
Property Results - On the Ball Real Estate
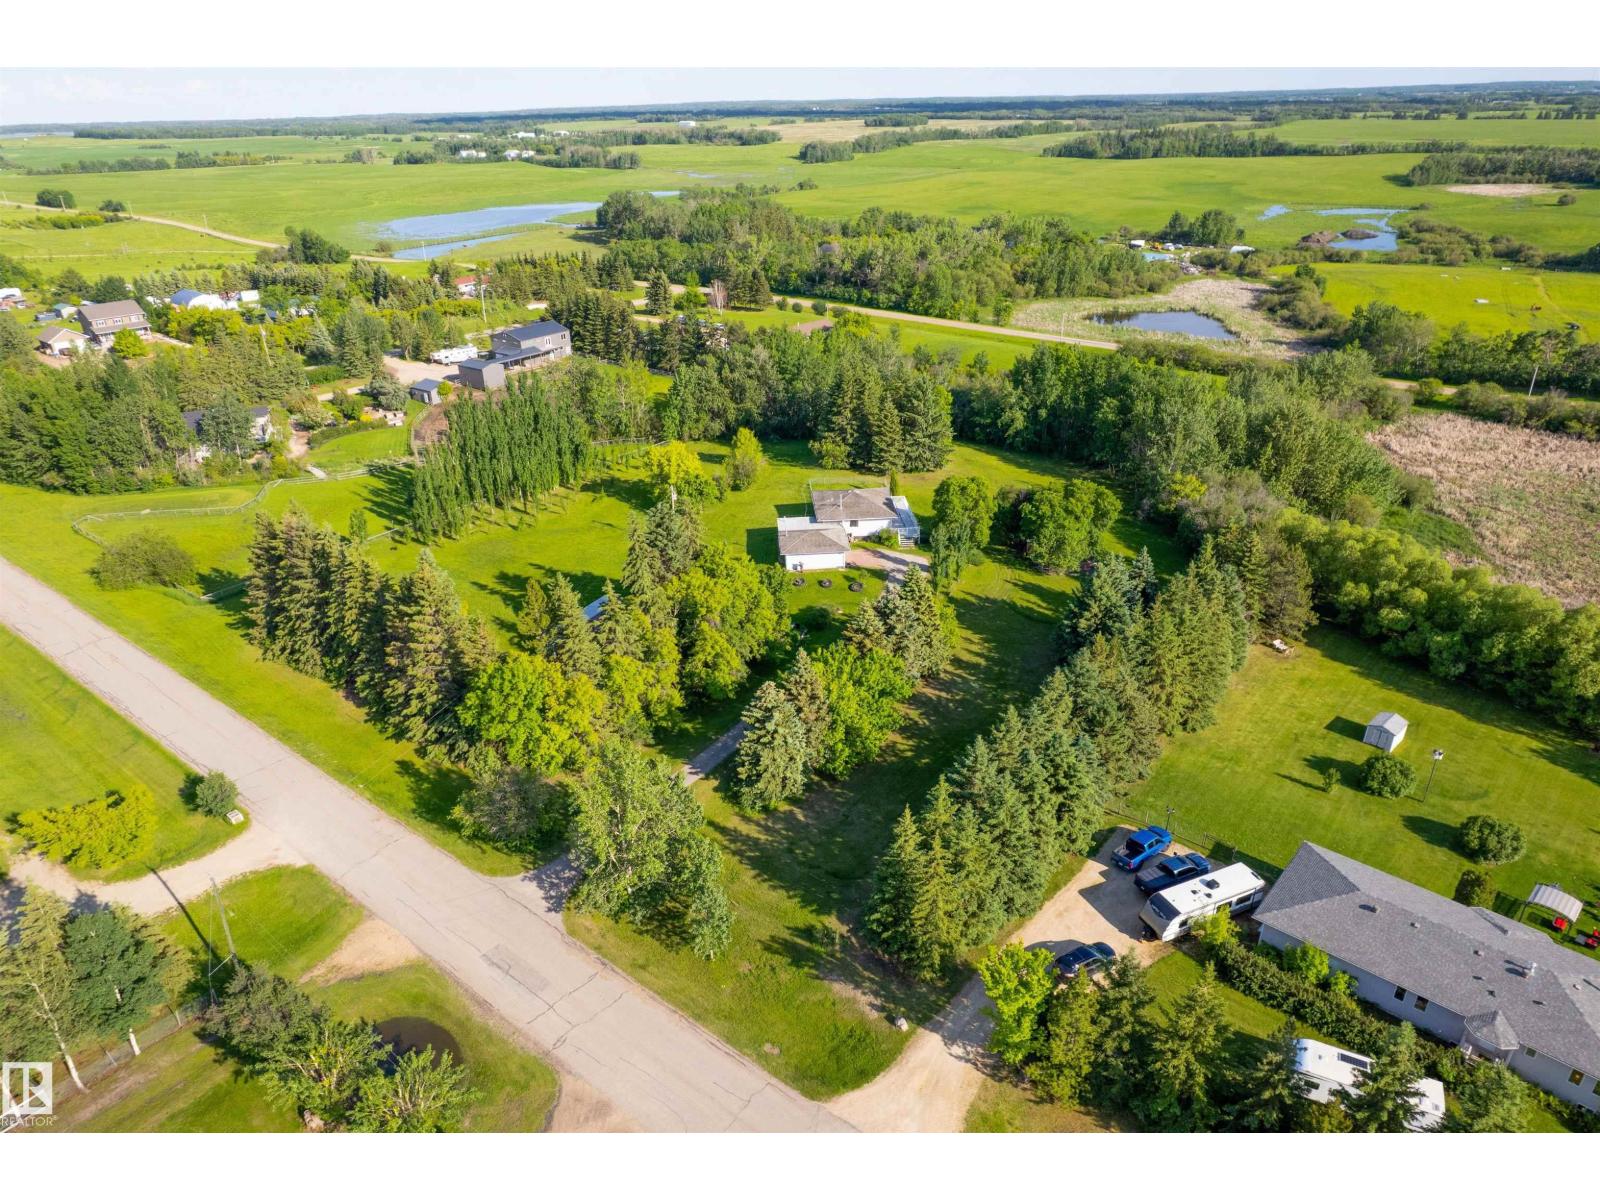
#73 21252 Twp Road 540
Rural Strathcona County, Alberta
Enjoy Strathcona County living with this amazing acreage close to town! With 3.26 acres, the lot has mature trees and a park-like setting. Entering the home, you will appreciate the large mudroom that connects the garage to the house, offering ample storage. The upper level of the home has an eat-in kitchen with large windows, a separate living room, two decent-sized bedrooms with hardwood floors, and a shared bathroom. The upper level also connects to a large south-facing deck, perfect for enjoying those warm, sunny Alberta days. Downstairs, you will find a rec room that gets lots of light, with the walkout basement opening to the yard, and another outdoor patio space. The basement also has another bathroom and bedroom, with a full-size laundry room. Located less than 20 minutes from Sherwood Park with easy access to Highway 16, this home is perfect for those looking to find an affordable acreage near the city! (id:46923)
Century 21 Masters
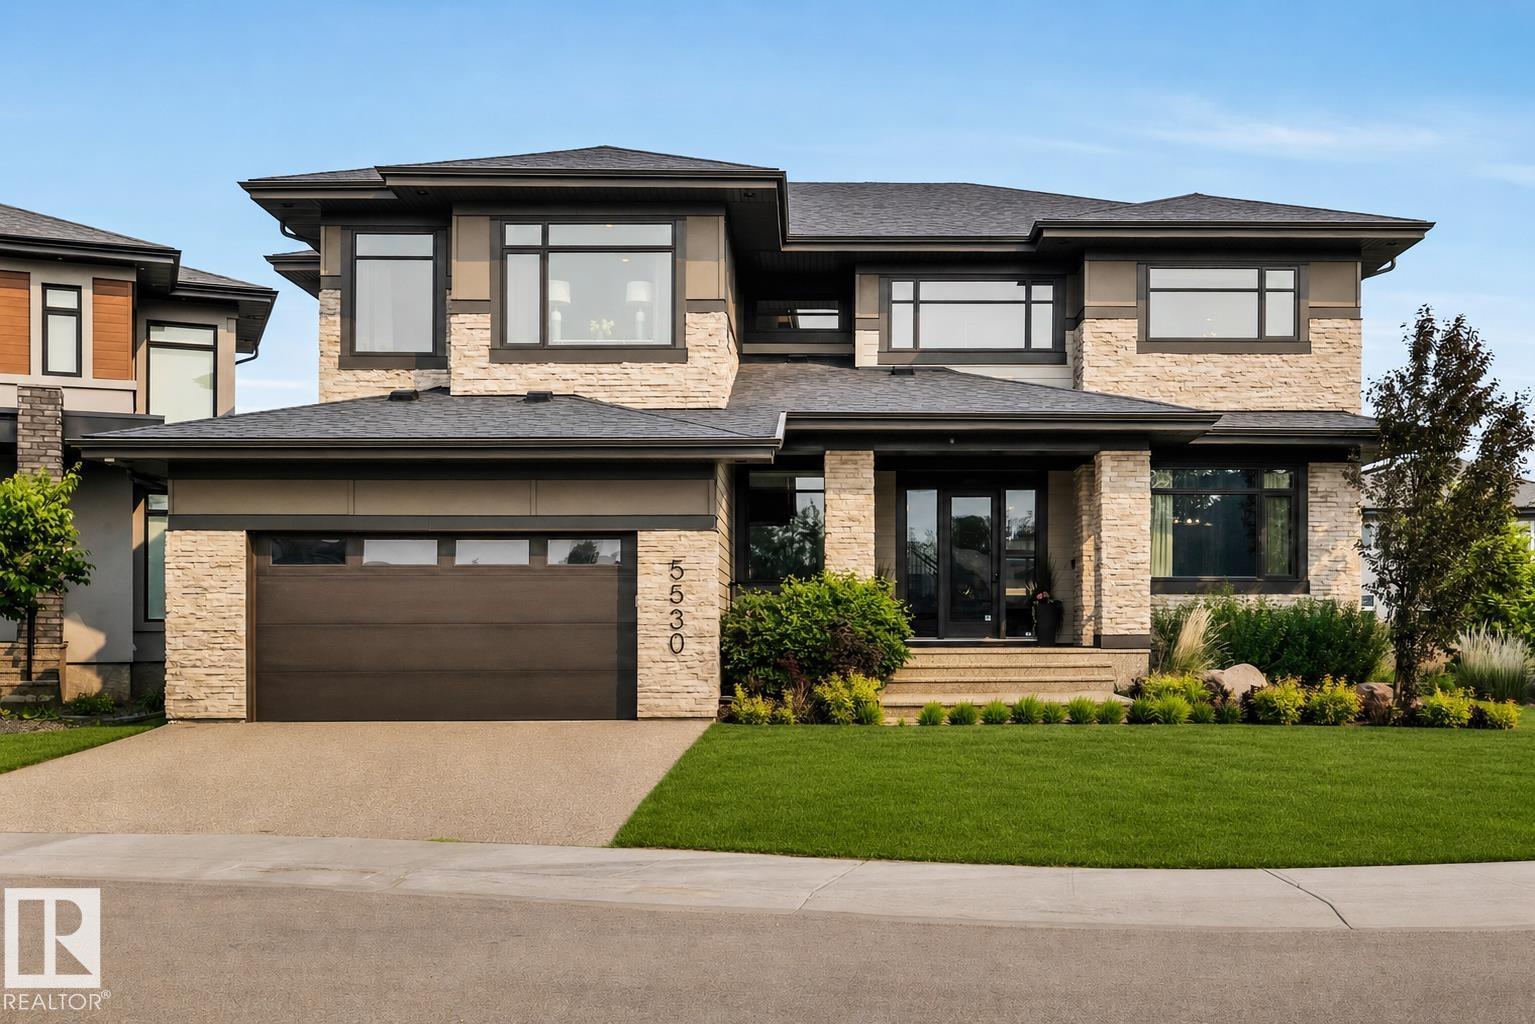
5530 Chegwin Pt SW
Edmonton, Alberta
Nestled within a quiet cul-de-sac on an expansive lot, this extraordinary estate offers elegance & effortless entertaining. 4,790 sq ft above grade living space, plus an attached 1,804 sq gymnasium. The gourmet kitchen, anchored by an extended island & marble countertops, opens to a covered outdoor deck complete w/fireplace & hot tub. On the other side of the outdoor space, a resort-style bar & entertainment area w/wine wall, separating the bar from the showcase garage. Open the space up through the overhead door for full indoor/outdoor living. Upstairs,an enclosed playroom, laundry room, bonus room, & workspace accompany two bedrooms joined by a Jack & Jill bath, while the primary suite offers a serene retreat with walk-in closet, spa-inspired 6-piece bath, & private deck. The finished lower level adds a fourth bedroom, 5th bedroom/gym, entertainment room & full bath.The reveal: an attached soaring,full two-storey gymnasium, an extraordinary amenity found in virtually no other home. Endless possibilities (id:46923)
Maxwell Devonshire Realty
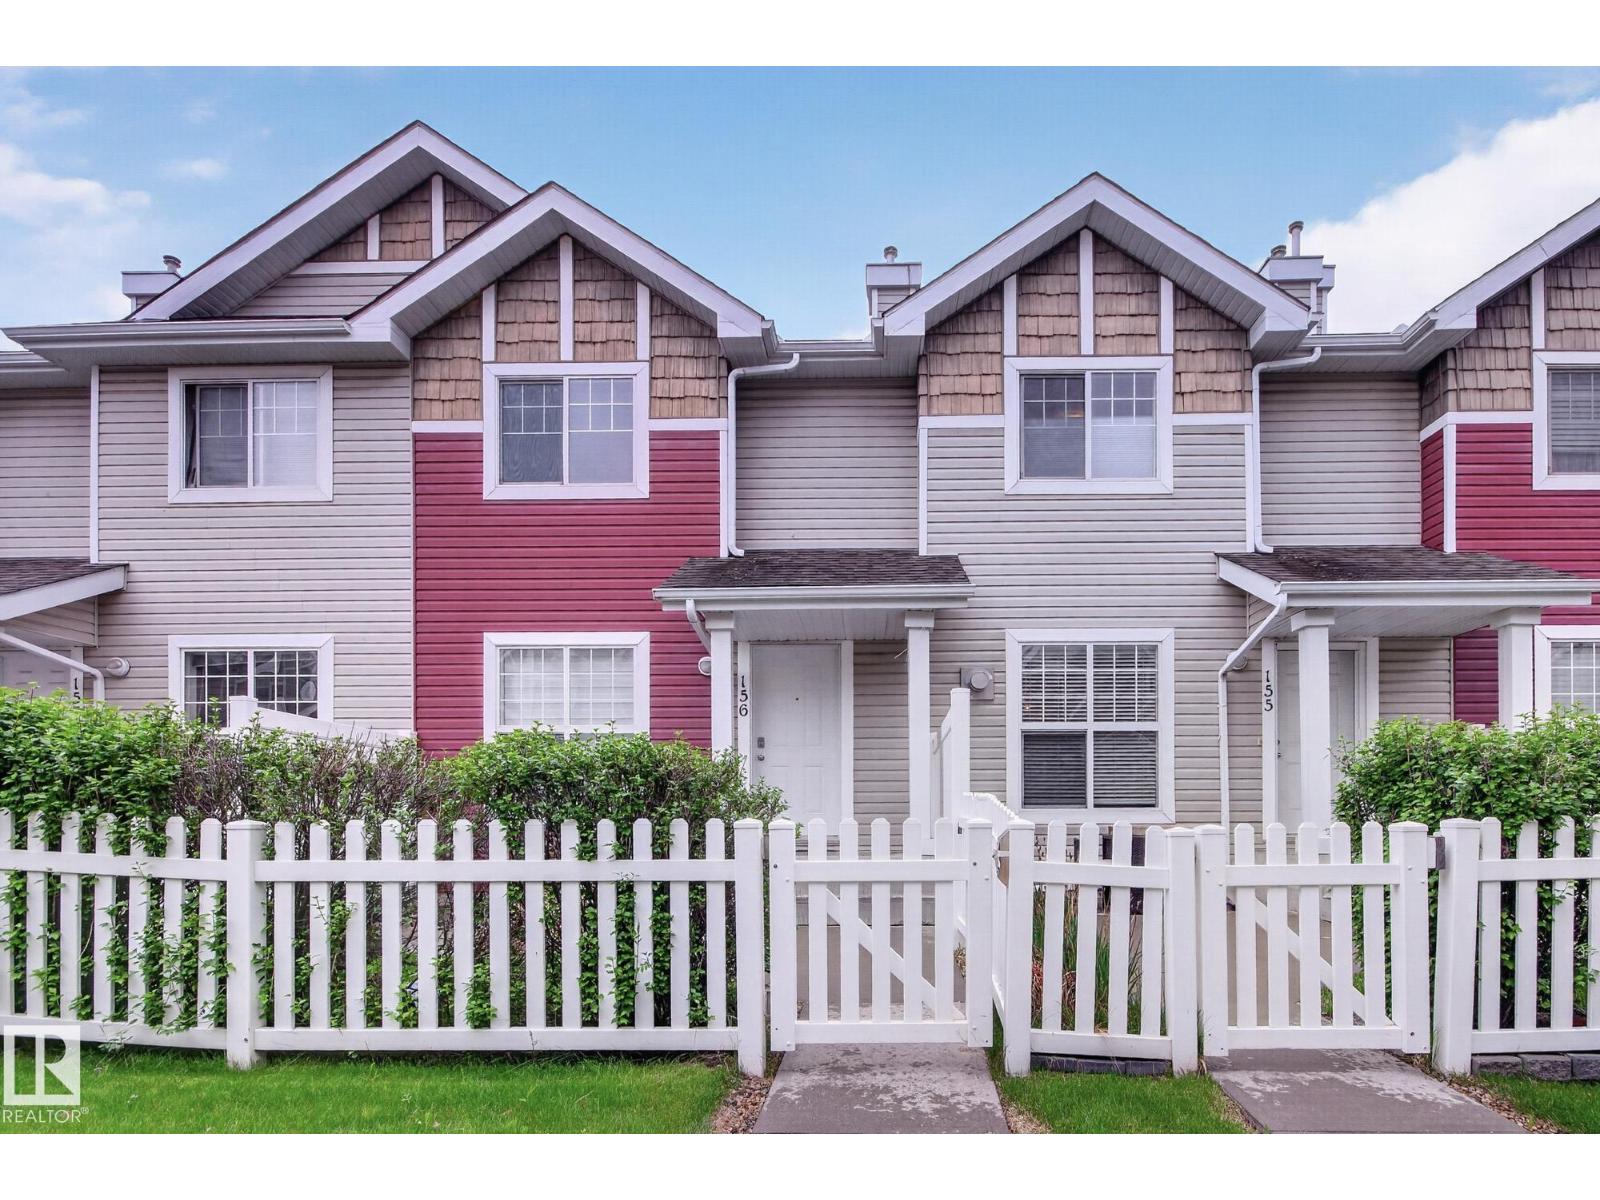
#156 5604 199 St NW
Edmonton, Alberta
Welcome to easy, low-maintenance living in the sought-after Hamptons community. This well-maintained townhouse offers the perfect blend of comfort and convenience. The main floor features a bright, open-concept layout with a spacious living area and an L-shaped island kitchen at the rear, complete with dark wood cabinetry and stainless steel appliances and hardwood flooring. Upstairs, you'll find 3 generously sized bedrooms and 2 full bathrooms, including a primary ensuite with a walk-in closet. The double attached garage provides ample space for parking, storage, and seasonal items. Ideally located close to schools, parks, shopping, and everyday amenities, with quick and easy access to Anthony Henday Drive for seamless commuting. Whether you're a first-time buyer, downsizer, or investor, this lock-and-leave home offers exceptional value in one of west Edmonton's most desirable neighbourhoods. Recent updates include: Fresh paint, new carpet and blinds. (id:46923)
Royal LePage Summit Realty
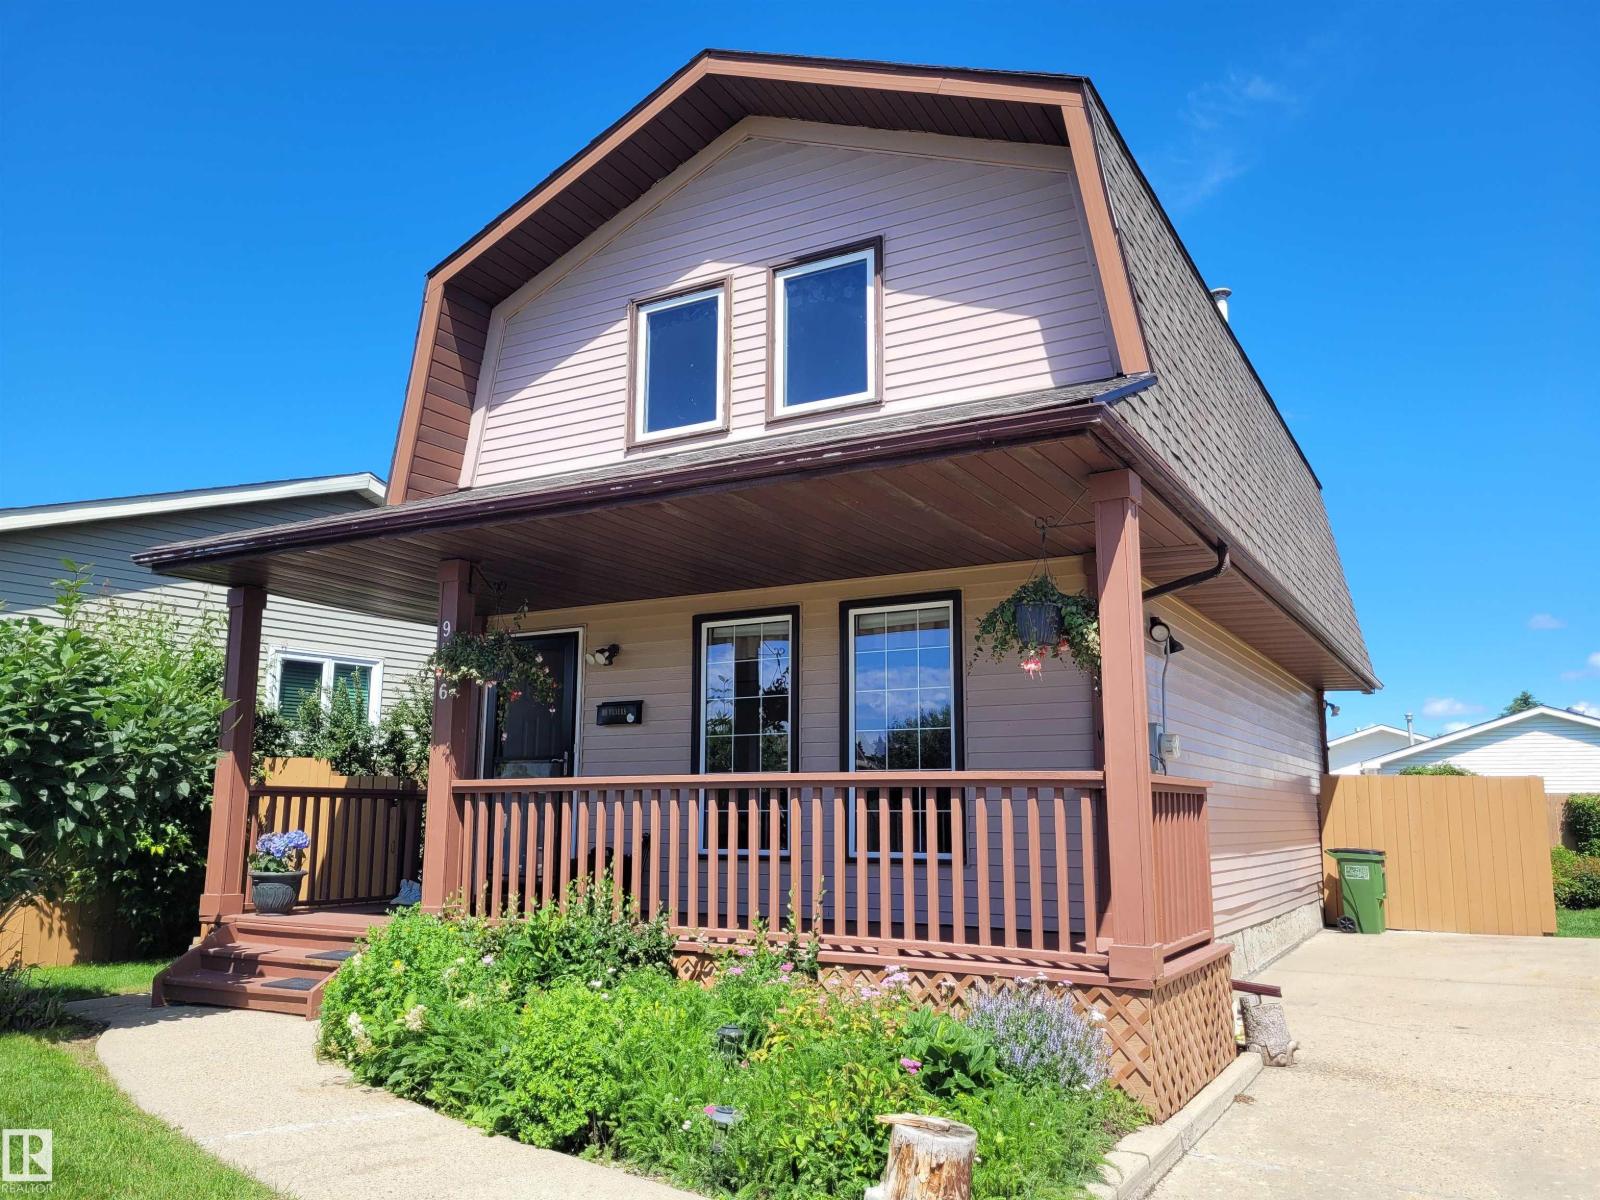
9516 173 Av NW
Edmonton, Alberta
Great location for a young family. Quiet residential street. Steps to elementary school, community league, skating rink and playground. Wait for kids from school on the front covered porch. Spacious living room has two side windows, upgraded vinyl flooring that extends to dining and kitchen. All PVC windows were upgraded on main and upper floors. 2-piece guest bathroom on main, U-shaped kitchen features traditional oak-finish cabinets and white appliances. Window from kitchen overlooks the backyard, dining area can easily accommodate a table of 6, and patio doors to large deck. Upper level has 3 bedrooms, carpeted flooring, main bathroom with a cheater door to master bedroom. Developed basement is perfect for quiet nights at home, watching movies, sports or kids playroom, also in basement we have a 4th bedroom utility/laundry room. Wonderful backyard gets plenty of sun for growing flowers or vegetables, natural gas line for BBQ, shaded deck and oversized parking pad with space to build a future garage. (id:46923)
Keystone Realty
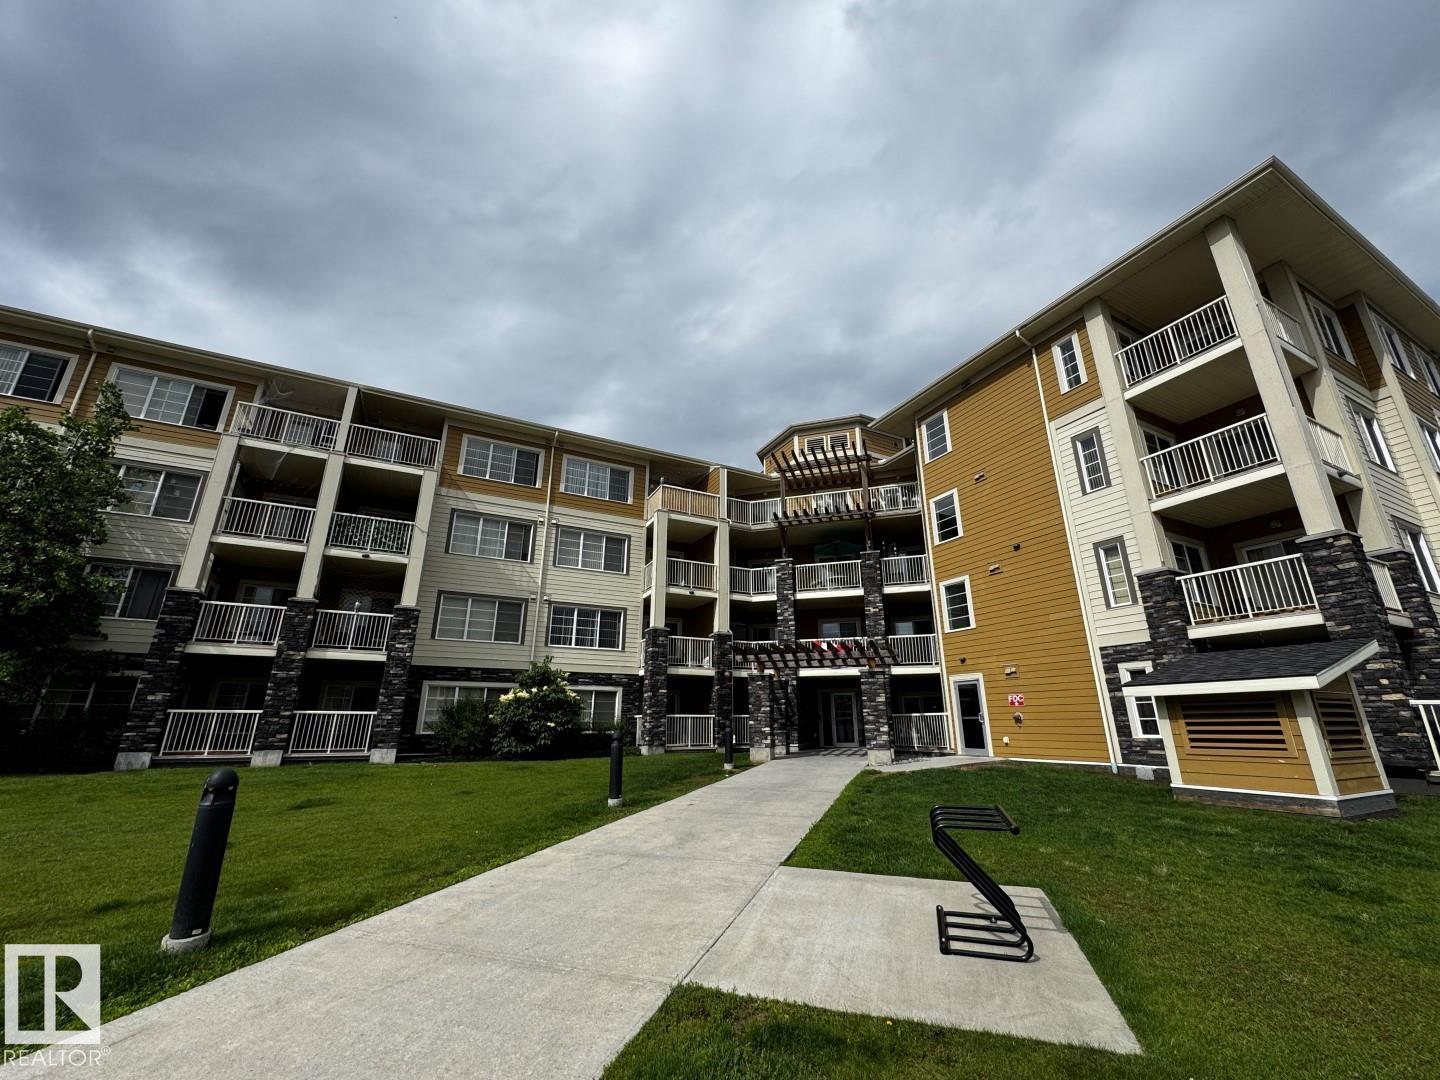
#405 3670 139 Av NW
Edmonton, Alberta
Top Floor 2 Bedroom, 2 Bathroom Unit with Underground Parking. *Please note* property is sold “as is where is at time of possession”. No warranties or representations. (id:46923)
RE/MAX Real Estate
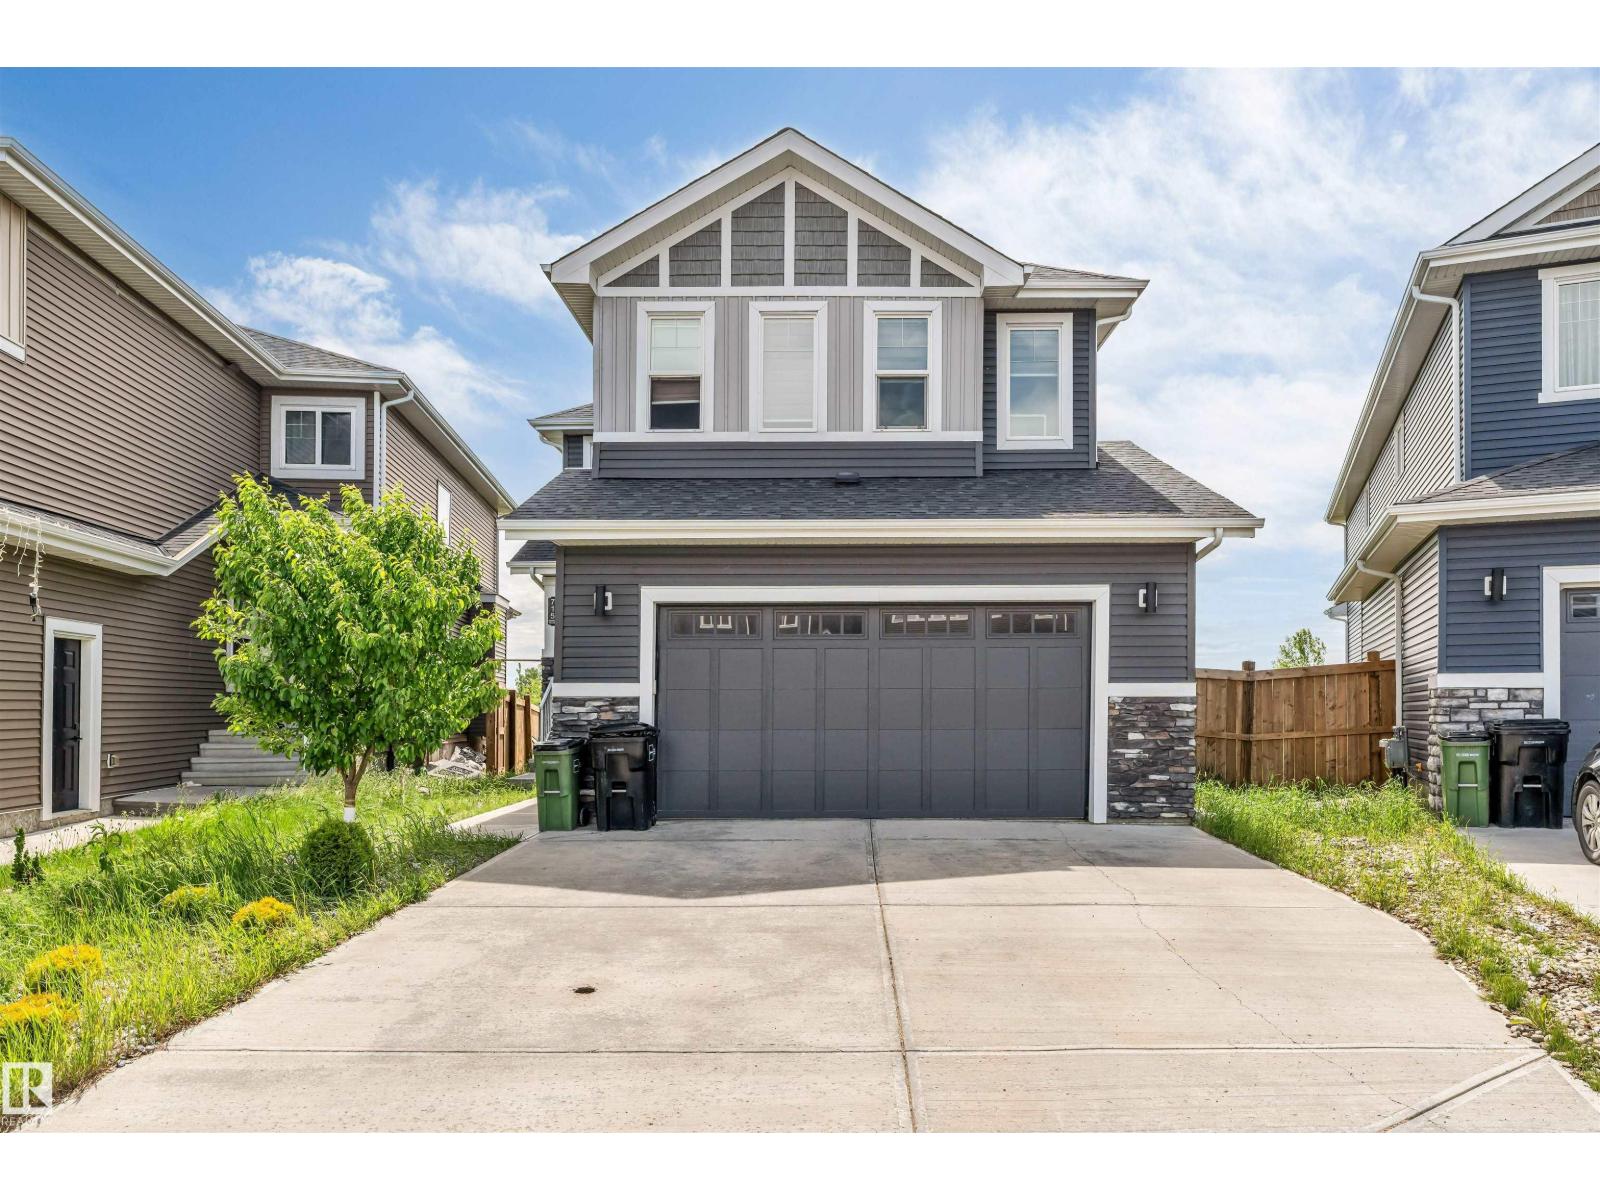
715 Ebbers Pl NW NW
Edmonton, Alberta
Experience the perfect blend of style, space, and functionality in this exceptional 2,487 sq. ft. custom-built home in the sought-after community of Ebbers/Manning Village. Designed with modern family living in mind, this home offers 4 generously sized bedrooms, 3 full bathrooms, a spacious main-floor office, and an untouched basement ready for your future plans. The impressive open-to-below design creates a bright, airy atmosphere, with large windows flooding the home with natural light. The gourmet kitchen is a chef's delight, featuring quartz countertops, stainless steel appliances, abundant cabinetry, and an oversized walk-through pantry with exceptional storage. Upstairs, enjoy a versatile bonus room, a luxurious primary retreat with a spa-inspired 5-piece ensuite and walk-in closet, plus three additional spacious bedrooms. Ideally located close to schools, parks, shopping, transit, and major commuter routes, this home offers outstanding value and must be seen to be appreciated. (id:46923)
Initia Real Estate
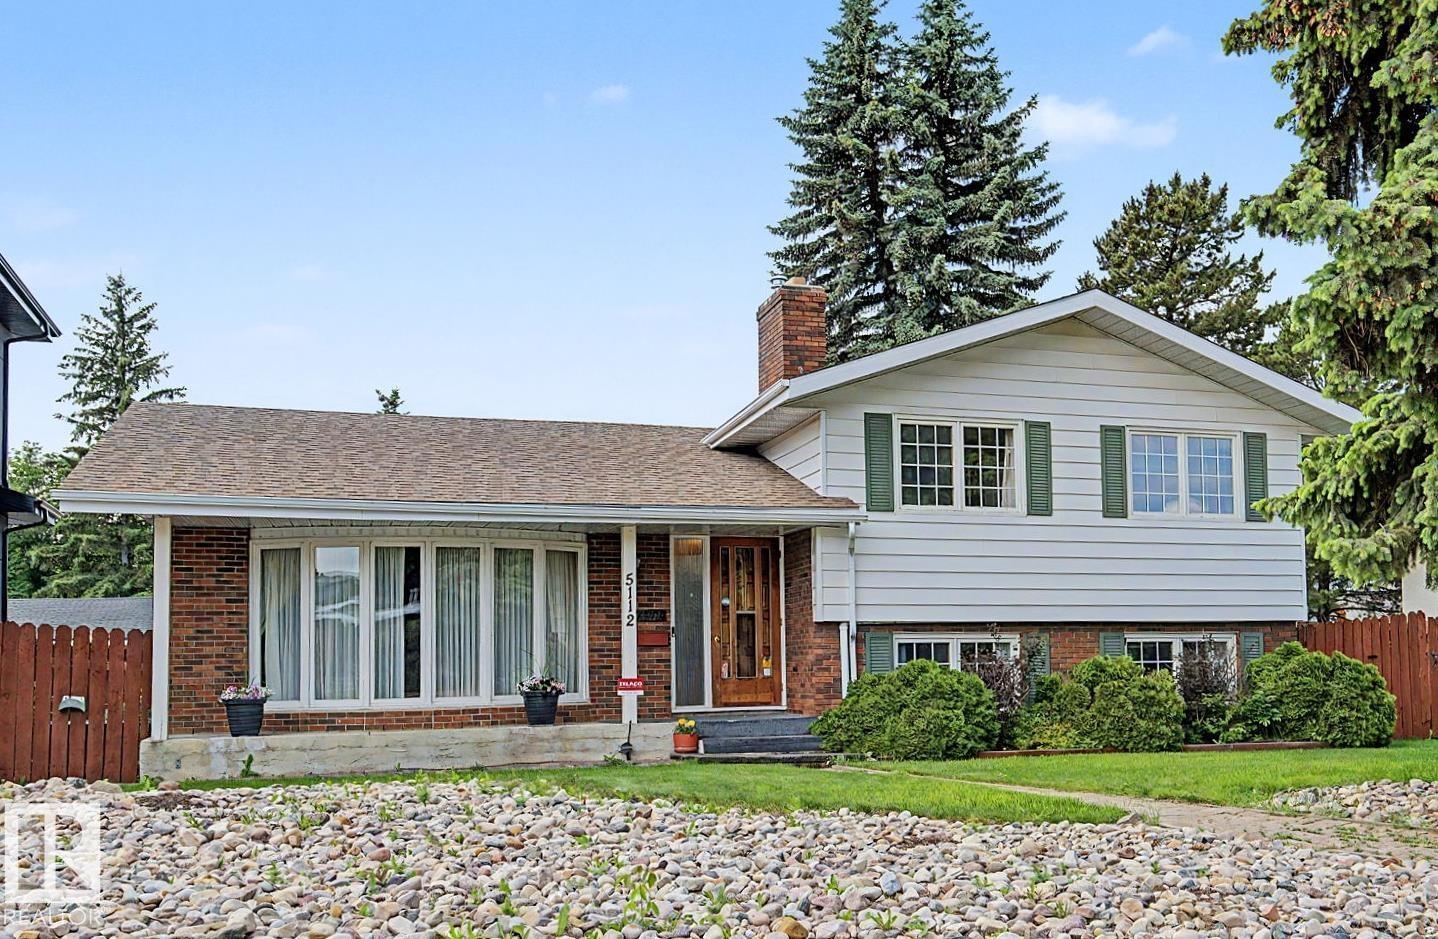
5112 143 St NW
Edmonton, Alberta
Exceptional property in one of the most sought-after neighborhoods in the city! Starting with a large living room front Bow window facing the front yard. Sunken Family room, features gas fireplace and a bank of wall-high windows overlooking the backyard. Oak kitchen cabinets, sunshine ceiling and stainless-steel appliances. Upper level has 3 bedrooms, spacious Master bedroom, double closets and an ensuite bathroom. Direct access from backyard to 3rd level laundry, front loading washer/dryer and Rumpus room, perfect for relaxation, watching movies or romantic evenings by the wood-burning fireplace. On the same level, you will find a spa-like bathroom, corner bubble tub, a separate shower, and plenty of storage space. Basement level is fully finished, loaded with cabinets and countertops, perfect hobby space. Huge backyard, double heated garage and a brick patio perfect for entertaining. Upgrades include Central A/C, two furnaces and hot water tank. Great location with quick access to downtown. (id:46923)
Keystone Realty
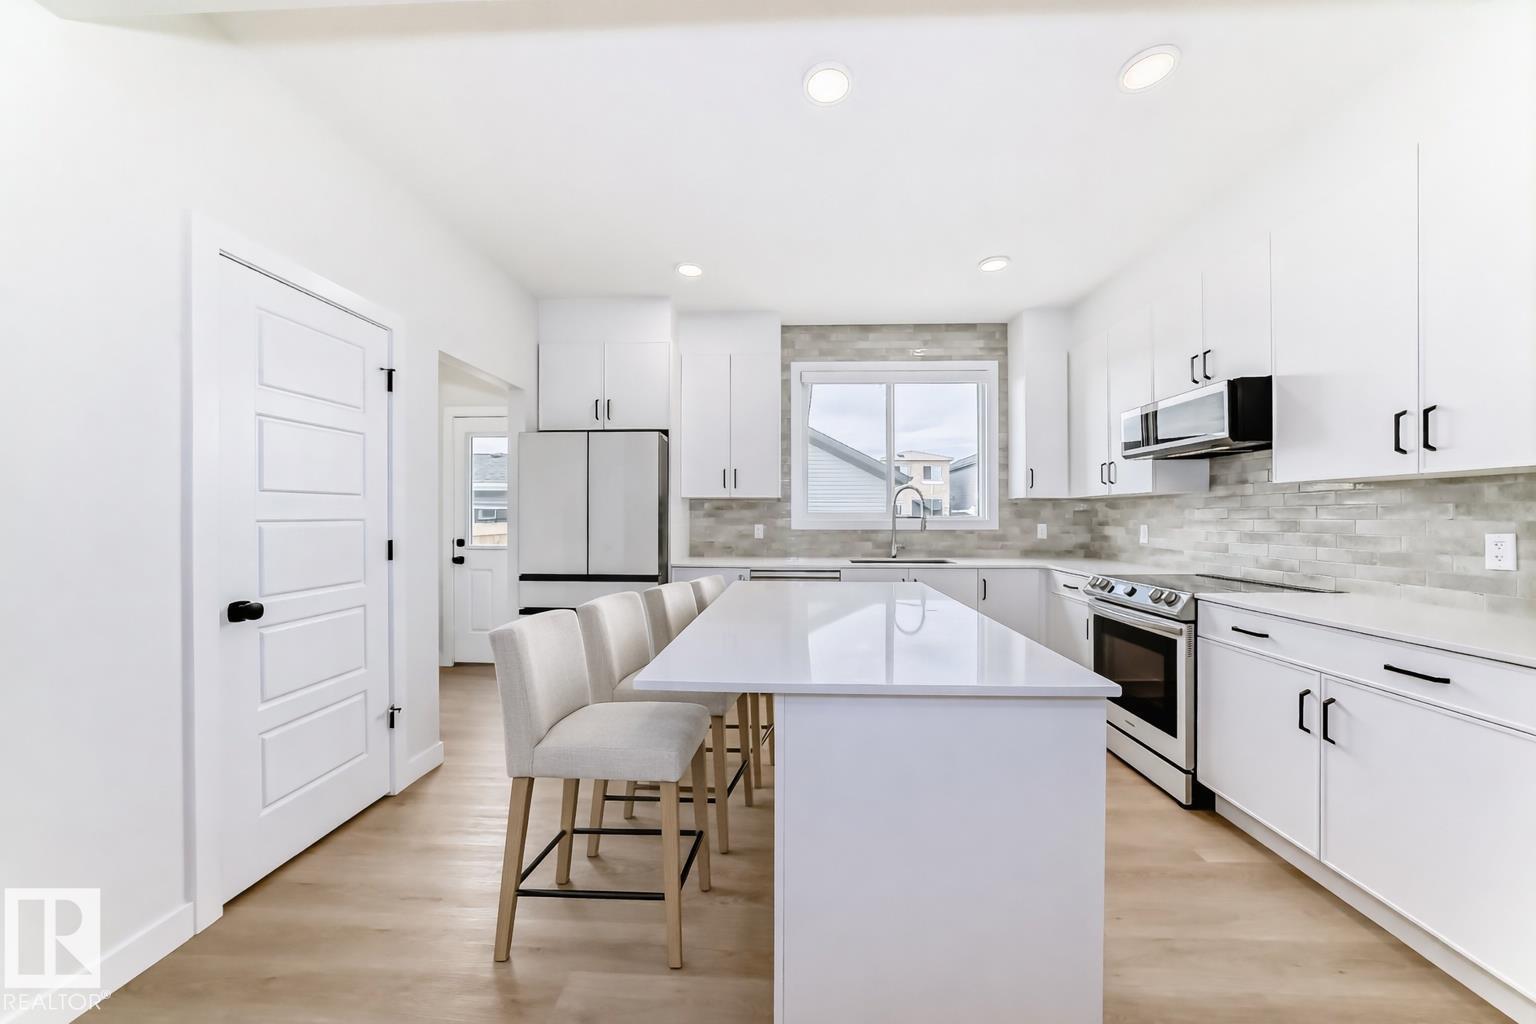
2332 159 St SW
Edmonton, Alberta
WHY BUY NEW AND PAY EXTRA FOR A GARAGE, FENCE, LANDSCAPING, APPLIANCES AND UPGRADES WHEN THIS TURNKEY GLENRIDDING RAVINE HOME ALREADY HAS IT ALL? This upgraded and beautifully maintained single family home offers just under 1700sqft with 4 bedrooms and 3 full bathrooms, including a rare MAIN FLOOR BEDROOM and FULL BATH. Thoughtfully finished beyond builder grade, the home features upgraded BESPOKE kitchen appliances with INDUCTION cooking, premium laundry appliances, luxury vinyl plank flooring upstairs, built in rear entry cabinetry, CUSTOM WARDROBE storage in the primary walk in closet, and added bathroom storage. ENERGY EFFICIENT mechanical systems include high efficiency heating and on demand hot water. A separate side entrance provides future potential for a legal basement suite, while the OVERSIZED 26’ x 20’ GARAGE is FULLY INSULATED, DRYWALLED and PAINTED with an 8 foot insulted door and overhead storage. The backyard is complete with FENCING, CONCRETE REAR PATIO and low maintenance LANDSCAPING. (id:46923)
Century 21 Leading
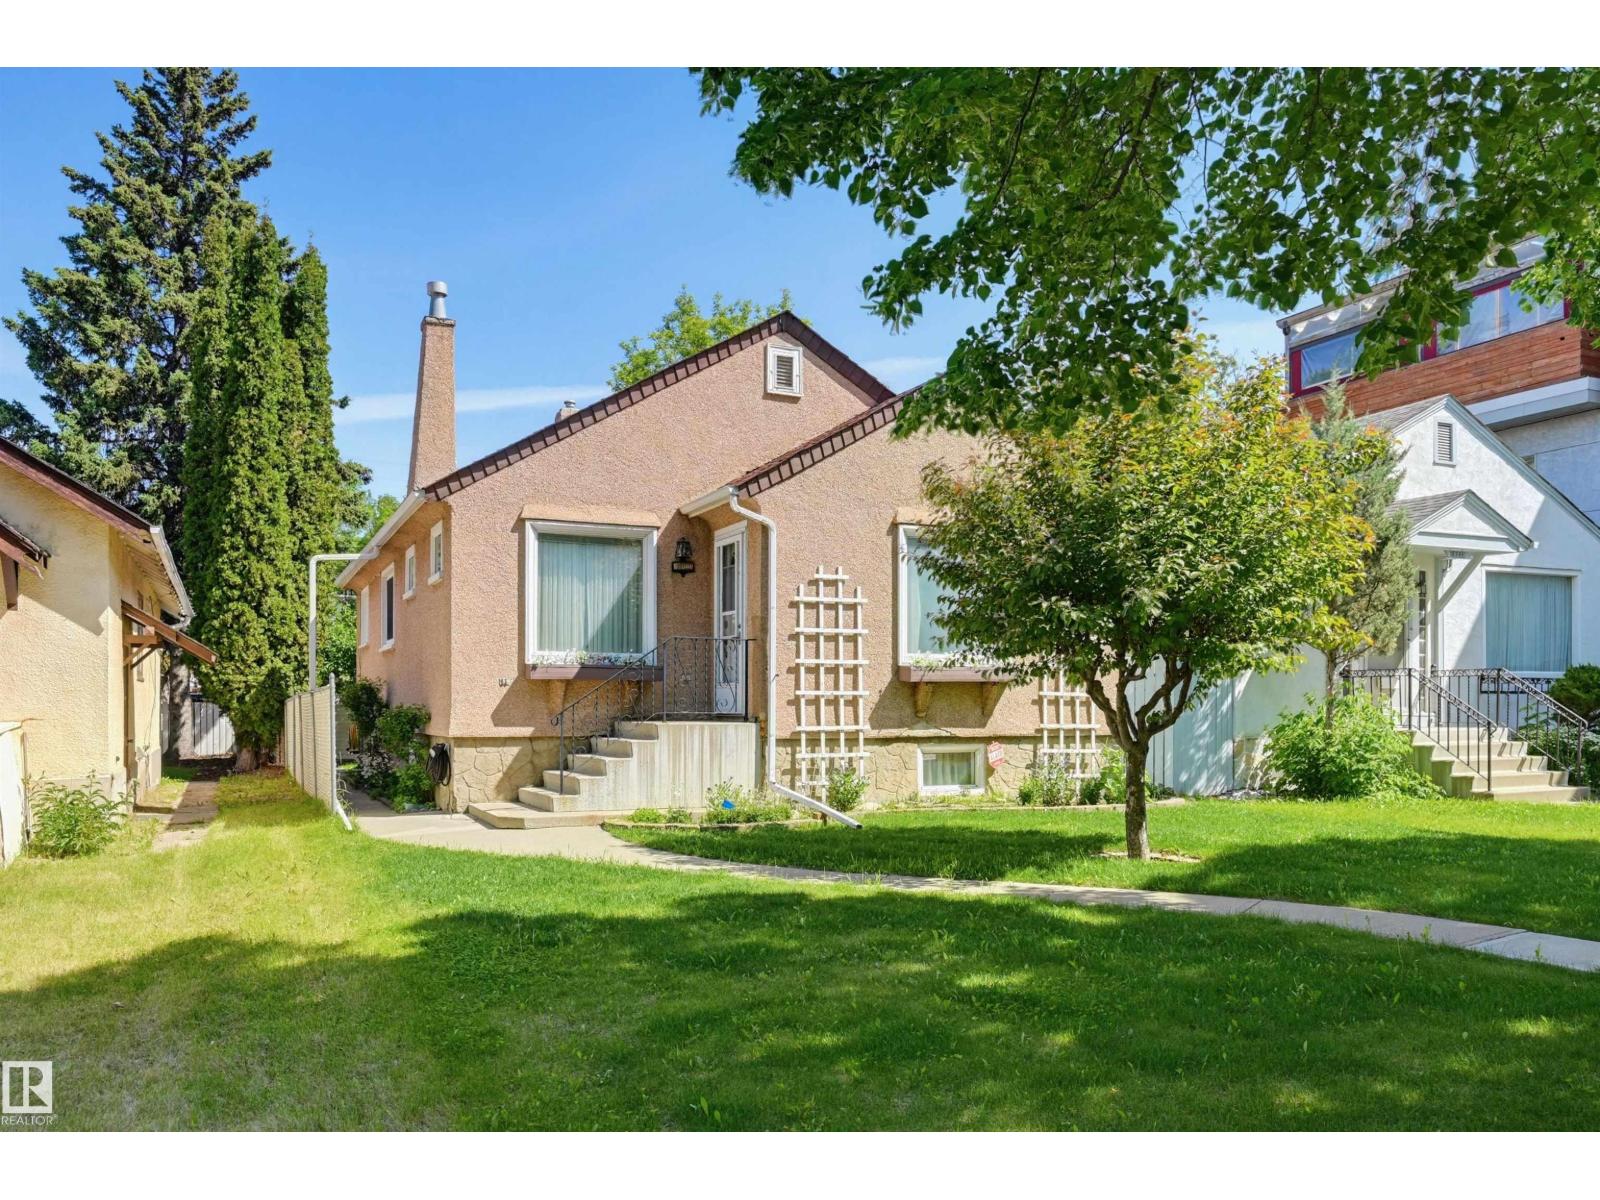
10932 88 Av NW
Edmonton, Alberta
Discover prime living in the highly sought-after GARNEAU! STEPS FROM THE U of A, River Valley, High Level Bridge & local gems, this lovingly maintained home perfectly balances modern reliability with original charm. The sunlit, south-facing living room features a picture window framing mature trees & a decorative fireplace with a craftsman mantel flowing seamlessly into a spacious dining room. A bright, eat-in kitchen overlooks the beautiful mature backyard. The main level offers 2 cozy bedrooms & a full bath, complemented by MAIN FLOOR LAUNDRY. The finished lower level expands your living space with a rec room, 2 additional bedrooms, a 2nd full bathroom & a utility/storage room. The meticulously cared-for fenced lot includes a single detached garage, a large storage shed & a rear double parking pad. With major peace-of-mind updates like a new furnace & HWT (2026), roof 10 yrs, upgraded electrical & windows, this is an incredible opportunity to own in one of Edmonton’s most desirable neighborhoods! (id:46923)
RE/MAX Real Estate
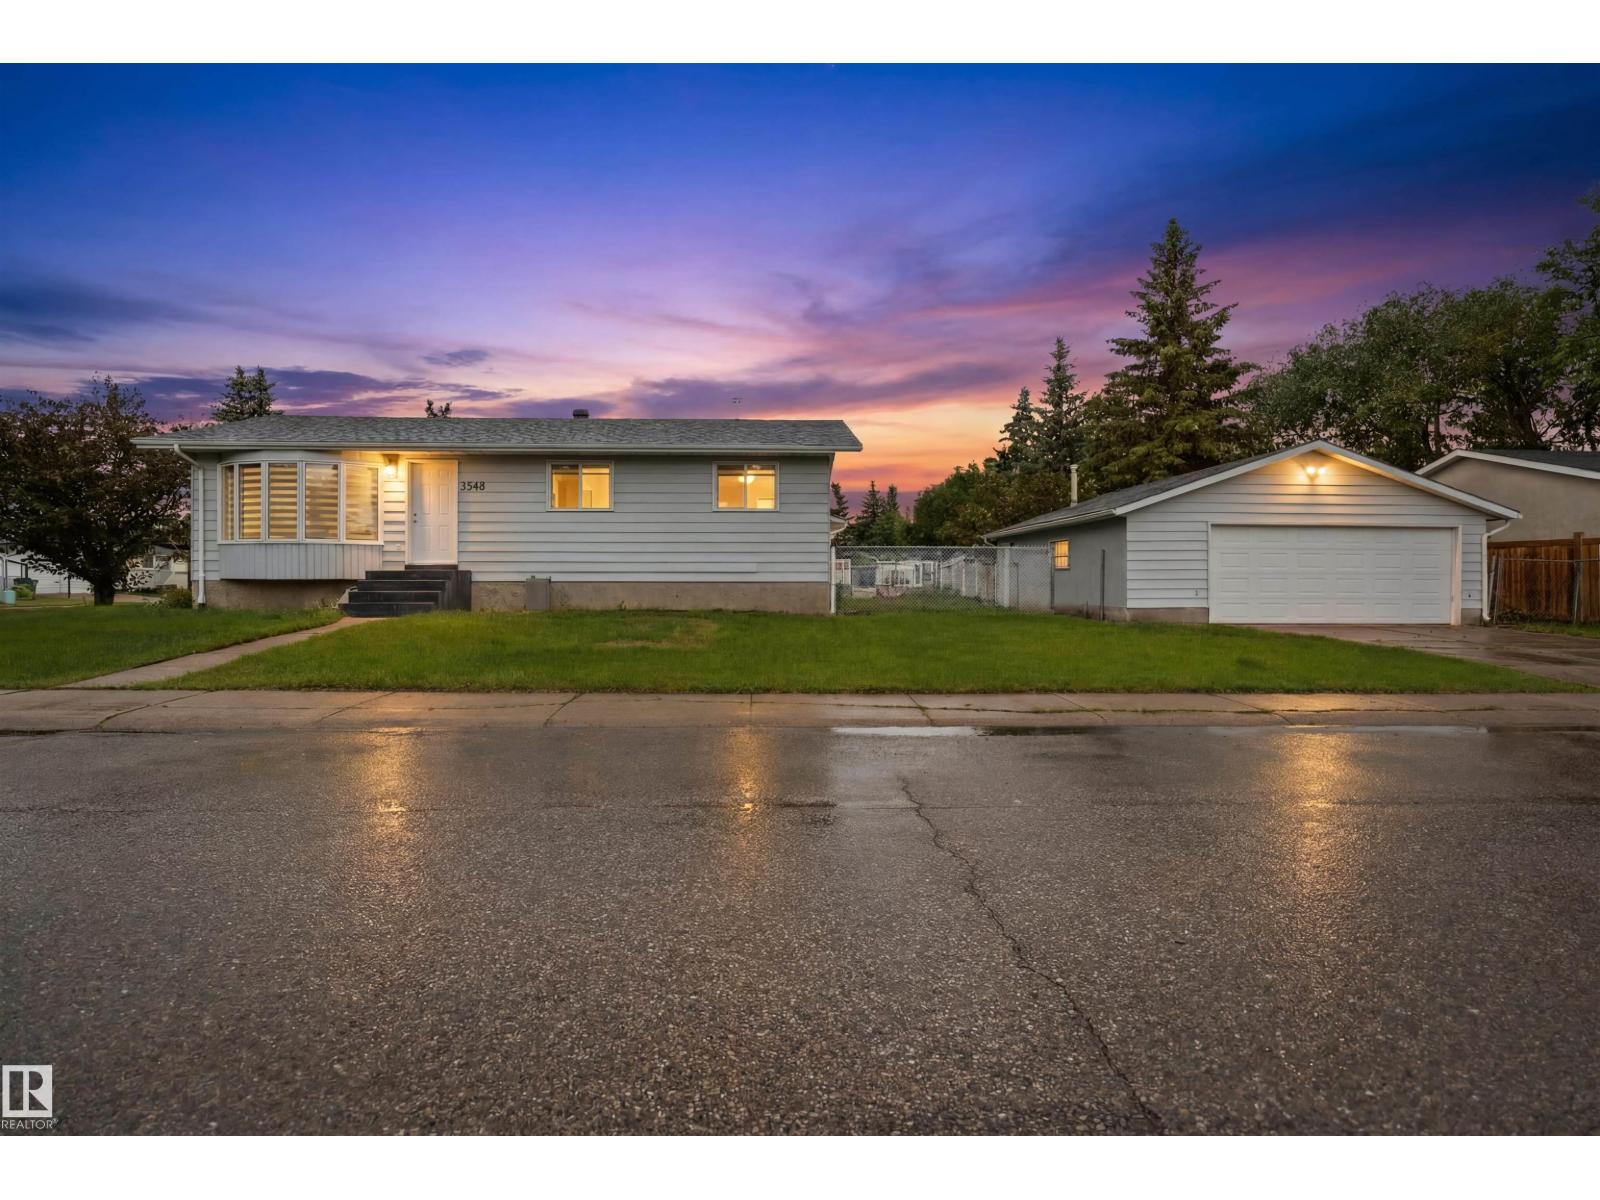
3548 20 Ave NW
Edmonton, Alberta
STUNNING FULLY RENOVATED Bungalow with SEPARATE ENTRANCE offering 6 Bedroom and 3 Full Bathroom in the desirable community of Daly Grove! This Home offers exceptional versatility with 2 kitchens, 2 sets of laundry, and 3 FULL Renovated bathrooms, making it ideal for large families, multi-generational living. The main floor features a stunning NEW kitchen, Brand NEW flooring, NEW WINDOW BLINDS, fresh paint throughout, and modern finishes that create a bright and inviting atmosphere. The fully finished basement includes a second kitchen, a spacious den, and additional living space to suit your family’s needs. Enjoy year-round comfort with AIR CONDITIONER and the convenience of BRAND NEW appliances. Outside, you’ll find an Oversized Double Detached Garage and plenty of outdoor space. Located within walking distance to Mill Woods Town Centre, schools, parks, public transit, and all major amenities. Move-in ready and loaded with upgrades—this is a must-see property! Some pictures are virtually staged. (id:46923)
Liv Real Estate
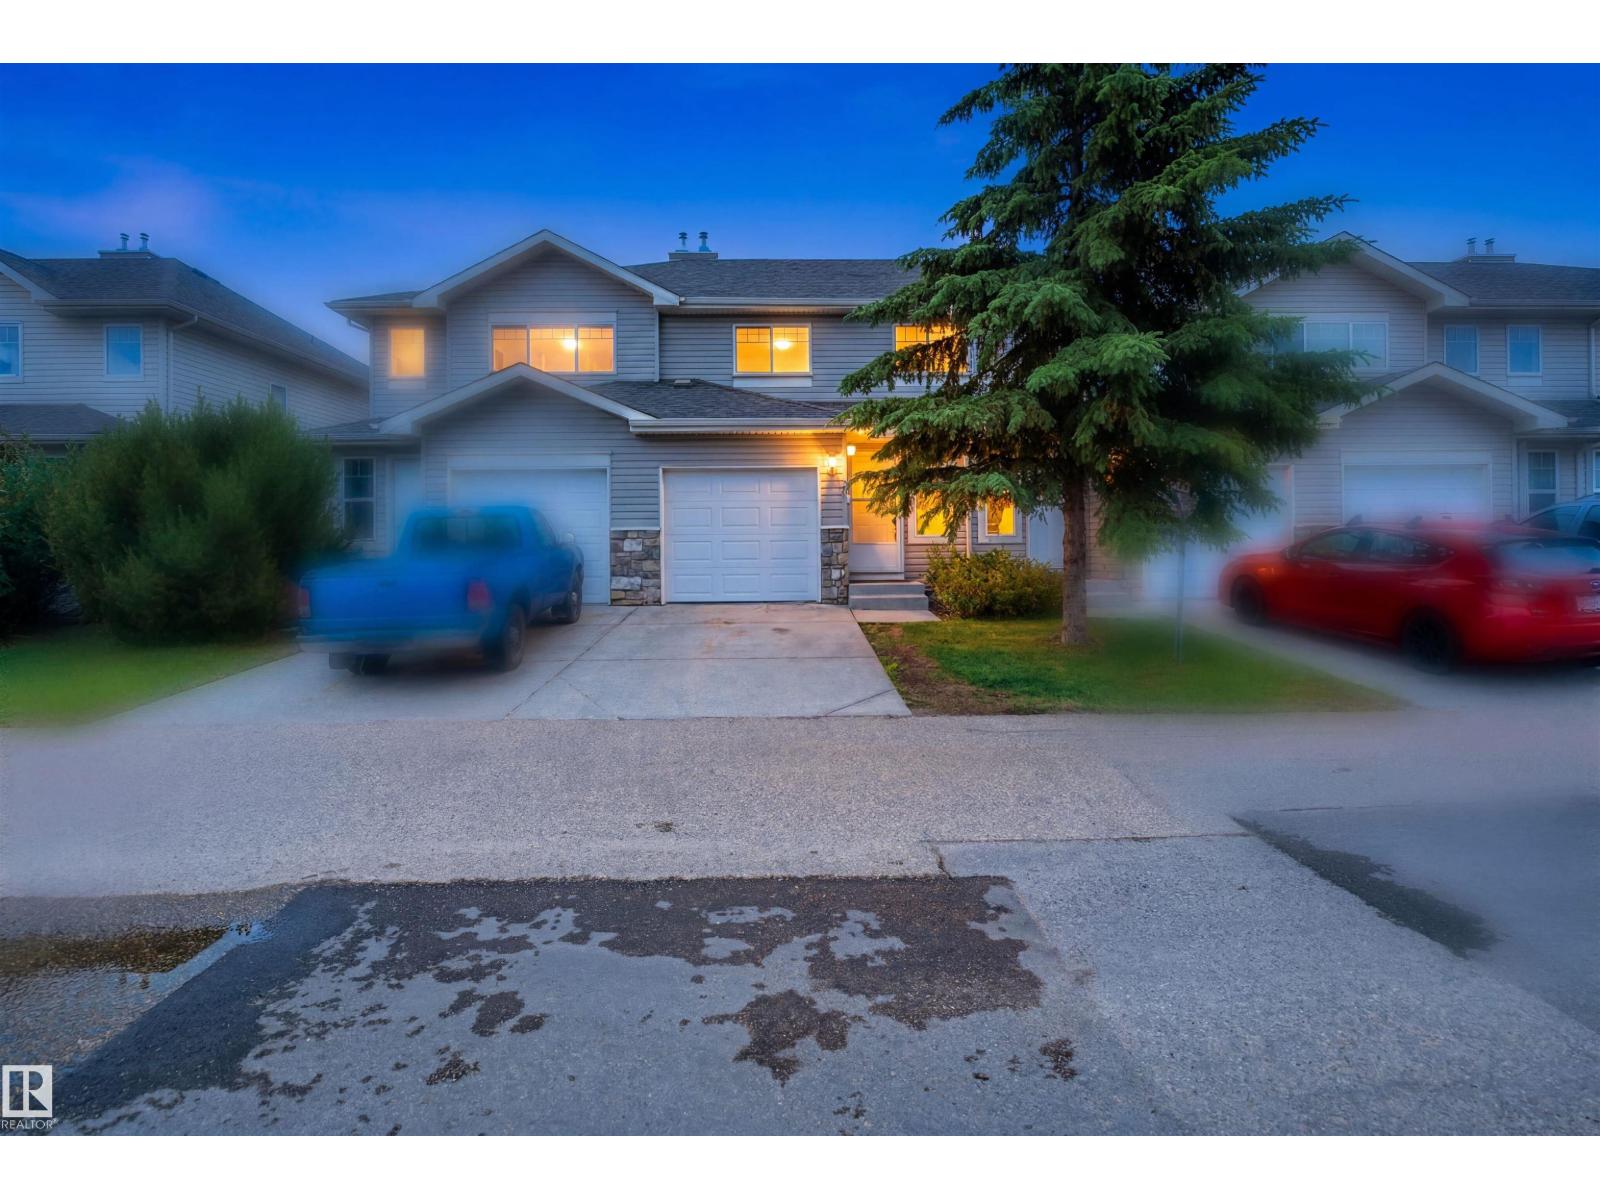
#92 230 Edwards Drive SW
Edmonton, Alberta
1750 sq ft of total living space townhouse in a highly sought-after location, currently operating as a SUCCESSFUL AND BUSY AIR BNB! Whether you’re an investor looking for an income-generating property or a buyer seeking a move-in-ready home, this meticulously maintained residence offers outstanding value. Ideally situated with quick and convenient access to all major routes, shopping, restaurants, public transit, schools, and key destinations throughout the city, this home combines comfort with unbeatable convenience. Thoughtfully designed layout features CENTRAL AIR CONDITIONER for year-round comfort, a FULLY FINISHED BASEMENT, and a single attached garage. Every detail has been carefully maintained, making this property truly move-in ready. As an added bonus, all furniture, furnishings, décor, kitchen essentials, appliances, and linens are included, allowing for a seamless transition for the next owner. (id:46923)
Liv Real Estate
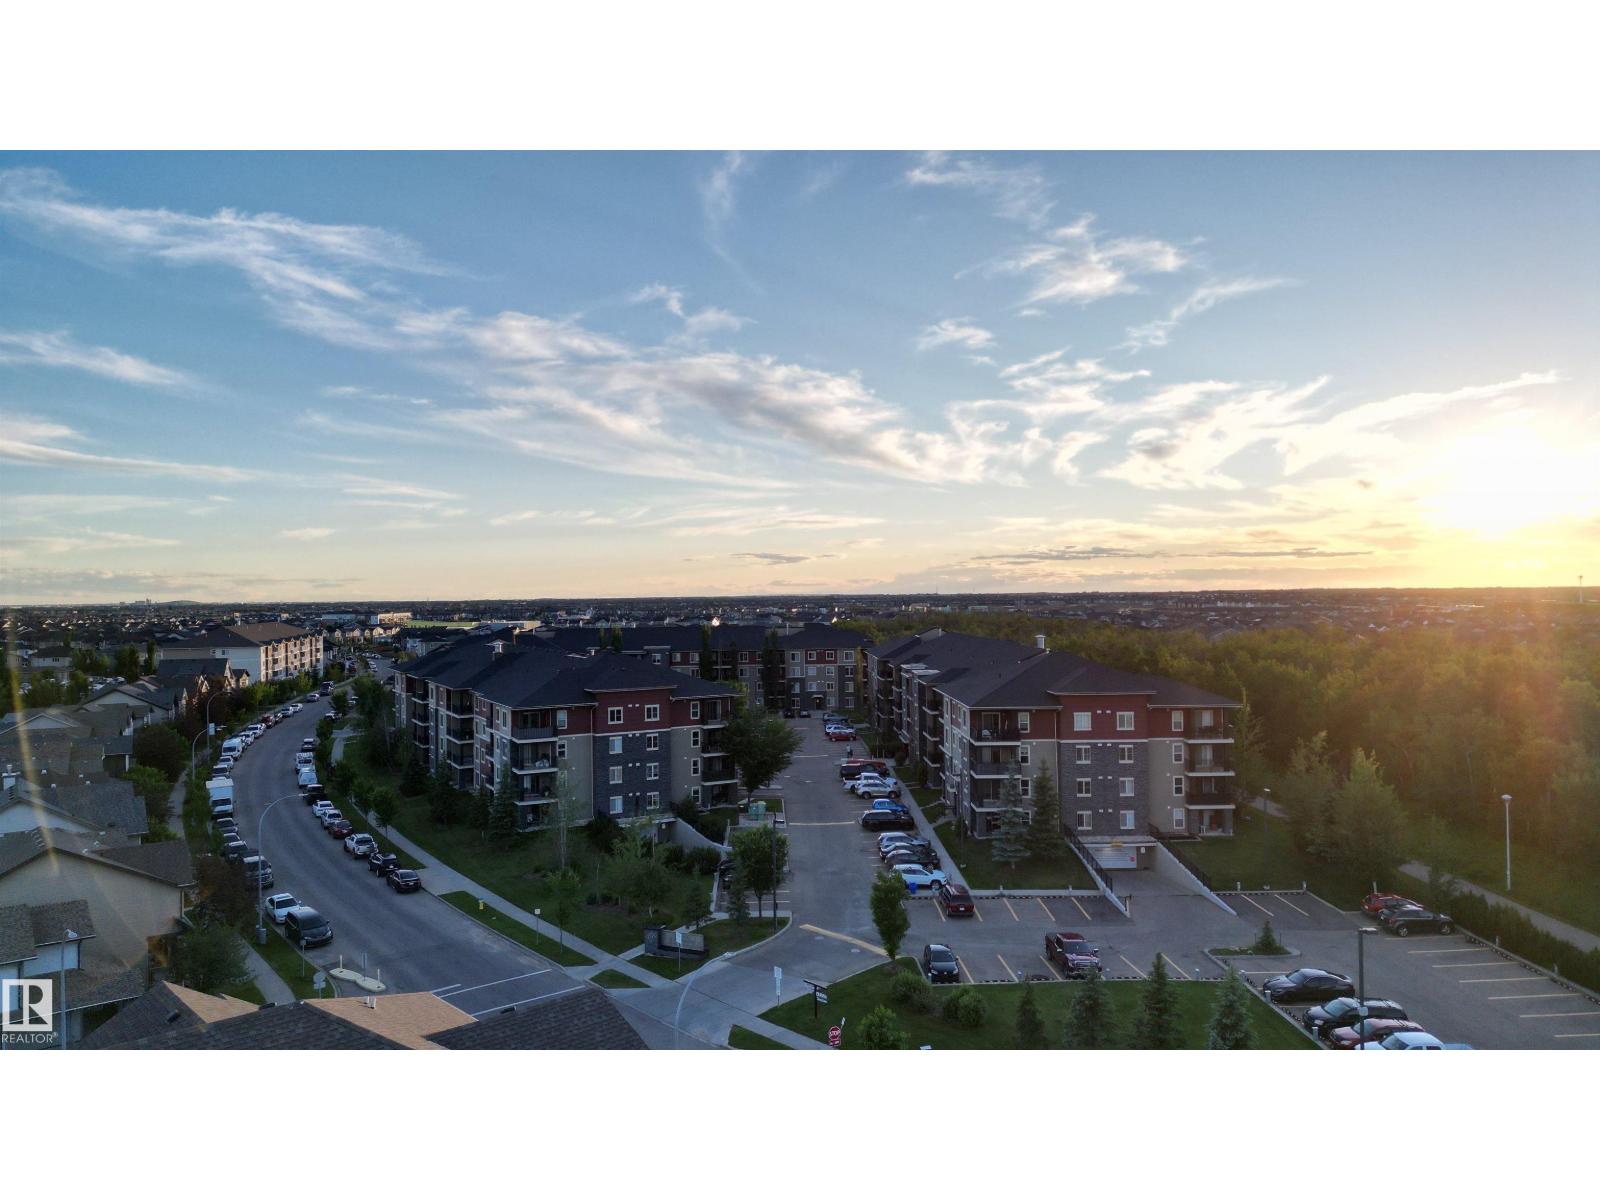
#114 1080 Mcconachie Bv NW
Edmonton, Alberta
This bright and spacious 2-bedroom, 2-bathroom main floor condo at Elements of McConachie is the one you've been waiting for! 969 sq ft of thoughtfully laid out living space featuring a modern kitchen with granite countertops and stainless steel appliances. A/C heat pump. Large windows flood the open living area with natural light. The primary bedroom includes a walk-through closet with organizers leading to a private 4-piece ensuite. The second bedroom sits on the opposite end for added privacy, and a flexible bonus area works perfectly as a home office or extra storage. In-suite laundry adds everyday convenience, and the unit also comes with heated underground parking and a large storage area. Enjoy warm evenings on your ground-level patio and take in everything McConachie has to offer-walking trails, parks, sports fields, and easy access to Manning Town Centre for shopping and dining. The nearby Clareview Community Recreation Centre offers a pool, fitness centre. A fantastic opportunity you can't miss (id:46923)
Maxwell Progressive
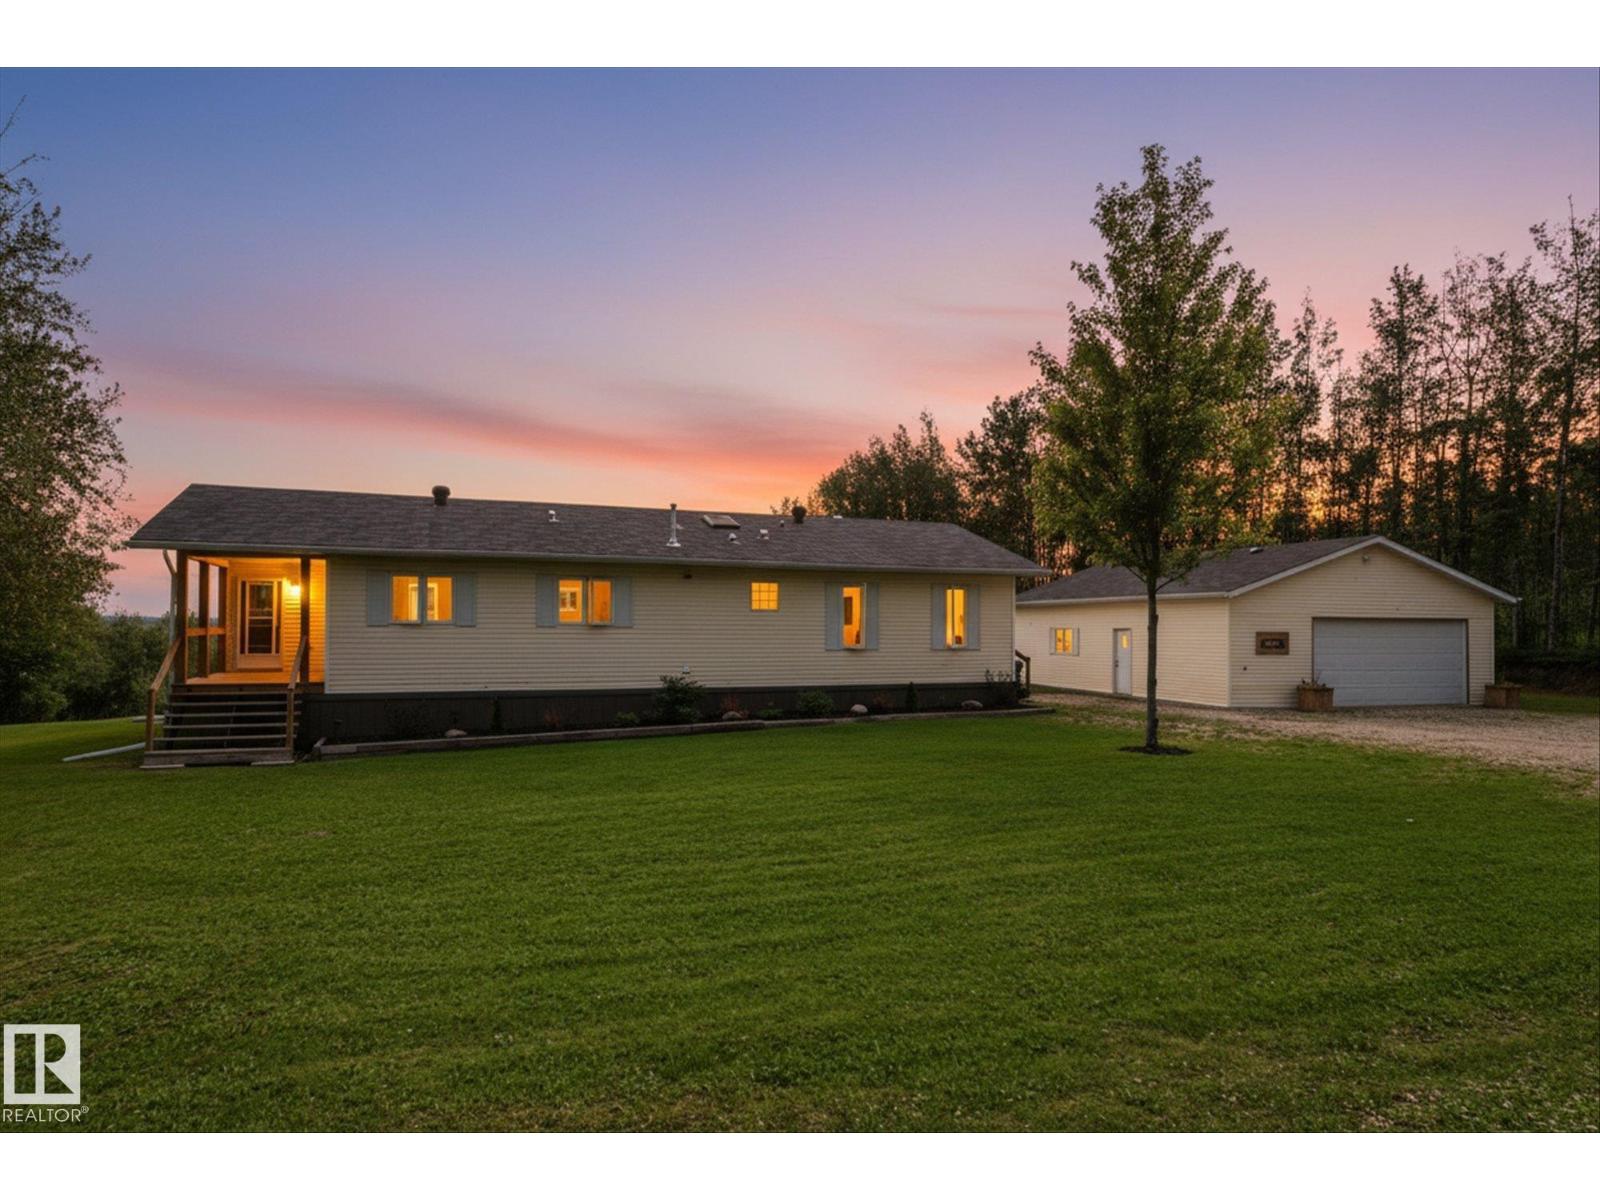
51201 Rge Road 73
Rural Parkland County, Alberta
Welcome to your own private sanctuary! Nestled in the heart of the countryside, this 3.04 acre parcel offers 3 sides of mature trees and views of farmland off the back. Sip a morning coffee on the east facing, sundrenched deck & take in the blue sky, farmland and wildlife right from the comfort of your home. 3 beds, 2 baths & open concept living/dining offer all the conveniences you need on one level. Upgrades include: New furnace, Newer SS appliances & Gas stove, Freshly painted walls & cupboards, New light fixtures, Newer flooring in the bedrooms & Updated ensuite. Outdoors you'll find a newer deck, bedding plants, a firepit area and a Hobbyist's DREAM GARAGE/SHOP! Just over 39' x 29' this detached, heated, insulated garage is perfect for mechanics, outdoor enthusiasts or home businesses. Get the best out of both worlds! Complete rural freedom only 15 minutes to Drayton Valley. (id:46923)
RE/MAX Preferred Choice
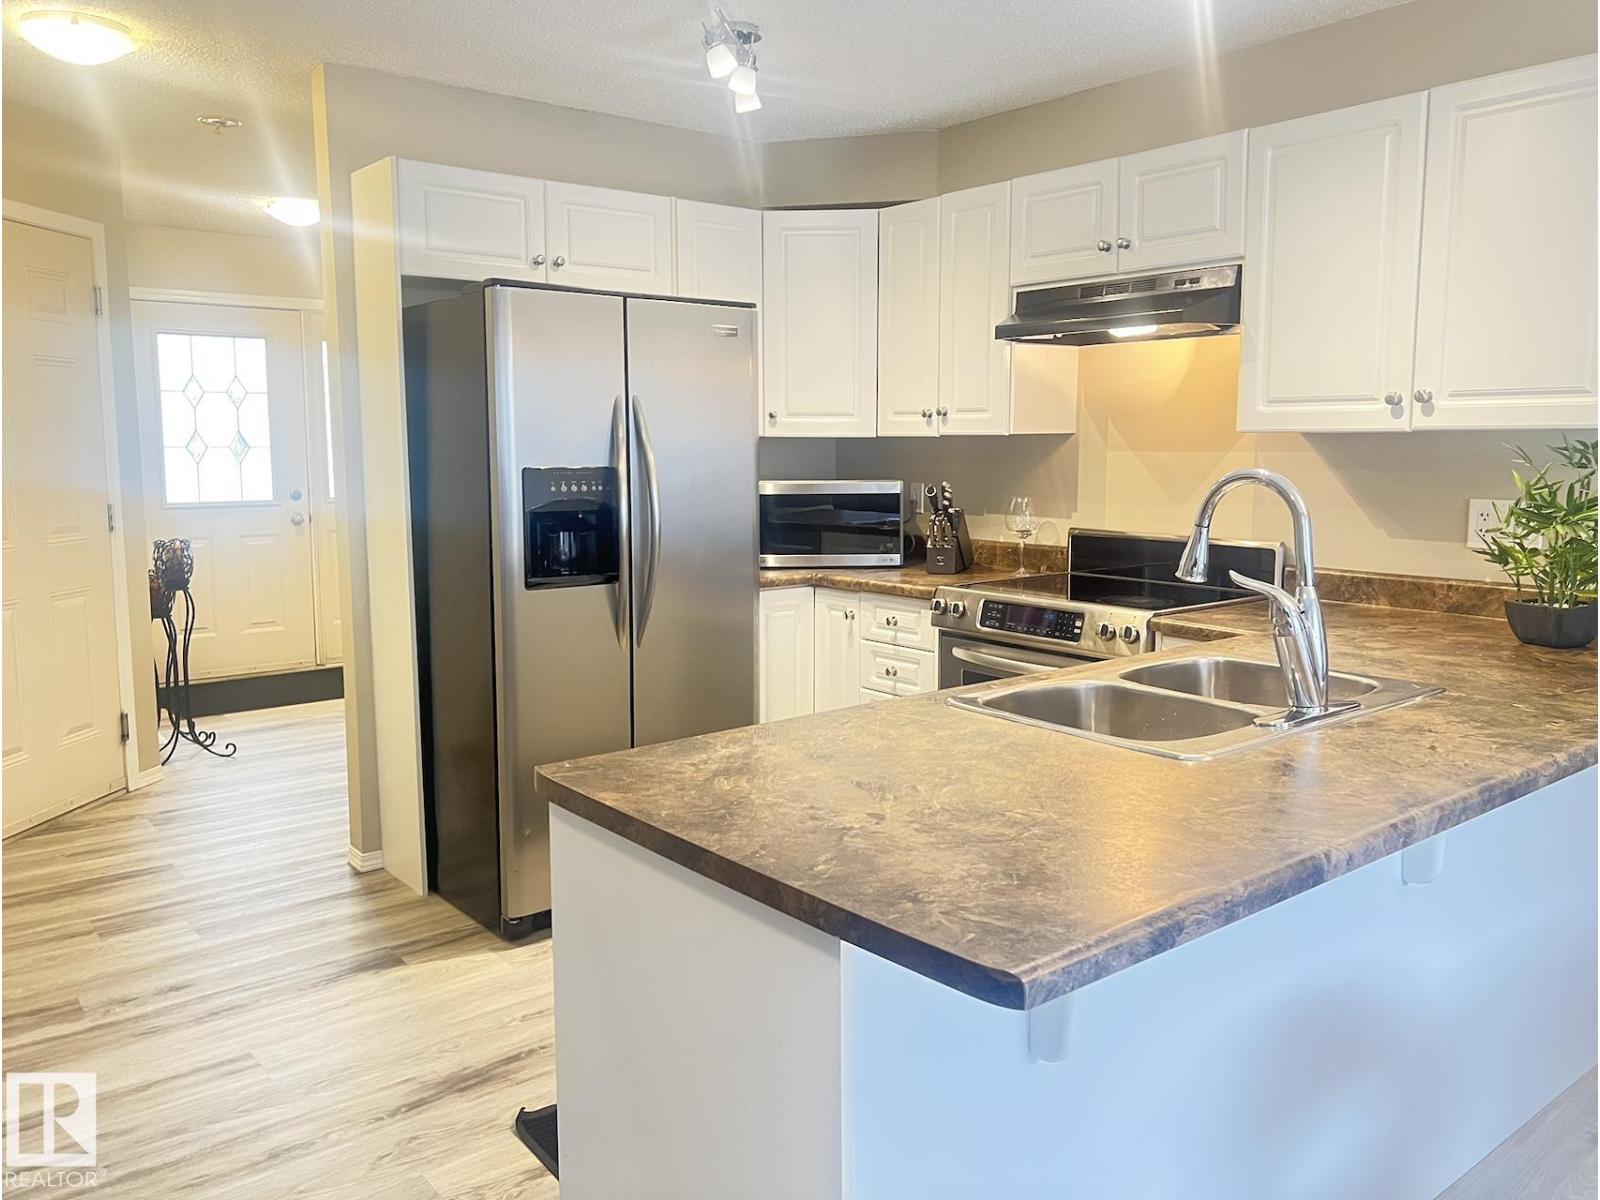
#122 5001 62 St
Beaumont, Alberta
Welcome to Beaumont Villas! This beautifully updated unit features numerous upgrades, including modern flooring, updated lighting, stainless steel appliances, a new hot water tank installed in 2026, and fresh paint throughout. An added bonus is the wonderful neighbours next door, making this home even more enjoyable and welcoming. This home is an excellent opportunity for first-time home buyers or investors seeking a rental property, with the added advantage of low condo fees. (id:46923)
Real Broker
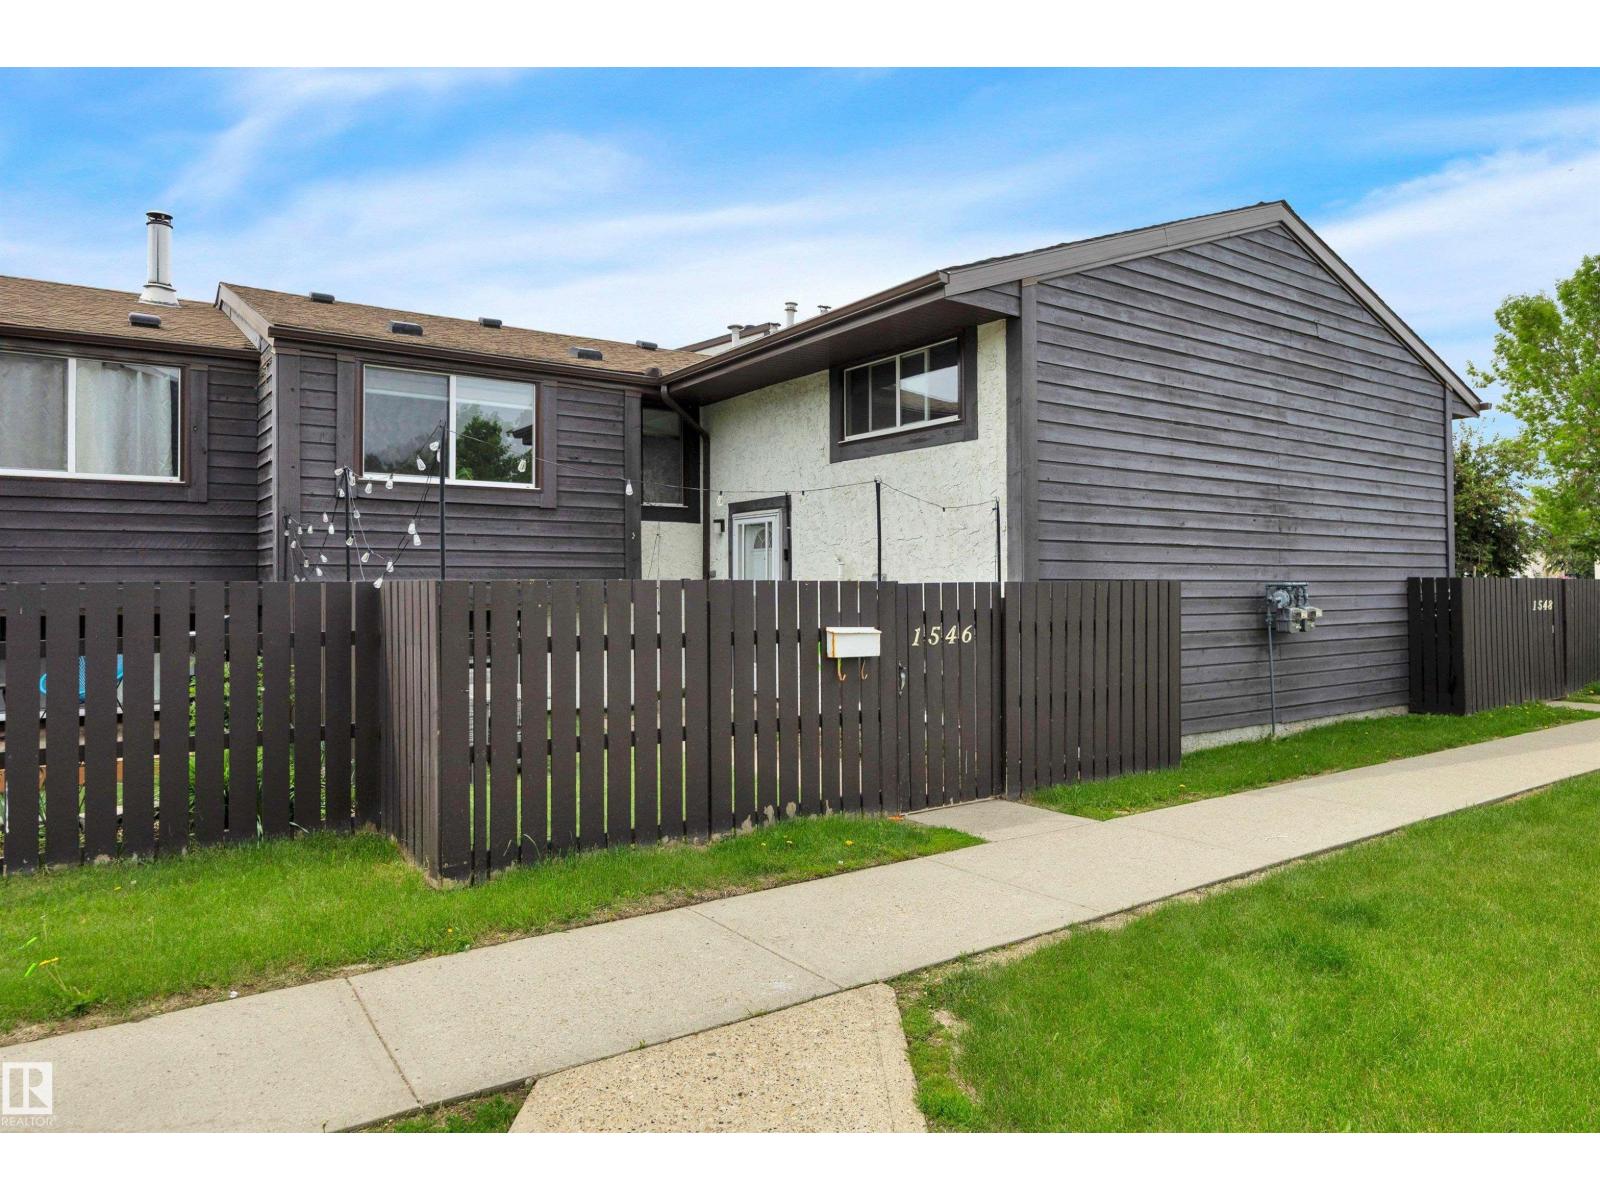
1546 69 St NW
Edmonton, Alberta
Welcome to York Mills, a quiet and Beautifully maintained complex. This is a lovely living space, you'll have room for the whole family. You'll love all the NATURAL light coming into to the living room and the beautiful electric fireplace. The kitchen over looks onto the dining area. This home offers three bedrooms, 1 being upstairs with a 2 peice bath to finish the main floor. Downstairs has 2 more generously sized bedrooms and a 4 piece bath, laundry and PLENTY OF STORAGE for all your needs. Enjoy a PRIVATE FENCED IN maintenance free yard. This great location offers close proximity to shopping centers, schools, transit, and the Grey Nuns Hospital, and easy access to the rest of the city via the Anthony Henday. (id:46923)
Real Broker
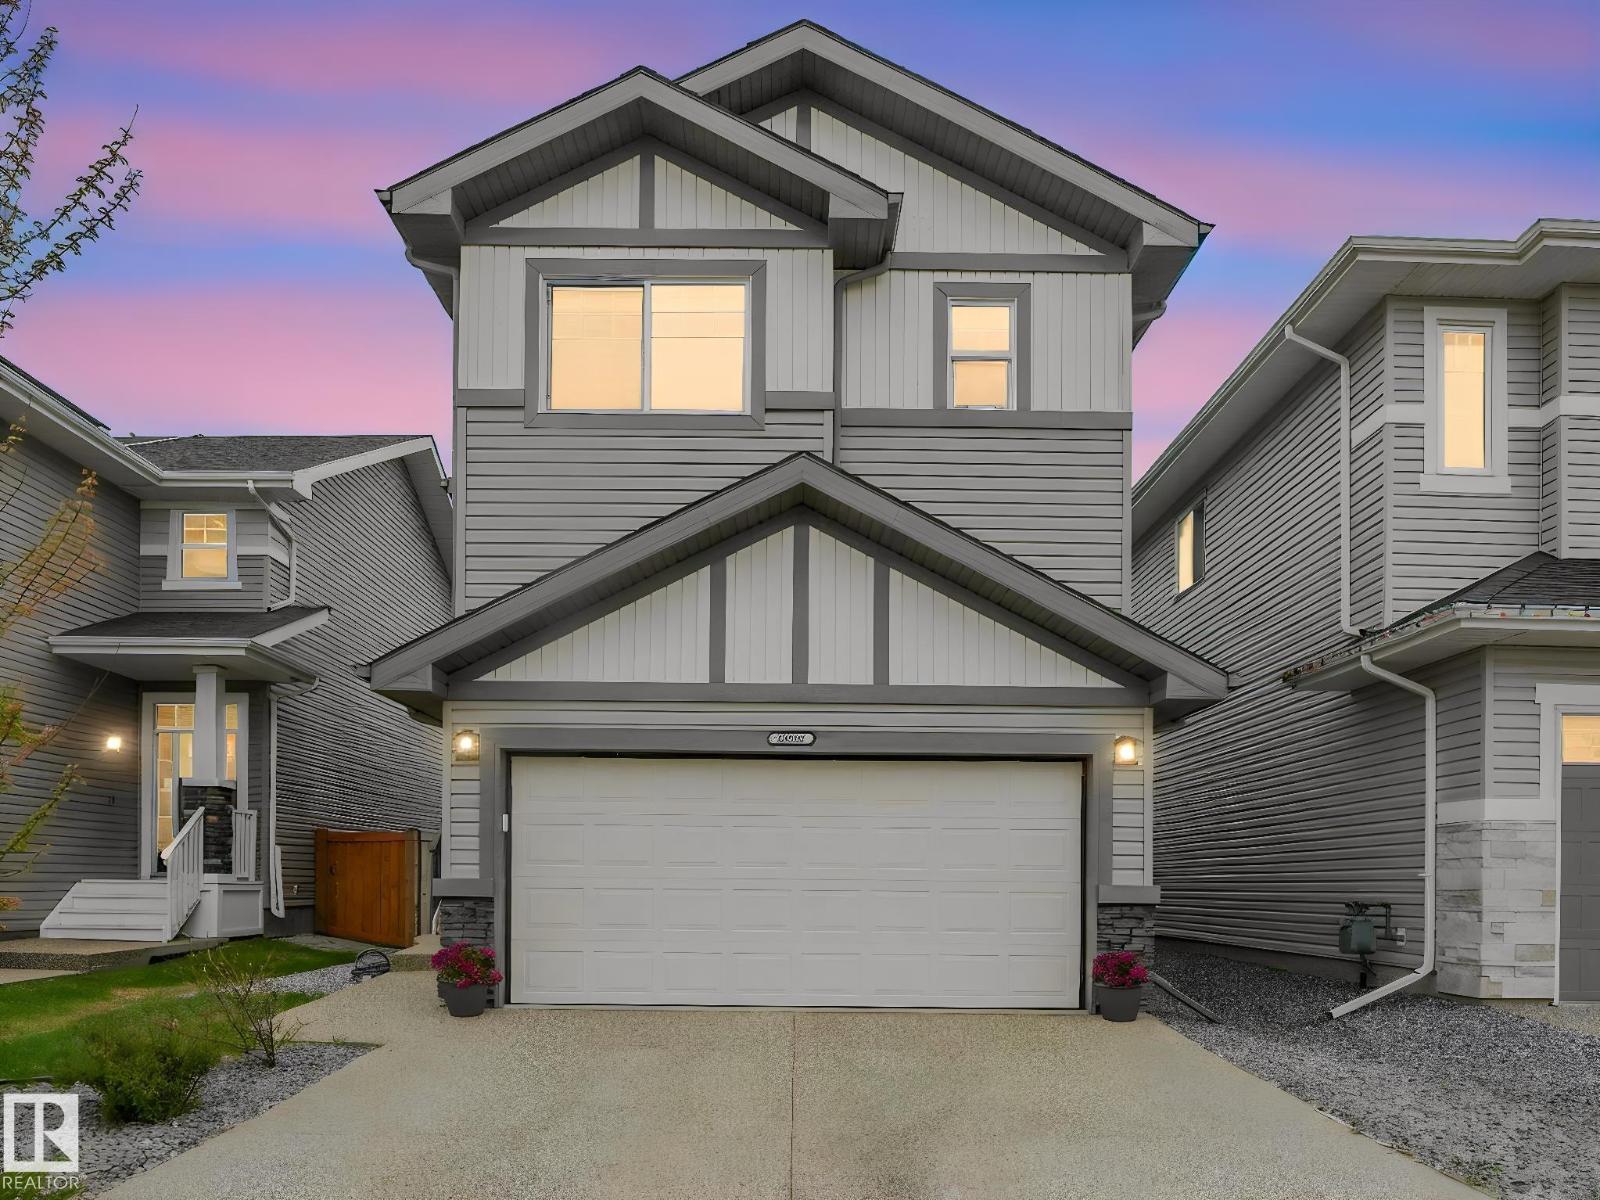
20507 99 Av NW
Edmonton, Alberta
Beautiful 6-bed, 3.5-bath home in Stewart Greens, perfectly located fronting peaceful green space and a scenic walking trail. Inside, enjoy a bright, refined layout with a granite gourmet kitchen, brand-new plush carpet, and central A/C for year-round comfort. The upper floor offers 4 spacious bedrooms, including a serene primary suite with a spa-style jetted tub. The fully finished basement adds 2 more bedrooms and a full bath—ideal for guests or extended family. Prime West Edmonton location with effortless access to Anthony Henday, Stony Plain Road, and Yellowhead. Minutes from top shopping including West Edmonton Mall, Costco, Save-On-Foods, and Lewis Farms retail. A future LRT station and a new recreation centre currently under construction are both within 5 minutes, adding long-term convenience and value. A move-in-ready beautiful home offering comfort, style, and exceptional connectivity. (id:46923)
Sterling Real Estate
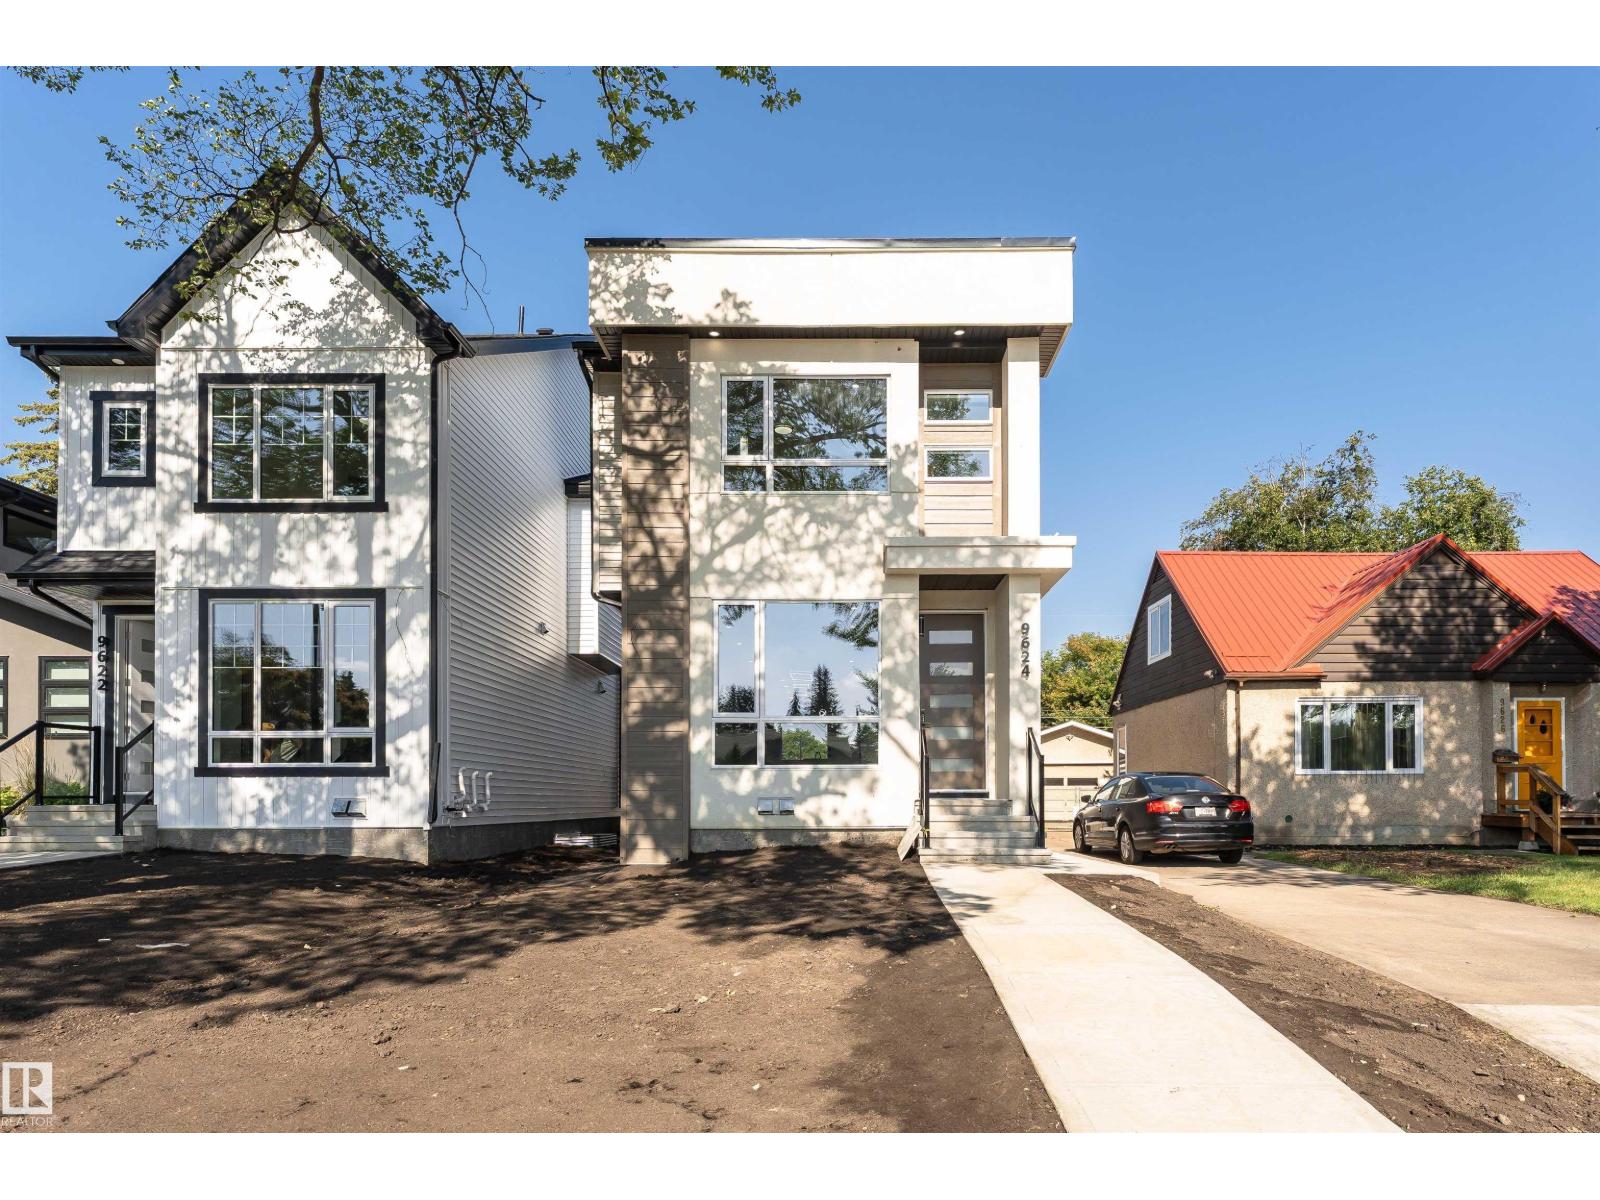
9624 86 St NW
Edmonton, Alberta
Welcome to this stunning custom-built home nestled on a picturesque, tree-lined street in one of Edmonton’s most sought-after communities. Offering over 2,790 sq ft of beautifully finished living space, this 3 STOREY + FINISHED BSMT, 4-bedroom, 3.5-bath home perfectly blends style, function, and comfort. UPSTAIRS HAS LOFT AND ROOF TOP DECK/CITY VIEWS. The main floor features wide-plank hardwood, designer tile, and a sun-soaked open layout. The chef’s kitchen is a showstopper with quartz countertops, premium appliances, sleek cabinetry, and a massive island with seating. A spacious dining area and striking feature fireplace complete the elegant main level. Upstairs, the primary suite features a generous walk-in closet and a spa-inspired ensuite with dual sinks. Additional features include TRIPLE PANE WINDOWS,a fully finished basement, double garage.Located just steps from the LRT, this is urban living at its best—quiet, convenient, and connected. Turn the key and move right in. (id:46923)
Royal LePage Premier Real Estate
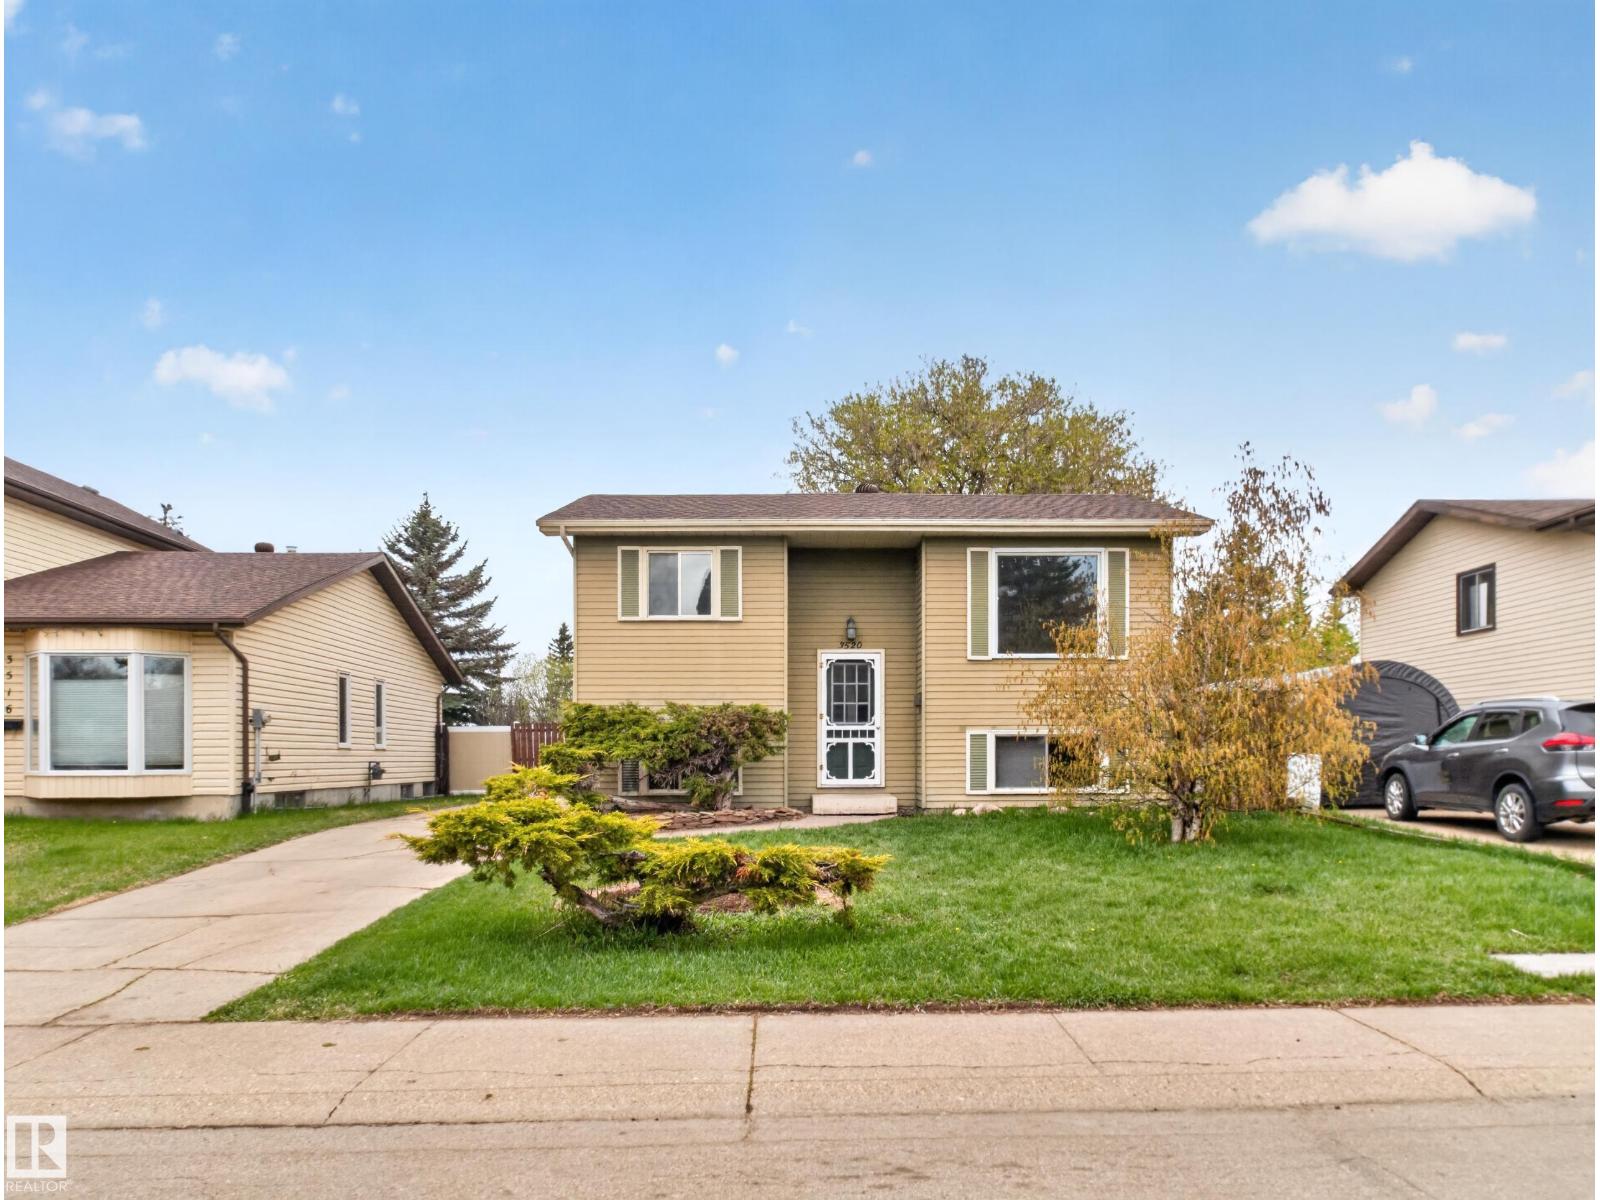
3520 49a Street NW
Edmonton, Alberta
Welcome to this well-cared-for bi-level home located in the community of Minchau! Offering over 1,163 sq ft of total developed living space, this move-in-ready property features 3 bedrooms and 1.2 bathrooms, making it perfect for first-time buyers, growing families, or anyone looking for an affordable home. Upgrades include a new hot water tank (2025), 4 piece bathroom, newer copper plumbing, fresh paint throughout, and 30-year shingles (2014). The main level offers, a bright kitchen with stainless steel appliances, spacious living area, bedroom, and convenient half bath. Downstairs is filled with natural light and features two large bedrooms, a renovated full bathroom, and laundry area. Enjoy the massive backyard complete with a 15x22 deck, perfect for entertaining, plus a large shed for extra storage. Conveniently located close to schools, parks, walking trails, shopping, LRT, Whitemud Drive, and Anthony Henday. (id:46923)
Exp Realty
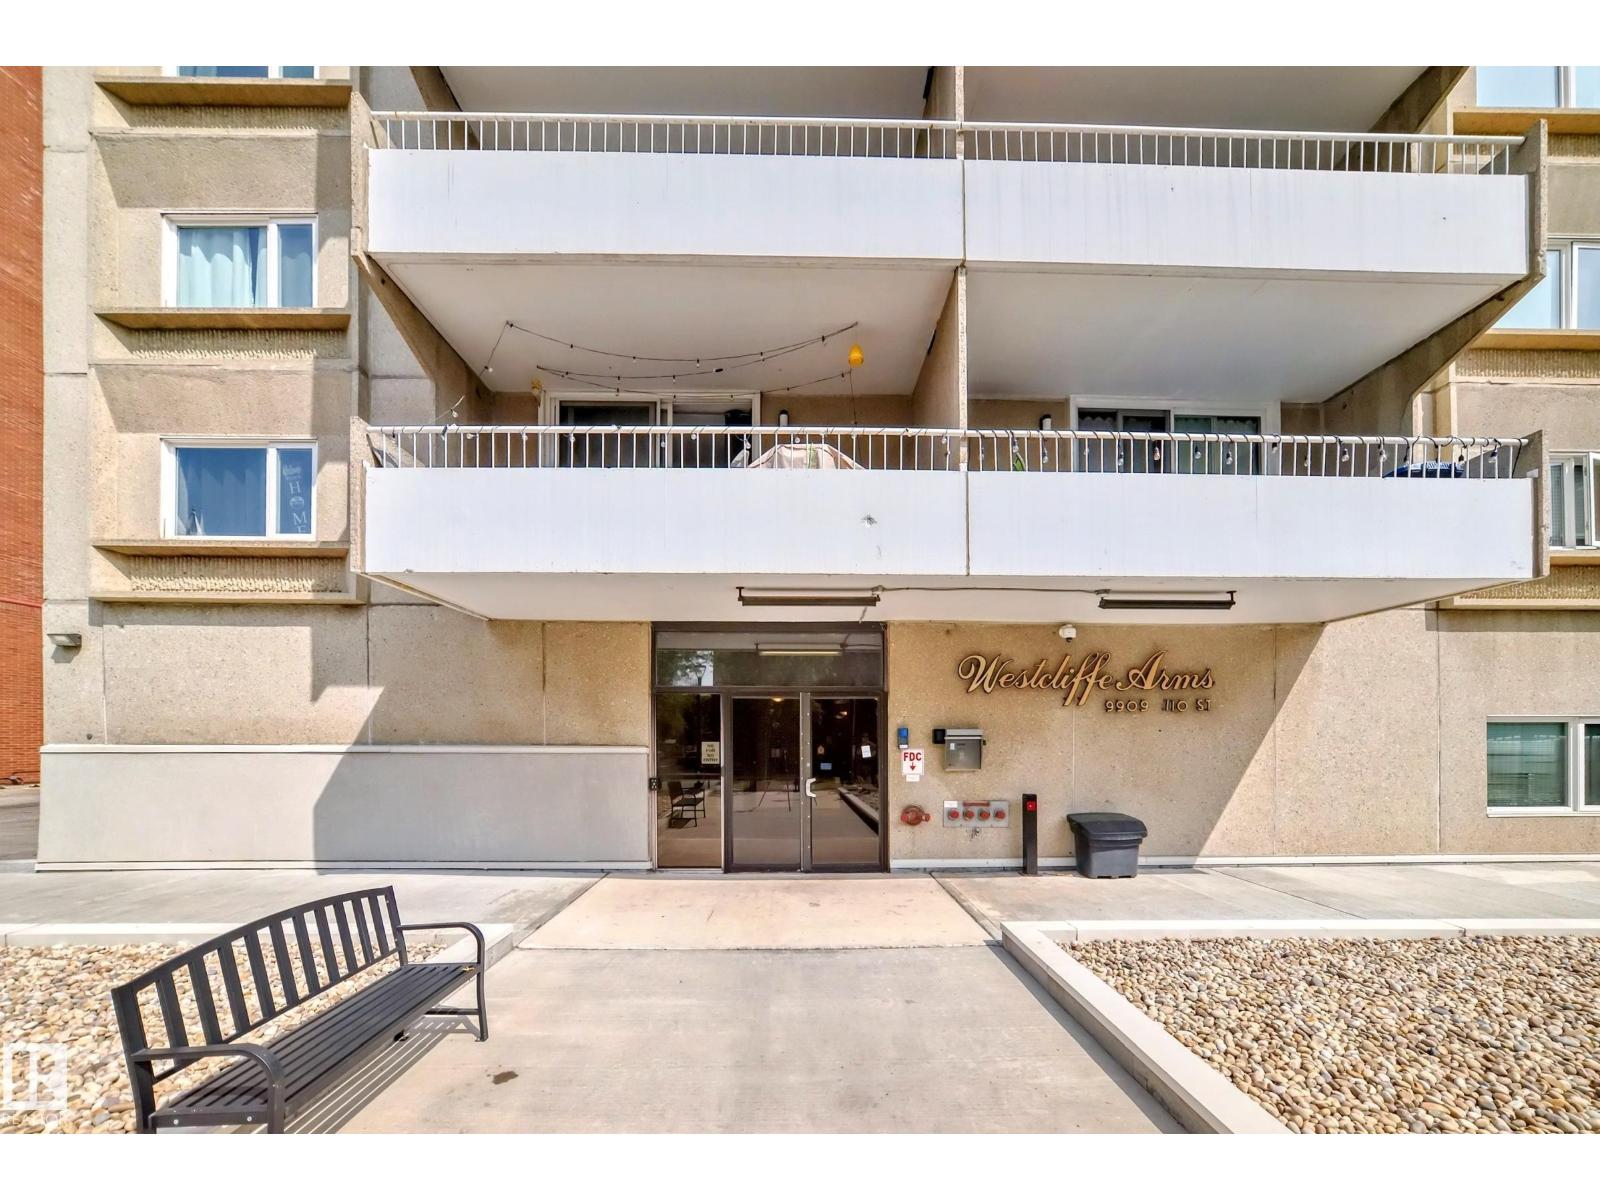
#1601 9909 110 St NW NW
Edmonton, Alberta
This newly-upgraded 3 bedroom, 2 (brand new sinks, toilets and paint) full bath condo in Westcliff Arms offers fantastic views of the Legislature, city skyline, and Canada Day fireworks. This effectively managed, quiet concrete building only has 4 units per floor. This corner, 16th floor unit boasts beautiful dark flooring, upgraded kitchen cabinets, countertop, backsplash, appliances and paint. Bright and open with nearly 1100 sq ft featuring in-suite laundry, newer oversized patio door and all windows. Lots of storage in the unit, plus two extra storage cages in front of the 99-year leased underground parking, and a titled outdoor parking stall. Condo fees include heat, power, water/sewer and amenities: exercise room, party room, game room and saunas. Government Centre LRT station is right at your door, close to river valley, walking/bike paths, High Level streetcar, excellent restaurants, and much more. Perfect for families, investors, or students. (id:46923)
Maxwell Polaris
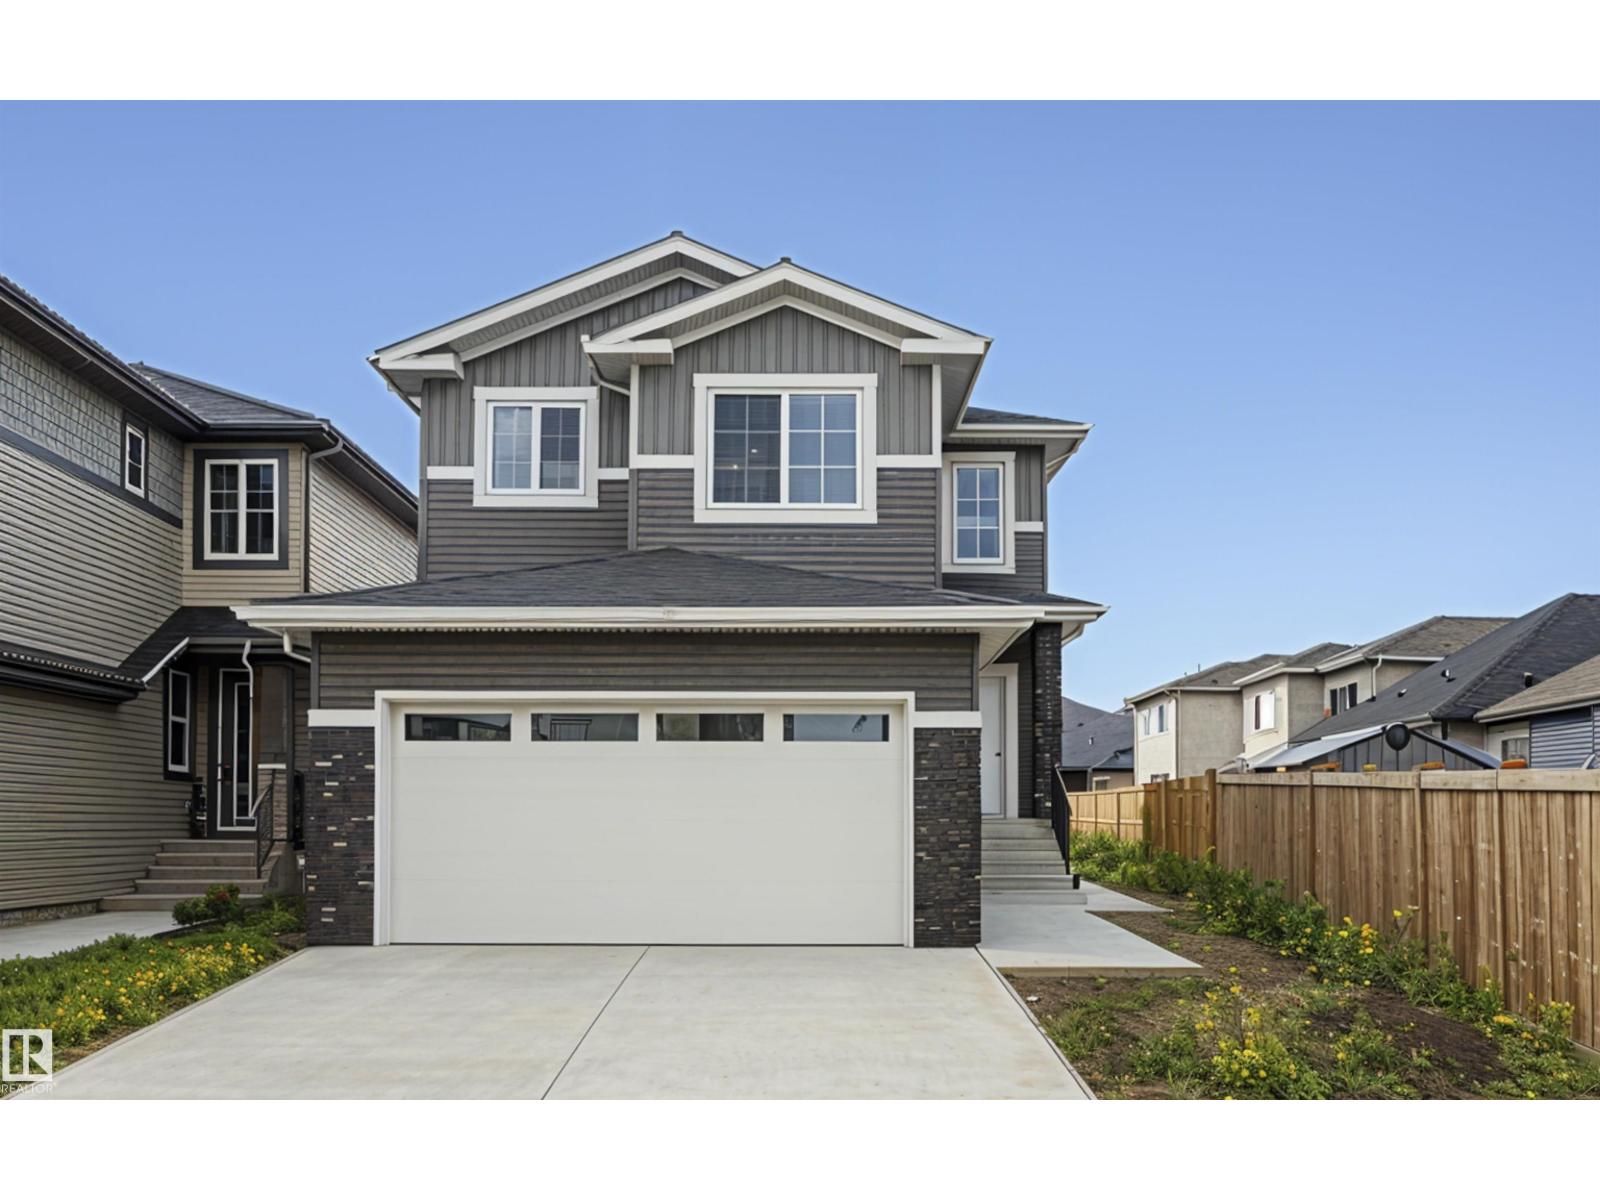
3248 Pelerin Cr
Beaumont, Alberta
PLACE CHALEUREUSE- BRAND NEW 2 Storey + Basement, 2432 sq ft, 5 Bedroom + BONUS room FUNCTIONAL LAYOUT-OVERSIZED DOUBLE GARAGE - UPGRADED KITCHEN, All SHELVING is MDF, FLOORING is tile, Luxury Vinyl, or carpet, TRIPLE PANE WINDOWS are EVERYWHERE! DEN/BEDROOM at the front of home. ALL COUNTERS are QUARTZ & pantry has WALK-THROUGH MUD ROOM from garage with Boot Bench & Walk in Closet. Bonus room has tons of natural light. Spacious Master with your LUXURIOUS ensuite that has dbl vanity, Freestanding soaker tub & glass shower ! MASSIVE ensuite closet. The WELL sized 2nd,3rd and 4th bedroom, full bath, & LAUNDRY round off upper flr. Basement has SIDE ENTRANCE, OVERSIZED WINDOWS & utilities/rough-ins tucked away w TANKLESS WATER! Appliance package included. Deck and decent size backyard to relax and entertain. (id:46923)
Royal LePage Premier Real Estate
325 Meadowview Dr
Fort Saskatchewan, Alberta
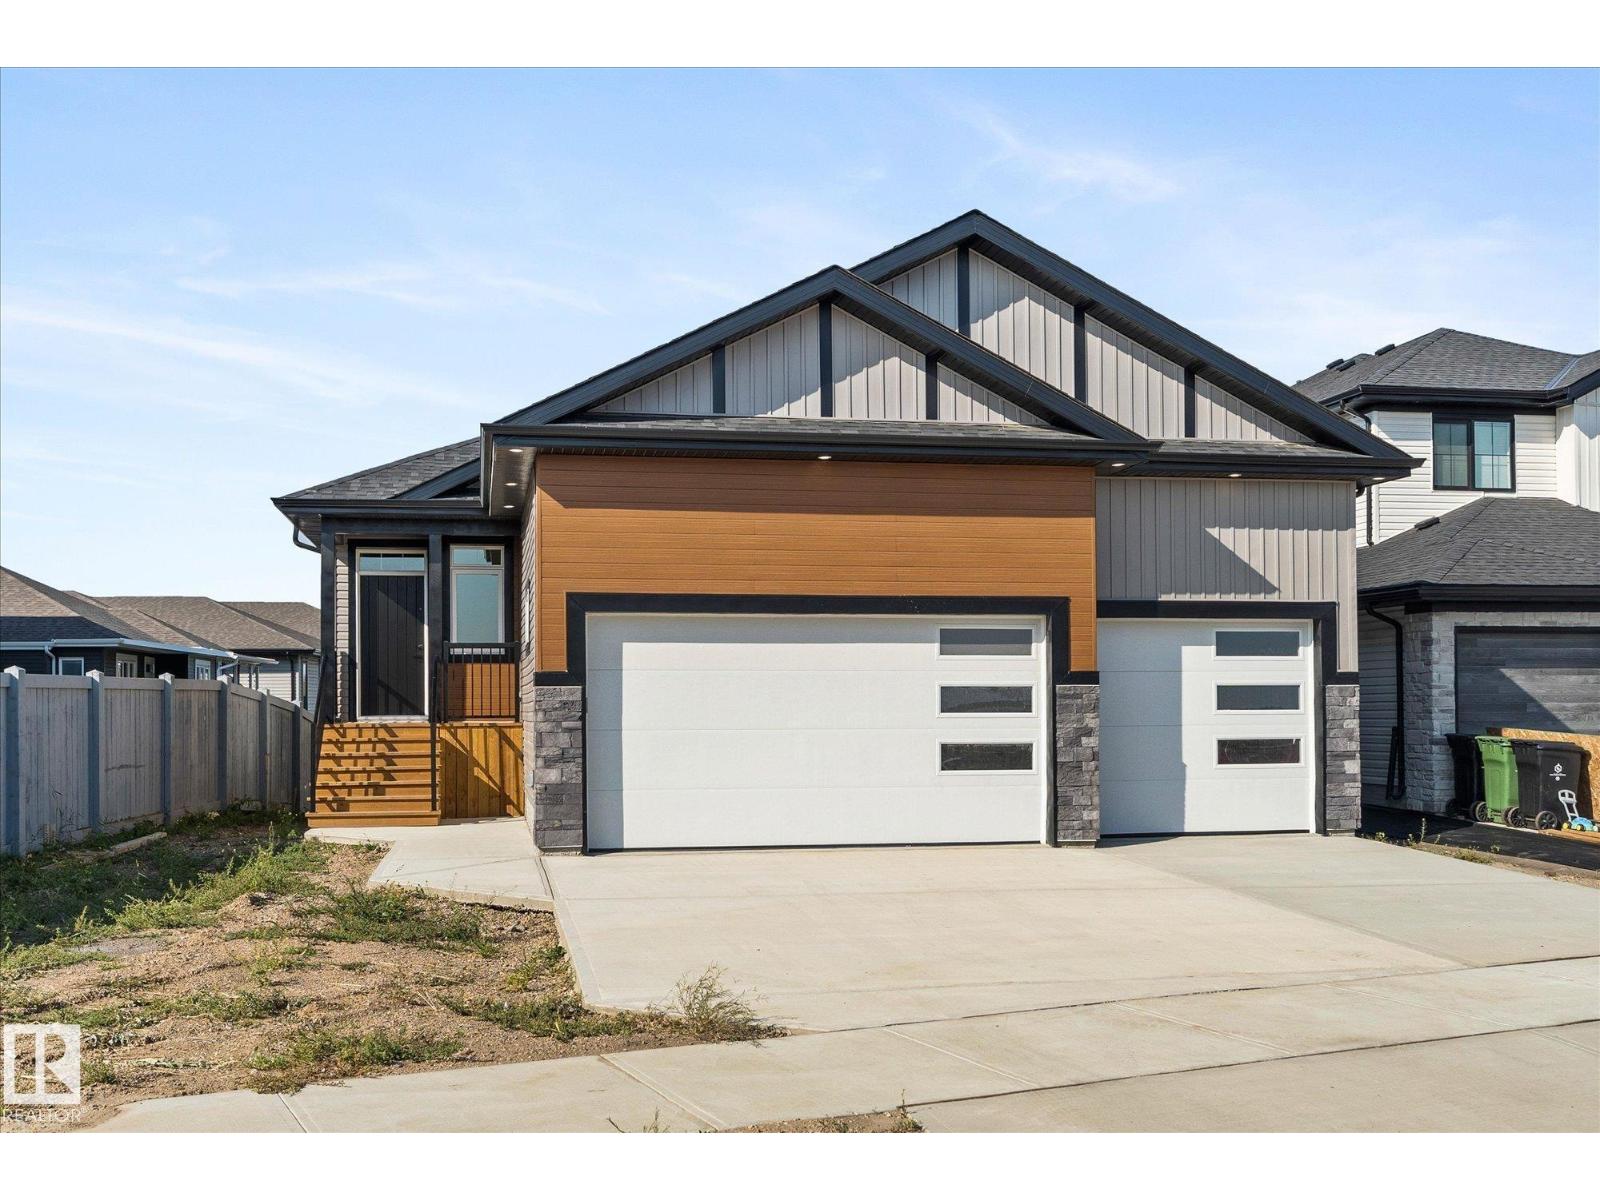
Stunning Walkout Bungalow Backing onto the Pond in The Meadows! This 1527 sq ft home offers a rare combination of serene views, functional design, and exceptional upgrades. The main floor features 9' ceilings and an open layout with 3 bedrooms, including a spacious primary suite with a walk-in closet and a luxurious 5-piece ensuite. The kitchen is a chef’s dream—equipped with quartz countertops, dual pantries, built-in appliances, and a large central island. The fully finished walkout basement adds two more generously sized bedrooms, a large family/rec room, a 4-piece bathroom, and an expansive mechanical/storage room. From the basement, step out to the stamped concrete patio and enjoy your private backyard oasis with views of the peaceful pond. The massive triple attached garage is a standout, offering high ceilings, a floor drain, and more than enough room for vehicles, tools, and toys. This is a rare opportunity to own a walkout bungalow in a premium Fort Saskatchewan location. (id:46923)
Real Broker
7923 94 Av NW NW
Edmonton, Alberta
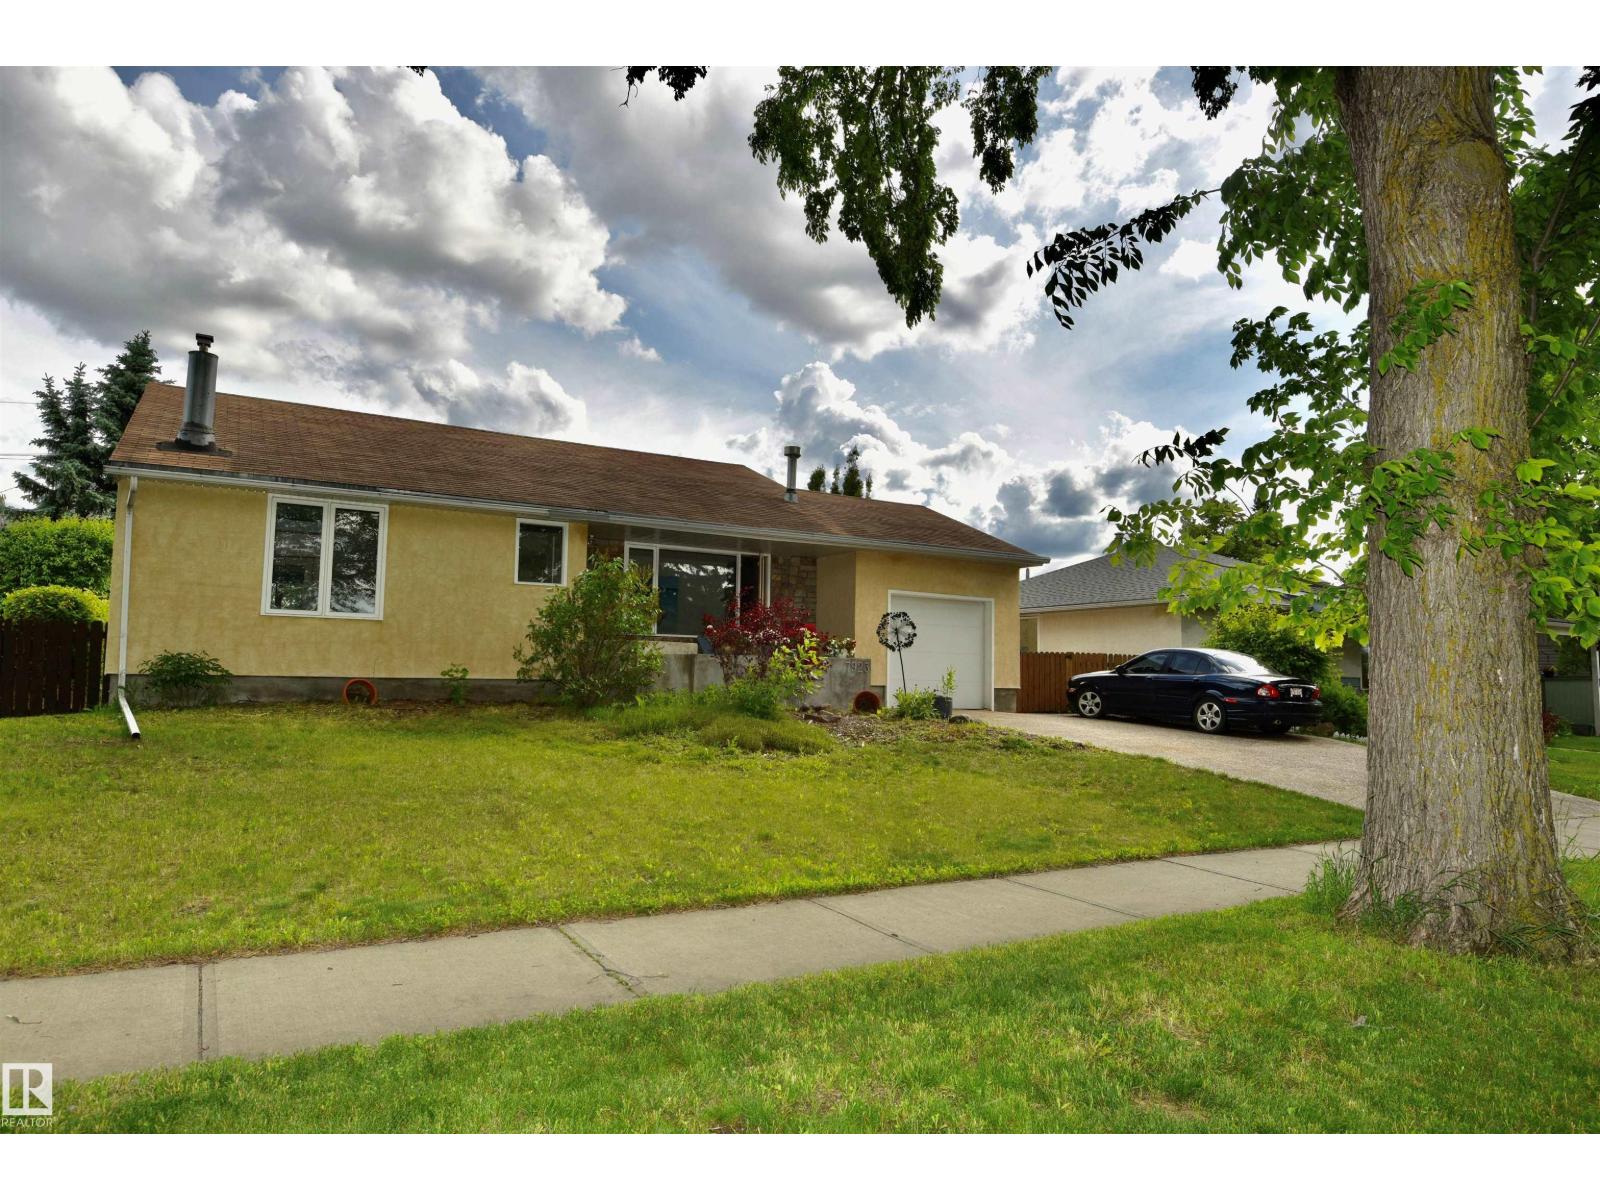
This HOLYROOD bungalow has an outstanding location facing a park. The home is next to Holyrood French Immersion K-6th grade school. Imagine walking your children across the street to school. The house is situated on a large 65x110 lot with attached single garage and a detached double garage/studio/flex space. Large living room with electrified fireplace and huge windows that afford beautiful park and playground views. Kitchen offers upgraded cabinets with stainless steel appliances. 3 bedrooms on the main floor providing the flexibility of an attached nursery or den thru sliding doors. Main bathroom has a dreamy CLAW TUB. Developed basement features rumpus room with gas fireplace, bedroom and full bathroom with steam shower. The detached double garage is unique in that it can be used as a studio, office, etc. complete with bathroom and furnace. Located near NEW LRT, 10 minutes to downtown, schools, playgrounds and the social heartbeat of WHYTE Ave. (id:46923)
RE/MAX Excellence
3332 Cutler Cr SW
Edmonton, Alberta
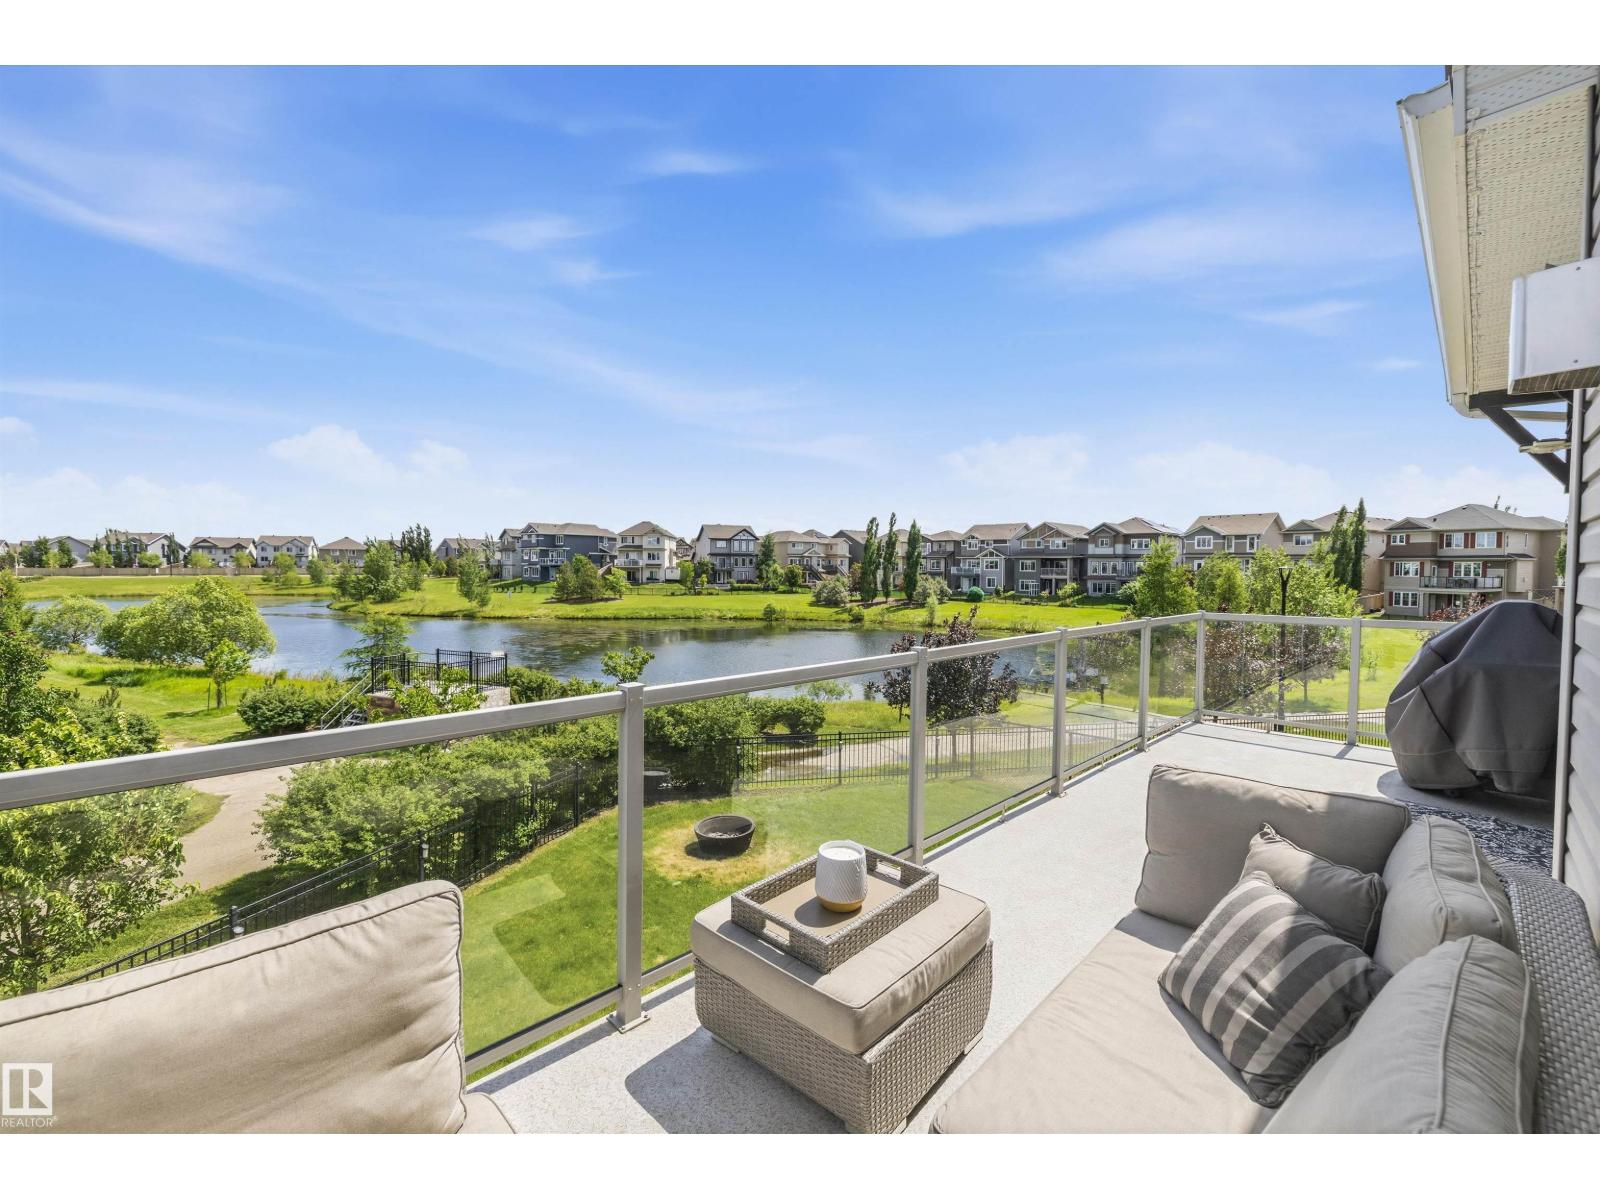
Welcome to your resort-style retreat at 3332 Cutler Cres SW in prestigious Chappelle Gardens! Tucked into a quiet cul-de-sac, this exceptional walk-out backs onto a tranquil pond with breathtaking sunrise views. The open-concept main floor showcases a gourmet kitchen with rich espresso cabinetry, granite countertops, new 2025 appliances, a Napoleon fireplace, an office, and a versatile flex room with a built-in Murphy bed. Upstairs features a spacious primary retreat with its own fireplace and luxurious 5-piece ensuite, plus a theater room complete with projector screen and 7 built-in speakers. The walk-out basement is framed for 2 bedrooms, a bathroom, kitchen, and living area, providing an excellent head start for future development. Your private backyard oasis offers a 19’ pool, 6-person hot tub, firepit, and permanent 360° lighting. Heated garage features epoxy floors, heater, and Gladiator storage. Steps to The Social House, trails, spray park, rink, sports courts, school, and shopping. (id:46923)
Royal LePage Prestige Realty
15771 106a Av NW
Edmonton, Alberta
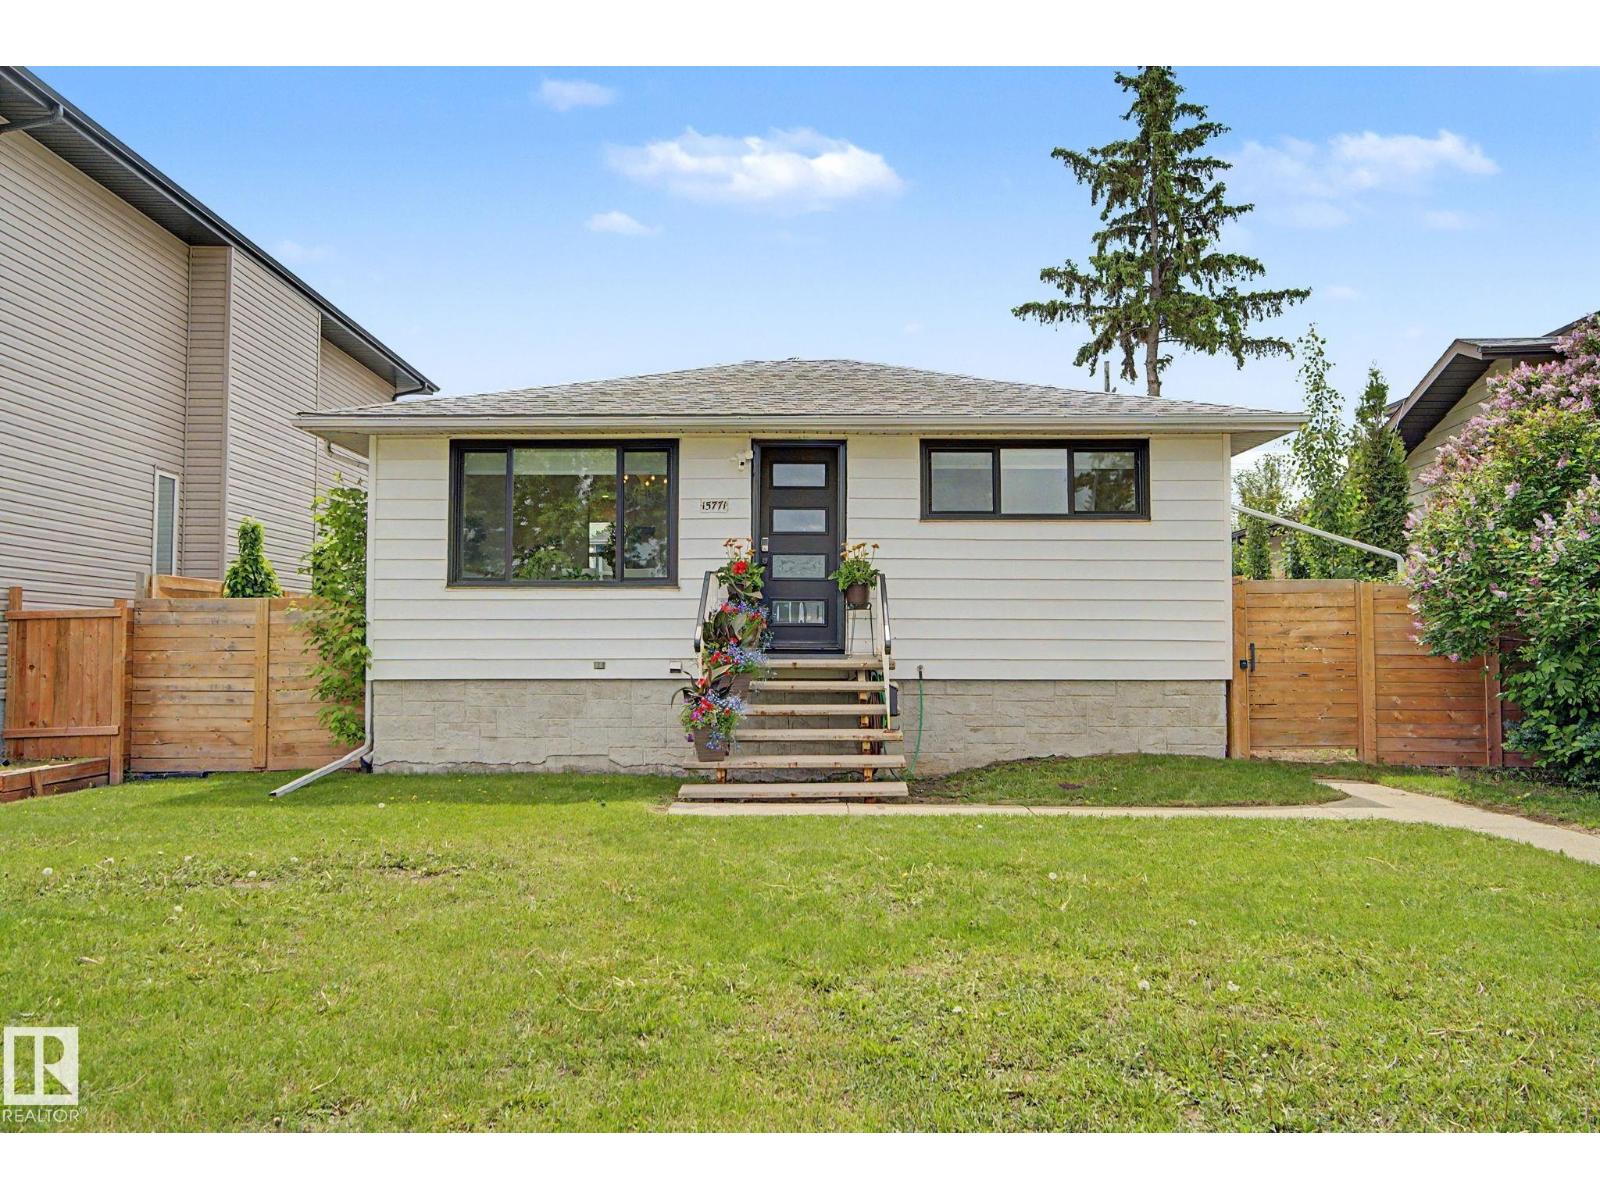
Looking for a fully RENOVATED gem with a TRIPLE garage and a HUGE professionally landscaped backyard on a 50x 130 ft lot? This bungalow is a 3-bedroom, 1.5 bathroom and has been extensively renovated from top to bottom. Step inside to discover white cabinetry, new appliances, laminate flooring, new carpet, updated doors and windows, lighting, and fresh finishes throughout.The open concept living room and dining room flow seamlessly into the kitchen. The primary bedroom is on the main floor and features a walk-in closet. The basement has TWO bedrooms with a LARGE living room, 2 piece bath, and laundry room. The infrastructure upgrades are just as impressive, with power lines moved underground, a 150-amp electrical service to the home, and a 200-amp service to the TRIPLE garage, offering incredible flexibility. All the hard work has been done, just move right in! Great location within walking distance to Britannia Youngstown School, short commute to U of A, Downtown, and West Ed! (id:46923)
Century 21 Masters
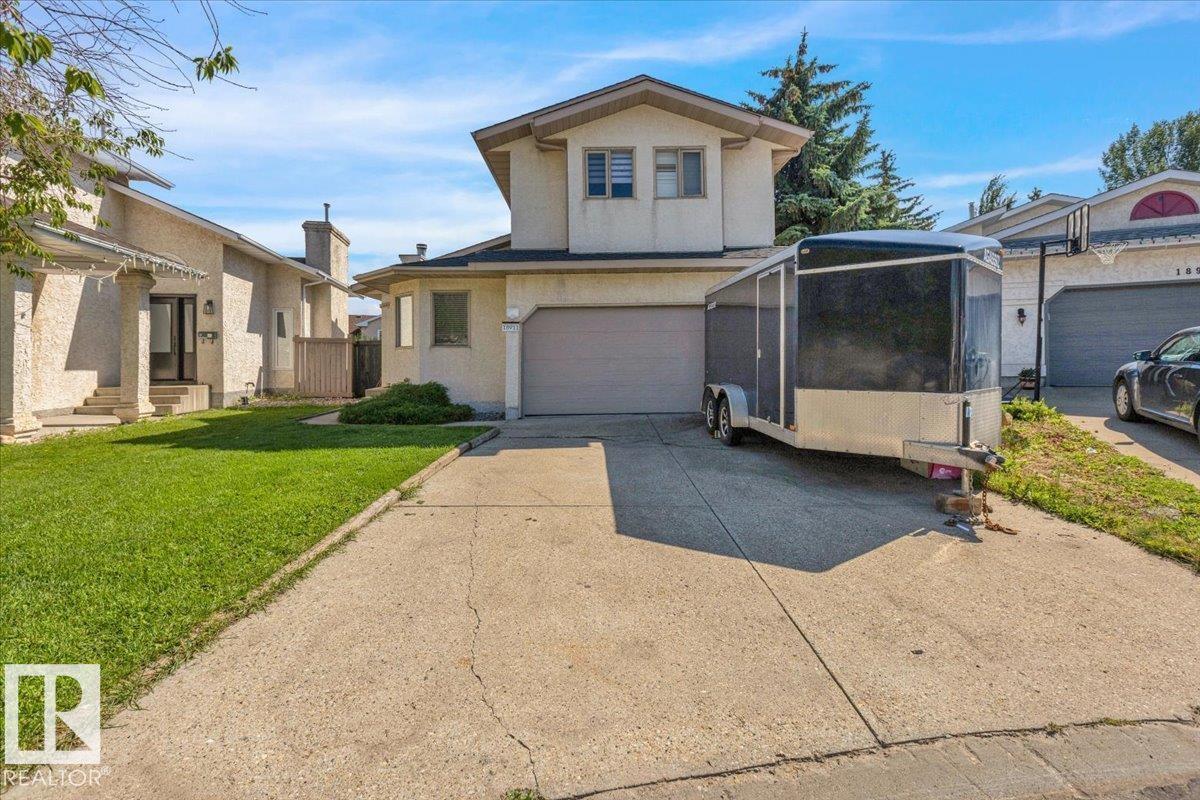
18911 58 Av NW
Edmonton, Alberta
Beautiful 2-Storey in Jamieson Place! Tucked away on a quiet cul-de-sac, this home sits on a pie-shaped lot with mature landscaping, a huge deck, and a private backyard perfect for entertaining. Step inside to soaring vaulted ceilings and an open-concept design that fills the home with light. A versatile main floor den can serve as a 4th bedroom or office. Upstairs you’ll find 3 generous bedrooms and 2 full baths, while the basement offers a large family room and laundry. Recent upgrades include brand-new shingles (2025), and the home also comes with central A/C for your comfort. A fantastic family home in a sought-after community! (id:46923)
Homes & Gardens Real Estate Limited
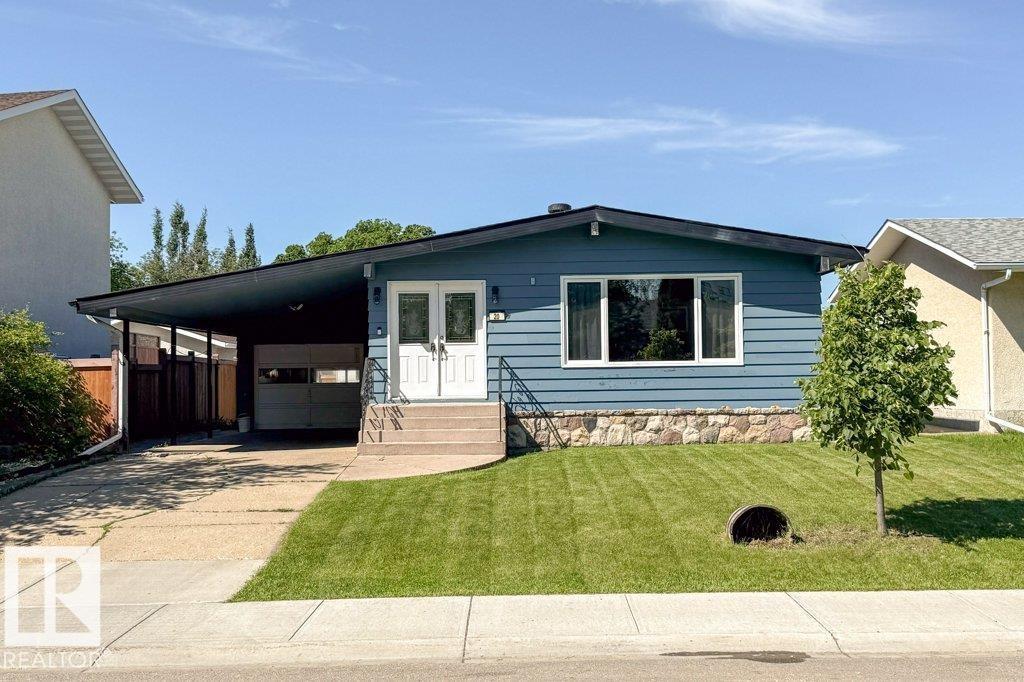
20 Chippewa Rd
Leduc, Alberta
This loved and well maintained 1269 sq ft bungalow, built by the sellers grandfather, in the family since 1972. A unique 5 bed and 3 bathroom home with open beam ceilings, hardwood, vinyl plank and laminate on main floor,(no carpet). Many upgrades and extensive parking with a front and back parking access. Upgrade Highlights Exterior; New Wood Fence(2023), House Painted in 2023, Shingles (2018), Vinyl Windows 2000-2004 and upgraded outside doors. Upgrade Highlights Interior; Updated Kitchen and main Bath (2021-2025), Flooring Upgrades throughout the home,newer fixtures, upgraded electrical 2024. Appiances; dishwasher(2021), OTR Microwave(2018), Fridge (2018). Furnace 2000 and Hot water tank 2017. Lets talk about parking, front driveway, 2 car tandem Carport, single heated garage that has front and back entrance. To top it off 3 skylights in the home(side entrance,kitchen and main hallway) for extra light, deck natural gas and a side separate entrance to the basement. Welcome Home. (id:46923)
Sterling Real Estate
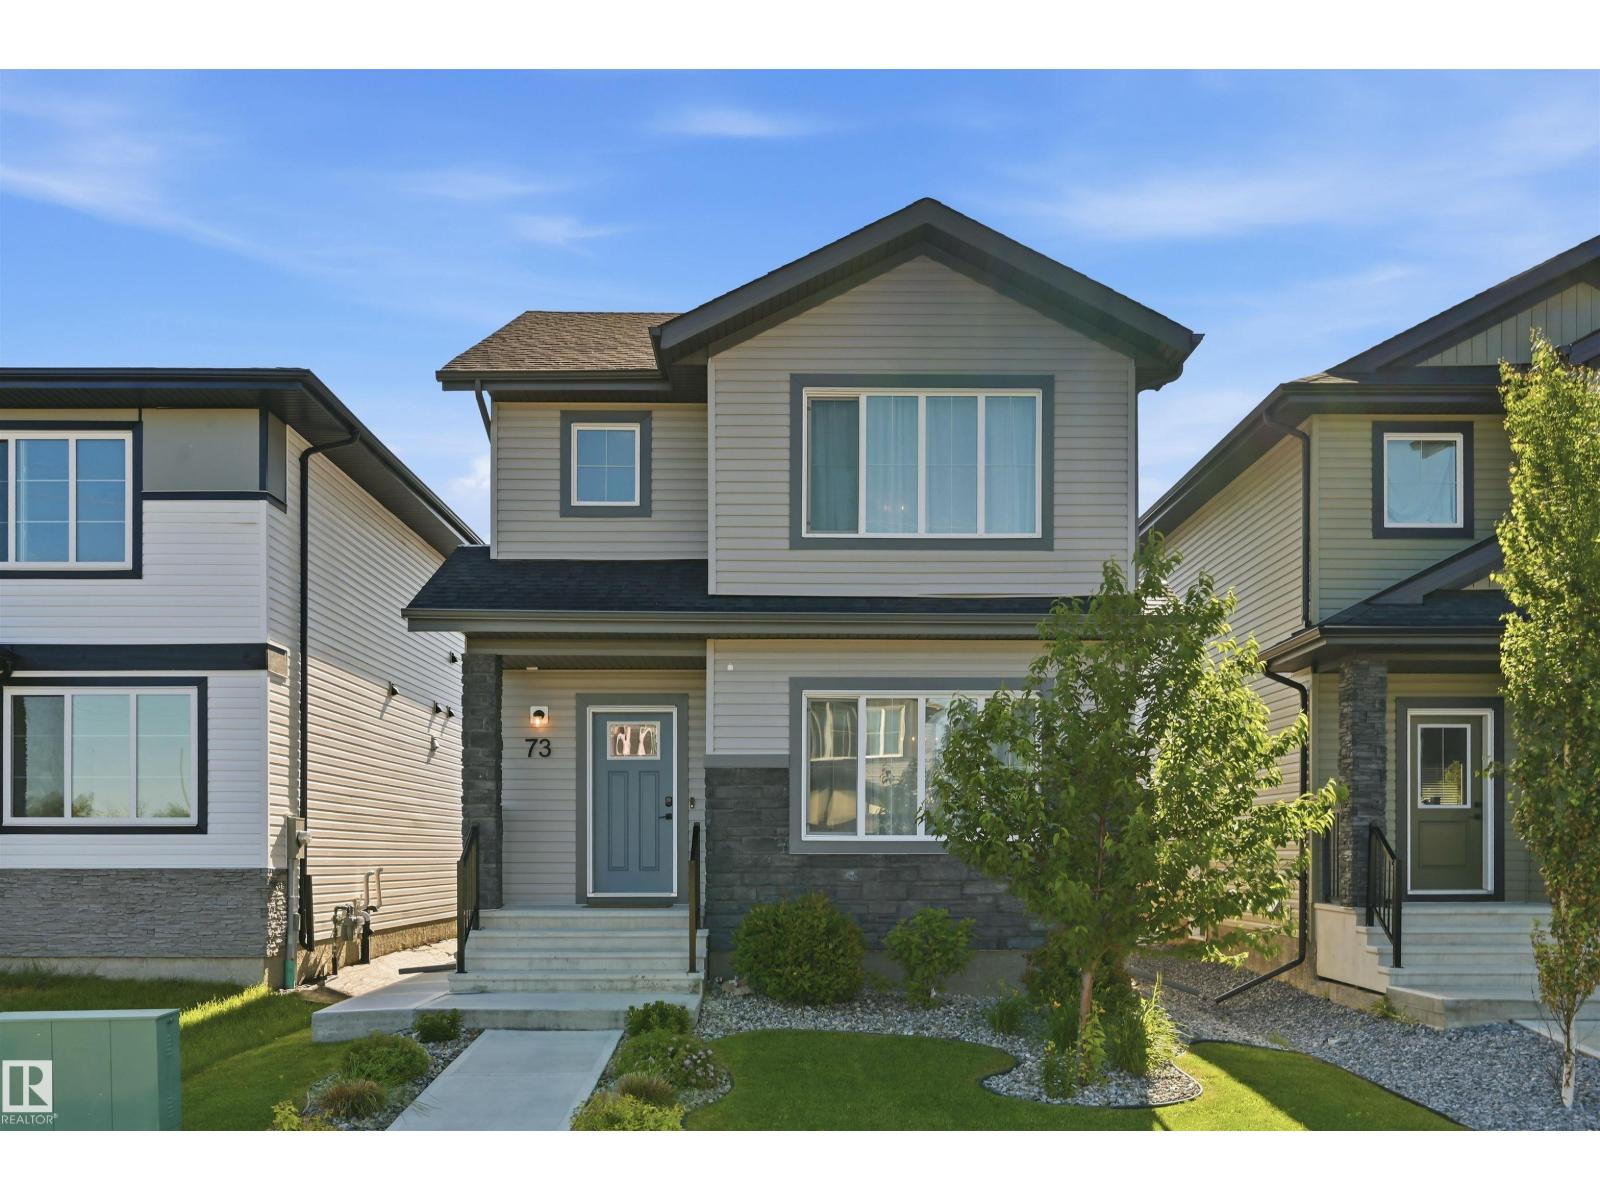
73 Wiltree Tc
Fort Saskatchewan, Alberta
Some homes check the boxes, this one raises the bar! This fully finished home offering the perfect combination of style, functionality and space for the whole family! Boasting 4 bedrooms and 3.5 bathrooms and offering a perfect open concept floor plan, the living flows seamlessly into the dining and kitchen space with centre island and stainless appliances. Upstairs you will find 3 spacious bedrooms with the huge primary featuring room for a king suite, a large walk-in closet and 4 pc en-suite. 4 pc main bath and convenient upstairs laundry. The fully finished basement with separate side entrance offers a multipurpose living space with 4 pc bath, bedroom/rec room, versatile den could be used for salon, craft room or kids playroom! Don't forget the beautifully landscaped yard, finished 22x22 detached heated garage with 8' door and EXTRA parking!! Located just steps from Andy's playground, ball diamonds and the River Valley. This home truly has it all!! (id:46923)
RE/MAX Edge Realty
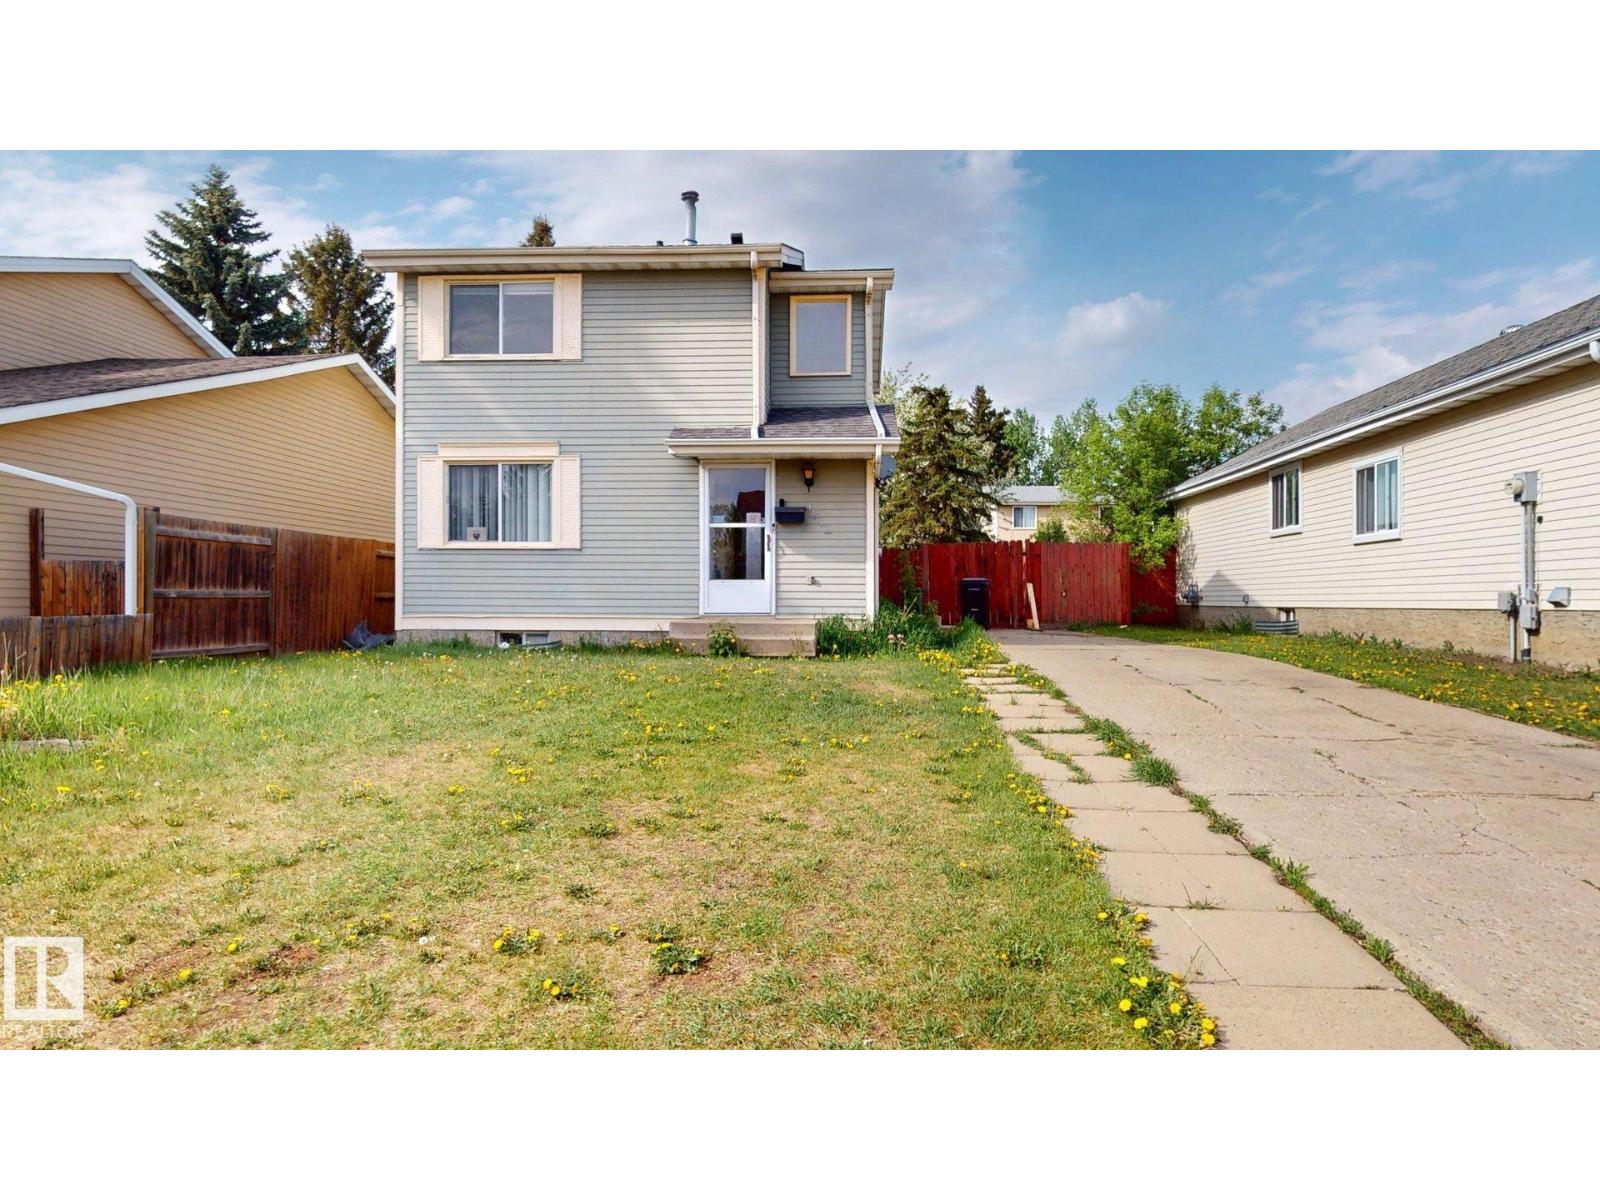
4912 34a Av NW
Edmonton, Alberta
Great investment for a Savvy investor or first time buyer.Cute 2 story sits at 44x111 ft lot for future plans.Main floor has spacious living room,kitchen ,Dining area and 2 piece powder room.Upstairs 3 bedrooms and 4 piece bathroom.Furnace 2025,Roof 2017,HWT 2023,New floors,paint are some of the recent updates.Partially finished basement has another bedroom and laundry area with tons of space to use your imagination.Landscaped large backyard and long driveway to park your all toys conveniently.Close to schools, Shopping, Transportation and LRT,walking trail and Ravine.Easy access to 50 st,34 Ave,Anthony Handey and Whitemud Drive (id:46923)
Sterling Real Estate
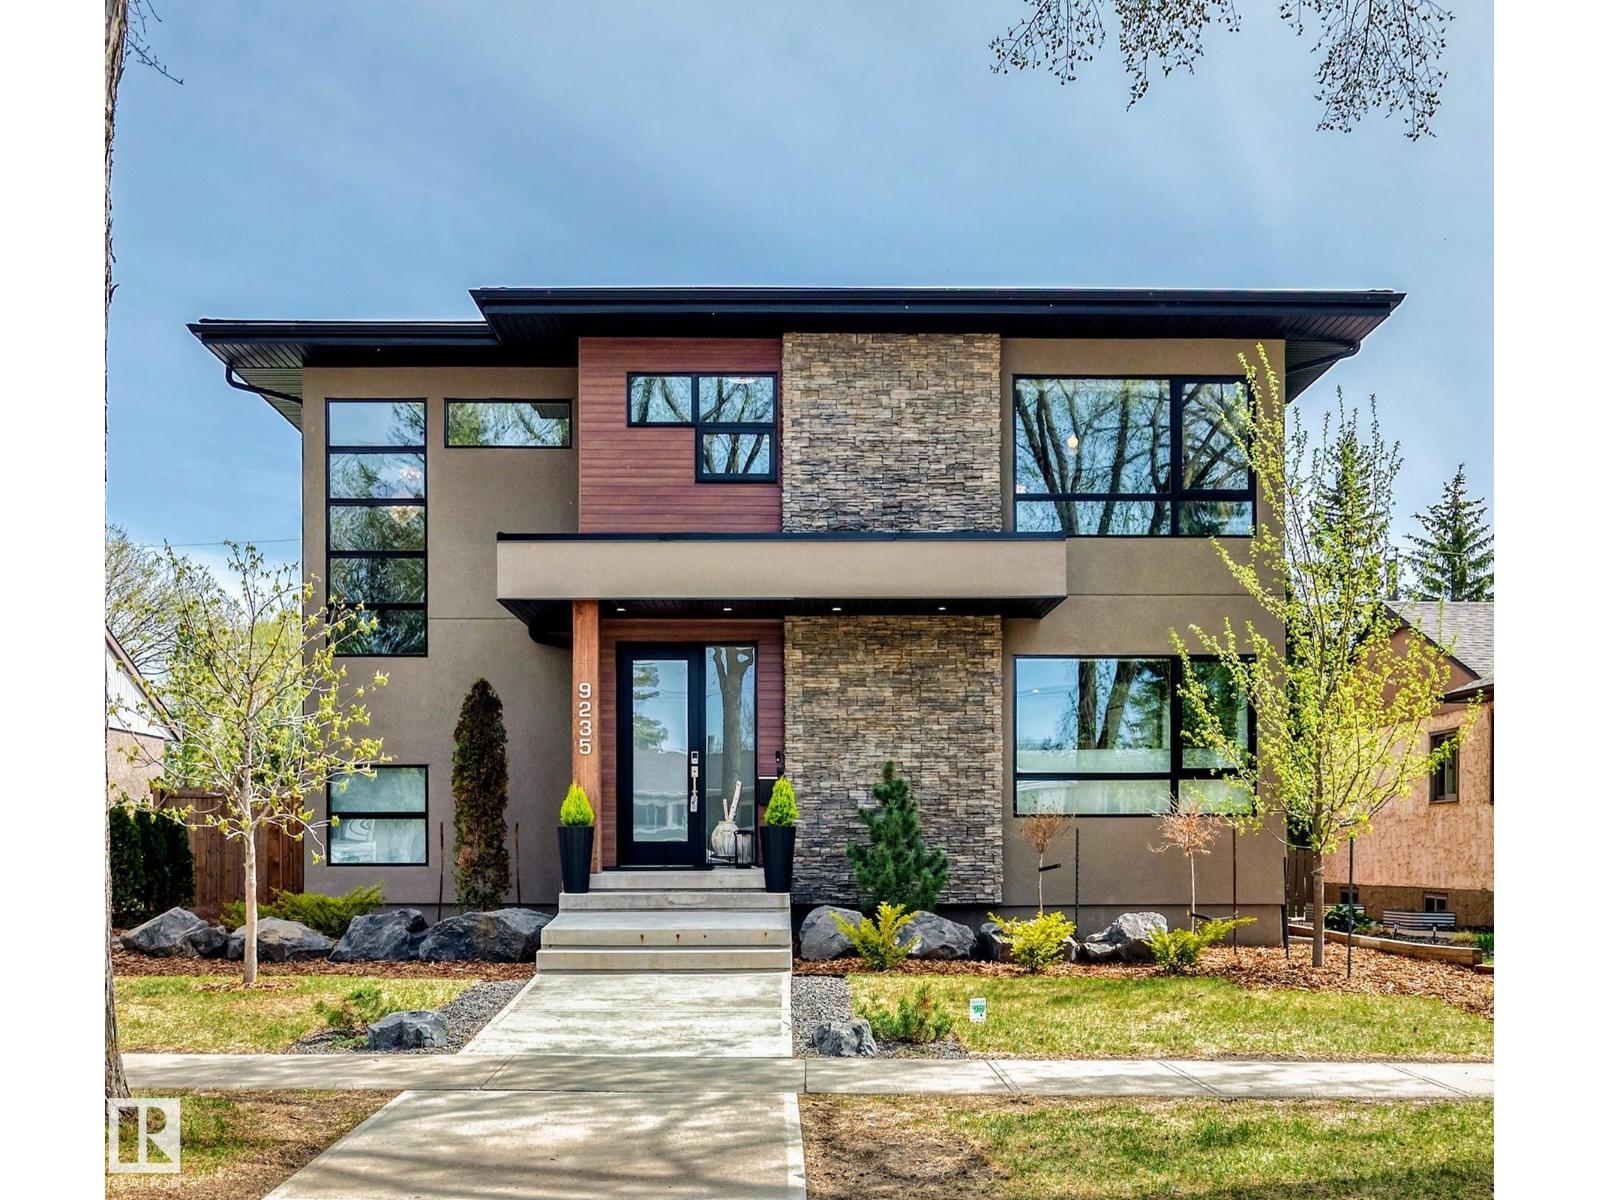
9235 148 St NW
Edmonton, Alberta
Clean lines, modern aesthetics & warm wood tones make this 5 bedrooms, 3.5 baths home, on a FULL SIZE LOT, in sought after Parkview a standout. Open concept main floor, w/over 3040 sq ft of living space this home provides lots of room for entertaining & family to grow into. Many luxurious upgrades including hardwood floors, wood wrapped ceiling beams, linear gas fireplace w/wood & large format tile surround, open riser staircase w/wood & glass railings, infloor heating in all full baths, built-in organizers in closets & mud room & more. Cook's dream kitchen w/built in Jenn-Air SS appliances. Including gas cook top w/down exhaust on the waterfall island. 2 wall ovens & built-in microwave. Loads of wall & island cabinets for storage. 3 spacious bedrooms upstairs w/Jack & Jill bath. Master bedroom w/walk in closet & 5 pc lux spa ensuite w/custom track door. FF basement w/rec room, wet bar, 2 bedrooms & full bath. Covered deck, oversized 25x23 double garage w/EV charging & low maintenance landscaping. (id:46923)
Royal LePage Noralta Real Estate
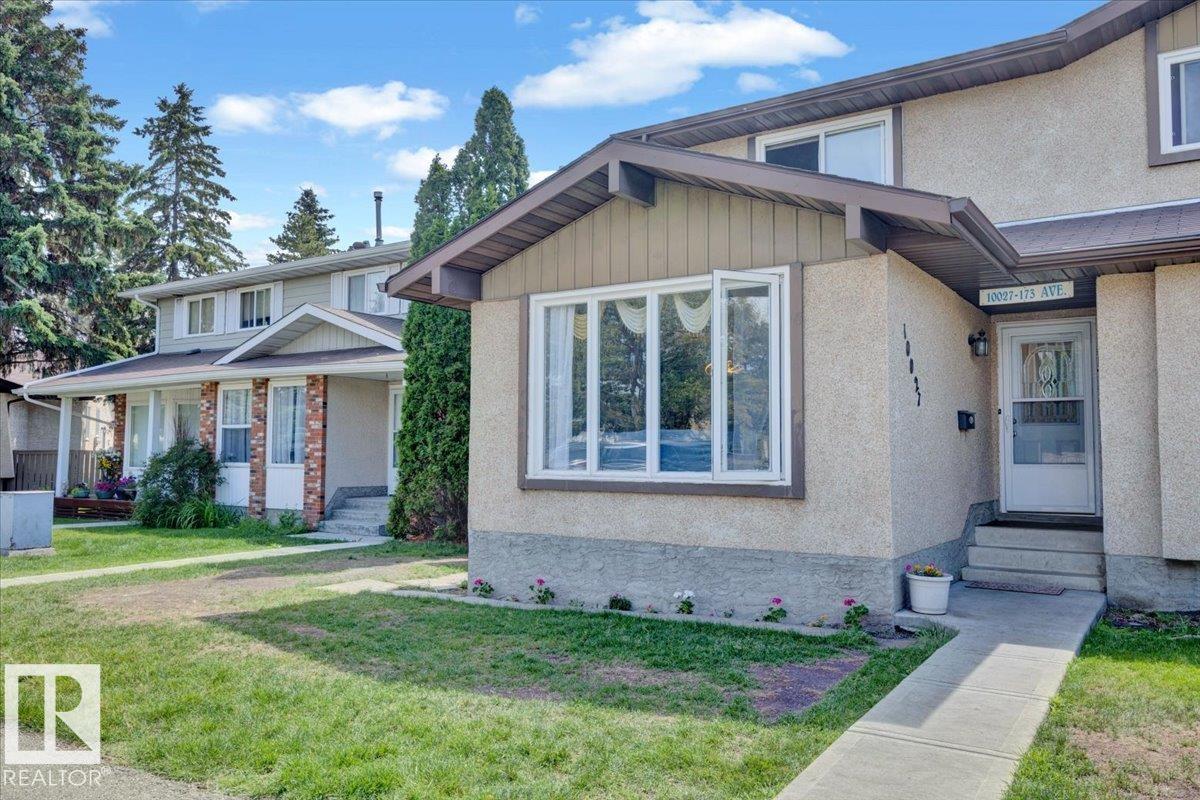
10027 173 Av NW
Edmonton, Alberta
This one is a must see! perfect for growing families, first-time buyers, or investors. Well maintained 2-storey half duplex offering 1,798 sq. ft. of total living space, This versatile home features 3 bedrooms and 2 bathrooms, including a rare main floor bedroom ideal for guests, multigenerational living, or a home office. The bright and inviting main level showcases large windows, a functional open-concept layout, a spacious dining area, and a refreshed kitchen with beautiful new quartz countertops. Brand new carpet throughout adds a fresh, modern feel. The fully finished basement expand your living space with two additional rooms, and space for a 3rd future full bathroom. Enjoy a private fenced yard and the convenience of two parking stalls, one long concrete pad in back and one right out front. Located in a quiet, well-managed community with easy access to 97 Street, Anthony Henday, schools, parks, shopping, and public transit. (id:46923)
Maxwell Polaris
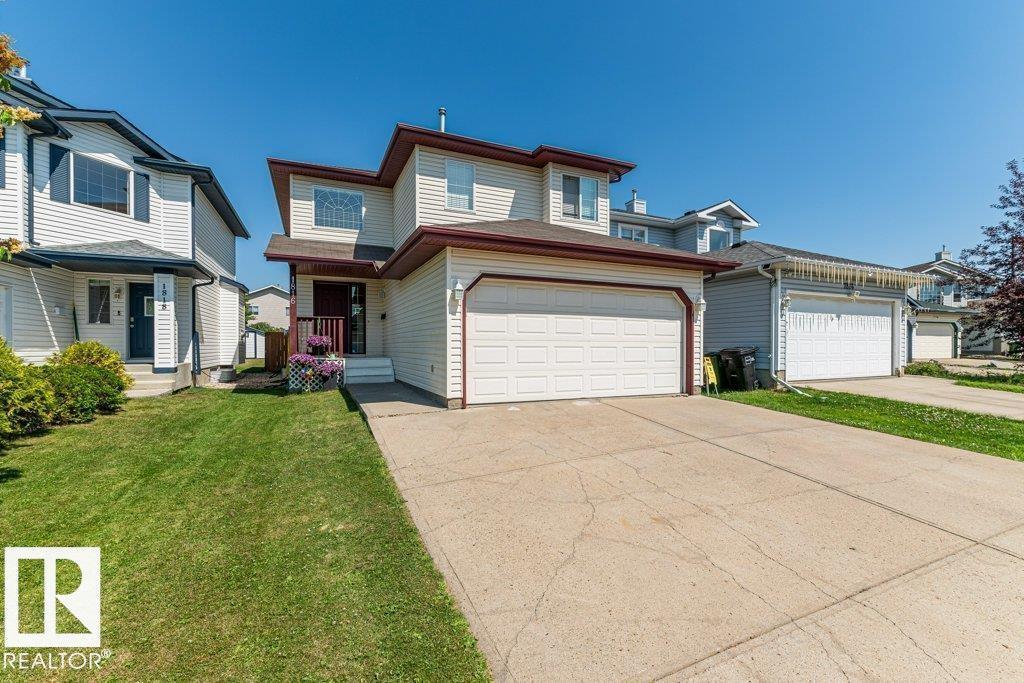
1816 36 Av NW
Edmonton, Alberta
IMMACULATE CONDITION | DOUBLE ATTACHED GARAGE | OPEN-CONCEPT LAYOUT! Welcome to this beautifully maintained 3-bedroom, 2.5-bath two-storey home nestled on a quiet, family-friendly cul-de-sac in desirable Wild Rose. The bright main floor features large windows, a cozy corner gas fireplace, a stylish kitchen with white cabinetry and stainless steel appliances, a spacious dining area, a 2-piece bath, and patio doors leading to the fully fenced backyard with a generous deck. Upstairs offers a versatile bonus room, a full 4-piece bath, and three bedrooms, including a spacious primary retreat with a 4-piece ensuite and dual closets. The unfinished basement is ready for your personal touch. Recent upgrades include the furnace, hot water tank, and shingles. Ideally located close to schools, parks, shopping, scenic walking trails, public transit, and the Meadows Recreation Centre. A fantastic opportunity you won't want to miss! (id:46923)
Exp Realty
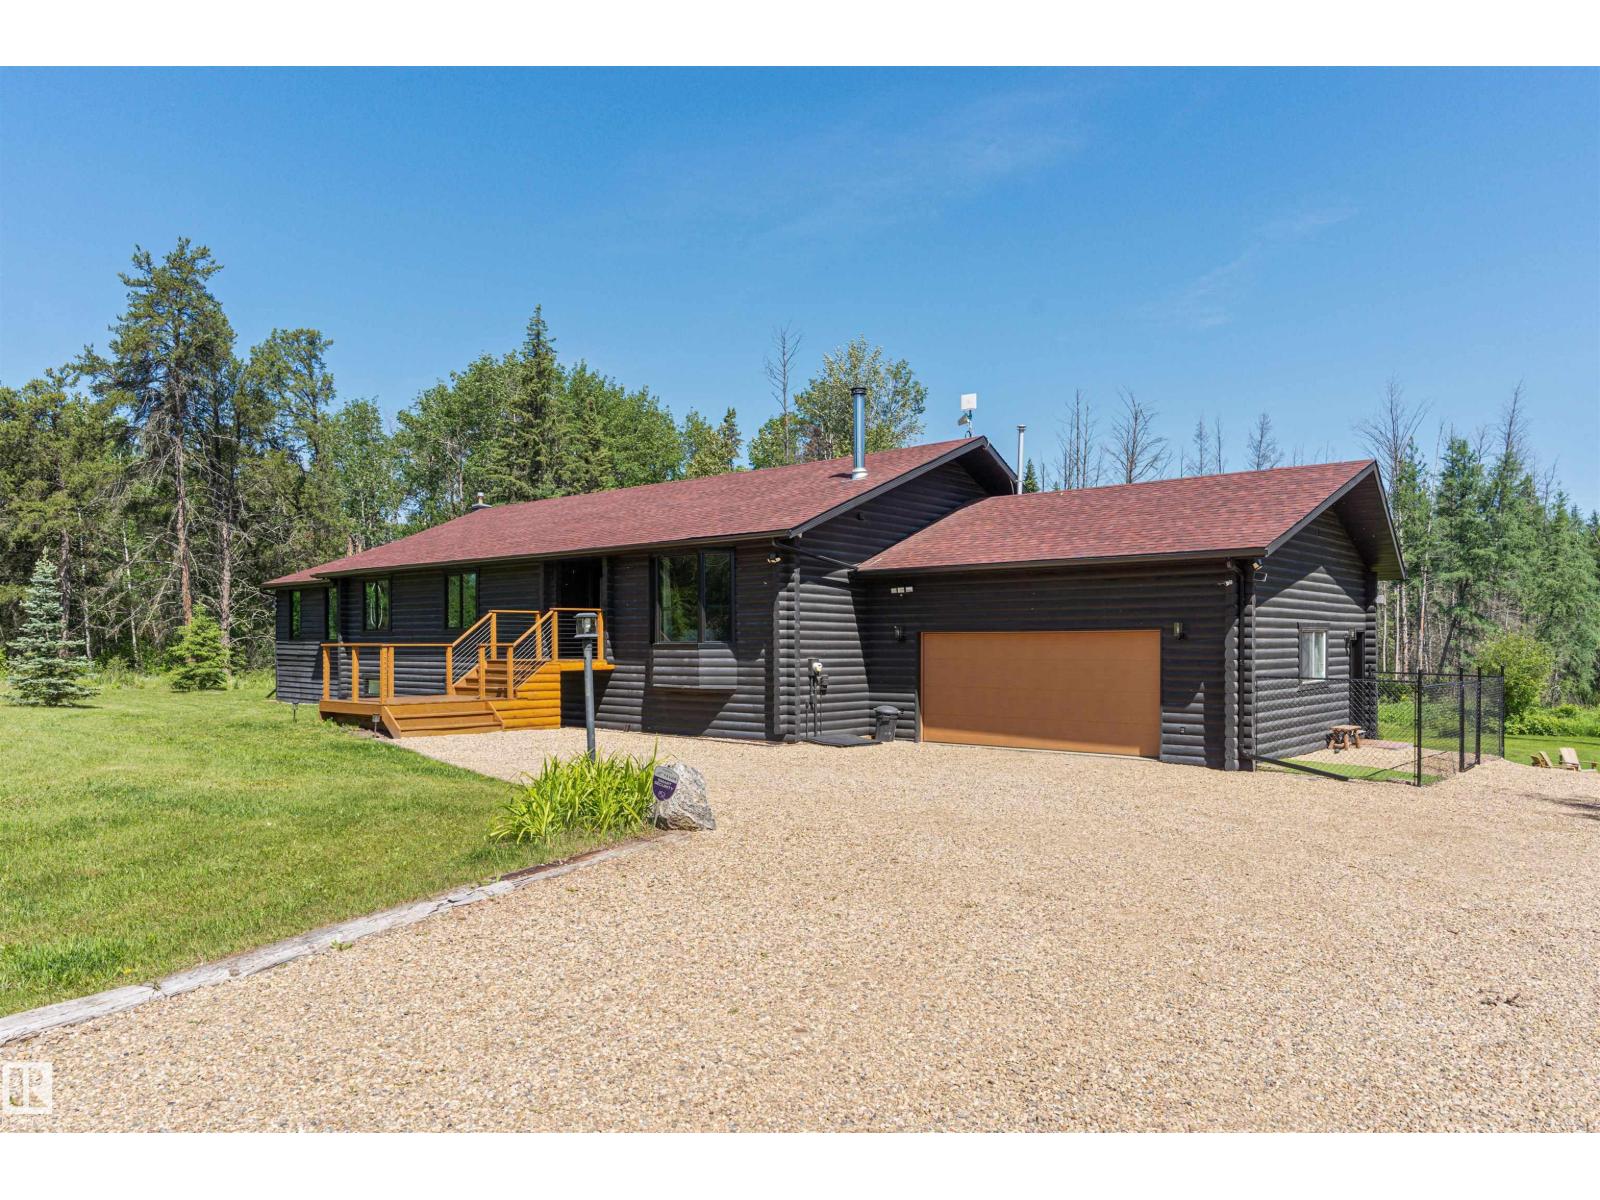
#107 27019 Twp Road 514
Rural Parkland County, Alberta
Luxury acreage living at its finest! Situated on 3.09 private, treed acres in sought-after Meadow Crest Estates, this beautifully renovated bungalow offers over 4,000 sq. ft. of finished living space with 5 bedrooms and 3 baths. Renovated with quality craftsmanship, the home showcases a spectacular chef’s kitchen with an oversized island, premium appliances, vaulted ceilings, and bright open-concept living spaces designed for entertaining. Extensive upgrades include triple-pane windows, central air conditioning, shingles, hot water tank, and a rebuilt deck, providing exceptional value and peace of mind. The fully finished basement offers incredible flexibility for family living, guests, or recreation. Outside, enjoy a stunning covered gazebo, expansive deck, firepit area, beautifully landscaped grounds, and the privacy of mature trees. Complete with a heated, insulated double attached garage & gated entrance, this is the perfect balance of luxury, comfort, and peaceful country living—only minutes to Devon (id:46923)
One Percent Realty
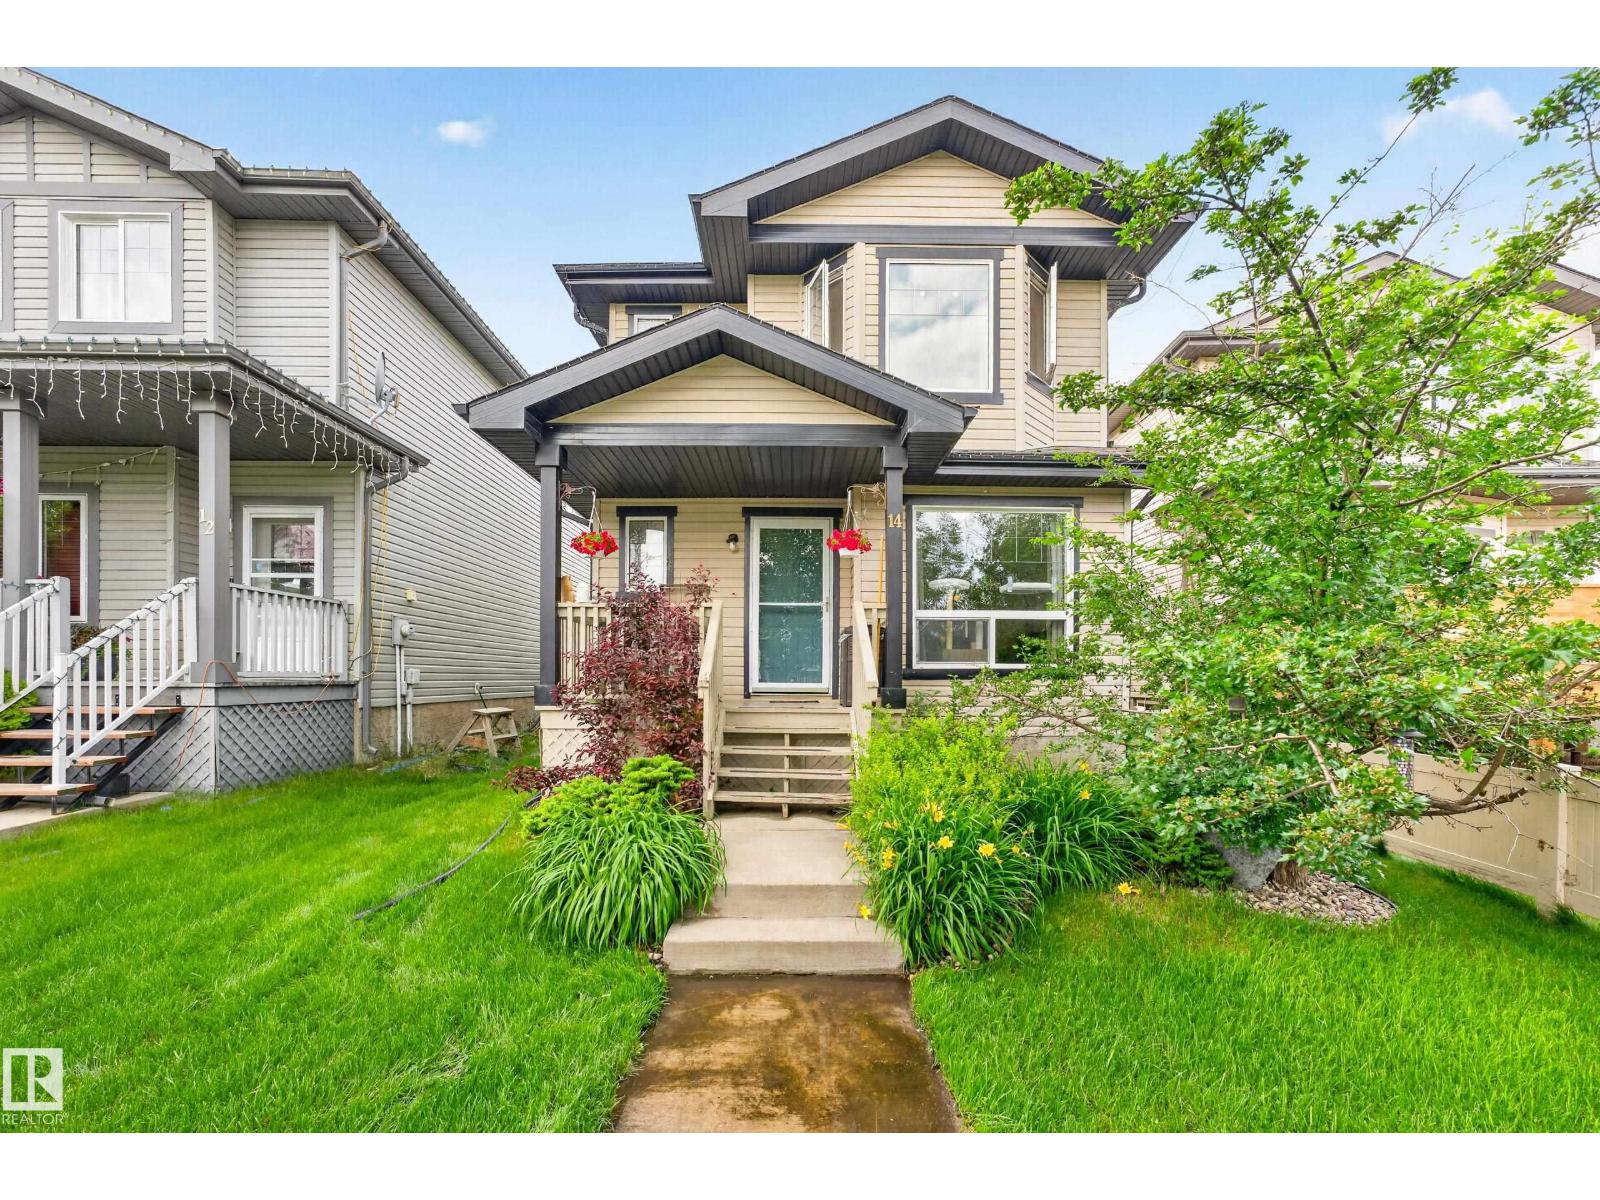
14 Birchglen Cr
Leduc, Alberta
Welcome to this well-designed 1,600 sq. ft. two-storey home in the desirable community of Bridgeport. Offering 3 beds and 2.5 baths, this home features an open-concept main floor with a bright front den, perfect for a home office or flex space and featuring new flooring on main floor. Spacious kitchen is complete with a large island, ample cabinetry, and dining area ideal for family meals and entertaining. Large windows throughout fill the home with natural light. Upstairs, you'll find a generous primary suite with a walk-in closet and private ensuite, along with two additional bedrooms and a 4-piece bathroom. The partially finished basement provides endless potential to create the space that suits your needs. Enjoy the outdoors from the welcoming front porch or the back deck overlooking the fully fenced yard. A parking pad offers convenient off-street parking. Ideally located close to shopping, restaurants, and with easy access to Hwy 2, this home combines comfort, functionality, and a great location. (id:46923)
Maxwell Devonshire Realty
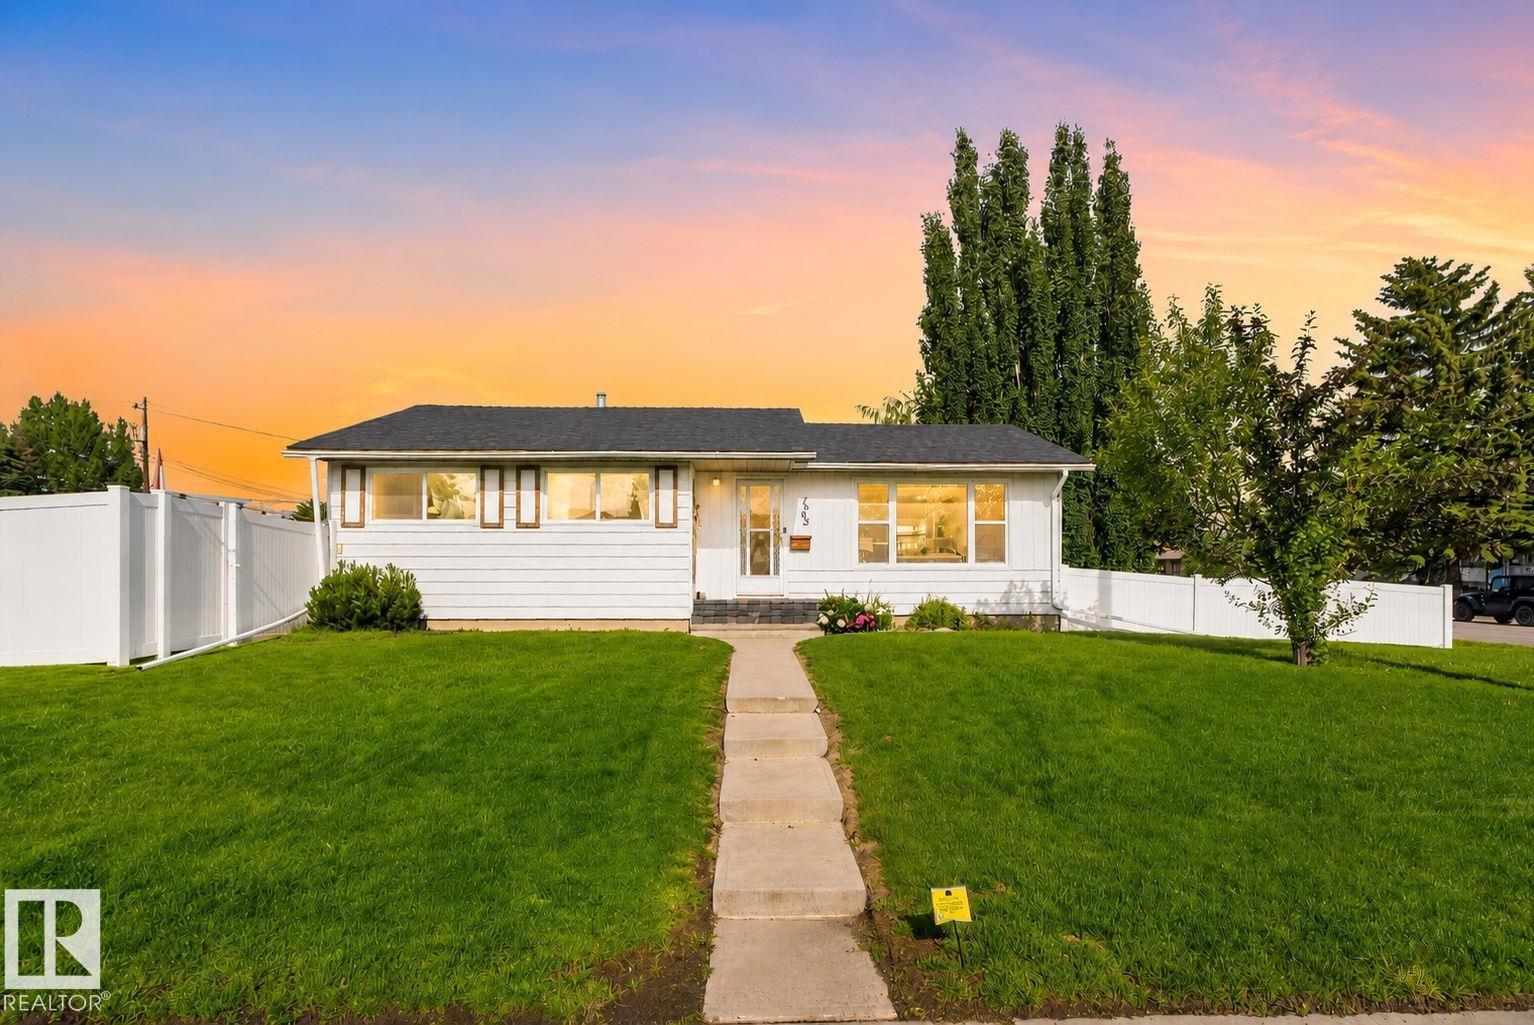
7803 73 St NW
Edmonton, Alberta
Welcome to this beautifully renovated bungalow in the heart of King Edward Park! if you’re a first-time home buyer, investor, or looking for a home with future potential, this property checks all the boxes. Situated on a massive corner lot directly across from a green space, you’ll love the unbeatable location with quick access to Whyte Avenue, Anthony Henday Drive, schools, parks, shopping, and more. Upon entry you’ll find 4 bedrooms, 2 full bathrooms, a bright and functional layout with a separate entrance to the basement. The thoughtfully renovated kitchen, updated vinyl flooring, 2022 Shingles and beautifully renovated upstairs makes this home move-in ready. The bathroom features a relaxing soaker tub, the spacious primary bedroom is complete with custom closets for extra storage. Central A/C and a double detached garage. (id:46923)
Real Broker
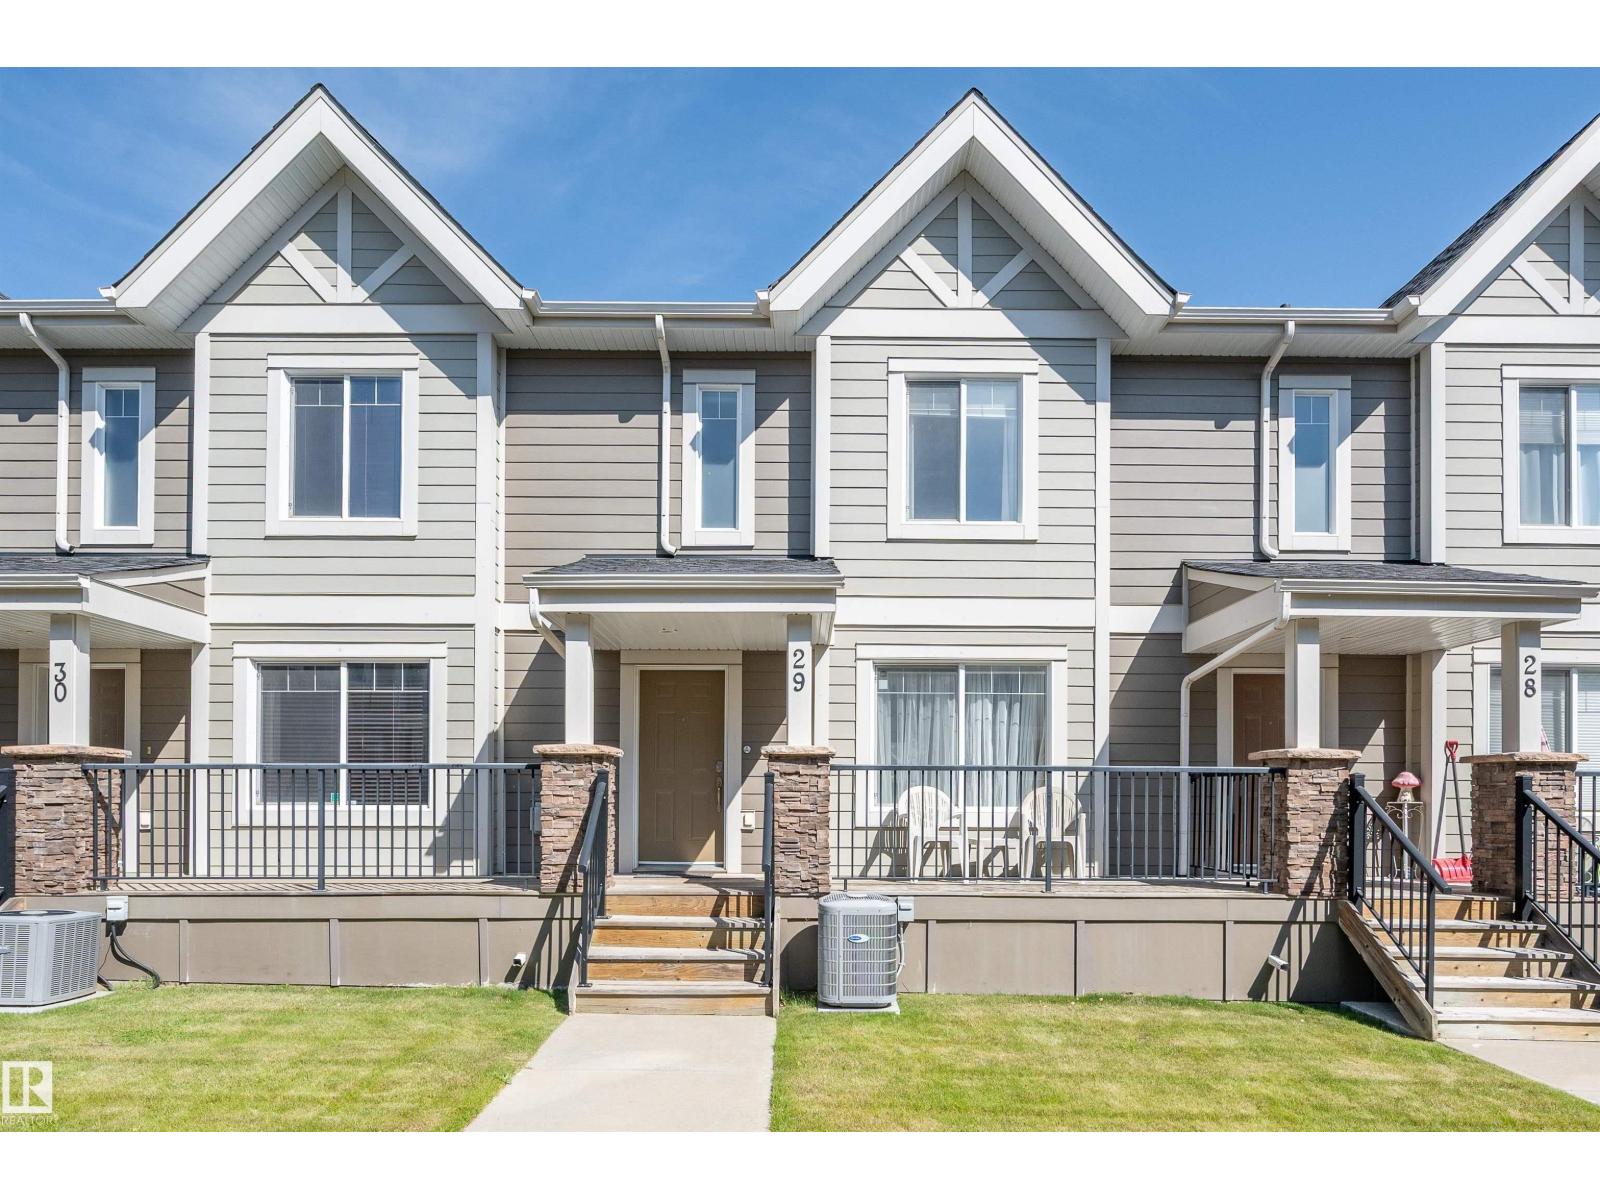
#29 1150 Windermere Wy SW
Edmonton, Alberta
Spacious, fully finished 3 bedroom, 4 bathroom townhouse in the highly desirable community of Windermere. This bright, south facing home offers over 1800sqft across three levels (1,432sqft on two upper levels+422sqft in the basement) Enjoy numerous upgrades including water softener, separate drinking water filtration system, top model central A/C, newer hot water tank, king size washer and dryer, double honeycomb blinds and new great quality carpet throughout. Upstairs are 3 bedrooms, (master bedroom offering two closets and a 3pc ensuite), laundry and 4pc bath. Professionally finished basement was completed by the builder with a room that can be used as a Rec room, office or den, 2 pc bath, and access to a double attached garage. Other features include full length sunny front veranda and spacious rear balcony. Ideally located with quick access to Anthony Henday, Terwillegar Recreation centre, Schools, River Ridge Golf Club, Shopping and all amenities. Move-in ready and waiting for you to enjoy. (id:46923)
RE/MAX Excellence
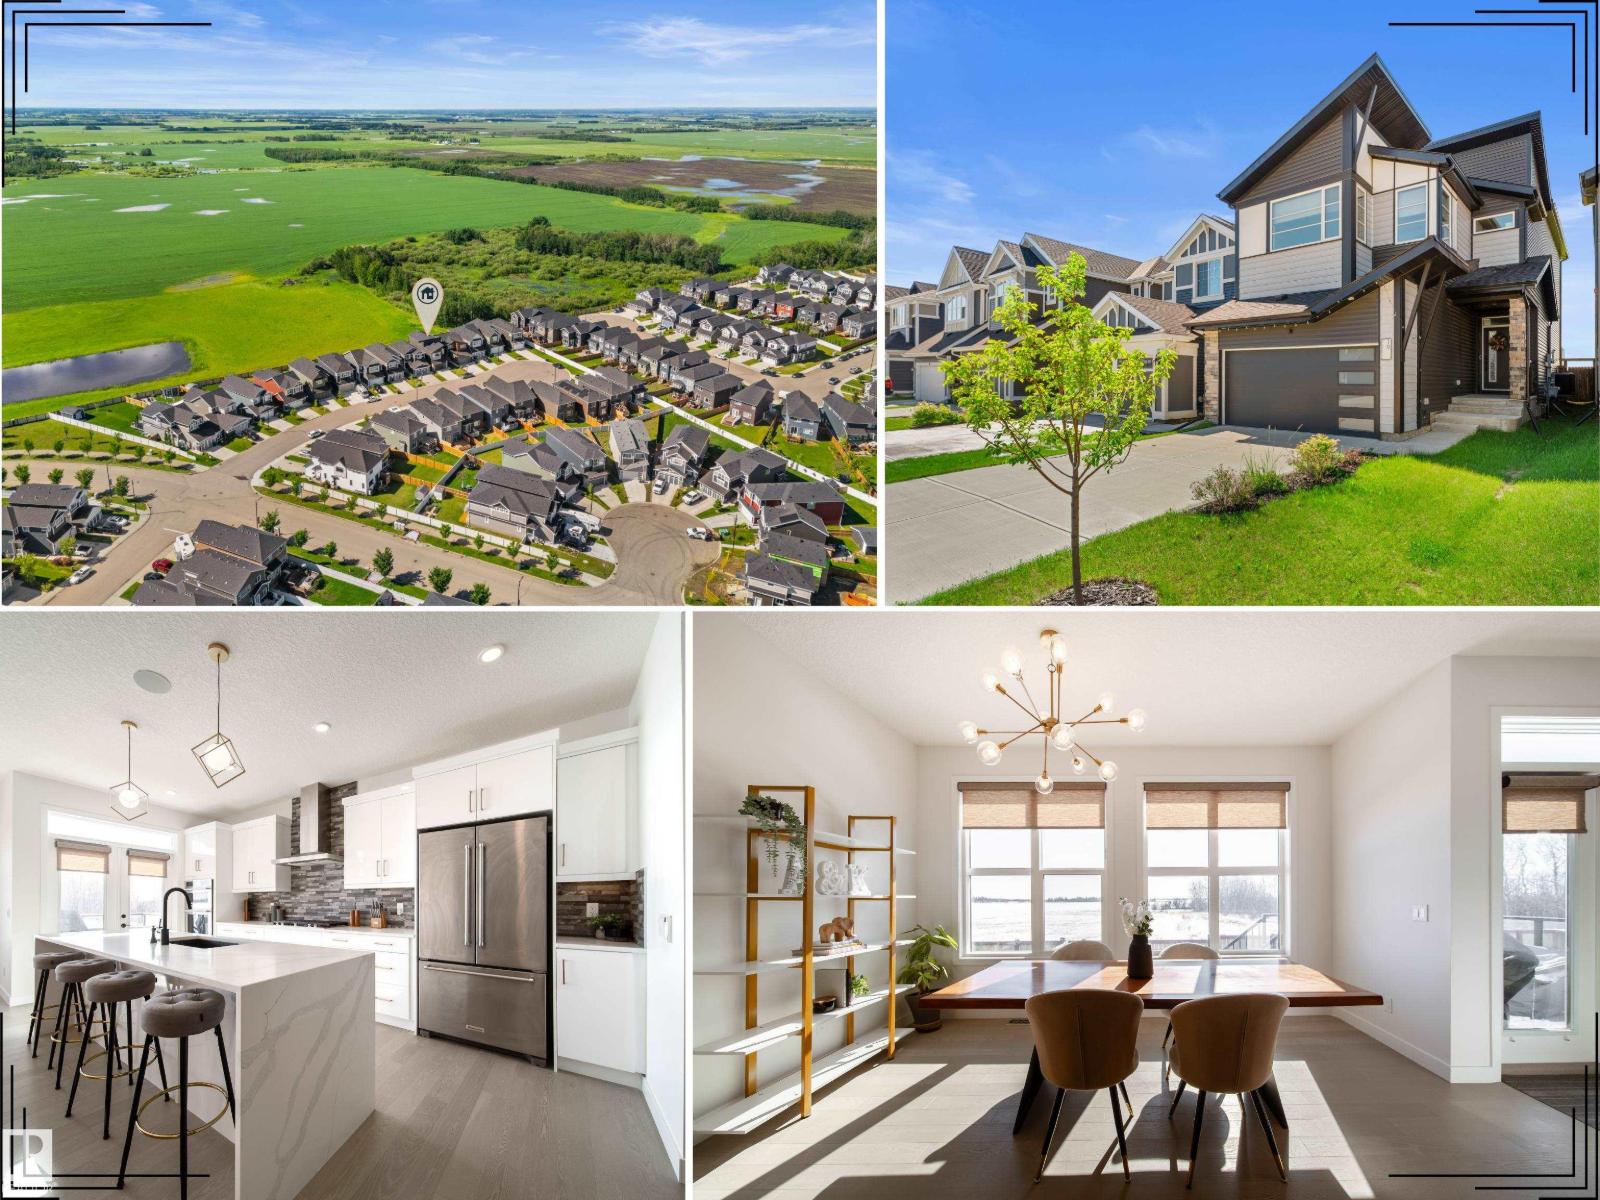
19 Sturtz Pl
Leduc, Alberta
Rare Gem backing private green space! This custum home blends luxury, comfort, and smart efficiency in one of Leduc’s most family-friendly communities, close to parks, ponds, schools, trails, and everyday amenities. Step inside to 9’ ceilings on the main and upper levels, rich hardwood, glass railings, oversized windows, and a bright open-concept layout filled with natural light. The chef-inspired kitchen impresses with built-in KitchenAid appliances, gas cooktop, full-height cabinetry, and a stunning waterfall island made for gathering. Upstairs offers spacious bedrooms, convenient laundry, a bright bonus room, and a beautiful primary retreat with tray ceiling, large WIC, and spa-like 5pc ensuite with freestanding tub and custom tiled shower. Enjoy the sunny south-facing yard with composite deck, landscaping, fencing, BBQ gas line, and peaceful green space views. Solar panels, A/C, tankless hot water, HRV, EV plug, water softener, Sonos built-in speakers, and motorized blinds complete the package. (id:46923)
Real Broker
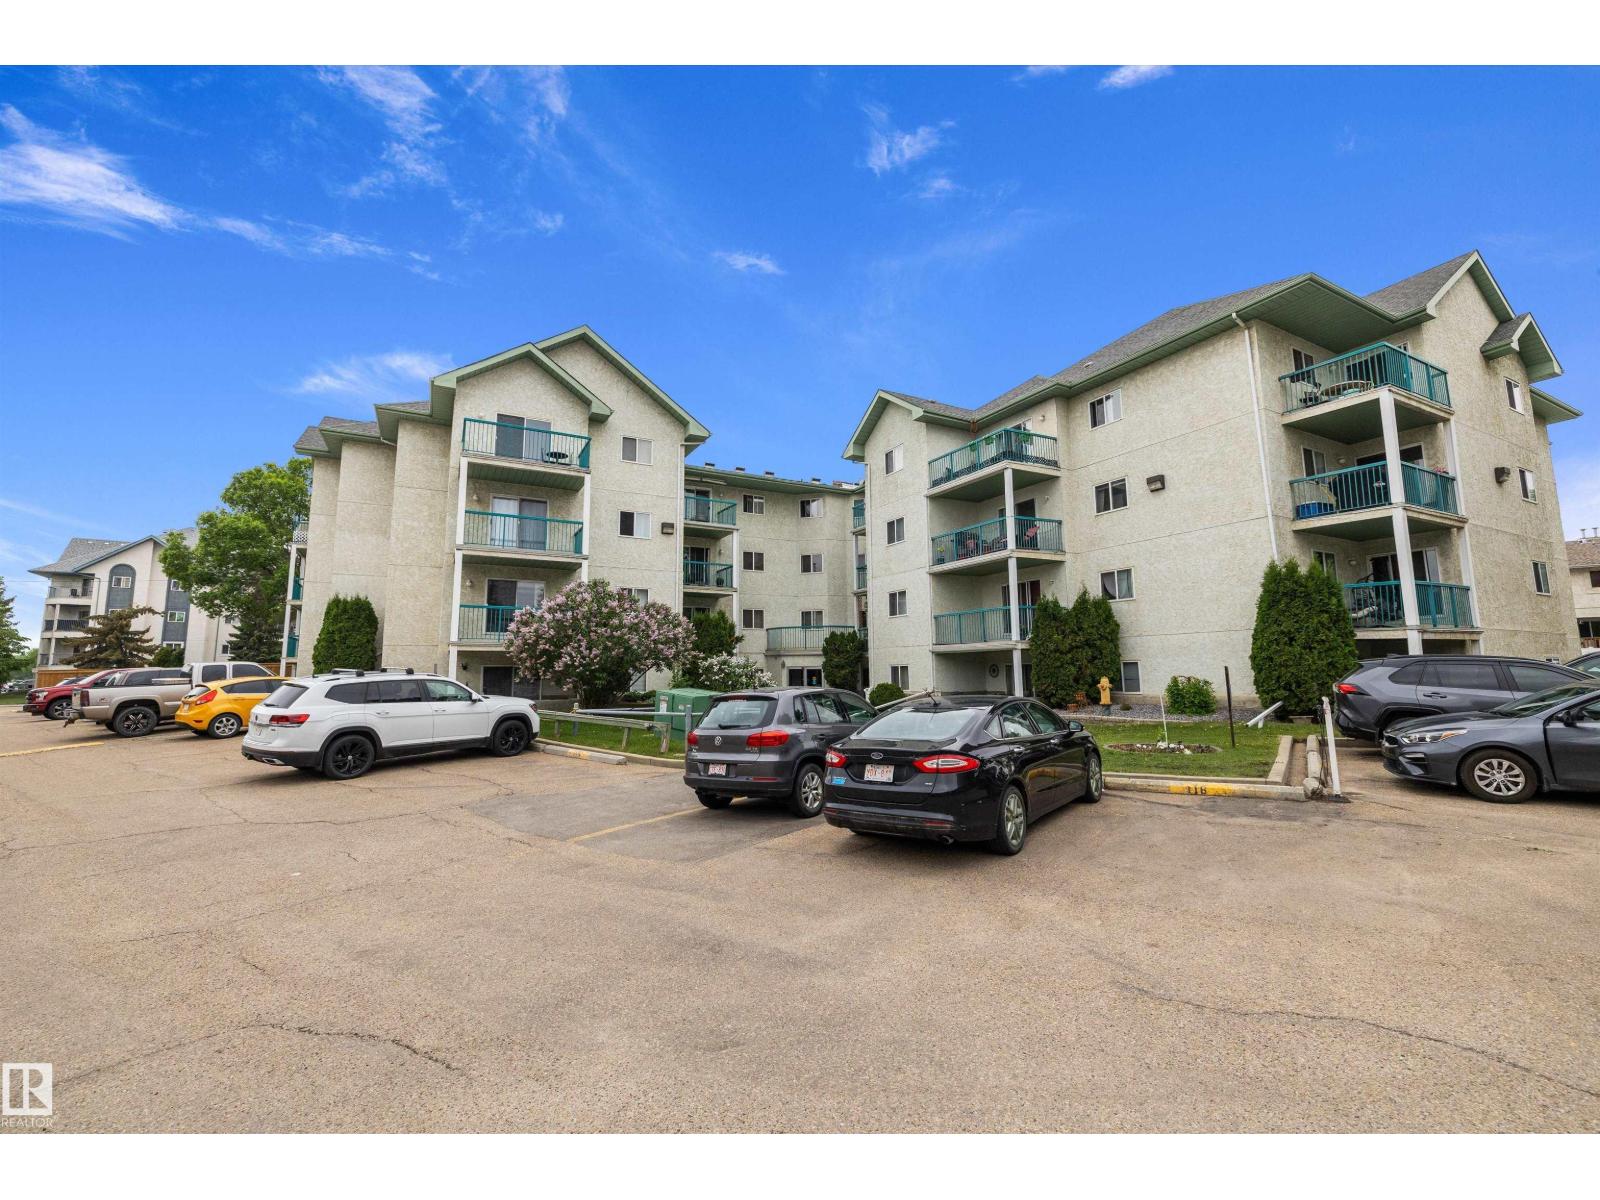
#111 9619 174 St NW
Edmonton, Alberta
Welcome to this bright and freshly painted main-floor condo in the desirable community of Terra Losa. Offering over 660 sq ft of comfortable living space, this one-bedroom condo features a functional layout with a spacious living room, dedicated dining area, and a well-appointed kitchen with ample cabinetry and workspace. The generous primary provides plenty of room to relax, while the in-suite laundry and storage room add everyday convenience. Ground-floor location offers easy access to outdoor space and building amenities. Enjoy a private patio, assigned parking stall, and a professionally managed complex. Ideally situated close to West Edmonton Mall, shopping, restaurants, public transit, parks, and major commuter routes, this home offers an excellent blend of comfort and convenience. A great opportunity for first-time buyers, downsizers, or anyone seeking low-maintenance living in a fantastic west Edmonton location. (id:46923)
Exp Realty
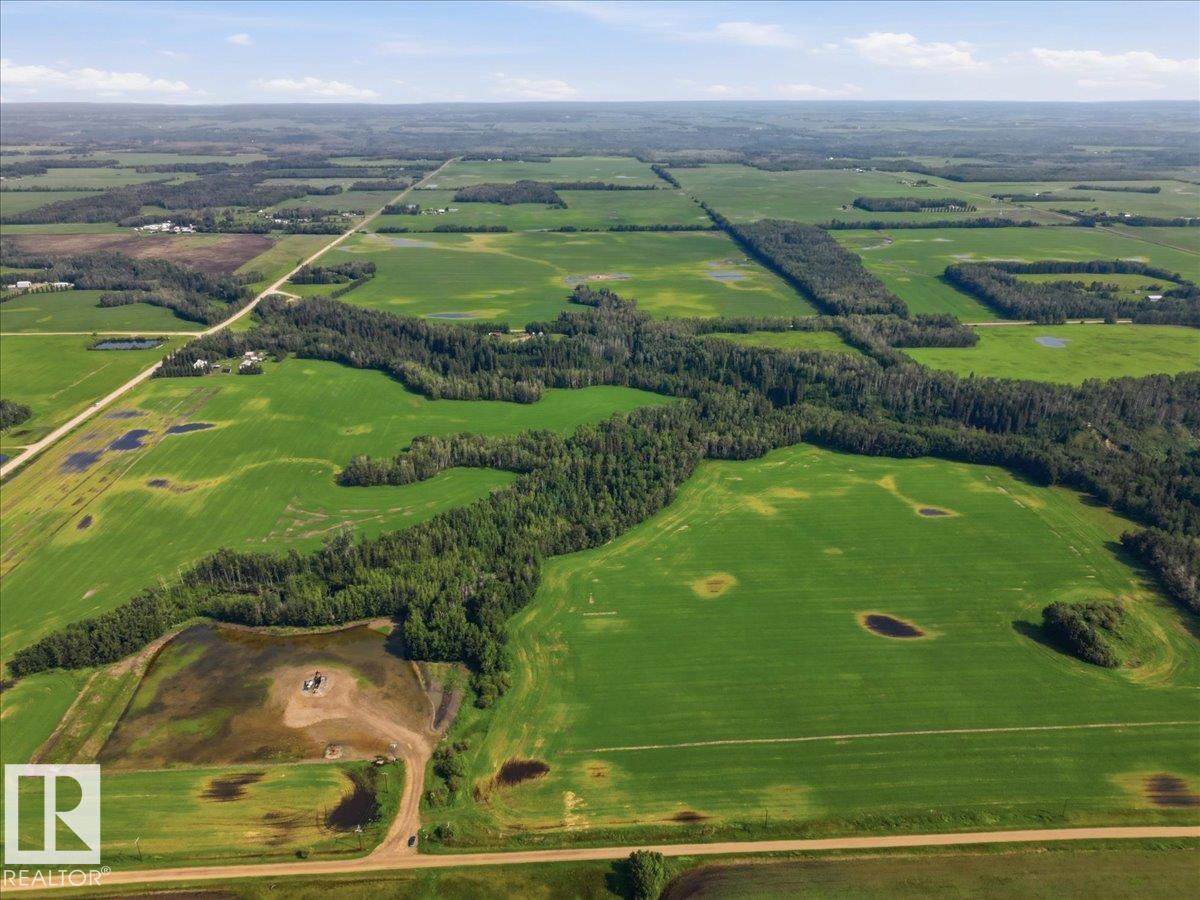
Part Of NW-8-50-1-W5
Rural Leduc County, Alberta
145.79 acres with a combination of Farmland, and True Recreation land! Located just off pavement with a deep ravine, creek, trees, and trails. Lots of great places to build your dream home, camp, hunt, or just enjoy nature. There is $4600+/- per year in oil lease revenue with a possibility to subdivide. (id:46923)
RE/MAX Real Estate
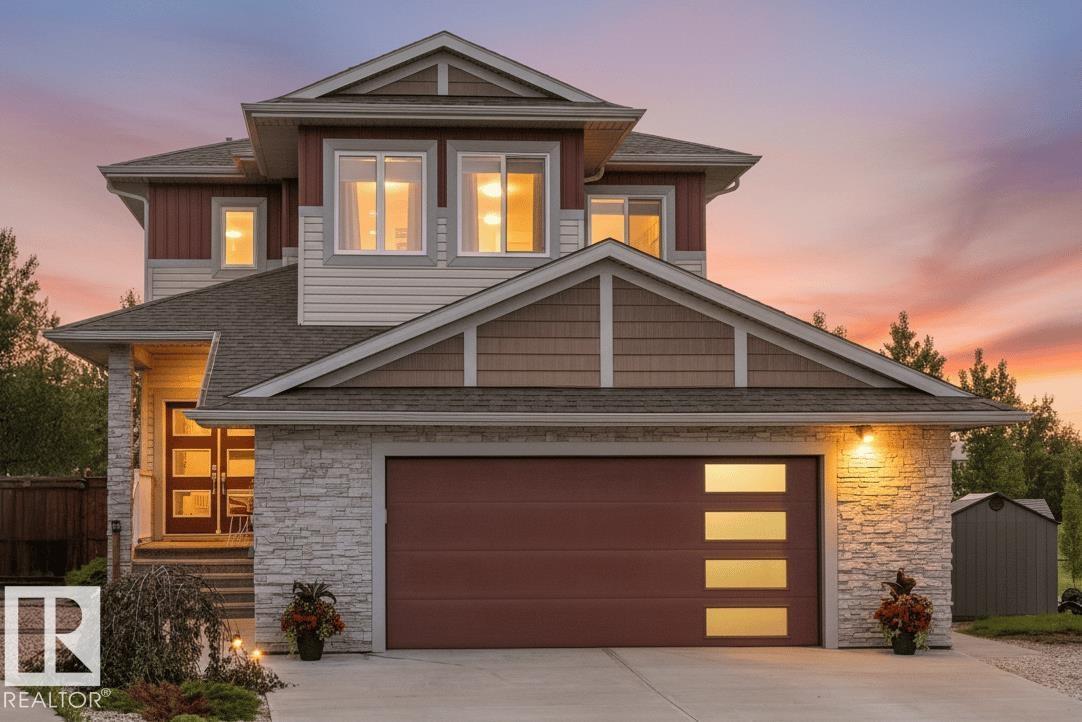
283 Silverstone Cr
Stony Plain, Alberta
This beautifully maintained 2-storey home tucked away on a quiet private cul-de-sac is situated on the largest lot in Silverstone. This fully landscaped property offers an incredible south-facing backyard overlooking beautiful green space and walking trails, complete with a dedicated dog run. Inside, you’ll love the abundance of natural sunlight, spacious open-concept living, a loft, and a bonus room that could be converted into a 3rd bedroom. Featuring a functional layout and high-quality finishes throughout, this home has been meticulously cared for and is truly move-in ready. The basement is equipped with in-floor heating, plumbing rough-ins including wet bar. The huge oversized garage with 220V power is perfect for vehicles, hobbies, or a workshop. Central A/C completes this exceptional property. A rare opportunity to own one of Silverstone’s most desirable lots in an unbeatable location! (id:46923)
Exp Realty
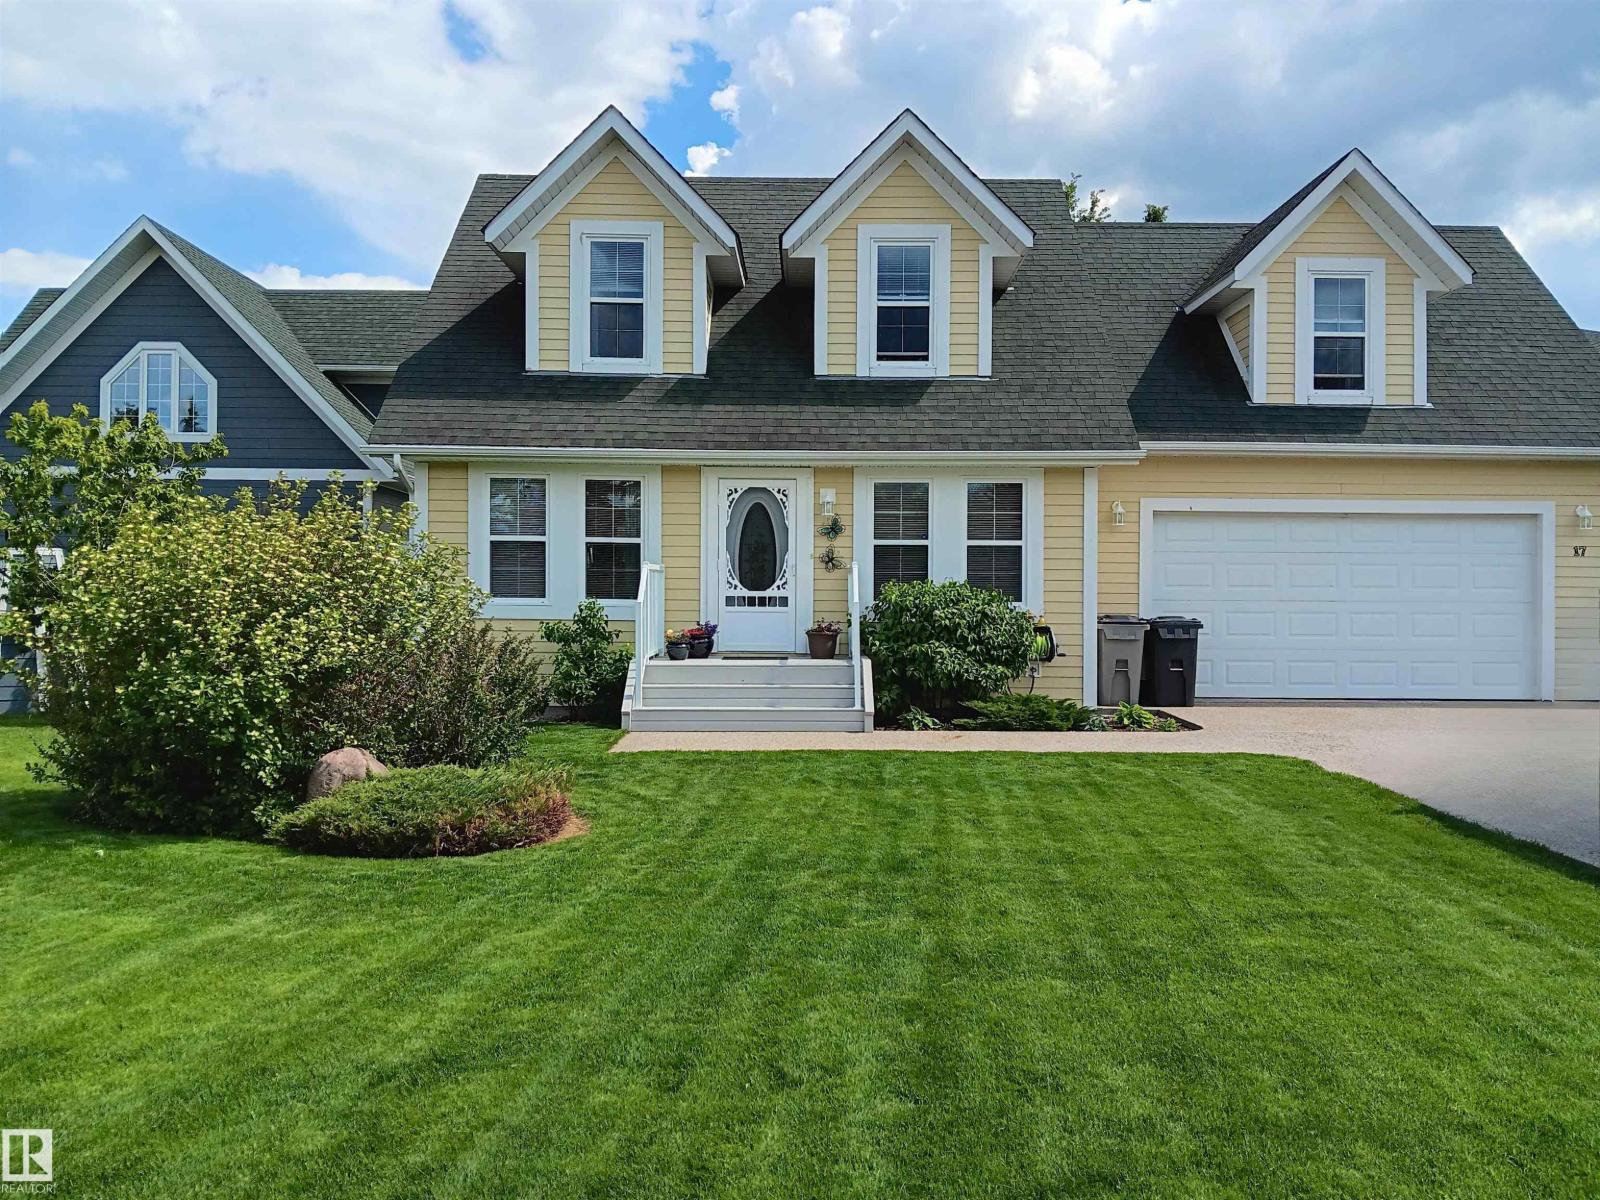
17 Sunset Harbour
Rural Wetaskiwin County, Alberta
BEAUTIFUL WATERFRONT HOME in Sunset Harbour at Pigeon Lake! This LAKE FRONT property is located in a PRIVATE GATED COMMUNITY just steps from trails connecting to Pigeon Lake Provincial Park, public beach, and the Village, this property offers the perfect blend of COMFORT, CONVENIENCE, and LAKE LIFESTYLE under an hour from Edmonton. Enjoy your own PERSONAL BOAT DOCK with direct access through the harbour channel and a PRIVATE DEEP WATER BOAT LAUNCH. This well-maintained home features numerous UPGRADES including CENTRAL A/C (2025), FURNACE (2020), HOT WATER TANK (2020), and HIGH-END VINYL PLANK FLOORING (2021). The 21' x 21' DOUBLE GARAGE includes a BRAND NEW DOOR (2026). Additional highlights include PAVED ROADS with snow removal, pickleball courts, RESIDENTIAL GARBAGE PICKUP, COMMUNITY WATER (no water bills), and access to 5G HIGH-SPEED INTERNET. A rare opportunity for YEAR-ROUND LIVING or the perfect WEEKEND RETREAT in a growing community! (id:46923)
Royal LePage Noralta Real Estate
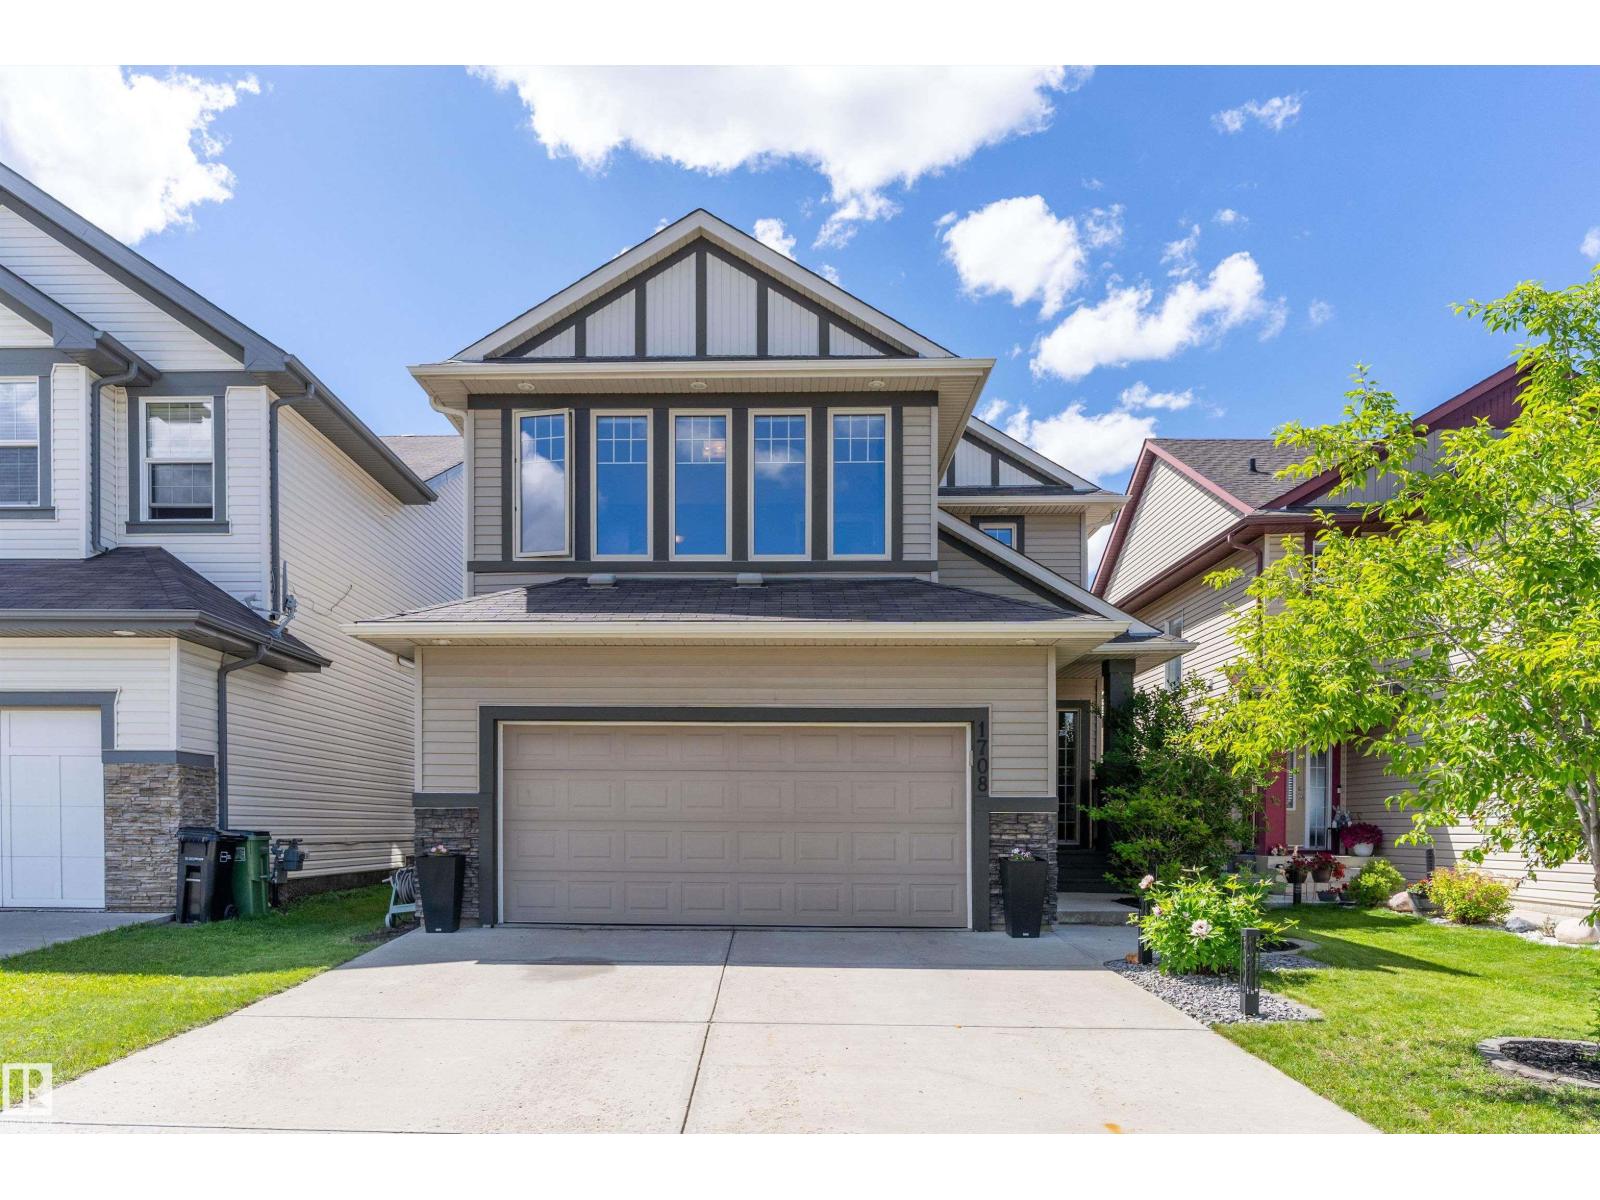
1708 32 St NW
Edmonton, Alberta
Welcome to your dream home in Laurel with WALKOUT BASEMENT with LAKE VIEW. This 2012 built, two-story home features 3 spacious bdrms up & 1 down, along with 3 full bths & 1/2 bth on the main. The main floor offers a bright, living space, OPEN-CONCEPT perfect for entertaining & overlooking the GREEN SPACE. The large kitchen is a chefs dream with shaker style cabinets, granite countertops, gas stove, walk through pantry, huge island and stainless steel appliances. Some other features include built-in-speakers in the bonus rm, coffered ceiling (dining rm), cabinets in basement bar area, California closet (master), & a luxury steam shower. Recent updates include newer HWT, washer & dryer, water softener, new sump pump, central-air, & Hunter Douglas blinds. The WALK-OUT basement is a true highlight, providing direct access to a serene green space and picturesque lake view. Nestled in a family-friendly neighborhood, this home blends comfort, convenience, and nature light at your doorstep. Don't miss out! (id:46923)
RE/MAX River City
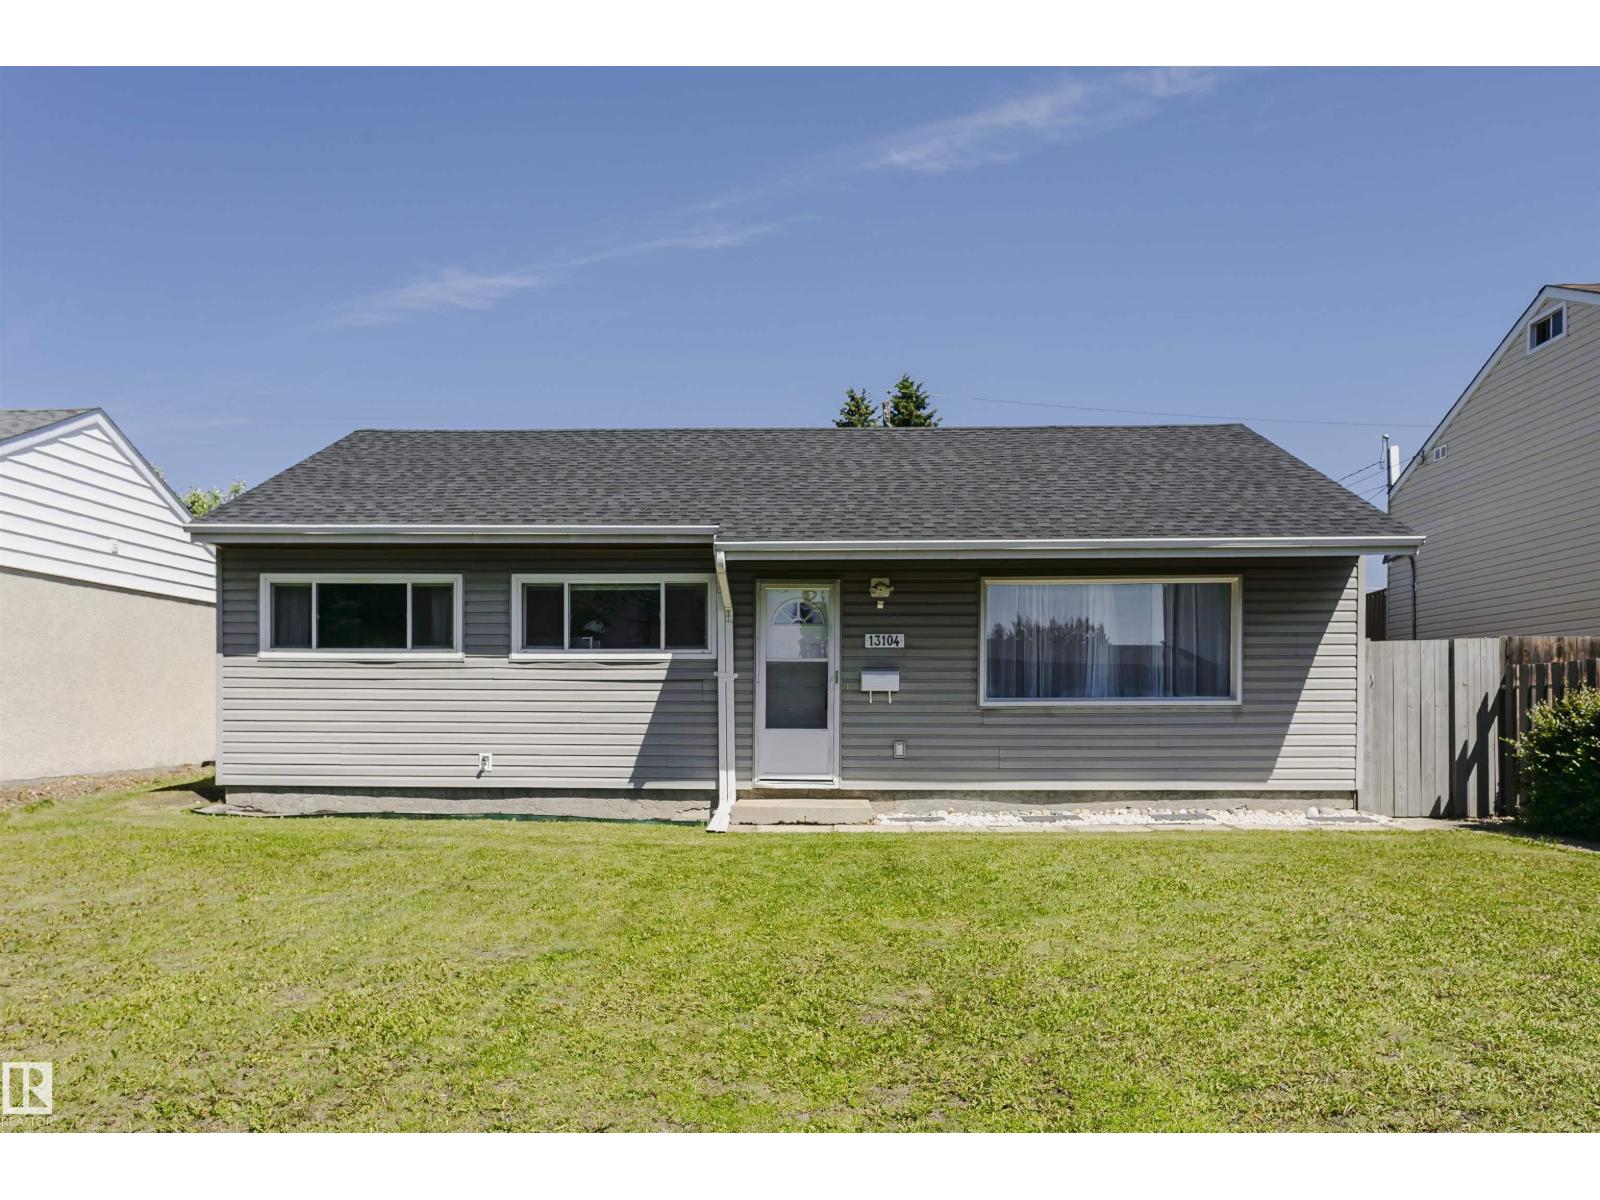
13104 128 Av NW
Edmonton, Alberta
Welcome to this renovated 3-bedroom bungalow. Every inch of this home has been transformed from the floors on up, in the last few years. Enjoy a bright, modern interior featuring fresh paint, doors, upgraded trim, & stylish light fixtures throughout. The heart of the home boasts a contemporary kitchen with sleek cabinetry, countertops, and stainless-steel appliances. Relax in the large living room, or take a bath in the upgraded bathroom, complete with modern taps & a deep soaker tub & newer vanity. The spacious primary bedroom accommodates a king-size bed. The 2nd & 3 rd rooms are good sizes & for extra space there is a massive usable attic area with pull-down ladder. Use your imagination to create a wonderful space or just use it for storage. More upgrades include windows, siding & upgraded 100 amp electrical. Outside, the property sits on a massive 50-foot-wide lot. It features an oversized single garage. w/ a separate 11x15-foot workshop. Located on a quiet street w/ nearby schools, & playground. (id:46923)
RE/MAX Real Estate
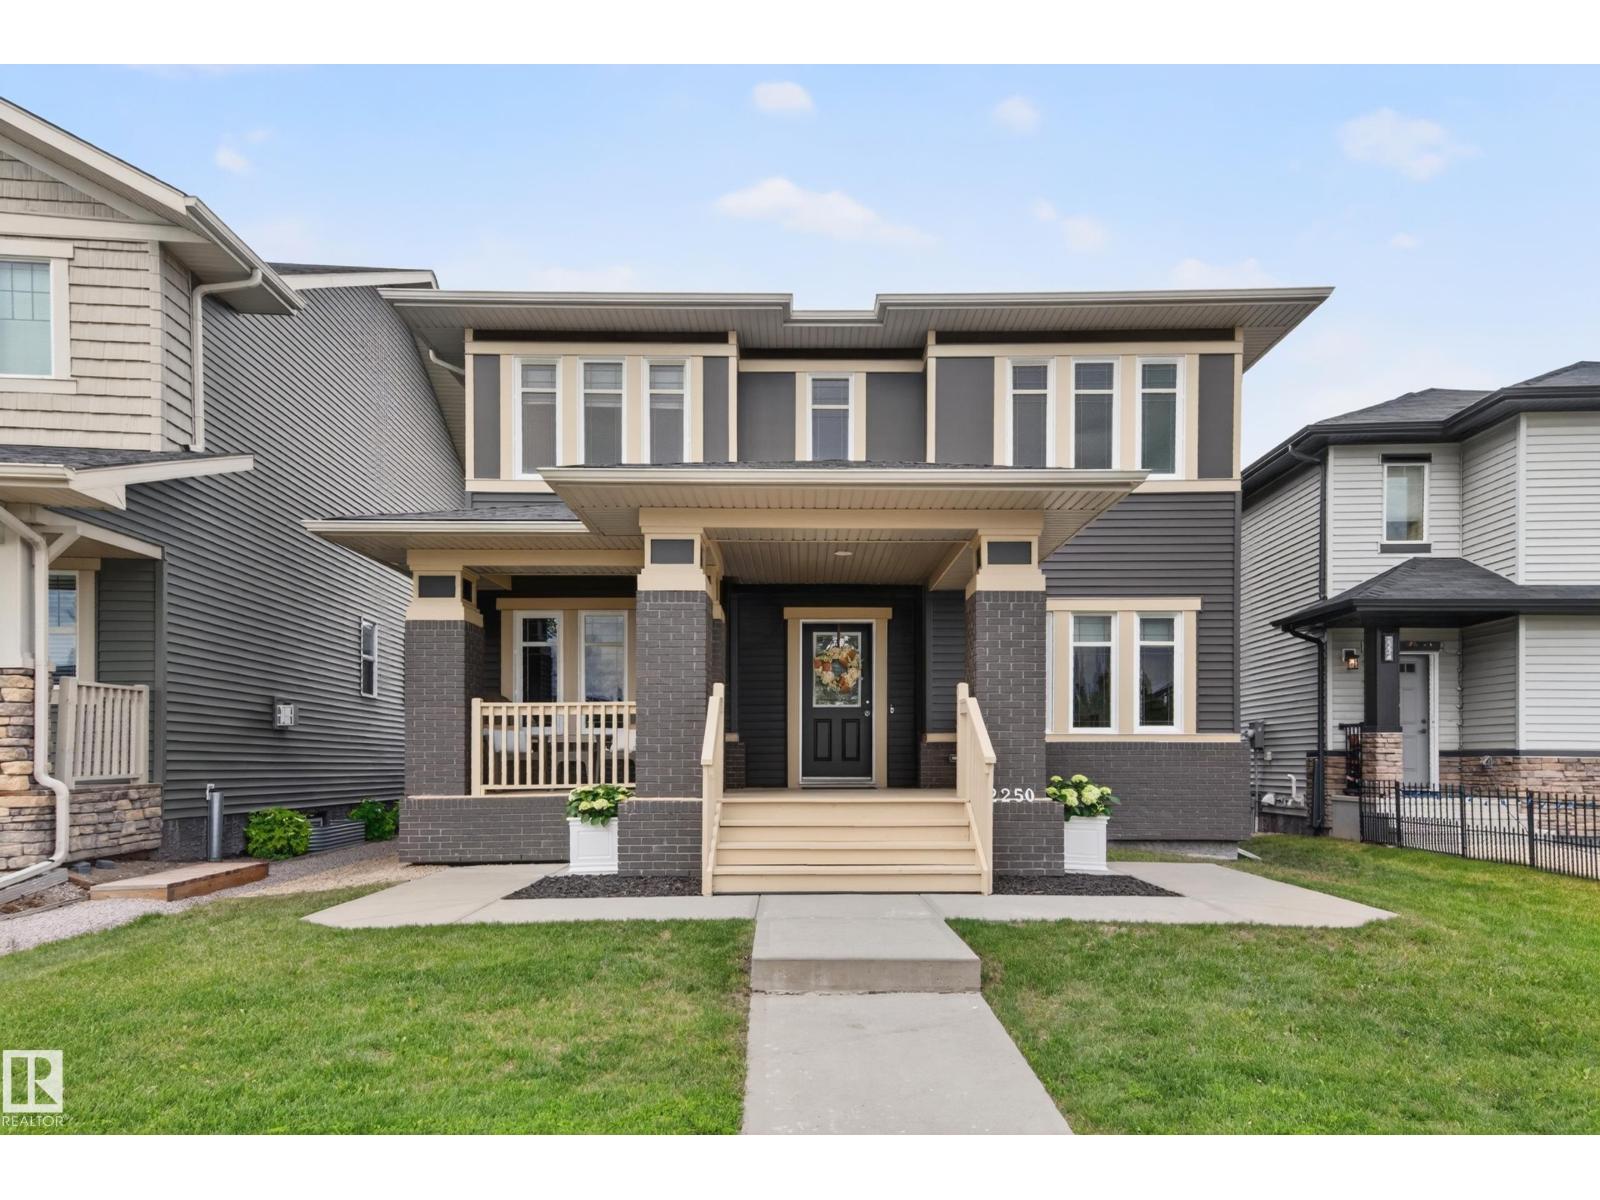
2250 Aspen Tr
Sherwood Park, Alberta
Renovated & Updated Former Coventry showhome across from a park! This stunning 3,400+ sq. ft. home features a grand entrance; tiled foyer, soaring 18’ ceiling, statement staircase. Expansive windows flood the home with natural light. Open concept main floor 9' ceilings, lovely Eng hardwood floors! Front office & dining room w/ French doors, coffered ceilings w/ park views. Chef-inspired kitchen, new apps, Butler's kitchen w/ wine fridge & pantry, opens to an elegant LR w/ gas FP. Spacious veranda with private porch. Upstairs find a luxurious primary suite with spa-like 6-pc ensuite and custom W/I closet, 2 bedrooms with adjoining Jack-and-Jill 5 pc bath + convenient laundry room. F/F basement has 9' ceilings, family rm w/ gas F/P, large br w/ 5 pc bath, flex room & ample storage. U/L levels 55 oz. new carpet. O/S insulated D detached garage, A/C, hot water on demand, water filtration system, 2-tier deck with BBQ gas line. Fully Landscaped. Gated for RV parking. Move-In ready in Aspen Trails! (id:46923)
RE/MAX River City
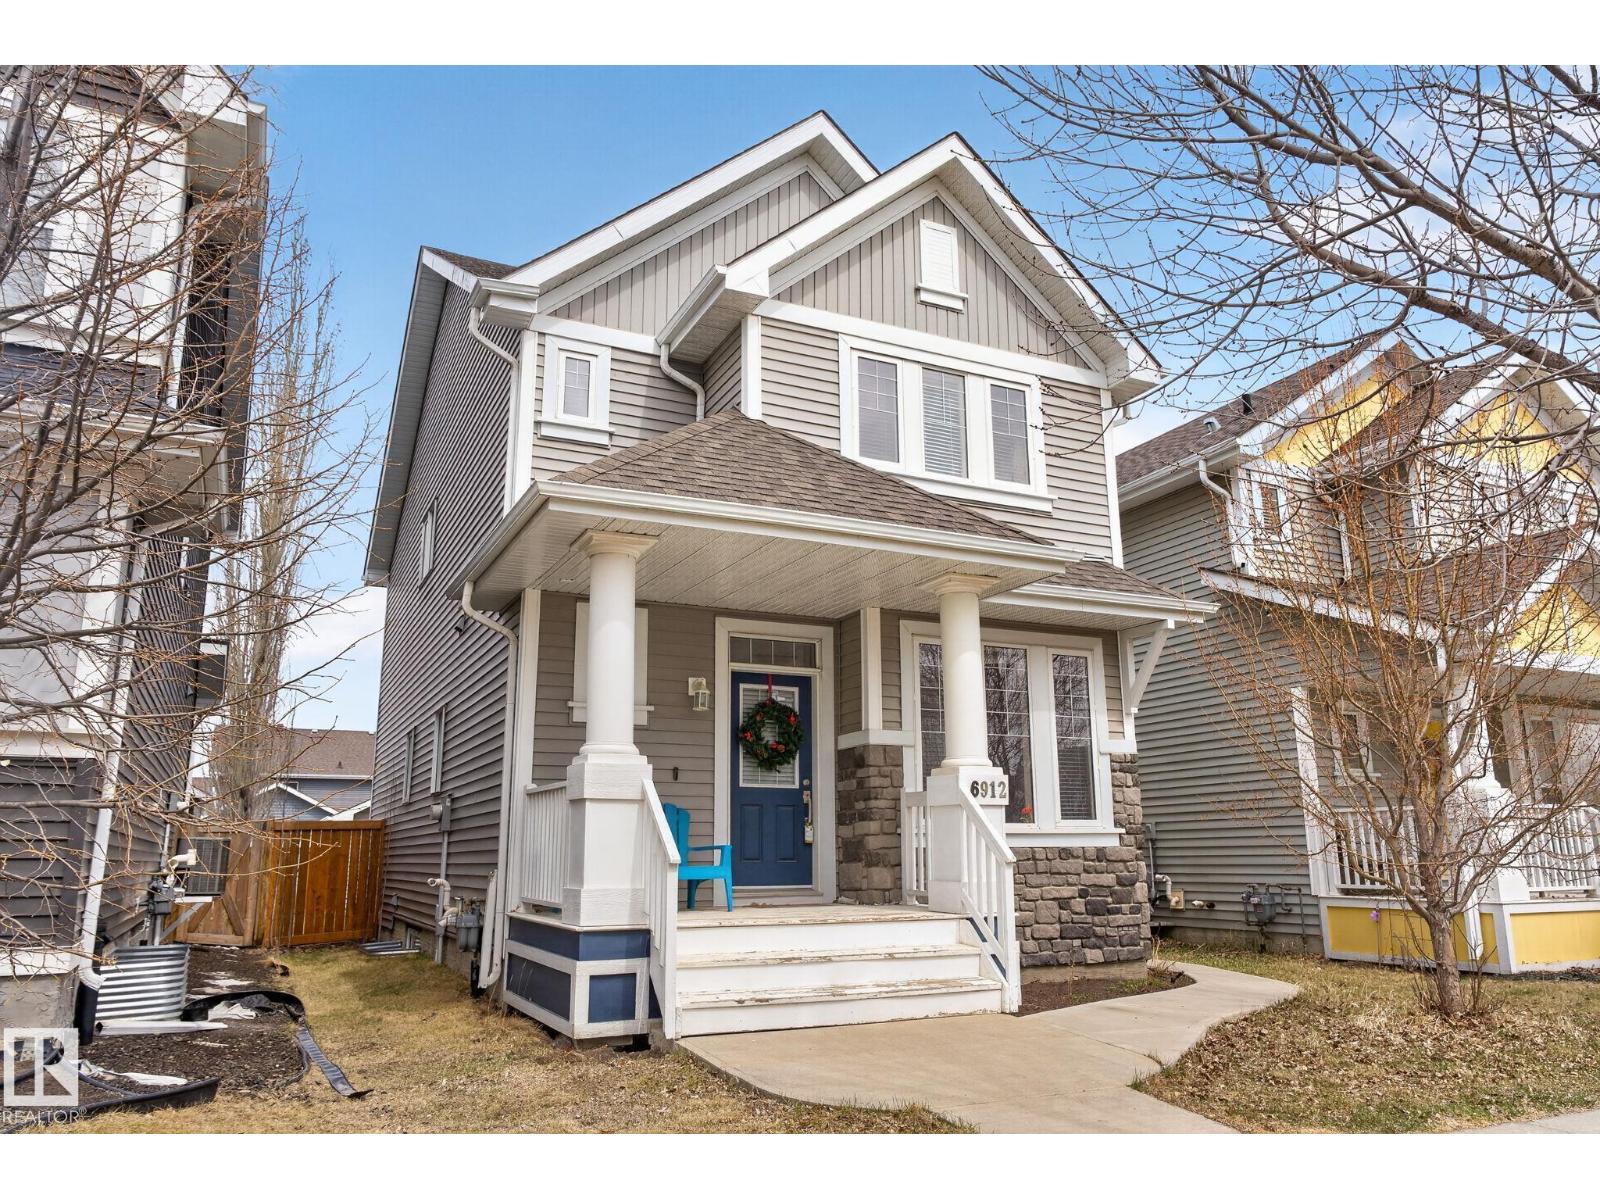
6912 22 Av SW
Edmonton, Alberta
Welcome to SUMMERSIDE! Tucked away on a quiet street just steps from the park, this beautifully maintained 4-BEDROOM, 3.5-BATH home offers the perfect blend of space, functionality, and lifestyle in one of Edmonton’s most sought-after lake communities. The bright open-concept main floor features rich hardwood flooring, large windows, and a versatile front flex room perfect for a home office or play space. The kitchen, dining, and living areas flow seamlessly together, making everyday living and entertaining effortless. Upstairs offers three SPACIOUS BEDROOMS including a primary suite with walk-in closet and ensuite, plus convenient UPPER FLOOR LAUNDRY! The basement already features a finished fourth bedroom and private ensuite with HEATED FLOORING, while the remaining space is ready for your own custom finishing touches. Enjoy a fully fenced yard, double garage, and full access to Summerside’s PRIVATE LAKE and year-round amenities! (id:46923)
Maxwell Polaris
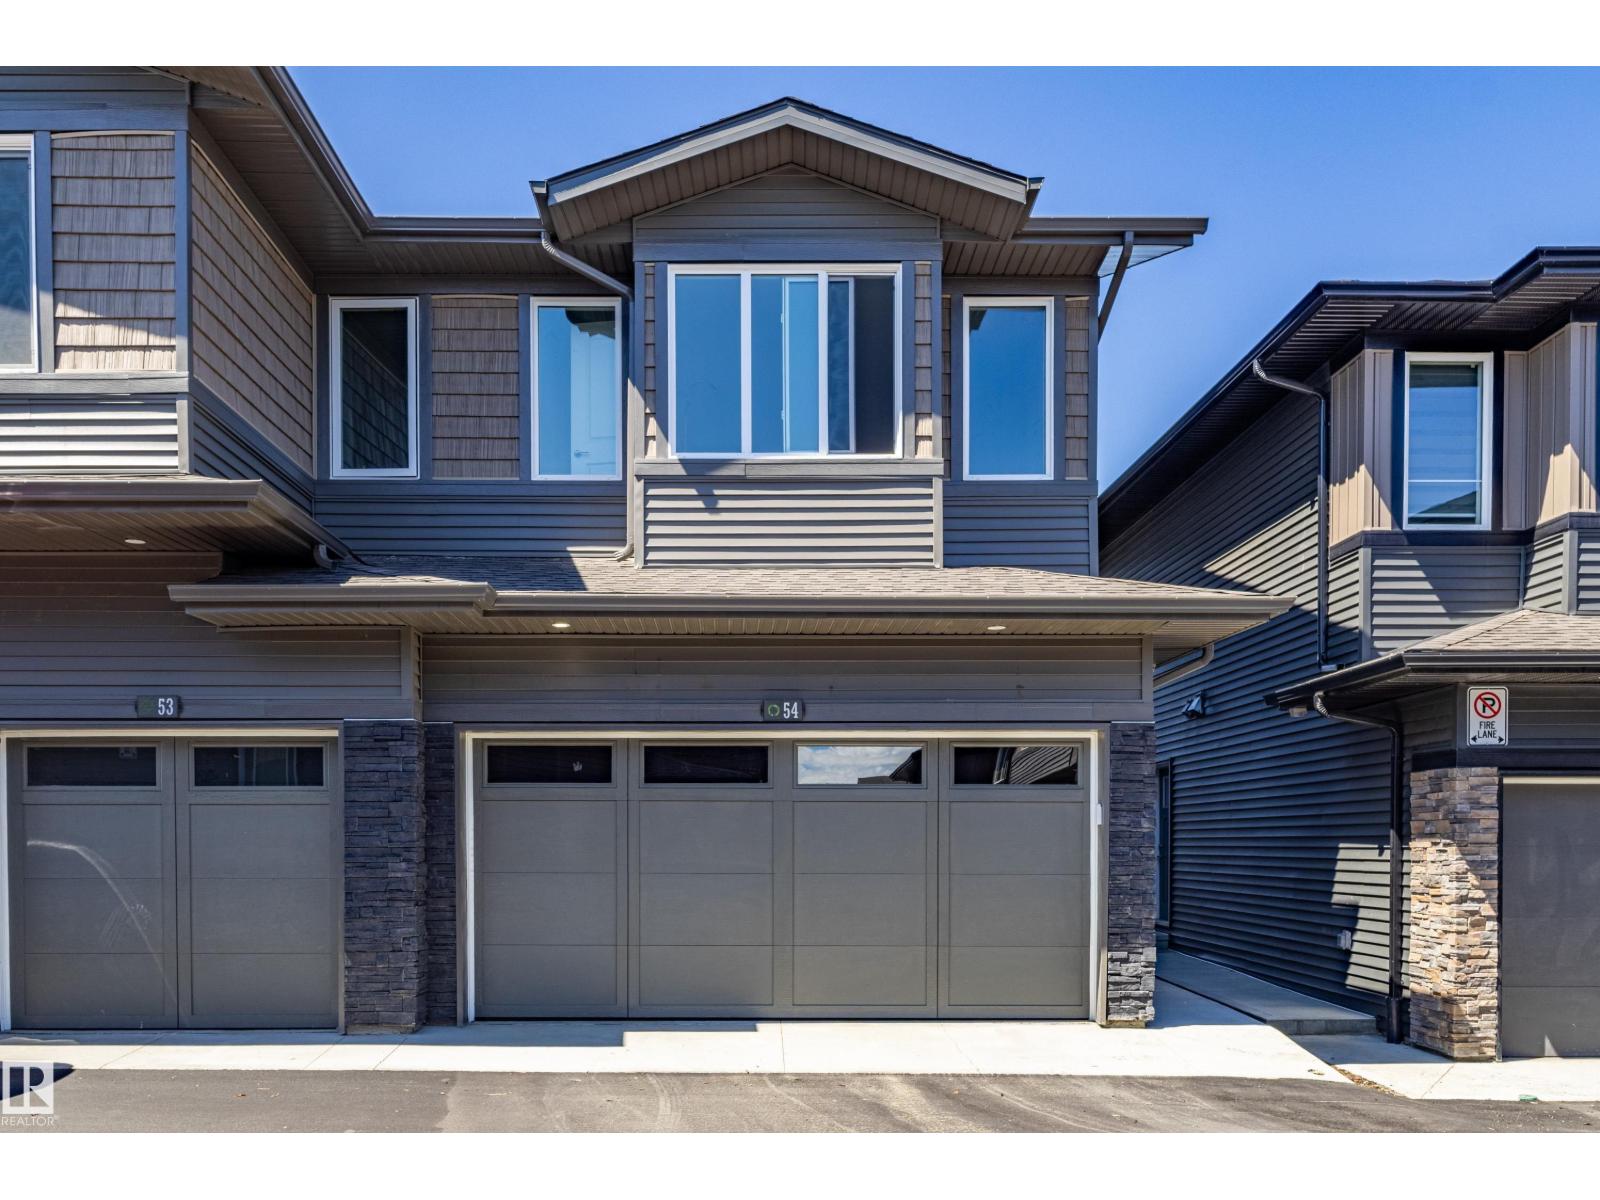
#54 2710 66 St SW
Edmonton, Alberta
Move in Ready. Why Rent? This Almost New 2 Storey Home is located in a well kept Complex in Ochards Crossing. Double Attached Garage. Entry leads to Open Concept Kitchen, Dining and Living Room. Expansive windows stream in the natural light. Patio Doors lead to the exterior space. Gourmet kitchen with quartz counters, white cabinetry and all stainless steel appliances. Extremely Clean. Luxury Vinyl Flooring is neutral in tone and extremely durable. Three Bedrooms upstairs featuring Spacious Master with walk-in closet and full ensuite. Second and Third bedrooms are also a good size. High ceilings on the main level Basement is unfinished waiting for future development but has rough in bathroom. HOA for the Orchards subdivision include: Orchards Club House, a playground, spray park, hockey rink, and tennis courts. Quick Possession is possible. Shows like a Brand New Home (id:46923)
Royal LePage Arteam Realty
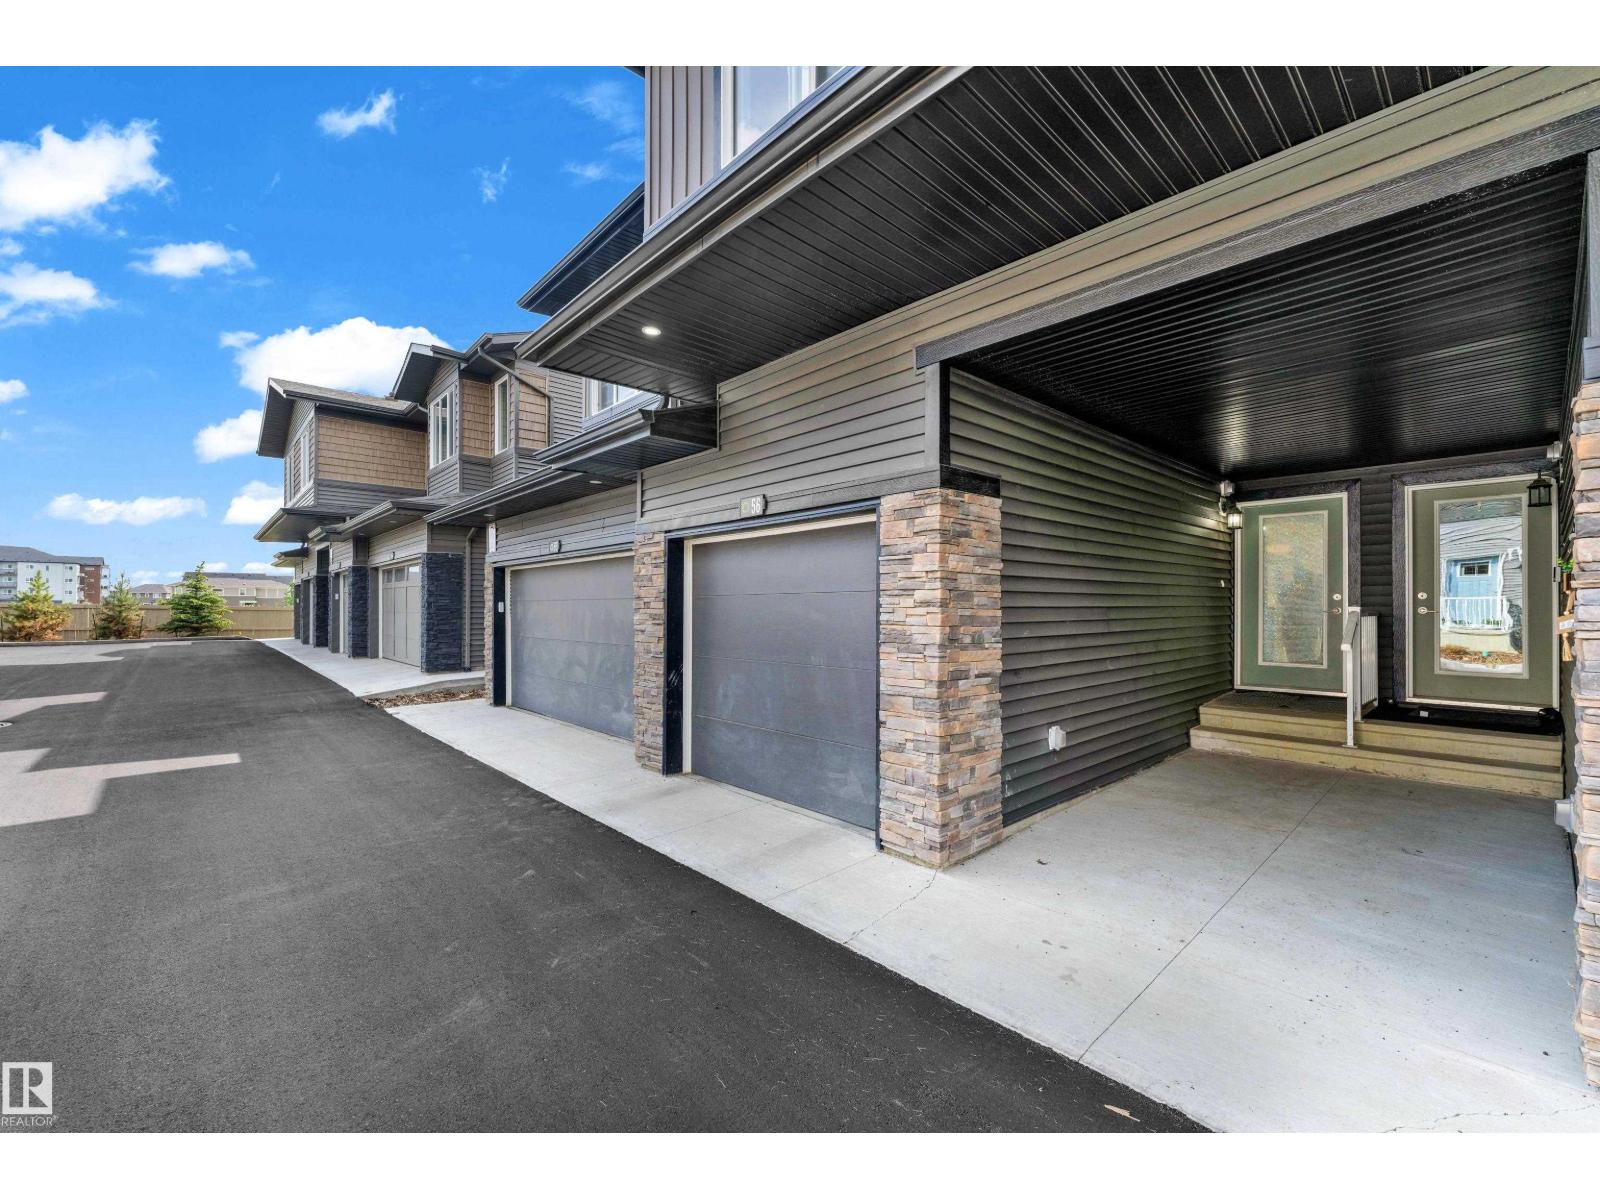
#56 2710 66 St SW
Edmonton, Alberta
Welcome to this beautifully maintained 3-bedroom, 2.5-bathroom townhouse in the highly sought-after Orchards community, offering the perfect blend of comfort, style, and convenience. Ideally located within walking distance to shopping, restaurants, grocery stores, schools, parks, and everyday amenities, this home is perfect for modern living. The main floor features a bright and functional open-concept layout with a spacious living room, a well-appointed kitchen complete with a pantry, a convenient 2-piece powder room, and access to a private deck—ideal for relaxing or entertaining. Upstairs, you'll find a generous primary bedroom with a 4-piece ensuite, two additional well-sized bedrooms, a full shared bathroom, and the convenience of upper-level laundry. Whether you're a first-time home buyer, a growing family, or an investor seeking a property in a vibrant and thriving neighbourhood, this townhouse is an exceptional opportunity you won't want to miss. (id:46923)
Exp Realty
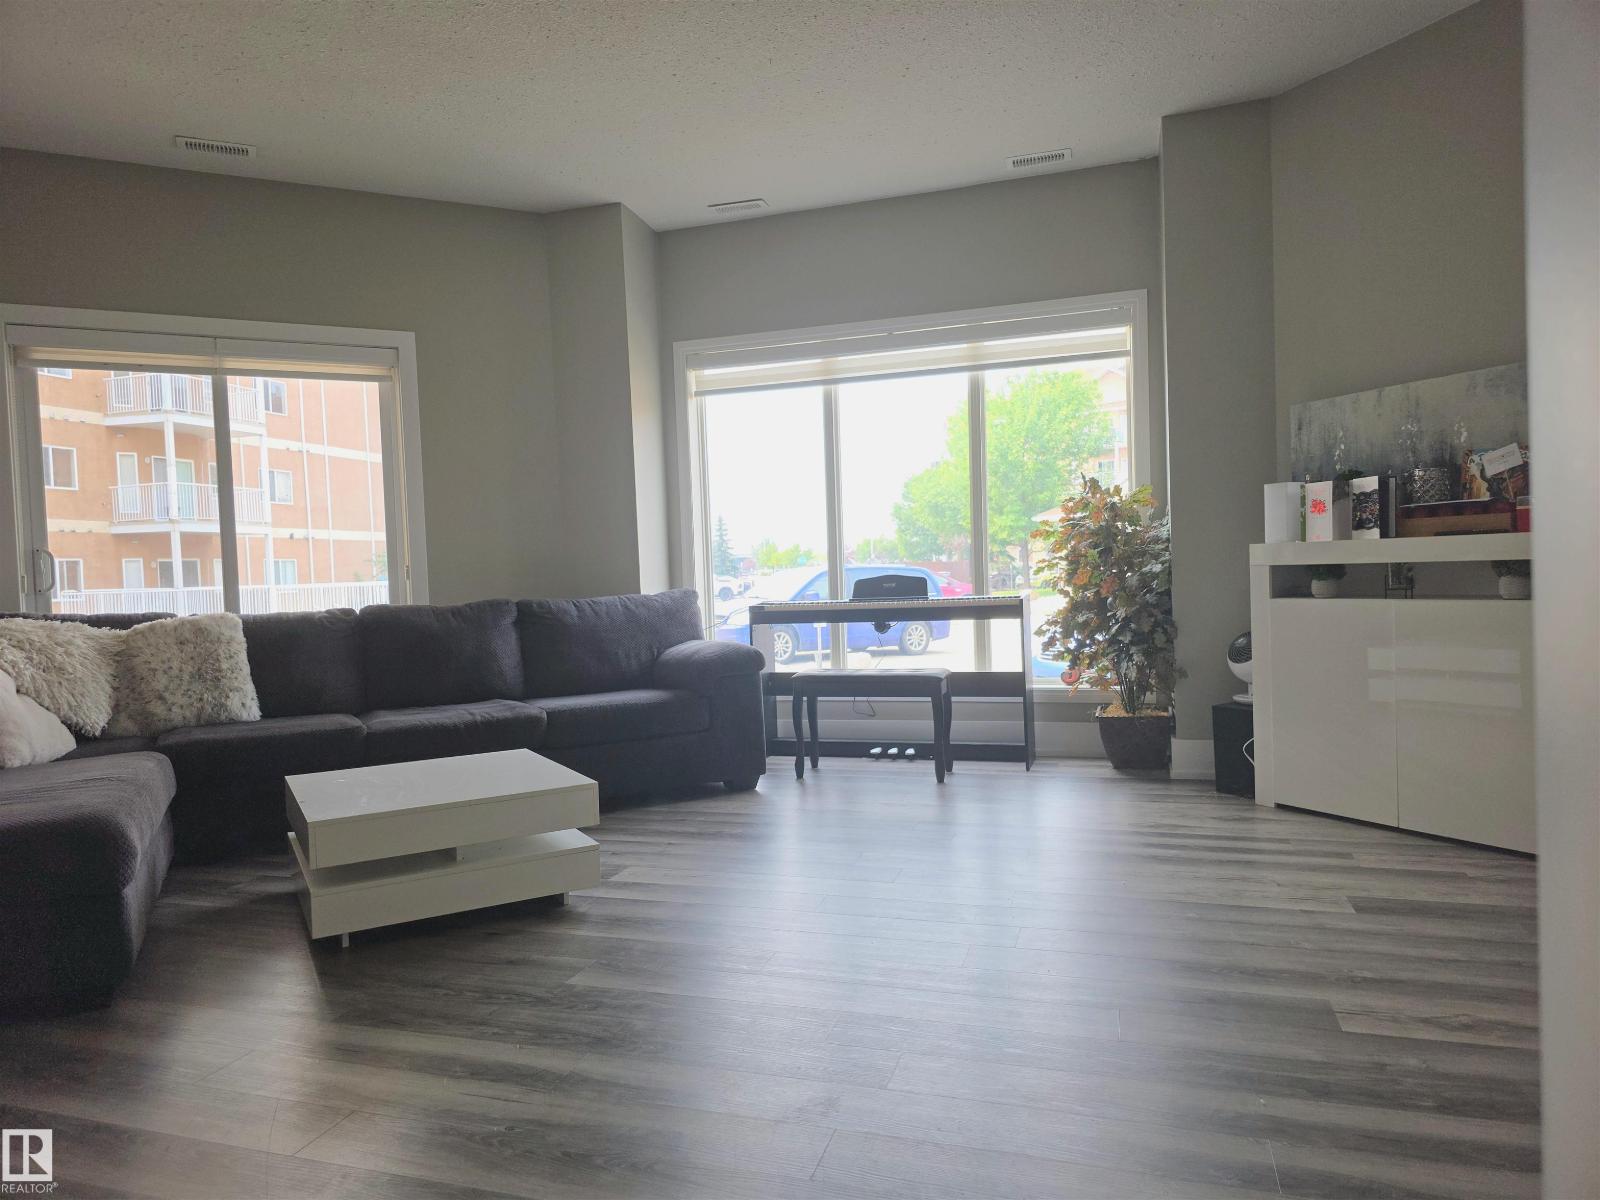
#104 4312 139 Av NW
Edmonton, Alberta
FORMER SHOW SUITE | INVESTMENT OPPORTUNITY | MOVE-IN READY! Why rent when you can own this stunning property in Estates of Clareview? Loaded with upgrades, this spacious 2-bedroom, 2-bathroom condo offers the perfect combination of style, comfort, and convenience. From the moment you walk in, you'll love the bright open-concept design, LARGE KITCHEN, laminated flooring, ceramic tile, and a cozy gas fireplace that creates the perfect space to relax or entertain. The kitchen offers plenty of cabinetry and counter space, flowing seamlessly into the spacious dining and living areas. Spacious primary suite completed with a walk-in closet and a private ensuite, while the second bedroom and full bath provide ideal space for guests, family, or a home office. Enjoy the convenience of in-suite laundry and the year-round comfort of heated underground parking. Location is everything! Just steps from shopping, schools, parks, public transit, etc. Stylish. Turn-key rental opportunity in a high-demand area. (id:46923)
2% Realty Edge Ab
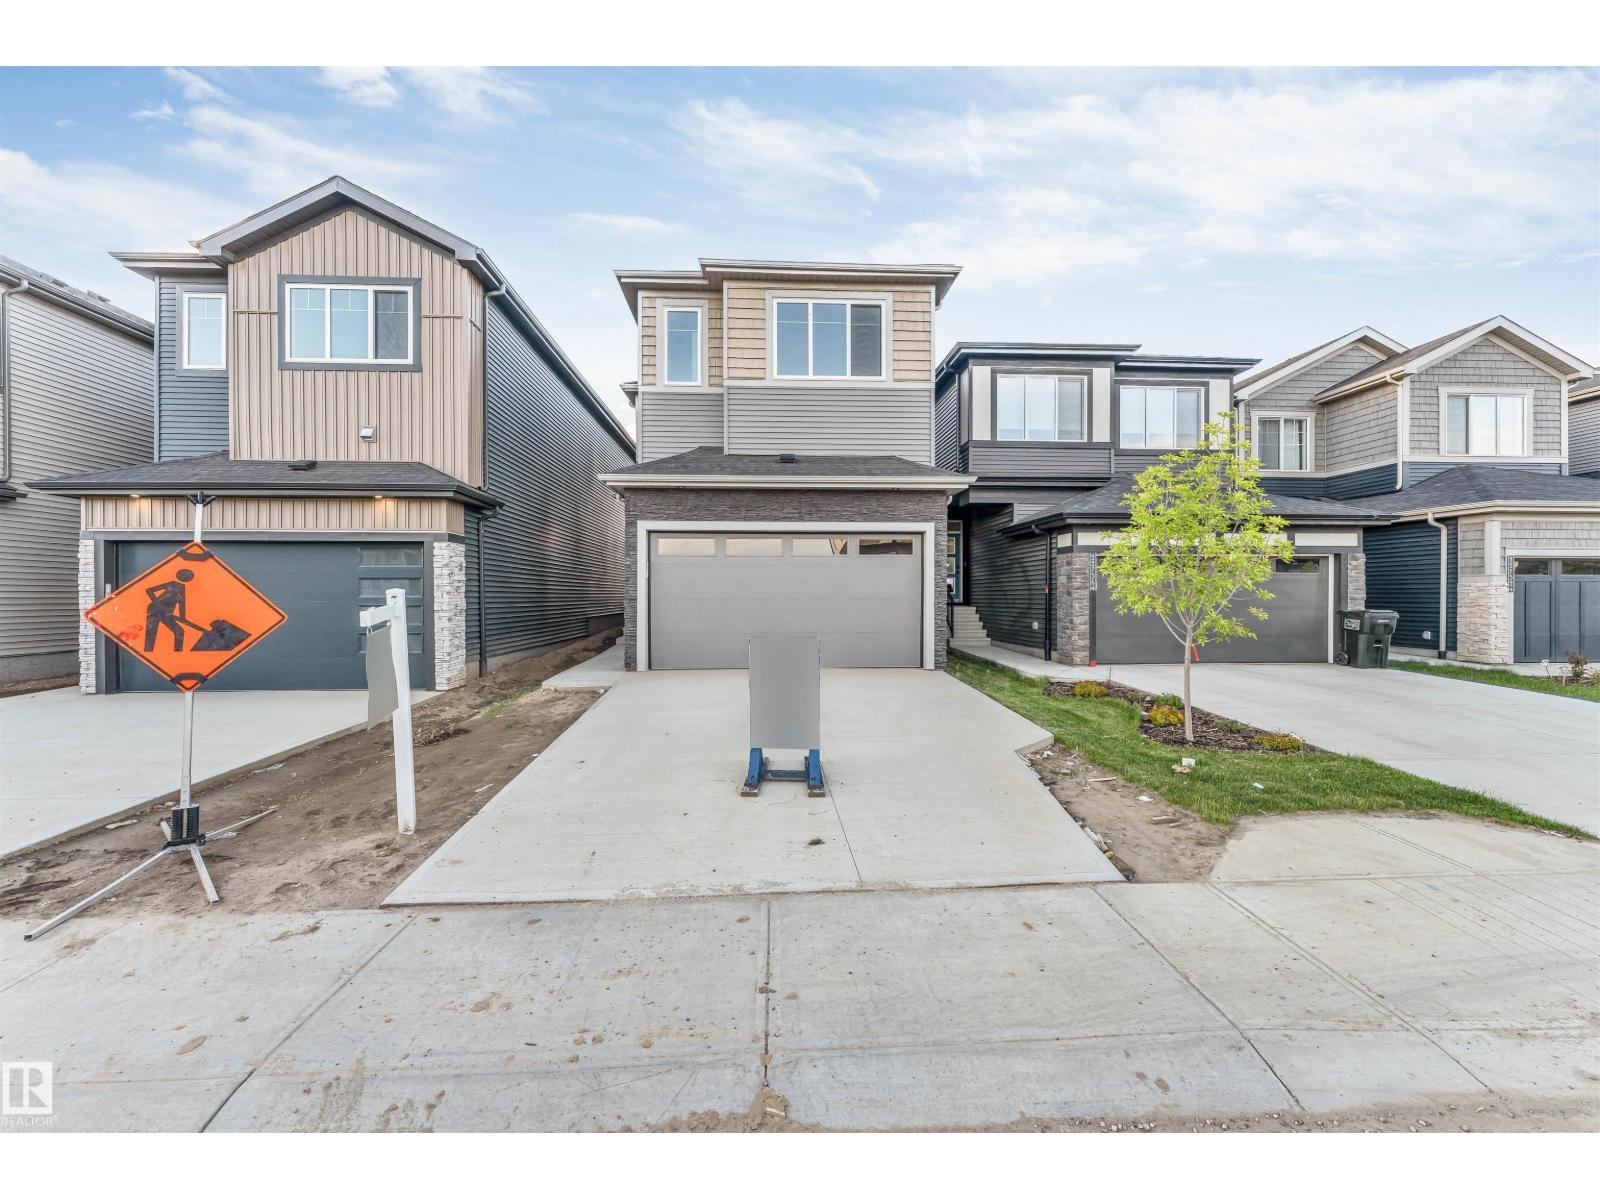
22740 82 Av NW
Edmonton, Alberta
**BACKING ONTO WALKING TRAIL**MAIN FLOOR BED & BATH**SPICE KITCHEN**2 ENSUITES UPSTAIRS**SEPARATE SIDE ENTRANCE** Welcome to this stunning brand-new detached home in Rosenthal, perfectly situated backing onto a scenic walking trail! Offering approximately 2,092 sq ft of thoughtfully designed living space, this 2-storey home features 4 bedrooms, 4 full bathrooms, a main floor bedroom, and a versatile bonus room upstairs. The spacious open-concept main floor boasts 9-ft ceilings, luxury vinyl plank flooring, a modern kitchen with a separate spice kitchen, bright dining area, and an inviting living room ideal for entertaining. Upstairs, you'll find a generous bonus room, convenient laundry, and 3 bedrooms including a luxurious primary suite and a second bedroom with its own ensuite. The unfinished basement with 9-ft ceilings comes with separate entrance. Complete with a double attached garage and close proximity to parks, schools, shopping, golf, transit, golf, and all amenities. (id:46923)
Nationwide Realty Corp