
Property Results - On the Ball Real Estate
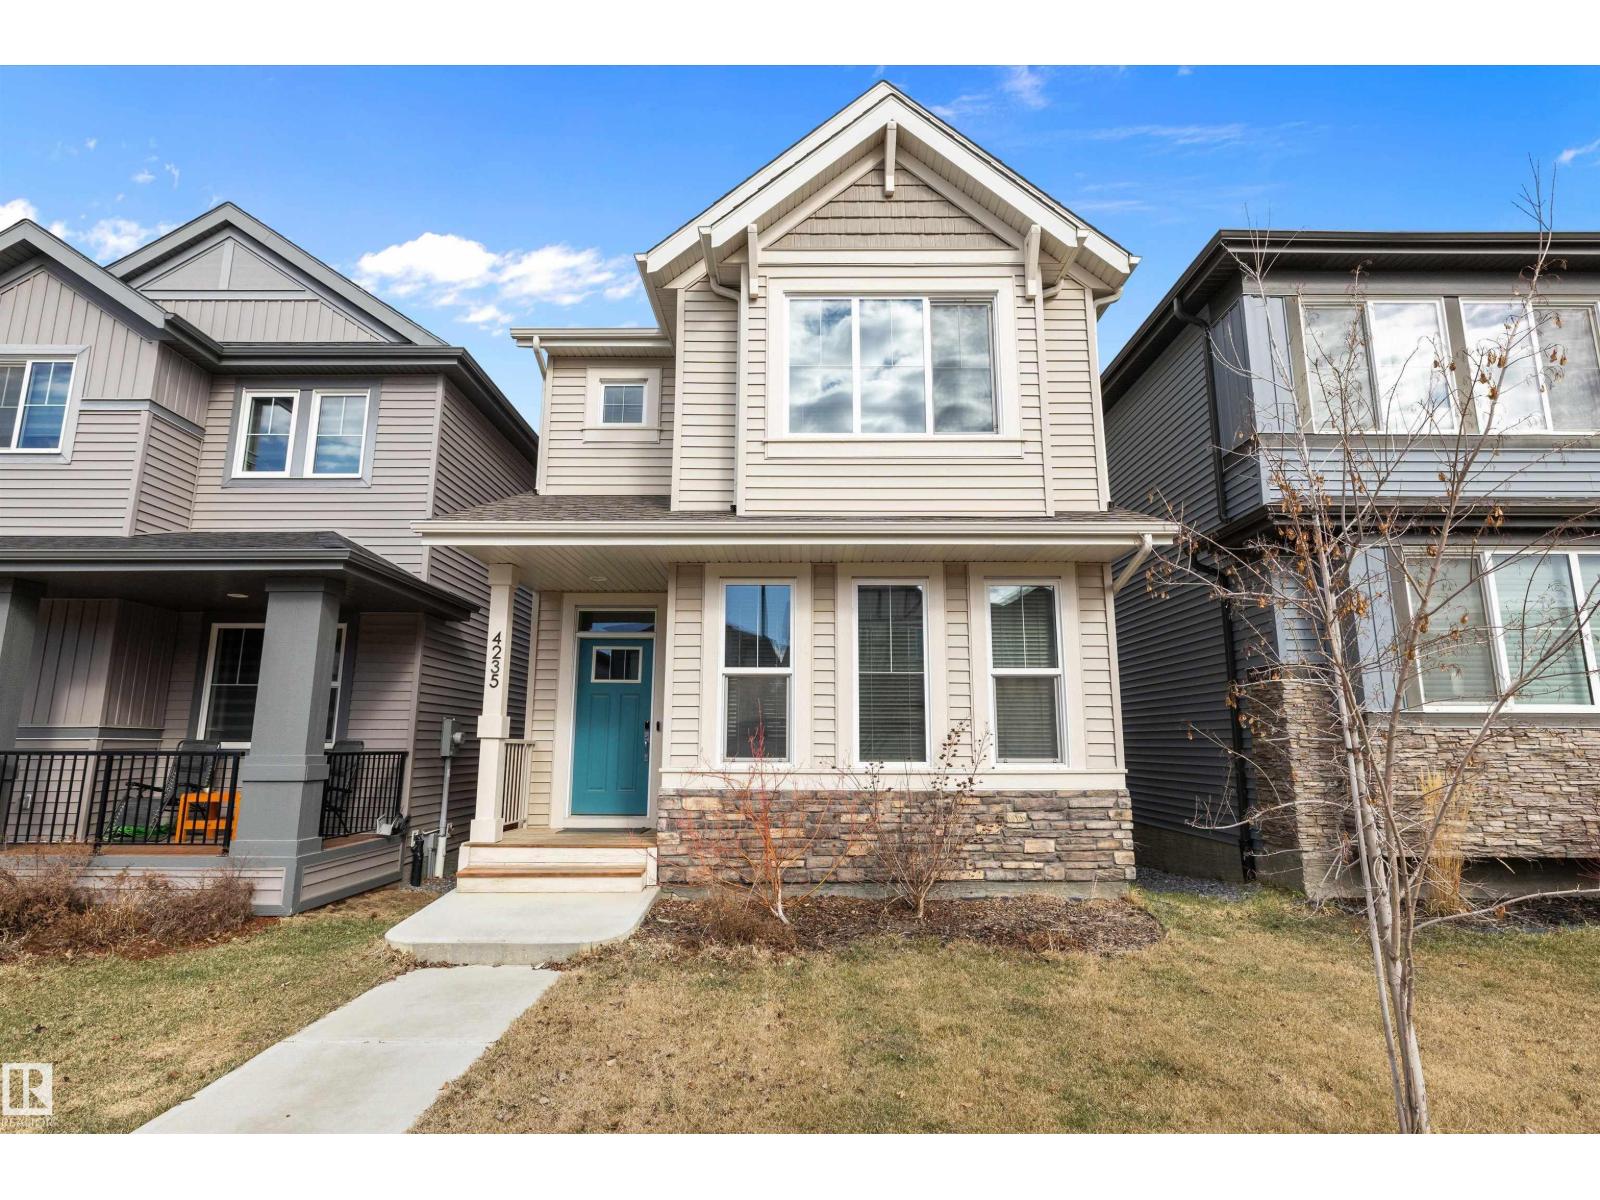
4235 Chichak Cl SW
Edmonton, Alberta
Welcome to this beautiful modern home in the sought-after community of Chapelle! Offering 3 spacious bedrooms and 2.5 bathrooms, this very clean and well-maintained property is perfect for families or first-time buyers. The open-concept main floor features a bright and inviting layout with large windows throughout, allowing for an abundance of natural light. The kitchen flows seamlessly into the dining and living areas, creating the ideal space for entertaining or everyday living. Upstairs, you’ll find comfortable bedrooms, including a generous primary suite complete with its own ensuite. The unfinished basement provides a great opportunity to customize and add your personal touch. Step outside to a great-sized yard, perfect for summer enjoyment, along with a double detached garage offering ample parking and storage. Located close to parks, schools, shopping, and all amenities, this home combines style, functionality, and location. A fantastic opportunity you won’t want to miss! (id:46923)
Sable Realty
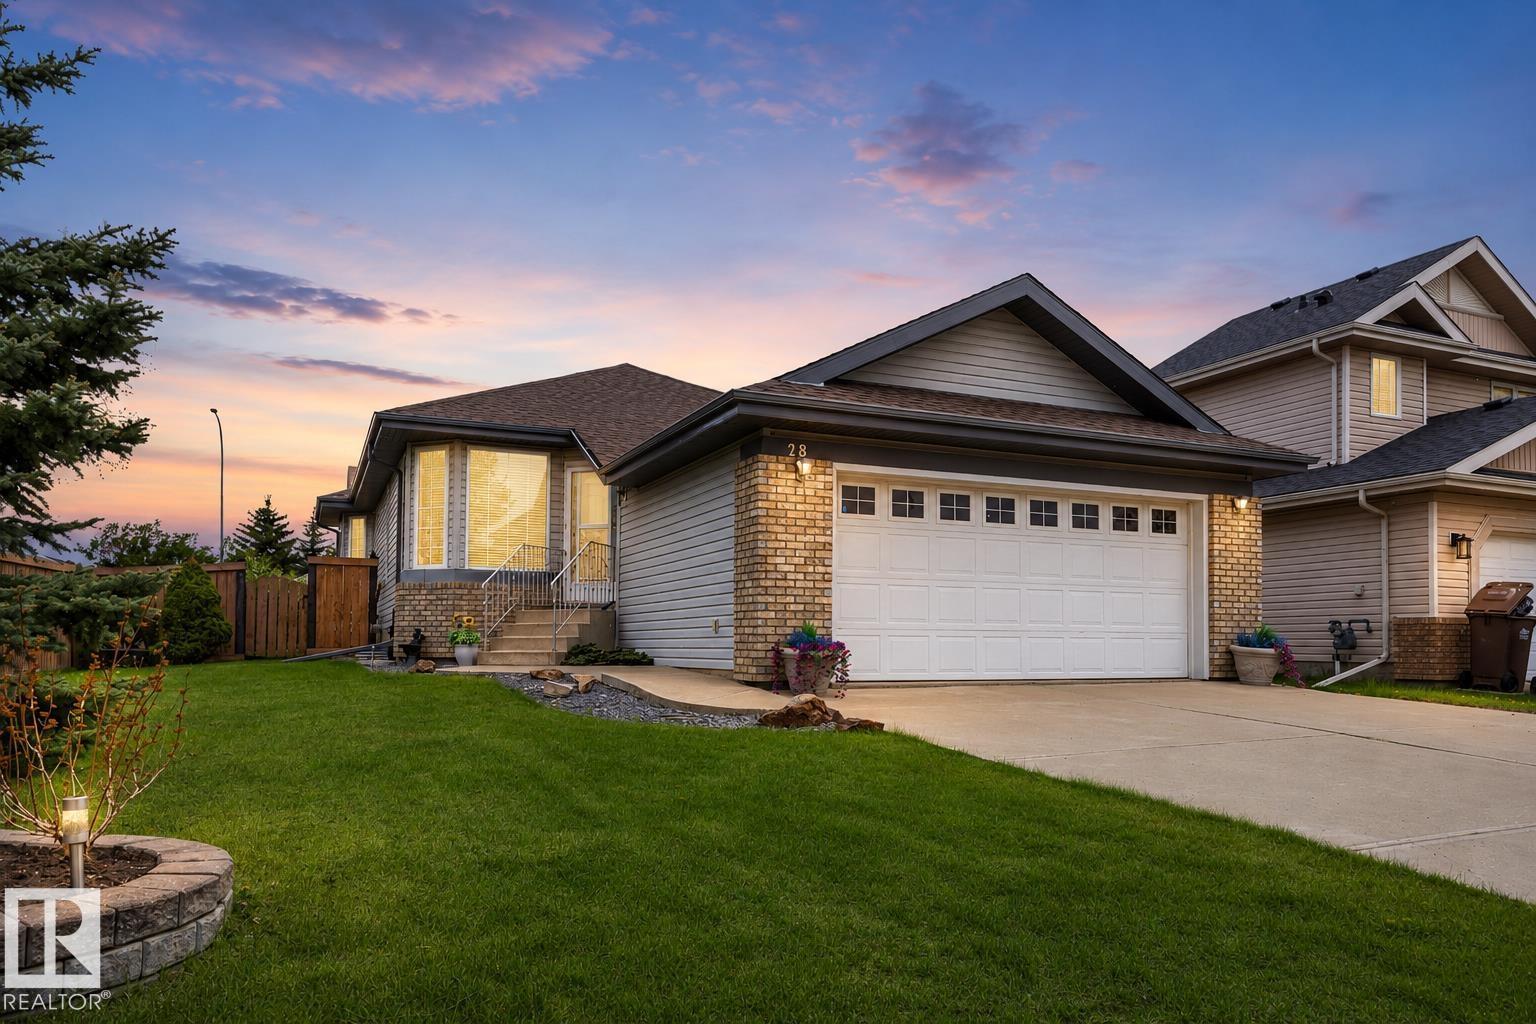
28 Norfolk Cl
St. Albert, Alberta
Welcome to this beautifully updated home in desirable North Ridge, set on a spacious corner lot with great curb appeal and a fully fenced East-facing backyard. As you walk in, you’re greeted by a bright living room that flows into the beautifully renovated kitchen featuring new cabinetry, stainless steel appliances, quartz countertops, and a corner pantry. The dining area overlooks the backyard, creating a great everyday layout. There are two bedrooms up, including a primary bedroom with a 3-piece ensuite, plus an additional full bathroom and convenient laundry room. The basement offers fantastic extra living space with a huge rec room, cozy fireplace, additional bedroom, full bathroom, and loads of storage. Complete with central A/C, a backyard deck, mature landscaping, and a double attached garage, this move-in ready home is a great option for first-time buyers, downsizers, or investors! (id:46923)
Maxwell Polaris
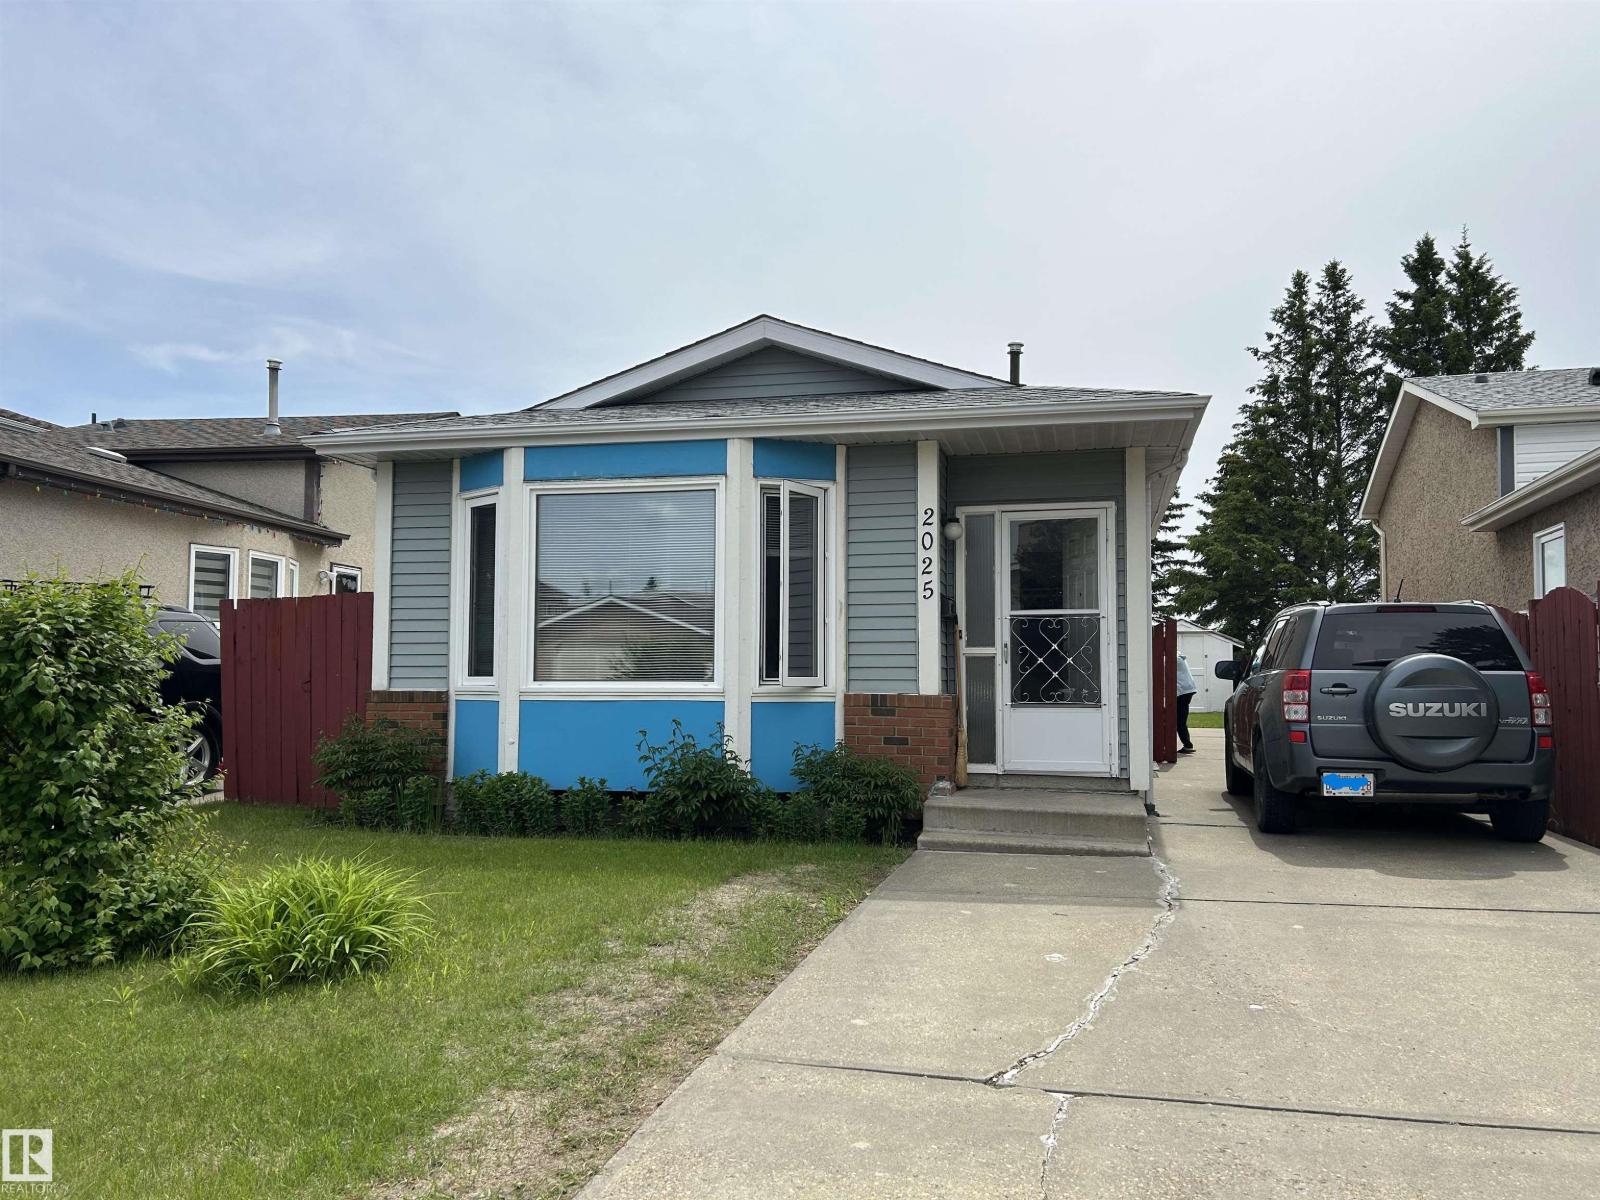
2025 108 St NW
Edmonton, Alberta
Functional 3 bedroom 4/level split home backing onto school field located at the popular Keheewin area. Cozy living room with bay windows. Open kitchen with wood cabinets and newer fridge. Sunny dining area with large windows and side door to long driveway with potential to build future garage. Upper level features 3 bedrooms, 4 pcs bath and storage room. 3rd level comes with family room, 4th bedroom and 2 pcs bath with rough in plumbing for full bath. Basement fully finished with rumpus room and laundry room. Recent upgrades including newer shingles ( 2013) , newer hot water tank & Hi efficiency furnace in 2024, newer windows in living room and dining room(2013) and most other windows replaced in 2024. Spacious backyard with cherry, plum tree and garden area. Great location, close to school, parks ,bus ,shops ,YMCA, Kinsmen arenas & LRT. purchase price including all appliances, built in shelves, BBQ stove and outdoor furniture. Quick possession. (id:46923)
RE/MAX Elite
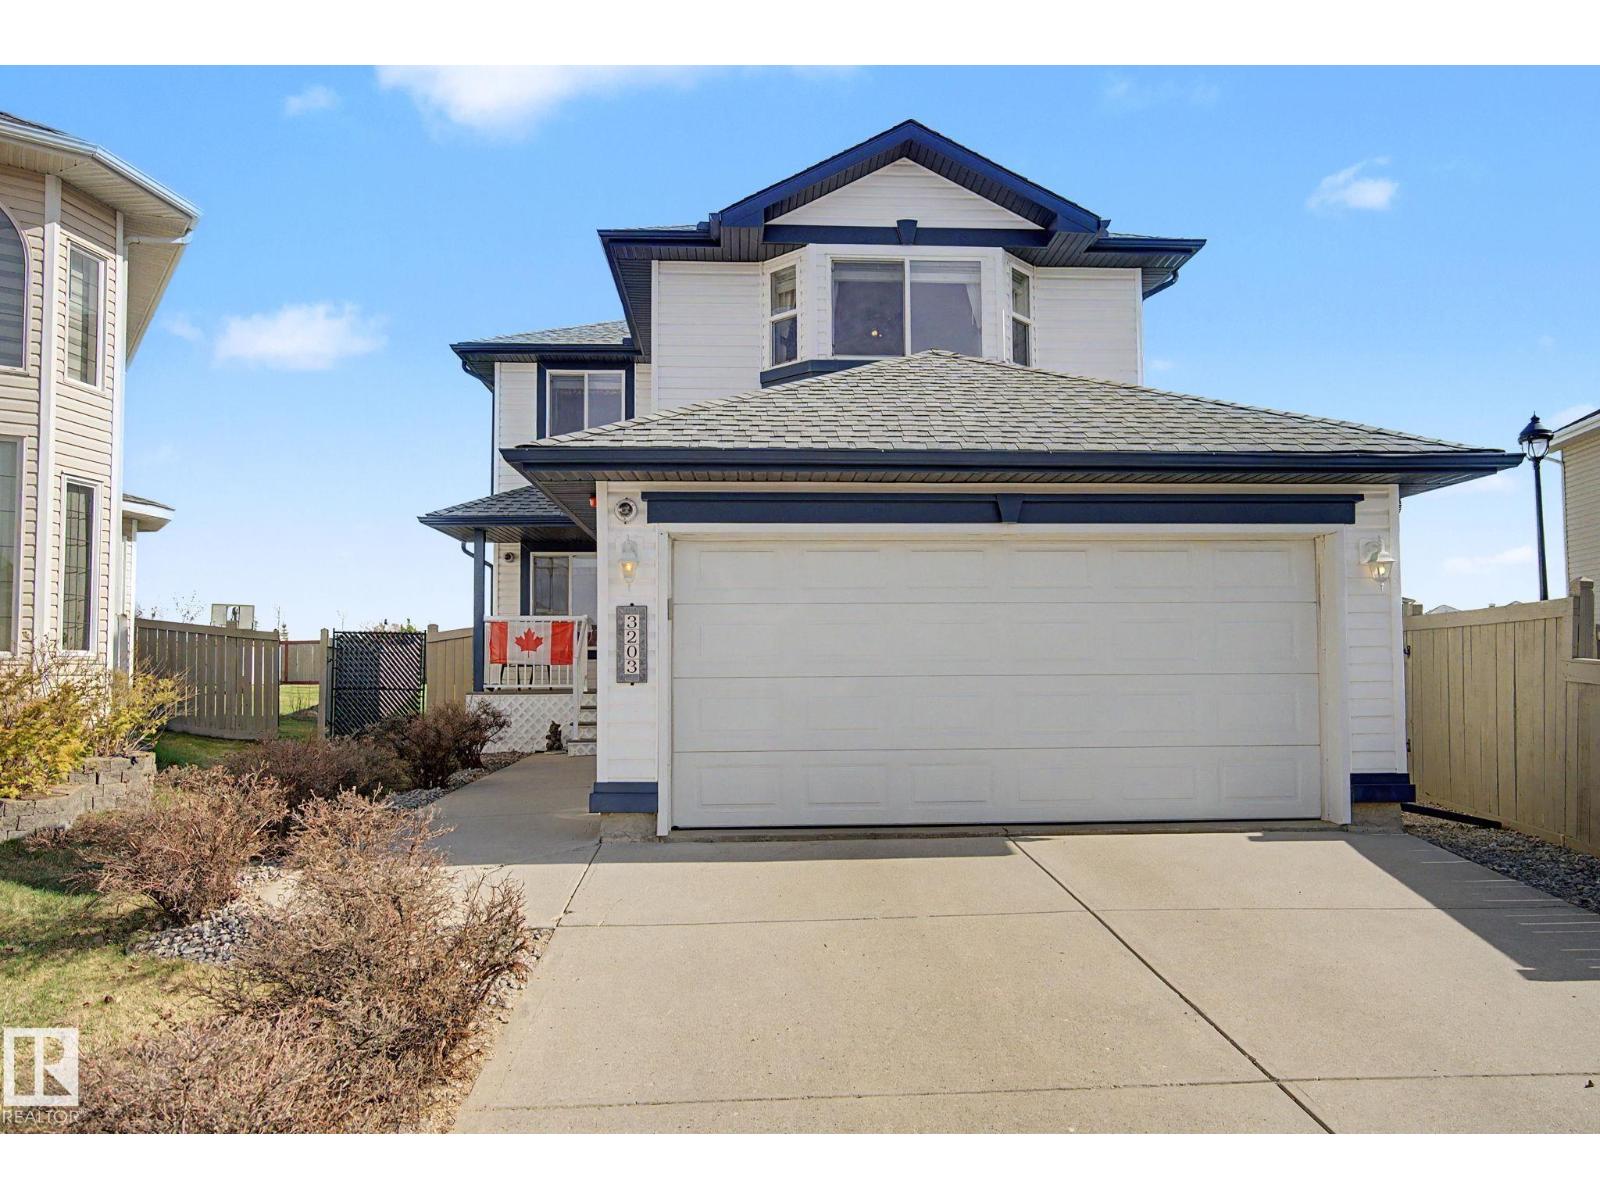
3203 23 St NW
Edmonton, Alberta
CUSTOM BUILT | ELEVATOR | ORIGINAL OWNER | ZERO REAR NEIGHBOURS (GREENSPACE!) | LARGE 6,850+ SQFT LOT. Exceptionally well-maintained 5 bedroom, 4 bathroom home w/ attached double car garage (heated). Intelligently designed w/ WIDE DOORS, a FULL ELEVATOR, ENHANCED SUPPORTS for medical equipment, and more! The main floor offers a BEDROOM & en-suite 2 pce bath, seating area, oversized family room w/ fireplace, HUGE KITCHEN, and a beautiful dining area nestled inside a bright bay-window. Oversized rear deck w/ waterproof composite material & PRISTINE SOUTH FACING BACKYARD onto a beautiful WALKING TRAIL. Upstairs boasts an expansive primary suite w/ walk-in closet and large 5 pce bath with massive walk-in shower. 2 additional large bedrooms & main bath complete this floor. The basement offers a HUGE FAMILY ROOM, 5th bedroom & full bathroom. UPGRADES: Newer shingles, furnace, HWT, Central A/C, metal shutters on windows & more. Too many features to list here! (id:46923)
The E Group Real Estate
12758 117 St NW
Edmonton, Alberta
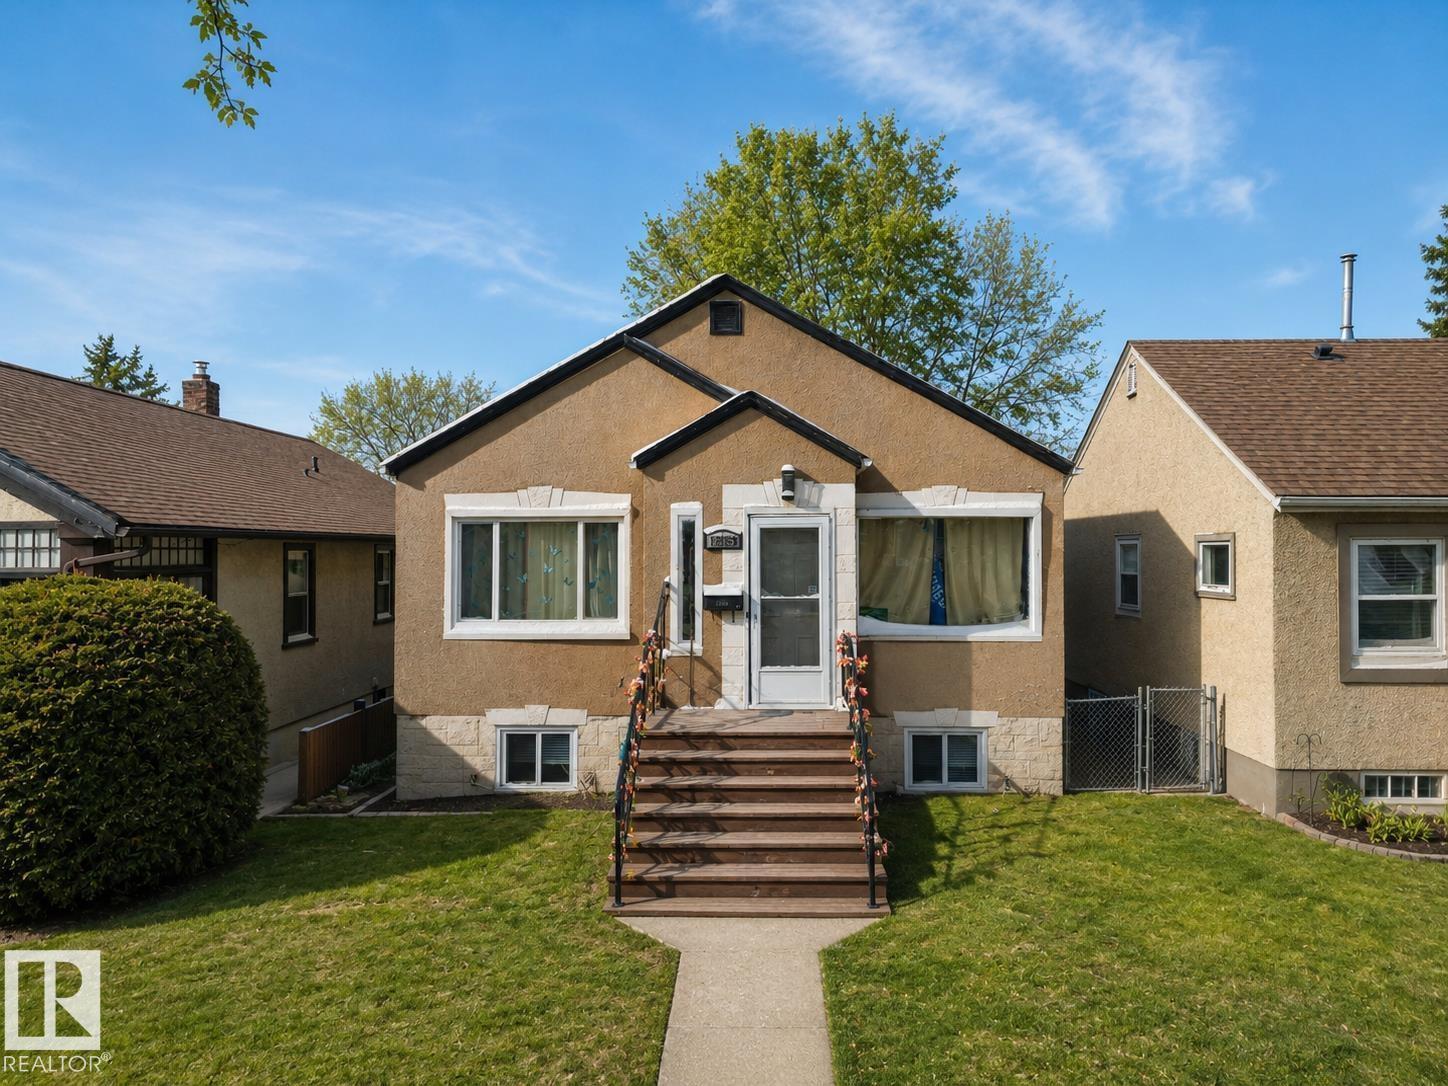
TURNKEY LEGALLY SUITED bungalow in northwest Edmonton offering FLEXIBILITY, CASH FLOW POTENTIAL, and a highly FUNCTIONAL layout for investors or homeowners alike. The bright main floor features a spacious living area, large kitchen with adjoining dining space, 2 bedrooms, and a full 4-piece bath. A dedicated rear mudroom adds everyday convenience while helping create separation between living spaces. The LEGAL basement suite offers its own comfortable and independent setup with a full kitchen, living area, bedroom, full bath, and access to shared laundry. Whether you’re looking to OFFSET YOUR MORTGAGE, expand your investment portfolio, or accommodate extended family, this property delivers multiple options with strong long-term appeal. Situated on a generous lot with easy access to schools, shopping, transit, and major commuter routes, this is an excellent opportunity in a convenient northwest location. LIVE IN ONE SUITE & RENT THE OTHER — or maximize revenue potential by renting both. (id:46923)
Exp Realty
#203 10141 95 St NW
Edmonton, Alberta
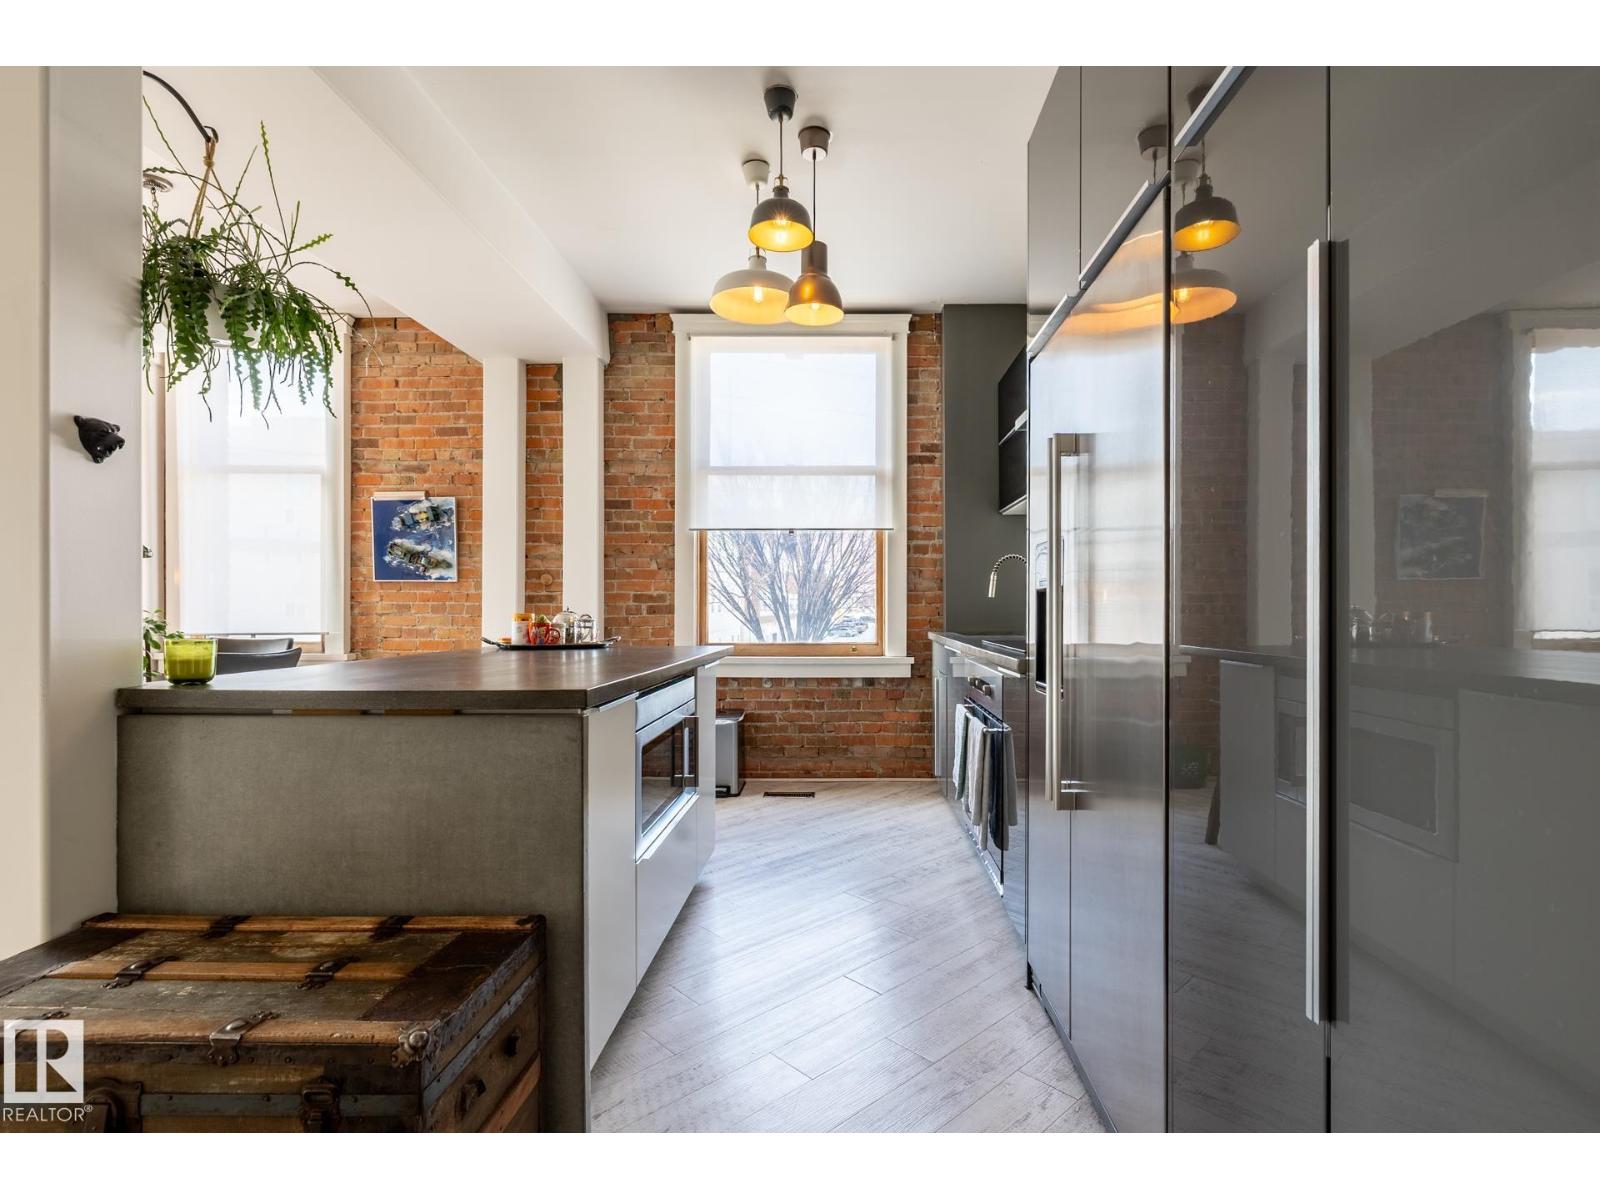
Welcome to The Hecla Block. Redeveloped in 2002, this is Edmonton’s original take on true loft living. Built in 1914 and home to just 14 units, this is the kind of space you don’t recreate—you search for it, and if you’re lucky, you find it. This SW one-bedroom corner unit is all light, texture, and volume, with exposed brick throughout, oversized south and west-facing windows, and an open layout that actually feels like a loft. Concrete countertops, updated cabinetry, and clean modern finishes layer in without stripping its character. The kitchen is anchored by a large island, while the renovated bathroom and in-suite laundry keep life easy. Soaring ceilings and a wide-open feel carry throughout. Upstairs, a shared 360° rooftop patio offers skyline views, sunsets, and a community that understands the building. Secured parking and lower storage space included. Located just above Riverdale, steps to trails and the river valley—this is urban living with substance, not imitation. (id:46923)
RE/MAX Real Estate
21531 Wye Road
Rural Strathcona County, Alberta
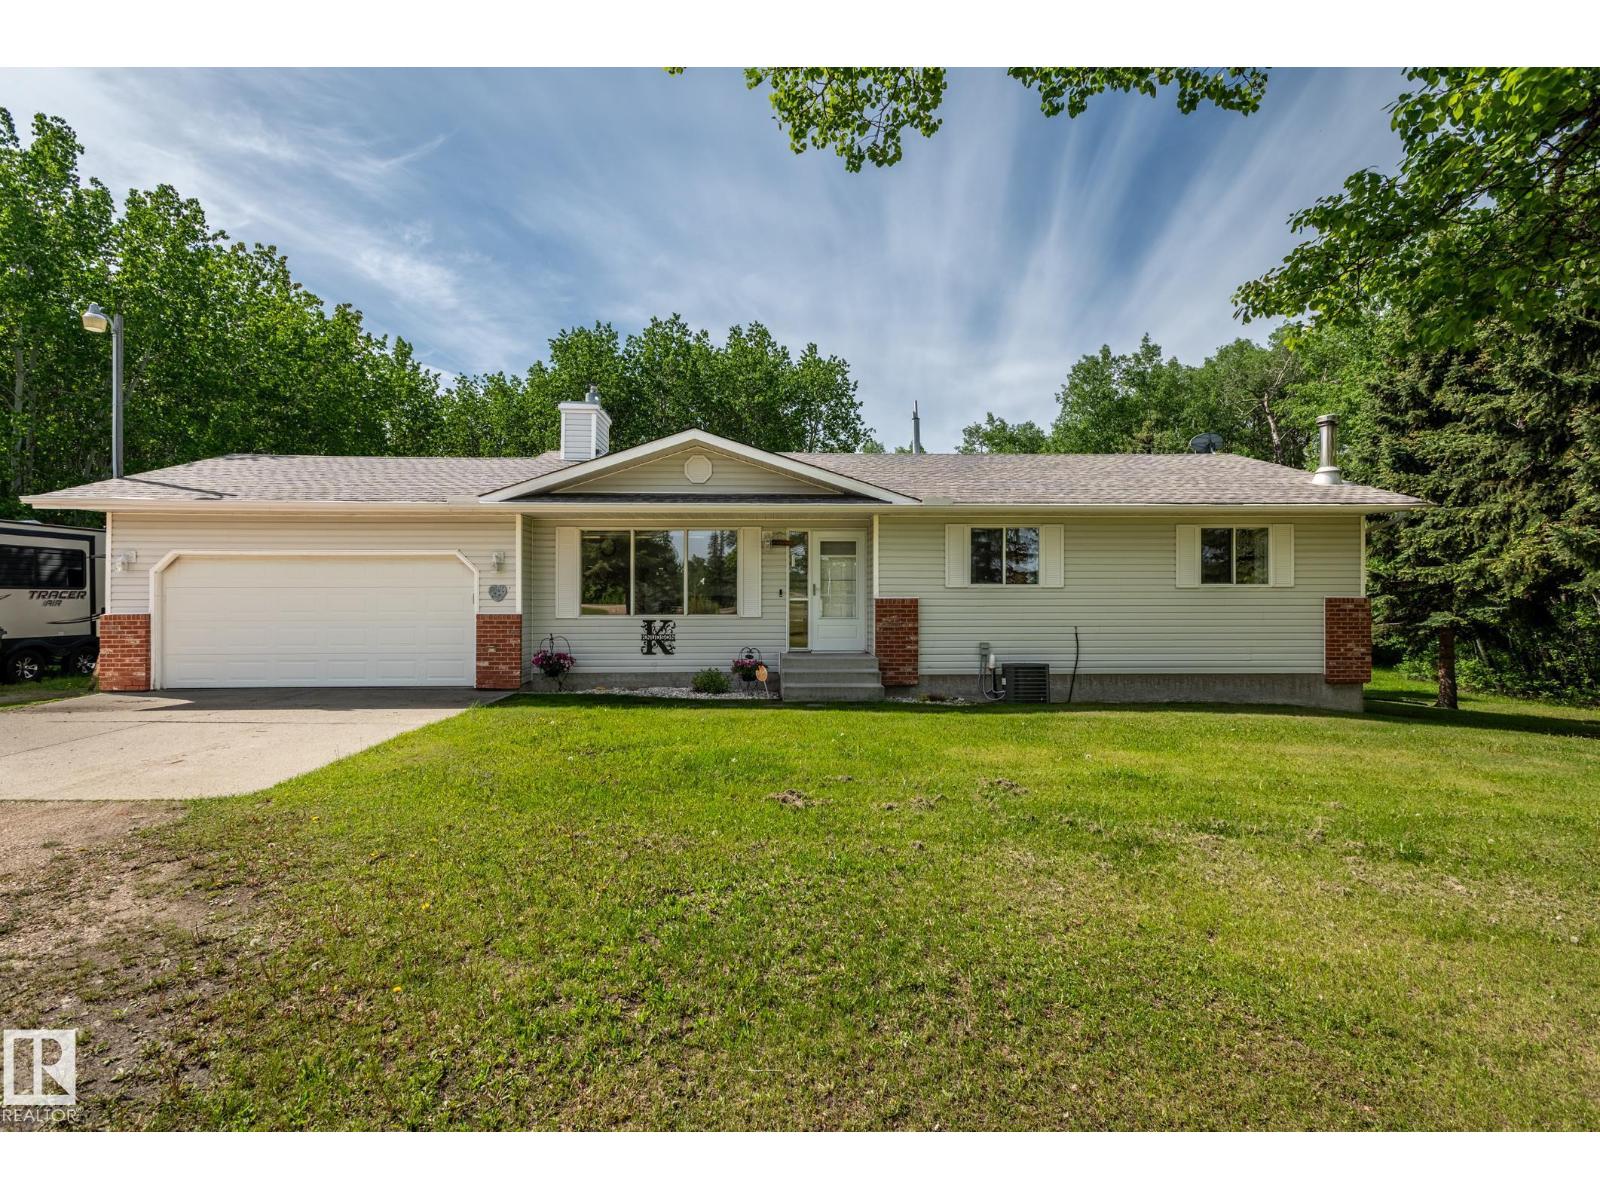
Escape to your own private treed paradise just 10 minutes from Sherwood Park! Tucked away on 4.5 acres of secluded nature, this extraordinary property offers unparalleled privacy with the rare and highly coveted bonus of municipal water. At the heart of this sanctuary sits a large, beloved bungalow that the family has lovingly maintained. Radiating warmth and pride of ownership, the bungalow home provides generous, welcoming spaces for both gathering and everyday living. Step outside to discover a true outdoor haven, complete with fruit-bearing trees and a relaxing hot tub perfectly positioned for stargazing in absolute peace. Whether you are a craftsman, a hobbyist, or simply someone who craves space to grow, this acreage accommodates your vision. It features an electrified wood shop; and storage sheds for all your tools and toys. With 4.5 beautiful acres, you finally have the room to make your biggest dreams possible. Properties blending this level of care and natural beauty are incredibly rare. (id:46923)
Homes & Gardens Real Estate Limited
55326 Rge Road 223
Rural Sturgeon County, Alberta
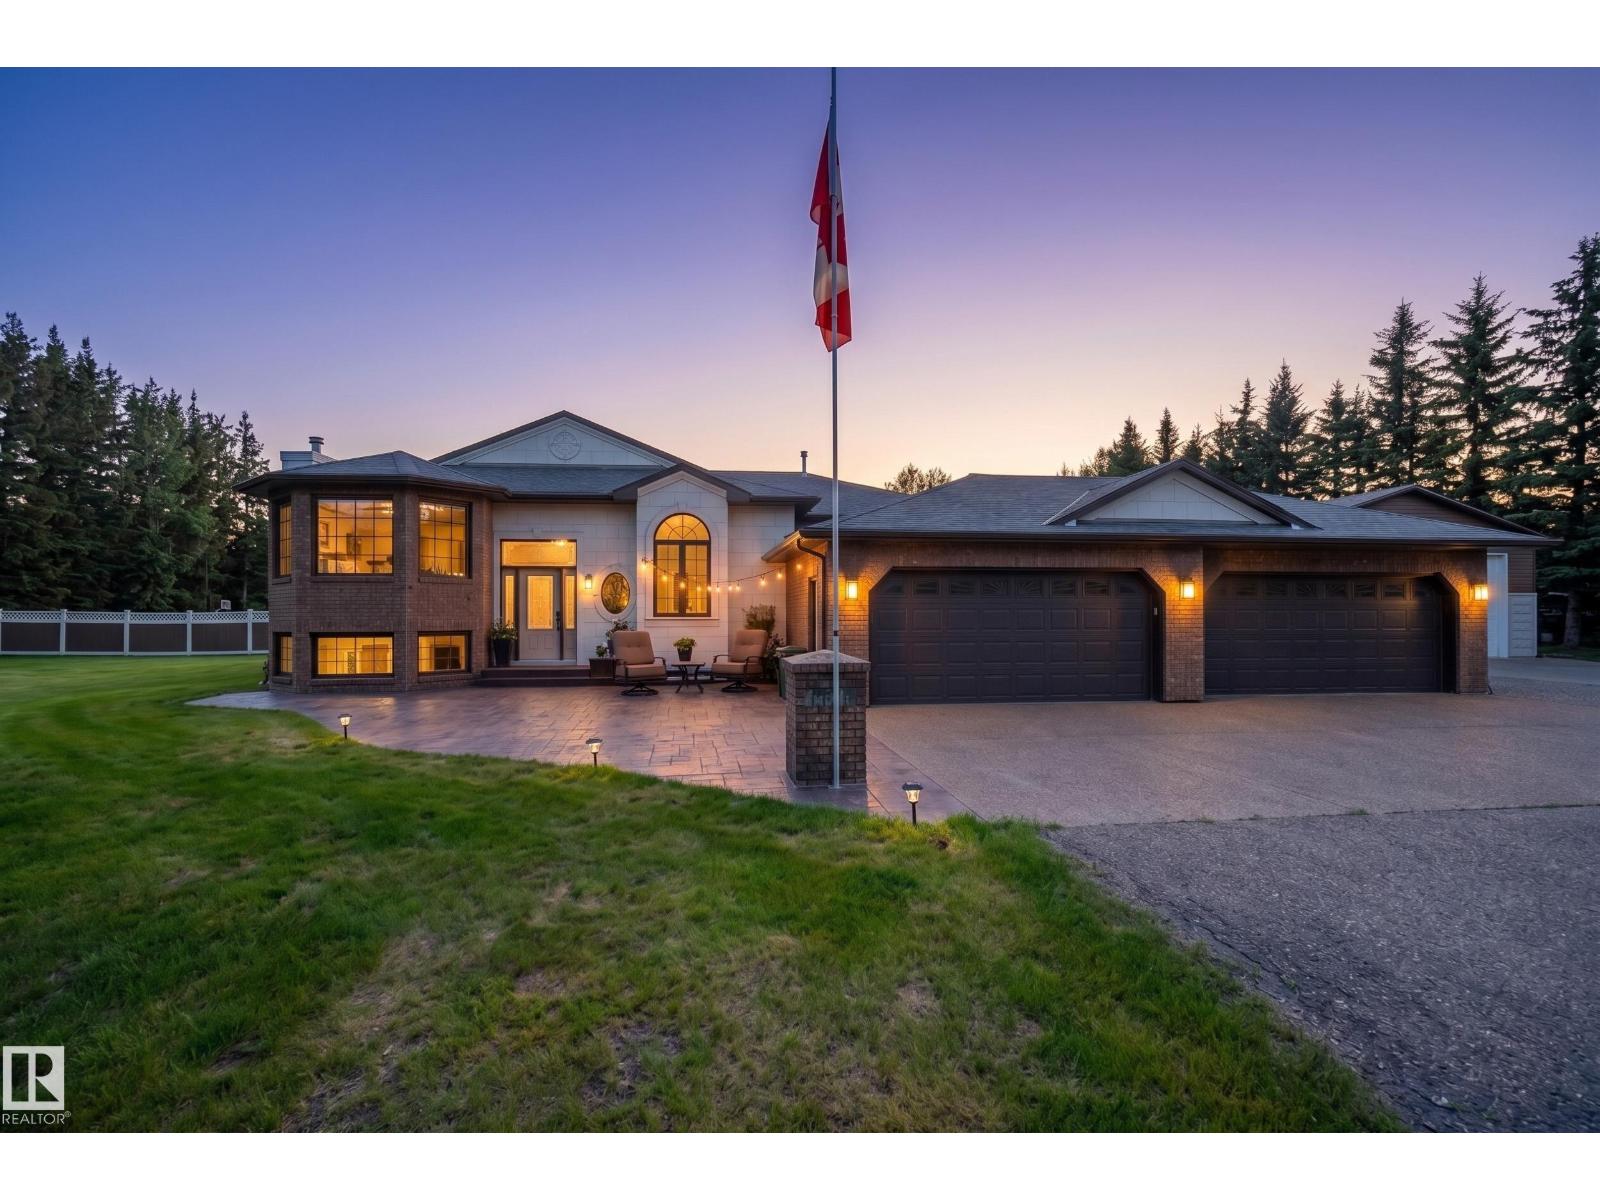
Escape to your own private luxury retreat in the prestigious Hu Haven area. This estate offers 4000+ sq ft of living space on 1.7 beautifully treed & fully fenced acres, delivering unmatched privacy and refined country living. Inside, no detail has been overlooked — custom crown moulding, engineered hardwood floors, and two gas fireplaces set an elegant tone throughout. The gourmet kitchen impresses with SS appliances, two built-in dishwashers, granite countertops & custom cabinetry. Entertain effortlessly with a wet bar & beverage cooler, in-ceiling speakers & formal dining room. The primary suite is a true sanctuary with custom built-ins, a spa-inspired 5-pc ensuite & private laundry. Step outside to a massive composite deck, covered BBQ area & sunroom — all overlooking your serene, private grounds. The heated triple-car garage & 30x40 heated shop with 220V hookups complete this one-of-a-kind property. Triple-pane windows & Central A/C throughout. Luxury, privacy & space — This home has it all! (id:46923)
Maxwell Devonshire Realty
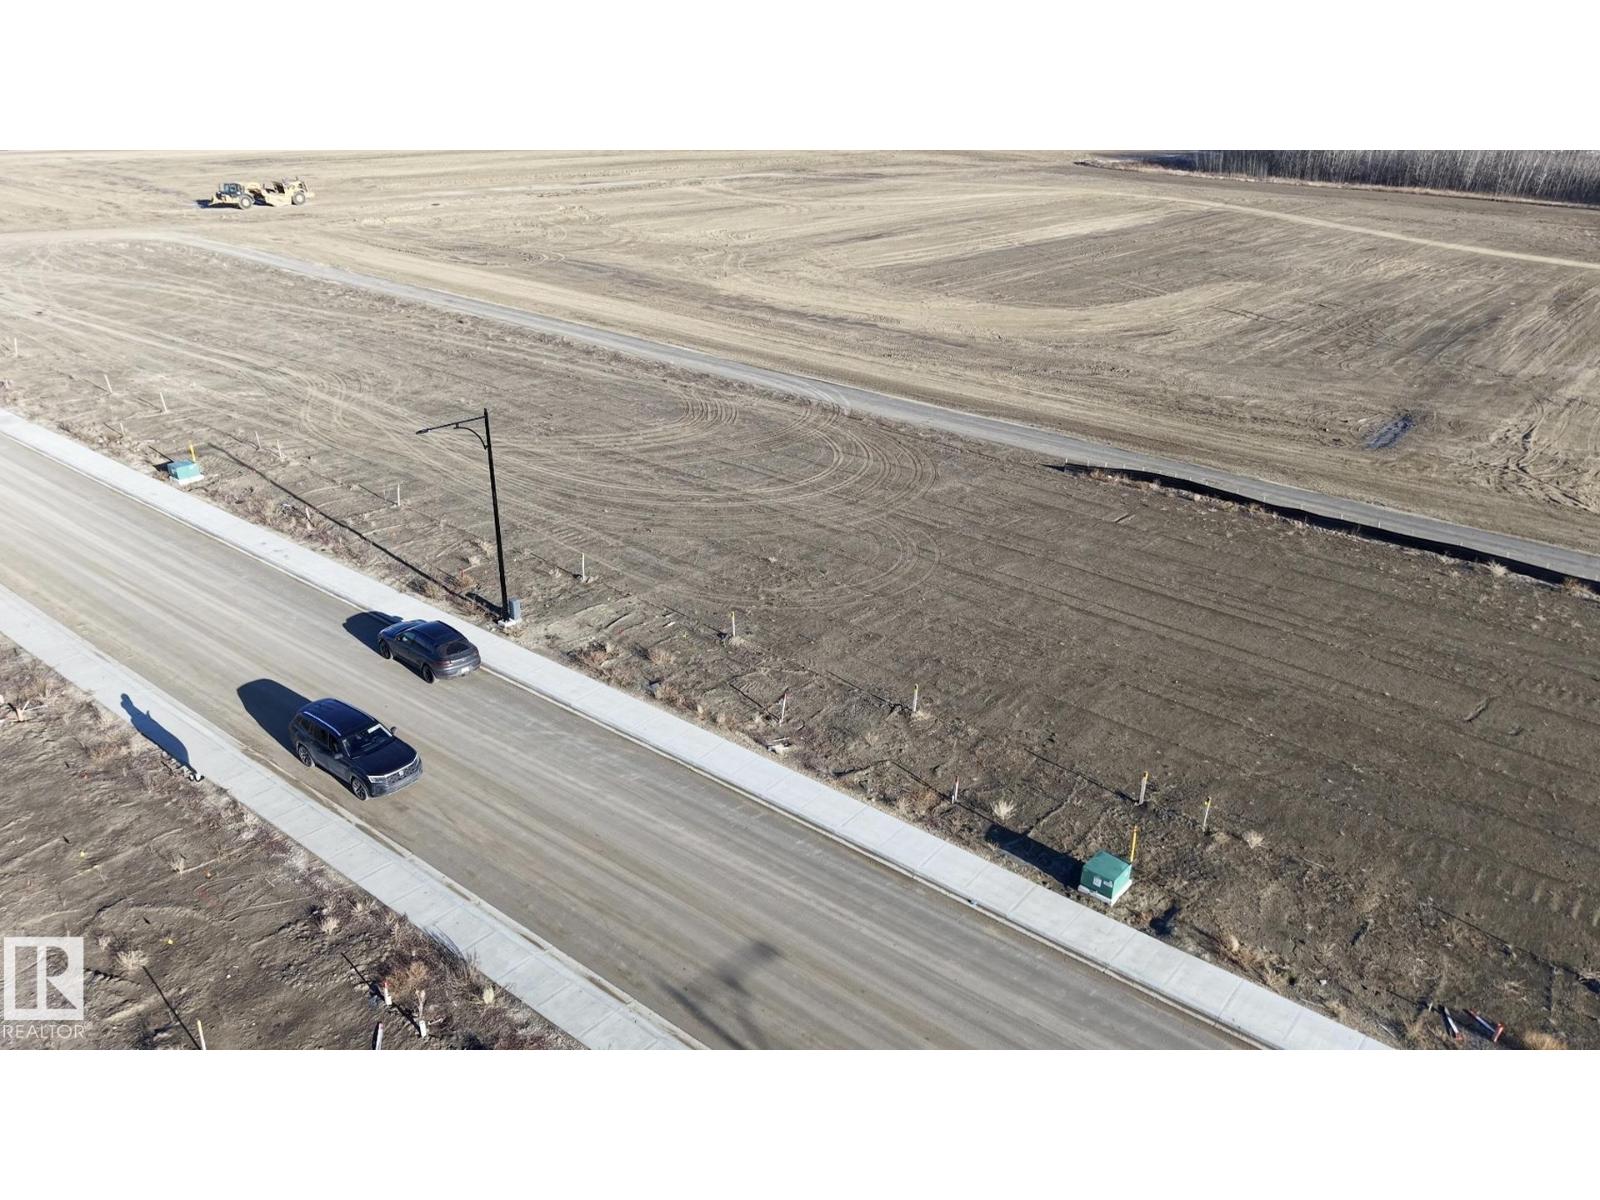
18635 130 St NW
Edmonton, Alberta
A vacant lot for sale in the community of Goodridge Corner (North Edmonton). The lot is 28.5 feet wide and 114.8 feet deep , 20 pocket lot, which is a good size for development. It's situated just north of Anthony Henday of 127 st exit, making it easily accessible. Lot feature has build laned home along with double detached garage with rear access ally . (id:46923)
Maxwell Polaris
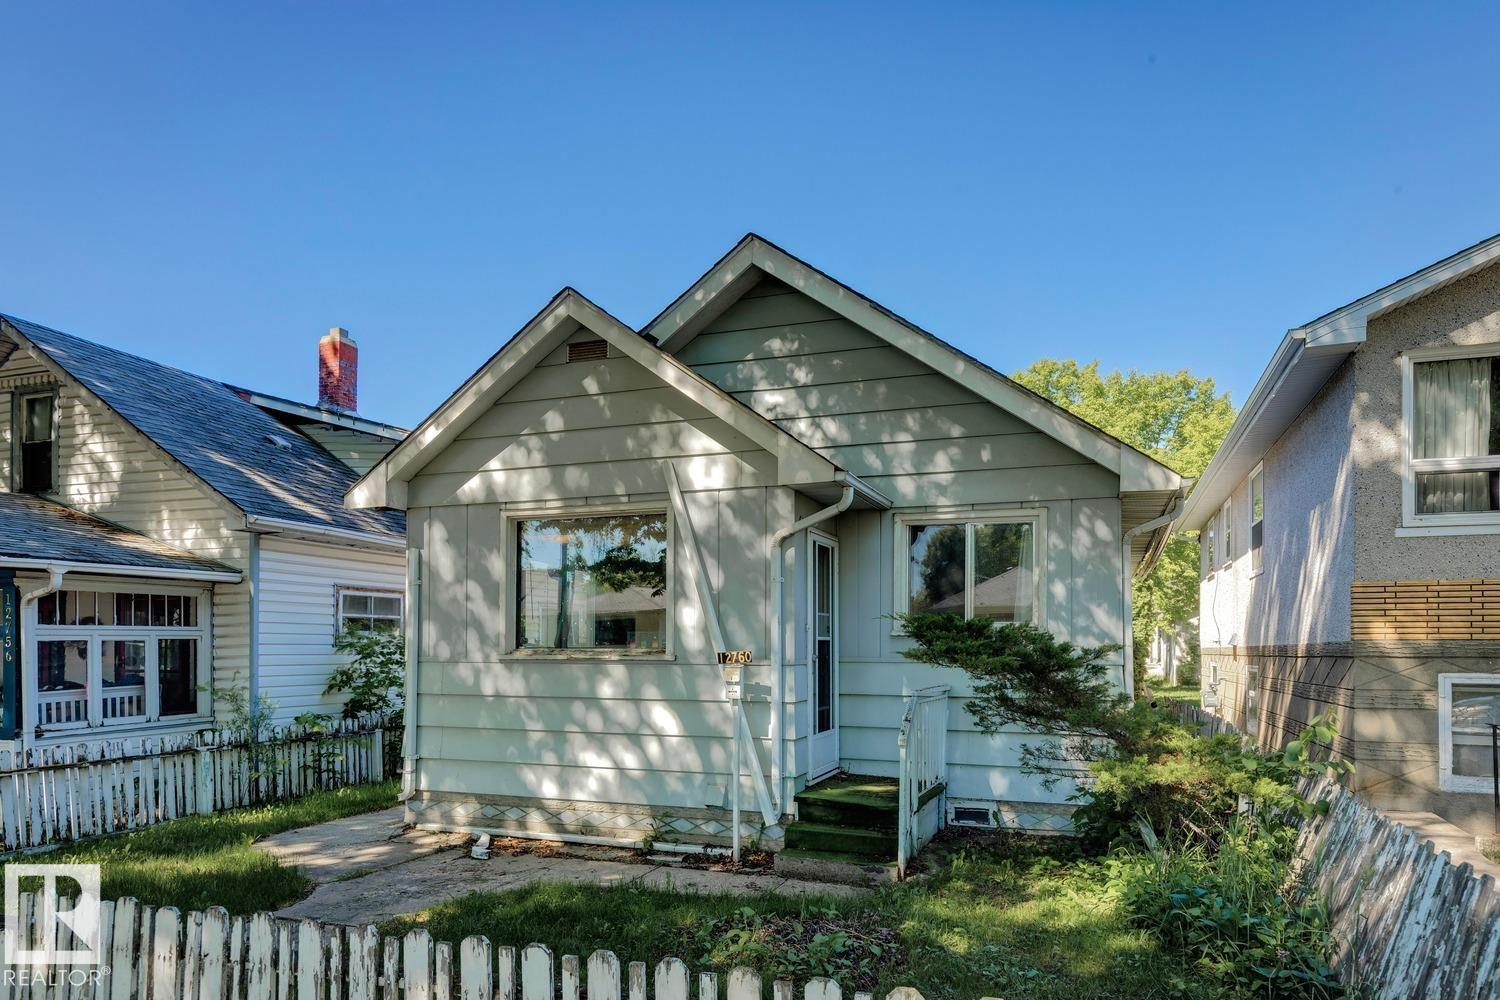
12760 118 St NW
Edmonton, Alberta
Calder - a vibrant family community - strong community league from pancakes breakfasts to community garage sales – amenities, cafes, restaurants & more. This bungalow has seen many updates throughout the years - most recently – shingles in 2023. The 656sqft feels larger with 2 bedrooms, 1-bathroom, spacious kitchen & living room along with the basement that includes the laundry room & more storage – all located on a 4555sqft lot. Located on a quiet street, walking distance to The Boxcar Coffee shop, schools & public transit. (id:46923)
RE/MAX River City
RE/MAX River City
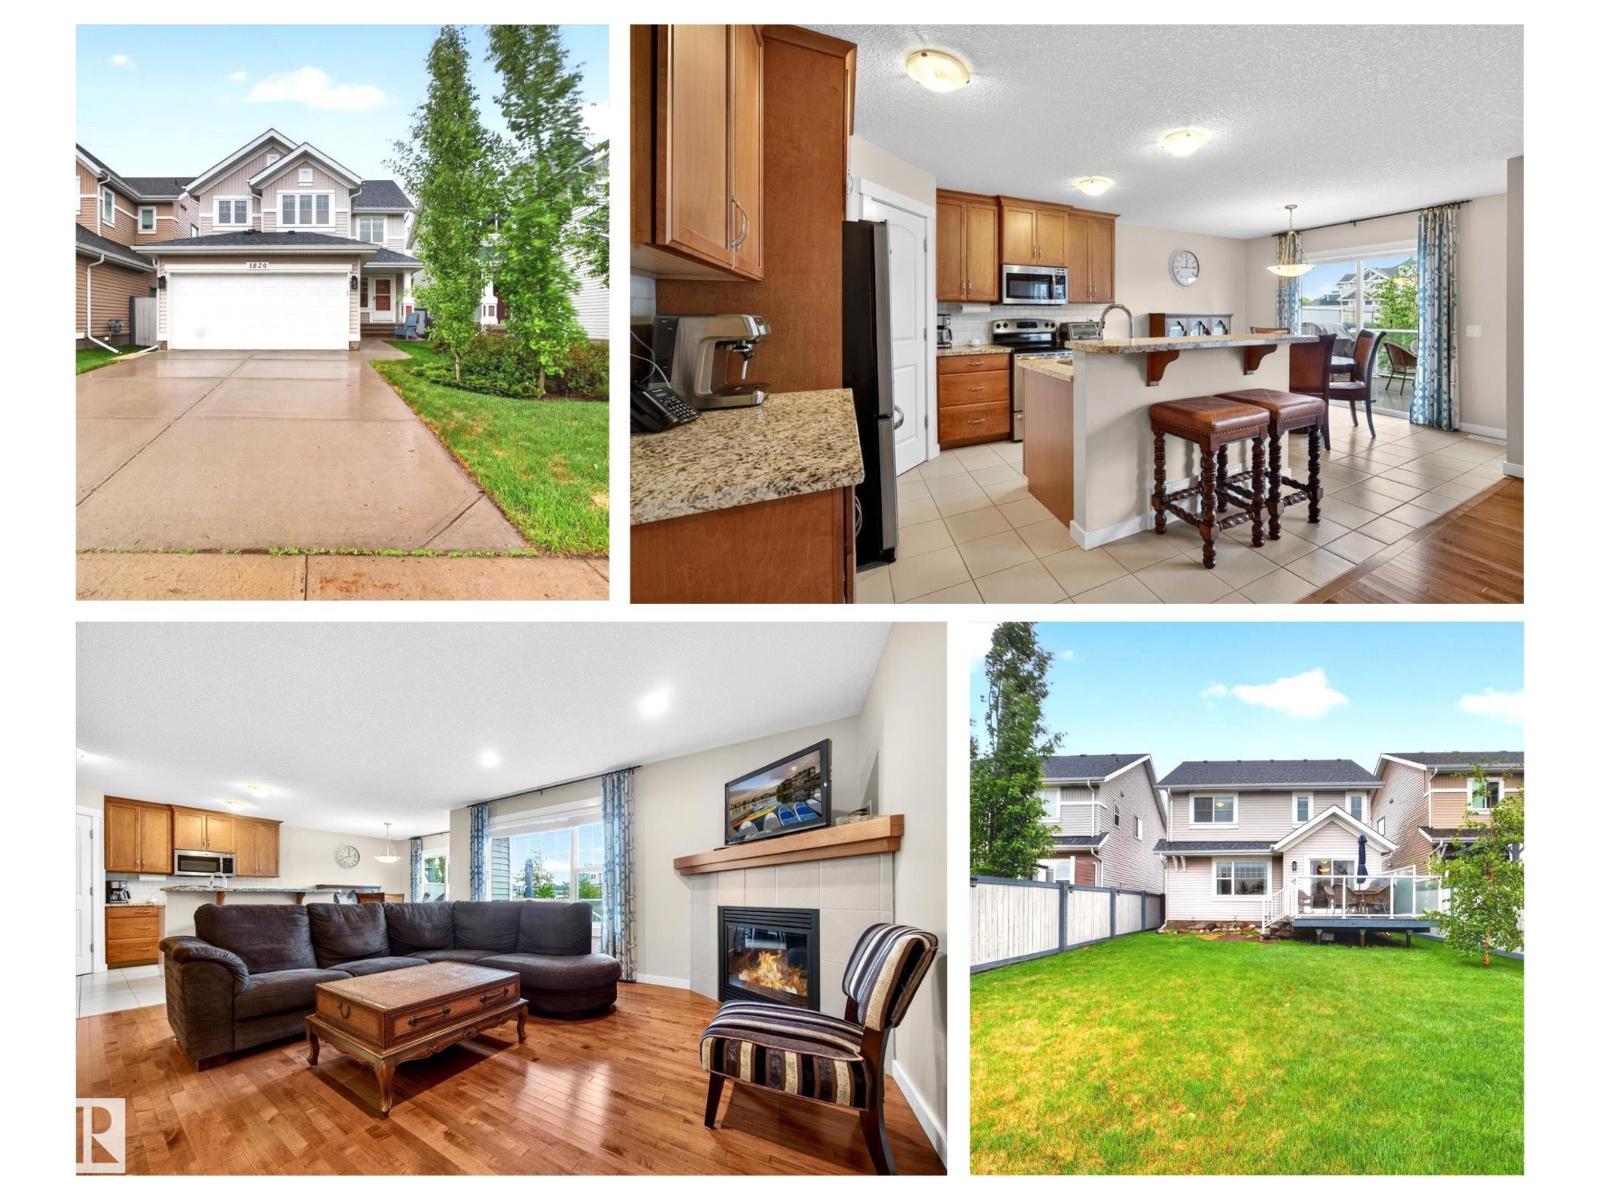
1820 86 St SW
Edmonton, Alberta
Homes by Avi built one owner home is very well cared for & located on a quiet crescent just a short walk to the Beach Club at Lake Summerside & both the Catholic & Public Schools. Sunny western exposure in the backyard where you can enjoy summer evenings & sunsets on the maintenance free composite BBQ deck. The open Great Room plan has an expandable dining area bathed in sunlight & a cozy gas fireplace to warm the space, granite counter tops throughout. There is a perfect interior wall to place your piano so you can fill your home with music! Upstairs are 3 spacious bedrooms each with a walk-in closet + a spacious Bonus Room for movie nights. Basement development adds additional living space for family & guests. Central air will be appreciated when the nights get warmer. Oversized 24 ft deep garage. Living in Lake Summerside means you can enjoy the sandy beach, swim or boat or SUP on the Lake, play beach volleyball, mini golf or pickle ball or tennis – so many choices & you can bring 5 friends with you! (id:46923)
RE/MAX River City
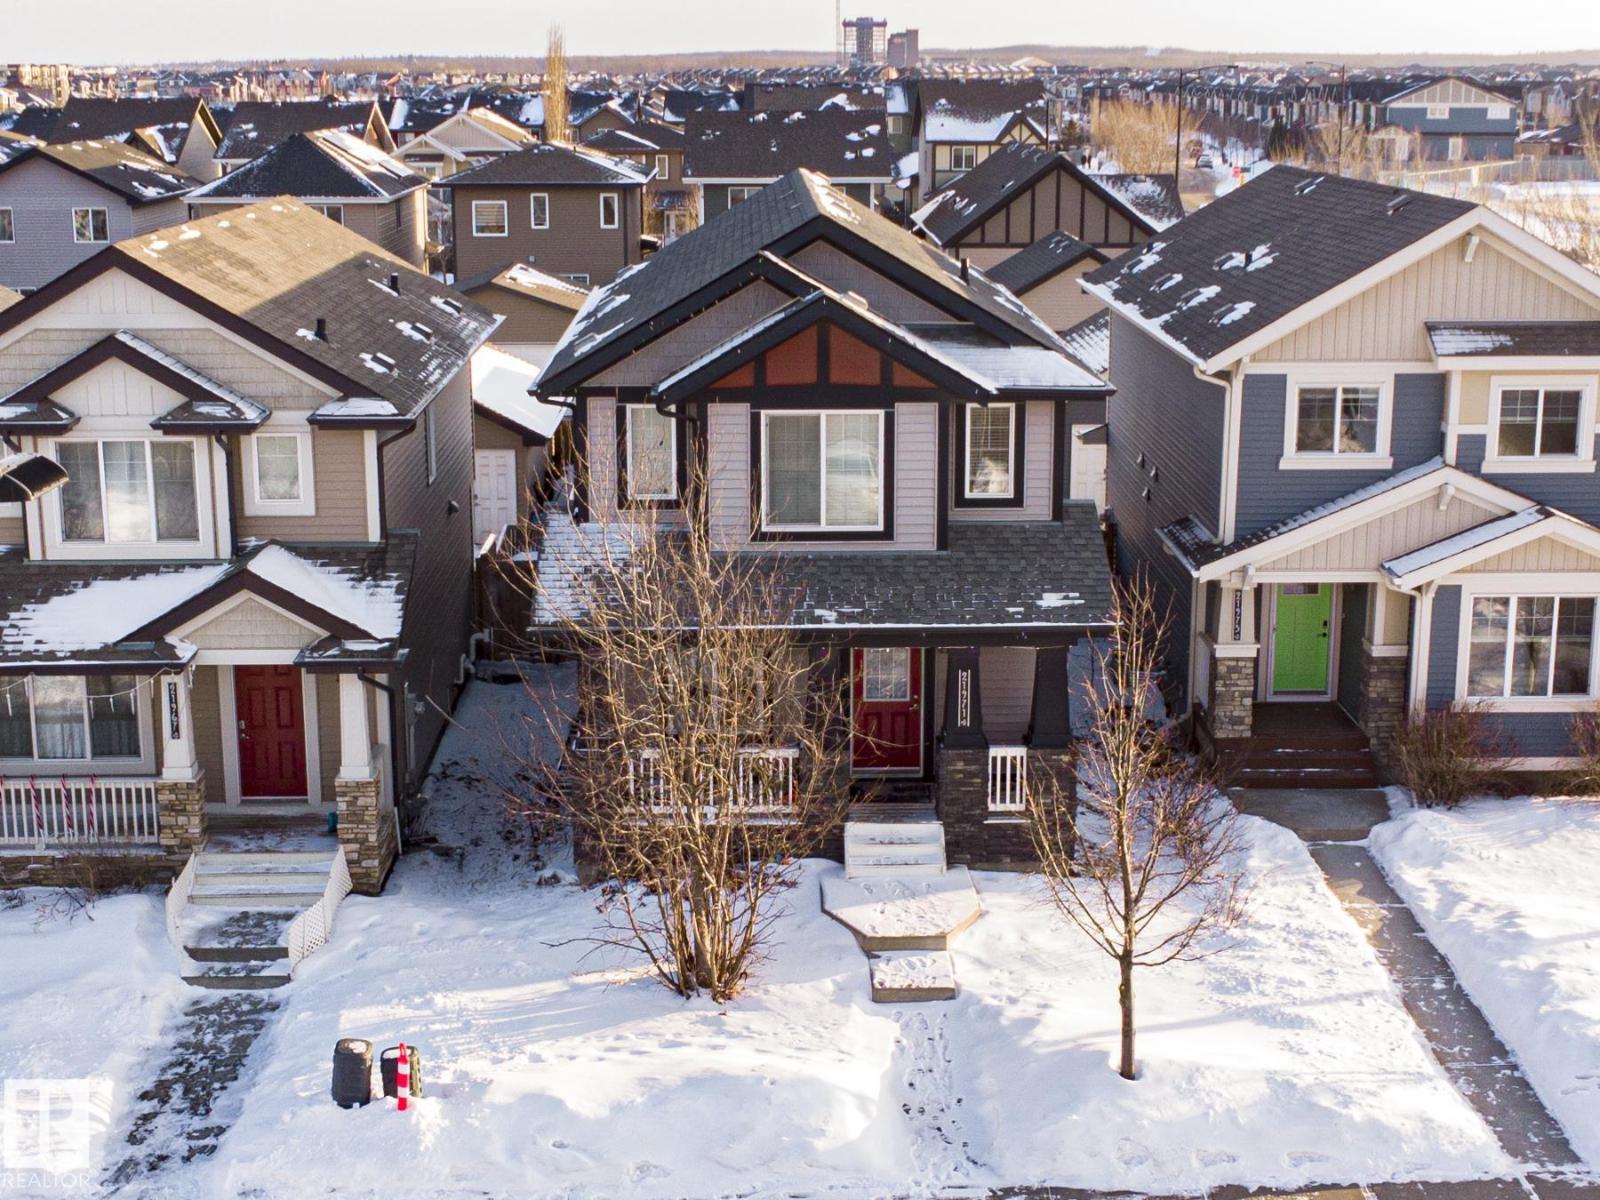
21971 91 Av NW NW
Edmonton, Alberta
Built in 2014, this beautiful single-family detached home is located in the highly desirable Rosenthal community in Edmonton. Offering 4 bedrooms and 4 bathrooms, this well-maintained home provides plenty of space for comfortable family living. The fully finished basement features a spacious living area and a full bathroom, perfect for entertaining, guests, or additional family space. A brand-new recreation center currently under construction is located just 100 meters from the property, adding incredible future value and convenience. Ideally situated with easy access to public bus routes, clinics, shopping centers, restaurants, and other essential amenities, making this home perfect for families looking for comfort and convenience in a growing community. (id:46923)
Venus Realty
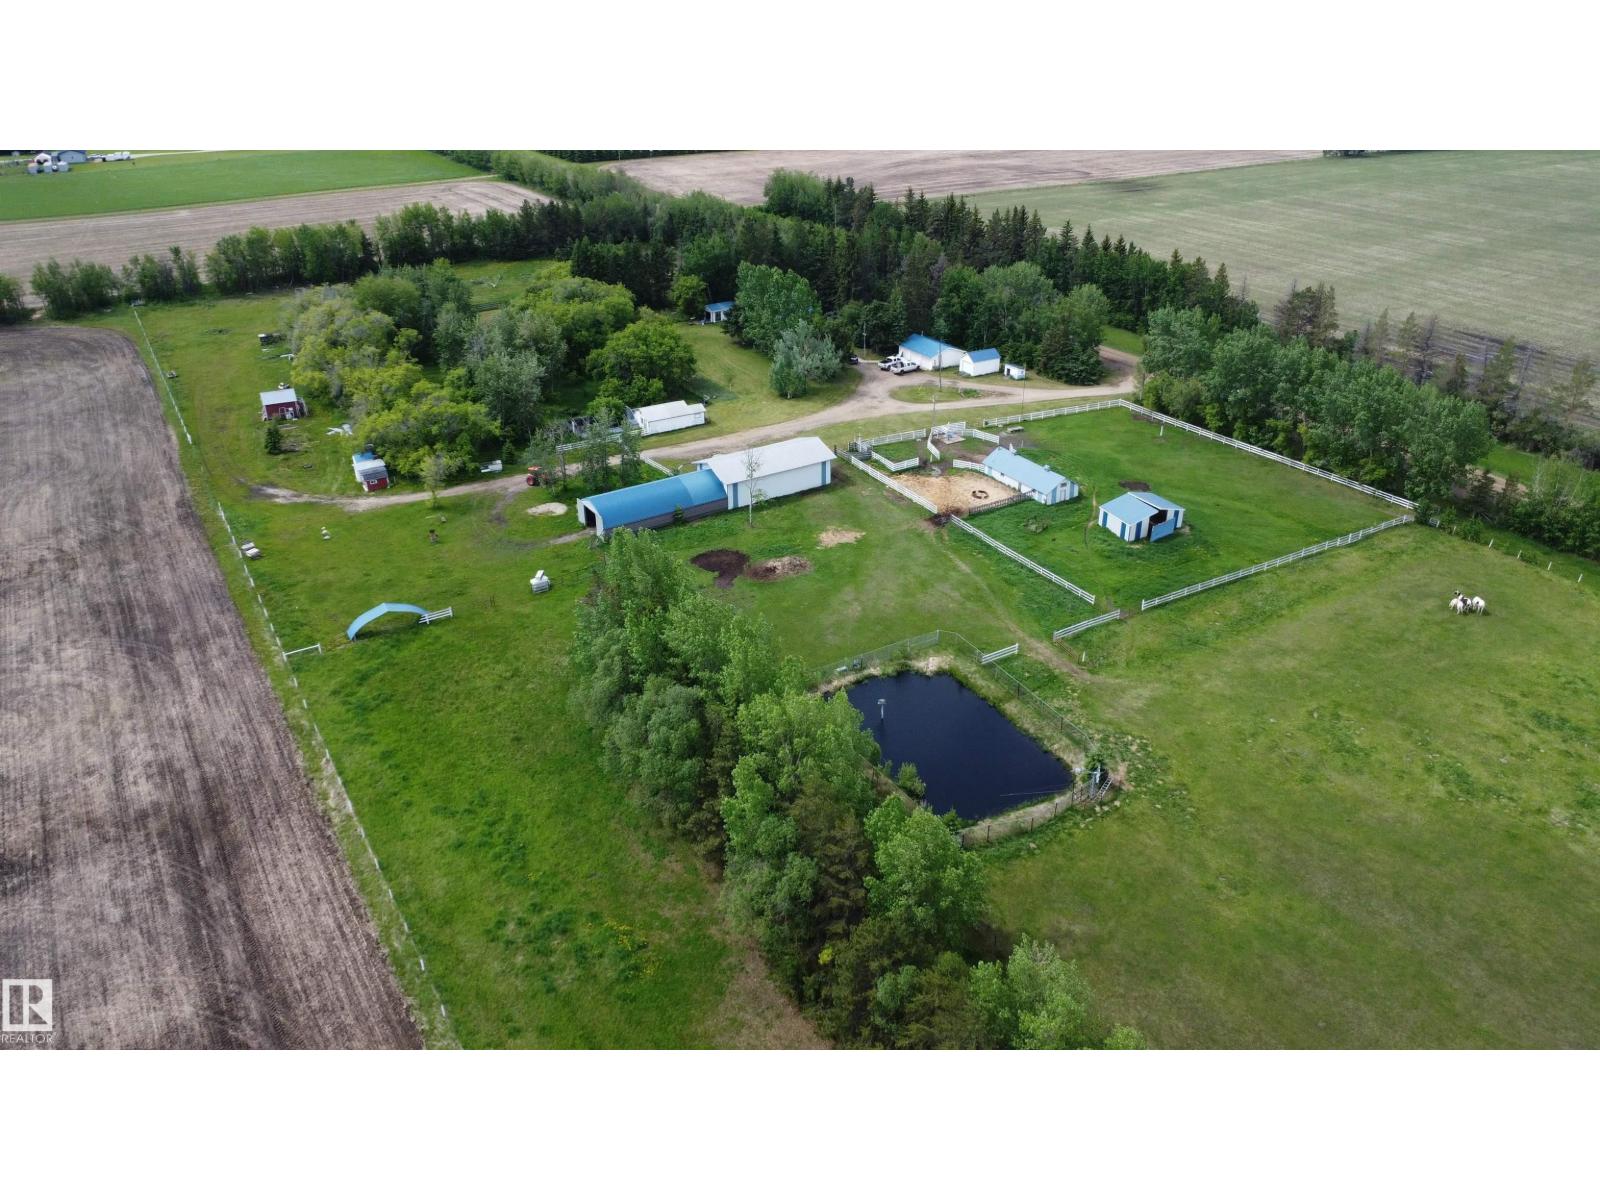
60019 Rr 273
Rural Westlock County, Alberta
Escape to country living on 13.52 acres, ideal for horses or a hobby farm. This unique property features a charming 1.5 storey home, originally built in 1957 with a spacious addition completed in the 1980s. House is nestled in the trees bringing nature to you. The main level offers a primary bedroom with 3 pc ensuite, a welcoming living room with a newer cookstove/fireplace, and an open kitchen with a large dining area perfect for gatherings. Upstairs hosts two additional spacious bedrooms, while the finished basement includes a second family room and den. Outside, you’ll find a 24x34 heated double detached garage and numerous outbuildings, including a machine shed, quonset, barn, chicken coop, gazebo, and animal shelters (Majority have tin roofs). Multiple pens and a circular pen make it well-suited for animal/horses. Property features a dugout and waterlines throughout the yard for gardening or animals. Backup generator provides peace of mind year-round. (id:46923)
Royal LePage Town & Country Realty
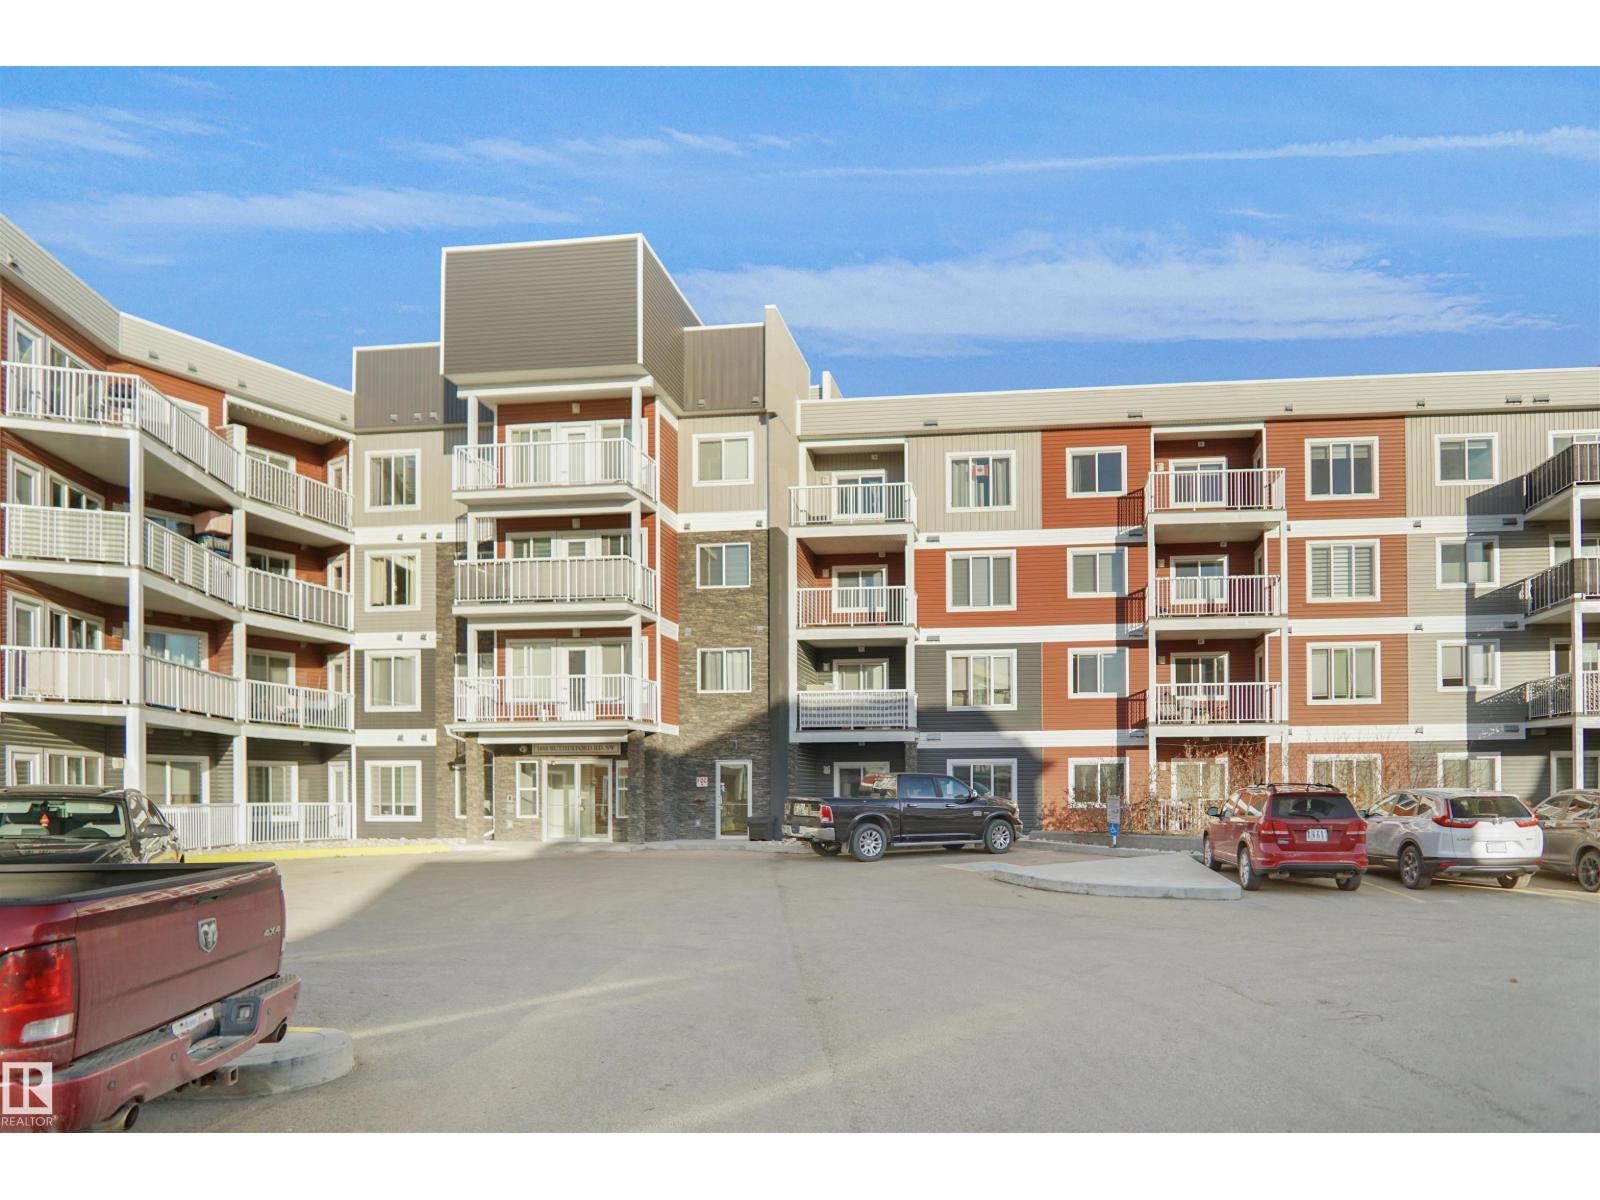
#156 1818 Rutherford Rd SW
Edmonton, Alberta
Welcome to this beautifully maintained main floor corner unit offering 2 bedrooms,Den & 2 full bathrooms, and an abundance of natural light throughout! Situated within walking distance to Monsignor Fee Otterson Catholic School and Johnny Bright School, making busy school mornings easier than ever.Perfectly designed for comfortable modern living, this bright and spacious condo features an open-concept layout with a generous living and dining area ideal for entertaining or relaxing.The stylish kitchen showcases modern ceiling-height cabinetry, stainless steel appliances, quartz countertops, elegant backsplash, and a large centre island perfect for cooking, dining, and gathering with family and friends.Spacious primary bedroom complete with its own ensuite bathroom, while the second bedroom and additional full bath provide flexibility for guests, roommates, or a home office setup.This unit also includes one heated underground parking stall for year-round comfort and convenience.Located close to parks MUST C (id:46923)
Homes & Gardens Real Estate Limited
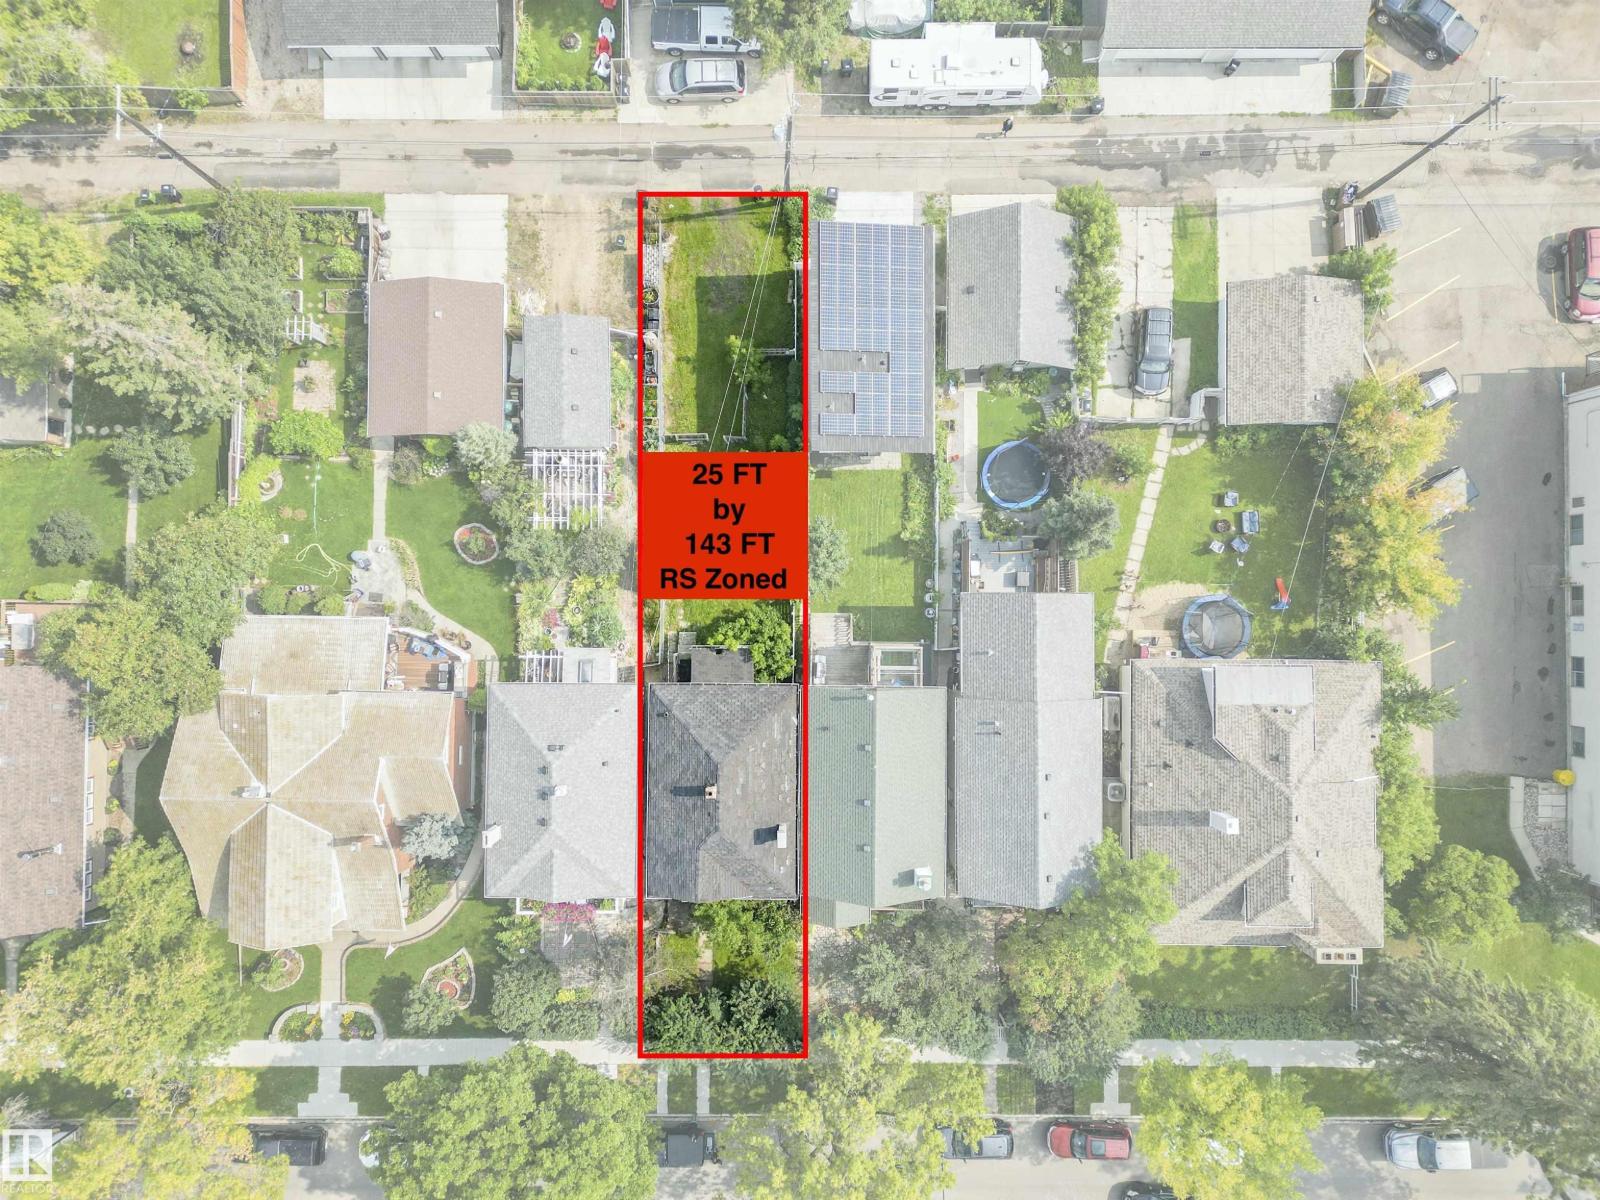
11121 127 St NW
Edmonton, Alberta
DEVELOPMENT OPPORTUNITY AWAITS ---> Located on a quiet street in Inglewood, one of Central Edmontons Culturally Historic Communities. This lot is zoned RS and measures 25 ft wide by 143 ft deep. Very deep lot to work with, one could build an home and add a garage suite for additional revenue opportunity. Original home was constructed in 1912 and was built on a Brick Foundation. Property is still standing but is best suited for demolition and redevelopment. Enjoy the beautiful tree lined streets of the Westmount Heritage area and all the lovely shops and restaurants within walking distance. (id:46923)
Real Broker
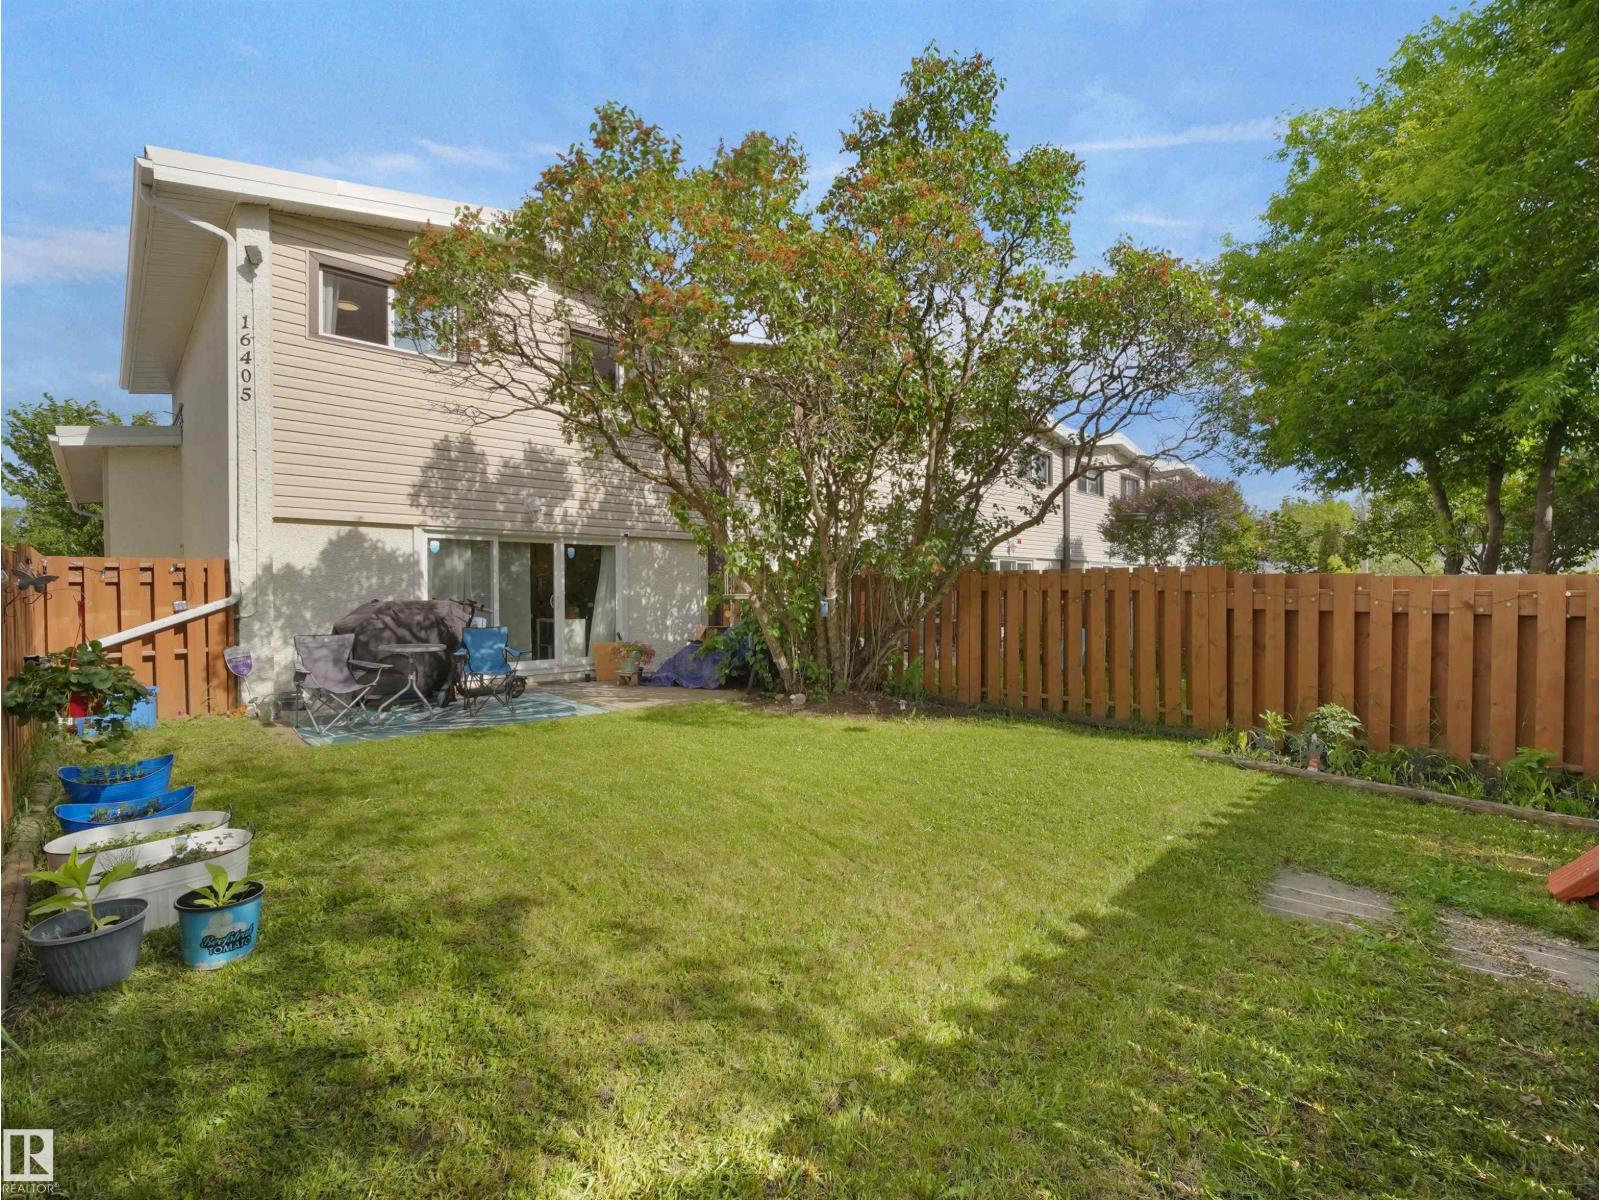
#b 16405 89 Av NW
Edmonton, Alberta
Welcome to this fantastic 3-bedroom townhome in the heart of west Edmonton, offering the perfect combination of space, value, and location! Ideal for first-time buyers, growing families, or investors, this well-maintained home features a bright and functional layout with generous living spaces and plenty of room to make it your own. Step outside to enjoy the oversized private backyard—perfect for kids, pets, gardening, or relaxing with family and friends all summer long. Inside, you'll appreciate the comfortable floor plan - generous living space, warm colored kitchen cabinetry, a convenient half bath on the main floor, newer windows and furnace! Located in a family-friendly community close to excellent schools, parks, playgrounds, shopping, public transit, and major commuter routes, this home offers exceptional convenience and outstanding value. Whether you're looking to get into the market or add to your investment portfolio, this is an opportunity you won't want to miss! (id:46923)
Real Broker
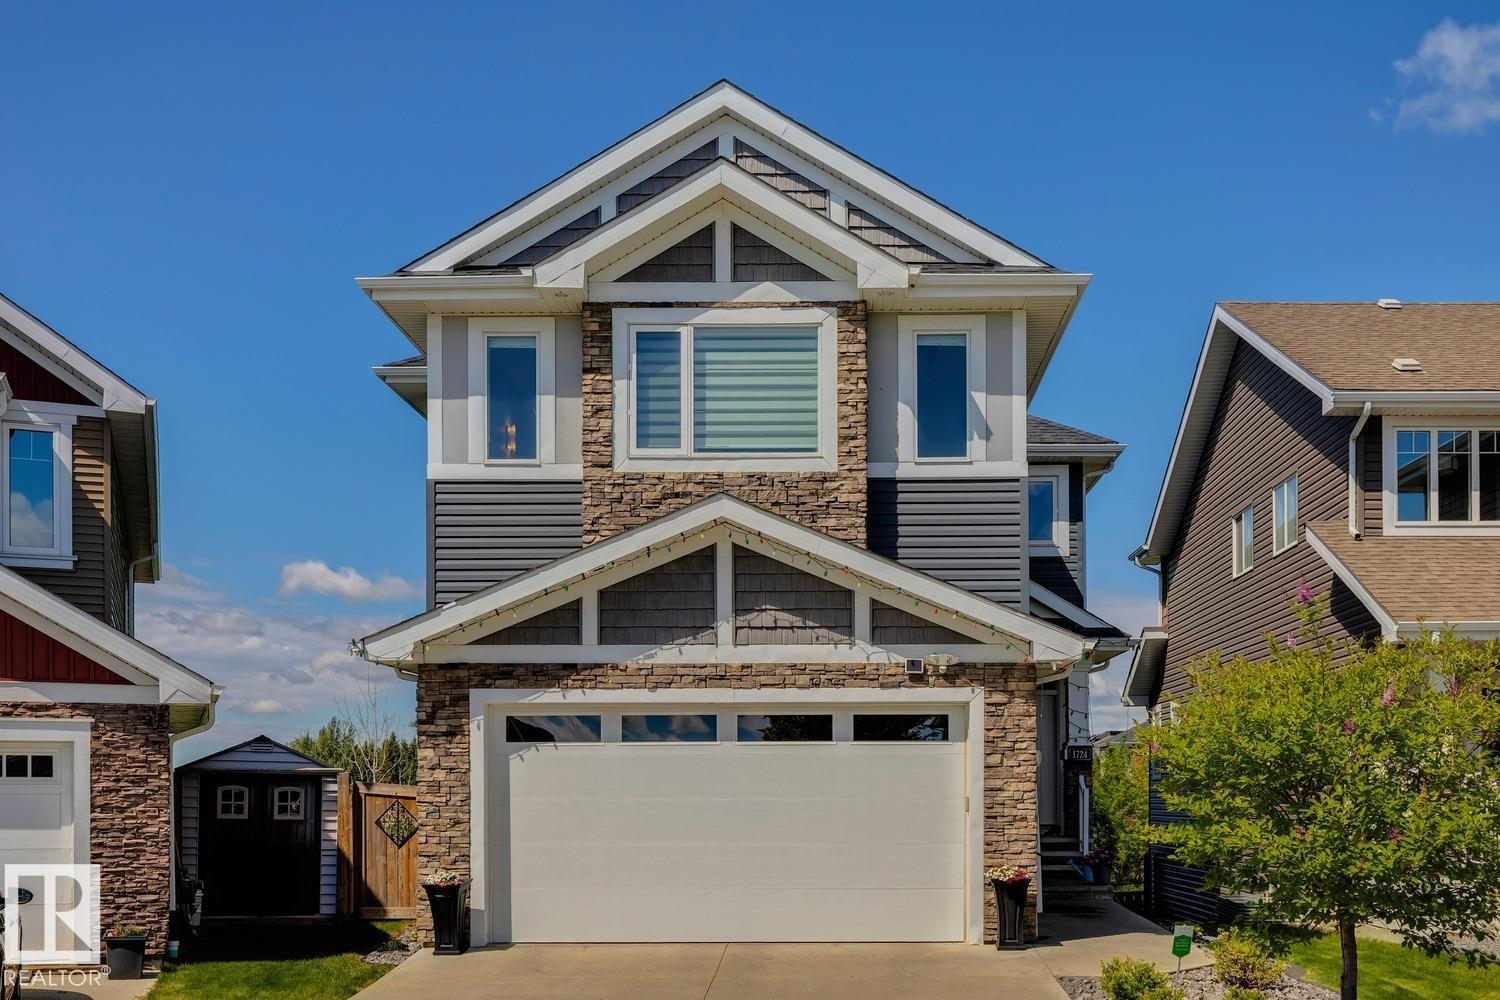
1724 164 St SW
Edmonton, Alberta
LUXURY POND-BACKING WALKOUT BASEMENT WITH OVER 2,500 SQ FT, AN OPEN-TO-BELOW DESIGN & FULL-LENGTH VIEW BALCONY! This pristine Glenridding home showcases engineered hardwood and ceramic tile flooring, crown mouldings, coffered dining ceilings, and an abundance of windows. The stunning white kitchen features granite countertops, a large island, gas stove, walk-through pantry with additional fridge, and modern lighting. The spacious living room captures beautiful pond views, while the main-floor den is perfect for a home office. A functional mudroom offers built-in bench seating and storage. Upstairs you'll find a bonus room, upper laundry with sink, two secondary bedrooms, and a spacious primary retreat with a 5-piece ensuite and walk-in closet. The walkout basement is ready for your future vision and development. Complete with glass staircase railings, a double attached garage, and convenient access to schools, shopping, the airport, and major commuter routes. SOME PHOTOS ARE VIRTUALLY STAGED. (id:46923)
Century 21 All Stars Realty Ltd
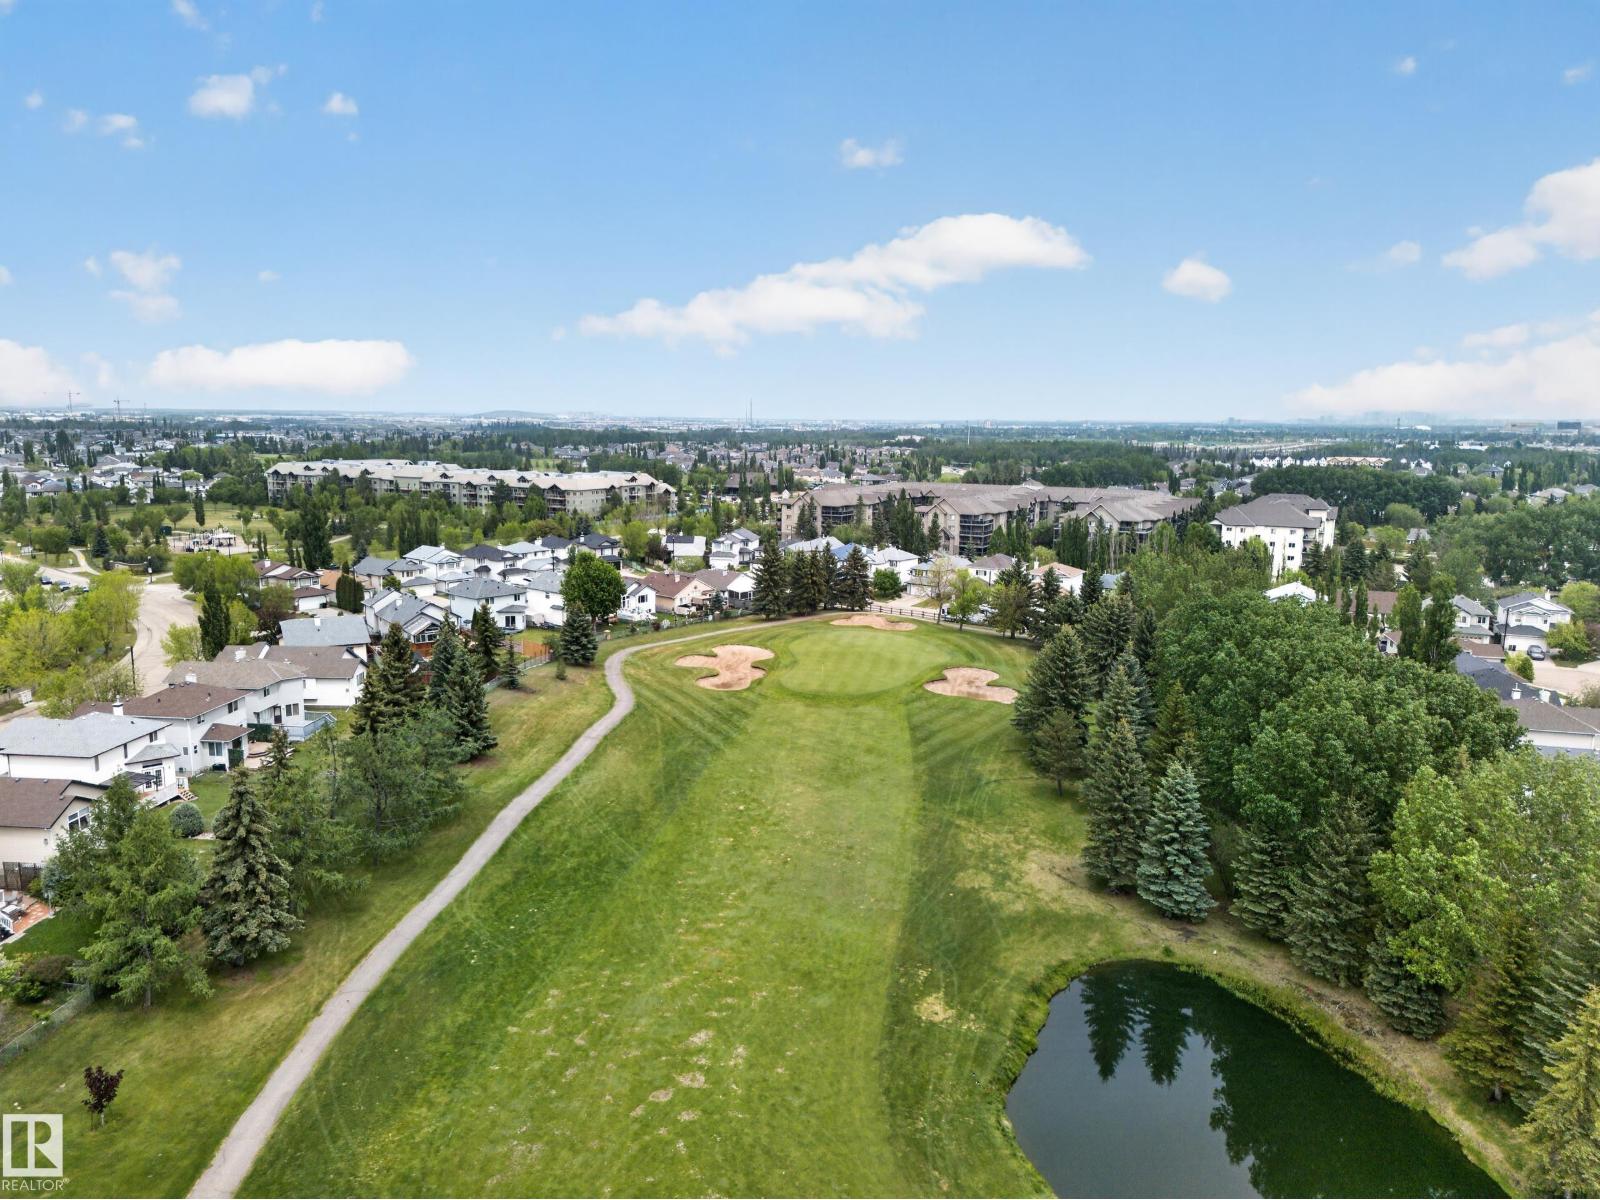
1381 Breckenridge Dr NW
Edmonton, Alberta
BACK GOLF COURSE...~!WELCOME HOME!~ Opportunities like this in Breckenridge Estates don't come around often — and when they do, they don't last! located on a massive lot, this is the setting people spend years searching for. Morning coffee on the oversized deck with fairway views. Evenings with privacy and quiet that's genuinely hard to find. Curb appeal that delivers before you step inside — extensive brickwork, mature landscaping, and an oversized parking pad with room for all the toys. Inside, fresh paint, brand new carpet, and large windows that flood the space with natural light. Spacious island kitchen in exceptional condition, large bonus room, three bedrooms, and a primary retreat with full ensuite. The basement adds a cozy fireplace, rec room, and plenty of storage. Quiet street. Close to shopping, dining, schools, and commuter routes. This is the one. (id:46923)
RE/MAX Elite
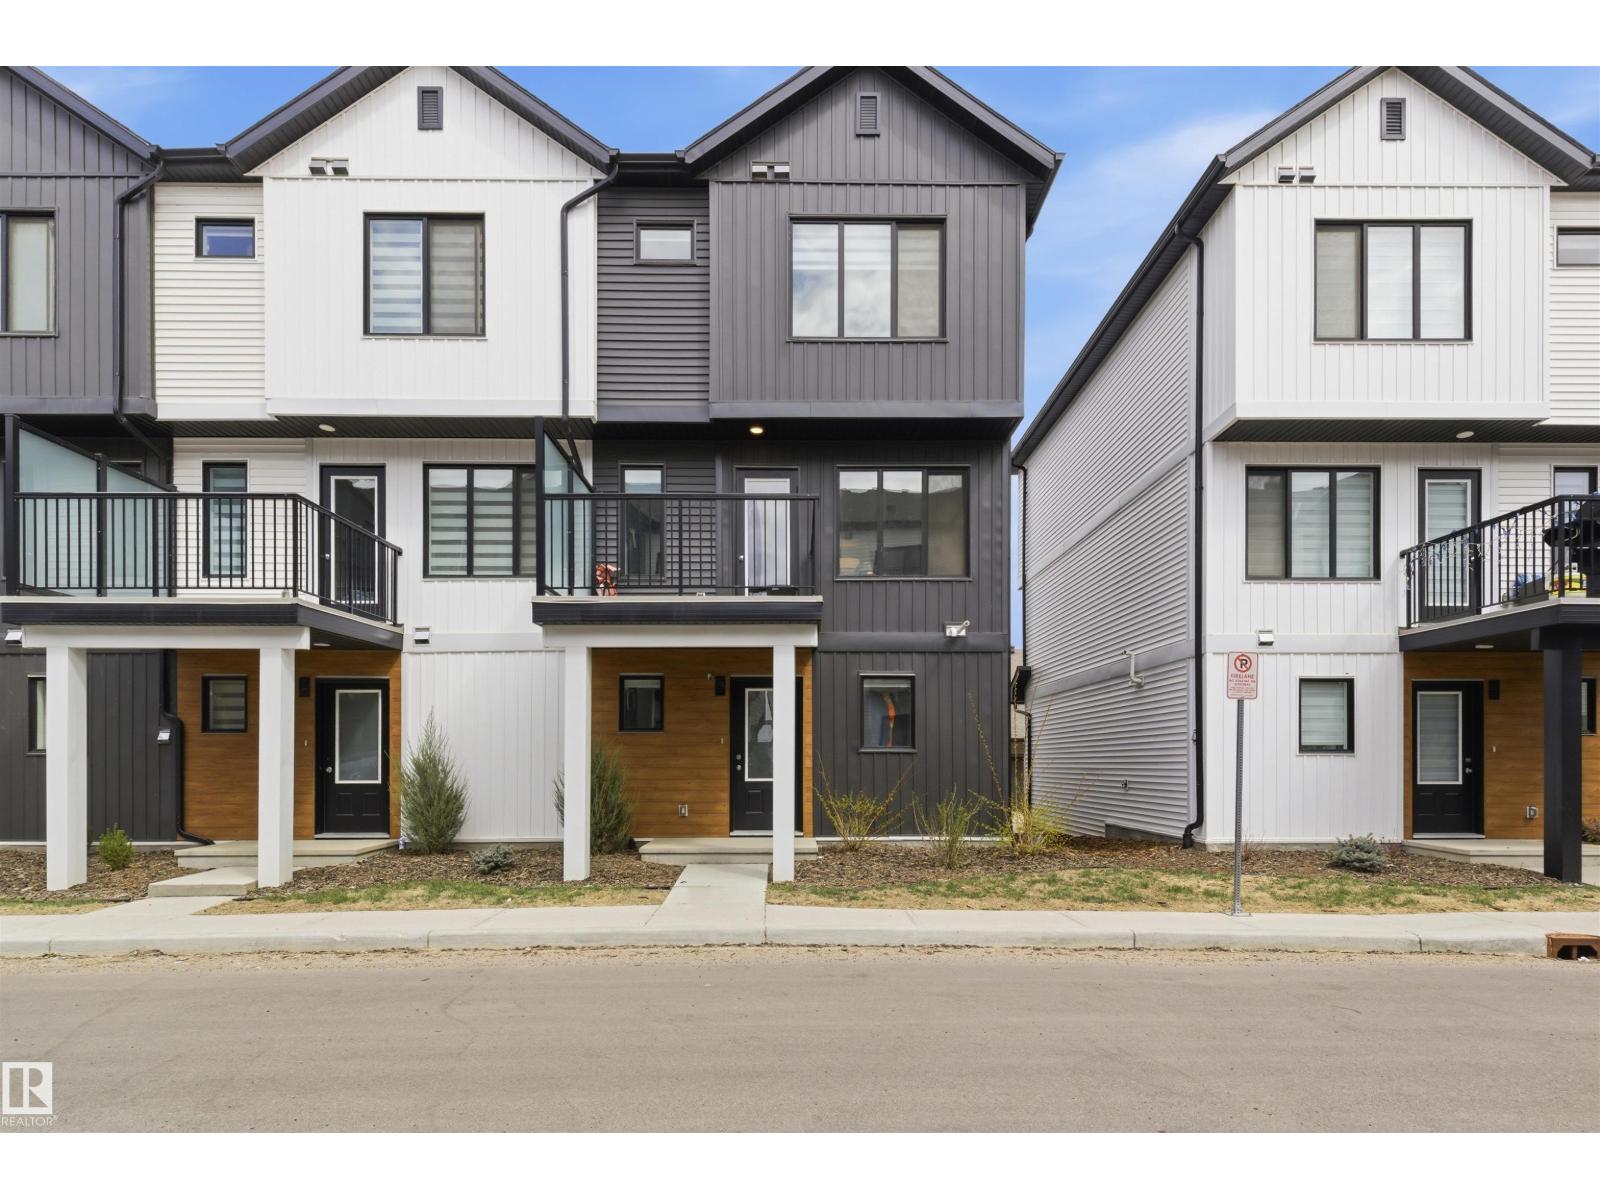
#9 850 Secord Bv NW
Edmonton, Alberta
Your first home shouldn't feel like a compromise. This one won't. Picture this, you pull into your double attached garage, walk into a bright open living space with luxury vinyl plank flooring underfoot, and think this is mine. That's the feeling waiting for you in this beautifully kept townhouse. The kitchen is where mornings come to life, upgraded cabinetry, sleek countertops, and a tile backsplash that makes even coffee taste better. Hosting friends feels easy, and a 2-piece powder room on the main keeps things practical for guests. Upstairs, 3 generous bedrooms and 2 full bathrooms give your growing family room to breathe, whether that's a nursery, a home office, or just a bedroom that's finally all yours. Evenings wind down peacefully in a neighbourhood built for families just like yours. Outside, your front yard is already landscaped and Secord wraps you in one of West Edmonton's best communities, top-rated schools, parks and Anthony Henday minutes away. Low condo fees. Double Car garage. (id:46923)
Royal LePage Arteam Realty
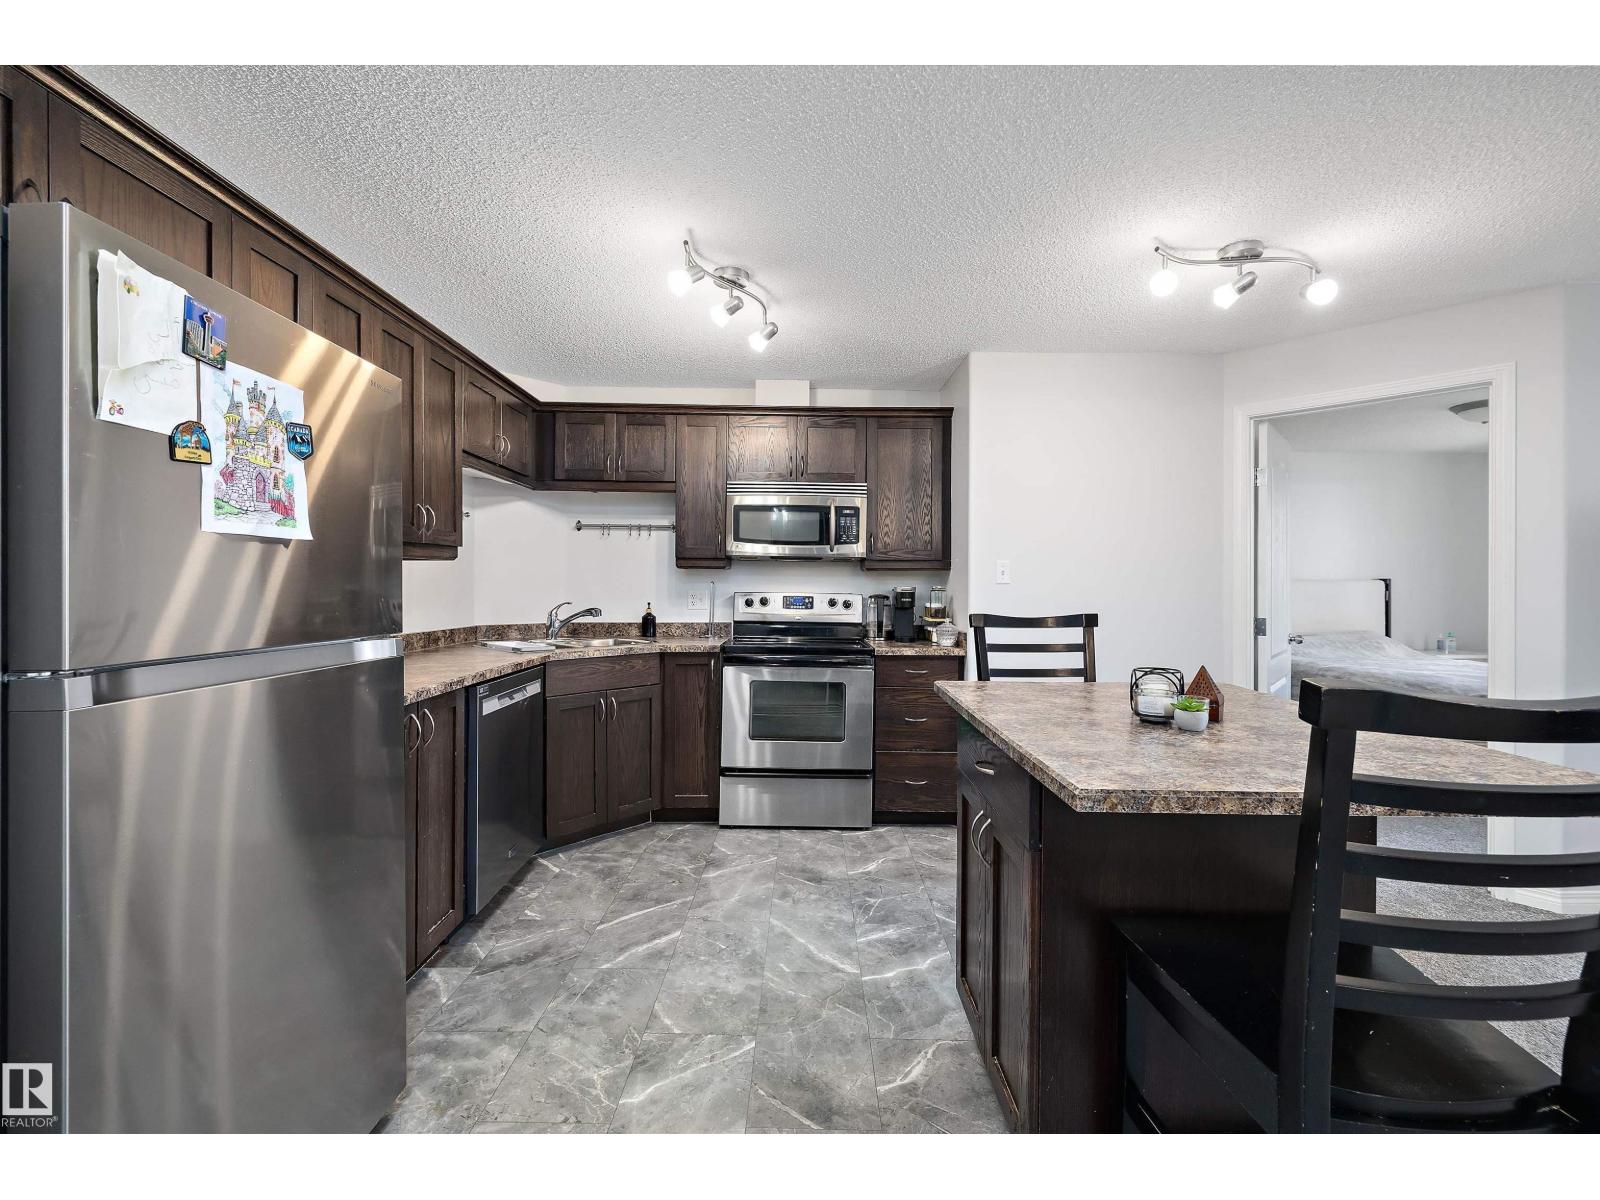
#1128 330 Clareview Station Dr NW
Edmonton, Alberta
Experience effortless urban living in this pristine apartment-style condo, perfectly situated just steps away from the LRT, local restaurants, and premier shopping destinations. This exceptional unit truly shines with brand-new carpet and fresh professional paint throughout, standing out as one of the most meticulously maintained units in the entire condo. The functional floor plan offers two spacious bedrooms and two full bathrooms, centered around a stylish dark maple kitchen featuring a social island and stainless steel appliances. A bright, open-concept living area creates a welcoming atmosphere, complemented by a laundry room for added convenience. This home includes a titled parking stall and access to the building's private exercise room. With its spotless condition and unbeatable proximity to major amenities, this property represents incredible value in a vibrant community. Whether you are a first-time buyer or looking to downsize, this move-in-ready opportunity is a must-see! (id:46923)
Real Broker
#18 6032 38 Av NW
Edmonton, Alberta
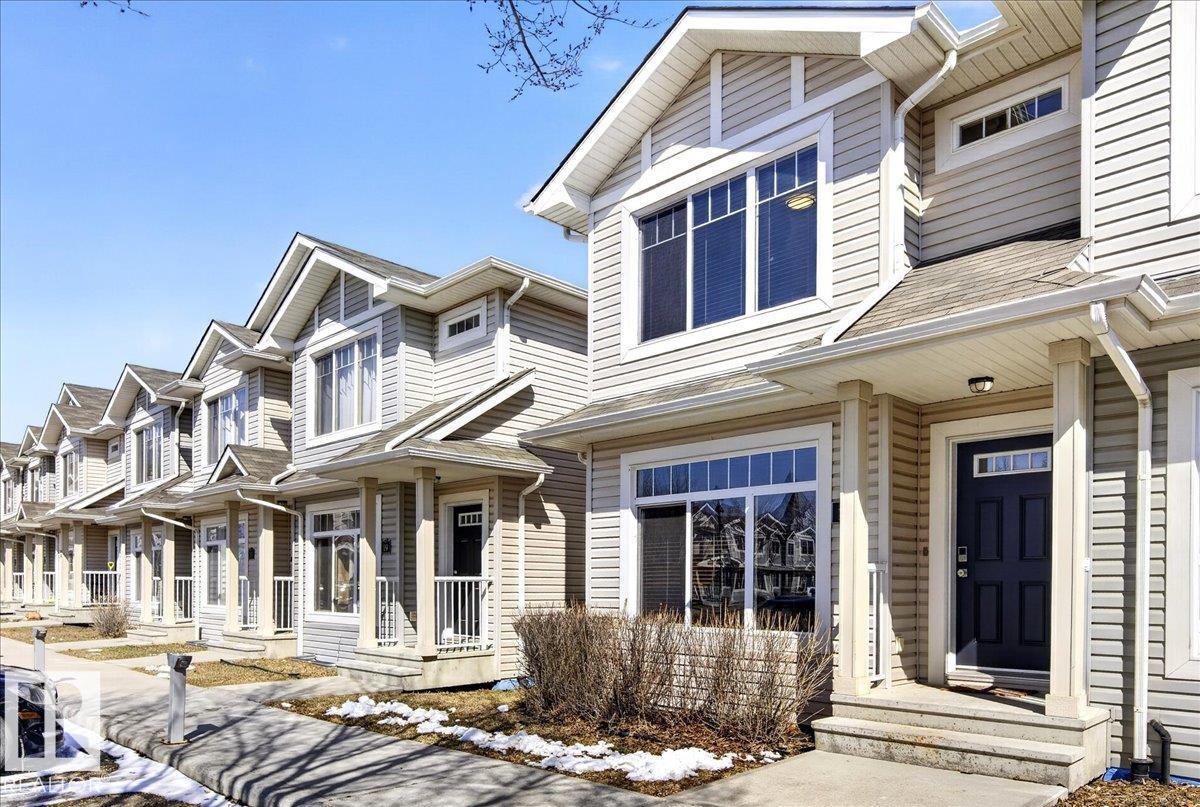
Perfectly located 2 bedroom, 1 and 1/2 bath, end unit townhome backing on to a beautiful park & greenspace is waiting for it's next owner. Bright neutral décor throughout with an open concept design. The main floor features a large living room, kitchen with stainless appliances, breakfast bar, dinette area, 1/2 bath and a convenient & private back deck. Upstairs there are 2 large bedrooms and full 4 piece bath. Unspoiled basement with laundry. This great home faces south with many large windows so you will appreciate the $6000 central air conditioning professionally installed in 2024 with winter cover & comprehensive 10 yr transferrable warranty. A lifesaver when it comes to comfort and a good nights sleep. Energized parking stall #29 is close to the front door. Quiet clean complex, close to schools, shopping & public transportation including the new south LRT line just a few blocks away, a great place to call home. Dinette photos in kitchen and furniture in 2nd bedroom are virtually staged. (id:46923)
Maxwell Progressive
#14 3090 Cameron Heights Wy NW
Edmonton, Alberta
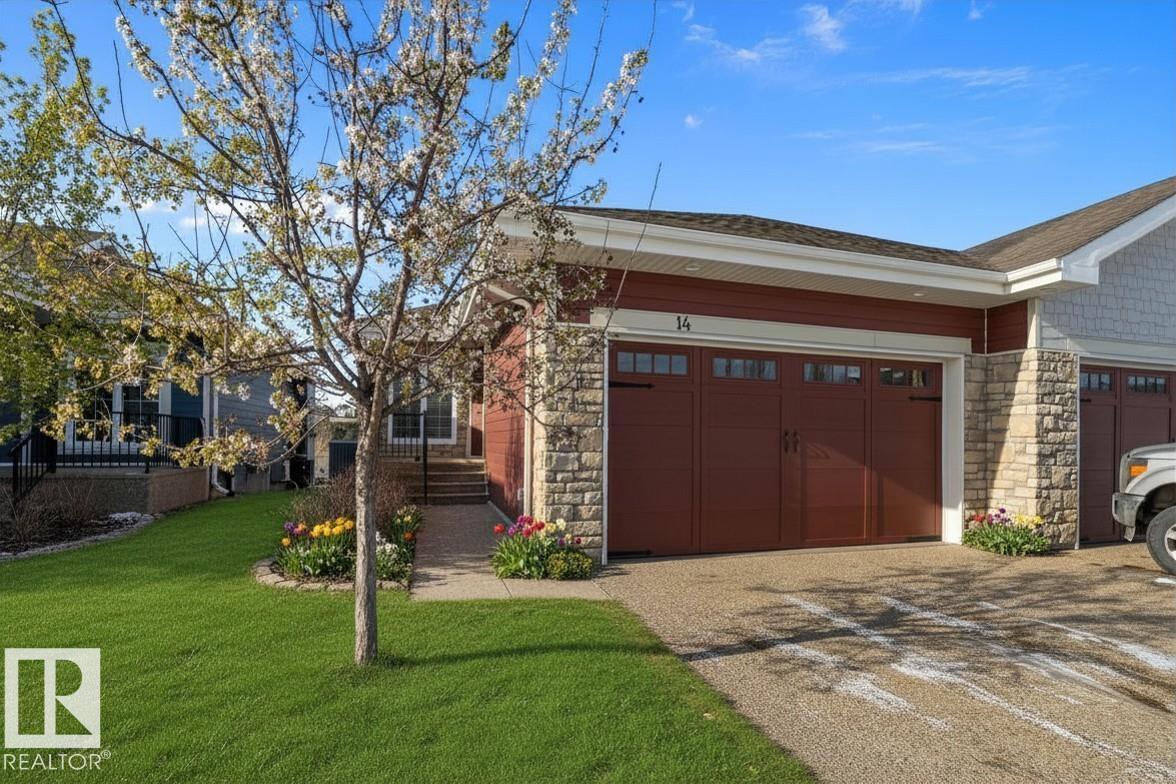
The pristine bungalow located in Rivers Edge Villas, a community for those aged 55 and above, features a beautifully finished WALKOUT basement that overlooks a serene pond. The open-concept main floor showcases vaulted ceilings and hardwood flooring, comprising a bright living room complete with a gas fireplace, a den or optional second bedroom, a laundry room, a full bathroom, and access to a spacious southwest-facing deck. The elegant kitchen is equipped with granite countertops, shaker-style cabinets, and an island with an eating bar. The generous primary suite offers 9-foot ceilings, a luxurious 5-piece ensuite bathroom, and a walk-in closet. The expansive basement includes a family room, a recreation area, a third bedroom, a full bathroom, and a storage room. (id:46923)
Real Broker
5 221048 Twp Rd 670
Rural Athabasca County, Alberta
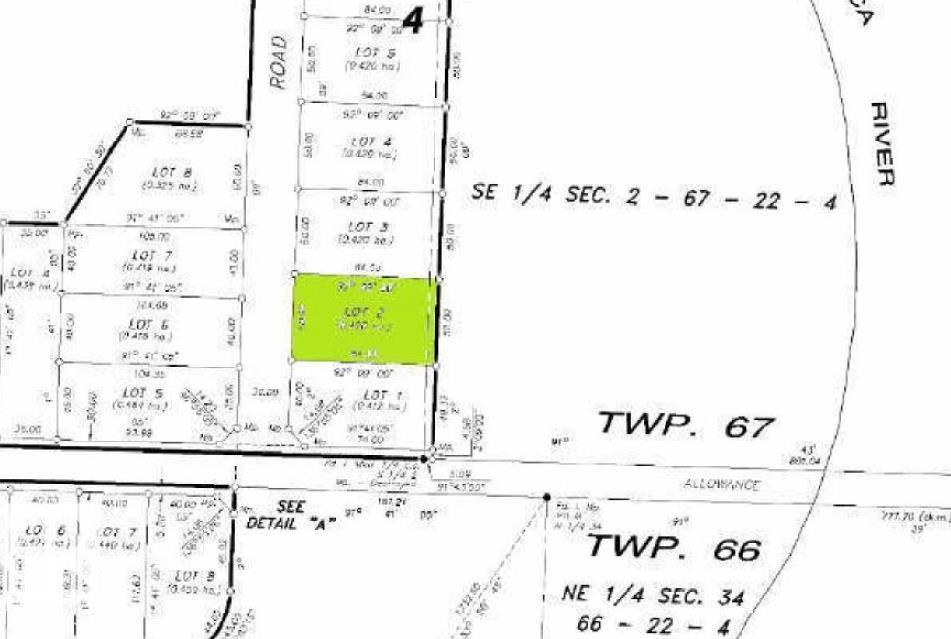
Escape the city & discover this 1.04-acre lot with stunning Athabasca RIVER VIEWS in Tanglewood Ridge, just 1.5 hours from Edmonton & minutes north of Athabasca. This subdivision of approx. 30 lots is perfect for a weekend retreat or full-time residence. The property features a GEO TECHNICAL REPORT required if you would like to build, POWER at the lot line, DRILLED WELL, 2 water HOLDING TANKS, a SEPTIC HOLDING TANK & a NEW CULVERT for driveway access. Propane or other efficient alternatives such as geothermal heating/cooling heat pumps may be added. Build your dream cabin or home in a peaceful setting with year-round recreation, golfing at the Athabasca Golf & Country Club just 5 minutes away, fishing, boating, cross-country skiing & ATVing, all at your doorstep. Enjoy private living with nearby schools, shopping, Athabasca HEALTHCARE HOSPITAL & more. Embrace tranquility without sacrificing convenience. This is your chance to invest in a river-view getaway that feels remote, but isn’t. Now is the time! (id:46923)
RE/MAX River City
20211 9 Av SW
Edmonton, Alberta
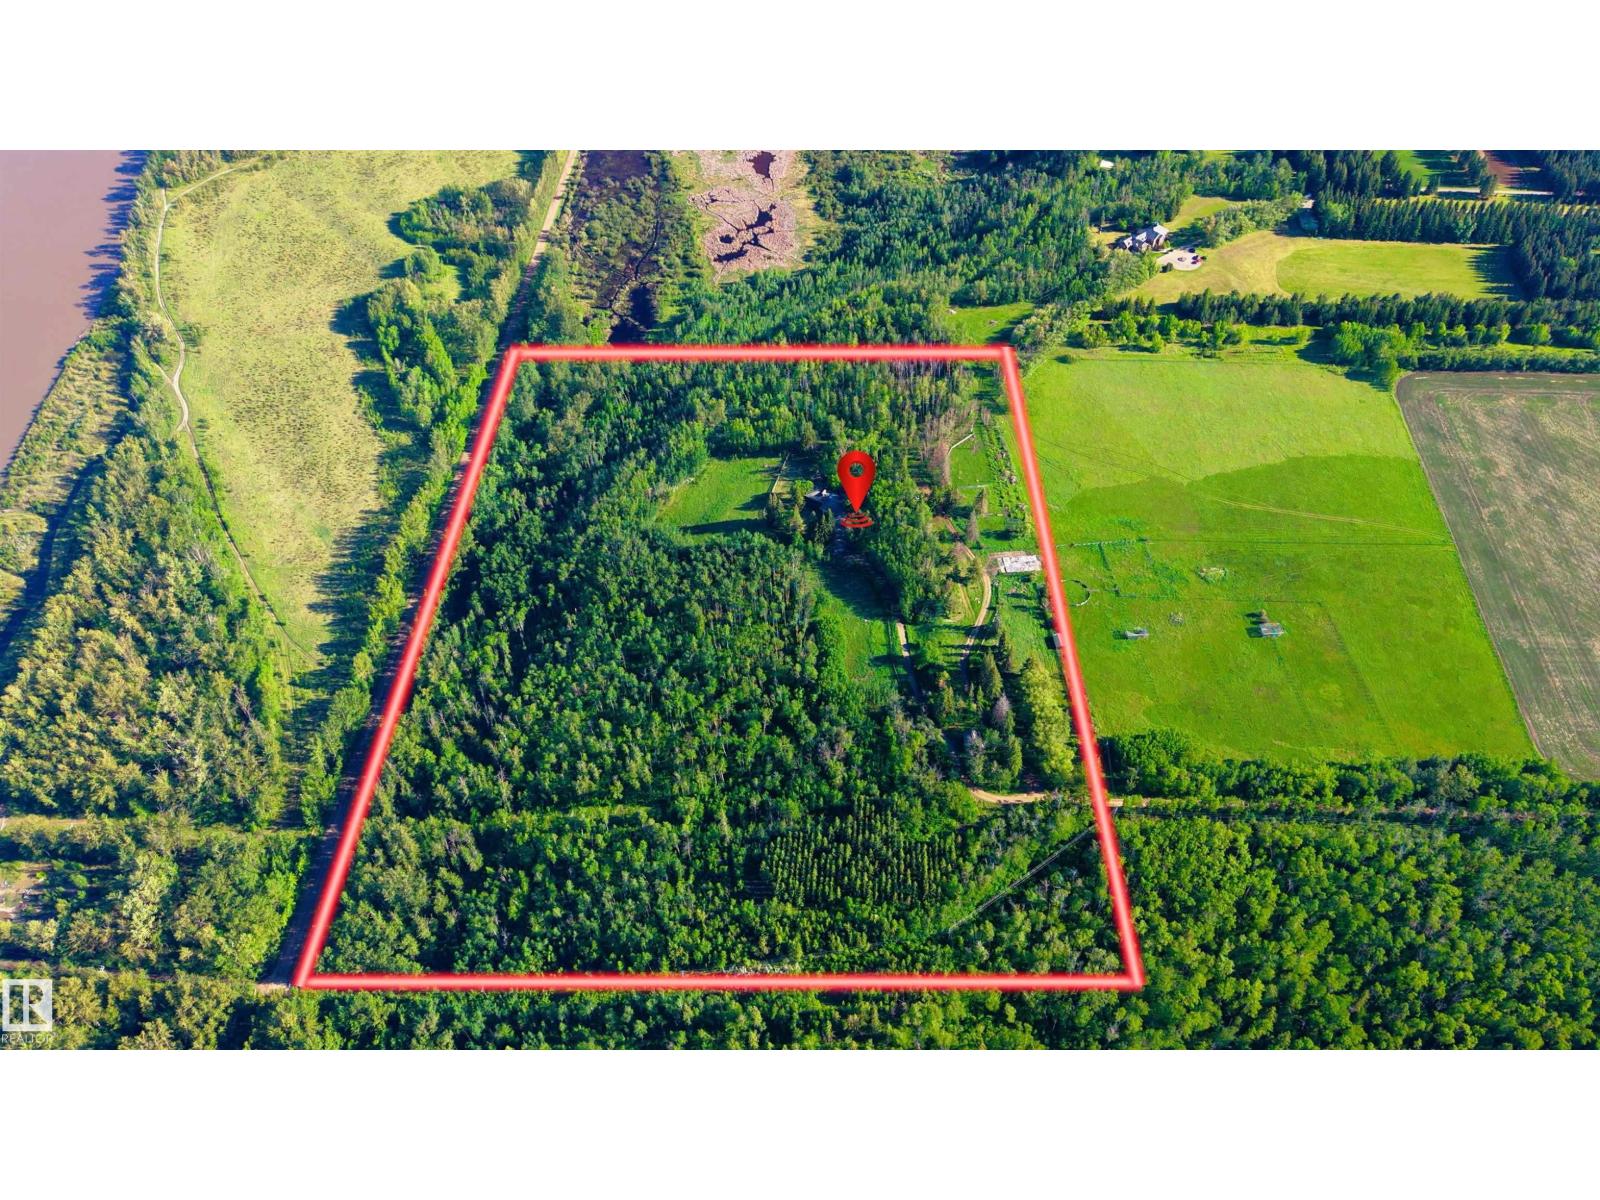
Set on an incredible 32.9-acre property near Edmonton’s River Valley, this architecturally designed custom home offers over 5,283 sq ft of living space, 4 bedrooms, 4 bathrooms, and a triple attached garage. The main floor features a spacious kitchen with walk-in pantry, family room with fireplace, dining area, bar, mudroom, laundry, and powder room. Upstairs, the private primary retreat includes a spa-inspired ensuite, walk-in closet, and balcony, while a second bedroom enjoys its own ensuite. The entry-level basement offers a large living room, second kitchen, 2 bedrooms, a 3-piece bath, steam room, and ample storage. Surrounded by mature trees, with a deck, patio, and balcony to enjoy the peaceful setting, this rare property offers exceptional privacy and space while remaining minutes from city amenities. Whether enjoyed as-is or redesigned to suit your vision, this one-of-a-kind River Valley acreage presents a remarkable opportunity to create something truly special. (id:46923)
Exp Realty