
Property Results - On the Ball Real Estate
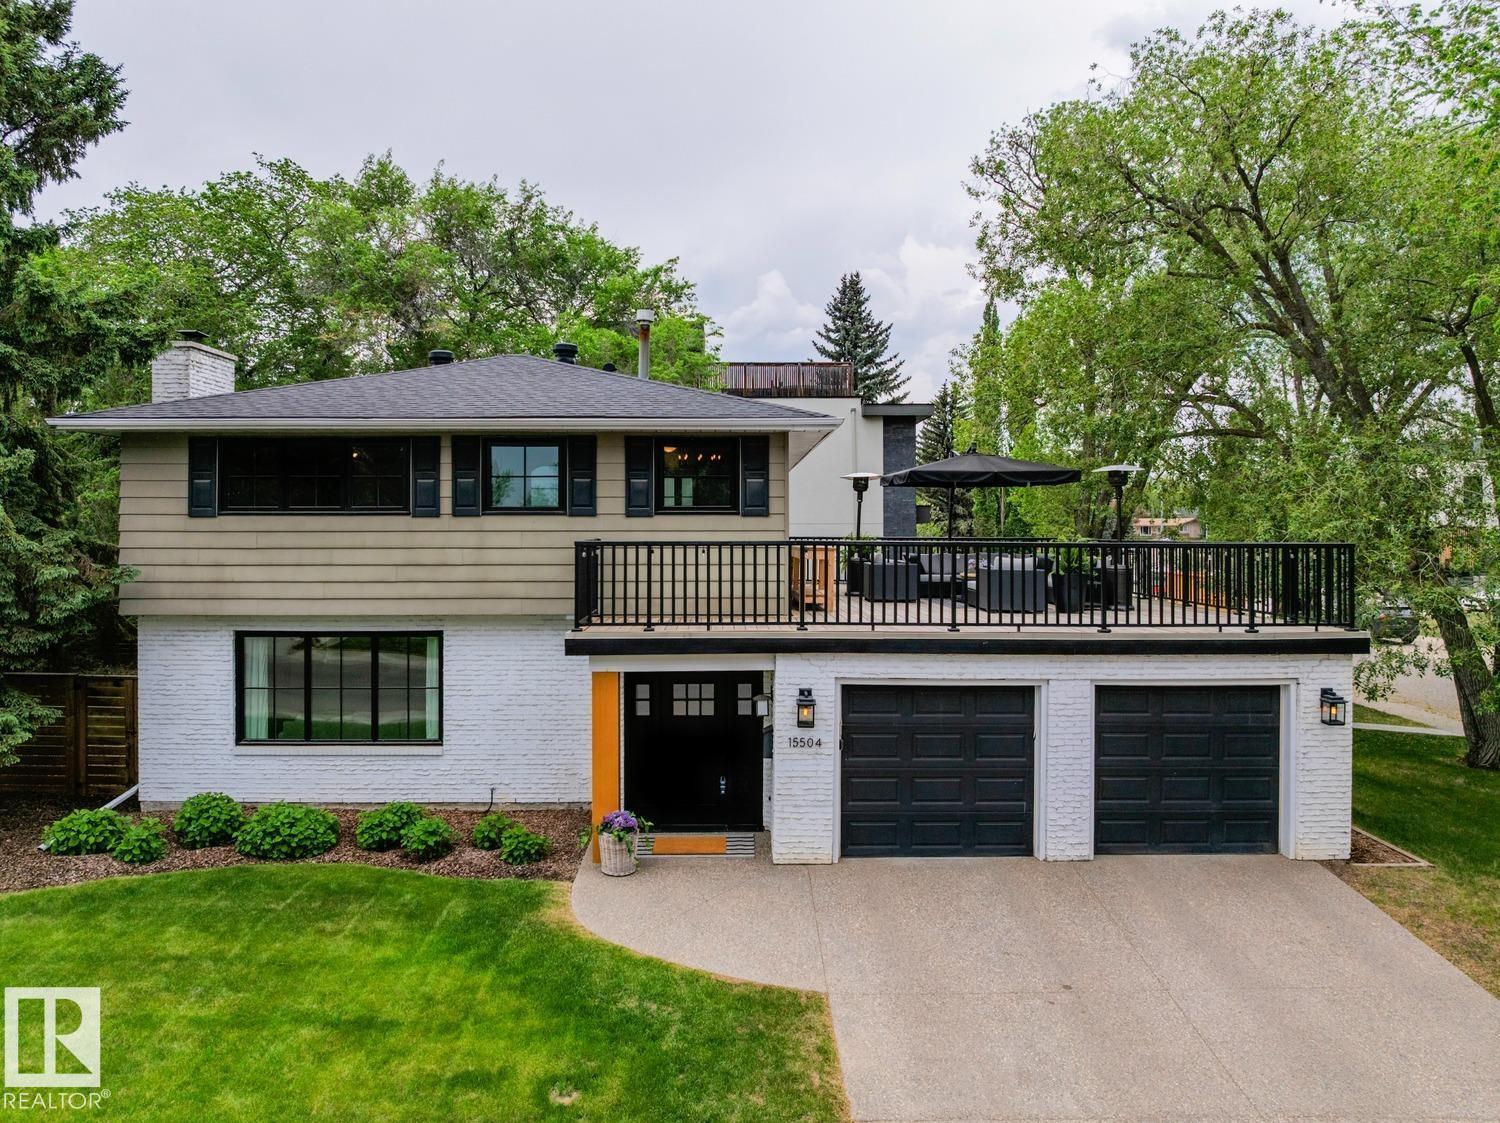
15504 Rio Terrace Dr NW
Edmonton, Alberta
This is the one you’ve been waiting for! Welcome to this elegantly renovated two-storey, with a huge rooftop patio, in the highly desirable neighbourhood of Rio Terrace. Situated on a expertly manicured 11,290 SF lot, and across the street from the North Saskatchewan River Valley, this 4-bedroom home offers exceptional space and function for modern family living. The main floor is spacious and bright, featuring a magazine worthy living room with stone-facing fireplace and massive south facing windows. Kitchen was designed with the chef in mind, and adjacent dining room is the spot to host all your dinner parties. Down the hall you'll find a large office/den with access to the backyard & side gate - perfect for a home based business! Upstairs you’ll find three generous bedrooms including a stunning primary retreat with a massive walk-in closet & 3-piece ensuite, plus a full main bath. The basement is fully finished with large rec/family room, half-bath and 4th bedroom! Double attached garage, A/C & more! (id:46923)
Maxwell Progressive
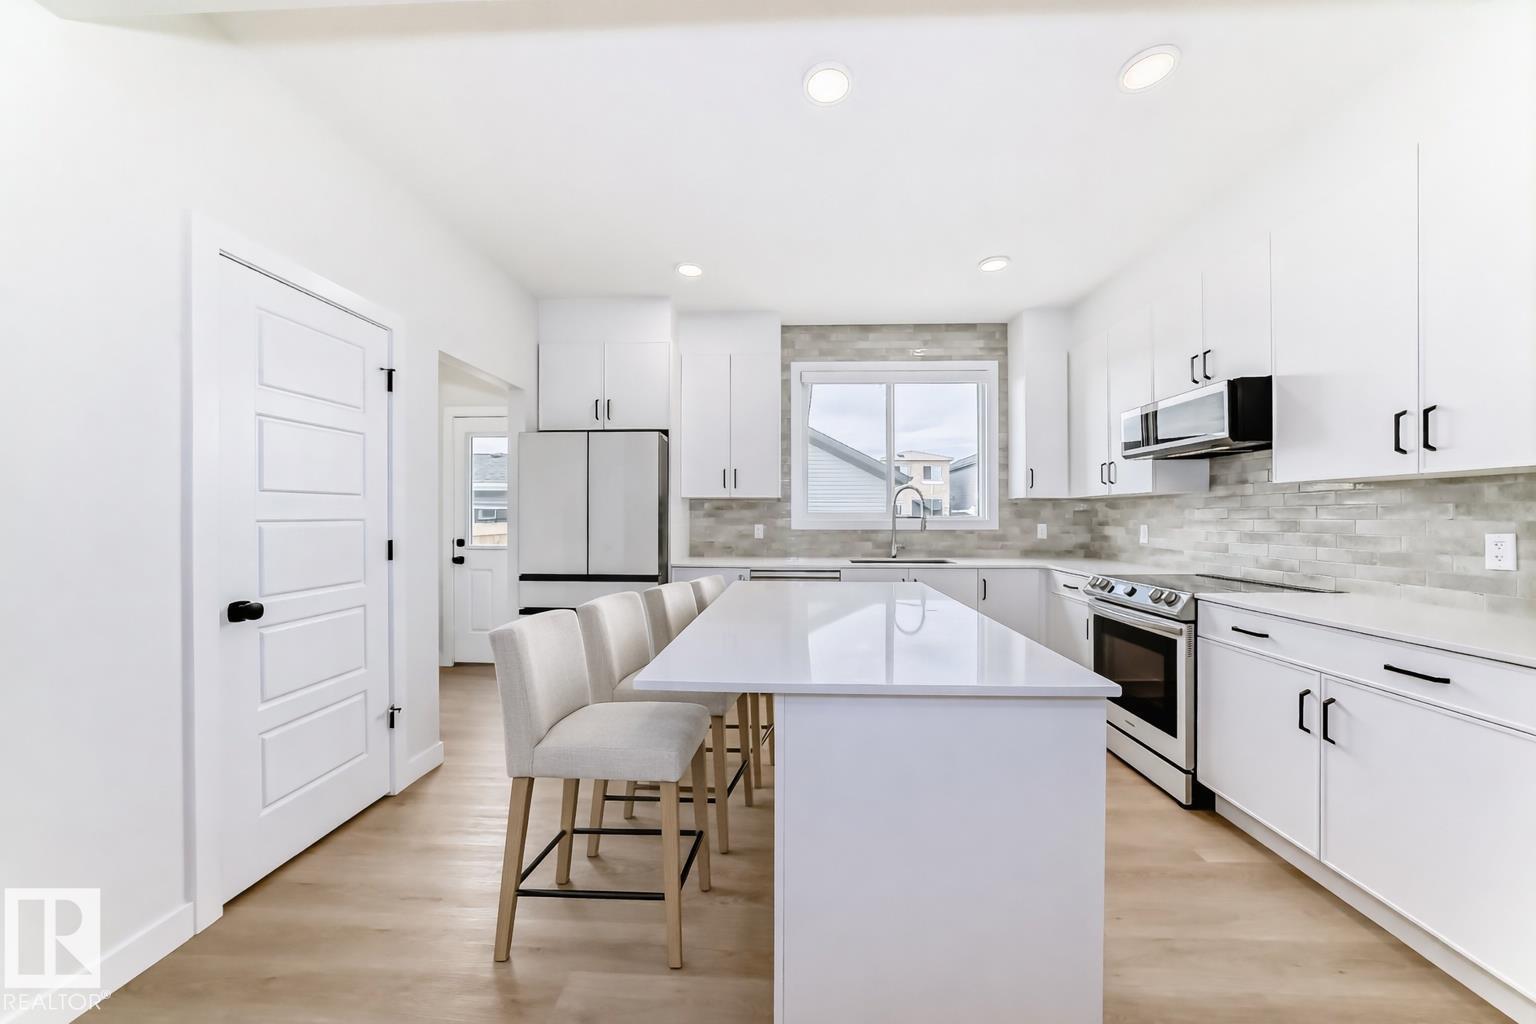
2332 159 St SW
Edmonton, Alberta
WHY BUY NEW AND PAY EXTRA FOR A GARAGE, FENCE, LANDSCAPING, APPLIANCES AND UPGRADES WHEN THIS TURNKEY GLENRIDDING RAVINE HOME ALREADY HAS IT ALL? This upgraded and beautifully maintained single family home offers just under 1700sqft with 4 bedrooms and 3 full bathrooms, including a rare MAIN FLOOR BEDROOM and FULL BATH. Thoughtfully finished beyond builder grade, the home features upgraded BESPOKE kitchen appliances with INDUCTION cooking, premium laundry appliances, luxury vinyl plank flooring upstairs, built in rear entry cabinetry, CUSTOM WARDROBE storage in the primary walk in closet, and added bathroom storage. ENERGY EFFICIENT mechanical systems include high efficiency heating and on demand hot water. A separate side entrance provides future potential for a legal basement suite, while the OVERSIZED 26’ x 20’ GARAGE is FULLY INSULATED, DRYWALLED and PAINTED with an 8 foot insulted door and overhead storage. The backyard is complete with FENCING, CONCRETE REAR PATIO and low maintenance LANDSCAPING. (id:46923)
Century 21 Leading
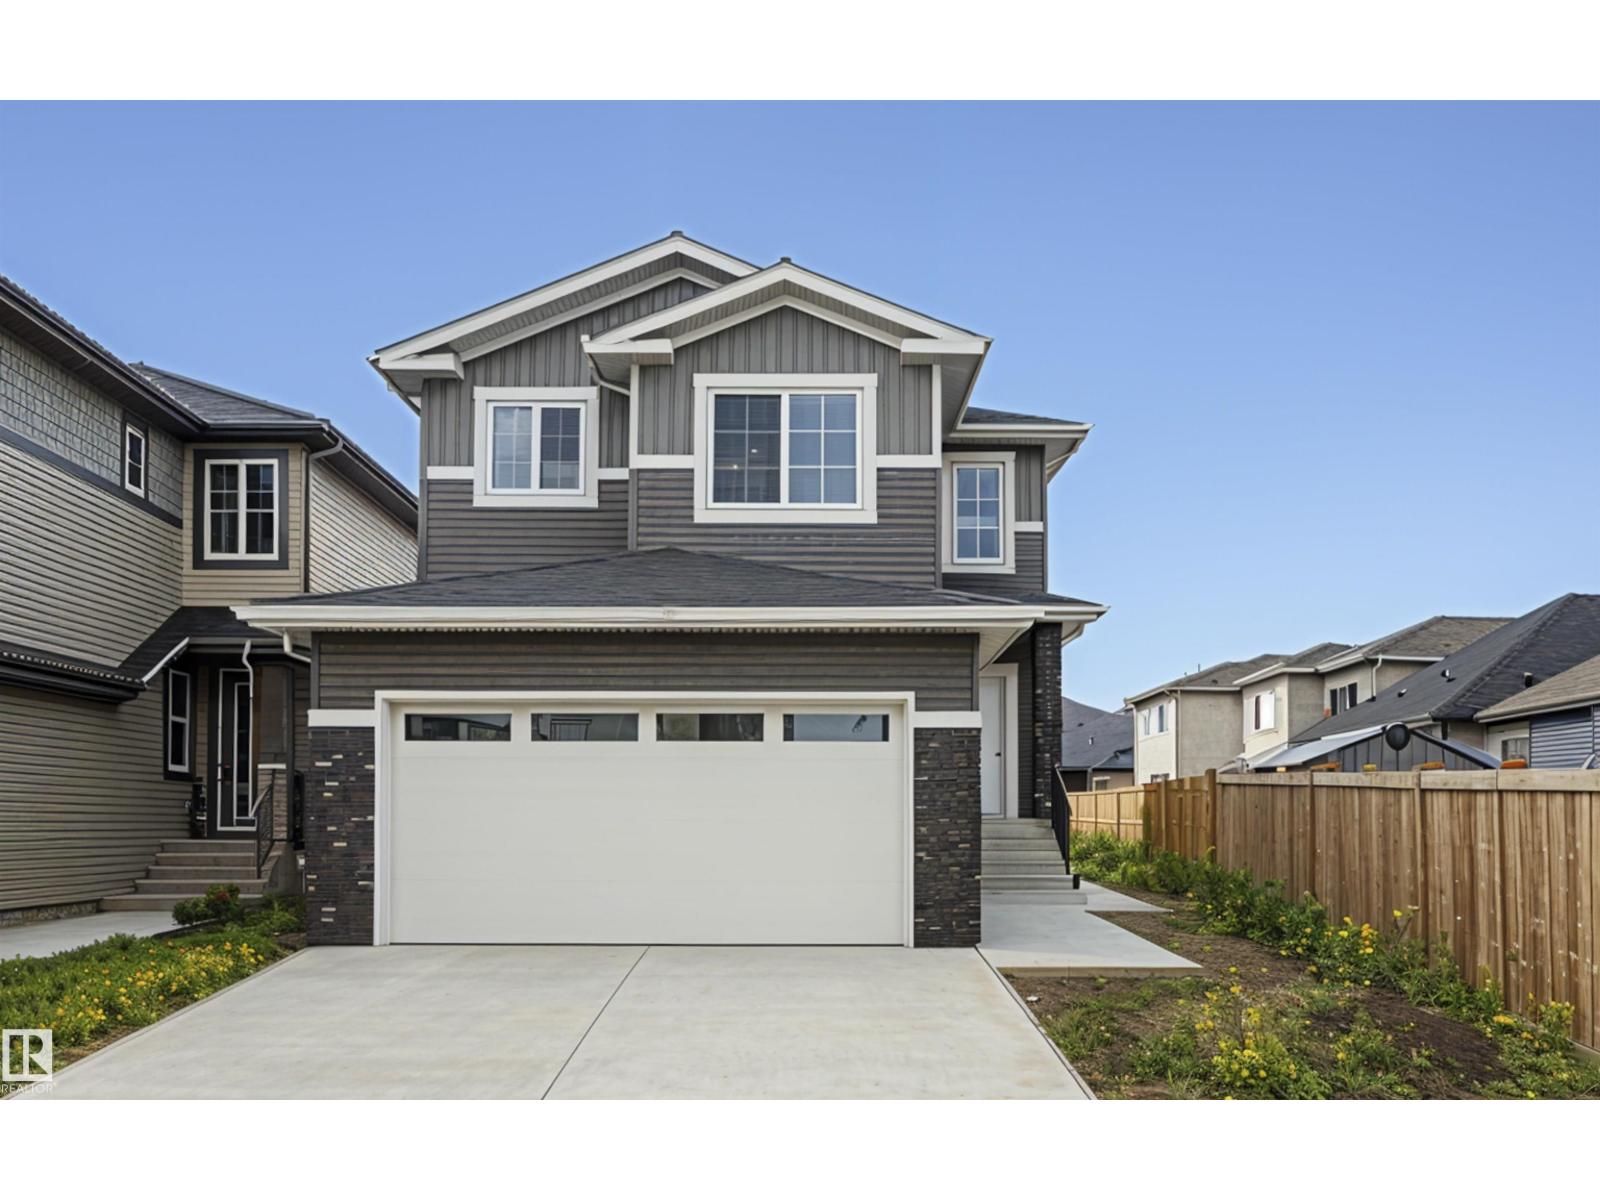
3248 Pelerin Cr
Beaumont, Alberta
PLACE CHALEUREUSE- BRAND NEW 2 Storey + Basement, 2432 sq ft, 5 Bedroom + BONUS room FUNCTIONAL LAYOUT-OVERSIZED DOUBLE GARAGE - UPGRADED KITCHEN, All SHELVING is MDF, FLOORING is tile, Luxury Vinyl, or carpet, TRIPLE PANE WINDOWS are EVERYWHERE! DEN/BEDROOM at the front of home. ALL COUNTERS are QUARTZ & pantry has WALK-THROUGH MUD ROOM from garage with Boot Bench & Walk in Closet. Bonus room has tons of natural light. Spacious Master with your LUXURIOUS ensuite that has dbl vanity, Freestanding soaker tub & glass shower ! MASSIVE ensuite closet. The WELL sized 2nd,3rd and 4th bedroom, full bath, & LAUNDRY round off upper flr. Basement has SIDE ENTRANCE, OVERSIZED WINDOWS & utilities/rough-ins tucked away w TANKLESS WATER! Appliance package included. Deck and decent size backyard to relax and entertain. (id:46923)
Royal LePage Premier Real Estate
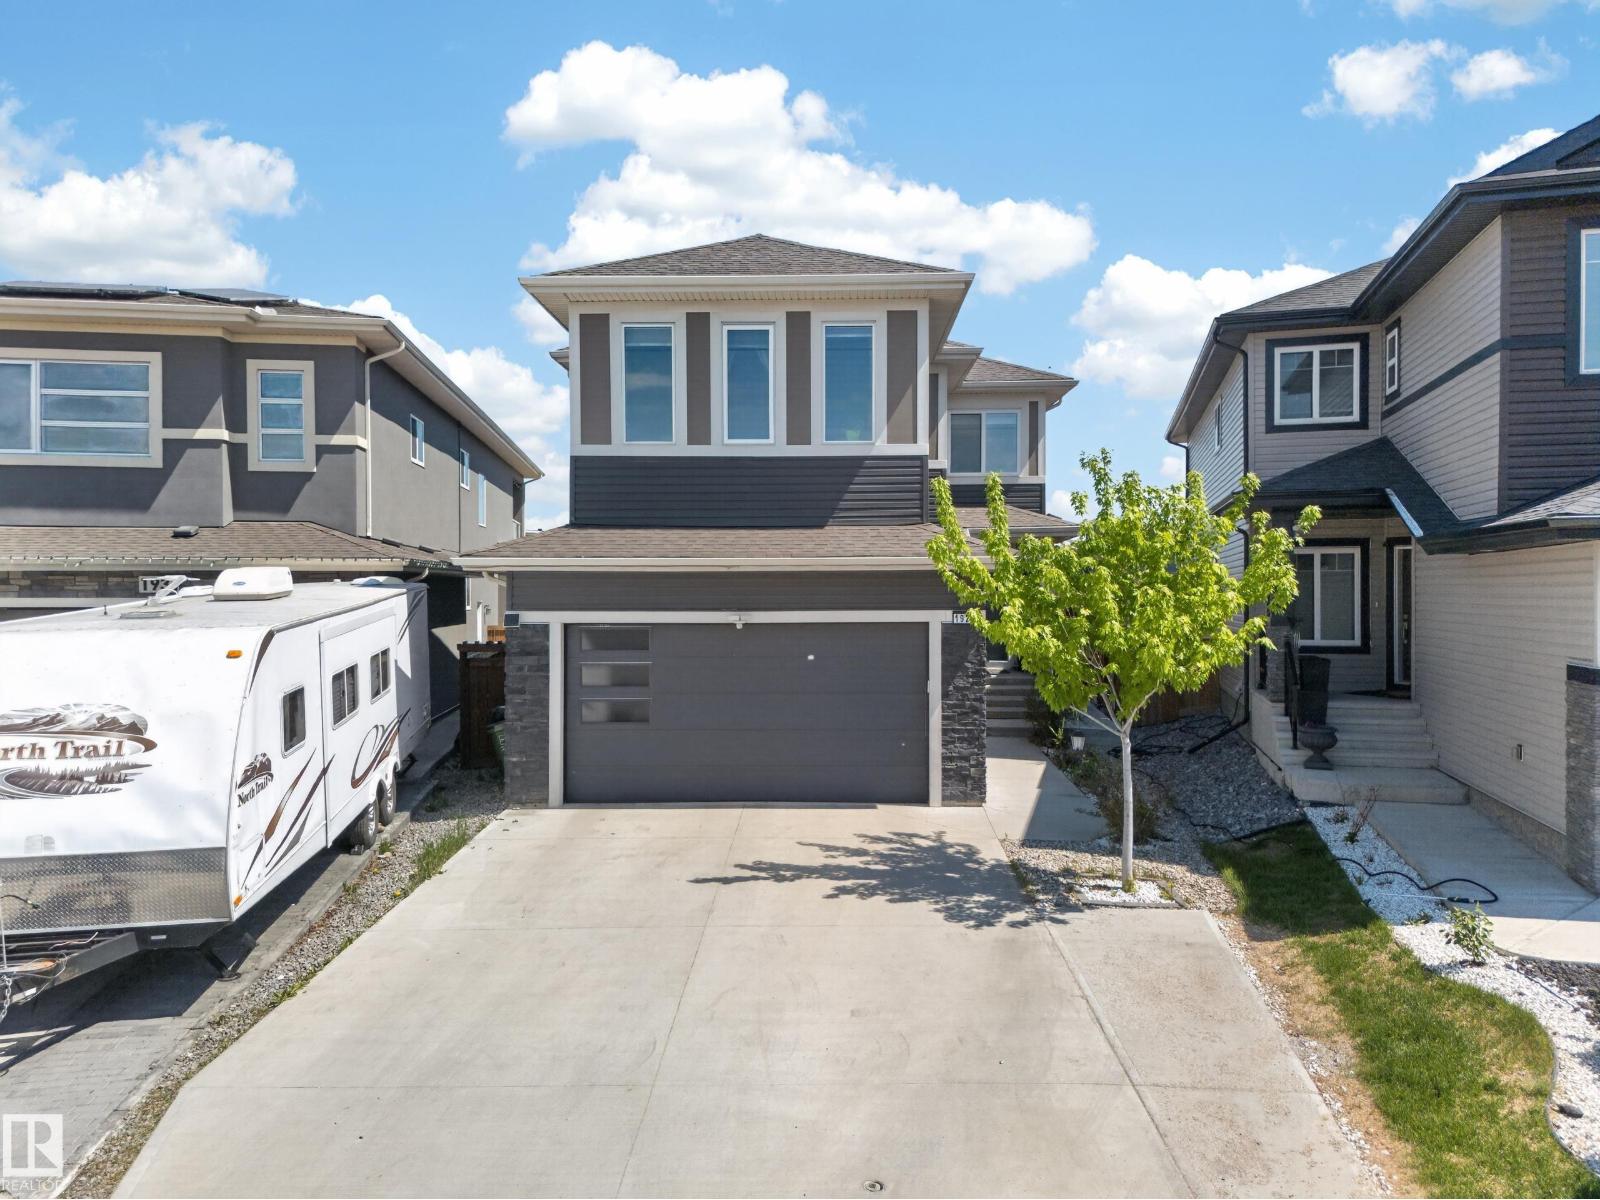
1927 18 St NW
Edmonton, Alberta
Welcome to this beautiful custom-built home in the desirable community of Laurel! Situated on a regular lot with no rear neighbours, this home offers privacy, space, and functionality. The main floor features a full bedroom and bathroom, and a stunning open-to-below living area filled with natural light. Upstairs, you'll find a spacious bonus room with open views, a luxurious primary suite with a spa-inspired ensuite, and two additional generously sized bedrooms. The fully finished legal basement suite includes 2 bedrooms, a full kitchen, a living area, separate laundry, and a private side entrance—ideal for extended family or rental income. Enjoy the oversized backyard with a huge deck, perfect for entertaining and family gatherings. Conveniently located with easy access to Anthony Henday Drive and close to schools, a high school, shopping, and recreation facilities. A fantastic opportunity to own a versatile family home in a prime location! (id:46923)
Exp Realty
Maxwell Polaris
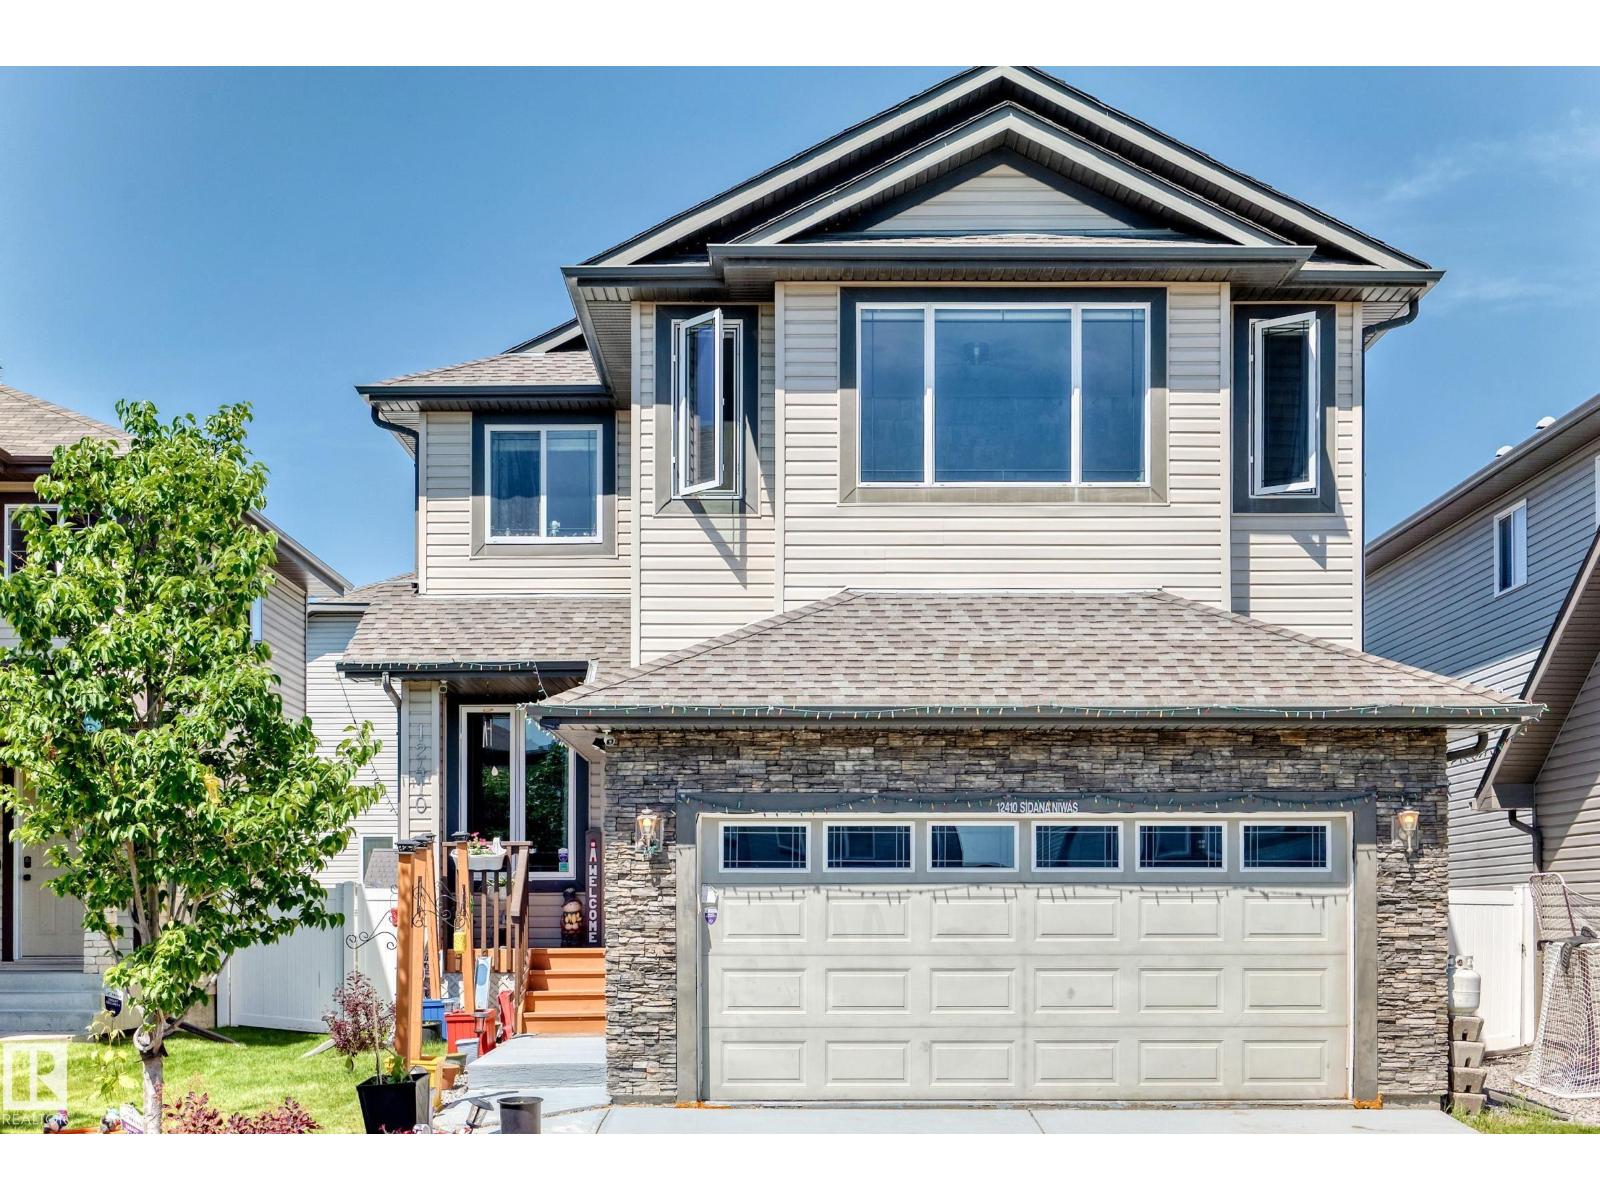
12410 171a Av NW
Edmonton, Alberta
PRIDE OF OWNERSHIP SHINES ! This Meticulously kept newer 2 Storey in RAPPERSWILL, comes with all bells & whistles. Home features, 4 bedrooms, bonus room, 3.5 baths + a FULLY FINISHED basement with SECOND kitchen. Magnificent upgrades incude, 9 FOOT ceilings, hand trapped HARDWOOD, tiles, GRANITE, surround system, fully finished garage & so much more. Main floor featuring, a den/office, cozy living room with stunning GAS fire place surrounded by a STONE feature wall. An elegant kitchen with ample cabinetry, STAINLESS STEEL appliances, walk through pantry & an ISLAND breakfast bar, opens to a decent sized eating nook. Primary bedroom offers, a LUXURIOUS En-suite & a large Walk-in Closet, 2 other bedrooms to share a full bath & laundry complete the upper level. Gorgeous fully fenced back yard with 2 tiered covered DECK & Built-in GAZEBO to enjoy your summer outdoor activities. Great location, near Shopping mall, public transit & quickly accessible to ANTHONY HENDAY drive & Saint Albert. MOVE IN & ENJOY ! (id:46923)
Sterling Real Estate
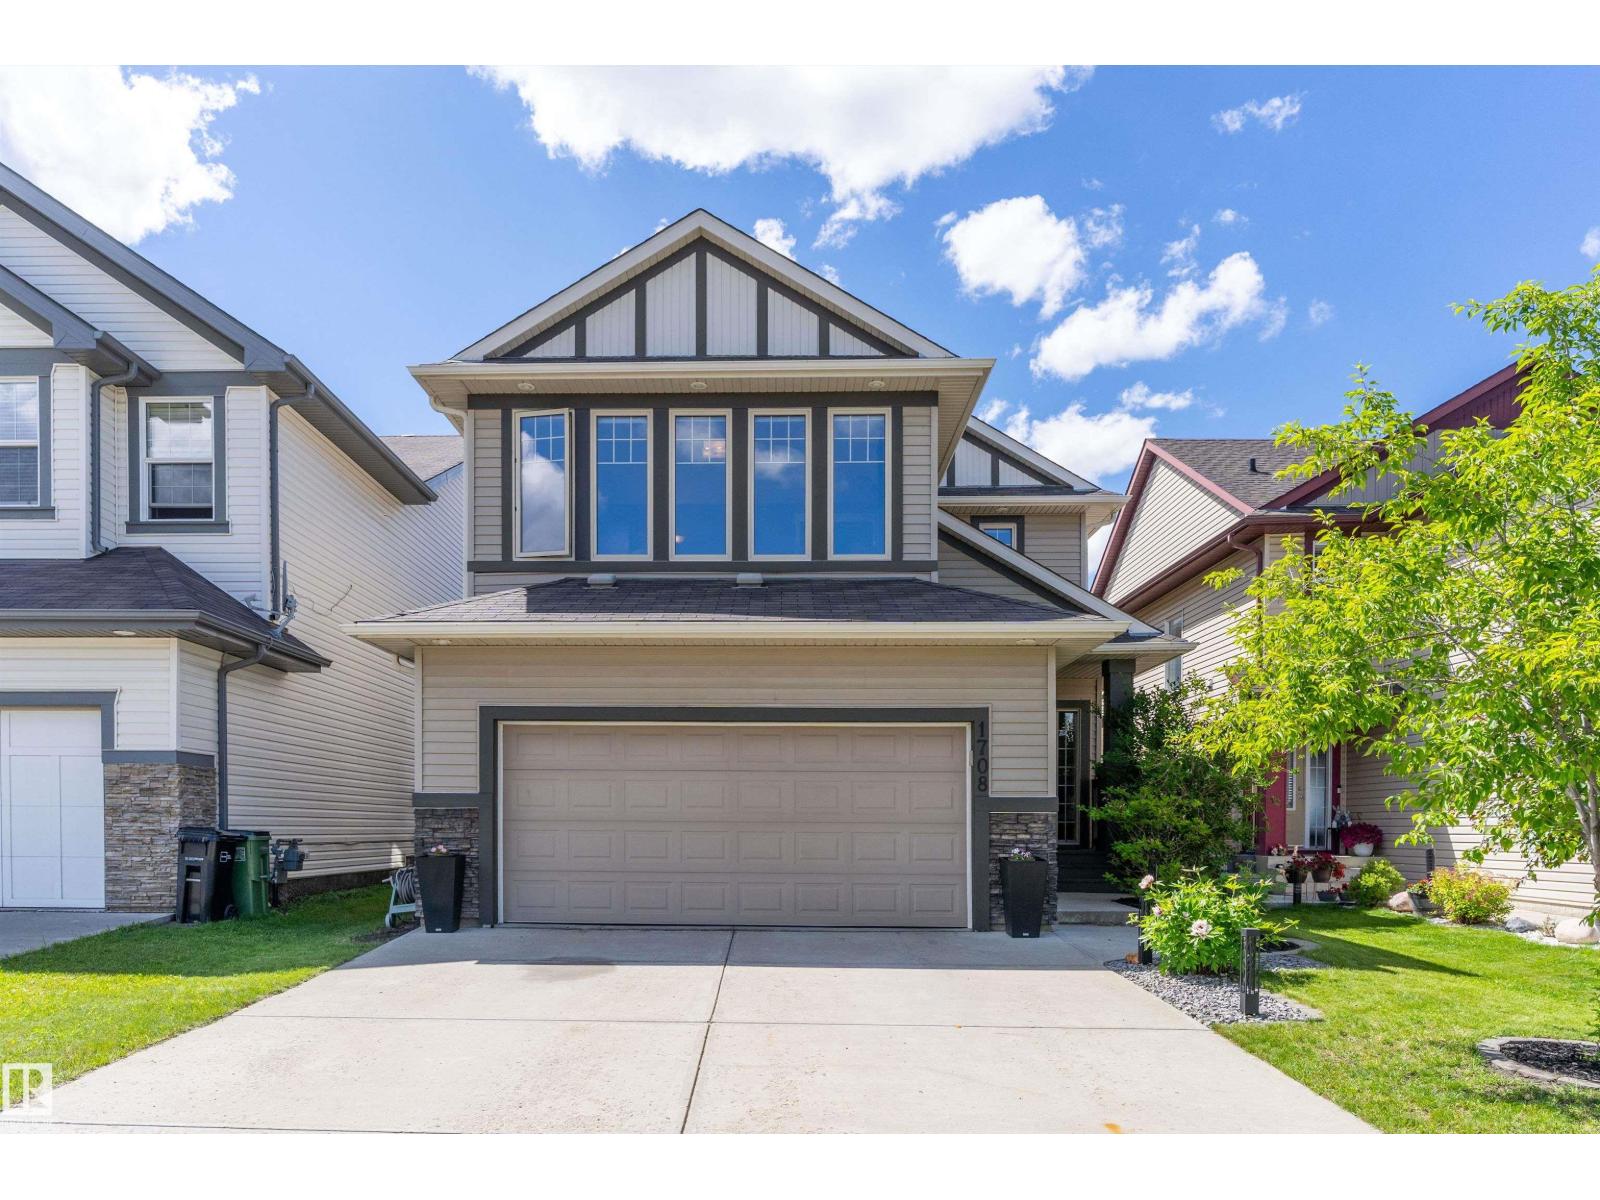
1708 32 St NW
Edmonton, Alberta
Welcome to your dream home in Laurel with WALKOUT BASEMENT with LAKE VIEW. This 2012 built, two-story home features 3 spacious bdrms up & 1 down, along with 3 full bths & 1/2 bth on the main. The main floor offers a bright, living space, OPEN-CONCEPT perfect for entertaining & overlooking the GREEN SPACE. The large kitchen is a chefs dream with shaker style cabinets, granite countertops, gas stove, walk through pantry, huge island and stainless steel appliances. Some other features include built-in-speakers in the bonus rm, coffered ceiling (dining rm), cabinets in basement bar area, California closet (master), & a luxury steam shower. Recent updates include newer HWT, washer & dryer, water softener, new sump pump, central-air, & Hunter Douglas blinds. The WALK-OUT basement is a true highlight, providing direct access to a serene green space and picturesque lake view. Nestled in a family-friendly neighborhood, this home blends comfort, convenience, and nature light at your doorstep. Don't miss out! (id:46923)
RE/MAX River City
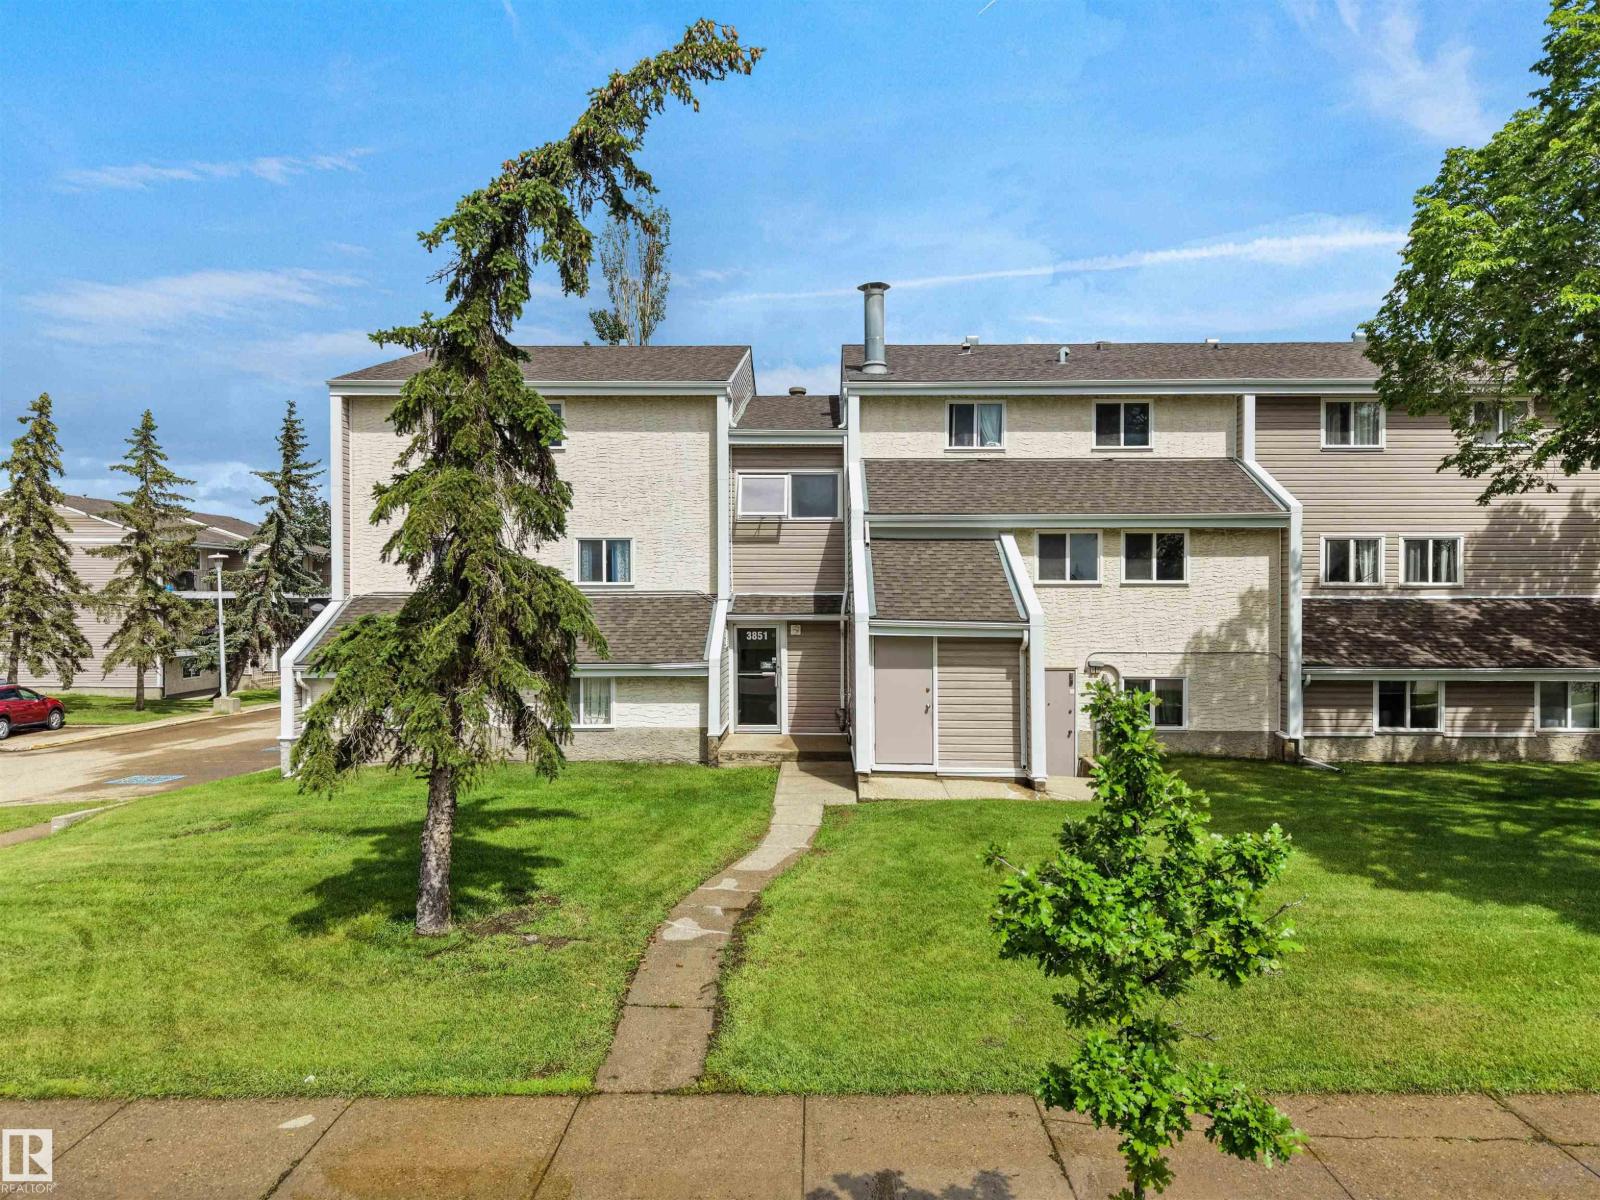
#4 3851 76 St NW NW
Edmonton, Alberta
Welcome to Spruce Corner Villa in the community of Michaels Park. Attention first time home buyers or investors! These 3 beds, 1.5 bath unit is conveniently located in a welcoming community. The open-concept layout is perfect for relaxation & entertaining, with large windows filling the space with natural light with access to an oversized south facing balcony. Located within walking distance to excellent schools, playgrounds, FreshCo, Shoppers Drug Mart, & Timmy's makes daily life a breeze. With secure entry, easy access to public transportation, parks & dining options, this condo offers the perfect blend of comfort & convenience. Don’t miss this opportunity, priced to sell! One designated assigned outdoor parking spot. (id:46923)
Maxwell Polaris
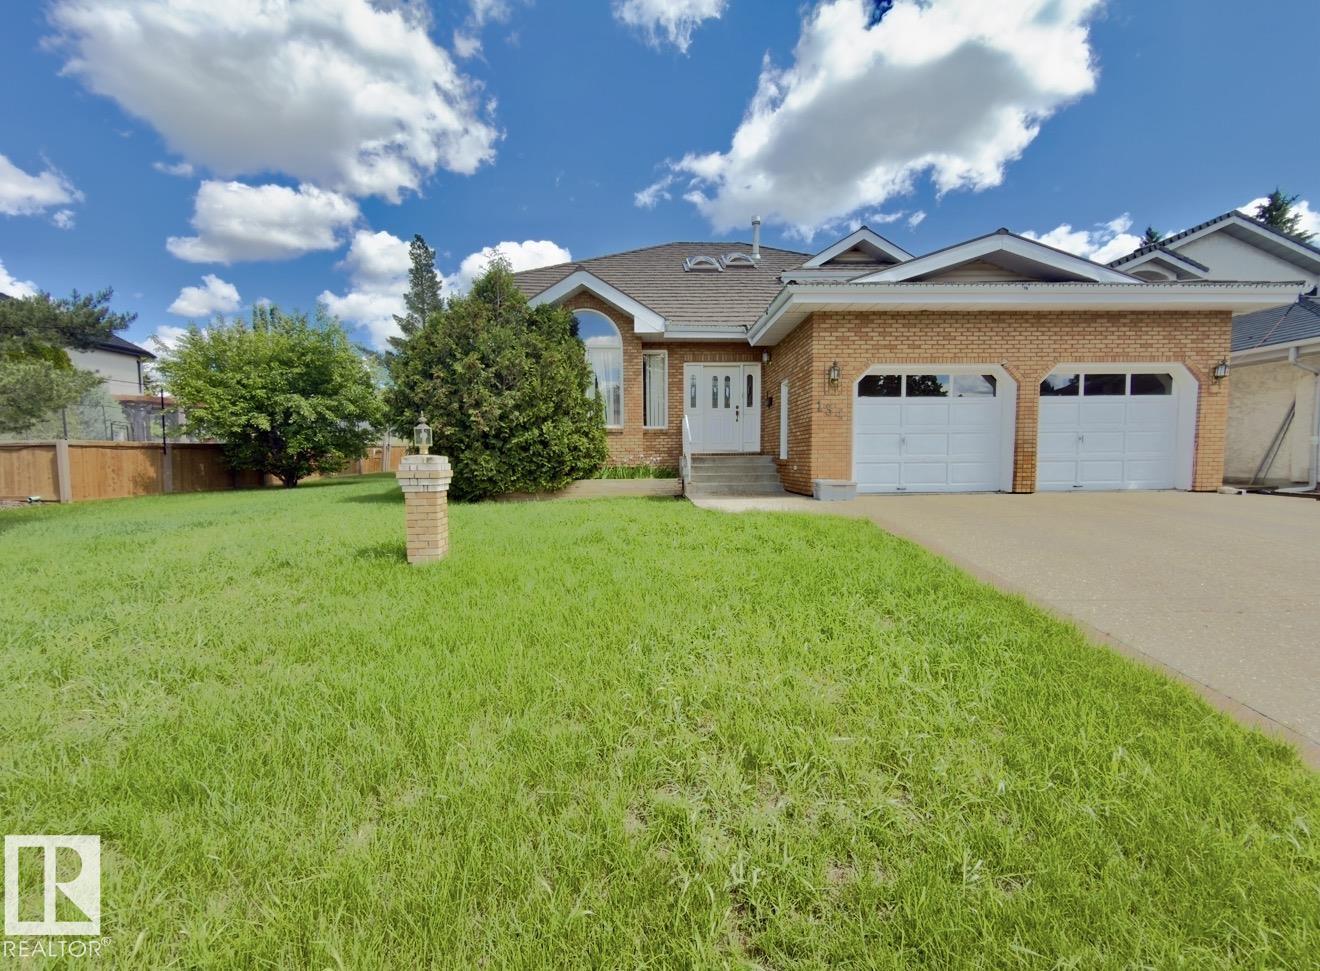
134 Wolf Ridge Pl NW
Edmonton, Alberta
Nestled in the prestige and pristine Oeskiw community in the West Edmonton, surrounded by well established facilities and amenities, a golden opportunity has emerged to own a 2800 sq ft 2 storey, double attached garage house sitting on a 13,100 sq ft lot, complemented with a 870 sq ft Sun Room with ski-light windows, which was in the past an indoor swimming pool having been converted into a Function room after the Children had grown up. The house features a vaulted high ceiling living room, a den used as an office, family room, dining room, kitchen well blended harmoniously on the main floor. The En-suite master bedroom and three other bedrooms are on the upper floor. The basement has a social and game room, with a pool table, a wet bar, together with 2 bedrooms and one full bath. Equipped with central air conditioning and plentiful ski-light windows bring total comfort to the whole family. A huge backyard with a big deck for BBQ and abundant healthy trees and greenery makes a perfect hangout in summer. (id:46923)
Century 21 Signature Realty
8822 161 St NW
Edmonton, Alberta
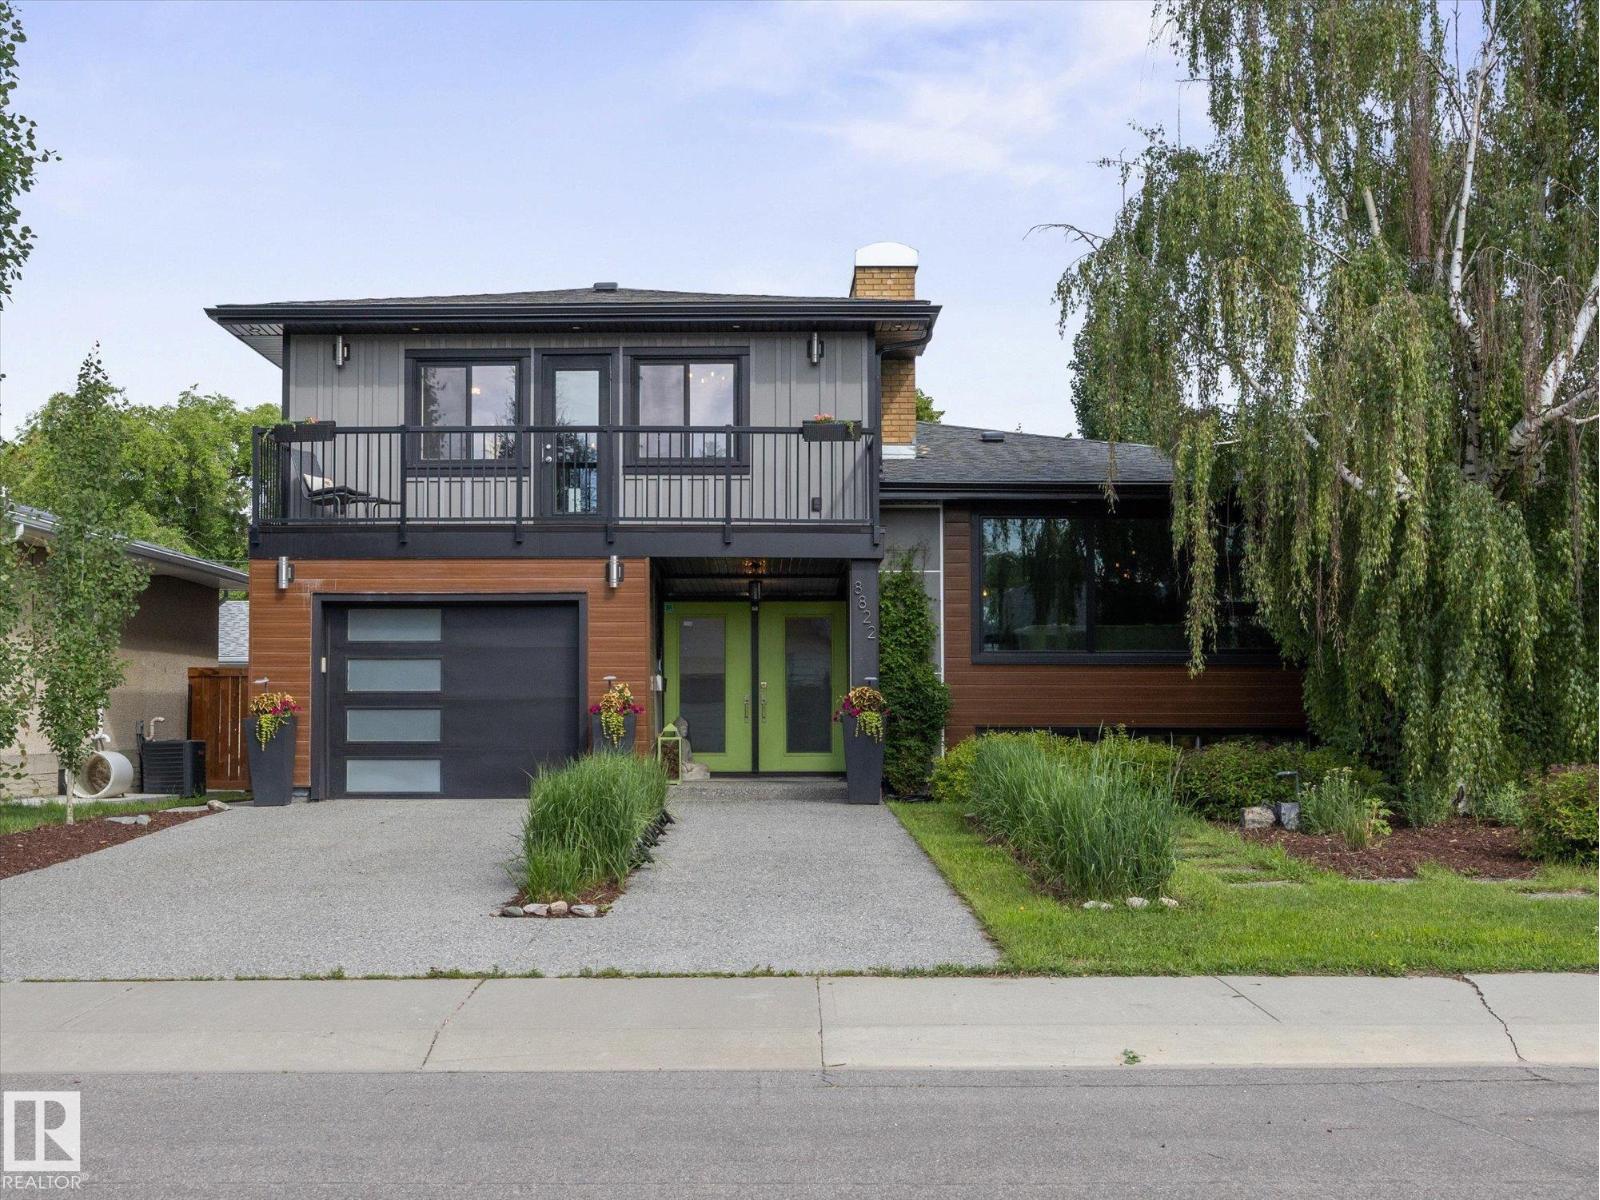
Rare Meadowlark find! Tucked away on a quiet street just steps from two parks, this professionally renovated home offers 2,133 sq’ above grade, incl 5 bedrooms & 2.5 baths. Over 175K invested in quality Reno’s (2017–24). Hardie Board & Lux metal siding, new insulation, energy-efficient windows, garage door, soffits w recessed lighting, & a new double aggregate driveway offers curb appeal, function, & durability. Heated garage with house entry adds convenience. Master bdrm includes a 2-pc ensuite, walk-in closet, & balcony (new tile & railing). Add’l updates: new electrical panel, attic insulation & solar fan, new lighting (switches & fixtures), LED flush mount ceiling lighting & fresh paint. Two fireplaces for cozy nights & a bright kitchen w stainless steel smart appliances, new flooring, & a new garden door to the raised deck, pergola, gas BBQ hookup, fire pit & large storage shed. Spacious yard lined with mature Aspen trees for privacy. An exceptional home, walkable to LRT, schools, and shopping. (id:46923)
Maxwell Progressive
#207 18012 95 Av NW
Edmonton, Alberta
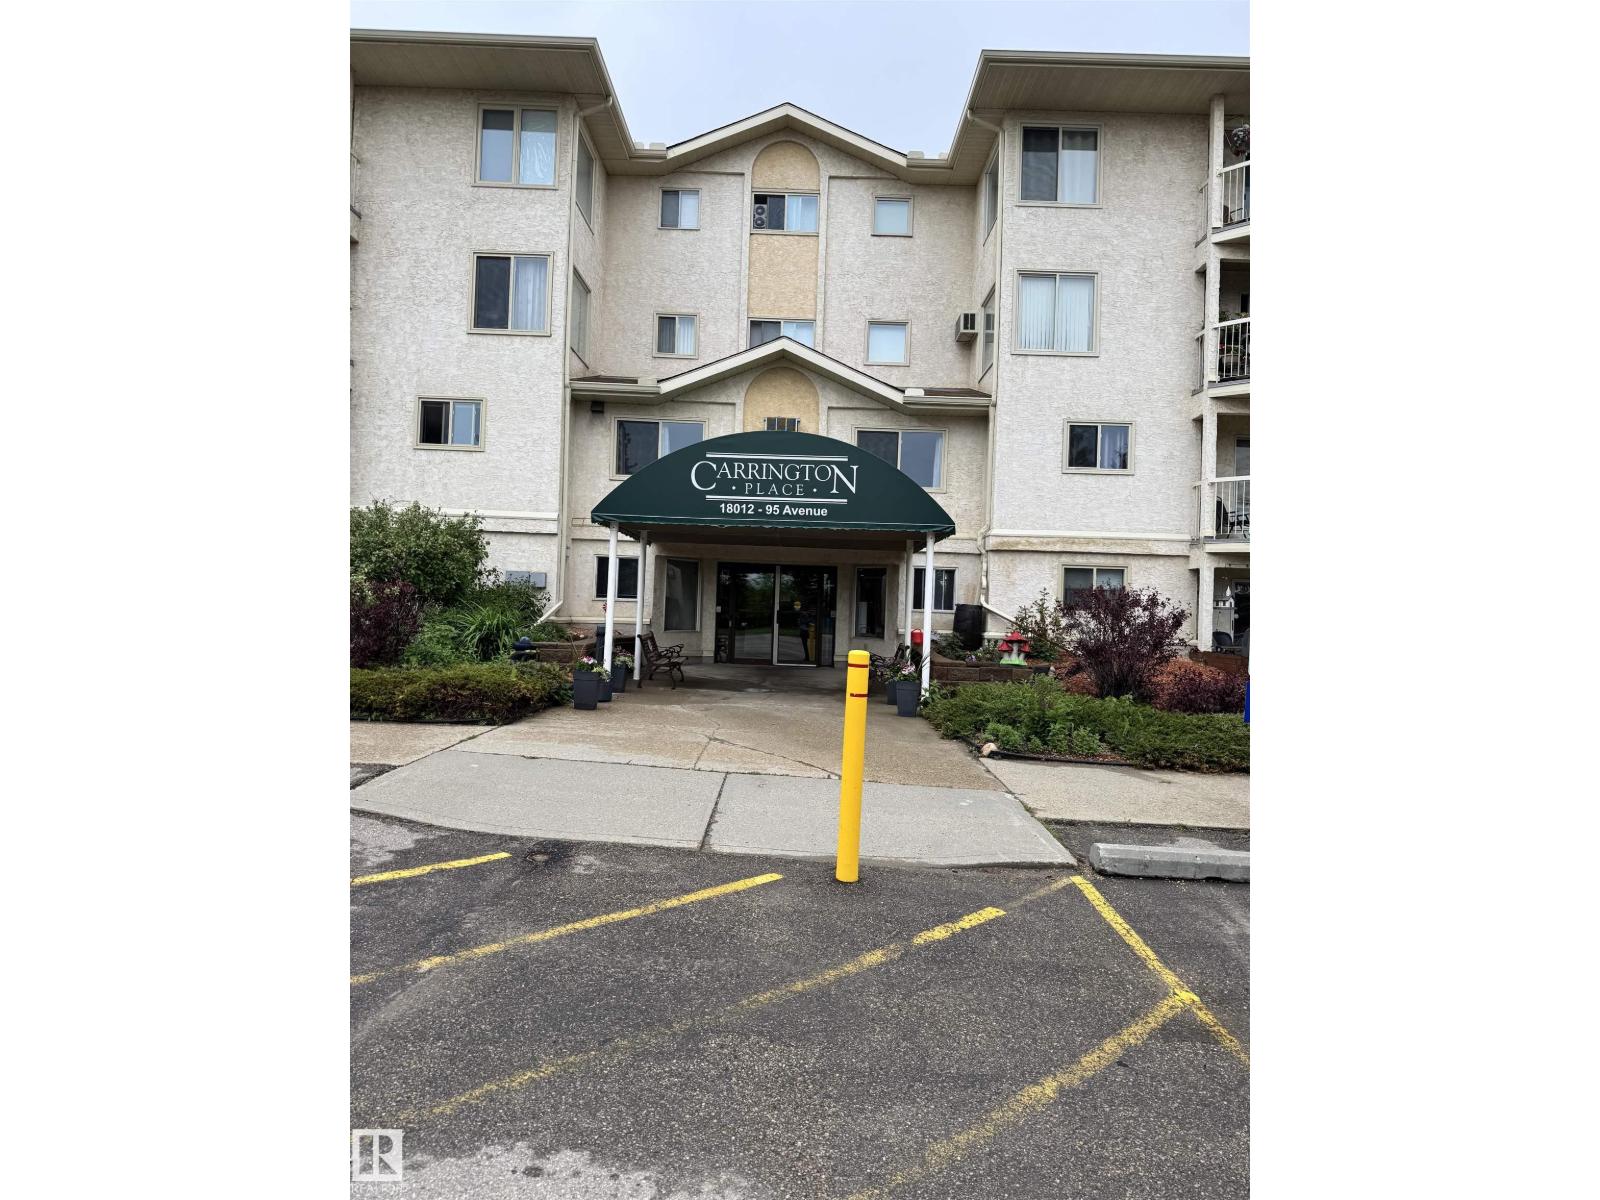
Welcome to this bright and spacious 45+ adult living community, offering the perfect place to call home. This beautifully maintained one-bedroom suite features a generous, sun-filled layout designed for comfortable everyday living. The large living room provides plenty of space for relaxing or entertaining and opens onto a roomy north-facing balcony through patio doors, creating the perfect spot to enjoy your morning coffee or evening breeze. The fully equipped kitchen offers everything you need to prepare your favorite meals, while the cozy dining area is ideal for intimate dinners with family and friends. The oversized primary bedroom easily accommodates a full complement of furnishings and provides a peaceful retreat at the end of the day. A four-piece bathroom completes the functional floor plan.Flooring includes hardwood throughout the living room, dining room, and hallway, Berber carpet in the bedroom, and durable lino in the kitchen, bathroom, and utility room. (id:46923)
Exp Realty
10173 93 St NW
Edmonton, Alberta
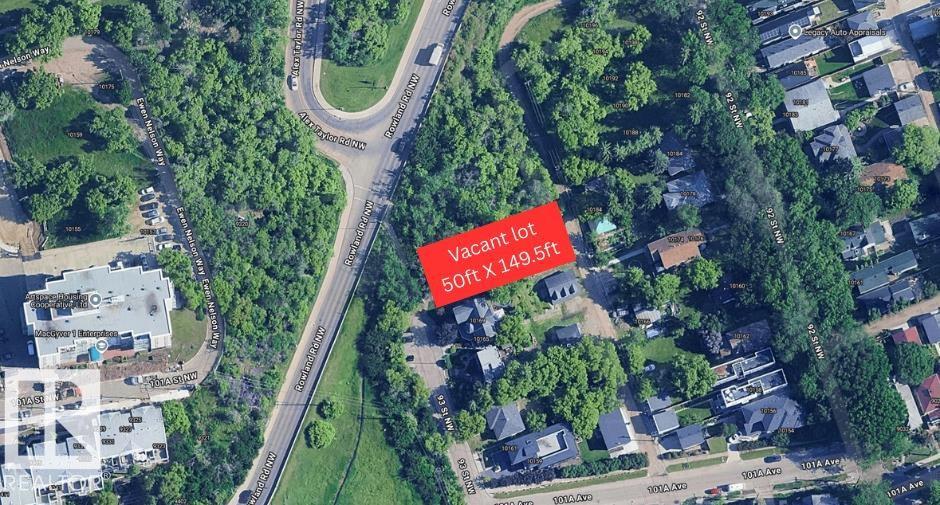
Rare opportunity to secure a premium 50' x 150' WALK-OUT LOT in the highly sought-after community of Riverdale. Offering approximately 7,500 sq. ft. of prime land, this exceptional property presents outstanding redevelopment potential in one of Edmonton’s most desirable mature neighbourhoods. Buyers are encouraged to verify development opportunities directly with the City of Edmonton. Whether you're envisioning a custom luxury home or exploring multi-unit redevelopment possibilities, this property offers endless potential in a central location just minutes from downtown, river valley trails, and all major amenities. (id:46923)
Century 21 Quantum Realty
Unknown Address
,
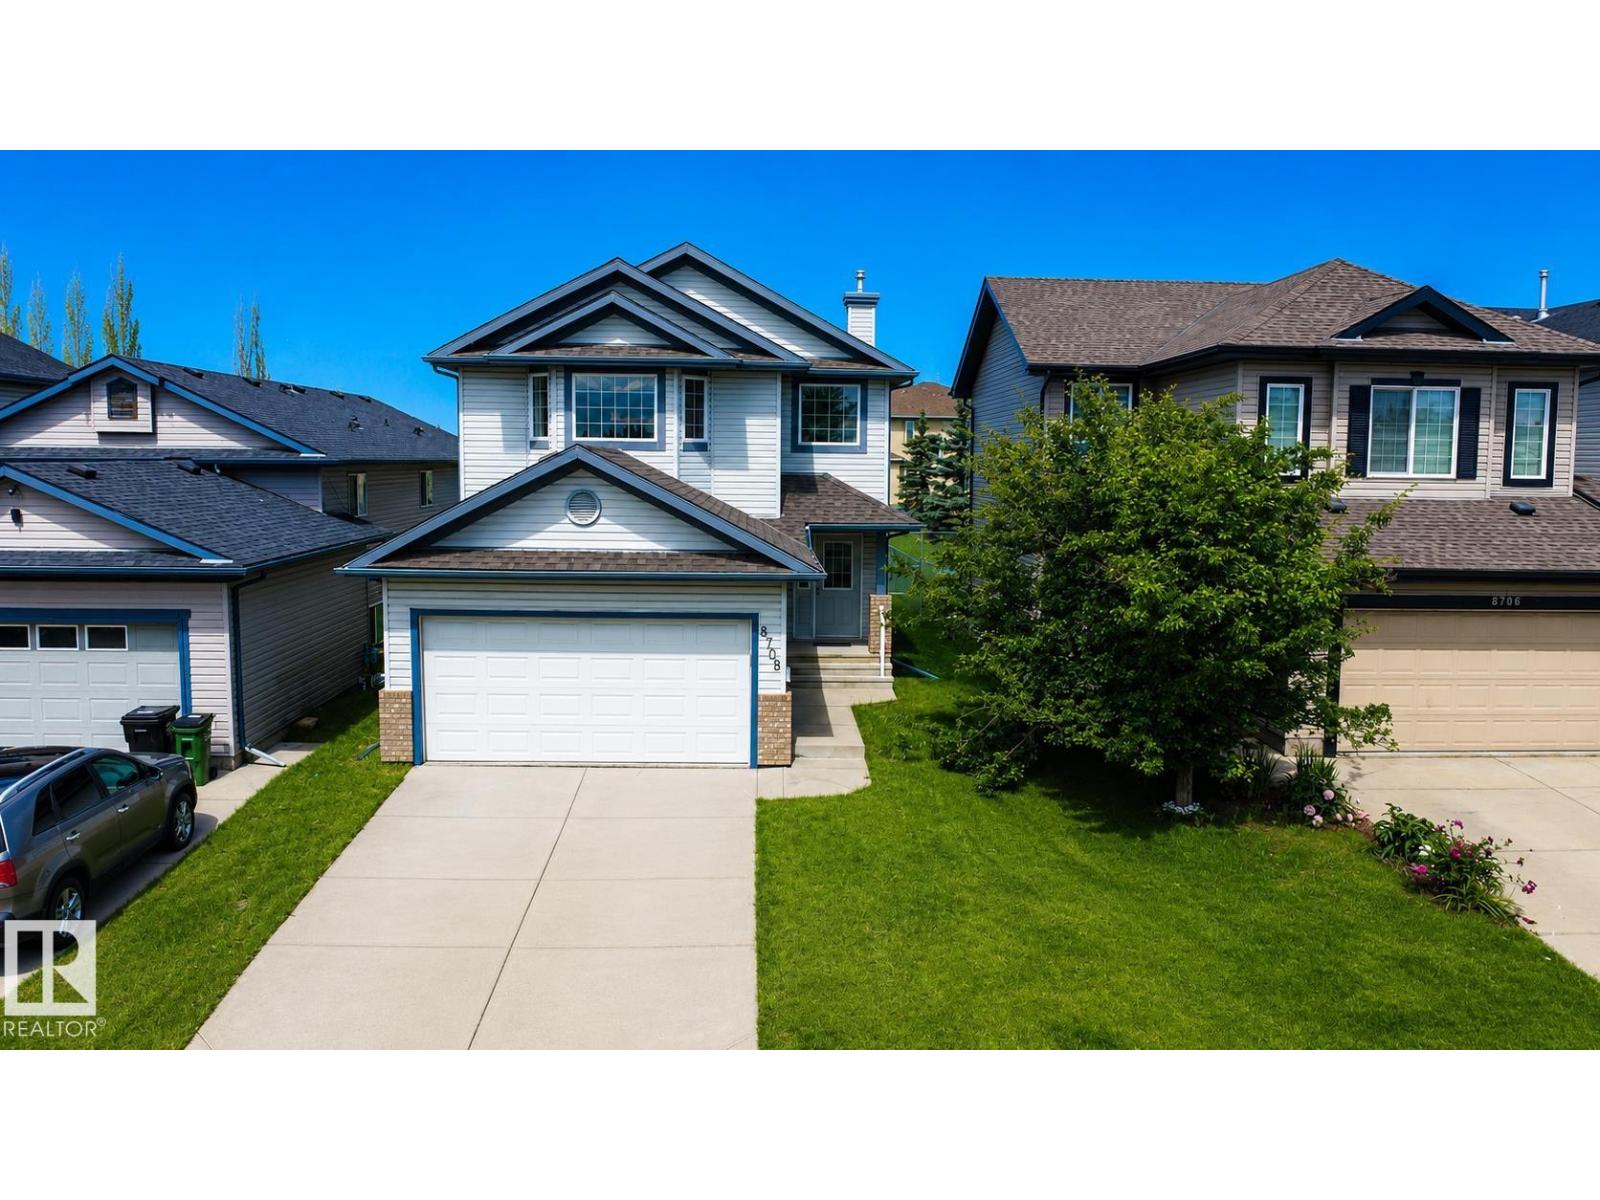
Welcome to this move-in-ready home with lots of upgrades including fresh paint (June 2026), new lightning, new shingles (May 2026), New Hot Water Tank (January 2020), and New Furnace (March 2019). This home offers one ROOM FULLY FINISHED BASEMENT for extended family living or guest accommodations. The main floor features kitchen with stainless steel appliances, quartz counter tops, a dining, a living room, and 2-piece washroom. The upper floor contains the primary bedroom with ensuite washroom, two additional bedrooms that share a full washroom completes this floor. This home backs onto a green space with no neighbors at the back. (id:46923)
Sterling Real Estate
#1703 9918 101 St NW
Edmonton, Alberta
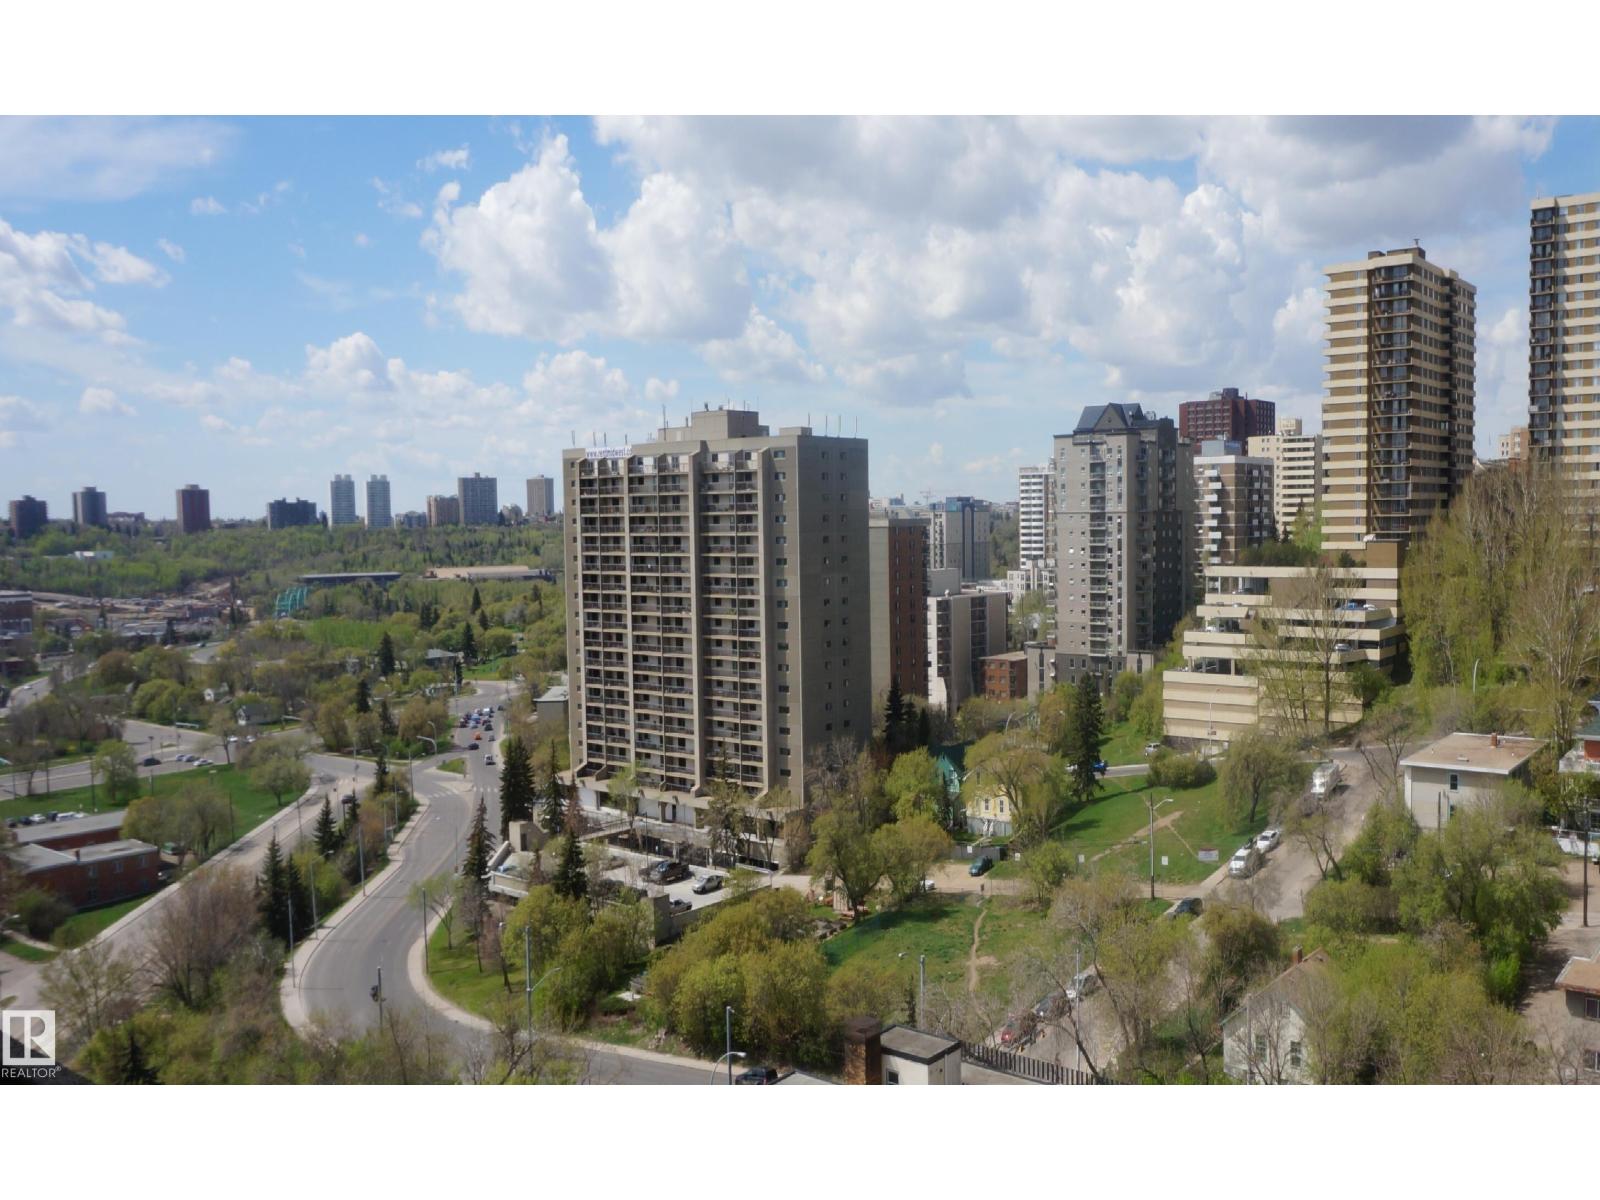
This very stylish apartment style condo is move in ready. Nicely adequate galley kitchen with SS appliances. Huge living room has wall to wall windows and balcony door, with a super southwest view and leading out to the fabulous fully covered and enclosed on three sides balcony. The dining room or flex space is also spacious and there is a separate den area, great for working from home. Bedroom has a big walk in closet and also has balcony access. The balcony is so huge, the full width of the home, it's a whole other living space, amazing, you will love it! You will also get to enjoy access to premium amenities including indoor pool, fitness centre, billiards room, sauna, underground parking and more. Ready for quick possession. Can come fully furnished or unfurnished. (id:46923)
Royal LePage Arteam Realty
#126 10535 122 St NW
Edmonton, Alberta
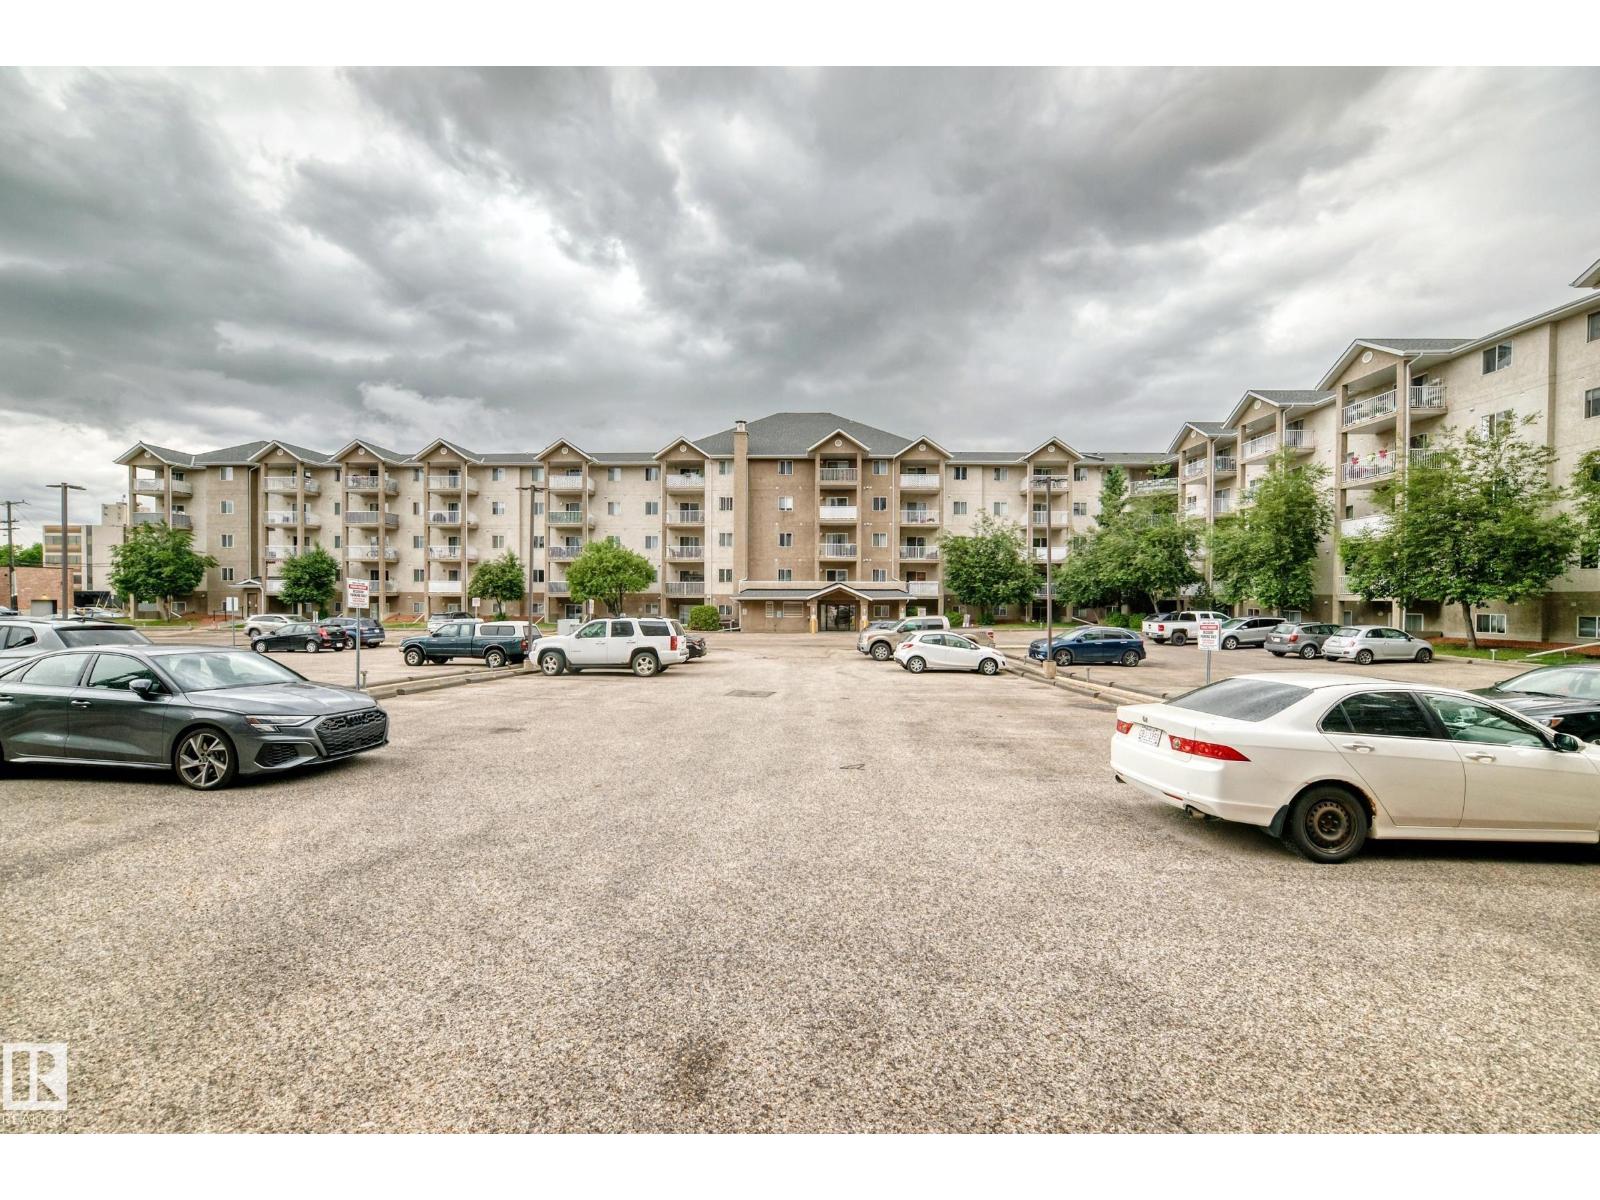
Great location close to Grant MacEwan University, NAIT, downtown, the Brewery District and shops/restaurants of 124 Street. 2 bed (bedrooms on opposite sides of thesuite) + 2 Bath unit with 1 energised parking stall. This ground floor CORNER UNIT (lots of natural light) is very well maintained and sparkles with new paint & lino. Living room patio door to large patio. In-suite LAUNDRY (stacked washer/dryer). Perfect for investors or students going to Grant MacEwan University or NAIT. Condo fees include HEAT, WATER/SEWER. Easy walk to future LRT. EXTRA BUYER INCENTIVE - SELLER WILL PAY TAXES UNTIL END OF 2026! (id:46923)
Homes & Gardens Real Estate Limited
#402 10221 111 St NW
Edmonton, Alberta
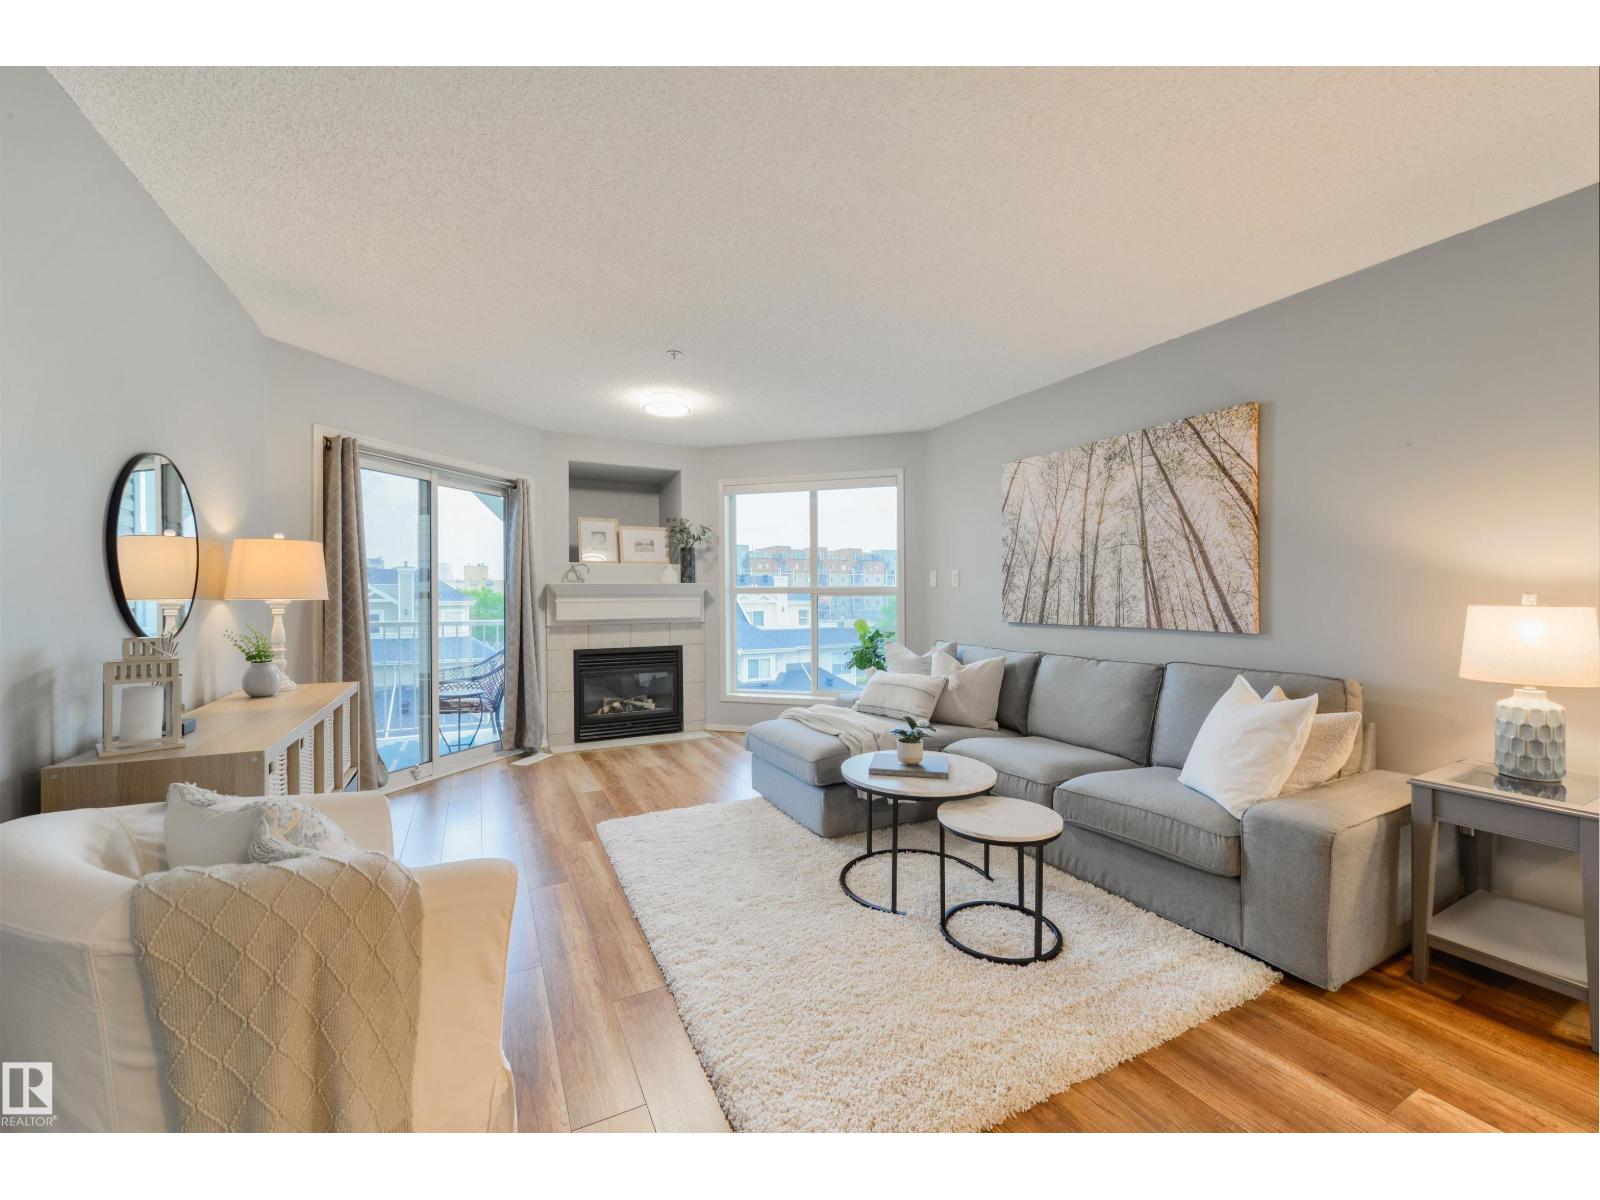
Fall in love with this stylish, move-in ready, 2-bedroom condo in an incredible central location! Offering 900 sq. ft. of thoughtfully designed living space, this bright, open-concept unit features bedrooms on opposite sides of the home, providing ideal privacy for roommates, guests, or a home office. Recent updates include laminate flooring throughout (2020) and modern kitchen countertops and backsplash (2022). The spacious living area is perfect for both everyday living and entertaining. Relax outside on your private balcony with a gas hookup for BBQs, or inside in front of your gas fireplace. In-suite laundry and storage add everyday convenience. Additional amenities include a covered parking stall, exercise room, guest suite, and air-conditioned common areas. Situated in a quiet, well-managed 18+, pet friendly, gated complex, you're just steps from restaurants, shopping, and MacEwan University. Enjoy a low-maintenance lifestyle in the heart of the city! (id:46923)
RE/MAX Real Estate
97 Astoria Pt
Devon, Alberta
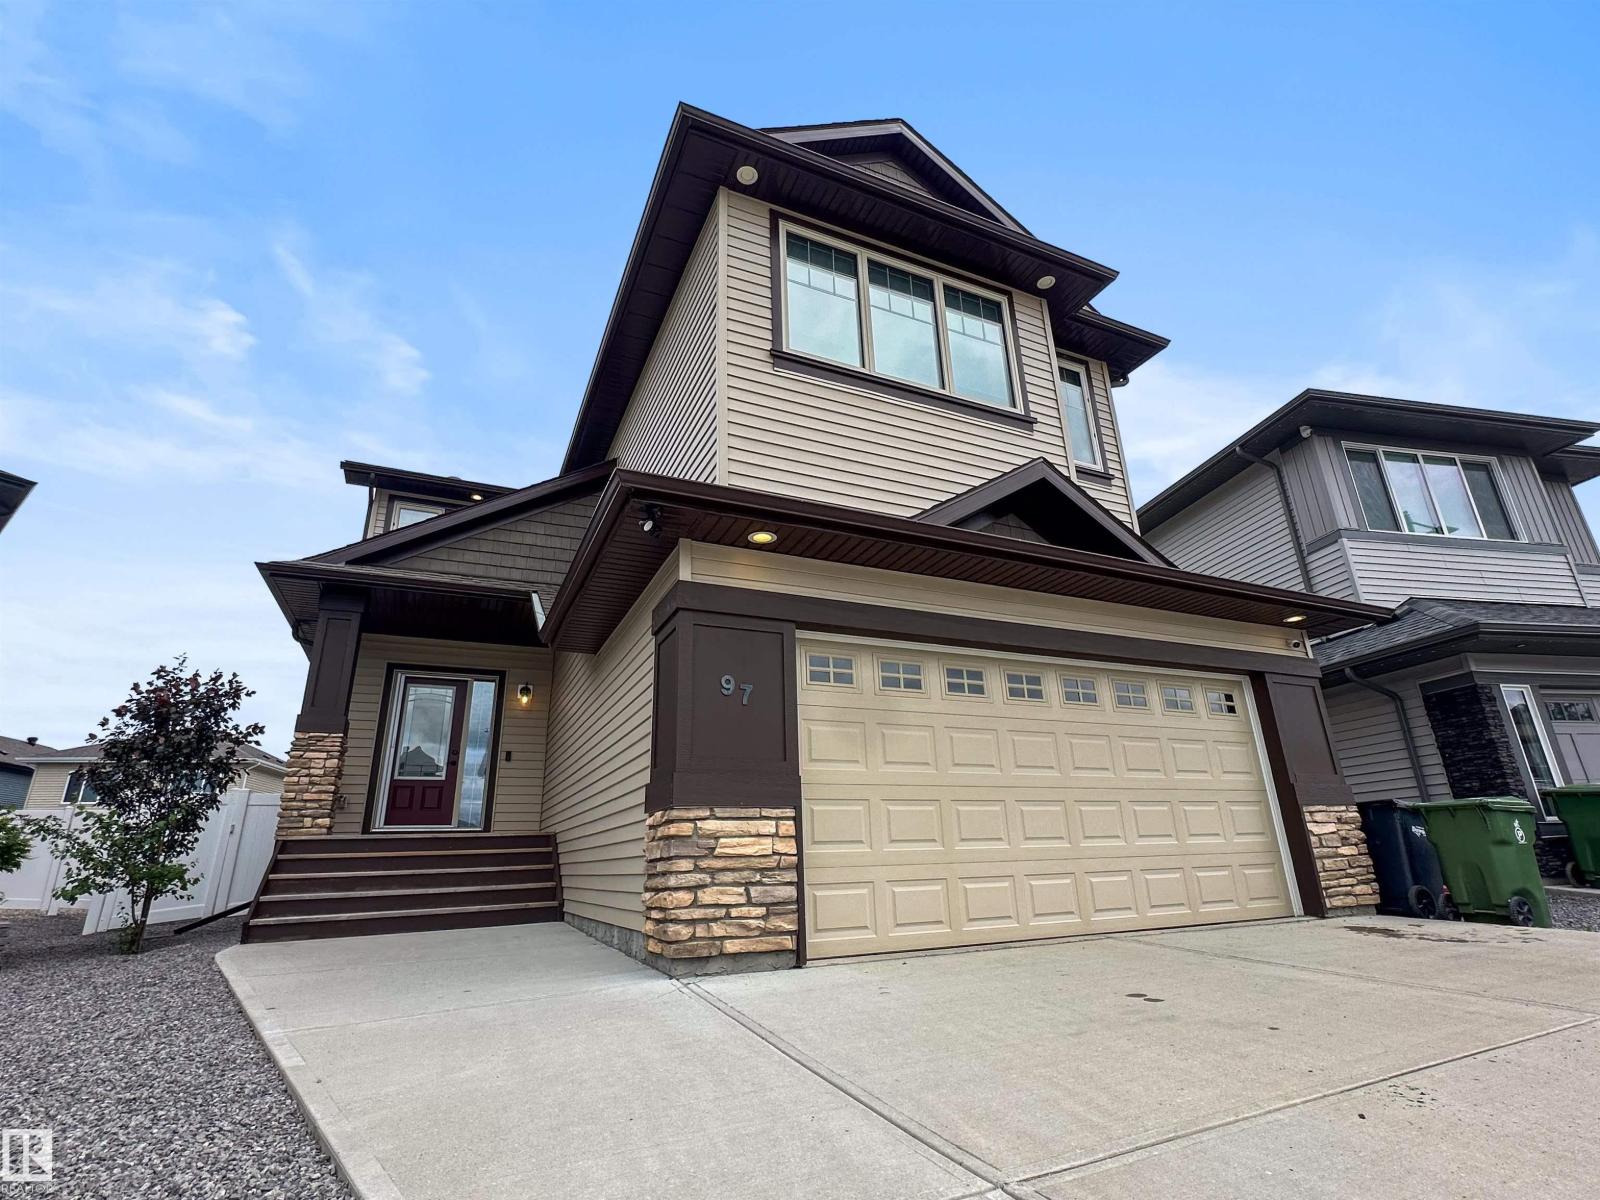
Welcome to this beautifully built Pacesetter home located in the desirable South Ravines of Devon. The main floor features a bright open-concept layout with a spacious living room, dining area, and kitchen—perfect for everyday living and entertaining. The living room offers a cozy gas fireplace, while a front-facing office provides an ideal work-from-home space. The upgraded kitchen includes granite countertops, a large island, pull-out cabinetry, soft-close doors and drawers, smart appliances, and a dedicated coffee area. Upstairs, the primary suite features a spa-style ensuite with dual sinks, a soaker tub, and a tiled shower. The upper level is complete with a vaulted bonus room, two additional bedrooms, a full bathroom, and a convenient laundry room. The basement is partially finished with a bedroom and 3-piece bathroom, offering great flexibility. Additional highlights include 9-foot ceilings on all levels, central air conditioning, and a large composite deck. Some photos are virtually staged. (id:46923)
The Good Real Estate Company
50116 Range Road 71
Rural Brazeau County, Alberta
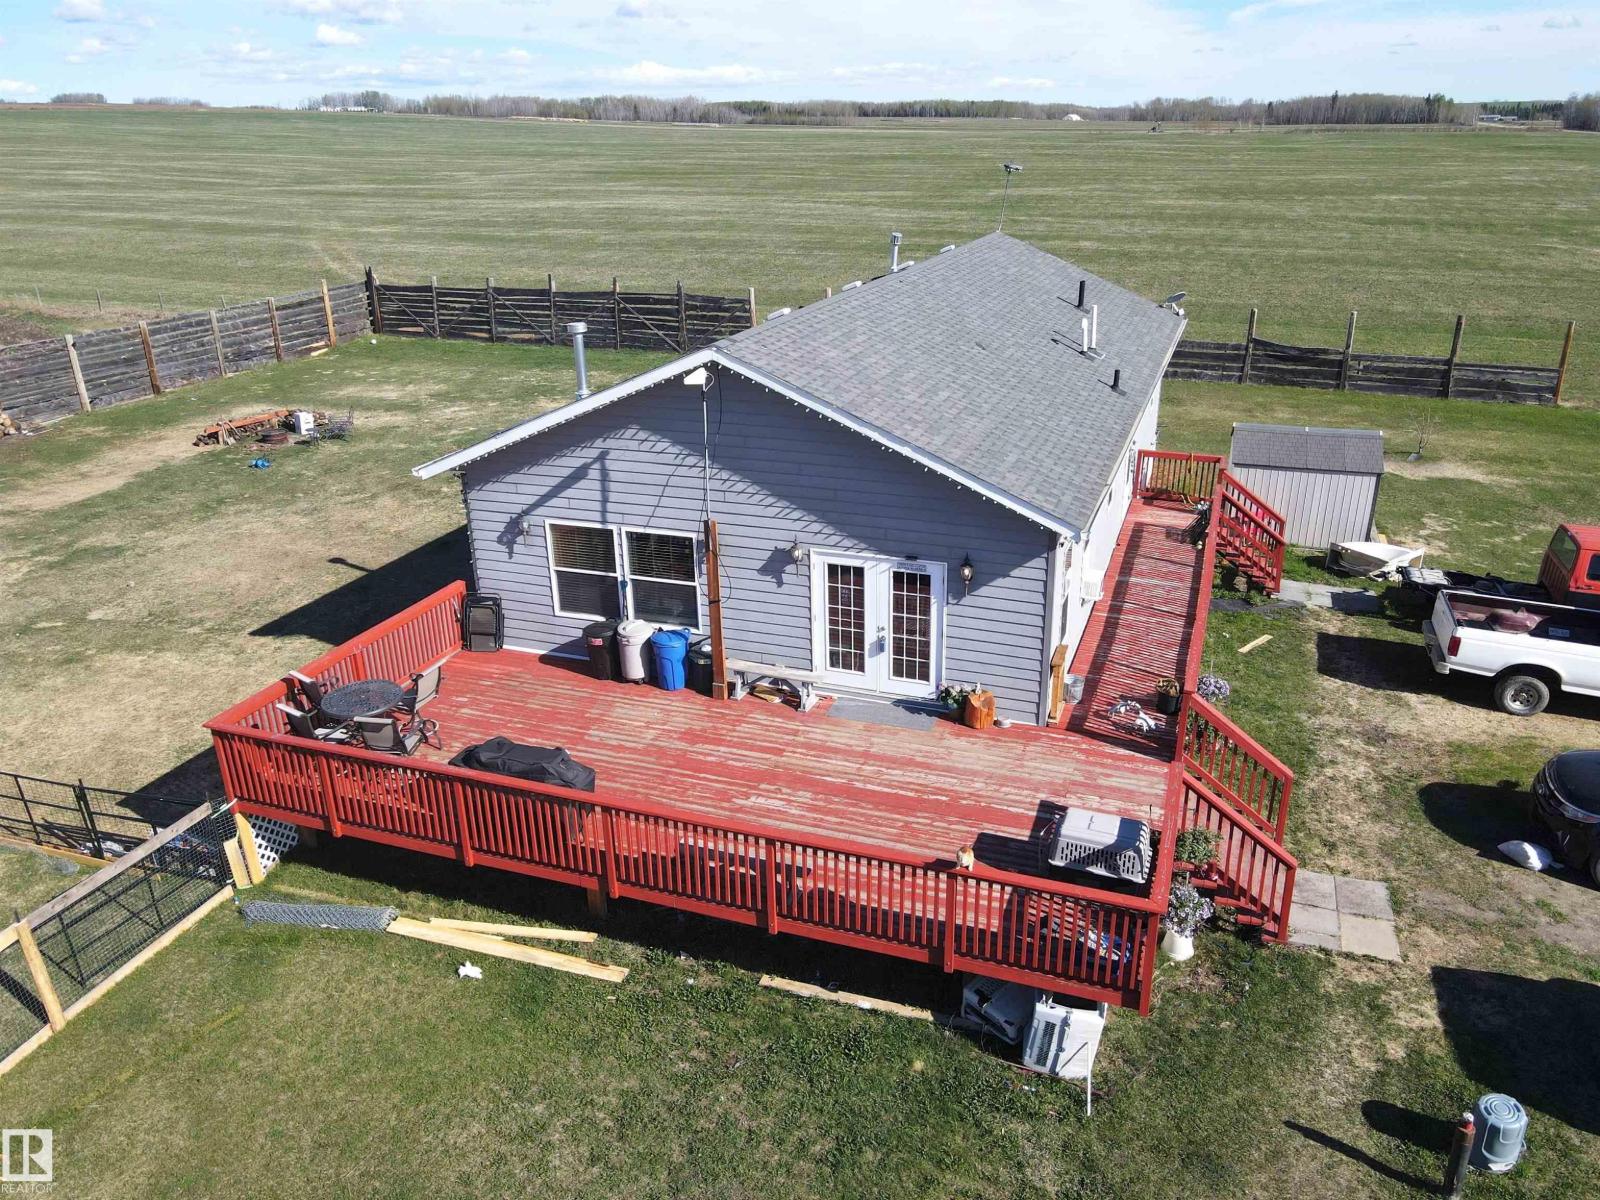
This wonderful acreage is located only 7.5 miles from Drayton Valley! The 1680 sqft modular home features 9 foot ceilings and a very open concept in the living room, dining area, and kitchen (with pantry). The stone enclosed fireplace in the living room serves as an excellent focal point. The master bedroom is massive and features a deep soaker tub with a separate shower. The fencing on the west side of home encloses a yard within the 5 acre parcel. One will be happy to enjoy the panaramic views in all directions from the home. The parcel is cleared and usable for horses if fenced. The fantastic shop measures 60x40, has spray foam insulation and a 16 foot overhead door! Don't miss out on this chance to own an acreage close to town with a massive shop and excellent views! Shingles to be replaced shortly at Seller's expense. (id:46923)
Century 21 Hi-Point Realty Ltd
65 Greebrier Cr
St. Albert, Alberta
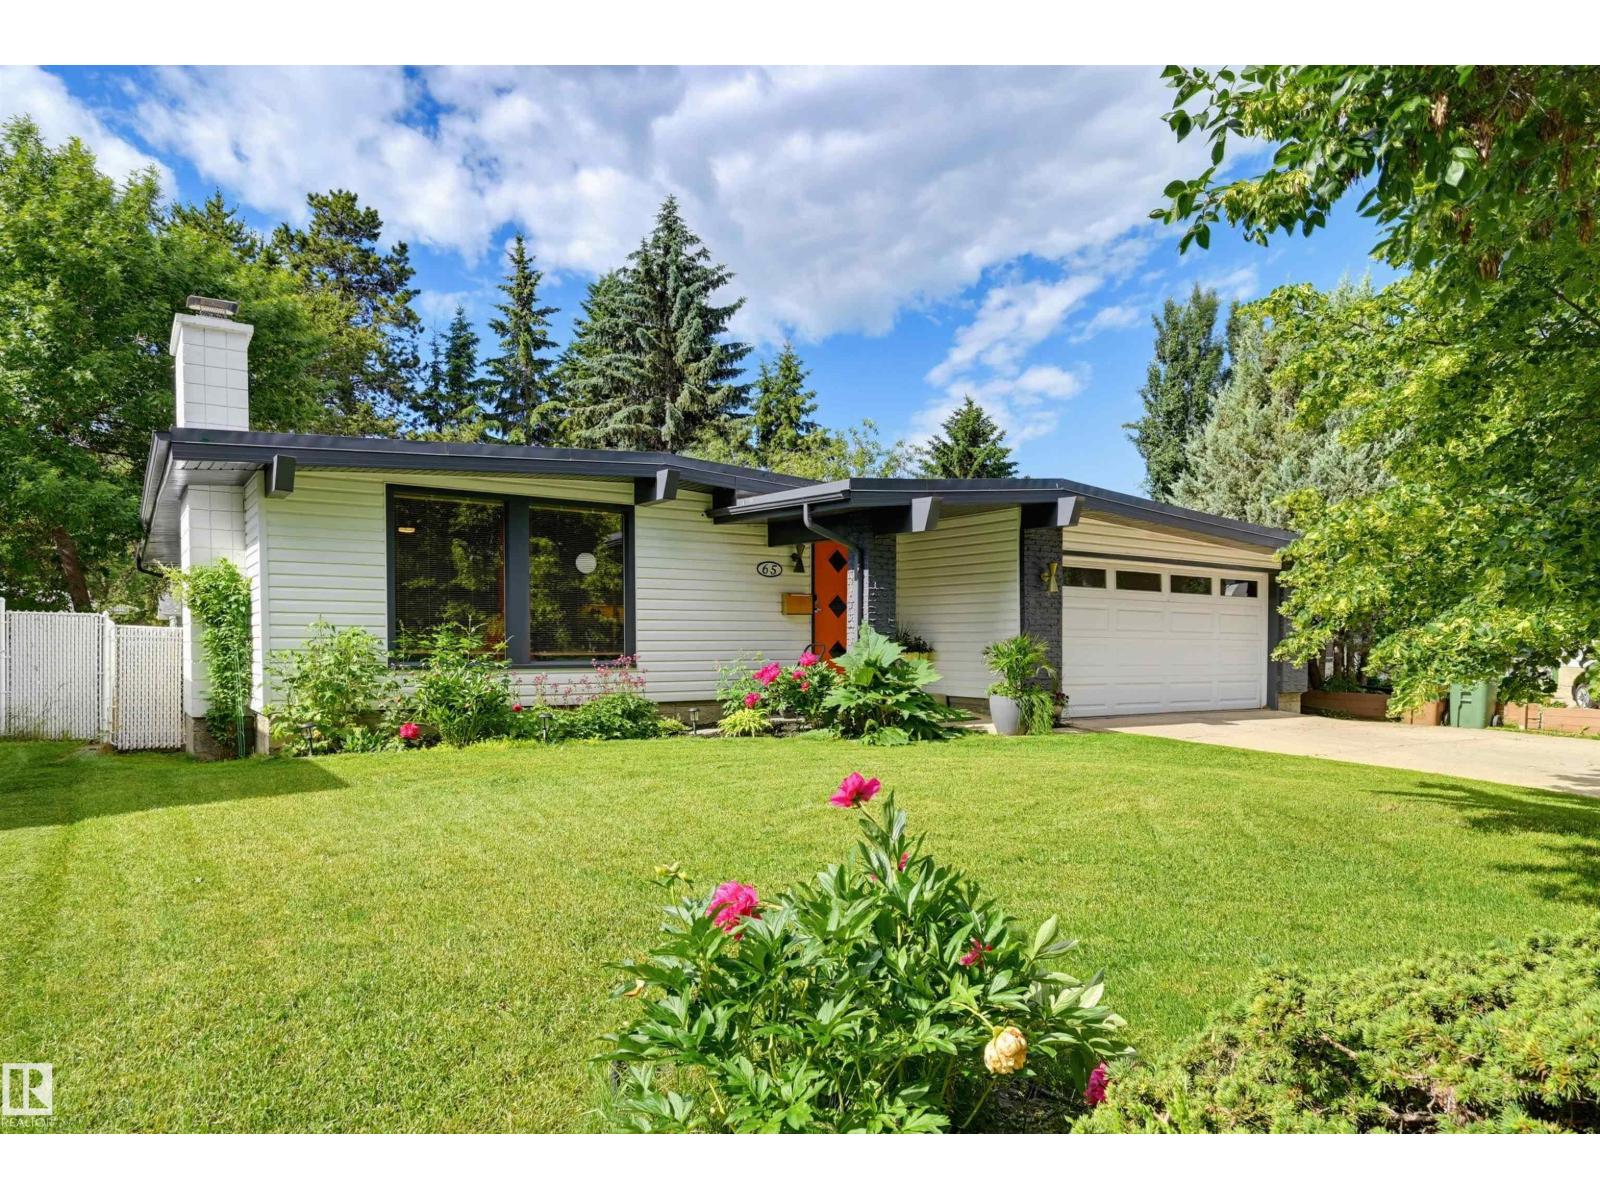
Welcome to this lovely & completely renovated open beam bungalow on a quiet crescent in St. Alberts sought after Grandin neighbourhood! Massive renovations done in 2018 including high end engineered hardwood flooring, wood slated ceiling, new paint, lighting, window coverings, massive butcher block kitchen island, bathrooms, and kitchen cupboards. Exterior done in 2019 & 2022 including an amazing deck overlooking the expansive backyard that offers ample privacy and relaxation. HWT upgraded in 2024. A/C. This home features four spacious bedrooms, 2.5 spa-like bathrooms, and a finished basement with extra living space! No costs were spared on this property. Prep and cook your meals while overlooking the picture perfect garden window above the sink onto your serene backyard - perfect for hosting and families! Low maintenance front yard boasting a timeless Mid-Century Modern curb appeal! Wonderful quiet crescent close to all the best schools, walking trails, shopping and quick access to Anthony Henday. (id:46923)
RE/MAX Real Estate
15619 45 St NW
Edmonton, Alberta
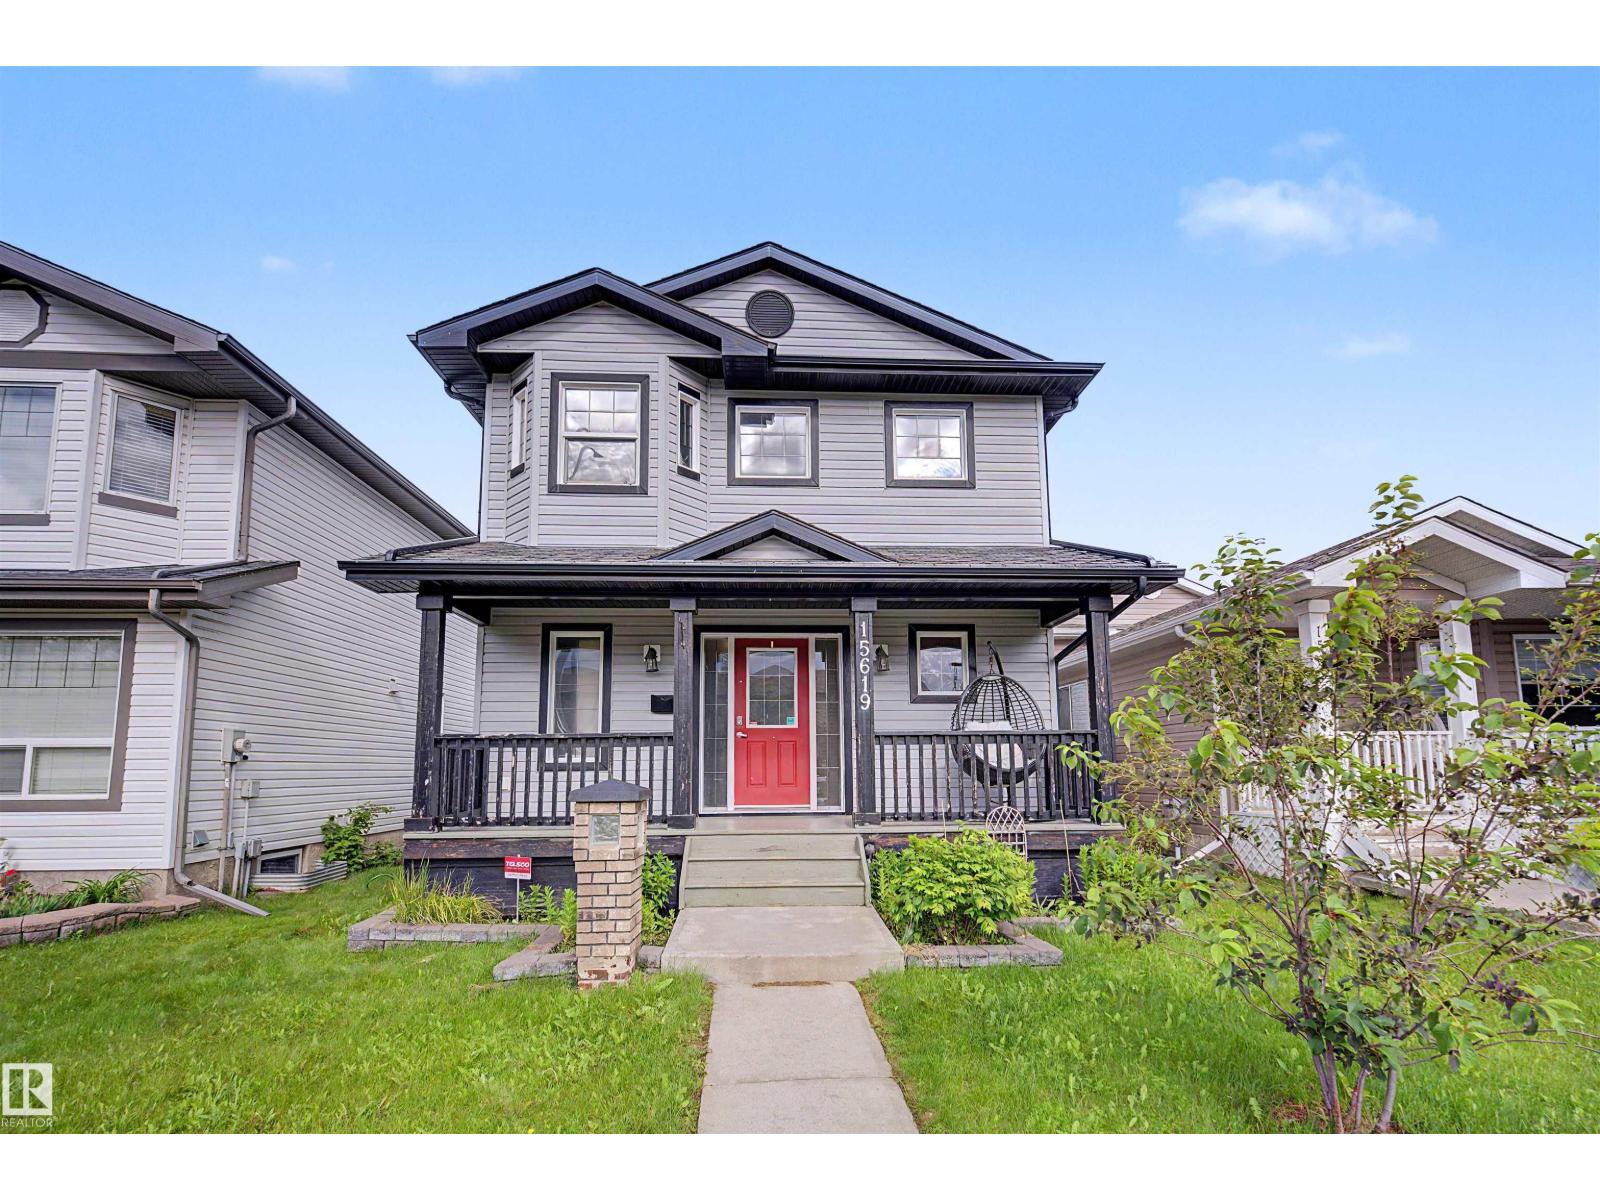
Priced to sell! This exceptionally well-maintained home offers the perfect blend of space, convenience, and future appreciation. Spacious Living: 4 bedrooms, 2 full baths, and 2 half baths. Dual Living Areas: Includes both a formal living room and Bonus Space in Fully finished basement offering a Bedroom, a Family room adds excellent functional square footage. Detached 2-car garage. Unbeatable Location & Amenities: Shopping & Dining: Steps from Manning Drive retail hub (Marshalls, Old Navy, Safeway, Cabela's, Canadian Tire, and Cineplex. Grocery Convenience: Just a short drive to the 50 St-137 Ave Real Canadian Superstore. Future Growth: Value-boosting brand-new Costco opening this August! Easy Commuting: Quick access to Manning Drive, 137 Ave, 153 Ave, and 167 Ave. (id:46923)
Royal LePage Summit Realty
1932 67 St SW
Edmonton, Alberta
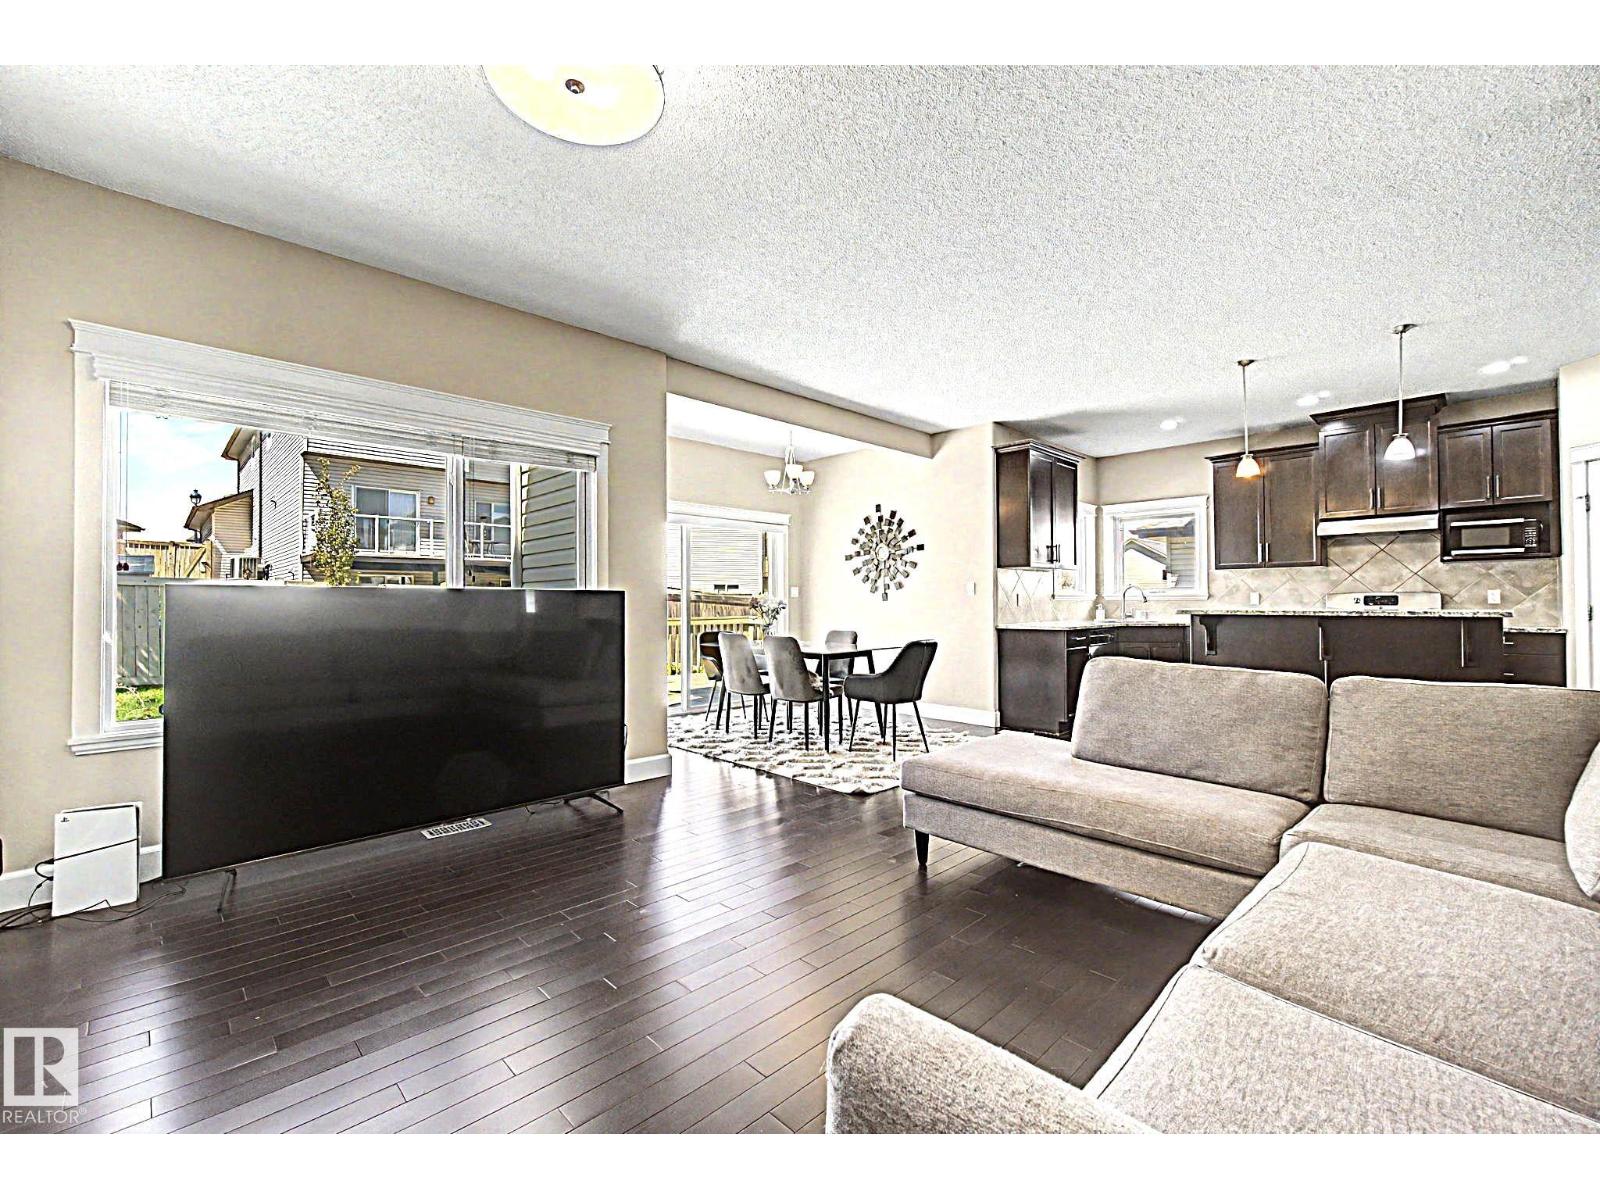
3260 sf living space for such a very hot and attractive price? Welcome to east facing and west facing back yard, this fully finished basement, 2-storey family home on regular lot not on Zero, located in the highly desirable community of Summerside. Boasting 4 spacious bedrooms, plus a Den (convertible into a Bedroom) and 3.5 bathrooms, this immaculate property is completely move-in ready. Gas connection for Bar B Que on Deck. The main floor features an open-concept living area with a cozy family room perfect for gatherings. Upstairs, you will find a versatile bonus room that makes an ideal home office, media hub, or kids' play space. The professionally finished basement expands your living options with an extra bedroom, a full bathroom, and a large recreation area. Complete with a 2-car attached garage, this home offers convenience, modern finishes, and functional spaces for a growing family. Doctor's clinic, Pharmacy, Superstore, walmart, shoppers etc etc nearby. School bus by the door for K-9 students. (id:46923)
Royal LePage Summit Realty
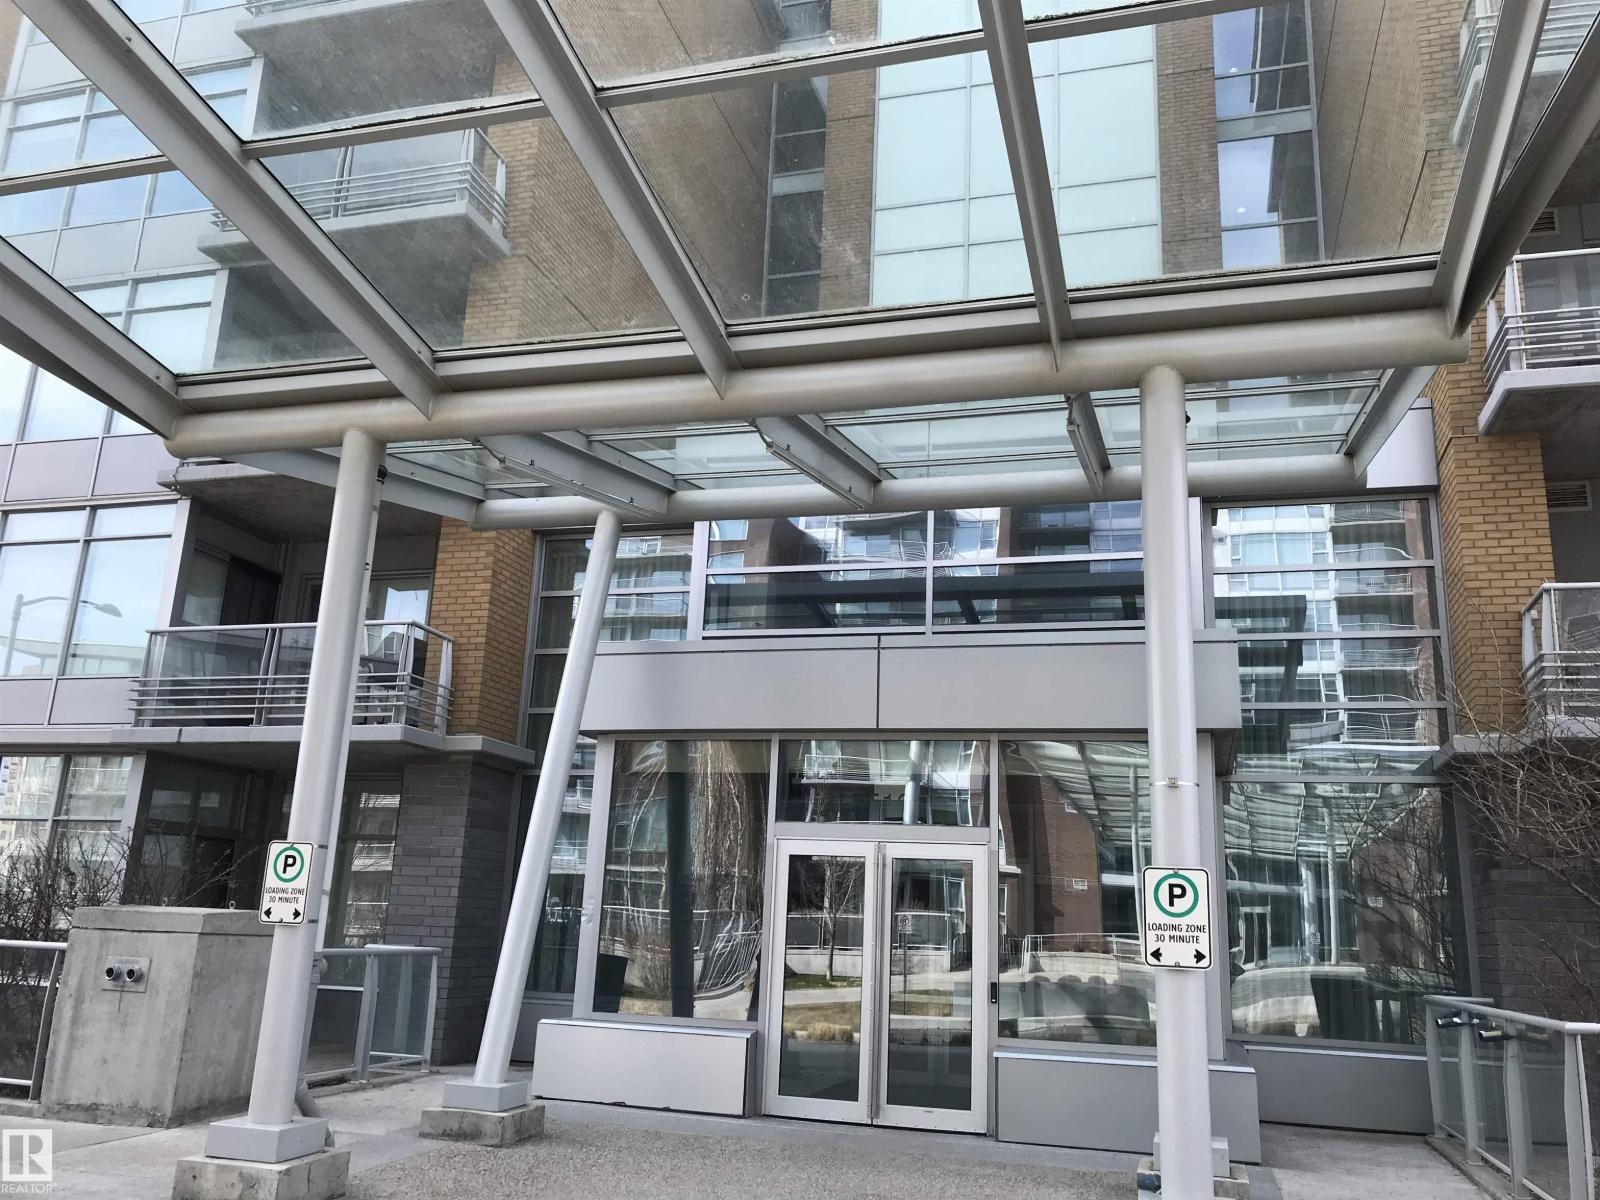
#113 2510 109 St NW
Edmonton, Alberta
Exclusive One Century Park concrete building with high end finishings! Unique open concept spacious corner end unit, neighboring 1 side only with walls of windows! Features include: 10' ceilings, granite counter tops, chefs island, stainless steel appliances, gas counter top range, bi oven, laminate floors, spaious living room, w/feature wall fireplace, main flr. den, in-suite laundry, glass & tiled shower w/separate tub area. Walk out to a huge terrace (4 X's the size of the normal balconies) for those entertaining evenings. Secluded & tucked away from the business of traffic, yet close enough to walk to shops, banks, restaurants and the steps to LRT. Comes complete with heated underground titled parking & separate titled storage stall. Truly for the executive wanting all the comforts of home. Condo fee includes everything (power, gas, water & internet)! Absolute move-in condition & a must to see! (id:46923)
Homes & Gardens Real Estate Limited
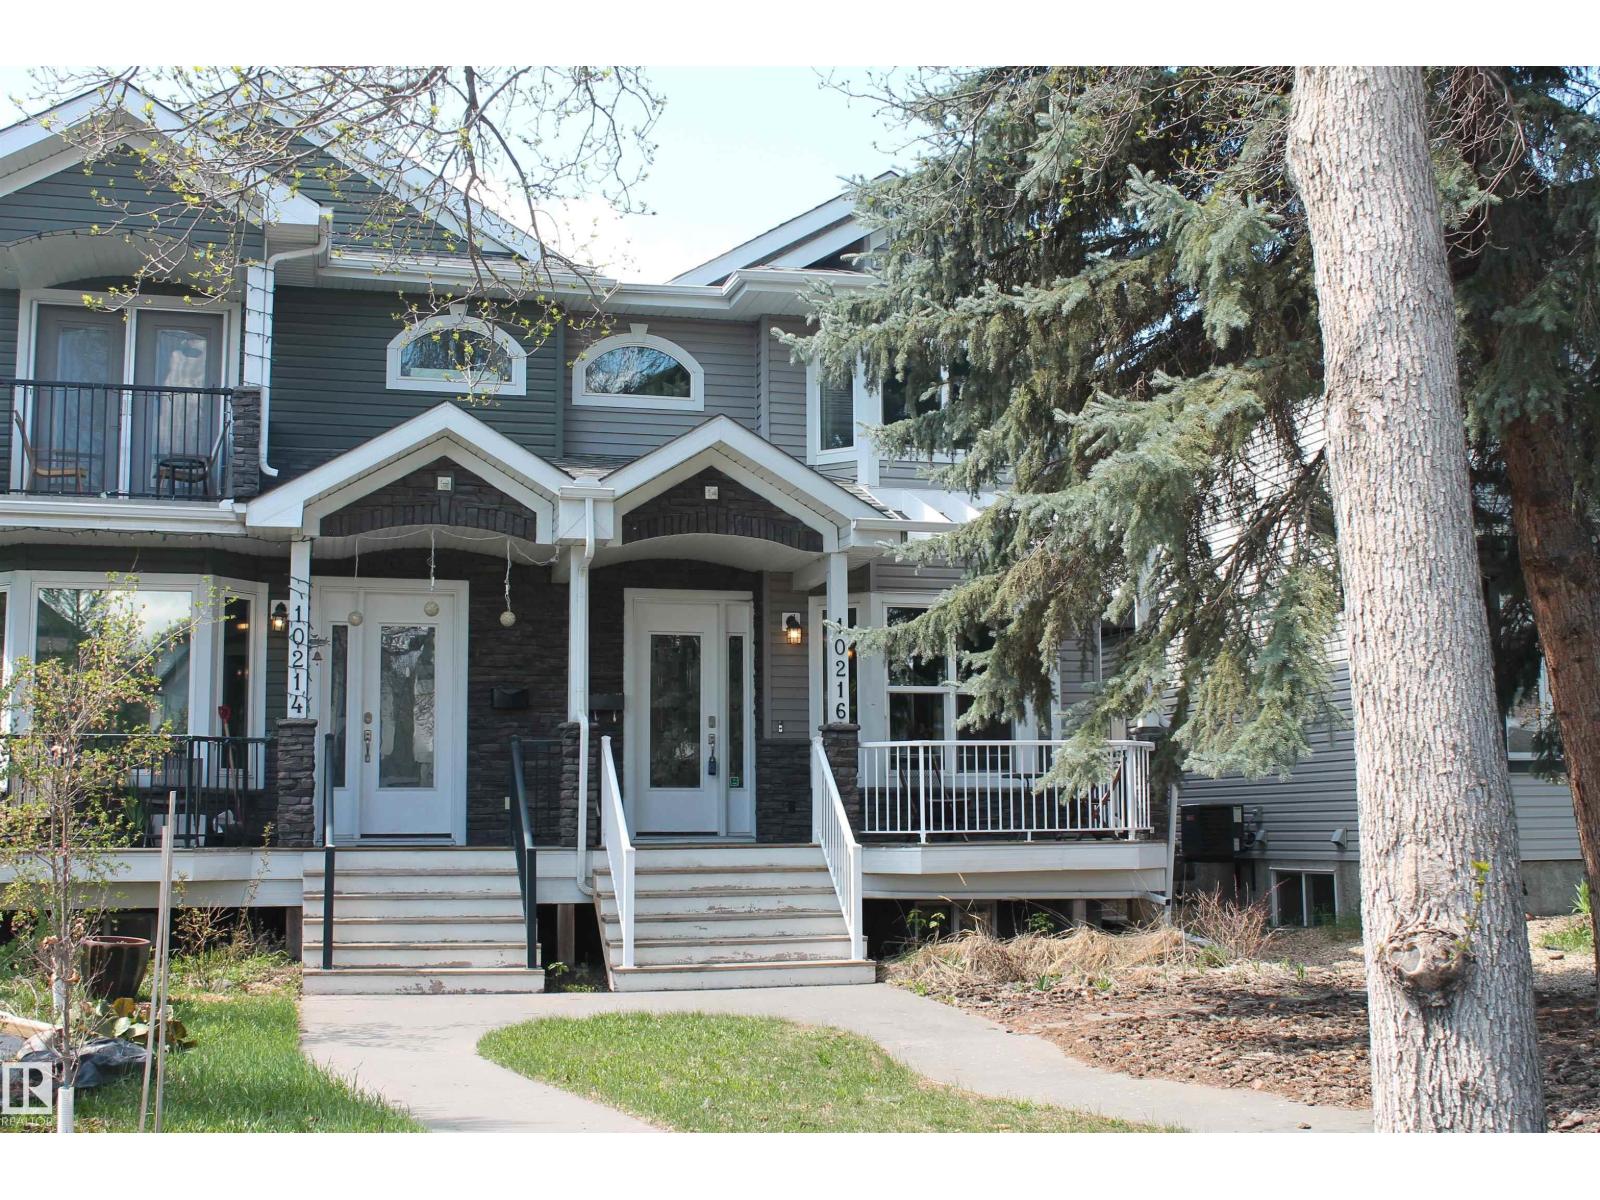
10216 89 St NW
Edmonton, Alberta
Welcome Home! Uniquely Designed 1950 Sq.Ft. 2 Storey Half Duplex Condo Boasting Hardwood Flooring, Coffered Ceilings, Granite Countertops And All Designed With Efficiency Of Space In Mind. Living Room With 2-Way Fireplace, Kitchen With SS Appliances, Bar-Style Counter & Walk-In Pantry; Mud Room With Backdoor Leading To Large Deck; Spacious Eating Area Plus A Cozy Family Room. Main Floor 2 Piece Bathroom. Upper Floor Offers Your Primary Bedroom With Vaulted 12' Ceilings, Walk-In Closet, 2 Sided Gas Fireplace Plus A Spa-Like 5 Piece En-Suite With Jacuzzi Tub. 2 Additional Generous Sized Bedroms, 4 Piece Bathroom & Convenient Laundry Room Complete This Floor. The Basement Features A Living Room, 2nd Kitchen, 4th Bedroom & 4 Piece Bathroom. Theres is Double Detached Garage With Lane Access. Short Walk To The River & Walkways, Golf Course, School, Short Drive To Downtown Core. ALL Of This With ZERO Condo Fees. (id:46923)
RE/MAX Real Estate
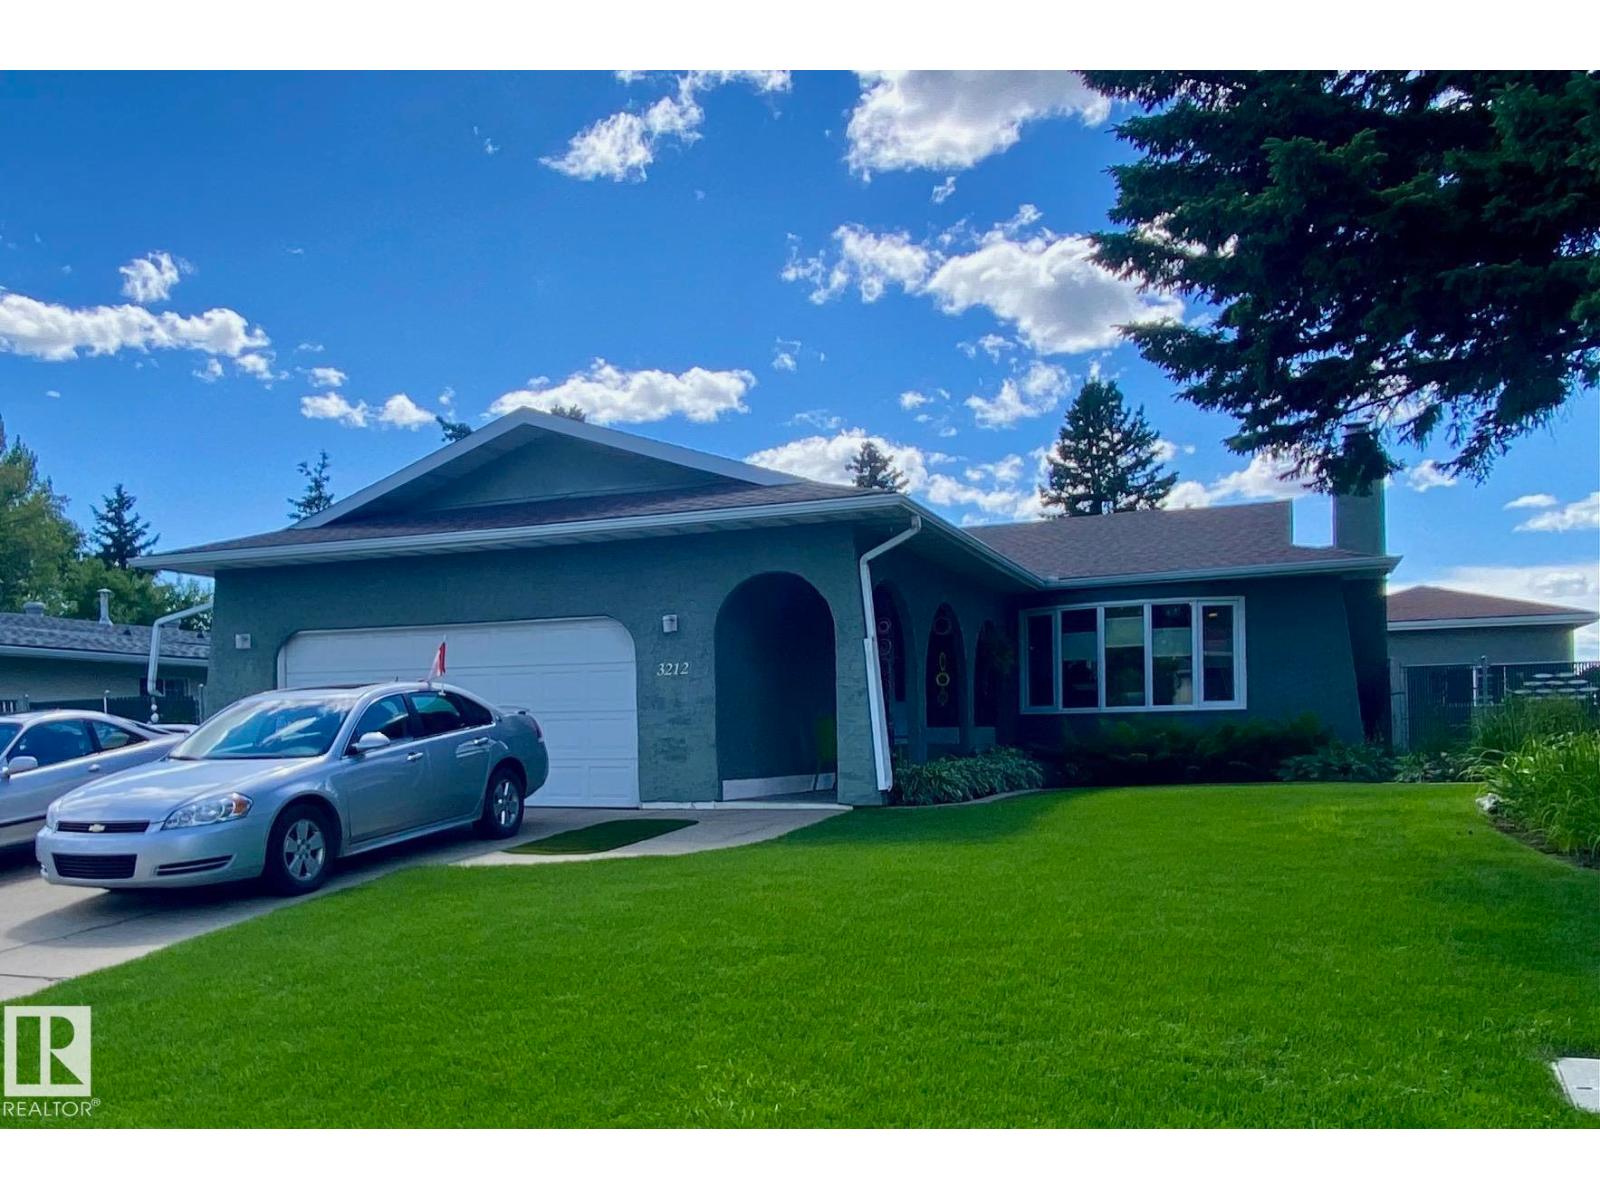
3212 73 St NW
Edmonton, Alberta
Beautifully updated and maintained 1280 sq. ft. bungalow in Kameyosek. Open floor plan. L-shaped living/dining room features a brick woodburning fireplace. Great kitchen with loads of cupboards and counter space. A bay window over the steel double sink lets in lots of light. 3 bedrooms up & 2 down; 2.5 bathrooms. Fully finished basement adds lots of living space and has a pool table for hours of entertainment. Newer double & triple glazed windows, furnace, hot water tank, shingles and central A/C. And if you enjoy the outdoors, then you will love the yard. Backing onto a walkway the landscaping is impeccable. Large deck, firepit and storage shed. Chain-link privacy fence surrounds the large lot. And the finishing touches include a 20'x22' attached garage and an 18'x24' detached garage setup as a workshop with radiant heating and multiple electrical outlets. If you're looking for something special to enjoy for many years, then you need to see this home. (id:46923)
RE/MAX Real Estate
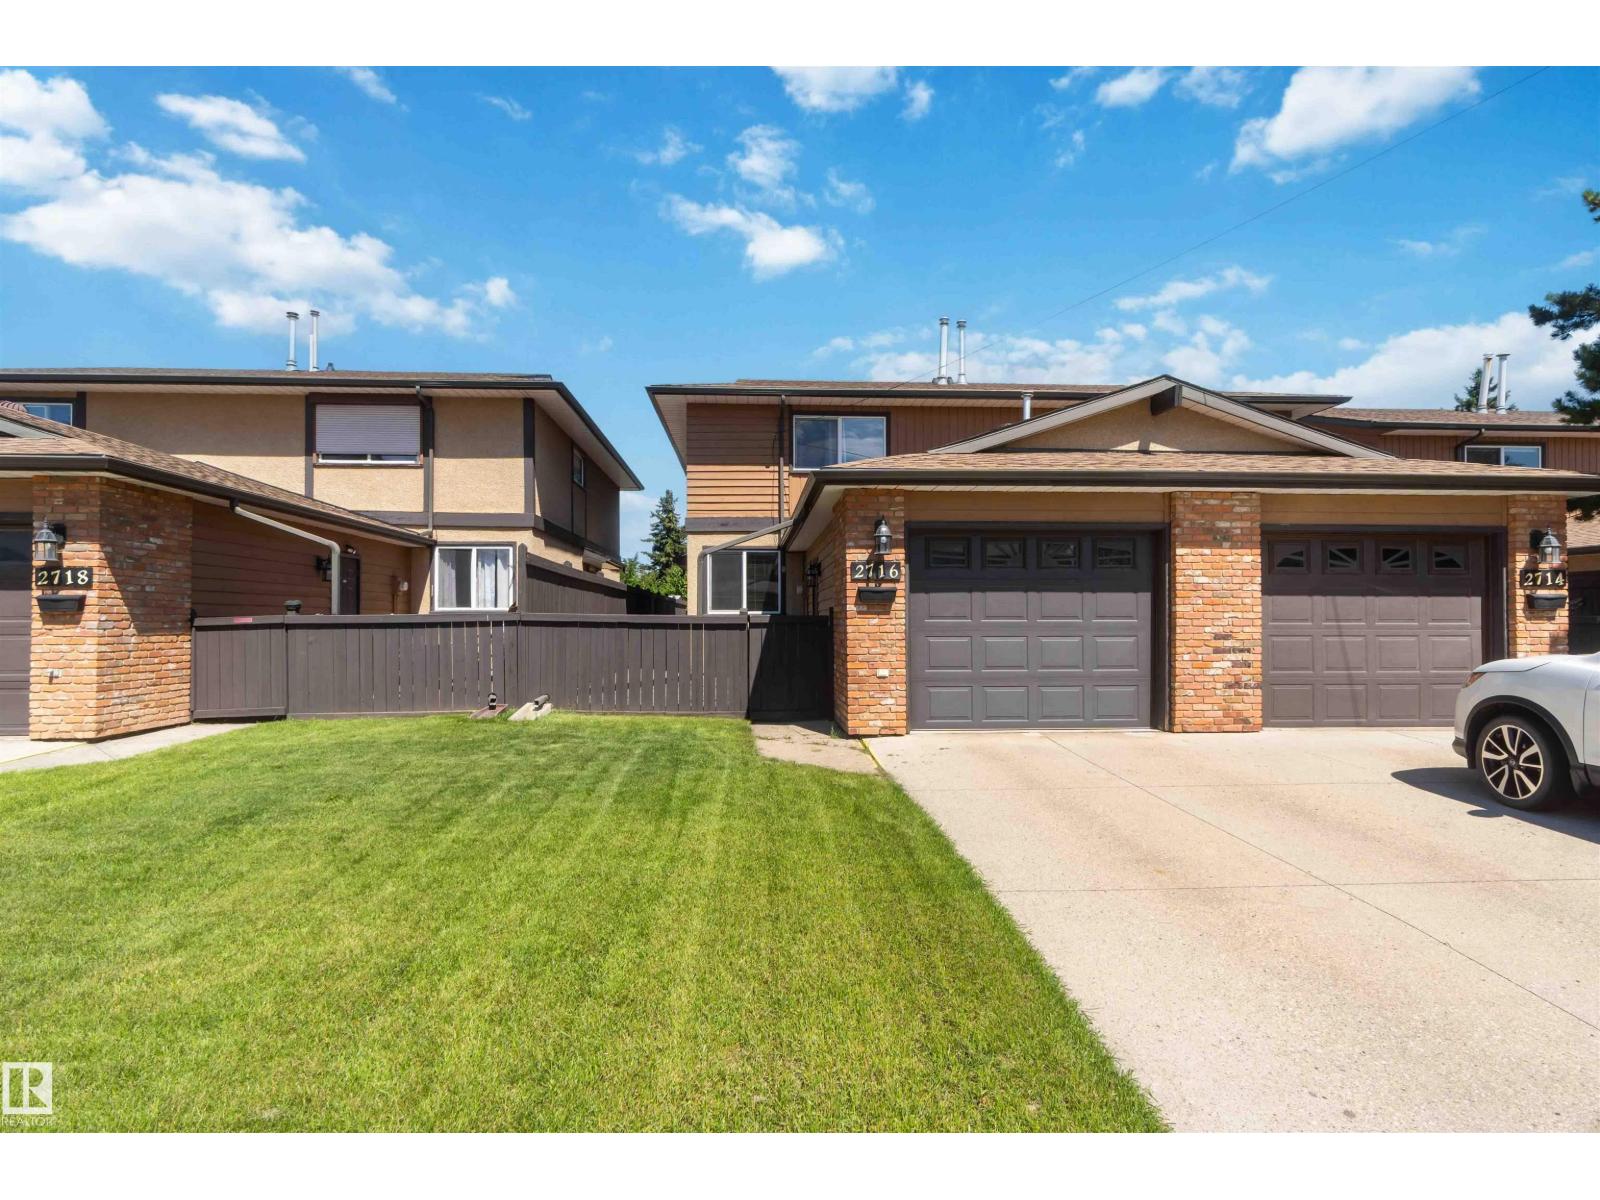
2716 136a Av NW
Edmonton, Alberta
This spacious 3-bedroom townhouse is situated in a highly sought-after complex. The open, bright layout features a large mudroom/entry. The kitchen contains plenty of cabinet and counter space. In the living room, there is a corner wood-burning fireplace with a brick surround and hearth. Sliding patio doors lead to a private deck and a spacious, fully fenced and landscaped yard with a storage shed. Upstairs is a large primary suite with a 2 PC ENSUITE, main bath and 2 additional bedrooms. The partially finished basement contains a REC ROOM. The meticulously maintained POOL TABLE & CUES are INCLUDED. There's a side-by-side washer/dryer, HIGH EFF. FURNACE, storage type HWT , and laminate flooring. The remainder of the basement is great for storage. This home has many upgrades and big-ticket items already completed, including AIR CONDITIONING, UPGRADED VINYL WINDOWS, GARAGE HEATER and GARAGE DOOR (2019). Close to the River Valley, walking trails, shopping and green space. (id:46923)
Exp Realty