
Property Results - On the Ball Real Estate
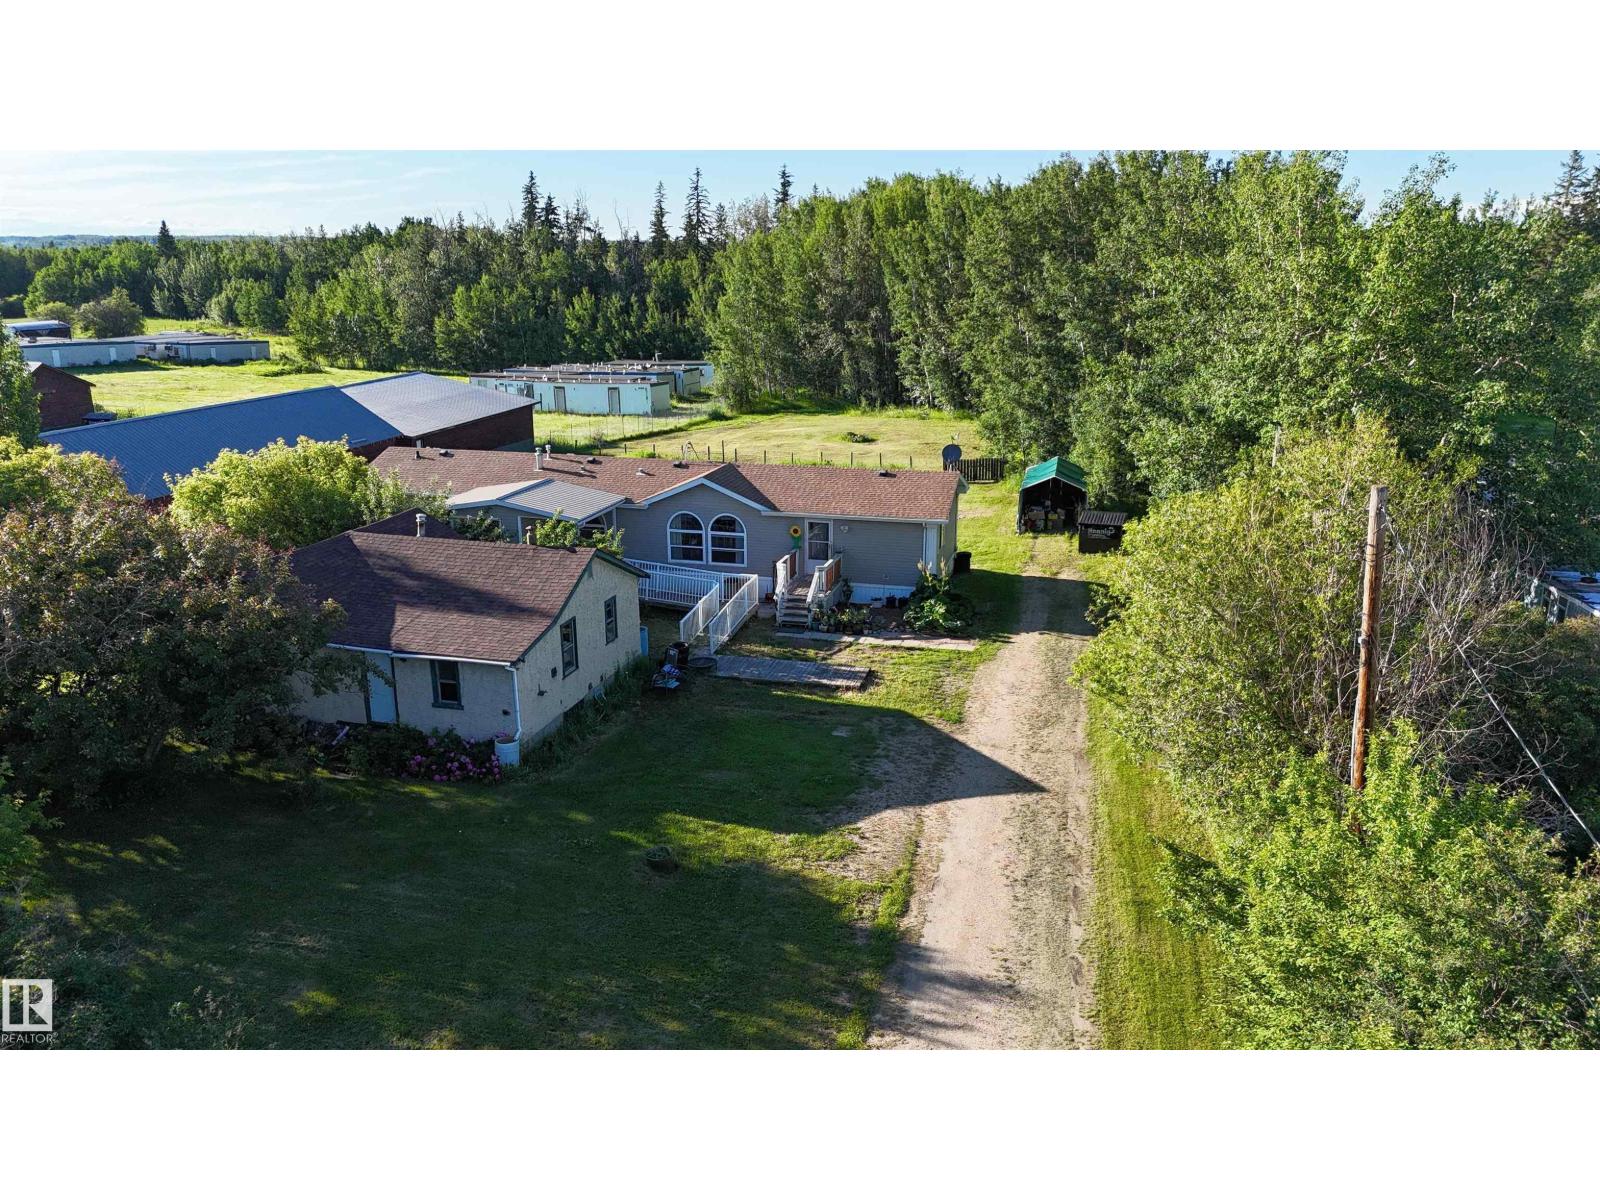
6118 Hwy 16
Rural Parkland County, Alberta
Escape to country living on this private 1.8-acre property in Gainford, just off pavement, less than an hour from Edmonton with your own natural forest for added privacy & exploring. This welcoming 1,549 sq. ft. modular home offers a bright, open layout w/vaulted ceilings, custom windows & a skylight that fill the main living area w/ natural light. The kitchen features lots of cabinets, generous counter space & gas stove, flowing into the inviting living rm so everyone is included when entertaining. 3 generous bedrooms include an oversized primary retreat w/ 4-piece ens & walk-in closet, plus a second 4-pce bath & convenient laundry. Outside, enjoy mature trees, perennial gardens, low-maintenance landscaping, tarp garage, shed & original home for extra storage. Just a short walk to Lake Isle w/ public access for boats, watersports & fishing; nearby quad & snowmobile trails. A wonderful opportunity to enjoy acreage living with year-round recreation & accessibility. Ready to welcome its next family! (id:46923)
RE/MAX Excellence
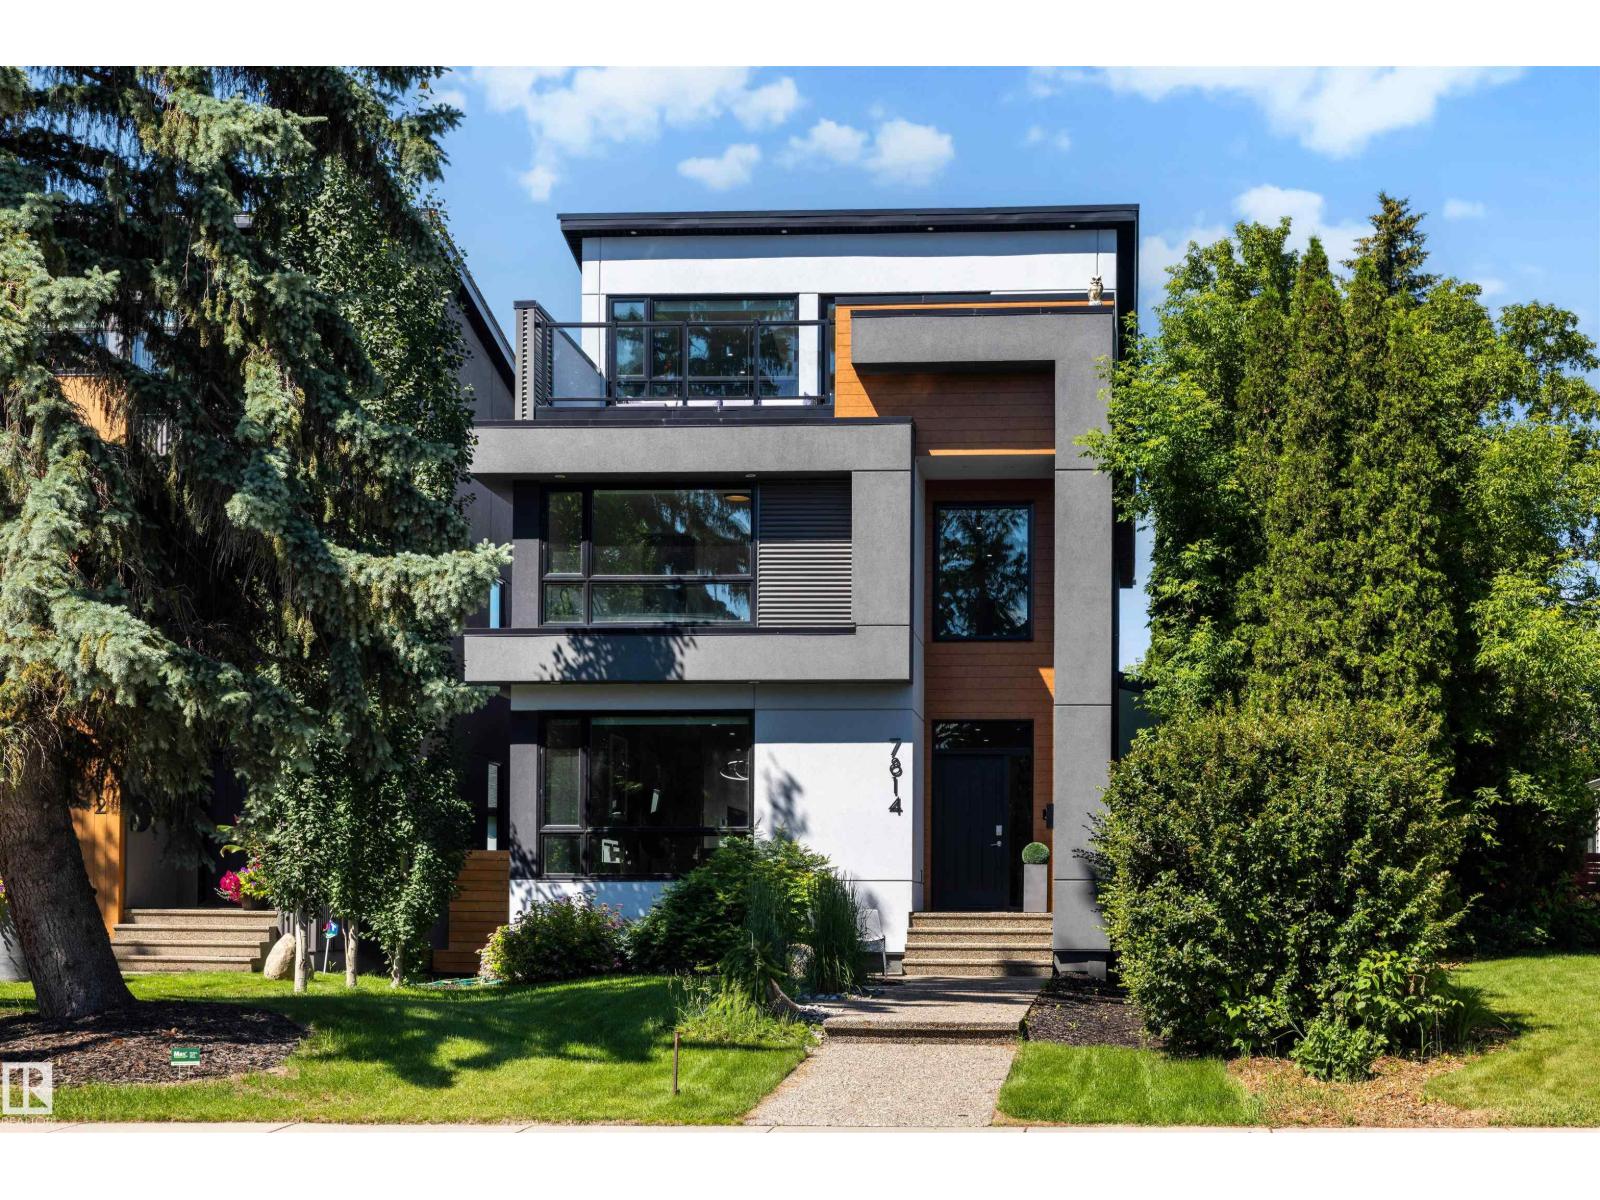
7814 142 St NW
Edmonton, Alberta
Welcome to effortless luxury in Laurier Heights! This immaculate, custom-built 2.5-storey home delivers nearly 4,000 sq. ft. of pristine living space across 4 finished levels. At the heart of the main floor is a massive, chef-ready kitchen featuring premium granite countertops, a large eat-in bar, and an open dining room designed beautifully for hosting unforgettable kitchen parties. Upstairs, the primary bedroom is a true sanctuary with a massive walk-in closet and a spa-like 5-piece ensuite. Two additional bedrooms also boast walk-in closets, with heated floors warming every bathroom. Head up the central staircase to the ultimate top-floor loft, complete with a fireplace, wet bar, and a private rooftop patio serving up incredible views of the downtown skyline. Downstairs offers a huge media room, a premium home gym space (roughed-in for a future nanny suite), a 5th bedroom, and a full bath. Turn-key perfection! Oversized garage is drywalled and features epoxy flooring. (id:46923)
Royal LePage Noralta Real Estate
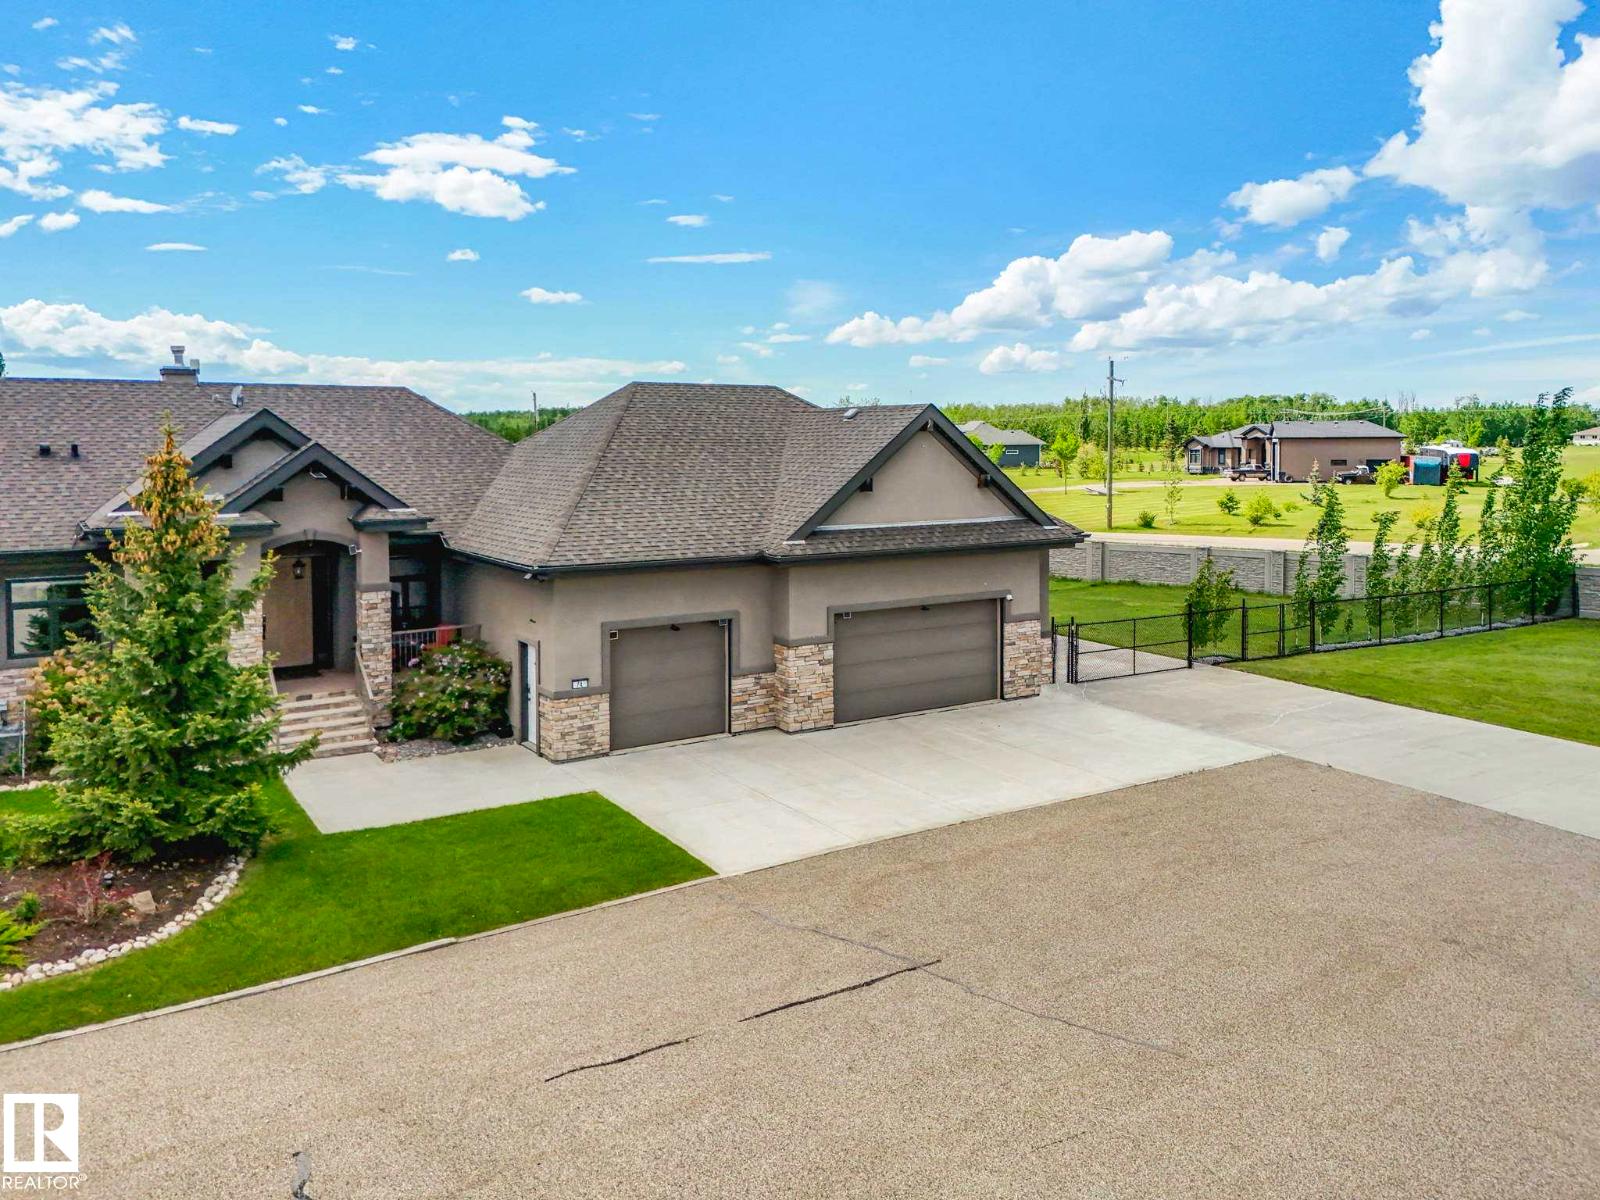
1a 53521 Rge Rd 272
Rural Parkland County, Alberta
Acreage living without the work! Beautifully upgraded bungalow on a one acre lot with a 5 car garage (12 ft high, 8 ft doors). Right size your home and still have room for all your hobbies - including RV parking/plug in beside the garage. Condo fee covers front yard lawn and snow, exterior maintenance. Plus a robot lawnmower for the back. Gated community is 7 minutes north of Spruce Grove & 15 minutes west of the Anthony Henday. Executive bungalow has 2844 square feet of living space. Enter the foyer to an exquisite view through to the back yard. Living room has vaulted ceilings. White kitchen with stainless appliances, large island overlooks the dining room and backyard. Enjoy evening sunsets in your 4 season sun room with warm wood ceilings and huge windows. Upgraded blinds throughout and AC make this home comfortable all year long. Primary suite is grand enough for a king bed. Ensuite has a soaker tub, walk in shower and double sinks. Fully finished basement has a den, bedroom, bath, large family room. (id:46923)
RE/MAX Real Estate
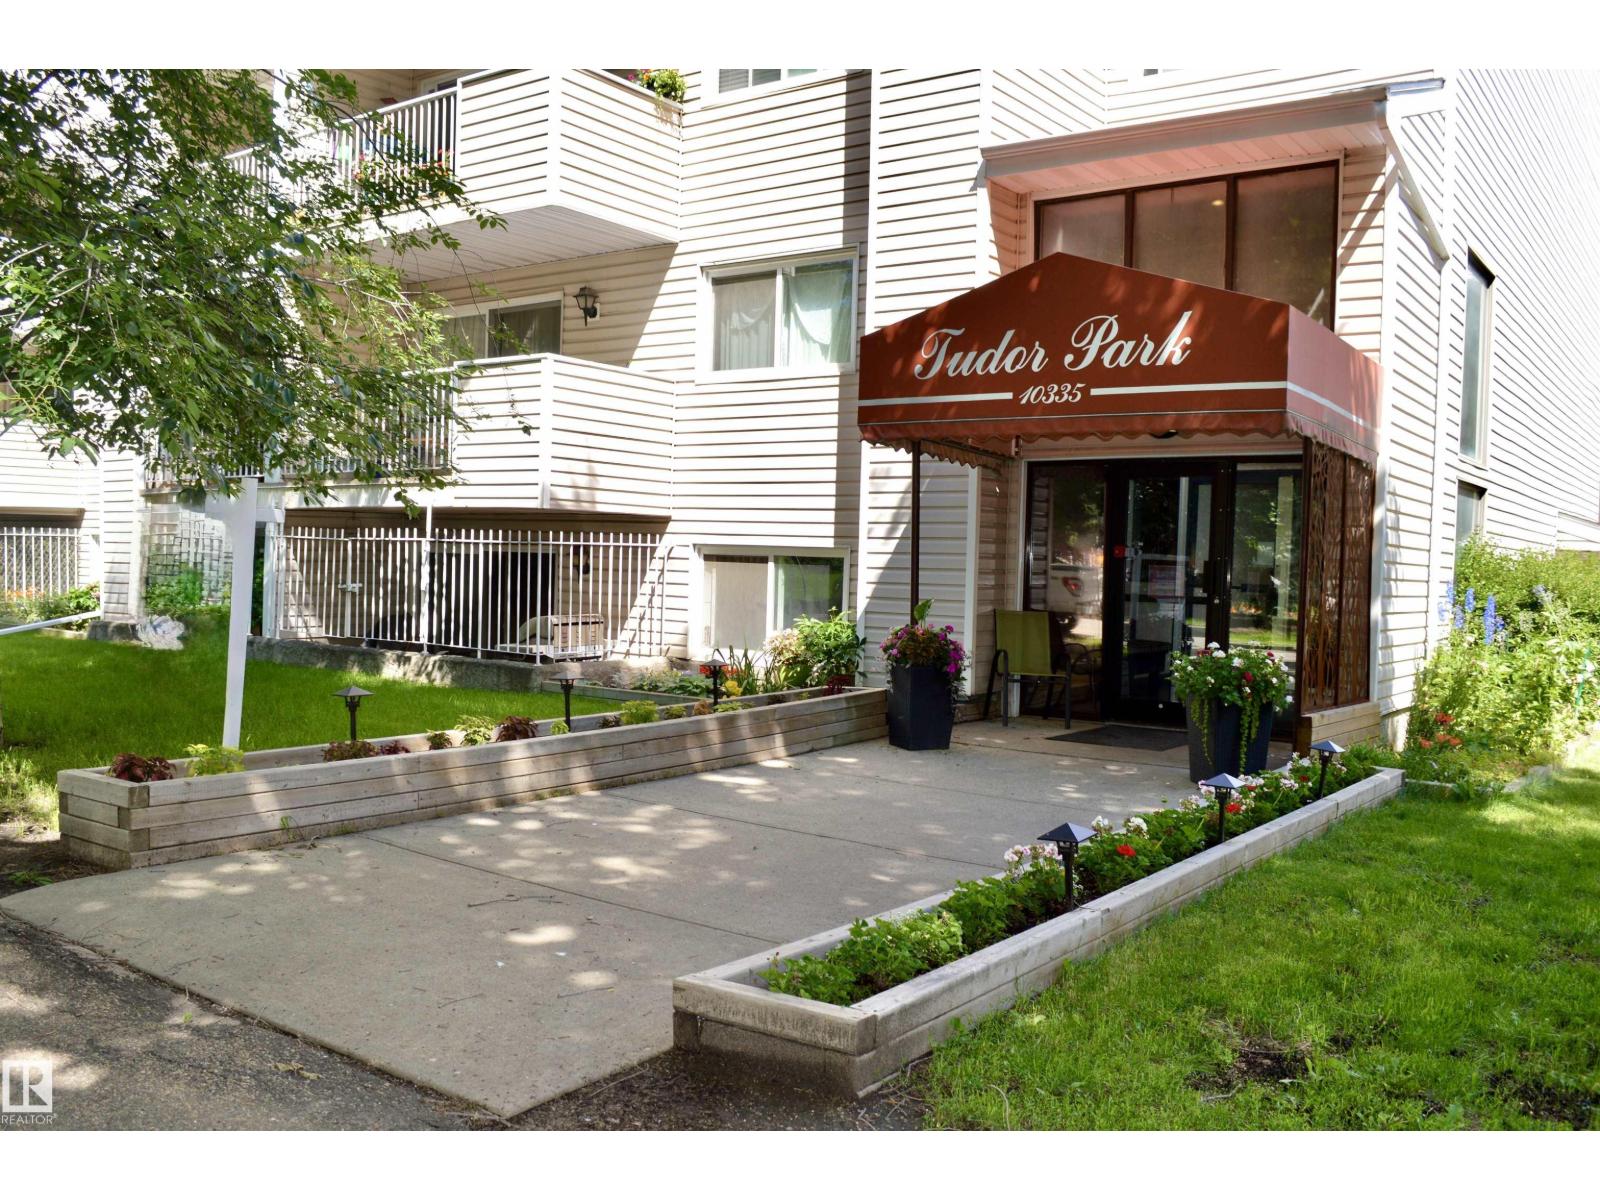
#302 10335 118 St NW
Edmonton, Alberta
Ideally located directly across from Oliver Park, this bright and inviting condo offers the perfect blend of comfort, convenience, and urban living. Enjoy a West Facing Balcony with amazing views of the mature treelined streets and green space or Cozy up by the wood-burning fireplace. This well-maintained unit features an open-concept living room filled with natural light. The layout is complemented by a large closet and insuite washer and dryer. A second living area/large den for an extra sleeping area or office. Additional highlights includes low condo fees, a titled and secured underground parking stall, a secure storage locker and a second floor sundeck offering exceptional value!. The double vanity bathroom allows for couples to have plenty of space for preparation. 24 hour surveillance front and back entranceways with an on site building manager and Central Elevator. The building is known for its friendly and welcoming community; just minutes from the River Valley, Rogers Place, U of A, etc. (id:46923)
2% Realty Edge Ab
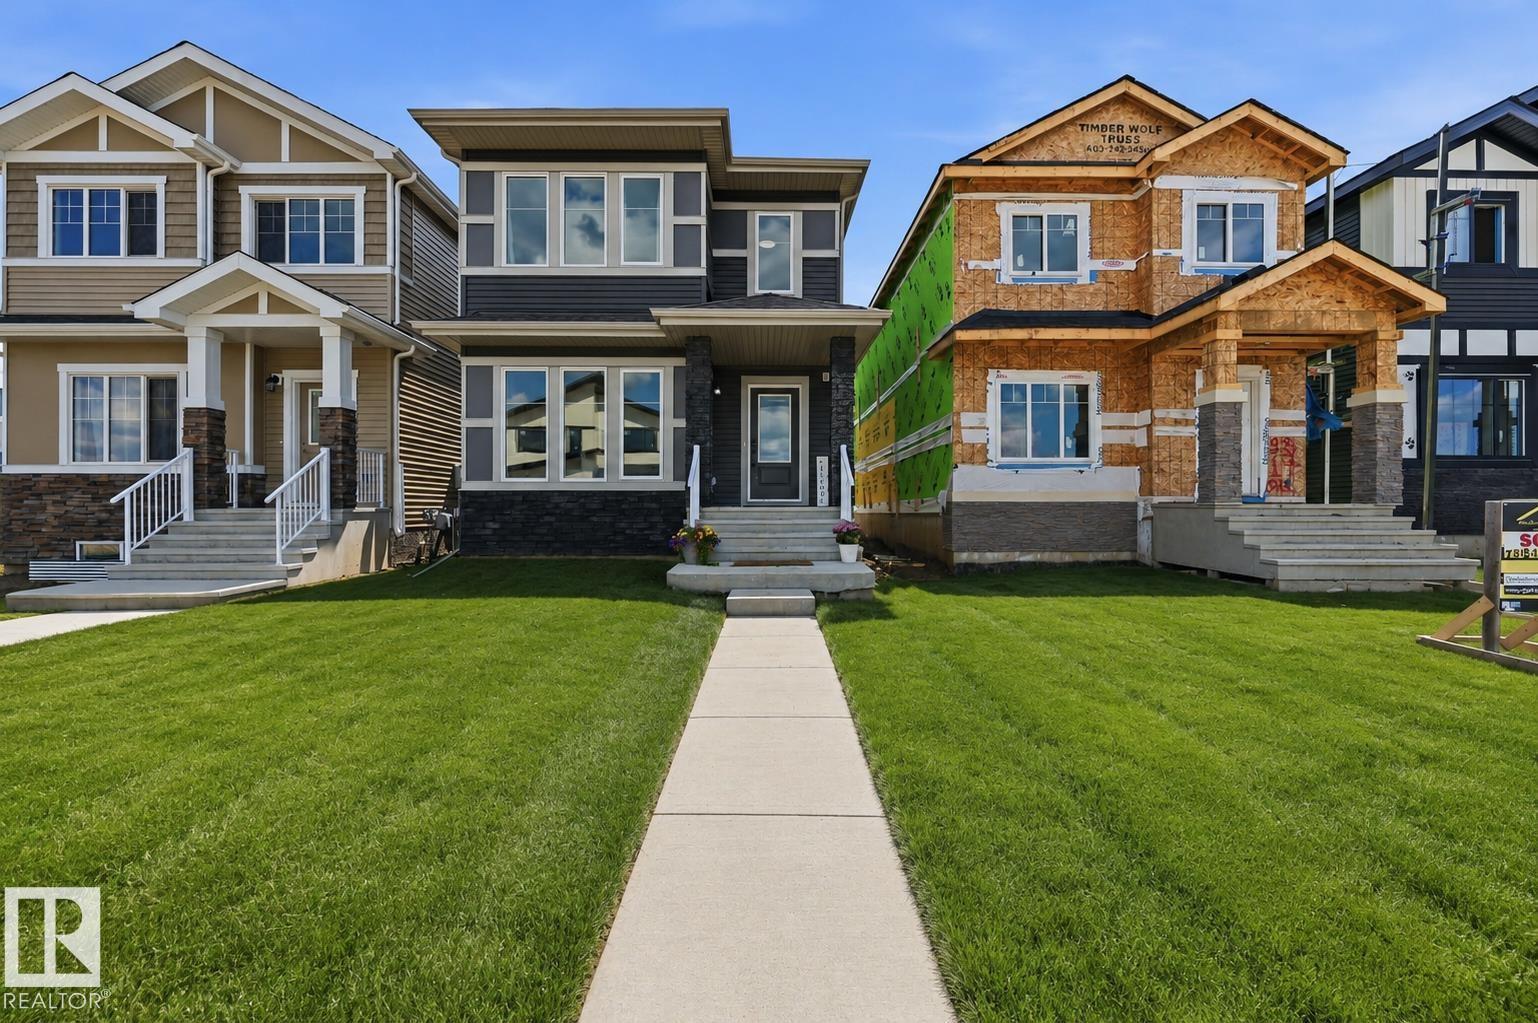
9815 107a Av
Morinville, Alberta
This AKASH built home with 1,686 sq. ft. of thoughtfully designed living space, featuring UPPER LEVEL LAUNDRY, 3 bedrooms, 2.5 bathrooms, a BONUS ROOM, a main-floor den, and a separate entrance for added flexibility and future potential. The bright, open-concept main floor seamlessly connects the living, dining, and kitchen areas, while large windows flood the home with natural light. Stylish laminate and vinyl flooring add both beauty and durability throughout. Upstairs, the spacious primary suite offers a private retreat complete with a 4-piece ensuite, alongside two additional bedrooms and a versatile bonus room. Located in Edgewood, Morinville, you'll enjoy quiet streets, modern homes, and a welcoming family-friendly community with easy access to schools, parks, and everyday amenities. (id:46923)
RE/MAX River City
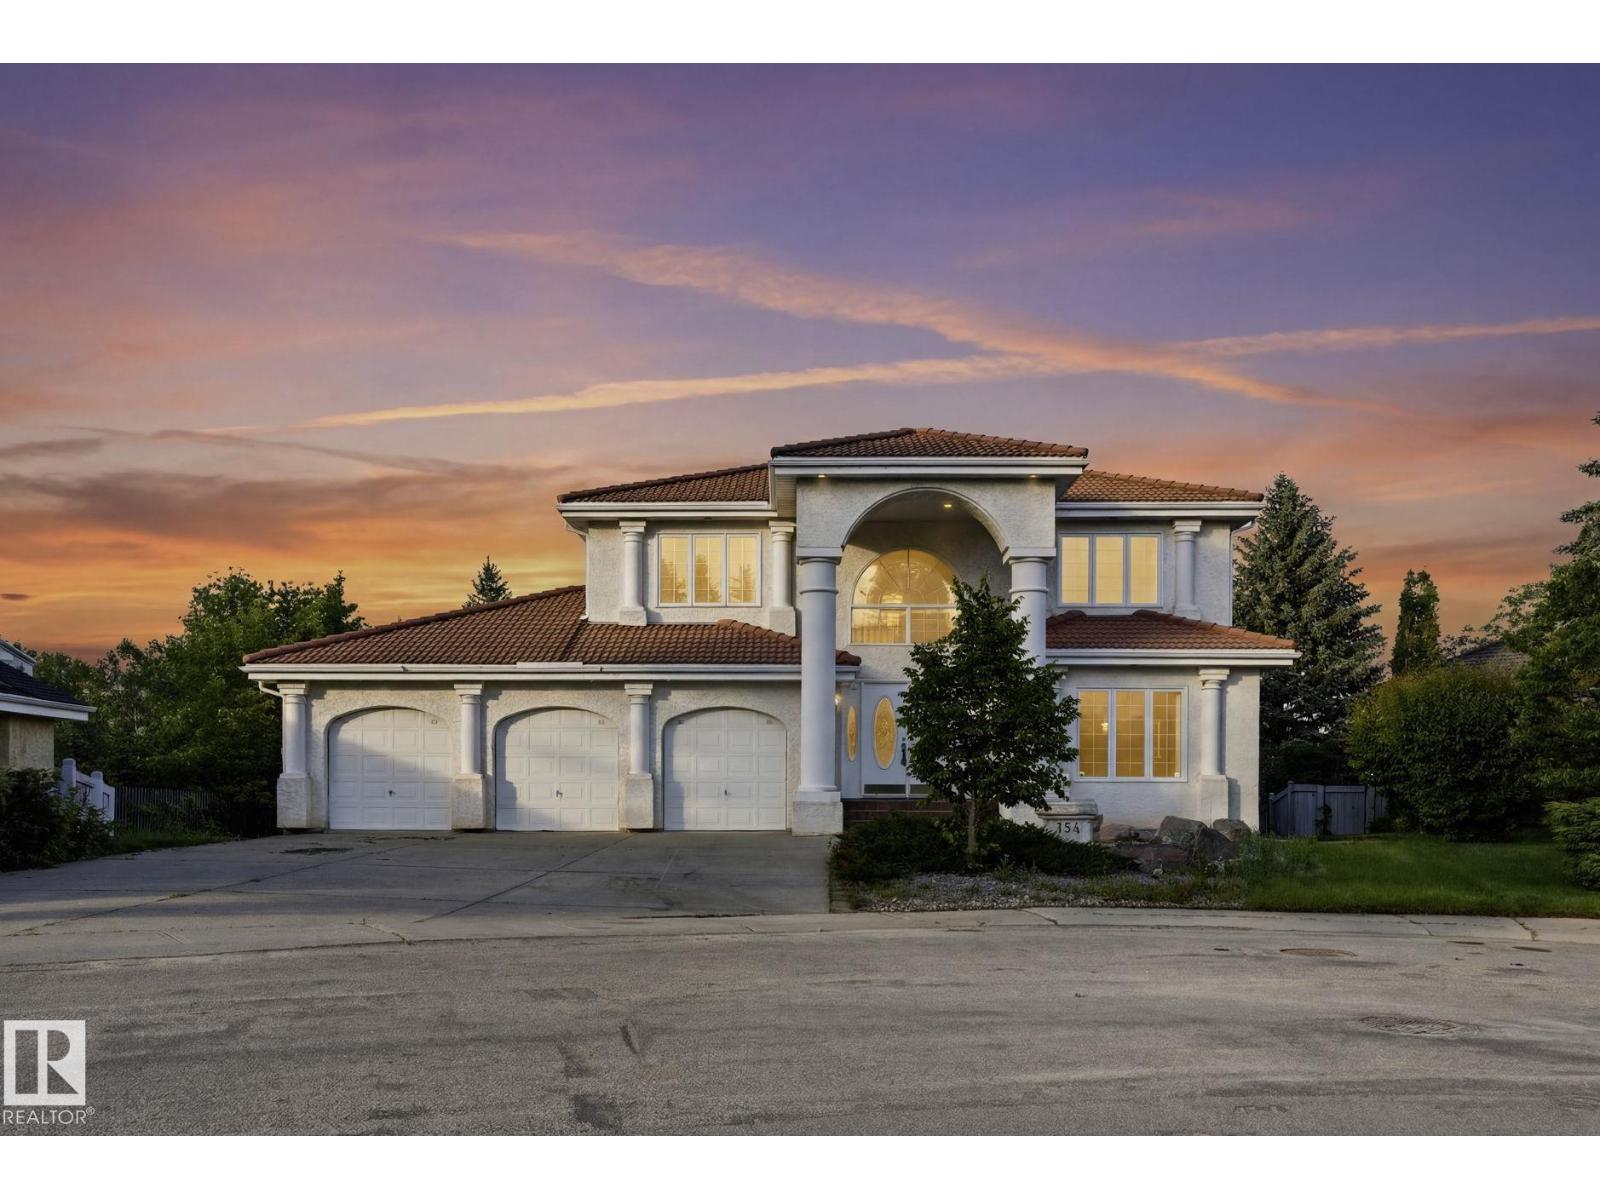
154 Osland Dr NW
Edmonton, Alberta
A rare ravine-backing opportunity in one of northwest Edmonton’s most established and sought-after locations. Set on an exclusive address surrounded by mature trees, scenic trails, parks, schools, shopping, restaurants, and everyday conveniences, this property offers the kind of setting that is increasingly difficult to find. Resting on a stunning 13,395 sq. ft. lot and backing directly onto the ravine, the property is currently home to a sprawling two-storey residence with a walkout basement and 4,283 sq. ft. above grade, in addition to the walk-out basement. Ready for a full-scale renovation, complete reimagining, or custom redevelopment, this is an exceptional canvas for those with vision. With the ravine as its backdrop and a location known for its privacy, character, and long-term value, this property presents a remarkable opportunity to create something truly special in a setting that simply cannot be replicated. (id:46923)
Real Broker
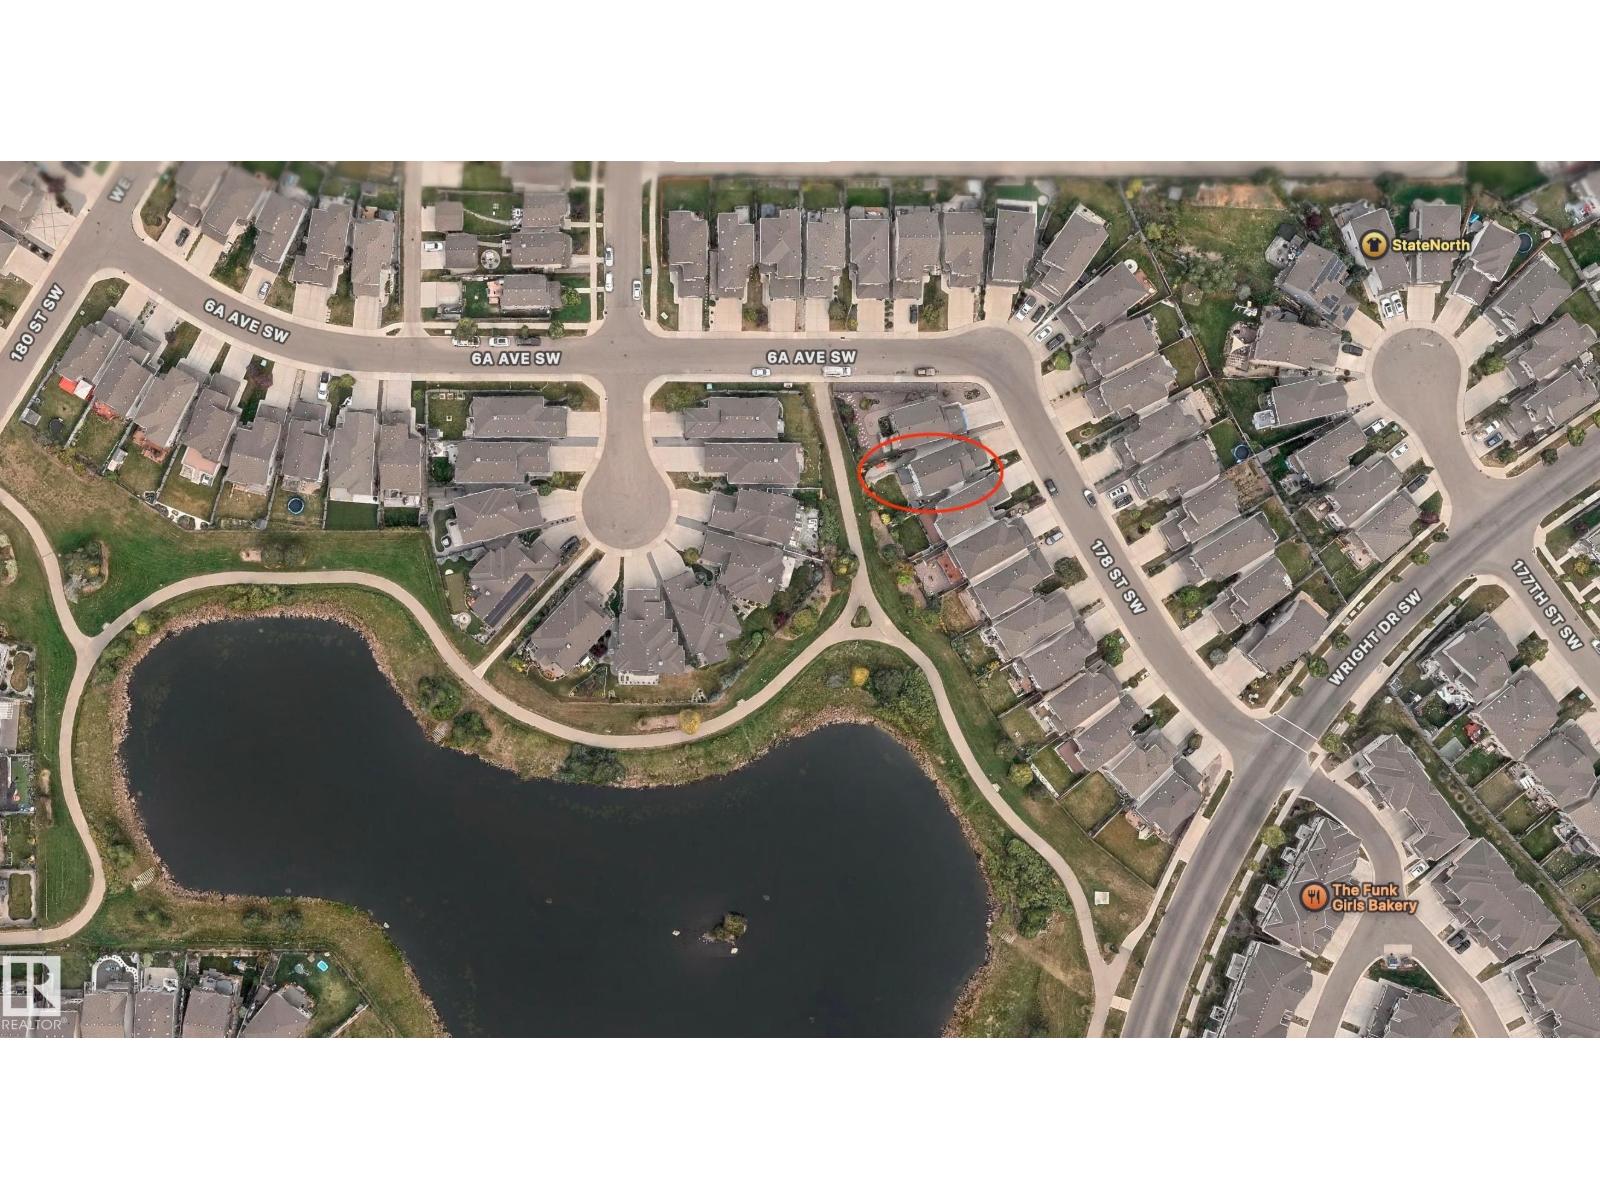
648 178 St SW
Edmonton, Alberta
Visit the Listing Brokerage (and/or listing REALTOR®) website to obtain additional information. Rare Walkout Opportunity! This beautifully maintained home is 2600 sq ft total living space, numerous upgrades throughout incl. newer kitchen appliances, central AC. Enjoy a stunning backyard oasis with a stone retaining wall, tranquil pond views and lush greenery that creates a private, setting. A perfect combination of comfort, beauty, and potential in an exceptional location. Located minutes from Currents of Windermere, with quick access to Anthony Henday. The main floor features an open-concept layout with an OFFICE, gas fireplace, modern kitchen with new appliances, walk-through pantry, laundry, and half bath. Enjoy pond views from the composite deck with glass railings. Upstairs offers a spacious primary with 5pc ensuite, 2 additional bedrooms, full bath, and bonus room. Fully finished WALKOUT basement includes a bedroom, full bath, wet bar, entertainment space and storage. Some photos virtually staged. (id:46923)
Honestdoor Inc
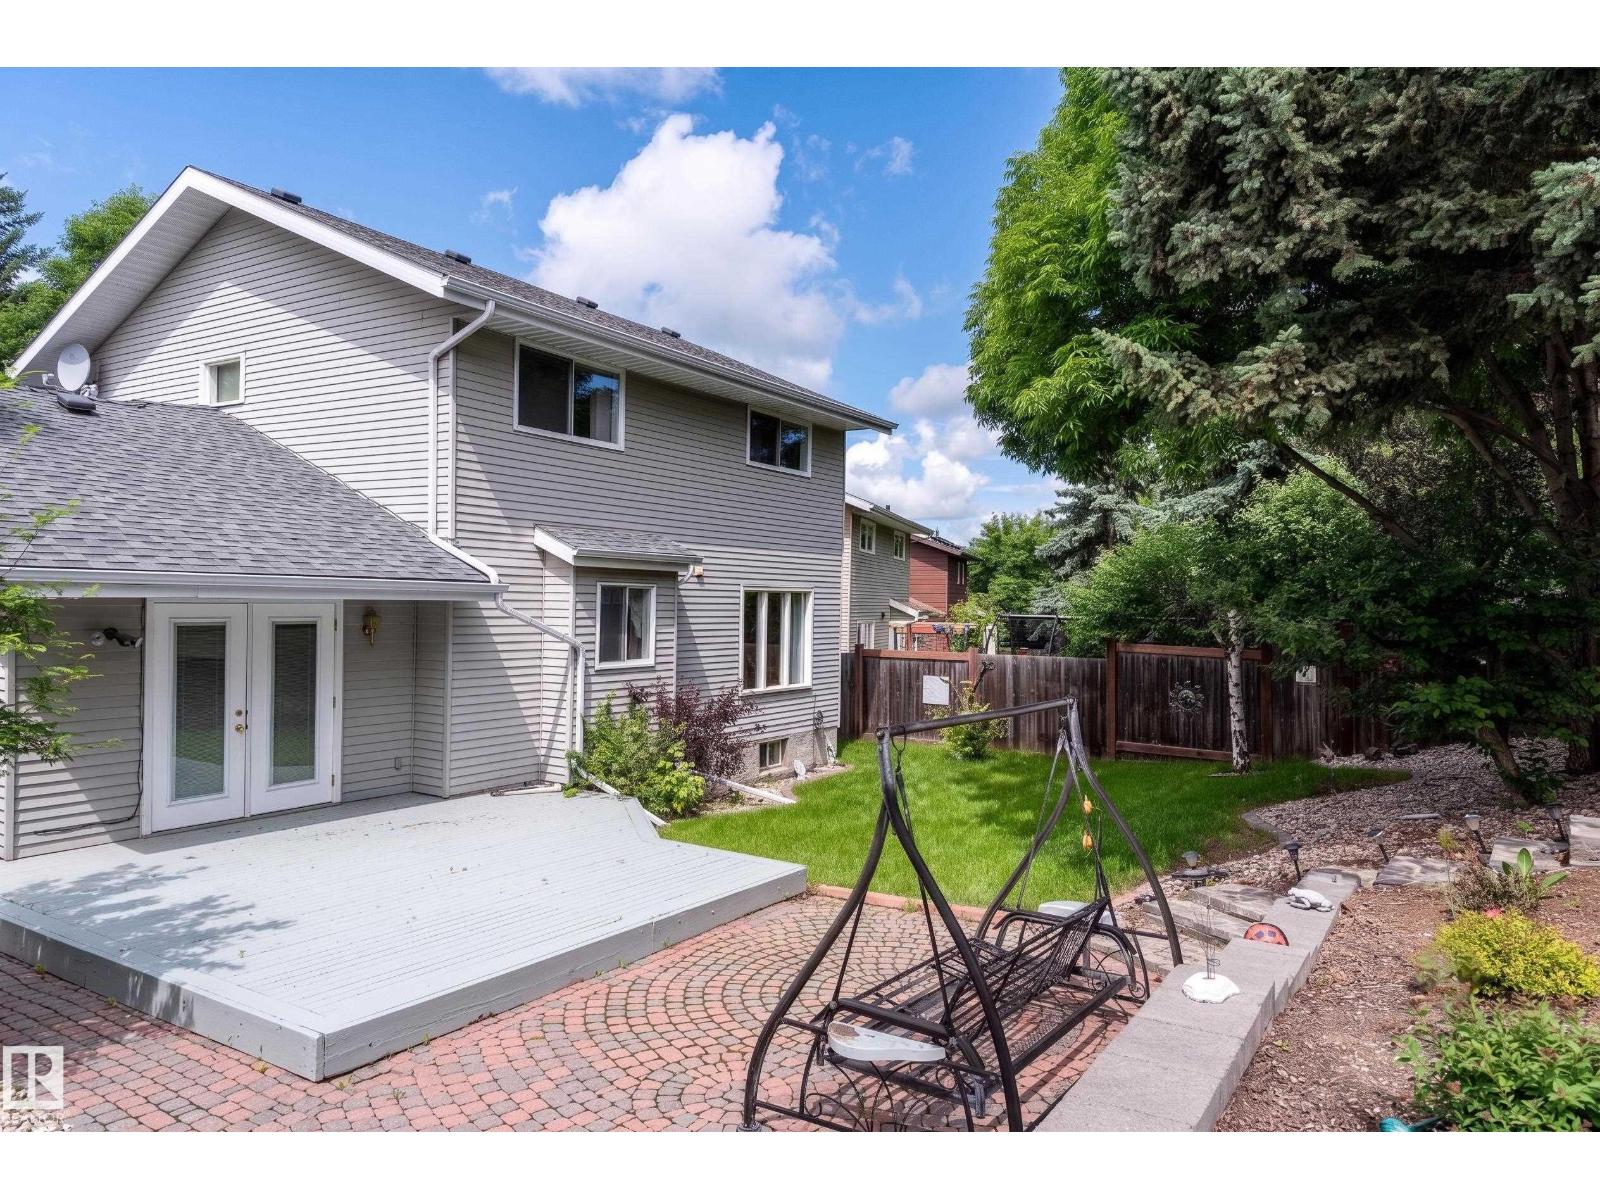
45 Wimbleton Cr
St. Albert, Alberta
Enjoy the summer months in the beautiful professionaly landscaped yard. Ideally located in Wonderful Woodlands with rolling hils, parks and schools and close to the Botannical Gardens. Main floor includes a living room, dining room, kitchen with Corian countertops, familyroom with built-in gas fireplace and garden doors leading to backyard. There is also a 2-pce bath and main floor laundry. There are 3 bedrooms upstairs. Primary bedroom ahs a 3-pce ensuite. Basement includes a large L-shaped recreation room, 3-pce bath and furnace/storage area. Over-sized double attached garage with brand new pad. Driveway has just been replaced as well. Some updating is needed but home is ideal for a family and is move-in ready. (id:46923)
Bermont Realty (1983) Ltd
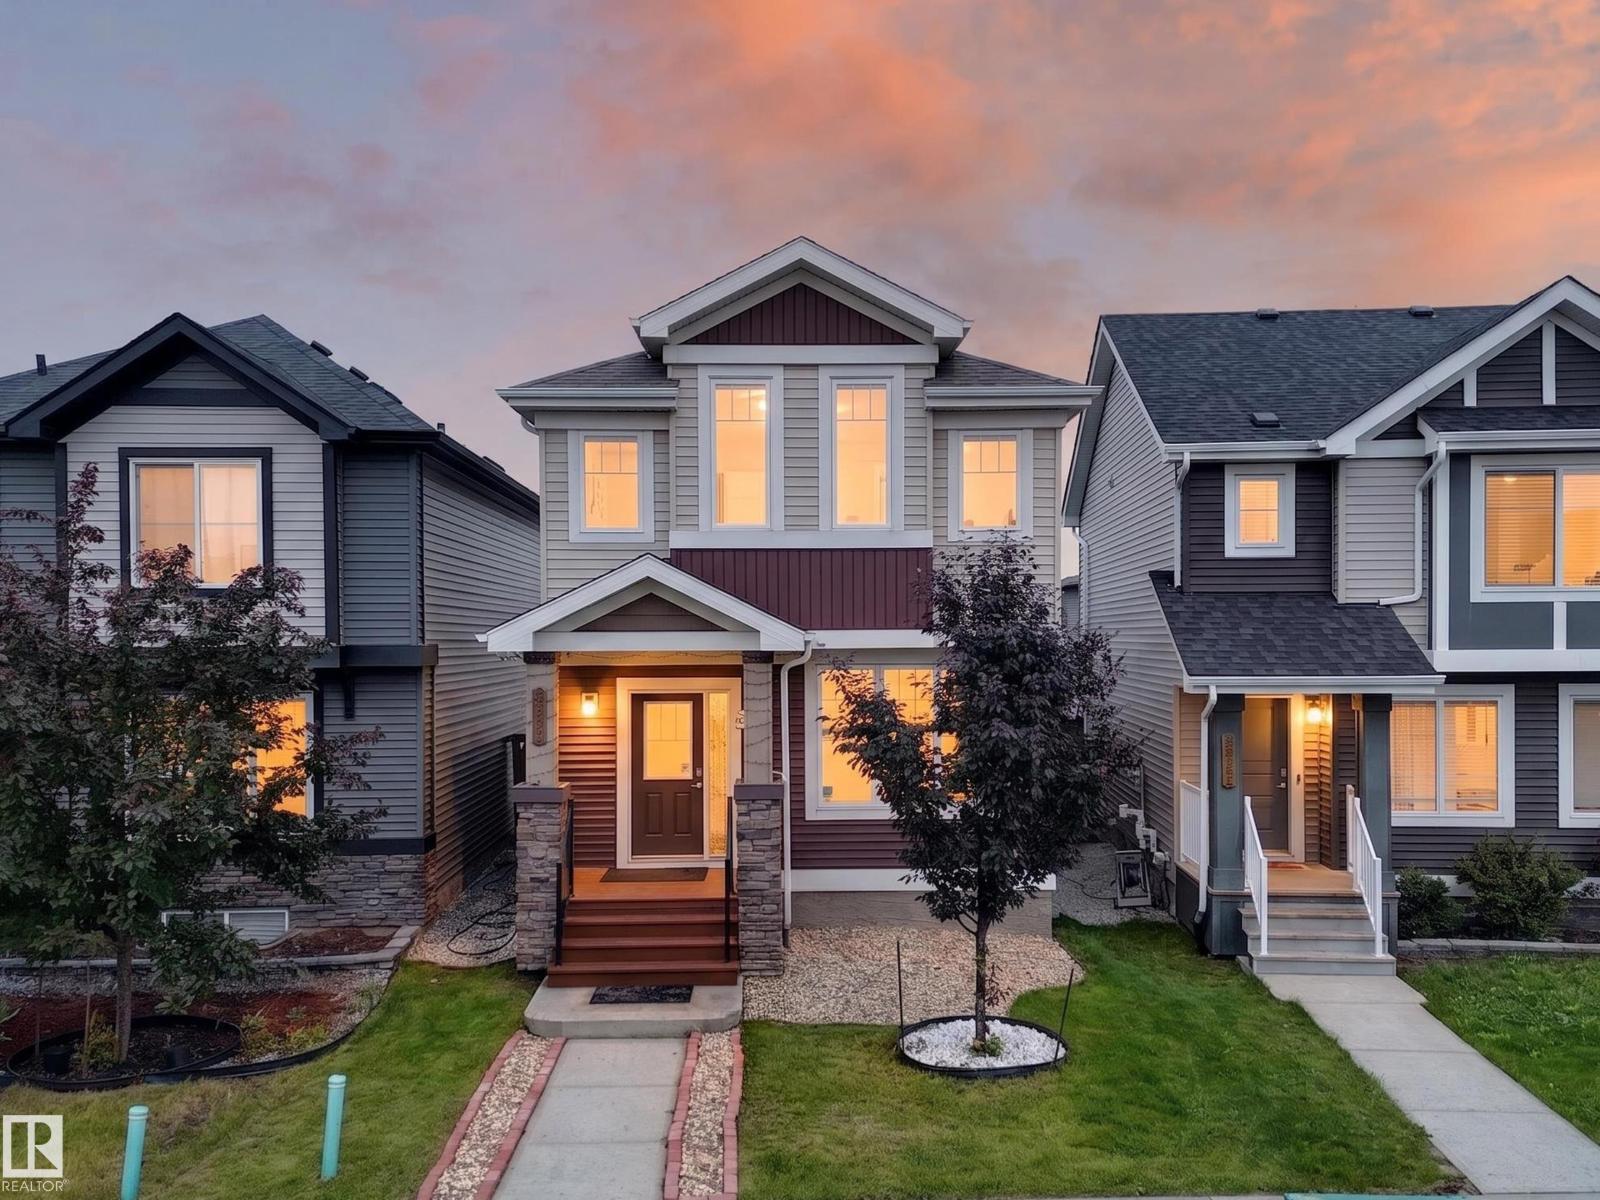
2331 Casey Cr SW SW
Edmonton, Alberta
Welcome to this beautifully maintained one-owner home featuring 3 bedrooms, 2.5 bathrooms, and 9’ ceilings on the main floor. The bright, open-concept layout offers a stunning kitchen with a large gourmet granite island, gas stove, ample cabinetry, and a convenient pocket office. Durable laminate and tile flooring add style and functionality throughout the main level. Upstairs you’ll find a spacious primary bedroom with a private ensuite, two additional bedrooms, and walk-in laundry. Enjoy year-round comfort with central A/C, a high-efficiency furnace, and triple-pane windows. The painted basement floor provides a clean space for storage or future development. Outside features a detached double insulated and heated garage. Ideally located close to shopping, restaurants, public transit, and schools. The future St. Sophia Catholic K-9 School, anticipated to open in Fall 2028, is approximately 400 metres away. A fantastic opportunity to own a move-in-ready home in a growing family-friendly community! (id:46923)
Century 21 Leading
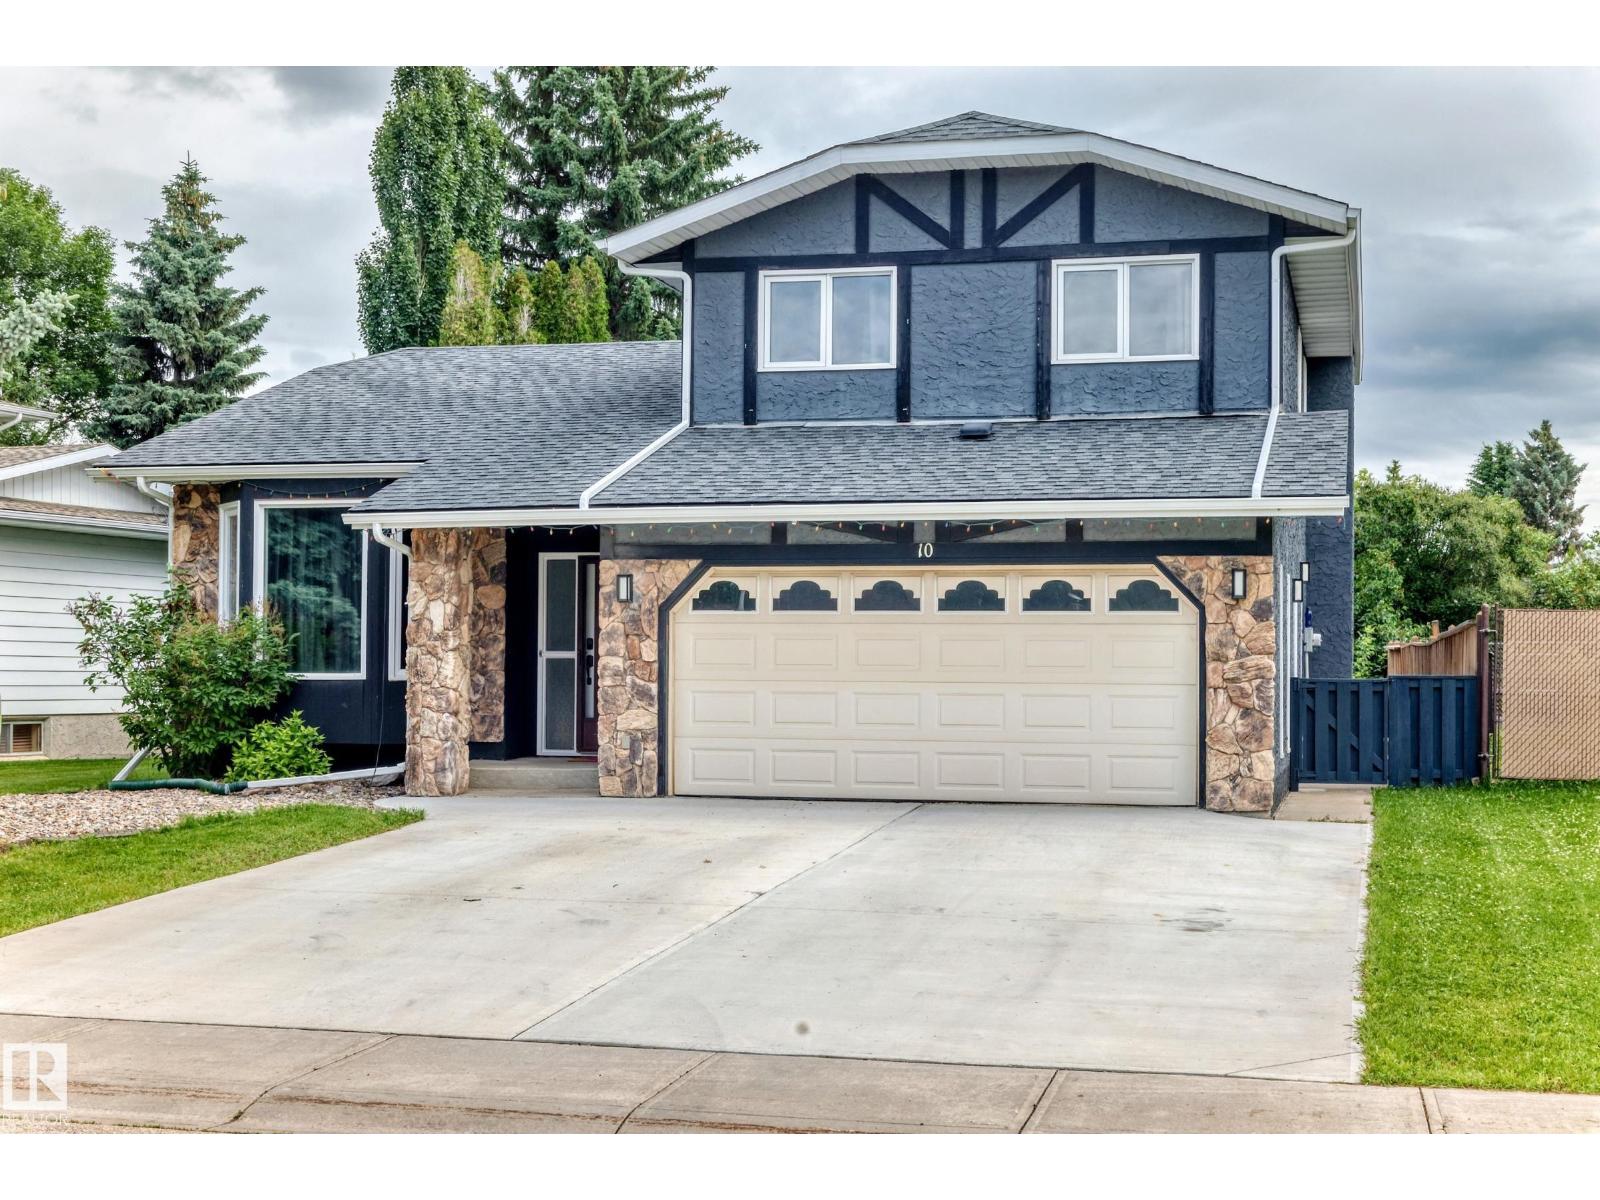
10 Adamic Cr
Leduc, Alberta
Welcome to this beautiful 1,880 sq. ft. 1 1/2 storey home located in the highly desirable Leduc Estates! This well-maintained home features numerous upgrades and a bright, open layout with large windows that fill the space with natural light.The updated spacious kitchen has 2 ovens and warming oven, a chef's dream, offering an abundance of cabinetry and a large center island. Upstairs, you'll find three generous bedrooms, including a primary suite with a deluxe ensuite. The fully finished basement provides additional living space for a family room, and extra bedroom, while the main floor laundry adds everyday convenience. Step outside to enjoy the large backyard, ideal for kids, pets, and summer gatherings. Complete with a double attached garage, this home is conveniently located close to shopping, schools, the airport, and quick access to Highway 2, making commuting a breeze.This is a fantastic opportunity to own a beautiful family home in one of Leduc's most sought-after neighborhoods! (id:46923)
Exp Realty
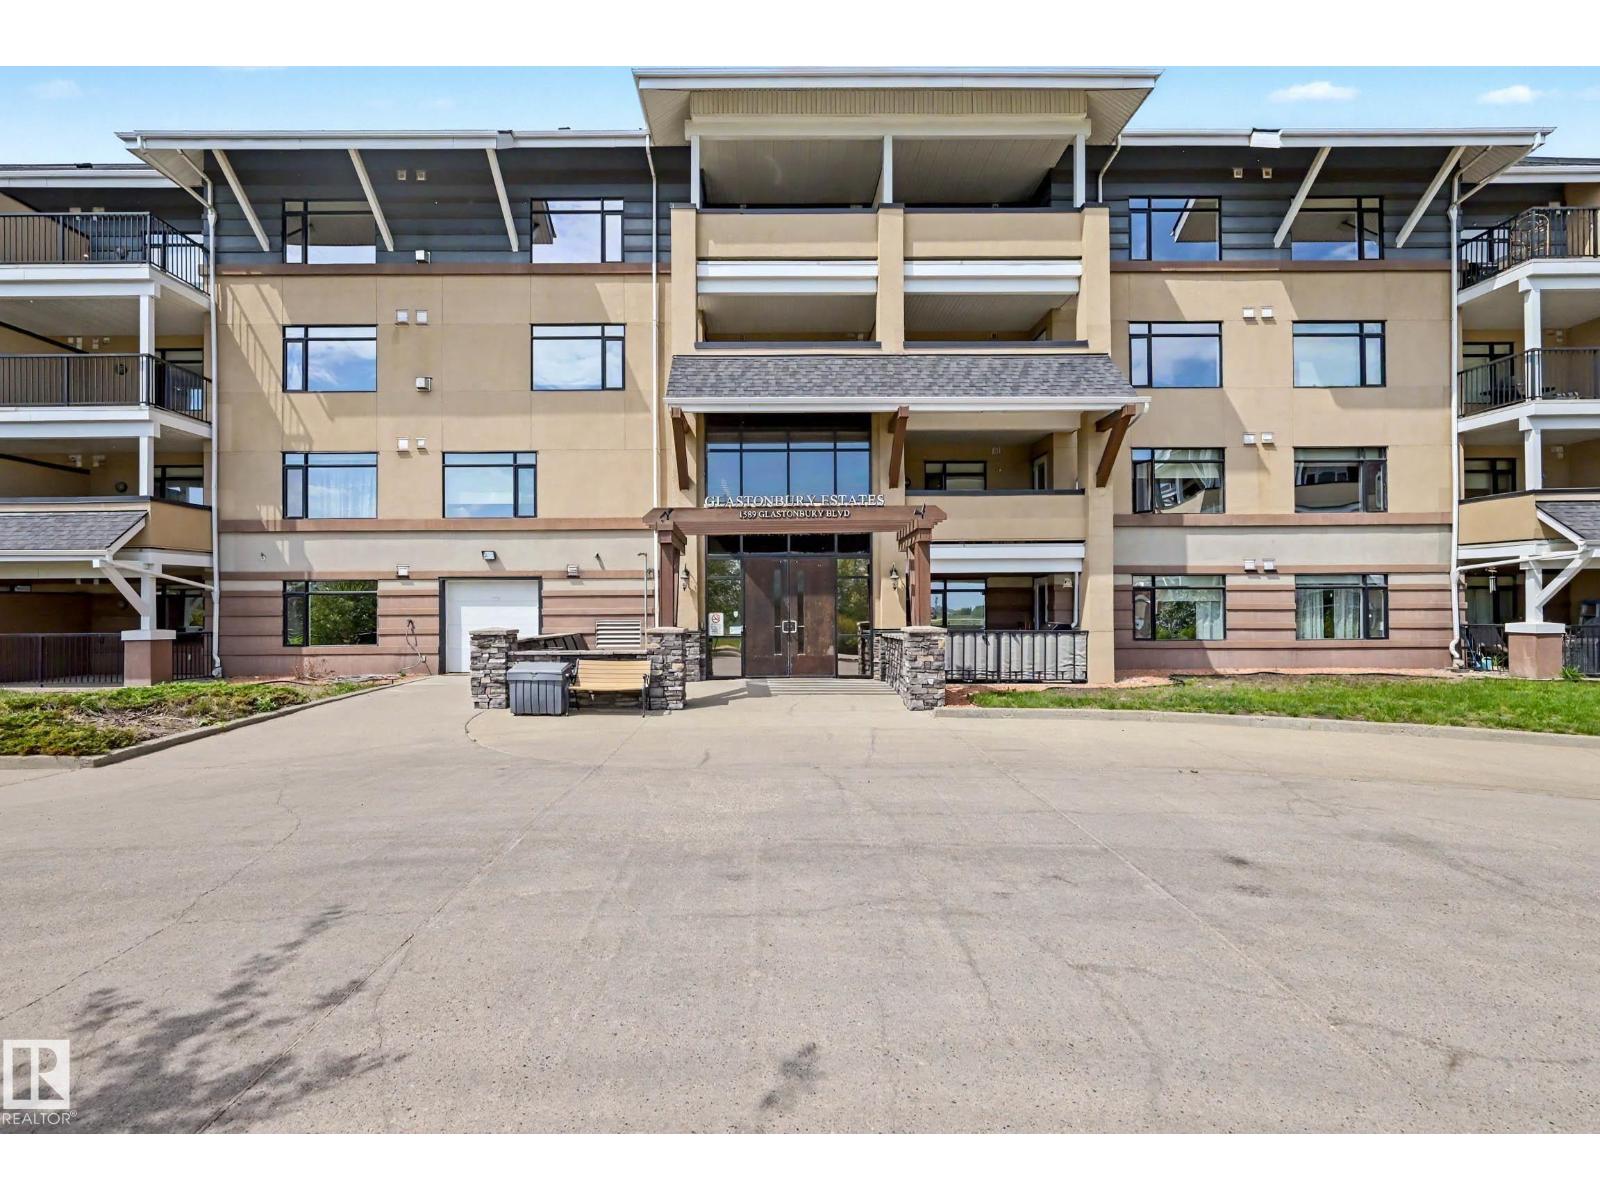
#401 1589 Glastonbury Bv NW
Edmonton, Alberta
Welcome to this beautifully maintained TOP FLOOR unit in Glastonbury Village an 18+ complex. This spacious unit features 1 bedroom plus den/bedroom and 1.5 baths, throughfully designed with an open concept layout kitchen/living/dining and the comfort of A/C. The bright and inviting kitchen and living space with gas fireplace is perfect for relaxing or entertaining, while the top floor provides additional privacy and peaceful views. The primary bedroom has ample closet space and a private 4 piece ensuite bath. 2nd bed/den, half bath and laundry room. Residents enjoy fantastic building amenities including a social room, exercise room, and a guest suite for visiting family and friends. Titled underground parking for security and storage cage for all the extras. Located close to shopping, restaurants, grocery stores and everyday amenities. This condo offers the perfect blend of comfort, community, and accessibility. A wonderful opportunity for those seeking low-maintenance living in a quiet 18+ complex. (id:46923)
Now Real Estate Group
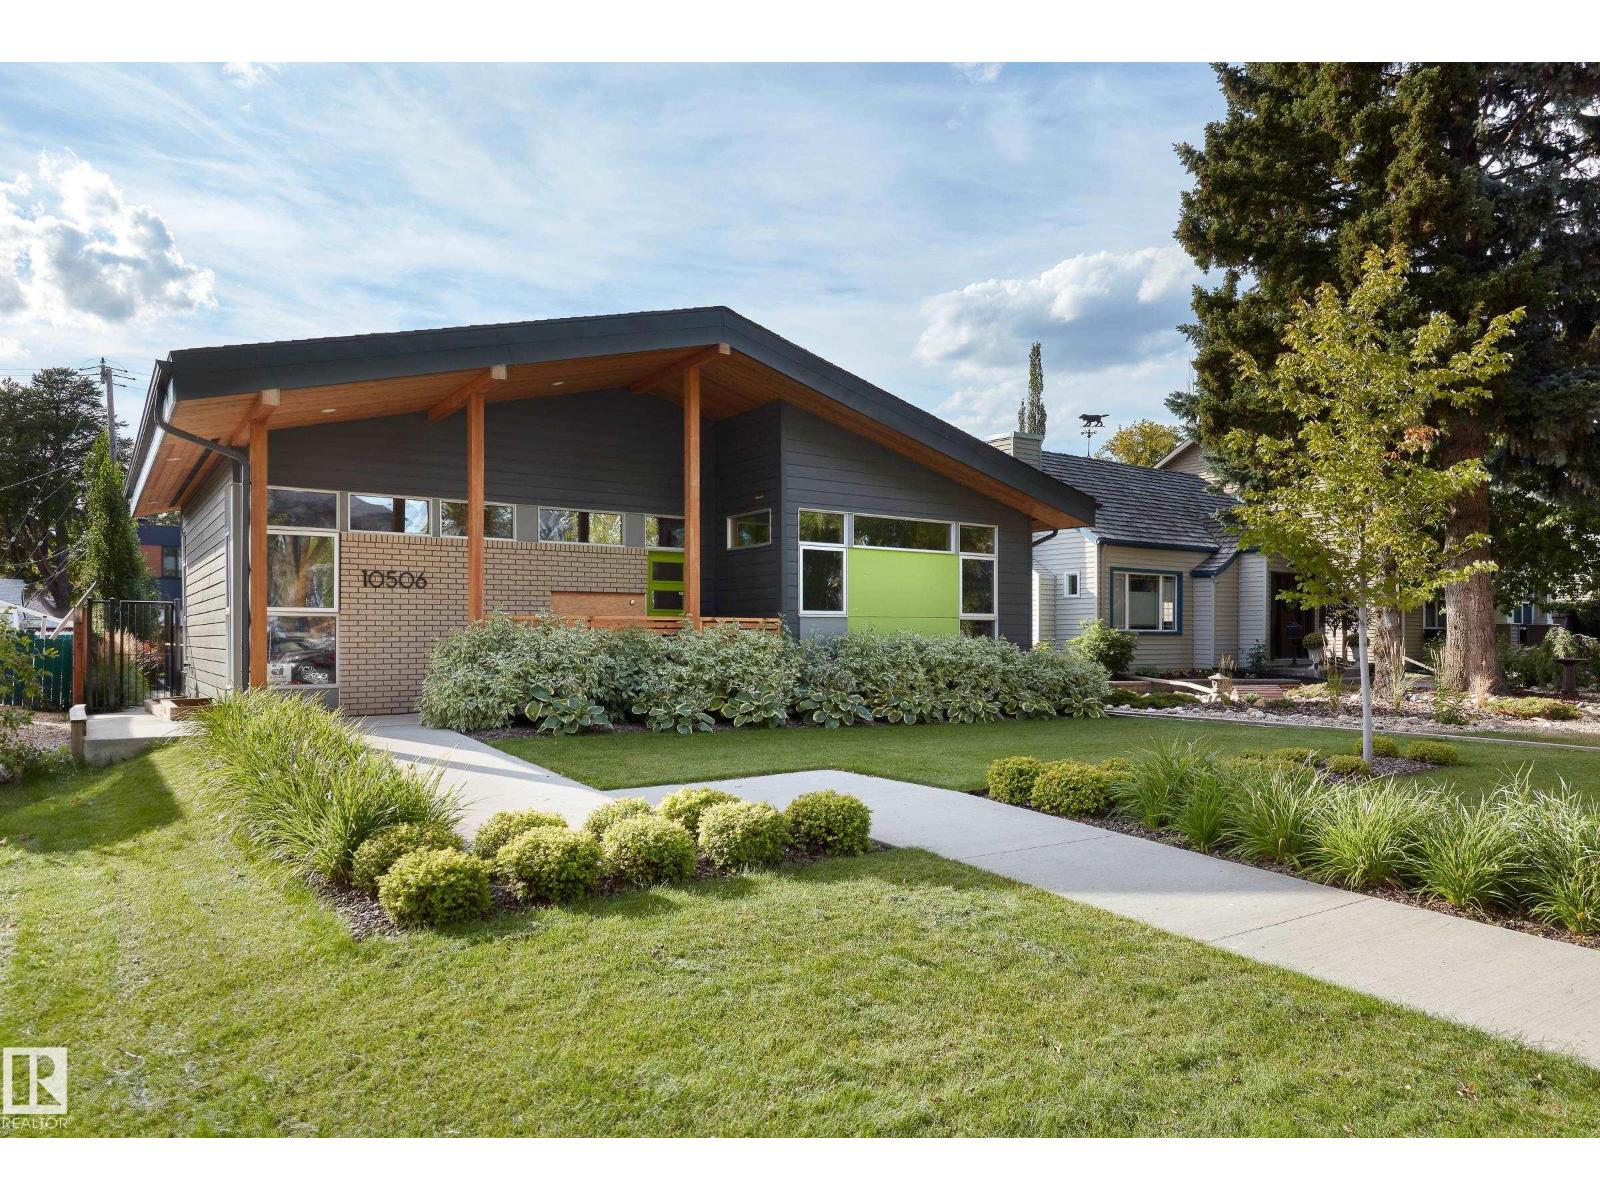
10506 137 St NW
Edmonton, Alberta
Glenora architecture at its finest - The Mid-Century Modern design aesthetic is typically characterized by clean, simple lines & honest use of materials – blending natural elements with quality construction. This architectural beauty is a true repreparation of MCM! With just over 3487sqft of finished living space (1745sqft main floor) – 3 bedrooms, 3.5 bathrooms, Walkout basement, 20ft ceilings, ELEVATOR, barrier free, in floor heating, wood fired/high efficiency fireplace, 2 laundry rooms, oversized double ATTACHED garage (possible 3 or 4 car garage) & more! From the solid core doors to the wood-framed/oversized windows (all with electric blinds) this home has every luxury feature you are looking for. Custom cabinetry by Waygood, Miele appliances, quartz countertops, AC, outdoor lounge area with motorized screen & heater for year-round use. A truly one of a kind Mid-century Modern architectural home! (id:46923)
RE/MAX River City
RE/MAX River City
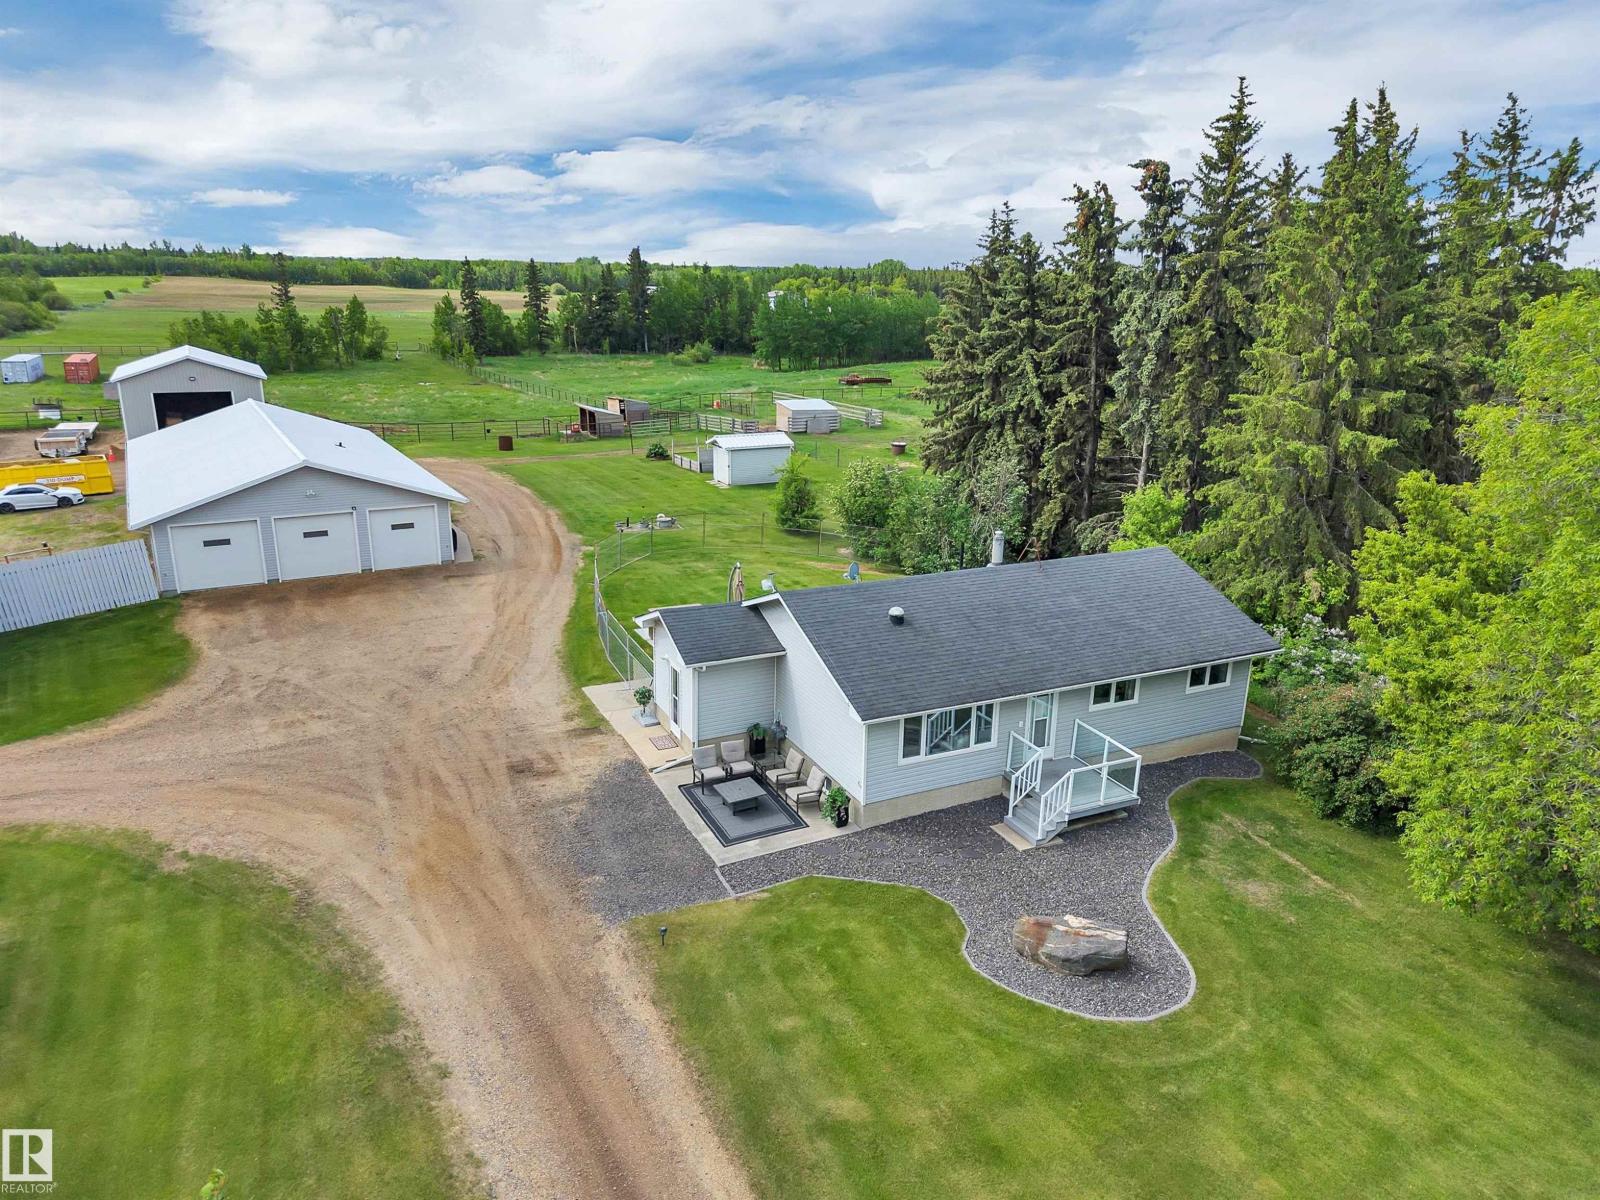
22363 Wye Rd
Rural Strathcona County, Alberta
Just 2 minutes to Sherwood Park — endless opportunity on 10.58 fully useable, pipe-fenced & x-fenced acres NOT in a subdivision! Bring your horses to the 7-stall barn with in-floor heat, rubber mats & hi-hog stall fronts. The insulated 36x70 shop/barn with 220V, in-floor heat, floor drain & triple overhead doors is built for serious business. A massive powered shed, 40' sea can & 5 livestock shelters round out an unmatched rural setup. The 3-bedroom bungalow is your blank canvas — solid bones, newer kitchen, updated flooring, newer windows & sun tunnels, ready for your personal touch. Dream big: redesign, expand, or build your forever home on this premium acreage. Garden suite potential adds even more versatility for multi-generational family living. Pipe-fenced paddocks, multiple pens & pastures, auto waterers & a private riding area give you room to breathe and grow. Solar security gate, circular drive & low-maintenance decking complete the package. Buy it. Work it. Ride it. Build it. This is the one. (id:46923)
Maxwell Devonshire Realty
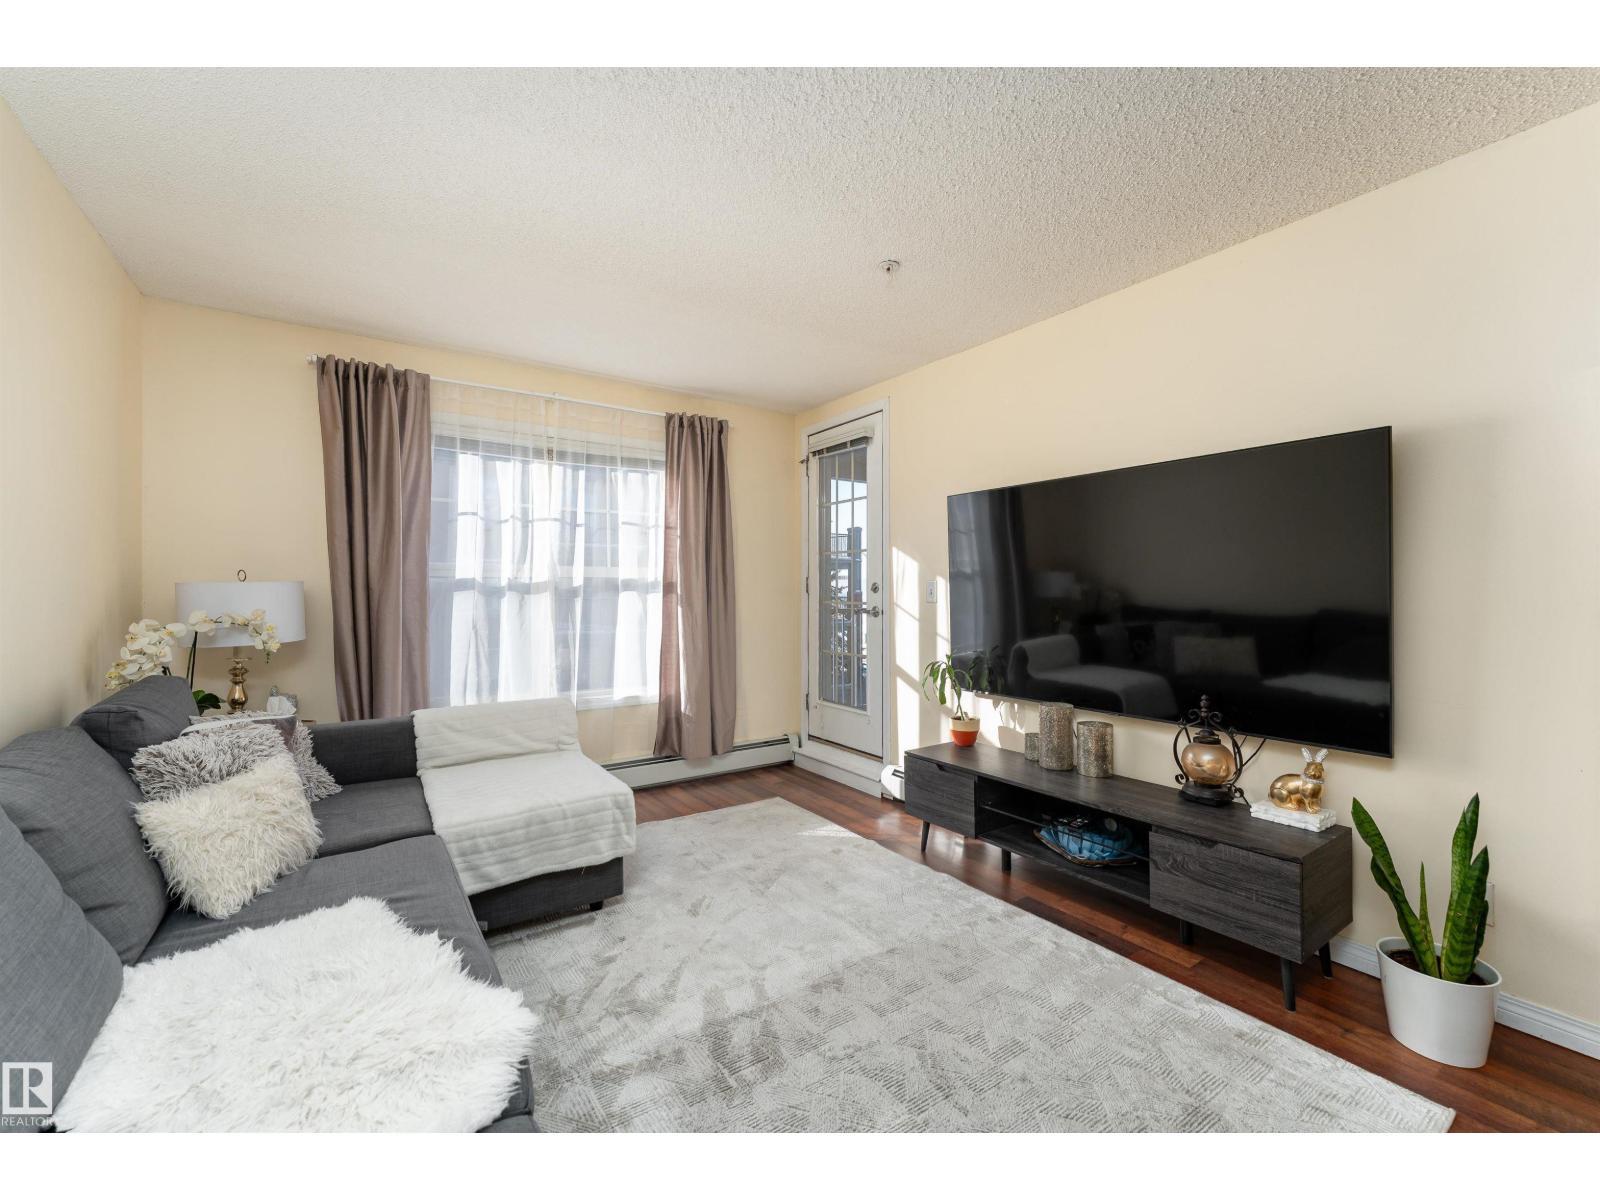
#317 11441 Ellerslie Rd SW
Edmonton, Alberta
Welcome to Rutherford Village! This south-facing 1-bedroom, 1-bathroom condo is the perfect opportunity to stop renting and start building equity. Highlights include brand-new laminate flooring, a stylish kitchen with tile backsplash, a spacious open-concept living area, and a generous bedroom featuring a walk-through closet with direct access to the bathroom. It’s a comfortable, functional space you can truly call home for years to come. Ideally located just off Ellerslie Road and 111 Street, you’re only a two-minute walk from amenities and public transit. Enjoy being just 10 minutes from Century Park LRT, with quick access to Anthony Henday Drive and only minutes from the beautiful Blackmud Creek Ravine. Low condo fees include all utilities — even electricity! The unit also comes with underground parking, storage, and in-suite laundry for added convenience. (id:46923)
Exp Realty
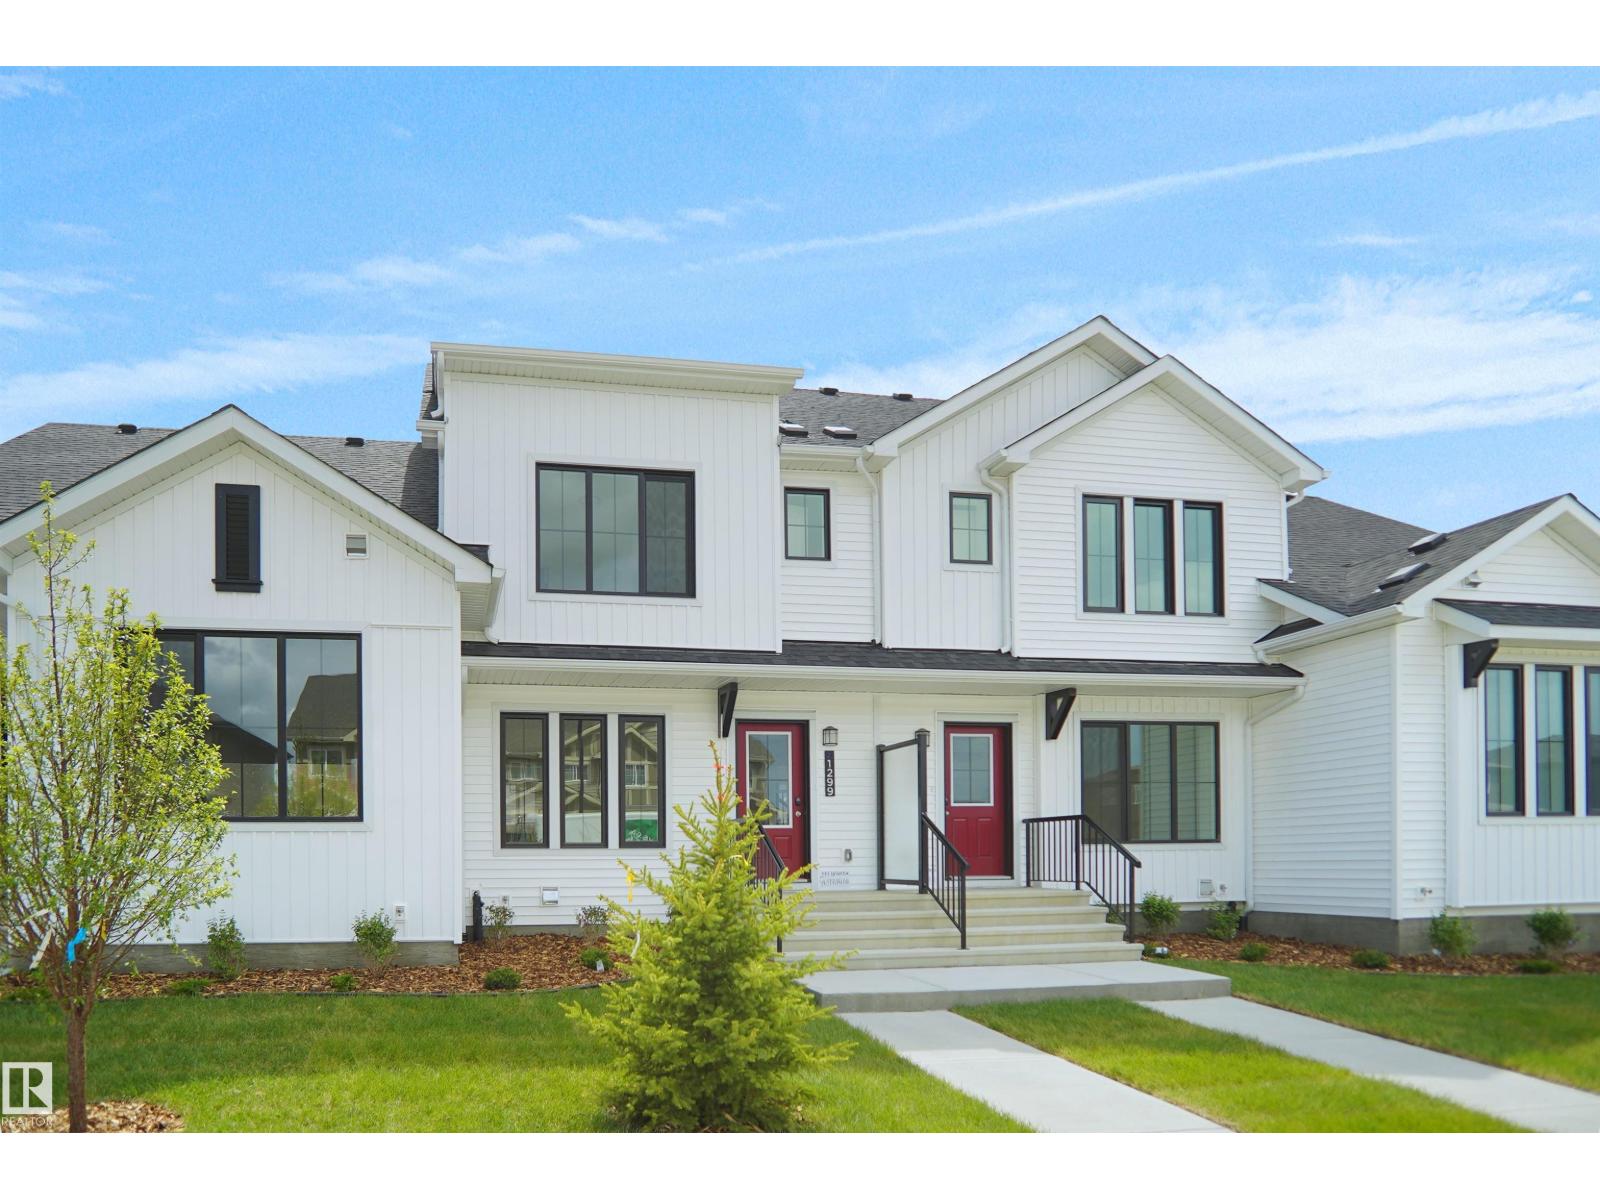
1299 Keswick Dr SW
Edmonton, Alberta
“NO CONDO FEES and AMAZING VALUE! Welcome to this brand new townhouse the “Bentley” built by StreetSide Developments. Located in one of Edmonton's premier south west communities of Keswick. With over 1250 square feet, front and back yard is fully landscaped, back yard is fully fenced and features a double detached garage. Your main floor is complete with upgraded luxury vinyl plank flooring throughout. Highlighted in your new kitchen are upgraded cabinets, quartz counter tops, upgraded lighting package, stainless steel appliances, and a tile back splash. Finishing off the main level is a 2 piece bathroom. The upper level has 3 bedrooms and 2 full bathrooms that is perfect for a first time buyer. The basement is unfinished and ready for your own personal touch. This home is now complete and move in ready!” (id:46923)
Royal LePage Arteam Realty
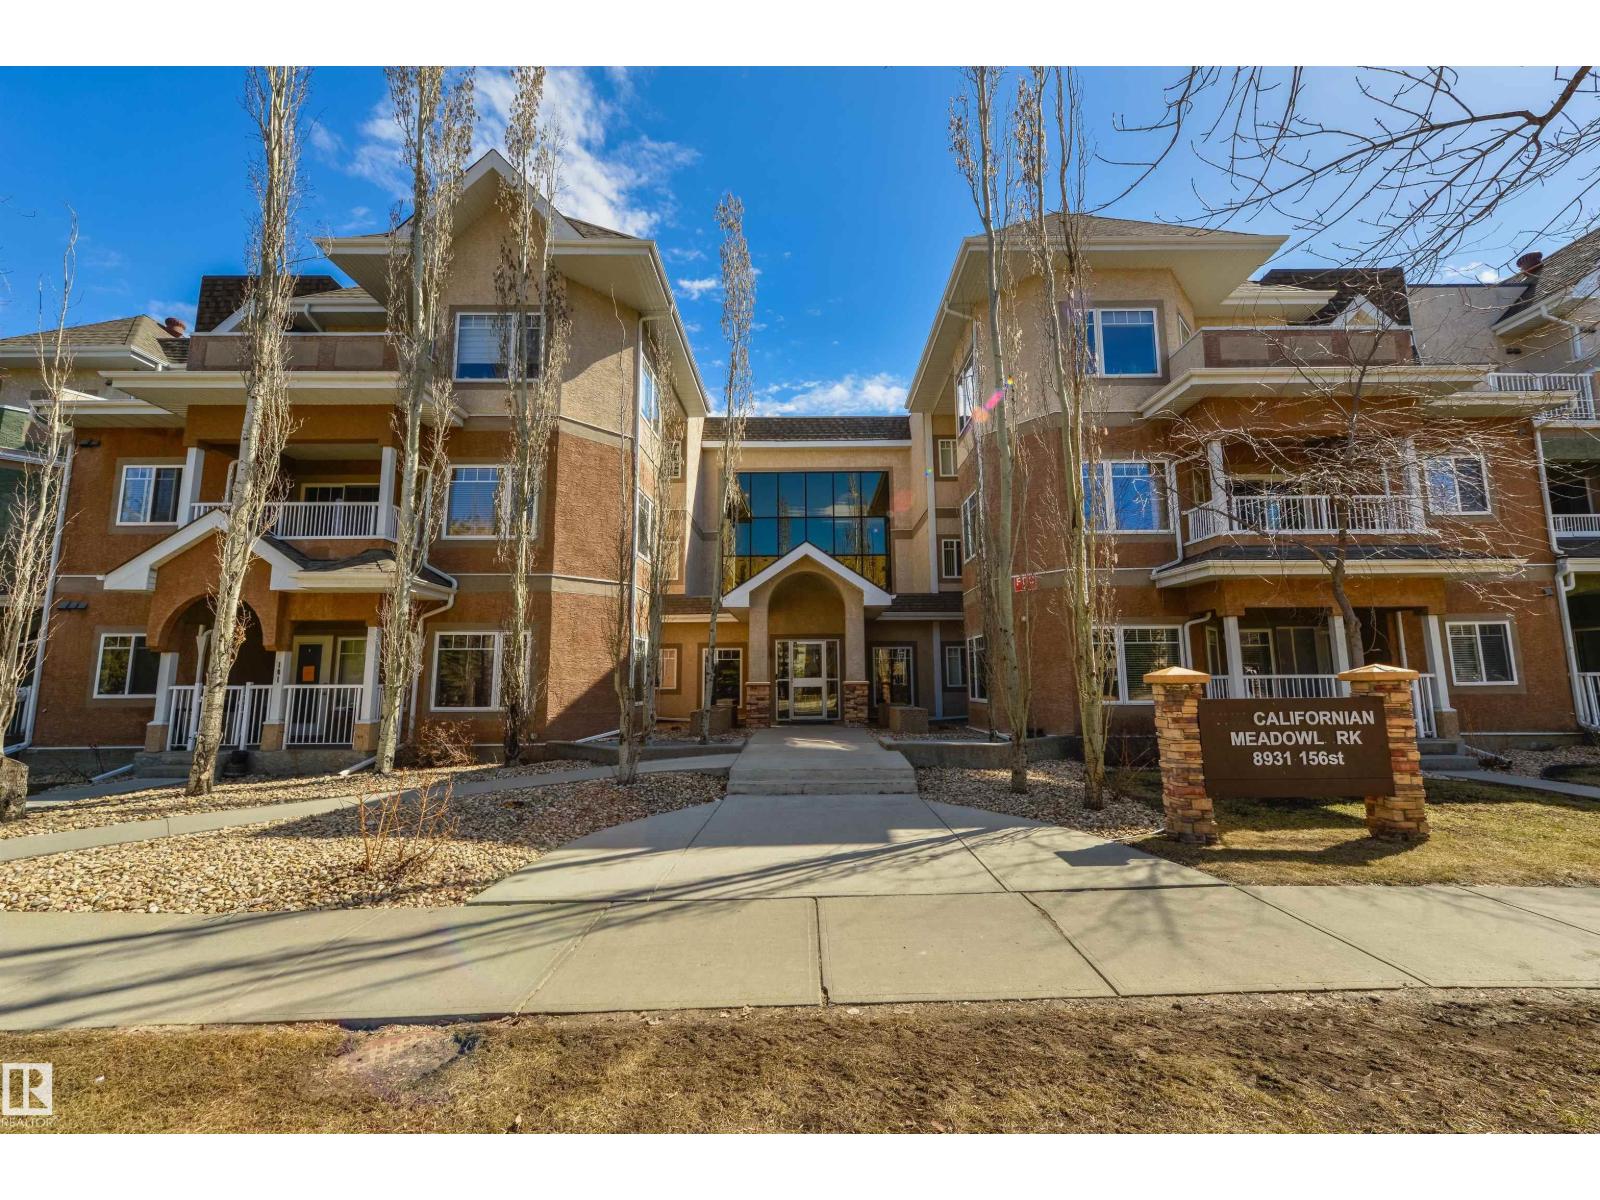
#306 8931 156 St NW
Edmonton, Alberta
Sunny 2-bedroom top-floor end unit with two titled parking stalls. This open-concept home is in fantastic condition with modern upgrades throughout. Bedrooms are thoughtfully positioned on opposite sides for added privacy, with two stylishly renovated bathrooms. The primary suite features double closets, a double shower, and a private balcony perfect for morning sun. Durable laminate flooring throughout—no carpet—paired with in-floor heating for a clean, dust-free environment. The spacious living room is anchored by a cozy corner gas fireplace. The dining area opens to a second balcony, ideal for entertaining. The kitchen offers repainted cabinetry in modern tones, tiled backsplash, stainless steel appliances, a pantry, and a large island for prep or casual dining. Enjoy amenities including a fitness room, meeting space, and car wash. Close to Meadowlark Mall, transit, and all services. (id:46923)
RE/MAX Excellence
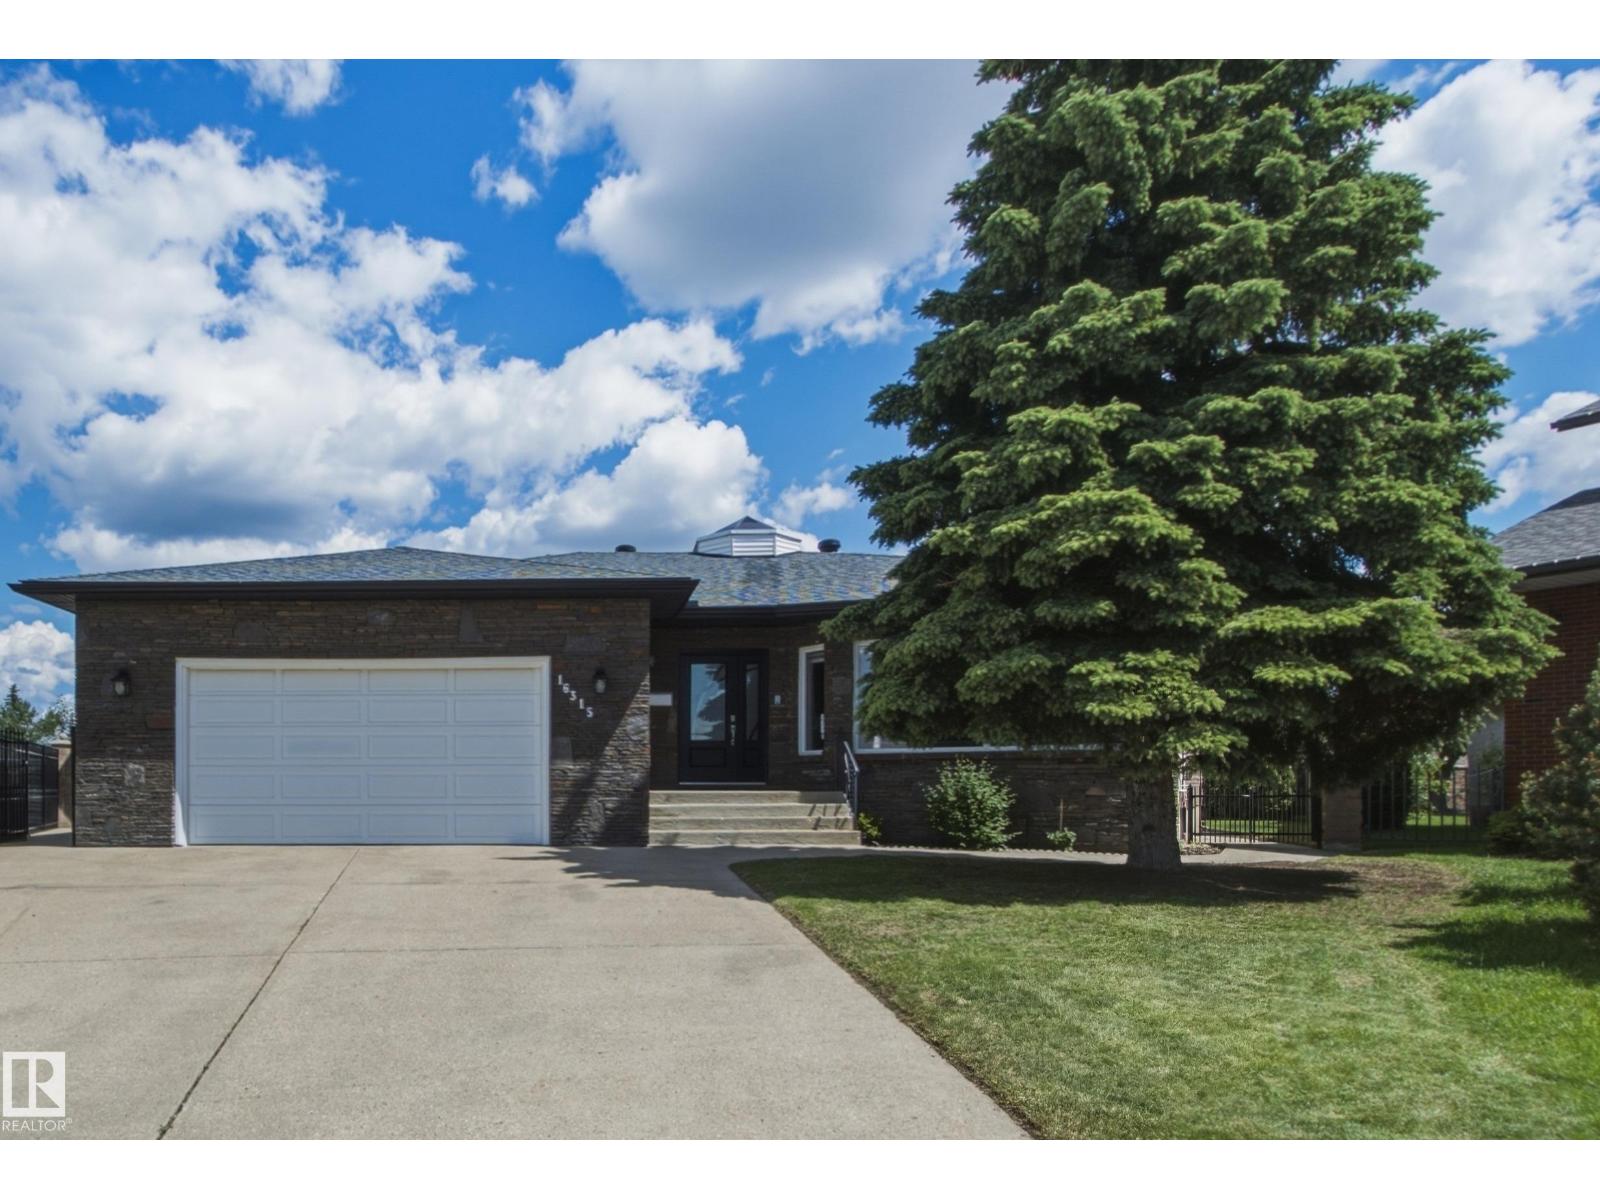
16315 99 St NW
Edmonton, Alberta
Welcome to this beautifully maintained 2,200+ sq. ft. bungalow in family-friendly Lorelei, where a unique central skylight fills the heart of the home with natural light. Featuring stone siding, new shingles, soffits and eaves (2021), updated windows (2016), renovated bathrooms (2022), dual high-efficiency furnaces and A/C, this home blends comfort and quality throughout. The spacious layout offers 5 bedrooms, 3 full bathrooms, 2 full kitchens, vaulted ceilings in the living and dining room, an eat-in kitchen open to the family room, main-floor laundry, and two fireplaces (wood and gas). A separate basement entrance through the garage makes it ideal for multi-generational living or investment potential. Outside, enjoy an 8,255 sq. ft. pie lot with over 124 feet of backyard width, solid stone and wrought-iron fencing, and a charming brick patio with firepit. Completing the package is an oversized heated double attached garage with an 8-foot door and hot and cold water taps, all just steps from trails, scho (id:46923)
RE/MAX River City
RE/MAX River City
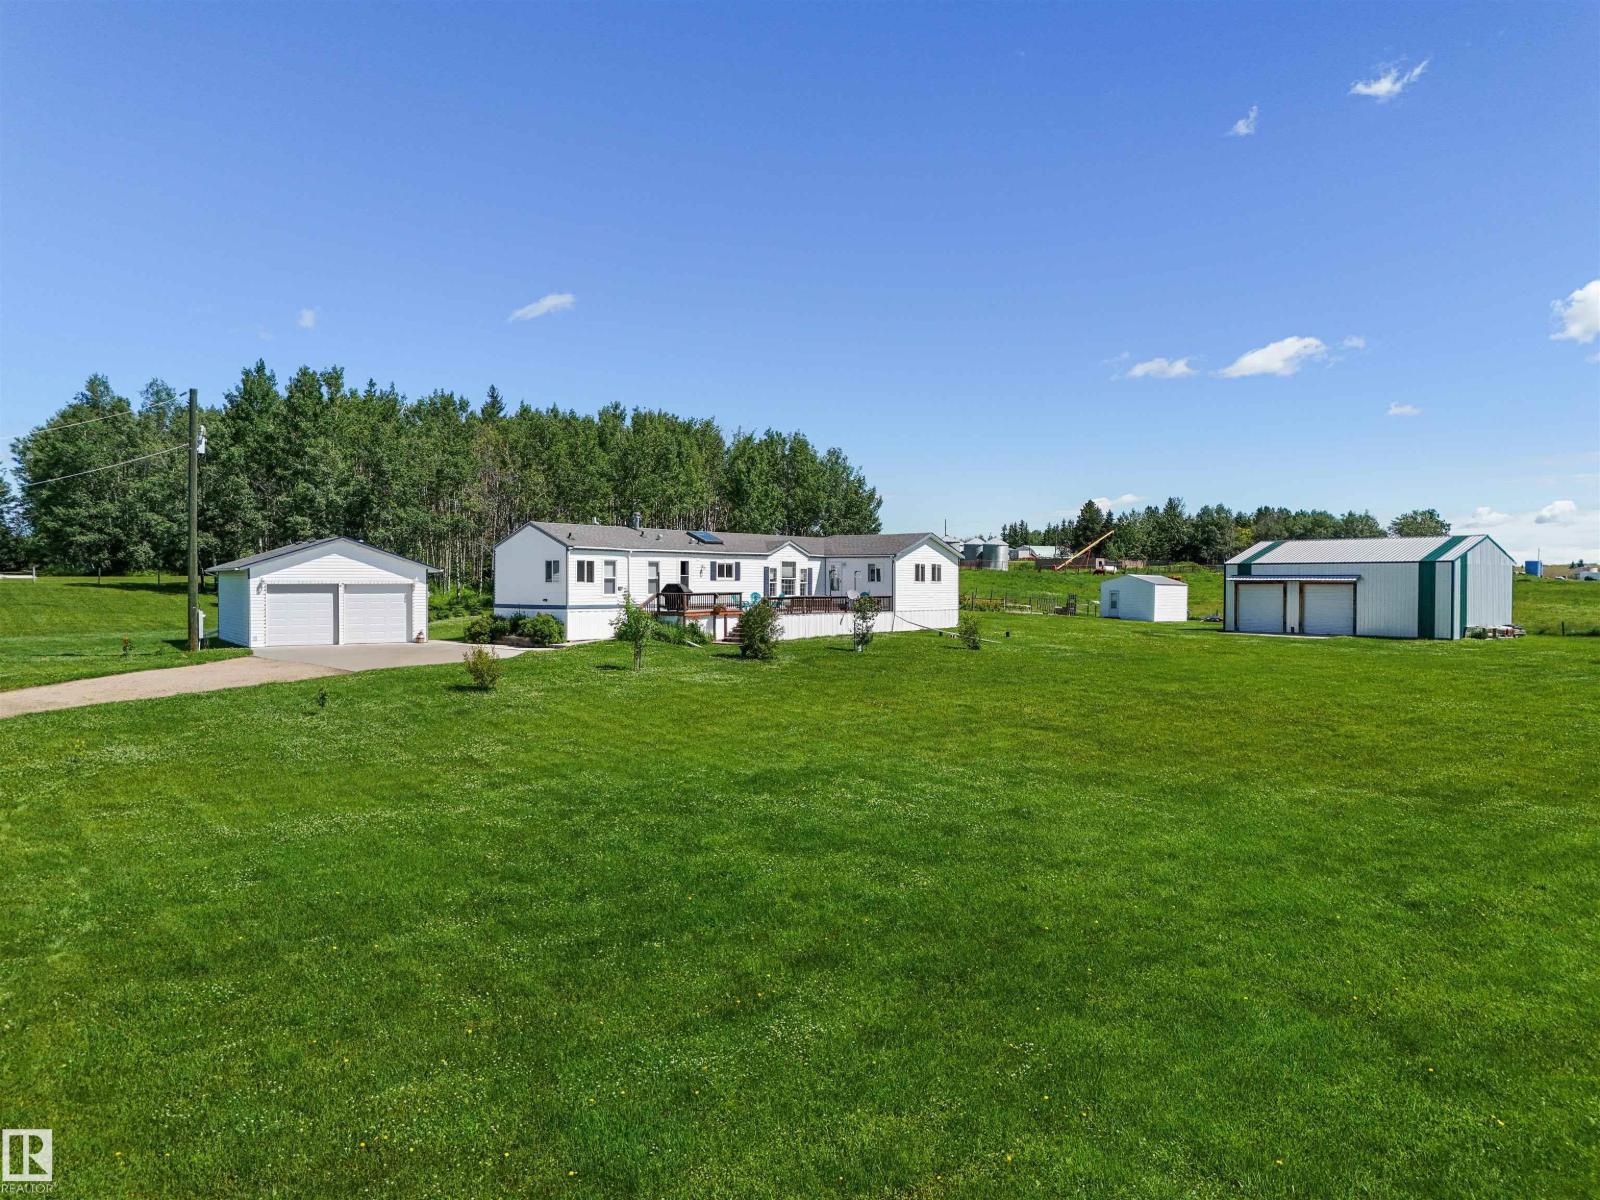
49327 Rge Rd 53
Rural Brazeau County, Alberta
Located in the quiet hamlet of Lindale, only 20 minutes east of Drayton Valley or 45 min West of Leduc, this meticulously maintained 1996 Triple E home sits on a beautifully landscaped 2.45 acre parcel! Offering 1,485 sq. ft. and features a spacious living room, bright kitchen with an island, abundant cabinetry and dining area. There are 3 generous bedrooms including a primary suite with 4-pce ensuite. The large addition provides flexible living space and is ideal as a family room, spacious mudroom, home office, playroom, or whatever best fits your needs. Step outside to enjoy the large deck overlooking the immaculate property. This property also includes a finished heated 22x28 detached double garage, a 28x45 shop with two 10x10 roller doors perfect for storage, a 16x16 garden shed and plenty of additional parking including RV parking! Enjoy acreage living in a quiet community with an easy commute to all amenities and a few minutes to the Buck Creek golf course! (id:46923)
Century 21 Hi-Point Realty Ltd
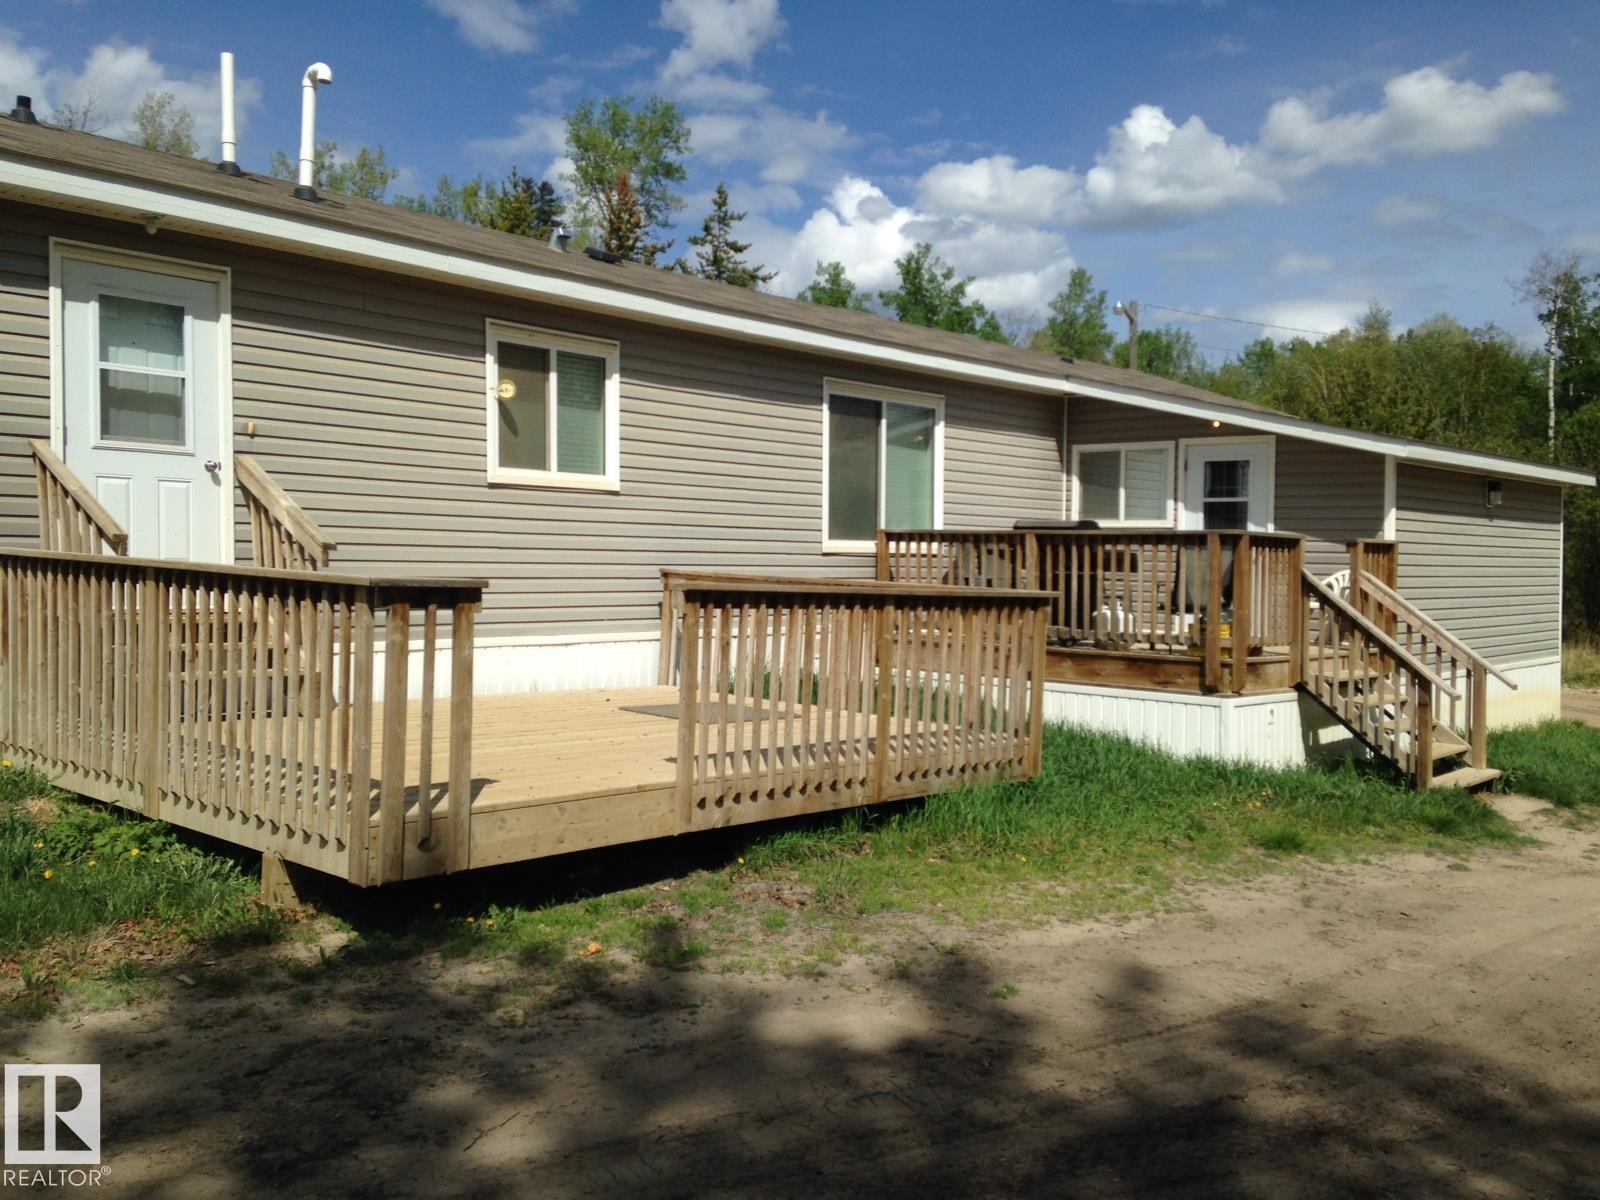
174 Pine Ln
Conklin, Alberta
HOME WITH HEATED SHOP! This fully furnished 4 bdrm, 2 bath home is located close to TROPHY FISHING LAKES and major oilfield job sites. This home has AIR CONDITIONING and 2 large outdoor decks and an attached storage shed. Two outbuildings are an electrical building and a pump house. Property has a 30x50 heated shop w/14' overhead door, power garage door opener and a concrete floor to store your toys. TURNKEY home includes all furniture, appliances, BBQ, dishes, linens, etc. Yard is approx. 2 acres with 1.5 acres graveled. Yard lighting and motion sensor lights, plus a row of plug-ins at rear of yard. Excellent wi-fi and cell service. Newly paved road and sidewalk in front of property, plus a fire hydrant at the property line. New Municipal water & sewer services to property line. Currently being serviced by water cistern and septic holding tank. Conklin has a Multiplex sports facility, convenience store, gas bar, hotel, restaurant and bar. (id:46923)
RE/MAX Results
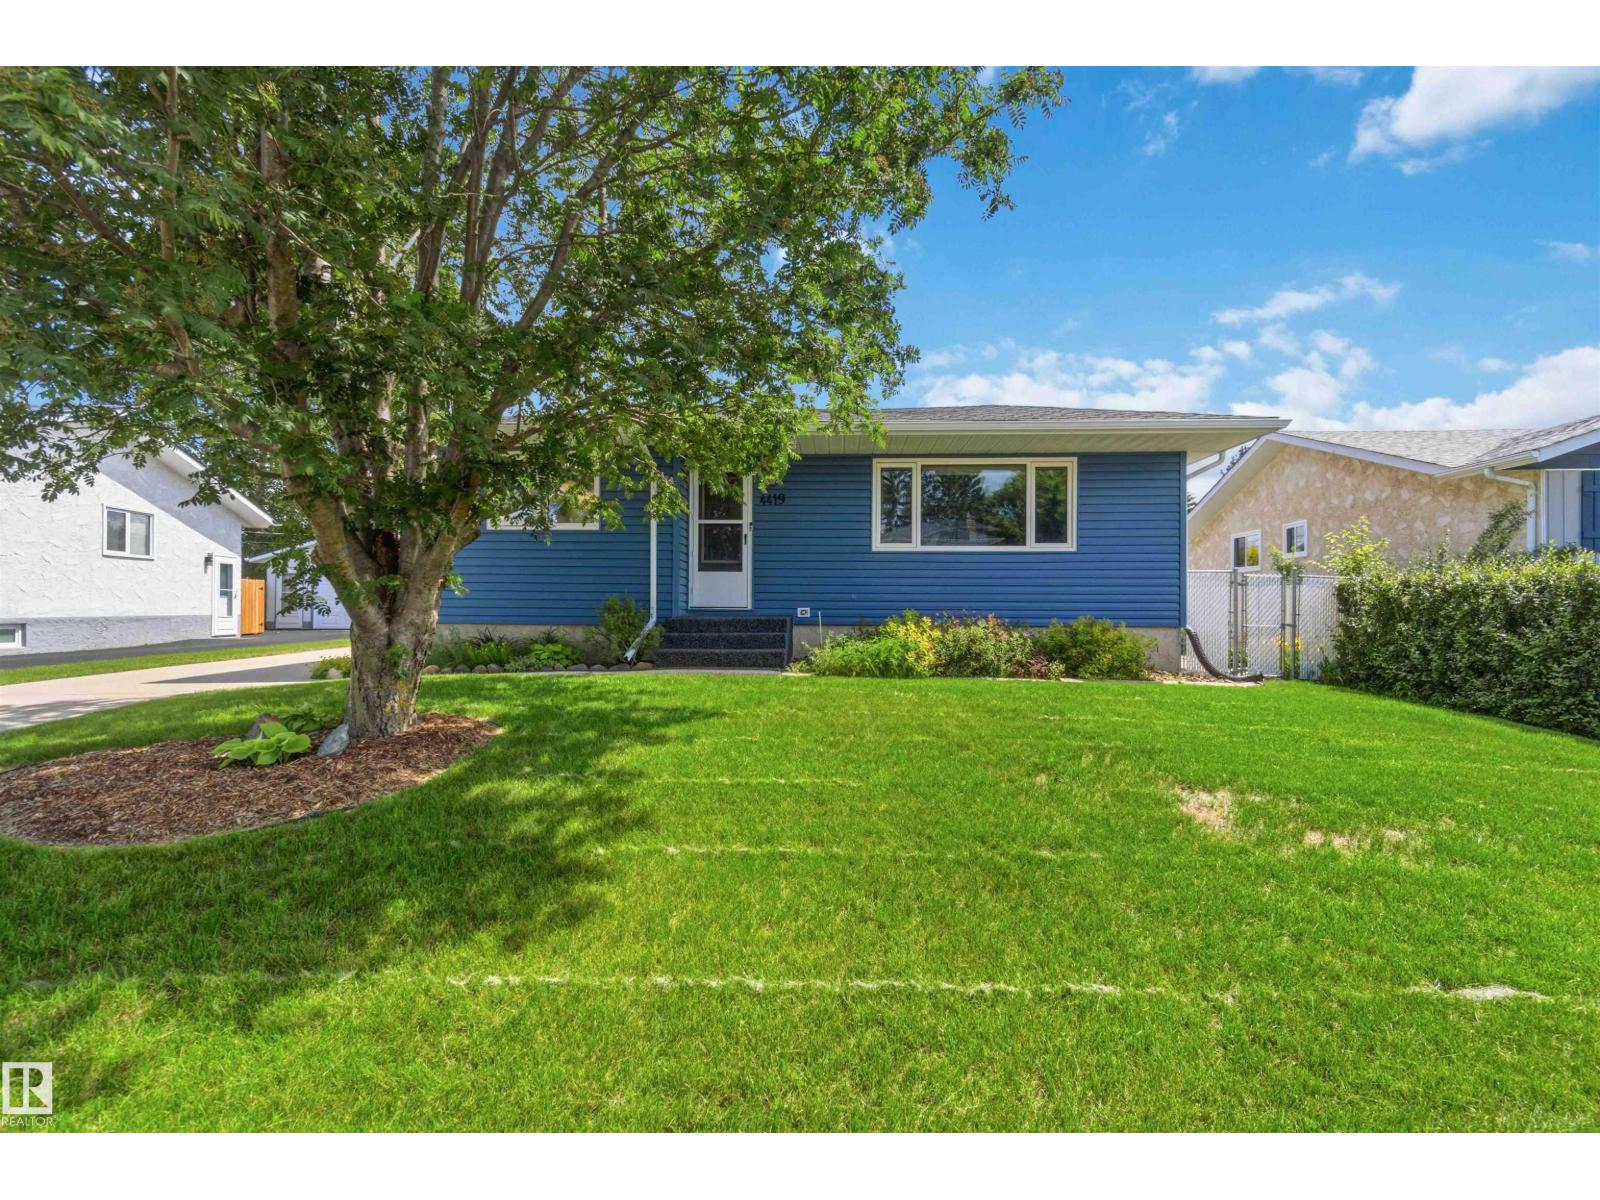
4419 47 St
Gibbons, Alberta
Pride of ownership shines throughout this original-owner 3+1 bedroom bungalow, ideally situated on a large lot with a town easement behind for added privacy. This well-maintained home offers the perfect blend of classic charm and valuable modern upgrades, including triple-pane windows, a high-efficiency furnace, newer hot water tank, shingles, exterior doors, garage door, front vinyl siding, driveway, and rubber sidewalk. The main floor features a bright living room, a dining area open to the kitchen, a 4-piece bathroom, and three bedrooms, including the primary with a convenient 2-piece ensuite. The fully finished basement offers a spacious recreation room, a fourth bedroom, a den, a 3-piece bathroom, and plenty of storage space. Outside, the beautifully landscaped, partially fenced yard features a large deck with a gazebo, raised garden beds, a spacious side driveway with plenty of parking, and a double detached garage. With the added privacy of the town easement behind, this property offers an ideal (id:46923)
RE/MAX Edge Realty
RE/MAX Real Estate
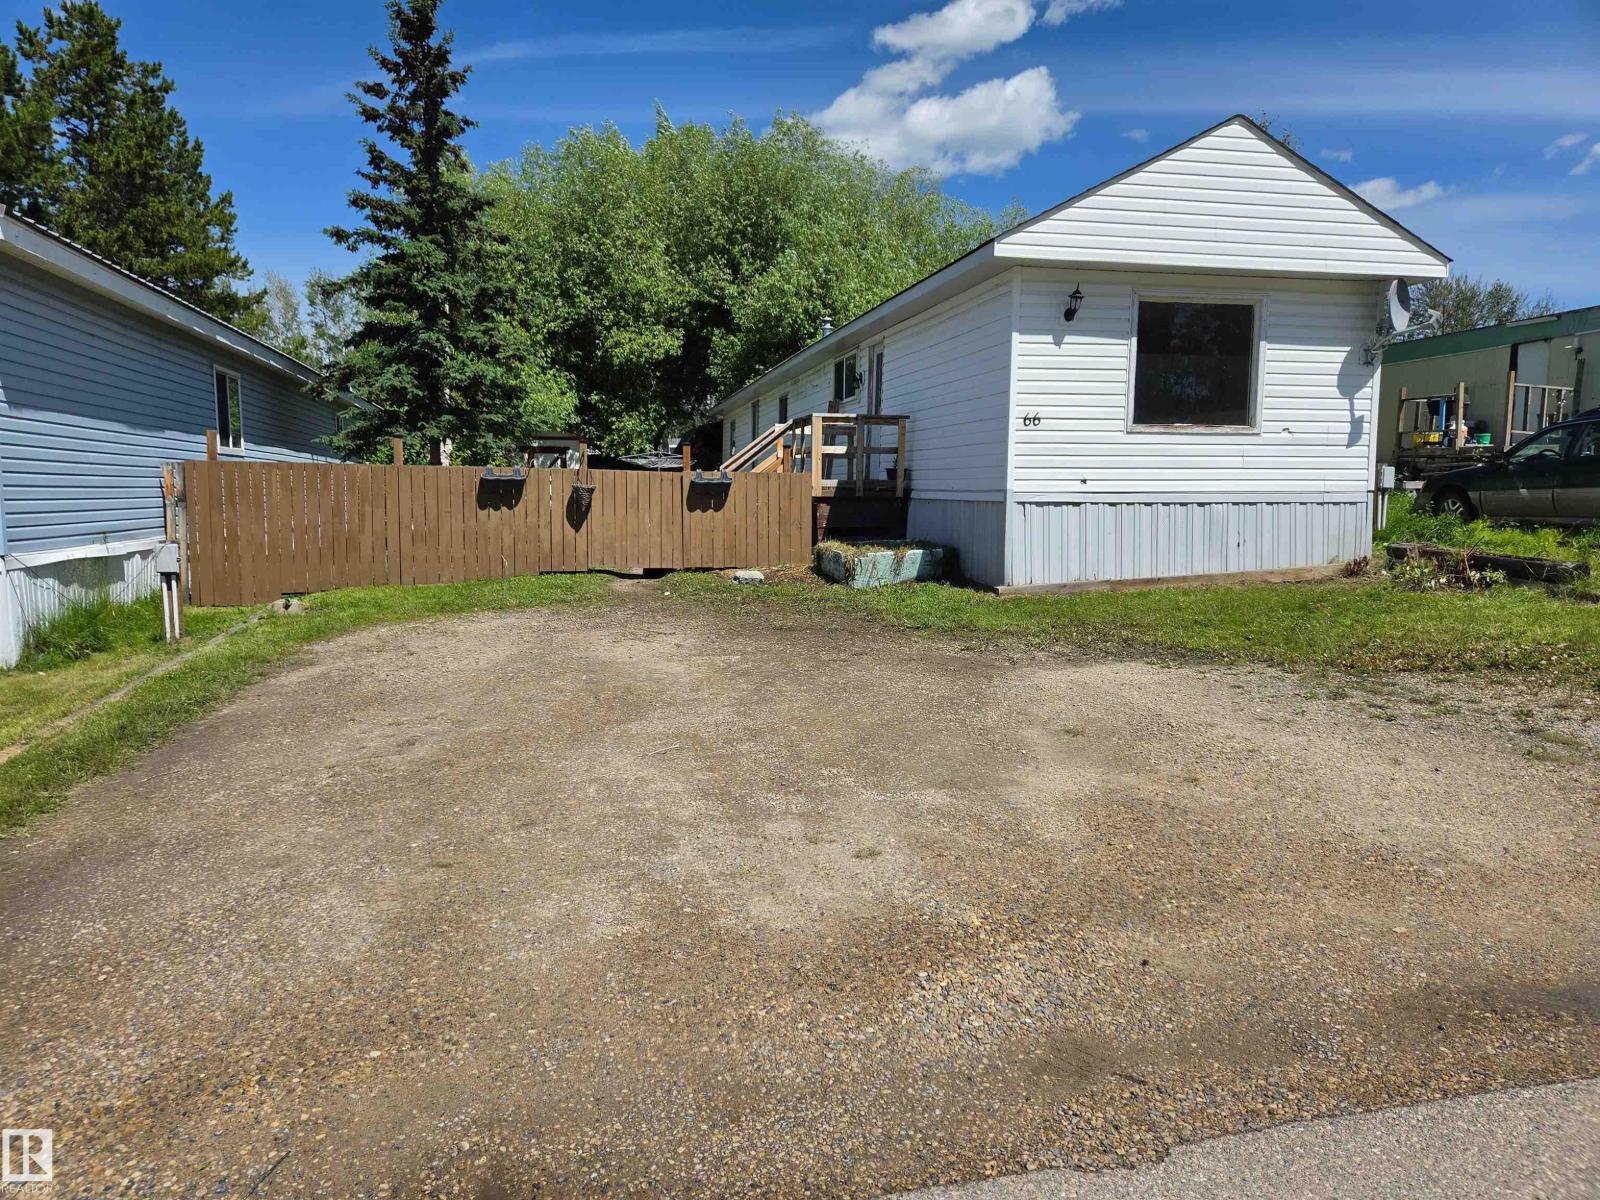
#66 2251 50 Street
Drayton Valley, Alberta
Affordable opportunity! This 1978, 3 bedroom, 1 bath mobile home offers comfortable living with plenty of potential to make it your own. The kitchen features updated ceiling tiles, while much of the interior has been primed and is ready for your creative vision. The peaked, shingled roof was completed prior to 2017, providing added peace of mind. You'll see out the south facing view from the living room is a vacant lot adding an amount of privacy secondly for all you plant lovers a potential oasis right in your living room! Outside you'll find a storage shed with power on a beautiful partially treed leased lot with double stall parking out front. Conveniently located close to a park and shopping, this home offers great opportunities! (id:46923)
RE/MAX Vision Realty
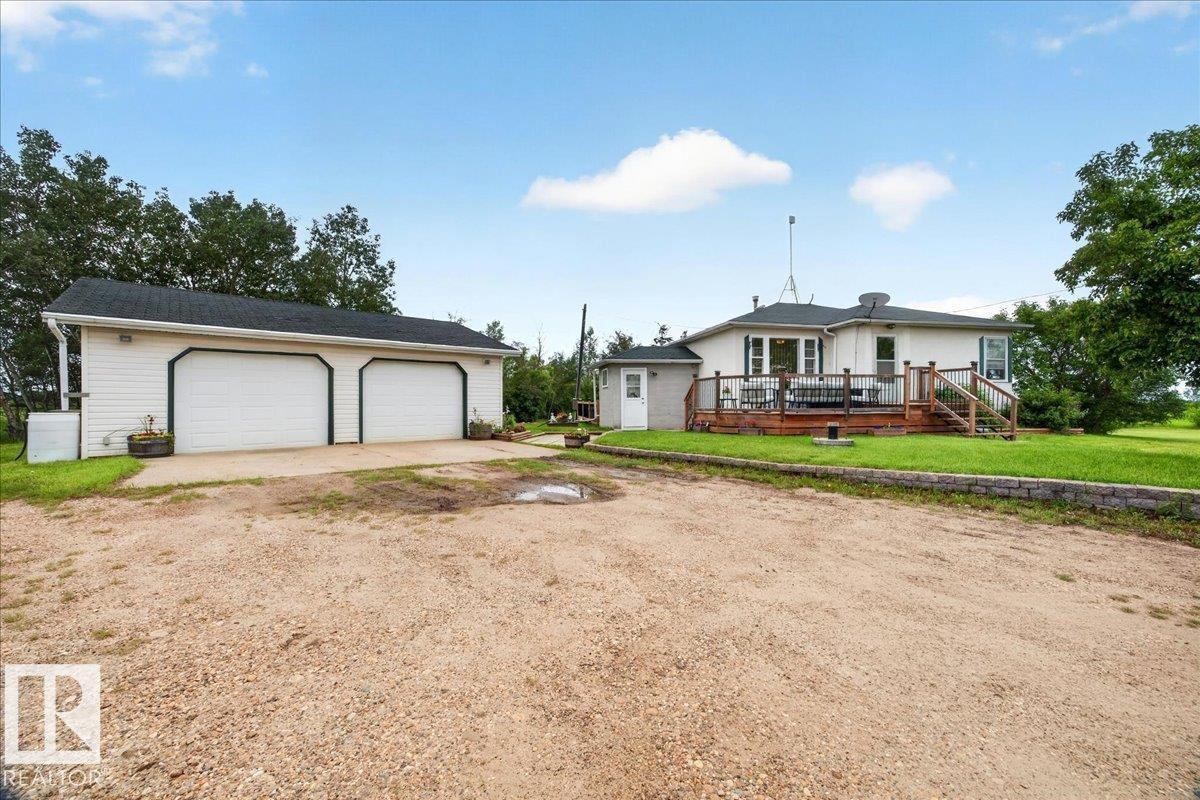
57414 Rge Rd 222
Rural Sturgeon County, Alberta
Escape & Live the Country Lifestyle!! Charming 8.65acre acreage, zoned agricultural & located just 3 mins West of Redwater off Hwy 28. Well maintained bungalow with a 28x27 Insulated Detached Garage, 2-220volts, airlines & great storage space. The home features a south facing front deck, spacious & bright mudroom with patio doors to the back deck. A country galley kitchen with views of the yard, dining room, front living room, original hardwood flooring, 4pc bathroom & 2 bedrooms. The fully finished basement offers a large family room with a nice dry bar, 3rd bedroom, 3pc bathroom & utility/laundry room. The treed property offers, 2 dug outs, fenced pasture, a corral & animal shelter. Great space for raising animals. Plus a single garage, RV parking & room to build your dream shop or a 2nd residence. Perfect location for country living but close enough to town amenities....Welcome Home! (id:46923)
RE/MAX Edge Realty
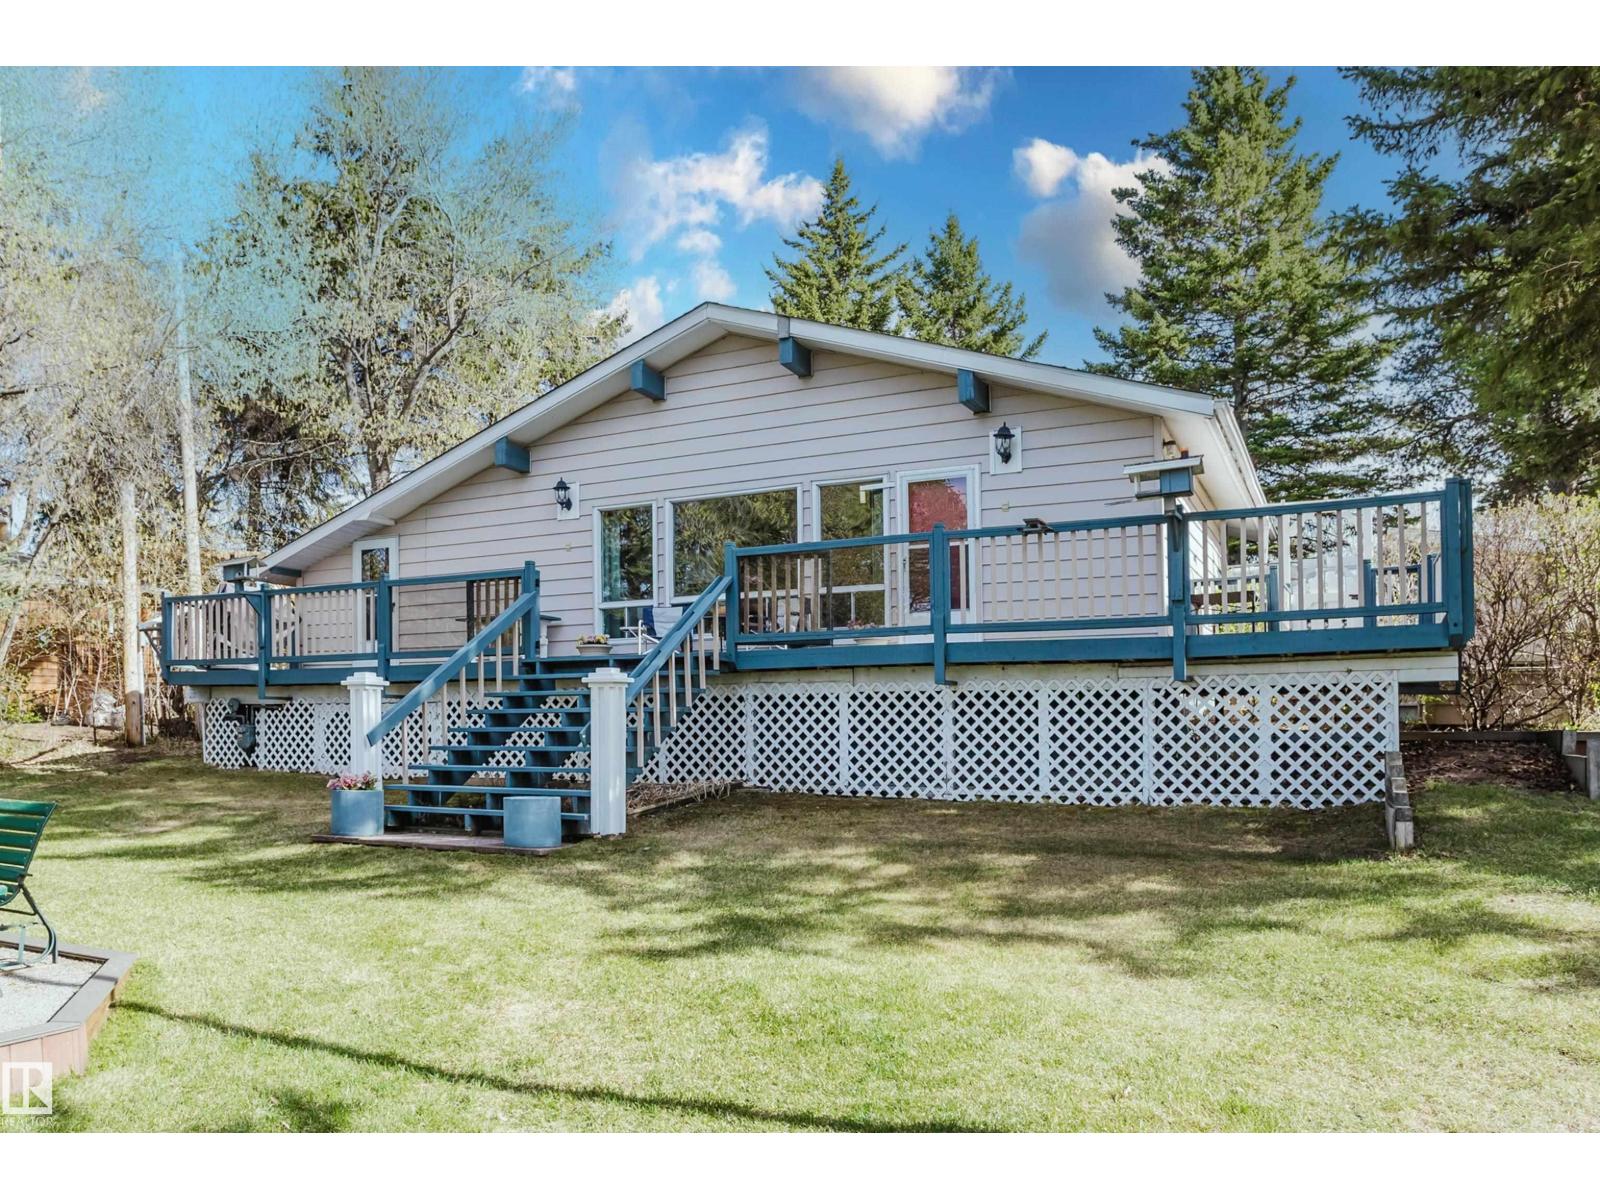
#49 52515 Rge Road 52
Rural Parkland County, Alberta
Overlooking Lake Wabamun at Seba Beach, this beautifully cared for lake retreat offers privacy, functionality, and outdoor living at its best! Your own cabin on a beautiful lot has majestic views of the lake from the large deck, sprawling lawn, and fire pit. This 959 sq ft home features 3 bedrooms, 1 full bathroom, and a spacious layout for weekends away or peaceful year-round living. The wide mudroom with two separate entrances provides tons of practical space for coats, boots, and storage. Enjoy the outdoors from the expansive wrap-around deck, ideal for relaxing and entertaining. The 3 storage buildings offer room for tools, toys, and equipment (all of which can be included if desired). Surrounded by nature, steps from the lakefront, a short drive to nearby amenities, and amere 45 mins to Edmonton. This move-in ready home is a fantastic opportunity to enjoy peaceful country living with room to roam. Home does not have a basement - crawl space is approx 3ft in height and provides ample storage. (id:46923)
RE/MAX River City
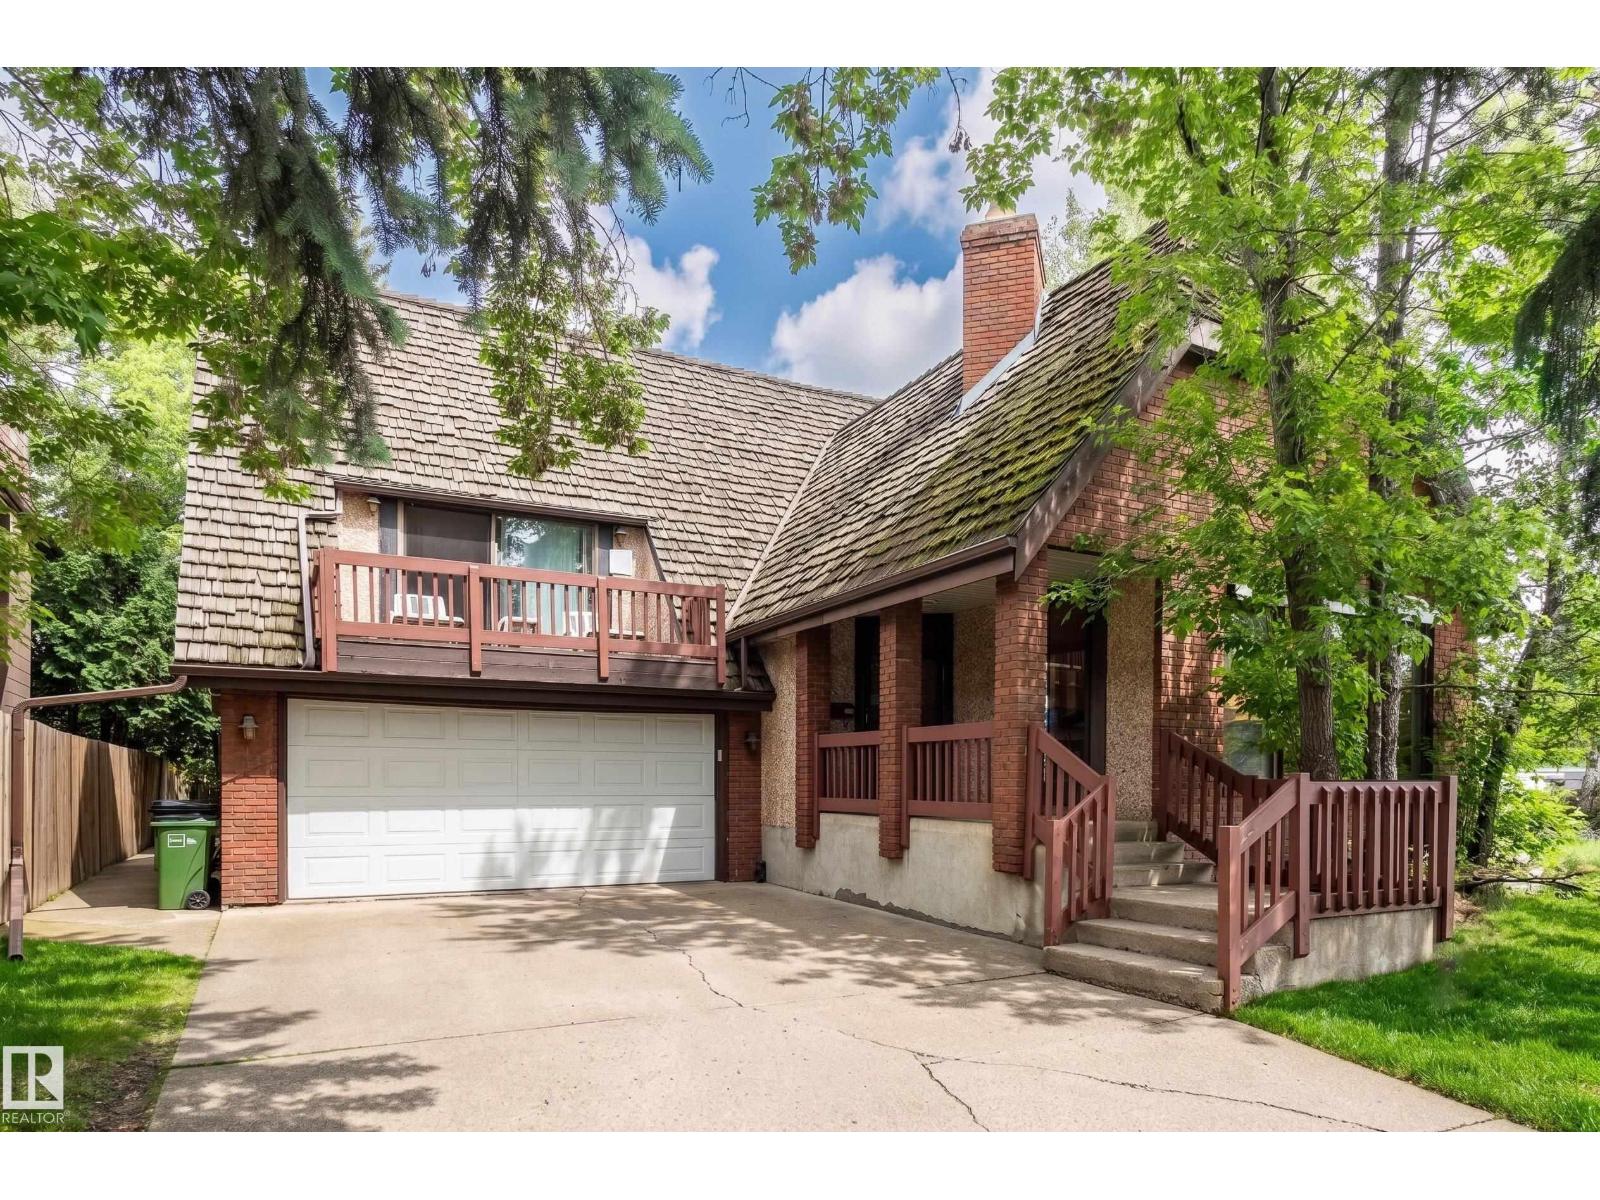
14514 101 Av NW
Edmonton, Alberta
Welcome to this Lovely Family Home in Grovenor. The Main Floor Features a Bright Living Room with Vaulted Ceiling, 4 Large Windows with Roll Shutters and a Brick Facing Gas Fireplace, Spacious Dining Room, Upgraded Kitchen with Centre Island and Two large Pantry's, Family Room with Wood Burning Fireplace and Patio Door Access to Back Deck, Two Piece Powder Room with Granite Countertop. Second Floor Features Large Primary Suite with Walk in Closet, Three Piece Bathroom with Steam Shower and Patio Door Access to South Facing Balcony. Upper Floor Features Two Bedrooms, Four Piece Bathroom with Granite Countertop and Laundry room. Basement Features Large Family Room with Fireplace, Two Piece Bathroom, Bedroom and Storage Room. Other Features Include Upgraded Flooring, Bathrooms, Kitchen and Windows. Double Attached Heated Garage with Built in Cabinets. (Cedar Shake Roof is Original) Convenient Location Backing onto Stony Plain Road with Great Access to Walking/Biking Trails and all Amenities (id:46923)
RE/MAX Excellence