
Property Results - On the Ball Real Estate
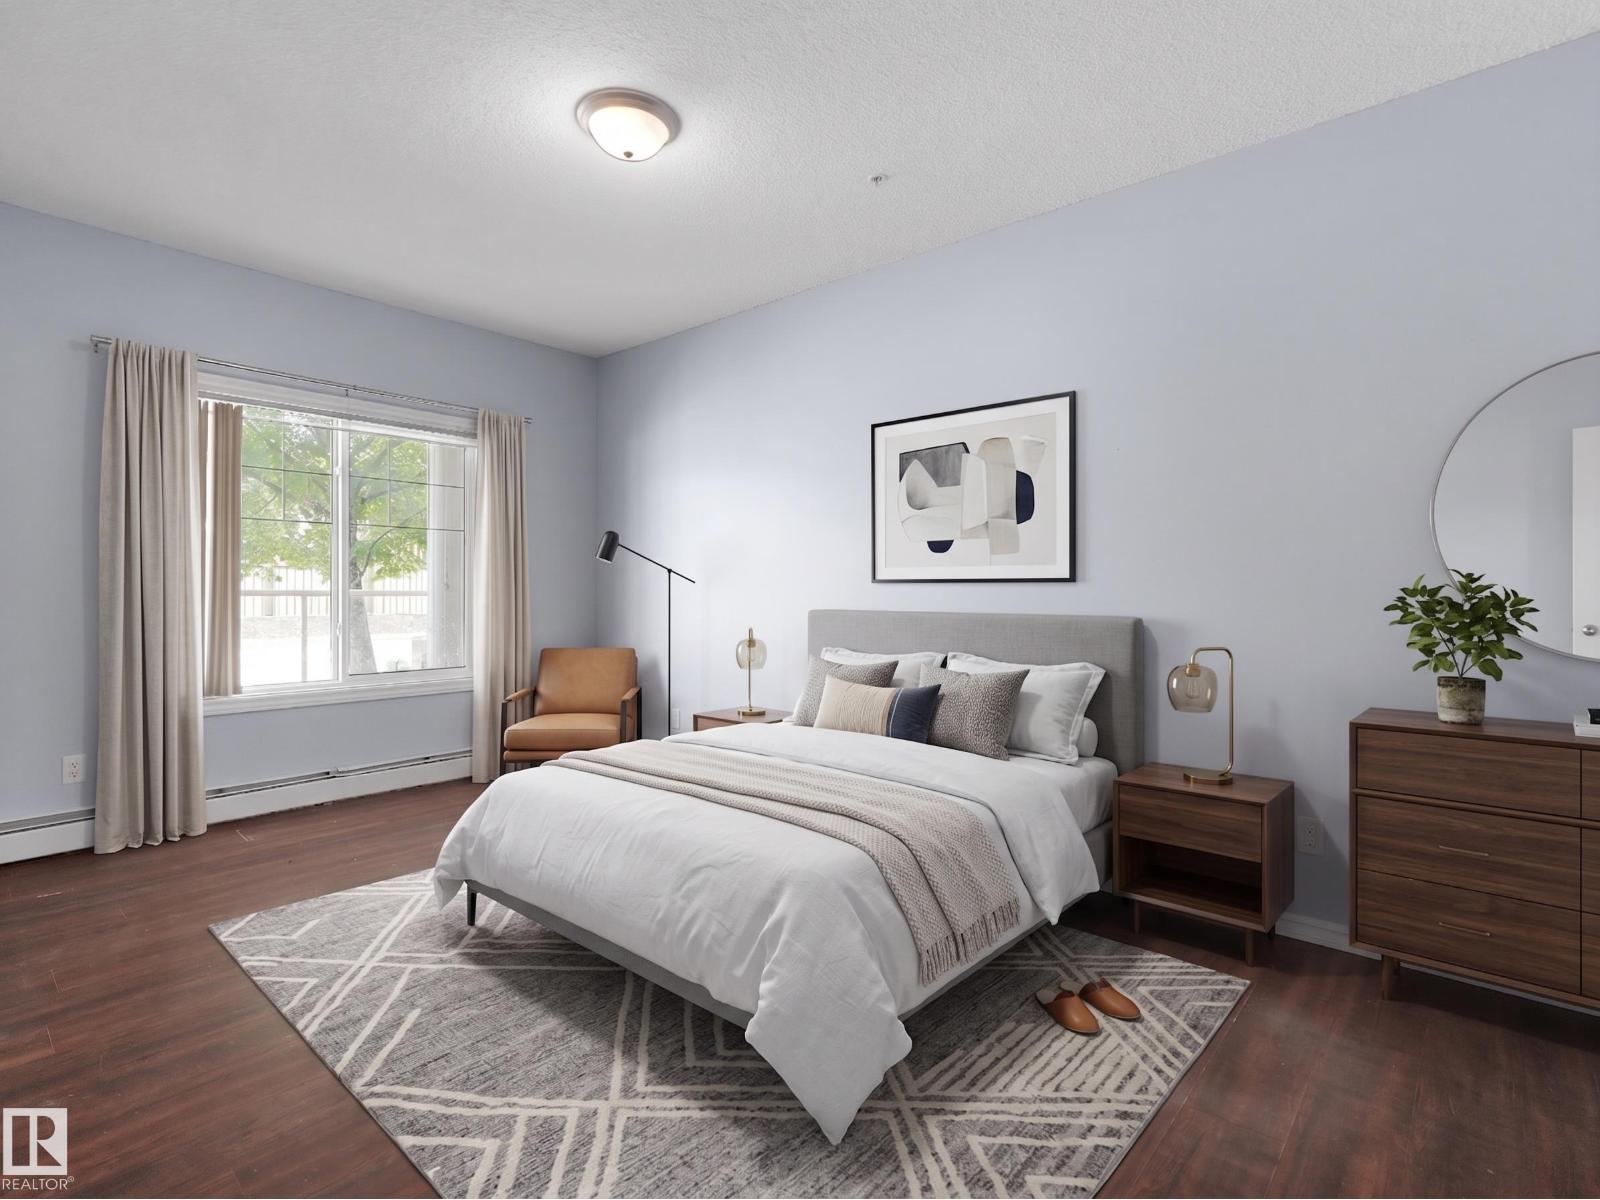
#106 263 Macewan Rd SW
Edmonton, Alberta
Why rent when you can own? This affordable 2-bedroom, 2-bathroom condo in MacEwan is the opportunity you've been waiting for. Bright and functional, the open-concept layout offers comfortable everyday living with in-suite laundry, a private balcony, and the rare bonus of two parking stalls—a heated, titled underground stall plus an additional outdoor stall. Located close to shopping, restaurants, parks, public transit, and with quick access to Ellerslie Road and Anthony Henday Drive, you'll love the convenience of this southwest Edmonton location. Priced for a quick sale, this is an incredible opportunity for first-time buyers or investors looking for outstanding value. (id:46923)
Maxwell Polaris
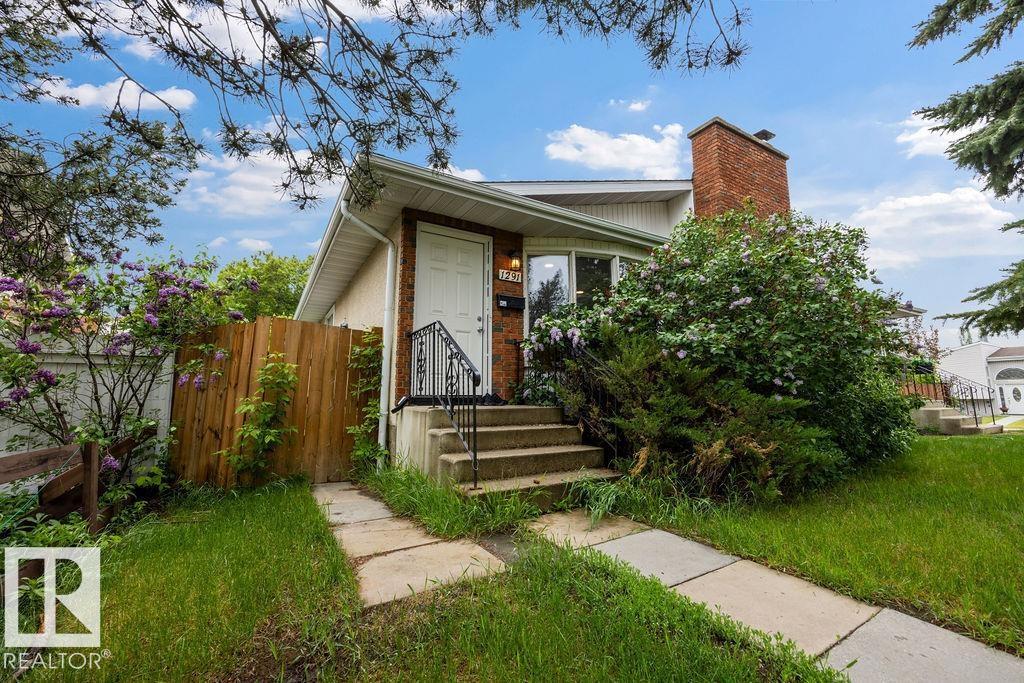
1291 Lakewood Rd W NW
Edmonton, Alberta
Renovated 6 Bedroom Half Duplex near schools, parks, trails, shopping, in the heart of the community of Lakewood. Brand New Roof, updated Furnace & Hot Water Tank. Vinyl Plank flooring throughout the main living space, updated kitchen & bathrooms, fresh paint. Carpeted Bedrooms and Basement. This is home is affordable living for any large family. 3 Bedrooms upstairs & 3 Bedrooms down, 2 Full Baths. No garage with 2 parking spots from the back alley and lots of street parking. QUICK POSSESSION AVAILABLE. (id:46923)
Maxwell Devonshire Realty
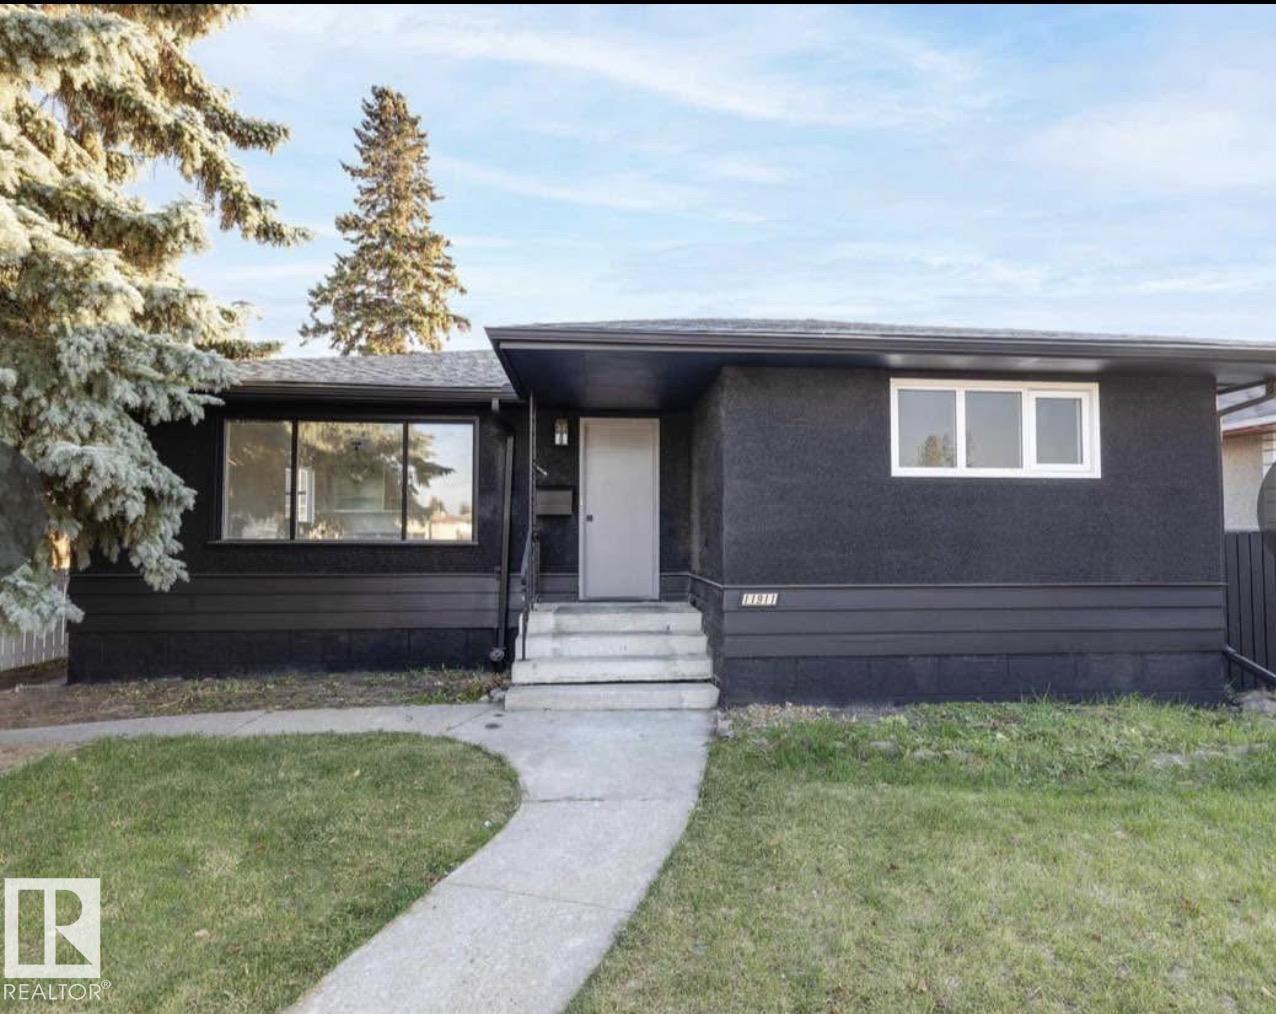
11911 133 Av NW
Edmonton, Alberta
Welcome to this extensively renovated home on a quiet street in the desirable community of Kensington. Thoughtfully updated throughout, this move-in-ready property offers a bright open-concept layout, modern finishes, and exceptional living space for the whole family. The main floor features a spacious living area, 3 bedrooms, and a beautifully updated full bathroom. The fully developed basement has a separate entrance and offers additional living space with 3 bedrooms, a full bathroom, kitchen, separate laundry. Step outside to enjoy the large private backyard, complete with a gazebo and fire pit area—perfect for relaxing or entertaining family and friends. The double detached garage provides ample parking. Certain photos in this listing have been virtually staged. The property is currently vacant, and the furnishings and décor shown are digital renderings intended to demonstrate the home's potential. (id:46923)
Nationwide Realty Corp
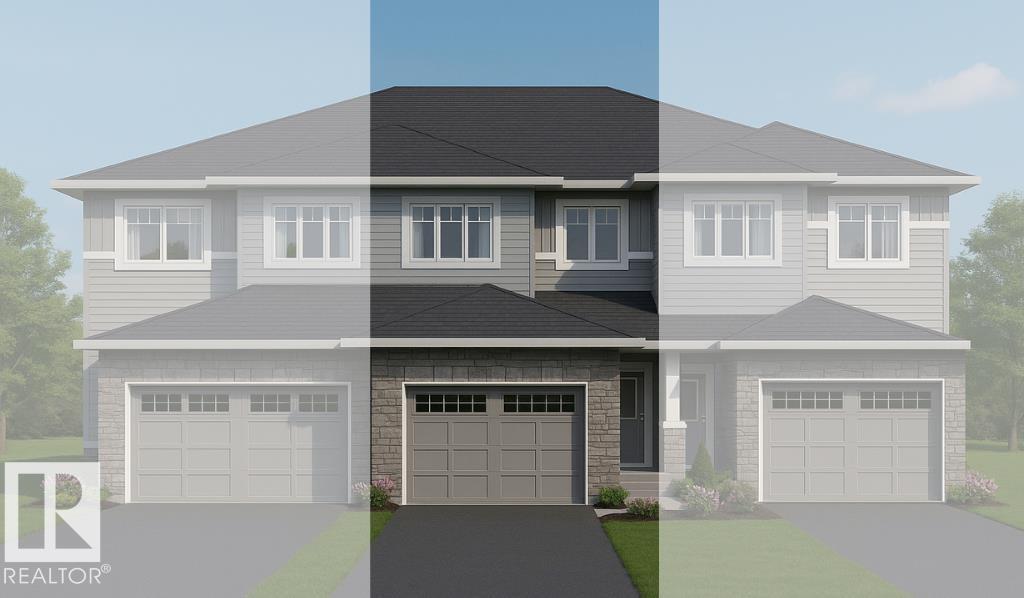
116 Honeysuckle Gr
Leduc, Alberta
NO CONDO FEES! Includes DOUBLE ATTACHED GARAGE and FULL LANDSCAPING, Large South Backing Yard Backs onto Walking Trail. This Thoughtfully Designed Home Offers, 1500 sq. feet, a Spacious Primary Suite w/Ensuite and WIC, 2 Additional Bedrooms, 2.5 Baths, Bonus Room, Mudroom, Walk-Through Pantry and Upstairs Laundry for Convenience. Where Italian Craftsmanship Meets Modern Living! Built by Award Winning Italian Builder, Montorio Homes. Showcasing a Bright and Beautiful Chef-Like Kitchen w/ Extended Island, Modern Cabinetry, Complete with Quartz Countertops and Stylish Backsplash. The Open-Concept Main Floor makes this home great for Entertaining, Large Windows Allow Plenty of Natural Light Throughout, Situated in the Peaceful, Family Friendly Community of Woodbend, with Plenty of Walking Trails, Storm Ponds and Nature, Shopping, Schools, Parks all within Walking Distance. Pictures are of Similar Model, Interior finishes may differ Slightly to the Actual Home. (id:46923)
Century 21 Leading
32052 Twp Rd 452
Rural Ponoka County, Alberta
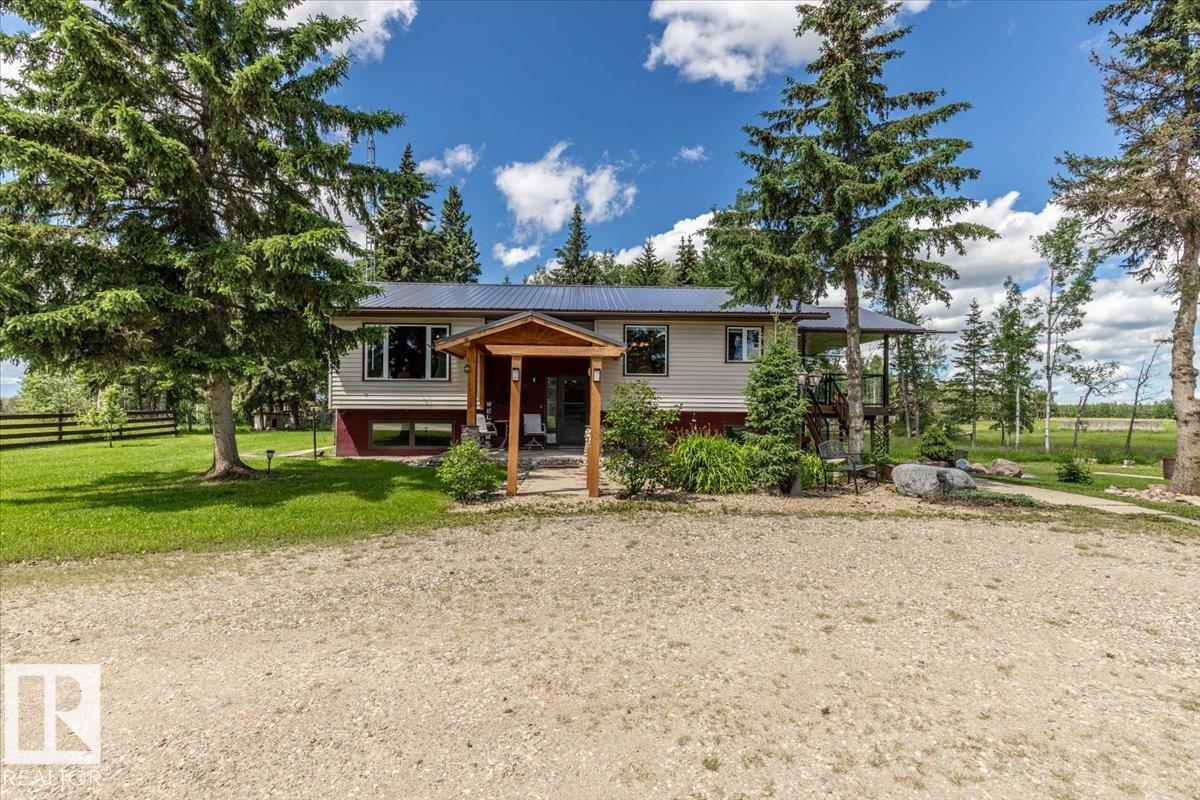
Situated on 155.88 acres is a fully finished 1321 sq/ft home and More! The Well maintained home has three bedrooms on the main floor and another in the basement. A 128'x 49' Metal Cladded Barn with a full length 27' wide lean is set up with heat, pens, power, and an office area. Another Barn 107' in length is split in to two sections 47'x32' and 60'x39'. The Front part is 23'x16' with heat, concrete, and water. The 40'x24' shop has 220 power, a new heater, and a concrete floor. Another Garage measuring 20'x18' has heat, power, new overhead door, concrete floor, and water. Fenced and cross fenced with shelters, and numerous waterers perfect for livestock. (id:46923)
RE/MAX Real Estate
1522 Chapman Wy SW
Edmonton, Alberta
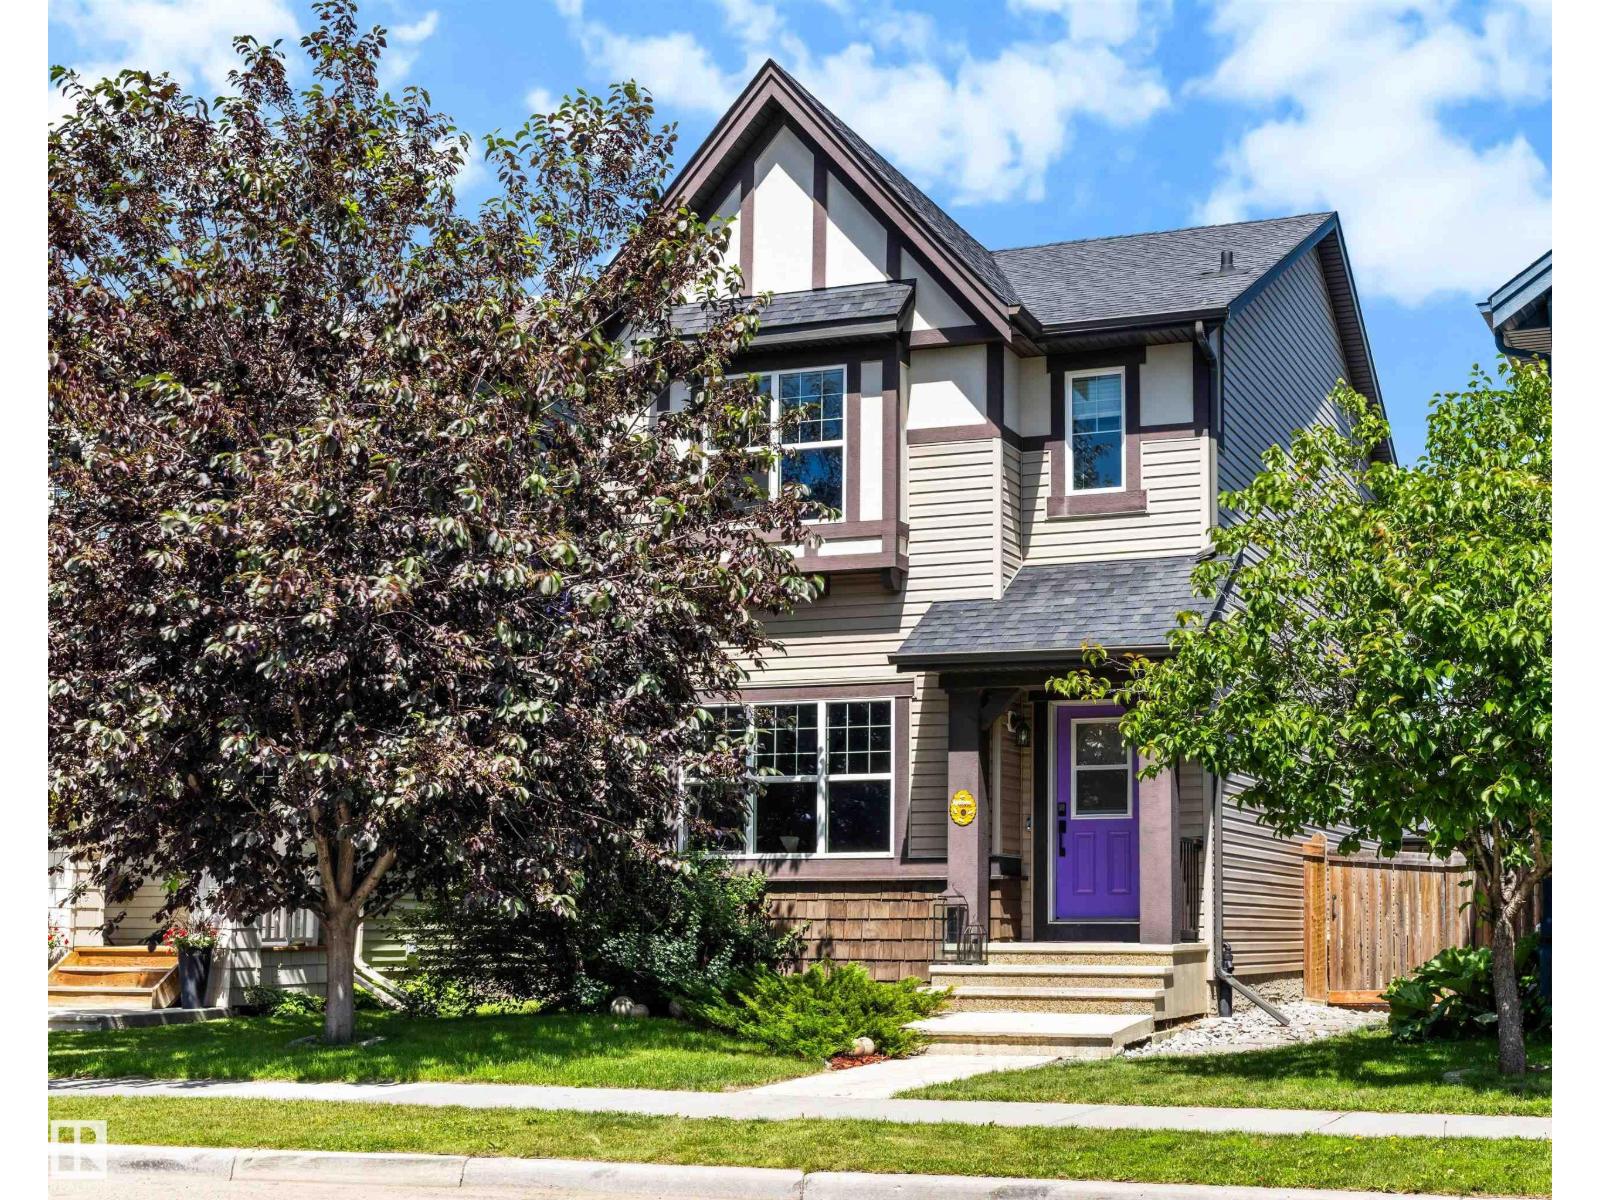
From the moment you arrive,you'll fall in love with the charm and character this beautiful Chappelle Gardens home has to offer.Step inside to a welcoming open concept main floor where a stunning three-sided fireplace creates the perfect balance between cozy evenings and entertaining.The kitchen is the heart of the home,offering abundant cabinetry,plenty of prep space,and a large window overlooking the backyard.Outside,enjoy summer BBQs on the spacious deck,relax on the stamped concrete patio,and appreciate the charming double detached garage.Upstairs you'll find 3 bedrooms and 2 full bathrooms,while the convenient main floor half bath is perfect for guests.The nearly completed basement adds a fourth bedroom and extra living space, with only the bathroom and stair flooring left to finish.Central A/C, a new hot water tank (2025), and exclusive access to the Chappelle Gardens Social House with year-round amenities complete this home.This is more than just a house. It's a place you'll love coming home to. (id:46923)
Kic Realty
Exp Realty
17823 7 St NE
Edmonton, Alberta
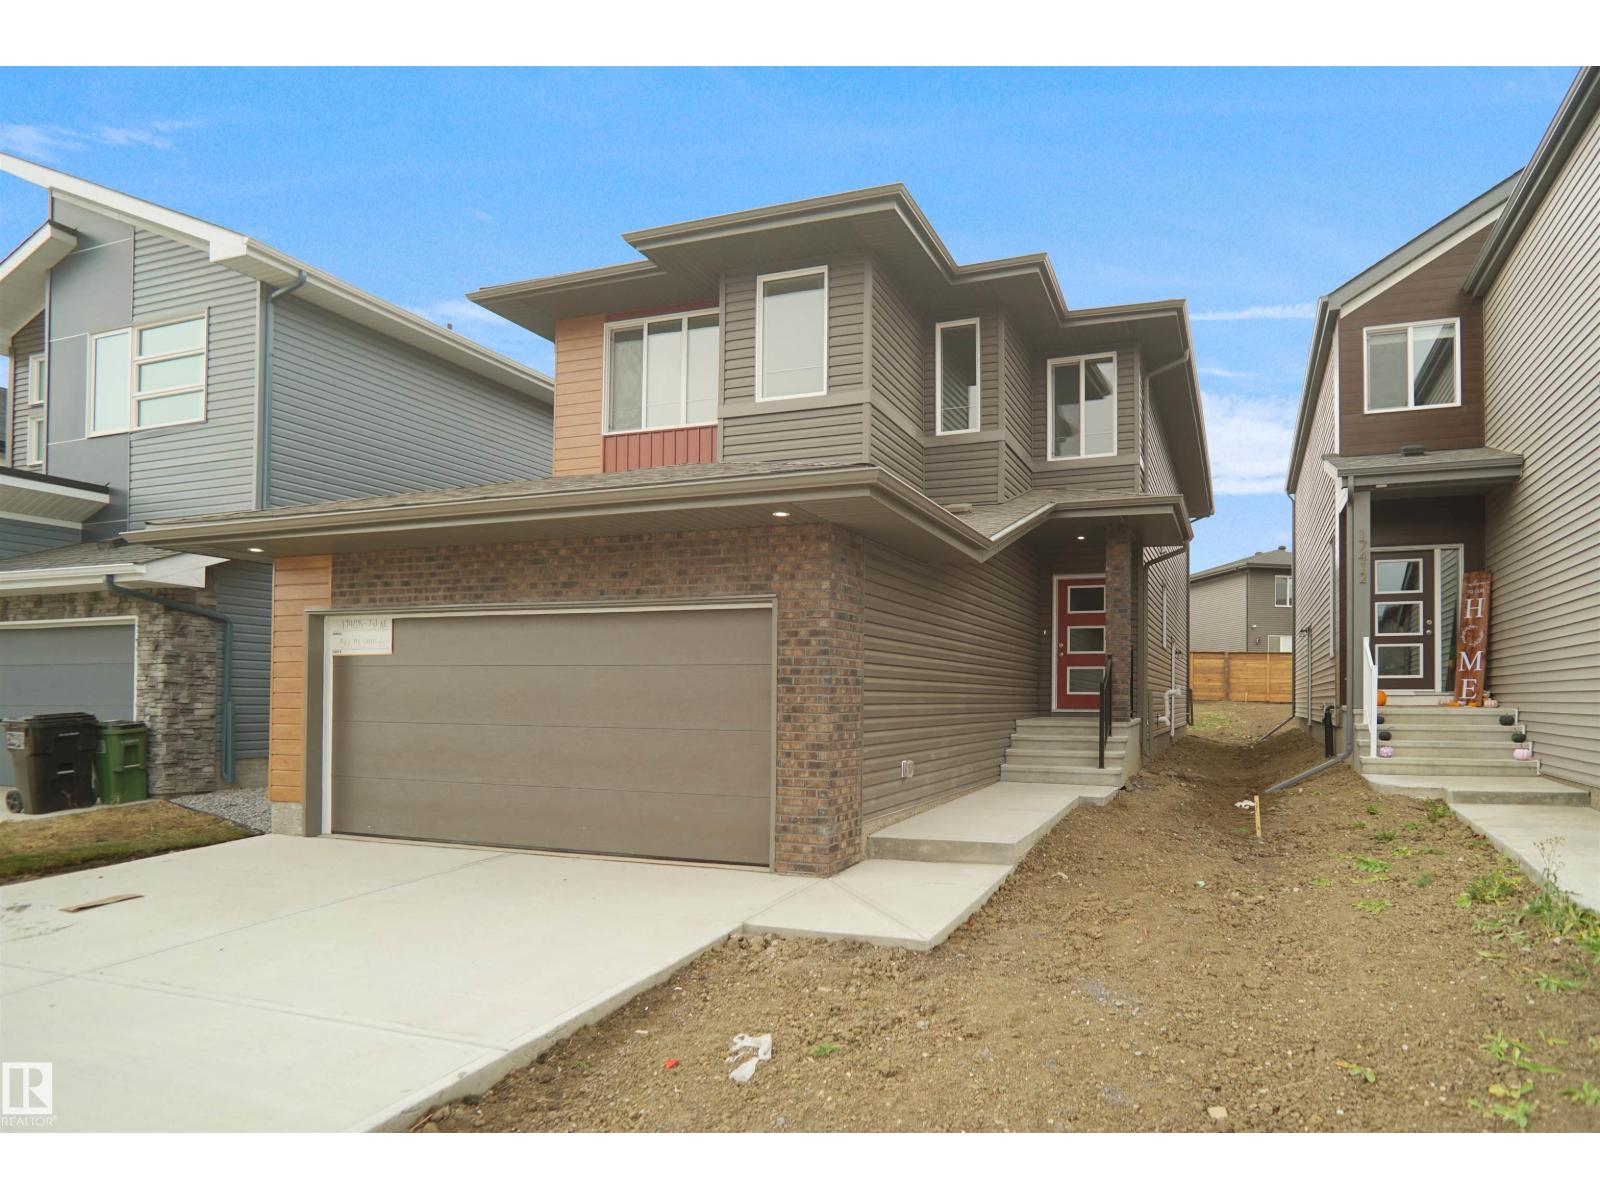
Welcome to the “Columbia” built by the award winning Pacesetter homes and is located on a quiet street in the heart of north East Edmonton. This unique property in Marquis offers 2150+ sq ft of living space. The main floor features a large front entrance which has a large flex room next to it which can be used a bedroom/ office if needed, as well as an open kitchen with quartz counters, and a large walkthrough pantry that is leads through to the mudroom and garage. Large windows allow natural light to pour in throughout the house. Upstairs you’ll find 3 large bedrooms and a good sized bonus room. This is the perfect place to call home. This home also has a side separate entrance perfect for a future basement development. *** This home is under construction and the photos used are from a previous similar home, the colors and finishings may vary to be complete by October *** (id:46923)
Royal LePage Arteam Realty
17736 7 St NE
Edmonton, Alberta
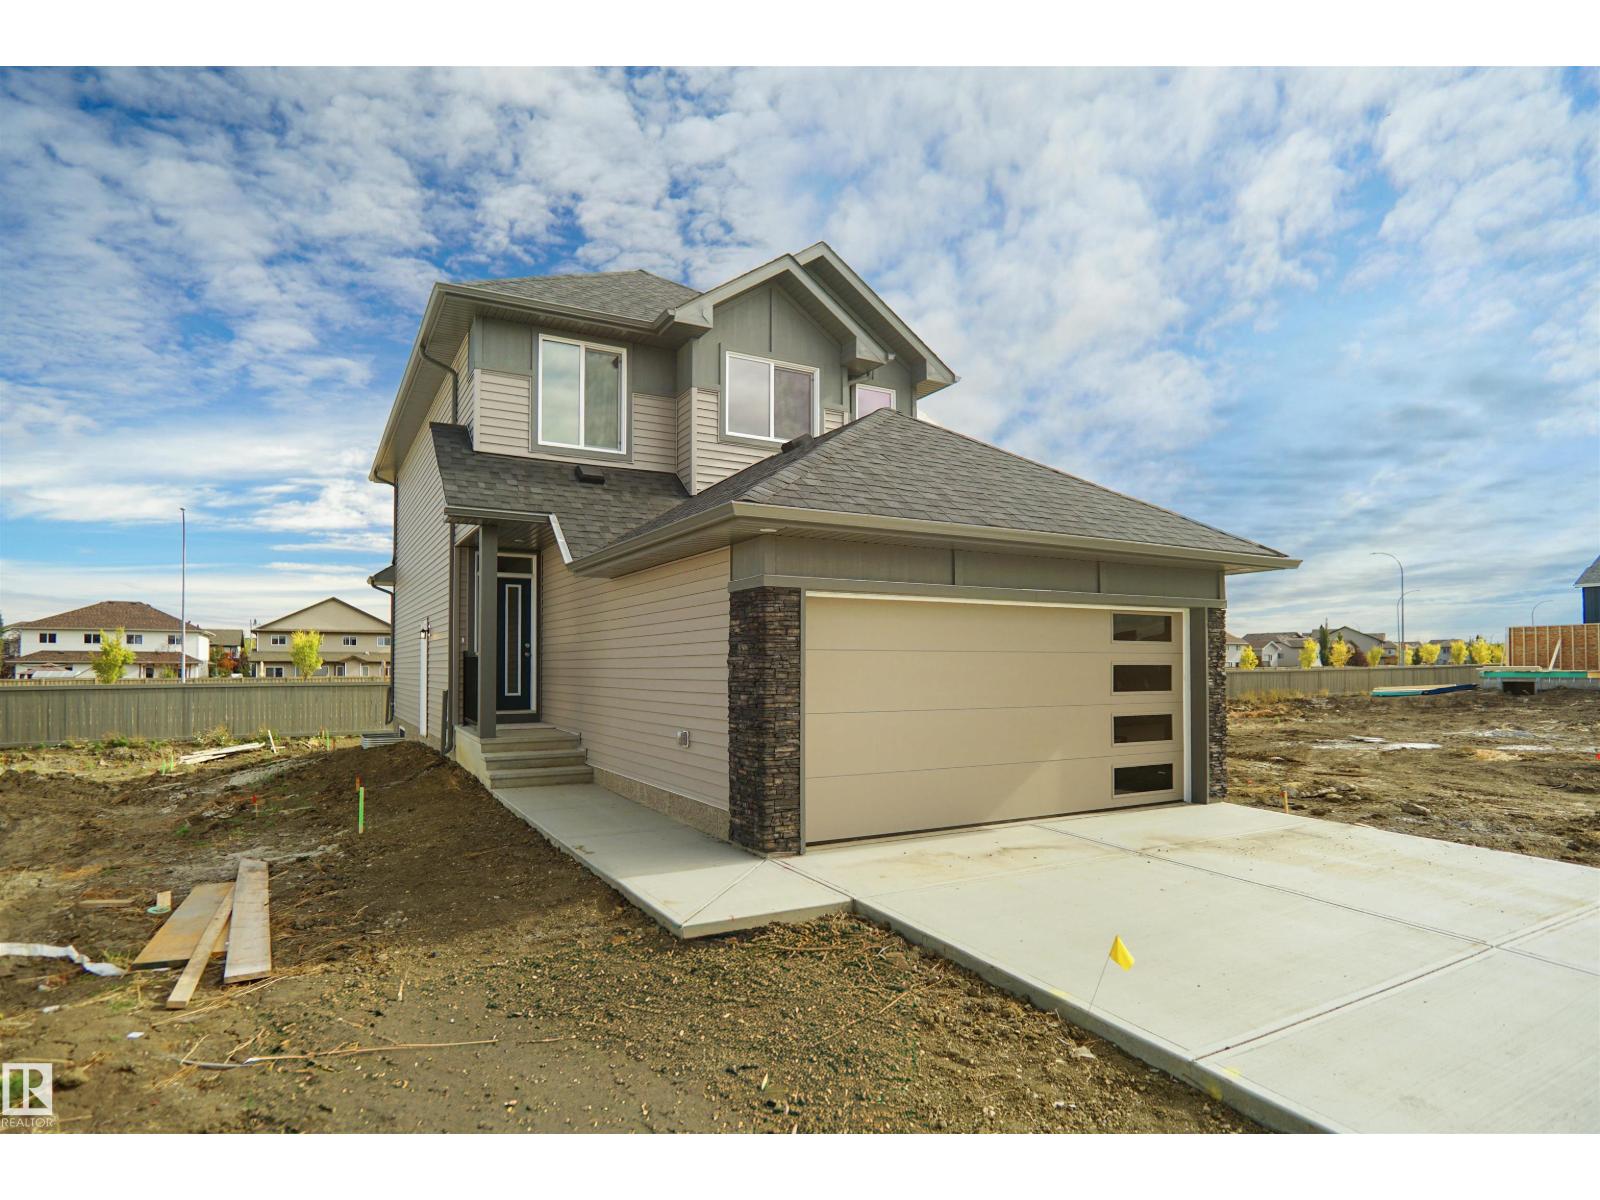
Welcome to the Sampson built by the award-winning builder Pacesetter homes and is located in the heart of Marquis and just steps to the neighborhood park and River valley. As you enter the home you are greeted by luxury vinyl plank flooring throughout the great room, kitchen, and the breakfast nook. Your large kitchen features tile back splash, an island a flush eating bar, quartz counter tops and an undermount sink. Just off of the kitchen and tucked away by the front entry is a 2 piece powder room and a den. Upstairs is the primary retreat with a large walk in closet and a 4-piece en-suite. The second level also include 2 additional bedrooms with a conveniently placed main 4-piece bathroom and a good sized bonus room. This home also has a side separate entrance perfect for future development. Close to all amenities and easy access to the Henday. *** This home is under construction and the photos used are from the same exact built home but colors may vary, slated to be complete this February 2027 *** (id:46923)
Royal LePage Arteam Realty
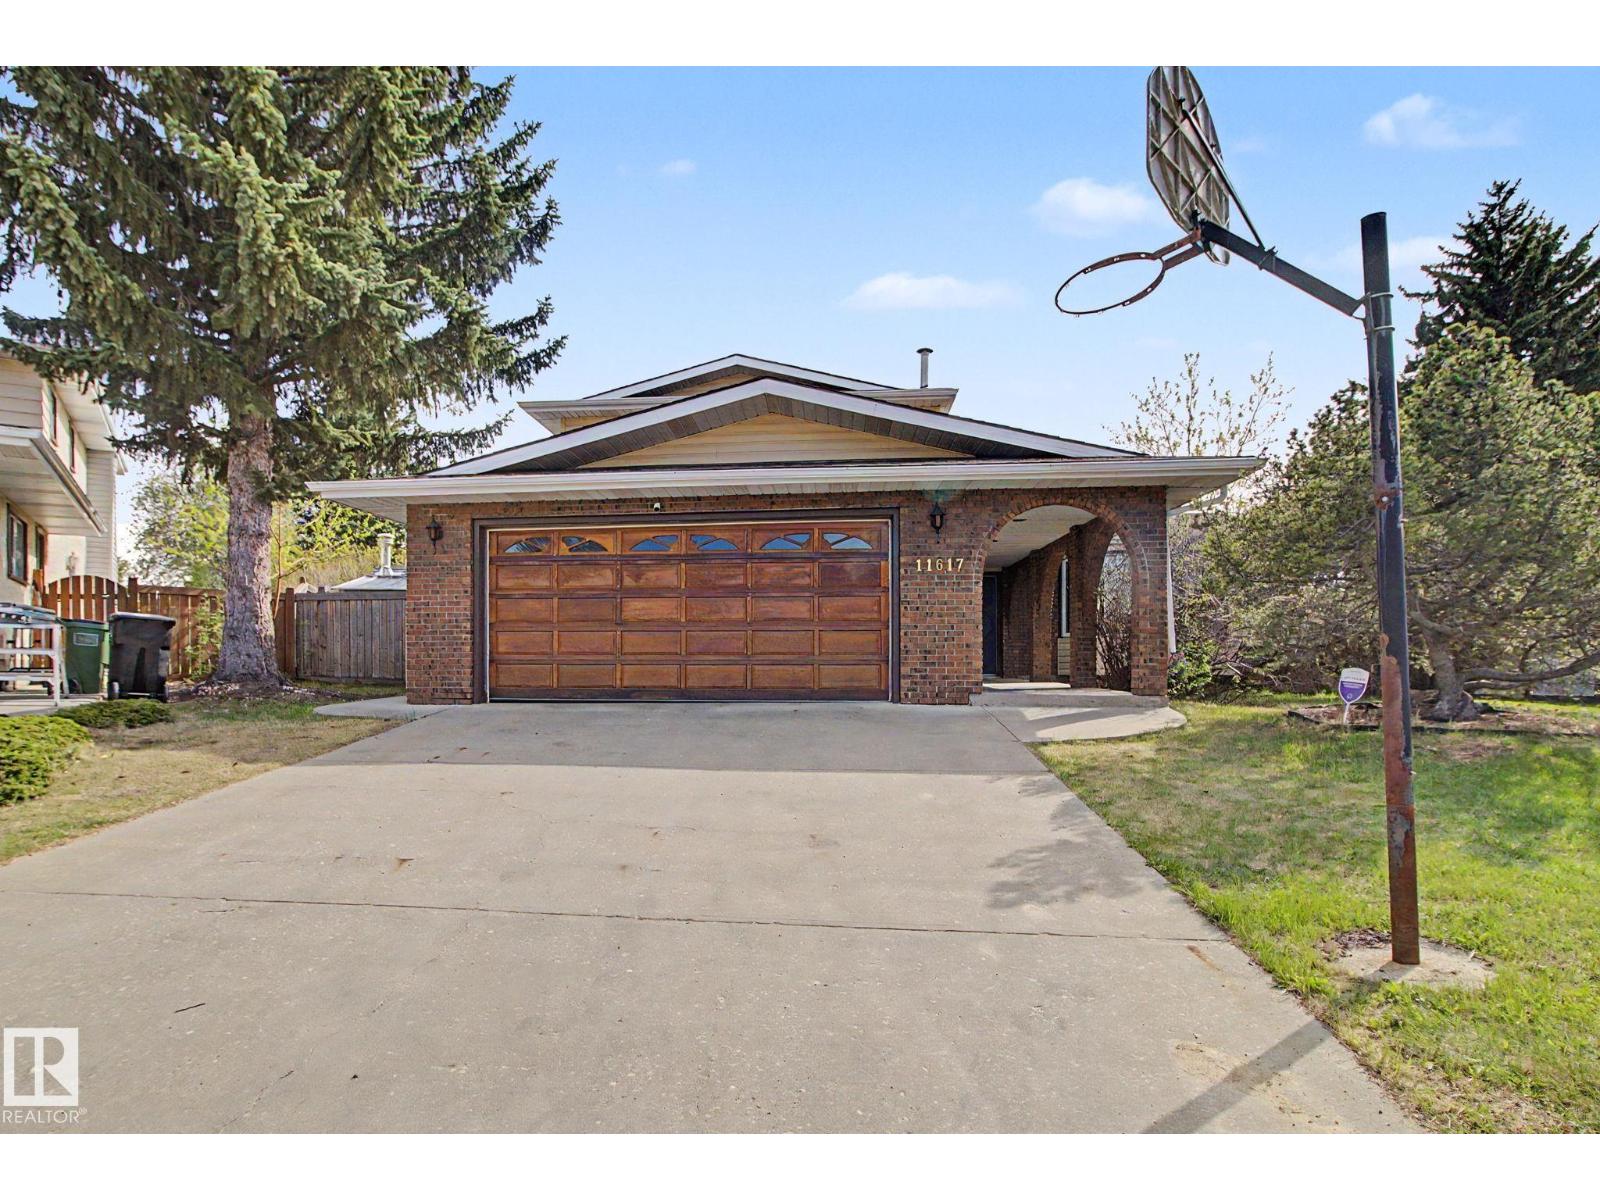
11617 26 Av NW
Edmonton, Alberta
Welcome to this beautiful home in Blue Quill on a quiet cul-de-sac with a huge pie-shaped lot and about 3,000 sq. ft. of living space. The south-facing backyard is perfect for relaxing or entertaining, with a sunroom, swimming pool, and plenty of space to enjoy. Inside, the main floor has a living room, family room, dining room, kitchen, and one bedroom. Upstairs, you’ll find three bedrooms and two bathrooms. The home also features hardwood flooring on the main and upper levels, custom kitchen cabinets, granite countertops, triple-pane windows, and two high-efficiency furnaces. There’s an extra-long driveway for plenty of parking, plus a backyard parking pad with a Texas gate, great for an RV, boat, or extra vehicles. A great home with lots of space, a big yard, and a great location in Blue Quill. (id:46923)
Top West Realty
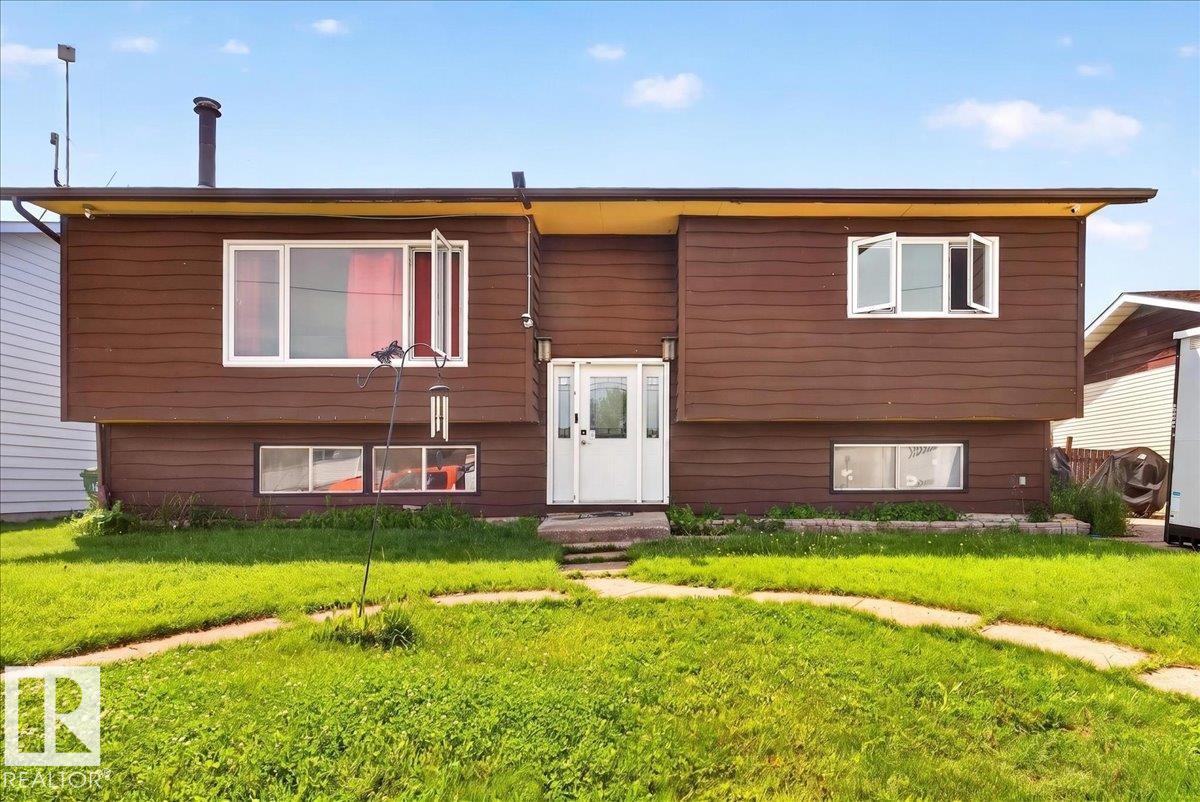
5215 50 Av
Bruderheim, Alberta
Welcome to this spacious 1,082 sq. ft. bi-level in the friendly community of Bruderheim, offering small-town living just 20 minutes from Fort Saskatchewan! Featuring 3 bedrooms and 2 bathrooms, this home boasts a bright, open-concept main floor with a sun-filled living room, cozy wood-burning fireplace, spacious dining area, and functional kitchen with ample cabinet space. Patio doors lead to an oversized deck overlooking the huge, fully fenced backyard—perfect for entertaining, kids, pets, or simply enjoying the outdoors. The fully finished lower level offers a large family room, third bedroom, full bathroom, laundry, and plenty of storage. Located on a quiet street close to parks, schools, and amenities, this home is perfect for first-time buyers, growing families, or investors. (id:46923)
RE/MAX Edge Realty
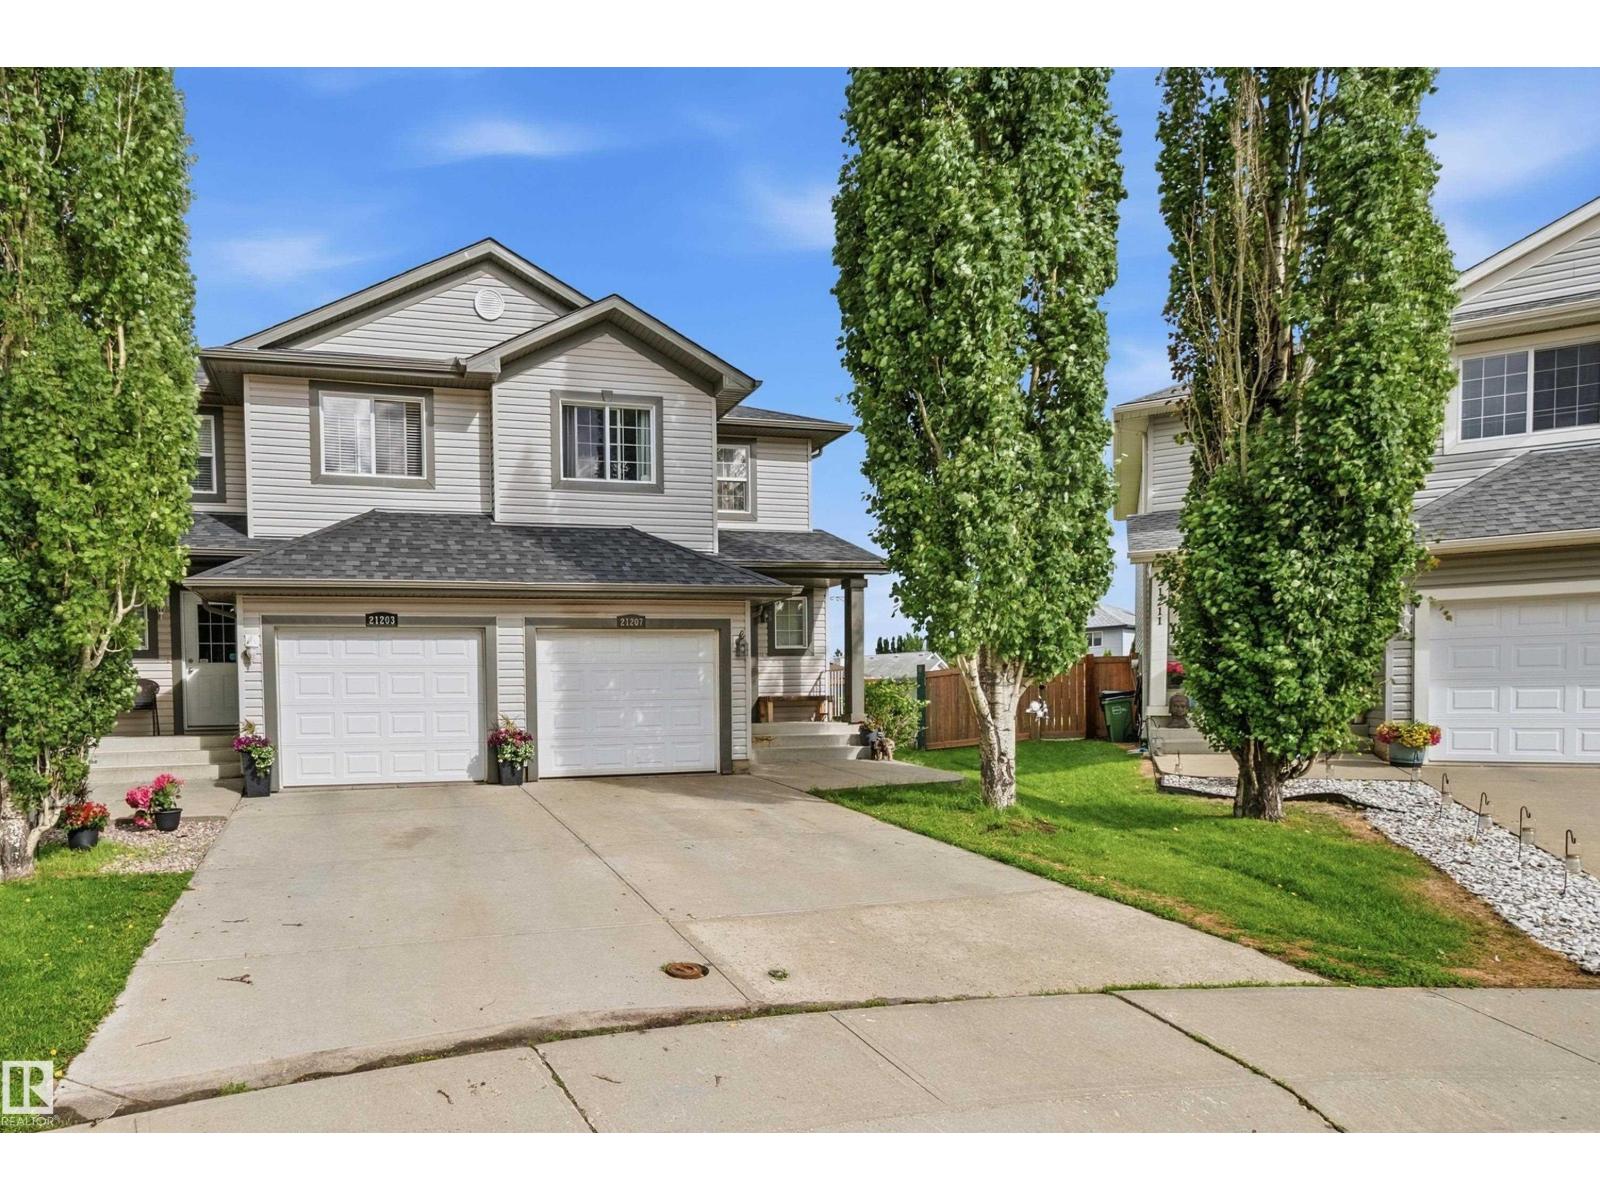
21207 90 Ave NW
Edmonton, Alberta
Welcome to this beautifully maintained 2-storey half duplex with an attached garage in the desirable Lewis Estates community of West Edmonton. Located at the end of a quiet cul-de-sac on a large pie-shaped lot, it offers privacy and outdoor space. The bright main floor features an open-concept layout connecting the kitchen, dining, and living areas, filled with natural light. A convenient half bath completes this level. Upstairs includes three bedrooms, including a primary suite with a walk-in closet and 3 piece ensuite as well as a second full bathroom. The finished basement adds extra living space for a rec room, office, or gym, along with laundry and storage. Enjoy the southwest-facing backyard deck overlooking the large yard. New roof shingles add value, and the home is just minutes from Whitemud Drive and Anthony Henday. (id:46923)
Sterling Real Estate
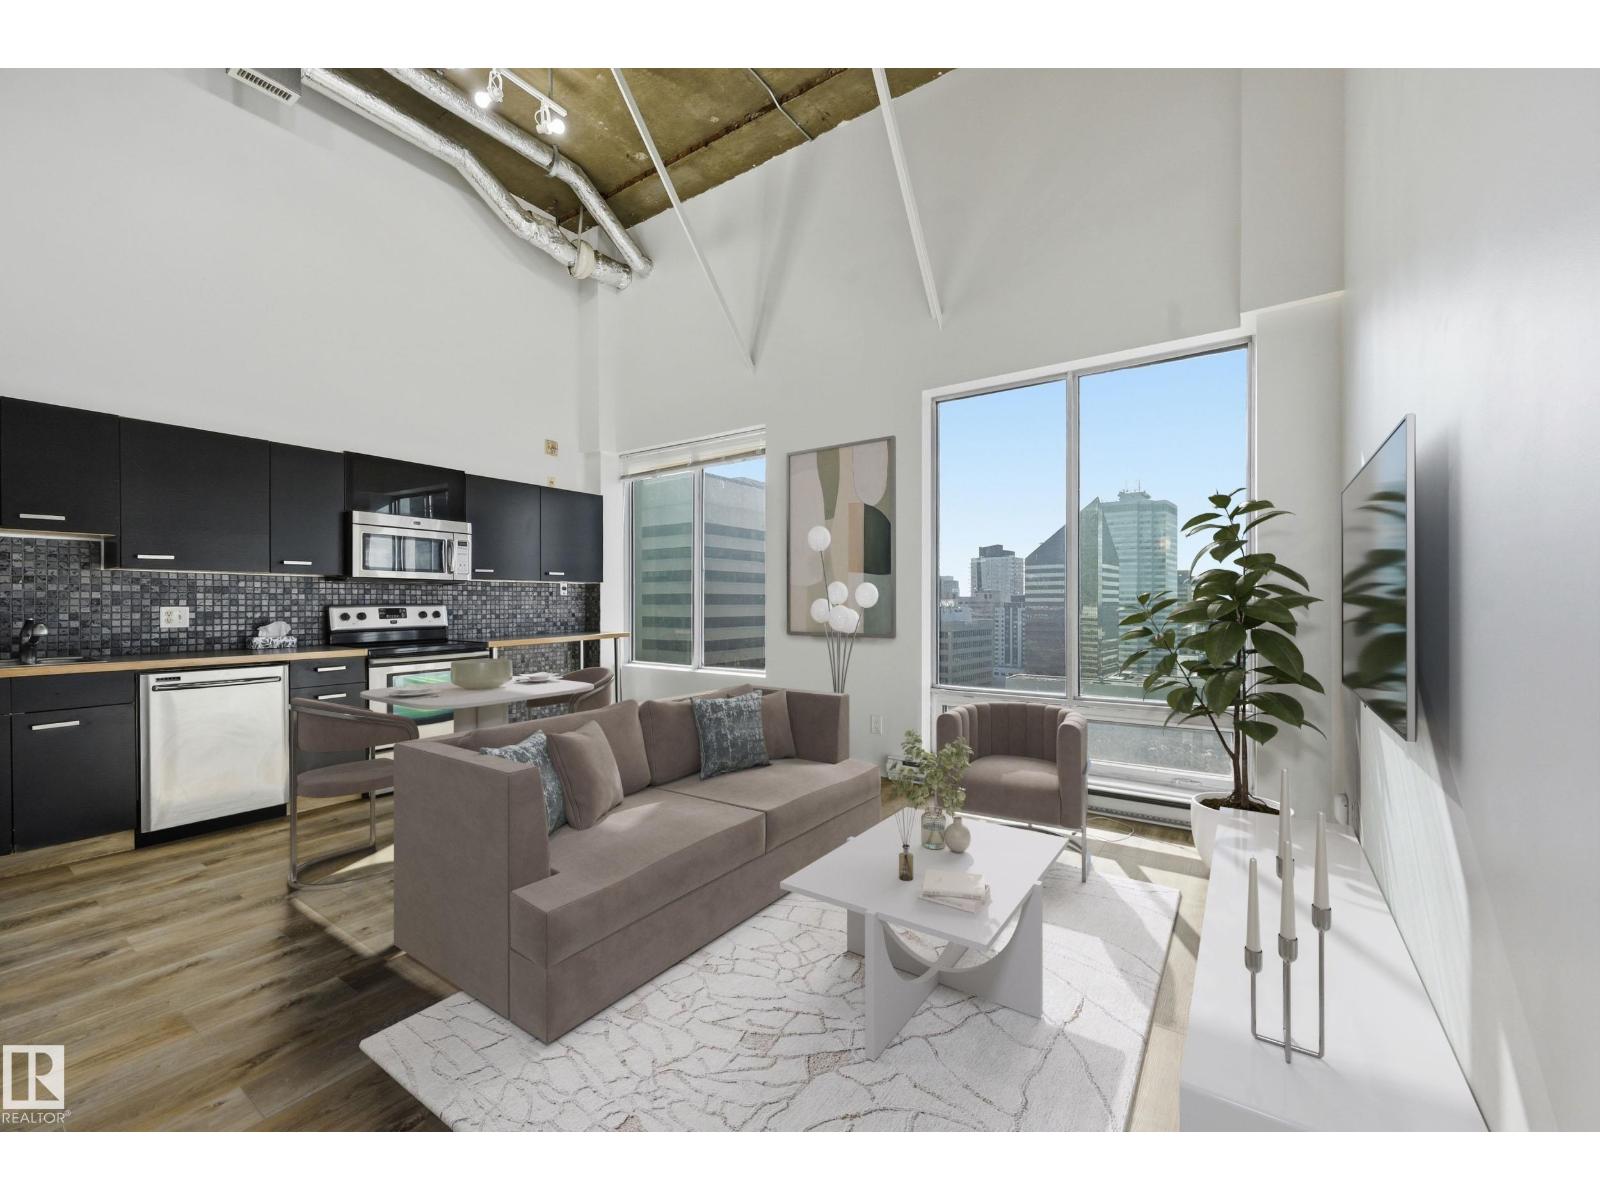
#1805 10024 Jasper Av NW
Edmonton, Alberta
AirBnb- Ultimate urban lifestyle in this stunning 18th-fl SUB-PENTHOUSE loft with QUICK possession. Situated in the heart of downtown Edmonton on Jasper Avenue & Rice Howard Way, this multi-level move in ready 2-bdrm, 2-bath condo features an OPEN-CONCEPT floor plan perfect for savvy INVESTORS or YOUNG PROFESSIONALS. The main level boasts SOARING 15-foot ceilings, some BRAND NEW LV PLANK FLOORS, just painted & LARGER completely UPDATED KITCHEN equipped with some SS appliances, cabinetry, & luxury Japanese mosaic backsplash tile. A spacious bedroom, 4-piece bath & LARGER windows completes this floor. Upstairs, the primary loft has exposed concrete ceilings, a 4-piece ensuite and laundry area. With a walk score of 96, steps from the Rogers Place, river valley, & diverse dining. Enjoy direct indoor access to the Central Station LRT, providing a quick commute to the U of A or downtown colleges. Airbnb-friendly building INCLUDES 2 TITLED STORAGE LOCKERS & offers breathtaking BRIGHT westerly cityscape views. (id:46923)
Century 21 Masters
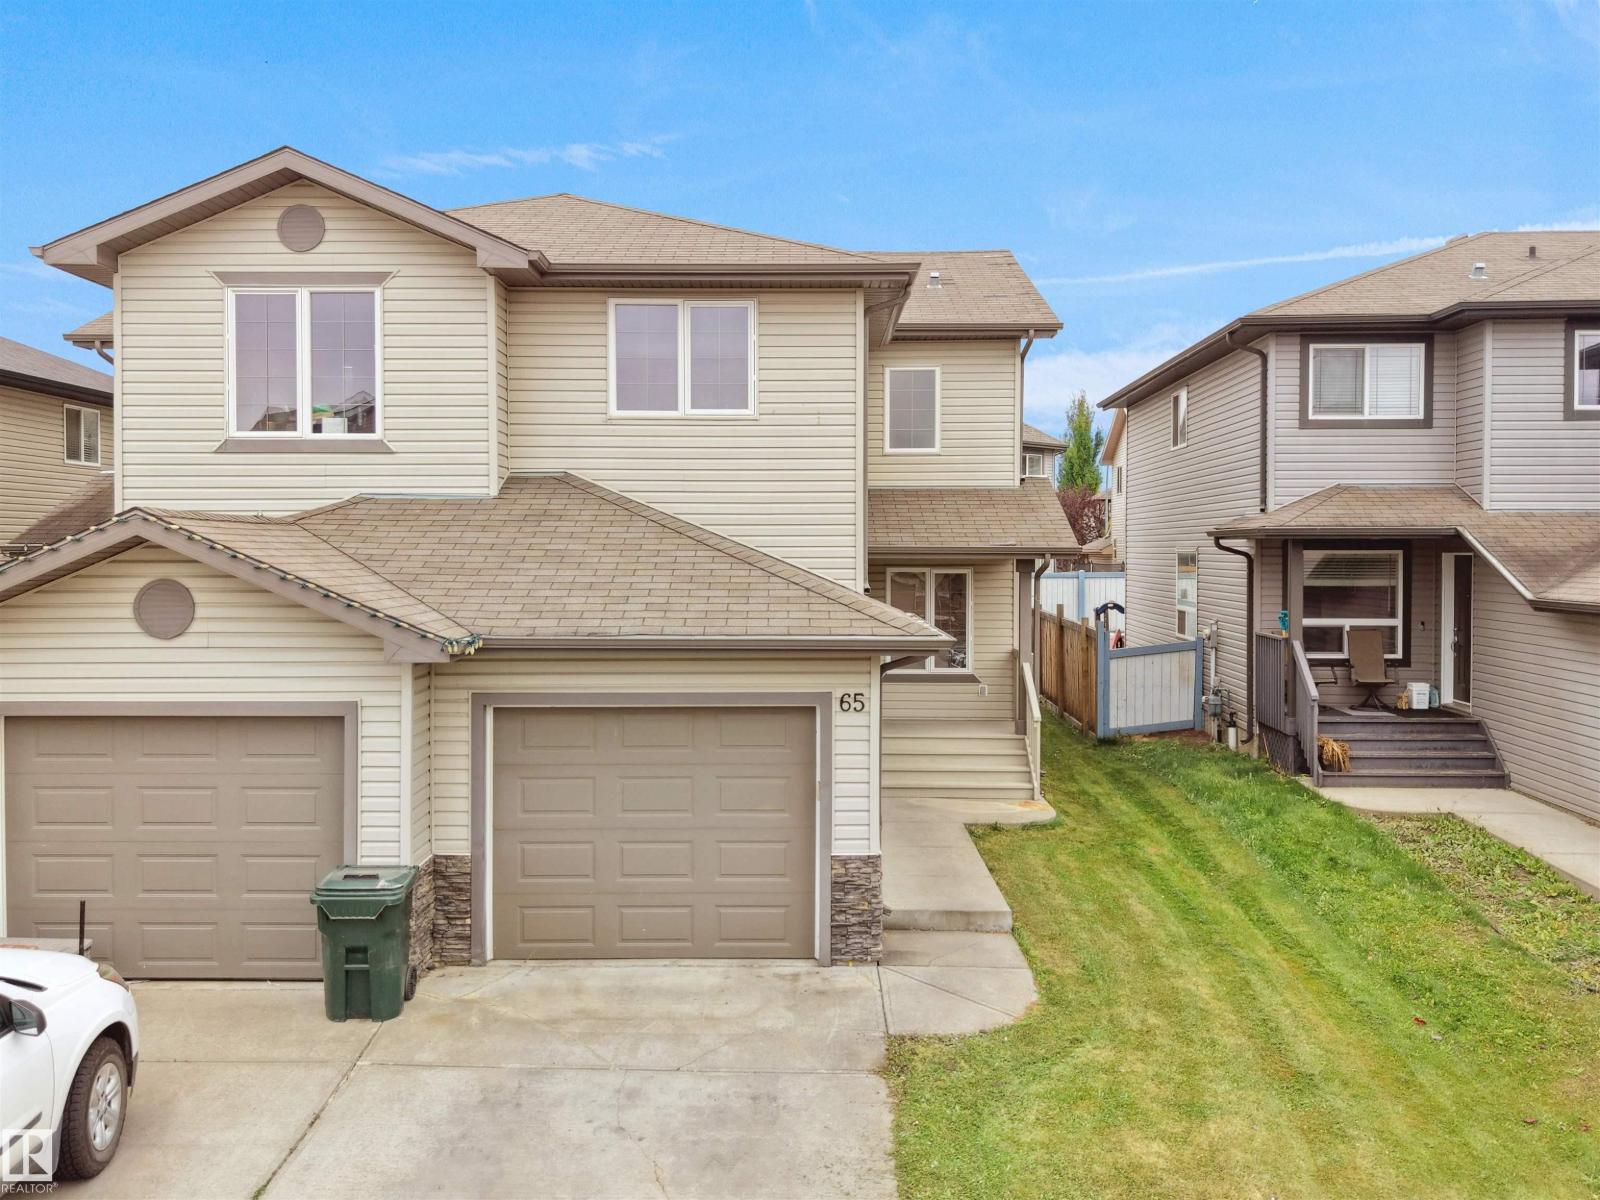
65 Ashby Gd
Spruce Grove, Alberta
Welcome to this beautifully maintained 2-storey home in family-friendly Aspen Glen community! Step inside to a bright open-concept main floor featuring a spacious living room with large windows and patio door leading to the landscaped backyard. Adjoining is the dining area. The kitchen offers plenty of cabinetry, breakfast bar and stainless-steel appliances. There is also den and 2 pc bath on main floor. Upstairs, you will find 3 generous bedrooms, including the primary suite with walk-in closet and 4-pc ensuite, plus another full bath and upper-floor laundry for added convenience. The basement is unfinished, ready for your personal touch. BRAND NEW SHINGLES. Ideally located near parks, schools, shopping, and Highway 16A. Perfect for first time buyers! (id:46923)
E4 Realty
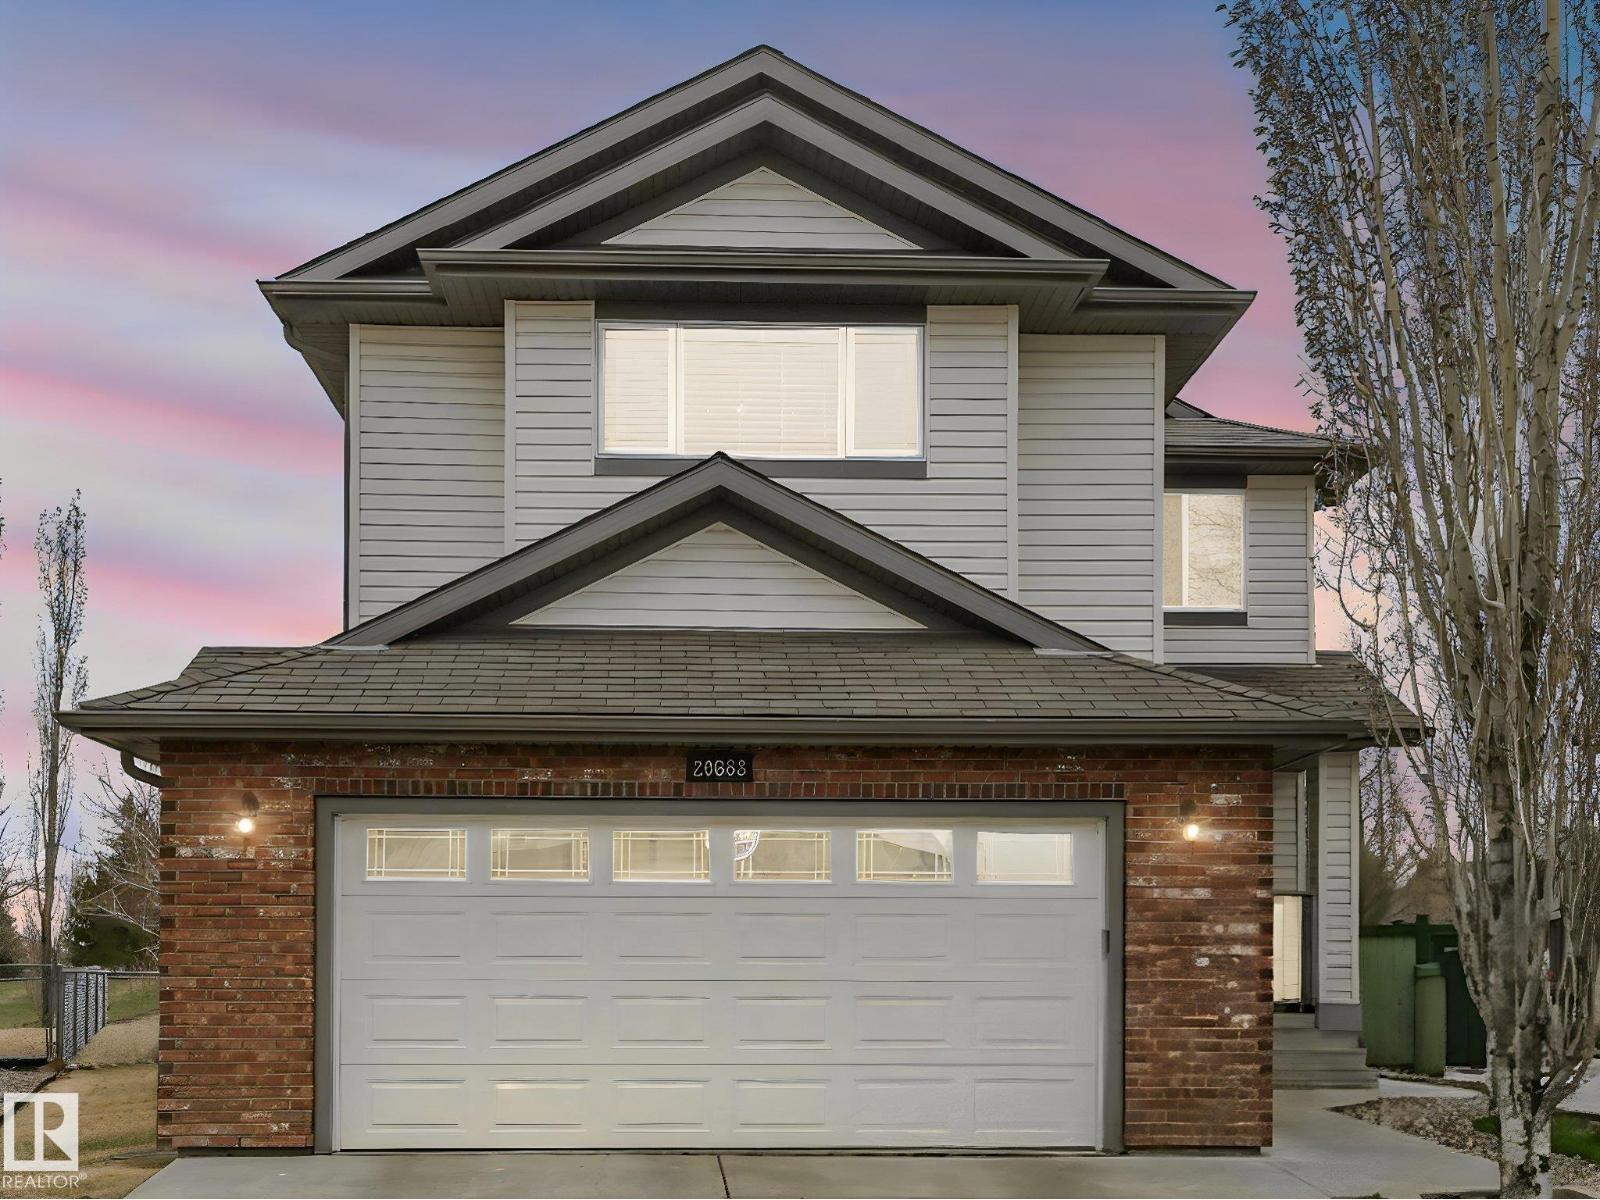
20853 92a Av NW NW
Edmonton, Alberta
THE IDEAL FAMILY HOME awaits in Suder Greens on a rare OVERSIZED PIE LOT backing directly onto LEWIS ESTATES GC. The sunny SOUTH FACING backyard has serene views as this property offers both space and privacy for everyday living and entertaining. Designed with family life in mind, the MF boasts hardwood floors, flex room/home office, a spacious mudroom, W/T pantry, and an open-concept living/kitchen area that’s perfect for gathering. Upstairs, you’ll find a HUGE family room, a spacious primary retreat with a 5 pce ensuite feat. a jacuzzi & W/I closet with custom organizers. Two additional large bedrooms and upper-floor laundry complete the level. The FF basement expands your living space with cork flooring, a cozy gas F/P & a spa-inspired bath with a steam shower—ideal for a home gym or relaxation zone. Just steps from schools, shopping, dining, public transit, and with golf right in your backyard, this home delivers the perfect blend of comfort, convenience, and lifestyle for growing families. (id:46923)
RE/MAX Real Estate
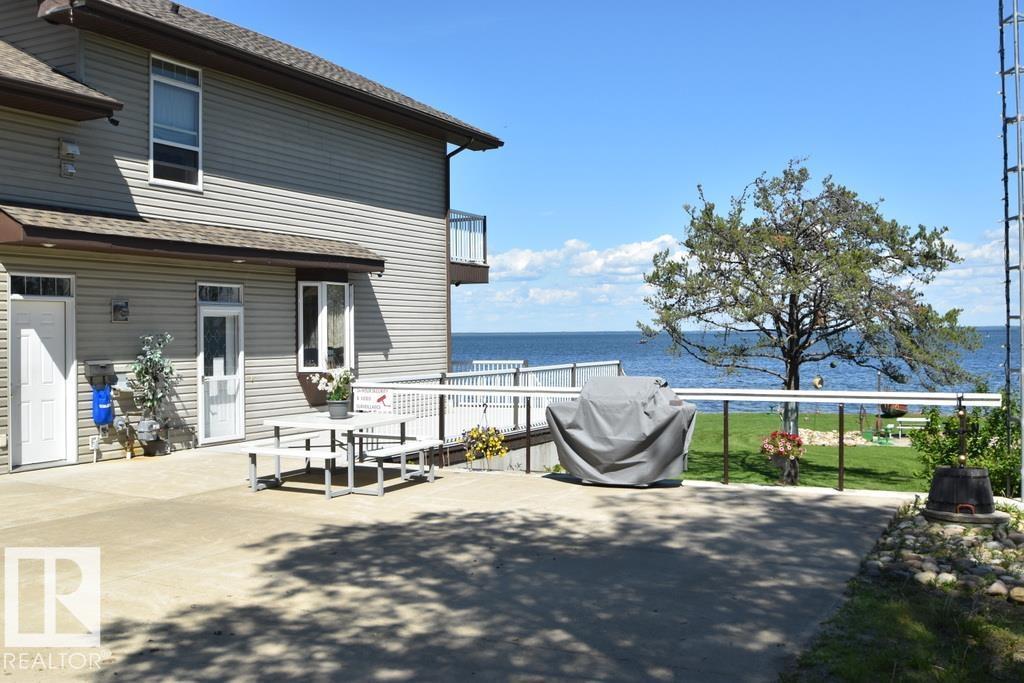
16040b Twp Rd 682
Rural Lac La Biche County, Alberta
LAKEFRONT HOME - LAC LA BICHE! Welcome to this stunning lakefront property on beautiful Lac La Biche Lake, Enjoy breathtaking views & direct waterfront access year-round! This well-maintained, original-owner, 2-storey home built in 2007, was thoughtfully designed to maximize the stellar lake views! The bright open-concept main floor features a large living room, kitchen & dining area, 3-piece bathrm, bedroom, laundry & access to the oversized heated triple att'd garage w/ mezzanine above. The 2nd floor offers 3 more spacious bedrooms & full bathroom. Outside, enjoy the beautifully landscaped yard to the water's edge, complete with a powered fire pit area, under-deck storage, equip't garage, storage shed * large concrete pad for parking, RV, or gatherings. Launch your boat, install your dock & enjoy everything lakefront living has to offer here! Conveniently located near Plamondon & Lac La Biche for amenities, and on the school bus route. This is a rare opportunity to own a spectacular waterfront home! (id:46923)
Exp Realty
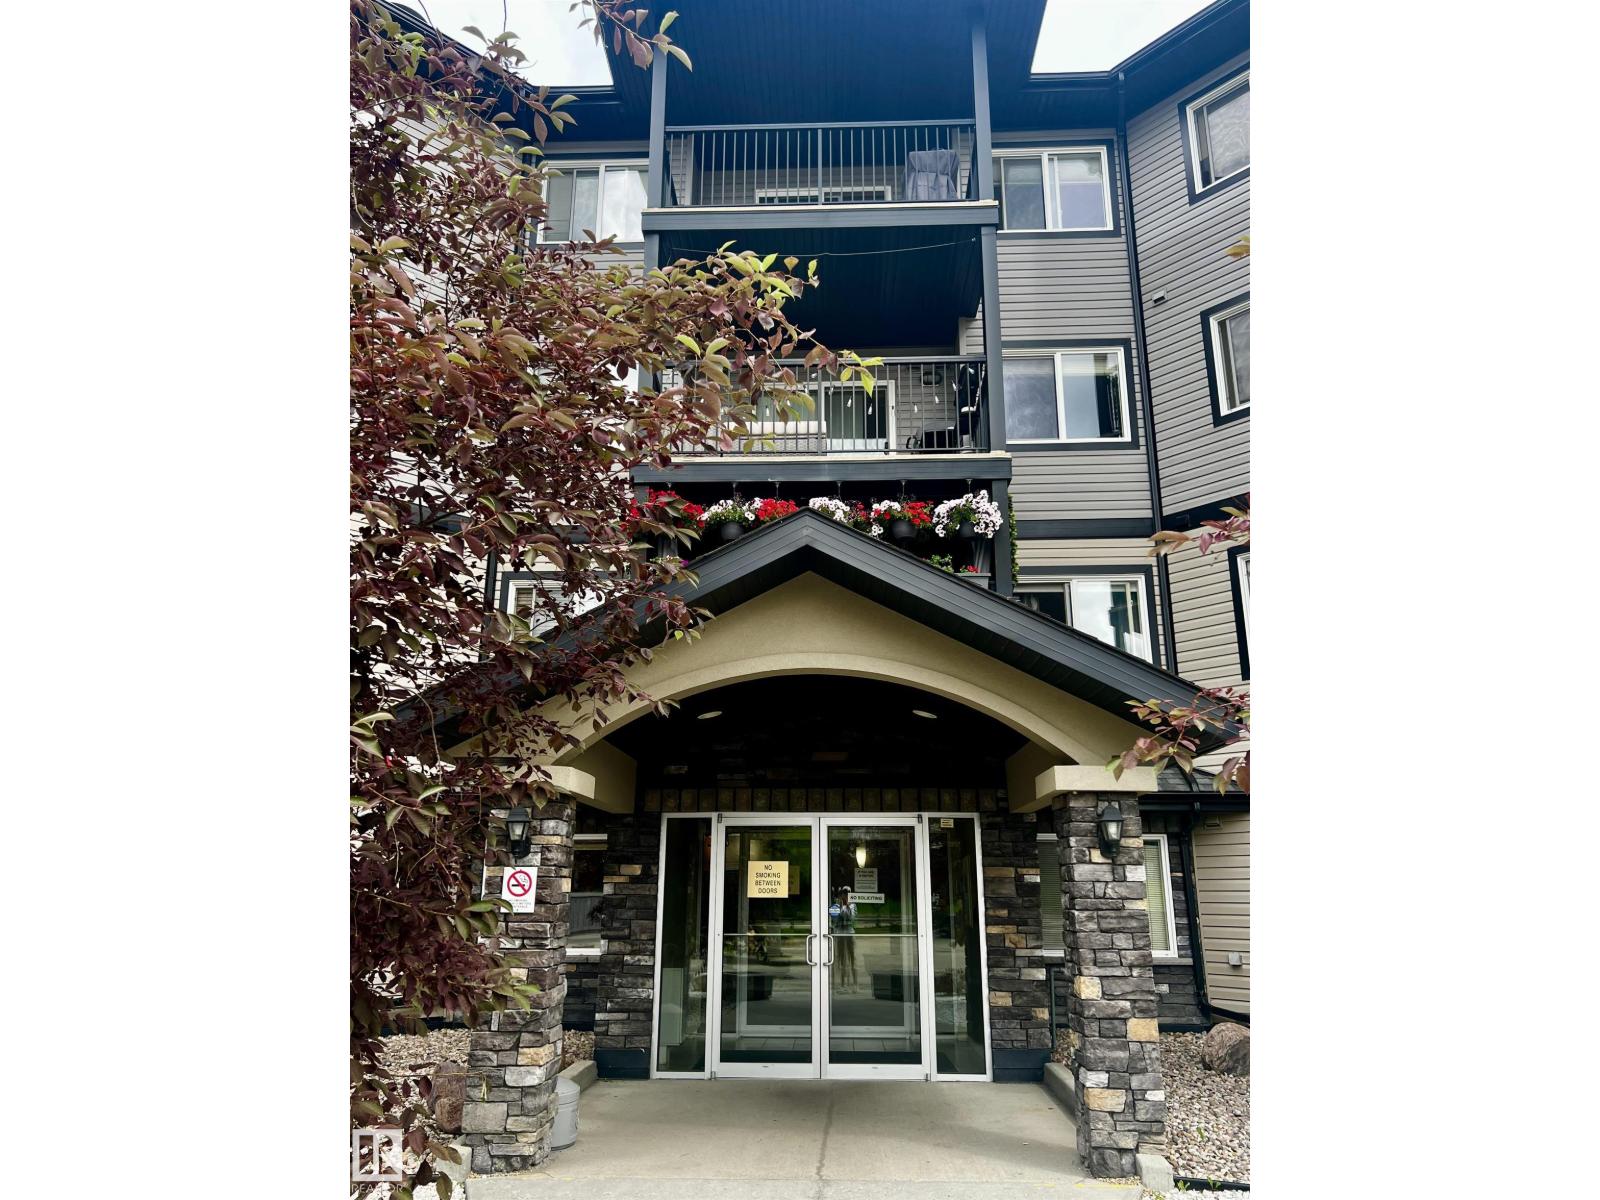
#411 5951 165 Av NW
Edmonton, Alberta
Want to own your own property and ditch paying rent? Why not consider the affordability of Northeast Edmonton in the newer neighborhood of Matt Berry with many amenities only minutes away! This cute top floor 2 bedroom condo has newer wide plank flooring, an open concept living space with light maple cabinetry in the kitchen, black hardware, kitchen island + deck access facing east to soak up the morning sun! The living room is flanked by 2 large bedrooms, one with a walk-thru closet to the 4 pc ensuite bath. Included is the use of the gym facilities, games room with a pool table, plus 1 titled underground parking stall close to the elevator. Heat, water & sewer included in condo fees! Minutes from the Henday and public transit. Great location & neighborhood. Priced to sell! (id:46923)
Century 21 Masters
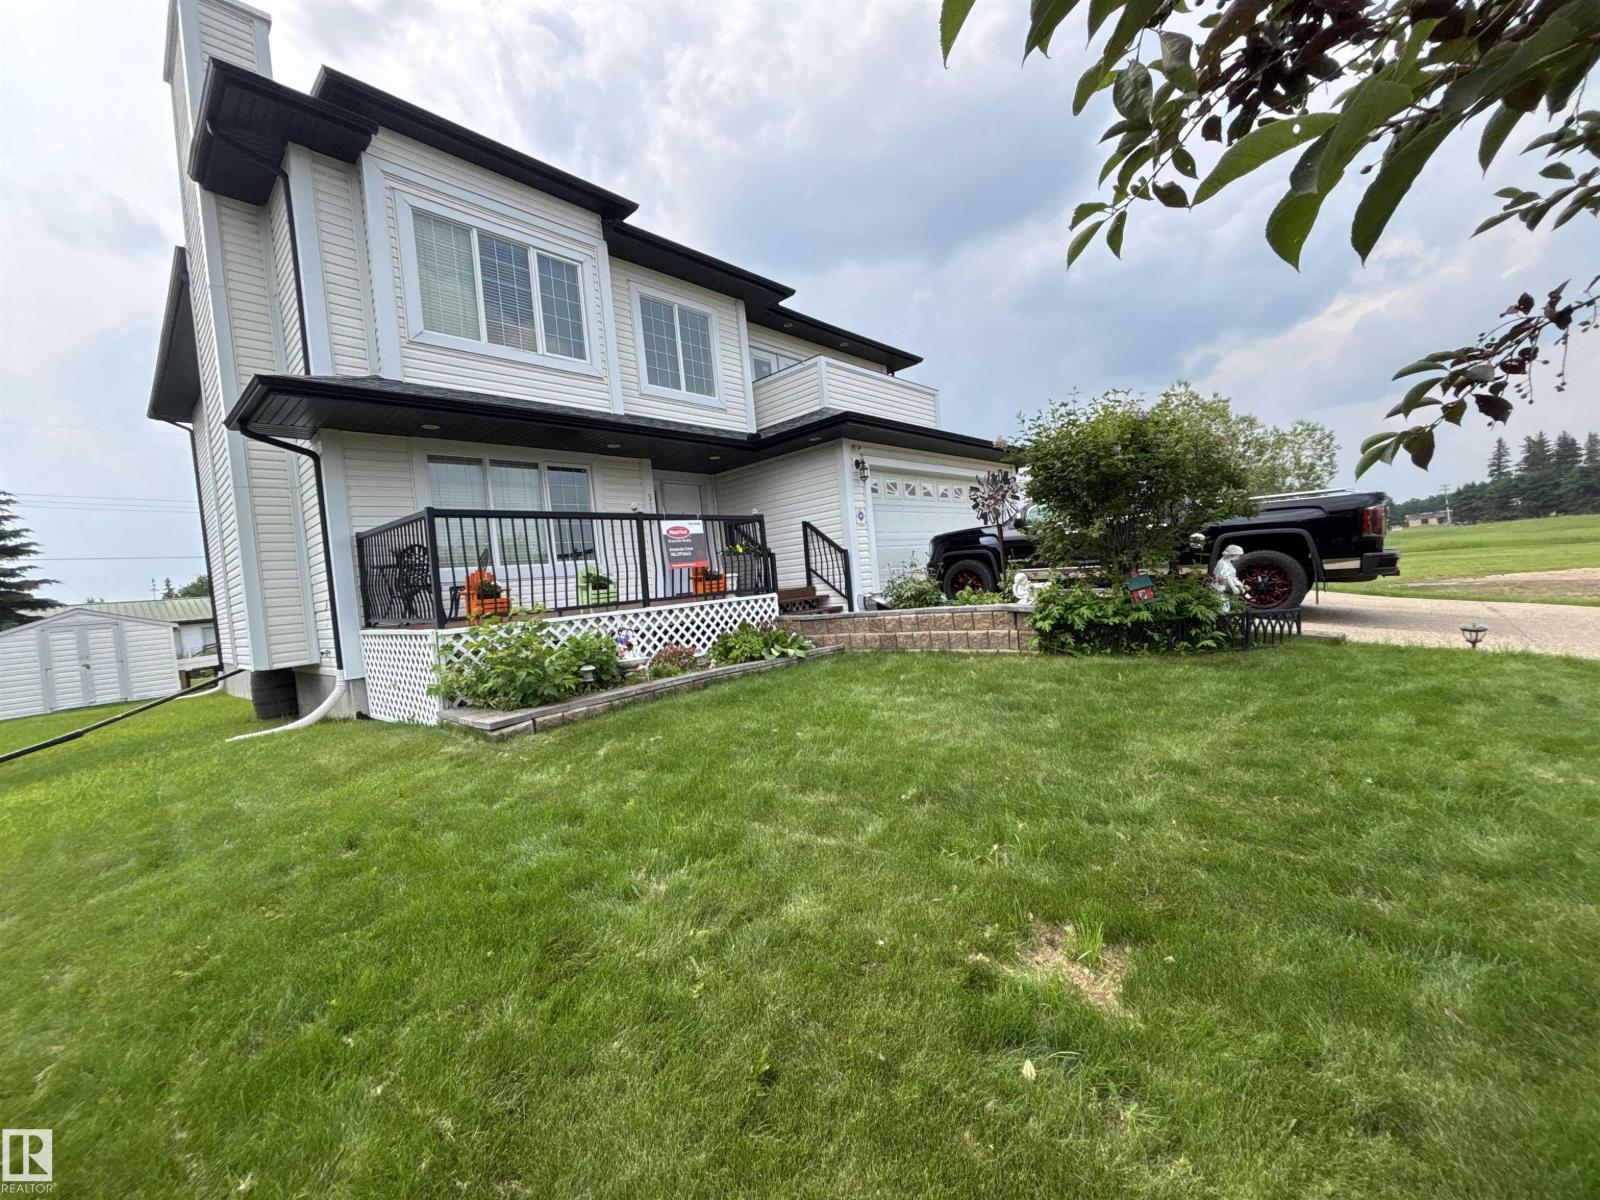
5119 56 Av
Mundare, Alberta
Tucked away at the end of a quiet cul-de-sac in Mundare, this immaculate 2,600+ sq. ft. home offers the perfect blend of space, comfort, and flexibility. Designed for multi-generational living, the upper level features 2 spacious bedrooms, a den that could easily become a 3rd bedroom or nursery, a full bath, spa-inspired ensuite, and a bright family room centered around a stunning wood-burning fireplace with a floor-to-ceiling rock surround. The kitchen opens to two private decks, while outside you'll love the beautifully landscaped yard, thriving garden, welcoming front deck, and rear deck—perfect for relaxing or entertaining. The main floor boasts a fully self-contained 2-bedroom in-law suite with its own kitchen, living room, and full bath. Downstairs offers 2 more generous bedrooms and a bathroom rough-in. Complete with an oversized garage, alley access, and just 45 minutes to Edmonton! (id:46923)
Maxwell Riverside Realty
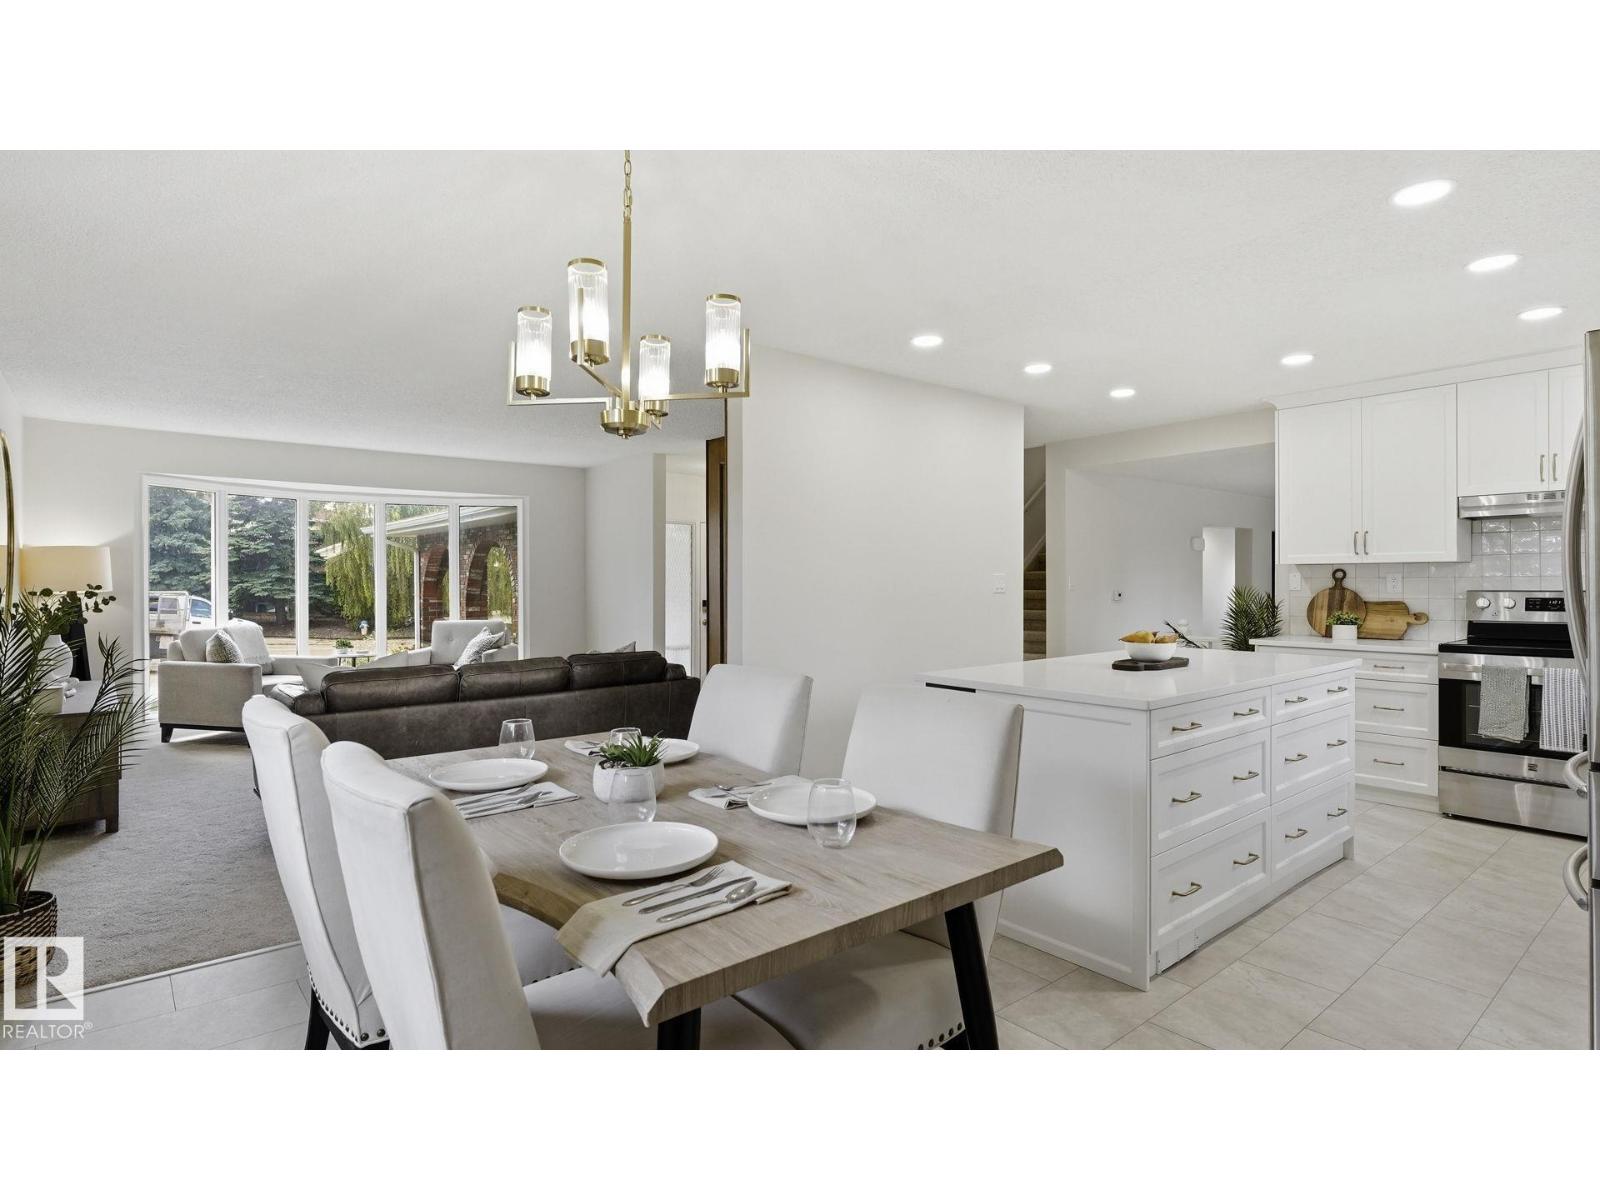
2723 83 St NW
Edmonton, Alberta
The PERFECT family home. This home has gone through a beautiful update and will check so many boxes off of your wish list! Starting with a large floorplan with 2 living rooms, a wide open and bright kitchen and dining area, a half bath, laundry, side entrance and a bedroom or office right on the main floor! Upstairs has 3 good sized bedrooms. A fully renovated 4 piece bathroom and the primary bedroom with a huge walk in closet and full ensuite bathroom! There is a oversized attached double garage off the front of the house but wait until you see the backyard! A massive, open, fully landscaped and fenced backyard which makes this home stand out from the rest! So many recent upgrades throughout the home including 2 new furnaces, hot water tank, shingles, sump pump and more! (id:46923)
Logic Realty
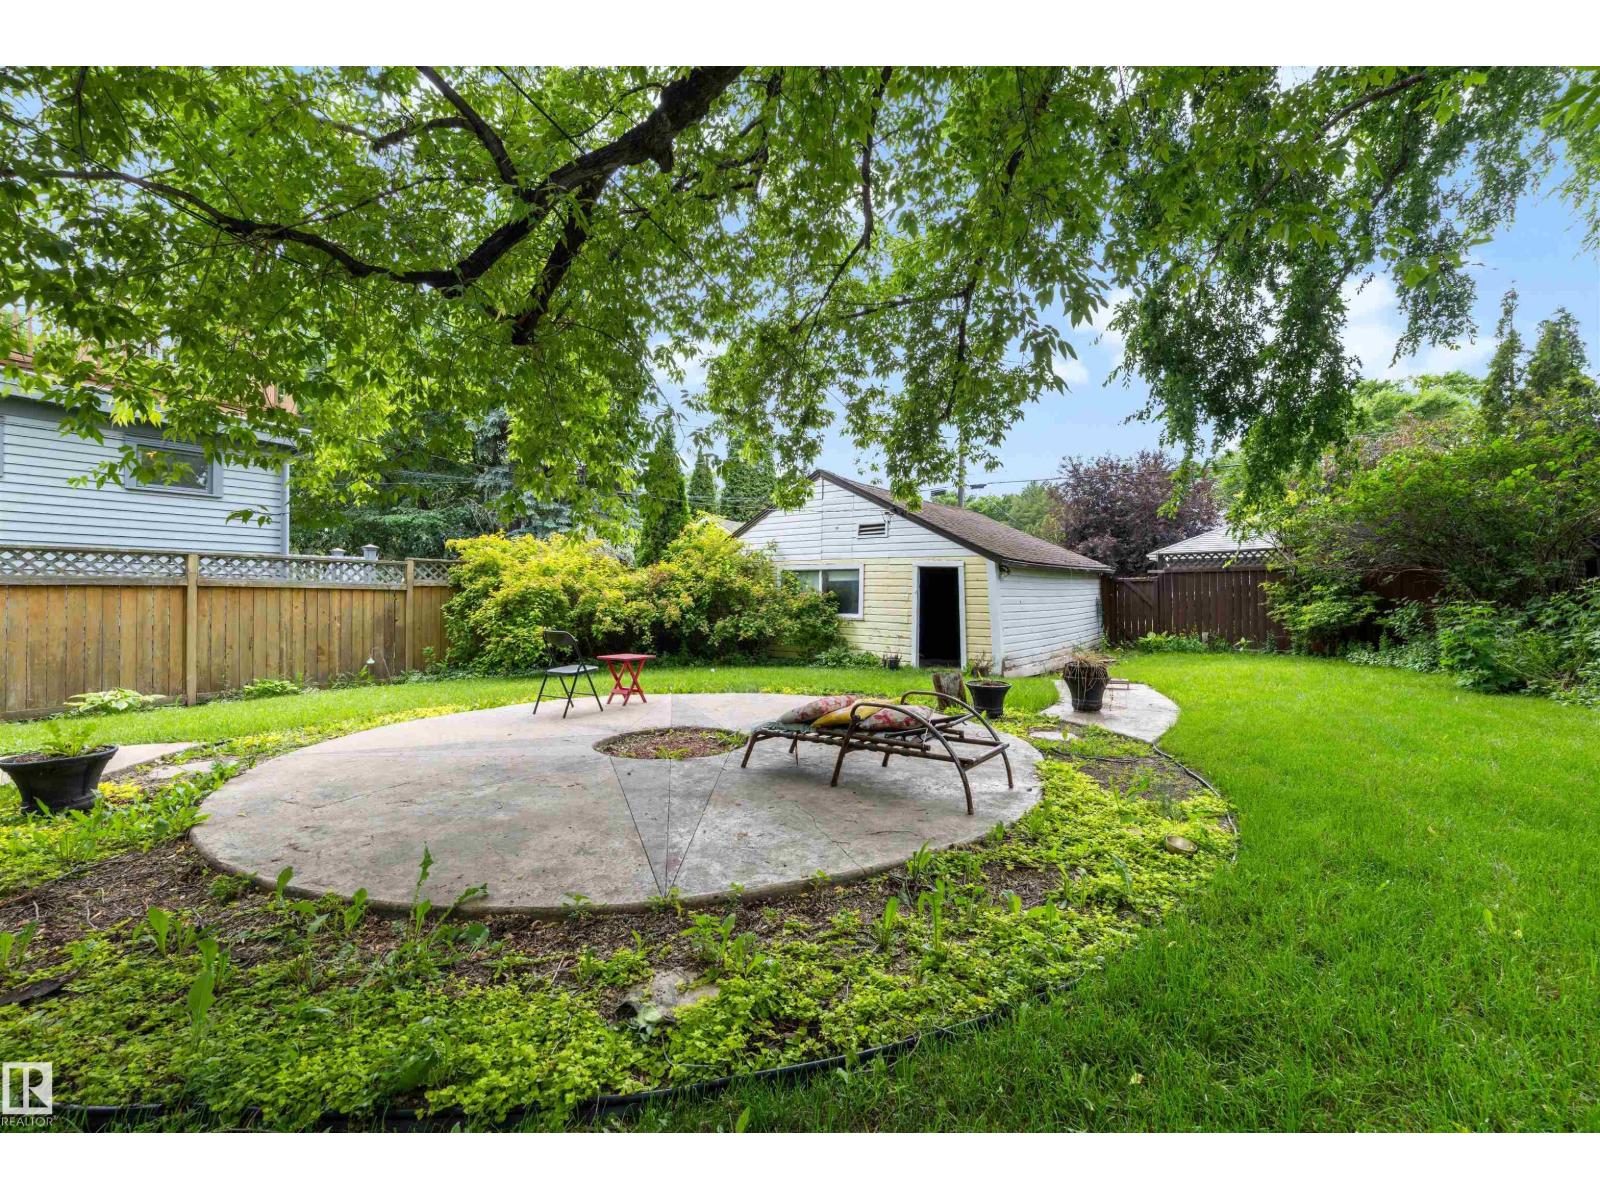
10612 127 St NW
Edmonton, Alberta
ATTENTION INVESTORS & DEVELOPERS! Exceptional redevelopment opportunity on a prime 48'x140' lot in one of Edmonton's most sought-after communities. Nestled on a picturesque, tree-lined street surrounded by long-term homeowners who take pride in their properties, this lot offers outstanding potential for subdivision or a custom redevelopment project (subject to municipal approval). Mature trees enhance the charm & character of both the front & back yards, creating a beautiful setting rarely found on redevelopment lots. Enjoy a highly walkable lifestyle just steps from vibrant 124 St, home to some of YEG's best cafés, restaurants, boutiques, & local shops. You'll also appreciate the close proximity to Mackenzie Ravine & the stunning River Valley trail system. Schools, Royal Alexandra Hospital, Westmount Shopping Centre, Groat Road, & Yellowhead Trail are all within a 5 minute drive. An outstanding opportunity to secure a premium lot in one of Edmonton's most established and desirable neighbourhoods. (id:46923)
Sable Realty
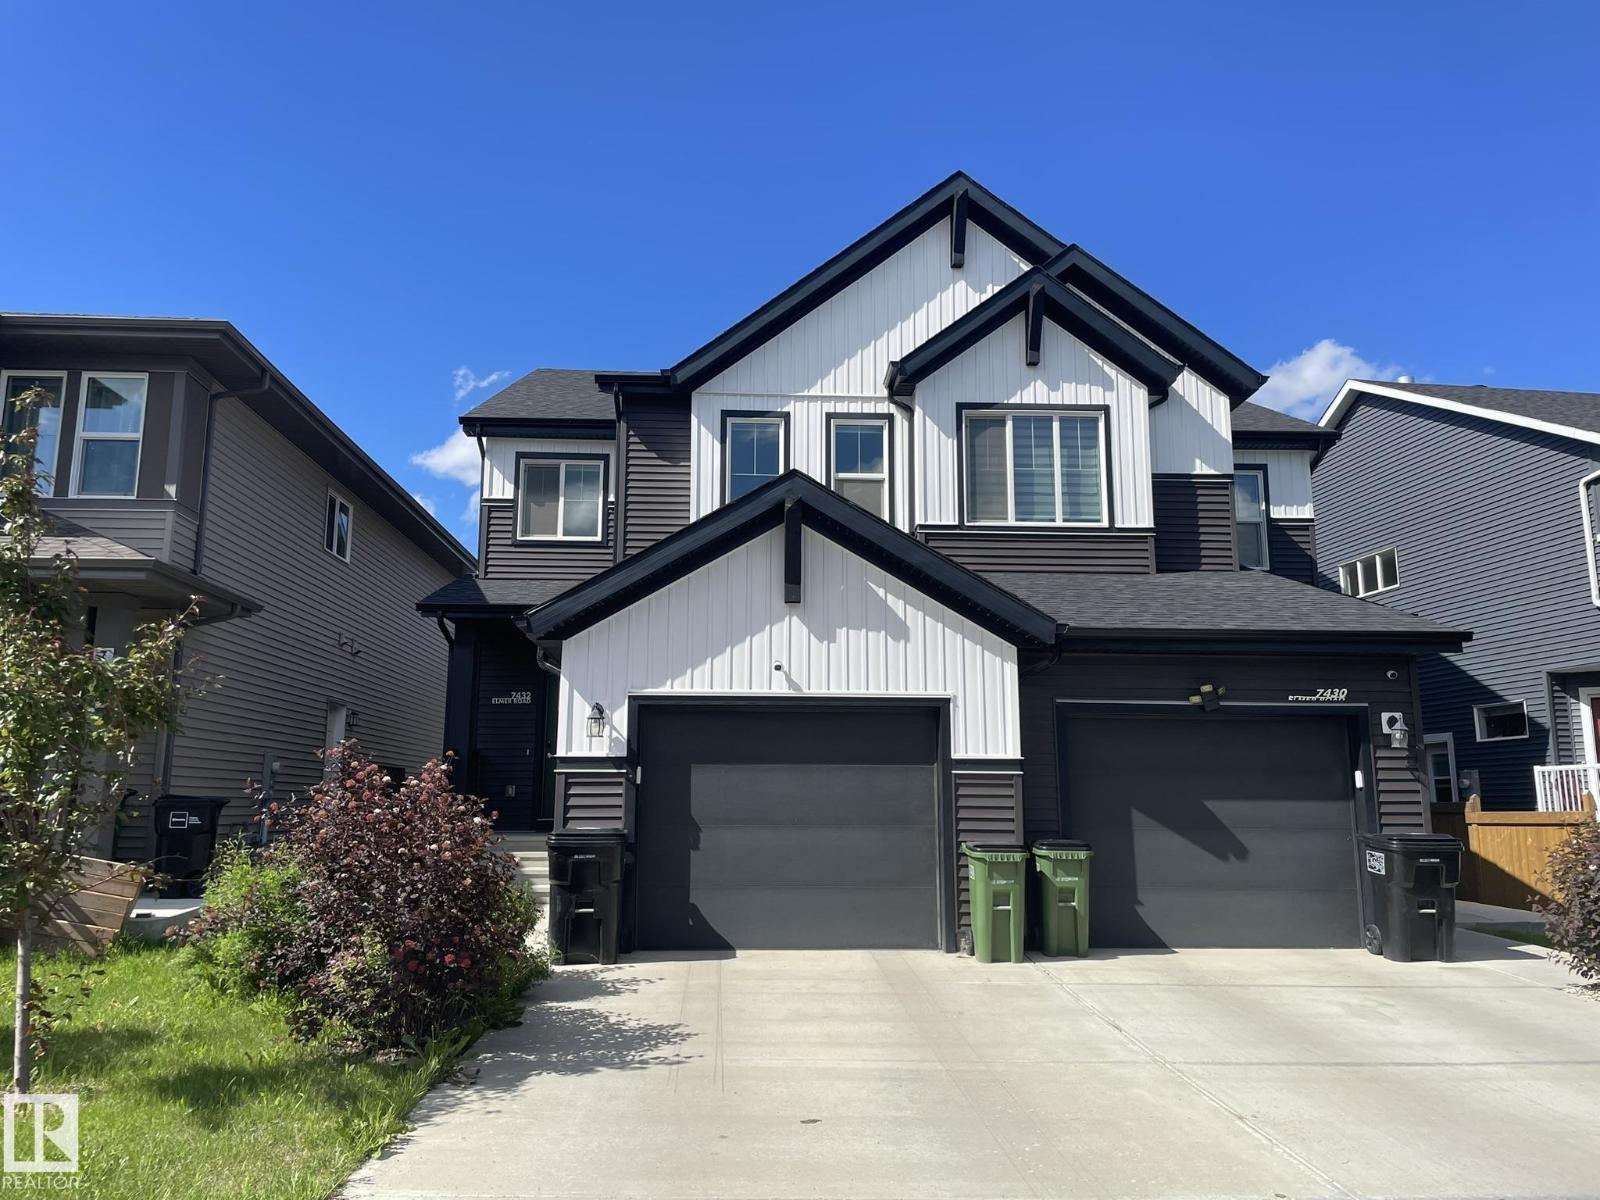
7432 Elmer Rd NW
Edmonton, Alberta
Welcome to this beautiful home, As soon as you step inside, you're greeted by a spacious foyer that creates a warm and inviting first impression. The Home features stylish finishes throughout, including Quartz countertops, a modern gas fireplace in the family room, and a kitchen equipped with a Chimney Style Hood fan, . let's head upstairs, where you'll find the spacious primary bedroom. It comes with a luxurious five-piece ensuite and a large Walk-in closet, there are also two additional bedrooms and a conveniently located laundry room on the upper level. Now let's step outside to the backyard, where you will enjoy a beautiful two level maintained free deck. The Home also offers a separate entrance and Central Air Conditioning. Close to all amenities. (id:46923)
Century 21 All Stars Realty Ltd
67 Summerfield Pt
Sherwood Park, Alberta
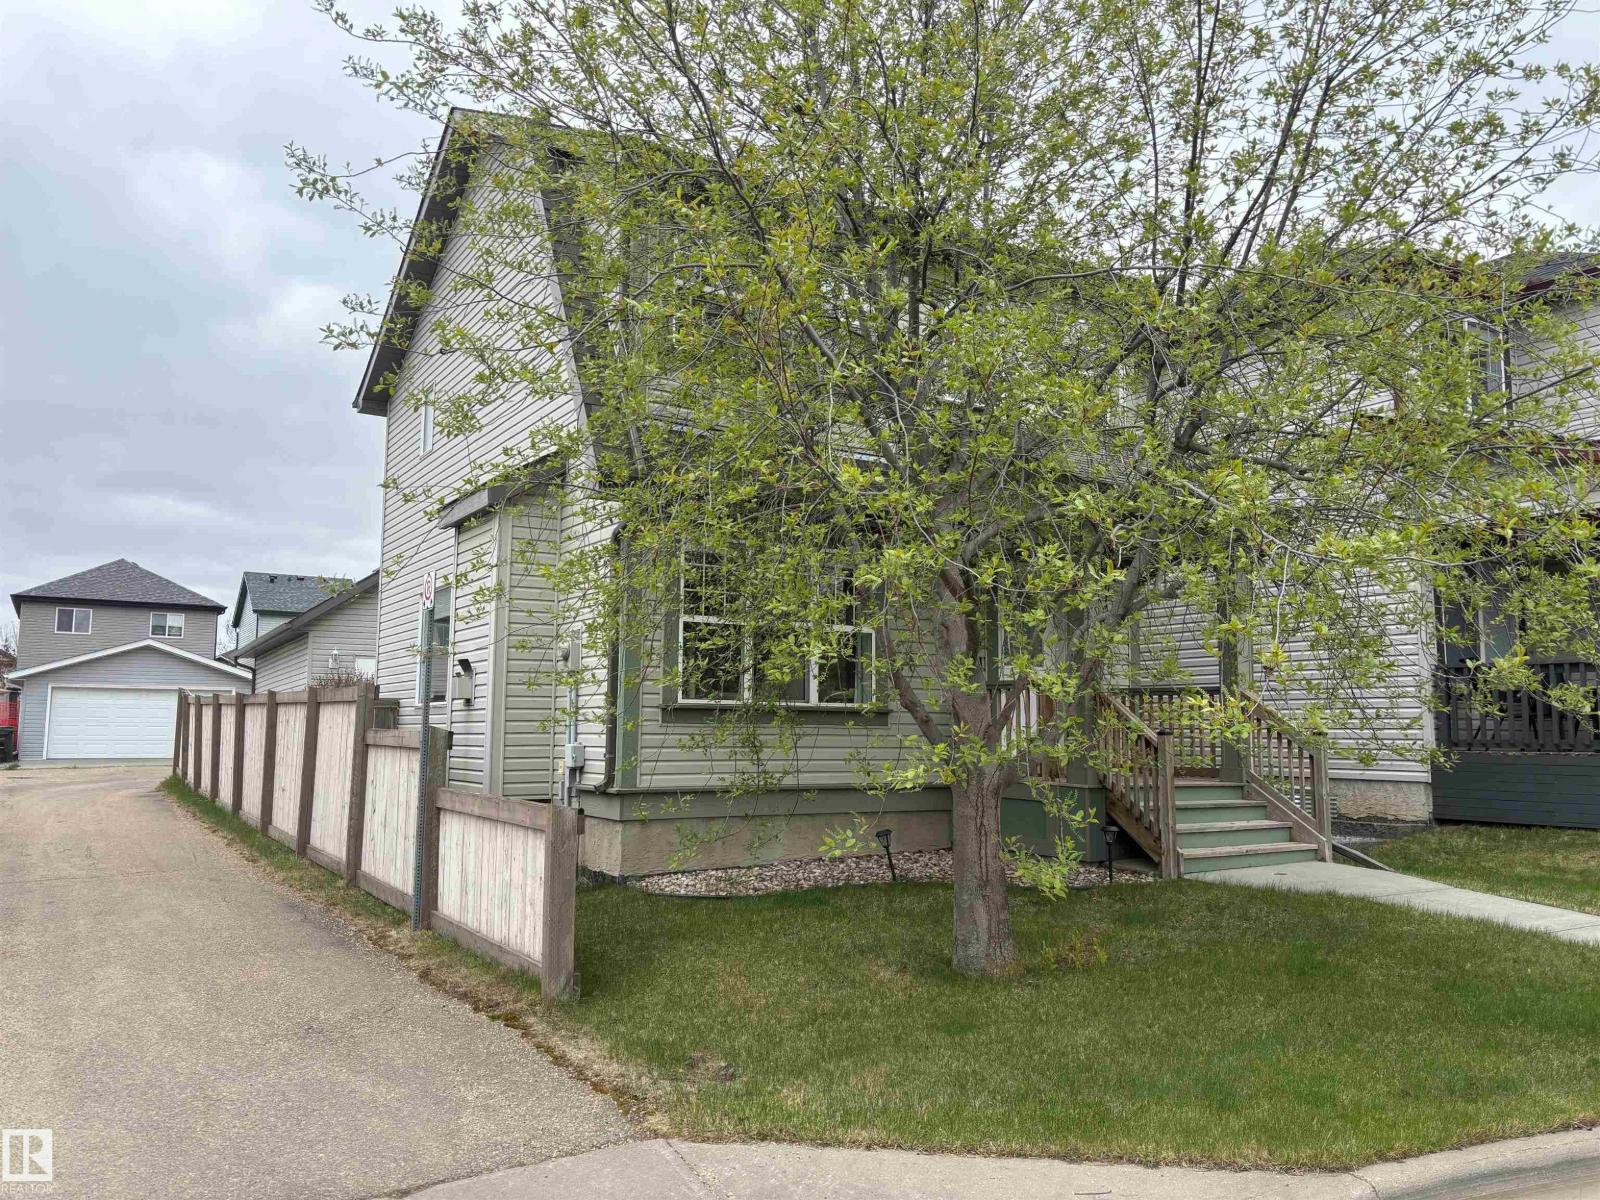
OUTSTANDING VALUE! ***A/C, HIGH-EFF FURNACE (Oct,24), SHINGLES+UPGRADED ATTIC INSULATION (2021), HEATED GARAGE w/STAIR ACCESS TO LOADS OF ATTIC STORAGE*** This IMPRESSIVE 2 Storey is in a CULDESAC w/ a Side & Back Lane access to the Detached Double HEATED Garage! The Main Floor features an Abundance of Windows/Natural Light, an Open Concept with the Spacious Kitchen overlooking the Dinette & Living room w/a Gas Fireplace. The Upstairs offers 3 Bedroom & a HUGE 4 pce Bathroom w/a Shower & an Oversized Soaker Tub! The Huge Primary Bedroom boasts a Walk-In Closet. The Partially Finished Basement includes a Family room w/ Built in Shelving, Wet Bar, Laundry Area w/Counter & Sink, Roughed in Bathroom in the Studio & Under Stair Access for Additional Storage. The Backyard features a Patio, a Gas Line, ARTIFICIAL GRASS & a Storage Shed! (id:46923)
Maxwell Devonshire Realty
#401 10326 117 St NW
Edmonton, Alberta
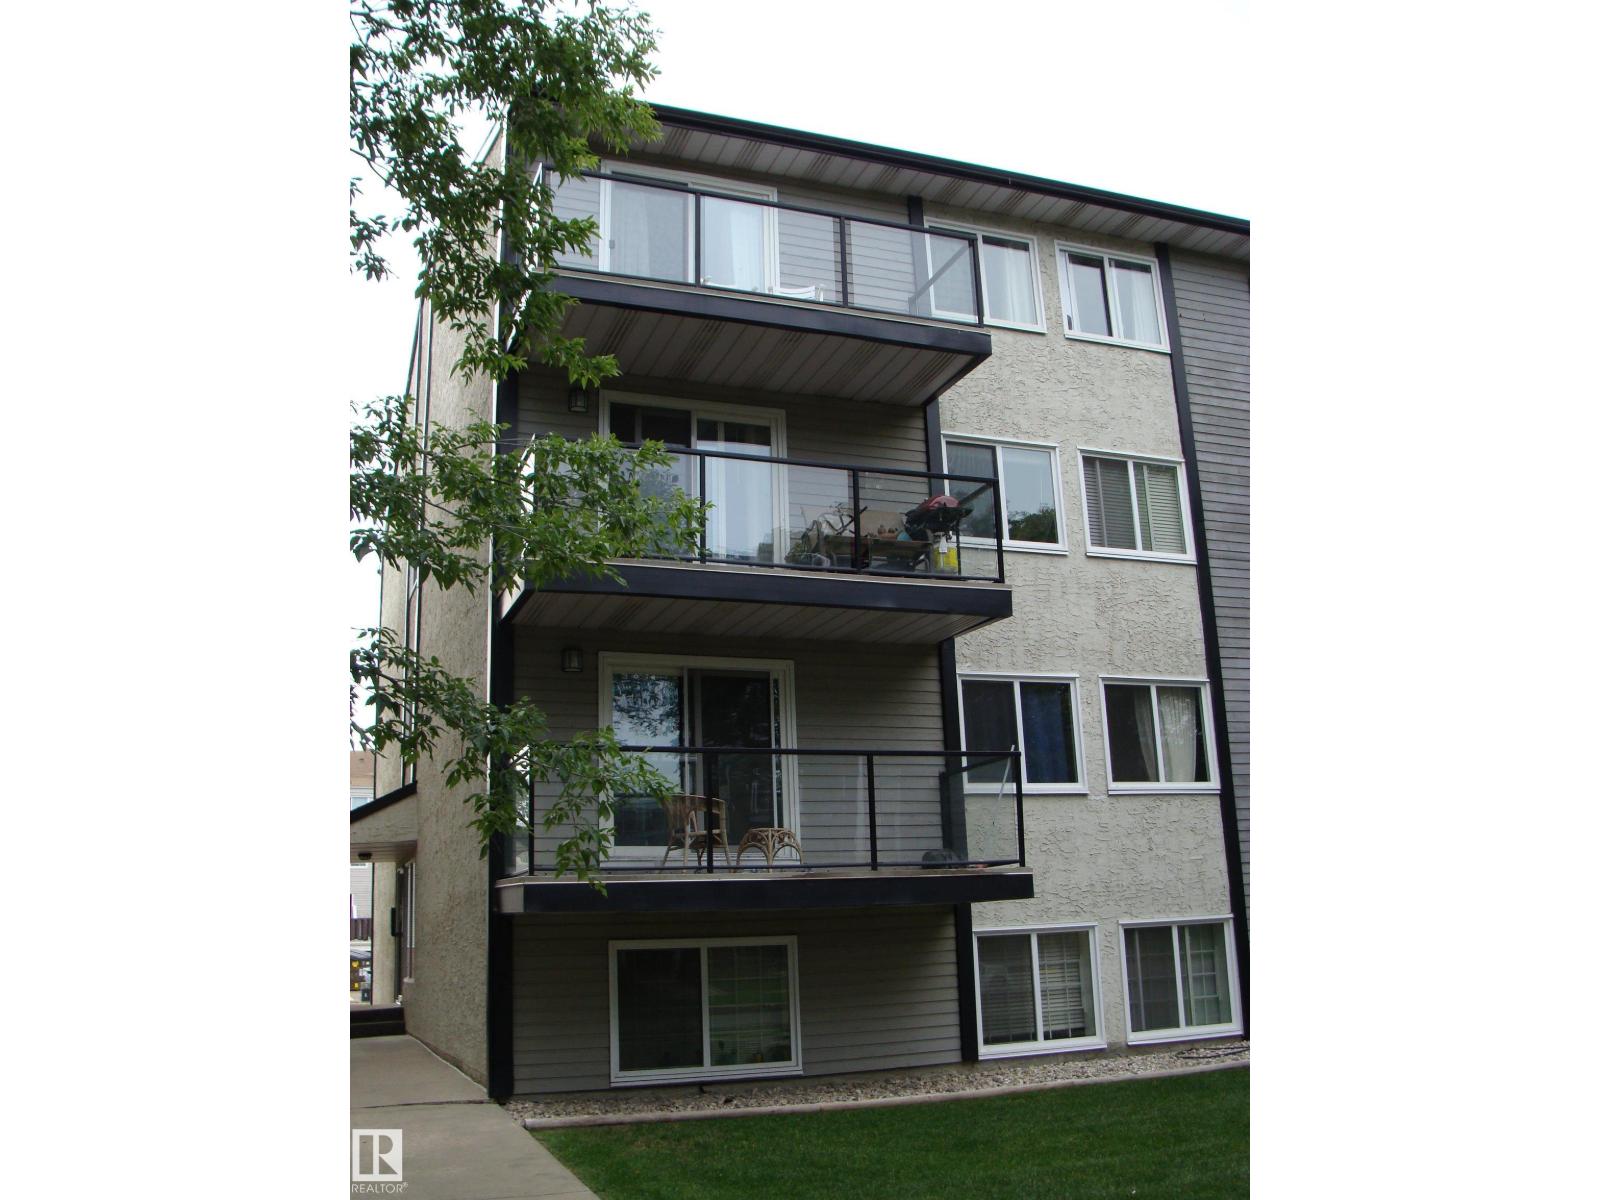
TOP FLOOR 2 bedroom CORNER condo perfectly located on a quiet tree lined street steps from Oliver Square, Grant MacEwan, LRT and easy access to U of A. Fabulous floor plan for working professionals and/or students with an updated walk through kitchen leading to expansive dining area. The massive living room enjoys the treelined views through the patio doors leading onto a relaxing large balcony. 2 good sized bedrooms, an upgraded bathroom, convenient laundry room with extra storage and a washer/dryer combo complete this tastefully finished place to call home. Location, walkability, well finished all make this one a MUST SEE! Ready to move in July! (id:46923)
RE/MAX River City
17807 7 St NE
Edmonton, Alberta
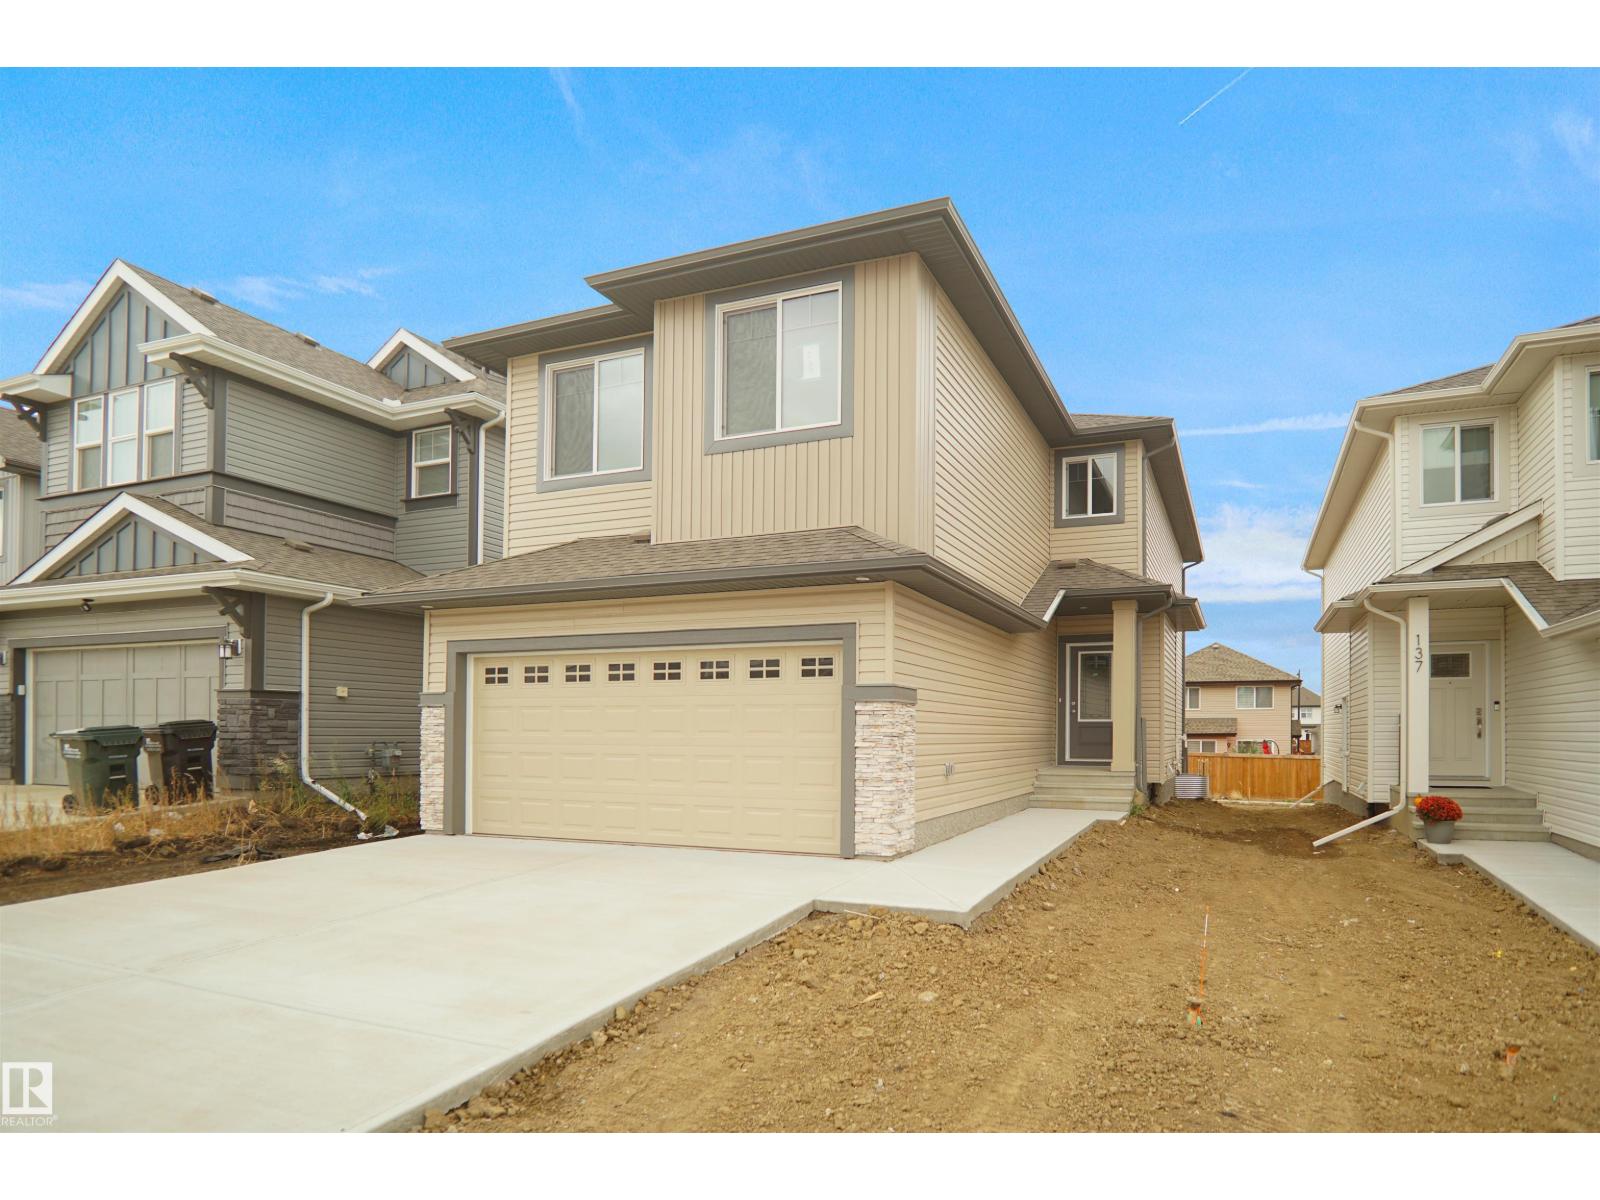
Welcome to the Chelsea built by the award-winning builder Pacesetter homes located in the heart of the Marquis and just steps to the walking trails and parks and river valley. As you enter the home you are greeted by luxury vinyl plank flooring throughout the great room ( with open to above ceilings) , kitchen, and the breakfast nook. Your large kitchen features tile back splash, an island a flush eating bar, quartz counter tops and an undermount sink. Just off of the kitchen and tucked away by the front entry is a 2 piece bath and a main floor Den /Office Upstairs is the primary bedrooms retreat with a large walk in closet and a 5-piece en-suite. The second level also include 2 additional bedrooms with a conveniently placed main 4-piece bathroom and a good sized central bonus room. Close to all amenities *** This home is under construction and the photos used are from a previous similar home, the colors and finishings may vary to be complete by October *** (id:46923)
Royal LePage Arteam Realty
13124 36 St NW
Edmonton, Alberta
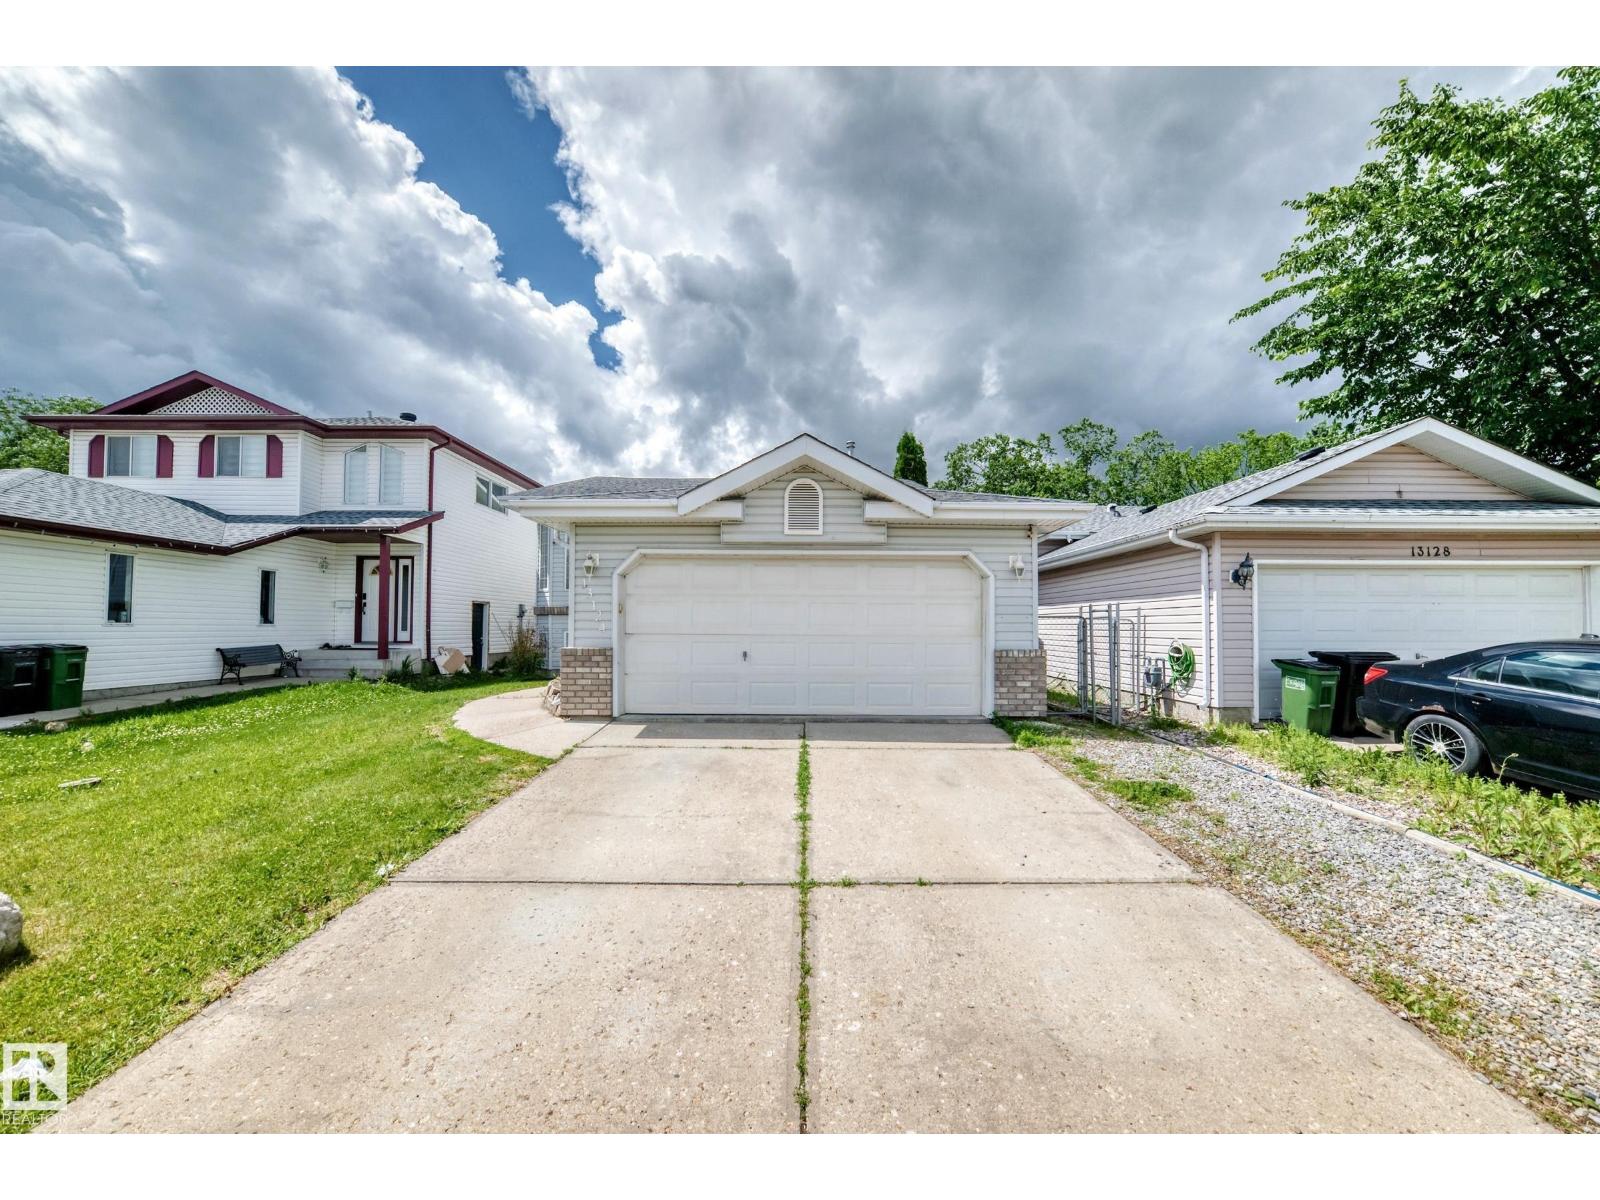
Welcome to this beautifully maintained bi-level home in the highly desirable community of Belmont. Offering over 1,265 sq. ft. above grade plus a fully finished basement, this spacious residence features 3 generous bedrooms, 3 bathrooms, a bright open-concept layout, and an abundance of natural light throughout. The functional kitchen provides ample cabinetry and workspace with direct access to a large deck overlooking the fully fenced backyard—perfect for summer BBQs, entertaining family and friends, or relaxing outdoors. The primary bedroom has its own private ensuite and generous closet space, while fully finished basement offers additional living space ideal for a family room, recreation area, home office, or guest accommodations. Additional highlights include hardwood and laminate flooring, an attached double garage, paved driveway, and included appliances. Commuters have excellent transportation options with nearby Clareview LRT Station, multiple ETS bus routes, and quick connections to Edmonton. (id:46923)
Rite Realty
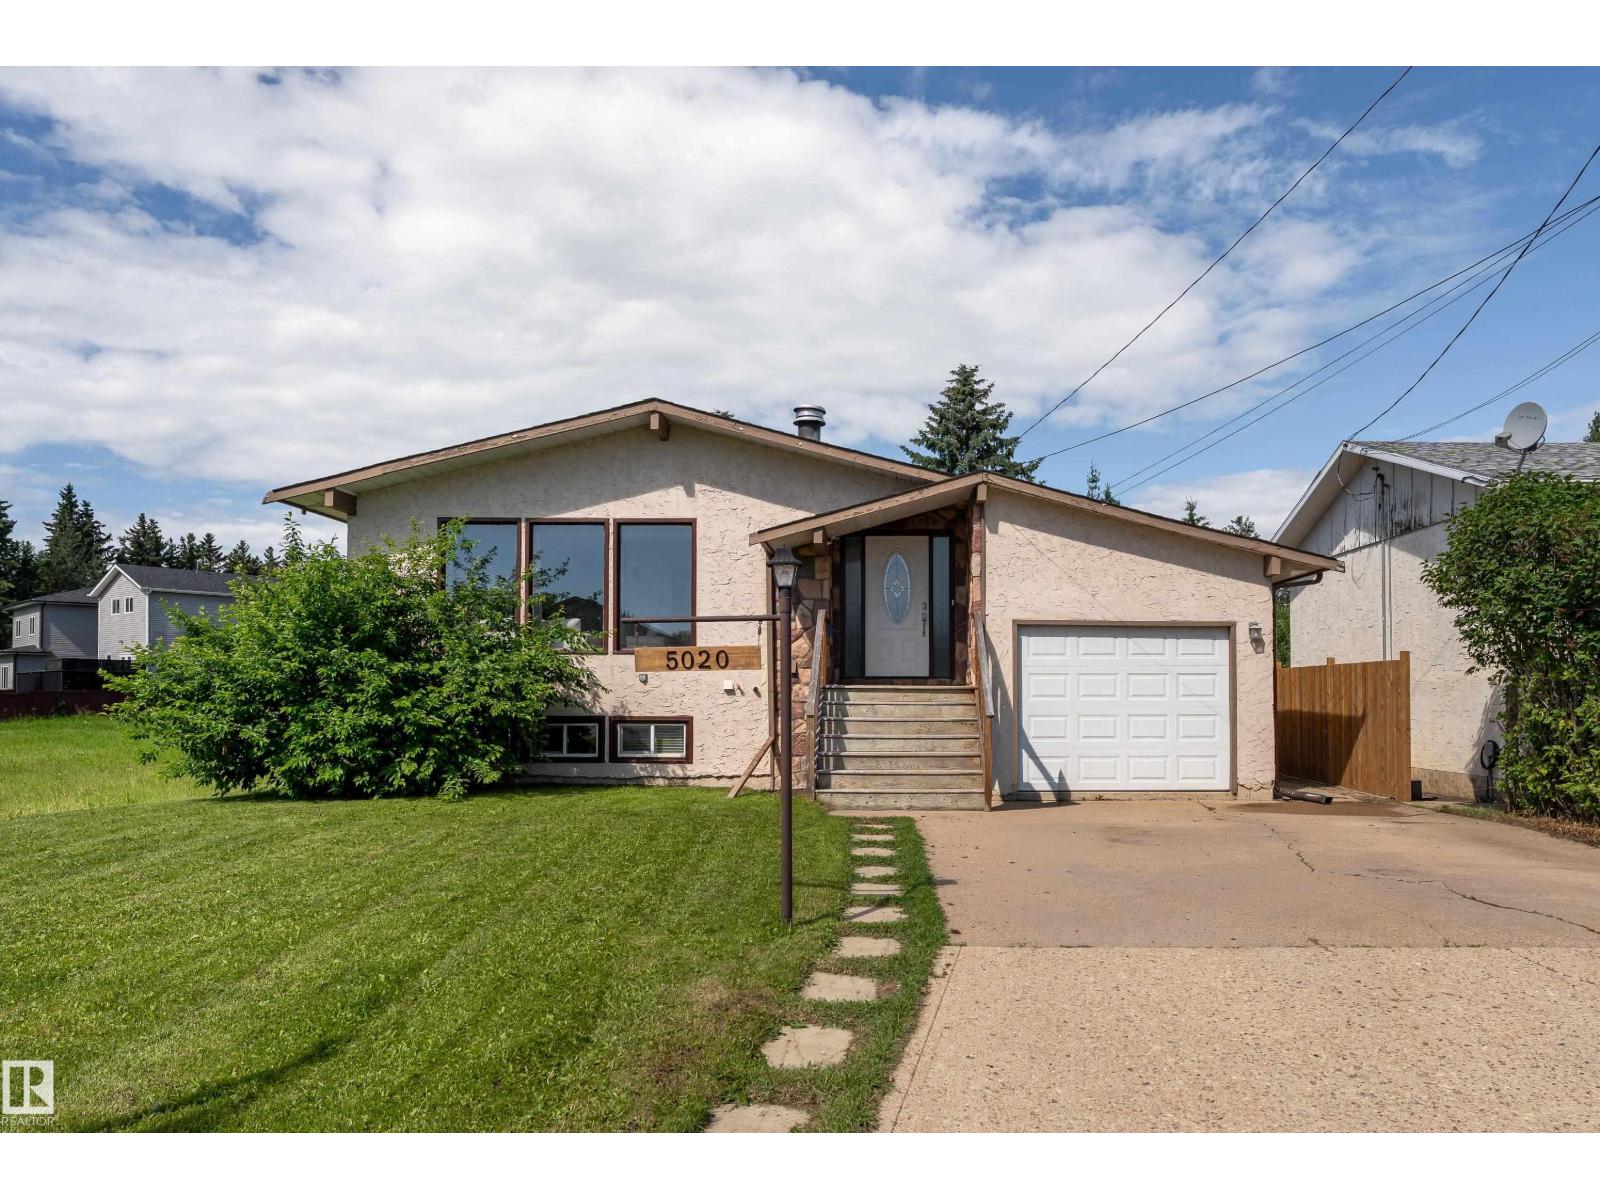
5020 51 St
Calmar, Alberta
Charming 1183sq ft raised bungalow in Calmar! Roomy entry way greets you into the bright main floor featuring the updated kitchen with sit up eating bar & stainless steel appliances! Large living room has huge windows and is backed by a grand stone surround wood burning fireplace. 4 piece bathroom down the hall and 2 bedrooms including the primary suite, with 2 piece ensuite and massive closet space, which could easily be converted back to a 3rd main floor bedroom. The basement is fully finished with large windows, due to the shallow basement (which means no flooding!!), & has an excellent recreation space for hosting, hanging out, or letting the kids play. A 3-piece bathroom with soaker tub, additional bedroom, gym space, storage area, plus laundry round out the basement living space. The backyard is MASSIVE with concrete patio, newer fencing, access to the single garage, & lots of privacy with no neighbors to the South. Excellent value in a quiet community with easy access to Leduc and South Edmonton. (id:46923)
Maxwell Polaris
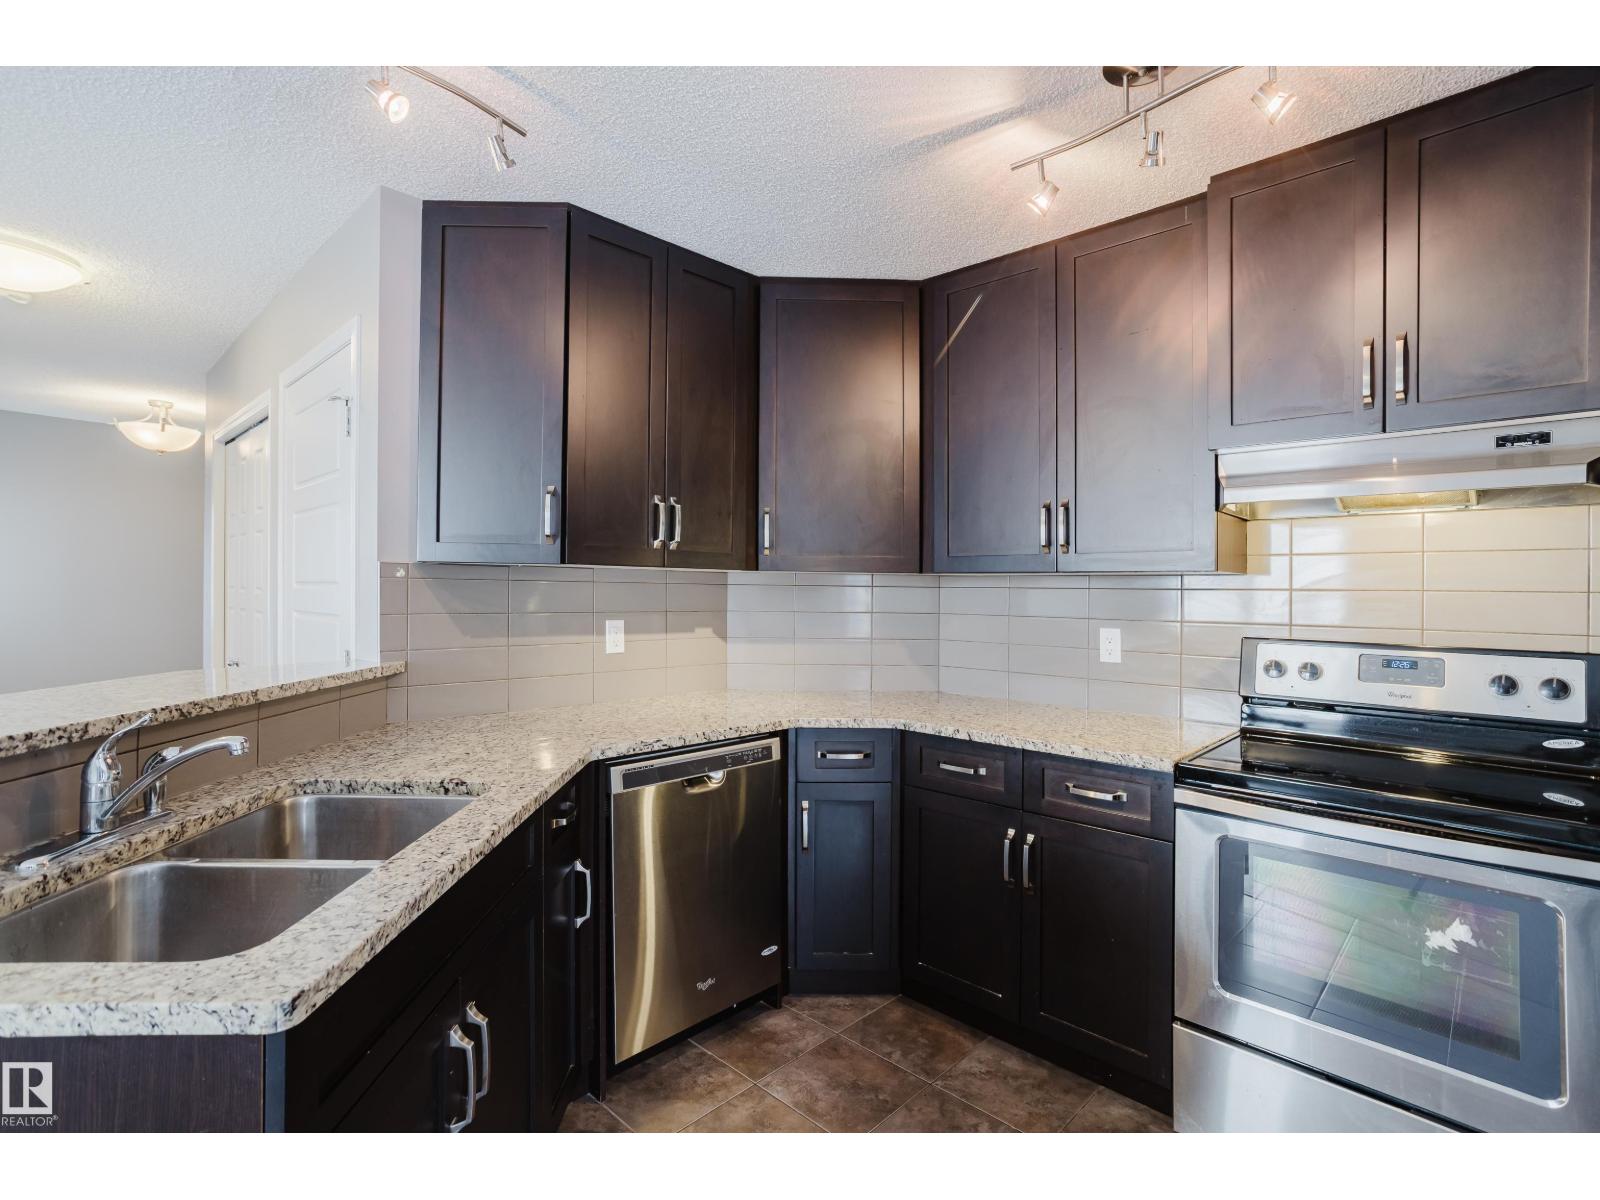
14009 164 Av NW
Edmonton, Alberta
NO CONDO FEES! Immaculate duplex for sale! Perfect for investors, or first time buyers, starter home, opportunities here are endless. Nestled in the family community of Carlton. Get the fun in the front of the home with kids playing in the crescent, then escape to the south facing backyard for some peace & serenity. Extra privacy with no one behind you & a view of exclusively nature. This beautiful bright well maintained home features, 3 spacious bedrooms, 3 bathrooms, an office with unlimited potential that overlooks the front porch, upstairs laundry, a single garage attached, so much closet space & a basement just waiting for your finishing touch’s. Quick & easy access to public transit. A 5 min drive from Albany & New castle shopping center or a 20-30 min walk. Once you’re here you won’t want to leave. It has something for everyone. With ample natural light, complemented effortlessly by the interior color scheme. (id:46923)
Exp Realty

#106 4403 23 St NW NW
Edmonton, Alberta
Great Opportunity for an Investment or a First Time Homebuyer! This freshly painted, well maintained 1 BR/1 Bath Condo is ready for a quick possession. This home features laminate (2018) throughout the property. The large Living Room leads to the South Facing Patio. The kitchen features a Fridge (2024), Stove, Dishwasher (2020) and lots of prep space. The Primary Bedroom, large enough for a King Suite has a walk through closet leading to a cheater door to the 4 piece Main Bathroom. In-suite Laundry with stacked Washer and Dryer is located in the storage room. This property includes 1 outdoor stall parking right beside the side door for quick access to the unit. Storage Cage on same floor as the unit. Building also provides a Fitness Centre and Party Room. Pets allowed with Board Approval. (id:46923)
Royal LePage Prestige Realty
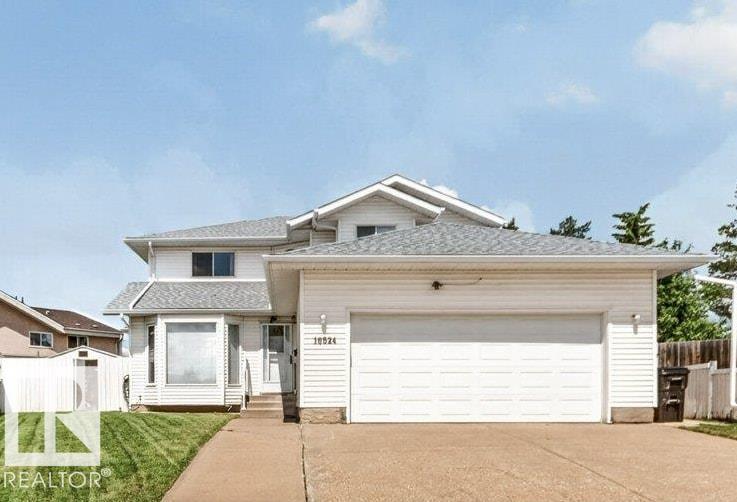
16524 99 St NW
Edmonton, Alberta
Homes are not made like this anymore! This outstanding 4 bedroom original owner has over 2400SF and is calling for it's new family. Situated on a MASSIVE pie shaped lot in a quiet crescent with easy access to 97St and the Anthony Henday the location cannot be beat! Main floor features formal living and dining rooms, nook, family room, and office PLUS features hardwood and tile flooring throughout! Upstairs hosts 4 well appointed spacious bedrooms including the very large primary bedroom with large ensuite, BIG walk-in closet plus 2nd closet. Features new HWT and 2 new furnaces, newer shingles, plus many windows have been replaced! This spacious very well constructed two story features an expansive unfinished basement with roughed-in plumbing that you can build out to suit your family! Enjoy countless memories eating under your covered deck and watching the children race through the massive private yard! It could be lived in as-is or upgraded to suit your family - the possibilities are limitless. (id:46923)
Maxwell Devonshire Realty
22245 Twp Road 512
Rural Strathcona County, Alberta
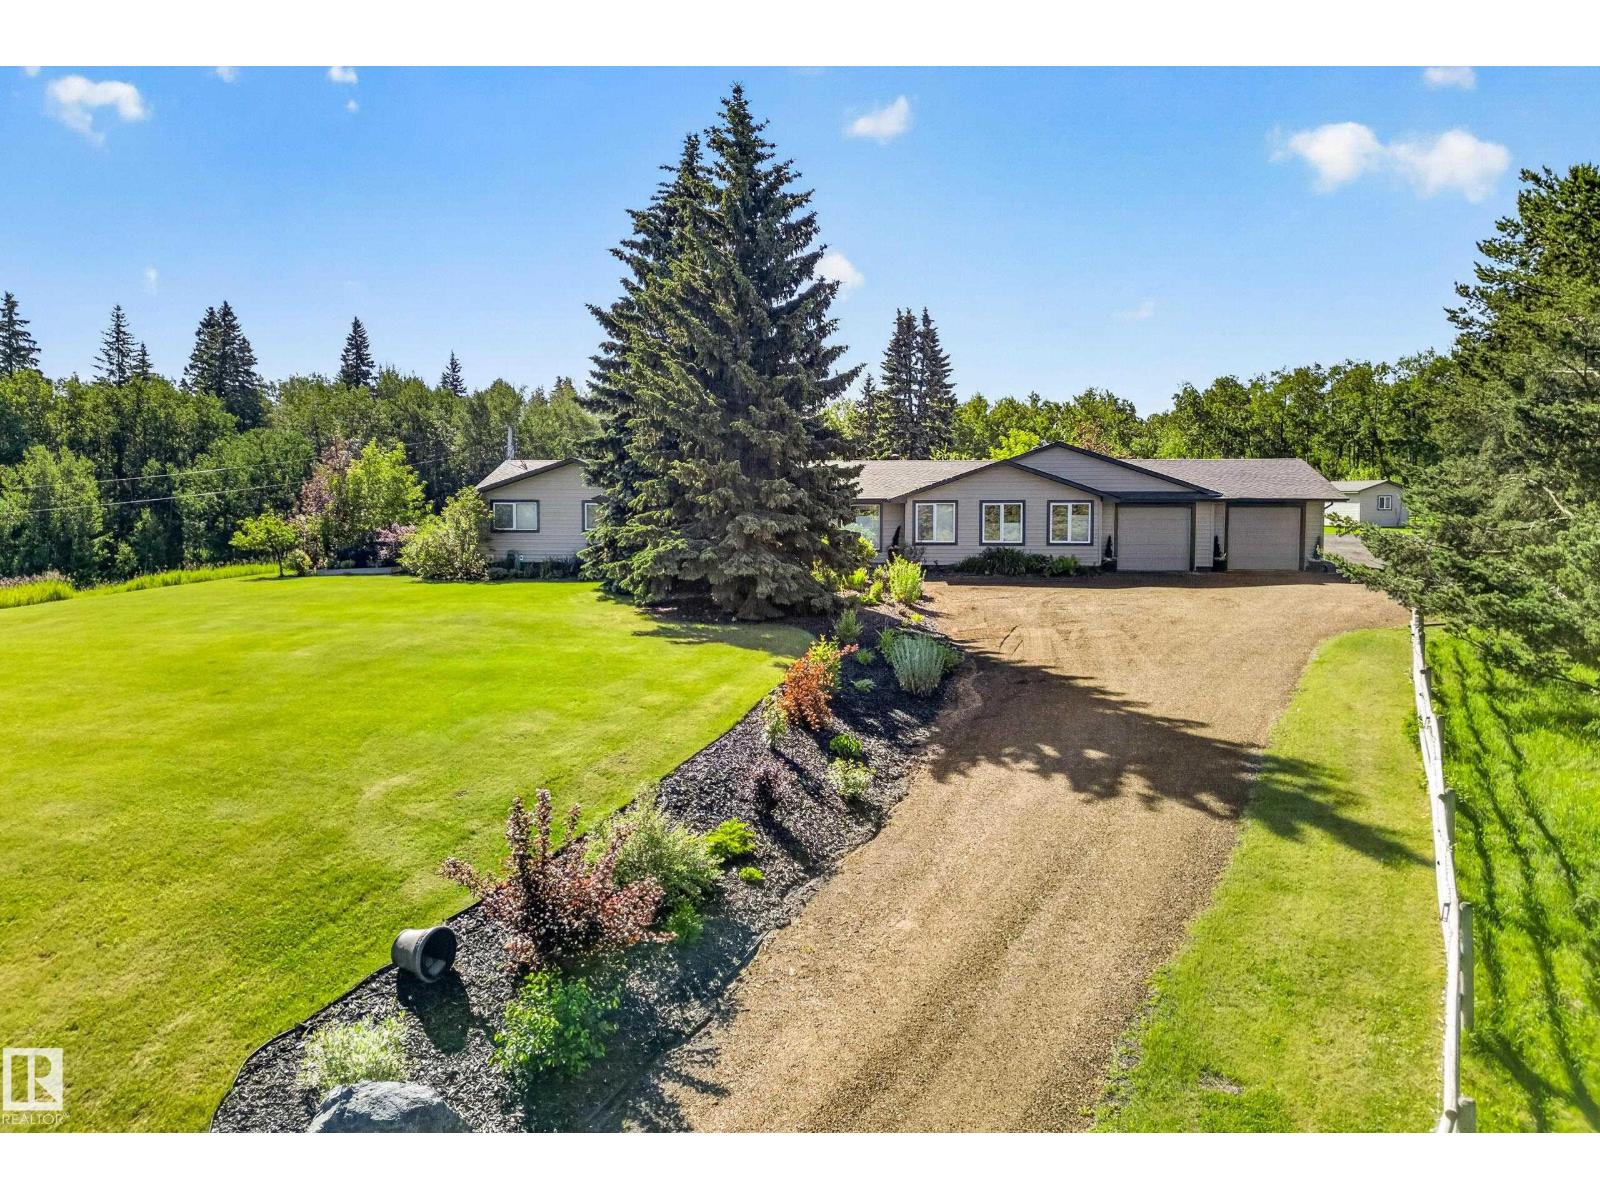
Welcome to this stunning 2500 sq ft home nestled on 20 picturesque acres, offering the perfect blend of space, comfort and privacy. This well-appointed property features 4 bathrooms and 4 bedrooms, with 3 located upstairs and 1 in the fully finished basement. Enjoy cozy evenings with two fireplaces and take advantage of the spacious triple car garage. The fully finished basement adds extra living and entertainment space, while the oversized deck is perfect for outdoor gatherings and relaxing in peaceful surroundings. A hot tub completes this incredible outdoor retreat. Ideal for horse lovers or golf enthusiast with minutes away from the Northern Bear Golf course , the property is fenced , and has 3 shelters and a shop with 3 phase power 220V for added versatility and storage. This exceptional acreage offers the perfect blend of country living and modern comfort. Welcome Home ! (id:46923)
Royal LePage Arteam Realty
7062 Rosenthal Dr NW
Edmonton, Alberta
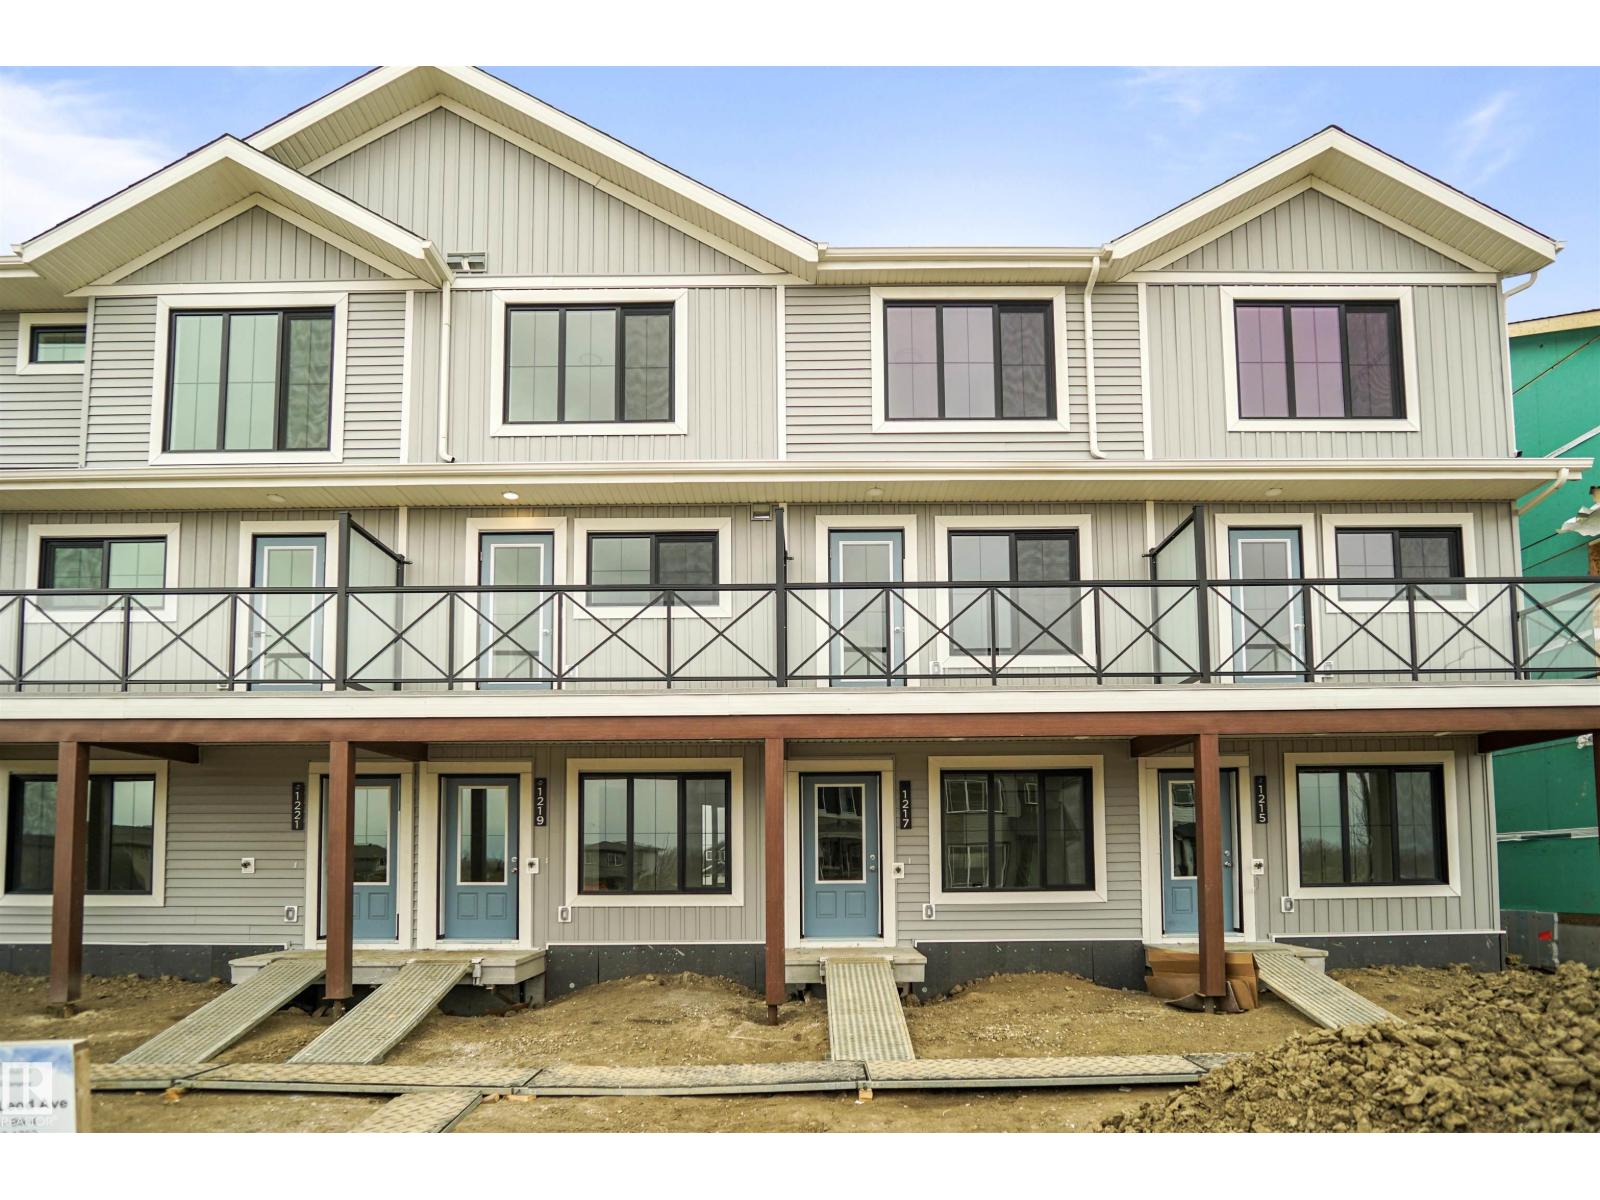
NO CONDO FEES and AMAZING VALUE! You read that right welcome to this brand new townhouse unit the “Demi Built by StreetSide Developments and is located in one of Edmonton's newest premier West End communities of Rosenthal. With almost 1200 square Feet, it comes with front yard landscaping and a single over sized attached garage, this opportunity is perfect for a young family or young couple. Your main floor is complete with upgrade luxury Vinyl Plank flooring throughout the great room and the kitchen. The main entrance/ main floor has a large sized foyer with a 2 piece bathroom and a office / bedroom. Highlighted in your new kitchen are upgraded cabinets, upgraded counter tops and a tile back splash. The upper level has 2 bedrooms and 2 full bathrooms. *** This home is under constriction and the photos used are of the a previously built home which is the same layout, the colors and finishings may vary *** Slated to be completed in By August of this year*** (id:46923)
Royal LePage Arteam Realty
17703 7 St NE
Edmonton, Alberta
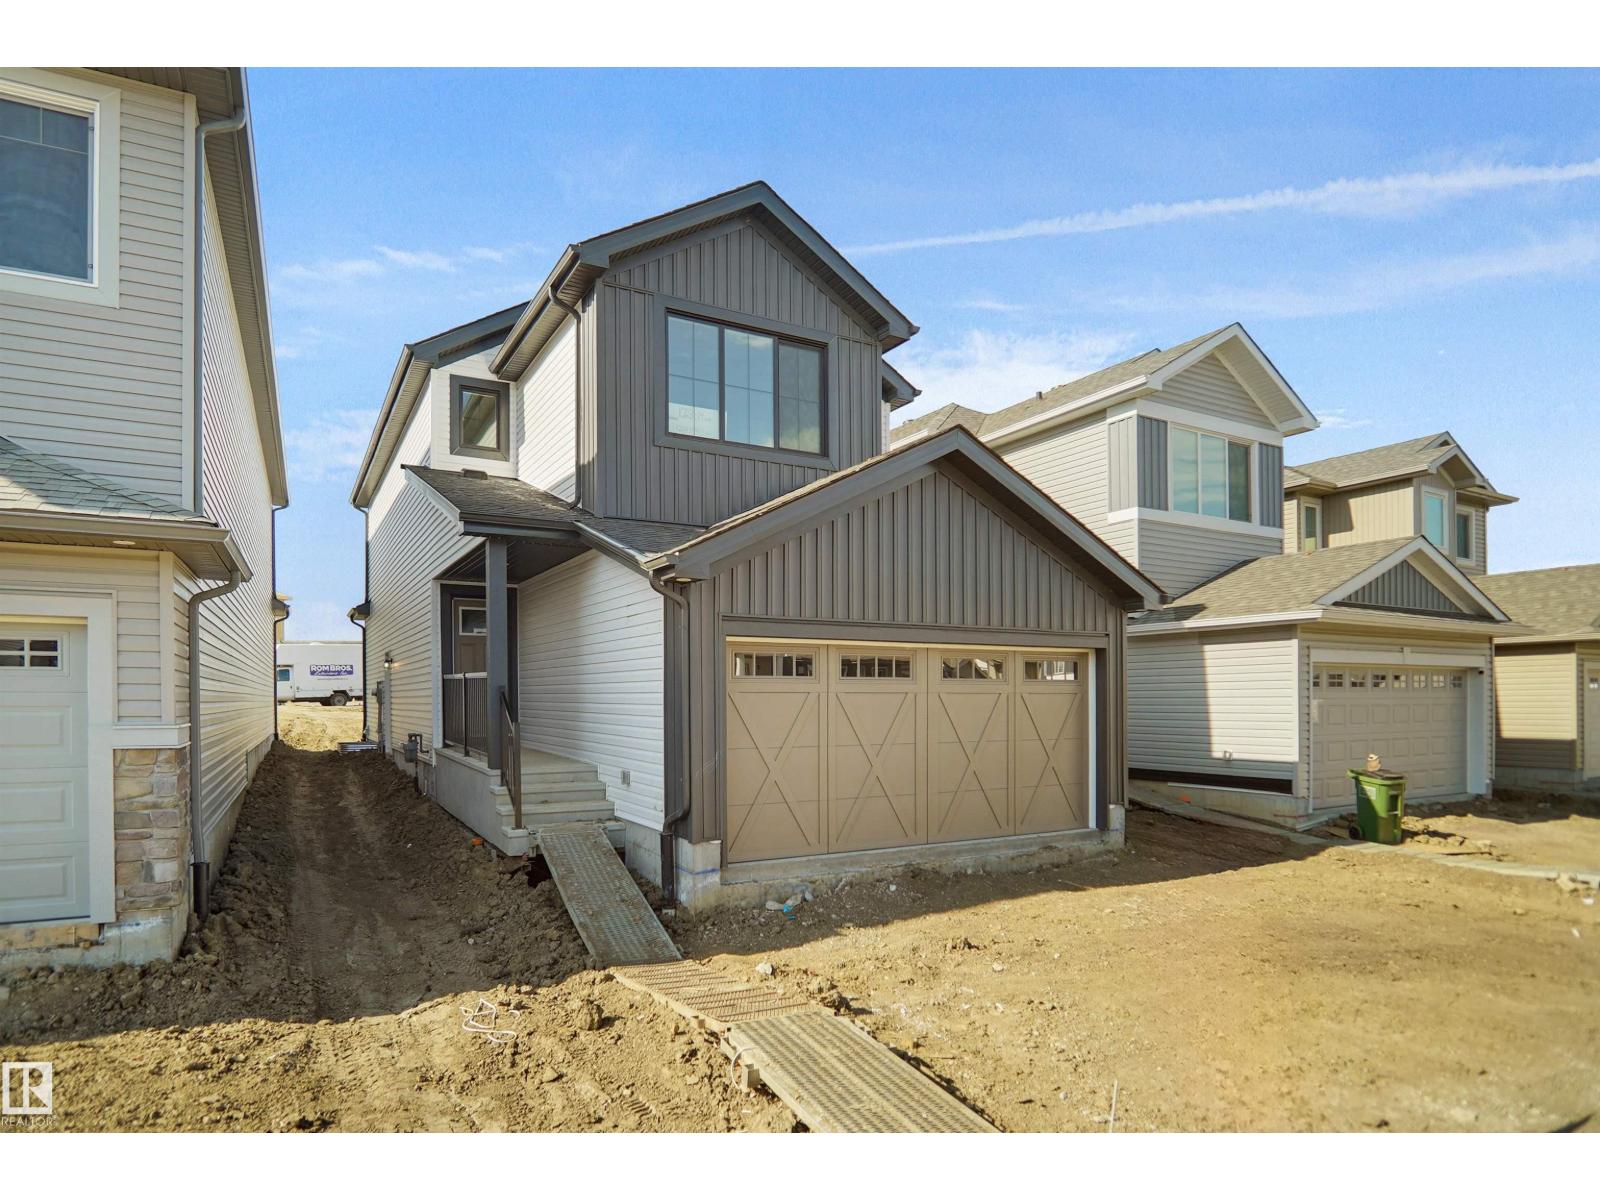
Welcome to the Willow built by the award-winning builder Pacesetter homes and is located in the heart Marquis and just steps to the walking trails and parks. As you enter the home you are greeted by luxury vinyl plank flooring throughout the great room, kitchen, and the breakfast nook. Your large kitchen features tile back splash and quartz counter.. Just off of the kitchen and tucked away by the front entry is a 2 piece powder room. Upstairs is the primary retreat with a large walk in closet and a 4-piece en-suite. The second level also include 3 additional bedrooms with a conveniently placed main 4-piece bathroom and a good sized bonus room. The unspoiled basement has a side separate entrance.. Close to all amenities and also comes with a side separate entrance perfect for future development. ***This home is under construction and will be complete by this September so the photos used are from a similar built home colors and finishings may vary *** (id:46923)
Royal LePage Arteam Realty
17715 7 St NE
Edmonton, Alberta
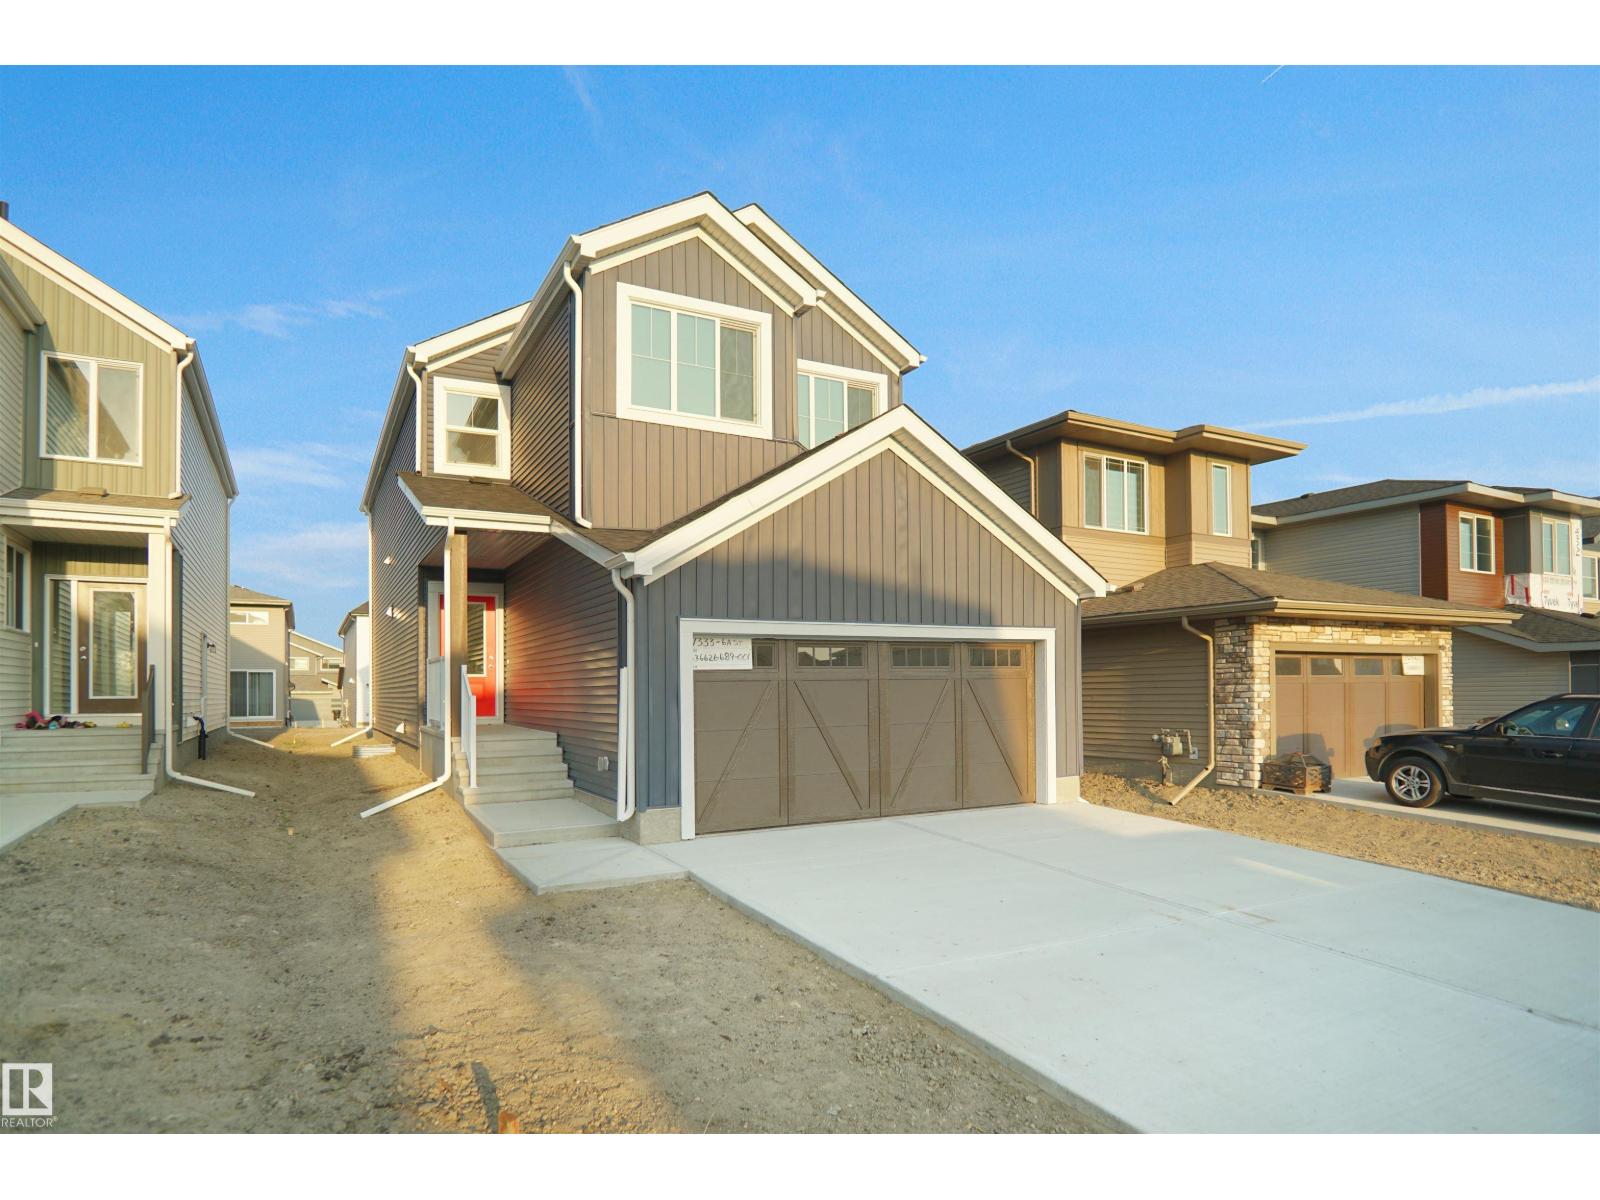
Welcome to the Kaylan built by the award-winning builder Pacesetter homes located in the heart of Marquis with beautiful natural surroundings. This home is located with in steps of the walking trails, parks and schools. As you enter the home you are greeted a large foyer which has luxury vinyl plank flooring throughout the main floor , the great room, kitchen, and the breakfast nook. Your large kitchen features tile back splash, an island a flush eating bar, quartz counter tops and an undermount sink. Just off of the kitchen and tucked away by the front entry is a 3 piece bath and den. Upstairs is the primary retreat with a large walk in closet and a 5-piece en-suite. The second level also include 2 additional bedrooms with a conveniently placed main 4-piece bathroom and a good sized bonus room tucked away for added privacy. ***This home is under construction and will be complete by this September so the photos used are from a similar built home colors and finishings may vary *** (id:46923)
Royal LePage Arteam Realty
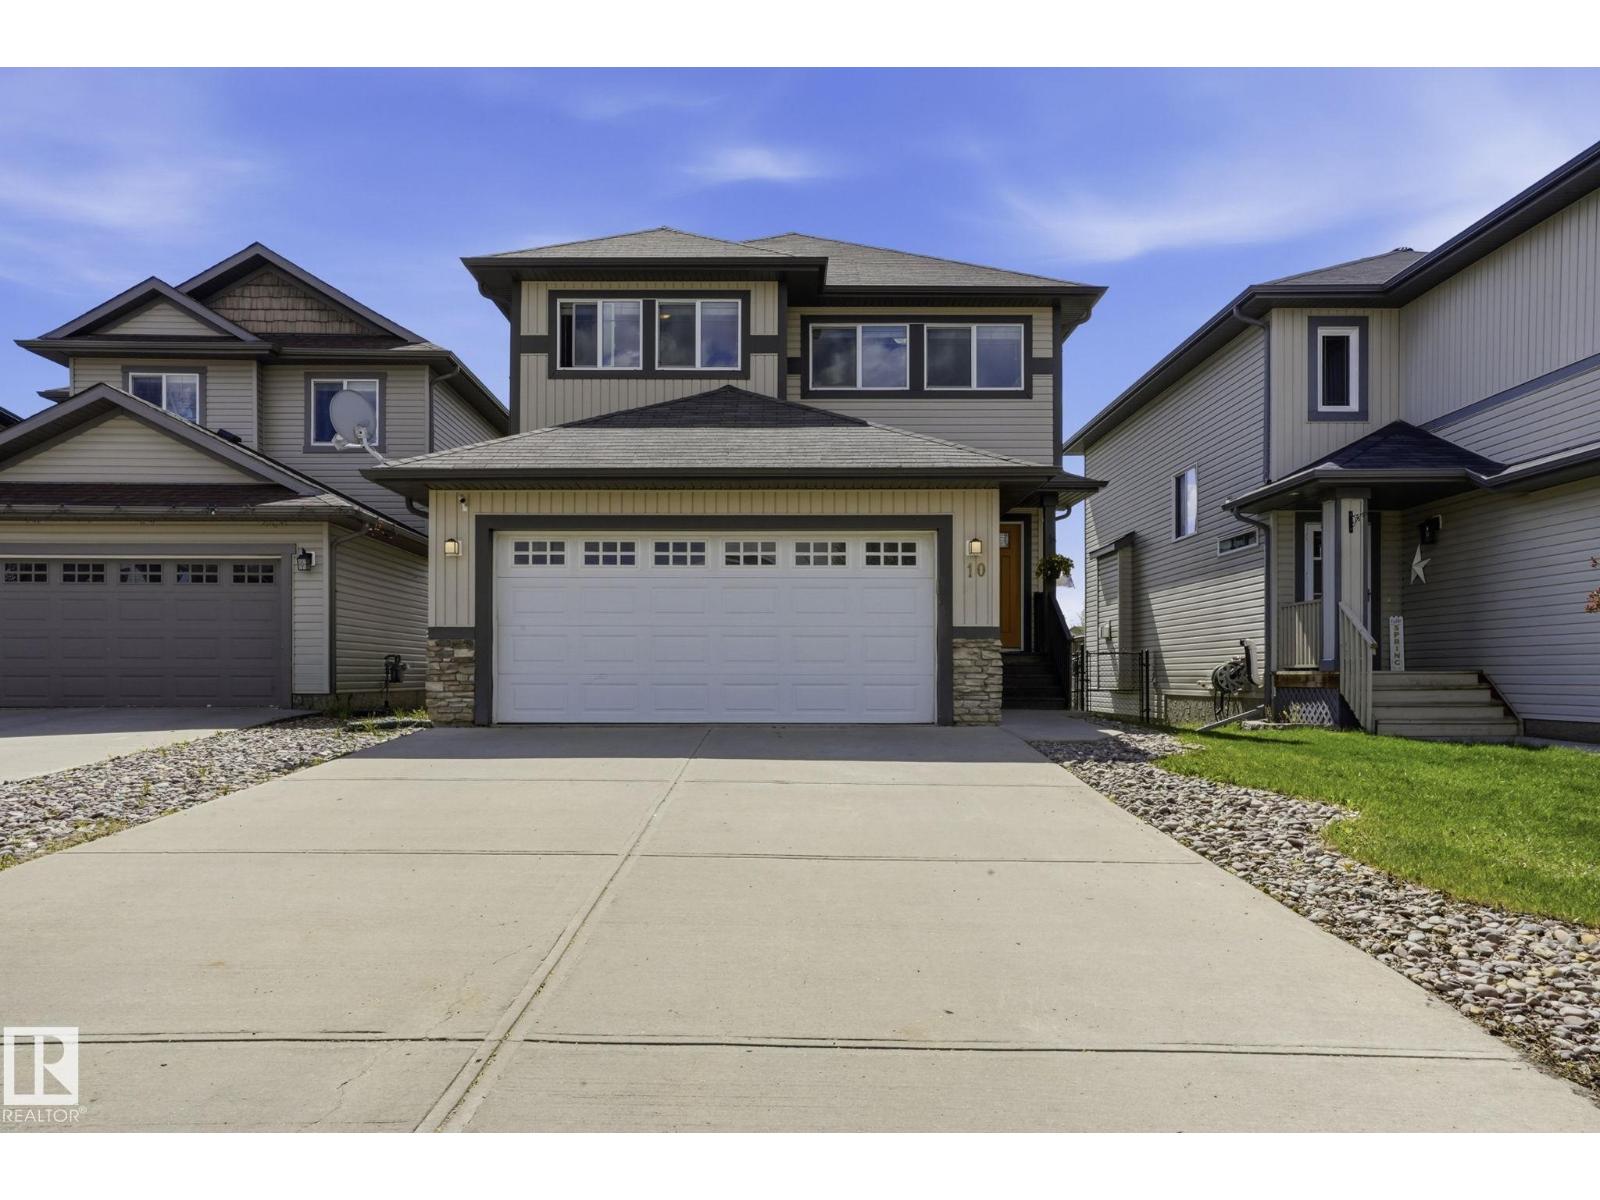
10 Rockwell Cl
Fort Saskatchewan, Alberta
This spacious well-maintained 3+1 bedroom, 4 bathroom house boasts a South-West facing backyard with a tall deck to overview the amazing green space, walking trails and a lake. Imagine a nice quiet evening after a work day enjoying your BBQ and a glass of wine watching the sunset! Open concept main floor, modern kitchen with a pantry for your convenience and a living room with a gas fireplace for your coziness. Quartz countertops, stain-steel appliances and huge dining area with an amazing view. Big family room on the second floor with large windows for tons of natural light. Spacious primary bedroom with en-suite and a walk-in closet. Two additional bedrooms and another bathroom complete the second floor. 9ft ceiling basement is fully finished with a rec-room, another fireplace, a bedroom and a full bathroom. Added bonus is a modern tankless water heater, newer washer and dryer, huge double attached garage and a lot of extra parking on the driveway for your RV or a boat. (id:46923)
Maxwell Polaris
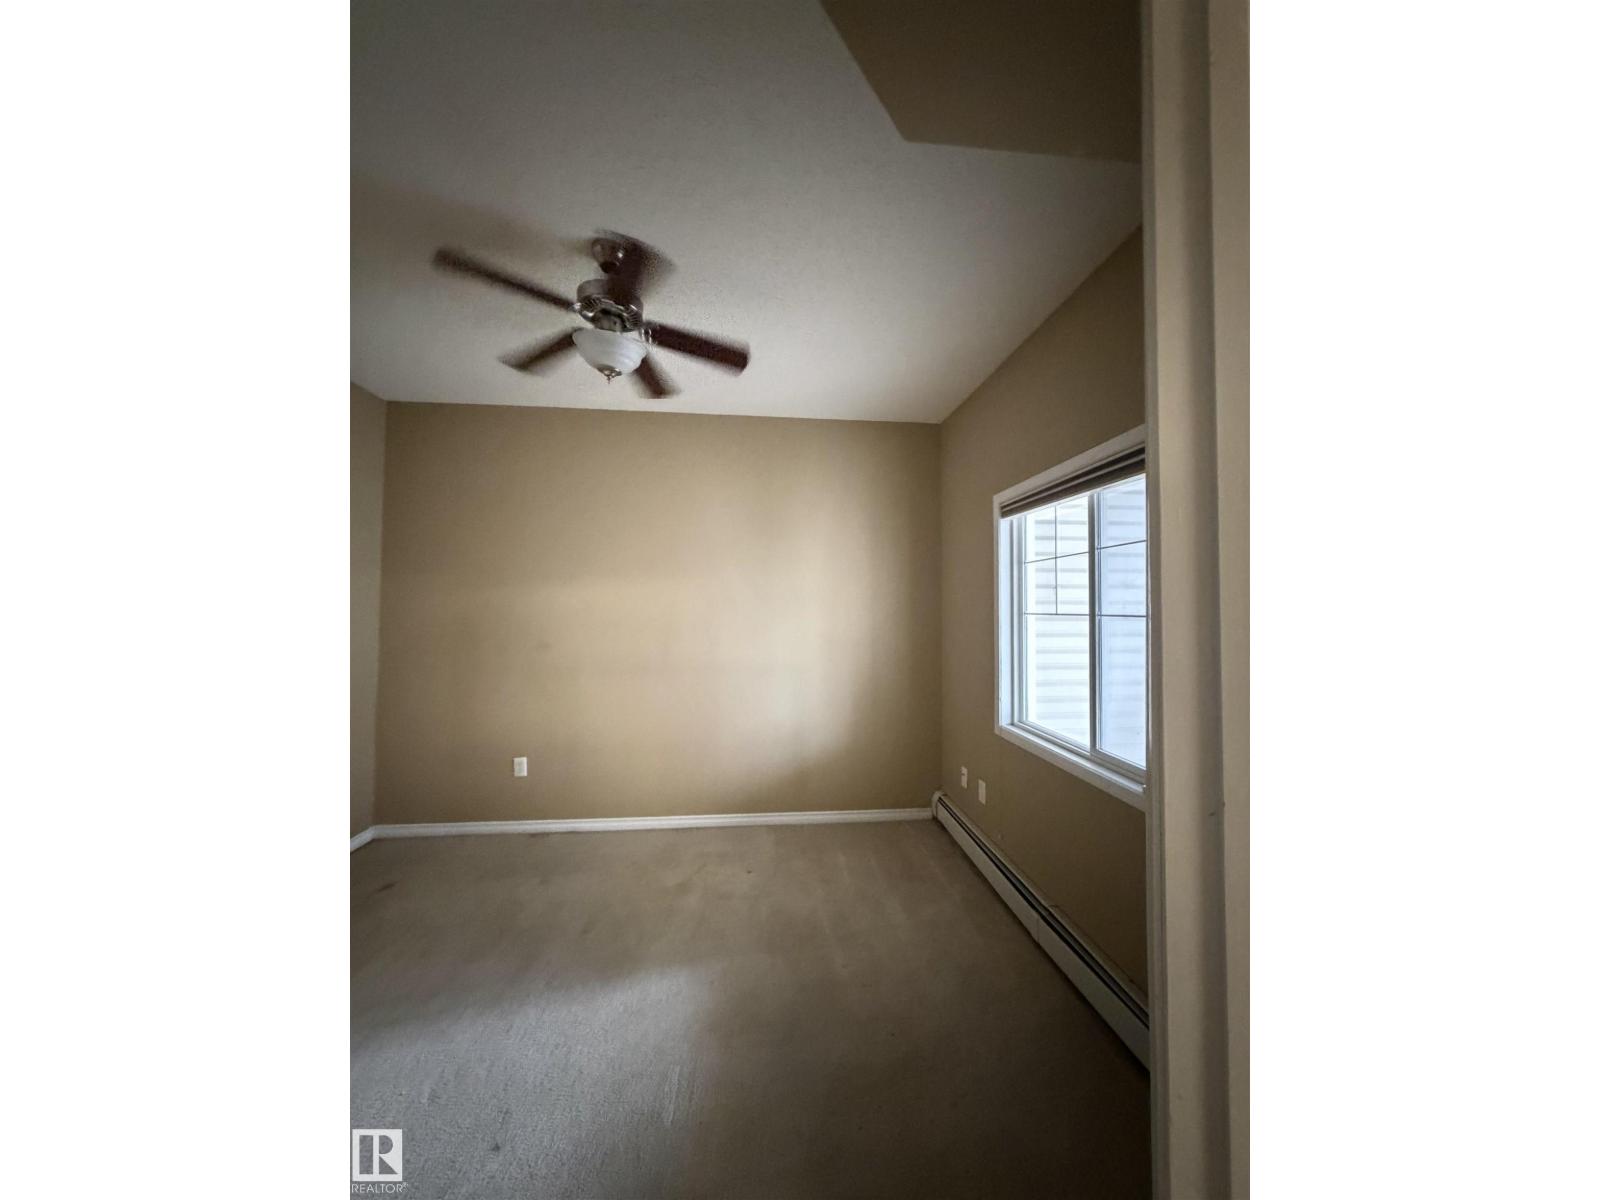
#128 16807 100 Av NW NW
Edmonton, Alberta
Welcome to this Beautiful and Spacious Condo, convenient Location near west Edmonton Mall, Main floor no need for elevator, Superstore is at walkable distance. In suite Laundry no coin or card Laundry. This Place has 2 spacious bedrooms and 2 bathroom, Patio area to enjoy the view. Parking is underground, heated on title. Good for Seniors, First time home buyers, and Downsizers. All the Amenities nearby, like Hospital, West Edmonton Mall, Library White-mud and Anthony Henday highway, Yellowhead Etc. (id:46923)
Nationwide Realty Corp
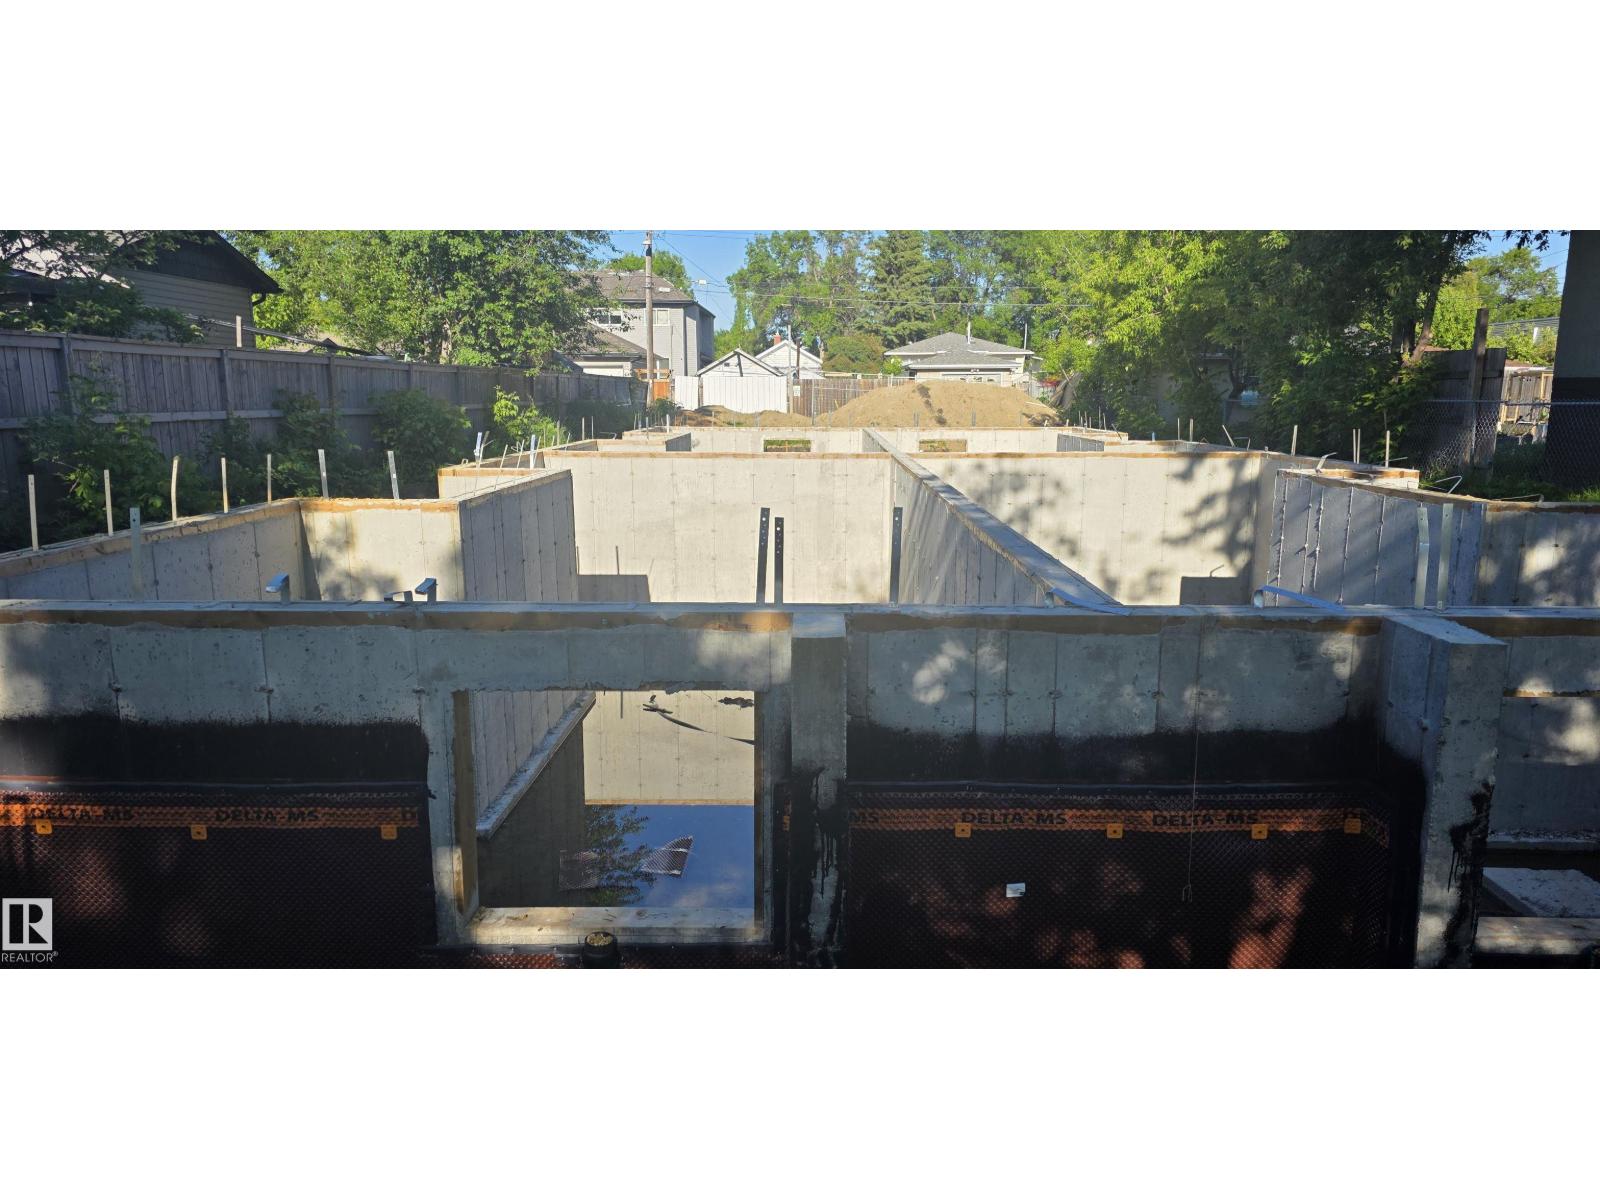
12929 71 St NW
Edmonton, Alberta
Opportunity awaits developers, builders, and investors at this exceptional, fully development-ready site requiring only materials and construction to complete. All major permits, engineering, and foundational works are already in place, allowing for a seamless transition into the building phase. Permits & Approvals: • Development Permit (DP) in place • Building Permit (BP) in place • Certificate of Compliance (COC) available • Home warranty documentation available • City approval for 7 units (5 x 3-bed/2-bath and 2 x 2-bed/1-bath); potential for an 8th in-law suite (2-bed/1-bath) subject to zoning upgrade Engineering & Readiness • Structural engineering drawings completed and approved • Floor joist and truss layouts finalized and available • Site appraisal and engineering reports completed for financing Site Works Completed • Concrete Foundation work is installed • Weeping tile and damp proofing are completed and approved. • Earth backfill completed, in progress (id:46923)
Grand Realty
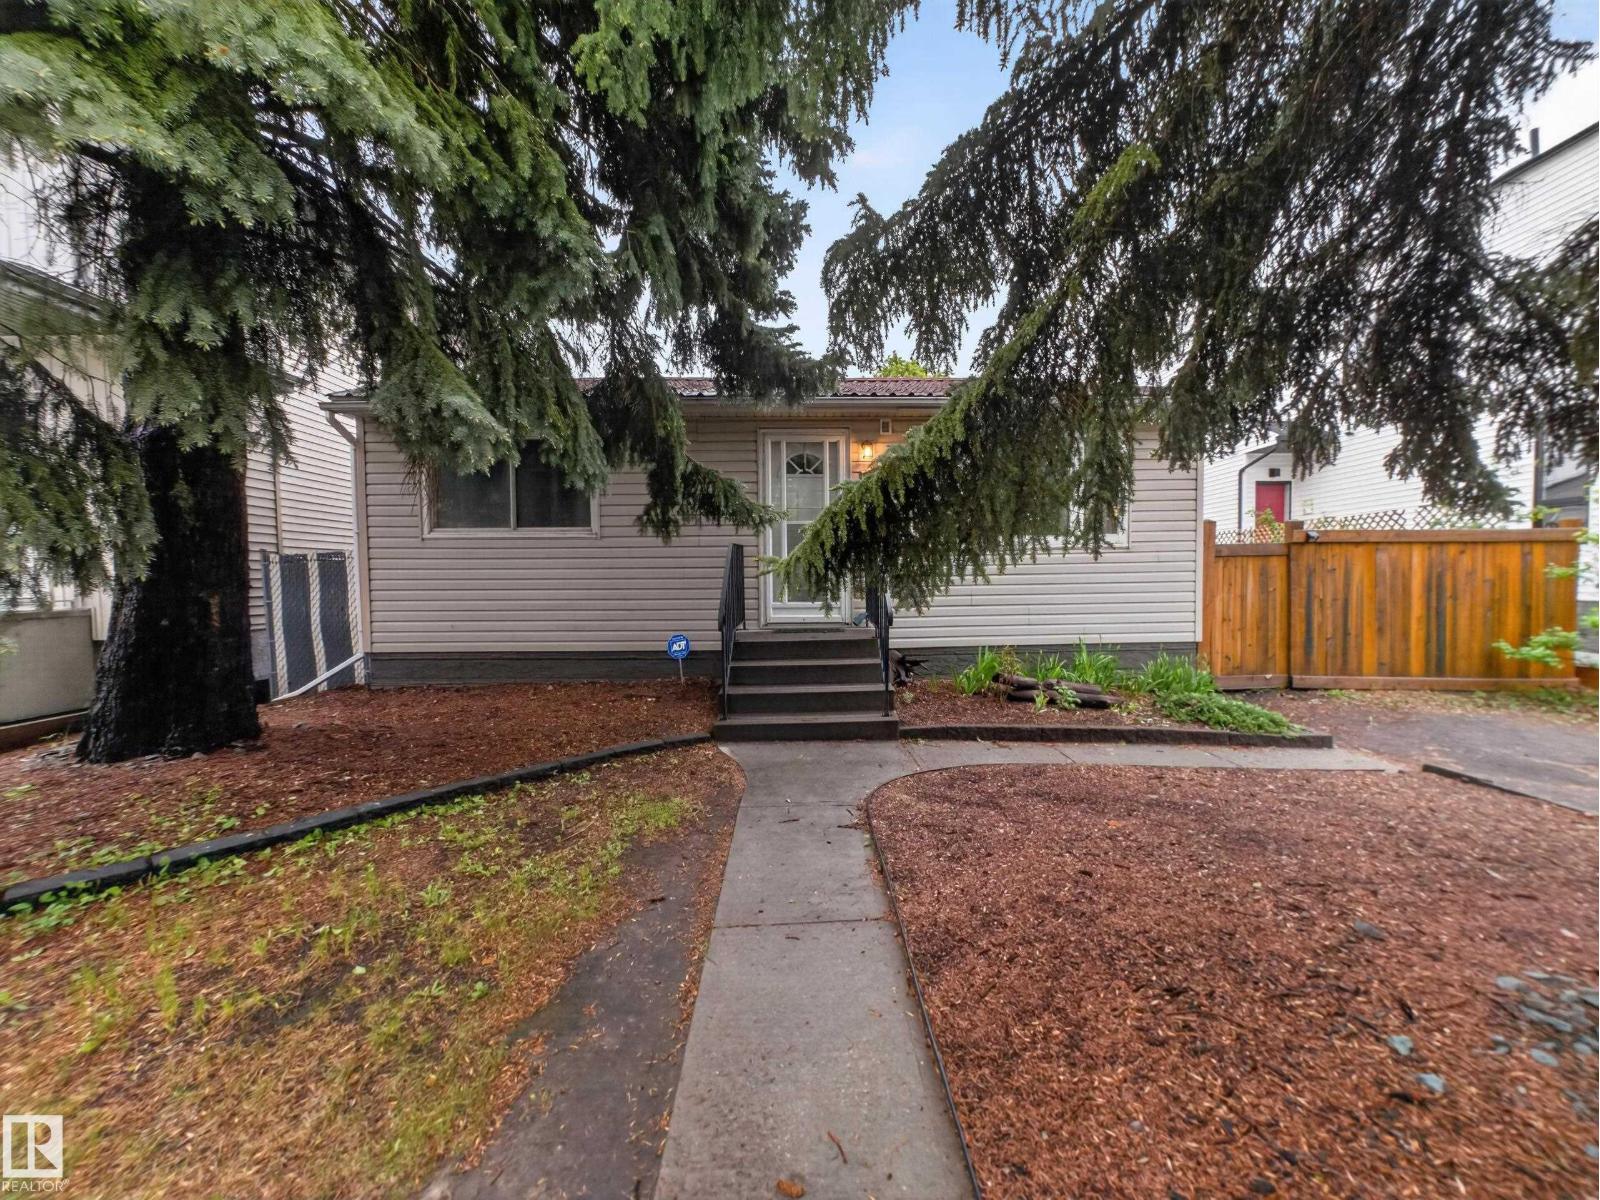
10809 150 St NW
Edmonton, Alberta
Welcome to this incredible home across the street from Ken Newman Park! With three large gardens for growing vegetables and a fully permitted chicken coop, experience the convenience of the city with a cozy homestead vibe. Enjoy fruit from the cherry and apple trees or berries from the saskatoons and haskap shrubs. There is a lilac tree and perennials such as day lilies and peonies, so something is almost always in bloom in the warmer months. The garage is huge (25x27) wired for 120V and 240V power with a large workbench, welding table, and 9-foot ceilings. The house has two bedrooms upstairs with a full bathroom, bright kitchen, and patio doors overlooking the backyard. The basement is fully developed with an additional bedroom, full bath, large furnace room, and two separate living spaces. The neighbourhood is less than a 10-minute drive from downtown and even closer to many shops and restaurants on 124th street. This is an ideal first-time home or investment property! Come check it out! (id:46923)
Maxwell Progressive
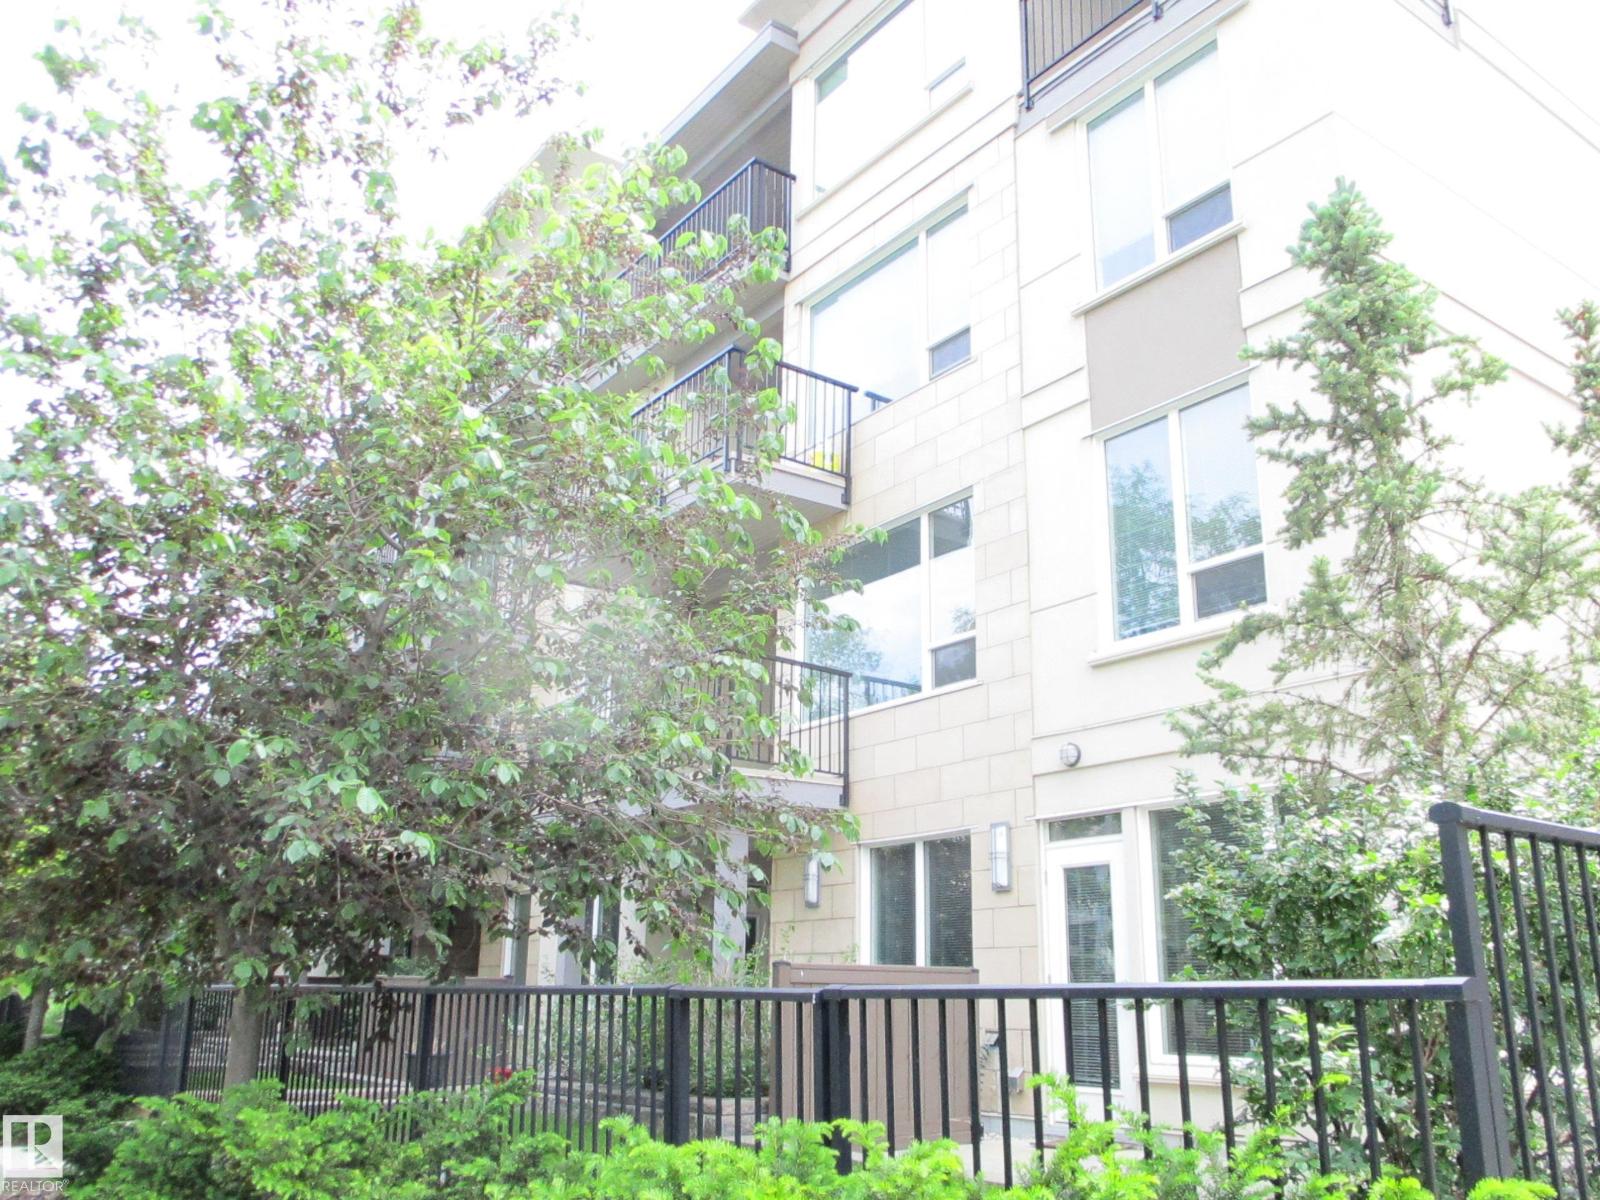
#408 9907 91 Av NW
Edmonton, Alberta
HONEY STOP THE CAR! Nestled on a quiet street & Saskatchewan Dr. Stunning open concept unit awaits your arrival- treat yourself to an OPULENT LUXURIOUS LIFESTYLE in the Strathcona community. TOP FLOOR 2016 Build unit is steps to our RIVER VALLEY and Whyte Avenue, 9' Ceilings with DESIGNER Colors Quartz counter tops through out, IN-SUITE AIR CONDITIONING, CUSTOM CALIFORNIA CLOSETS THROUGHOUT. As well custom made matching closet off the fully equipped kitchen for extra pantry. This fully equipped Chef dream kitchen features ample counter and cupboard space as well Stainless steel appliances, Built in dishwasher, Water filtration system, Massive balcony to enjoy the summer months ahead + BBQ gas line. IN-SUITE WASHER/DRYER. Jack 'n Jill full bath w/tile surround as access to the primary room. Sophisticated Walk Thru closet is off the large bedroom that easily fits a KING SIZED BED, Titled UNDERGROUND HEATED PARKING stall. Pets allowed with Board approval, Welcome to your new home to be or investment. (id:46923)
Century 21 Masters
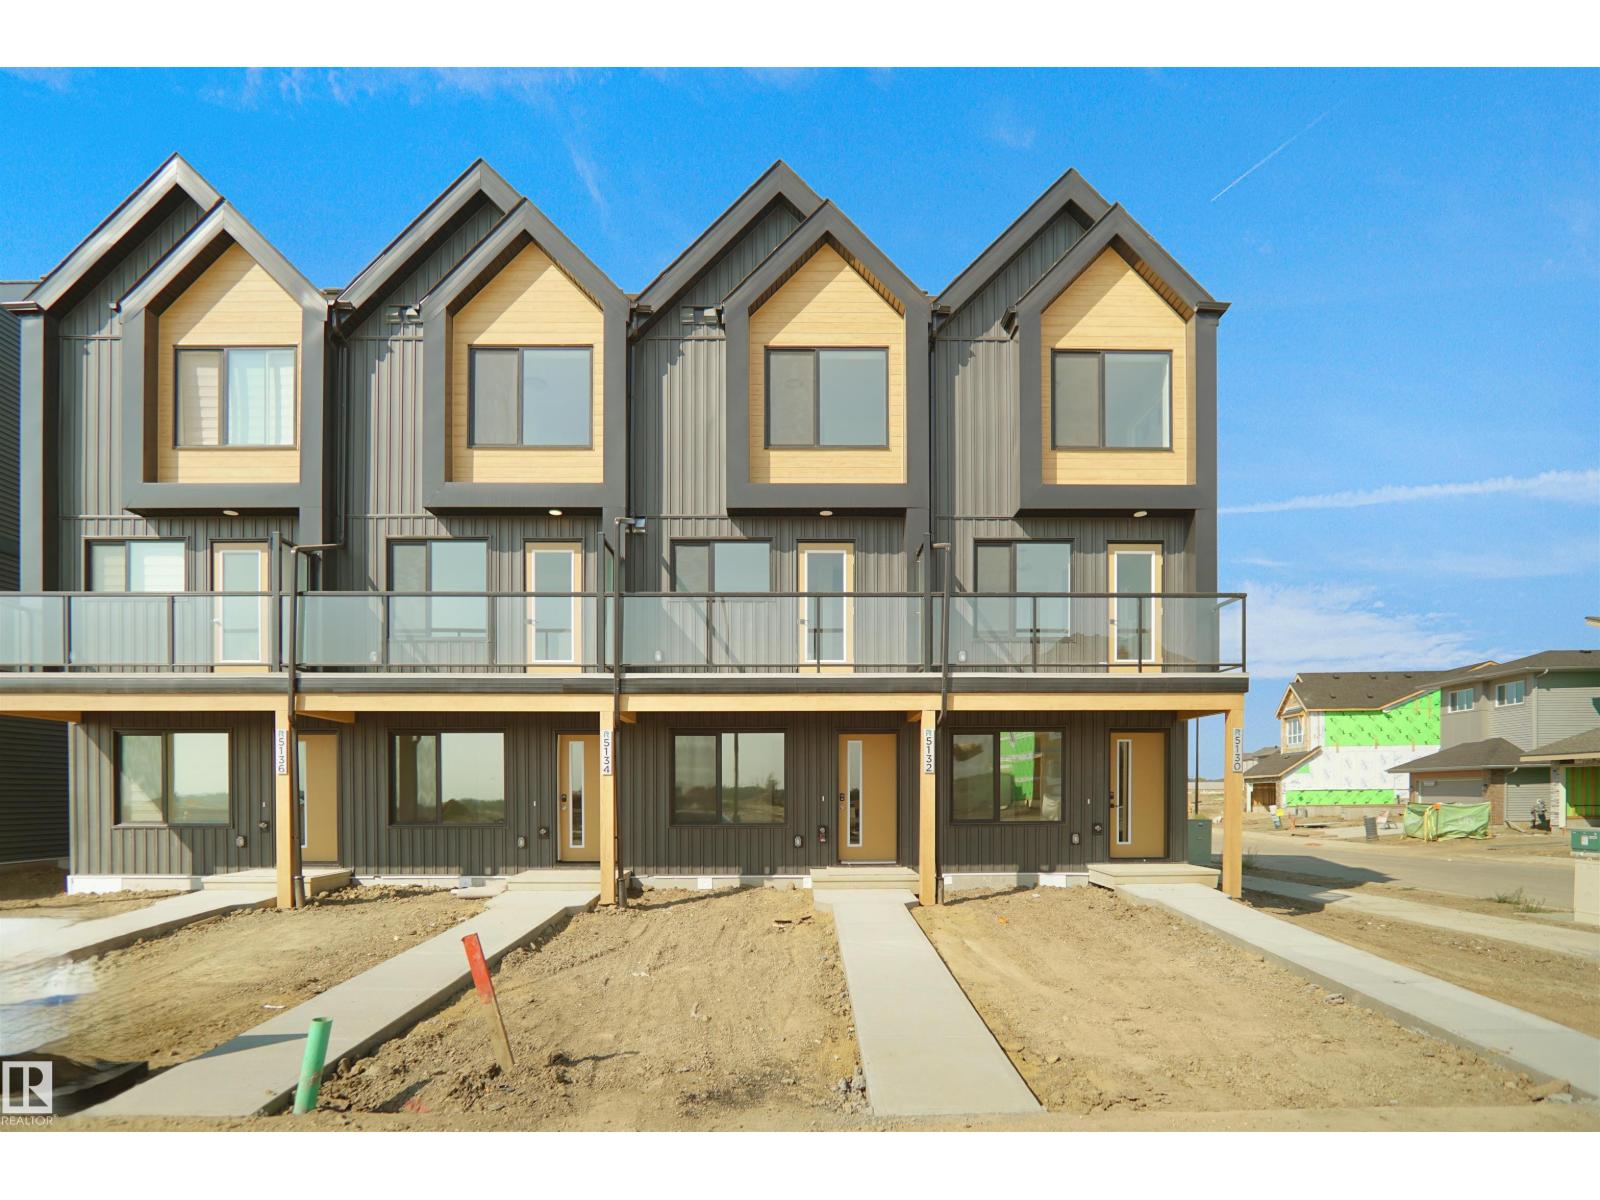
5164 River's Edge Wy NW
Edmonton, Alberta
Welcome to Abbey built by StreetSide Developments! This spacious 2+1 bedroom, 2.5 bathroom row house with almost 1200 sq.ft , and comes with a large single attached garage. The upper levels of the unit are bright and open, with a modern color palate throughout. The kitchen has gorgeous cabinets and lots of counter space. The dining and living areas of this open concept blend seamlessly together, making it perfect for entertaining. The balcony access is off the kitchen. Upstairs you will find two Primary-bedrooms, each with an ensuite and great closet space. Complete the package with a single attached over sized garage, main floor den and plenty of storage for golf-clubs, bikes, rackets etc. Close to transportation, shopping, airport and so much more. Best of all there is NO CONDO fee. *** Home is under construction and will be complete by the end of the July , photos used are from the same style home recently built by the colors may vary *** (id:46923)
Royal LePage Arteam Realty
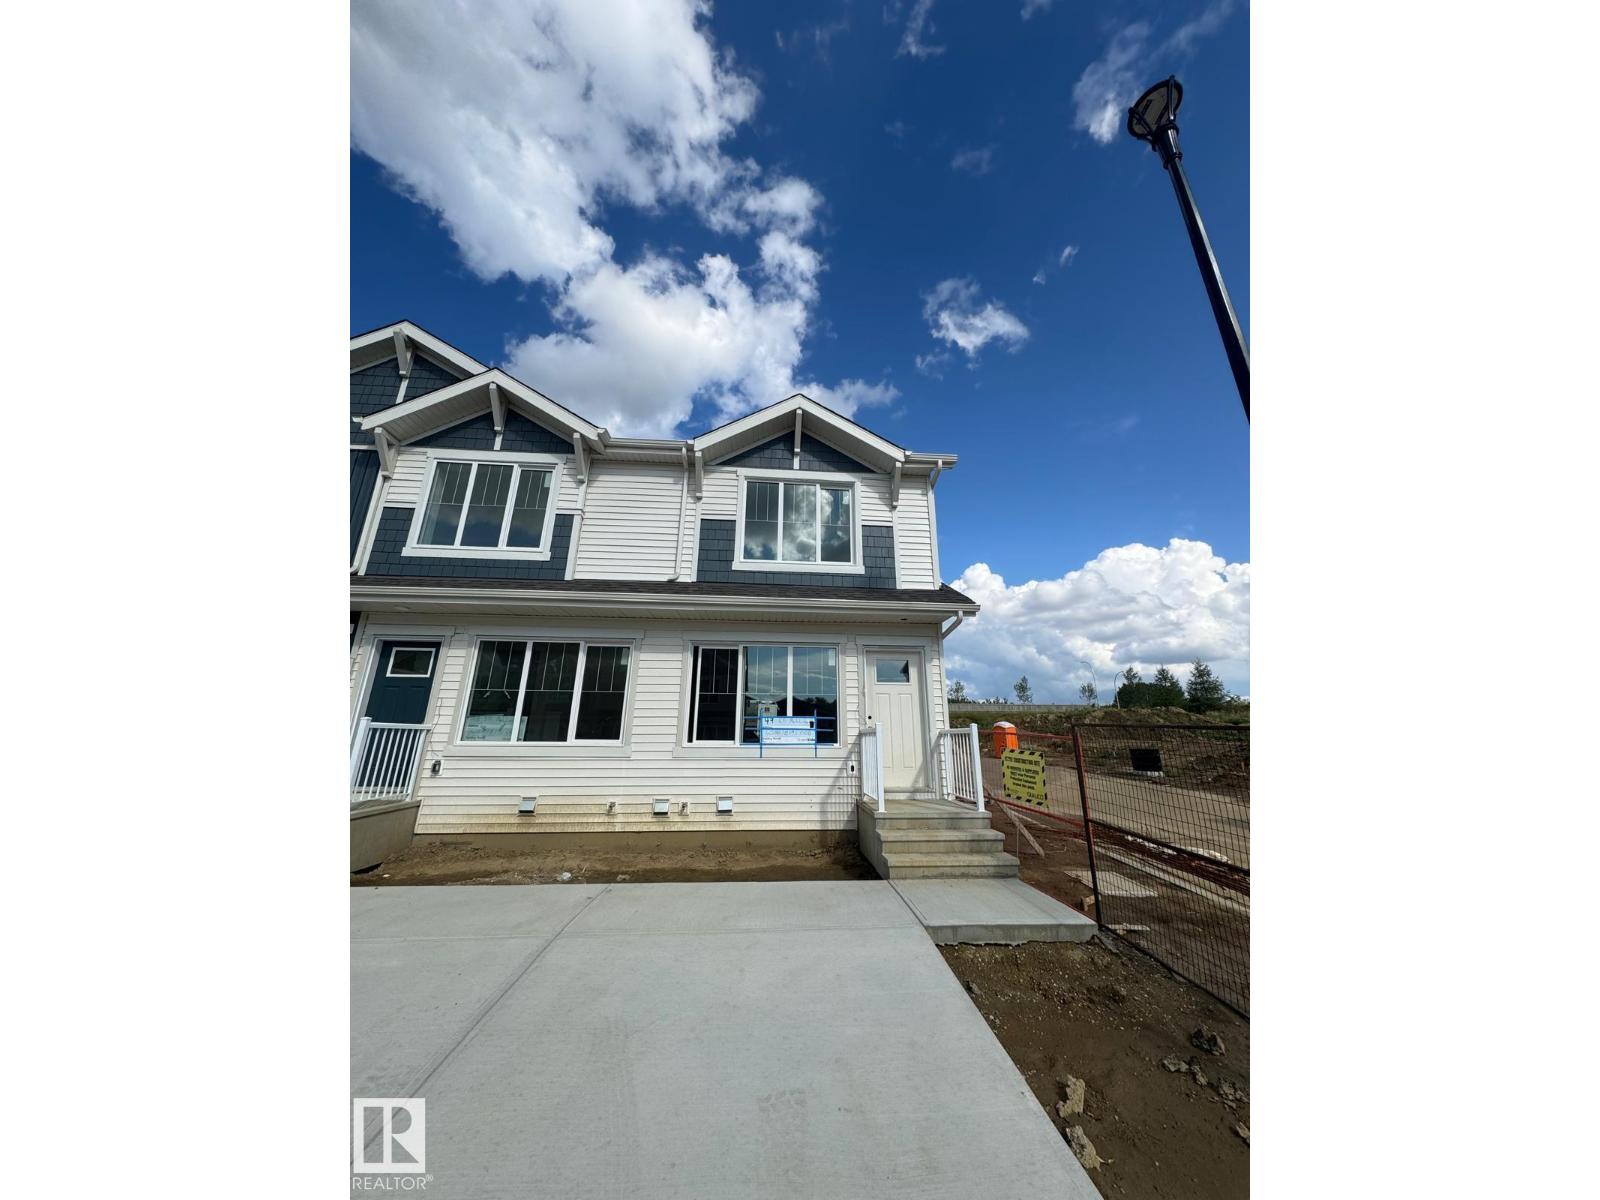
3 18640 18 Av NW
Edmonton, Alberta
Welcome to this brand new row house the “willow” Built by StreetSide Developments and is located in one of West Edmonton's newest premier communities of River's Edge and just steps to the river valley. With almost 1000 square Feet, it comes with front yard landscaping and a single over sized parking pad, this opportunity is perfect for a young family or young couple. Your main floor is complete with upgrade luxury Vinyl Plank flooring throughout the great room and the kitchen. room. Highlighted in your new kitchen are upgraded cabinet and a tile back splash. The upper level has 2 bedrooms and 2 full bathrooms. This home also comes with a unfinished basement perfect for a future development. The best part is it has NO CONDO FEE OR HOA FEE!!! ***Home is under construction and the photos are of the show home colors and finishing's will vary, will be complete November of this year*** (id:46923)
Royal LePage Arteam Realty
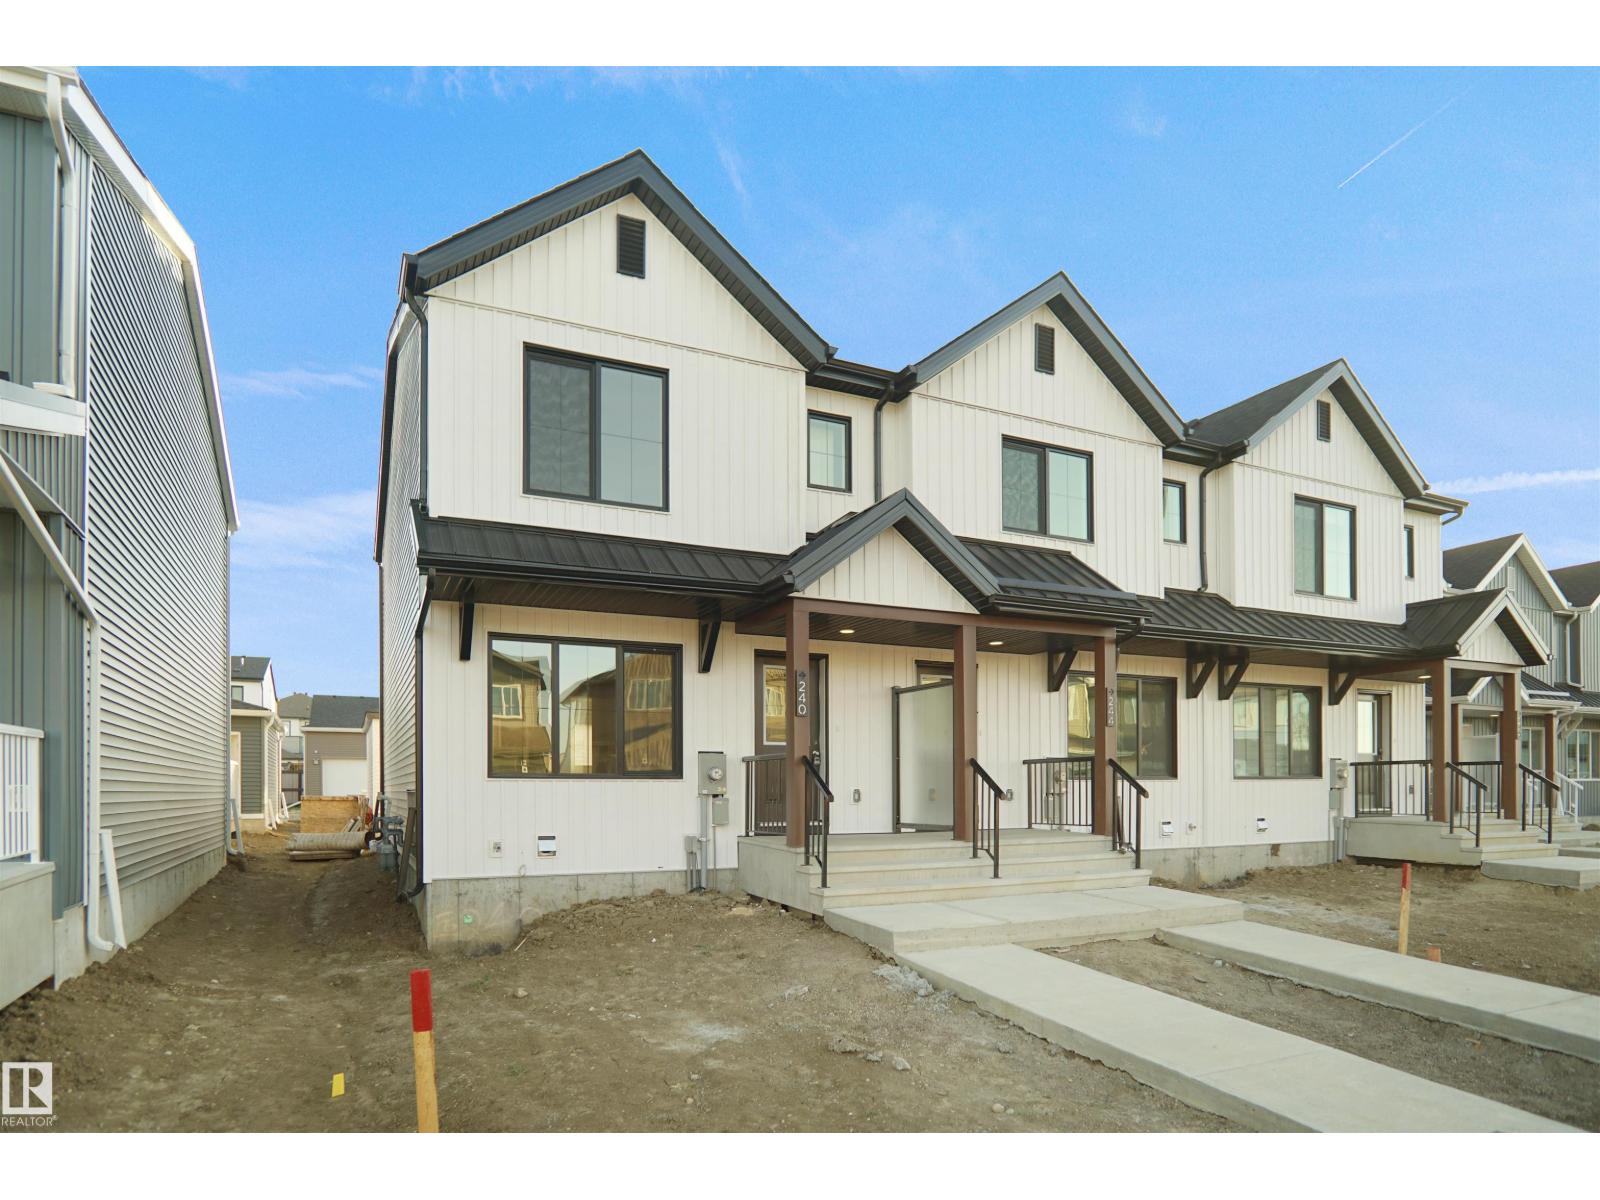
21016 24 Av NW
Edmonton, Alberta
*** UNDER CONSTRUCTION *** Welcome home to this brand new row house unit the “Brooke” Built by StreetSide Developments and is located in one of north Edmonton's newest premier communities of Marquis. With almost 960 square Feet, it comes with front yard landscaping and a single over sized rear detached parking pad this opportunity is perfect for a young family or young couple. Your main floor is complete with upgrade luxury Vinyl Plank flooring throughout the great room and the kitchen. room. Highlighted in your new kitchen are upgraded cabinet and a tile back splash. The upper level has 2 bedrooms and 2 full bathrooms. This home also comes with a unfinished basement perfect for a future development. ***Home is under construction and the photos are of the show home colors and finishing's may vary, will be complete by October *** (id:46923)
Royal LePage Arteam Realty
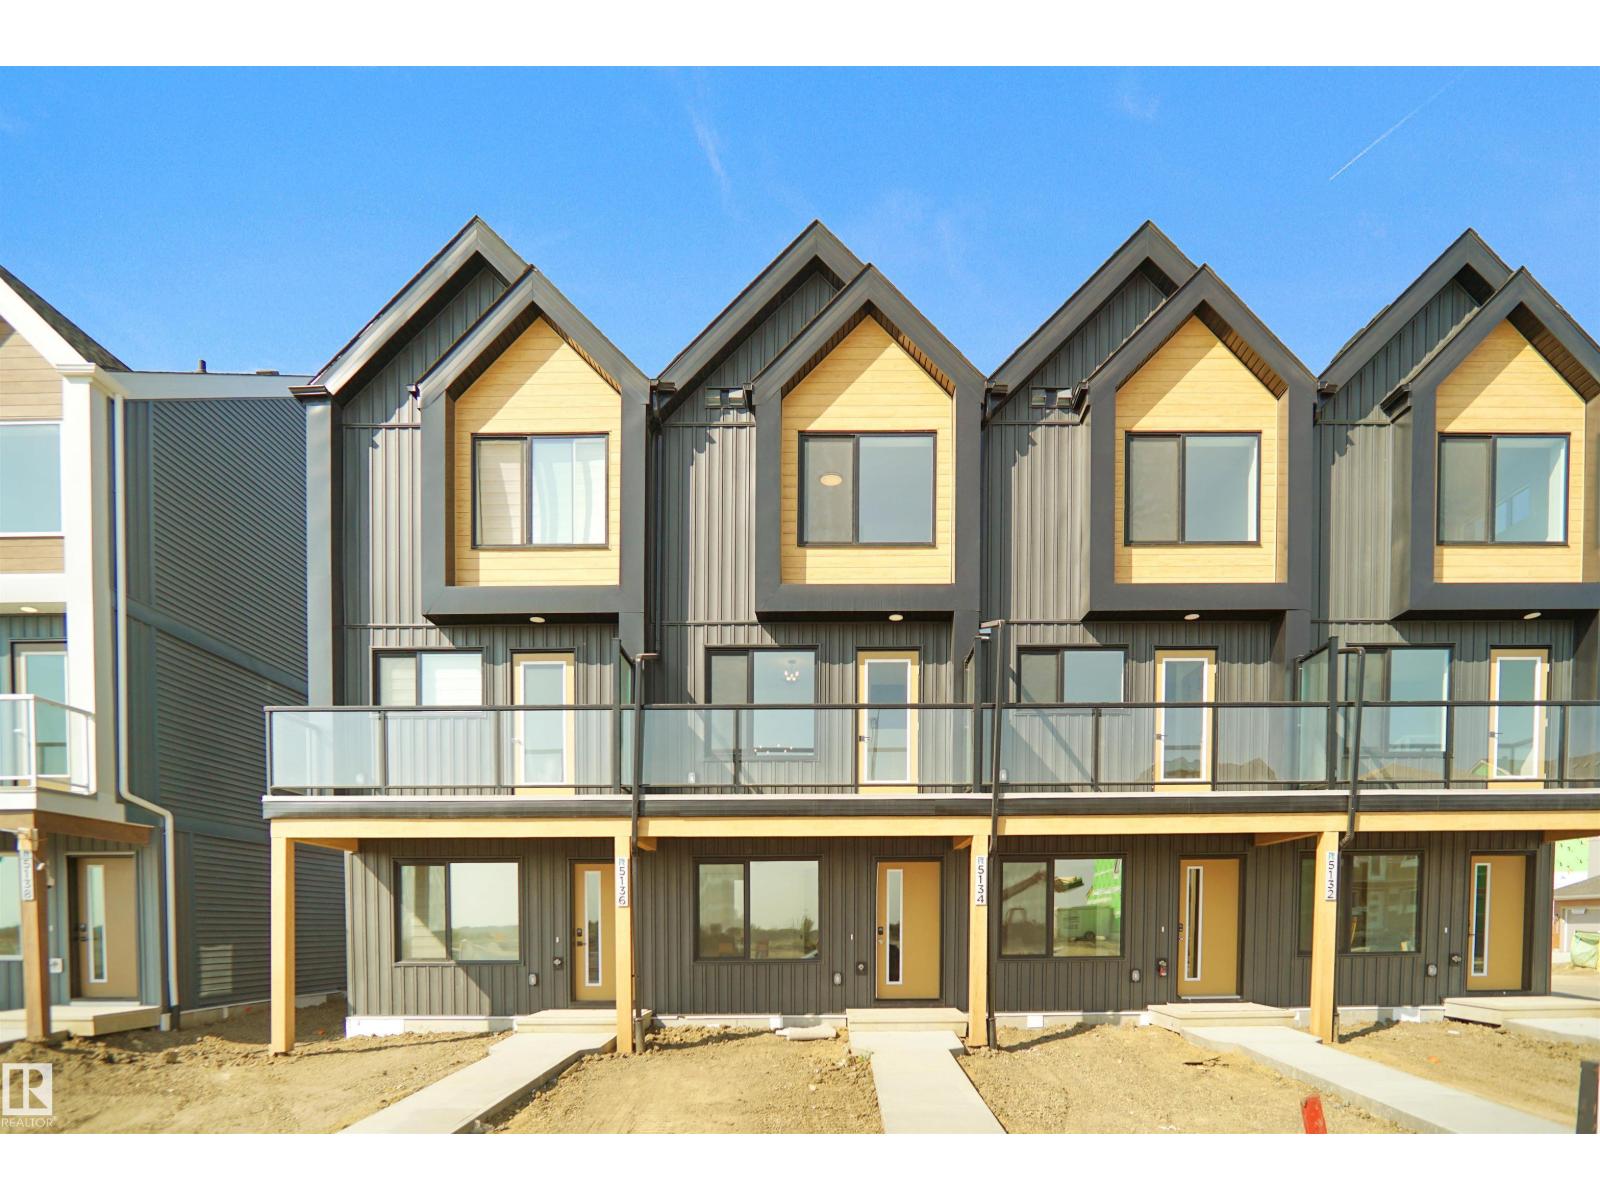
5158 River's Edge Wy NW
Edmonton, Alberta
NO CONDO FEES and AMAZING VALUE! You read that right. Welcome to this brand new townhouse unit, the Gabriel, built by StreetSide Developments. Located in the newest premier west end community of River’s Edge, this home is almost 1200 square feet and comes with front yard landscaping and a single oversized attached garage. A perfect opportunity for a young family or downsizers to get into a new home! Your main floor is complete with upgrade luxury vinyl plank flooring throughout the great room and the kitchen. The main entrance/ main floor has a large sized foyer with a 2 piece bathroom and an office / bedroom. Highlighted in your new kitchen are upgraded cabinets, upgraded counter tops and a tile back splash. The upper level has 2 bedrooms and 2 full bathrooms. *** Home is under construction and will be complete by July, the photos used are from the same model recently built and colors may vary**** (id:46923)
Royal LePage Arteam Realty
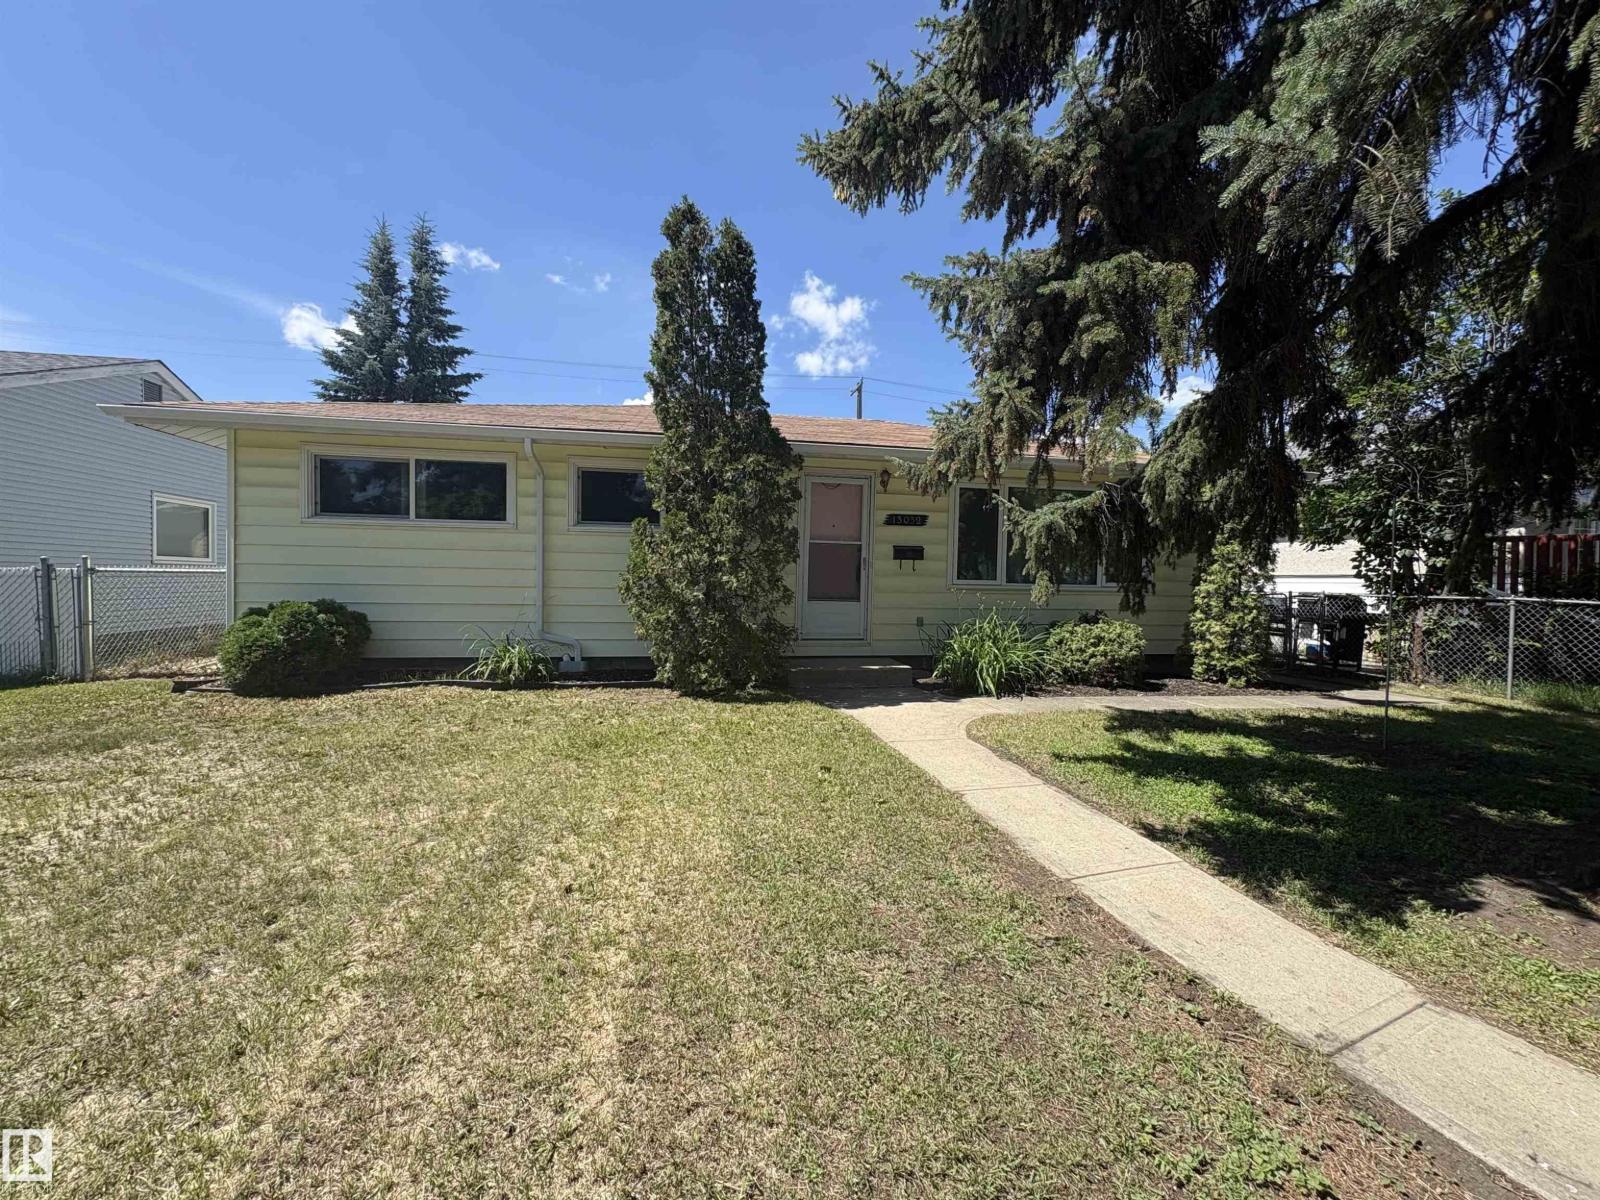
13032 90 St NW
Edmonton, Alberta
Why own a condo when you own your own home with no condo fees! Investor alert and First-time home buyers stop here. This well-maintained and clean 1075sq ft bungalow offers 3 bedrooms and 4pc bathroom on a large 550m2 lot with oversized single detached garage (18'x20'). The dine-in kitchen offer a gas range, formal dining and large living room. This property shed and RV parking. Many updates have already been completed over recent years; new washing machine, refrigerator, shingles (2017), eavestroughs (2024), OH door on garage (2020), South chain-link fence (2023), laminate (2002), shed (2024) triple-pane windows (2022/26), 100AMP Electrical panel . Located on a bus route, close to schools, shopping. (id:46923)
Royal LePage Arteam Realty
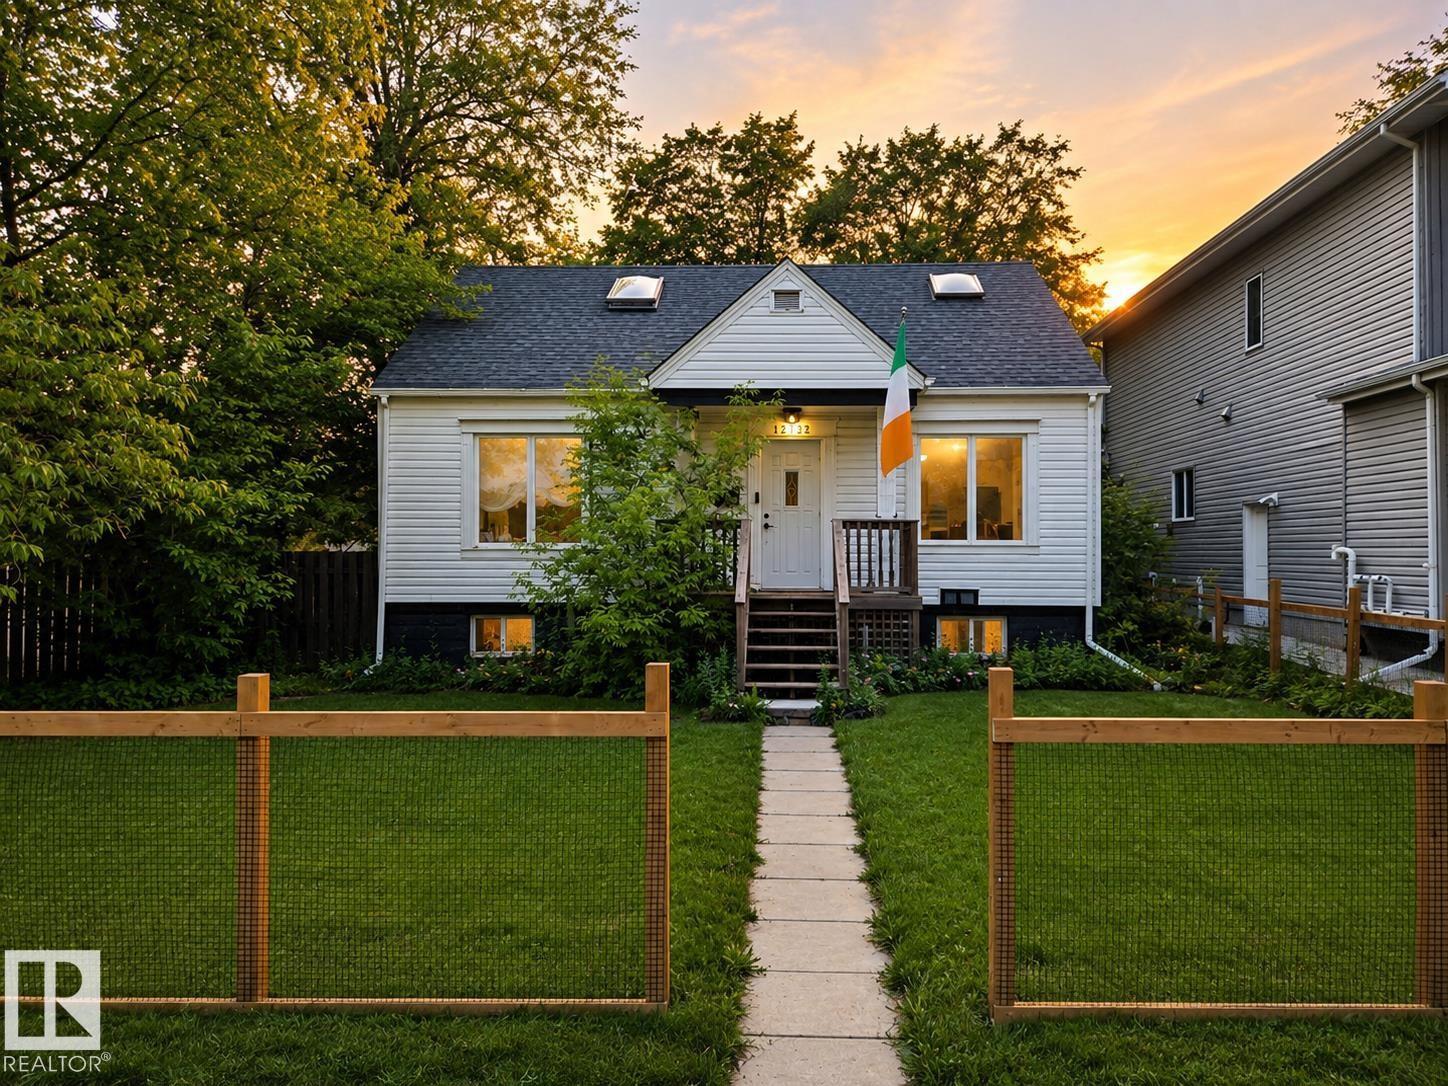
12732 120 St NW
Edmonton, Alberta
Welcome home to this charming residence on a rare 50-foot wide lot! This bright home offers a functional layout with natural light. Main floor: large living area flows to dining connected to a well-appointed kitchen. Main-floor bedroom for guests or office. Upstairs: two oversized bedrooms with skylights. Partially finished basement with room to customize. Huge backyard features covered deck, fire pit, and two parking spots. In the desirable Calder neighbourhood of northwest Edmonton: mature, family-friendly with tree-lined streets, green spaces, parks, schools, shopping, and easy commuting. Well-maintained home with space and comfort. Don’t miss it! (id:46923)
Royal LePage Premier Real Estate
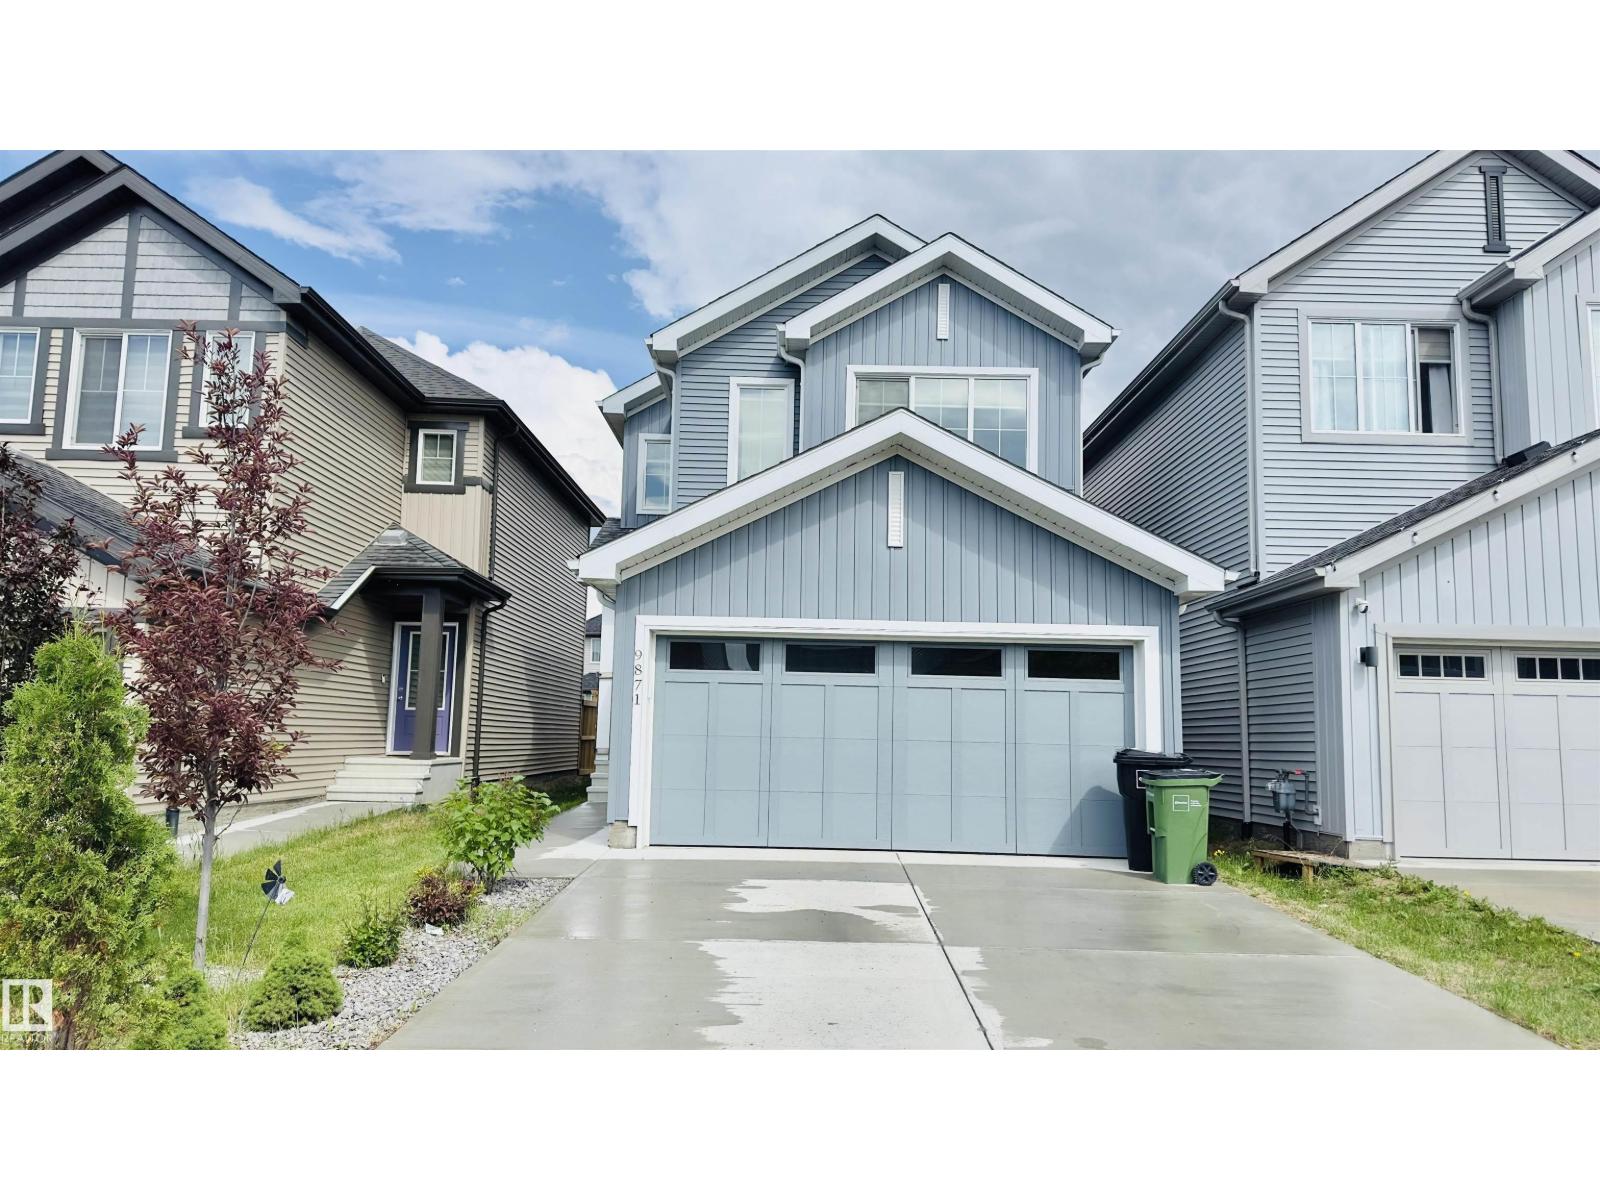
9871 226 St NW
Edmonton, Alberta
Welcome to this stunning 1,833 sq ft home in the highly desirable community of Secord! This beautifully designed property features 3 spacious bedrooms, 2.5 bathrooms, and a versatile upstairs bonus room alongside a convenient laundry room. The main floor boasts an open-concept living area with elegant flooring, large windows, and a sleek kitchen equipped with stainless steel appliances, modern cabinetry, a large island, and a walkthrough pantry. The expansive primary suite includes a private ensuite and a walk-in closet. Step outside to a fully fenced backyard with a lovely wooden deck, perfect for outdoor entertainment. An attached garage and an unfinished basement with a rough-in for a legal suite offer endless customization potential. Nestled in a vibrant, family-friendly neighborhood, this home places you minutes from top-rated schools, beautiful parks, walking trails, shopping, and major commuter routes. Priced at $539,900, this property is an incredible opportunity you don't want to miss! (id:46923)
Kairali Realty Inc.
#524 7511 171 St NW
Edmonton, Alberta
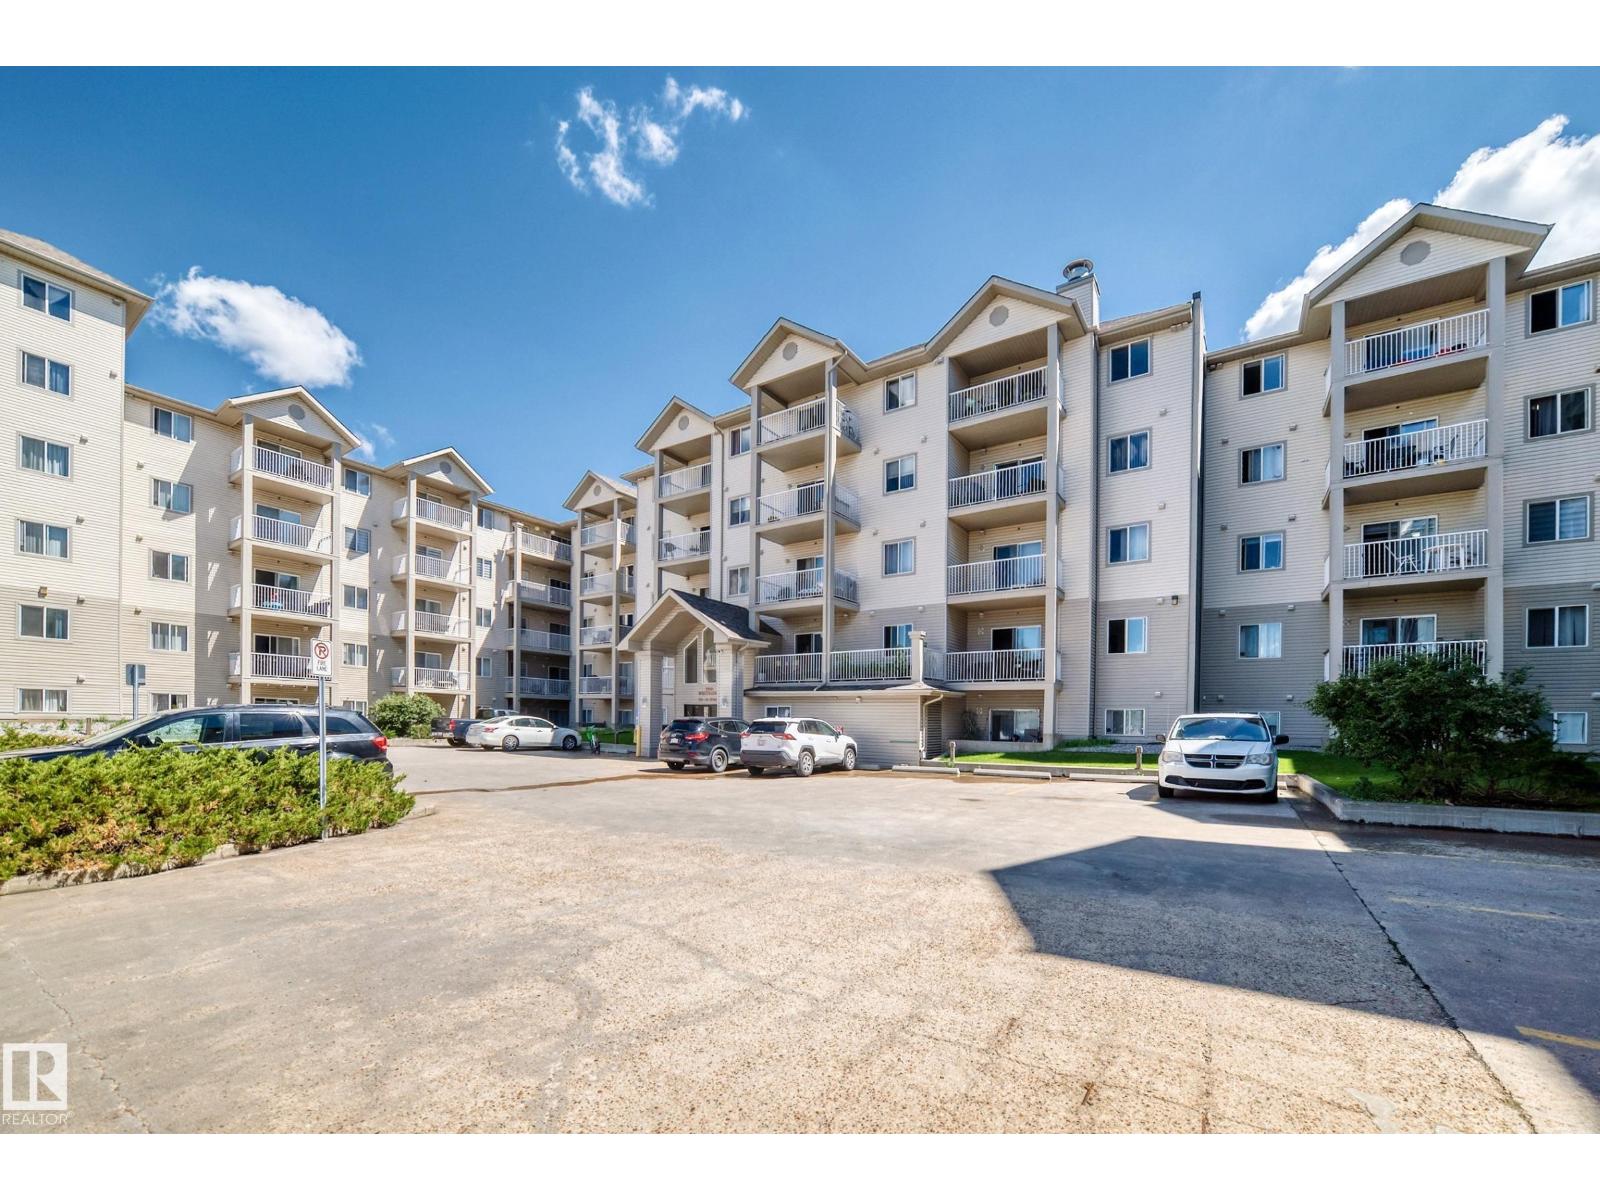
Very clean top 5th floor very bright corner unit 815 sq ft condo has 2 bedrooms, 2 full bathrooms and 2 titled side by side underground heated parking stalls and a Bonus underground car wash in the Westridge complex in West Edmonton. This private and very secure unit has 14 ft vaulted ceiling which is a top floor Bonus with patio sliding doors to private covered balcony with clear views of the city. The open style kitchen comes with 5 appliances and the flooring is high grade laminate flooring, insuite private laundry, plus storage. The master bedroom has a 4 piece ensuite and carpeting for flooring and a large closet. The second bedroom has carpeting for flooring. Extras include AIR CONDITIONING unit. This complex is in the great neighborhood of Callingwood North and is priced to sell. Close to schools, shopping, and transportation and a short drive to the Whitemud freeway, Anthony Henday and a short commute to downtown Edmonton. (id:46923)
RE/MAX River City
1827 36 St NW NW
Edmonton, Alberta
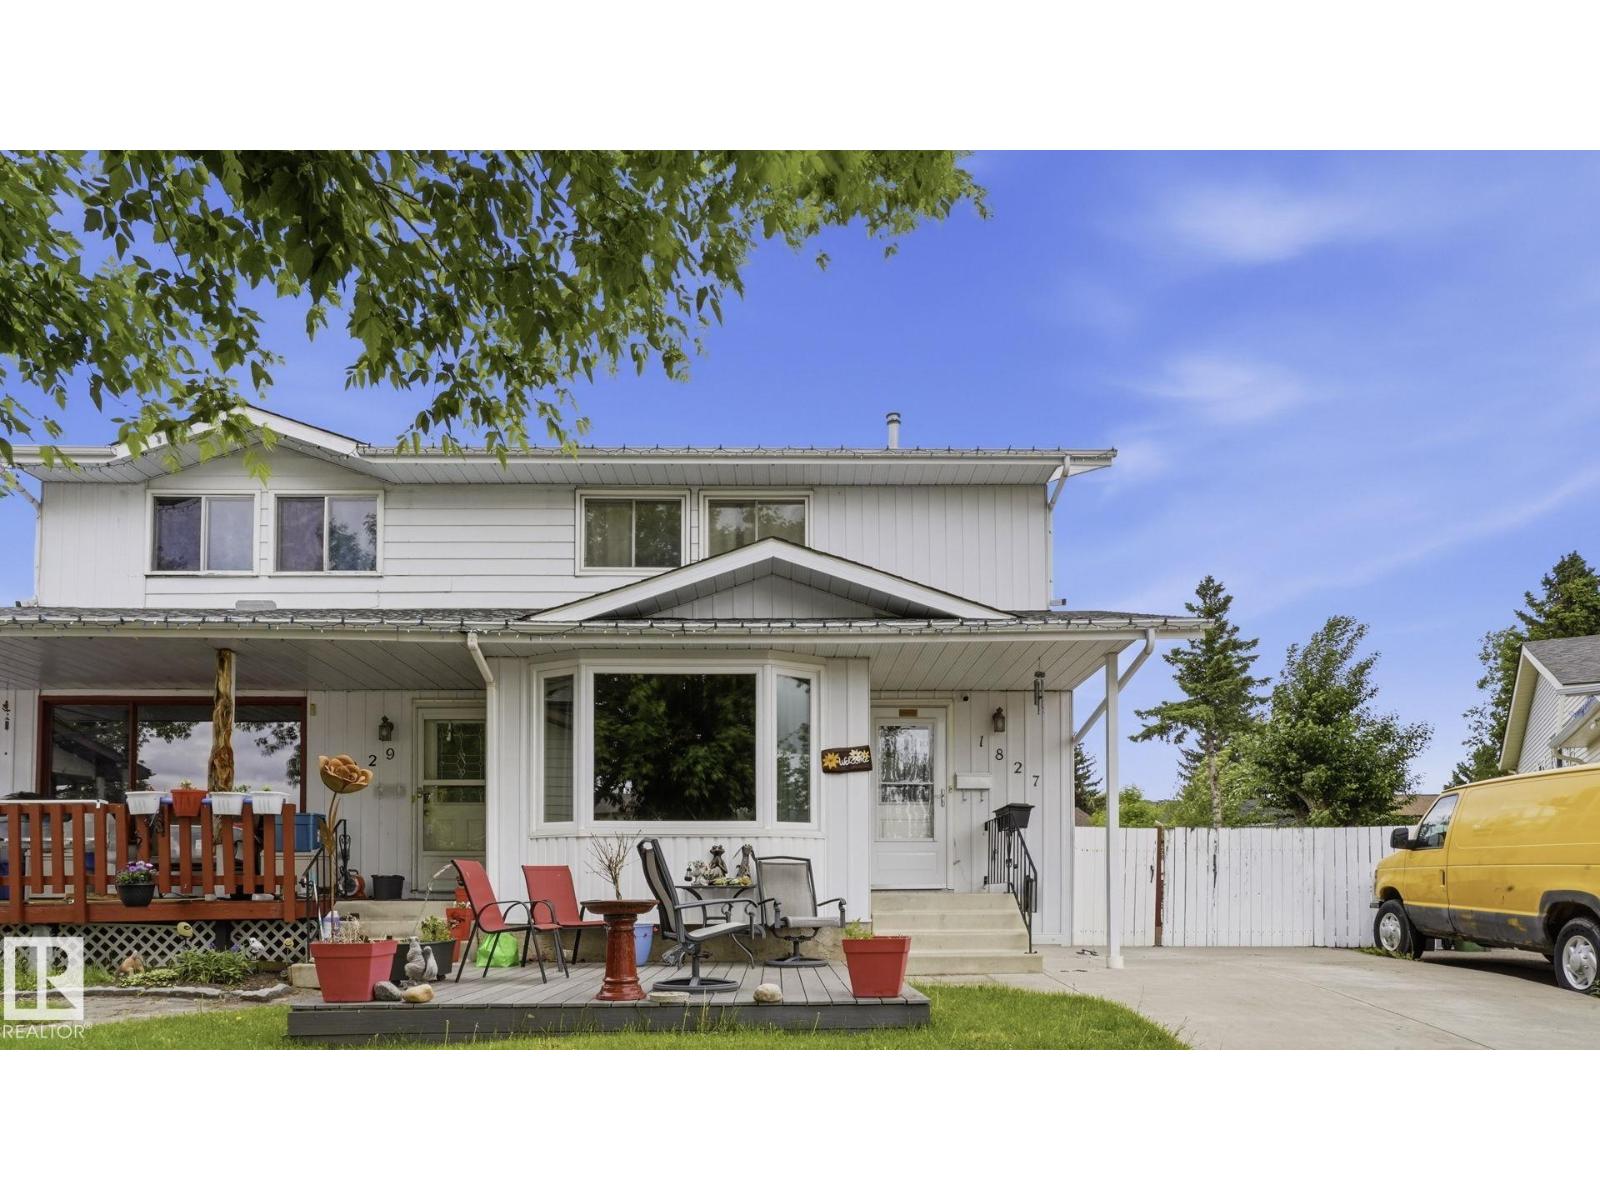
Welcome to this beautifully maintained half duplex that gives you a feeling of home the minute you walk in. A large kitchen with a cozy dining area attached, is great for entertaining. The living room boasts a large bay window, which allows for plenty of sunlight! Upstairs there are three bedrooms and a four piece bathroom, which is great for a growing family! The backyard has plenty of space, which features a deck, a shed and lots green space. The home is located a few blocks away from an elementary school, as well as a bus stop. Grocery shopping, and Millwoods town center mall are just a few minute drive away. (id:46923)
Square 1 Realty Ltd
11 Knights Co
St. Albert, Alberta
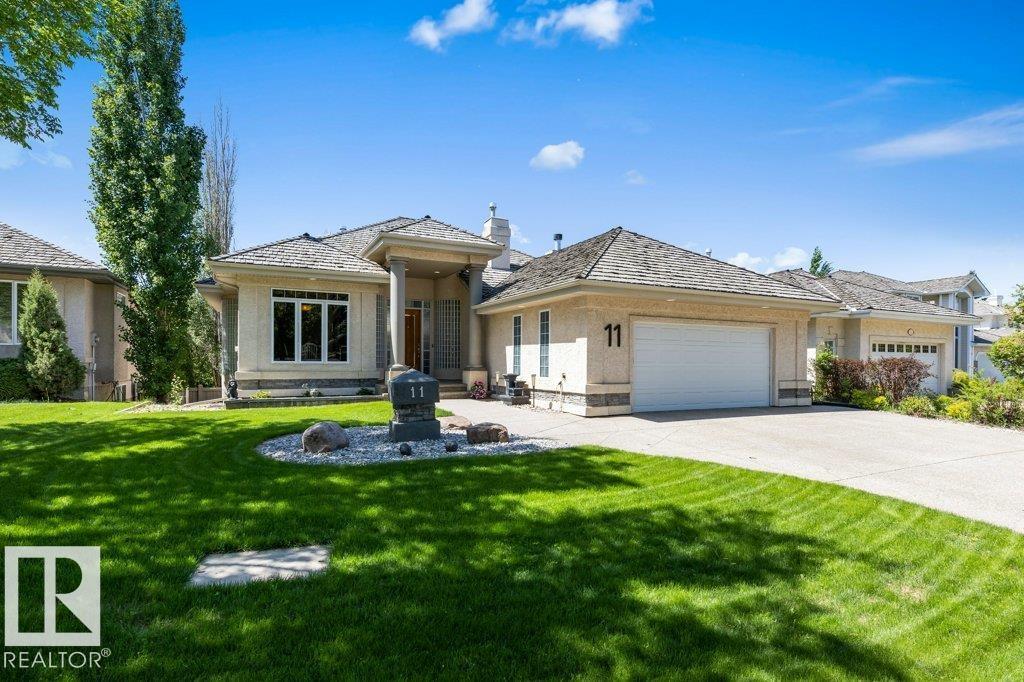
Heredity Built WALKOUT bungalow with oversize heated garage in prestigious Kingswood Estates! Has over 3800 Sq Ft of living space, this 3-bedroom + Den, 2.5 bathrooms & main-floor laundry will surely please. Enter a grand foyer, open floor plan with floor-to-ceiling windows, formal dining area for entertaining, raised living room with double-sided stone fireplace open to the kitchen equipped with high-end appliances, large island and eating nook, & access to large upper deck with gazebo. Down the hall to a large primary with access to the deck, large walk-in closet, and full ensuite, great sized den, mud/laundry room & 2 pc bathroom finish the main. The walkout basement, featuring coffered ceilings, large windows, in-floor heating, a custom entertainment unit, fireplace & stylish wet bar complete with two wine coolers. Two spacious additional bedrooms, full bathroom and plenty of storage. Enjoy the private backyard with hot-tub and cozy firepit. A/C & irrigation system. Call sellers direct 587-987-1640 (id:46923)
RE/MAX Elite
764 Astoria Wy
Devon, Alberta
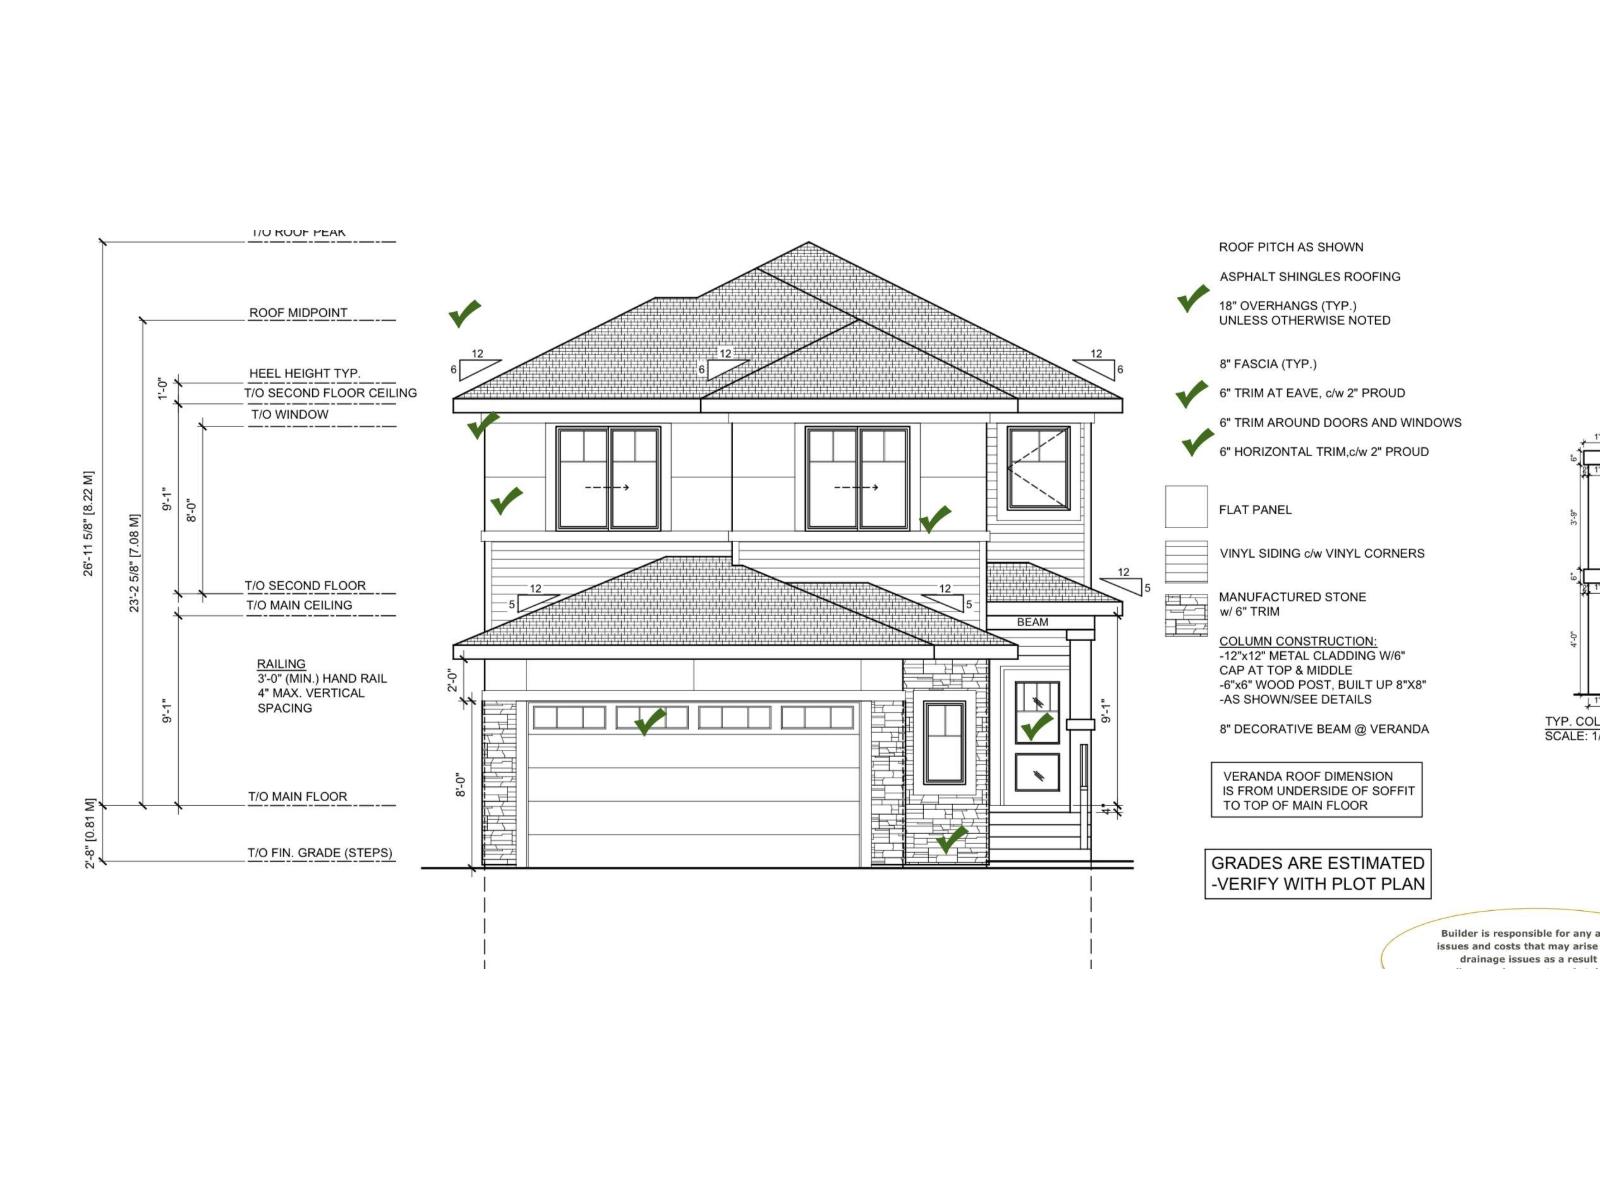
** BACKS To Natural POND** BRAND-NEW * Fully- Upgraded 2300 sq ft with 4 Bedrooms + 2.5 bathroom, Bonus Room & **Double car Garage** House in New Ravine Subdivision in Devon.. on main Floor Open to Below Living Area With Fireplace, Ceiling Height Kitchen with **STAINLESS-STEEL APPLIANCES** & Quartz Countertops, Also Main Floor BEDROOM/OFFICE & Half-Bath,.. Maple Glass Railing lead to 2nd Level, Master Bedroom with Beautiful Pond View & Ensuite, 2 more bedrooms with Full Bathroom & Bonus Room For ur Entertainment, walk-in Laundry with Sink & Washer & Dryer.. **SEPARATE ENTRY to Basement.. Upgrades includes All 3 levels are 9 feet high, Vaulted Ceilings in Master bedroom with RGB Rope Light, Tiles, vinyl Planks on main floor & upgraded Plumbing & Lightning Fixtures, Triple-Pane Windows & MUCH MORE,, Close To Airport & All other Amenities. MUST SEE (id:46923)
Maxwell Polaris