
Property Results - On the Ball Real Estate
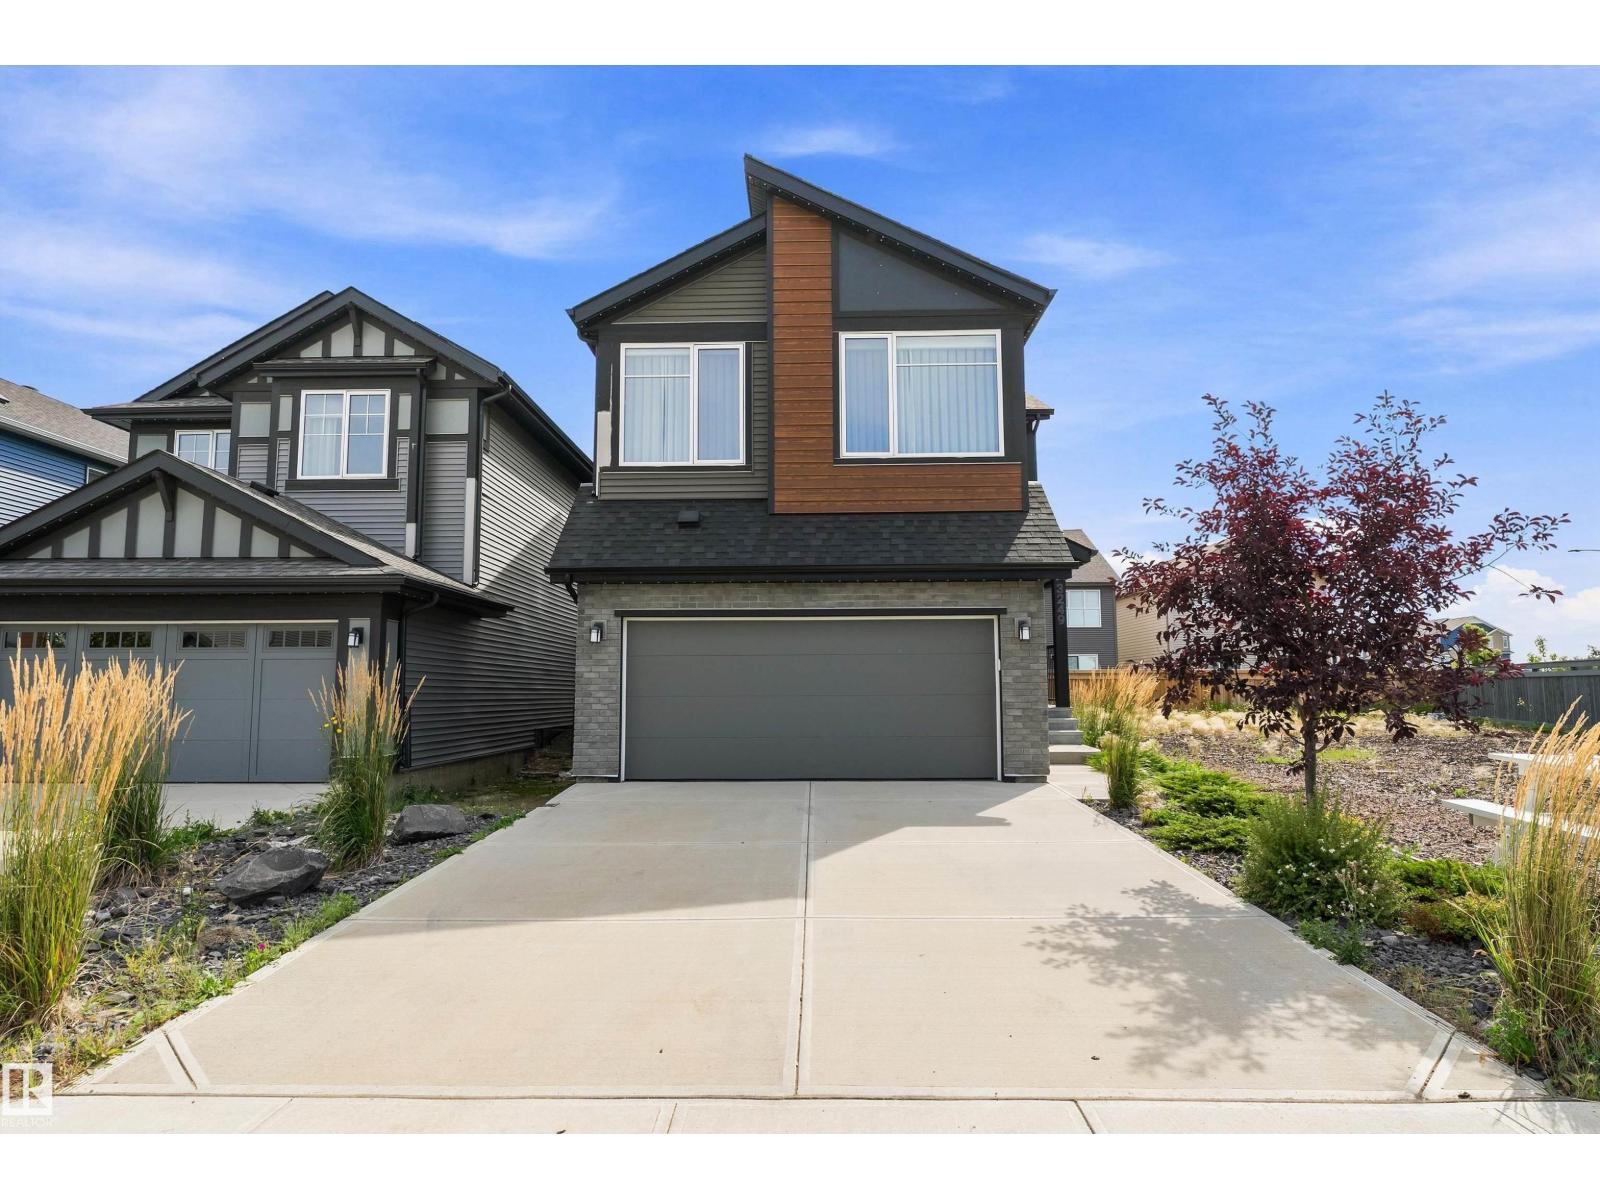
3249 Dixon Wy SW
Edmonton, Alberta
Step into this thoughtfully designed, former Jayman show home in the desirable community of Desrochers. The moment you step through the front entry you will be captivated. Natural light pours in through large windows, inviting you in. The main floor is open-concept with a soft, neutral palette complete with beautiful drapes & upgraded blinds. Sprawling quartz countertops, SS appliances, a walk-in pantry, and large dining area leading into the living room are perfect for hosting. Upstairs you'll find a huge bonus room, upstairs laundry, 3 large bedrooms including the primary bedroom. The basement is fully finished with a large family room, wet bar, 4 piece bath, storage and 4th bedroom. Featuring a front door camera, Alexa hub, smart switches, keyless entry, Ecobee thermostat, A/C, tankless water heater, 10 solar panels w/ excess electricity sold back to grid for credit, Gemstone lighting, & landscaping, THIS is the dream - all the benefits of a new-build incl warranty with no expense spared in upgrades! (id:46923)
RE/MAX Excellence
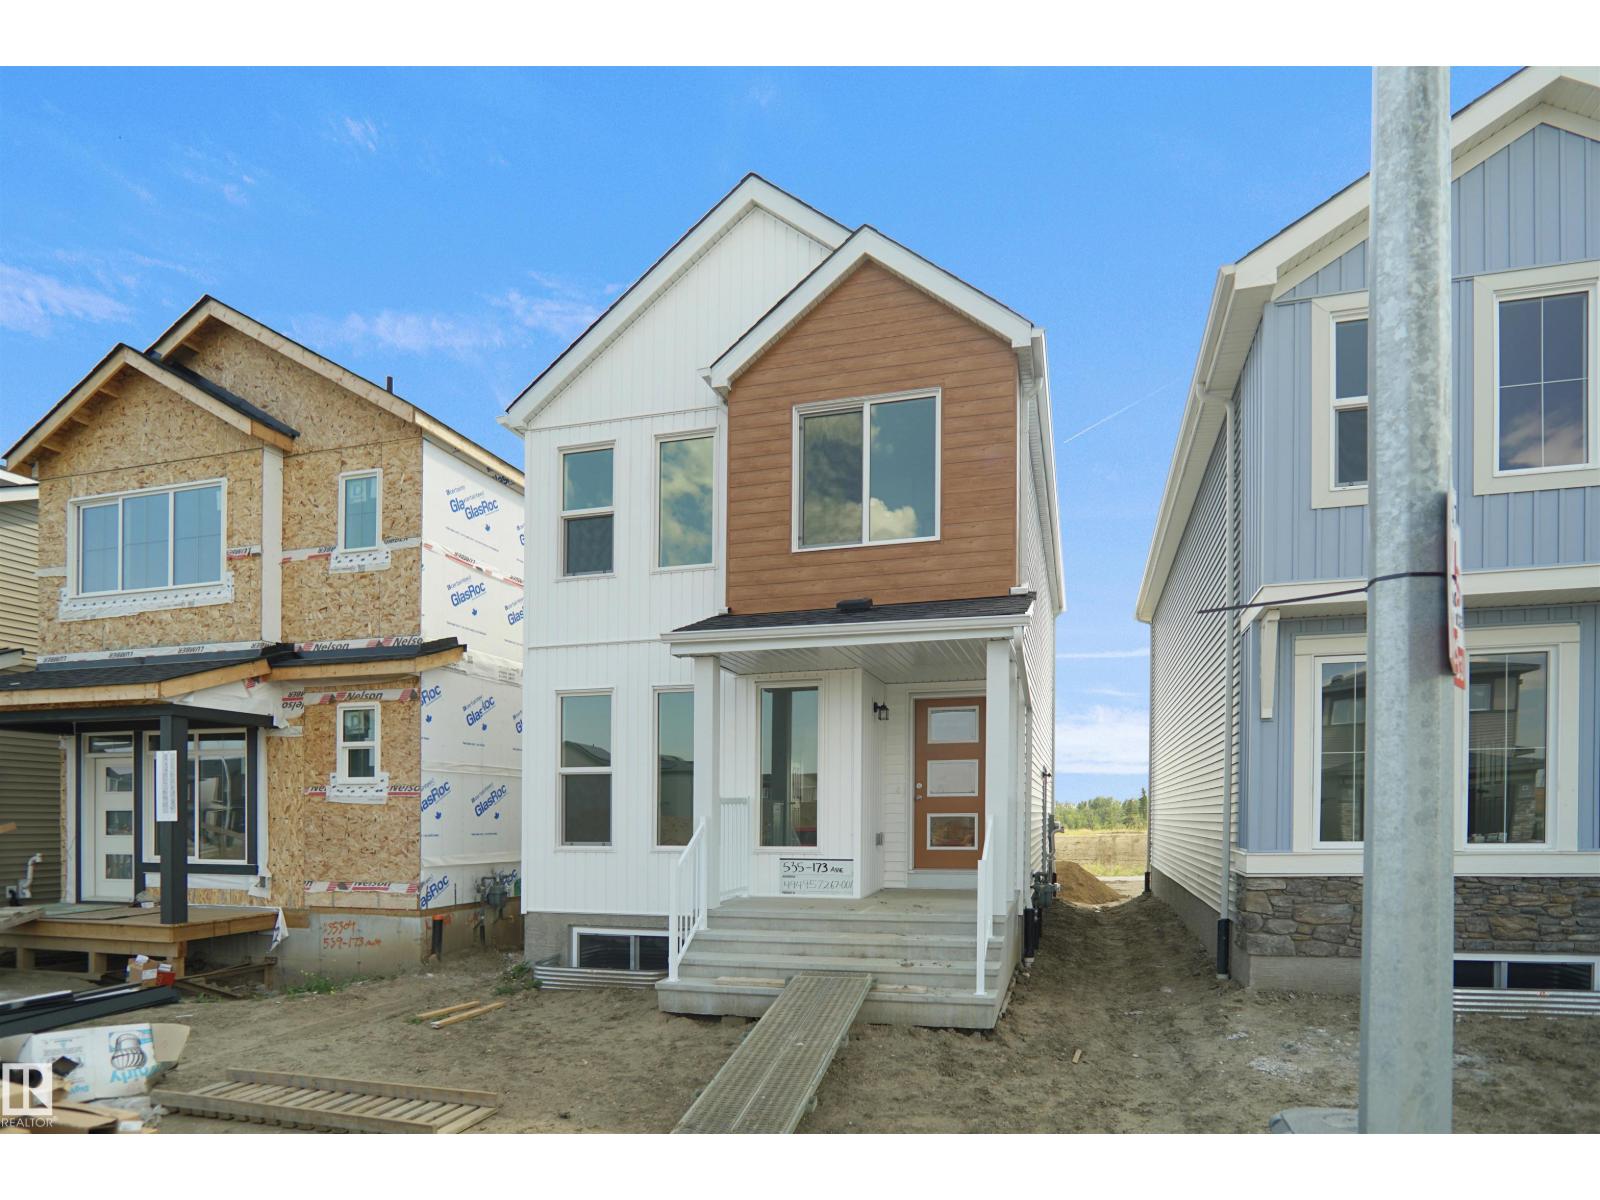
583 177 Av NE
Edmonton, Alberta
Welcome to the Dakota built by the award-winning builder Pacesetter homes and is located in the heart of Marquis. Once you enter the home you are greeted by luxury vinyl plank flooring throughout the great room, kitchen, and the breakfast nook. Your large kitchen features tile back splash, an island a flush eating bar, quartz counter tops and an undermount sink. Just off of the nook tucked away by the rear entry is a 2 piece powder room. Upstairs is the master's retreat with a large walk in closet and a 4-piece en-suite with double sinks. The second level also include 2 additional bedrooms with a conveniently placed main 4-piece bathroom. Close to all amenities and easy access to the Anthony Henday and Manning drive. This home also comes with a side separate entrance to the basement perfect for future development. *** Under construction and will be complete by February 2027 so the photos shown are from the same model that was recently built colors may vary **** (id:46923)
Royal LePage Arteam Realty
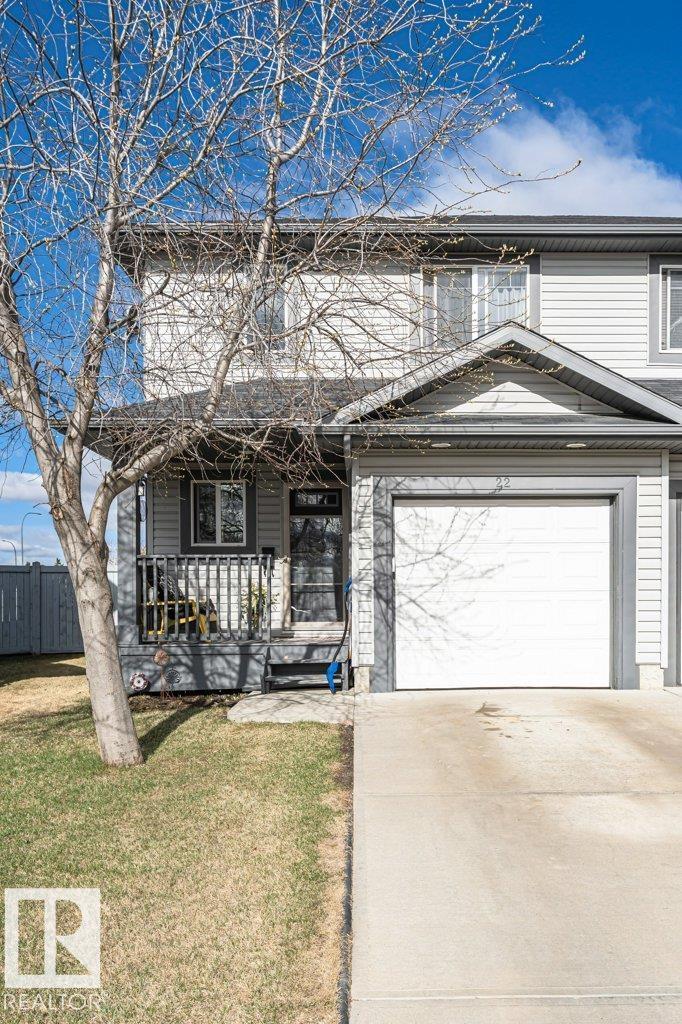
22 Reed Co
Fort Saskatchewan, Alberta
Welcome home to this unique property featuring two master bedrooms, each with its own private ensuite bathroom—perfect for families, guests, or shared living. Situated on a huge pie-shaped lot, you’ll love the incredible backyard space, ideal for entertaining, relaxing, or enjoying the outdoors. Inside, the home offers air conditioning for year-round comfort and a cozy gas fireplace to warm up those cooler evenings. Brand New Furnace installed December 2025. Additional highlights include a single garage and a prime location in a quiet cul-de-sac in Fort Saskatchewan, offering both privacy and a family-friendly setting. (id:46923)
Royal LePage Noralta Real Estate
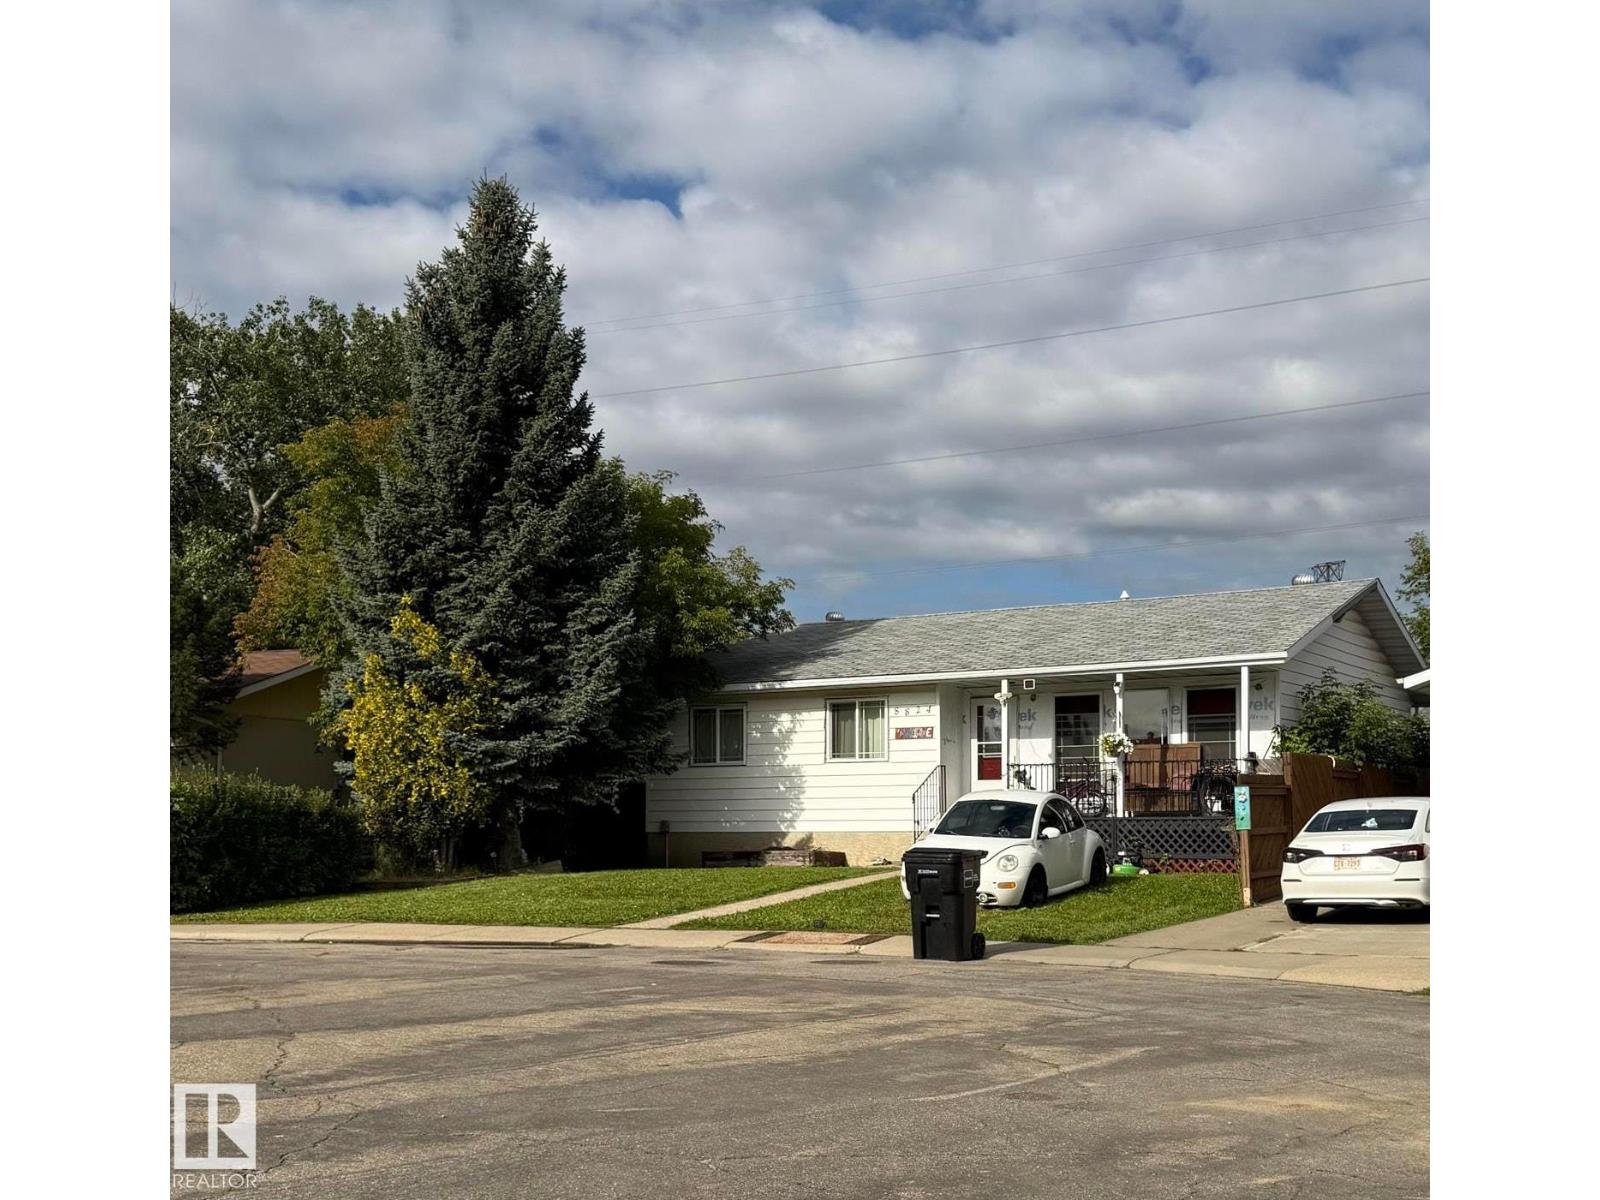
8824 30 Av NW
Edmonton, Alberta
This 1,184 sq. ft. bungalow is located in a quiet cul-de-sac backing onto a greenbelt. This foreclosure property is being offered in its current condition and presents an opportunity to bring your vision to life. (id:46923)
Smartpro Realty
10916 & 10918 154 Street NW
Edmonton, Alberta
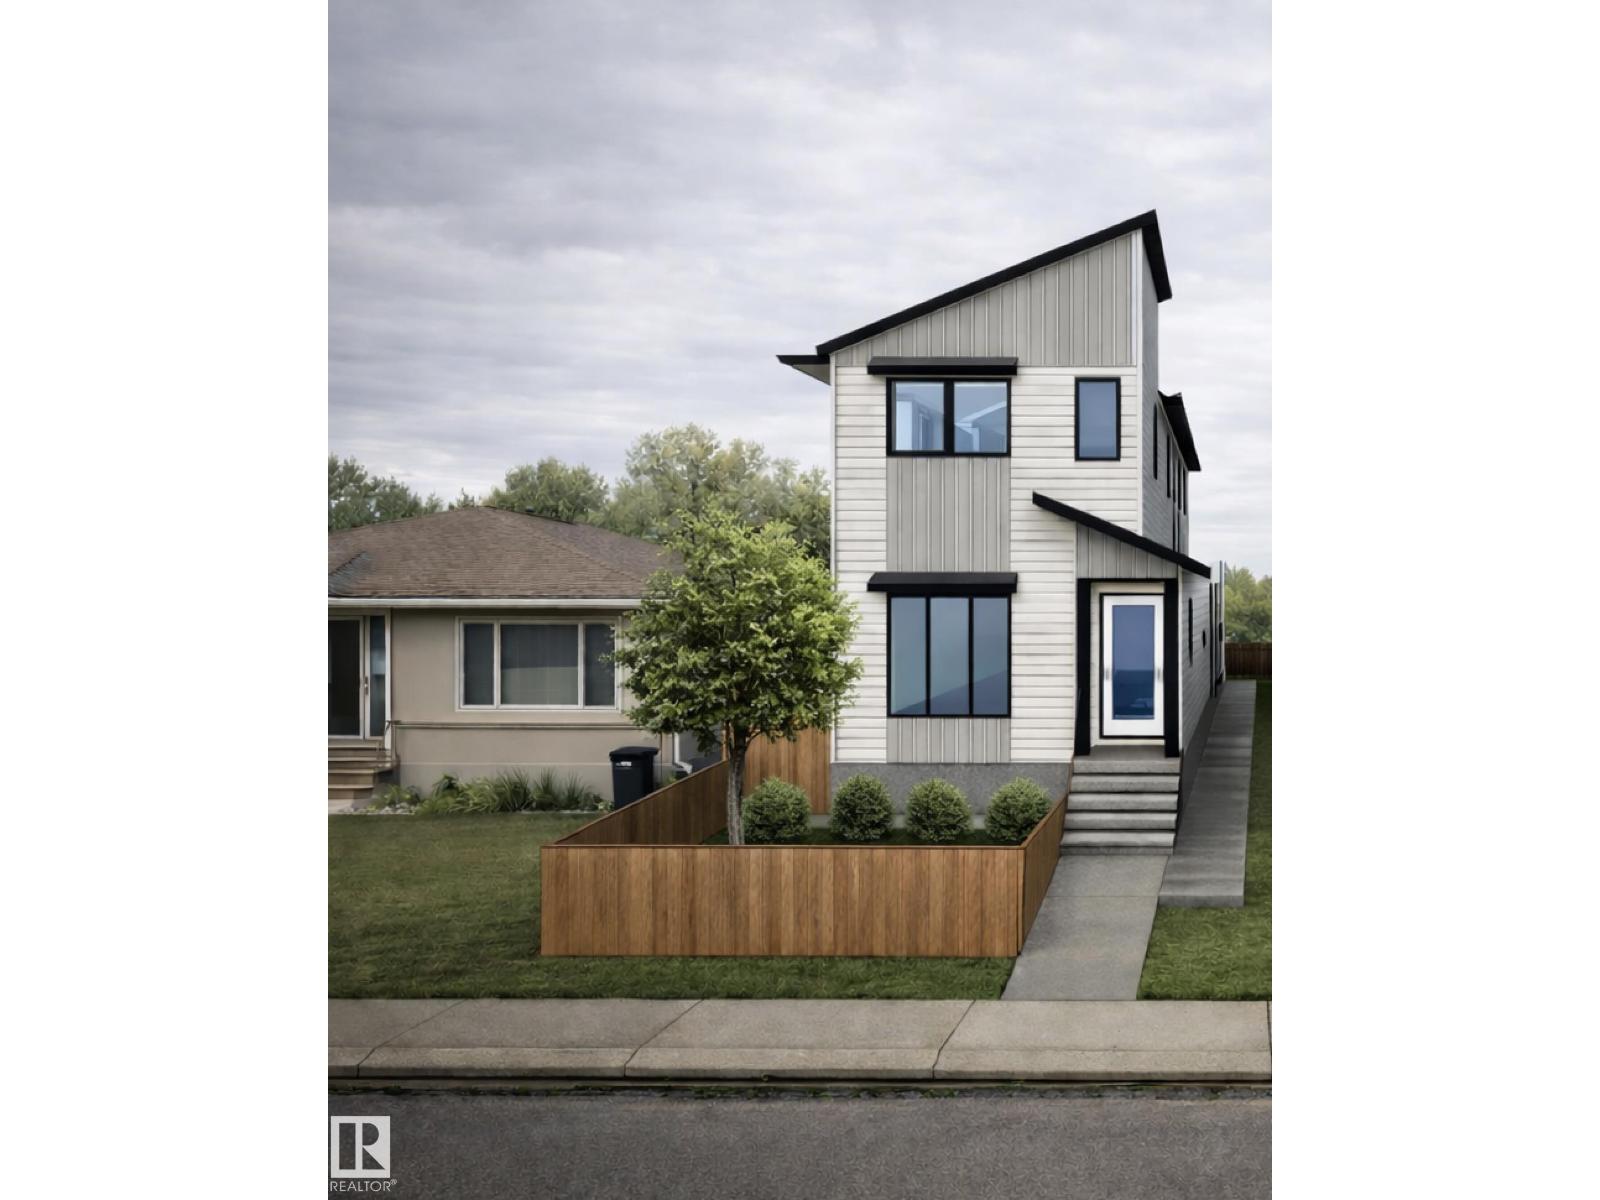
Purpose-built with quality, durability, and long term tenants in mind, this front/back duplex is located in the desirable, family-friendly community of High Park. There are 4 units, including legal basement suites, each with their own separate utility meter for convenience. Offering 8 bedrooms, 6 full baths, and 2 half baths across a layout that prioritizes privacy, function, and livability. Both the main floor and basement suites emphasize quality of life with premium finishes and functional layouts, including quartz countertops, spacious kitchens with islands, and abundant windows that bring natural light into all four suites. The main floor units feature their own fully landscaped and fenced low-maintenance yards, while a detached double garage plus an oversized parking pad provide ample parking. Situated near parks, transit, amenities, walking distance to schools and only a 10 min drive to West Edmonton Mall, this is a perfect turnkey investment in central Edmonton. Photos are for representation only* (id:46923)
Exp Realty
4520 45 St
Rural Lac Ste. Anne County, Alberta
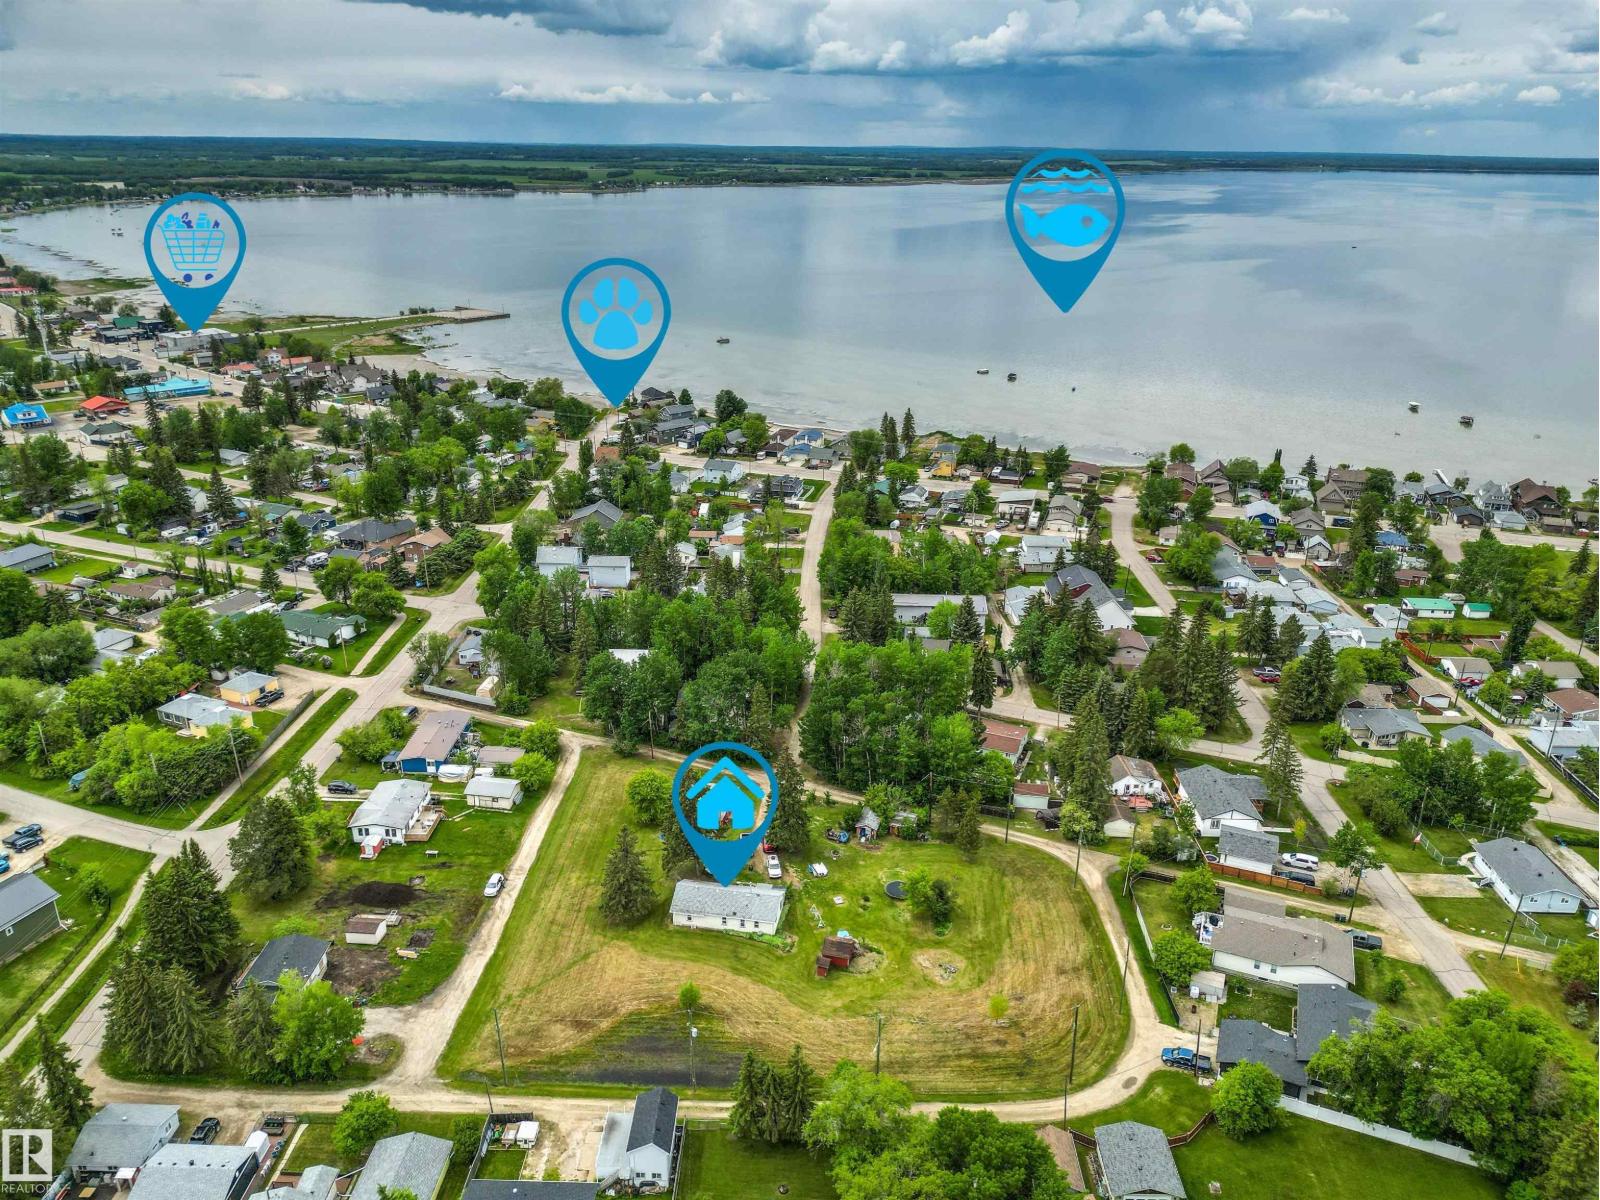
Largest Residential Lot in the Village of Alberta Beach - 1.36 Acres! So many possibilities with this one. Property has single level home containing 3 bedrooms & 2 bathrooms - Long Term Tenant is willing to Stay. Makes a great holding property for future development. Property features a drilled well, municipal sewer, double detached garage with good concrete slab, added storage shed, fruit trees & berries throughout. No direct neighbours - road/alley access from all sides of property - great potential for future subdivision or maybe multiple units with Village approval (Planning & Development says potential for 6-9 lots). (id:46923)
Homes & Gardens Real Estate Limited
633 176 Av NE
Edmonton, Alberta
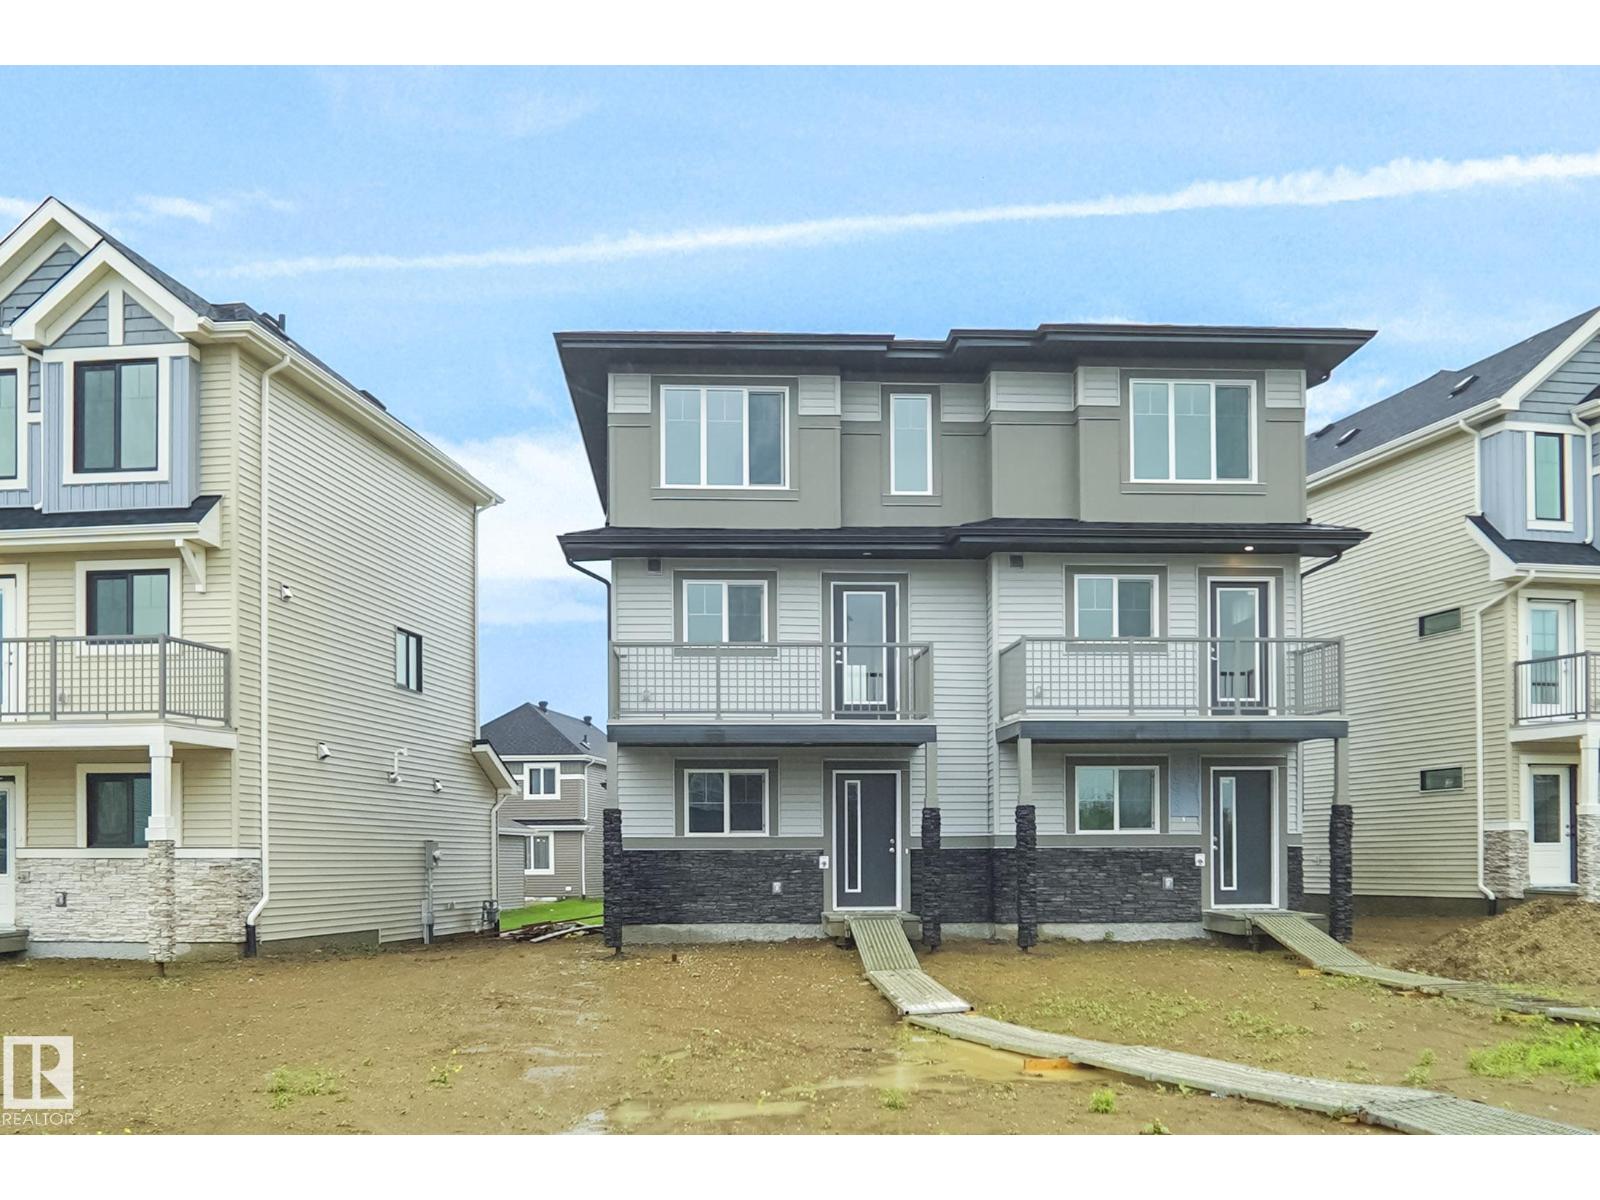
NO CONDO FEES and AMAZING VALUE! You read that right welcome to this brand new townhouse unit the “Bryce” Built by the award winning builder Pacesetter homes and is located in one of North East Edmonton's nicest communities of Marquis. With over 1400 square Feet, this opportunity is perfect for a young family or young couple. Your main floor as you enter has a flex room/ Bedroom that is next to the entrance from the garage with a 3 piece bath. The second level has a beautiful kitchen with upgraded cabinets, upgraded counter tops and a tile back splash with upgraded luxury Vinyl plank flooring throughout the great room. The upper level has 2 bedrooms and 2 bathrooms. This home also comes completed with front and back landscaping and a attached garage. *** Photo used is of an artist rendering and will be complete this week (id:46923)
Royal LePage Arteam Realty
545 176 Av NE
Edmonton, Alberta
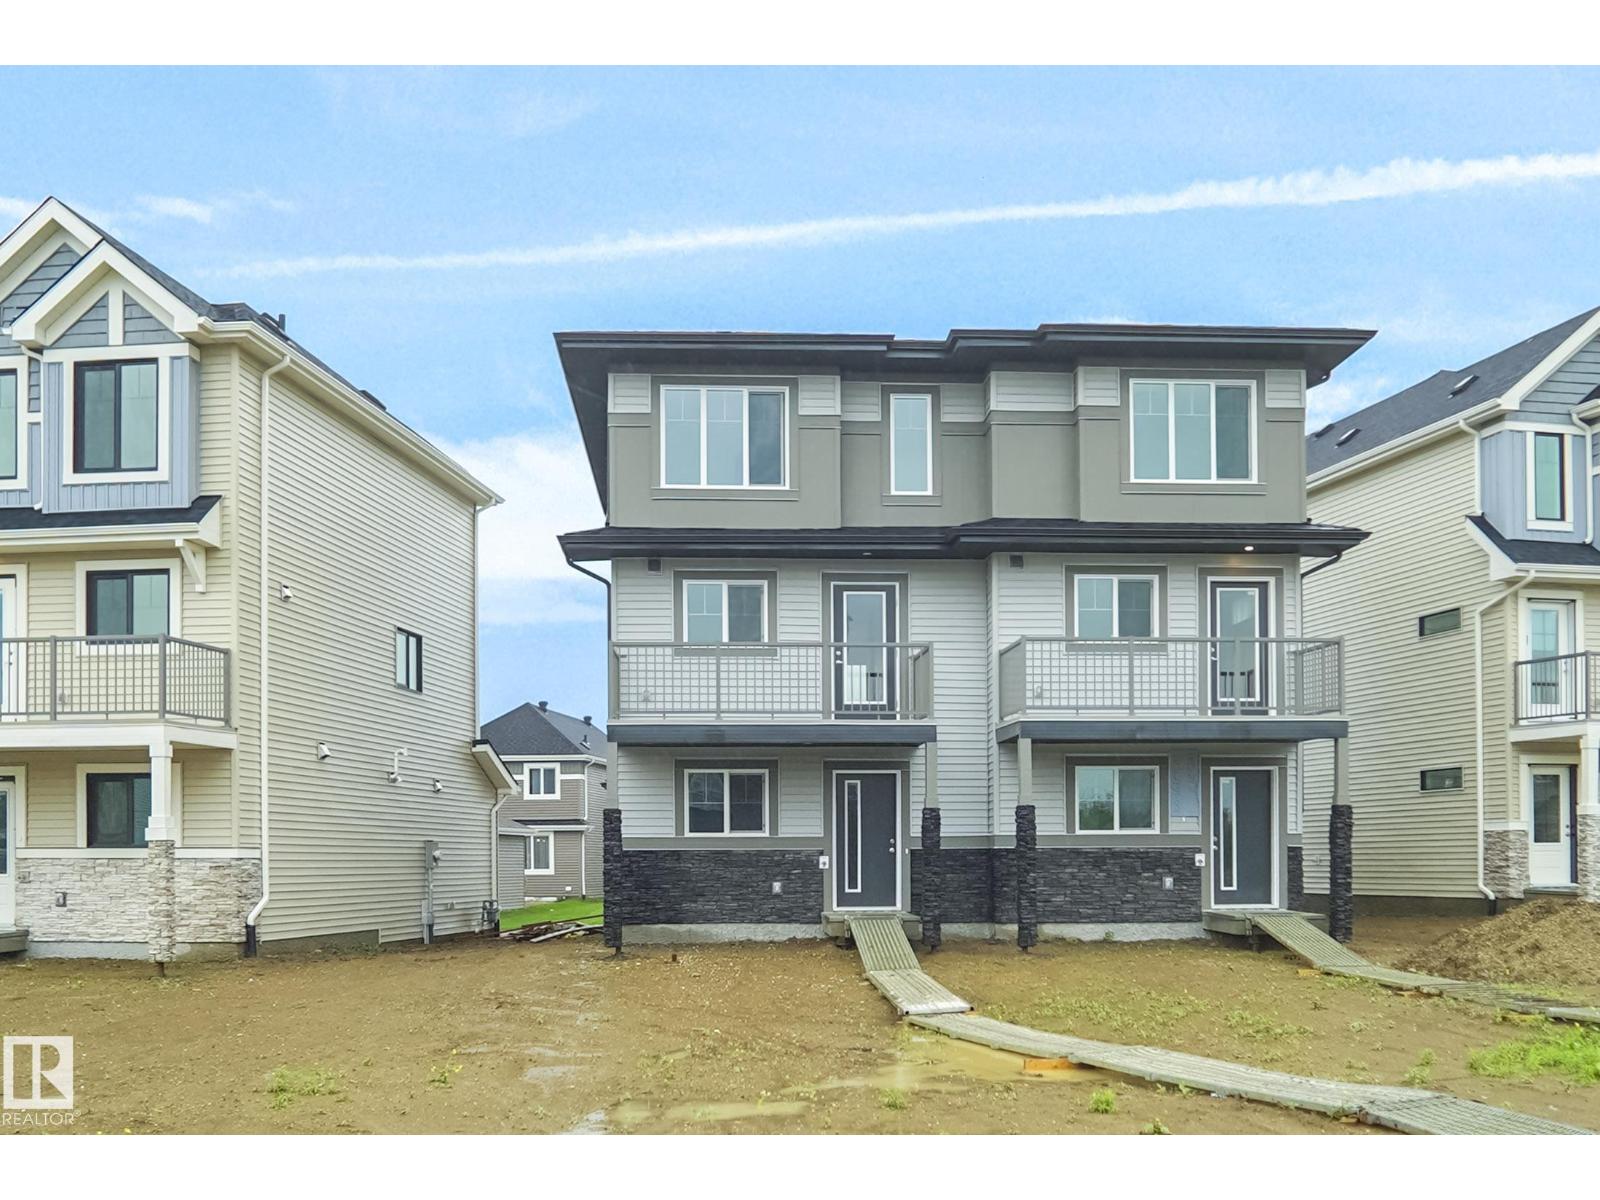
NO CONDO FEES and AMAZING VALUE! You read that right welcome to this brand new townhouse unit the “Bryce” Built by the award winning builder Pacesetter homes and is located in one of North East Edmonton's nicest communities of Marquis. With over 1430 square Feet, this opportunity is perfect for a young family or young couple. Your main floor as you enter has a flex room/ Bedroom that is next to the entrance from the garage with a 3 piece bath. The second level has a beautiful kitchen with upgraded cabinets, upgraded counter tops and a tile back splash with upgraded luxury Vinyl plank flooring throughout the great room. The upper level has 2 bedrooms and 2 bathrooms. This home also comes completed with front and back landscaping and a attached garage. *** Photo used is of a previously home recently built with the same layout and will be complete by February *** (id:46923)
Royal LePage Arteam Realty
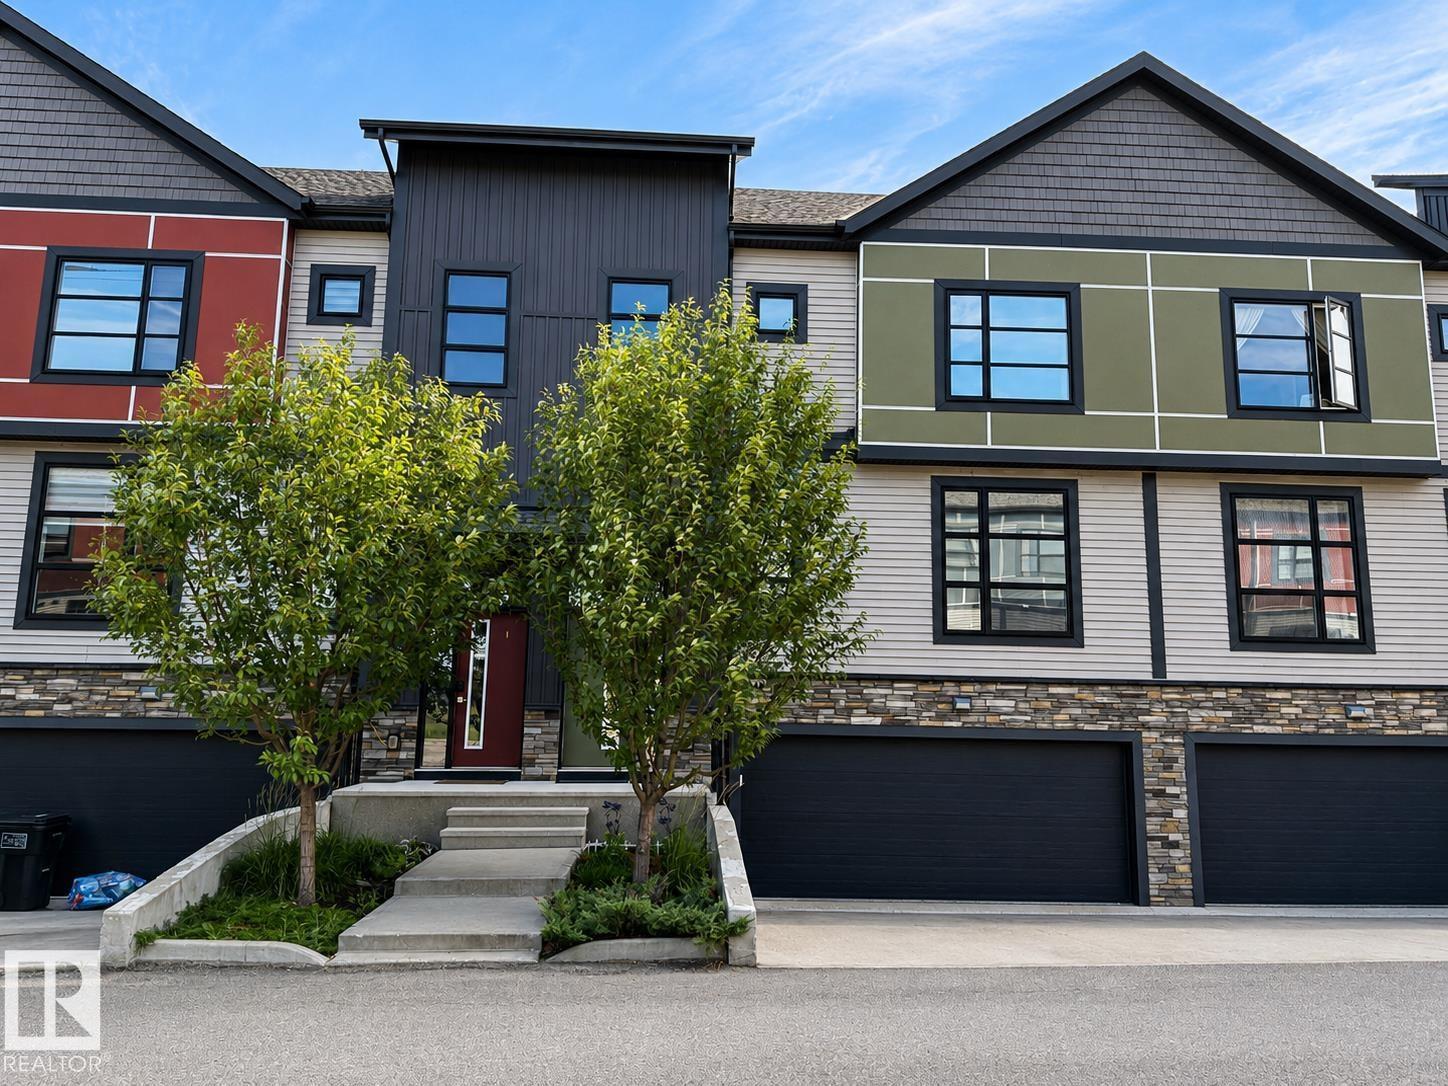
#2 14715 125 St NW
Edmonton, Alberta
Welcome to this well-appointed 2-storey townhouse. This 2017-built home offers 3 bedrooms and 2.5 bathrooms, central air conditioning, 10-ft ceilings, an electric fireplace and closet organizers. The kitchen includes appliances such as a built-in dishwasher and freezer. Enjoy a fenced, low-maintenance landscaped setting near schools, shopping, public transportation and a playground. The heated, insulated and oversized garage features a convenient water tap for washing vehicles, while visitor parking provides added convenience for guests. (id:46923)
Comfree
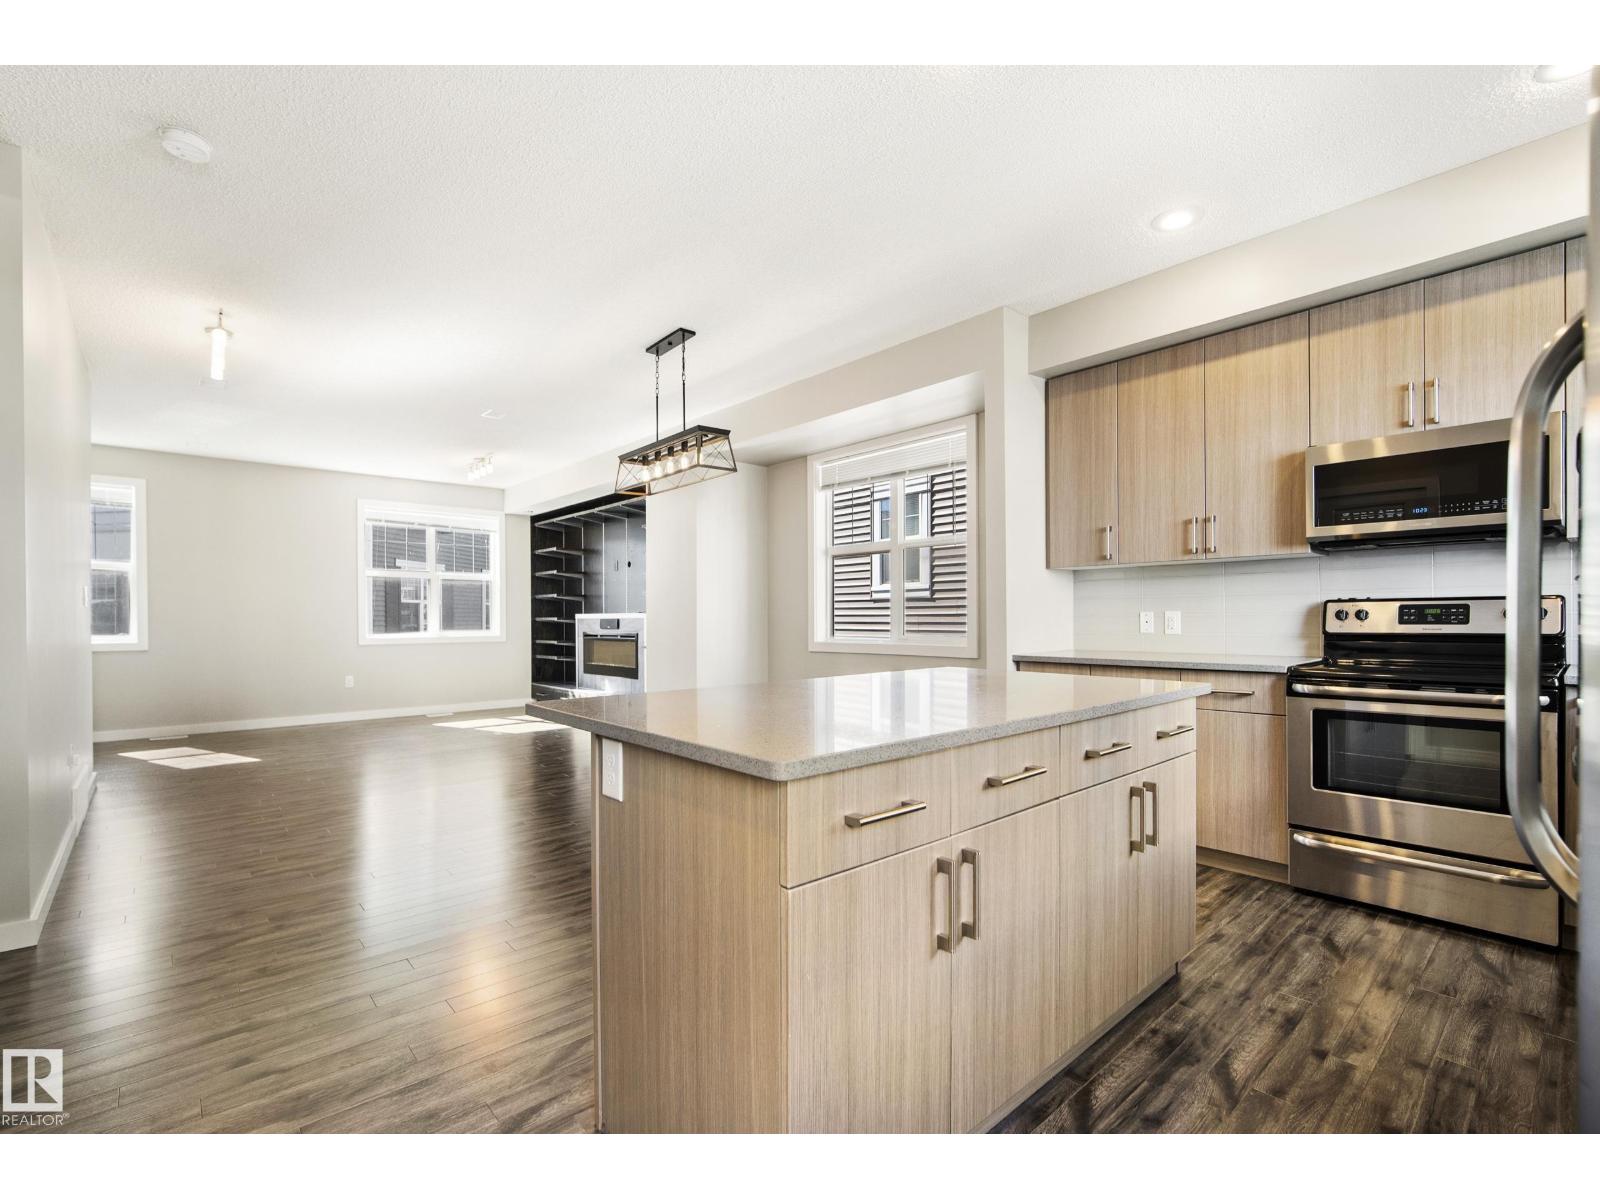
#82 2803 James Mowatt Trail SW
Edmonton, Alberta
Freshly painted throughout and completely move-in ready, #82 2803 James Mowatt Trail SW is vacant with immediate possession available. This 3 bedroom, 2.5 bath townhouse offers 1,588 sq ft above grade, one of the largest floorplans in Atria, with a double attached garage. The entry level features a spacious foyer/flex area, ideal for a home office, gym, or extra storage. Upstairs, the bright open concept main floor offers 9 ft ceilings, a large living room with custom wired-in speaker system, generous dining area, and modern kitchen with stainless steel appliances, full height cabinetry, tile backsplash, large island, pantry, and access to the private balcony. A convenient 2 piece bath completes this level. The upper floor features a spacious primary suite with walk-in closet and 3 piece ensuite, two generously sized additional bedrooms, a 4 piece bath, and upper floor laundry. Located directly across from shopping, groceries, restaurants, banks, transit, parks, and major routes. (id:46923)
Maxwell Challenge Realty
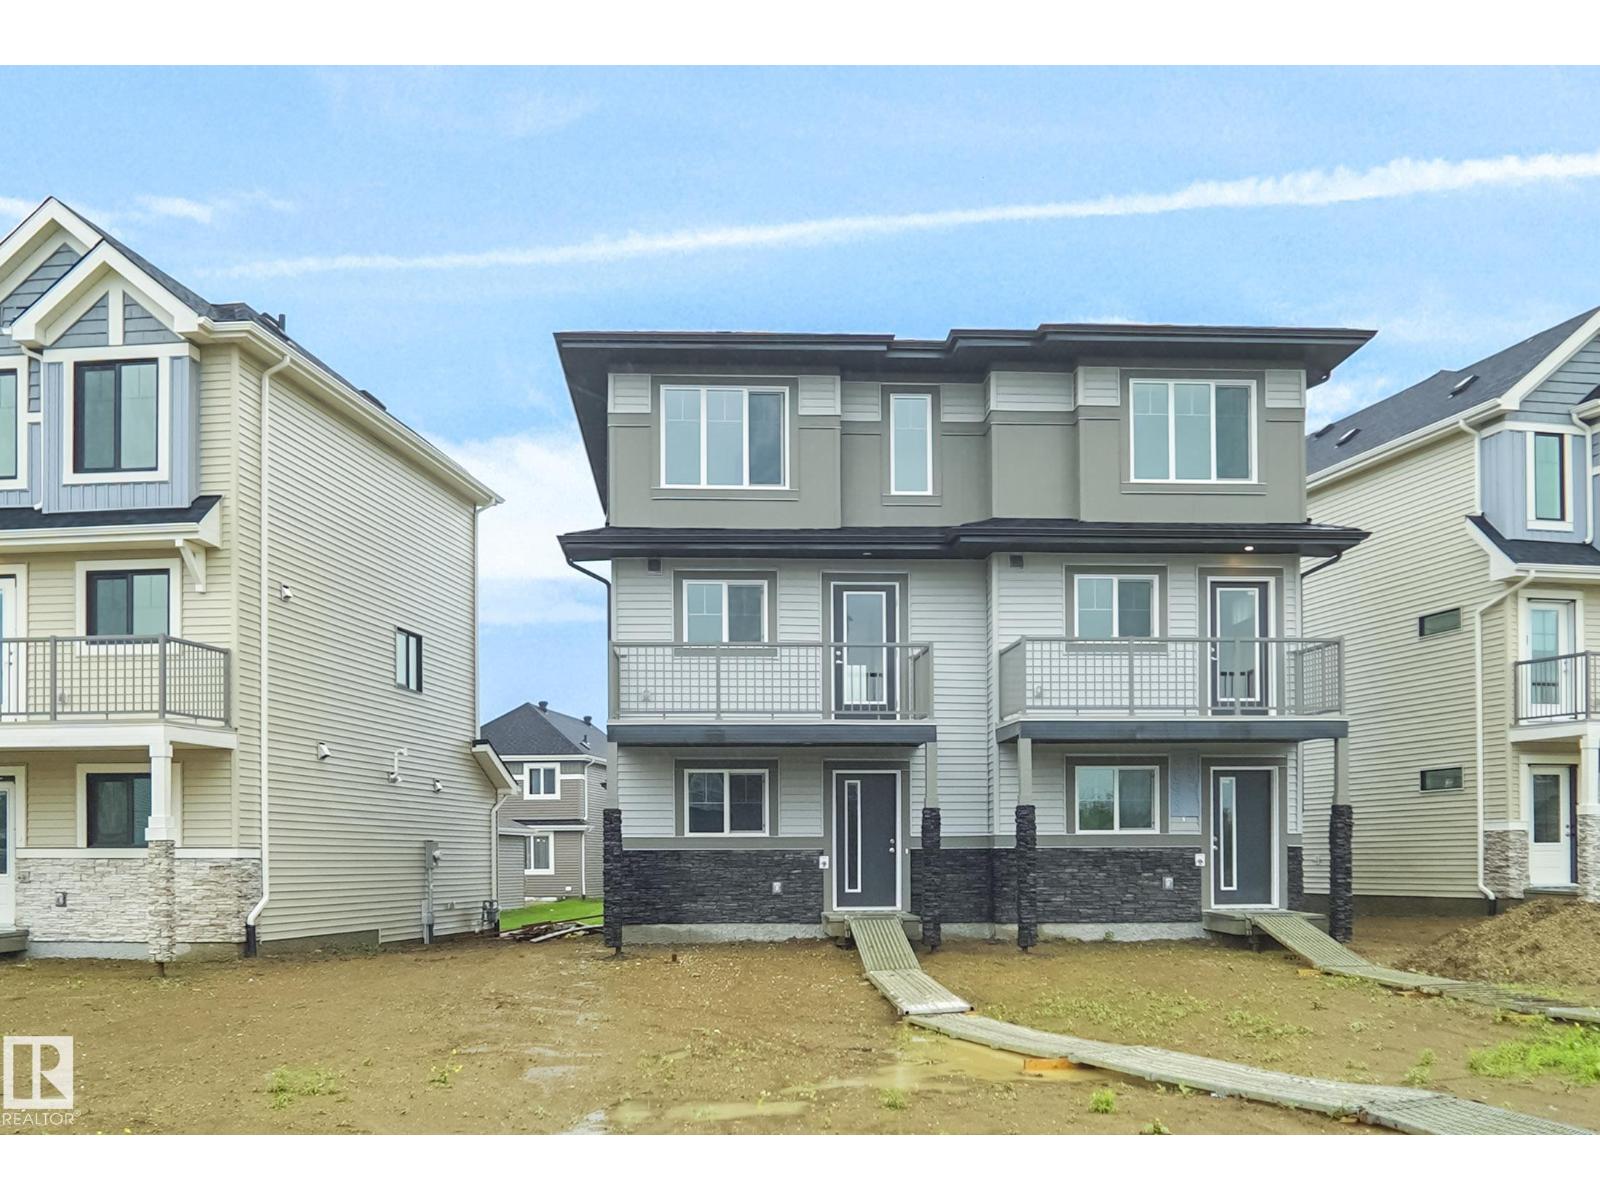
625 176 Av NE
Edmonton, Alberta
NO CONDO FEES and AMAZING VALUE! You read that right welcome to this brand new townhouse unit the “Bryce” Built by the award winning builder Pacesetter homes and is located in one of North East Edmonton's nicest communities of Marquis. With over 1400 square Feet, this opportunity is perfect for a young family or young couple. Your main floor as you enter has a flex room/ Bedroom that is next to the entrance from the garage with a 3 piece bath. The second level has a beautiful kitchen with upgraded cabinets, upgraded counter tops and a tile back splash with upgraded luxury Vinyl plank flooring throughout the great room. The upper level has 2 bedrooms and 2 bathrooms. This home also comes completed with front and back landscaping and a attached garage. *** Photo used is of an artist rendering and will be complete this week (id:46923)
Royal LePage Arteam Realty
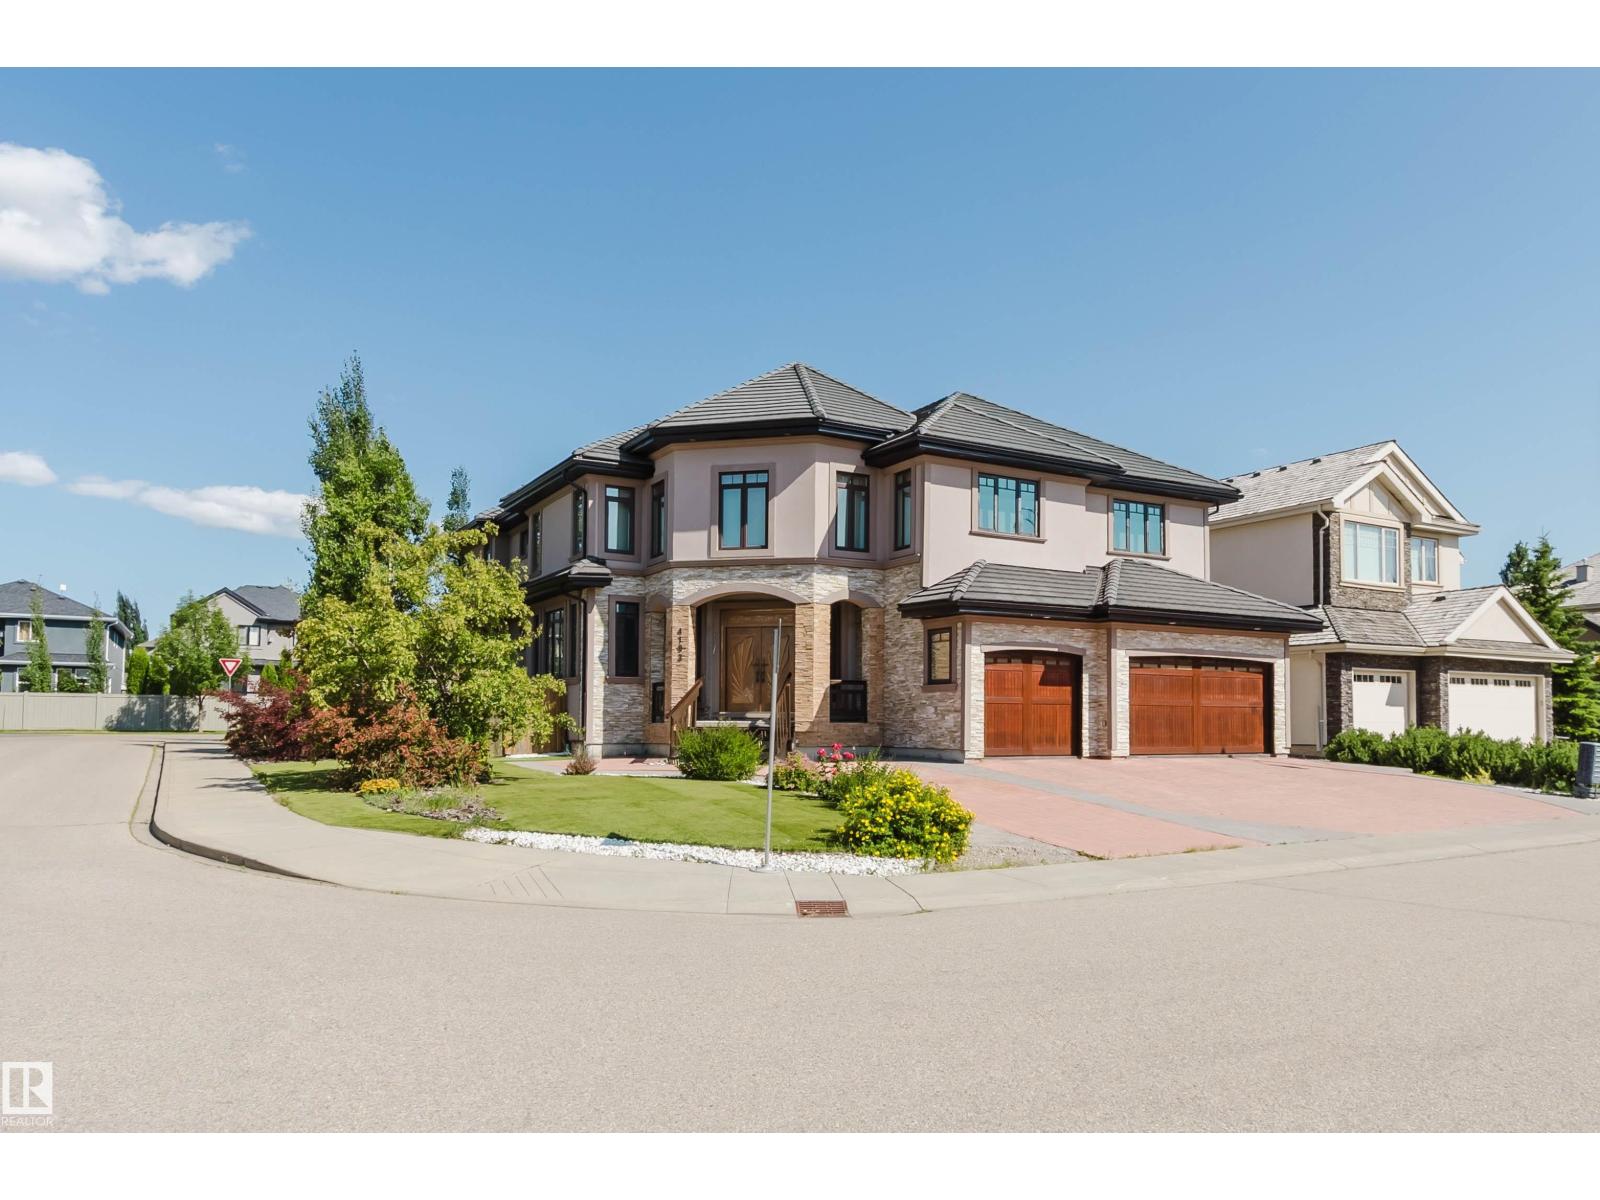
4103 Westcliff Heath He SW
Edmonton, Alberta
UNMATCHED VALUE! Own a massive luxury estate priced significantly BELOW market value. Boasting over 5,600 sq ft of above-grade living space PLUS an expansive 3,600+ sq ft basement, this estate offers over 9,200+ sq ft of incredible potential. The majestic exterior on a corner lot opens to soaring ceilings, a stunning spiral staircase, and sun-drenched principal rooms. Its generous layout and multiple living zones make it ideally suited for multigenerational families seeking privacy, connection, and togetherness. While the property features high-end bones, several interior areas remain unfinished. This is a rare opportunity for buyers, builders or investors to bring their design ideas, complete the final touches and unlock equity in a multi-million-dollar-class home. Featuring a sprawling primary wing with a spa-like ensuite and endless spaces to customize. Don’t miss this luxury ‘sweat-equity’ opportunity in a prestigious neighborhood. Sold “as-is, where-is.” Opportunities like this are hard to find! (id:46923)
Mozaic Realty Group
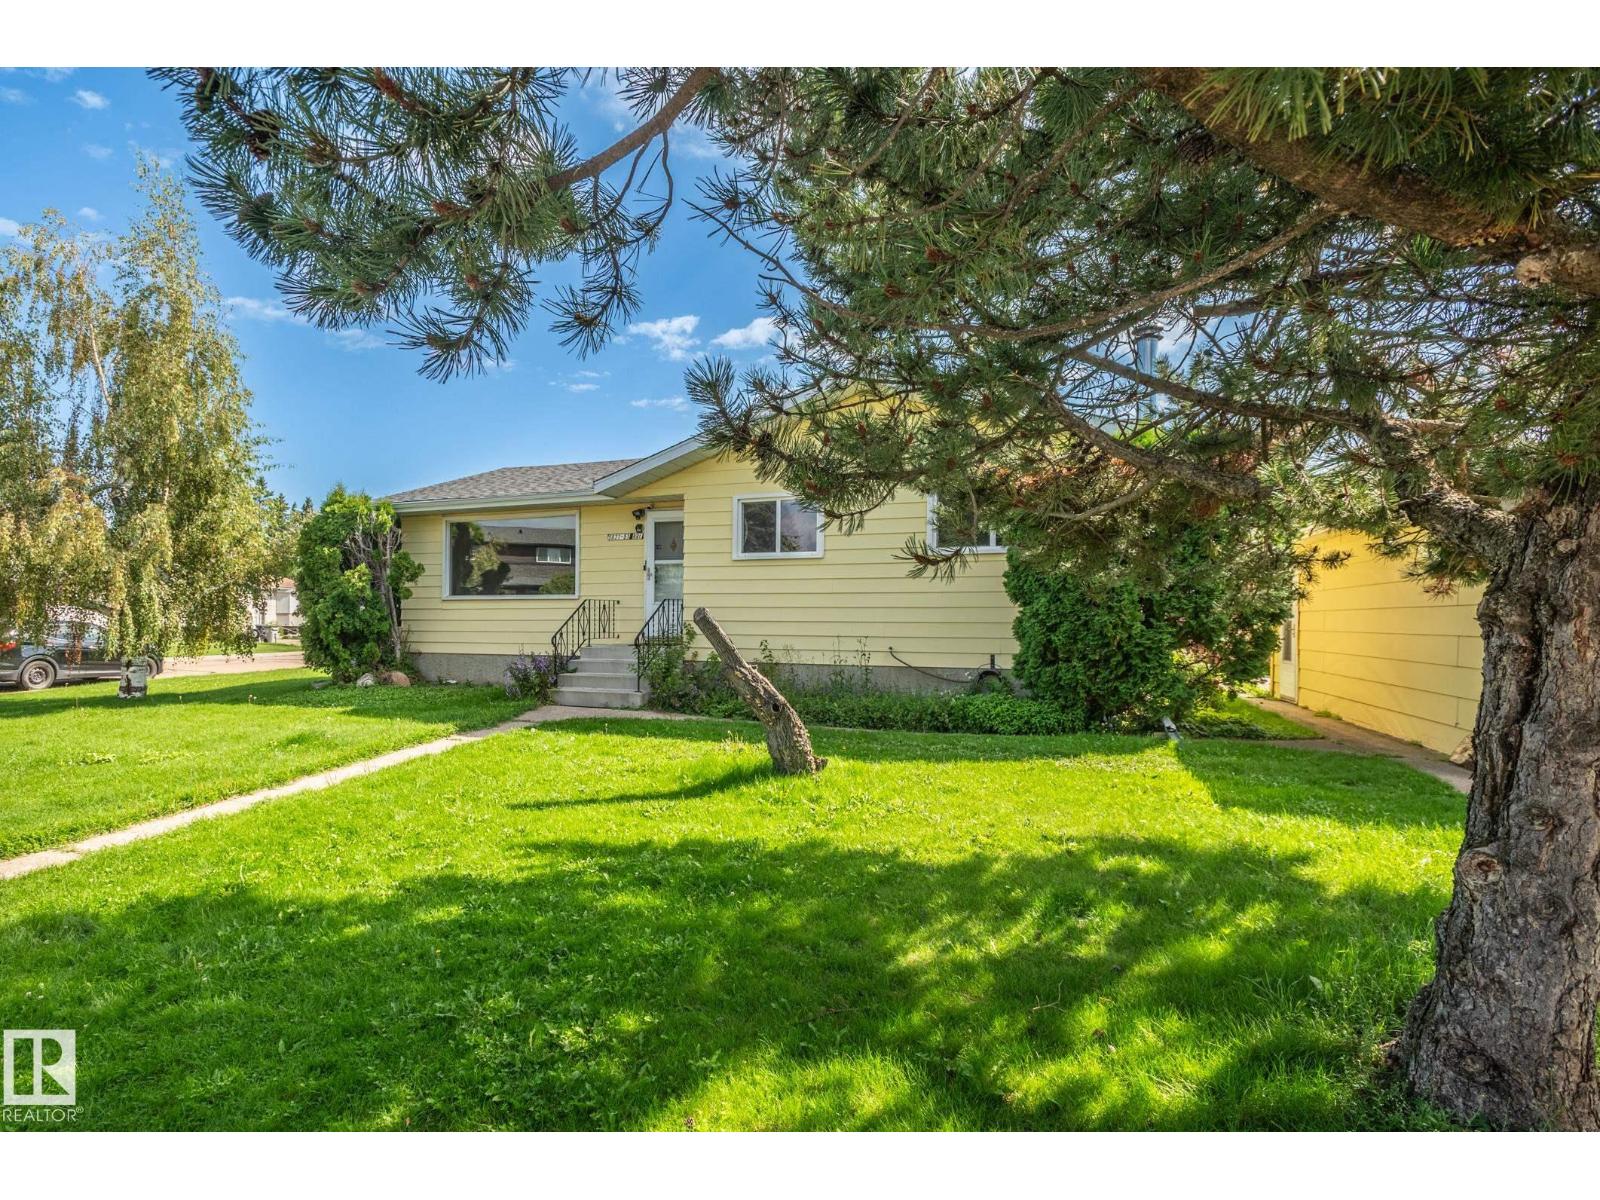
Unknown Address
,
Immediate Possession, Quiet Subdivision 3 Bedroom Bungalow with developed basement with 4th bedroom and 3/4 bath. Family room has a wood stove. Close to hospital, Corner lot (id:46923)
Homes & Gardens Real Estate Limited
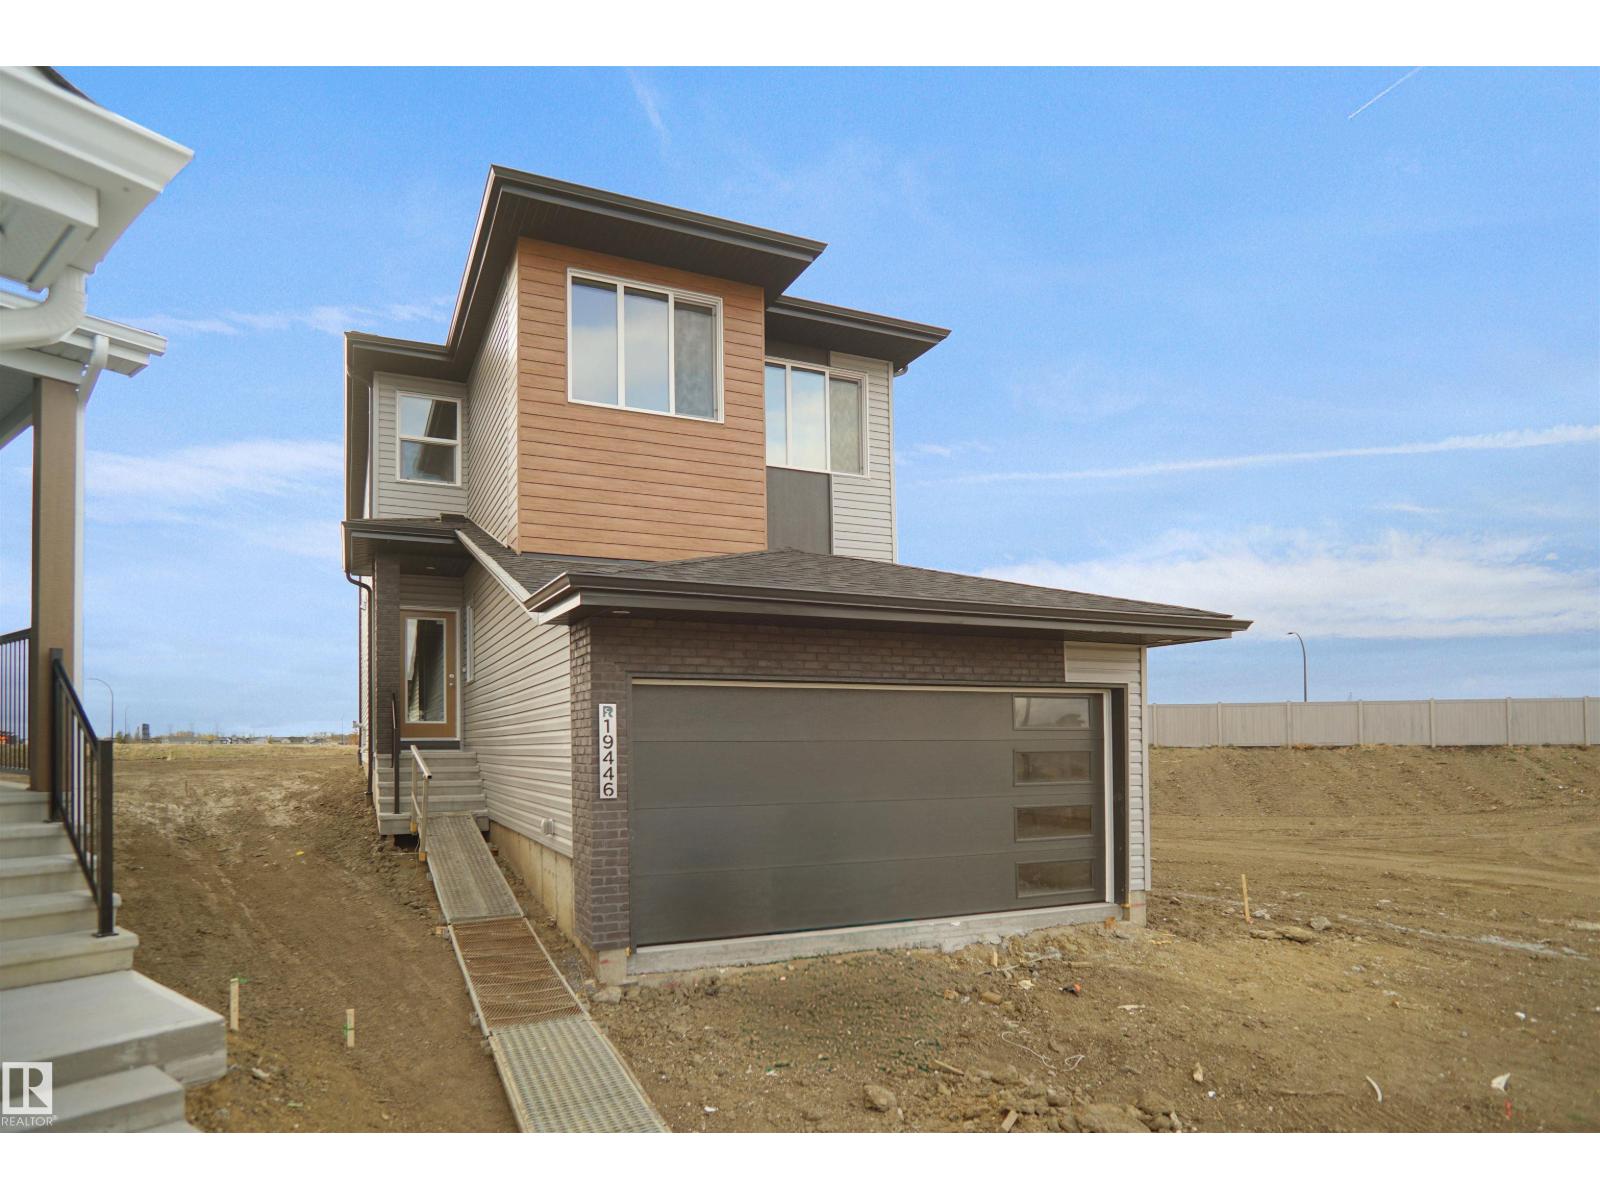
19446 22a Av NW
Edmonton, Alberta
Welcome to the Kaylan built by the award-winning builder Pacesetter homes and is located in the heart of Rivers Edge and just steps to the neighborhood parks and walking trails. As you enter the home you are greeted by luxury vinyl plank flooring throughout the great room, kitchen, and the breakfast nook. Your large kitchen features tile back splash, an island a flush eating bar, quartz counter tops and an undermount sink. Just off of the kitchen and tucked away by the front entry is a flex room which could be used as a bedroom and a 4 piece bath. Upstairs is the primary retreat with a large walk in closet and a 4-piece en-suite. The second level also include 2 additional bedrooms with a conveniently placed main 4-piece bathroom and a good sized bonus room. Close to all amenities and easy access to the Henday. This home is now move in ready ! (id:46923)
Royal LePage Arteam Realty
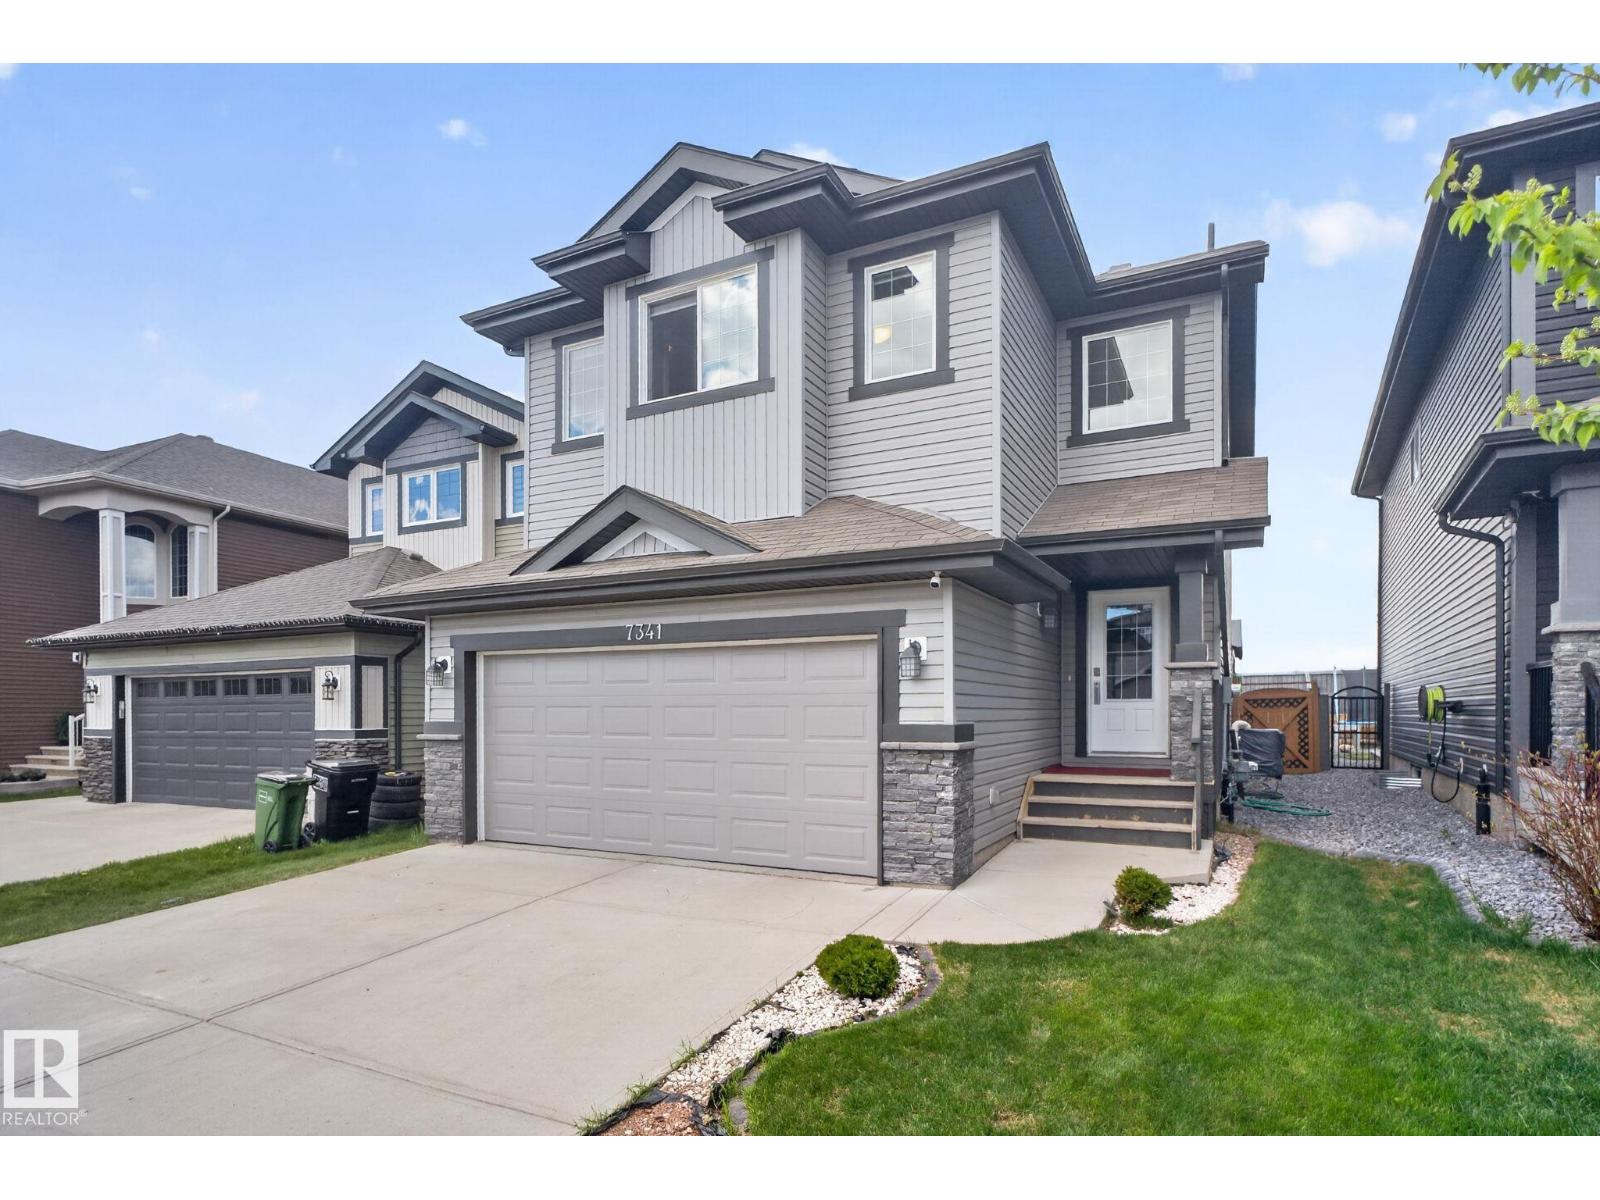
7341 Armour Cr SW
Edmonton, Alberta
Welcome to this beautifully maintained family home in the sought-after community of Ambleside! Perfectly located with no back neighbours, this home offers added privacy while being just steps from schools, parks, walking trails, and everyday shopping conveniences. Inside, you’ll find a bright and functional layout designed for modern family living, featuring spacious living areas, a well-appointed kitchen, and plenty of natural light throughout. The fully finished basement adds valuable extra space for a recreation room, home gym, office, or guest accommodations. Enjoy the convenience of living in one of southwest Edmonton’s most desirable neighbourhoods, with quick access to amenities, public transit, and major commuter routes. Whether you're entertaining, relaxing with family, or enjoying the nearby outdoor spaces, this home offers the perfect balance of comfort, location, and lifestyle. A fantastic opportunity for families looking to settle into a vibrant and welcoming community! (id:46923)
Century 21 Leading
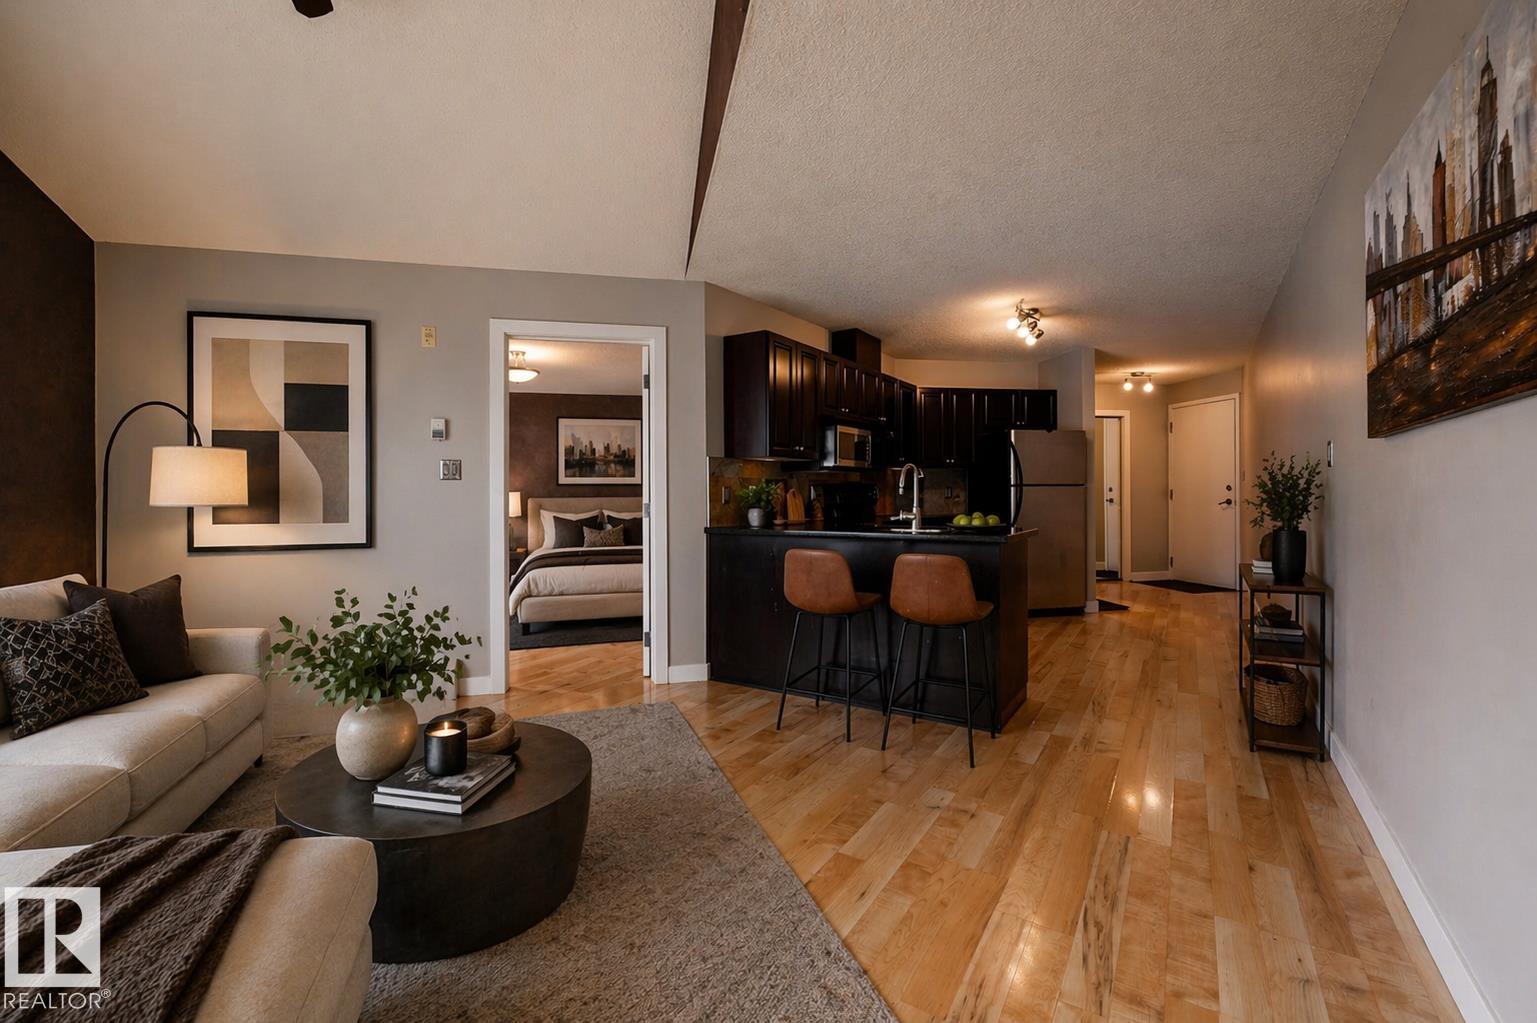
#304 9336 Jasper Av NW
Edmonton, Alberta
Top floor executive condo in the upscale Louie Pointe building in The Quarters on Jasper Ave. This former show home suite features vaulted ceilings and south-facing views toward Jasper Avenue and the River Valley. The bright, open-concept layout offers hardwood flooring, granite countertops, slate tile backsplash, stainless steel appliances, and air conditioning. Rare 1 bedroom + 1.5 bath design includes a spacious primary suite with walk-in closet and 2-piece ensuite, plus a full main bath for guests. Modern lighting and upgraded slate finishes throughout. Enjoy a south-facing balcony, large storage cage, outdoor parking stall with plug-in, and free common laundry for residents. Stone exterior curb appeal and concrete construction between units for added sound reduction. Walk to the River Valley, Downtown, LRT, restaurants, and more. Exceptional value in a prime central location. (id:46923)
RE/MAX Real Estate
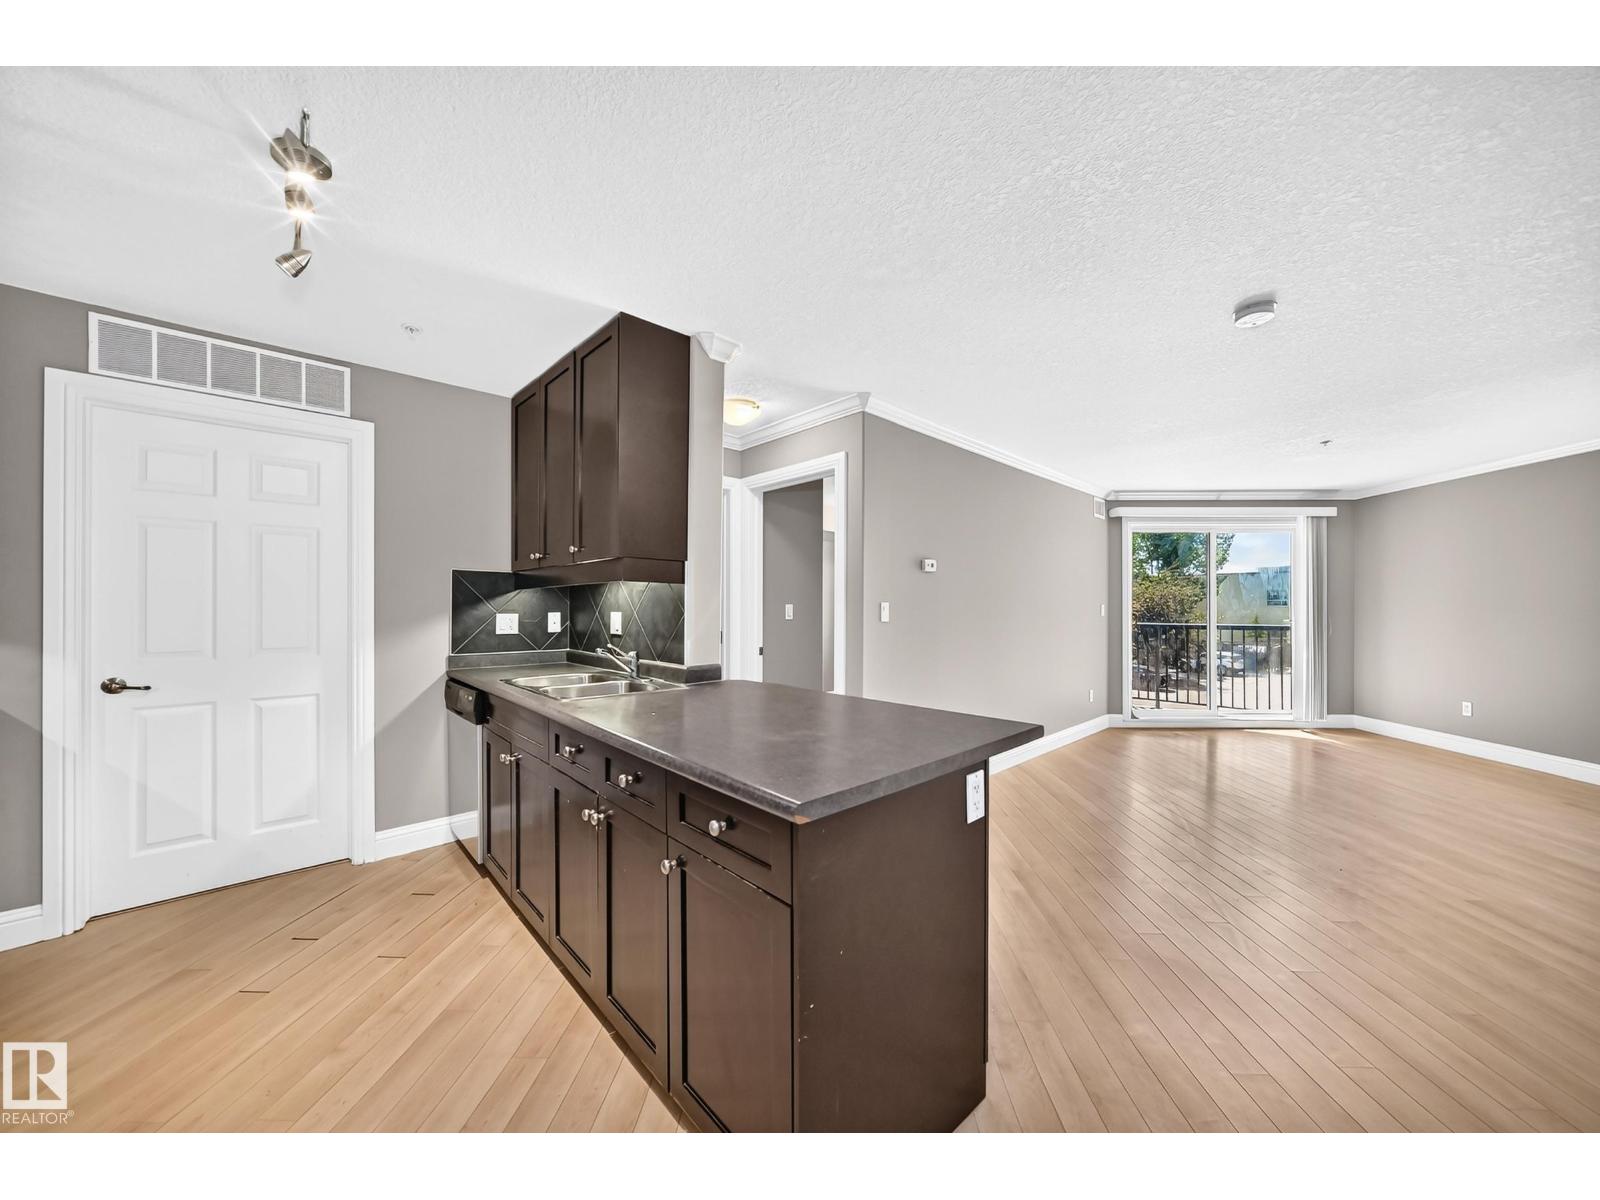
#202 14608 125 St NW
Edmonton, Alberta
Beautiful 2 bedroom , 2 Bathroom condo in the palisades . This unit has over 830 square feet of living space with BRAND NEW PAINT , BRAND NEW CARPET , spacious bedrooms , Primary bedroom has 4 pce ensuite, Beautiful south facing deck, Air conditioning in hallways . UNDERGROUND HEATED PARKING complete with storage . Condo fees include Heat /water , Great building , Great Unit , Great Value! Very close to Muslim academy , public transportation ,and shopping ! A must to view! (id:46923)
RE/MAX Excellence
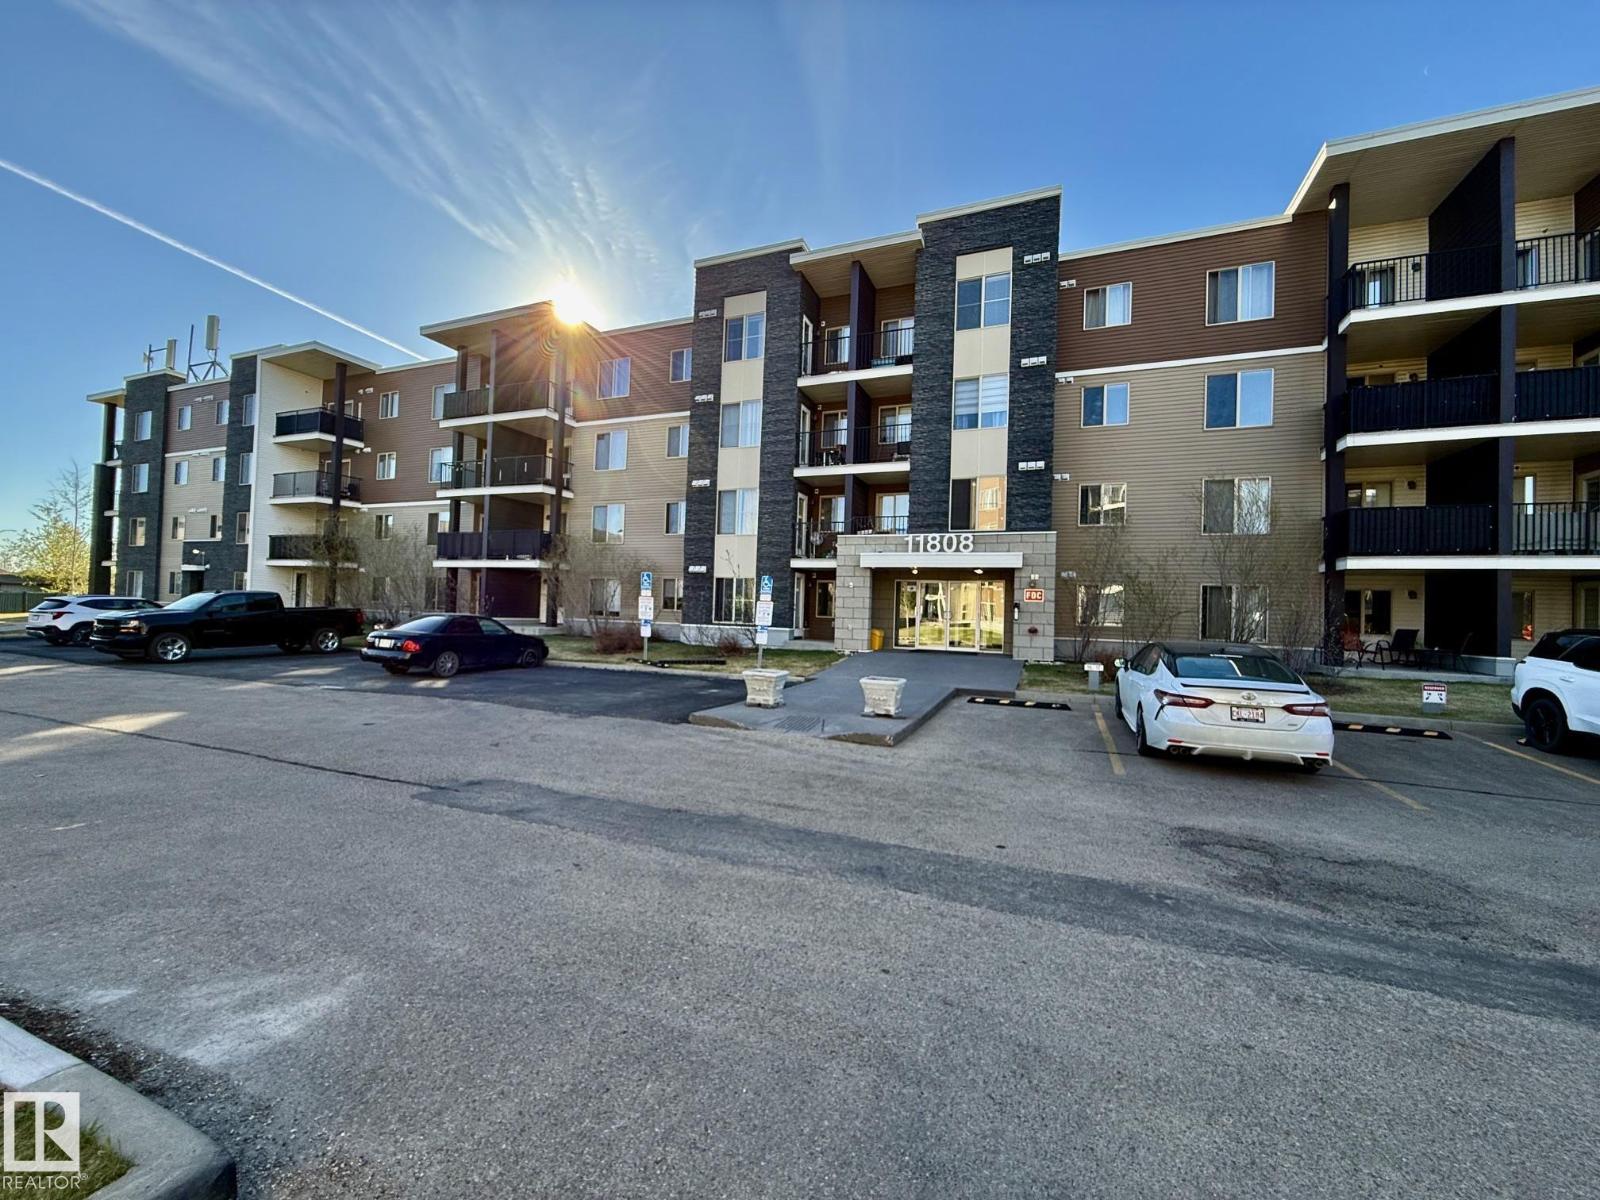
#116 11808 22 Av SW SW
Edmonton, Alberta
This property features an approximate 798 sqft 2 bed plus den, 2 full 4 piece bathroom, plus patio private gated fenced townhouse living. (id:46923)
Comfree
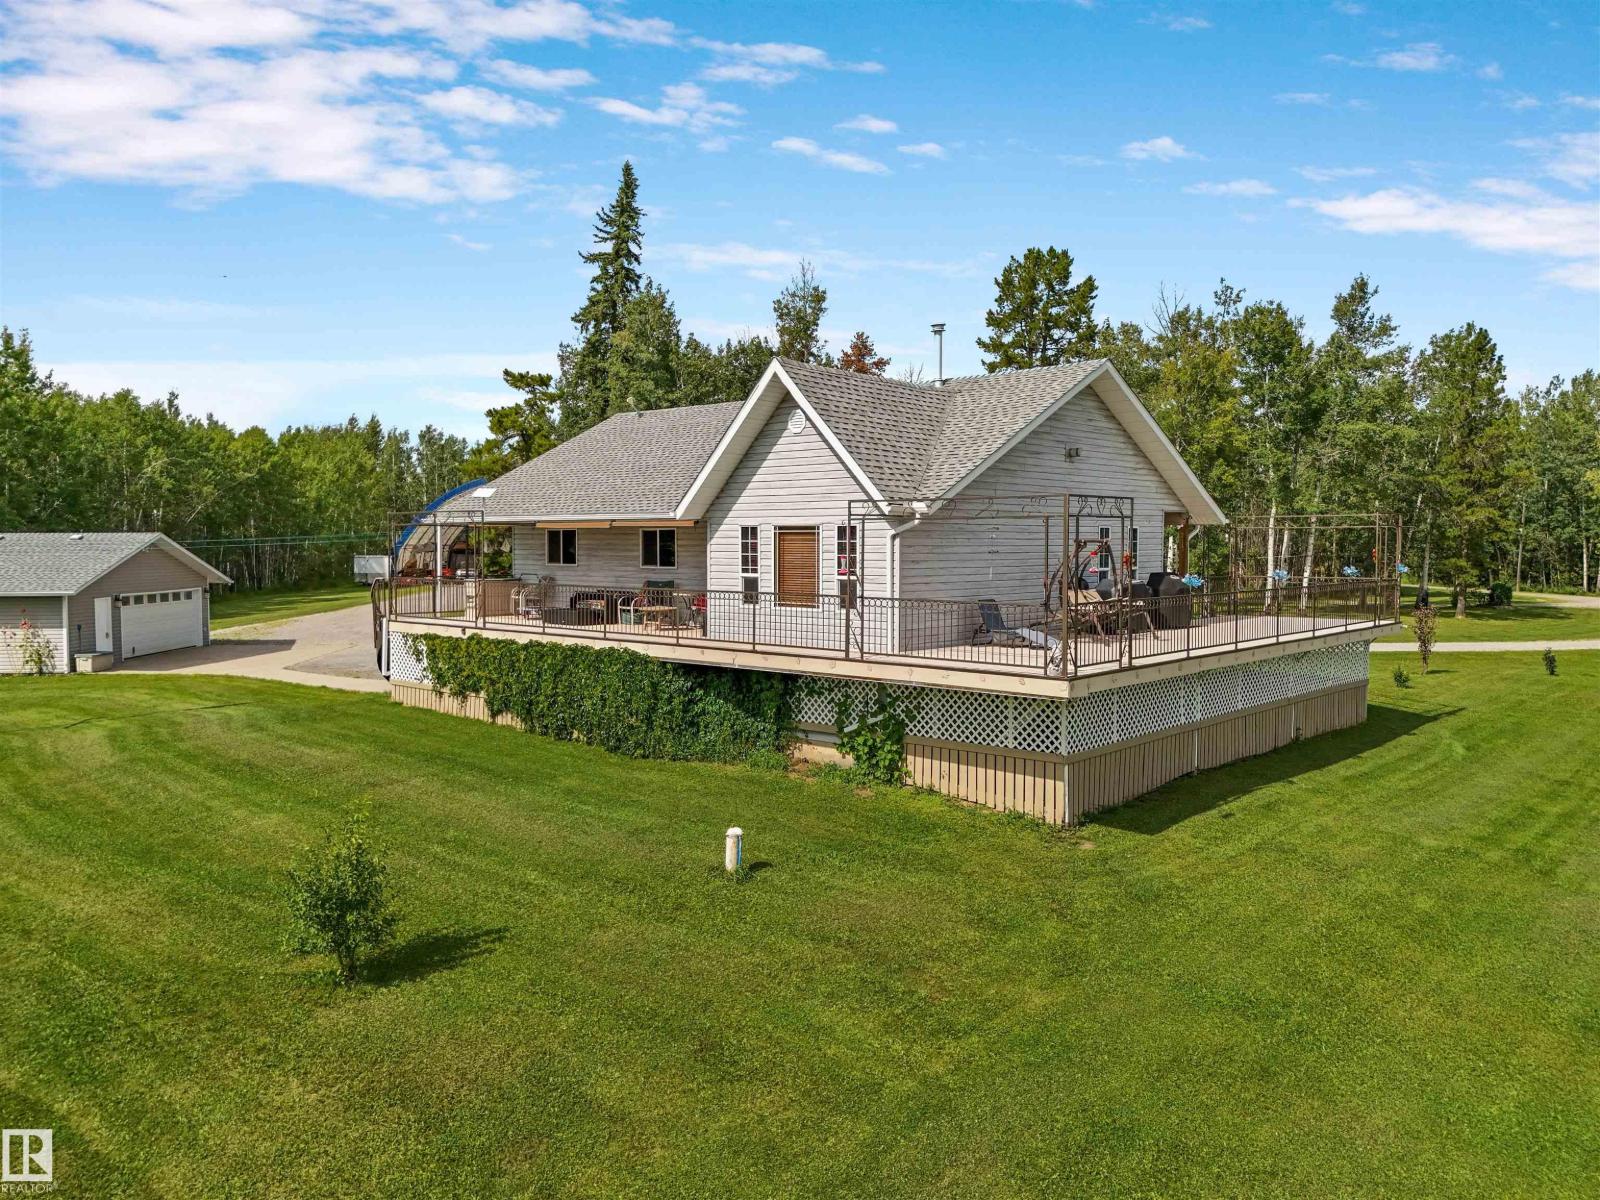
50128 Hwy 22
Rural Brazeau County, Alberta
The stunning VIEWS from your wrap around deck overlooking the private stream, woods & wildflowers are part of the whole package with this 10 ACRE parcel, minutes from Drayton Valley along Hwy 22. A dream place with GATED, limestone, circular driveway leading to the house & detached 28x30 HEATED GARAGE, & 70x60x28 EQUIPMENT SHED with built in HEATED WORKSHOP! Yard is set up with an entertaining FIRE AREA, GARDEN area and trails for the kids to explore. This home has 6 BEDROOMS total. Downstairs is a SECONDARY SUITE for in-laws or income which includes a second kitchen, 2 bathrooms, 2 bedrooms, living area and laundry. The living area upstairs has 3 bedrooms, a full kitchen with QUARTZ counters, dining room with added STORAGE, living room with GAS FIREPLACE and vaulted ceiling, HARDWOOD floors, BARN DOOR transition, and custom touches throughout. There are two bathrooms on on the main floor; one has a walk in shower, one has JET TUB! CENTRAL AIR with seperate temperature zones make both spaces comfortable. (id:46923)
RE/MAX Vision Realty
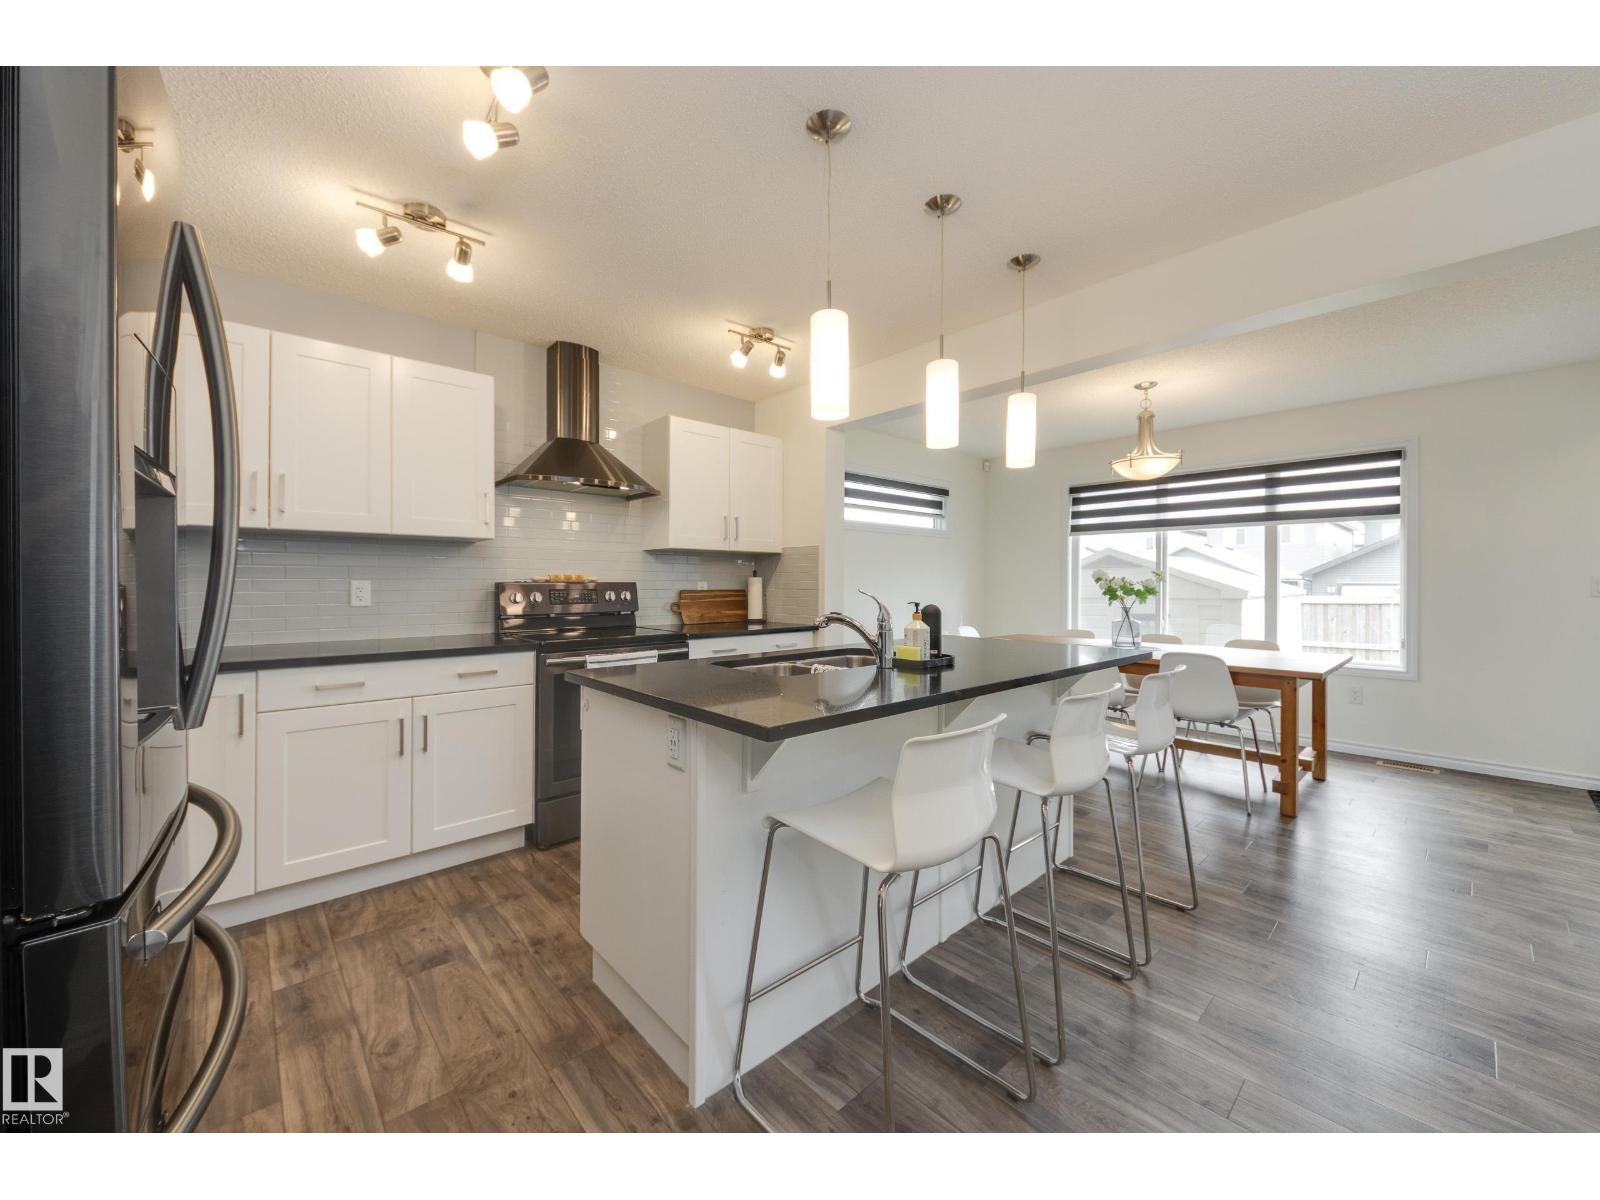
22123 88 Av NW
Edmonton, Alberta
If you need extra space for extended family you'll appreciate the professionally developed basement with kitchenette, living room, bedroom, 4-piece bath and private laundry facilities! Move-in ready, the entire home is well designed and shows like new! You'll love the bright and spacious main floor. From the inviting living room with large windows and a fireplace to the white kitchen with its huge island and dining area, this home is perfect for day-to-day family life. The upper level has a luxurious primary suite with full ensuite and large walk-in closet. There are two more bedrooms on this floor as well as a 4-piece bath and convenient second floor laundry! Outside you'll appreciate the fully fenced yard. The garage pad is poured and ready for future development, and in the meantime there's convenient parking for 2 vehicles. Close to parks and shopping, you'll love your new home and your new neighbourhood. Near the new Lewis Farms recreational facility opening in 2028! Bonus: central air conditioning! (id:46923)
Schmidt Realty Group Inc
1911 48 St SW
Edmonton, Alberta
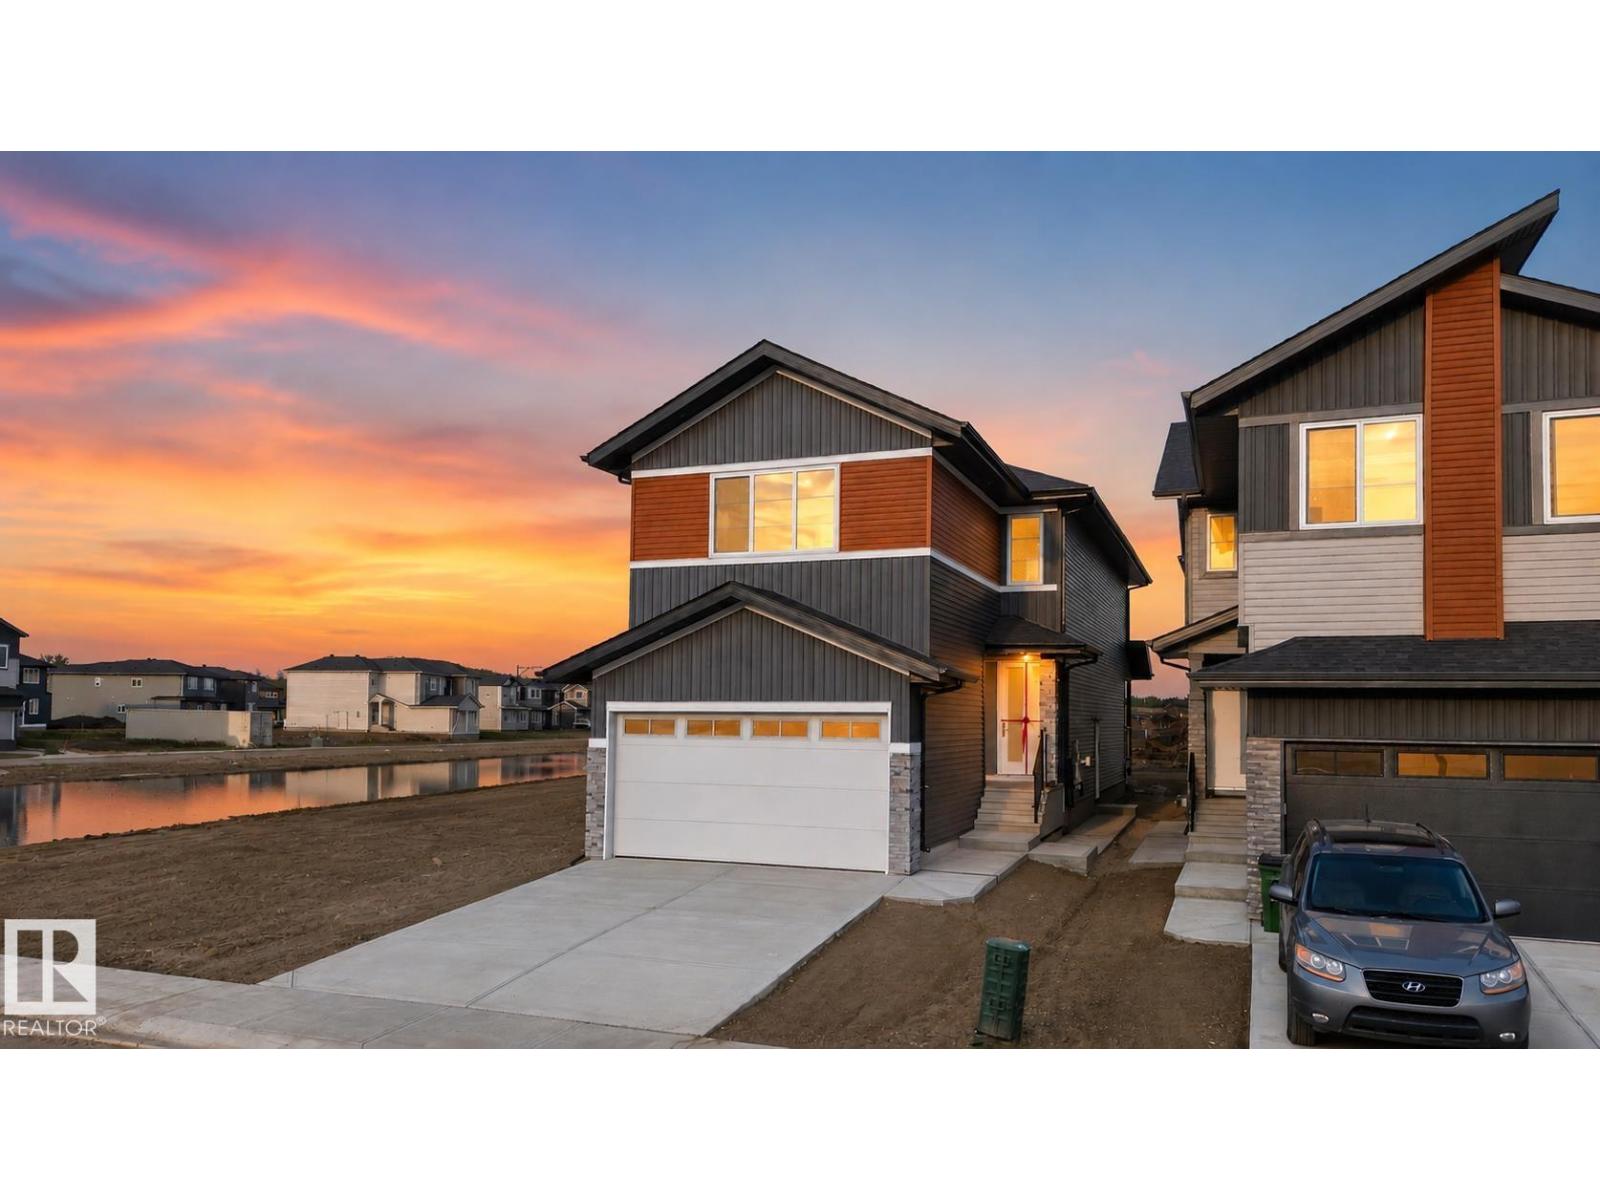
ALERT UNIQUE HOUSE!! Welcome to this exceptional fully custom-built home in the desirable MELTWATER community, offering 2355 sq. ft. of thoughtfully designed living space on a REGULAR LOT with 9 ft. ceiling height on all floors. The MAIN FLOOR features a 2 BEDROOM and FULL BATHROOM, ideal for guests or multi-generational living. The bright open-concept layout is highlighted by an impressive OPEN TO BELOW design perfect for families who enjoy entertaining. Upstairs offers three spacious bedrooms, 3 FULL BATHROOMS including a comfortable primary suite, along with a versatile bonus room that can be used as a home office, family room, or flex space. The unfinished basement with a separate side entrance provides excellent potential for future legal suite development. Conveniently located close to schools, parks, and shopping, this home combines modern design, functionality, and future potential. (id:46923)
Exp Realty
7 Catalina Co
Fort Saskatchewan, Alberta
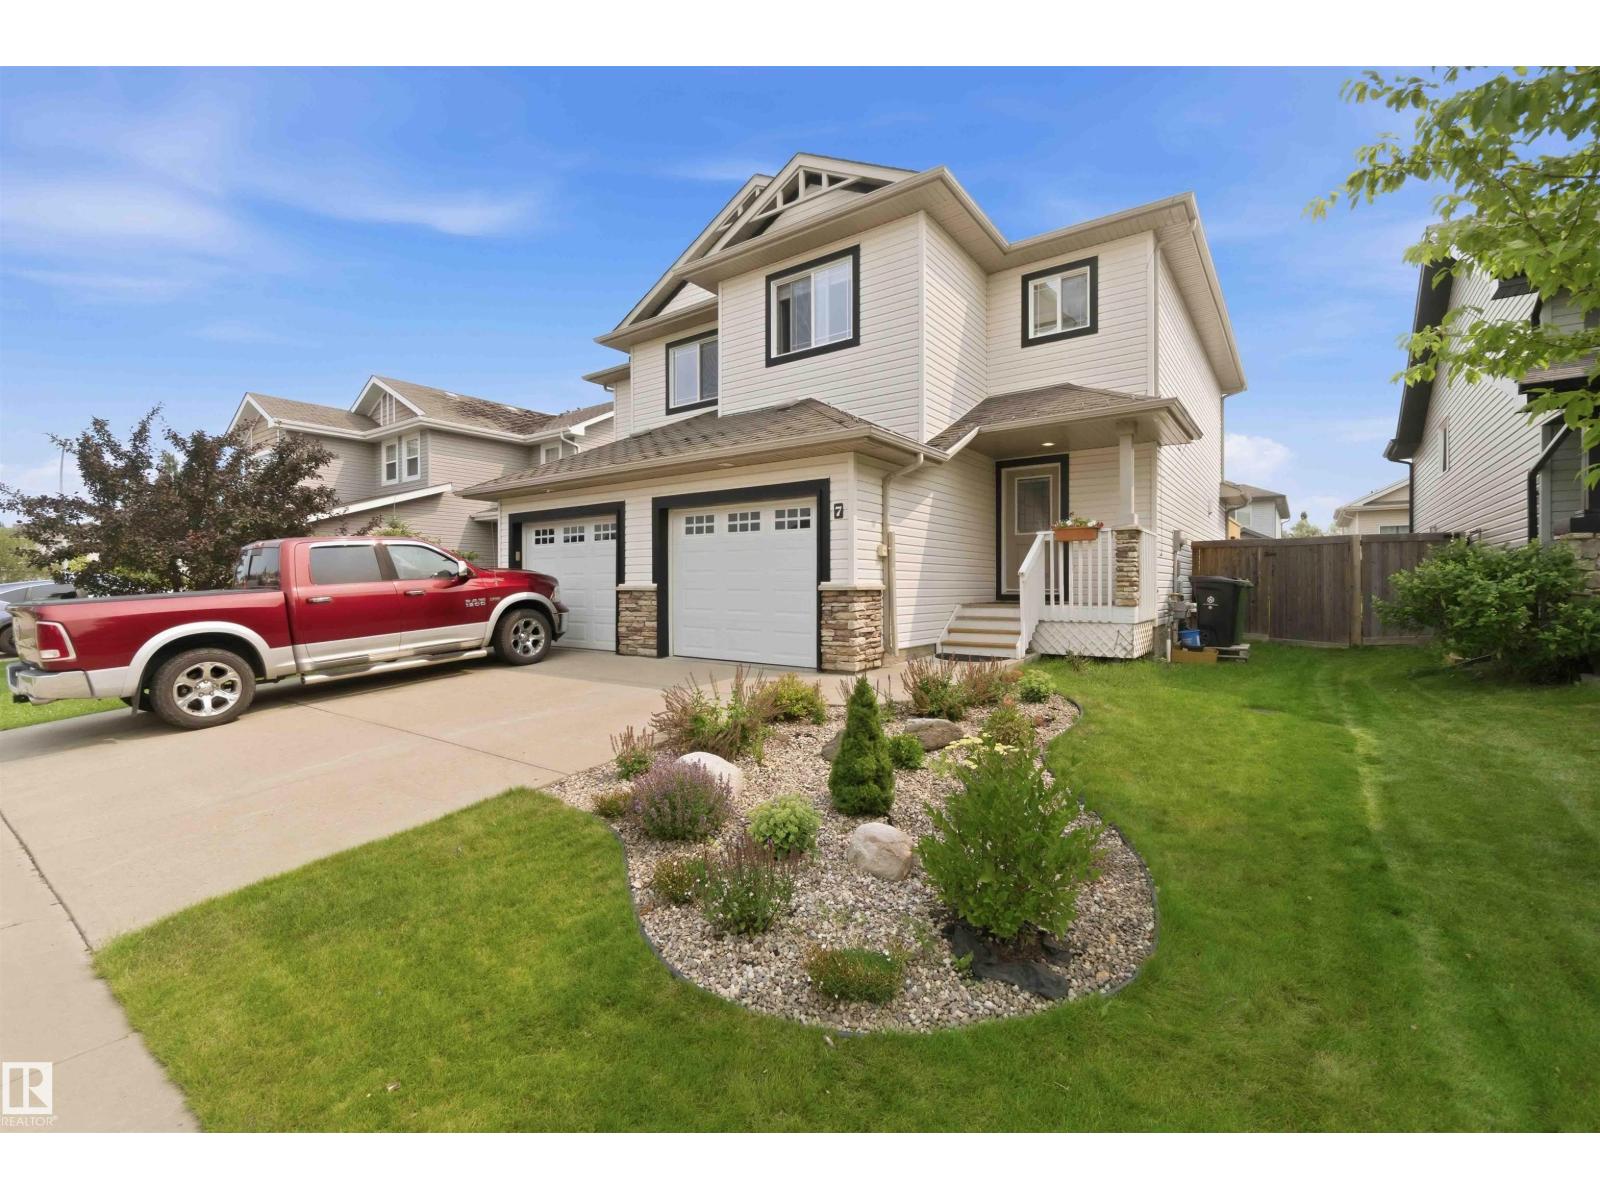
Beautifully maintained 4-bedroom, 4-bathroom half duplex featuring hardwood floors, ceramic tile, and newer carpet. The main floor offers a stunning kitchen with a large island, white cabinetry, corner pantry, and stainless steel appliances, including a newer dishwasher, stove, and microwave hood fan . The kitchen opens to the bright dining and living room with a cozy gas fireplace. A 2-piece bathroom completes the main level. Upstairs you'll find 3 spacious bedrooms, a 4-piece bathroom, and a primary suite with a 3-piece ensuite and large closet. The professionally finished basement features a huge 4th bedroom with its own 3-piece ensuite, laundry, storage, and could easily serve as a family room. Enjoy the landscaped east-facing backyard with a large deck, interlocking stone fire pit, and raised garden beds. Recently added central A/C and single attached garage complete this home. (id:46923)
RE/MAX Real Estate
RE/MAX Edge Realty
8903 94 Ave NW NW
Edmonton, Alberta
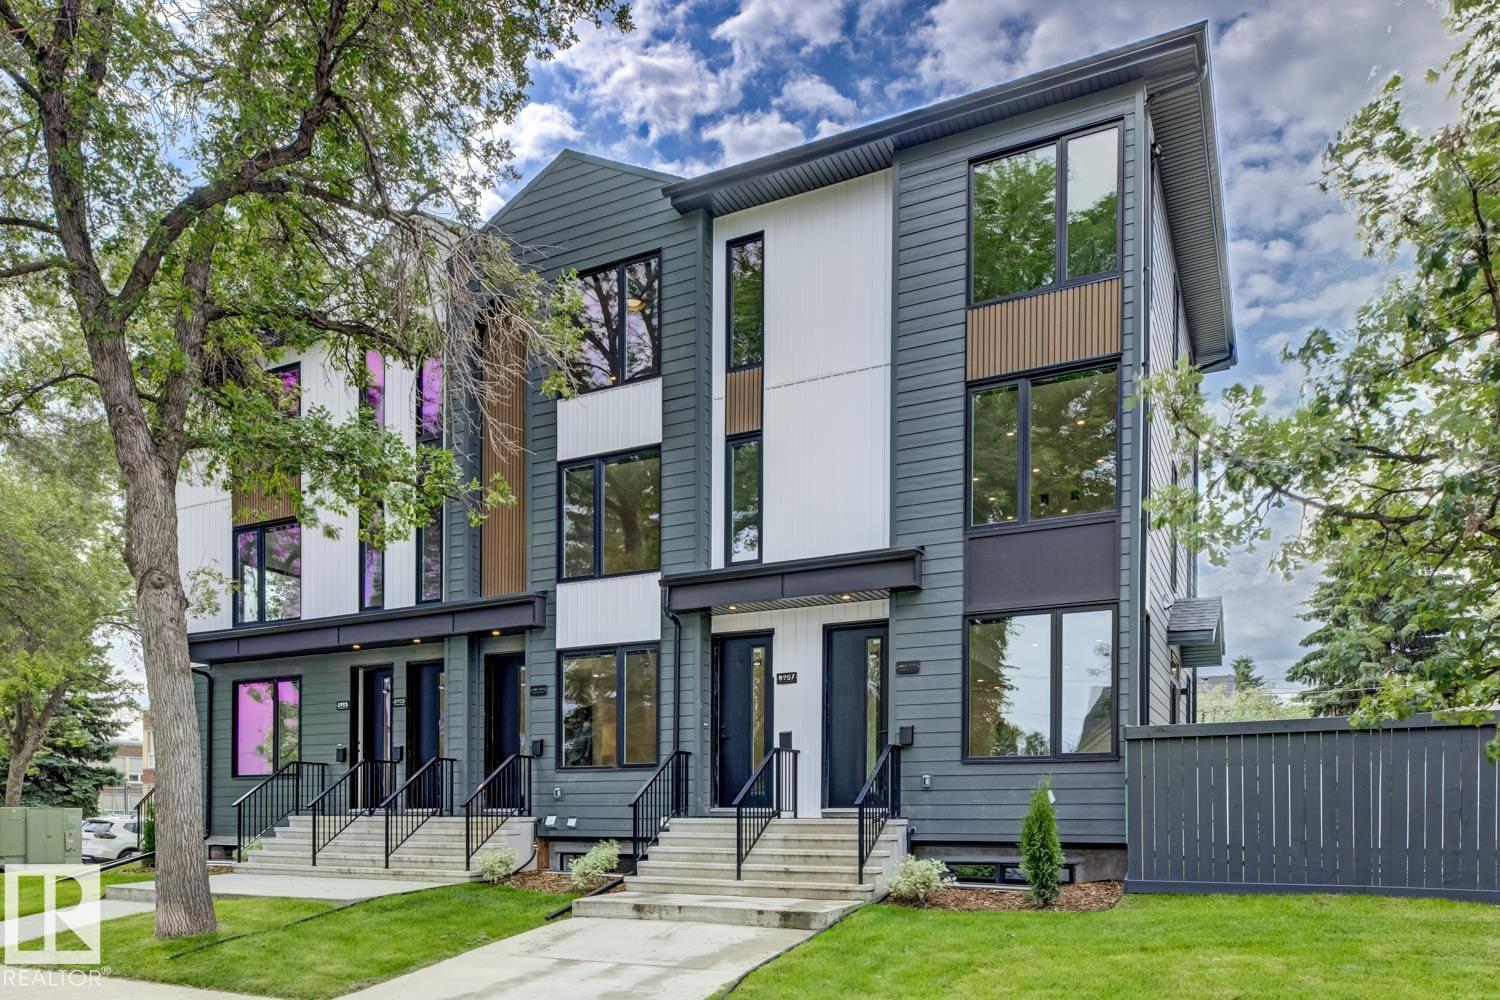
One of a kind! Corner lot across from school yard and 1 block to LRT. 3 story 3plex with 6 two story units. All units are 2 bedrooms with Ensuites. Quality built by Varsity Homes, 6 separate gas, water and electrical meters. A/C and blinds are just a few of the upgraded quality built finishings offered. Qualifies for MLI financing. Performs as good as a typical 8 plex but better priced. Great ROI. Performa Available. (id:46923)
Royal LePage Arteam Realty
41 Ashton Ga
Spruce Grove, Alberta
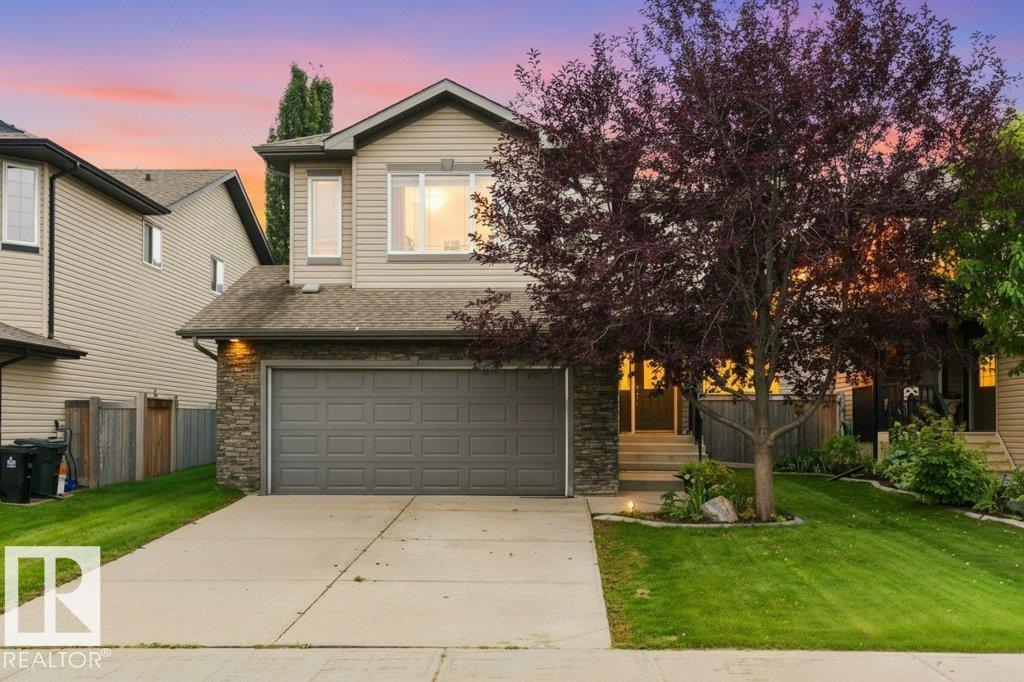
Welcome to your next chapter in Spruce Grove! Ideally located near golf, shopping, walking trails, playgrounds & Spruce Grove Composite High School, this beautifully maintained home offers the perfect blend of comfort, space & convenience. The bright open-concept main floor features a gas fireplace, spacious dining area, functional kitchen with granite countertops, eat-at island and stainless steel appliances, plus main-floor laundry and a 2-piece bath. Upstairs, a generous bonus room with soaring ceilings and a wall of windows creates an incredible space for relaxing or entertaining. 3 bedrooms include a spacious primary retreat with a massive walk-in closet & spa-inspired ensuite with soaker tub. The FULLY FINISHED BASEMENT adds a 4th bedroom, 4-piece bath & versatile family/play space. Enjoy central A/C, a high-efficiency furnace & an insulated, heated double attached garage. Outside, the fenced yard features a beautiful two-tiered deck & flower beds. A fantastic family home in an incredible location (id:46923)
Royal LePage Noralta Real Estate
18708 130 St NW
Edmonton, Alberta
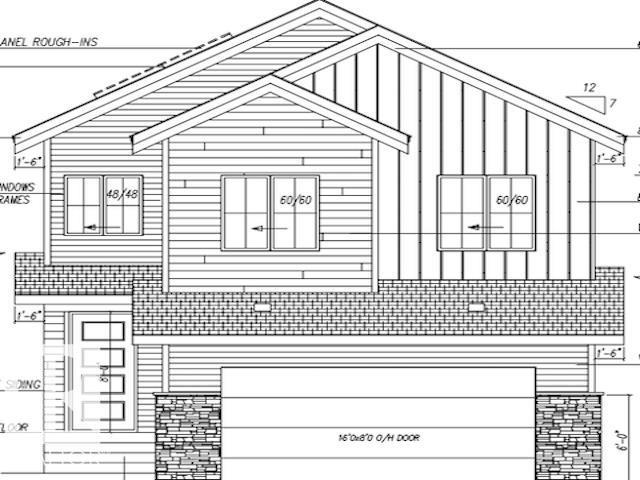
RARE OPPORTUNITY IN GOODRIDGE CORNERS! Enjoy the space and tranquility of country-style living while remaining within the City of Edmonton. Located in North Edmonton, just north of Anthony Henday Drive off 127 Street, this 36.6’ x 115’ pocket lot offers an excellent opportunity to build your dream home in one of the city’s developing communities. The flat, level site is situated on a no-through road, offering a quieter residential setting while keeping schools, shopping, golf and everyday amenities within easy reach. With convenient access to Anthony Henday Drive, you can enjoy peaceful surroundings without giving up connectivity to the rest of the city. A fantastic opportunity for homeowners, builders or investors looking to secure land in a growing North Edmonton community. Bring your plans, choose your builder and make Goodridge Corners home! (id:46923)
Maxwell Devonshire Realty
#84 1304 Rutherford Rd SW
Edmonton, Alberta
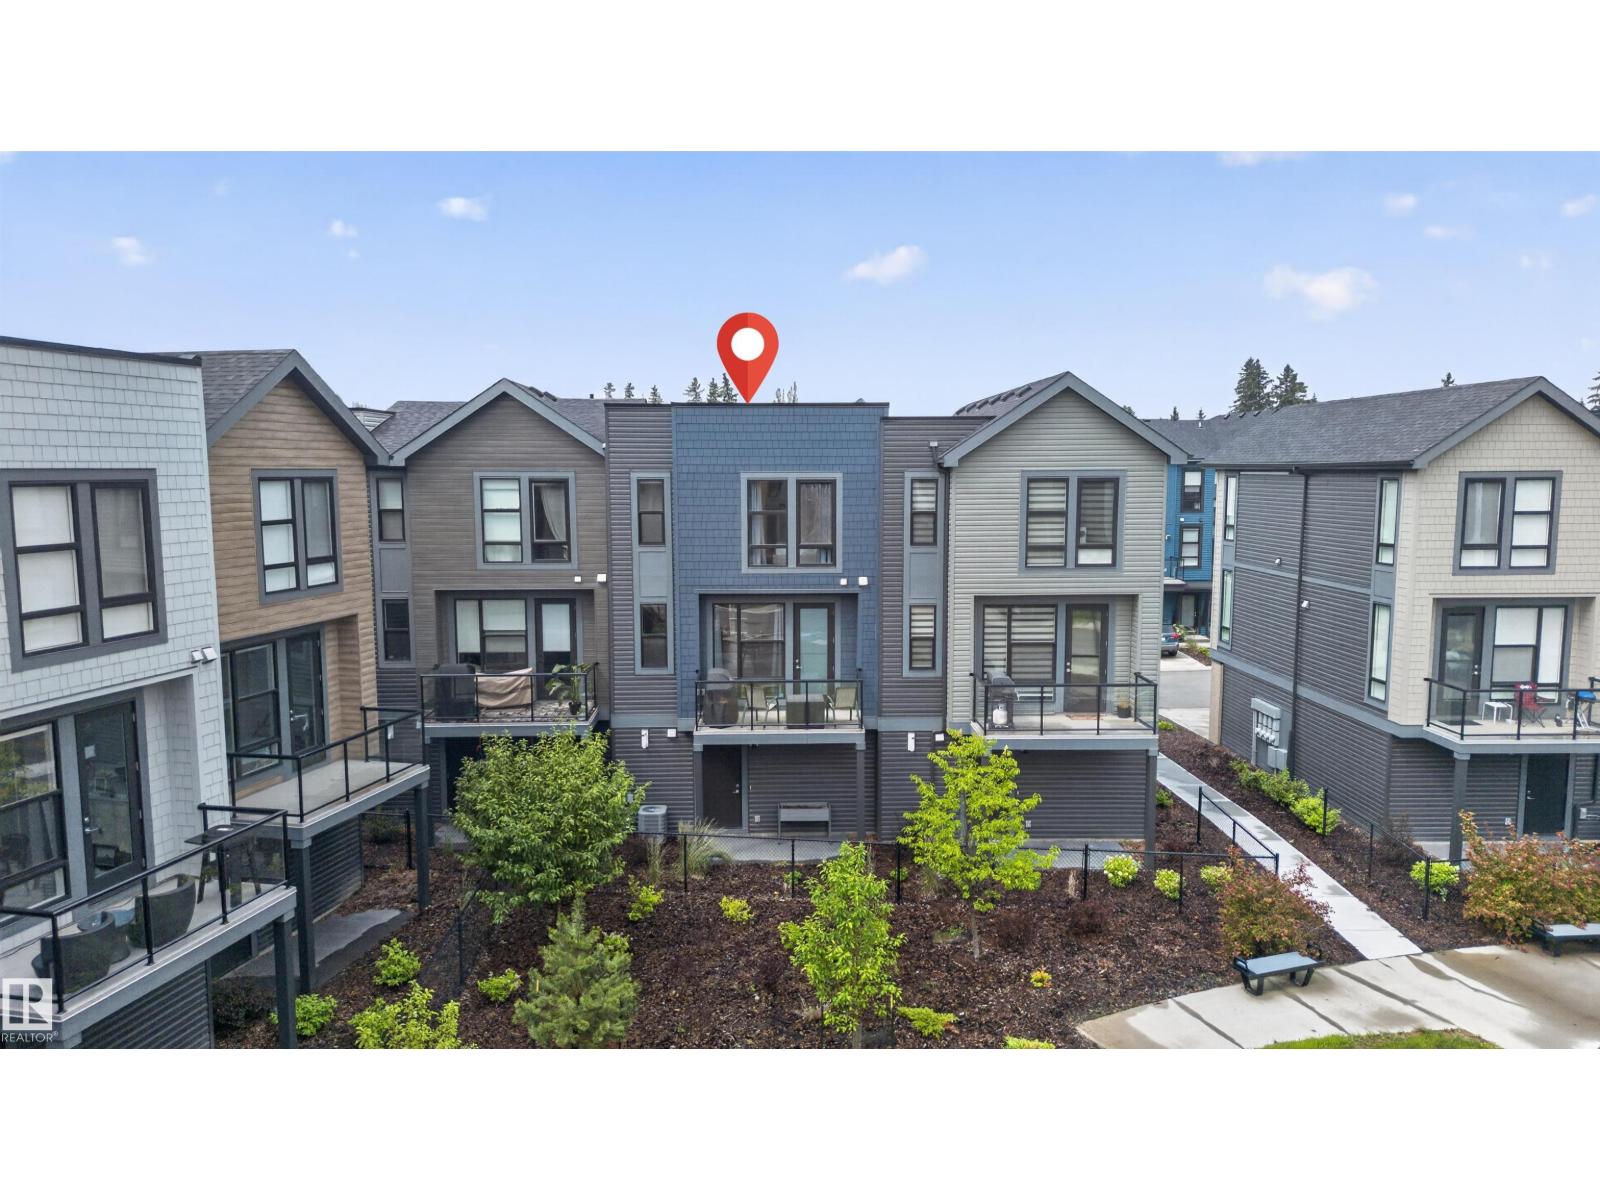
Welcome to Pivot at Rutherford, where contemporary design meets exceptional low-maintenance living. This beautiful townhouse offers over 1300 sq. ft. of thoughtfully designed living space, featuring 2 spacious bedrooms, 2.5 bathrooms, and a garage. The bright, open-concept main floor is filled with natural light from dramatic floor-to-ceiling windows and showcases luxury flooring, designer feature walls, upgraded lighting, and a stunning kitchen complete with quartz countertops, a large island, and premium stainless steel appliances. Upstairs, the spacious primary retreat features a private ensuite, another full bath, and convenient upper-floor laundry complete the level. This home offers being just minutes from schools, parks, shopping, public transit, and major commuter routes. This is modern living at its finest in one of southwest Edmonton's most sought-after communities. (id:46923)
Exp Realty
6484 King Wd SW
Edmonton, Alberta
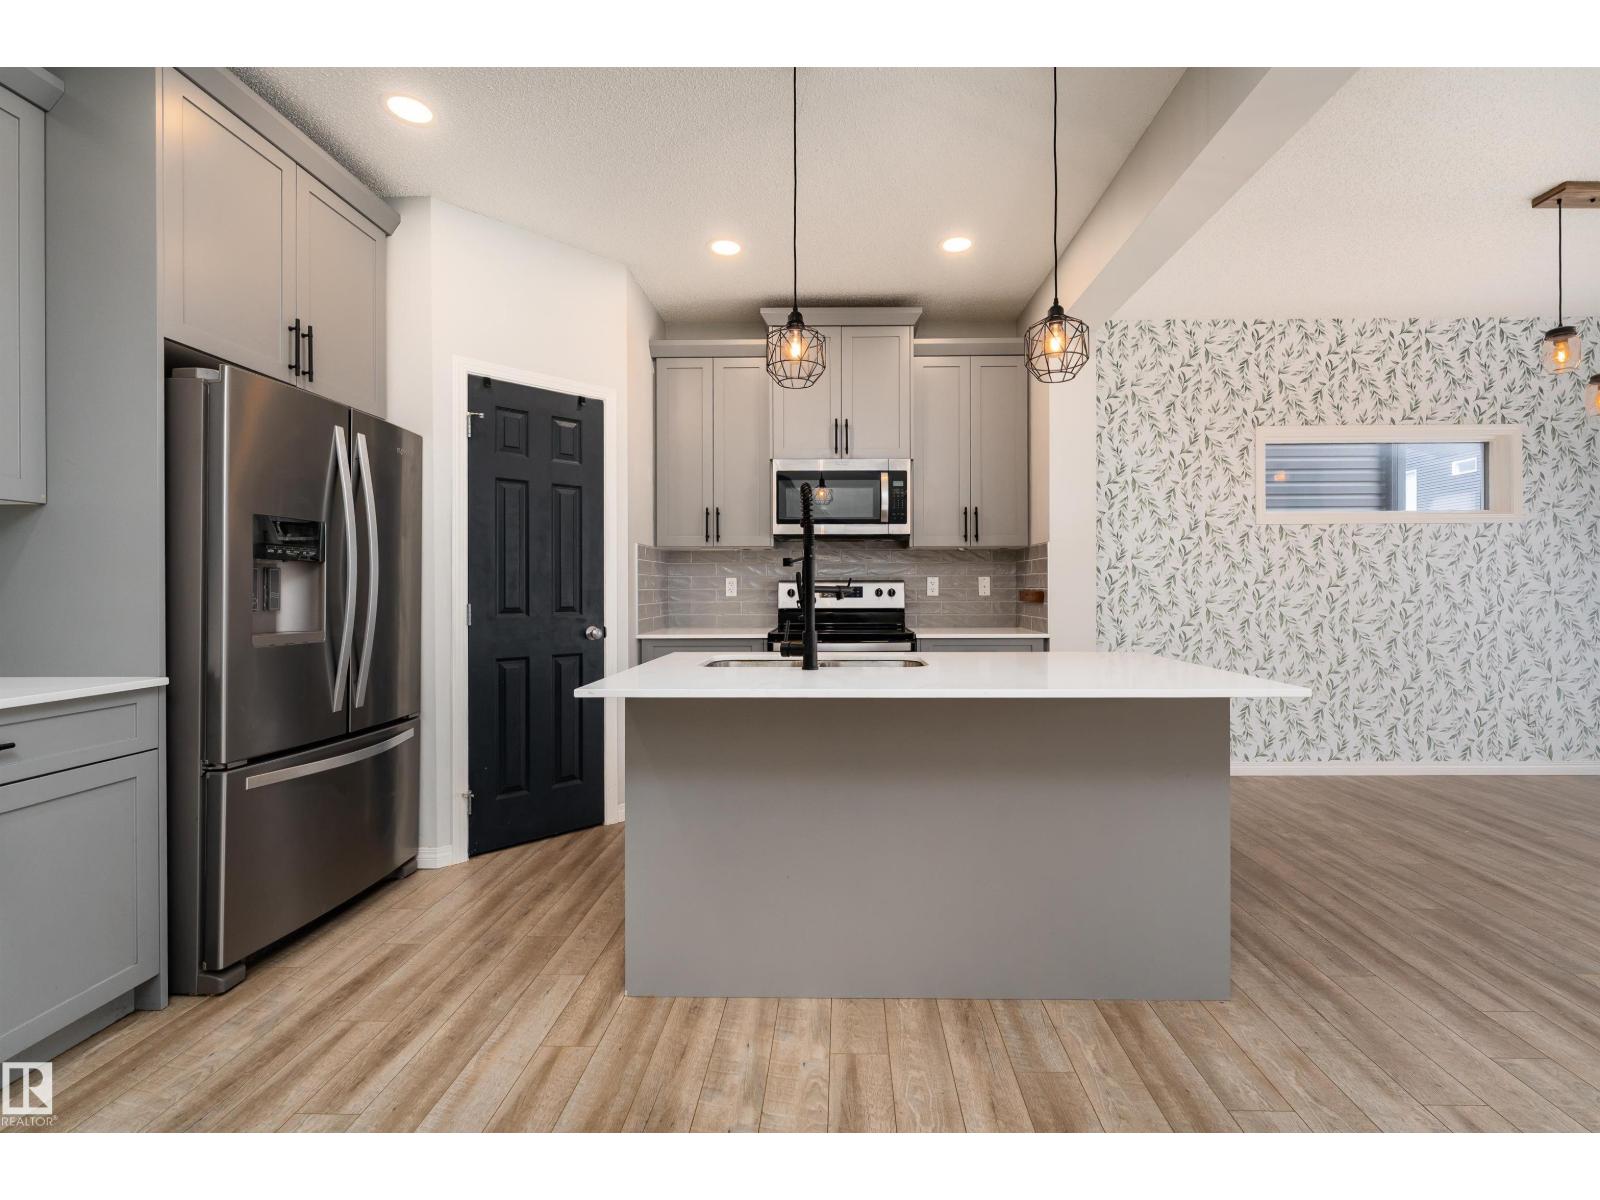
Experience 1,735 sq. ft. of bright, modern living where pondside walks, natural light, and prime Keswick convenience come together. Welcome to this beautiful 2-storey home in Keswick offering 4 bedrooms and 3 bathrooms designed for modern family living. The open-concept main floor features a sleek kitchen with quartz island, pendant lighting, and walk-in pantry, flowing into bright living and dining areas with a custom accent wall and large windows for natural light. Step outside to a spacious deck and yard in this SW-facing home, perfect for relaxing or entertaining. Upstairs includes convenient laundry, a primary suite with walk-in closet and 5-piece ensuite with double sinks, plus two additional bedrooms and a full bath. The fully finished basement adds a large recreation area and 4th bedroom. Located beside a scenic pond and walking path with golf, parks, schools, and shopping nearby, plus a single attached garage—a rare Keswick opportunity not to be missed! (id:46923)
Exp Realty
62027 Rge Rd 421
Rural Bonnyville M.d., Alberta
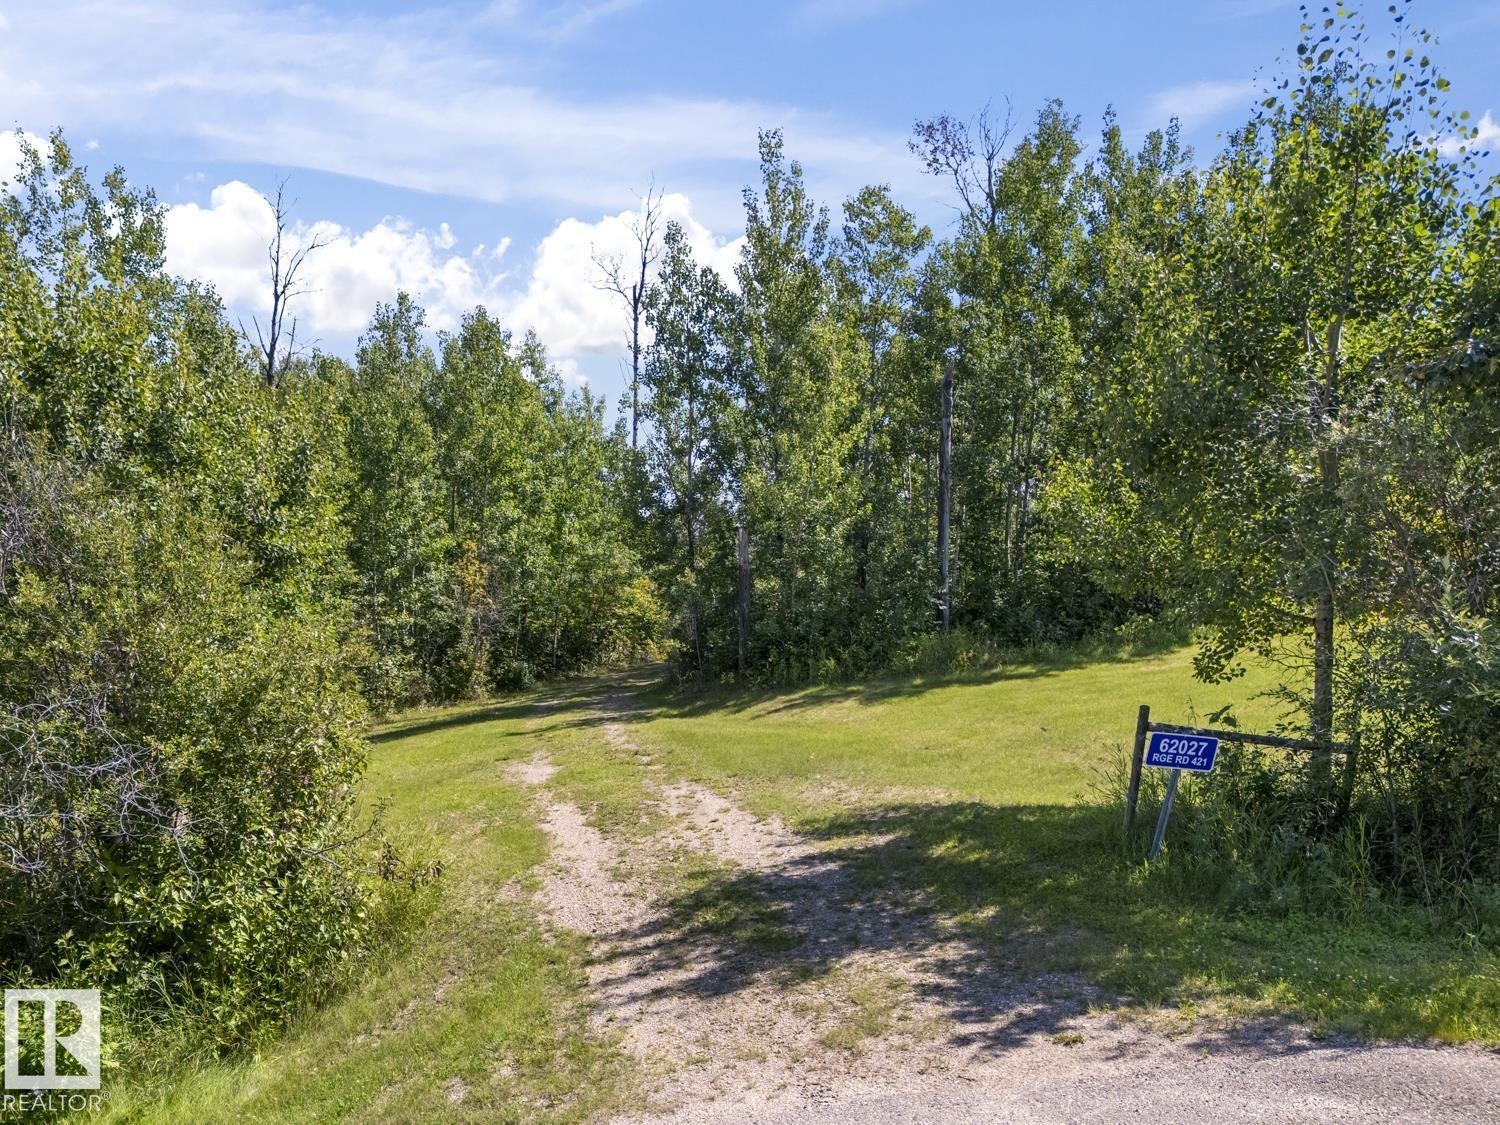
Prime 2.9 acre building lot in River Ridge Estates. Lot is fully treed and landscaped with a nice clearing and features a gentle slop, allowing for a walk-out basement. Power and gas at lot line. Here is your chance to build your dream home, in a beautiful subdivision, just 7 minutes drive to Cold Lake. (id:46923)
Royal LePage Northern Lights Realty
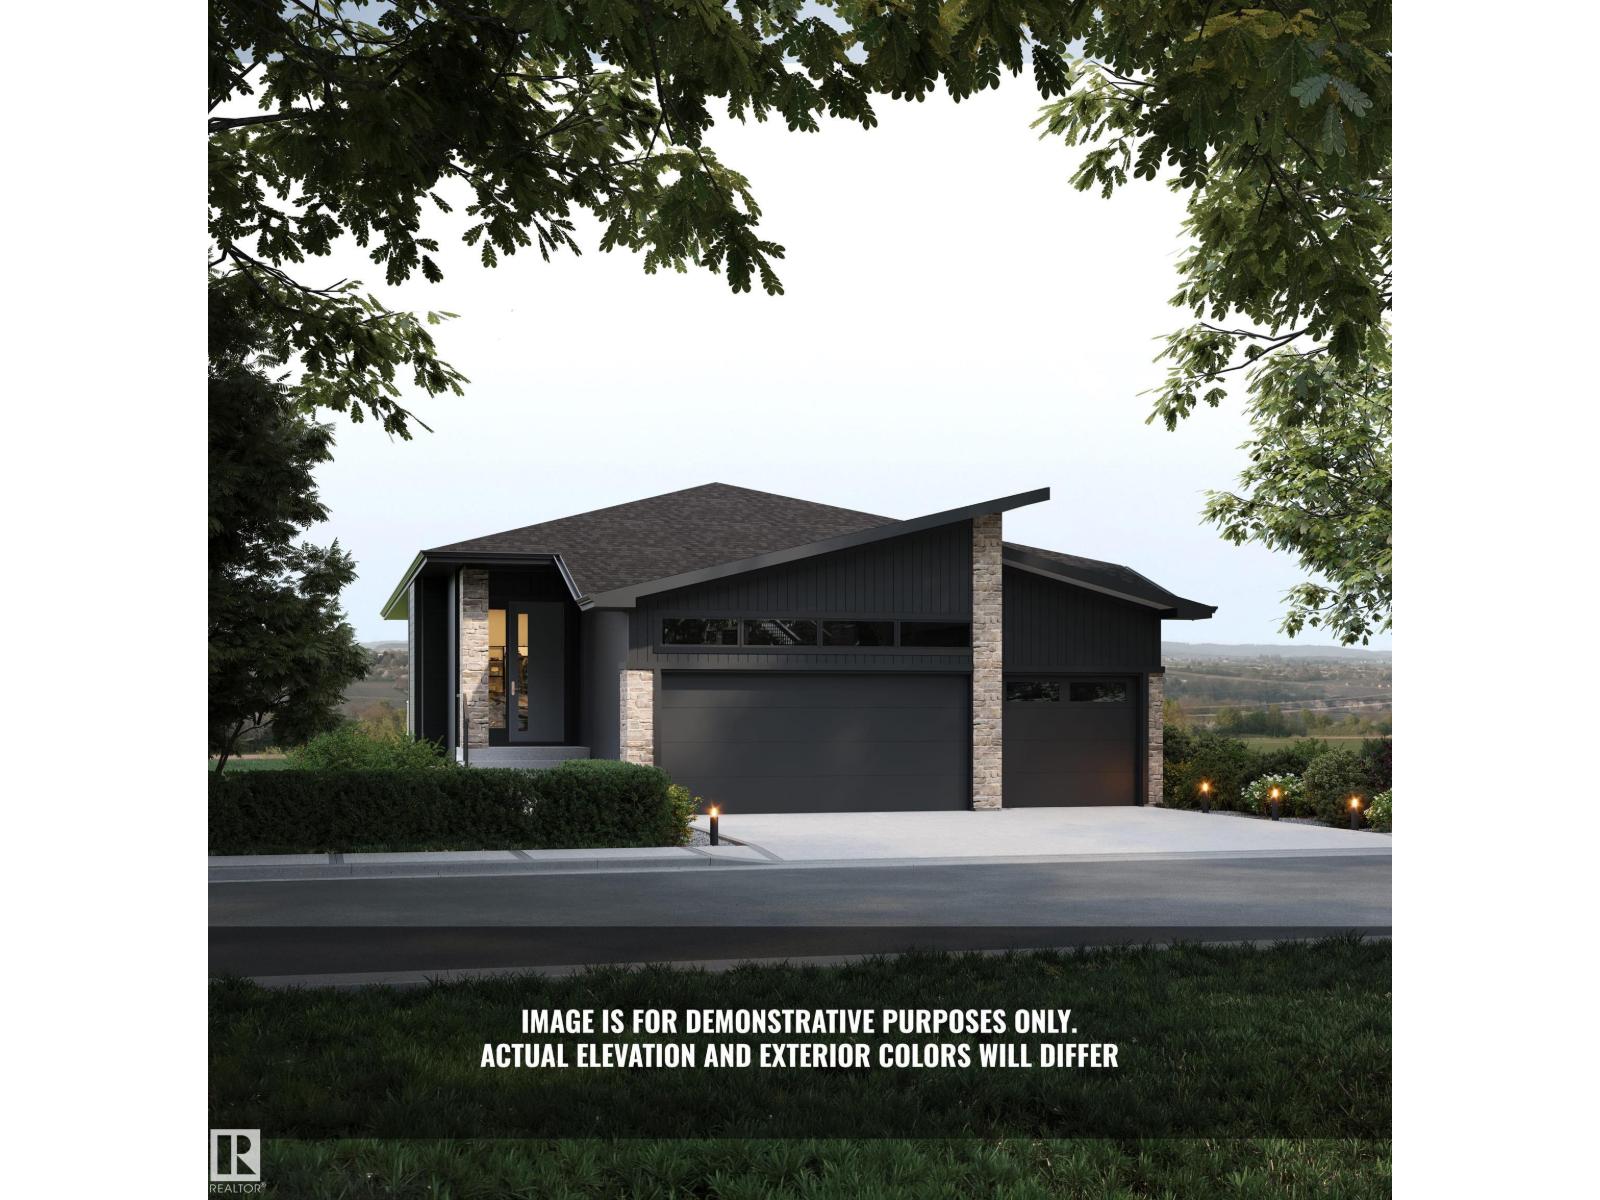
33 Brookside Dr
Sherwood Park, Alberta
Introducing the NEW Cardinal by Justin Gray Homes, a stunning walkout bungalow professionally designed by CM Interior Designs. Situated on a 36-pocket lot w/ a south-facing rear yard overlooking the ravine, this home offers 3,052 sqft of developed living space, fully finished walkout basement. The 1,690 sqft main floor features 10’ ceilings w/ VAULTED KITCHEN/DINING, hardwood flooring, a spacious great room, dining area & chef-inspired kitchen w/ large island & walk-through pantry. The private primary retreat includes a spa-inspired ensuite & walk-in closet. Den/bedrm w/ stained doors, main-floor laundry, large deck,impressive triple attached garage complete this level. The 1,362 sqft. lower level offers 8.9' ceilings, 2 additional bedrooms, a full bath, gym, games area, recreation room, wet bar & ample storage! Finished in the sophisticated Cedar Peak interior palette w/200-amp service and exceptional attention to detail. Enjoy beautiful ravine views, nearby trails, parks & mins from all major amenities. (id:46923)
Maxwell Polaris
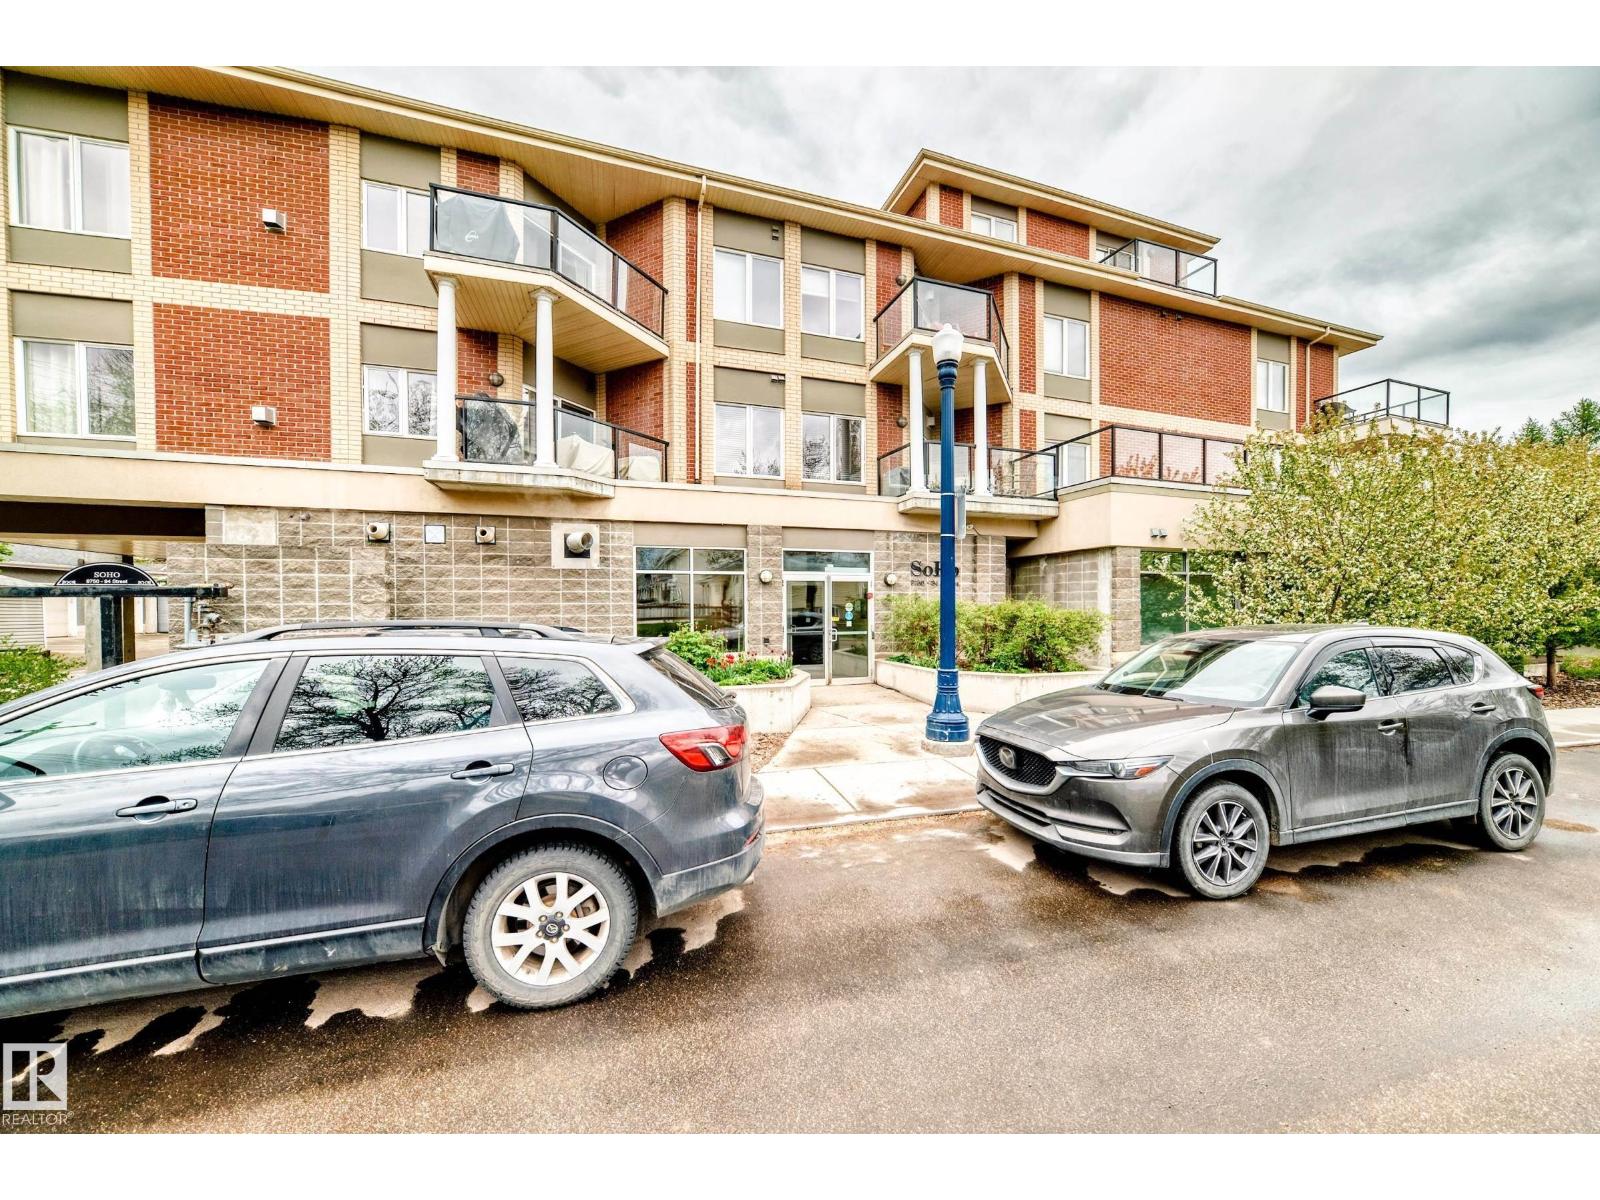
#211 9750 94 St NW
Edmonton, Alberta
IMPECCABLE 1 bedroom plus Den Shows like NEW! This unit located in BEAUTIFUL CLOVERDALE is a must to view ! Over $20,000 in UPGRADES. New kitchen, New Flooring, New paint , New appliances Large living room with BEAUTIFUL GAS FIREPLACE! Located in the SOHO , this well run complex is truly SPECTACULAR! Central Air conditioning , Underground HEATED PARKING!FREE BONUS ! Comes with 4 Built-in closets with organizers and 5 STAGE WATER FILTER! Steps away to Edmonton ski club , LRT , Public transportation , and only mins to DOWNTOWN and City Centre . A MUST TO VIEW ! (id:46923)
RE/MAX Excellence
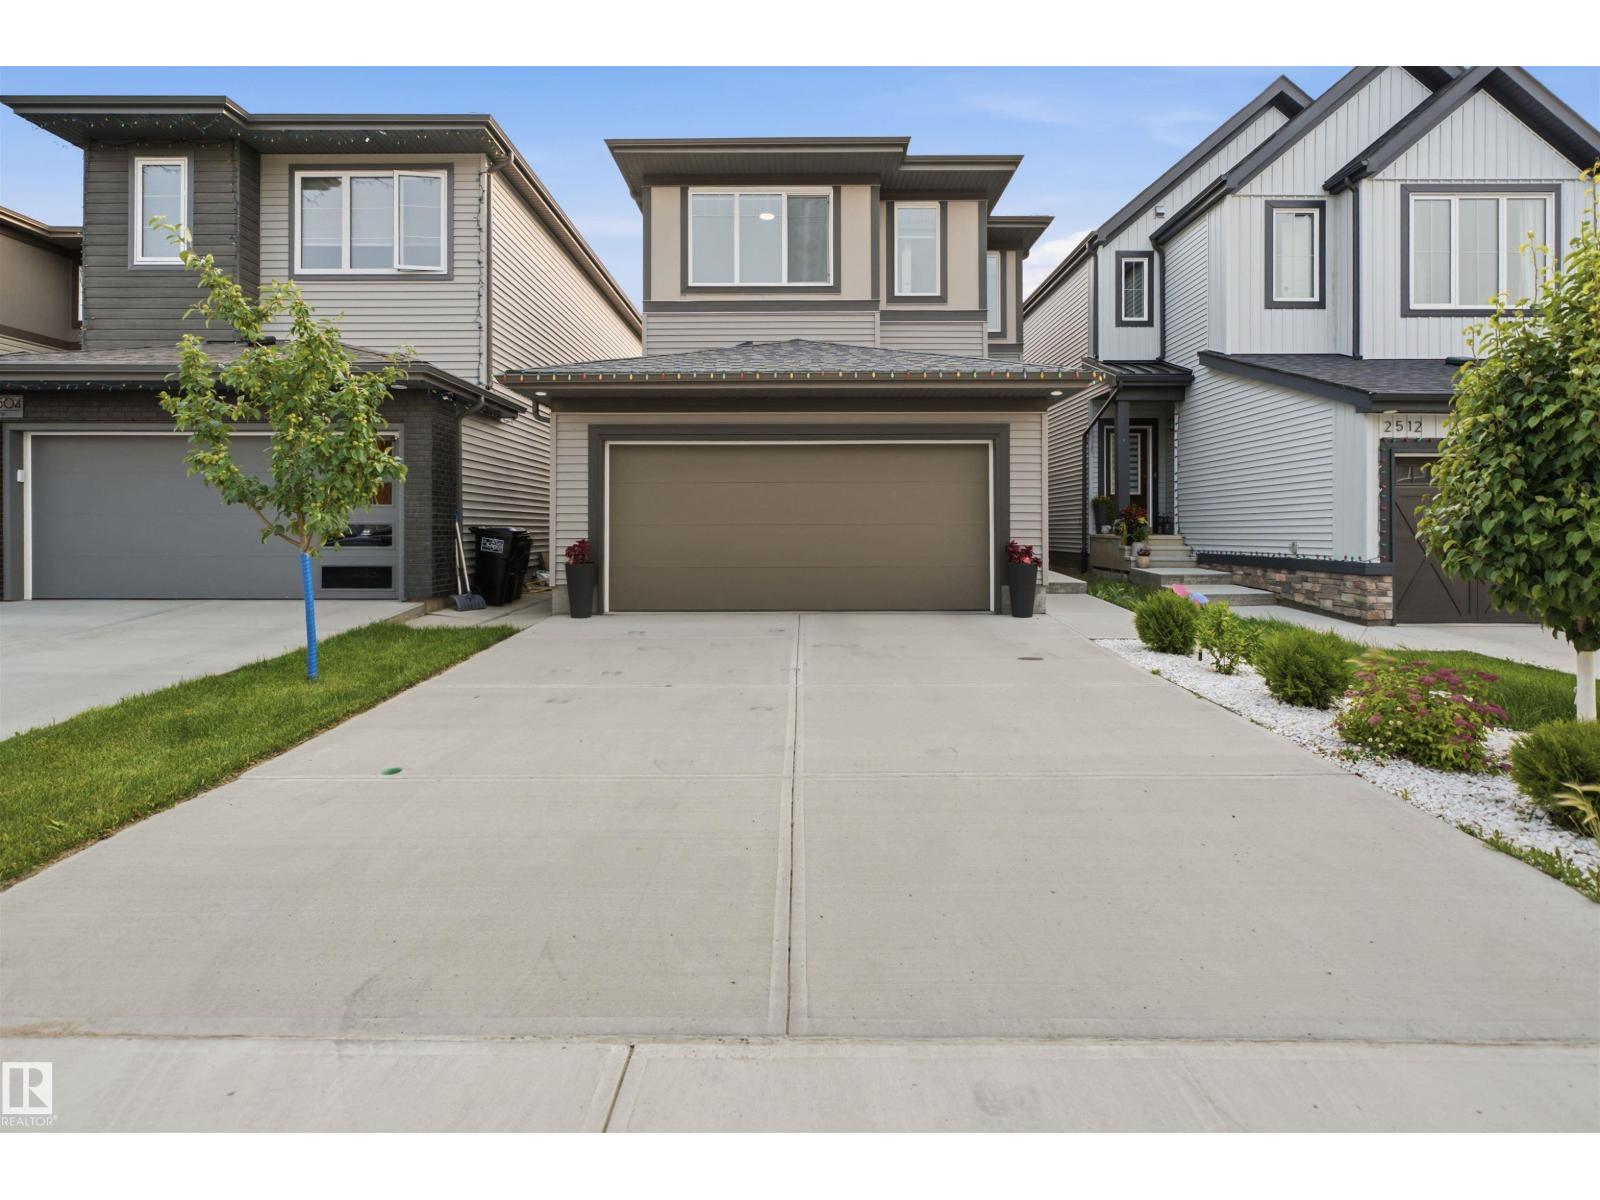
2508 193 St NW
Edmonton, Alberta
Welcome to this beautifully designed 2-storey home featuring 3 spacious bedrooms, 2.5 bathrooms, and a functional layout that's perfect for modern family living. The main floor showcases a gourmet kitchen with stainless steel appliances, a gas range, ample cabinetry, and generous counter space, flowing effortlessly into the bright living and dining areas—ideal for both everyday living and entertaining. Upstairs, you'll find a large family room that offers flexible space for movie nights, a playroom, or a home office. The spacious primary suite includes a private 4-piece ensuite, while two additional bedrooms and a full bathroom complete the upper level. The full unfinished basement awaits your personal touch, offering endless possibilities to create additional living space tailored to your needs. Outside, enjoy a fully fenced backyard and the convenience of a double garage. This move-in-ready home combines style, comfort, and outstanding potential in one exceptional package. (id:46923)
Smartpro Realty
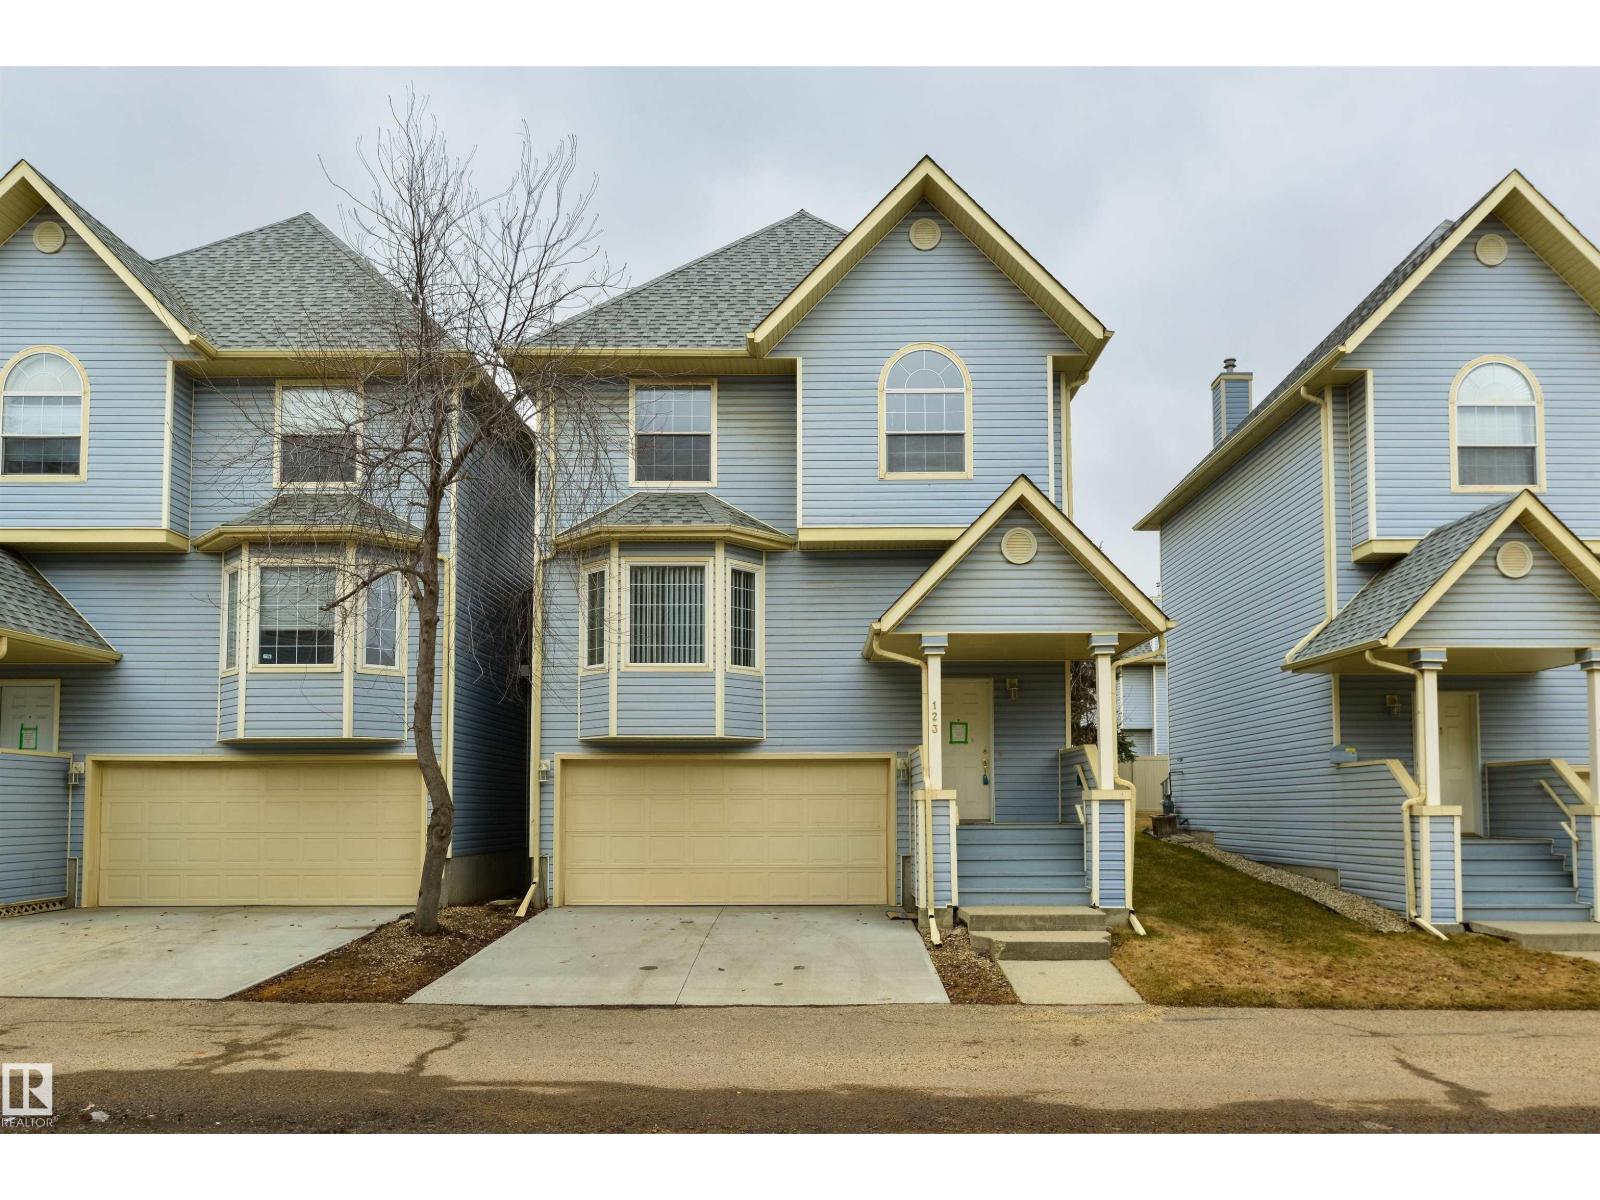
#123 1670 Jamha Rd NW
Edmonton, Alberta
Situated directly across from Jackie Parker Recreation Area, this charming 3-bedroom, 3-bathroom townhome offers a thoughtfully designed and inviting layout in an ideal location. The spacious primary bedroom features a walk-in closet and 4-piece ensuite, while two additional bedrooms are served by another full 4-piece bathroom upstairs. Enjoy the ease of main floor laundry, an open-concept kitchen and dining area, and a cozy corner fireplace. The main floor is completed with a powder room and a charming bay window in the bright living space. The double attached garage provides ample storage and everyday convenience. (id:46923)
Exp Realty
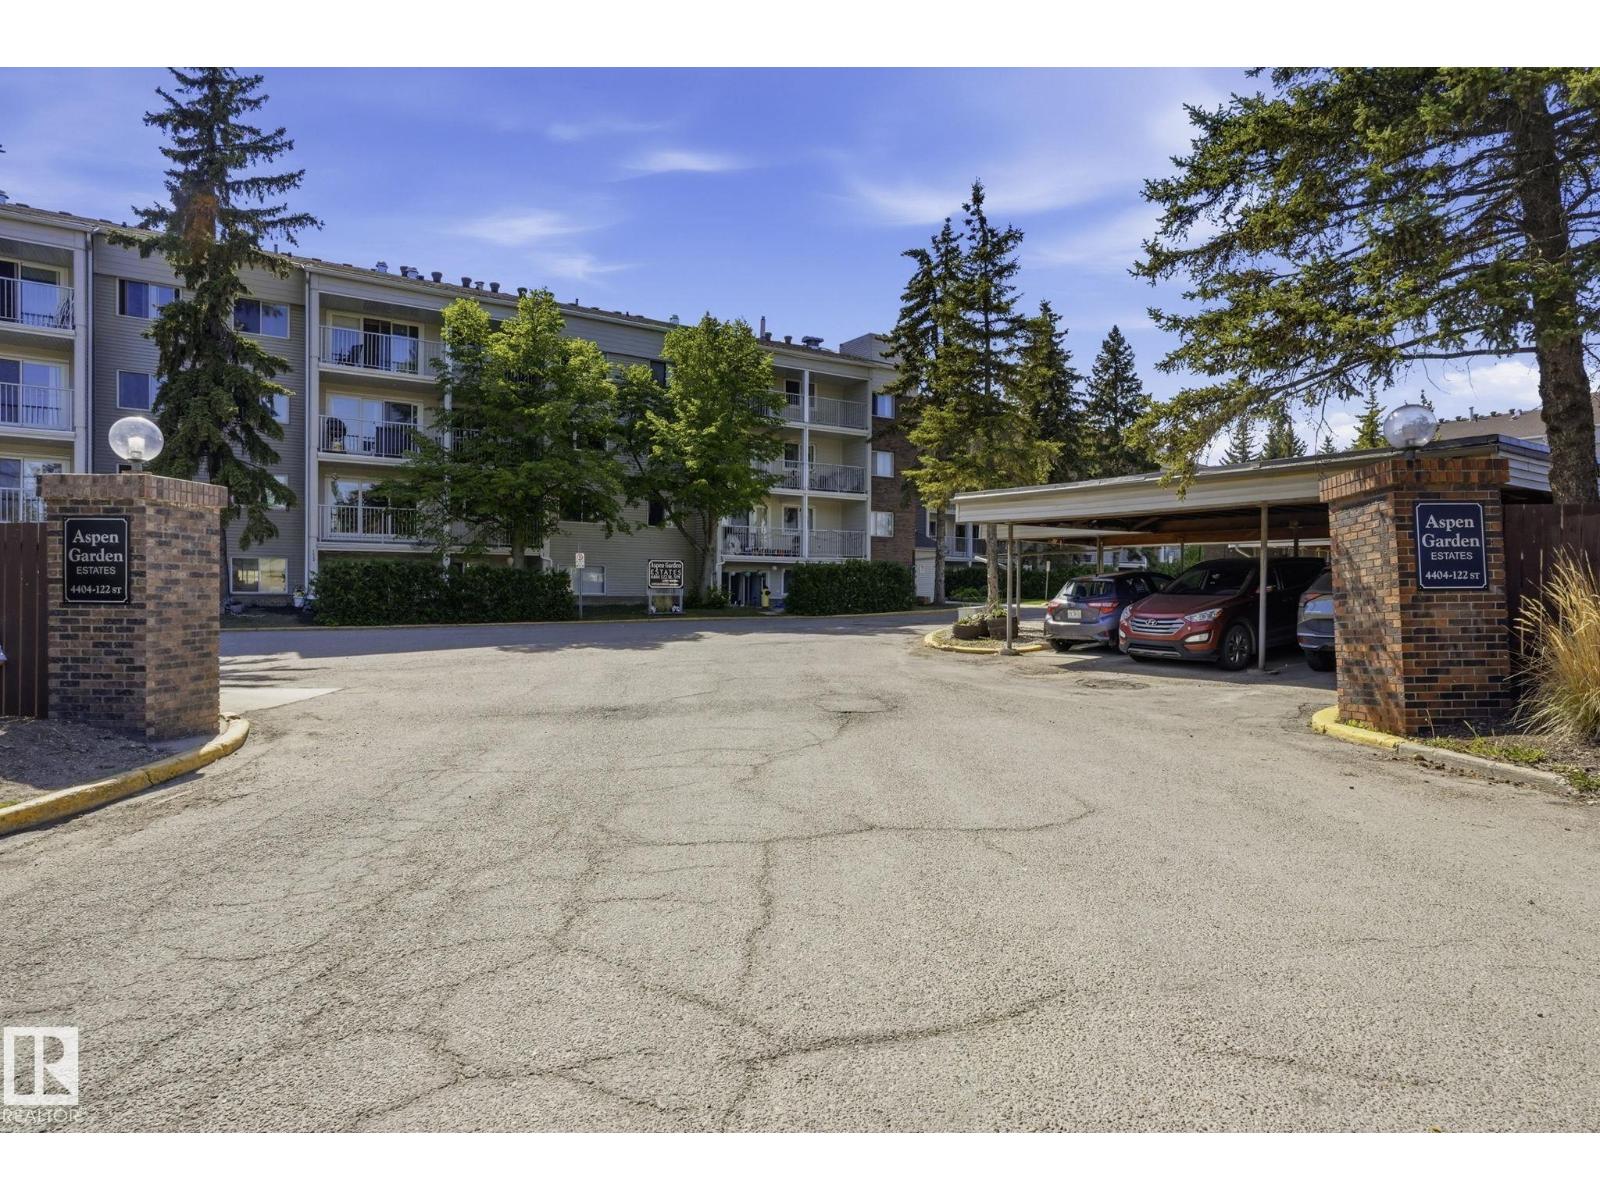
#215 4404 122 St NW
Edmonton, Alberta
You will love this and its not just the amazing location and incredible price!! This outstanding and large 2 bedroom home is very well designed with unique features. To start with there is a master bedroom most will never experience as you can have an additional sitting room and so much space in the ensuite. The kitchen has been upgraded and the living and dining room can be set up in so many different ways. Another unique feature is the extra large newer balcony to get that great summer experience. The second bedroom is also an excellent size and there is in suite laundry plus a 4 piece bath. To make things easy the condo fee's include all utilities even power and the amenities are outstanding with the pool, hot tub, massive private deck, workout area and even a kitchen for bigger events. The building itself has undergone extensive renovations and again you really cant get a better location just steps to Whitemud creek ravine trail area. To top things off there is covered energized parking. ENJOY (id:46923)
Exp Realty
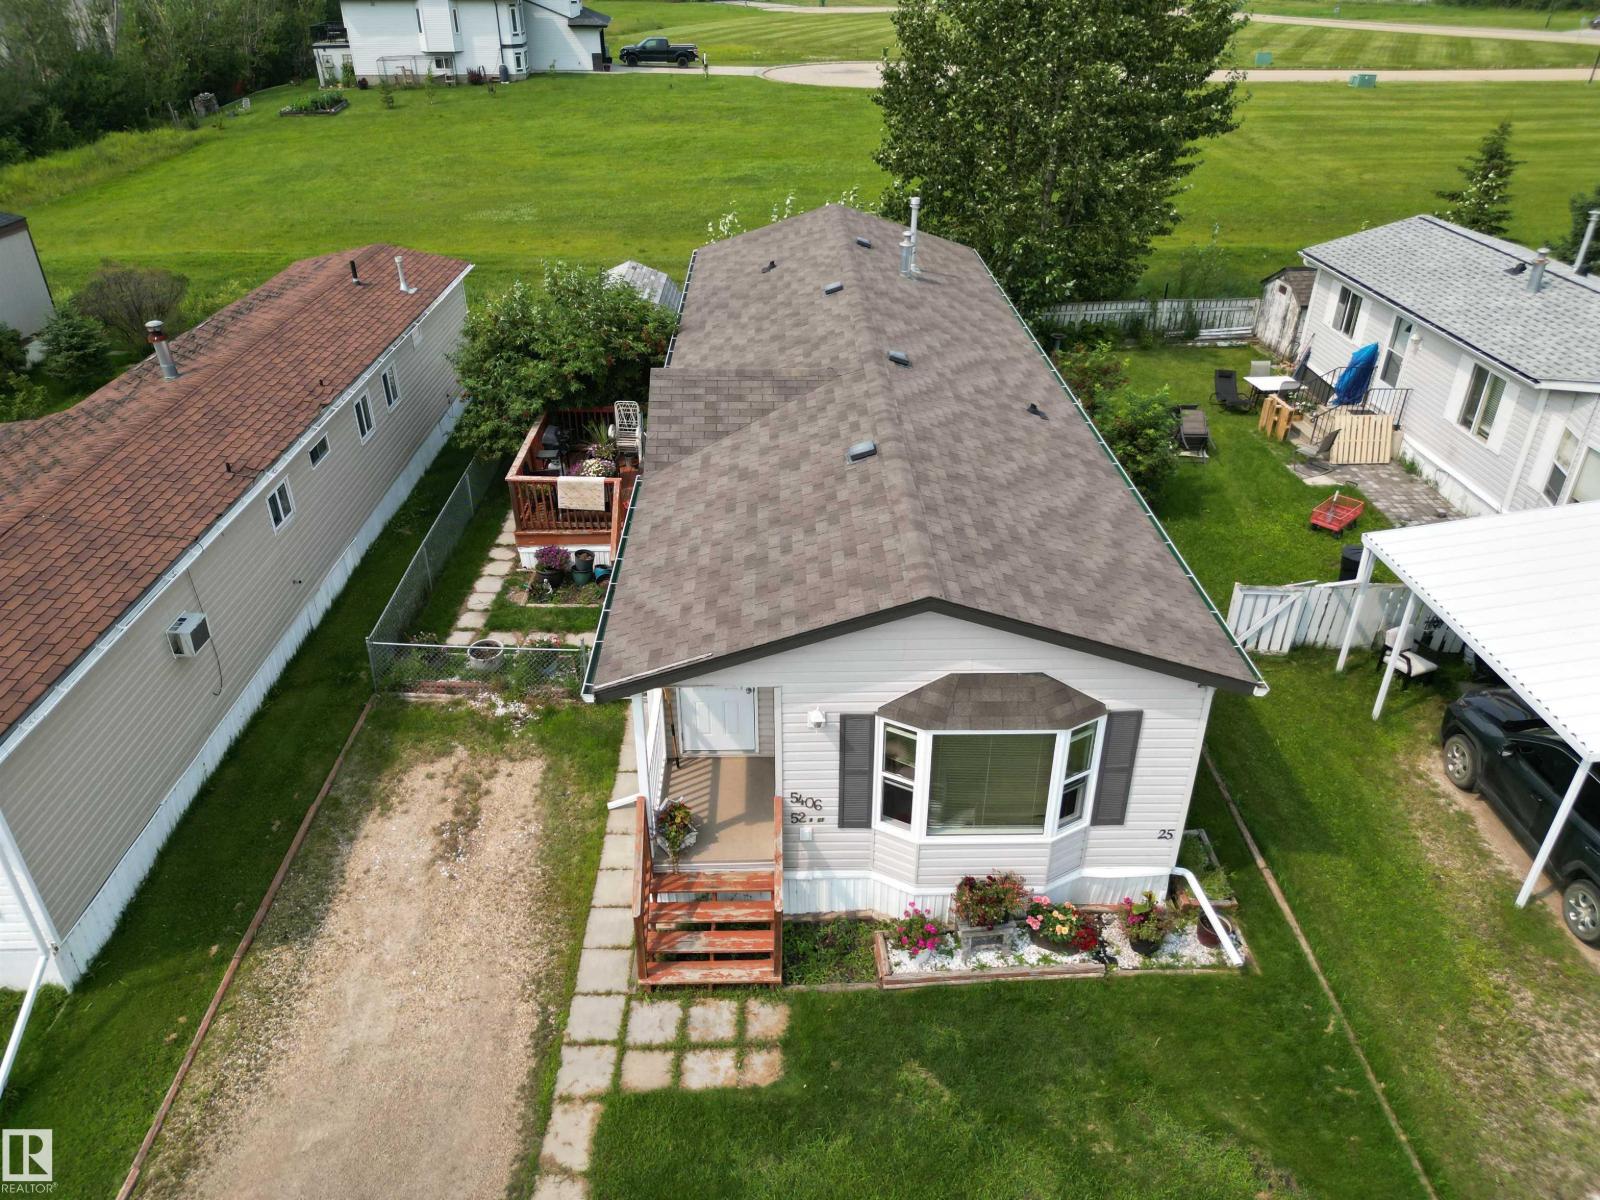
5406 52a St
Tofield, Alberta
Affordable, Flexible & Move-In Ready! This well-maintained manufactured home, built in 2009 with durable 2x6 wall construction, offers the flexibility to stay in the desirable Tofield Mobile Park or be moved to your own property. With monthly lot fees of $475, this is an excellent opportunity for affordable home ownership without sacrificing comfort. Inside, you’ll find a functional layout featuring 2 bedrooms, including a spacious primary bedroom complete with a luxurious 5-piece ensuite. The home offers plenty of room to relax and enjoy everyday living, with a layout designed for both comfort and convenience. The fully fenced yard provides a great private space for pets, gardening, entertaining or simply enjoying the outdoors. A generous 10' x 20' deck off the side entrance creates the perfect spot for morning coffee, summer BBQs or gathering with friends and family. Whether you're looking for an affordable home in Tofield or a manufactured home that can eventually be relocated. Photos virtually staged (id:46923)
RE/MAX Elite
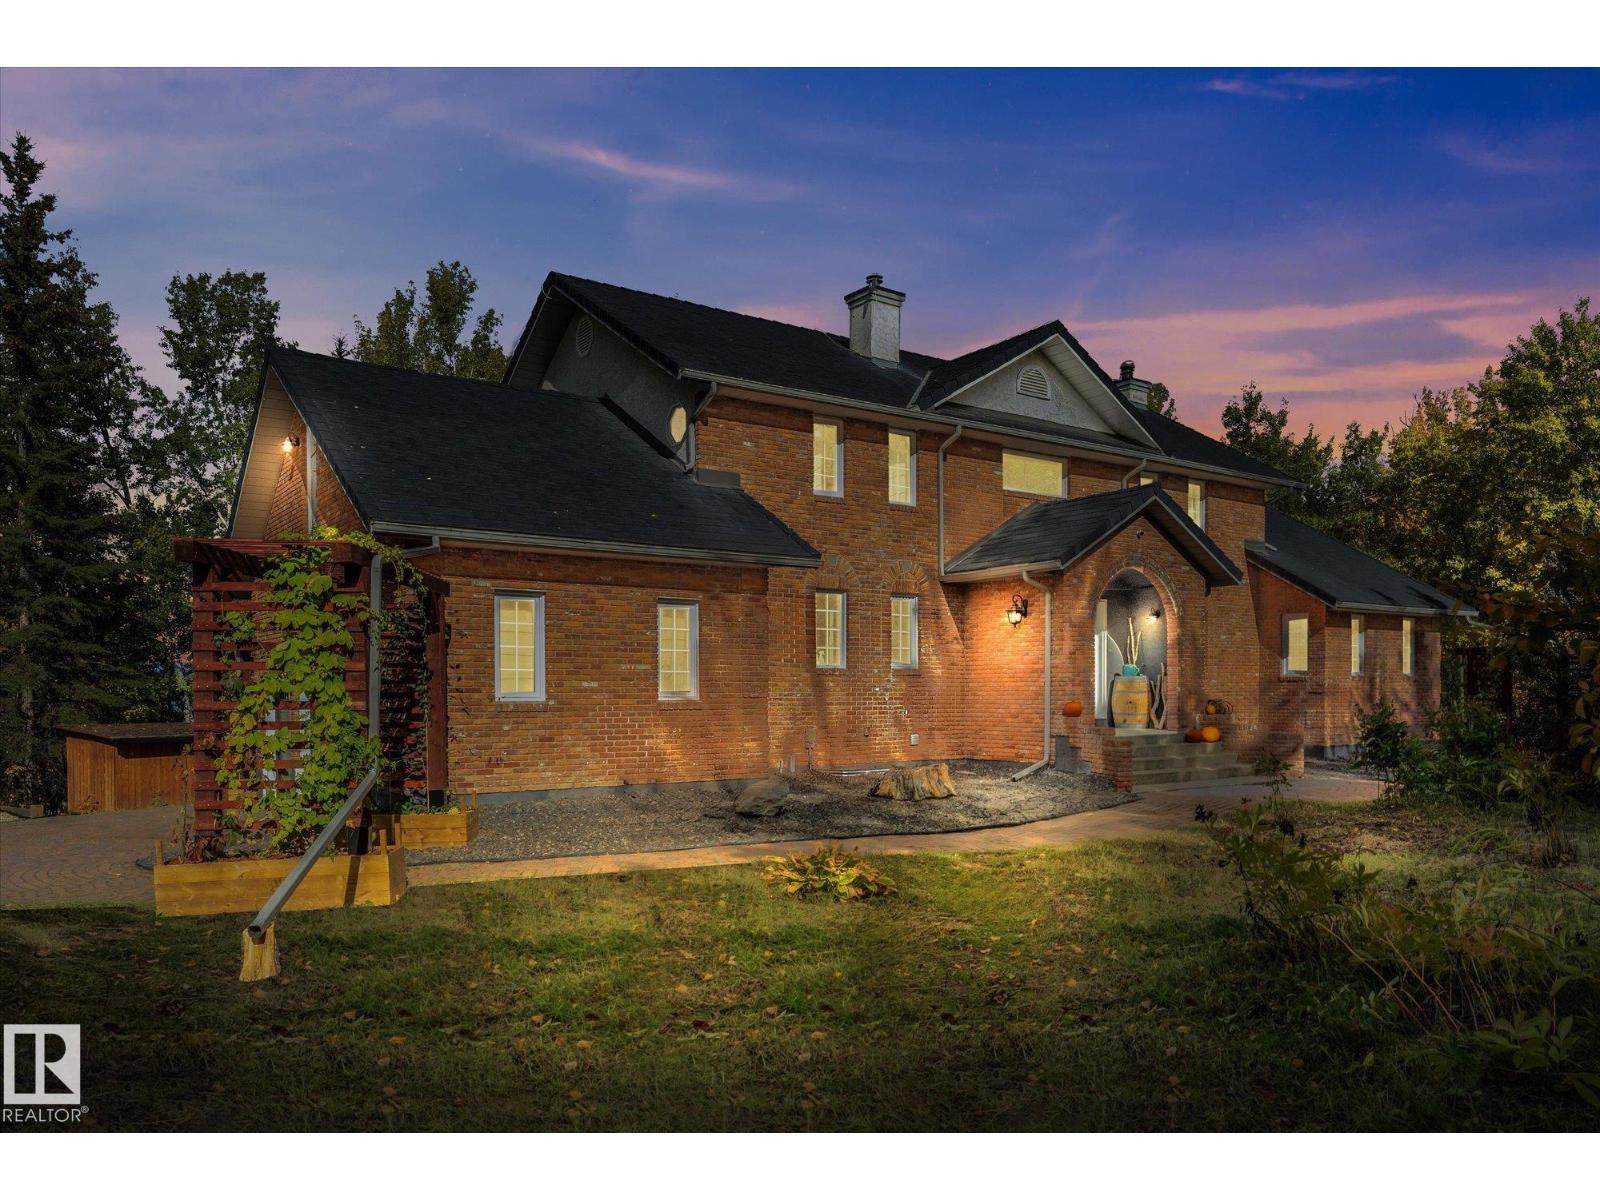
53221 Rge Road 263
Rural Parkland County, Alberta
Experience a rare blend of seclusion and convenience on nearly 40 private acres with true lake frontage. Just a 5-minute drive from the city, this exceptional property offers the privacy of acreage living without sacrificing accessibility. The striking 2,600 sq ft two-storey residence commands attention with its elegant arched entry, classic detailing, and welcoming double front doors. Inside and out, the home is designed for elevated living. Enjoy the expansive deck that wraps the home, delivering uninterrupted panoramic views across the large lake and natural shoreline—perfect for morning coffee, evening entertaining, or simply soaking in the ever-changing landscape. Surrounded by mature trees and nestled against the water, the setting feels worlds away, yet remains remarkably close to urban amenities. Attached double garage, thoughtful outdoor spaces, and a sense of quiet grandeur complete this unique offering. Great opportunity for a Renovation or Development Opportunity!! (id:46923)
Exp Realty
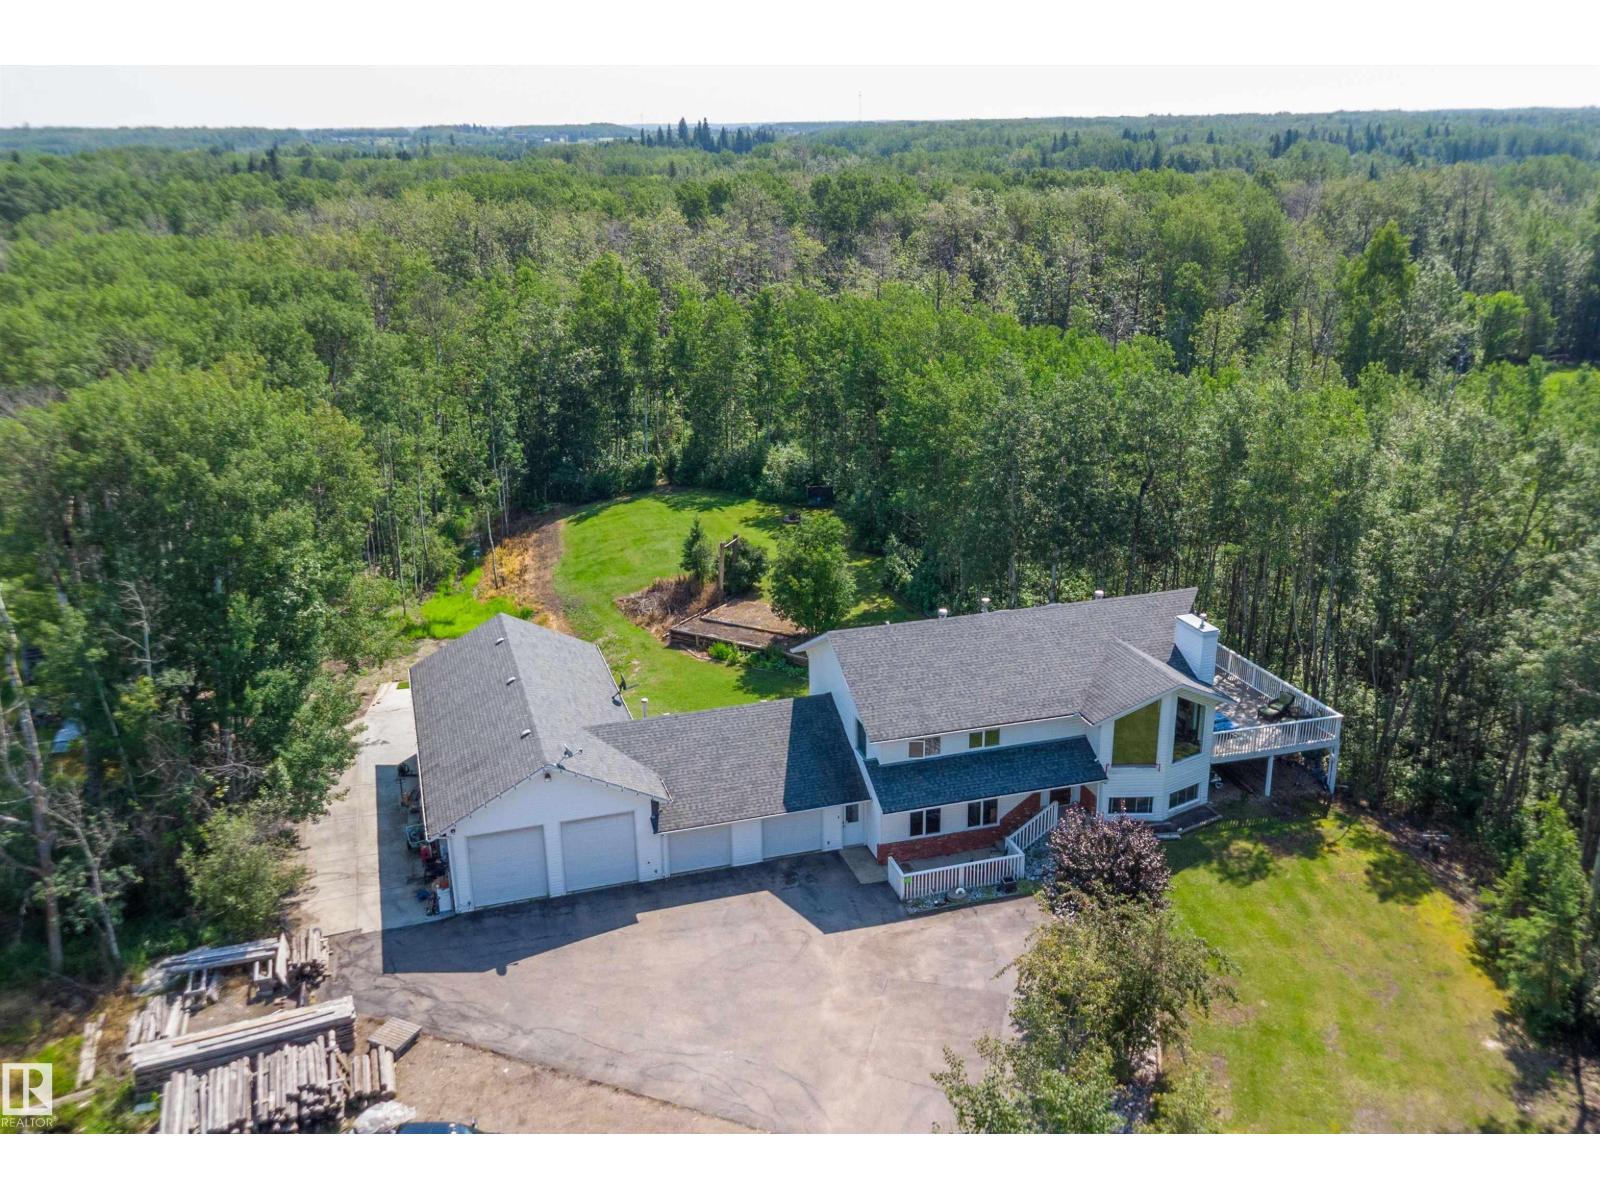
21410 Twp Road 524
Rural Strathcona County, Alberta
MASSIVE SHOP, RV PARKING & SWEAT EQUITY POTENTIAL! Are you a car enthusiast, woodworker, or buyer looking to build equity? Priced aggressively at $799,000, this 5-bedroom, 1,511 sq. ft. bi-level is the ultimate blank canvas. With the right cosmetic updates to its original 1991 fixtures, this property has the bones and infrastructure of a dream acreage! Plus, it offers the city water. THE SHOP: 24'x52' heated dream space! 12' ceilings, 10' doors, 100A/220V, hot/cold water, drains & 6' mezzanine. Connects to the oversized double garage. THE YARD: Concrete boat pad plus a massive gravel pad fitting 5-6 RVs! Cleared yard ready for a huge garden or second shop. THE HOME: Main floor offers vaulted ceilings, gas fireplace & kitchen with stone counters/stainless appliances. Upper level has primary + 1 bed (bathrooms await your modern touch). Lower level: in-floor heat, 3 beds, bath & direct shop access. LOCATION: 10 paved mins to Wye Rd. Mins to Uncas Elementary, Elk Island & dining. Bring your tools & vision! (id:46923)
Maxwell Polaris
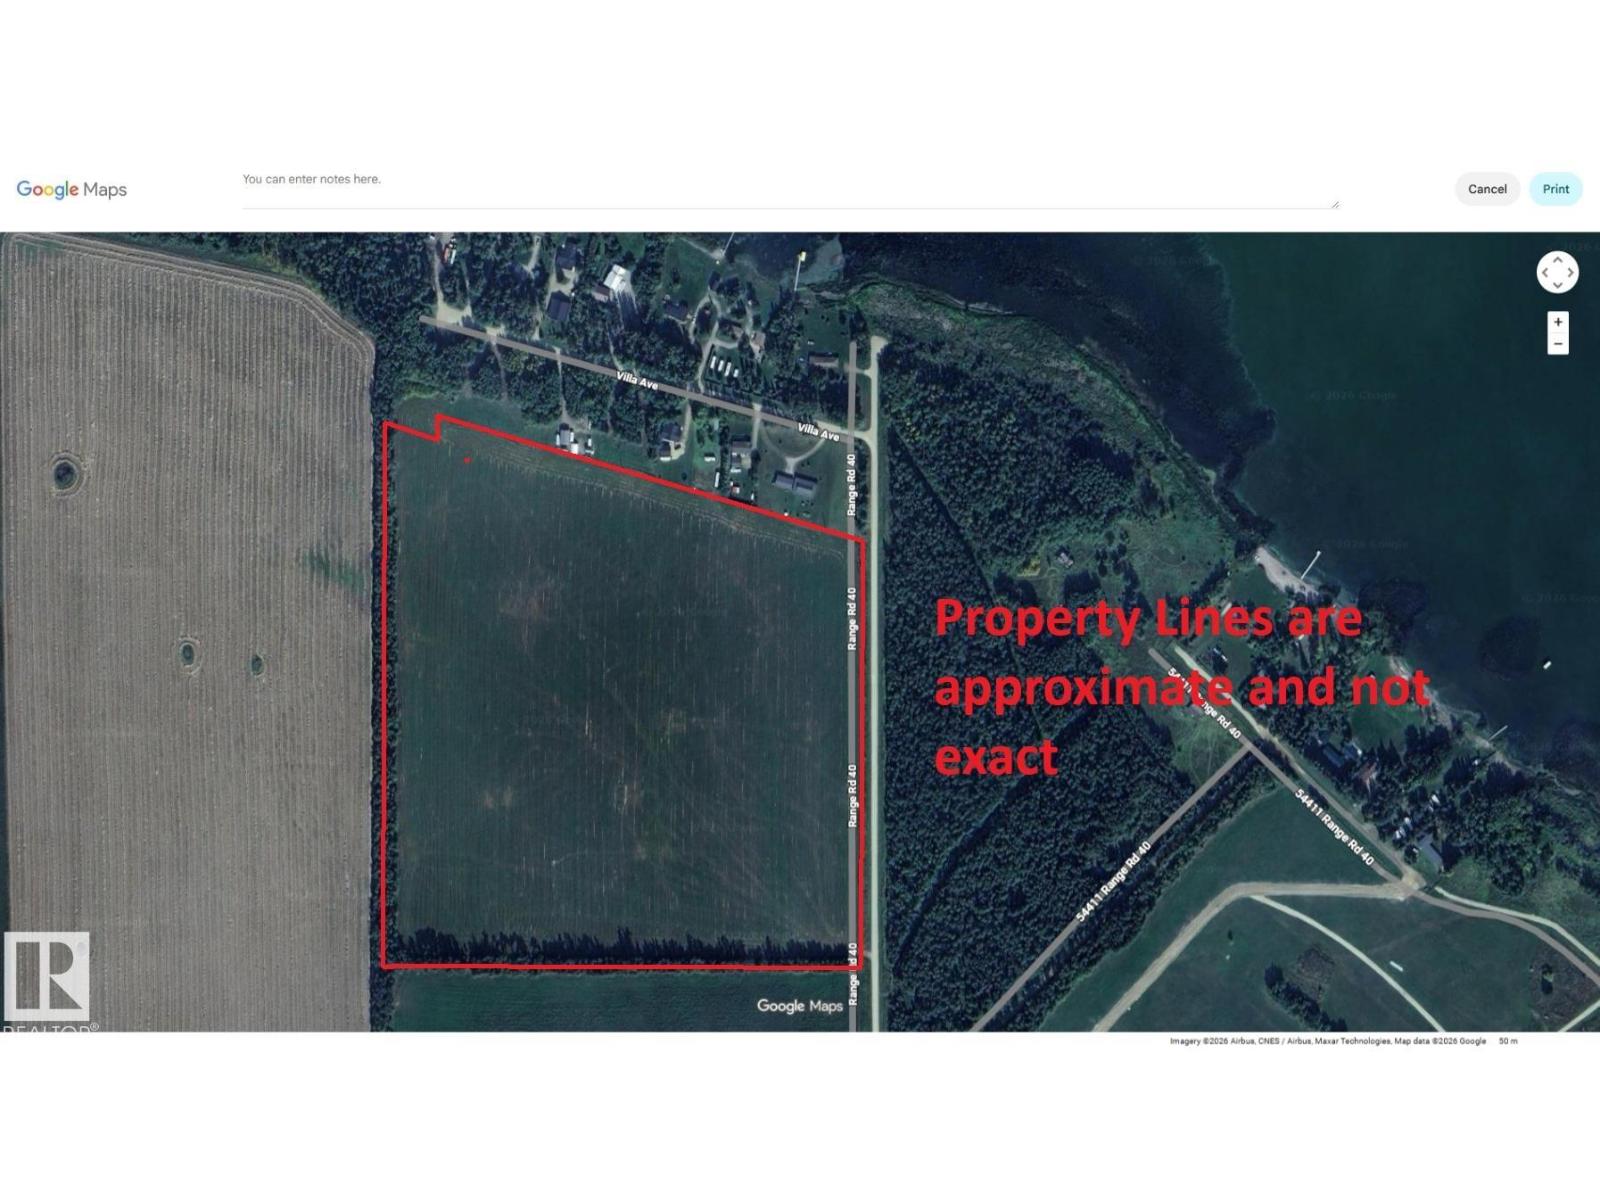
Twsp 544 Rge Rd 40
Rural Lac Ste. Anne County, Alberta
Prime 40-acre parcel located just minutes from Alberta Beach and beautiful Lac Ste. Anne Lake. This expansive property is currently in hay, offering open, usable land with excellent access and long-term potential. Enjoy the peace and privacy of country living while being close to recreational opportunities, amenities, and a strong lake community. With its size, location, and surrounding growth, this property presents an outstanding opportunity for future subdivision (subject to county approval) or as a smart land-banking investment. Whether you’re looking to hold, develop, or enjoy as-is, this is a rare chance to secure a large tract of land in a highly desirable area with strong upside. A solid investment with endless possibilities. (id:46923)
RE/MAX Elite
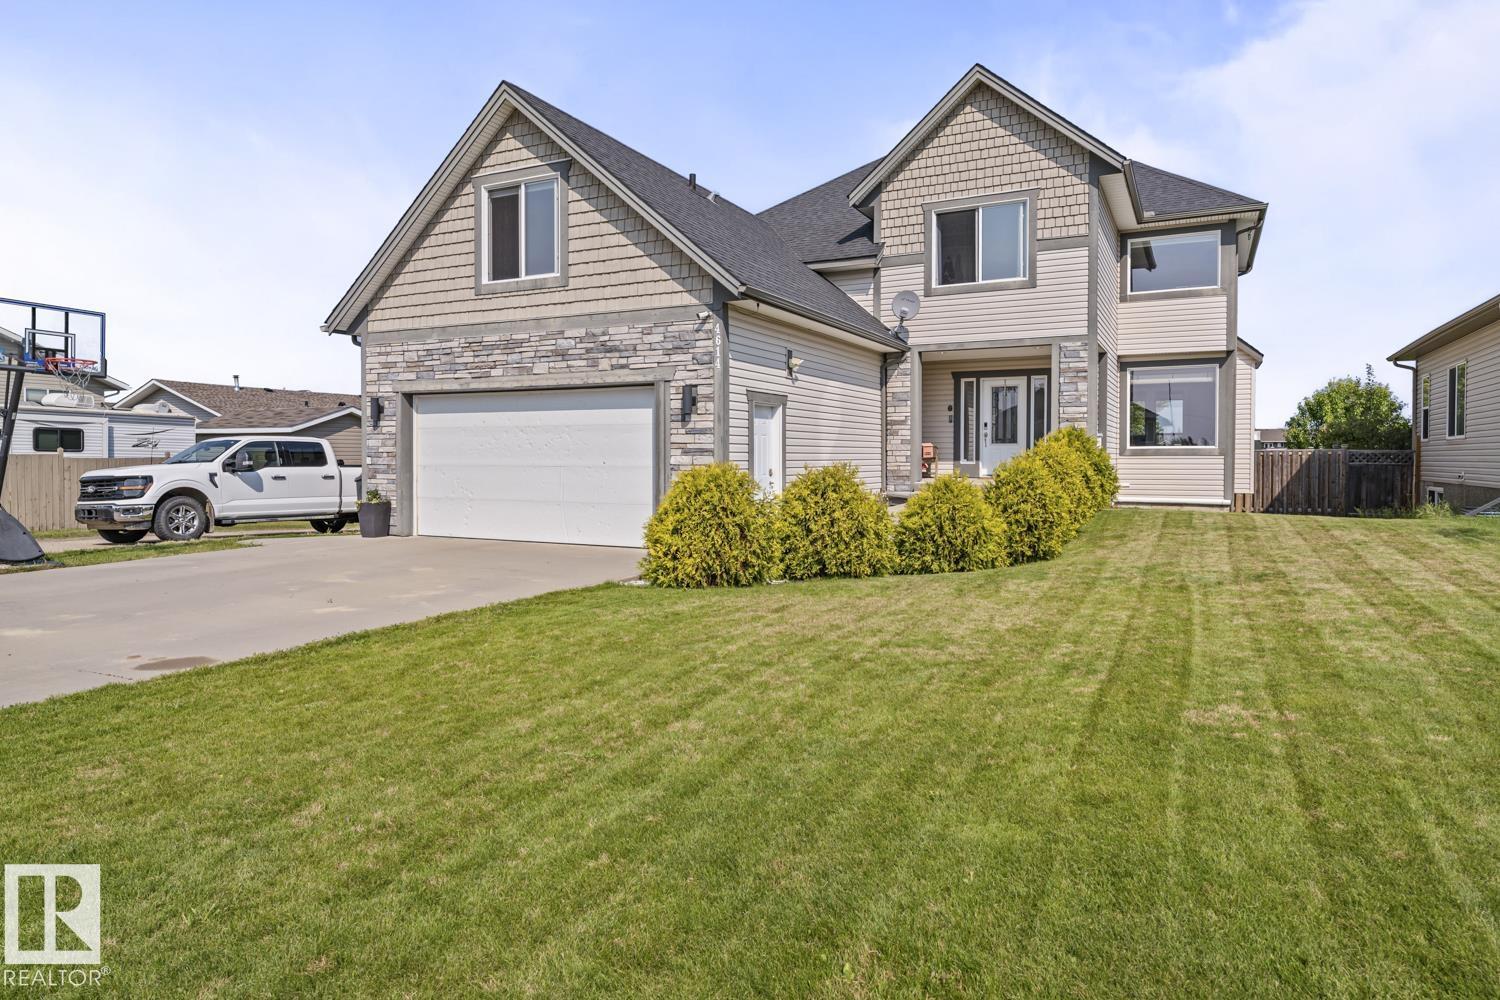
4614 62 Av
Cold Lake, Alberta
Great curbside appeal with this beautiful home! This 5 bedroom is loaded with big windows, & 9’ ceilings, allowing maximum sunshine and great views of the greenspace behind. The large entrance leads to the bright living room and flows into the kitchen & dining area with stainless steel appliances, lots of espresso cabinets & large island, as well as an office area and mud room with laundry hookups. The upper level is impressive with a HUGE primary bedroom with soaker tub in ensuite. 2 other large bedrooms & an awesome bonus room with 3 piece bathroom complete this level. The lower level consists of a recreation room, 2 more big bedrooms and a full bathroom. There are rough-ins for a complete kitchen, as well as a separate entrance & laundry area, making this an ideal permitted rental property as well. With almost 4000 sq/ft of living space, the possibilities are endless. Features: A/C, heated floors & in-ground sprinkler system. (id:46923)
Royal LePage Northern Lights Realty
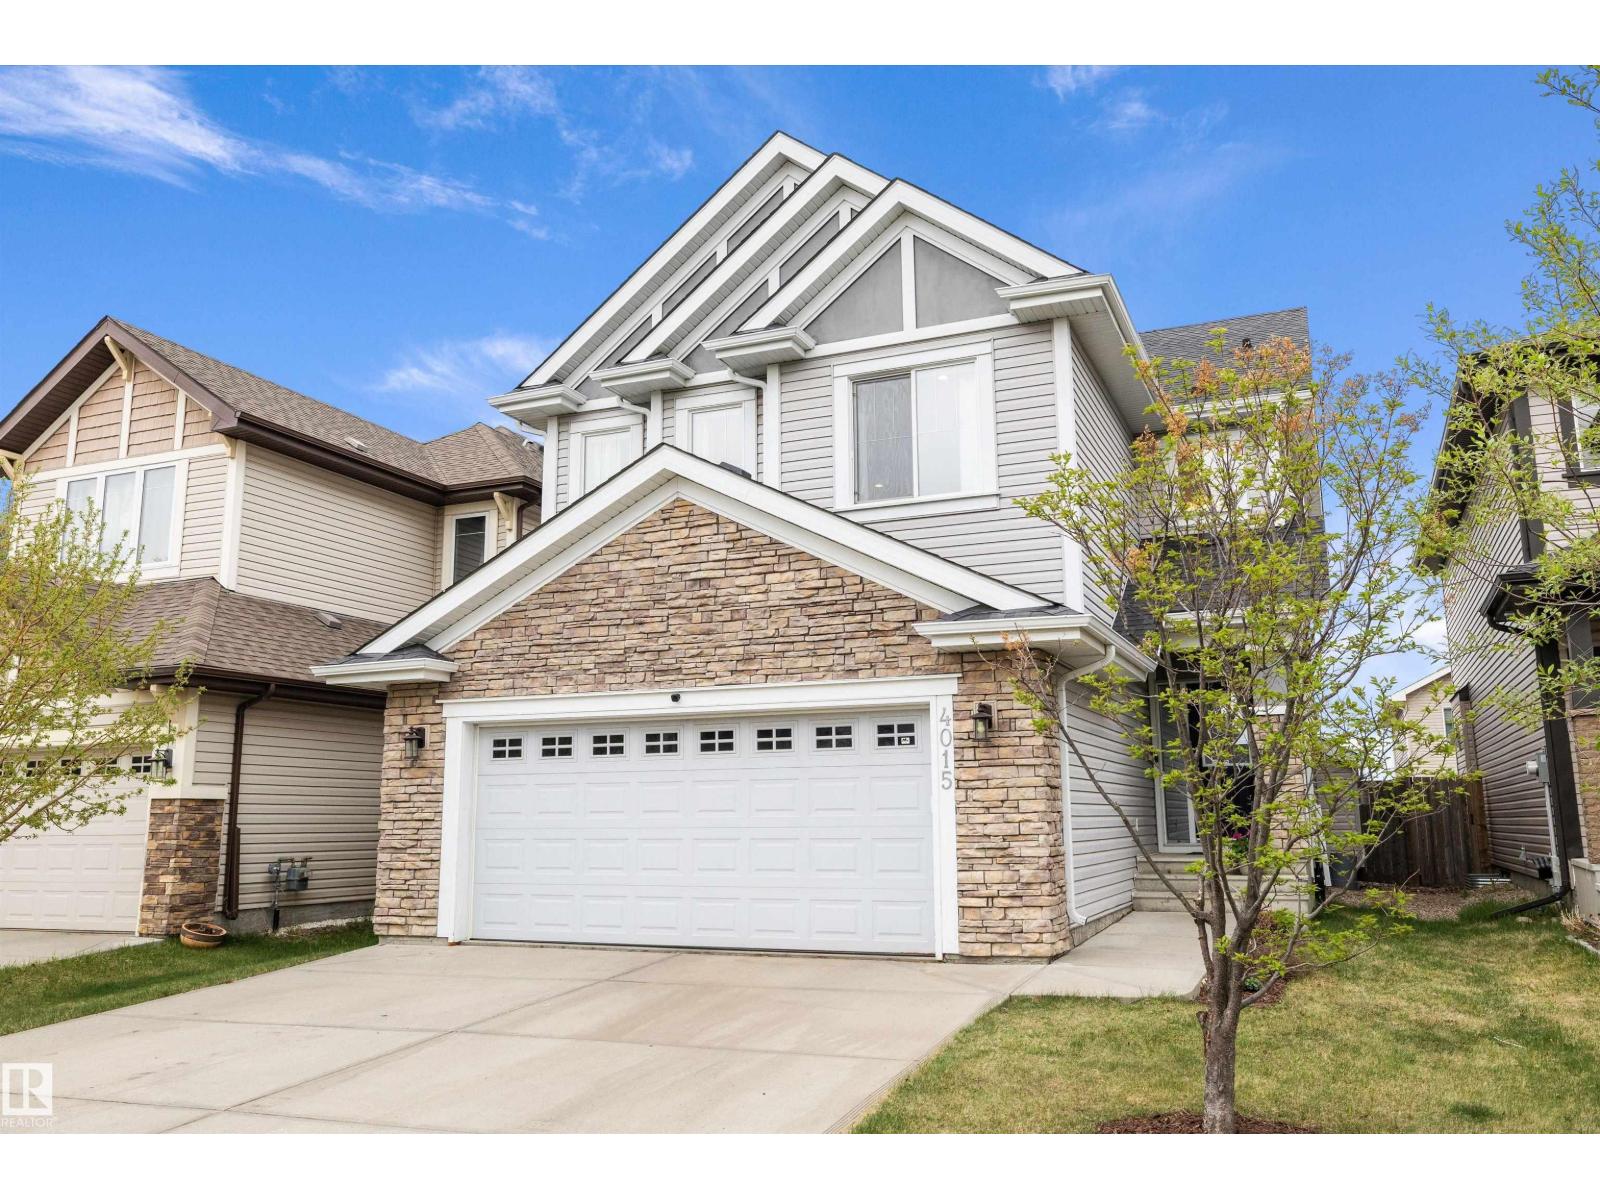
4015 Alexander Wy SW
Edmonton, Alberta
Welcome home to Allard! This beautiful home offers the perfect blend of STYLE and FUNCTIONALITY with loads of upgrades throughout incl ENGINEERED FLOORS, TRIPLE PANE WINDOWS, STONE/RECLAIMED WOOD FEATURE WALLS, UPDATED RAILINGS, A/C, 9FT CEILINGS and more. The heart of the home is the CHEF'S KITCHEN offering SOLID CABINETRY, SS APPLIANCES, QUARTZ COUNTERS, HUGE PANTRY, LOADS of STORAGE/COUNTER SPACE, and LARGE ISLAND making an ideal setup for entertaining. Living room is SPACIOUS and features a gorgeous GAS FIREPLACE while the DINING ROOM offers enough space to accommodate large family gatherings. Upstairs you'll love the HUGE BONUS ROOM offering endless flexibility. Primary is LARGE with SPA INSPIRED 5 PCE ENSUITE with HUGE SOAKER TUB. The FULLY DEVELOPED BASEMENT adds even more versatility with loads of additional living space and easily DEMISED 4TH BEDROOM if desired. HEATED DOUBLE attached garage. Low maintenance landscaping and HUGE DECK. Close to SCHOOLS and almost all amenities you need. (id:46923)
Sable Realty
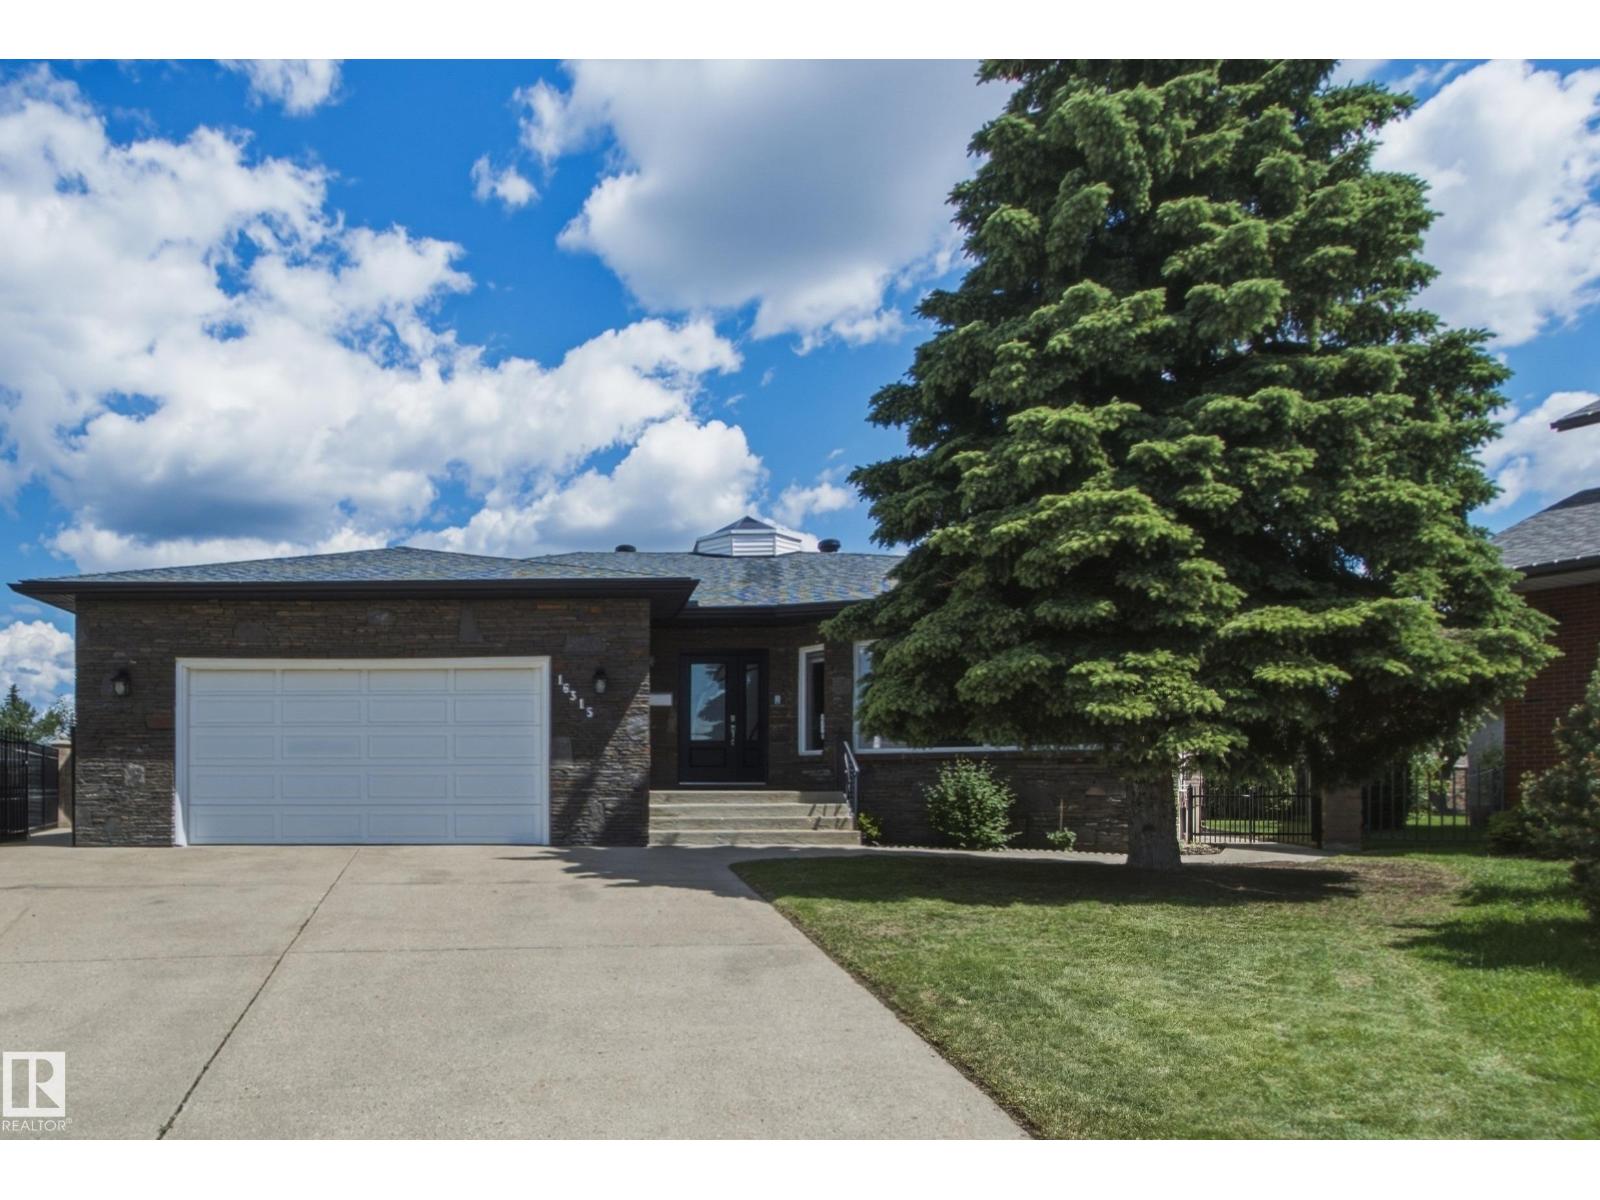
16315 99 St NW
Edmonton, Alberta
Welcome to this beautifully maintained 2,200+ sq. ft. bungalow in family-friendly Lorelei, featuring a unique central skylight that fills the home with natural light. Updates include stone siding, new shingles, soffits and eaves (2021), windows (2016), renovated bathrooms (2022), dual high-efficiency furnaces and A/C. The spacious layout offers 5 bedrooms, 3 full bathrooms, 2 kitchens, vaulted living/dining rooms, an eat-in kitchen open to the family room, main-floor laundry, and two fireplaces. A separate basement entrance through the garage offers excellent multi-generational or investment potential. Enjoy the 8,255 sq. ft. pie lot with 124+ ft. of backyard width, stone and wrought-iron fencing, brick patio and firepit. An oversized heated double attached garage with an 8-ft. door and hot/cold water taps completes this exceptional home, steps from trails and schools. (id:46923)
RE/MAX River City
RE/MAX River City
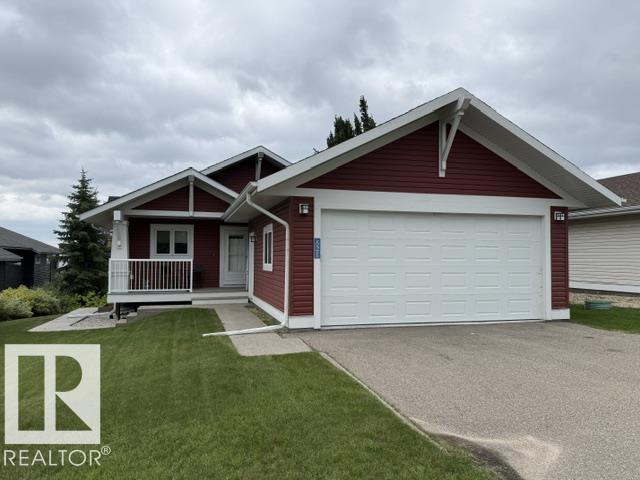
#521 55101 Ste. Anne Tr
Rural Lac Ste. Anne County, Alberta
Welcome to the prestigious Estates At Waters Edge! This immaculate 1227 sf WALK OUT BUNGALOW is move in ready! The main floor features a sunny kitchen, dining and Livingroom with a view of Lac Ste. Anne with a large balcony. The kitchen has granite counter tops and plenty of cabinet and counter space! The primary bedroom is spacious with a walk in closet that could be converted into an ensuite! The second bedroom is large enough to have more than one bed in it. The lower walk out level has 2 generous size bedrooms, another 4 pc bathroom with a large recreation/family room with a pool table. This home is located in a secure gated community 45 minutes NW of Edmonton. Some of the features of this neighborhood include a heated outdoor pool, clubhouse, gym, playground, beachfront park and more! 2000+ sf of professionally finished space! (id:46923)
RE/MAX Real Estate
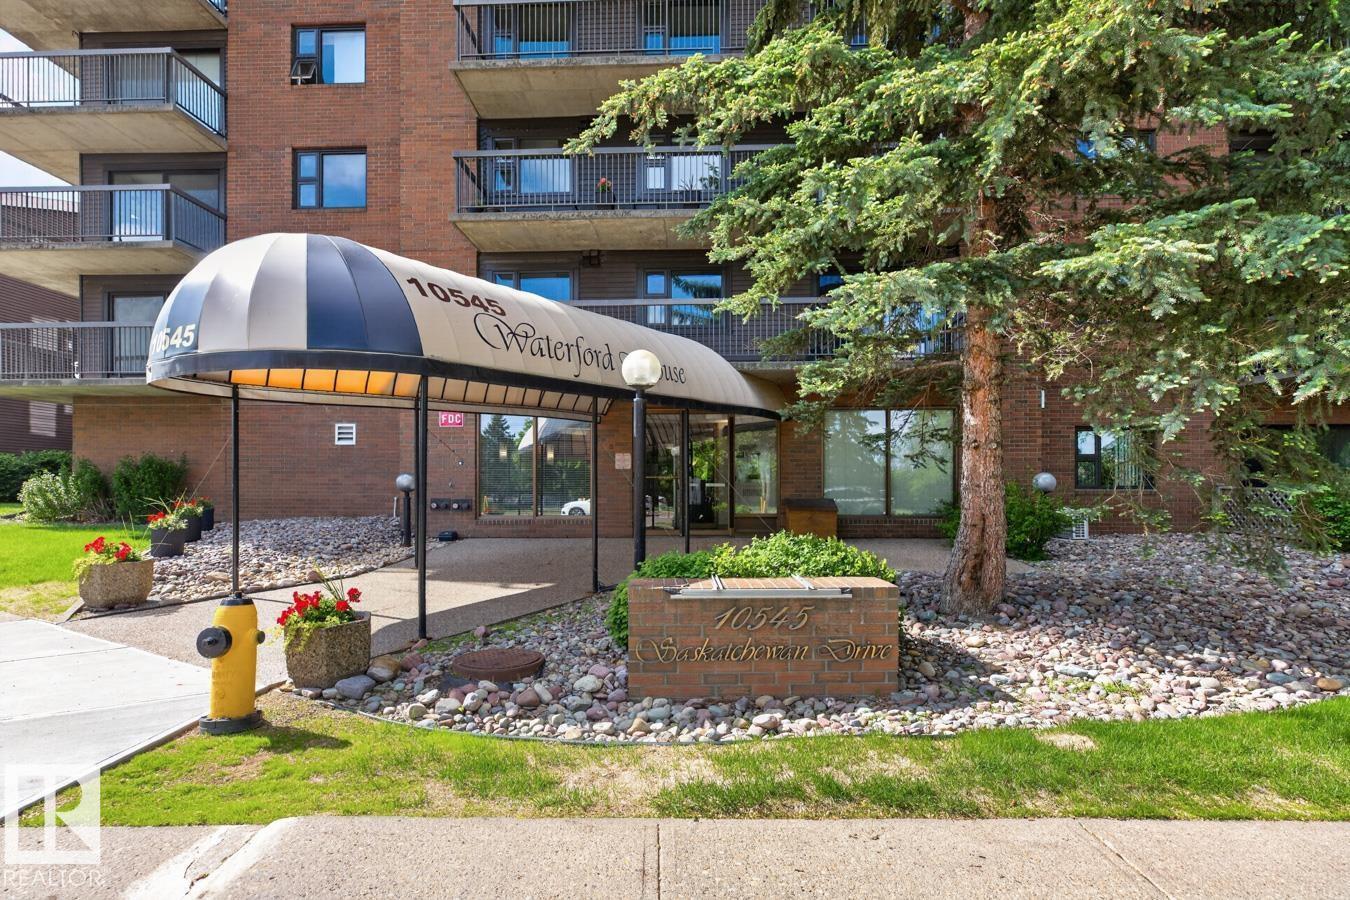
#405 10545 Saskatchewan Dr NW
Edmonton, Alberta
Immediate Possession! Waterford House on Saskatchewan Drive perfectly blends refined living with stunning River Valley and city skyline views. This spacious, well maintained 1033 square foot home offers a beautifully renovated kitchen, a comfortable dining area, and a large living room that leads to a balcony showcasing breathtaking scenery. The primary bedroom boasts a walk-in closet and a full 4-piece ensuite for added comfort. Also featured is a versatile flex room with double French doors and a full closet, ideal for use as a bedroom or home office. The unit includes a second full 4-piece bathroom and an in-suite laundry and storage room for convenience. This home comes with one large underground parking stall and an additional storage locker. Residents enjoy access to an exercise room and a social room within this immaculate building. Located in a prime spot with great access to the River Valley, Old Strathcona Market, Whyte Avenue, the University of Alberta, and downtown Edmonton. (id:46923)
Royal LePage Noralta Real Estate
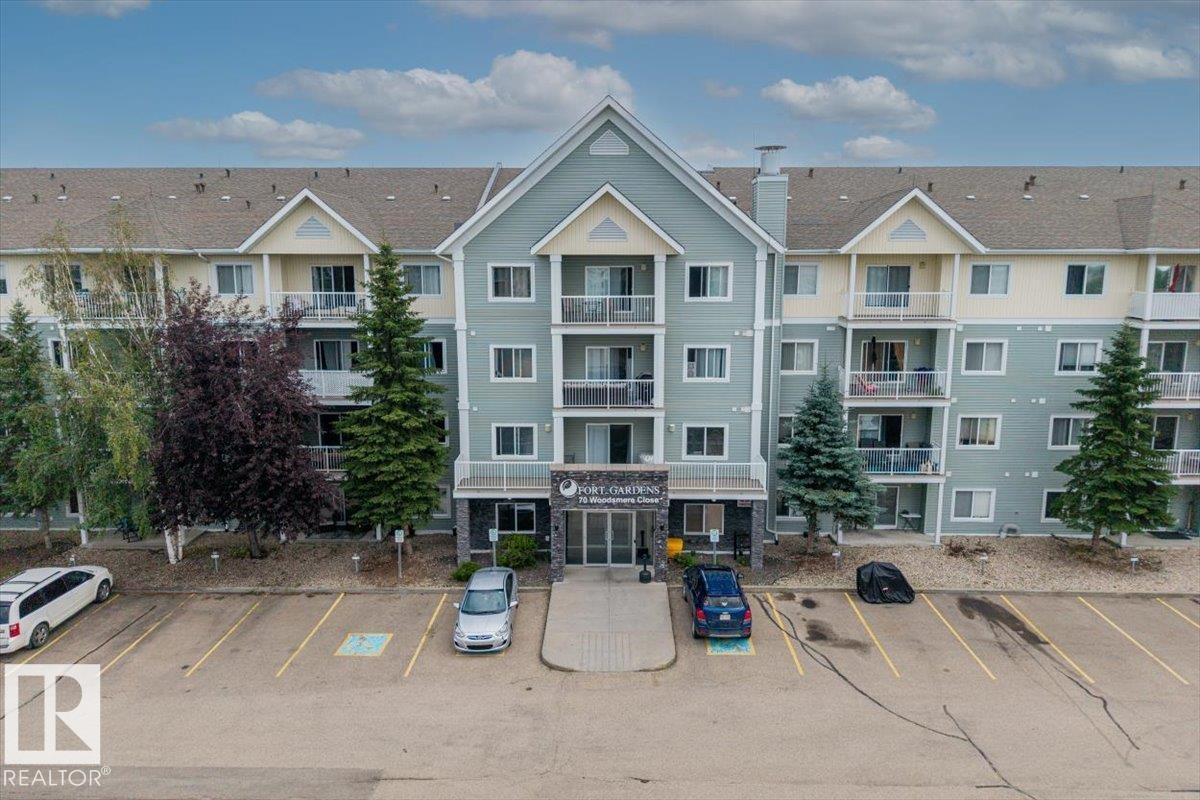
#126 70 Woodsmere Cl
Fort Saskatchewan, Alberta
Rare opportunity to own a highly sought-after two-bedroom end unit in the desirable Fort Gardens. This main-floor condo offers a functional, spacious layout with a bright living area and patio doors leading to an oversized private patio backing onto a peaceful green space. The primary bedroom features double closets and a private 3-piece ensuite, while a second bedroom and full 4-piece bathroom provide plenty of space for guests or a home office. The galley-style kitchen features a convenient pass-through island, and in-suite laundry with additional storage adds everyday convenience. A spacious front foyer and nearby private parking stall complete this well appointed home. Two-bedroom main-floor end units in Fort Gardens rarely become available don’t miss this opportunity! (id:46923)
RE/MAX Edge Realty
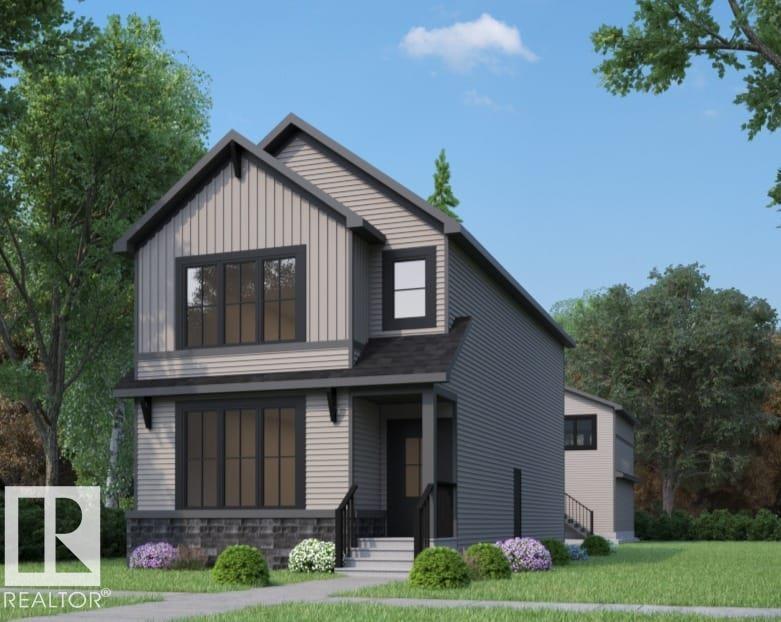
3734 Erlanger Dr NW
Edmonton, Alberta
Three distinct living spaces. Three different lifestyles. One incredible opportunity. This Edgemont home offers a 1936 SF main residence, a 792 SF legal secondary suite, and a 520 SF garage suite, creating unmatched flexibility for today’s families. Whether you’re accommodating extended family, planning for multi-generational living, or offsetting your mortgage with rental income, this home adapts as your life evolves. The main home is thoughtfully designed with 3 bedrooms upstairs, 3 bathrooms, a main floor bedroom, and an open concept living, kitchen and dining space that fills the space with natural light. The kitchen anchors the home with premium custom cabinetry, quartz countertops, a gas cooktop rough-in, and durable LVP flooring throughout. A custom rear mudroom keeps busy family life organized and functional. Located in Edgemont, where tranquility meets urban access, this is a rare chance to secure space, flexibility, and long-term value in one of West Edmonton’s most sought-after communities. (id:46923)
Century 21 Bravo Realty
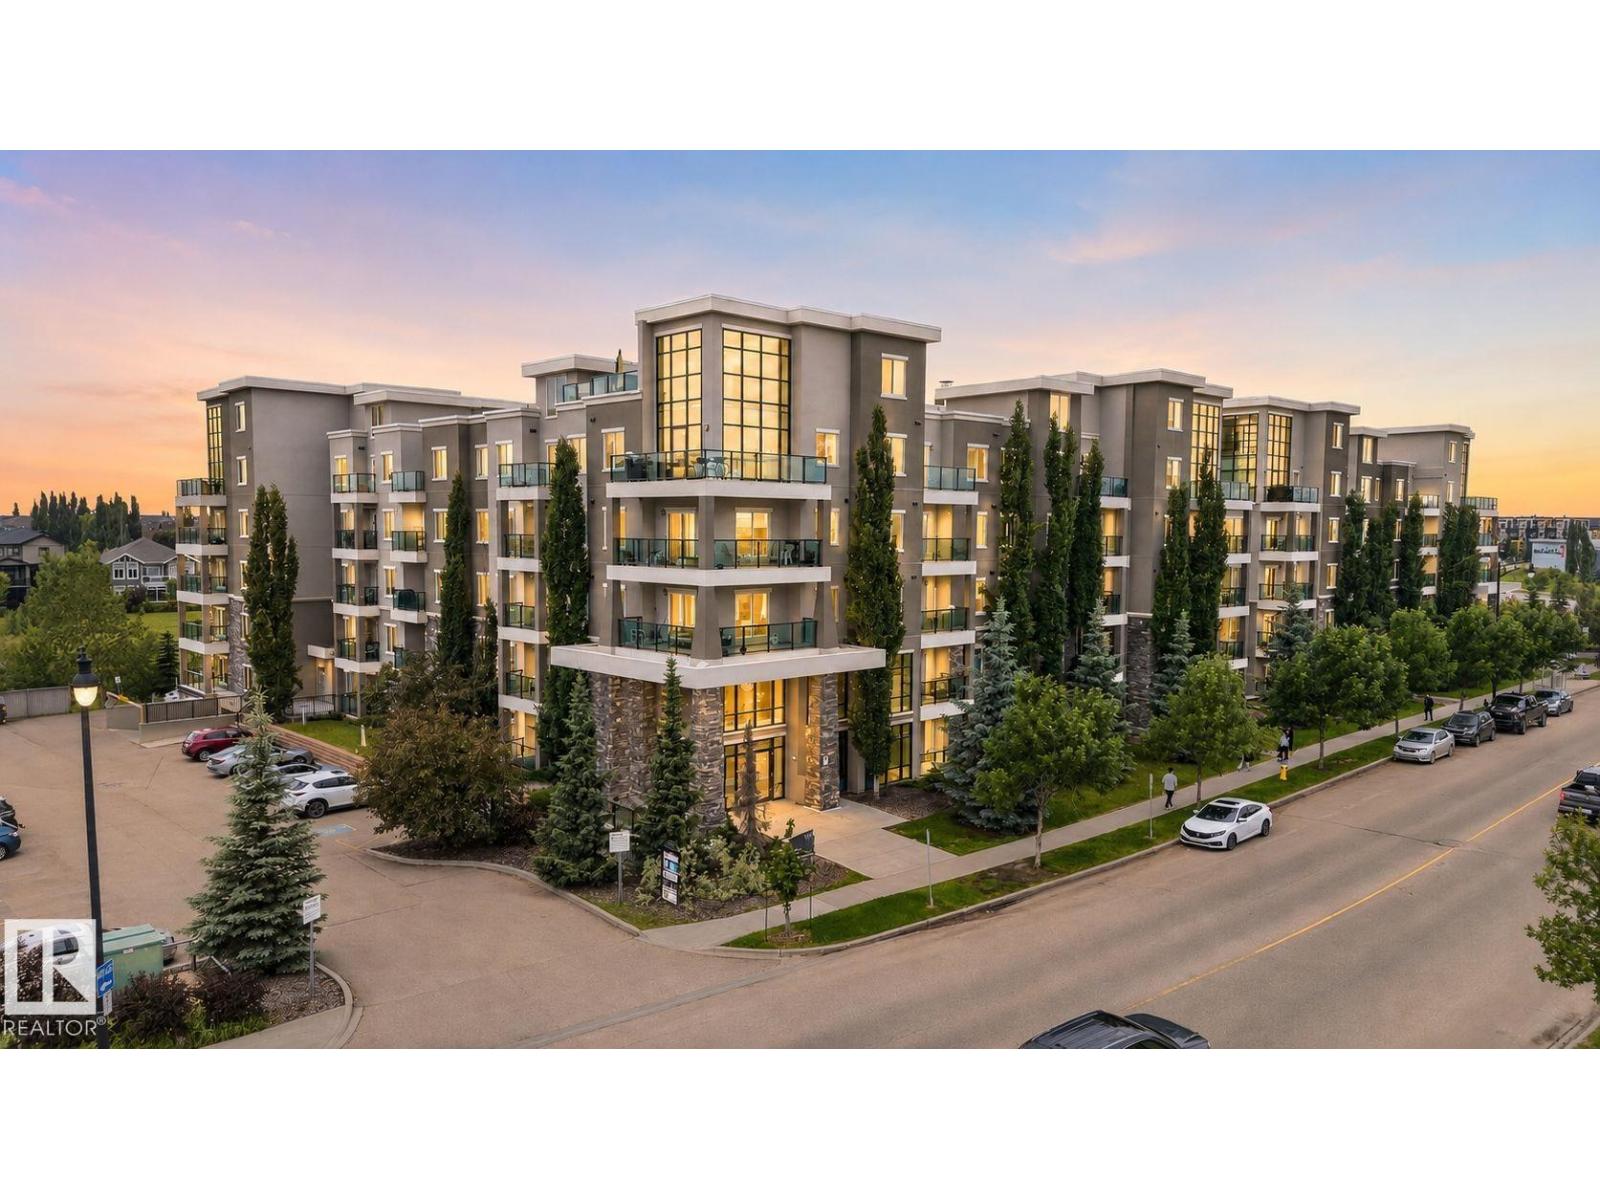
#306 1238 Windermere Wy SW
Edmonton, Alberta
Experience the perfect blend of luxury, comfort, and convenience in this exceptional corner suite backing onto a tranquil pond. Enjoy peaceful views from the expansive wrap-around balcony while being just moments from shopping, restaurants, major amenities, and public transit. Thoughtfully designed with 2 spacious bedrooms, 2 full bathrooms, a dedicated dining area, an inviting living room, and a separate laundry room, this home offers both style and functionality. Situated in a quality concrete building, you'll appreciate the added privacy and sound insulation. Rich hardwood flooring, a brand-new dishwasher, washer and dryer. Two titled parking stalls (underground and outside stall), and a titled storage cage complete this impressive package. A rare opportunity to enjoy low-maintenance living in a serene setting without compromising on convenience. (id:46923)
Real Broker
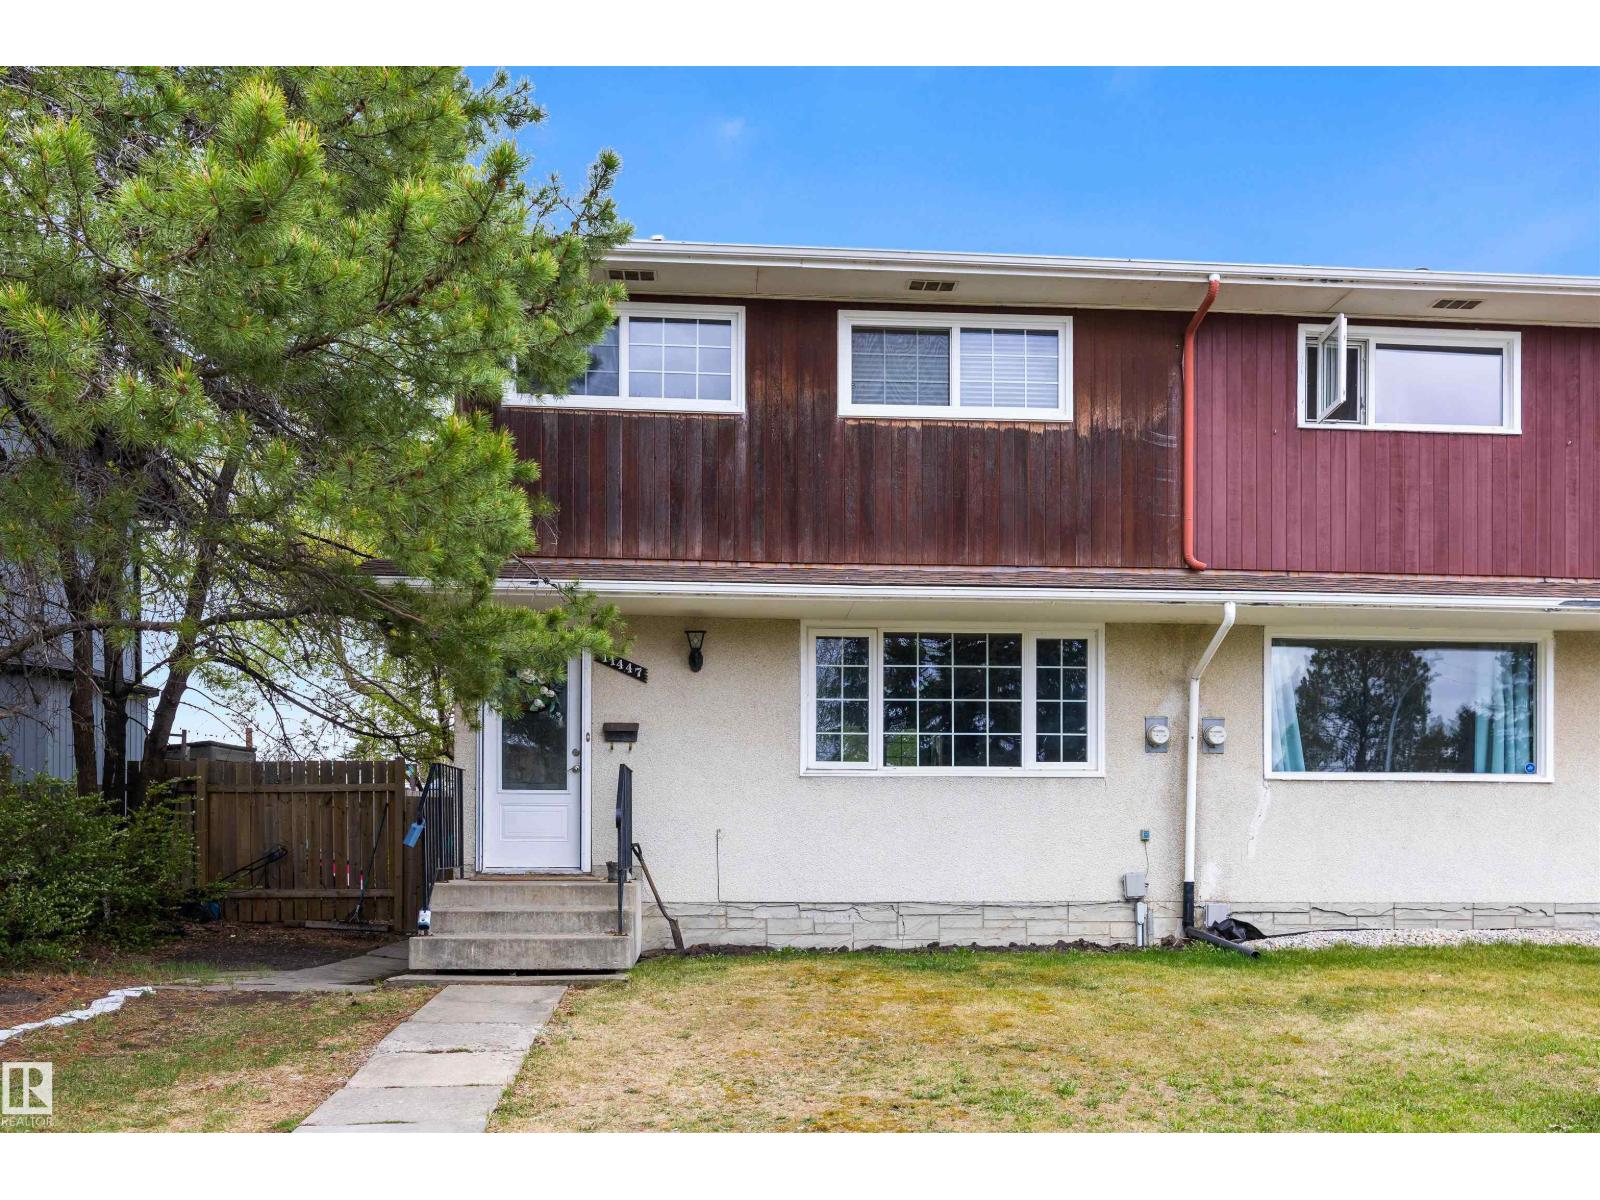
11447 39 Av NW
Edmonton, Alberta
GORGEOUS GREENFIELD! Kitchen features GRANITE COUNTERS, Murano Tile Backsplash, Stainless Steel Appliances & Under Cabinet Lighting. Main Bath features a jet SOAKER TUB. Large Primary Bedroom along with two additional Bedrooms complete the upper floor. Located downstairs is the laundry, mechanical room & Family / TV Room. Newer windows on the main & upper floors along w/ fenced, SOUTH FACING BACKYARD complete the property. Short drive, bike or walk to the SOUTHGATE LRT. Grocery store, restaurants, daycare, dental & medical centres are less than 5 mins. away by foot. Schools, Park, Playground & Splash Park located across the street. Confederation Leisure Centre only a 4 min bike ride. Whitemud Dr is easily accessible. Central location: 10-20 mins to Downtown, WEM, South Common, University of Alberta or Airport. Quiet, mature area with great schools. This house is ideal for those wanting to build sweat equity & achieve home ownership or investment property. (id:46923)
RE/MAX River City
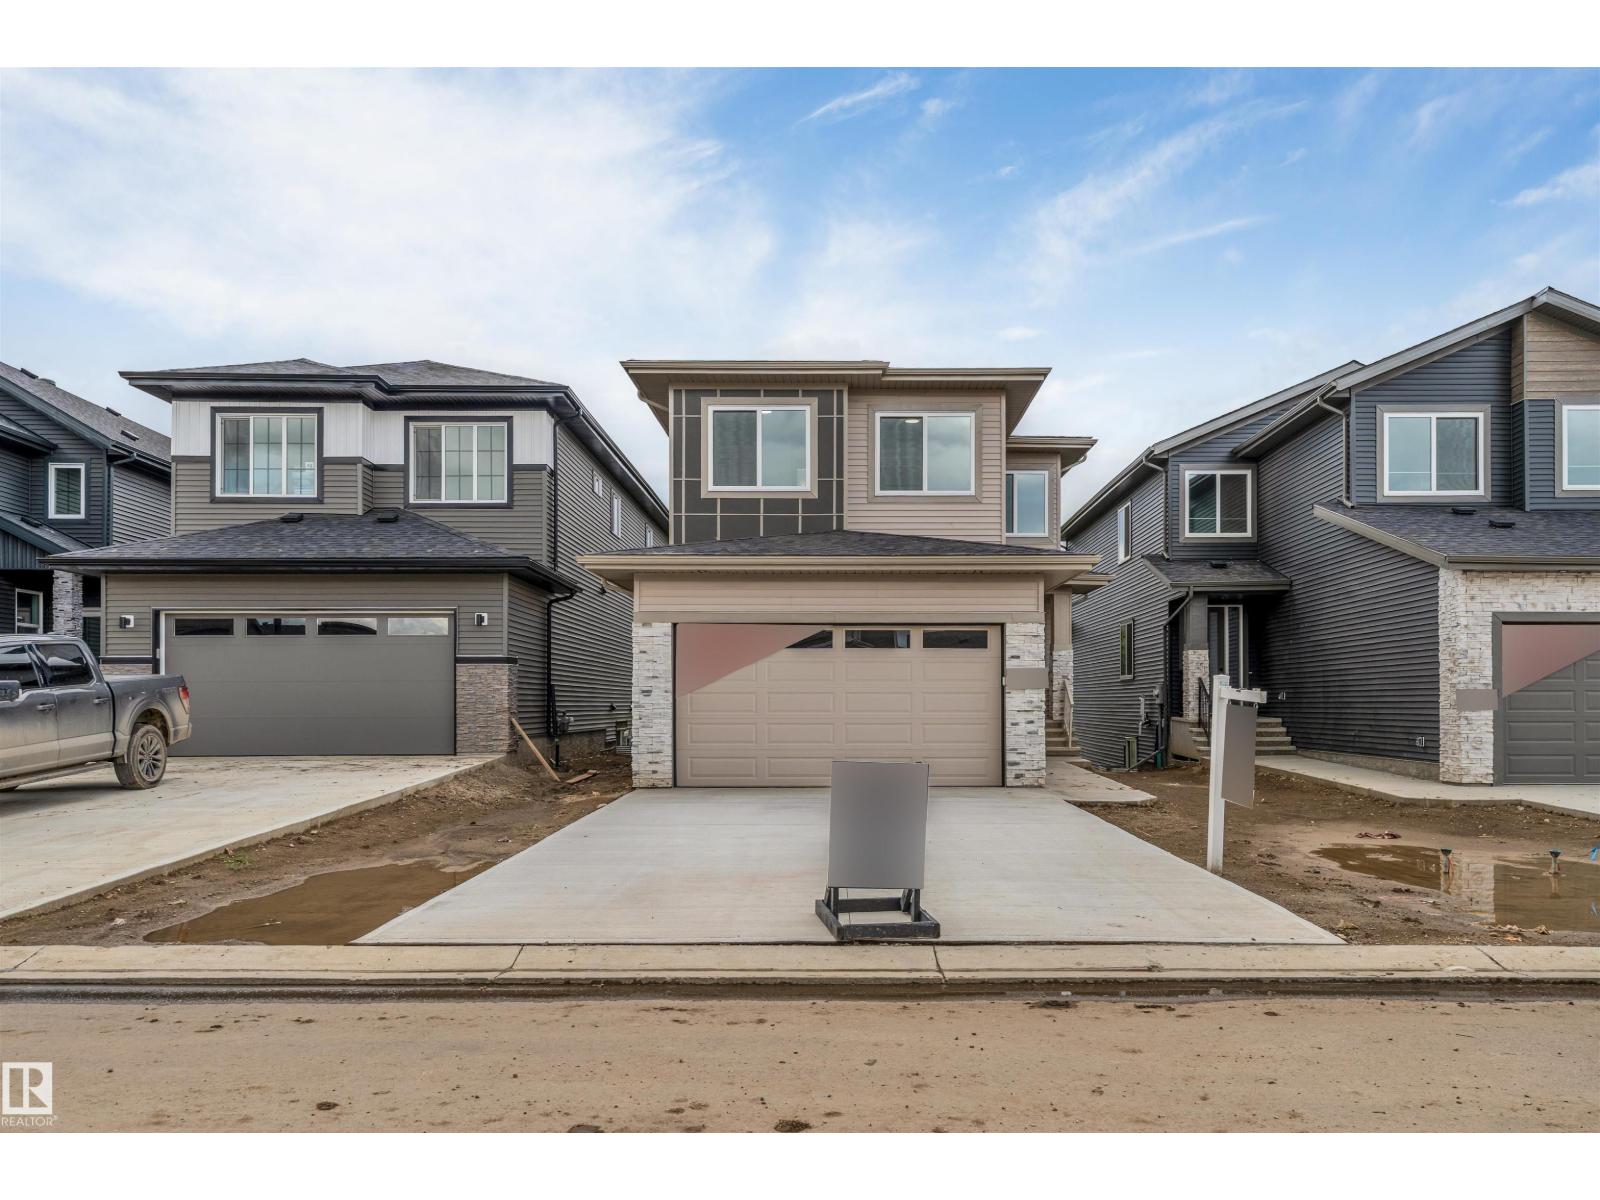
47 Norwyk Wy
Spruce Grove, Alberta
**WALKOUT HOME**BACKING ONTO POND**OPEN TO ABOVE LAYOUT**. This home boasts premium finishes and stunning pond views, featuring 9’ ceilings and a bright, open-concept layout. The chef-inspired kitchen includes quartz countertops, an oversized island, extended cabinetry into the dining area, and a seamless walkthrough spice kitchen from the mudroom. Relax on the rear deck enjoying morning coffee or sunset views. The 18’ open-to-above great room creates a grand atmosphere. Main floor bedroom with full bath adds flexibility, while upstairs offers 4 bedrooms, bonus room, laundry, and a spa-style primary suite. (id:46923)
Lpt Realty
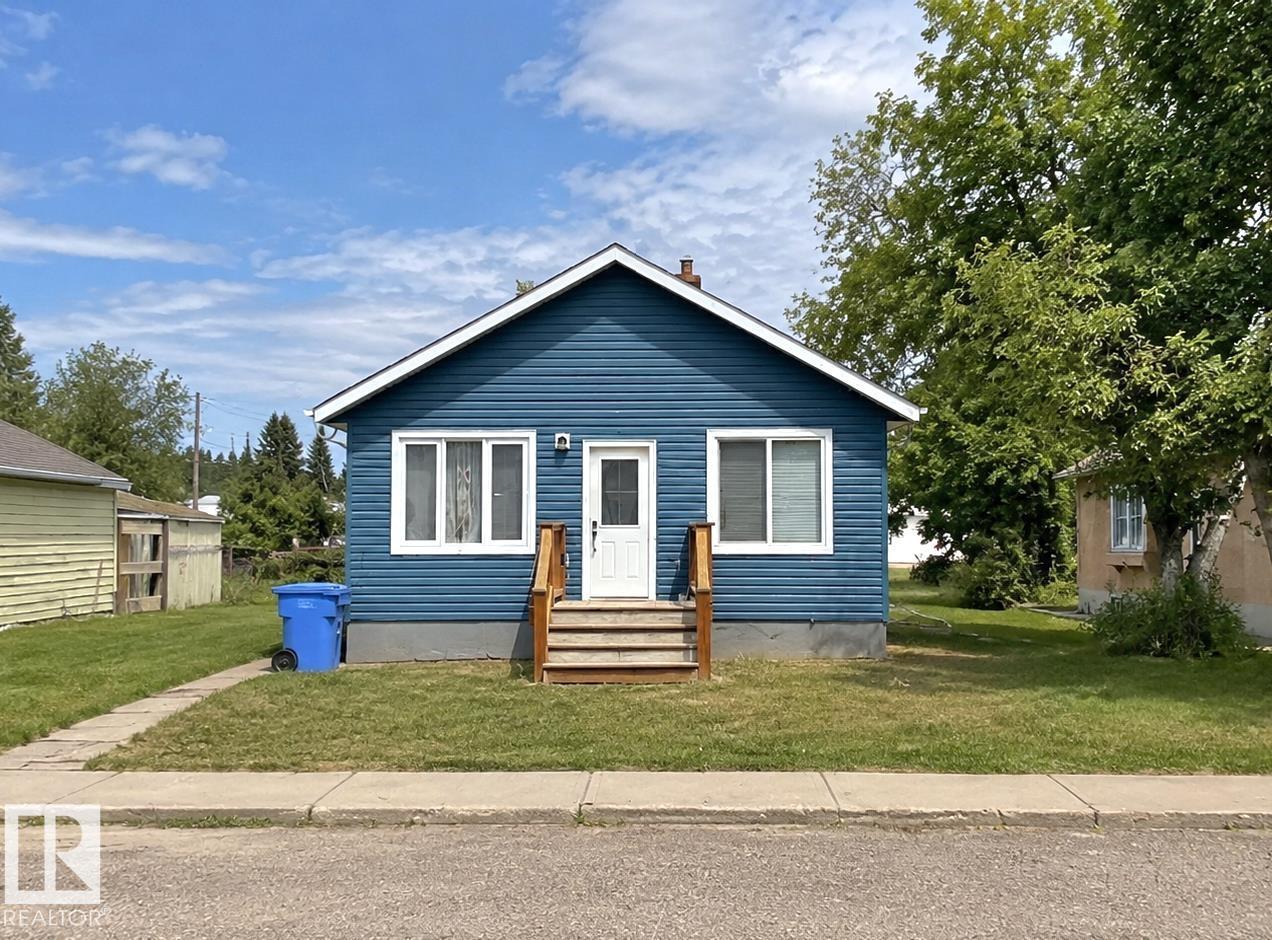
5222 50 St
Willingdon, Alberta
Welcome to this beautiful 2 bedroom, completely renovated home in the quaint rural town of Willingdon. This starter home is move in ready. All high end appliances are only 2 years old!! This cozy home features new laminate floors, cupboards, bathroom, windows, and paint. It is move in ready!! The lot is large with room to build garage in the back with alley access or at the side off the main street. Willingdon is out of the bustle of big city but an easy commute to the conveniences. This little slice of perfection is perfect for a young couple, a couple who are empty nesters, or a single purchasing their first home. Do not miss out on this gem (id:46923)
Maxwell Riverside Realty