
Property Results - On the Ball Real Estate
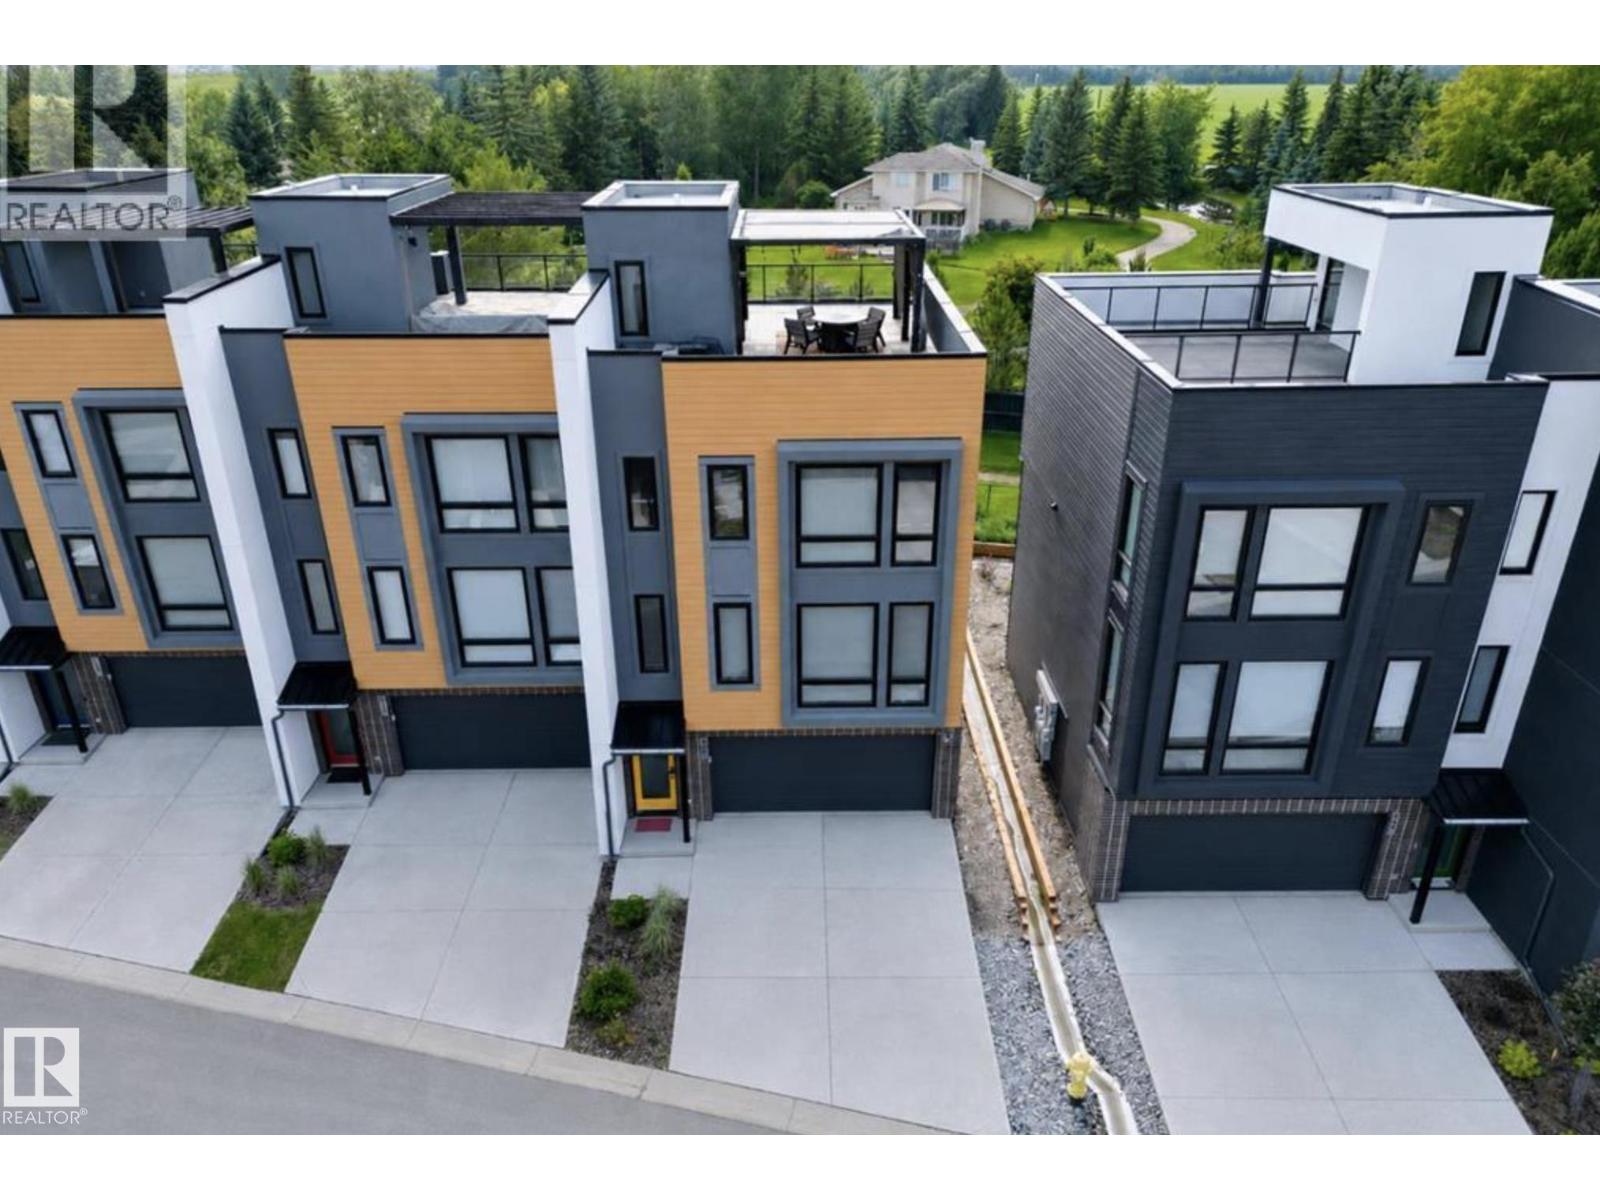
#46 1304 Rutherford Rd SW
Edmonton, Alberta
Welcome to Pivot at Rutherford, award-winning townhouse community, offering the perfect blend of modern design & low-maintenance living. This beautifully upgraded end-unit home features 1,861 sq. ft., 3 bedrooms, & a rare tandem 4-car garage (19' x 31.5') ideal for vehicles, storage, or a home gym. The bright open-concept main floor showcases floor-to-ceiling windows with east-facing morning sun & west-facing sunsets, vinyl flooring, Quartz countertops, an oversized island, premium stainless steel appliances, & spacious living and dining areas. Upstairs offers a primary suite with a 4-piece ensuite, 2 additional bedrooms, another full bath, & upper laundry. Enjoy upgraded blinds, lighting, mirrors & designer feature walls. The spectacular 650+ sq. ft. rooftop patio is perfect for entertaining & taking in Edmonton sunsets. Backing onto a forest with walking trails, this is one of only 3 units with direct trail access. Minutes to schools, parks, shopping, transit & new hockey rink. Some Pics Virtual Staged. (id:46923)
Cir Realty
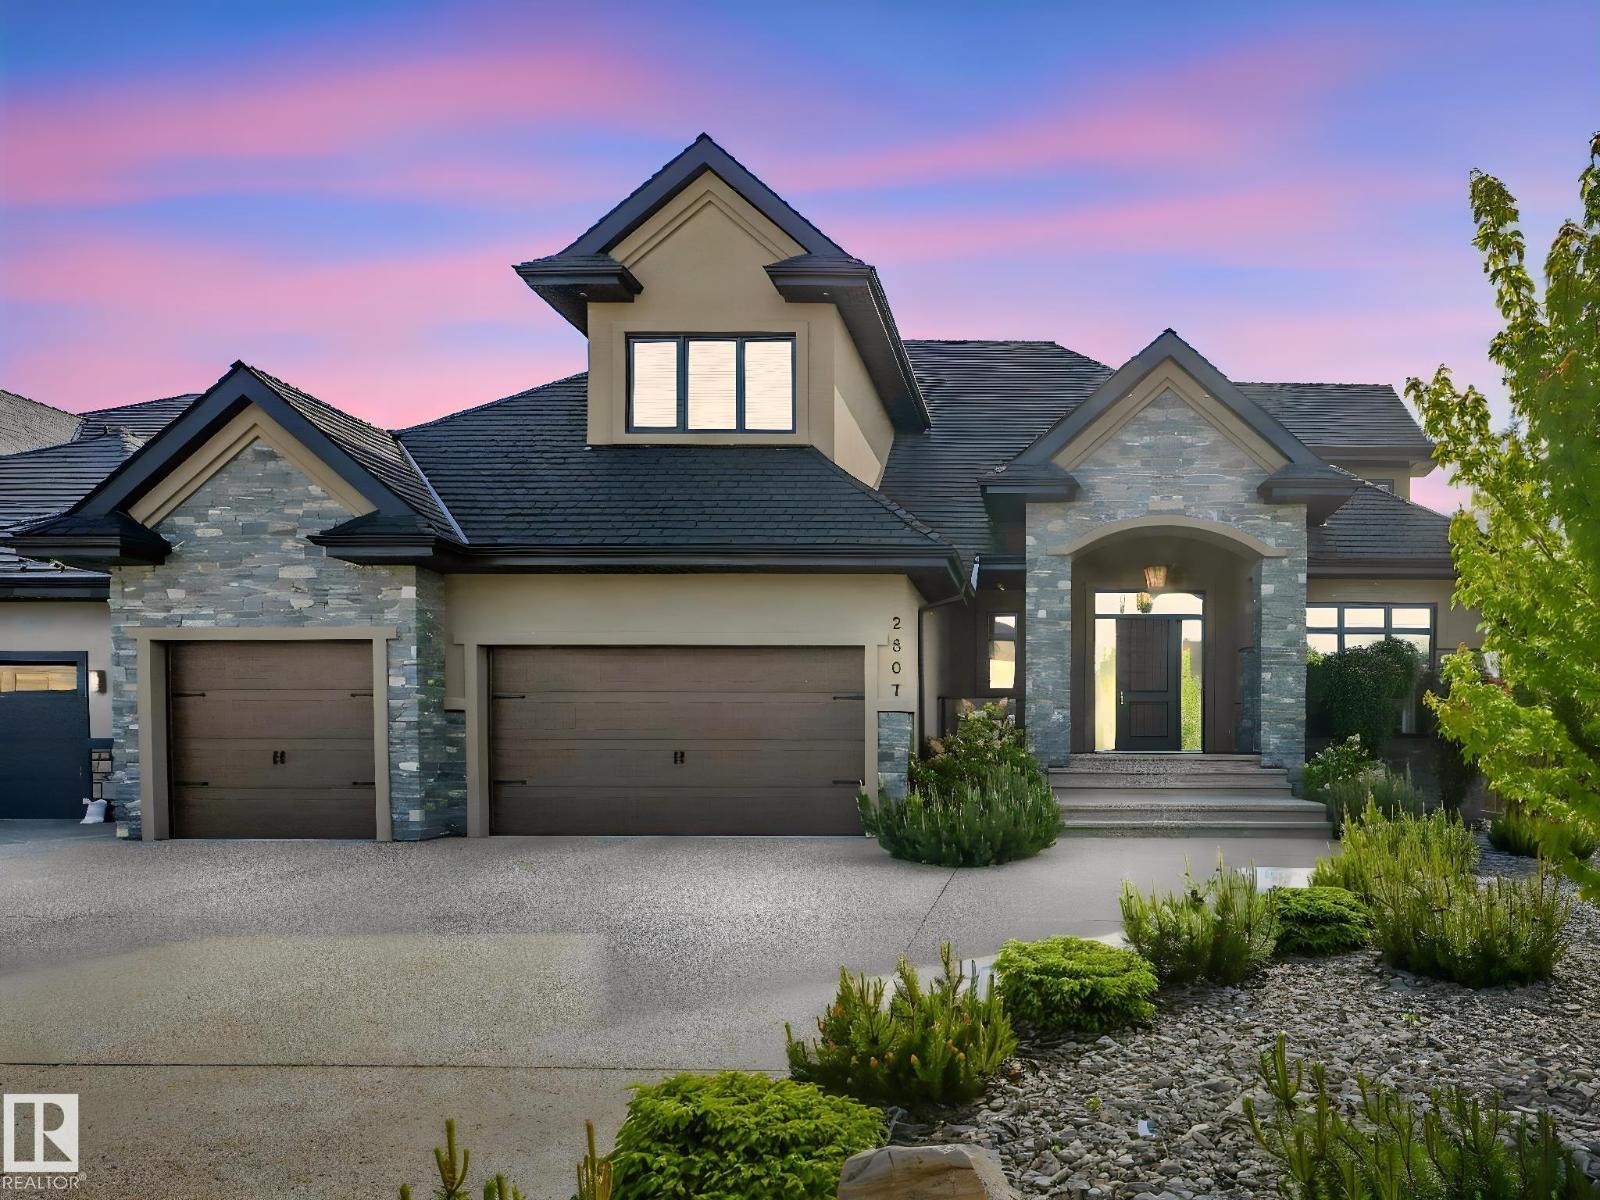
2807 Wheaton Dr NW
Edmonton, Alberta
Executive Mansion, Welcome to excellence in the heart of Windermere! Upon entry the front foyer you are greeted with a phenomenal sense of luxury, its Bright, Vibrant & total class. Walking down enjoy the living room with soaring high ceilings, Stone pillars, Gas/Stone feature wall combination and an abundance of windows. The Chefs kitchen is jaw dropping-Wolf & Sub-zero Appliances, Spacious Granite countertops, Spice kitchen, Stone accents, & a built-in speaker system. The primary room is loaded with windows, Chic 5 Pc Ensuite, its own laundry for convenience & across the hall you have your own private office. Upstairs it includes maple railings, 3 bedrooms all with ensuites, 2 Open-to below areas, cozy bonus-room & walk-in laundry. All washrooms, the garage & the entire basement has in floor-heat, Walk-out BSMT has 2 splits, one side a Movie Theater, Gym & the other side is a private suite! Beautiful Exterior & landscaped to perfection. 2 Mins to Windermere DR & close to all amenities, DONT MISS OUT!!! (id:46923)
Sterling Real Estate
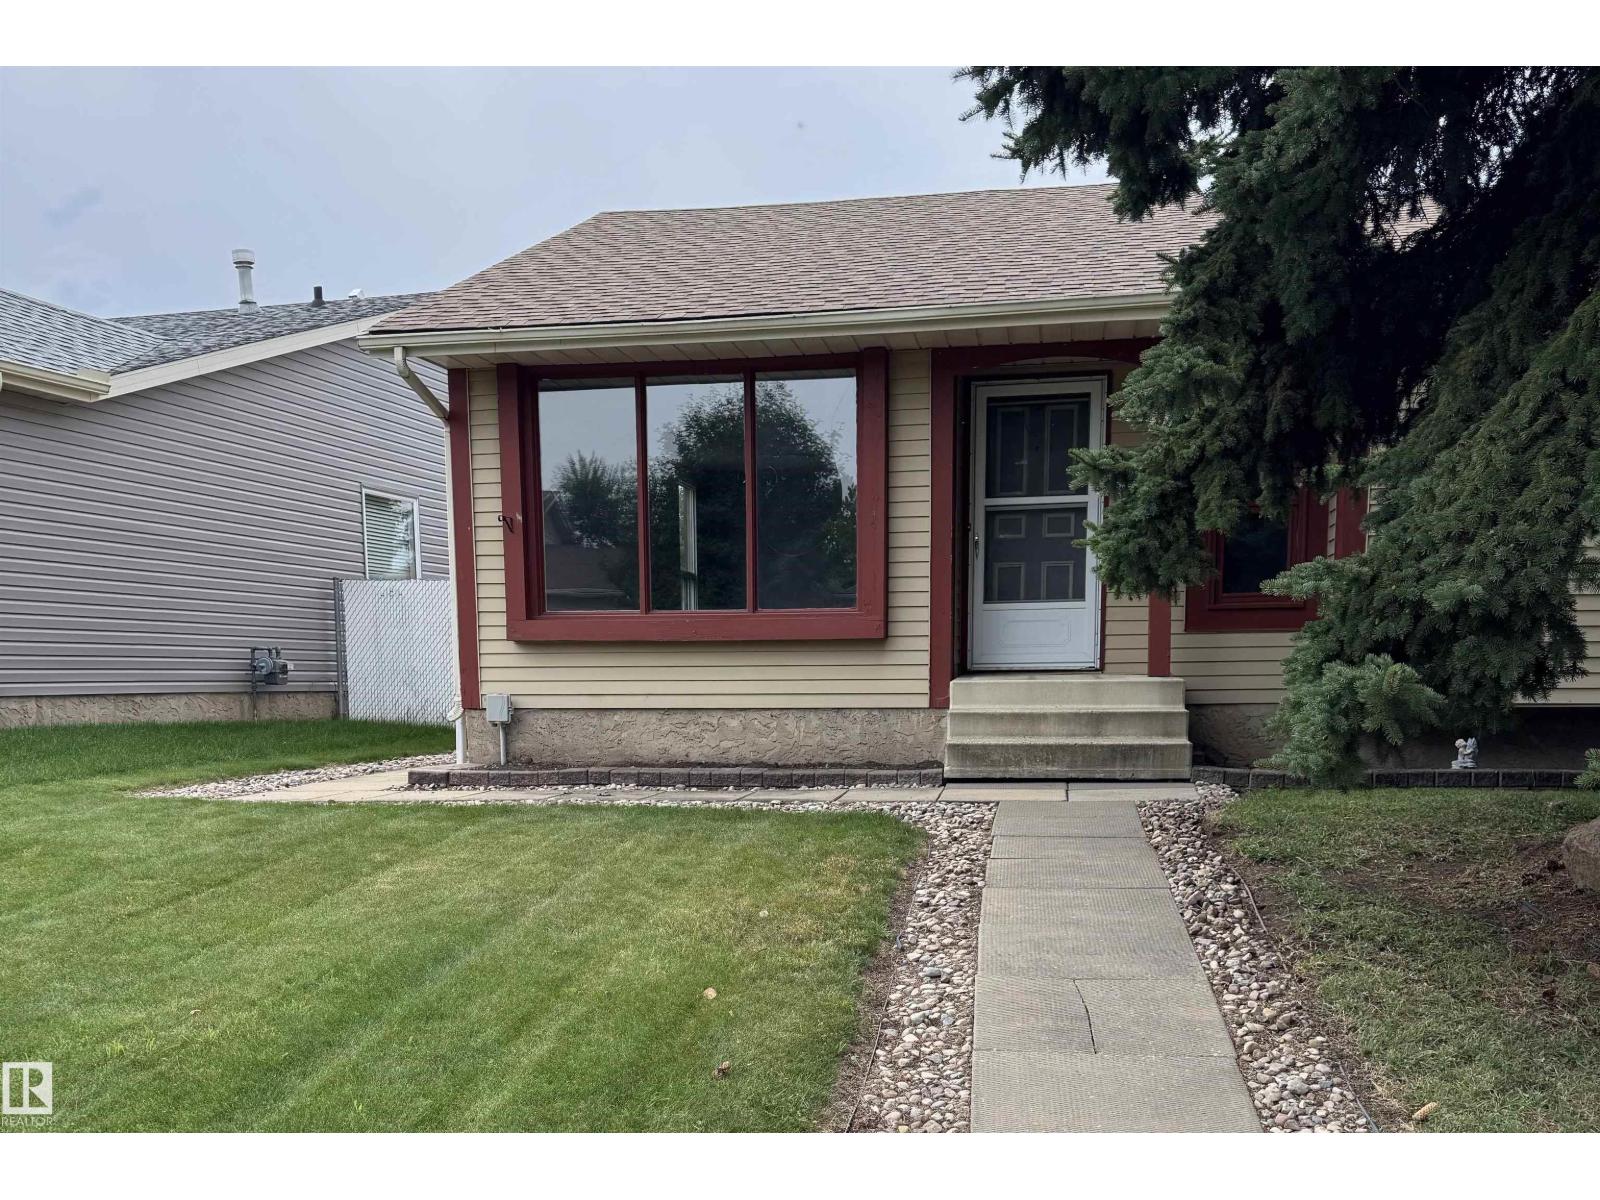
Unknown Address
,
Perfect starter! A solid bungalow on a good size lot. Brand new Shingles just professionally installed June 24/26. Chain-link fenced yard, resurfaced deck features low maintenance railing and the double detached garage is 20X20 with back alley access. The home has been professionally cleaned and features newer flooring throughout. 3 bedrooms including the master boasting a 2 piece ensuite. Basement features a huge family room, another bathroom and a large laundry/mechanical room. Do not delay come and see today. (id:46923)
RE/MAX Preferred Choice
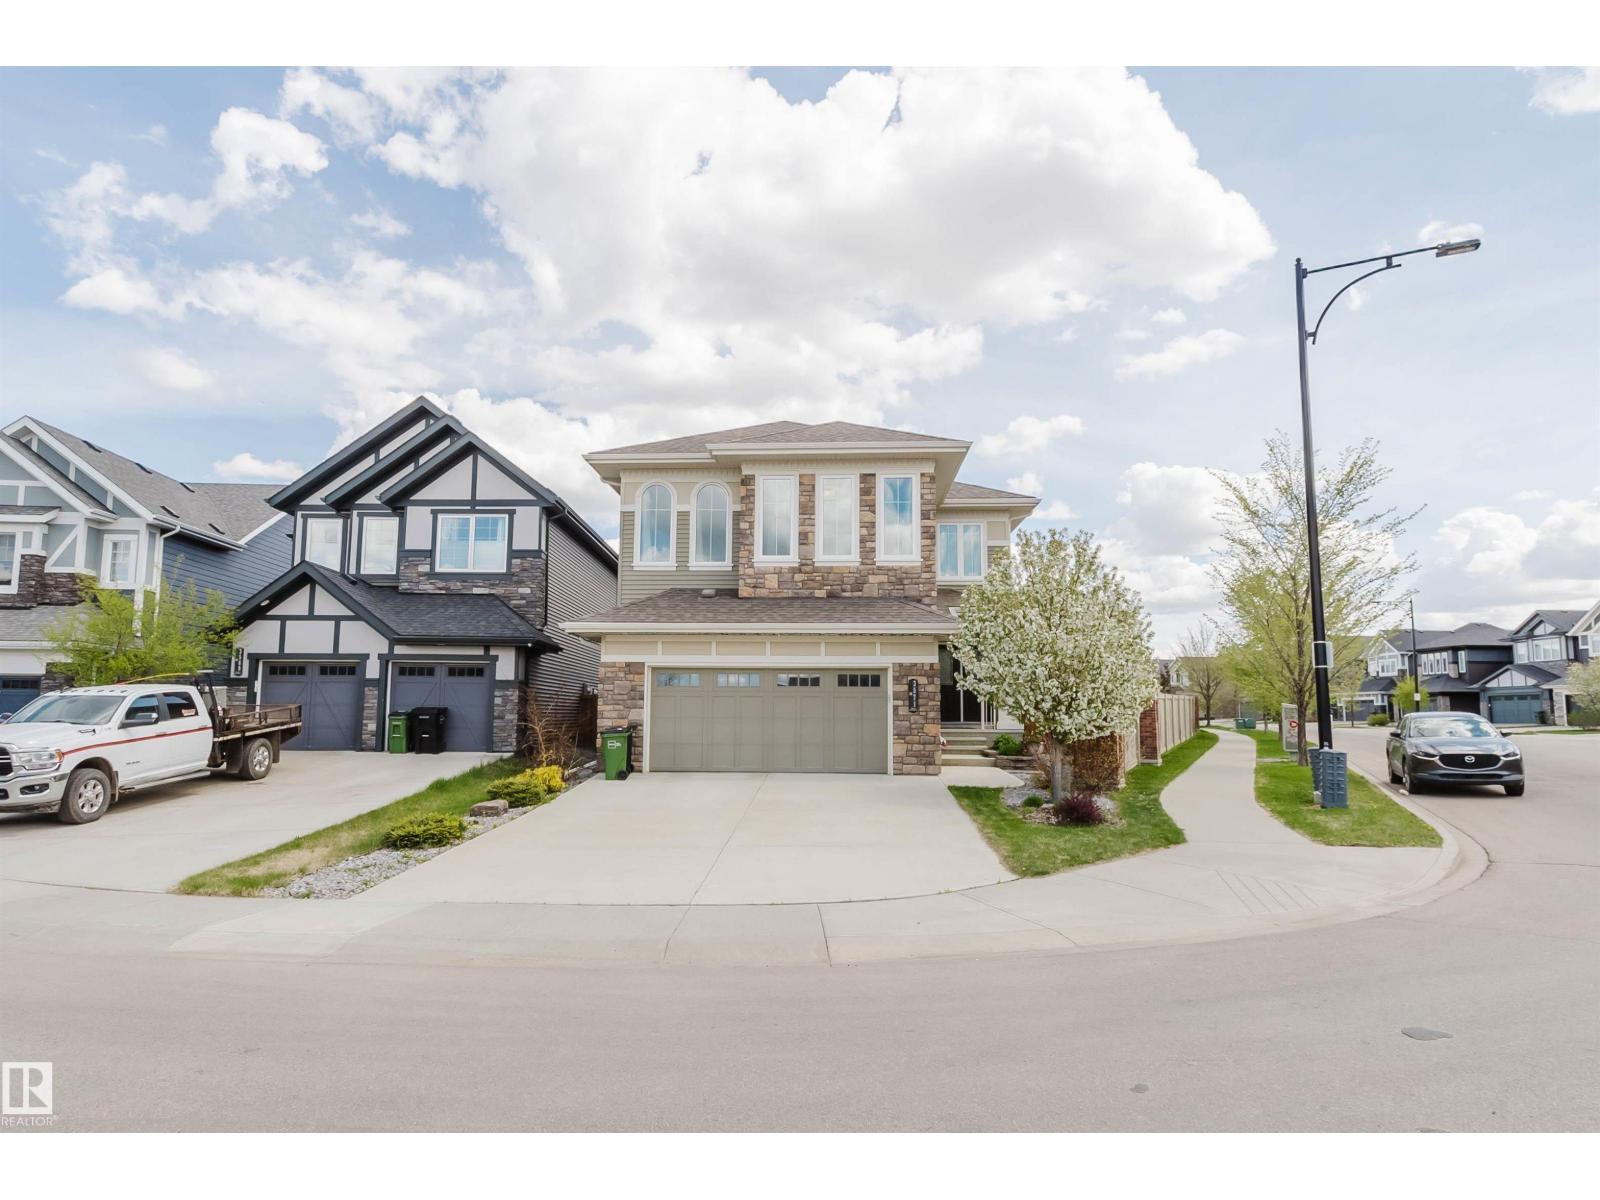
3571 Keswick Bv SW
Edmonton, Alberta
Great value and amazing opportunity. This upscale two-storey home in prestigious Keswick on the River is designed for comfort, style, and entertaining. The main floor features a huge living room with wall-to-wall triple-pane Low-E glass windows, a modern fireplace, and whole-house audio. The dining area overlooks the backyard and patio with BBQ access. The kitchen boasts a large quartz countertop and island—perfect for meals, homework, and conversation. A walkthrough pantry with an extra freezer keeps life organized, while morning coffee comes with a peaceful backyard view. The main-floor office overlooks trees. Upstairs: sunny bonus room for movies or games. The spacious primary suite offers a spa-like 5-piece ensuite and a walk-through closet, plus two generous bedrooms and laundry with cabinetry. The unfinished basement is ready for your future development idea (radon elimination system installed). The massive pie-shaped lot is a haven for kids and summer parties, with a long dog run and mature trees. (id:46923)
Mozaic Realty Group
15184 25 St NW
Edmonton, Alberta
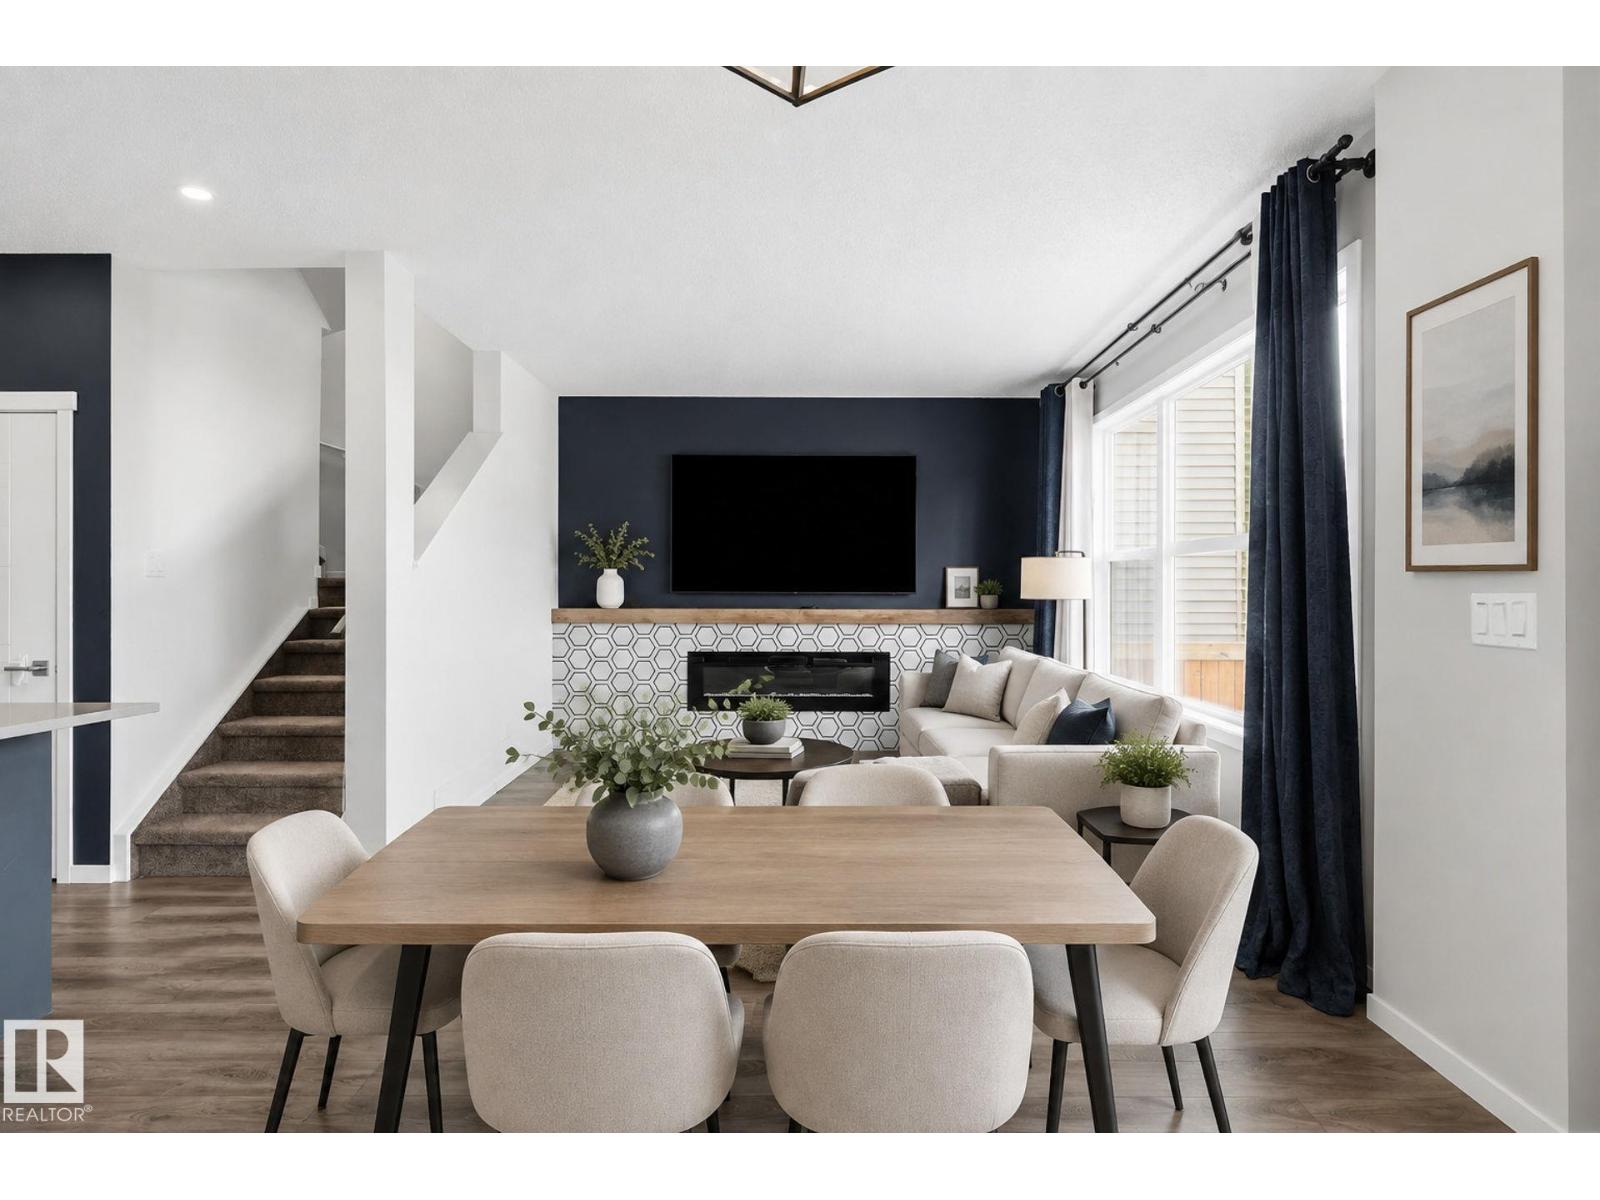
A gorgeous family home with a FANTASTIC LAYOUT and CENTRAL A/C! This 3 bed, 2.5 bath home is in brand new condition. As you step inside you will immediately notice the high quality finishes throughout. The spacious kitchen has QUARTZ countertops, bold cabinetry, a GAS STOVE, and a LARGE PANTRY. The open concept connects to the dining area and the cozy living room with LARGE WINDOWS that bathe the main floor in natural light. Up the stairs you'll find a BONUS ROOM perfect for movie nights with the kids and convenient UPSTAIRS LAUNDRY. The master bedroom has a WALK-IN CLOSET, and gorgeous ensuite with DUAL SINK VANITY, walk-in shower and SOAKER TUB. 2 secondary bedrooms and a 4 pc bath complete the upper level. The fully landscaped back yard has composite steps and built in flowerbeds that lead to a massive patio with plenty of yard space left for activities! BBQ, Gazebo, Brand New Patio Furniture & Propane Fire Table are Included! Only 3 MINUTES FROM THE HENDAY and Manning Town Centre. (id:46923)
Maxwell Challenge Realty
14 Stagecoach Li
Ardrossan, Alberta
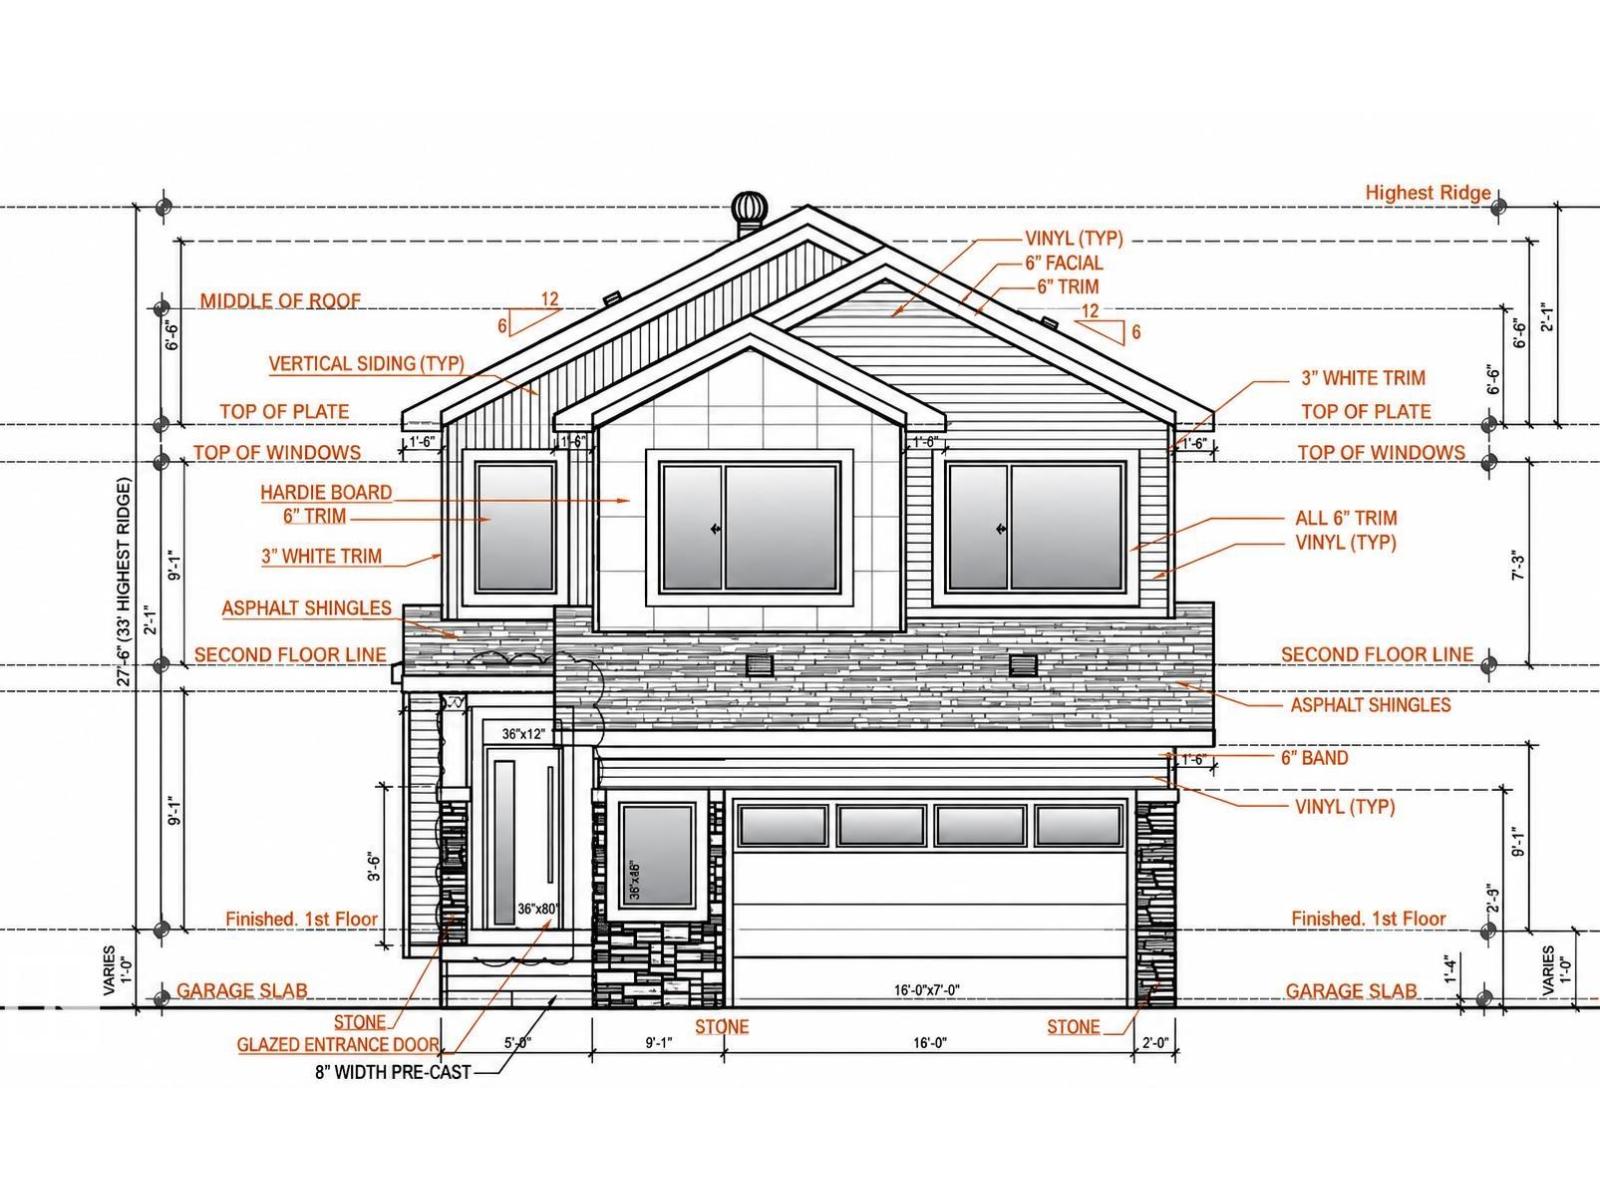
Active Homes proudly presents this STUNNING custom-built 2-storey home! This home is designed to impress with a bright OPEN-CONCEPT LAYOUT featuring SOARING OPEN-TO-ABOVE CEILINGS, a flexible OFFICE/BEDROOM, and functional MUDROOM. The UPGRADED chef-inspired kitchen features QUARTZ COUNTERTOPS, LARGE ISLAND, EXTENDED CABINETRY & BUTLER PANTRY, with additional cabinetry in the dining room! Upstairs offers a spacious LOFT, convenient UPPER-FLOOR LAUNDRY, and 3 generous bedrooms. The impressive primary suite features a CUSTOM FEATURE WALL, 5-PIECE ENSUITE & LARGE WALK-IN CLOSET. Additional upgrades include 9’ CEILINGS, 8’ DOORS & UPGRADED LVP FLOORING. The unfinished basement offers endless potential. A beautifully designed home with style & functionality throughout! (id:46923)
Maxwell Polaris
5708 50 St
Viking, Alberta
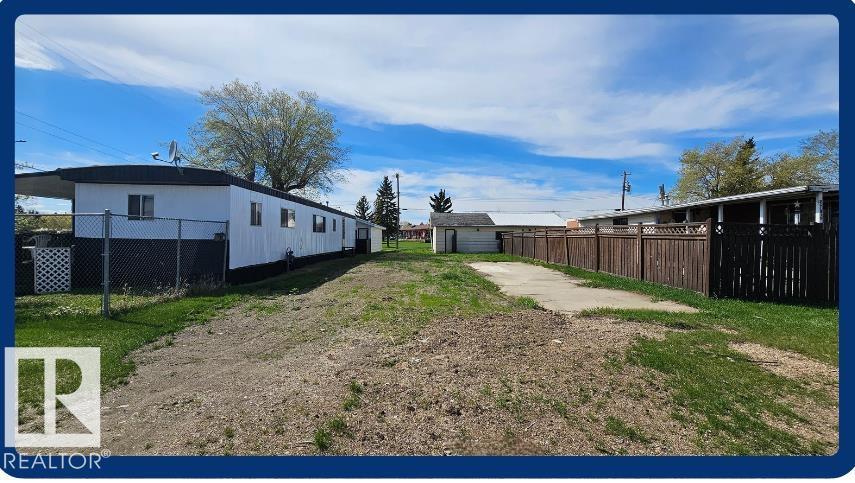
Affordable living can be had with this 35' x 112' mobile home lot close to school and hospital. No park fees as you own your own titled lot. This lot would accommodate a single-wide mobile and currently shares a garage with the neighboring lot. (id:46923)
Now Real Estate Group
7208 156 St NW
Edmonton, Alberta
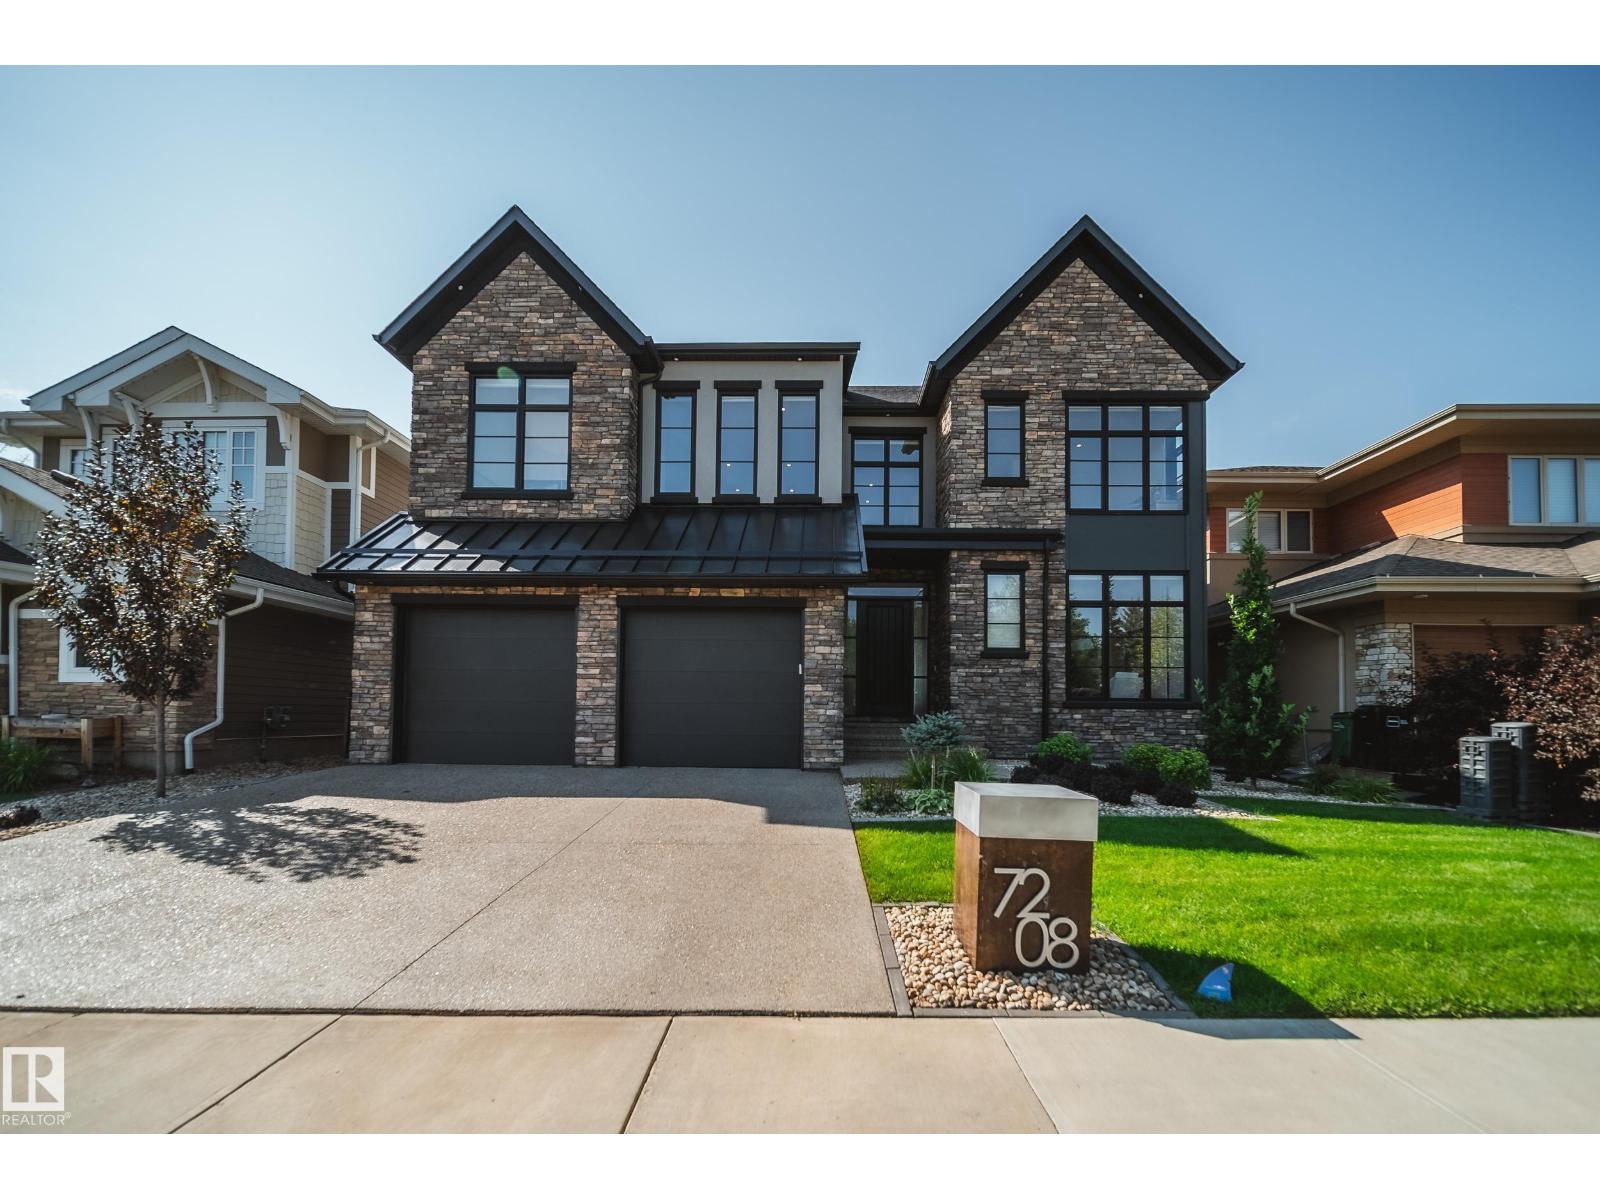
There are great locations, and then there are locations like this. Literally steps from Edmonton’s spectacular river valley and trail system, this 3,000 sqft home pairs an incredible setting with sophisticated, beautifully considered design. Inside, the open main floor is bright, spacious and made for entertaining, featuring a stylish open-concept office and a showpiece kitchen that commands attention. An oversized island, granite countertops, custom backsplash and built-in appliances combine to create a space that feels both elevated and inviting. Generous living and dining areas flow effortlessly together, while 3 bedrooms and 3 beautifully finished bathrooms offer exceptional space and comfort. The primary bed is spacious and truly feels more like a retreat/ AC and UG Sprinklers top it off. Morning walks, evening rides and endless kilometres of river valley trails begin practically outside your door—an exceptional home offering space, style and one of Edmonton’s most enviable lifestyles. (id:46923)
Rimrock Real Estate
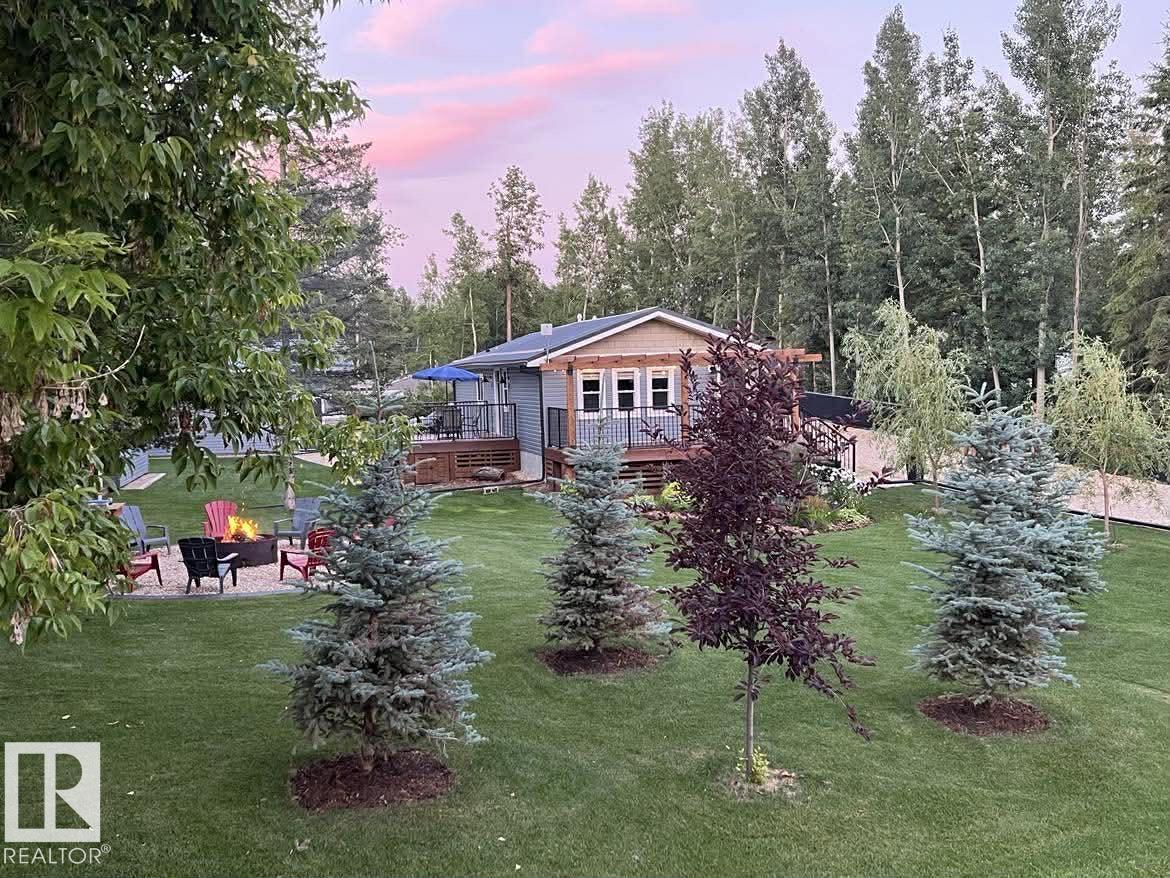
#701 55107 Rge Road 33
Rural Lac Ste. Anne County, Alberta
QUALITY! That is the only suitable description for this property. Every small detail is perfection. This Lake-acreage by Lac St. Anne Lake is 0.45 acres with lots of space for parking, storage and relaxing outside. This is perfect for full time living or as a vacation home. It was renovated in 2022 from the studs out and features: high efficiency windows, metal roof, spray foam insulation, siding, high efficiency furnace, hot water tank, kitchen, bathrooms, doors, plumbing, electrical, lighting, luxury vinyl flooring, high end plumbing fixtures, and high end appliances. The 24'x26' insulated garage features 220 power outlet, 10' ceiling, textured and painted walls, and the cement floor has been epoxy finished. The landscaping is the pride and joy of this property and it shows from the flower beds, to the washed rock driveway. This is a move in ready property in Corsair Cove, surrounded by mature trees, less than 2 blocks from Lac St. Anne lake. Enjoy lake life! (id:46923)
Century 21 Leading
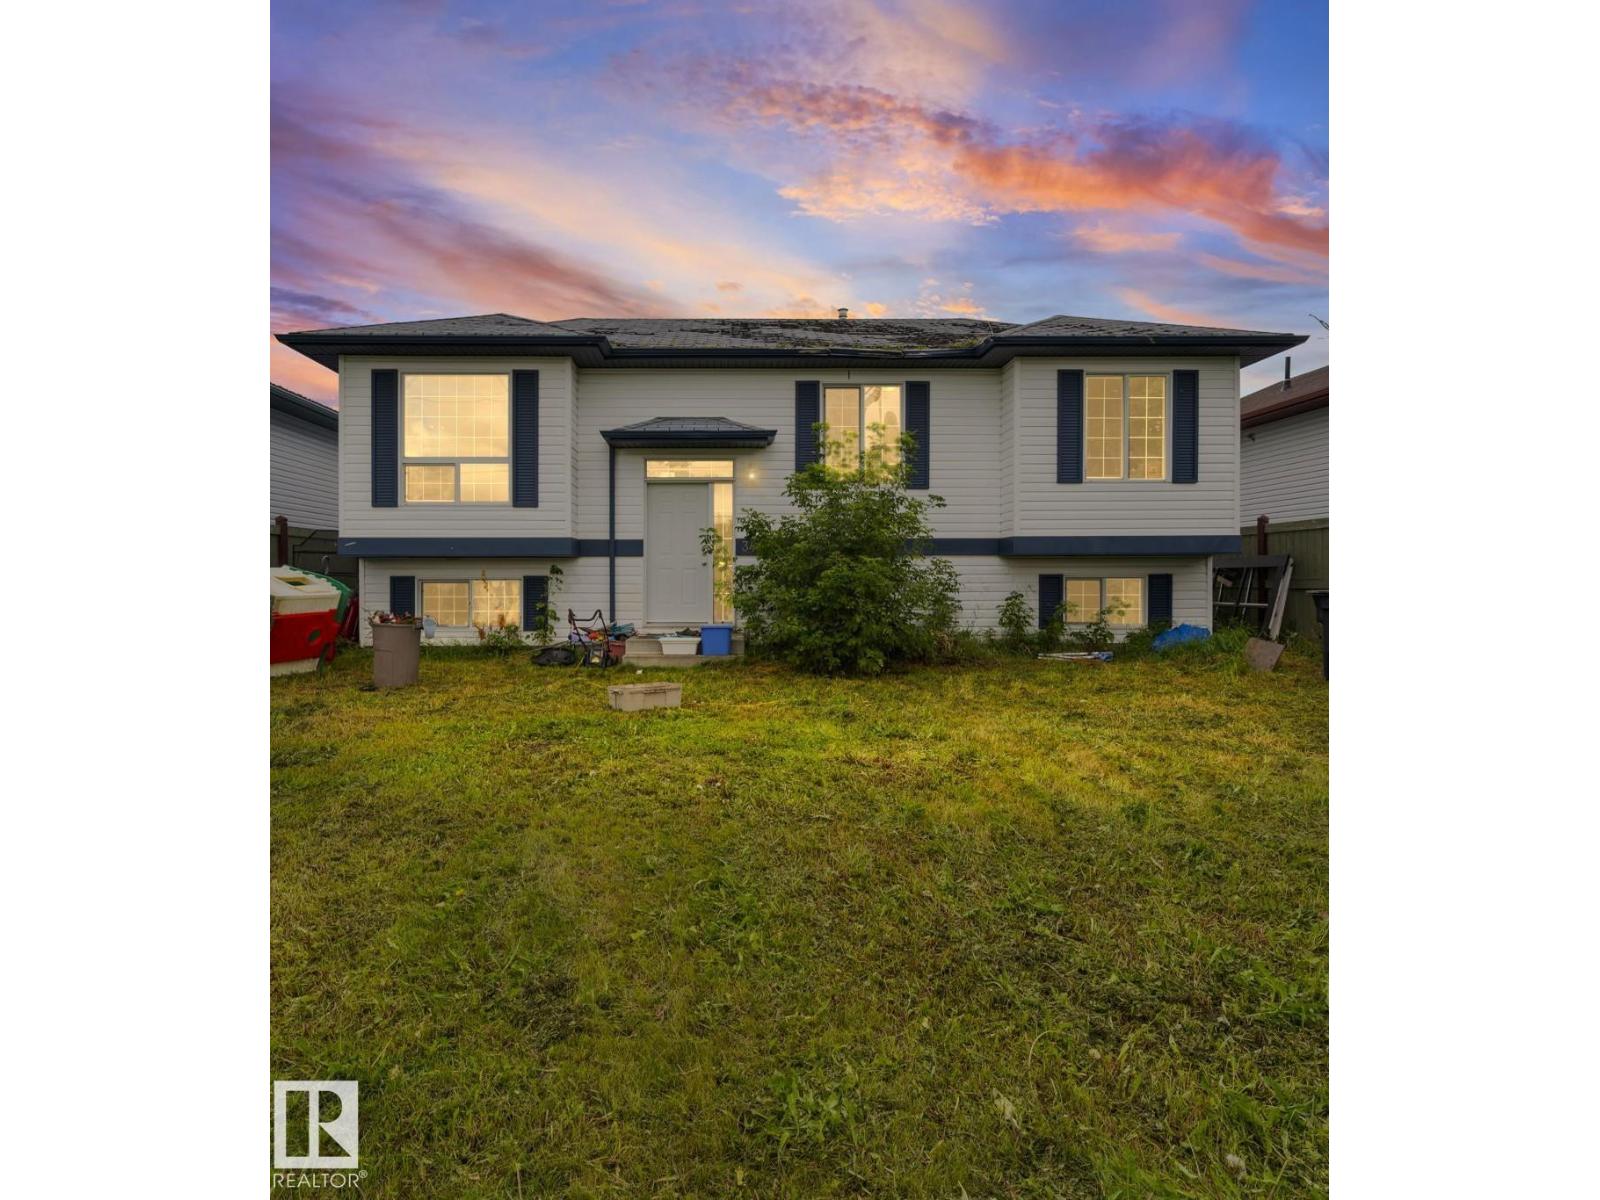
34 Spruce Meadow Ln
Bon Accord, Alberta
Welcome to this bright and inviting three-bedroom, one-bathroom bi-level in Bon Accord! Situated on a quiet street while still conveniently close to the town’s stores and amenities, this home offers the perfect balance of peaceful living and everyday convenience. The open-concept main floor features large windows that fill the home with natural light, creating a warm and welcoming atmosphere. The furnace and central air conditioning were both installed in May 2025, providing year-round comfort. The unfinished basement offers plenty of space and endless possibilities for future development. Outside, you’ll find spacious front and backyards with ample room for gardening, entertaining, or letting the kids and pets play. Enjoy the low-maintenance composite back deck and fully fenced yard, with one section currently down and scheduled to be repaired. A wonderful opportunity to make this home your own! (id:46923)
RE/MAX Excellence
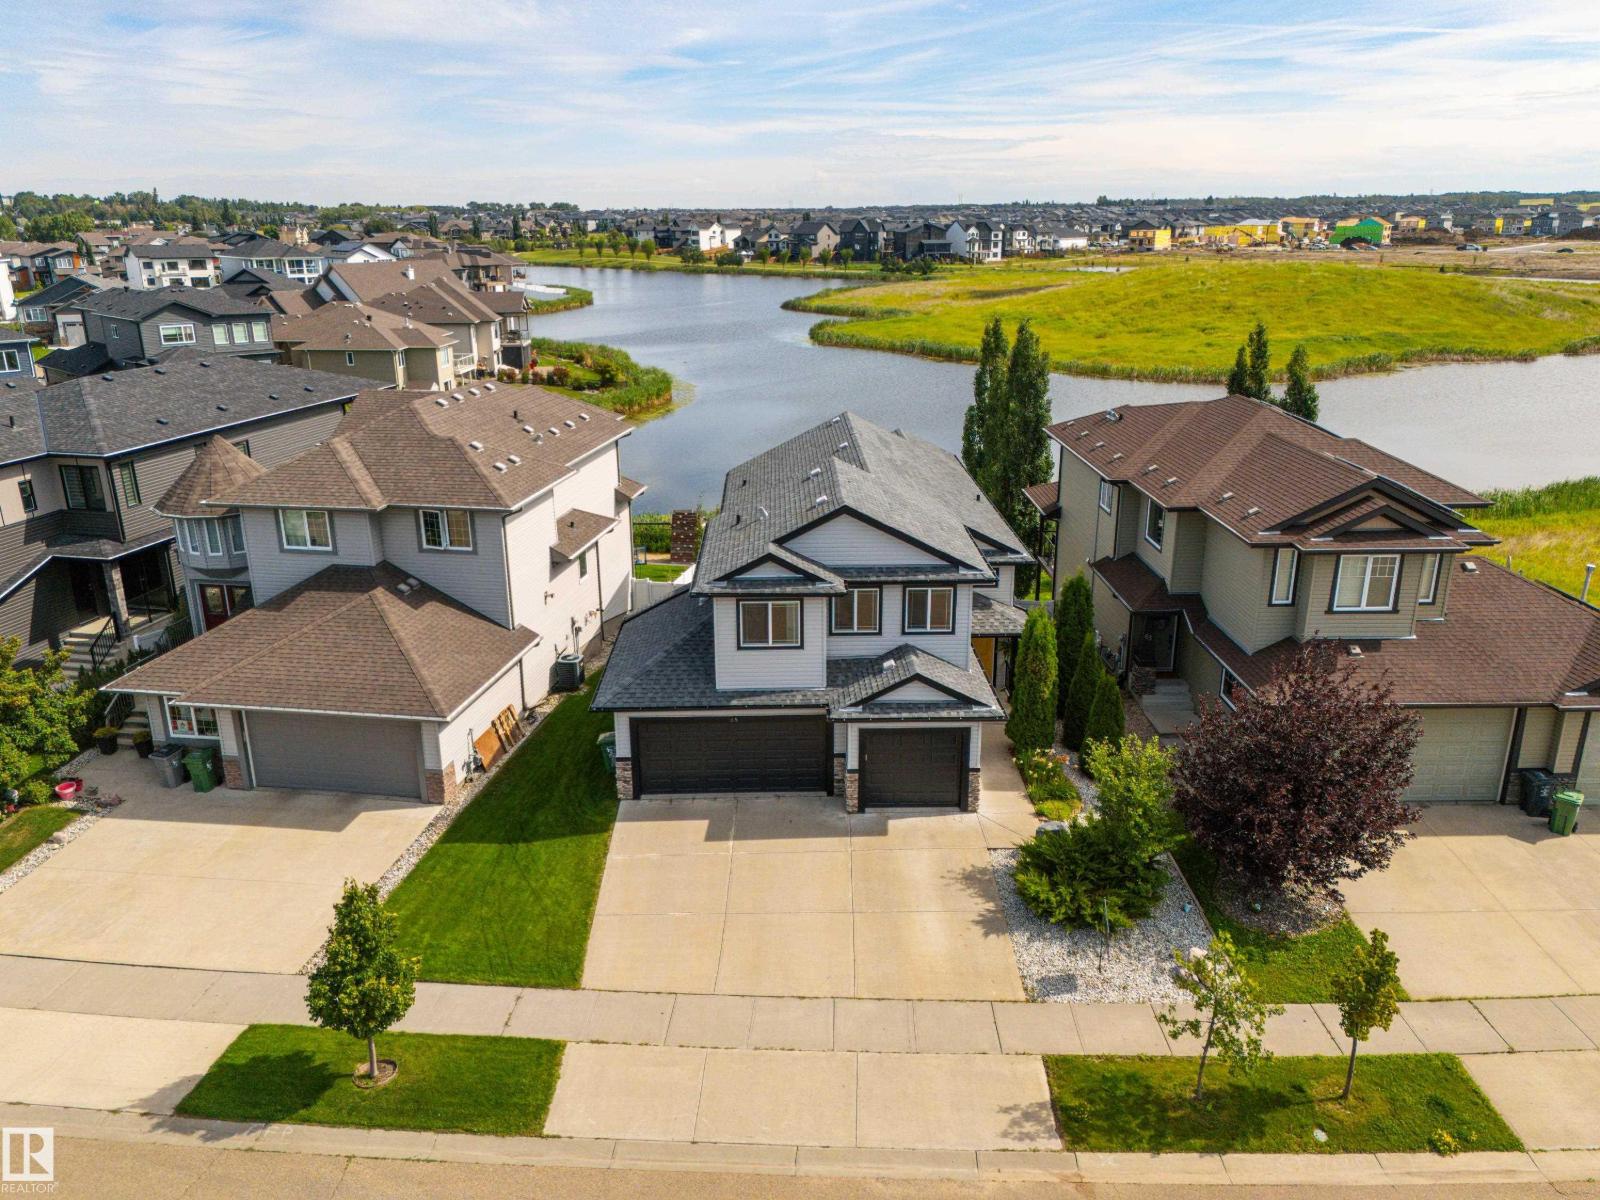
65 Lakewood Bv
Beaumont, Alberta
Pond Backing Serenity in Beaumont Lakes - offering a combination of elegance + comfort, designed to cater to all your lifestyle needs. The grandeur of the main floor is accentuated by impressive vaulted ceilings, creating a sense of openness + space. Custom Kitchen with cherry cabinets + ample cupboard + counter space, the kitchen is a chef's dream. An eat-up counter provides additional seating + functionality. The main floor includes a bedroom or den, dining, + living area, highlighted by a cozy corner gas fireplace—ideal for movie nights + family gatherings. Completing the main floor is a well-appointed 3-piece bathroom, with main floor laundry. Retreat to the upper level to the primary with 5 piece ensuite + walk-in closet. The fully finished basement complete, 9 ceilings, 2 additional bedrooms, 4 piece bathroom, rec room, and a walkout onto the back yard. Heated Triple garage, in floor heating in basement, hunter douglas blinds, covered deck, walkout basement with patio. What an opportunity. (id:46923)
Century 21 Masters
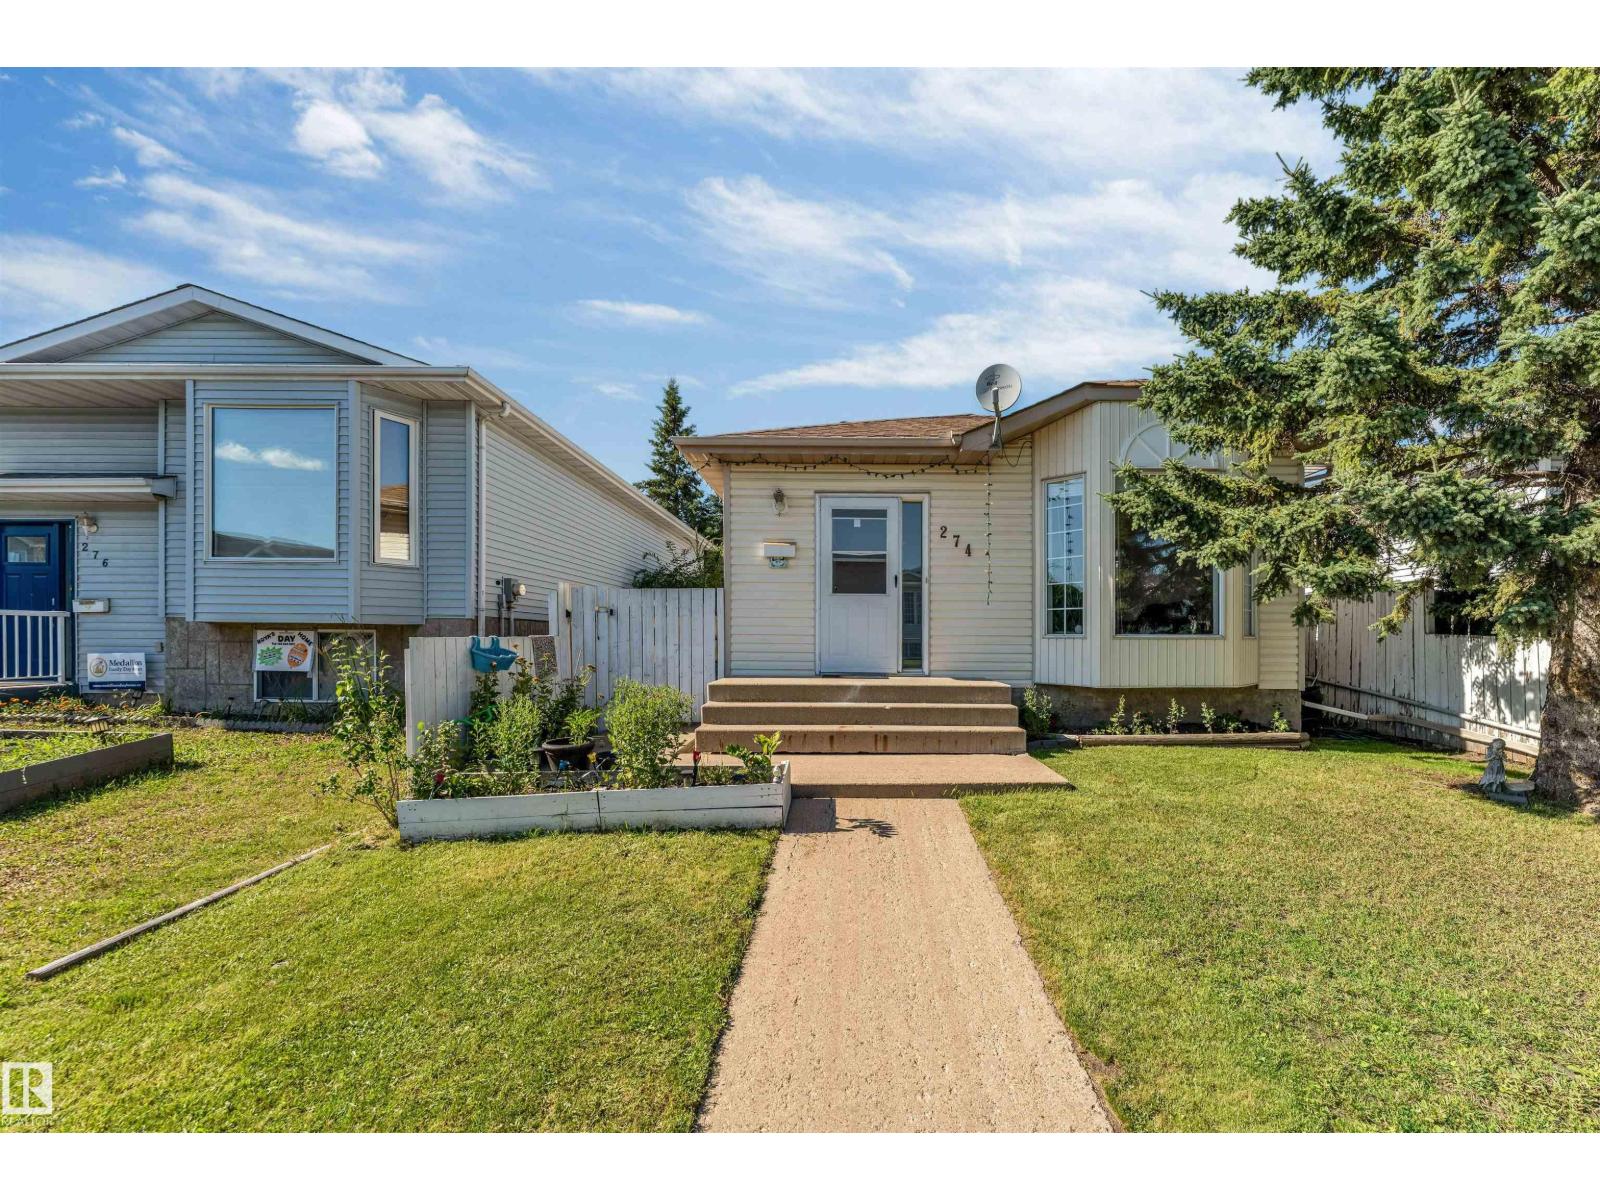
274 Kirkwood Av NW
Edmonton, Alberta
Your family deserves better! Perfect home for the discerning first time home buyer. This renovated bunglaow has over 1088 sqft on the main flr, 3 + 1 Bedrooms| Primary bedroom w. attached 1/2 bath| Basement Den| 2.5 baths| Finished basement with massive living room| New Furnace & new Roof| Vinyl and laminate flooring. Home has been freshly mesmerized with fresh new warm and cozy paint, LED light fixtures, SS appliances and kitchen backspalsh and new blinds. The kitchen offers an L shaped design with ample countertop and sink facing the side yard. Living room has a dormer window facing the street & laminate flooring. There is a proper dinning rooms space for your family dinners. Backyard has a deck, an unused hot tub, private and fenced. Side entrance to basement from kitchen. Backyard has parking for 2 to 3 cars. Kiniski gardens is great for quick access to transportation, shopping, whitemud and living in this home will offer you a perfect balance between home ownership and convenient lifestyle. OWNIT! (id:46923)
Maxwell Polaris
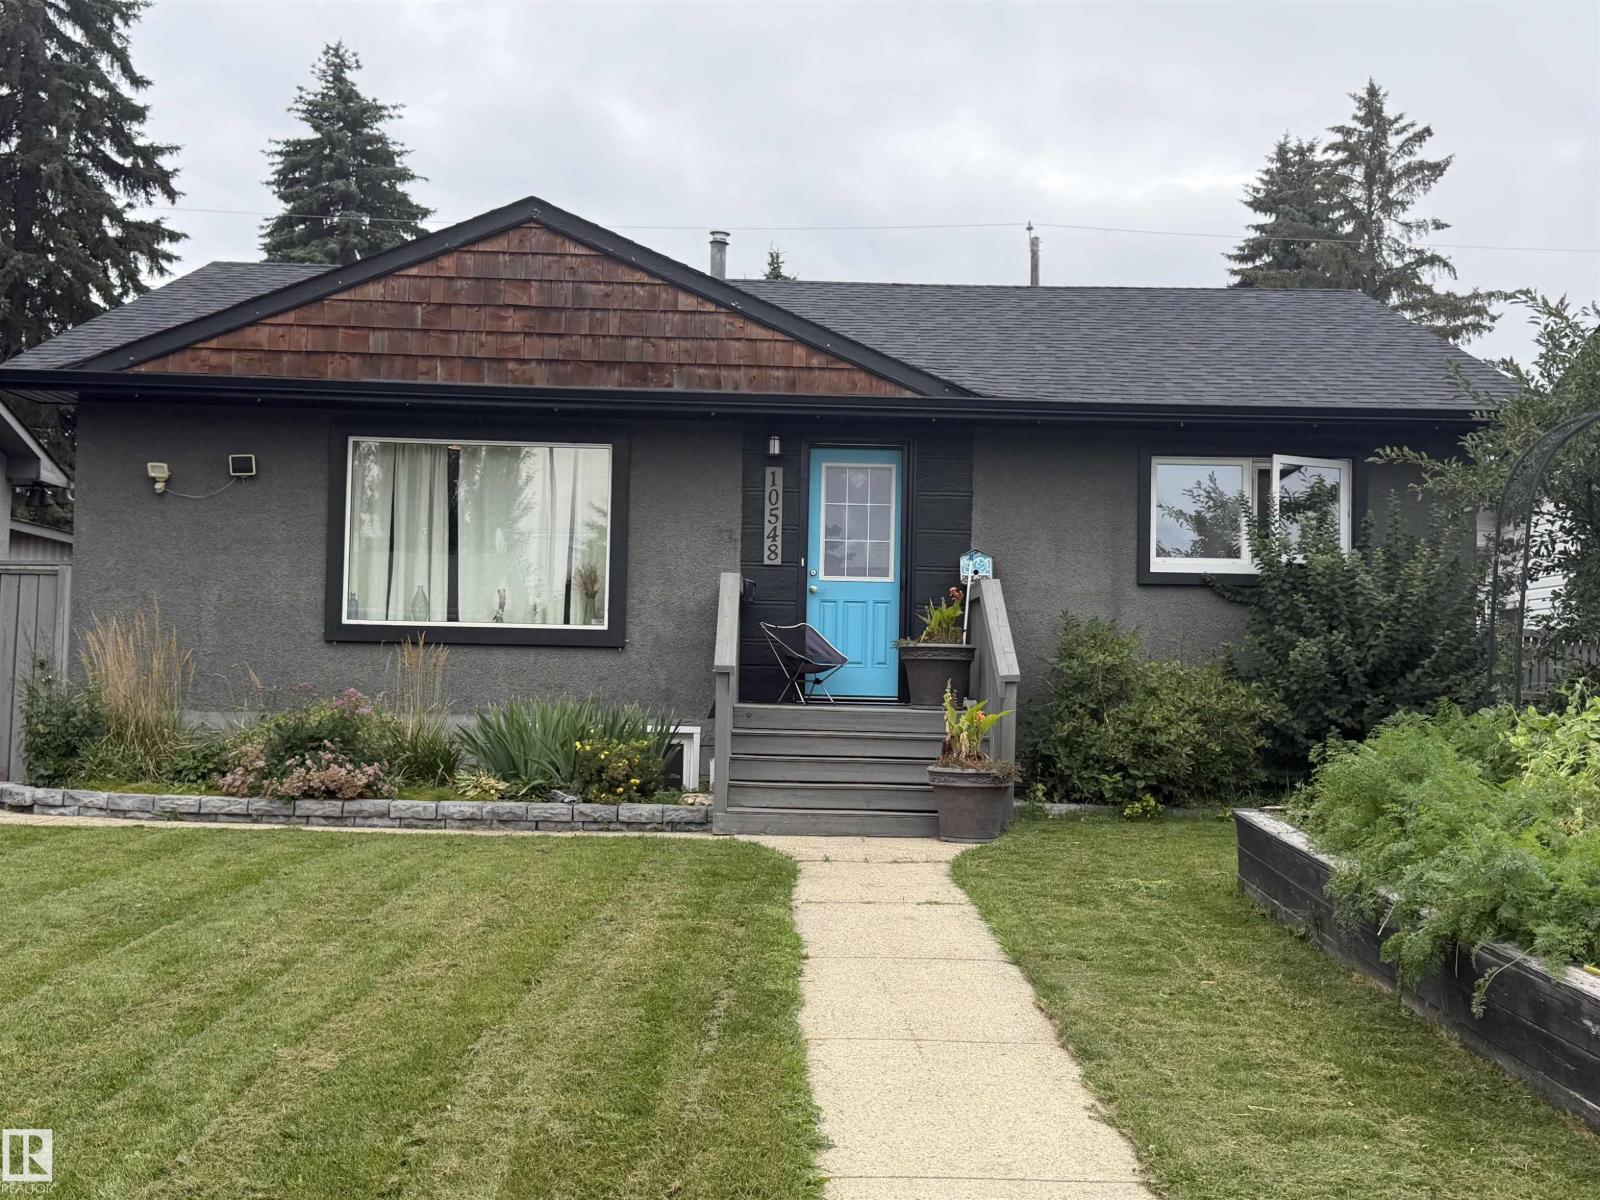
10548 40 St NW
Edmonton, Alberta
**Please note** This is a Judicial Sale; the property is sold “as is, where is at time of possession”. No warranties or representations. (id:46923)
Real Broker
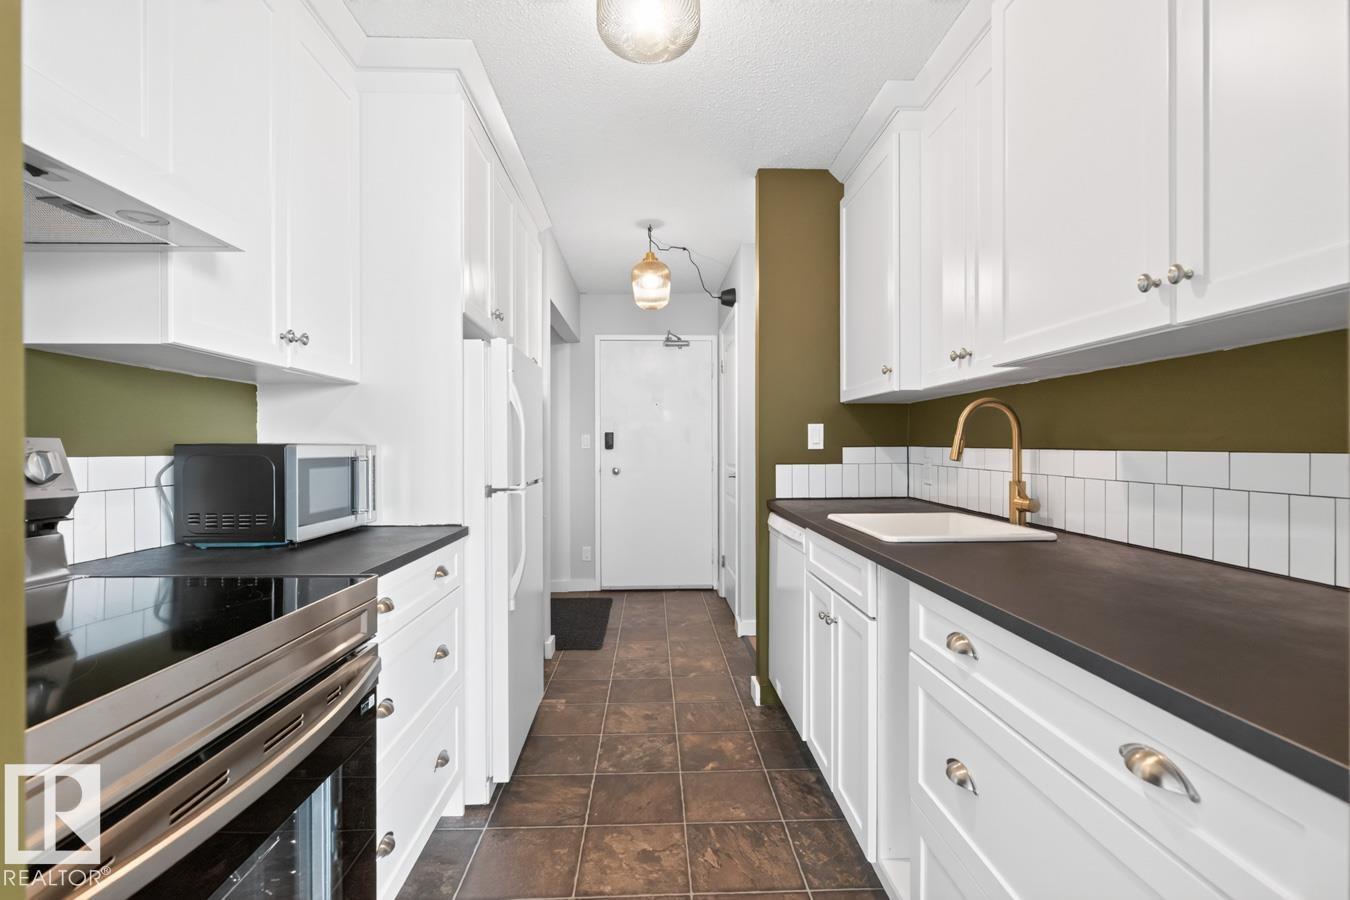
#612 11307 99 Av NW
Edmonton, Alberta
This spacious 2-bed, 6th-flr unit in the Valhalla; a pet-friendly concrete bdg perched above Edmonton’s stunning river valley, offers beautiful East/NE-facing views,with sunrises over the valley & cityscapes. The renovated kitchen and bathroom, laminate floors & huge living room create a comfortable, inviting home. Both bedrooms are generously sized, & a large in-suite storage room provides plenty of space. Enjoy the convenience of one titled, heated underground parking stall, while condo fees include heat, water, power & laundry! The bldg features central A/C, an on-site mgr & a swoon-worthy, fully equipped fitness facility w/a saltwater pool—your own all-inclusive getaway at home. The main-level deck overlooks the river valley and offers an incredible spot to relax or enjoy a front-row view of the Canada Day fireworks. Tucked away on a quiet, tree-lined street in an unbeatable location, you’re steps from trails, golf, the Brewery District, Gov Bldgs, & Universities w/restaurants and shopping all nearby. (id:46923)
Royal LePage Noralta Real Estate
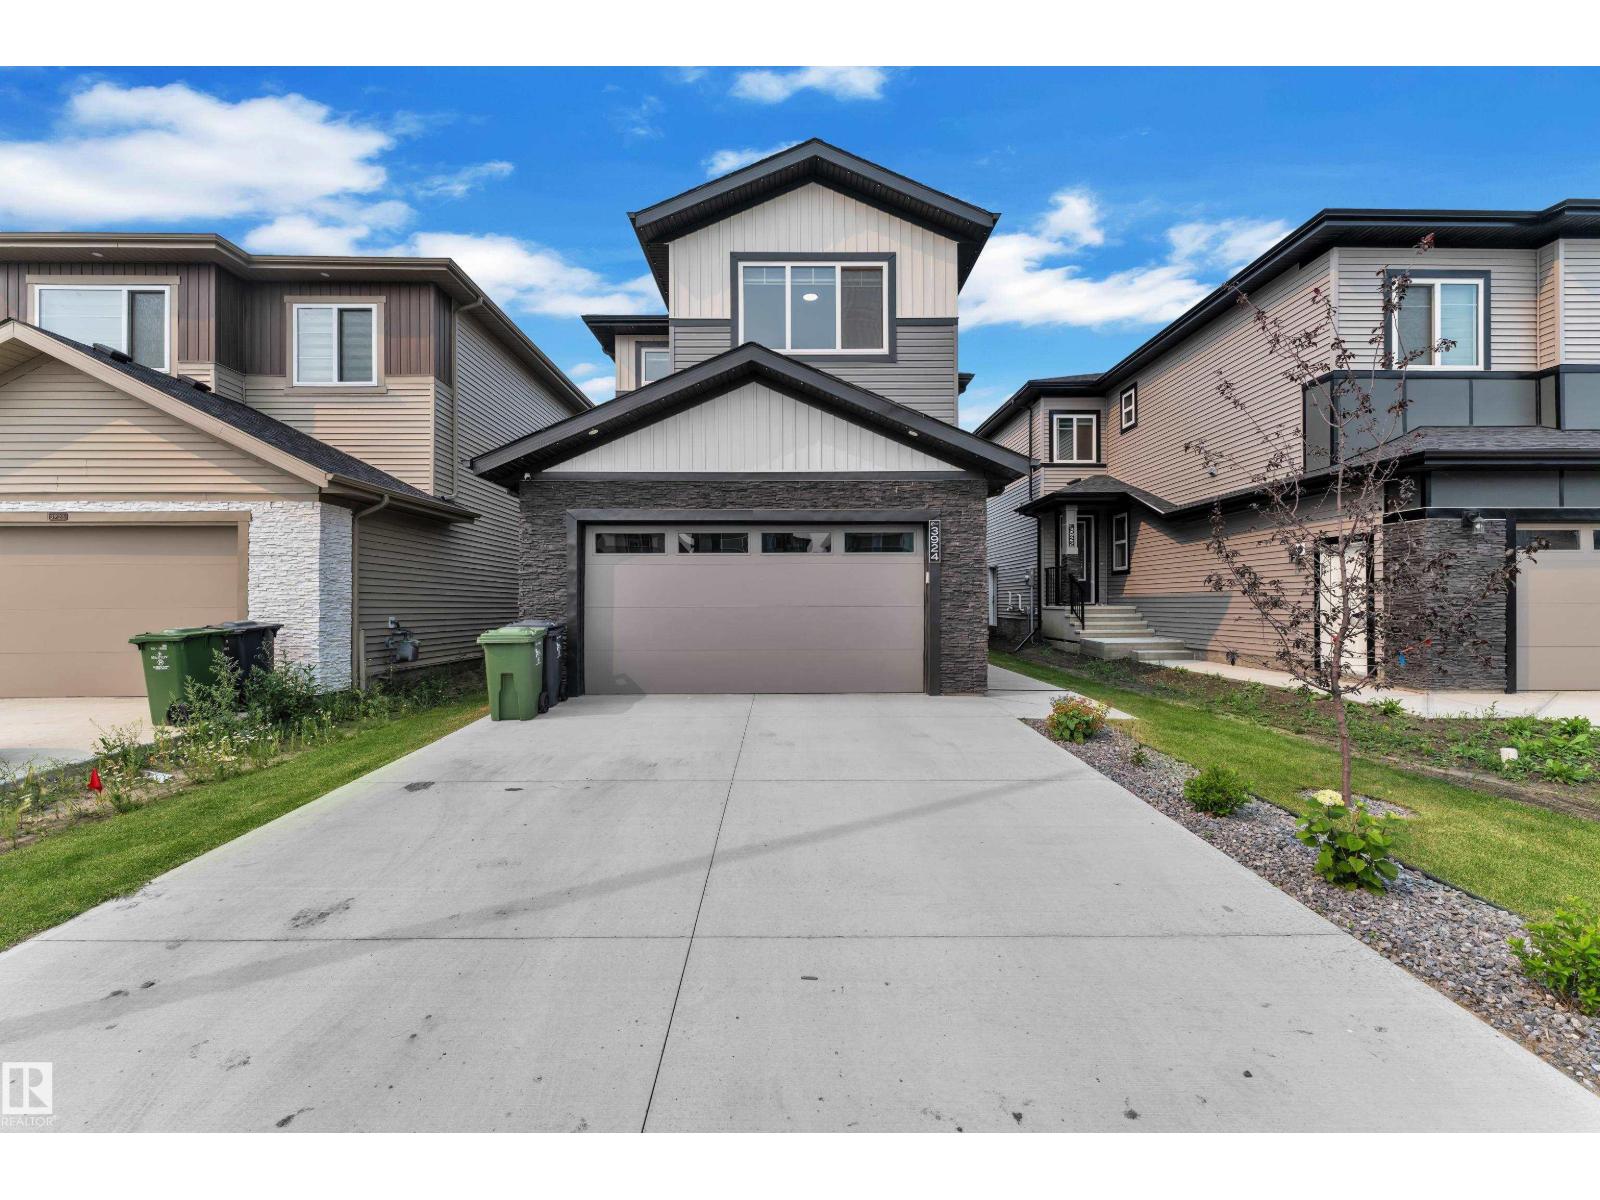
3924 41 Av
Beaumont, Alberta
28 POCKET LOT, 2 MASTER BEDROOMS, NO NEIGHBOURS BEHIND, FULLY LANDSCAPED, MAIN FLOOR BEDROOM + FULL BATH, OPEN TO BELOW. Welcome to this beautifully crafted 2-storey home in the sought-after community of Beaumont! Thoughtfully designed with style and functionality, this home features a bright open-concept layout with a spacious open to below living room showcasing a cozy fireplace, a modern kitchen with quality finishes, ample cabinetry, and a generous dining area. The upper level offers a luxurious primary suite with a spa-inspired ensuite and walk-in closet, a second master bedroom with an attached ensuite, convenient upstairs laundry, and a spacious bonus room . Enjoy the fully landscaped backyard with a deck and no neighbours behind. Close to parks, schools, shopping, walking trails, and all major amenities. UPGRADED CHRISTMAS LIGHTING IS ALREADY INSTALLED!! (id:46923)
Lpt Realty
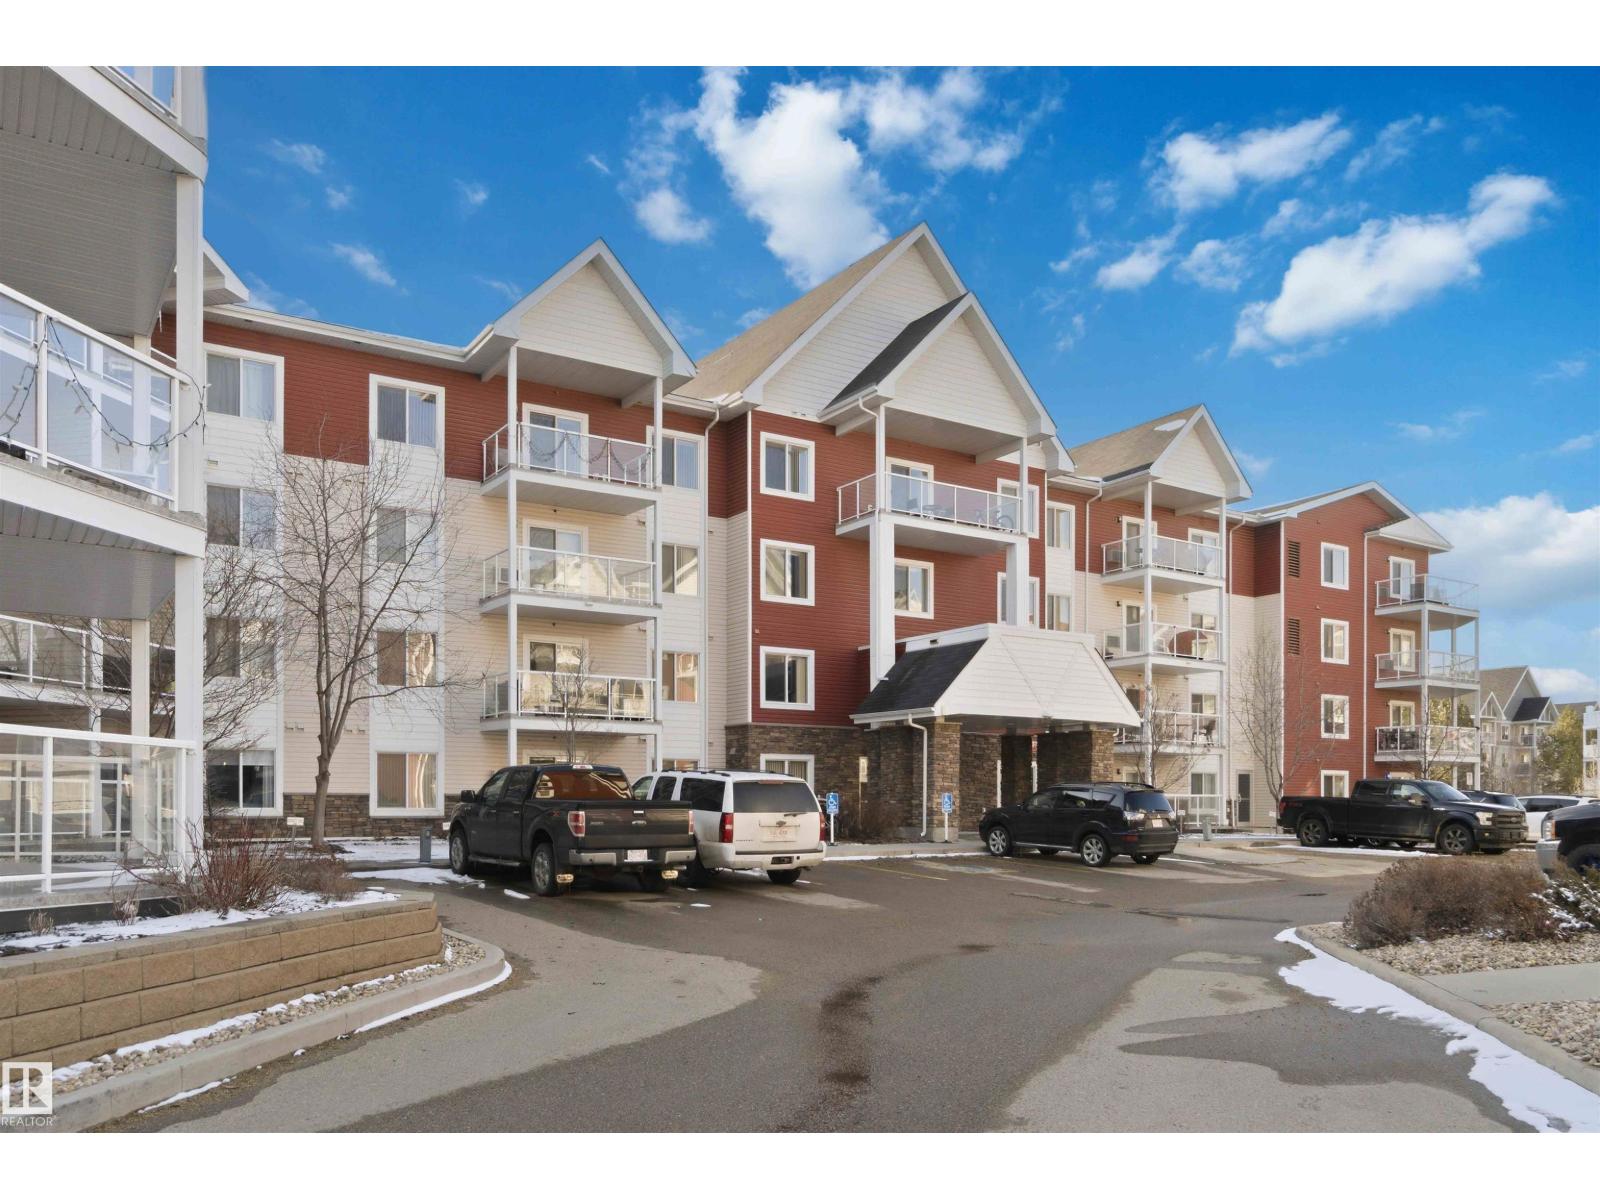
#114 2207 44 Av NW
Edmonton, Alberta
Discover modern, low-maintenance living in the desirable Larkspur community of Edmonton! This stylish 1-bedroom plus den, 1-bathroom condo offers the perfect blend of comfort and functionality with a bright living area, versatile den—with condo fees that include water, gas, and heat for added value and convenience. Additional highlights include a window air conditioning unit and the convenience of two outdoor parking stalls. Conveniently located near Meadows Transit Centre, shopping, schools, parks and all essential amenities. Ideal for first- time buyers, downsizers, or investors! (id:46923)
Venus Realty
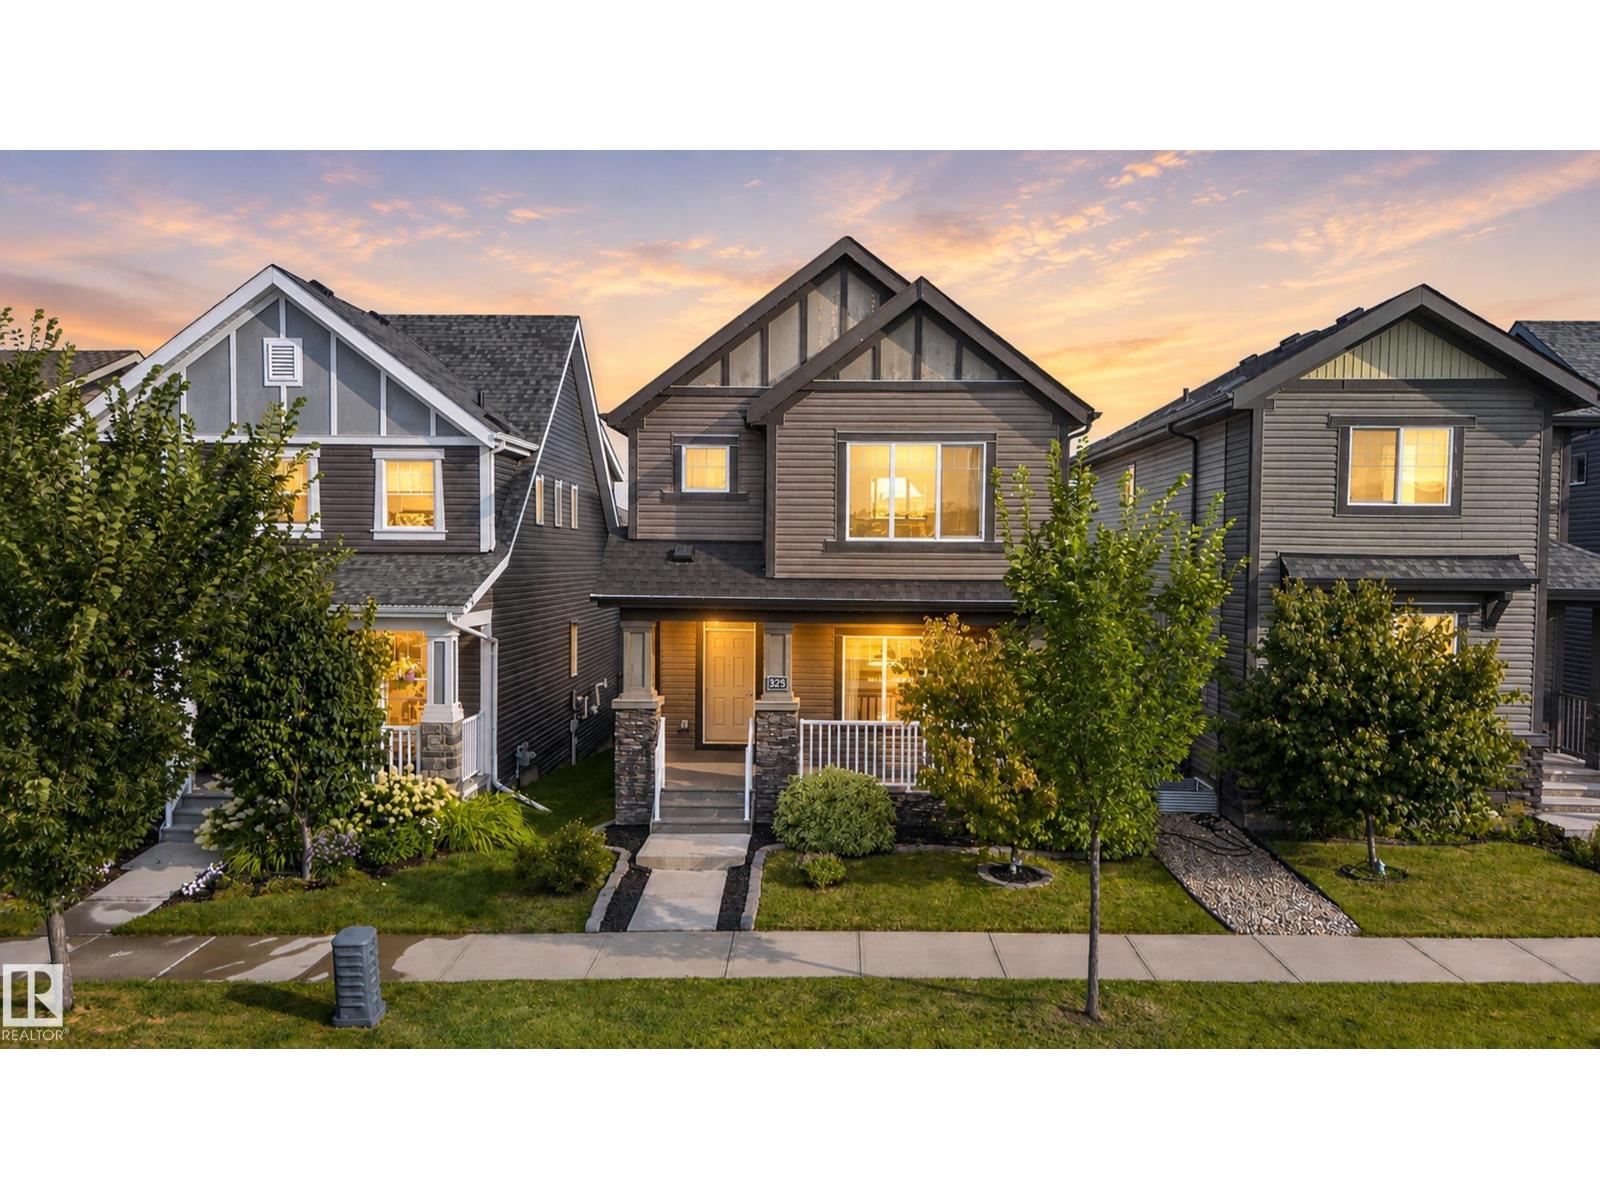
325 Hawks Ridge Bv NW
Edmonton, Alberta
FULLY LOADED! This exceptional residence in Hawks Ridge stands head & shoulders above the rest. Perfect family home across from Hawks Ridge park & future K-6 school slated for 2029. Enjoy the peace & serenity of Big Lake & its trail system just steps from your door. Fully fenced yard, landscaped including brick walkways, full length composite deck, dream 22x26 garage w/ EV set up & programable exterior under soffit lighting. It doesn't stop there...A/C, triple pane windows & water softener system. Inside features open floor plan with 3 finished levels, 3 bedrooms, 3.5 bathrooms, 9ft. upgraded ceilings on main & bsmt. levels, LVP flooring, quartz counters thru most of the home, 42in. cabinetry in kitchen, pot lighting, top of the line appliances. pre-wired basement home theatre & electric fireplace for cozy movie nights, 2nd floor family room w/ built ins. large primary suite fit for a king bed & W/I closet. There is not enough room to list this amazing homes features & upgrades. (id:46923)
2% Realty Pro
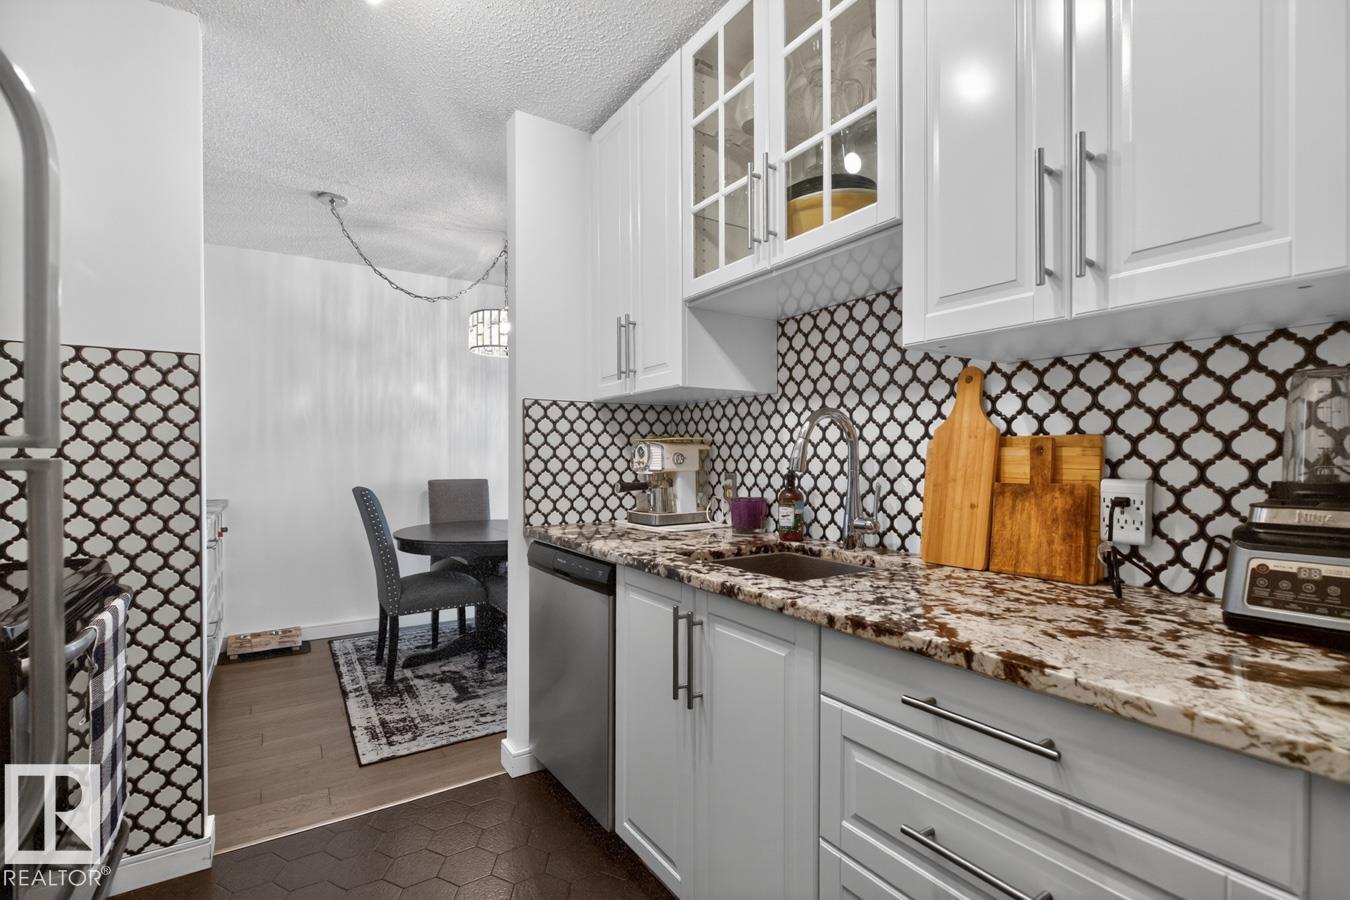
1103 11307 99 Av NW
Edmonton, Alberta
Renovated top to bottom in 2019, this 11th-floor one-bedroom in the Valhalla offers 721 sq. ft. with condo fees that include heat, water and electricity for predictable monthly costs. The remodeled kitchen features full-height white cabinetry, granite counters, tiled backsplash and stainless-steel appliances. Updates also include a renovated 4-piece bath, engineered hardwood, tiled kitchen and bath floors, new interior doors and light fixtures. The spacious living room opens to a private balcony with northwest city and sunset views. The primary bedroom easily fits a king-sized bed, plus there's a 4' x 7' in-suite storage room. Building air conditioning, an electric fireplace, titled heated underground parking and free laundry on the same floor add everyday convenience. Pet-friendly concrete building (board approval, no size restrictions) with a saltwater pool, large gym, social rooms, river valley deck, onsite manager and a walkable Wîhkwêntôwin location. (id:46923)
Royal LePage Noralta Real Estate
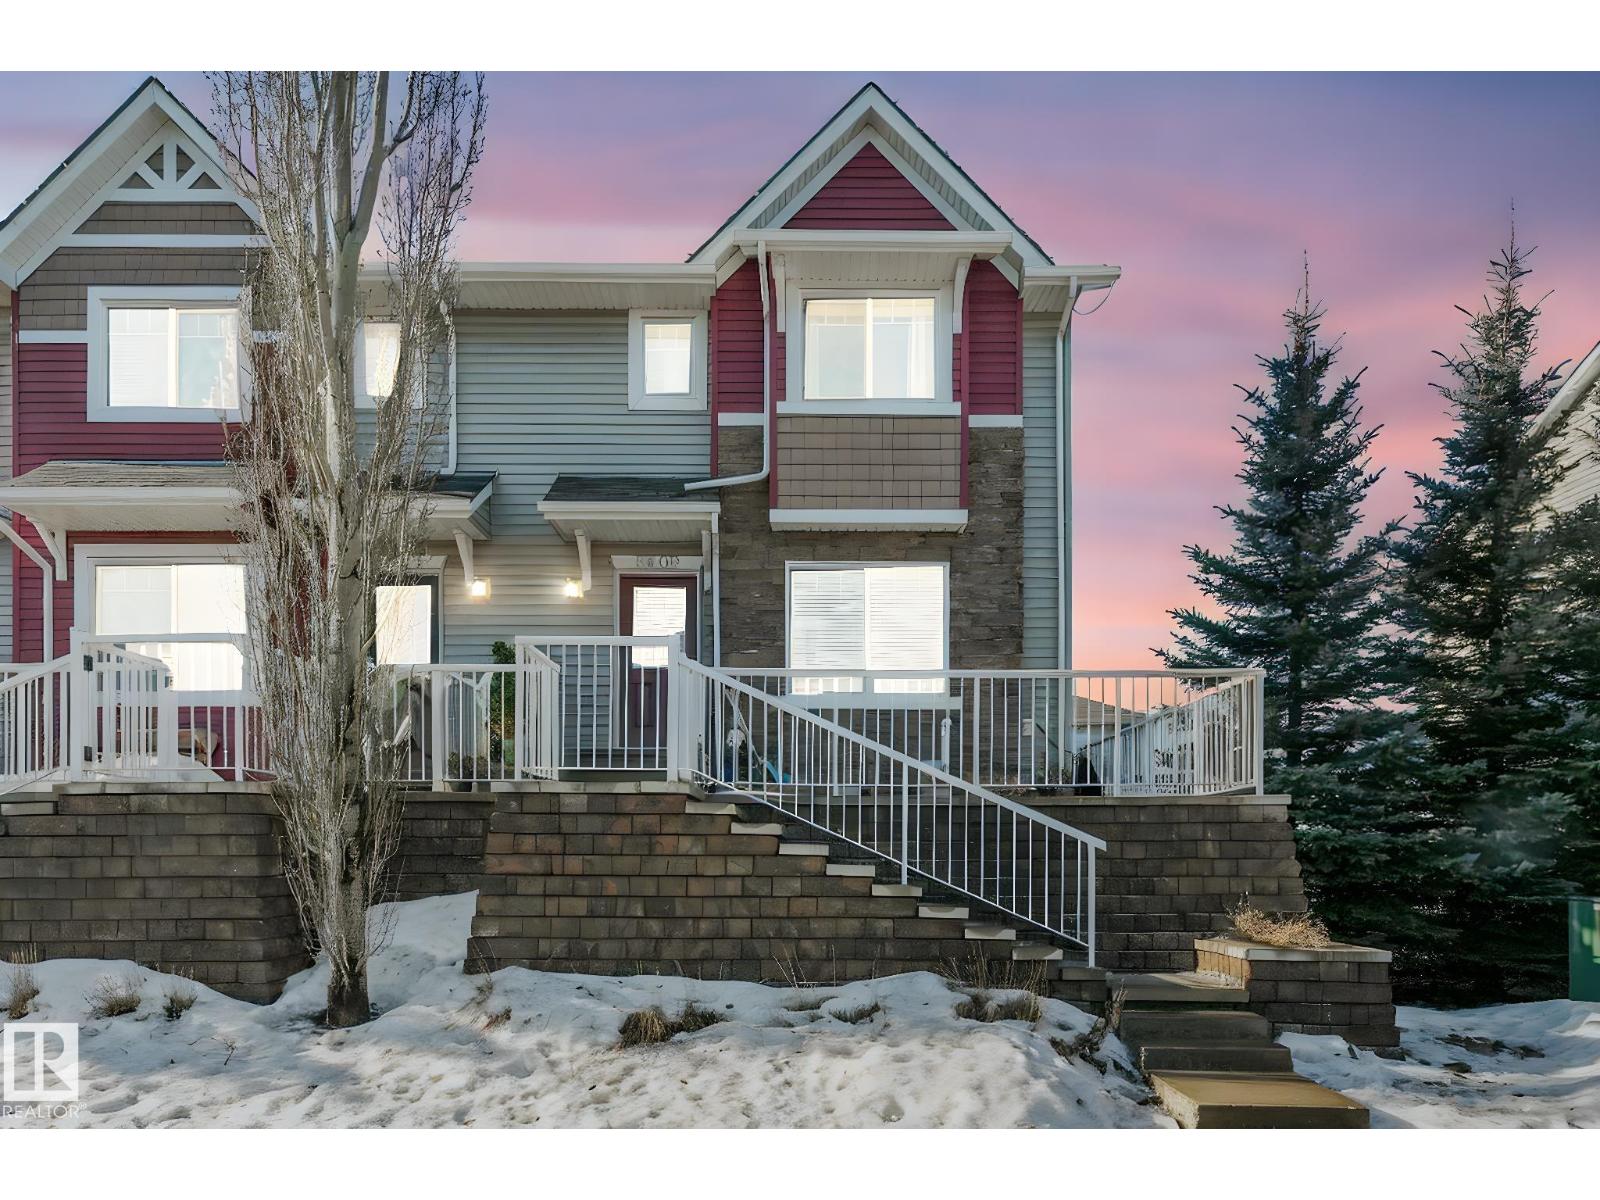
5505 3 Av SW
Edmonton, Alberta
Stunning Landmark-built showhome in a prime location! Originally built as a showhome before the Sellers made it their own, this beautifully upgraded and well-loved home showcases exceptional craftsmanship throughout. Very well maintained inside and out, pride of ownership is evident at every turn. The kitchen boasts an abundance of cabinet space and generous counter space. Upstairs features 3 spacious bedrooms and 2.5 baths. Enjoy the convenience of a double car garage and the added bonus of being right beside visitor parking. Ideally situated just steps from the bus stop and minutes to the ravine, playground, shopping, and easy access to Anthony Henday Drive. (id:46923)
Maxwell Challenge Realty
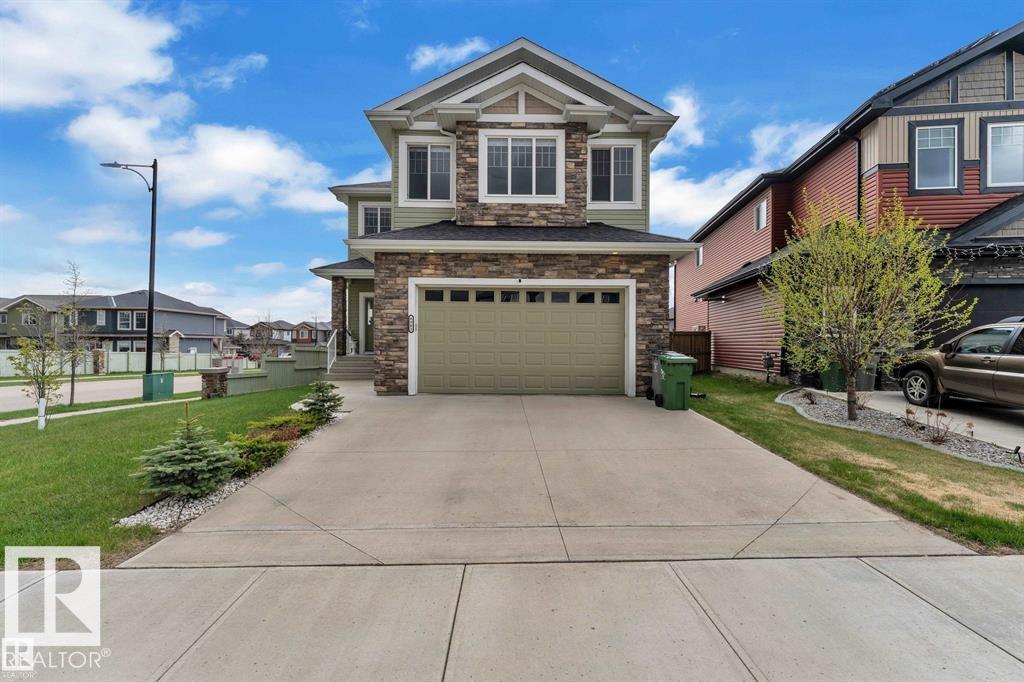
4902 38 St
Beaumont, Alberta
CORNER LOT | NORTH FACING | OVER 4000 SQFT OF LIVING SPACE | 6 BEDROOMS | 5 FULL BATHS | FULLY FINISHED BASEMENT | A/C | HEATED OVERSIZED GARAGE Stunning custom-built home in desirable Forest Heights, Beaumont featuring beautiful stonework exterior, OPEN TO BELOW design and 9 FT CEILINGS on all 3 levels. Bright GREAT ROOM with floor-to-ceiling windows and fireplace, separate LIVING & FAMILY rooms, DEN/OFFICE, FULL BATH and spacious dining area with deck access. Gorgeous kitchen offers BUILT-IN OVEN & MICROWAVE, S/S KITCHENAID appliances, EXTRA LARGE ISLAND and modern finishes. Ceramic tile, engineered hardwood, California drop ceilings, stainless steel railings and blinds throughout. Upstairs features 4 spacious bedrooms, 3 full baths including luxurious 5PC ENSUITE and BONUS ROOM. FULLY FINISHED BASEMENT includes large REC ROOM, BAR, 2 bedrooms, full bath and storage. Fully landscaped & fenced yard with vinyl deck. Prime Beaumont location! (id:46923)
Royal LePage Arteam Realty
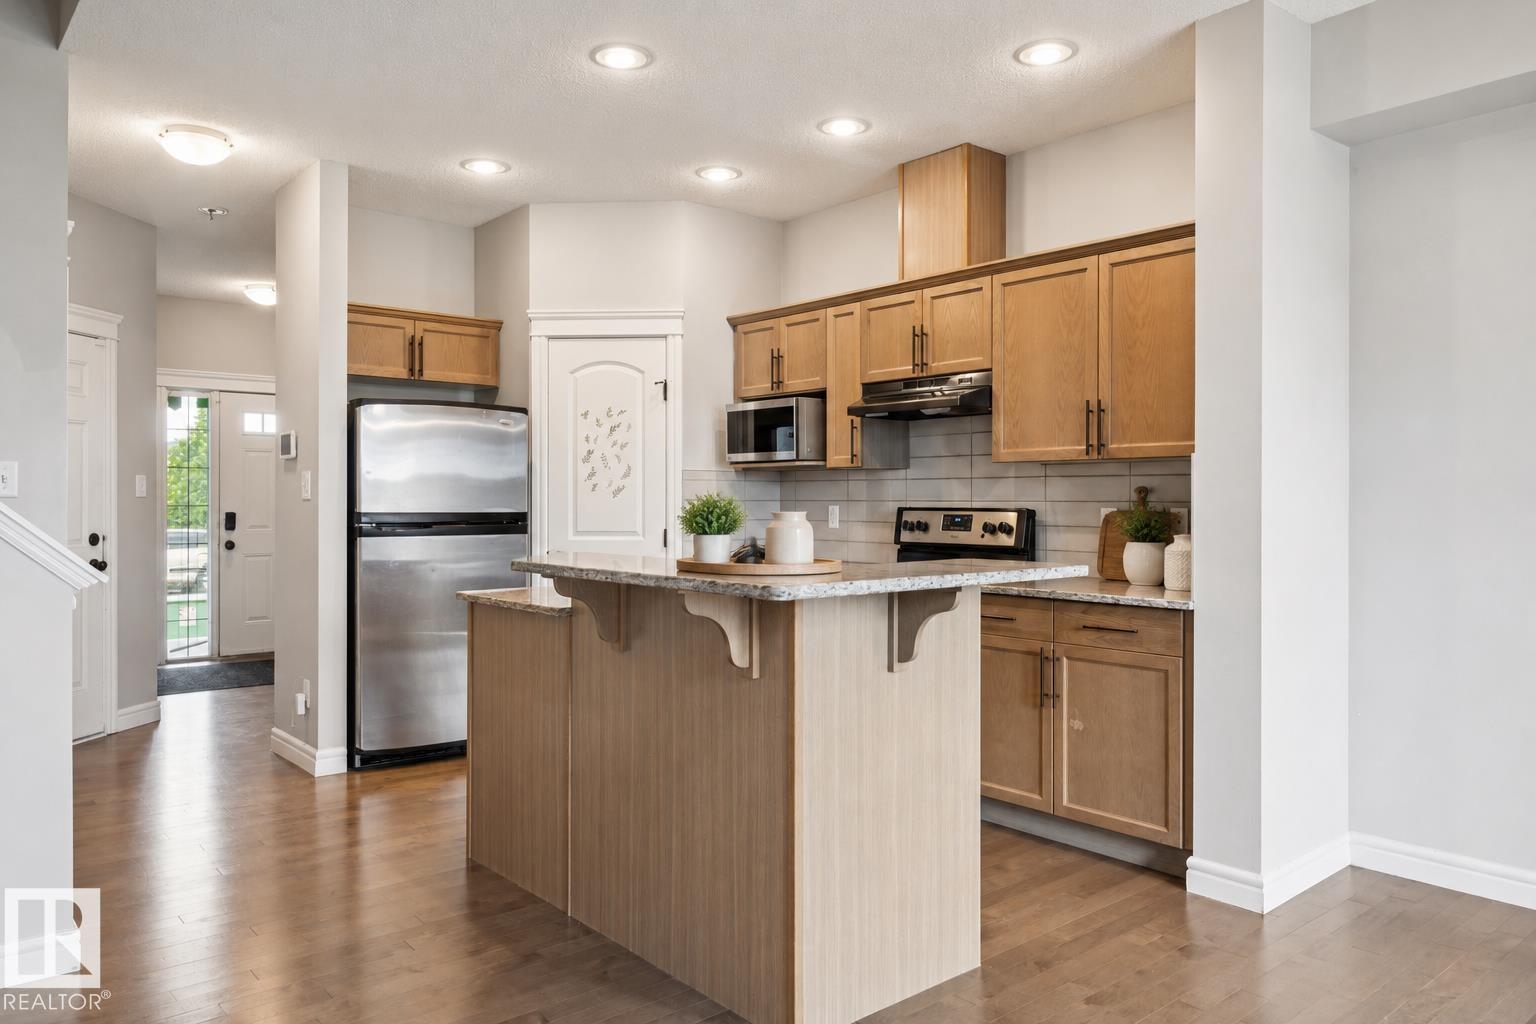
17011 38 St NW
Edmonton, Alberta
BRIGHT & FUNCTIONAL 3 BEDROOM HOME IN CY BECKER WITH MODERN FINISHES AND A FENCED BACKYARD! This well-designed approx. 1300 sqft home offers an open-concept main floor featuring hardwood flooring, a spacious living room with gas fireplace, and a kitchen complete with granite countertops, a walk-in pantry, and an approved natural gas hookup ready for a gas stove. The adjoining dining area is perfect for everyday living and entertaining, while a 2PC bath completes the main level. Upstairs you’ll find 3 comfortable bedrooms including a primary suite with its own 4PC ensuite, plus an additional 4PC main bath. Enjoy the fully fenced backyard, ideal for kids, pets, or relaxing outdoors. The single attached garage adds convenience year-round. Located in desirable Cy Becker, close to schools, shopping, parks, and everyday amenities, this home is perfect for families, first-time buyers, or investors alike! SOME PHOTOS ARE VIRTUALLY STAGED. (id:46923)
Century 21 All Stars Realty Ltd
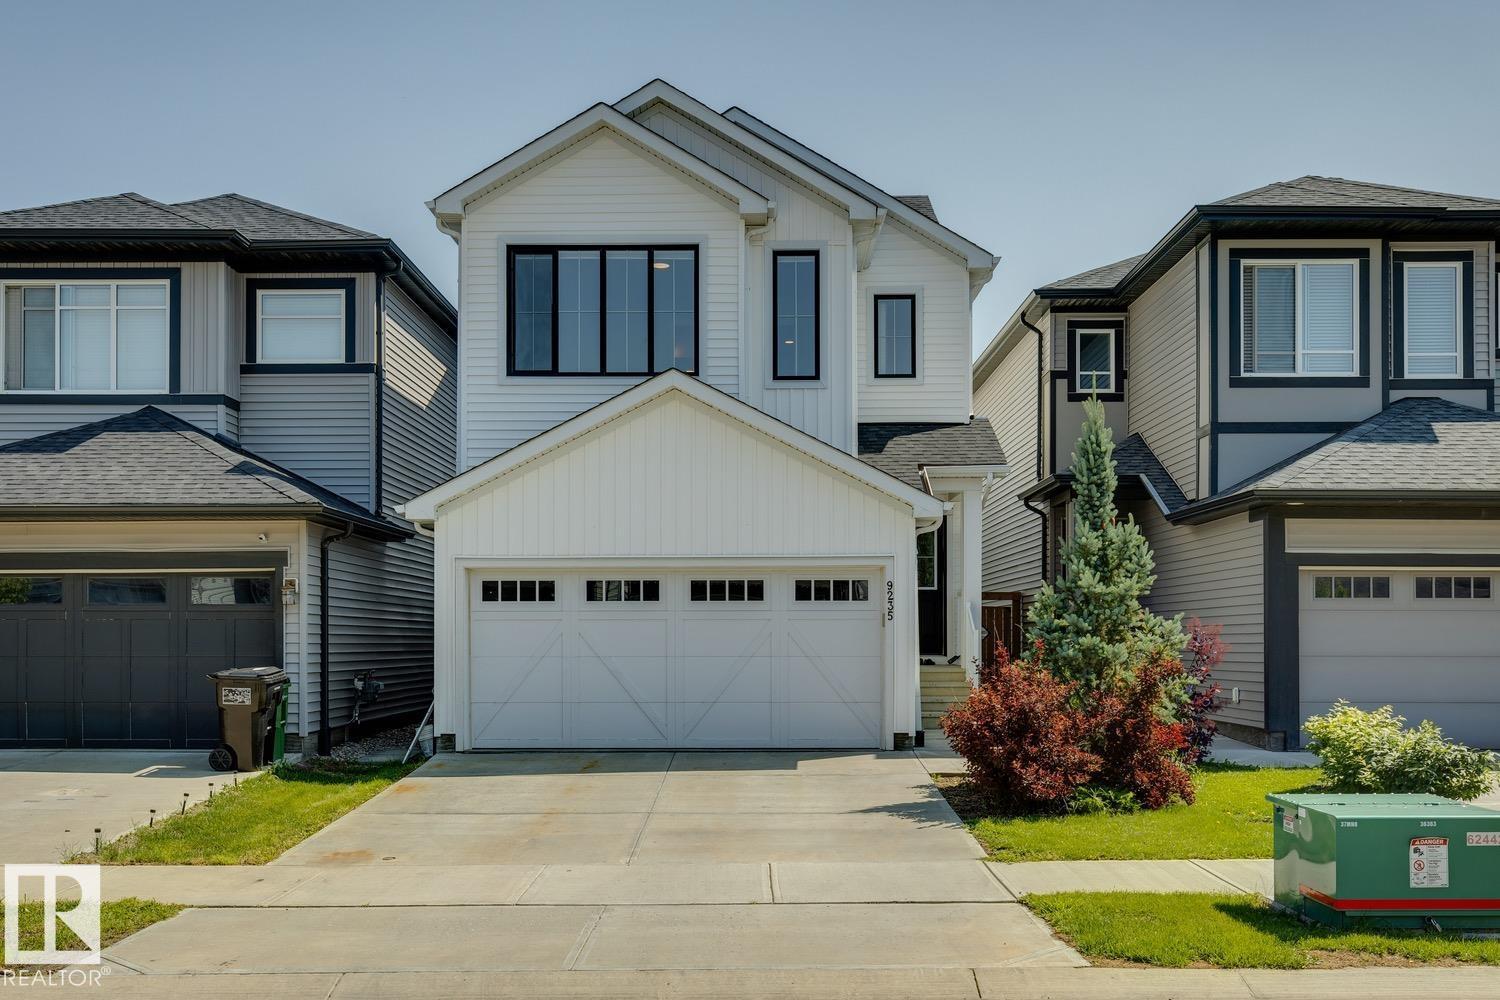
9235 223 St NW
Edmonton, Alberta
STUNNING OPEN-CONCEPT HOME WITH A MASSIVE KITCHEN ISLAND AND BONUS ROOM UPSTAIRS! Located in Secord, one of West Edmonton’s prime communities, this home offers the perfect blend of comfort and convenience. The main floor features a seamless open-concept layout connecting the kitchen, dining, and living areas, ideal for entertaining and everyday living. The kitchen showcases stainless steel appliances, a walk-in pantry, and a huge island perfect for gathering. Upstairs, enjoy the ease of upper-floor laundry, spacious secondary bedrooms, and a generous primary retreat. A central bonus room adds valuable extra living space. The unfinished basement is ready for your personal touch. Surrounded by schools, parks, and walking trails, this home is ideal for young families. With shopping, groceries, major roadways, and a new recreation centre, library, and school all just minutes or walking distance away, convenience truly meets lifestyle here. Don’t miss out! SOME PHOTOS ARE VIRTUALLY STAGED. (id:46923)
Century 21 All Stars Realty Ltd
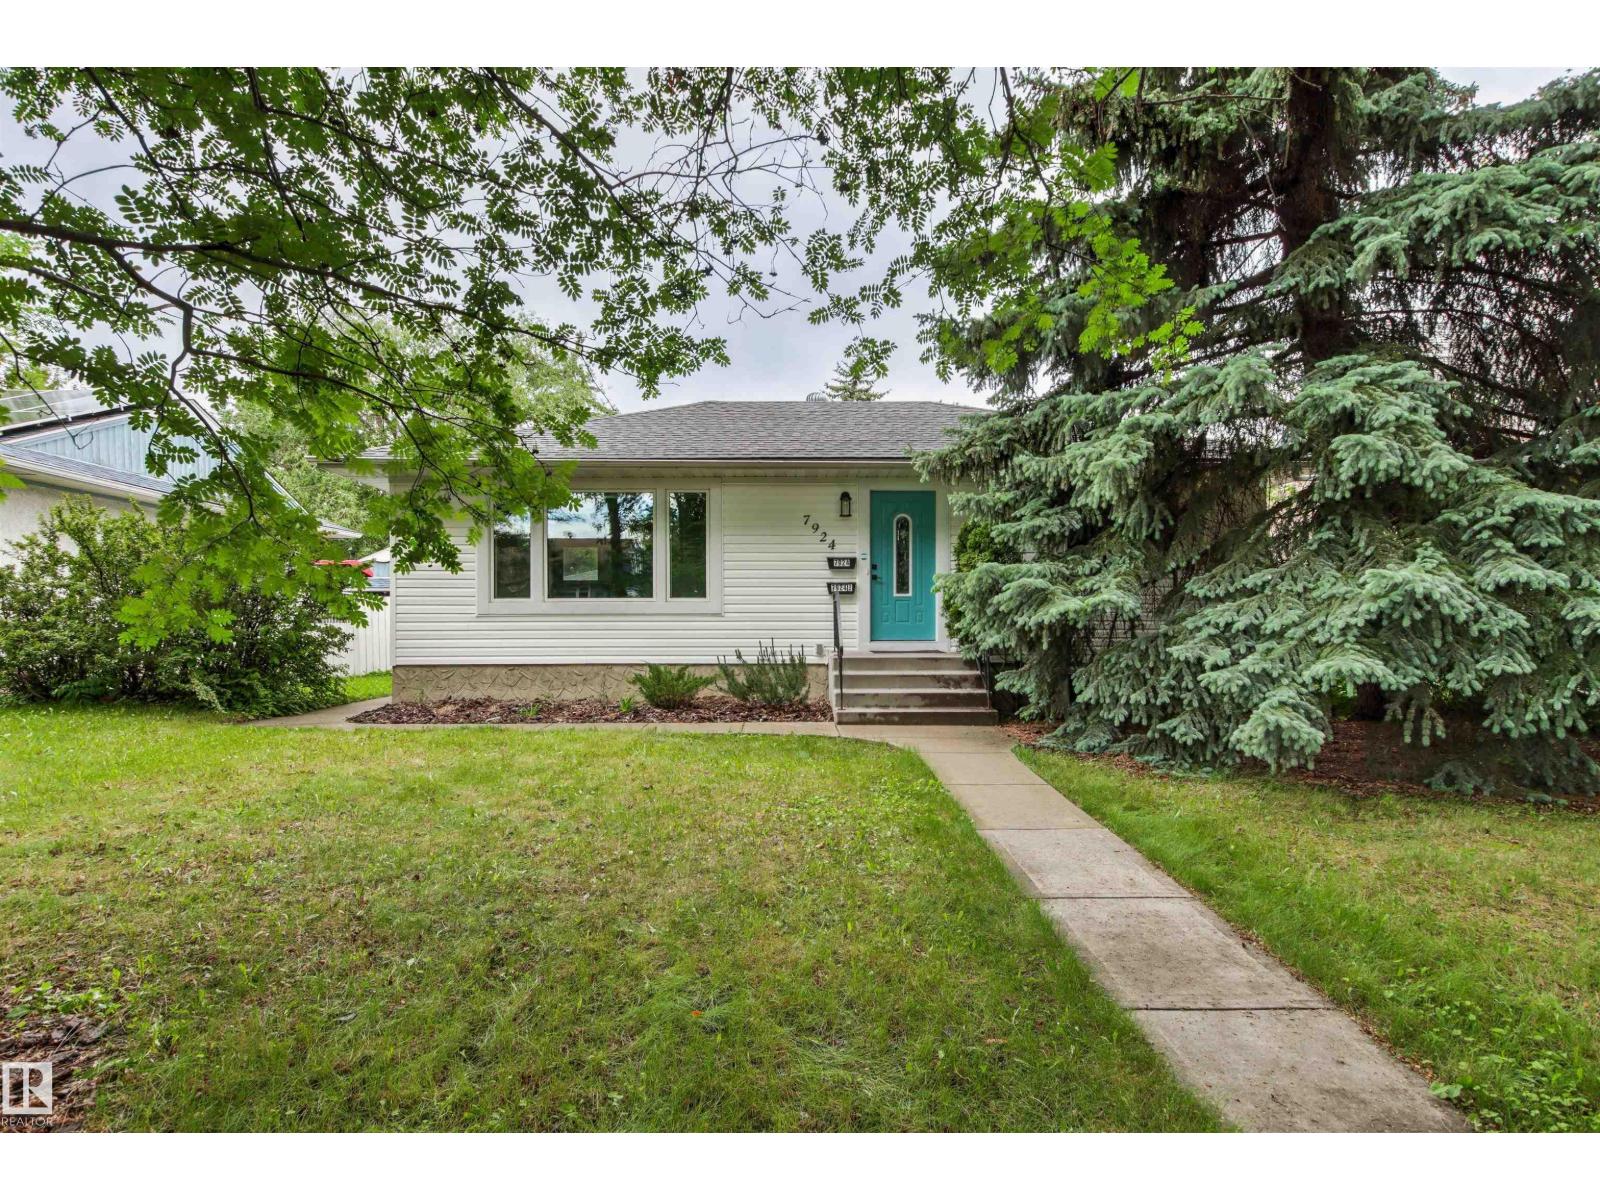
7924 89 Av NW
Edmonton, Alberta
Professionally renovated bungalow with legal basement suite just blocks from Bonnie Doon Mall. Exterior improvements include newer shingles and eavestroughs, upgraded insulation, and newer vinyl windows, vinyl siding, steel entry doors, and aluminum capping. Inside, enjoy updated luxury vinyl plank flooring, new built in murphy bed with book shelfs, and a barn door pantry. The stunning white kitchen features ceiling-height cabinetry, subway tile backsplash, granite countertops, undermount sink, and stainless steel appliances. The elegant 4-piece bath boasts a soaker tub with contemporary ceramic tile surround and mosaic niches. The legal basement suite offers a bedroom, spacious recreation room, bright kitchen, and access to a large shared laundry area. Additional highlights include an oversized single garage with newer overhead door, exposed aggregate patio, and concrete sidewalks. Prime location just half a block from Vimy Ridge School and Bonnie Doon Pool, with shopping, transit, and amenities near by. (id:46923)
Logic Realty
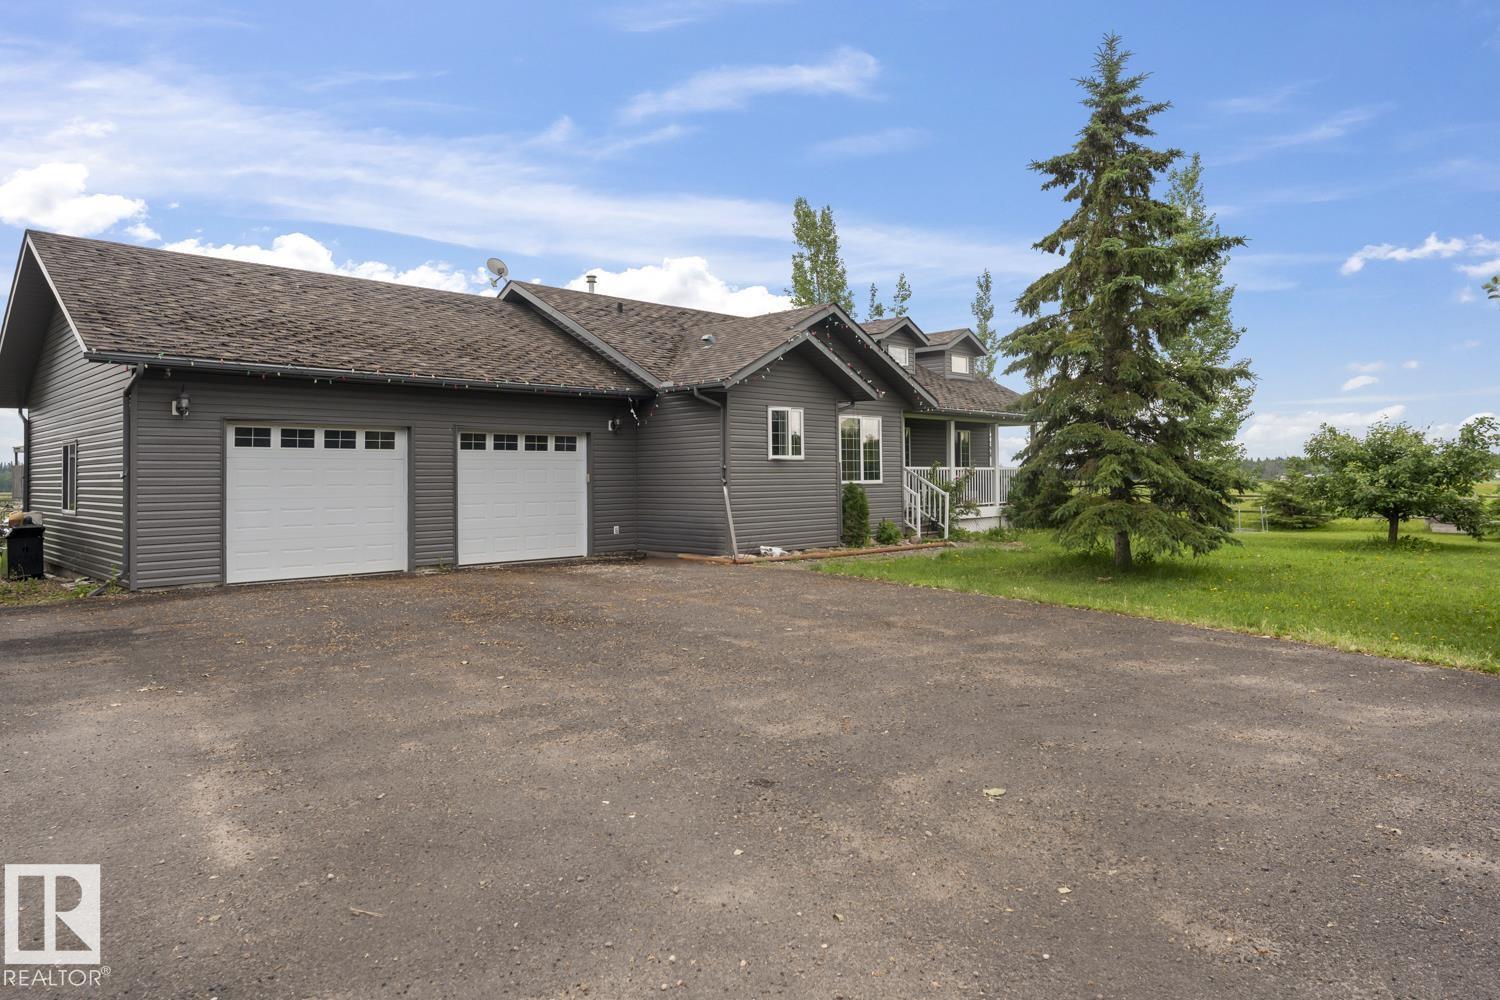
62031 Rge Rd 455
Rural Bonnyville M.d., Alberta
A home that memories are made of! Lovingly maintained, this 2006, 3+2 bedroom bungalow on 9.98 Acres is only 4.5 miles from Bonnyville. Offers a bright open kitchen with tons of elegant dark oak cabinetry, built-in desk, newer appliances, eat-at island, large dining area and limestone tile flooring. Cozy living room has a wood fireplace with stone feature wall and vaulted ceilings. Huge master bedroom includes 3 piece ensuite, walk-in closet and deck door leading into an enclosed hot tub area. Basement is fully completed with an expansive rec room, 2 additional bedrooms and a 3piece bathroom, the in floor heating keeps it cozy year round. Outside you'll find a paved parking pad in front of an oversized double attached heated garage, and a 40x60 shop with gravel floor and has 220 power. The property is fully fenced and Cross fenced with 2 paddocks and two pastures and has an auto waterer. Two chicken coops with enclosures, this would be the ideal hobby farm for anyone! (id:46923)
RE/MAX Bonnyville Realty