
Property Results - On the Ball Real Estate
19f Meadowlark Vg NW
Edmonton, Alberta
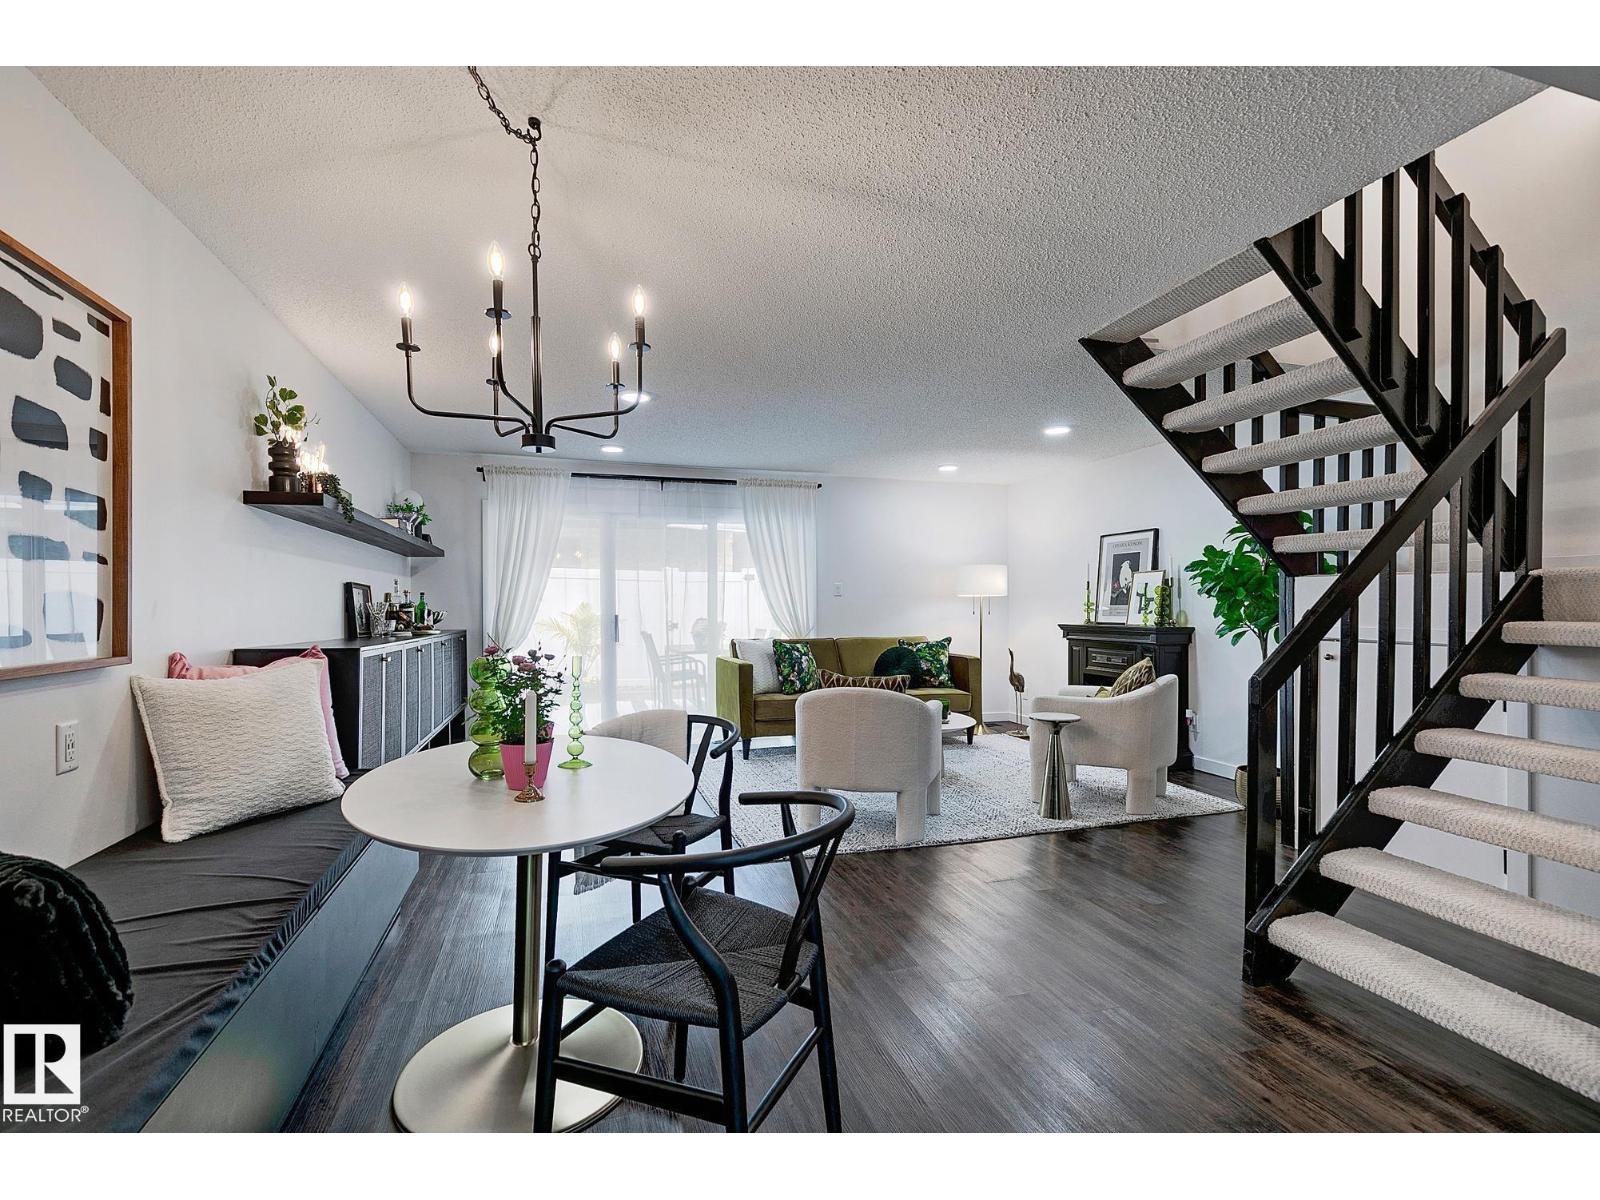
RARE 3-BEDROOM + BONUS ROOM | SW-FACING YARD | TURNKEY! One of the largest and brightest homes in the complex, featuring a highly sought-after 3-bedroom + bonus room layout across three levels! This beautifully updated home offers abundant natural light, a stylish contemporary kitchen, Corian counters, white backsplash, stainless appliances, custom built-ins & banquette dining. The spacious living room features new pot lights, decorative fireplace & patio doors leading to a private, sun-soaked SW-facing backyard. Upstairs offers 3 generous bedrooms & a beautifully updated bath with modern cabinetry, black-and-white tile & gold fixtures. The entire third level is a massive bonus/loft room with vaulted ceiling, custom built-ins, abundant windows & loads of storage. Additional upgrades include A/C, NEW furnace, NEW HWT & upgraded electrical. 1 parking stall with potential for a 2nd. Low condo fees! Minutes to Whitemud, Henday, future LRT, WEM, schools, parks & hospital. A truly rare —see it before it’s gone! (id:46923)
Exp Realty
11412 12 Av NW NW
Edmonton, Alberta
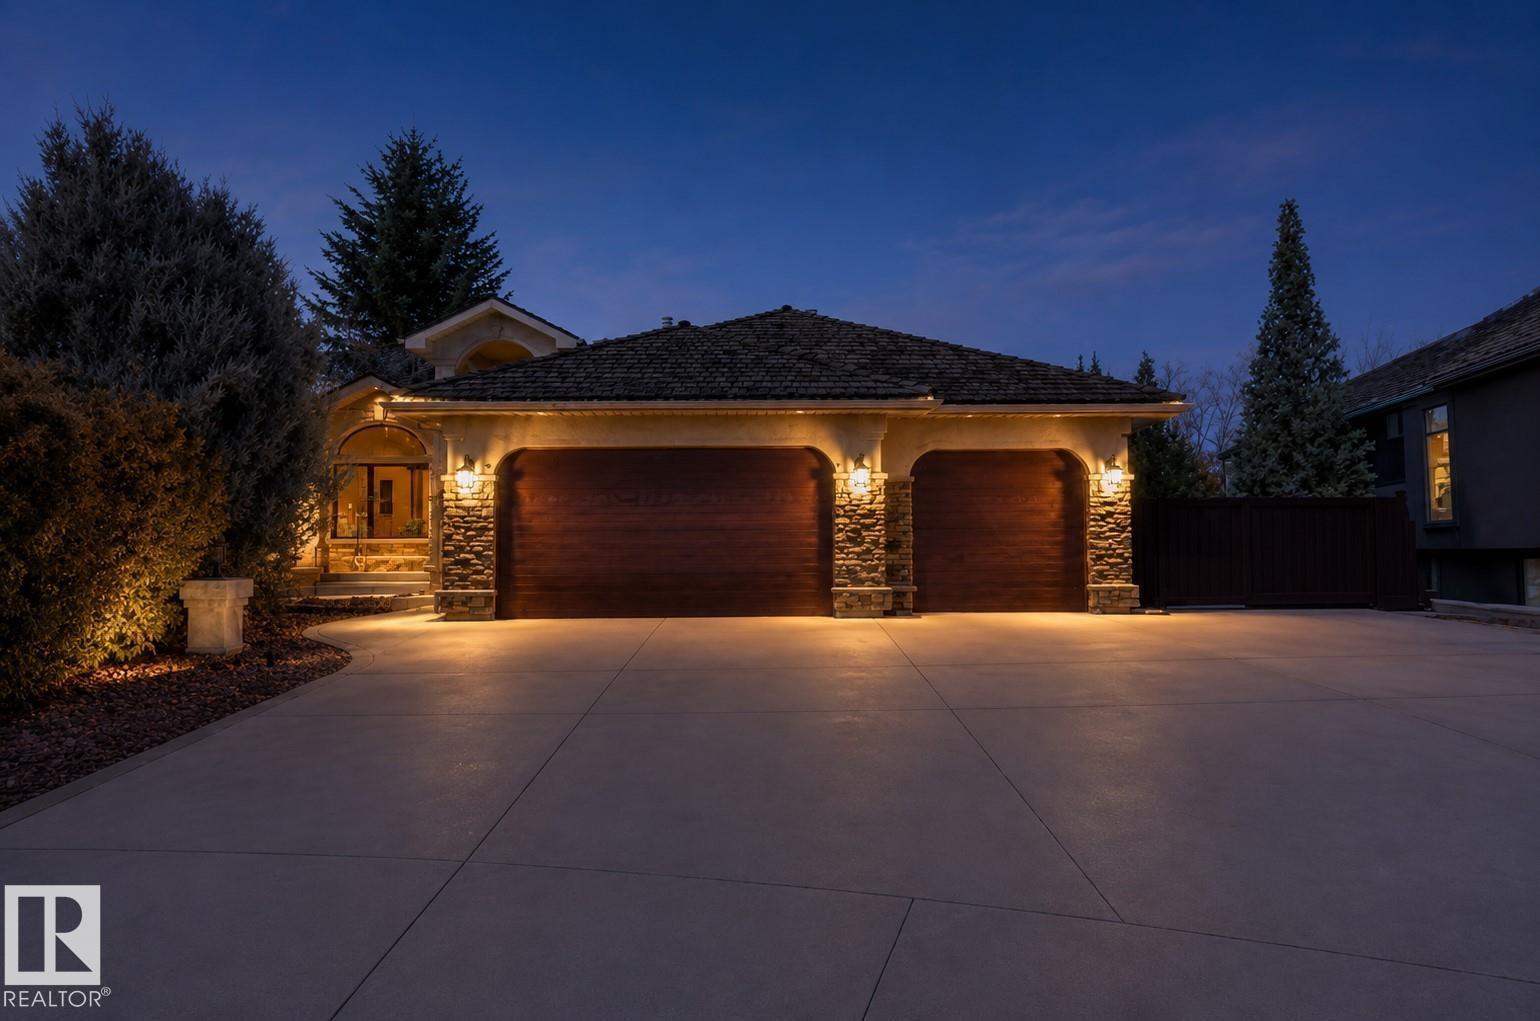
Welcome to a home that truly has it all. Fully remodeled in 2024, this 2,384 sq/ft open concept bungalow offers a fresh, modern feel with space to gather, entertain, and relax. With 6 bedrooms and 3 bathrooms, there is ample of room for family and guests. The main living area is filled with natural light, creating an inviting atmosphere that feels elevated and comfortable. Backing onto walking trails, you will love the quiet, private setting, perfect for morning coffee or unwinding at the end of the day. The yard features an inground irrigation system and greenhouse, adding beauty and function, while central A/C keeps the home comfortable year round. RV parking adds flexibility for trailers or boats. The oversized triple attached garage is heated with plenty of space for vehicles and storage. The primary suite features dual walk-in closets, and the fully finished basement includes its own kitchen and laundry, ideal for extended family/guests. This is a home that simply feels right the moment you walk in. (id:46923)
Exp Realty
11451 101 St NW
Edmonton, Alberta
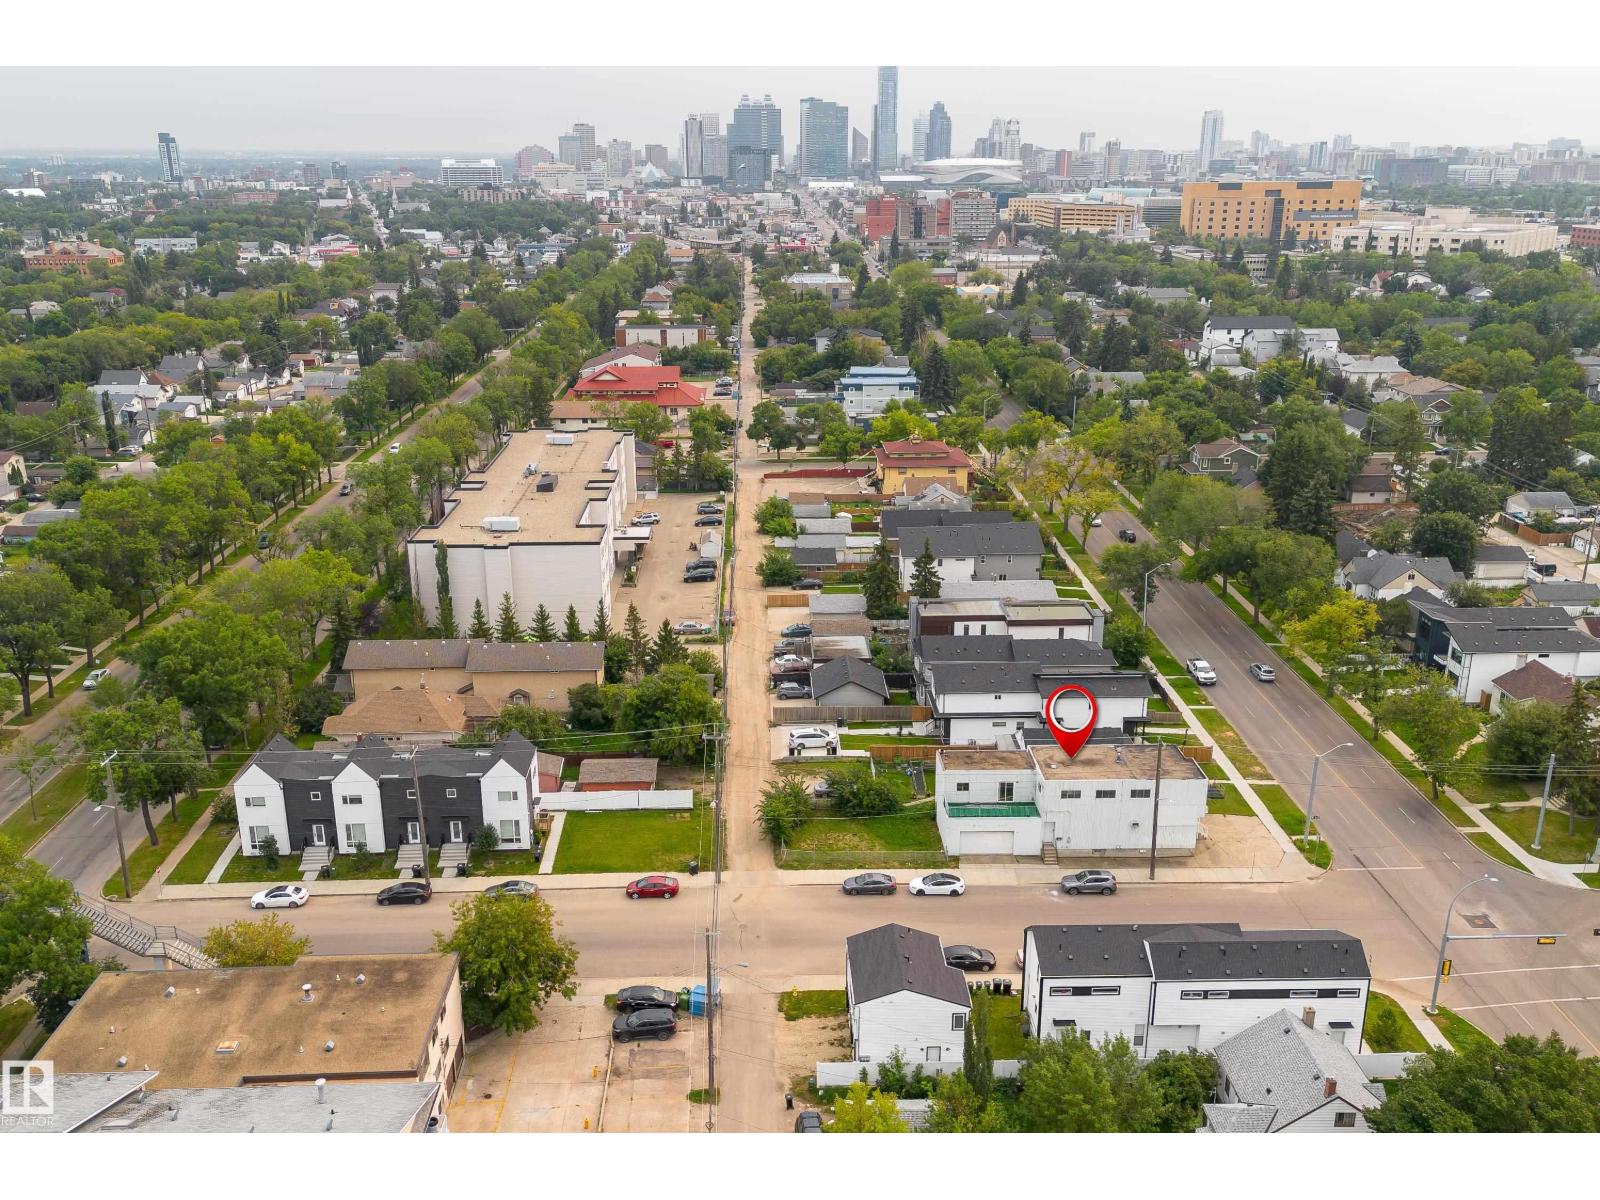
OPPORTUNITY KNOCKS! Investment, Infill, Rehab or Renovation, You decide! This unique 2 story was previously used with retail space on the main floor and living quarters on the upper floor. Offering almost 2700 square feet, 4 bedrooms, 2 Full and 2 Half baths, and a very spacious design. The huge attached garage would be great for home mechanic shop! An easy walk to NAIT and the Royal Alexander Hospital, 10 minutes to the downtown core. The possibilities are endless (id:46923)
2% Realty Pro
1103 26 Av NW
Edmonton, Alberta
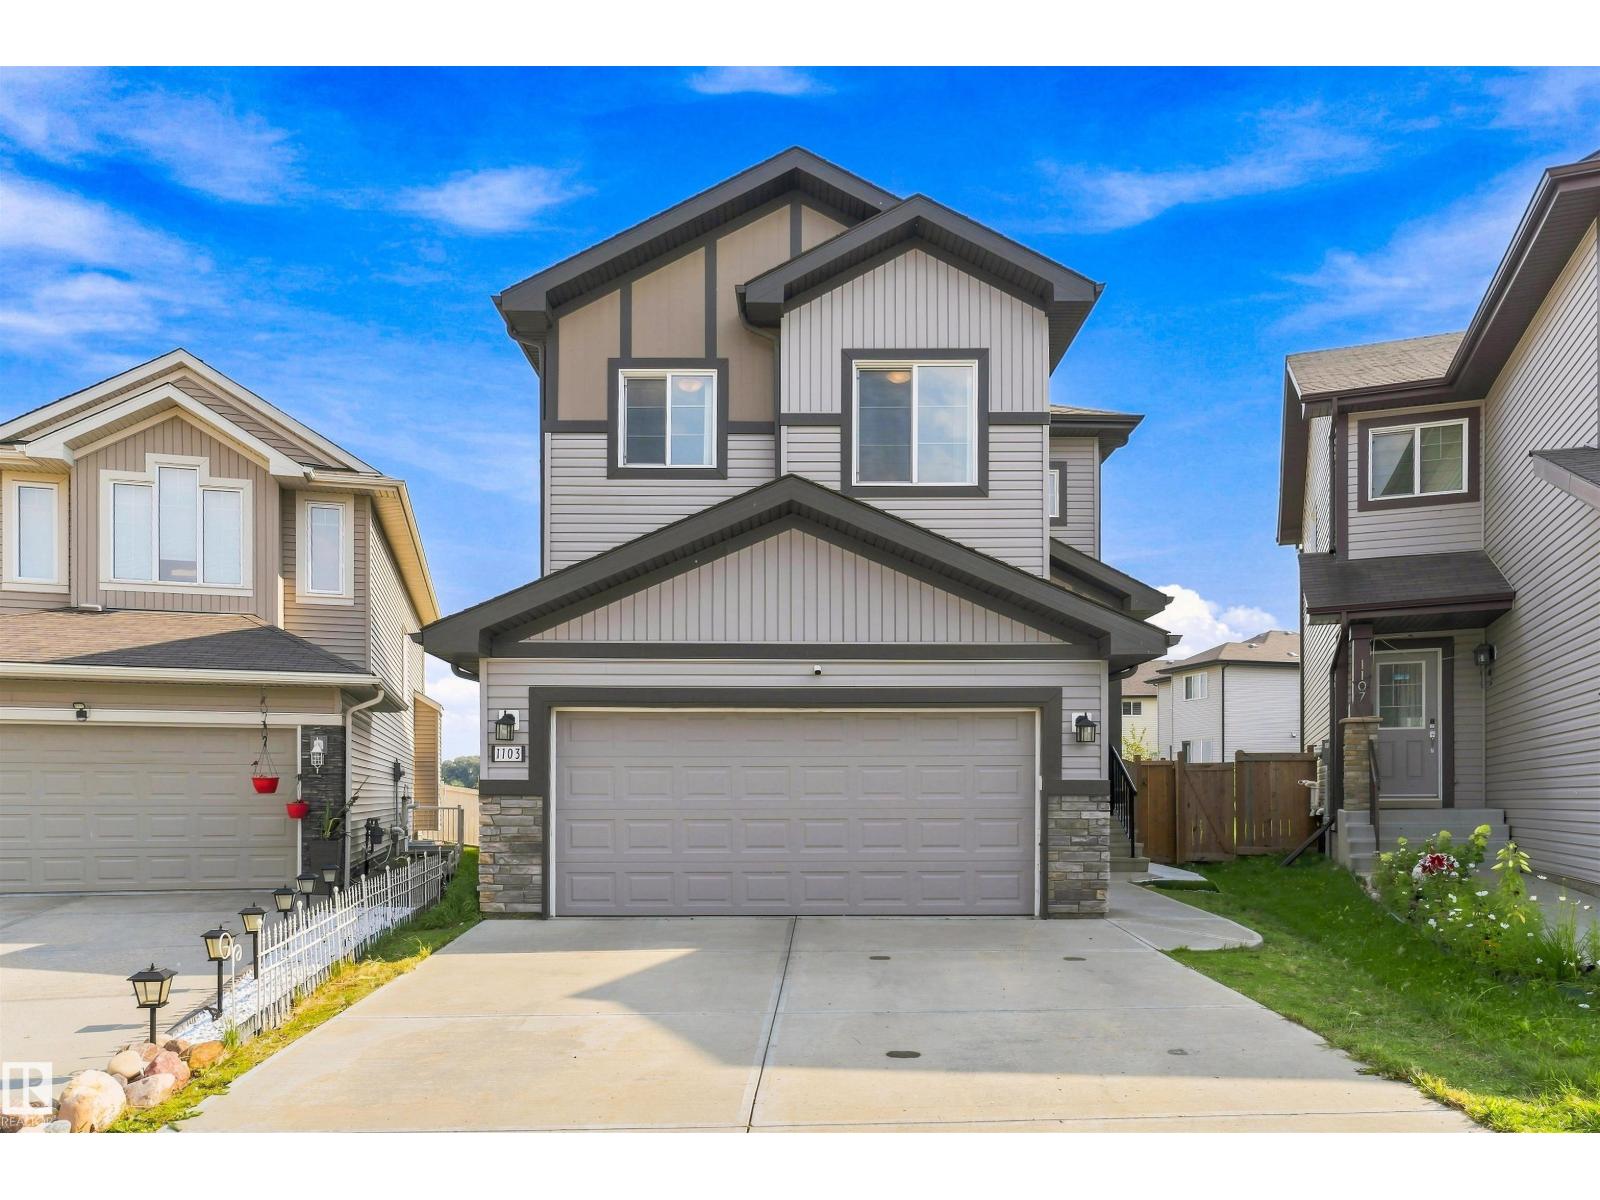
Welcome to this upgraded 3-bedroom, 3.5-bath home in Tamarack Common, set on a pie-shaped lot with no rear neighbours, pond views and access to a walking trail. Includes a double attached garage, mudroom with bench, 9-foot ceilings on both levels, and an open floor plan with laminate flooring. The kitchen features maple cabinetry, quartz countertops, an island with flush eating ledge, chimney-style hood fan, undermount stainless-steel sink and a walk-through butler's pantry. A dining nook with patio doors & a half bath complete the main floor. Upstairs offers a bonus room with coffered-ceiling detail, two additional bedrooms, a three-piece main bath and walk-through laundry connecting to the primary walk-in closet. The primary suite includes double sinks and an oversized walk-in shower. Both upper bathrooms feature ceramic tile. The finished basement adds living space and a fireplace. Walking distance to FreshCo, the recreation centre and Whiskeyjack High School, with shopping, parks and amenities nearby. (id:46923)
Royal LePage Arteam Realty
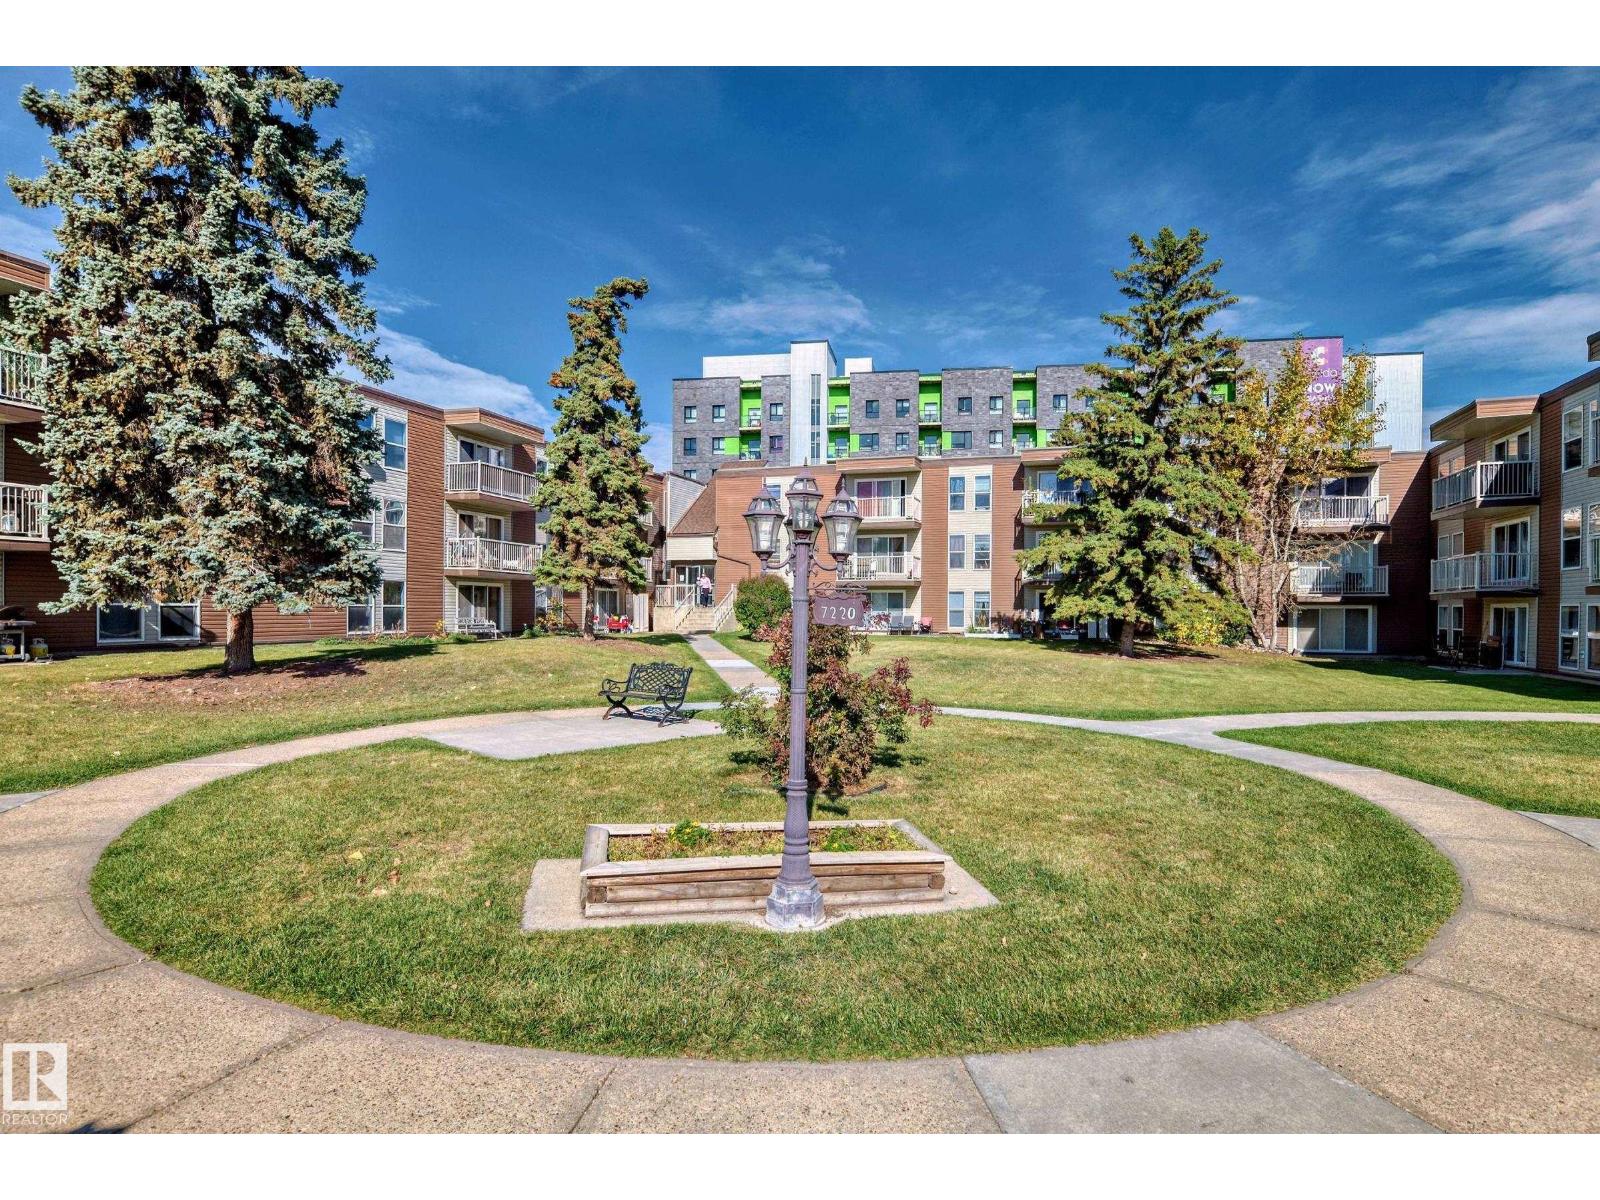
#206 7220 144 Av NW
Edmonton, Alberta
Amazing 1 bedroom, 1 bathroom condo located in the we'll run complex of Londonderry Heights. Unit features Brand new paint, newer flooring, newer baseboards. Comes with stall parking.This condo has been well cared for and has west facing deck. Entire complex is SPOTLESS and truly shows excellent. Very close to schools , shopping, and public transportation, Very well run complex with REASONABLE CONDO FEES! (id:46923)
RE/MAX Excellence
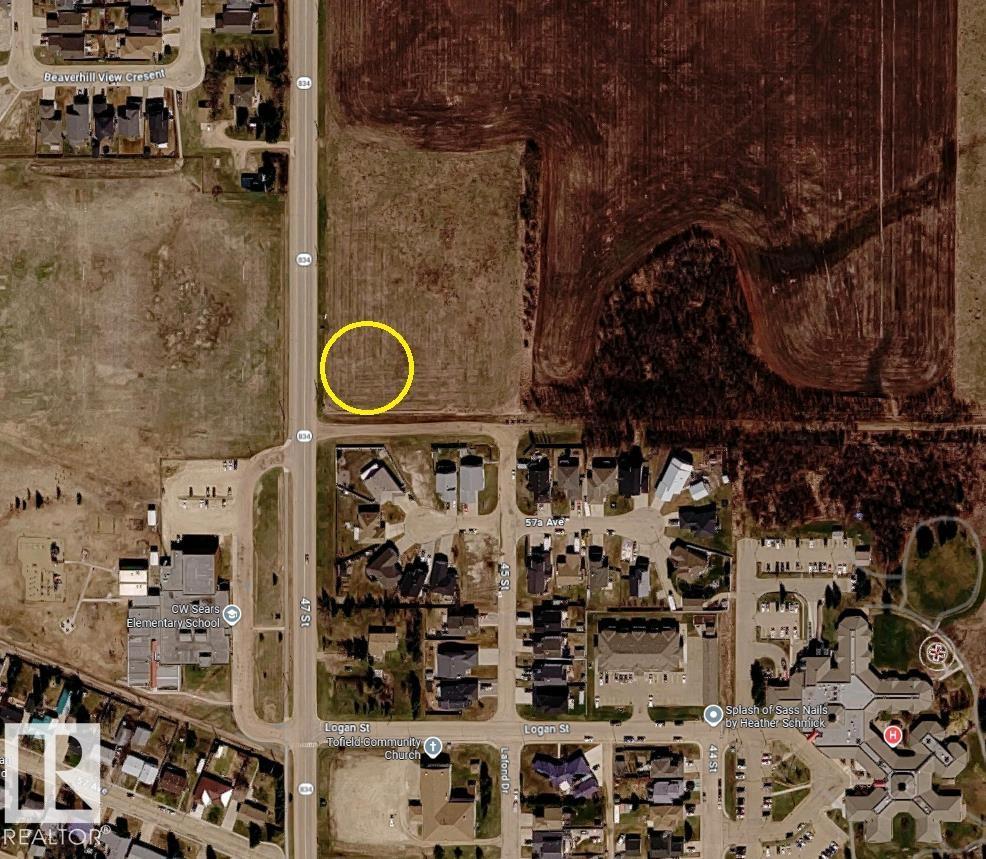
47 St 58 Ave
Tofield, Alberta
Includes both lots 1 & 2 at 50x150 feet each! Corner lots right across from the school and located within the Northeast Tofield Area Structure Plan for future development. The town of Tofield is offering tax incentives for contstrucition. (id:46923)
Now Real Estate Group
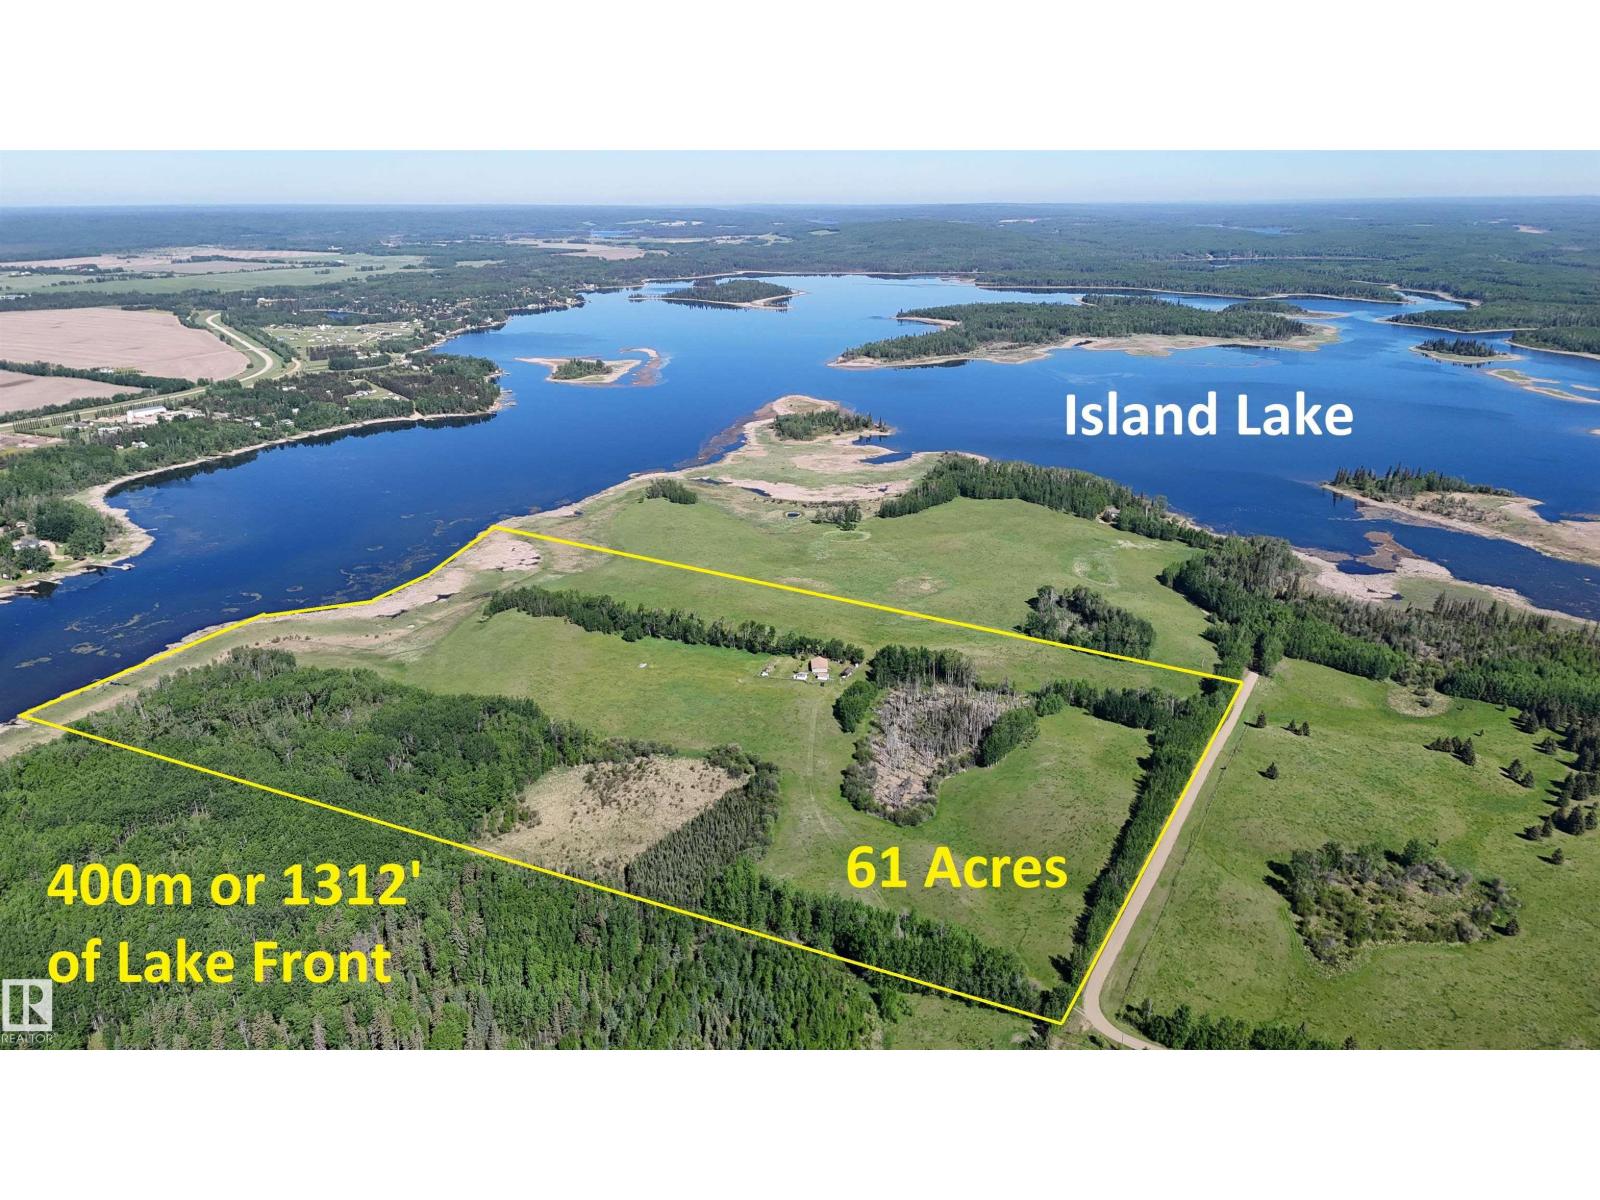
240002 Twp Rd 674
Rural Athabasca County, Alberta
Newer Bungalow on 61 ACRES OF LAND with over 1300’ LAKEFRONT on Island Lake! RARE OPPORTUNITY to have your own Oasis. Home was built in 2012 with all the MODERN LUXURIES AND COMES FULLY FURNISHED. Maple Kitchen, has a large island with eating bar, panty plus a view. Open Dinette with Patio door to COVERED DECK. Corner GAS FIREPLACE in the living room. 2 BEDROOMS UP and a full bathroom. Basement has a 3RD BEDROOM plus a 2 pce bathroom. REC ROOM IS OPEN and ready to develop. High efficiency Furnace and HWT. GUEST HOUSE was the main cabin for years with wood burning stove, propane, and a new roof. Garage has lots of BUILT IN STORAGE and a newer door and roof. Multiple sheds, Outhouse, Carport with Metal Roof, Playground, Garden, fire pit and room to play! Yard site has been developed over the last 20 years in stages. Land is blend of ROLLING HILLS, OPEN PASTURE, FOREST AND TREE lines. Fenced with Gates and READY FOR ANIMALS. Zoned AG and can be subdivided. Flexible Possession and MOVE IN READY! (id:46923)
RE/MAX Elite
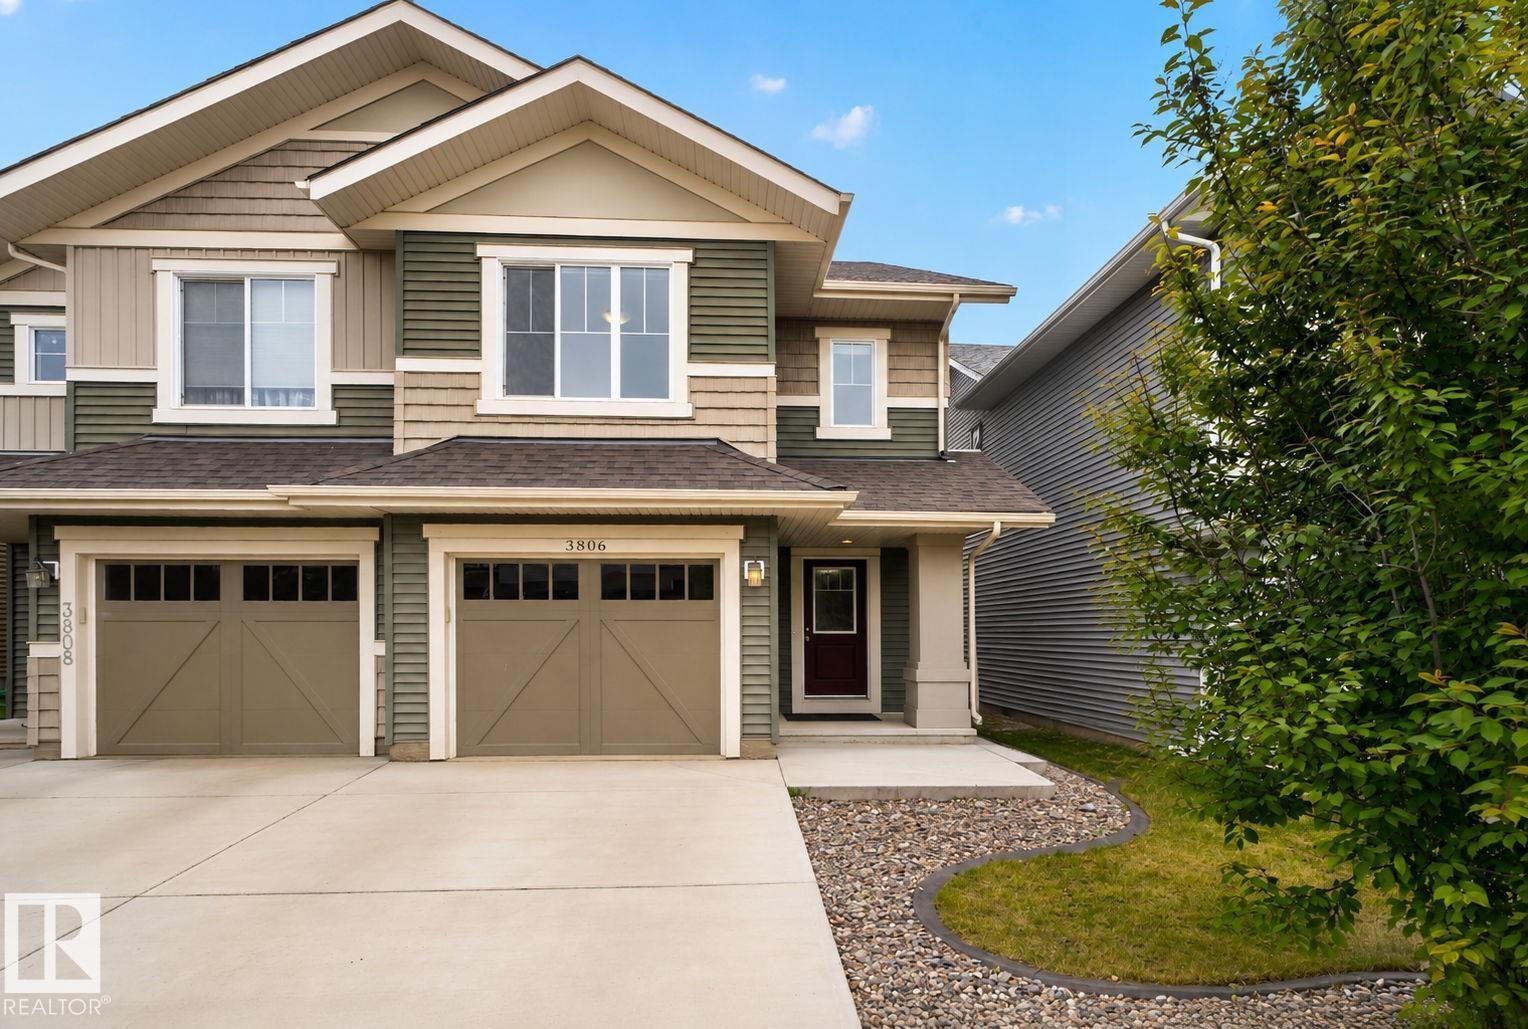
3806 Powell Wd SW
Edmonton, Alberta
Welcome to this stunning 2300 square foot living space duplex in the highly desirable Paisley neighborhood of Edmonton Southwest. This beautifully renovated home features 3 spacious bedrooms and four bathrooms, offering the perfect blend of comfort and style. The main floor showcases a welcoming family room, dining area, and modern kitchen, while the second floor boasts a master bedroom with a four piece en suite and walk in closet, two additional bedrooms, a four piece bathroom, and a bonus room for flexibility. The fully finished basement is a entertainer’s dream, complete with a bar and expansive rec room perfect for a home theatre setup. New flooring throughout the main living areas and fresh paint give this home a like new feel. With a spacious patio and concrete sidewalk throughout the backyard, outdoor living is a breeze. Conveniently located near excellent schools, shopping centers, golf courses, and quick airport access. This well maintained home is move in ready wit (id:46923)
Royal LePage Arteam Realty
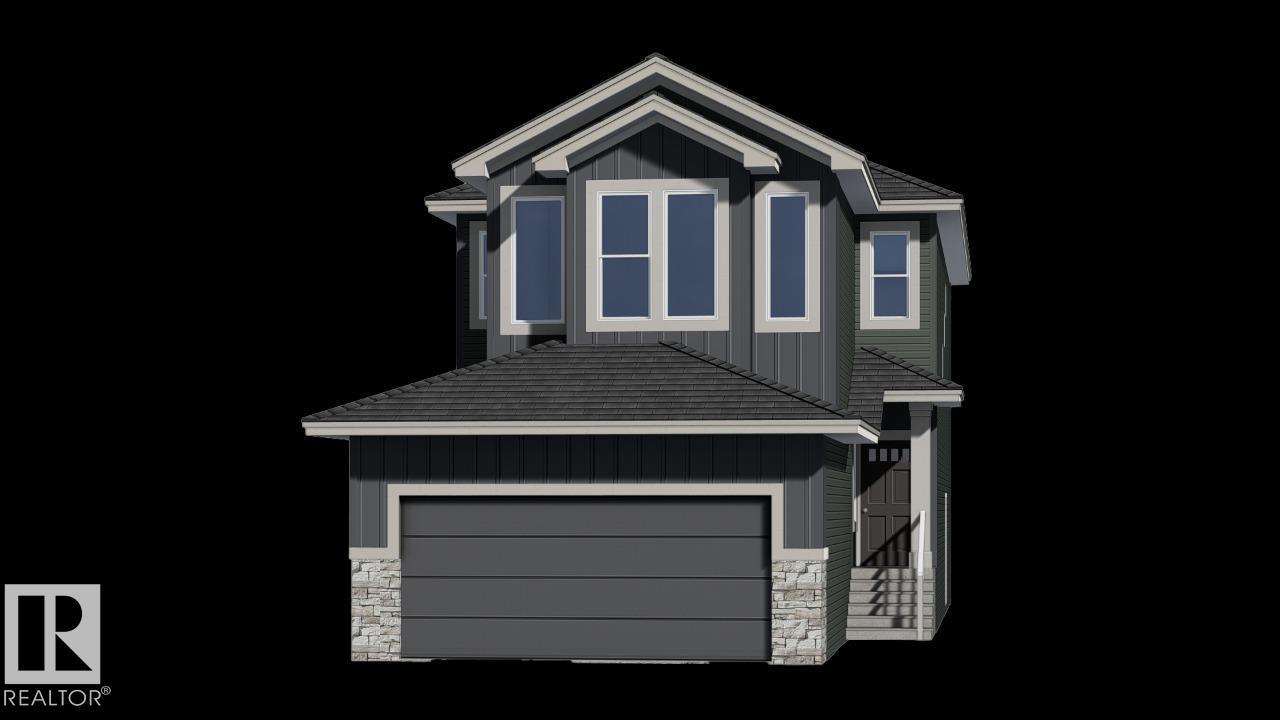
218 Wattle Rd
Leduc, Alberta
Meet the Julianna by San Rufo Homes! This beautiful 2,118 sq. ft. home offers the perfect combination of space, style, and functionality, all while backing onto a beautiful pond on a walkout lot. The Julianna features 3 bedrooms, 2.5 bathrooms, and a spacious upstairs bonus room, making it perfect for families and entertaining. The walkout basement includes 9' basement walls, while the main floor features an inviting fireplace in the living room, a raised deck overlooking the pond, and a convenient side entry. Photos are representative. (id:46923)
Bode
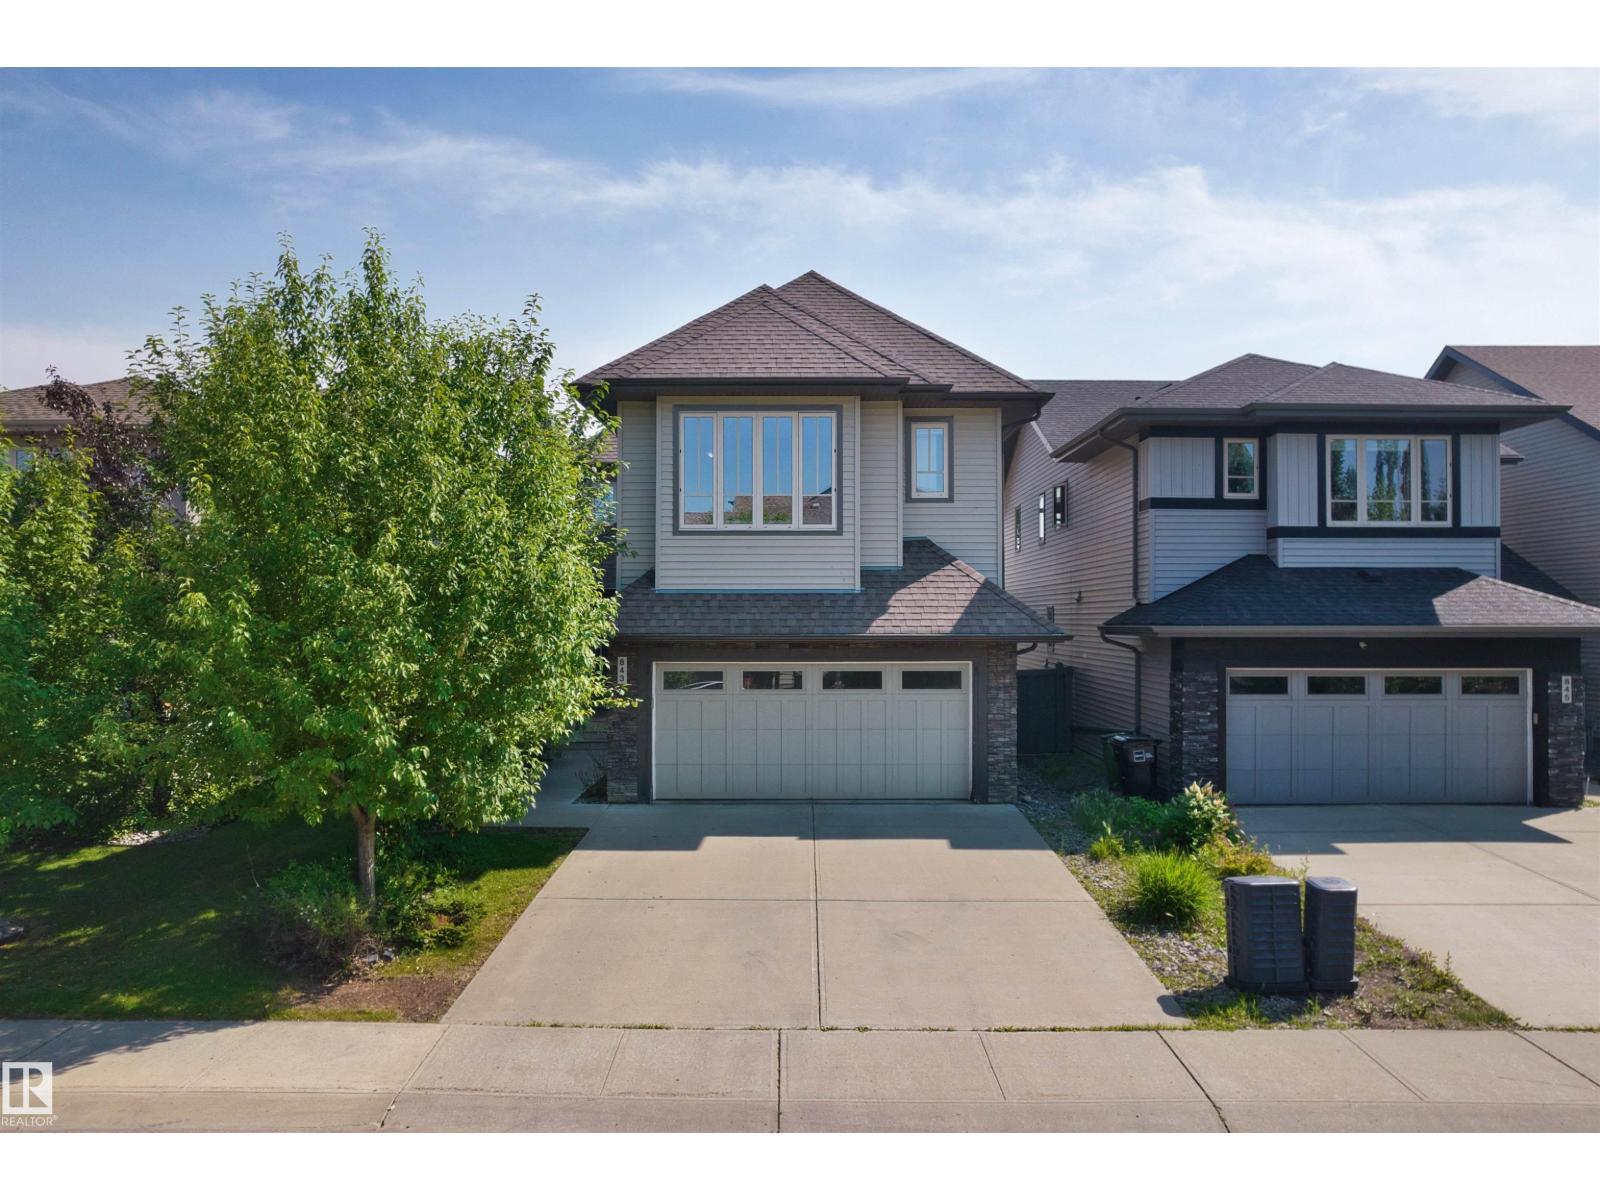
843 Armitage Wd SW
Edmonton, Alberta
Welcome to this beautifully maintained Kimberley built 2-storey home in Ambleside, thoughtfully designed living space with 3 beds, 2.5 baths & a double attached garage. A grand open-to-above foyer creates an impressive first impression. The main floor features a versatile den, ideal as a home office or guest bedroom, rich dark hardwood flooring & a bright open-concept layout. The inviting living room showcases a tile-surround fireplace & flows seamlessly into the dining area with large patio doors overlooking the sunny south-facing backyard. The well-appointed kitchen offers premium stainless steel appliances, a raised eating bar, custom cabinetry & a walk-through pantry. A convenient laundry room, mudroom with garage access & 2-pc powder room complete the main floor. Upstairs, the spacious primary suite offers a large walk-in closet & luxurious 5-pc ensuite. Two additional generously sized beds, a full bath & a bright bonus room provide ample space for the whole family. (id:46923)
Century 21 Masters
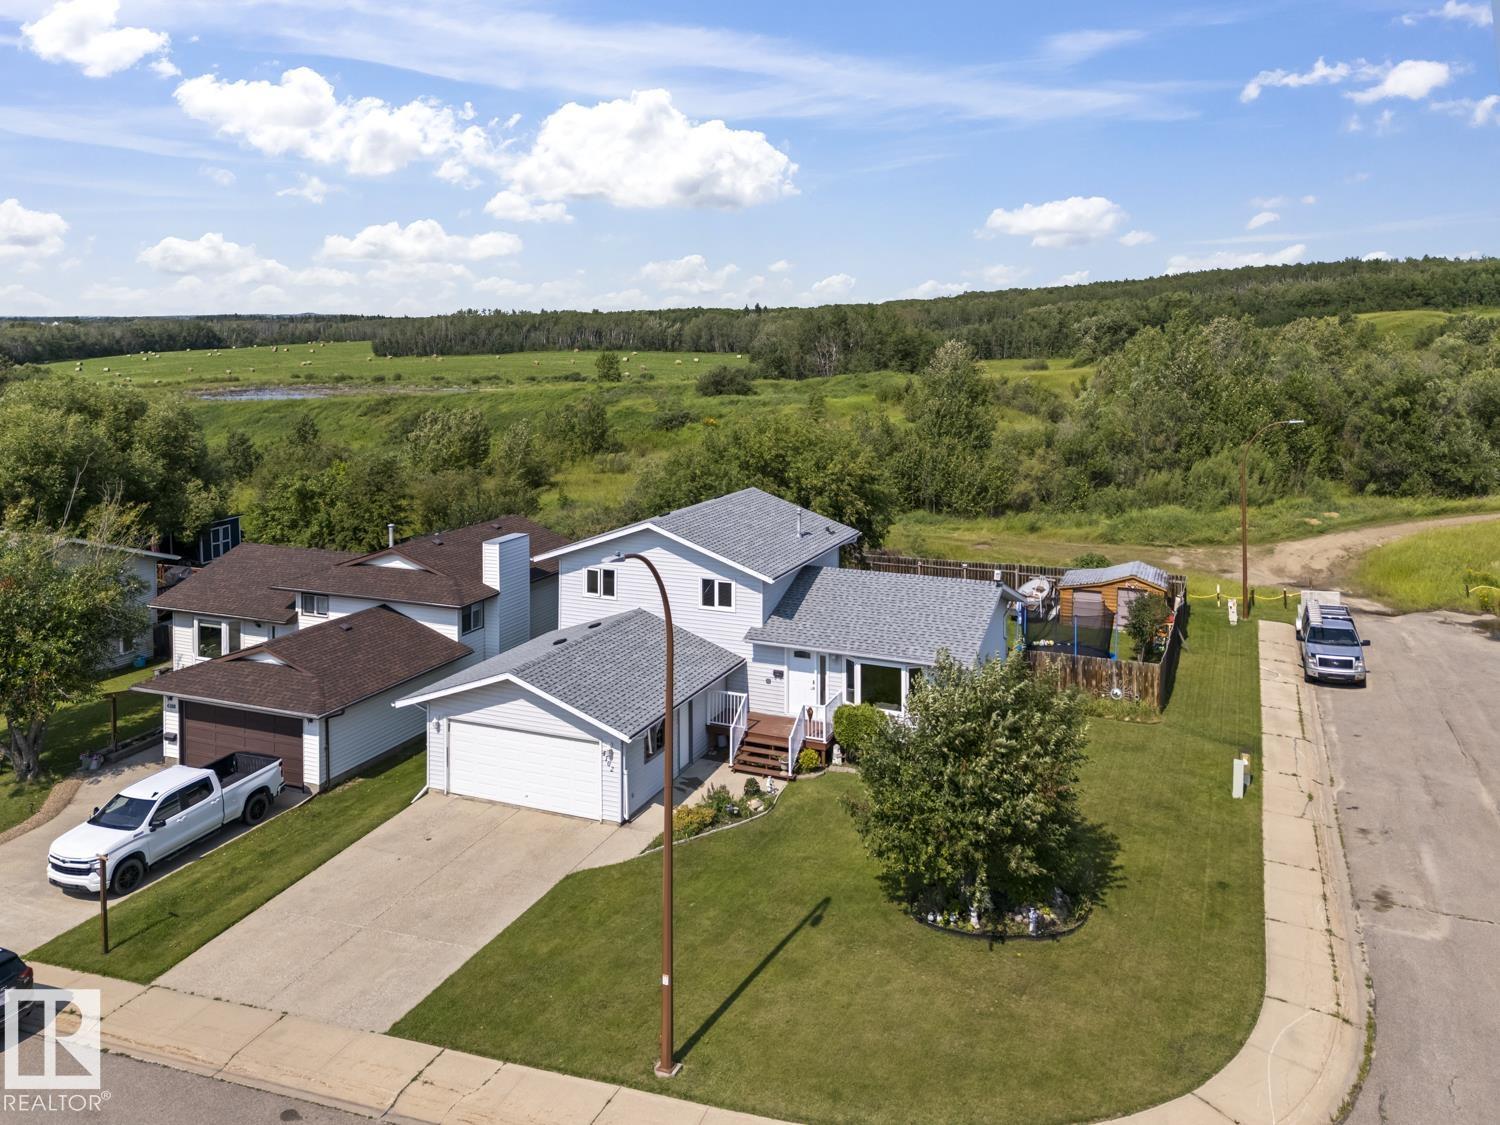
4102 54 Av
Cold Lake, Alberta
Backing onto Brady Heights butterfly hills, a backdrop of trails and greenery, this upgraded 4-level split is a great family home. Newer windows, new front door, new furnace and roof completed in 2025. With plenty of separate seating areas and 4 bedrooms and beautiful family room with stone faced fireplace with access to the back deck. You will love the fenced back yard and corner lot with plenty of privacy. Oversized attached double garage and plenty of parking - make this your new home this fall. (id:46923)
Coldwell Banker Lifestyle
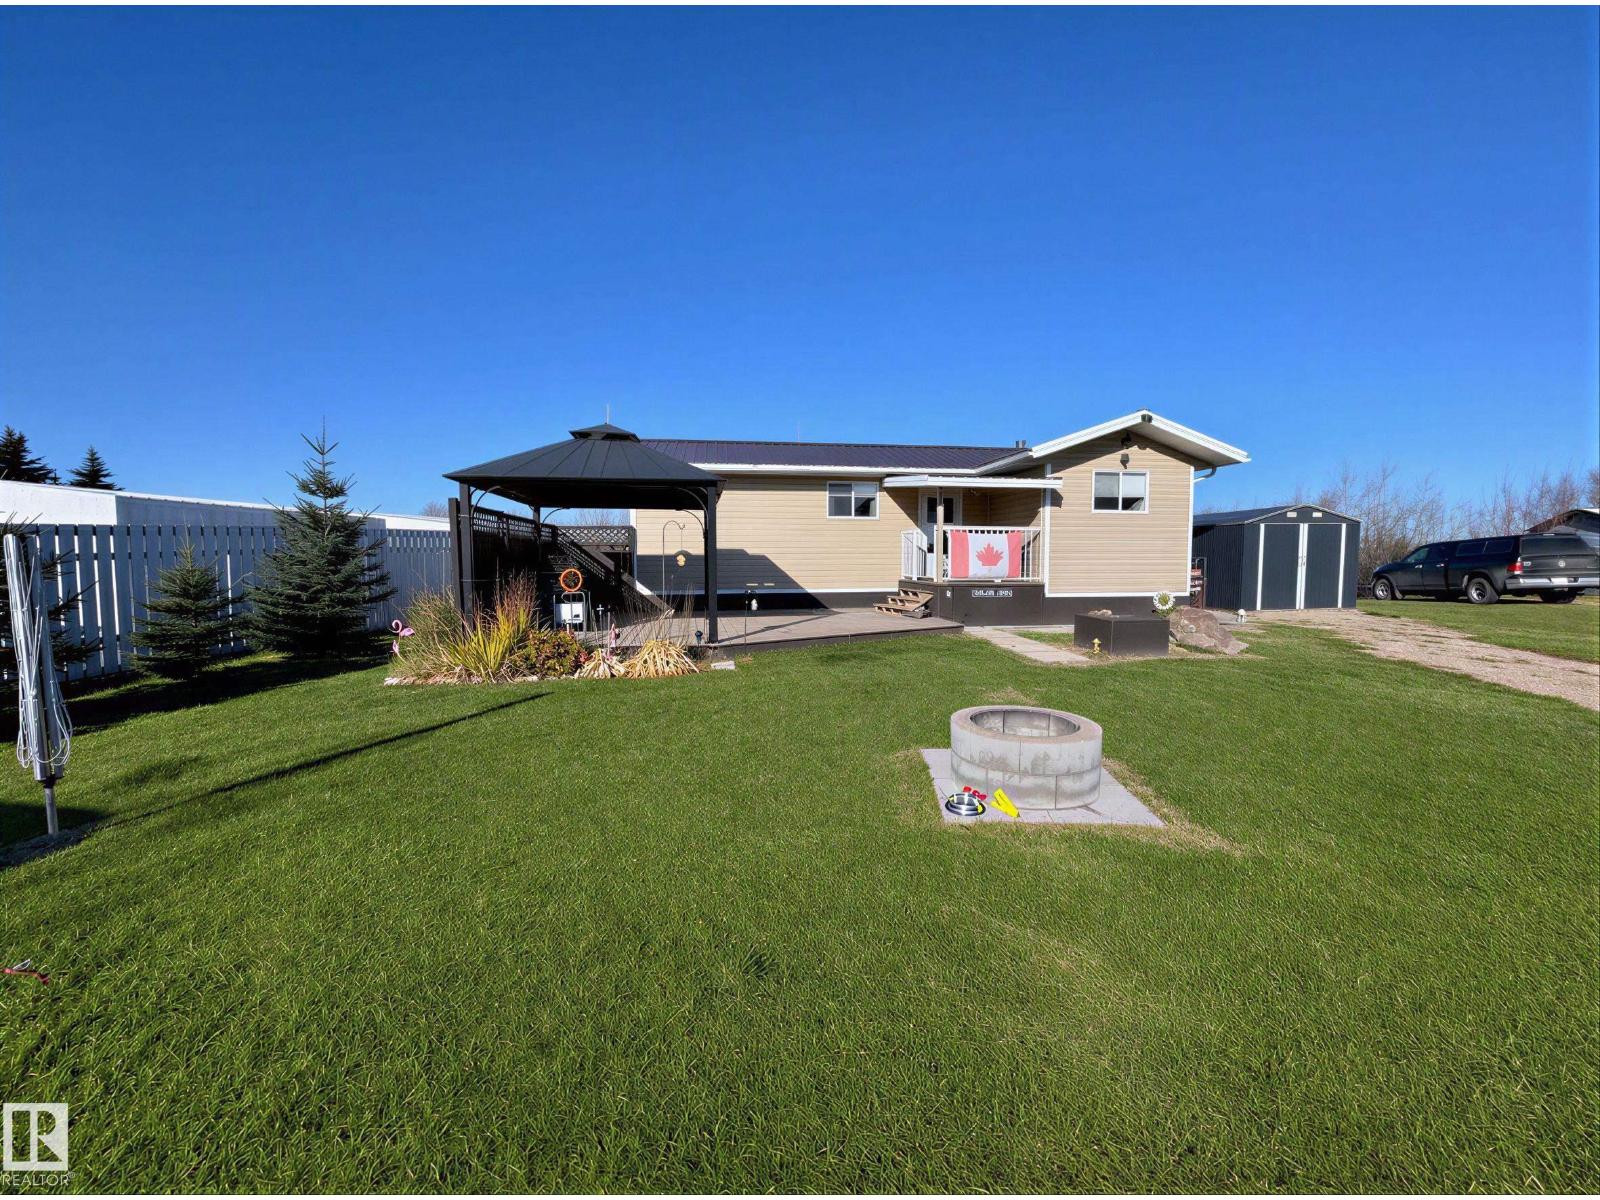
270 57201 Rr 102
Rural St. Paul County, Alberta
Welcome to Crestview Beach your perfect lake community escape! This charming 1 bedroom, 1 bathroom home offers 600 square feet of cozy, functional living space just minutes from the water. Just 15 minutes from St. Paul and just over two hours from Edmonton you can spend your days boating, swimming, and soaking up the sun, all within easy reach of your front door. The home features a bright, inviting interior that’s ideal for weekend getaways, first-time buyers, or those looking to downsize. Step outside to a spacious back deck, perfect for entertaining or relaxing after a day on the lake. As the evening sets in, gather around the firepit and enjoy peaceful nights under the stars. With its unbeatable location and laid-back lifestyle, this property is your opportunity to enjoy everything lake living has to offer at an affordable price. (id:46923)
Century 21 Poirier Real Estate
#206 7839 96 St NW
Edmonton, Alberta
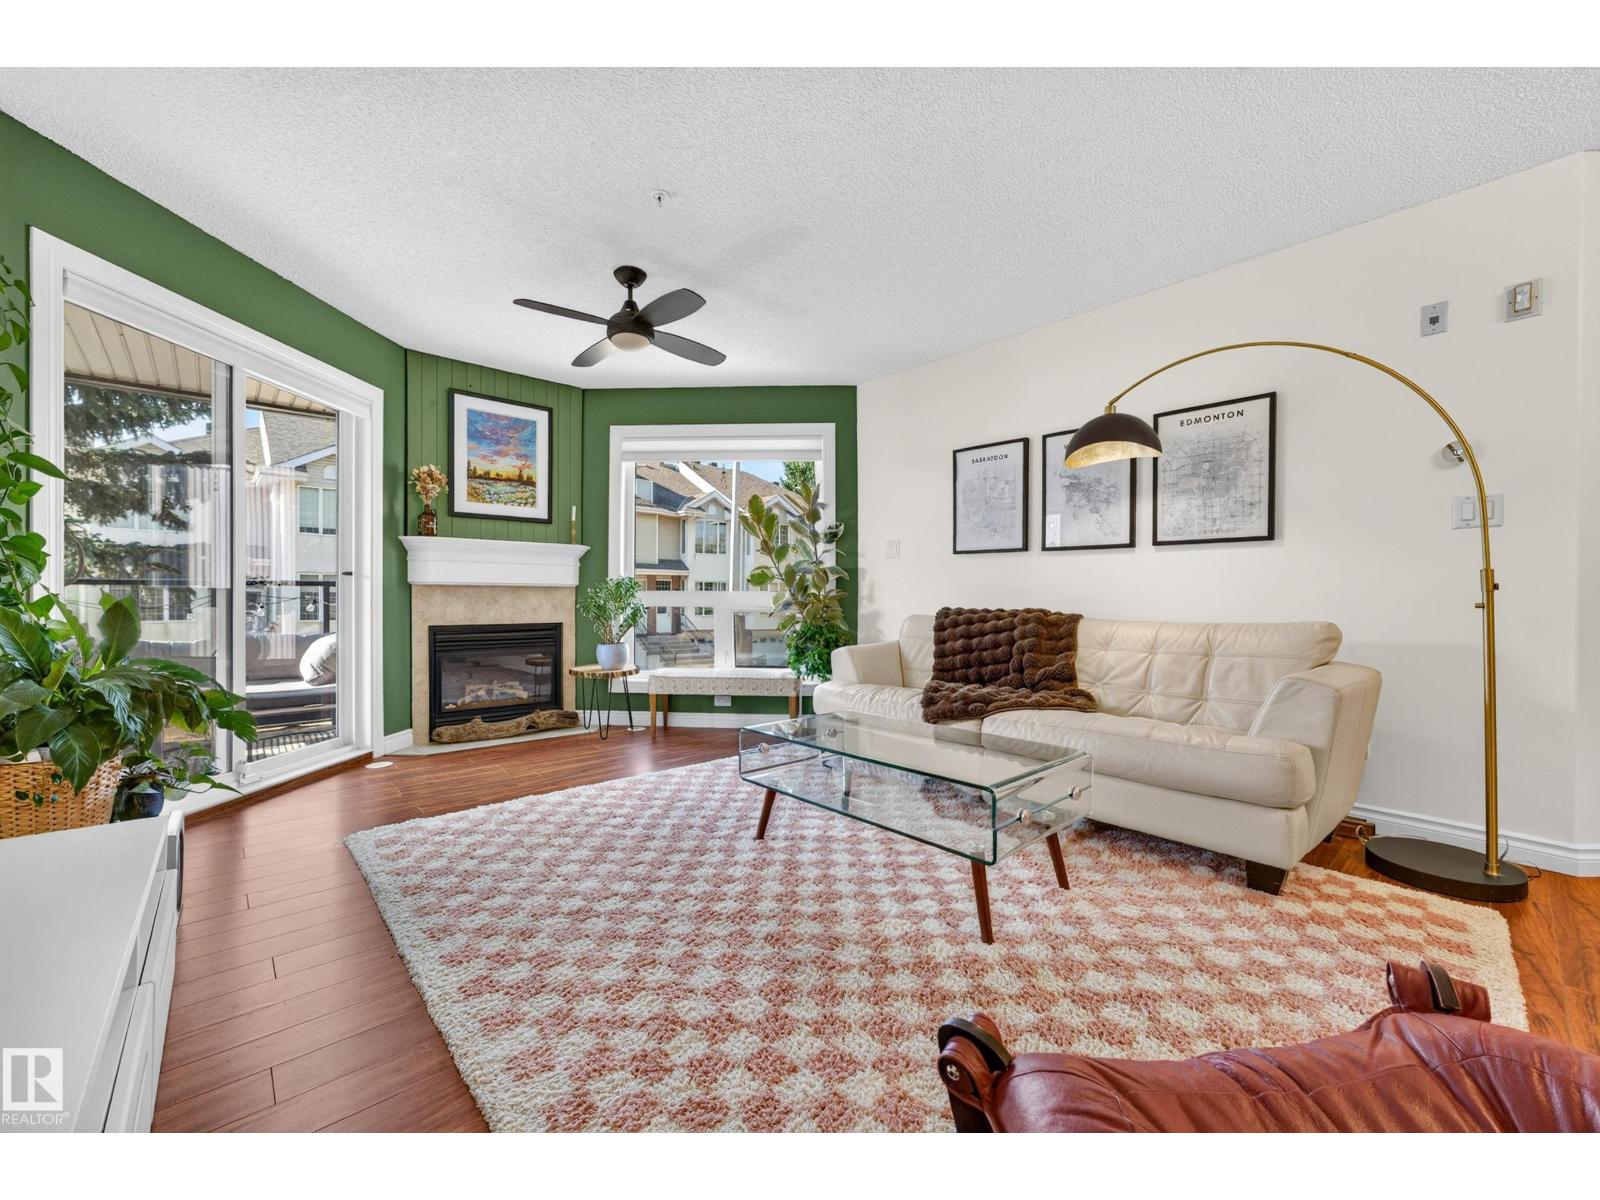
Set in the coveted community of Ritchie & BACKING ONTO MILL CREEK RAVINE, this spacious 2BED, 2BATH home offers OVER 1,000SQFT of bright, functional living space. Step inside & you’ll immediately notice natural light pouring through the LARGE LIVING ROOM WINDOWS & flowing across the open living and dining areas into the spacious kitchen. From the living room, step onto your PRIVATE SOUTH FACING BALCONY, perfect for soaking up the sun or starting a garden. For added privacy, the bedrooms sit on opposite sides of the main living space and BOTH HAVE FULL ENSUITES, ideal for roommates, guests or couples wanting their own space. Enjoy IN-SUITE LAUNDRY + STORAGE, fresh paint, updated lighting and fixtures, vinyl windows + NEW HWT (2025), plus UNDERGROUND PARKING, a STORAGE CAGE and a PET FRIENDLY building. Trails outside your door, with Mill Creek Pool, the French Quarter, Ritchie Market all within walking distance, plus easy access to transit and shopping. HEAT, WATER + SEWER INCLUDED IN CONDO FEES (id:46923)
Real Broker
#504 10518 113 St NW
Edmonton, Alberta
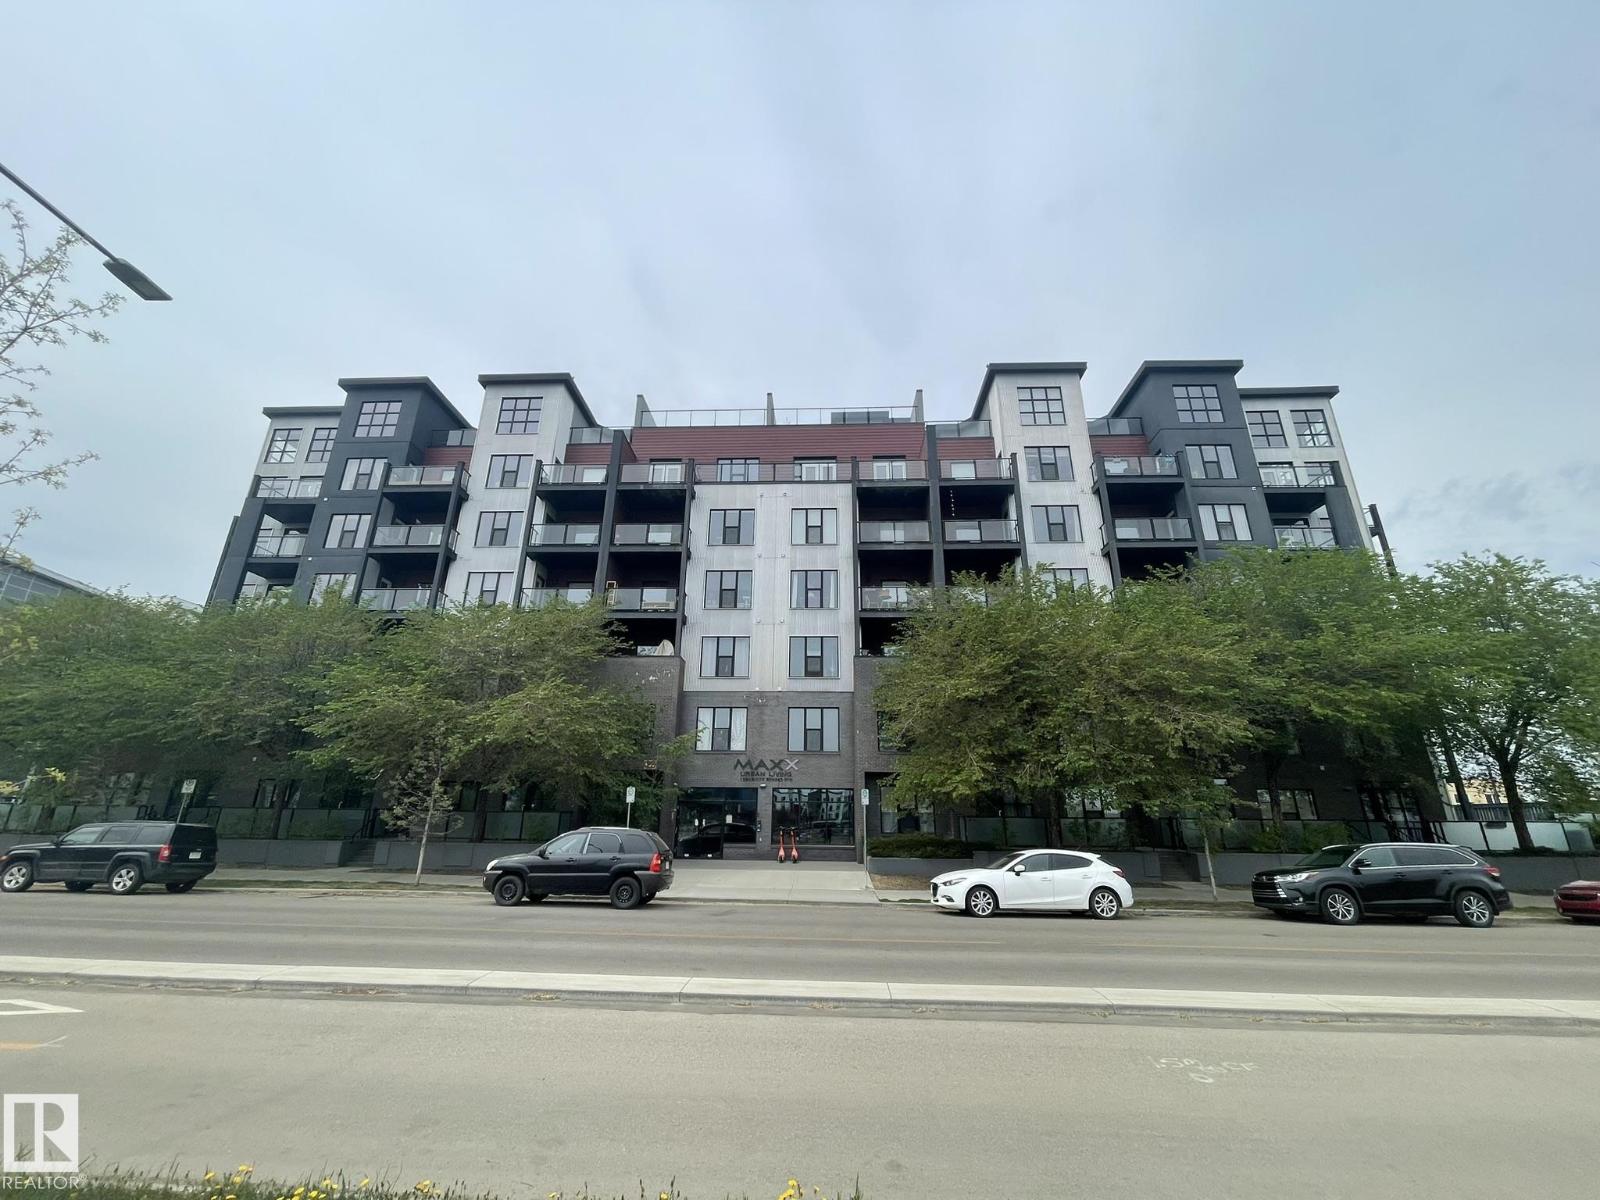
Luxury concrete apartment located in Downtown. This Corner unit is 1065 sq ft and features 2 bedrooms , 2 bathrooms, large Living room and spacious open Kitchen. The primary bedroom includes a large closet with 3 piece ensuite. The other bedroom has its own walk- through closet and bathroom access. The extra-large Living room has a balcony with open views. Open -concept kitchen with a dinning area also has a balcony overlooking beautiful scenery. Underground parking stall with front storage cage. upgraded features include Granite countertop , stainless steel appliance. 9' ceiling and Central air conditioning. Close to MacEwan, shopping center and all amenities. *balconies-(3.31 x 2.13) - (3.34 x 2.62) (id:46923)
Century 21 All Stars Realty Ltd
10451 26 Av NW
Edmonton, Alberta
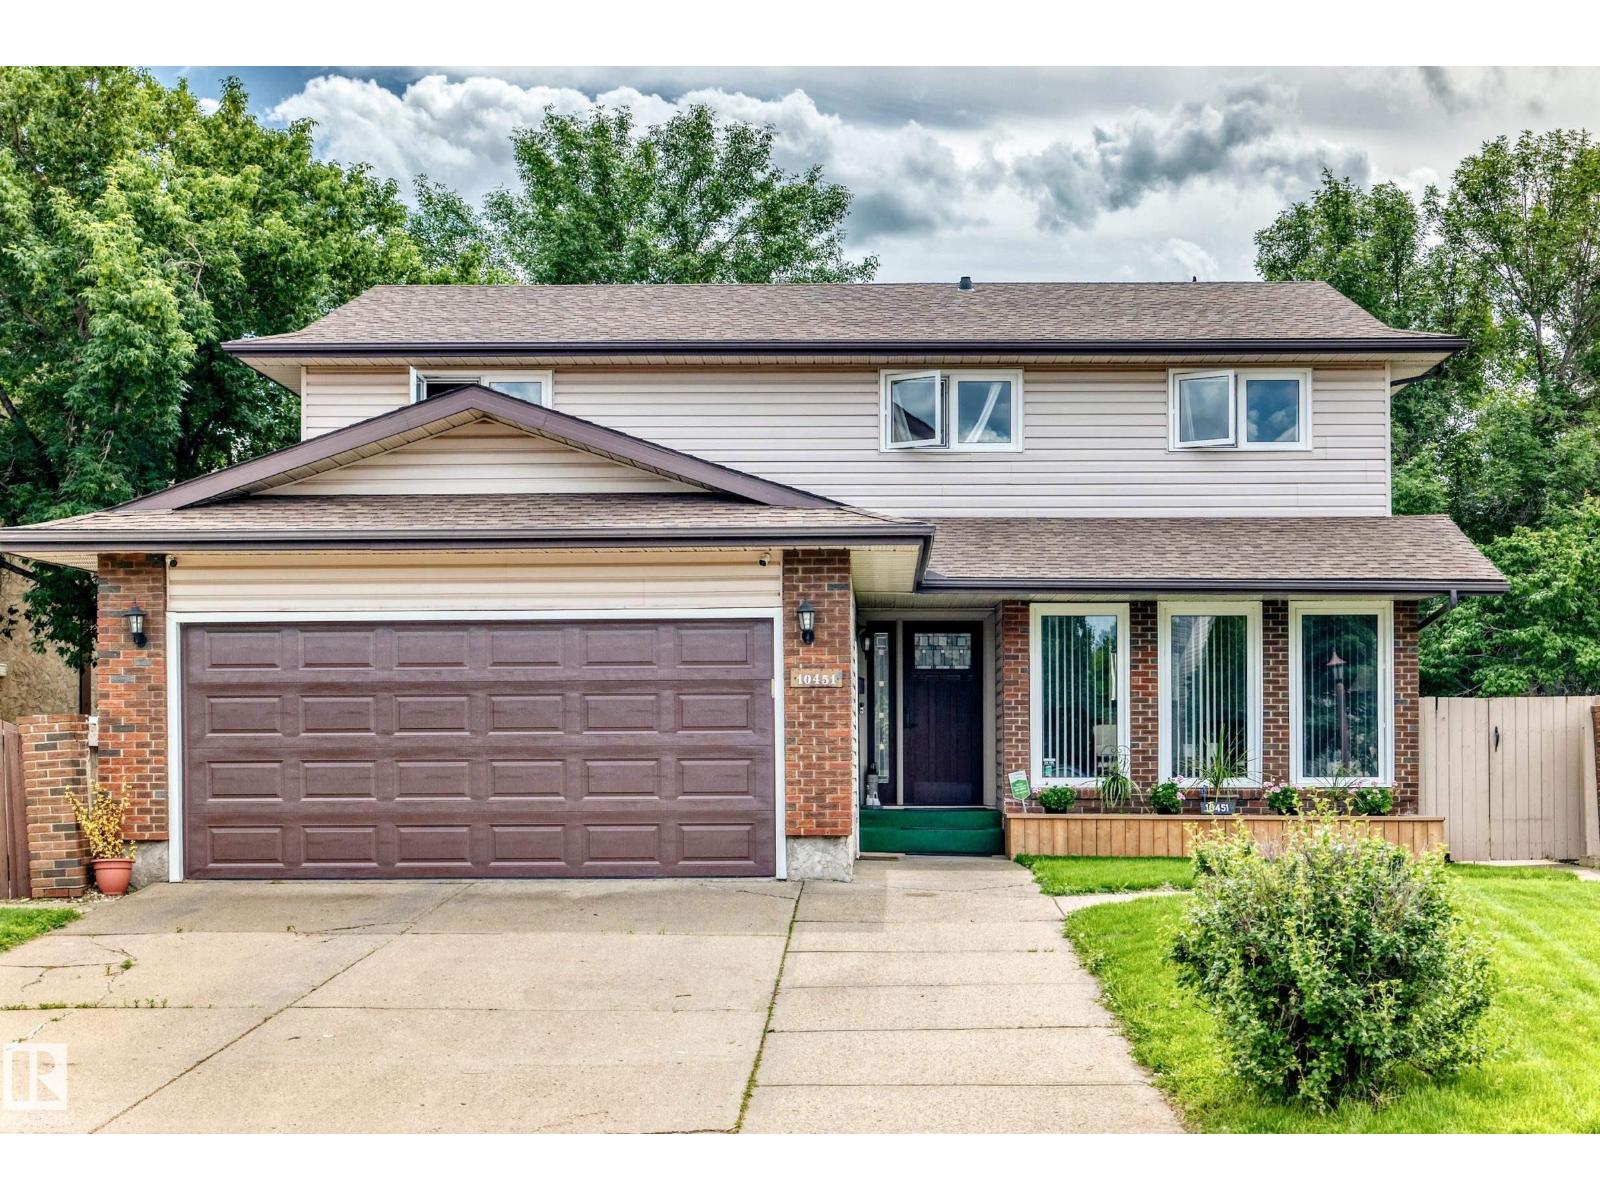
Motivated seller! Steps to the LRT, a massive south-facing pie lot, and 5 bedrooms in SW Edmonton. Welcome to this rare 2-storey home offering over 2,000 sq ft of beautifully updated living space. Massive windows flood the spacious living room with natural light. Cozy up in the family room by the wood-burning fireplace, or step through the patio doors into your huge backyard oasis with mature fruit trees and a private gazebo. With 5 bedrooms total, space is never an issue. The fully finished basement adds a large rec room, a guest bedroom, and a workshop for hobbyists. Enjoy comforts like a dual-furnace system for temperature control on both levels, central vacuum, a Telus security system, and a double attached garage with extended driveway. The home is move-in ready with fresh neutral paint, brand-new upper flooring, and updated appliances. On a quiet street, you are just steps from shopping, banks, and doctors. This beautifully updated home offers rare space and comfort in a sought-after SW location. (id:46923)
Sterling Real Estate
11208 69 St NW
Edmonton, Alberta
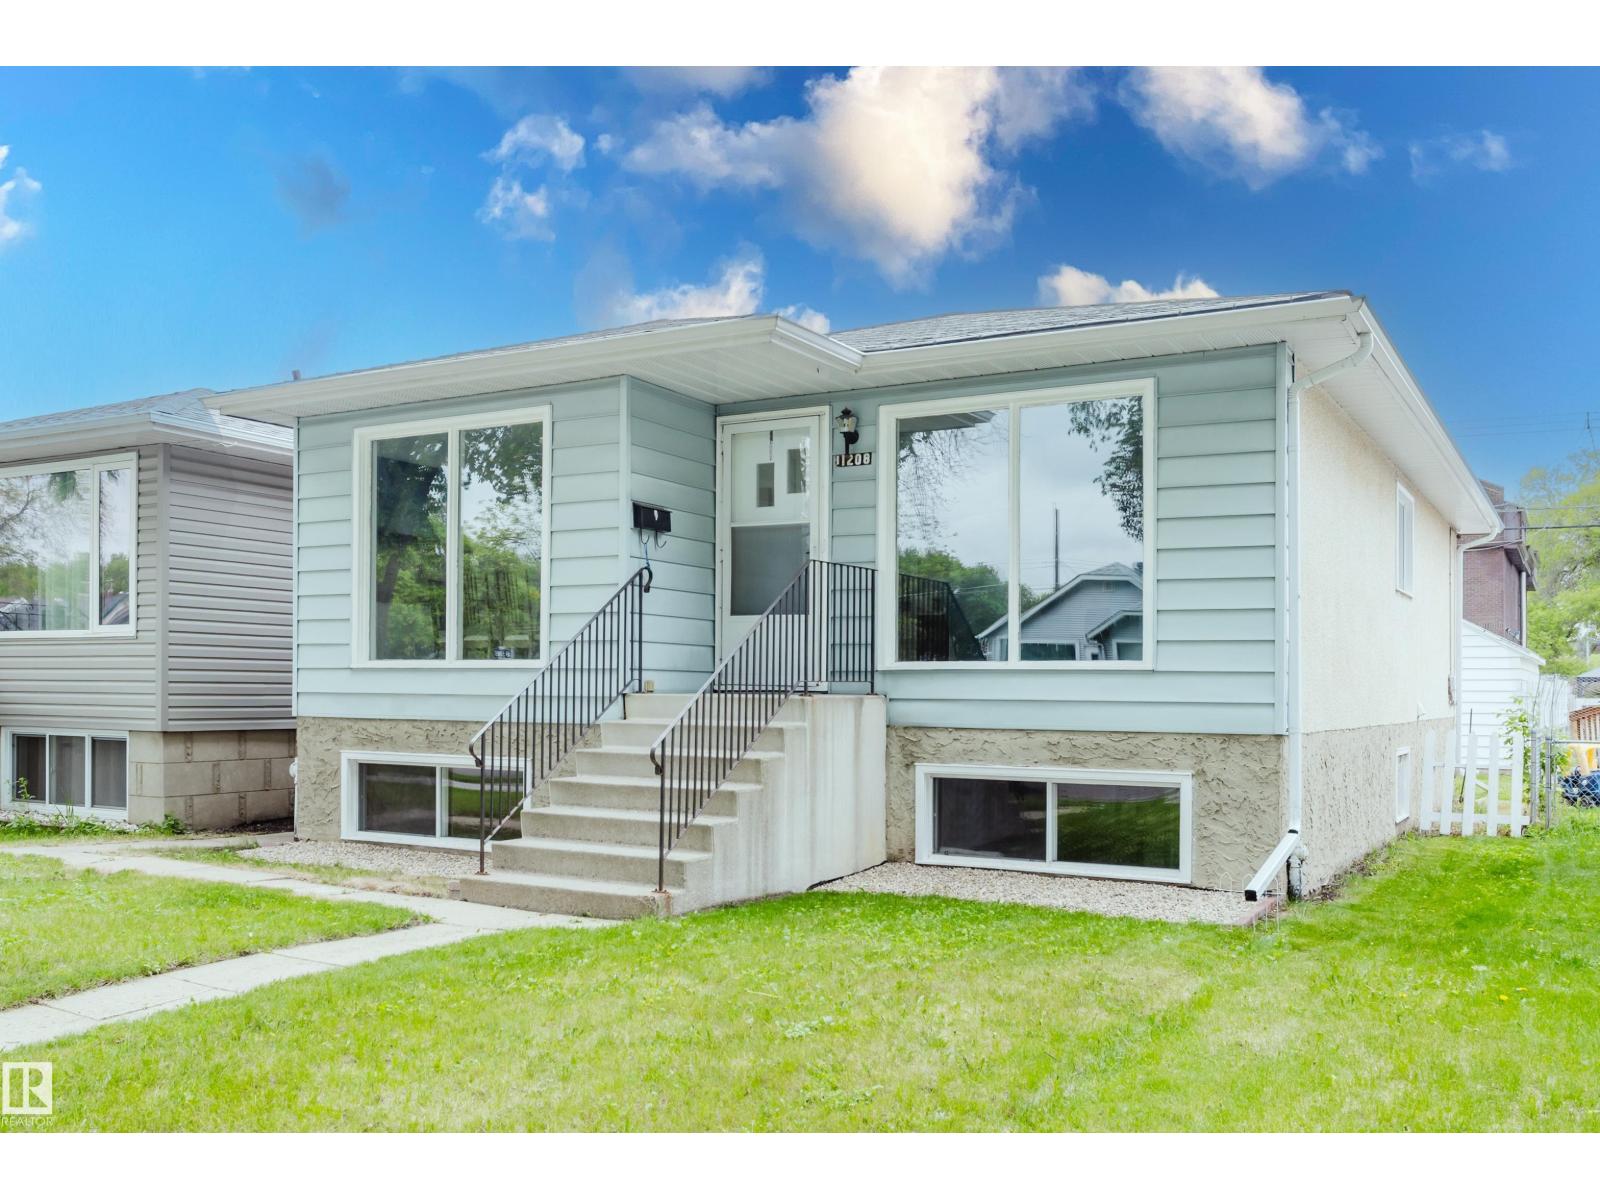
THIS IS THE HOME YOU HAVE BEEN WAITING FOR! In the desired central community of BELLEVUE/HIGHLANDS, this UPGRADED 3-Bedroom Raised Bungalow was just RENOVATED and is truly move-in ready. Recent UPGRADES INCLUDE, New LVP flooring with new Baseboards throughout, the entire home was painted, New electrical, plugs/switches & fixtures, new hardware PLUS...the Bathroom was also RENOVATED! Other highlights include Newer shingles, a LARGE Living Room, a Spacious Dining Room, a functional kitchen with room for a table and NUMEROUS EAST-FACING WINDOWS that flood the home with Natural Light. The SEPARATE SIDE ENTRANCE leads to an unfinished basement that includes a newer water tank and 6-BIG WINDOWS that provide a great opportunity for a variety of development options. The rear yard is fenced, landscaped and includes a functional single garage/storage shed. With GREAT curb appeal and a convenient CENTRAL LOCATION close to Downtown, the home is perfect for 1st time buyers & all Investor. THIS IS THE ONE! (id:46923)
Maxwell Challenge Realty
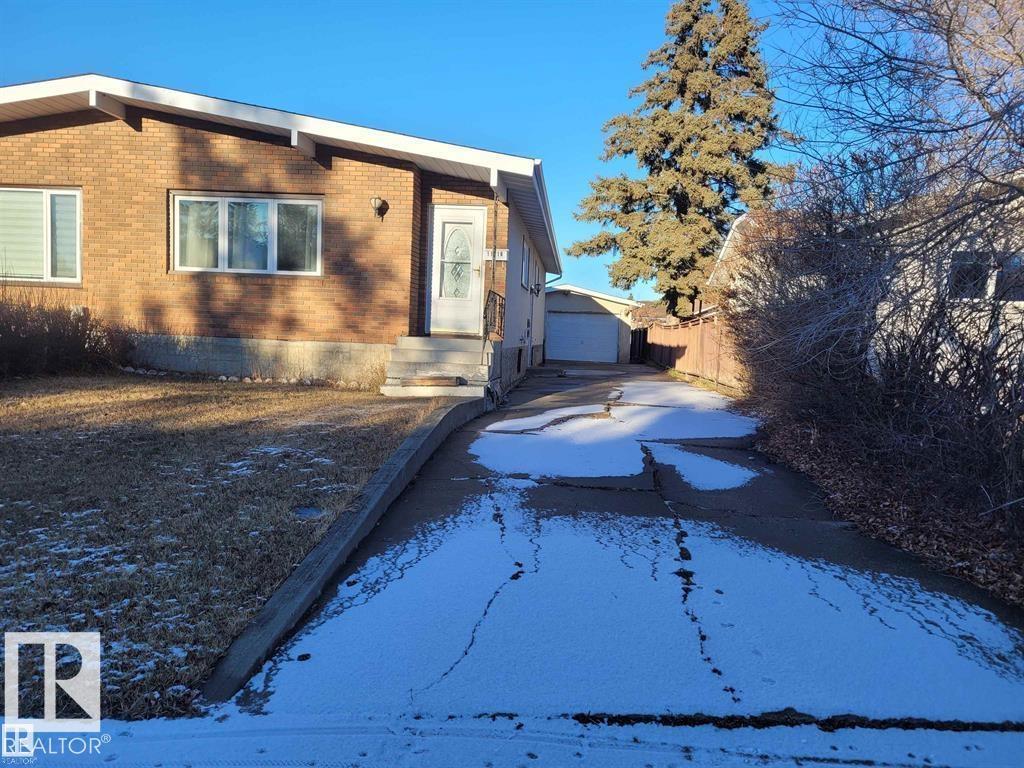
11616 152 Av NW
Edmonton, Alberta
LARGE 5 Bdrm 2 Full bath semi finished Bungalow is a must have. 3 bdrms on the main floor with a full bath and a large pantry. This home has had some newer renos over the years. for example complete sewer clean ( why fence needs some TLC) as well as a HWT and Lennox furnace. Shingles were just done in 2018. still in great condition. Brand new windows in 2017. Could convert a 6th bedroom in basement because of size and layout. As well as a small workshop in corner of basement. Drive way has some cracks but for the year of property is still in great condition. That leads to a Large double car garage. Beside the garage a fair size yard that leads to a back alley. Some TLC needed (id:46923)
Sterling Real Estate
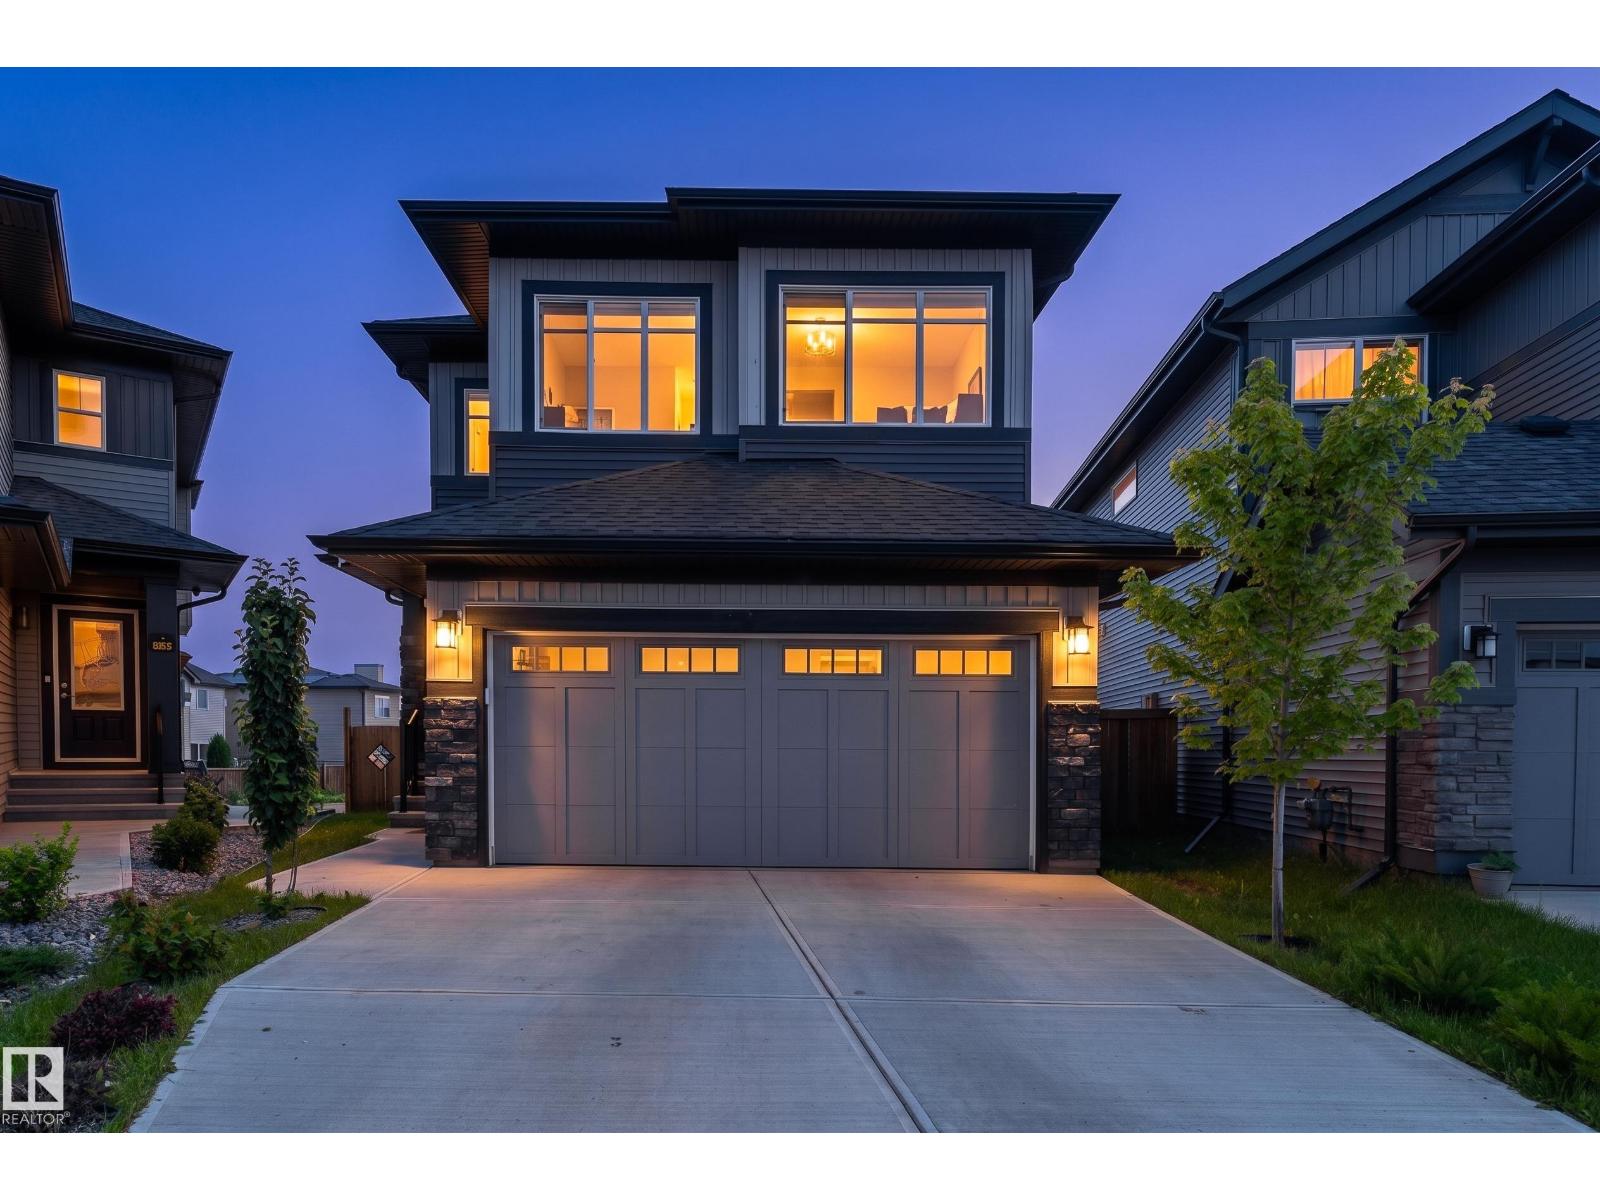
9383 226 St NW
Edmonton, Alberta
Prepare to fall in love with this 2,186 sq. ft. home, where luxurious finishes, sun-filled living spaces, and an expansive pie-shaped backyard create the perfect setting for family living. This 4-bedroom, 3.5-bath home features an open-concept main floor with soaring windows, designer lighting, and a floor-to-ceiling stone fireplace. The kitchen offers quartz countertops, a large island, premium built-in appliances, and a spice kitchen. Upstairs includes a spacious primary retreat with a spa-inspired 5-piece ensuite and walk-in closet, two additional bedrooms, a full bath, upper laundry, and a family room. The finished basement adds a rec room, fourth bedroom, full bath, and second fireplace. The west-facing front and east-facing backyard provide natural light throughout the day, while the oversized pie-shaped lot offers plenty of outdoor space. Ideally located steps from a scenic pond with walking trails, parks, schools, shopping, and golf. Some photos are virtually staged. (id:46923)
Exp Realty
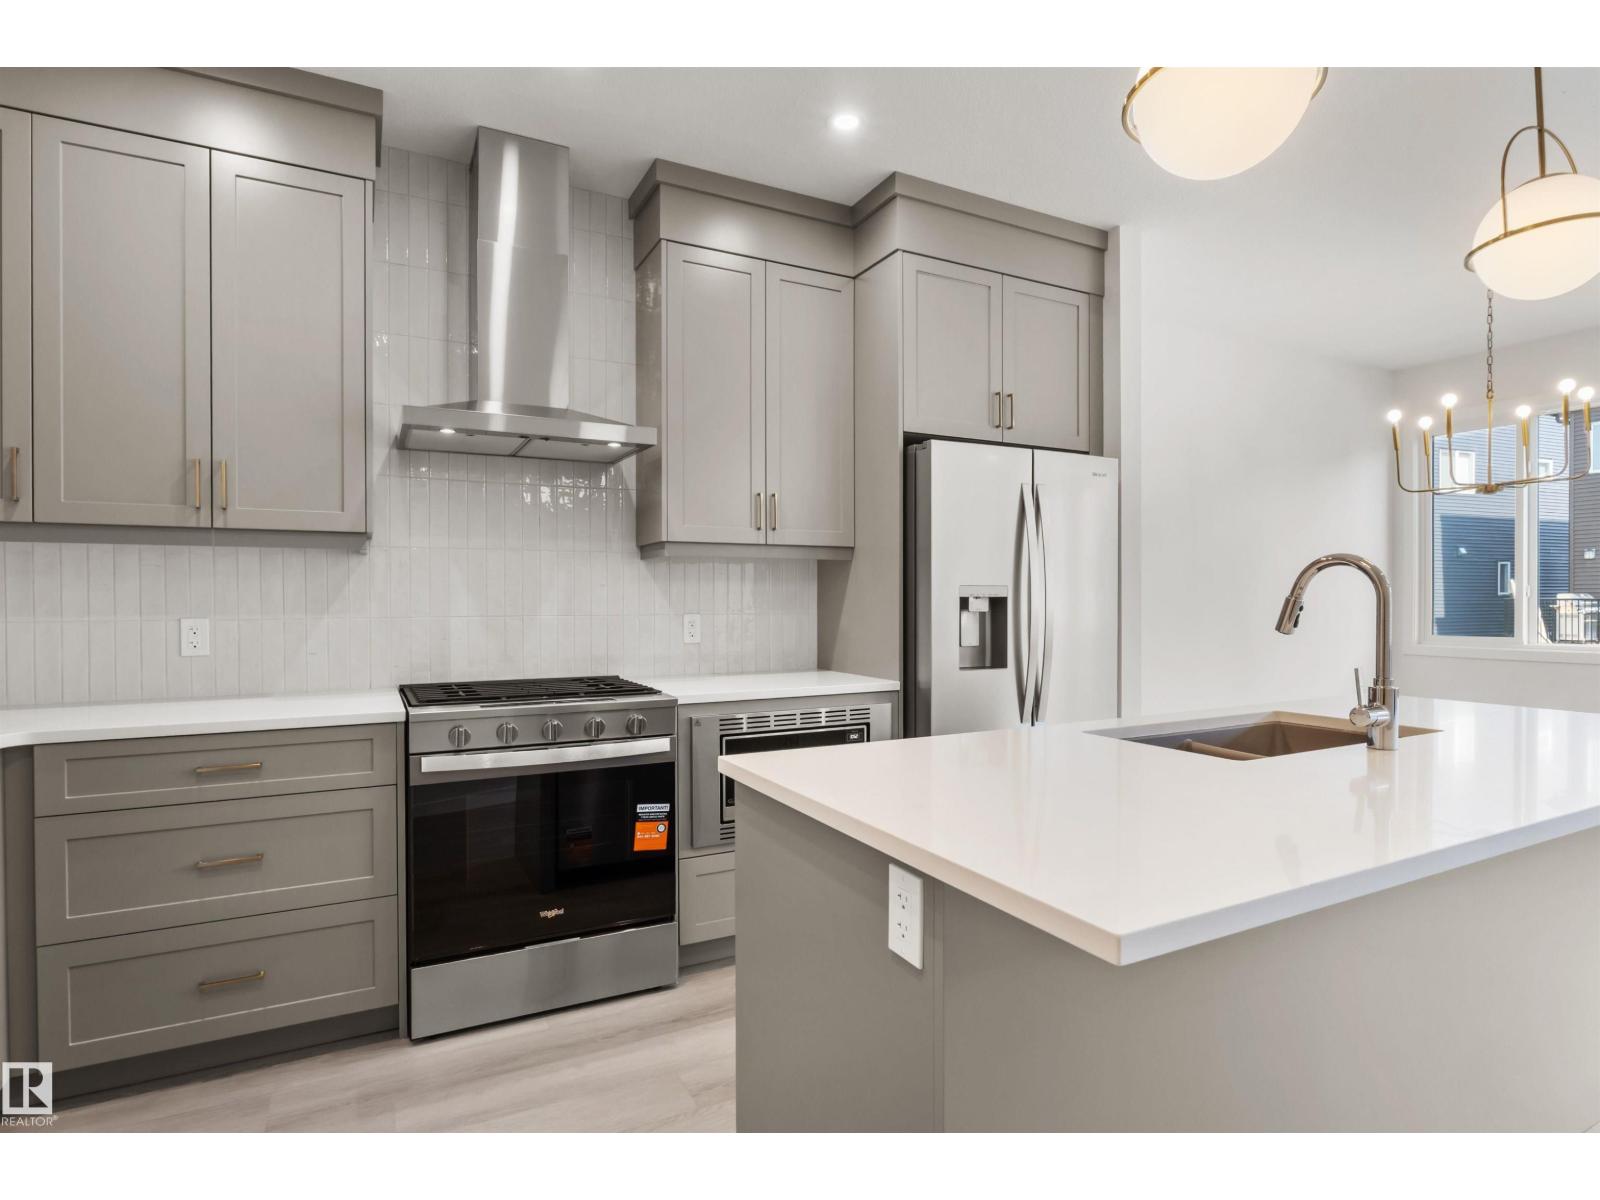
2376 Muckleplum Wy SW
Edmonton, Alberta
Welcome to The Cascade — a BRAND NEW home offering 1,854 sq. ft. of stylish, functional living in the highly sought-after SE community of The Orchards. Thoughtfully designed with elegance and everyday comfort in mind, this stunning home showcases designer-selected interior finishes throughout. Step inside to discover a spacious front entry, 9’ ceilings, and durable luxury vinyl plank flooring flowing throughout the main level. The beautifully appointed kitchen features full-height cabinetry, quartz countertops, a chimney-style hood fan, and a full tile backsplash — the perfect blend of sophistication and practicality. A rare main floor bedroom and full bathroom with a walk-in glass shower provide added flexibility for guests, family, or a home office setup. Upstairs, retreat to the spacious primary suite, complemented by a large bonus room ideal for relaxing or entertaining, plus two additional generously sized bedrooms.*pictures of showhome (id:46923)
Century 21 Leading
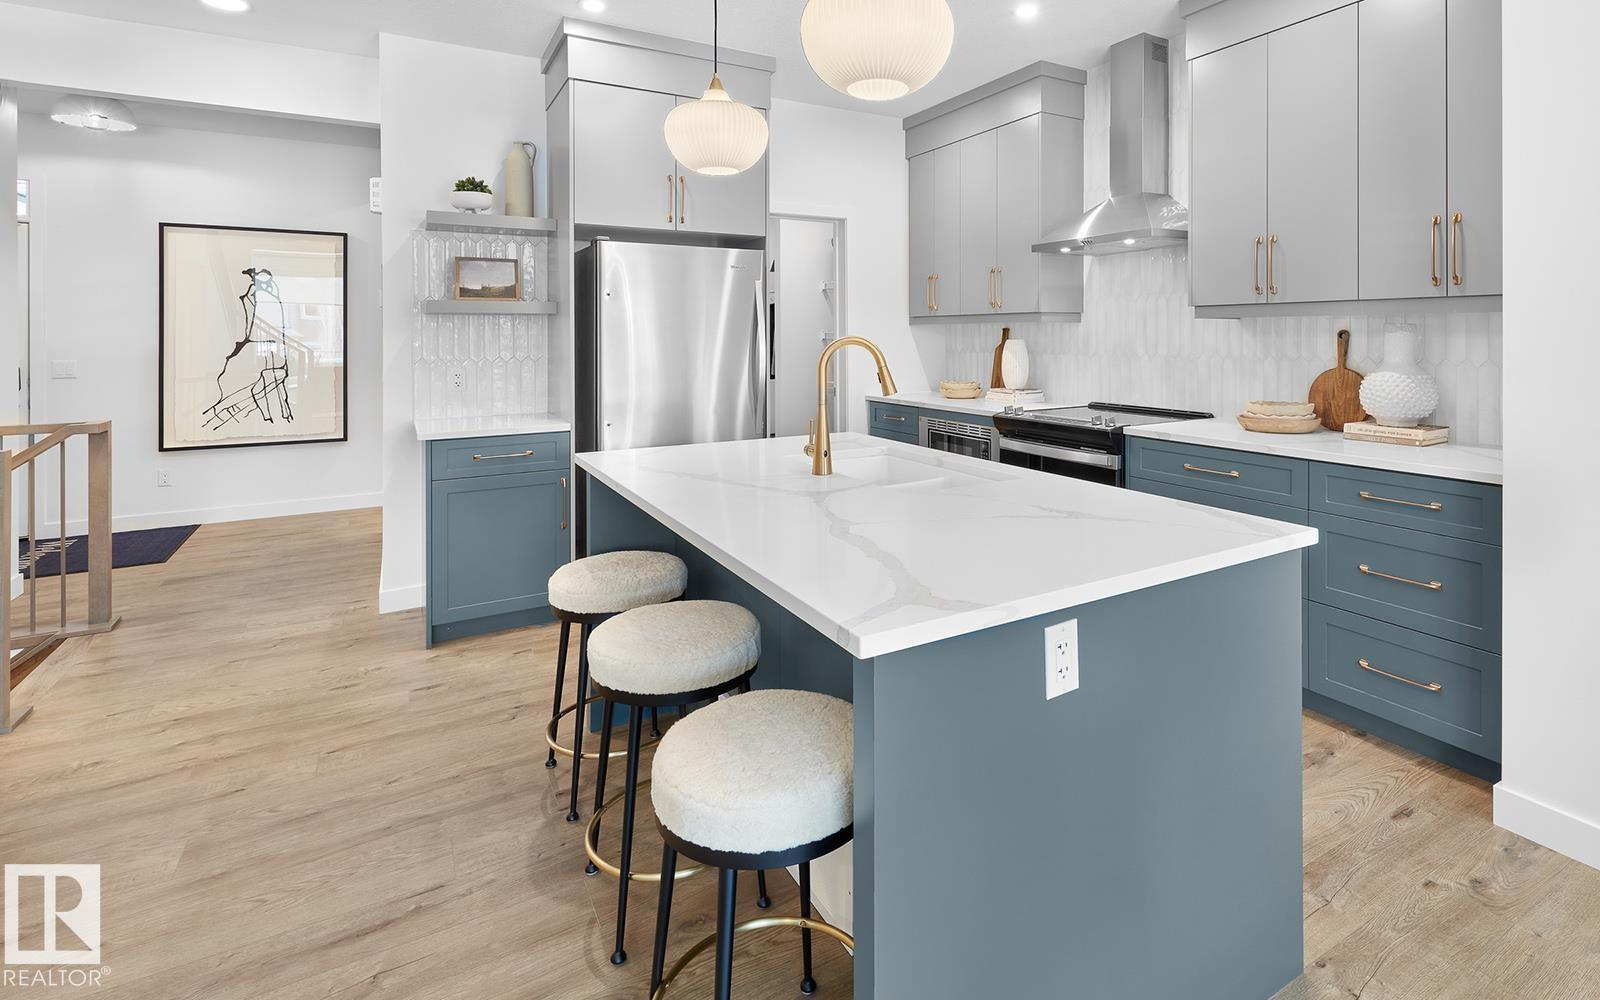
5314 Hawthorn Cl SW
Edmonton, Alberta
*TRAIL BACKING* Welcome to The Rundle a BRAND NEW home offering stylish and functional living in the highly sought-after SE community of The Orchards. This home is backing onto a walking trail that leads to a future park! Thoughtfully designed with elegance and everyday comfort in mind, this stunning home showcases designer-selected interior finishes throughout. Step inside to discover a spacious front entry, 9’ ceilings, modern electric fireplace and durable luxury vinyl plank flooring flowing throughout the main level. The beautifully appointed kitchen features full-height cabinetry, quartz countertops, a chimney-style hood fan, a gas freestanding range and a full tile backsplash. Enclosed SIDE ENTRANCE. The luxury spindle railing leads you to upstairs to a large bonus room, spacious primary suite with a glass walk-in shower, side by side laundry room plus two additional generously sized bedrooms. (Photos are of show home, actual home will vary) (id:46923)
Century 21 Leading
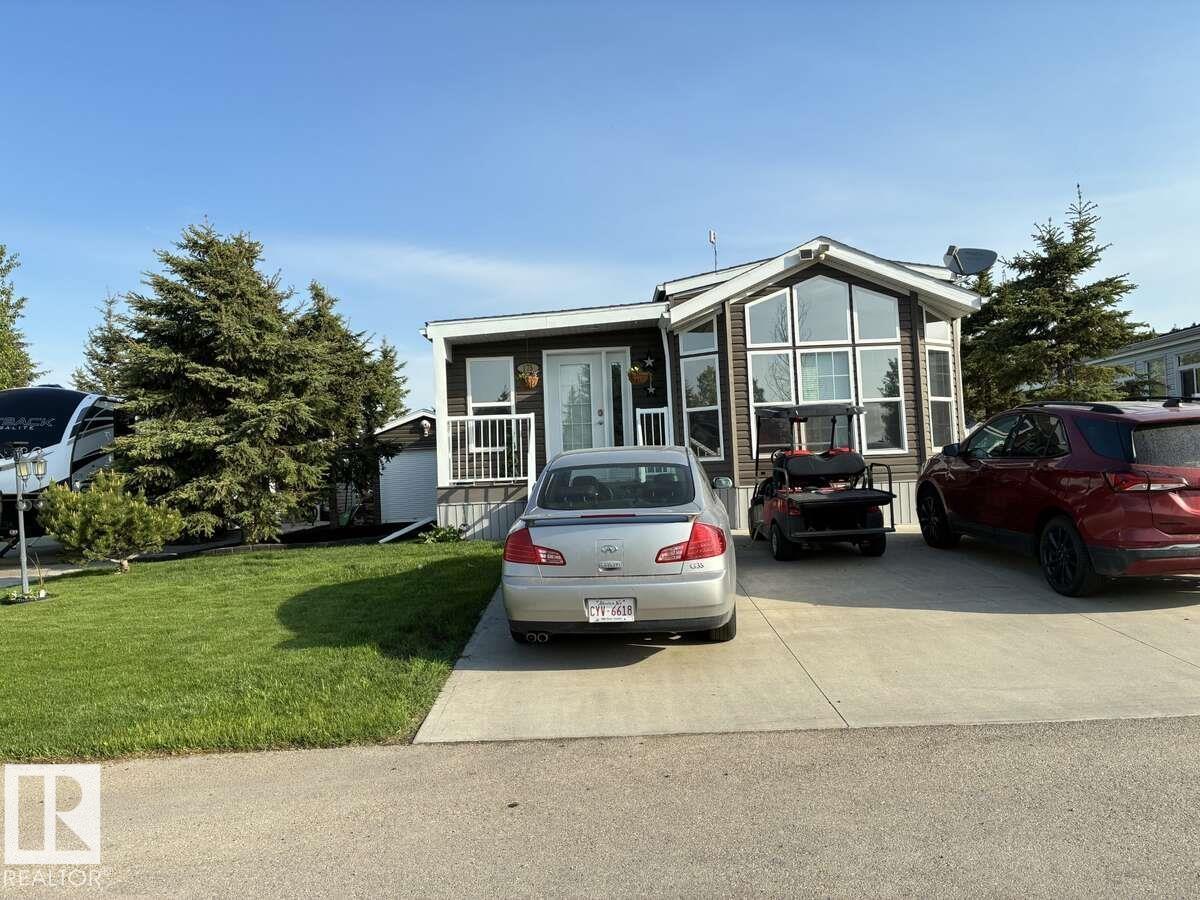
#175 53126 Rge Road 70
Rural Parkland County, Alberta
For more info, please click on View Listing on Realtor® Website. Trestle Creek Golf Resort. Whether you’re looking for a weekend recreational property or year round affordable living unit in a gated community is it! Make some lifetime memories with your kids or grandkids! 2 bed/ 1.5 bath 4 season 2014 park model with fully insulated skirting has 990 sf. The Master Bedroom boasts a King Bed, 50” tv, ½ bath & walk-in closet with ample storage. Spare Bedroom has bunk beds. Large Kitchen with plenty of cupboard space and moveable island complete with gas range, fridge, microwave, dishwasher and fireplace for added ambience. The living room boasts all reclining Lazy Boy furniture and an infrared electric fireplace with a 60 tv. 10 x 14 shed with freezer, shelving, plus an additional shed for garden and lawn mower are all included. The backyard has comfortable rocker swivels & love seat gliders with fire table /fire pit & weber bbq complete the yard. (id:46923)
Easy List Realty
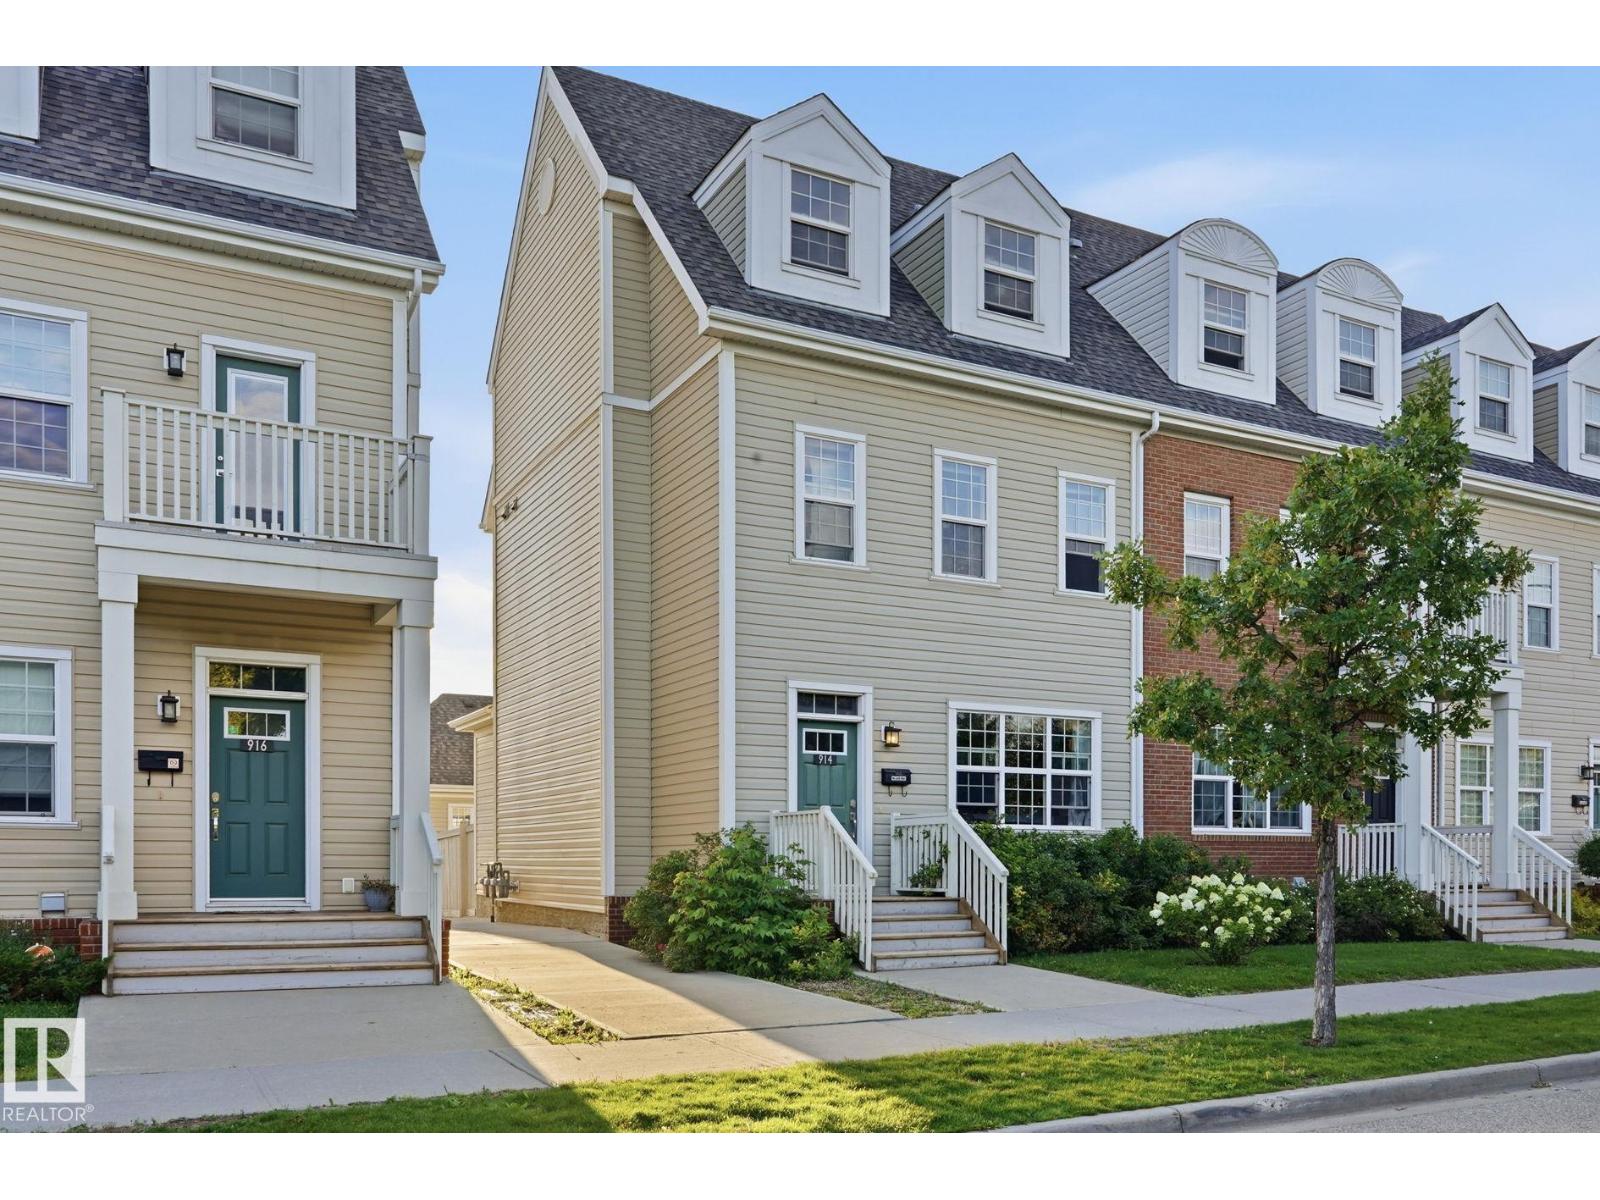
914 Valour Wy NW
Edmonton, Alberta
Welcome to this exceptional end-unit 3-storey townhouse in the highly sought-after, award-winning community of Griesbach. With only 9 units in the complex, this spacious home offers style, privacy and functionality. Featuring 9-foot ceilings, rich dark hardwood, granite countertops, stainless steel appliances and a generous eat-in kitchen. The main floor also offers a convenient powder room and rear entry to the private, low-maintenance yard with mature landscaping, established raspberry plants, and a beautiful deck with natural gas BBQ hookup. Upstairs are two spacious bedrooms with a unique Jack & Jill ensuite and convenient laundry. The entire third floor is dedicated to the impressive primary suite, featuring dormer windows, a huge walk-in closet, a luxurious ensuite with soaker tub and separate shower. Additional highlights include a detached double garage, tankless hot water system, and newer multi-stage furnace. Ideally located near parks, walking paths, schools, shopping and public transportation. (id:46923)
Royal LePage Summit Realty
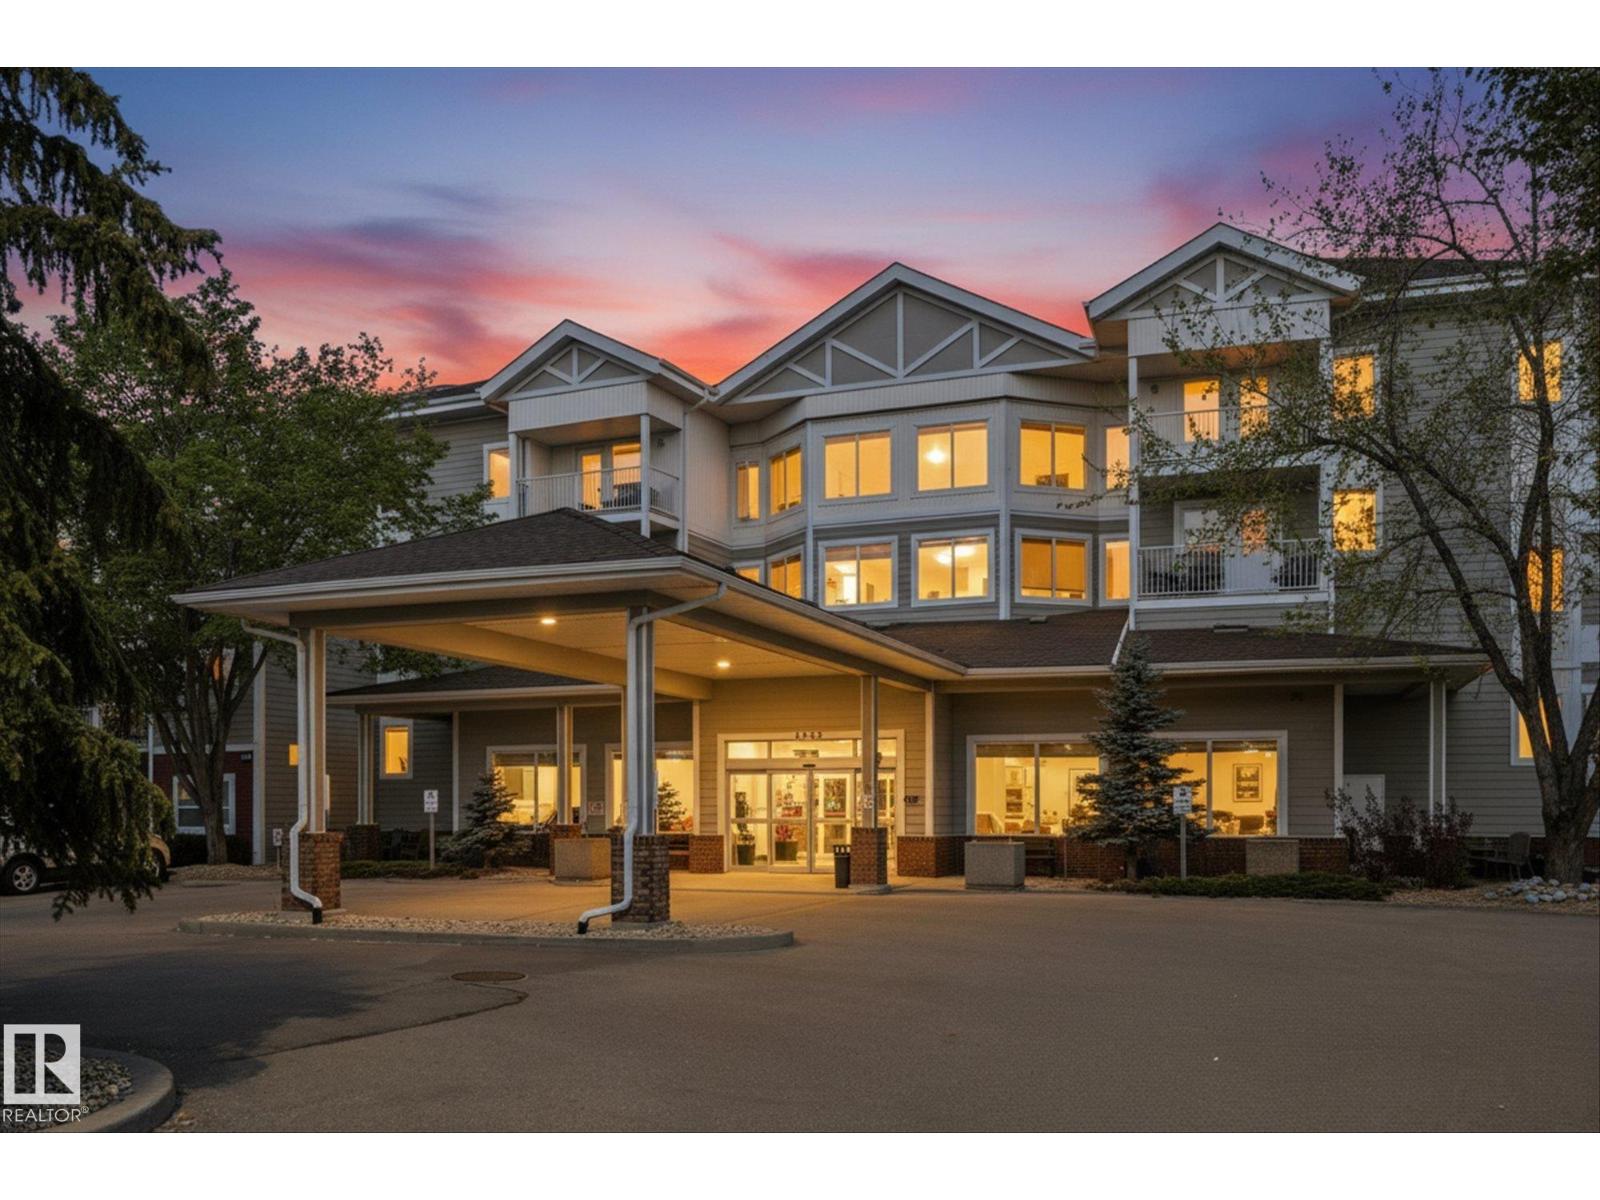
#230 8802 Southfort Dr
Fort Saskatchewan, Alberta
Welcome to The Gardens at Southfort Bend, where independent living meets comfort, convenience, and community. This air-conditioned studio suite offers a functional layout and a spacious 3-piece bathroom with a sit-down shower for added accessibility. Enjoy a worry-free lifestyle with access to a wide range of amenities and services, including daily meal service in the dining room, a fitness centre, games room, chapel, hair salon, guest suites, recreation spaces, 24-hour staff presence. Condo fees include heat, water, cable TV, bi-weekly housekeeping and laundry service, as well as a emergency response pendant for added peace of mind. The Gardens is not an assisted living facility, but a welcoming adult community designed for those looking to maintain their independence while enjoying added conveniences, security, and social opportunities. A fantastic opportunity for downsizers, investors, or anyone seeking a low-maintenance lifestyle. (id:46923)
Real Broker
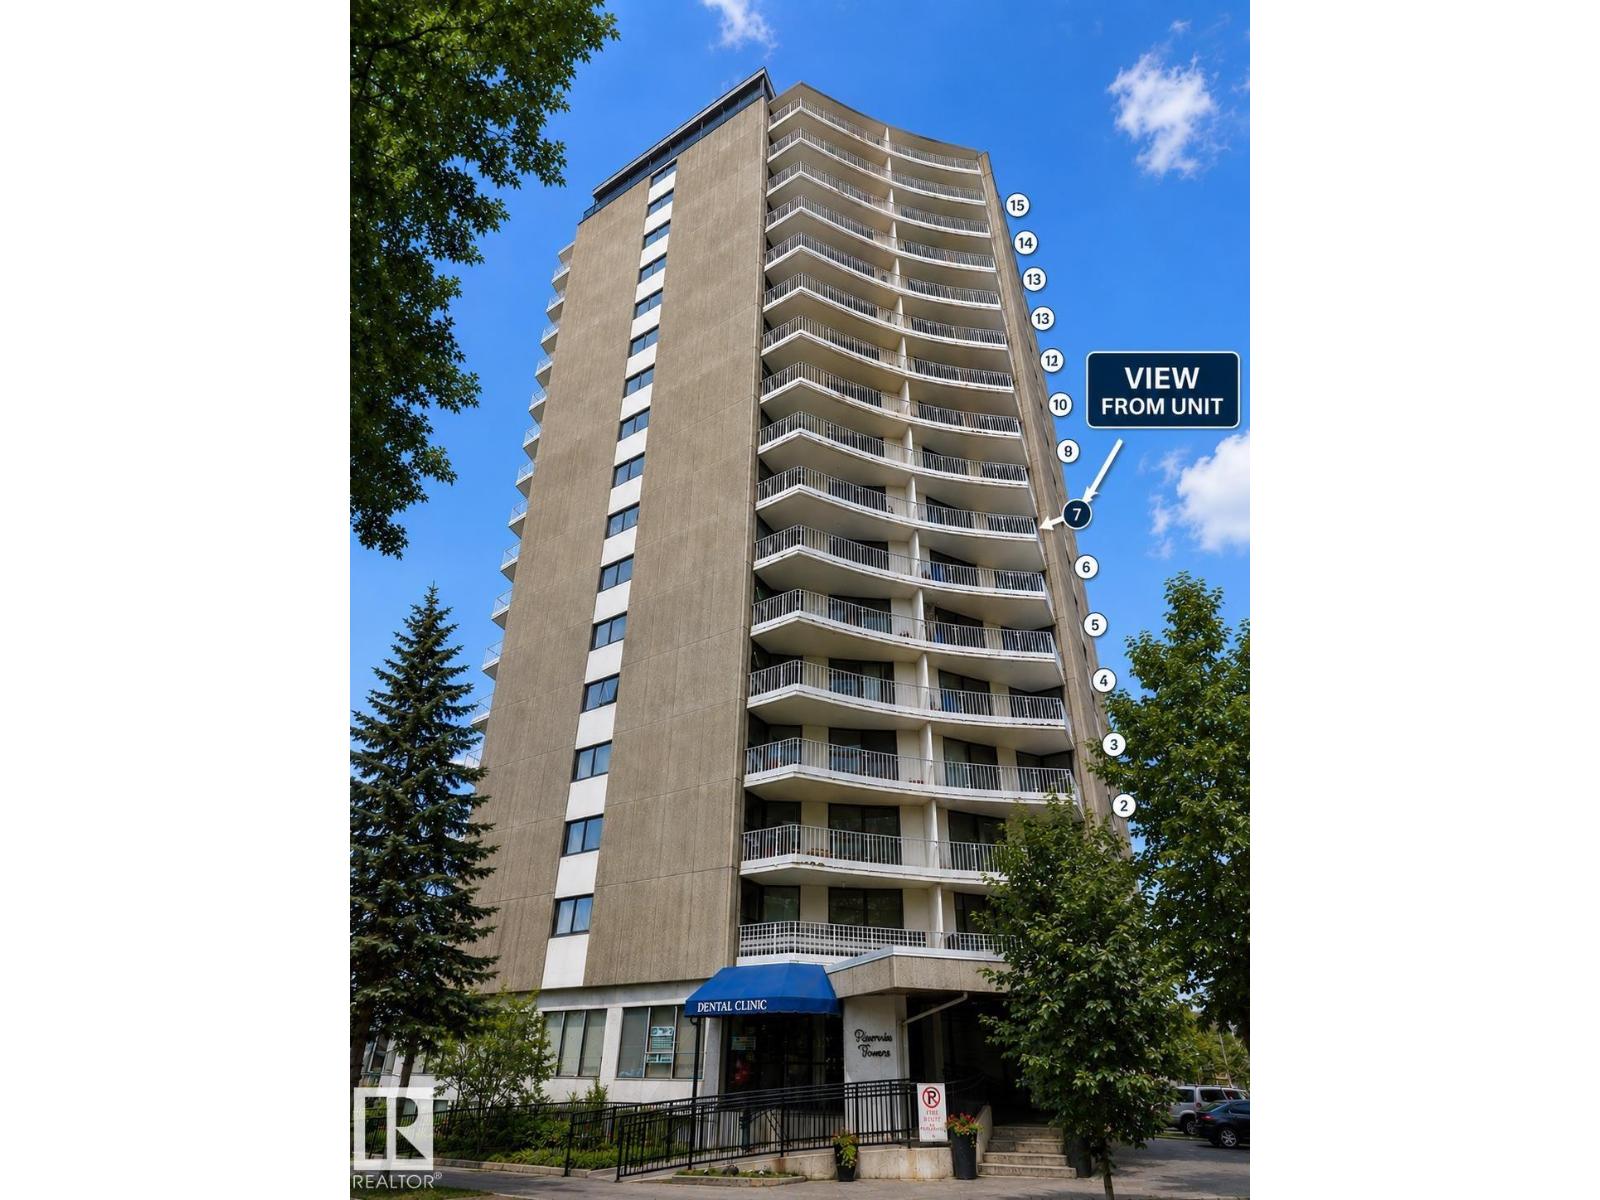
#704 10045 117 St NW
Edmonton, Alberta
PRIME LOCATION & FRESHLY RENOVATED! Welcome to this spacious 7th-floor condo steps from the beautiful North Saskatchewan River Valley. Recently updated and move-in ready, this bright unit features brand-new carpet and brand-new tiles in both kitchen and bathroom. The functional floor plan offers generous living space and a excellent in-suite storage. Enjoy an impressive selection of building amenities including an indoor swimming pool, sauna, fitness center, onsite management, EV charging station and a welcoming lobby. Unit also comes with an assigned covered parking stall—a major convenience for downtown living. Enjoy easy access to the River Valley and its extensive walking and biking trails, along with downtown restaurants, cafés, shopping, entertainment, transit and everyday amenities. Perfect for a first-time buyer, professional, downsizer or investor looking for a freshly updated home in a prime central location. Condo Fees include Heat, Water and Electricity. Some photos may be virtually staged (id:46923)
Esquire Realty Inc
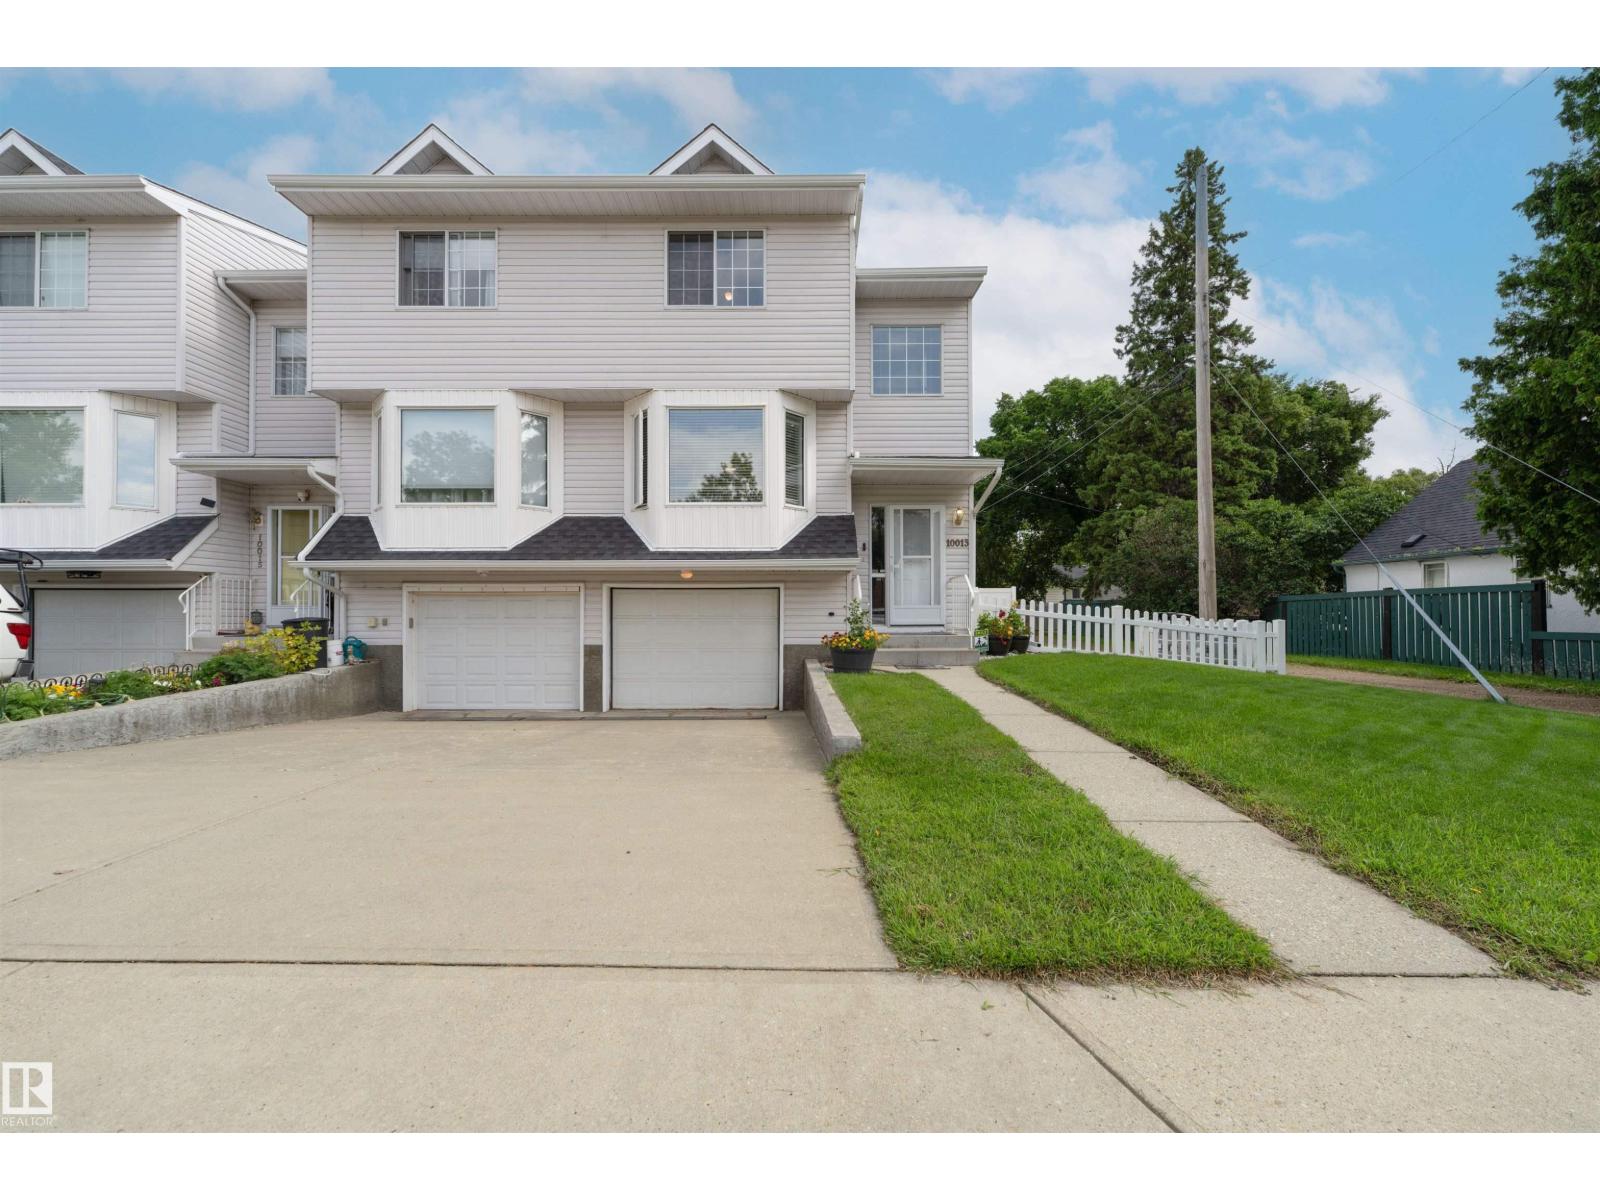
10013 103 St
Fort Saskatchewan, Alberta
Welcome to an exceptional end-unit condo in the heart of Old Fort Saskatchewan! Offering the rare advantages of extra side windows, a larger private yard, and exclusive use of the parking area off the alley, this beautifully maintained home delivers comfort, privacy and space. Fully finished on all three levels, it features 3 bedrooms, including a spacious primary retreat with walk-through closet and 4-piece ensuite, plus a 4-piece main bath. The main level impresses with rich hardwood flooring, a cozy gas fireplace, 2-piece bath and a beautiful oak kitchen with abundant cabinetry, pot drawers and built-in desk. The dining nook opens to your private deck overlooking the fully fenced yard. Downstairs, enjoy a versatile flex room ideal for a home office, gym, media room or storage, along with laundry and direct garage access. Extensive upgrades include A/C, vinyl fencing, shingles, eaves, fascia, front window, furnace and hot water tank. Perfectly positioned close to schools, parks, the scenic river valley (id:46923)
Maxwell Riverside Realty
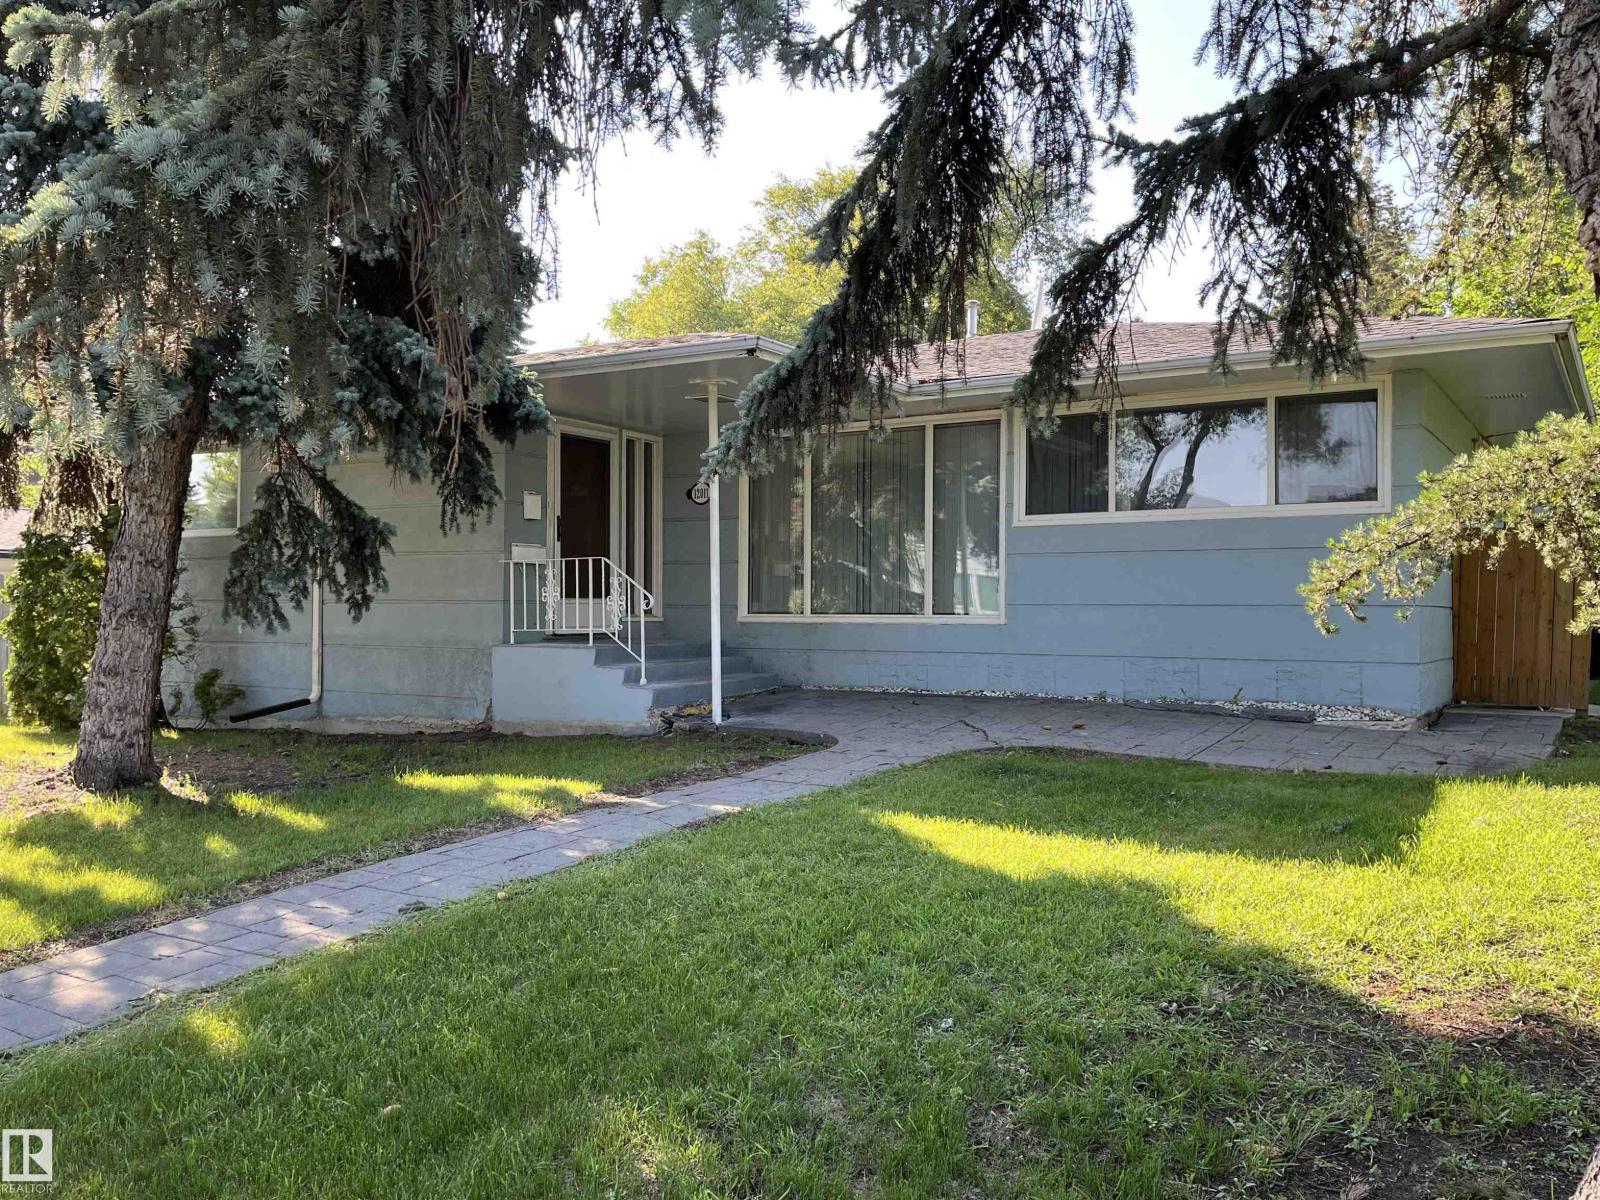
12011 87 Av NW
Edmonton, Alberta
Welcome to Windsor Park. This classic and well-built home operates currently as a Rooming House. With 6 bedrooms, two kitchens and 4 bathrooms this has been a steady revenue generator for many years. Attractive for post graduate students coming to the U of A. The roof was replaced 3 years ago. 2 furnaces and a new hot water tank will ensure smooth operating moving forward. (id:46923)
Platinum Property Group Inc.
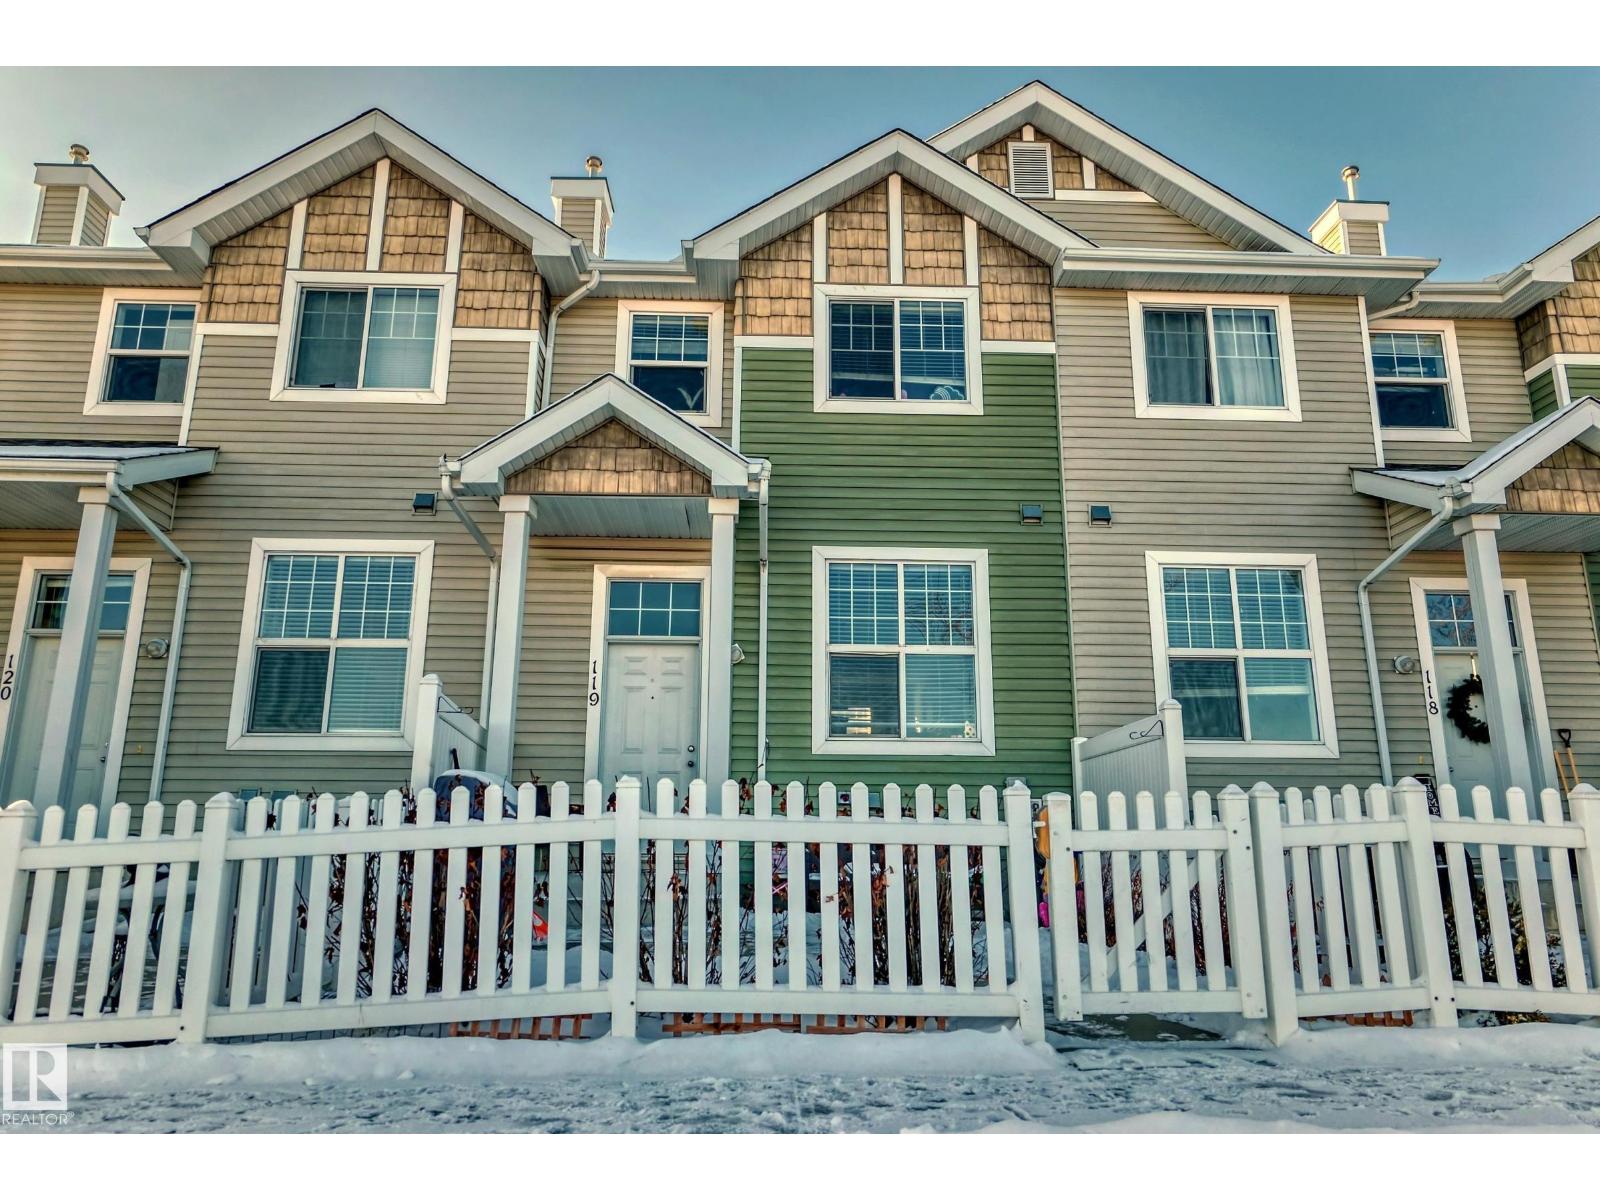
#119 5604 199 St NW
Edmonton, Alberta
Look no further than the BEST PRICED Townhome in Edmonton! 3 bedroom 2.5 bathroom townhouse in The Hamptons. Unique layout gives main floor access from the front door and basement entry from garage. Large open concept layout on the main floor with a spacious living area, kitchen with lots of storage and a good size dining room with access to private front yard. Upper level has a large master bedroom with a 4pc ensuite, two more decent size bedroom and common 4pc bath. Basement is finished with ensuite laundry and oversize double attached garage. Well managed complex in a great location; Walking distance to great schools, lots of walking and biking trails and numerous amenities. Quick access to Whitemud drive, Anthony Henday, West Edmonton Mall and to the airport. Welcome home! (id:46923)
Century 21 Quantum Realty
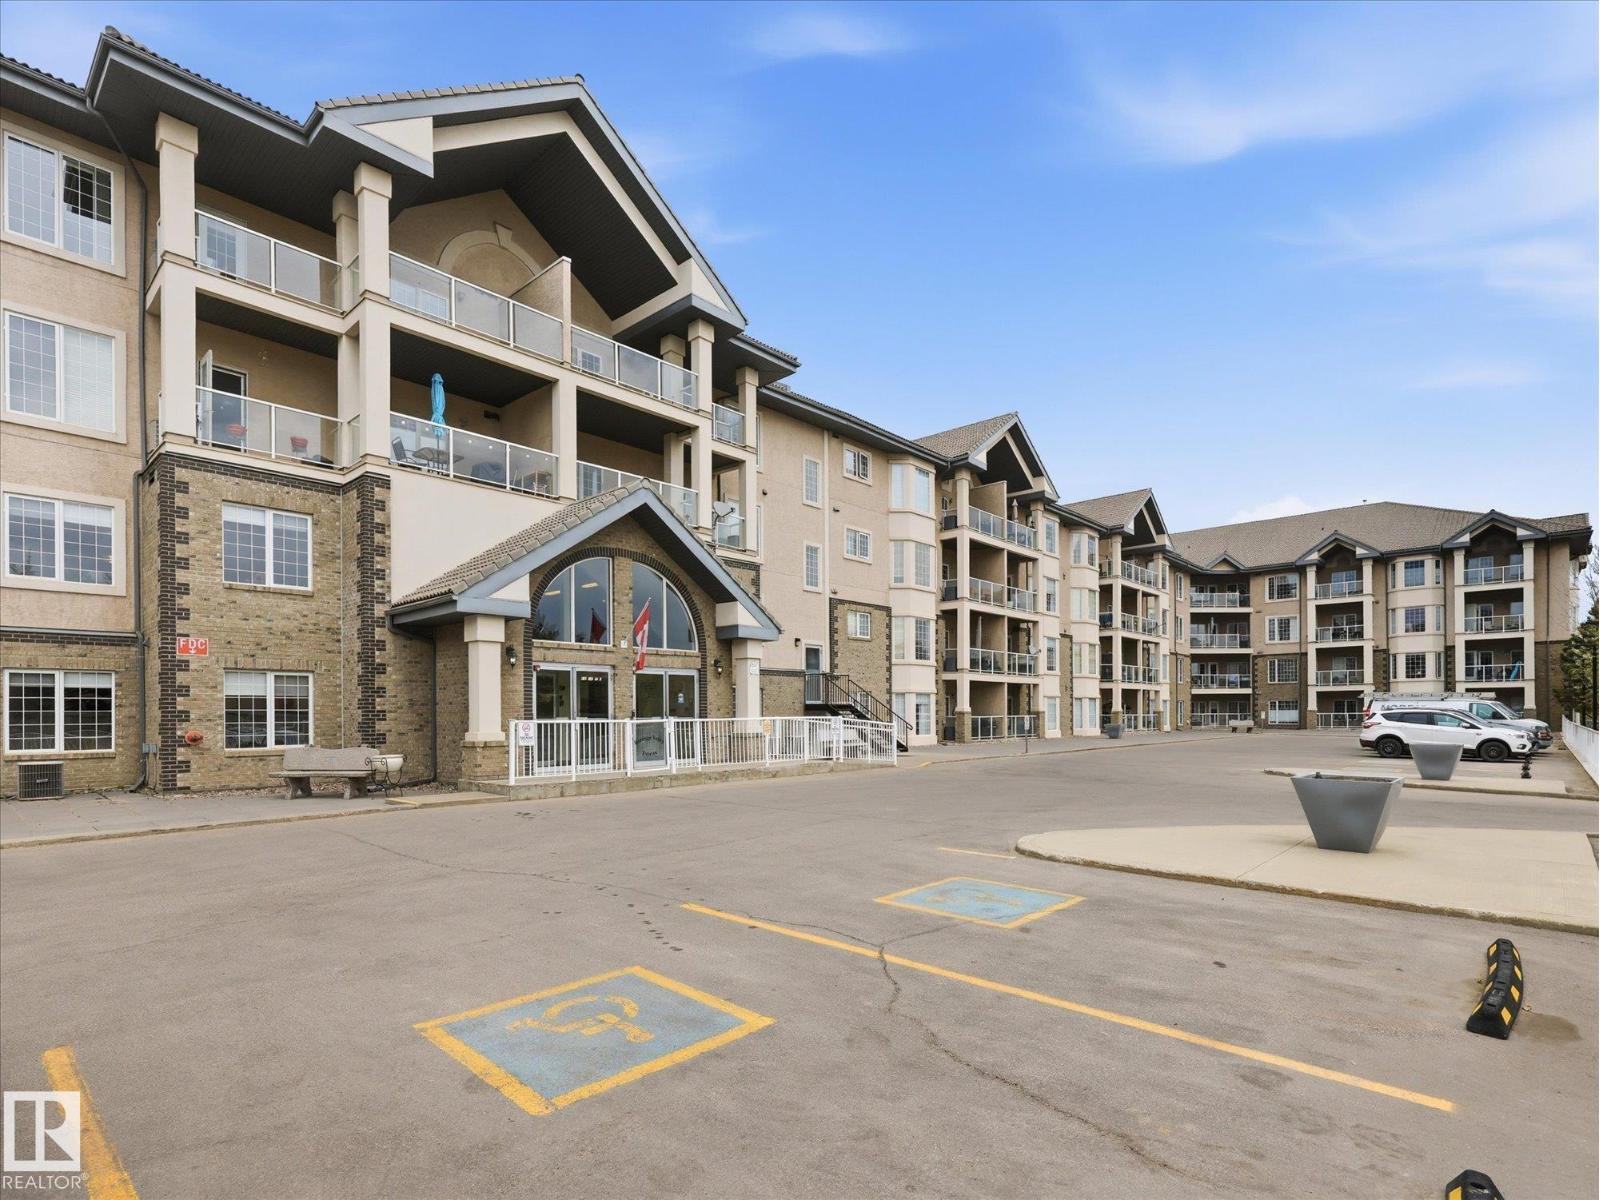
#417 612 111 St SW
Edmonton, Alberta
TOP FLOOR unit in popular Heritage Valley Estates! Don't miss this rare opportunity to live on the top floor in this desirable 55+ building offering quiet and convenient adult building with REMARKABLE AMENITIES. 940 sq. ft., one bedroom plus den w. 9 FOOT CEILINGS, large kitchen with oak cabinets, corner pantry, and in-suite laundry. Large primary bedroom w. 4 piece ensuite. Spacious living room w. electric fireplace has access to large balcony with gas BBQ hookup. Den for your cozy office. One heated underground parking stall with storage locker in well lit heated, underground parkade. Smoke & pet free building with outstanding amenities: heated, salt-water pool, hot tub, exercise room, library, pool table, theater, woodworking room and car wash. Walk to Save on Foods. Close to Henday. Perfect adult living. (id:46923)
RE/MAX Elite
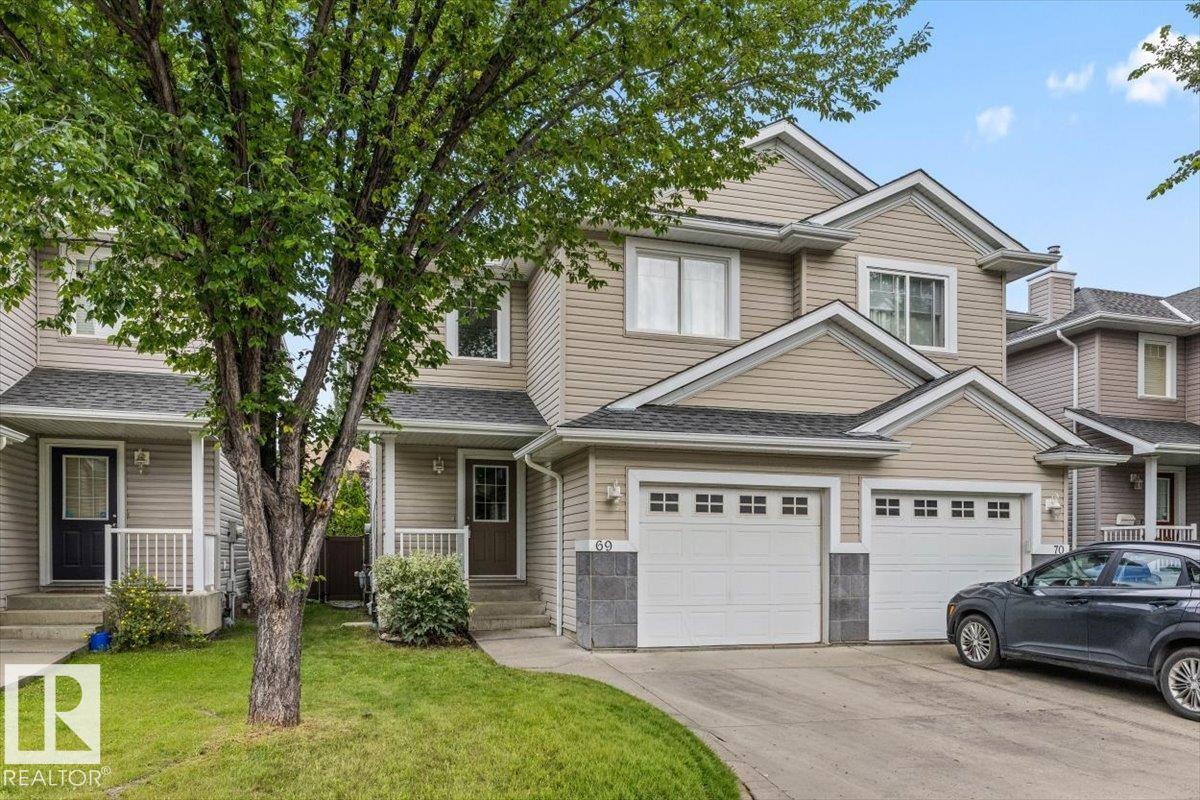
#69 1428 Hodgson Wy NW
Edmonton, Alberta
Imagine morning coffee on your private deck surrounded by mature trees in sought-after Hodgson. This beautiful 2-bedroom 2.5-bath 2-storey home in southwest Edmonton blends comfort, lifestyle and low-maintenance living. The bright open-concept main floor features wood-style flooring, a cozy corner gas fireplace and an inviting kitchen with granite countertops, rich wood cabinetry and a central island. The dining area flows to a fully fenced landscaped backyard with mature trees, perfect for summer evenings or quiet weekends at home. Upstairs both spacious bedrooms include walk-in closets. The primary bedroom features a private 4-piece ensuite with an additional full bath nearby. The finished basement offers a large rec room with custom built-ins ideal for a home theatre, gym or play space. Complete with a single attached garage and a great location near parks, trails, schools and amenities this move-in ready Hodgson home is a smart choice for first-time buyers, downsizers or investors. (id:46923)
Real Broker
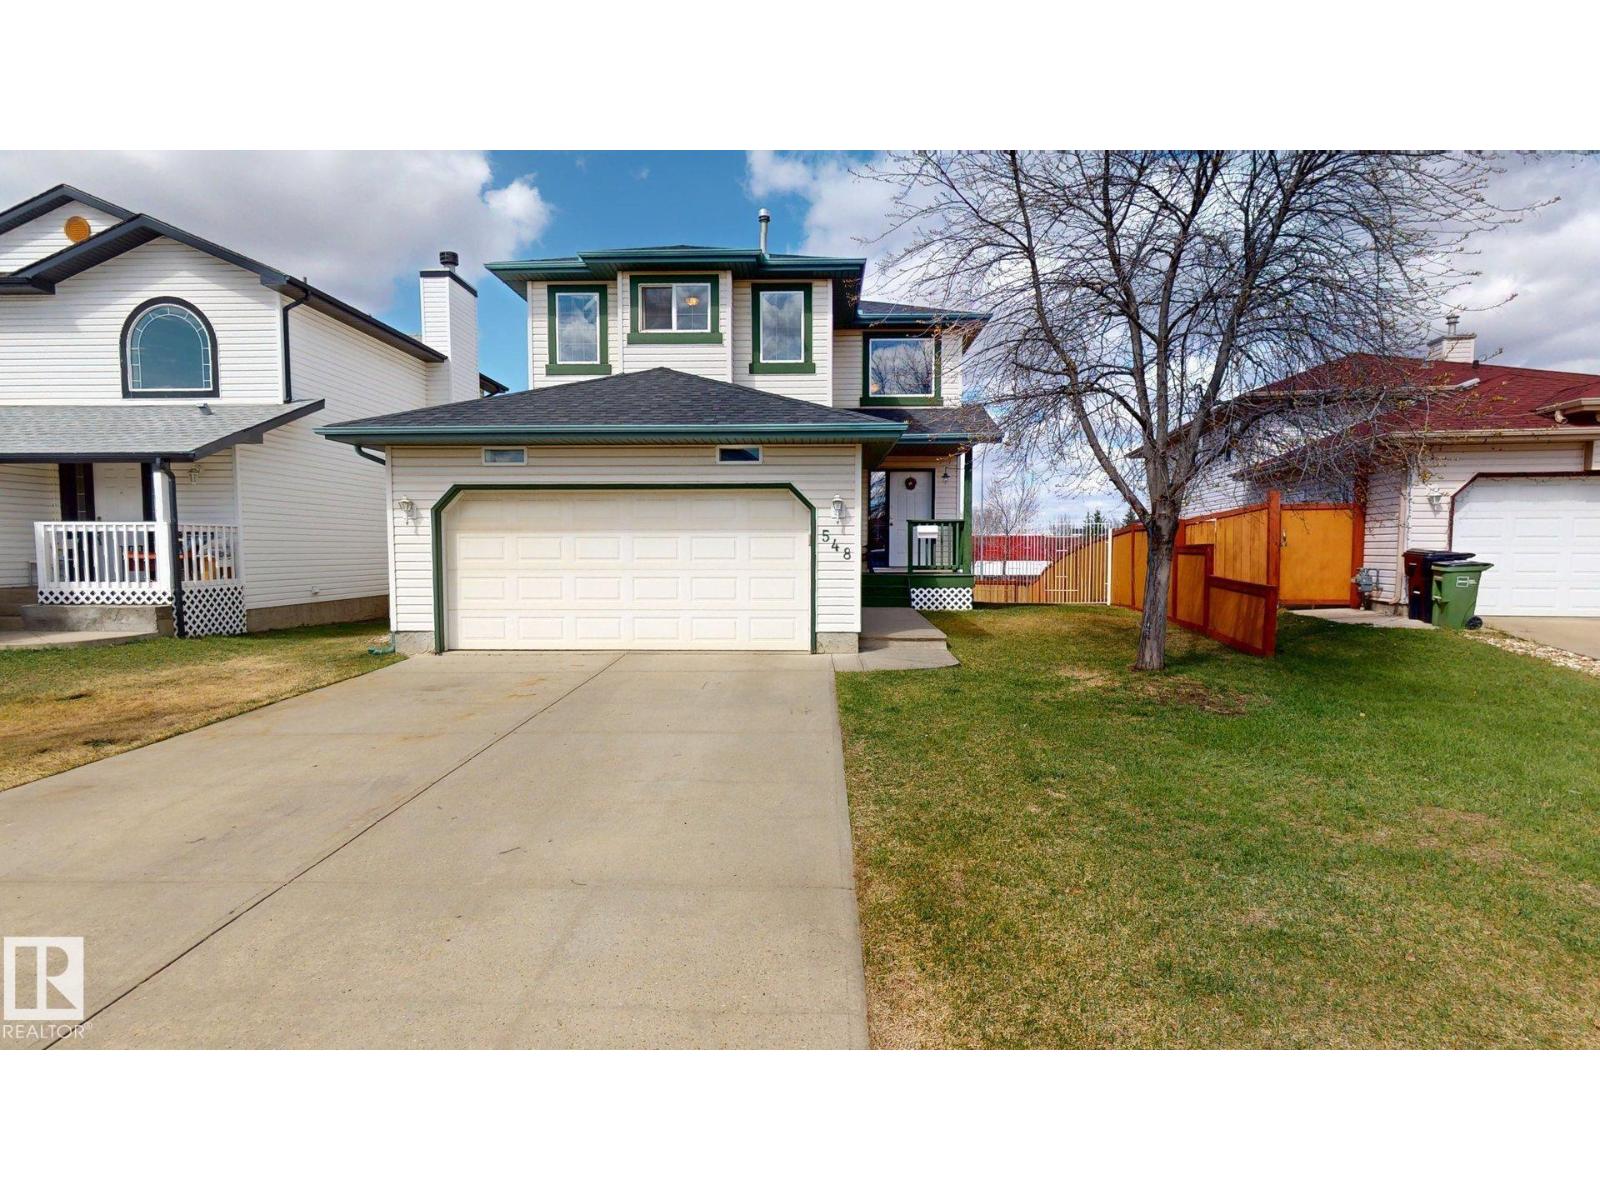
548 Wiseman Ln NW
Edmonton, Alberta
Welcome to this well-maintained 2-storey home in the desirable community of Wild Rose. This 3-bedroom, 3-bathroom home offers comfort, functionality, and an excellent location. The bright and inviting main floor features a cozy fireplace complete with insert, mantel, and Heatilator fan, creating the perfect space to relax or entertain. The spacious layout is ideal for families and everyday living, with ample natural light throughout. Enjoy the convenience of a double attached garage, landscaped yard, and a large backyard perfect for outdoor activities, gardening, or entertaining guests. Step outside onto the deck and enjoy the private outdoor space. Located directly across from shopping and with easy access to public transportation, schools, parks, and major amenities, this home combines comfort and convenience in a sought-after southeast Edmonton neighbourhood. A fantastic opportunity for first-time buyers, families, or investors alike. (id:46923)
Comfree
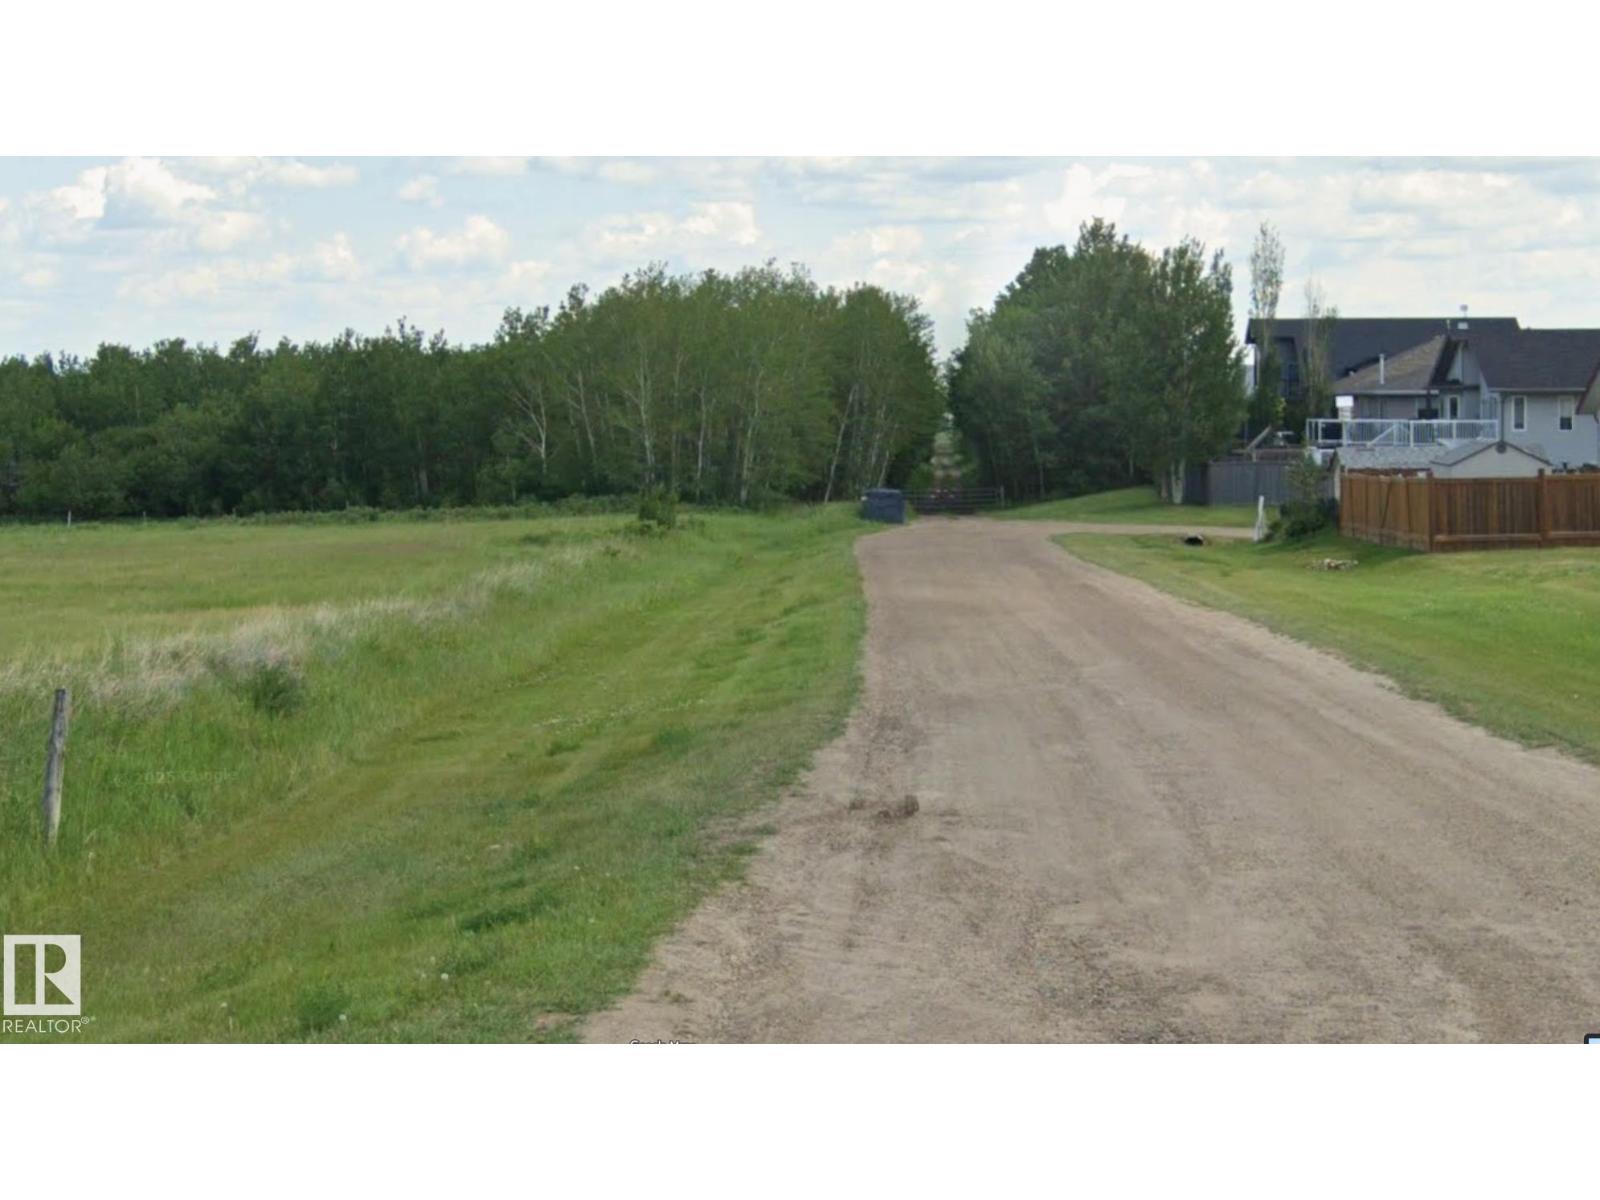
45 St 58 Ave
Tofield, Alberta
Includes 2 titled parcels offering over 20 Acres of Opportunity Rare chance to secure 20.8 acres of versatile land with massive upside! Zoned Urban Reserve with ultra-low holding taxes, this property is identified in the town’s future Growth & Area Structure Plan, making it a prime candidate for long-term land banking with immediate interim-use potential. Prime Potential Uses: Storage & Staging: Fantastic site potential for contractor storage, equipment yards, or high-demand RV storage just off the HWY 14 and Hwy 834 Alberta High Load Corridor. Equestrian & Agriculture: Ideal footprint for horse boarding, private pasture, or rotational grazing. Strategic Growth: Enjoy flexible interim utility now while holding a key parcel directly in the town's expansion path. With generous usable acreage paired with natural open buffer space, this property offers space, versatility, and minimal overhead. Bring your vision to the town and unlock this high-potential parcel today! (id:46923)
Now Real Estate Group
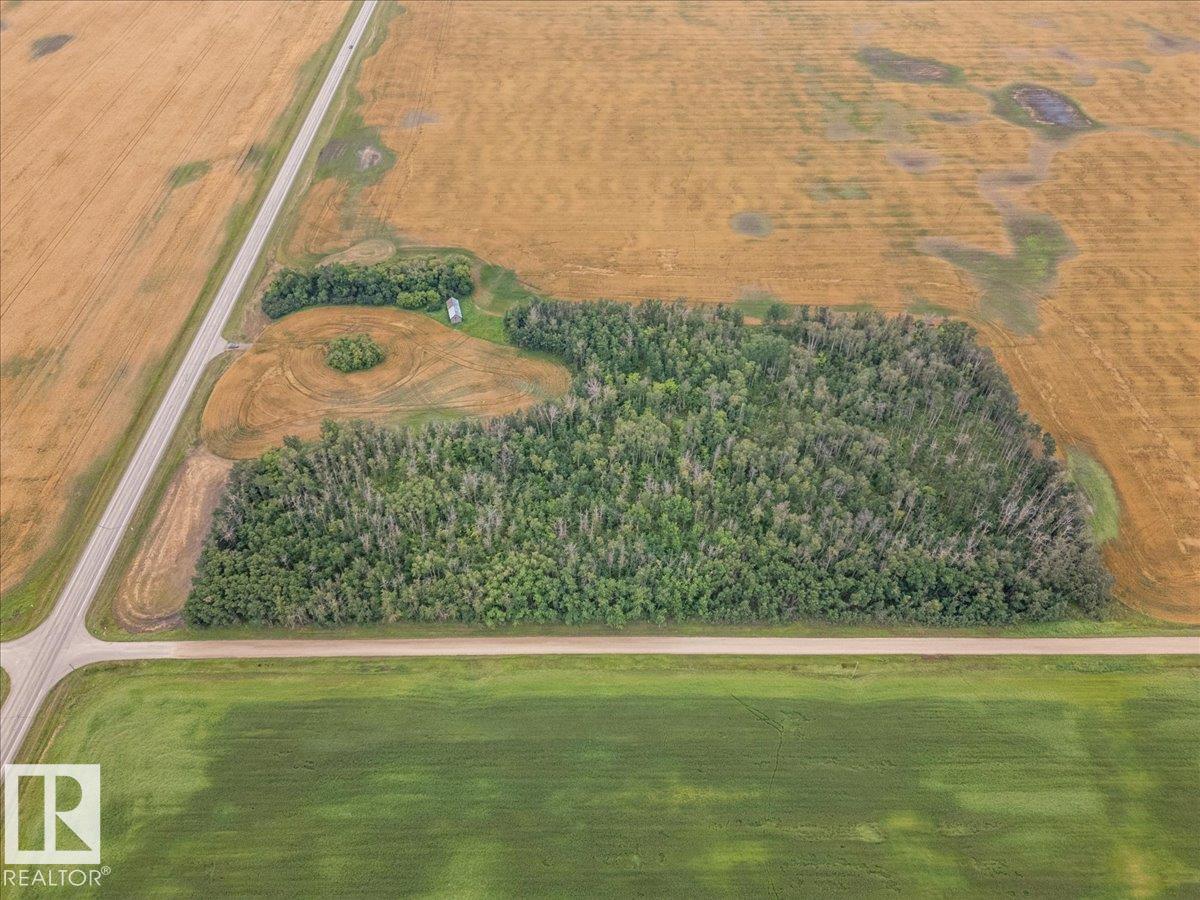
Rr 263 Twp 492 Part Of NE-9-49-26-W4
Rural Leduc County, Alberta
12+/- Acres located on pavement (Range Road 263). Lots of mature trees and great building spots. Close to Leduc and EIA. (id:46923)
RE/MAX Real Estate
#301 10006 83 Av NW
Edmonton, Alberta
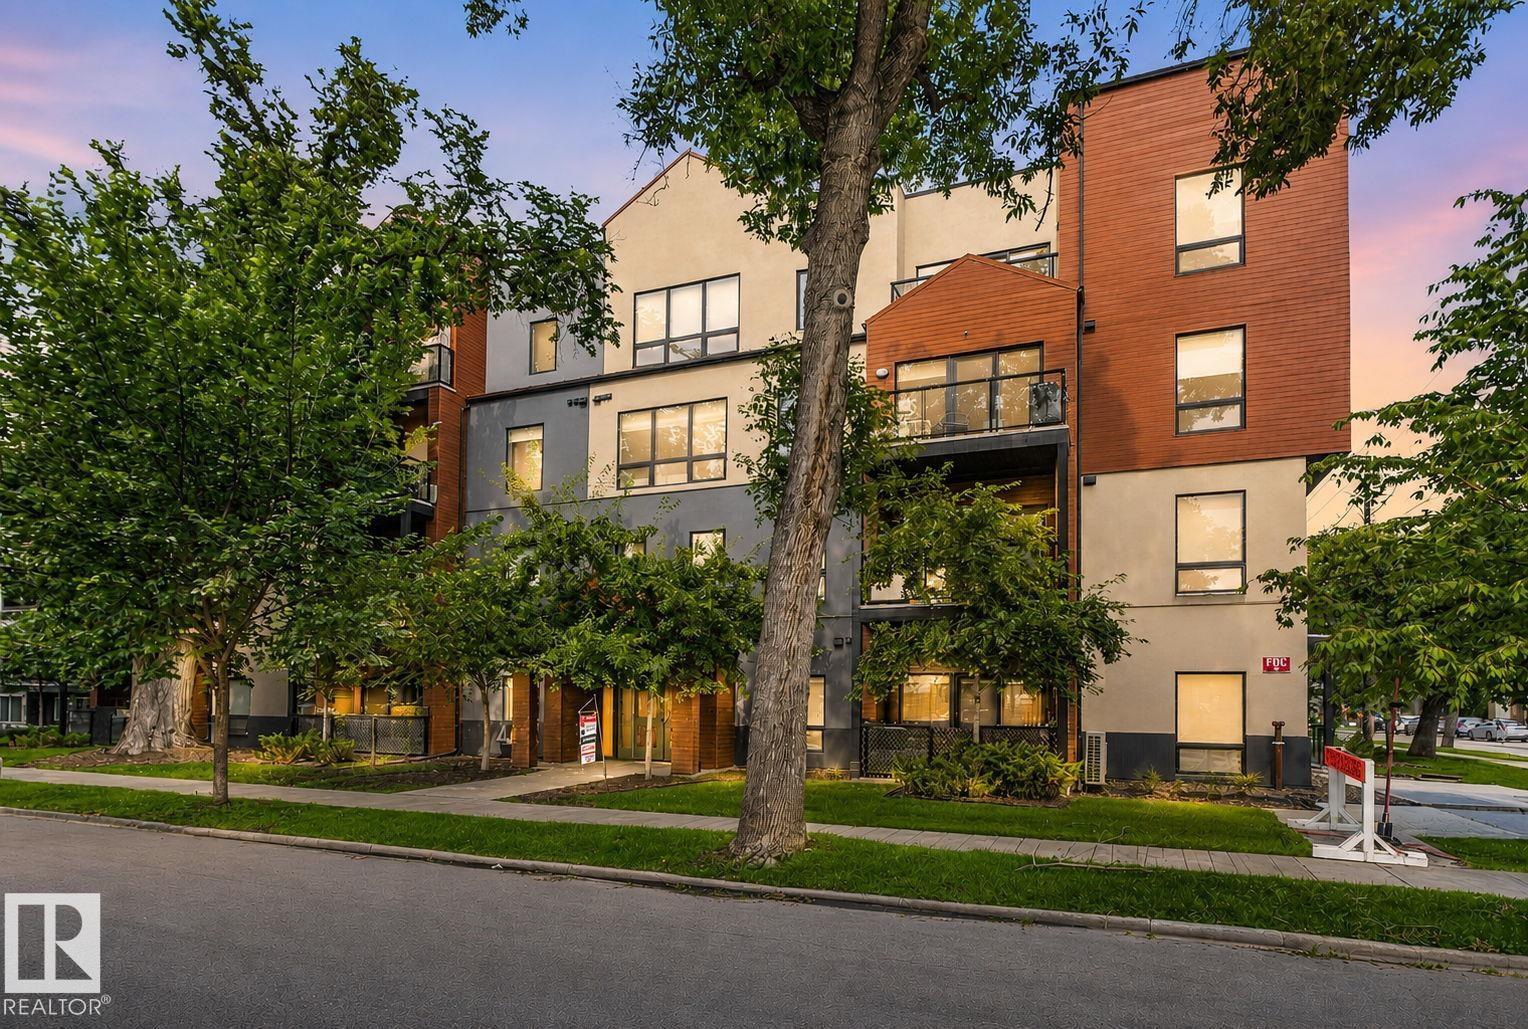
6 months no condo fees!! Located in sought after Strathcona, close to Whyte Ave, the Old Strathcona Farmer’s Market, the Edmonton river valley and a ton of restaurants and other amenities. This 1146 sf corner unit has a ton of windows bringing in natural light, air conditioning and underground parking. Featuring an open living and dining space, and a spacious kitchen. The kitchen has a ton of cabinet and counter space, as well as stainless appliances and a centre island. The primary suite is complete with a full ensuite. There is a second full bath, another bedroom and another space that could be a 3rd bedroom, or den, or office. The building has a shared rooftop patio and beautiful lobby area. A MUST SEE! (id:46923)
2% Realty Pro
6 Prestige Point NW NW
Edmonton, Alberta
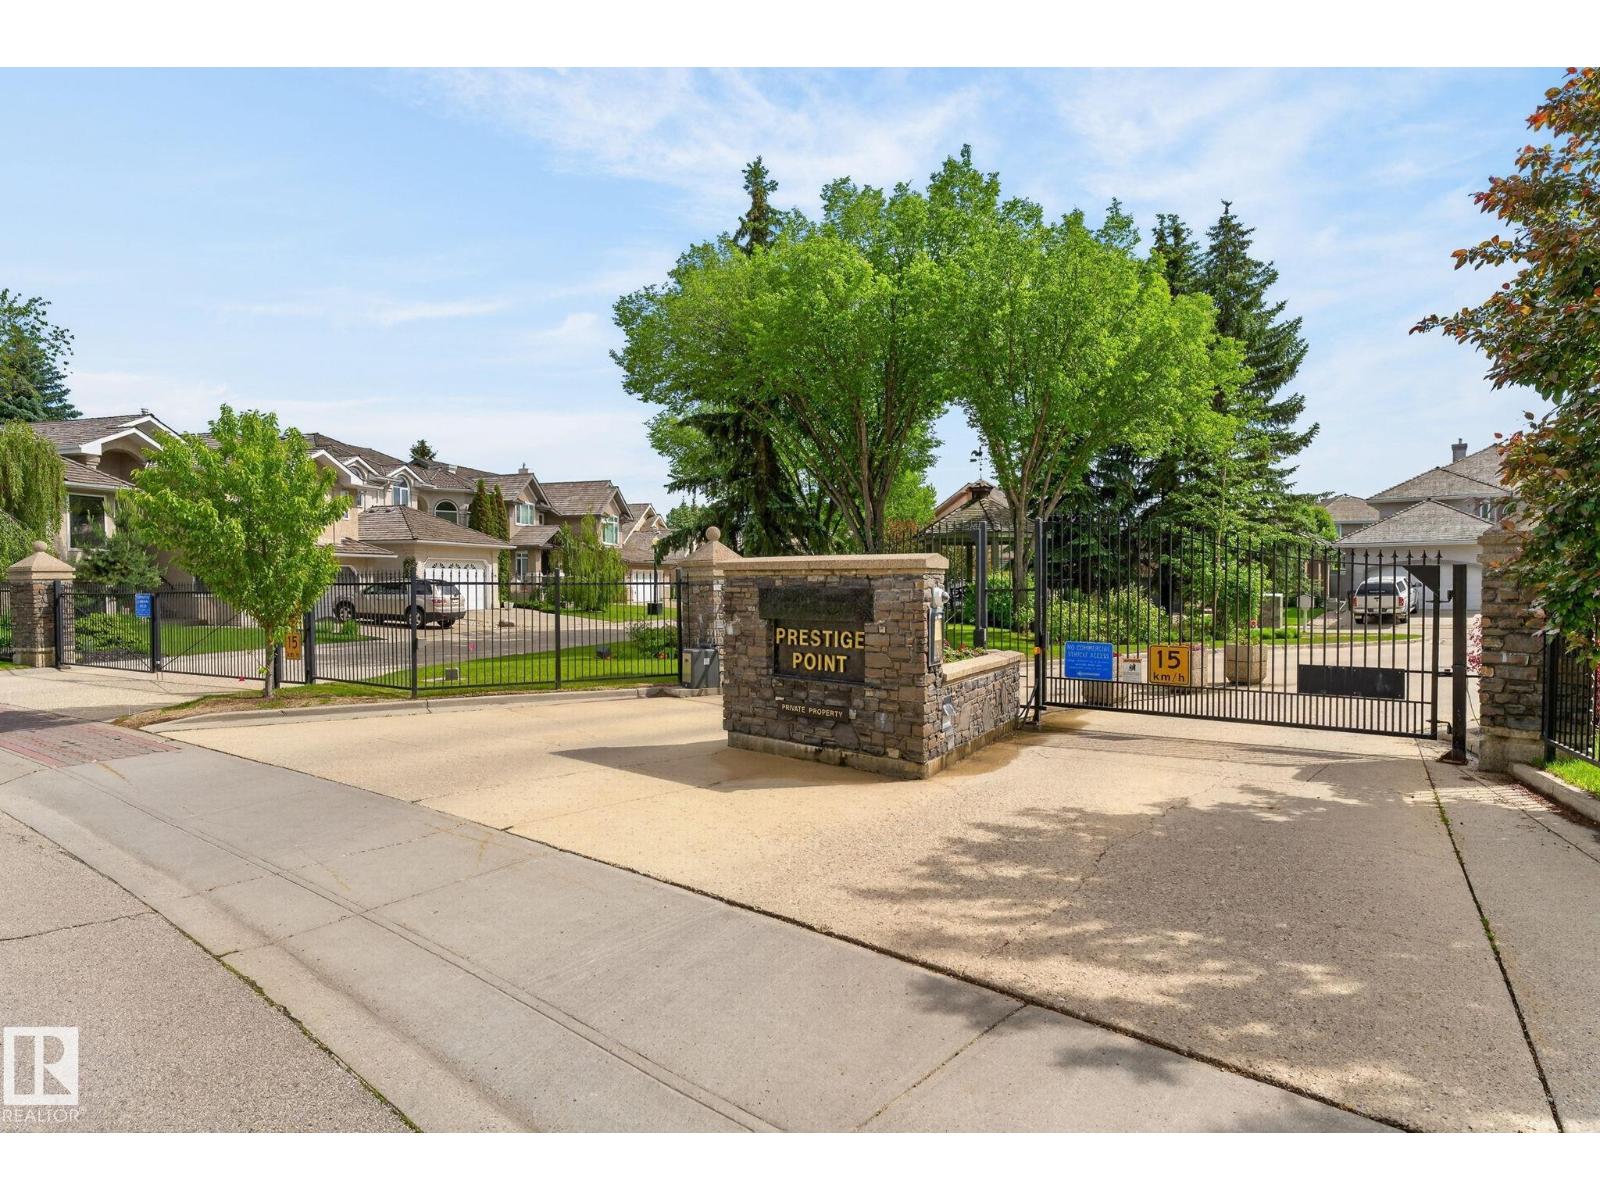
Country Club Estates, the Exclusive Gated Community of Prestige Point. Walking distance to Edmonton Golf and Country Club; walking trails and only minutes to the River Valley. Words cannot totally express this Immaculate and meticulously maintained Bungalow with over 4100 sq ft of total living space. The open concept home features vaulted ceilings; beautiful Kitchen, eating area; Lovely living room, with large windows, formal Dining Area; large Den, main floor laundry; 3 bedrooms; bonus Upper level for entertainment; 3 bathrooms; 3 Fireplaces; fully finished basement; Air Conditioning. The beautiful deck & Patio area is surrounded with gorgeous flowers & trees offering privacy for all of your entertainment. Cedar Shake Roof was replaced in May 2021; Gutter Guards installed 2024; New Furnace & Hot Water Tank 2023. (id:46923)
RE/MAX Excellence
Pt Of NE-9-49-26-W4 Rr 263 Twsp 492
Rural Leduc County, Alberta
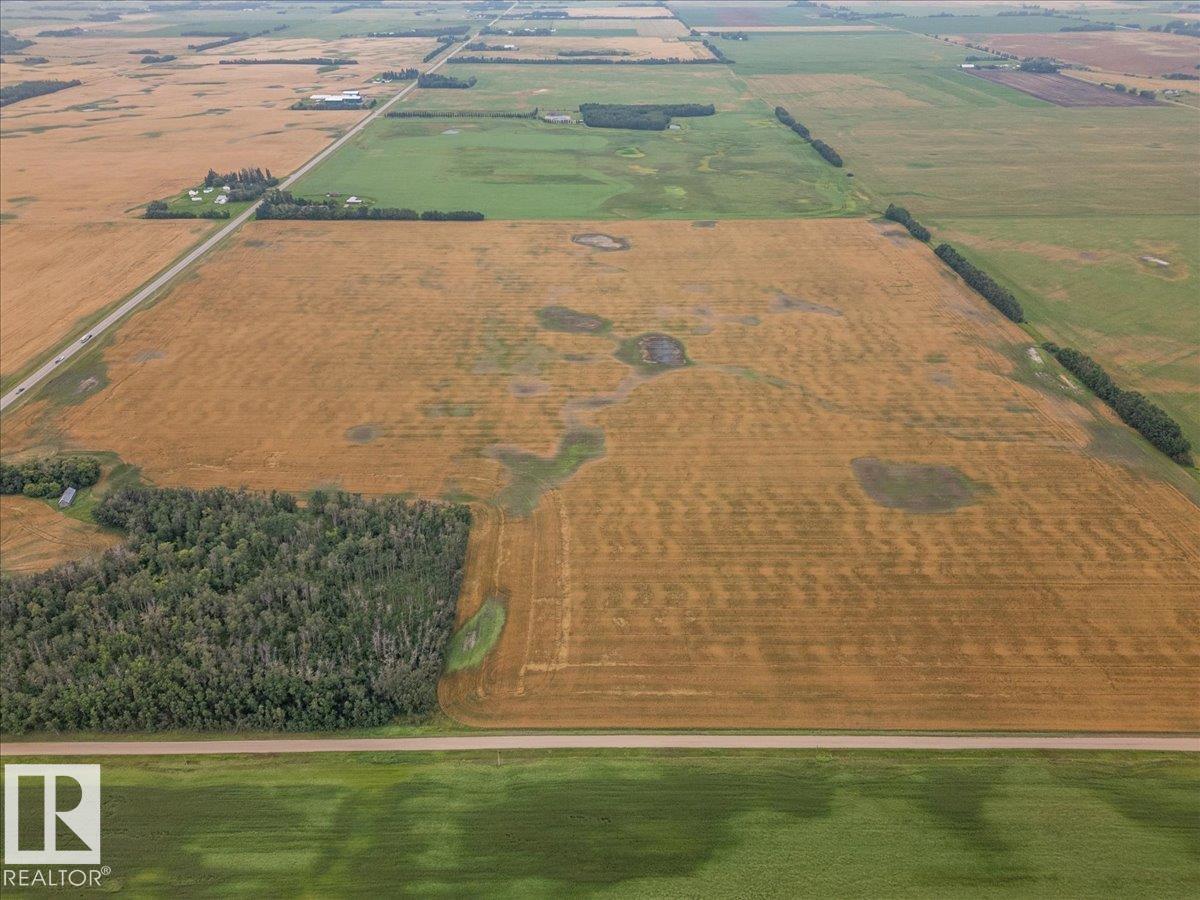
147+/- Acres of great producing farmland. Great Location along pavement. 15 minutes to Leduc and EIA. Would make a great building spot with excellent farming rental income. (id:46923)
RE/MAX Real Estate
9008 Gilbert Cl NW
Edmonton, Alberta
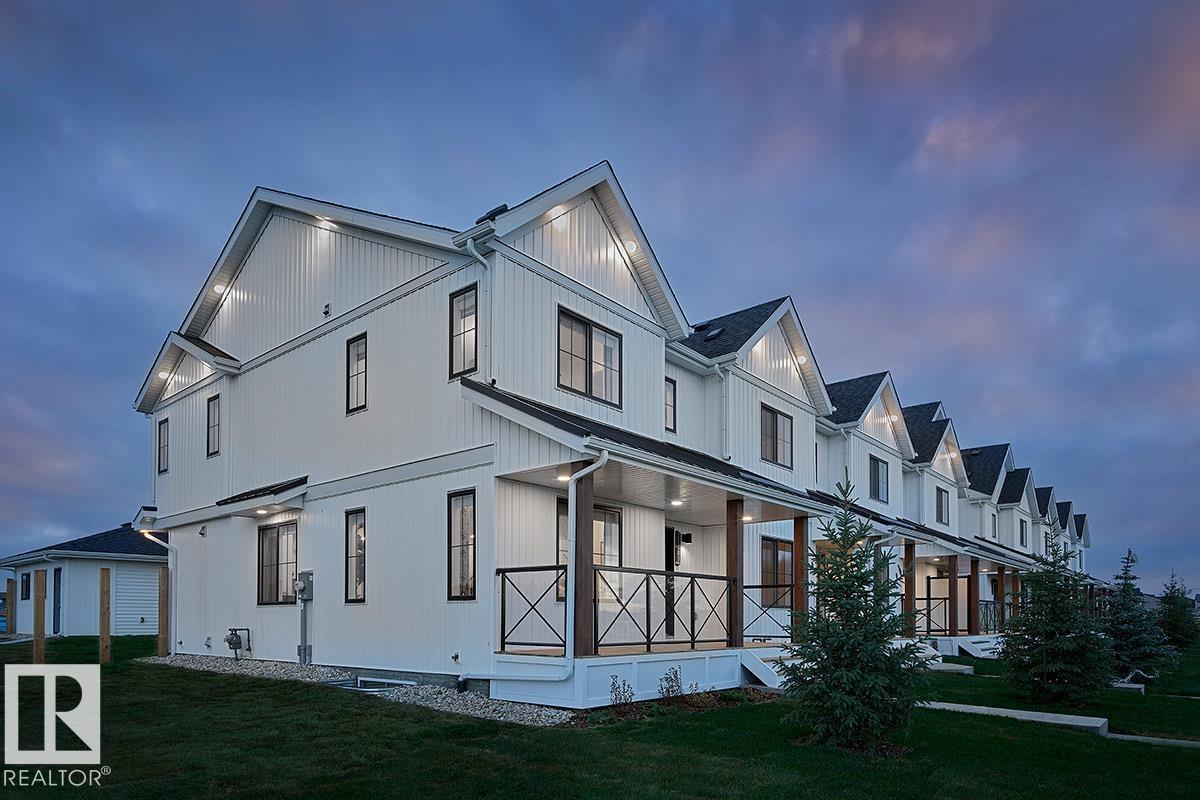
NO CONDO FEES and AMAZING VALUE! You read that right welcome to this brand new townhouse unit the “Virginia” Built by StreetSide Developments and is located in one of Edmonton's newest premier west communities of Granville Heights. With over 1450 square Feet, front and back yard is landscaped, this opportunity is perfect for a young family or young couple. Your main floor is complete with upgrade luxury Laminate and Vinyl plank flooring throughout the great room and the kitchen. Highlighted in your new kitchen are upgraded cabinets, upgraded counter tops and a tile back splash. Finishing off the main level is a 2 piece bathroom. The upper level has 3 bedrooms and 2 full bathrooms that is perfect for a first time buyer. *** This home is under construction and will be complete by February 2027 the photos used are from the same style home recently built and colors may vary *** (id:46923)
Royal LePage Arteam Realty
1168 South Creek Wd
Stony Plain, Alberta
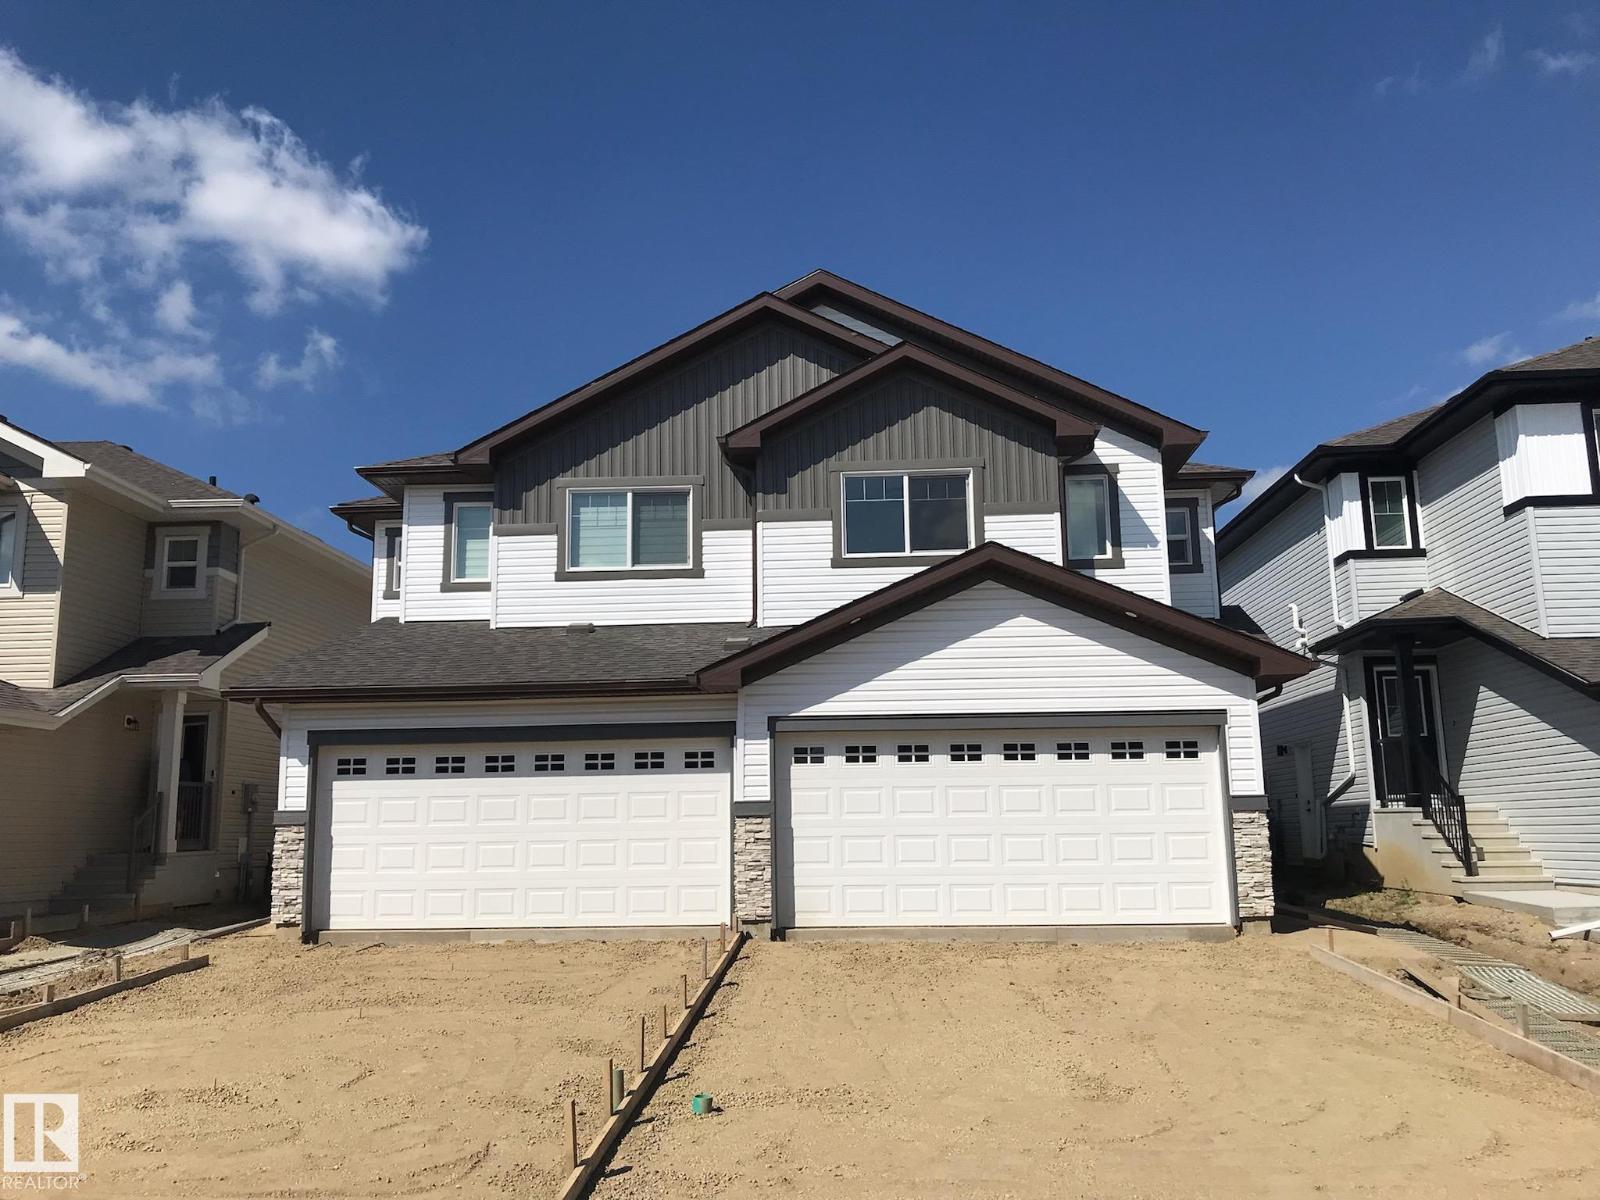
Welcome to the “Belgravia” built by the award-winning builder Pacesetter Homes. This is the perfect place and is perfect for a young couple of a young family. Beautiful parks and green space through out the area of South Creek and has easy access to the walking trails. This 2 storey single family attached half duplex offers over 1600 +sqft, Vinyl plank flooring laid through the open concept main floor. The chef inspired kitchen has a lot of counter space and a full height tile back splash. Next to the kitchen is a very cozy dining area with tons of natural light, it looks onto the large living room. Carpet throughout the second floor. This floor has a large primary bedroom, a walk-in closet, and a 3 piece ensuite. There is also two very spacious bedrooms and another 4 piece bathroom. Lastly, you will love the double attached garage. *** Photos used are from a previously built home and this home will be complete by the end of this week and photos will be updated *** (id:46923)
Royal LePage Arteam Realty
11515 101 St St NW NW
Edmonton, Alberta
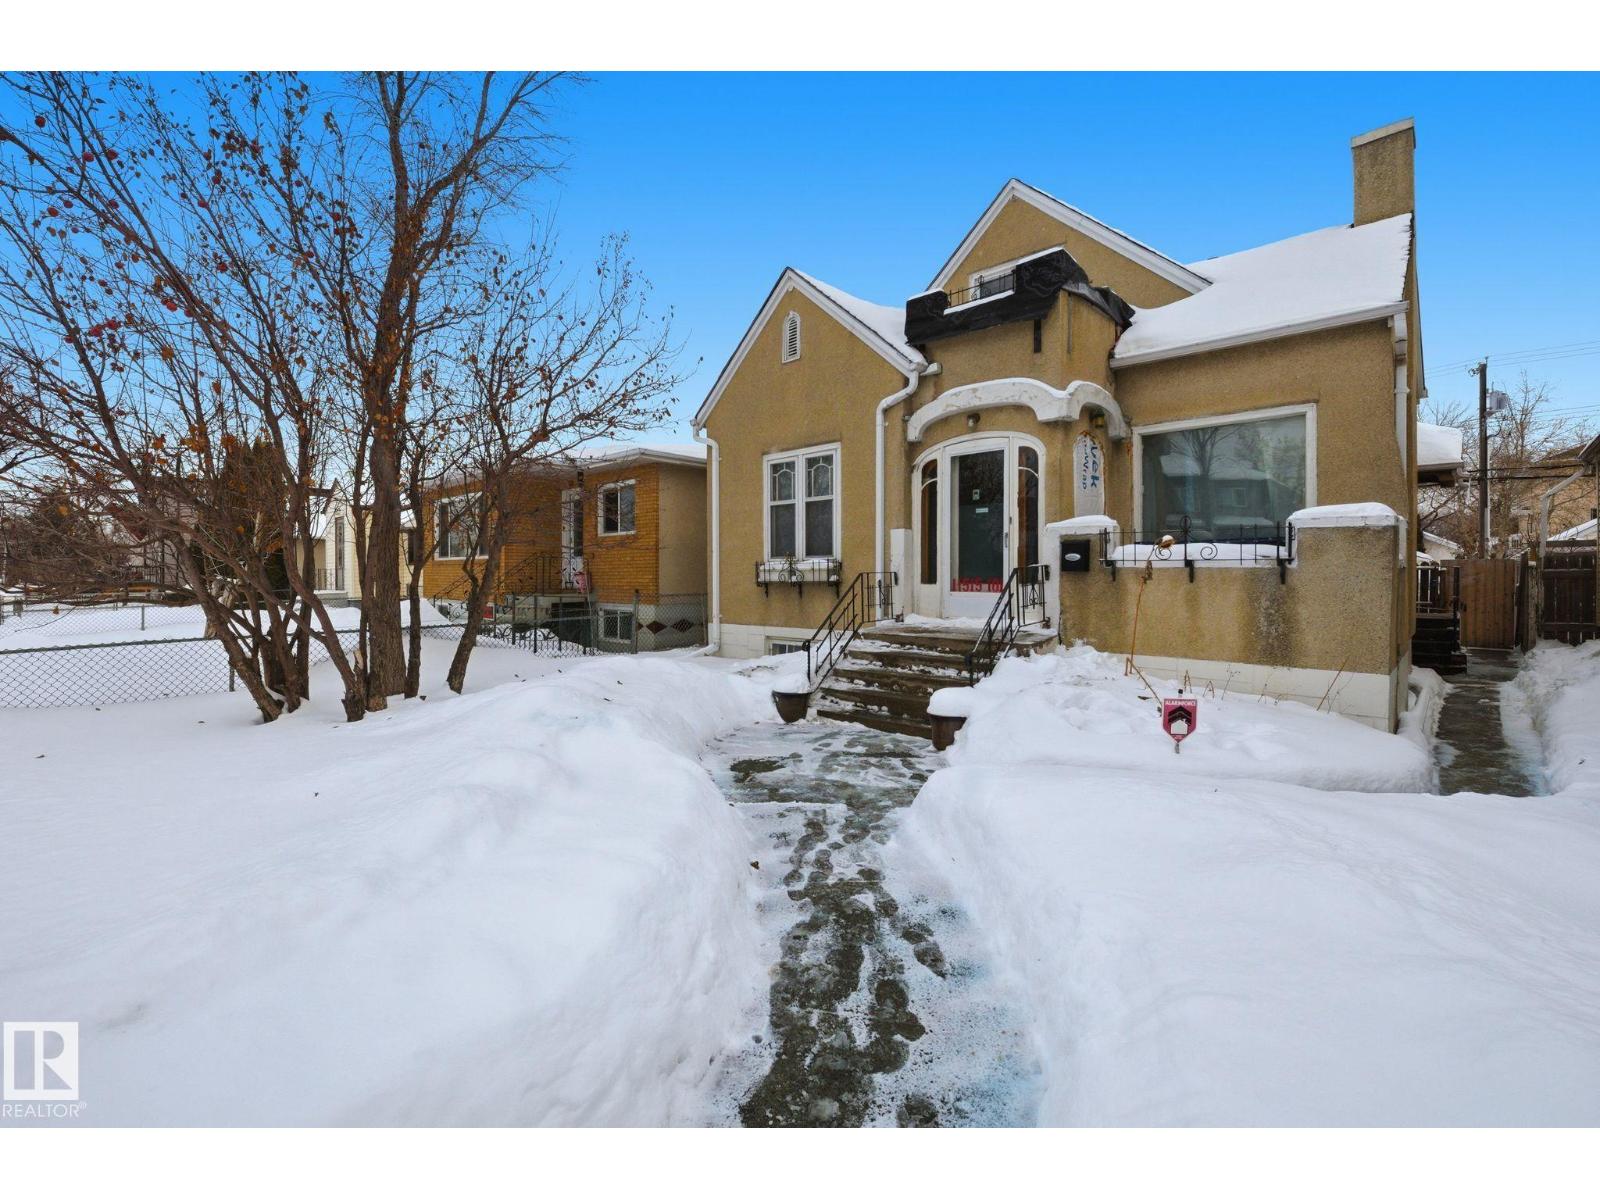
Discover a prime opportunity in the heart of Spruce Avenue with this charming 3-bedroom,1.5-story home. Perfectly situated just minutes from NAIT, Kingsway Mall and Royal Alexandra Hospital. The location alone makes the property standout. Sitting on a generous 4,865 sq. ft. RF3-zoned lot, the options are endless-renovate, redevelop or design a brand-new infill to suit your vision. Recent upgrades include a top-of-the-line Trane Furnace (vale $8000) providing modern comfort and efficiency. While the basement provides two-bedrooms with bathroom and unfinished kitchen. Whether you're an investor seeking redevelopment project or homeowner looking to join a vibrant community, this property is bursting with potential. Don't miss your chance to invest in Spruce Avenue's future! This property is full of possibilities! (id:46923)
Mcleod Realty & Management Ltd
1103 115 St SW
Edmonton, Alberta
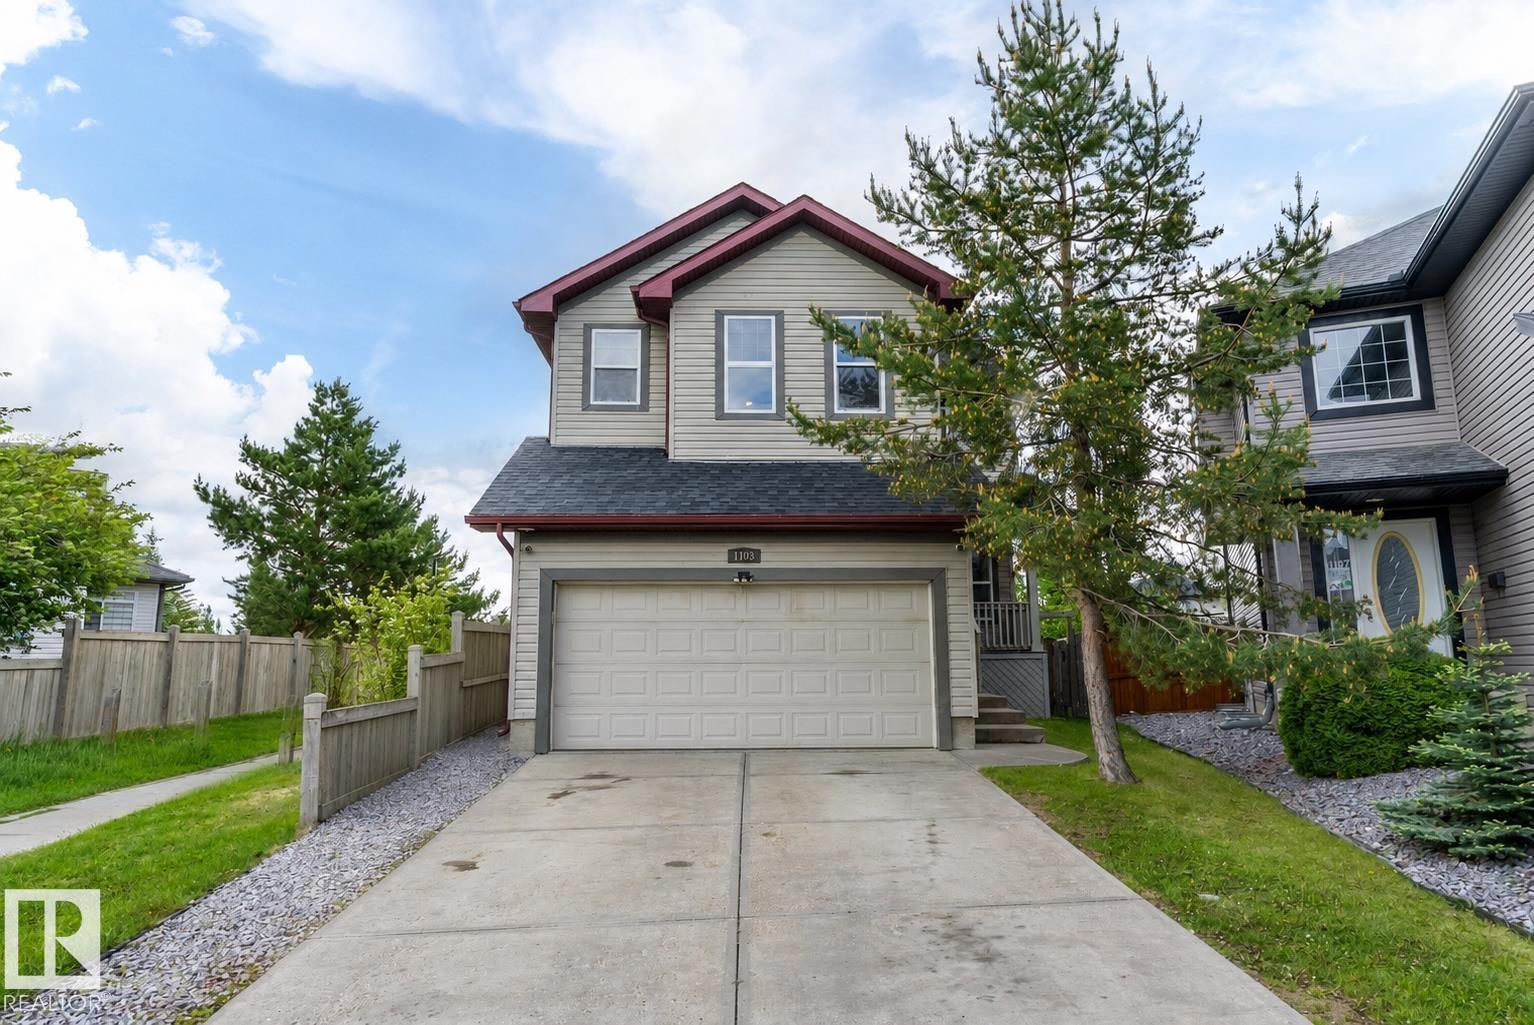
This is the Rutherford family home you've been waiting for. Located at the end of a quiet cul-de-sac on a massive pie-shaped lot, this beautifully updated 2-storey backs directly onto a green belt, walking trails, & a pond—offering rare privacy & stunning views. The renovated chef’s kitchen features ceiling-height cabinetry, granite countertops, stainless steel appliances, & a large island at the heart of the home. The bright open-concept main floor offers spacious living areas & a cozy gas fireplace. Upstairs you'll find 4 generous bedrooms, including an oversized primary retreat with a beautiful ensuite & a unique elevated sitting area overlooking the green space. The fully finished basement with separate side entrance includes 10' ceilings, a second kitchen, bedroom, bathroom, laundry, & living area—ideal for extended family. Additional upgrades include A/C, a brand-new roof, updated flooring, paint, and finishes throughout. Walking distance to schools & all amenities. (id:46923)
Maxwell Polaris
830 Schooner Dr
Cold Lake, Alberta
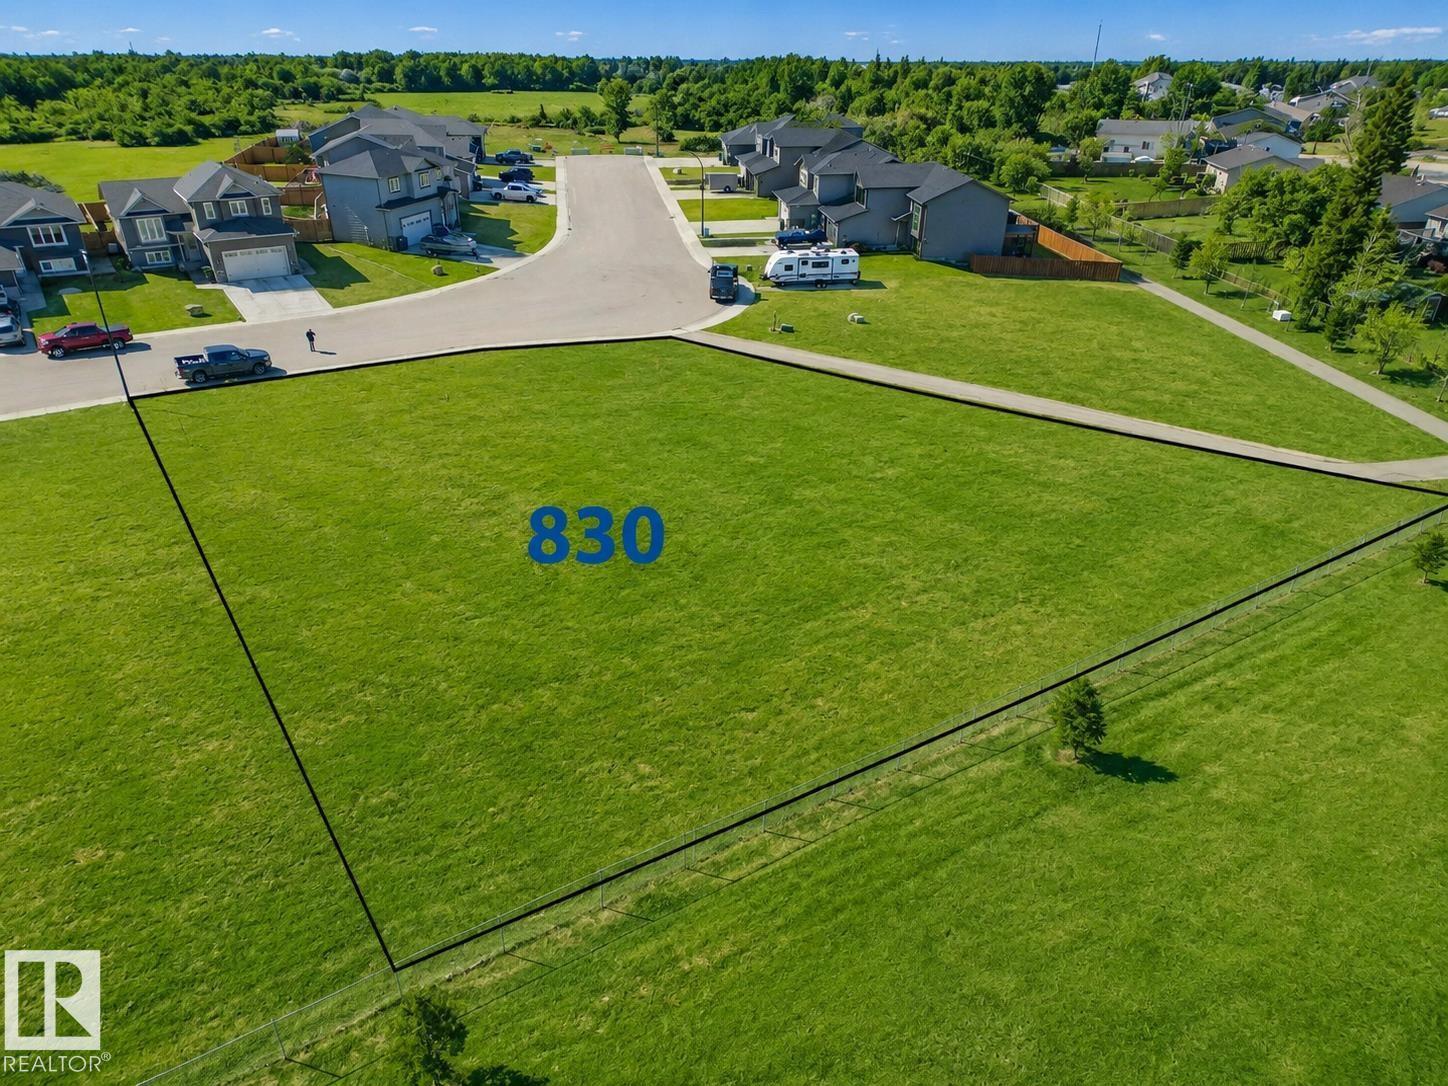
Prime development opportunity in a quiet cul-de-sac. Zoned R3, this spacious lot is ideally suited for a small multi-family complex, including townhouses, a fourplex, or a six plex, with generous space for on site parking and outdoor yard space. Situated directly behind the newer Cold Lake Elementary School and the Schooner subdivision, the property offers direct access to the school playground and features a convenient walkway connecting Forest Drive to Schooner. Families will appreciate Happy House Daycare located at the end of the street, while the Cold Lake Marina and waterfront amenities are just a few short blocks away. (id:46923)
Royal LePage Northern Lights Realty
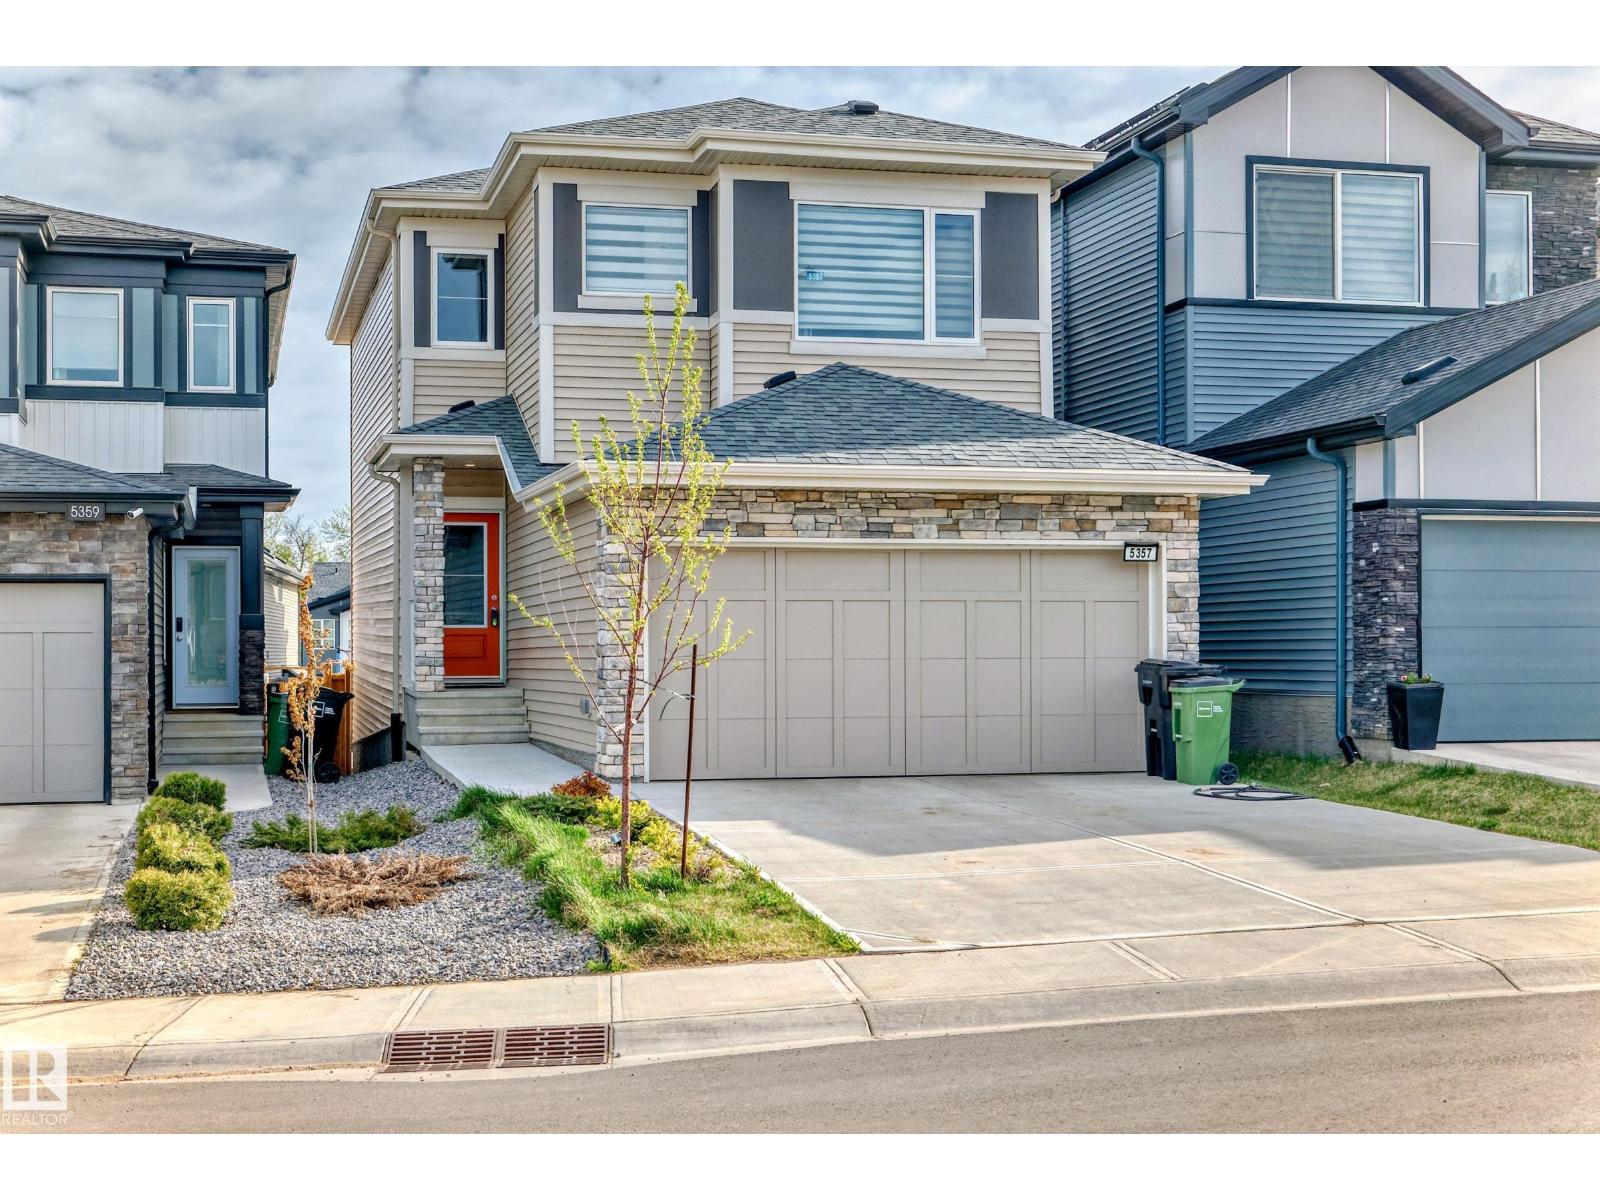
5357 Lark Ld NW
Edmonton, Alberta
Experience modern living at its finest in this beautifully designed masterpiece of over 1800 Sqft Single Family Home! This air-conditioned spacious home features 4 bedrooms, a bonus room, a main floor den, and an open-concept layout that effortlessly blends style and functionality. The chef-inspired kitchen is a culinary dream with stainless steel appliances, quartz countertops, and a sizeable pantry. The 9ft living room on the main floor is massive with large windows and sliding glass patio doors. Retreat to the primary suite featuring a luxurious 4-piece ensuite and elegant finishes throughout the home. Designed for comfort and energy efficiency, every detail has been thoughtfully considered. Your dream home awaits in Kinglet Gardens—come see it today! (id:46923)
Spalk Real Estate
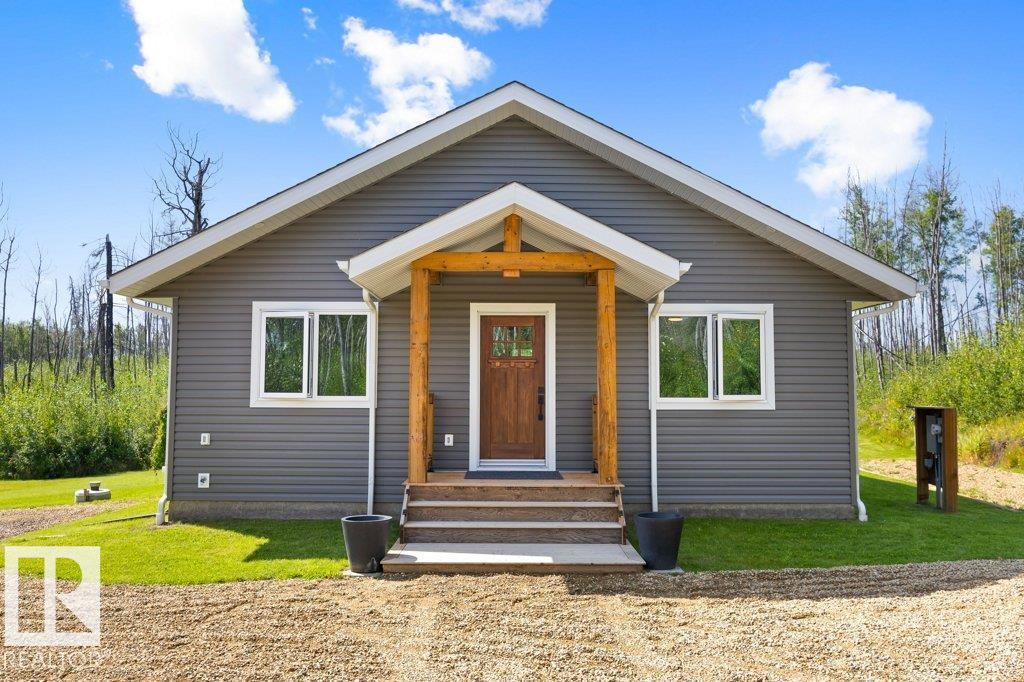
#106 5124 Twp Road 554
Rural Lac Ste. Anne County, Alberta
Welcome to this 2023 built 2-bedroom bungalow by Fox Maple Homes, set on a private nearly 1-acre lot with RV hookup and powered outbuildings, one of which can be used as a bunkhouse. Thoughtfully designed for year-round comfort, the home features a bright open-concept layout with vaulted ceilings, custom cabinetry, quartz countertops, generous pantry space and a spacious full bath with excellent storage. A 5-ft (poured concrete) heated crawl space provides an incredible amount of additional storage and easy access. Oversized patio doors lead to a 12x30 covered deck overlooking the private backyard and firepit area. Just a short walk to the lake and boat launch for kayaking, paddleboarding, fishing and boating. Nearby amenities include Salt & Pepper restaurant, post office, convenience/liquor store and gas bar. A fantastic year-round home or recreational retreat offering peace, privacy, storage and small-community convenience. Other features include a 2000 gallon holding tank and a 2000 gallon cistern. (id:46923)
Maxwell Progressive
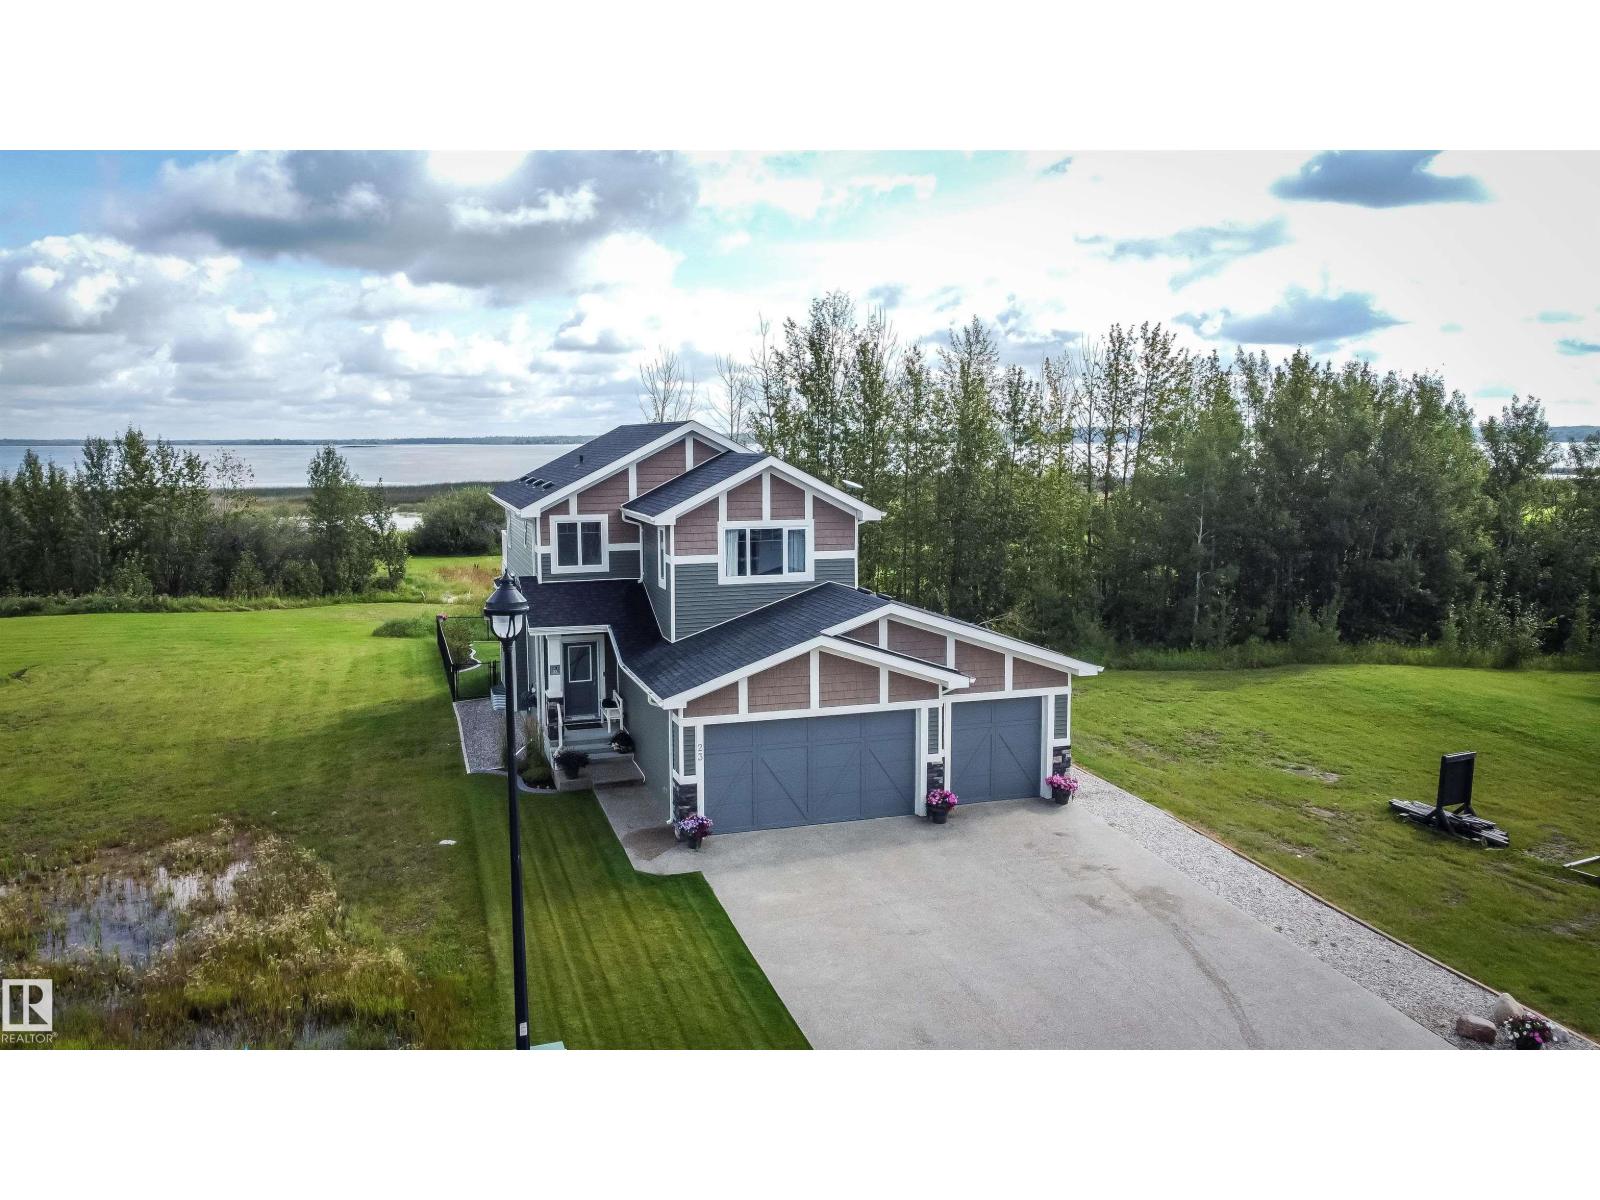
23 3410 Ste. Anne Tr
Rural Lac Ste. Anne County, Alberta
Large 2 Story Home set just off the shores of Lac Ste Anne, in the Gated community of Windmill Harbour (also known as Canals at Windmill). Beautifully appointed home with Triple attached garage, finished inside. This community features lake access and lake views, canals, bridge, walking paths, community water and sewer systems and best of all a very quiet and tranquil lifestyle. The home is in Show home condition, and features upscale finishing through out. Large kitchen with centre isle and all quarts countertops, New Chefs kitchen, custom cabinets in mudroom, gas fireplace in the living room, covered deck off the dining area, 3.5 baths, 2 spacious bedrooms and a bonus room with doors leading to an upper deck, completely finished basement with huge family room, air conditioning, covered deck, firepit, fenced yard and so much more. Windmill Harbour is an up and coming community with large executive homes but offers the peaceful living with recreational flavour and only 35 minutes from Edmonton. (id:46923)
Century 21 Masters
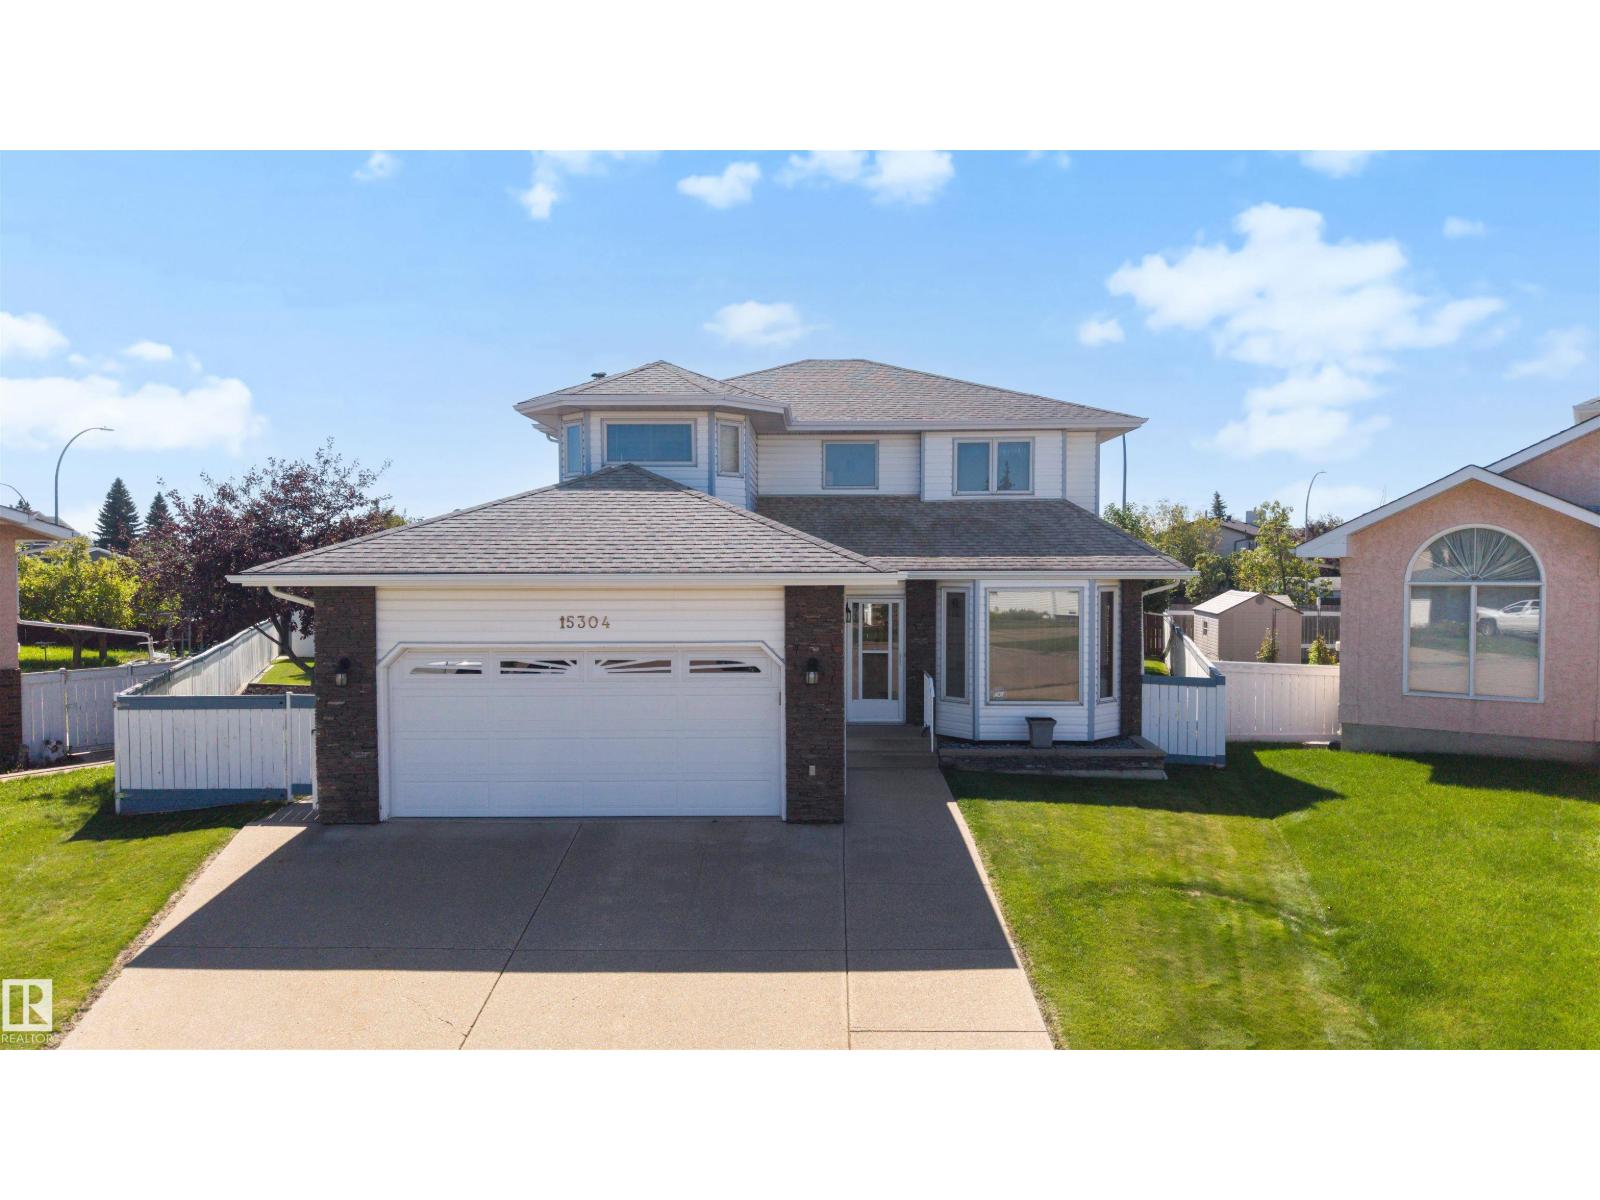
15304 74 St NW
Edmonton, Alberta
Welcome to the perfect family home on a Huge Sunny South-Facing Pie Lot with No Homes Behind You! You'll love the Impossible-to-find 35' Long TRIPLE Tandem Garage — with a heater, floor drain and man door! Located at the end of a quiet cul-de-sac, this large family home is everything you could want at an affordable price. Updates include all PolyB Replaced, Hot Water Tank, Kitchen Appliances with Gas Stove and Brand New Sump! At over 2000 sqft, this home has room for the whole family with Two Family Rooms, Two Dining Rooms, 3 Full Bathrooms, and Space for Two More Future Bedrooms! The manicured Sunny Pie Lot has a Deck, Shed, Garden Area, Fruit Trees, Fire Pit Area, and is Fully Fenced — perfect for kids or pets! This Original Owner home is in Pristine Condition, and is Move In Ready with Immediate Possession Available! Welcome Home! (id:46923)
Century 21 Masters
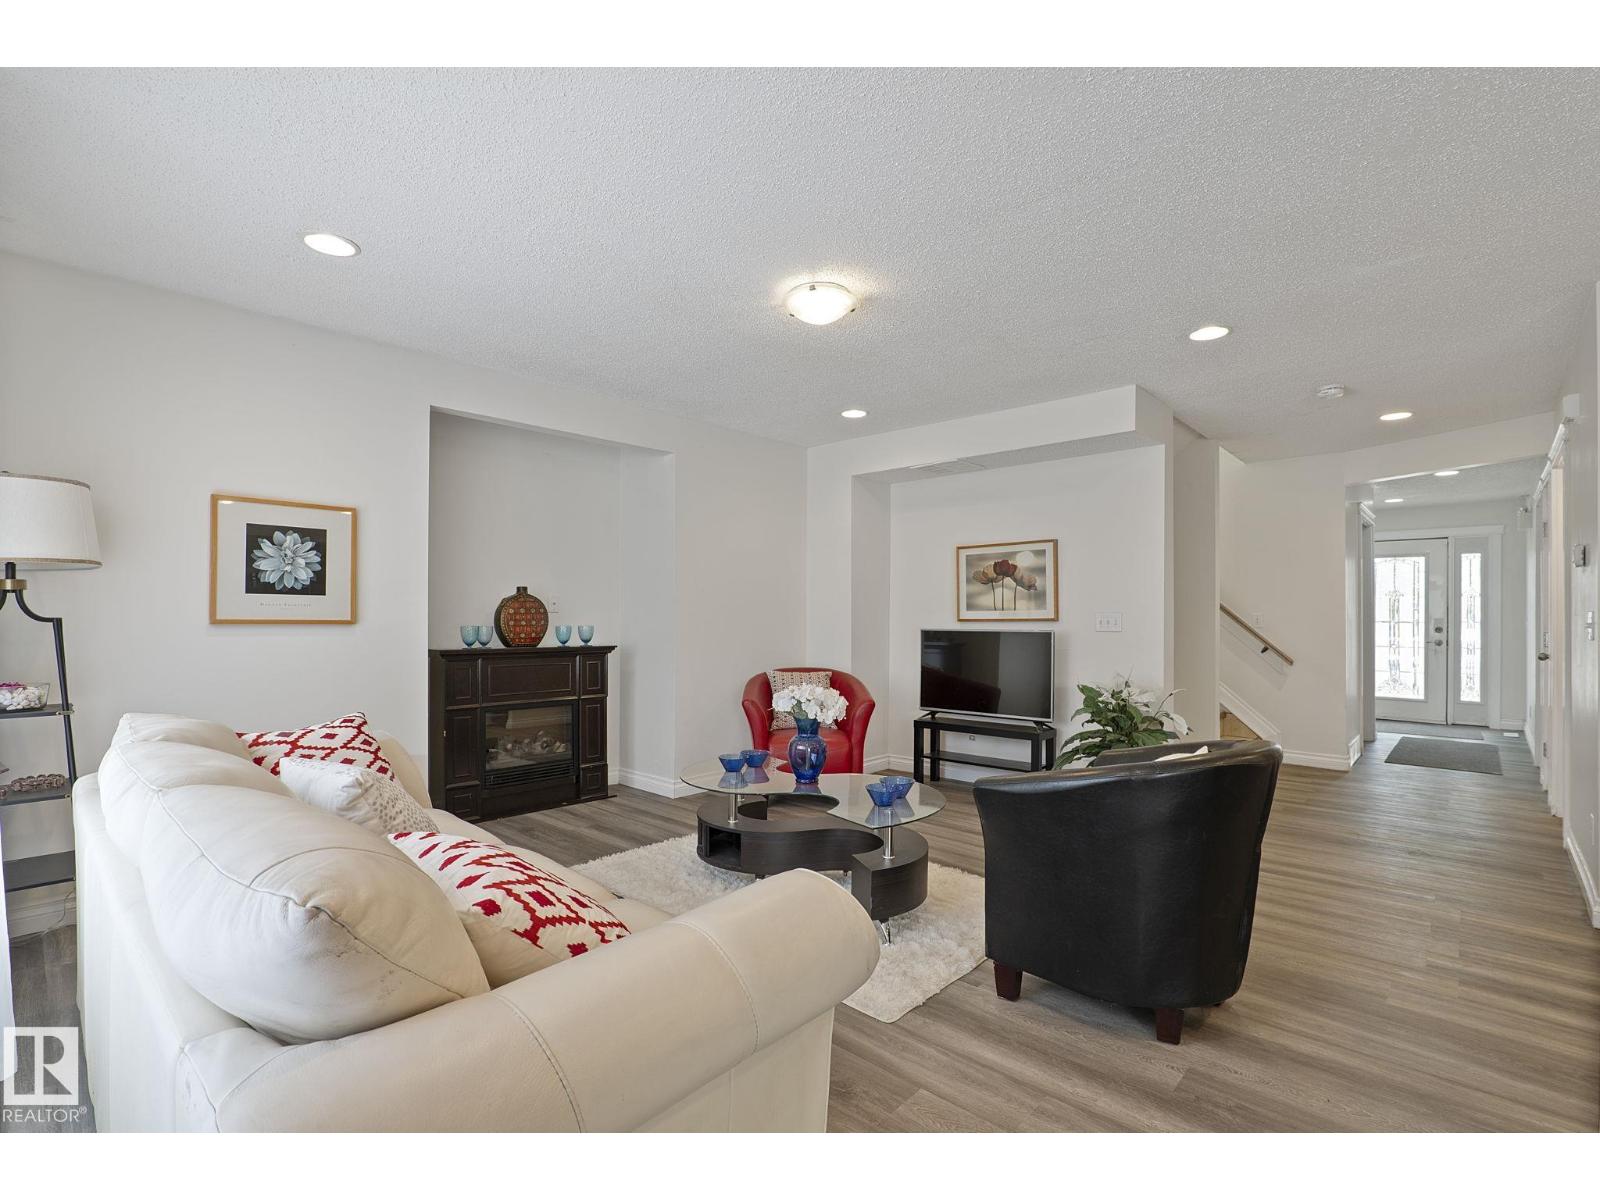
11918 68 St NW
Edmonton, Alberta
Renovated, air-conditioned, move-in ready! Perfect for large or multi-generational families, or for potential future conversion into shared living facility. With nearly 3700 square feet of living space on 4 levels including a loft, this home has plenty of space. 8 bedrooms +den, additional huge loft, 4 full bathrooms, and finished basement. On main level: 1 bedroom, bathroom and a den - perfect for older members of the family. 5 bedrooms and 2 bathrooms upstairs, plus a huge loft. 2 bedrooms, 1 bathroom, and extra food prep area in basement. Plenty of recent upgrades including: new luxury vinyl plank flooring main floor and 3 bedrooms, recent paint. Hot water tank 2023. Features include: Central air-conditioning. Large deck. Fully finished basement with additional food prep area. Fenced back yard. Close to transport, shopping and amenities. Central location with easy access to downtown and rest of city. Large double detached garage. 2 furnaces. Pet-free, smoke-free home. Low maintenance back yard (id:46923)
Maxwell Polaris
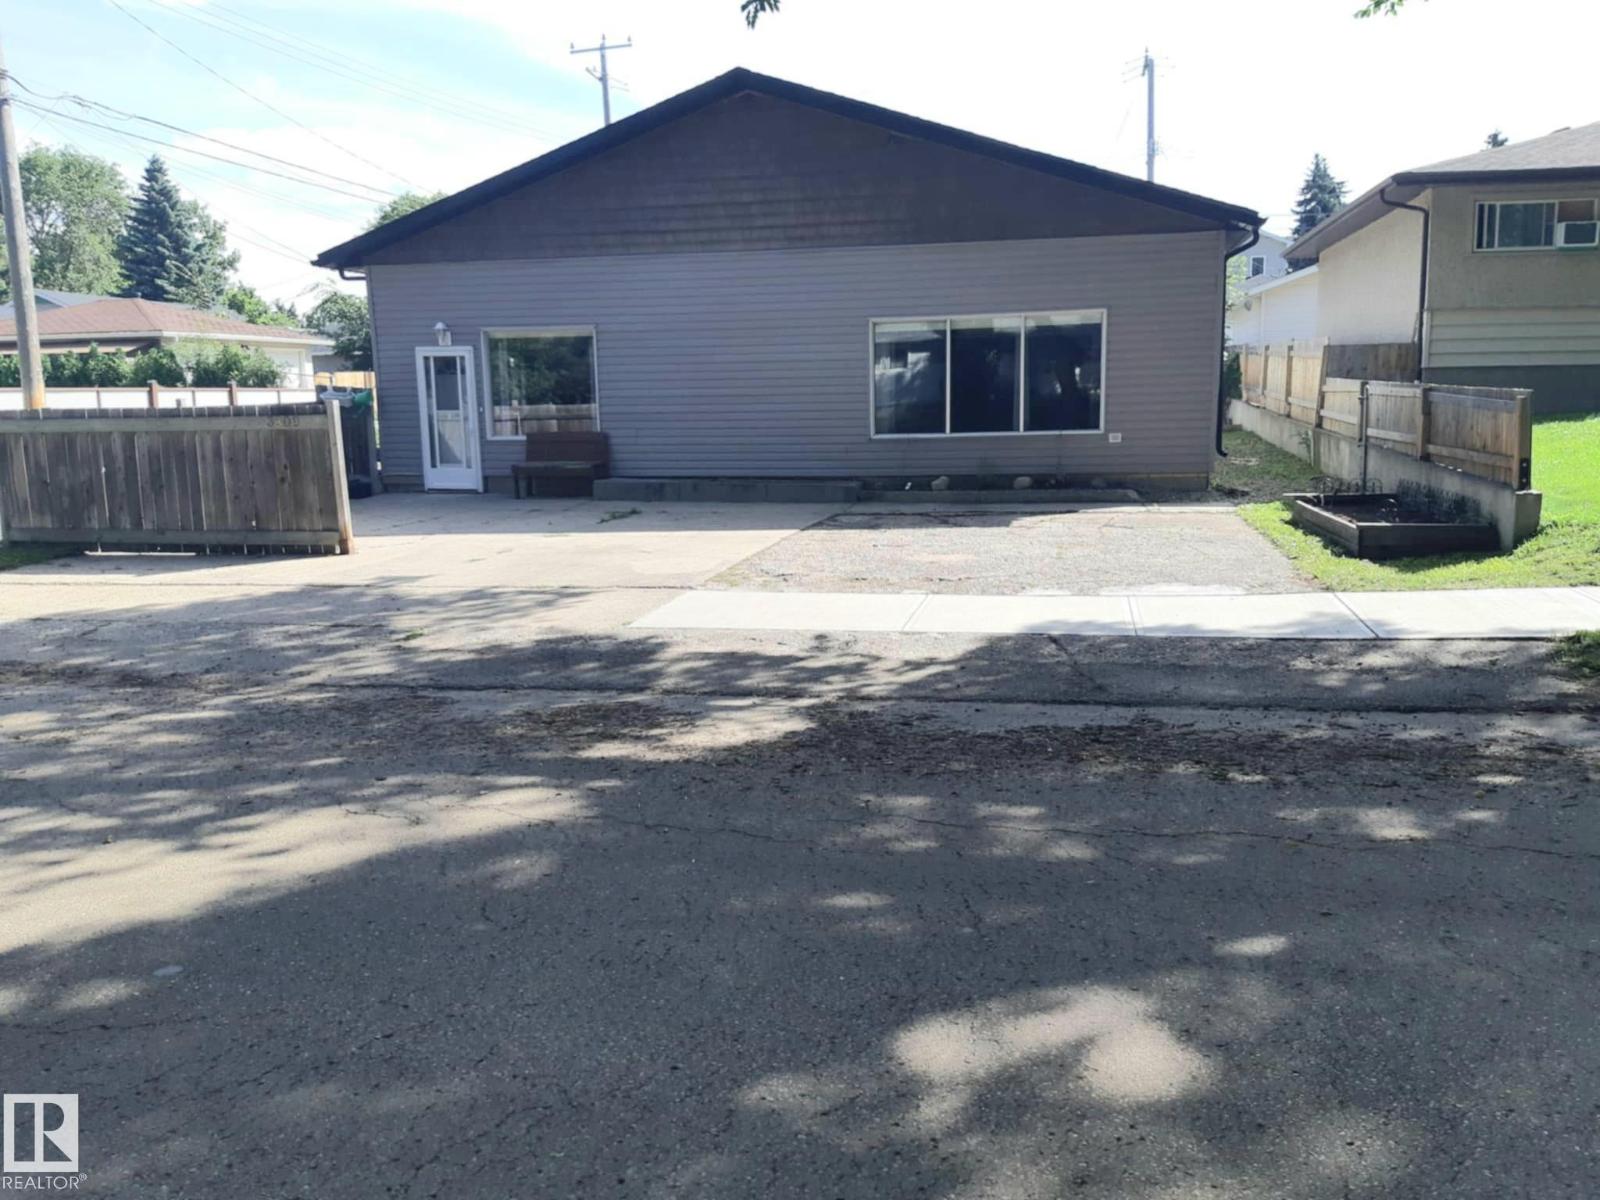
3809 112 Av NW
Edmonton, Alberta
This unique bungalow is located on a quiet tree lined street in the amazing neighborhood of Beverly Heights. Over 1920 square feet of living space on a large 50 x 120 foot lot! The original building has 2 bedrooms, large kitchen with island and large dining area. Large Living room with lots of natural sunlight and a large 4 piece bathroom and separate laundry. Large crawl space for storage. The back of the home was built in 1960 with a separate entrance and has 1 bedroom, living room, dining room and kitchen. Four piece bathroom. Updated laminate flooring. Partially finished basement has 1 bedroom, small rec room and laundry room. Separate parking and yard space for front and back. Close to parks and schools and the beautiful river valley. Close drive to the Yellowhead and Anthony Henday and 10 minutes to downtown! (id:46923)
One Percent Realty
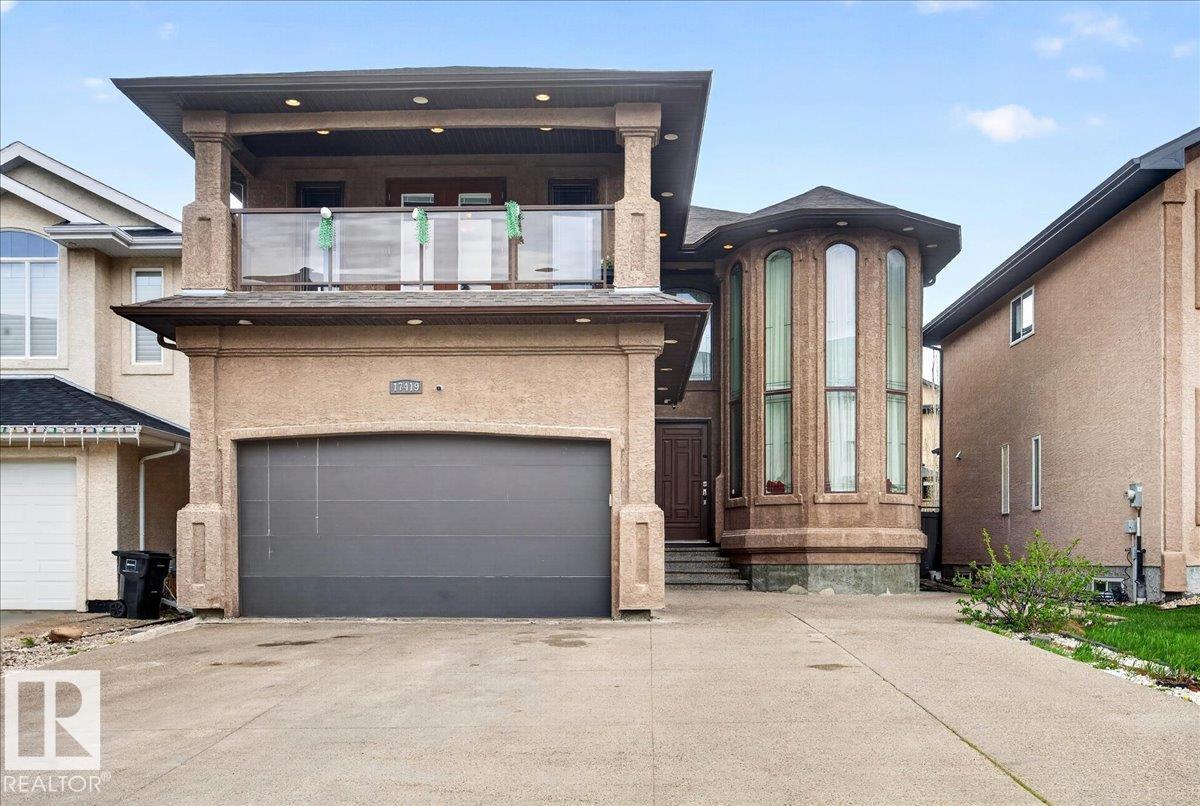
17419 110 St NW
Edmonton, Alberta
Beautiful and spacious 3,185 sq.ft. home featuring 8 bedrooms and 5 full bathrooms, perfect for large or multi-generational families! The main floor offers a bedroom and full bath, ideal for guests or elderly family members. Enjoy the bright open-concept layout with generous living and dining spaces, modern finishes, and large windows throughout. Upstairs features 4 spacious bedrooms and 3 full bathrooms, including a luxurious primary ensuite, a convenient Jack & Jill full washroom, and an additional hallway full washroom. The fully finished basement includes 3 more bedrooms, a full bathroom, and plenty of additional living space. Double front attached garage with ample parking and storage. This home combines space, comfort, and functionality in an excellent family-friendly layout! (id:46923)
The E Group Real Estate
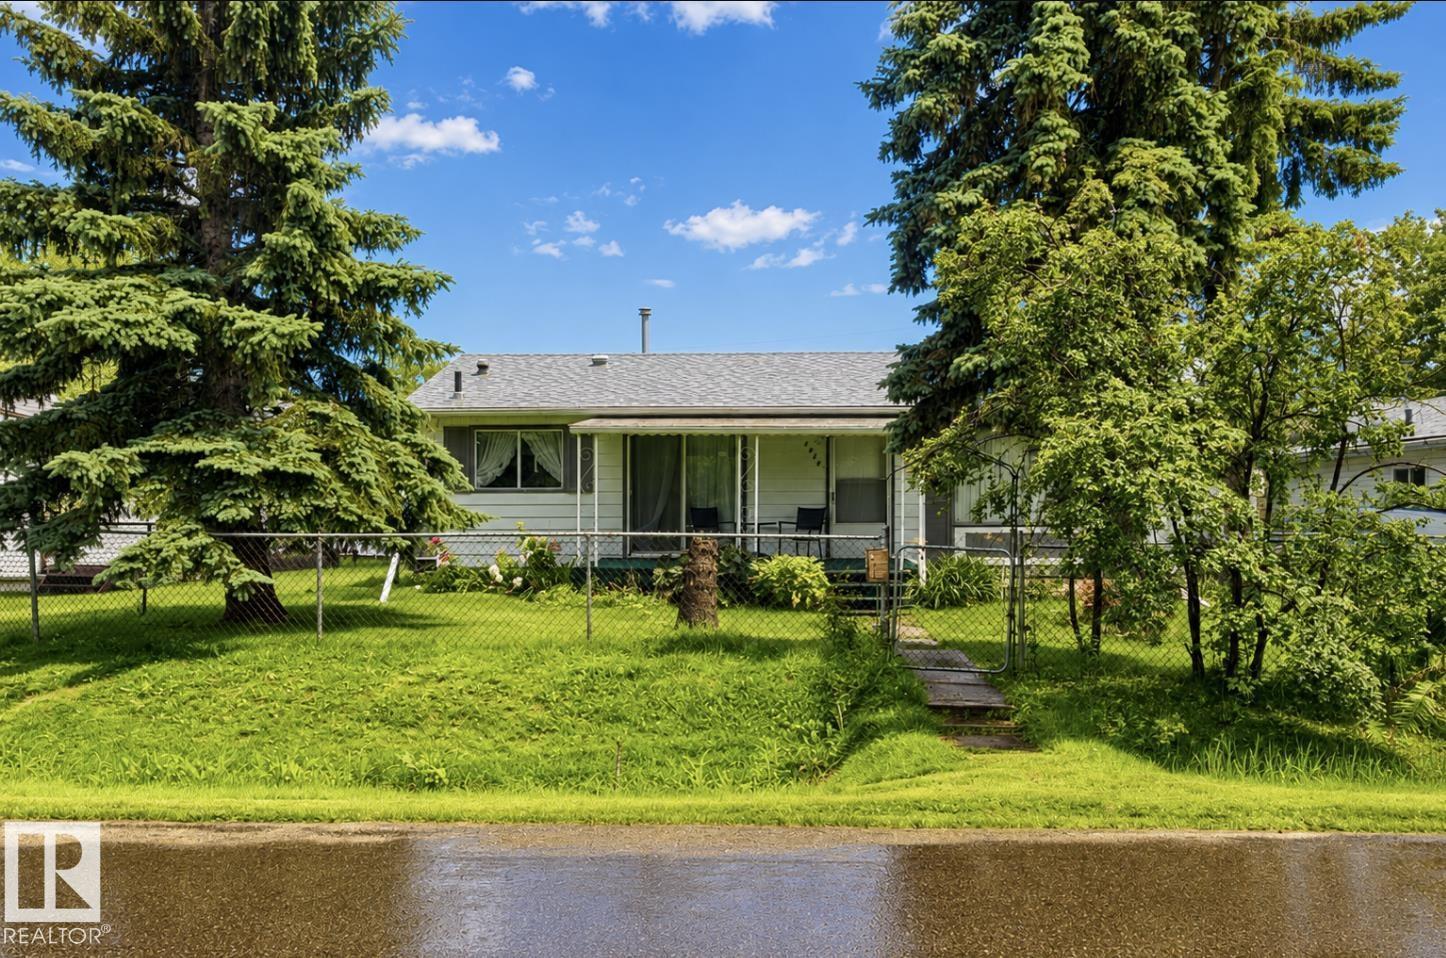
4924 56 St
Rural Lac Ste. Anne County, Alberta
Discover the charm of lake living with this inviting 2-bedroom, 1-bathroom bungalow in Alberta Beach, ideally located just one block from the lake and a convenient boat launch. Situated on an approximately 50 ft. x 120 ft. lot, the property features a gated yard with plenty of outdoor space, an oversized insulated and heated double detached garage, and a beautiful established garden. Enjoy a full-size vegetable garden surrounded by mature plants and colourful flowers, along with fruit-bearing trees and bushes, including a mature apple tree, raspberry bushes, and other berry varieties. The bungalow and garage both feature newer roofs, while the home is equipped with a newer furnace for added comfort and peace of mind. Inside, you’ll find two spacious bedrooms with ample closet space and a bright, welcoming living room filled with natural sunlight. Whether you’re searching for a year-round residence, weekend getaway, or recreational property near the water, this property checks the box! (id:46923)
Maxwell Polaris