
Property Results - On the Ball Real Estate
#219 162 Peace River Av
Rural Big Lakes M.d., Alberta
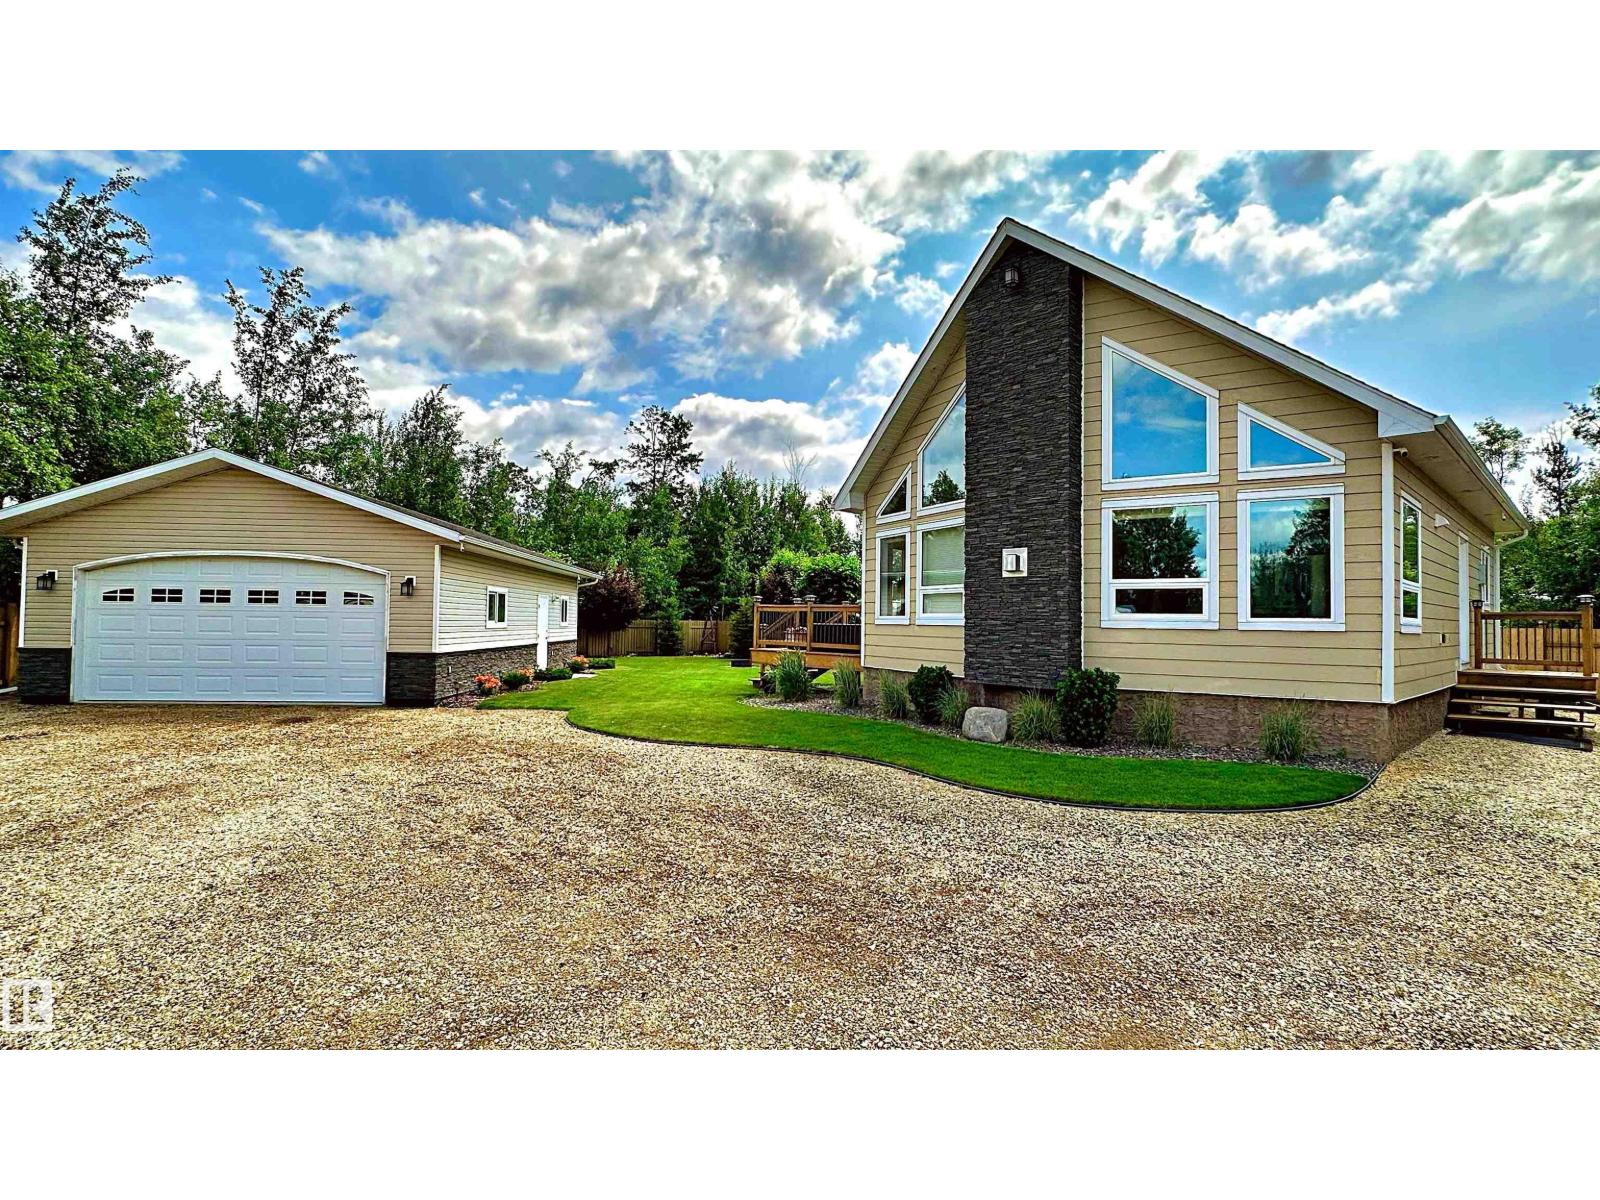
Tucked into the sought-after recreational community of Redsky near Joussard, Alberta, this luxurious four-season lake retreat offers the perfect blend of relaxation, recreation, and upscale comfort. Just steps from the lake and surrounded by walking trails, tennis courts, and a brand-new marina currently under development, this vibrant bare land condo community comes alive in the summer with boating, campfires, and endless outdoor adventure. The drive in feels like you’re leaving the hustle behind, only to arrive at a hidden lakeside gem buzzing with excitement, nature, and community spirit. Built in late 2015 on a beautifully landscaped and fully fenced 11,800 sq ft lot tucked into a quiet cul-de-sac, this meticulously maintained bungalow offers just under 1,000 sq ft above grade plus a full 5-foot ICF concrete basement for incredible storage and functionality. From the moment you walk inside, the soaring 17-foot vaulted ceilings, floor-to-ceiling wall of windows, and stunning lake-facing views. (id:46923)
RE/MAX Excellence
13008 205 St NW
Edmonton, Alberta
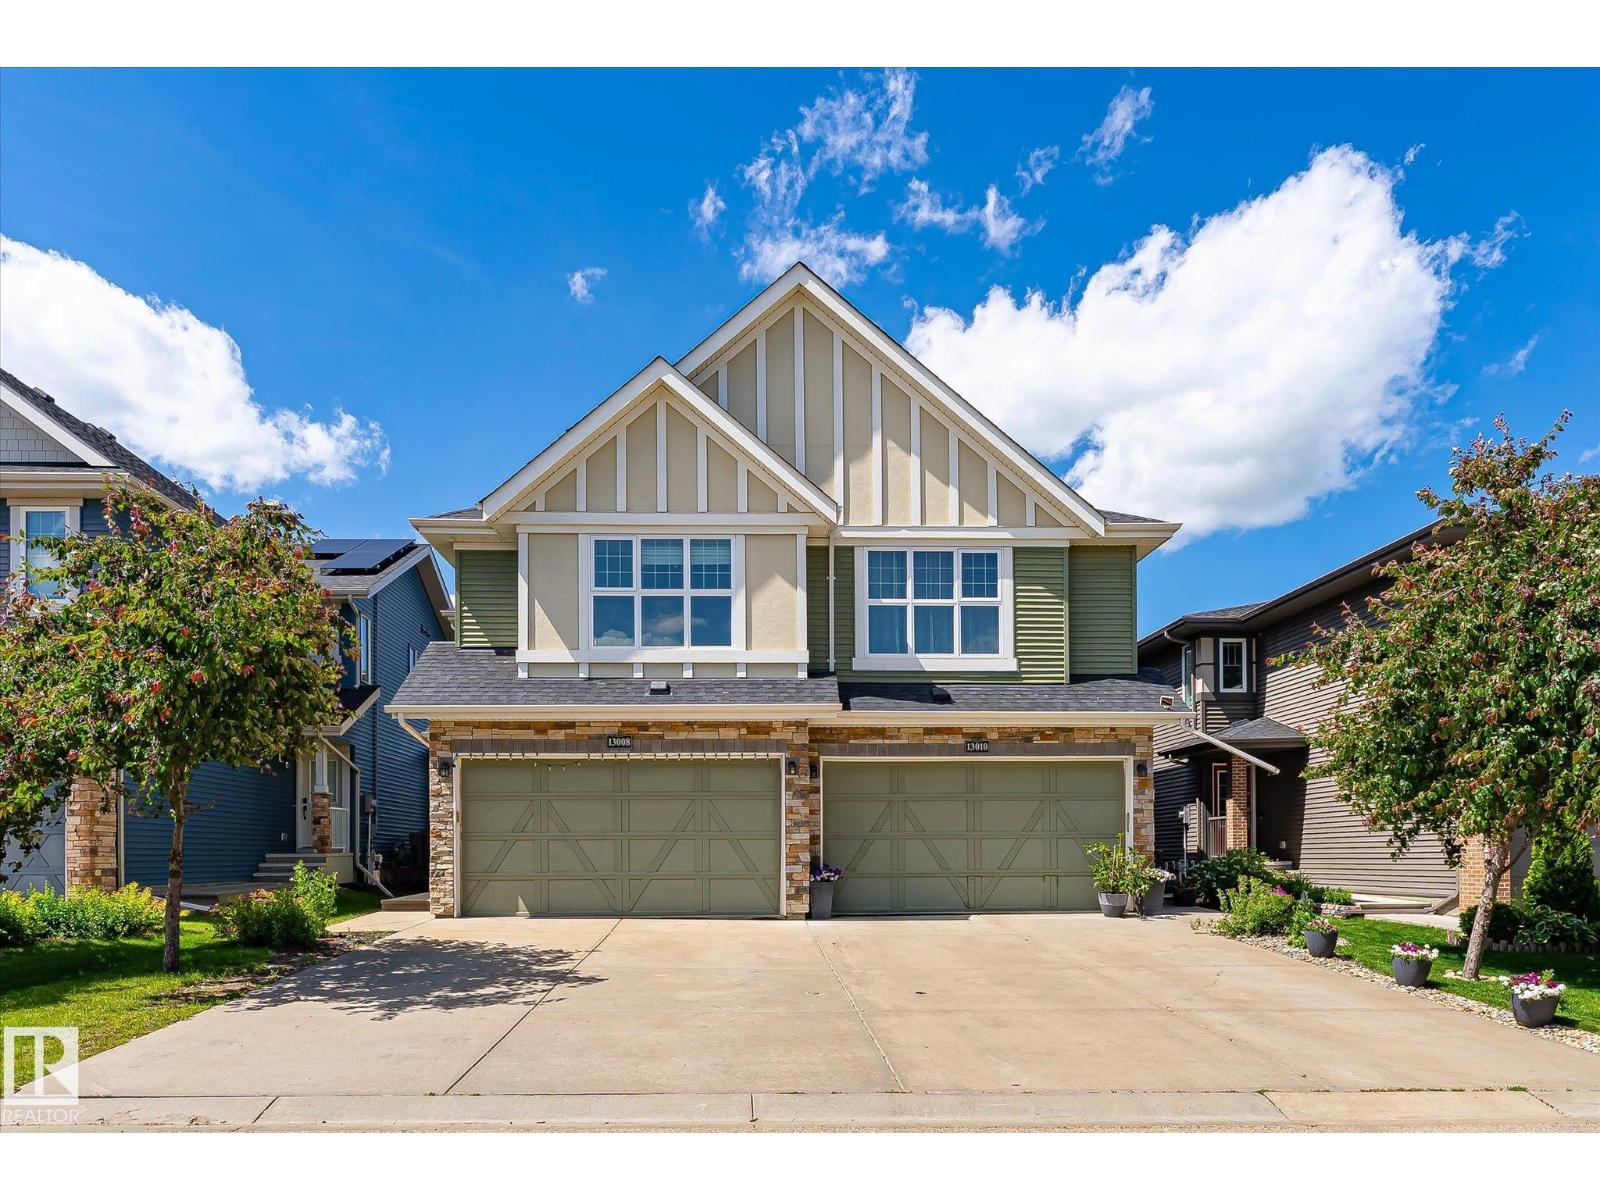
Fantastic 3 bedroom 1/2 Duplex in the fantastic community of Trumpeter. This home features a wonderful open concept with large room sizes and tons of natural light, huge kitchen with an abundance of cupboards and walk thru pantry, lovely bonus room, cozy fireplace, three bathrooms including full ensuite, double attached garage and a bright sunny west backyard. Don't miss this one! (id:46923)
Royal LePage Arteam Realty
9717 143 St NW
Edmonton, Alberta
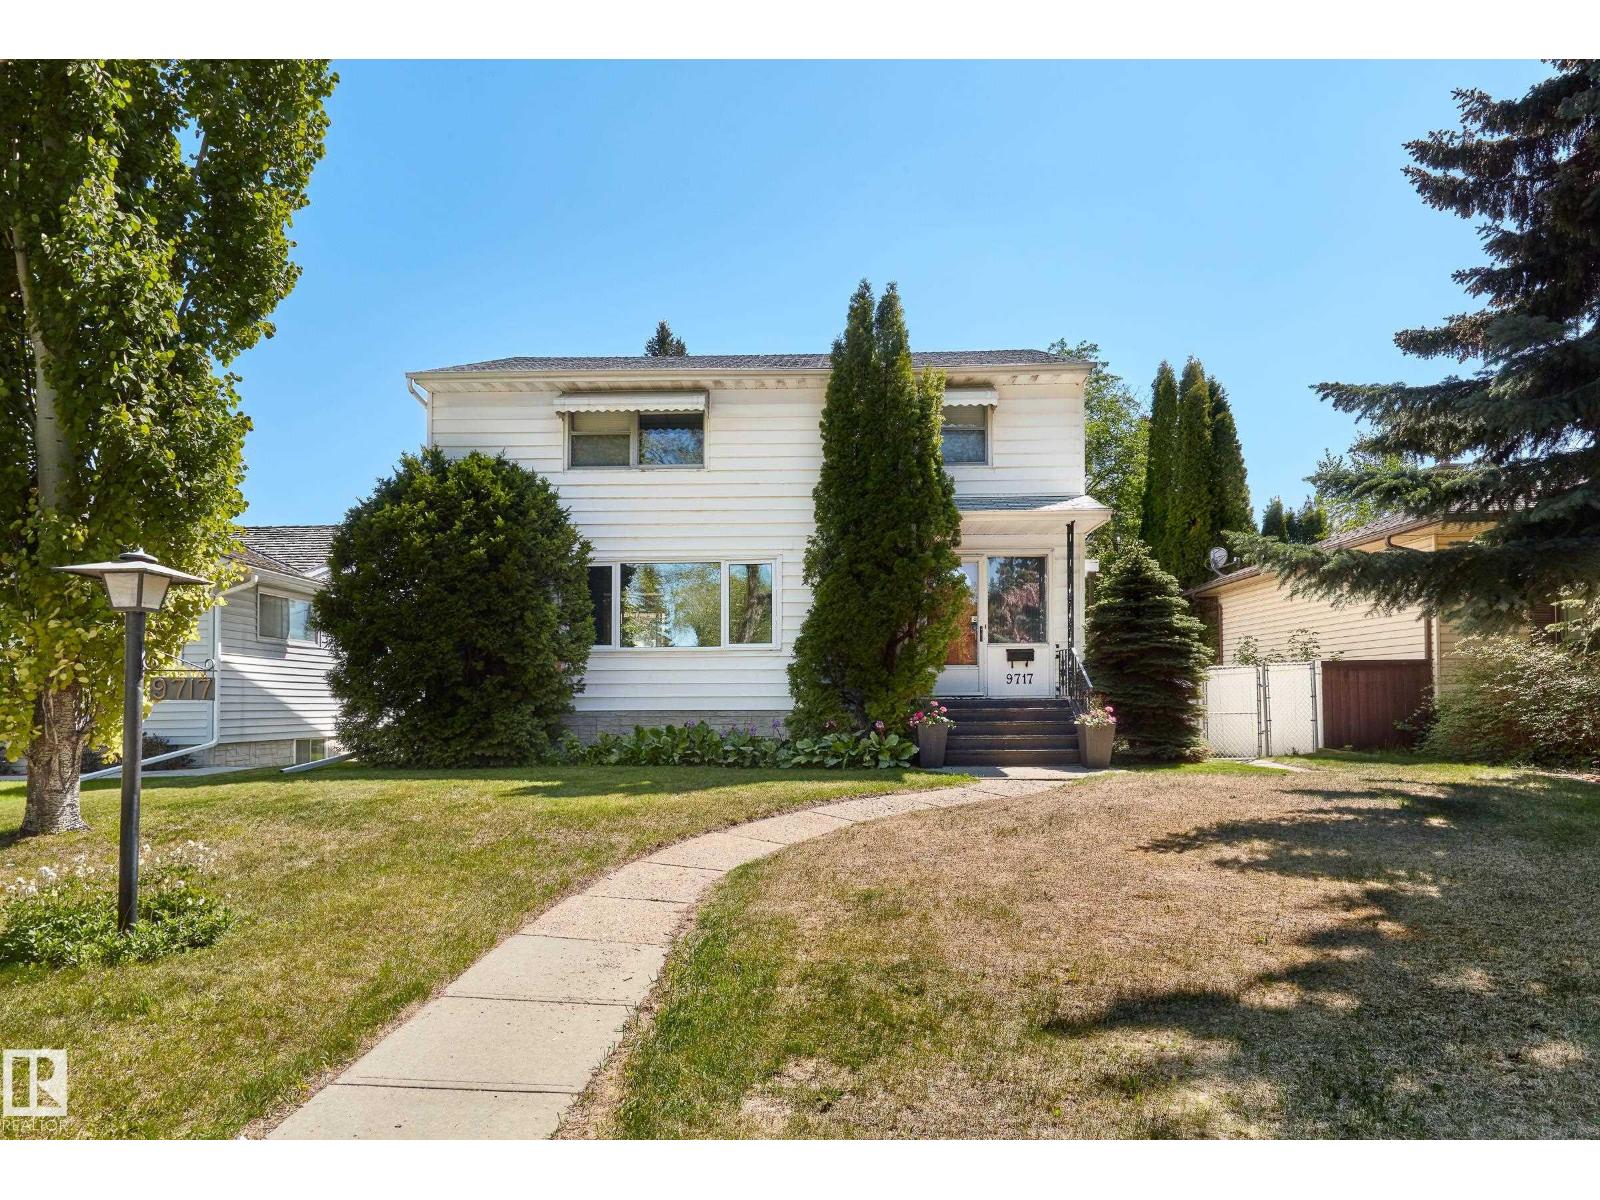
Welcome to Crestwood – this unique 2-story home is located on a tree lined street – just over 2525sqft including finished basement with a LEGAL 1-bedroom suite & side SEPERATE entrance – in total this home has 4 beds, 3.5 baths, AC & double detached garage - all on a 7245sqft lot (est. 50ft x 145ft)! Entering the home, you notice the large windows throughout - allowing for natural light into the living room which is open to the dining area. The renovated open concept kitchen includes a large peninsula island & ample cabinet & counter space. A ½ bath & laundry complete the main floor. Upstairs – the primary suite has a walk-in closet & 3-piece ensuite. Beds #2 & #3 are both a good size & a 4-piece bath completes the 2nd level. Downstairs - the LEGAL suite – kitchen, dining area, family room, 1 bed, 4-piece bath, laundry & storage completes the basement. Relax outside in the fenced & landscaped backyard with mature trees. Crestwood is a wonderful neighbourhood with top rated schools, cafes & shopping. (id:46923)
RE/MAX River City
RE/MAX River City
6303 109b Av NW
Edmonton, Alberta
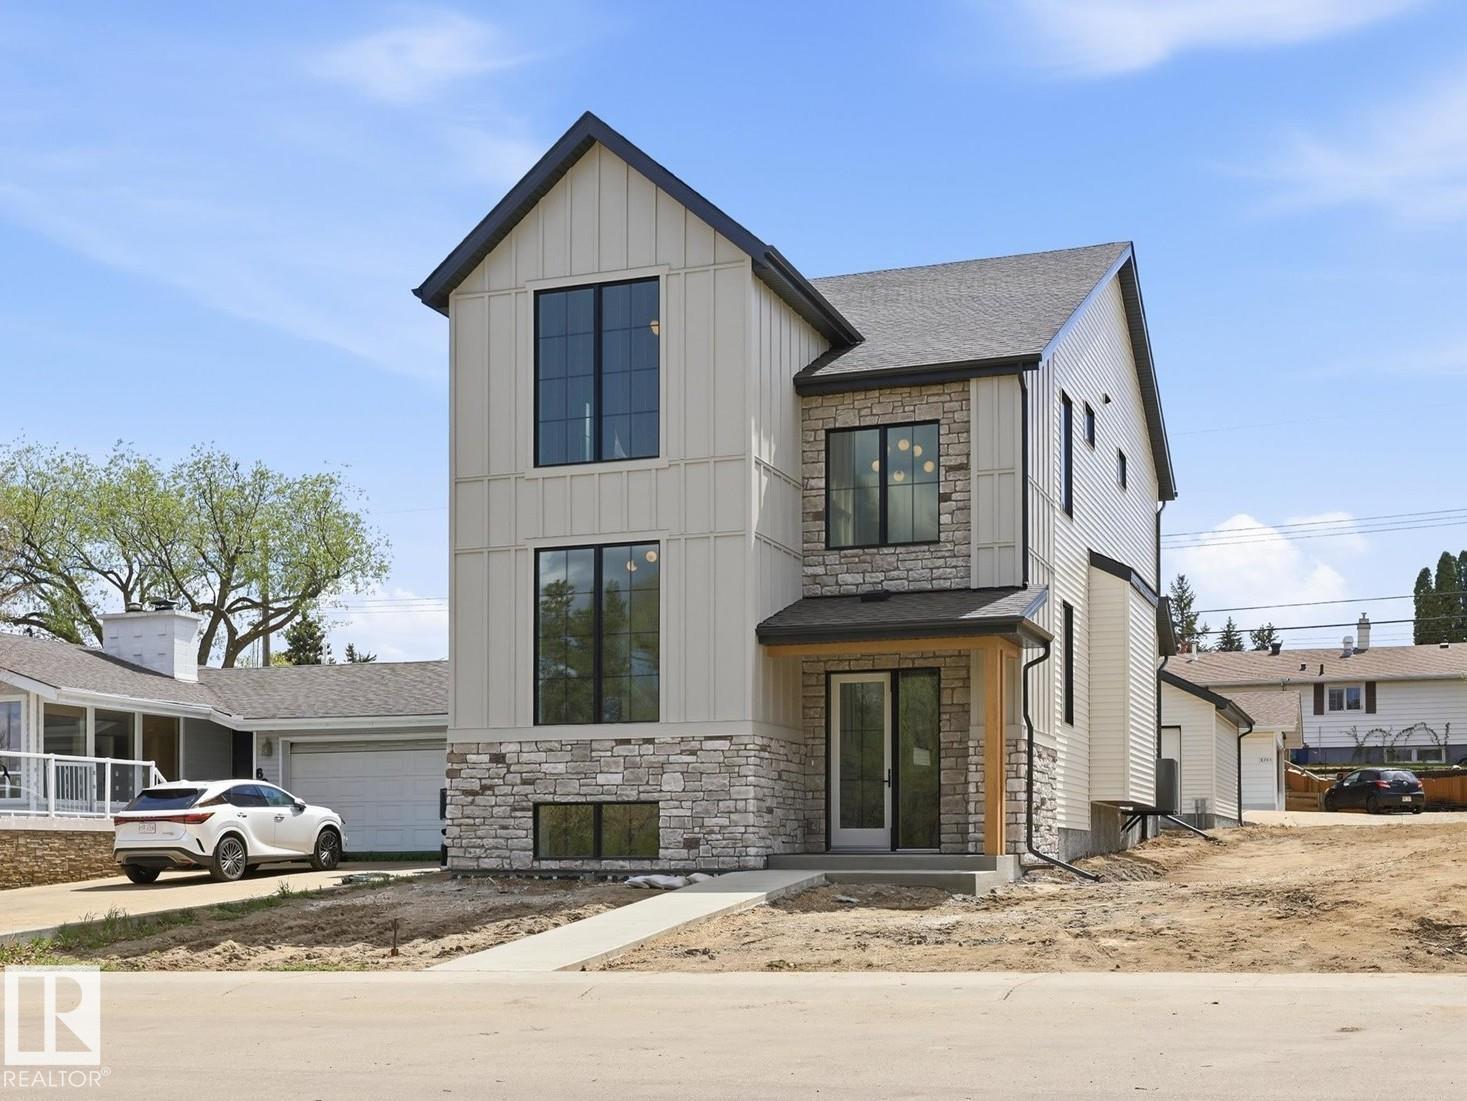
PLATINUM PROPERTY! A rare new build in Capilano—where timeless design meets modern craftsmanship. This 2,306 sq ft home (plus finished basement) sits on a 33.5’ lot facing a serene green space in one of Edmonton’s most desirable mature communities. Built by a local builder where quality matters, every detail is thoughtfully executed—from precise framing to premium materials, including Lux windows. Inside, creamy white interiors, warm wood tones, and 10’ ceilings create inviting elegance. The chef’s kitchen features a 36” gas range, wood hood fan cover, quartz counters, full-slab backsplash, and a walk-through pantry with coffee station. Arched entryways, open-riser stairs, and custom built-ins—shelving, benches, cubbies, and a cozy reading nook—add charm & function. Upstairs: 3 bdrms, laundry, & a serene primary suite with dual vanities, wood cabinetry, & sleek black fixtures. Amazing location just steps to Suzuki Charter School, trails, & the river valley. (id:46923)
RE/MAX River City

54 Cuddie Dr
Sherwood Park, Alberta
Welcome to The Sydney, by Rohit - Award Winning Builder, located in the newest Sherwood Park Community of Cambrian. This 2208 sqft, 2 Storey WALKOUT home BACKING CUDDIE GREENWAY & TRAILS offers 3 bedrooms, 2.5 baths OPEN TO BELOW & DOUBLE garage. Finished in a NeoClassical Revival Designer Interior, with rich details and classic charm for a refined living experience. A stylish kitchen offers plenty of cabinets, walk through pantry & island that over looks the dining & living area. Den & 1/2 bth compliment the layout. Moving upstairs you will find a king sized primary suite featuring a WI closet & 4pc ensuite. 3 additional bdrms (1 with walk in closet) are all generous in size, a 4pc bth, laundry & bonus room compliment this stylish home! SIDE ENTRANCE SUITE POTENTIAL & WALKOUT BASEMENT. You will LOVE living in Cambrian featuring multiple parks, playgrounds & 8kms of ravine trails through Oldman Creek! Photos may not reflect the exact home for sale, as some are virtually staged or show design selections. (id:46923)
RE/MAX Excellence
121 Cuddie Dr
Sherwood Park, Alberta
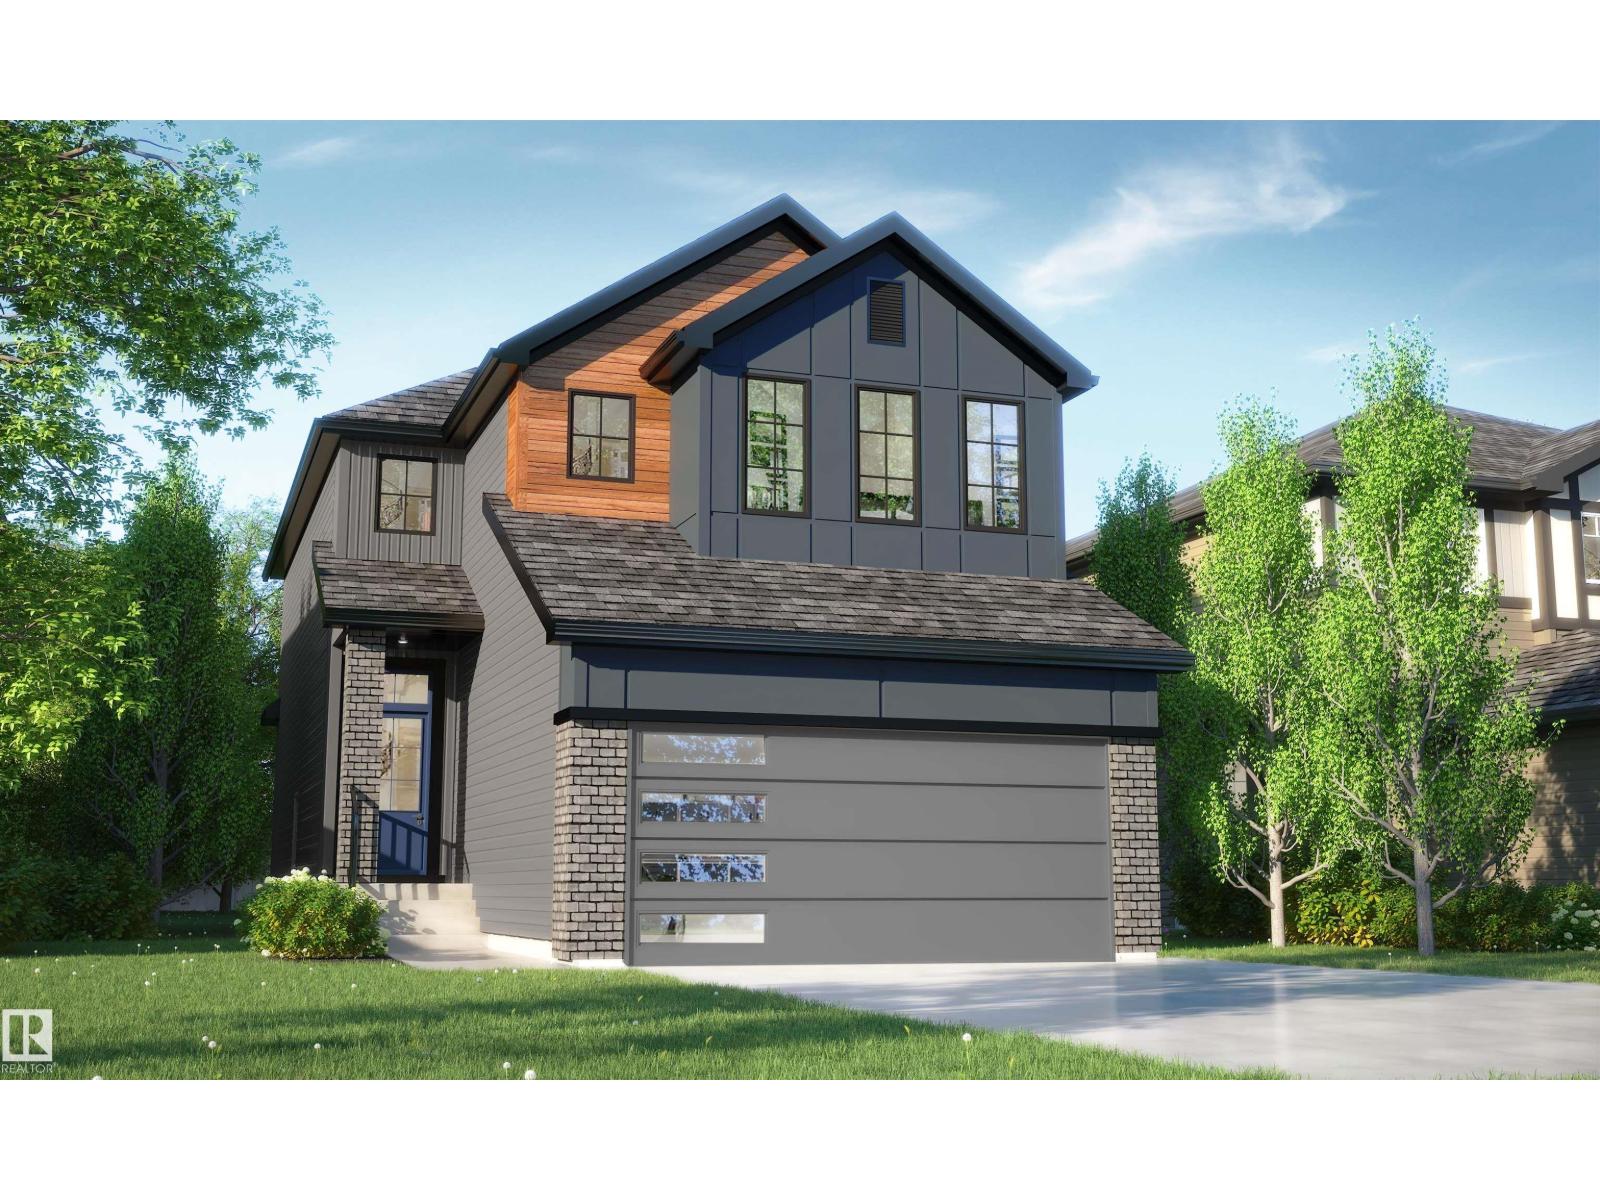
Welcome to The Willow, by Rohit - Award Winning Builder, located in the newest Sherwood Park Community of Cambrian. This 1868 sqft, 2 Storey home offers 3 bedrooms, 2.5 baths & DOUBLE garage. Finished in a Haute Contemporary Designer Interior, delivering a confident and stylish statement in every room. A kitchen that offers plenty of cabinets, WI pantry & island that over looks the dining & living area. Guest bath compliments the layout. Moving upstairs you will find a king sized primary suite featuring a WI closet & 5pc ensuite. 2 bedrooms are both generous in size, a 4pc bath, office, bonus room & laundry room compliment this stylish home! SIDE ENTRANCE to the basement! You will LOVE living in Cambrian located north on Clover Bar Road just east of Greenland Garden Centre, featuring multiple parks, playgrounds & 8kms of ravine trails through Oldman Creek! Photos may not reflect the exact home for sale, as some are virtually staged or show design selections. (id:46923)
RE/MAX Excellence
2307 Warry Co SW
Edmonton, Alberta
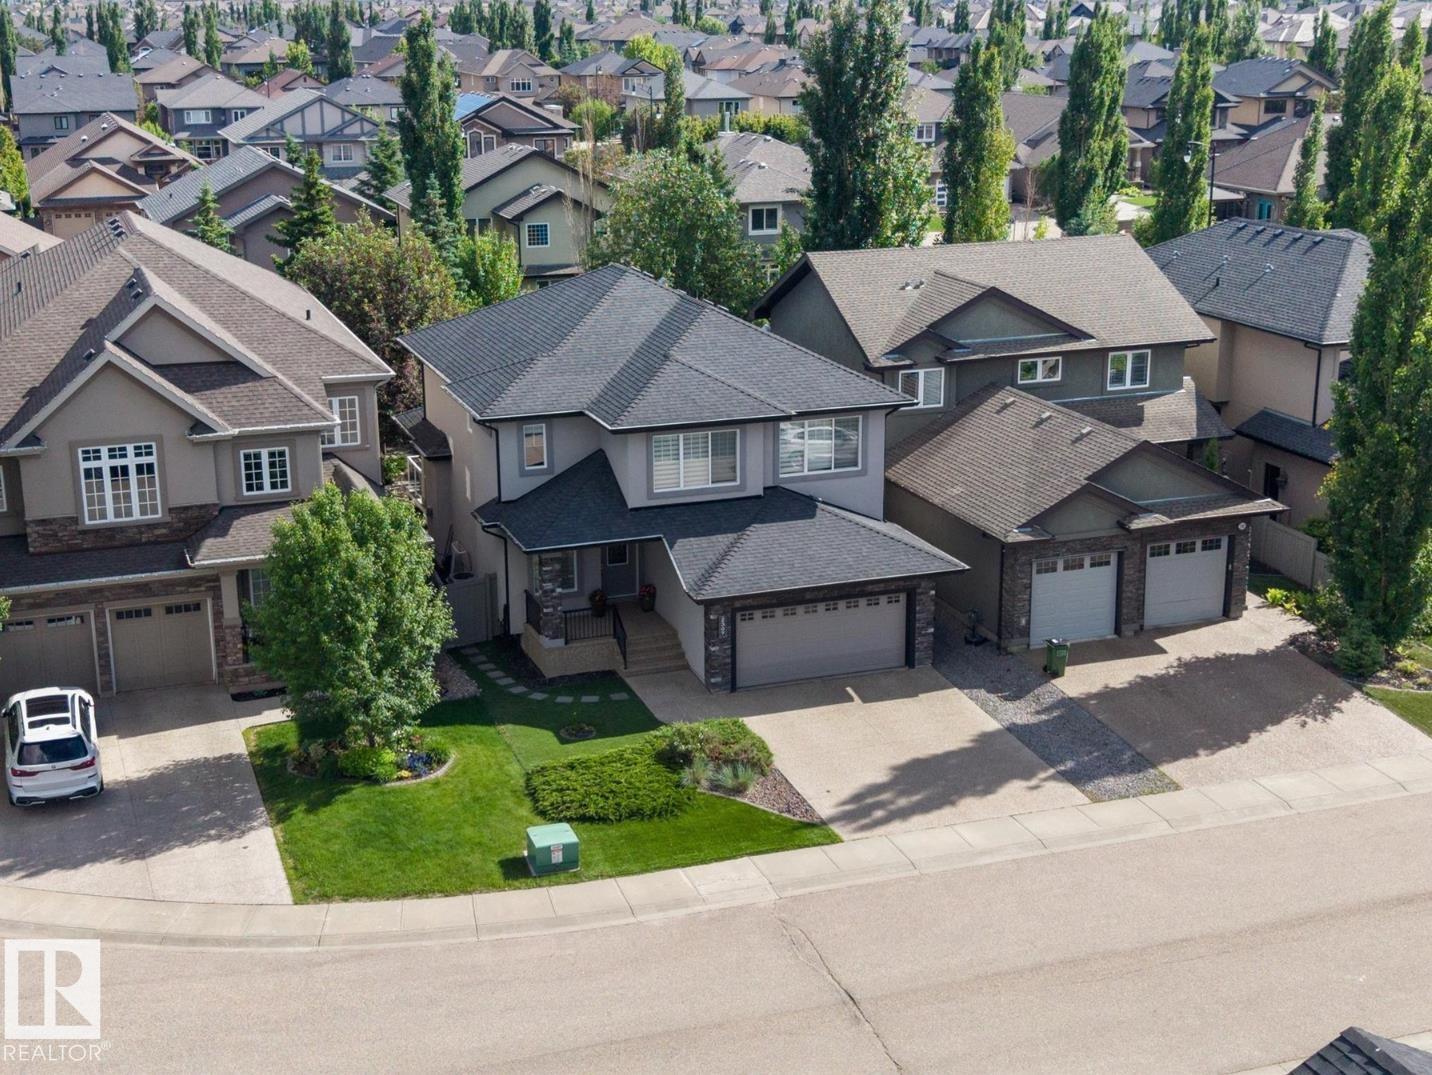
Welcome to this exceptional family home tucked away on a quiet cul-de-sac in Upper Windermere with full access to the exclusive leisure centre and incredible pool. Almost 2,600 SF above grade and nearly 3,700 SF of living space, this beautifully maintained home blends luxury, comfort, and functionality. Featuring 5 bedrooms, 3.5 bathrooms, a main-floor office, upper-level family room, and a fully finished basement, there’s space for every stage of family life. The bright open-concept main floor showcases expansive windows, generous living and dining areas, and a kitchen ideal for everyday living and entertaining; a true chef's dream. Upstairs, enjoy a cozy bonus room and a stunning primary suite with a walk-in closet and spa-inspired ensuite. The finished basement offers a large recreation area, 2 bedrooms, full bathroom, and flexible space for hobbies or relaxation. Enjoy your own private mini golf in the spacious backyard, perfect for entertaining. Close to schools, parks, trails, golf, and shopping. (id:46923)
Maxwell Progressive
125 Cuddie Dr
Sherwood Park, Alberta
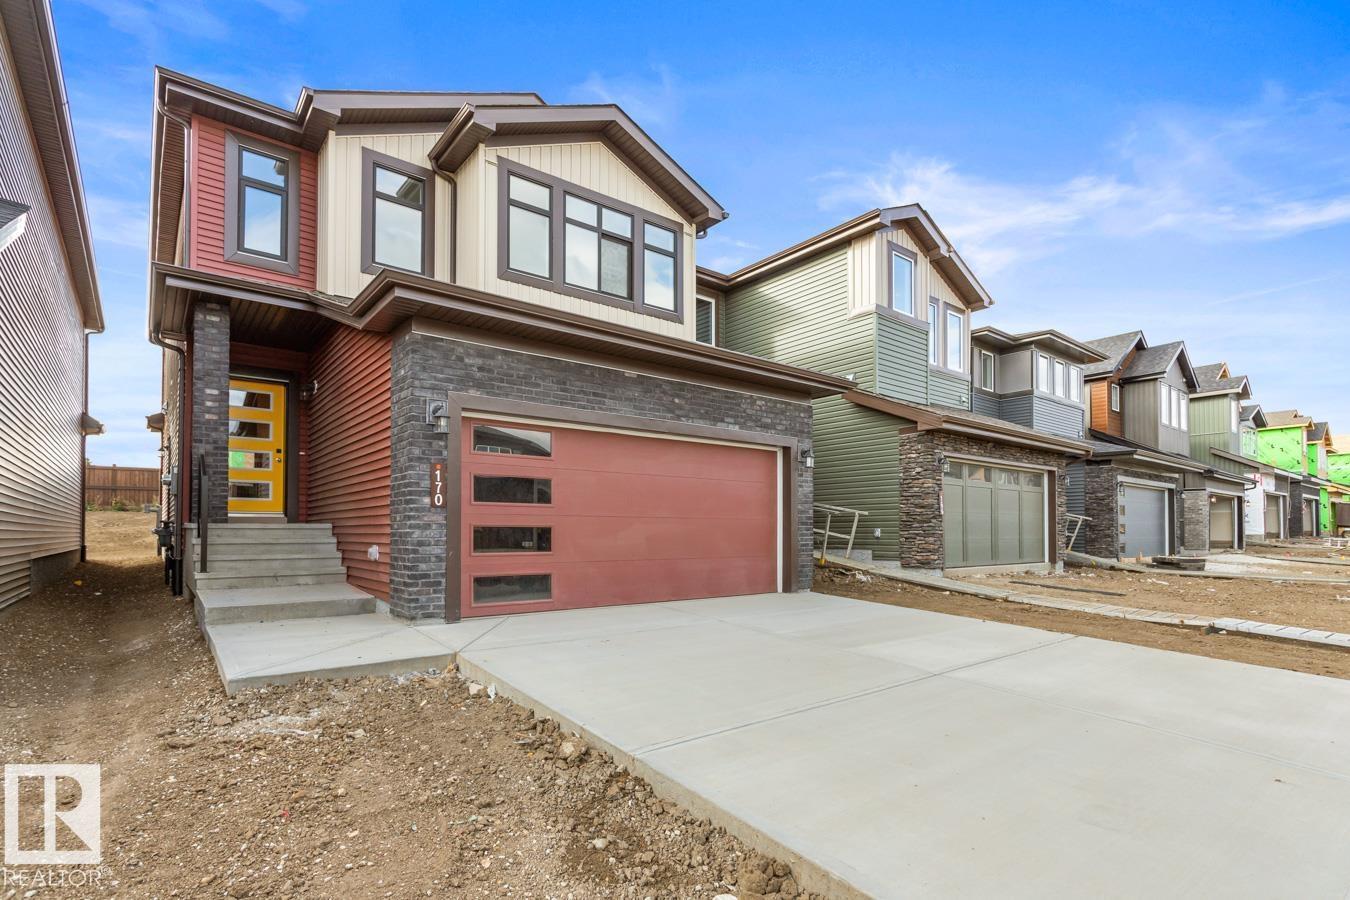
Welcome to The Sicily, by Rohit - Award Winning Builder, located in the newest Sherwood Park Community of Cambrian. This 2188 sqft, 2 Storey home, offers 3 bedrooms, 2.5 baths, DOUBLE garage & side entrance to the basement. Finished in an Ethereal Zen Designer Interior, where soft hues and thoughtful finishes create a peaceful retreat, with a stylish kitchen that offers plenty of cabinets, pantry & island that over looks the dining & living area. Den & 1/2 bath complement the layout. Moving upstairs you will find a king sized primary suite featuring a WI closet & 5pc ensuite. 2 bedrooms (1 with WI closet) are both generous in size, a 4pc bath, laundry & bonus room compliment this stylish home! You will LOVE living in Cambrian, featuring multiple parks, playgrounds, dog park & 8kms of ravine trails through Oldman Creek! Photos may not reflect the exact home for sale, as some are virtually staged or show design selections. (id:46923)
RE/MAX Excellence
172 Catria Pt
Sherwood Park, Alberta
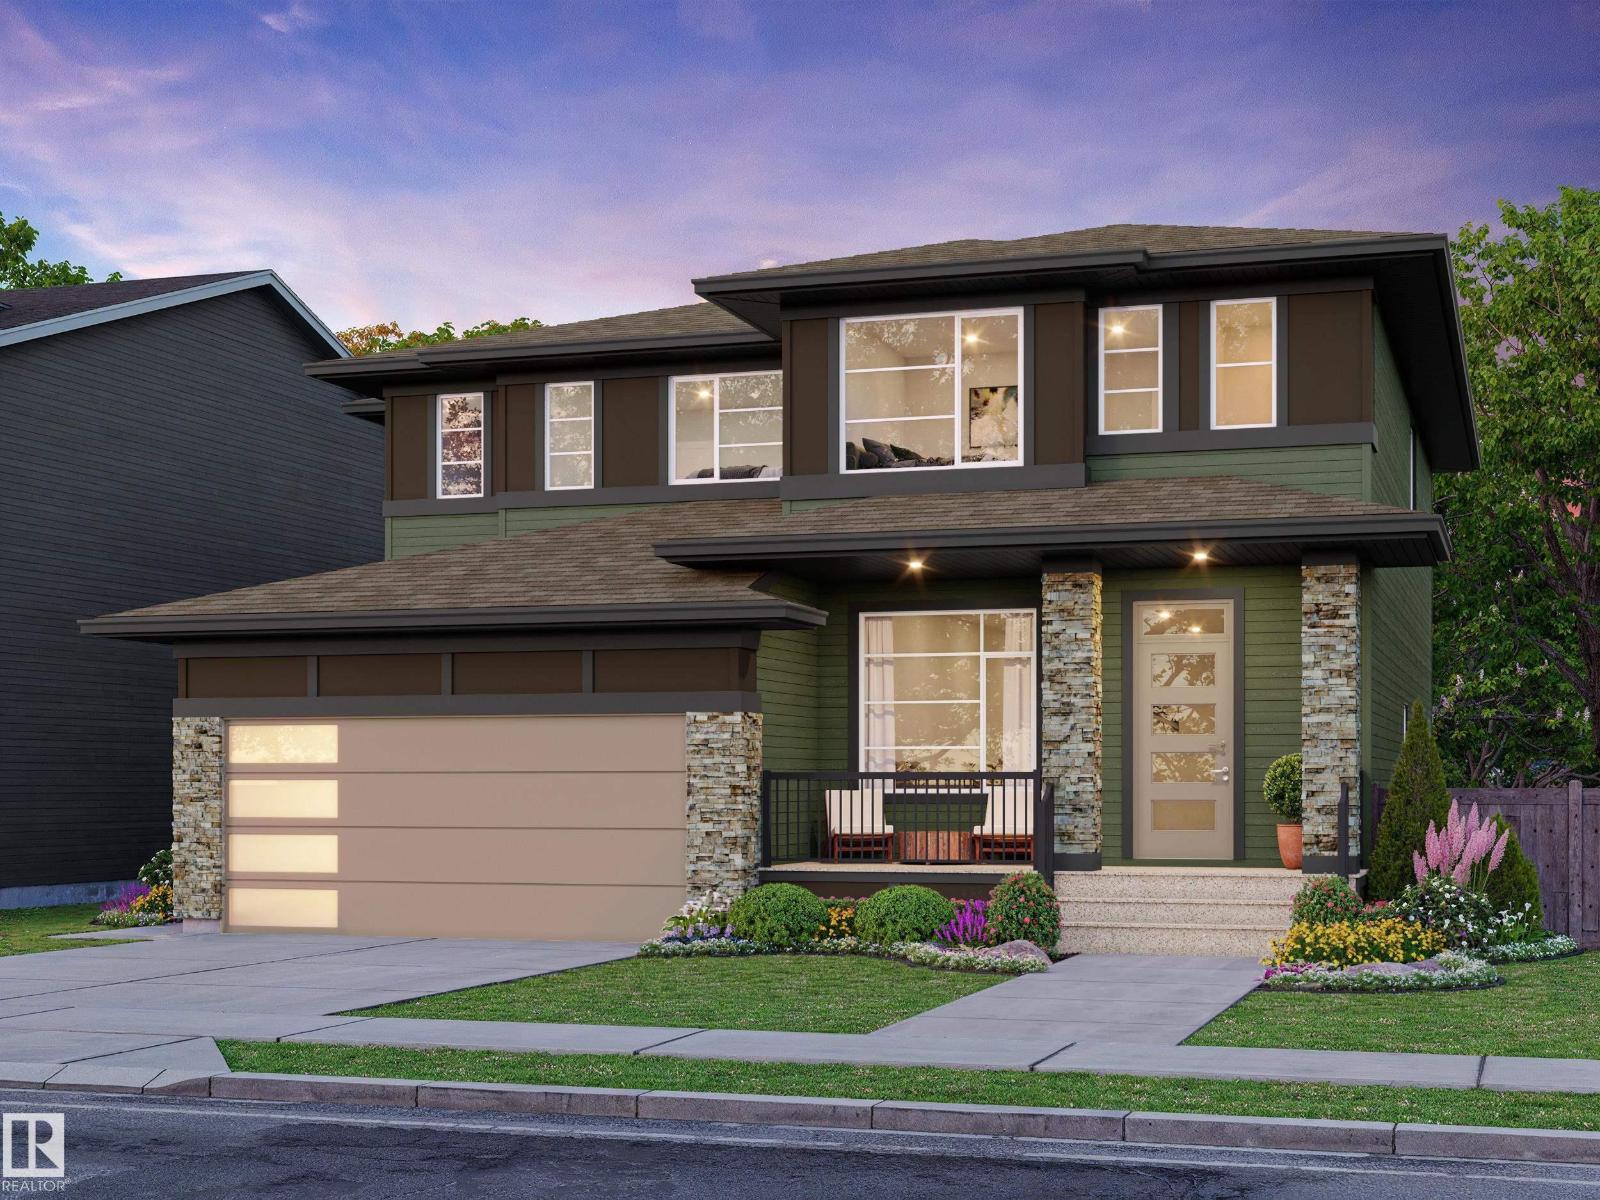
Welcome to Cambrian in Sherwood Park. This move-in ready Talo model by award-winning Rohit Homes offers 1,448 sq ft with 3 bedrooms, 2.5 baths and a double detached garage. Finished in the stunning Ethereal Zen designer interior, the open-concept main floor features a modern kitchen with quartz island, pantry and abundant cabinetry overlooking the dining and living areas. 9' ceilings enhance the bright main floor. Upstairs you’ll find a spacious primary suite with walk-in closet and 4-piece ensuite, plus two additional bedrooms, full bath, upstairs laundry and a versatile flex room. Separate side entrance provides excellent potential for a future basement suite. Highlights include triple-pane windows and a high-efficiency furnace. Relax in your private yard or explore Cambrian’s parks, playgrounds, dog park and 8 km of ravine trails through Oldman Creek. Photos may not reflect exact home. (id:46923)
RE/MAX Excellence
7038 172a Av NW
Edmonton, Alberta
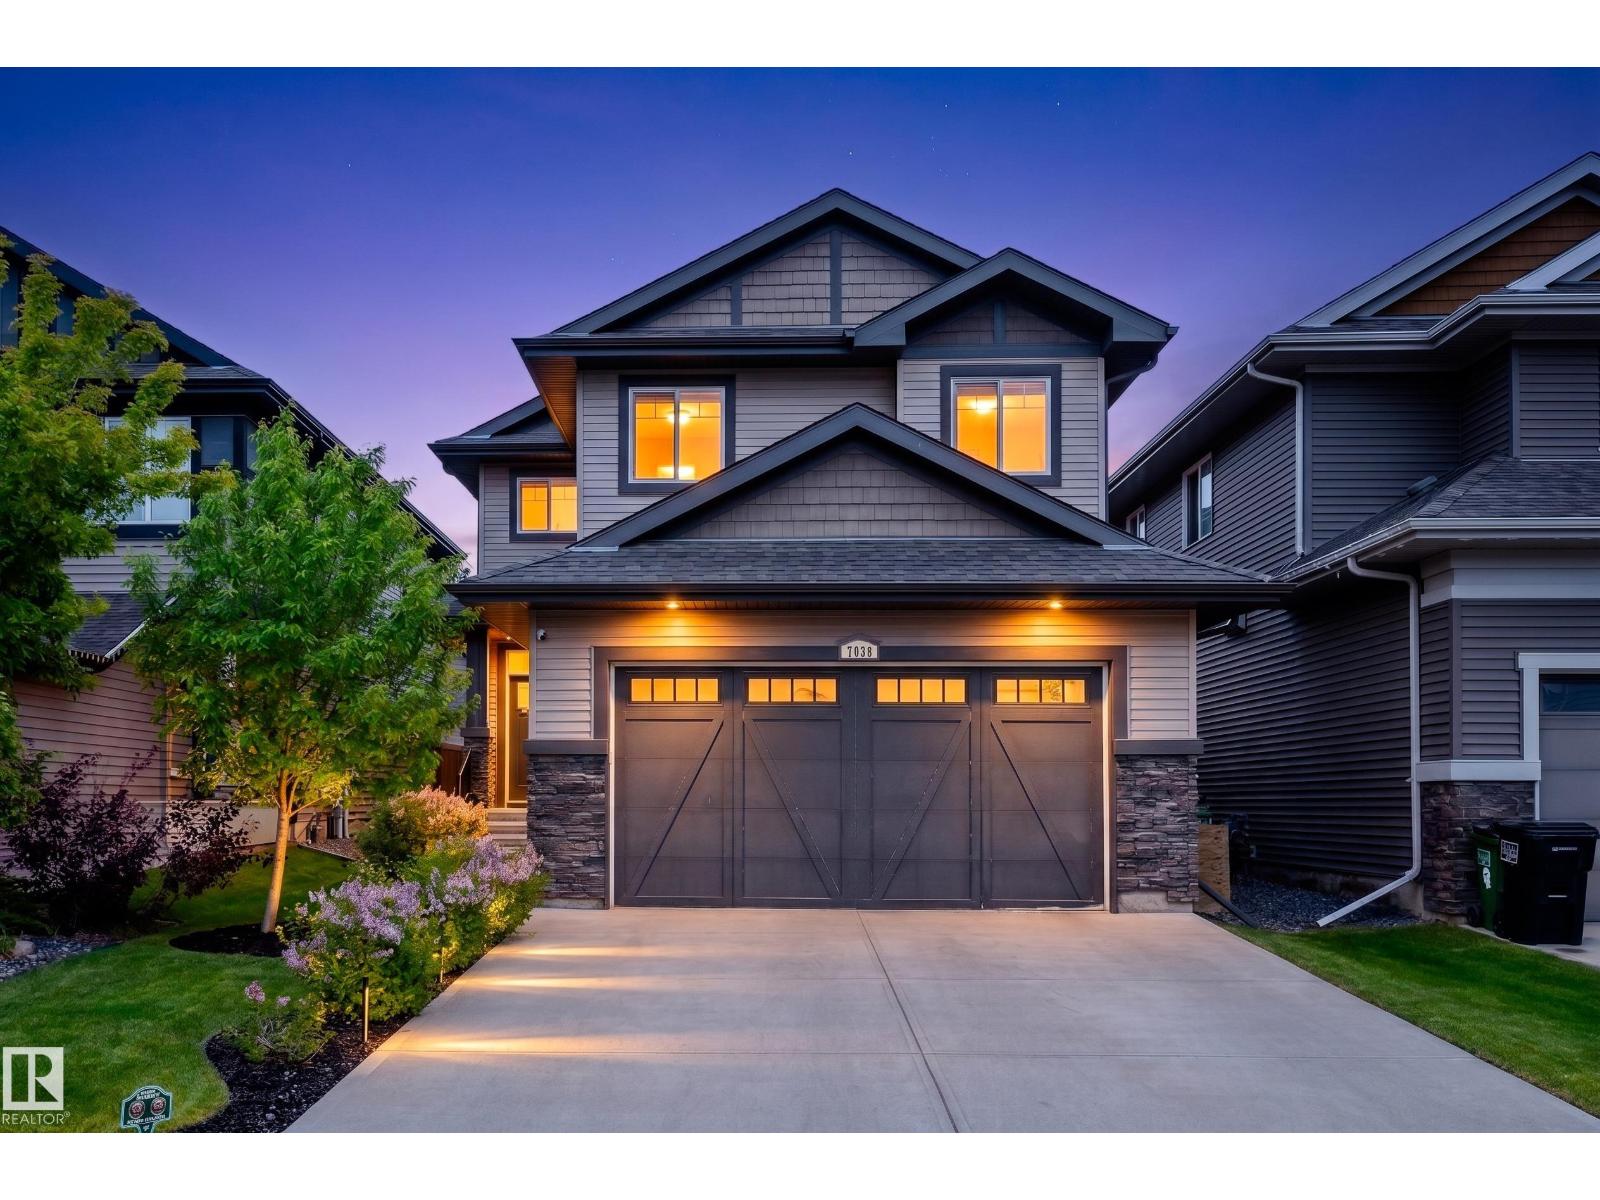
From its open layout to its huge bonus room, large backyard, and separate entrance with future suite potential, this 2,280 sq ft Schonsee home delivers the full package for family living. The main floor features a spacious living room, elegant dining area, and a well-appointed kitchen with rich cabinetry, quality finishes, and an ideal layout for both daily life and entertaining. Thoughtful design and a seamless flow enhance the functionality of the space, creating a home that works beautifully for modern families. Upstairs offers three generous bedrooms, including a comfortable primary retreat, plus an impressive bonus room perfect for movie nights or a second living space. The fully unfinished basement with a separate side entrance provides excellent future development potential, while the double attached garage, air conditioning, and expansive backyard with deck add everyday comfort and outdoor enjoyment. Ideally located close to parks, schools, shopping, and all major amenities! (id:46923)
Exp Realty
9011 60 St NW
Edmonton, Alberta
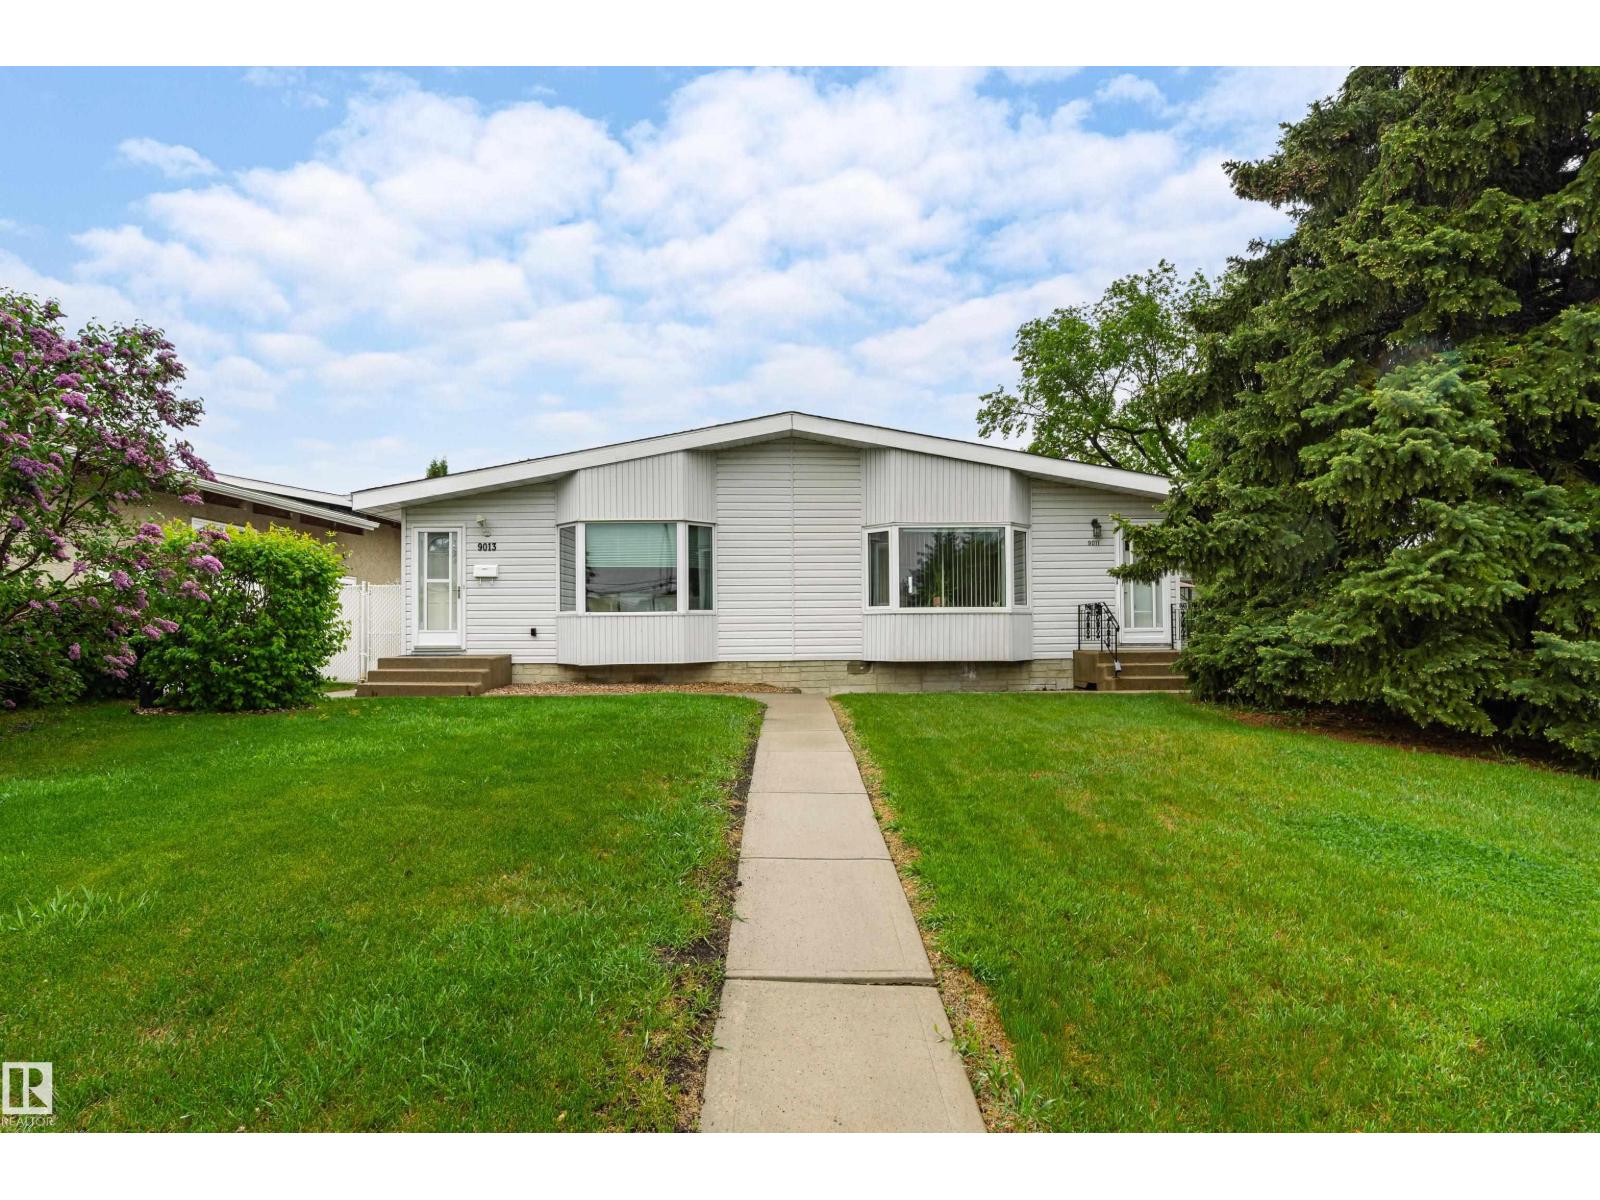
Fantastic Opportunity in Ottewell. Welcome to this well maintained half duplex situated on an oversized lot in the highly desirable community of Ottewell. This property offers exceptional value and incredible versatility. The highlight of the property is the massive backyard, complete with a single detached garage and an impressive 24' x 30' heated shop featuring 200 amp service, 10' ceilings and 9' overhead doors. Not to mention the above ground garden and parking pad behind the workshop! Fruit tree, large maple to enjoy warm, sunny days under. Inside you'll find a functional and inviting layout, a charming oak kitchen, and 2 full bathrooms. Recent updates include a newer front window, while the fully finished basement offers additional living space and potential for an in-law suite. Conveniently located near schools, shopping centers, parks, public transit and all essential amenities, this is a rare opportunity to own a property in one of Edmonton's most sought after areas. (id:46923)
Royal LePage Arteam Realty
62 Cuddie Dr
Sherwood Park, Alberta
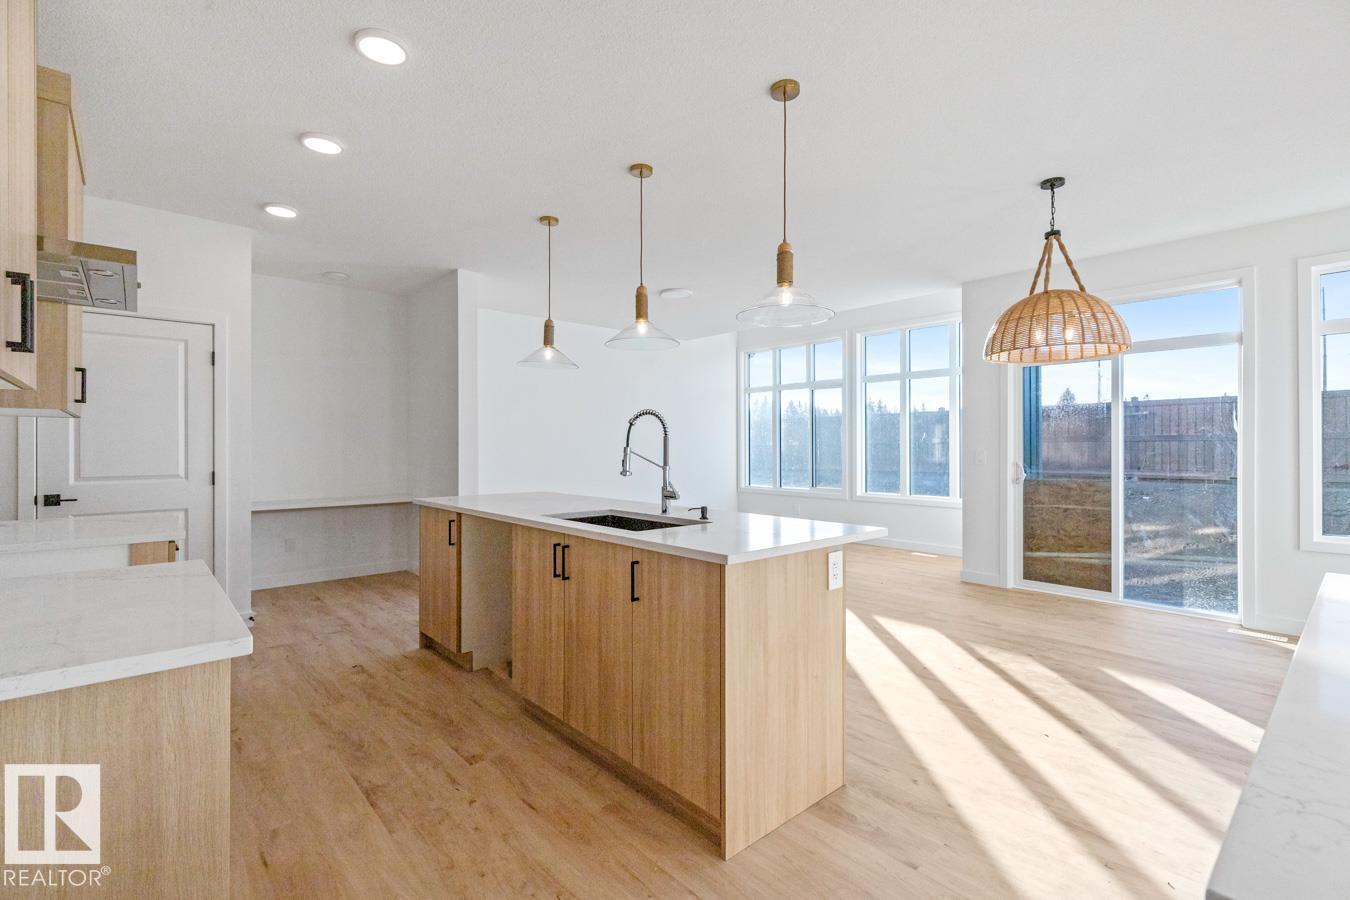
Welcome to The Sydney, by Rohit - Award Winning Builder, located in the newest Sherwood Park Community of Cambrian. This 2208 sqft, 2 Storey WALKOUT home BACKING CUDDIE GREENWAY & TRAILS offers 4 bedrooms, 2.5 baths & DOUBLE garage. Finished in an Ethereal Zen Designer Interior, this home offers calming tones and natural textures for a serene atmosphere, with a stylish kitchen that offers plenty of cabinets, walk through pantry & island that over looks the dining & living area. Den & 1/2 bath compliment the layout. Moving upstairs you will find a king sized primary suite featuring a WI closet & 4pc ensuite. 3 additional bedrooms (1 with walk in closet) are all generous in size, a 4pc bath, laundry & bonus room compliment this stylish home! SIDE ENTRANCE SUITE POTENTIAL & WALKOUT BASEMENT. You will LOVE living in Cambrian featuring multiple parks, playgrounds & 8kms of ravine trails through Oldman Creek! Photos may not reflect the exact home for sale, as some are virtually staged or show design selections. (id:46923)
RE/MAX Excellence
23 Cessy St
St. Albert, Alberta
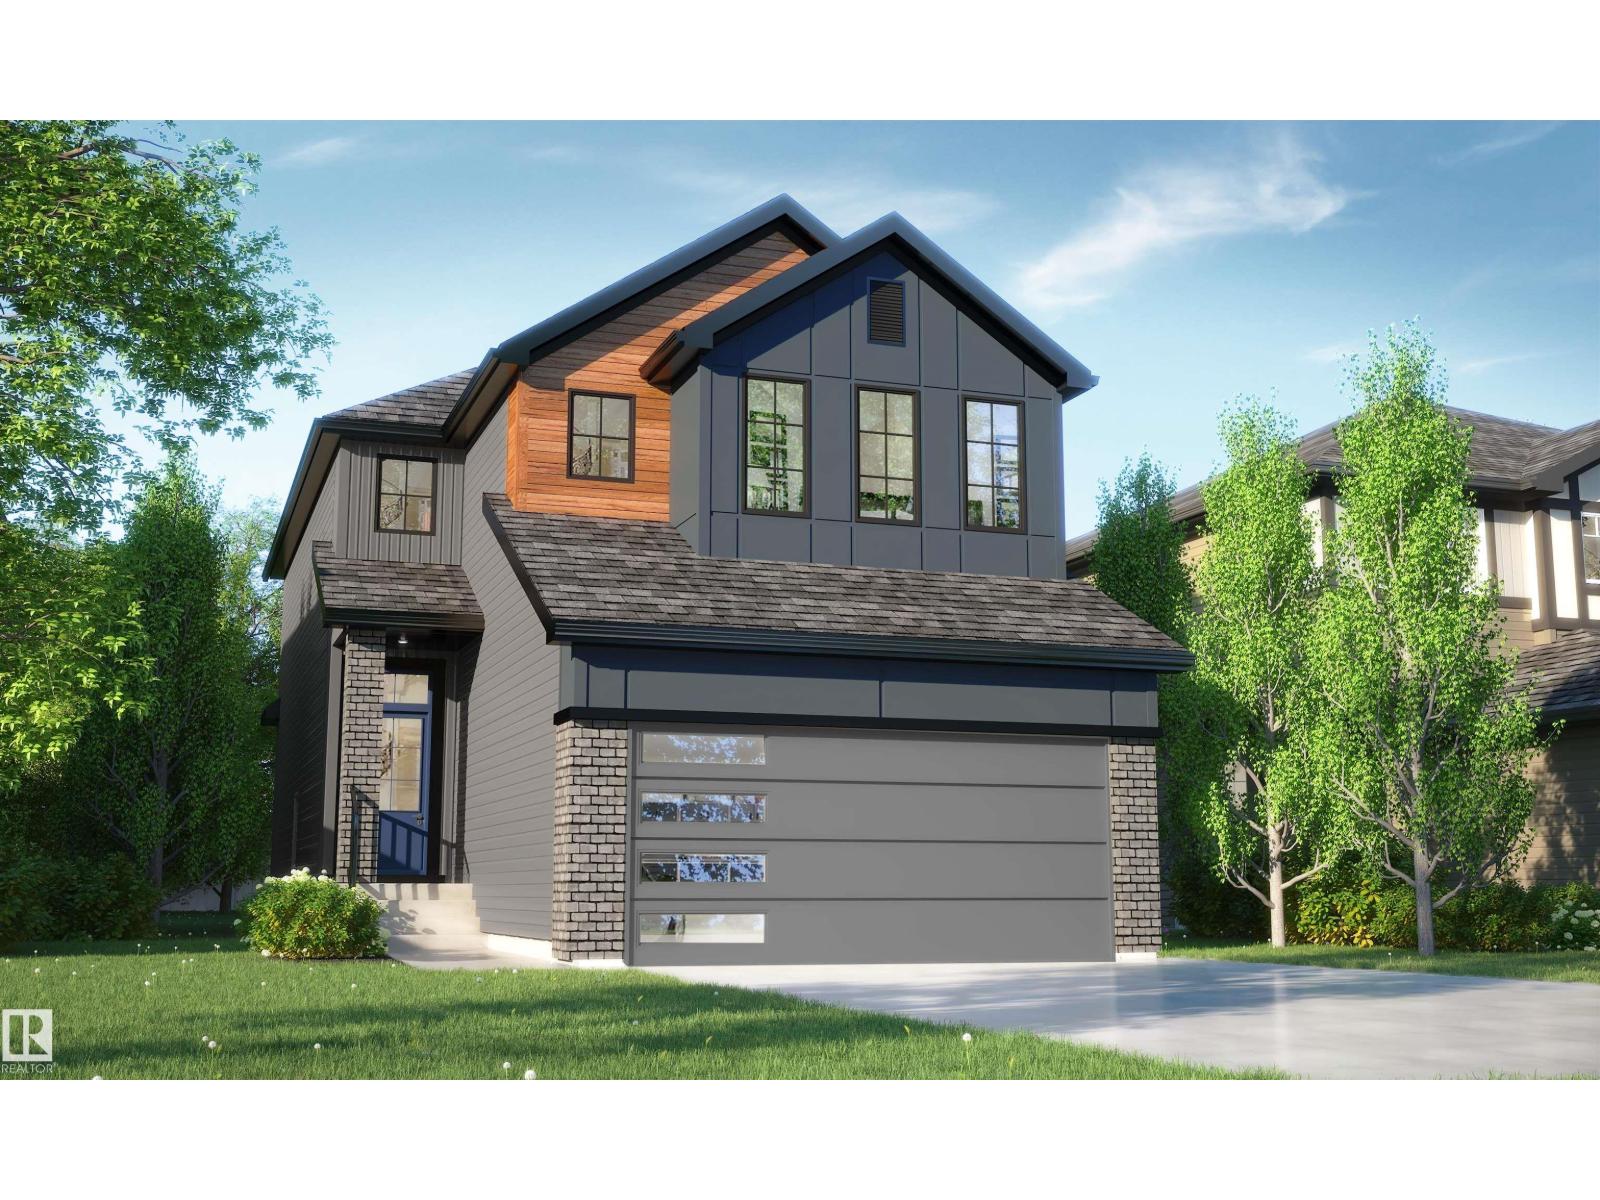
Discover The Willow by award-winning Rohit Homes, located in the growing St. Albert community of Cherot. This thoughtfully designed 1,868 sq ft single family home offers 3 bedrooms + office, 2.5 bathrooms and a double attached garage. Finished in the striking Haute Contemporary designer interior, the main floor features an open-concept layout with 9’ ceilings, a stylish kitchen with quartz countertops, large island, walk-through pantry and spacious dining and living areas designed for everyday living and entertaining. Upstairs includes a central bonus room, convenient laundry, two secondary bedrooms and a spacious primary retreat complete with walk-in closet and luxurious 5-piece ensuite. Situated on a desirable pie lot with separate side entrance for future basement suite potential. Triple-pane windows and high-efficiency furnace included. Close to parks, pond, walking trails and quick access to Ray Gibbon Drive and Anthony Henday. Photos may not reflect exact home. (id:46923)
RE/MAX Excellence
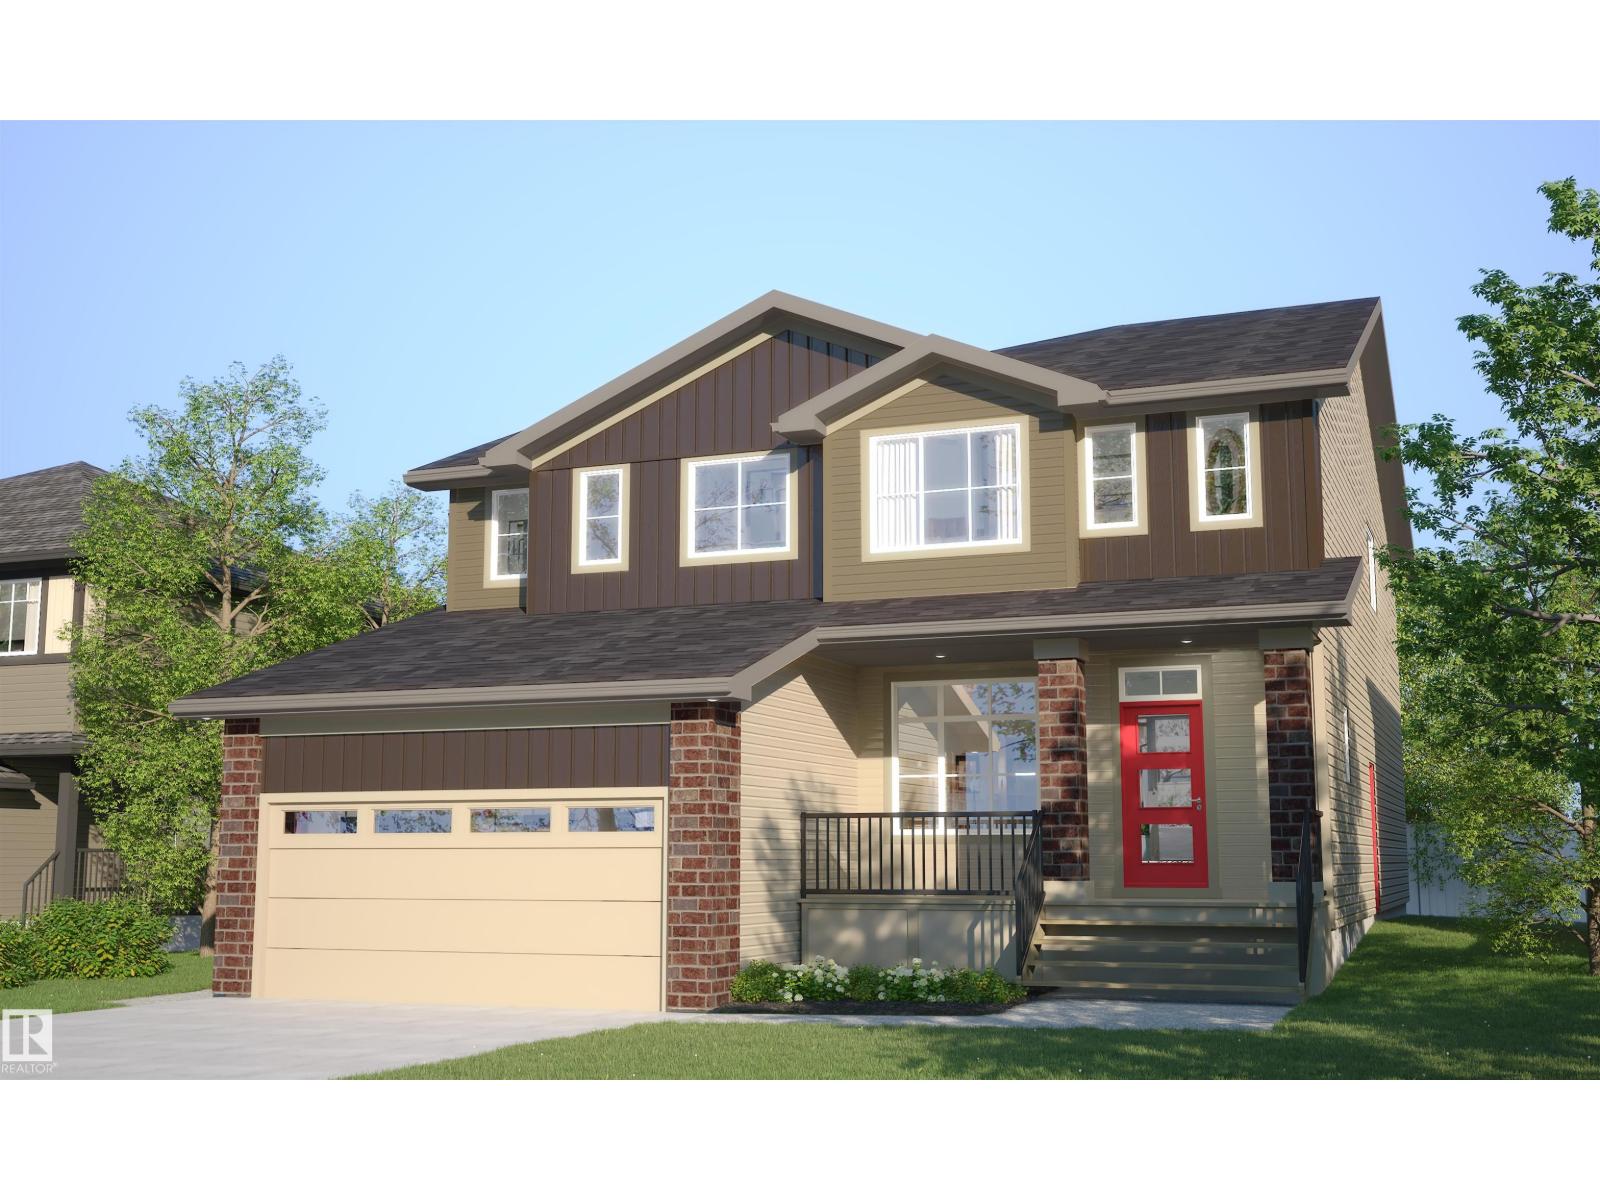
60 Cessy St
St. Albert, Alberta
Welcome to Cherot in St. Albert! This quick possession Landon model by award-winning Rohit Homes offers 1565 sqft with 3 bedrooms, 2.5 bathrooms & a double attached garage. Finished in the stylish Haute Contemporary designer interior, this home features an open-concept main floor with 9’ ceilings, a modern kitchen complete with quartz countertops, spacious island, pantry & plenty of cabinetry flowing seamlessly into the dining & living spaces. Upstairs, the primary suite includes a walk-in closet and 5-piece ensuite with dual sinks, while 2 additional bedrooms, full bath, upstairs laundry & versatile flex room complete the upper level. Separate side entrance allows for future basement suite potential. Triple-pane windows and FRONT & BACK LANDSCAPING INCLUDED add to the value and comfort of this home. Blind, appliance & AC packages are available through the builder. Located near parks, pond views, walking trails and convenient access to Ray Gibbon Drive and Anthony Henday. Photos may not reflect exact home (id:46923)
RE/MAX Excellence
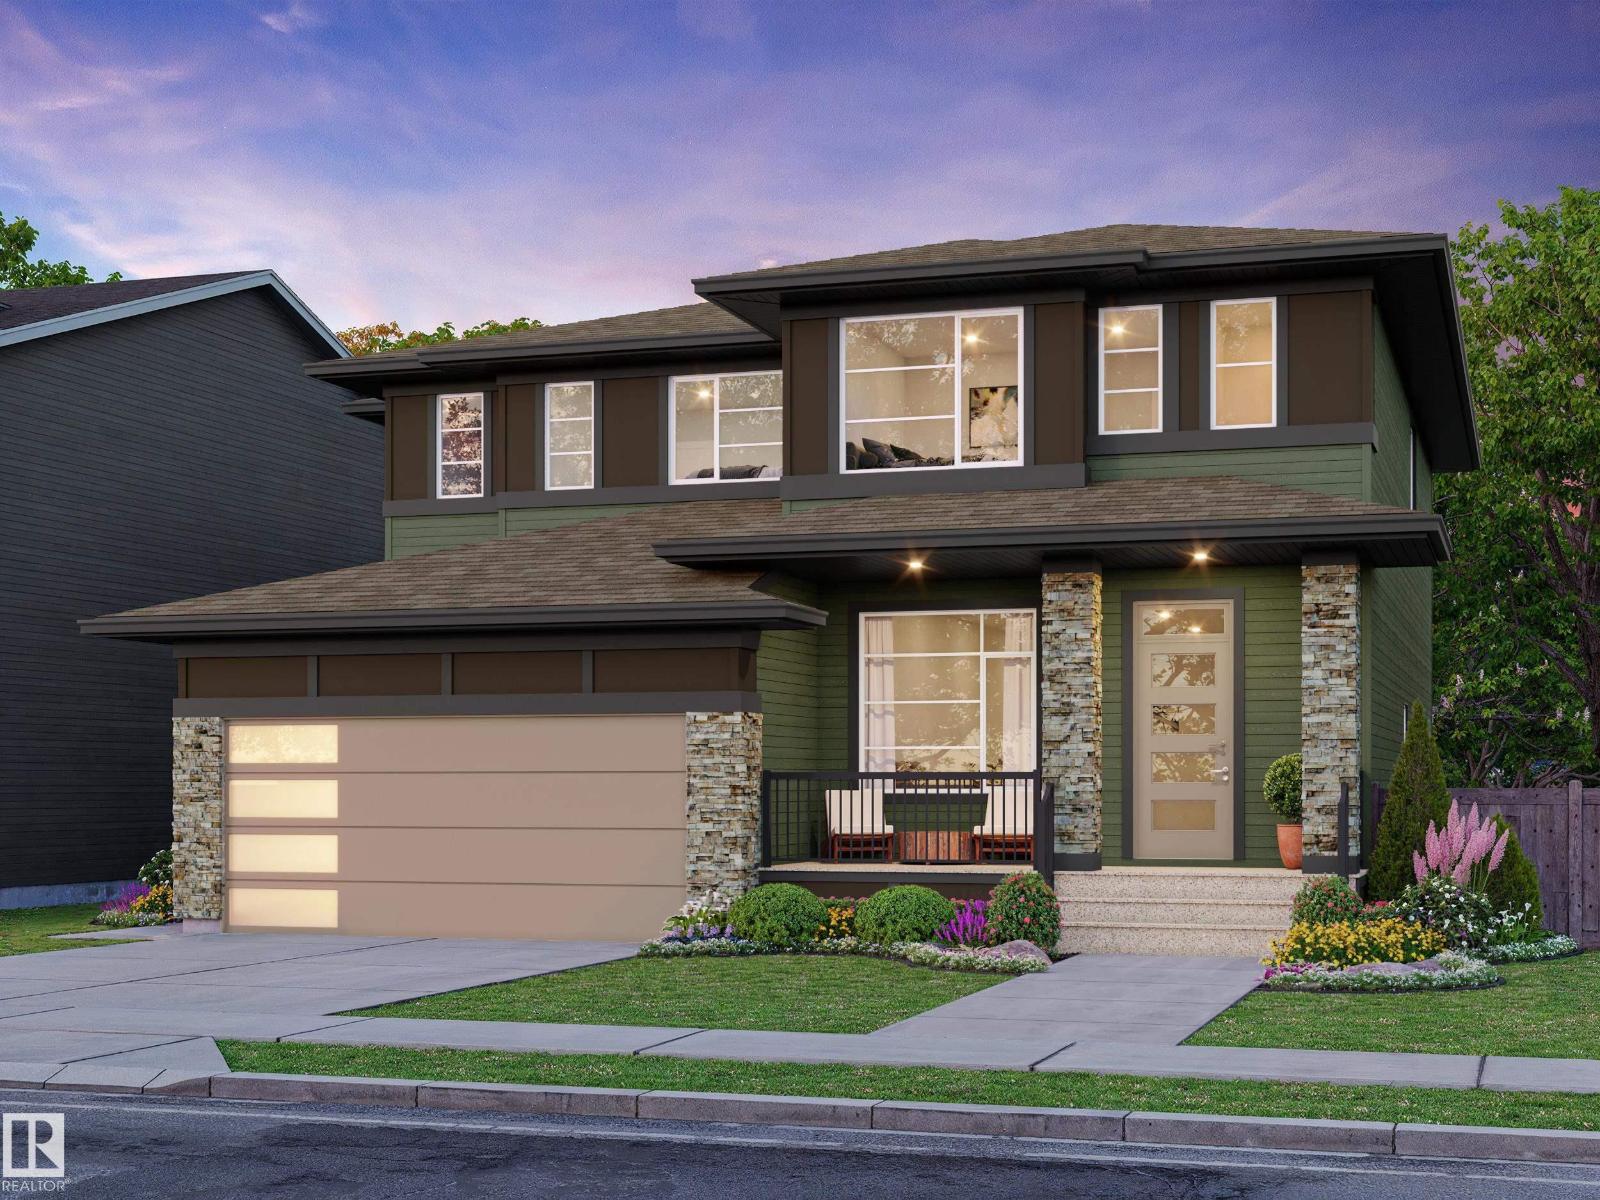
18 Cheval Cl
Sherwood Park, Alberta
Welcome to Cambrian in Sherwood Park! This move-in ready Cooper model by award-winning Rohit Homes offers 1386 sqft with 3 bedrooms, 2.5 baths and a double attached garage. Finished in a Haute Contemporary Designer Interior, delivering a confident and stylish statement in every room. The open-concept main floor features 9' ceilings & a modern kitchen with quartz island, pantry and abundant cabinetry overlooking the dining and living areas. Upstairs you’ll find a spacious primary suite with walk-in closet and ensuite, plus two additional bedrooms, full bath, upstairs laundry and convenient linen storage. Separate side entrance provides excellent potential for a future basement suite. Highlights include triple-pane windows, a high-efficiency furnace, and front & back landscaping included. Appliance, blind and AC packages available through the builder. Steps from parks, playgrounds and 8 km of ravine trails through Oldman Creek with easy access to the Henday. Photos may not reflect exact home. (id:46923)
RE/MAX Excellence
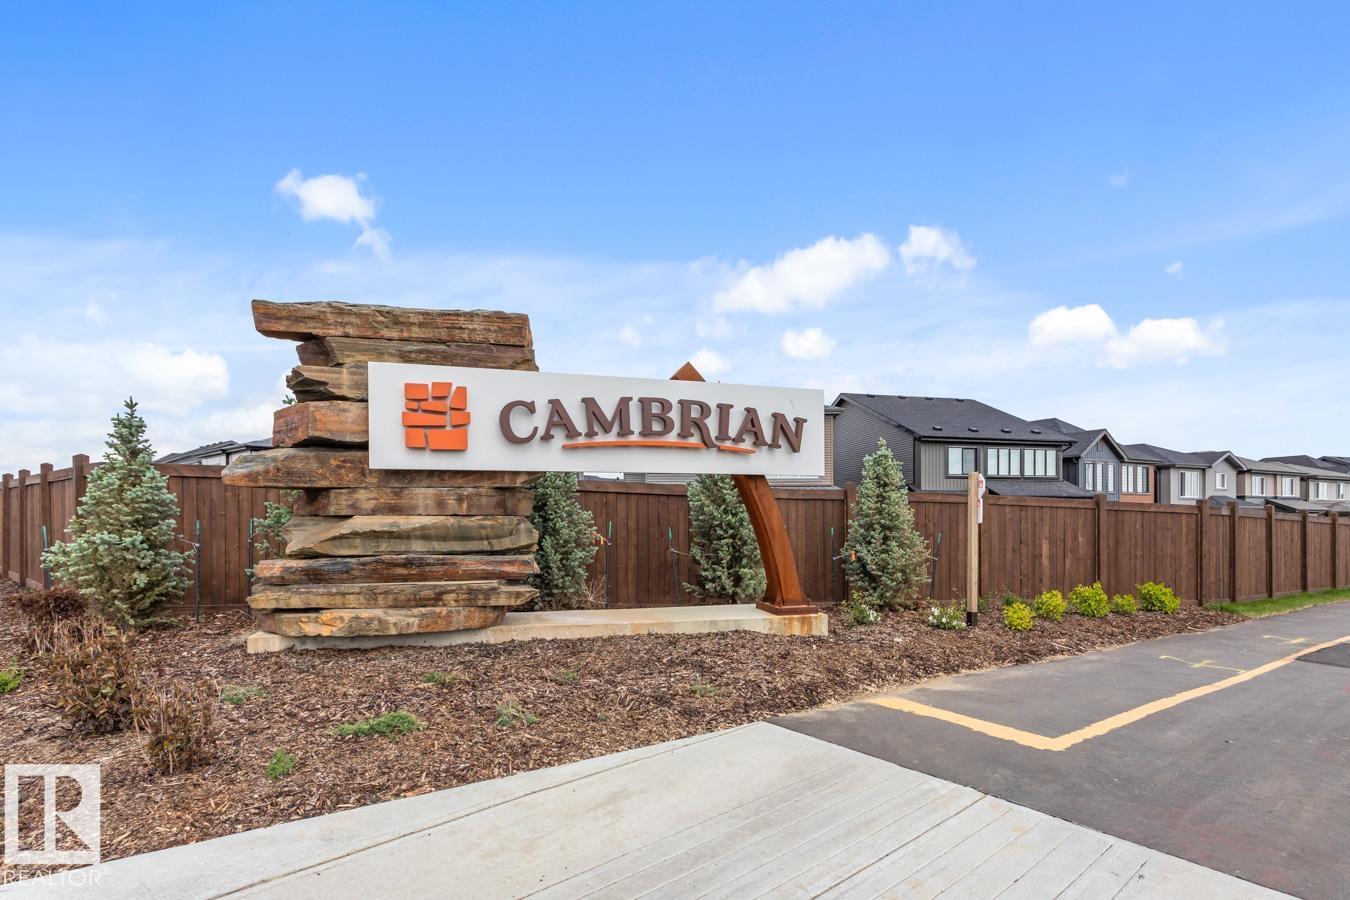
168 Catria Pt
Sherwood Park, Alberta
Welcome to Cambrian in Sherwood Park. This move-in ready Talo model by award-winning Rohit Homes offers 1,448 sq ft with 3 bedrooms, 2.5 baths and a double detached garage. Finished in the stunning Ethereal Zen designer interior, the open-concept main floor features a modern kitchen with quartz island, pantry and abundant cabinetry overlooking the dining and living areas. 9' ceilings enhance the bright main floor. Upstairs you’ll find a spacious primary suite with walk-in closet and 4-piece ensuite, plus two additional bedrooms, full bath, upstairs laundry and a versatile flex room. Separate side entrance provides excellent potential for a future basement suite. Highlights include triple-pane windows and a high-efficiency furnace. Relax in your private yard or explore Cambrian’s parks, playgrounds, dog park and 8 km of ravine trails through Oldman Creek. Photos may not reflect exact home. (id:46923)
RE/MAX Excellence
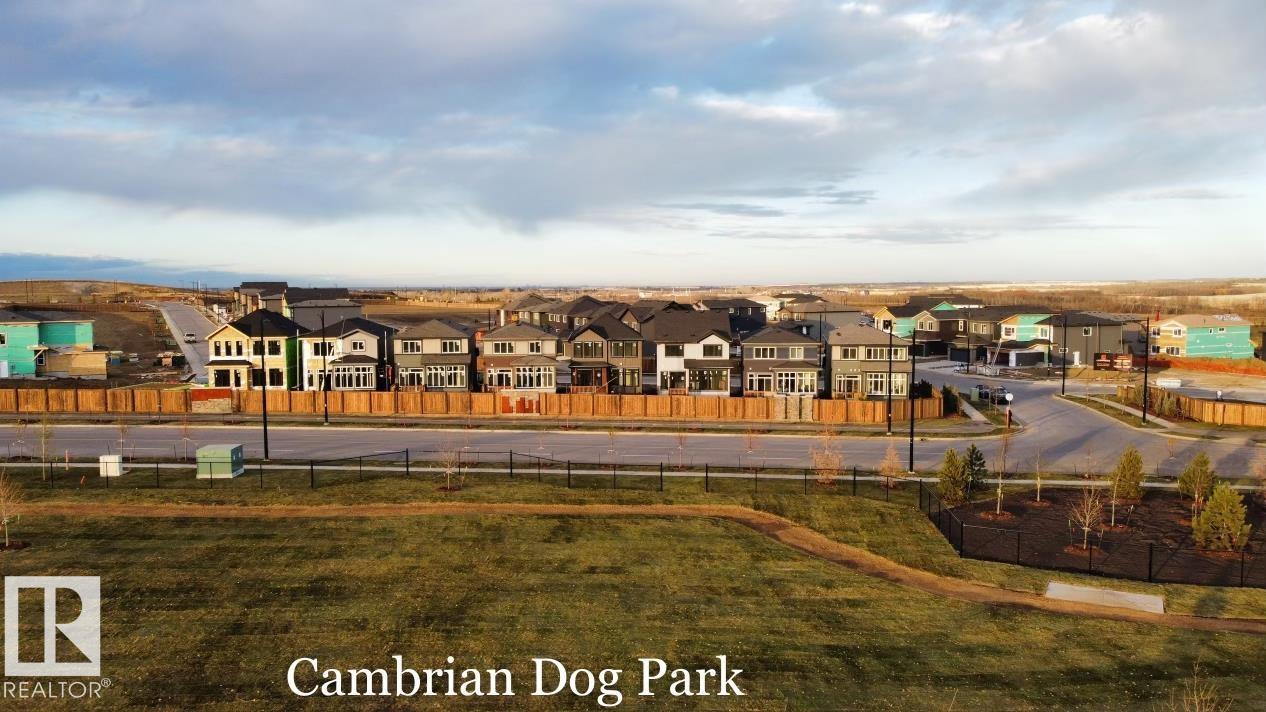
97 Cuddie Dr
Sherwood Park, Alberta
Welcome to Cambrian in Sherwood Park! This move-in ready Landon model by award-winning Rohit Homes offers 1,565 sq ft with 3 bedrooms, 2.5 baths plus a double attached garage. Finished in an Ethereal Zen Designer Interior, designed to bring a sense of tranquility and lightness to everyday living. The open-concept main floor features a modern kitchen with quartz island, pantry and abundant cabinetry overlooking the dining and living areas. 9' ceilings enhance the bright main floor. Upstairs you’ll find a spacious primary suite with walk-in closet and 5-piece ensuite with dual sinks, two additional bedrooms, full bath, upstairs laundry and a versatile flex room. Separate side entrance provides excellent potential for a future basement suite. Highlights include triple-pane windows and FRONT & BACK LANDSCAPING INCLUDED. Appliance, blind and AC packages available through the builder. Steps from parks, playgrounds and trails with easy access to the Henday. Photos may not reflect exact home. (id:46923)
RE/MAX Excellence
862 Daniels Wy SW
Edmonton, Alberta
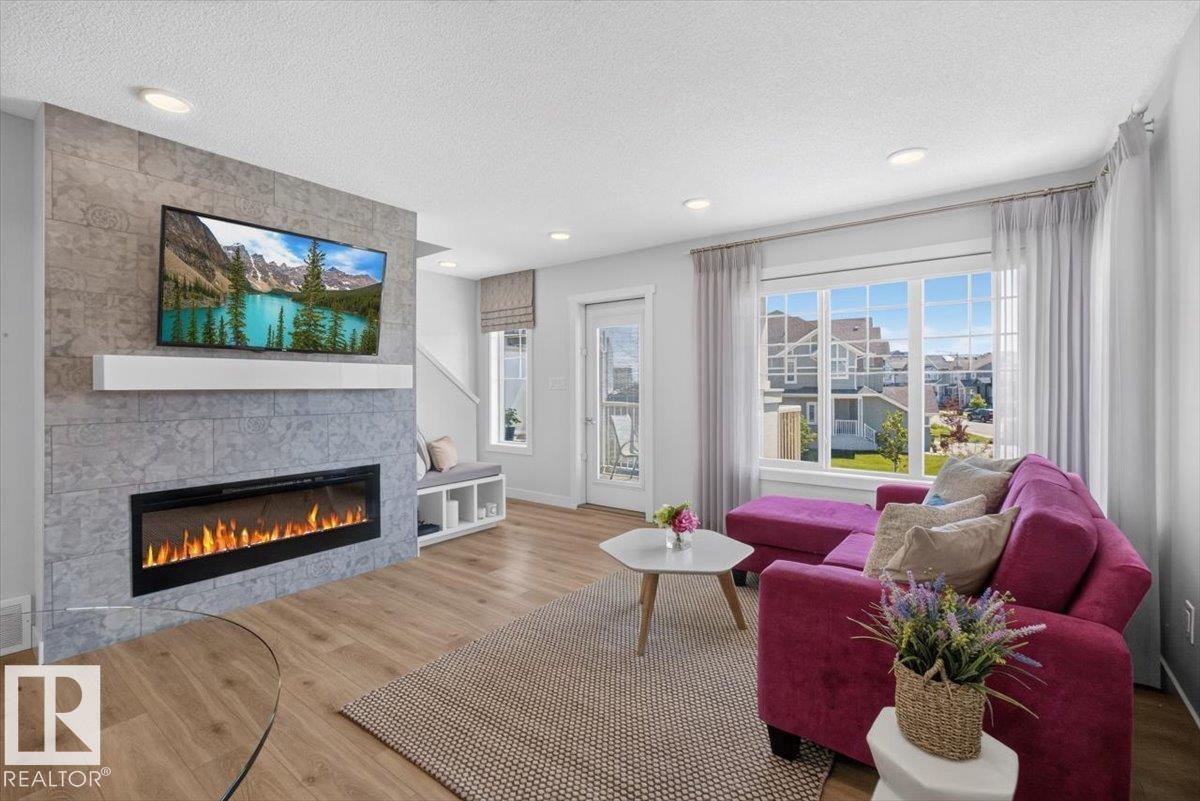
STUNNING TURN KEY BEAUTY! Former SHOW HOME & NO CONDO FEES! ELEVATED PRIVACY in this TRUE END UNIT w/big windows on 3 sides & only 1 neighbour! Peaceful and bright. Main living area has upgraded luxury vinyl plank flooring. Kitchen has a west facing window, upgraded full height white modern flat panel cabinets, chevron tile backsplash, granite sink, & s/s appliances. Dining & living area have an open concept design. Living room has large windows, cozy bench with cushions, TV (included), mantel & tiled fireplace wall. Also on this level is a 2 pc bath, laundry & east facing elevated deck. Upstairs are 3 bedrooms & 2 bathrooms. The primary bedroom will WOW you with the modern & warm FEATURE WALL that has 2 extra windows, walk-in closet, & a LUXURIOUS 3 pc ensuite. Double ATTACHED GARAGE is insulated, drywalled, heated, finished ceiling, frosted windows & separate door for easy access to the outside. Ground level has a fenced in landscaped patio. EXECUTIVE living in a stunning UPGRADED former SHOW HOME! (id:46923)
Now Real Estate Group
3811 116 Av NW
Edmonton, Alberta
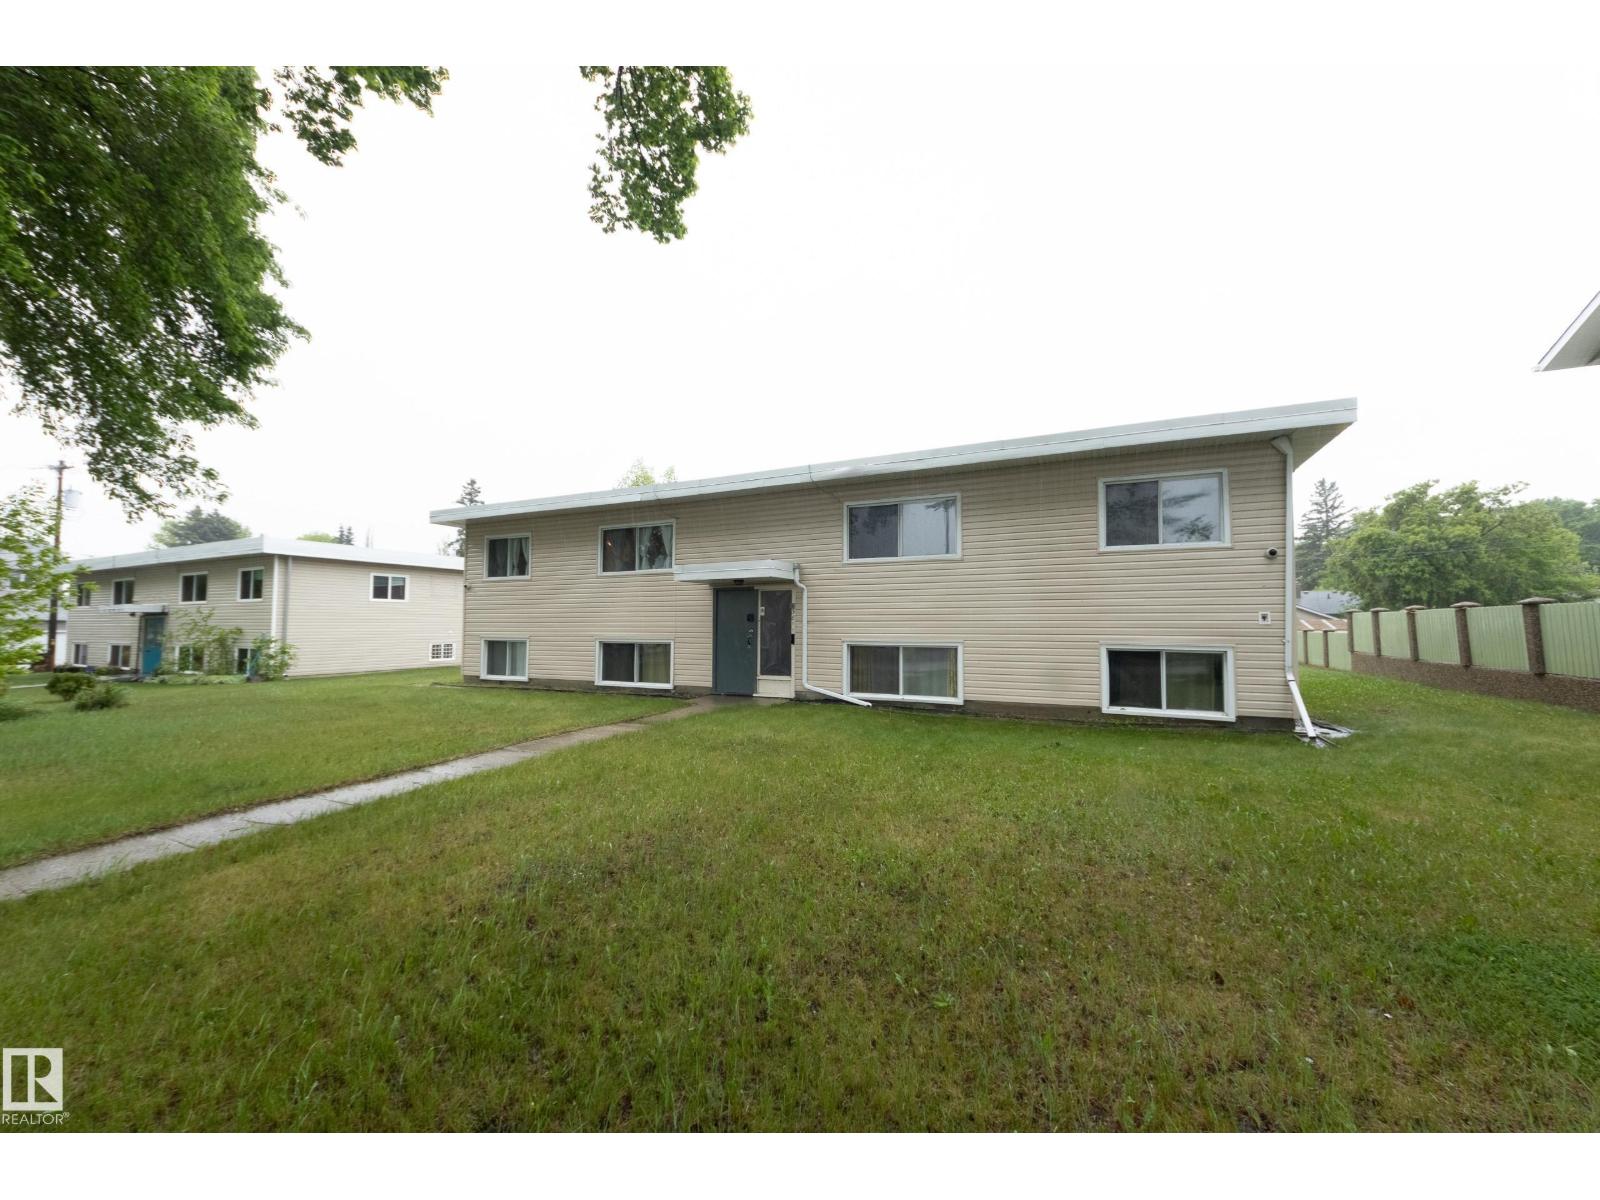
Fantastic opportunity in Beverly Heights! This bi-level fourplex sits on a substantial double lot measuring 978.96m², or approximately 10,538 sq.ft., directly facing a school field. Offering 2,049 sq.ft. above grade plus 2,049 sq.ft. of developed basement space, the building includes three 2-bedroom, 1-bathroom units and one 1-bedroom, 1-bathroom unit. Two units are currently rented, with existing tenants who would love to stay, and two units are vacant giving buyers flexibility to choose their own rents. The property features hot water heating, separate power meters for each unit, shared laundry with coin-operated machines, and a mix of carpet and linoleum flooring. There are front and rear entrances, with parking available on the street in front and at the rear of the building. Whether you are looking for a rental property, renovation project or redevelopment opportunity, this property offers options in an established neighbourhood with great access to shopping, schools, and major transport routes. (id:46923)
Century 21 All Stars Realty Ltd
57518 Rge Road 213
Rural Sturgeon County, Alberta
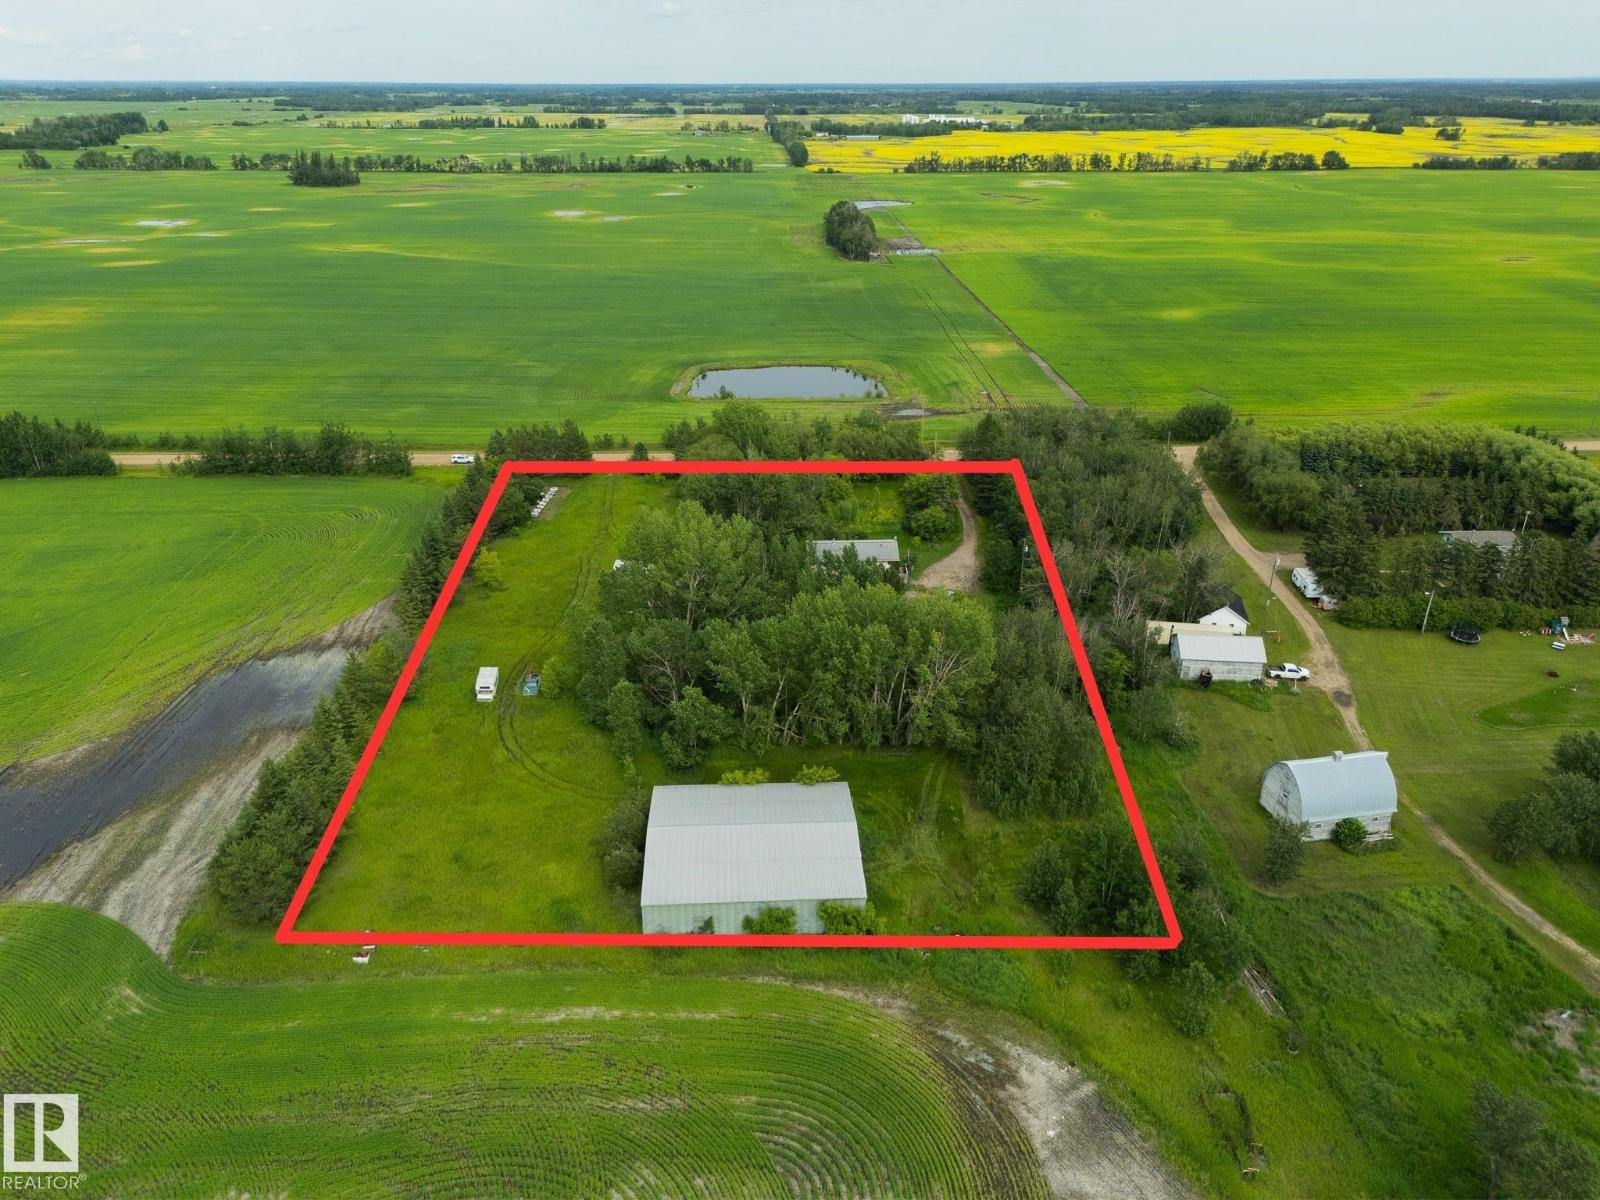
OPPORTUNITY KNOCKS! Rare chance to secure 4.2 private, treed acres outside of a subdivision with services already in place. Located just 7 km from Redwater and approximately 1 hour to downtown Edmonton, this property offers the space, privacy, and flexibility acreage buyers are searching for. Whether you’re dreaming of building your forever home, creating a peaceful country retreat, or investing in land within the Heartland area, the groundwork has already been started. A MACHINE SHOP is on site, the well was drilled in 1978, and the sewer system has been replaced within the last 10 years—helping reduce the time and expense of starting from scratch. Existing buildings (excluding shop) are considered to have no value, allowing you to focus on the future potential. Take a drive and start imagining what you could create. (id:46923)
RE/MAX Real Estate
38 Woodbend Cr
Warburg, Alberta
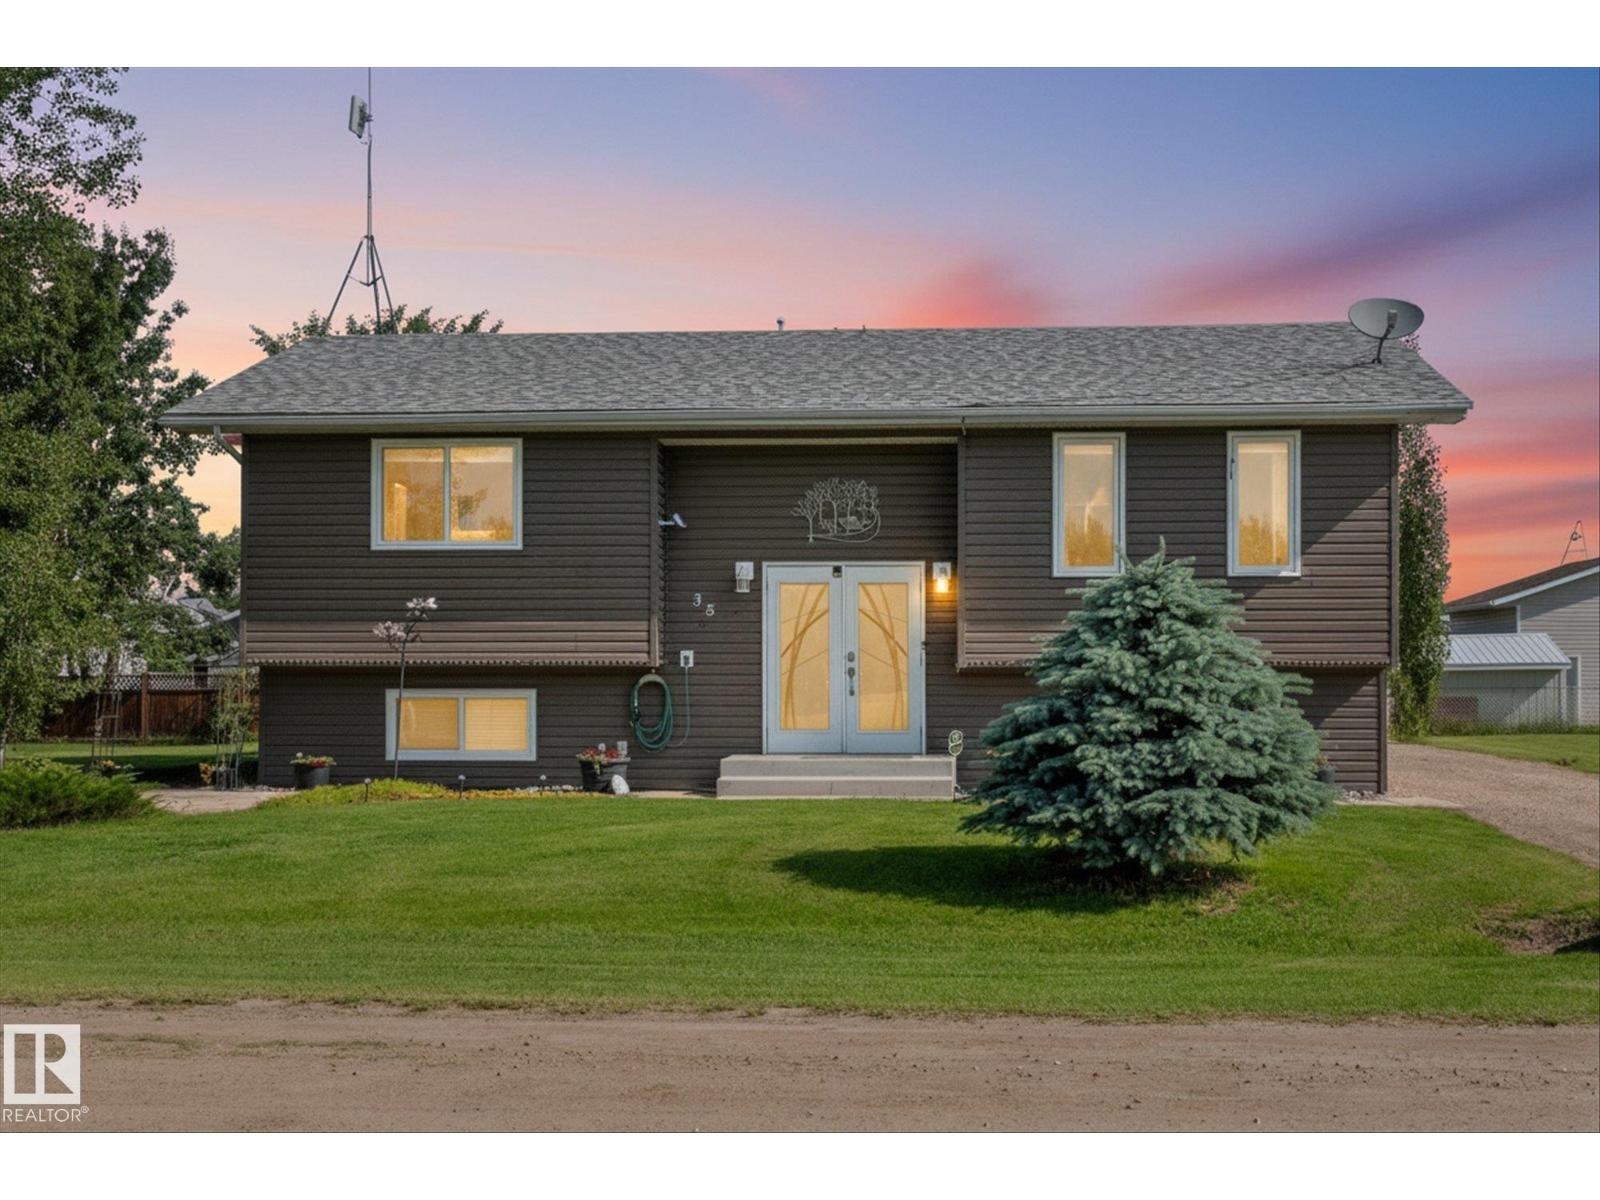
Welcome to this unique rebuilt bi-level in the heart of Warburg! Originally built in 1982 and relocated from St. Francis, this quality 2 x 6 home was placed on a new foundation and extensively updated in 2013. With 4 bedrooms and 2 full bathrooms, there's plenty of room for the whole family. The custom kitchen, bamboo flooring, updated windows, garden doors and bright living spaces create a warm, inviting atmosphere. Major upgrades include all new wiring, updated plumbing, furnace, hot water tank, central air conditioning (2022), siding (2013), shingles (2021) and central vacuum. Outside you'll find an oversized 21 x 25 ft detached garage built in 2015 and the rare bonus of currently vacant lots on both sides, providing exceptional privacy with no direct neighbours. A move-in ready home offering modern comfort and small-town charm! (id:46923)
RE/MAX Preferred Choice
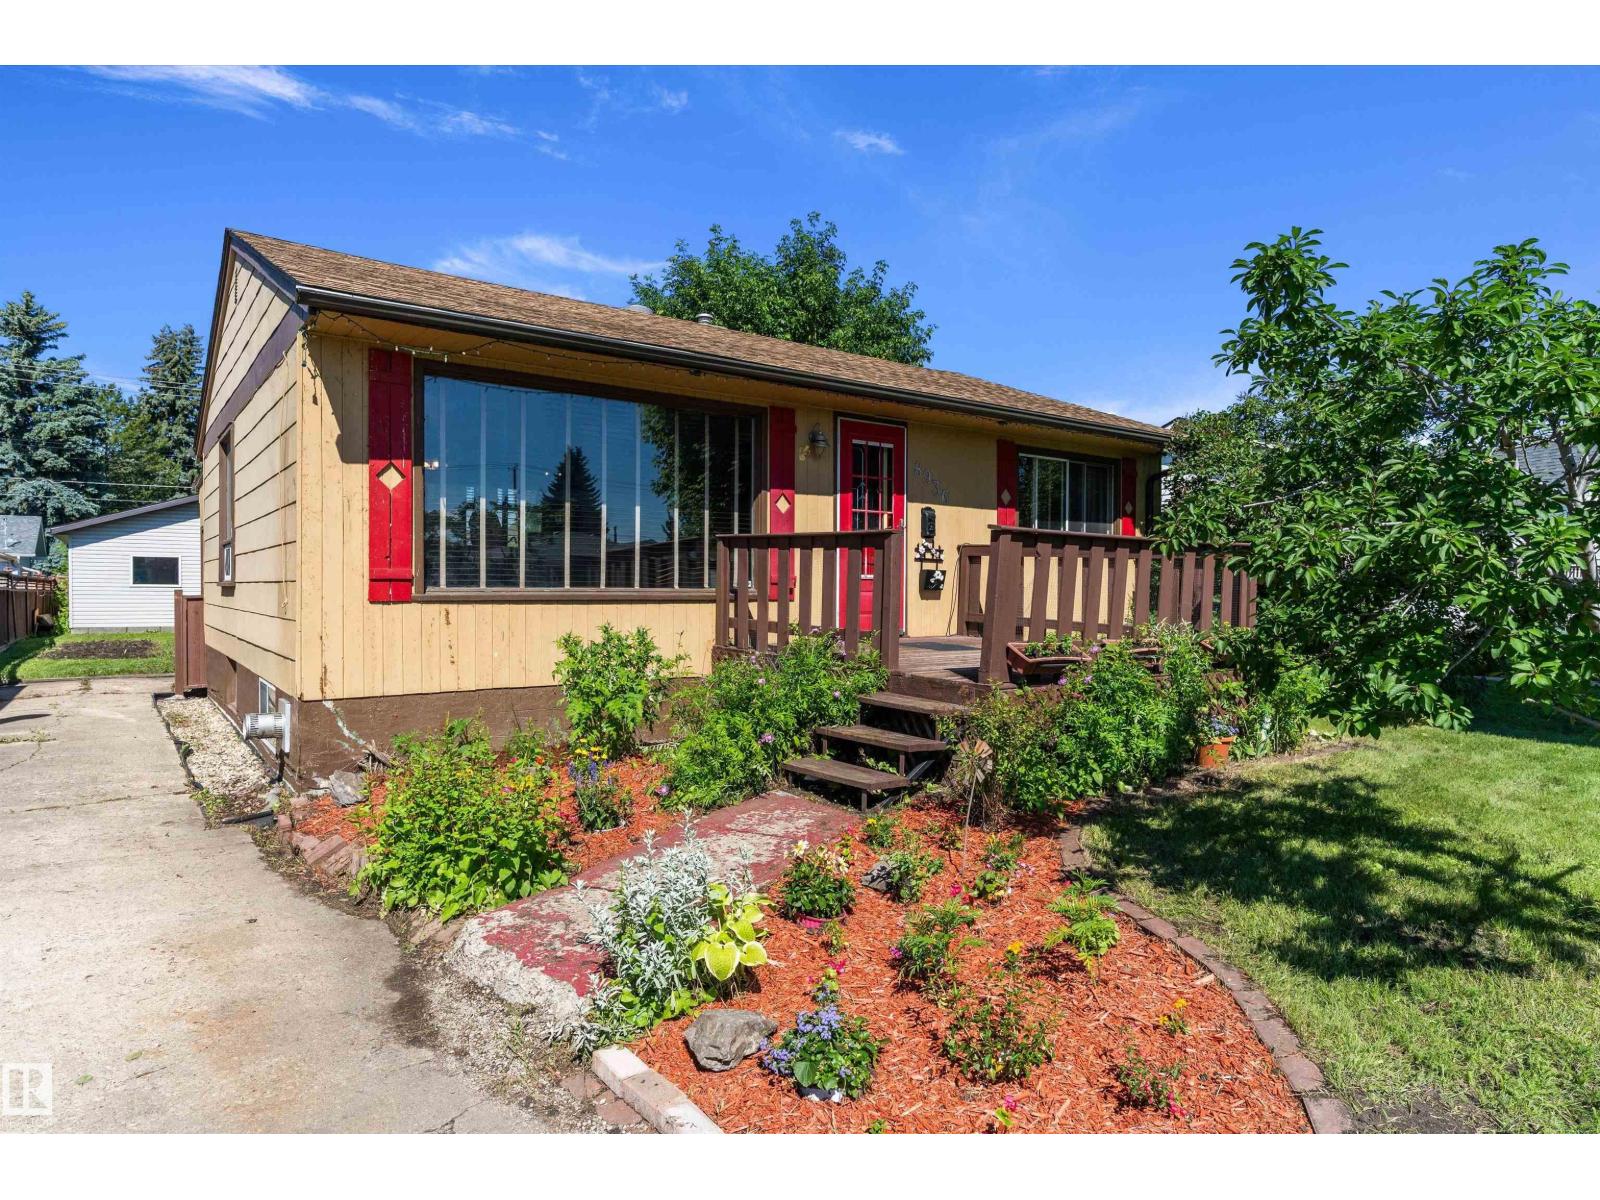
8936 154 St NW
Edmonton, Alberta
Welcome to Jasper Park, A beautiful mature neighbourhood only minutes away from West Edmonton Mall, the Jasper park Community League and Misericordia Hospital and just off the new west leg LRT expansion. Come live in this cozy and warmly finished bungalow on a massive 50x148 foot lot that features 3 bedrooms and 2 full bathrooms with tons of maintenance and care by the owners over the years - pride of ownership evident.. The fully finished basement allows for a recreational area with a cozy gas fireplace, perfect for those family movie nights or hosting boardgame evenings. If you have green fingers, the massive gardens and tons of perennials will allow your gardening dreams to come through. The double oversized detached mechanics dream garage is fully insulated and wired with 220 and an internet connection is the perfect space for any collector or hobbyist looking for space to create their incredible collections. (id:46923)
RE/MAX River City
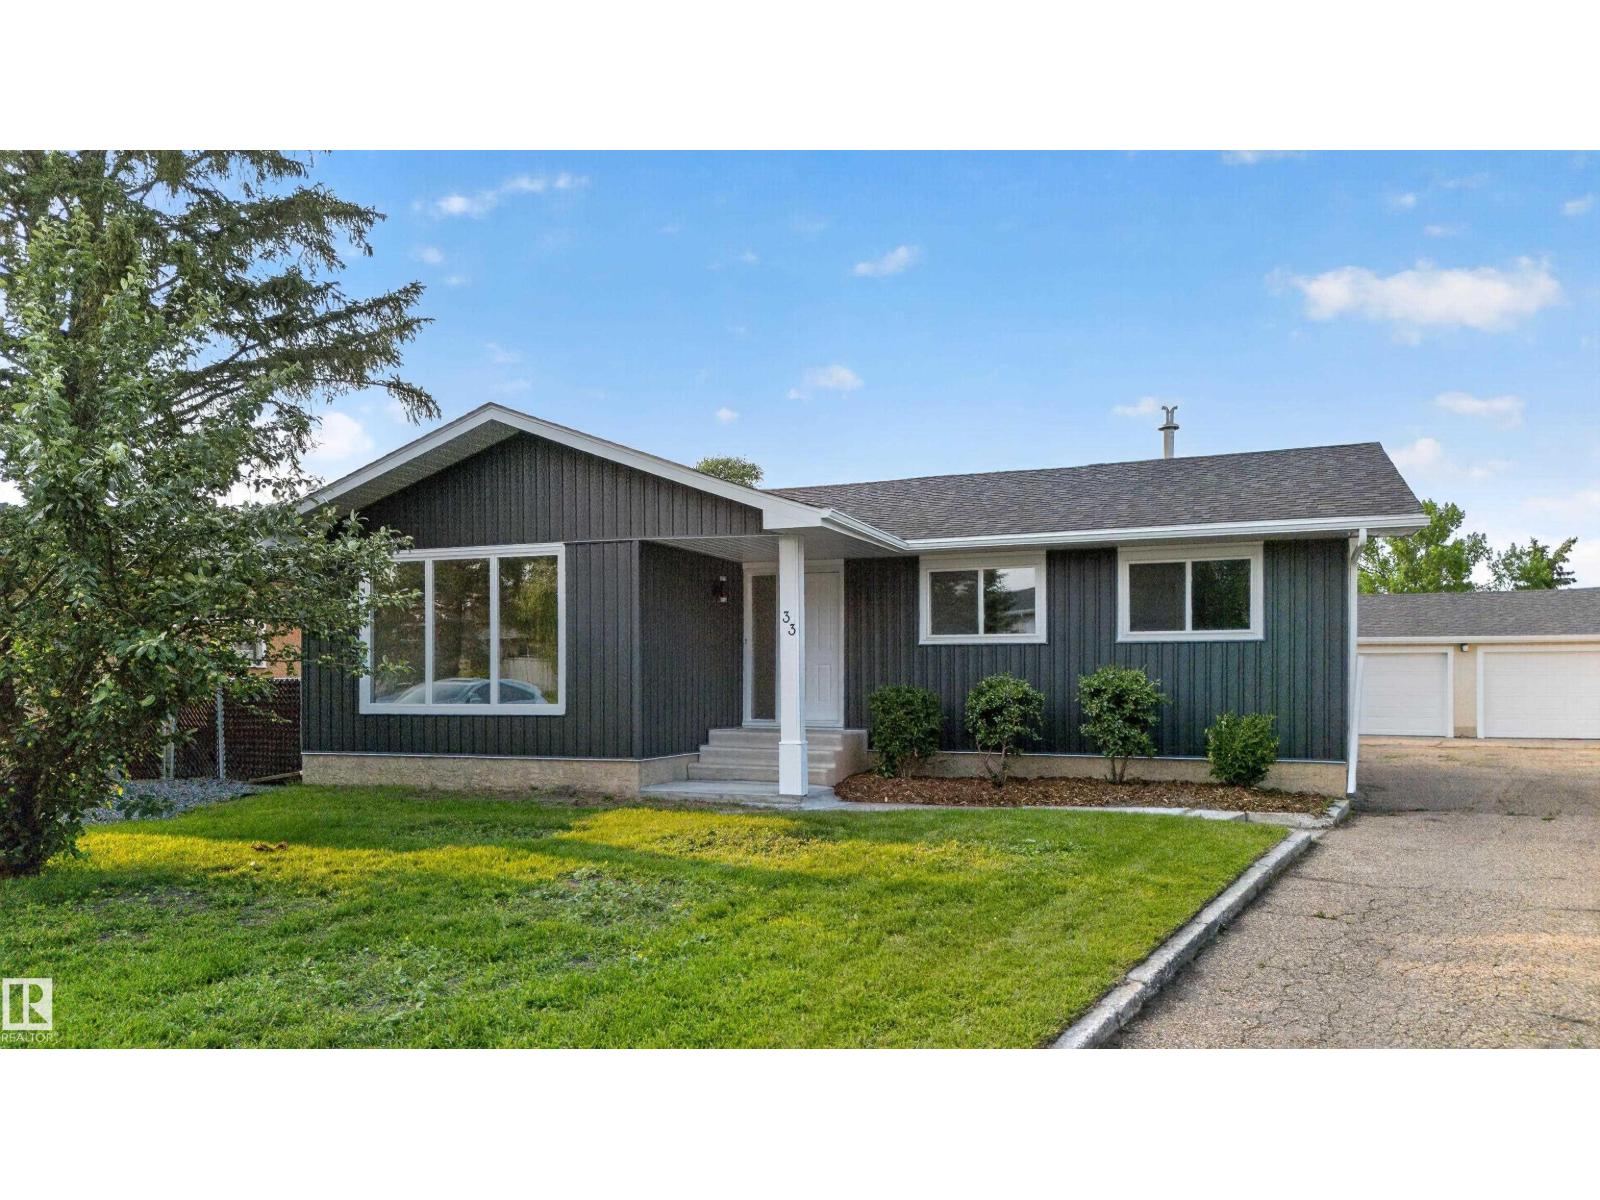
33 Brookside Av
Spruce Grove, Alberta
Beautifully renovated and move-in ready! This stylish home has been extensively updated with a modern kitchen featuring new cabinetry and all-new appliances, durable luxury vinyl plank flooring throughout, and a stunning electric fireplace with a custom feature wall that anchors the main living space. The exterior has been refreshed with attractive vinyl board-and-batten siding and an updated rear deck, perfect for relaxing or entertaining. An oversized detached garage provides excellent space for vehicles, storage, or a workshop, while the large storage shed is ideal for landscaping equipment and outdoor gear. Backing directly onto a school field for added privacy and open views, this property is ideally located close to schools, parks, shopping, restaurants, and all amenities. A turnkey home offering modern finishes, exceptional functionality, and an outstanding location. (id:46923)
Royal LePage Noralta Real Estate
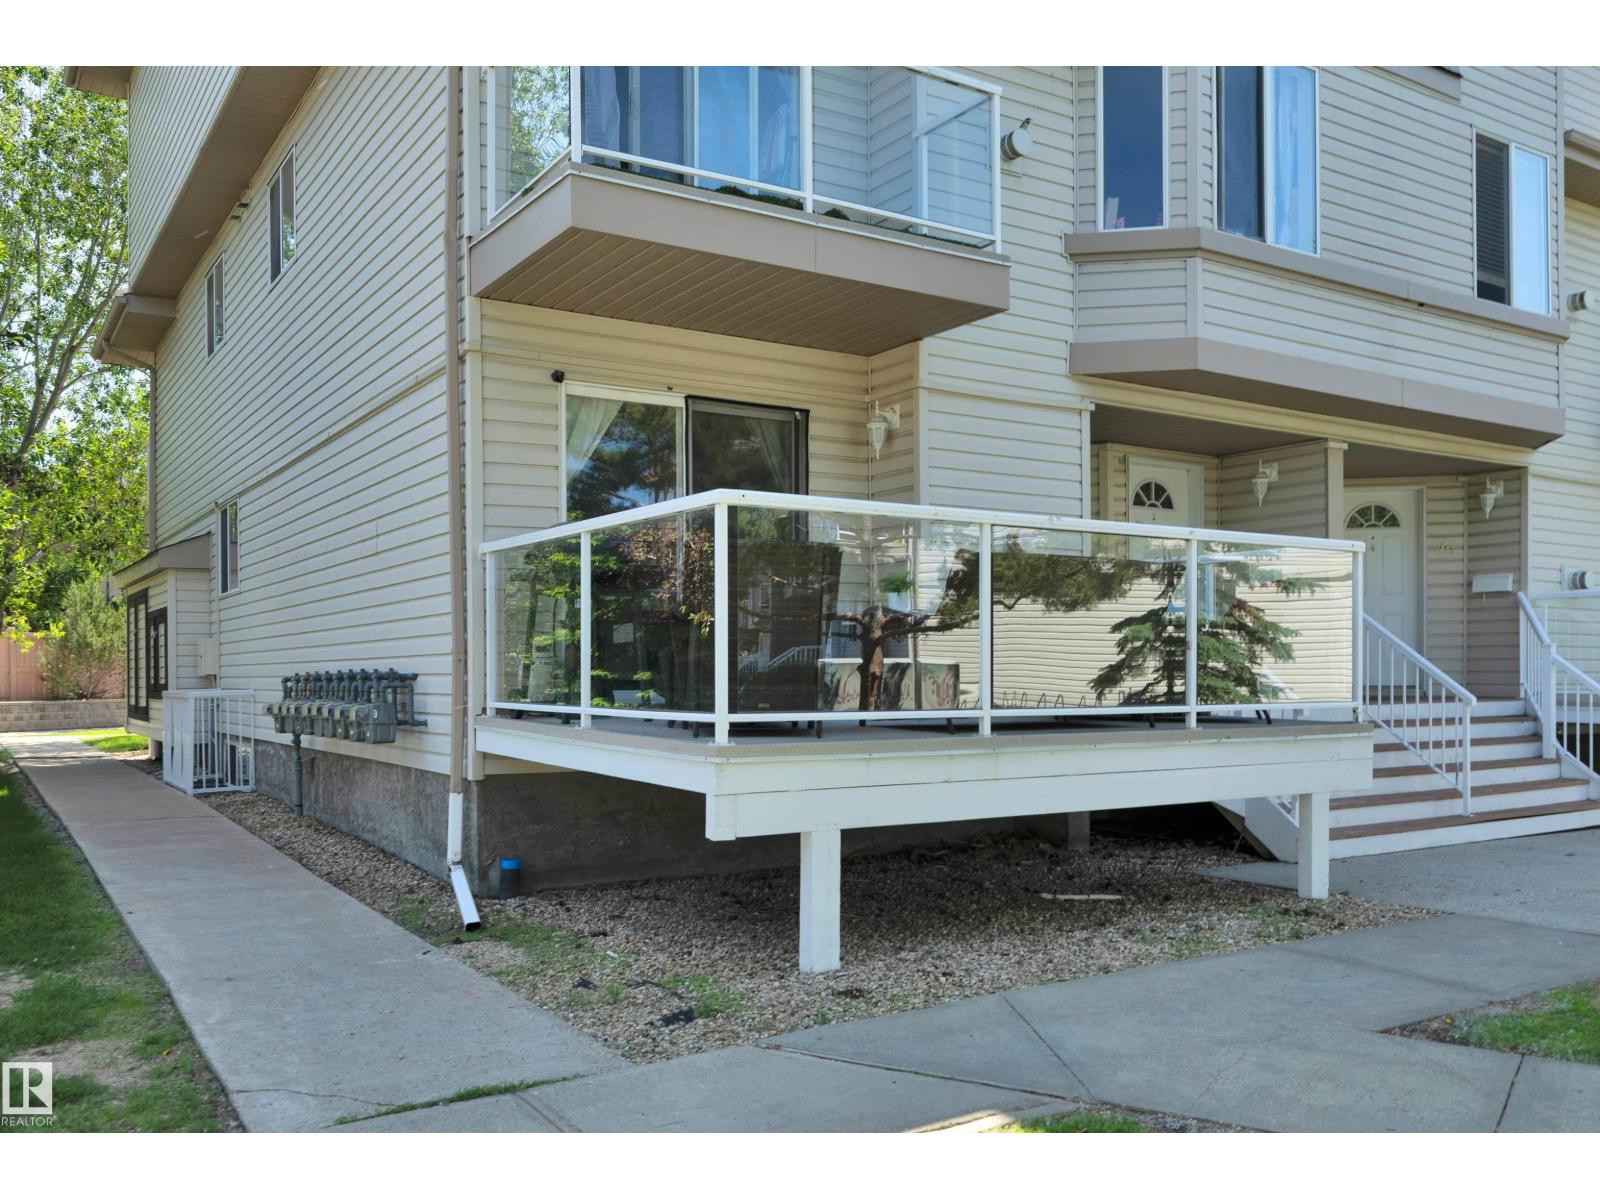
#47 2505 42 St NW
Edmonton, Alberta
Welcome to this gorgeous Corner Unit Townhome, ideal for Big families, with over 1,900 sq ft. of living space. As you enter, you are welcomed by beautiful rich hardwood floors, a fireplace, and a large living room with a walkout to spacious deck. There is also a large kitchen with plenty of cabinets and a pantry. On the main level you also will find a 4 piece bathroom and 2 large bedrooms, one with a walk in closet. The lower level is MASSIVE and offers plenty of space to relax and enjoy. It features an extremely large Family/Rec room and a very spacious master bedroom with 4 piece ensuite and a large jacuzzi soaking tub. Plenty of storage on both levels. All of this and close to Mill Woods Town Centre, LRT, Public Transit and a fenced in dog walk very close. Don’t miss this very special offering in Mill Woods, this will Not last long! (id:46923)
Century 21 Masters