
Property Results - On the Ball Real Estate
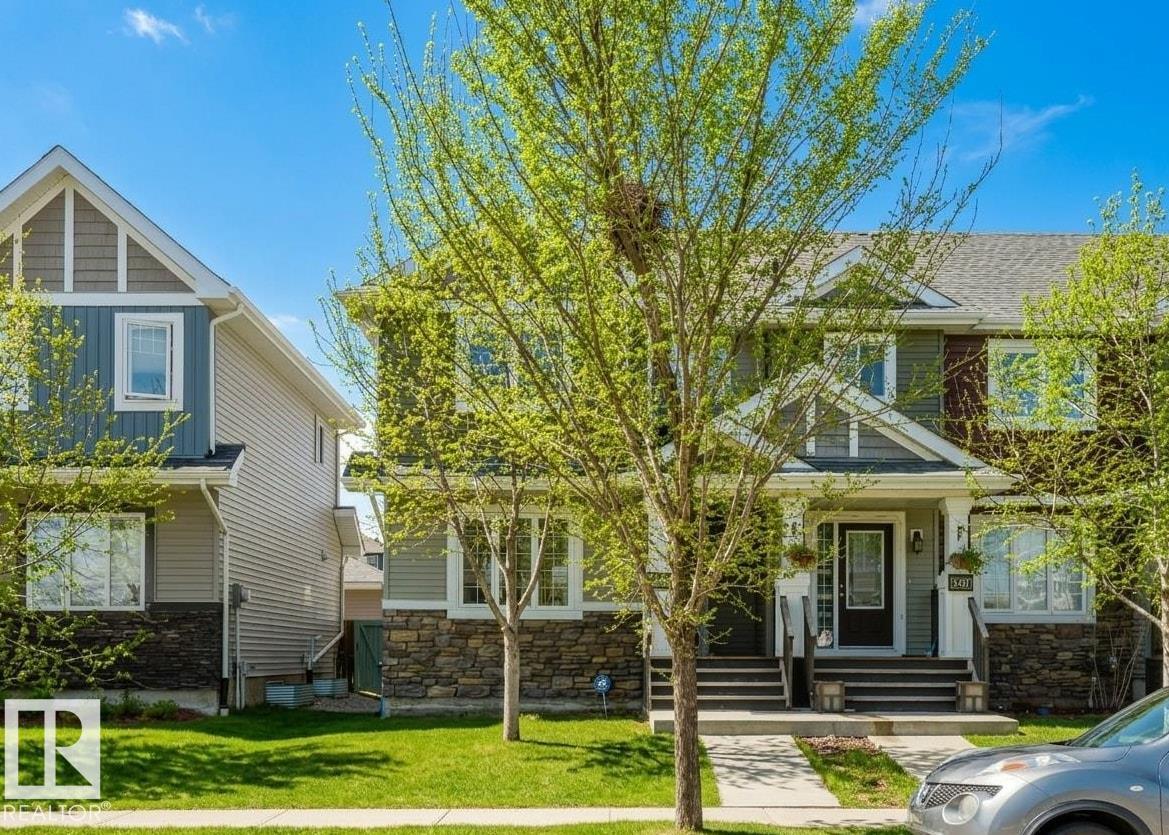
2472 Glenridding Bv SW
Edmonton, Alberta
END UNIT & NO CONDO FEES! Welcome to this 2 storey, stylish 3 bedrooms, 2.5 bathrooms home in desirable Glenridding Heights. Modern & bright open concept main floor is flooded with natural light and hardwood floors; Spacious living room is perfect for entertaining. A stunning kitchen features cabinetry in a rich & classic espresso finish, granite countertops, eat-in island, and stainless steel appliances. Convenient main floor laundry. Upstairs you will find three good sized bedrooms, including a primary suite with its own 4 pc ensuite and a walk-in closet. The second and third bedrooms share a full bathroom & both come with W/I closets. Fully fenced West facing backyard with double detached garage. FRESH paint throughout. Located just across from a pond and just minutes from Dr. Margaret-Ann Armour k-9 School, shopping at the Currents of Windermere, Park/playground & public transit. Easy access to Anthony Henday Drive and HW2 w/ quick commute to YEG airport. (id:46923)
Mozaic Realty Group
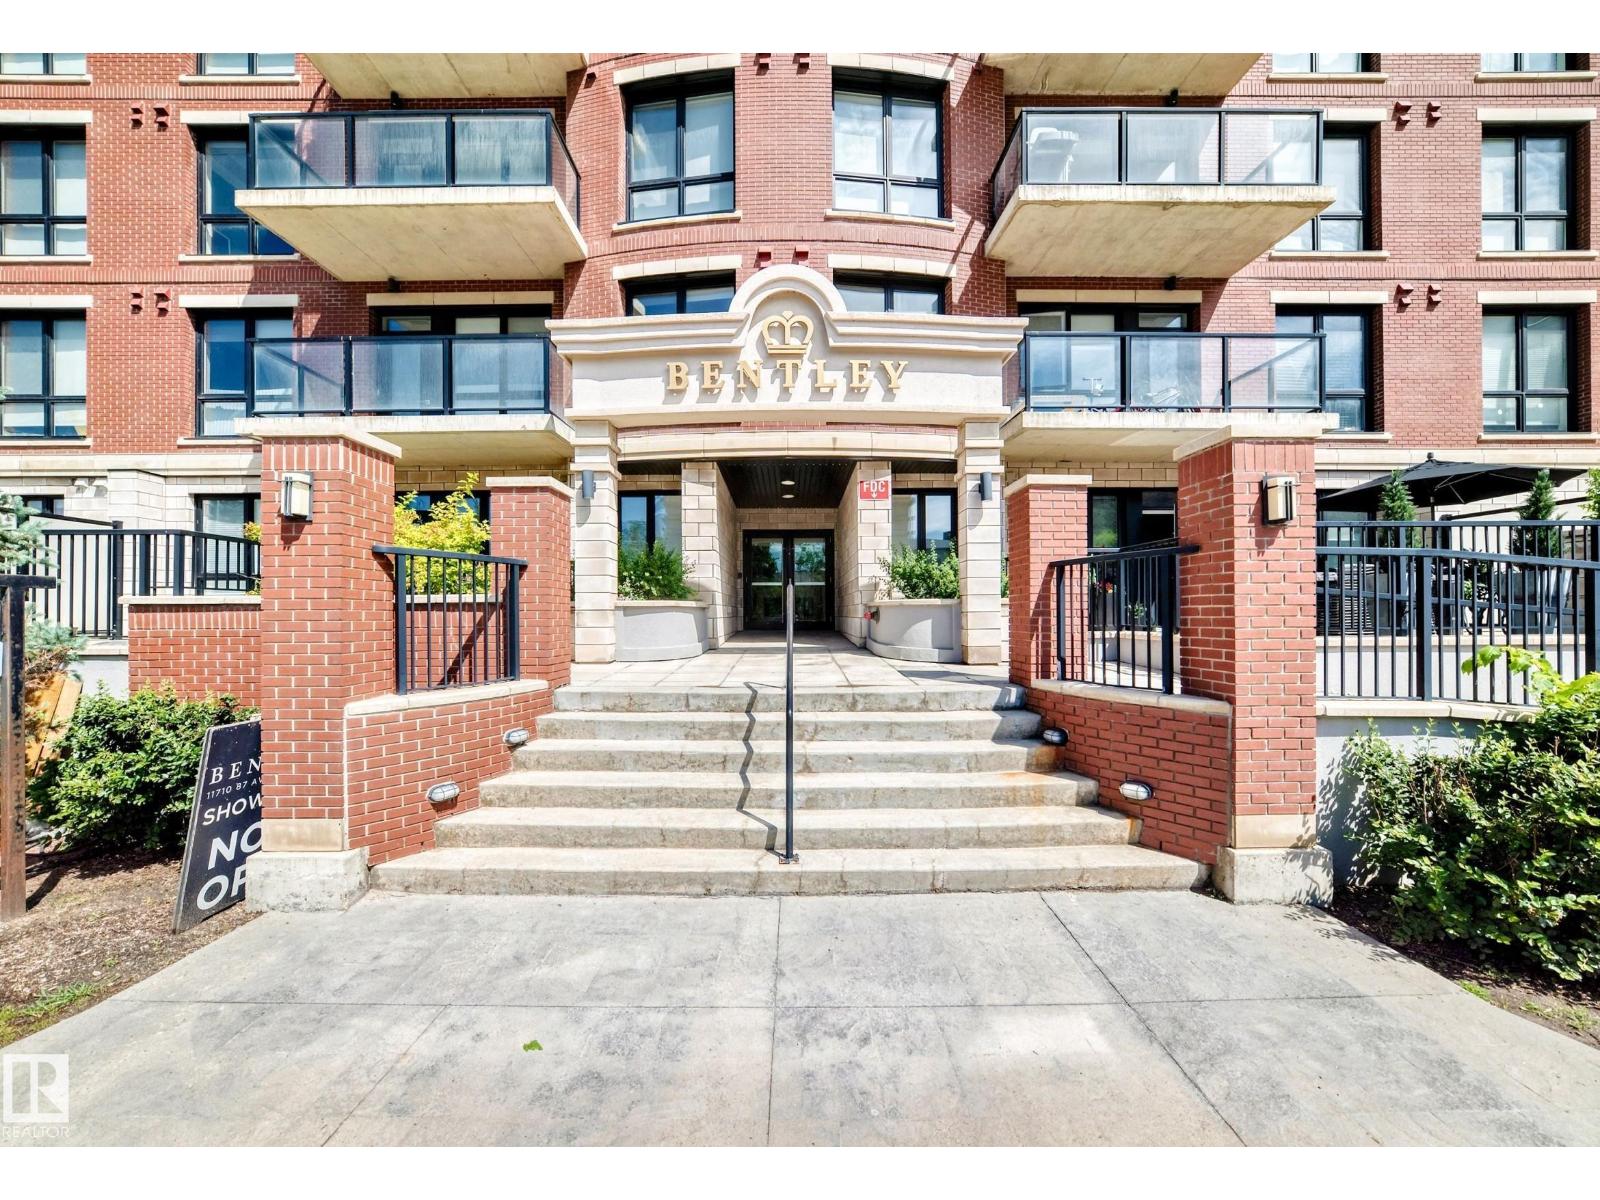
#103 11710 87 Av NW
Edmonton, Alberta
Welcome to The Bentley condos nestled in the highly desirable WINDSOR PARK neighborhood and steps away from the UNIVERSITY OF ALBERTA. This immaculate one-bedroom, one-bath condo is in a PRIME LOCATION. The eat in kitchen is stylish with a modern feeling with STAINLESS STEEL appliances and QUARTZ countertops. The living room space is cozy with an ELECTRIC FIREPLACE and beautiful engineered HARDWOOD flooring. The bedroom is spacious with a good size closet. Off the living room step onto the large private balcony, perfect for relaxing and entertaining. This property is close walking distance to the UNIVERSITY OF ALBERTA, the HOSPITAL, JUBILEE Auditorium, RIVER VALLEY with Walking Trails and more. An Ideal blend of comfort and convenience. (id:46923)
RE/MAX River City
RE/MAX River City
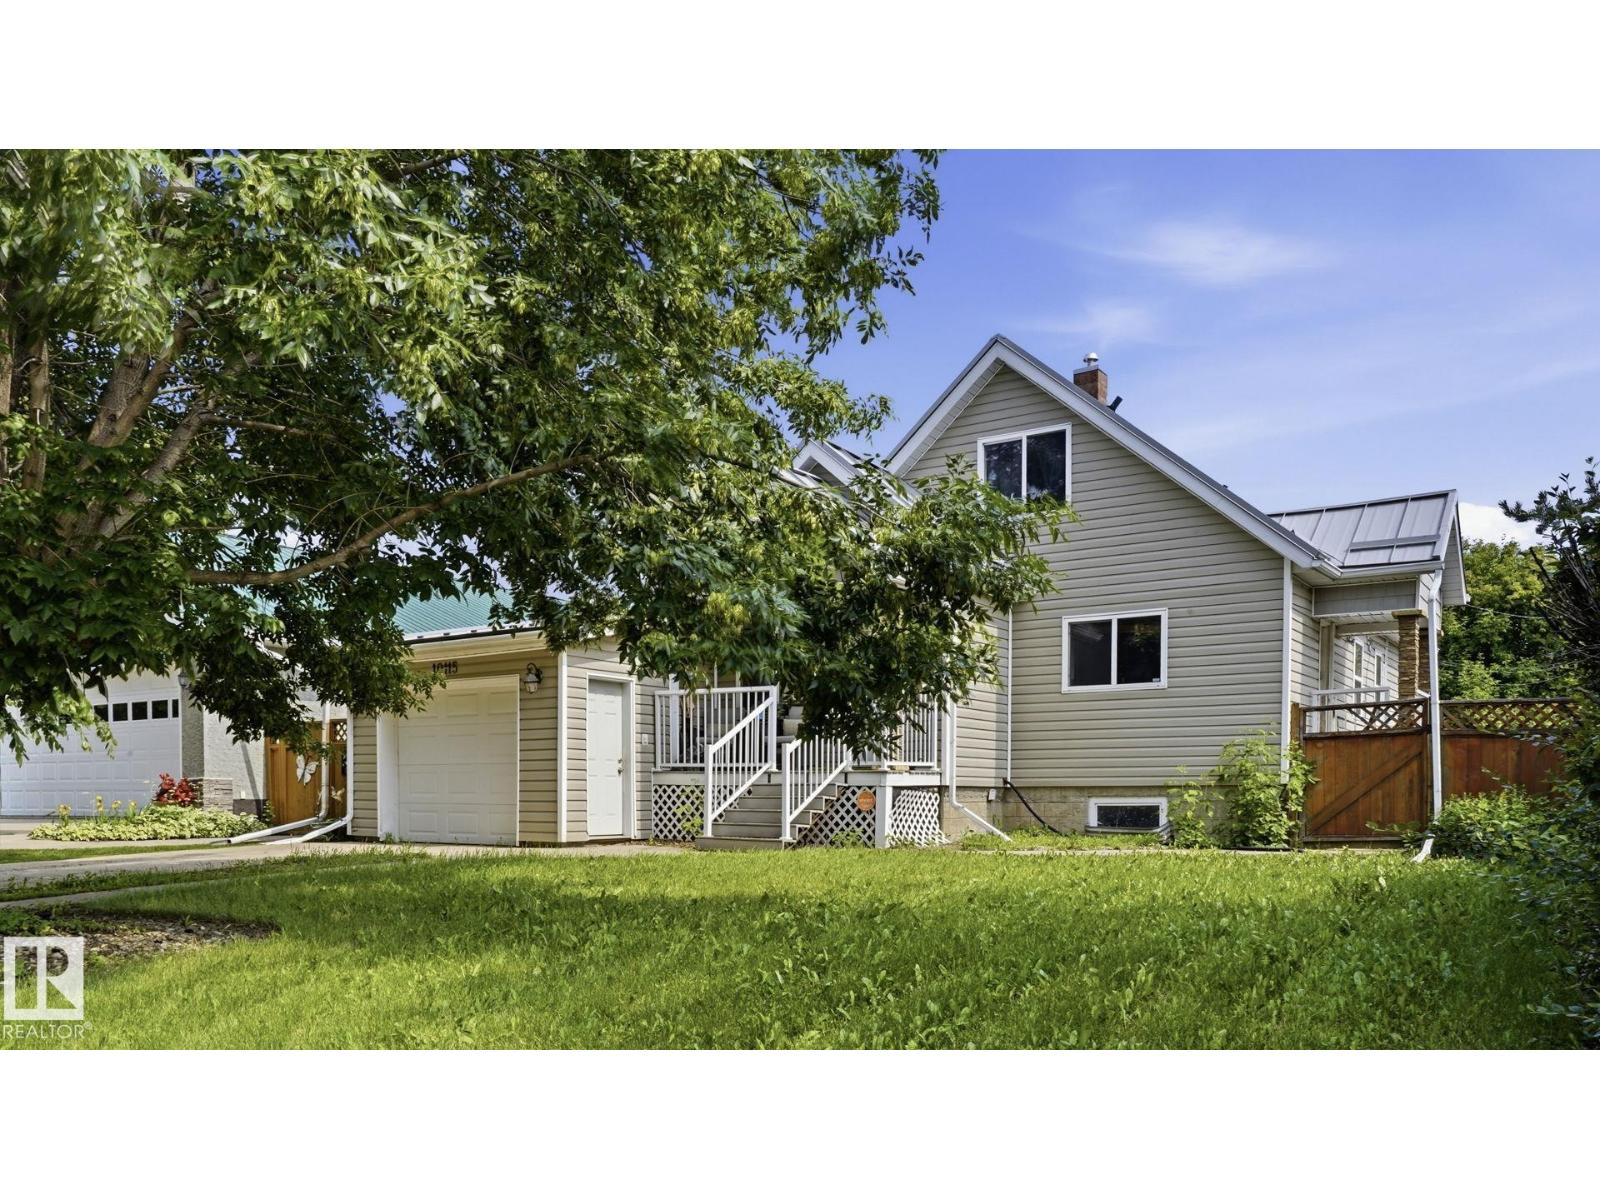
10115 104 St
Westlock, Alberta
WHY BUY A DUPLEX WHEN YOU CAN OWN A DETACHED HOME? Offering 3 bedrooms, 2 bathrooms, 1,263 sq ft, an attached garage, and a massive fully fenced and gated lot, this home delivers outstanding value. Located just steps from R.F. Staples Secondary School and within walking distance to parks, shopping, and everyday amenities, the functional layout features a bright living room, spacious kitchen with a large island, main floor bedroom, a 4-piece bath, and a convenient laundry/mudroom. Direct access to the back deck makes entertaining easy. The seller replaced the roof just two years ago with a durable screwless tin roof, providing long-lasting protection and peace of mind. Quick possession available (id:46923)
Royal LePage Noralta Real Estate
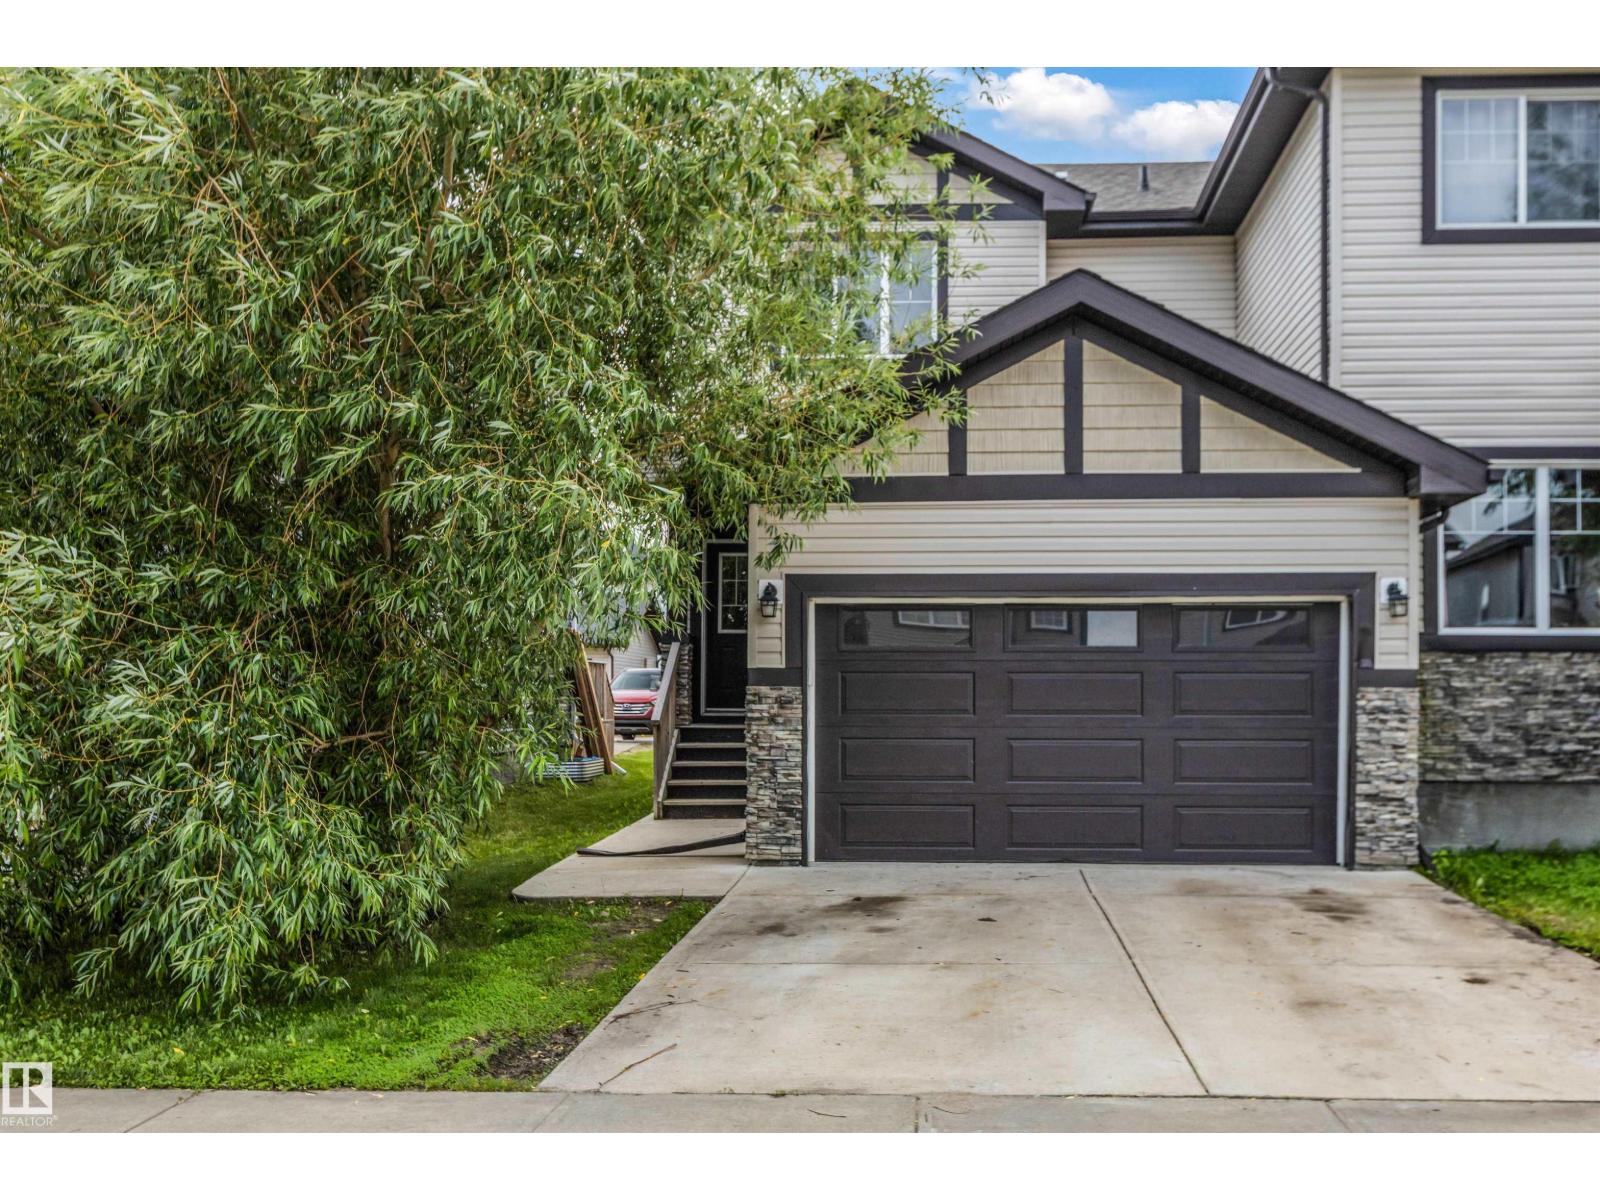
15 Redding Wy
Fort Saskatchewan, Alberta
Welcome to this well-maintained 2-storey home offering modern finishes and a functional layout perfect for families. The bright main floor features an open-concept kitchen, dining area, and living room filled with natural light, making it ideal for everyday living and entertaining. Upstairs you'll find spacious bedrooms, including a primary suite with a walk-in closet and private 4-piece ensuite. The unfinished basement is ready for your personal touch and future development. Outside, enjoy the fully fenced backyard with a large deck, perfect for relaxing or hosting guests, along with a double attached garage. Located in a family-friendly neighbourhood close to schools, parks, walking trails, and all amenities. (id:46923)
RE/MAX Edge Realty
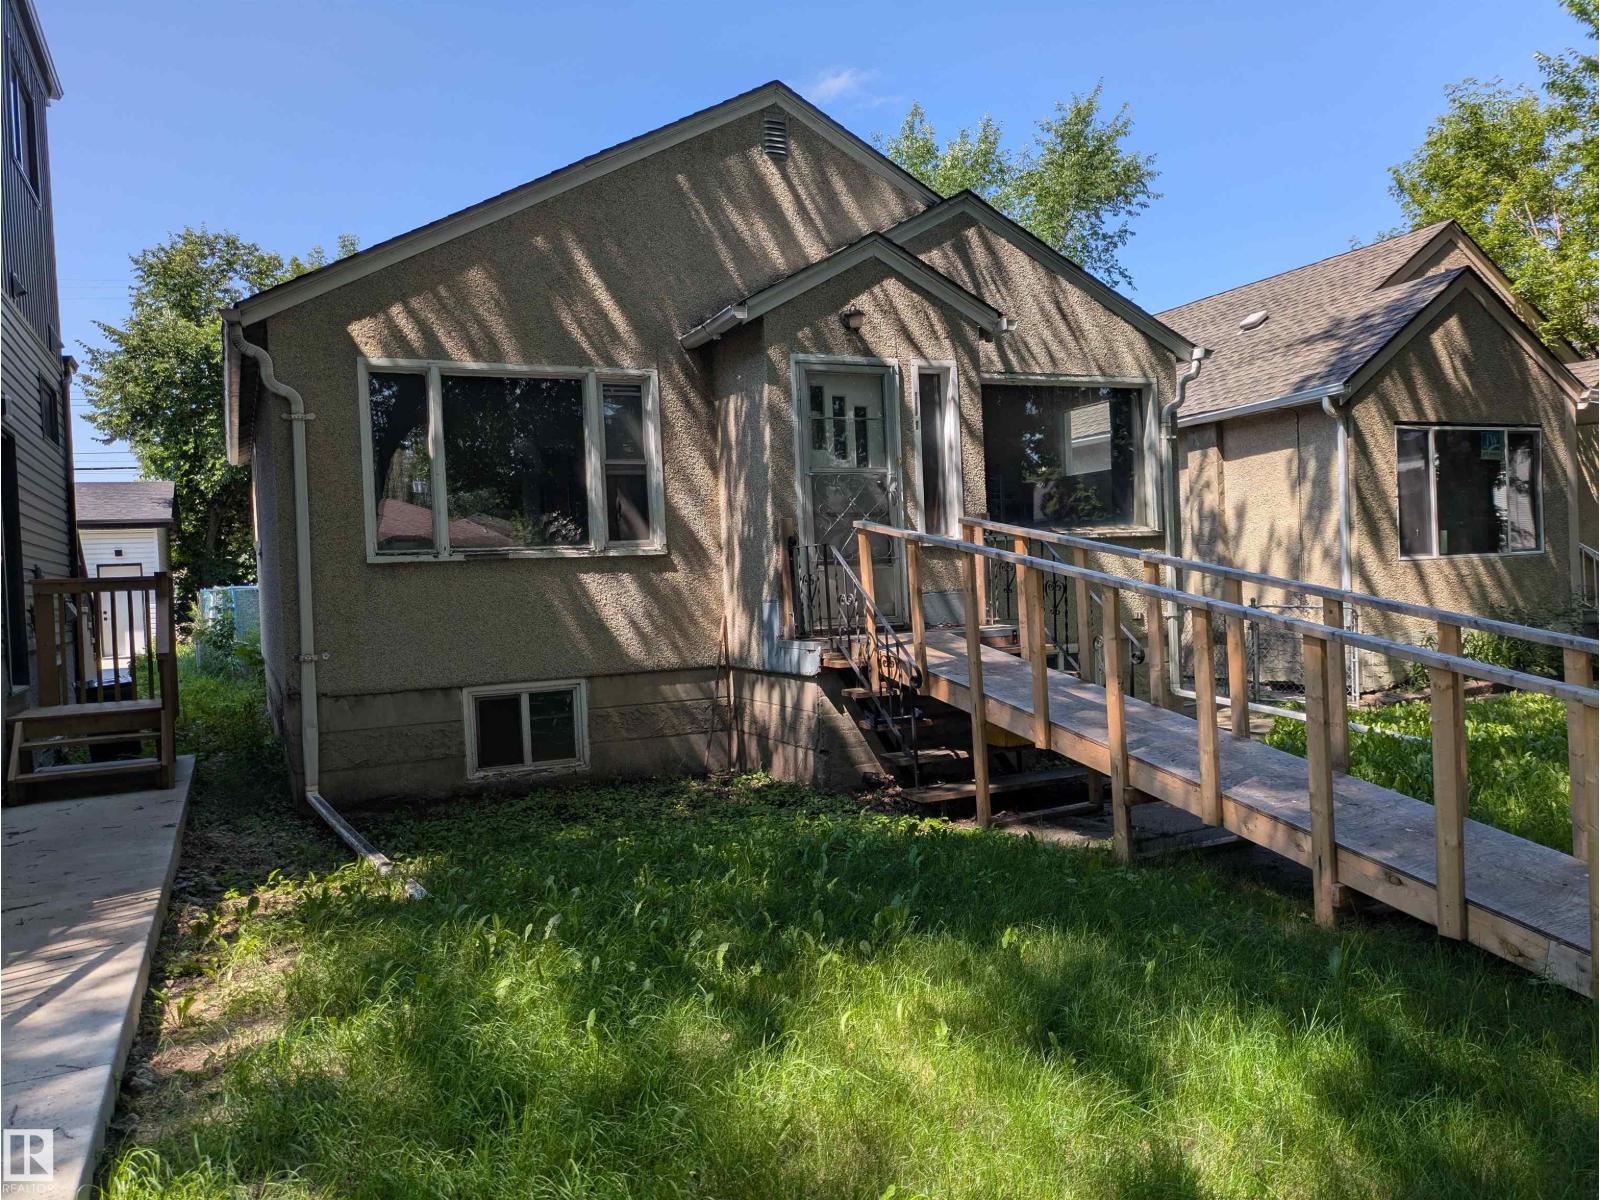
11412 85 St NW
Edmonton, Alberta
Two bedroom bungalow in good central location close to all amenities. Mature tree lined street. Property requires some T.L.C.; Ideal for handyman property. Home features a newer roof furnace and hot water on demand. Property sold as is. (id:46923)
Logic Realty
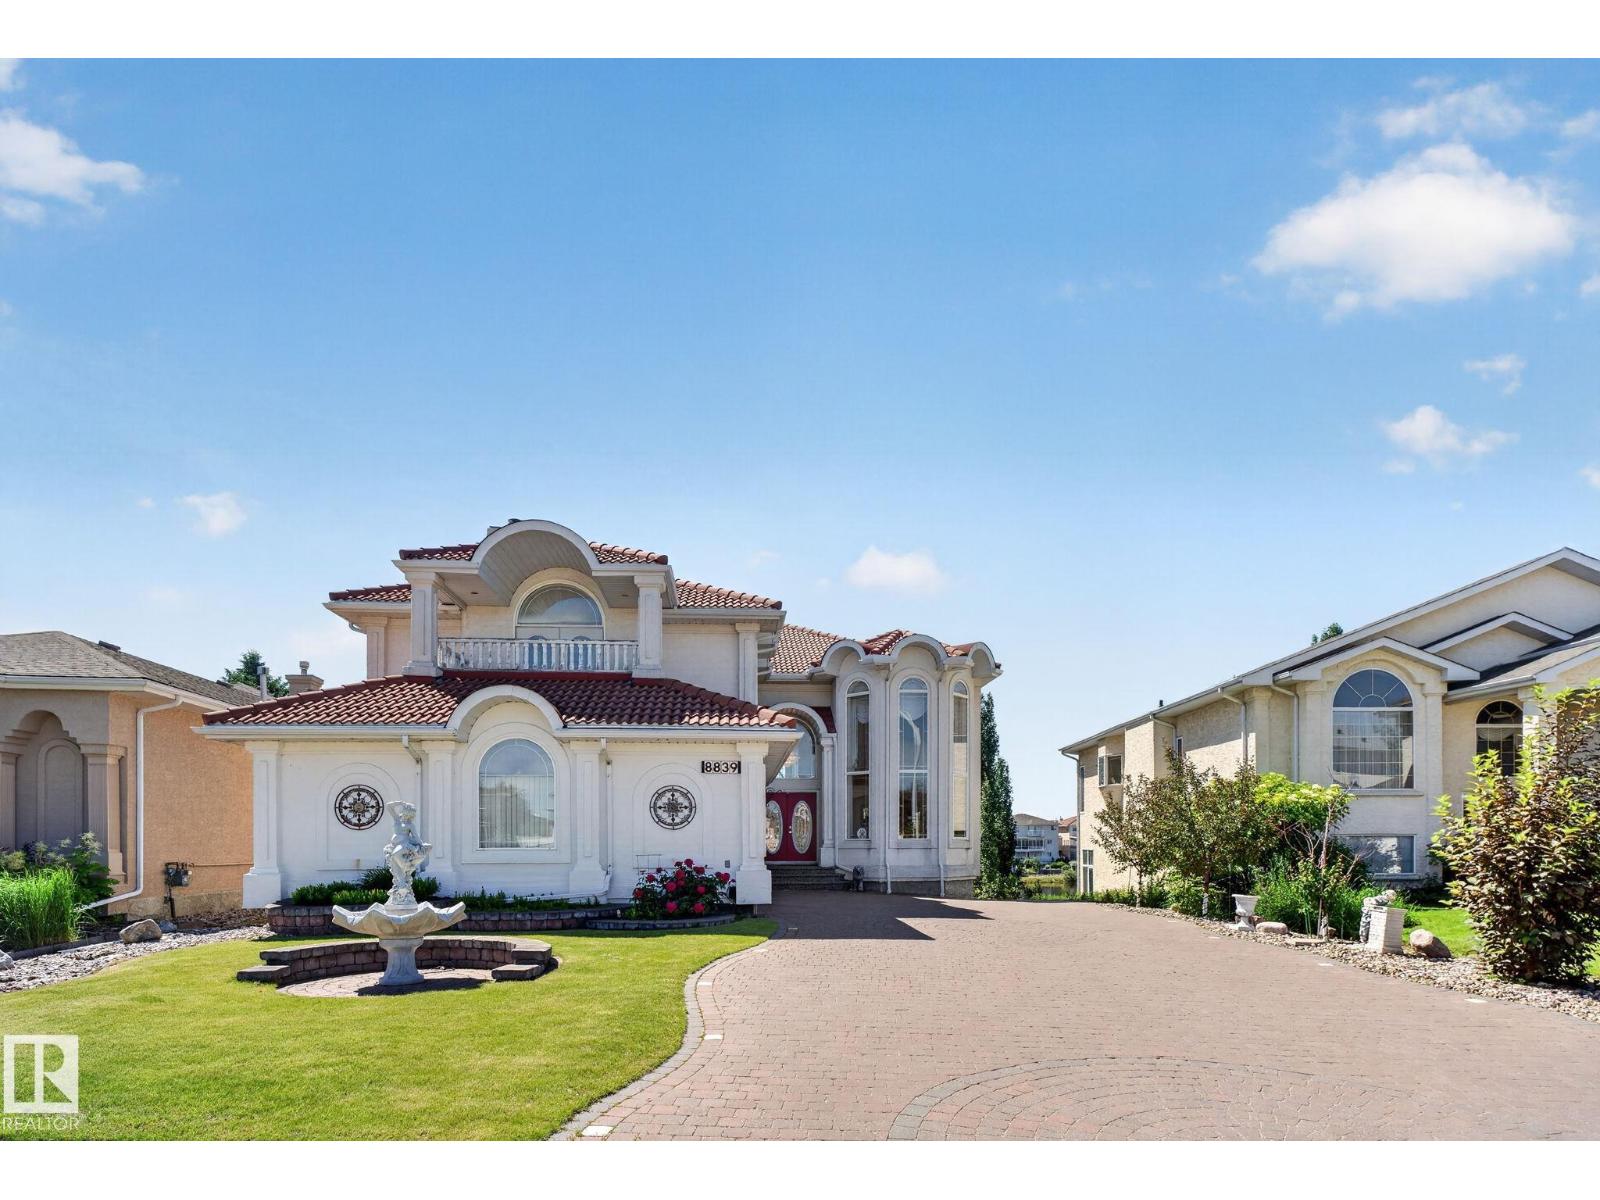
8839 158 Av NW
Edmonton, Alberta
Welcome to this meticulously designed 2-storey home, nearly 4400 sqft of living areas, ideally situated on a large lake-backing lot in the beautiful community of Belle Rive. This home combines timeless craftsmanship, quality finishes & breathtaking lake views from every level, upgraded: clay tile roofing/California knock-down ceilings/wrought iron spindle railings/2 chandeliers/oversized windows & exquisite custom millwork. A striking half-moon wood staircase/high-ceiling family room & living room with a fireplace & decorative niches. Main floor offers a den or bedroom & a full bathroom. Upstairs, primary suite features a fireplace/private balcony/walk-in closets & a luxurious ensuite. 2 additional large bedrooms/one with an interior balcony & a full bathroom. WALKOUT BASEMENT incl 5th bedroom/full bathroom/wet bar/fireplace & laundry room. Enjoy LAKE VIEWS from the top-floor balcony off the loft/large dining balcony off the basement. 2 newer HWT. 2 furnaces. Triple attached garage, etc. Don't miss! (id:46923)
RE/MAX Elite
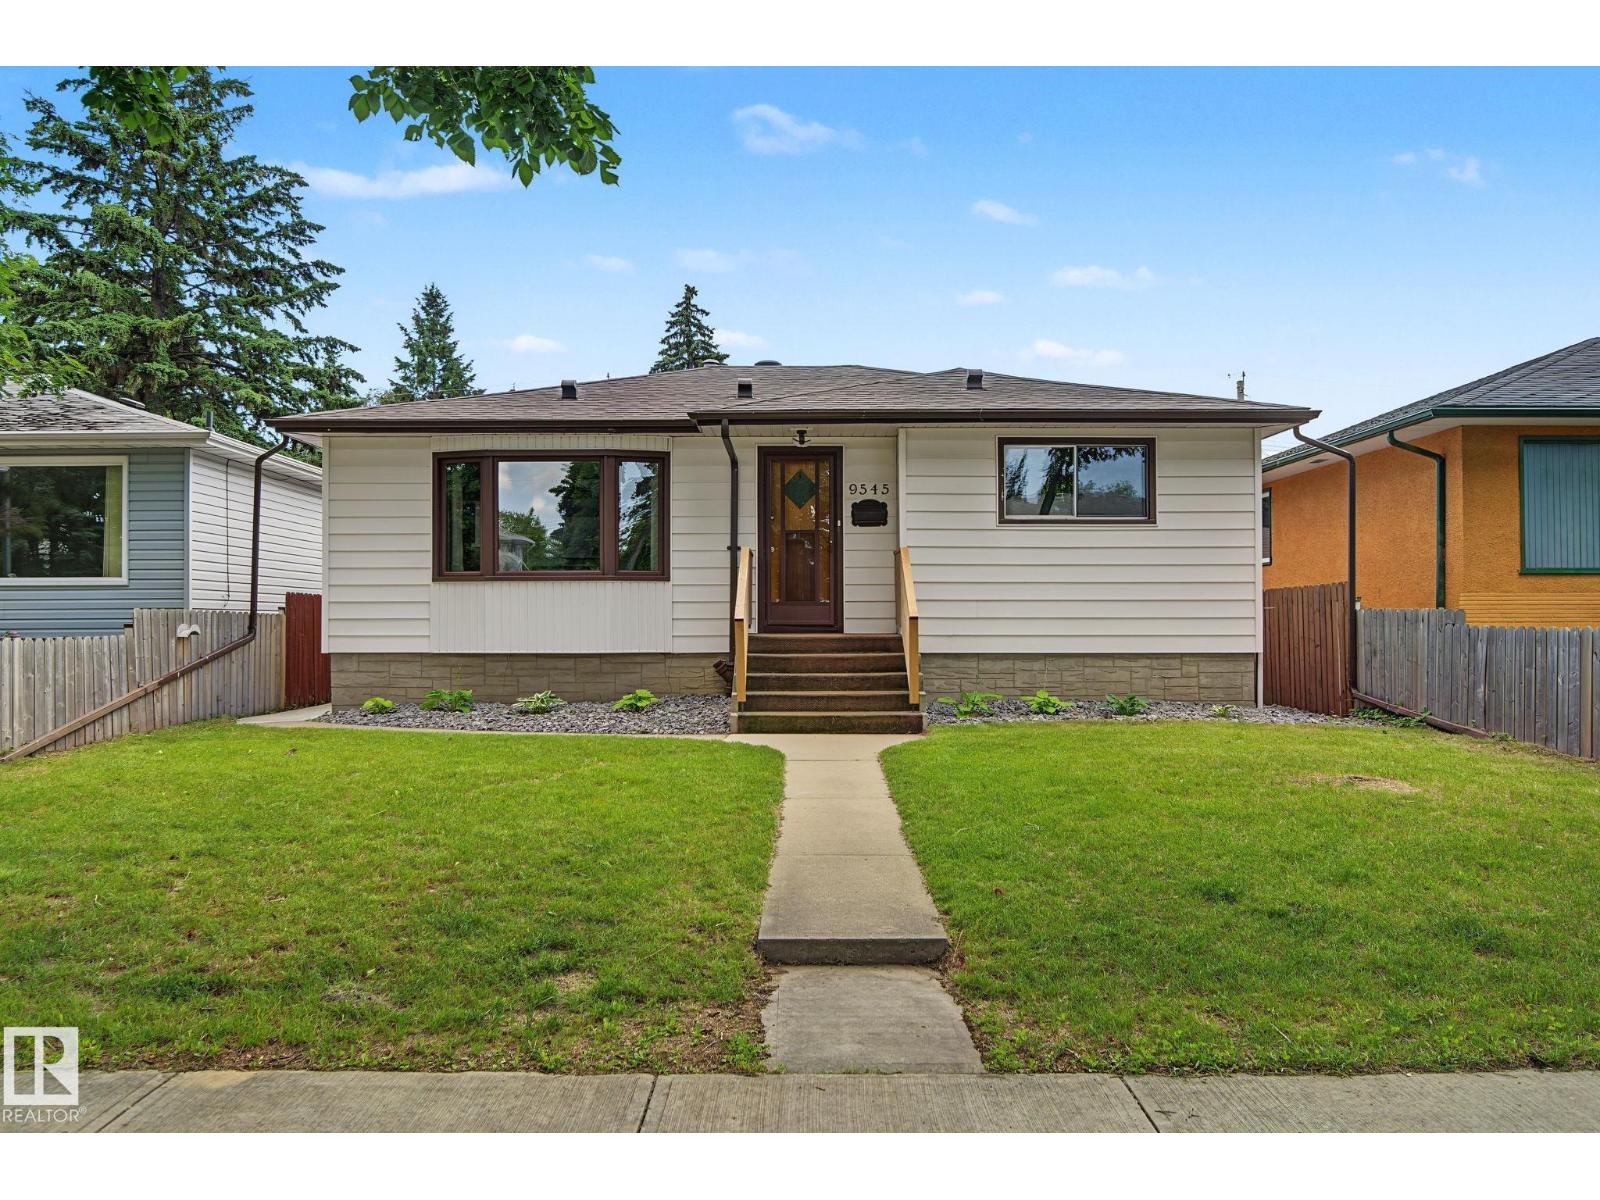
9545 65 Av NW
Edmonton, Alberta
Welcome to this beautifully updated family home in the sought-after community of Hazeldean! Ideally located just minutes from the University of Alberta, Whyte Avenue, Ritchie Market, Bonnie Doon Shopping Centre, schools, parks, and everyday amenities. This bright, open-concept home features a spacious living and dining area, an extensively renovated kitchen (2022) with modern cabinetry, countertops, new windows, and appliances. Originally designed with 3 bedrooms upstairs, one bedroom was opened to create a larger dining space with patio doors to the newer deck and can be converted back if desired. The fully finished basement contains a utility room with two furnaces and newer HWT, storage room, large family room, 2 bedrooms, renovated 3-piece bath, laundry, and updated basement windows. Numerous upgrades include shingles, flooring, bathrooms, fencing, attic insulation, landscaping, garage door/openers. There is a heated oversized double garage with its own electrical circuit breaker box. Move-in ready! (id:46923)
Cir Realty
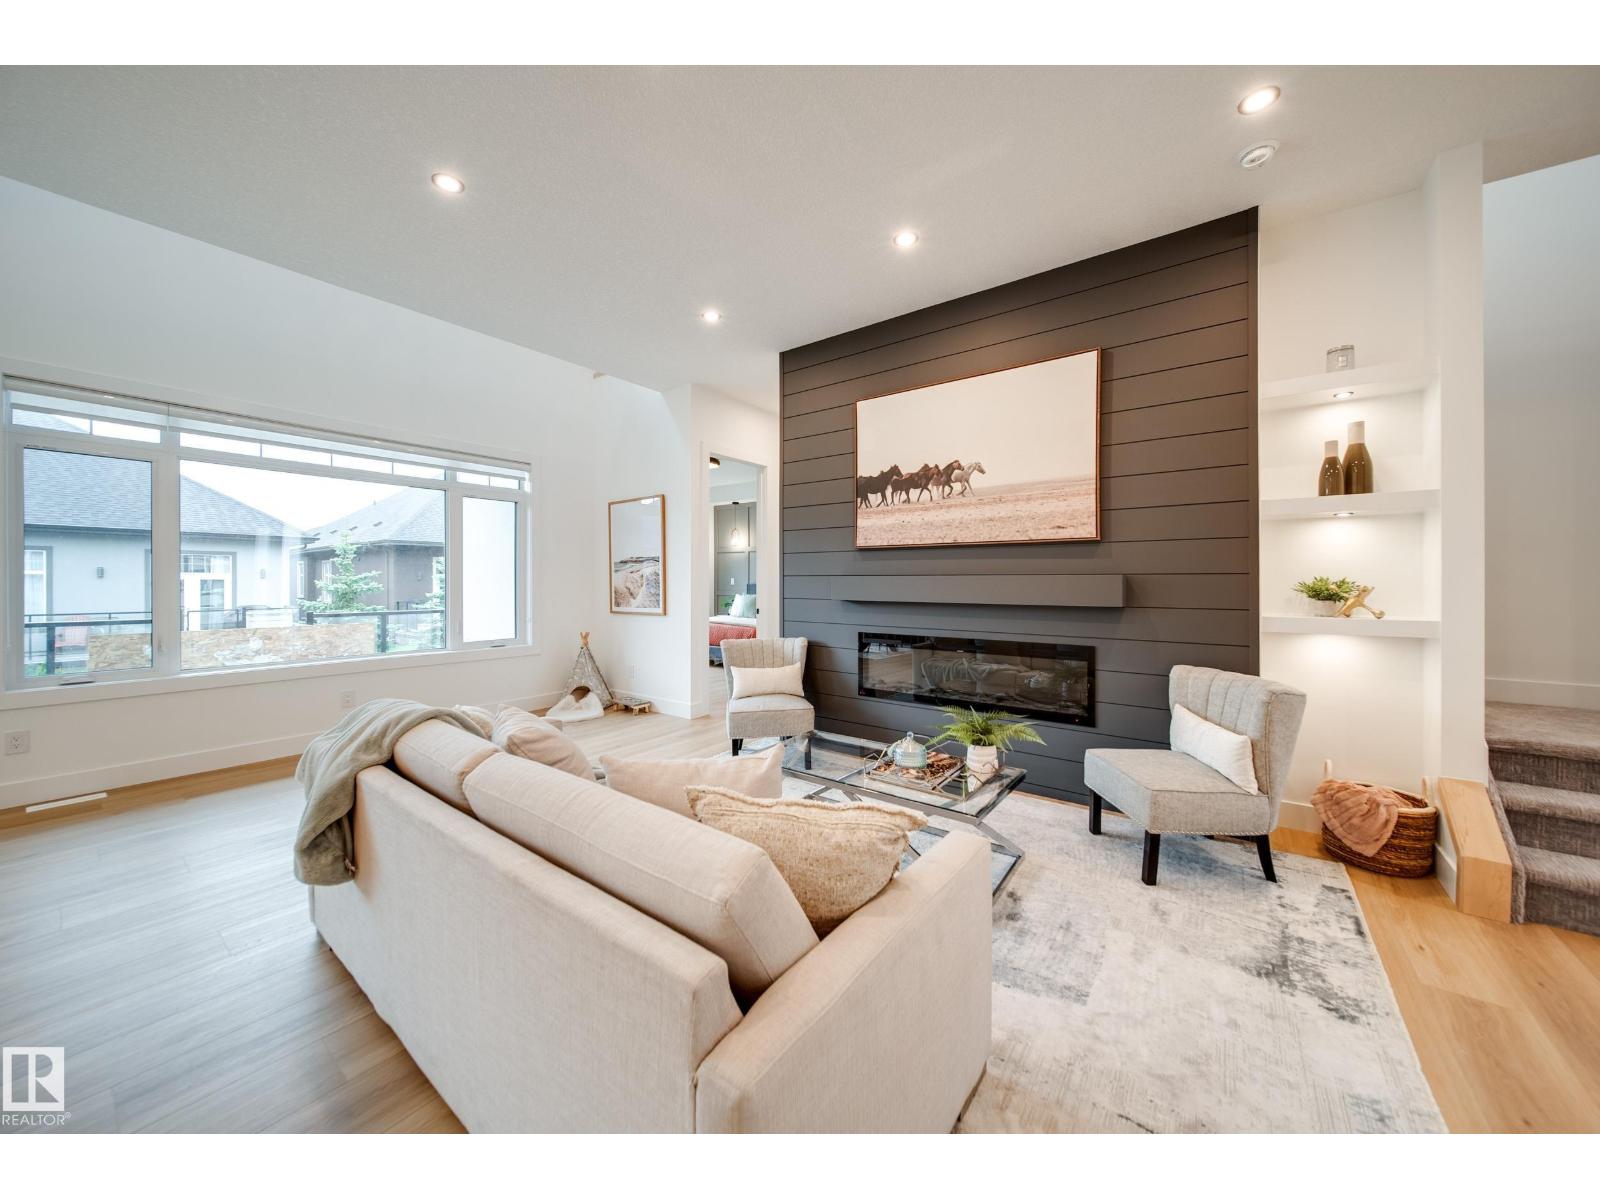
#42 20425 93 Av NW
Edmonton, Alberta
Welcome to one of the largest executive style 1/2 duplex bungalows in Luxury Greens by Spectrum Homes in sought after Webber Greens! CUSTOM built home designed w/CM Interiors, showcases resort style living w/10' ceilings, 8' doors, & an open concept layout. The main floor offers 2 beds, 2 full baths, mud room, & laundry W/DOG WASH! Cook in your dream kitchen w/waterfall QUARTZ island, walkthru pantry, spice racks, garbage pullout, & UPGRADED appliances. Bright living rm w/massive windows, fireplace, WINDOW COVERINGS, & soaring open-to-below ceilings. The primary retreat hosts a spa-inspired ensuite w/HEATED floors, soaker tub, tiled shower, dual sinks & walk-in closet. Upper loft has built-in WET BAR & 2nd fireplace! THE spacious FULLY FINISHED BASEMENT w/separate entrance from garage stairwell adds a large rec room, 3rd fireplace, 2 bedrms, full Jack&Jill style bath & wet bar. Finished garage w/220V EV charger, zoned A/C, WiFi LED gem lights, & exposed aggregate driveway complete this incredible home. (id:46923)
Maxwell Polaris
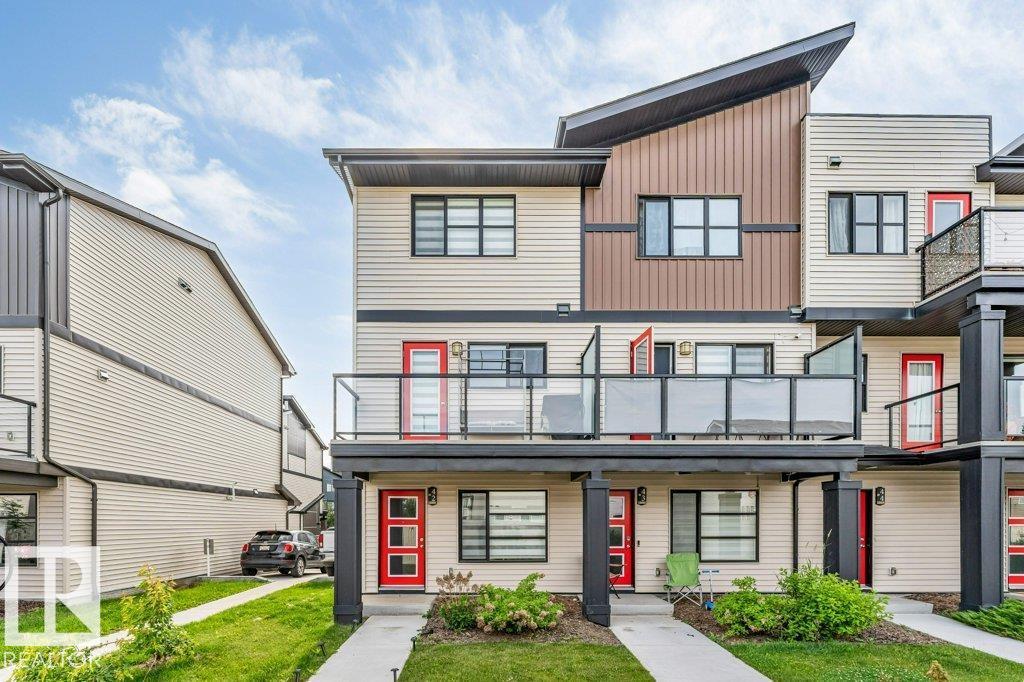
#42 1203 163 St SW
Edmonton, Alberta
LOCATION, STYLE & IMMACULATE CONDITION! Perfect for first-time buyers, investors, or those looking to downsize, this immaculate 2-bedroom, 2.5-bath townhome offers exceptional value in the sought-after Windermere area. Featuring a titled parking stall, attached single garage, and pride of ownership throughout, this move-in ready home is sure to impress. The entry level includes a versatile flex room that was previously used by an elderly family member, making it ideal for a home office, hobby room, or quiet retreat. The bright open-concept main floor showcases a modern kitchen with quartz countertops, stainless steel appliances, and abundant cabinetry. Step onto the spacious vinyl and aluminum deck, perfect for morning coffee or summer BBQs. Upstairs offers a generous primary bedroom with a 3-piece ensuite and large closet, a second bedroom, full 4-piece bath, and convenient upper-floor laundry. Close to schools, shopping, restaurants, parks, transit, and all the amenities Windermere has to offer!! (id:46923)
Homes & Gardens Real Estate Limited
Unknown Address
,
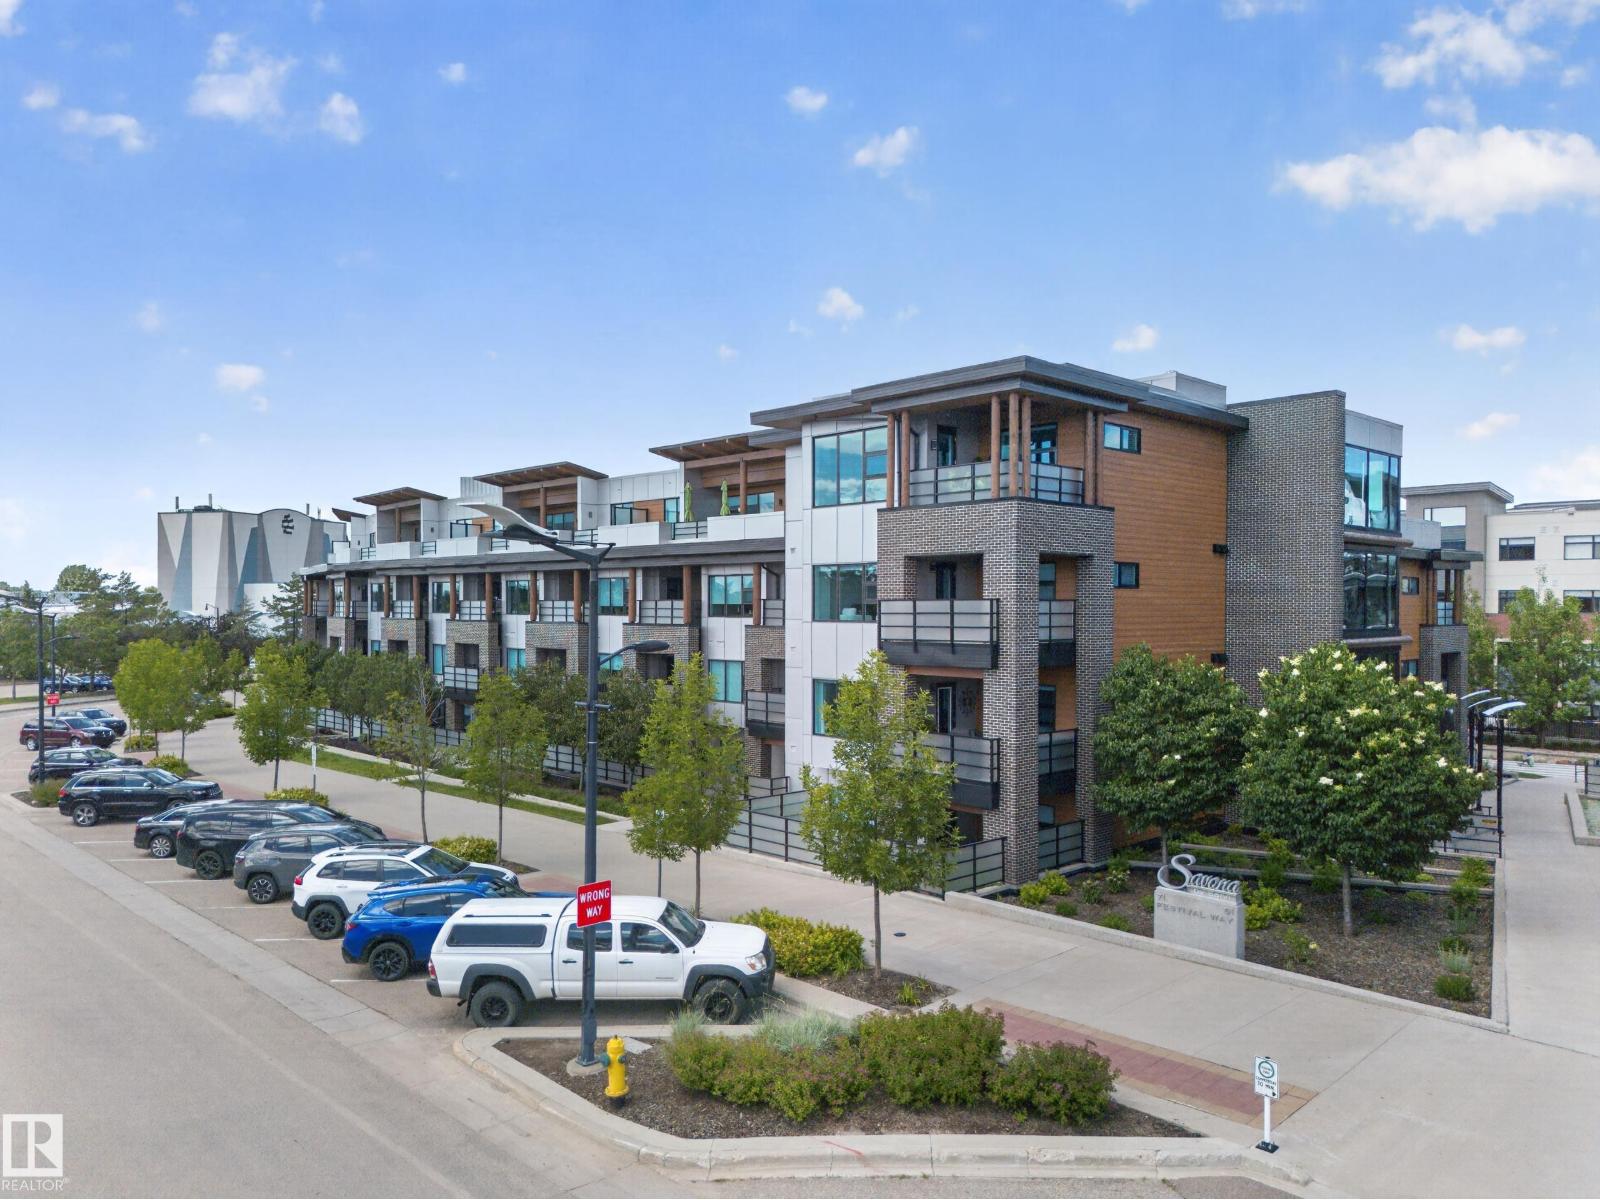
Discover Savona by Salvi, a premier luxury residence nestled in the heart of Sherwood Park. Developed by the award-winning Salvi Homes, this unit showcases the builder's reputation for outstanding craftsmanship and uncompromising quality. Inside, you'll find thoughtfully selected finishes, including custom cabinetry, quartz countertops, and hardwood flooring. Residents have access to exceptional amenities, such as a fully equipped fitness centre, a welcoming residents' lounge, and an on-site car wash. With shops, restaurants, parks, and entertainment all within walking distance, Savona offers an unparalleled lifestyle in a vibrant community. (id:46923)
Spalk Real Estate
57314 Rge Road 255
Rural Sturgeon County, Alberta
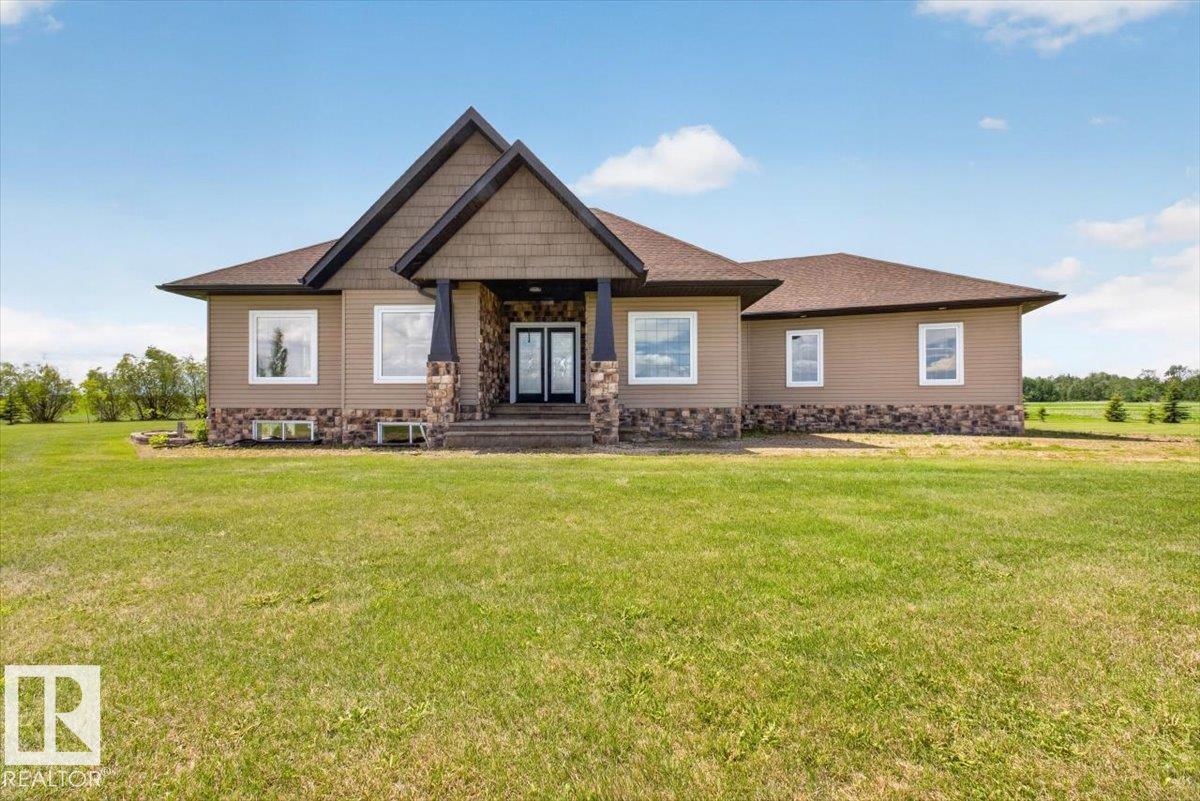
Acreage living at its finest! This stunning 5-bedroom, 3.5-bath bungalow offers the perfect blend of luxury, space, and functionality. Situated on nearly 5 acres, you'll find a massive 3,000+ sq. ft. shop complete with a loading dock, bathroom, and endless possibilities for a workshop, business, or ultimate man cave. The property also features a barn, pasture, garden space, and a secluded fire pit retreat. Inside, you'll be impressed by the grand entrance, vaulted ceilings, custom closet organizers, fresh paint, in-home sound system, gas stove, large pantry, and convenient mudroom off the double attached garage. The covered deck is wired with speakers, making it perfect for entertaining. The fully finished basement includes a large rec room, gym space, and a private mother-in-law/nanny suite with its own bedroom, bathroom, and living area. Located just minutes from Legal, Morinville, and St. Albert, with only a few kilometers of gravel road. This is the acreage you've been waiting for! (id:46923)
Century 21 Masters
6 52019 Rge Rd 20
Rural Parkland County, Alberta
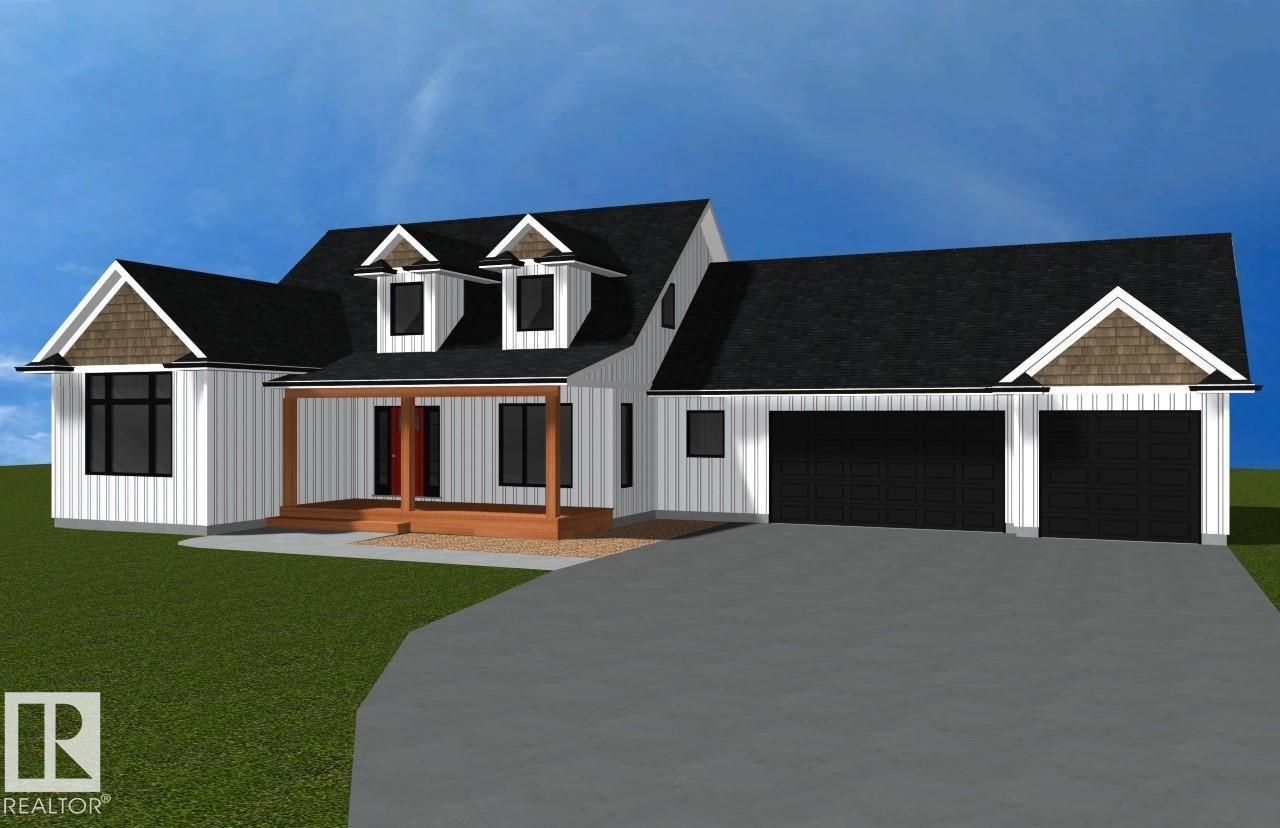
Will build to suit the buyer. *Photos taken of a former showhome. For this model at #6 Sunnyside Park: Excellence exudes throughout. The open-concept living room features a grand floor-to-ceiling stone gas fireplace, granite throughout, and a designer kitchen with a large island, making it perfect for entertaining! Main-floor laundry with ample cabinetry; enormous primary with 5-piece ensuite and walk-in closet. 2 more ample-sized bedrooms up, 2-piece powder room & a 4-piece upper-level bath. The unspoiled walkout basement level is R/I for a 4th bath & room for two more beds & a family room or theatre room. Triple oversized, insulated garage w/ floor drain and RI for gas. With 3 acres and no neighbors behind, kick back & enjoy the sunset & views of nature from your 12 x 36 deck leading to your walk-out level. Relax on your covered front 8 x 22 veranda.*photos from previous show home* approximately 6 months to build from permits* (id:46923)
RE/MAX Preferred Choice