
Property Results - On the Ball Real Estate
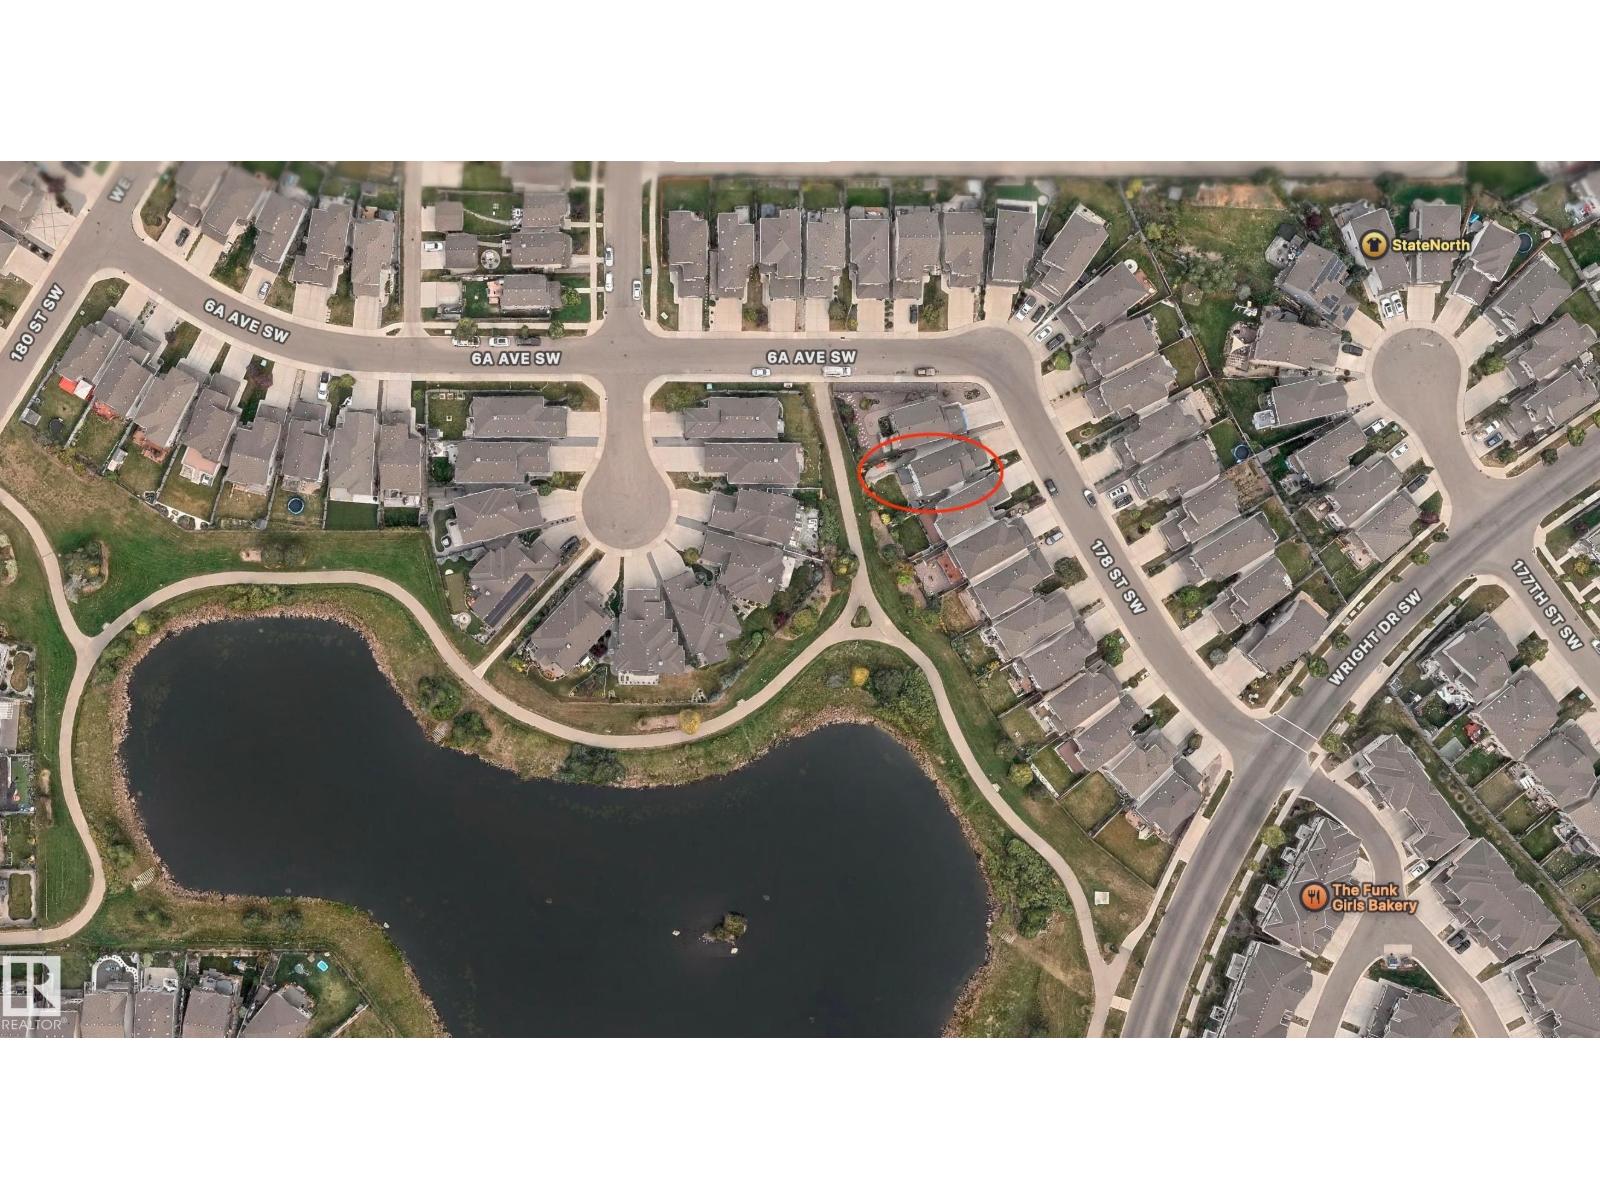
648 178 St SW
Edmonton, Alberta
Visit the Listing Brokerage (and/or listing REALTOR®) website to obtain additional information. Rare Walkout Opportunity! This beautifully maintained home is 2600 sq ft total living space, numerous upgrades throughout incl. newer kitchen appliances, central AC. Enjoy a stunning backyard oasis with a stone retaining wall, tranquil pond views and lush greenery that creates a private, setting. A perfect combination of comfort, beauty, and potential in an exceptional location. Located minutes from Currents of Windermere, with quick access to Anthony Henday. The main floor features an open-concept layout with an OFFICE, gas fireplace, modern kitchen with new appliances, walk-through pantry, laundry, and half bath. Enjoy pond views from the composite deck with glass railings. Upstairs offers a spacious primary with 5pc ensuite, 2 additional bedrooms, full bath, and bonus room. Fully finished WALKOUT basement includes a bedroom, full bath, wet bar, entertainment space and storage. Some photos virtually staged. (id:46923)
Honestdoor Inc
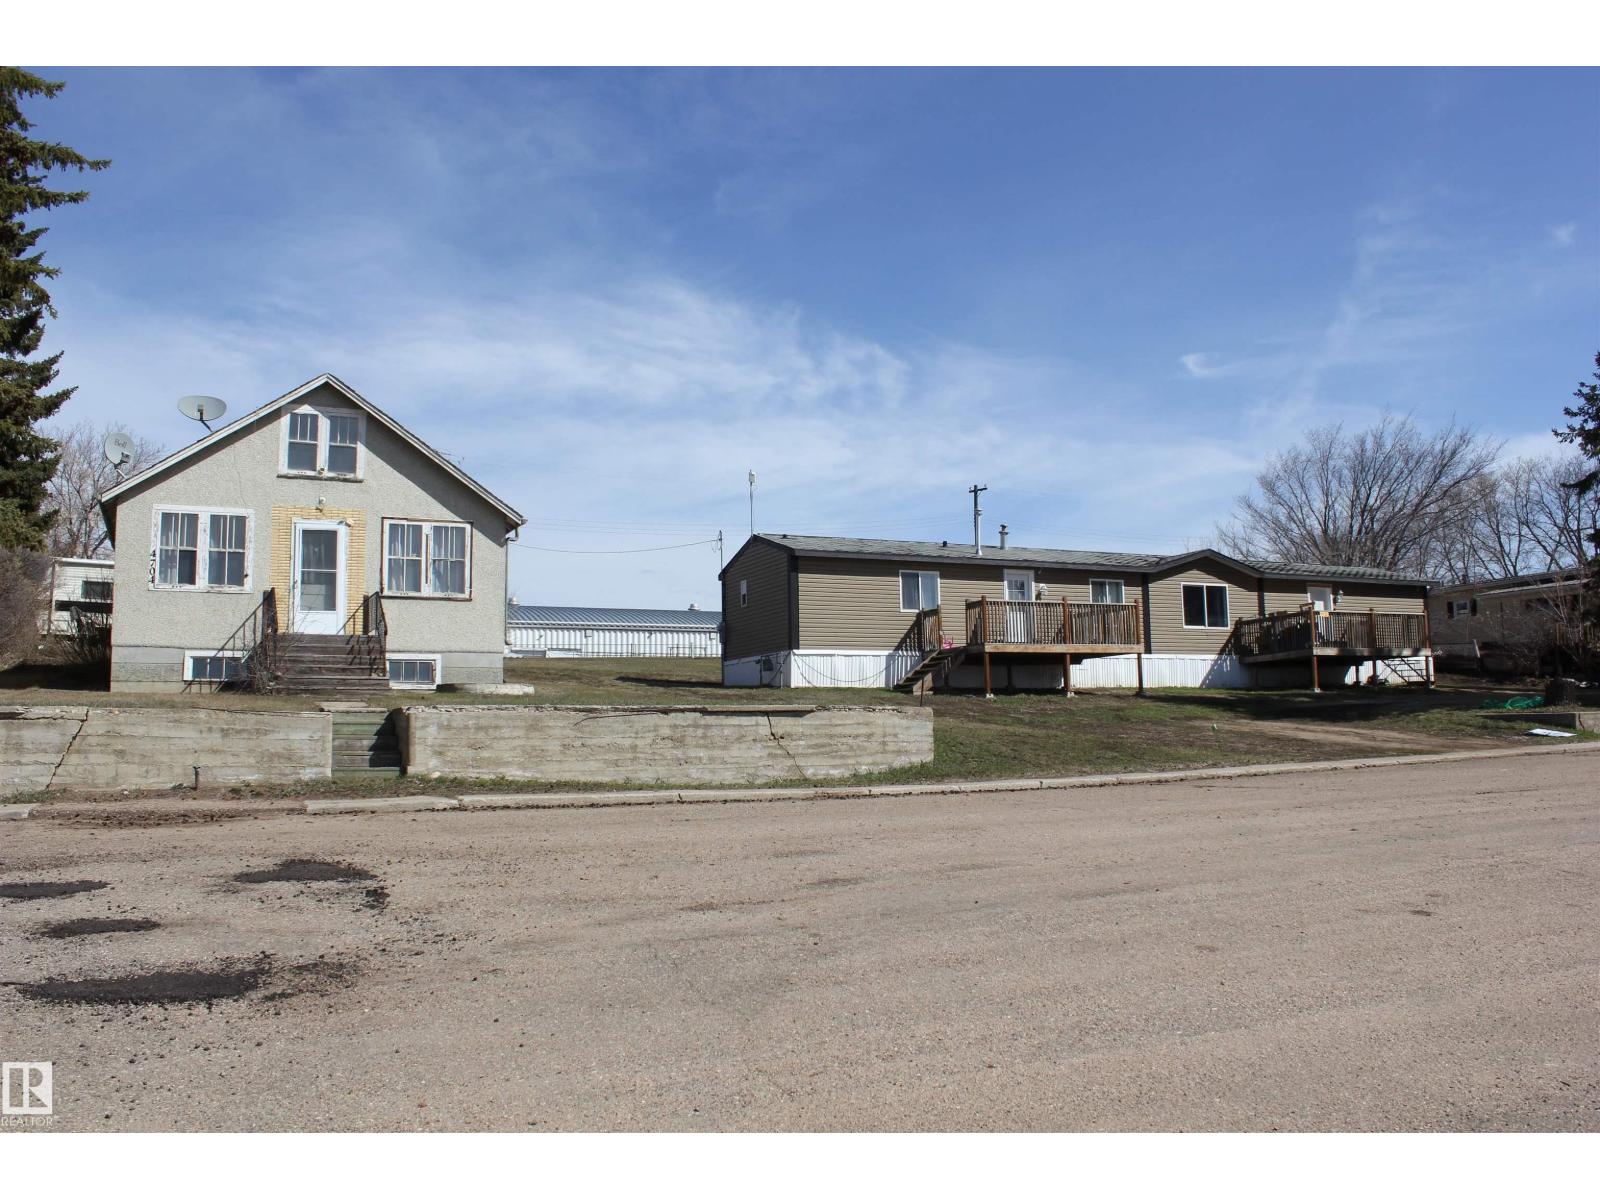
4610 51 Av
Myrnam, Alberta
Welcome to Myrnam! In 2022, this 2002 mobile was moved onto 2 large lots (5-6) adj to an older home on a single lot (4).Then in 2023 the 3 lots (4,5,6) were consolidated onto 1 title. We now have a mobile home and an old house for sale. This home is perfect for a growing family as it has 2 bedrooms & a 4pc bath at one end and the primary bedroom with a 4pc ensuite and WI closet at the other end. A recent upgrade is a new exterior door between the living room & kitchen that leads to a beautiful back deck 24x10 with a tin roof & the hot tub is included! The skylight in the kitchen allows for plenty of natural light to fill the room all year long. The kitchen has ample cupboard space and storage. The china cupboard is attached & will be included along with all the appliances, window coverings and the alarm system. The old house is currently cold storage. In the back yard there is a garden area & back-alley access. Situated very close to the arena & the school and situated on 3 large lots.2025 taxes $1,561.56 (id:46923)
Property Plus Realty Ltd.
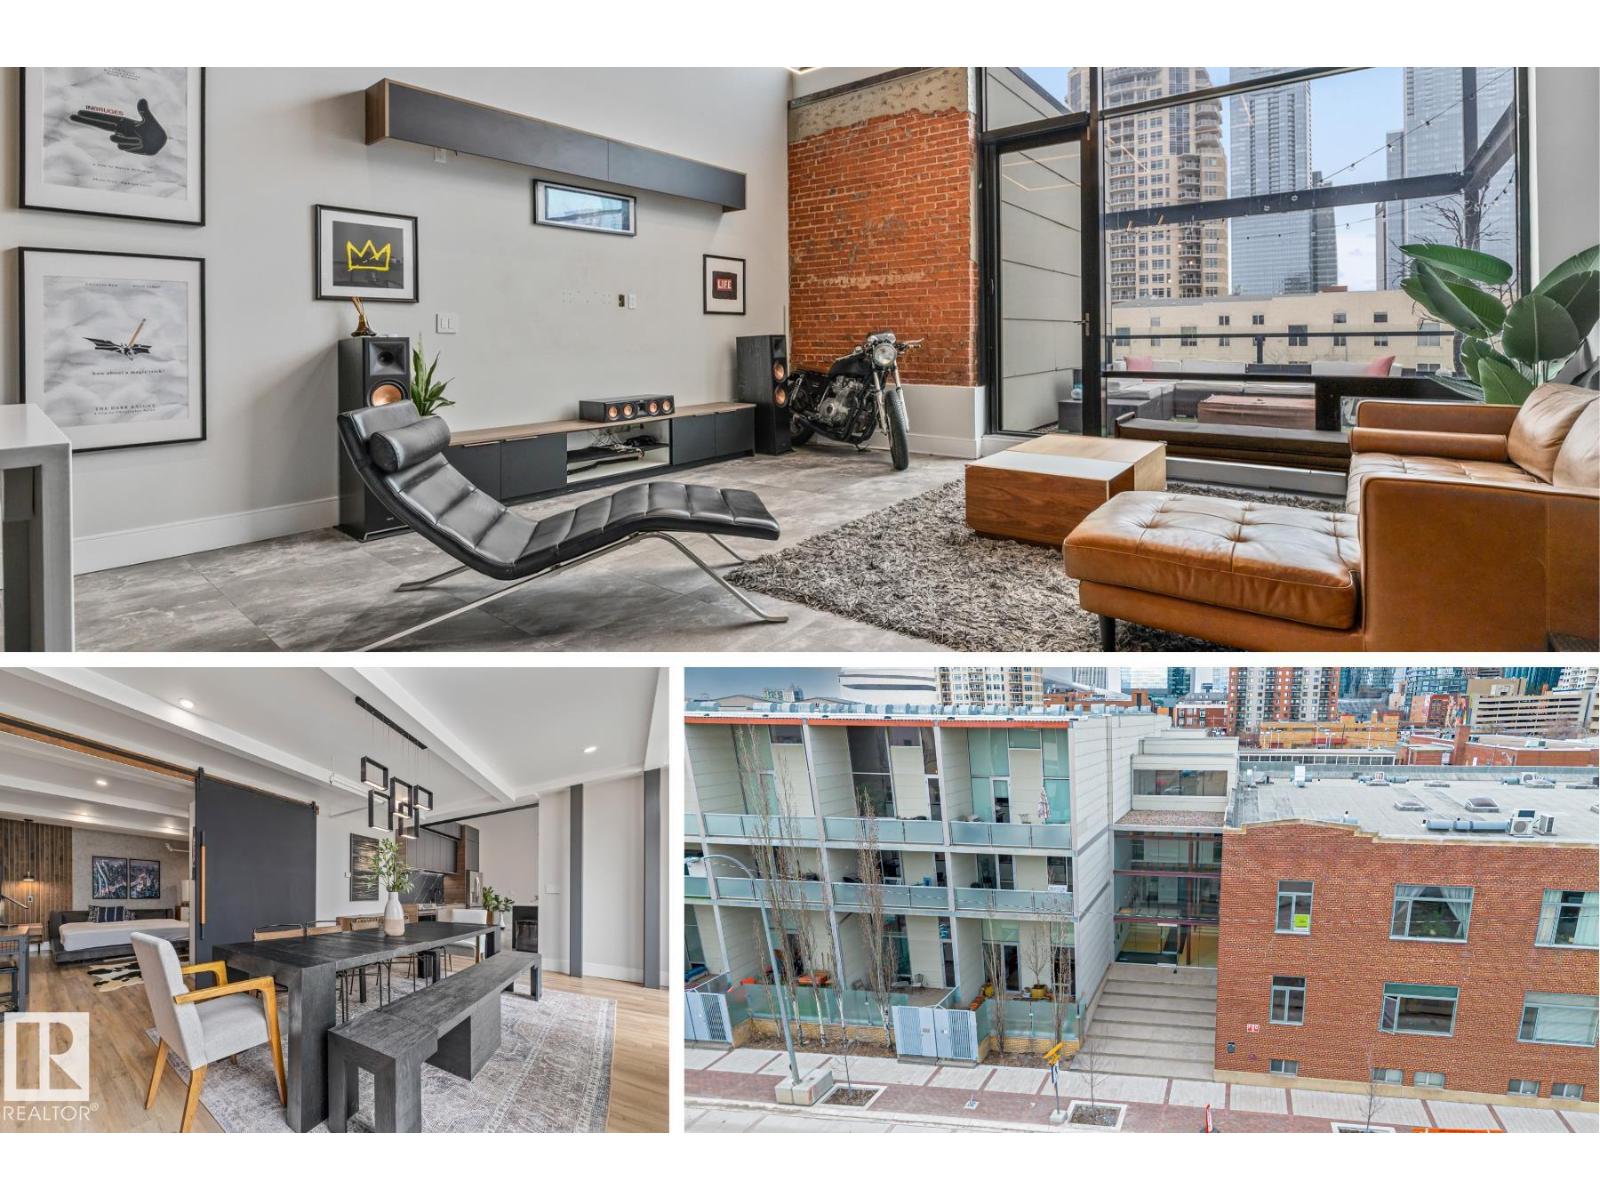
#314 10309 107 St NW
Edmonton, Alberta
TOP FLOOR LOFT at 7th Street Lofts in downtown Edmonton near Rogers Place and the Ice District. This condo delivers true INDUSTRIAL CHARACTER with EXPOSED BRICK, WOOD CEILINGS and FLOOR TO CEILING WINDOWS that flood the space with natural light. FULLY RENOVATED in late 2020 by a PROFESSIONAL DEISGNER with a substantial overhaul to LIGHTING, FLOORING, CEILINGS, MILLWORK, PLUMBING and more for a move in ready finish that feels straight out of a BIG CITY LOFT. Custom kitchen features matte black cabinetry, quartz countertops and a large L shaped island built for entertaining. Enjoy 2 PRIVSTE OUTDOOR PATIOS with turf and skyline views that capture the energy of downtown. Primary suite connects to a 3 pc bath with HEATED FLOORS and a GLASS SHOWER. The den includes stacked laundry and works perfectly as an office or flex space. Includes UNDERGROUND PARKING and a storage cage. One of downtown Edmonton’s rare Air BNB Friendly buildings offering lifestyle in an unbeatable location. (id:46923)
Real Broker
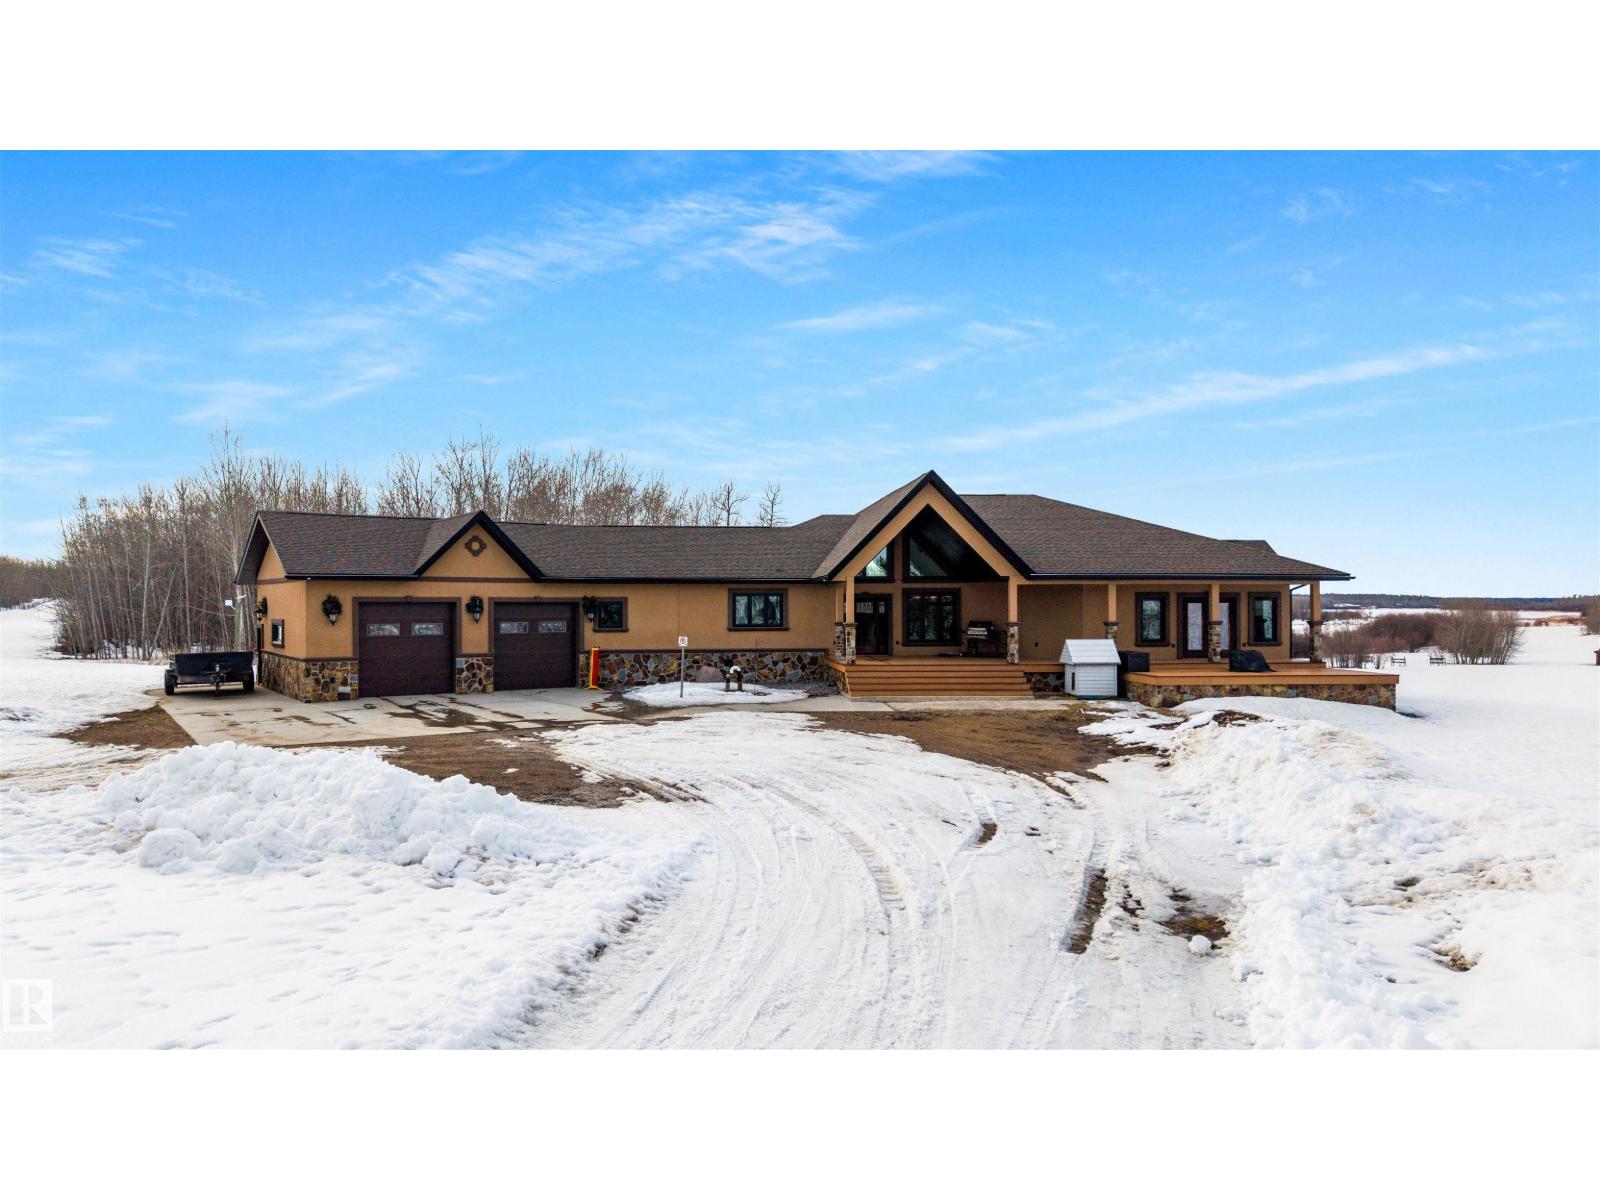
14170 Township Road 672a
Rural Lac La Biche County, Alberta
162 lake front acres, one of the most prestigious parcels this area has ever offered. Close to 5000 square feet of luxury living and that is just the main house. An open concept main floor that stretches wide and pulls you in, two five piece ensuites, and a basement built for full entertainment with a rec room, bar, and private theater. Every finish selected to impress and it does. At nearly the size of the main house, the secondary home is perfect for extended family or short term rental. The indoor pool and the lake view balcony seals it. Historically a private hangar, now a fully equipped shop running a massive hoist and ready for whatever you bring it. Shooting ranges, 3 ponds, walking trails, and natural wildlife run through the property. Redevelopment potential on 162 lake front acres at this location is exceptional. This is a generational asset. Move accordingly. (id:46923)
Century 21 Quantum Realty
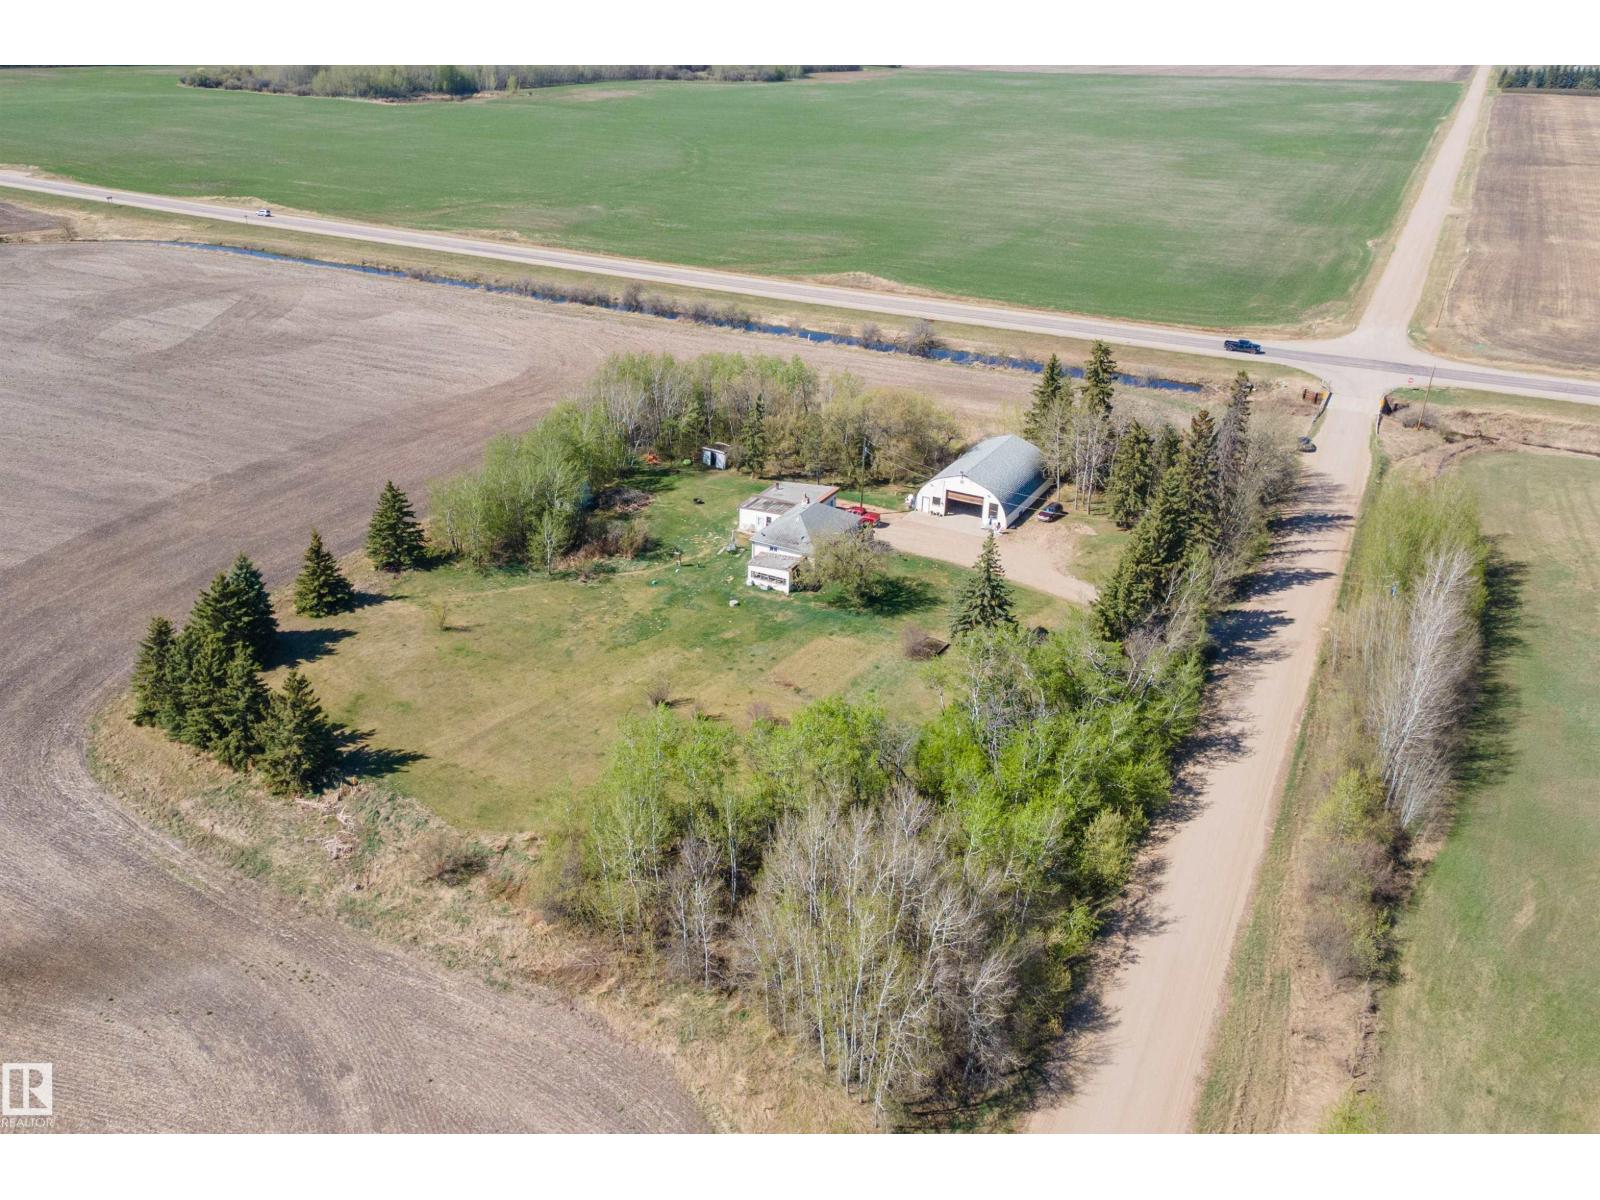
55532 Rge Road 250
Rural Sturgeon County, Alberta
Just 5 km from Morinville, this 2-acre property offers space, privacy, and potential. The 60' x 40' shop with 220 power is perfect for storage, hobbies, or a home-based business. The 3-bedroom, 1.5-bath home offers 2,370 sq. ft. of living space and features an antique wood stove, mostly updated windows, and a NEW WELL. The mature, treed lot provides a peaceful country setting with low taxes while still offering quick access to town. Whether you're looking for room to spread out, a place to run a business, or country living close to amenities, this property offers a great opportunity. (id:46923)
RE/MAX Real Estate
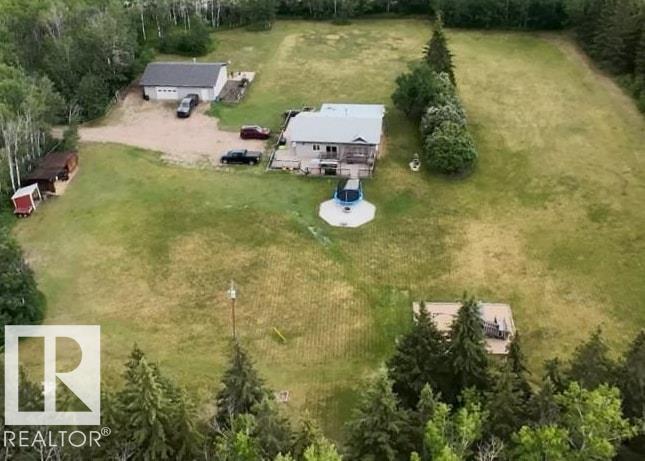
44501 Twp Rd 604
Rural Bonnyville M.d., Alberta
Zero stairs. Zero carpet. Here is the total country living package under $450k. Well maintained bungalow, big finished garage, close to town, wrap around deck, firepit, clothes line, private, mature trees all on 10 acres for the animals, gardens, kids, hobby farm, do as you may. 1500 sq ft of house with 2 bedroom, 1 den, 1 full bath, 1ensuite, open concept. The 10 ft high ceilings with plenty of windows give a bright space & extra cozy warmth coming from the wood stove. Modern white cabinets & newer appliances in U shaped kitchen that allows for a lunch counter and view to family room. Huge master with glass/tiled walkin shower ensuite. Wrap around deck offers great BBQ bar island, pergola. Yard includes the kids play centre, garden, fire pit, & 2 storage shelters. 1995 Garage is 30x40 plywood finished, O/H heat, large power panel, work bench & plenty of shelves. Beartrap lake nearby and 14 min to Bonnyville or 40 min to Cold Lake. Surrounding agriculture, wildlife, lakes, peace and quiet. (id:46923)
RE/MAX Bonnyville Realty
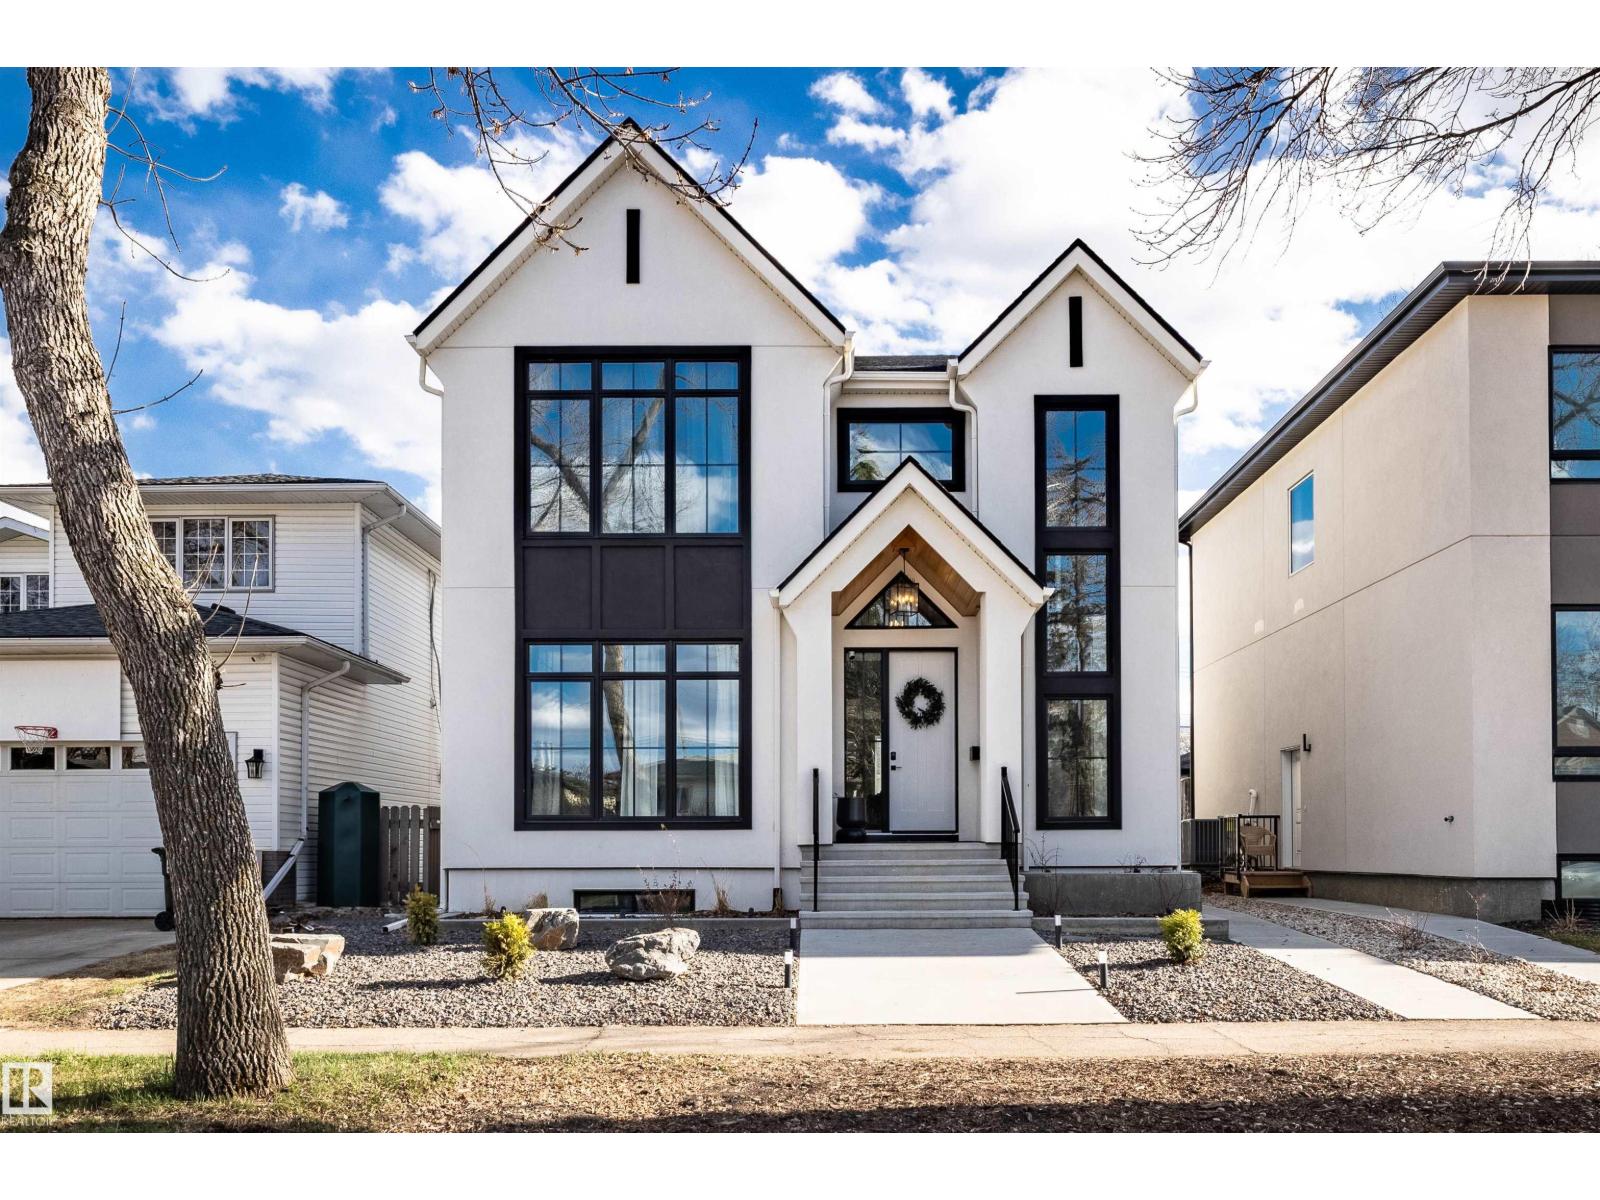
8350 120 St NW
Edmonton, Alberta
Our next exciting project in prestigious Windsor Park! This thoughtfully designed 3 bedroom, 2.5 bathroom single family home with a triple detached garage offers modern comfort and style. The main floor features a welcoming foyer and living room, an open-concept kitchen with a large island overlooking the dining area and great room, a private den, mudroom, powder room and a cozy fireplace. Upstairs, the spacious primary suite includes a walk-in closet and private ensuite, complemented by two additional bedrooms, a full bathroom, a bonus room and a convenient laundry room. Ideally located just minutes from Windsor Park School, the University of Alberta and the North Saskatchewan River Valley's scenic trails and green spaces. Enjoy easy access to the U of A Hospital, Hawrelak Park, Downtown, Whyte Avenue and excellent shopping and dining. ***HOME IS UNDER CONSTRUCTION. Photos are from a previous build and are for reference only. (id:46923)
Century 21 Masters
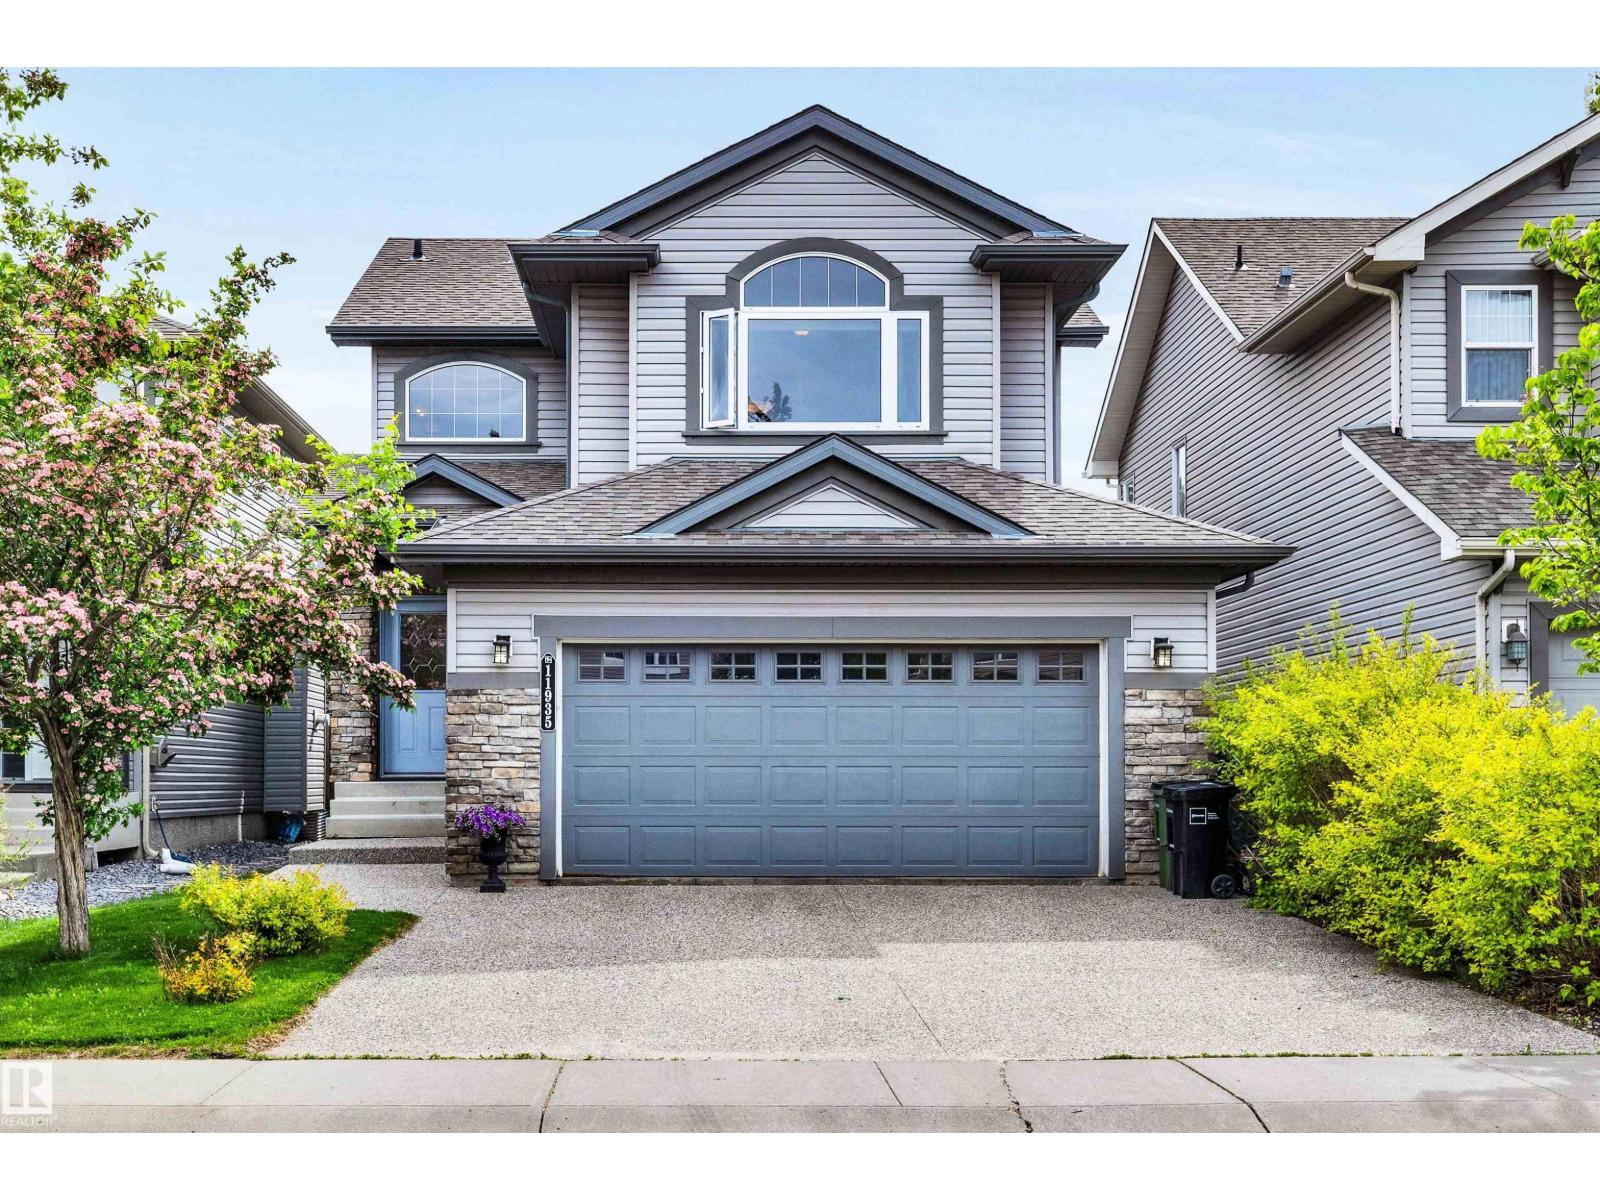
11935 21 Av SW
Edmonton, Alberta
Welcome to this beautifully maintained 2-storey home in the sought-after community of Rutherford. Offering 4 bed and 4 bath, this spacious home features a functional layout with main floor laundry and central AC. Elegant arched doorways and 3 solar tube skylights throughout add character and natural light throughout. Upstairs, the large bonus room includes a full theatre system, creating the perfect space for entertaining or relaxing. The fully finished basement adds valuable living space with an additional bedroom and bathroom, ideal for guests, teens, or a home office. Enjoy the private backyard with a large deck, privacy screens, and mature trees. Additional highlights include a double attached garage, aggregate driveway, and recent professional maintenance, including furnace cleaning and professionally cleaned windows & eavestroughs. Conveniently located close to schools, parks, shopping, transit, and other amenities, this move-in-ready home is a fantastic opportunity in a desirable neighbourhood. (id:46923)
2% Realty Pro
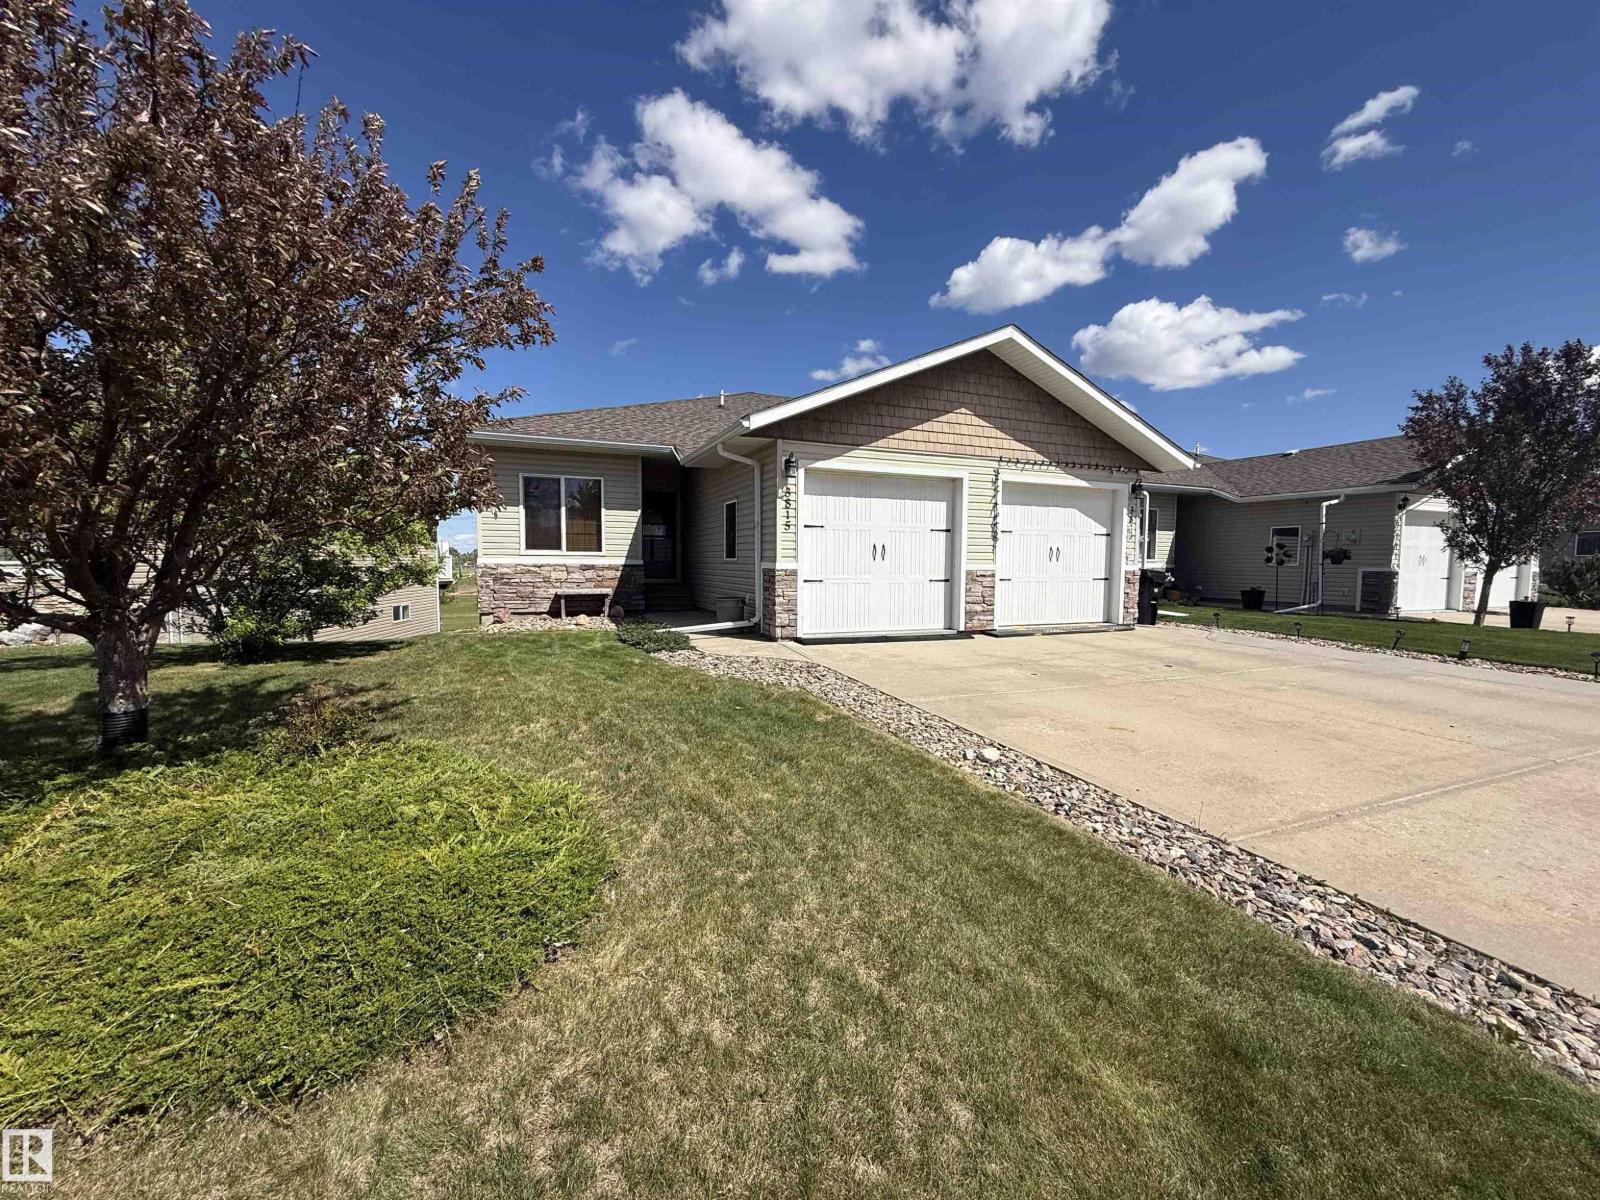
3815 75 St
Camrose, Alberta
Welcome to this charming walkout bungalow duplex, in desirable community of Duggan Park in Camrose! This well-maintained home features 3 spacious bedrooms and 3 full bathroom, with beautiful hardwood floors adding warmth throughout the main level. The bright main floor features a large living and dining area and a spacious kitchen, which includes an oversized island, abundant cabinetry, an eating area, and walkthrough pantry. The primary suite has a generous amount of space, offering a large ensuite bath and double closets. The second bdrm can easily serve as a home office if desired. The main floor also includes a convenient laundry off back single garage entrance. The massive, fully finished walkout basement is open and bright with lots of big windows. The family room is cozy, spacious bedroom, 3 pc bathroom and a den. The upper and lower deck has a spectacular view which is great for your morning coffees and evening relaxing. Home is beautifully landscaped, and has walking trail off the backyard. (id:46923)
Maxwell Devonshire Realty
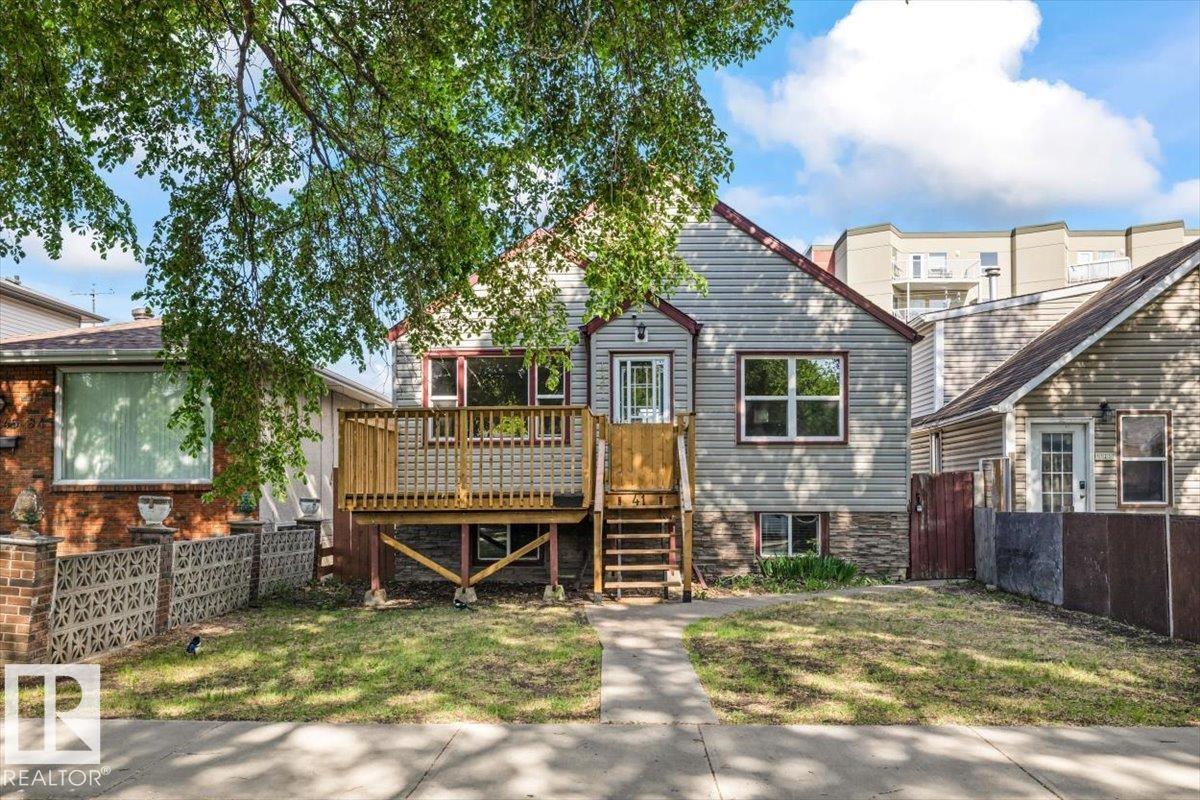
11241 84 St NW
Edmonton, Alberta
UPDATED BUNGALOW near Commonwealth Stadium offering excellent income potential and flexibility in central Edmonton. This fully finished home features 4 bedrooms, 2 full bathrooms and a SEPARATE ENTRANCE leading to a finished lower level with SECOND KITCHEN and living area. The main floor offers 2 spacious bedrooms, bright living room with oak laminate flooring and a functional kitchen with oak cabinetry and appliances included. RECENT UPDATES include ROOF 2024, FURNACE 2023, HOT WATER TANK 2018, upgraded ELECTRICAL SERVICE and PANEL, fresh paint 2026 plus RENOVATED MAIN and BASEMENT BATHROOMS completed in 2026. Outside, enjoy a single detached garage and FRONT DECK with updated boards in 2024. Located close to Commonwealth Stadium, downtown Edmonton, transit and major commuter routes, this is a great opportunity for first time buyers or investors looking for value and future potential. Some photos are virtually staged. (id:46923)
Real Broker
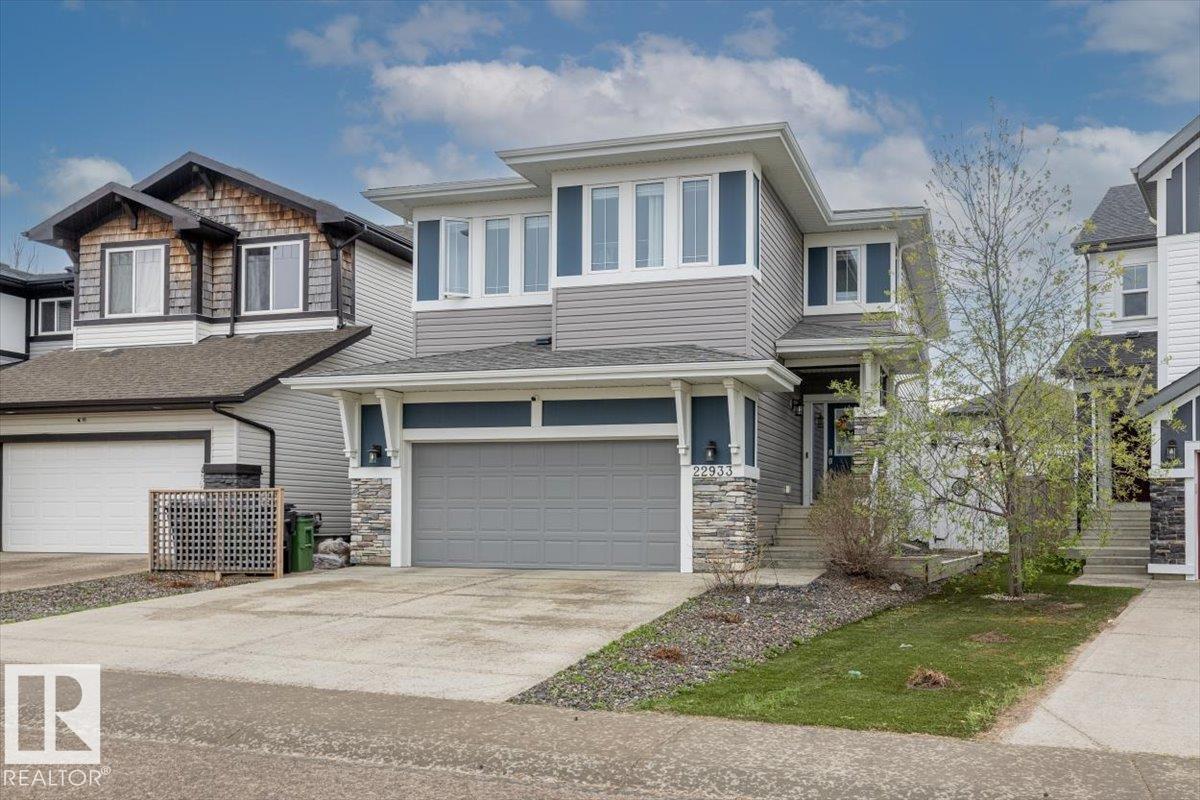
22933 94a Av NW
Edmonton, Alberta
Modern family home in Secord offering over 2500 sq ft of thoughtfully designed living space near David Thomas King School with quick access to Anthony Henday, Yellowhead Trail and Whitemud Drive. This 2 storey home features 3 large bedrooms upstairs, a central bonus room and convenient upper floor laundry. The spacious kitchen includes quartz countertops, white cabinetry, a LARGE ISLAND with eat up bar and pantry storage. The PRIMARY SUITE offers 2 walk in closets plus an ensuite with dual sinks, makeup area, soaker tub and stand up shower. Outside, the BEAUTIFULLY LANDSCPAED BACKYARD is the standout feature with a COMPOSITE DECK, pergola, powered privacy screen, aggregate stone, firepit area, mature trees and shrubs plus a POWERED SHED. Complete with spindle railing, top down blinds and a fully fenced yard, this is an ideal family home in west Edmonton’s desirable Secord community. (id:46923)
Real Broker
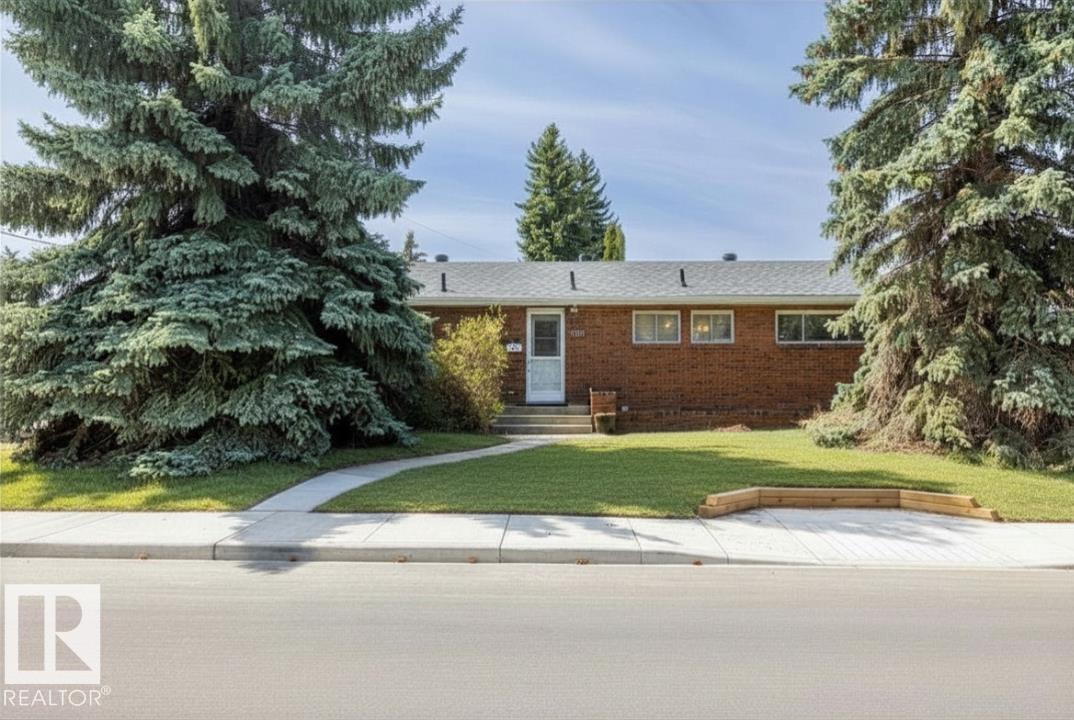
9732 64 St NW
Edmonton, Alberta
Rare opportunity to own a RAVINE FACING BUNGALOW in Ottewell, full of potential to CREATE YOUR DREAM HOME while located on a quiet corner lot in one of southeast Edmonton’s most established neighbourhood. This 5 bedroom 2.5 bathroom home offers a SPACIOUS LAYOUT with a finished basement featuring a second kitchen and additional living space. The main floor includes laundry, a primary bedroom with 2 piece ensuite plus original character details including a CEDAR FEATURE WALL, brick facing fireplace and FRENCH DOORS leading to the patio. Outside, enjoy a great fenced yard with patio space and a single attached garage plus parking pad. IMPORTANT UPDATES include ROOF and EVES completed in 2020, upgraded 100 AMP ELECTRICAL service and METAL FENCING completed in 2014. 152ft of ravine frontage lot x 92ft depth perfect for redevelopment and future dream home. Walking distance to Capilano Mall, transit and amenities with easy access across Edmonton. A solid home ready for its next chapter and personal touches. (id:46923)
Real Broker