
Property Results - On the Ball Real Estate
37 Leawood Li
Spruce Grove, Alberta
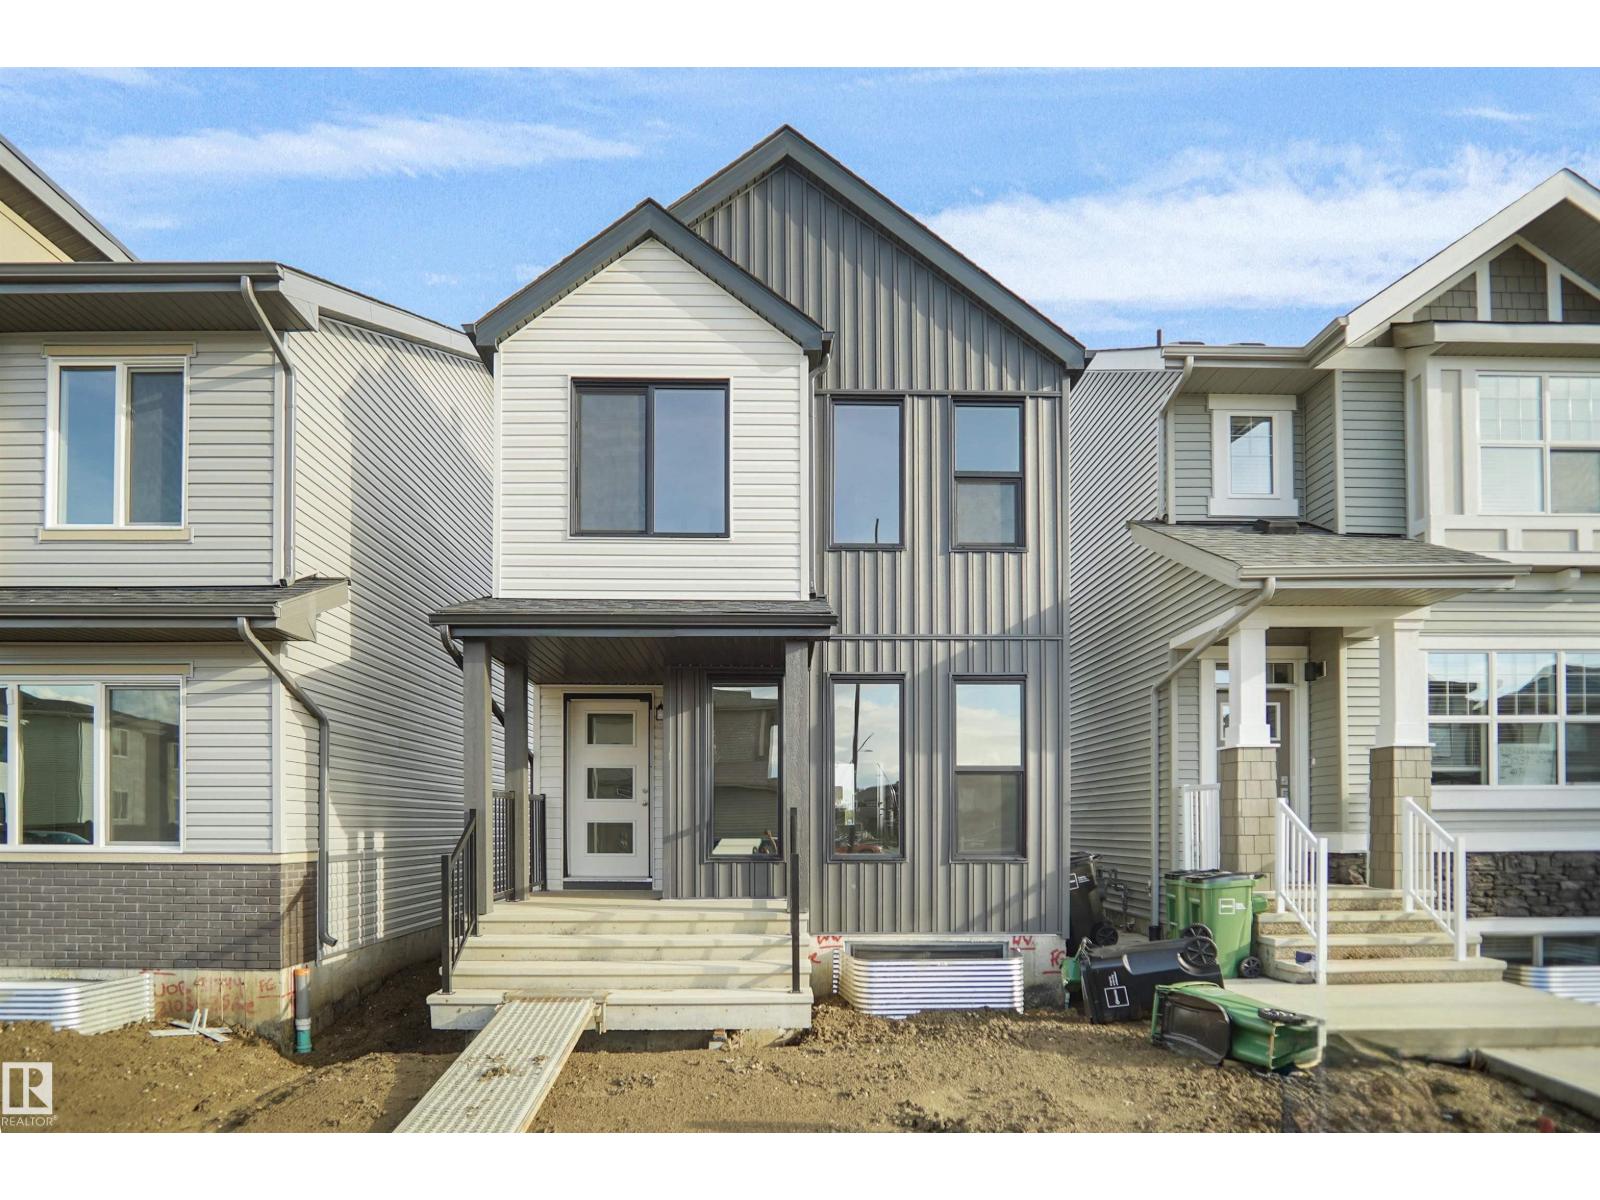
Welcome to the Dakota built by the award-winning builder Pacesetter homes and is located in the heart of Legacy Ridge. Once you enter the home you are greeted by luxury vinyl plank flooring throughout the great room, kitchen, and the breakfast nook. Your large kitchen features tile back splash, an island a flush eating bar, quartz counter tops and an undermount sink. Just off of the nook tucked away by the rear entry is a 2 piece powder room. Upstairs is the master's retreat with a large walk in closet and a 4-piece en-suite with double sinks. The second level also include 2 additional bedrooms with a conveniently placed main 4-piece bathroom. Close to all amenities and easy access to the Yellow head trail and stony plain road. This home also comes with a side separate entrance to the basement with two large windows perfect for future development. *** Photos used are from the same home recently built, home to be complete by February 2027 and actual photos will be uploaded *** (id:46923)
Royal LePage Arteam Realty
33 Leawood Li
Spruce Grove, Alberta
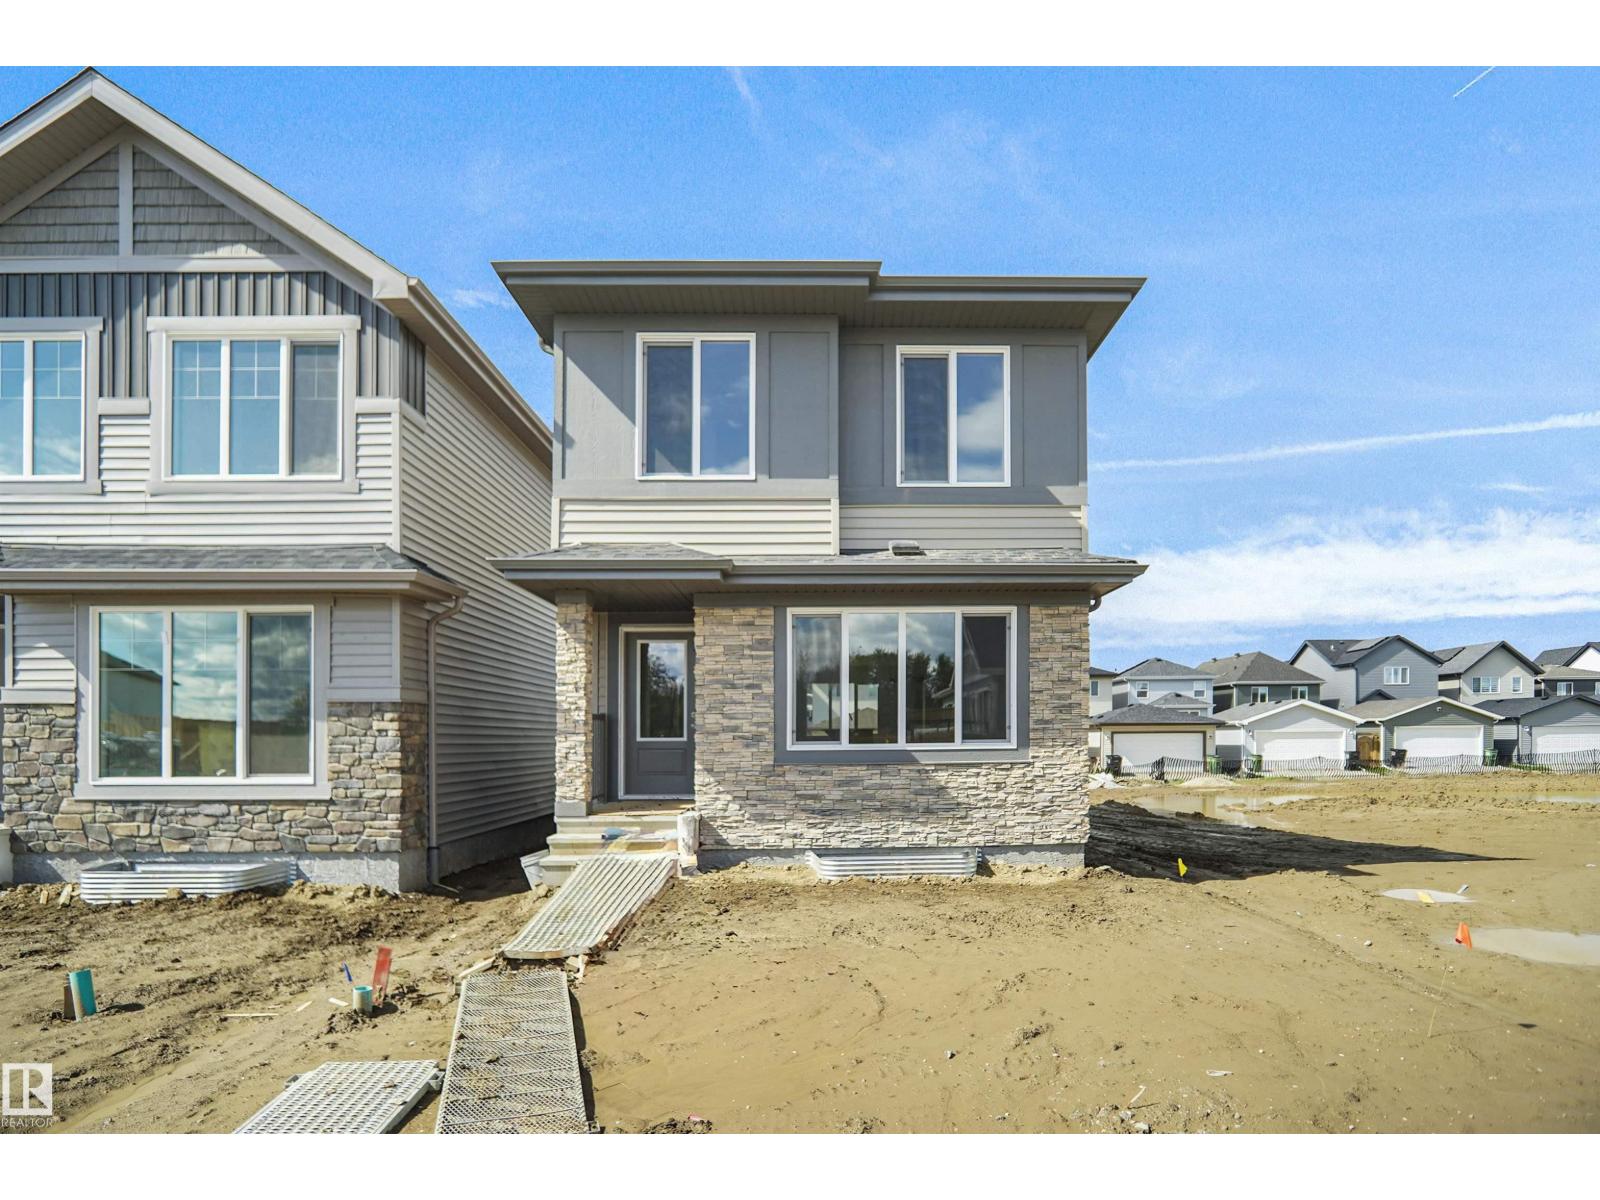
Welcome to the Phoenix built by the award-winning builder Pacesetter homes and is located in the heart of Legacy Ridge. Once you enter the home you are greeted by luxury vinyl plank flooring throughout the great room, kitchen, and the breakfast nook. Your large kitchen features tile back splash, an island a flush eating bar, quartz counter tops and an undermount sink. Just off of the nook tucked away by the rear entry is a 2 piece powder room. Upstairs is the master's retreat with a large walk in closet and a 3-piece en-suite. The second level also include 2 additional bedrooms with a conveniently placed main 4-piece bathroom. This home also comes with a side separate entrance perfect for a future development. Close to all amenities and easy access to the Anthony Henday. *** This home is under construction and will be complete by the end of February 2027. The photos used are from the same style home recently built and colors may vary *** (id:46923)
Royal LePage Arteam Realty
143 Copperhaven Dr
Spruce Grove, Alberta
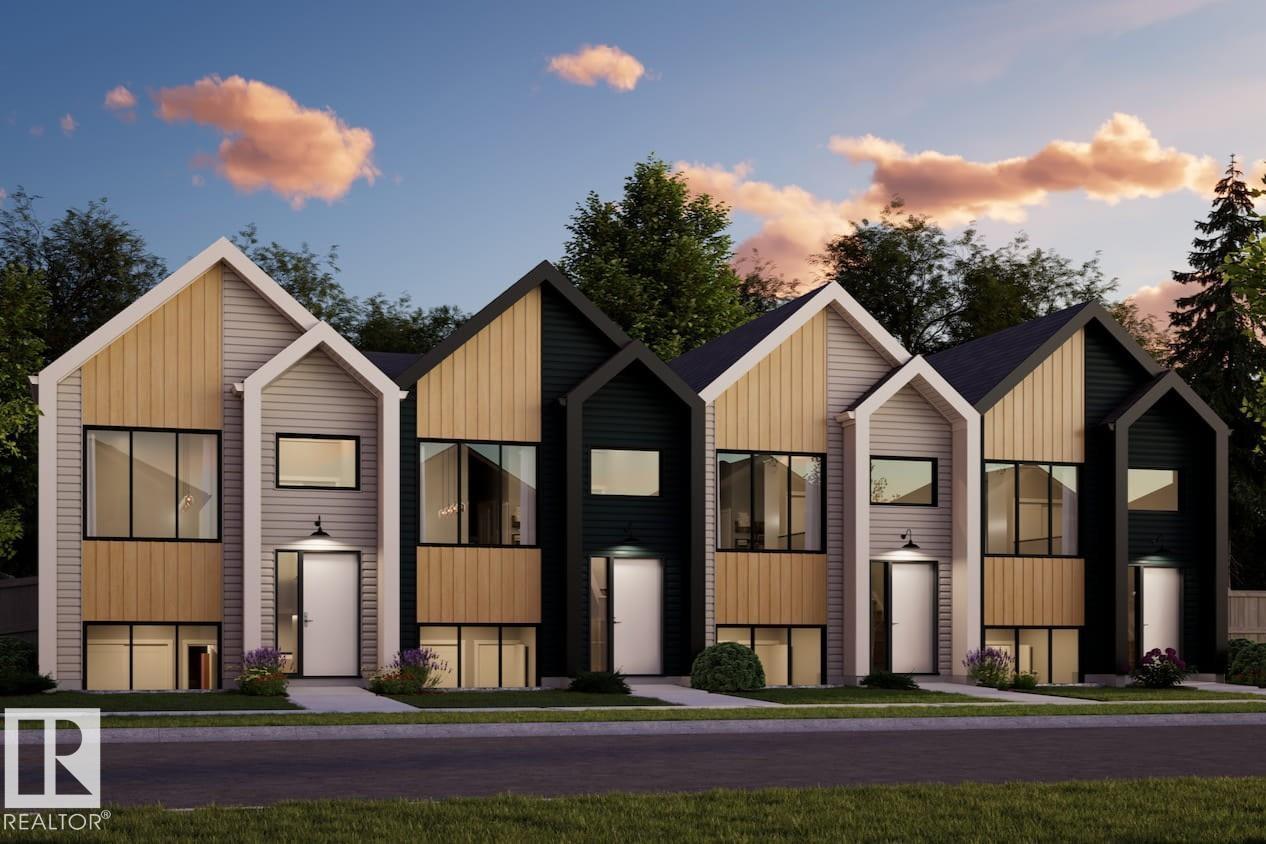
NO CONDO FEES EVER and AMAZING VALUE !!!! Welcome to the all-new Hillcrests model by award-winning Pacesetter Homes, located in the desirable community of Copperhaven. This thoughtfully designed bi-level town home is the perfect home for growing families, offering a bright and functional open-concept main floor. The spacious kitchen flows seamlessly into the dining area and great room, creating an ideal space for everyday living and entertaining. The private primary bedroom is conveniently located on the main level, providing a peaceful retreat. The fully finished lower level features two additional spacious bedrooms, a large family room, and a full bathroom, offering plenty of space for children, guests, or a home office. Situated in the heart of Copperhaven this beautiful home is just steps from two schools, scenic walking trails, and nearby amenities, shopping, and major commuter routes. *** This home is under construction and will be complete in February of 2027 *** (id:46923)
Royal LePage Arteam Realty
141 Copperhaven Dr
Spruce Grove, Alberta
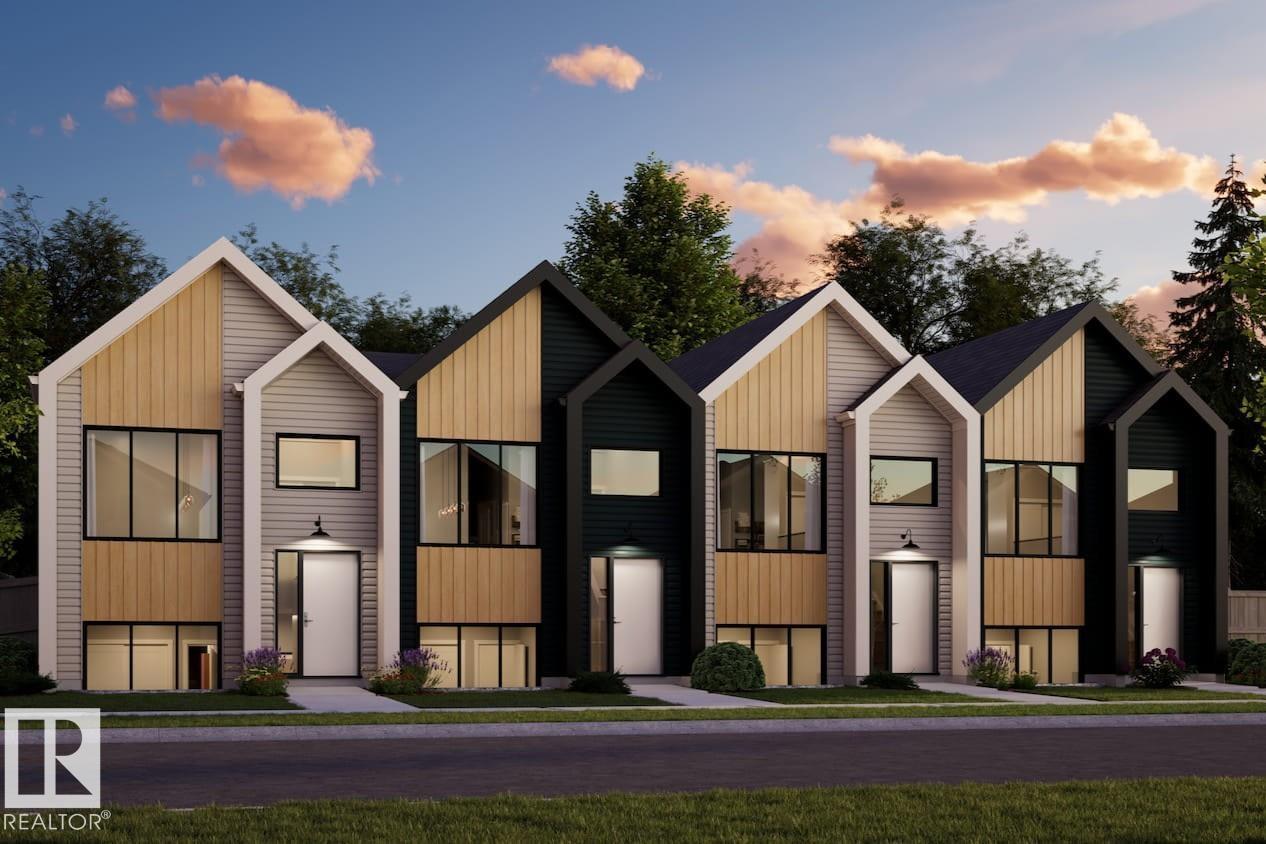
GREAT VALUE AND NO CONDO FEES EVER !!!! Welcome to the all-new Hillcrests model by award-winning Pacesetter Homes, located in the desirable community of Copperhaven. This thoughtfully designed bi-level town home is the perfect home for growing families, offering a bright and functional open-concept main floor. The spacious kitchen flows seamlessly into the dining area and great room, creating an ideal space for everyday living and entertaining. The private primary bedroom is conveniently located on the main level, providing a peaceful retreat. The fully finished lower level features two additional spacious bedrooms, a large family room, and a full bathroom, offering plenty of space for children, guests, or a home office. Situated in the heart of Copperhaven this beautiful home is just steps from two schools, scenic walking trails, and nearby amenities, shopping, and major commuter routes. *** This home is under construction and will be complete in February of 2027 *** (id:46923)
Royal LePage Arteam Realty
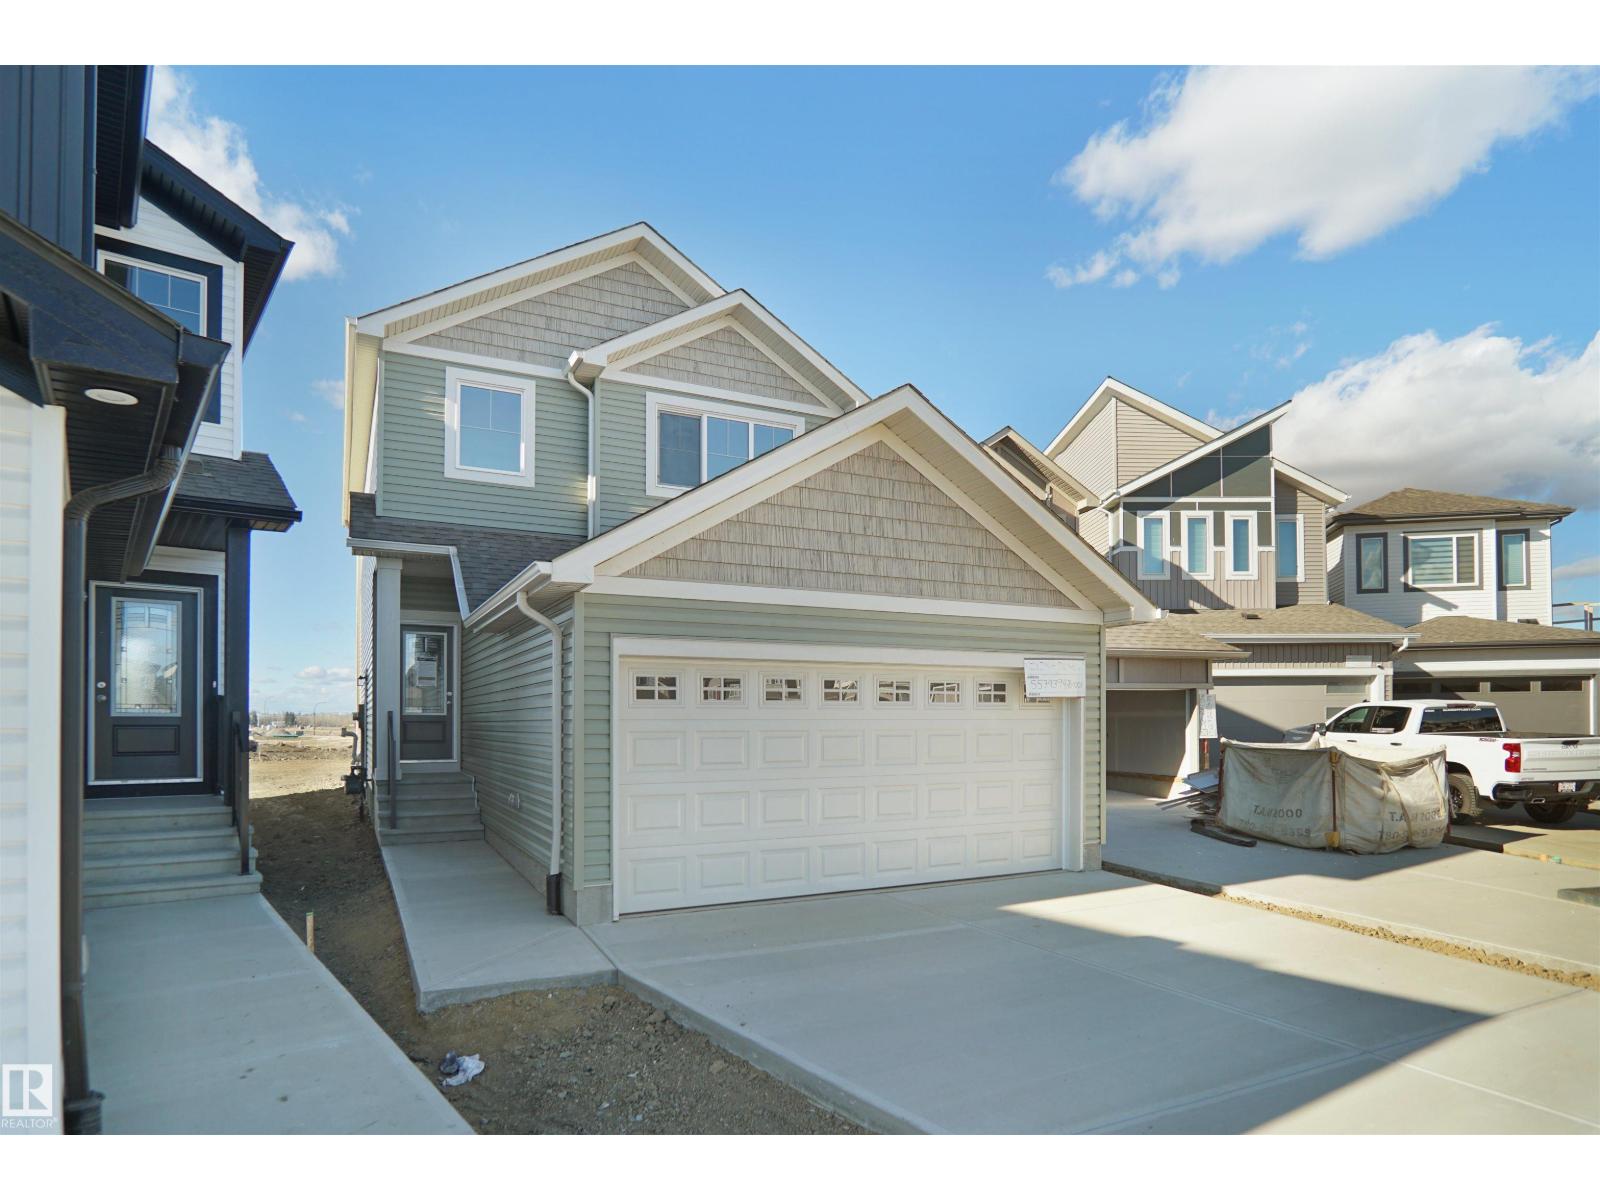
15 Lemon Cl
Spruce Grove, Alberta
Welcome to the Sampson built by the award-winning builder Pacesetter homes and is located in the heart of Legacy Ridge and just steps to the neighborhood park and schools. As you enter the home you are greeted by luxury vinyl plank flooring throughout the great room, kitchen, and the breakfast nook. Your large kitchen features tile back splash, an island a flush eating bar, quartz counter tops and an undermount sink. Just off of the kitchen and tucked away by the front entry is a 2 piece powder room. Upstairs is the master's retreat with a large walk in closet and a 4-piece en-suite. The second level also include 2 additional bedrooms with a conveniently placed main 4-piece bathroom and a good sized bonus room. Close to all amenities and easy access to the Yellowhead. *** This home is under construction and the photos used are from the same built home but colors may vary, slated to be complete by November *** (id:46923)
Royal LePage Arteam Realty
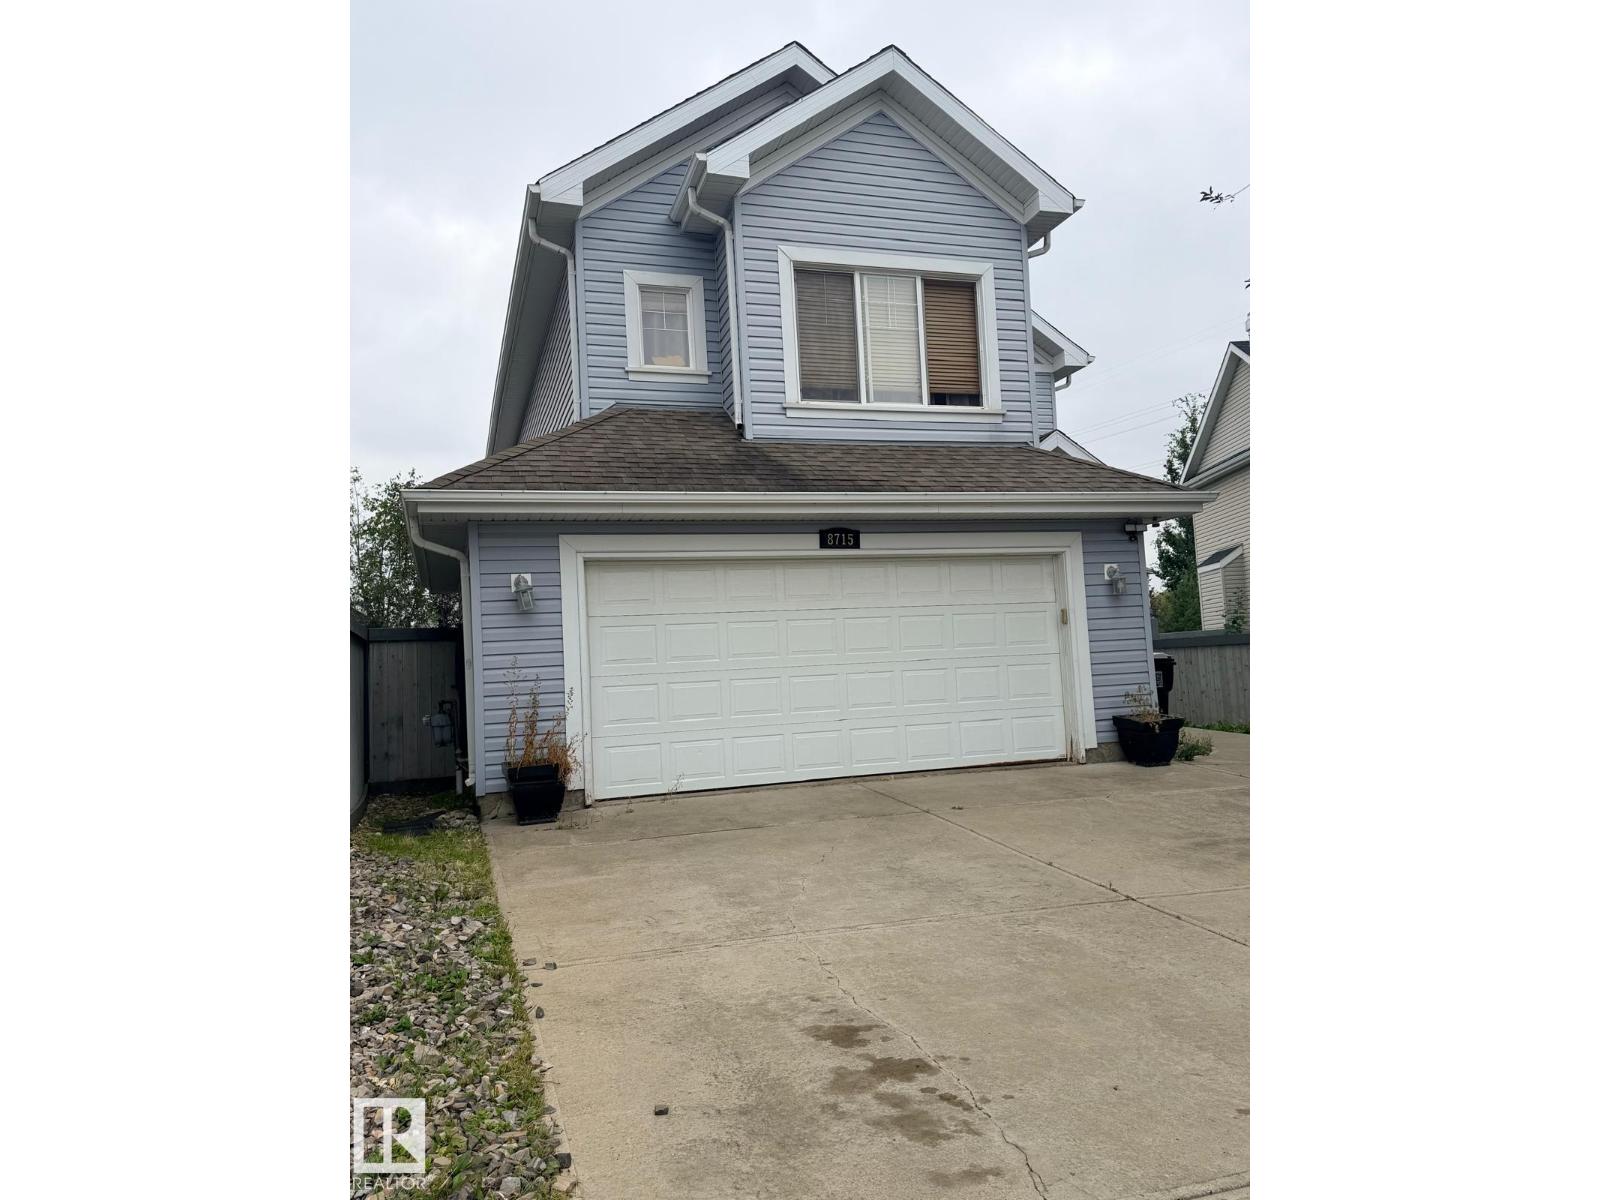
8715 11 Av SW
Edmonton, Alberta
Welcome to 8715 11 Avenue SW in the sought-after community of Summerside! This well-kept 3-bedroom, 2.5-bath home offers a bright, functional layout ideal for families, professionals or investors. The main floor features open-concept living with a spacious kitchen, dining area and comfortable living room, creating an easy flow for everyday living and entertaining. Upstairs you’ll find three generous bedrooms, including a relaxing primary suite, plus convenient bathrooms and excellent natural light throughout. Step outside to your private backyard retreat featuring a hot tub, perfect for relaxing year-round or hosting friends and family. Located close to schools, parks, playgrounds, shopping, restaurants, transit and major commuter routes, this home offers the perfect balance of comfort and convenience in southeast Edmonton. (id:46923)
Royal LePage Noralta Real Estate
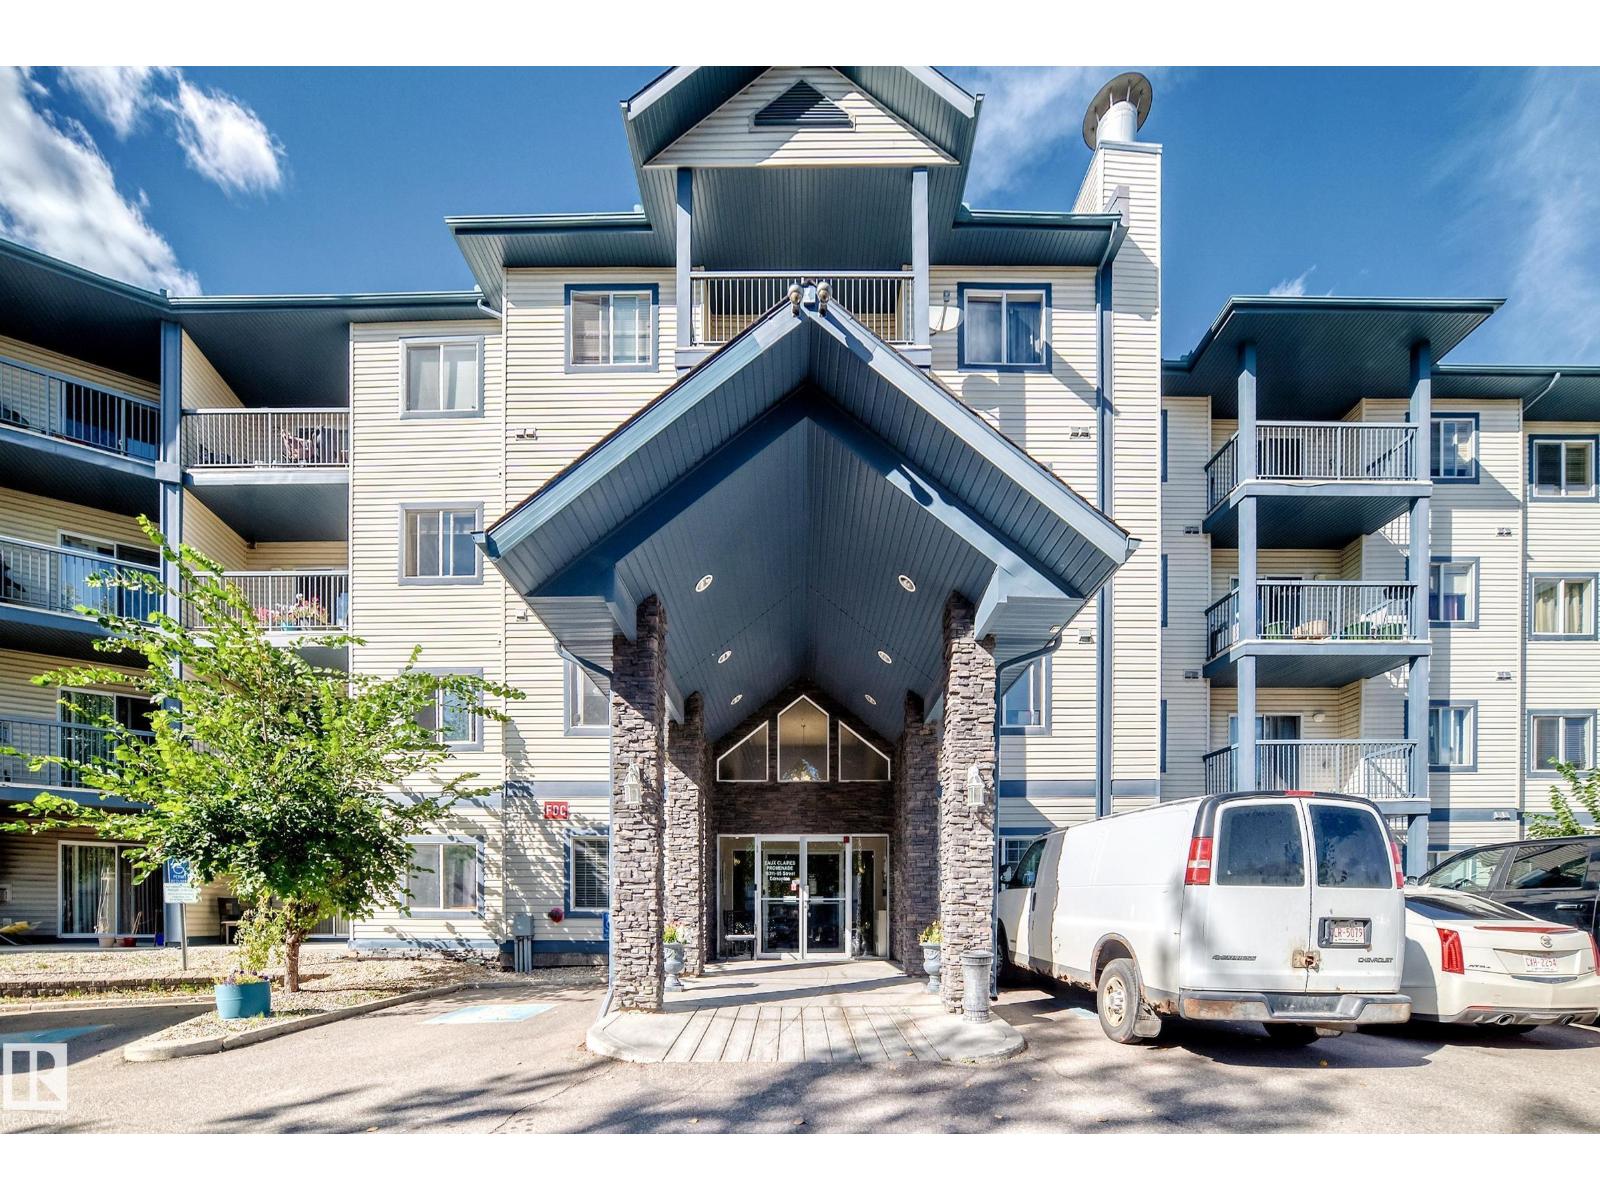
#232 16311 95 St NW
Edmonton, Alberta
Excellent Location! Welcome to this stunning 2-bedroom, 2-bathroom condo with 2 parking stalls, situated in the desirable community of Eaux Claires! This bright & spacious unit features an open-concept floor plan with a large living room, beautiful laminate flooring, a cozy corner fireplace, and access to a generous balcony—perfect for relaxing or enjoying summer BBQs. The dining area is conveniently located next to the spacious kitchen, offering plenty of maple cabinetry & ample counter space. Master bedroom features a walk-through closet & a private 3-piece ensuite. Second bedroom is generously sized & conveniently located near the 4-piece main bathroom. Convenience in-suite laundry. Enjoy the cool air conditioning! The price includes all appliances & 2 parking stalls. The well-maintained building also offers excellent amenities, incl an exercise rm & guest suite. Ideally located just a few blocks from Save-On-Foods:Canadian Tire/restaurants/ETS transit:schools & many other amenities. Don’t miss! (id:46923)
RE/MAX Elite
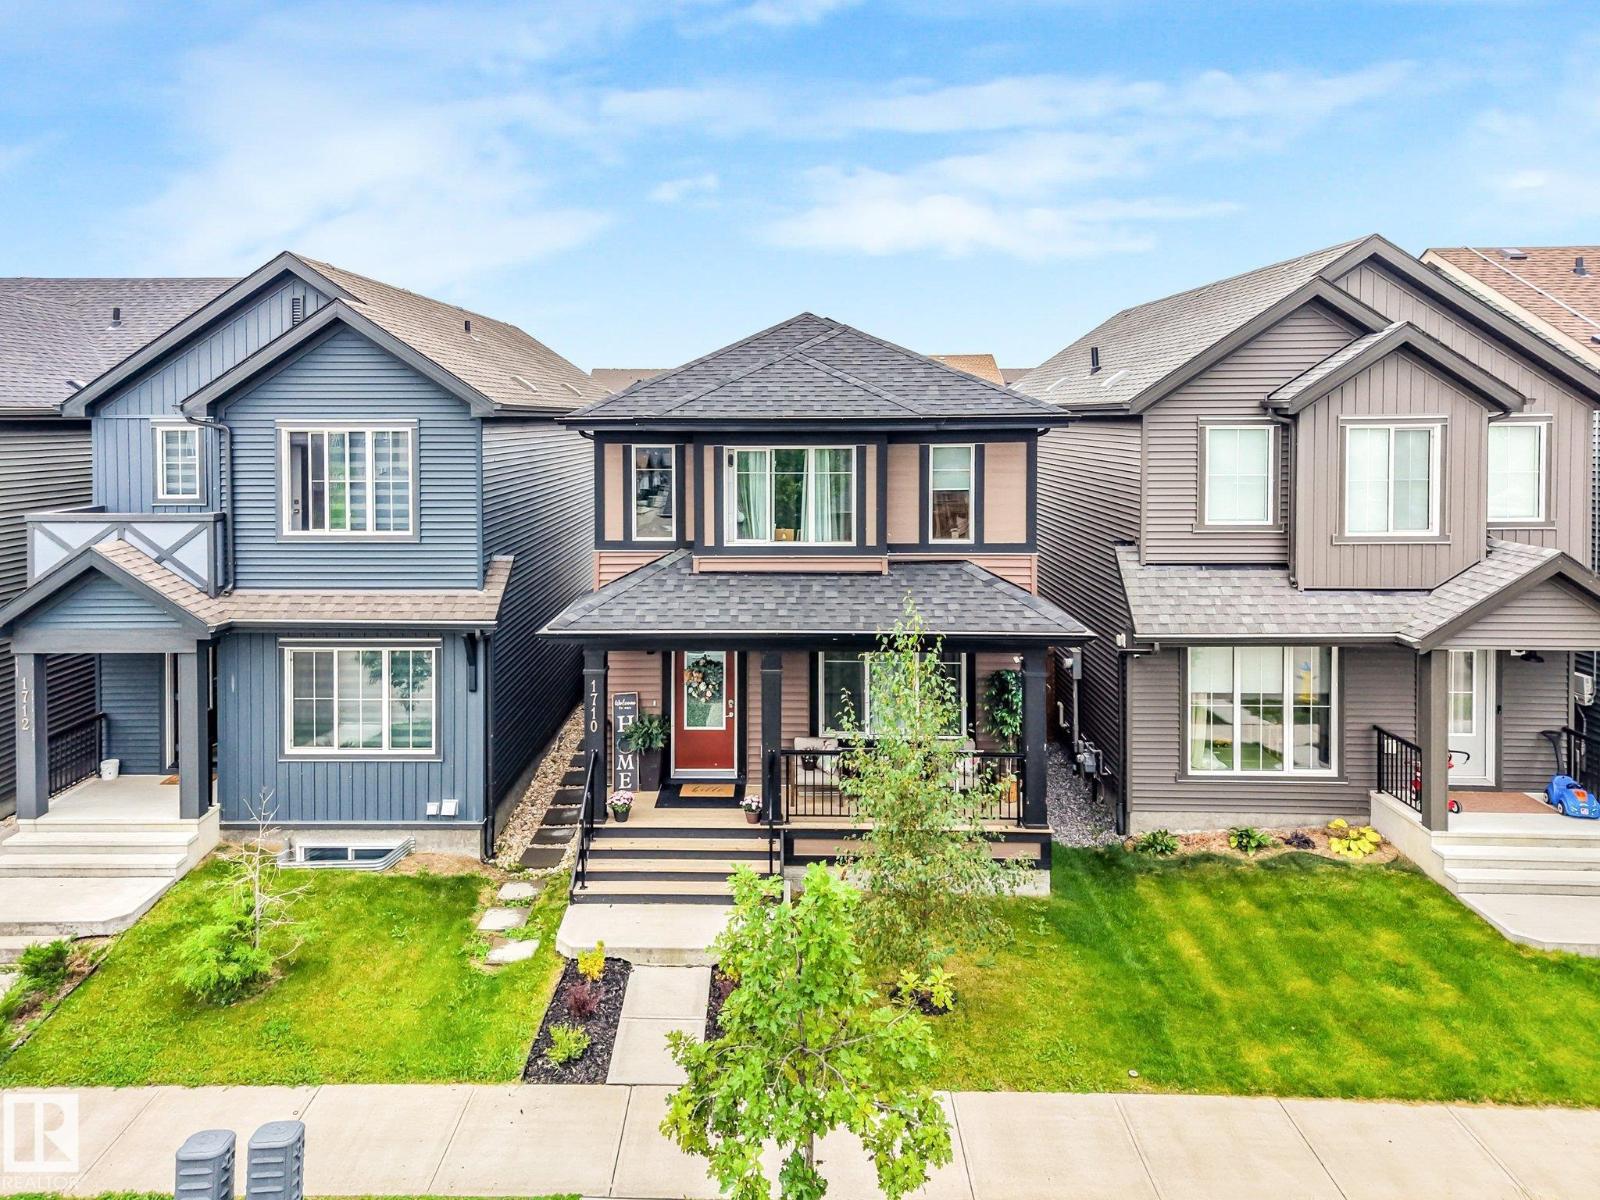
1710 Graydon Hill Link Li SW
Edmonton, Alberta
Fully turnkey in the heart of Graydon Hill with a LEGAL BASEMENT SUITE! This modern, open concept home is flooded with natural light and features a chef inspired kitchen with stainless steel appliances, ample cabinetry and plenty of prep space. The kitchen overlooks the fully landscaped backyard and double detached garage. The main floor also offers a spacious living room, 2pc bath and front porch, perfect for catching those summer sunsets! Upstairs you’ll find 3 bedrooms, 2 full bathrooms including a spa like ensuite, walk in closet and conveniently located laundry. The basement offers a fully finished LEGAL SUITE completed to match the quality of the upper levels, with no expense spared. A fantastic opportunity for an investor looking for a truly turnkey rental property or a buyer wanting a mortgage helper to help offset the cost of homeownership. Located in one of Southwest Edmonton’s most desirable communities, close to parks, trails, shopping and amenities. Don’t miss this one. Shows 10/10! (id:46923)
RE/MAX Elite
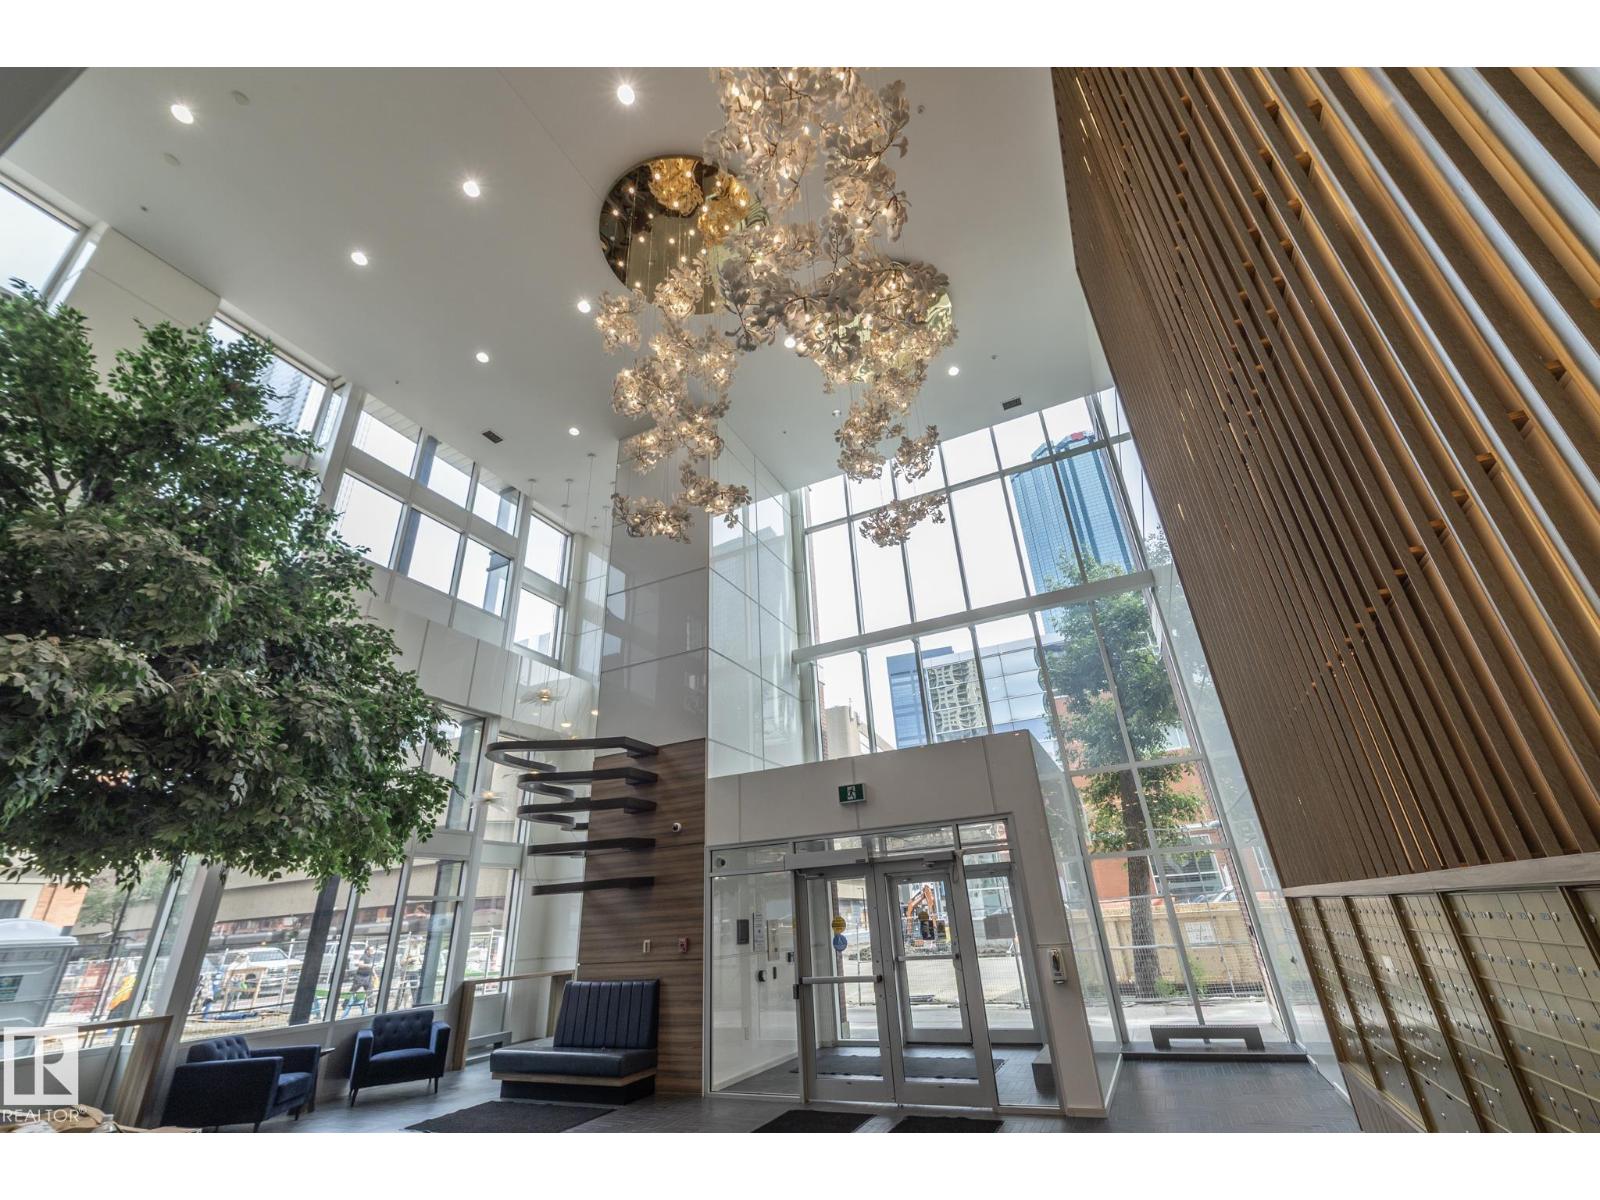
#1801 10180 103 St NW NW
Edmonton, Alberta
Don’t miss this opportunity! Turn-key, move-in-ready luxury living awaits in this 2-bedroom, 2-bathroom condo at Encore Tower. Welcome to Suite 1801 — a high-floor, west-facing home filled with natural light. The open-concept living area is wrapped by floor-to-ceiling windows, creating a bright, modern, and functional space—ideal for entertaining. Step into the kitchen featuring soft-close cabinetry, full-size appliances, quartz countertops, and a naturally-lit dining nook. Retreat to the Primary Suite, complete with “his & hers” closets and a private ensuite featuring a walk-in shower. The second bedroom is generously sized and conveniently positioned near the main bathroom.Encore residents enjoy a fitness centre, social lounge, outdoor terrace and concierge service This home also includes standout seller upgrades, including:Access to an impressive west-facing balcony, In-suite laundry, Encore’s central location walking distance to Rogers Place with unbeatable convenience to many amenities. (id:46923)
Homes & Gardens Real Estate Limited
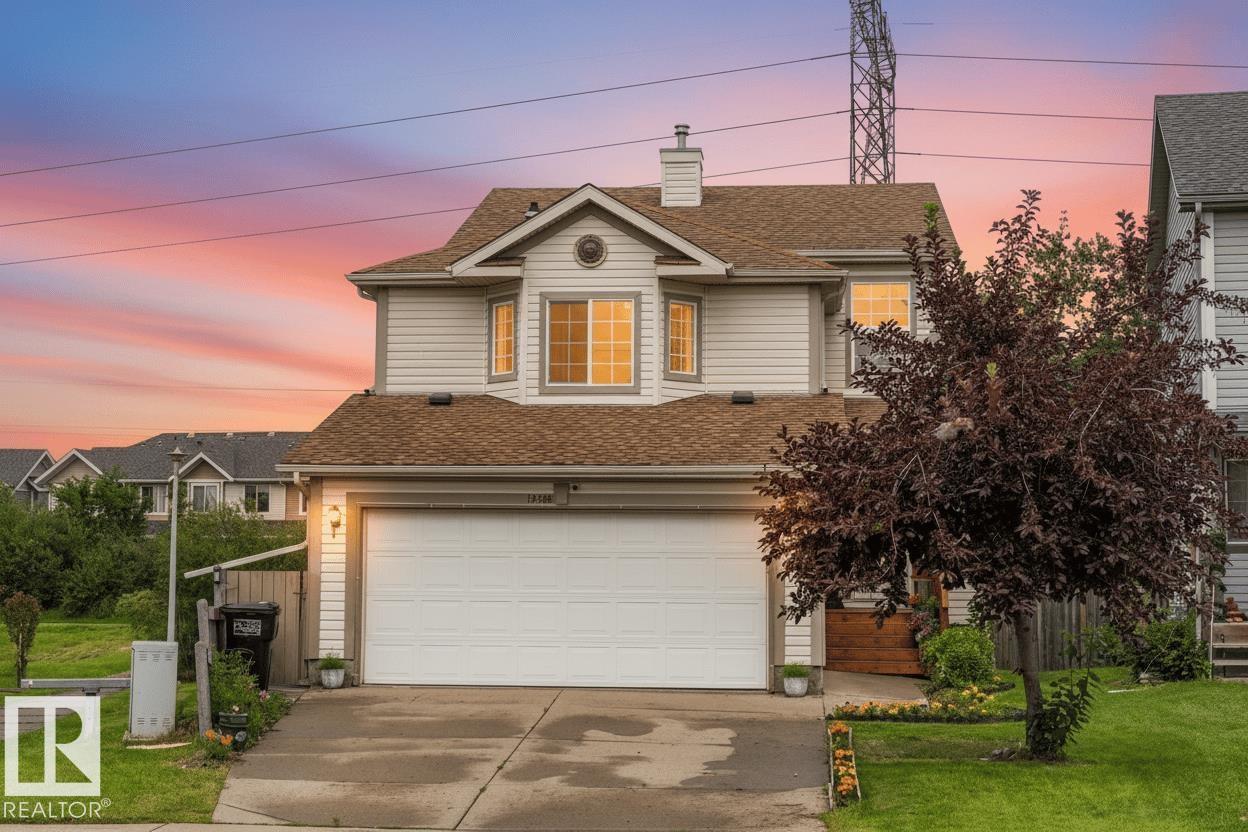
13148 151 Av NW
Edmonton, Alberta
Backing onto a quiet walking path with no direct rear neighbours, this bright, spacious two-storey offers over 2200 square ft of living space. The open main floor features generous windows & a functional kitchen with updated ceramic tile, countertops, & backsplash (2024), ample cabinetry & pantry. Freshly painted trim, baseboards & updated laminate flooring (2024) complement the bright interior. The upper level offers 3 spacious bedrooms, including a bright primary retreat with a bay window, walk-in closet & private ensuite. A second bay window adds charm & natural light to the versatile bonus room. The professionally finished basement (2024) is ideal for a media room, gym or rec space. Additional updates incl: shingles & hot water tank (2023), front stairs (2025) & new garage door opener. The backyard is centred around an expansive two-tier deck, framed by mature trees for added beauty and privacy. Conveniently located near schools, parks and shopping. (Note: Some photos are virtually staged) (id:46923)
Sterling Real Estate
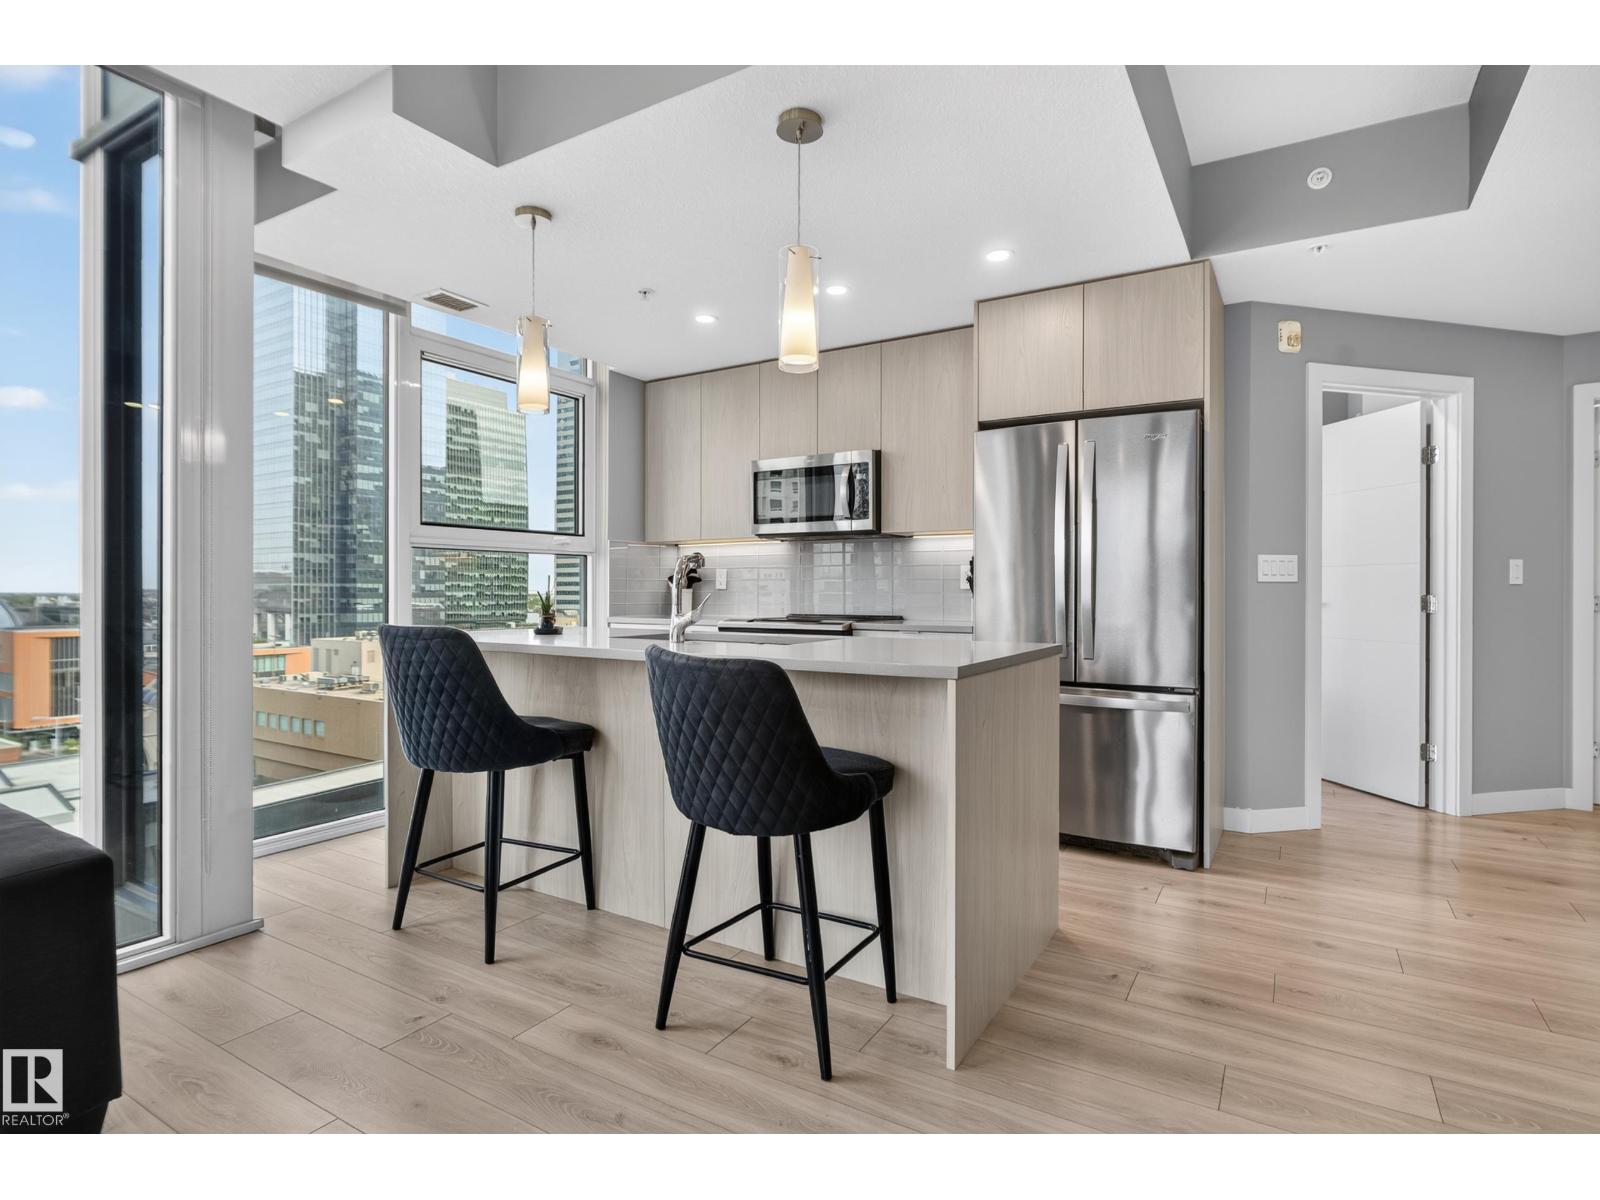
#1002 10180 103 St NW
Edmonton, Alberta
Experience elevated downtown living at Encore Tower, just steps from Edmonton’s ICE District and Rogers Place. This beautifully appointed 10th-floor, 2 bedroom, 2 bathroom condo comes FULLY FURNISHED and equipped with household supplies, offering a truly turnkey opportunity. The bright, open-concept interior features floor-to-ceiling windows, sleek modern finishes, quartz countertops, contemporary cabinetry and a stylish kitchen that flows seamlessly into the living and dining areas. The thoughtfully designed layout offers two bedrooms and two full bathrooms, ideal for professionals, guests or shared living. Completing the package is a titled underground parking stall. Encore residents enjoy a fitness centre, social lounge, outdoor terrace and concierge service. Restaurants, cafés, shopping, entertainment, nightlife and LRT are all within walking distance—putting the best of downtown Edmonton right outside your door. (id:46923)
Sable Realty
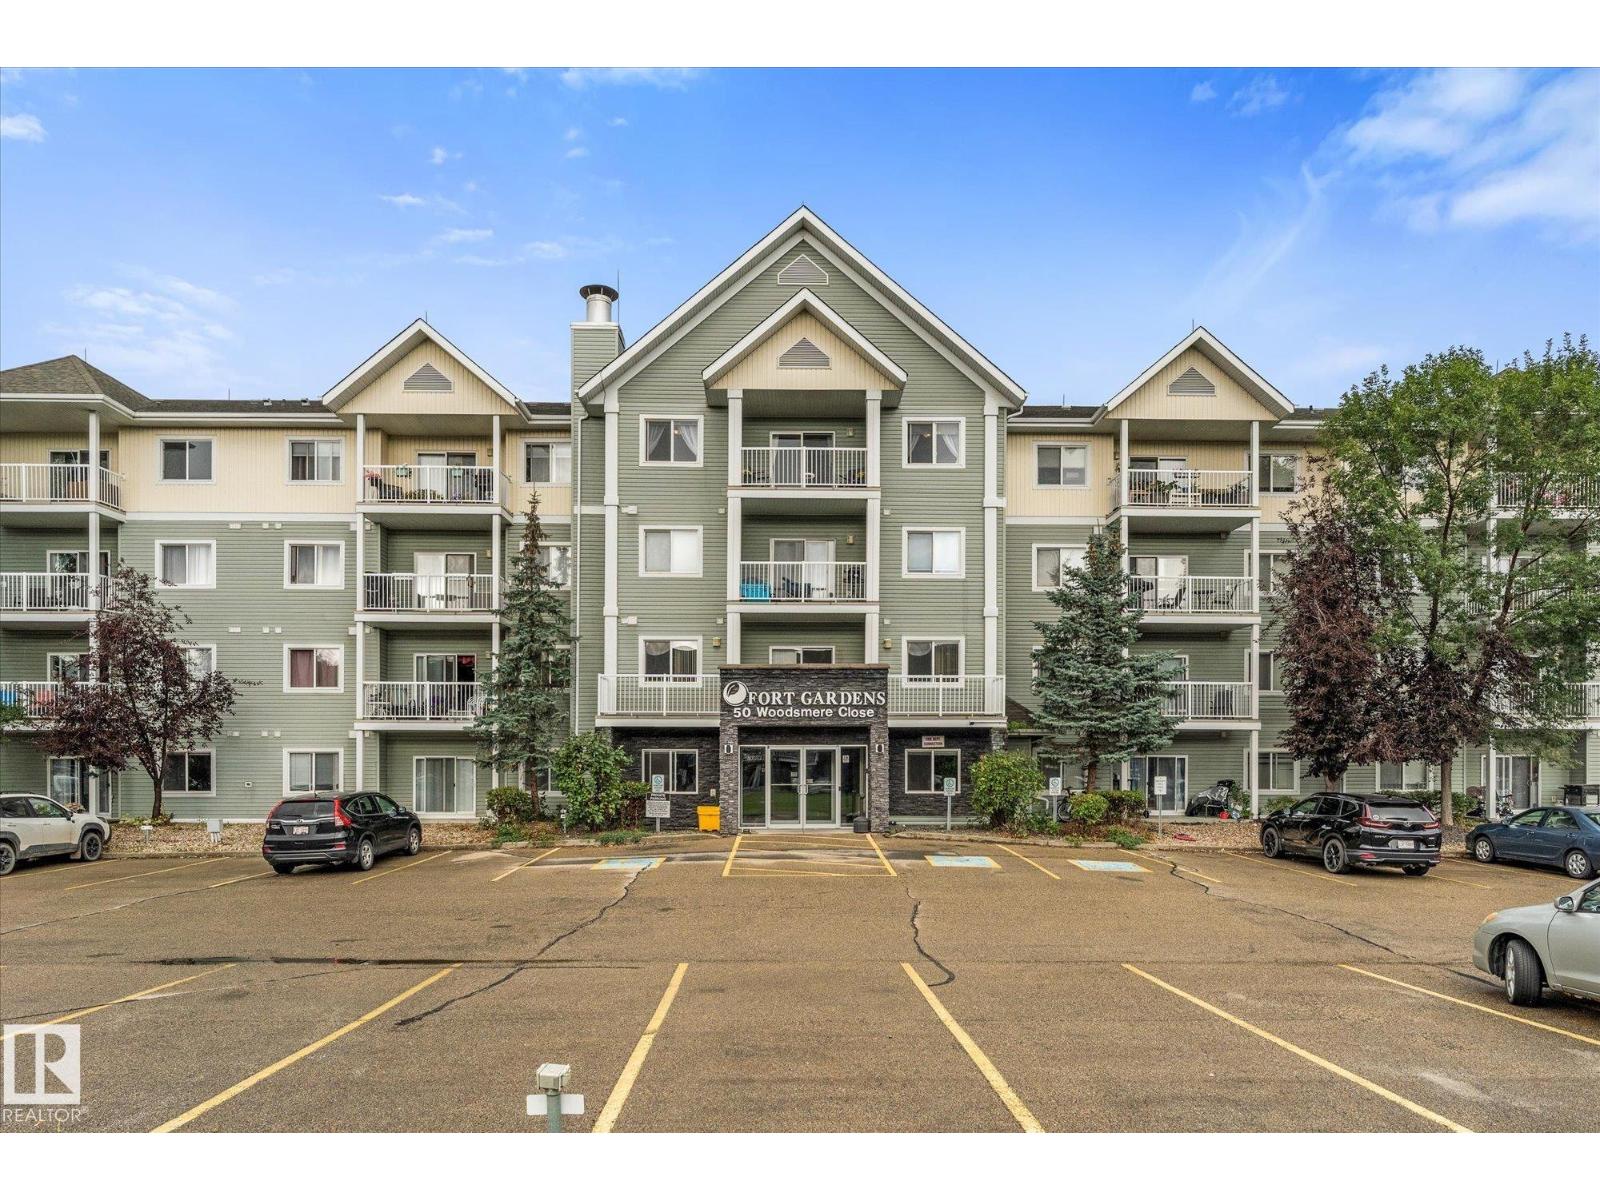
#437 50 Woodsmere Cl
Fort Saskatchewan, Alberta
Welcome to this beautifully updated top-floor condo, where bright interiors, fresh updates and an open layout create a space you’ll love coming home to! Step inside to an inviting entry that opens into a spacious kitchen with newer stainless steel appliances and plenty of cabinetry. Brand new vinyl plank flooring and fresh paint flow into the open dining and living area, leading to an east-facing balcony overlooking the courtyard. The home offers 2 bedrooms, including a spacious primary with walk-in closet and a private 3-piece ensuite, along with an additional main 4-piece bath. You’ll also find tons of closet space and your own in-suite laundry/storage room. TWO parking stalls are included (one titled outdoor and one assigned underground)! Enjoy a building fitness room, condo fees that include heat and water, plus a great location close to shopping, restaurants and quick access to Highway 21. *Some pictures are virtually staged.* (id:46923)
Real Broker
11217 38 St NW
Edmonton, Alberta
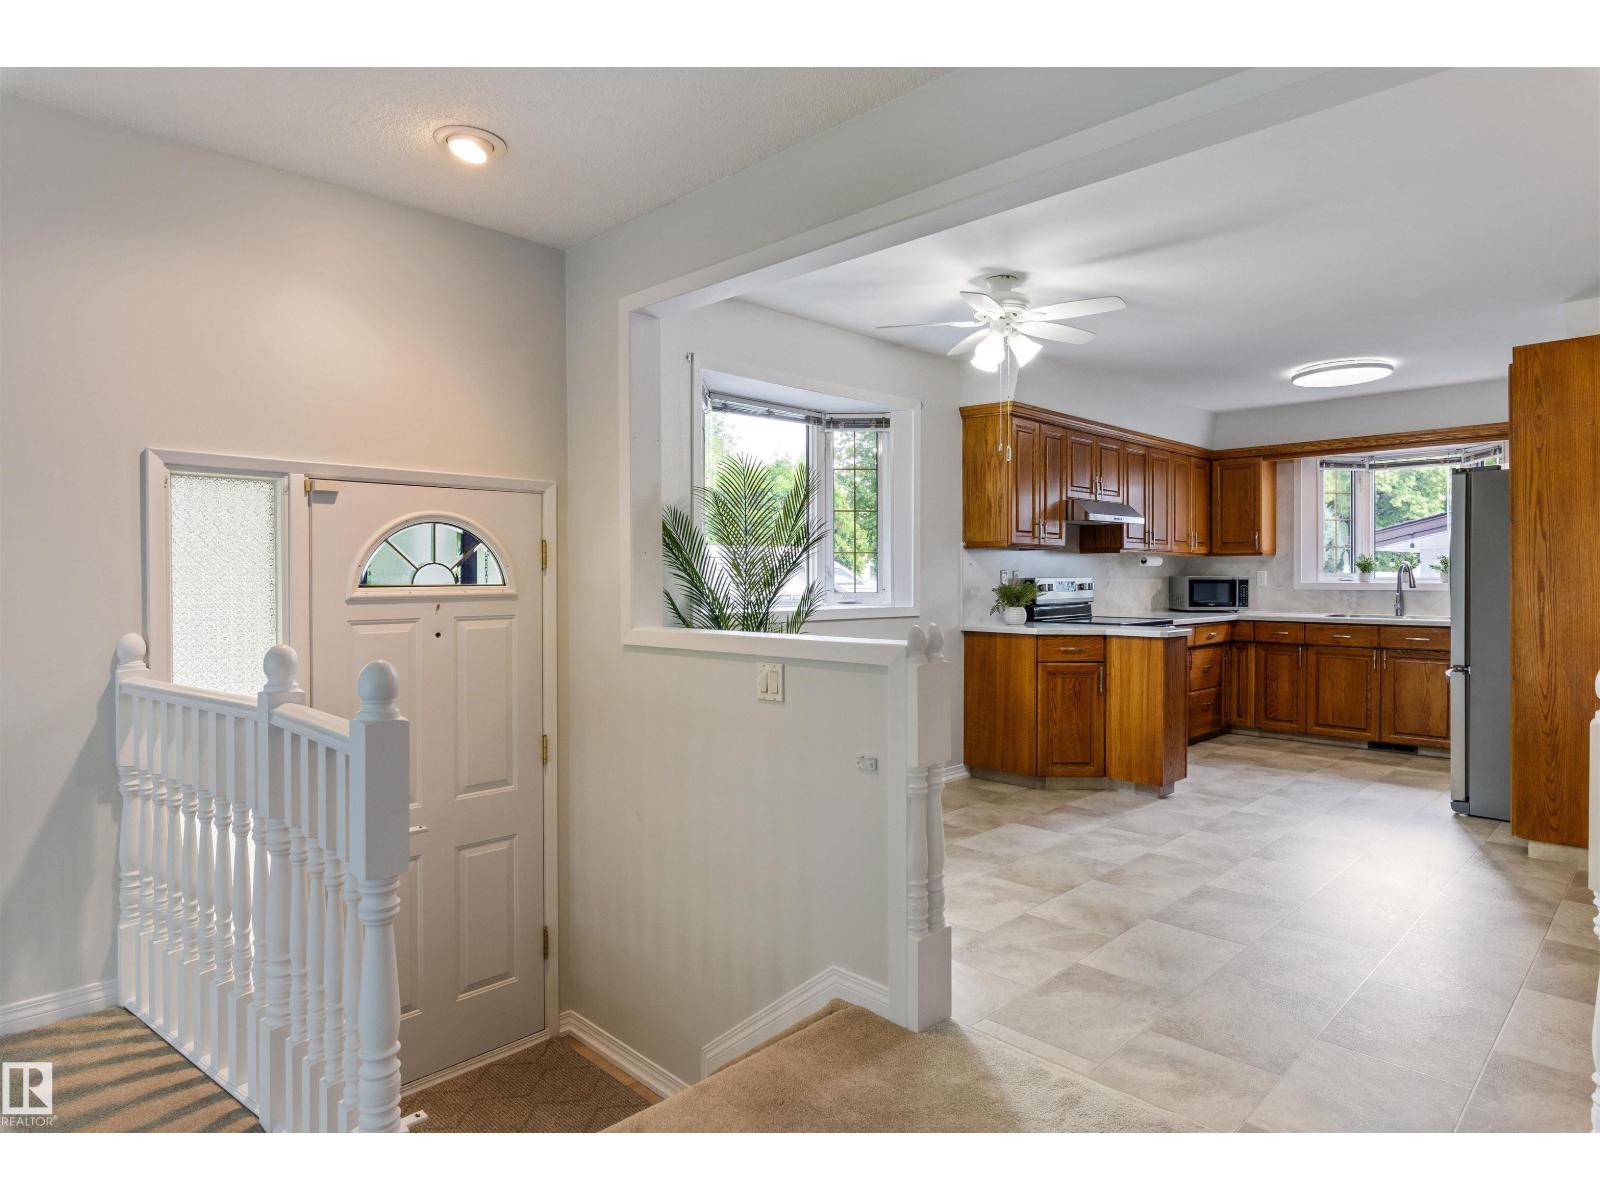
Discover this 5 BEDRM, 2.5 BATH BUNGALOW, nestled on a quiet tree-lined street in mature Beverly Heights. Situated on a large CORNER lot (548 sq.m), this impeccably maintained home features 2500+ sqft total living space & offers the perfect blend of comfort, functionality & convenience. Featuring spacious living areas filled w/ natural light, a well-appointed kitchen & generous bedrms, this home is designed for both everyday living & entertaining. Enjoy your 3-season SUNROOM, massive MUDROOM, F/F basement, ATTACHED single garage & primary bedrm w/ 2pc ENSUITE (could easily be changed to 3pc). The fully LANDSCAPED yard provides a private outdoor retreat, while the family-friendly neighborhood offers easy access to parks, walking trails, schools, shopping & major commuter routes. Major UPGRADES: HWT (2026), A/C & paint (2023), stove, dishwasher, kitchen counter & backsplash (2022), shingles (2020), furnace (2011), maintenance-free fence, windows. This gem is steps from the River Valley and move-in ready! (id:46923)
RE/MAX Elite
#106 10735 81 Av NW
Edmonton, Alberta
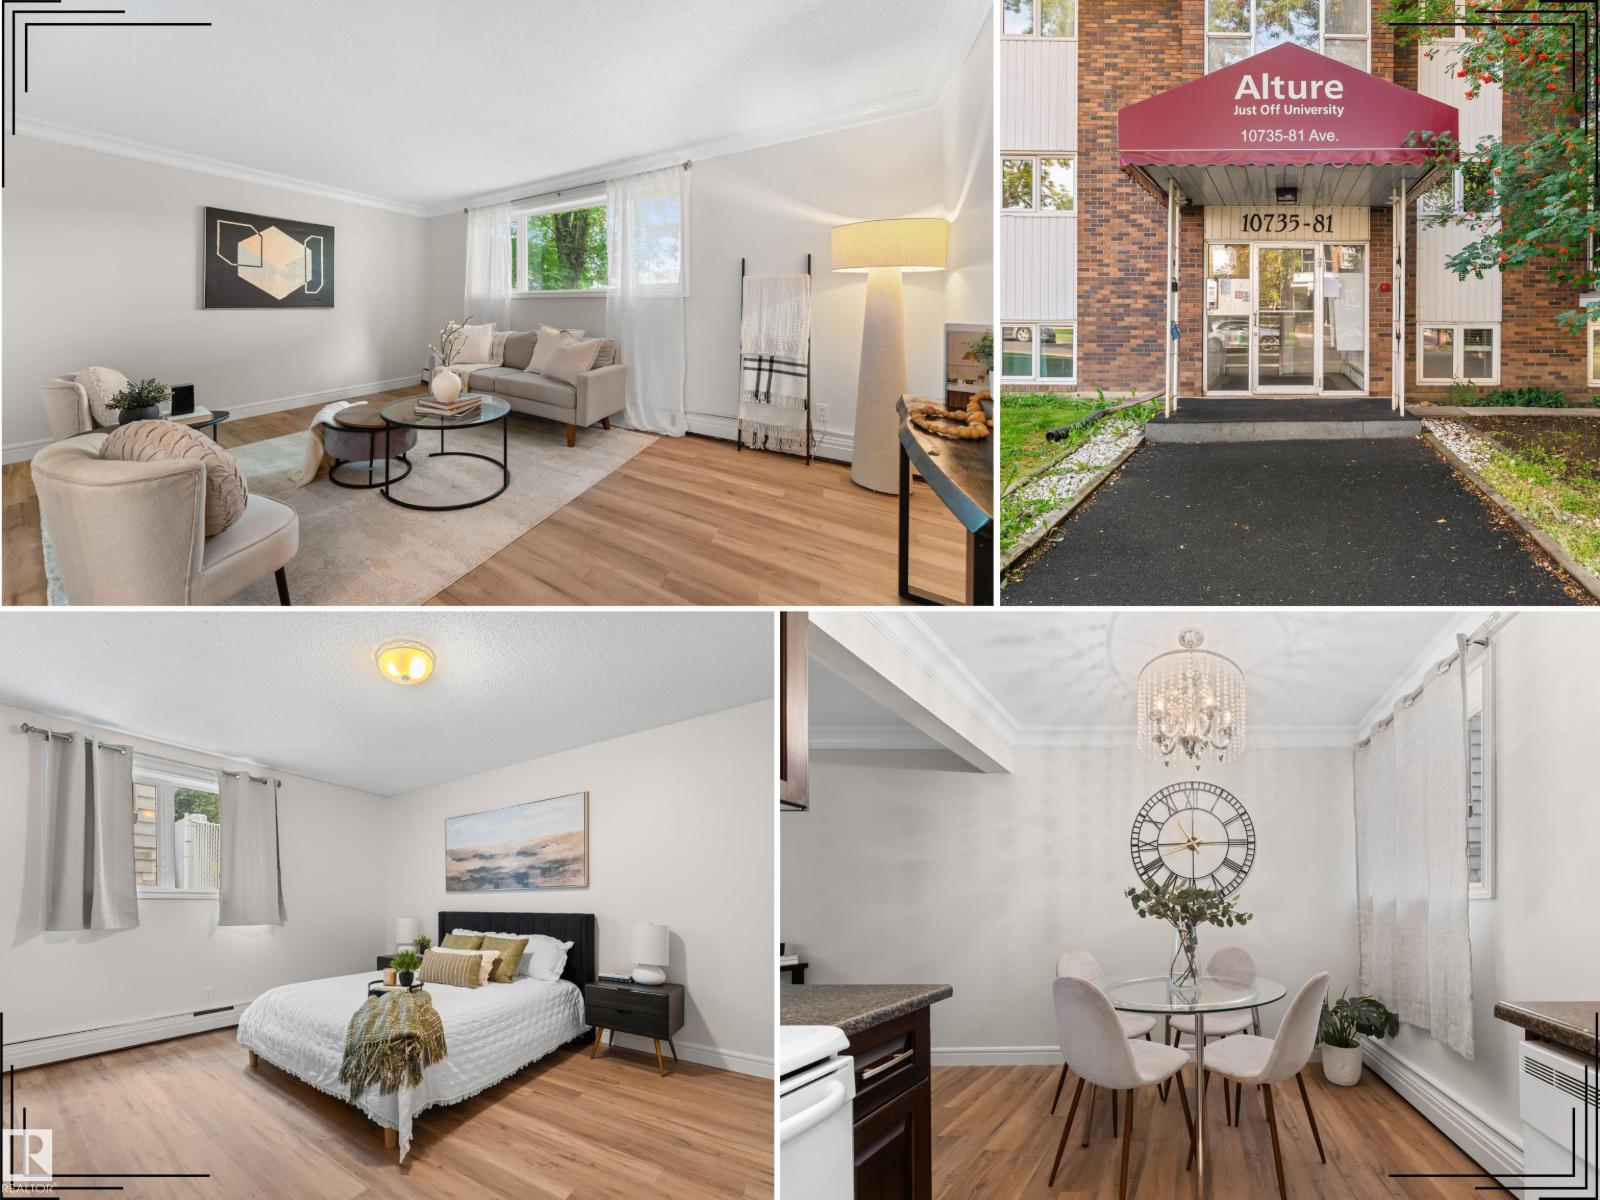
Immaculate, renovated ground-floor unit in Queen Alexandra! This spacious 960 sq.ft. home features 2 large bedrooms, 1 bathroom and 1 assigned parking stall. Recently updated with fresh paint, new luxury vinyl plank flooring, new baseboards, new fridge and a beautifully renovated bathroom with new tile, vanity & toilet. The bright, open kitchen offers ample cabinetry and counter space, complemented by a spacious living room and the two well-sized bedrooms positioned on opposite side of the unit for added privacy. Excellent storage includes a full-size pantry, linen closet & broom closet. Ideally located just off Whyte Ave, within walking distance to shopping, restaurants, transit and everyday amenities, with quick access to the U of A and downtown. An excellent opportunity for homeowners or investors - highly desirable for renters and students! (id:46923)
Real Broker
4321 Kinglet Dr NW
Edmonton, Alberta
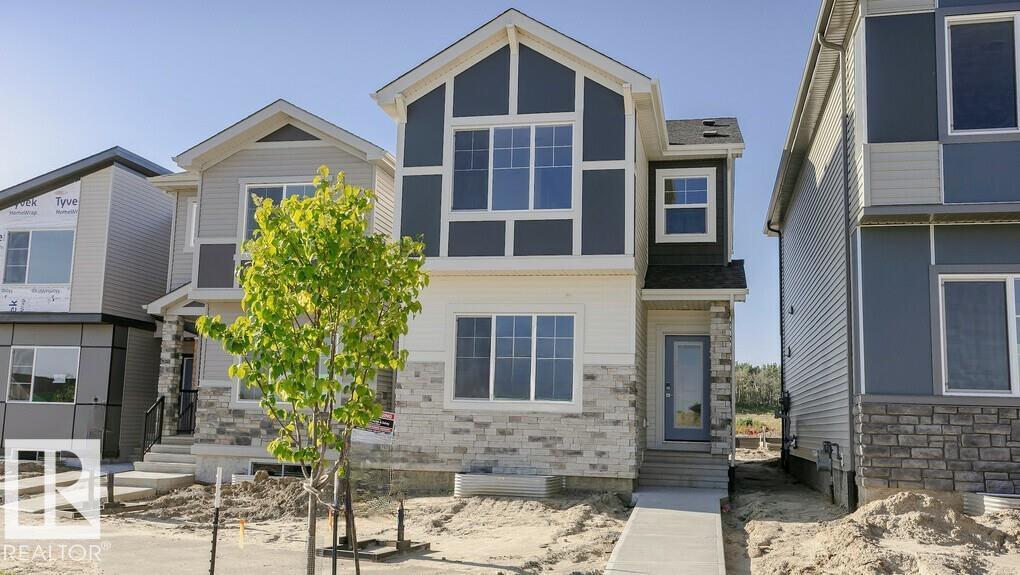
Welcome to the “Farrah” 1,504 sqft. this beautiful 3 bed 2.5 bath in Kinglet by Big Lake! Featuring a spacious main floor with a built in separate entry and large mudroom. The open concept kitchen includes a pantry and central island that opens up to the dining room and great room with a fireplace. On the second floor you will find three bedrooms with a walk in primary closet and a double vanity in the ensuite! Perfectly located close to parks, trails, and all amenities, including West Edmonton Mall and Big Lake! ***Please note home is still under constructions, interior photos/upgrades might differ*** (id:46923)
Bode
10503 67 Av NW
Edmonton, Alberta
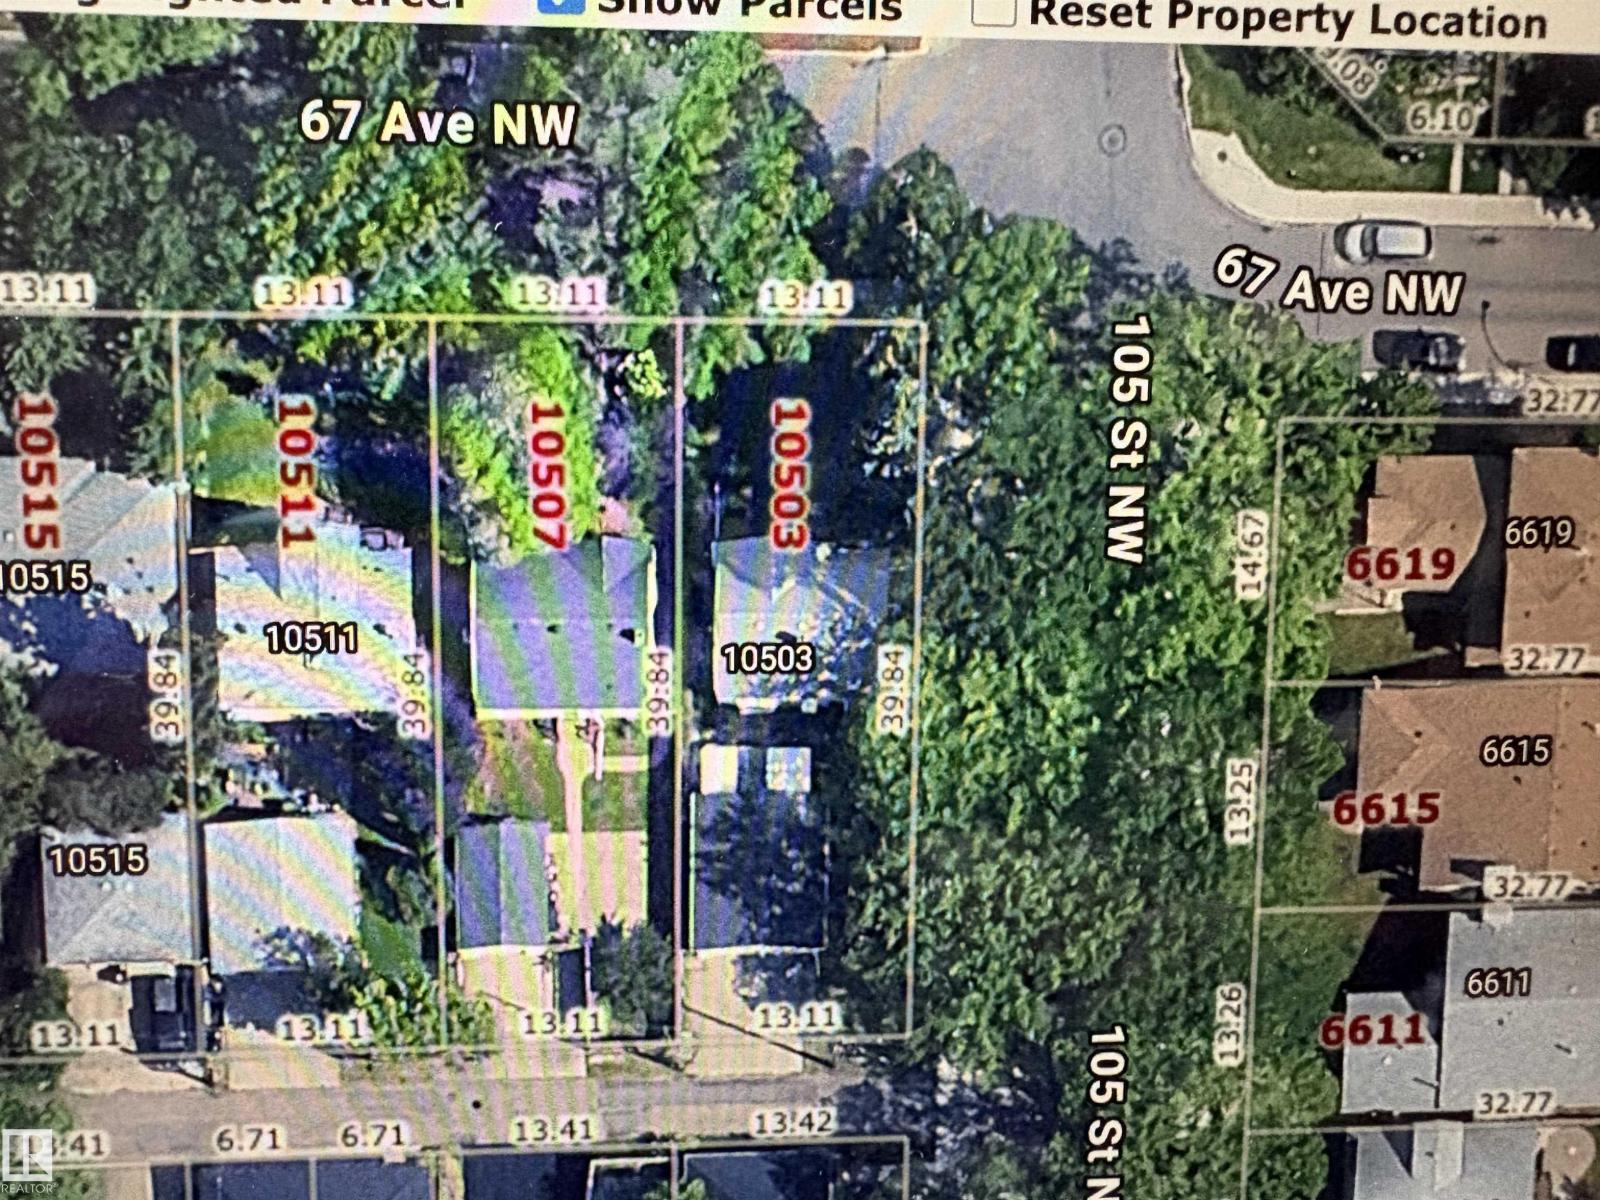
Exceptional 520.55m2~13.11mx39.84m CORNER LOT IN ALLENDALE, offering at LOT value a tremendous potential for investors and developers, presenting an incredible opportunity to build a Single Family or many other multi-family options with desired corner lots of this size. One of Edmonton's most sought-after neighborhoods. Just a short distance from the UNIVERSITY OF ALBERTA, WHYTE AVENUE, and DOWNTOWN EDMONTON, it’s perfectly situated for urban convenience. Close proximity to the picturesque RIVER VALLEY, top-rated SCHOOLS, PARKS, and PLAYGROUNDS make this a desirable location for families. Access to essential amenities, including GROCERY STORES along with easy connectivity via PUBLIC TRANSPORTATION, LRT, and quick access to CALGARY TRAIL, this is a prime investment opportunity. Currently occupied long term owners. (id:46923)
Logic Realty
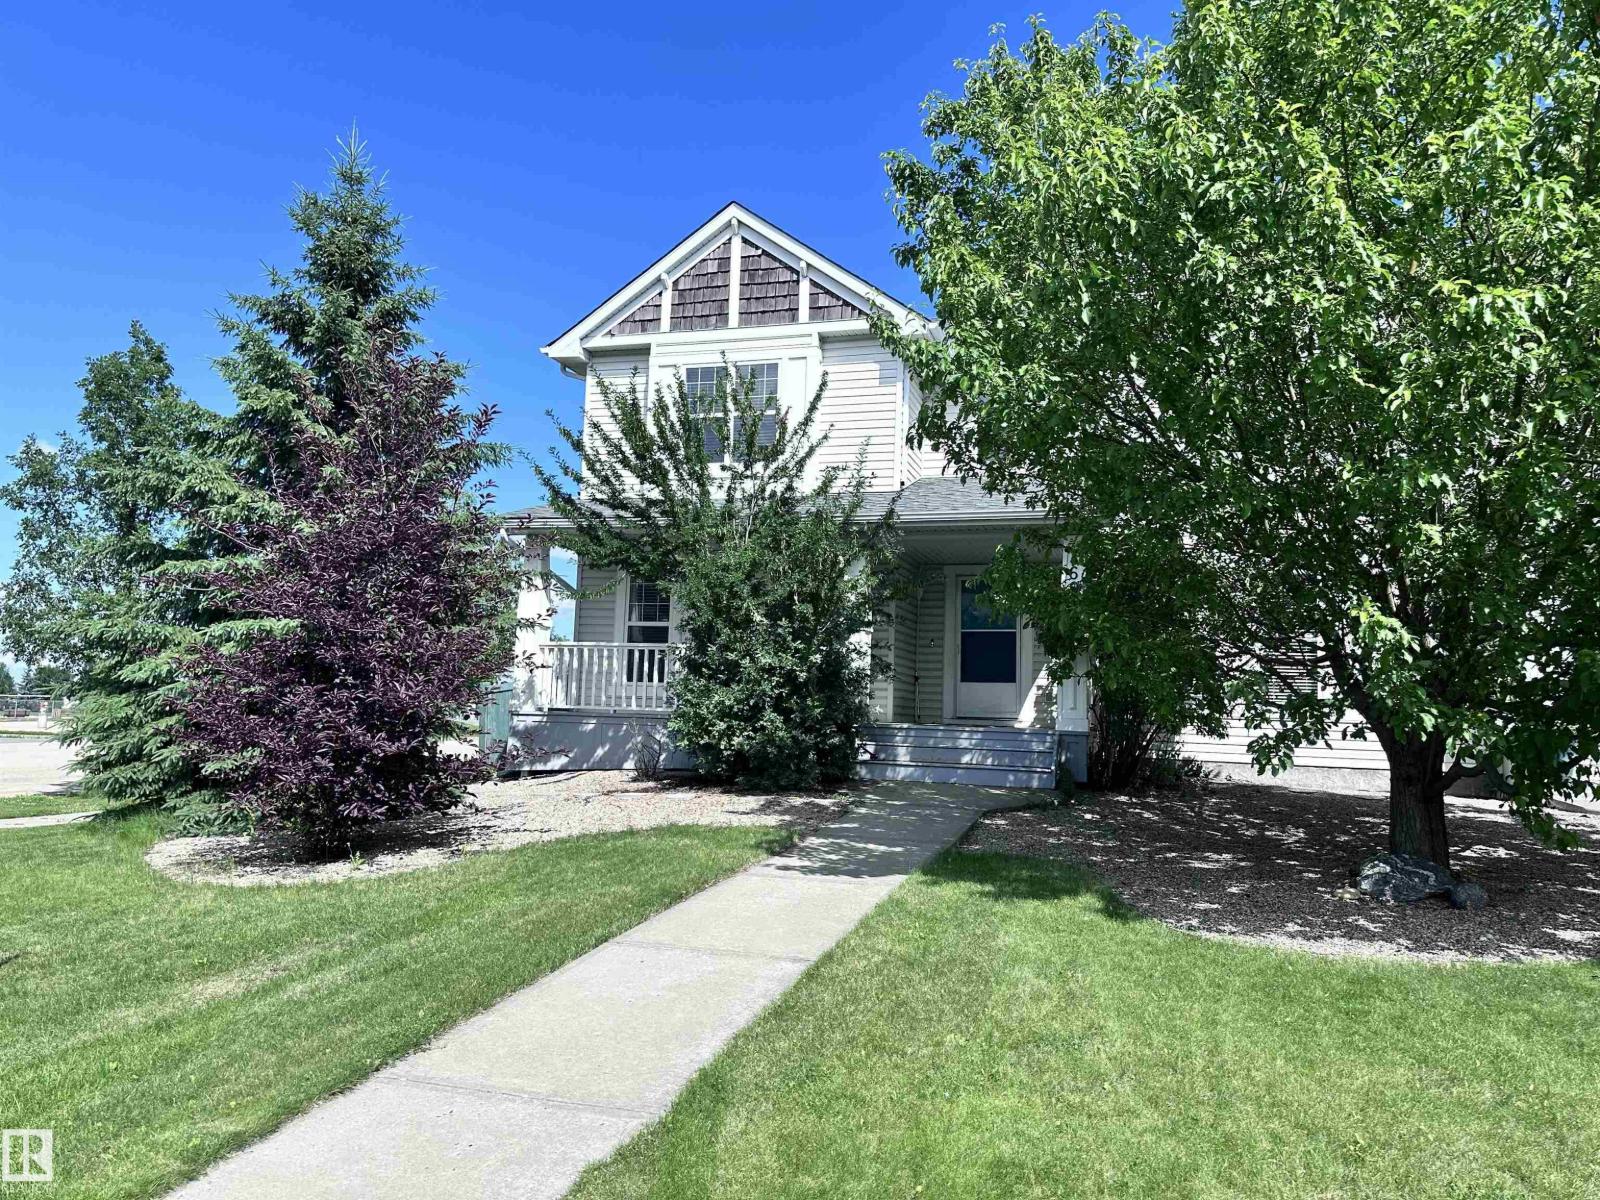
469 Cranberry Wy
Sherwood Park, Alberta
Perfect First Home, lcoated on a corner lot next to Trillium School, in Lakeland Ridge! NEW SHINGLES 2025. Fully finished 2-storey half-duplex in a family-friendly neighborhood. Bright and inviting with a smart floor plan featuring a spacious living room with corner gas fireplace, adjoining dining nook, new luxury vinyl plank flooring.The modern kitchen includes SS appliances, glass tile backsplash & island with an eating bar. Garden doors open to a two-tiered deck and private backyard—perfect for relaxing or entertaining. Main floor flex room ideal for a home office, plus a convenient 2-piece bathroom. Upstairs, find three bedrooms, a full 4-piece bath, and a primary suite with 4-piece ensuite. The basement adds a rec room, den ( with potential for 4th bedroom) 3-piece bathroom, laundry, and plenty of storage. Complete with double detached garage, extra parking pad, landscaped, and charming front verandah. Fantastic location, steps from Lakeland Ridge School, parks, playgrounds, shopping, and transit. (id:46923)
More Real Estate
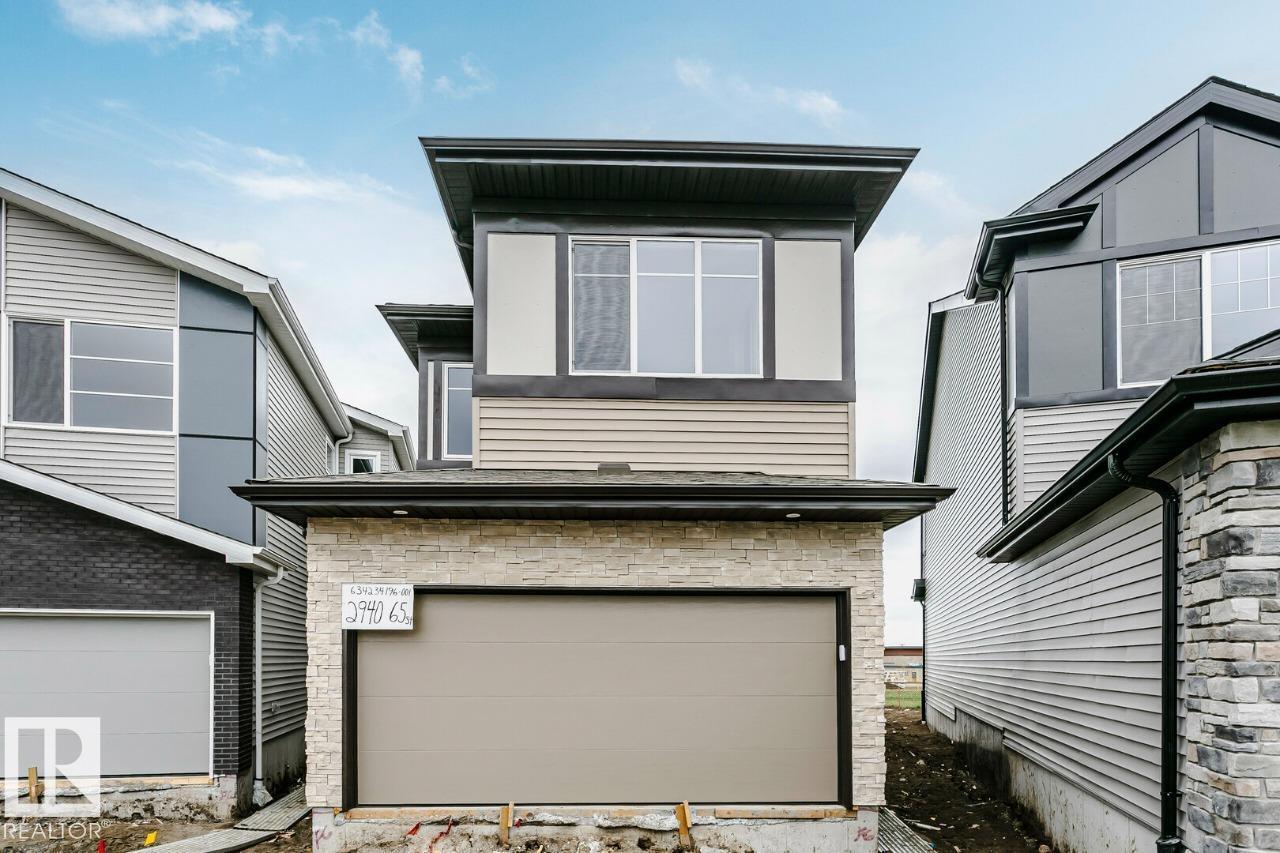
2940 65 St SW
Edmonton, Alberta
• 1996 sq ft house on an amazing Large Lot at 4600 Sq Ft, providing a Huge Backyard with No houses built behind • The stunning Open To Below! • Side entry is added for potential future basement development, the basement ceilings are upgraded to 9' • Built with a flex room on the main floor, spacious living room, dinette, and L-shape kitchen at the back with a corner pantry, and 41 soft close upper cabinets. • Every Bedrock Home comes complete with a modern smart home technology system. • Upgraded Spindle railing on the stairs and upper hall creates an open feel from main floor to upper level. • Built with a 4-piece ensuite with upgraded walk-in shower and dual sinks. • Double compartment stainless steel under mount kitchen sink, complete with a chrome finish faucet with pull down sprayer, and 1.5gpm aerator. • Comes with a 50” electric fireplace • All LED disc lights were upgraded to 5000k white light (id:46923)
Bode
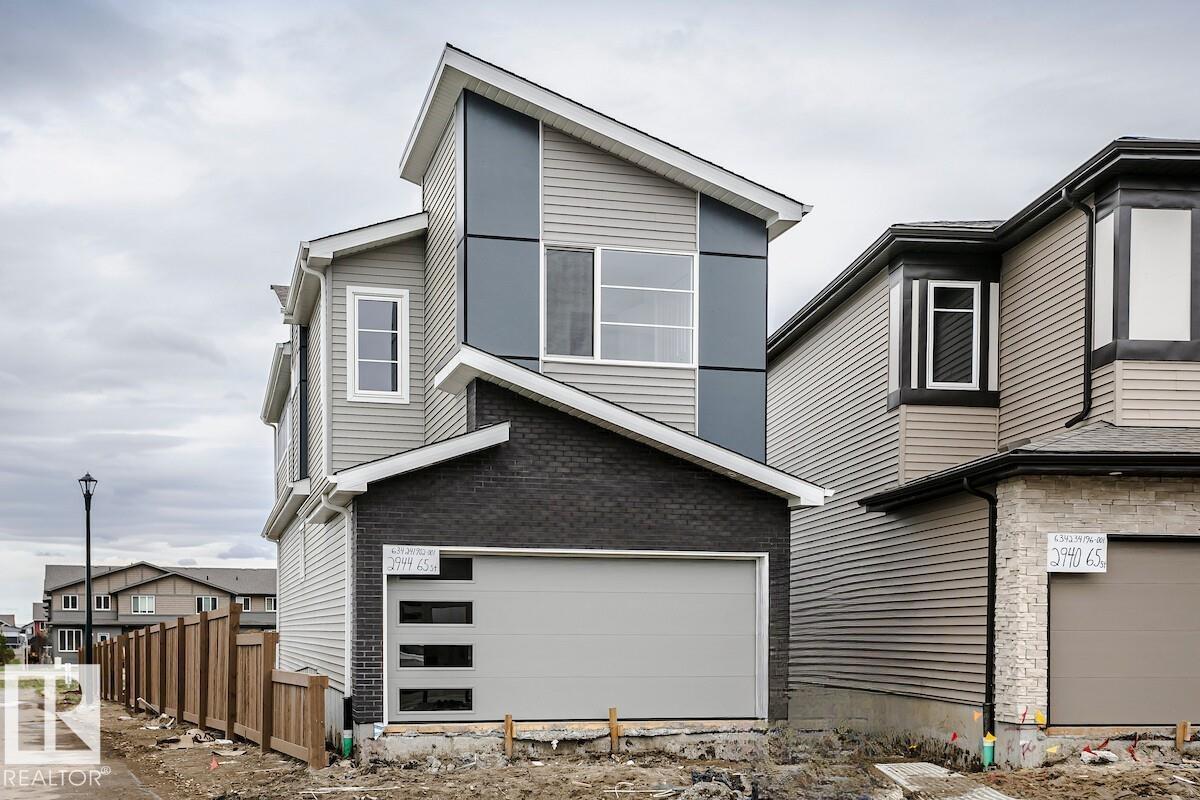
2944 65 St SW
Edmonton, Alberta
Nestled on a private lot backing onto green space, this exceptional home offers an impressive combination of luxury, functionality, and future potential. Thoughtfully designed with modern families in mind, every detail has been carefully selected to provide comfort, style, and efficiency. Property Highlights include a private backyard backing directly onto green space. There is a separate side entrance with 9' foundation height that provides excellent potential for future basement development. The functional and stylish main floor layout features a private den, discreet powder room, and spacious mudroom. A spectacular great room with a 50 linear fireplace, soaring vaulted ceiling, and dramatic open-to-below design. Elegant staircase with extensive spindle railing detail, a unique bridge feature overlooking the great room and connecting to the primary retreat. Main floor features: Rear L-shaped kitchen with abundant cabinetry and workspace. Separate dining area ideal for entertaining and family gatherings (id:46923)
Bode
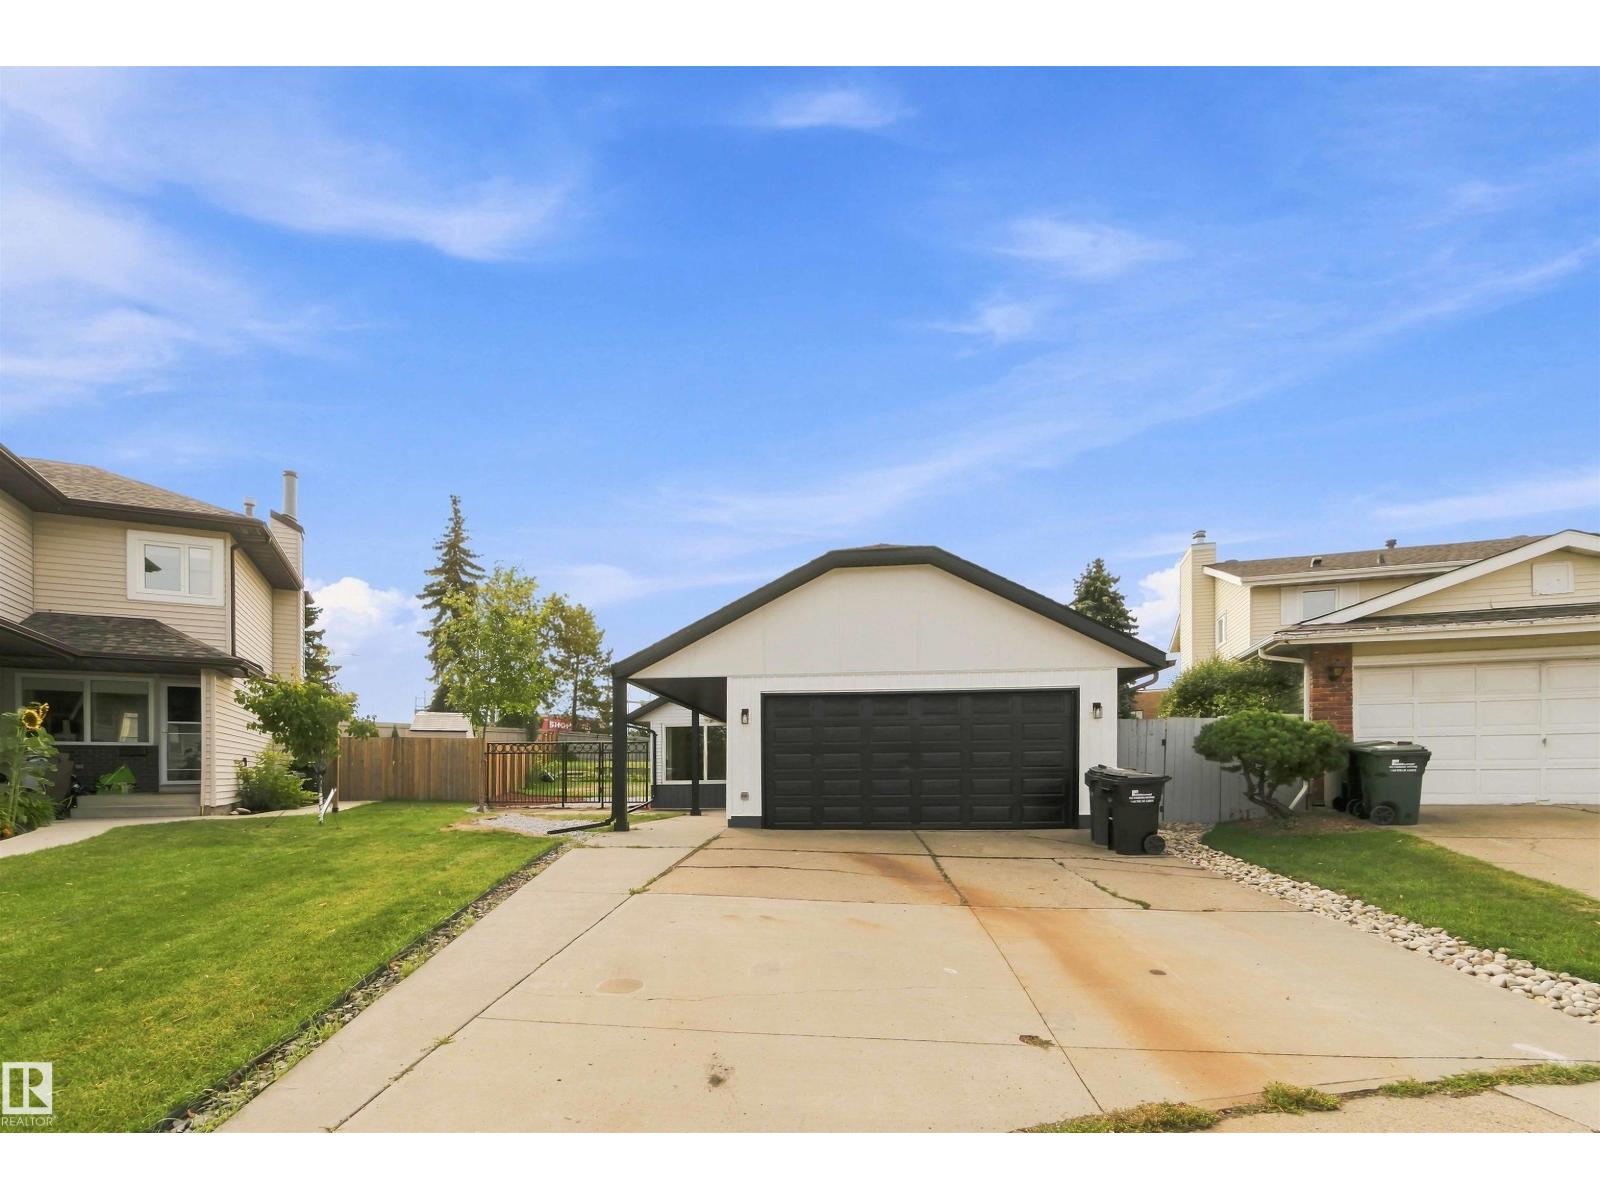
43 Ventnor Pl
Sherwood Park, Alberta
Welcome to this stunning, beautifully renovated home in the heart of Sherwood Park, located in the desirable Village on the Lake community. This home has been thoughtfully updated throughout, featuring a brand-new kitchen with modern finishes and plenty of space for everyday living and entertaining. The fully finished basement offers additional living space, 2 Bedrooms. Also includes a separate entrance, providing excellent potential for a private living area, home office, or extended family. With its modern renovations, functional layout, and fantastic location, this home is a must-see! (id:46923)
Sterling Real Estate
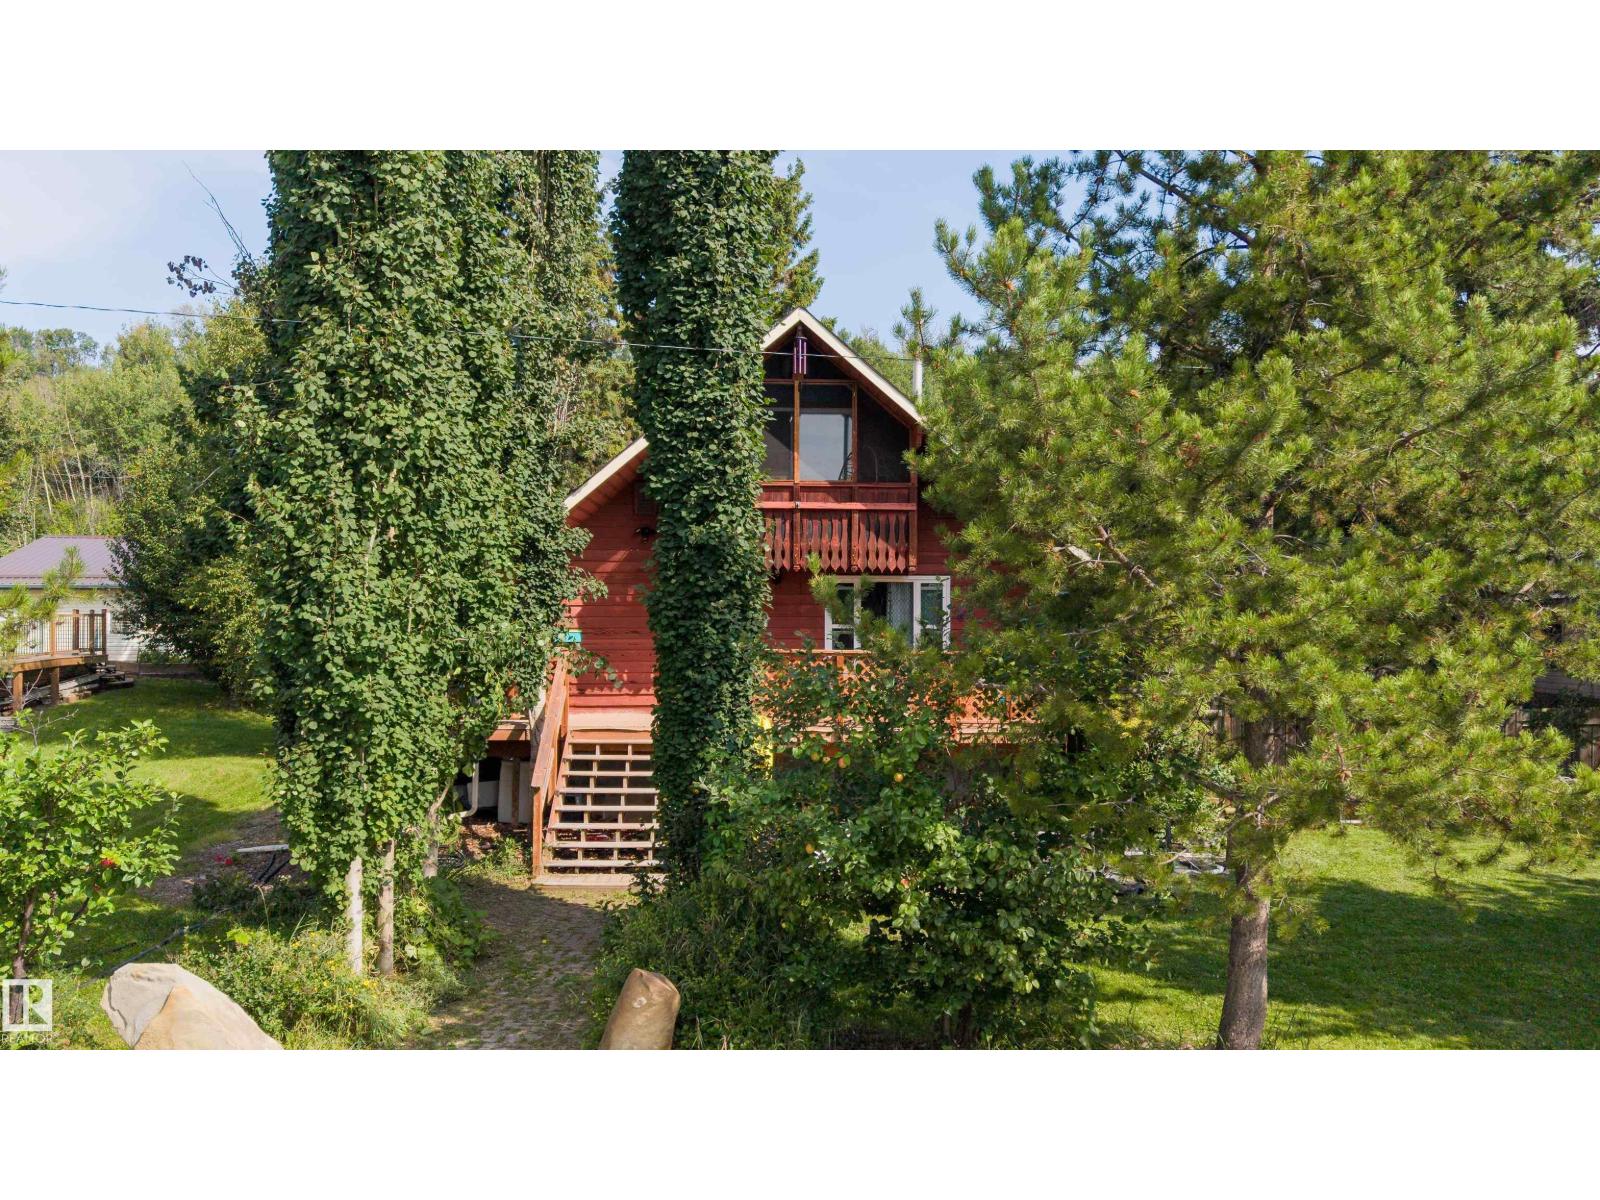
12 First Ave
Rural Parkland County, Alberta
Four-season lake living with the character of a weekend getaway! Tucked among mature trees in the quiet hamlet of Fallis, this character-filled 1½-storey is just a short walk to Wabamun Lake. Grab the paddleboard or kayak and head to the water, launch the boat for an afternoon of waterskiing or fishing, and enjoy everything the lake lifestyle has to offer right outside your door. Offering over 2,360 sq ft of finished living space, there’s room for everyone with 5 bedrooms, 2 bathrooms, multiple living areas and a fully finished basement. Inside, exposed wood ceilings and beams add warmth and character, while the spacious kitchen offers plenty of room to gather and the upper balcony is the perfect spot to unwind. Outside, enjoy a large deck, fenced and landscaped yard, mature trees, fruit trees and shrubs, RV parking and plenty of room for the boat and lake toys. Whether it’s your full-time home or four-season escape, this is your chance to embrace the Wabamun Lake lifestyle year-round. (id:46923)
Exp Realty
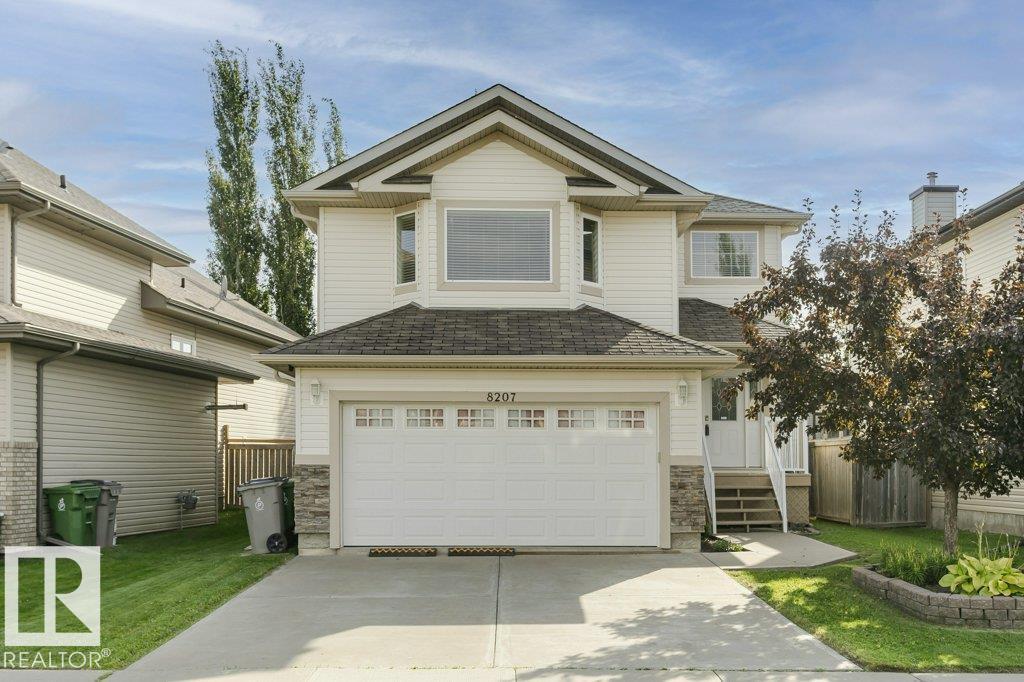
8207 96 St
Morinville, Alberta
Move-in ready and freshly painted, this 2-storey home offers 4 bedrooms, 3.5 baths, a heated insulated drywalled double garage (220V) and a fully finished basement for even more added living space! The open-concept main level features ceramic tile, hardwood floors, a bright kitchen with maple cabinets & tall ceilings, family room with a cozy fireplace, and dining area opening to a large deck with a gazebo and shed in a private low-maintenance yard. Main-floor laundry & half bathroom for easy access. Upstairs boasts a primary suite with a 5-piece ensuite, additional two bedrooms with new carpet, another full bath, and a large bonus room for many uses. The developed basement adds a 4th bedroom, workspace, storage, and full bath with heated floor. Enjoy the quiet location of South Glens with door to door school bus, 5 mins to amenities of Morinville, 5 minutes to Cardiff Pond fishing/golf/trails, and 12 mins to St. Albert Costco! (id:46923)
Homes & Gardens Real Estate Limited
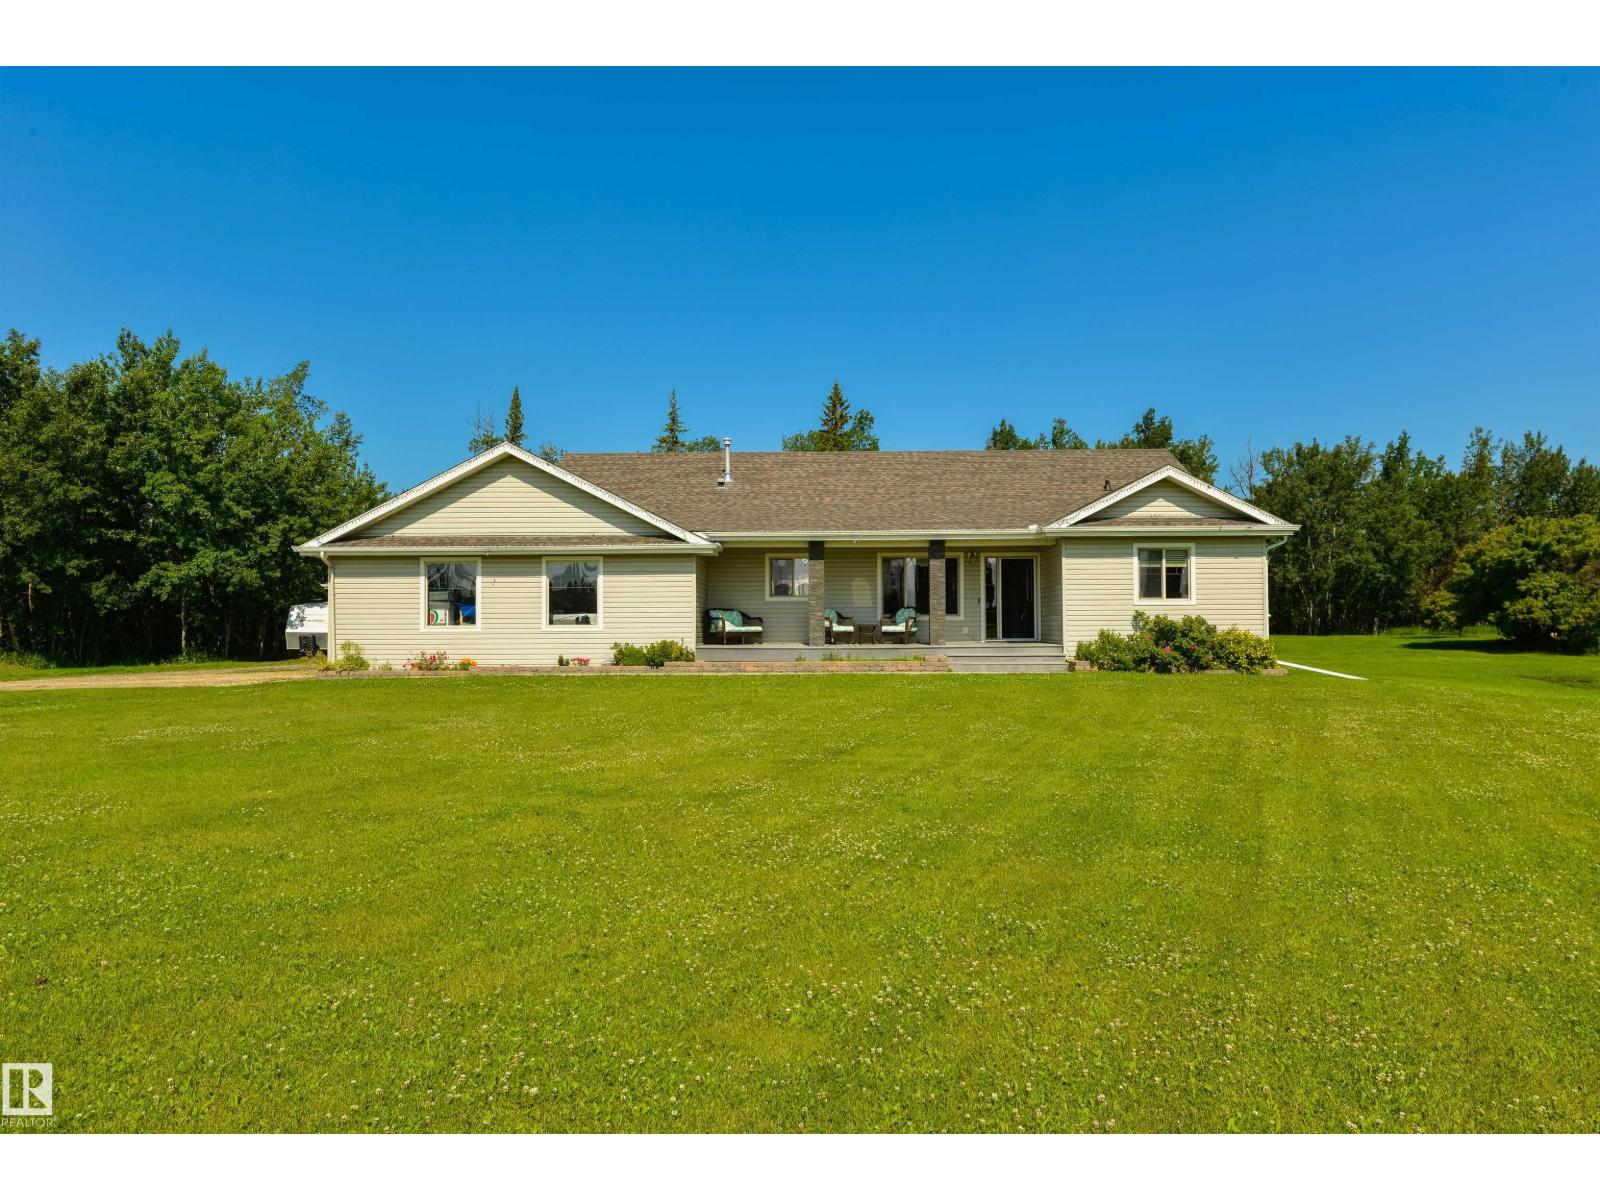
#45 53522 Rge Road 274
Rural Parkland County, Alberta
Set on 2.2 beautifully treed acres, this acreage is a true outdoor retreat! Start your days under your covered east-facing front porch (perfect for morning coffees), then head to the back for an entertainer’s dream: a huge west-facing 2-tiered composite deck, multiple seating areas, a palapa complete with a bar, TV, & BBQ space, hot tub, and an above-ground pool with its own surrounding deck – this is where your summers will be spent! Now for the interior – a fabulous kitchen with built-in appliances, gas fireplace in the living room, main-floor laundry, 6 bedrooms (yes 6!) including a king-sized owner’s suite with walk-in closet & 4pc ensuite, office/den, and a fully-finished WALK-OUT basement. Complete with a double-attached garage, 24’x24’ SHOP, and an outdoor freestanding catio for your fur babies, this property backs onto a natural reserve, and is less than 10 minutes to Spruce Grove on PAVED roads. (id:46923)
RE/MAX Preferred Choice
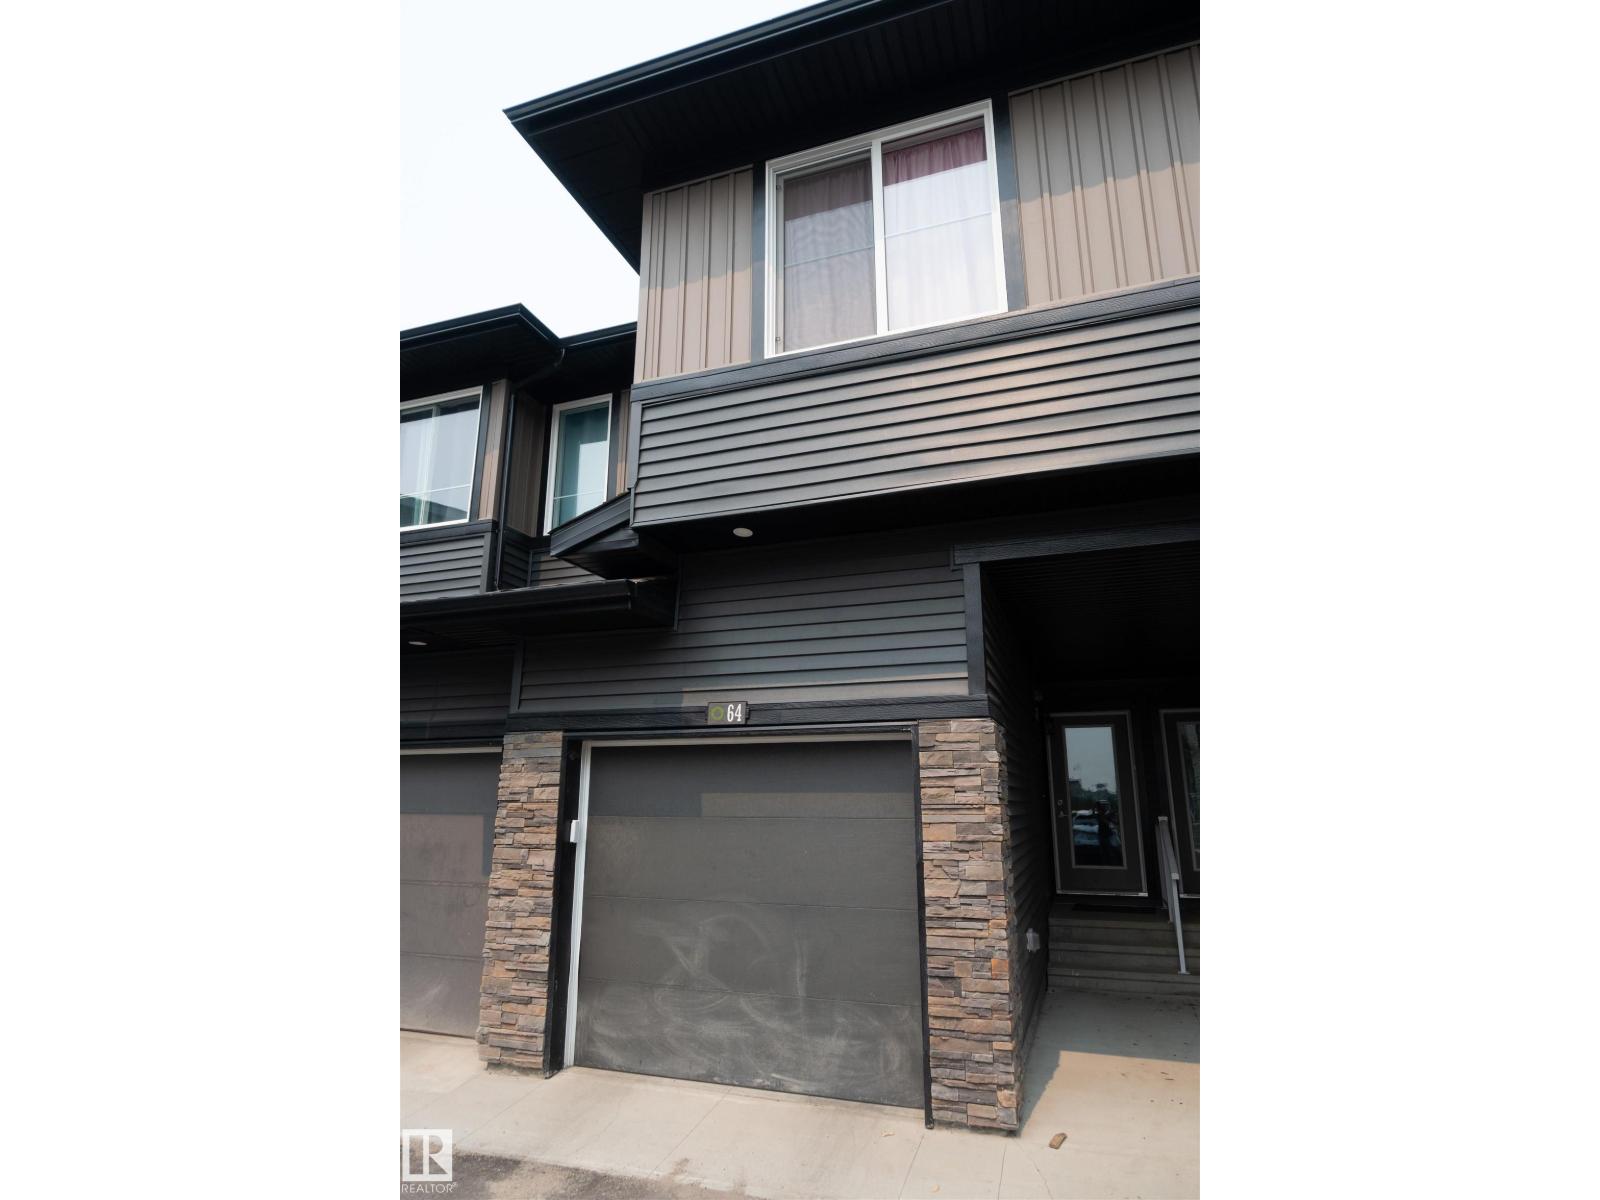
#64 2710 66 St SW SW
Edmonton, Alberta
This is your chance to own a townhouse that is just steps away from a shopping center, bus stops and more. A townhouse that feels more like a single house. 3 bedrooms, 2 full baths in the second floor and a half bath on the main floor. It has an unfinished basement waiting for your personal project. This is your chance to own a beautiful townhouse in the heart of the Orchards. (id:46923)
RE/MAX River City