
Property Results - On the Ball Real Estate
509 2 Av
Rural Wetaskiwin County, Alberta
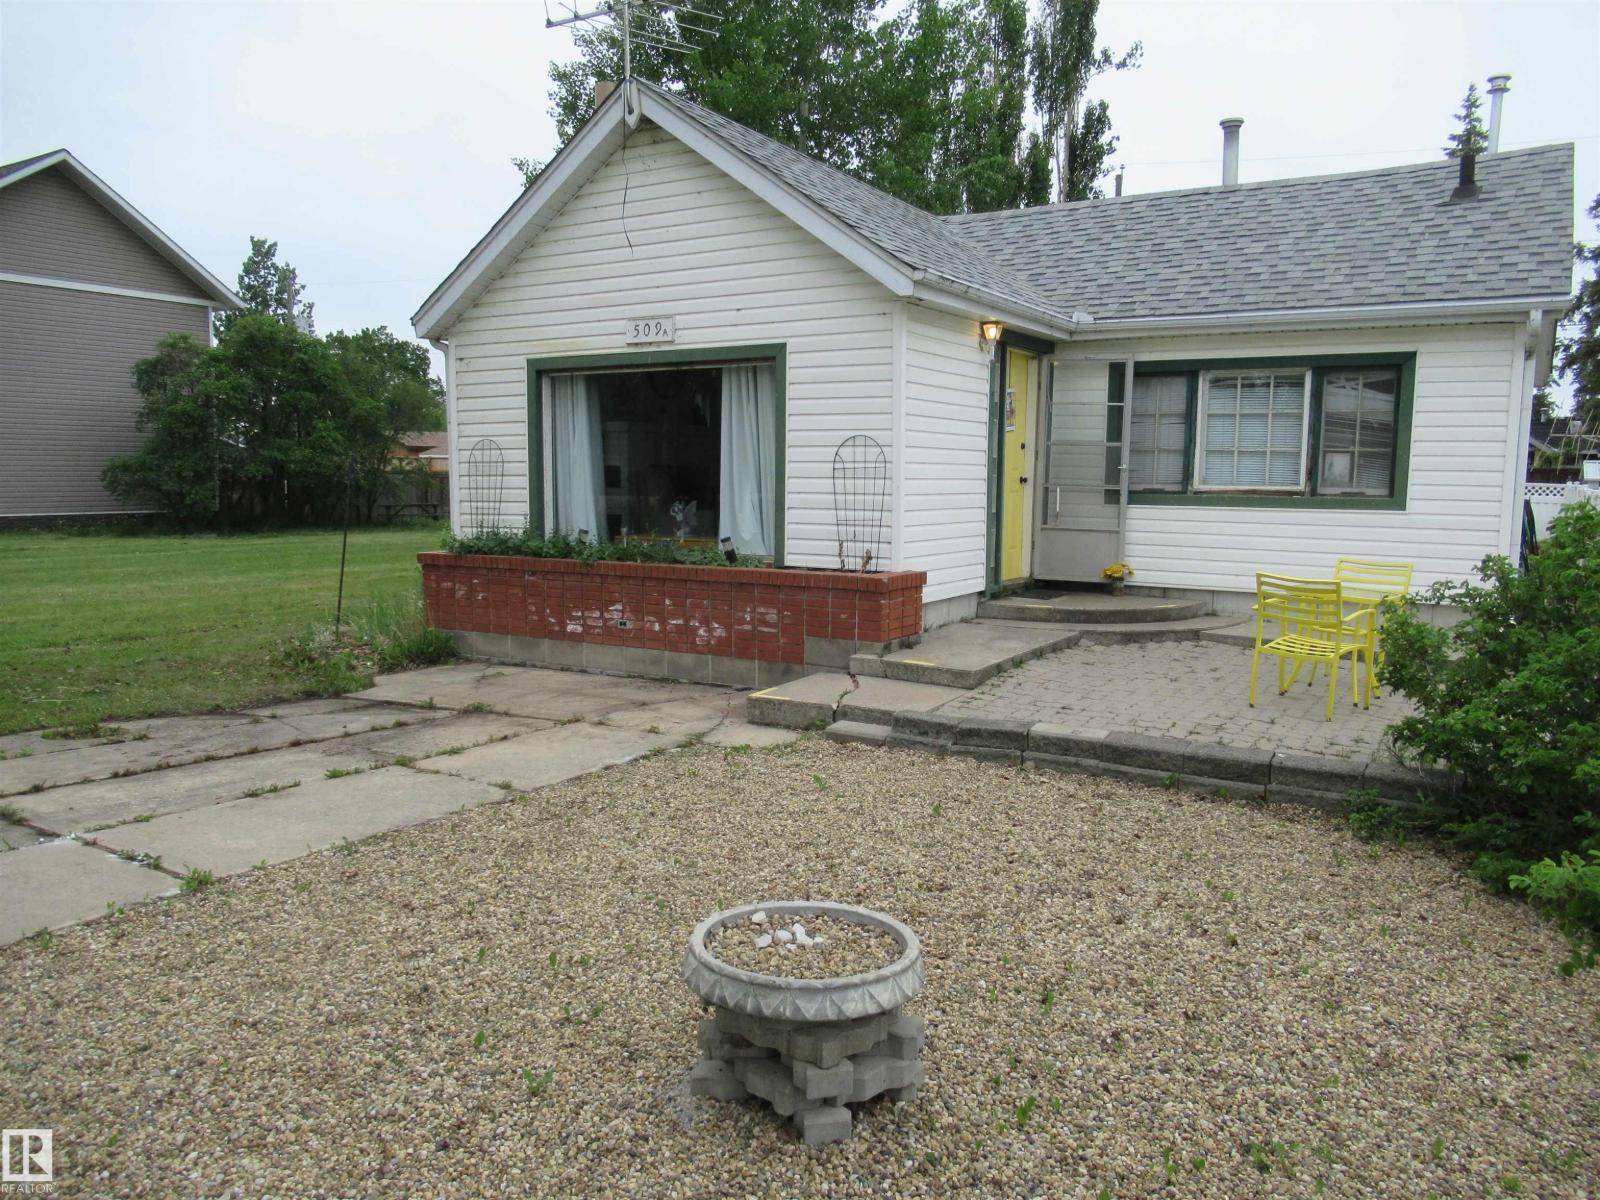
Cozy and cute, this 4 season home is just steps to the glorious sandy beach. With 2 bedrooms, a 3 piece bath, and a wood burning fireplace in the living room. The yard is very nicely landscaped with numerous mature perennials, a firepit and 2 storage sheds. If you love the beach, this is worth a look. (id:46923)
Maxwell Polaris
26517 Twp Road 584
Rural Westlock County, Alberta
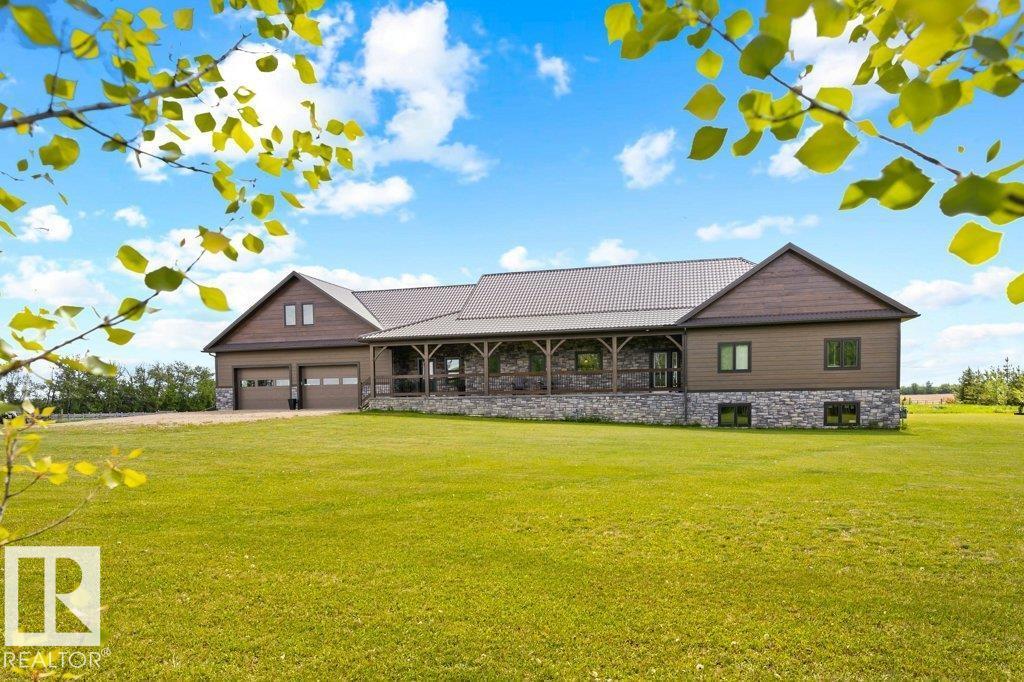
Located on 12 Acres & a 1/2 a mile off of HWY 44, this METICULOUS, LIKE NEW ICF home offers over 6,500 sq ft of detailed living space and a 6000 sqft refurbished shop offering over 12,000 sqft of AMAZING SPACE. If you have a large family or are looking for a multi-generational estate home this 7+BDRM BUNGALOW with an extra large garage that can fit up to 5 cars lets you live in style & set up your business. Features include: Luxurious kitchen with professional series appliances, custom millwork throughout, SUNDRENCHED ROOMS, separate loft/bdrm with ensuite & A/C, spectacular master with 5pc spa inspired ensuite, 3 lower bdrms, 1 including attached living area, second kitchen, theatre rm, rec rm, & 2 feature FP's just to start. THE HEATED 6000 SQFT SHOP WITH 3 OVERHEAD DOORS has 4 separate workshops & a 3 pc bath. The 12 acres is set up for a hobby farm with water to pastures, out building, dugout & creek. Additional features include radiant in floor heating & state of the art osmosis system & much more (id:46923)
RE/MAX Excellence
#214 57114 Rge Rd 25
Rural Barrhead County, Alberta
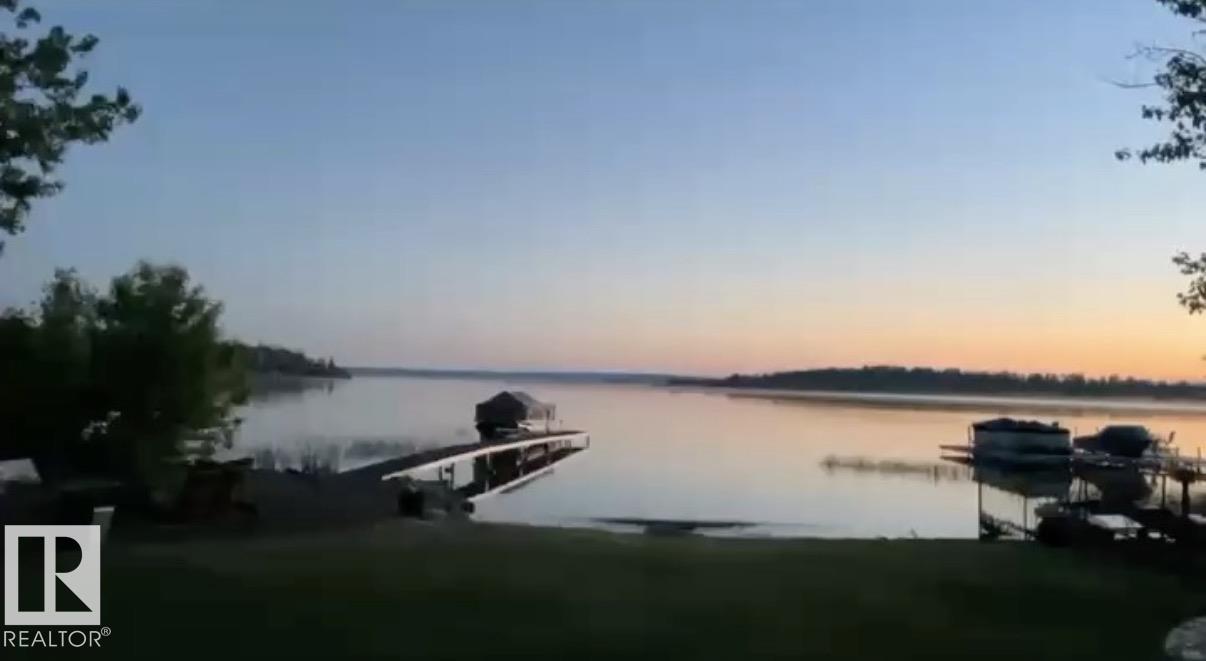
Welcome to lakefront living at its best! Nestled along 100 feet of flat shoreline on beautiful Lac La Nonne, this year-round waterfront retreat on 0.49 acres offers endless days of boating, swimming, fishing, and sunset evenings around the fire. Less than 20 min to Barrhead & 55 min from Edmonton, this 1,530 sf home is the perfect lake getaway. The main floor features 3 bedrooms, a full bath, laundry, a bright kitchen & dining area with stunning lakeviews plus a cozy livingroom. A charming spiral staircase leads to a private primary retreat on the second level with space for future ensuite & lakefront views. Outside, enjoy a 60-foot dock, pontoon boat lift, heated and insulated 28' x 28' garage, multiple storage buildings, perennial gardens, a fenced yard, raised vegetable garden, and a dedicated fire pit area for making summer memories. Recent updates include: windows, hot water tank, exterior stone-look features. (id:46923)
Exp Realty
3601 53 Street
Wetaskiwin, Alberta
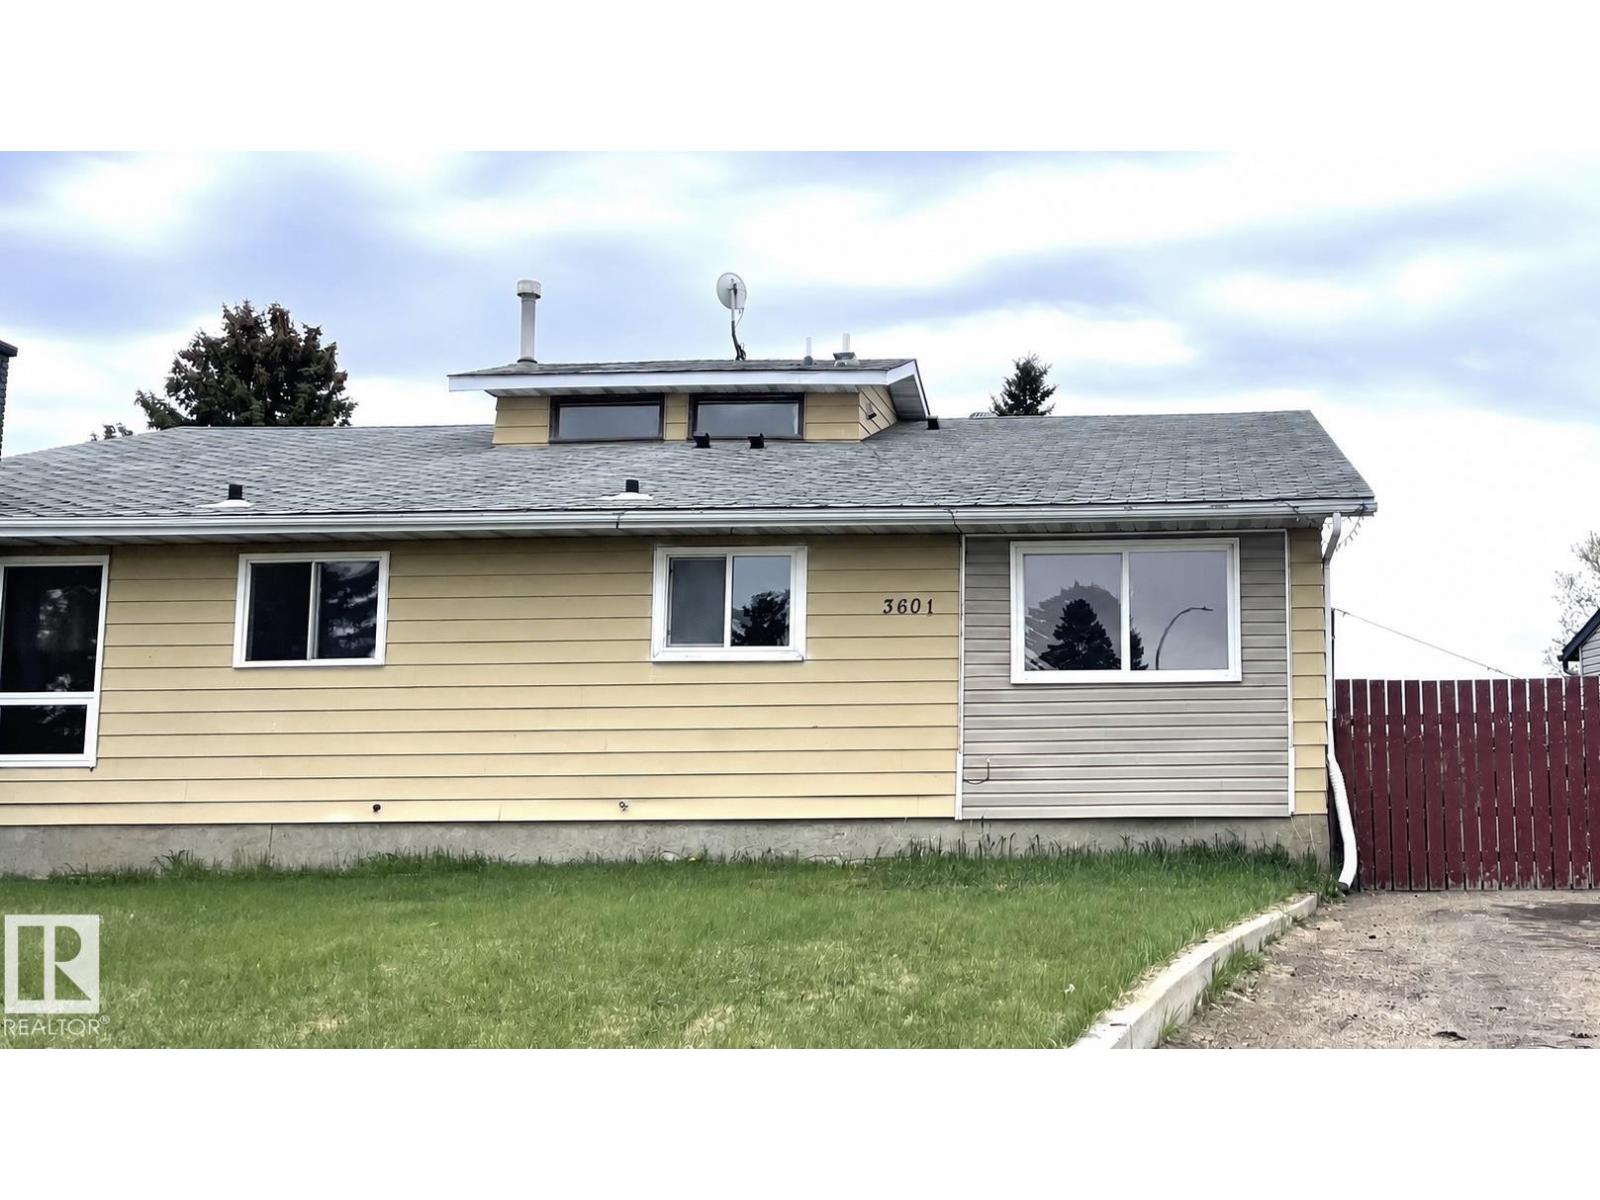
Newly Renovated Bungalow Duplex – Located in the bustling city of Wetaskiwin, this property offers a versatile layout with a legal three-bedroom suite on the main level and an illegal two-bedroom suite below, ideal choice for investors, or those looking to downsize. Both levels feature crisp white cabinets and elegant quartz countertops. The upper suite comes fully equipped with all-new appliances, including fridge, stove, dishwasher, and stackable washer/dryer. Laminate flooring throughout, spacious living room, and large windows that flood the home with natural light. Upper level includes a 4pc bathroom and a 2pc ensuite with a convenient walk-through closet; lower level features a 3pc bathroom. Recent mechanical upgrades include a new hot water tank and furnace. The exterior boasts a fenced yard, ample parking space, and a storage shed. This property is currently tenant-occupied. (id:46923)
Royal LePage Rose Country Realty
9102 83 Av NW
Edmonton, Alberta
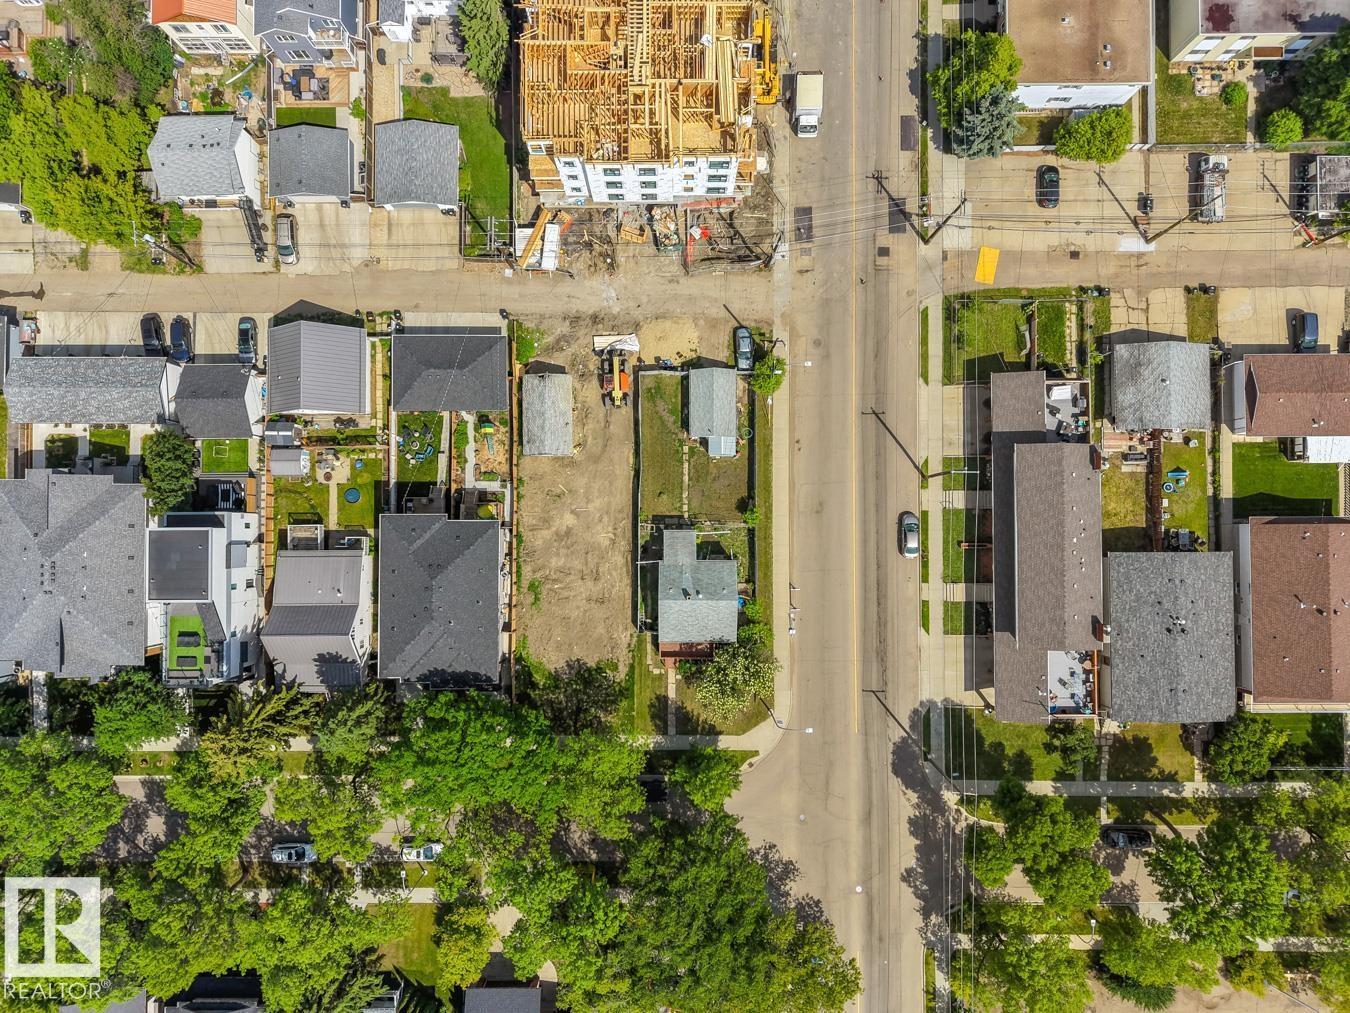
Exceptional development opportunity in the highly sought-after community of Bonnie Doon! Situated on a large corner lot measuring 41.25 x 138.68, this property offers incredible potential for redevelopment, investment, or future infill opportunities. Located just steps from the scenic Mill Creek Ravine, U of A’s Campus Saint-Jean, the French Quarter, Bonnie Doon Mall, LRT access, and all nearby amenities, the location truly speaks for itself. The existing home features 1 bedroom upstairs, 1 bedroom downstairs, and 2 full bathrooms, making it ideal to rent or hold while planning your future development. Rarely do opportunities like this become available in one of Edmonton’s most desirable central communities. (id:46923)
RE/MAX Excellence
12611 47 St NW
Edmonton, Alberta
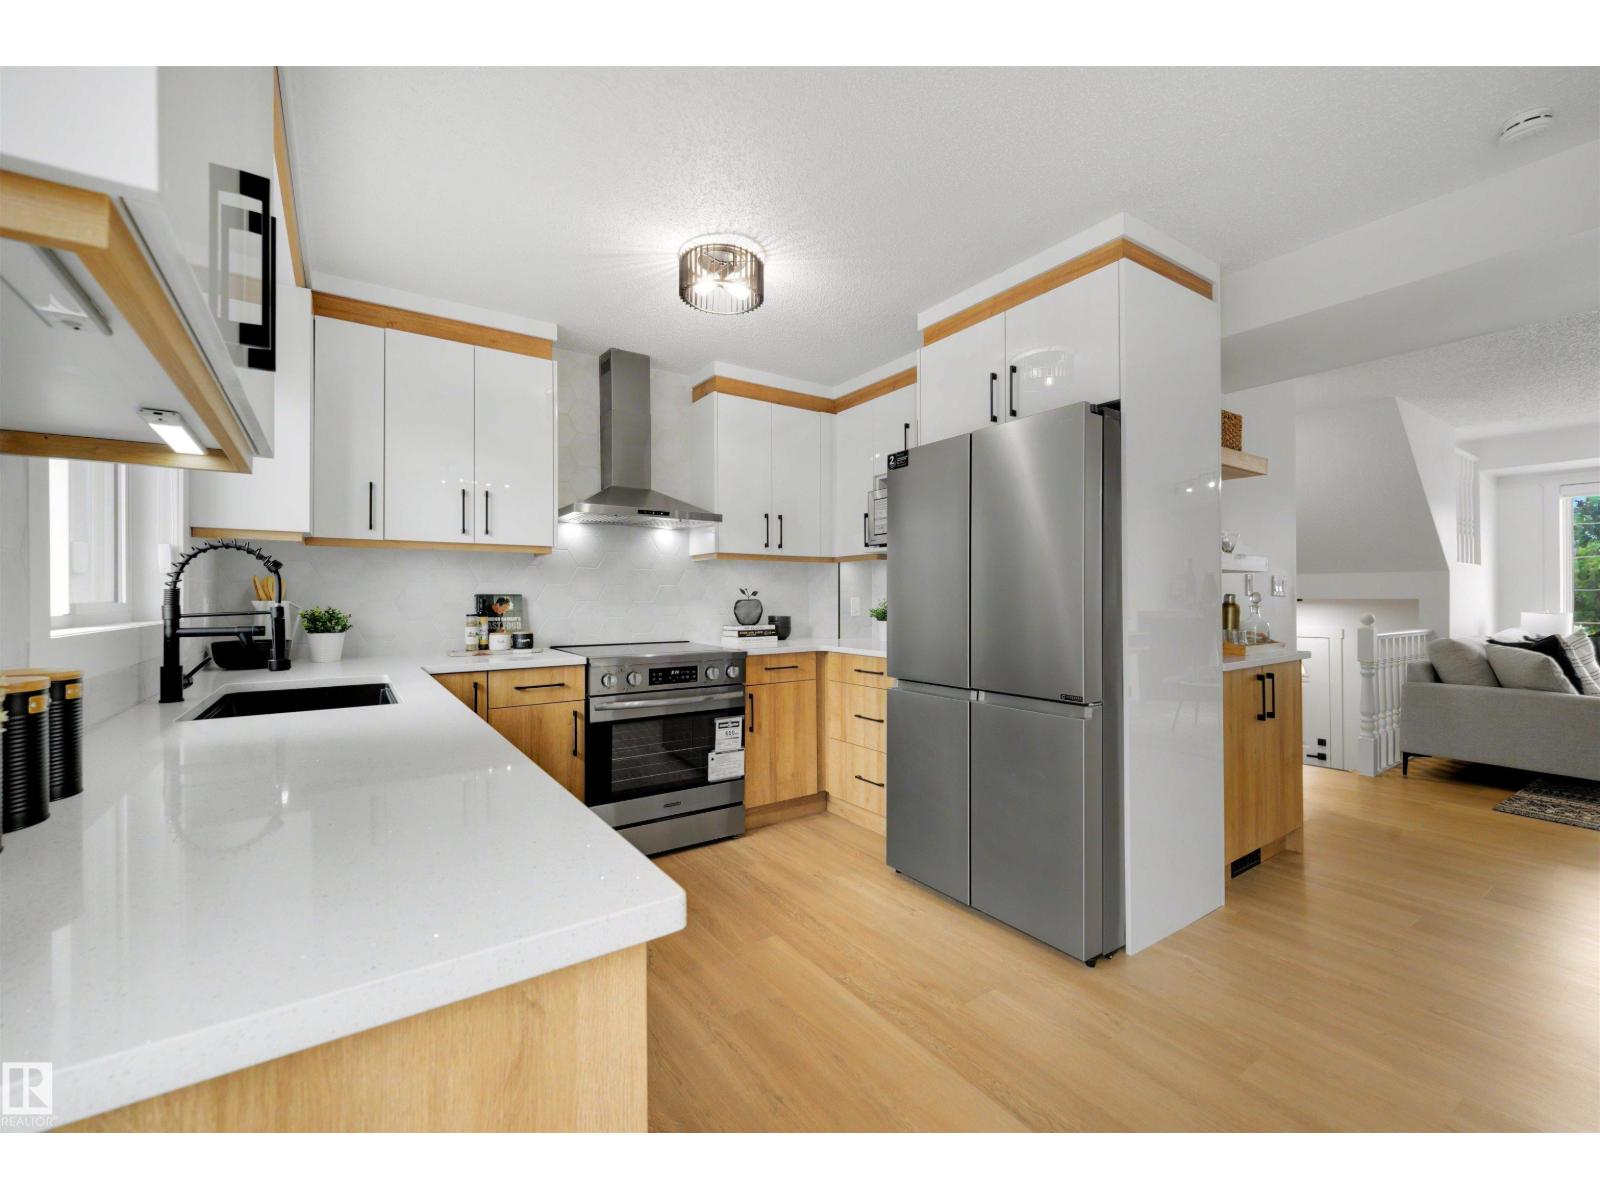
NO CONDO FEES & NO CONDO BOARD!! Fully renovated and move-in ready, this beautiful 4-bedroom, 2.5-bath half-duplex combines modern upgrades, smart-home features, and exceptional value. With over $100,000 invested in renovations, you'll find a fully finished basement, quartz countertops, custom cabinetry, premium tile work, high-end appliances, custom blinds, fireplace and updated flooring, trim, lighting, plumbing, electrical, concrete, stucco, etc. Enjoy app-controlled Nest thermostat, Ring doorbell cameras, and garage door opener with built-in camera. The attached garage, new landscaping, deck, and under-deck storage complete this truly turnkey home. For over 25 years, neighbours have maintained open backyards, creating a rare shared green space where kids can play, pets can roam, and families can gather, with the option to add a private fence. Ample parking out front for multiple vehicles, a trailer, or camper. Located within walking distance to schools, parks, playgrounds, and the community league. (id:46923)
Century 21 Quantum Realty
9855 79 Av NW
Edmonton, Alberta
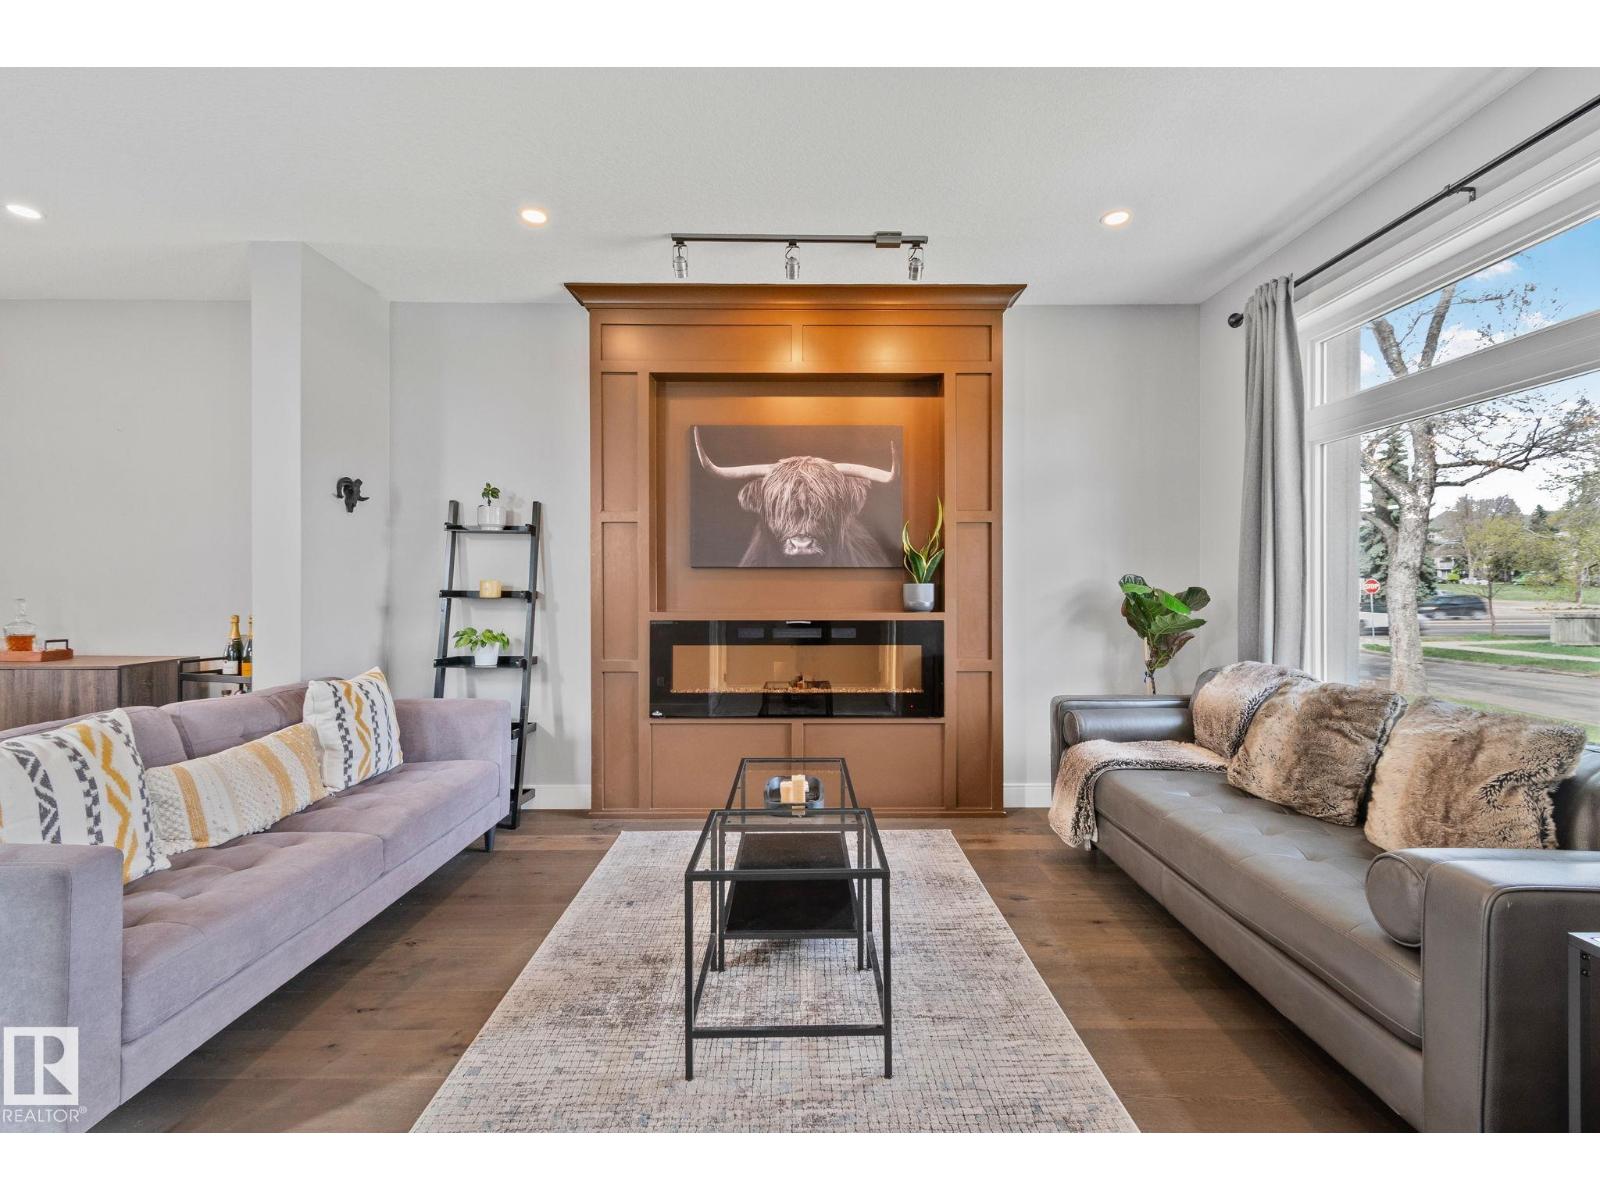
MODERN. MOVE-IN READY. RITCHIE GEM. Don't miss this contemporary 2-storey half-duplex offering 1606 sq ft above grade and 2312 sq ft of total living space, featuring 3+1 bedrooms & 3.5 bathrooms in one of Edmonton's most walkable neighborhoods, just steps to Whyte Ave, the U of A & River Valley with NO condo or HOA fees! The Open-Concept Main Floor showcases a cozy living room with Electric Fireplace, Feature Wall & Engineered Hardwood Flooring. The bright kitchen boasts High-Quality Cabinetry, Tile Backsplash, Quartz Countertops & Huge Island, while the dining area opens through patio doors to a large rear deck & landscaped yard. Upstairs offers a Primary Suite with Vaulted Ceilings, Fireplace, Walk-In Closet & 5-piece Ensuite, plus 2 more bedrooms, full bath & Upper Laundry. The Fully Finished Basement with 9 Ft Ceilings & Separate Side Entrance offers future suite potential, with a 4th bedroom, full bath, theatre room & kitchenette with microwave hood fan & sink. WELCOME HOME! (id:46923)
Exp Realty
1921 119a St SW
Edmonton, Alberta
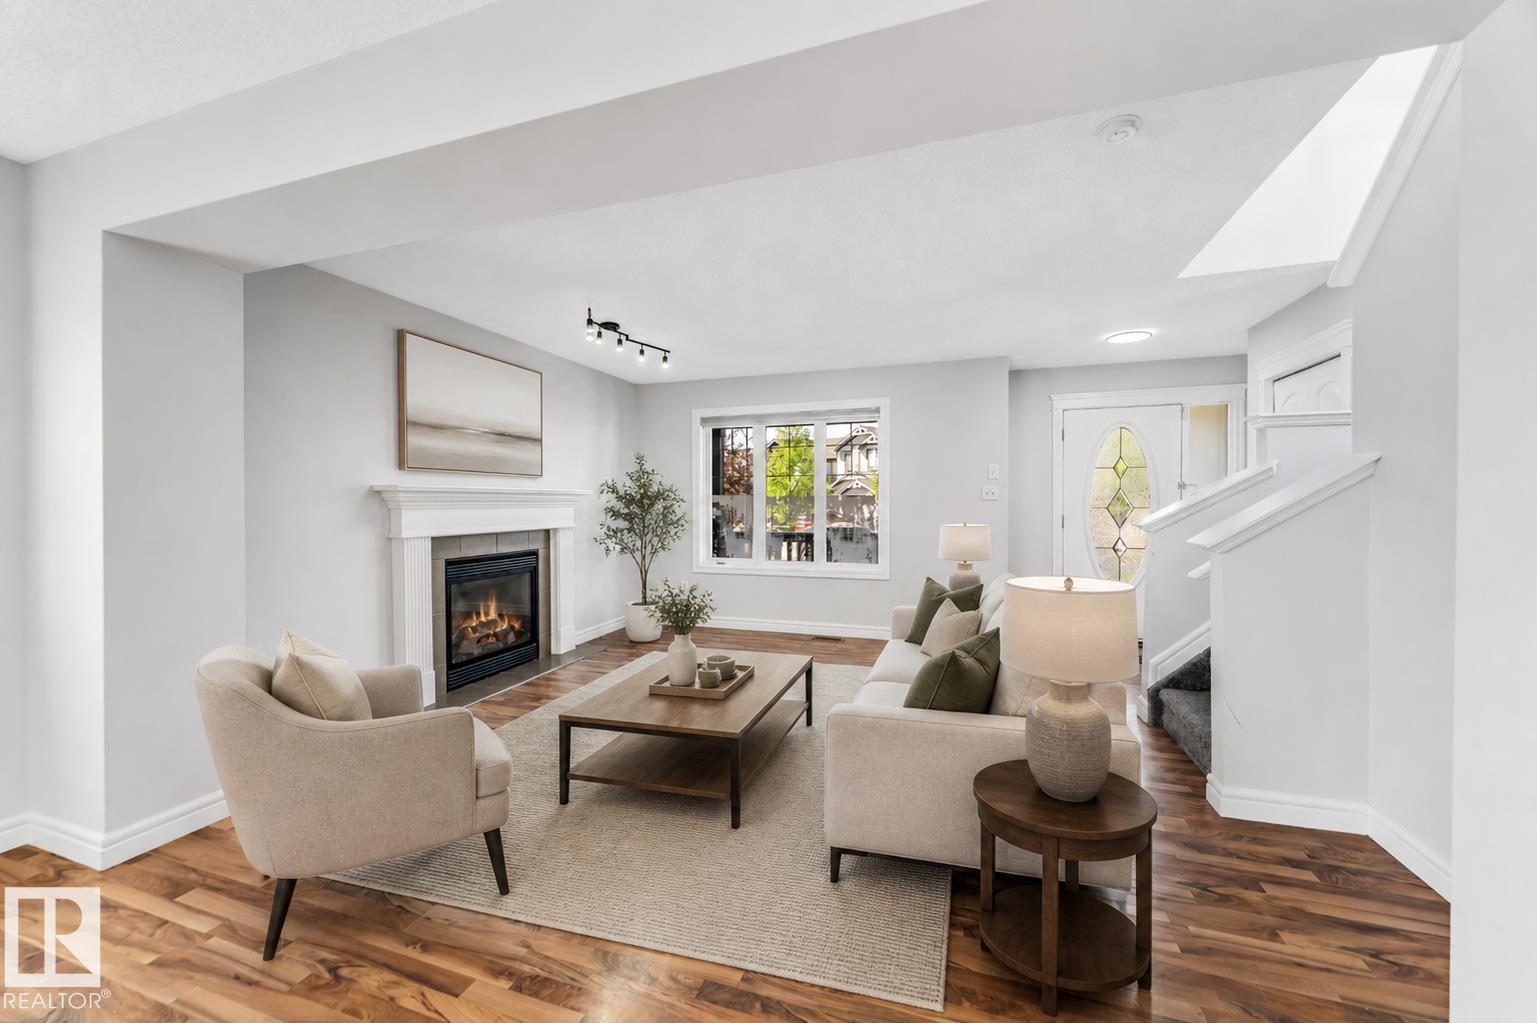
**BRAND NEW HOT WATER TANK**BRAND NEW CARPETS**BRAND NEW KITCHEN CABINETS COUNTERTOP AND ALL SINKS**EXTRA LARGE GARAGE 20X22 FEET** CORNER HOUSE**COMPOSITE DECK**SIDE ENTRANCE WITH FINISHED BASEMENT** Well-kept 1,967 sq ft 2-storey by Pacesetter in Rutherford with a bright open-concept main floor, fireplace, and south-facing dining area. Upstairs offers 3 bedrooms including a primary suite with 4-pc ensuite. Enjoy a composite deck and oversized double garage. Basement features a separate entrance and is currently operating a business. Walking distance to schools with quick access to Anthony Henday & Calgary Trail. (id:46923)
Housesigma Inc
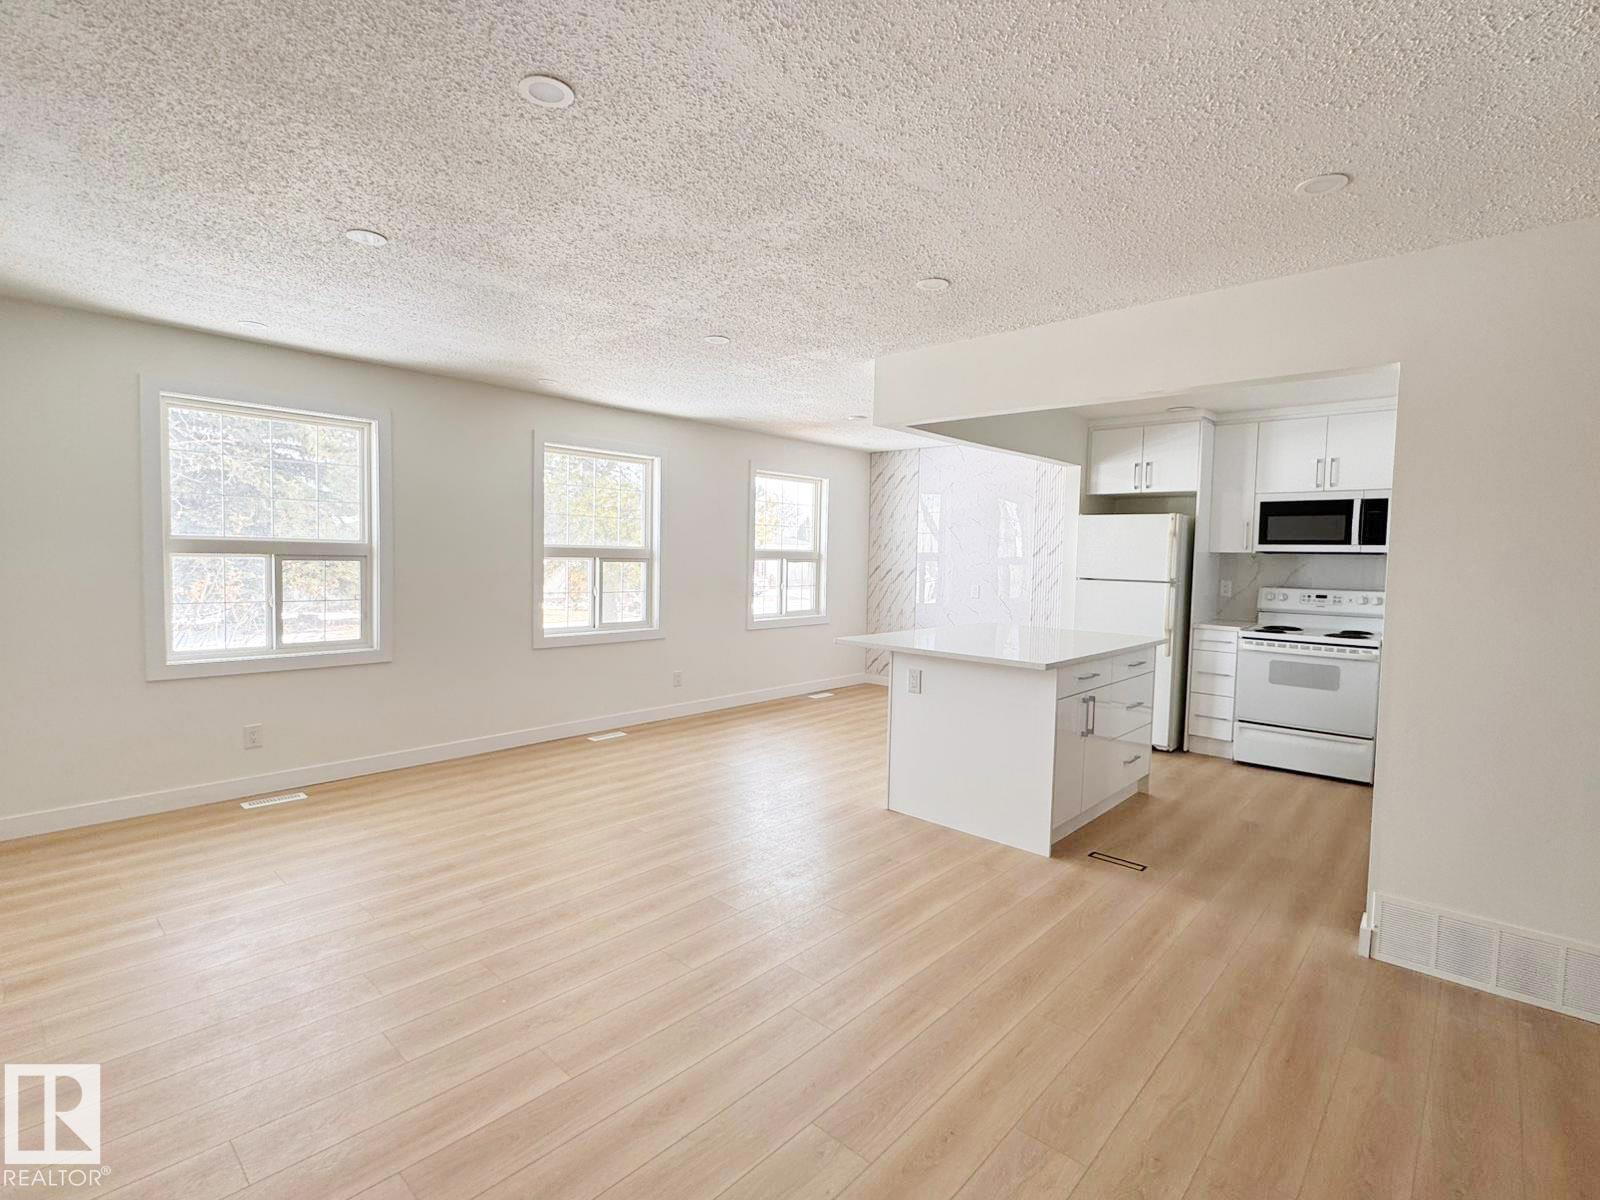
20 Hunt Road NW
Edmonton, Alberta
Completely renovated 4-level split located in the desirable Overlanders area of NE Edmonton. Situated on a large lot, this home offers the perfect blend of modern upgrades and functional living space. Featuring 4 spacious bedrooms and a bright, inviting living room, the multi-level layout provides excellent separation of space—ideal for families or those who value both comfort and privacy. Extensive Modern renovations throughout give the home a fresh, contemporary feel, making it move-in ready. The detached garage adds convenience and extra storage, while the oversized yard offers plenty of room for outdoor enjoyment, entertaining, or future possibilities. Located in a quiet, established neighborhood close to schools, parks, shopping, and transit. The seller is motivated to sell this property. A beautifully updated home on a large lot in a great location—don’t miss this opportunity! (id:46923)
Sterling Real Estate
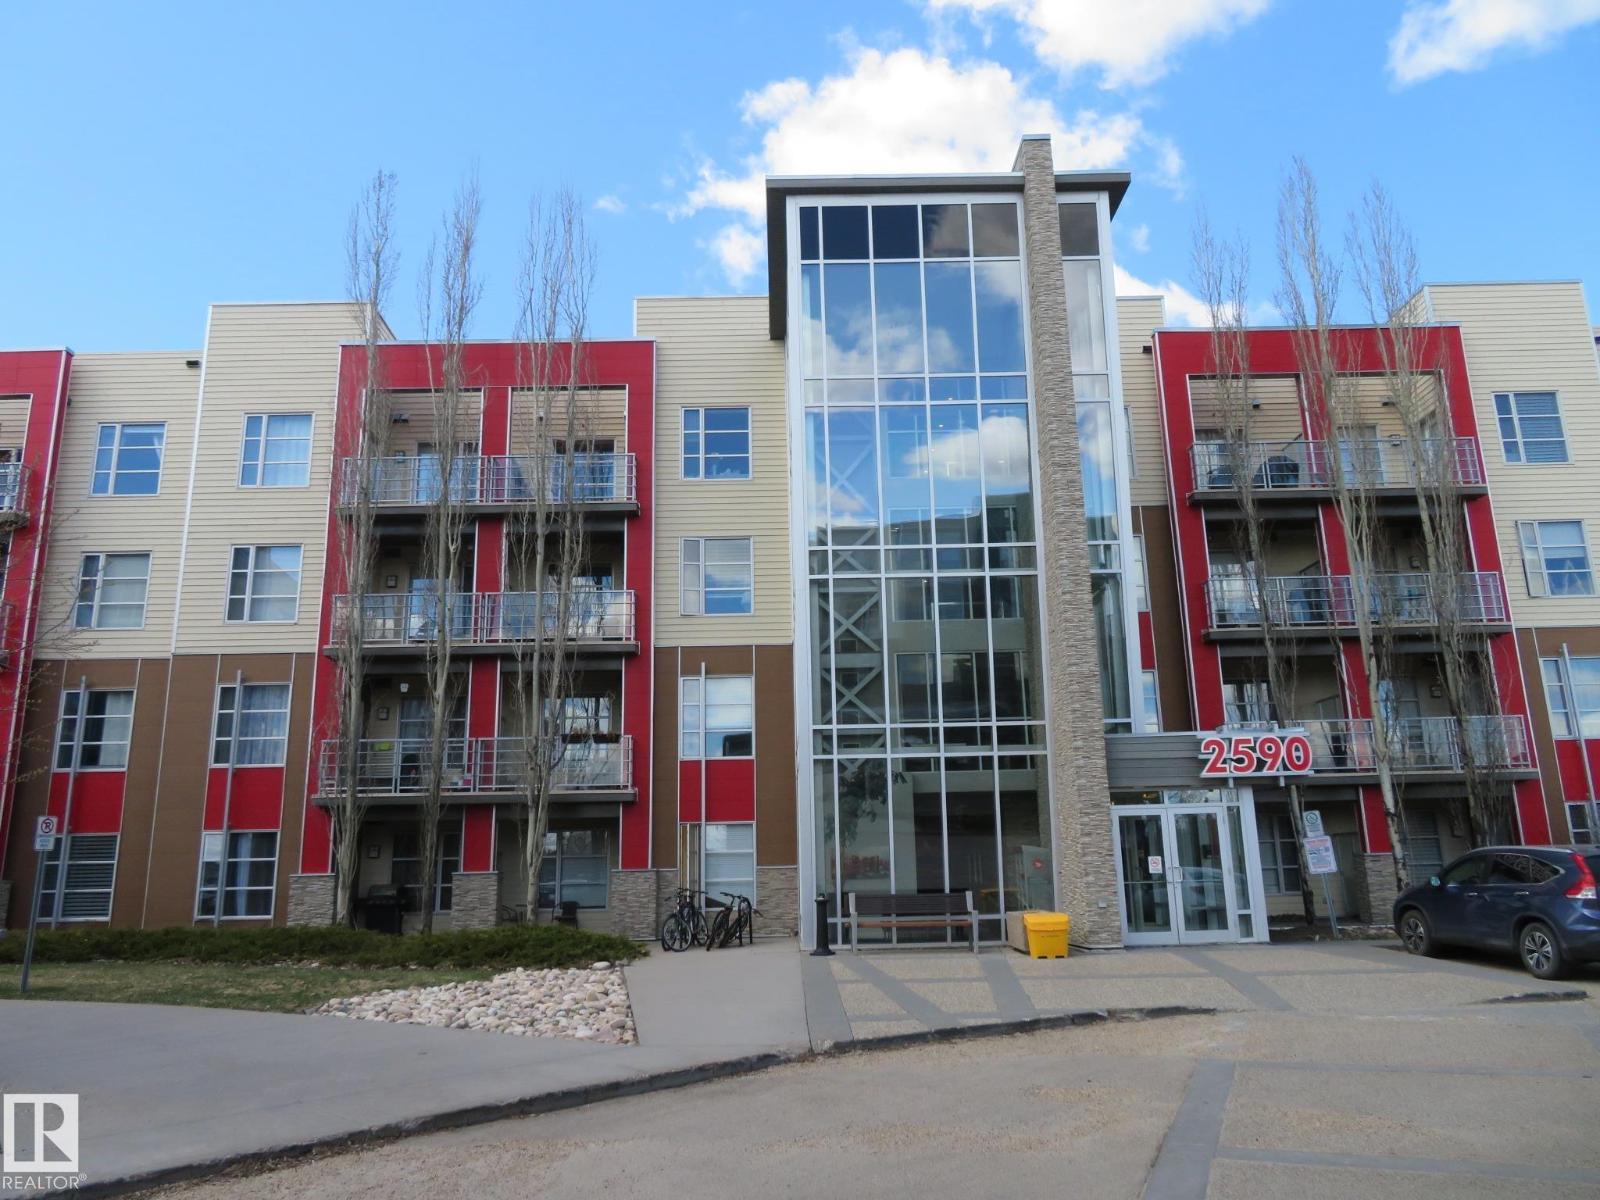
#415 2590 Anderson Wy SW
Edmonton, Alberta
Welcome to The Ion in Ambleside - one of SW Edmonton’s most sought-after condo communities, surrounded by parks, trails, and the vibrant shops & amenities of Windermere. This top-floor, east-facing 1 bedroom ,1 bathroom unit is bright and open. Kitchen offers designer cabinetry, quartz countertops with eating bar, elegant laminate flooring. Large bedroom with walk-in closet. Big windows, and 9-foot ceilings that make the space feel airy. Built-in tech desk, in-suite laundry/ storage room and titled underground parking with storage cage. Comes with a gas line for your BBQ, fitness center, social room, guest suite, and picnic gazebo. The Ion is pet-friendly, well-managed complex. Perfect for first time buyer or investor. Easy access to Anthony Henday & Whitemud freeway. (id:46923)
Century 21 All Stars Realty Ltd
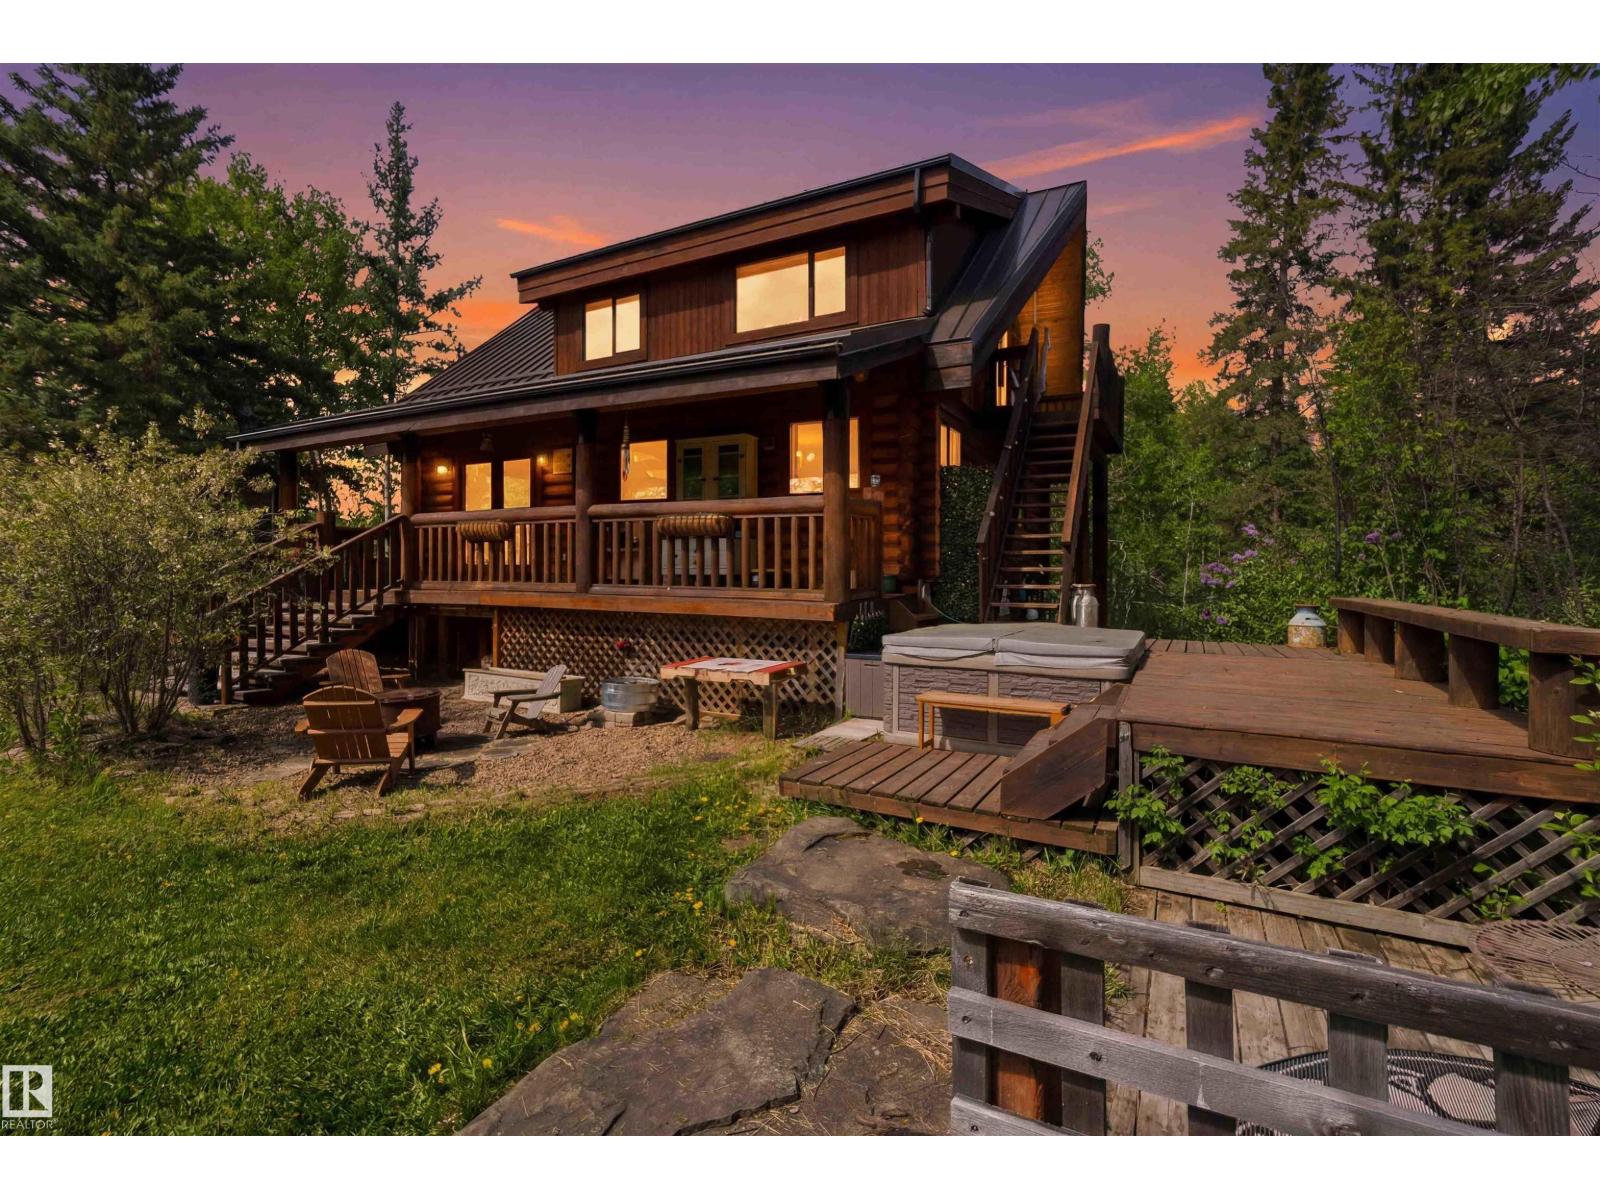
#17 A 15031 Twp Road 462
Rural Wetaskiwin County, Alberta
YOUR HOMESTEADING DREAM AWAITS MINUTES TO BATTLE LAKE! Set on 9.3 beautifully sculpted acres, this incredible property offers a rare opportunity to embrace a truly self-sufficient lifestyle! Surrounded by municipal reserve on 2 sides for unmatched privacy, the main house offers 1351sqft of above-grade living with 3 bedrooms. Also on the property is a fully self-contained 1 bedroom, 1 bath cabin w/loft adding flexible living or income-generating potential. A 3rd cabin rounds out this one-of-a-kind setup. The land itself is the star — producing fruit trees & bushes including apples, pears, cherries & haskap, a functional greenhouse, cold storage & root cellar, solar for off-grid options, two large cleared fields & creek access. Multiple outbuildings provide ample storage or small animal housing. Fully tree-lined for privacy & backing onto reserve, this property offers the peace, space & self-sufficiency that is increasingly hard to find. Escape the city & go all in on a new way of living! (id:46923)
Exp Realty
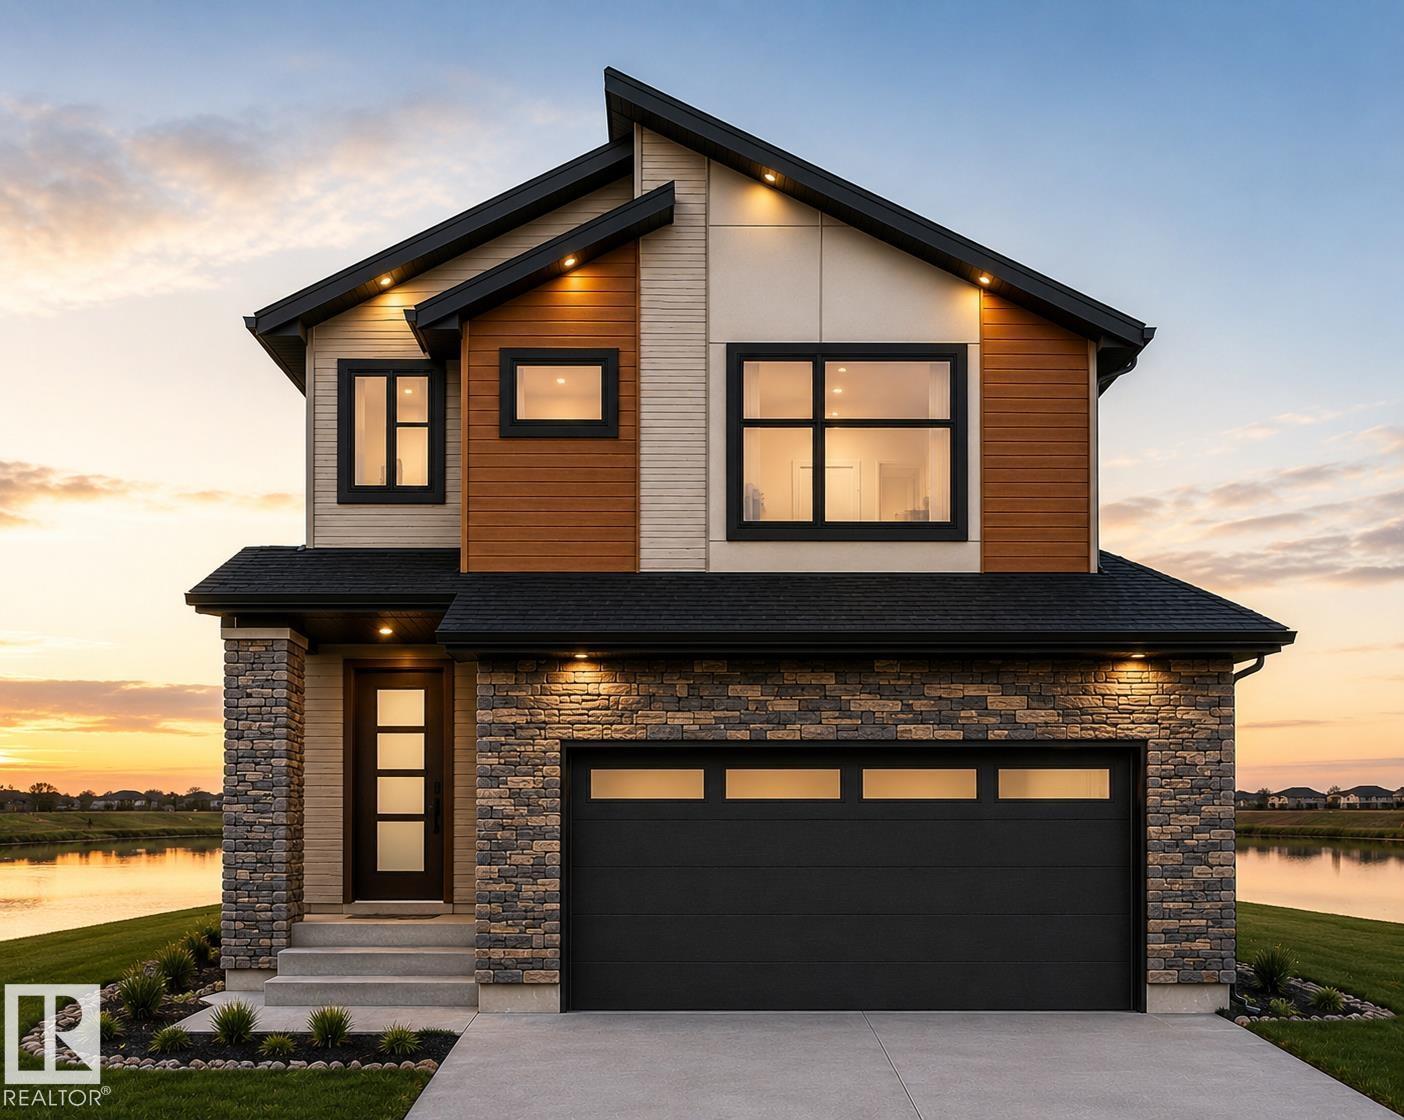
6390 17 St NE
Rural Leduc County, Alberta
BACKING TO POND! WALKOUT BASEMENT! TWO MASTER BEDROOMS! Welcome to Irvine Creek, one of the fastest growing communities just 10 minutes south of EDMONTON. This 2419 sq ft property offers a MAIN FLOOR BEDROOM, FULL BATHROOM, SPICE KITCHEN and an open to below living area. Upstairs, it has 3 bedrooms, including 2 MASTER BEDROOMS with luxury en-suites, a 3rd bedroom and a washroom plus a bonus area. Other updates include a covered deck plus a balcony with the master bedroom. Custom finishes throughout the house. The house will be completed in 3-4 months. (id:46923)
Royal LePage Noralta Real Estate