
Property Results - On the Ball Real Estate
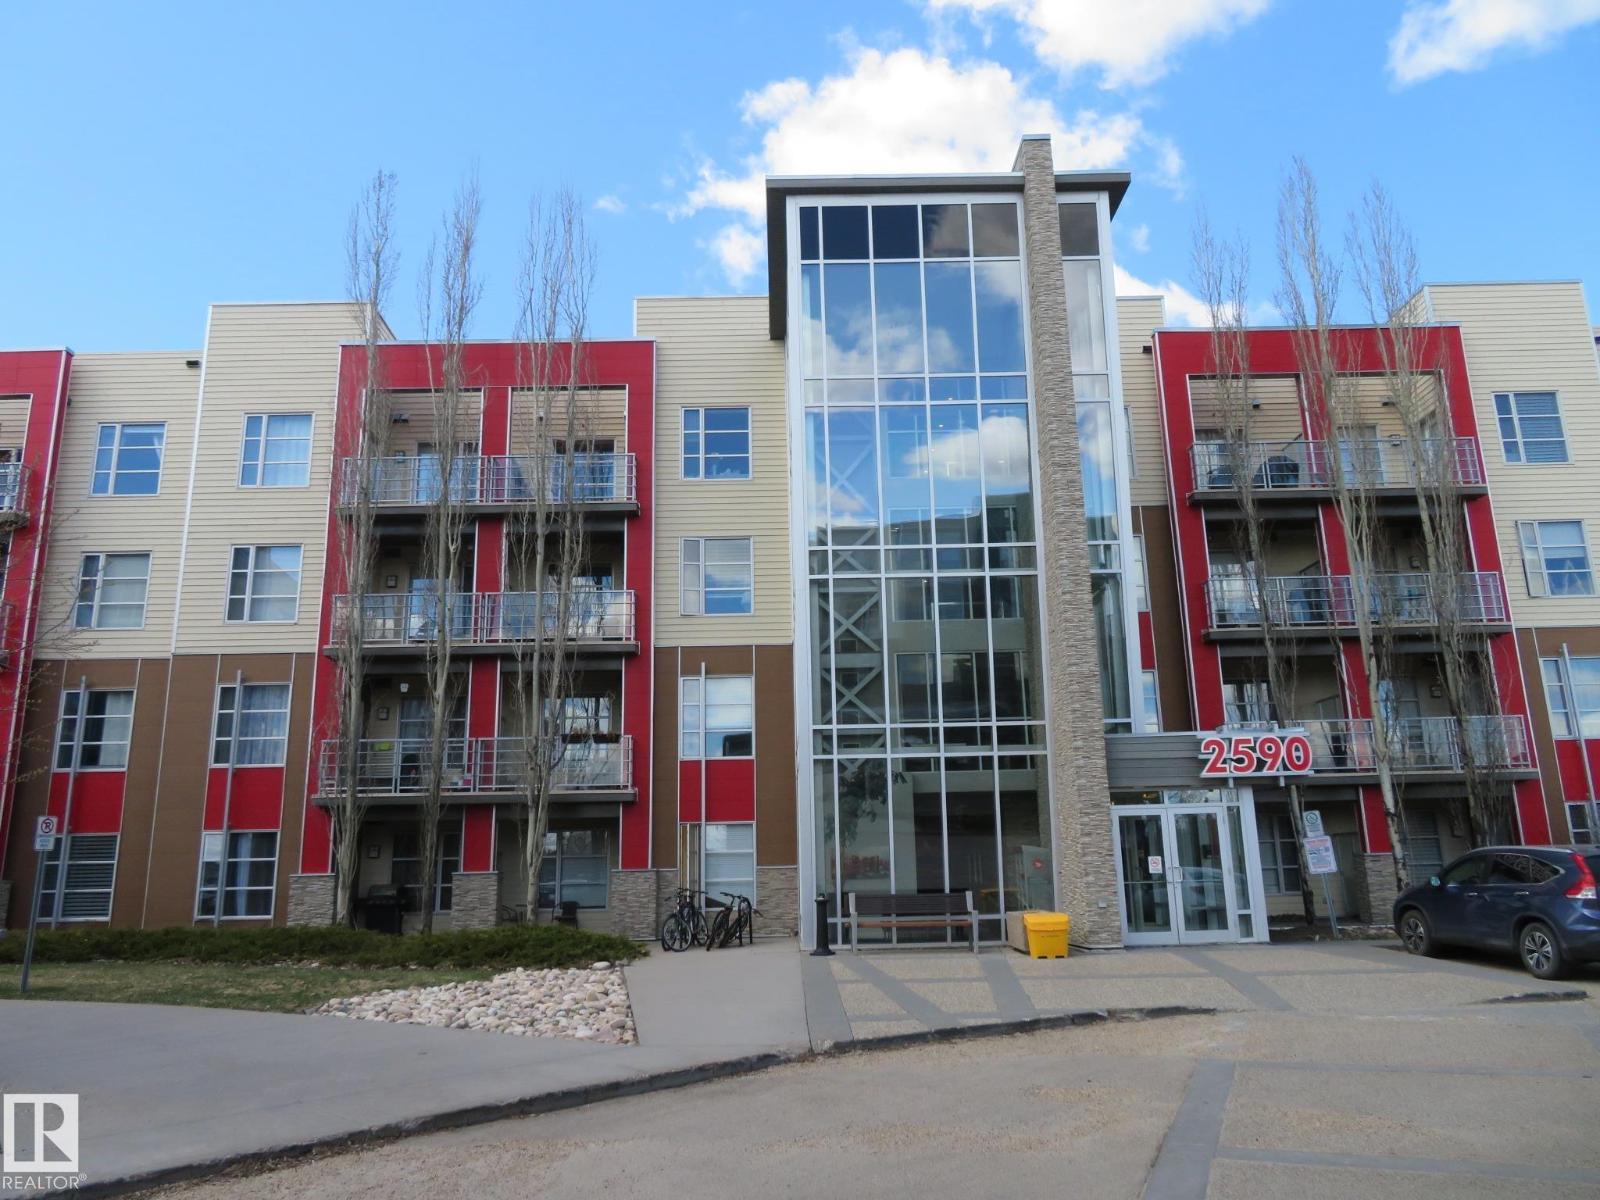
#415 2590 Anderson Wy SW
Edmonton, Alberta
Welcome to The Ion in Ambleside - one of SW Edmonton’s most sought-after condo communities, surrounded by parks, trails, and the vibrant shops & amenities of Windermere. This top-floor, east-facing 1 bedroom ,1 bathroom unit is bright and open. Kitchen offers designer cabinetry, quartz countertops with eating bar, elegant laminate flooring. Large bedroom with walk-in closet. Big windows, and 9-foot ceilings that make the space feel airy. Built-in tech desk, in-suite laundry/ storage room and titled underground parking with storage cage. Comes with a gas line for your BBQ, fitness center, social room, guest suite, and picnic gazebo. The Ion is pet-friendly, well-managed complex. Perfect for first time buyer or investor. Easy access to Anthony Henday & Whitemud freeway. (id:46923)
Century 21 All Stars Realty Ltd
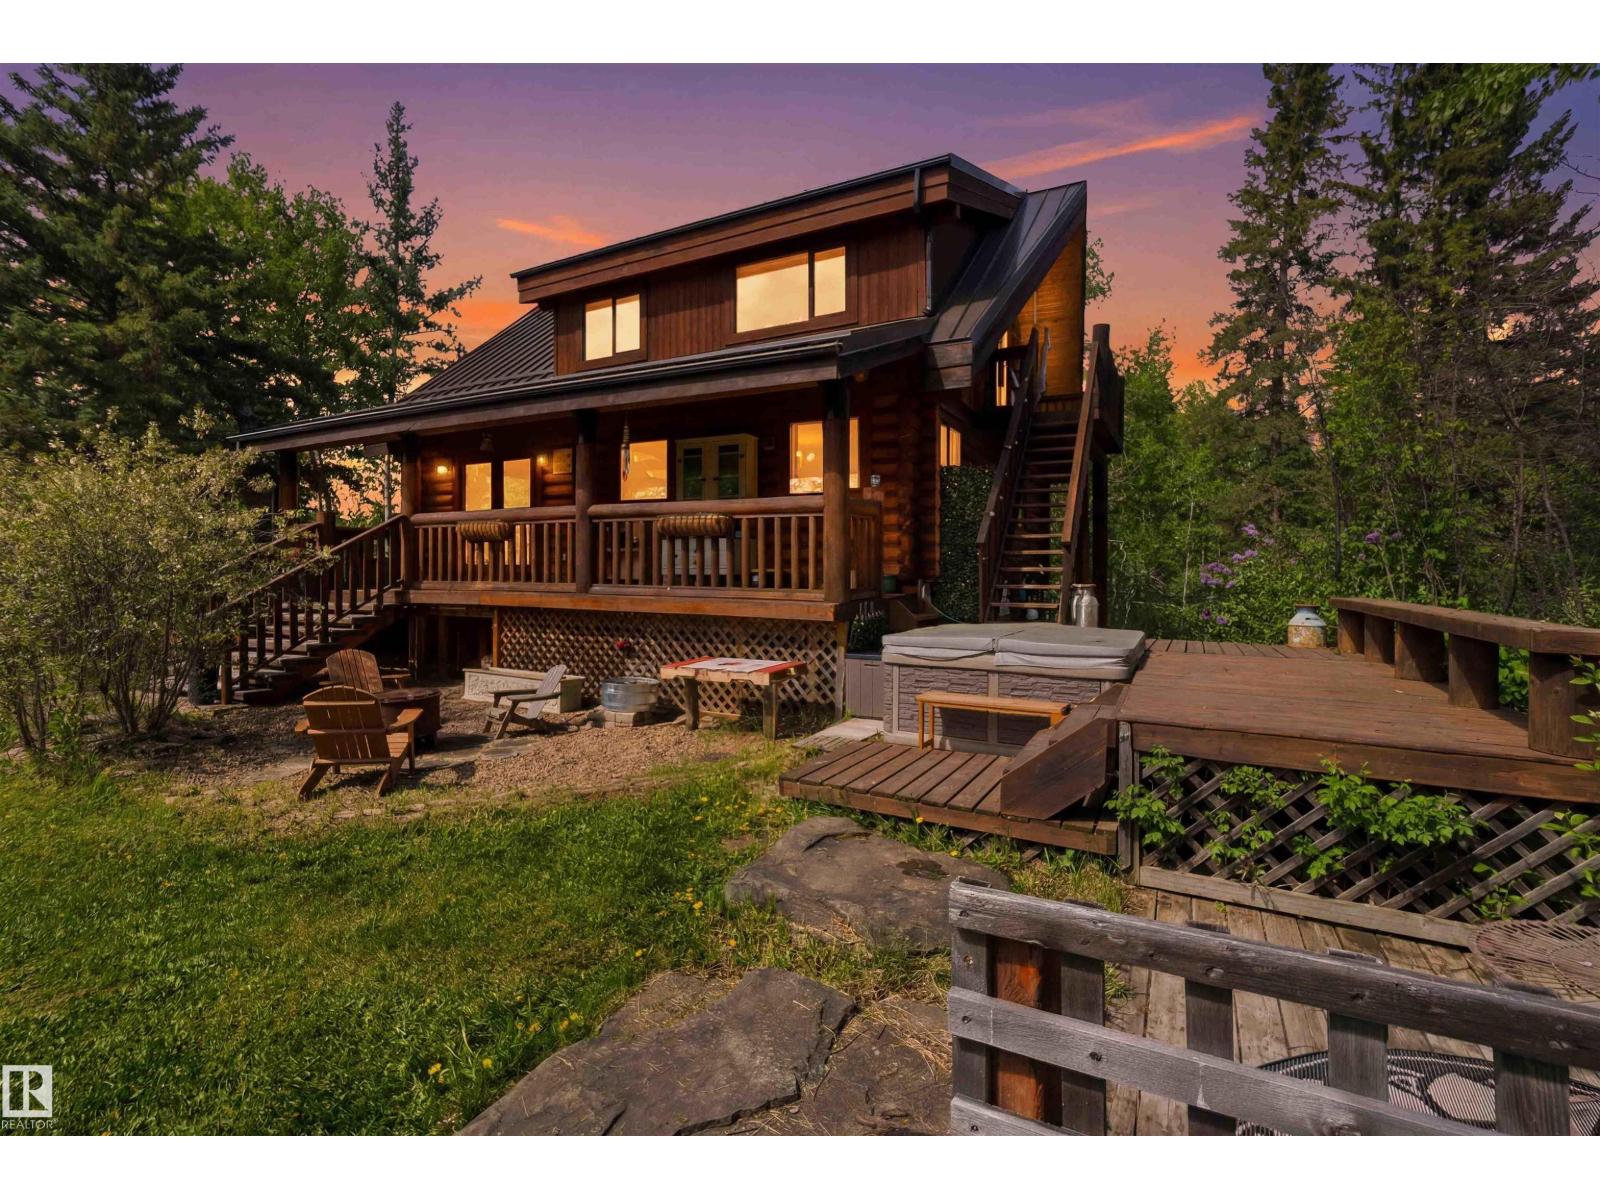
#17 A 15031 Twp Road 462
Rural Wetaskiwin County, Alberta
YOUR HOMESTEADING DREAM AWAITS MINUTES TO BATTLE LAKE! Set on 9.3 beautifully sculpted acres, this incredible property offers a rare opportunity to embrace a truly self-sufficient lifestyle! Surrounded by municipal reserve on 2 sides for unmatched privacy, the main house offers 1351sqft of above-grade living with 3 bedrooms. Also on the property is a fully self-contained 1 bedroom, 1 bath cabin w/loft adding flexible living or income-generating potential. A 3rd cabin rounds out this one-of-a-kind setup. The land itself is the star — producing fruit trees & bushes including apples, pears, cherries & haskap, a functional greenhouse, cold storage & root cellar, solar for off-grid options, two large cleared fields & creek access. Multiple outbuildings provide ample storage or small animal housing. Fully tree-lined for privacy & backing onto reserve, this property offers the peace, space & self-sufficiency that is increasingly hard to find. Escape the city & go all in on a new way of living! (id:46923)
Exp Realty
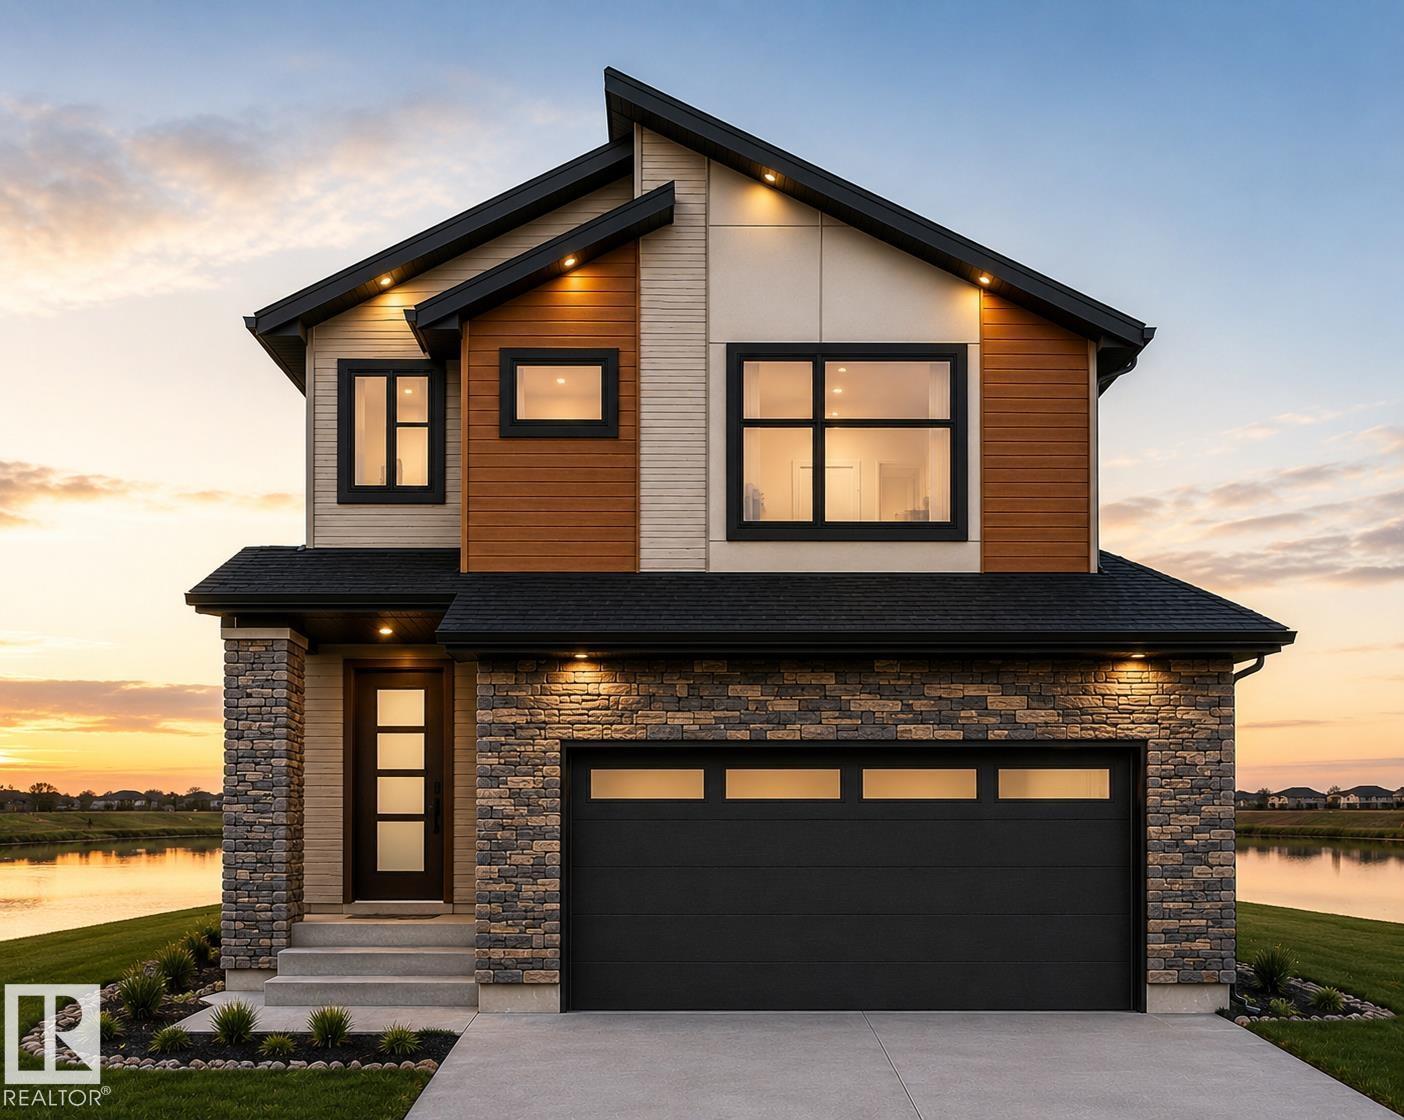
6390 17 St NE
Rural Leduc County, Alberta
BACKING TO POND! WALKOUT BASEMENT! TWO MASTER BEDROOMS! Welcome to Irvine Creek, one of the fastest growing communities just 10 minutes south of EDMONTON. This 2419 sq ft property offers a MAIN FLOOR BEDROOM, FULL BATHROOM, SPICE KITCHEN and an open to below living area. Upstairs, it has 3 bedrooms, including 2 MASTER BEDROOMS with luxury en-suites, a 3rd bedroom and a washroom plus a bonus area. Other updates include a covered deck plus a balcony with the master bedroom. Custom finishes throughout the house. The house will be completed in 3-4 months. (id:46923)
Royal LePage Noralta Real Estate
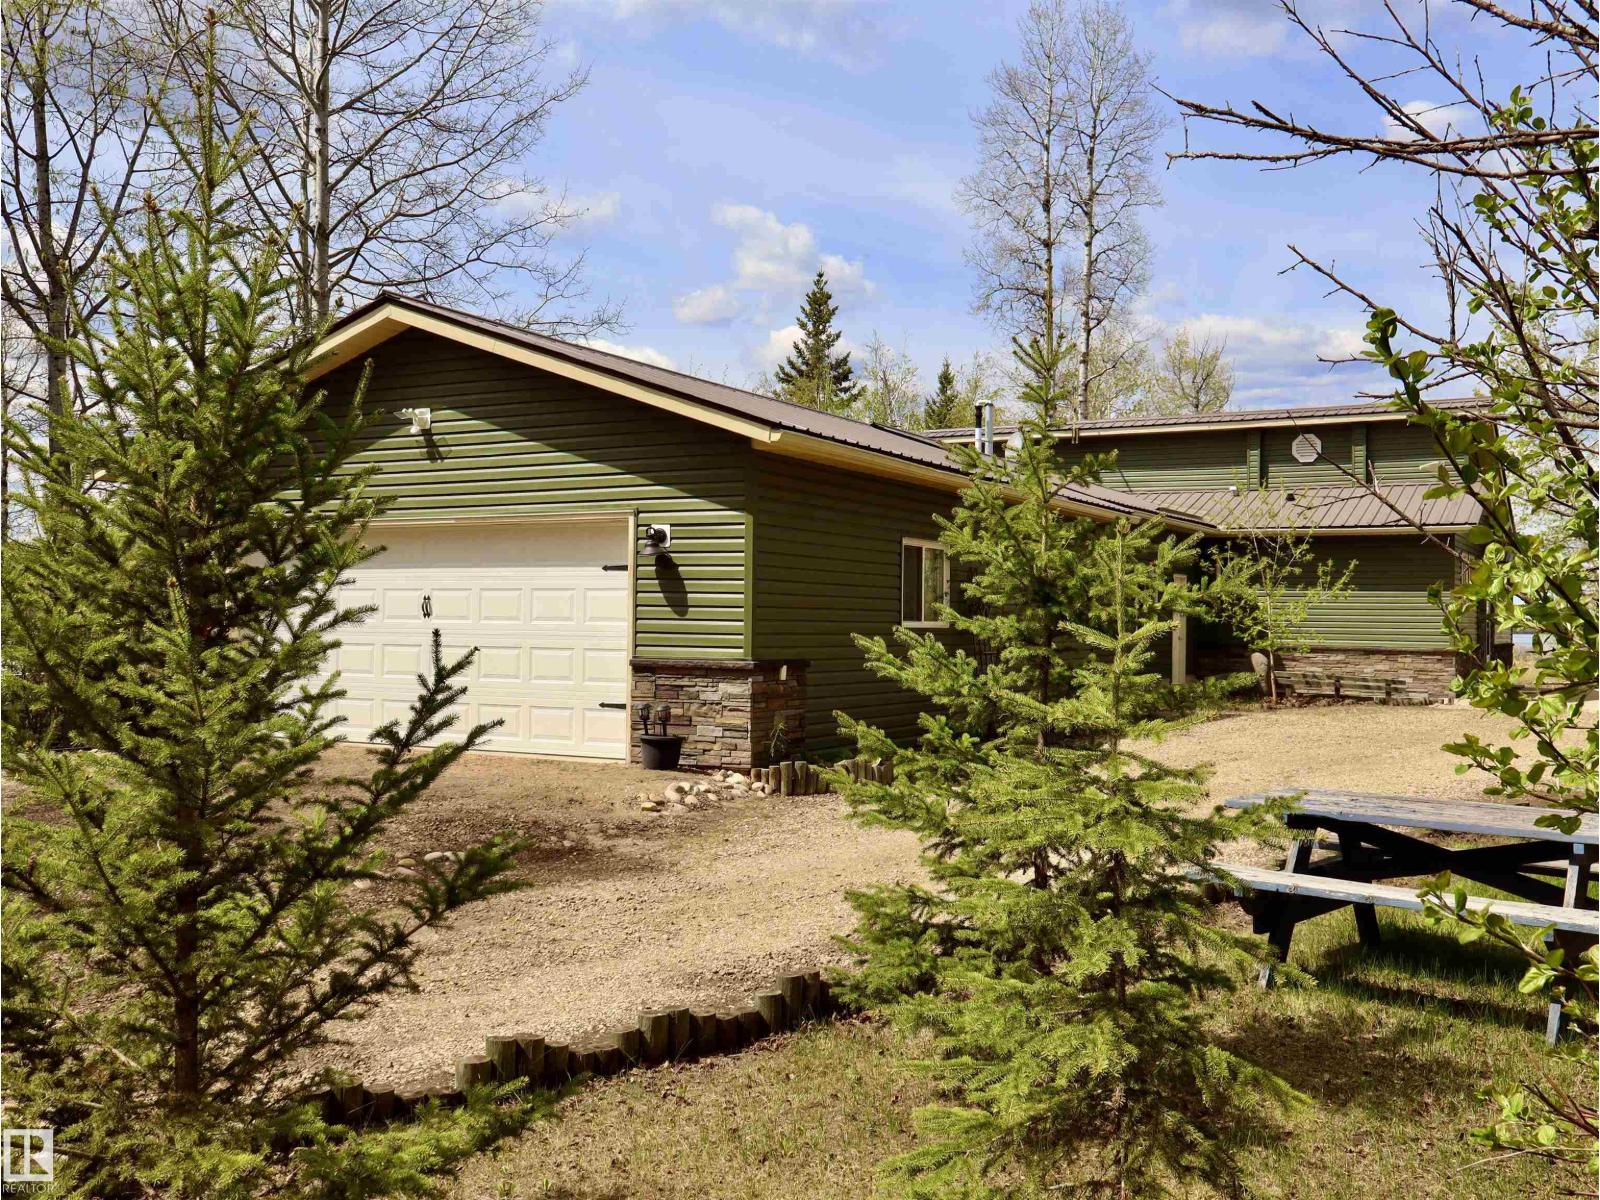
#26 5508 Twp Rd 593a
Rural Barrhead County, Alberta
LAKEFRONT PROPERTY! Escape to the peaceful beauty of Thunder Lake with this incredibly well maintained waterfront retreat, the perfect summer getaway or year-round home where every day feels like a vacation. Enjoy breathtaking lake views, stunning sunsets and the relaxing atmosphere only true lake living can offer. The 1637 sqft home features two bedrooms, spacious living room, kitchen, bathroom, laundry area and an unfinished flex space ideal for a future primary suite or extra living area. The huge sunroom with fireplace is the perfect place to unwind while taking in the amazing lake views year-round. Lovingly maintained with new siding, this property also offers a heated oversized double detached garage perfect for hobbies, storage, or all your lake toys. RV parking complete with power and sewer hookups makes hosting family and friends easy. A rare opportunity to own a beautifully cared for lakefront escape! (id:46923)
RE/MAX Results
11627 76 Av NW
Edmonton, Alberta
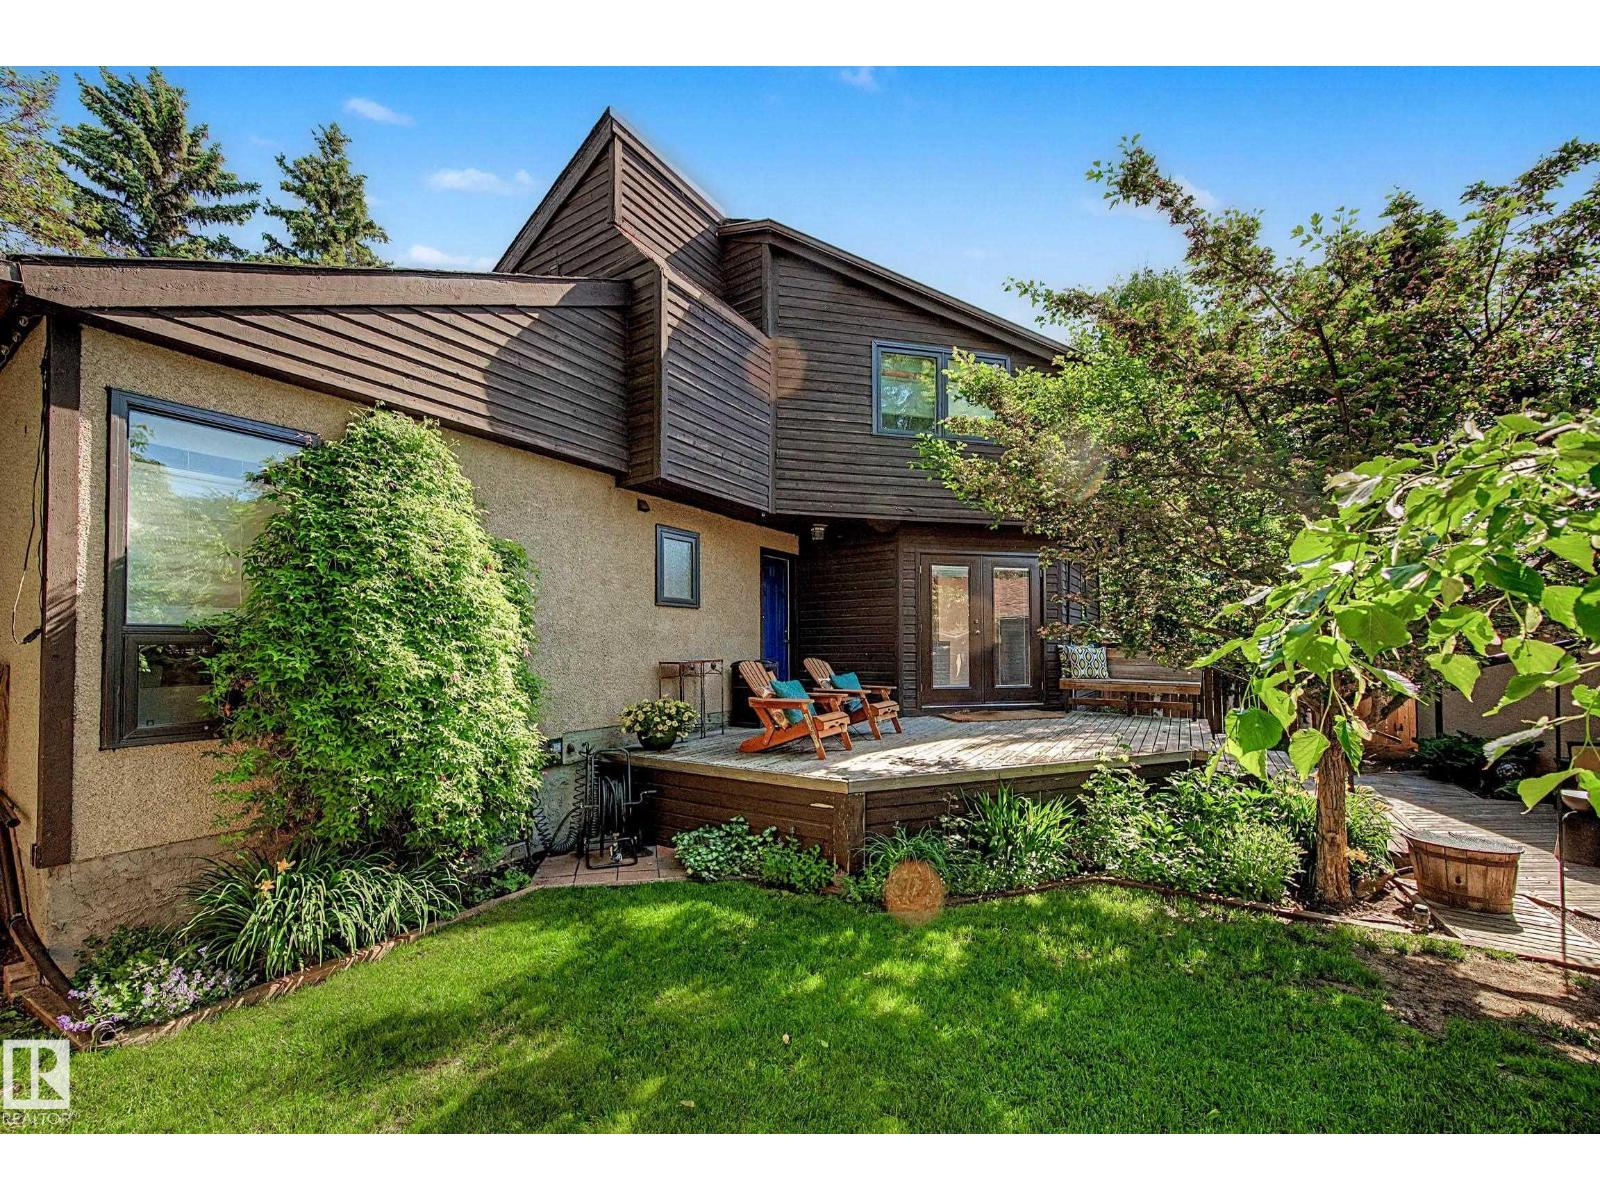
For those who live their Expression, this architect-designed Belgravia home offers a rare blend of personality, pedigree, and design-forward living. Steps from the University of Alberta, the river valley, and the LRT, it’s a unique opportunity to own a home where design comes first. Renovated in the 1970s by an architect-owner, the interior was later refined by renowned Canadian designer Meredith Heron, blending mid-century with bold 1980s post-modern confidence. Striking geometry, rich colour, and curated texture will inspire you as you make this home your own. The entire second storey is devoted to the primary suite, a private retreat with treetop views. The thoughtful layout separates the kitchen, dining and living room without closing them off, making the home ideal for entertaining. If you’re seeking a home that embraces personality and refuses predictability, this architectural Belgravia gem awaits. (id:46923)
Liv Real Estate
2812 12 St NW
Edmonton, Alberta
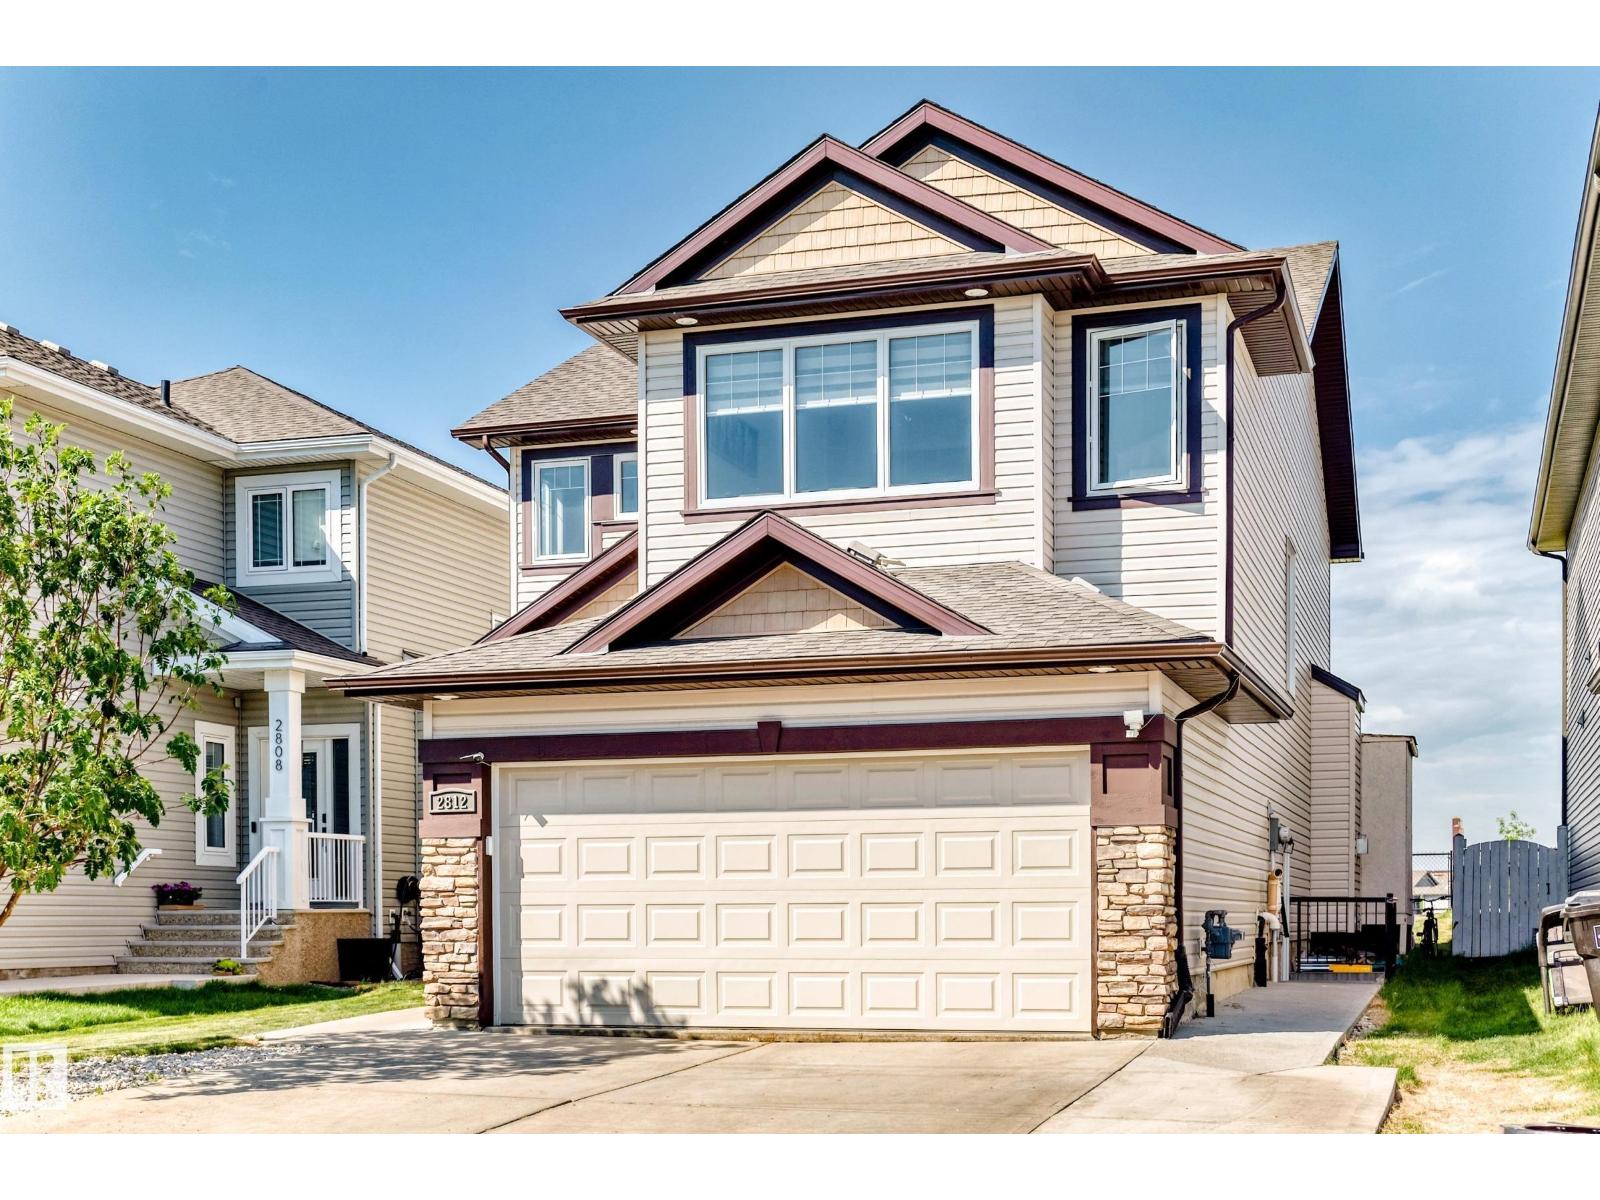
LOCATION ,LOCATION ,LOCATION ! Welcome to this IMMACULATE home situated on a large 30 POCKET lot backing on to a PARK, offers total over 3150 sq ft of living area with a functional layout perfect for growing families. The main floor features a bright living room with fireplace, SPACIOUS KITCHEN with pantry, dining area, a bedroom & convenient laundry. Upstairs offers a LARGE BONUS ROOM, 3 generous bedrooms & 2 full bathrooms, including a spacious primary suite with a 5-piece ensuite & HIS/HER closets. Recent upgrades include NEW FLOORING & FRESH PAINT throughout. This house features a LEGAL 2-bedrooms suite with SEPARATE ENTRANCE & LONG TERM Tenants, providing excellent income potential. Enjoy the fully landscaped & fenced backyard complete with a big STORAGE SHED, while the PARK behind offers added privacy and view. Located within walking distance to HIGH SCHOOL, MEADOWS Rec center, shopping, grocery stores, public transportation & other amenities. Dont miss it ! (id:46923)
Maxwell Polaris
70 Eastcott Dr
St. Albert, Alberta
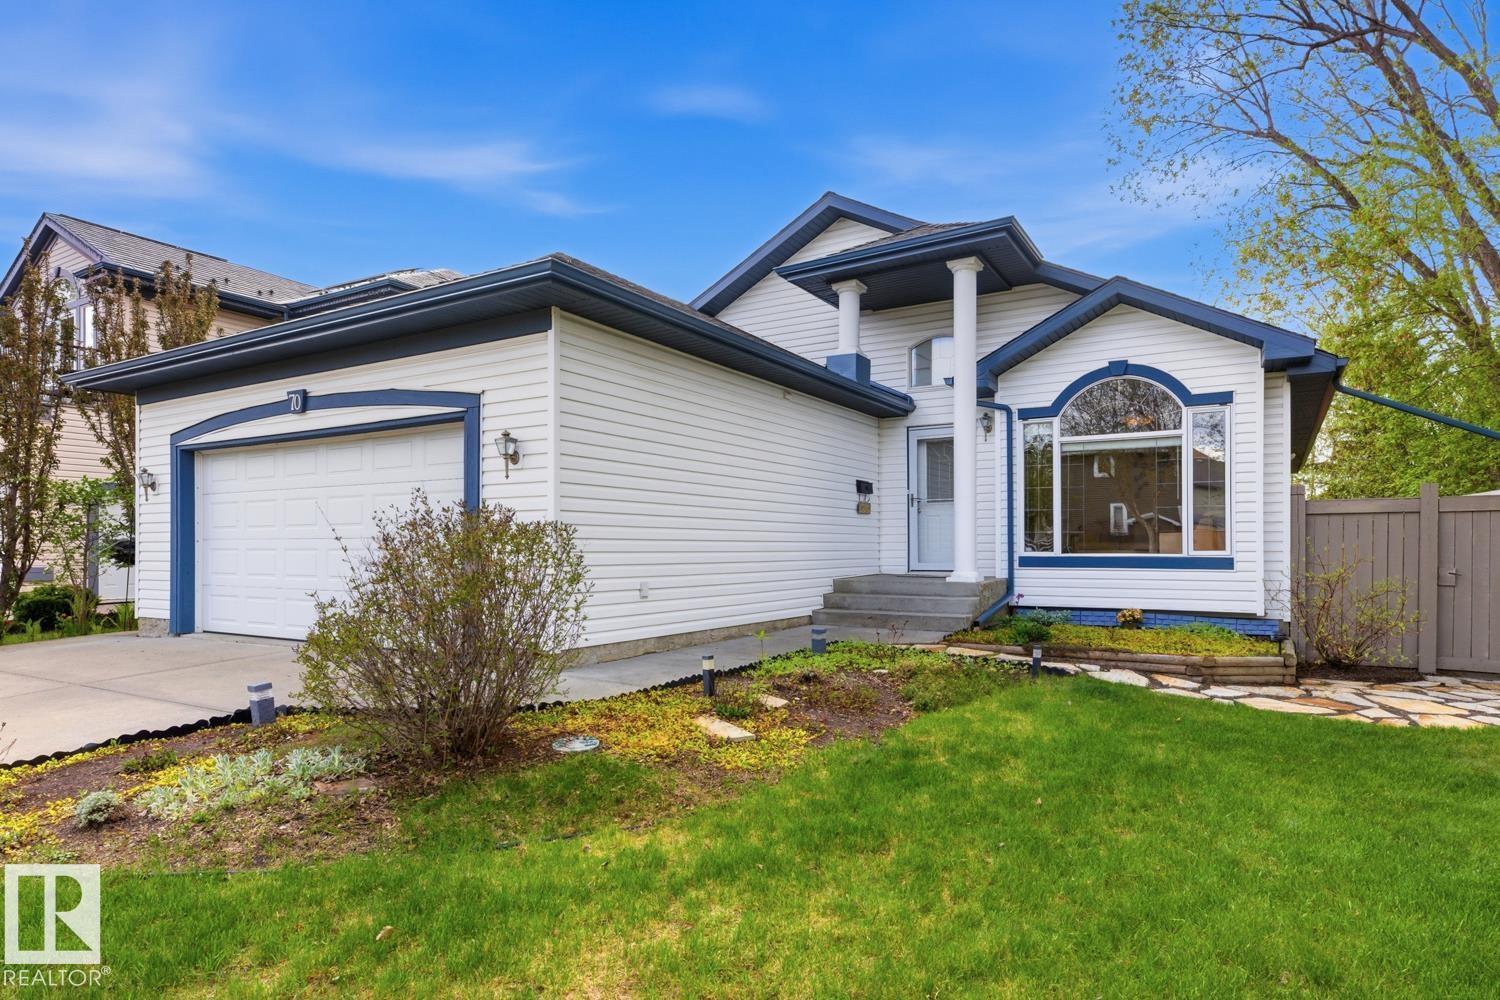
Stunning! Backing onto Greenspace; this stunning bungalow offers the perfect blend of comfort & privacy. Meticulously maintained & move-in ready, this home impresses w/ its spacious foyer, vaulted ceilings, rich hardwood & tile flooring throughout the main level. The bright white kitchen features a raised eating bar, beautiful backsplash & loads of workspace. The spacious breakfast nook opens directly onto the incredible backyard oasis, while the cozy family room w/ gas fireplace is perfect to unwind. The luxurious primary suite has a walk-in closet & a 4-piece ensuite w/ a corner jacuzzi tub & a separate shower. There's a front den, convenient main floor laundry & an In-Floor Heated Oversized Dub Att Garage adds to the home’s exceptional functionality. The fully developed basement is warmed w/ In-Floor Heating & features 2 extra bedrooms, a large rec room, full bath, utility area & ample storage space; ideal for family & guests. Come & fall in love. (Roof: 2017/Deck 2018) Spacious LOT @ 6,312 sq ft. (id:46923)
RE/MAX Excellence
19615 28 Av NW
Edmonton, Alberta
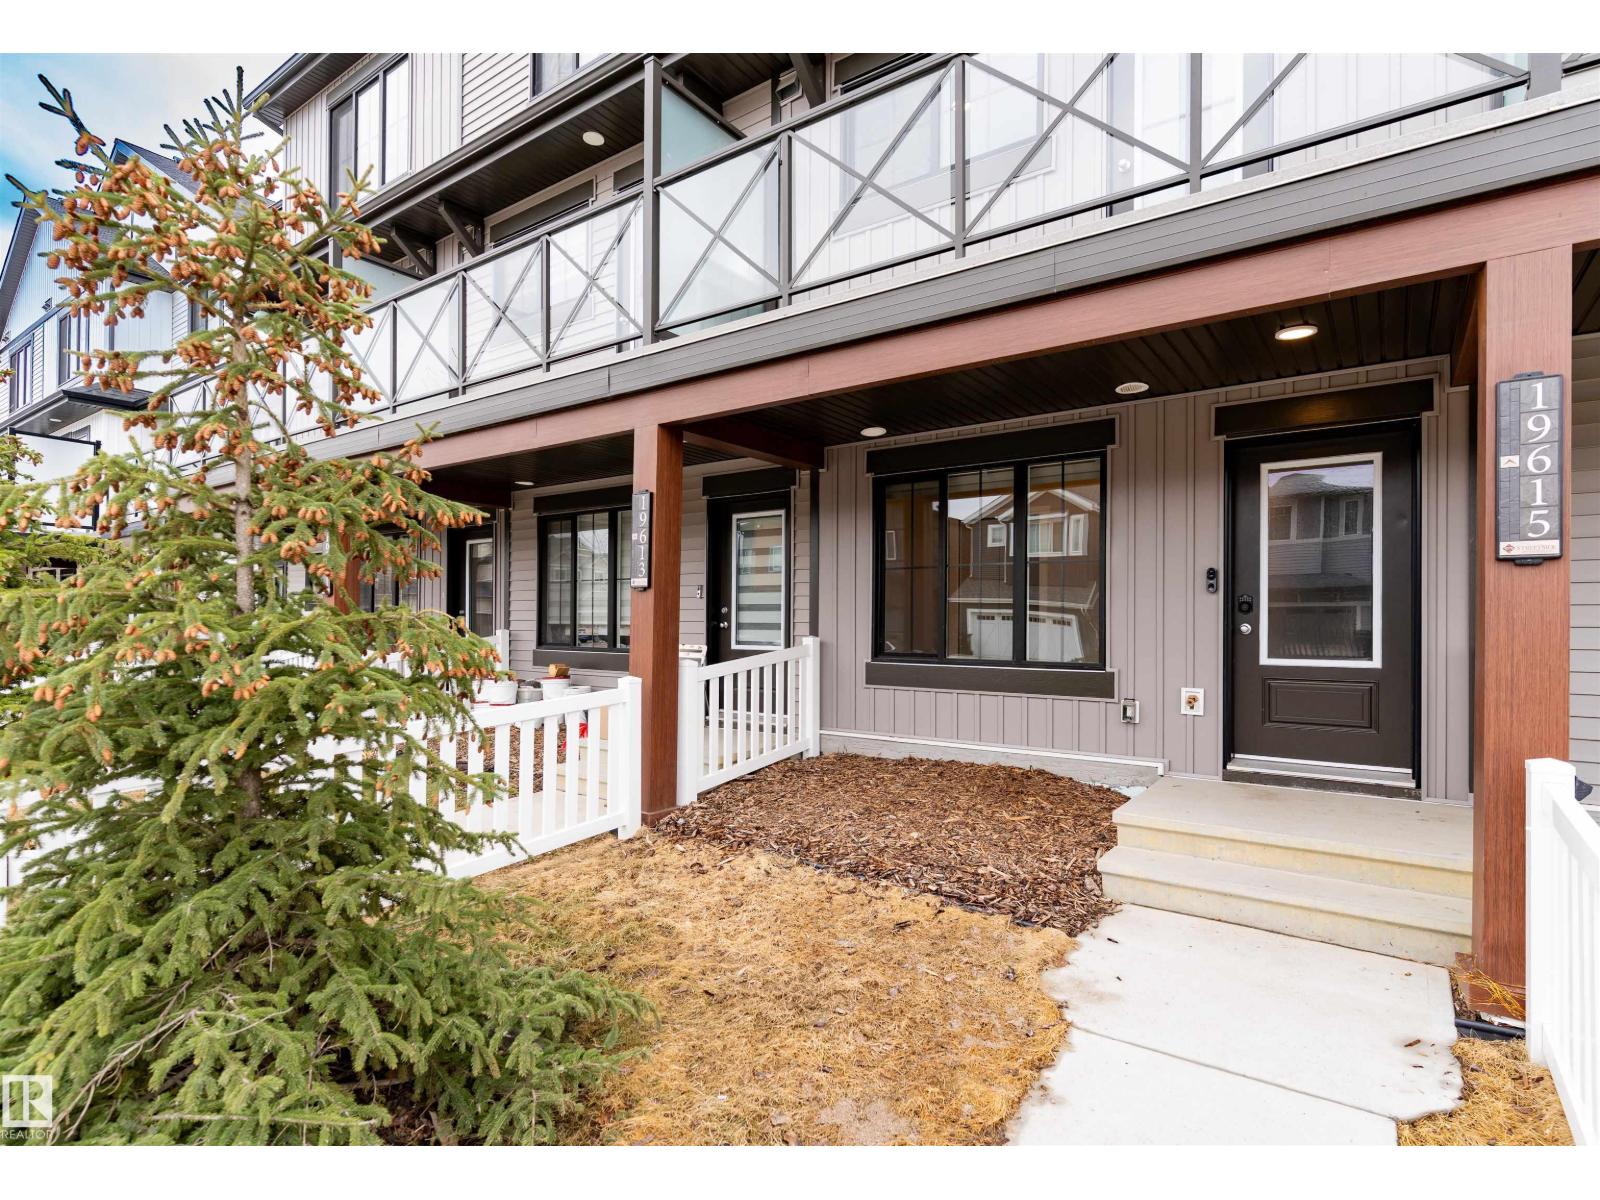
This barely live-in home is perfect for someone on the go - with the attached garage, den/office space and half bath on the main floor. Head up the stairs to find your living room, dining area and wonderful kitchen space with quartz counters, ample cabinets, stainless appliances and a brand new stove! There is a balcony you can sit on and enjoy morning coffee! Upstairs are 2 generous sized bedrooms, 2 full bathrooms (1 ensuite), and the stacking washer/dryer. Did I mention the home already has Central Air-Conditioning!!! There is a fenced front yard, and NO CONDO FEE OR HOA FEE!! Welcome to Uplands, your new home awaits! (id:46923)
Real Broker
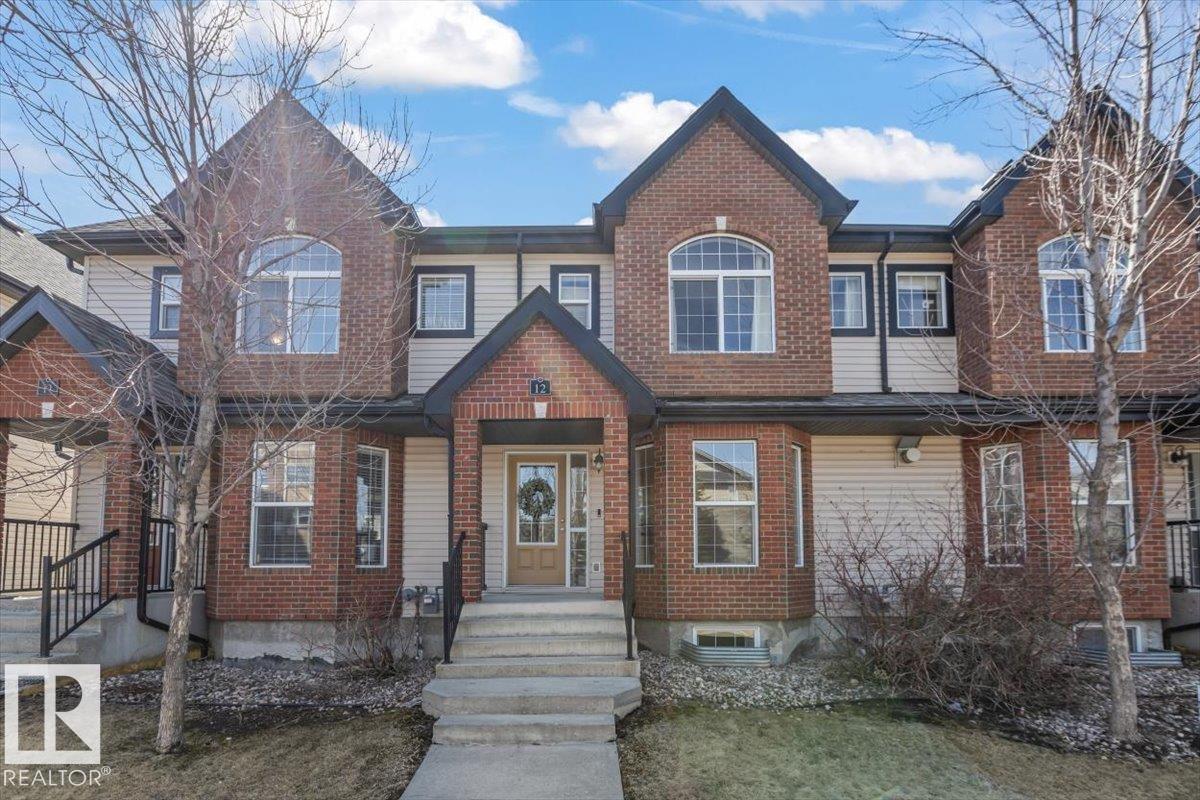
#12 5281 Terwillegar Bv NW
Edmonton, Alberta
Welcome to this move-in ready townhouse, near coffee shops, walking trails, and everyday conveniences. With 4 beds and 2.5 baths, this home offers the space and flexibility for todays homeowner. The sunny living room is filled with natural light leading to the eat in dining area and kitchen. The laundry and powder room finish the main floor. Upstairs has 2 bedrooms and a spacious primary bedroom and 4 pc bath. The basement is finished for movie nights or home work outs with a spare bedroom and bathroom. Terwillegar Recreation Centre, Whitemud, Henday, and scenic walking trails, this home is in a prime location. Whether you’re a first-time buyer or looking to downsize without compromise, this is the perfect opportunity to enjoy both comfort & lifestyle! (id:46923)
Century 21 All Stars Realty Ltd
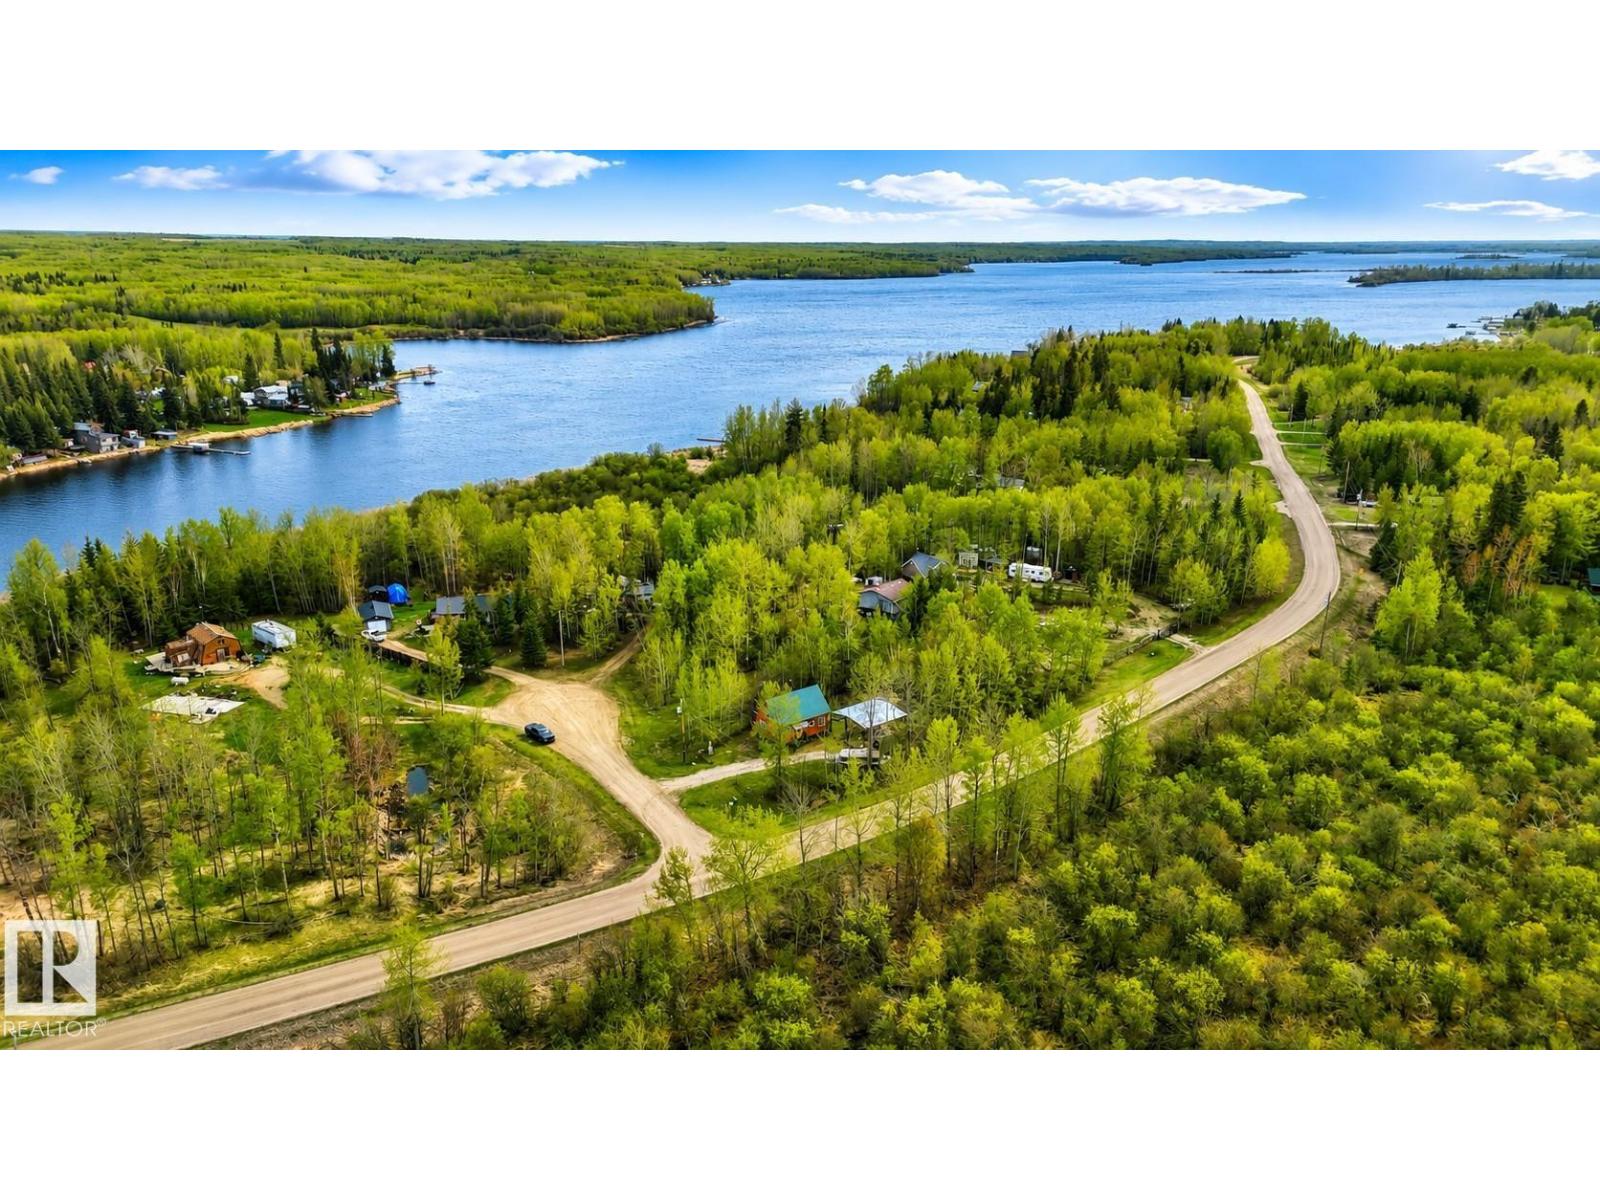
#11 54126 Rge Road 52
Rural Lac Ste. Anne County, Alberta
Enjoy the charm of lakeside living just steps from Lake Isle! Nestled on a charming acreage lot, this inviting 3-season A-frame cabin (constructed in 2016) offers a cozy retreat w/plenty of rustic character just 45 minutes from Edmonton. Warm knotty pine interior details create a welcoming atmosphere, complemented by vinyl flooring, a wood-burning fireplace, a 3-piece bathroom, one main floor bedroom, & loft space above. Looking for a getaway w/room to personalize & grow; this property offers exciting potential for future year-round use. Outside, a massive covered pole shelter & extensive paving stone patios create the ideal setting for relaxing summer evenings, entertaining, & provides convenient covered storage during the winter months. Complete w/an elaborate brick retaining wall, stone patio feature, two sheds, exterior RV plug-in, metal roof, screw pile foundation, w/furnishings included—simply arrive & start enjoying cabin life. (id:46923)
Royal LePage Noralta Real Estate
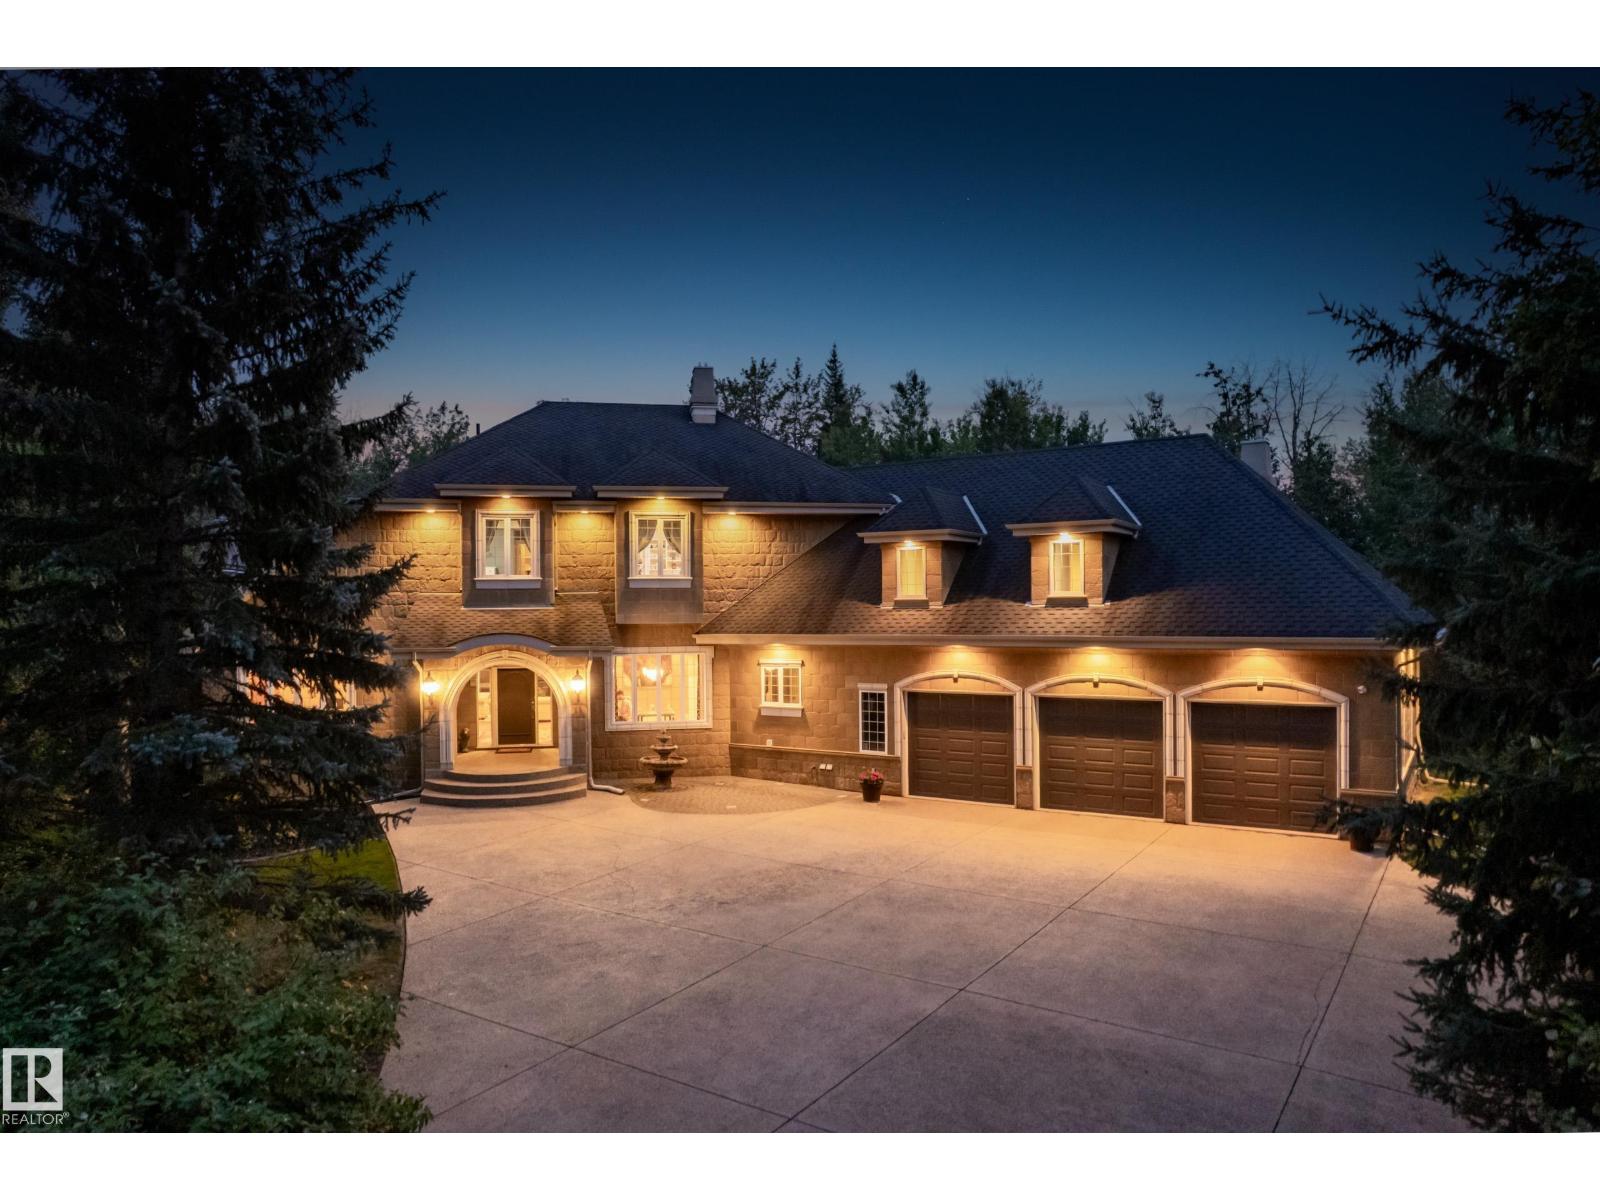
#120 52147 Rge Road 231
Rural Strathcona County, Alberta
Welcome to this exceptional family estate where timeless design meets everyday luxury. Tucked away on 2 private acres in a quiet cul-de-sac, this home is a short walk to SWP Natural Area & Deermound Dog Park (via neighbourhood pathway). Offering 5860+ sf of beautifully finished living space across 3 levels, this home blends elegance & functionality. The upper level features 4 generous bedrooms, each with its own ensuite. The main floor impresses with two wood-burning fireplaces and a chef-inspired kitchen. The walkout basement is built for entertaining with a full bar, rec room, theatre, & gym. There is a complementary 1400+ sf detached carriage suite. Thoughtful extras include AC, in-floor heat, laundry chute, central vac, built-in speakers, cold storage, gas BBQ hookups, RV parking (30-amp), aggregate driveway, epoxy garage floors, dog wash, dog run, & playhouse. 2 triple garages (5 vehicles + workshop). City water. Just minutes to SWP and EDM, this is refined acreage living in Waterton Estates. (id:46923)
RE/MAX River City
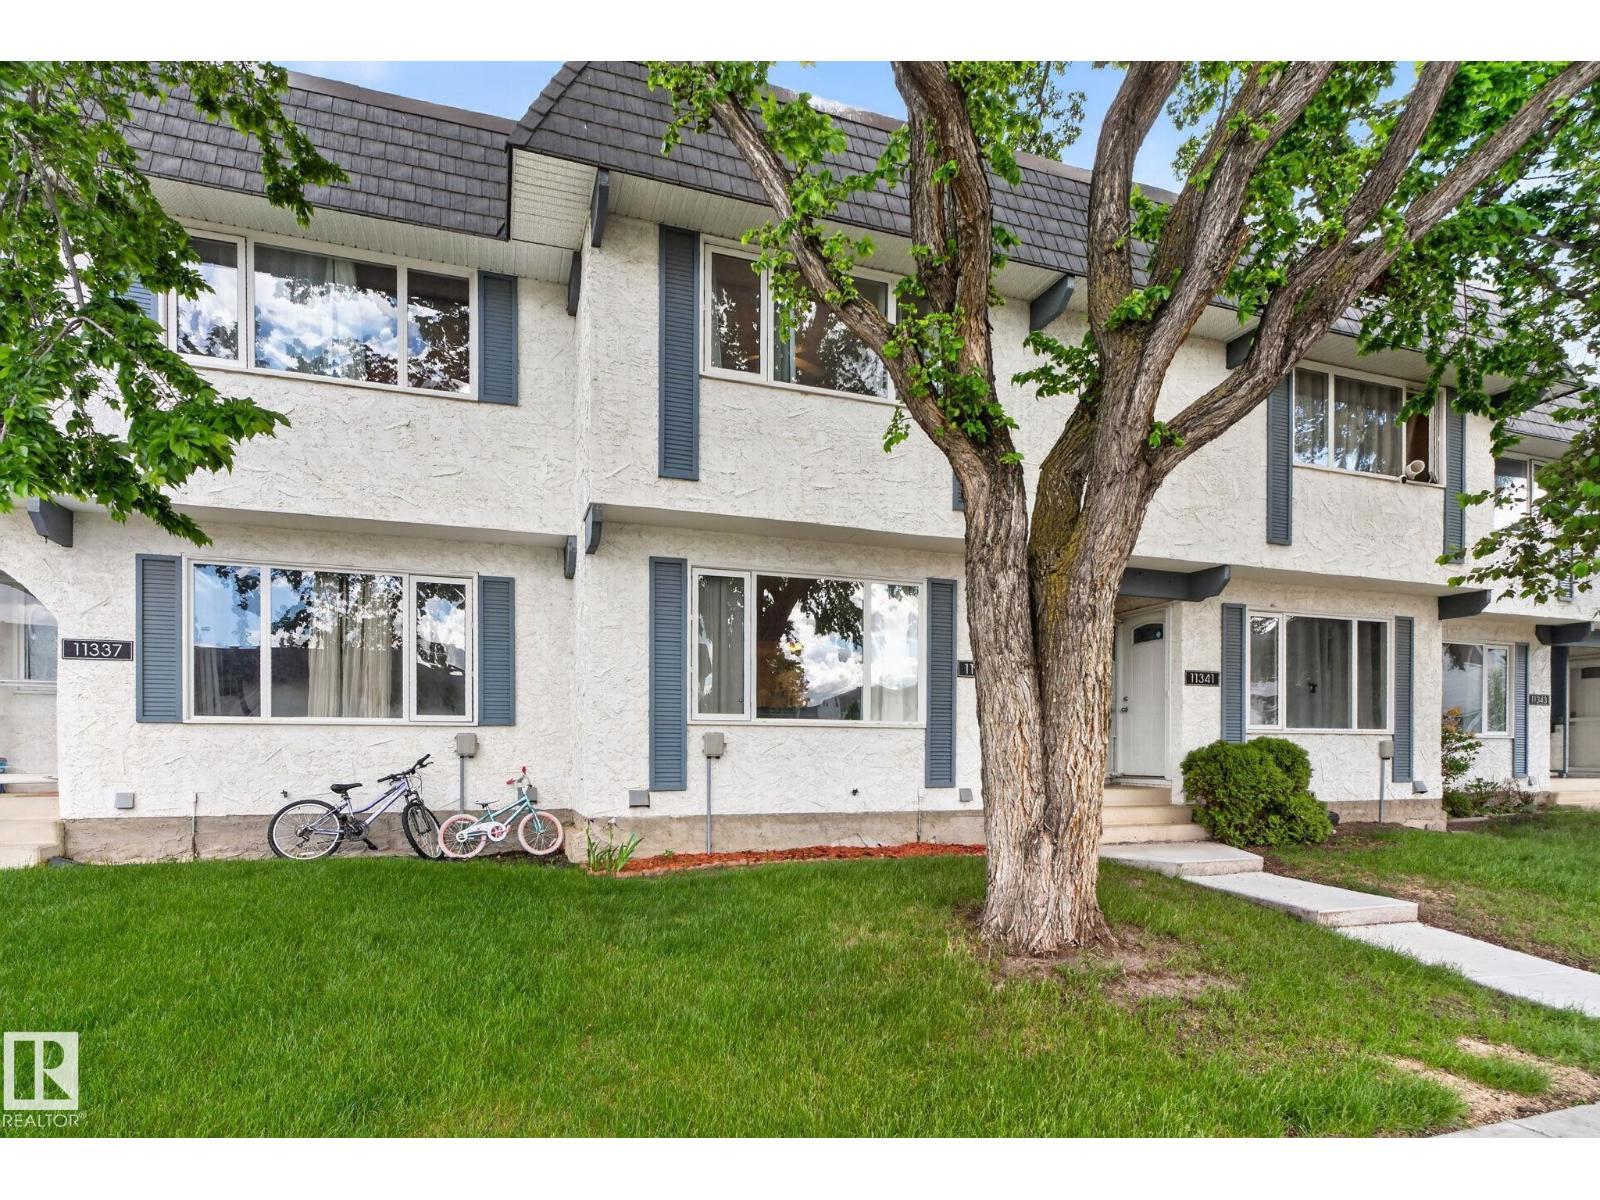
11339 22 Av NW
Edmonton, Alberta
Welcome to Skyrattler! This move-in-ready townhome offers space, comfort, and extensive updates in a well-managed complex. Featuring 4 bedrooms plus a fully finished basement, it's perfect for families, first-time buyers, or investors. The main floor boasts a renovated kitchen with modern cabinetry, designated dining area, spacious living room, and versatile flex space by the rear entrance. Upstairs you'll find a large primary bedroom, three additional good-sized bedrooms, and a refreshed 4-piece bathroom featuring a Bath Fitter tub and surround (2025). The fully finished basement adds valuable living space with a family room and bedroom. Major upgrades include kitchen cabinets, tile flooring, upper-level carpet and paint (2021), basement carpet (2022), stove and dishwasher (2023), high-efficiency furnace (2024), newer hot water tank, and Bath Fitter tub installation (2025). Conveniently located near schools, parks, trails, transit, shopping, and all amenities. (id:46923)
Real Broker