
Property Results - On the Ball Real Estate
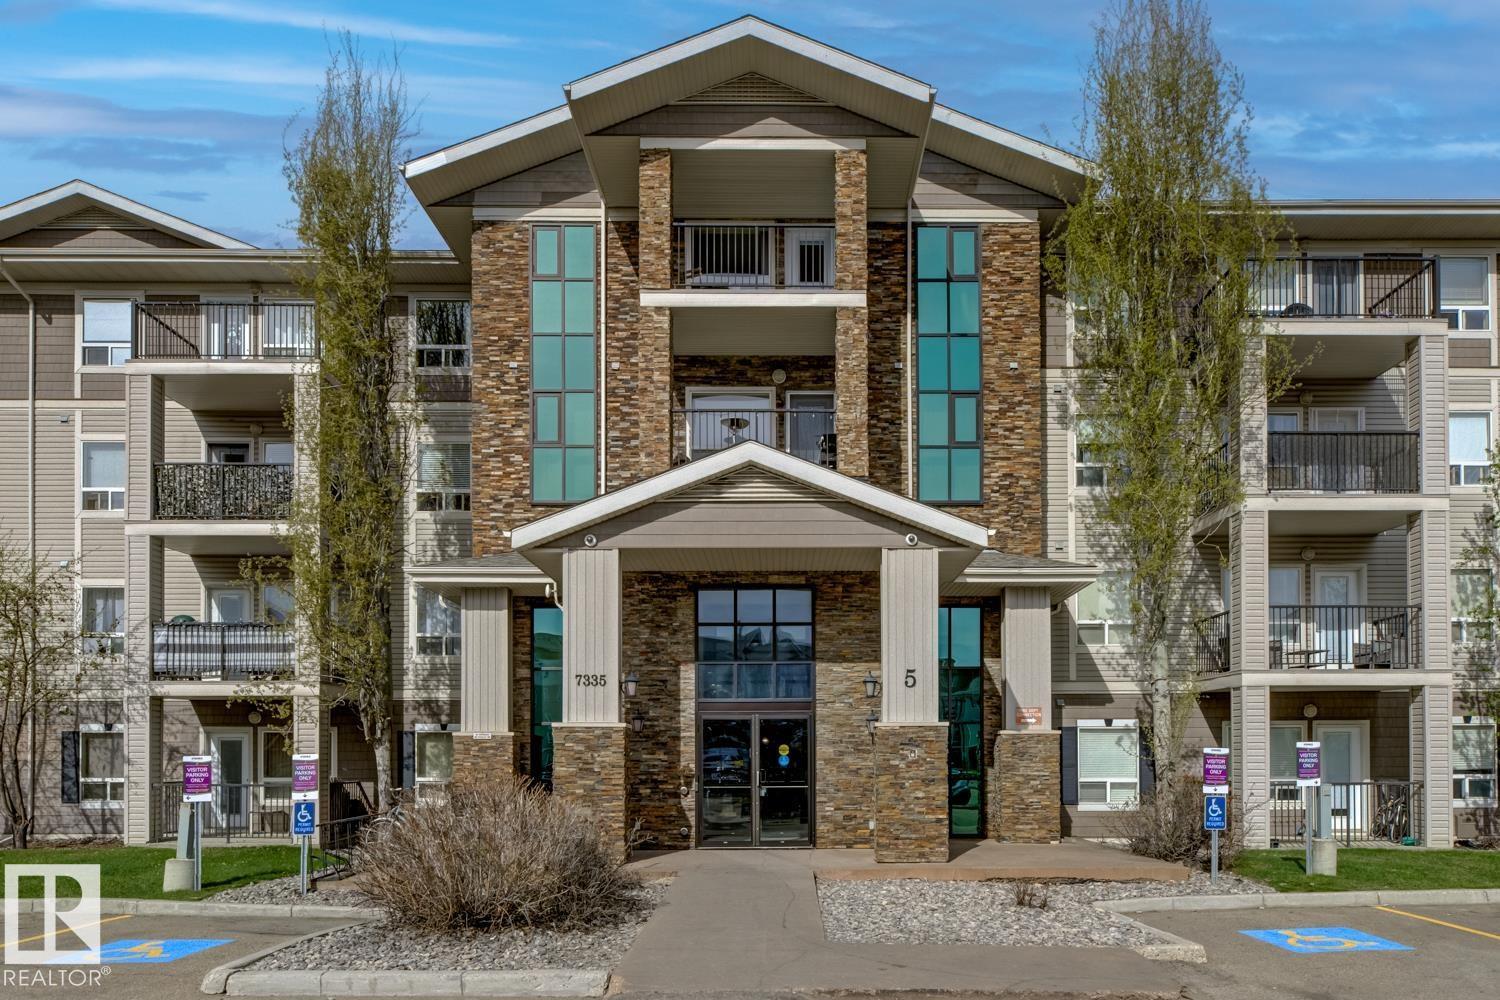
#5106 7335 South Terwillegar Dr NW
Edmonton, Alberta
Whether you're looking for a great home or a smart investment, we have you covered! This charming home is one of the BEST-PRICED UNITs in the complex and just received a facelift (NEW carpet, NEW paint, NEW window coverings/blinds)! It has an IDEAL LOCATION (near a park, a golf course, shopping areas, bus routes, and quick access to Anthony Henday Drive) and is ready for IMMEDIATE POSSESSION. The home comes with 1 TITLED PARKING STALL (only steps from the unit/balcony and from building entrance), in-suite laundry, 2 spacious bedrooms, 2 baths, and a balcony with an open view. With reasonable condo fees that include HEAT and WATER, this unit has it all. Come check it out in person and prepare to be impressed! (id:46923)
RE/MAX Elite
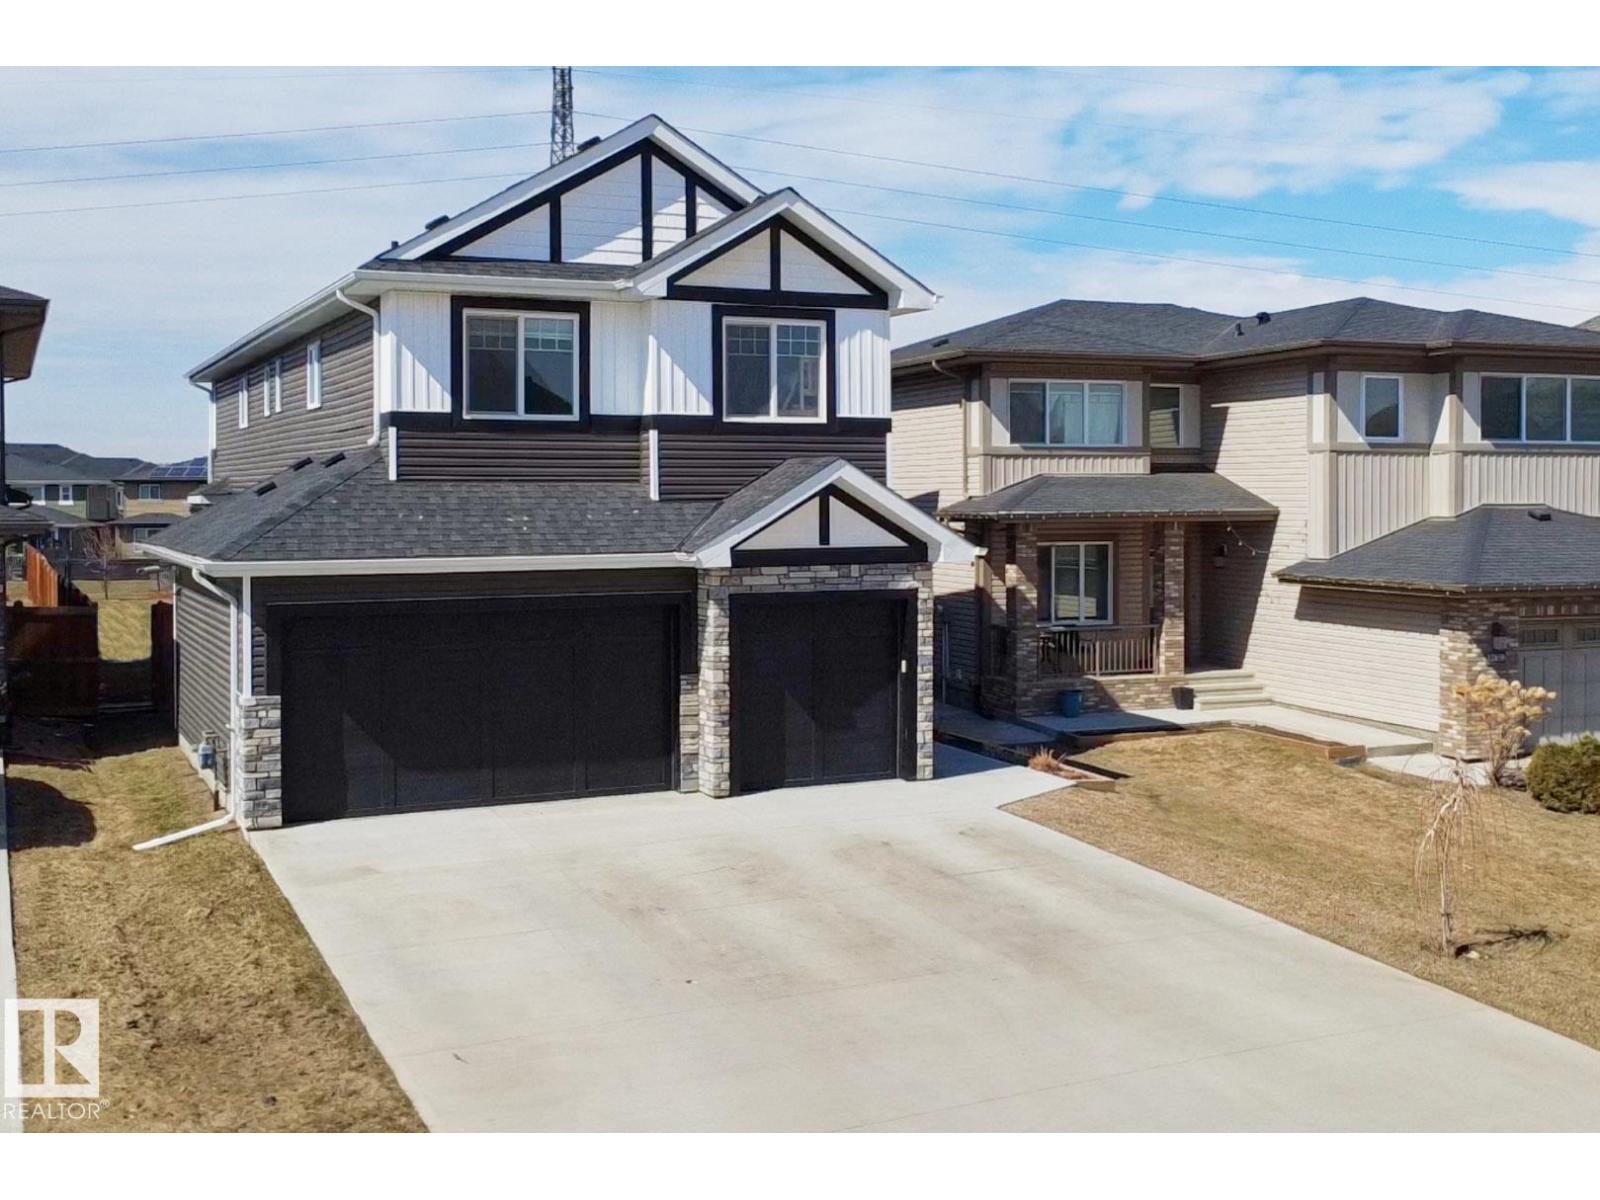
12846 204 St NW
Edmonton, Alberta
Envision the seamless blend of quality and care in this exceptional residence! The intelligent floor plan illustrates perfectly the harmonious flow throughout this marvelous home, right from your moment of entry! This can be a working home as well, with a den/office located right at the front door! The spectacular Kitchen, resplendent with working space for your creations to take place and oodles of storage, all in a naturally well lighted atmosphere! The back end of the house is where the action is: views of the huge yard, from cozying up by the fireplace, to entertaining on the covered deck, featuring a NG outlet and storage. Upstairs, the BDRM's are spacious, there is a large Bonus Room, and convenient Laundry. A side entrance allows BSMT access(suite potential), and the future BATH is roughed in. The TRIPLE garage/large pad, parking is a non issue for several vehicles, and the yard (rare indeed in Trumpeter) backs the green space/walking trail. (id:46923)
Royal LePage Noralta Real Estate
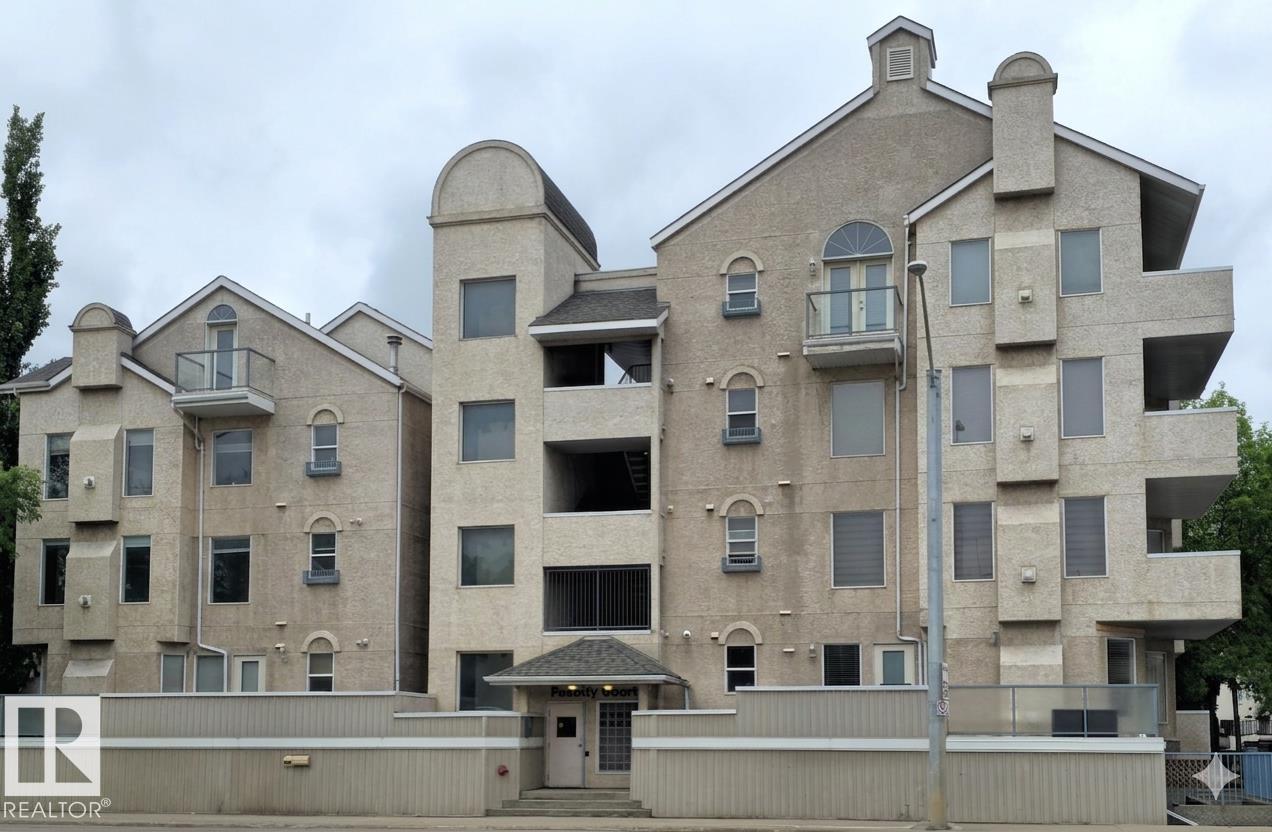
#301 8108 109 St NW
Edmonton, Alberta
Gorgeous opportunities on Whyte! Bask in this beautifully maintained 2-bedroom, 2-bath apartment. Perfectly poised on the northeast corner of 109 Street and 81st Ave. Featuring tasteful laminate flooring, a larger kitchen, and a deep en-suite bath. Plus, with an assigned stall in underground parking, and near-doorstep access to transit and LRT, it's the perfect opportunity for investors, university faculty, or students to capitalize on location. (id:46923)
RE/MAX River City
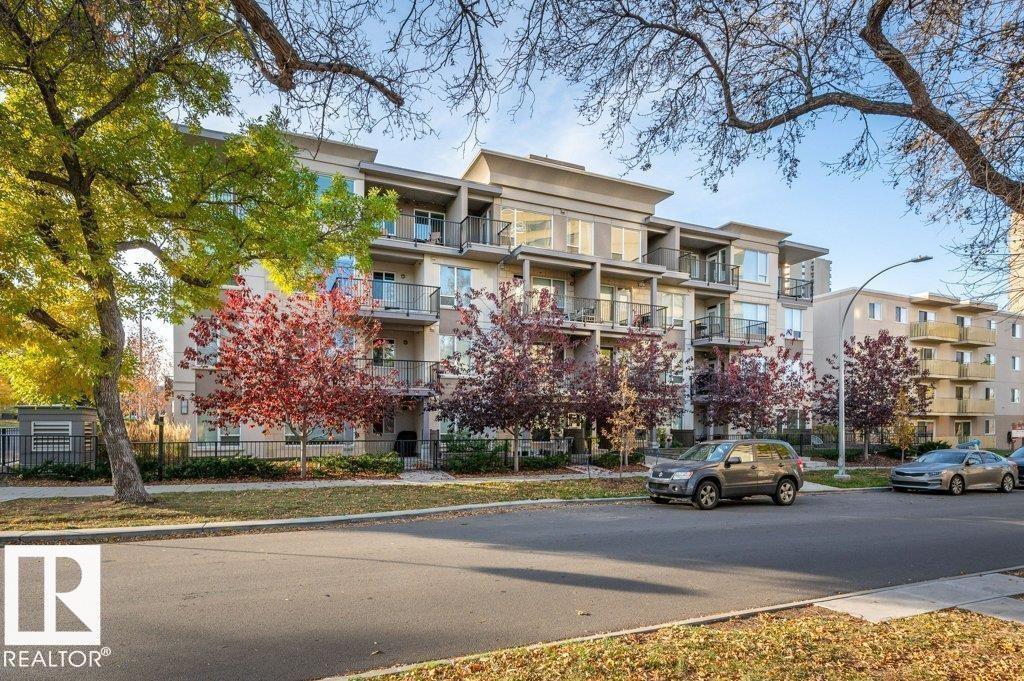
#408 9907 91 Av NW
Edmonton, Alberta
HONEY STOP THE CAR! Nestled on a quiet street & Saskatchewan Dr. Stunning open concept unit awaits your arrival- treat yourself to an OPULENT LUXURIOUS LIFESTYLE in the Strathcona community. TOP FLOOR 2016 Build unit is steps to our RIVER VALLEY and Whyte Avenue, 9' Ceilings with DESIGNER Colors Quartz counter tops through out, IN-SUITE AIR CONDITIONING, CUSTOM CALIFORNIA CLOSETS THROUGHOUT. As well custom made matching closet off the fully equipped kitchen for extra pantry. This fully equipped Chef dream kitchen features ample counter and cupboard space as well Stainless steel appliances, Built in dishwasher, Water filtration system, Massive balcony to enjoy the summer months ahead + BBQ gas line. IN-SUITE WASHER/DRYER. Jack 'n Jill full bath w/tile surround as access to the primary room. Sophisticated Walk Thru closet is off the large bedroom that easily fits a KING SIZED BED, Titled UNDERGROUND HEATED PARKING stall. Pets allowed with Board approval, Welcome to your new home to be or investment. (id:46923)
Century 21 Masters
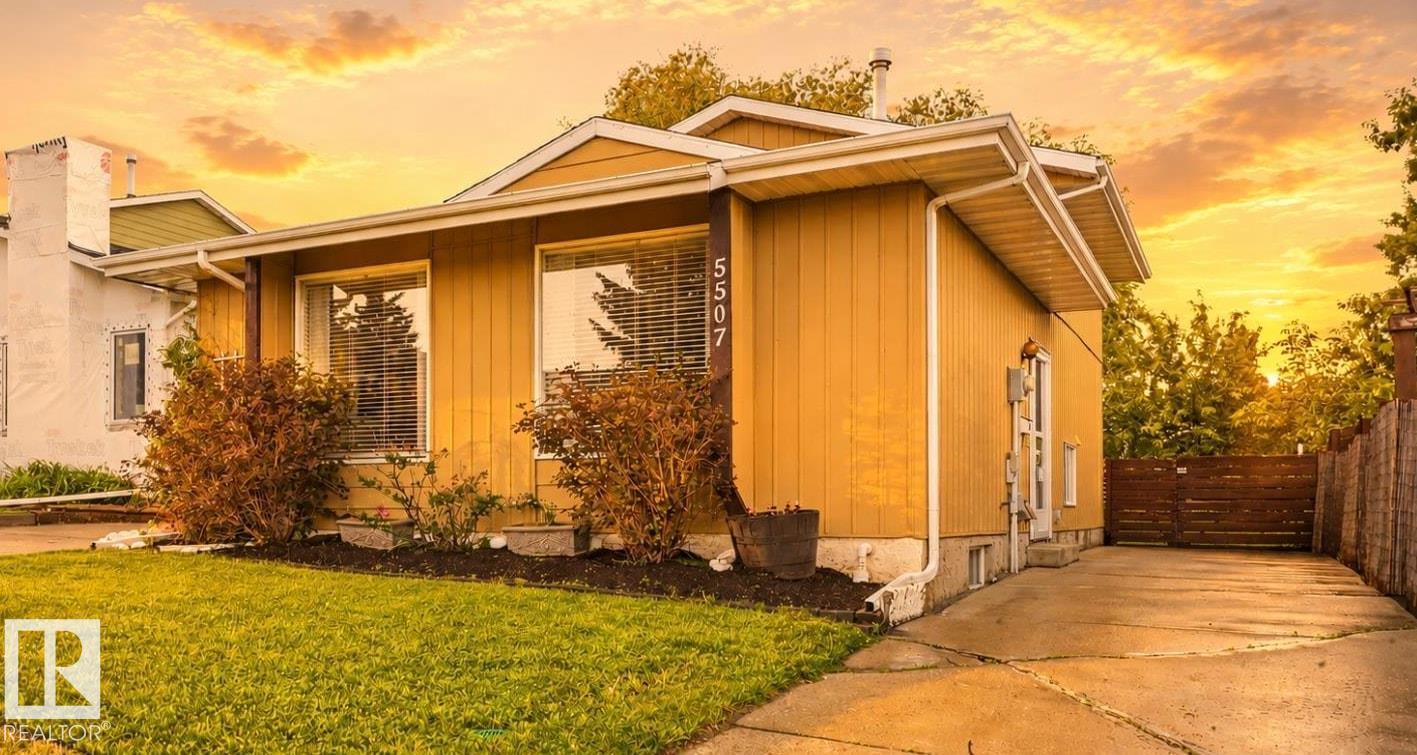
5507 51 Av
Beaumont, Alberta
Welcome to this beautifully updated 4 level split located on a quiet family friendly street in Beaumont, just steps from a park! Offering 4 bedrooms and 2 full bathrooms, this home provides a functional layout with plenty of room for growing families. The bright open main level features a stunning renovated kitchen with modern white cabinetry, stainless steel appliances, ample storage, and space to gather with family and friends. Upstairs you'll find spacious bedrooms and an updated bathroom, while the lower levels offers a renovtedbath 2 bedrooms,laundry the 4th level is unfinished ready for a home office, gym, or playroom. Outside, enjoy the huge fully fenced yard with mature trees, garden space, large deck, firepit area, and plenty of room for kids and pets to play. Convenient side driveway access provides ample parking. A fantastic opportunity to own a move in ready family home in a great Beaumont location close to parks, schools, and amenities. (id:46923)
Maxwell Progressive
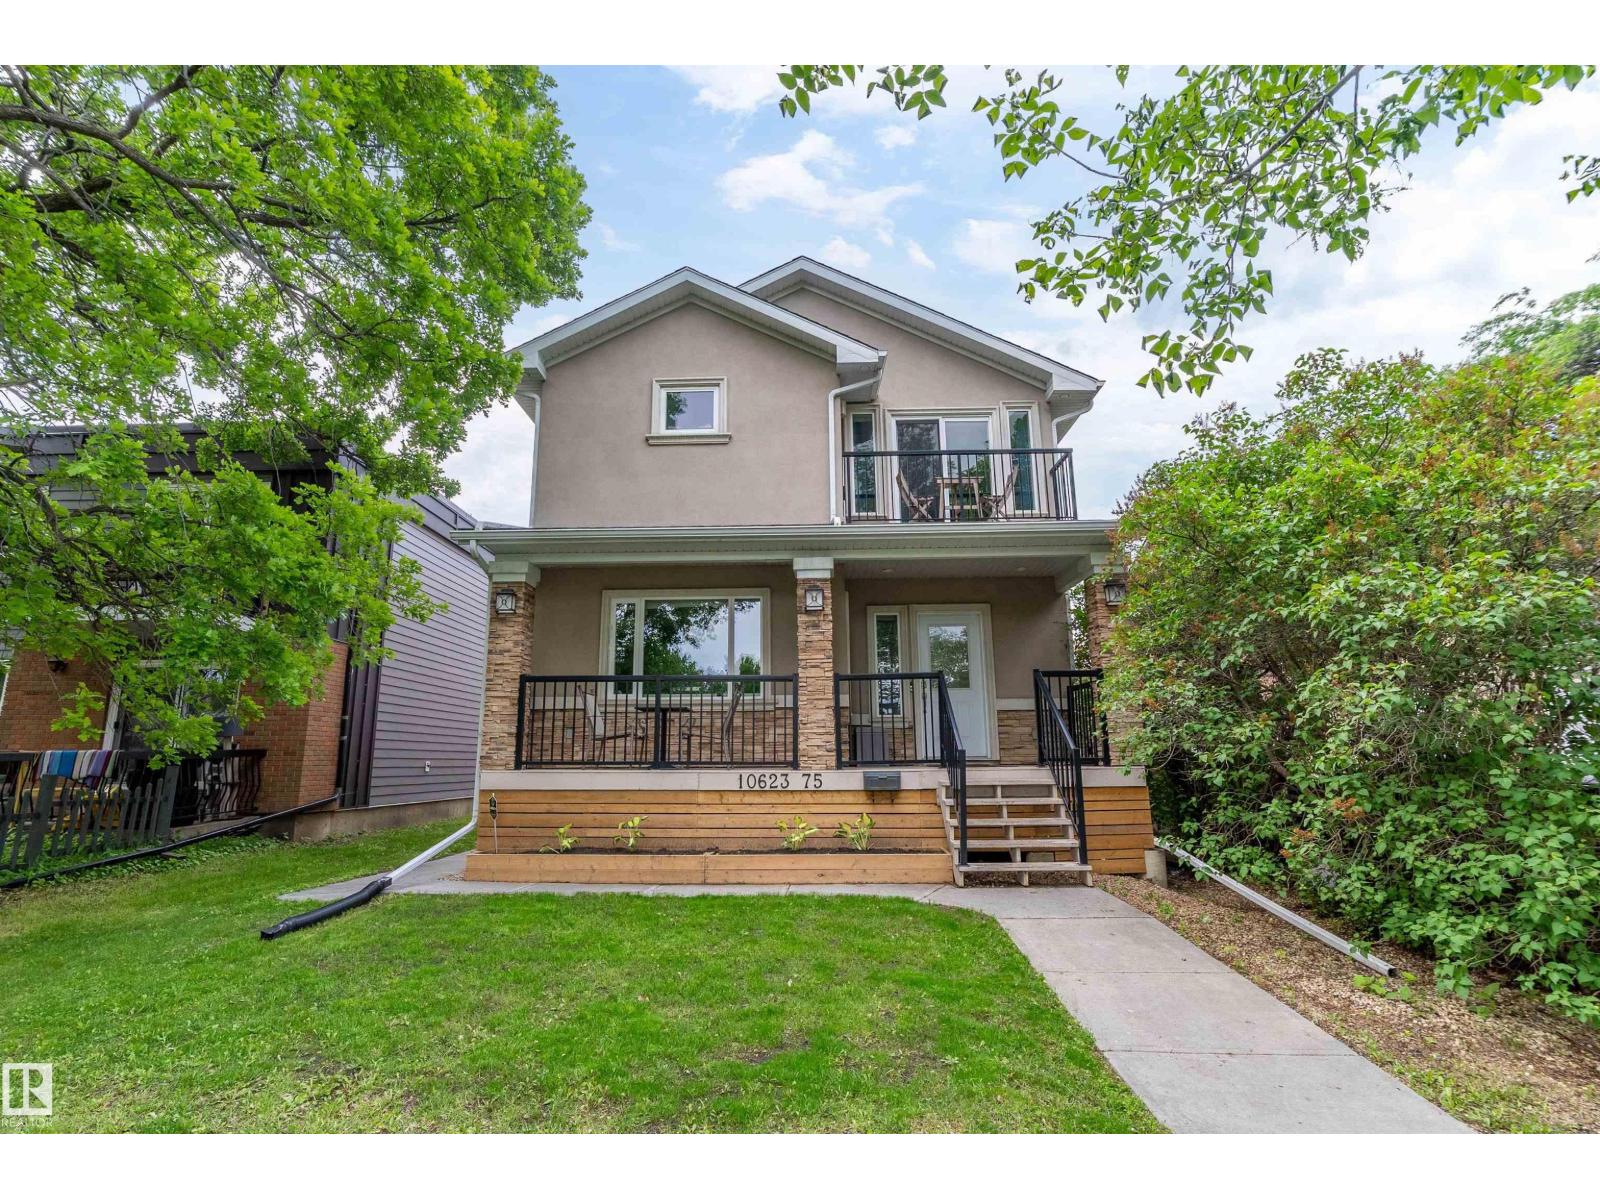
10623 75 Av NW
Edmonton, Alberta
Excellent opportunity in the desirable Queen Alexandra community! This 2-storey detached home with a fully finished basement suite offers great flexibility for homeowners and investors alike. Featuring 8 bedrooms, 4 bathrooms, and two full kitchens, the property is well suited for rental income or multi-generational living. The basement suite is separately metered, providing added convenience and flexibility. Offering over 2,200 sq ft of developed living space, the home includes features such as central A/C, durable 2x6 construction, and a double detached garage. Ideally located close to the University of Alberta, Whyte Avenue, public transit, schools, and shopping, this property sits in a vibrant central neighborhood with strong rental demand and long-term growth potential. A great option for investors or homeowners looking for space, location, and income potential. (id:46923)
Real Broker
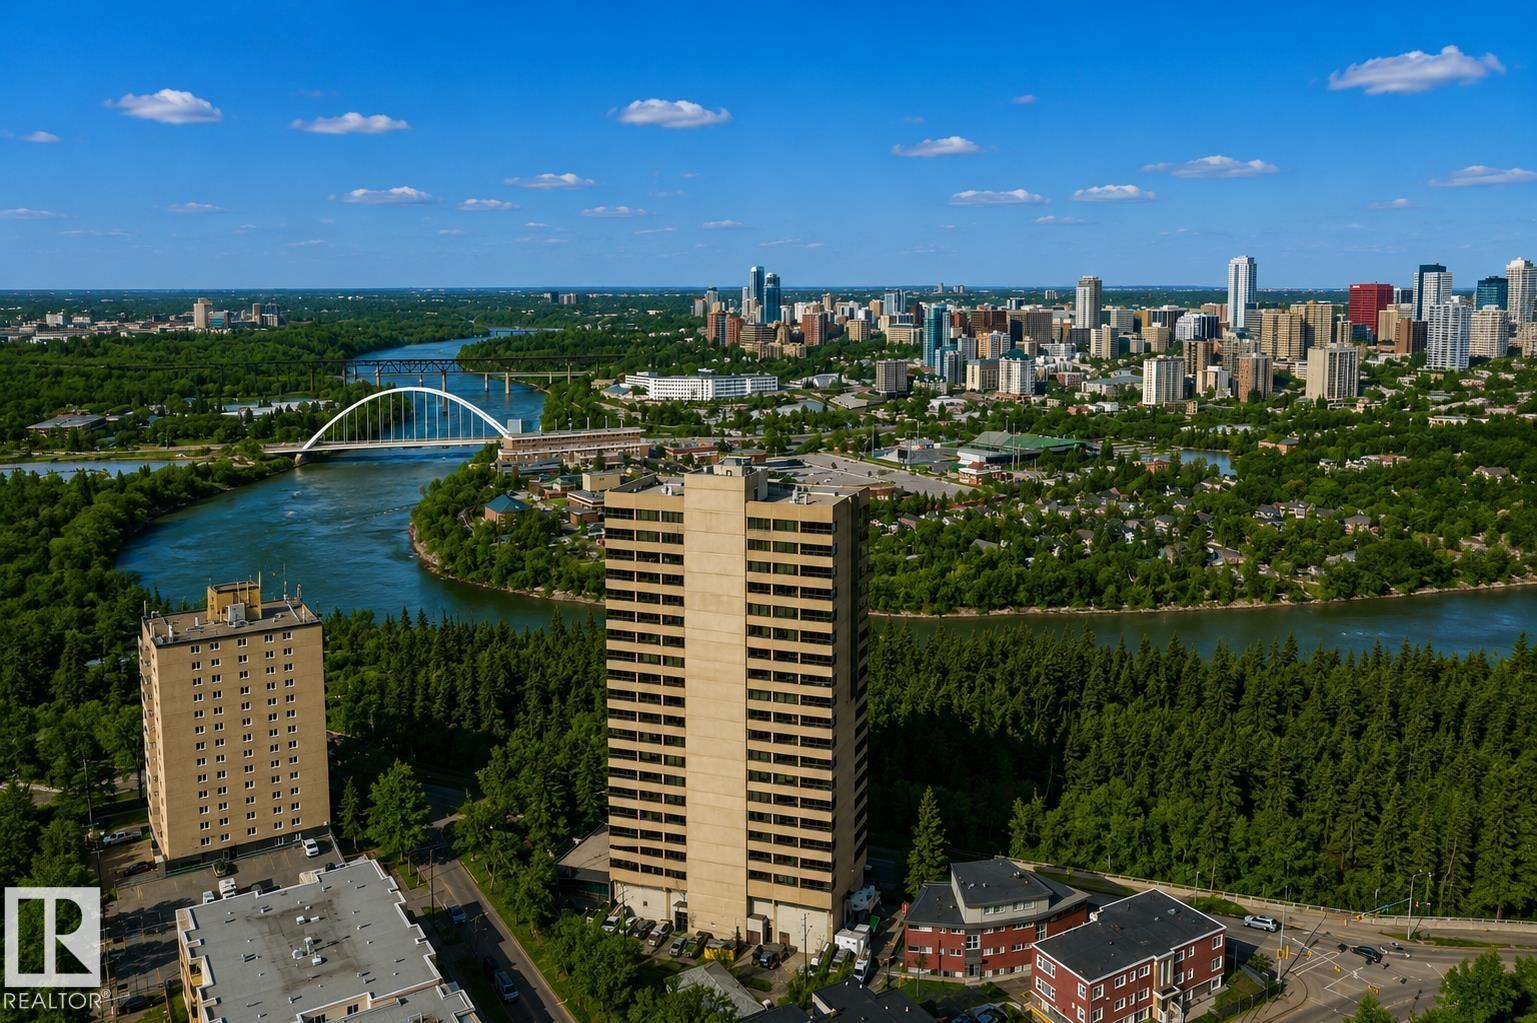
#203 9929 Saskatchewan Dr NW
Edmonton, Alberta
Discover elevated living at 9929 Saskatchewan Drive, offering a true lock-and-leave lifestyle in one of Edmonton’s most coveted locations. This beautifully designed condo features over 2,200 sq. ft. of timeless living space with 3 bedrooms and 2 full bathrooms. Step inside and be impressed by the expansive layout and classic design. The open-concept living and dining areas flow seamlessly into a modern European-inspired kitchen with a large island—perfect for entertaining. Floor-to-ceiling windows flood the home with natural light and showcase breathtaking 270° views of downtown Edmonton and the stunning river valley. Enjoy your spacious indoor balcony year-round (BBQs welcome!). Additional highlights include in-suite laundry and two heated underground parking stalls. Residents enjoy exceptional amenities: games room, party room, fitness centre, swimming pool, whirlpool, dry sauna, and outdoor patio. All just steps from Edmonton’s iconic River Valley trails. Don't miss this gem! (id:46923)
Real Broker
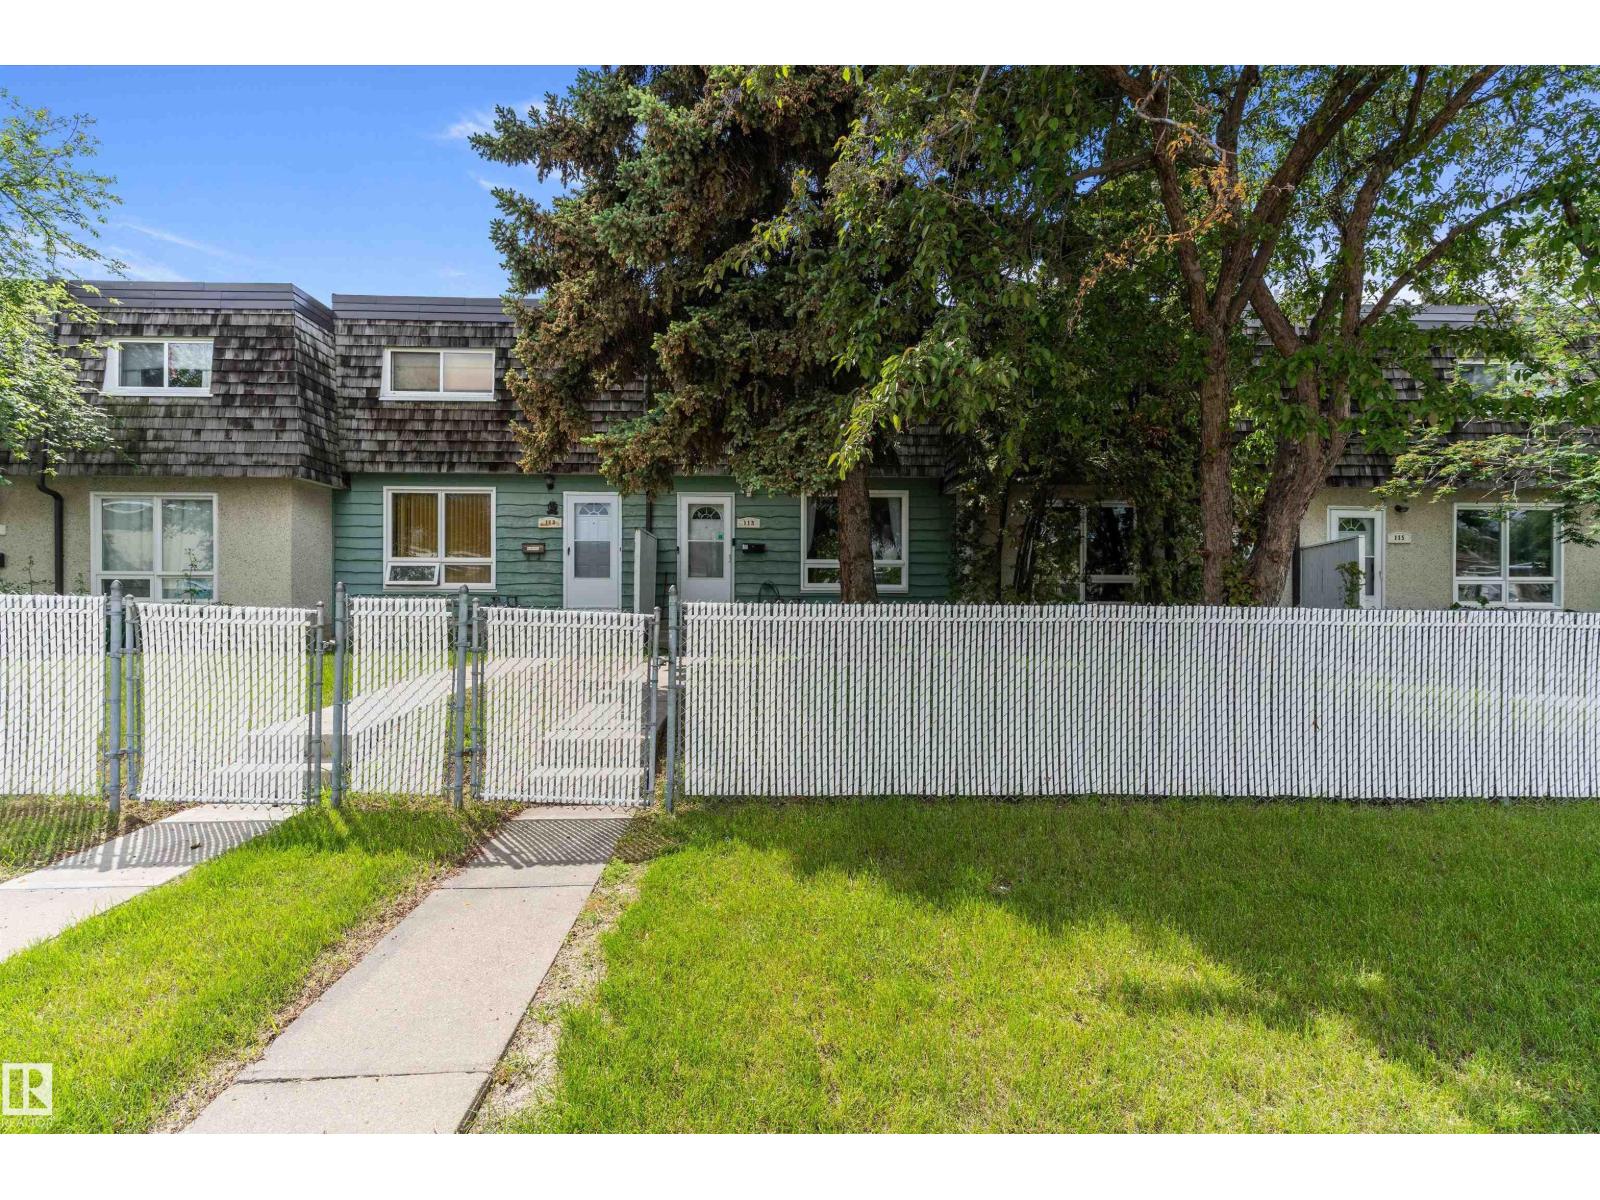
113 Mayfair Mews Me NW
Edmonton, Alberta
Welcome to this beautifully upgraded 3-bedroom townhouse in desirable Mayfair Mews, ideally located in the family-friendly community of Northmount. Offering exceptional value and numerous recent upgrades, this move-in-ready home is perfect for first-time buyers, families, or investors. Recent improvements include a efficiency furnace, central air conditioning, hot water tank, fresh paint, toilet, washer, dryer, and double oven. Additional upgrades include newer windows, fencing, and a spacious deck, providing peace of mind for years to come. The bright and inviting main floor features a spacious living room and a functional eat-in kitchen equipped with stainless steel appliances, ample cabinetry, and a pantry for added storage. Upstairs, you'll find three generously sized bedrooms, including a large primary bedroom, along with a well-appointed 4-piece bathroom. The FULLY finished basement offers additional living space with a versatile den, plus a utility , laundry room & FULL WASHROOM. (id:46923)
Smartpro Realty
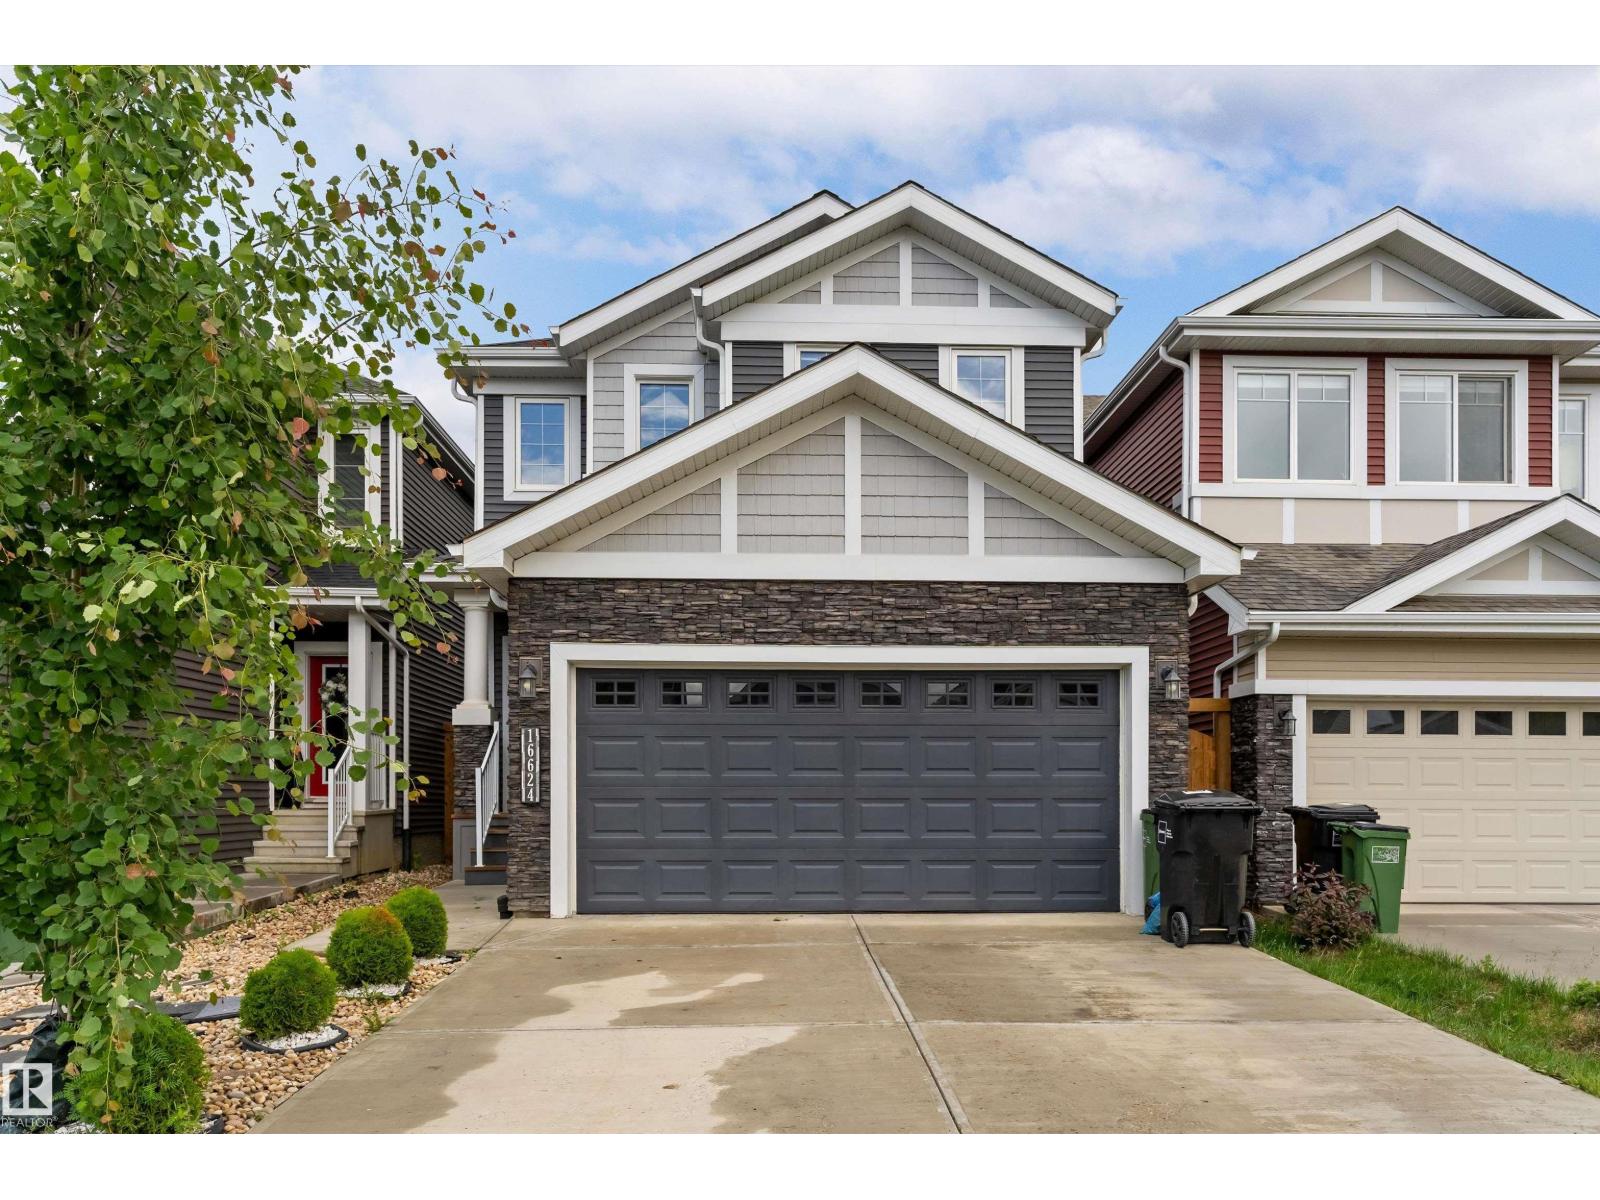
16624 32 Av SW
Edmonton, Alberta
Tucked away in a quiet Glenridding cul-de-sac, this exceptional 2-storey residence offers over 2,100 sq ft of sophisticated living space anchored by a FULLY LEGAL BASEMENT SUITE—the ultimate setup for a mortgage helper or multi-generational living. The main floor impresses with an open layout, a chef-inspired quartz kitchen with stainless steel appliances, and a bright living area. Perfect for guests or an office, this level hosts a flexible bedroom/den—including a standalone wardrobe—and a full 4-piece bath. Upstairs features a massive bonus room, dedicated laundry, and three generous bedrooms, highlighted by a primary retreat with a spa-like 5-piece ensuite. The private 2-bedroom legal suite is entirely self-contained with its own kitchen, living area, bath, and separate laundry. Equipped with central A/C, a double attached garage, and a fenced yard, this southwest Edmonton gem sits moments from ravine trails, parks, and top-tier amenities. (id:46923)
Exp Realty
3512 45 Av NW
Beaumont, Alberta
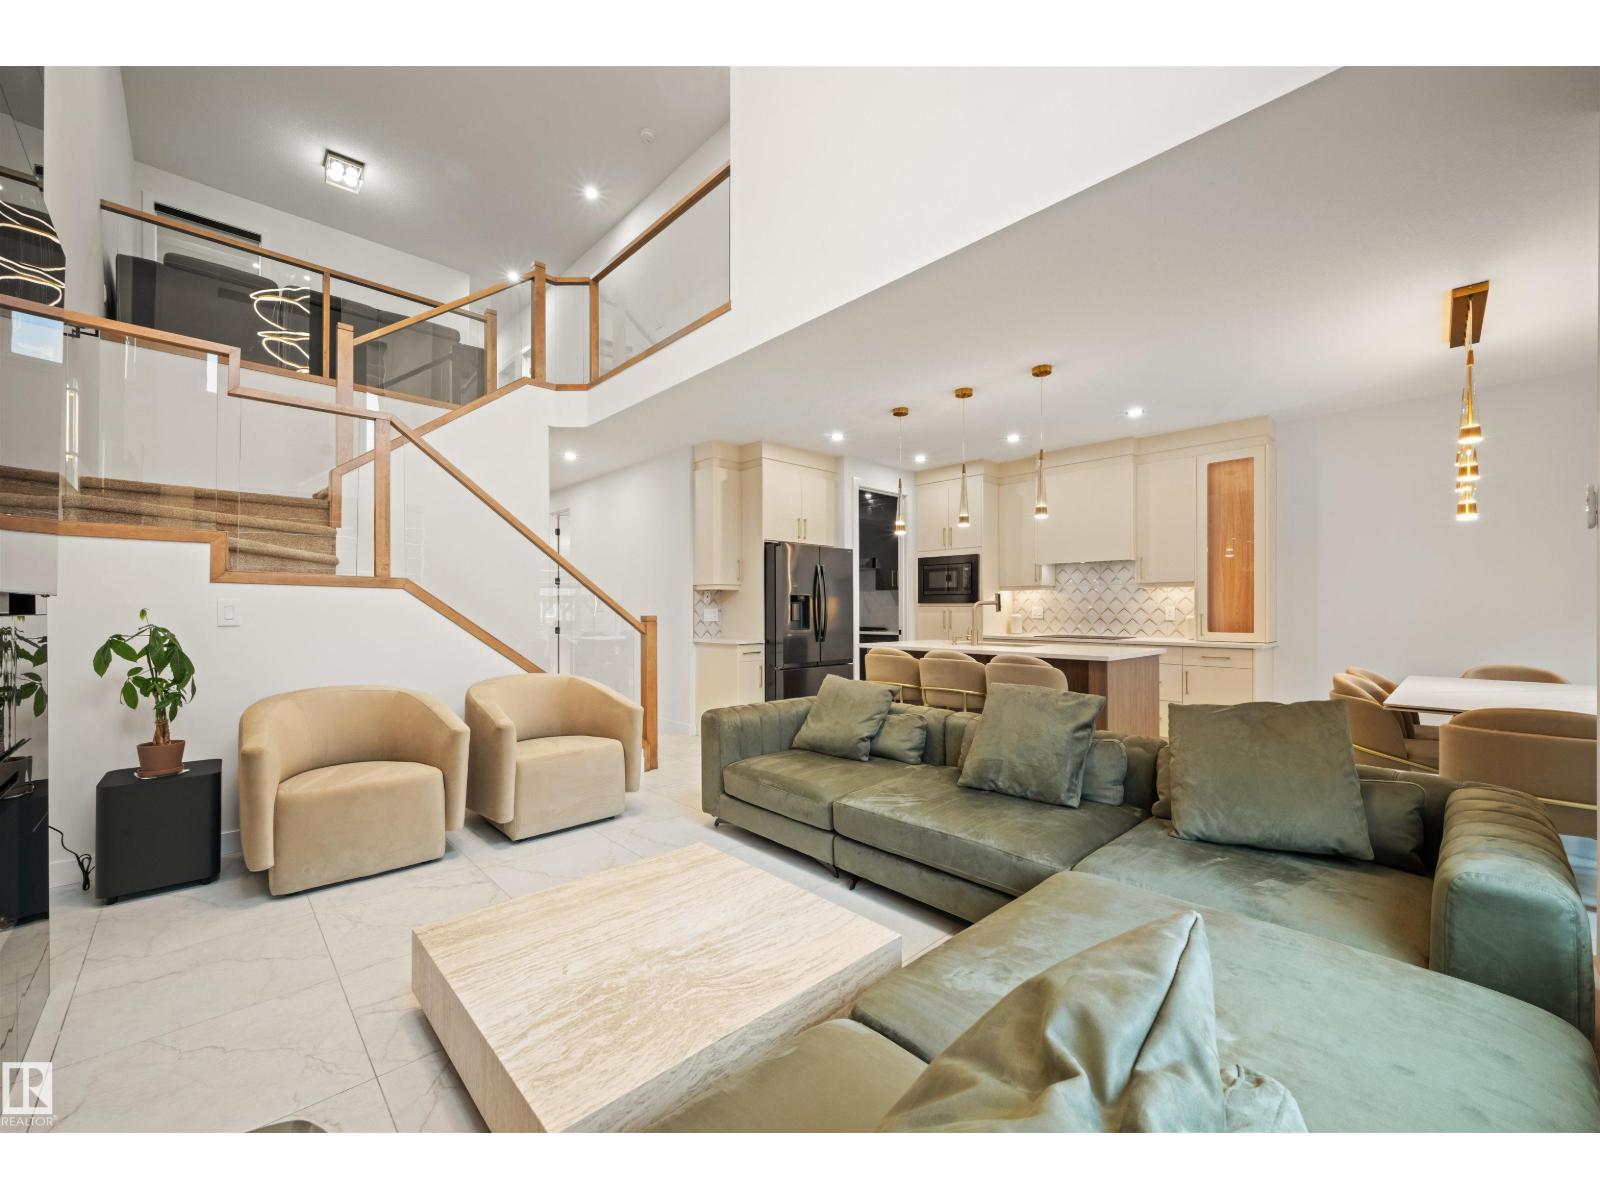
Step into luxury in Triomphe Estates with this 2025 Vita Homes custom build on a regular, full-sized lot (not zero), finished with premium upgrades throughout and included furniture. The chef inspired kitchen is loaded with top of the line Samsung appliances, as well as in the spice kitchen, giving you the perfect setup for elevated entertaining. The open to below living room makes an instant impression with a chandelier overhead and a floor to ceiling tiled fireplace feature wall. A main floor bedroom with a full bathroom adds flexibility. Upstairs you'll find a bonus room, three bedrooms, and two attached bathrooms. The primary suite is with a spa like ensuite featuring a freestanding tub, walk in shower, dual sinks, seated makeup vanity, and walk in closet. Seller is also including some high end furniture (Rove Concepts, etc.), QNED and an OLED TV, and mostly remote controlled window coverings, making this home truly turnkey. Take advantage of the Alberta New Home Warranty coverage for your comfort! (id:46923)
RE/MAX Excellence
1823 Ainslie Co SW
Edmonton, Alberta
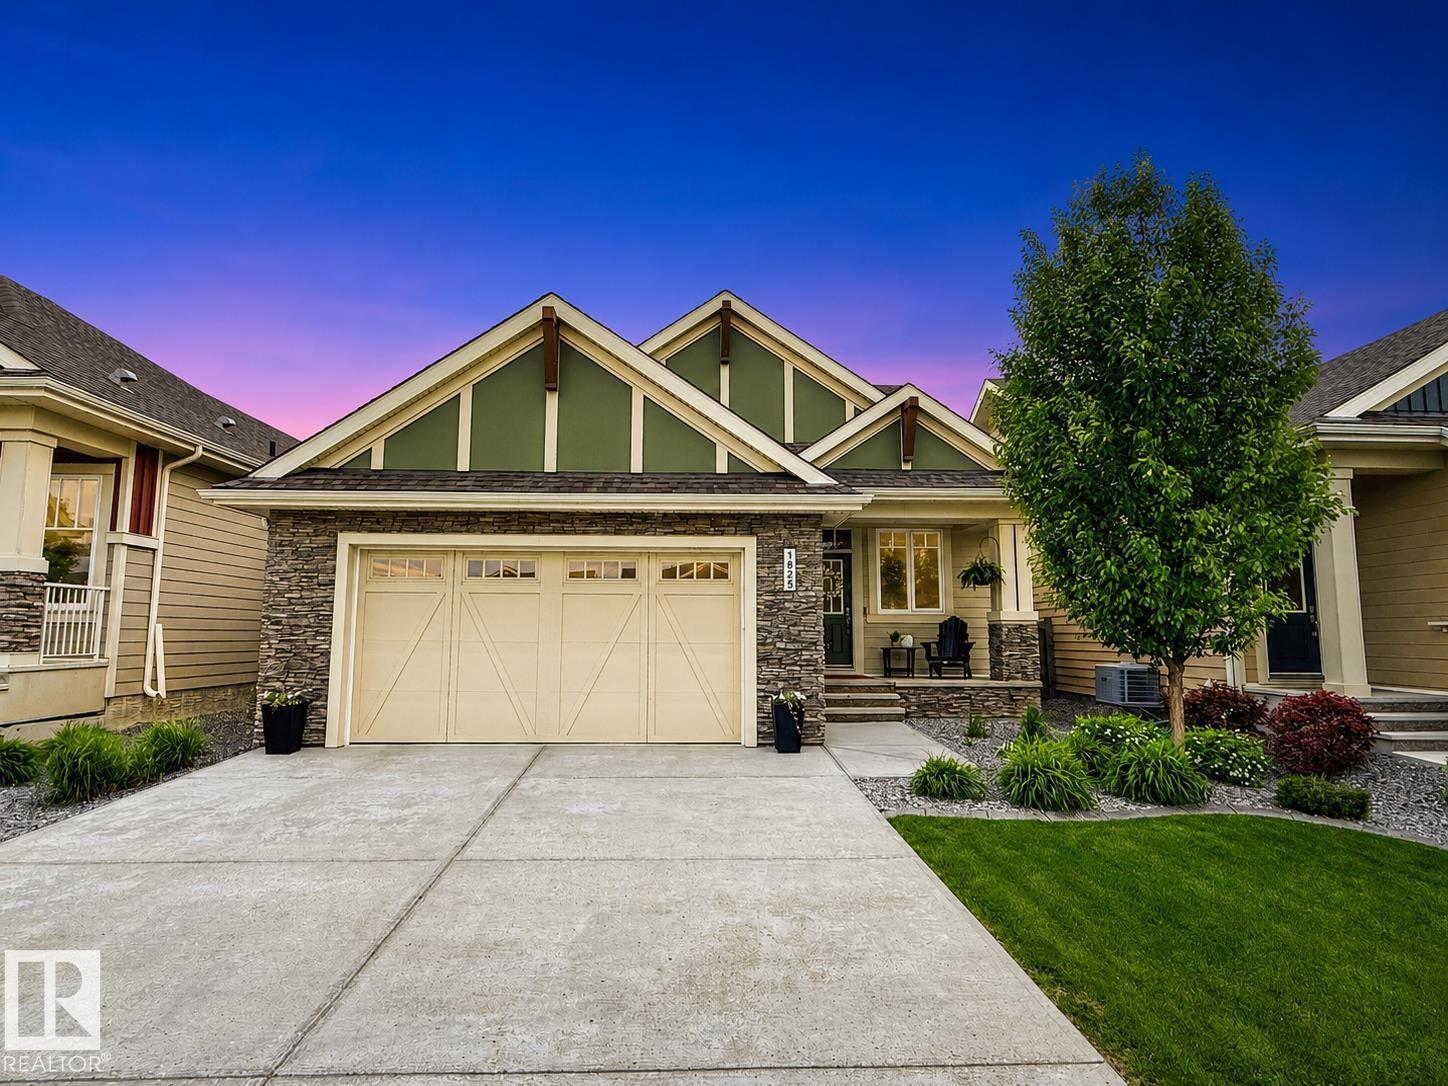
Downsizing should never feel like downgrading. This executive bungalow delivers refined comfort, thoughtful design and low-maintenance living in a quiet cul-de-sac backing onto a walkway. The open main floor features hardwood and tile flooring, gas fireplace and a beautifully appointed kitchen with granite counters, stainless appliances, large pantry, island wine rack, and convenient main floor laundry with sink and granite counter. The primary suite offers a coffered ceiling, walk-in closet and luxurious 5 piece ensuite with soaker tub and large standalone shower. The fully finished lower level is bright with large windows, 3 bedrooms, a full bath, generous storage and room for guests or family. Extras include dual-zone heating/cooling, A/C, oversized hot water tank, 2.5 baths, and a heated, insulated double attached garage. Enjoy a maintenance-free deck with pergola, easy-care landscaping and Hardie Board siding; close to shopping, dining, and amenities. (id:46923)
RE/MAX River City
8433 29 Av NW
Edmonton, Alberta
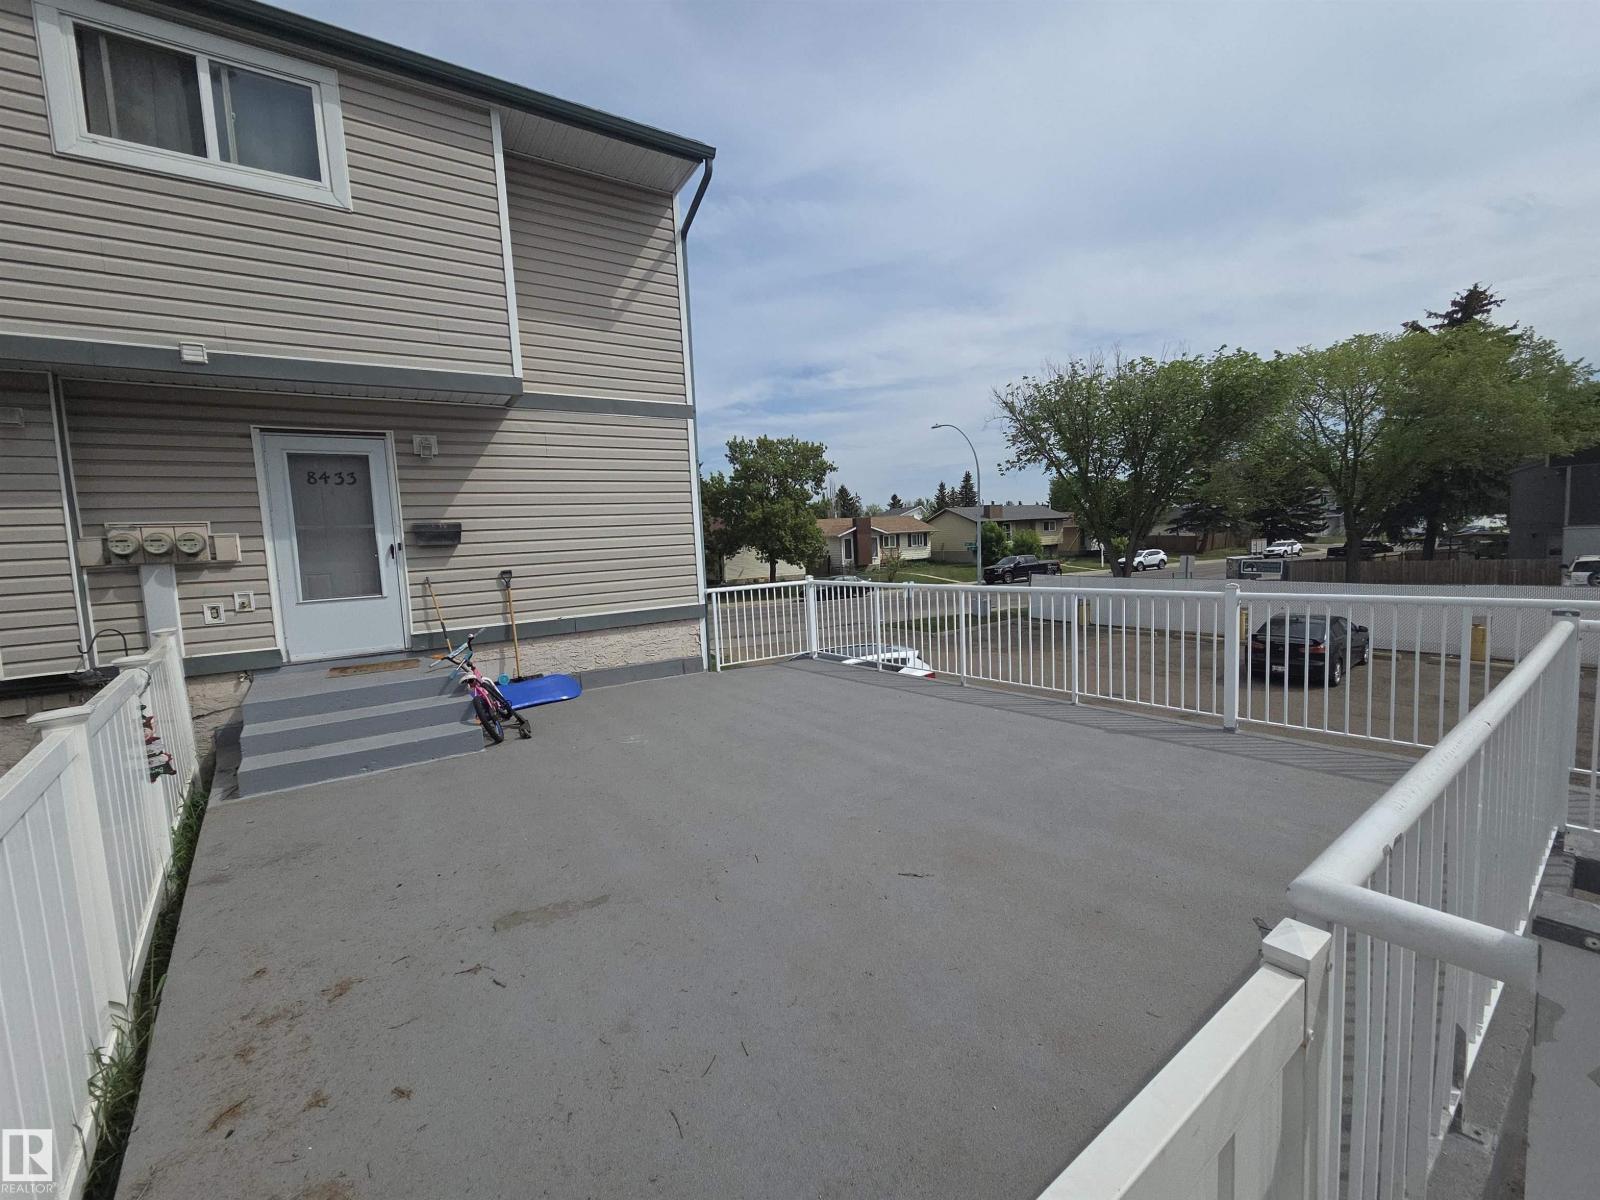
Welcome to this 3-bed 1 bath, townhouse. Great opportunity to buy a property that is currently rented with long term tenants or for first time home buyers. This 2 story town house has laminate flooring throughout, in-suite laundry tons of storage space throughout the home. The townhome is a corner unit with large fenced area. Just below is the the covered energized stall. The unit is close to schools, public transportation, lots of shopping and easy access to the Anthony Henday and Whitemud. For an investor this is a great opportunity to purchase. (id:46923)
Capcity Realty Group