
Property Results - On the Ball Real Estate
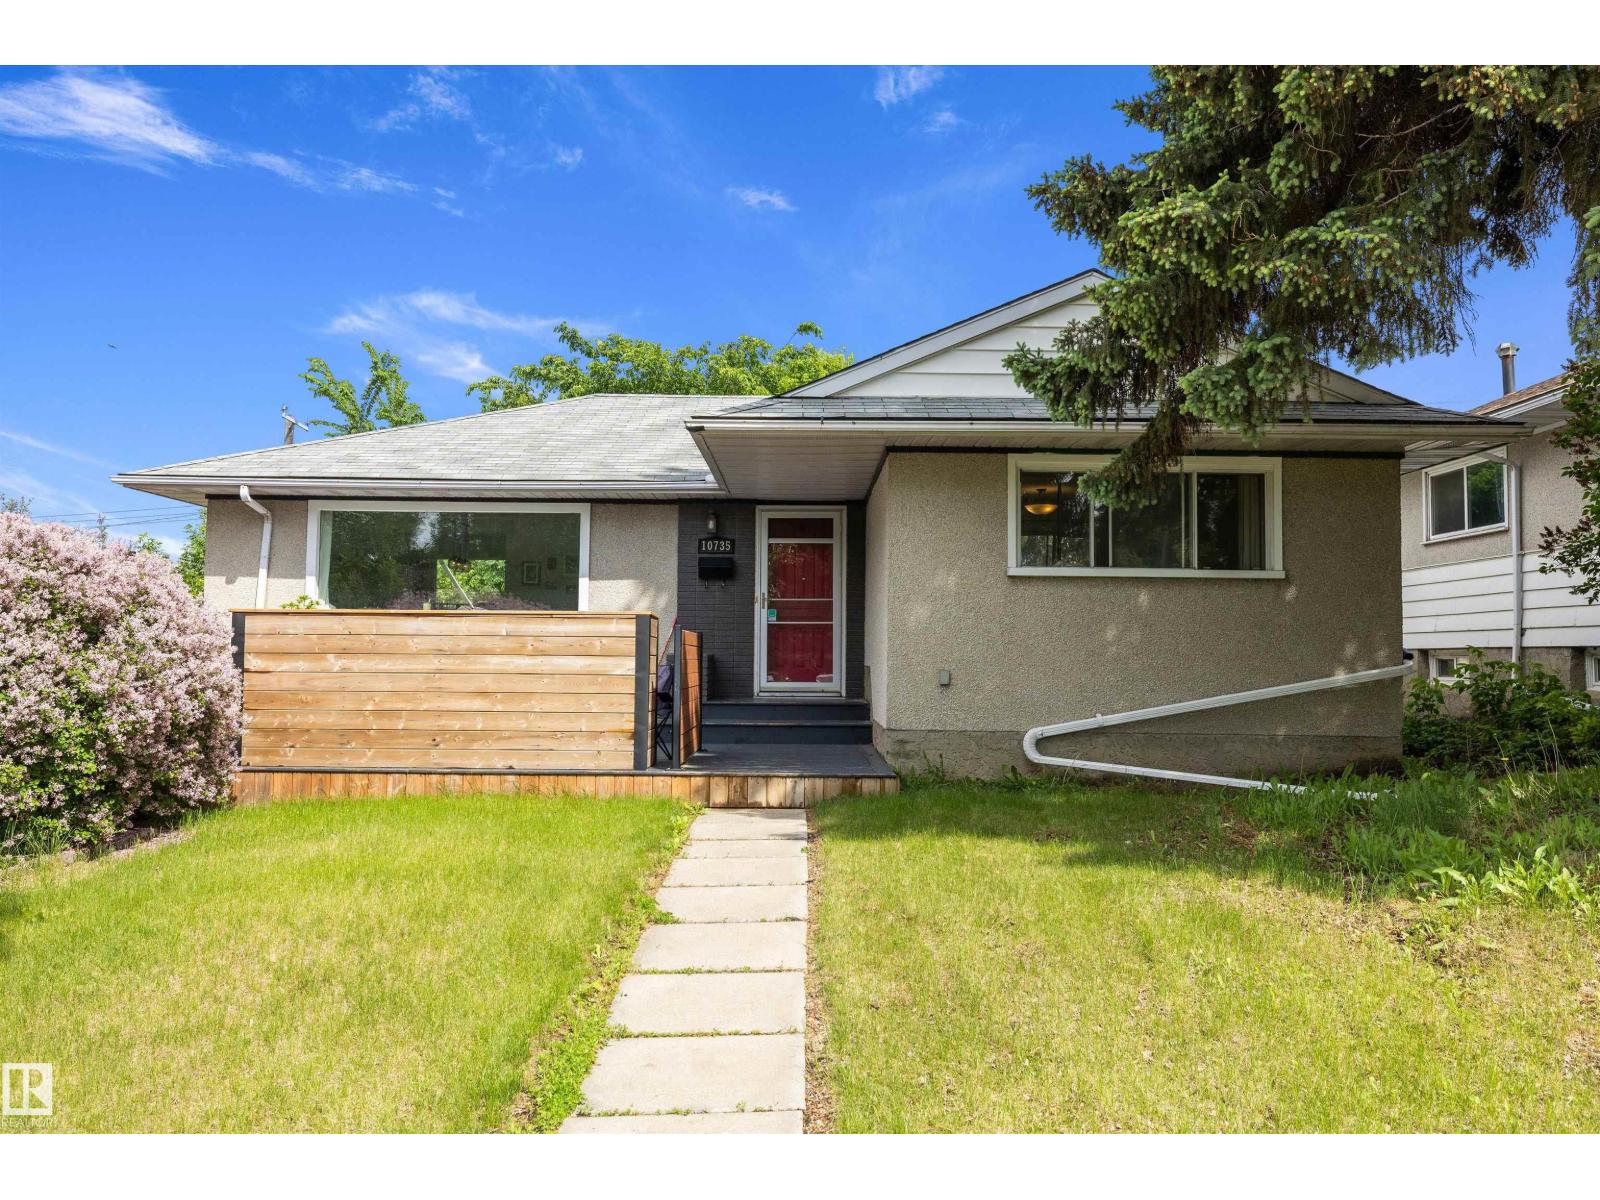
10735 50 St NW
Edmonton, Alberta
Turn-key investment opportunity in sought-after Capilano! Ideally located just steps from the river valley trail system, parks, schools, shopping, transit, and only minutes to downtown. This well-maintained 1,125 sq. ft. bungalow offers great tenants already in place. The home features 3 bedrooms on the main floor plus a fully developed basement complete with a second kitchen, additional bedrooms, and separate living space. Recent updates include new basement egress windows and a dedicated main-floor washer/dryer setup to enhance privacy and convenience between levels. Situated on a spacious lot with a large backyard, this property also offers future potential for garage suite development (subject to city approval). Whether you're looking to expand your portfolio or secure a solid investment in a premier neighborhood, this property checks all the boxes. (id:46923)
Exp Realty
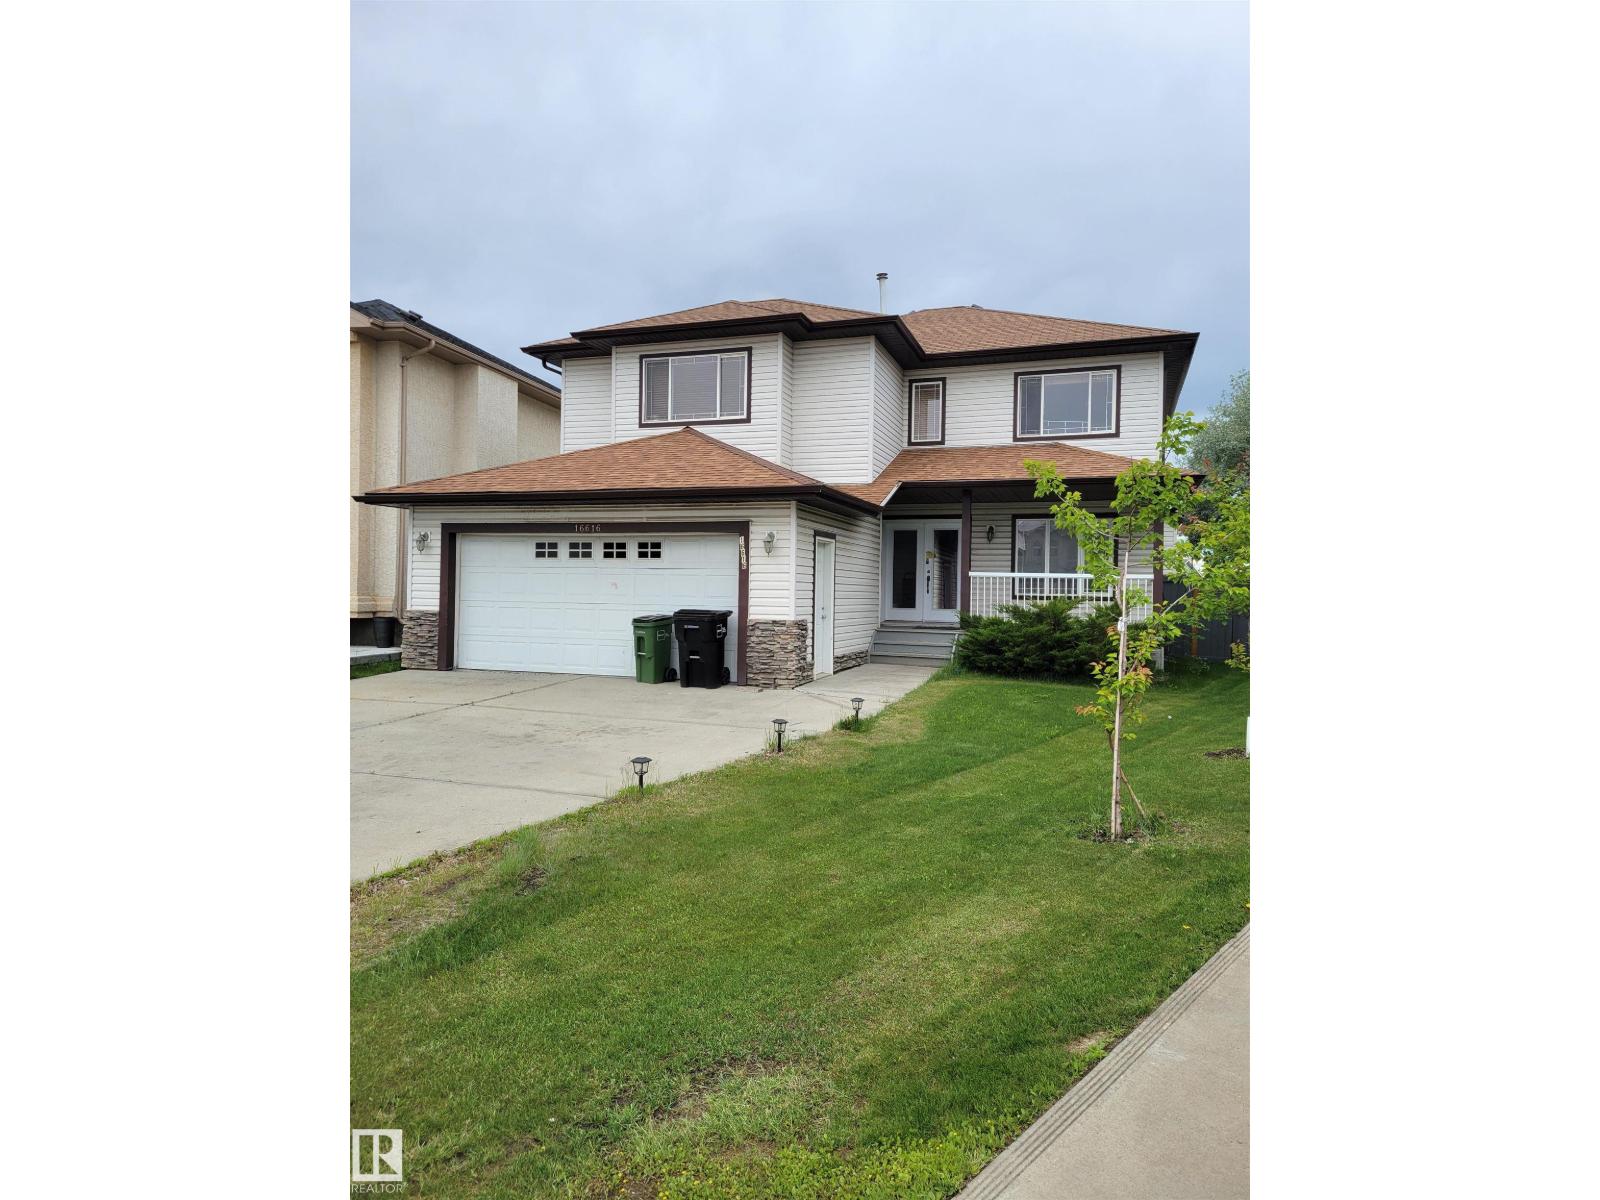
16616 70 St NW NW
Edmonton, Alberta
Welcome to this beautiful maintained 2 Storey home nestled in a quiet cul-de-sac in the sought-after community of Ozerna. Offering 2,230 sq. ft. above living space, this bright and spacious home features large windows, newer hardwood flooring, a cozy fireplace, and an open-concept layout perfect for family living and entertaining. The kitchen boasts maple cabinetry, a center island, pantry, and ample counter space overlooking the dining area with patio door access to the large deck and fully landscaped, fenced backyard. The main floor also includes a convenient laundry room, full bathroom, and versatile den that can serve as a home office or forth bedroom. Upstairs you'll find a generous bonus room, 3 spacious bedrooms, and a luxurious primary suite with walk-in-closet and ensuite featuring a soaker tub and separate shower. Additional features include AC, new paint, new flooring, new doors, and this lovely home is located near schools, parks, shopping, transit, and walking trails on Ozerna Lake. (id:46923)
Century 21 Leading
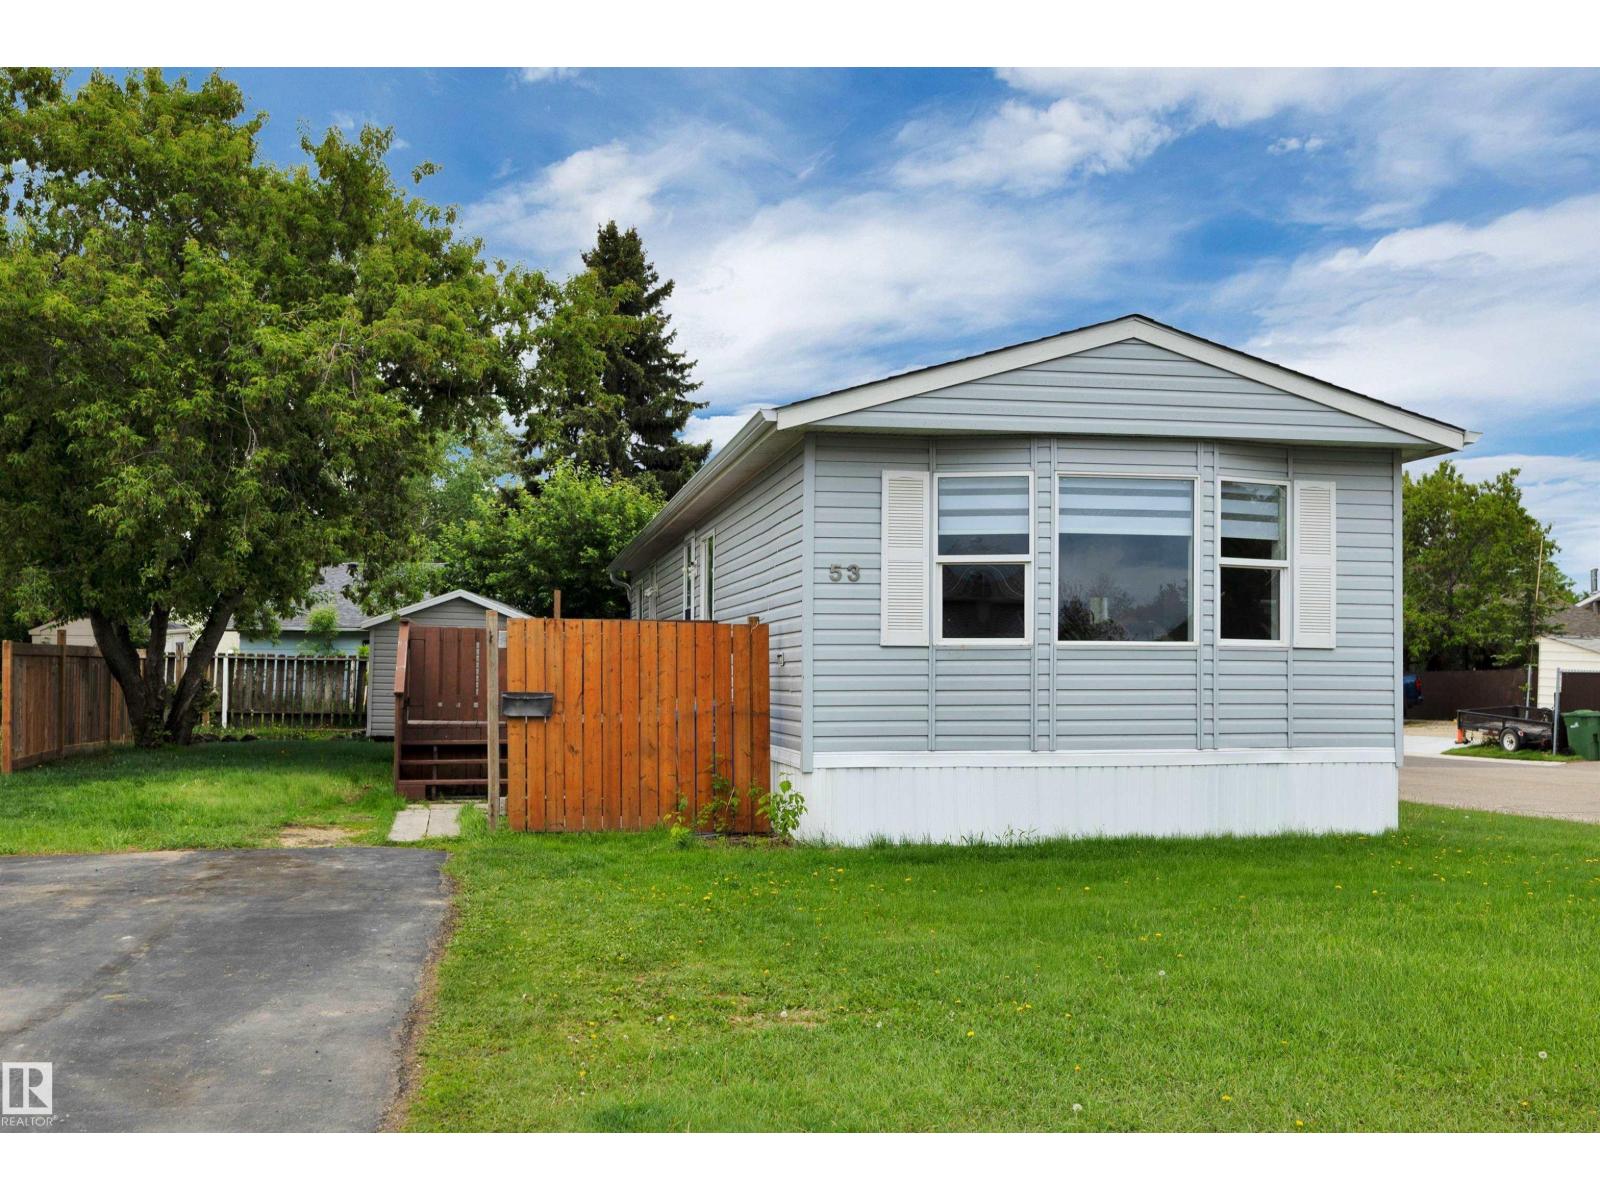
53 Willow Park Es
Leduc, Alberta
WILLOW PARK ESTATES-Is a Land-Lease Manufactured Home Community Offering a Unique, Affordable Housing Option. Satisfies All of Life’s Needs With Convenience & Walkability to Schools, Parks, Shopping & Public Transportation. This 2005 Model-Completely Renovated in 2026. The Unit Was Stripped Down & Reborn as a Success of Modern Design, Function & Flow. No Detail Was Overlooked in This Top-To-Bottom Transformation, Featuring High-Style Finishes That Prioritize Both Aesthetics & Utility. No Expense Spared w/ Quality of Workmanship & Materials. FEATURES: Entirely New Kitchen. Soft Close Cabinetry. Leading Brand- Stainless Appliances, Contemporary Tile Back Splash & Quartz Counter Tops. Durable Vinyl Flooring. High Style- Acoustic Wall Panel Features. Unit Was Recently Re-Leveled. Upgraded Insulation & Heat Tape Notification Lighting on Supply Lines. New HWT. Fully Drywalled. New Shingles & Skirting. Plus So Much More. Rare Opportunity to Own a New Construction Feel in a Mature, Convenient Setting (id:46923)
Maxwell Heritage Realty
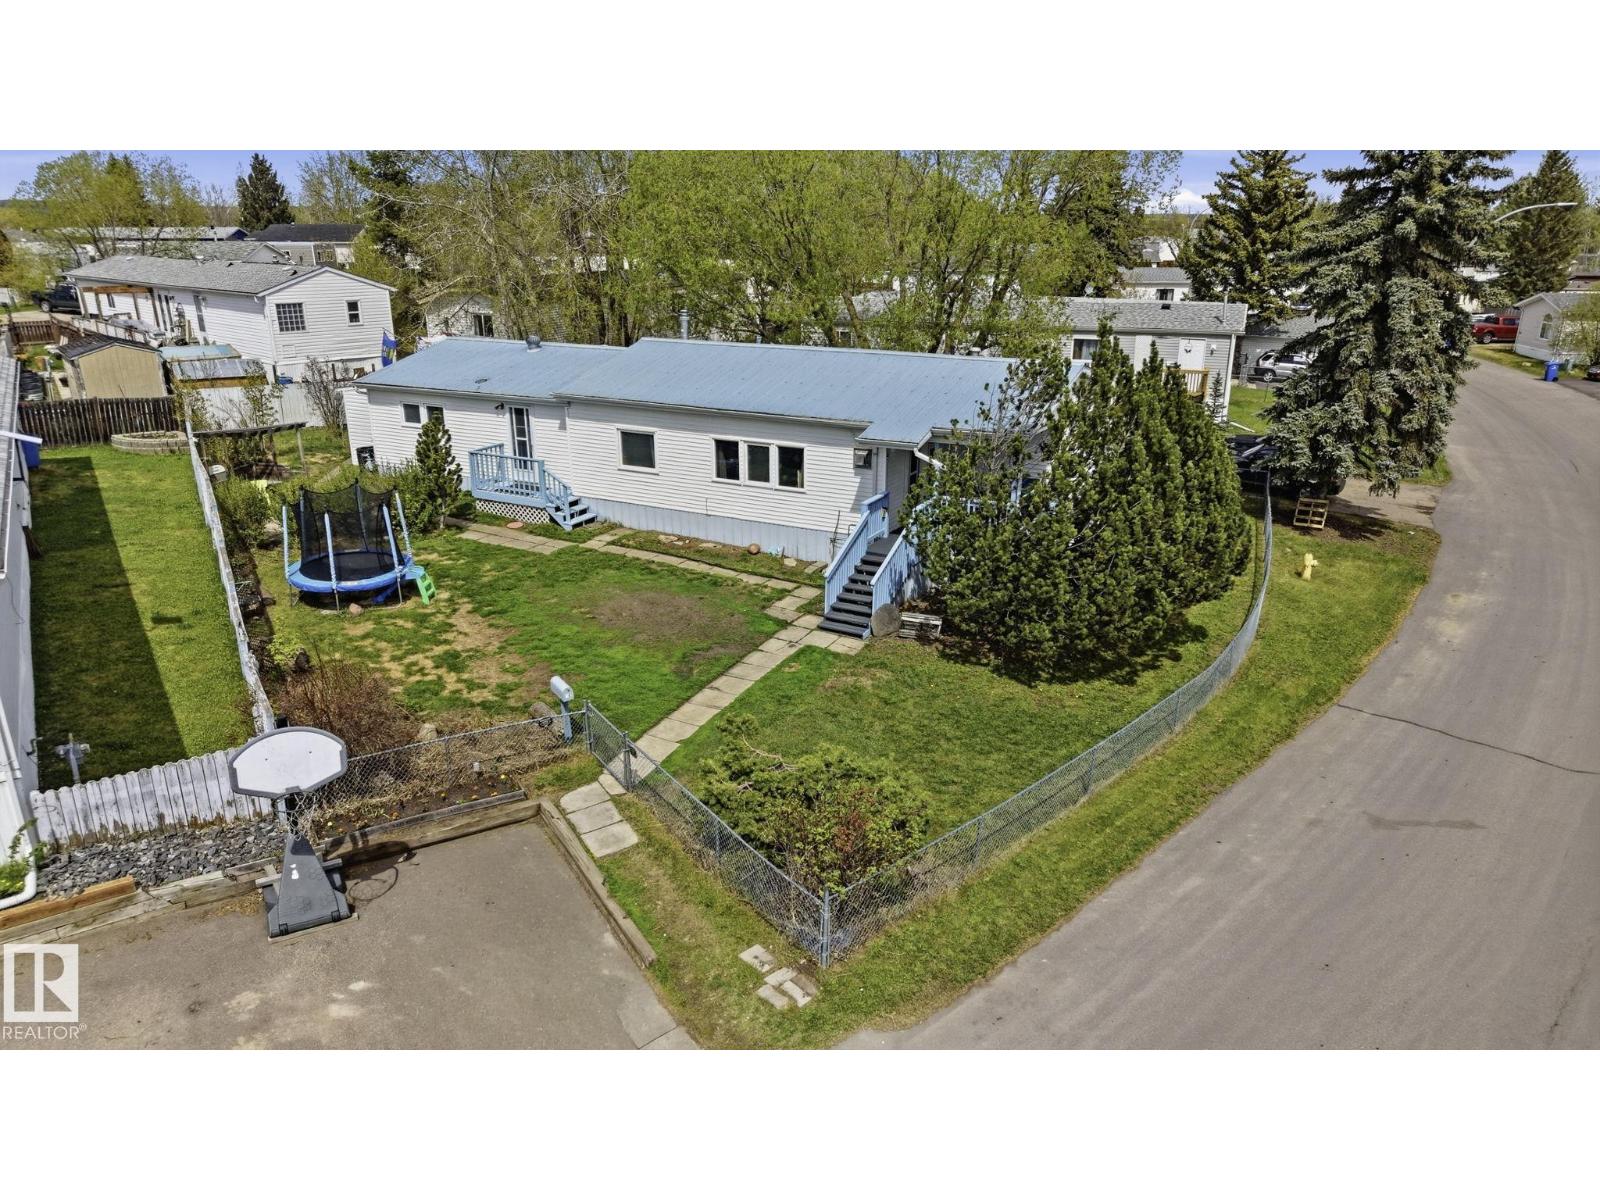
126 53222 Range Road 272
Rural Parkland County, Alberta
Welcome to this exceptionally well-maintained, freshly renovated double-wide mobile home located in the highly desirable community of Parkland Village, just outside Spruce Grove. Step inside to find a spacious and modern open layout featuring brand-new vinyl and laminate flooring throughout and an expansive living room complete with a cozy fireplace. Boasting 4 generous bedrooms, this layout offers the perfect setup for a growing family. The exterior is a true showstopper, featuring one of the largest, most massive yards in the entire park. Your private outdoor oasis comes fully equipped with a designated firepit area for relaxing evenings, plus two outbuildings: a specialized workshop shed and a separate storage shed. Parking is a breeze with 2 dedicated outdoor stalls. Situated in a beautifully managed neighborhood with its own K-6 school, community center, and convenience store, this move-in-ready property blends country-style peace with city convenience. (id:46923)
Blackmore Real Estate
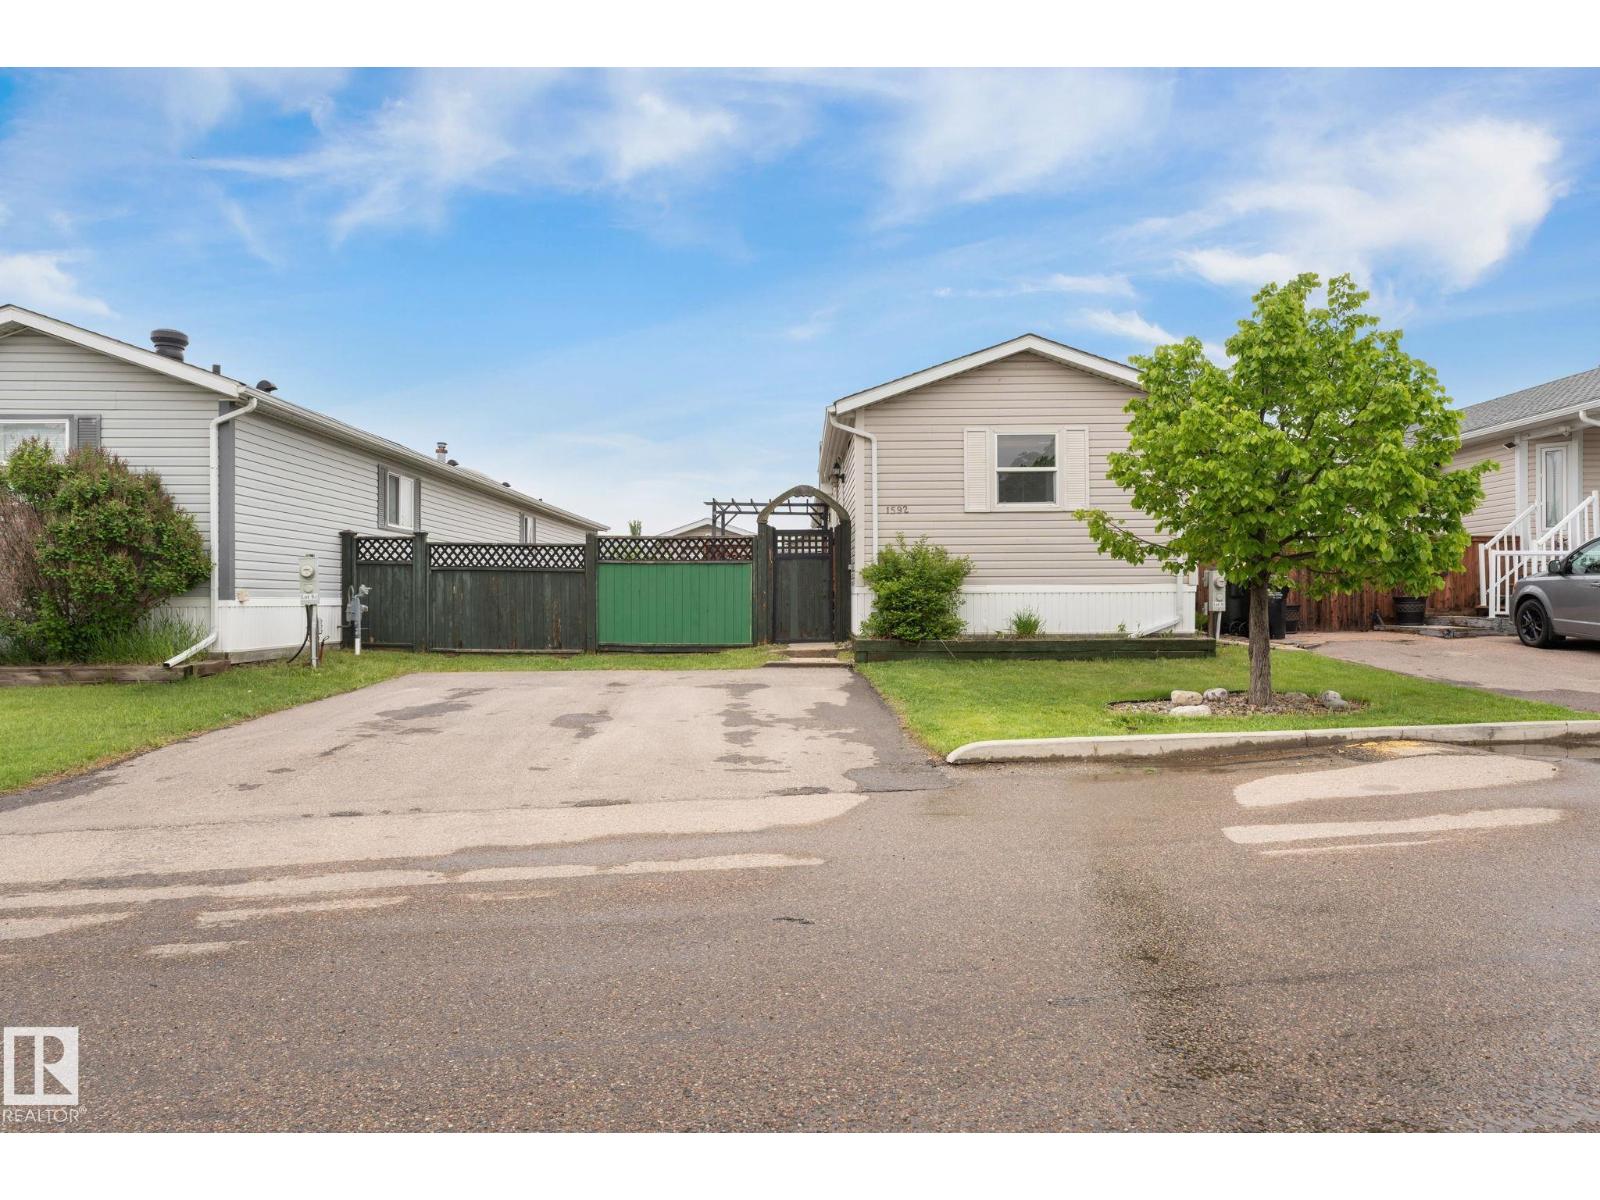
1592 Jubilee Dr
Sherwood Park, Alberta
Affordable living in Sherwood Park's best kept land-lease community! This 3 bedroom 2 bathroom home offers upgraded features throughout such as a central AIR-CONDITIONING, a 3 sided gas fireplace, and STAINLESS STEEL APPLIANCES in the kitchen. You'll find not one.. but TWO walk-in closets in the primary suite & one of the additional bedrooms and TWO parking stalls! The open kitchen includes a walk-in pantry, double skylight, and TONS of cupboard space including additional cabinetry in the dining room. The spacious fenced-in yard offers a 12x16 storage shed wired with electricity/lights and plug-ins, ample space to build a potential garage, and a large deck which is perfect for entertaining during the summer months. Whether you're a first-time homeowner, a fur parent, or a family looking for a new space to call your own... this is the home for you! Just minutes away from nature, Anthony Henday, HWY 21, and tons of shopping/transit within walking distance! (id:46923)
Real Broker
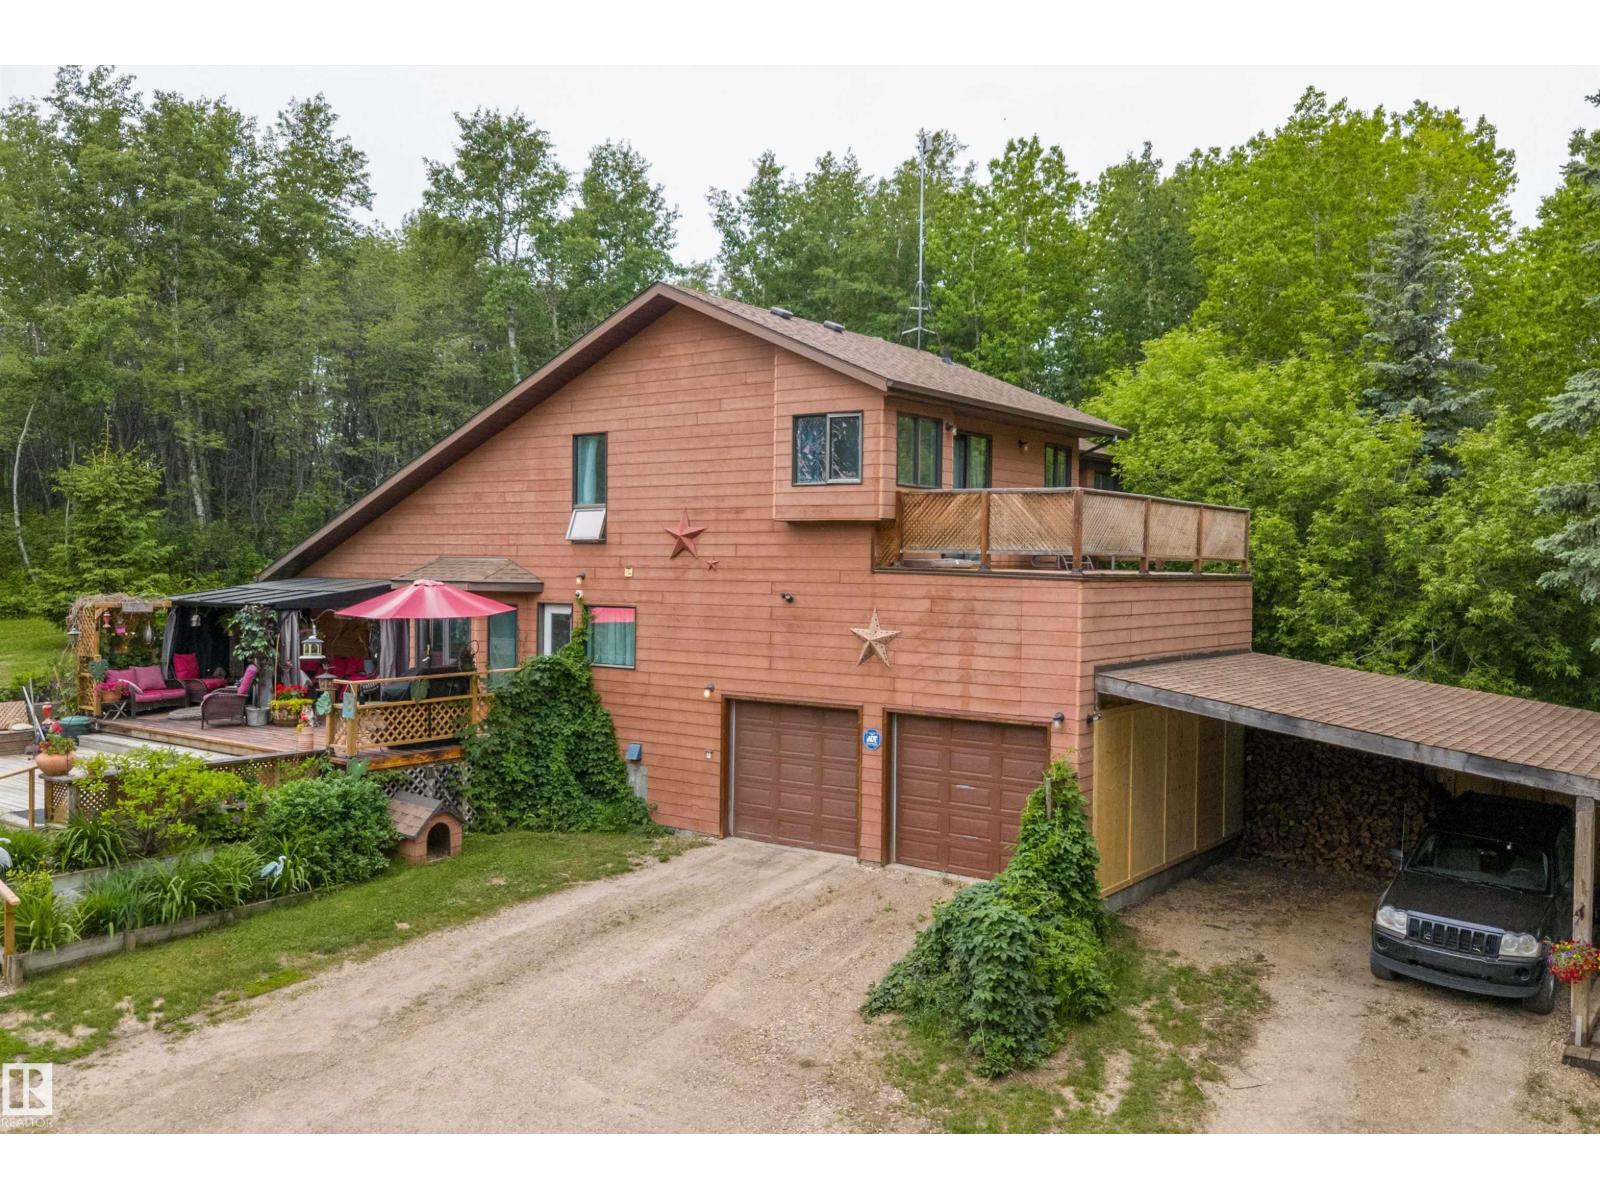
7 53424 Range Road 13
Rural Parkland County, Alberta
Welcome to this incredibly private 1½-storey acreage situated on just over 3 beautifully treed acres surrounded by mature trees & nature. Offering exceptional seclusion, over 2100 sqft of AG living space. This one-of-a-kind home is tucked away, creating a peaceful retreat just 13 mins from Stony Plain & 2 min from Chickakoo Lake Rec Area. Feat 6 beds, 2 baths, & a unique layout unlike anything else on the market, this home offers space & flexibility for the whole family. The main floor boasts spacious living areas, large kitchen w/ample cabinetry, convenient main floor laundry, & efficient wood stove. Enjoy the serene surroundings from 3 decks, including a large front deck, rear deck, and rooftop deck off the primary bedroom. Upstairs features a spacious primary retreat with ensuite rough-in, plus 2 additional beds & a 4-piece bath. The partially finished basement offers 2 more bedrooms, a partially finished bathroom, & large flex room or 6th bed. Dbl attached garage and dbl carport. Shingles 2020. (id:46923)
Exp Realty
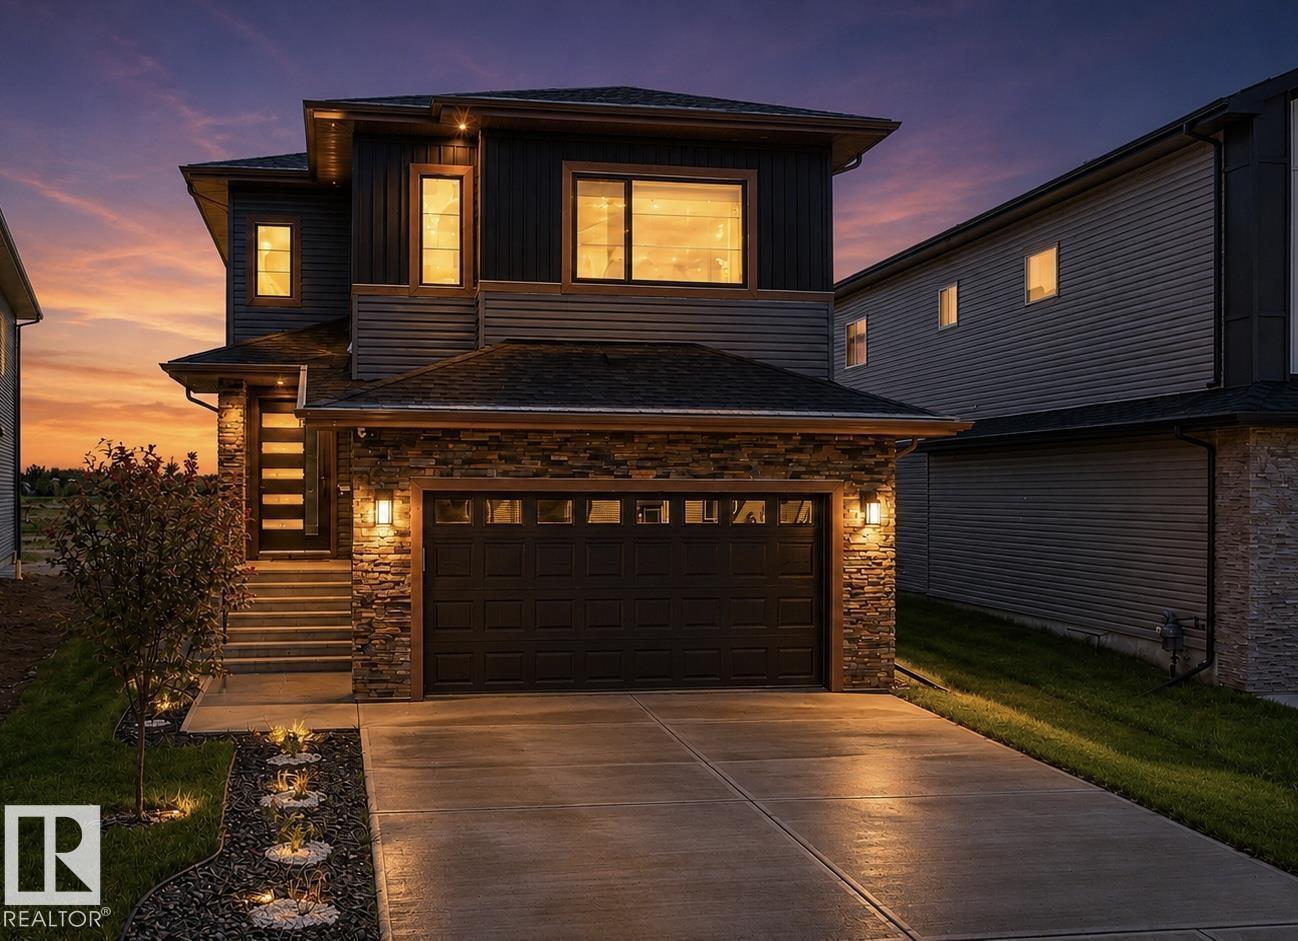
1837 63 Av NE
Rural Leduc County, Alberta
Welcome To This fully Upgraded Property Located In IRVINE CREEK. This property offers 2674.84 sqft. The property offers total of 5 BEDROOMS AND 4.5 BATHROOMS.This Property 4 MASTER BEDROOMS WITH OWN ENSUITES. The Main Entrance Welcomes With Spacious Living Area with Beautiful Feature Wall with Wall Mounted Lights. Main Floor offers MASTER BEDROOM WITH 4PC ENSUITE And Another 2PC BATHROOM For The Guests. Main Floor Offers Ceramic Tile flooring, Spacious Second LIVING AREA WITH OPEN TO BELOW AND BEAUTIFUL CUSTOM WALL. There is An Upgraded Kitchen with BUILT-IN APPLIANCES and Spacious DINING AREA On The Main Floor. Staircase Comes With STEP LIGHTS And GLASS RAILING. Upper Floor Comes With 3 MASTER BEDROOMS, Another BEDROOM And Common BATHROOM And Spacious BONUS AREA. Primary MASTER BEDROOM Comes With DOUBLE DOOR ENTRANCE, Beautiful CHANDELIER AND 5PC ENSUITE WITH JACUZZI TUB. Backyard Comes With Fully FINISHED DECK AND GAZEBO ATTACHED TO IT. BASEMENT Comes with SIDE ENTRANCE. MUST SEE.. (id:46923)
Sterling Real Estate
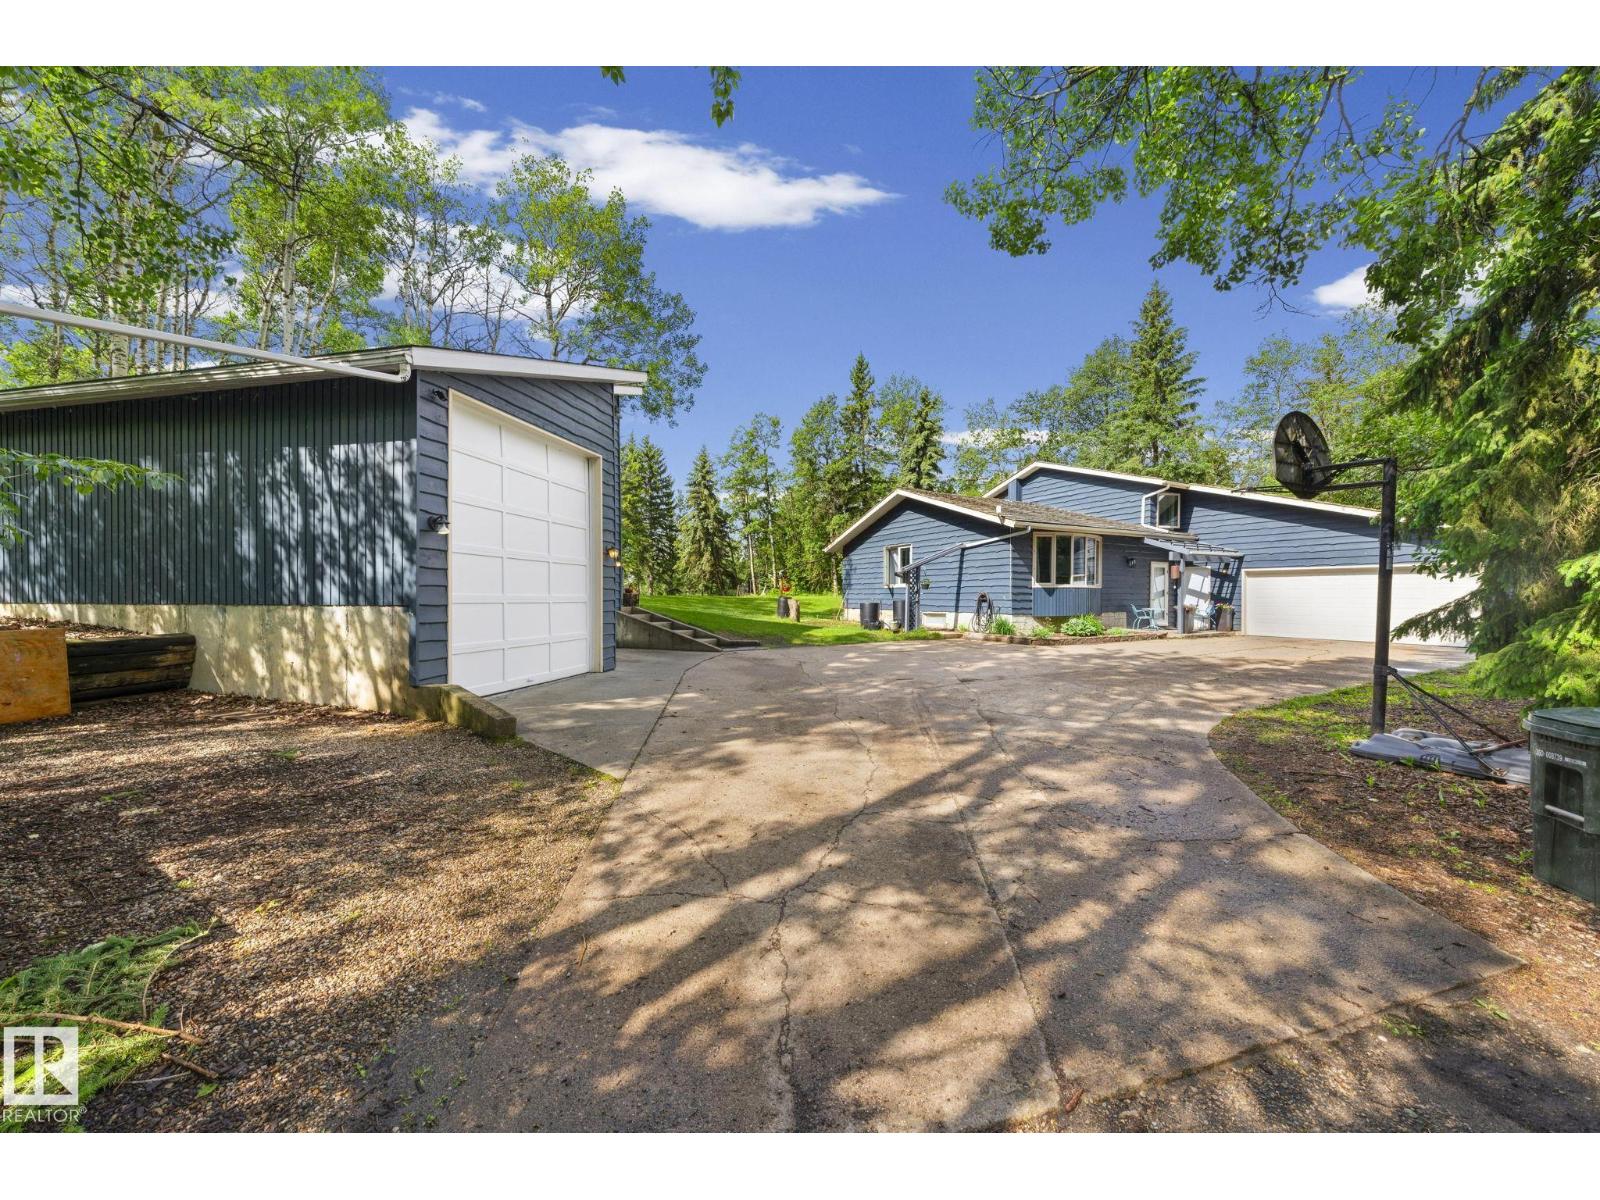
#265 22051 Twp Road 530
Rural Strathcona County, Alberta
Take a look at this beautiful 3-acre property surrounded by trees featuring a stunning 4-level split home located in Ardrossan. With quick access to major highways and city amenities, this property boasts 5 spacious bedrooms and 3 full washrooms, offering over 2700 sq ft of living space. Enjoy cozy evenings by the wood fireplace and bask in the abundant natural light from large windows throughout the home. The property includes an attached double garage and a detached oversized double garage, perfect for RV storage and workshop space. Additionally, there is extra living space above the detached garage which includes an ensuite and it's own furnace, perfect for your guests, home office, home gym or a theater room. This property is located minutes away from the Ardrossan Recreation Centre, schools and shops. Come check this amazing property out now! (id:46923)
Real Broker
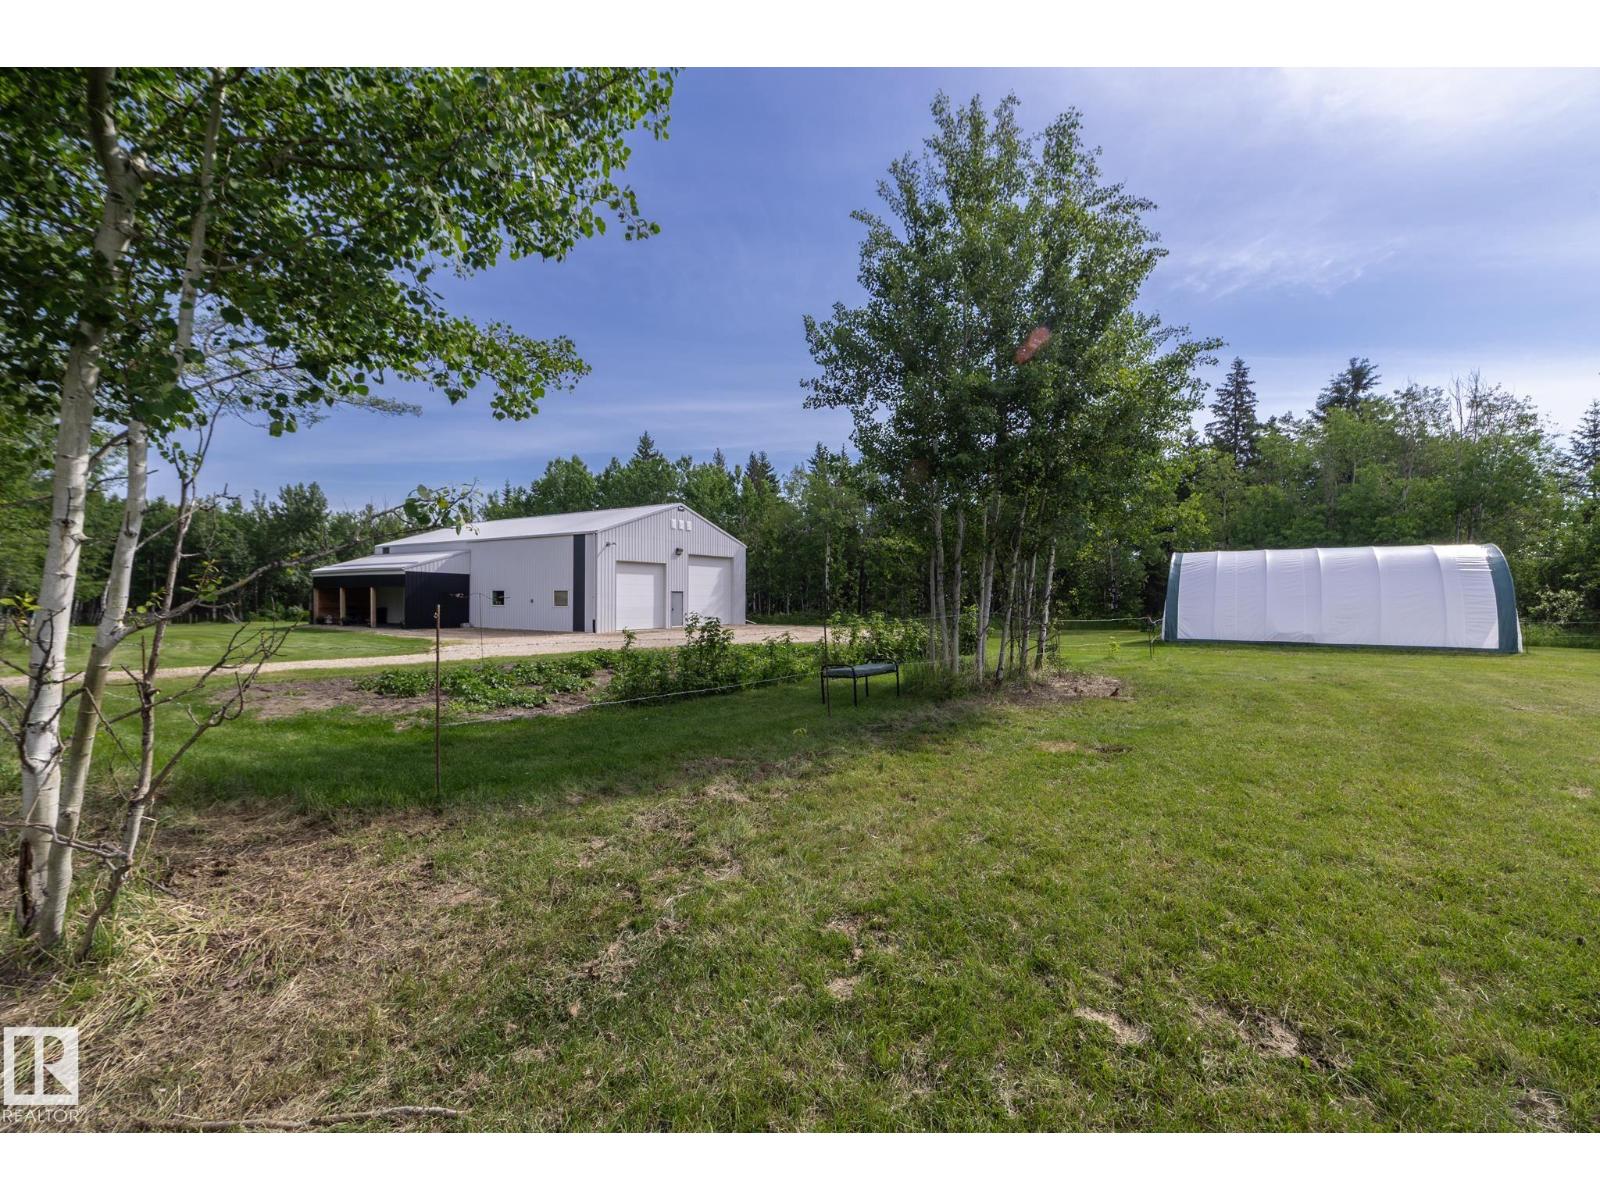
57511 Range 92 Rd
Rural Lac Ste. Anne County, Alberta
SHOP FIRST. HOUSE SECOND. POSSIBILITIES INCLUDED. Nearly 10 acres comprised of TWO individually titled 4.94± acre parcels, offering a rare opportunity for buyers seeking space, flexibility, & future potential. Whether you're planning a multi-generational setup, future 2nd residence, or simply need room for your business, hobbies, or equipment, this property delivers options that are increasingly hard to find.The modern Barndominium-style home offers approximately 1,500 sq. ft. of living space w/an open-concept design, massive kitchen featuring extensive cabinetry, unique drawer storage system, walk-in pantry, newer appliances, & bright living areas filled with natural light. 2 spacious upper-level bedrooms complete the home.The real showstopper is the approximately 2,100 sq. ft. HEATED SHOP w/soaring ceilings & oversized overhead doors. Perfect for mechanics, contractors, collectors, RV storage, home-based businesses, or the ultimate man cave. Country living, future potential, & a dream shop all in one (id:46923)
RE/MAX Real Estate
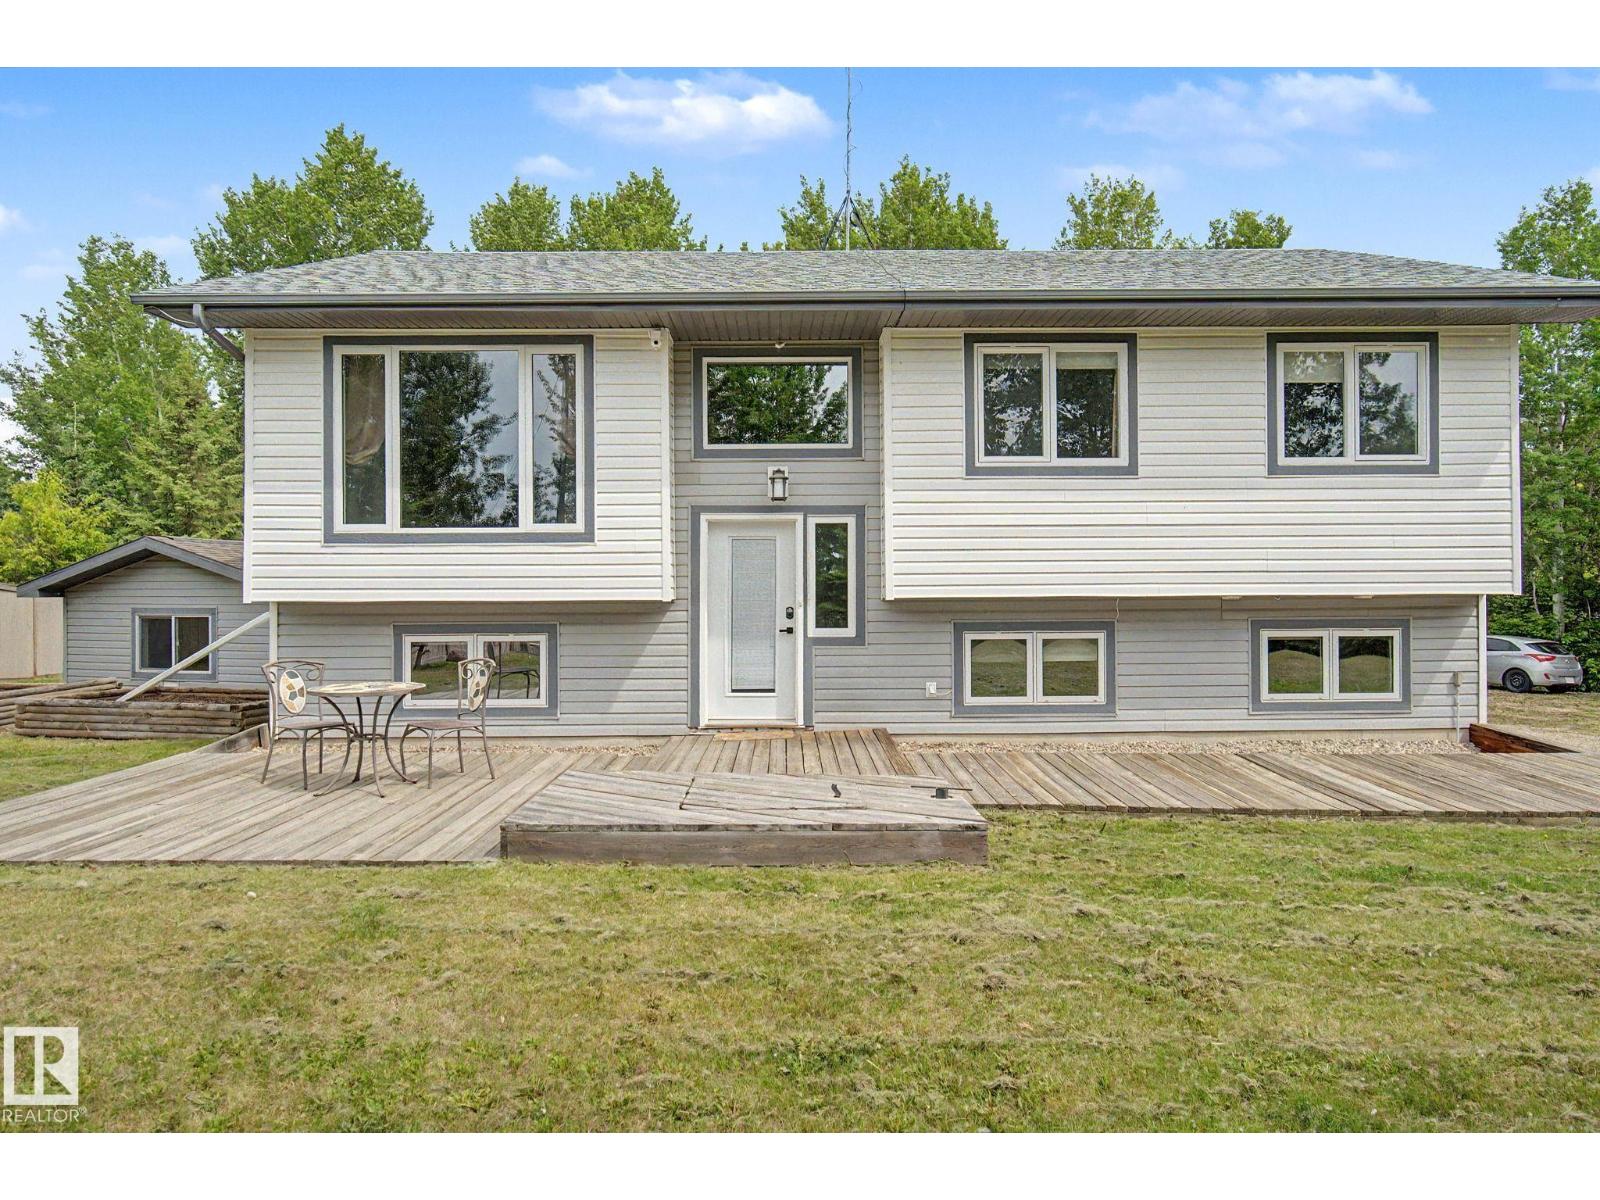
#7 1307 Twp Road 540
Rural Parkland County, Alberta
Acreage Living at Chickakoo Estates on 1.38 Acres-YES Please! If you have been dreaming about country life, privacy and a move-in-ready home, this beautifully RENOVATED bi-level delivers. Inside you will find 5 BEDROOMS, 3 FULL bathrooms, soaring vaulted ceilings, and a WALKOUT BASEMENT! The renovated kitchen features stunning hickory cabinetry, quartz countertops, abdundant storage, and generous workspace. The primary retreat offers a 3 piece ensuite, ample closet space and patio doors leading to your deck. Two additional bedrooms and a full bathroom complete the main level, with one bedroom featuring built-in cabinetry ideal for a home office. The WALKOUT basement features 2 BEDROOMS, another FULL bathroom and laundry room. The living room with huge windows overlooks the backyard and forested area and has a cozy fireplace. Outside you will appreciate the 13x15 powered workshop, green house, woodshed and opportunity for a large garage or shop. (id:46923)
Century 21 Masters
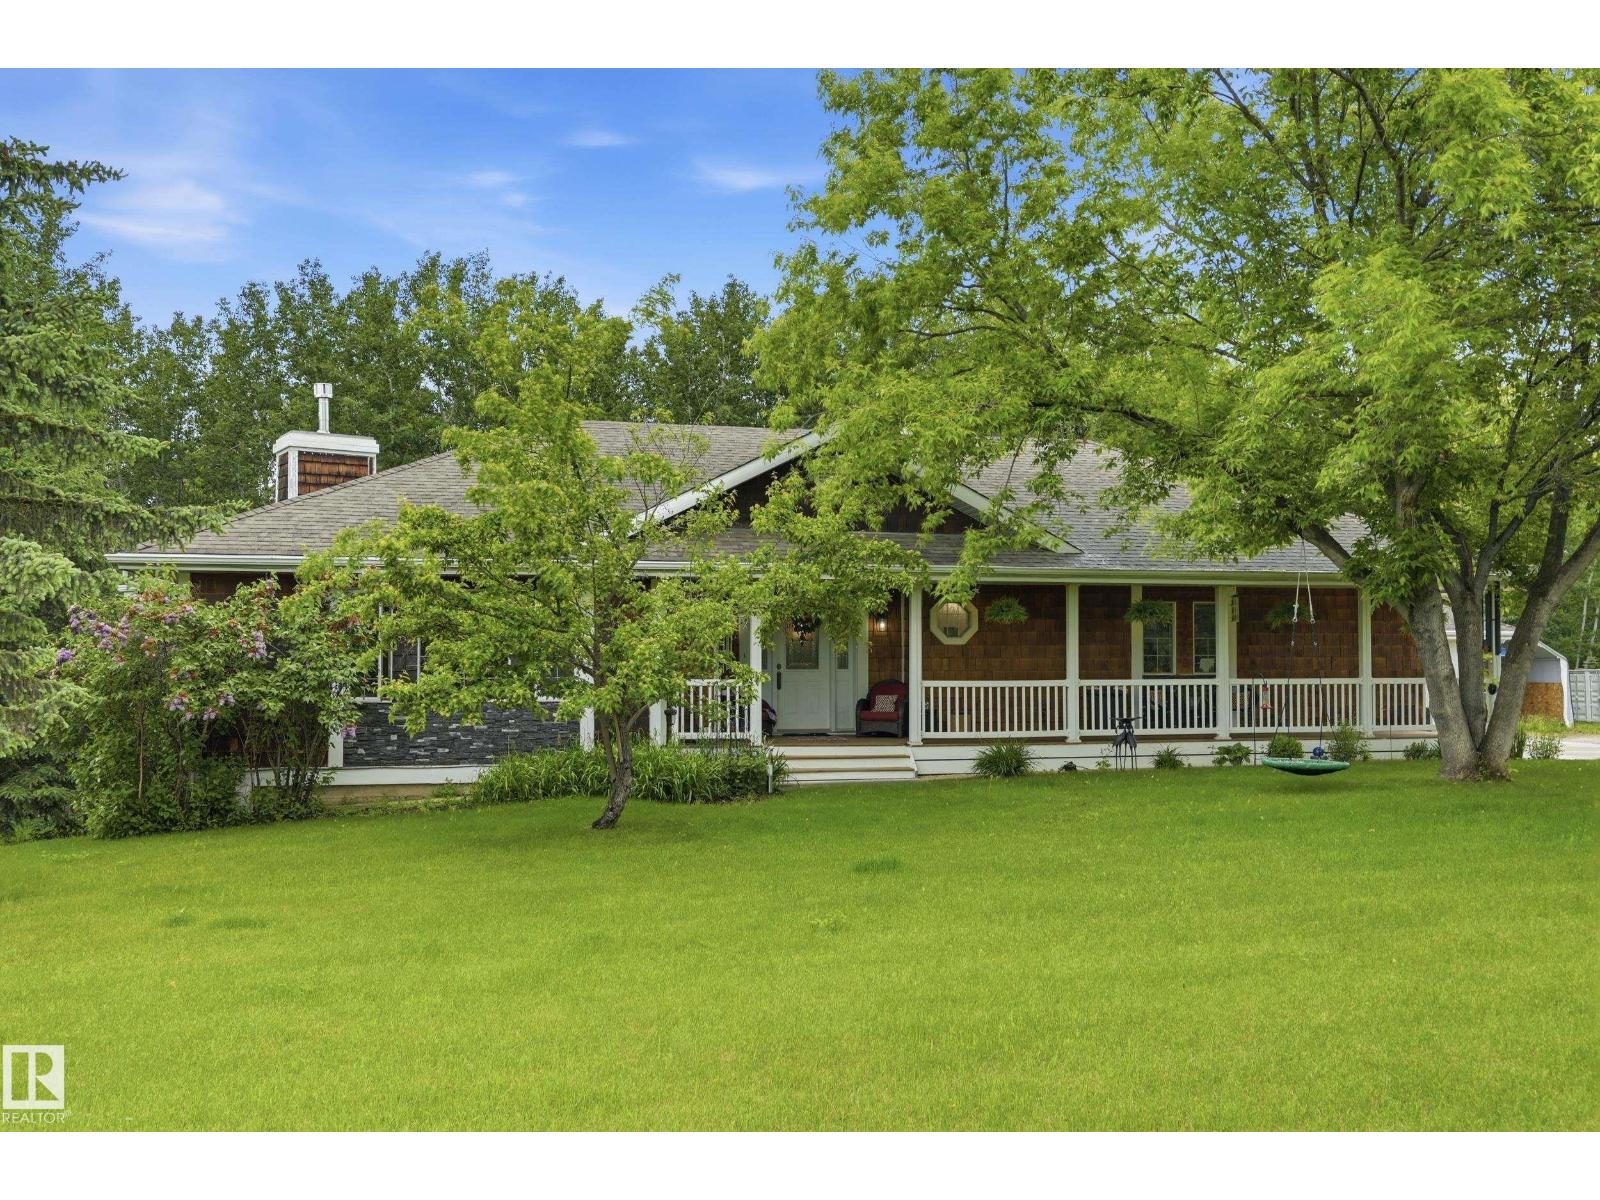
#2 53424 Rge Road 13 NE
Rural Parkland County, Alberta
PRIVATE 3.04 AC retreat backing Park Reserve & small lake, mins to Chickakoo Lake Recreation Area! Extensively renovated 3 BDRM, 2.5 BATH home w/major upgrades complete. Vaulted ceiling, skylights & upper-floor laundry add function and natural light. Bright main lvl features white all-wood cabinetry, pot drawers, granite ctrs, tile backsplash, induction stove, eng oak plank flrs, updated trim/paint & Hunter Douglas blinds. Large upper primary retreat w/3-pce ensuite, tiled shower & heated tile. Lower level offers 2 BDRMS, full bath w/heated tile & flexible space for guests, older children or extended family. Stone hearth w/gas FP. New septic field + alarm (2024), LeafFilter eaves (2023), insulated garage door & RO system. Heated att dbl garage + heated det workshop w/radiant heat & 220V. Excellent potential for a future oversized shop, subject to county approval. Paved access, mature trees & peaceful country living close to town! (id:46923)
RE/MAX River City
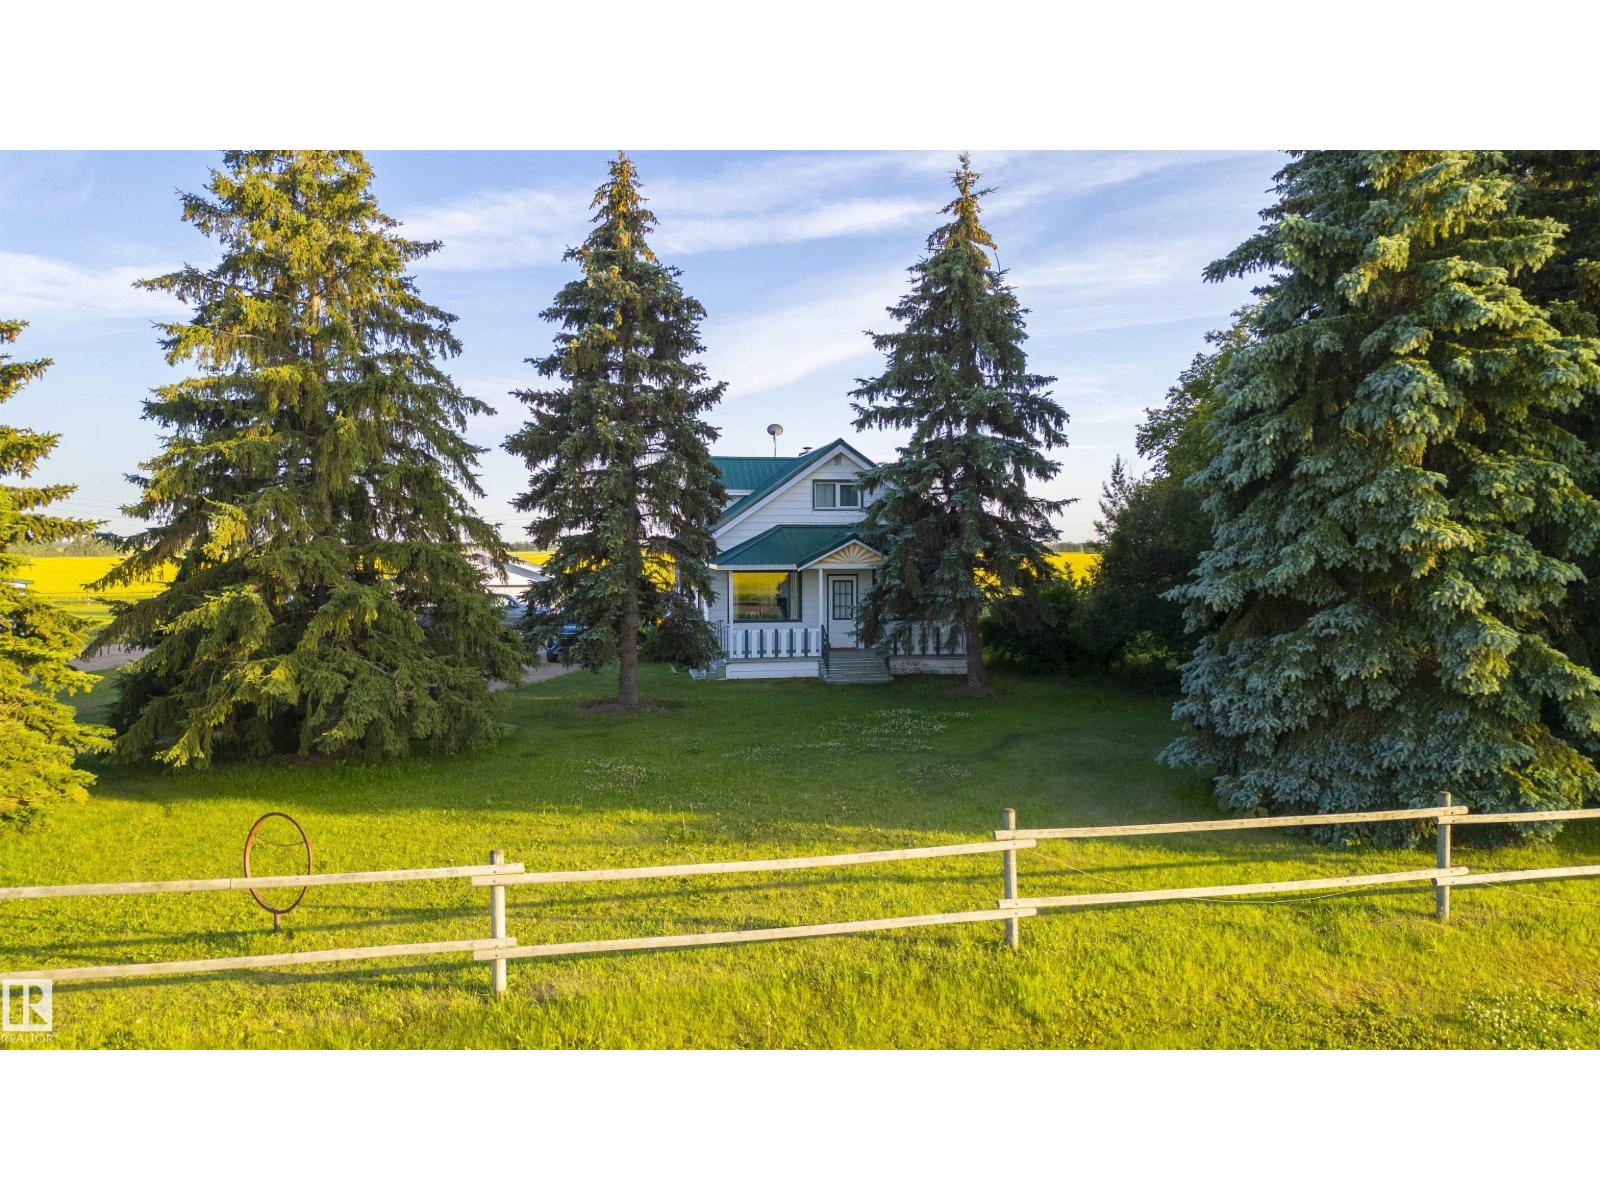
24523 Twp Road 582
Rural Sturgeon County, Alberta
Dreaming of peaceful country living outside of a subdivision? This charming farmhouse on 2.99 acres offers rustic appeal with modern updates—just 30 minutes from St. Albert and the Henday. Surrounded by mature trees and a new tree line, the setting is private and serene. Inside features 2 oversized bedrooms, 2 bathrooms, main floor laundry, and a bright open kitchen flowing into a sun-filled dining area and cozy living room. Updated windows bring in natural light, and the classic tin roof adds timeless character. The south-facing deck is perfect for relaxing or entertaining. The renovated basement provides flexible space for a home office, 3rd bedroom, rec room, or gym. Outbuildings include a red barn, heated double garage, powered shelter with tractor shed, full fencing, heated chicken coop, garden, fruit trees, and room for animals. upgrades since 2025 include new electrical panels in house & garage, new lid and covers for septic, furnace serviced with new HEPA filters, A/C, and more! (id:46923)
Lpt Realty