
Property Results - On the Ball Real Estate
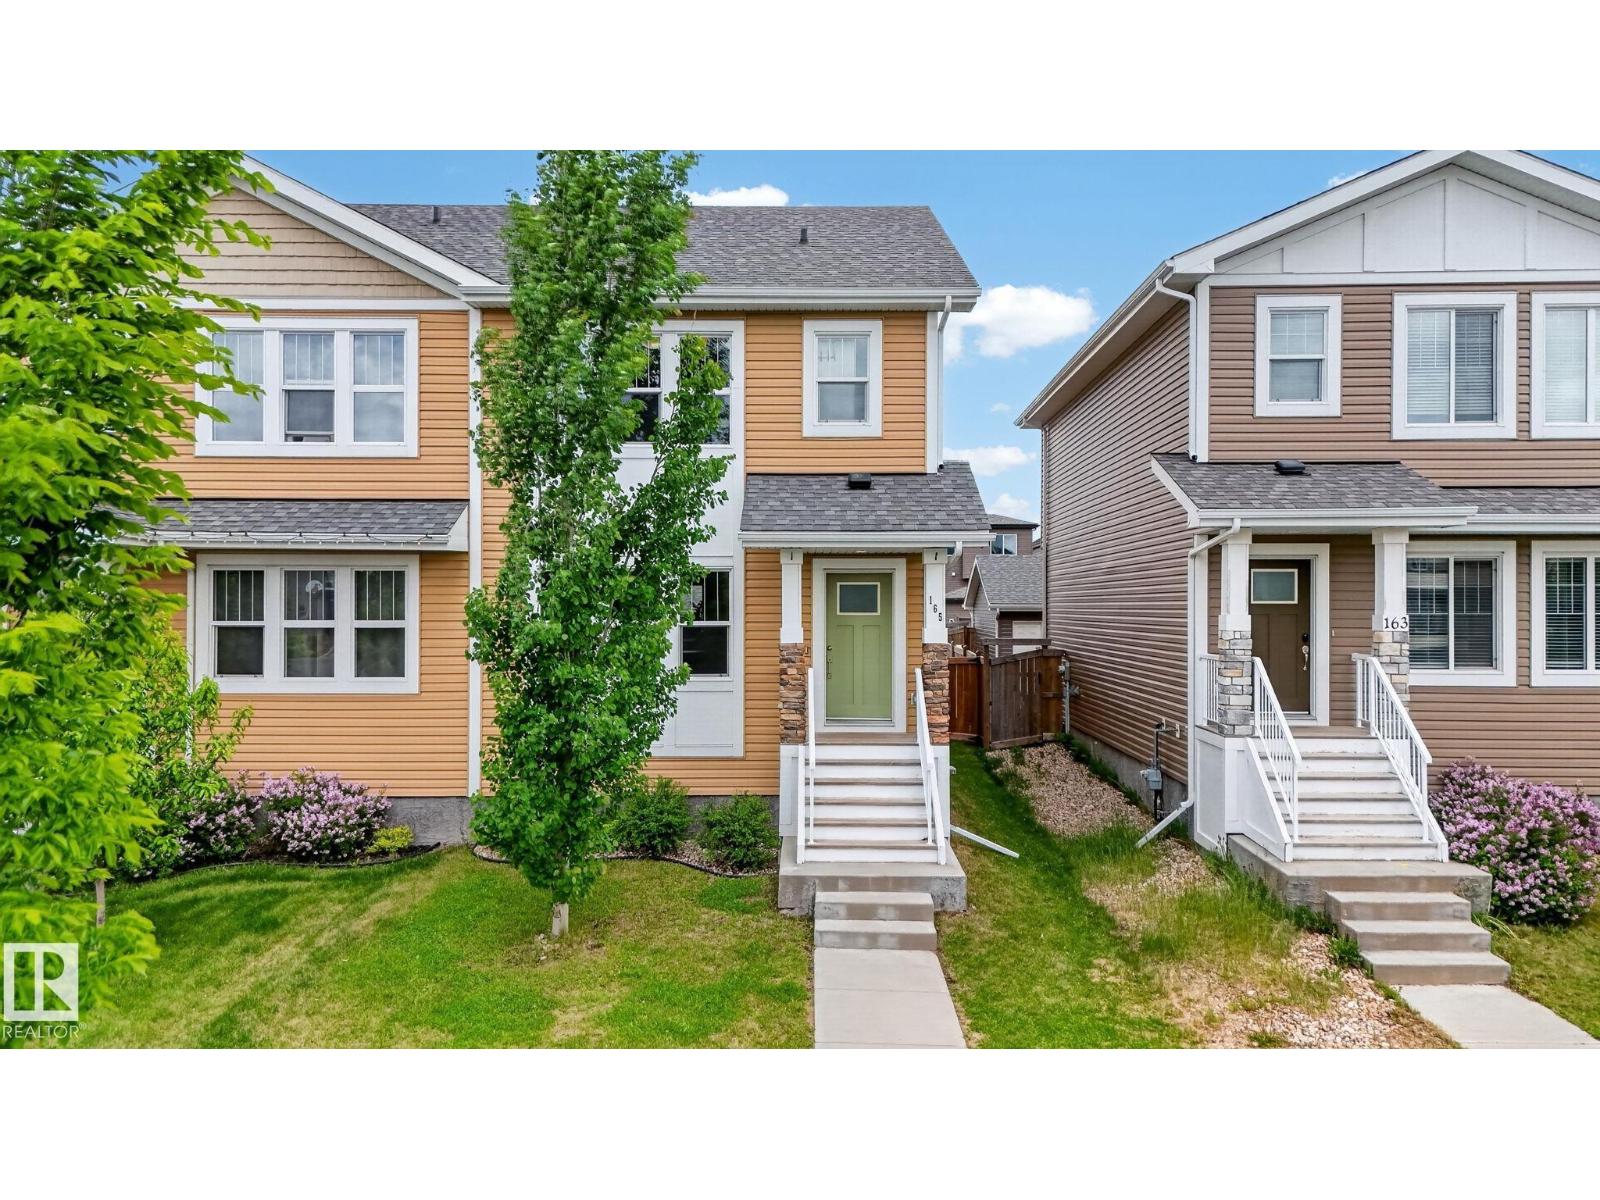
165 Robinson Dr
Leduc, Alberta
Welcome to this beautifully maintained 2-storey half duplex in the family-friendly community of Robinson, Leduc! Built in 2017, this bright and functional home offers 3 bedrooms, 2.5 bathrooms, and over 1,360 sq. ft. of above-grade living space. The open-concept main floor features a spacious living room, dining area, and modern kitchen with ample cabinetry and counter space—perfect for everyday living and entertaining. Upstairs you'll find three generous bedrooms, including a primary suite, plus convenient upper-floor laundry. Enjoy the fully fenced backyard and the comfort of an insulated double detached garage with rear lane access. Located just steps from a playground and outdoor skating rink, with parks, walking trails, schools, shopping, and amenities nearby. Move-in ready and offering exceptional value, this is a fantastic opportunity to own in one of Leduc's most desirable communities! (id:46923)
Maxwell Devonshire Realty
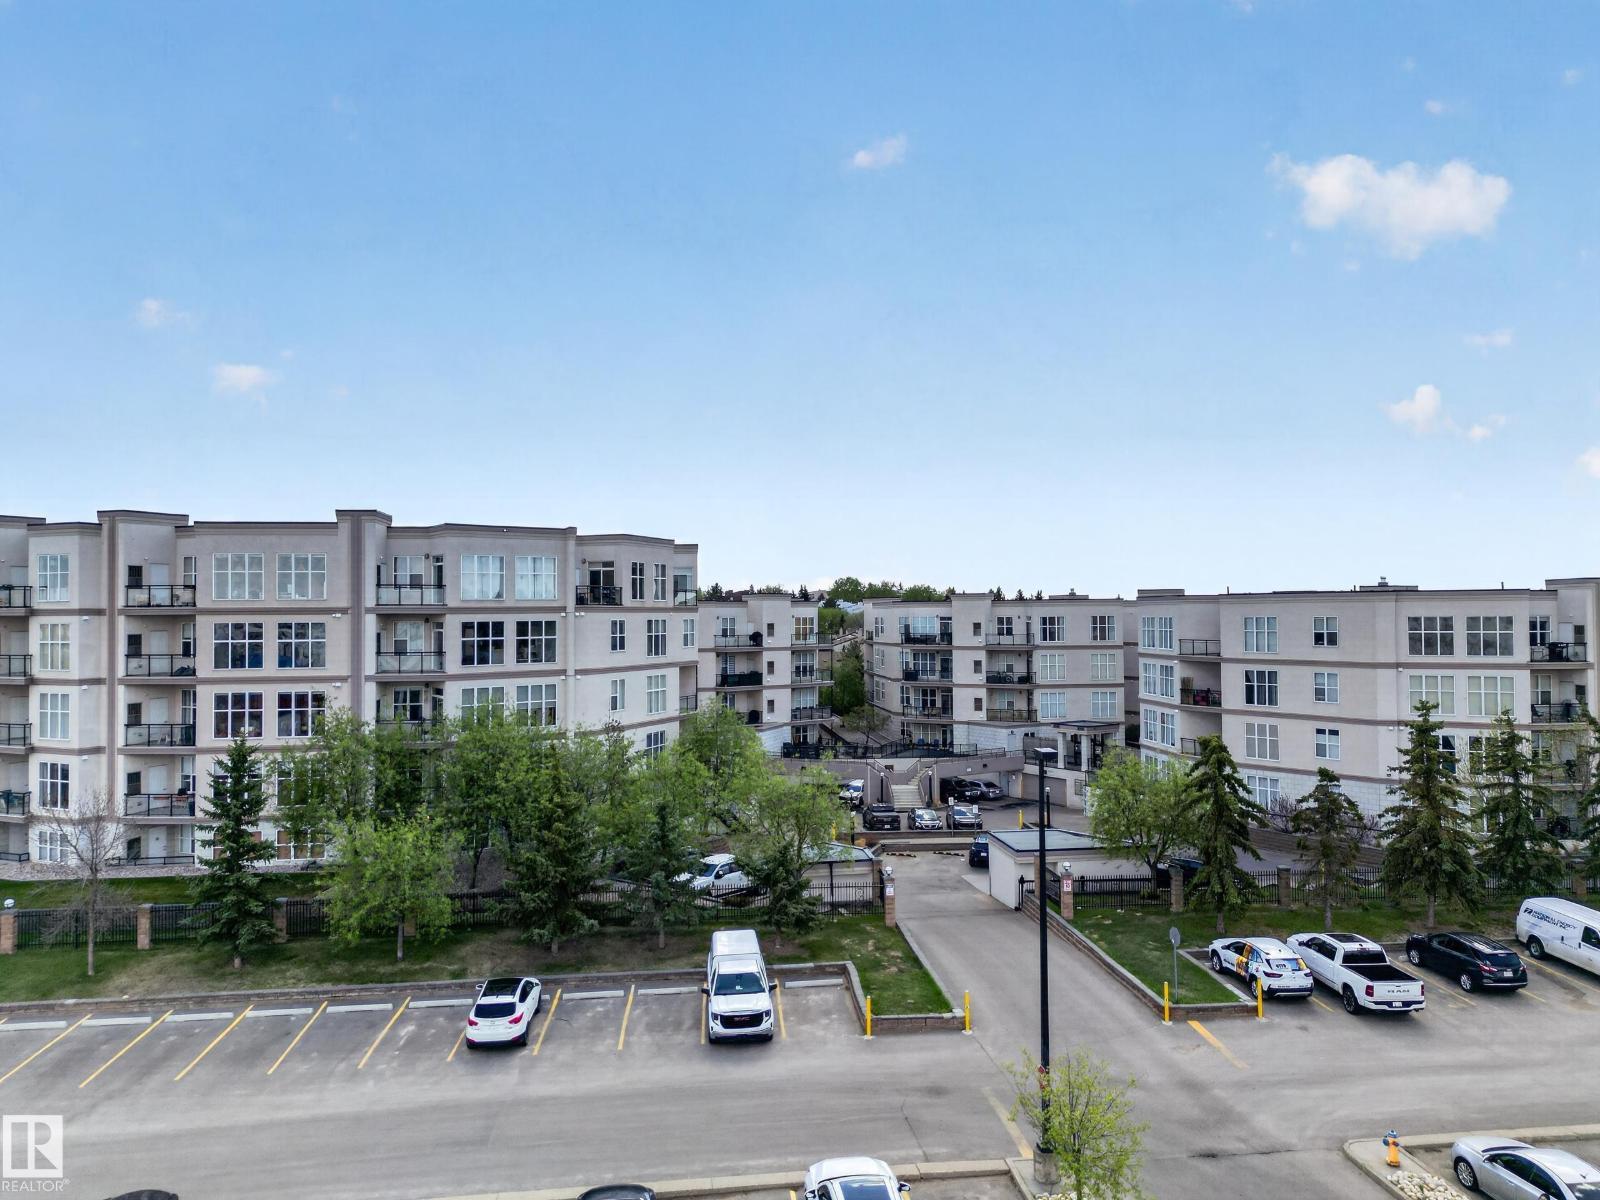
#341 4827 104a St NW
Edmonton, Alberta
Immaculate and upgraded 2 bedroom and 2 bath suite with 2 heated underground parking stalls in desirable Southview Court, close to U of A, hospital, Southgate Mall and LRT! Exceptionally well kept suite with numerous upgrades including recent paint and laminate flooring. Spacious island kitchen with eating bar featuring suspended pendant lighting, ceramic backsplash, stainless steel appls, built-in range, oven & microwave. In-suite laundry. 9ft ceilings. Spacious primary bedroom with walk-in closet and full ensuite with granite counter vanity. Balcony has gas connection for BBQ and enclosed storage. 2 titled parking stalls and cage locker in underground parkade. Great complex with elevators, security gates and private courtyards. Quiet and convenient location with easy access to public transportation, shopping and dining. (id:46923)
RE/MAX Elite
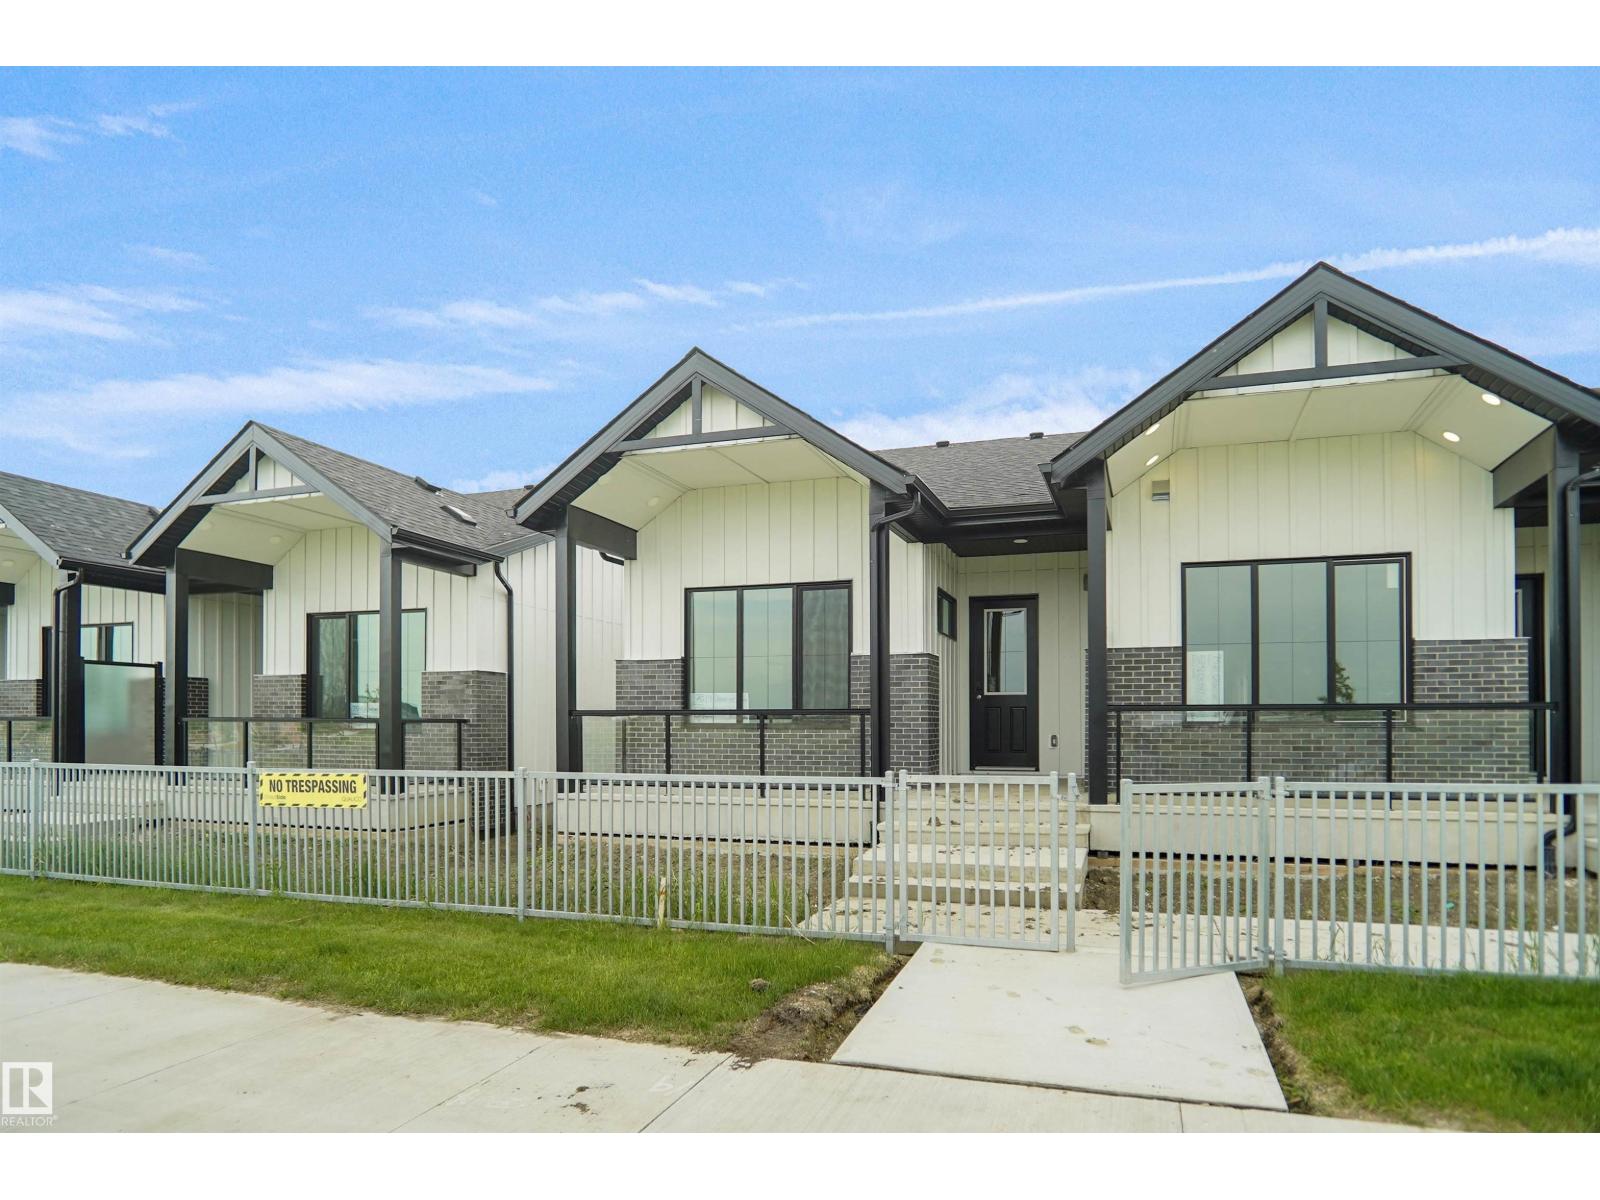
7519 Observer Ln NW
Edmonton, Alberta
Welcome to the Bungalows at Blatchford. This brand new townhouse unit the “Fernie” Built by StreetSide Developments and is located in one of Edmonton's best and upcoming areas of Blatchford!!! With just over 900 square Feet, front and back yard is landscaped, fully fenced and a double detached garage, this opportunity is perfect for a retired couple. This bungalow comes complete with upgraded Vinyl plank flooring throughout the great room and the kitchen. Highlighted in your new kitchen are upgraded cabinets, upgraded counter tops and a tile back splash. This home has a large primary suite with a 4 piece ensuite and a den perfect for a home office or a spare bedroom. This home has an unspoiled basement ready for future development or extra storage. These bungalows have NO CONDO FEES and also front onto the pond. This home is now move in ready! (id:46923)
Royal LePage Arteam Realty
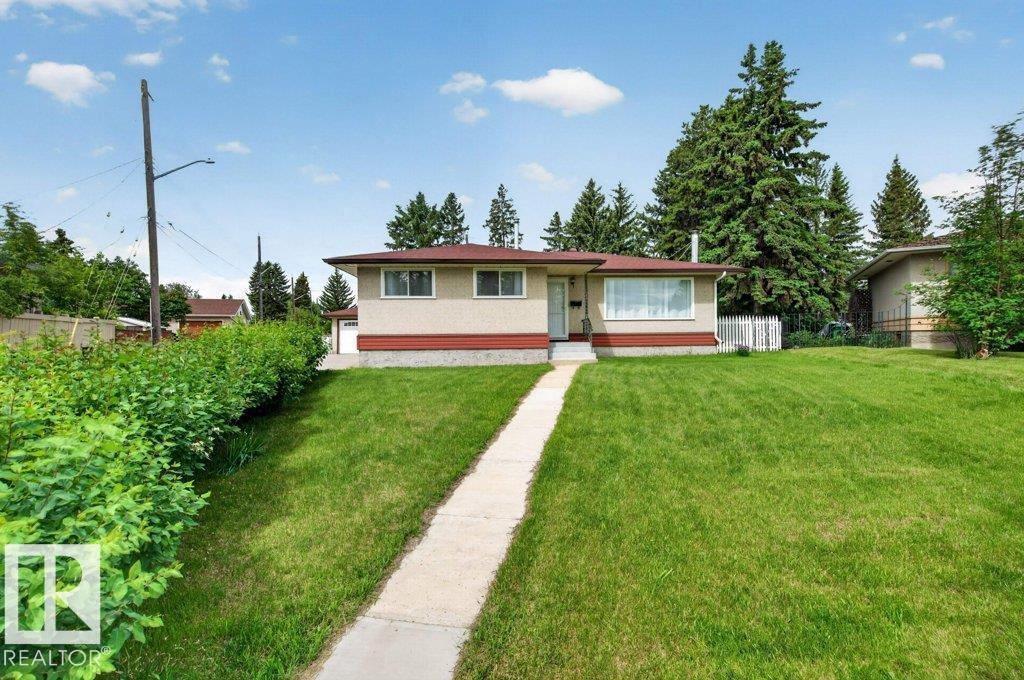
5308 105a St NW
Edmonton, Alberta
BEST VALUE IN PLEASANTVIEW! Situated on a massive pie-shaped lot facing a beautiful island park, this solid fixer-upper offers an incredible opportunity in one of Edmonton’s most sought-after communities. The home features great bones, an oversized double garage, and endless potential for renovation, redevelopment, or holding as an investment. Enjoy an unbeatable location just minutes from South Edmonton’s premier shopping, restaurants, schools, and amenities, with downtown only a quick 15-minute commute away. Whether you're a builder, investor, or buyer looking to create your dream home, opportunities like this in Pleasantview are rare. Exceptional lot, exceptional location, exceptional value! (id:46923)
Real Broker
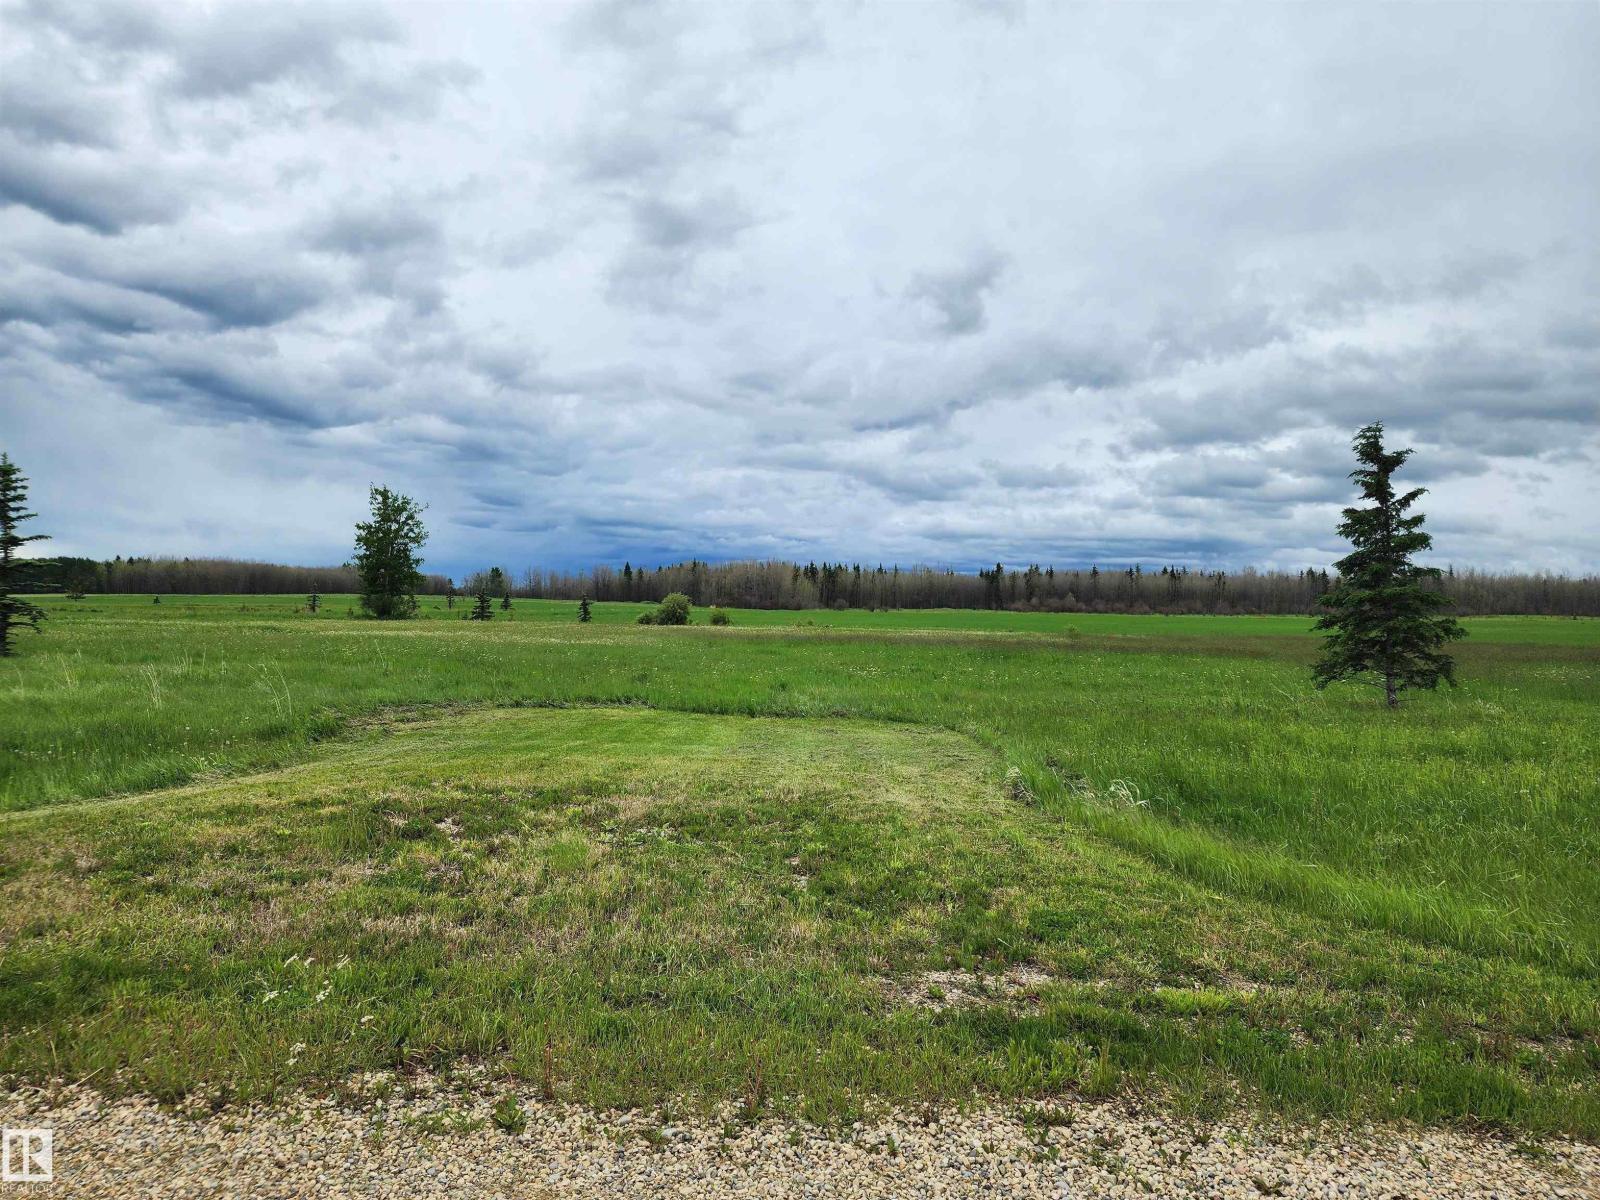
29 465011 Rge Rd 64
Rural Wetaskiwin County, Alberta
Are you thinking about building your home in the country? We have affordable lots in this lakeview subdivision close to the shores of Buck Lake. This great lot at over an acre is already serviced with gas, power and phone to the lot line. The subdivision offers a walking path winding along the creek at the edge of the community. Launch your boat at the provincial campground just a few km down the road and enjoy a day on the water. The lake offers great fishing, water sports, ice fishing and snowmobiling or just put on your cross country skies and go for a stroll. There are also a few great golf courses within 20 km. Close proximity to the towns of Drayton Valley & Rocky Mountain House so you can easily travel for work. If you would still like to be close to the family but enjoy the quiet country life this may be a great fit for you as it's just 1.5 hrs from Edmonton and Red Deer. Lynncreek Estates has a variety of other lots available as well. GST is included in the listed price. (id:46923)
More Real Estate
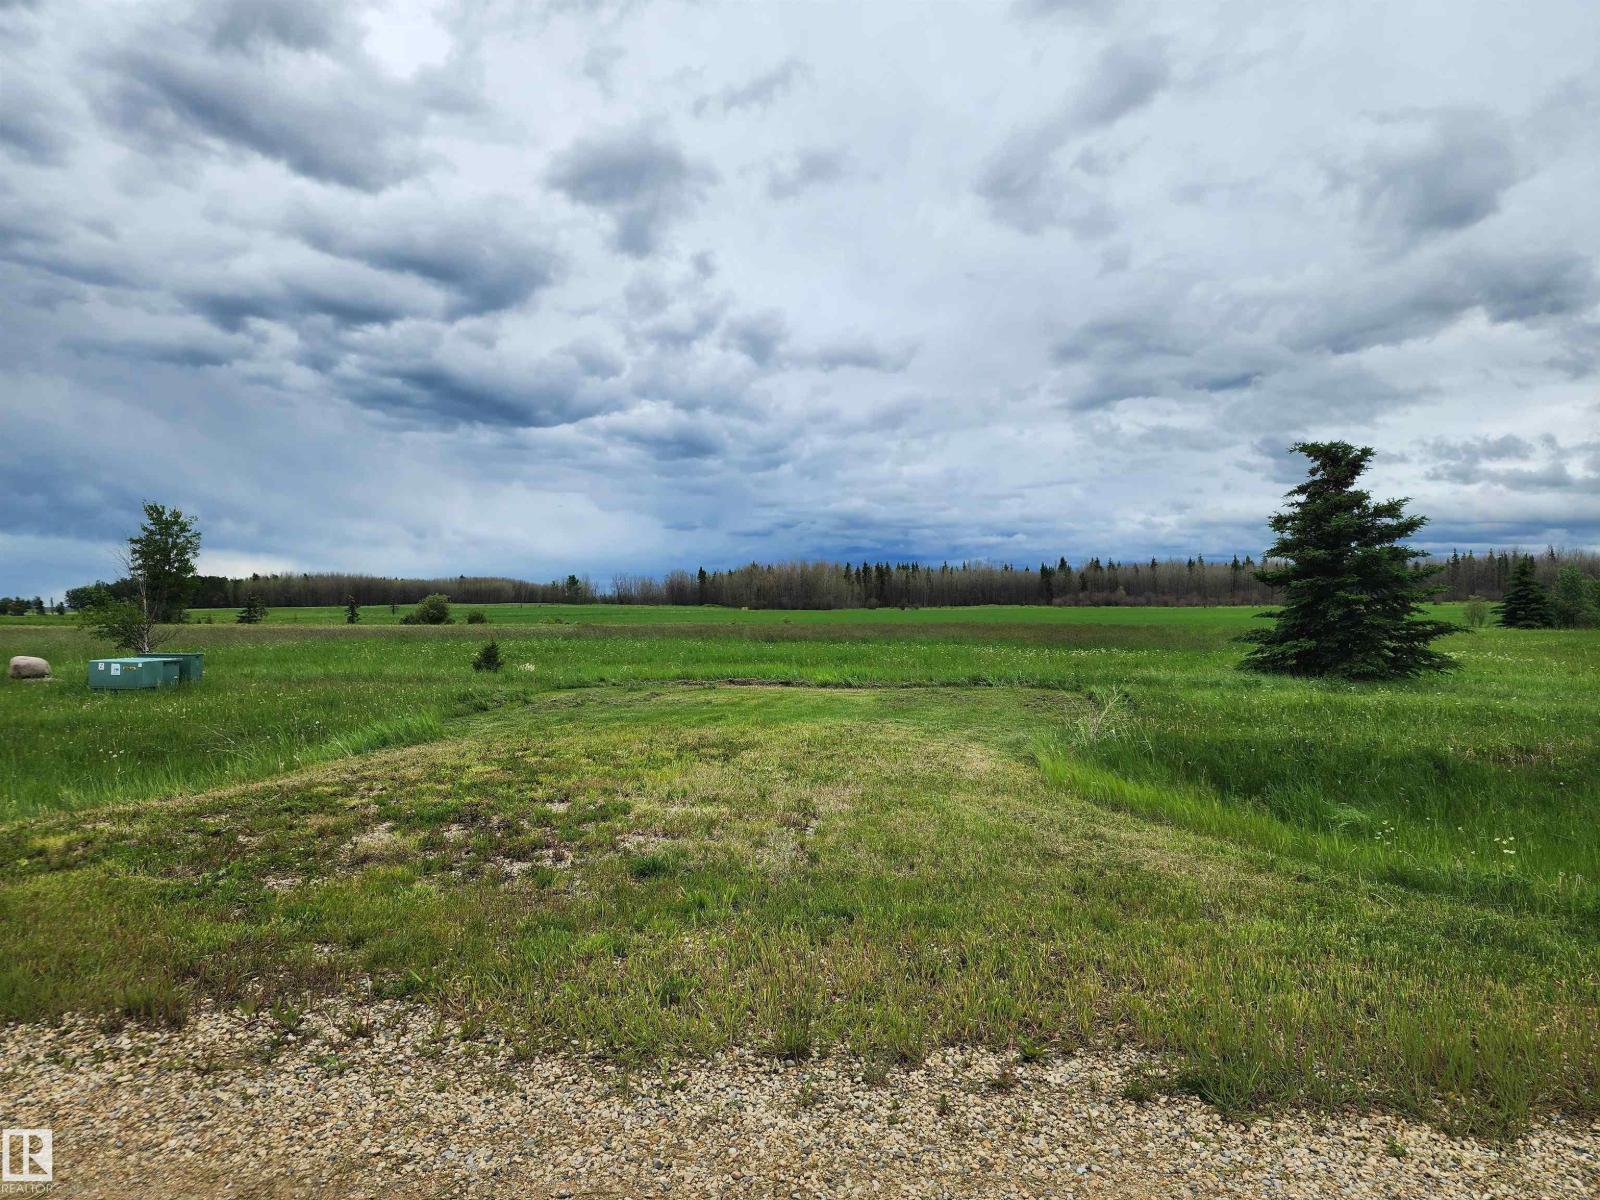
25 465011 Rge Rd 64
Rural Wetaskiwin County, Alberta
Are you thinking about building your home in the country? We have affordable lots in this lakeview subdivision close to the shores of Buck Lake. This great lot at over an acre is already serviced with gas, power and phone to the lot line. The subdivision offers a walking path winding along the creek at the edge of the community. Launch your boat at the provincial campground just a few km down the road and enjoy a day on the water. The lake offers great fishing, water sports, ice fishing and snowmobiling or just put on your cross country skies and go for a stroll. There are also a few great golf courses within 20 km. Close proximity to the towns of Drayton Valley & Rocky Mountain House so you can easily travel for work. If you would still like to be close to the family but enjoy the quiet country life this may be a great fit for you as it's just 1.5 hrs from Edmonton and Red Deer. Lynncreek Estates has a variety of other lots available as well. GST is included in the listed price. (id:46923)
More Real Estate
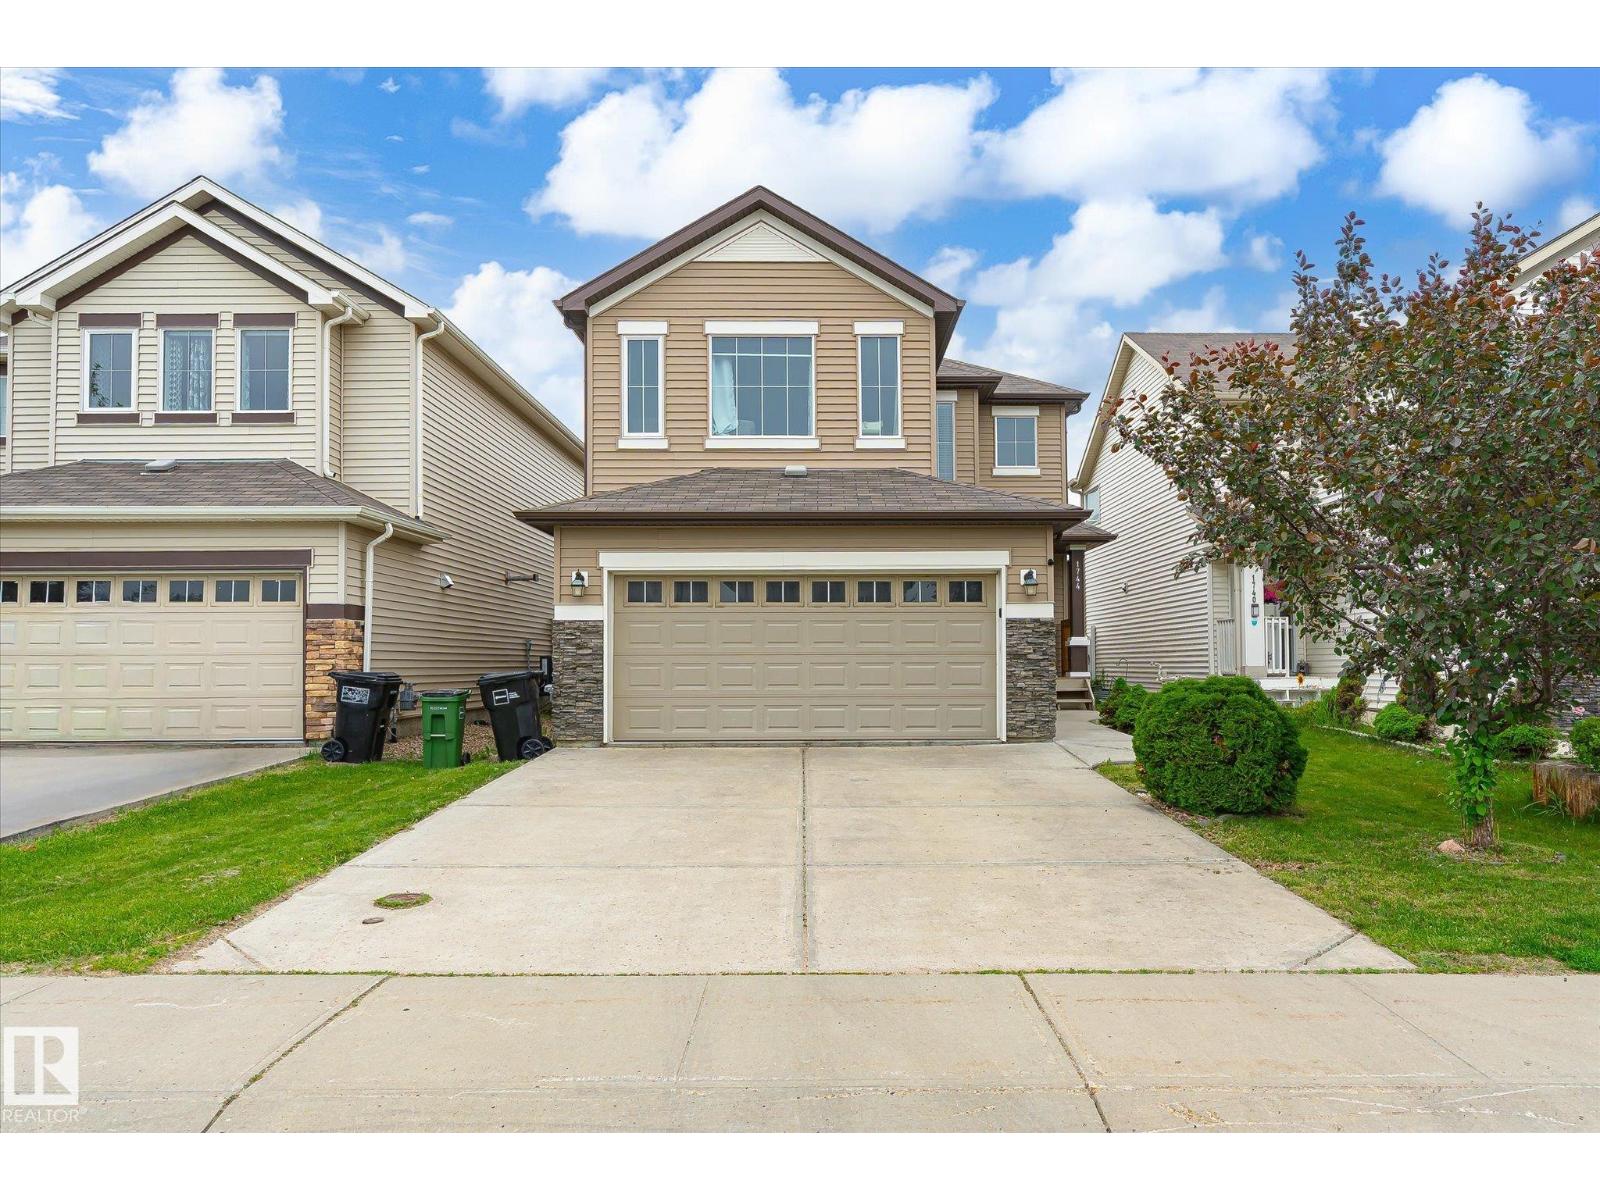
1744 61 St SW
Edmonton, Alberta
WALKER LAKE 2-STOREY DETACHED HOME WITH DOUBLE ATTACHED GARAGE, BONUS ROOM & AIR CONDITIONING! Welcome to this well-maintained home in SW Edmonton offering approx. 1,870 sq ft above grade in the desirable community of Walker Lake. The main floor features a bright open-concept layout with spacious living room, dining area, and well-appointed kitchen with ample cabinetry and stainless steel appliances. Functional flow is ideal for everyday living and entertaining, plus convenient main floor laundry and direct access to the double attached garage. Upstairs offers 3 bedrooms plus a versatile bonus room perfect for a home office or second family space. The primary suite includes a private ensuite with soaker tub and separate shower. Stay comfortable year-round with central air conditioning. Exterior features include a fully fenced and landscaped yard with rear deck for outdoor enjoyment. Located close to schools, parks, shopping, transit, and major roadways with easy access to Anthony Henday Drive. (id:46923)
2% Realty Pro
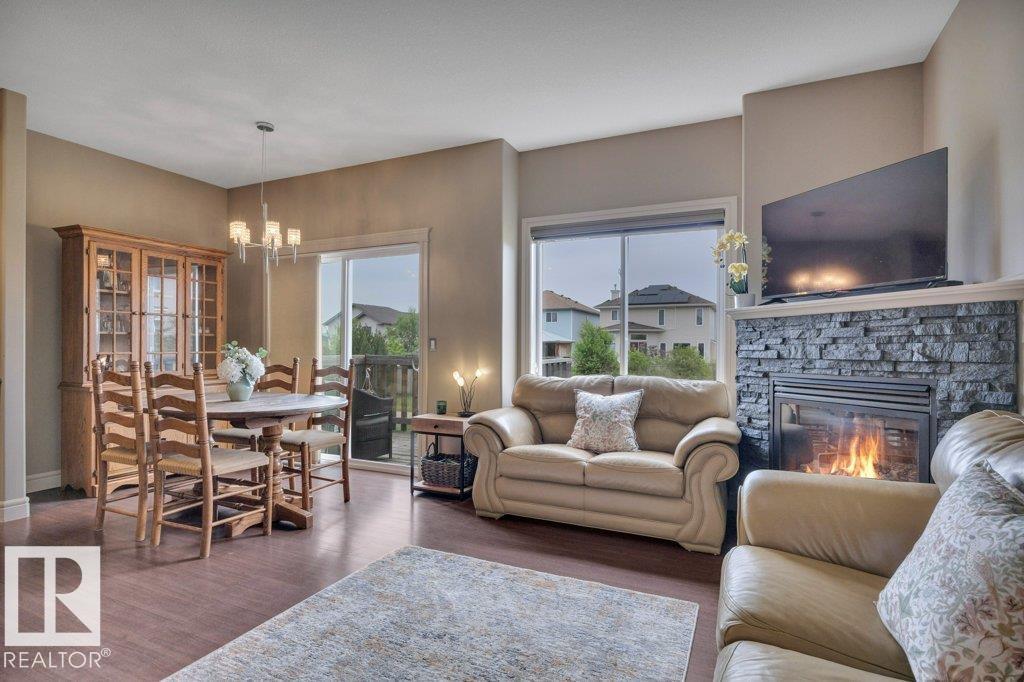
#10 15151 43 St NW
Edmonton, Alberta
Welcome to this beautifully maintained half-duplex, with a FINISHED WALKOUT BASEMENT + A/C + over 1,900 SF of living space. Backing onto a lush GREEN SPACE, this home offers a sense of privacy and room to breathe. Spacious front entry w/ beautiful (must-see) TILE FLOORS + 2-pc. bath. Thoughtfully designed kitchen w/ GRANITE countertops, SS appliances, corner pantry, island + dining nook that leads to the WEST-FACING DECK. Great Room is filled with natural light and features a GAS FIREPLACE. 3 bedrooms upstairs, including a BRIGHT PRIMARY RETREAT with a LARGE WIC and 4-PC. ENSUITE. Laundry + additional 4-pc. bath completes the second floor. Then – there’s the FINISHED WALKOUT BASEMENT. Plenty of room for family time, fitness and/or a home office. Newer carpet adds warmth and comfort + the 4th BATHROOM and LARGE STORAGE AREA is pure convenience! PRIVATE WALK-OUT PATIO is a plus, too! ATTACHED GARAGE with storage space + work area. Neutral colour palette throughout – this one is move-in ready. A true gem! (id:46923)
Now Real Estate Group
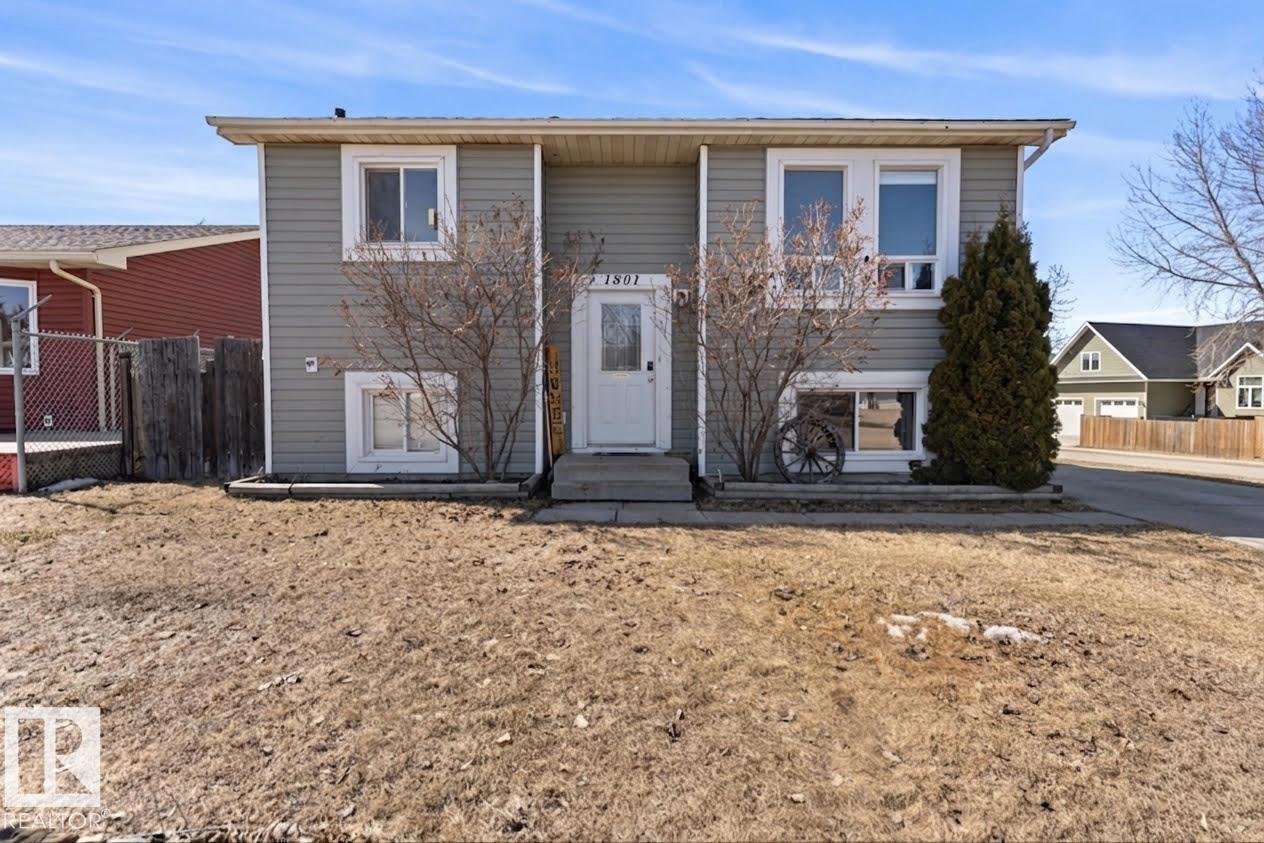
1801 12 St
Cold Lake, Alberta
This 4 bedroom 2 bathroom home in Cold lake North with the most majestic yard space , on a corner lot.. is a must see! Upgrades include; shingles(2019),newer H2O, paint, bathrooms,new baseboards,ceiling sprayed, new light fixtures,repainted kitchen cabinets and a STUNNING 2 tier deck(2024) with a completely fenced yard. Hardwood flooring in the living room and hallway. Eat in dining area(deck access), kitchen with appliances, 3 bedrooms & renovated 4 piece bathroom. The lower level is completed finished with family room space, 1 bedroom, 3 piece renovated bathroom and laundry. This deck! A wrap around 2 tier deck with wire cable exterior. The perfect spot for summer company, that includes a firepit area(bricks will stay) and big beautiful buffer trees. A+ location close to schools and amenities. (id:46923)
Royal LePage Northern Lights Realty
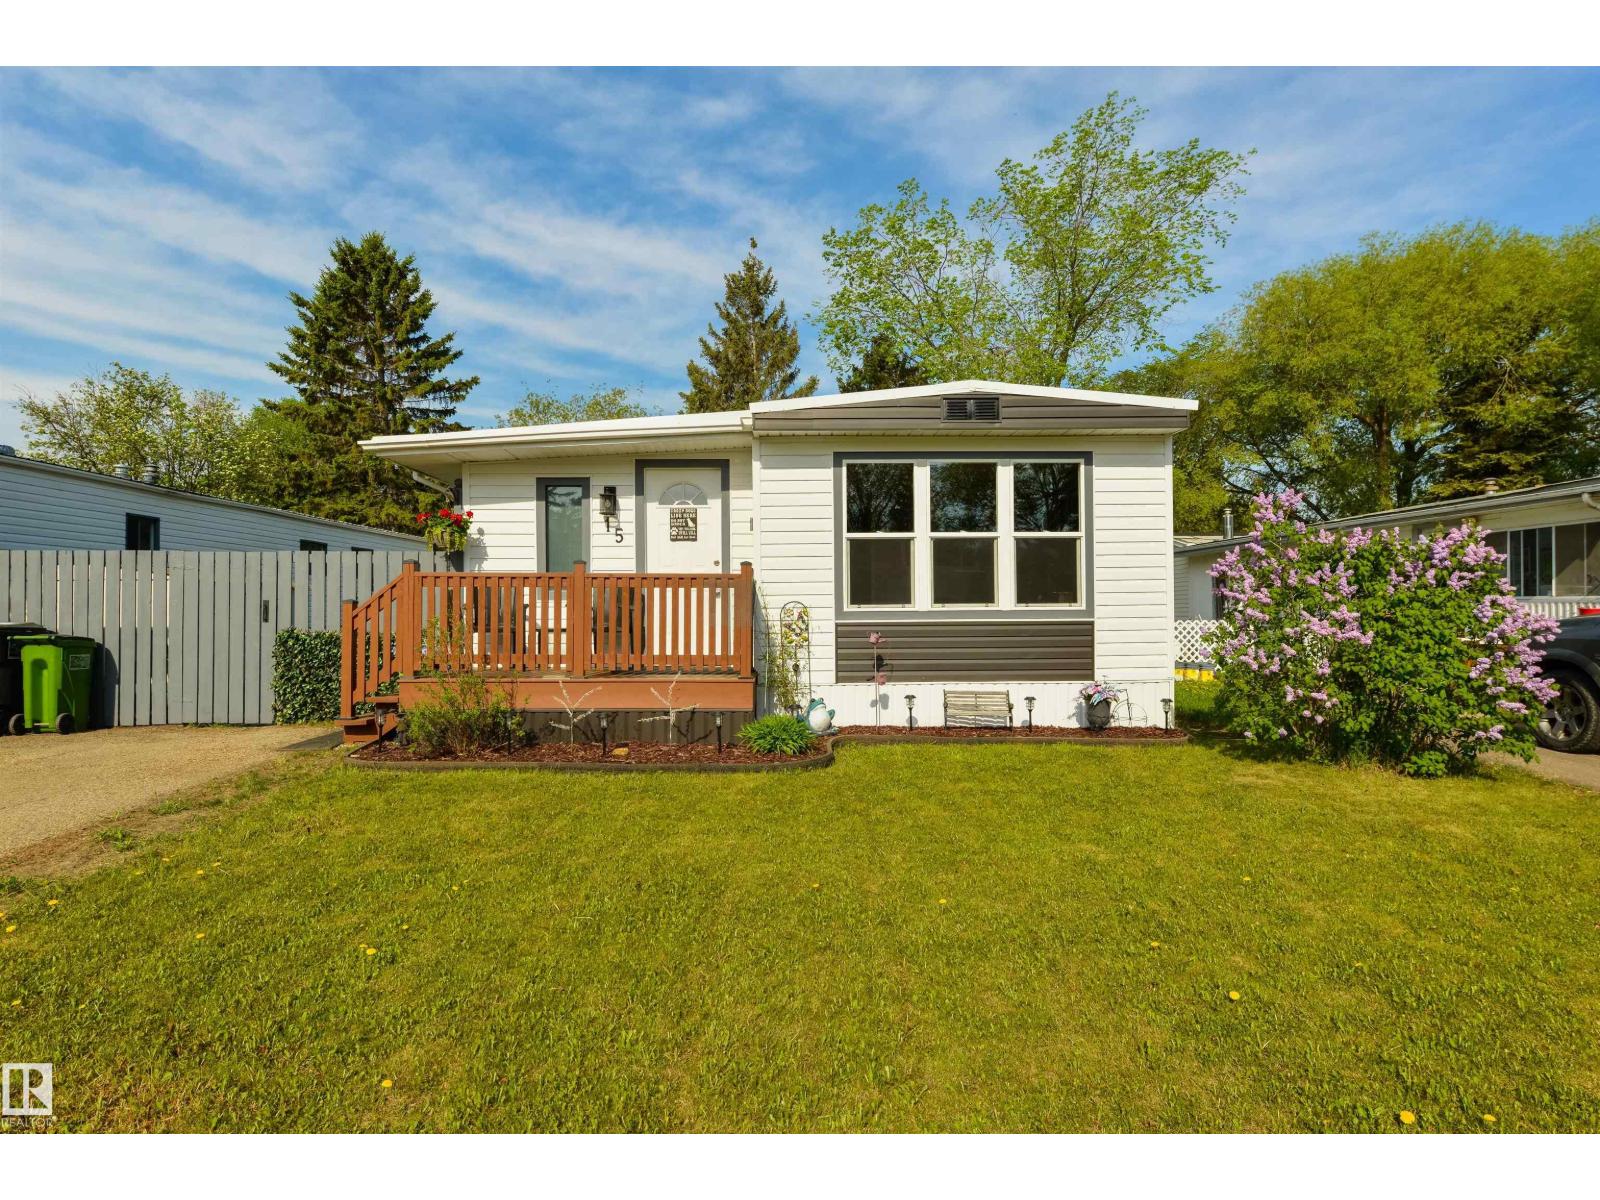
15 Post Rd NW
Edmonton, Alberta
Substantially Renovated and Move-In Ready! This bright, open-concept home features upgraded kitchen cabinetry, newer stainless steel appliances, Windows, Tin roof & updated flooring throughout. The spacious living room is filled with natural light from oversized windows, creating a warm and inviting atmosphere. The kitchen offers abundant cupboard and counter space plus plenty of room for a large dining table. The primary bedroom features large windows and a huge closet, while the second bedroom is also generously sized. A versatile addition provides extra living space and is perfect as a family room, recreation area, home gym, or home office. Outside, enjoy the fully fenced backyard, ideal for kids and pets, complete with three storage sheds (one with power) and a gazebo, all included. (id:46923)
RE/MAX Excellence
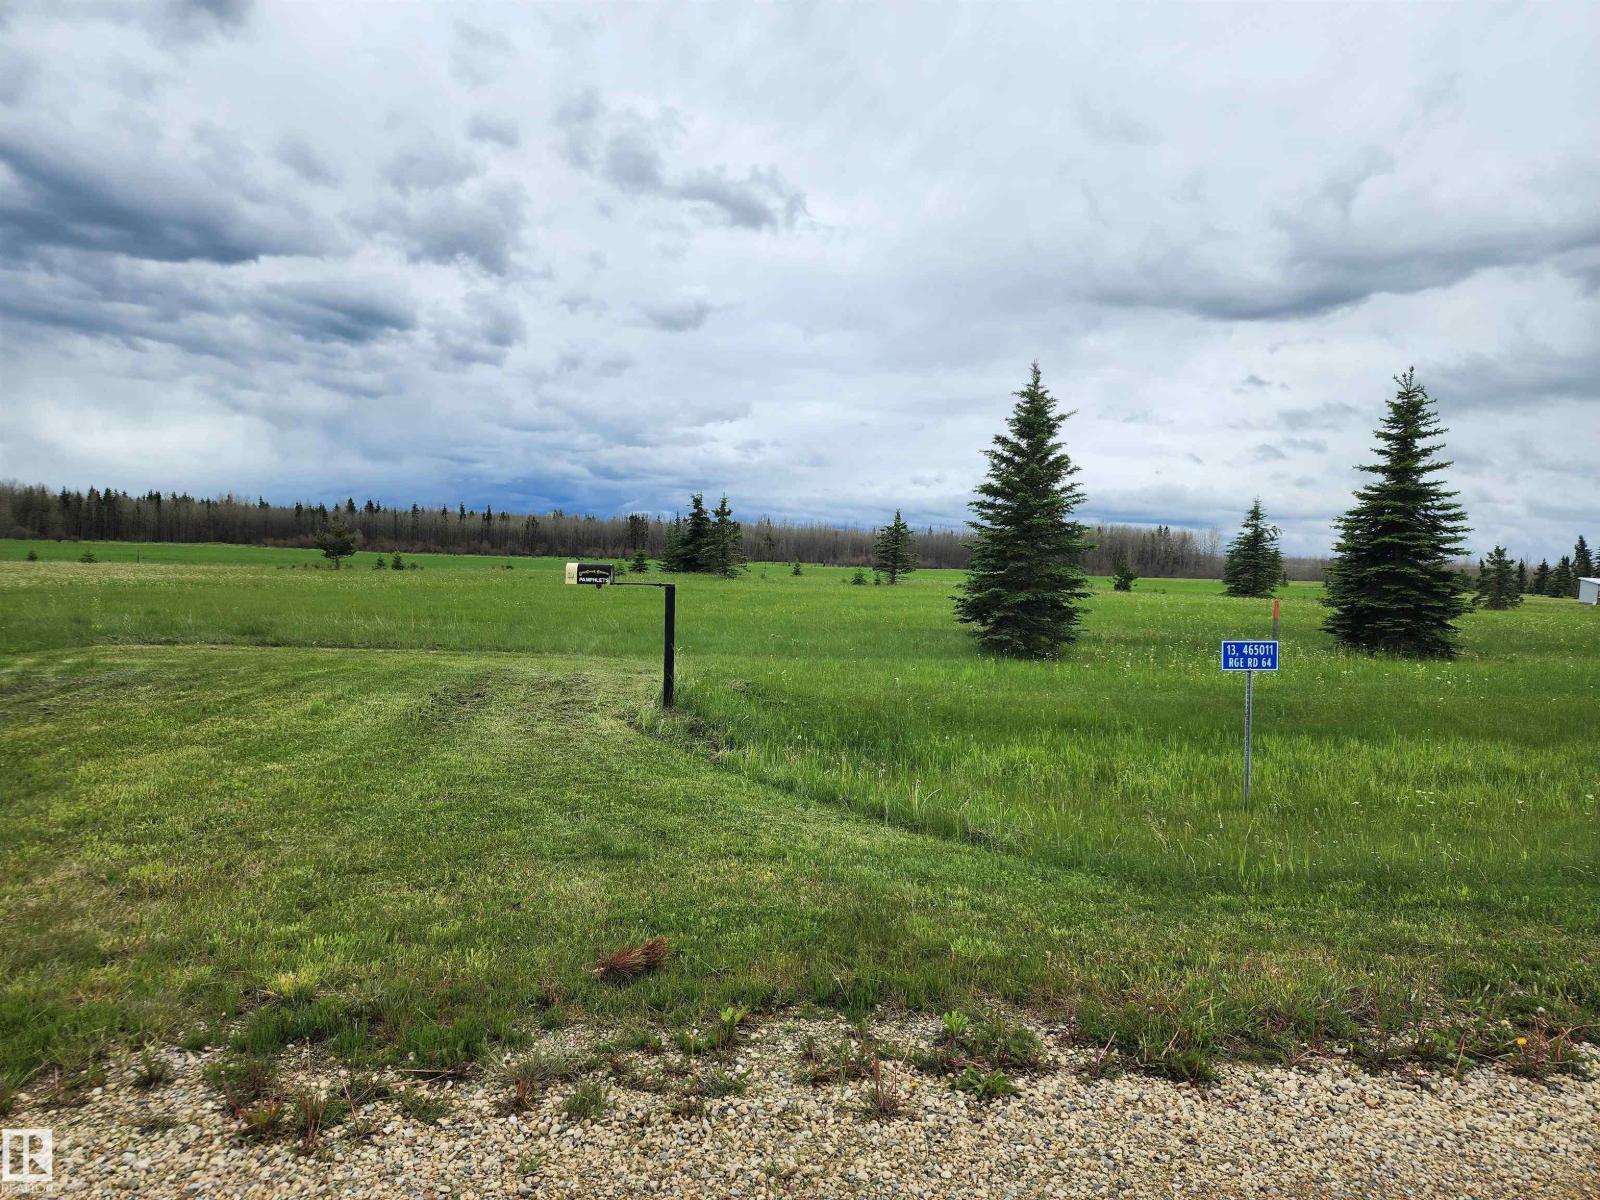
17 465011 Rge Rd 64
Rural Wetaskiwin County, Alberta
Are you thinking about building your home in the country? We have affordable lots in this lakeview subdivision close to the shores of Buck Lake. This great lot at over an acre is already serviced with gas, power and phone to the lot line. The subdivision offers a walking path winding along the creek at the edge of the community. Launch your boat at the provincial campground just a few km down the road and enjoy a day on the water. The lake offers great fishing, water sports, ice fishing and snowmobiling or just put on your cross country skies and go for a stroll. There are also a few great golf courses within 20 km. Close proximity to the towns of Drayton Valley & Rocky Mountain House so you can easily travel for work. If you would still like to be close to the family but enjoy the quiet country life this may be a great fit for you as it's just 1.5 hrs from Edmonton and Red Deer. Lynncreek Estates has a variety of other lots available as well. GST is included in the listed price. (id:46923)
More Real Estate
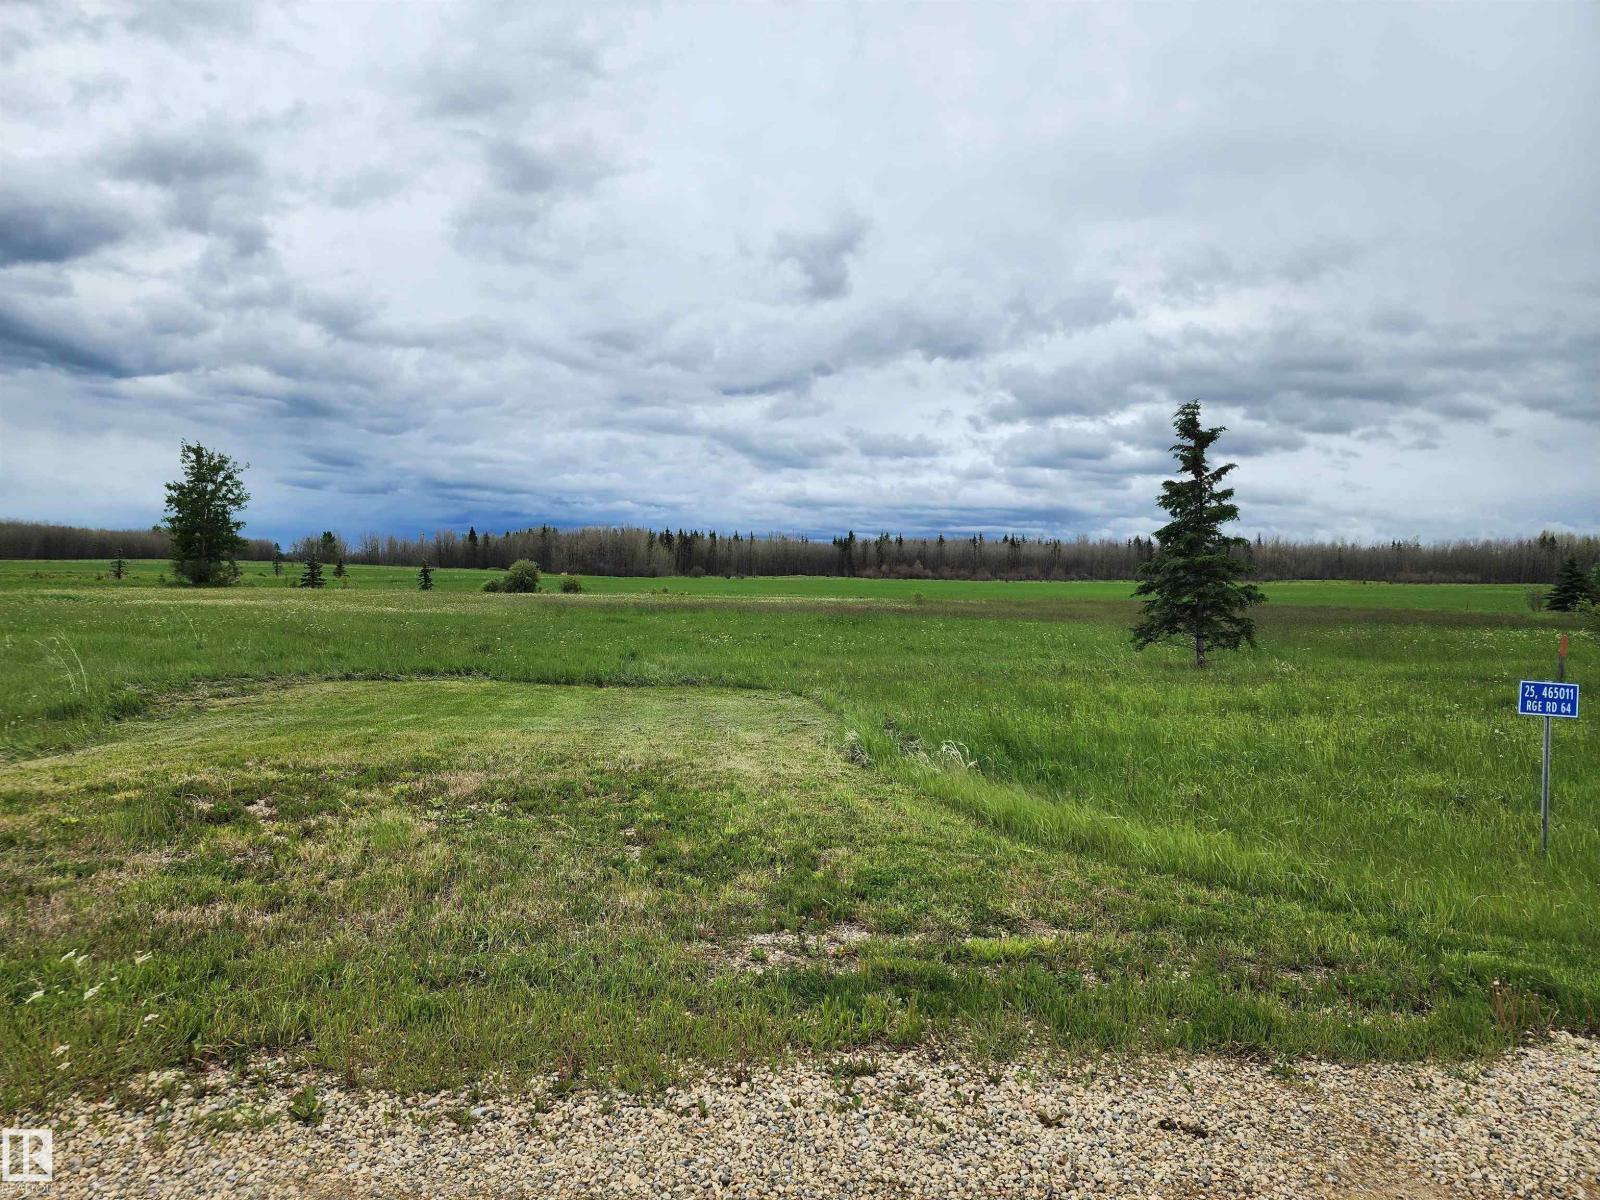
21 465011 Rge Rd 64
Rural Wetaskiwin County, Alberta
Are you thinking about building your home in the country? We have affordable lots in this lakeview subdivision close to the shores of Buck Lake. This great lot at over an acre is already serviced with gas, power and phone to the lot line. The subdivision offers a walking path winding along the creek at the edge of the community. Launch your boat at the provincial campground just a few km down the road and enjoy a day on the water. The lake offers great fishing, water sports, ice fishing and snowmobiling or just put on your cross country skies and go for a stroll. There are also a few great golf courses within 20 km. Close proximity to the towns of Drayton Valley & Rocky Mountain House so you can easily travel for work. If you would still like to be close to the family but enjoy the quiet country life this may be a great fit for you as it's just 1.5 hrs from Edmonton and Red Deer. Lynncreek Estates has a variety of other lots available as well. GST is included in the listed price. (id:46923)
More Real Estate