
Property Results - On the Ball Real Estate
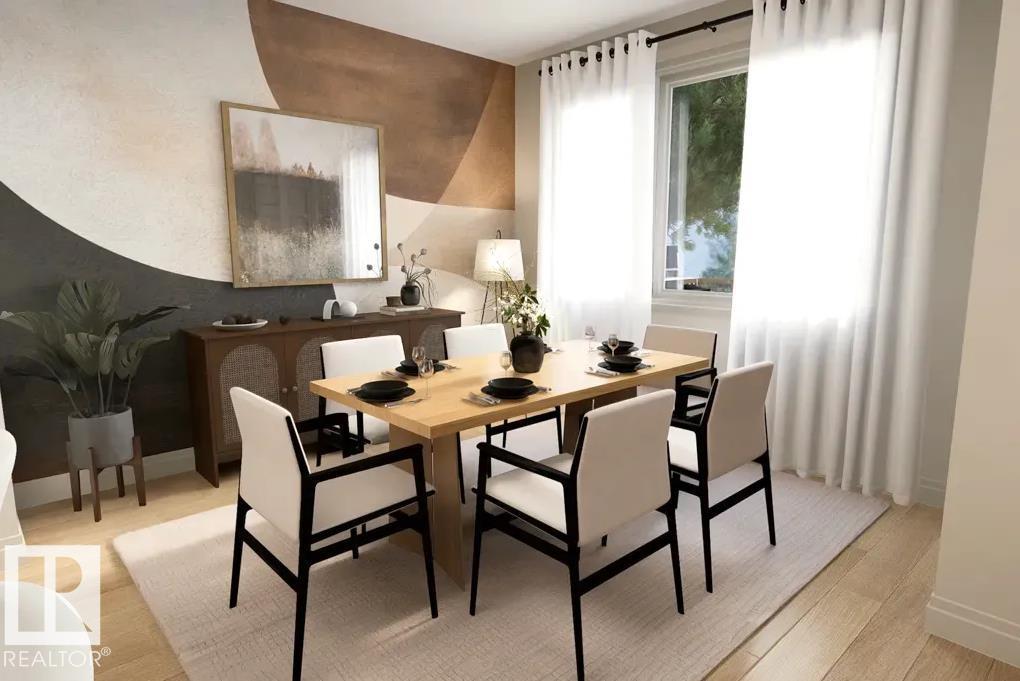
5437 Hawthorn Run SW
Edmonton, Alberta
Modern style, thoughtful details, and room to grow come together in The Palliser! This Green Built Certified home offers 4 bedrooms and 3 full bathrooms, with 9-ft ceilings on the main floor and basement. The great room features a fireplace with mantle, while pot lights throughout create a bright, inviting feel. Quartz countertops and soft-close doors and drawers add a polished touch, complemented by elegant iron spindle railings and California knockdown ceilings. Enjoy durable VLP flooring throughout the main floor, LVT in the bathrooms, and plush carpet on the upper floor and stairs. The basement features a painted floor, ready for your future plans. A separate side entrance with a concrete walkway offers added flexibility, while front and back landscaping are included for extra convenience. A home designed to make everyday living feel exceptional! (id:46923)
Real Broker
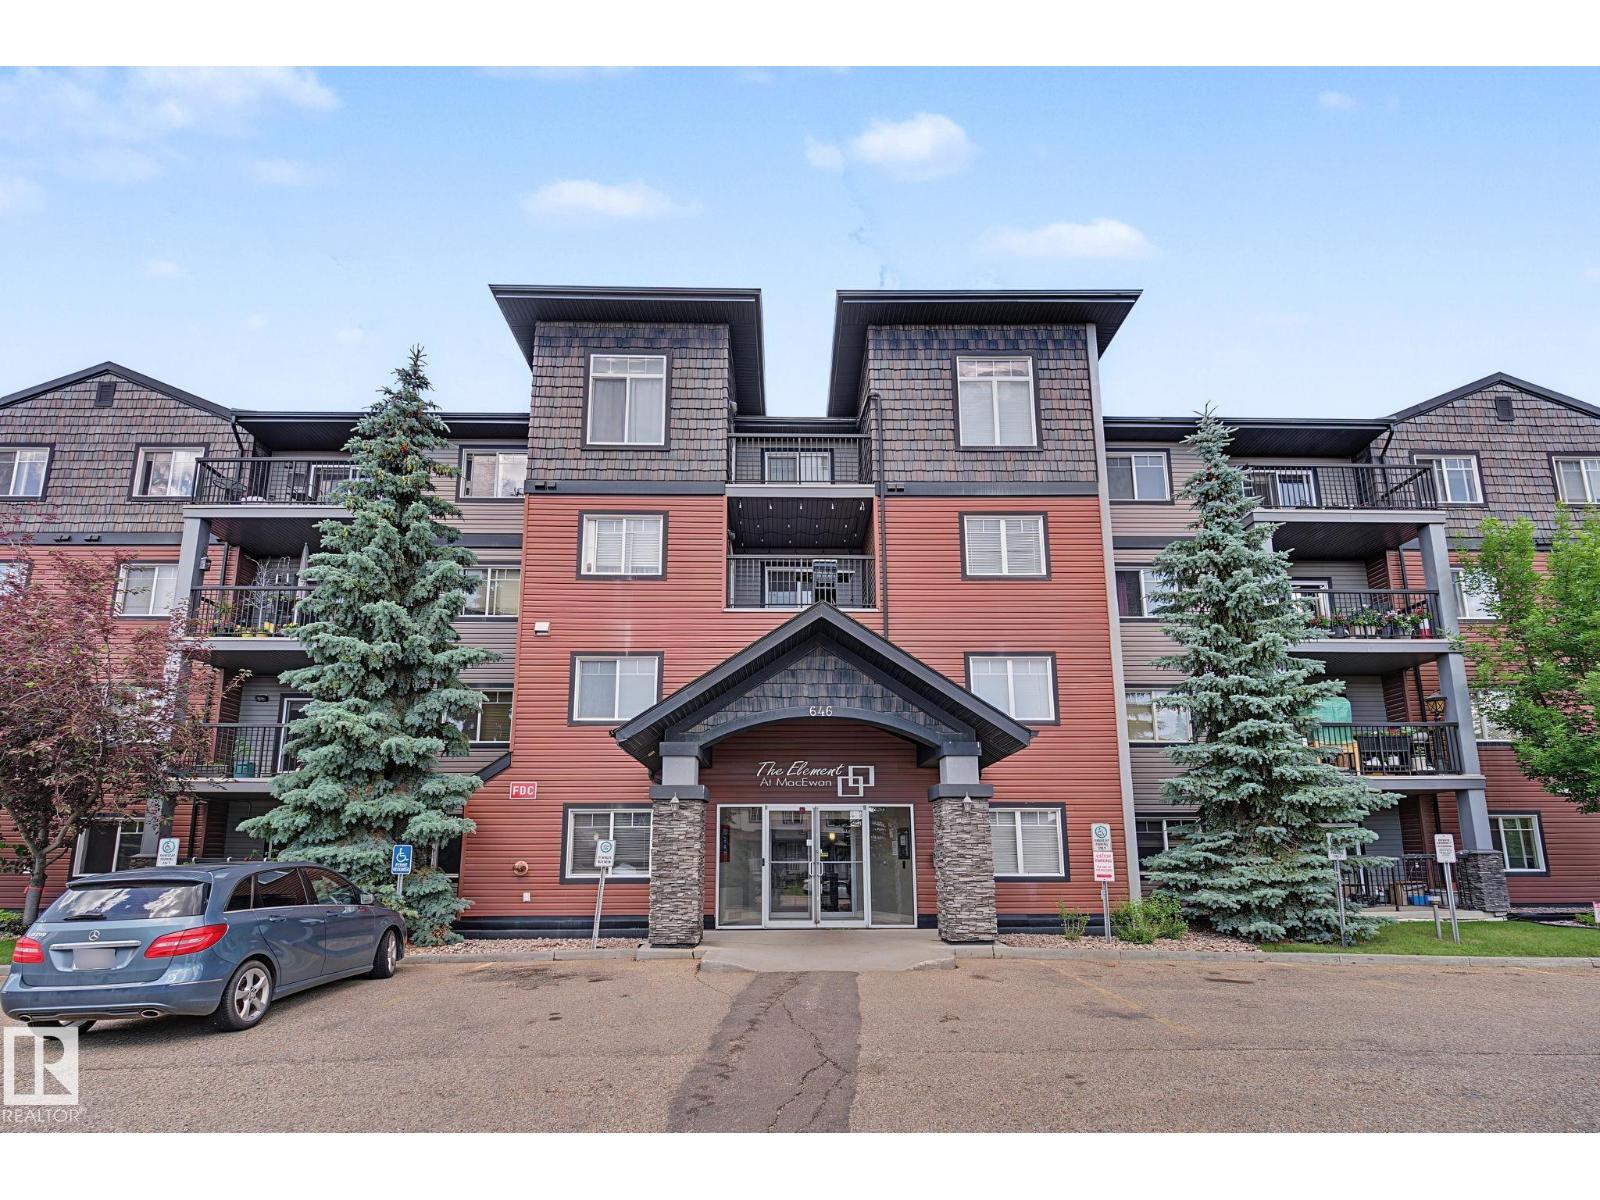
#102 646 Mcallister Lo SW
Edmonton, Alberta
Welcome to this bright and beautifully cared-for corner unit on the main floor in the heart of MacEwan! This condo features a corner layout and includes 2 bedrooms, 2 bathrooms, a large, inviting balcony, along with 1 underground heated parking space and 1 surface parking space. This unit showcases the largest master suite. Upon entering, you'll immediately notice the open, luminous, and practical floor plan. One of the greatest advantages is the spacious balcony, which offers a high degree of privacy and overlooks the rear of the building. Elements at MacEwan is a well-maintained complex that provides additional amenities such as a social/party room and a fitness center. The location is excellent, just off 111th street and Henday, with easy access to plenty of shopping, public transportation, and the airport, along with quick and easy access to the LRT. Recently painted. (id:46923)
Maxwell Devonshire Realty
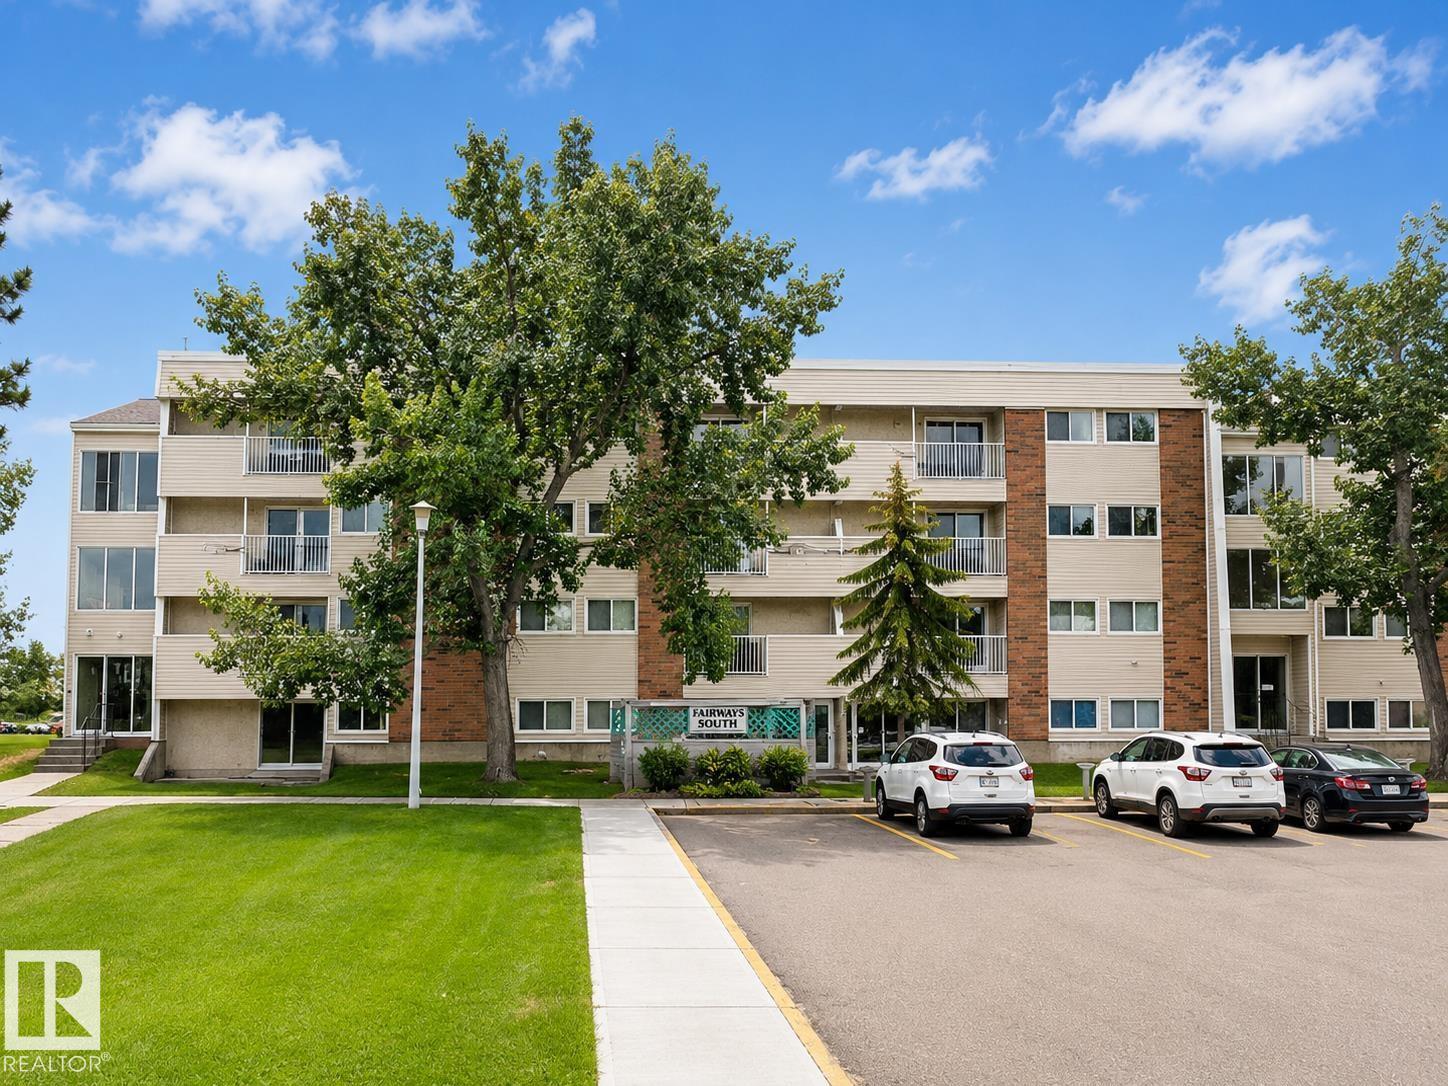
#38 11265 31 Av NW
Edmonton, Alberta
AFFORDABLE HOMEOWNERSHIP OR INVESTMENT OPPORTUNITY! This well-maintained 2-bdrm, 1-bath condo offers a functional layout and exceptional value in a convenient south Edmonton location. The bright galley-style kitchen features ample cabinet and counter space, opening to a spacious dining area and comfortable living room. Large windows provide plenty of natural light throughout the home, while the generous bedrooms offer practical living space for first-time buyers, students, downsizers, or investors. Condo fees include heat, water, electricity, professional mgmt, exterior maintenance, reserve fund contributions, and common area upkeep, making ownership simple and predictable. Residents enjoy access to outstanding amenities including an indoor pool, fitness facilities, tennis and basketball courts, and ample green space. Conveniently located near schools, shopping, public transit, Century Park LRT, and major commuter routes, this property offers excellent value and long-term potential. A great opportunity (id:46923)
Royal LePage Arteam Realty
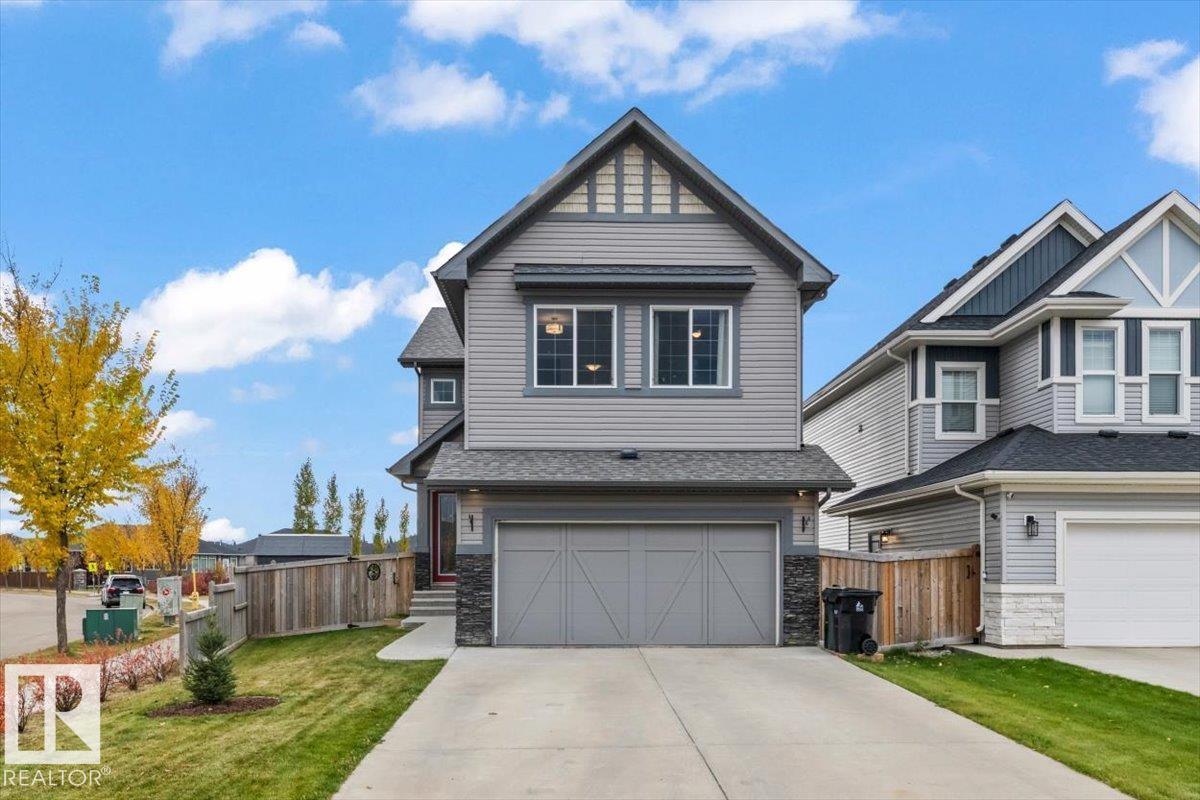
1 Hilton Cv
Spruce Grove, Alberta
Welcome to this stunning 2,265 sq ft home in Spruce Grove, perfectly situated with no rear or side neighbours and backing onto peaceful walking trails and a picturesque pond. This beautifully designed home by Homexx offers 4 bedrooms, 4 bathrooms, and a fully finished basement, providing plenty of space for the whole family. The bright, open-concept main floor features a gorgeous kitchen with a large prep island, waterfall countertops, and a convenient walk-through pantry. A spacious bonus room with a cozy wood stove creates the perfect retreat. Step outside to enjoy the hot tub and composite deck, ideal for relaxing or entertaining while taking in the serene surroundings. An attached double garage adds everyday convenience, while the close proximity to schools makes this an ideal family home. Beautifully finished, thoughtfully designed, and surrounded by nature—this one is a must-see! (id:46923)
RE/MAX Preferred Choice
224 Chappelle Dr SW
Edmonton, Alberta
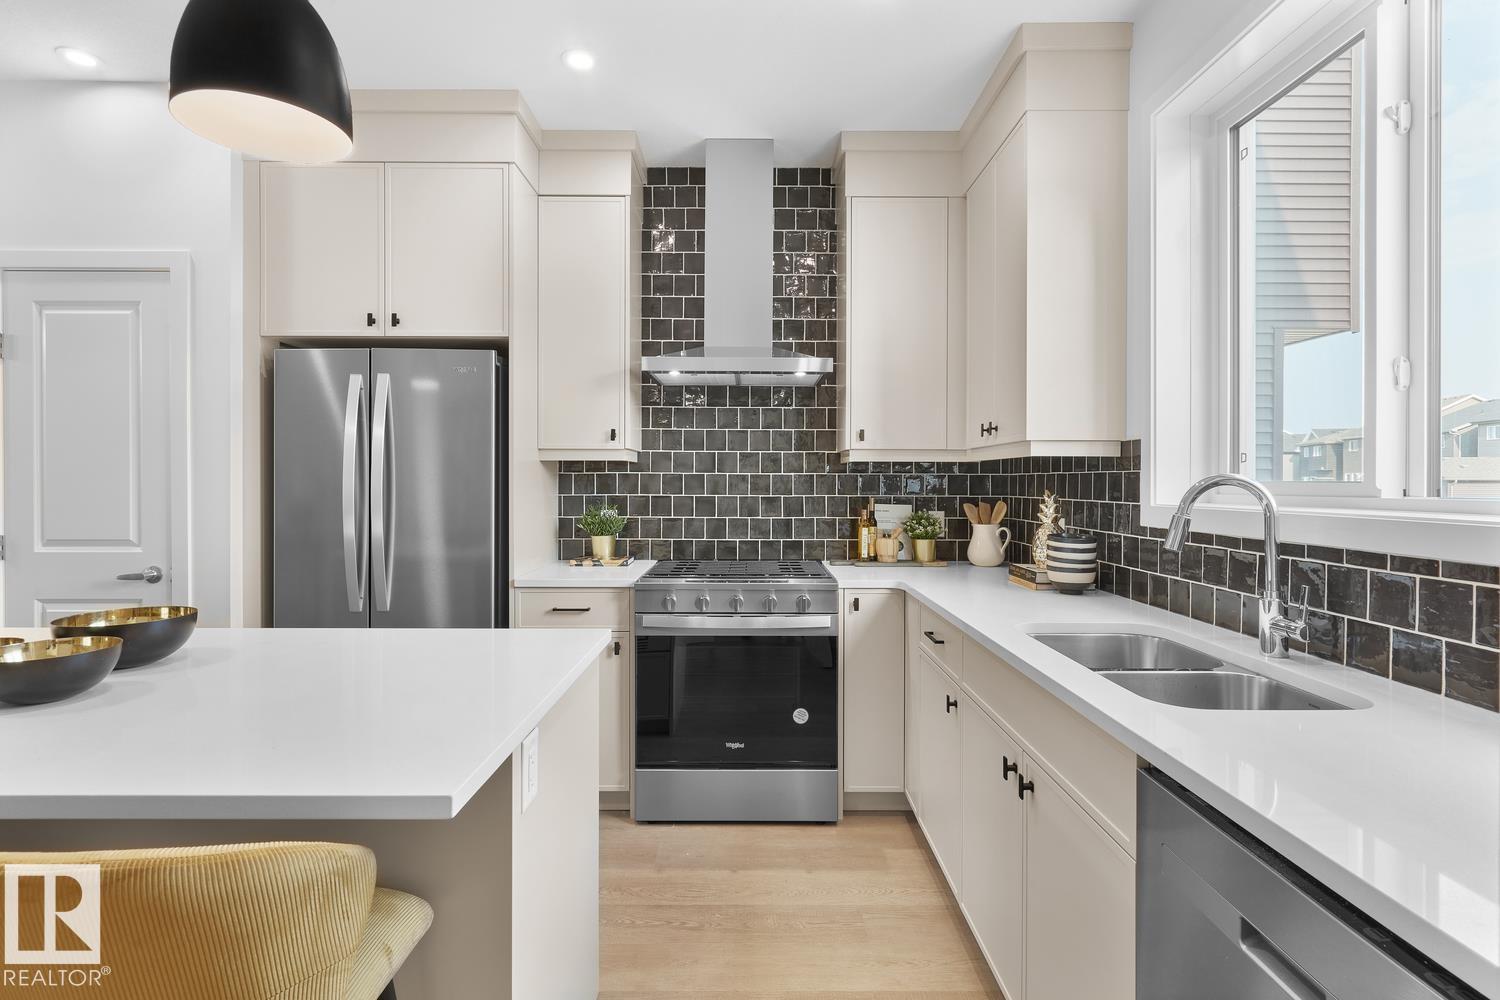
Welcome to the Marlow, a single-family home with a double detached garage on Chappelle Drive in Chappelle Gardens, just steps from a park. Situated on a desirable west-backing lot with front landscaping included and an enclosed side entrance, this home offers future basement development potential. The rear kitchen features full-height cabinetry, 3 cm quartz countertops, a Silgranit undermount sink, and a premium appliance package with a French door refrigerator, electric range, built-in microwave, dishwasher, and chimney hood fan. Upstairs offers three bedrooms, including a spacious primary suite with a walk-in closet, dual vanities, upgraded glass shower, plus convenient upper-floor laundry. **photos of showhome (id:46923)
Century 21 Leading
17311 120 St NW
Edmonton, Alberta
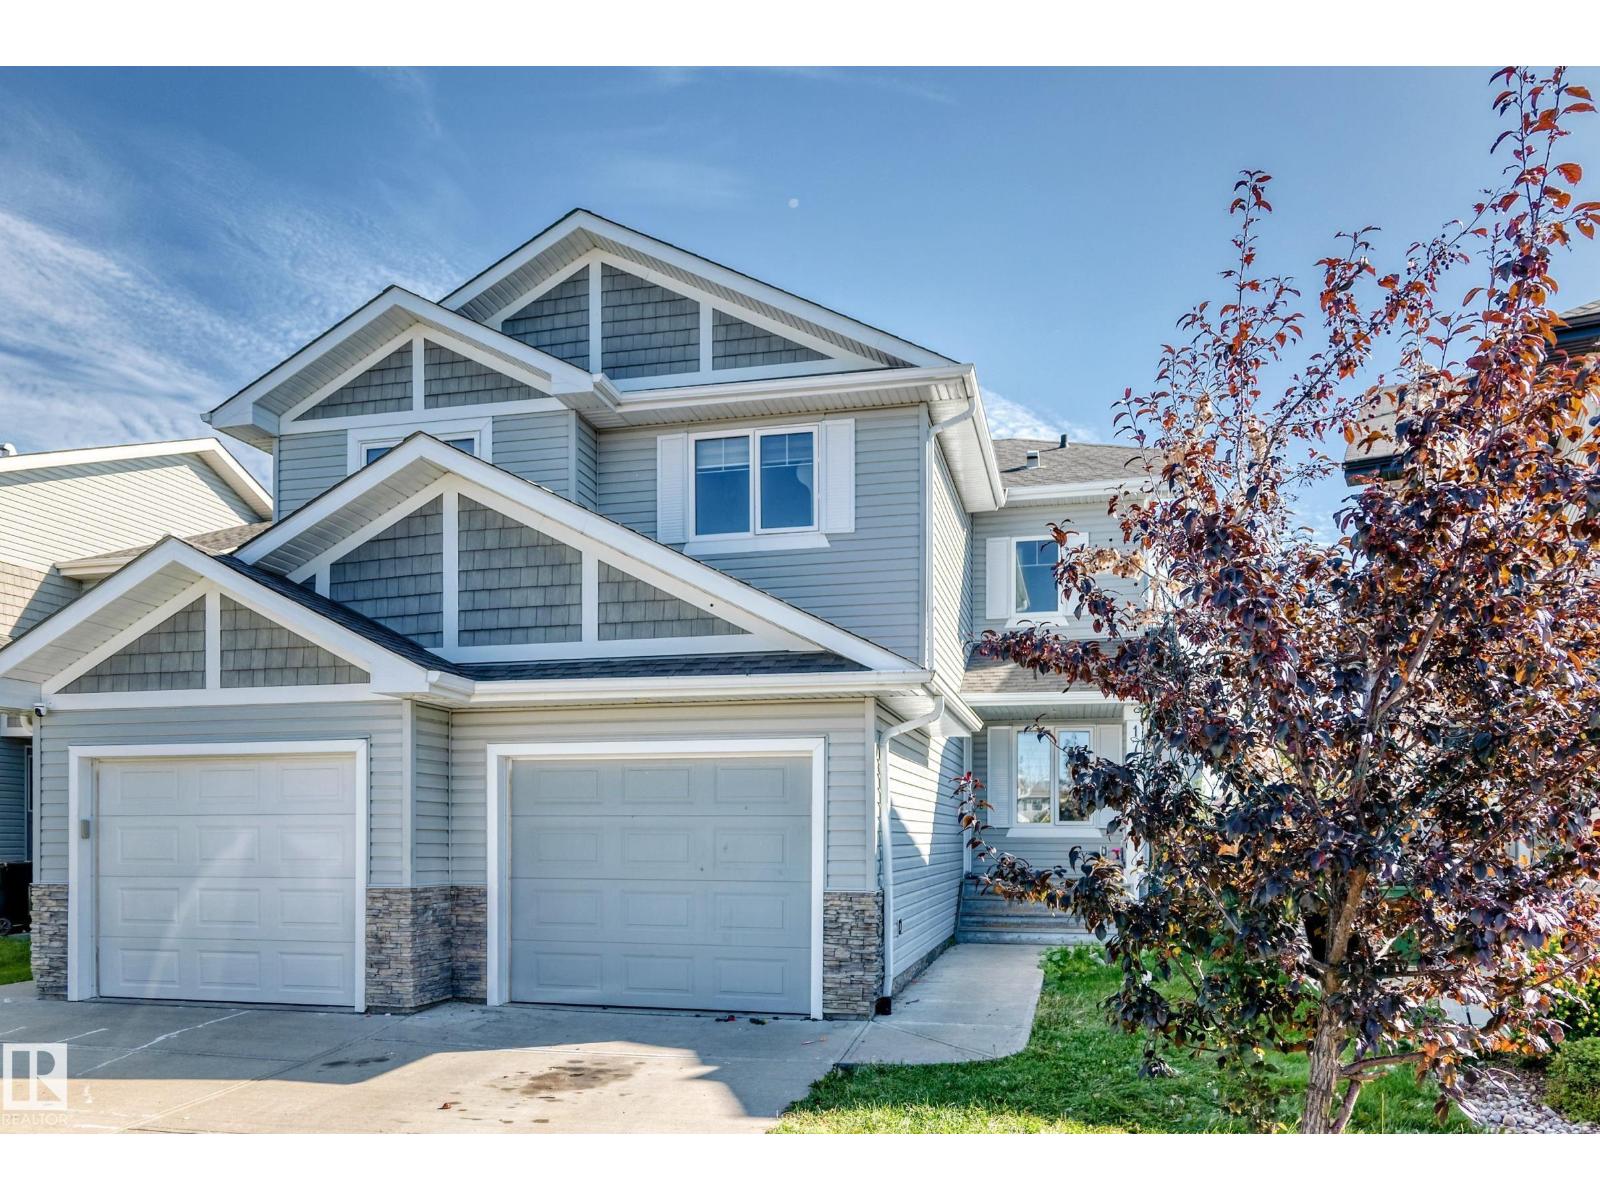
Looking for a home with space to work, relax, and enjoy the outdoors? This fully finished half duplex offers a functional layout with a fully fenced backyard, giving you room to entertain and unwind. The main floor features separate living and dining areas, a dedicated home office, and a convenient half bath. The kitchen is complete with stainless steel appliances and a raised eating bar, while the rear patio extends your living space outdoors with a vegetable garden, apple tree, and newer shed. Upstairs, the primary bedroom features a walk-in closet and private ensuite, along with two additional bedrooms, a full bathroom, and the convenience of upper-level laundry. The fully finished basement adds even more flexibility, with space for a gym, media room, play area, or additional living space, plus a full bathroom. Offering over 1,500 sq. ft. of living space, an attached single garage with additional storage, and a convenient location close to parks, trails, and everyday amenities. (id:46923)
Real Broker
112 Brintnell Bv NW
Edmonton, Alberta
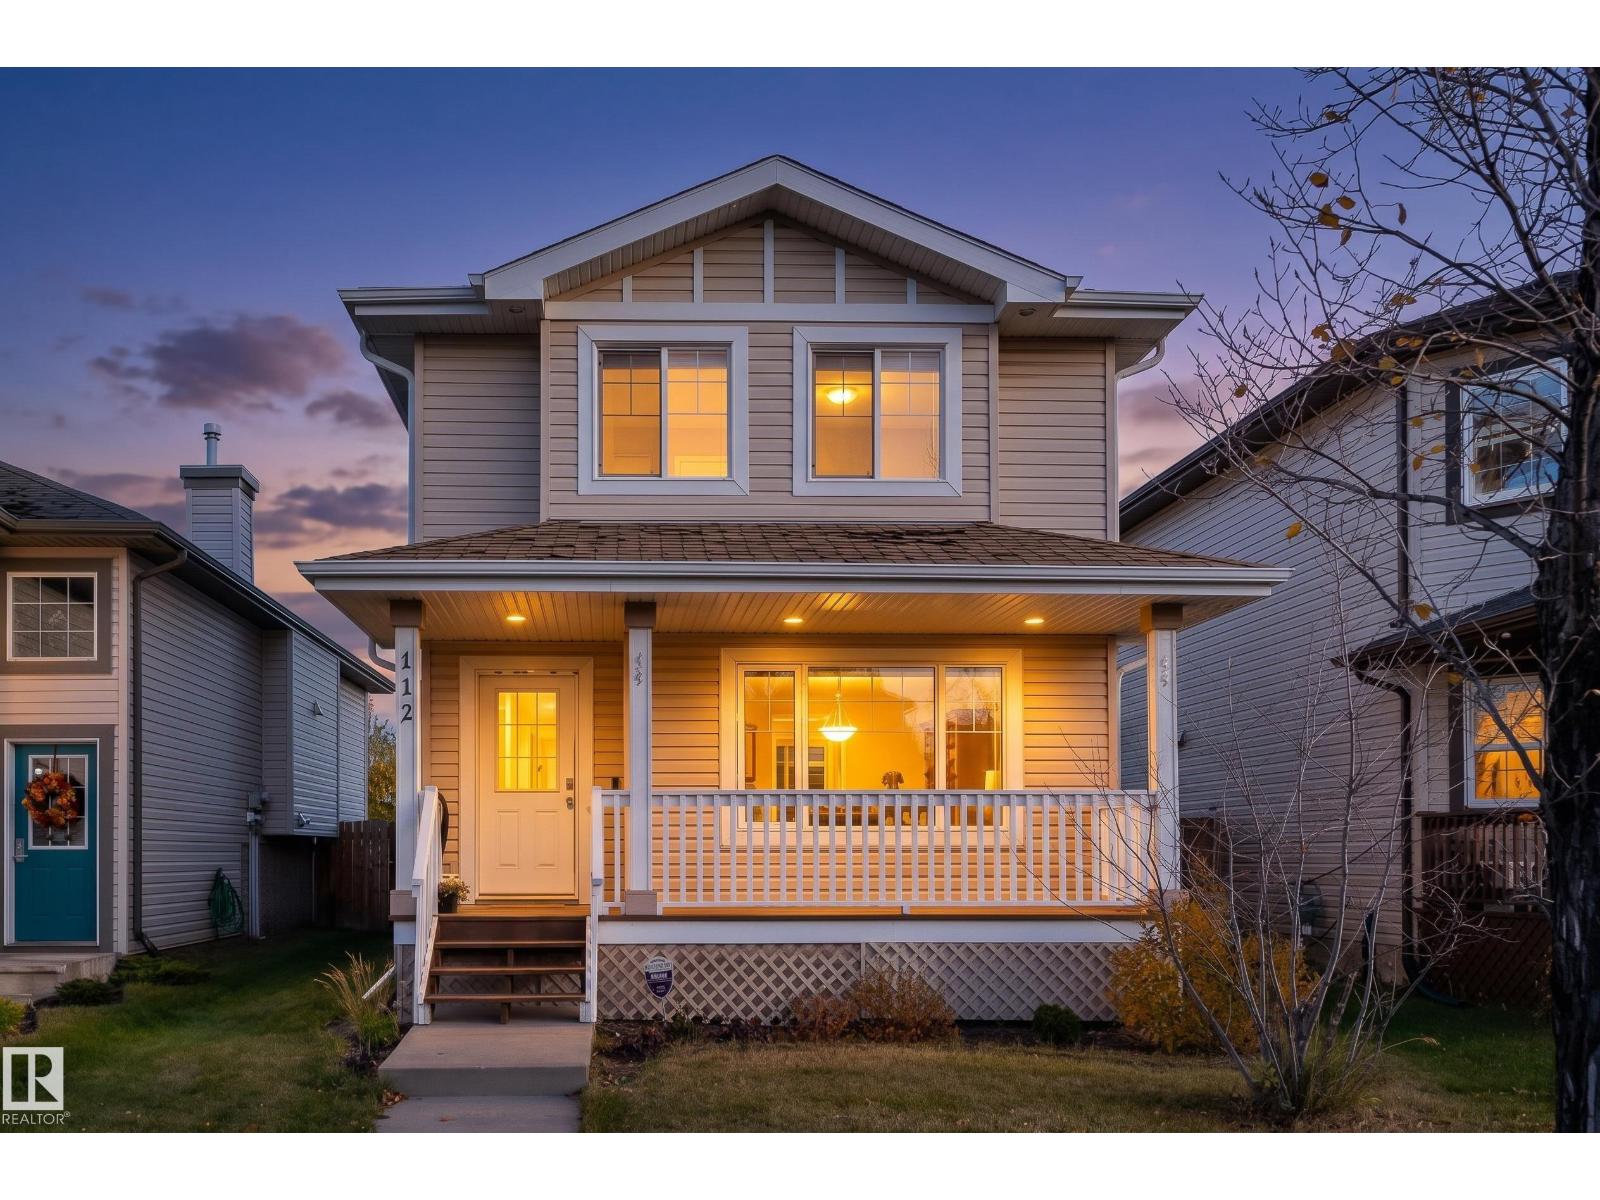
Your next chapter starts here! Welcome to this charming 2-storey home in the heart of Brintnell! Featuring 3 bedrooms, 2.5 bathrooms, and a fully finished basement, this home offers the perfect blend of comfort and functionality. Enjoy a spacious recreation room for movie nights or entertaining, a landscaped yard with a deck for summer BBQs, and a double detached garage. Conveniently located near schools, parks, shopping, and transit, everything you need is just minutes away. A place to relax, entertain, and call your own! (id:46923)
Exp Realty
#407 10045 118 St NW
Edmonton, Alberta
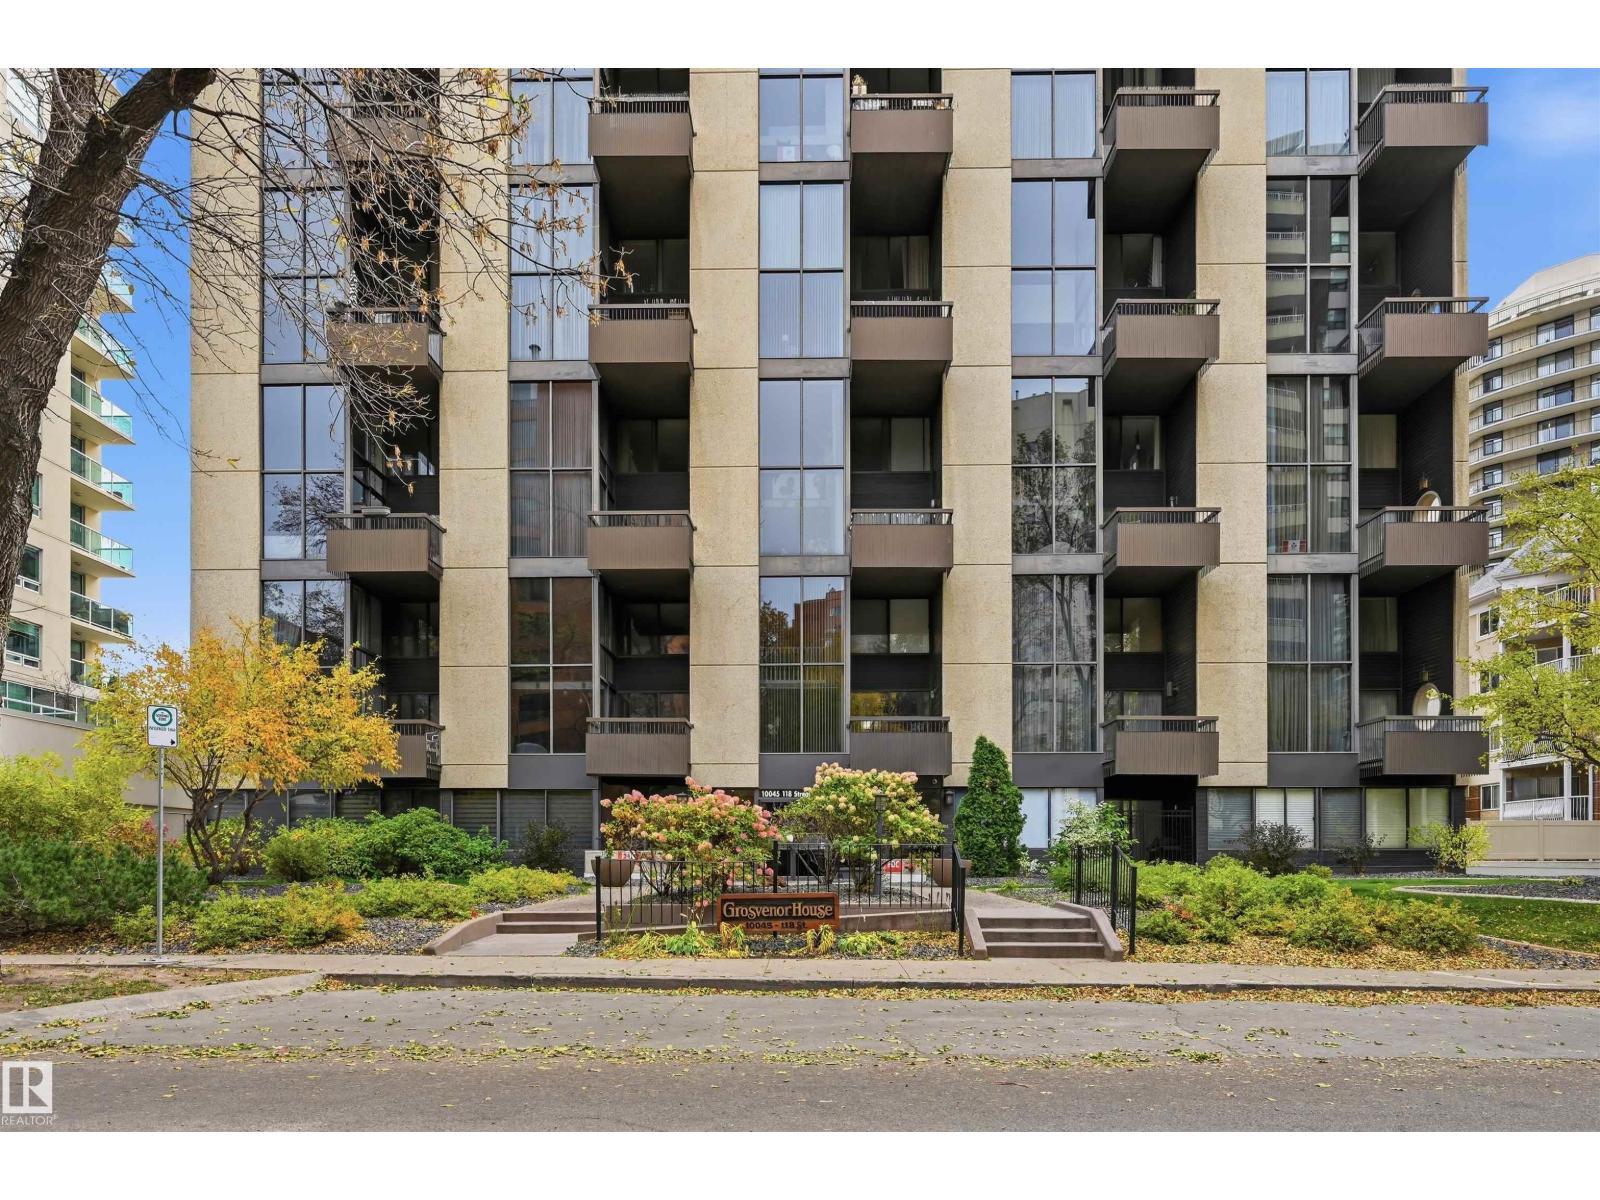
Wonderful complex and a great opportunity to own a unit in this great condo located between Jasper Avenue and Victoria Promenade!! Amazing location, walk to restaurants, cafes and Edmonton's beautiful River Valley!! This spacious unit offers incredible potential for someone looking to add their own personal touch and make it truly shine. Features a spacious and bright kitchen, dining room and living room with patio doors to a West facing deck, a perfect spot to relax and unwind. The unit offers 2 large bedrooms, 1.5 baths, with potential to make the ensuite a full bath, laundry, storage room and 1 underground stall. You will also enjoy the buildings amenities including a social room, beautiful out door patio with garden boxes and a gym. This unit has so much to offer, bring your ideas and move into this great unit in a fantastic well cared for building. (id:46923)
RE/MAX Excellence
RE/MAX Elite
7305a 155 St NW
Edmonton, Alberta
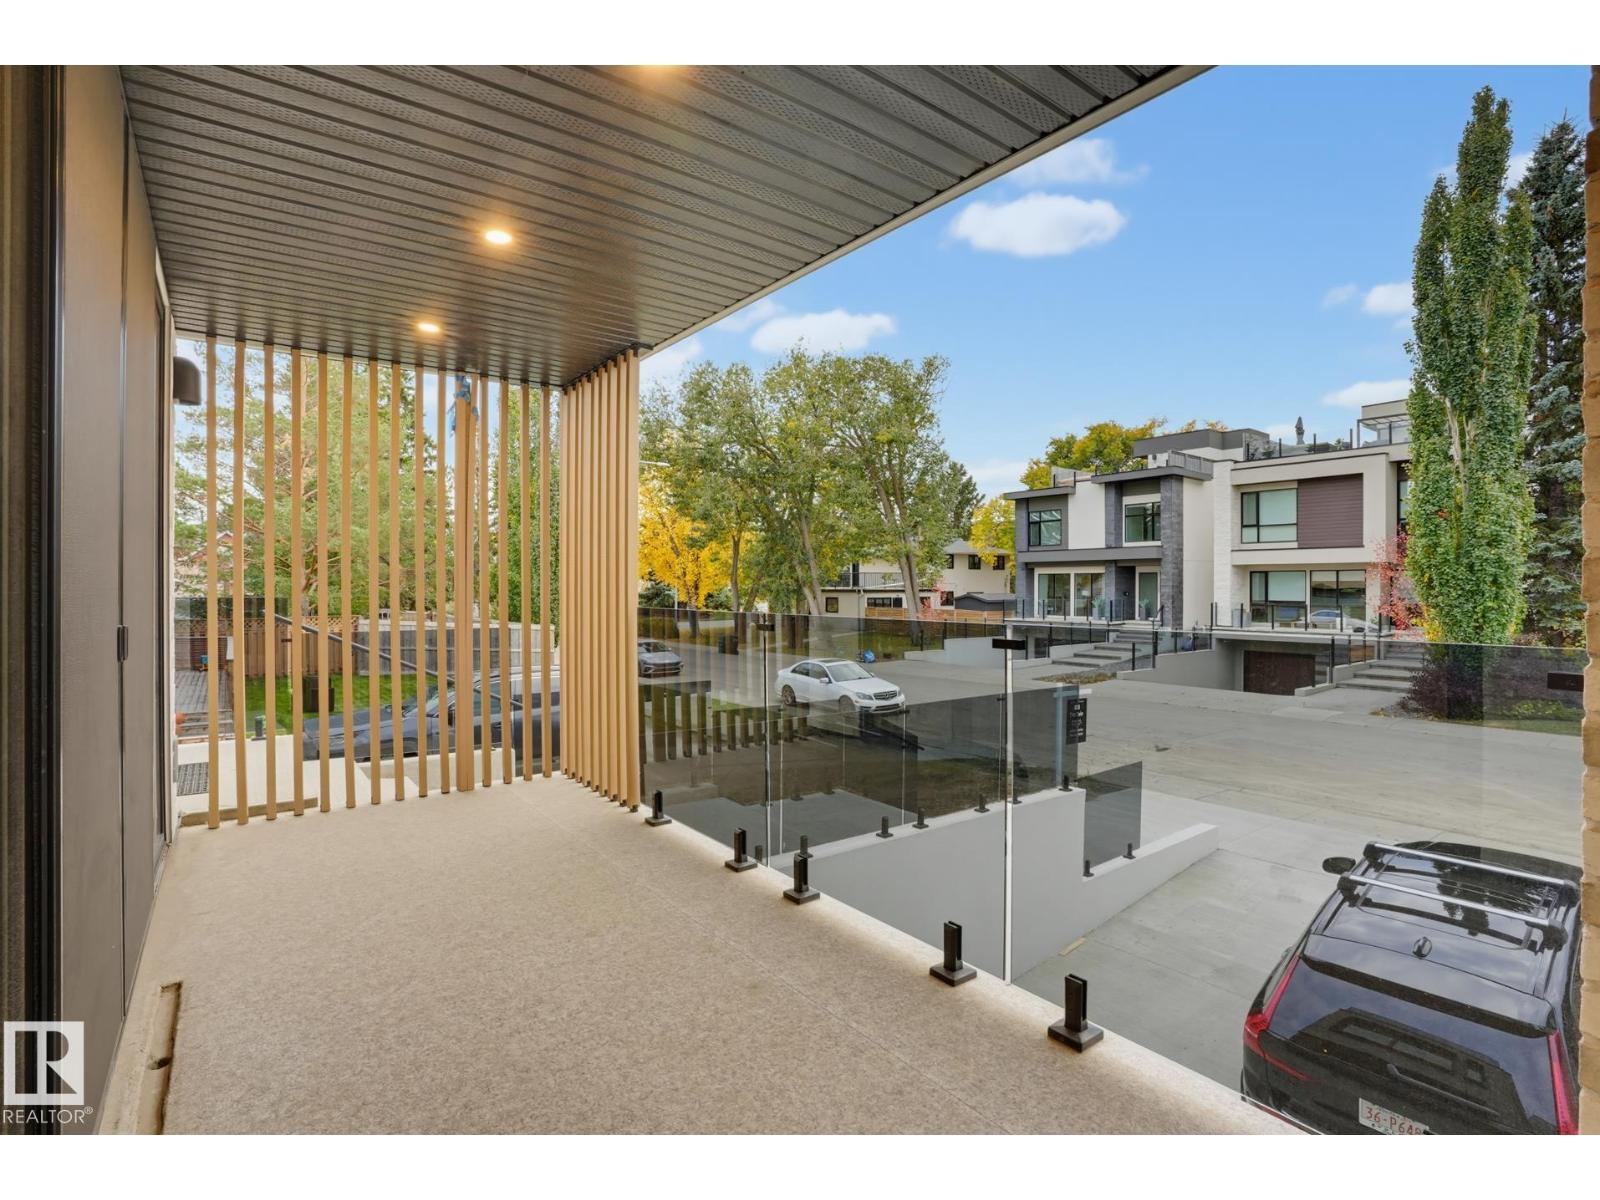
GOOD ENERGY & CALMING VIBES in this infill in one Of Edmontons Top neighbourhoods, RIO TERRACE. A STUNNING 2.5 Story Home, features a DRIVE DOWN DOUBLE Garage, Elevated Front Deck and a ROOF TOP PATIO w/ South Views of the River Valley!! Premium Exterior Finishes of Brick & Acrylic Stucco. Main level has a Gorgeous Kitchen with Stunning Island, Dining area overlooking the back Yard & Front living room with access to the Sunny Southwest-facing Balcony. 2nd level includes a Beautiful Primary w/ custom Walk-in Closet & a TRULY SPA INSPIRED ENSUITE DRENCHED in BEAUTIFUL STONE. 2 more Bedrooms & Laundry room complete the 2nd. Enjoy 5 total bathrooms (3 Full 2 half), Lounge/Flex Area on the third level loft w/ Ensuite and access to the Roof Top Terrace. Basement Fully Finished with a Family Room & 2-PC bathroom. Property is COMPLETE WITH AN ELEVATOR FOR EASY MOVING UP ALL (4) LEVELS.***Snow melt system is roughed-in for a boiler system***Landscaping completed to Final Grade Only***Fencing is INCLUDED*** (id:46923)
Real Broker
627 Songhurst Wd
Leduc, Alberta
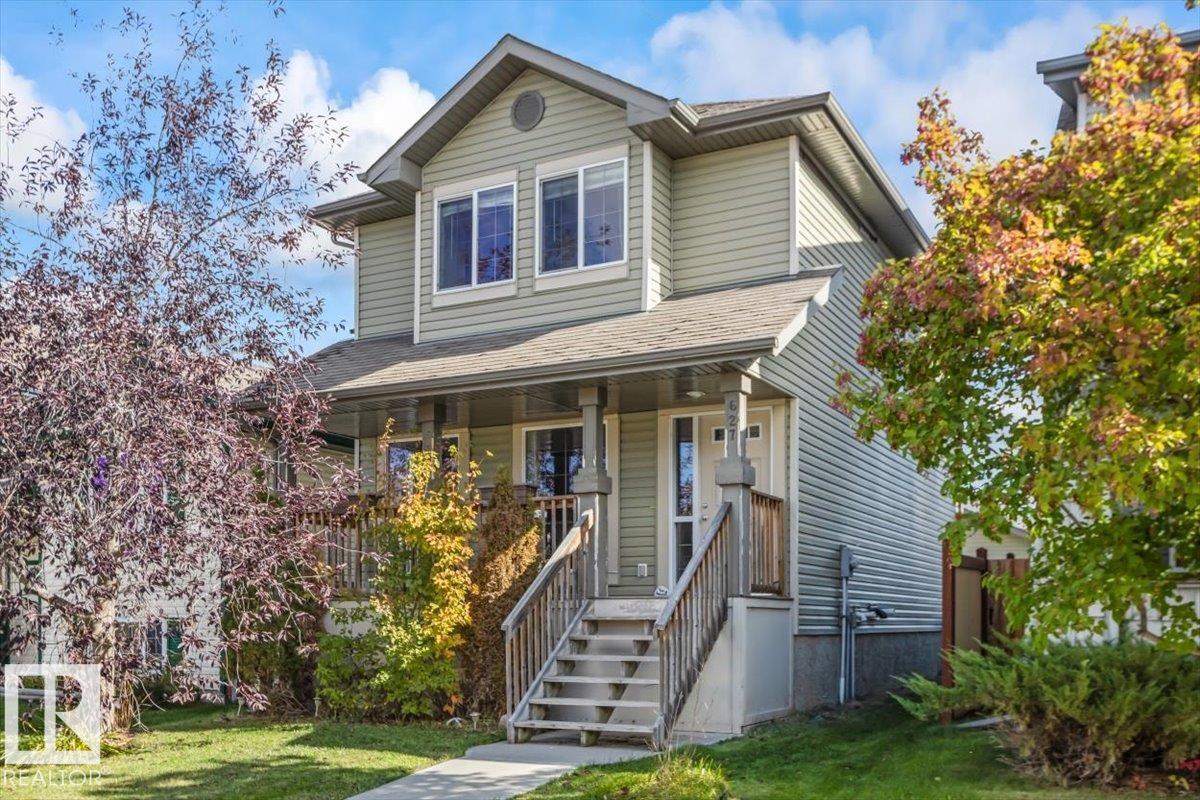
Welcome to Southfork, Leduc’s popular family friendly community! 1,300+ sqft single family home offers a quiet location away from new construction & school traffic. Only one owner and was rarely occupied, as the owner worked out of town. Built in 2009, it has been exceptionally well maintained and remains in near new condition. The main floor offers a functional kitchen and dining area, spacious living room w gas fireplace. A welcoming front porch provides additional outdoor space. Upstairs has 3 beds, including a spacious primary bedroom with a private ensuite and walk-in closet. The additional bedrooms are well sized and offer flexible space for family, guests, or a home office. The basement is partially finished and ready for drywall, giving you the opportunity to add additional living space to suit your needs. Outside, enjoy a large backyard and detached double garage with plenty of room for parking and storage. Father Leduc K-8 School within walking distance. Disclaimer: some photos virtually staged. (id:46923)
Century 21 All Stars Realty Ltd
#903 9916 113 St NW
Edmonton, Alberta
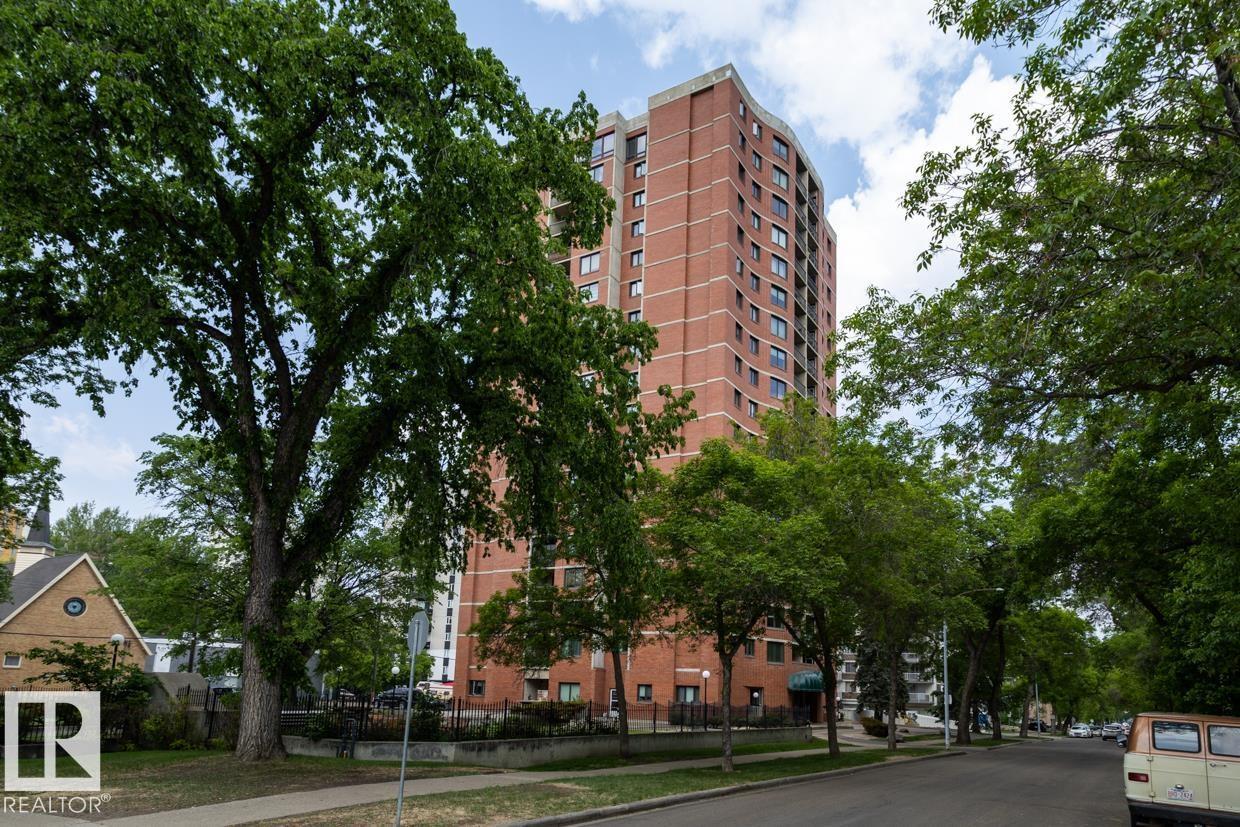
LOCATION-LOCATION-LOCATION! On a quiet tree-lined street, Central Park is three blocks to the GRANDIN LRT and only steps to the stairs leading to our Spectacular River Valley. The condo provides a bright, open plan with 2-bedrooms & 2 full bathrooms. The bedrooms are at at opposite ends of the condo & are are perfect for shared accomodation with added privacy. The condo also includes brand new paint, newer flooring & UG parking! The common areas were recently upgraded and provides an IMPRESSIVE first impression when entering the building. The building has ONLY 6 condos per floor & provides a car wash with secured bike storage in the parkade PLUS...a fenced/private park for the exclusive use of Central Park residents. In a GREAT South Oliver location (Wihkwentowin), you are close to the shopping, resaurants, and coffe shops on Jasper Avenue with easy access to the City Center and the U of A. The condo is perfect for first time buyers, U of A students and Investors. THIS IS WHERE YOU WANT TO LIVE! (id:46923)
Maxwell Challenge Realty
11539 86 St NW
Edmonton, Alberta
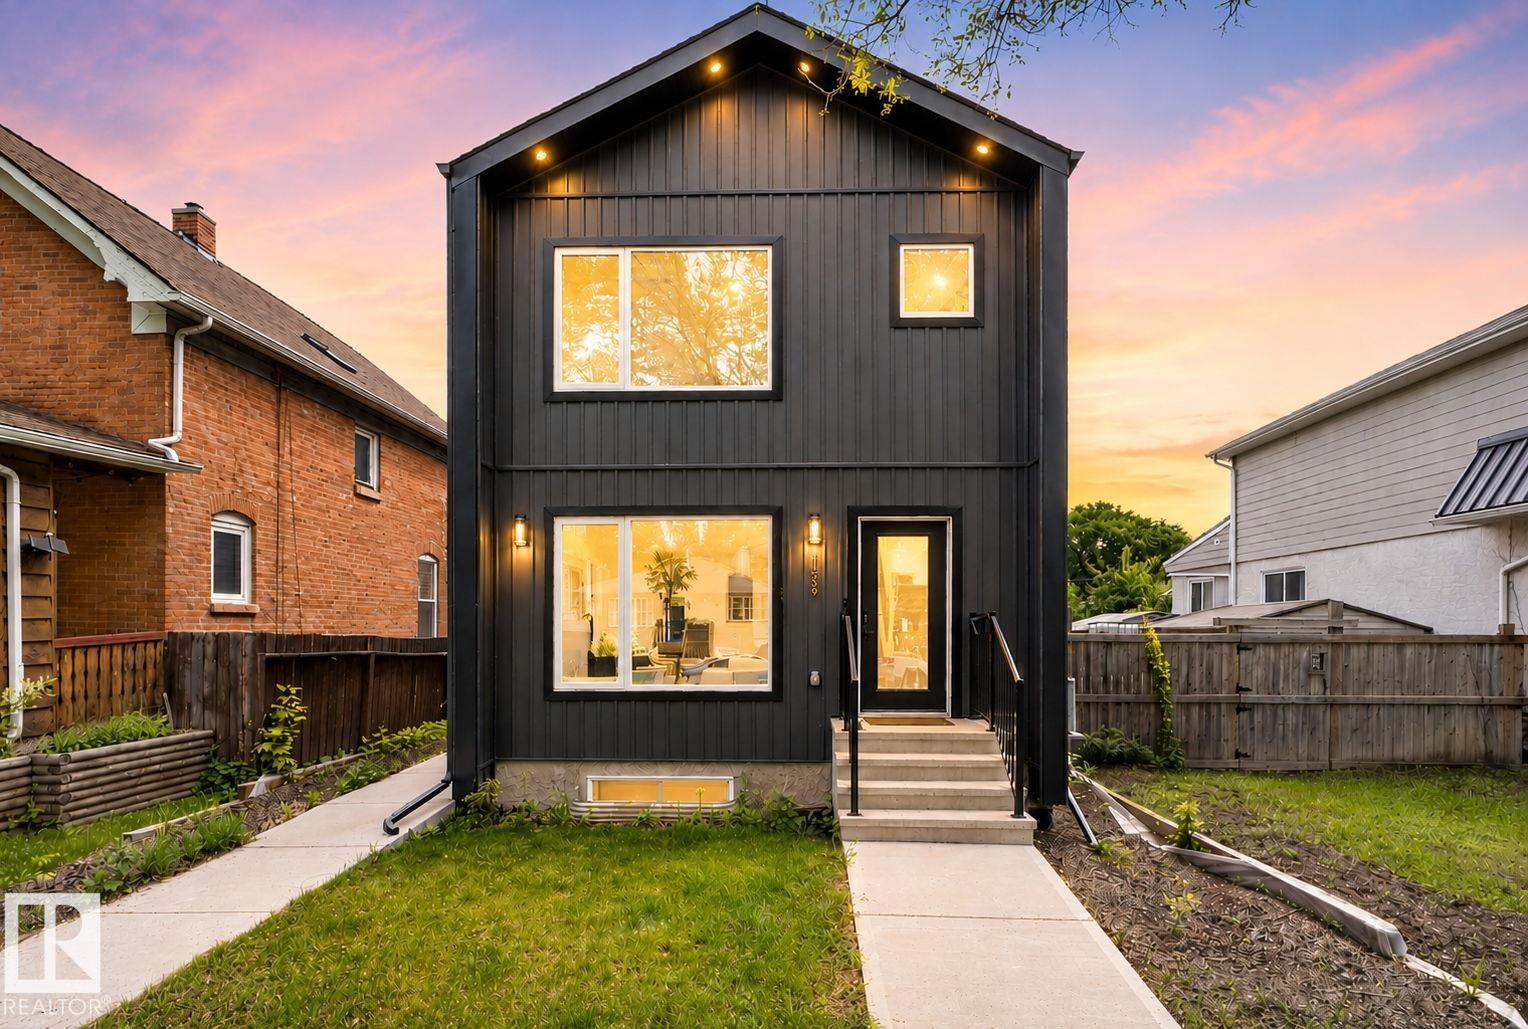
This exceptional custom-built luxury duplex by Platinum Living Homes offers refined living in a centrally located, quiet, tree-lined setting! The modern front unit features striking curb appeal & a single detached garage. Inside, luxury vinyl plank flooring, an elegant electric fireplace, & contemporary finishes create a warm yet sophisticated ambiance. The thoughtfully designed kitchen showcases S/S appliances, a substantial island, & seamless integration w/ the open-concept dining & living areas—perfect for entertaining. An open-to-above accented stairwell enhances the sense of space while allowing natural light to pour throughout. Upstairs, two expansive primary bedrooms each offer private ensuites & generous closet space, complemented by a convenient upper-level laundry area w/ added storage. The fully finished basement extends the living space w/ a stylish built-in bar, additional bedroom, full bathroom, and a versatile living and dining area ideal for guests & extra living space! NO CONDO FEES (id:46923)
Century 21 Masters