
Property Results - On the Ball Real Estate
1707 47 St SW
Edmonton, Alberta
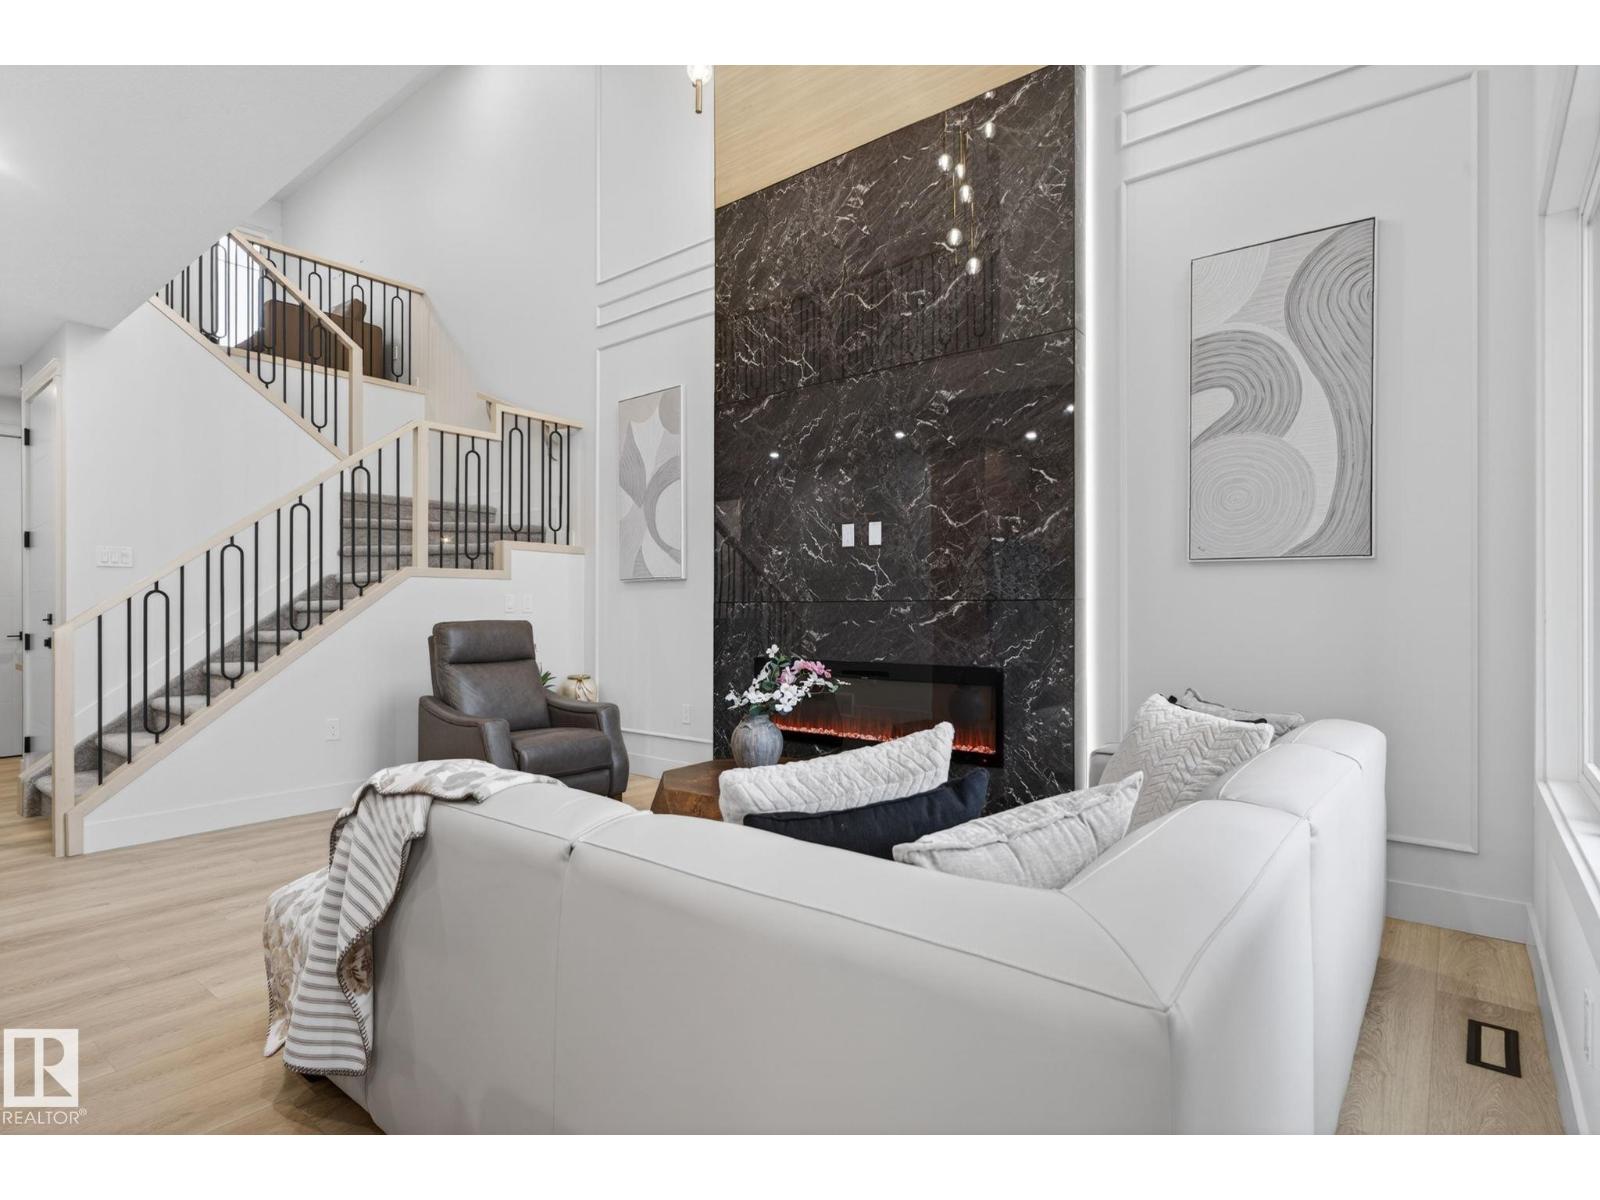
Welcome to your dream home in the gorgeous community of Meltwater! This brand-new, 2-storey single-family home with just over 2100 sq ft of construction w/ a carefully planned living space, w/many upgrades throughout and time to still customize. Step inside to a bright, open-concept design featuring an impressive open-to-below layout that fills the home with natural light. A main-floor bedroom and full bathroom add valuable versatility—ideal for guests, extended family, or a private home office. The chef-inspired kitchen showcases sleek, ceiling-height cabinetry, a convenient spice kitchen, and high-end finishes that elevate the entire space. Built-in shelving in every closet ensures effortless organization and a clean, modern look. With 9' ceilings and a separate side entrance—perfect for a future suite or private mans cave—this home offers both style and smart functionality. Home is Calling in one of Southeast Edmonton's newest and desirable communities! (id:46923)
Century 21 All Stars Realty Ltd
187 Savoy Cr
Sherwood Park, Alberta
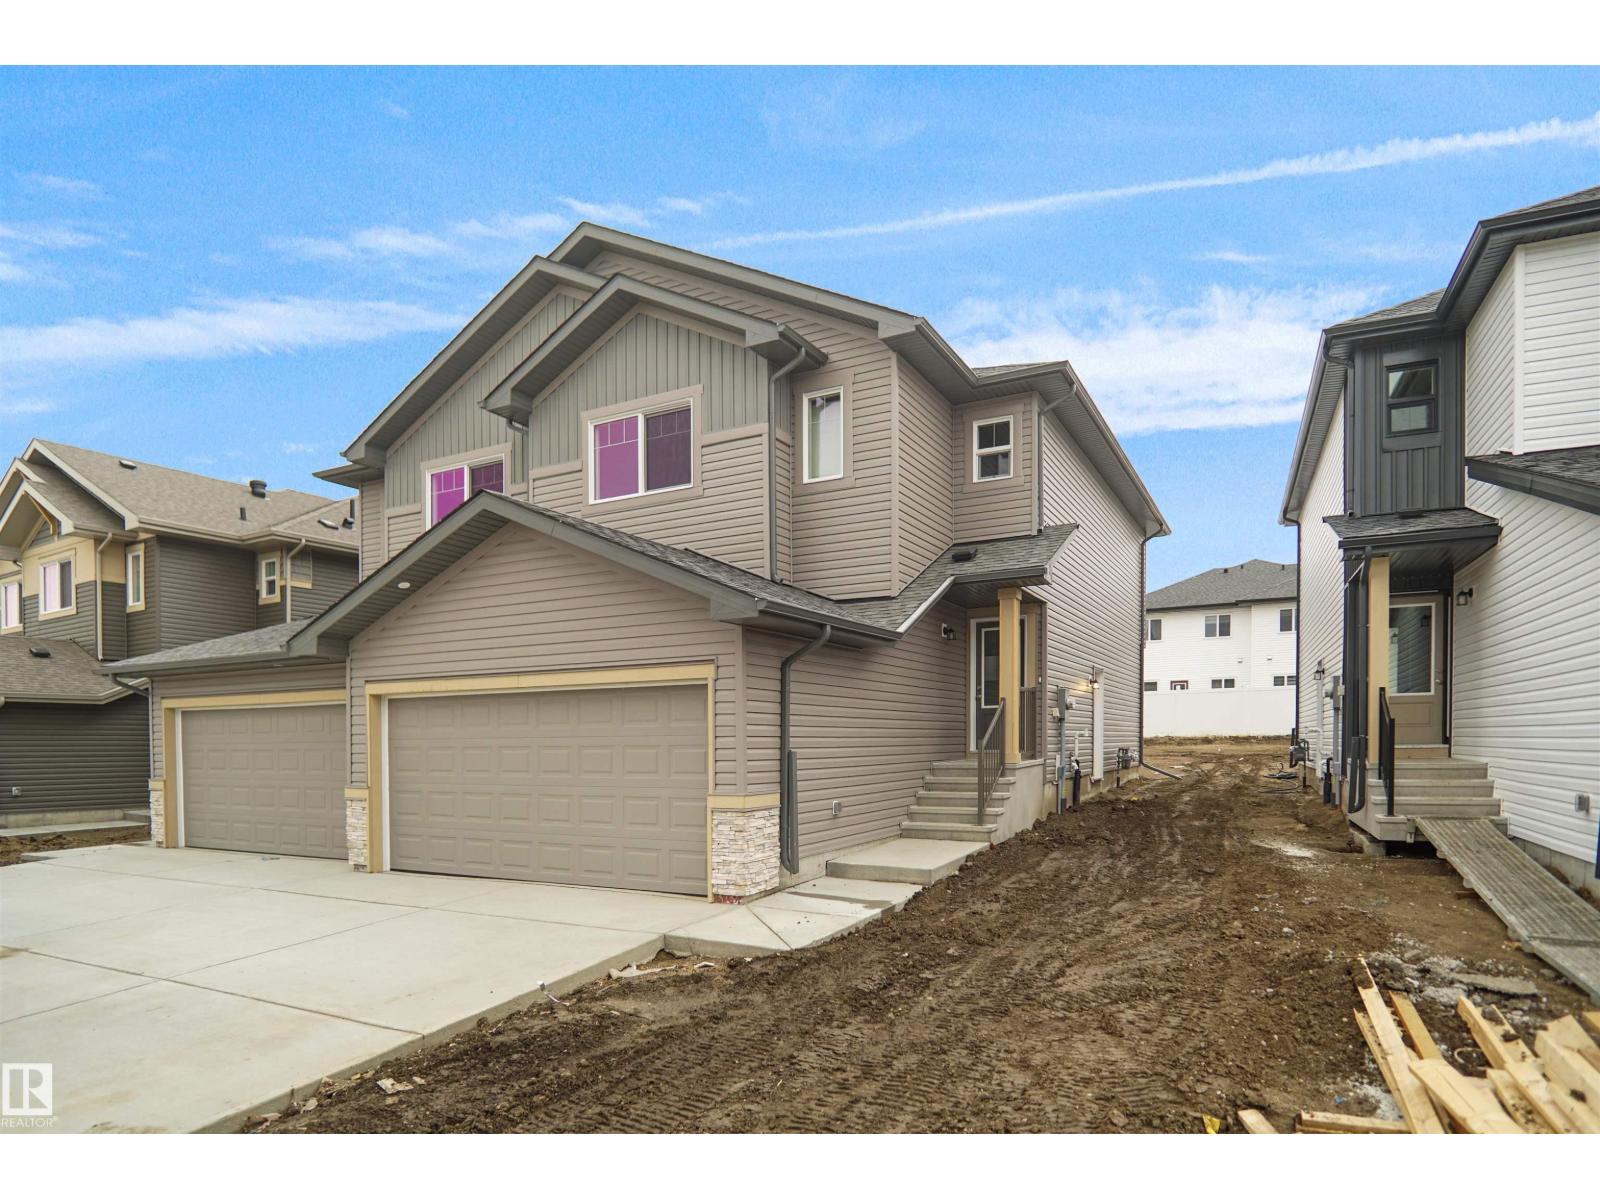
Welcome to the “Belgravia” built by the award-winning builder Pacesetter Homes. This is the perfect place and is perfect for a young couple of a young family. Beautiful parks and green space through out the area of Summerwod and has easy access to the walking trails. This 2 storey single family attached half duplex offers over 1600 +sqft, Vinyl plank flooring laid through the open concept main floor. The chef inspired kitchen has a lot of counter space and a full height tile back splash. Next to the kitchen is a very cozy dining area with tons of natural light, it looks onto the large living room. Carpet throughout the second floor. This floor has a large primary bedroom, a walk-in closet, and a 4 piece ensuite. There is also two very spacious bedrooms and another 4 piece bathroom. Lastly, you will love the double attached garage. *** Photos used are from a previously built home and this home will be complete by the end of next week , colors and finishings may vary, photos will be updated then *** (id:46923)
Royal LePage Arteam Realty
12 Jardin Pl
St. Albert, Alberta
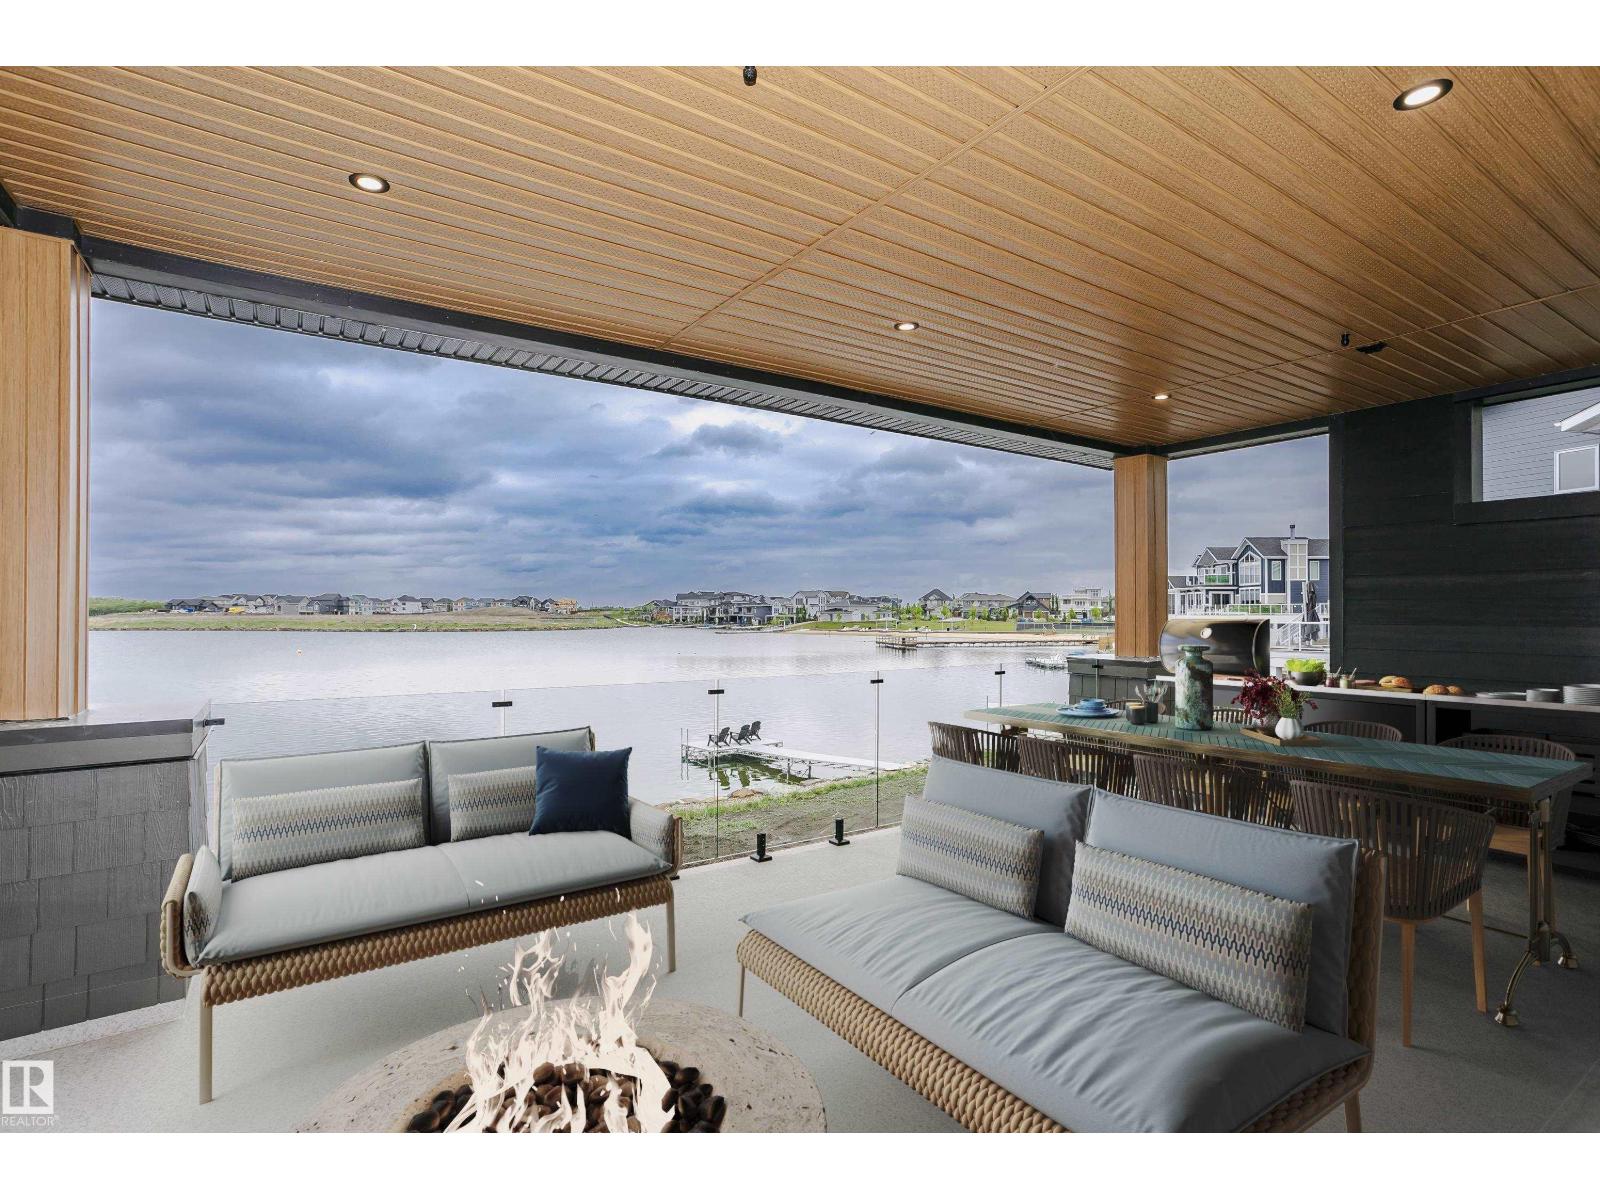
AMAZING URBIS WATERFRONT CREATION IN ST. ALBERT. Please to present this 5 bedroom WALKOUT masterpiece in Jensen Lakes. Over 5800 sqft of luxury living starts with wide open main floor featuring soaring ceilings and magnificent two island kitchen containing all the high end built-in's you would want and hidden butlers pantry. Numerous lake facing windows flood the main with warm natural light while you cozy up to the f/p. Upper level is host to the primary bedroom oasis along with 3 other bedrooms all with ensuites. Conveniently, the laundry is on the upper level as well. Rise up a little higher to the office loft area with lake facing windows/doors, bathroom and f/p. The finished basement is host to a large family/games area with wet bar and gym. Undeveloped flex space for golf sim? Also another bedroom and bathroom on this level. Multiple covered/open deck options adorn the lake side of this home. Some exterior photos are renderings and others are virtually staged. (id:46923)
RE/MAX Preferred Choice
6804 102a Av NW
Edmonton, Alberta
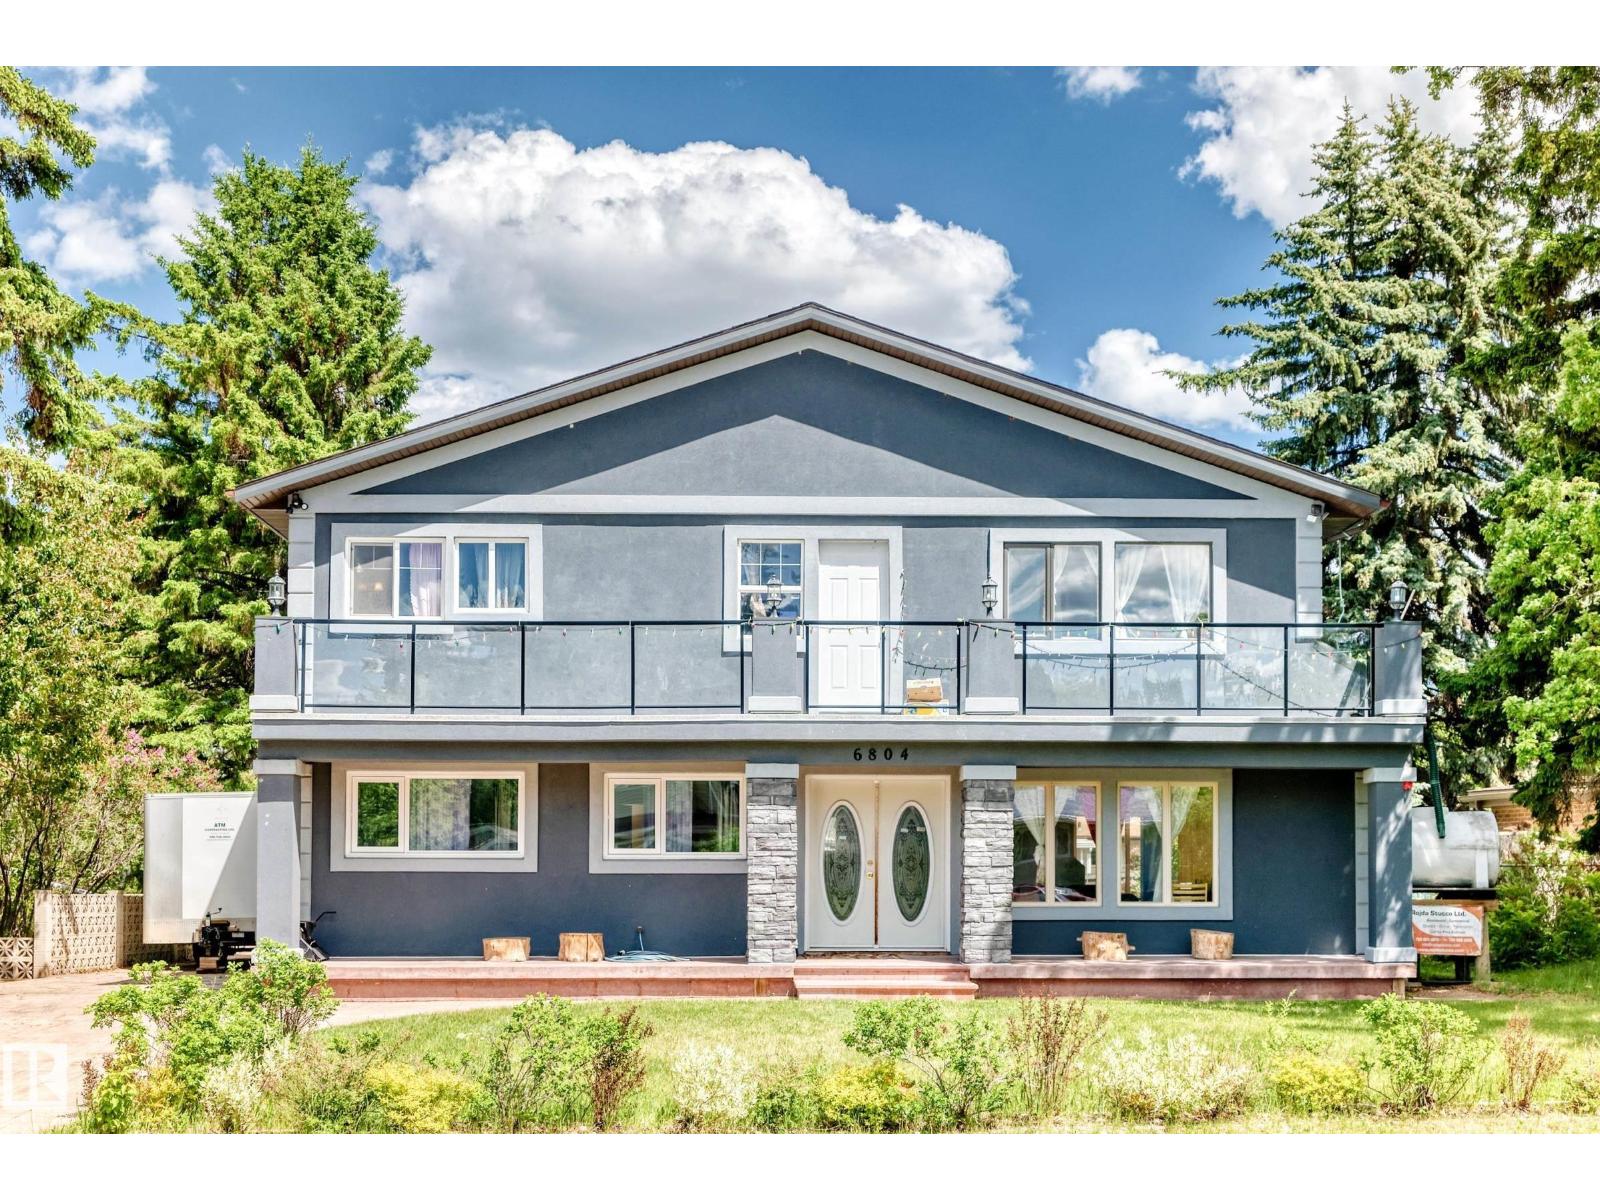
Welcome to this exceptional home in the highly sought-after community of Fulton Place. Situated on a massive 808.29 SqM lot in a quiet and peaceful location, this property offers incredible space, functionality, and versatility. Featuring 5 bedrooms and 4 bathrooms, the home boasts an impressive frontage, a large driveway, and a rare oversized garage with dual entry points capable of housing over 6 vehicles — perfect for car enthusiasts, hobbyists, or additional storage needs. The huge backyard provides endless possibilities for entertaining, family gatherings, gardening, or creating your dream outdoor oasis. Conveniently located near Wayne Gretzky Drive and Yellowhead Trail, commuting throughout Edmonton is quick and efficient while still enjoying the charm of a mature, family-friendly neighbourhood close to parks, schools, shopping, and everyday amenities. This is a rare opportunity to own a truly unique property with unmatched lot size, parking capacity, and location. (id:46923)
Maxwell Devonshire Realty
17510 5a St NE
Edmonton, Alberta
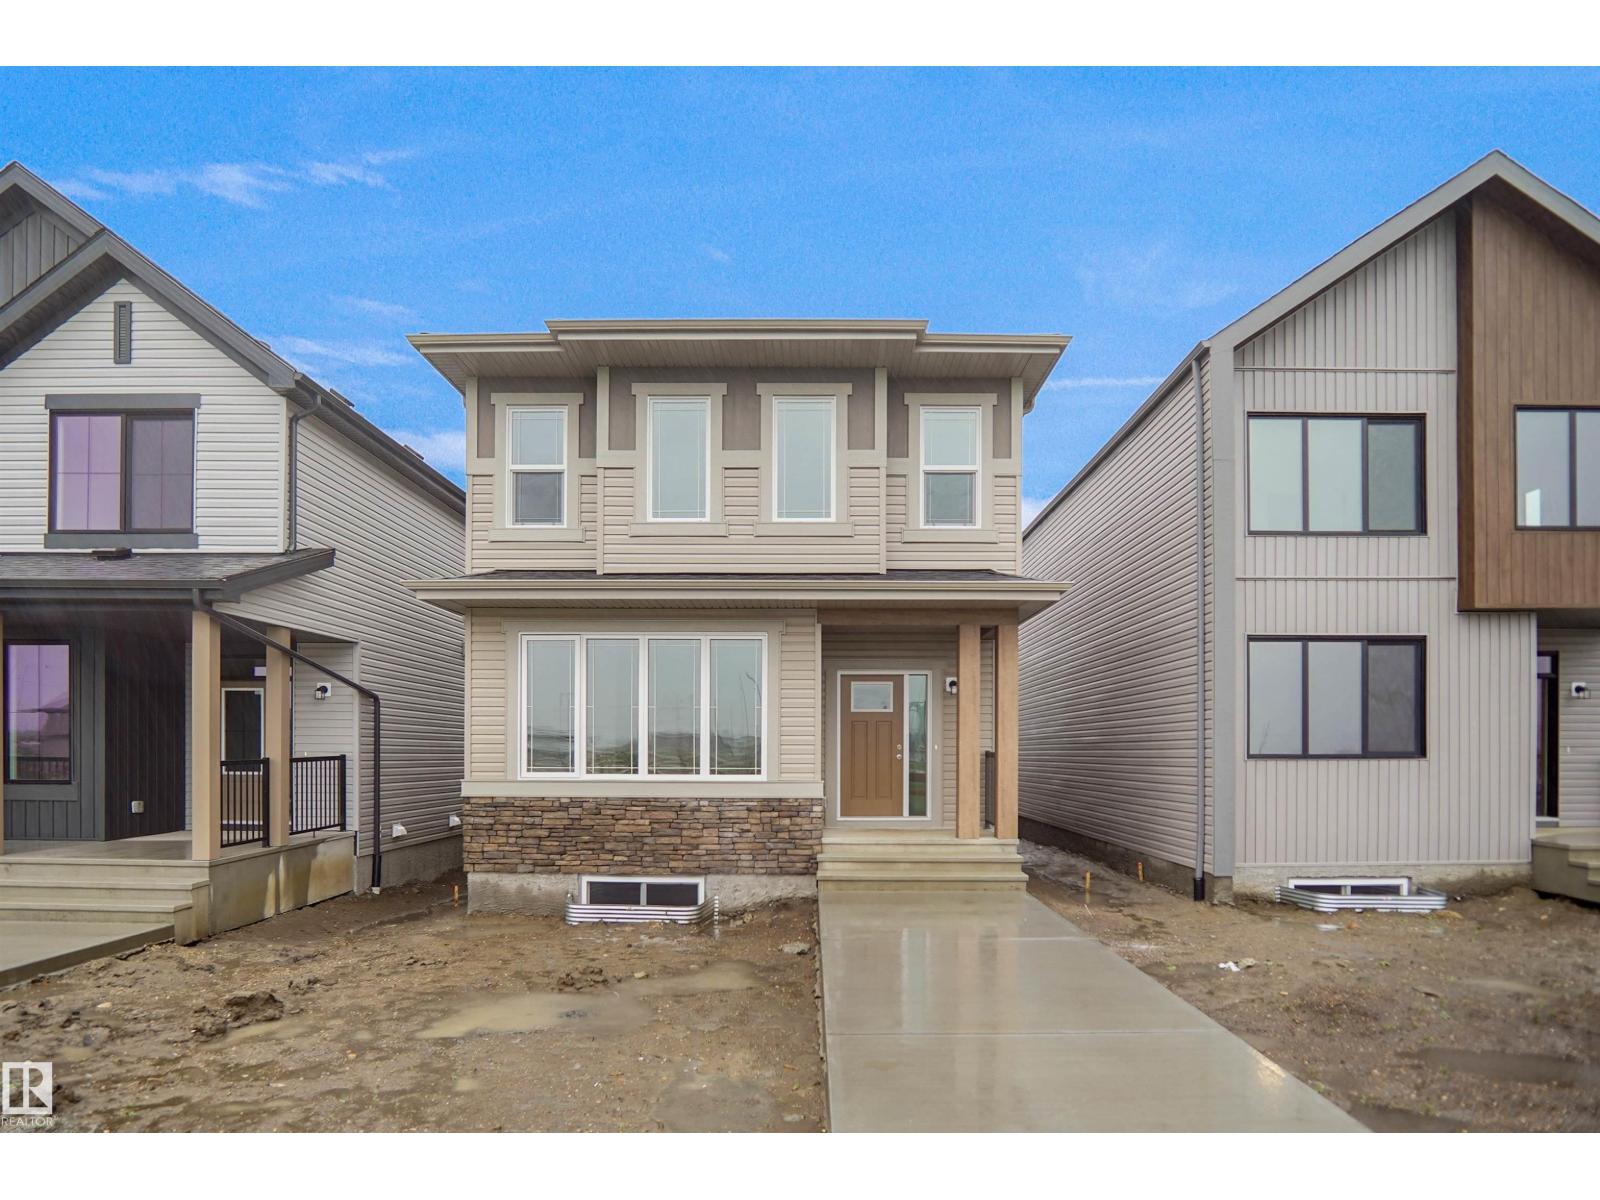
**** PARK FACING *** Welcome to the all new Nolan built by the award-winning builder Pacesetter homes and is located in the heart of North East Edmonton's newest communities of Marquis. Marquis is located just steps from the river valley . The Nolan model is 1955 square feet and has a stunning floorplan with plenty of open space. Three bedrooms and two-and-a-half bathrooms are laid out to maximize functionality, making way for a spacious bonus room area, upstairs laundry, and an open to above staircase. The kitchen has an L-shaped design that includes a large island which is next to a sizeable nook and great room with a main floor Den /flex room. Close to all amenities and easy access to the Anthony Henday and Manning Drive. This home also ha a side separate entrance and two large windows perfect for a future income suite. This home also comes with a rear double attached garage with back alley access. This home is now move in ready! (id:46923)
Royal LePage Arteam Realty
2258 194a St NW
Edmonton, Alberta
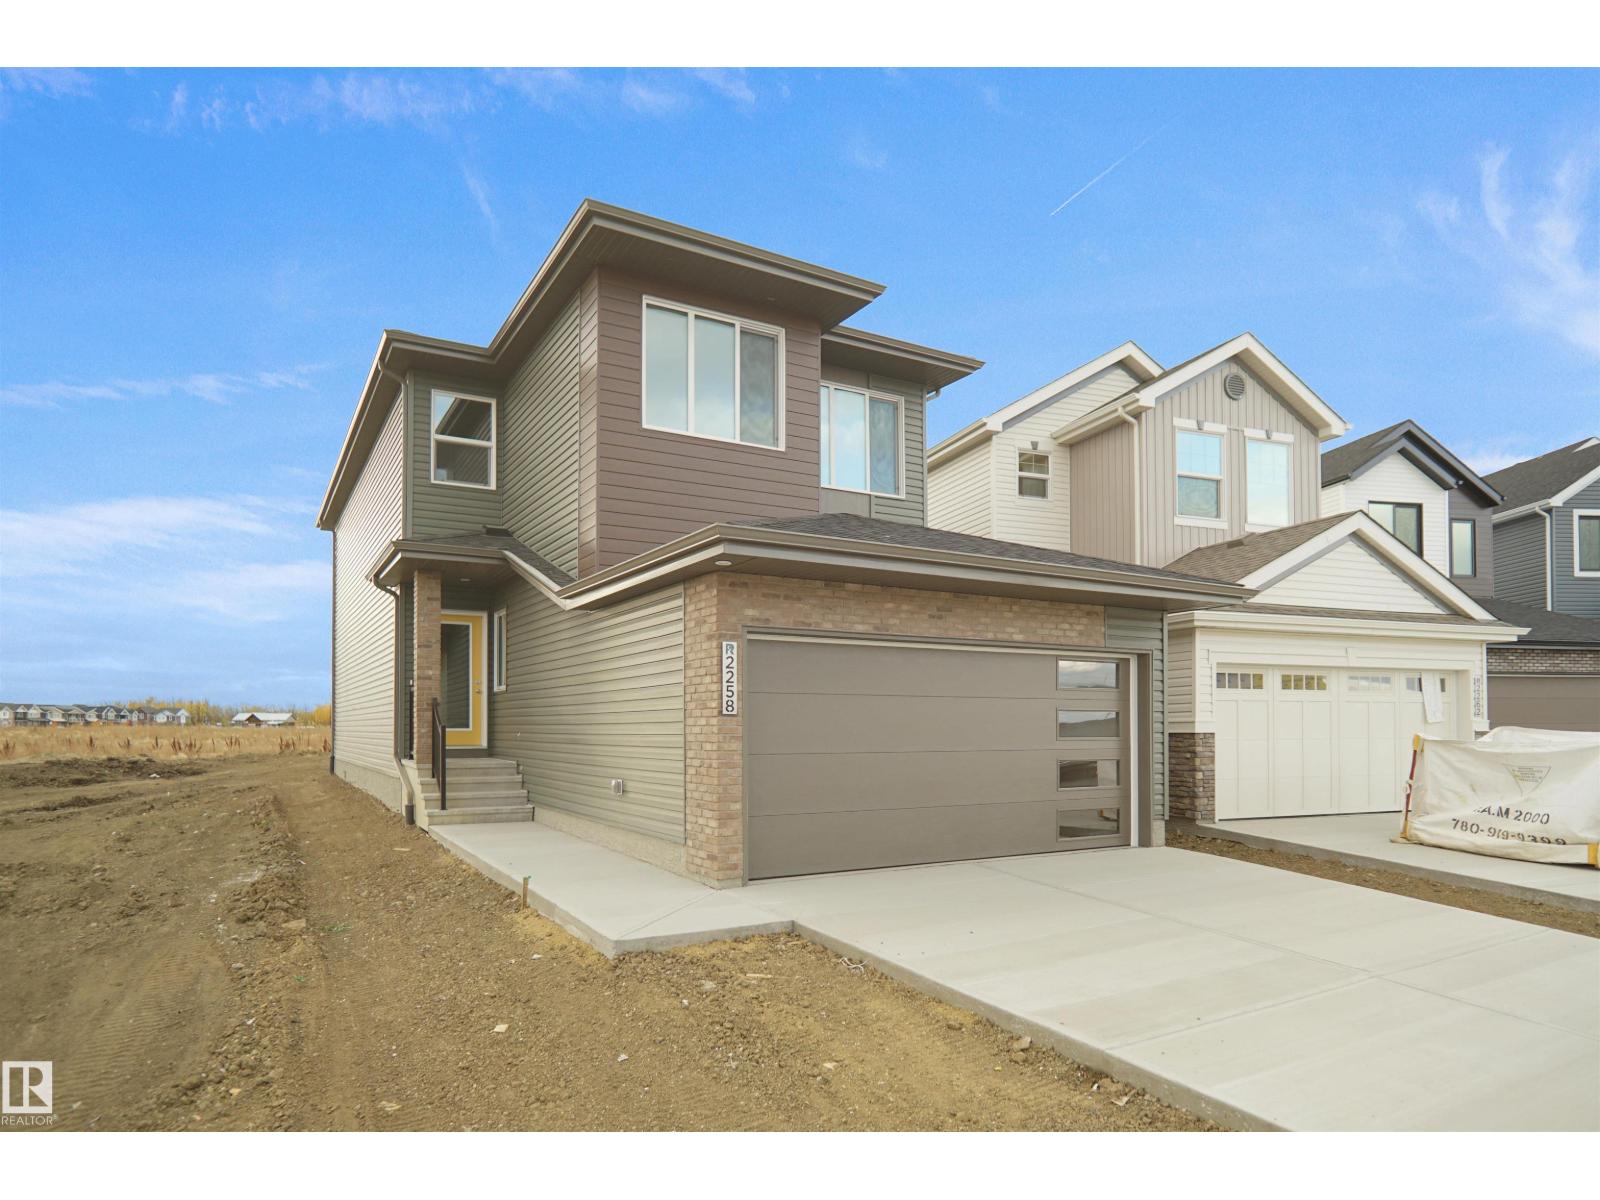
Welcome to the Kaylan built by the award-winning builder Pacesetter homes and is located in the heart of Rivers Edge and just steps to the neighborhood parks and walking trails. As you enter the home you are greeted by luxury vinyl plank flooring throughout the great room, kitchen, and the breakfast nook. Your large kitchen features tile back splash, an island a flush eating bar, quartz counter tops and an undermount sink. Just off of the kitchen and tucked away by the front entry is a flex room which could be used as a bedroom and a 4 piece bath. Upstairs is the master's retreat with a large walk in closet and a 4-piece en-suite. The second level also include 2 additional bedrooms with a conveniently placed main 4-piece bathroom and a good sized bonus room. Close to all amenities and easy access to the Henday. This home is now move in ready ! (id:46923)
Royal LePage Arteam Realty
17506 5a St NE
Edmonton, Alberta
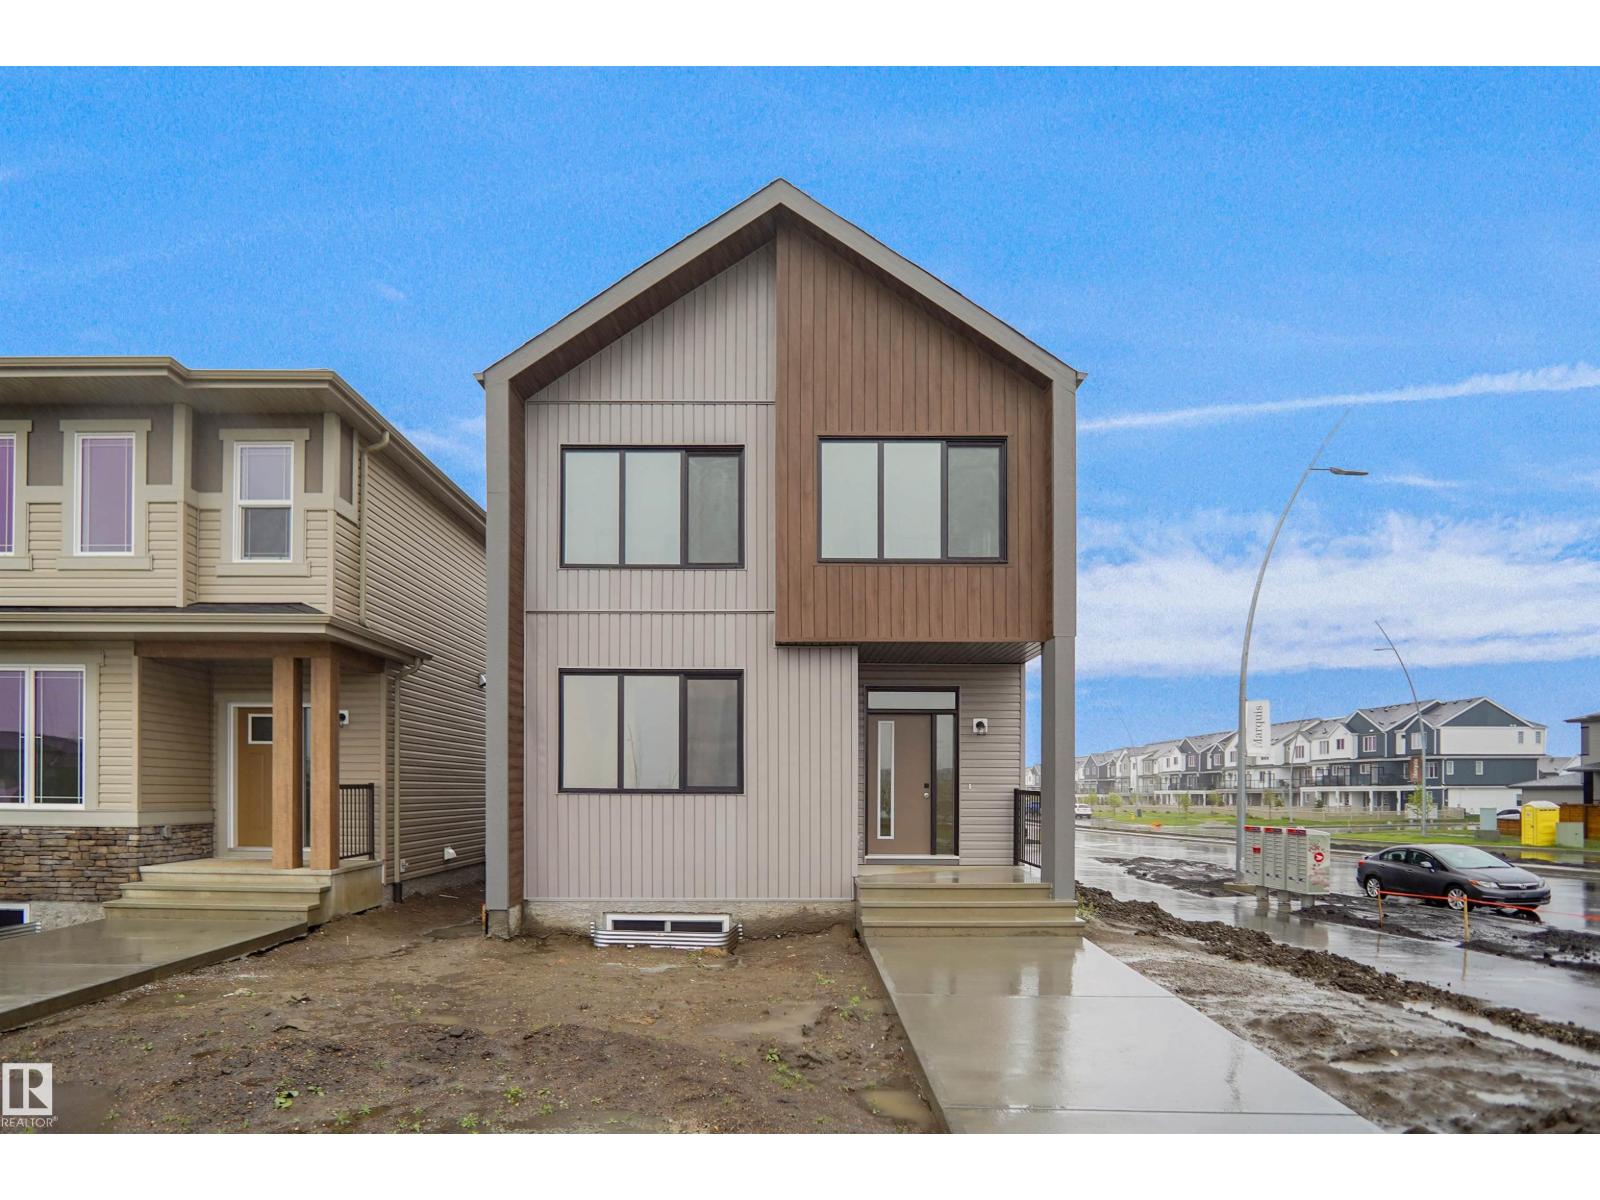
*** Fronting the Park *** Welcome to the all new Nolan built by the award-winning builder Pacesetter homes and is located in the heart of North East Edmonton's newest communities of Marquis. Marquis is located just steps from the river valley . The Nolan model is 1955 square feet and has a stunning floorplan with plenty of open space. Three bedrooms and two-and-a-half bathrooms are laid out to maximize functionality, making way for a spacious bonus room area, upstairs laundry, and an open to above staircase. The kitchen has an L-shaped design that includes a large island which is next to a sizeable nook and great room with a main floor Den /flex room. Close to all amenities and easy access to the Anthony Henday and Manning Drive. This home also ha a side separate entrance and two large windows perfect for a future income suite. This home also comes with a rear double attached garage with back alley access. This home is now move in ready! (id:46923)
Royal LePage Arteam Realty
9737 101 St NW
Edmonton, Alberta
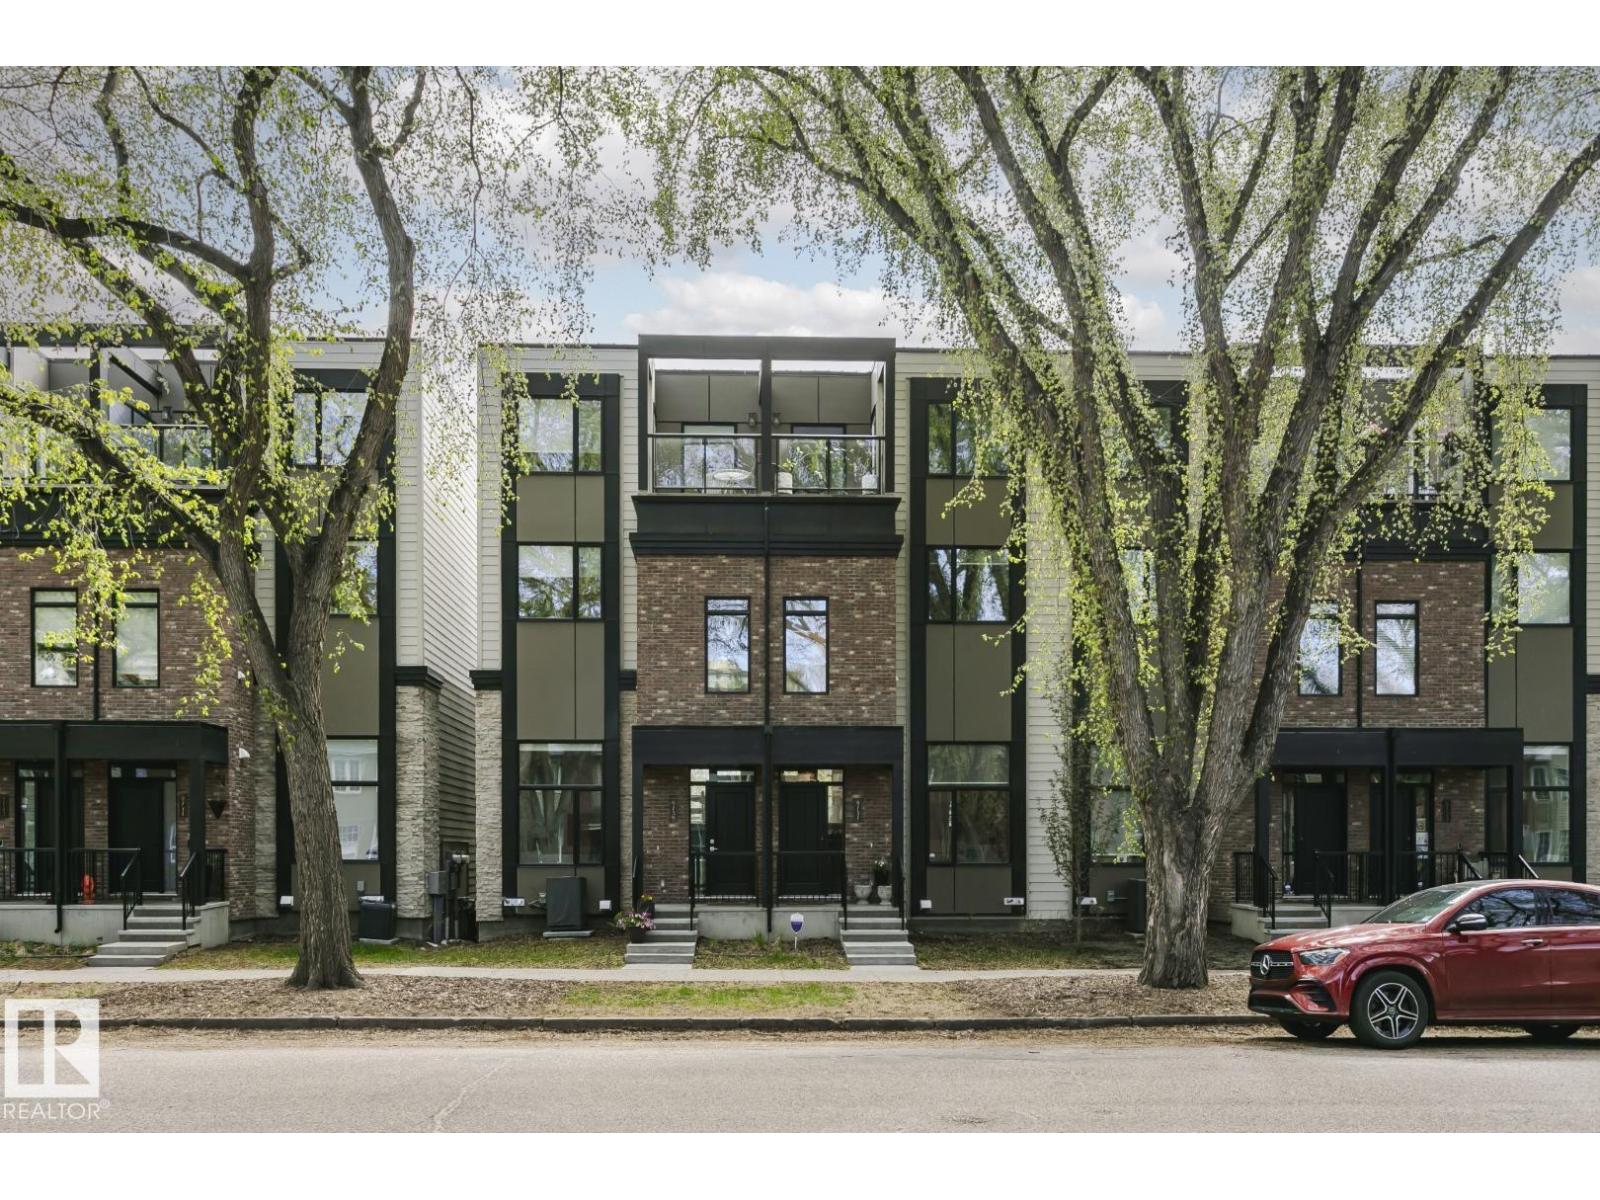
Sophisticated urban living in this stunning 3-ST luxury TH condo, situated in the river valley community of Rossdale & minutes from downtown. Enter & you are greeted by an expansive front living area featuring soaring vaulted ceilings & floor-to-ceiling windows, flooding in natural light. A few steps up the MF is an entertainer’s dream: a sleek 2-pce powder rm leads to a chef-inspired island kitchen c/w premium quartz countertops, abundant cabinetry & a WI pantry. The adjacent dining area flows thru patio doors to a private balcony. The next level features a laundry rm before ascending to 2 spacious bedrooms. One serves as a secondary suite w/ 4-pce ensuite & WI closet, while the other has a 4-pce family bath. Next is the top-level penthouse. This floor hosts the primary suite, w/a luxurious 4-pce ensuite & a large WI closet. Down the hall, a 2-pce bath serves a sprawling upper family rm opening onto a 2nd elevated balcony w/breathtaking views. Comp. w/a double att garage. Maintenance-free living w/style. (id:46923)
Royal LePage Noralta Real Estate
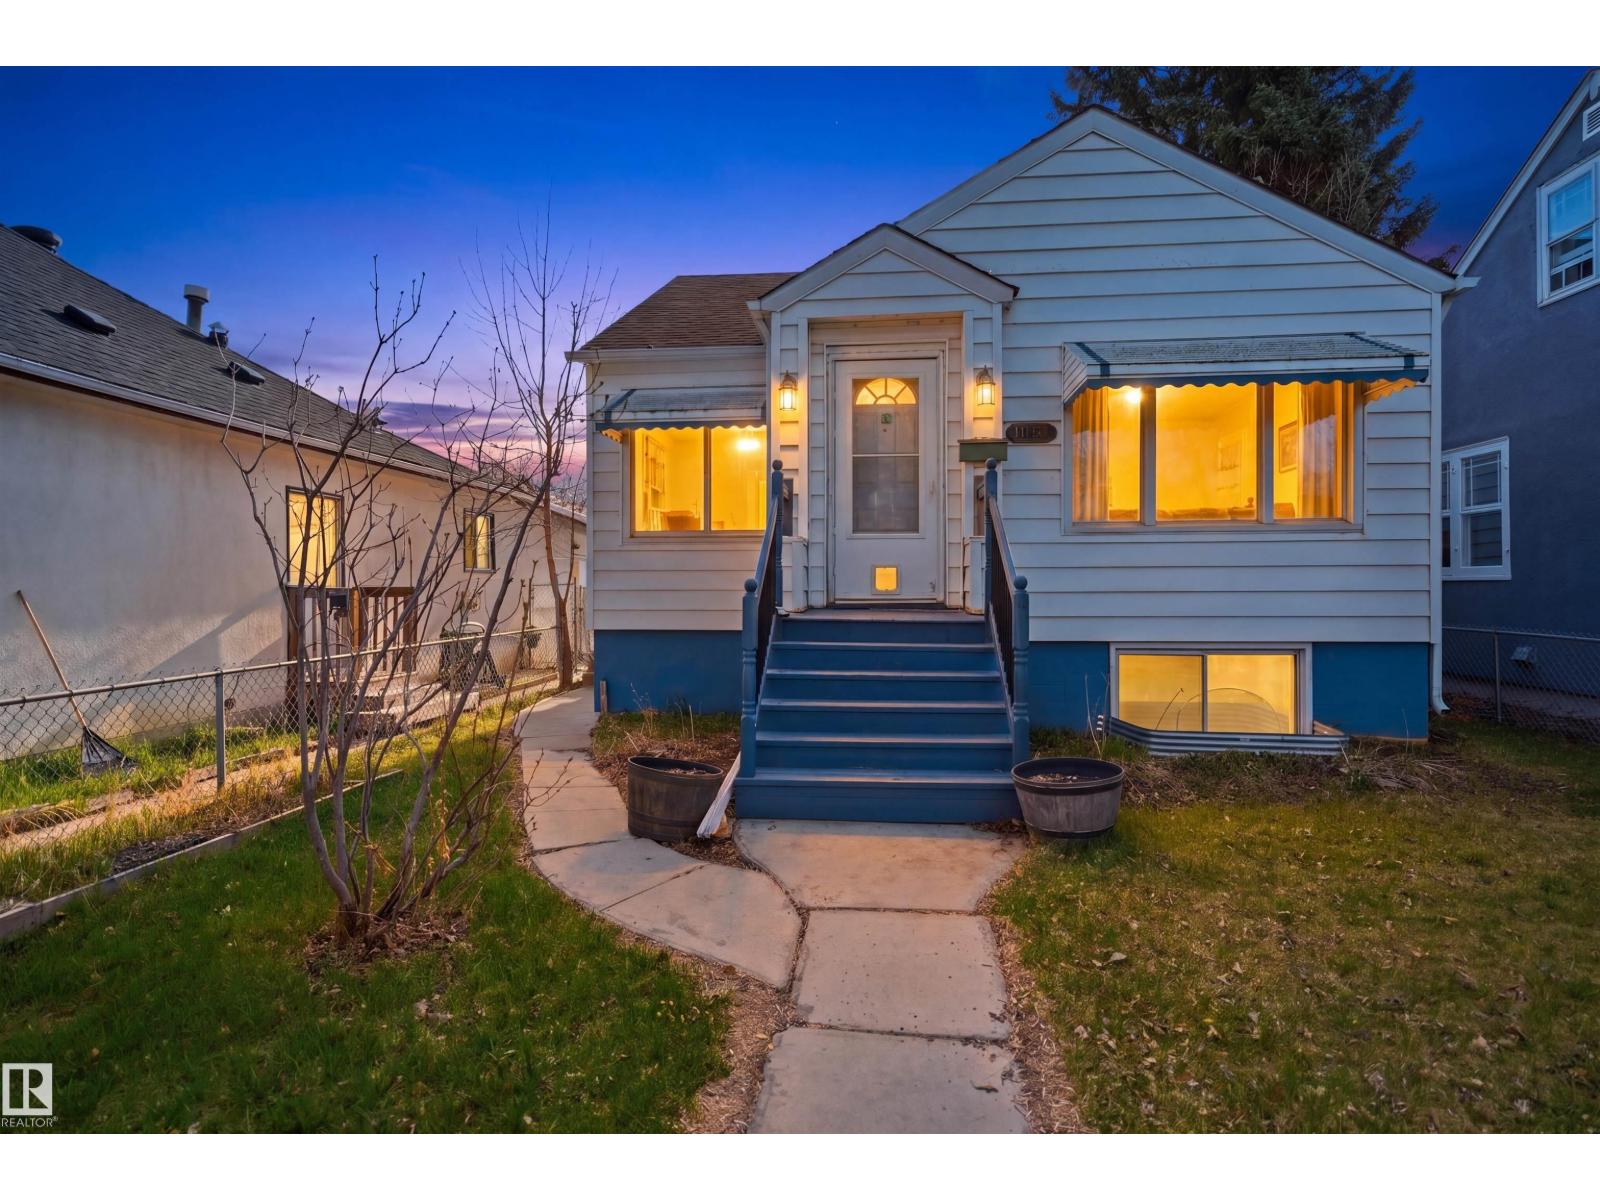
11617 89 Street NW
Edmonton, Alberta
Welcome to this charming and well-maintained bungalow located on a quiet, tree-lined street in the heart of Parkdale! Offering 4 bedrooms, 2 full bathrooms, and a fully finished basement with separate entrance, this cozy home is perfect for families, first-time buyers, or investors. The bright main floor features beautiful hardwood flooring, large windows bringing in plenty of natural light, and a spacious living room complete with an electric fireplace. You’ll also find 2 generous-sized bedrooms, an updated 4-piece bathroom, and a functional kitchen. The fully finished lower level offers excellent flexibility with an in-law suite setup including a second kitchen, family room, 2 additional bedrooms, a 3-piece bathroom, and shared laundry area. Major upgrades throughout the years provide peace of mind, including sewer line, grading, sidewalks, and fence (2021), furnace, hot water tank, and shingles (2015), updated main bathroom. Over size garage (id:46923)
Smartpro Realty
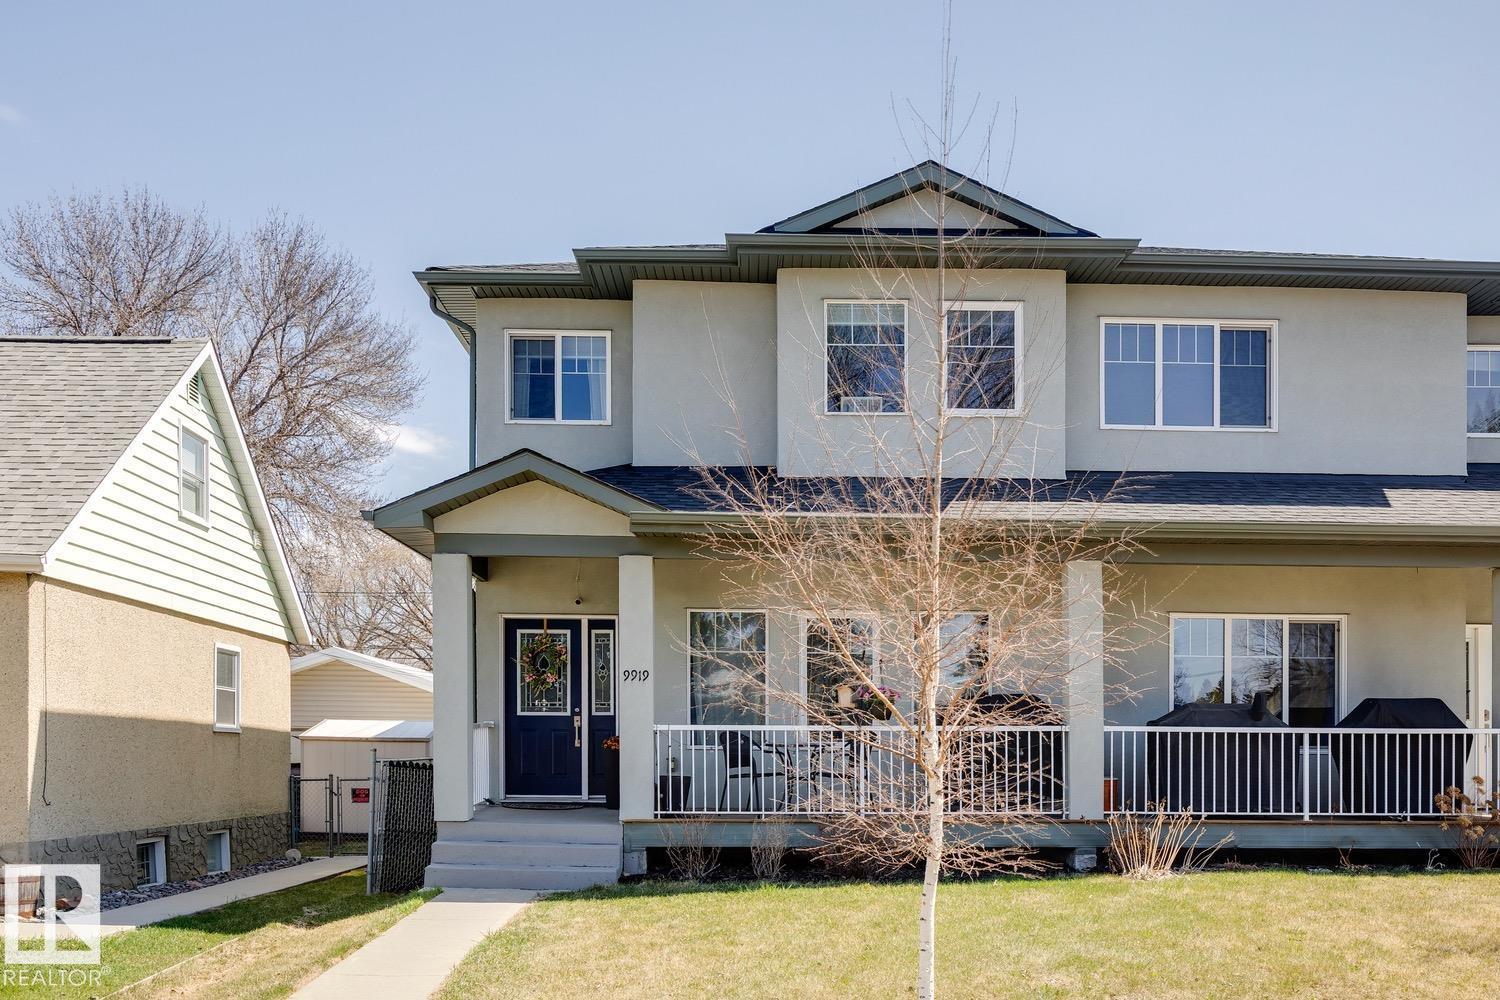
9919 79 St NW
Edmonton, Alberta
Exceptional spacious half duplex in the highly desirable Forest Heights! Ideally located just minutes from downtown, with easy access to the river valley, parks, and schools, this charming two-storey home offers 1,837 sq. ft. of beautifully finished living space. Complete with a double detached garage and fully fenced backyard, this home combines style, comfort, and convenience. High-end finishes throughout include tile and hardwood flooring, plus a spacious front foyer with a walk-in closet. The bright, family-sized living room flows seamlessly into the thoughtfully designed kitchen, featuring stunning white cabinetry, quartz countertops, a large island, full-height backsplash, corner pantry, and generous dining area. A convenient half bath is located near the back entrance. Upstairs, you’ll find three spacious bedrooms, including a luxurious primary suite with a walk-in closet and spa-inspired five-piece ensuite. This level also features a full laundry room and an additional full 4 piece bathroom. (id:46923)
Royal LePage Arteam Realty
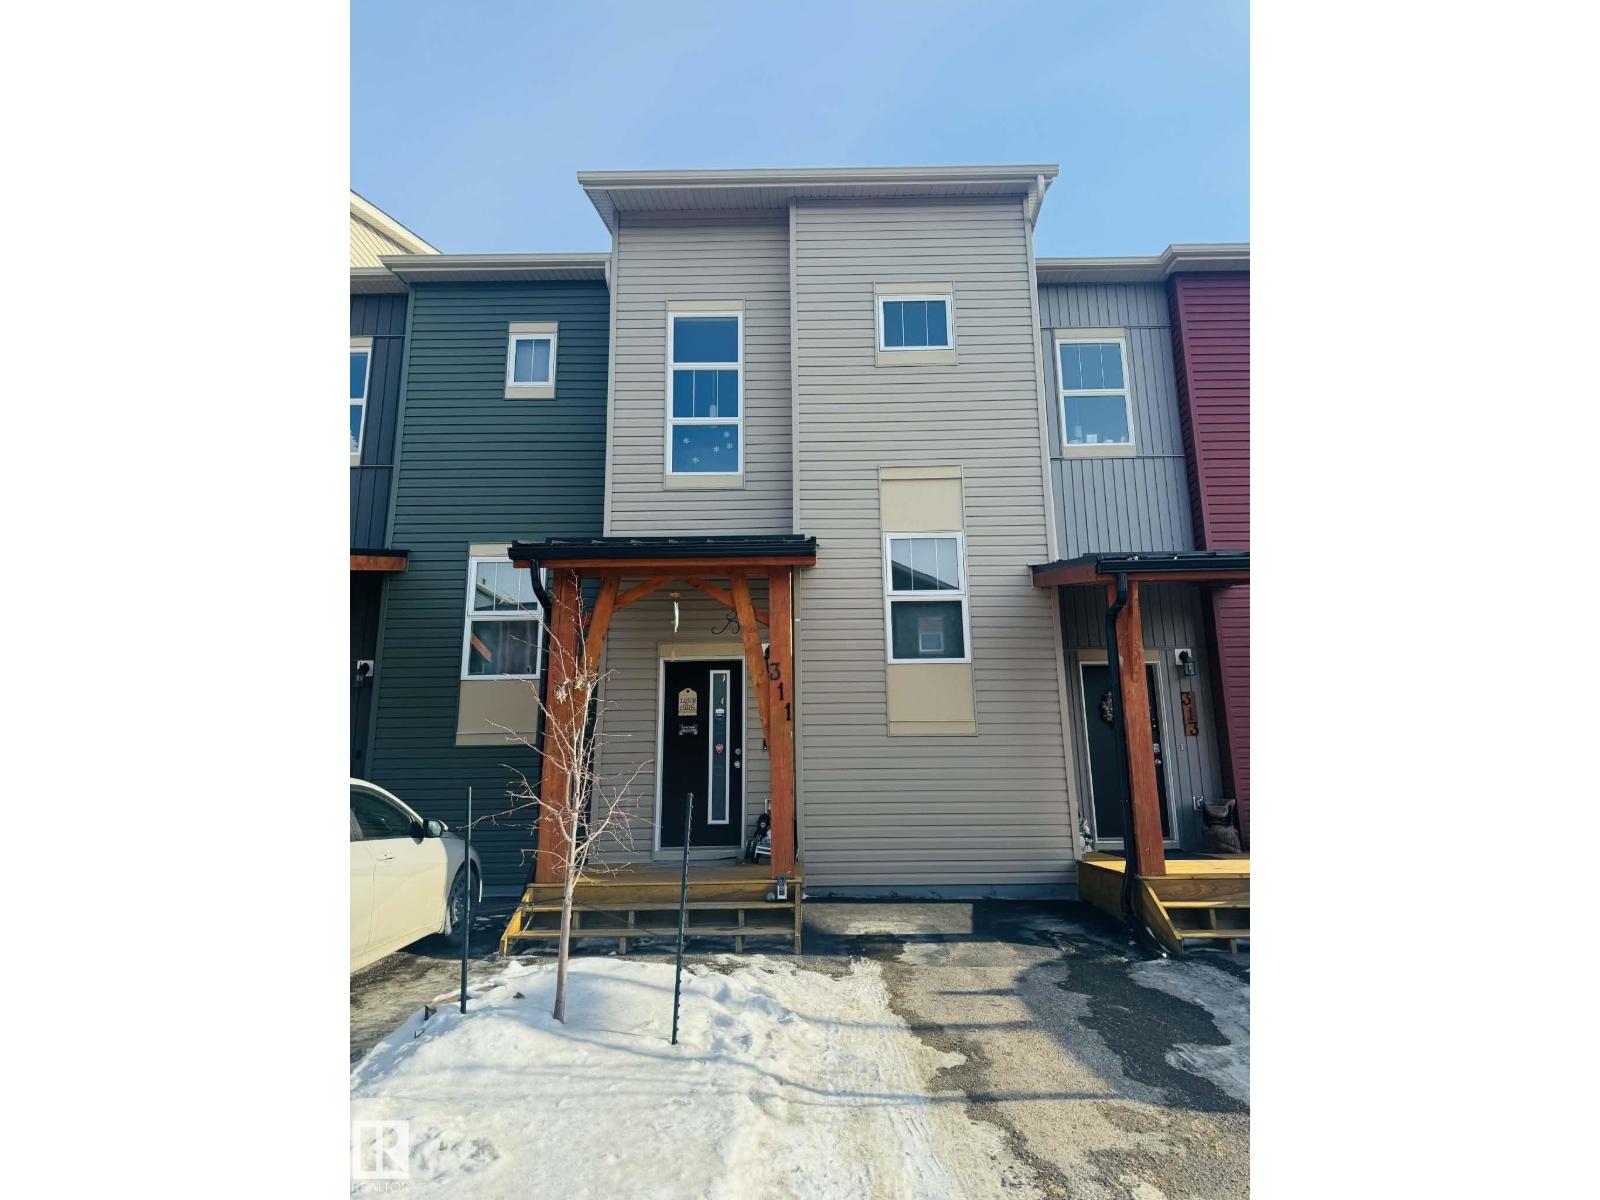
#311 401 Southfork Dr
Leduc, Alberta
This modern 2016-built townhouse condo offers 2 bedrooms, 2 bathrooms, and a bright, open layout ideal for comfortable everyday living. The kitchen features sleek stainless steel appliances, while the private balcony extends your space for relaxing or hosting guests. Perfectly situated in Leduc, you’re just minutes from schools, shopping, parks, and major highways, making commuting and daily errands effortless. A great choice for first-time buyers, small families, or anyone seeking convenience and low-maintenance living. (id:46923)
Century 21 Leading
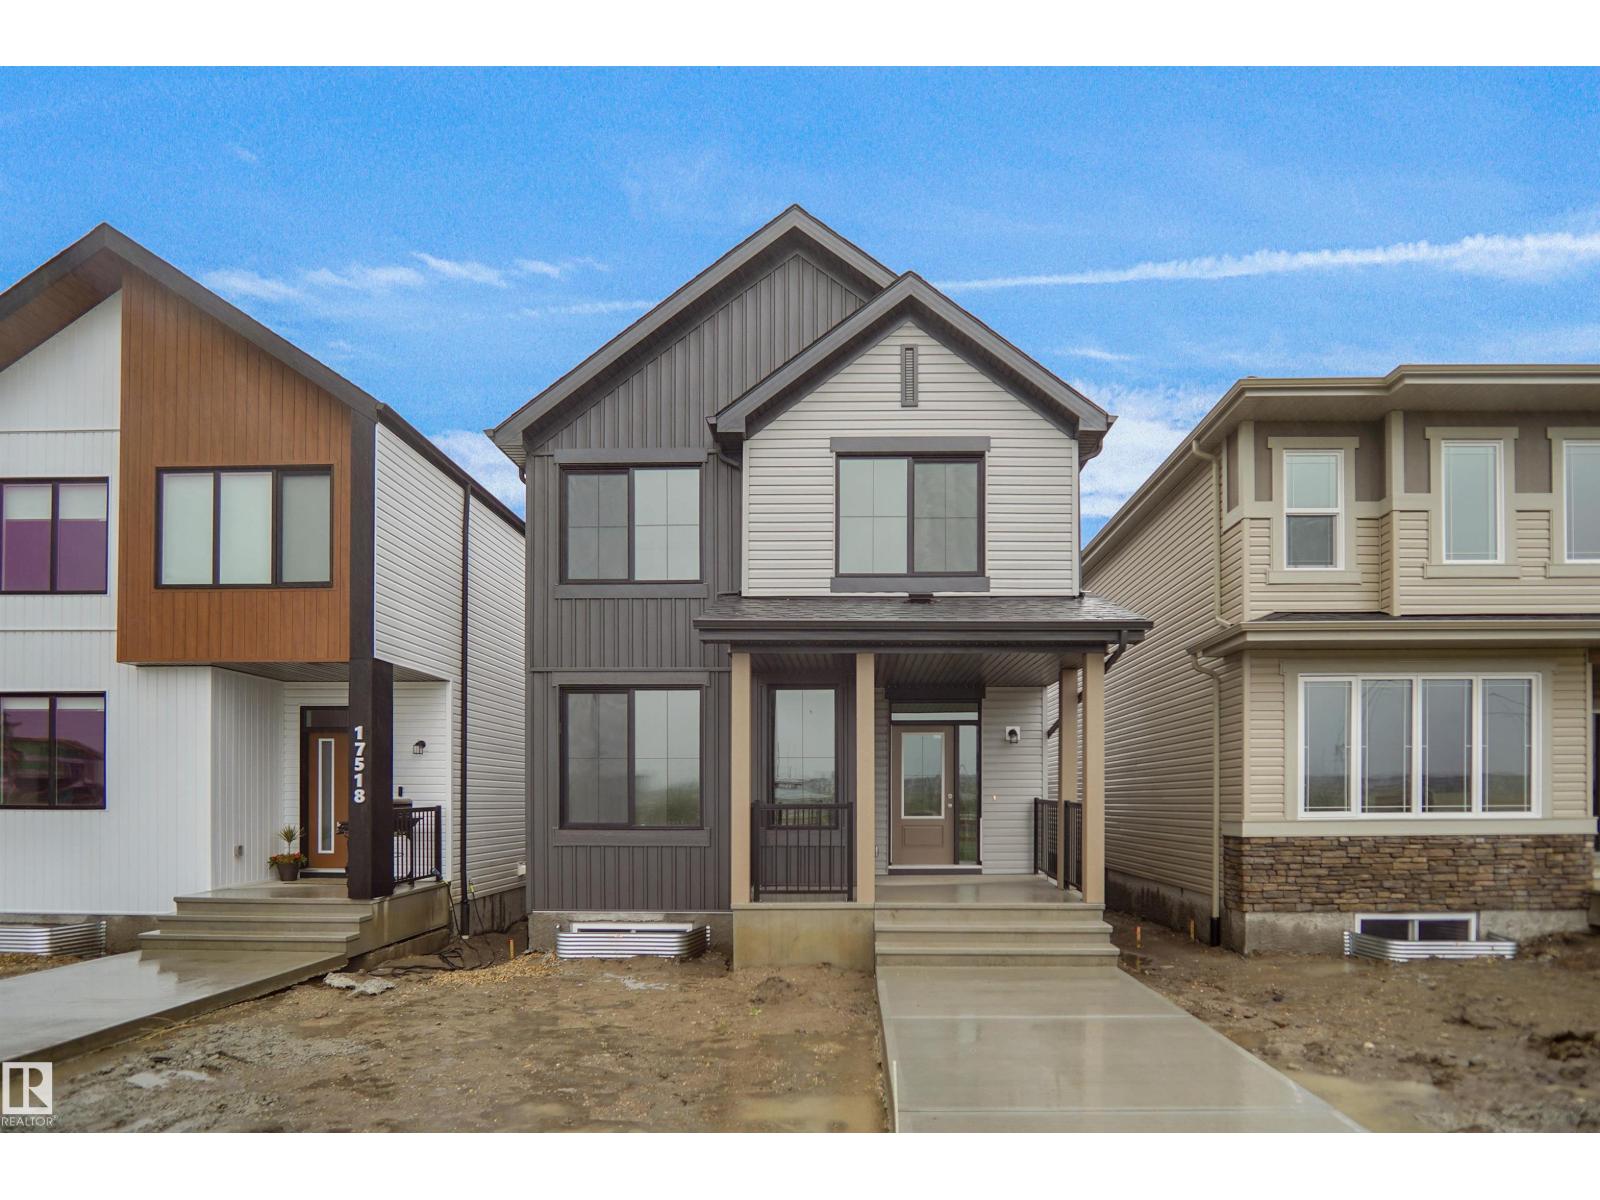
17514 5a St NE
Edmonton, Alberta
*** Fronting the PARK *** Welcome to the all new Nolan built by the award-winning builder Pacesetter homes and is located in the heart of North East Edmonton's newest communities of Marquis. Marquis is located just steps from the river valley . The Nolan model is 1955 square feet and has a stunning floorplan with plenty of open space. Three bedrooms and two-and-a-half bathrooms are laid out to maximize functionality, making way for a spacious bonus room area, upstairs laundry, and an open to above staircase. The kitchen has an L-shaped design that includes a large island which is next to a sizeable nook and great room with a main floor Den /flex room. Close to all amenities and easy access to the Anthony Henday and Manning Drive. This home also ha a side separate entrance and two large windows perfect for a future income suite. This home also comes with a rear double attached garage with back alley access and fronts onto a private park. This home is now move in ready! (id:46923)
Royal LePage Arteam Realty