
Property Results - On the Ball Real Estate
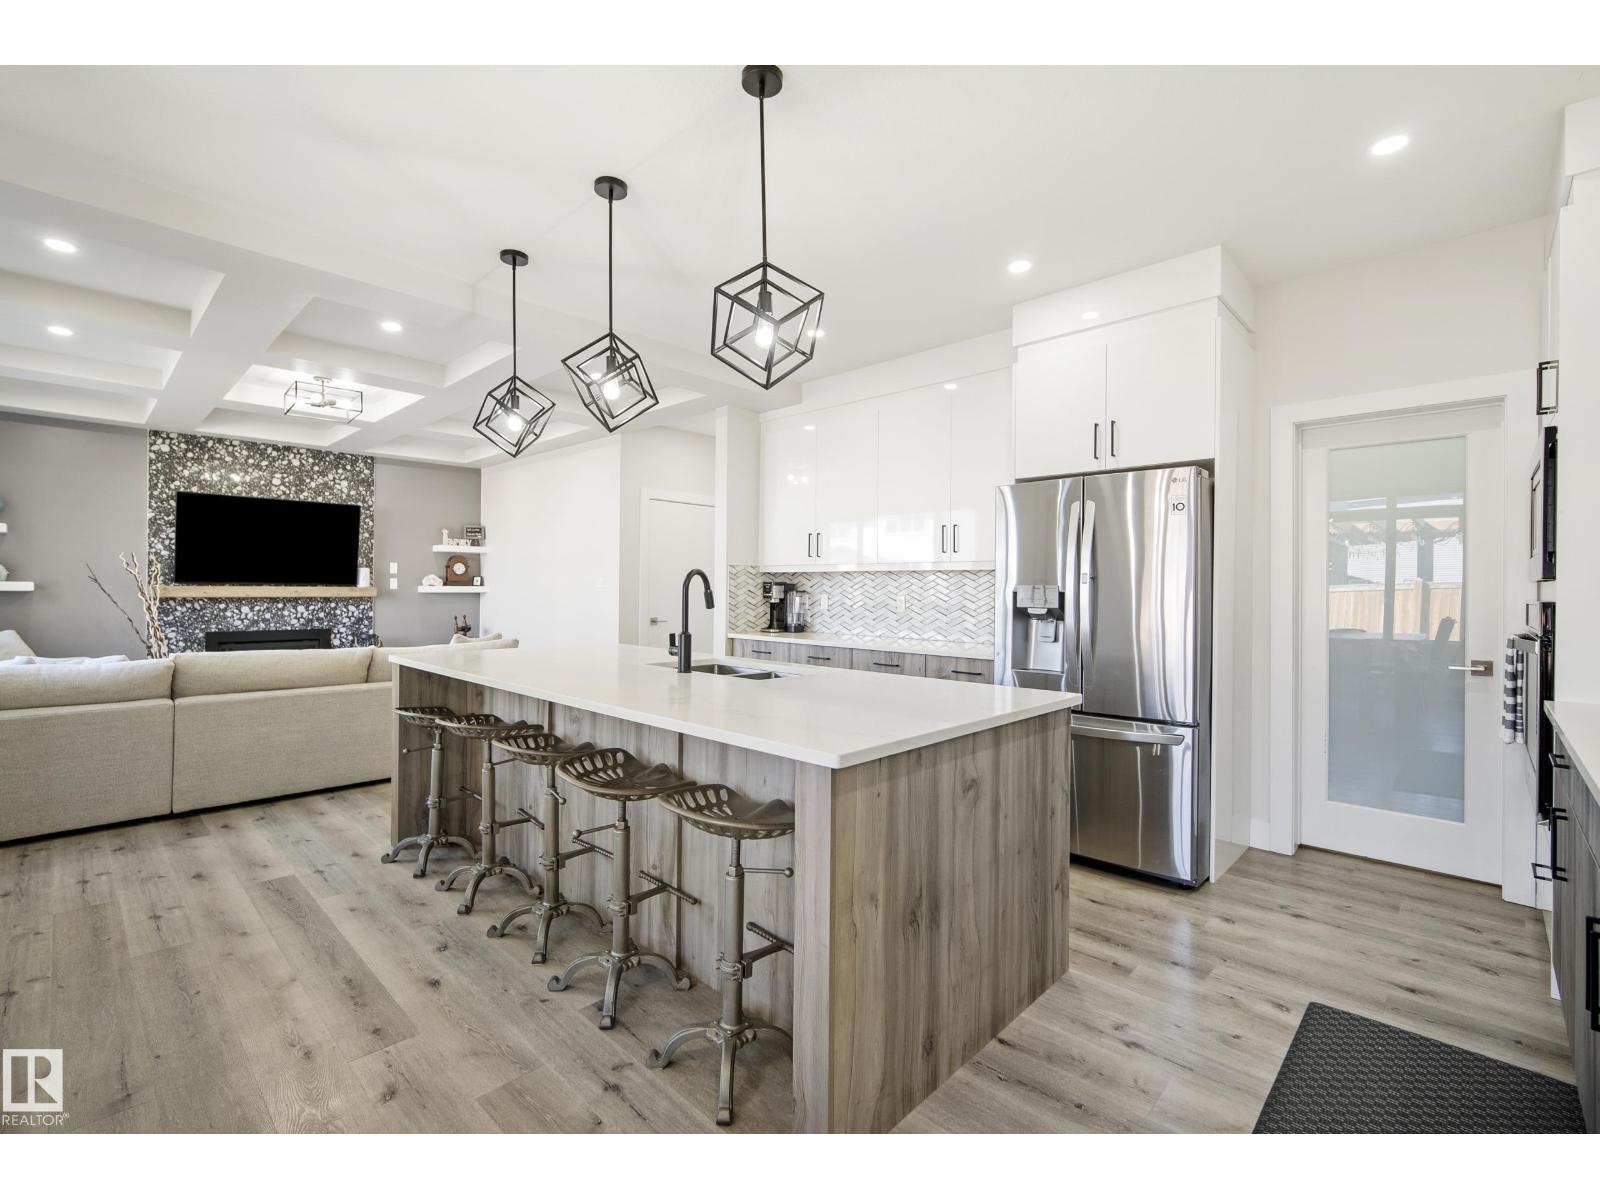
5813 Pelerin Cr
Beaumont, Alberta
Welcome to this like-new 2-storey home in Beaumont, with over 3800 sq/ft, of total living space, including a FULLY FINISHED BASEMENT with a SECOND LIVING SPACE & SEPARATE ENTRANCE. The heart of the home is the warm, OPEN CONCEPT main floor, featuring a CHEF'S KITCHEN with GRANITE countertops, an extra-large island, beautiful appliances, a WALK-THROUGH PANTRY, & a COZY LIVING ROOM with a gas fireplace. A main-floor office adds even more flexibility. Upstairs offers 4 SPACIOUS BEDROOMS, a bonus room, a 4-pc bath & convenient laundry. The primary RETREAT features a WALK-IN CLOSET & SPA-LIKE 5-piece ensuite. The finished basement offers incredible versatility with a SECOND KITCHEN, second living area, bedroom, den, laundry, & PLENTY OF STORAGE. Outside, enjoy the peaceful yard, EXTENDED DECK, pergola, & storage shed. Don’t forget the INSULATED TRIPLE ATTACHED GARAGE! Don't forget - BRAND NEW WINDOWS! Walking distance to schools, parks, shopping, & the highway, with easy access to EDMONTON! WELCOME HOME! (id:46923)
Century 21 Masters
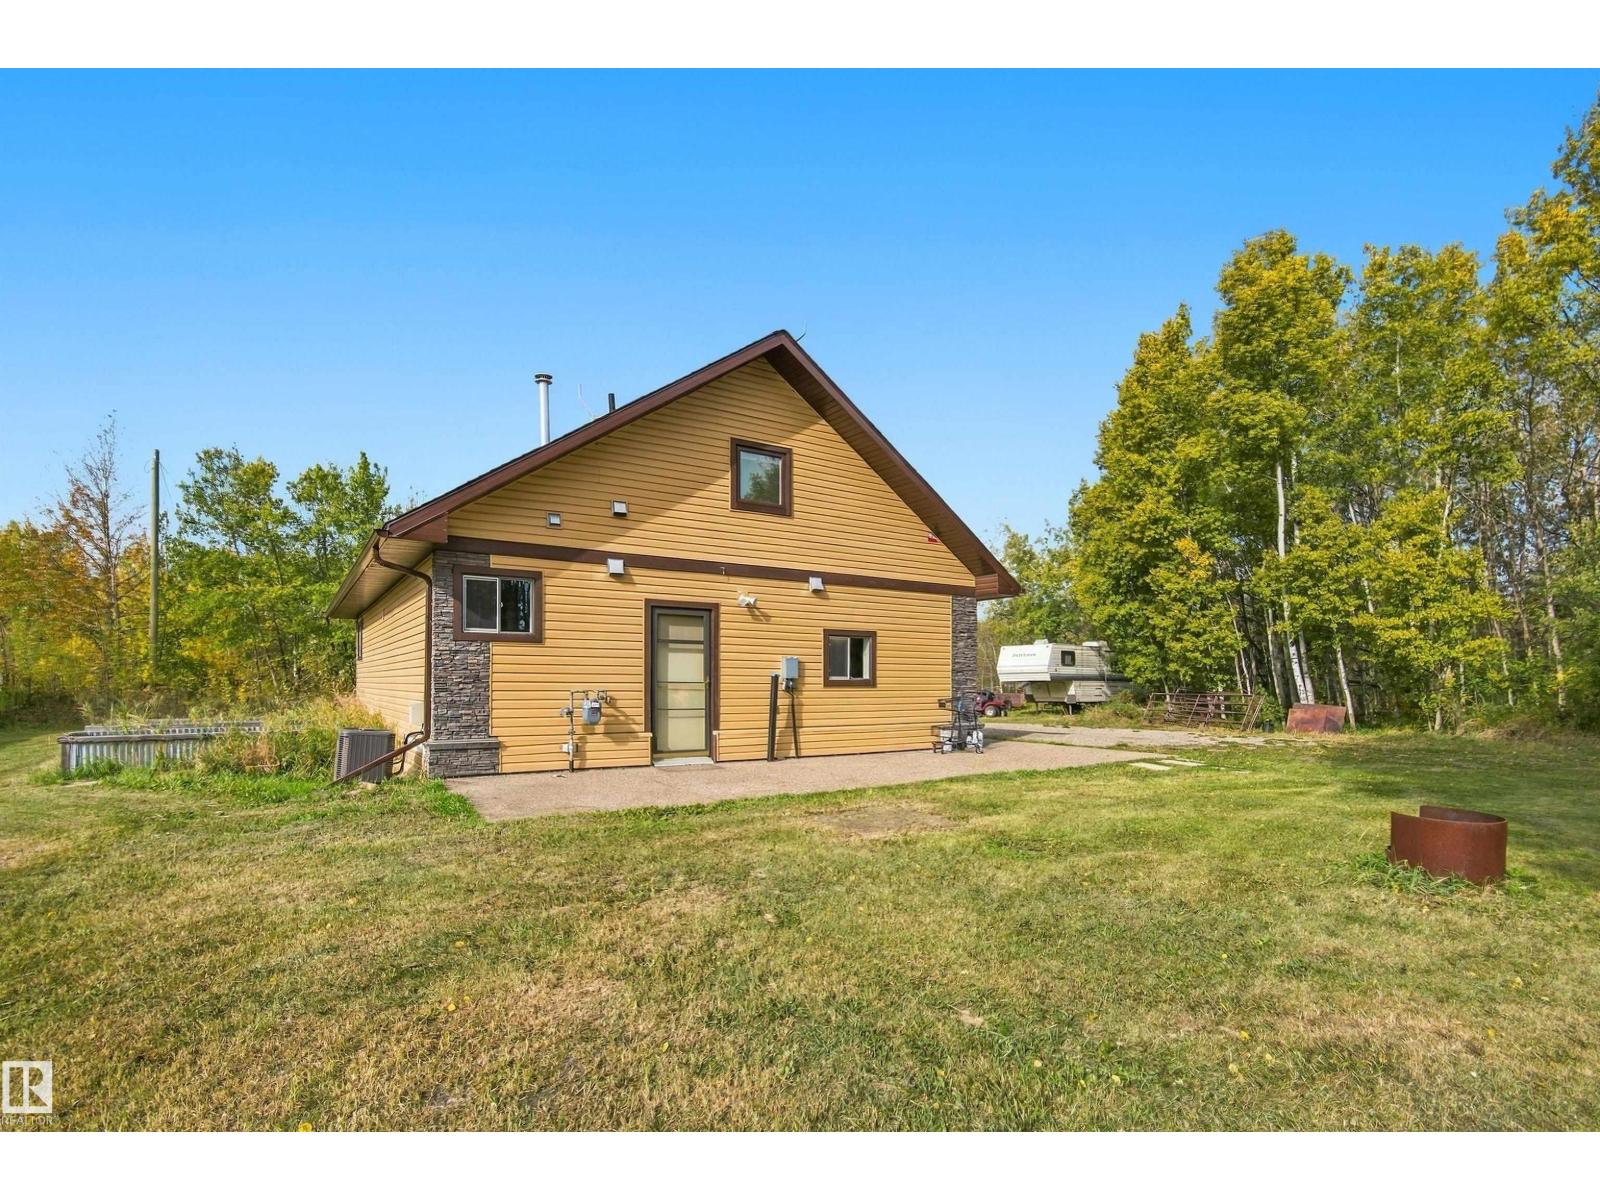
217-51069 Rge Rd 215
Rural Strathcona County, Alberta
BEAUTIFUL ACREAGE PROPERTY east of Sherwood Park, in Los Villas!! Just shy of 5 acres, the property was designed to allow for an additional primary building, with the existing home being converted into a garage (framed with consideration of garage conversion in the future). Main floor is open concept, with lots of natural light & bonus room that can be used for 3rd bedroom, or office. The upstairs has 2 generous sized bedrooms, with central closet space. Home has AC, and can be finished with your decorating/design preferences in mind. Room for RV parking, and a gardeners dream property with room for expansion. (id:46923)
RE/MAX Elite
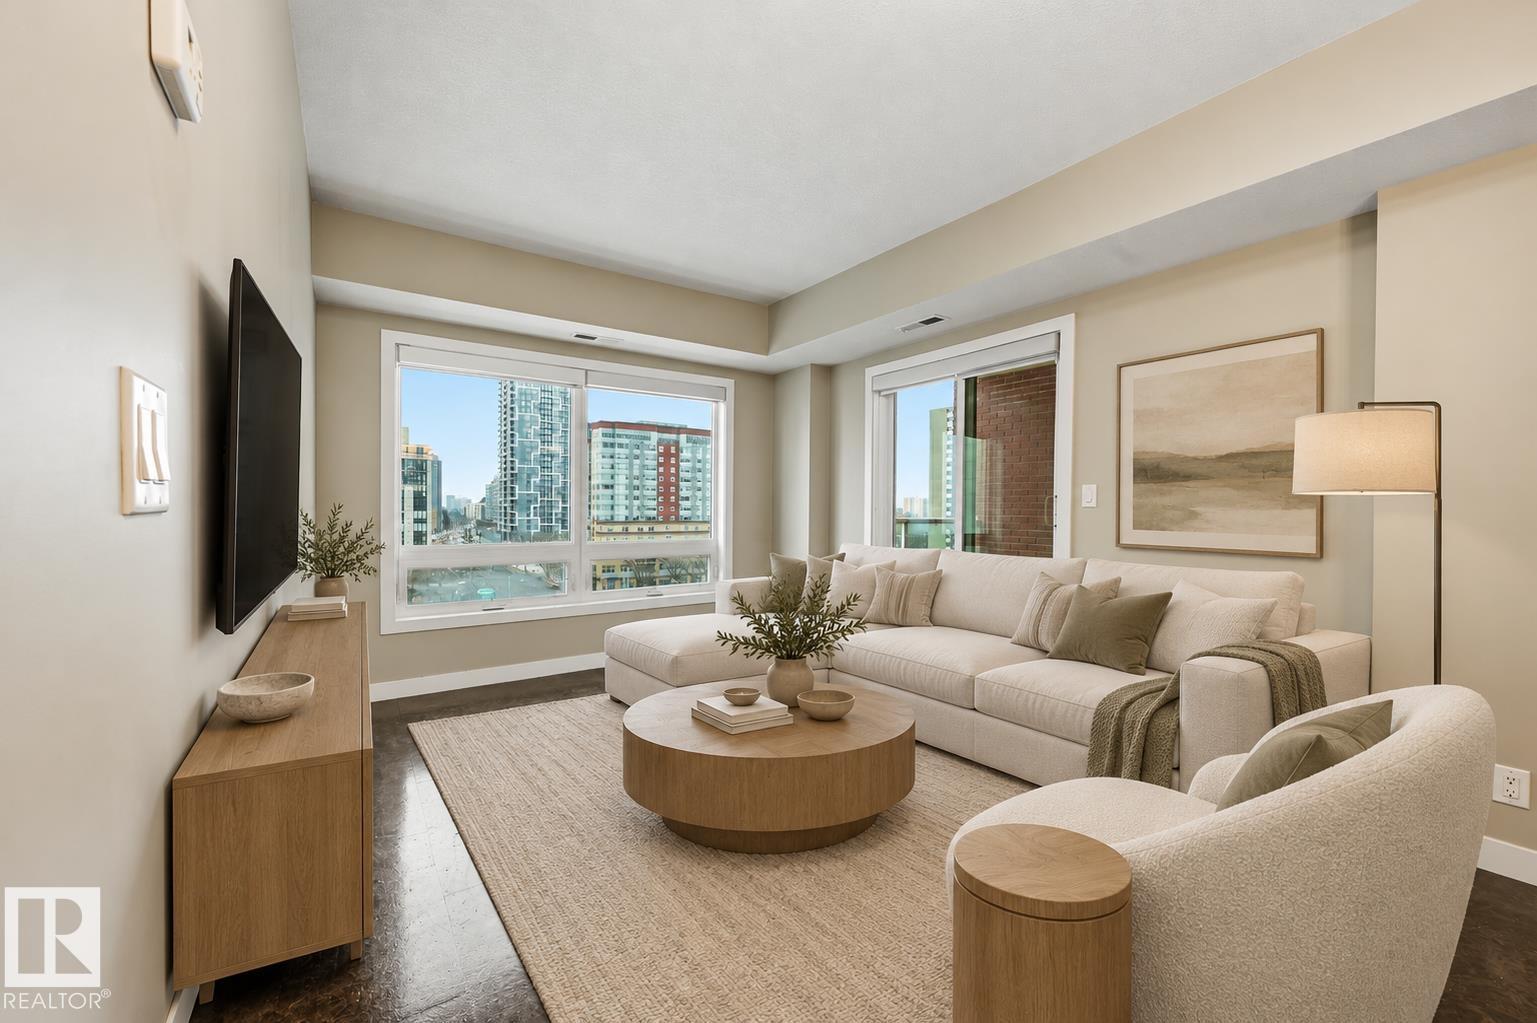
#805 10055 118 St NW
Edmonton, Alberta
Stylishly designed and well-maintained 2 bedroom condo in Serenity - ALL UTILITIES INCLUDED IN CONDO FEE & HEATED UNDERGROUND PARKING! Prime downtown address just off Jasper Avenue, steps from everything. Bright and efficient, the suite delivers sweeping city views, all-day natural light and high-quality finishes throughout, including granite countertops and cork floors. The open-concept living and dining area is as functional as it is comfortable, while the kitchen offers a breakfast bar, stainless steel appliances and generous storage. The primary bedroom is well-sized with a walk-in closet, and the second bedroom works beautifully as a home office or guest room. In-suite laundry and an oversized west-facing patio with gas BBQ hookup complete the package. Walk to downtown restaurants, shopping, transit and the Victoria Promenade, with quick access to river valley trails, the Brewery District, Ice District, MacEwan and U of A. Move-in ready! (id:46923)
RE/MAX Excellence
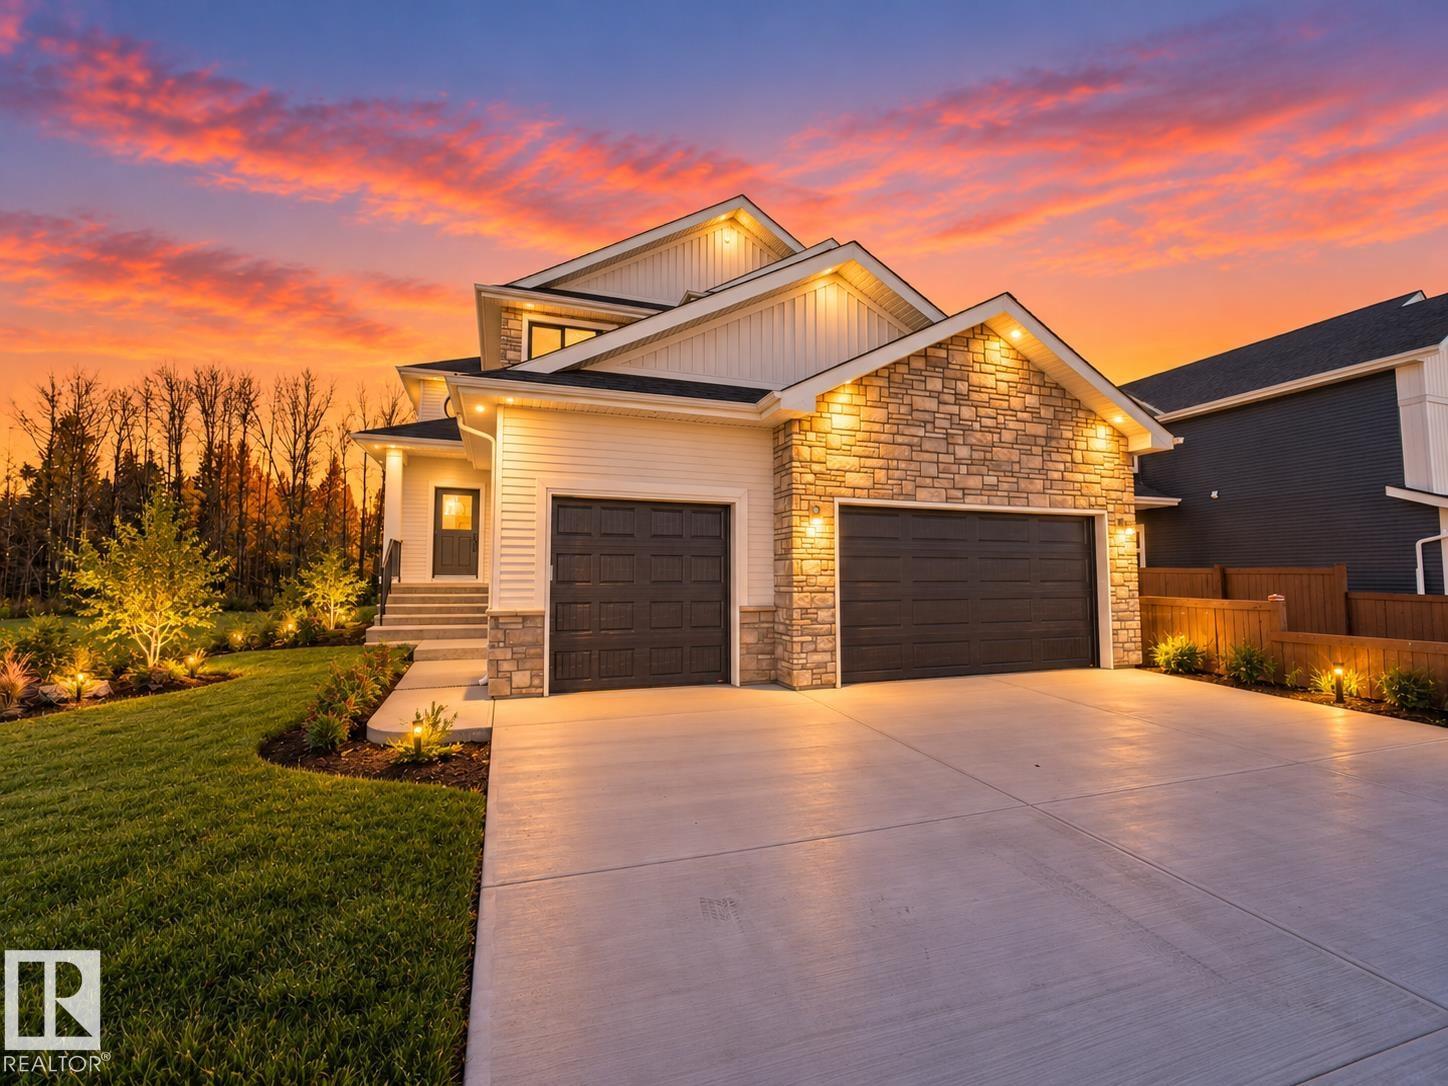
35 Sydwyck Ci
Spruce Grove, Alberta
BRAND NEW, Designer-inspired & absolutely stunning, this 2026-built two-storey in the prestigious community of Fenwyck backs onto a natural reserve of trees, offering a rare blend of luxury & tranquility. With 2,764 sq. ft. above grade, a HEATED TRIPLE attached garage, A/C & a separate side entrance, this home showcases warm earthy tones, elegant arches, DEN & timeless wrought iron & wood railing. The chef's kitchen is a true showpiece, featuring quartz countertops, premium cabinetry, a walk-through pantry, integrated cabinet-panel appliances, a massive side-by-side FULL fridge & freezer, a gas Italian range, & designer finishes throughout. Upstairs offers 3 spacious bedrooms, a bonus room, a luxurious primary retreat with a SPA INSPIRED ensuite, soaker tub, quartz counters, & a walk-in closet with direct access to the fully upgraded laundry room. Steps to WALKING TRAIL & PARKS, quick highway access to West Edmonton this dream home is on point &perfectly blends elevated style with everyday functionality. (id:46923)
Exp Realty
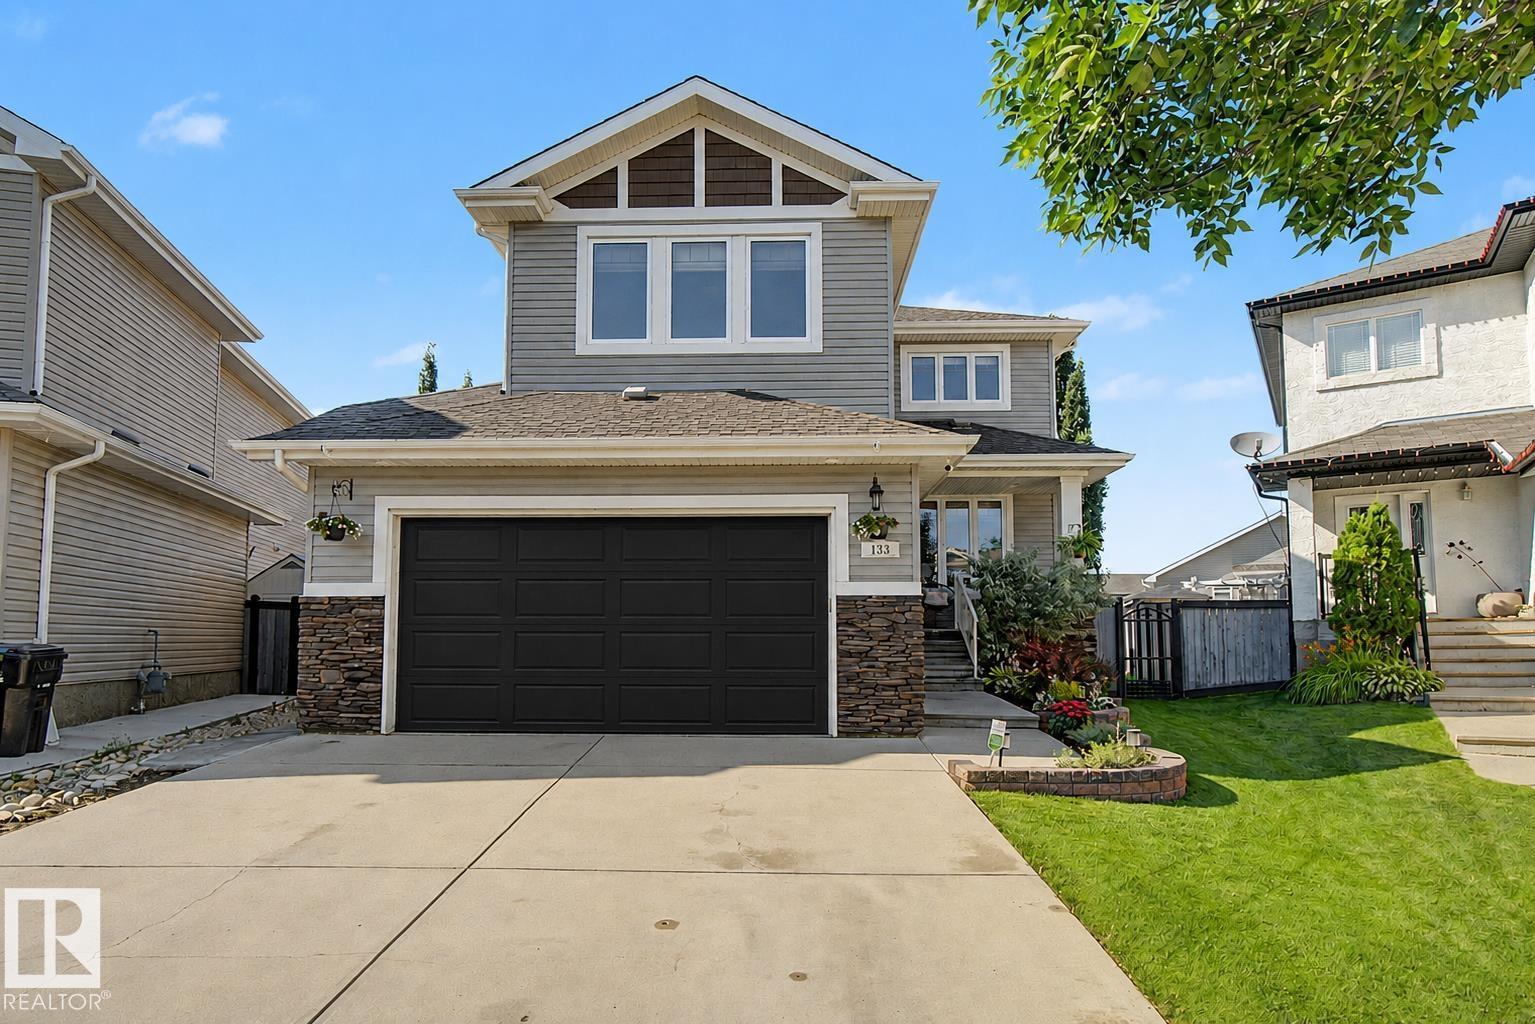
133 Bridgeport Co
Leduc, Alberta
Step inside your dream home! Nestled in a quiet cul-de-sac (with the best neighbours EVER) in one of Leduc's most desirable family-friendly neighbourhoods, with parks and shopping just minutes away, this thoughtfully remodelled home is packed with exceptional upgrades. Featuring new quartz countertops, sinks and taps, refinished hardwood floors, brand-new carpet, fresh paint, updated lighting, central air conditioning with a new pump & coil, new furnace, new hot water tank, newer fridge, new dishwasher, and full window coverings throughout, this home offers outstanding comfort and style. Step outside to enjoy the fully landscaped backyard, complete with a beautiful stone patio and relaxing hot tub, perfect for entertaining or unwinding after a long day. Out front, the oversized heated garage provides plenty of room for vehicles, storage, and hobbies. Truly move-in ready, this home needs nothing except its new owners! (id:46923)
More Real Estate
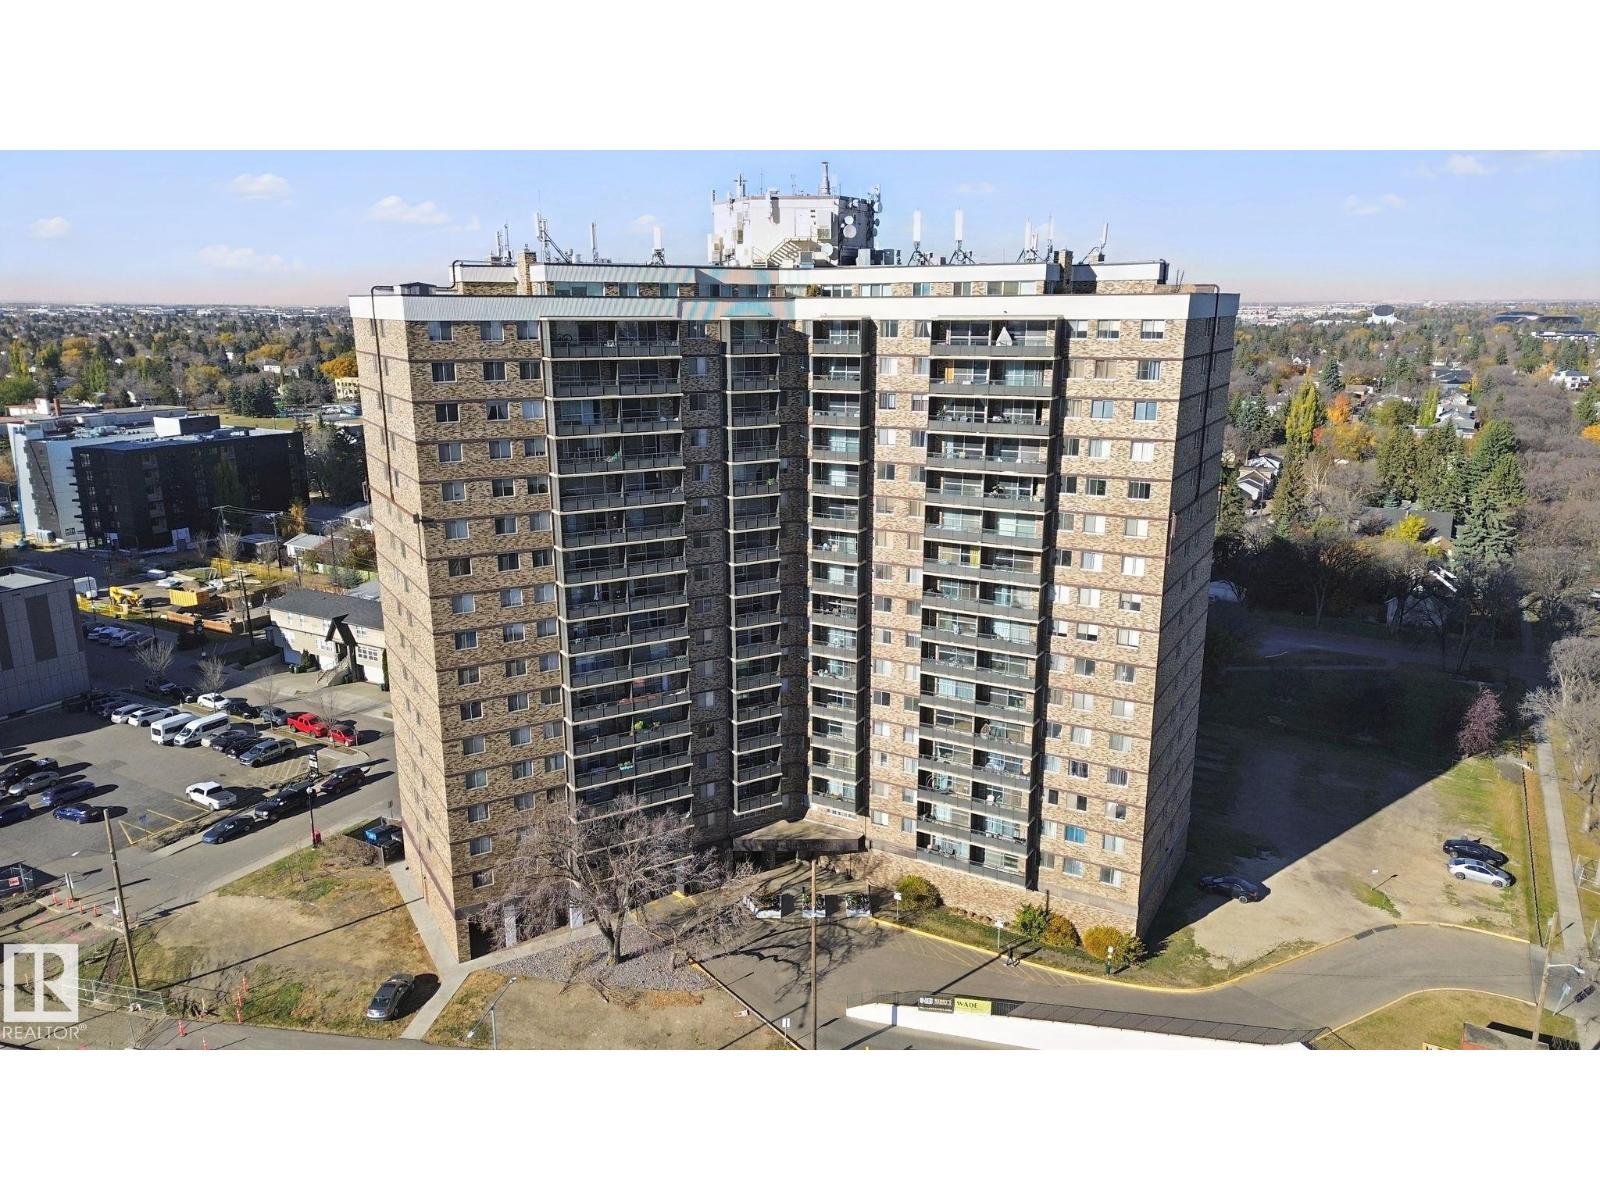
#1114 13910 Stony Plain Rd NW
Edmonton, Alberta
Welcome to Glenora, one of Edmonton's most desired communities. This mature neighborhood is filled with beautiful trees, parks and river valley trails, plus, its only minutes from downtown. The building is very well managed and secure with front security/staff. The unit boasts a large living room and good size west facing balcony to enjoy the incredible sunsets from the 11th floor. The building has its own SALT WATER POOL, Sauna, GYM and games room with a pool table. Best of all, ELECTRICITY, HEAT & WATER are all included with your condo fees. Underground parking is available by renting from management for a low fee. (id:46923)
Exp Realty
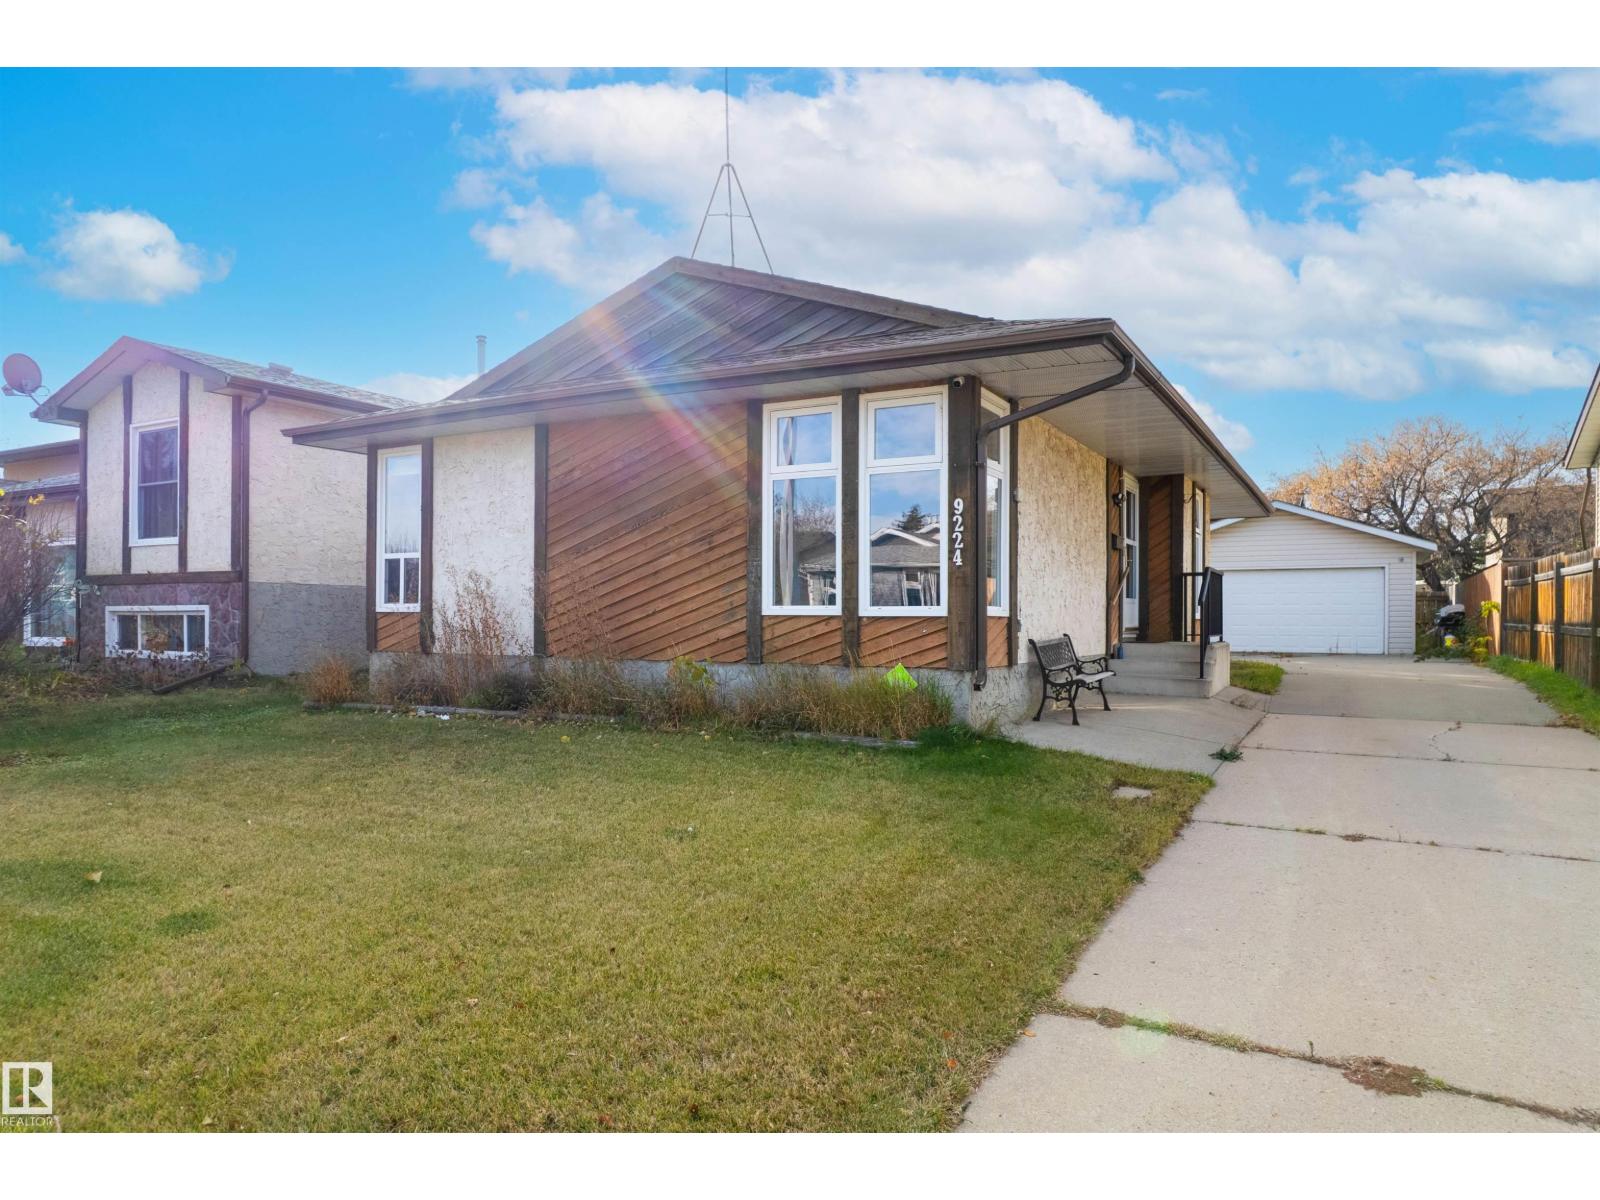
9224 82 St
Fort Saskatchewan, Alberta
Enjoy the Pineview area's fantastic parks, schools, and shopping, while staying connected to the stunning River Valley Trail system! This home has 3 bedrooms upstairs with a shared bathroom. The living room has large windows for natural light and parquet flooring. In the kitchen, you will find it has been updated with stone countertops and storage solutions. Downstairs is partly complete, with a bathroom and some rooms laid out. The yard is a good size with parking on the oversized driveway and a double detached garage. The property is being sold “AS IS, WHERE IS” at the closing date. (id:46923)
Century 21 Masters
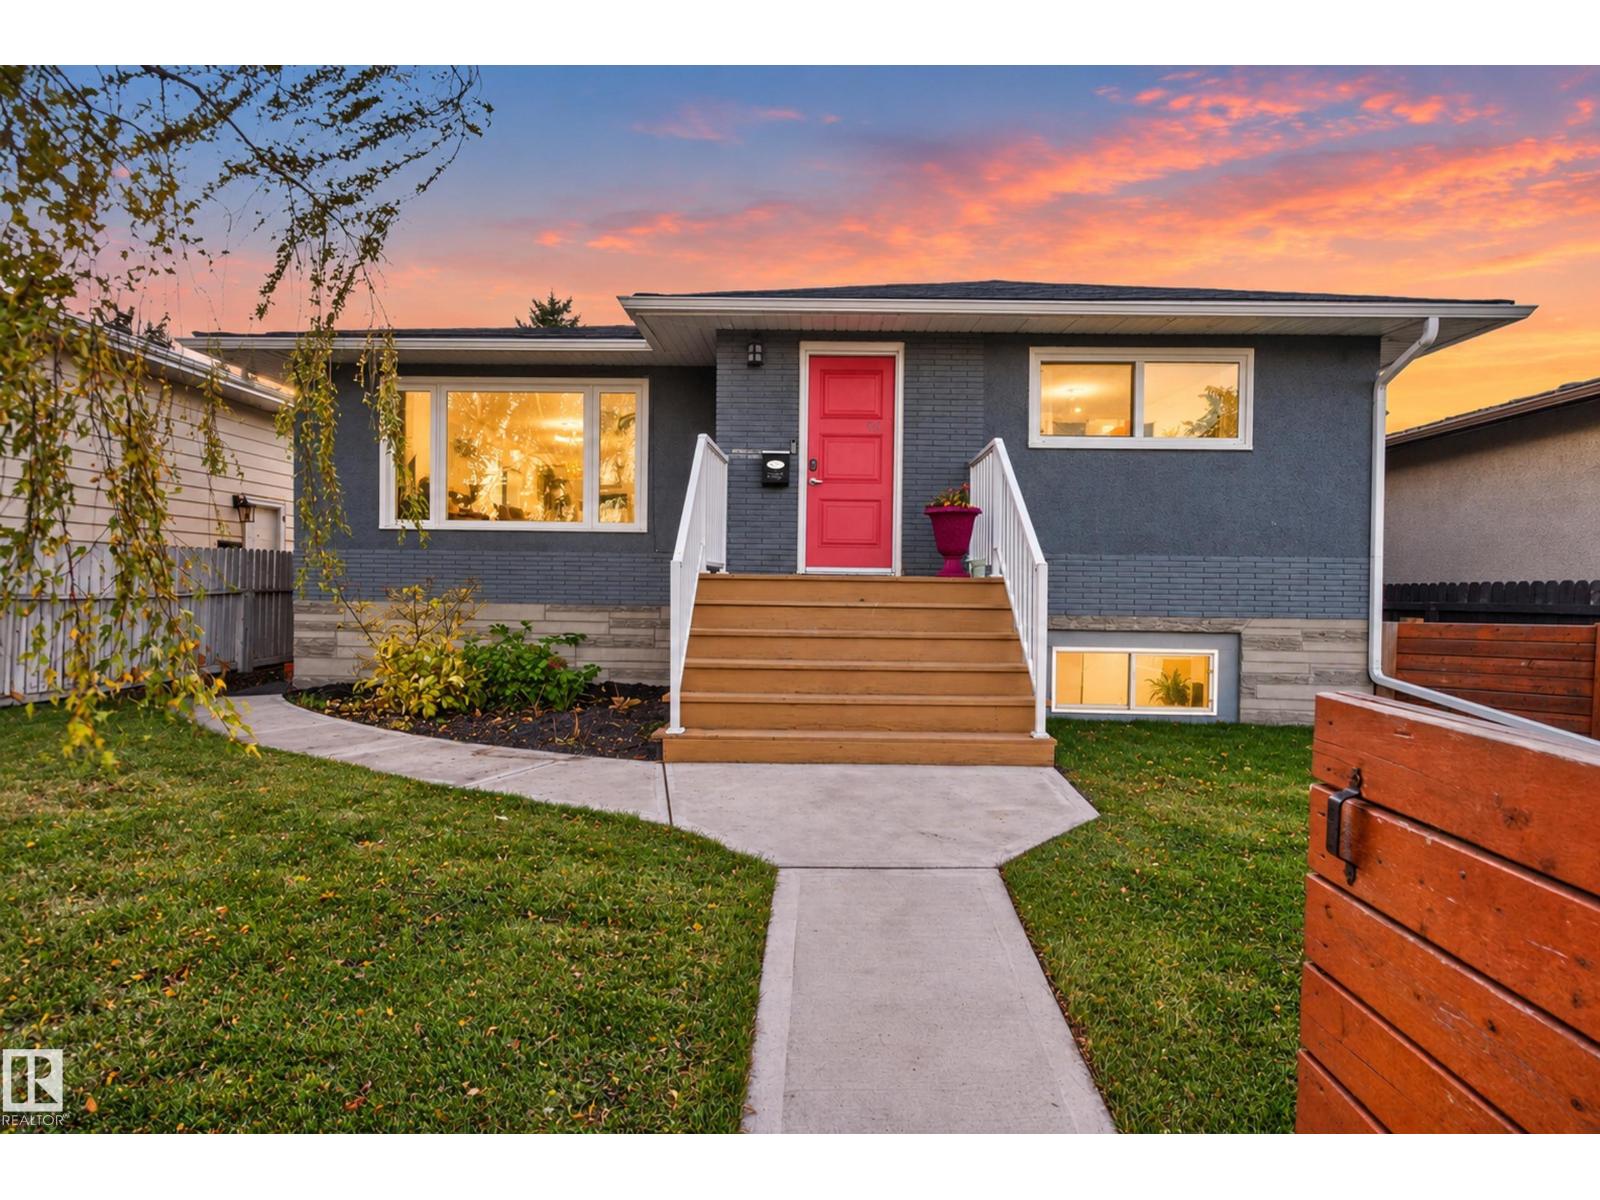
9814 79 St NW NW
Edmonton, Alberta
PARKS ON BOTH SIDES! Welcome to this charming raised bungalow in the heart of Forest Heights, surrounded by mature trees, green spaces, and easy access to Edmonton’s river valley trails. With a park in front and another behind, the setting is truly special! Inside, the bright main floor offers 3 bedrooms, a full bathroom, and inviting living and dining spaces. The fully finished basement features 2 additional bedrooms, a full bathroom, kitchen, and spacious living area. Large basement windows bring in plenty of natural light, ideal for extended family or guests. Recent improvements include a furnace (2020), hot water tank (2020), and front window and door (2020). Outside, enjoy a double detached garage and a whimsical willow tree that adds character to the property. Close to schools, shopping, and walking trails, this 5-bedroom, 2-bathroom home offers flexible living in a beautiful, established community. Come discover the Forest Heights lifestyle! (id:46923)
Real Broker
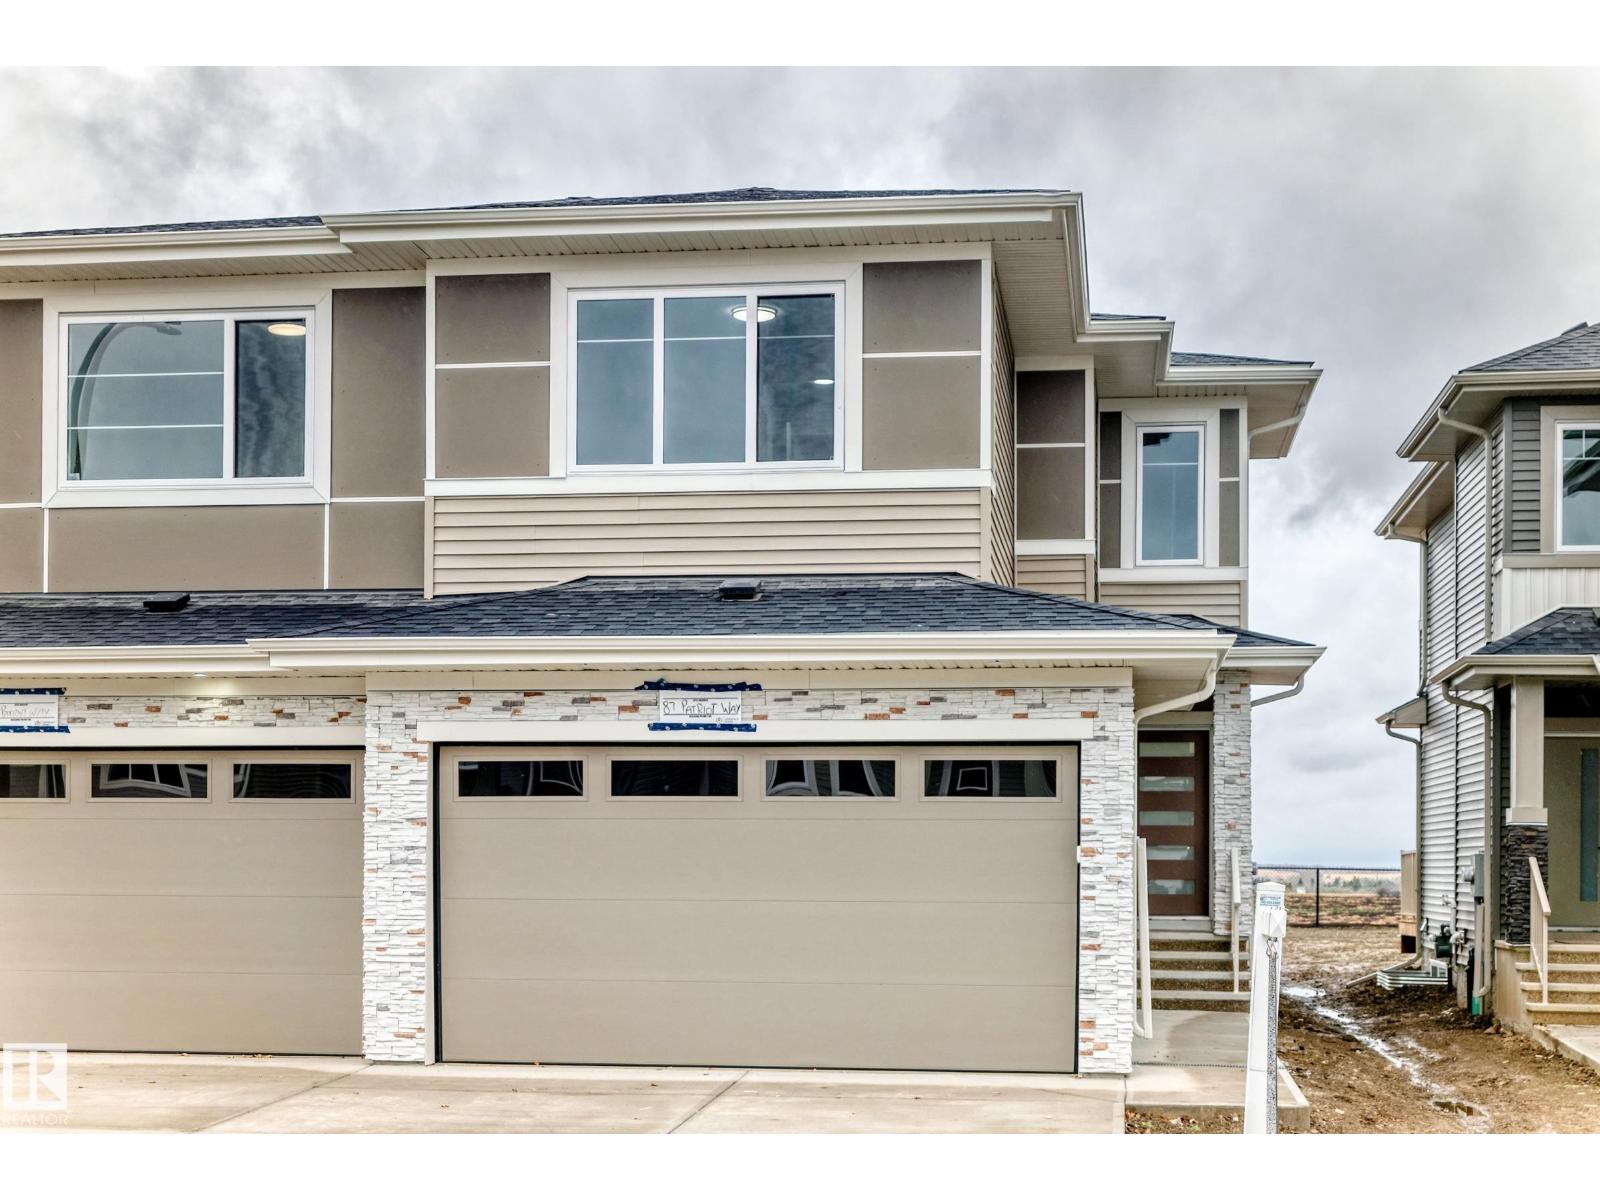
87 Patriot Wy
Spruce Grove, Alberta
Backing onto a walking trail with no rear neighbours, this brand new duplex in Prescott offers the perfect blend of privacy, style, and functionality. Featuring 1,640 sq ft of thoughtfully designed living space and a front double attached garage, the main floor showcases an L-shaped kitchen with all appliances included, a walk-through pantry, and a bright open-concept living and dining area. Step outside onto the rear deck and enjoy the privacy of an expansive backyard. Upstairs you'll find two spacious bedrooms, a versatile bonus room, convenient upper-floor laundry, and a spacious primary retreat complete with a luxurious 5-piece ensuite. complete with A separate side entrance. Located in the growing community of Prescott, this home is close to parks, walking trails, schools, and everyday amenities. (id:46923)
Exp Realty
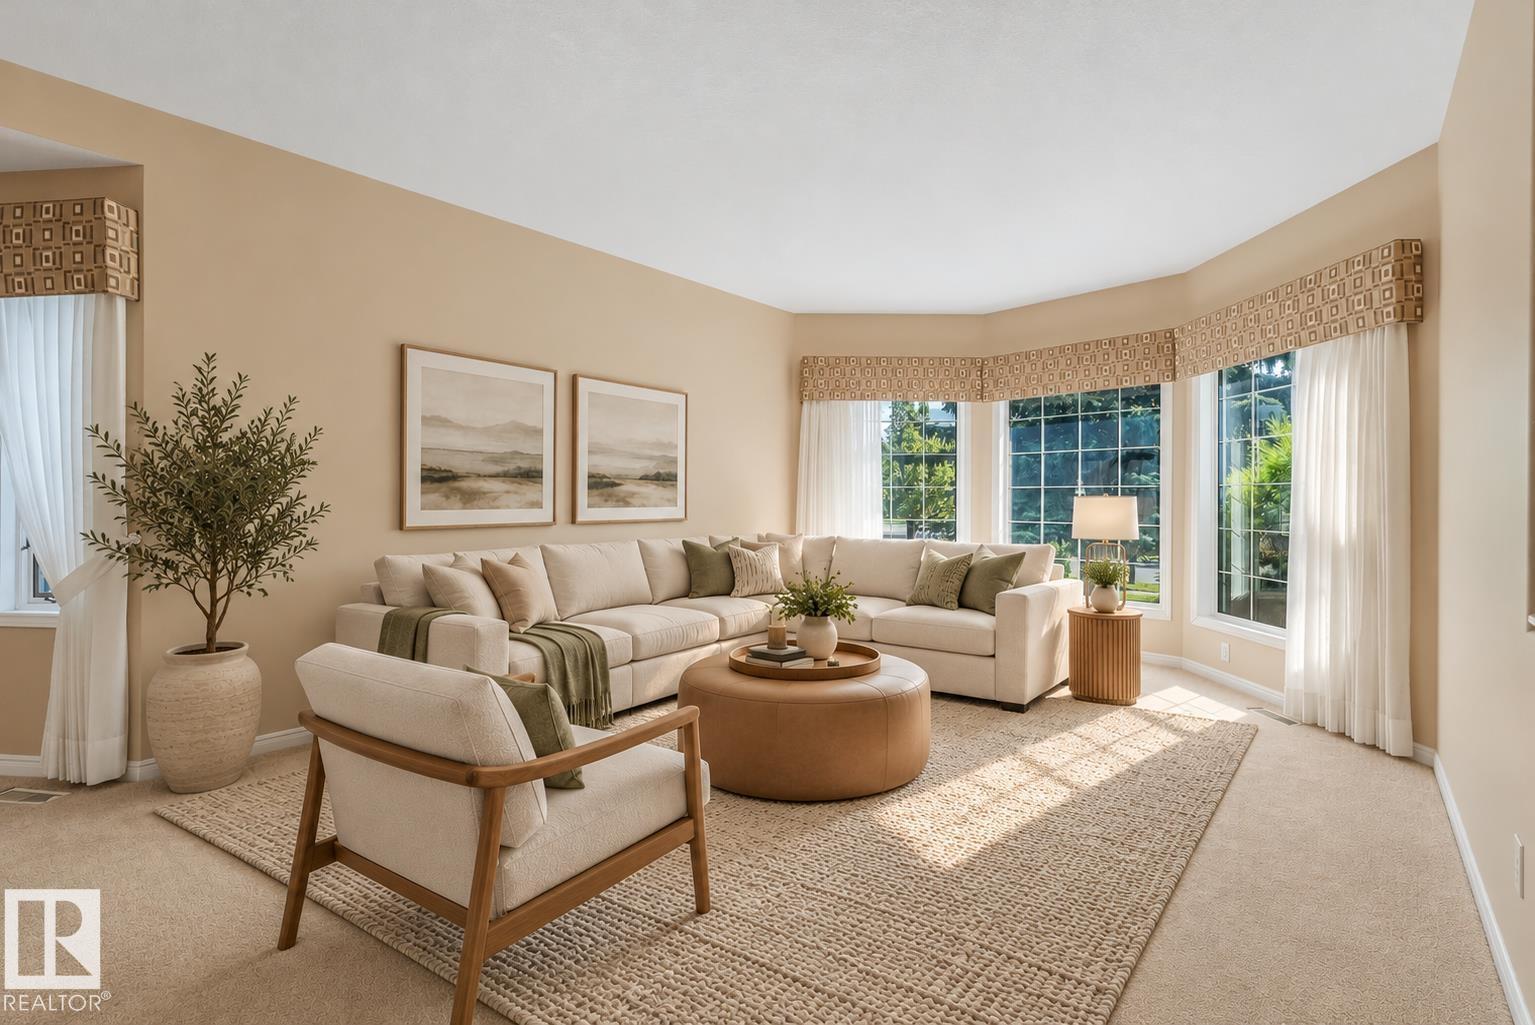
61 Estate Cr
St. Albert, Alberta
Welcome to this ORIGINAL-OWNER home ideally located on a sought-after street in Erin Ridge Estates! Offering nearly 4000 sqft of living space with 4 bedrooms and 3 full baths, this thoughtfully designed home features a generous main floor with formal living and dining rooms, cozy family room with fireplace, and an eat-in kitchen with sunny breakfast nook. The primary suite offers a walk-in closet and ensuite with jetted tub and separate shower. Finished basement has a large rec room, summer kitchen with second fridge and stove, hobby (wine-making) room, insulated cold storage, plus another bedroom and full bathroom. Outside, enjoy the beautifully landscaped yard and large deck - perfect for relaxing or entertaining. Other highlights include an OVERSIZED 26' x 22' garage, newer furnace, hot water on demand, central air conditioning, and central vac. Close to schools, parks & trails, and more! A truly special home offering exceptional space, comfort, and pride of ownership! *Some photos virtually staged* (id:46923)
Century 21 Masters
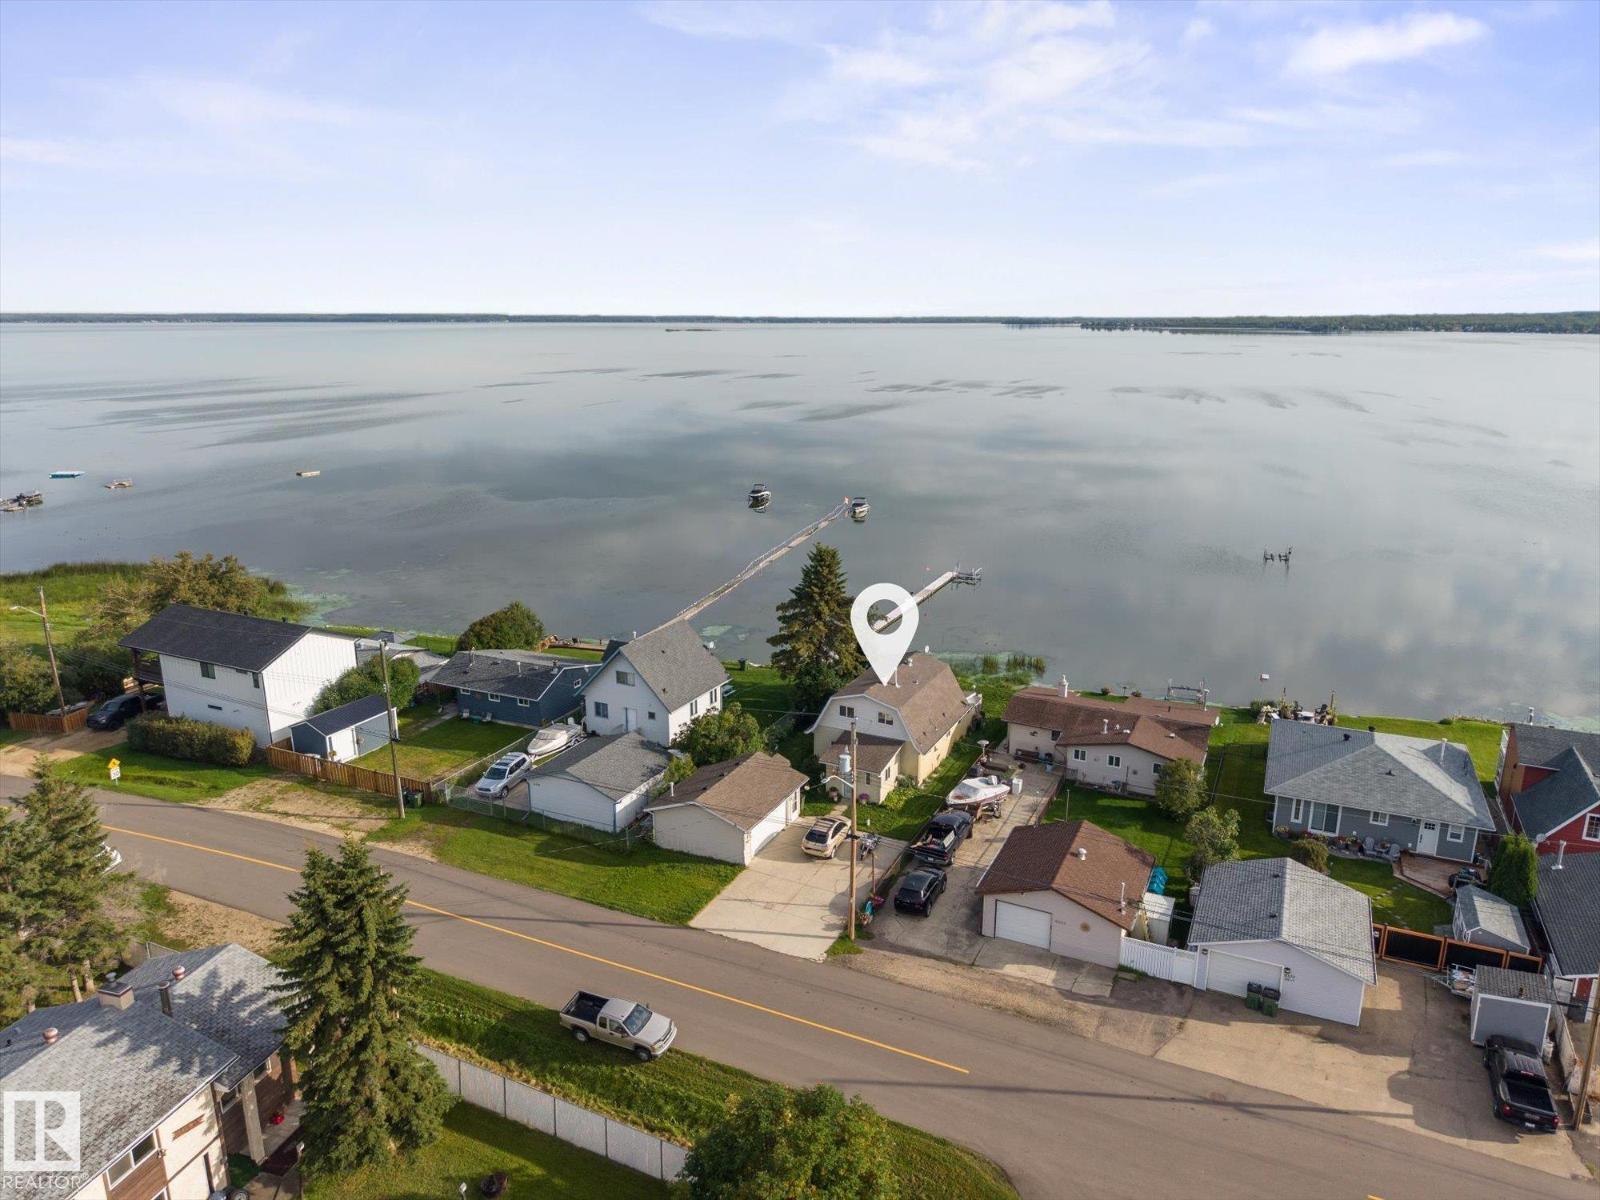
6326 50 Av
Rural Lac Ste. Anne County, Alberta
COURT ORDERED SALE – Property sold AS IS, WHERE IS. Enjoy lakefront living in the Summer Village of Val Quentin! Overlooking beautiful Lac Ste. Anne, this 1,674 sq. ft. two-storey offers 3 bedrooms, 2 bathrooms and four-season living. Built in 1995, the home features an open-to-below design, hardwood flooring, a gas fireplace and spacious living areas with stunning lake views. Step onto the large lake-facing deck for morning coffee, summer gatherings or a quiet evening by the water. The sandy-bottom shoreline offers easy access to enjoy the lake, while the heated double detached garage and large parking pad provide room for vehicles and recreational gear. Whether you envision a year-round home or a weekend retreat, this property offers an opportunity to create your own lakeside escape within easy reach of Stony Plain and Spruce Grove. (id:46923)
RE/MAX Excellence
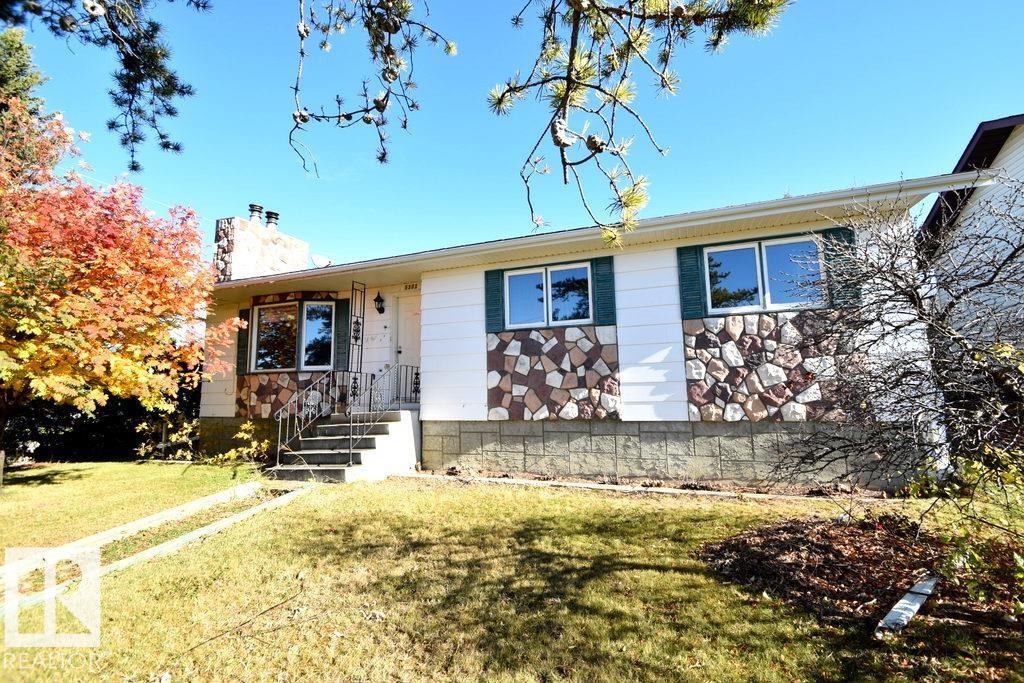
5302 Willow Dr S
Boyle, Alberta
BOYLE- SPACIOUS 4BDRM HOME! This warm, inviting, well-kept 4-bedroom home offers a cozy vibe throughout. The main floor features 3 bedrooms, a 4pc bath, a full kitchen and living room with a wood-burning fireplace, plus a large screened-in porch off the dining room. Shared laundry at the back entrance. The fully developed basement offers a separate entrance, 1 bedroom, a den/office, 3pc bath, full kitchen and living room with a second wood-burning fireplace. Lovely hillside & sunset view. Colourful trees and landscaping throughout the yard with an oversized heated double garage and massive driveway for convenience The large corner lot offers extra parking and space. Right near the edge of town. A short walk to the k-12 school, amenities and a park around the corner. (id:46923)
Exp Realty
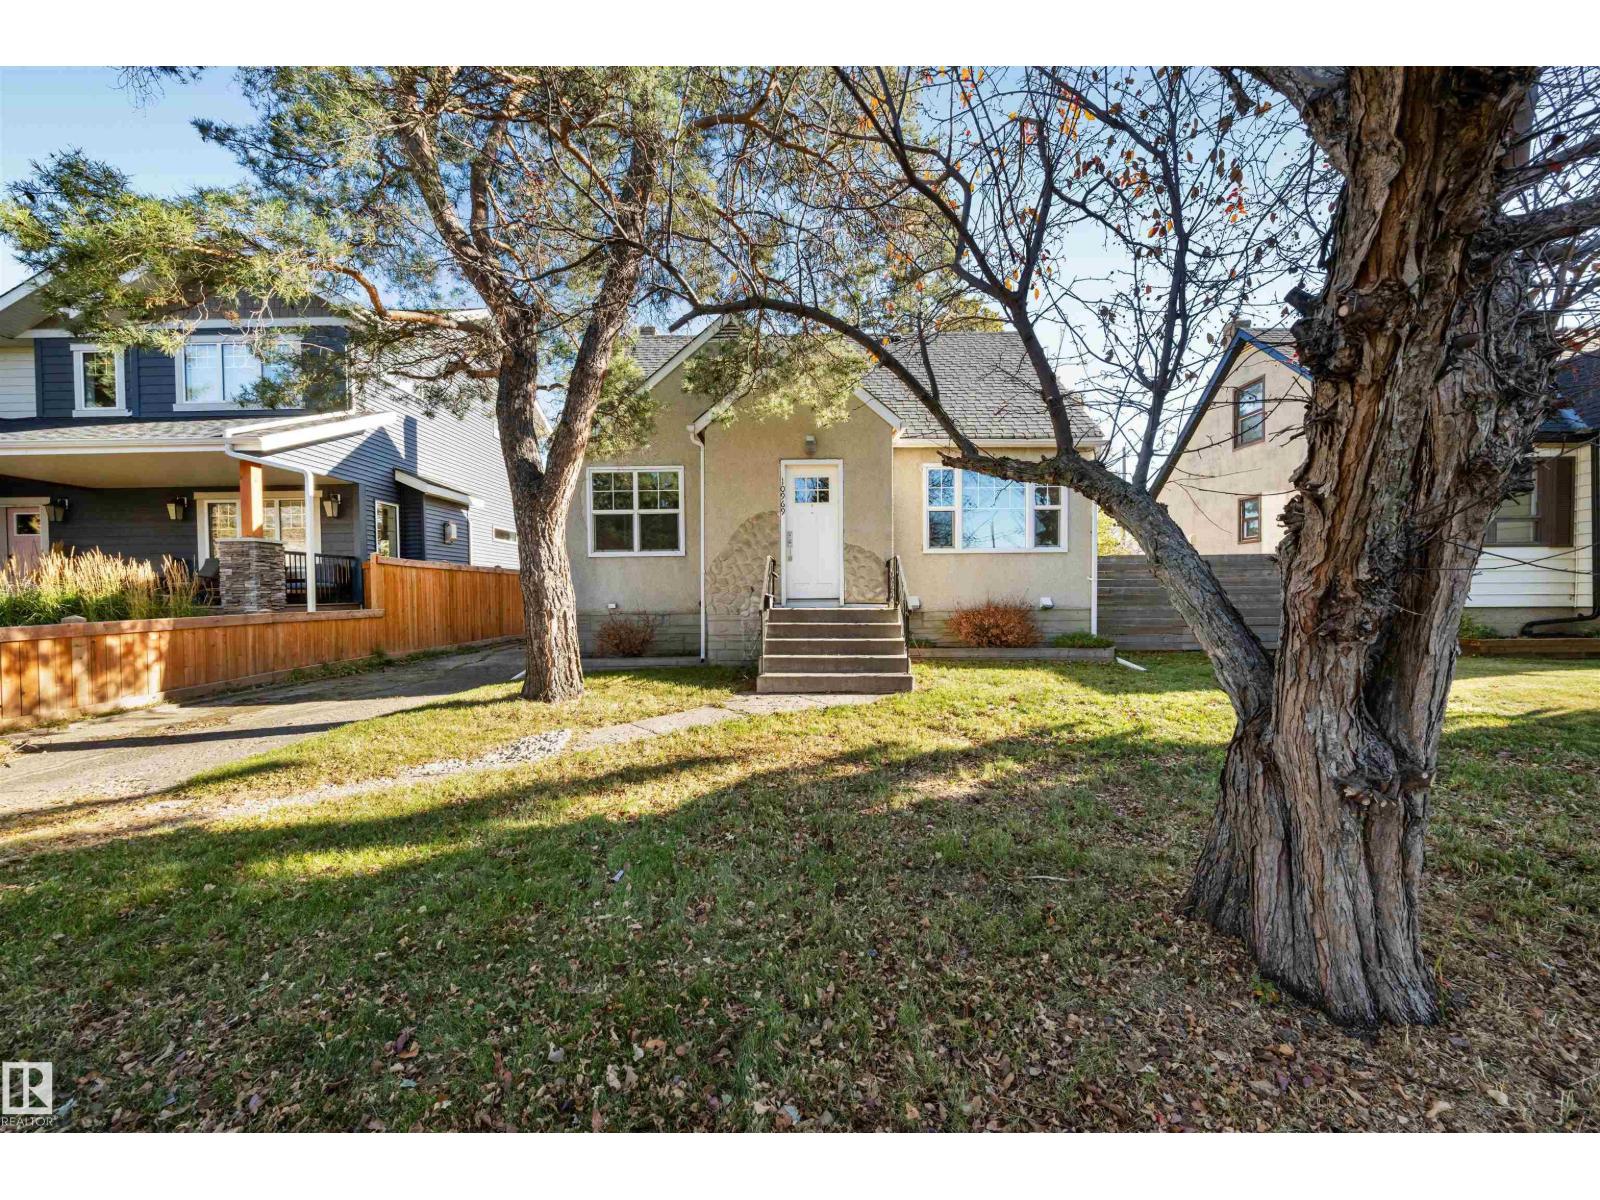
10969 139 St NW
Edmonton, Alberta
Situated on a quiet street in desirable North Glenora, this charming 1.5-storey home sits on a 47 x 125 ft lot and offers excellent versatility and future potential. Fully renovated inside in 2015, the bright main floor features large windows, a spacious living and dining area, full bathroom, and a bedroom that could also serve as a home office. Upstairs offers two additional bedrooms and a convenient half bath. The fully finished basement has a self-contained layout with its own kitchen, living area, bedroom, and separate laundry space (not a legal suite). Outside, the expansive backyard is a blank canvas with plenty of room for an oversized garage or your own landscaping vision. Whether you're looking for a comfortable home, an investment property, or an opportunity to capitalize on future redevelopment potential, this property offers exceptional flexibility in one of Edmonton's most established neighborhoods. (id:46923)
Real Broker
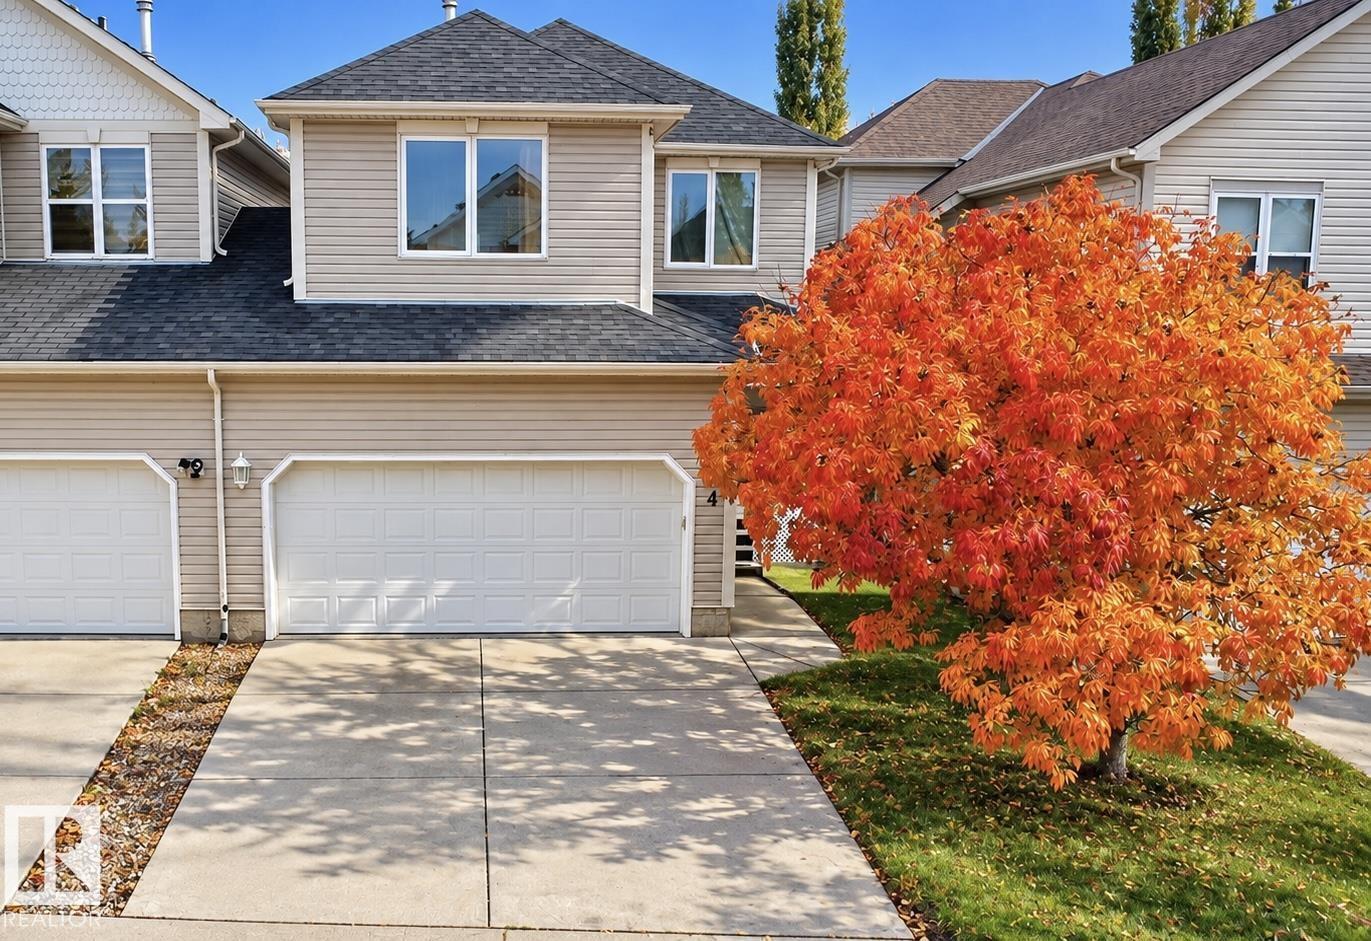
4 1920 Millwoods Rd E NW
Edmonton, Alberta
Welcome to this well-maintained bare land condo half duplex offering 4 bedrooms, 3.5 bathrooms, and a double attached garage! The open-concept main floor features a spacious living room with fireplace, kitchen, dining area, half bath, and convenient main-floor laundry. Upstairs offers a bonus room, a primary bedroom with ensuite, two additional bedrooms, and a full bathroom. The fully finished basement adds a fourth bedroom and another full bath. Enjoy the rear deck and functional layout, perfect for everyday living and entertaining. Major updates include a hot water tank replaced in August 2026, shingles around 2020, furnace in 2015, and the majority of windows replaced. As a self-managed bare land condo, this property offers the advantage of very low condo fees. Conveniently located near public transit, grocery stores, schools, and shopping, this home offers space, convenience, and excellent value! (id:46923)
Exp Realty
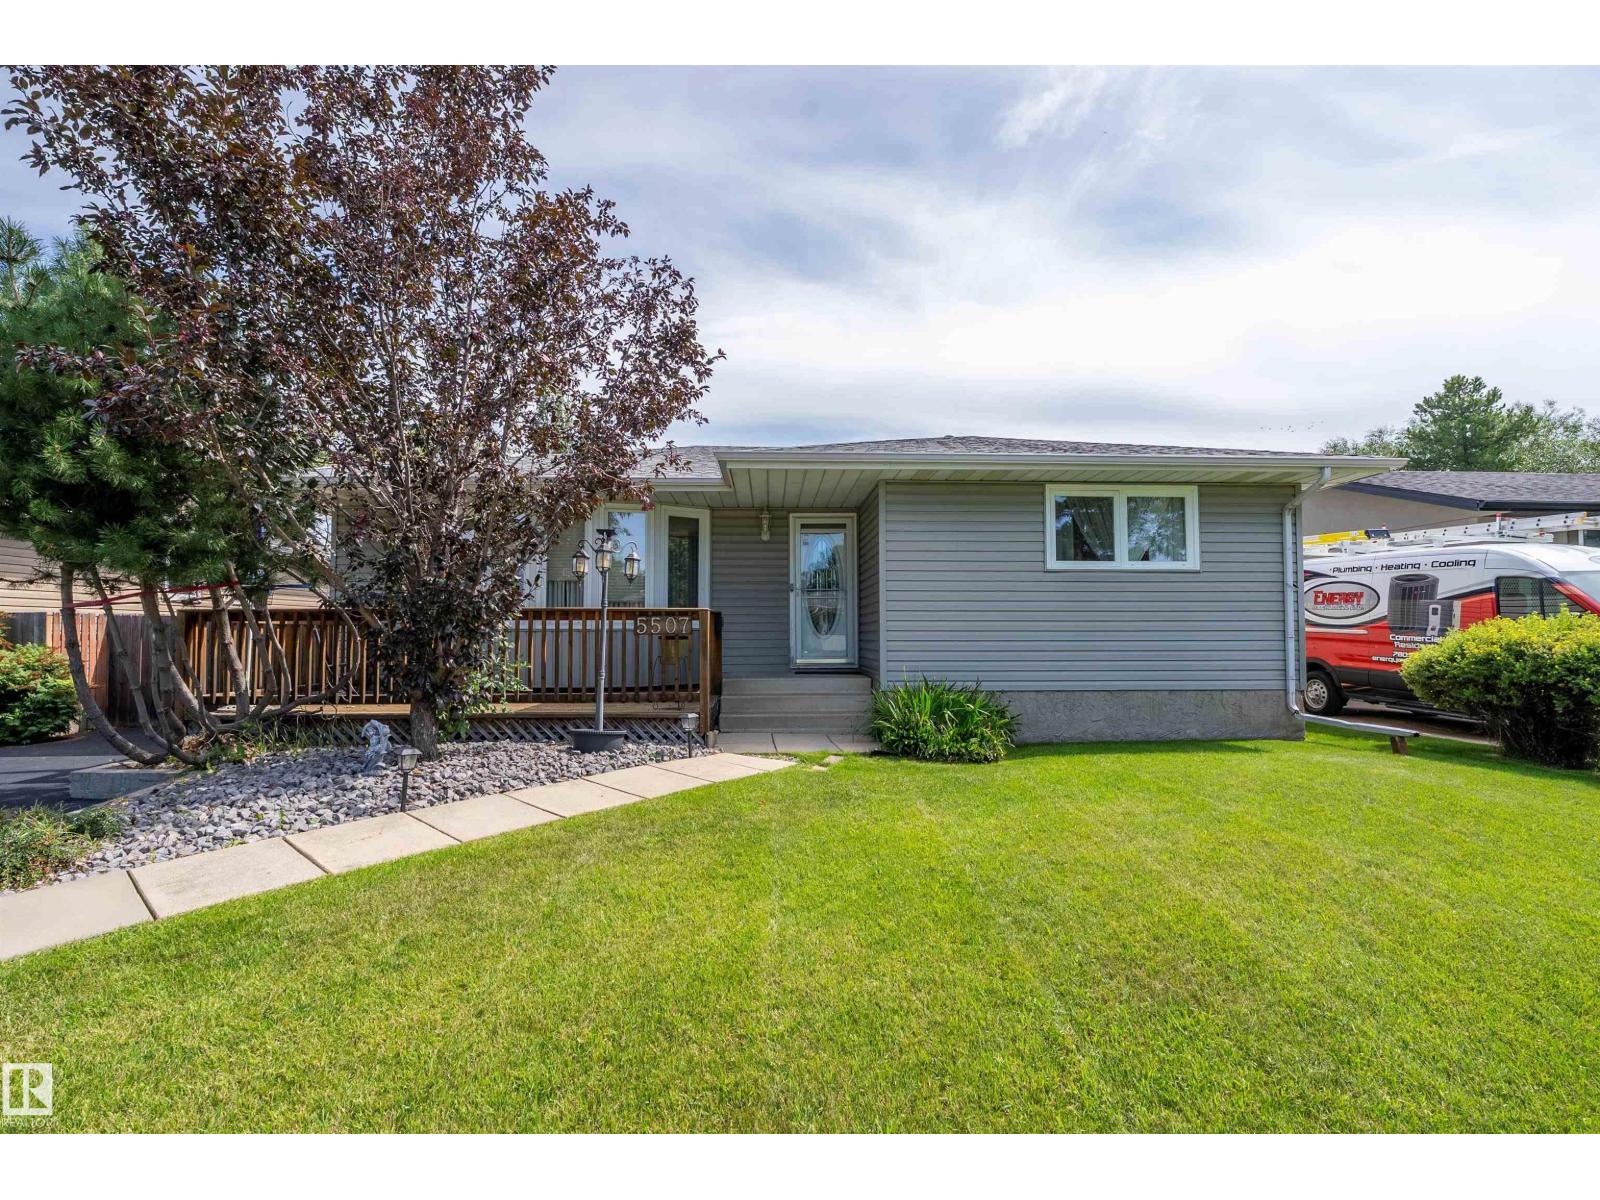
5507 51 St
Leduc, Alberta
Welcome to this beautifully upgraded 1,250 sq. ft. bungalow! Offering 3 bedrooms and 2.5 bathrooms, this home has been thoughtfully updated and is ready to enjoy. The main floor provides a large living room, dining room, kitchen, main 4pc bath 3 bedrooms with the primary having a 2pc ensuite. The fully finished basement offers a spacious family room, bright laundry room with shelving, 3-piece bath with walk-in shower, plus a large additional room ideal for a 4th bedroom, office, hobby room or whatever suits your needs. Outside, enjoy excellent curb appeal and two fantastic decks. Relax on the west-facing front deck while watching beautiful evening sunsets, or entertain on the enormous east-facing backyard deck with gazebo. Two large sheds provide plenty of storage for tools and outdoor equipment. Conveniently located close to numerous amenities, this well-maintained home offers comfort, updates and fantastic indoor and outdoor living! (id:46923)
Exp Realty
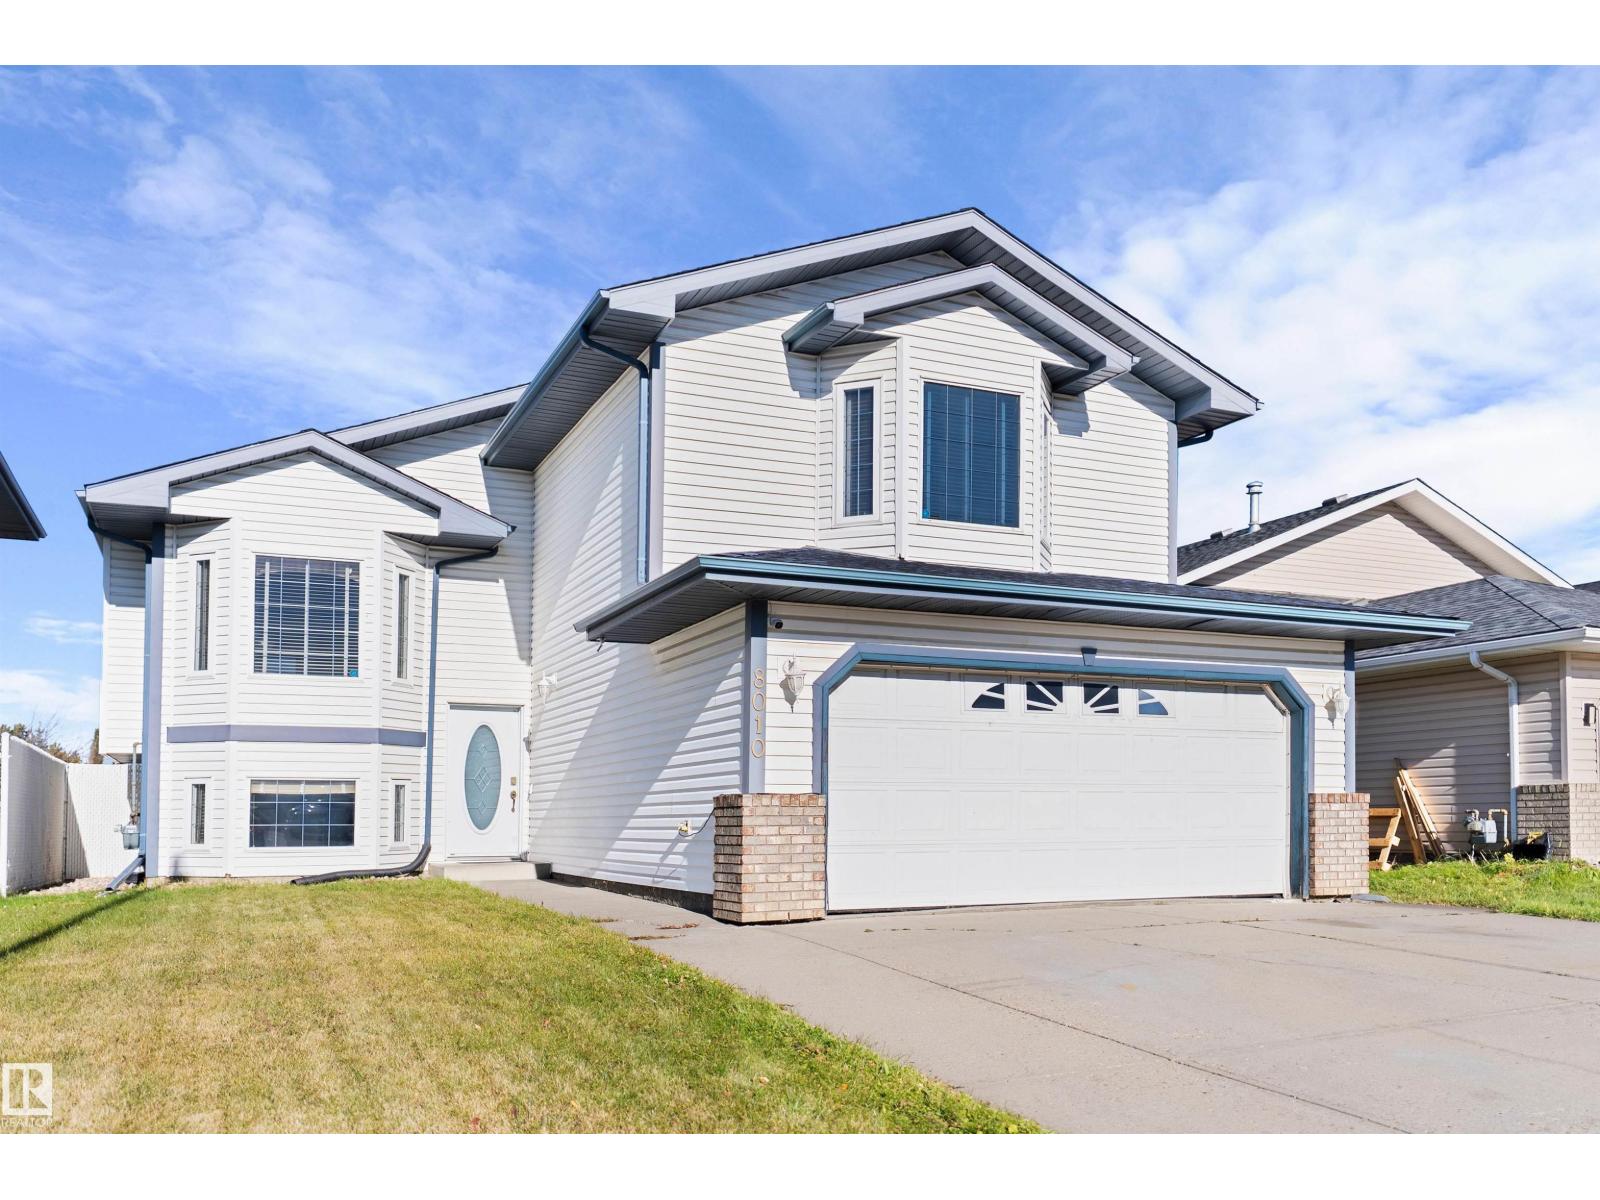
8010 166a Av NW
Edmonton, Alberta
SEPARATE ENTRY from the garage to the finished basement! Great for multi-family, a small business or future development. 1294 ft² bi level with open concept kitchen featuring oak finishings, granite countertops & a moveable island. Patio doors lead to a balcony off the dining room. Laminate floor & bay window in the living room make this a sunny, south facing space. 2 large bedrooms & a full bath complete the main level. Upstairs is the primary bedroom with walk-in closet & ensuite. The basement offers a large family room with gas fireplace, 2 bedrooms, a full bath & laundry room. Updates include shingles & A/C (2024), HWT, furnace & sump (2018). (id:46923)
Vita Nova Realty & Management
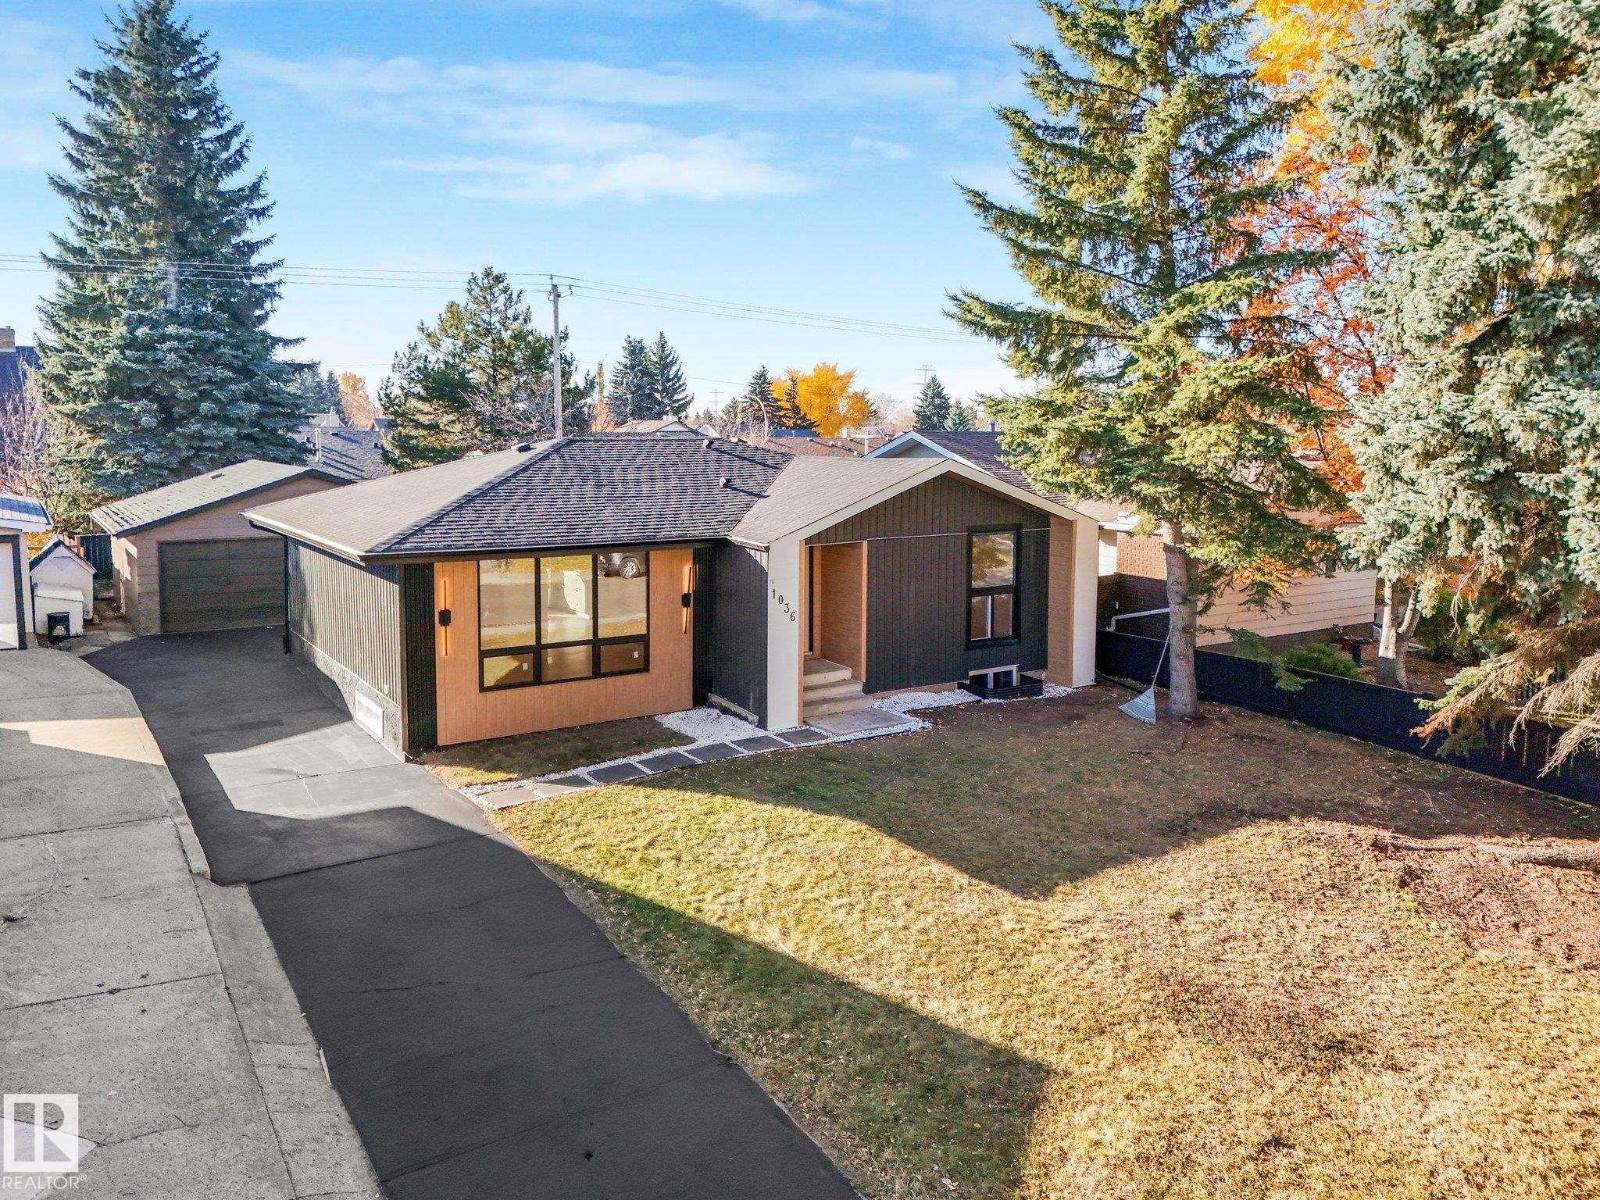
1036 Moyer Dr
Sherwood Park, Alberta
Opportunities like this don’t last! This stunning, fully remodeled 3-bedroom bungalow sits in one of Sherwood Park’s most desirable neighborhoods, and it’s ready for you to move right in. Not your basic renovation as luxury finishings shine throughout, from NEW Windows throughout and solid brass towel bars to warm ambient lighting. Escape to the primary retreat with its private ensuite and patio door straight out to the yard, while the bedrooms come equipped with built -in wardrobes and main floor laundry. Enjoy a bright, open main floor, a large lot with room to play and entertain, and a double detached garage for those Alberta winters. The side entrance with access to the unfinished basement with NEW LARGE WINDOWS installed adds potential room to grow, Basement did NOT experience any water failures/exposure this past summer. Close to schools, parks, shopping, and quick access to Edmonton. Bungalows of this quality rarely come up in Sherwood Park, making this a rare opportunity. (id:46923)
RE/MAX Elite
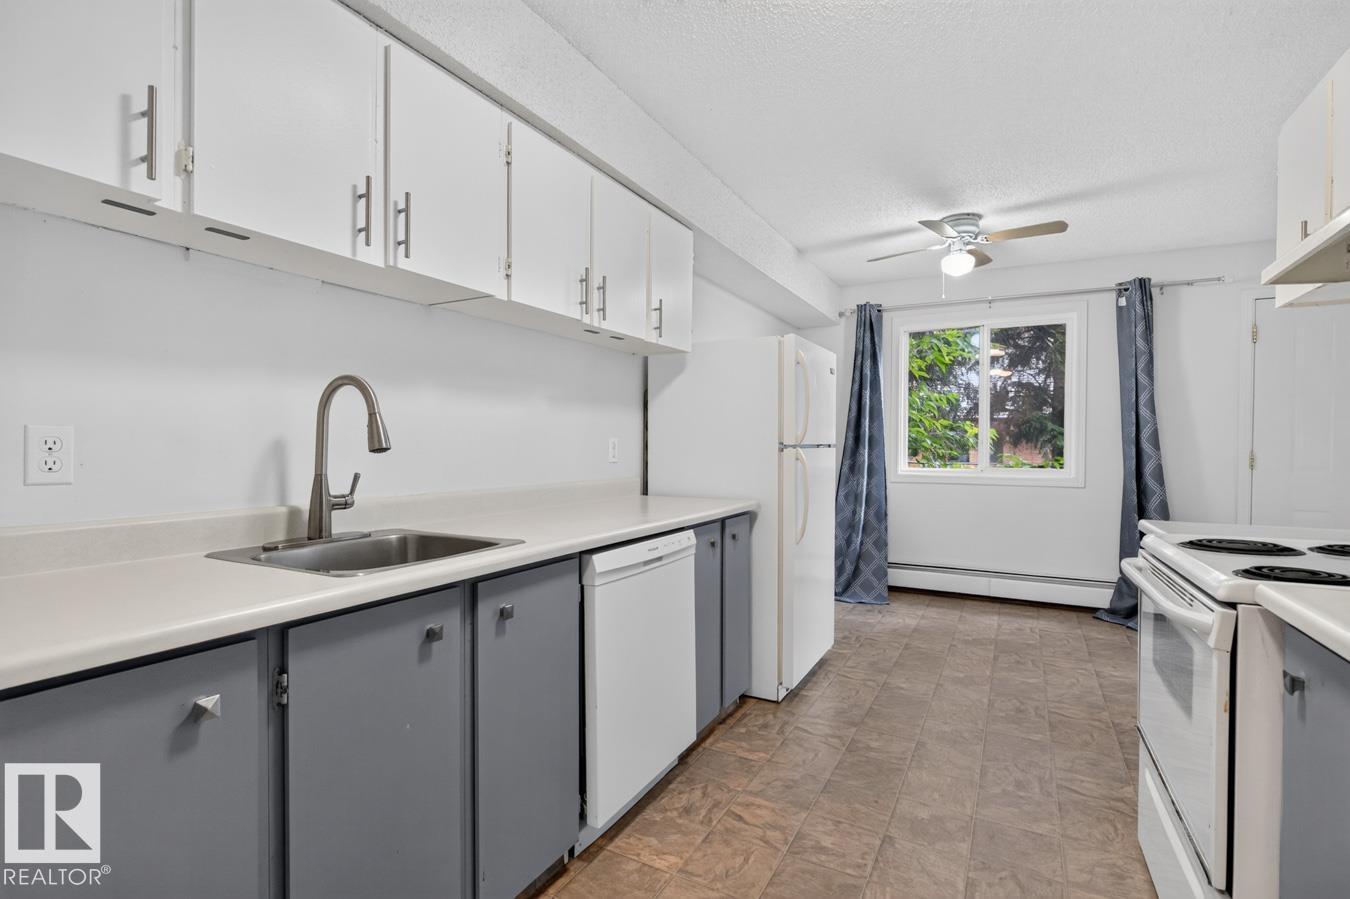
#106 237 Woodvale Rd NW
Edmonton, Alberta
Fantastic investment opportunity in this 2 bedroom, 2 bathroom, 2 storey condo located in the desirable Gardenwood Terrace complex in sought after Hillview! The main floor features a spacious living room, an open-concept kitchen, convenient 2-piece bathroom, and fresh paint throughout, creating a bright and welcoming feel. Upstairs you'll find two generous bedrooms, an updated full bathroom, and additional storage space. Step outside through the patio doors to enjoy your own private, fenced yard perfect for relaxing or entertaining. Professionally managed, this home is an excellent choice for first-time buyers, downsizers, or investors looking to add a solid property to their portfolio. (id:46923)
The Foundry Real Estate Company Ltd
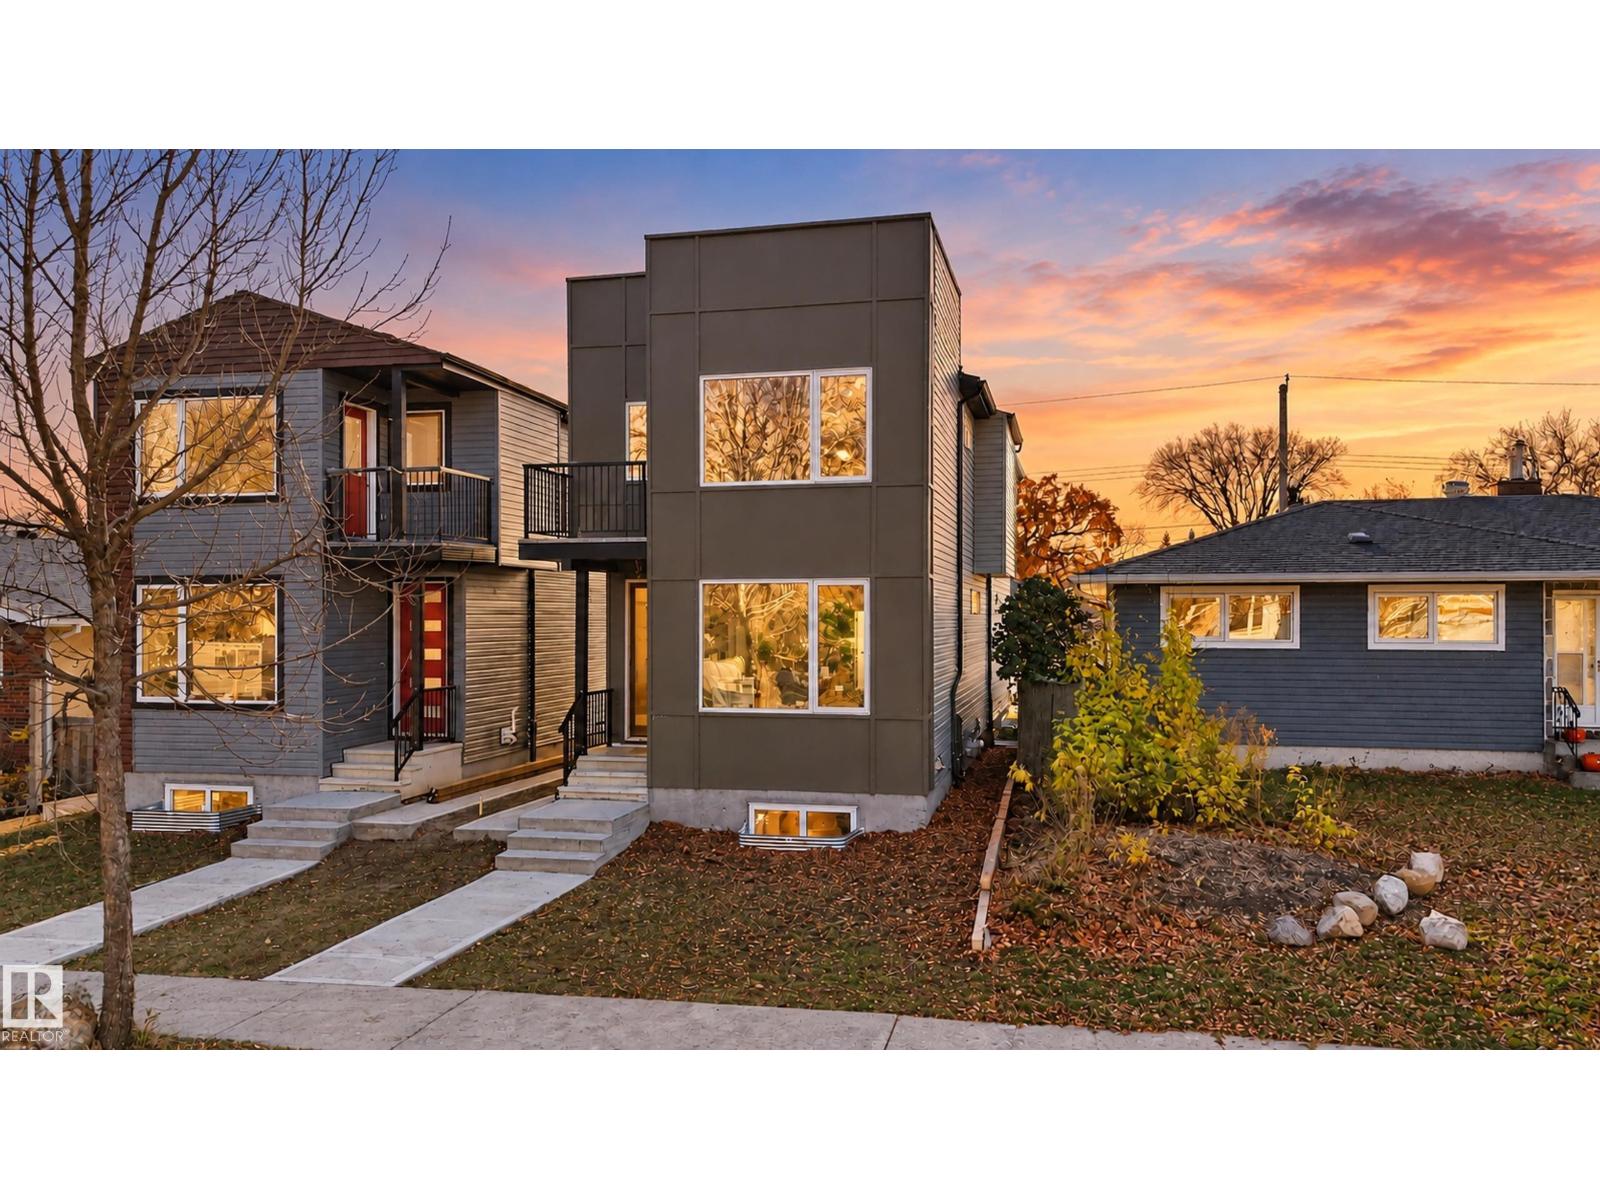
3607 112 Av NW NW
Edmonton, Alberta
Welcome to 3607 112 Avenue NW in Beverly Heights! This brand new, never occupied 2 storey home offers approx. 1,805 sq ft above grade with 4 bedrooms and 3 full baths. The main floor features 10 ft ceilings, a bright living room with an electric fireplace, a dining area, an open kitchen with pantry, a mud room, plus a main floor bedroom and full 3-piece bath, ideal for guests, extended family or a home office. Upstairs you will find 3 bedrooms, including the primary bedroom with walk-in closet and 3-piece ensuite, a front bedroom with its own walk-in closet and balcony, plus a 4-piece bath and convenient upper floor laundry. A separate entrance leads to the full unfinished basement with 9 ft ceilings, ready for your future development ideas. A double detached garage off the back lane completes the package. The seller is also offering a $5,000 appliance credit. Close to schools, parks, the river valley trails, transit and quick access to downtown. (id:46923)
Exp Realty
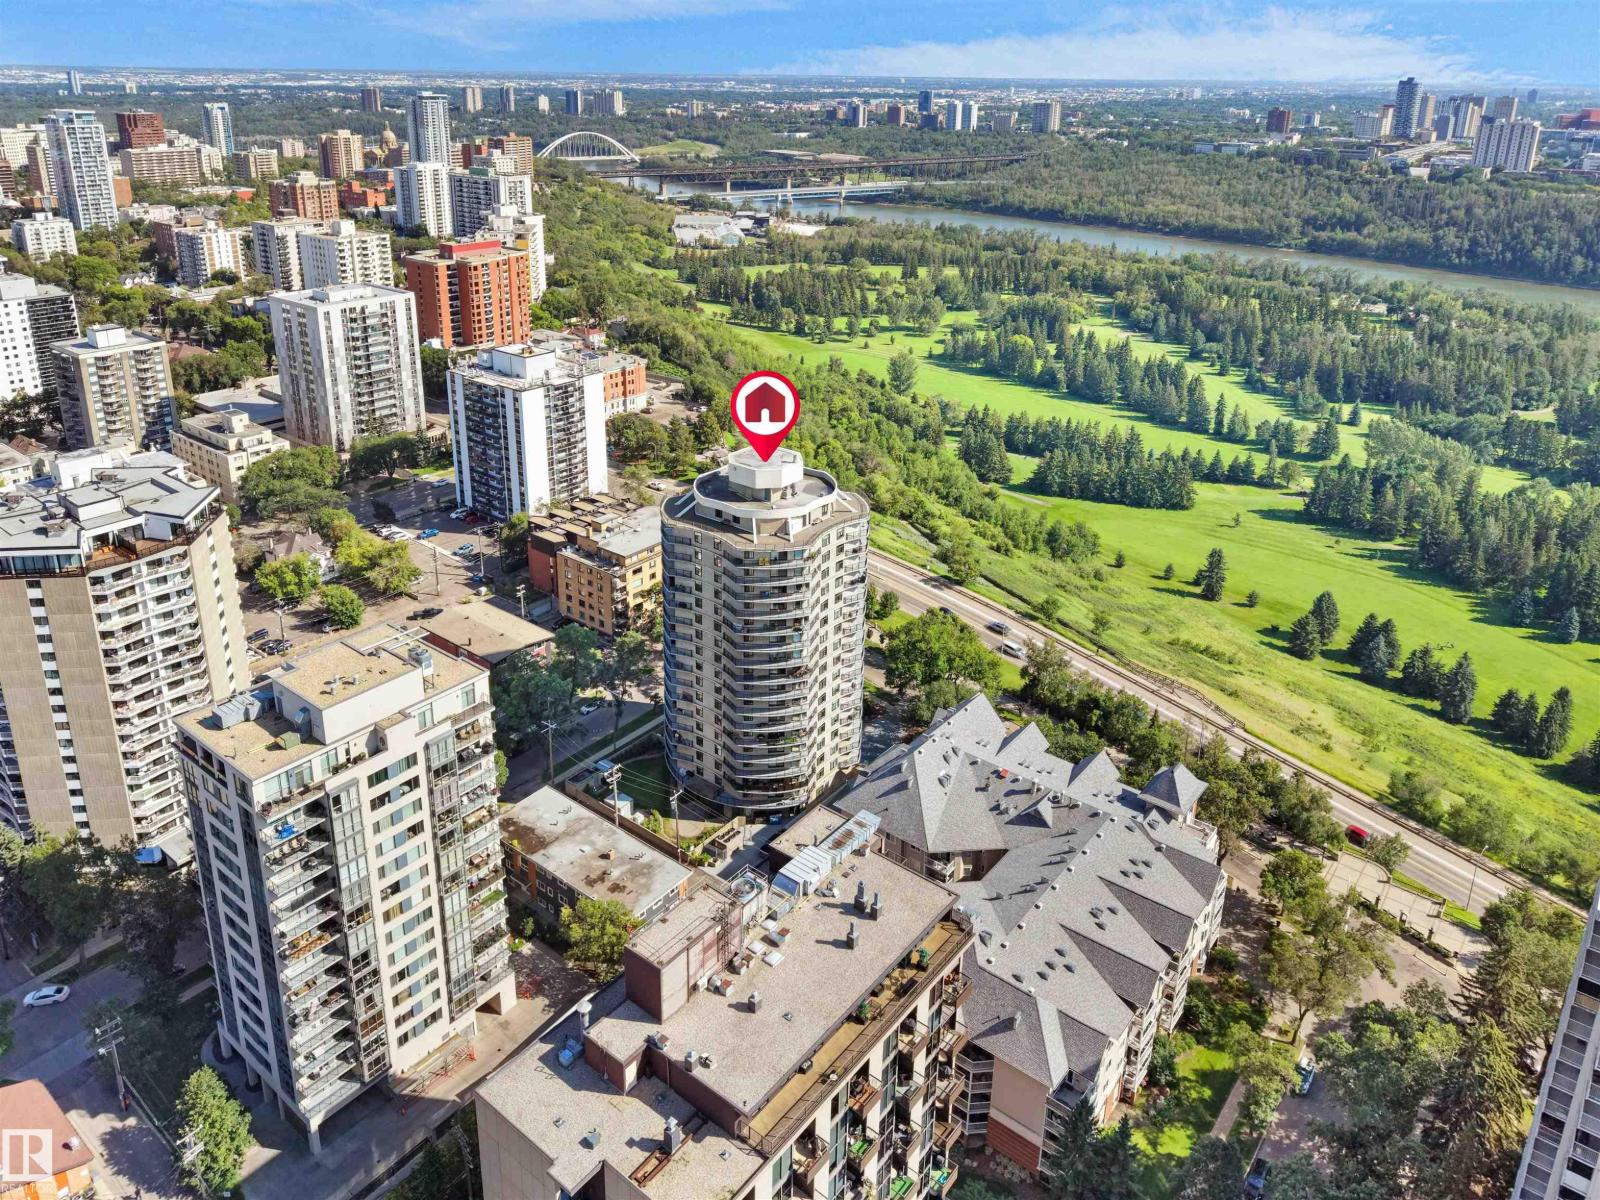
#701 11710 100 Av NW
Edmonton, Alberta
THIS IS NOT A TYPO – JUST $175,000 FOR THIS 1400+ SQ FT CONDO WITH 2 BEDROOMS, AND VIEWS OF VICTORIA GOLF COURSE! Live your best life and renovate to your taste (the last renovated unit sold for $500,000!) Corner unit - HUGE living room with floor to ceiling windows, an enormous balcony with incredible city views, oversized bedrooms, large kitchen that can be renovated to suit. Eat-in space AND a formal dining room too! The building has a swimming pool, sauna, hot tub, exercise room, social room with TV, kitchen and pool table, heated underground parking, on-site manager and only 4 units per floor! Located across from Victoria Park Road on the promenade – perfect for walking, biking, relaxing, steps aways from coffee shops and everything you need (87 walk score)! (id:46923)
Real Broker
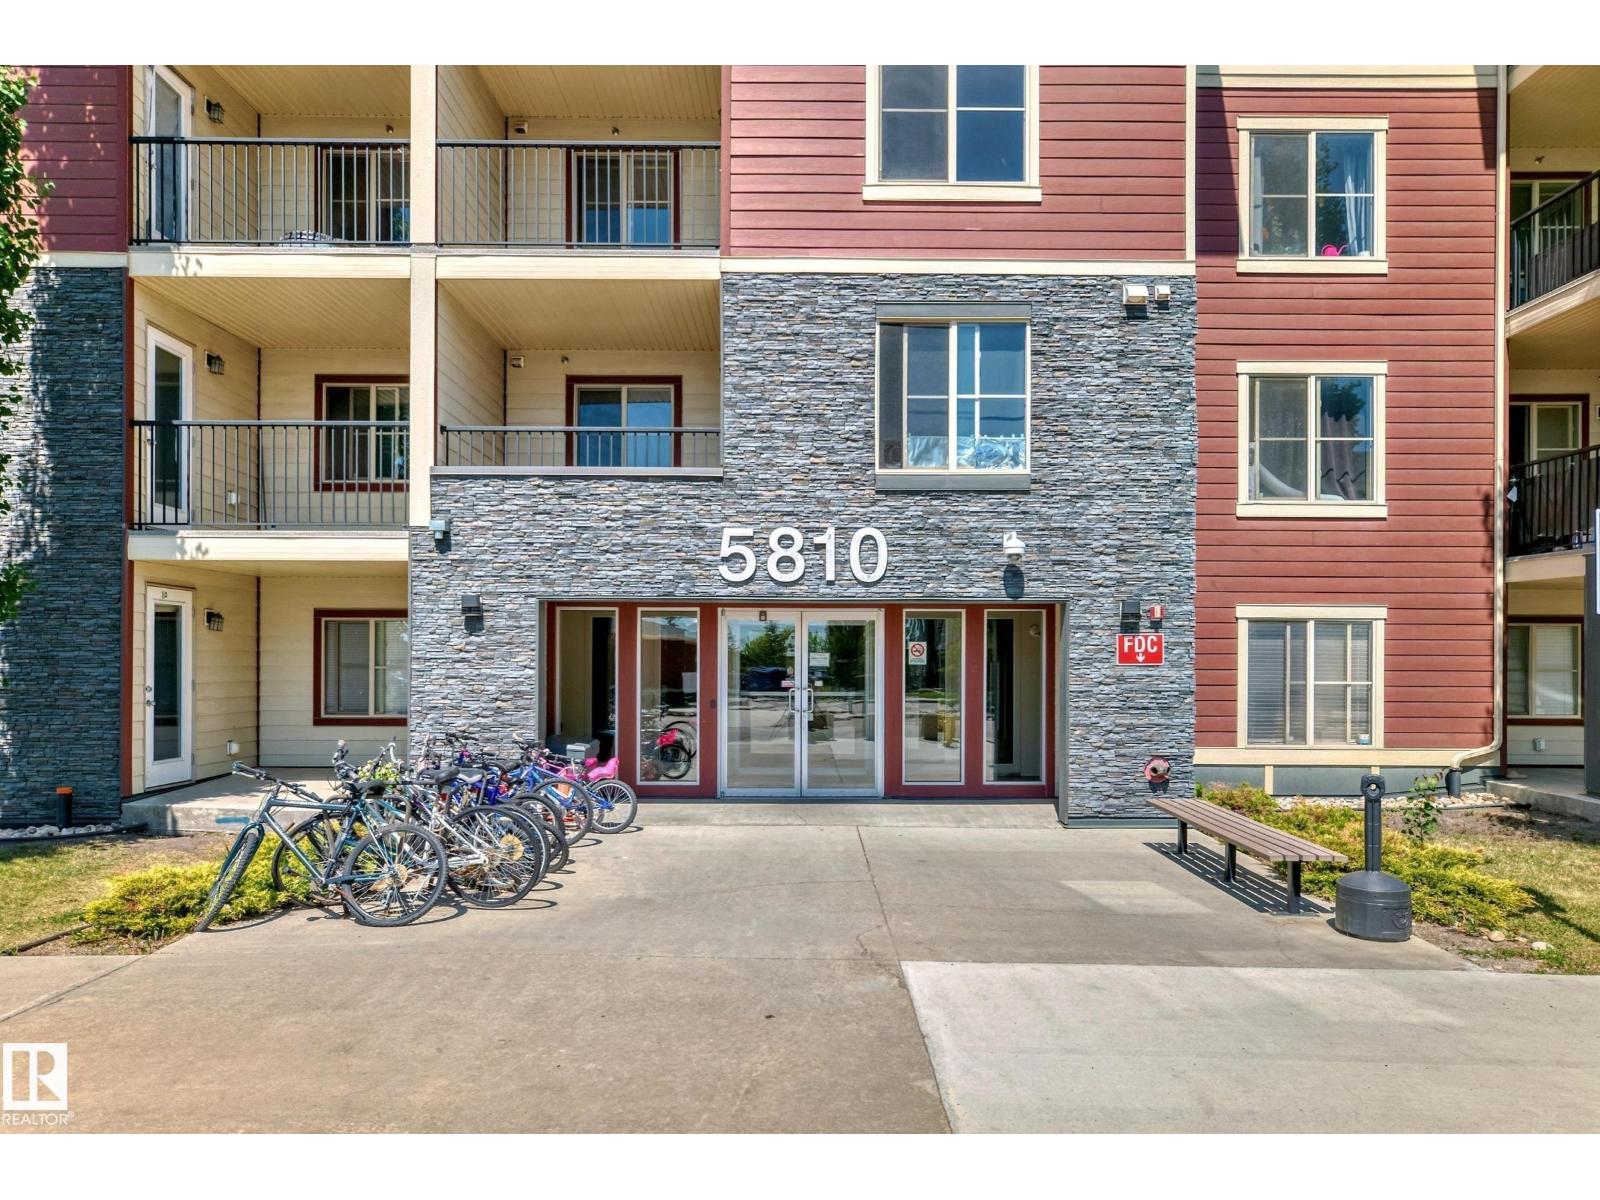
#316 5810 Mullen Pl NW
Edmonton, Alberta
2 BATH + 2 BEDROOMS + 2 PARKING + AIR CONDITIONING! Welcome home to this fantastic location just off the Henday and Rabbit hill road with shopping within walking distance. Great suite for new home buyers, downsizing couples and the professional alike! This south facing home has an abundance of natural light to show off the brand new flooring and paint- walls and ceilings done as well as new carpet in the bedrooms for comfort, and luxury vinyl plank in the main traffic areas. We have the master bed with a walk thru closet and 3 piece bath for privacy. Across the suite is the second bedroom. There is a centrally located 4 piece bath and the open concept kitchen has granite counter tops as well. Located through the kitchen is the in suite full size laundry machines inside a decent storage area. There is a heated underground parking stall, and a convenient outside surface stall as well, right outside the front door. Did I mention we have air conditioning here? This is a secure, Well managed building. (id:46923)
Royal LePage Noralta Real Estate
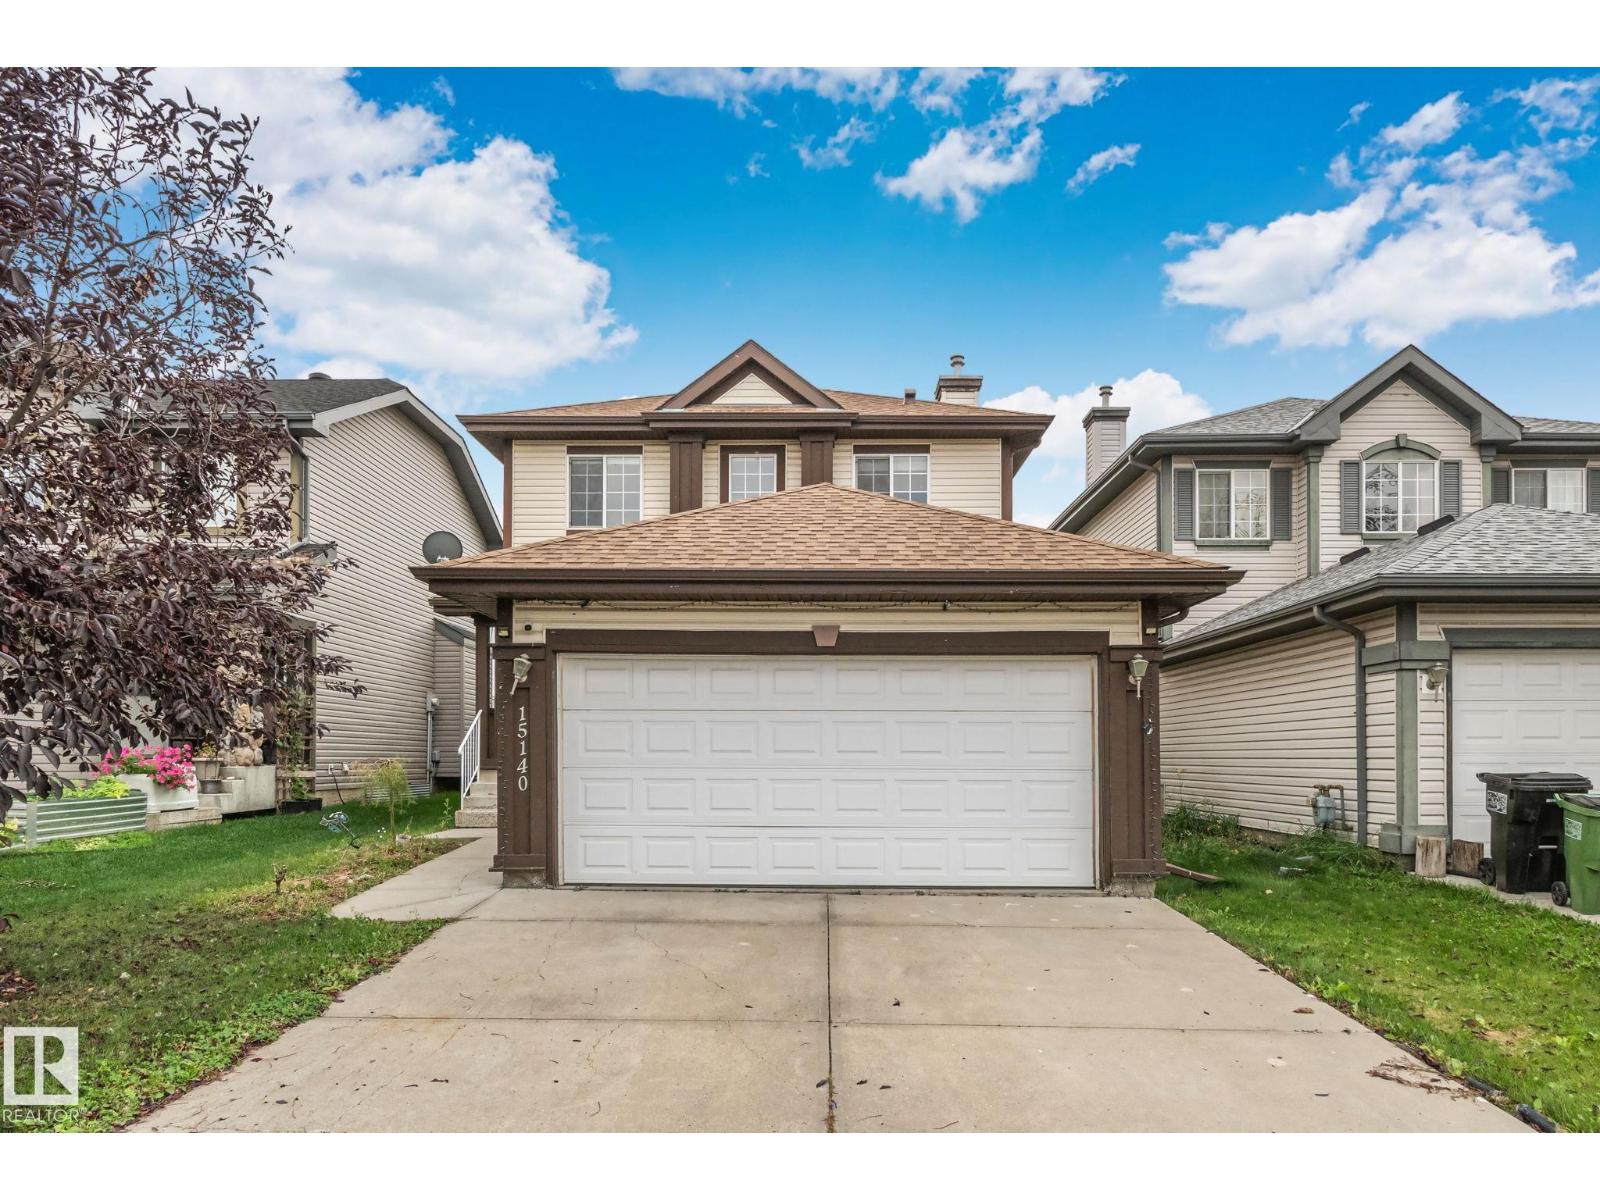
15140 141 St NW
Edmonton, Alberta
Welcome to Cumberland, where comfort, space, and functionality come together! Offering over 2,100 sq. ft. of developed living space across 3 finished levels, this home is designed for everyday living and entertaining. The main floor features a bright living room with a cozy gas fireplace, dining area, chef-inspired kitchen with stainless steel appliances, newer dishwasher (2023), convenient 2-piece bath, and main-floor laundry. Upstairs, the spacious primary bedroom includes a private ensuite, while 2 additional bedrooms and a full bath complete the level. The finished basement offers a large family room, 4th bedroom, full bathroom, office/den, and ample storage. Notable updates include approximately 90% of the home freshly painted, a newer hot water tank, and a sump pump (2024). Enjoy central A/C and a backyard featuring a massive 2-tier deck, newer gazebo 2024, and storage shed. Conveniently located close to schools, shopping, and everyday amenities! (id:46923)
Sterling Real Estate
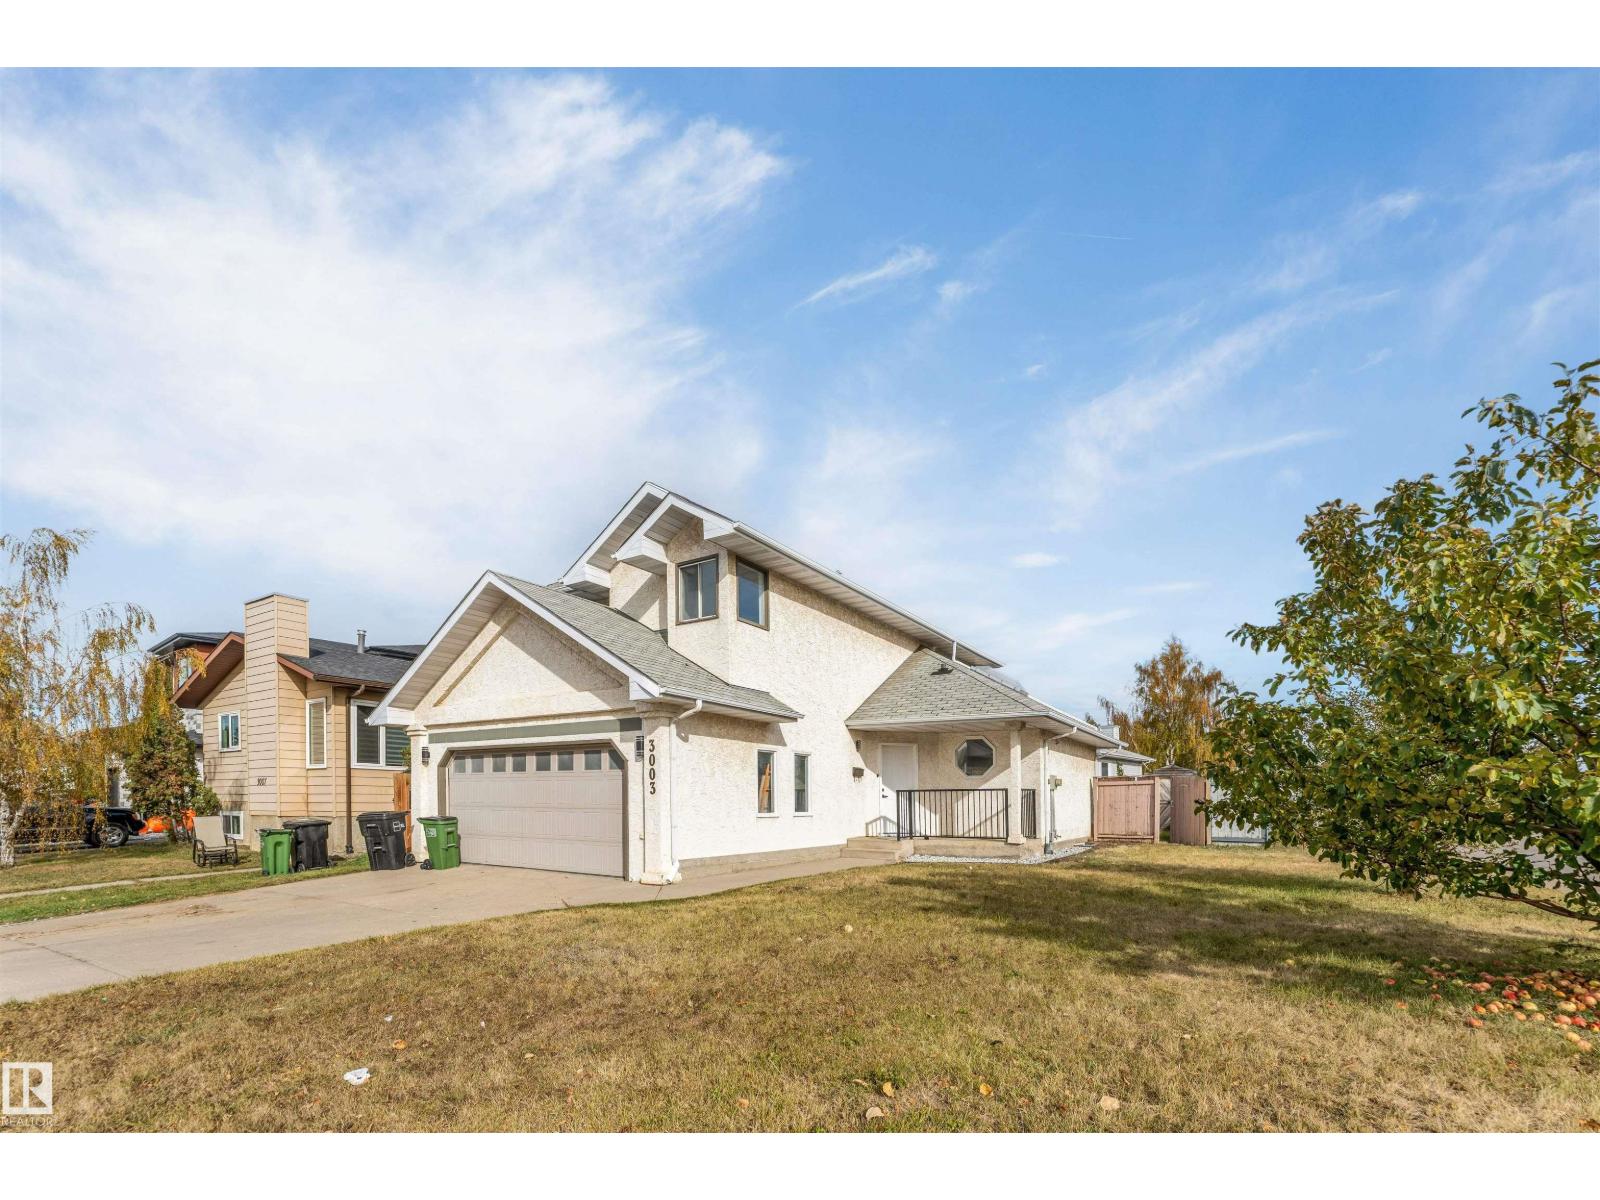
3003 36 St NW
Edmonton, Alberta
FULLY RENOVATED! CORNER LOT! SIDE ENTRANCE! SECOND KITCHEN! SECOND LAUNDRY! NEWLY DEVELOPED BASEMENT! Move-in-ready home featuring 3 BEDROOMS and 2.5 BATHROOMS ABOVE GRADE! The main and upper levels offer 3 spacious bedrooms, a convenient main-floor half bath, a STUNNING NEW KITCHEN, NEW FLOORING, NEW BASEBOARDS, FRESH PAINT, and MODERN ELECTRICAL & LIGHTING FIXTURES THROUGHOUT! The NEWLY DEVELOPED BASEMENT showcases HIGH-END FINISHES, a SECOND KITCHEN WITH ISLAND, an additional bedroom, and a SECOND LAUNDRY SETUP! Situated on a DESIRABLE CORNER LOT, this home also offers AMPLE STORAGE, an ATTACHED GARAGE, and a SEPARATE SIDE ENTRANCE, providing added convenience and flexibility for extended family living. Tastefully renovated from top to bottom, this home offers the perfect combination of STYLE, SPACE & FUNCTIONALITY. JUST MOVE IN AND ENJOY! (id:46923)
Royal LePage Noralta Real Estate
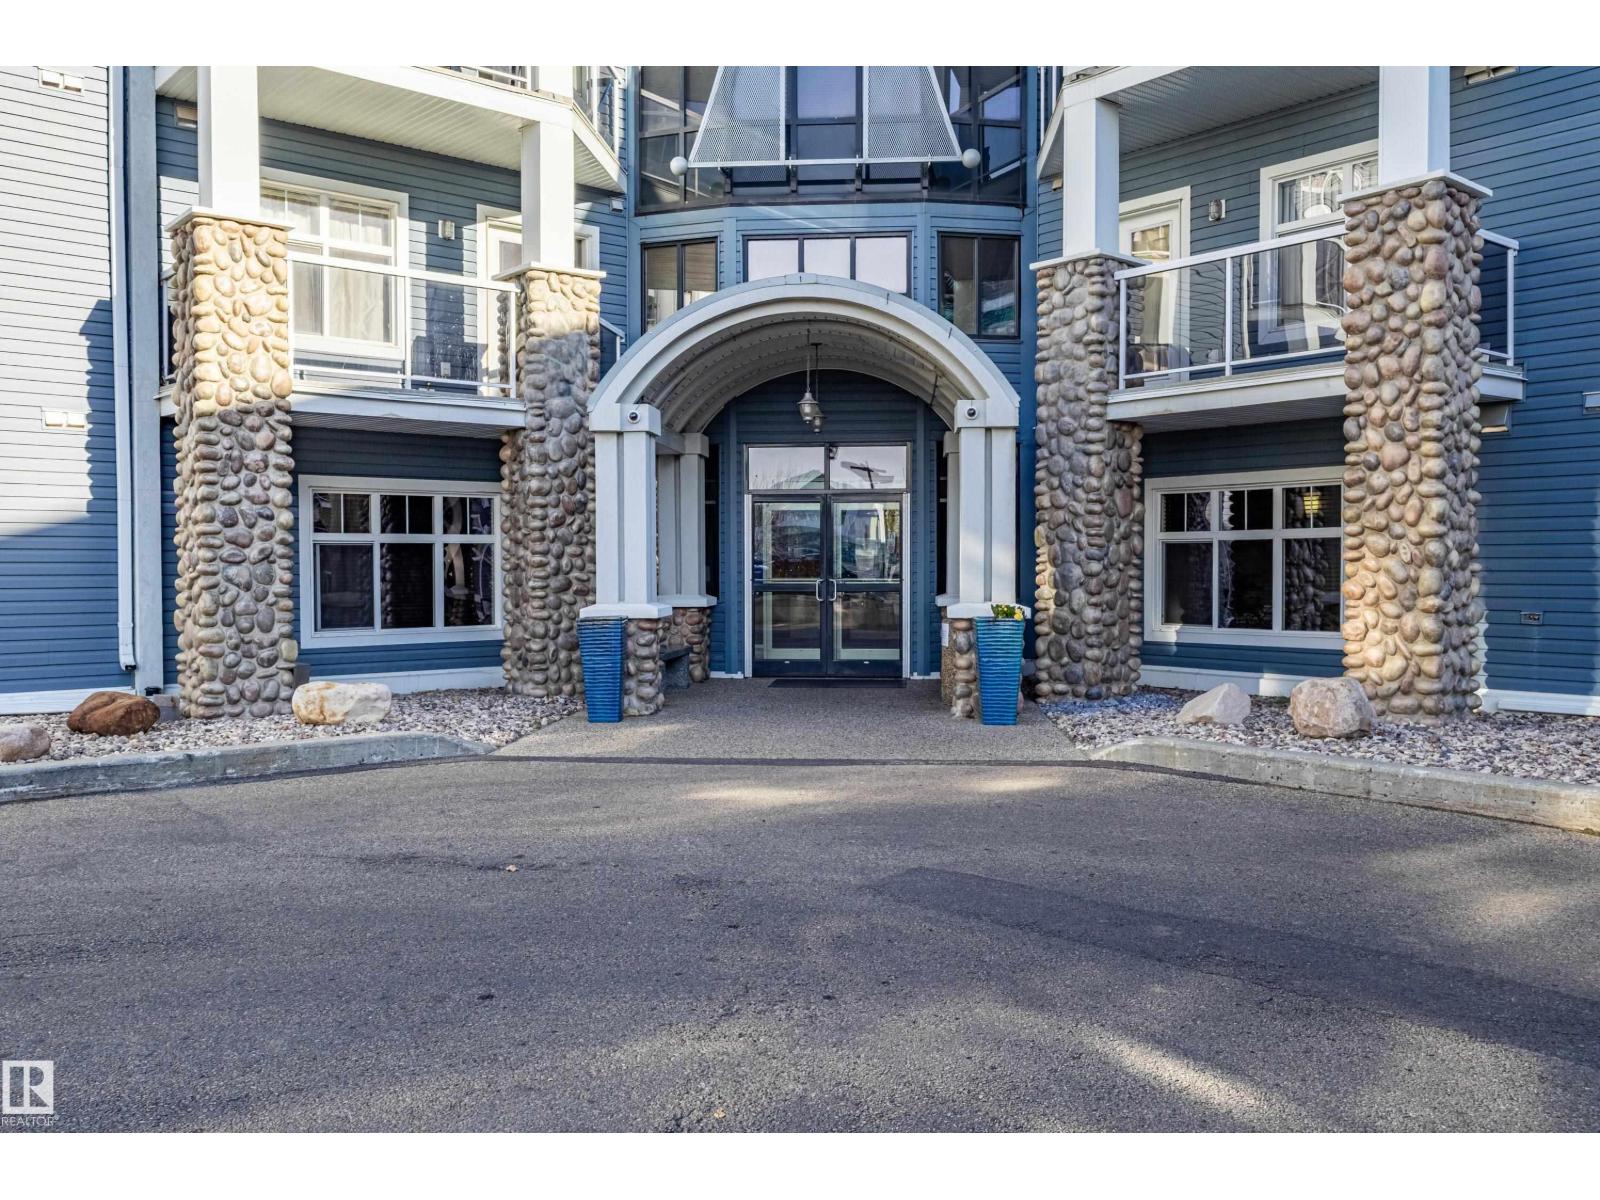
#328 16035 132 St NW
Edmonton, Alberta
Beautiful Condo located in Quiet Oxford. Two Bedrooms - Two Bathrooms. This clean TOP FLOOR unit has a view of the lake. Bright open layout. Spacious Kitchen with ample counter space. New Faux Wood Vinyl flooring in Kitchen with neutral tons. Living room has a cozy corner gas fireplace. Patio Doors lead to a covered private balcony. Great size for this Master Bedroom. It features double closets and full ensuite with storage shelves. 2nd bedroom is located on the other side of the living room to add privacy between the bedrooms. Full laundry in-suite. Great complex with nice touches: gym, roof top patio, entertainment room, theatre room, outdoor gazebo area with access to the lake. Condo Fees include HEAT and Water. Titled Underground Parking Stall (legal 171). Move in ready and quick possession. Priced very well. (id:46923)
Royal LePage Arteam Realty
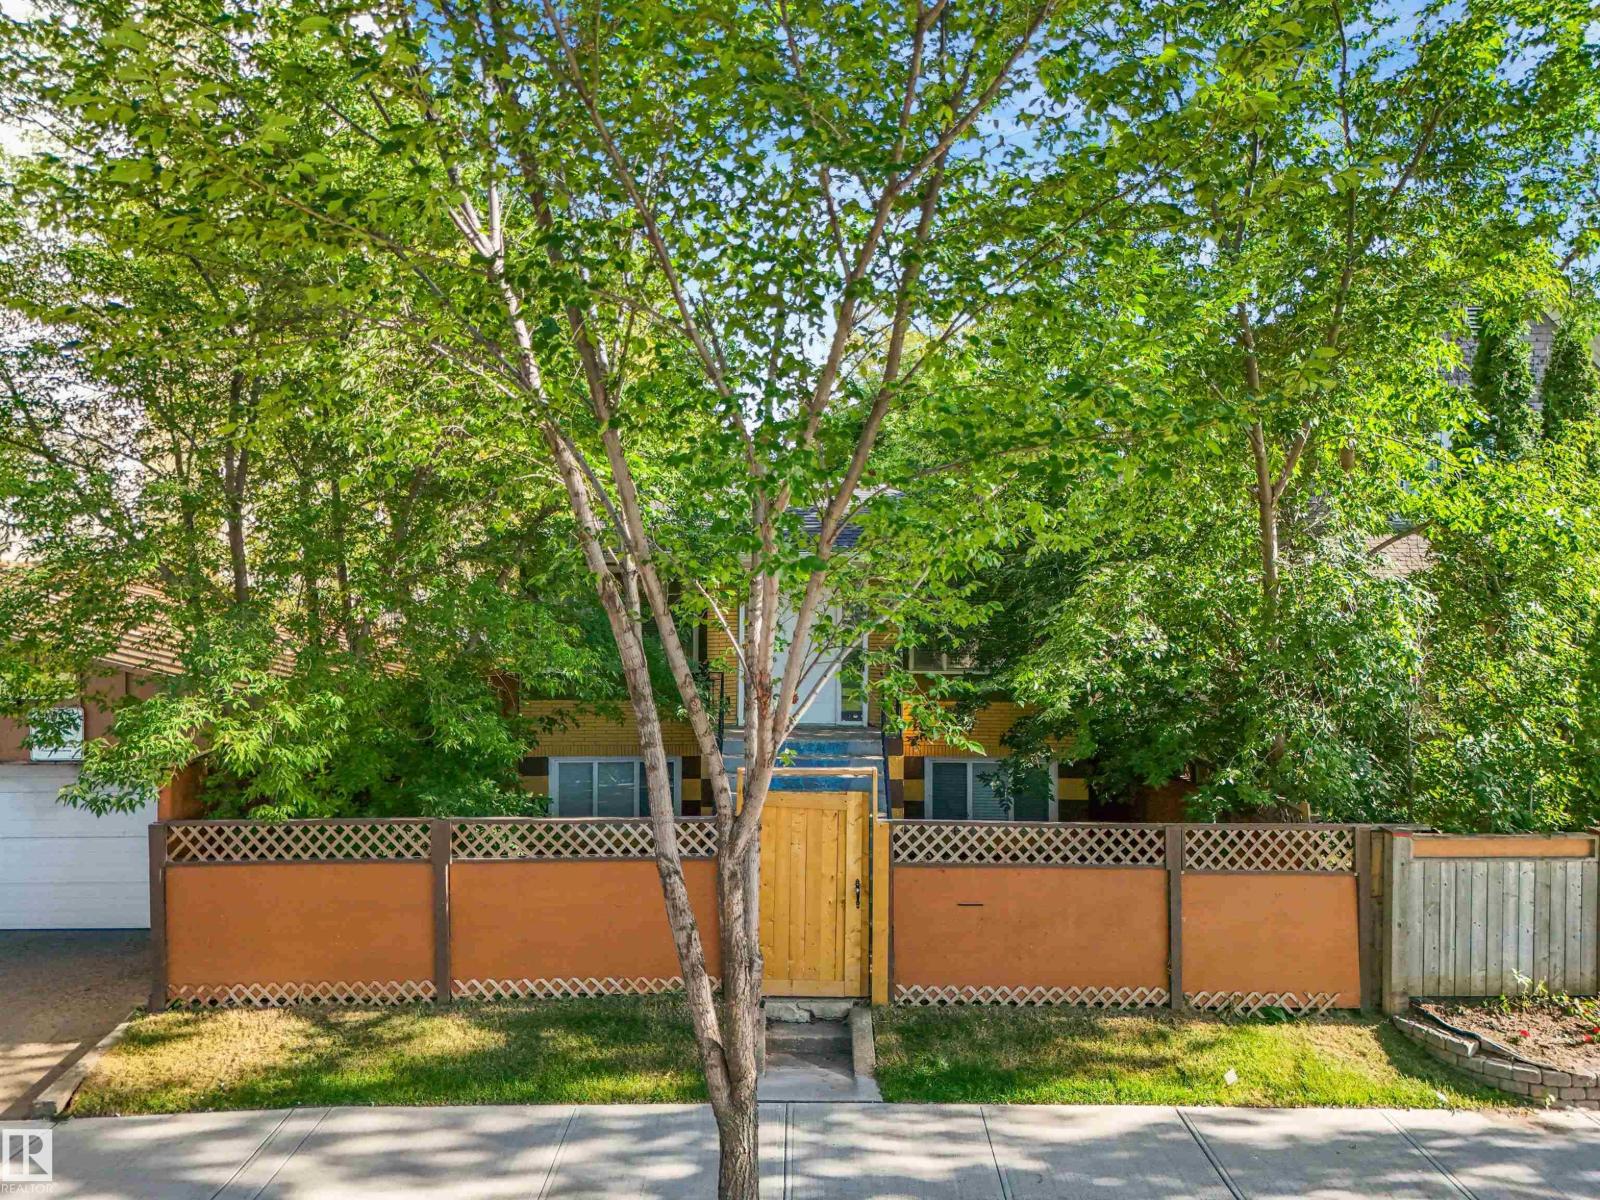
9347 105 Av NW NW
Edmonton, Alberta
INVESTOR ALERT – GREAT INVESTMENT OPPORTUNITY! This fully renovated up-and-down duplex features two massive suites—each offering approximately 1,400 sq. ft. of living space with 3 spacious bedrooms and 1 full bath per level. Designed for maximum rental income the property includes separate entrances, separate laundry, dual high-efficiency furnaces, and separate water and electrical meters. Both units features completely updated kitchens with modern cabinetry and premium stainless steel appliances, refreshed bathrooms with jet tubs, and durable laminate flooring throughout. Exterior highlights include a fully fenced, landscaped yard and a double detached garage. The property is located close to Downtown, just minutes from the Ice District, Rogers Place, Commonwealth Recreation Centre, and Stadium LRT Station. Excellent transit connections offer quick access to MacEwan University and the University of Alberta, while the North Saskatchewan River Valley trail network is just a short walk away. (id:46923)
Maxwell Progressive
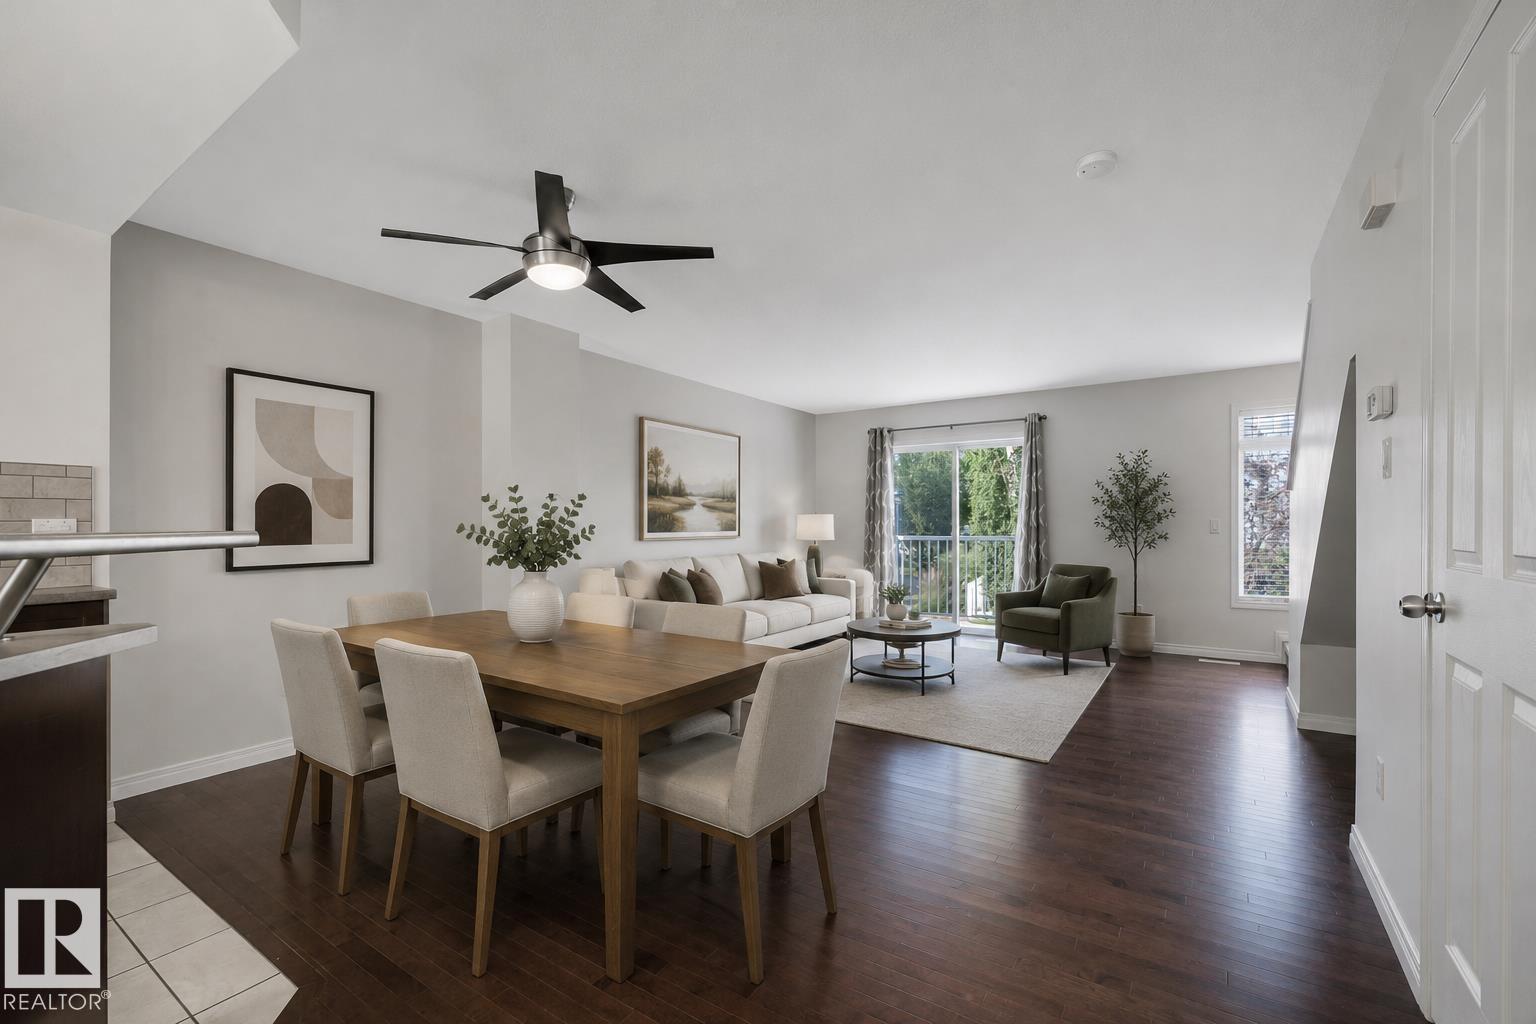
#73 1804 70 St SW
Edmonton, Alberta
Live the good life in Summerside! This bright END UNIT townhome offers year-round access to exclusive lake amenities and is ideally located across from a large park and public transportation. The open-concept main floor features a spacious galley kitchen with bar seating, dining area, and bright living room with access to the sunny west-facing balcony. Upstairs offers the desirable dual primary suite layout with two generously sized bedrooms, each with a walk-in closet and private ensuite- no one has to compromise! Extra windows bring in plenty of natural light, while the fenced front yard and patio offer a great outdoor space with berry bushes. An infrared water filtration system and dbl attached garage add even more value and functionality. Enjoy all Summerside has to offer- the private lake and beach, playgrounds, tennis and pickleball courts, kayaking, paddleboarding, clubhouse programs, basketball, volleyball and mini golf. There’s something for everyone! *Some photos have been virtually staged. (id:46923)
Exp Realty
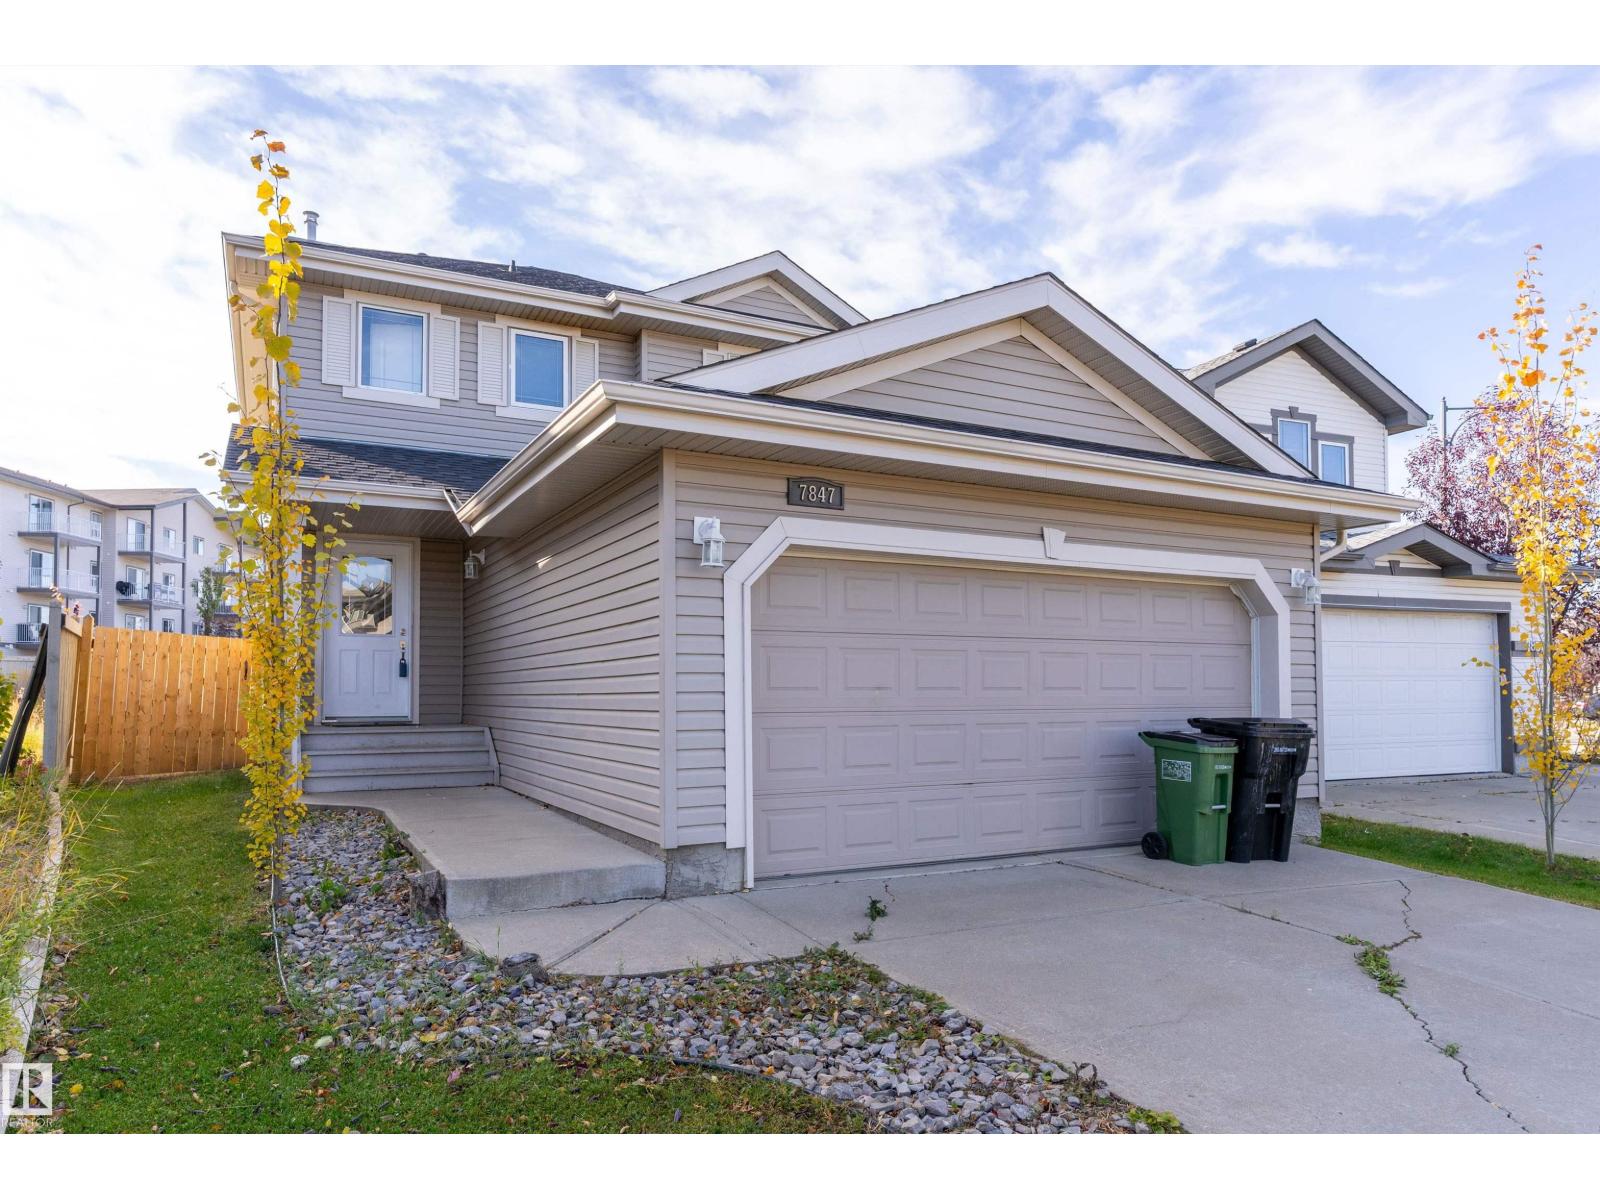
7847 7 Av SW
Edmonton, Alberta
An OVERSIZED BACKYARD and major updates make this Ellerslie home one to see! Offering 1,302 sq ft of above grade living space, this 3-bedroom, 2-storey home features a double attached garage and a comfortable, open main floor layout connecting the living and dining areas. The kitchen provides plenty of cabinetry and counter space, along with a pantry for added storage. Upstairs, the spacious primary bedroom includes a walk-in closet and private 3pc ensuite, while two additional bedrooms and a 4pc main bathroom complete the level. The unfinished basement offers excellent storage and room for future development. Outside, the MASSIVE fenced backyard gives you space to entertain, garden, and create your own outdoor retreat! SHINGLES, HWT, AND FURNACE WERE ALL REPLACED IN 2022. Enjoy convenient access to schools, parks, shopping, restaurants, transit, and major commuter routes! (id:46923)
Exp Realty
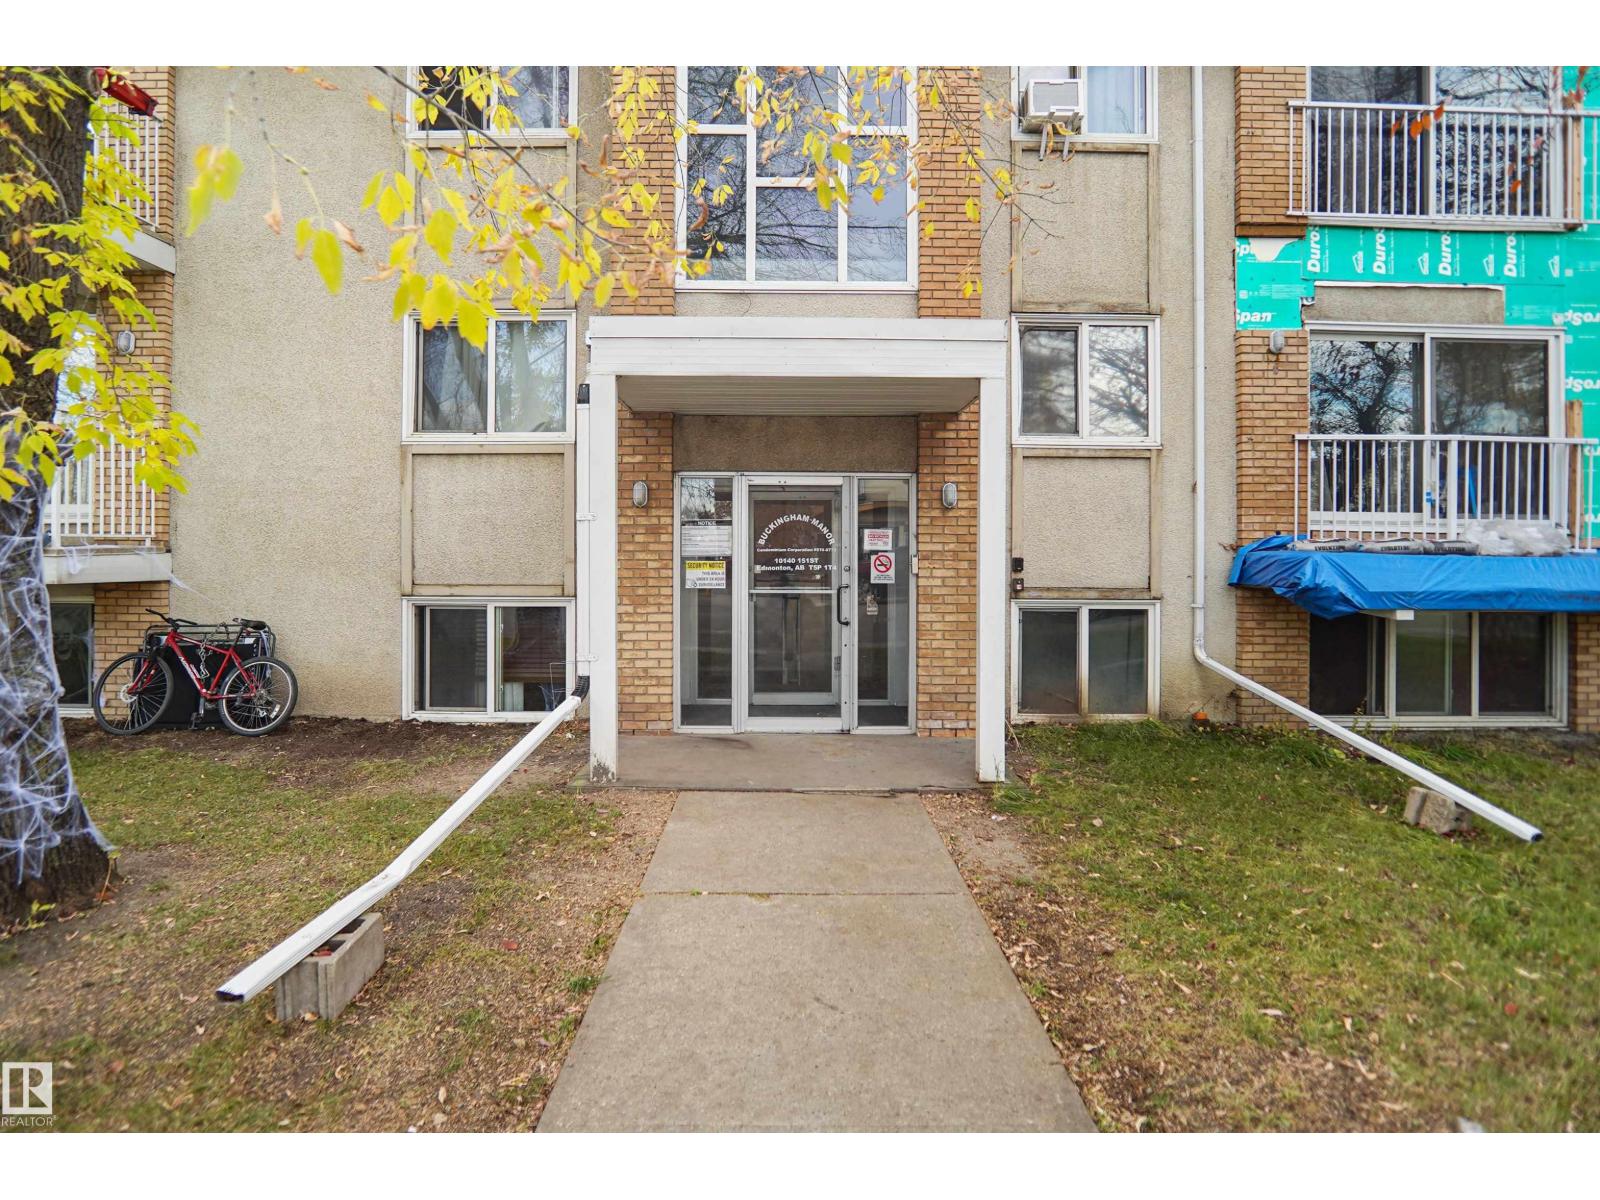
#106 10140 151 St NW NW
Edmonton, Alberta
PERFECT FOR FIRST-TIME BUYERS OR SAVVY INVESTORS! Discover affordable homeownership in the well-established community of Canora! This 1-bedroom, 1-bathroom condo offers a fantastic opportunity for those looking to own their first home, downsize, or add to their rental portfolio. Enjoy a convenient location with easy access to public transit, shopping, restaurants, grocery stores, schools, parks, and other everyday essentials. Situated near Stony Plain Road and the future Valley Line West LRT, this property offers excellent connectivity to Downtown Edmonton, West Edmonton Mall, and surrounding communities. With an assigned parking stall and a location close to major commuter routes, this condo combines practicality, accessibility, and investment potential. Whether you’re looking for a place to call home or an addition to your investment portfolio, this is an opportunity worth exploring! (id:46923)
Smartpro Realty
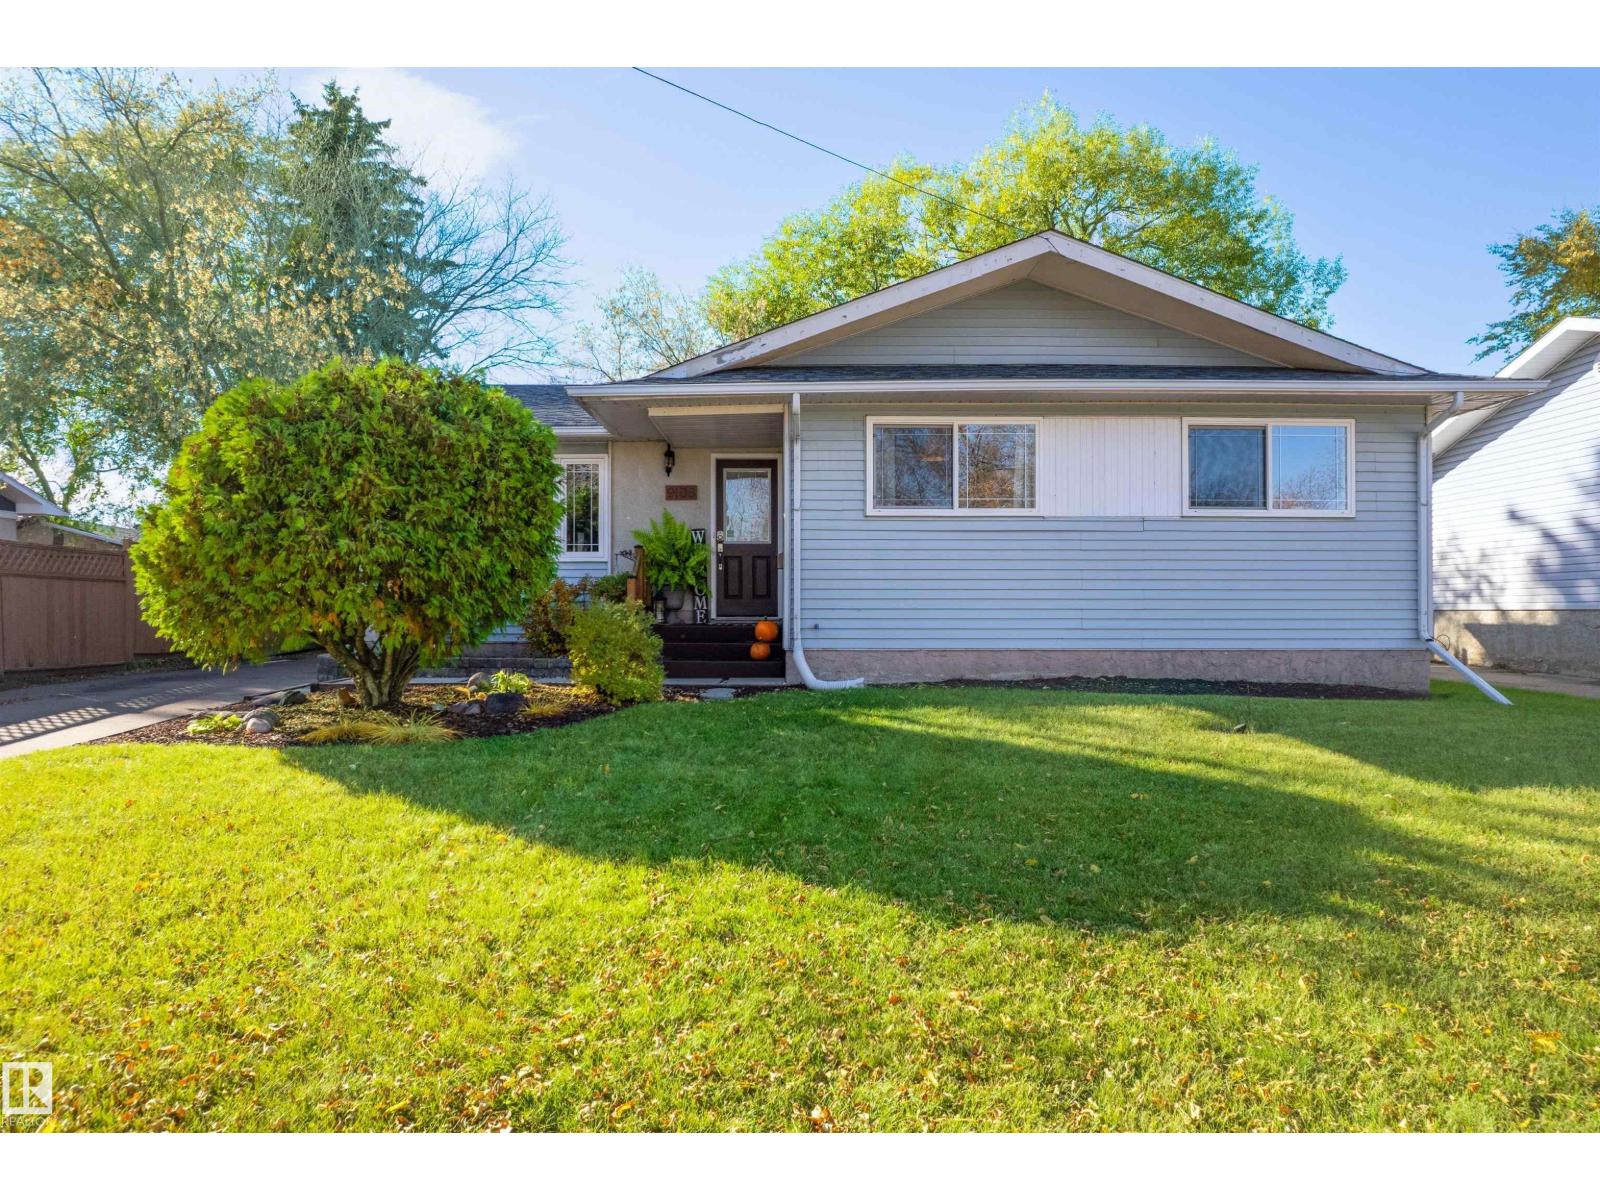
9108 97 St
Fort Saskatchewan, Alberta
Welcome to this cute bungalow in the desirable Sherridon Community! Close to schools, the river valley trail system, shopping, and easy access to the highways. Upon entering, you will find a cozy entrance with hooks and plenty of storage; the open living room, dining space, and kitchen are flooded with light through large windows and a French door. The galley kitchen has plenty of counter space, including a large bank of cabinets with a pull-out pantry. Down the hall, you will find the main bathroom with a deep tub, along with the two guest bedrooms. The primary bedroom has a 2-piece ensuite and a walk-in closet. Down a few stairs, you will find a second entrance to the basement level. It features a large rec room with plush carpeting and plenty of space for entertaining. This level also has the laundry, another bathroom, a bedroom and a hobby/storage space. Outside, the yard has lovely tree cover, a wood deck, concrete patio pavers, and a nice grassy area. (id:46923)
Century 21 Masters
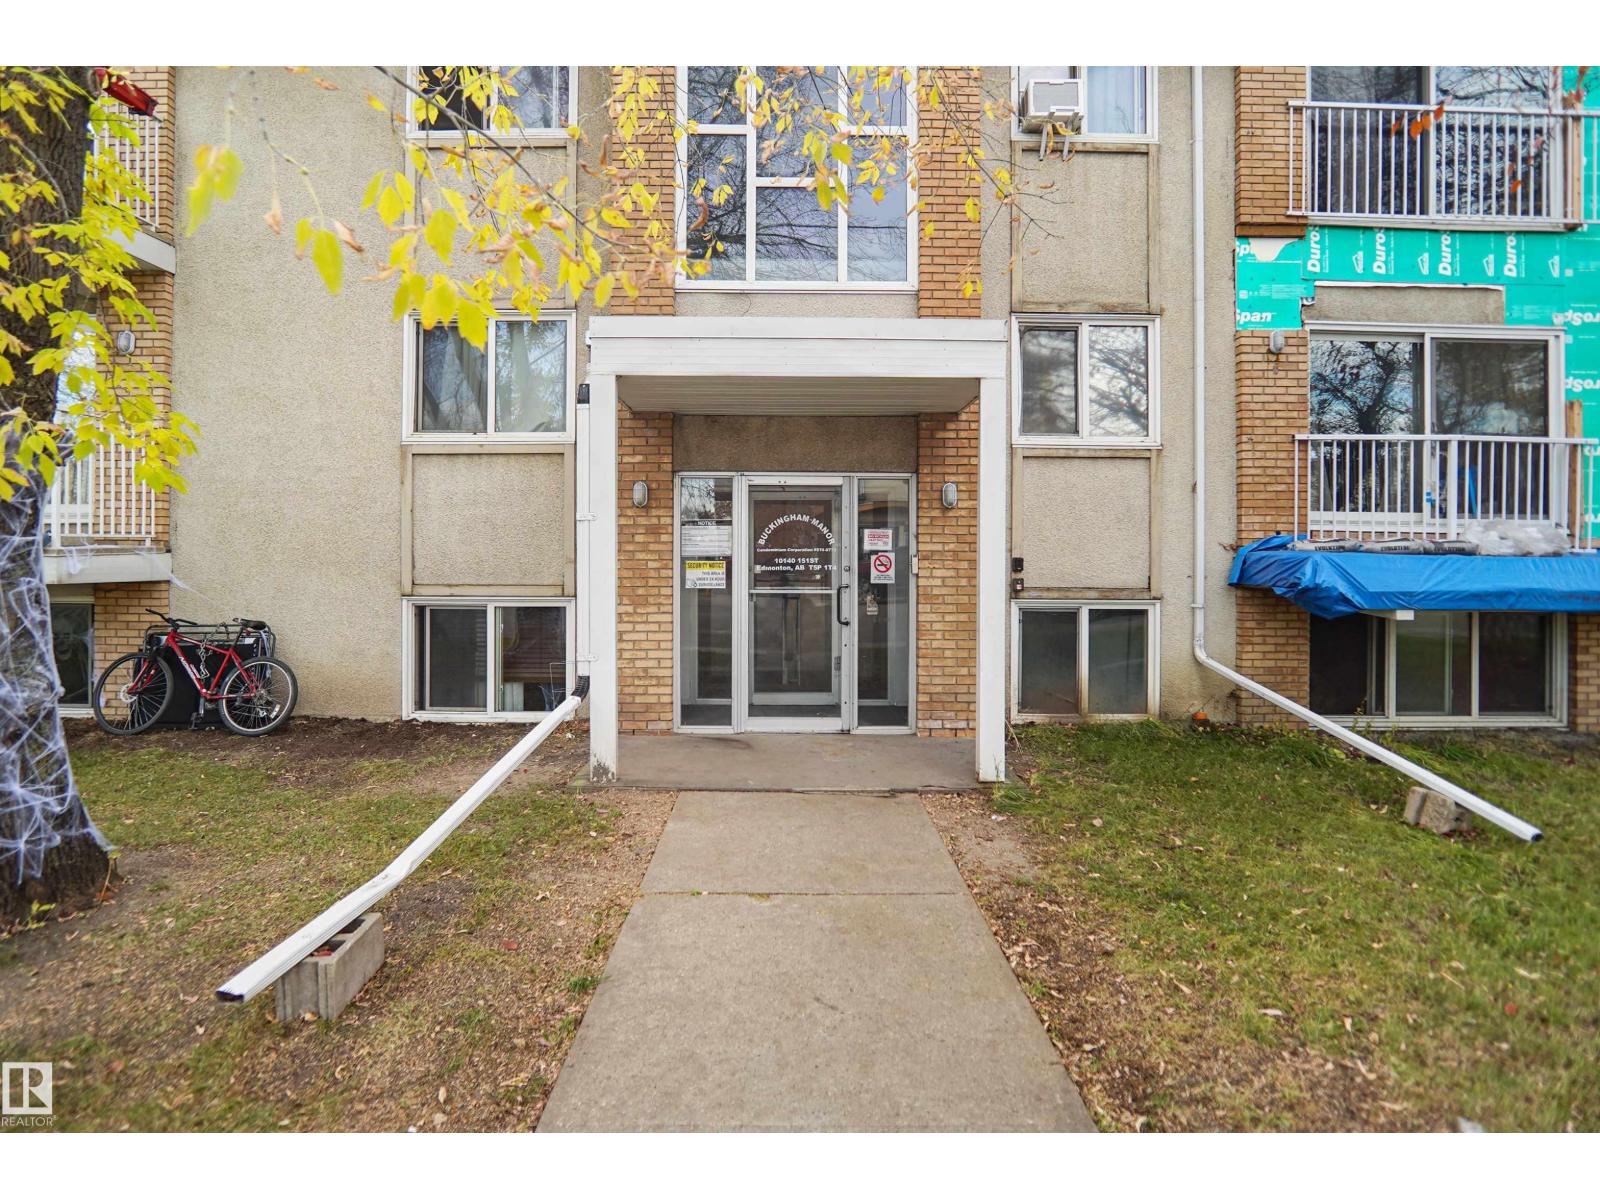
#102 10140 151 St NW NW
Edmonton, Alberta
GREAT OPPORTUNITY FOR FIRST-TIME HOME BUYERS & INVESTORS! Welcome to this 1-bedroom, 1-bathroom condo in the desirable and convenient community of Canora! Whether you’re looking to enter the real estate market or expand your investment portfolio, this property offers excellent potential. Ideally located just steps from public transportation and the upcoming Valley Line West LRT, making commuting around Edmonton easier than ever. Enjoy easy access to Stony Plain Road, with nearby grocery stores, restaurants, shopping centres, schools, parks, and everyday amenities. Just a short drive to Downtown Edmonton, West Edmonton Mall, and major roadways. This convenient location offers excellent accessibility and rental appeal, making it a smart choice for investors, students, and first-time buyers alike. DON’T MISS THIS AFFORDABLE OPPORTUNITY TO OWN IN WEST EDMONTON! (id:46923)
Smartpro Realty
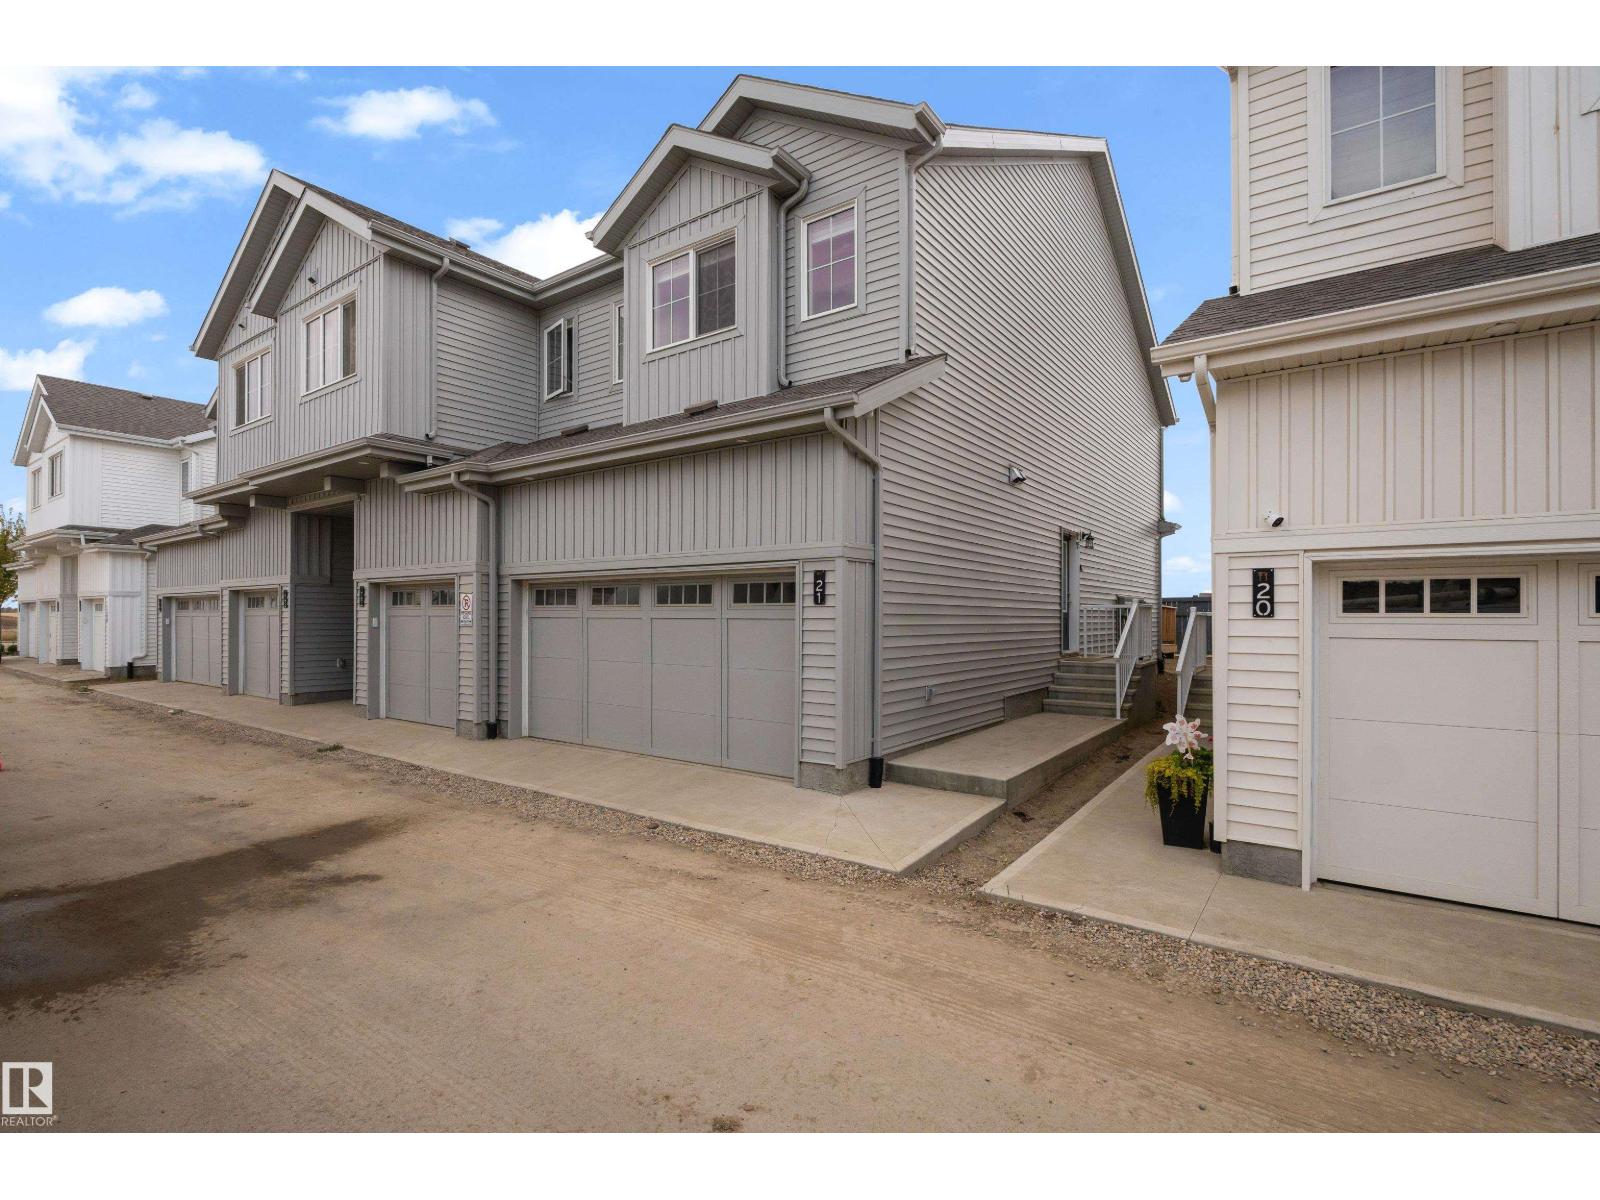
#21 7110 Keswick Dr SW
Edmonton, Alberta
Discover the perfect opportunity to own this charming and thoughtfully designed northeast facing brand-new 3-bedroom townhome in the desirable community of Keswick. Featuring a double attached garage, a bright and airy open-concept main floor, and a modern kitchen ideal for everyday living and entertaining. The spacious primary bedroom offers his-and-hers closets, while the convenience of second-floor laundry adds to the home's functional layout. The unfinished basement, complete with a large window, provides endless possibilities for future living space. Ideally located just minutes from the Currents of Windermere shopping district, scenic ponds, parks, and walking trails, this home offers the perfect balance of comfort, convenience, and lifestyle. An excellent opportunity for first-time homebuyers, growing families, or savvy investors looking for exceptional value. (id:46923)
Exp Realty
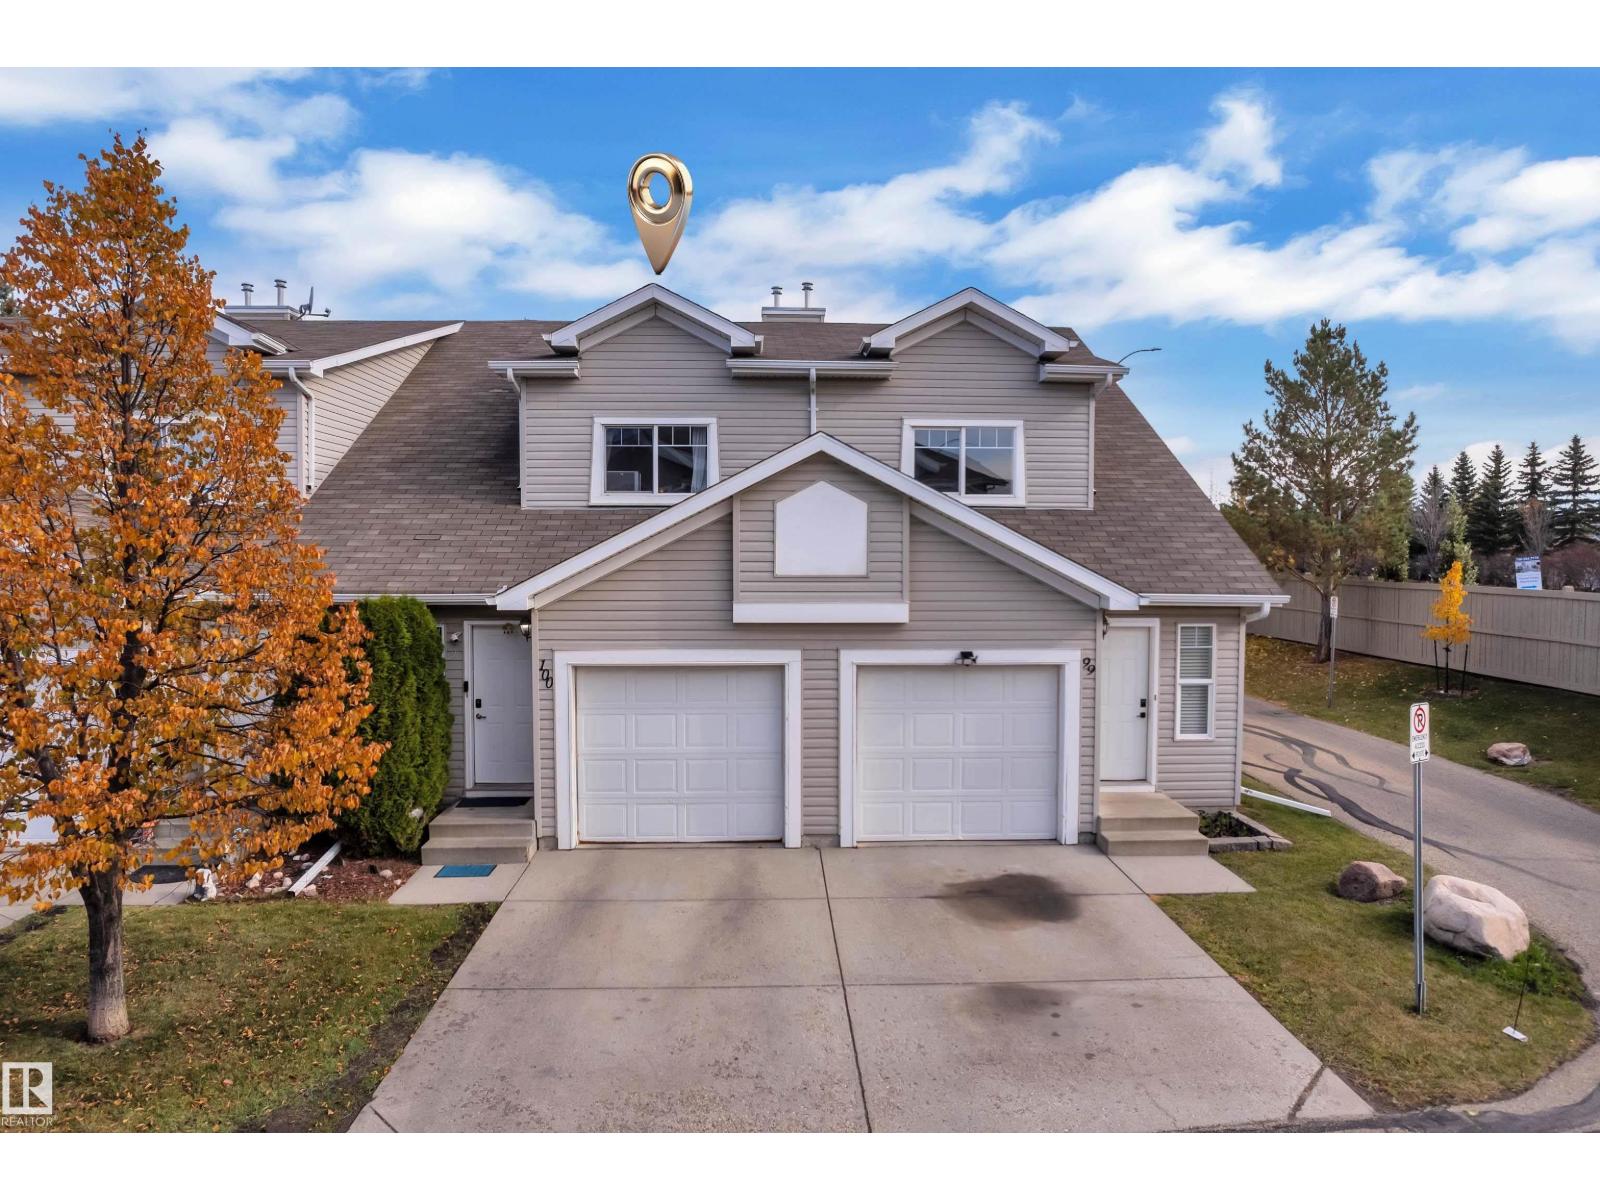
#100 150 Edwards Dr SW
Edmonton, Alberta
Welcome to this well-maintained townhouse! As you come in, you are greeted by a functional layout featuring an open-concept kitchen, dining area, and living room, creating a connected space for everyday living. The main floor also features a convenient 2-piece bathroom. Upstairs, you’ll find 3 bedrooms, including a primary bedroom with a walk-in closet, two additional bedrooms, and a 4-piece bathroom. The home also offers an attached single garage and a private front entrance. Conveniently located near shopping, parks, everyday amenities, and major roadways, this property offers a practical layout in a convenient location. (id:46923)
Maxwell Polaris
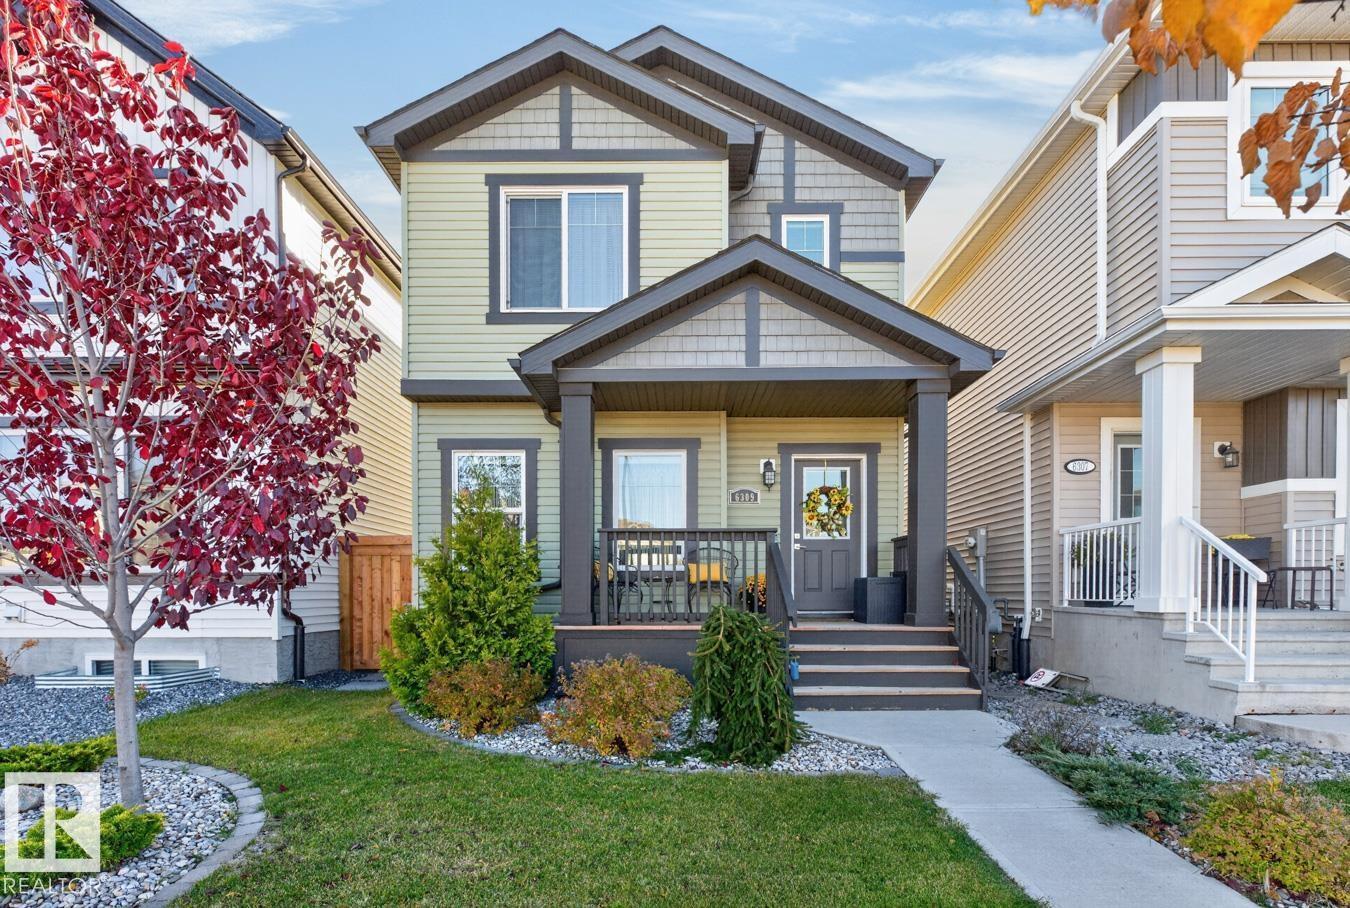
6309 66 St
Beaumont, Alberta
YOUR OWN BACKYARD RETREAT! This well-maintained 2021-built, 1,410 sq.ft. 2-storey home in Dansereau Meadows offers 3 bedrooms, 2.5 baths, central A/C and a double detached garage. Inside, enjoy a bright, open main floor with 9-ft ceilings and a kitchen featuring quartzite countertops, a large island, white cabinetry, S/S appliances, chimney hood fan and built-in microwave. The dining area overlooks the backyard, while a generous rear entry and 2-pc bath add convenience. Upstairs, the primary suite offers a walk-in closet and 3-pc ensuite with oversized shower, plus 2 additional bedrooms and upper-floor laundry. OUTSIDE IS WHERE THIS HOME SHINES! Relax or entertain on the raised deck beneath the pergola, gather around the stone fireplace or enjoy the brick patio. The double detached garage has back-alley access. On a quiet street just a short drive from a K-9 school, with convenient access to Nisku, the airport and South Edmonton. (id:46923)
RE/MAX Real Estate
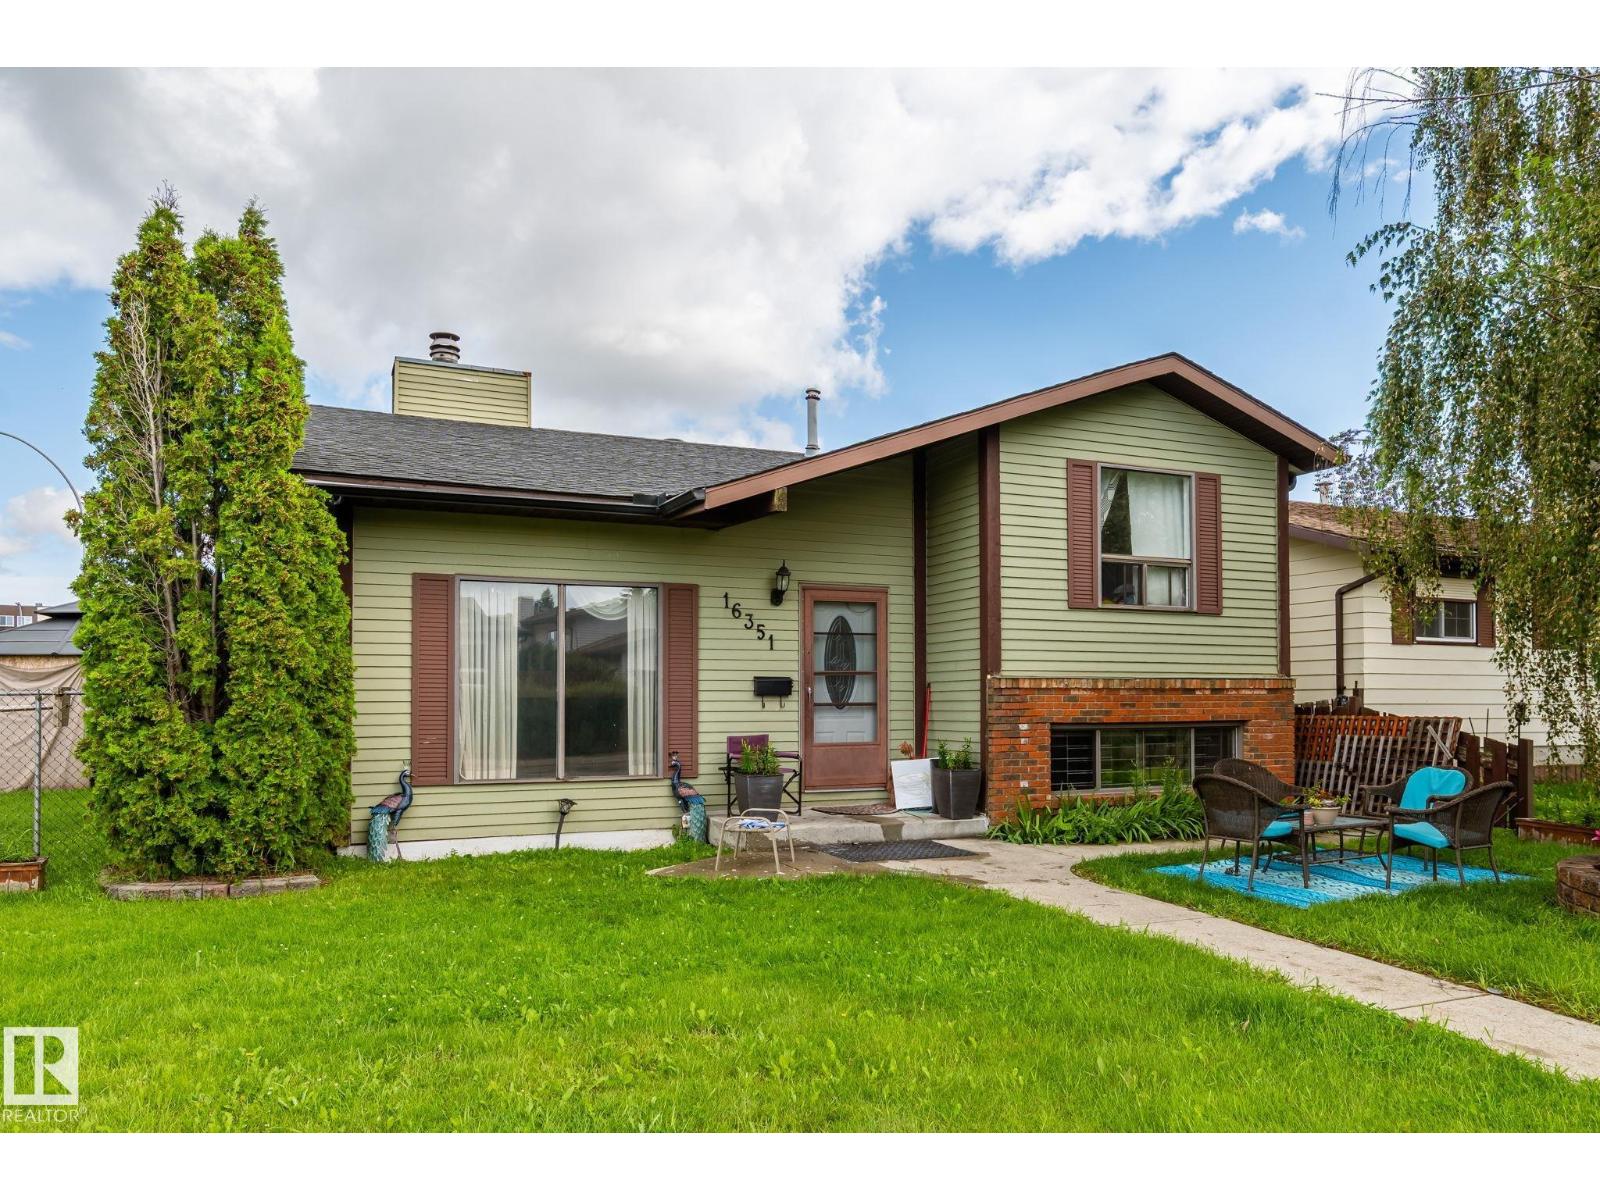
16351 119 St NW
Edmonton, Alberta
Welcome to this well-maintained 5-bedroom, 2-bathroom bi-level in Dunluce, ideally situated on a desirable corner lot with plenty of parking. The main level offers a bright and functional layout featuring 3 bedrooms, a spacious kitchen, dining area, and a 4-piece bathroom. The lower level provides excellent additional living space with an open-to-above recreation room, abundant natural light, a newly added bathroom, and 2 generously sized bedrooms—perfect for a growing family, guests, or a home office. Outside, the corner lot provides ample parking and excellent outdoor space, making it ideal for families and entertaining. Located close to schools, parks, shopping, transit, and other everyday amenities, this home offers a practical combination of space, location, and value in a well-established Edmonton community. (id:46923)
E4 Realty
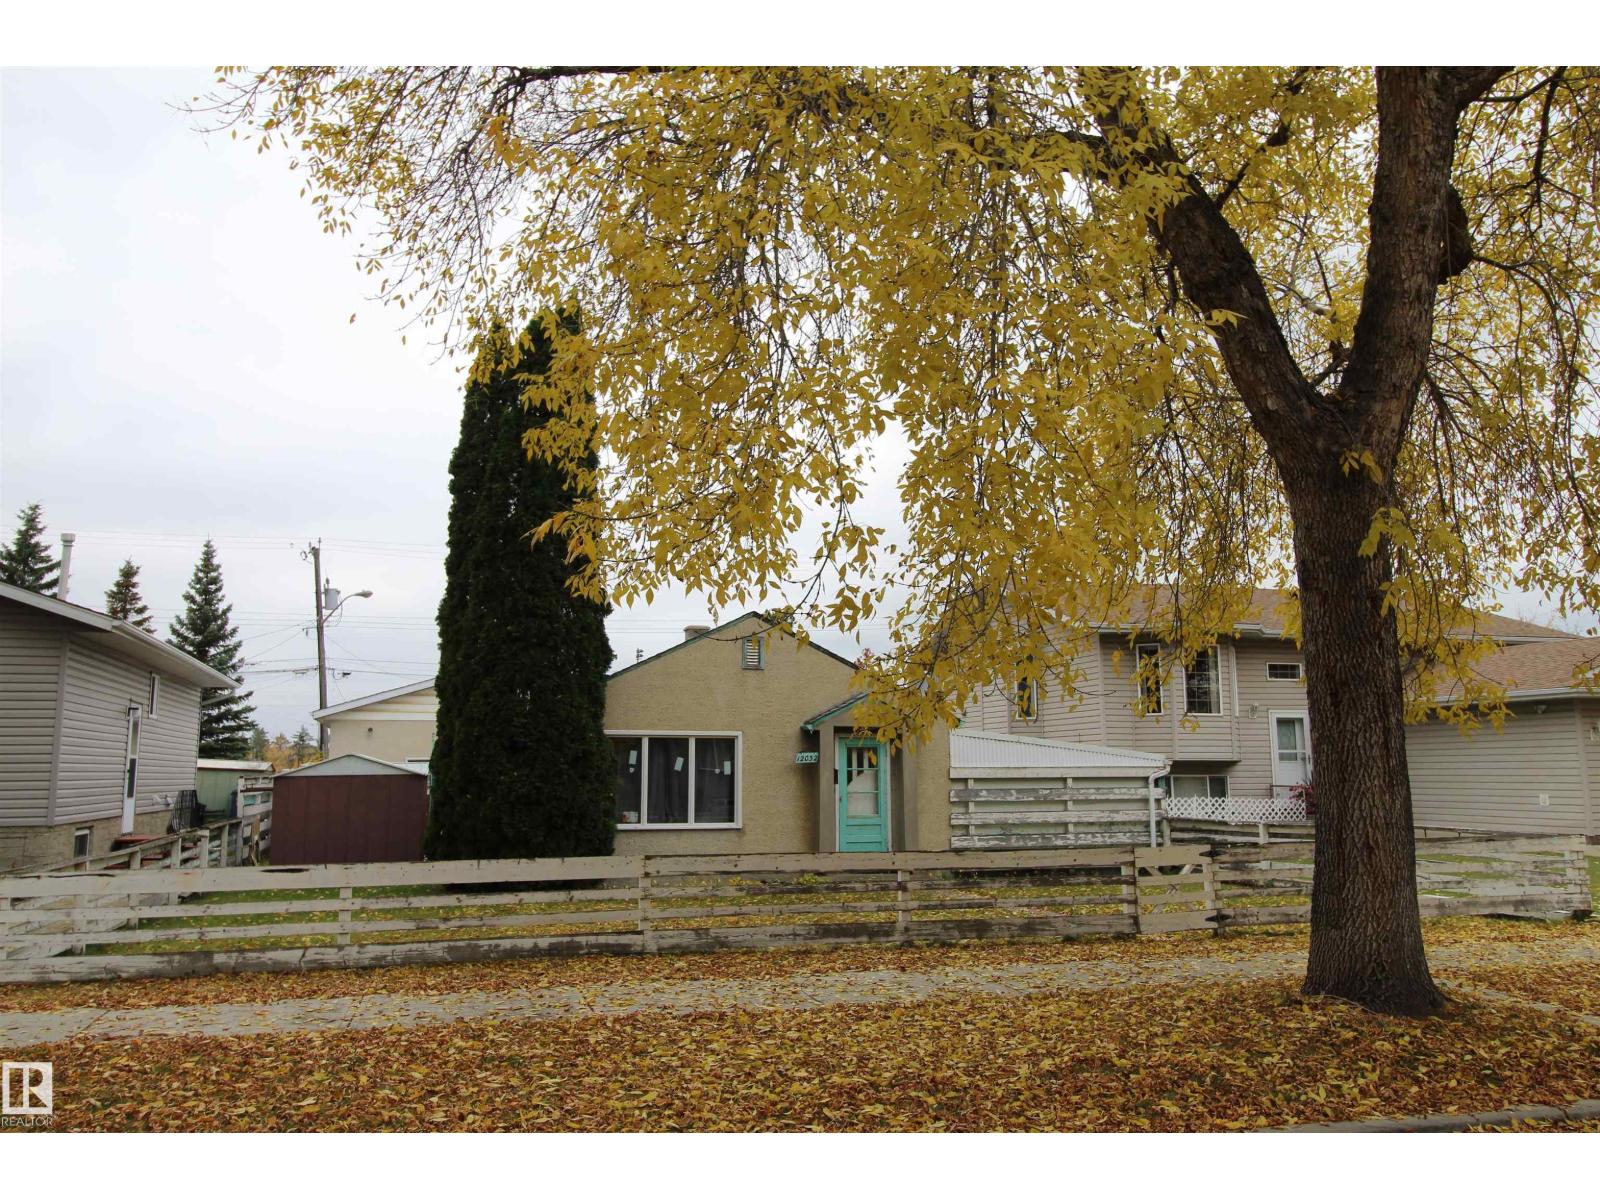
12032 69 St NW
Edmonton, Alberta
ATTENTION INVESTORS OR BUILDERS.GREAT OPPORTUNITY TO BUILD A MULTI FAMILY HOME WITH LEGAL SUITES..ZONED RF3,49.61 FEET WIDE X 127.00 FEET DEEP.LOT 20 AND HALF OF LOT 21.PLAN 1307P/1307 BLOCK9/9 LOT20/21.6286 SQFT.OLDER BUNGALOW WITH NEWER WINDOWS AND HOT WATER TANK.MECHANIC DREAM 29X26 SHOP/GARAGE.THE SHOP IS INSULATED,HEATED,9 FT DOORS,220V,BATH AND SINK.. WHETER YOU CHOOSE TO LIVE IN IT, RENT IT OUT OR DEVELOP THE PROPERTY,THE POSSIBILITIEARE ENDL.CLOSE TO SCHOOL.RUSS BARNS ARENA,SANTA ROSA PARK,SHOPPING ,TRANSPORTATION,NORTHLANDS COLISEUM.QUICK ACCESS TO DOWNTOWN.JUST OFF WAYNEG GRETZKY DRIVE AND HWY 16.WELCOME HOME TO MONTROSE EDMONTON ! (id:46923)
RE/MAX Elite
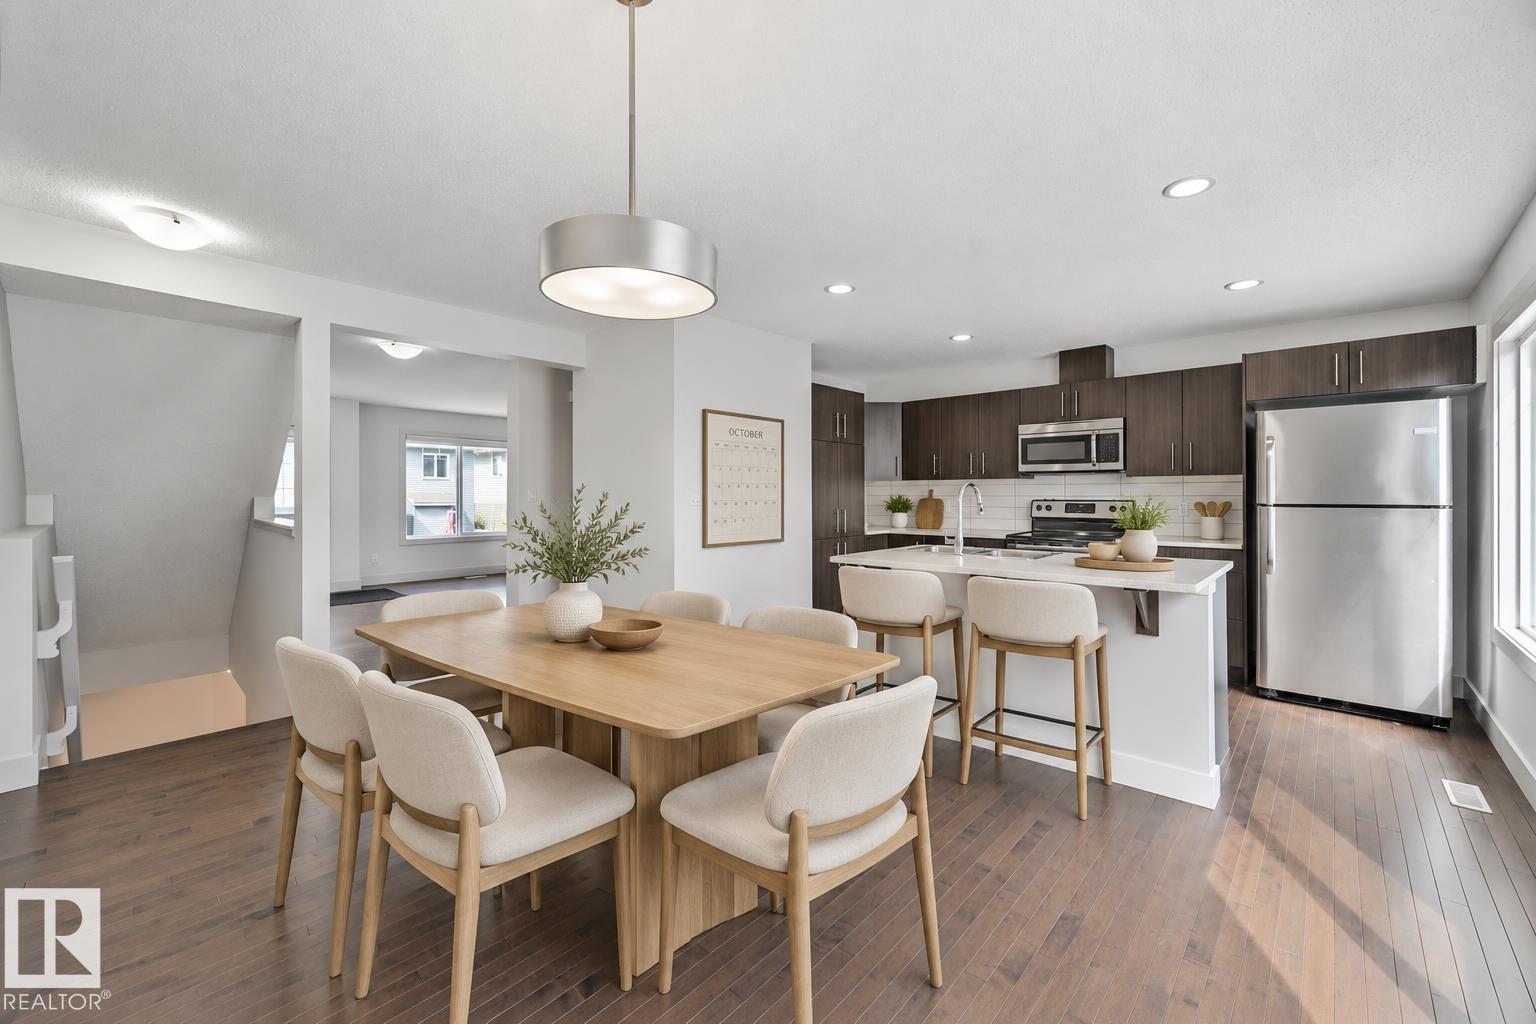
#35 2922 Maple Wy NW
Edmonton, Alberta
Built by Landmark - this is a beautiful and spacious 1315 sq ft 3 bed/2.5 bath townhouse w/ DOUBLE ATTACHED GARAGE & LOW CONDO FEES in the desirable neighbourhood of Maple Way Gardens. CONVENIENTLY LOCATED, CLOSE TO EVERYTHING! Main floor boasts an open concept layout with an abundance of natural light, hardwood floors, granite countertops throughout, quality finishings, and laundry. Roomy & functional kitchen has stainless steel appliances, large island & plenty of storage space. On the upper level is the primary bedroom w/ 4pc ensuite & walk in closet. 2 other well sized bedrooms & full bath complete this level. Font entry patio is a great place to unwind with some fresh air. Visitor parking available. This location can't be beat, being only minutes to everything you need including schools, shopping, Meadows Recreation centre, public transit transit. Steps to wetland & walking trails. Quick access to major commuter tours incl Henday & Whitemud. Perfect for first time home buyers or investors alike! (id:46923)
RE/MAX Excellence
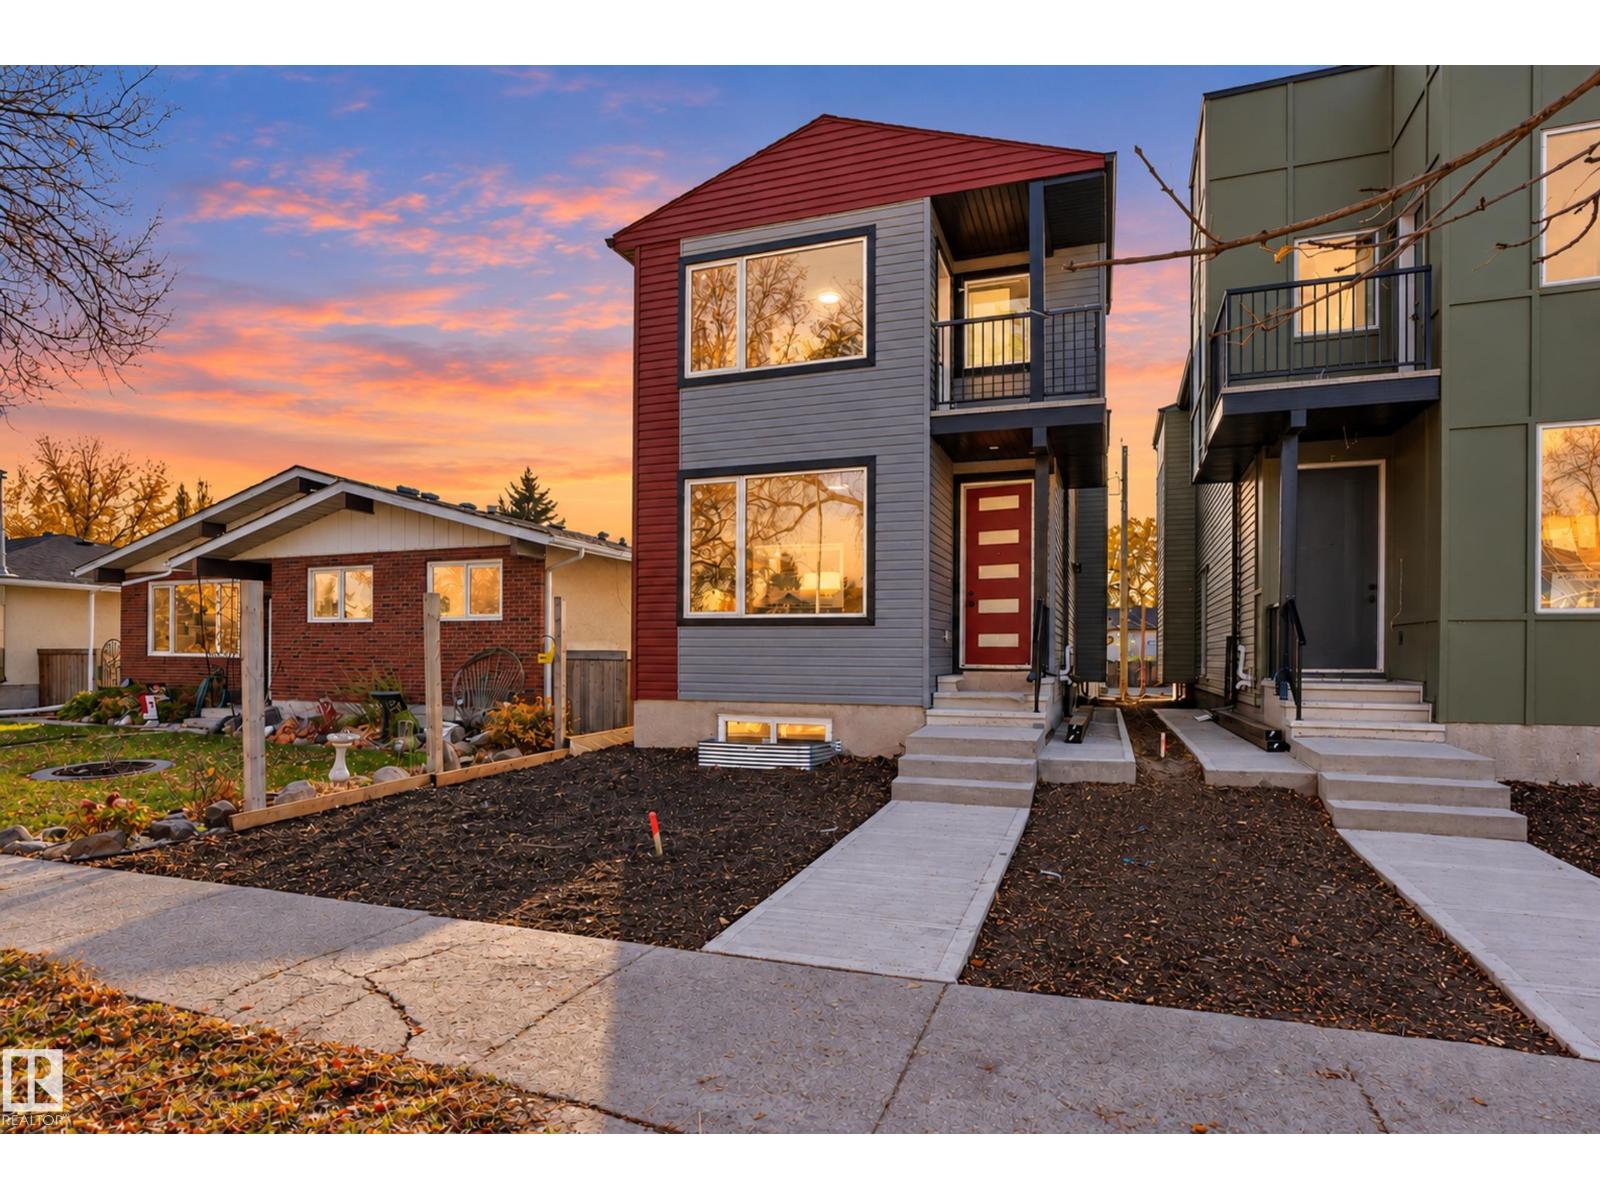
3605 112 Av NW NW
Edmonton, Alberta
Welcome to 3605 112 Avenue NW in Beverly Heights! This brand new, never occupied 2 storey home offers approx. 1,800 sq ft above grade with 4 bedrooms and 3 full baths. The main floor features 10 ft ceilings, a bright, spacious living room, an open kitchen with pantry, plus a main floor bedroom and full 3-piece bath, ideal for guests, extended family or a home office. Upstairs you will find 3 bedrooms, including the primary bedroom with walk-in closet and 3-piece ensuite, plus a 4-piece bath, convenient upper floor laundry and a balcony. A separate entrance leads to the full unfinished basement with 9 ft ceilings, ready for your future development ideas. A double detached garage off the back lane completes the package. The seller is also offering a $5,000 appliance credit. Close to schools, parks, the river valley trails, transit and quick access to downtown. Immediate possession available! (id:46923)
Exp Realty
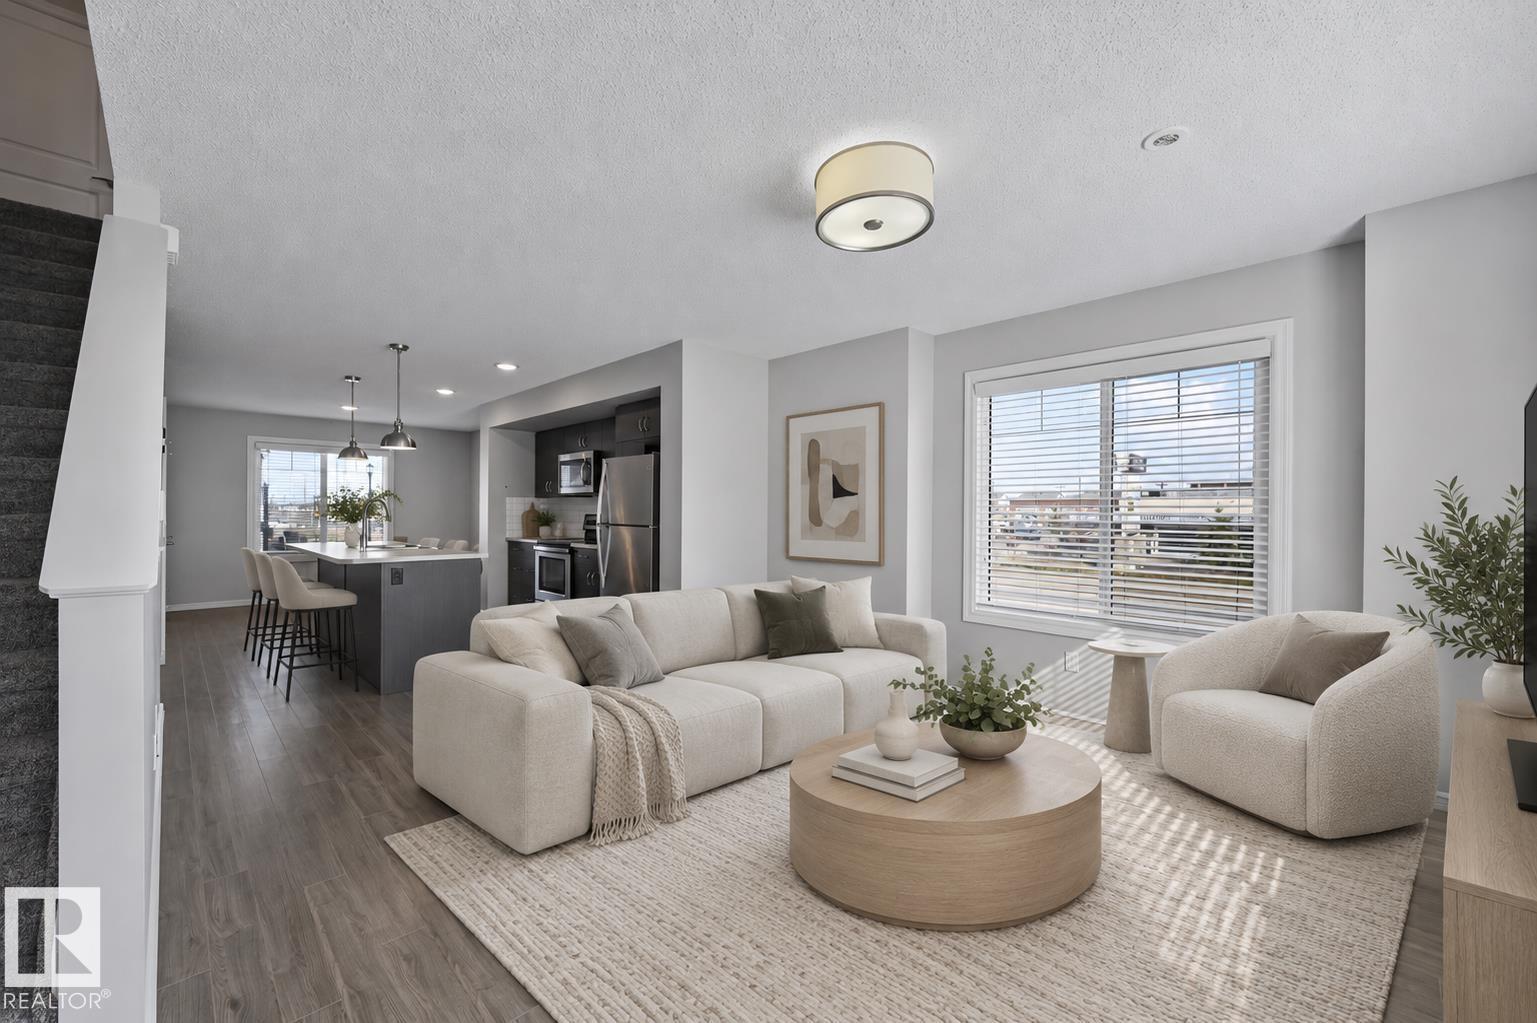
#34 2215 24 St NW
Edmonton, Alberta
Built by Landmark - beautifully maintained MOVE-IN READY 1180 sq ft 2 bed, 2.5 bath END UNIT townhome in Laurel. ULTIMATE CONVENIENCE, CLOSE TO EVERYTHING! Roomy open concept main floor w/ abundant natural light, anchored by a spacious kitchen: oversized island, full-height cabinetry, subway tile backsplash, stainless steel appliances & WALK-IN PANTRY. Upstairs, two generously sized bedrooms, each with its OWN ENSUITE & WALK-IN CLOSET - the primary has 4-pc ensuite with DUAL SINKS. The lower level adds a mudroom & attached single garage, with visitor parking close by. Tankless hot water & HRV system keep energy efficiency high and utility bills low. Very short drive or walk to school: Svend Hansen K to 9 & Elder Dr Whiskeyjack Highschool. Steps to pond and walking trails. Everyday amenities only minutes away - grocery stores, Meadows Recreation Centre, library & transit centre. Quick access to major commuter routes incl Anthony Henday & Whitemud. An ideal fit for first-time buyers and investors alike! (id:46923)
RE/MAX Excellence
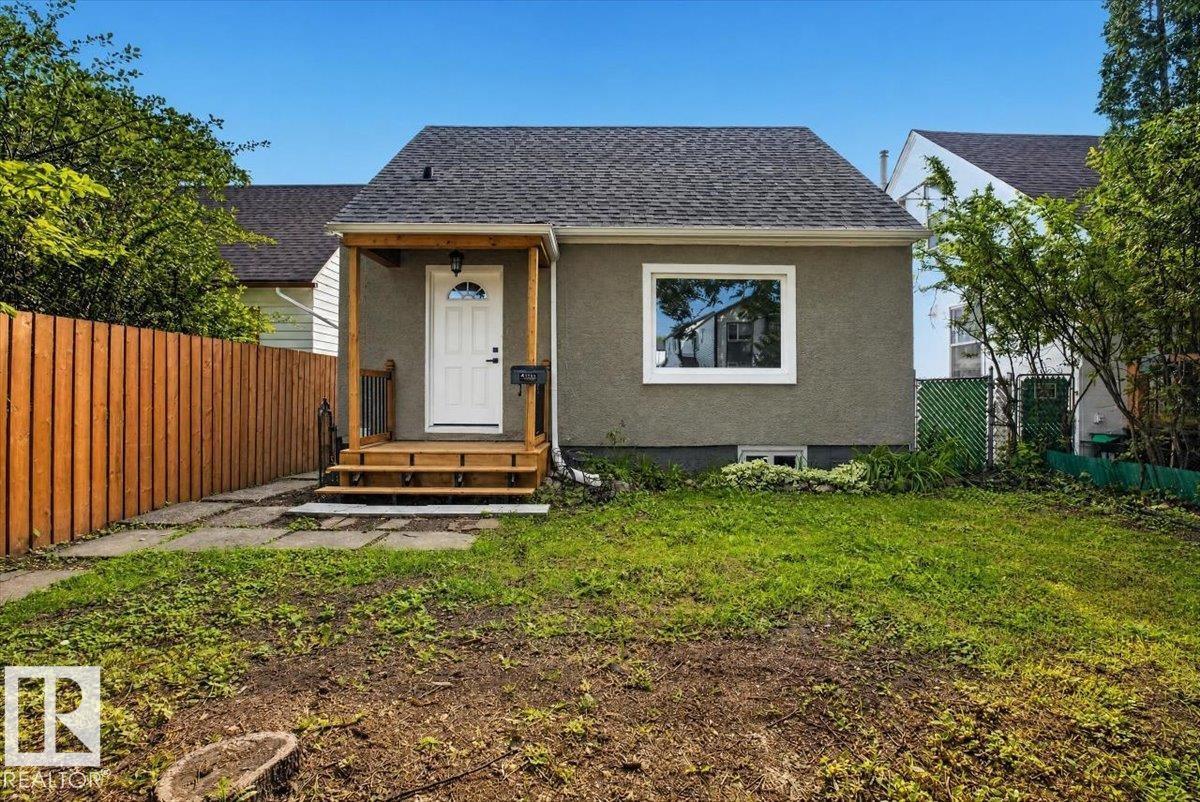
11645 90 St NW
Edmonton, Alberta
COMPLETELY RENOVATED FROM TOP TO BOTTOM, this 1.5-storey, 4-bedroom, 2-bathroom home is located in the quiet Alberta Avenue neighbourhood. No expense has been spared in this stunning renovation. The home features TWO BEAUTIFULLY UPDATED KITCHENS with high cabinetry, quartz countertops, and BRAND-NEW APPLIANCES throughout. Enjoy new luxury vinyl plank flooring, carpet, new windows, a potential separate entrance to the basement, and an upgraded electrical panel. The home also features a NEW ROOF, while the double detached garage has a NEW ROOF, NEW GARAGE DOORS, and new openers. Conveniently located close to schools, shopping, parks, public transportation, and downtown Edmonton. This move-in-ready home combines modern finishes, functionality, and peace of mind, making it an excellent opportunity for a first-time buyer, investor, or growing family. (id:46923)
Exp Realty
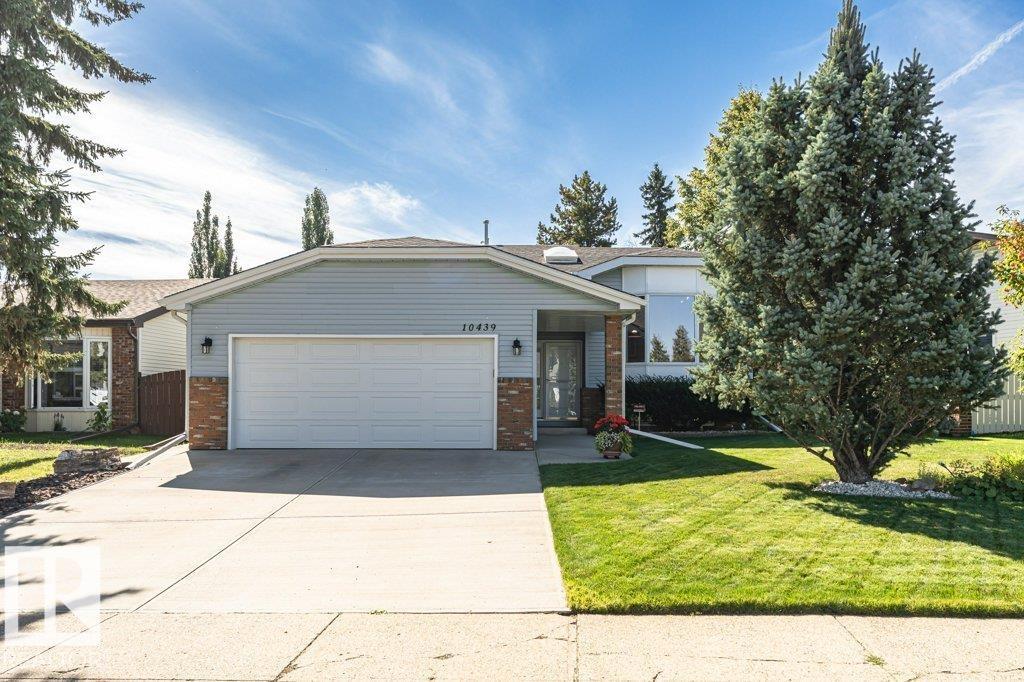
10439 14 Av NW NW
Edmonton, Alberta
Settle into Bearspaw with a renovated kitchen, a beautifully landscaped yard and the comfort of a home lovingly maintained by long-time owners. Set on a quiet, established street with a view of the cul-de-sac, this bright bi-level offers inviting spaces to gather and unwind. The versatile upstairs den makes a handy home office, with potential to convert it into a third upstairs bedroom. Downstairs, the renovated 4-piece bathroom adds a touch of luxury to everyday life with heated floors and an oversized soaker tub. Upgrades include a Brand New Furnace Oct '26, Triple-pane windows and two hot water tanks replaced in 2022 and 2024. Outside, mature trees create an established setting for relaxing or entertaining, while an in-ground sprinkler system helps keep the yard looking its best. Minutes from South Edmonton Common and conveniently located inside the Anthony Henday, this move-in-ready home pairs a peaceful neighbourhood setting with easy access to shopping and amenities. (id:46923)
Liv Real Estate
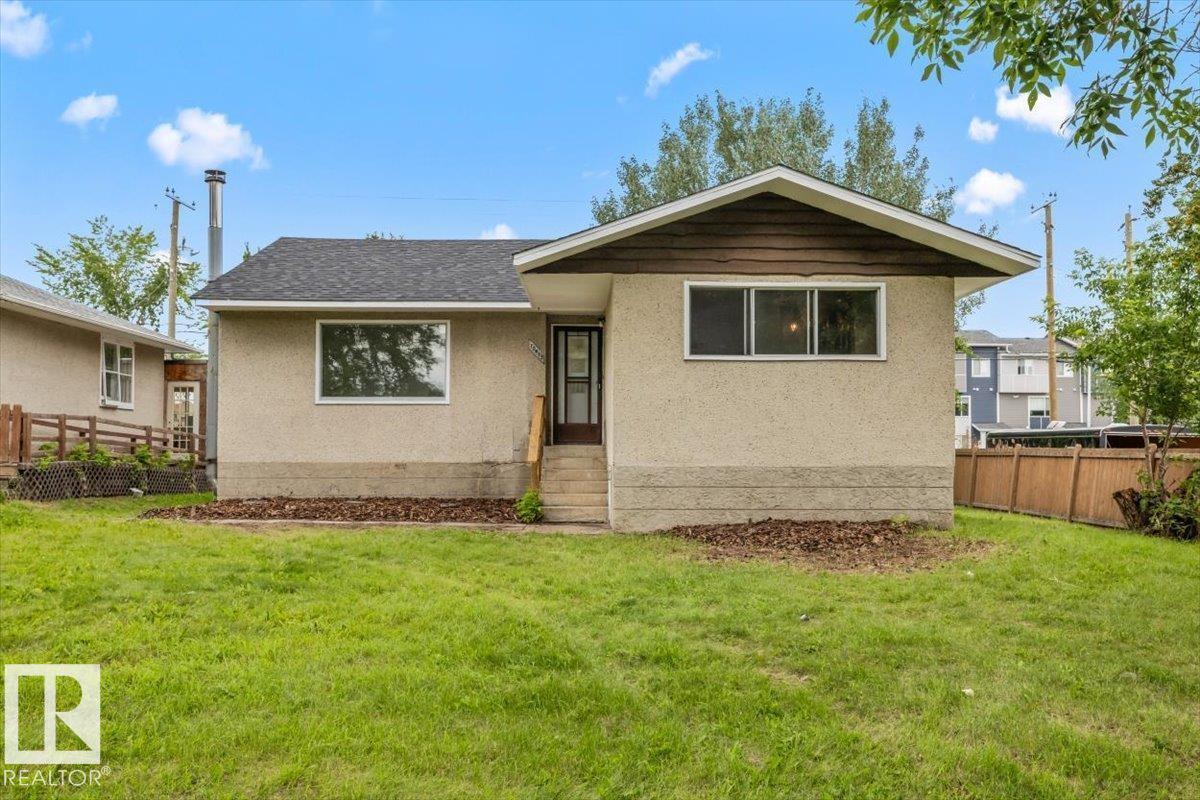
10415 98 Av
Fort Saskatchewan, Alberta
Discover incredible value in this beautifully updated 1,168 sq. ft. bungalow located in the heart of charming Old Fort Saskatchewan. This move-in-ready home seamlessly blends classic character with modern upgrades. The bright main floor features a spacious living room bathed in natural light from a large picture window, showcasing gleaming hardwood floors that flow throughout. The fully renovated kitchen is a chef’s dream, boasting new cabinets, sleek countertops, a modern sink, and a full suite of new stainless appliances. Two generous bedrooms and a stylishly renovated bathroom complete the upper level. Significant mechanical and structural upgrades provide peace of mind, including a newer roof, high-efficiency furnace, high-efficiency hot water tank, PEX plumbing, and R60 attic insulation. The partially finished basement offers a roughed-in operational 3 piece bathroom and awaits your finishing touches. Complete with new light fixtures, doors, and hardware, this gem is an absolute must-see. (id:46923)
Realty Focus
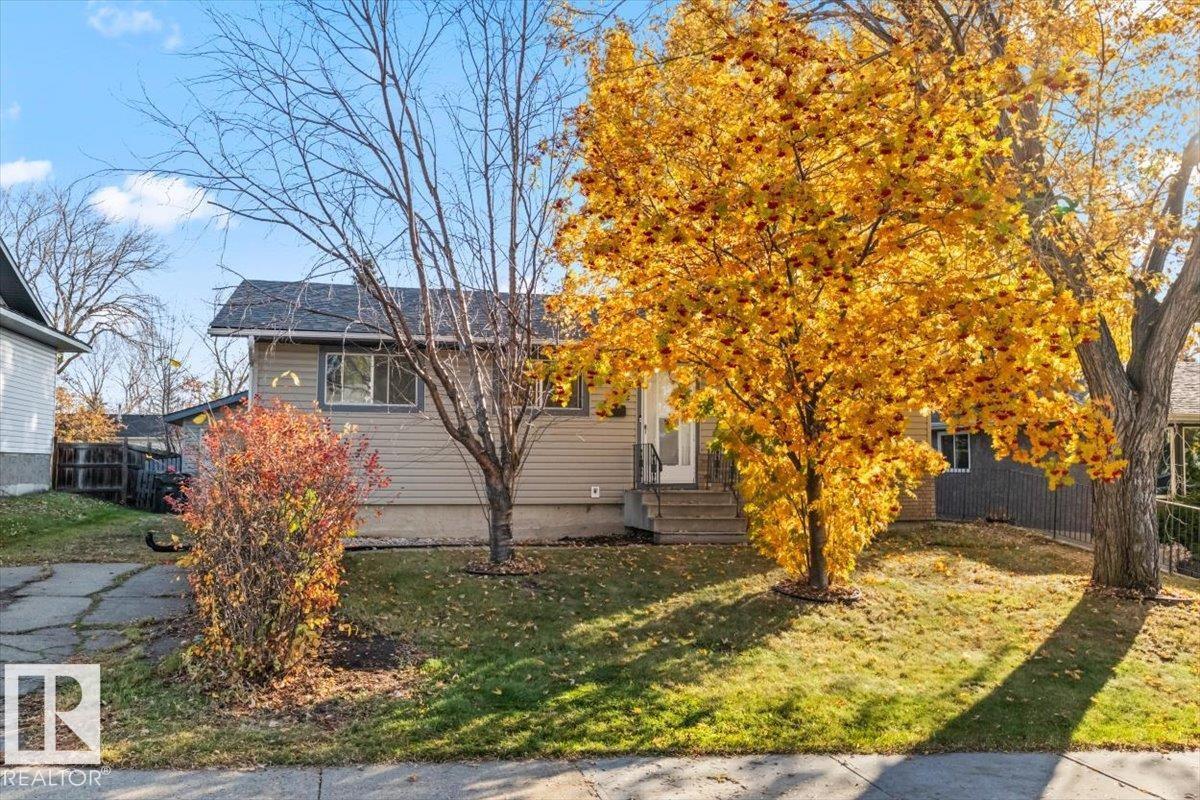
42 Glengarry Cr
Sherwood Park, Alberta
Welcome to Glen Allen! Located on a quiet street in this desirable neighbourhood, this bungalow features an open-concept main floor with a spacious living room, kitchen and three bedrooms. The basement renovations are expected to be completed within the next couple of weeks, offering additional living space with a fourth bedroom, updated 3-piece bathroom, laundry room and storage area. Outside, enjoy great curb appeal and an oversized 12 x 24 single detached garage. A great opportunity to own a bungalow with a functional layout and additional living space in a desirable community! (id:46923)
Century 21 Masters
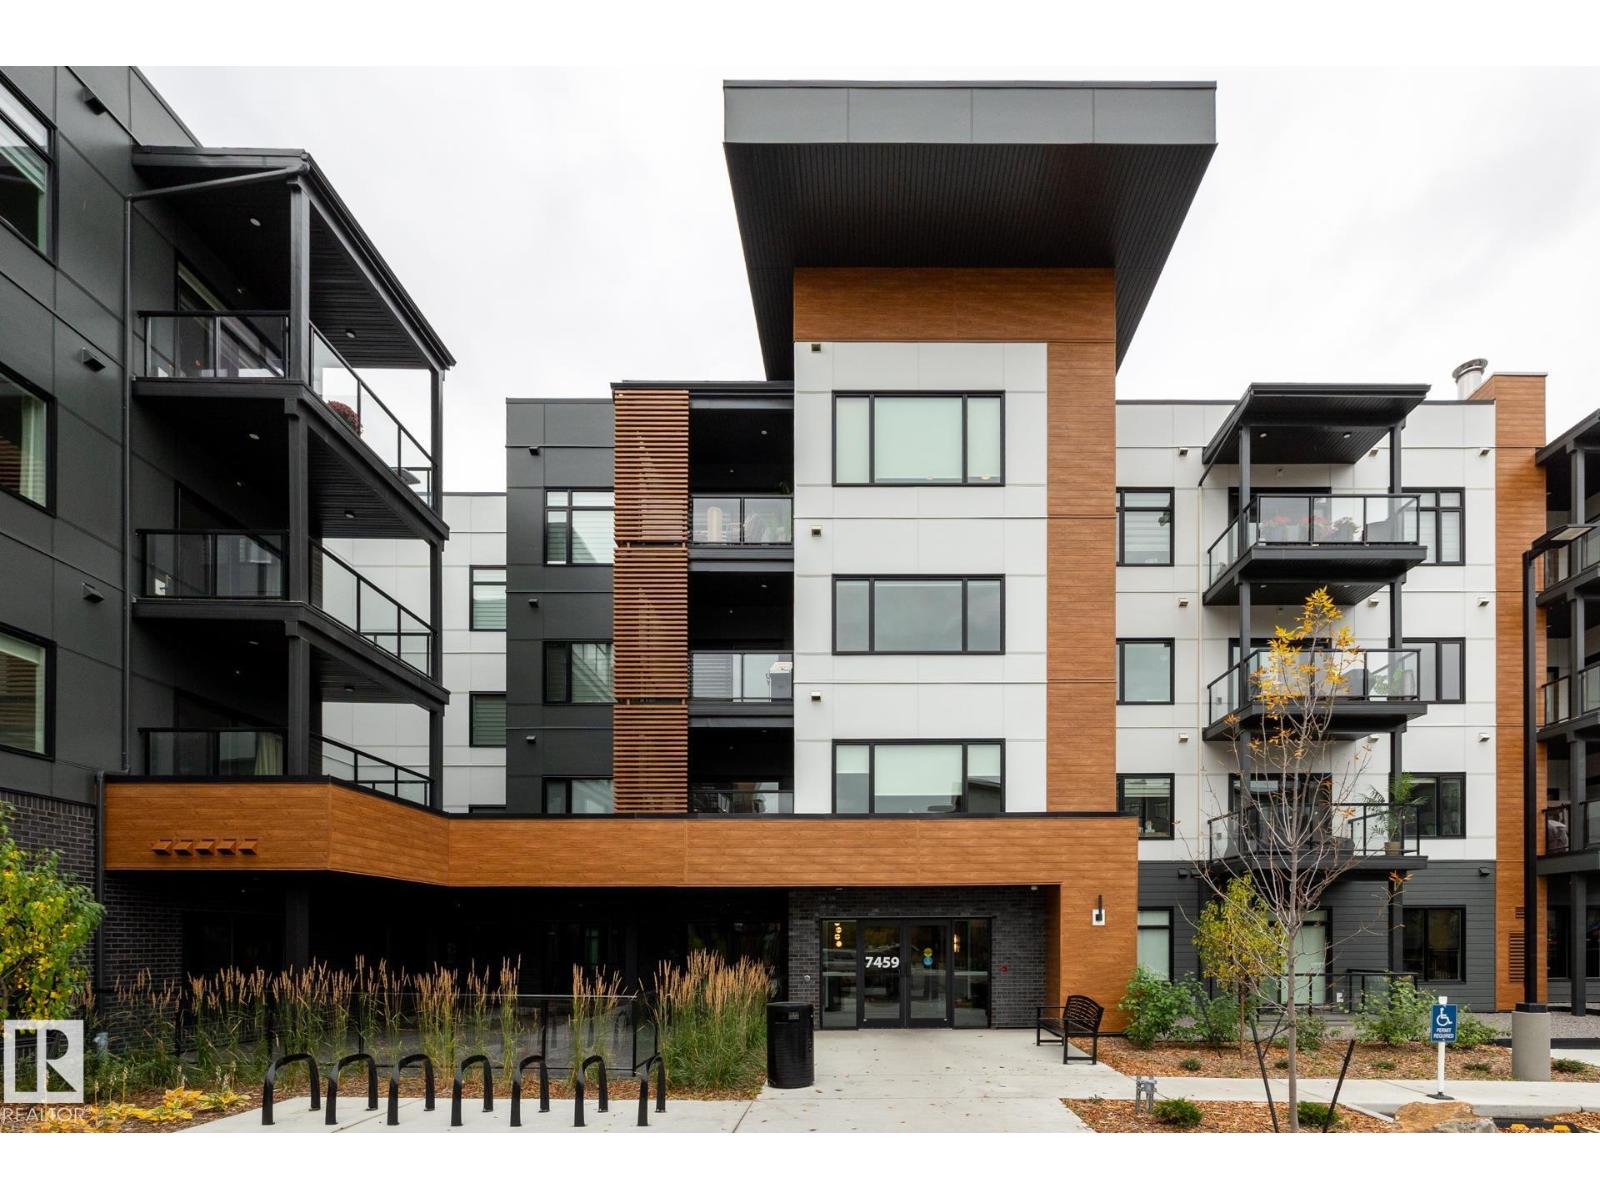
#102 7459 May Common NW
Edmonton, Alberta
Beautiful condo featuring high-end finishes, thoughtful design and quality workmanship. Vinyl plank flooring complements the modern island kitchen with quartz countertops, premium stainless steel appliances, breakfast counter, pull-out waste/recycling drawer and under-cabinet lighting. The spacious living area offers a fireplace and built-in shelving. The large primary bedroom features a walk-through closet with organizer and luxurious ensuite with double sinks, black fixtures and oversized shower. A second bedroom, full bathroom with tub, in-suite laundry and patio completes the space. Enjoy secure underground parking and direct access to MacTaggart Ravine’s walking and cycling trails. Amenities include an owner’s lounge, chef’s kitchen, impressive gym, meeting rooms, craft rooms and guest suite. A social committee organizes fun resident events.Downsizing doesn’t get better than this! (id:46923)
RE/MAX River City
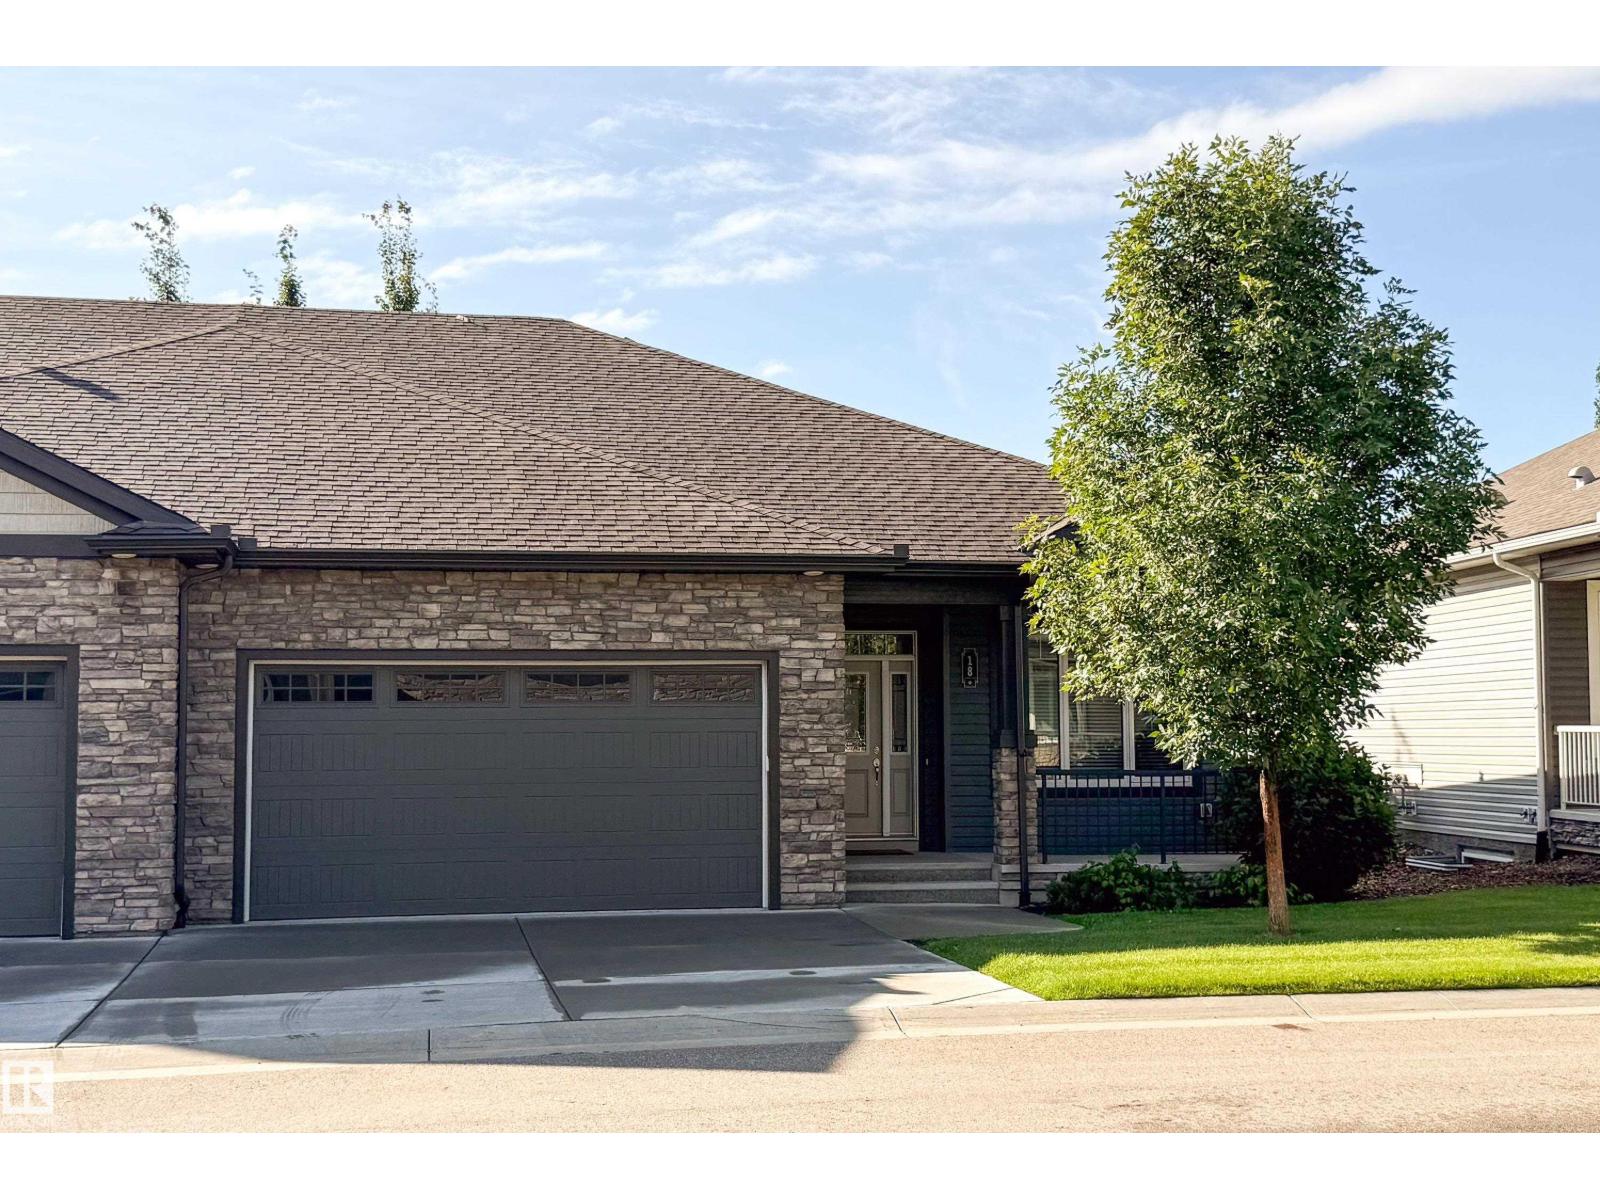
#18 7115 Armour Link Li SW
Edmonton, Alberta
Rare bungalow style townhome in desirable community of Ambleside. Everything you need on the main floor! Great location, good square footage and practical layout. Wide open main floor living space with luxury vinyl plank throughout. Light colors and style combined with the large south facing windows create a bright and welcoming setting with lots of natural light. Stunning kitchen with light shaker style cabinets, quartz counters, tiled backsplash, stainless steel appliances and an undermount double sink. Large island perfect for food prep, serving and entertaining. Good sized primary bedroom with sleek 5 piece ensuite with walk in shower, plus a walk in closet. Second bedroom on the main floor as well as additional 4 piece bathroom. There is also a large back entry that contains the MAIN floor laundry. Wide open unfinished basement with lots of options for development. Attached double garage, serene front veranda as well as private deck in the rear; Just move in and enjoy! (id:46923)
Maxwell Devonshire Realty
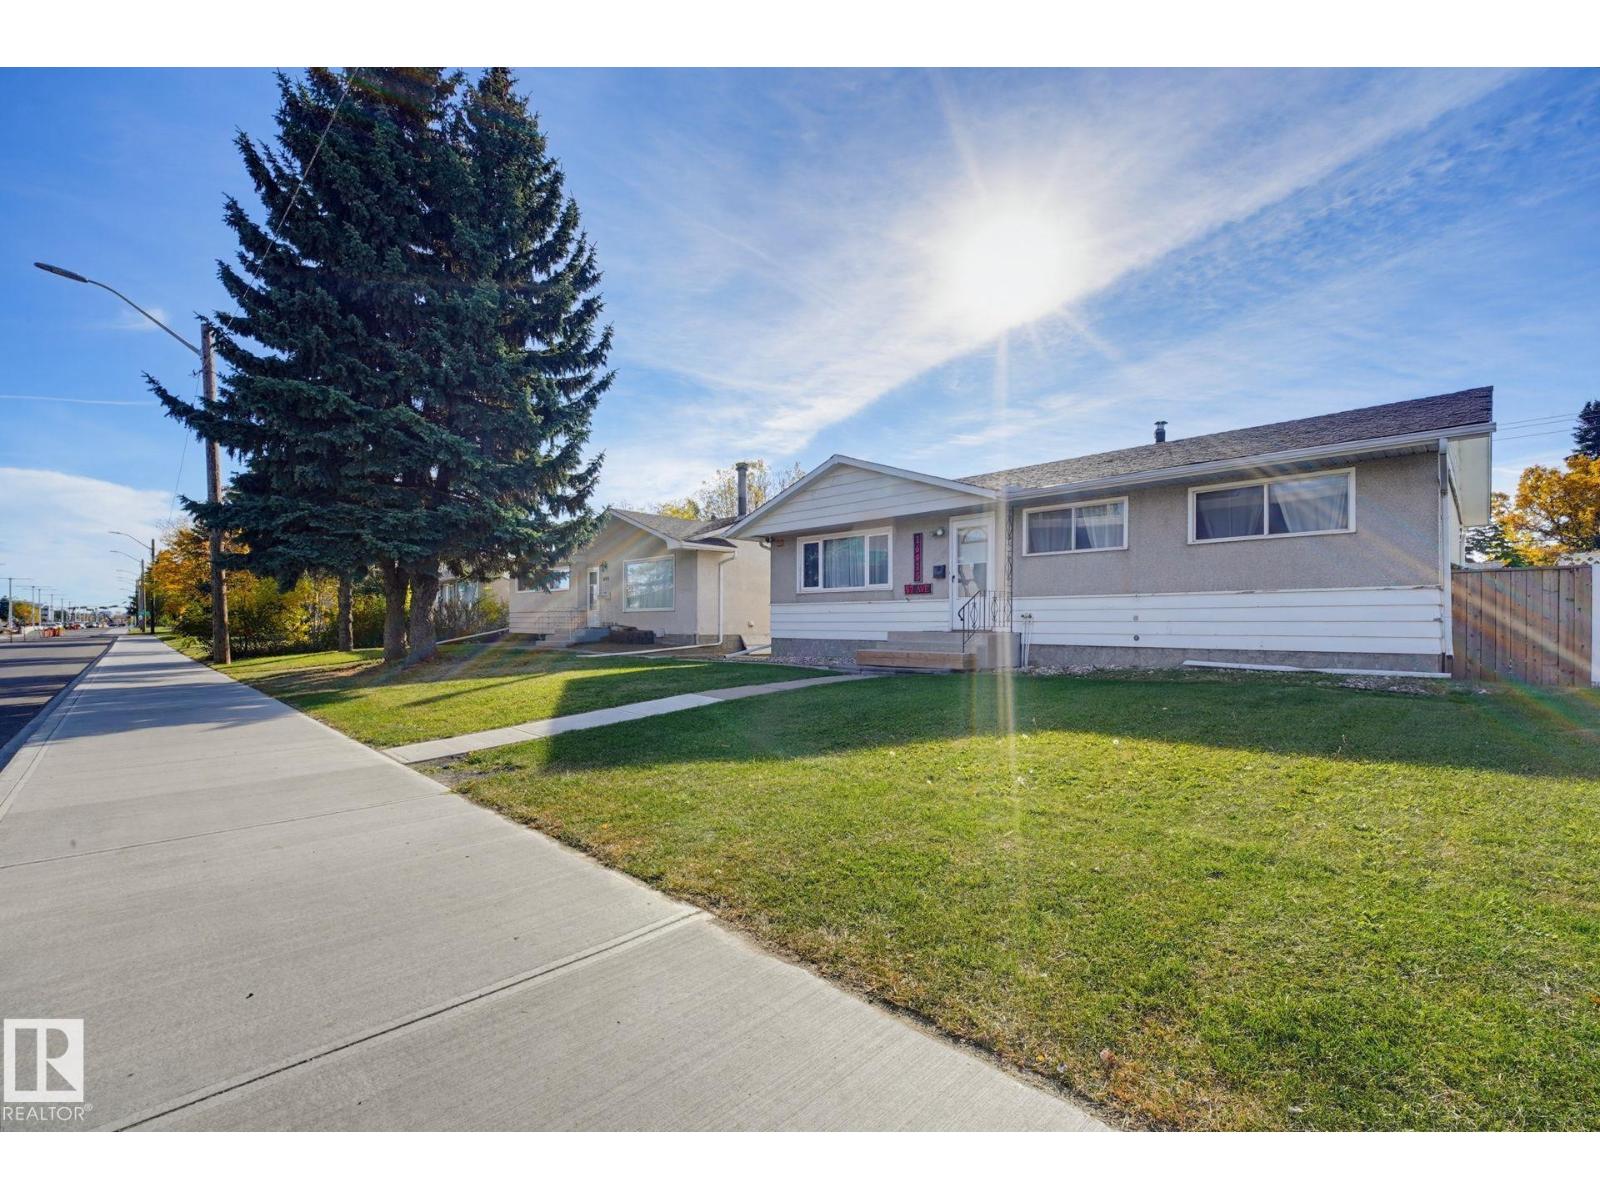
16415 87 Av NW
Edmonton, Alberta
Full House! Full Lot! Want to plant roots in a great location? This 4-bedroom home offers bright, sunny living spaces, vaulted ceilings with an exposed beam, and a popular white kitchen. Laminate flooring runs throughout the main floor + refreshed bathroom, newer roof, and many newer windows add to its appeal. Downstairs use the rec room for extra space for movie nights, hobbies, a home gym, or whatever suits your needs- the possibilities are endless! Outside enjoy the adorable backyard with firepit and flower beds +the convenience of having a double garage. Located in an exceptionally friendly, community-minded neighbourhood, within walking distance of top-rated schools and just minutes from West Edmonton Mall, Misericordia Hospital,LRT, public transit, shopping, and everyday amenities. Additionally, it gives quick access to Anthony Henday & Whitemud plus the University of Alberta and downtown are only a short drive away. This home offers plenty of space and a location that works for just about anyone! (id:46923)
Century 21 Masters
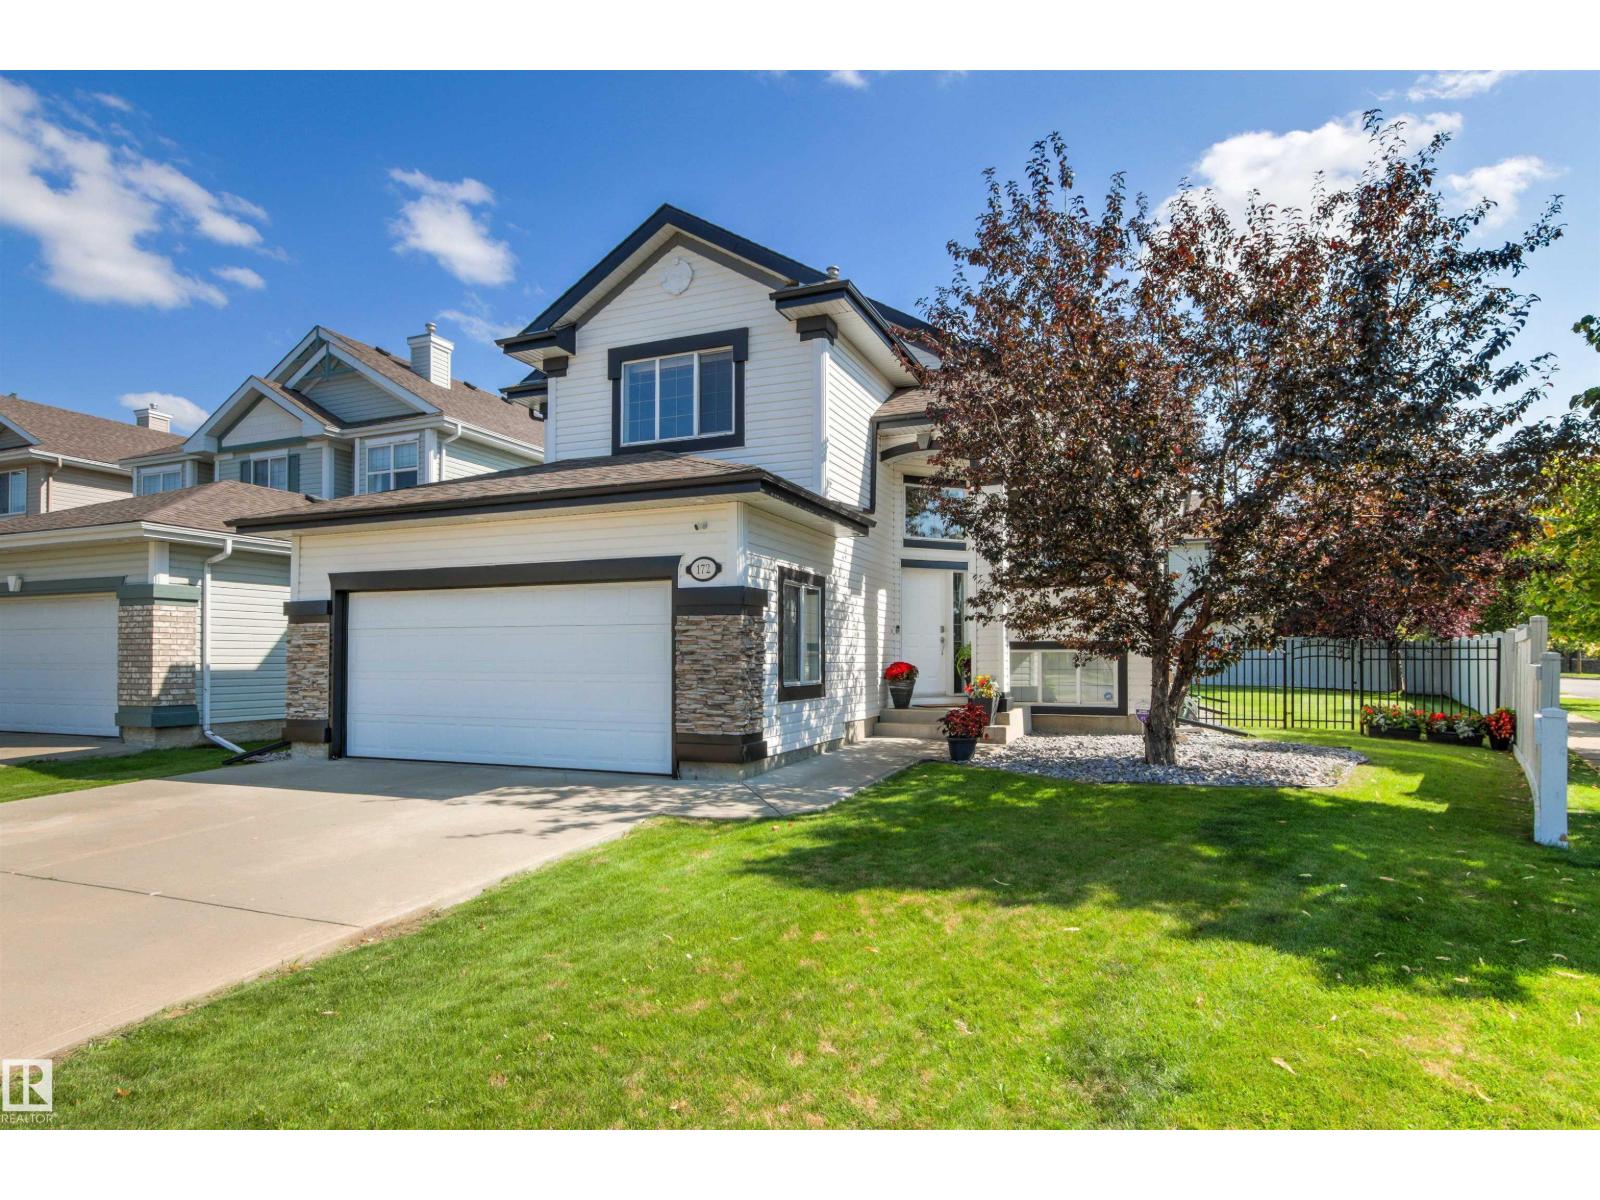
172 Galland Cr NW
Edmonton, Alberta
Pride of ownership is evident throughout this well maintained family home. 4 bedrooms, 3 full bathrooms, fully finished basement, oversized double attached garage, beautiful south facing back yard. Unique open concept layout with abundance of natural light. Foyer with 17' ceiling. Main level vaulted 12' ceiling, spacious great room with gas fireplace & windows looking onto back yard. Well equipped kitchen with good size dining nook, large island, granite countertops & ceramic tile backsplash. Versatile Flex rm /Den would make a great home office or 5th bedroom. Two additional good size bedrooms and 4 piece bath complete the main level. Upper level has a large primary bedroom, walk in closet & 4 piece ensuite with soaker tub. Fully finished basement is bright with extra large above ground windows, family room with built in media centre, dedicated craft rm with built in cabinetry, large rec room, 4th bedroom , 4 pce bath & utility rm. 40 Year shingles 2017, A/C 2018. New bedroom carpets. Move in ready home. (id:46923)
Maxwell Polaris
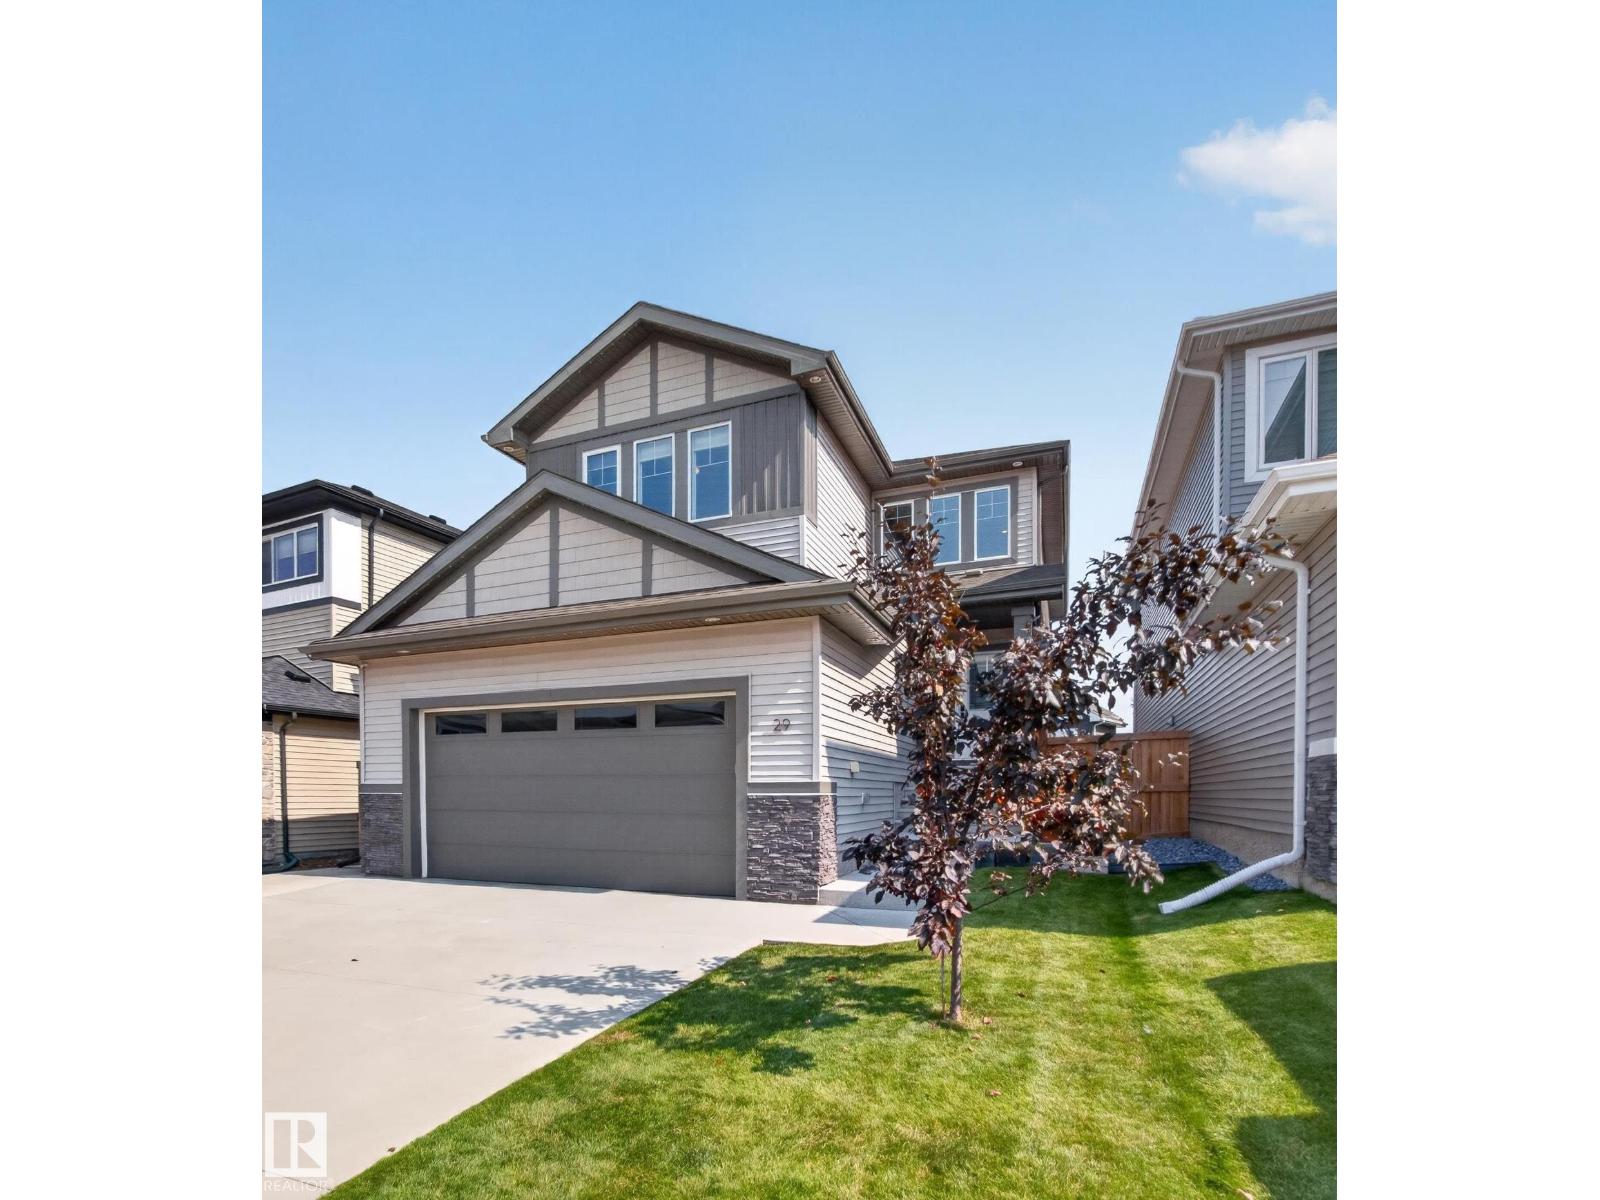
29 Coppice Hill Wy
Ardrossan, Alberta
4 BEDROOMS UPSTAIRS - SEPERATE OUTDOOR SIDE ENTERANCE TO BASEMENT..ONLY 9 MIN TO SHERWOOD PARK...GORGEOUS DESIGNER FINISHES!.....SPA ENSUITE......CENTRAL A/C..~!WELCOME HOME!~Main floor has 9 ft coffered ceilings w/luxury vinyl plank throughout. Enjoy entertaining in the chef's dream kitchen, w/walk through pantry, to-ceiling cabinets, chimney style hood fan, quartz counters & large island. Main floor office too! Upstairs boasts a cozy loft/flex space - great for a playroom/TV room/office space. Primary retreat has a luxury spa ensute with two sinks, large shower & free standing tub. The huge walk in closet includes closet organizers. Upper floor also includes an oversized 4 pce bath. Enjoy the meticulous backyard and maintenance free deck. Walking distance to 3 schools & World class rec centre and spray park. Enjoy the small town vibes, but still close to all amenities - quick drive to Sherwood Park & EDMONTON! TURNKEY..FENCING and LANDSCAPING PROFESSIONALLY COMPLETED..Just move in:)) (id:46923)
RE/MAX Elite
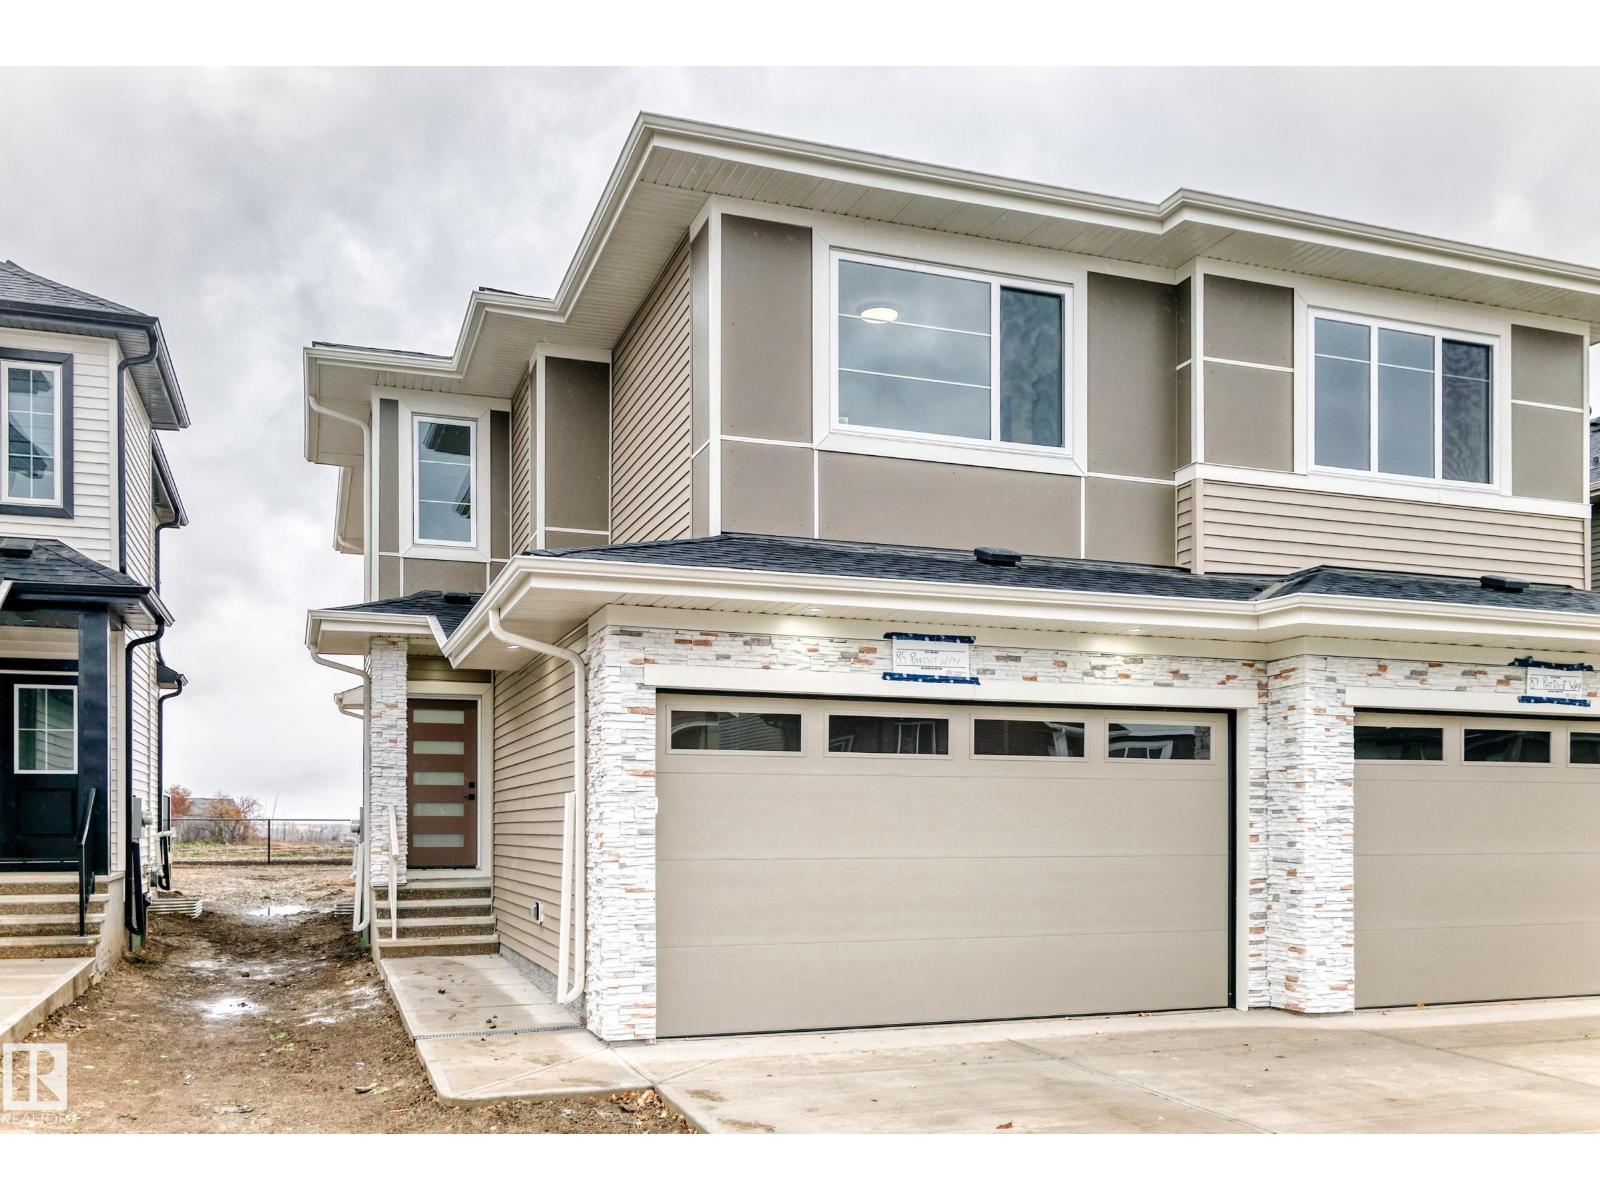
85 Patriot Wy
Spruce Grove, Alberta
Backing onto a walking trail with no rear neighbours, this brand new duplex in Prescott offers the perfect blend of privacy, style, and functionality. Featuring 1,616 sq ft of thoughtfully designed living space and a front double attached garage, the main floor showcases an L-shaped kitchen with all appliances included, a walk-through pantry, and a bright open-concept living and dining area. Step outside onto the rear deck and enjoy the privacy of an expansive backyard. Upstairs you'll find two spacious bedrooms, a versatile bonus room, convenient upper-floor laundry, and a spacious primary retreat complete with a luxurious 5-piece ensuite. complete with A separate side entrance. Located in the growing community of Prescott, this home is close to parks, walking trails, schools, and everyday amenities. (id:46923)
Exp Realty