
Property Results - On the Ball Real Estate
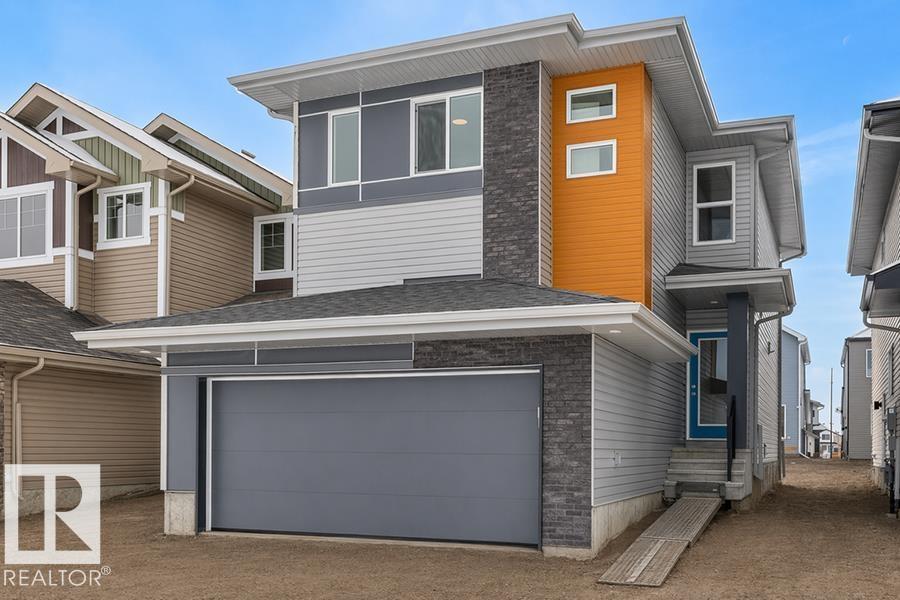
2816 190 St NW
Edmonton, Alberta
Experience modern style and smart functionality in this bright front-attached home by Sterling Homes, located in the peaceful community of The Uplands at Riverview. The main floor features 9’ ceilings and triple-pane windows, creating an airy atmosphere that begins in the organized foyer equipped with a built-in bench and walk-in closet. At the heart of the home, the open living area centers around a warm great room with an electric fireplace and a sunlit dining nook. The gourmet kitchen is finished with quartz countertops, a large island, ceiling-height cabinetry, and a walk-in corner pantry. The upper level offers a serene primary suite with two walk-in closets and a dual-vanity ensuite with a glass shower. A versatile loft provides space for a home office, while two additional bedrooms and laundry keep daily routines easy. Complete with a separate side entrance, a widened double garage with a floor drain, and basement rough-ins, this home is built for long-term comfort. (id:46923)
Exp Realty
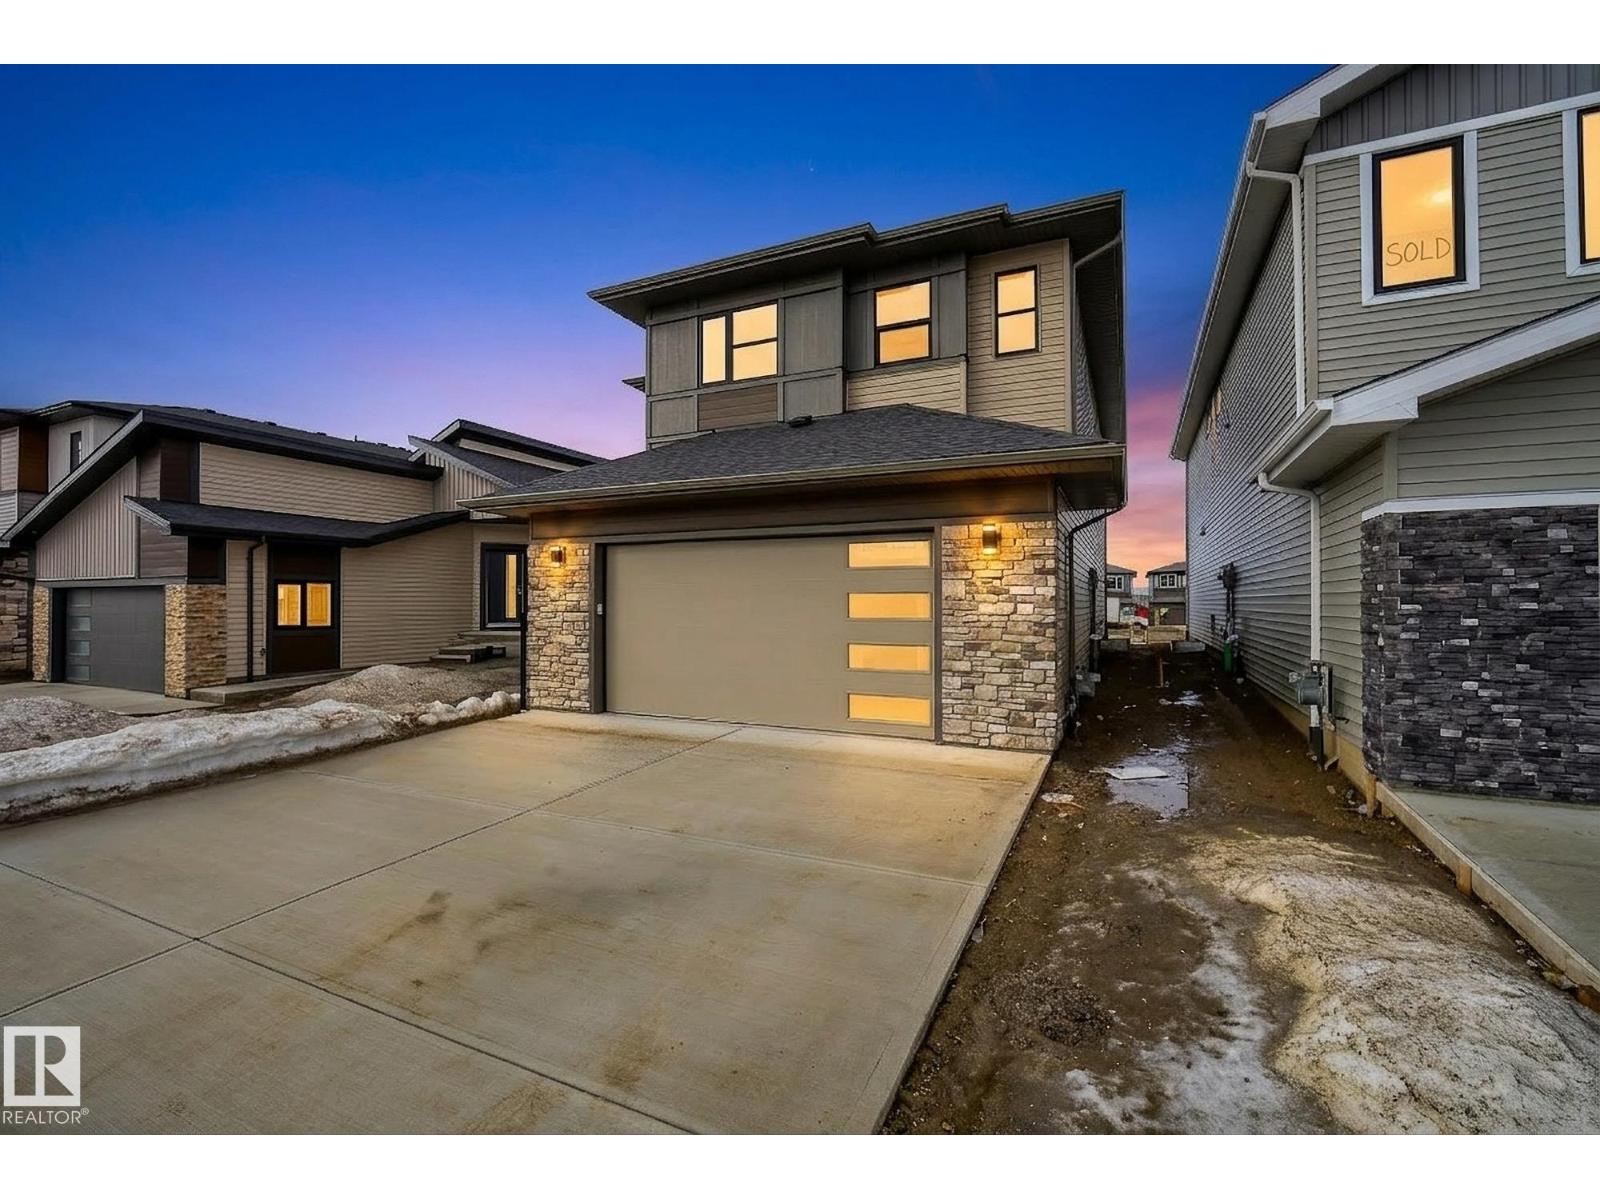
7091 Kiviaq Cr SW
Edmonton, Alberta
Welcome to this beautifully crafted new home in Riverstead at Keswick by Cameron Homes, offering a fresh design and elevated finishes throughout. The main floor showcases a chef’s dream kitchen with an expansive island, perfect for entertaining, along with a convenient walk-through pantry for added storage and function. The inviting living room features a stunning decorative wainscotting feature wall, adding warmth and character to the space. Upstairs, you’ll find a spacious bonus room ideal for relaxing or family time, along with convenient upper laundry. The luxurious primary suite is a true retreat, complete with his and hers closets, a decorative feature wall, and a serene ensuite. Two additional bedrooms and another full bathroom complete the upper level. Thoughtfully designed with style and functionality in mind, this home is perfect for modern family living in one of Edmonton’s most desirable communities. All appliances included, just move and start loving your brand new home! (id:46923)
RE/MAX River City
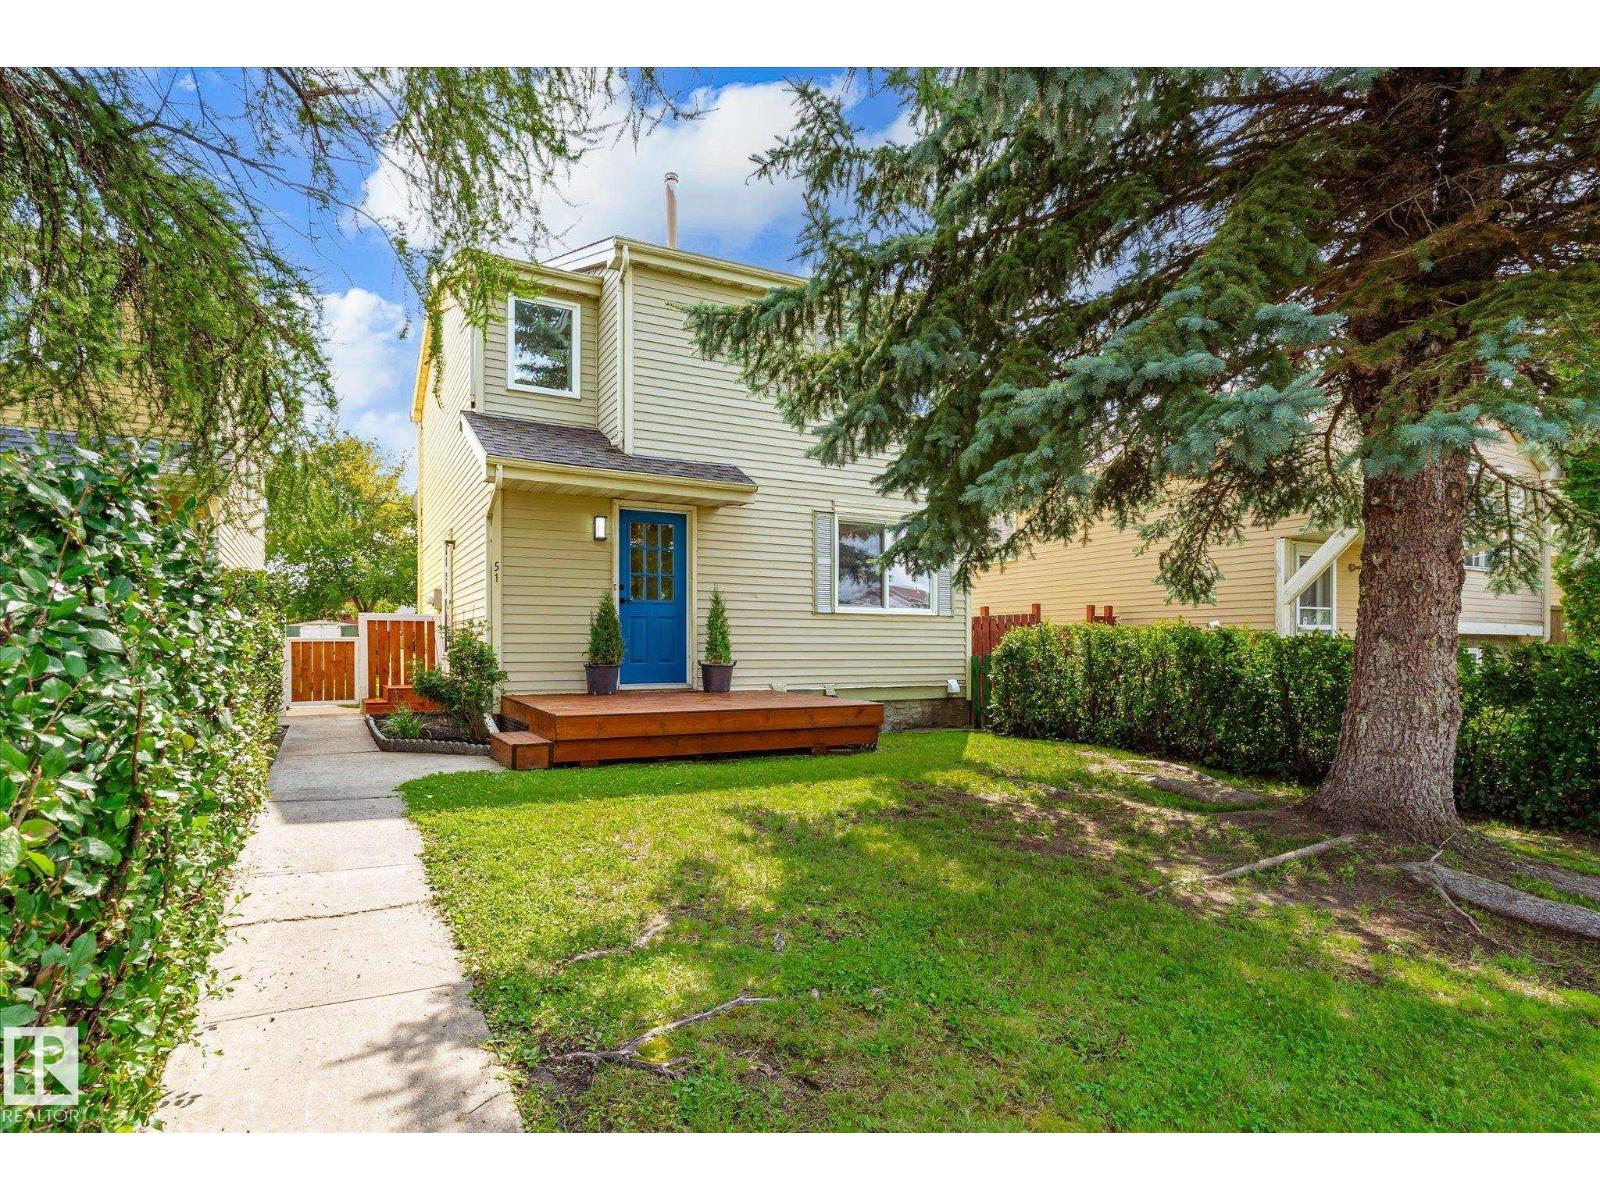
51 Birch Dr
Gibbons, Alberta
Welcome to this UPDATED 2-storey home, tucked away on a quiet one-way street in the community of Gibbons! Perfect for young families or those looking to get into the market, this home offers many thoughtful updates throughout. Step inside and you'll immediately love the SHOW-STOPPING kitchen featuring quartz countertops, S/S appliances, modern deep blue cabinetry and plenty of storage. The kitchen opens to the spacious living and dining room with newer vinyl plank flooring. A 2pc bath completes the main floor. Upstairs, you'll find a REFRESHED 4pc bath with a new vanity and shower surround, a spacious primary bedroom with a large closet, plus two additional bedrooms. The partially finished basement offers a large rec room—perfect for movie nights—along with a generous laundry area. Outside, enjoy the private fenced yard, NEW deck and O/S garage. Additional updates include fresh paint, trim and lighting. Enjoy small-town living with plenty of outdoor space, while still being close to CFB and St. Albert. (id:46923)
Blackmore Real Estate
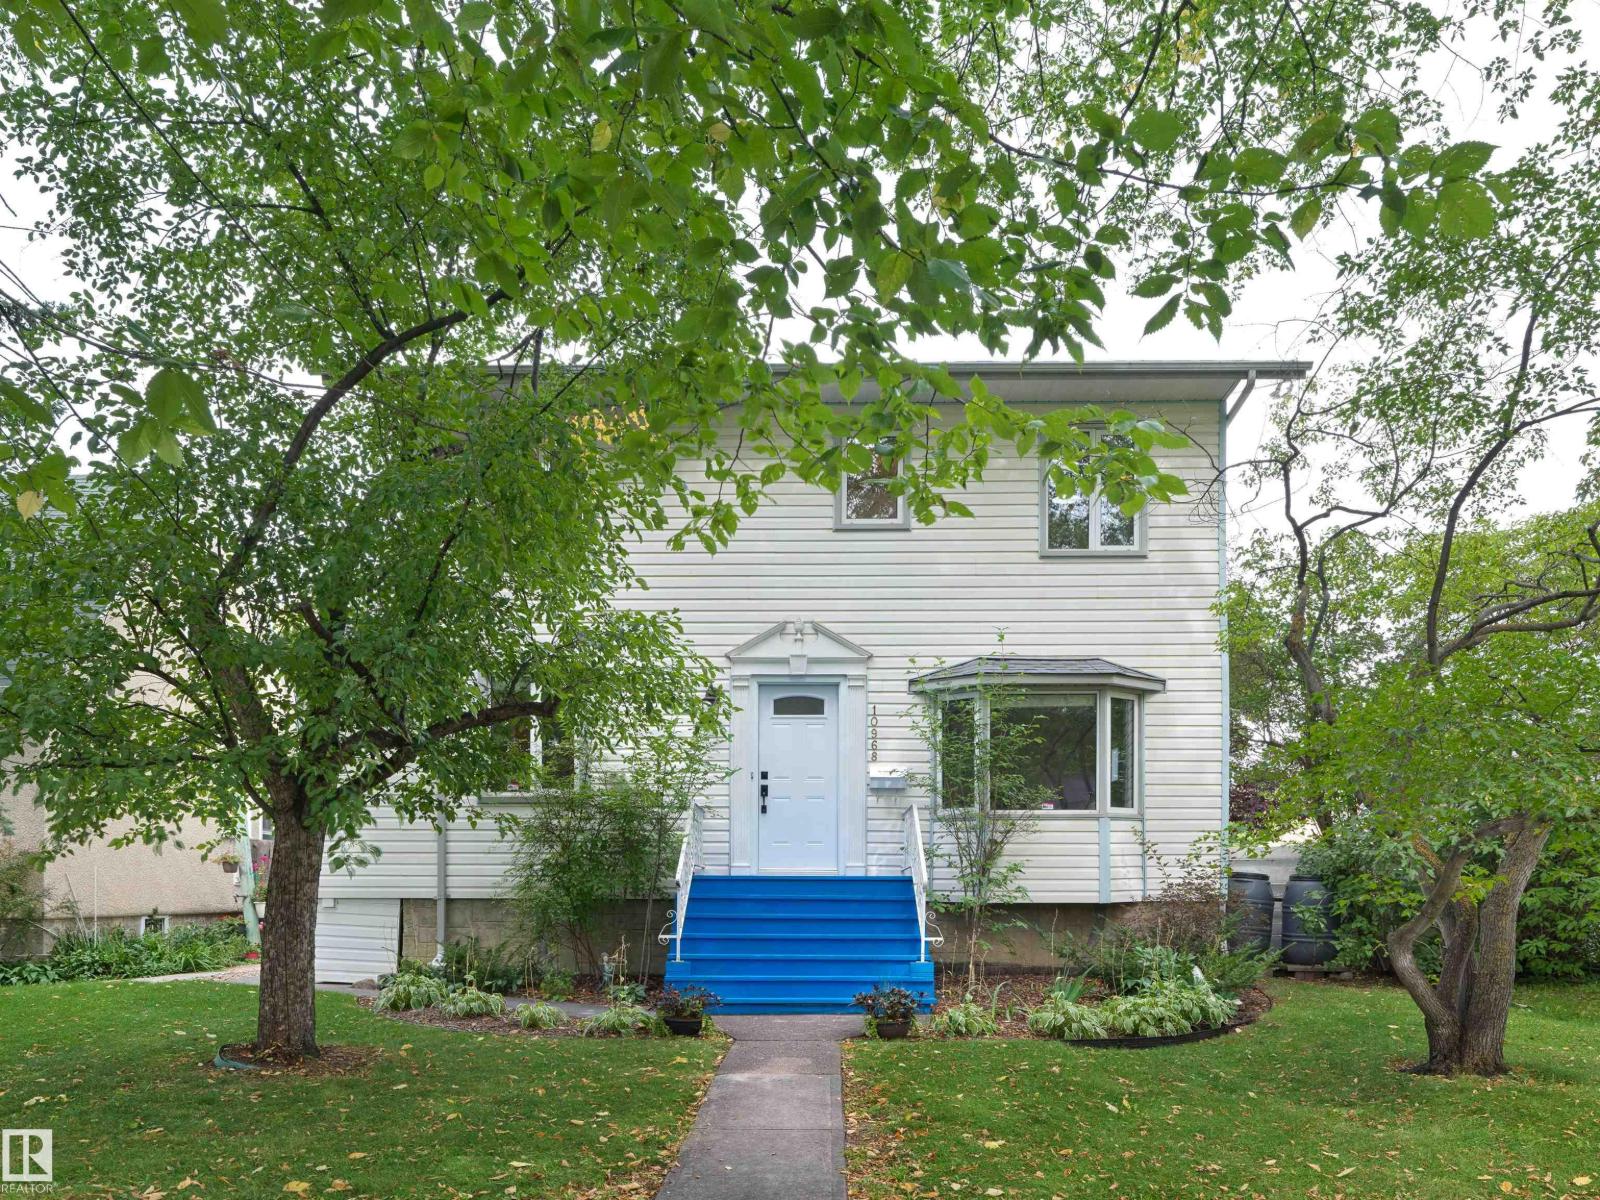
10968 75 Av NW
Edmonton, Alberta
A great family home in one of Edmonton's most walkable neighbourhoods, and the value here speaks for itself. This pretty two storey sits right in the heart of McKernan. Three bedrooms up, two updated full baths (one upstairs, one on the main), and a main floor that actually works for a busy family: a huge eat-in kitchen, a cozy living room with gas fireplace, and a large mudroom off the back entry for boots and bags. The basement is fully finished with a 4th bedroom, rec room and laundry. The primary bedroom is big enough to carve out an ensuite, a walk-in closet, or both, so there's room to grow into and room to add value later. Double detached garage, stainless steel appliances, high-efficiency furnace, central air conditioning and a newer roof (2019) mean the heavy lifting is already done. McKernan LRT is a short walk away, with the U of A, Whyte Ave and the river valley just past that. Homes in McKernan with this much space and this location don't last. Don't miss out! (id:46923)
Real Broker
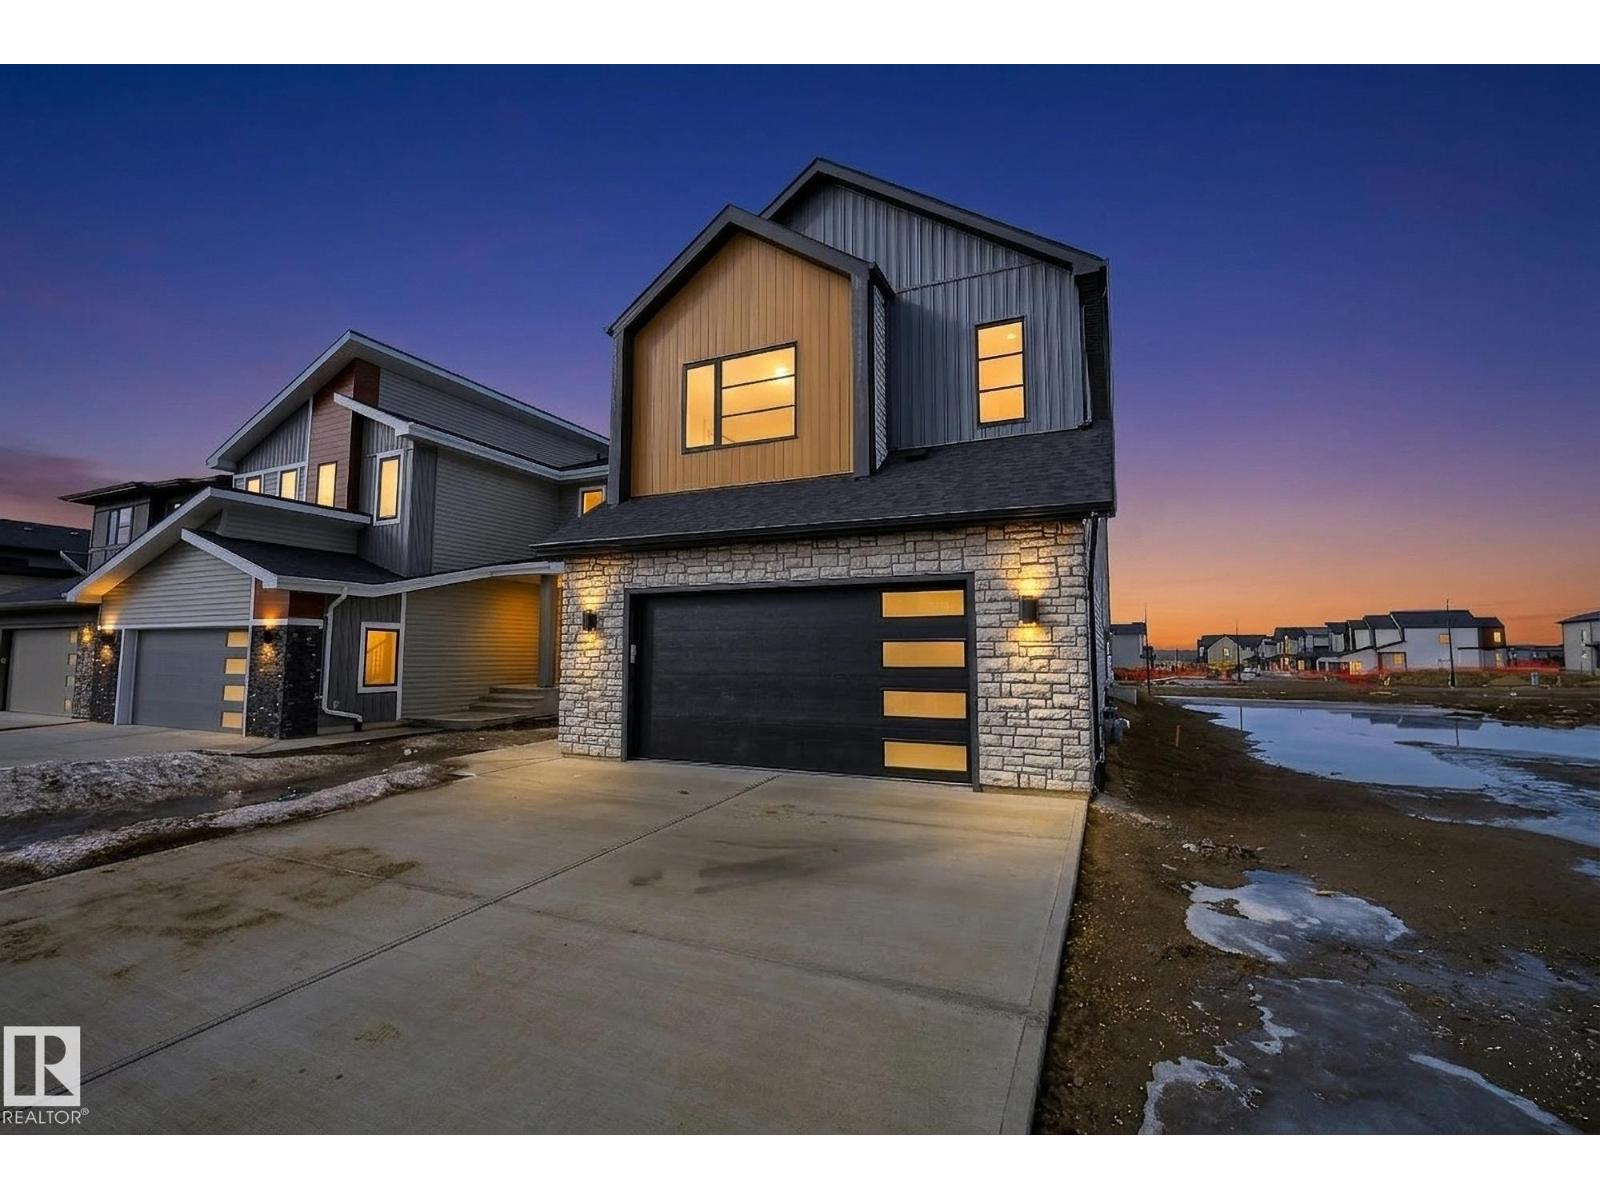
7087 Kiviaq Cr SW
Edmonton, Alberta
Welcome to this stunning 2,605 sq ft brand-new home in the sought-after community of Riverstead at Keswick, built by Cameron Homes. Thoughtfully designed for modern living, this home features a unique front entry with a spacious walk-in mudroom closet for added everyday convenience. The bright open-concept main floor is perfect for entertaining, highlighted by a chef-inspired kitchen with an extended butler’s pantry offering ample storage and prep space. A main floor bedroom and full bathroom provide ideal flexibility for guests, multi-generational living, or a home office. Upstairs, you’ll find three generously sized bedrooms, including a beautiful primary suite, along with convenient upper laundry and a massive bonus den—perfect for a second living space. A separate side entry offers excellent future basement suite potential. This home blends style, function, and versatility in one exceptional package. Upgraded appliances package now included!THIS IS A MUST SEE! (id:46923)
RE/MAX River City
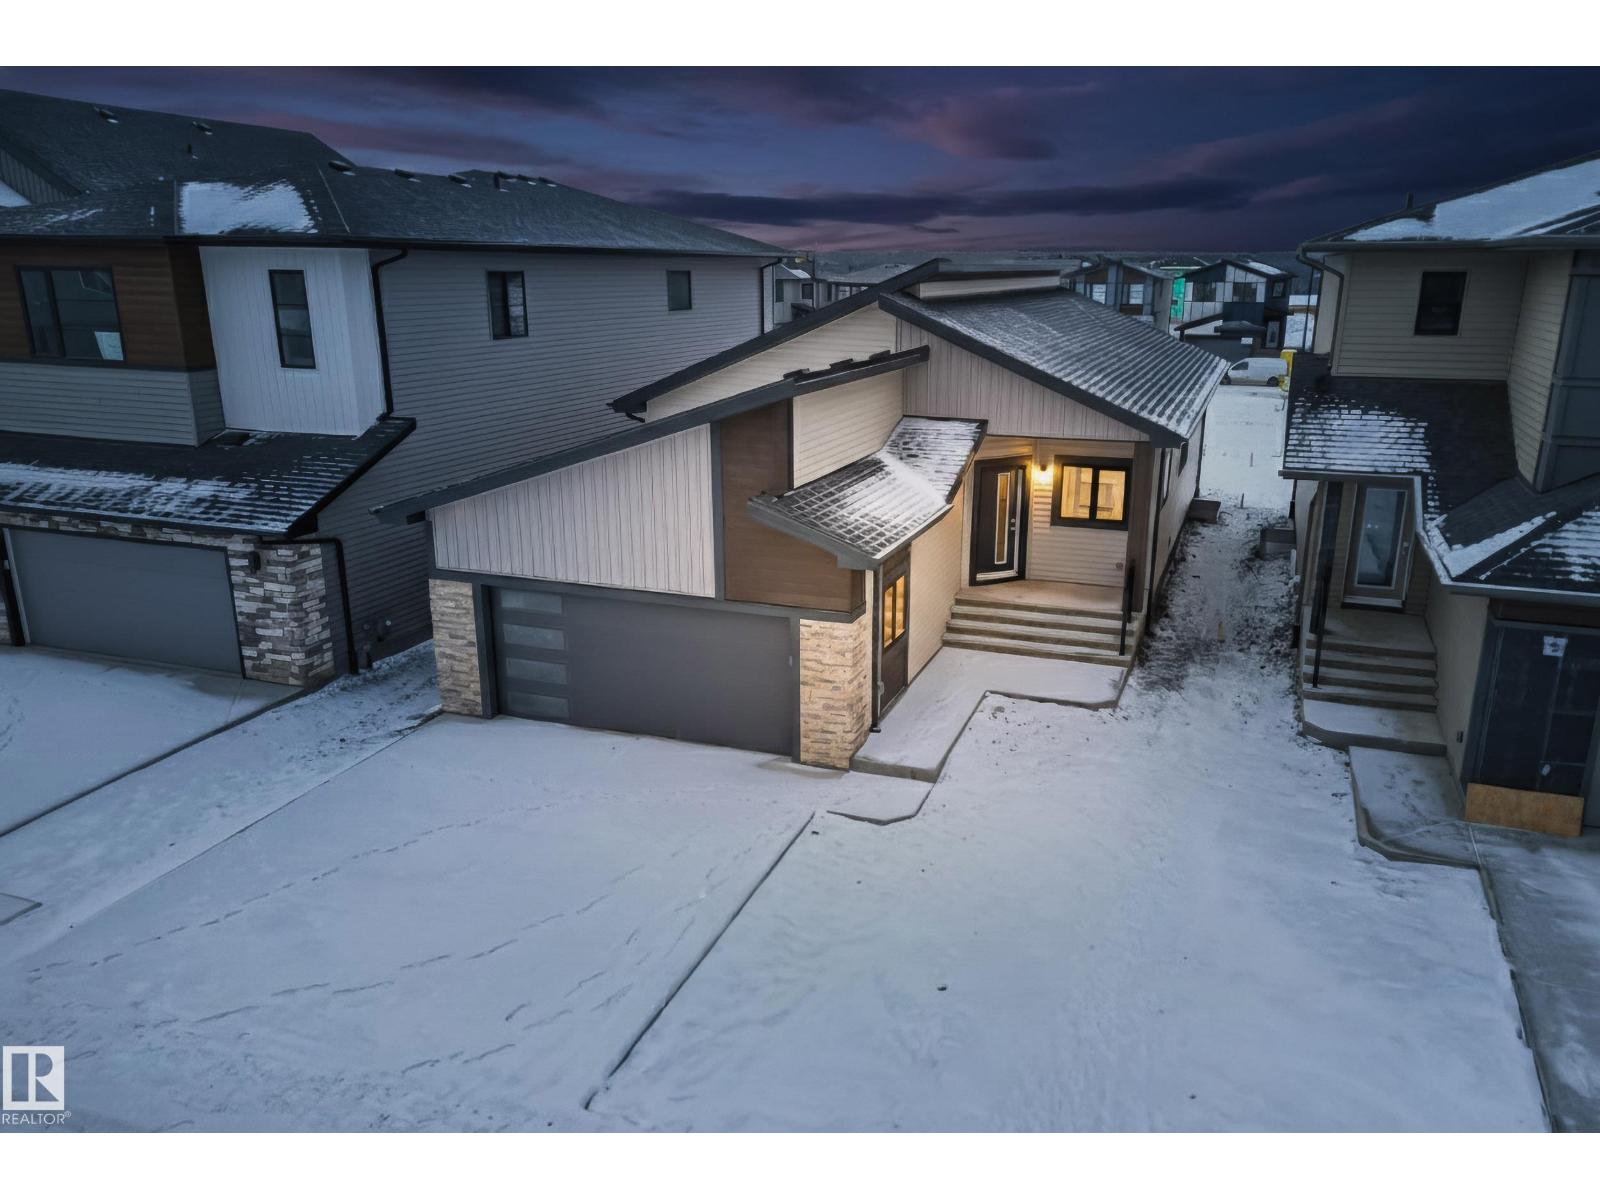
7093 Kiviaq Cr SW
Edmonton, Alberta
Welcome to this stunning Kryssa Custom West Coast Contemporary bungalow by Cameron Homes in sought-after Keswick. Offering over 2770 sq ft fully finished space, including a finished basement, this new build combines modern design with exceptional craftsmanship. The vaulted kitchen and living room create an airy, open feel, complemented by a large dining area perfect for hosting. The main-floor master features a walk-in closet and spa-inspired ensuite with double sinks and a curb less wet-room shower. The lower level offers 2 bedrooms, a full bath, and a versatile glass enclosed flex room/gym area with rubber flooring. Enjoy the convenience of main-floor laundry and thoughtful finishes throughout. A home built by Cameron Homes for comfort, style, and lasting enjoyment. APPLIANCES NOW INCLUDED! (id:46923)
RE/MAX River City
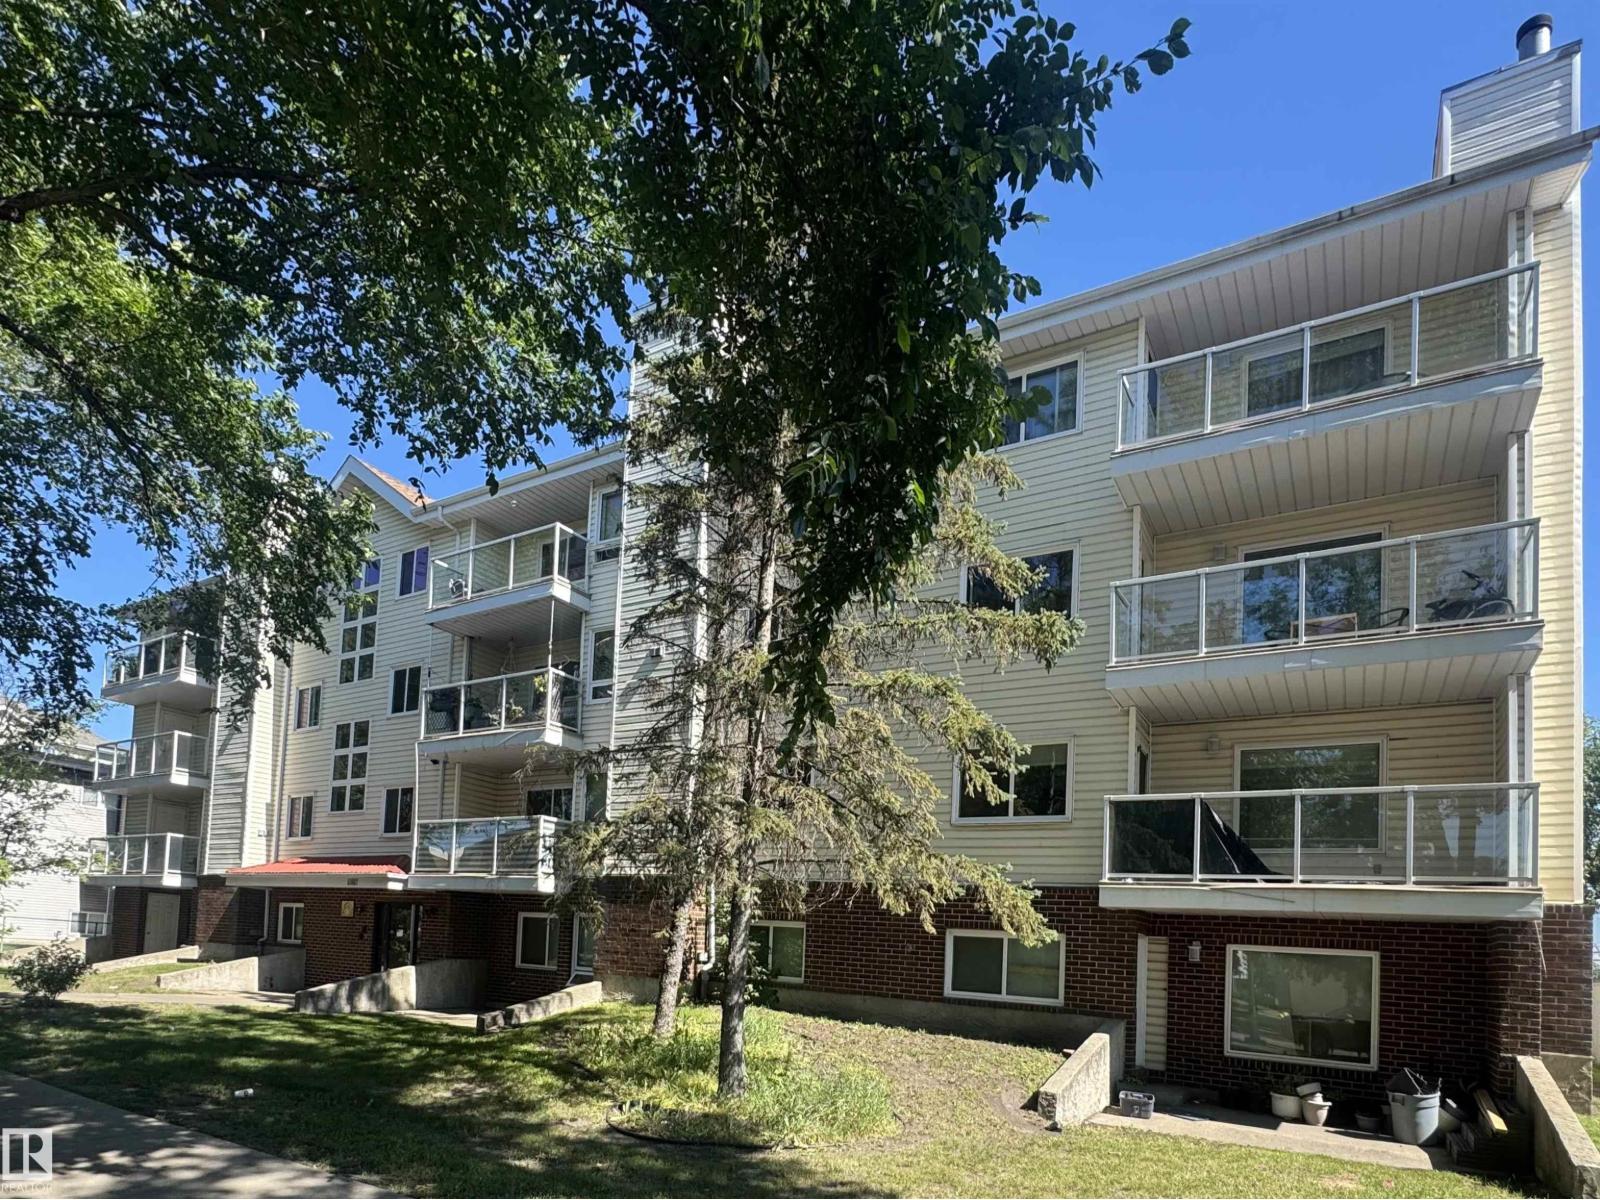
#204 11807 101 St NW
Edmonton, Alberta
Investor alert! Check out this 2 bedroom, 2 bath condo located steps away from N.A.I.T and minutes away downtown Edmonton - Royal Alexander Hospital and Grant MacEwan. The home has a large primary bedroom with great closets. Main bath just across the hall!. The kitchen has loads of cupboards and a great work space. The open concept living area has a corner wood burning fireplace plus lots of room for your family eating area. A den can be easily converted to a second bedroom by adding a door. A 2 piece bath completes this area. The in-suite laundry is a huge plus with full size washer/dryer and lots of room for storage. Assigned parking is at the rear of the building. Don't miss out on an opportunity to buy your first home OR investment for a rental unit. (id:46923)
Now Real Estate Group
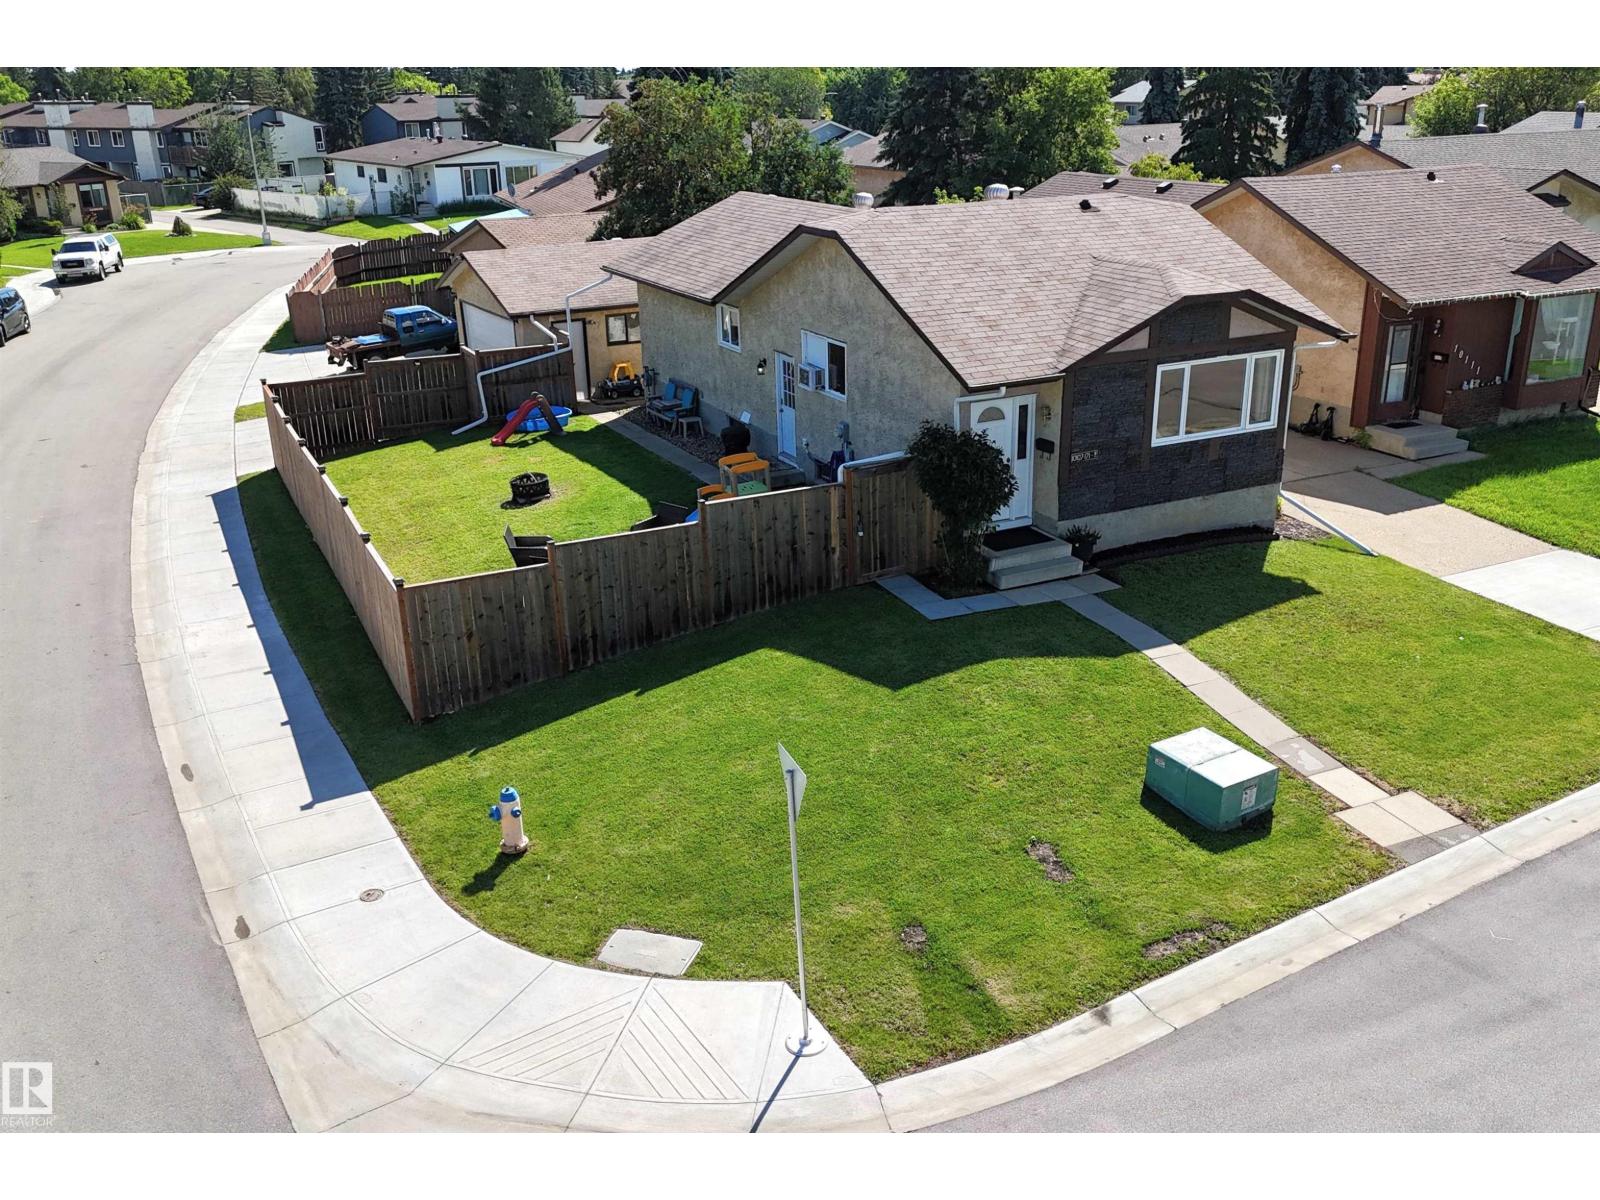
10107 171a Av NW
Edmonton, Alberta
Bungalow with heated double garage (20Wx22L) on a large cul-de-sac corner lot in Baturyn. This charming 947 square foot home features 4 bedrooms + den and a kitchenette in the basement! On the main level: living rom with large west-facing windows, kitchen with island and built-in dishwasher, dining area, 3 bedrooms & 4-piece bathroom. The fully finished basement features a kitchenette with stove & sink, family room, large laundry room, 3-piece bathroom, bedroom and den. Fenced in yard with deck & firepit. Located near schools, parks, shopping and all amenities. Easy access to Castledowns Road and Highway 28 (97 Street). Great opportunity! (id:46923)
Royal LePage Noralta Real Estate
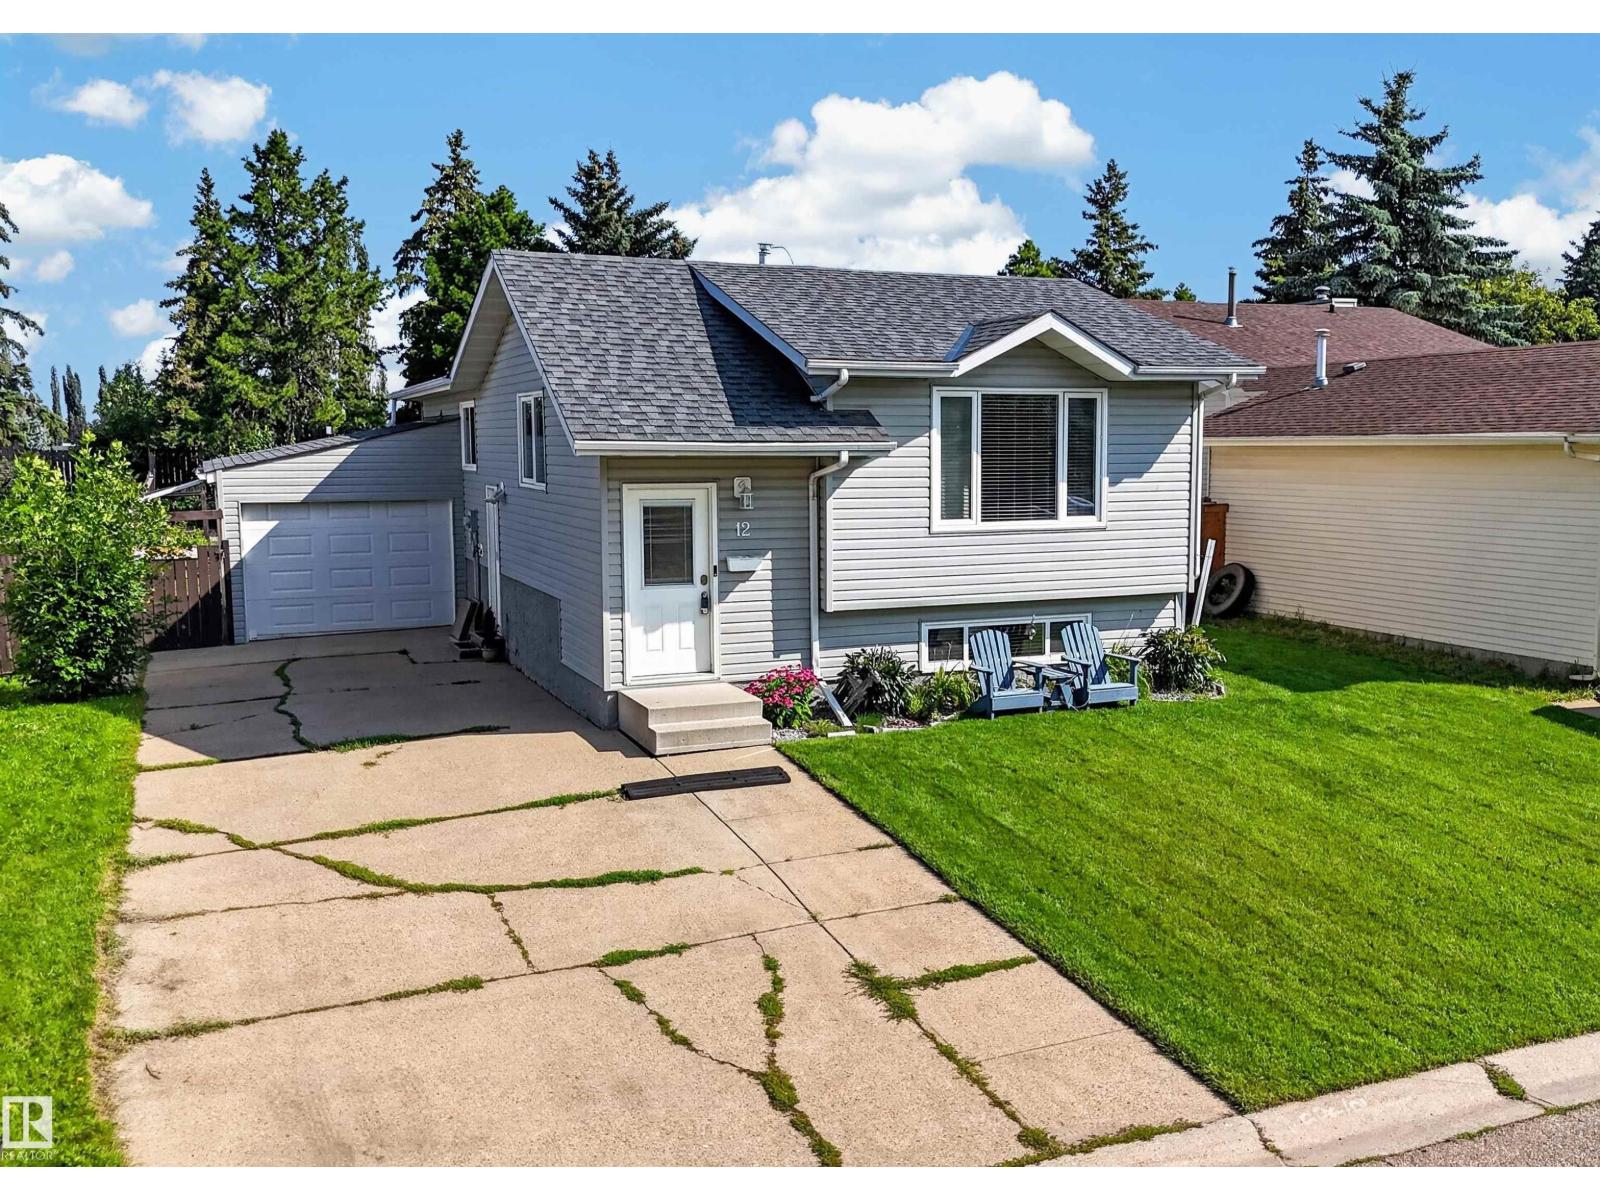
12 Mathias Av
Spruce Grove, Alberta
Charming bi-level with attached garage (12Wx18L, 220V, insulated) near parks & schools in Millgrove. 2,042 square feet of total living area with central air conditioning and upgrades throughout including BRAND NEW luxury vinyl plank flooring and carpet. On the main level: bright living room with large south-facing windows, dining area, beautifully updated kitchen with all-new appliances, Dekton countertops and plenty of cupboard space, 3 bedrooms and a newly upgraded 4-piece bathroom. On the lower level: a large family/rec room, laundry room, 3-piece bathroom and 2 bedrooms. Huge fully fenced & landscaped back yard featuring a large deck with gazebo & privacy wall, under-deck storage space, firepit and storage shed. Extra long driveway for RV parking. Located in a family-friendly community with easy access to Spruce Grove’s extensive natural trail system, The Links Golf Course, and all amenities. Great opportunity! (id:46923)
Royal LePage Noralta Real Estate
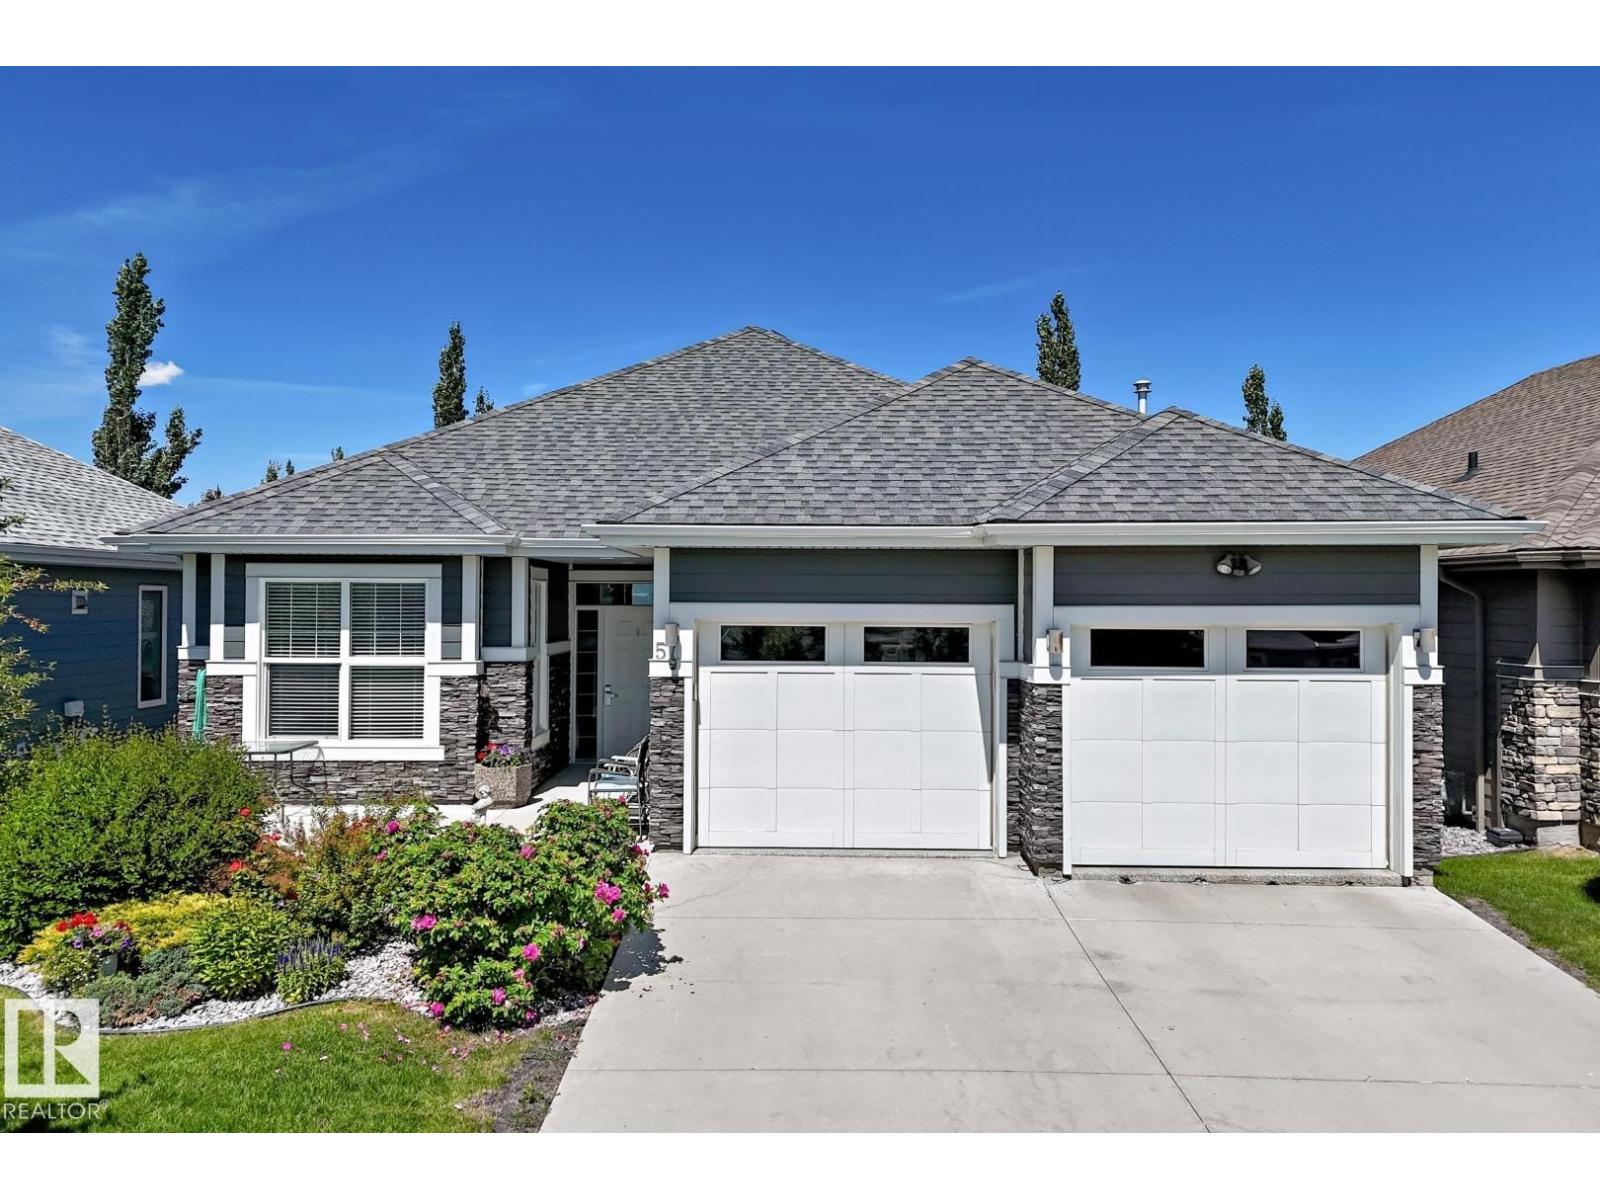
#57 18343 Lessard Rd NW
Edmonton, Alberta
Welcome to this detached condominium in Touchmark at Wedgewood! This home is a no step barrier-free bungalow and is in a secure gated community. The main floor offers an Open Kitchen with walk-in pantry, Living Room with Fireplace & direct access to the Covered Deck, convenient Laundry, Primary Bedroom with a 4-piece ensuite, a second bedroom, 2-piece bathroom and hardwood floors. Downstairs there are 2 more bedrooms with walk-in closets, a Rec Room with a wet-bar and a 4-piece Bathroom, plus the mechanical room. Park your vehicles in the oversized attached double garage with furnance. Touchmark offers a maintenance-free lifestyle which includes landscaping and snow removal. Residents have access to the main building for private events and there are frequent social activities. Workout equipment included in basement. (id:46923)
Royal LePage Noralta Real Estate
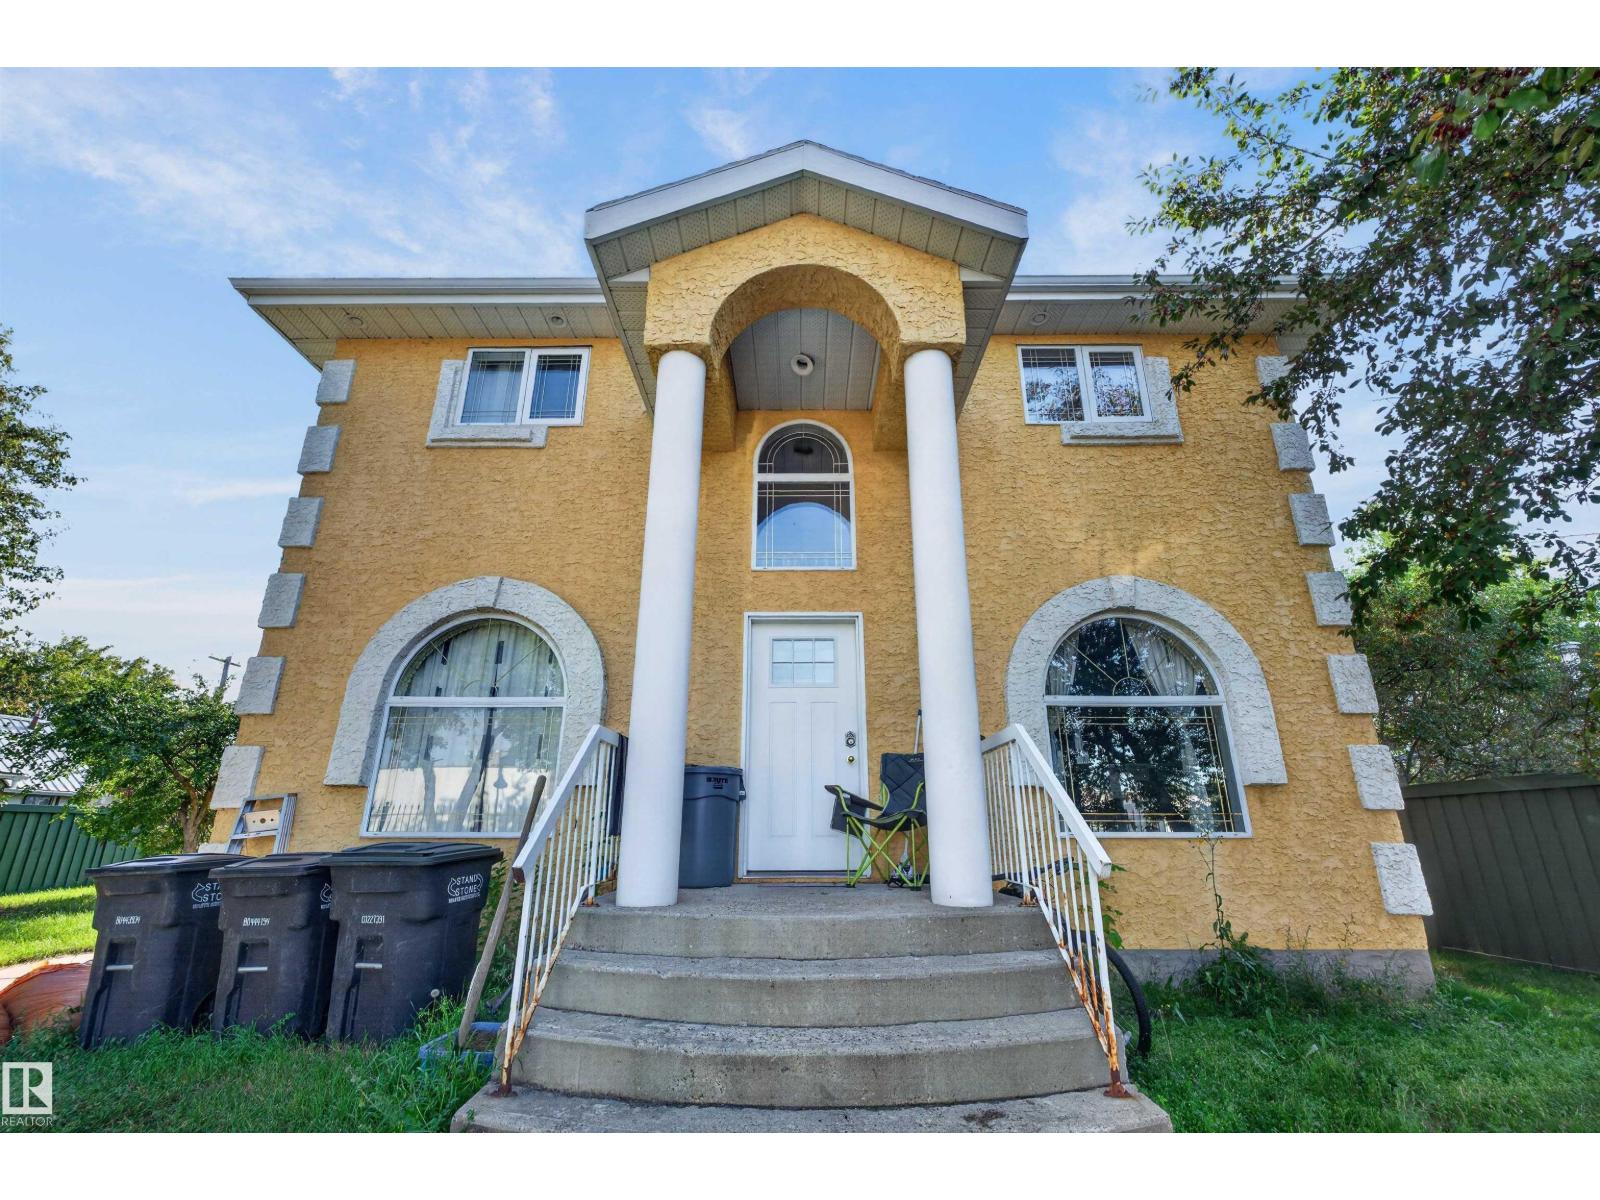
4932 48 St
Redwater, Alberta
Welcome to this charming 2-storey home located in the heart of Redwater! Situated on a generous 1.5 lots, this detached property features an expansive yard space complete with a back deck—ideal for summer BBQs, outdoor activities, gardening, relaxation, or future potential. Whether you're a first-time home buyer or an investor looking for a strong addition to your portfolio, this property presents a fantastic opportunity. Inside, you'll find a functional floor plan with updated kitchen appliances, including a double-door stainless steel refrigerator and a four-burner stove. Enjoy small-town charm in a quiet community, with convenient access to local amenities, schools, and parks. A versatile property offering exceptional space and value—don't miss out! (id:46923)
Maxwell Devonshire Realty
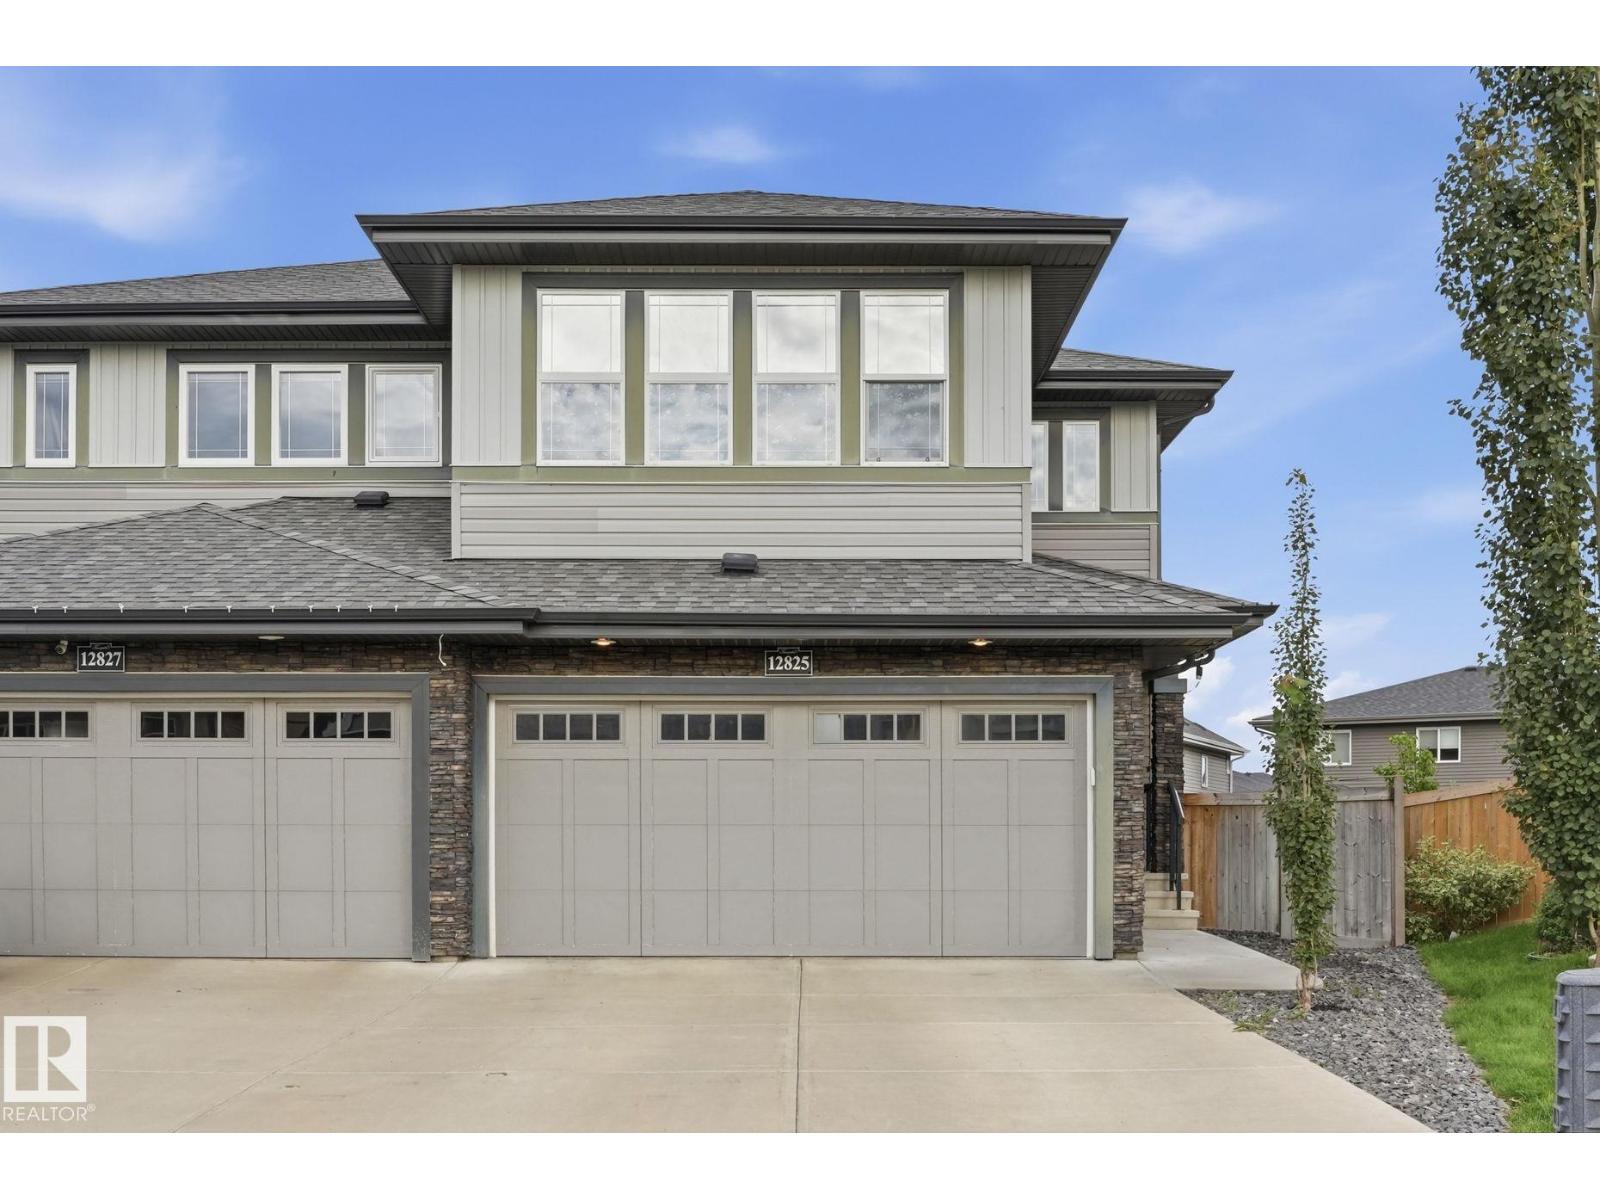
12825 207 St NW
Edmonton, Alberta
Welcome to a home that truly has space, style, comfort and an incredible outdoor retreat! This beautifully maintained 4-bedroom, 3.5-bath half duplex sits on a PIE-SHAPED LOT tucked into a quiet cul-de-sac, offering OVER 2,200 SQ FT OF FINISHED LIVING SPACE. Inside, the bright open layout features a spacious living room, island kitchen with new Samsung induction stove, LARGE BONUS ROOM and generous primary bedroom with 4-piece ensuite. The finished basement adds a family room, bedroom and bathroom. Outside, the IMMACULATE OVERSIZED YARD is an entertainer’s dream, complete with a TWO-TIERED DECK, gazebo, outdoor seating, propane fire table and privacy screening - your own PRIVATE BACKYARD OASIS. Thoughtful updates include fresh paint, interior LED lighting, new Andersen storm door, garage refrigerator & freezer, solar window film and outdoor LED lighting. CENTRAL A/C keeps you comfortable all summer. (id:46923)
Real Broker
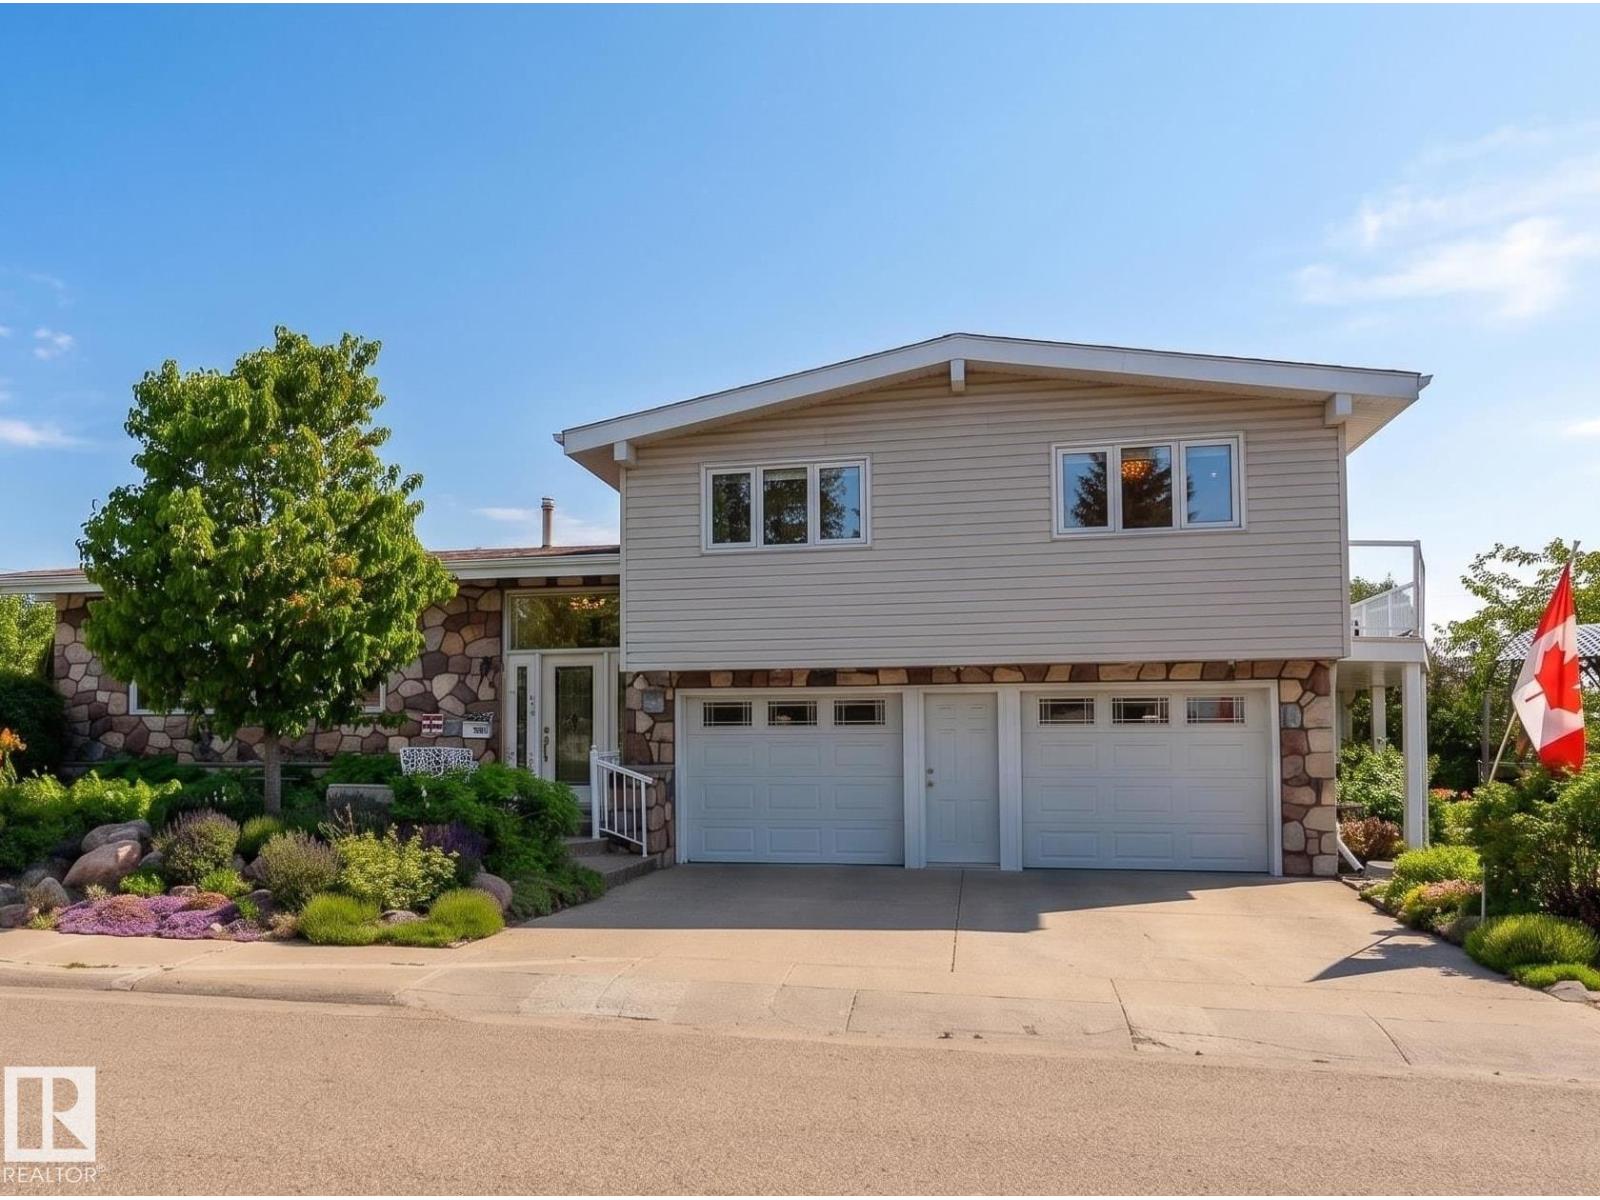
7802 132a Av NW
Edmonton, Alberta
Set on a spacious corner lot framed by mature trees, fruit trees, and lush landscaping, this beautifully appointed 2-storey home blends timeless character with extensive modern upgrades and entertaining spaces. Offering 1,568 sq. ft. plus a fully finished basement, it features stone accent walls, elegant chandeliers, and a Heatilator fireplace with custom stone surround. The fully renovated kitchen includes upgraded appliances, enhanced lighting, and improved functionality, along with a refreshed laundry area. Upstairs offers 3 bedrooms, including a primary retreat with private balcony, a fully remodeled bathroom with double sinks, plus east balcony and west awning additions. The fully finished basement has been completely remodeled with a modern bathroom and large recreation space, while major upgrades include a new furnace and A/C. Fully fenced backyard with beautiful landscaping, a west concrete & tile octagonal pad, and a 26w x 28L double attached garage, close to schools, shopping & playgrounds. (id:46923)
Exp Realty
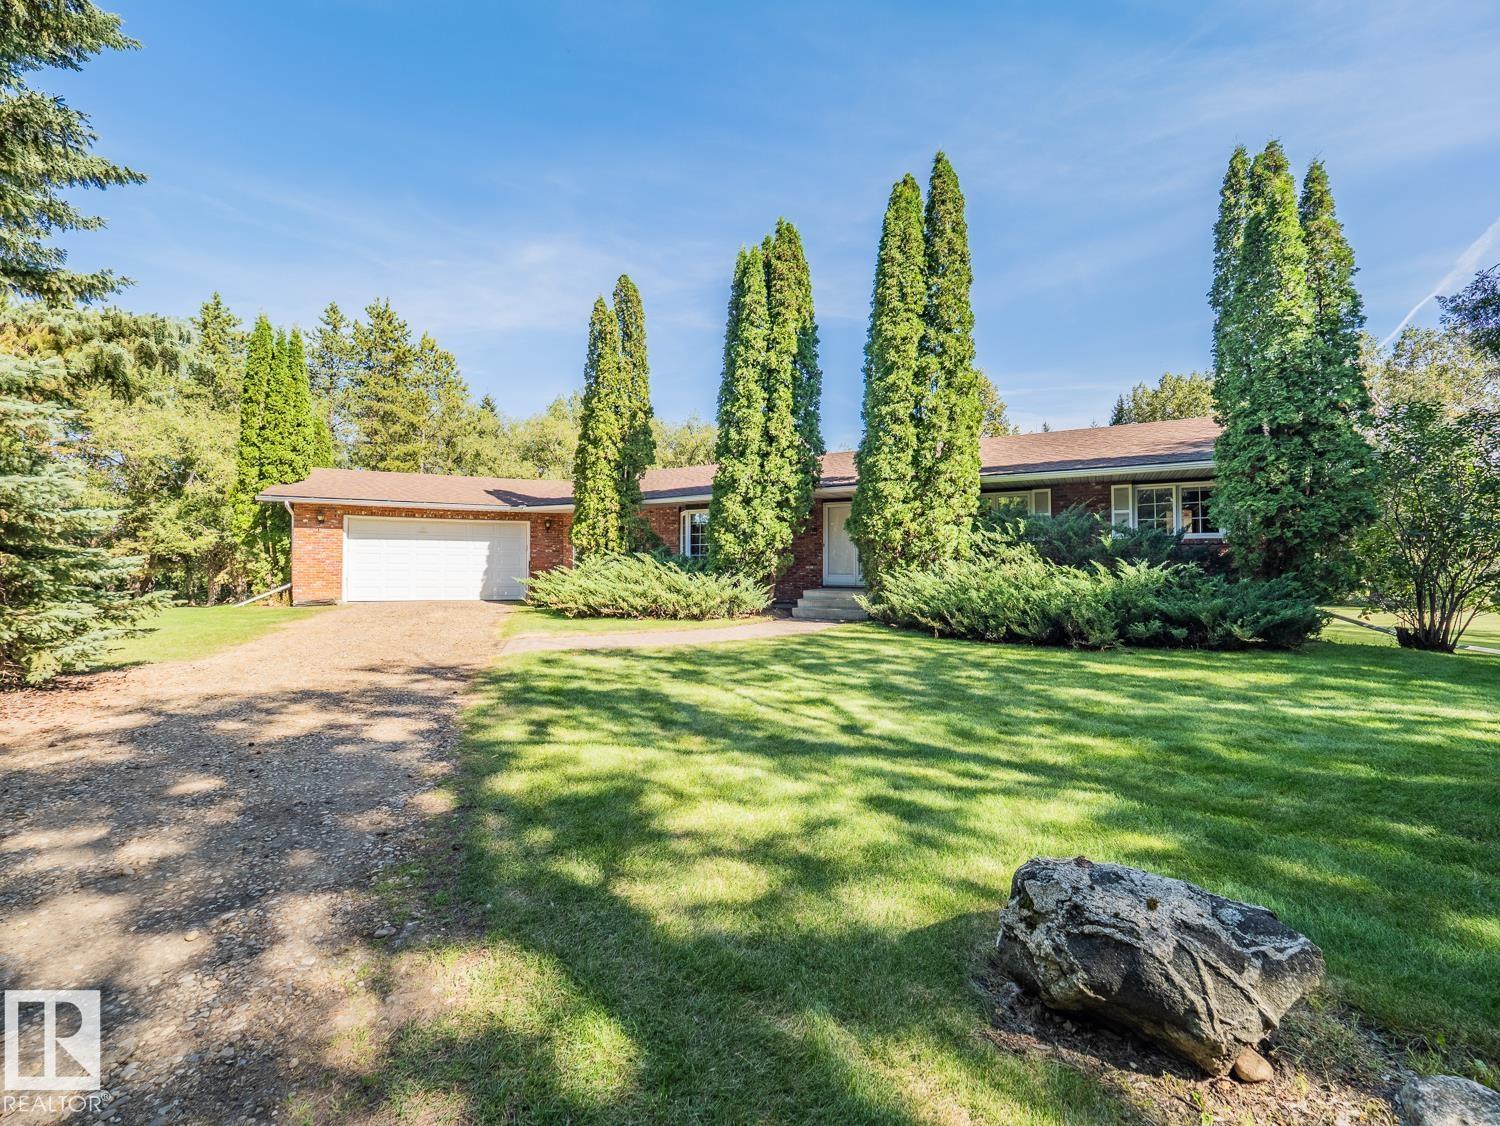
#1090 50242 Rge Rd 244a
Rural Leduc County, Alberta
Escape to your own private, tree-lined retreat in Brenda Vista, perfectly situated on 3.05 acres just minutes from Nisku and Beaumont. This spacious 2,000 sq. ft. bungalow offers the ideal blend of comfort, functionality, and country living. The main floor features a huge kitchen with centre island, a formal living room and dining area, plus a cozy family room warmed by a wood-burning fireplace. The generous primary suite includes a walk-through closet and 3-piece ensuite, with two additional bedrooms, another 3-piece bath, and convenient main floor laundry completing the level. The fully finished basement offers a huge recreation room with gas fireplace, the perfect place to unwind with a game of pool or darts. There is also a den, 4th bedroom, and 4-piece bathroom—perfect for family, guests, or entertaining. Outside, enjoy a large open deck, gazebo, quonset, and plenty of space for gardens, hobbies, and outdoor enjoyment. A rare opportunity to enjoy peaceful acreage living so close to city amenities! (id:46923)
Maxwell Challenge Realty
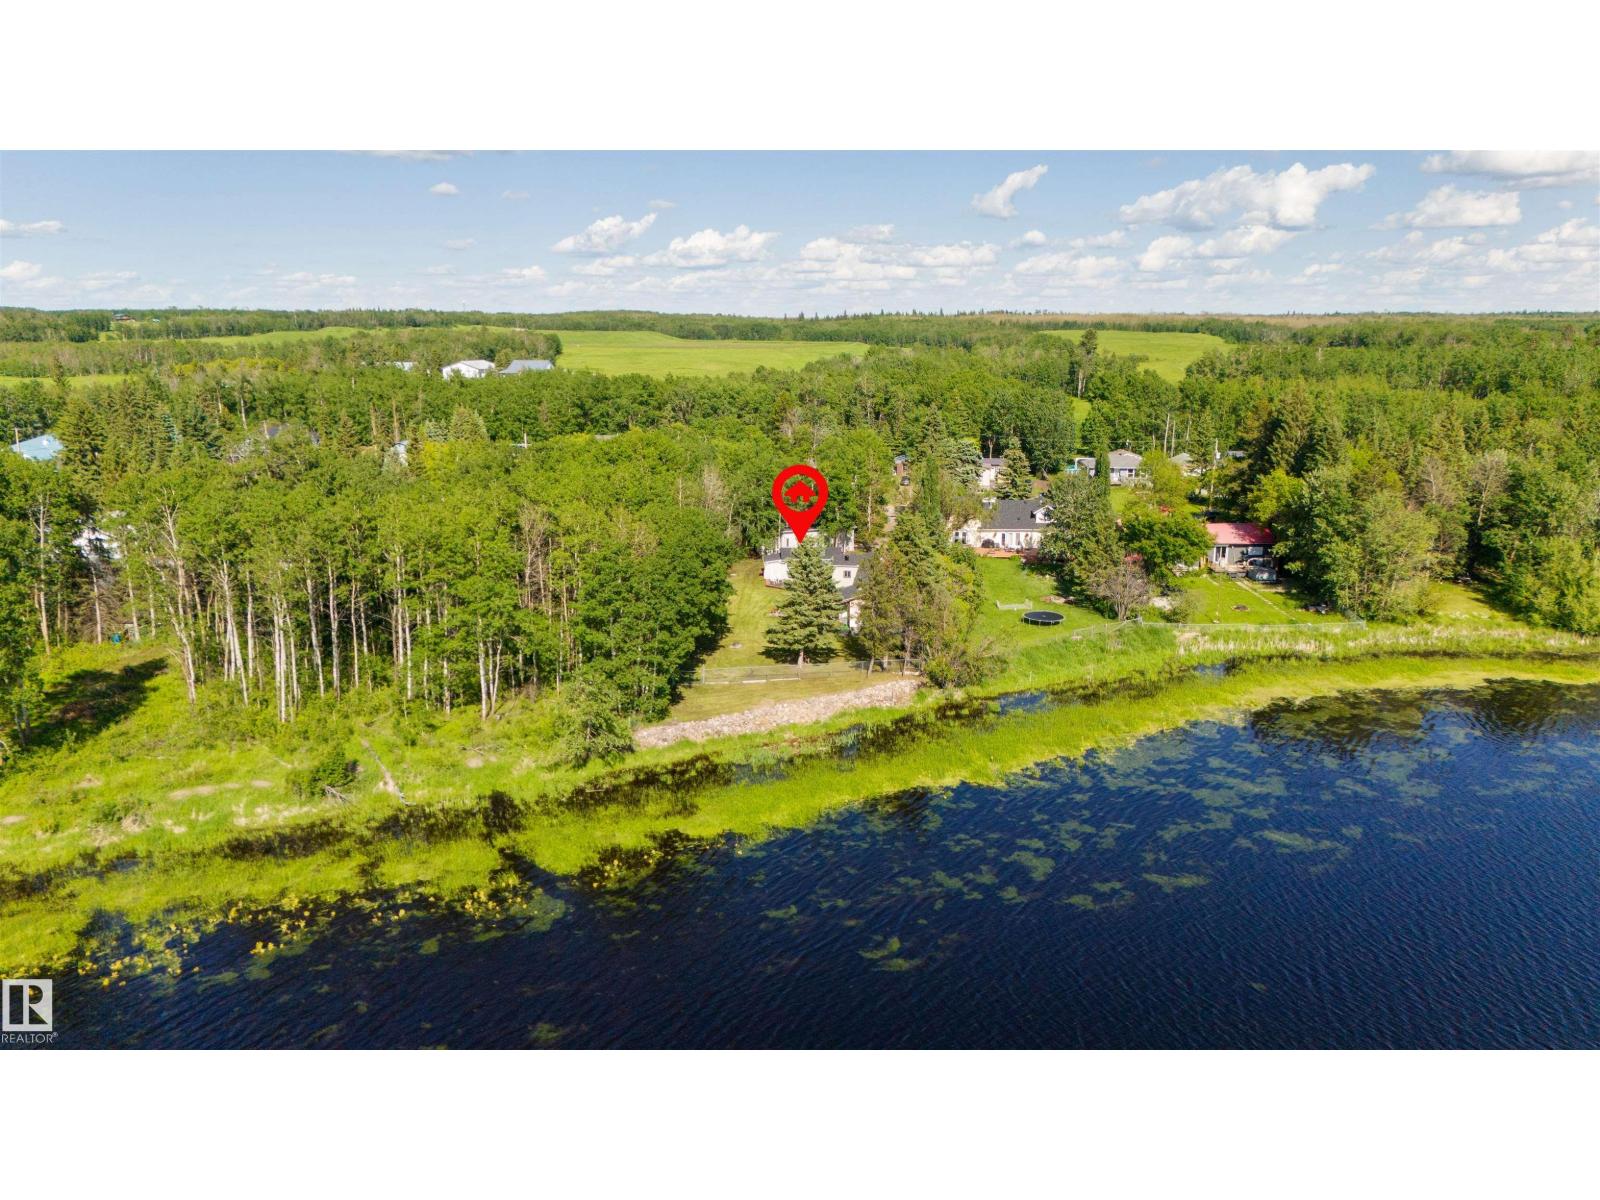
#24 52343 Rge Road 211
Rural Strathcona County, Alberta
Welcome to this beautifully maintained, LAKEFRONT, second-owner modular home, perfectly situated on 2 spacious parcels of land being sold together, right off Antler Lake. This RARE property offers the perfect blend of PRIVACY, space & peaceful country living, all within an easy commute to Sherwood Park. Pride of ownership is evident throughout this immaculate 2-bedroom, 1-bath home, featuring two thoughtfully designed additions that provide extra living space and comfort. The home has been meticulously cared for and UPDATED over the years, including a new water line (2023), hot water tank (2025), and furnace (approx. 2019), offering peace of mind for years to come. Outside, you'll appreciate the oversized lot with endless possibilities, a detached garage, workshop, and plenty of room for all your vehicles, toys, hobbies, or future plans. Whether you're looking for a year-round residence or a tranquil retreat near the lake, opportunities like this are few & far between. A rare find in a desirable setting! (id:46923)
One Percent Realty
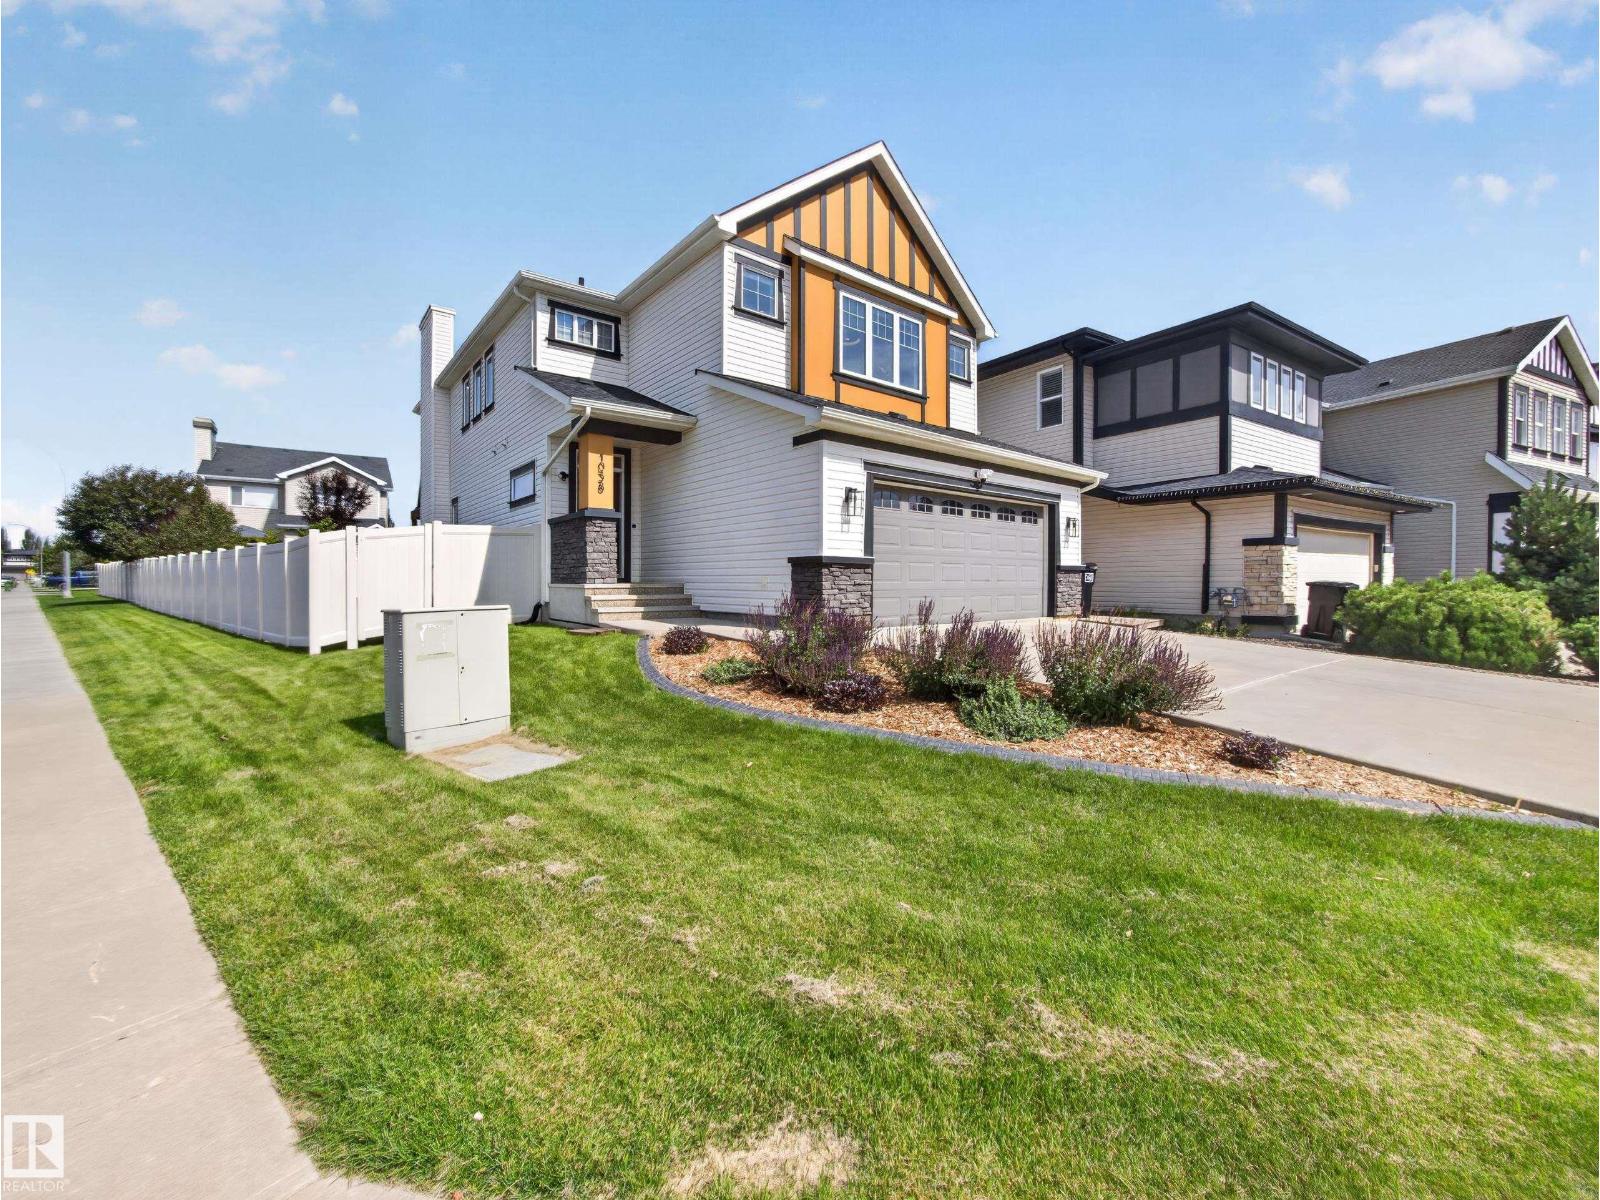
1038 Secord Promenade Pm NW
Edmonton, Alberta
Welcome to the family friendly community of Secord in highly desirable west Edmonton! This ORIGINAL owner 4 bedroom home boasts over 2440 sq ft of living space and is complete with MAIN FLOOR bedroom, stunning living room with natural gas FIREPLACE, hardwood floors and GOURMET kitchen. Venturing upstairs, you will immediately notice the LARGE bonus room, 2 well appointed bedrooms, exceptional bathroom and GIGANTIC primary bedroom with its own WALK IN closet and spa like ENSUITE. A spacious undeveloped basement with 9 foot ceilings awaits your personal touch. TRIPLE PANE WINDOWS, central air conditioning, WATER SOFTENER, pie lot, MASSIVE DECK, vegetable garden, and maintenance free VINYL FENCING are just SOME of the stand out features of this one of a kind home. Close to shopping, transit, future recreation centre, schools, Whitemud and Henday - this home has it ALL! (id:46923)
The Good Real Estate Company
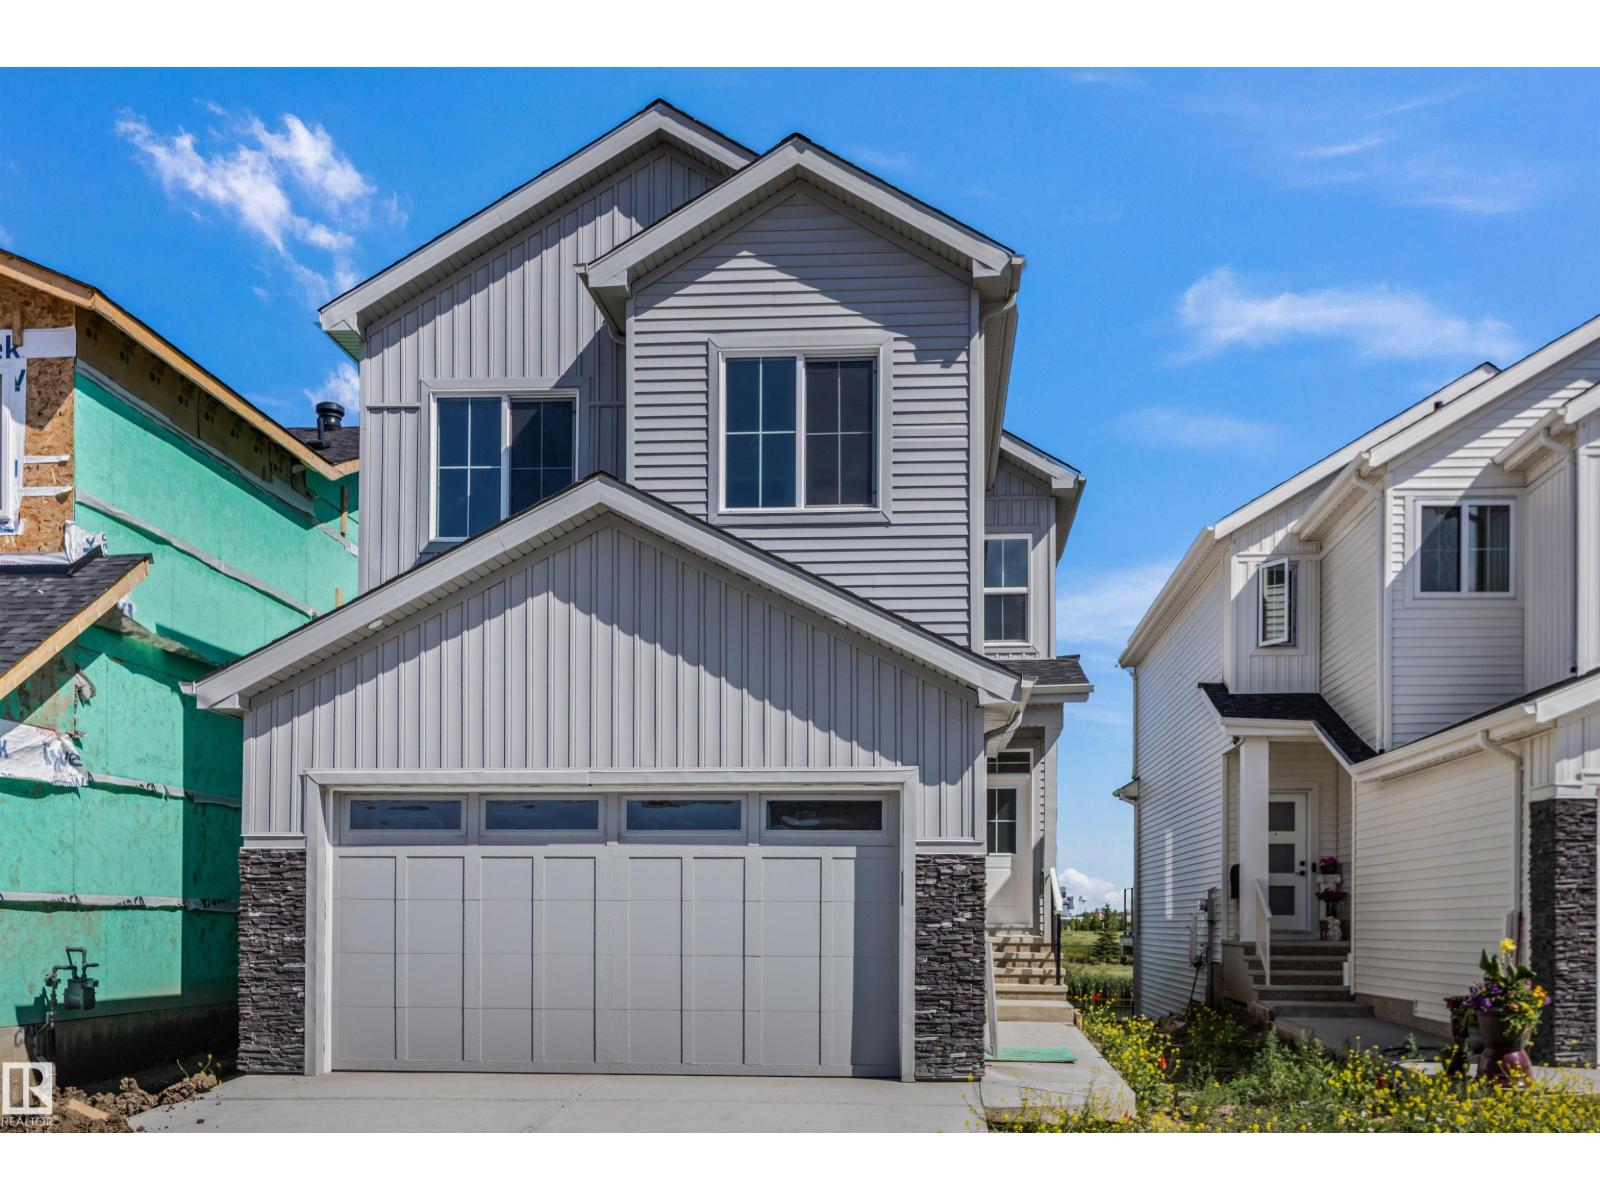
190 Elliott Wd
Fort Saskatchewan, Alberta
Experience luxury living in this beautifully crafted two-storey home backing directly onto a pond and walking trails. The bright, open-concept main floor showcases modern finishes, quartz countertops, designer lighting, black fixtures, and a stunning chef's kitchen perfect for entertaining. Upstairs you'll find a spacious bonus room, convenient laundry, three generous bedrooms, and an impressive primary retreat featuring a custom feature wall, tray ceiling, walk-in closet, and a spa-inspired 5-piece ensuite with a freestanding soaker tub, oversized glass shower, and dual sinks. Enjoy breathtaking views from the glass-railed deck overlooking the water, while the unfinished basement offers endless possibilities for future development. Complete with an oversized double attached garage and situated in a prime location, this exceptional home combines luxury, style, and everyday functionality. Don't miss this walk out on to a pond, there are not many left! (id:46923)
RE/MAX Edge Realty
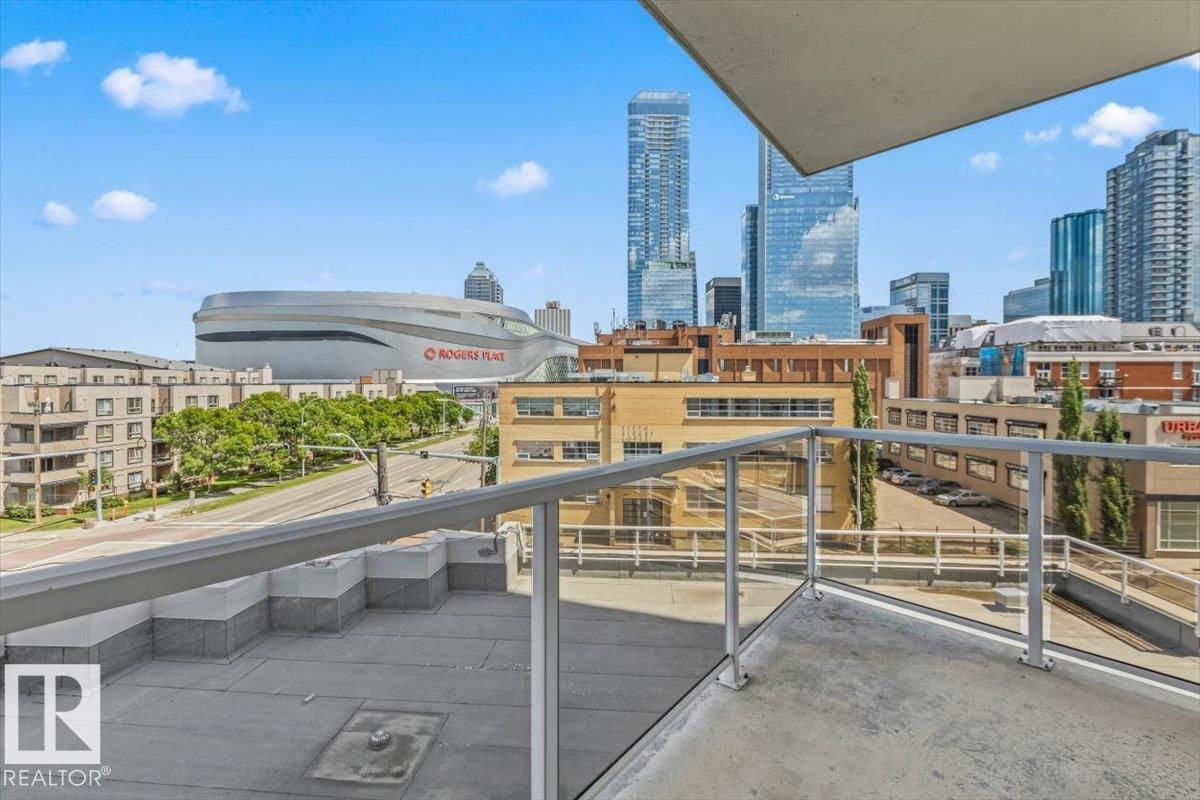
#406 10388 105 St NW
Edmonton, Alberta
Experience the best of downtown living in modern high-rise condo, perfectly situated just steps from Rogers Place, MacEwan University, restaurants, shopping, cafés, and Edmonton's vibrant nightlife. Take in stunning city views from your private balcony while enjoying the abundance of natural light that pours through the large windows. The open-concept layout is designed for both everyday living and entertaining, featuring engineered hardwood floors, granite countertops, and a stylish kitchen. This condo offers 2 bedrooms, 1 ensuite bathroom, 1 full bathroom, and the convenience of in-suite laundry. One titled underground parking stall is also included in the sale. Whether you're a first-time buyer, student, young professional, or investor, this condo offers the perfect combination of comfort, style, and an unbeatable downtown location. (id:46923)
Blackmore Real Estate
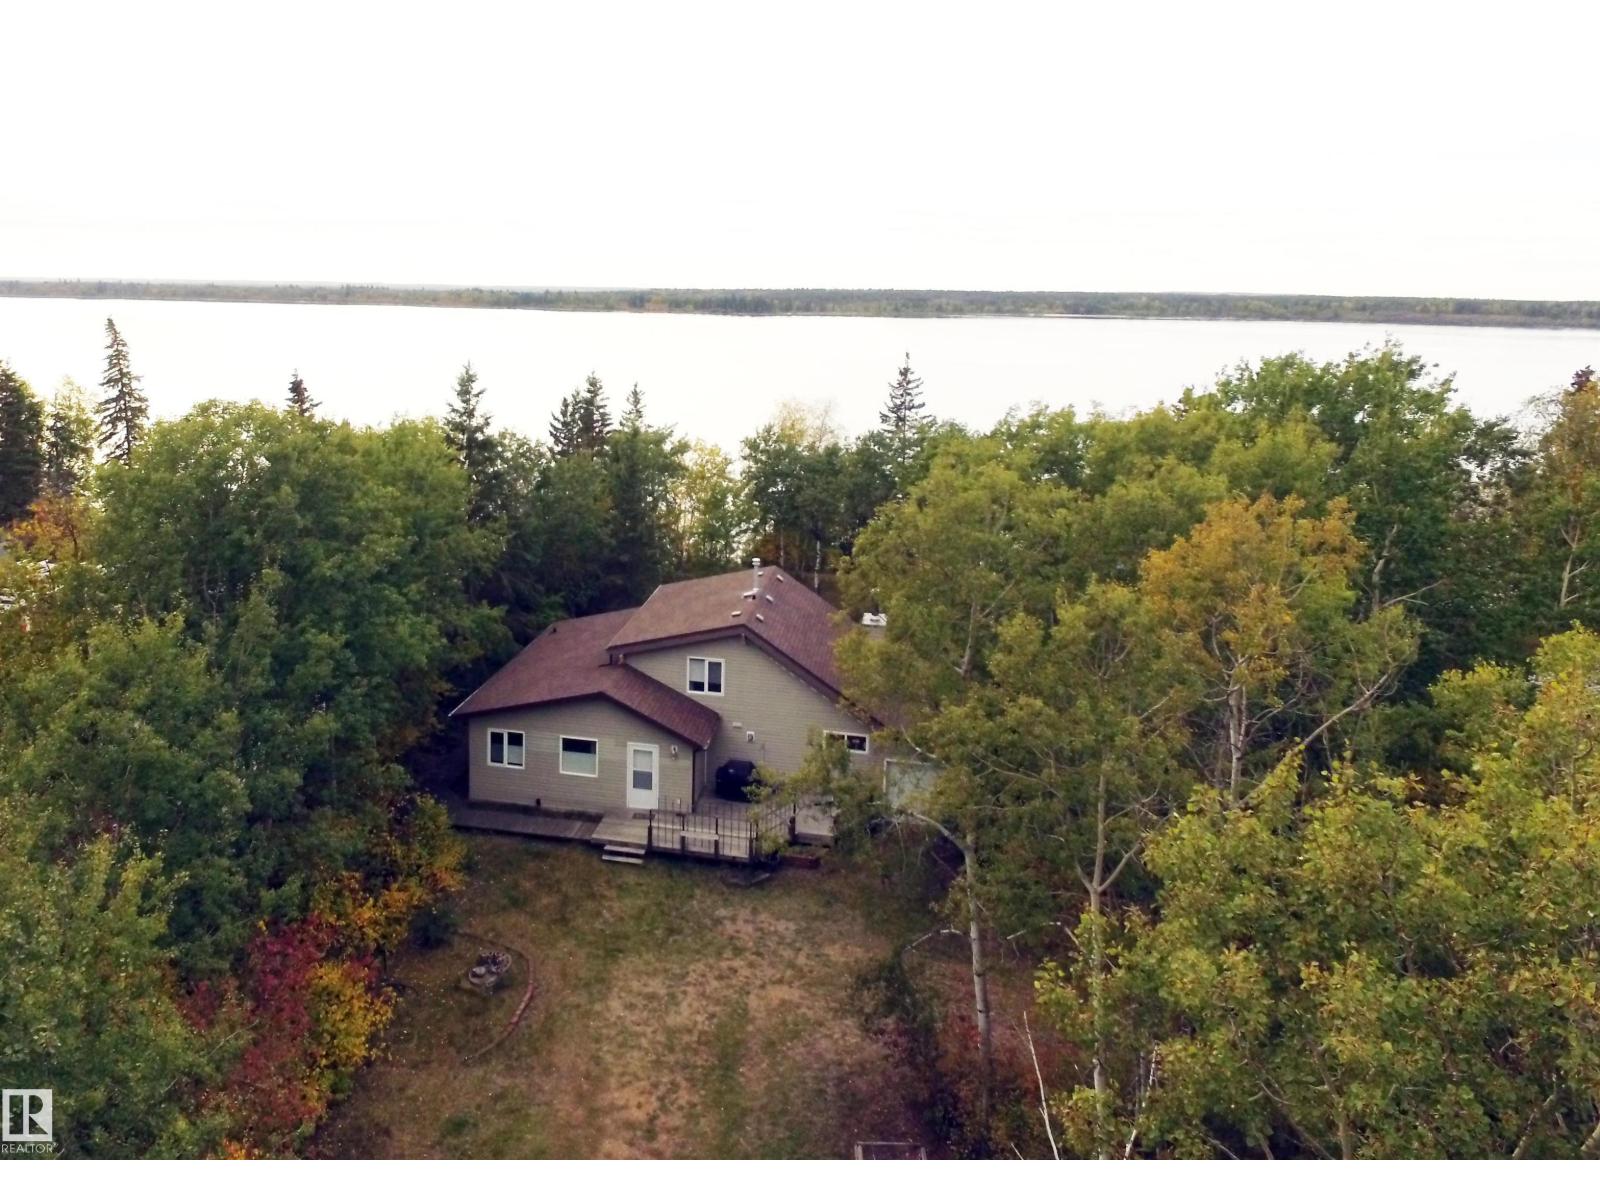
#4 Kingbird Rd
Rural Bonnyville M.d., Alberta
Lakefront Sunset Vibes and Happy Times! Fall in love with this well maintained 1 1/2 storey home on 1.81 acres in Pelican Narrows, Moose Lake. Completely renovated & added onto in 2006! Enjoy the cozy cottage feel of the main living space. Quaint kitchen offers newer appliances, pantry with pull outs, eat at island with granite countertop & good sized dining area with garden doors to large deck. Vaulted pine ceiling, engineered beech hardwood flooring & wood stove complete the living room. Tons of natural light with ample windows & fantastic view of the lake. 3 bedrooms including 2 spacious rooms upstairs & walk in closet. Beautifully treed lot with entrance porch & gas hook up for BBQ. Landscaped lot includes tons of mature trees, woodshed, fire pit, raised gardens & outhouse. Tons of storage with attached enclosed lean-to & a 30’ X 30’ detached heated garage. Stairs & decks lead down to the water’s edge. Nice quiet community offers hall & playground! Make the move to a better way of life! (id:46923)
RE/MAX Bonnyville Realty
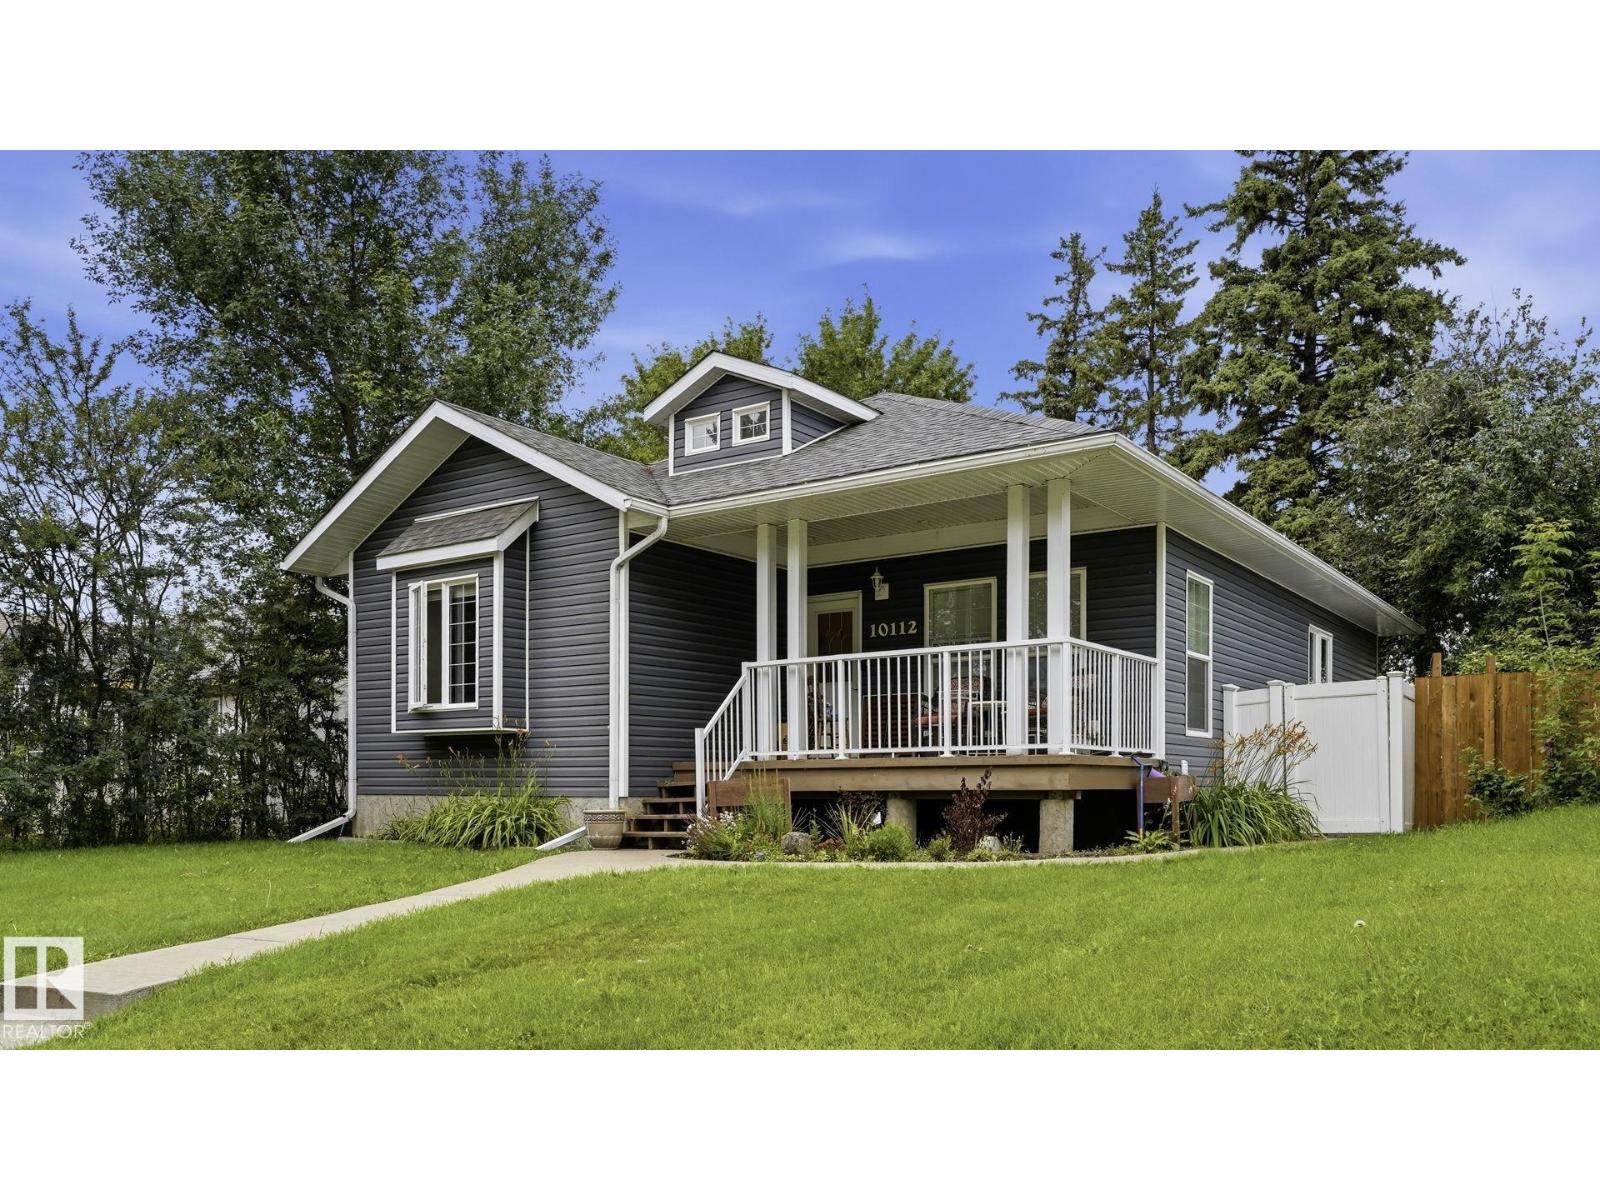
10112 105 St
Westlock, Alberta
Located at 10112 105 Street in Westlock, this 2011-built detached bungalow offers 1,395 square feet of above-grade living space, complemented by a fully finished basement. The functional interior floor plan features four bedrooms and three full bathrooms, including a primary bedroom with an ensuite. High-quality finishes are found throughout, showcased by hardwood, ceramic tile, and cork flooring. The home has vaulted ceilings and plenty of room to rasie a family. The lower level includes a spacious 25' x 30' family room and a den, providing adaptable space for work or entertainment. Outdoors, the fully fenced rectangular lot features a welcoming front porch, a back deck, a gazebo, and access to a detached double garage via a back lane. The property is conveniently situated near local schools, parks, and golf facilities. (id:46923)
Royal LePage Noralta Real Estate
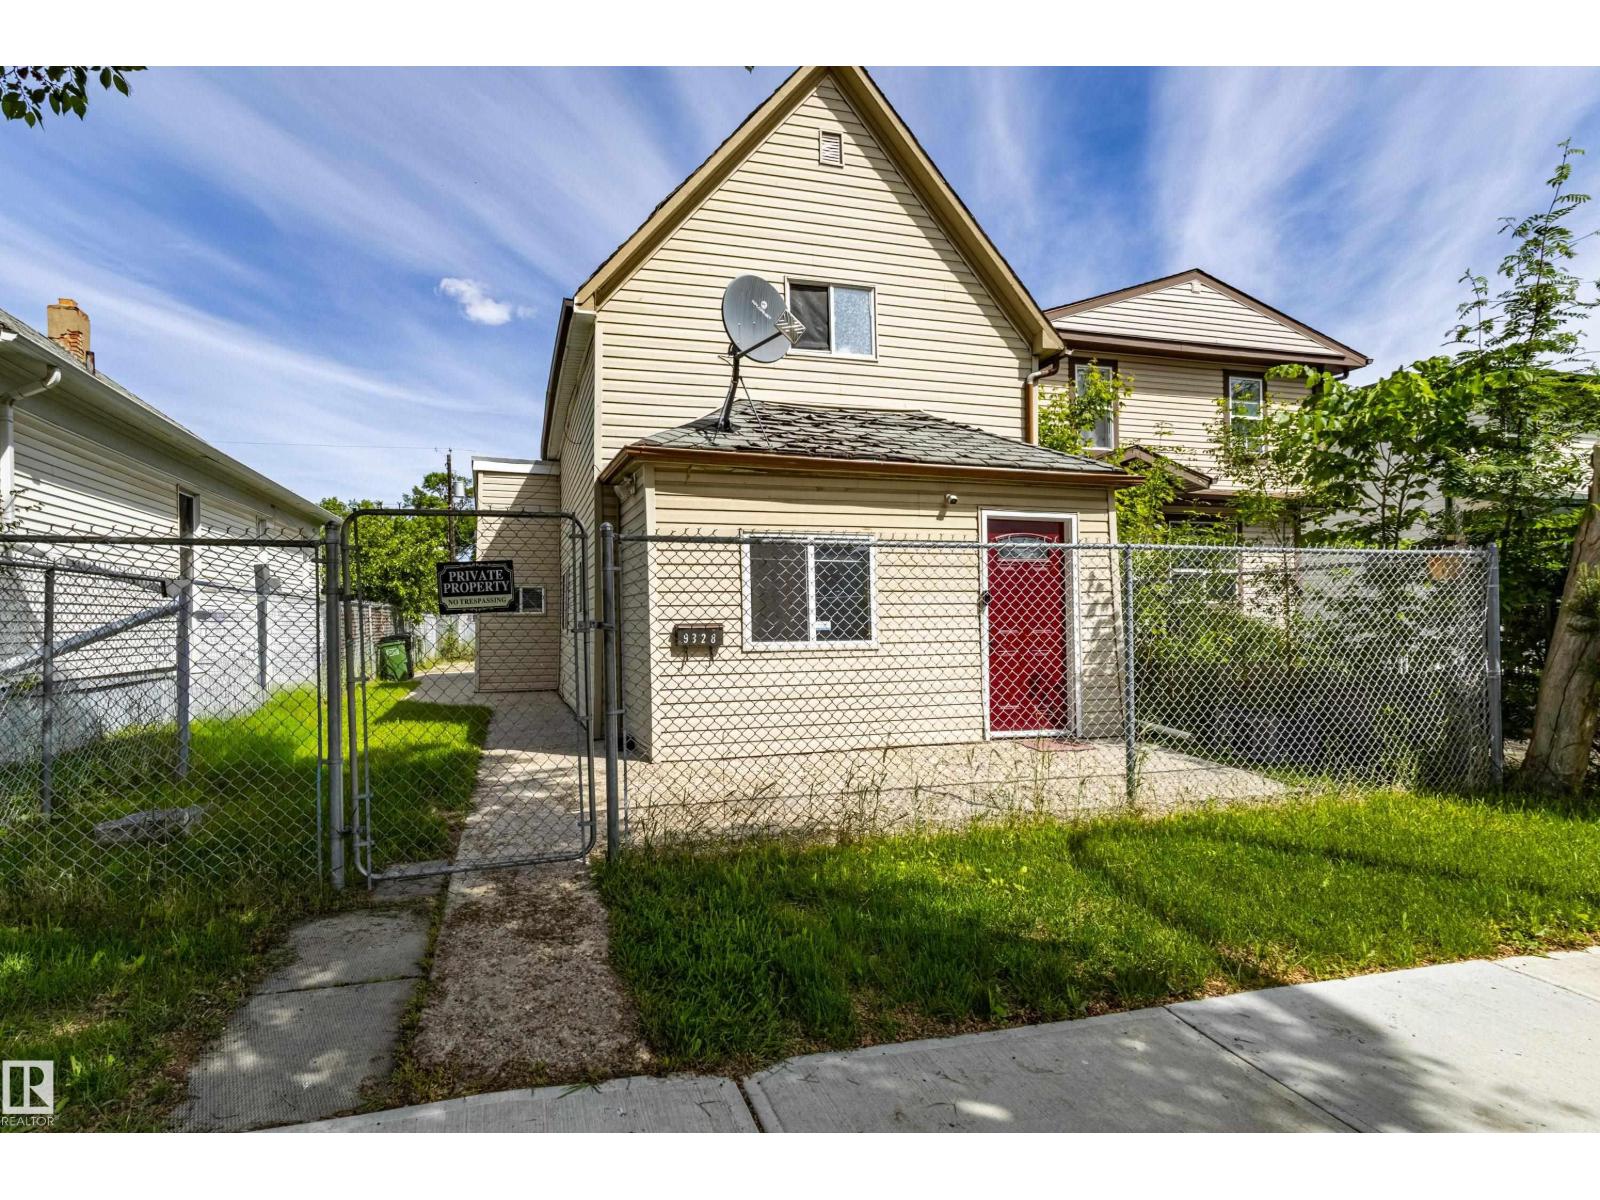
9328 106a Av NW
Edmonton, Alberta
A real GEM. Affordable single family home located in Mccauley. Historic Design components along with modern upgrades make this a great starter home or investment property. Walking distance to the LRT and shopping. Fully renovated 2 strorey home is younger than its' years. Entry into this home leads past a front bedroom/office into the main living room. Laminate flooring through out. Kitchen has ample cupboards and counterspace and overlooks the dining area. Four piece bathroom located on the main level. Upstairs are two good sized bedrooms and a two piece bathroom. Fully fenced chainlink fence yard. Basement has laundry and storage areas. Own a home and pay less than rent! (id:46923)
Royal LePage Arteam Realty
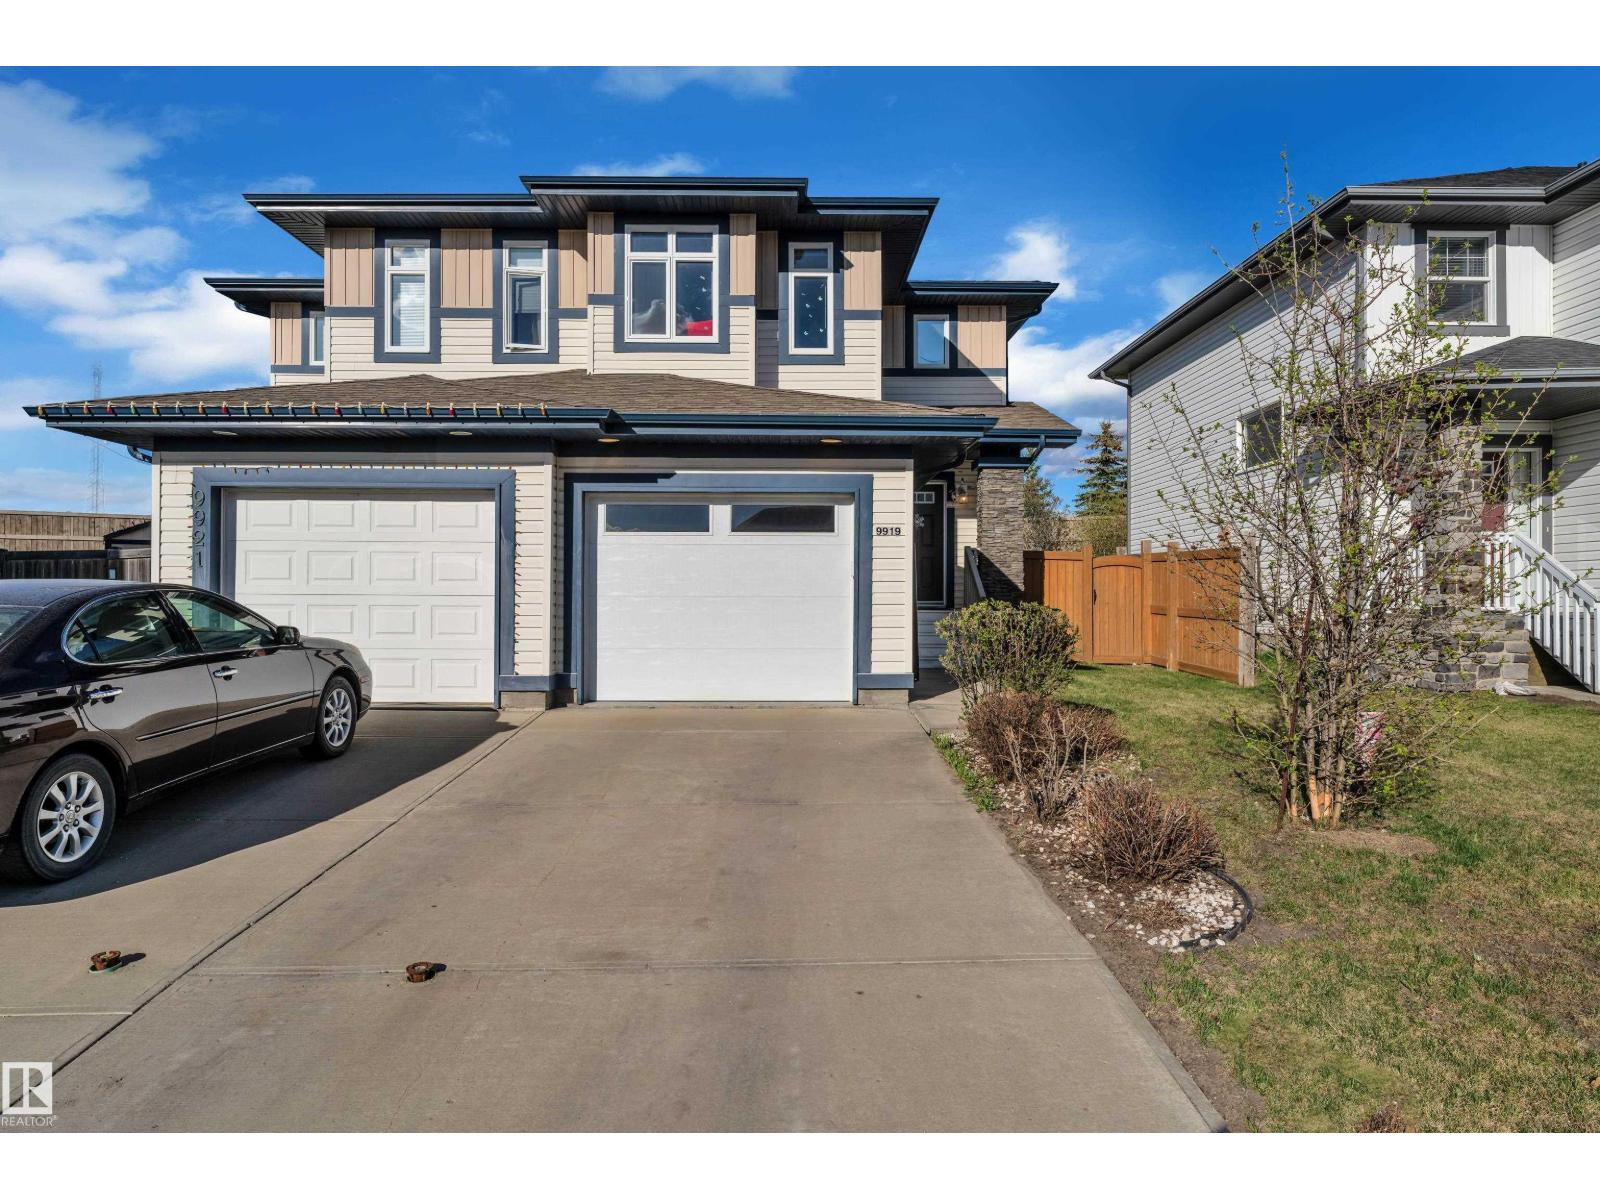
9919 217 St NW
Edmonton, Alberta
Welcome to Secord! This well-maintained home offers NO CONDO FEES, an attached garage, extended driveway, and a fully fenced backyard. The main floor features a bright open-concept layout with large windows, beautiful hardwood flooring, and a spacious living area. The kitchen is finished with granite countertops, upgraded appliances, a good-sized island, and a garburato. Enjoy the added comfort of 9-ft ceilings on the main floor. Upstairs offers a spacious primary bedroom with double windows, ensuite, walk-in closet with wardrobe lighting, plus two additional bedrooms, a full bathroom, and convenient upper-floor laundry. The attached garage features durable epoxy flooring, while the large backyard provides plenty of space for outdoor enjoyment. Ideally located close to schools, parks, groceries, banks, transit, future recreation amenities, and with easy access to Anthony Henday and Whitemud Drive. An excellent opportunity for first-time buyers or investors! (id:46923)
Lpt Realty
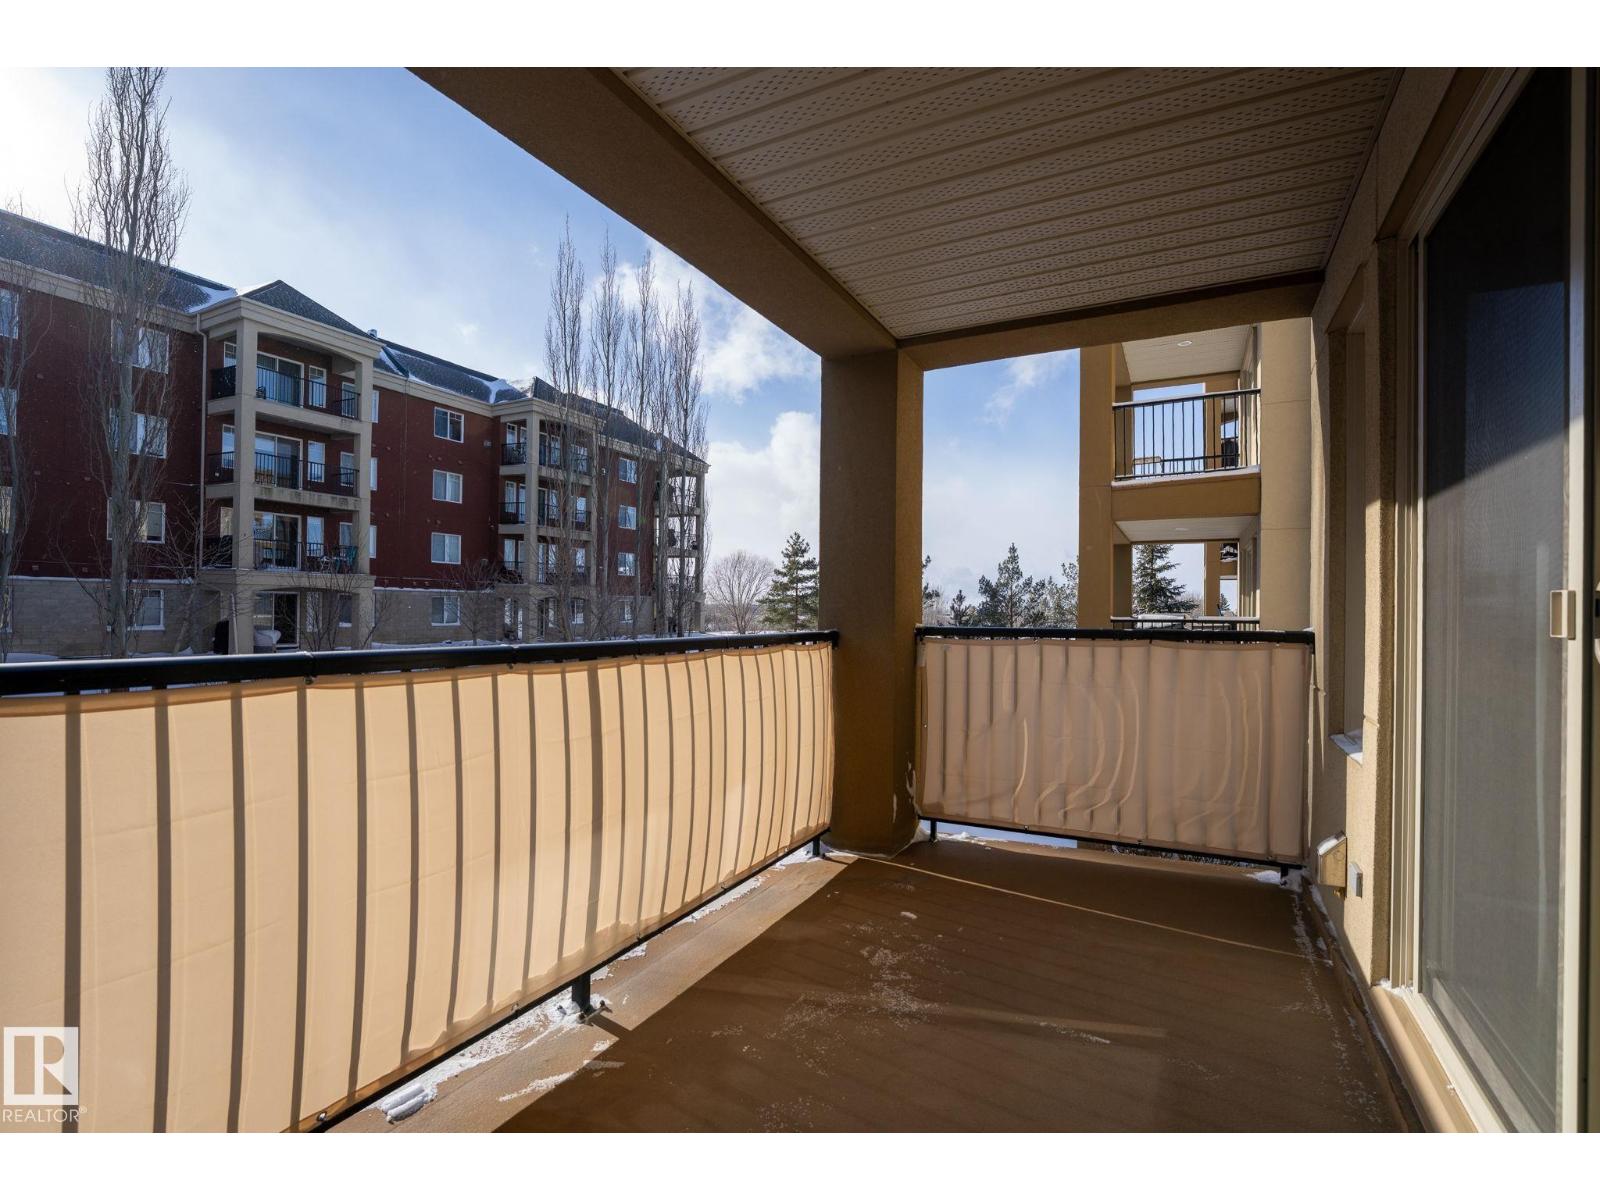
#222 400 Palisades Wy
Sherwood Park, Alberta
Freshly painted second-floor unit in a LUXURY concrete-and-steel low-rise designed for superior sound control. This beautifully appointed home includes in-suite laundry, a versatile den/office perfect for working from home, and an open-concept living area with a spacious kitchen, dining space, and living room with balcony access. Two bedrooms include a primary suite with a walk-through closet and private 3-piece ensuite, plus a 4-piece main bath. Palisades on the Park offers outstanding amenities: theatre room, fitness room, sauna, underground parking, car wash, guest suites, and two elevators. Professionally managed 18+ complex in Centennial Village — steps to Millennium Place Rec Centre and close to shopping, restaurants, and all conveniences. Move in and enjoy! (id:46923)
Real Broker
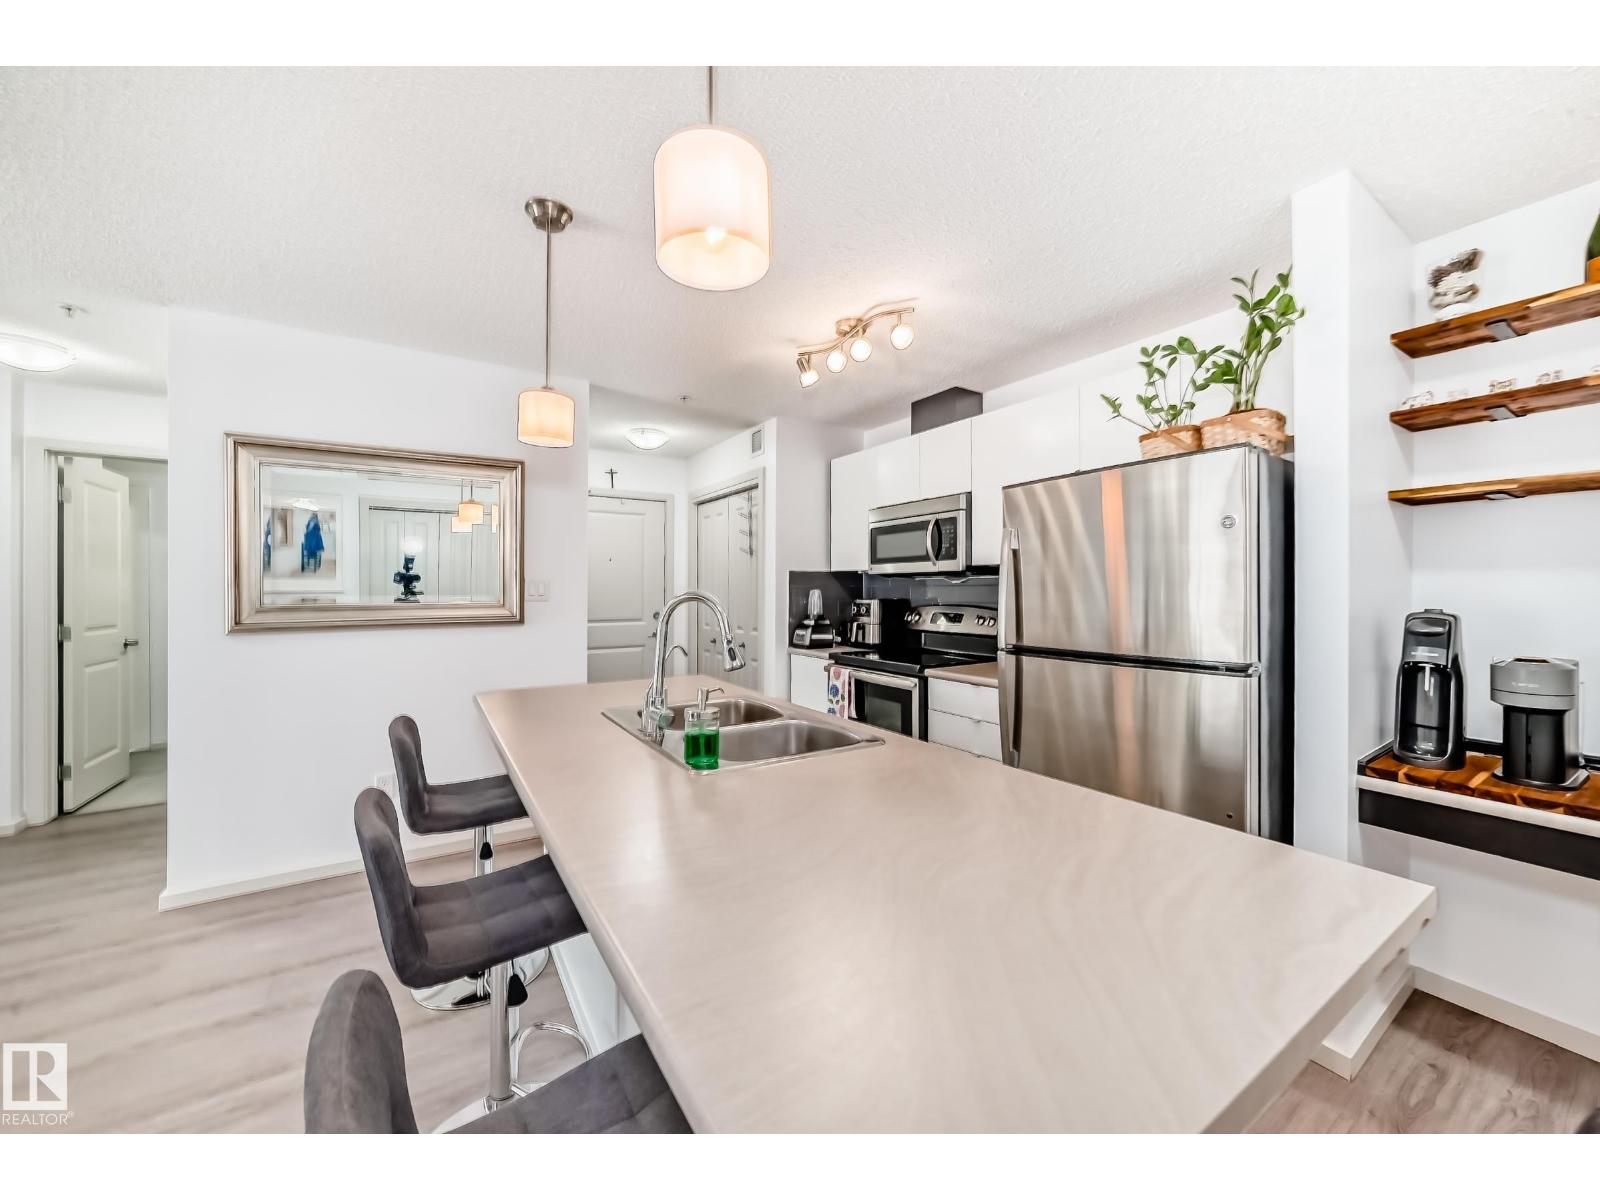
148-348 Windermere Rd NW
Edmonton, Alberta
Gorgeous CORNER unit Nestled in the vibrant community of Windermere, on MAIN FLOOR with 1 TITLED PARKING STALL. Total of 830sqf . Enjoy one of the best locations in the complex with this absolutely immaculate ready to move in condo unit. Spacious & open floor plan kitchen, huge island with space for breakfast bar and a big pantry for storage and Large living room . 2 Bedrooms on opposite sides of the unit. Huge master bedroom features a huge walk-through closet and a 4-piece ensuite. Second bedroom and another full bathroom will satisfy all NEEDS and on top of that ALL FURNITURES included as well!. The unit features a private balcony as well as convenient in-suite laundry. Just steps from your door, you’ll find a variety of nearby amenities, plus quick access to the scenic North Saskatchewan River valley and Terwillegar Dog Park, ideal for walking and outdoor activities. Commuting is a breeze with Anthony Henday Drive. (id:46923)
Maxwell Challenge Realty