
Property Results - On the Ball Real Estate
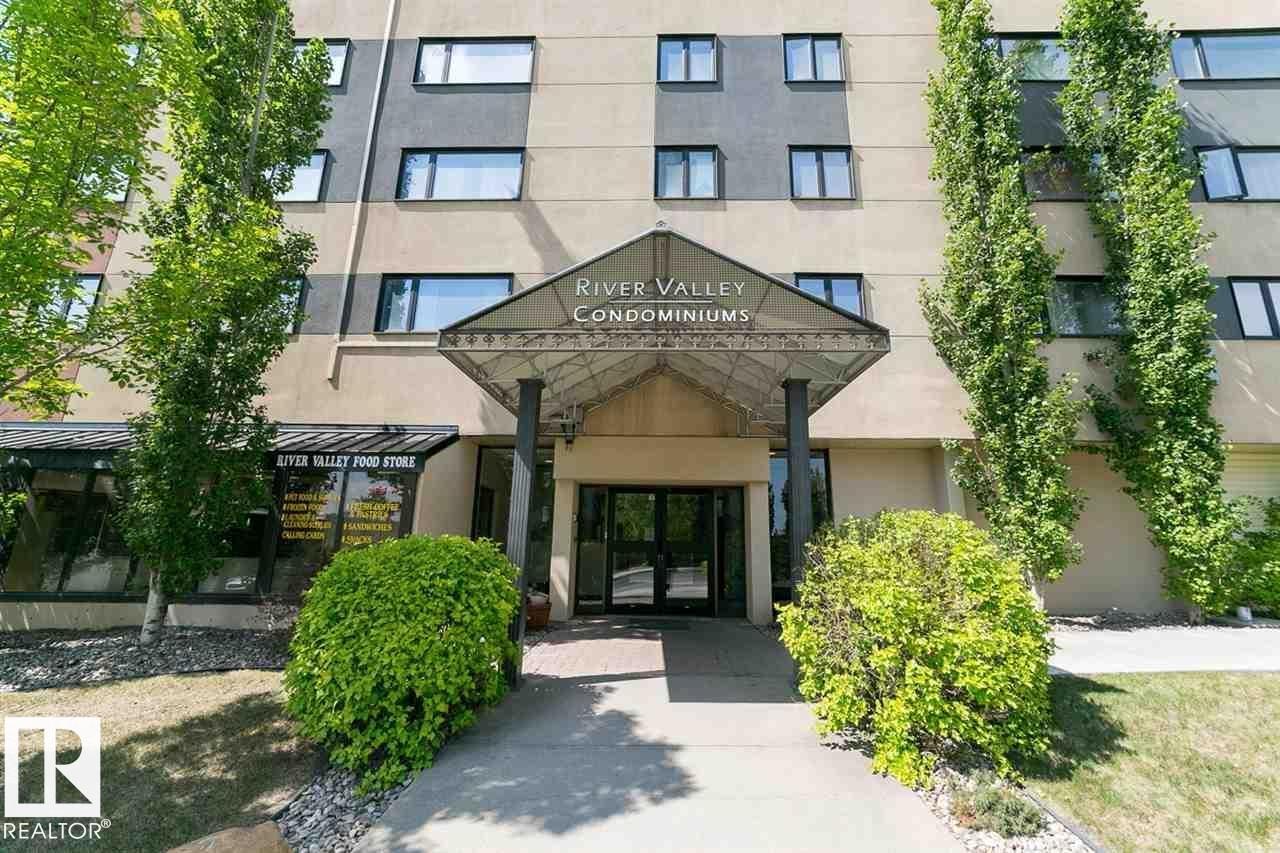
#901 9710 105 St NW
Edmonton, Alberta
This WELL KEPT unit located in the Heart of Downtown Edmonton. Newer kitchen cabinets, looking over the living and dining room. Newer flooring as well. Nice sized master bedroom and 1 4 piece full bath. This unit has CITY VIEW and low condo fee. Ideal for investor or first time buyer. (id:46923)
Century 21 Masters
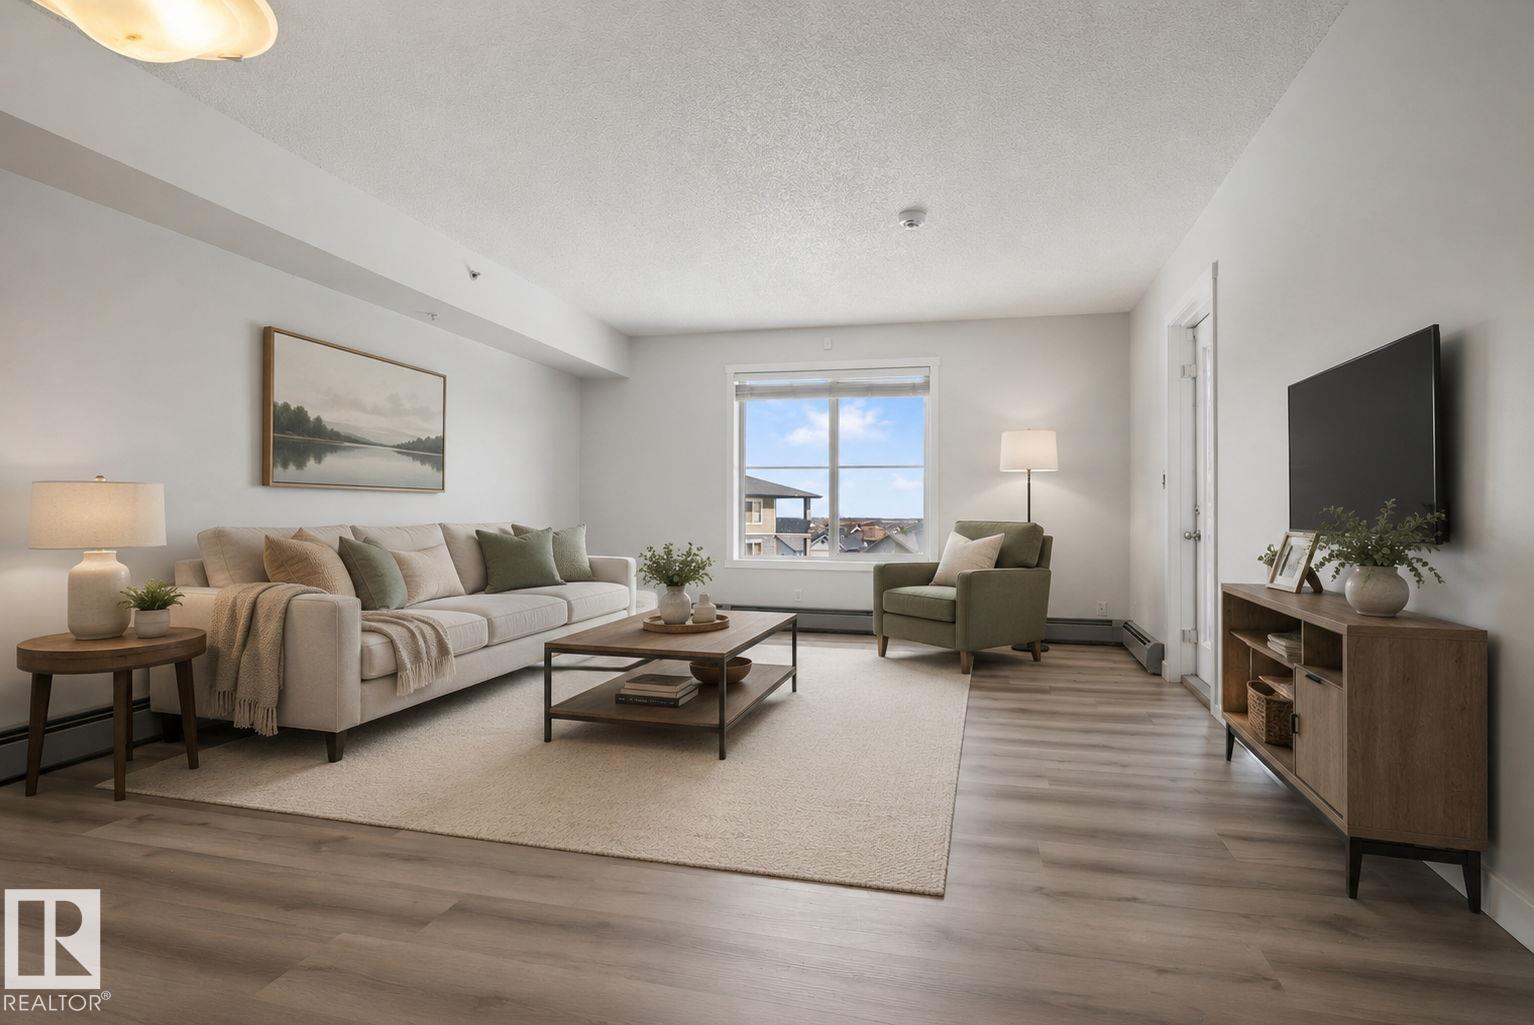
#412 3315 James Mowatt Tr SW
Edmonton, Alberta
A hidden gem in the heart of ALLARD! TOP FLOOR, FULLY RENOVATED, HEATED UNDERGROUND PARKING, and LOW CONDO FEES! Featuring 2 bedrooms, 1 full bath, and a heated underground stall conveniently located just steps from the elevator, this move-in ready condo truly checks all the boxes. Inside, you’ll immediately notice the EXTENSIVE UPGRADES including brand new flooring, fresh paint, new carpet, updated light fixtures, and a modern kitchen backsplash that give the entire unit a clean, bright, and elevated feel. The OPEN-CONCEPT layout flows seamlessly to your private balcony, while the TOP FLOOR location offers added privacy and peaceful elevated views. Located just minutes from shopping, schools, transit, Anthony Henday, Calgary Trail and Edmonton International Airport, this is an incredible opportunity for FIRST-TIME BUYERS, INVESTORS, or DOWN-SIZERS looking for exceptional value in Southwest Edmonton! (id:46923)
Maxwell Polaris
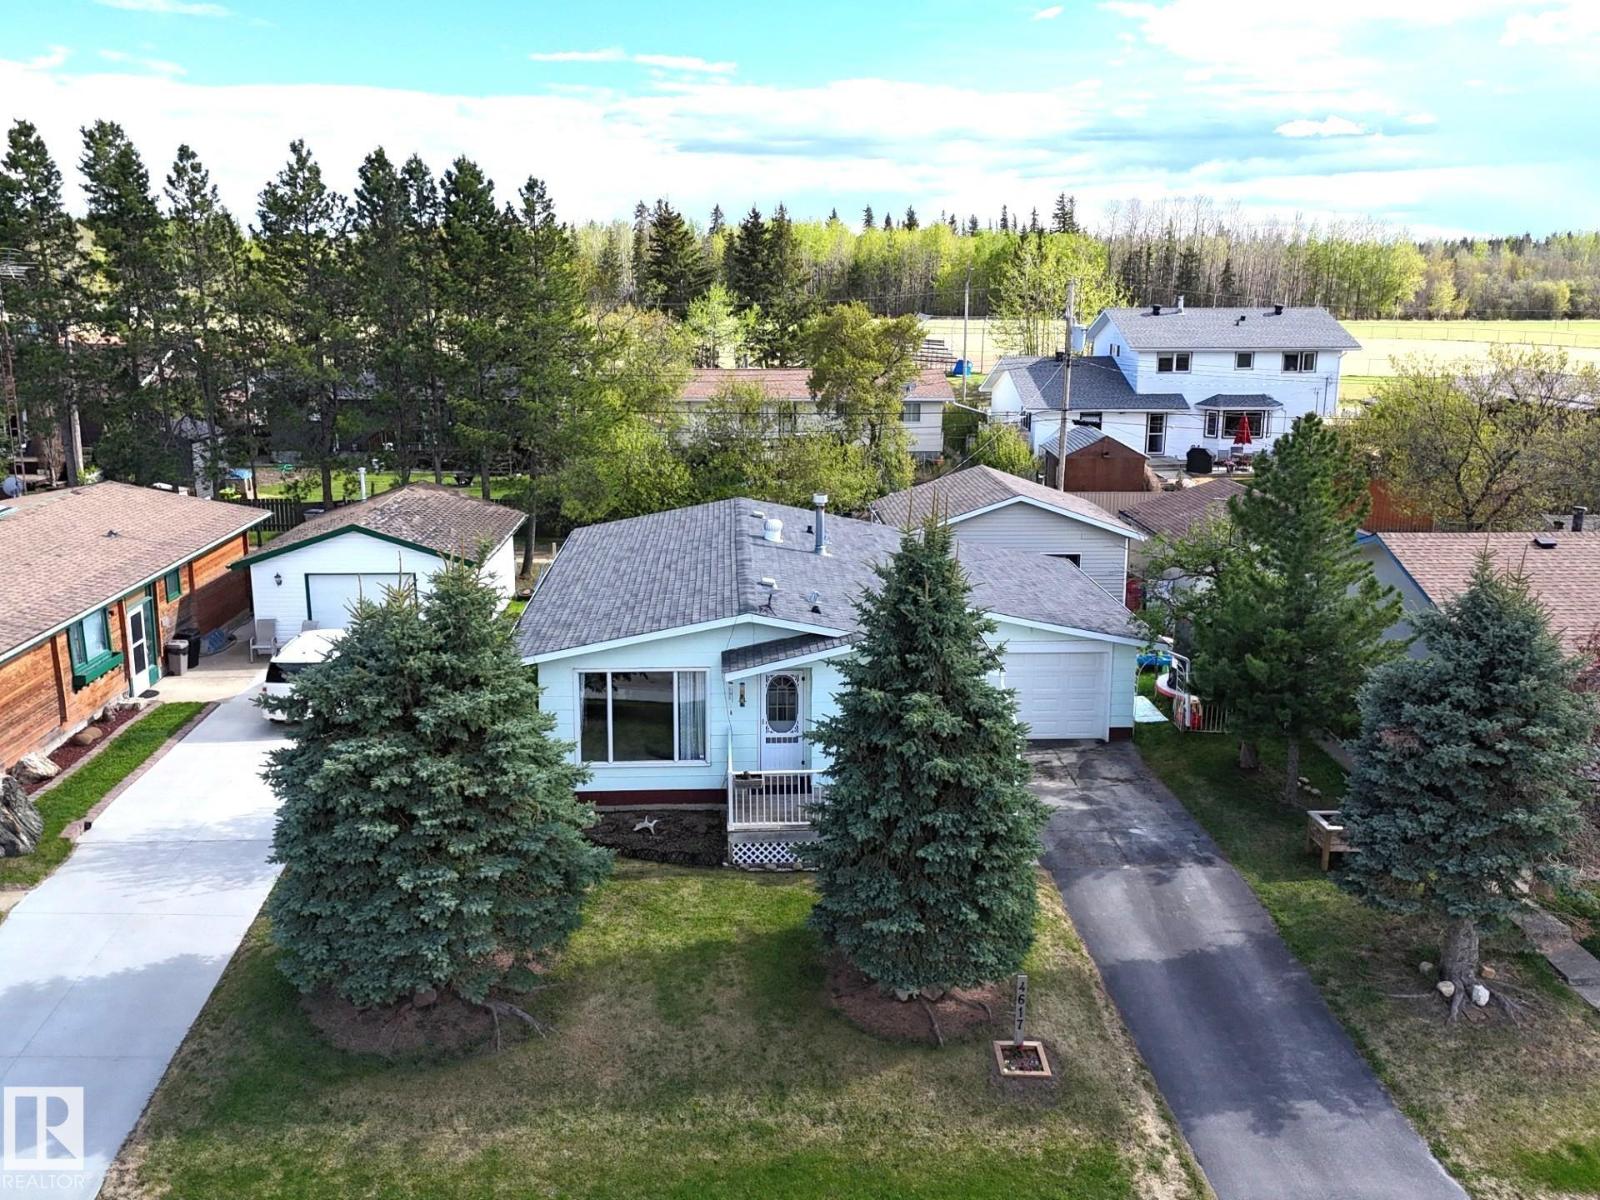
4617 47 Av
Evansburg, Alberta
This Exceptionally Well Built & Maintained Home is Definitely a Must See! With Over 1100 Sq. ft. of Great Living Space, The Open Floor Plan of This Home Features a Bright Kitchen/Dining Area Complete With Your Own Bay Window & Numerous Cabinets, a Very Attractive & Spacious Living Room That Has a Gorgeous Floor to Ceiling Picture Window Which Lets in an Abundance of Natural Light & a Deck That is Right Outside Your Front Door, 3 Bright & Inviting Bedrooms Complete With Oversized Windows, a Beautiful Updated 4 Pce Bathroom, a Large Entry/Mudroom & a Finished Basement With a Huge Recreation Room, a Spacious Office/Den, a 3 Pce Bathroom & Tons of Storage Space! Extras Include an Attached Single Car Garage/Workshop, a Second Detached Garage With Back Alley Access, Front Drive Access & Gorgeous Mature Landscaping. If You Are Looking For an Amazing Family Home Close to the Schools, Minutes From The Pristine Pembina Park & Less Than an Hour From Edmonton, This is The One For You! (id:46923)
Century 21 Leading
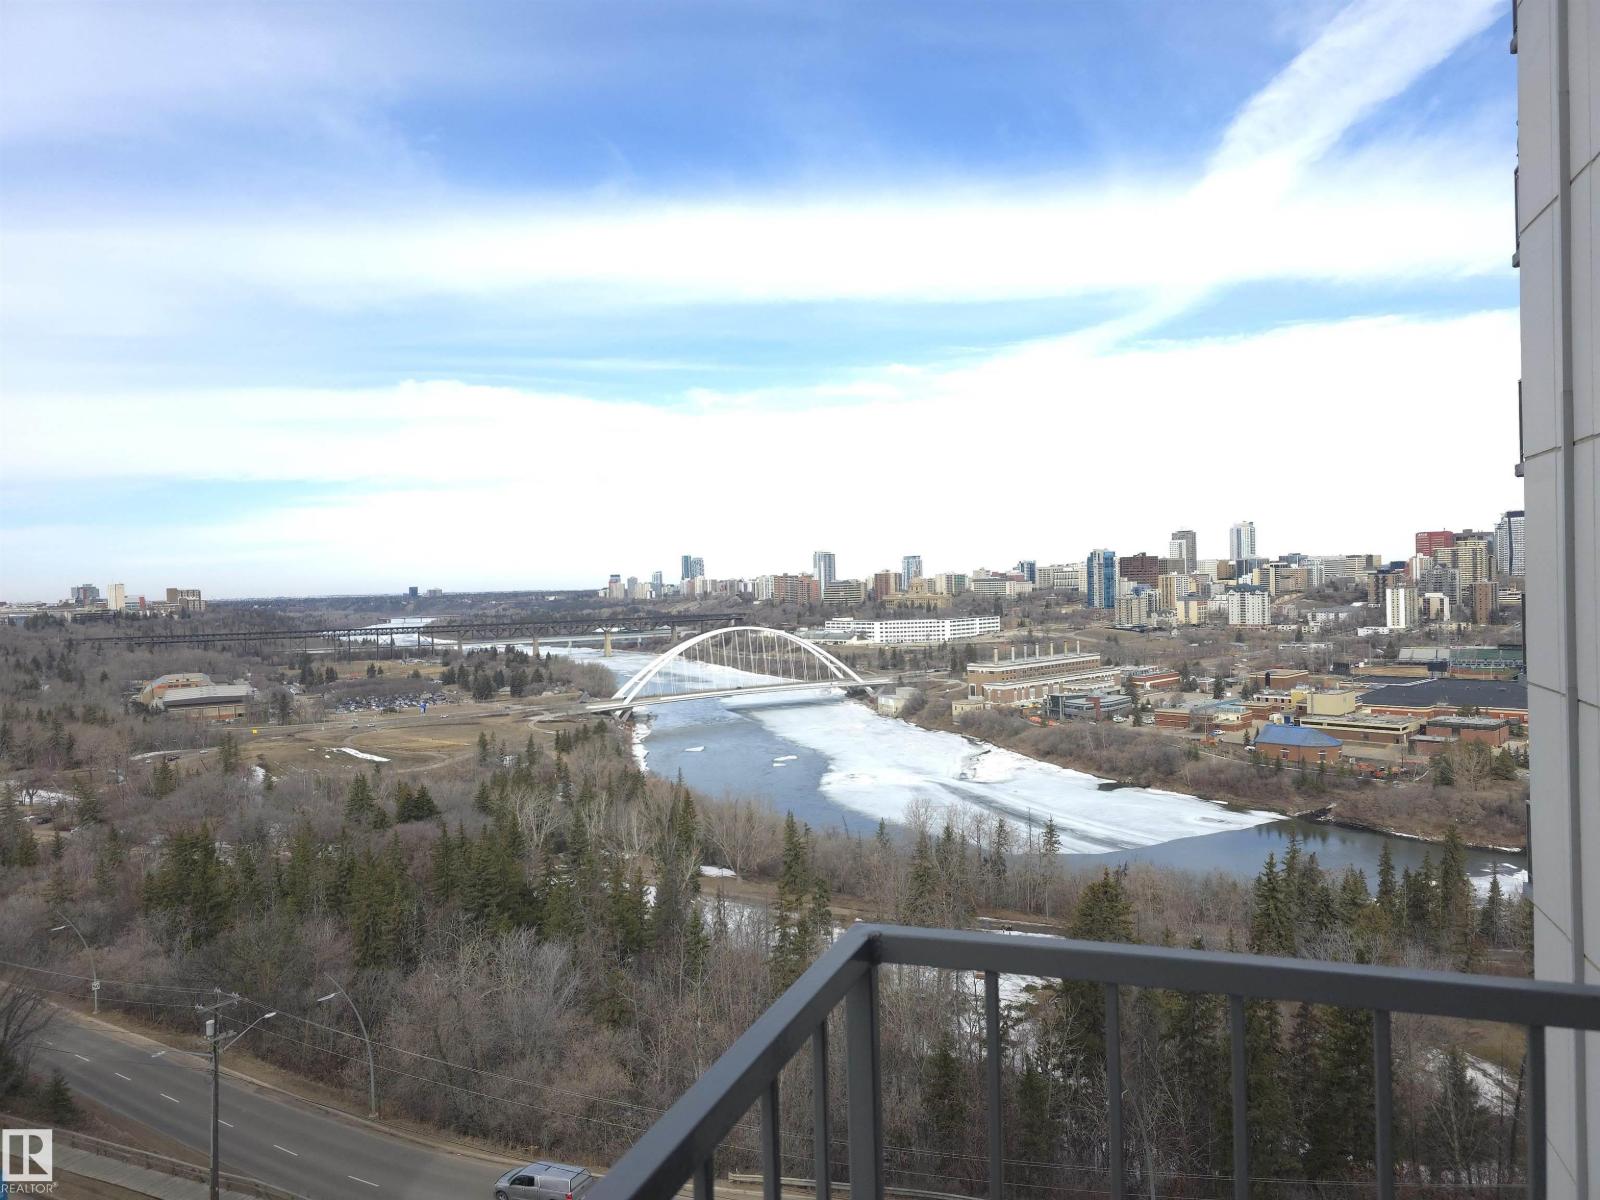
#1201 10135 Saskatchewan Dr NW
Edmonton, Alberta
Spacious CORNER SUITE offering 1,089 SQ FT with STUNNING RIVER VALLEY & CITY SKYLINE VIEWS! Located on the 12th floor, enjoy breathtaking views from your private balcony. This larger corner unit offers a bright and functional open-concept layout with a generous living/dining area and a well-appointed kitchen with ample storage. Newer appliances. The primary bedroom features a walk-in closet. Expansive windows fill the home with natural light. Very well-kept unit in a well-managed and PET-FRIENDLY building. Unique to this suite, the entrance offers added privacy and security with an additional door in the common area. Enjoy the convenience of in-suite washer & dryer in addition to common laundry. Building amenities include INDOOR POOL, GYM, SAUNA, UNDERGROUND TITLED PARKING, SECURE ENTRY & ON-SITE MANAGEMENT. ALL UTILITIES INCLUDED IN CONDO FEES! Unbeatable location — steps to Whyte Ave, UofA, downtown, trails, cafes, local markets. Perfect for first-time buyers or investors. (id:46923)
Exp Realty
631 173 Av NE
Edmonton, Alberta
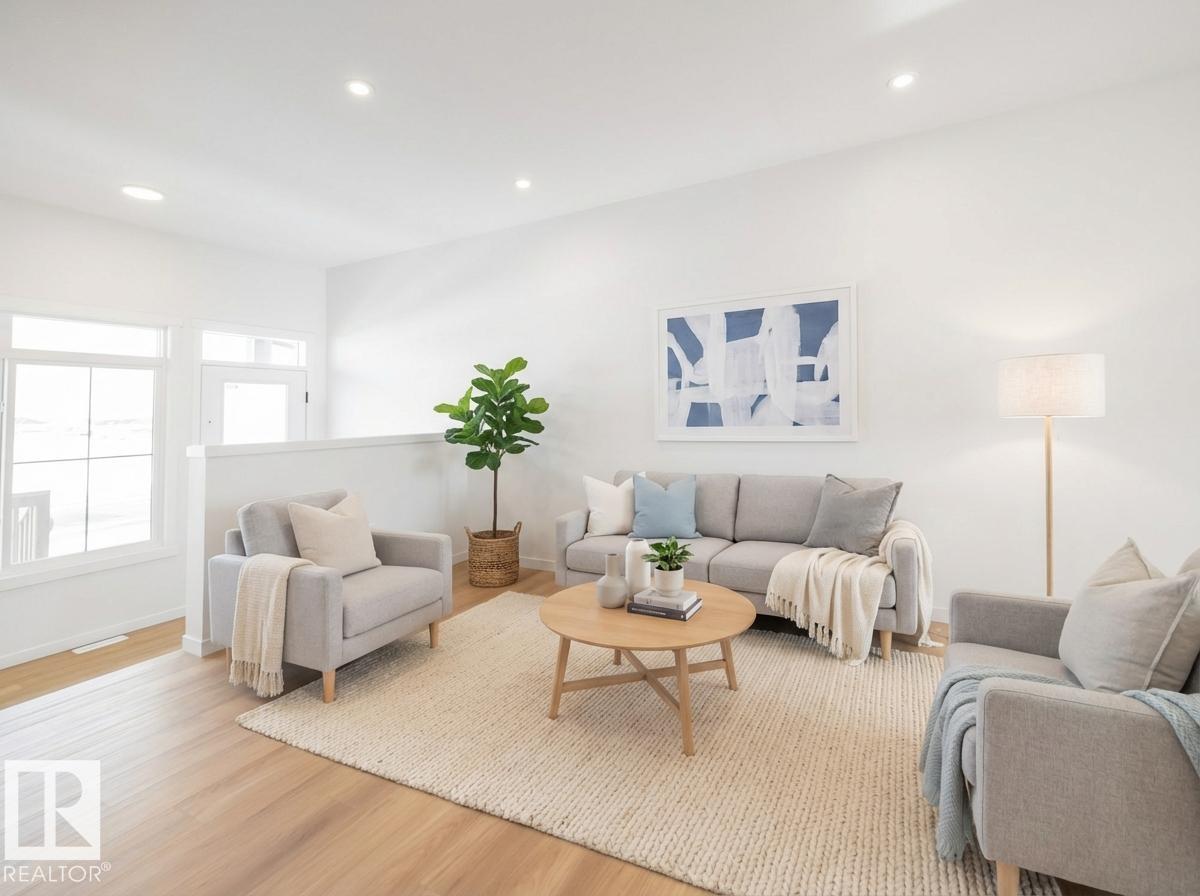
Experience the lifestyle you’ve been dreaming of in this brand-new Impact Home w/ SEPARATE ENTRANCE & 9' ceilings creating a bright, open feel from the moment you arrive. The kitchen is the heart of the home, featuring quartz countertops, ceramic tile backsplash & elegant cabinetry—perfect for both quiet mornings & entertaining. The main level offers a spacious living & dining area, plus a convenient half bath & mudroom for everyday ease. Upstairs, the primary suite feels like a retreat w/ a 5 pc ensuite & walk-in closet, while two additional bedrooms, a full bath & upstairs laundry add comfort & function. Built w/ care & backed by the Alberta New Home Warranty Program. Home is under construction, photos are not of actual home, some finishings may vary, some photos virtually staged. (id:46923)
Maxwell Challenge Realty
40 42011 Township Rd 624
Rural Bonnyville M.d., Alberta
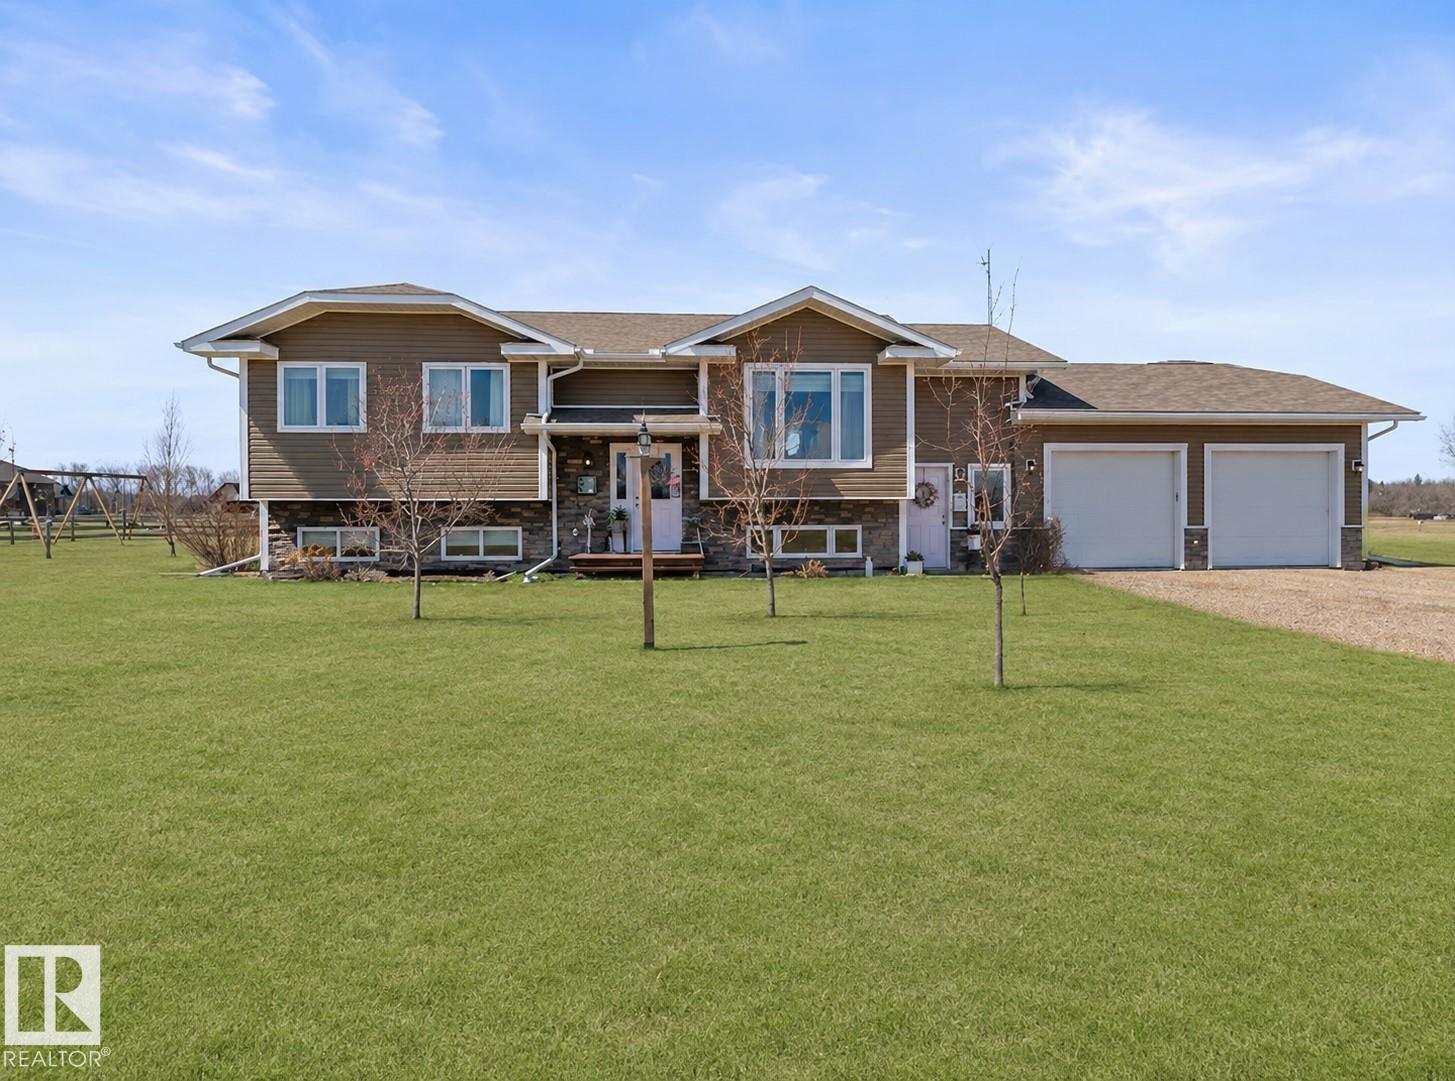
This meticulously maintained acreage in Hamelot is a must see! This 5 bedroom 3 bathroom home has an attached double heated garage, a plethora of trees, garden beds, automatic mower, outside well for watering and the most majestic sitting space on the deck for summer relaxation. The renovated kitchen has white cabinetry, quartz counters, under counter lighting,backsplash,S/S appliances,new light fixtures & eat up island. Adjacent living and dining room space. Main floor laundry with 2 piece guest bathroom.3 bedrooms, main bath on this level with the primary bedroom housing a 3 piece ensuite. The lower level has heated floors & pot lights throughout. Inviting family room with slate faced gas fireplace, playroom & 2 more bedrooms. Escape reality to your 6 ' soaker tub with tiled surround. Air conditioning, central vac & FIBRE OPTIC for internet. Location close to the golf course and all amenities. (id:46923)
Royal LePage Northern Lights Realty
303 Fundy Wy
Cold Lake, Alberta
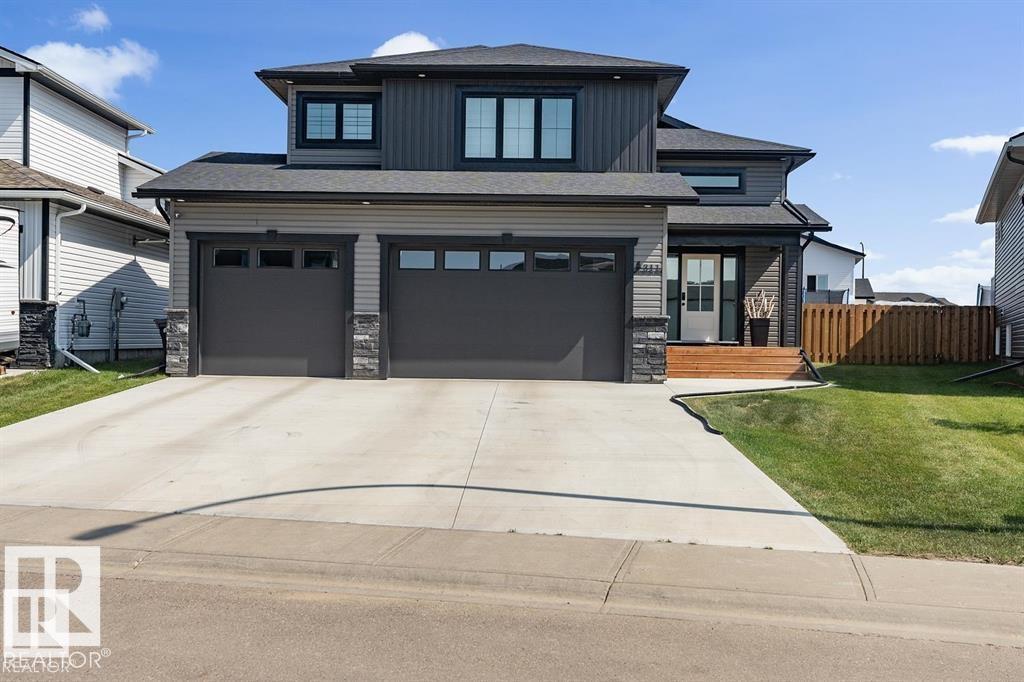
NEW BUILD coming this Winter 2026! Select your personalized colours and final touches. Stunning home with 5 bedrooms and 3 bathrooms in Cold Lake North! Completely finished from top to bottom, heated triple garage(29X24) with epoxy floors, sod front and back and pressure treated fence to top it all off. Situated close to Kinosoo Beach and all amenities.. Spacious front entrance with vinyl plank flooring throughout. Bordeleau kitchen cabinets, stone counters, middle island, soft close drawers, gas stove, stainless steel appliances & a WOW walk in pantry with built in shelving and counter. Electric fireplace in the living room. 2 bedrooms and a 4 piece bathroom complete the main area. The primary bedroom sits above the garage. The ensuite boasts heated floors, his/her sinks, tiled shower & an inviting soaker tub. Basement is fully finished w/heated floors, 2 bedrooms, HUGE family room and a 4pc bathroom. 10 year warranty.Photos are an example only. Included is a pic of house with white siding option. (id:46923)
Royal LePage Northern Lights Realty
5 Parkview Cr
Calmar, Alberta
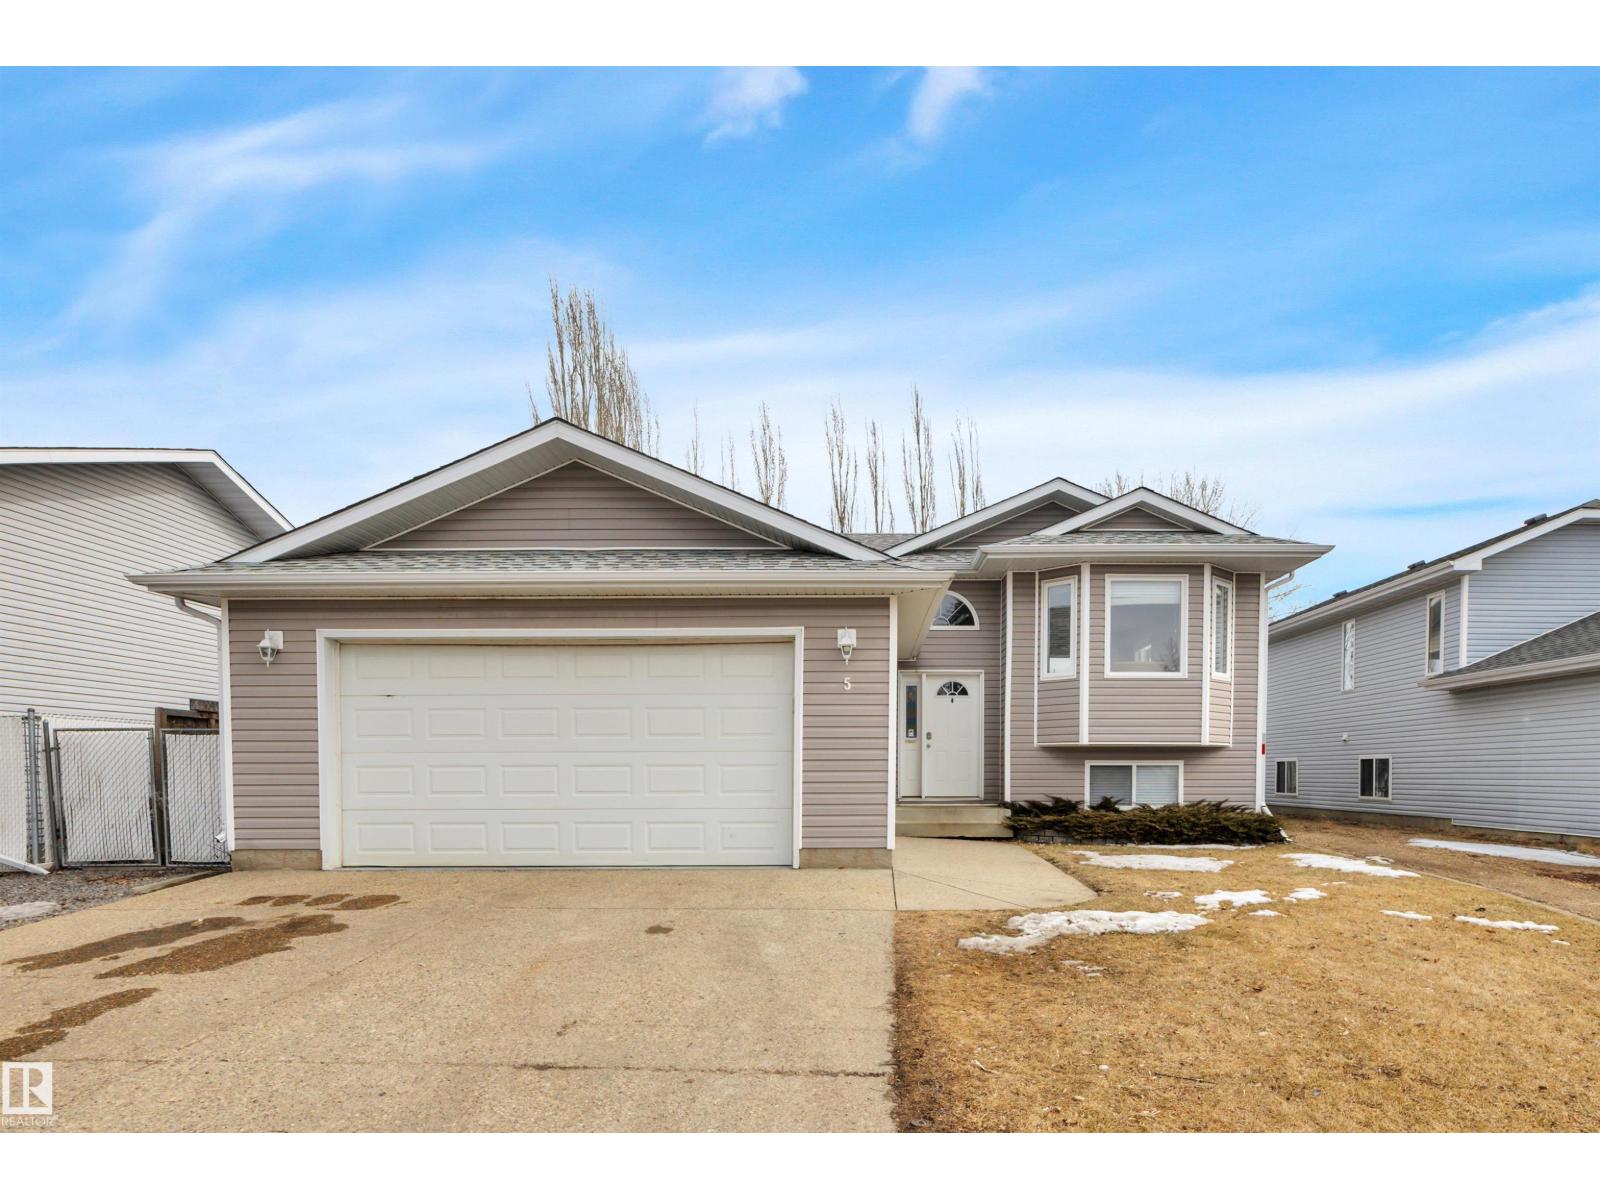
Welcome to this spacious and well-maintained home in the heart of Calmar, offering 4 bedrooms and 3 full bathrooms—perfect for families or those needing extra space. The main floor features a bright and inviting living room, a functional kitchen with ample cabinetry and counter space, and a dining area filled with natural light. Down the hall you’ll find two additional bedrooms, a full bathroom, and a comfortable primary suite complete with its own ensuite. The fully finished basement provides even more room to enjoy with a large family space, rec area, fourth bedroom, full bathroom, and a generous laundry and storage room. Outside, the fully fenced and landscaped yard offers privacy with mature trees and plenty of space to relax or entertain. The heated double attached garage adds year-round practicality and convenience. Located on a quiet street close to parks, playgrounds, and schools, and just a short drive to Leduc, this home blends small-town charm with everyday practicality. (id:46923)
Exp Realty
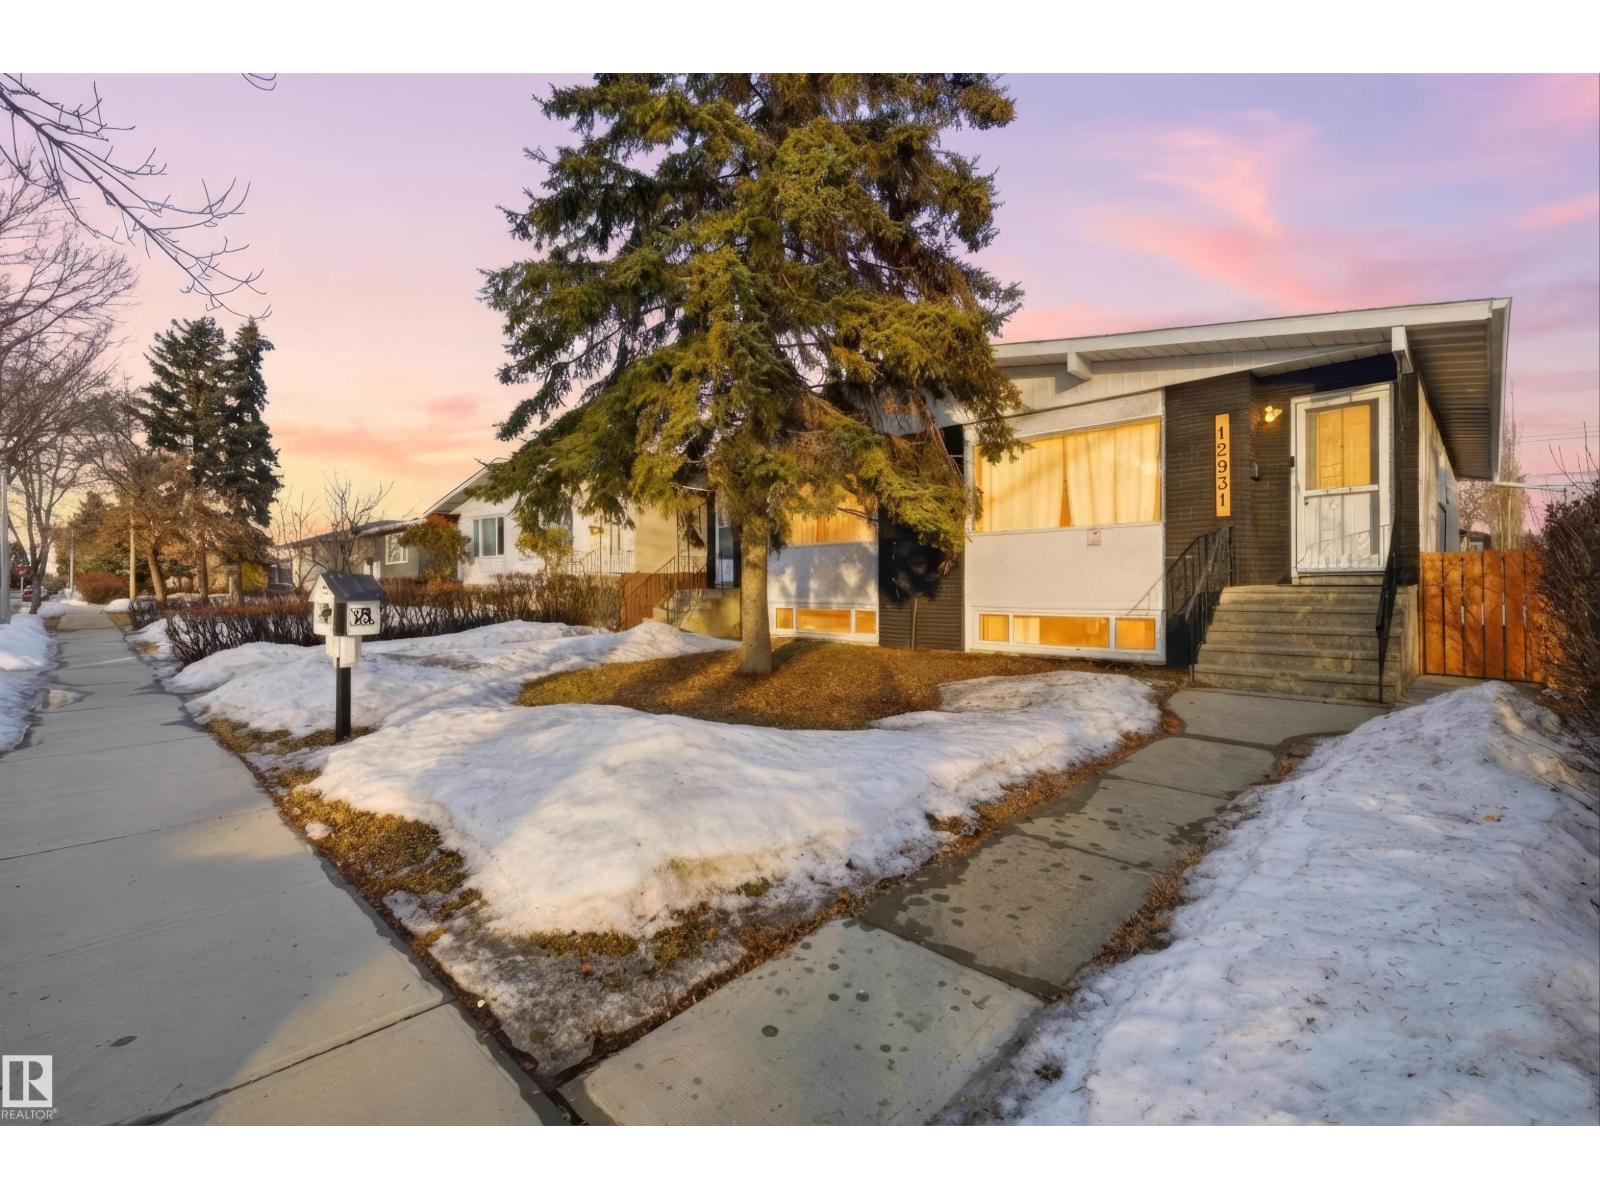
12931/33 123 St NW NW
Edmonton, Alberta
Welcome to a remarkable opportunity in the mature, community-oriented neighbourhood of Calder — one of Edmonton’s well-established areas brimming with character, tree-lined streets and close proximity to downtown, Yellowhead Trail and local amenities. This updated full duplex features a total of 8 bedrooms, 4 bathrooms, 4 kitchens, and 4 sets of laundry, making it ideal for multi-generational living, extended families, or savvy investors seeking strong rental potential. Each side of the duplex offers its own private side entrance. updates include fresh paint throughout, appliances, LVP flooring, carpet & fencing. the property is complemented by a detached double garage, providing secure parking and additional storage. The yard offers plenty of space for outdoor enjoyment, tenants, or family use. (id:46923)
Exp Realty
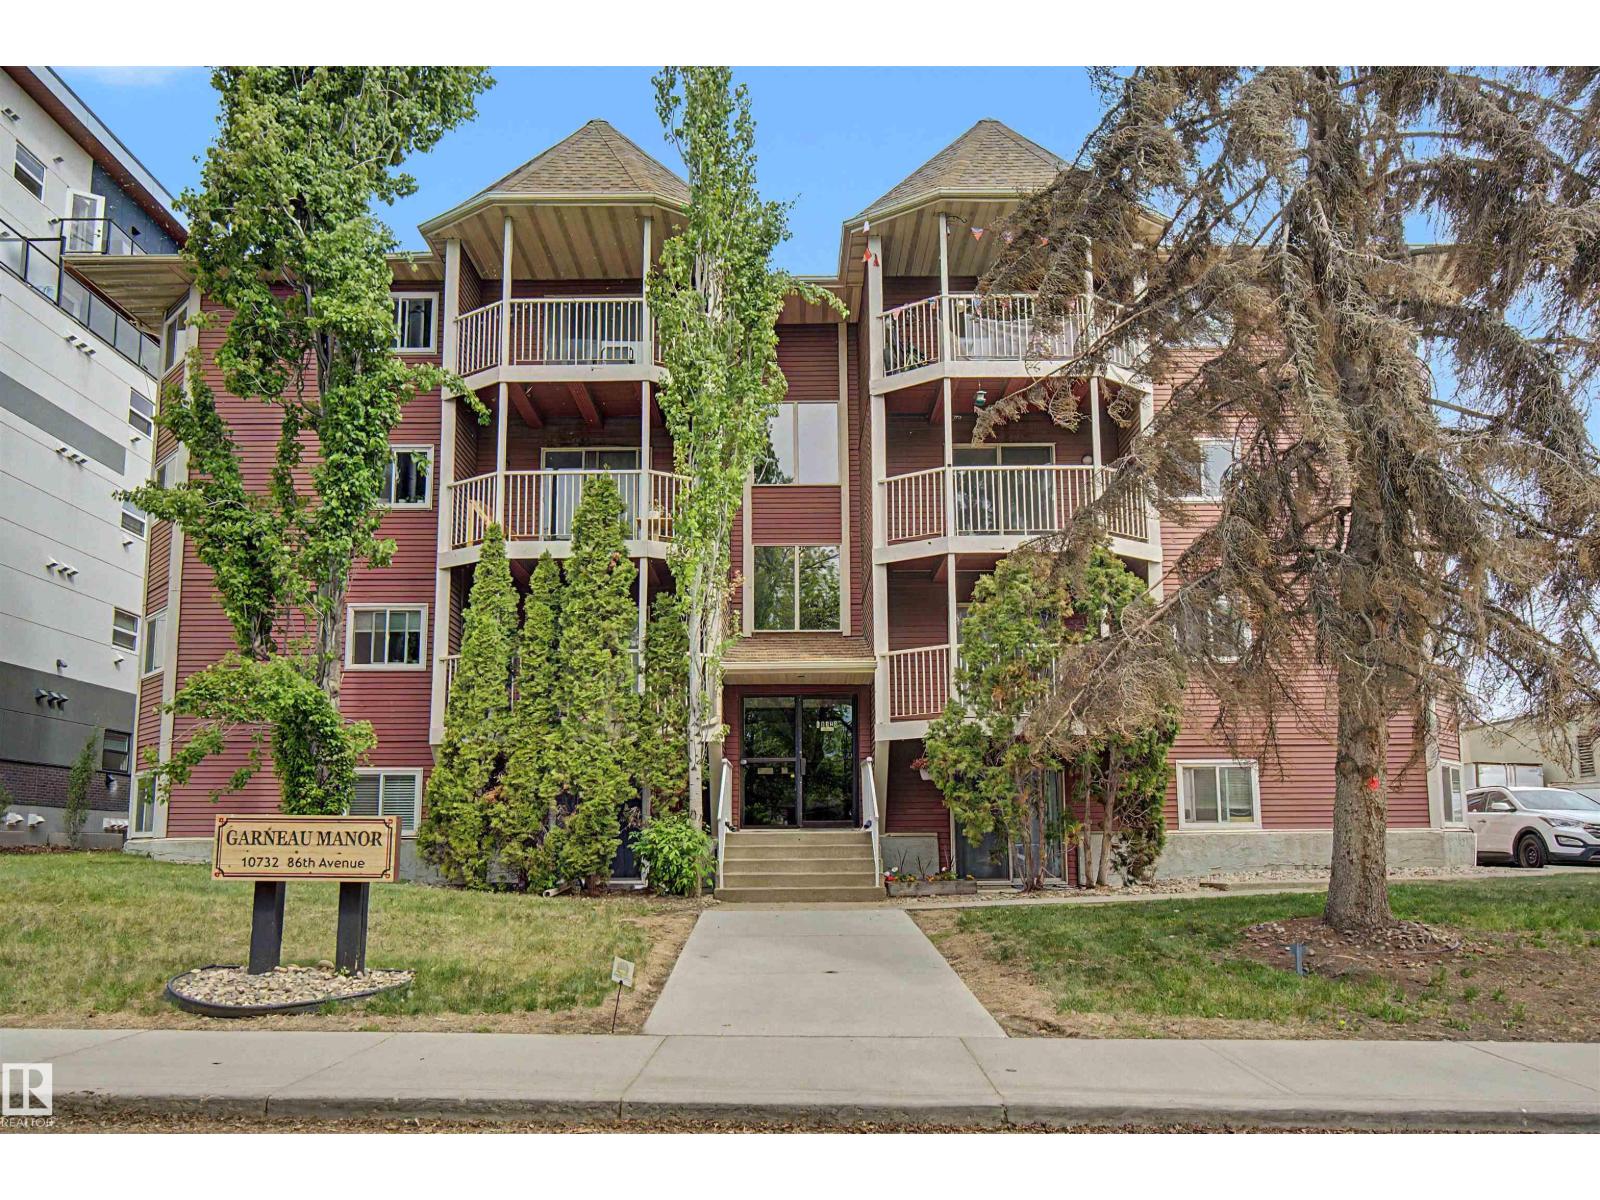
#302 10732 86 Av NW
Edmonton, Alberta
Incredible 2 bdrm, 1.5 bath end unit condo, walkable to U of A campus, U of A hospital and Whyte Ave. Spacious layout facing front w/south exposure private balcony. Cozy living room area w/patio door & dining area. Primary bedroom w/2-piece ensuite, second bedroom and full bath. Great galley kitchen w/plenty of storage in the heart of the unit. Entry offers large storage closets and unit is plumbed for washer w/laundry room across the hall. Good size storage cage plus assigned energized parking stall. Excellent opportunity for University students, workers or investment. (id:46923)
Century 21 Masters
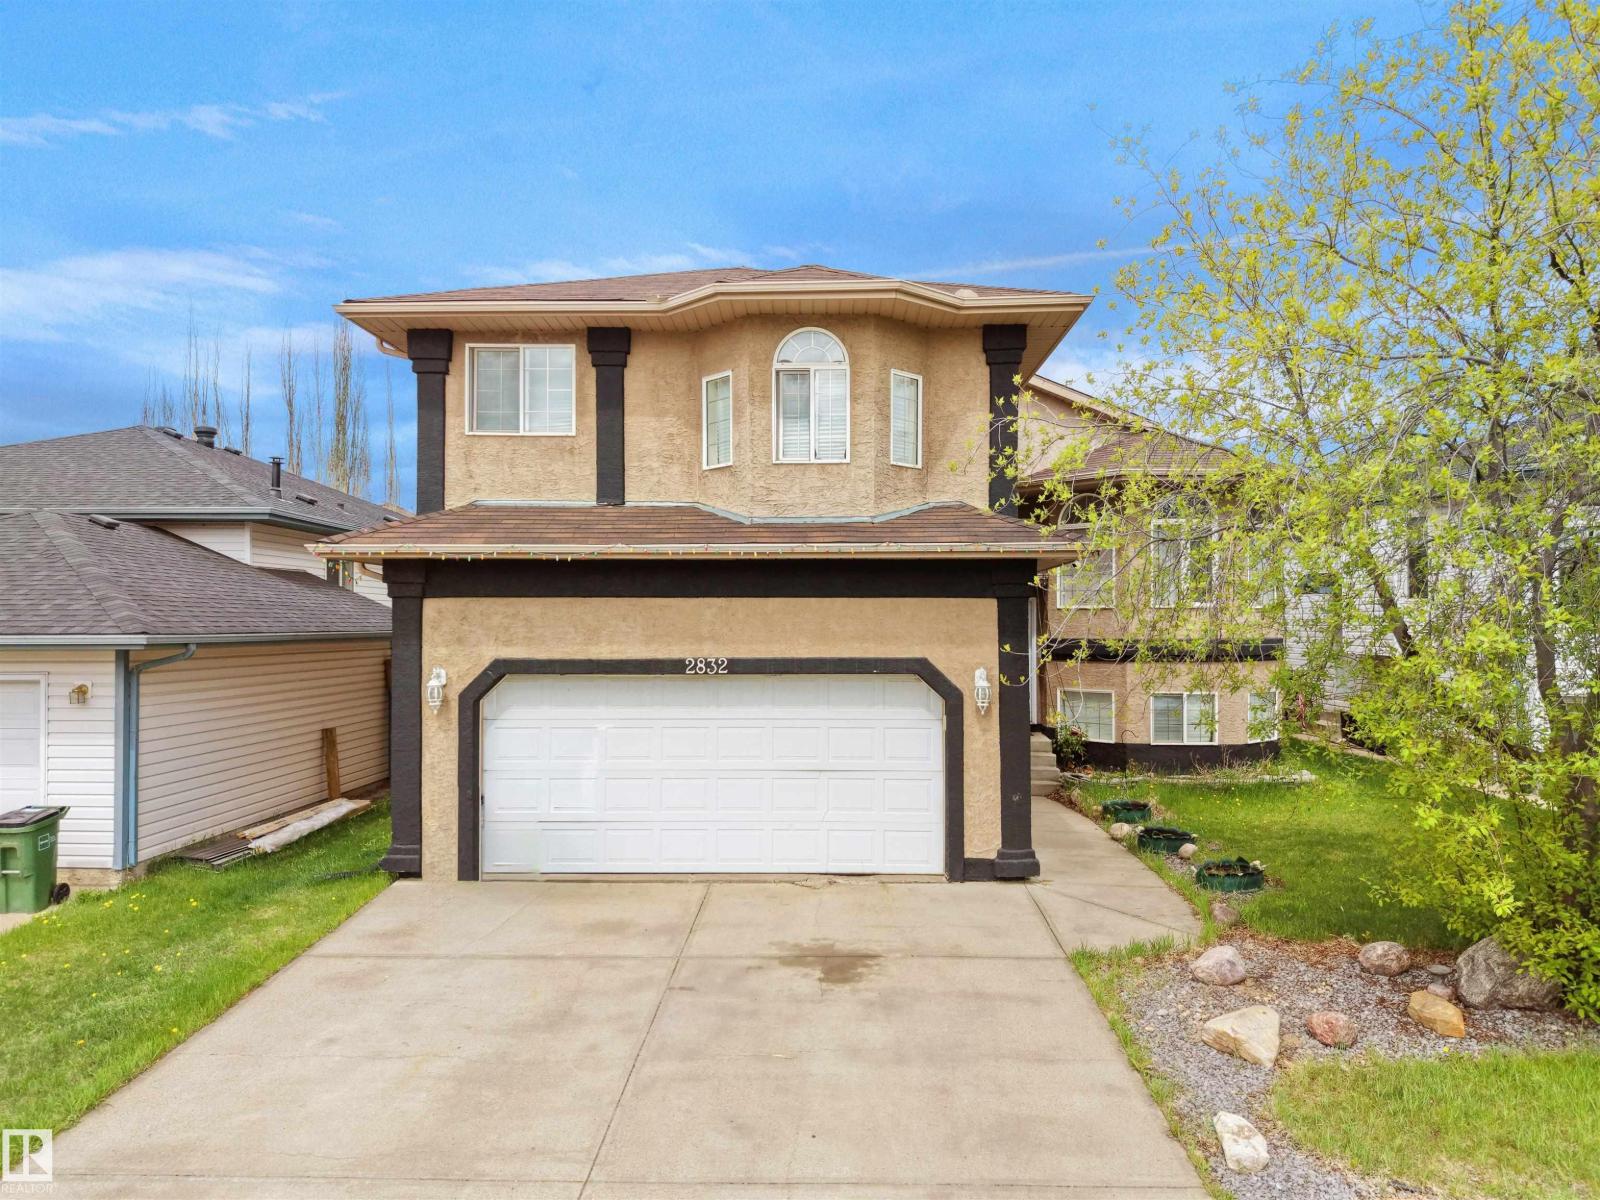
2832 36b Av NW
Edmonton, Alberta
This upgraded BI-LEVEL home is situated on a quiet street just a block from Wild Rose Park. Spacious and uniquely designed, this home offers excellent flexibility for large/multigenerational families. Soaring vaulted ceilings highlight the formal living and dining areas. The bright kitchen features ample cabinetry, generous counter space, newer stainless steel appliances, and a dining area overlooking the family room with fireplace. MAIN FLOOR PRIMARY BEDROOM includes a private ensuite, 2 additional bedrooms & a full 4-piece bath. Upstairs, the loft with its own ensuite is perfect as a second primary suite, guest retreat, bonus room, or home office. The partly finished basement offers 9’ ceilings, oversized window wells, and a separate side entrance with excellent suite potential. Enjoy the large backyard with fire pit area and oversized heated garage. Recent upgrades include furnace and shingles (2022) & a newer hot water tank. Conveniently located close to shopping, schools, park and public transit. (id:46923)
Century 21 Quantum Realty
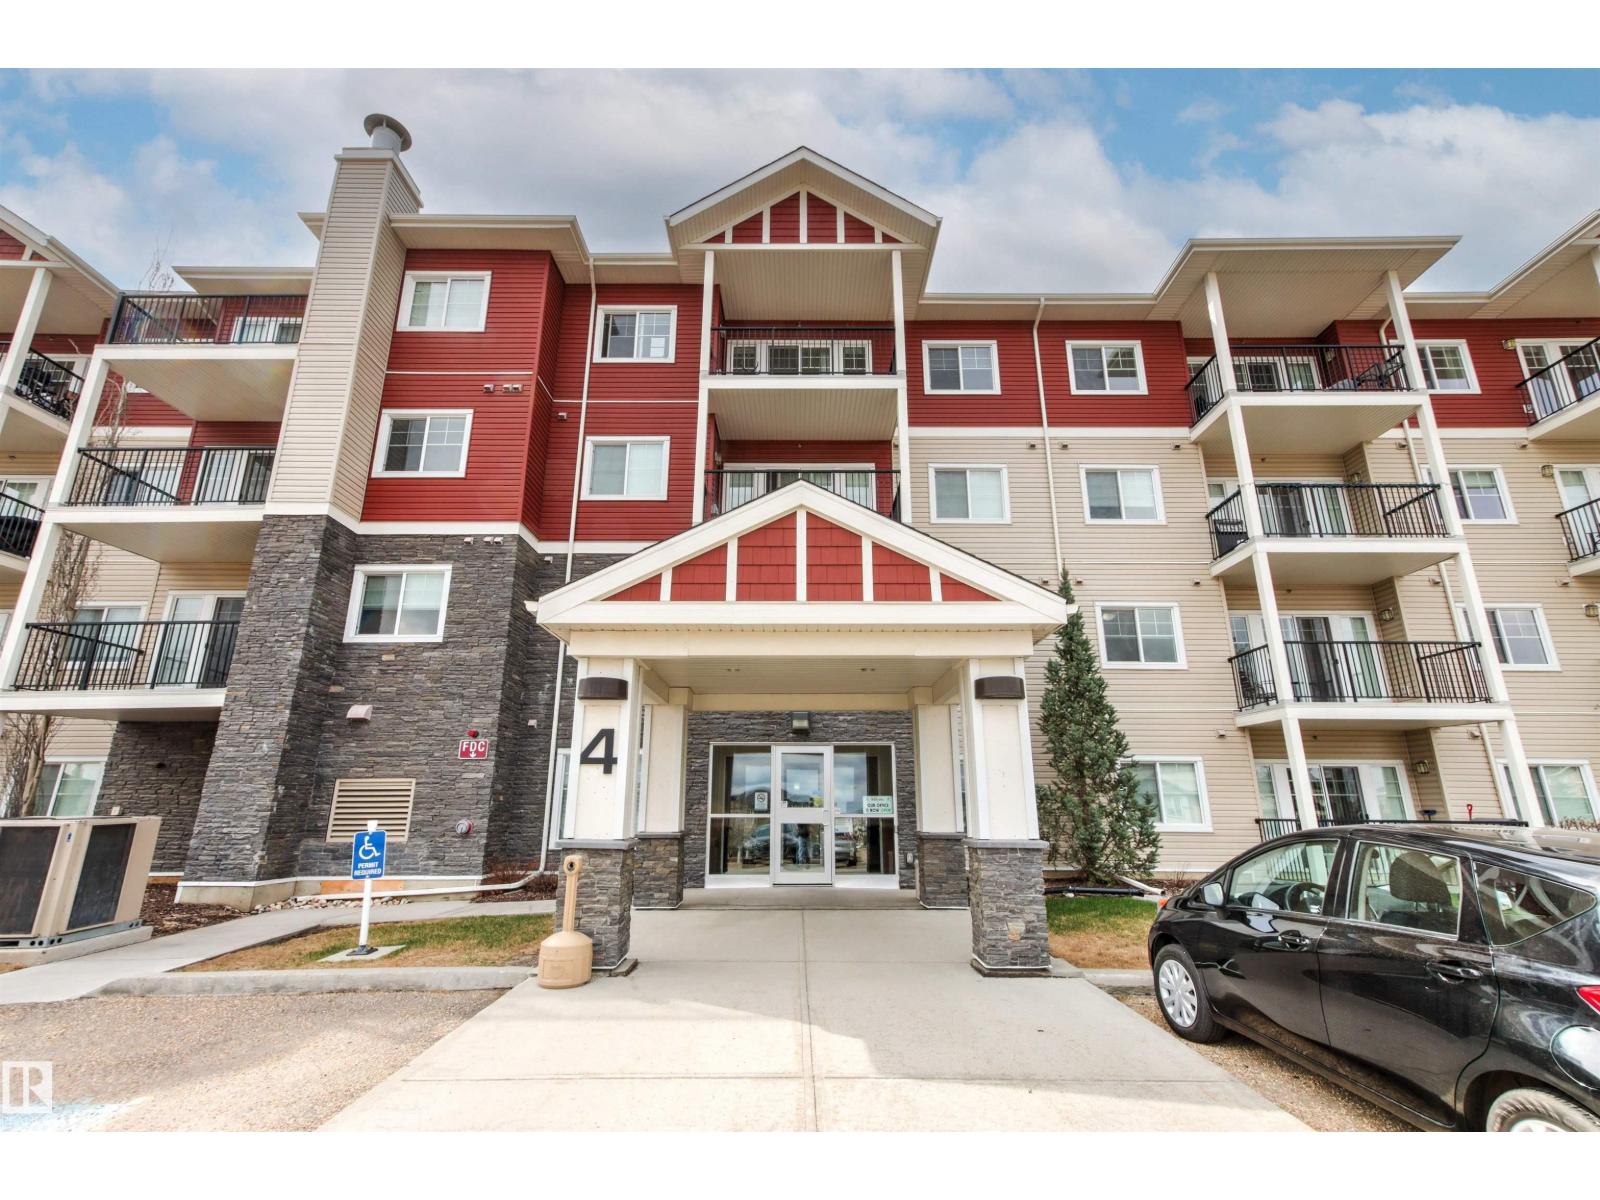
#2412 4 Augustine Cr
Sherwood Park, Alberta
Top-floor CORNER UNIT in Aspen Park Condos offering the perfect blend of lifestyle and investment potential! This 2 bed, 2 bath unit is part of a professionally managed rental-pool program, making it an ideal hands-off opportunity for armchair landlords or savvy investors looking for stress-free ownership. Bright open-concept layout features granite countertops, warm cabinetry, black appliances, eat-up bar, laminate flooring, and plenty of natural light throughout! Spacious living area opens onto a private north/east-facing balcony, while the primary bedroom includes a walk-through closet and 3pc ensuite bath. Second bedroom and bathroom offer great flexibility for tenants or guests. In-suite laundry/storage, x2 energized titled surface stalls, fitness room, ample visitor parking, and low condo fees complete the package. Conveniently located near schools, shopping, trails, eateries, and amenities galore. Turn-key investment opportunity, move in ready unit, and a true MUST SEE in person! (id:46923)
RE/MAX Elite
7607 24 Av SW
Edmonton, Alberta
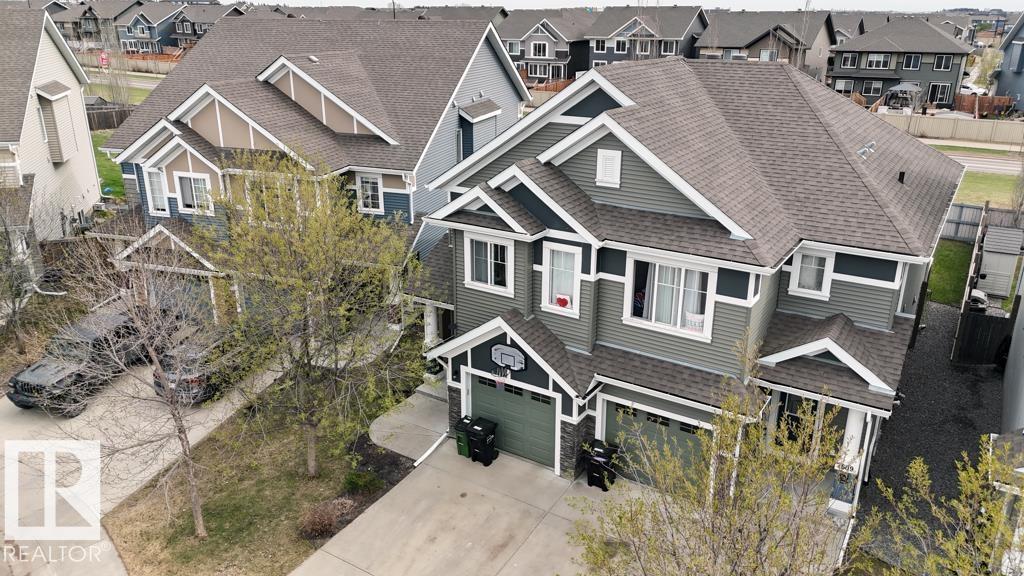
Welcome to this fantastic family home with exclusive Lake Summerside access and located just 2 blocks from a K–9 school — the perfect combination of comfort, convenience, and community living. Filled with natural light, the main floor features an open-concept kitchen, dining, and living area designed for easy family living and entertaining. Stay cool all summer long with central air conditioning! Upstairs, the spacious primary bedroom offers a walk-in closet and private 4-piece ensuite. Two additional good-sized bedrooms, another full bathroom, and convenient upstairs laundry complete the upper level. The fully finished BASEMENT with a side entrance features one bedroom, kitchen and an additional full bathroom. Outside, enjoy the beautifully landscaped yard with mature trees and a charming gazebo, creating a private outdoor retreat. Best of all, you'll enjoy the incredible Summerside lifestyle, with access to the private lake for swimming, beach fun, kayaking, tennis, fishing, and skating! (id:46923)
Venus Realty
#108 2504 109 St NW
Edmonton, Alberta
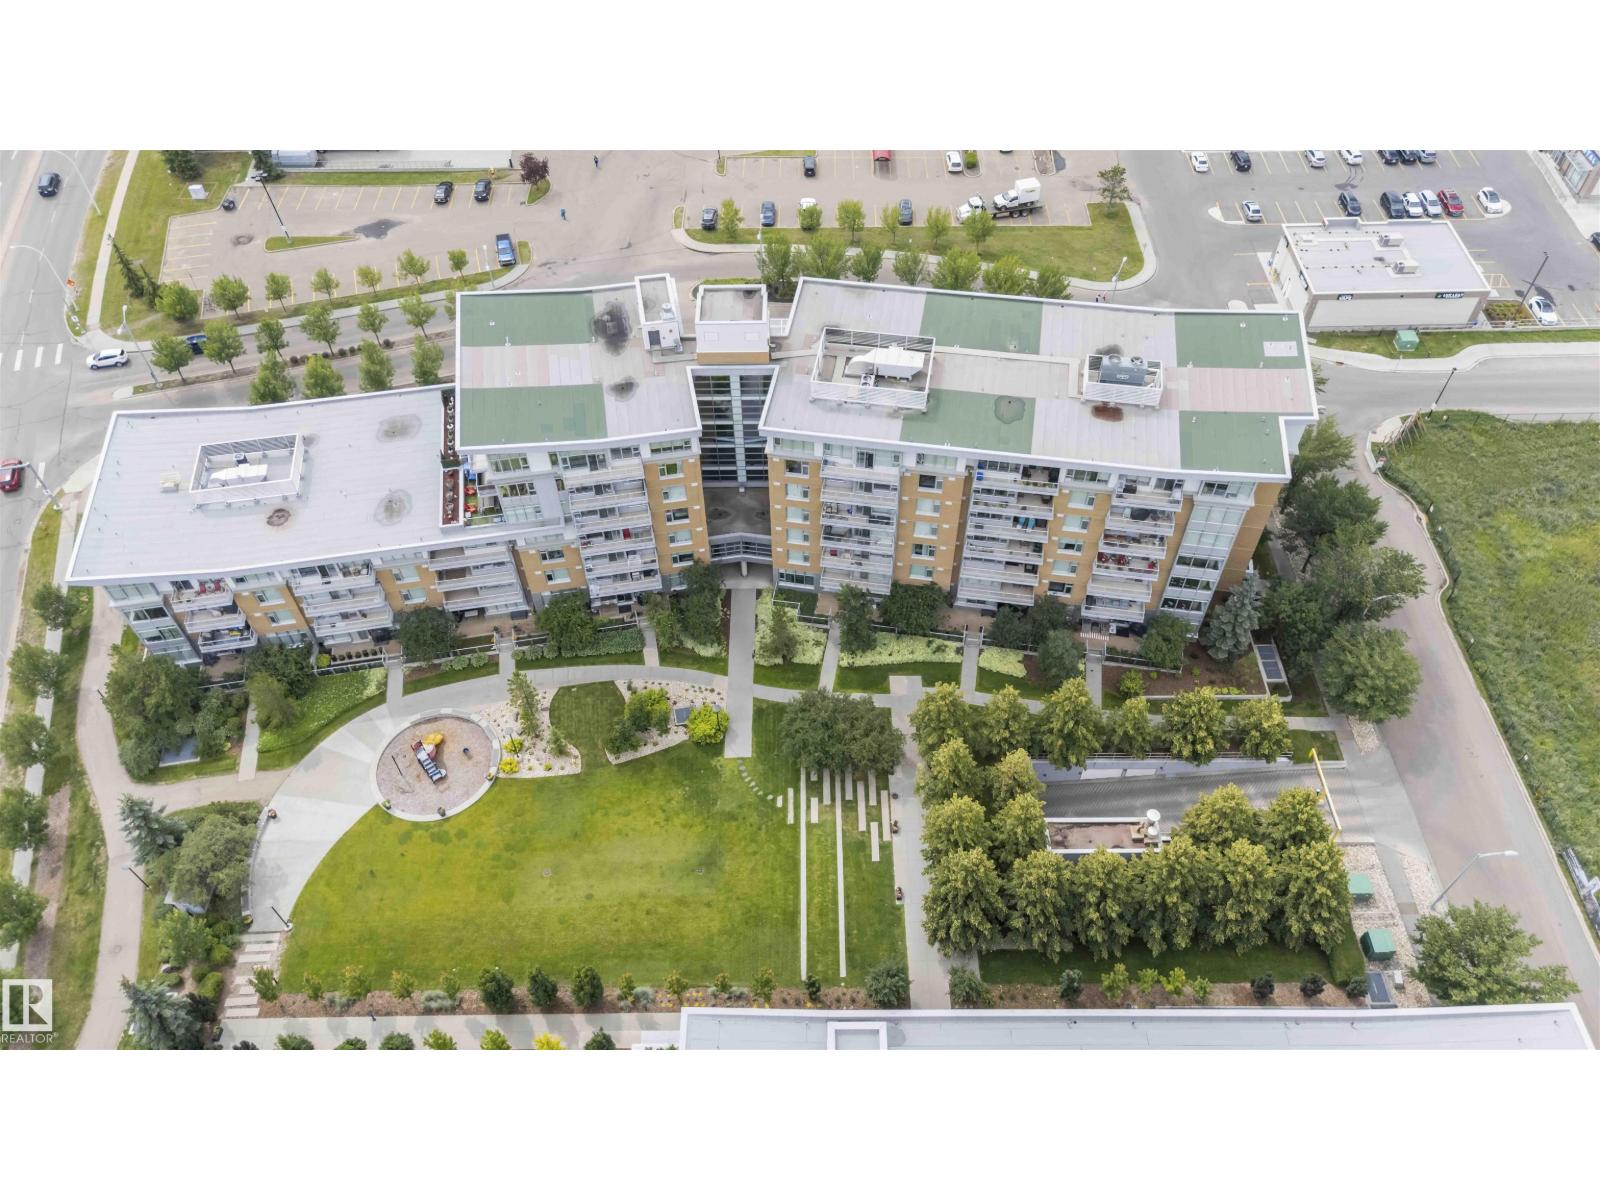
A Stylish and Refreshed 2 Bed, 2 Bath condo in sought-after Ermineskin! This beautiful ground-floor unit showcases serene courtyard views through a wall of windows and features soaring ceilings that create a bright, mini mansion feel. With the ease of taking your pet outside for a walk just by leaving your patio doors. Enjoy elegant hardwood floors, granite countertops, and tile in the kitchen and baths. The chef-inspired kitchen includes a gas cooktop, built-in oven and microwave, and smart pull-out cabinetry. Large Master Retreat with 5pc Ensuite and Second Bedroom with Murphy Bed. Oversized concrete patio surrounded by low-maintenance perennials for summer beauty. With in-suite laundry, titled underground parking & titled storage, this pet-friendly, well-managed complex also offers an exercise room. Condo fees include HEAT and WATER. With a move-in-ready vibe—just steps to grocery shopping, LRT station, and green space! (id:46923)
Liv Real Estate
#111 5951 165 Av NW
Edmonton, Alberta
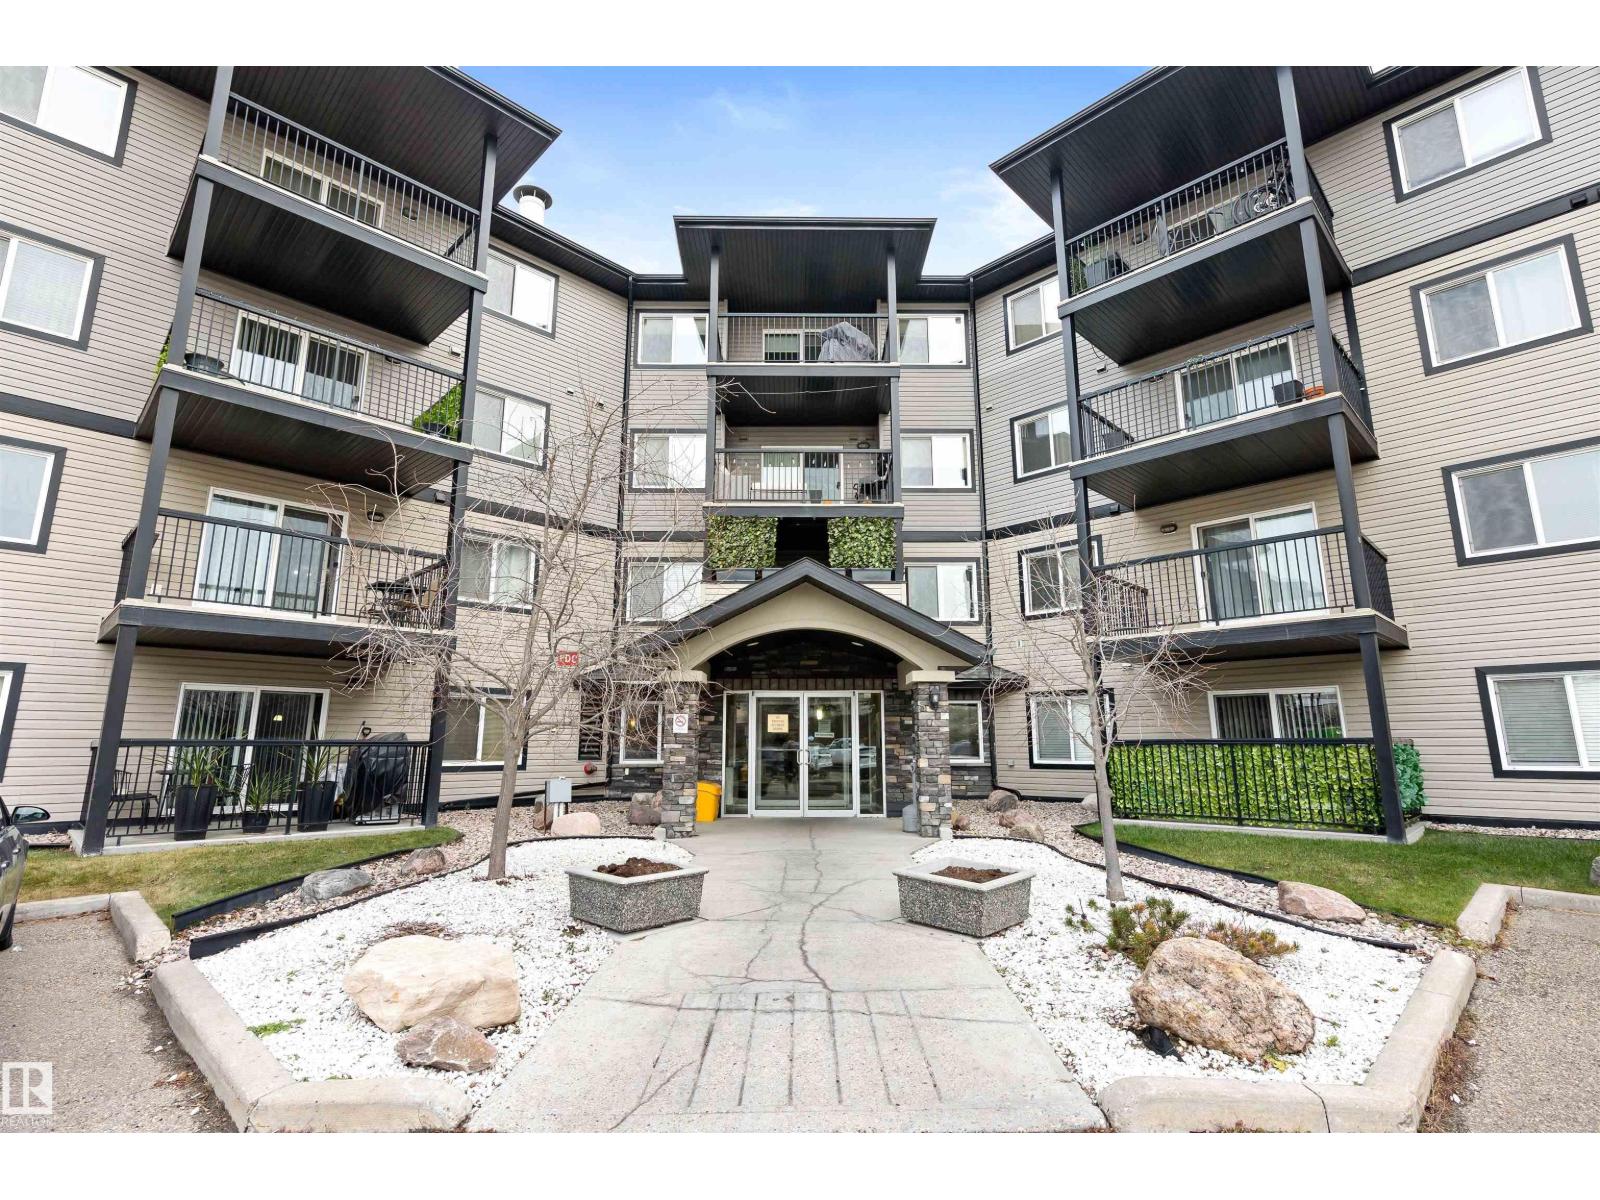
Welcome to Unit 111! This beautifully updated 800 sq. ft. condo offers 2 bedrooms and 2 bathrooms in a thoughtfully designed open-concept layout. Freshly painted and featuring brand-new carpet, this main-floor unit is truly move-in ready. Enjoy unique perks such as an extra-long parking stall and unbeatable proximity to the building’s gym and games room. Conveniently located near shopping, public transit, and with quick access to the Anthony Henday and CFB Edmonton, this home combines comfort with connectivity. Perfect for a single professional, a couple, or a small family, this condo includes heat, water, and sewer in the monthly fees. Quick possession is available—don’t miss your chance to make this exceptional property yours! (id:46923)
Maxwell Progressive
#415 15503 106 St NW
Edmonton, Alberta
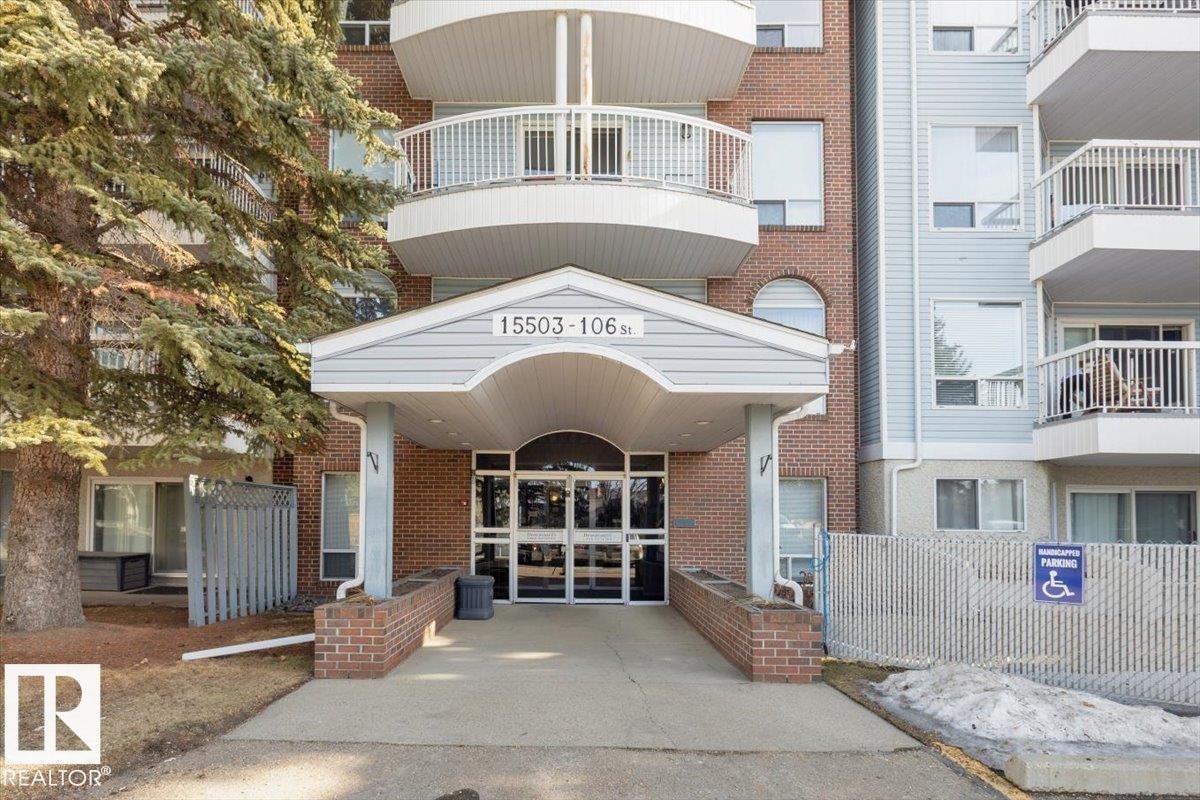
Discover comfortable adult living in this 18+ building at Beaumaris Lake Estates, where privacy, convenience, and peaceful surroundings come together. This very clean one bedroom unit offers a spacious layout featuring a large bedroom, a galley kitchen, a 4 piece bathroom, in suite laundry, and additional storage for everyday ease. Enjoy the beautiful setting just steps from Beaumaris Lake, perfect for relaxing walks and enjoying nature. Condo fees include heat, water, building insurance and TV service, adding exceptional value and convenience. Residents also have access to excellent amenities including a social room, exercise facilities, and a sauna. Located close to walking trails, shopping, restaurants, and everyday essentials, this well maintained complex offers a quiet and comfortable lifestyle in a highly desirable community. Priced to Sell ! (id:46923)
Exp Realty
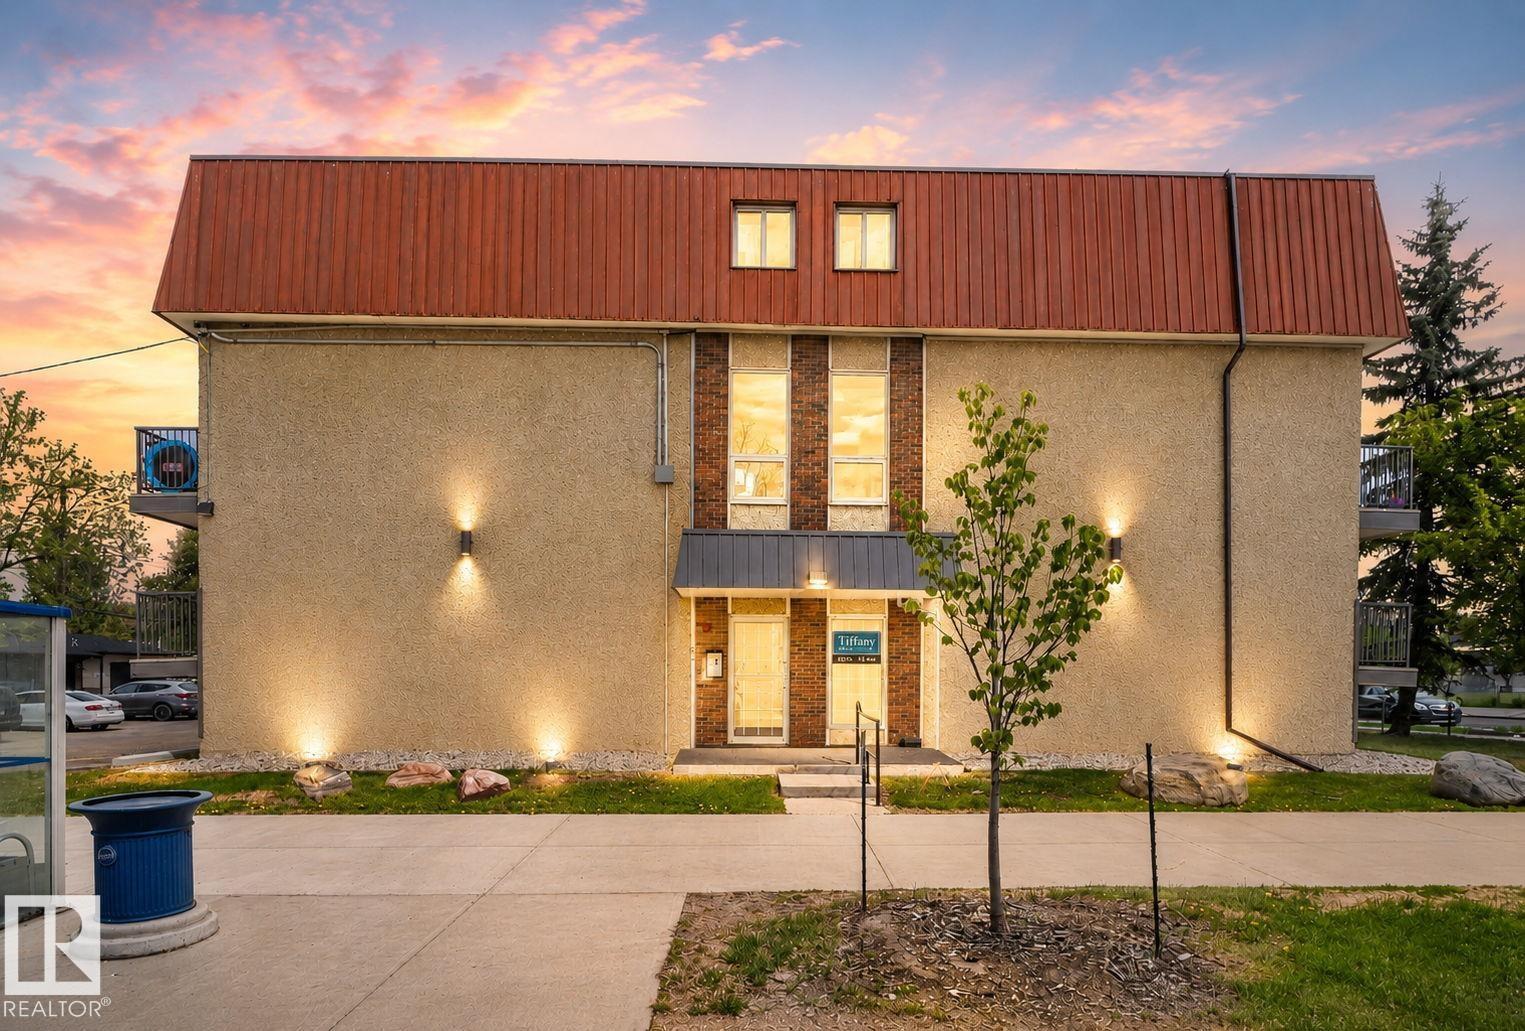
#204 12404 114 Av NW
Edmonton, Alberta
Unique Multi-Level Condo in the heart of vibrant Inglewood needs Some TLC! This fully furnished 1 bedroom, 1 bathroom unit offers a functional and versatile layout perfect for 1st time homebuyers, Students, Professionals, or Investors. The upper-level primary bedroom provides added privacy, while the additional spacious FLEX is ideal for a office, den, stg space, or potential guest room. Enjoy the convenience of S/Flr laundry, and your own private balcony for relaxing outdoors. Mins from DT, trendy shops, cafes, and restaurants of 124 Street, and the popular summer farmer’s market, this home offers unbeatable central convenience. Within a 5-minute radius to the Royal Alexandra Hospital, NAIT, MacEwan, and quick access to YH Trail, commuting is effortless. Complete with 1 assigned parking stall plus plenty of free street parking nearby. Affordable central living and so much more! (id:46923)
Real Broker
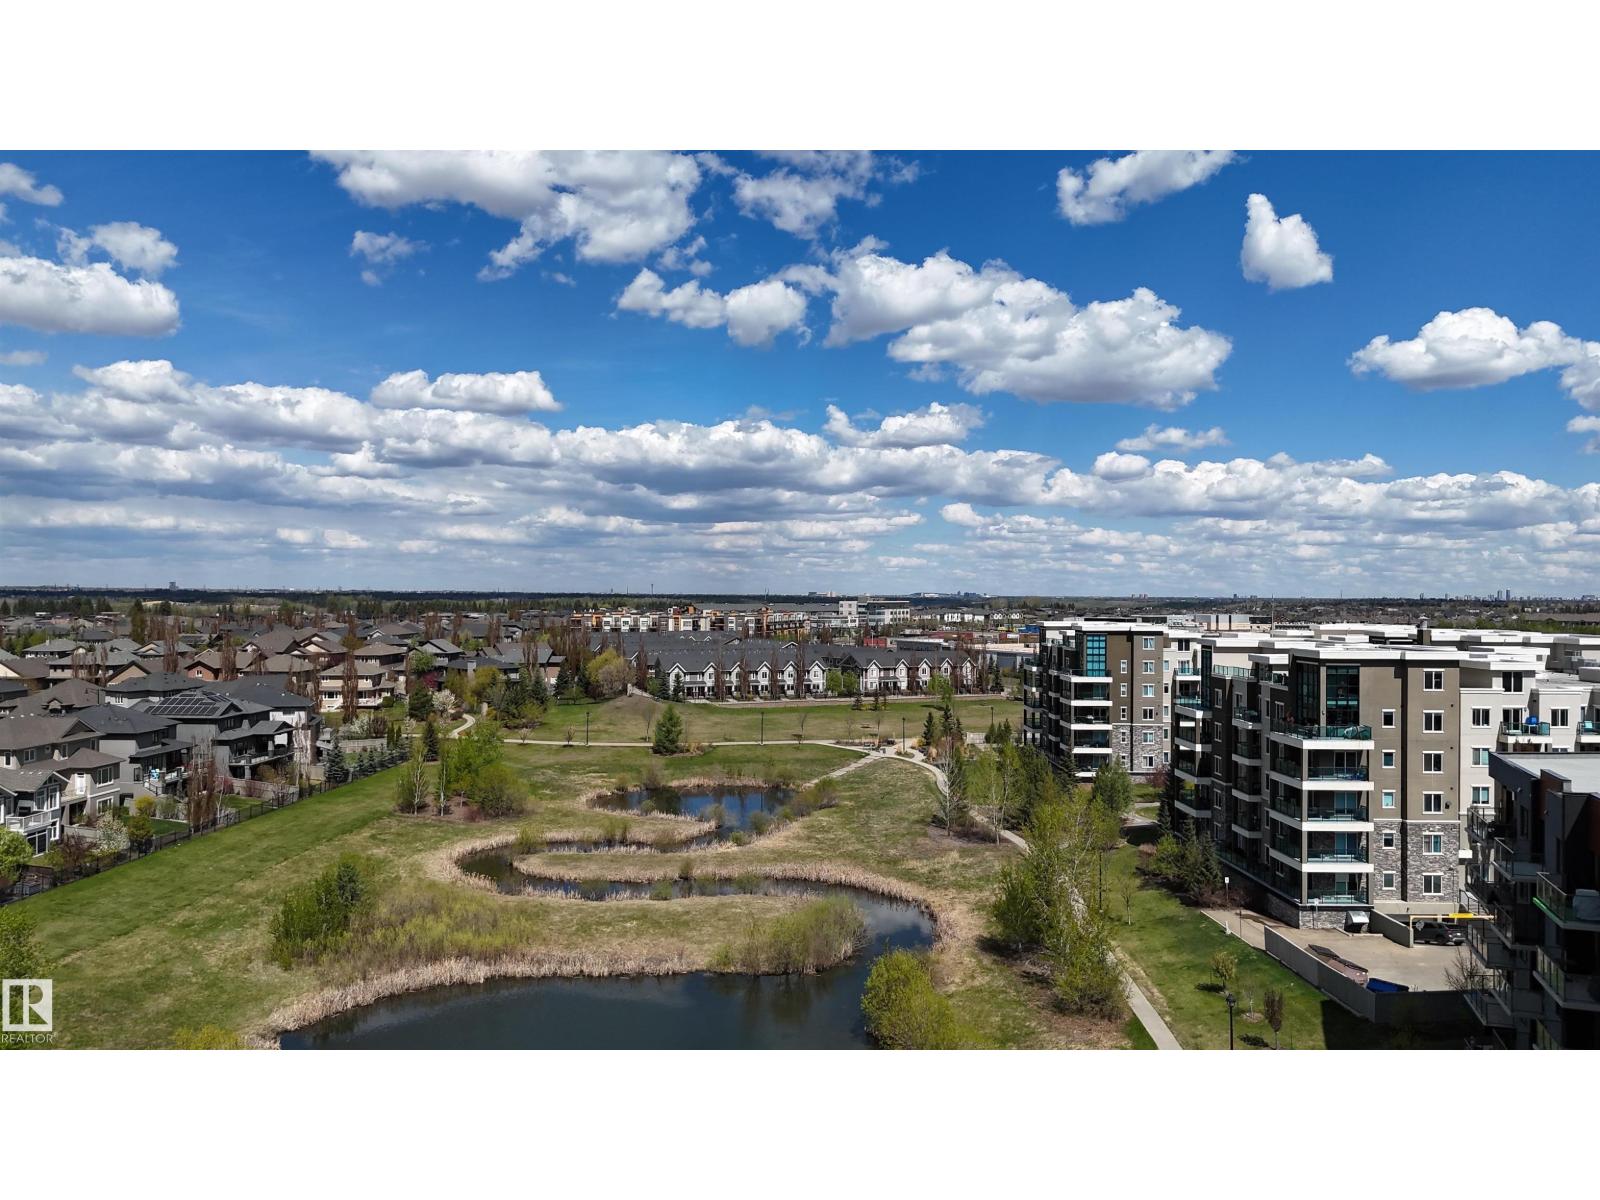
#205 1316 Windermere Wy SW
Edmonton, Alberta
Location! Location! Welcome to this stunning 2-bedroom, 2 full bathroom plus den condo with beautiful lake views at Windermere.luxury steel & concrete condo building located in one of Southwest Edmonton’s most desirable communities. This popular model features a bright open-concept layout with a highly functional floor plan, 9’ ceilings, and modern laminate flooring throughout the main living area. The spacious den off the entry is perfect for a home office.The gourmet kitchen offers ceiling-height cabinetry, quartz countertops, stainless steel appliances, hood fan. The primary bedroom features a walk-through closet and a luxurious 4-piece ensuite with double sinks. A second spacious bedroom and another full 4-piece bathroom complete the unit. Enjoy the convenience of in-suite laundry and one titled heated underground parking stall. Relax on the large west-facing balcony overlooking the peaceful pond view. Exceptional location with easy access to all amenities including public transit,shopping,restaurant. (id:46923)
Mozaic Realty Group
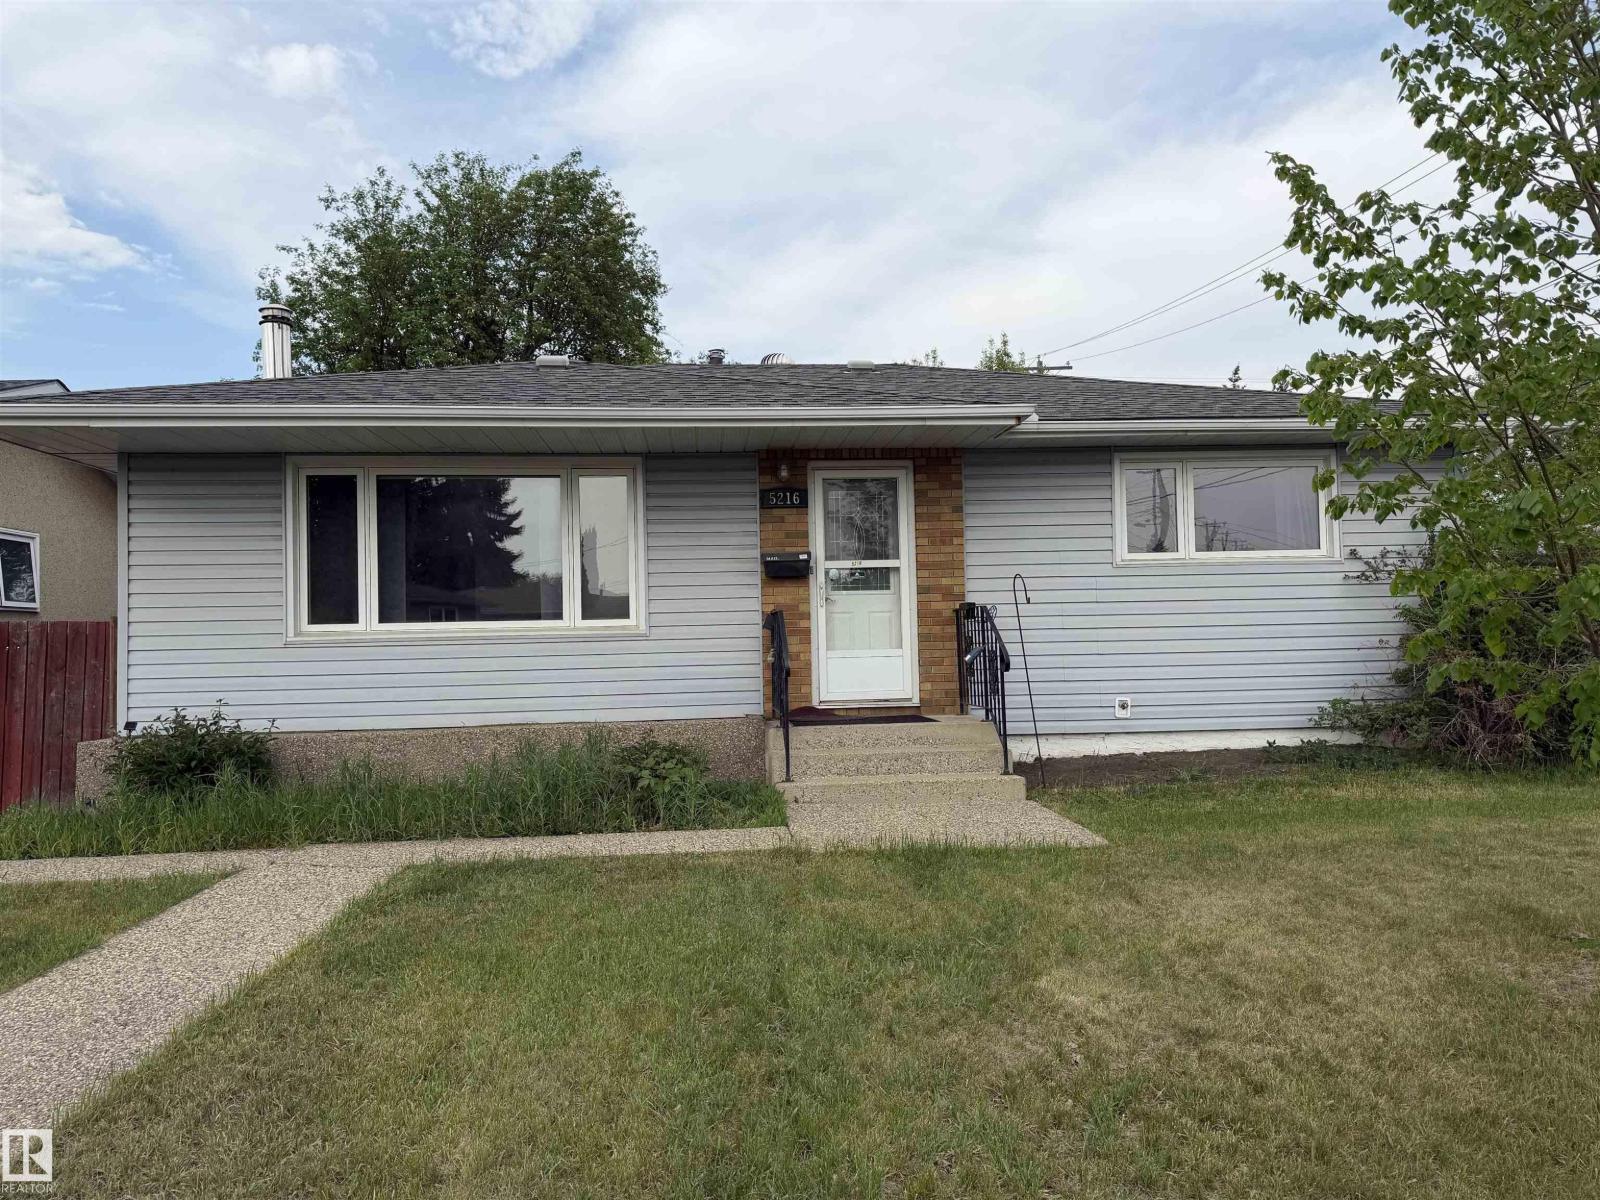
5216 89 Av NW
Edmonton, Alberta
Kenilworth Classic! Fantastic bungalow ideal for retro restoration or a contemporary renovation...you choose! Large living room with woodburning stove. Formal dining room with built-in cabinet. Functional kitchen with wood cabinets. 3+1 bedroom plus 2 full baths. Bedroom 3 has been converted to main floor laundry, but could easily be restored to bedroom. Backdoor enters into grade level landing ideal for separate entry and basement suite potential. Newer vinyl siding, vinyl windows, high-eff furnace and hardwood floors are some of the upgrades in this home. Fully finished basement with rec room, bath and bedroom. Huge private lot with exposed aggregate walk, mature trees and double garage. Homes like this are becoming hard to find. This won't last long! (id:46923)
RE/MAX Elite
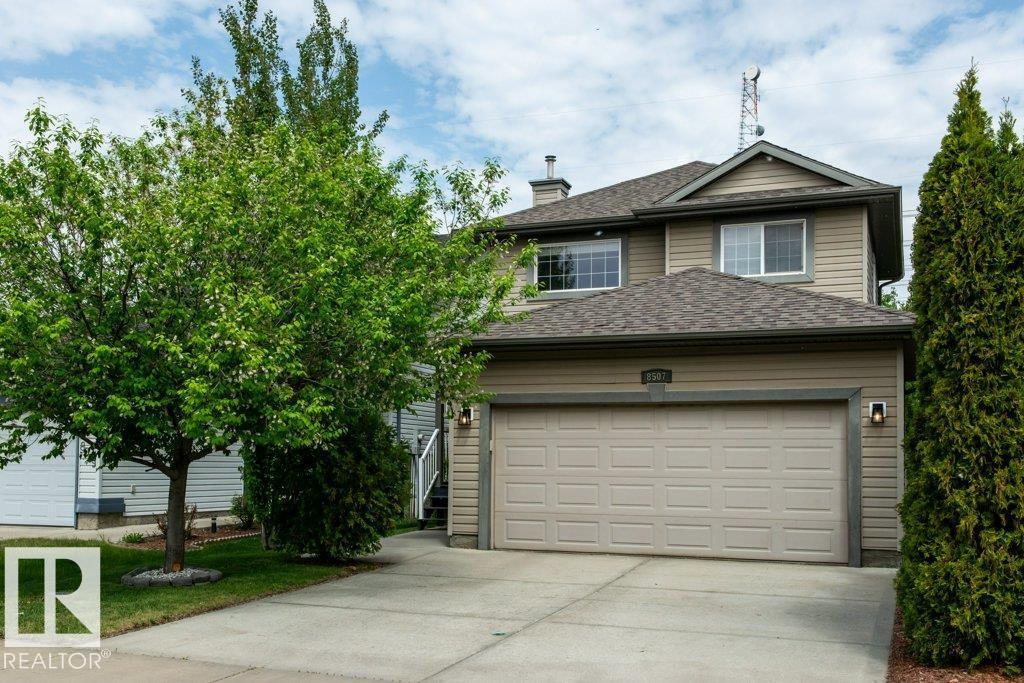
8507 2 Av SW
Edmonton, Alberta
Peacefully situated at the end of the street, this extremely well maintained 2-storey home is a rare find for outdoor enthusiasts! Backing directly onto mature trees and forest with no rear neighbours, the large private backyard feels like your own hidden retreat featuring a gazebo, firepit area, mature landscaping, and freshly painted deck perfect for relaxing or entertaining. The quiet setting and incredible privacy are hard to beat! Inside, this 3 bedroom, 2.5 bathroom home shows almost like new and offers a warm, inviting layout highlighted by a cozy gas fireplace with stunning stone accent wall. Recent updates include newer fridge, microwave, and dishwasher. Located close to Ellerslie Crossing Community Park, walking trails, schools, shopping, and major commuter routes, this home offers the perfect balance of nature, comfort, and convenience! (id:46923)
Exp Realty
#305 10504 99 Av NW
Edmonton, Alberta
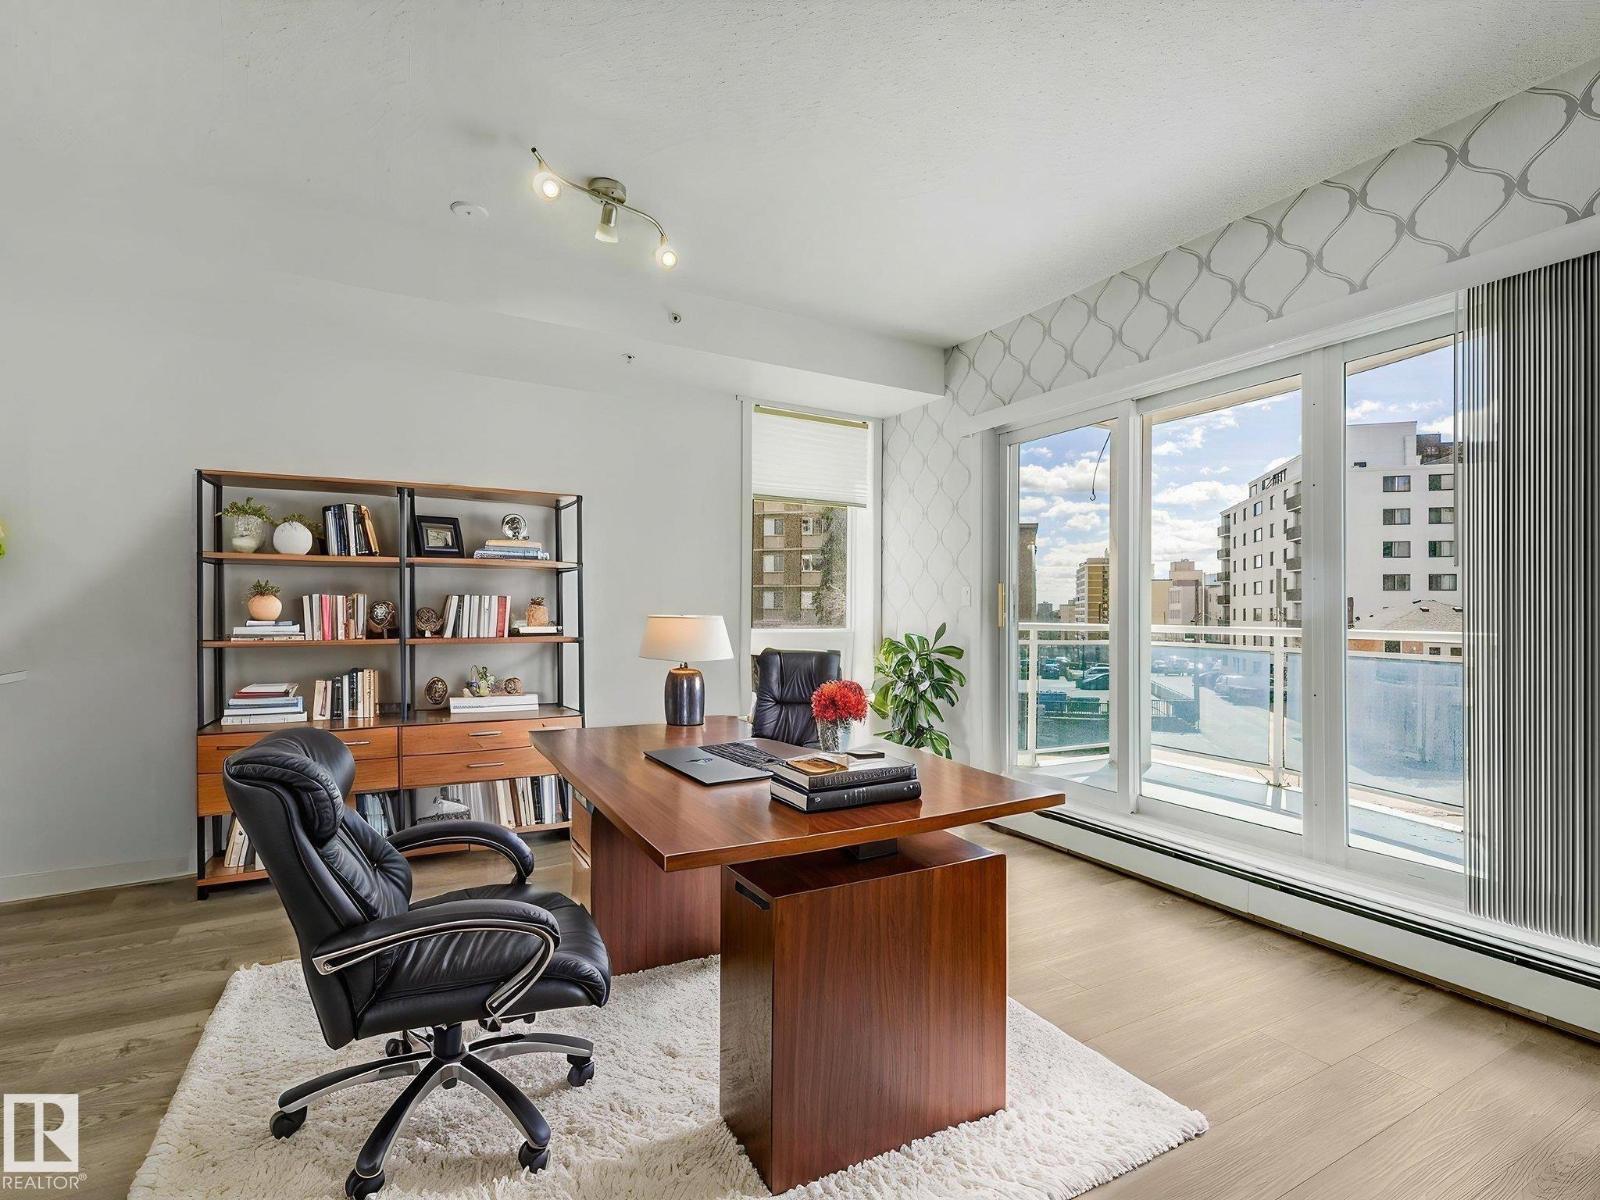
Look for your perfectly-located downtown home no more! Welcome to this RENOVATED SW CORNER UNIT in The Omega! Filled with natural light & offering a peaceful city view from a LARGE, SUN-SOAKED BALCONY. Inside, the open layout feels comfortable, with VINYL PLANK FLOORING throughout. The main living area is flexible as a combined living & dining space, with the option to add a den. The kitchen features QUARTZ COUNTERTOPS, WALK-IN PANTRY & a clean, modern, functional design. The MASSIVE primary bedroom is BRIGHT, with a VERY SPACIOUS WALK-IN closet & an OVERSIZED WINDOW with blackout blinds. The bathroom offers a calm, spa-like feel with modern finishes. Enjoy YOUR OWN IN-SUITE LAUNDRY, a WELL-EQUIPPED GYM, SECURITY DOORS THROUGHOUT ,& a CAFÉ at YOUR DOORSTEP. Within WALKING distance to the Alberta Legislature, with quick LRT ACCESS to the U of A, Royal Alexandra Hospital, MacEwan University, shops & restaurants. River valley trails nearby complete the relaxed & upscale downtown lifestyle. (id:46923)
Maxwell Polaris
1848 62 Av NE
Rural Leduc County, Alberta
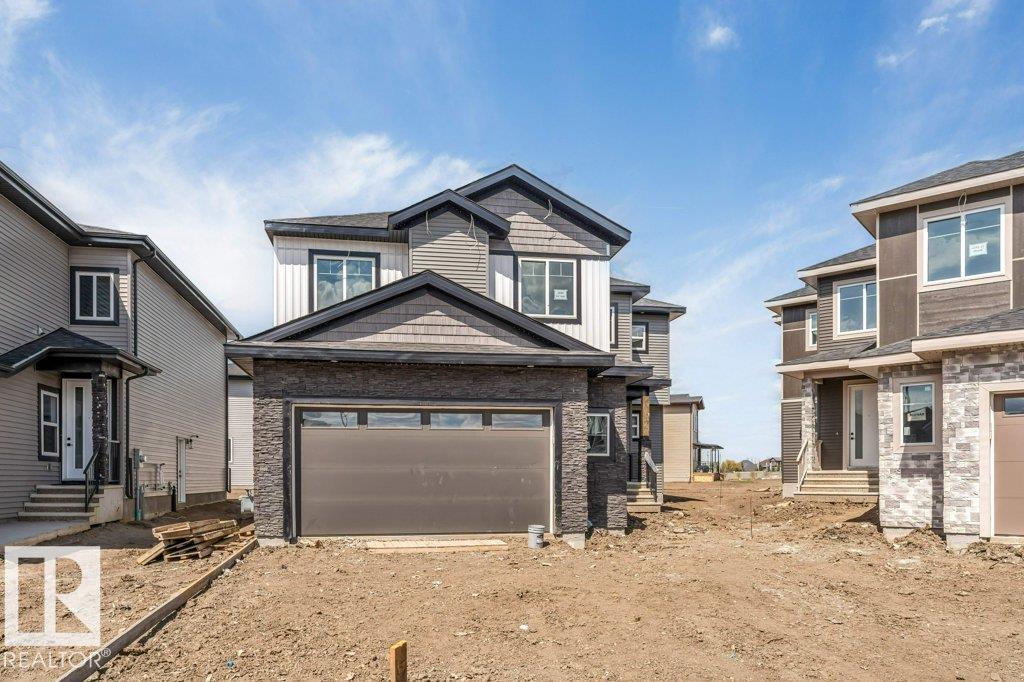
**SPICE KITCHEN,2 MASTER BEDROOM PLAN*MAIN FLOOR BED & BATH,FIREPLACE, OPEN TO BELOW** Discover your dream home in the serene and sought-after Irvine Creek community. This stunning new Craftsman-style residence, masterfully blends timeless elegance with modern, functional living. The open-concept main floor is designed for both grand entertaining and daily life, featuring a sun-drenched great room with a cozy fireplace, a chef's kitchen with a large island and spice kitchen, and a practical den. Ascend to a second floor designed for relaxation and family, highlighted by a luxurious primary suite with a vaulted ceiling, walk-in closet, and a spa-like 5-piece ensuite. Three additional bedrooms, 2 bathrooms, and a laundry room. OVERSIZE DOUBLE garage offers exceptional storage. (id:46923)
Nationwide Realty Corp
#29 3521 Twp Road 542
Rural Lac Ste. Anne County, Alberta
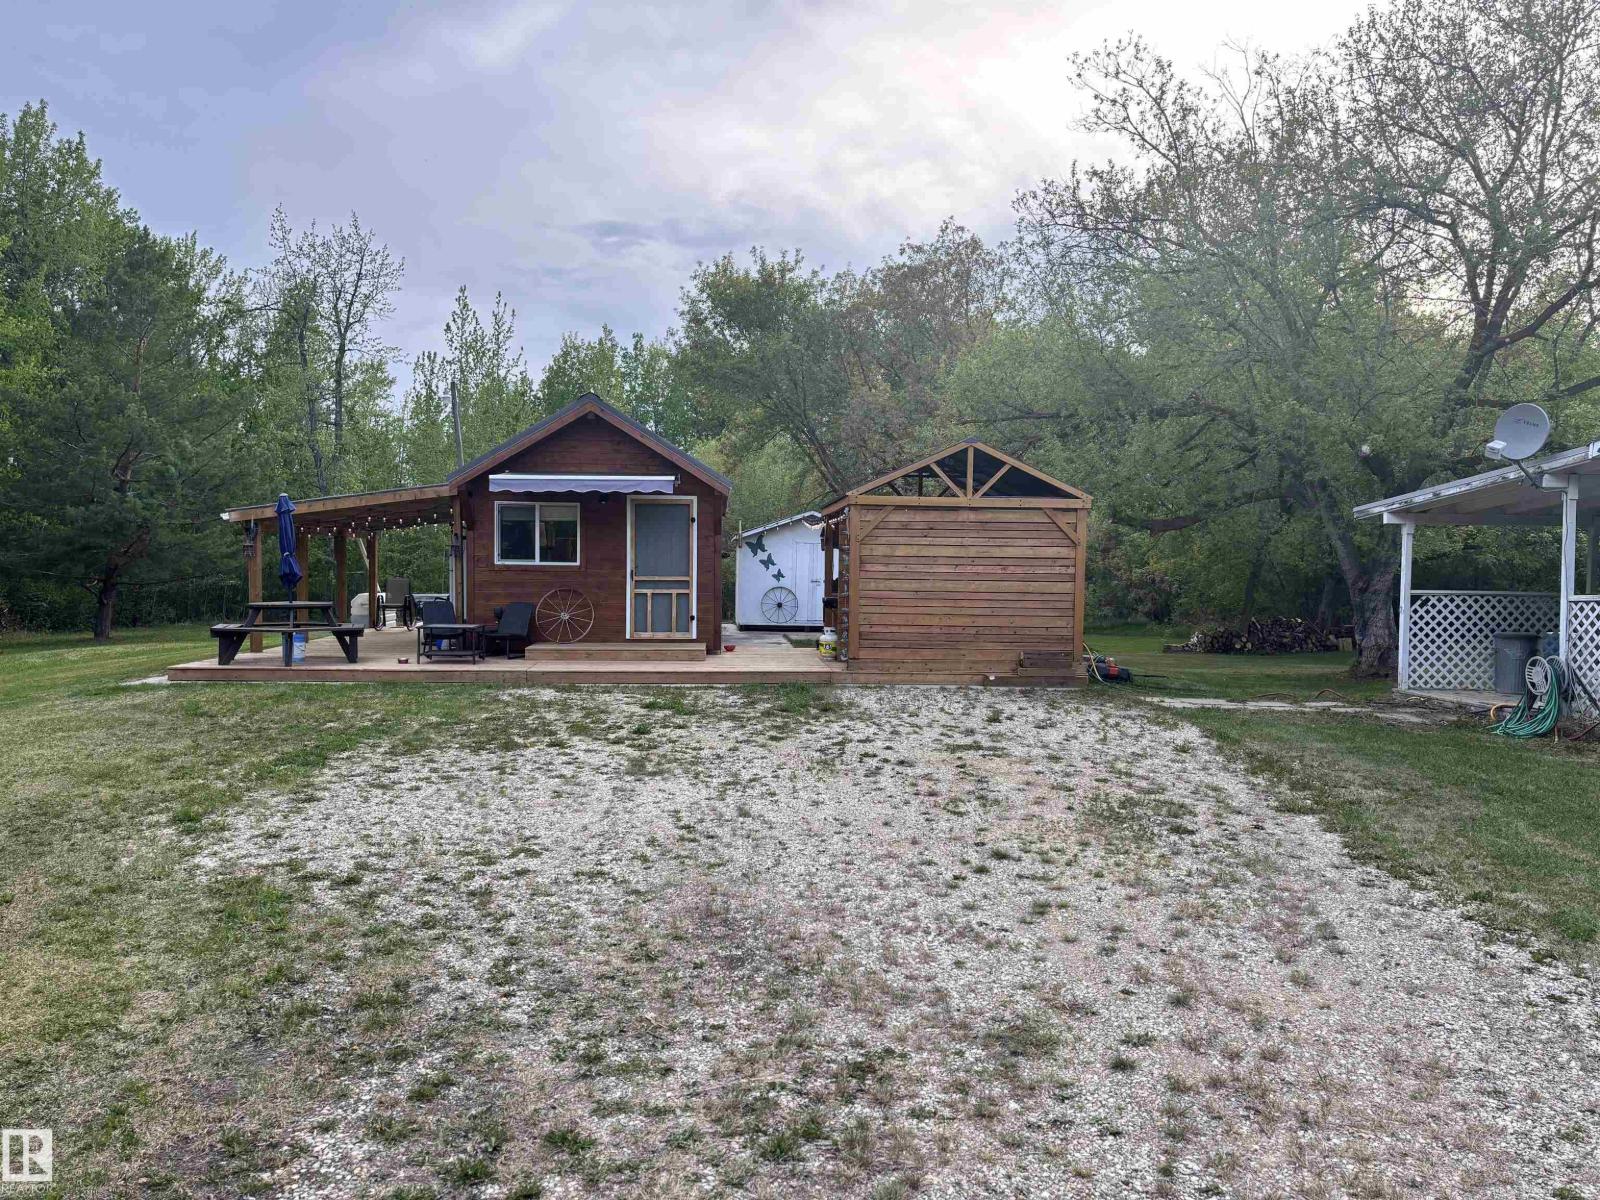
Summer is too short, make the most of it with this stunning 3-acre paradise of fruit trees, flowers and stunning landscape. When in full bloom, you'll have Saskatoons, Plums, Dexter apples, Raspberries, multiple kinds of cherries and even some wild Strawberries. There are many uses for this property, as there is an old trailer that could be fixed up, as well as a little summer cabin (four-season) with an outdoor kitchen with running water. Plus Lac St. Anne is a hop and a skip away for those hot days or early morning fishing trips. The pictures don't do it justice; it's a one-of-a-kind retreat from the hustle and bustle of life. Take a breath and enjoy peace, quiet, and all nature has to offer. (id:46923)
The Good Real Estate Company
#414 1060 Mcconachie Bv NW
Edmonton, Alberta
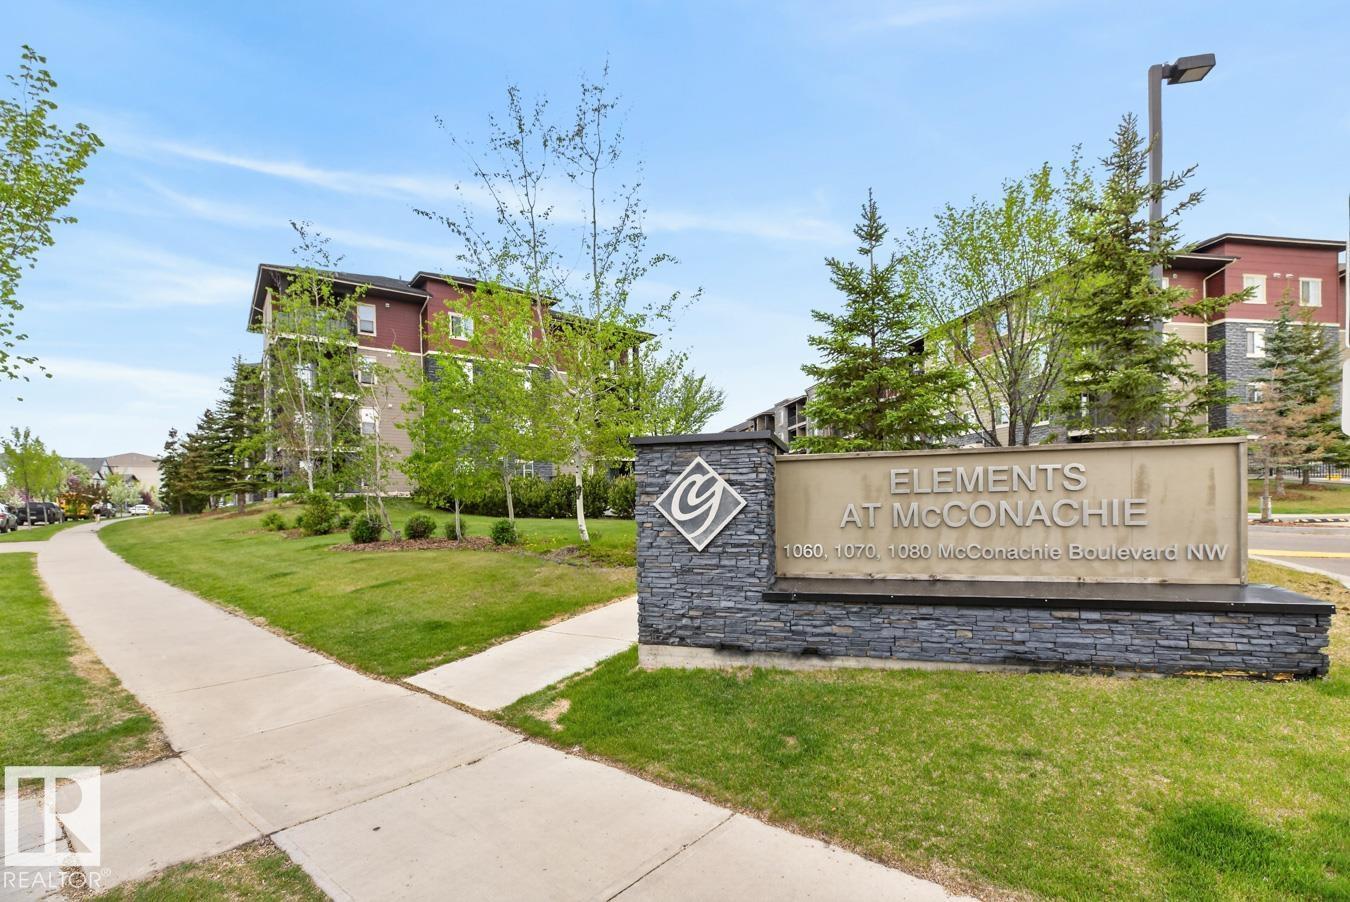
Step into style and convenience with this beautifully refreshed, move-in ready condo, located on the 4th floor. Offering 2 bedrooms, 2 baths & an inviting open-concept layout, this home is designed for easy everyday living and effortless entertaining. The functional galley kitchen shines with granite countertops, island eating bar, ample cabinetry & seamless flow into the spacious dining and living areas. Whether hosting guests or enjoying a quiet night in, the bright living space feels warm and welcoming. The generous primary retreat features a relaxing 4pc ensuite with soaker tub, while the second bedroom is perfect for guests, roommates or a home office. Enjoy the added convenience of in-suite laundry, in-suite storage & a private balcony to unwind after a long day. Pet friendly with Board Approval and ideally located minutes to schools, shopping, restaurants, transit & quick access to the Anthony Henday, this is the perfect place to call home! (id:46923)
RE/MAX Excellence
#1228 9363 Simpson Dr NW
Edmonton, Alberta
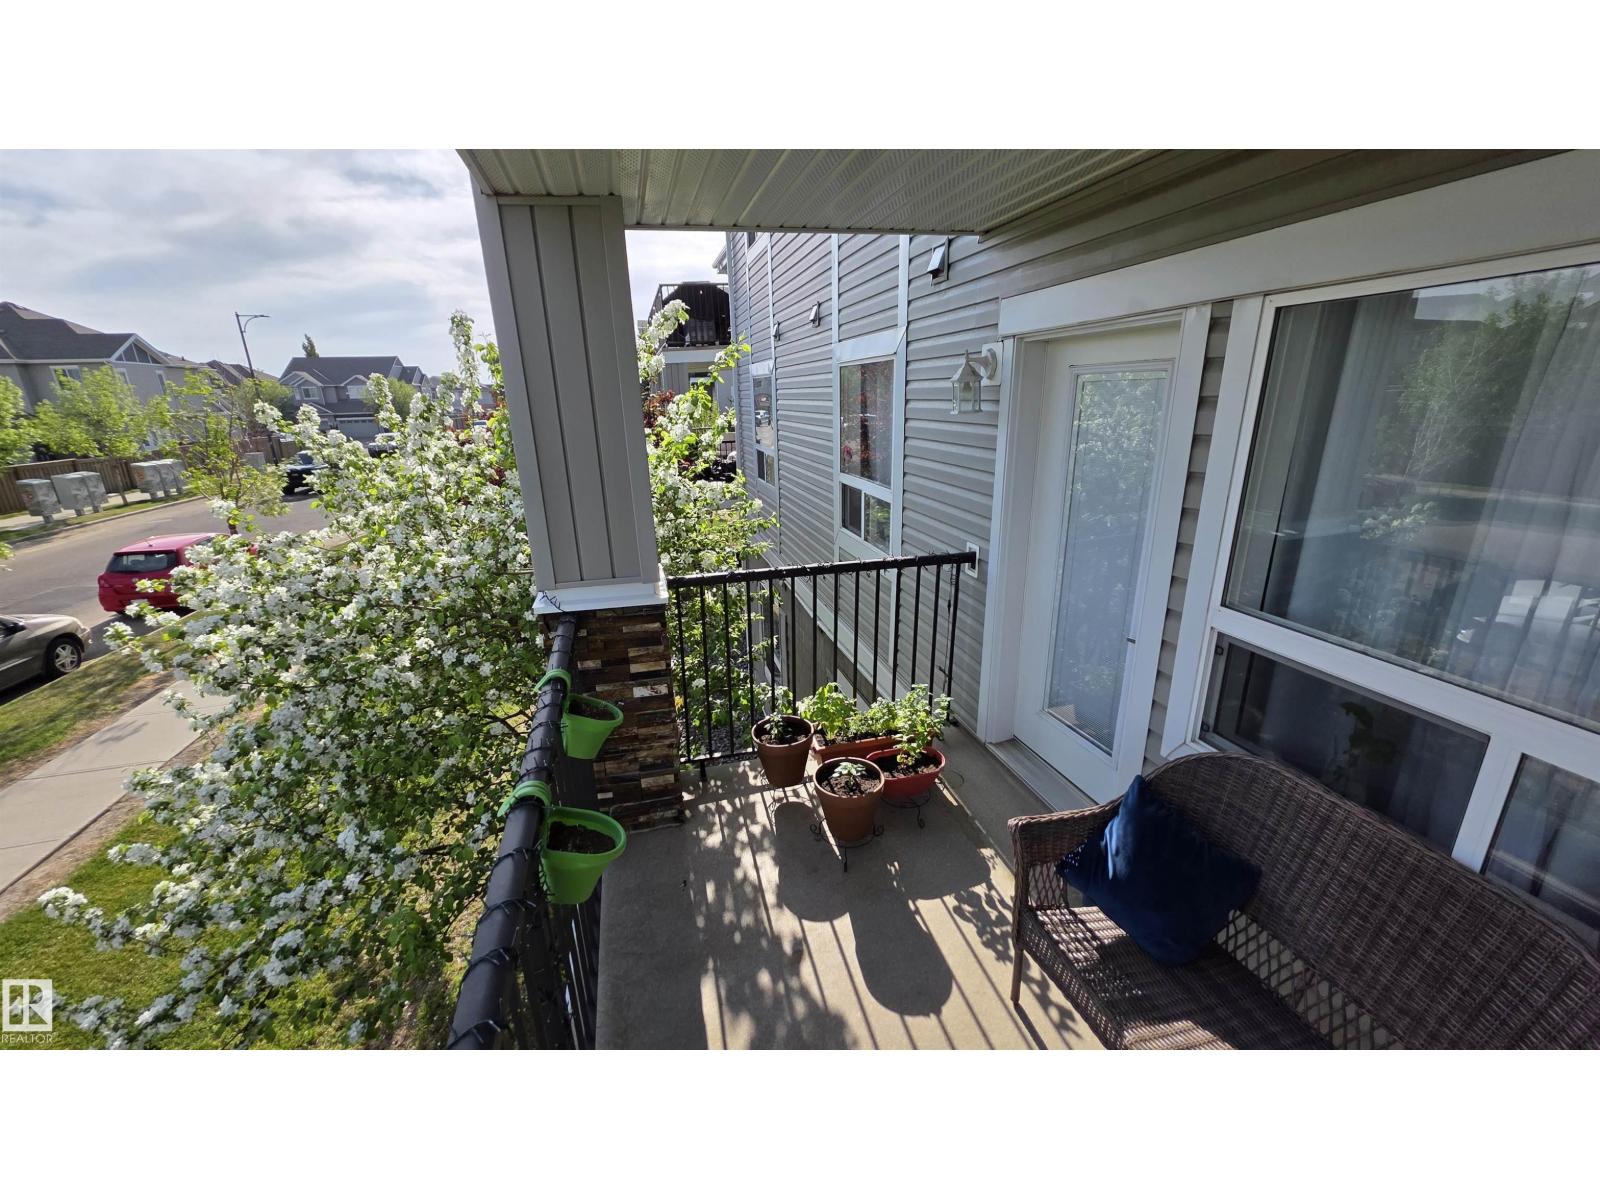
Your lifestyle upgrade starts the moment you open the front door!! This stunning 2-bed, 2-bath condo welcomes you with an outstanding floor plan and GREAT VIEWS that will stop you in your tracks. The large, functional kitchen flows into a spacious living room that opens onto your COMFORTABLE DECK — perfect for relaxing and BBQing. Retreat to your generous primary bedroom complete with a WALK IN CLOSET and 4-piece en-suite. The second bedroom sits privately across the hall with its own 4-piece bathroom. You'll love the surprisingly spacious storage and laundry room, plus the convenient in-building fitness centre just off the lobby. Parking is a bonus you'll appreciate daily. This exceptionally WELL-RUN COMPLEX sits in a fantastic location — close to great amenities and just steps from public transit. This one won't last. (id:46923)
Exp Realty
4904 17 Av SW
Edmonton, Alberta
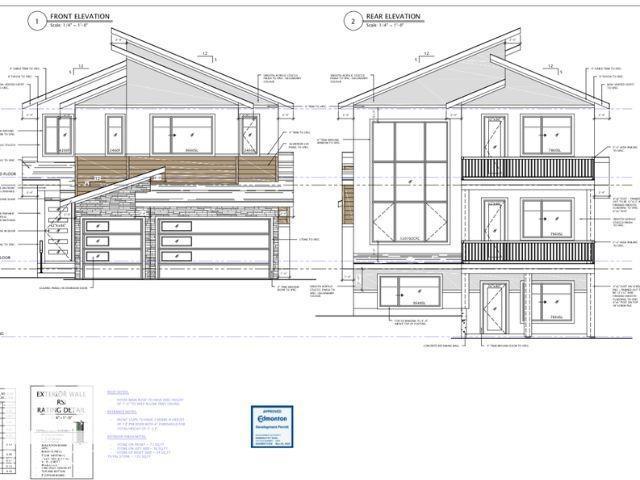
*TRIPLE ATTACHED GARAGE*2 BED LEGAL SUITE* 1 BED BASEMENT SUITE*MAIN FLOOR BED & BATH*4 ENSUITES UPSTAIRS*BACKING ONTO POND*BIG WINDOW*WALKOUT HOME*HUGE DECK & BALCONY*SOARING 10 FT MAIN FLOOR CEILING* Welcome to this stunning brand new luxury home in the sought-after community of Meltwater! Offering over 3,450+ sq ft of beautifully designed living space, this east-facing 2-storey home features a triple attached garage, main floor bedroom with full bath access, elegant finishes, and an electric fireplace. The upper level offers 4 spacious bedrooms, each with access to ensuite bathrooms, plus a bonus room perfect for family living. The fully finished basement comes complete with 3 bedrooms, second kitchen, separate entrance, and recreation space — ideal for extended family. Situated close to schools, shopping, playgrounds, golf, public transportation, and all amenities, this exceptional property combines luxury, functionality, and investment opportunity in one perfect package! (id:46923)
Nationwide Realty Corp
1729 Crossbill Lo NW
Edmonton, Alberta
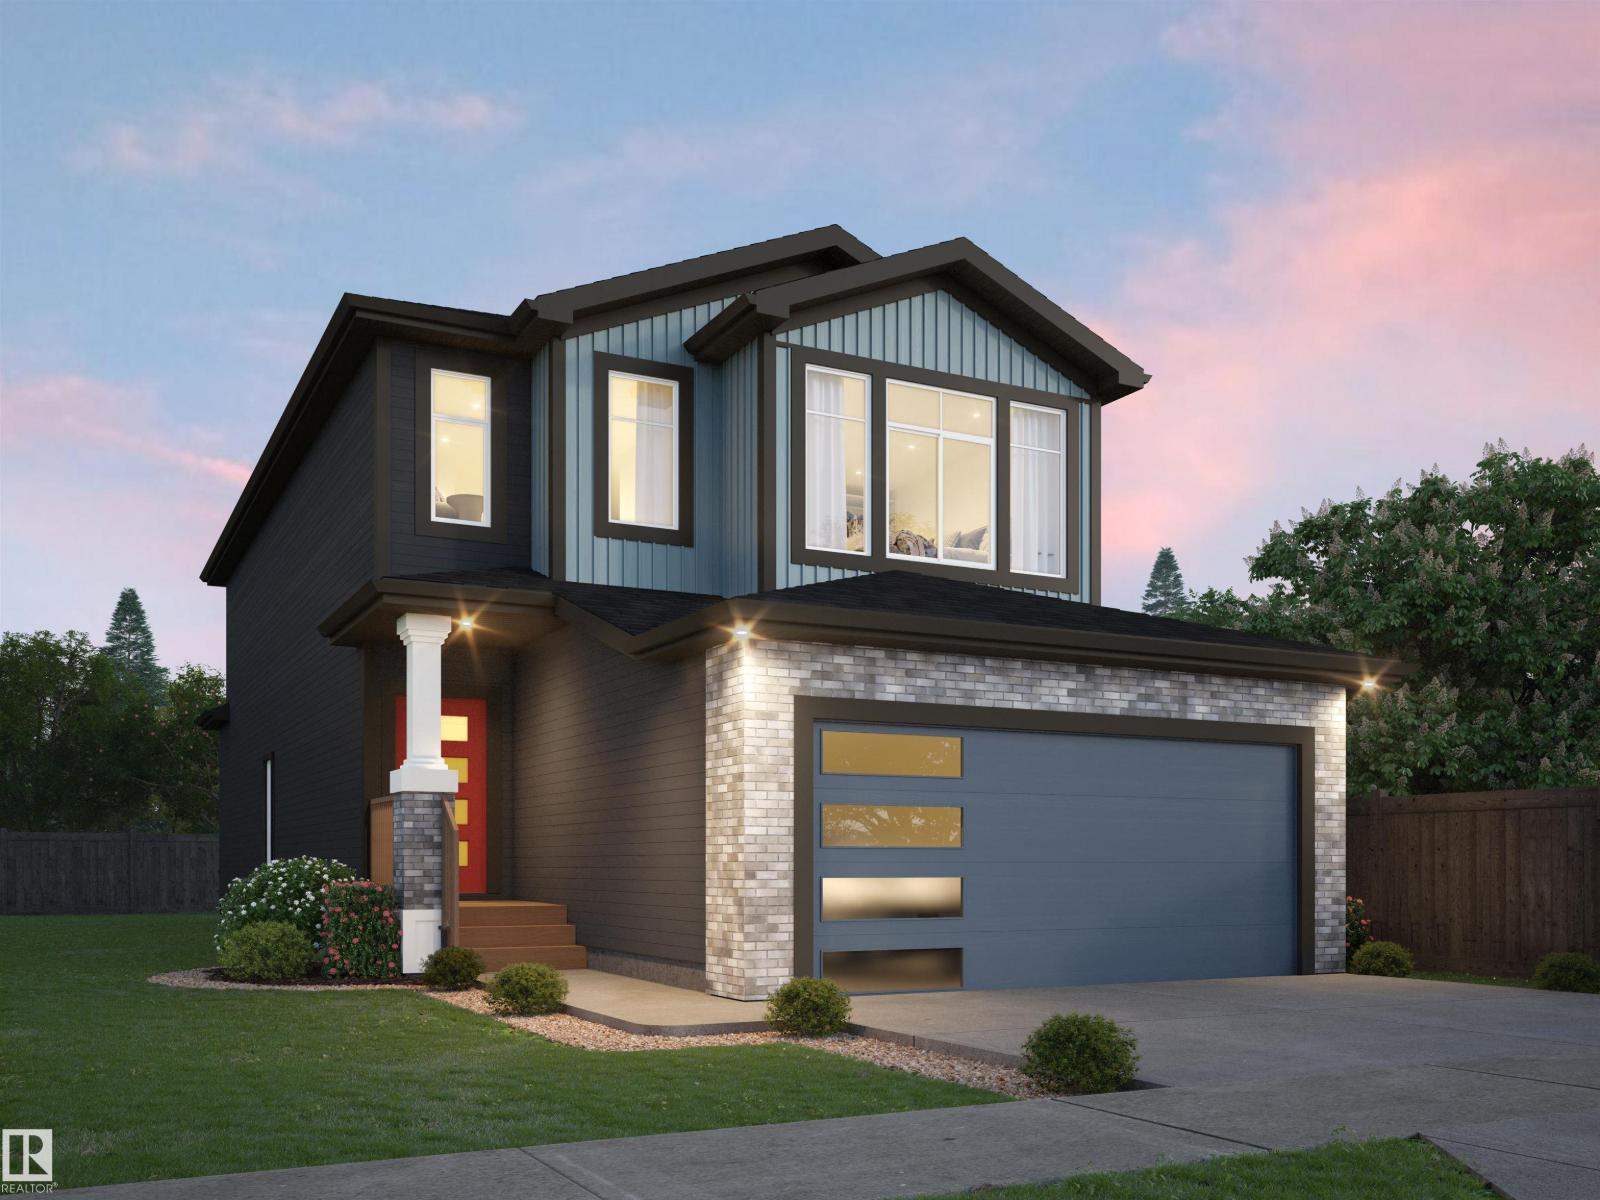
SICILY MODEL BY ROHIT HOMES IN KINGLET GARDENS! This stunning 2104 sqft two-storey is nearing completion — worth the wait! Thoughtfully designed for modern family living, the open-concept main floor impresses with large triple pane windows, beautiful herringbone flooring & a spacious island kitchen with walk-through pantry. A versatile den with elegant double doors adds the perfect work-from-home or flex space. Double attached garage completes the main floor. Upstairs, a central bonus room offers the ideal family hangout & second floor laundry adds everyday convenience. The primary suite is a true retreat — double door entry, walk-in closet & well-appointed ensuite. Two additional bedrooms & a full bath round out the upper level. The unfinished basement offers the option to be develop to your needs. Backing onto trees with a rear fence already in place, privacy & a natural setting are yours to enjoy. All this home needs is YOU! (id:46923)
Exp Realty
#1102 10909 103 Av NW
Edmonton, Alberta
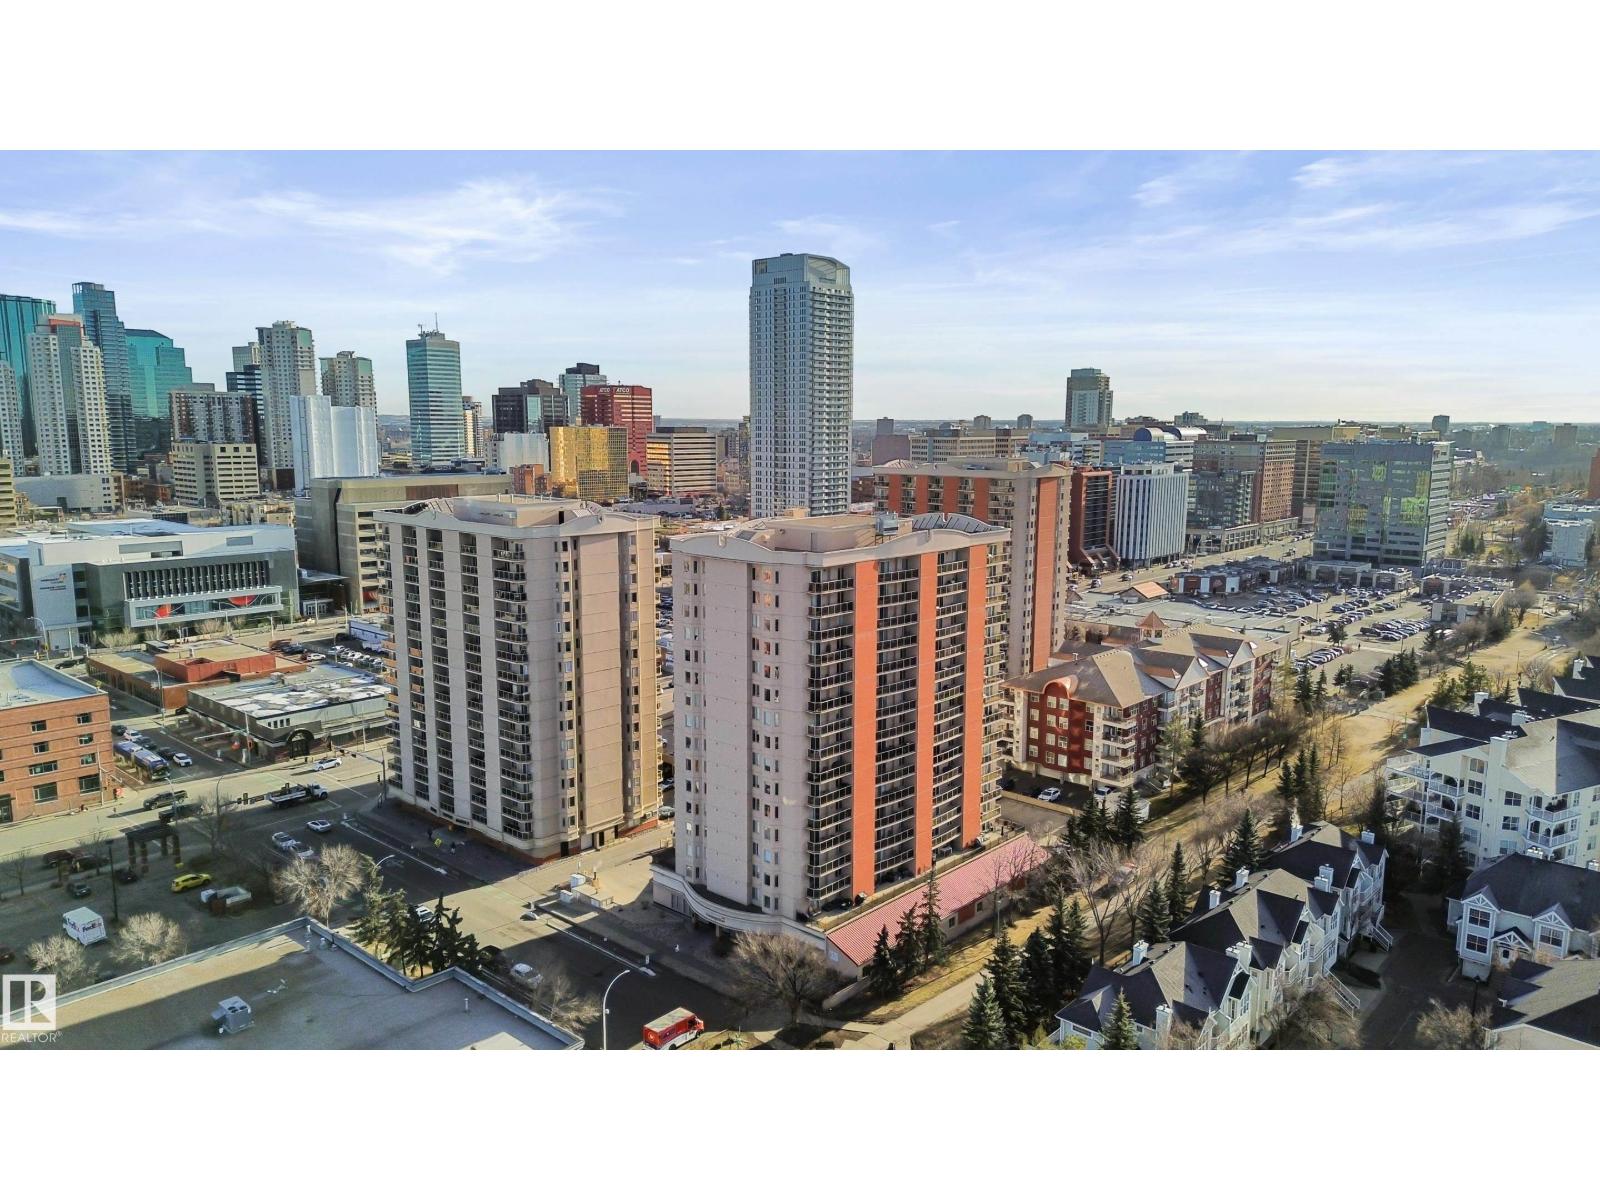
***TWO PARKINGS*** DOWNTOWN HIGHRISE LARGE 2 BEDROOMS. Do not miss this fantastic unit in convenient downtown located on 11th floor. Featuring titled heated indoor parking + surface parking stall + storage (located separately in underground Parkade). But wait, there’s more, you get another lockable storage room by the balcony. Building has two elevators. Super convenient location with steps to grocery store - Save-on-Food, MacEwan University, NorQuest College, ICE District - Rogers Place. Alternatively you could also catch LRT at Corona Station to University of Alberta. (id:46923)
Royal LePage Arteam Realty
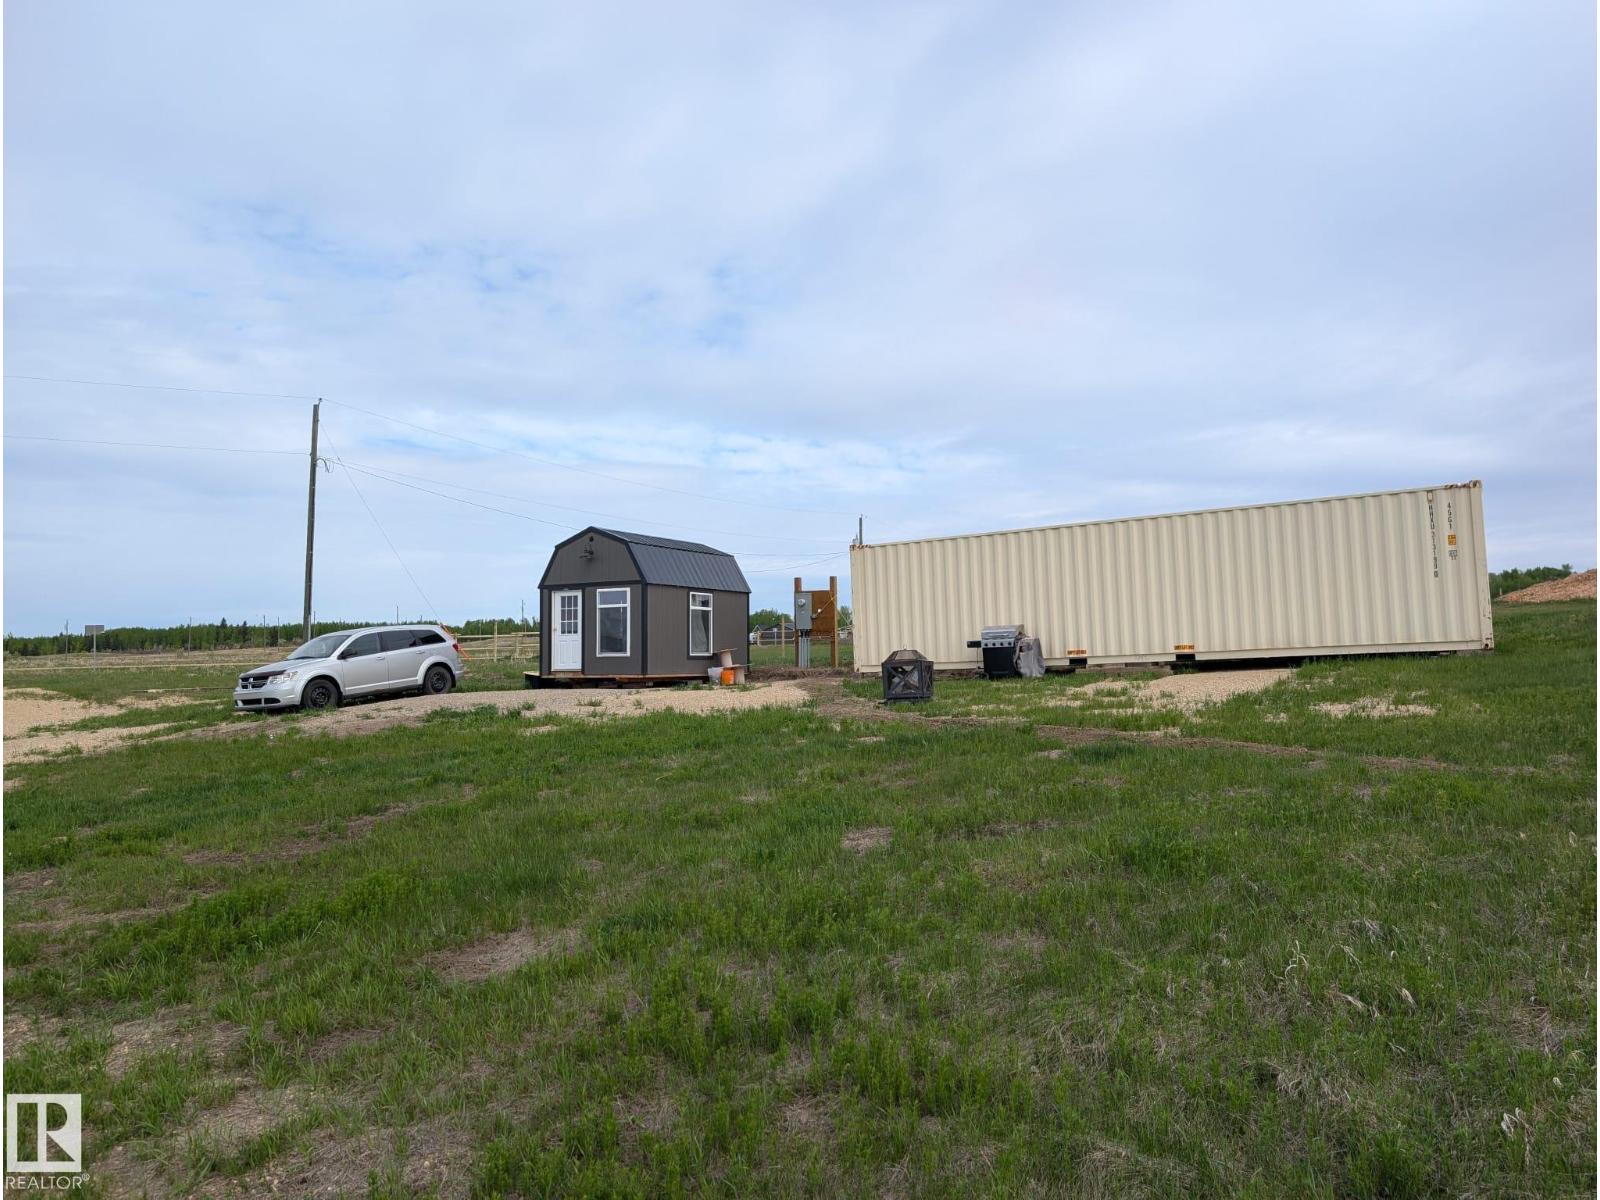
505 Fieldstone Pl Rr2
Rural Wetaskiwin County, Alberta
We've got the POWER... literally, 200 Amp POWER service to the 4 season cabin/bunkie and 2, 100 Amp RV Sites ready for you to spend your family summer days on this 1.43 Acres. Located a stone’s throw from Dorchester Golf Course (and a slightly farther throw from Black Bull Golf Course). This property is perfect for the family that wants to be outdoorsy without actually being uncomfortable. This acreage has super flexible zoning, (Zoned Resort Holdings; Build it, park it, or run a business out of it.) Now is your chance to own this beautiful acreage. Its the perfect opportunity to bring your RVs, modular home, or custom build your dream home. This one you have to come look at the amazing views yourself because no matter how many filters I use, I can’t do them justice. The Bunkie is fully insulated: roof, floor, walls, and high quality dimmer lights, dual pane windows, electric heater controlled by your phone. The Panel has plenty of room for a future home/shop. All Permitted & Sewer Levy prepaid. (id:46923)
RE/MAX Real Estate
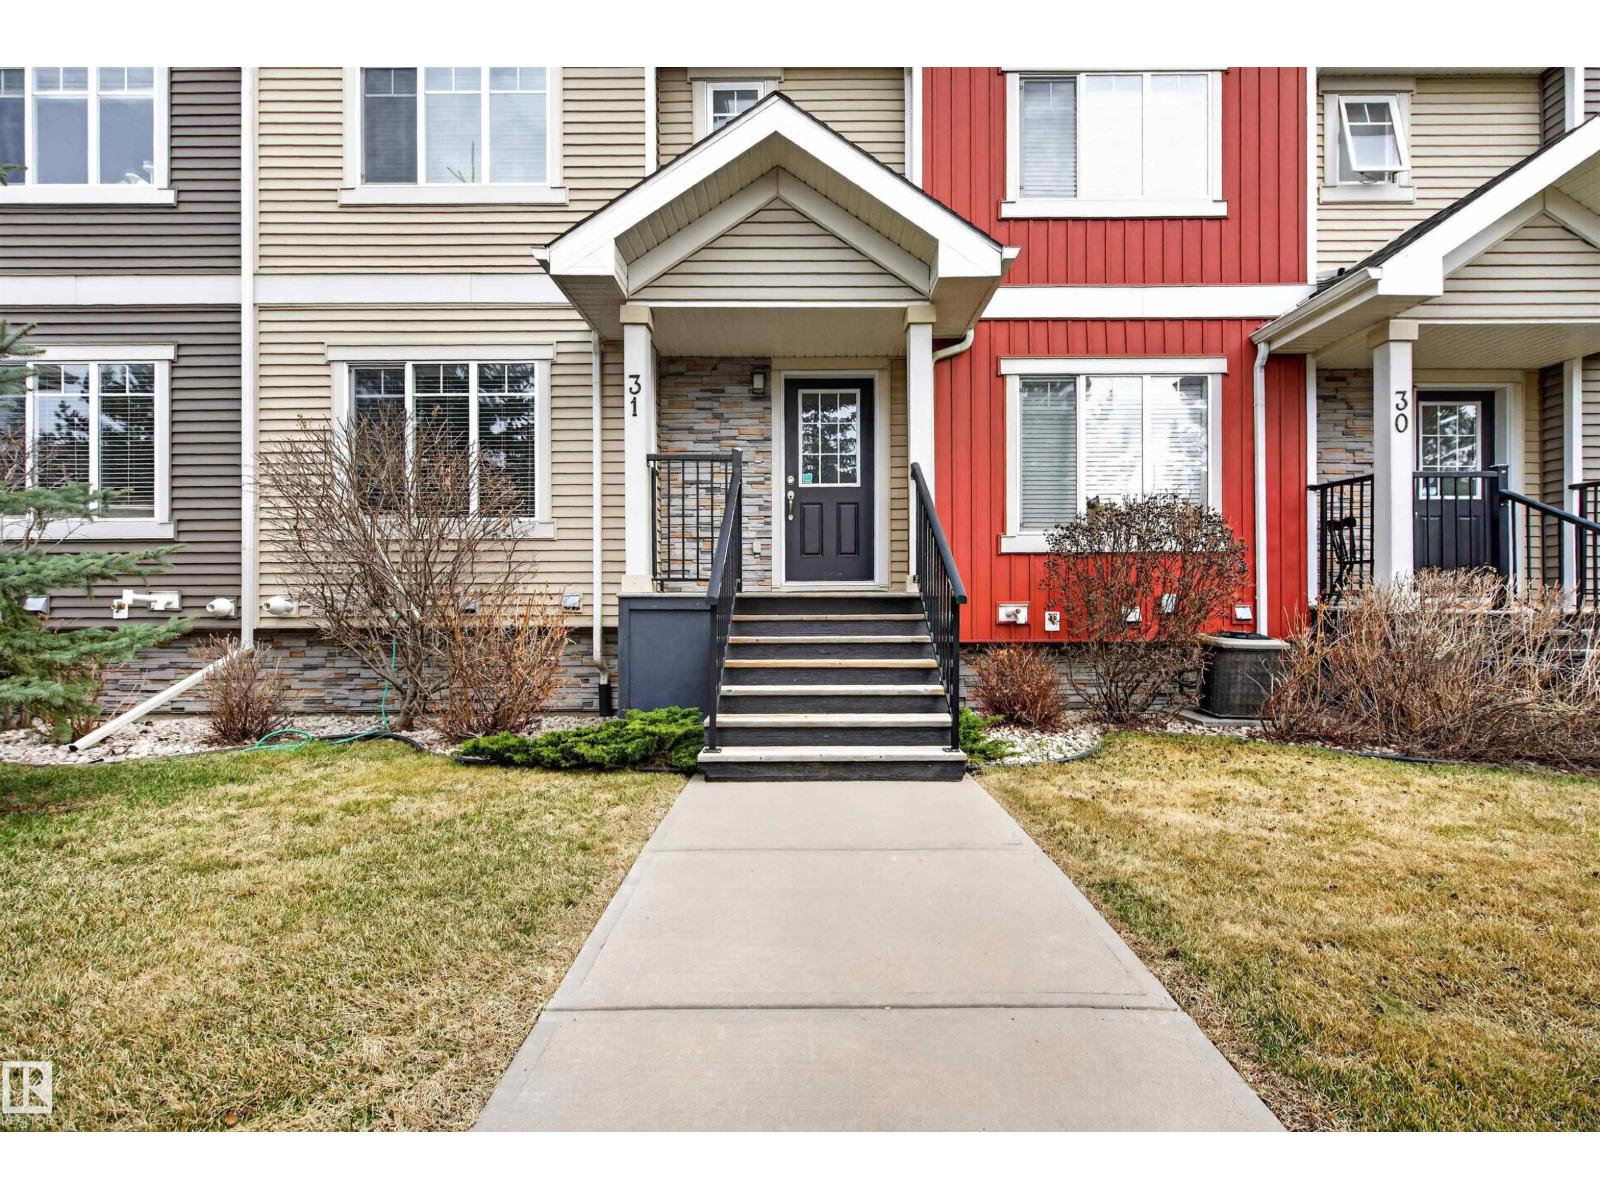
#31 7289 South Terwillegar Dr NW
Edmonton, Alberta
Welcome to this MOVE-IN READY townhouse in the highly desirable community of South Terwillegar! Perfectly suited for first-time buyers, young families, or investors, this well-maintained home offers a functional layout and comfortable living across multiple levels. The bright main floor features a spacious living room, dining area, and well-appointed kitchen with ample cabinetry and storage. Upstairs, you’ll find 3 bedrooms including a generous primary suite with ensuite, plus a full main bath—ideal for growing families or shared living. The lower level provides additional space with laundry and access to the DOUBLE ATTACHED GARAGE. Located in a vibrant southwest Edmonton neighbourhood, you’re just minutes from schools, parks, walking trails, shopping, public transit, and quick access to Anthony Henday. A fantastic opportunity to own in a sought-after area with excellent value and convenience! (id:46923)
Exp Realty
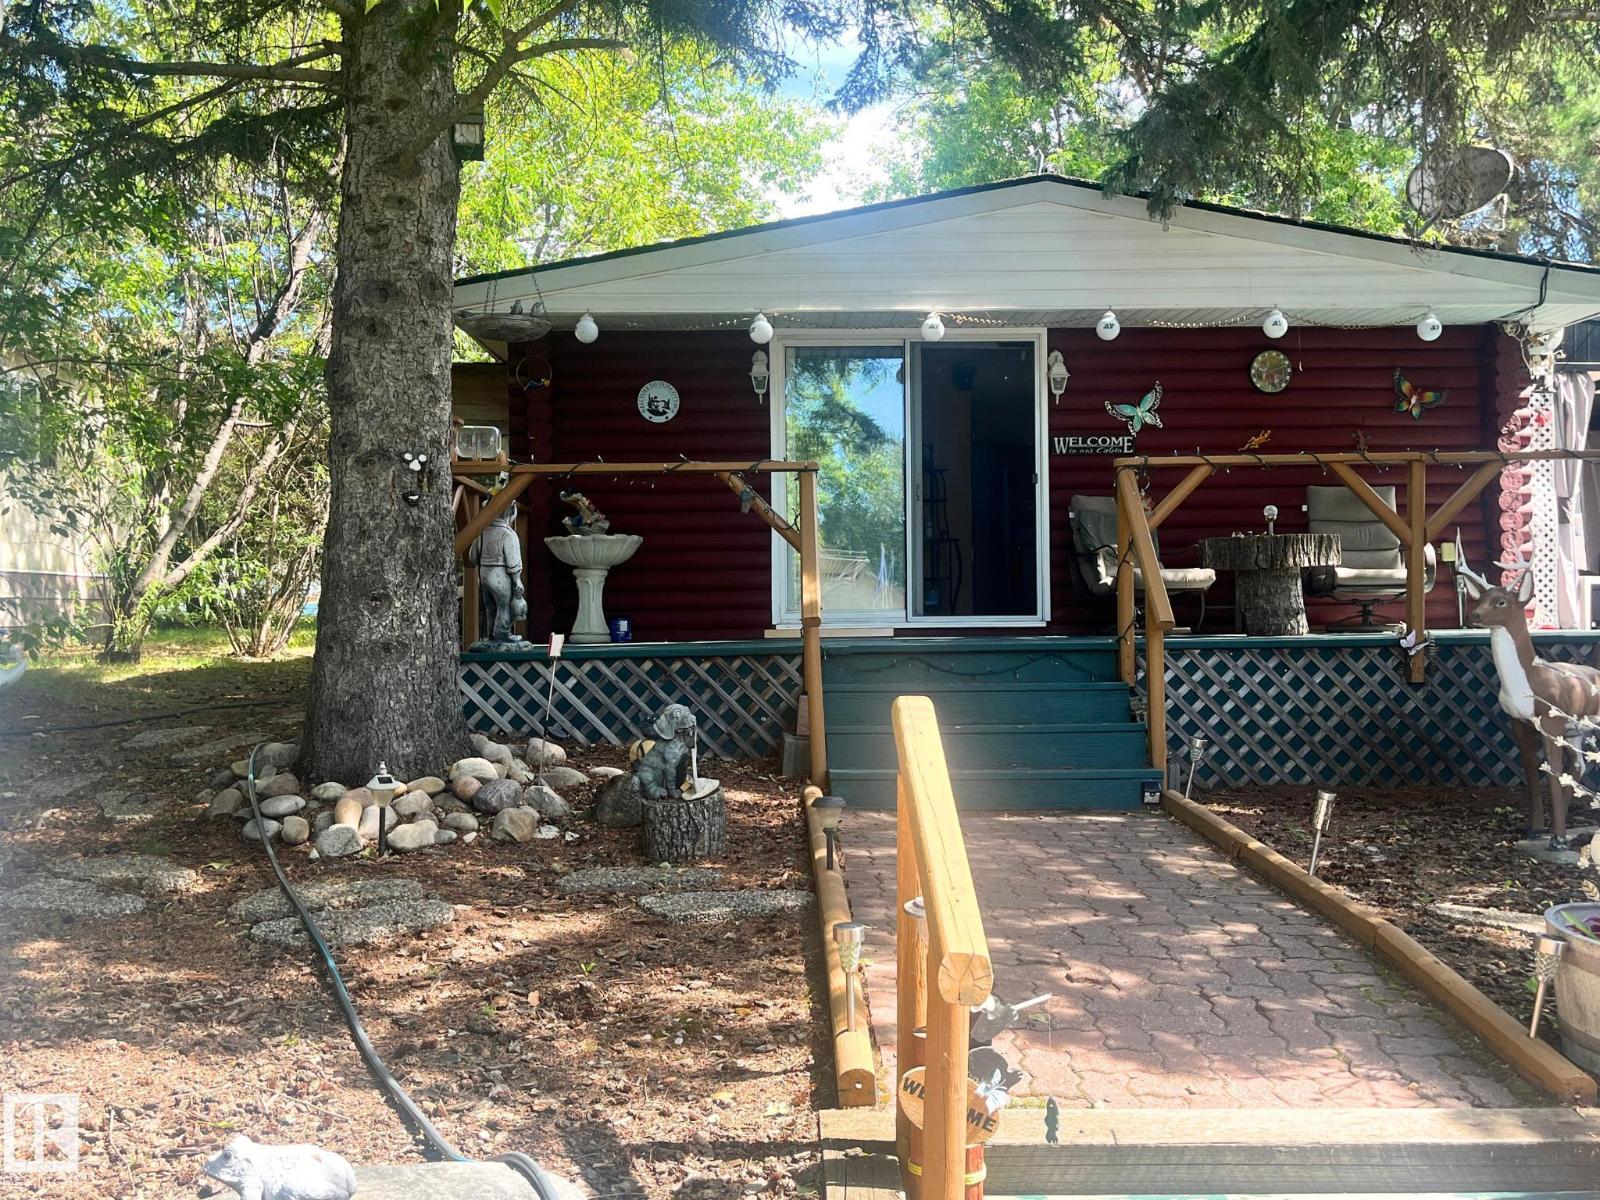
408 4 St
Rural Lac Ste. Anne County, Alberta
This cute and quaint 1 bedroom, 1 bath, 4 season cabin delivers warmth and character only a true log home can offer, nestled on one of the finest treed lots in the community. A versatile shower room can easily be converted back to a second bedroom. Outside, a huge wrap around deck overlooks a beautiful natural landscape and a cobblestone firepit. Beyond the main home, you'll find a brand new 10 x 16 guest house, a solidly built 24 x 16 garage and generous parking for 2 RVs plus additional vehicles - room for everyone and everything. Enjoy lake views and everything lakeside living has to offer in one of the best communities in the county, completed with wonderful neighbours. Alberta Beach and Onoway are 10 minutes away and only 45 minutes drive to Edmonton. Located in the Summer Village of Yellowstone. (id:46923)
Exp Realty
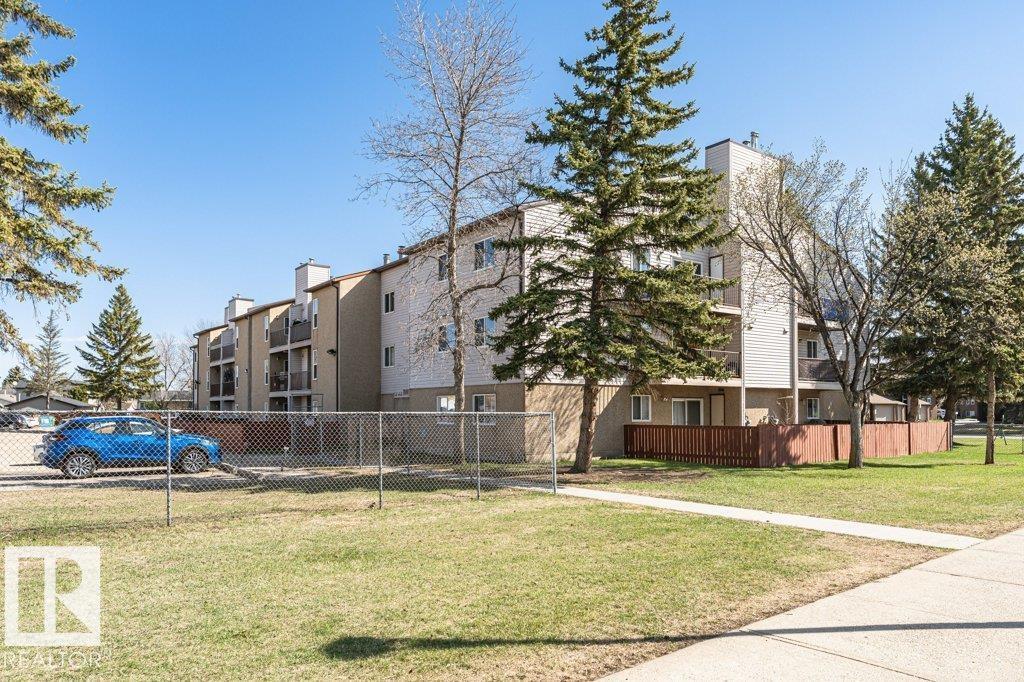
#308 14004 26 St NW
Edmonton, Alberta
Fantastic opportunity for first-time home buyers or investors in the sought-after Bannerman community! This well-maintained 2-bedroom, 1 full bath, 840+ sqft END UNIT single-level apartment offers a bright and functional layout designed for comfortable living. The spacious living room features a cozy Stone-Facing Wood-Burning Fireplace and opens directly onto a Private Balcony overlooking peaceful Park-Like views. The adjoining dining area flows seamlessly into the galley-style kitchen complete with Granite Countertops and Stainless Steel appliances. Additional Upgrades include Vinyl Plank flooring, Newer Carpet in both bedrooms, a NEWER FURNACE, in-suite laundry, and an excellent in-suite storage area. Enjoy the added convenience of TWO assigned surface parking stalls, ample visitor parking, and an unbeatable location within walking distance to schools, parks, public transit, shopping, and more! (id:46923)
RE/MAX River City
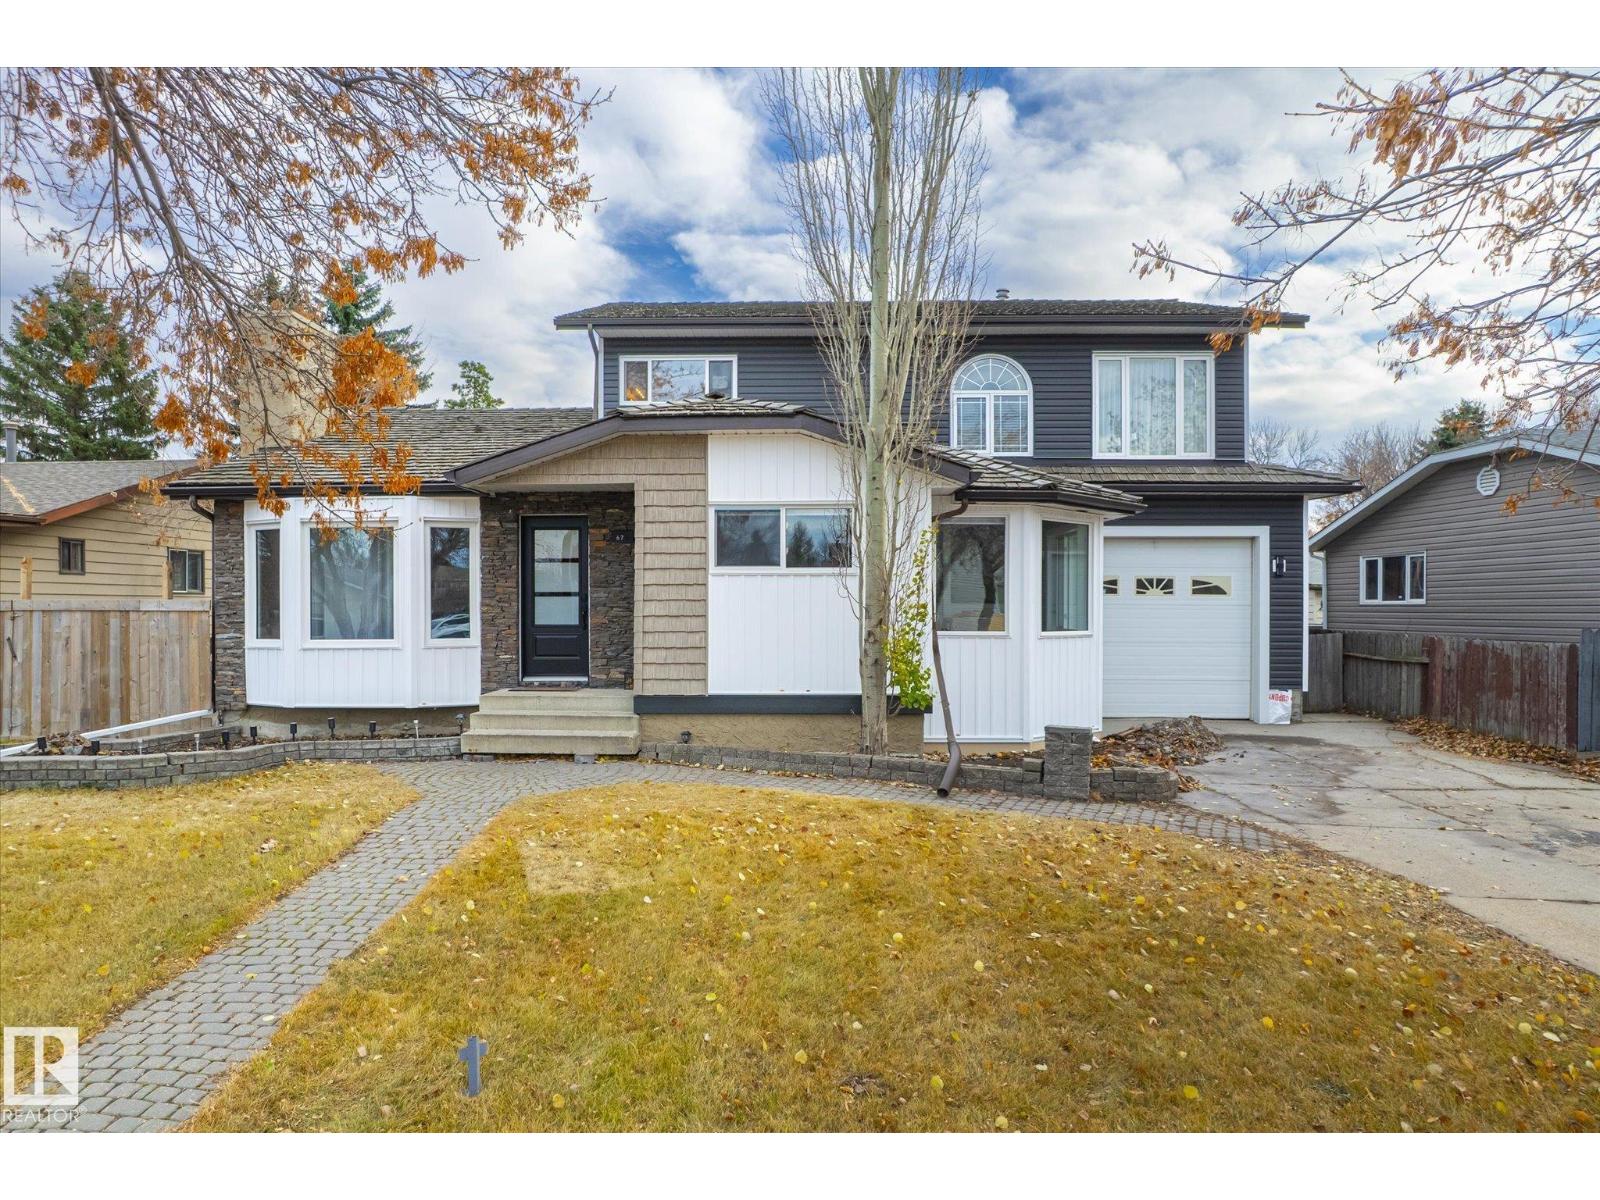
67 Arlington Dr
St. Albert, Alberta
Welcome to this beautifully updated family home in the desirable community of Akinsdale, St. Albert! Offering over 2,100 sq ft of living space, this spacious property features 4 bedrooms and 4 bathrooms, perfect for growing families or those who love to entertain. Extensively renovated with major upgrades completed in 2024–2025, including a 50-gallon boiler (2024), fully updated kitchens (2025) and appliances (end of 2025). Enjoy modern finishes throughout with vinyl plank flooring on all three levels (end of 2025), interior and entry doors, stylish new bathrooms featuring bathtubs, vanities, Moen faucets, and updated fixtures (end of 2025) Additional upgrades include new vinyl siding (end of 2025), most windows replaced (except 3 on the second floor and patio doors), all new plugs and switches, and updated faucets throughout. The oversized heated garage adds extra convenience and functionality. This move-in-ready home offers exceptional value in a mature, family-friendly neighborhood. (id:46923)
Maxwell Challenge Realty
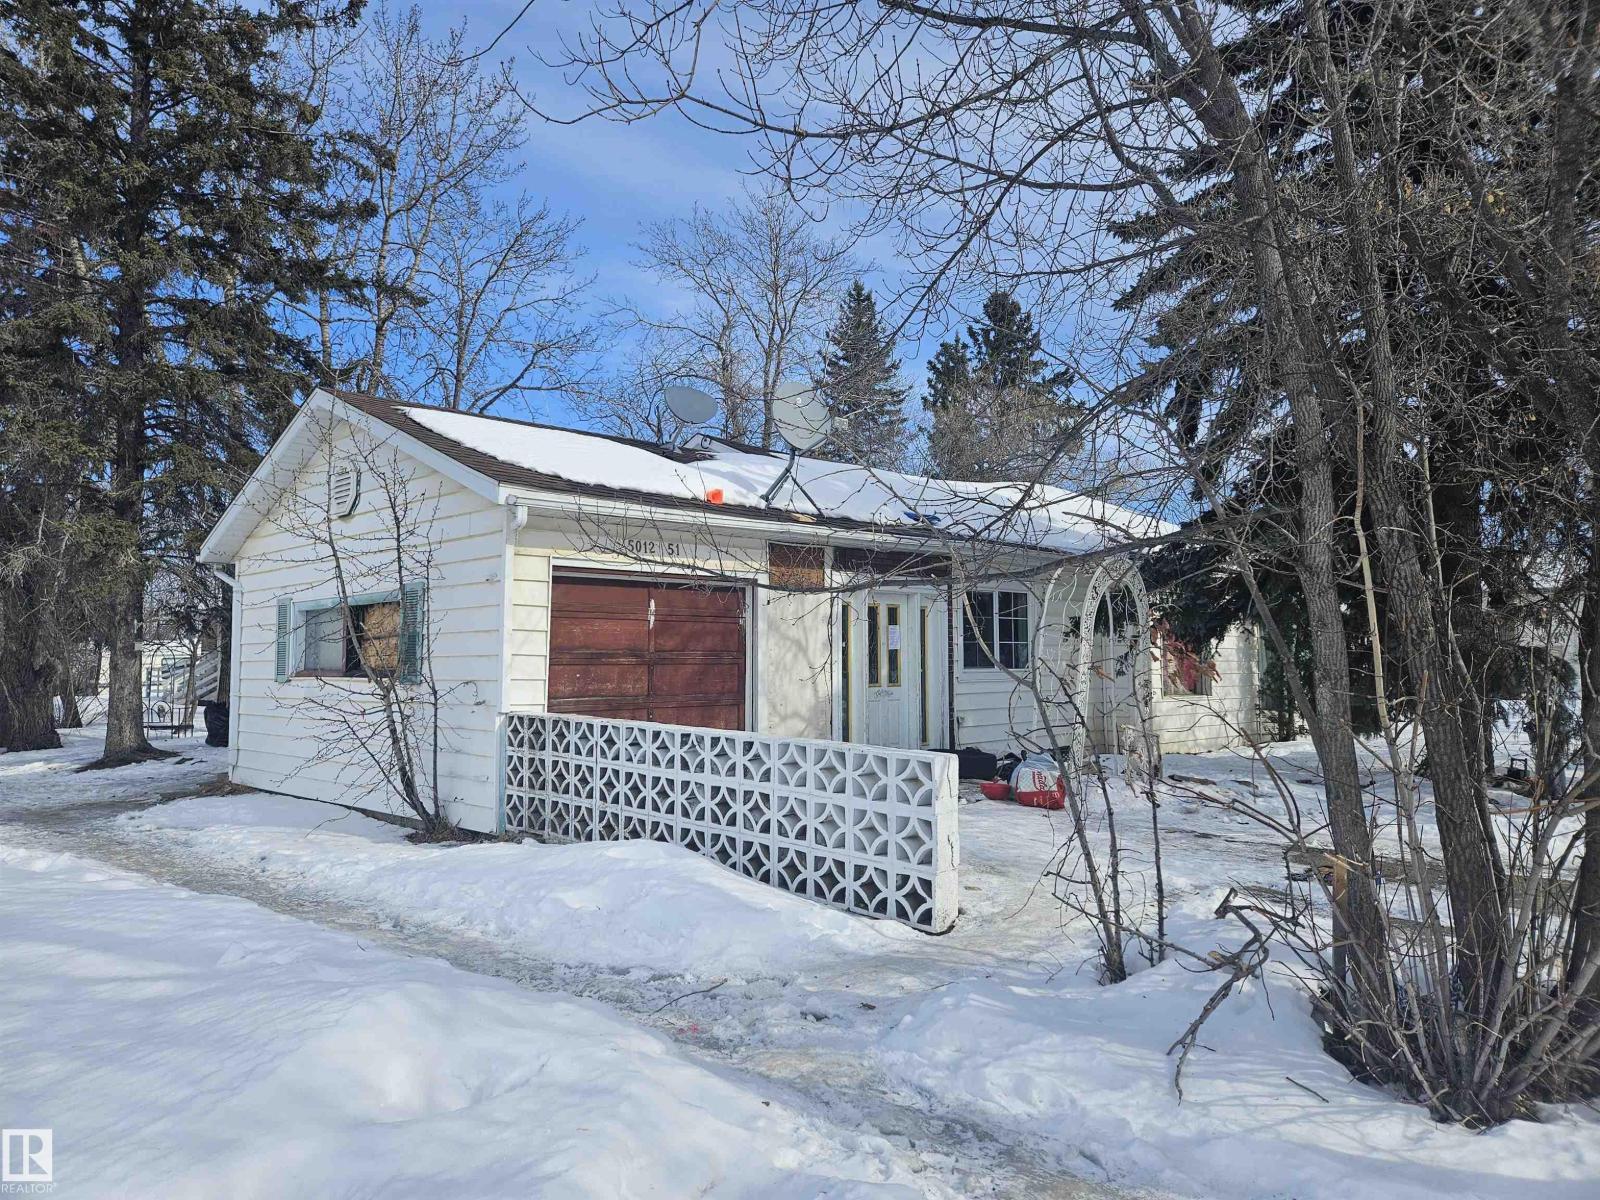
5012 51 Av
Cold Lake, Alberta
Sight unseen. Property is being sold as is where is in possession. Needs some TLC but offers potential for the right buyer. Whether you're looking for your next renovation project, or investment opportunity this one is full of possibilities. (id:46923)
Royal LePage Northern Lights Realty
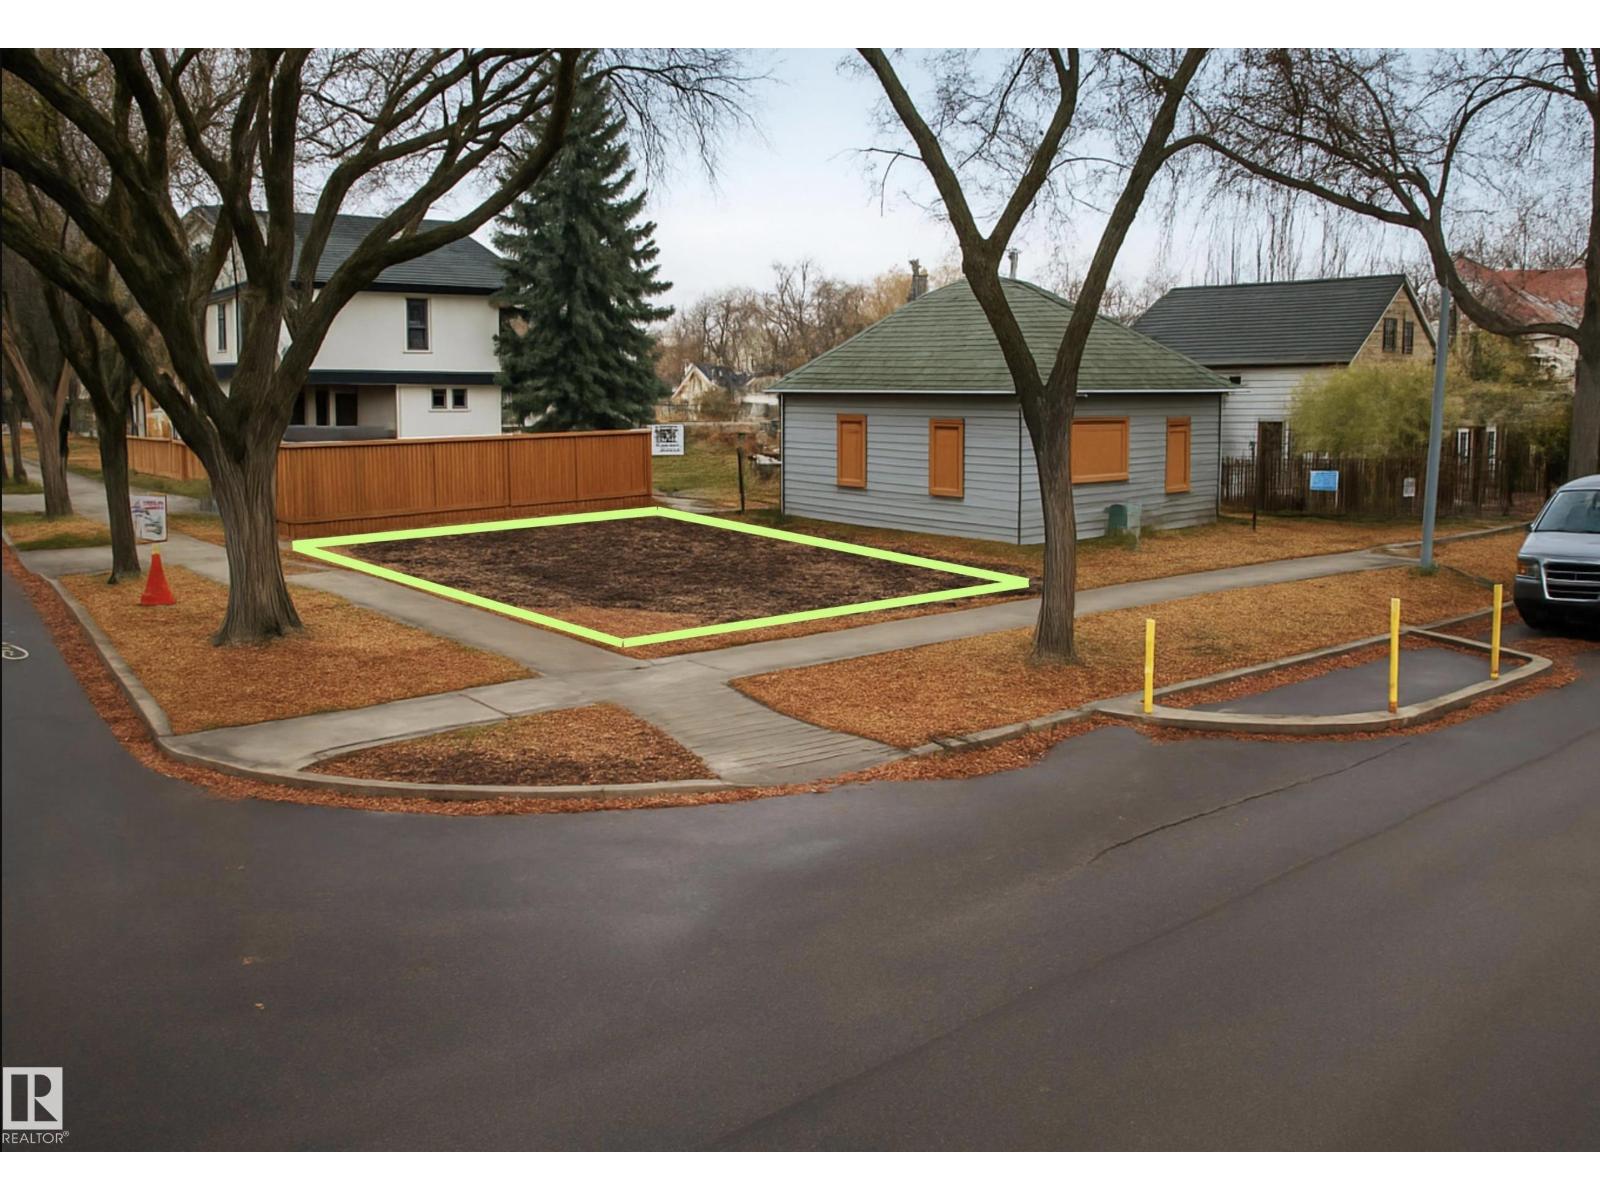
11404 88 St NW
Edmonton, Alberta
South Facing Cute Corner Lot - 184 sqM Blank Canvas to Build your Vision. (id:46923)
Million Dollar Realty
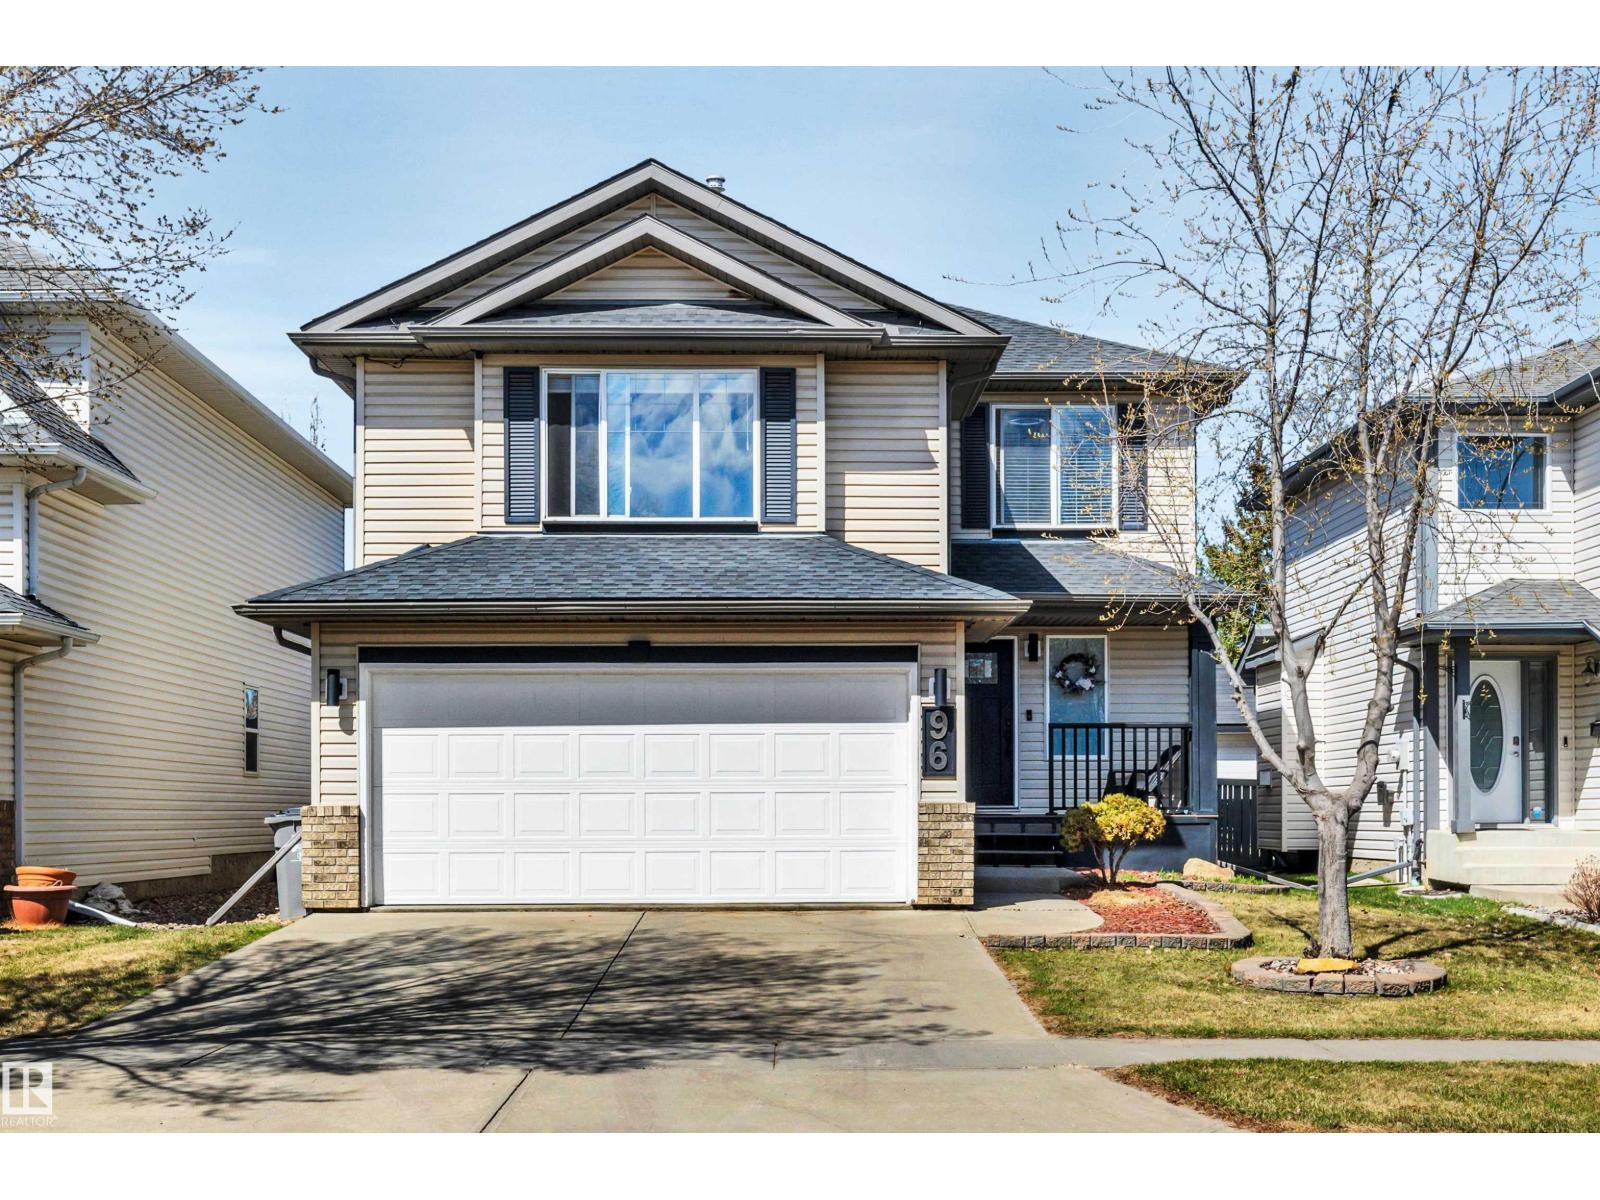
96 Bonin Cr
Beaumont, Alberta
Welcome to this beautifully maintained home in Coloniale Estates! Featuring 4 bedrooms and 4 bathrooms, this property offers the perfect blend of comfort and functionality for family living. The open-concept main floor is bright and inviting, seamlessly connecting the living, dining, and kitchen areas. The kitchen boasts brand new appliances, while a versatile bonus room adds extra space for a home office, playroom, or lounge. Enjoy year-round comfort with air conditioning and the convenience of a heated garage in our cold winters. The basement offers flexibility for storage or living space. Conveniently located close to both Elementary & Junior high schools that are also hockey academys. Step outside to your private backyard oasis with an outdoor pool and stylish Govee lighting out front perfect for the holidays. Additional updates include a new hot water tank and shingles only 5 years old. Ideally located near parks and green spaces, this home offers modern upgrades in a family-friendly community! (id:46923)
2% Realty Pro
2417a Twp. Rd. 530
Rural Parkland County, Alberta
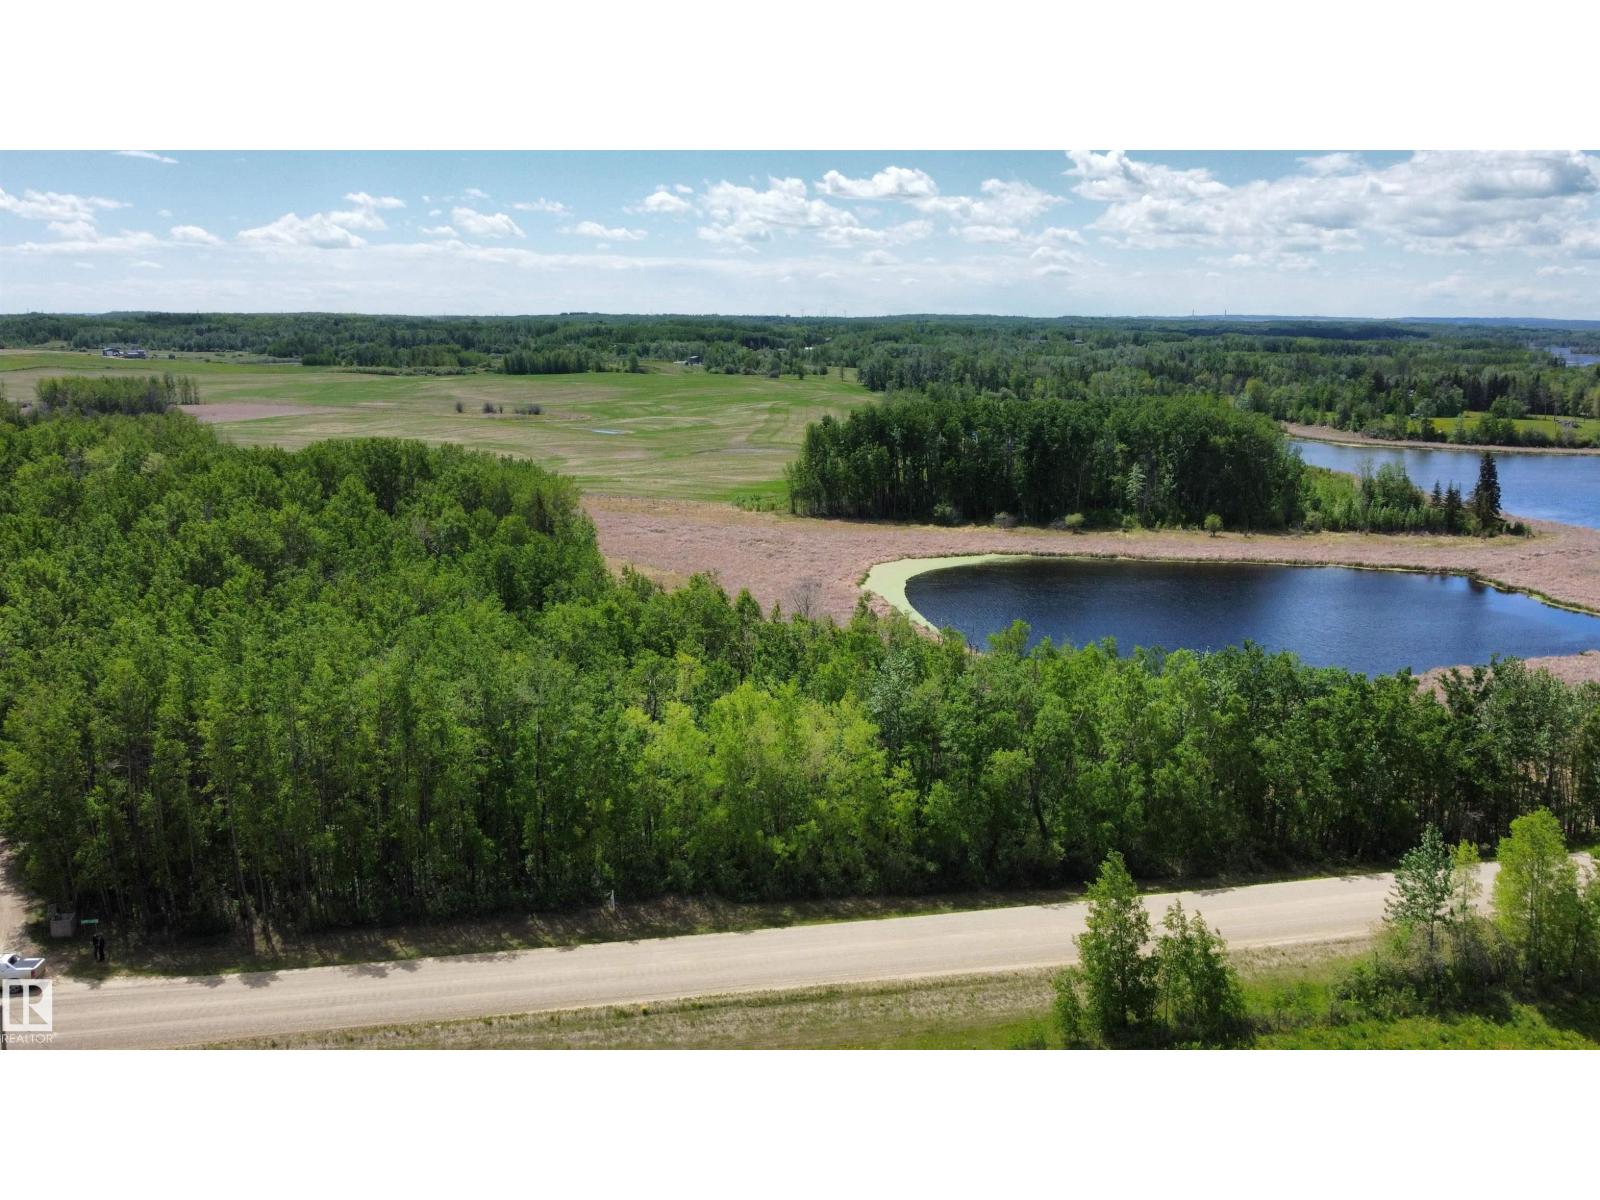
What a beautifull acreage; may huge trees (lots of firewood) 4.40 fully treed acres of total seclusion overlooking a natural pond with lots of birds, waterfowl, and four-legged wildlife to enjoy. It's like having your very own extra acres of paradise without having to pay taxes or maintain it. This is truly an outstanding secluded place to build your home it has a road that leads to a neighbor and that's it total seclusion. And it is so close to the city It has all you need for peace of mind and relaxation. They don't come better than this at this price. If its peace, tranquility and wildlife your looking for THIS iS IT come and see for yourself. (id:46923)
Logic Realty
59316 Rge Rd 54 - Lot 61
Rural Barrhead County, Alberta
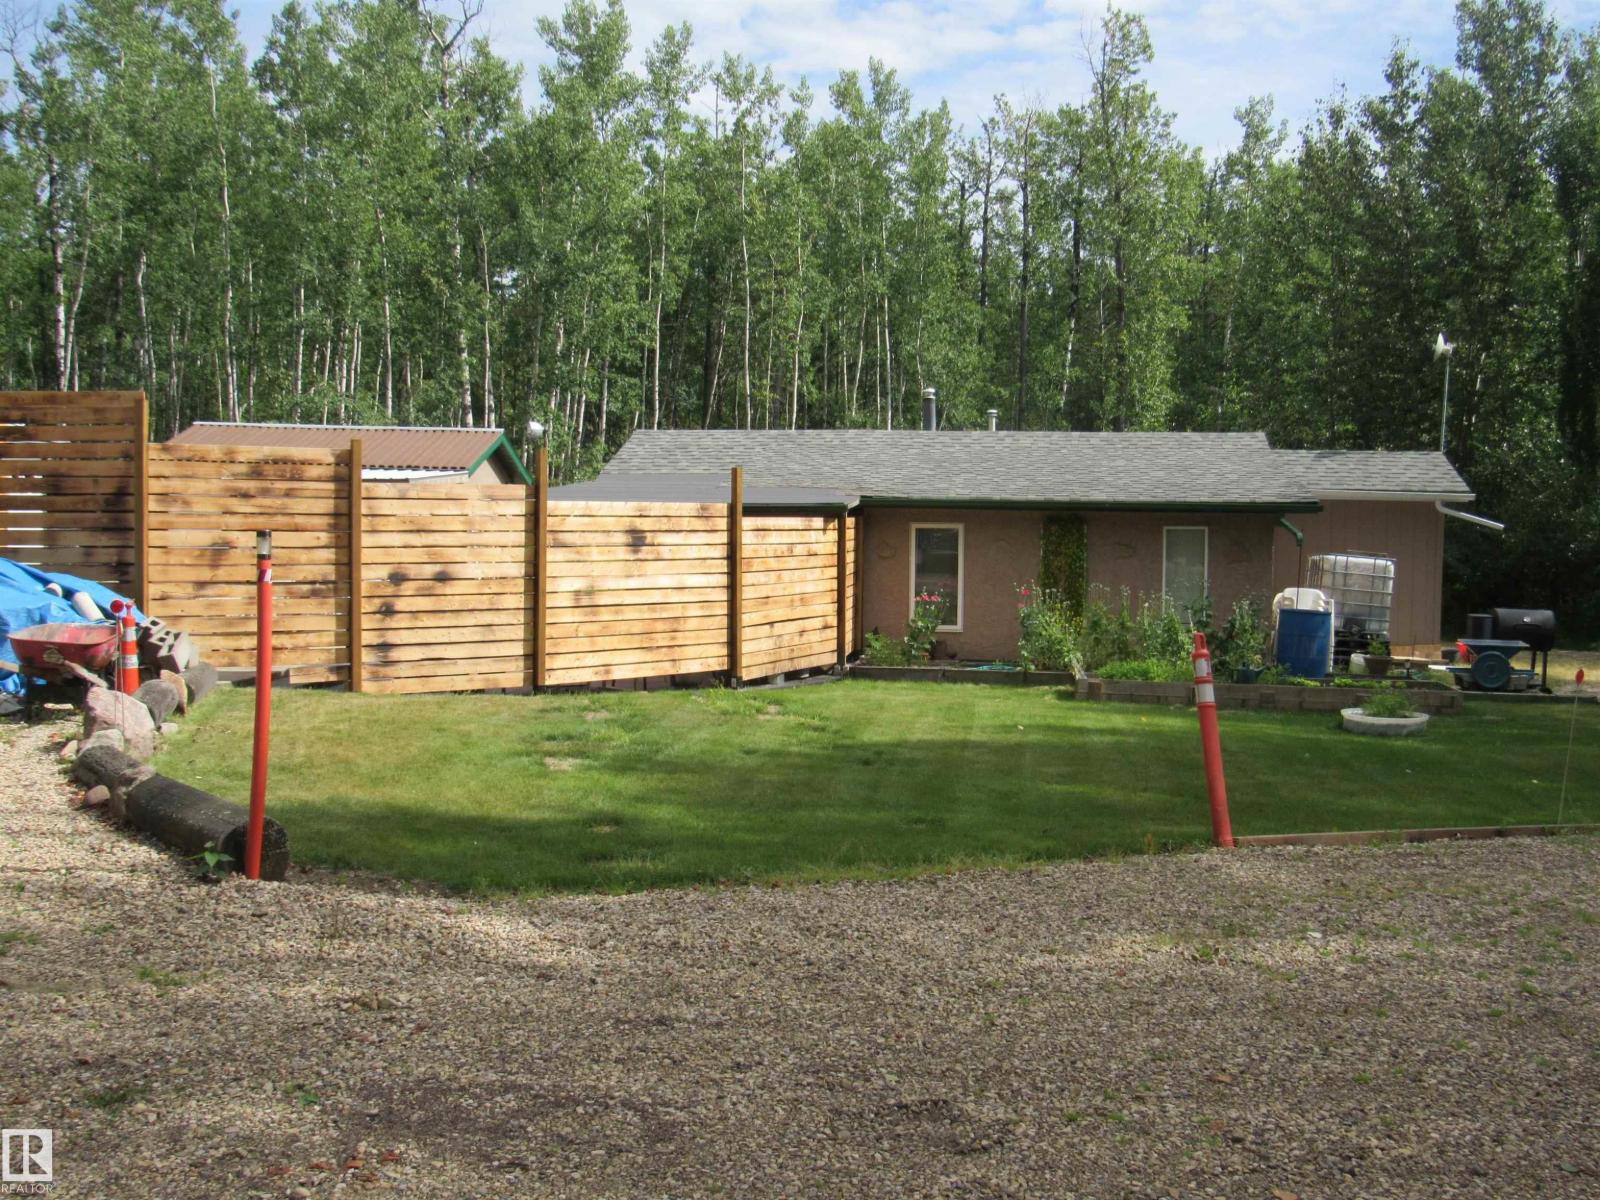
Beautiful recreational property lovingly set up and maintained over the years in Summer Lea located next to Thunder Lake. Recent renovations have made it a four season retreat! Surrounded by mature trees and close to extensive RV trails as well as the lake for fishing, boating and water sports this little hide away promises years of family fun and a spot for friends to gather. Everything you need you will find in the cabin: 2 bedrooms, kitchen and dining area, living room (TV & Couch included with purchase) as well as 3pc. bathroom. Outside there are many lovely spots for entertaining and relaxing including the patio out front and fire pit area which has recently been upgraded. There is also RV parking with power, a beautiful lawn space, outdoor kitchen space, garage and a bunkhouse with a simple kitchen. An opportunity for fun, relaxation and making memories at an affordable price! (id:46923)
RE/MAX Results
#231 344 Windermere Rd NW
Edmonton, Alberta
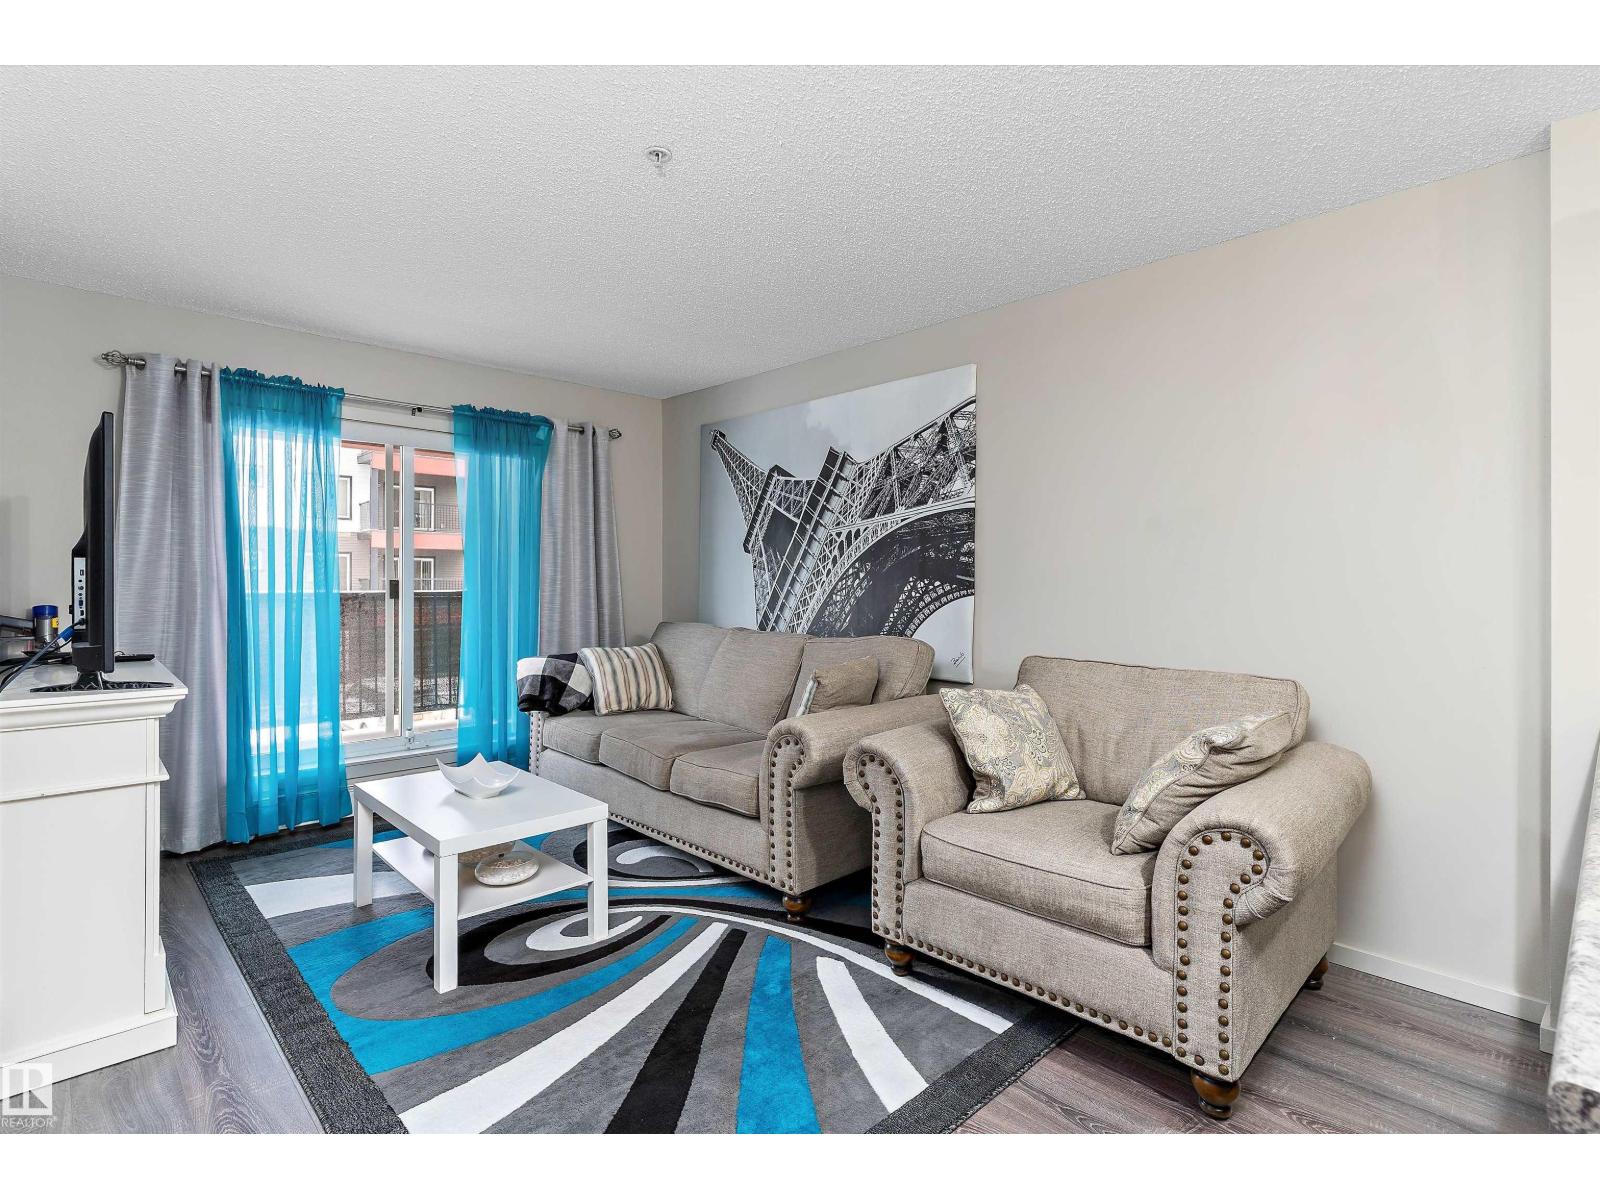
Why rent when you can own! Welcome to this lovely condo in Elements at Windermere. Two bedroom and 2 full bathrooms. This home comes with SS appliances, laminate flooring, in-suite laundry, newer backsplash in kitchen, newer bathroom flooring, balcony and a titled parking stall. The primary bedroom includes a walk-through closet and 4 piece ensuite. Elements at Windermere is located walking distance to all amenities, including grocery stores, schools, parks, shopping and theatres. Great access to Anthony Henday as well! Pet friendly building! (id:46923)
Real Broker
670070 Hwy 44
Rural Lesser Slave River M.d., Alberta
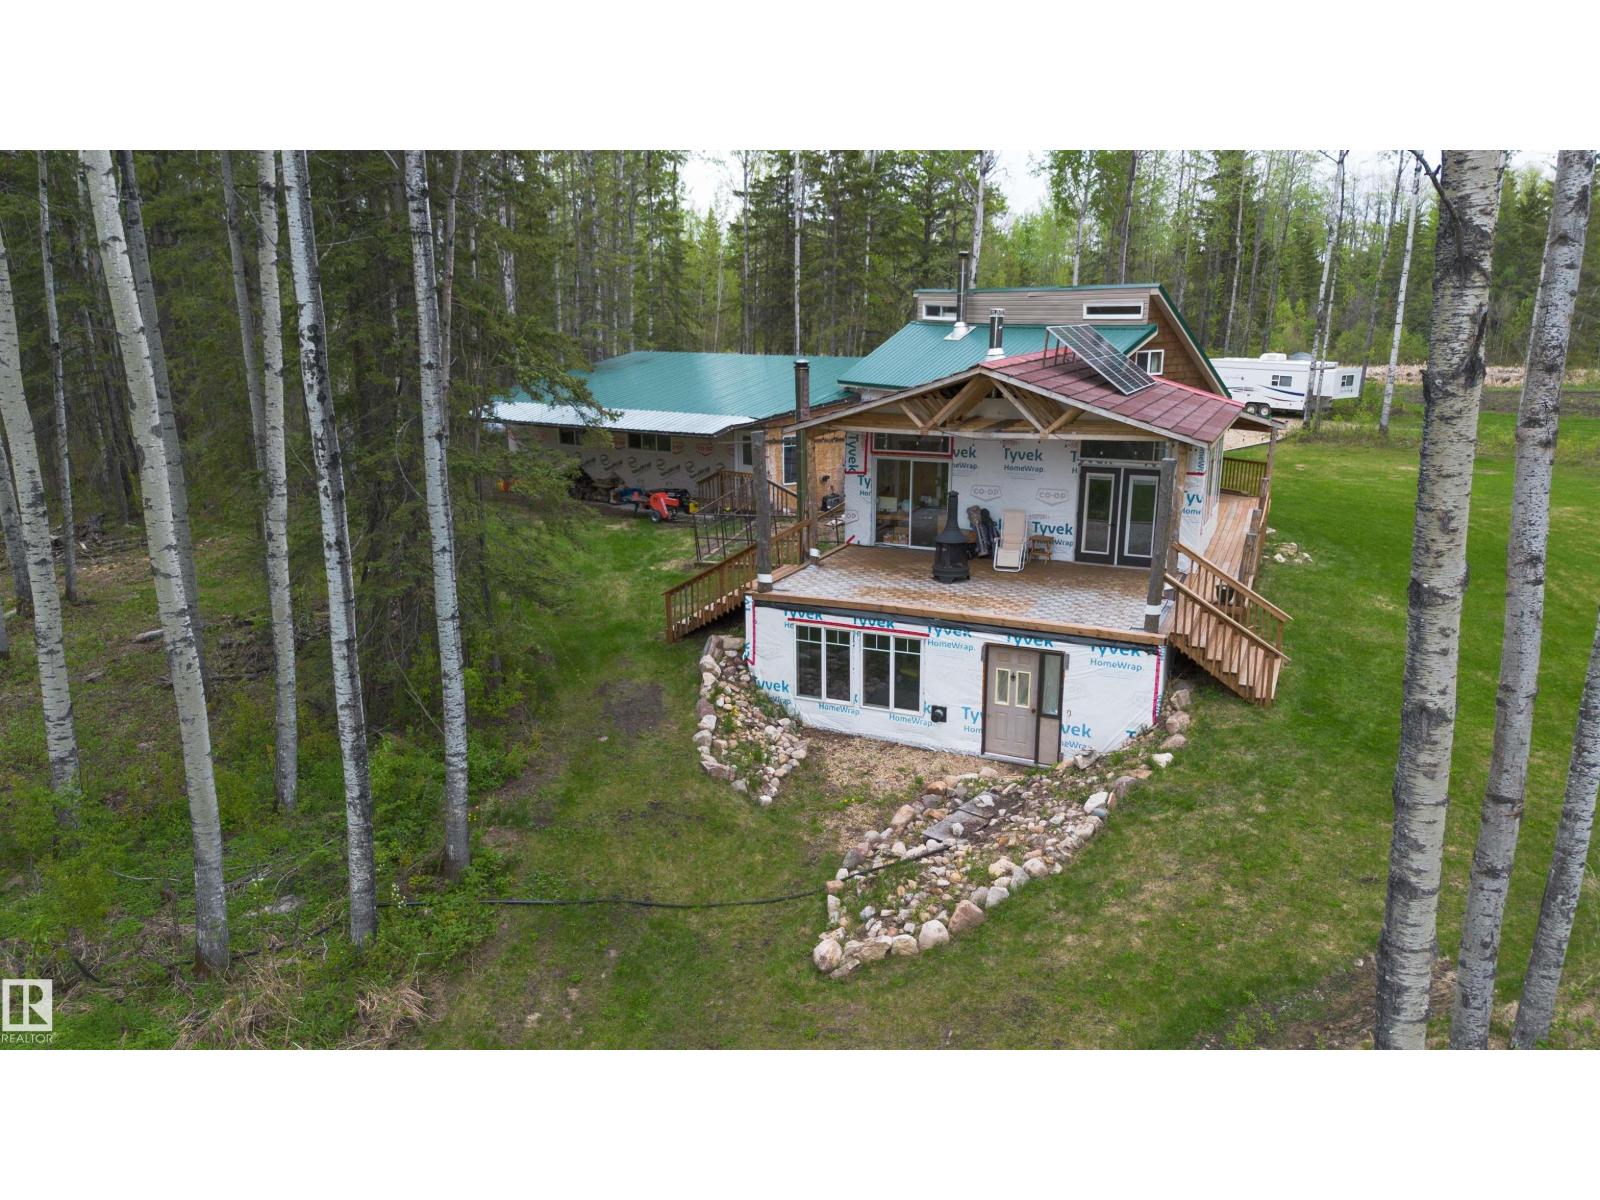
Absolutely ONE-OF-A-KIND 155-acre off-grid retreat offering privacy, recreation, income, and modern comfort. Built in 2022, this beautiful 3-bedroom log home features a walkout basement, tin roof, and triple attached garage. Designed for self-sufficient living, the home is solar powered, collects and treats rainwater, and includes a backup generator for peace of mind.The land offers approx. 80 acres of summerfallow, trails throughout, a dugout for winter skating or potential water use, three private golf holes, a mill building, and CNRL lease revenue for added income. With abundant wildlife and excellent hunting in the area, this is a rare opportunity for those seeking a private escape, hobby farm, recreational property, or truly unique off-grid lifestyle. (id:46923)
Exp Realty
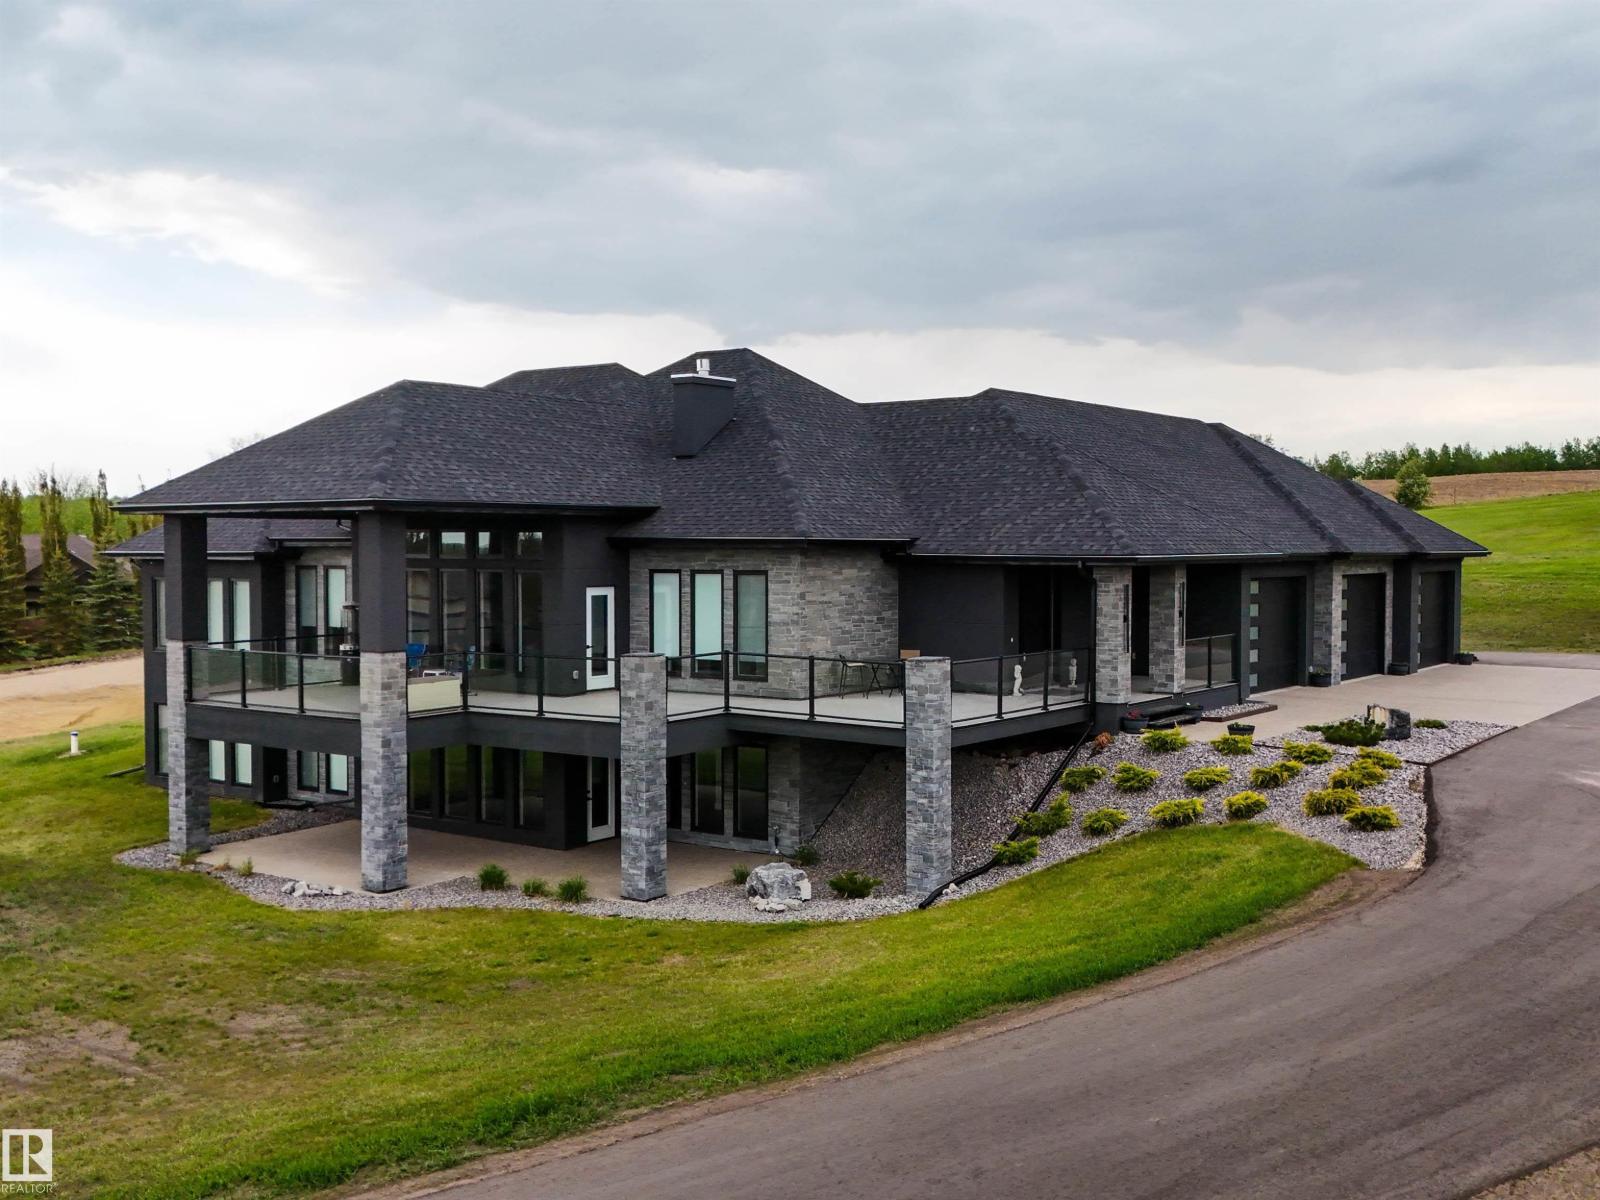
#24 27320 Twp Road 534
Rural Parkland County, Alberta
Premiere luxury W/O bungalow showcasing spectacular wall to wall windows with panoramic south views. Located 15 minutes west of Edmonton & 5 minutes north of Spruce Grove. This stunning estate home has been crafted w/ low-maintenance features, north & south covered decks, soaring ceilings, hidden theatre room, wine cellar, & gym. The home’s construction boasts premium stucco w/ enhanced insulation, a robust 200-amp electrical system, & under-slab insulation for optimal efficiency. Upper level offers open concept living, den/dining room, spacious primary w/ gorgeous 5pc ensuite & walkthru closet to the laundry. Additional bedroom & bath are a perfect addition to cap off the one floor living space. The gourmet kitchen, ft dual islands & abundant storage, is expertly designed for seamless entertaining & effortless organization. Basement ft ample entertaining space w/ large games/rec space, bar, & TONS of storage. The 1,600 sqft FF garage ft 3- 8x12' doors, heated, power ready for EV chargers & floor drains. (id:46923)
Sarasota Realty
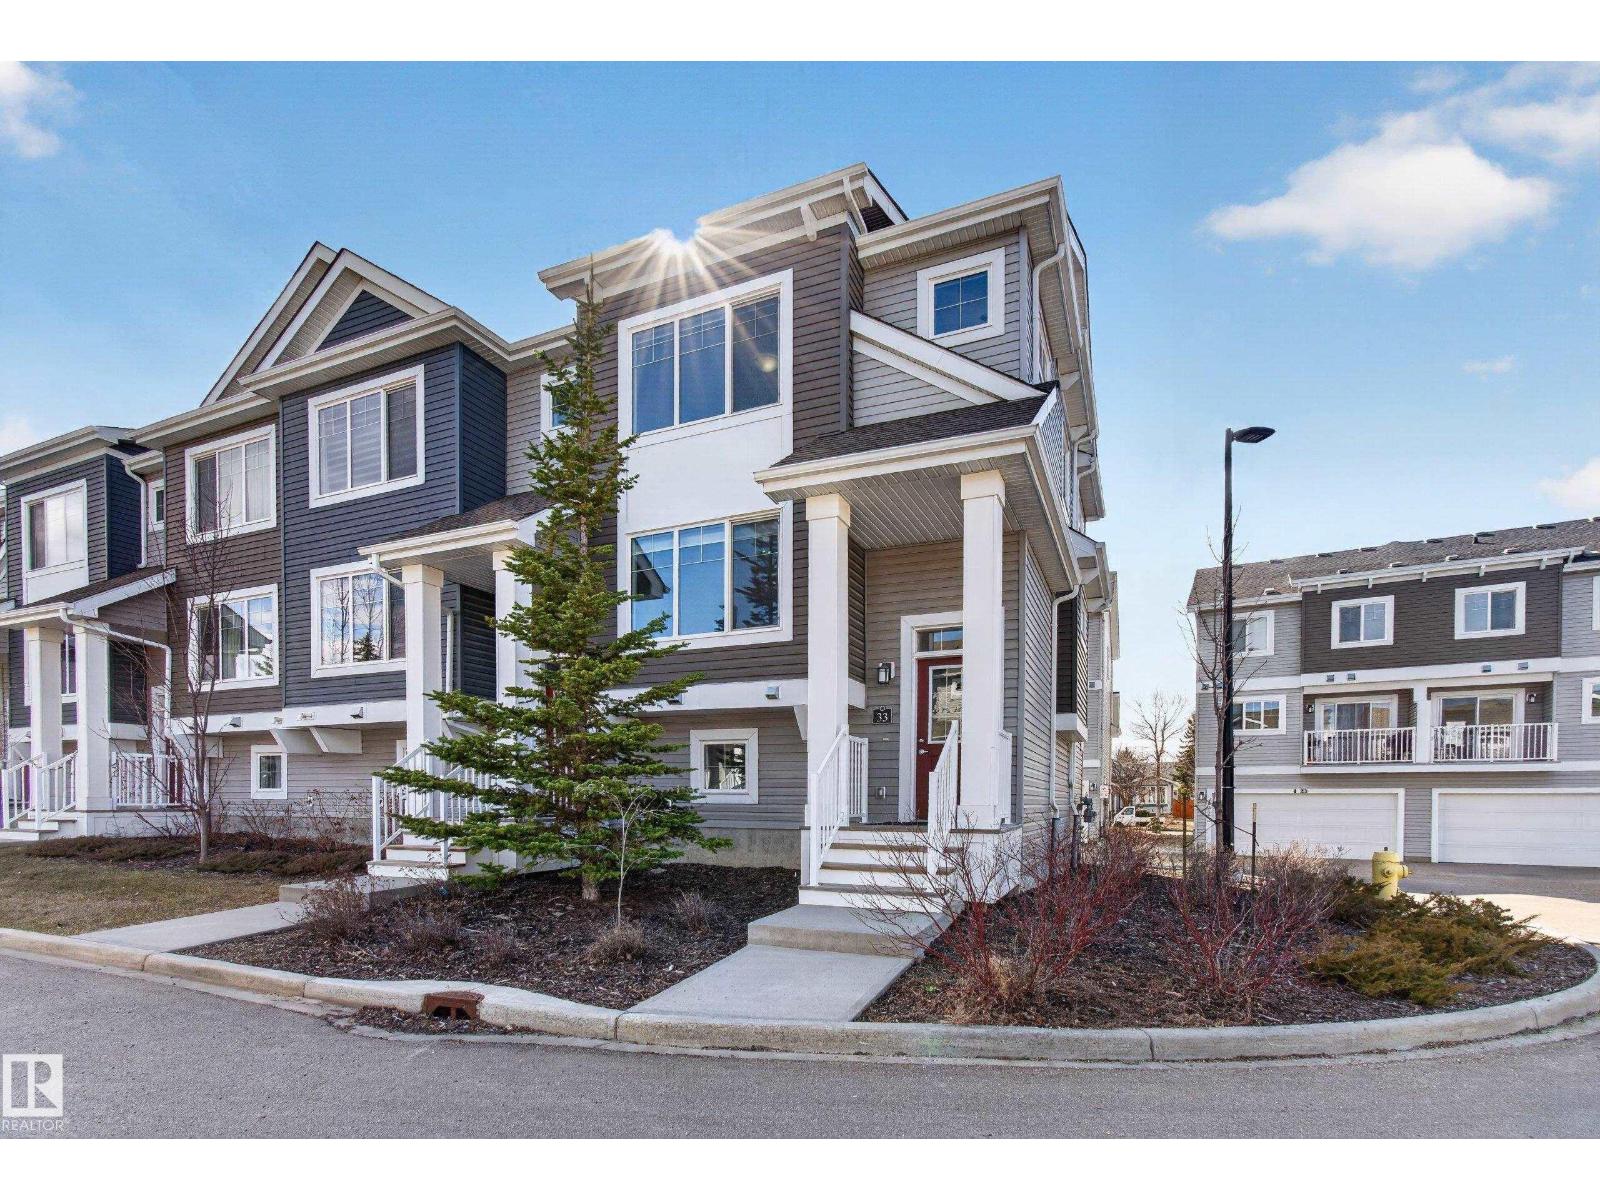
#33 4205 30 Street NW NW
Edmonton, Alberta
Your next chapter begins with this move-in-ready townhouse tailored for modern living. The main floor features a bright, open-concept design with durable laminate flooring and a stylish island kitchen complete with granite countertops and stainless steel appliances—ideal for both entertaining and everyday family life. Step out onto the rear deck to enjoy a private outdoor setting. Unit is steps away from serene park views. Conveniently situated within walking distance of two schools—Thelma Chalifoux and Velma E. Baker—as well as nearby amenities, this home blends comfort with everyday ease. Upstairs, you’ll find three generously sized bedrooms and a full 4-piece bathroom, including a relaxing primary suite with a walk-in closet. The unfinished basement offers great potential for future customization. Meticulously cared for and exceptionally clean, this home comes with double car garage attached and low condo fees—making it a fantastic opportunity. (id:46923)
Century 21 Quantum Realty
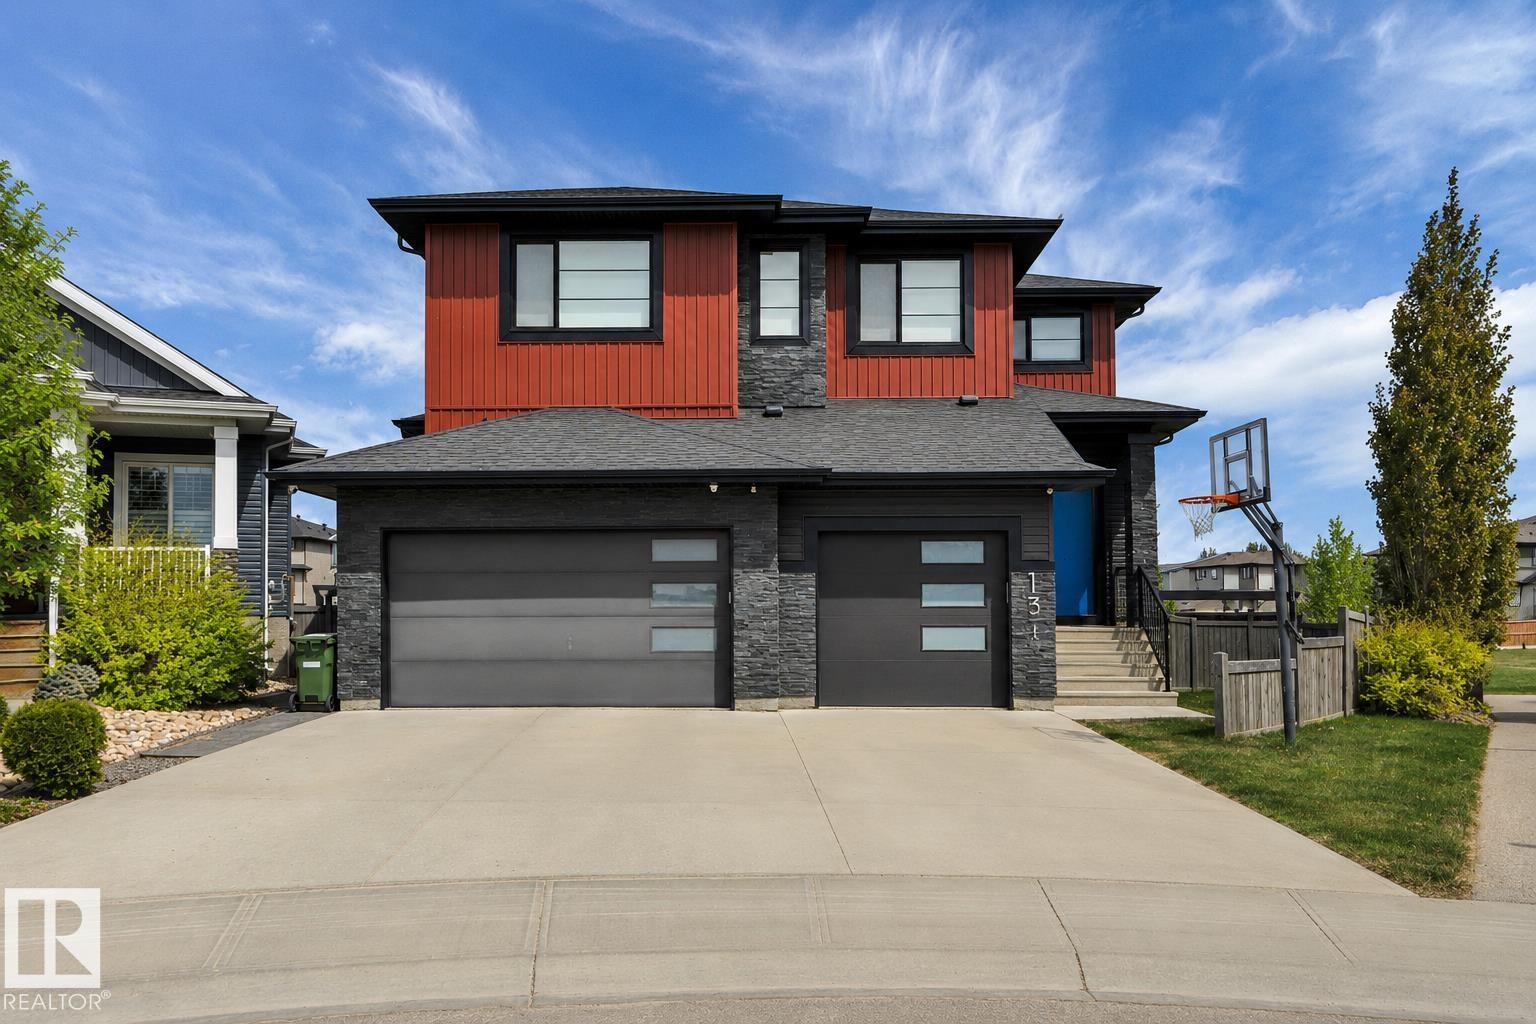
136 Kirpatrick Cr
Leduc, Alberta
This Custom Home Stands Out With Its Clean, Bold & Decidedly Modern Interpretation of Home. Built Without Compromise. Where Pure Living Systems-Water & Air. Meet High-Tech Voice Controlled Home Automation. FEATURES: Approx 4887 Total Sq. Ft. of Developed Area. Provides a Complete Range of Space, Storage & Functionality. 6 BDRMS, 4 BTHRMS. Fully Developed Walk-Out Basement. Heated, Triple Garage w/Epoxy Floors. Primary Offers Copious Amounts of Space Including a Balcony + Defining Ensuite Retreat w/ Stand Alone Soaker Tub. Fireplace/ TV Features. Stunning Spa Rain Shower w/ Dual Heads & Body Sprayers. Heated Floor & Towel Rack. Additional Features: The Finest Appliances. Voice Controlled Automation + Alarm & Monitoring Cameras. Anthem Surround System w/ Projector + Sub. Custom Sonos Sound System w/12 Zones (Inside & Out.) Water Irrigation System. Reverse Osmosis + Robust Air Filtration Systems. & So Much More. Connected Living on a Convenient, Quiet Steet. NOTE: CUSTOMIZABLE CABINET COLOR OPTIONS AVAILABLE (id:46923)
Maxwell Heritage Realty
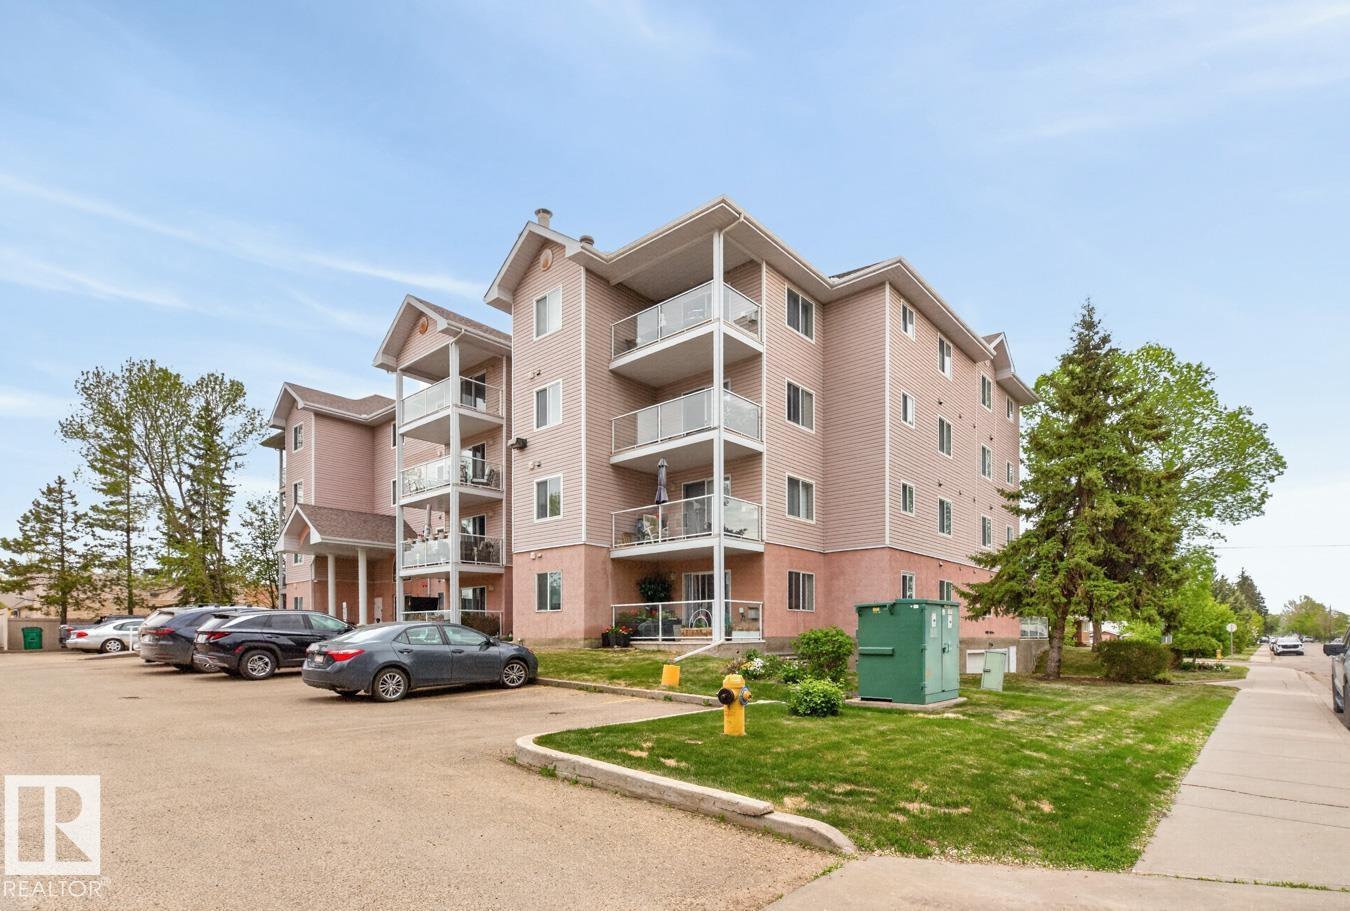
#203 5102 49 Av
Leduc, Alberta
Fantastic location meets great condition in this beautiful Southeast corner unit w/ a balcony! Boasting a fabulous open-concept layout, the home is completely flooded w/ natural light. A large entryway welcomes you into the spacious living area, which features durable laminate flooring paired w/ cozy carpet. The well-appointed kitchen offers ample prep space & island that overlooks both the living room & dining area, making it perfect for entertaining. The primary bedroom serves as a large retreat, complete w/ a walk-through closet & private 3 pce ensuite. A second good-sized bedroom sits near the additional 4 pce bathroom. Convenience is key with a dedicated storage room that includes in-suite laundry w/ stacked W/D, plus an underground parking stall. Located in the heart of downtown, Leduc. Easy walking distance to restaurants, shopping & more! This is an adult-oriented community with a 40+ age restriction & is pet friendly! (id:46923)
RE/MAX Real Estate
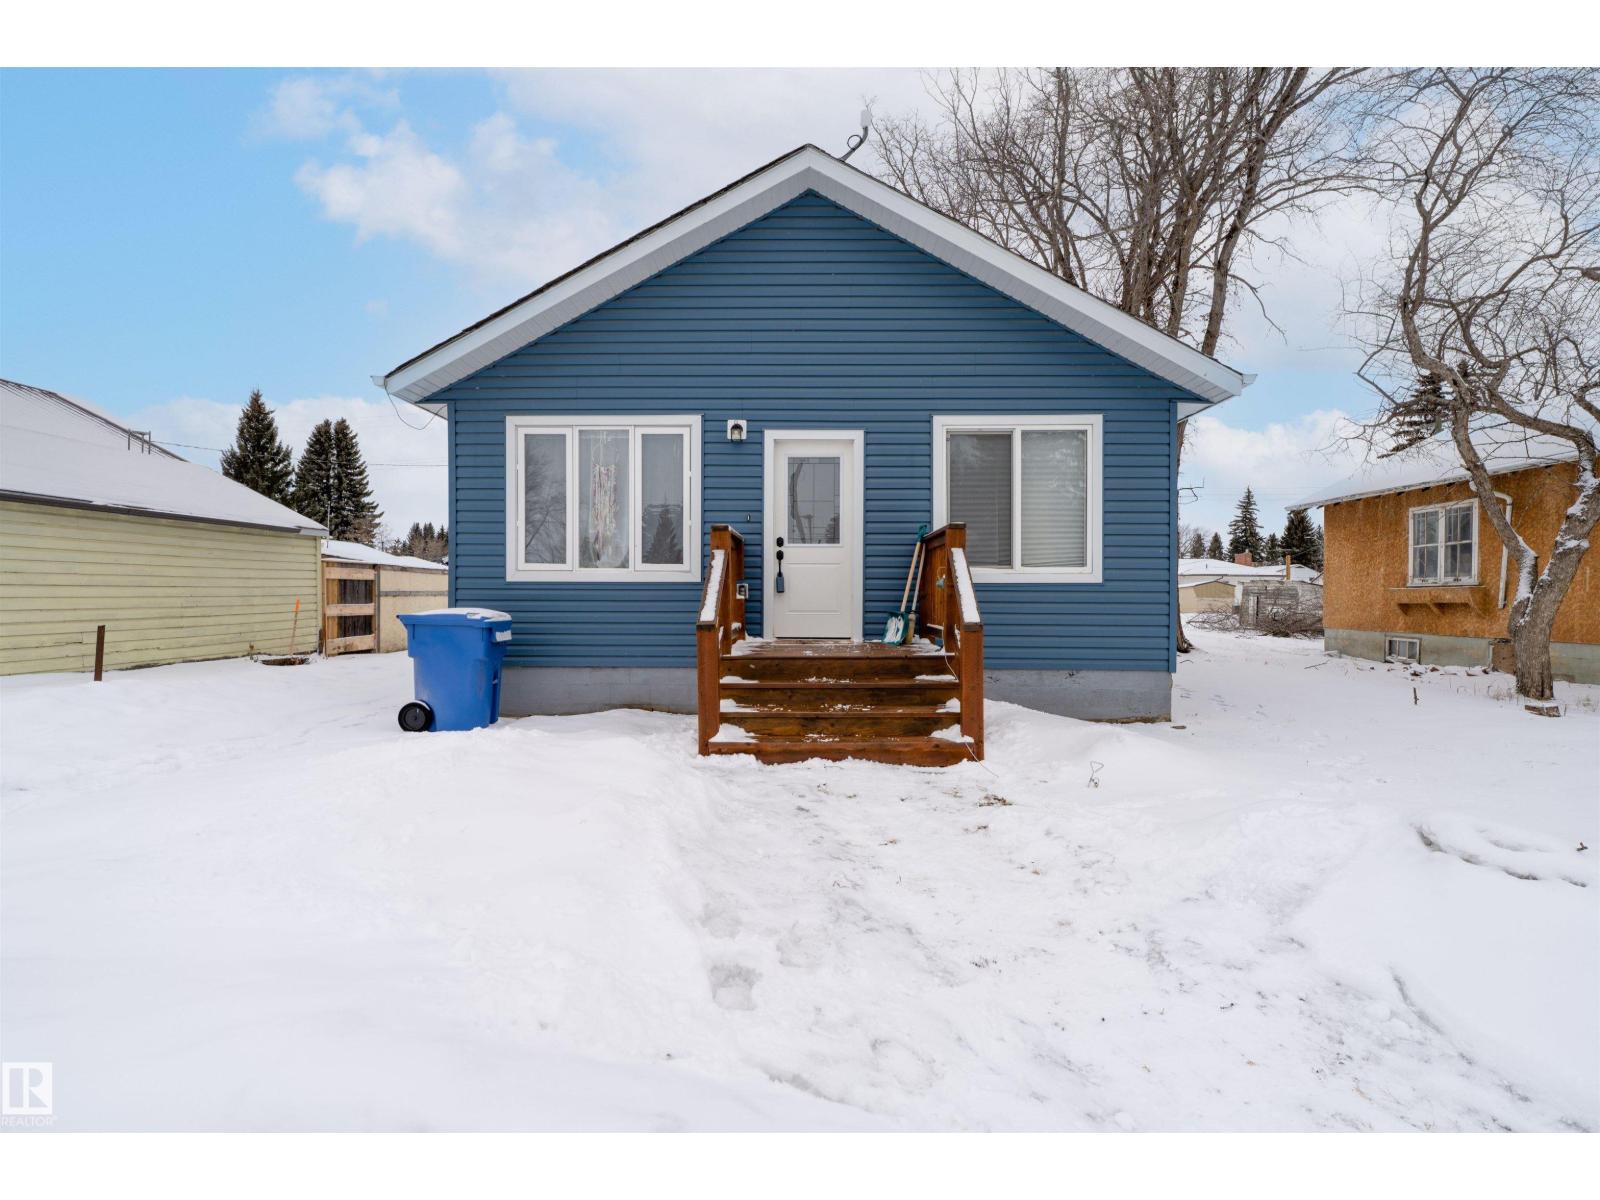
5222 50 St
Willingdon, Alberta
Welcome to this beautiful 2 bedroom, completely renovated home in the quaint rural town of Willingdon. This starter home is move in ready. All high end appliances are only 2 years old!! This cozy home features new laminate floors, cupboards, bathroom, windows, and paint. It is move in ready!! The lot is large with room to build garage in the back with alley access or at the side off the main street. Willingdon is out of the bustle of big city but an easy commute to the conveniences. This little slice of perfection is perfect for a young couple, a couple who are empty nesters, or a single purchasing their first home. Do not miss out on this gem (id:46923)
Maxwell Riverside Realty
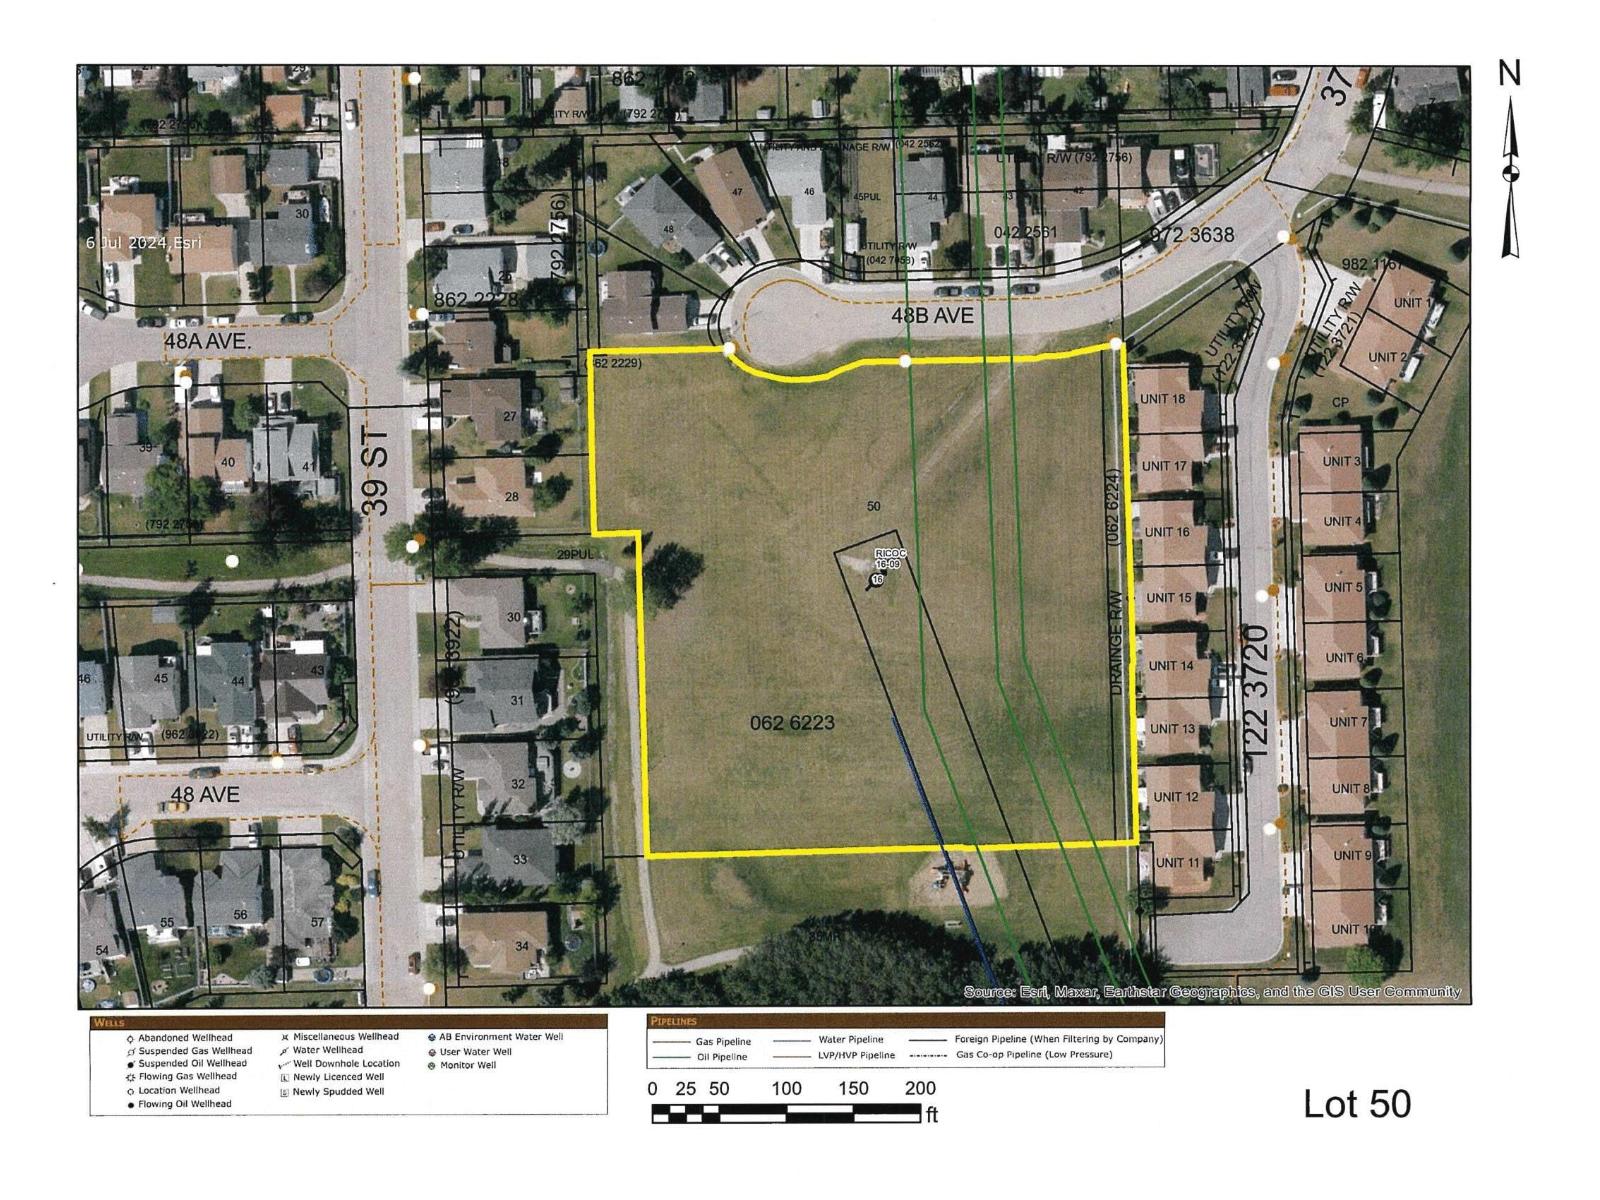
Pt Of NE 9-49-7-W5
Drayton Valley, Alberta
Investors, THIS IS FOR YOU!!! FIRSTLY - $14,250.00 per year lease revenue from the abandoned water injection site with Ricochet. It is up for the next renewal in 2029. You still have a beautiful 3.19 -acre parcel in an awesome location to develop homes or sell to a developer. There is a playground at one end, walking trails thru the trees to the pond and waterfall, and further trails. The land is maintained by Ricochet every year, so no mowing of grass. This property is zoned as Urban Reserve. A great spot to add to the existing adult condos on the pond or options to build single family homes. There is an approach in place off of 48B Ave. Services are stubbed into property off of 48B Ave. The property is off of 50 Ave. turning south on 37 St. Turn west on 48B Ave. at the entrance of Aspen view on Pond. GREAT INVESTMENT and GREAT LOCATION.! (id:46923)
RE/MAX Vision Realty
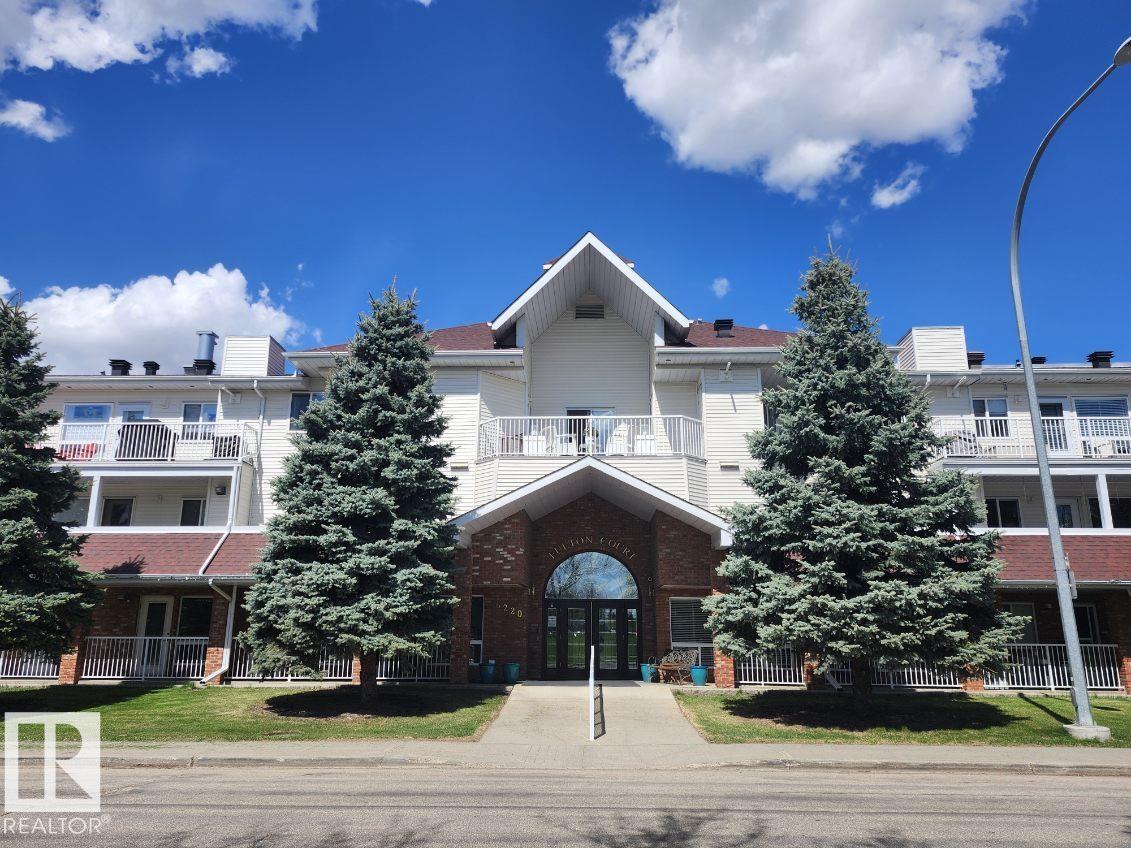
#118 6220 Fulton Rd NW
Edmonton, Alberta
Welcome home to Fulton Court, a highly sought-after active adult living community offering comfort, convenience, & connection. This spacious 1,122 sq ft condo features 2 bedrooms & 2 full bathrooms. The primary suite offers generous closet space & a private ensuite w/ a large walk-in shower. The 2nd bedroom is also well-sized—perfect for guests or a home office—& is located next to the main bathroom. Enjoy the benefits of heated, secure underground parking w/ a car wash bay, plus access to an exercise room, workshop, visitor parking, & your own private storage unit. Fulton Court also features a vibrant social room w/ optional activities & events, making it easy to stay active and engaged. Ideally situated directly across from the community centre, this location offers quick access to downtown & beyond. Public transit stops right outside the complex & you’re just a few blocks from shopping, banks, restaurants & everyday amenities. The beautiful River Valley trails are only mins away for outdoor exploration (id:46923)
RE/MAX Real Estate
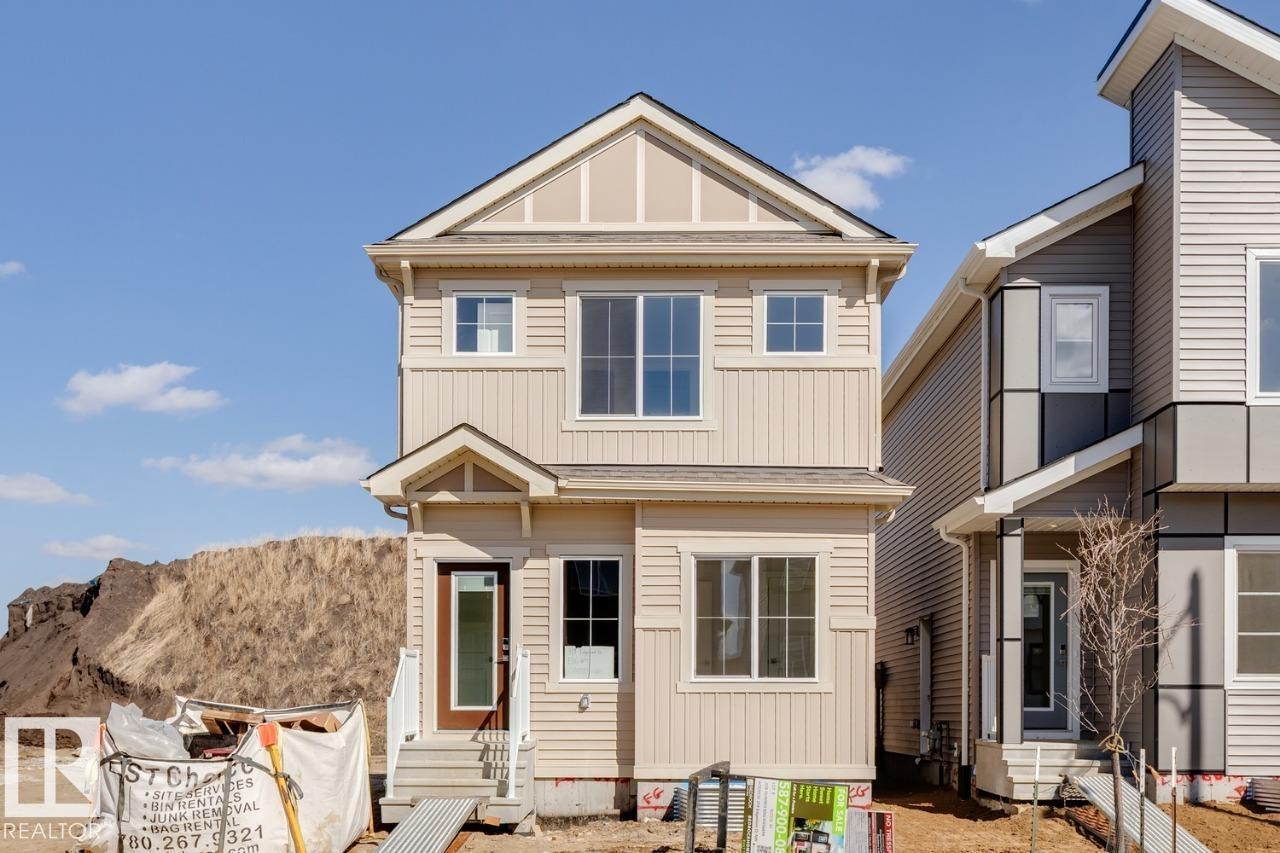
319 Edgemont Dr NW
Edmonton, Alberta
Welcome to the FLORA! This ~1600 SQFT gem built by Bedrock Homes is located near a pond and walking trails in Weston at Edgemont! This home comes with 4 bedrooms (3 upstairs / 1 on main floor), along with 2.5 baths and an open-concept design that will leave you speechless! The spacious great room with electric fireplace is the perfect entertainment space. The large kitchen is conveniently located in the rear of the home overlooking your yard. Upstairs, you will find your primary bedroom which contains a HUGE walk-in closet and 3pc bath with stand-up shower. Completing the second floor is 2 oversized bedrooms, laundry, a 4pc main bath, and a massive bonus room! (id:46923)
Bode