
Property Results - On the Ball Real Estate
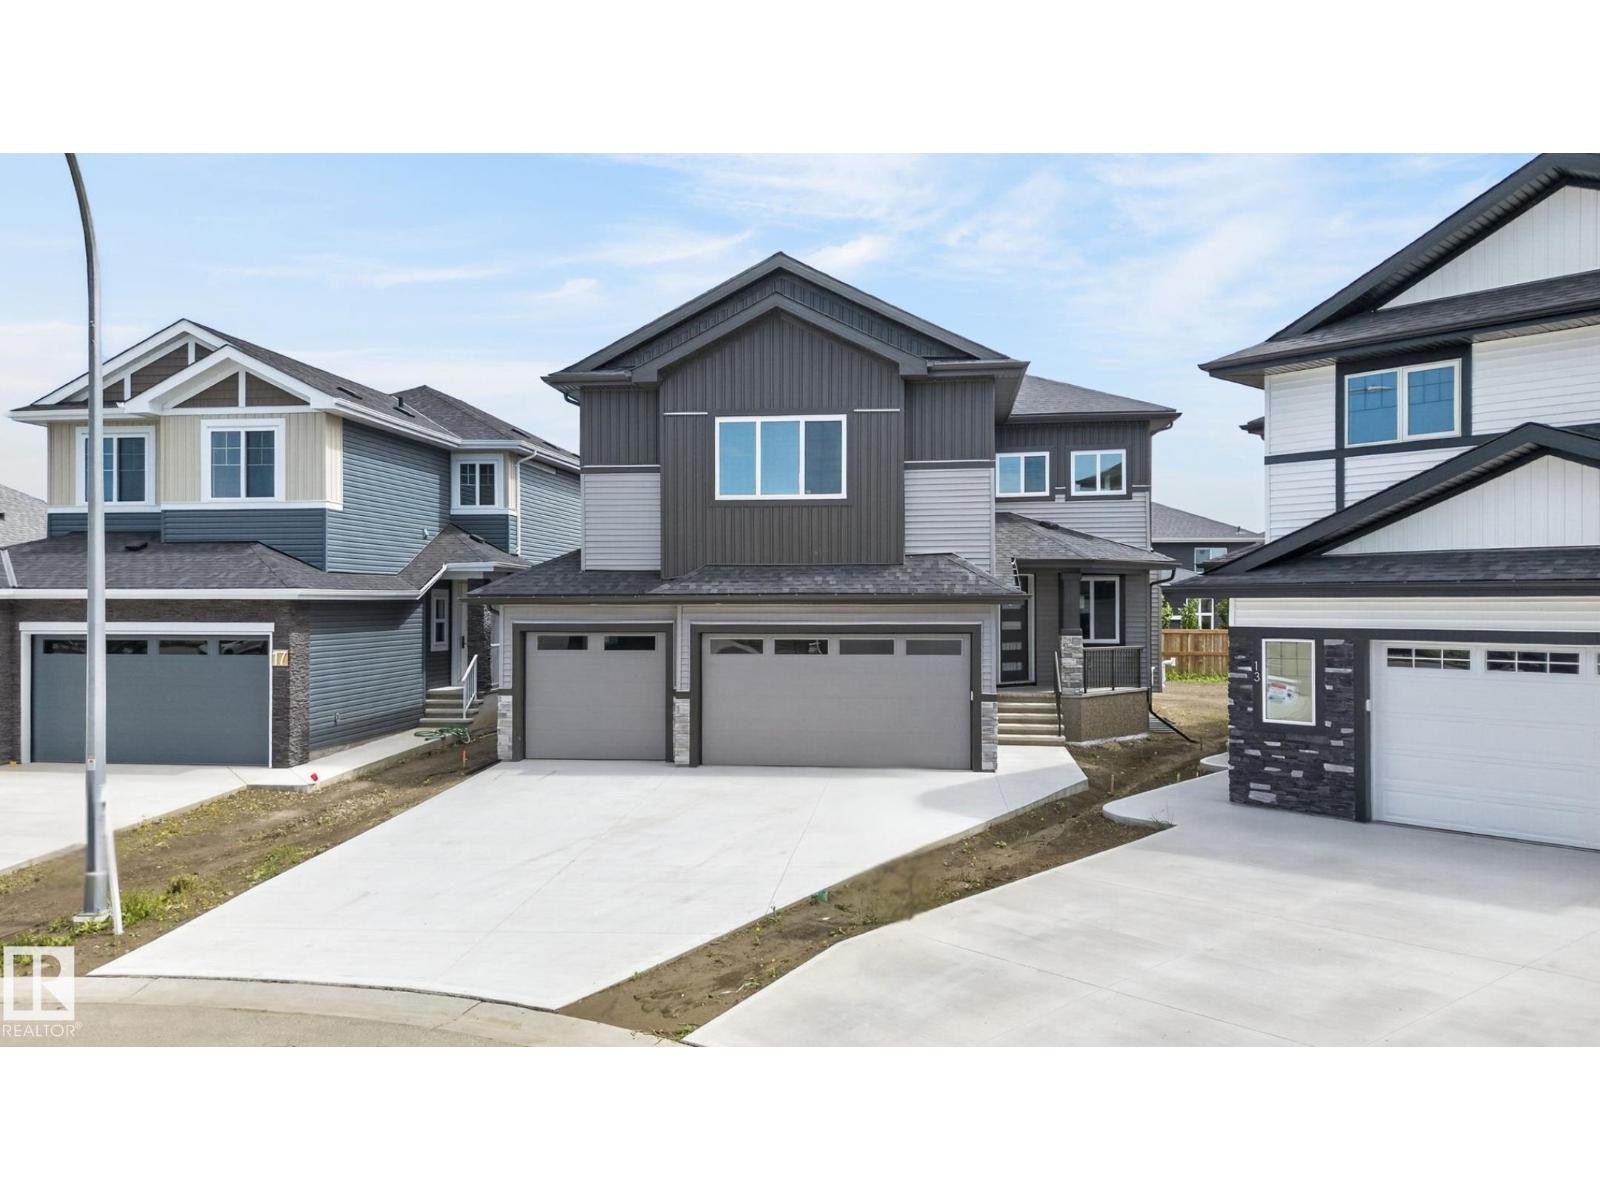
15 Hillwood Tc
Spruce Grove, Alberta
Built by Sunnyview Homes 2,595 sq.ft. O/S TRIPLE ATTACHED GARAGE with a 38-ft TANDEM bay, 4 BEDROOMS, 4 FULL BATHROOMS. Side entrance to the BSMT. The main floor features a spacious great room w/custom feature wall, electric fireplace, coffered ceiling, gourmet kitchen showcasing two-tone cabinetry, spice racks, garbage organizers, soft-close drawers, SS appliances and walk-through pantry. The dining nook w/coffee bar plus a beverage cooler. A main-floor bedroom/den and full 3-piece bath provide added flexibility. Upstairs, the luxurious primary suite features a spa-inspired ensuite with dual vanities, JACUZZI and custom tiled shower. 2 additional bdrms each with their own bthrms, bonus room and laundry room with sink and cabinetry complete the upper level. Additional upgrades include premium lighting, custom accent walls, quality flooring, 3 gas lines, hot and cold water taps and drain in the garage. Garage can park up to 4 cars. Conveniently located close to schools, parks, shopping, and amenities. (id:46923)
RE/MAX Excellence
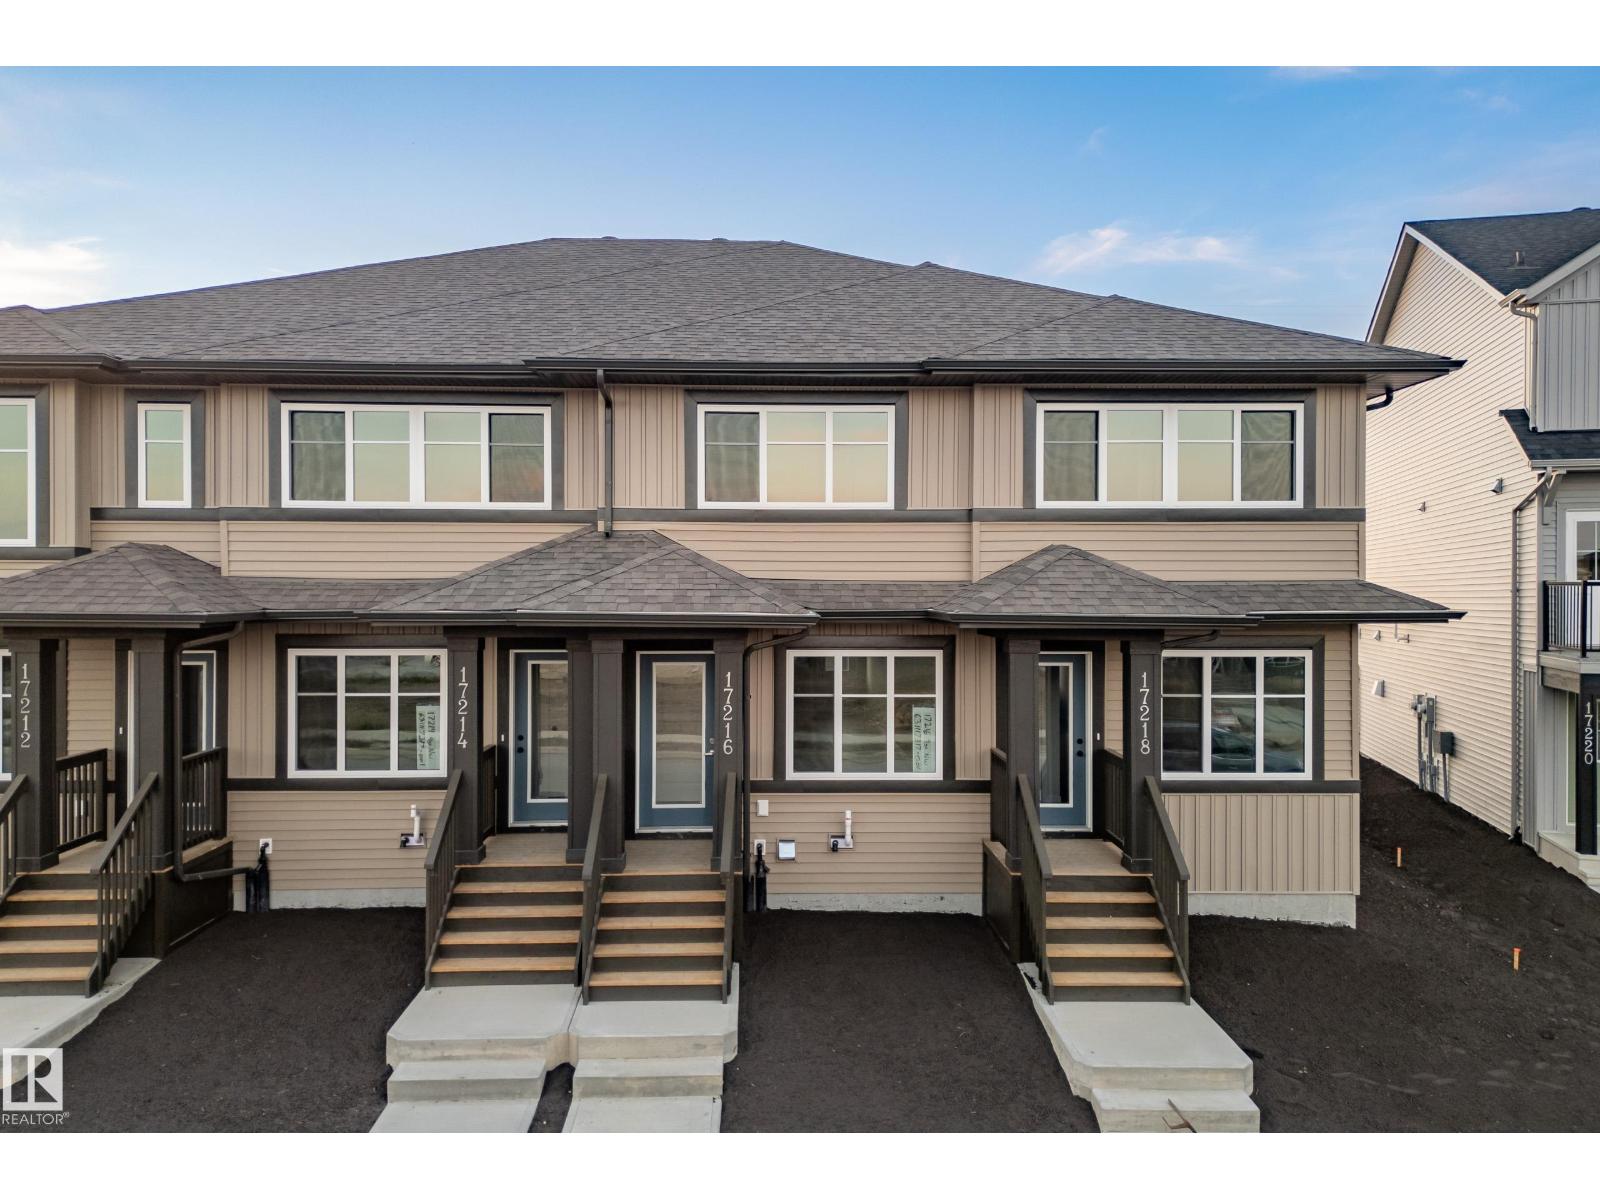
17216 4 Street NW
Edmonton, Alberta
Introducing the Cygnus, a brand new 2-storey townhome by Coventry Homes in the sought-after community of Marquis. Built with Coventry's Silent Neighbor sound-reducing party wall system, this home is designed for quiet, comfortable living. A covered front veranda welcomes you into a bright, open main floor with 8' ceilings, where the Great Room and dining nook flow into the rear kitchen. The kitchen features a tiled backsplash and upper cabinets, and all kitchen appliances are included. Upstairs, two primary bedrooms each have their own private full bath, and the laundry closet is set up for a washer and dryer. The undeveloped 8' basement is ready for your ideas, with a 3-piece bath rough-in, a high-efficiency furnace, and an HRV. The 14' x 20' insulated and drywalled garage, front and back landscaping complete the package! (id:46923)
Maxwell Challenge Realty
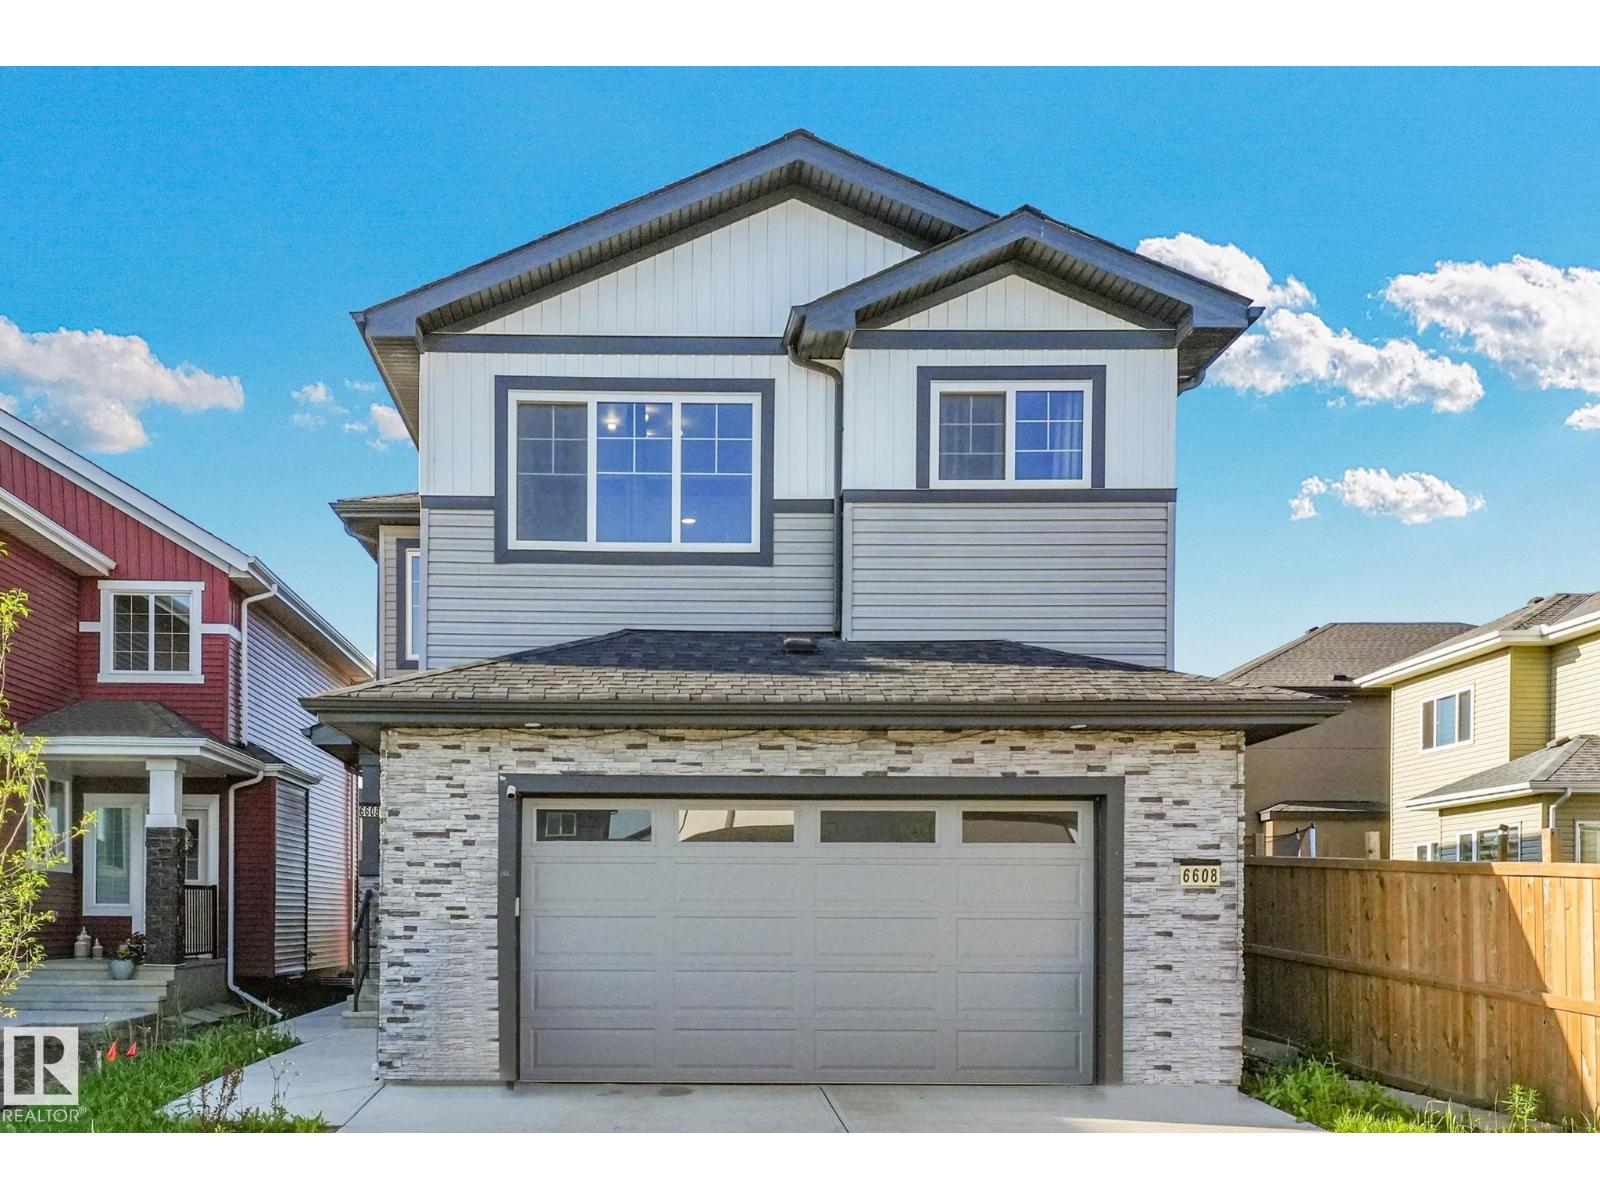
6608 51 Av
Beaumont, Alberta
Welcome to this stunning, fully upgraded 2-storey home located in a peaceful, family-friendly neighborhood! The fully finished legal basement provides excellent additional living space and income potential.Offering 7 bedrooms and 4 full bathrooms, this spacious home is designed for modern family living. The main floor features a full bedroom/den and a full bathroom, making it ideal for guests or multi-generational families.The bright, open-concept layout showcases a spectacular open-to-below living area, a gourmet kitchen with high-end finishes, and a spice kitchen for added convenience.Loaded with quality upgrades throughout, this home is truly move-in ready. Conveniently located close to the recreation centre, parks, schools, shopping, and other everyday amenities. Don't miss this incredible opportunity—this is a must-see home! (id:46923)
Maxwell Polaris
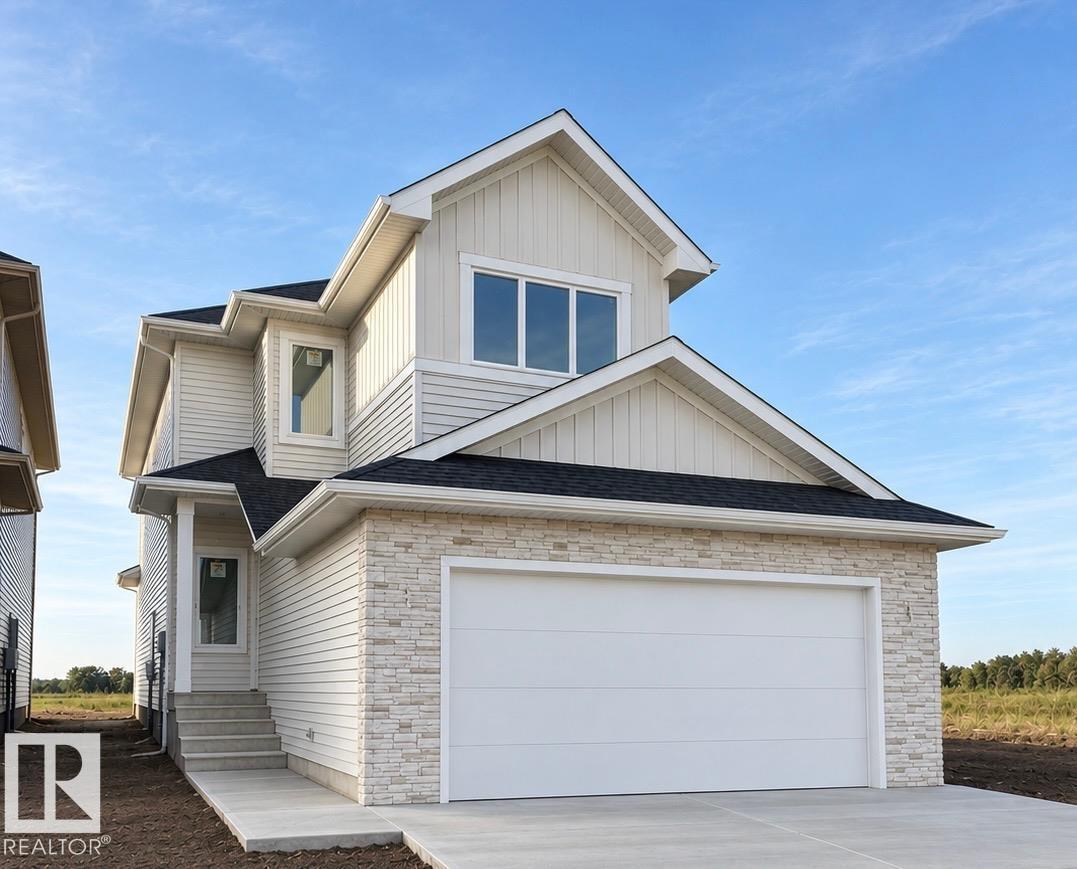
22 Brickyard Vw
Stony Plain, Alberta
MOVE IN THIS OCTOBER! Built by ATTESA Homes, this expansive 4-bedroom, 2.5-bath home is located in the vibrant Brickyard community of Stony Plain and offers over 2,000 sq. ft. of beautifully designed living space plus an unfinished basement ready for future development. Thoughtfully designed for comfortable everyday living, the bright open-concept main floor features a large central island, walk-through pantry, and a living room highlighted by a cozy fireplace. A versatile main floor office or bedroom provides flexibility for remote work, guests, or growing families. Upstairs, the spacious primary suite impresses with a soaker tub, walk-in shower, double vanity, private water closet, and a large walk-in closet. A generous bonus room and convenient upper-level laundry complete the upper floor. THE BUILDER ALSO OFFERS THE FLEXIBILITY TO CUSTOMIZE AND COMPLETE THE BASEMENT, LANDSCAPING, ETC. Double attached garage. Ideally located close to parks, walking trails, schools, and all amenities. (id:46923)
Real Broker
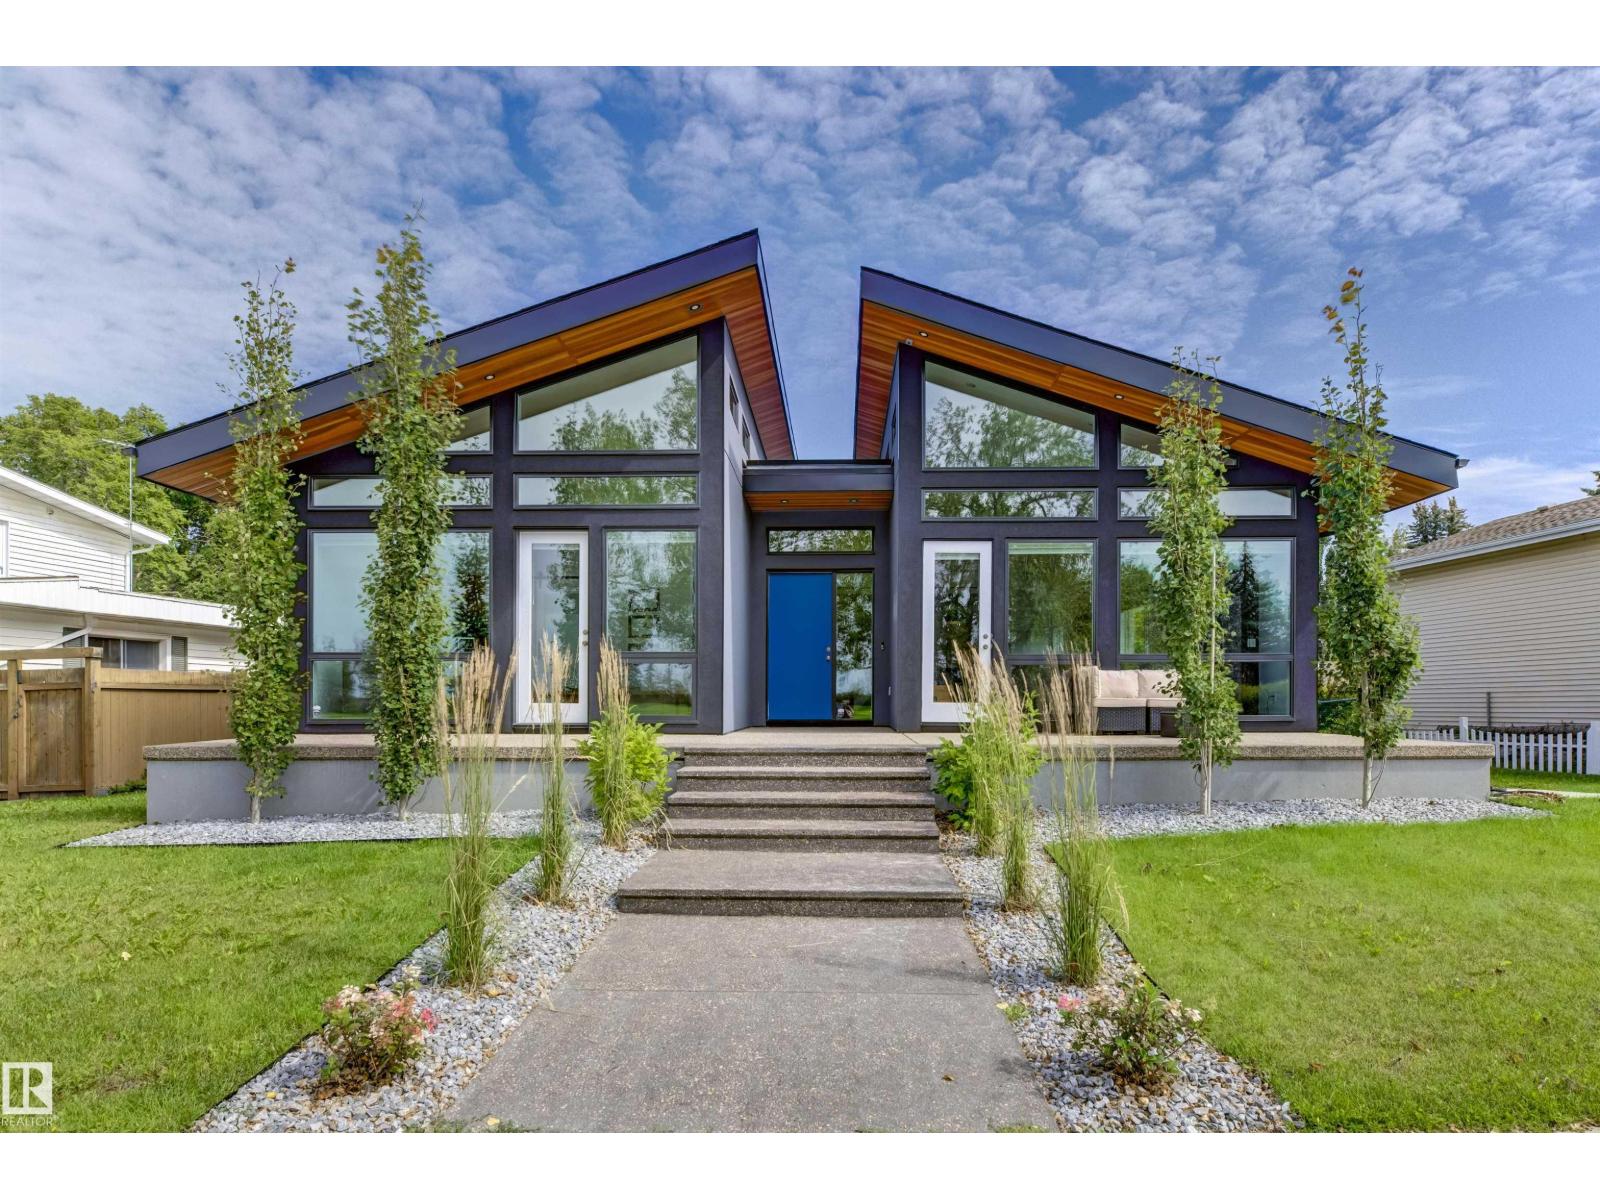
4111 Aspen Dr W NW
Edmonton, Alberta
Rare newer BUNGALOW on Aspen Drive WEST, fronting park and Whitemud Ravine Built in 2023, this 2,195sf home was designed around the west exposure: vaulted ceilings, floor-to-ceiling windows, and sunsets over the park from the great room and primary suite. The great room anchors on a cozy gas fireplace and opens to a two-tone walnut and grey gourmet kitchen with a full island, quartz countertops and upscale JennAir stainless appliances, gas range, built-in wall-oven and microwave. Butler pantry with second fridge, sink and dishwasher. 2 main fl bedrooms with ensuites. The primary bedroom shares the same park and ravine view with separate exterior entry, a spa-inspired ensuite featuring a soaker tub and glass steam shower. A thoughtfully planned mudroom off the back entry offers storage closets, drawers and a separate dog wash. Solar panels, central air conditioning, 9' basement ceilings, and an oversized double detached garage with floor drain. Executive living - steps to ravine. (id:46923)
Sweetly

5206 Cercle Ciel Cr
Beaumont, Alberta
This home combines thoughtful upgrades with spaces that simply make sense. Soaring living room ceilings create a sense of openness, while the kitchen, dining, and living areas flow together naturally for everyday living and entertaining. Dreaming of a home-based business? Whether it's a lash studio, hair salon, waxing studio, or another venture, there's a room here to build something of your own while welcoming clients comfortably. The spacious primary suite offers a true retreat, complete with an oversized ensuite and private water closet. The heated and finished garage keeps winter where it belongs, and the backyard is ready for evenings around the fire table with its convenient natural gas hookup. Notable upgrades include California Closets, 200-amp electrical service, water softener and water filtration systems, DRICORE subfloor in the basement, and programmable colour exterior lighting. Just one block from the school, this is a home designed for comfort, convenience, and room to grow. (id:46923)
Royal LePage Noralta Real Estate
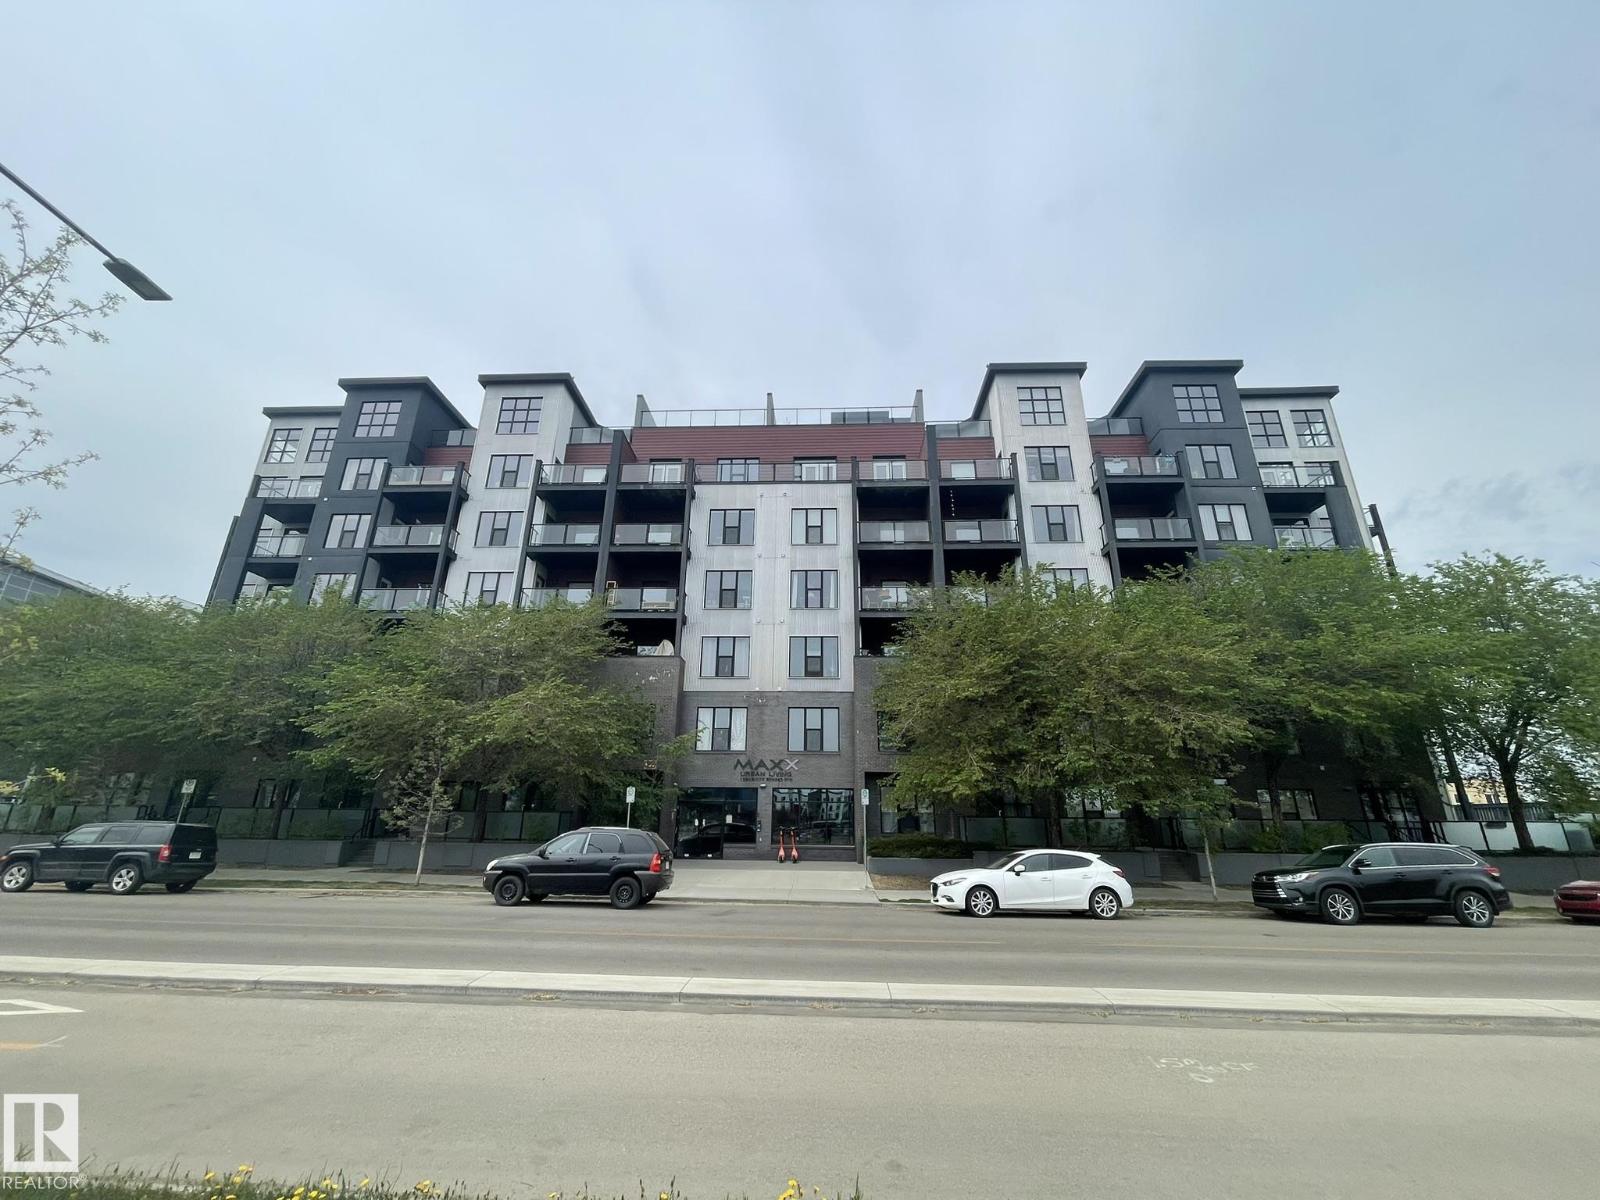
#504 10518 113 St NW
Edmonton, Alberta
Luxury concrete apartment located in Downtown. This Corner unit is 1065 sq ft and features 2 bedrooms , 2 bathrooms, large Living room and spacious open Kitchen. The primary bedroom includes a large closet with 3 piece ensuite. The other bedroom has its own walk- through closet and bathroom access. The extra-large Living room has a balcony with open views. Open -concept kitchen with a dinning area also has a balcony overlooking beautiful scenery. Underground parking stall with front storage cage. upgraded features include Granite countertop , stainless steel appliance. 9' ceiling and Central air conditioning. Close to MacEwan, shopping center and all amenities. *balconies-(3.31 x 2.13) - (3.34 x 2.62) (id:46923)
Century 21 All Stars Realty Ltd
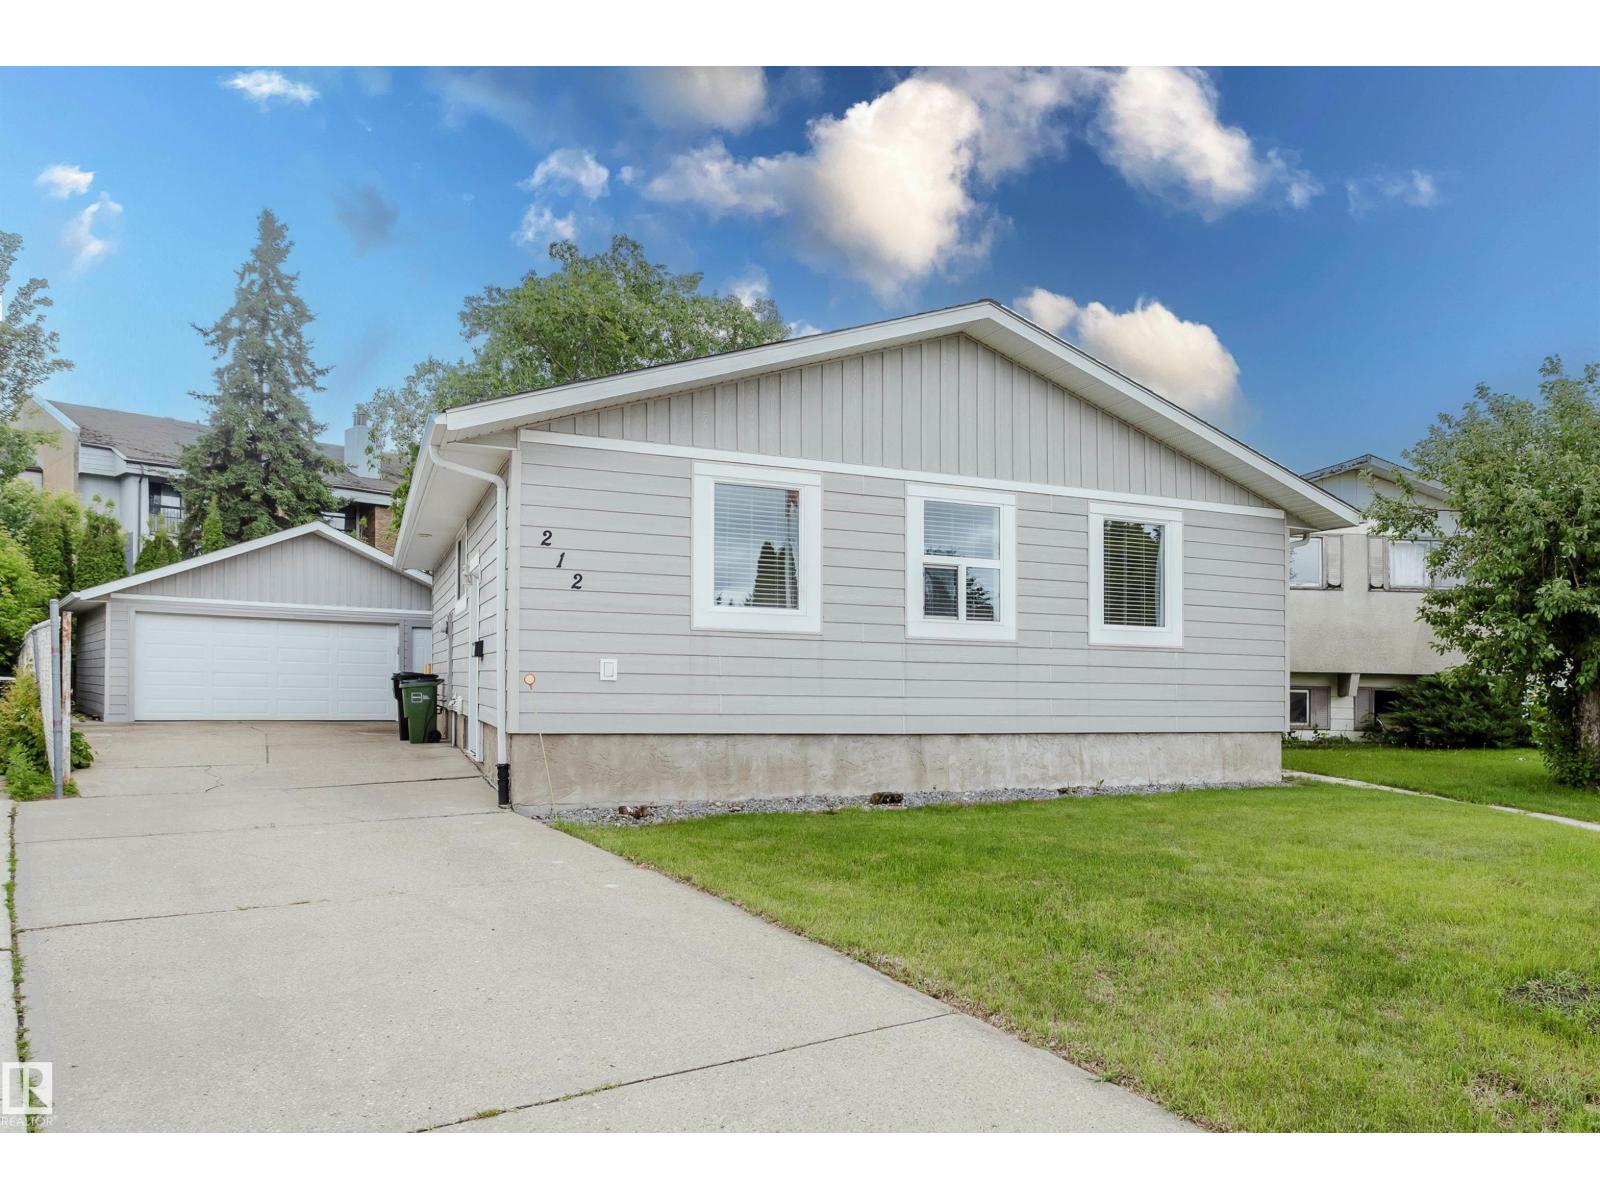
212 Homestead Cr NW
Edmonton, Alberta
From windows to shingles, the siding as well,?this home has a story that's easy to tell. The bright main level is warm and inviting.?With a little TLC, plus new flooring and fresh paint, it would be a delight. A bright and clean kitchen, updated with care,?makes cooking and gathering easy to share. Need space to unwind or host overnight??The finished basement fits everyone right. A renovated bath with a modern new shower?adds comfort and function hour after hour. The laundry was moved to the main floor with ease,?a thoughtful upgrade that's good for the knees. The furnace, hot water tank, appliances too,?have all seen improvements the years have worked through. Outside you'll discover a generous lot,?with room to relax in your gardening plot. A big heated garage stands ready with pride,?and an updated door protects what's inside.?With fencing all around, there's very little to worry about. On Homestead Crescent, this charming abode?is ready to welcome the next chapter to unfold. (id:46923)
Royal LePage Noralta Real Estate
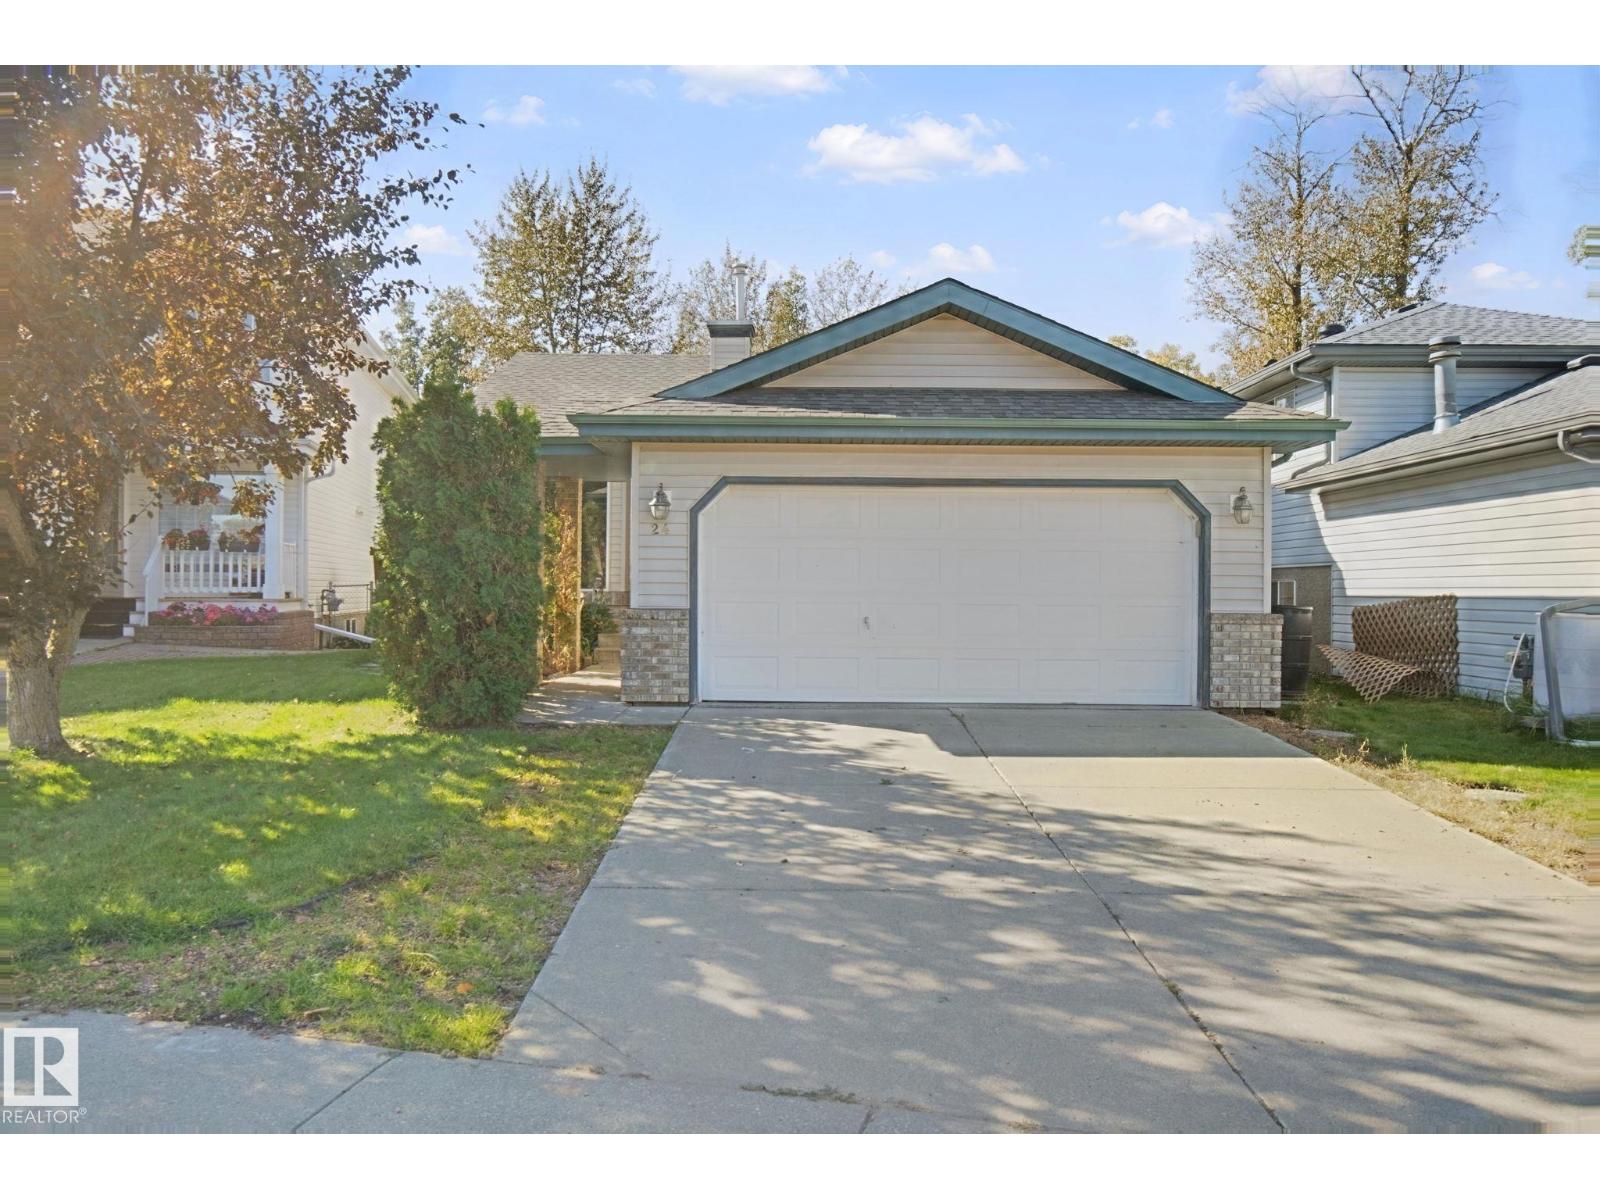
24 La Costa Fairway Cl
Stony Plain, Alberta
AMAZING LOCATION for this 4 bedroom, 3 bathroom, great family home in Stony Plain. Oversized lot backing onto trees & a small pond; you'll never want to leave the backyard! But inside is great too! Large front entry. Great living room with bay window & loads of natural light. Kitchen has tons of space, corner pantry & lots of room to host family & friends. Upstairs the master suite features 4pc ensuite & walk in closet. 2 more bedrooms are great for kids, guests or home office. 3rd level had a great family room with wood burning fireplace, perfect for those cool winter evenings. 4th bedroom plus a 2pc bath and laundry. Basement level is partially finished. The southwest facing covered back deck is the perfect spot to spend all your summer evenings listening to nature behind you. Fenced yard keep kids & pets secure. Double attached garage to keep snow off the car. Close to golf, shopping & all this on a quiet cul-de-sac! some photos are virtually staged. (id:46923)
RE/MAX Real Estate
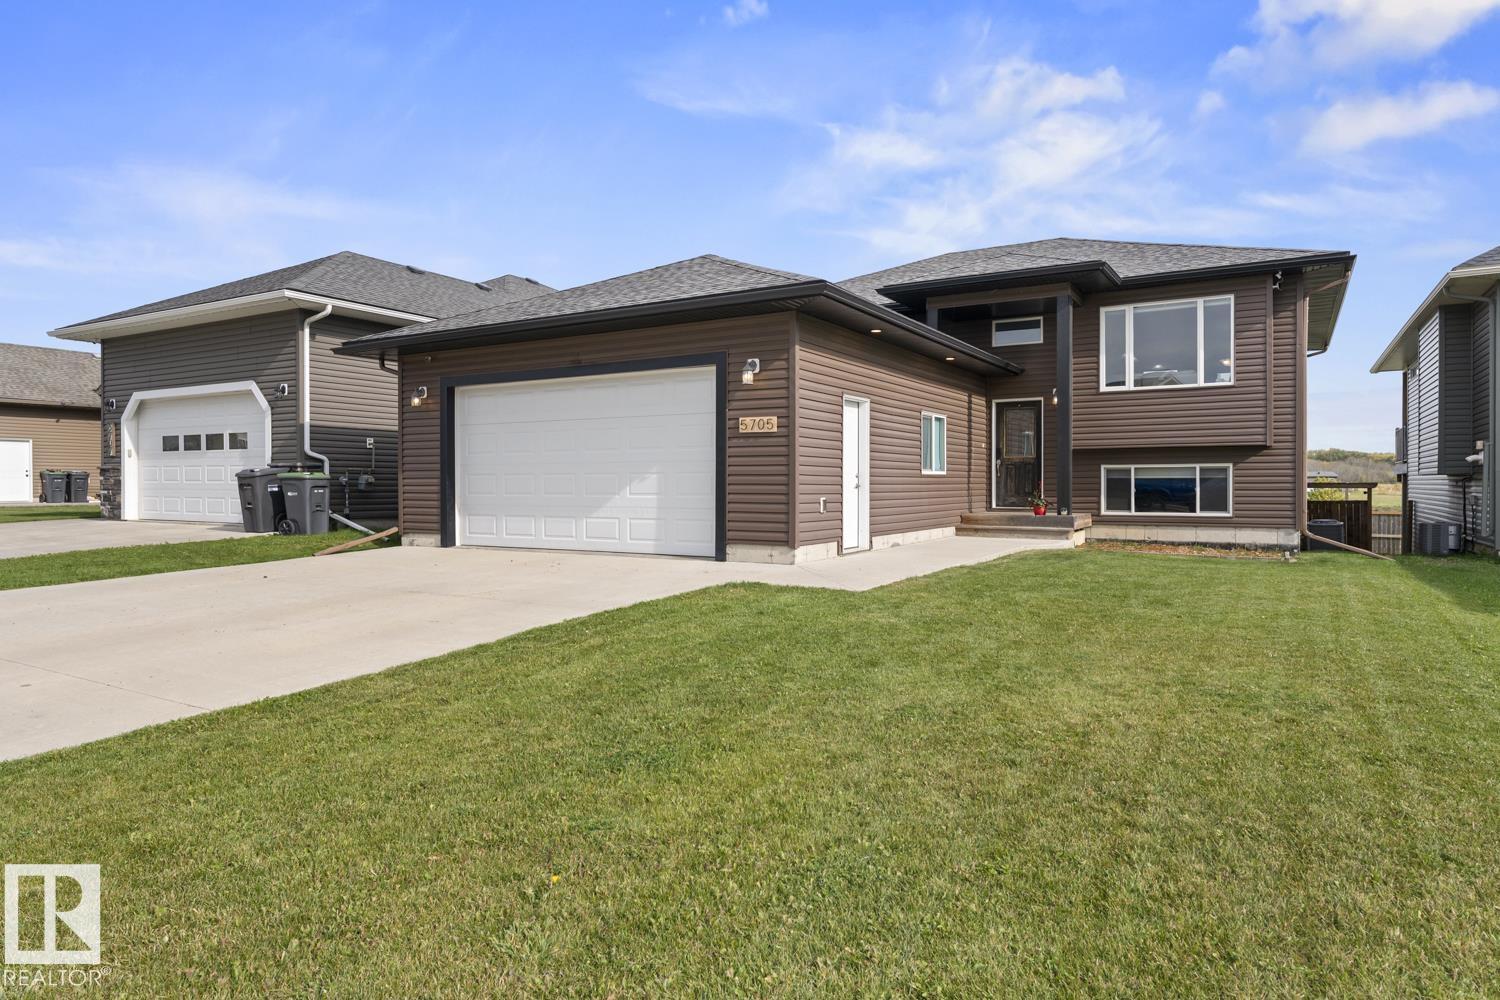
5705 49 St
Cold Lake, Alberta
STUNNING 5-BEDROOM BI-LEVEL BACKING ONTO GREENSPACE! Located in The Meadows, this home offers an exceptional combination of space, style and convenience, with parks, schools, shopping and walking trails just steps away. The bright open-concept main floor features rich hardwood floors, vaulted ceilings and a spacious kitchen complete with a large centre island, corner pantry and Cambria counters. The bright dining area provides direct access to the deck. Primary bedroom offers a walk-in closet and 4-piece ensuite, while two additional bedrooms and a 4-piece bath complete the main level. A large foyer provides direct access to the heated double attached garage. Downstairs, the generous family room features a walkout to the concrete patio and backyard, creating an ideal space for entertaining and family time. In-slab heat adds comfort throughout the lower level, which also includes two additional bedrooms and a 4 pc bath. 5 bedrooms, AC, multiple living spaces and a fantastic location, this is a must see. (id:46923)
Royal LePage Northern Lights Realty
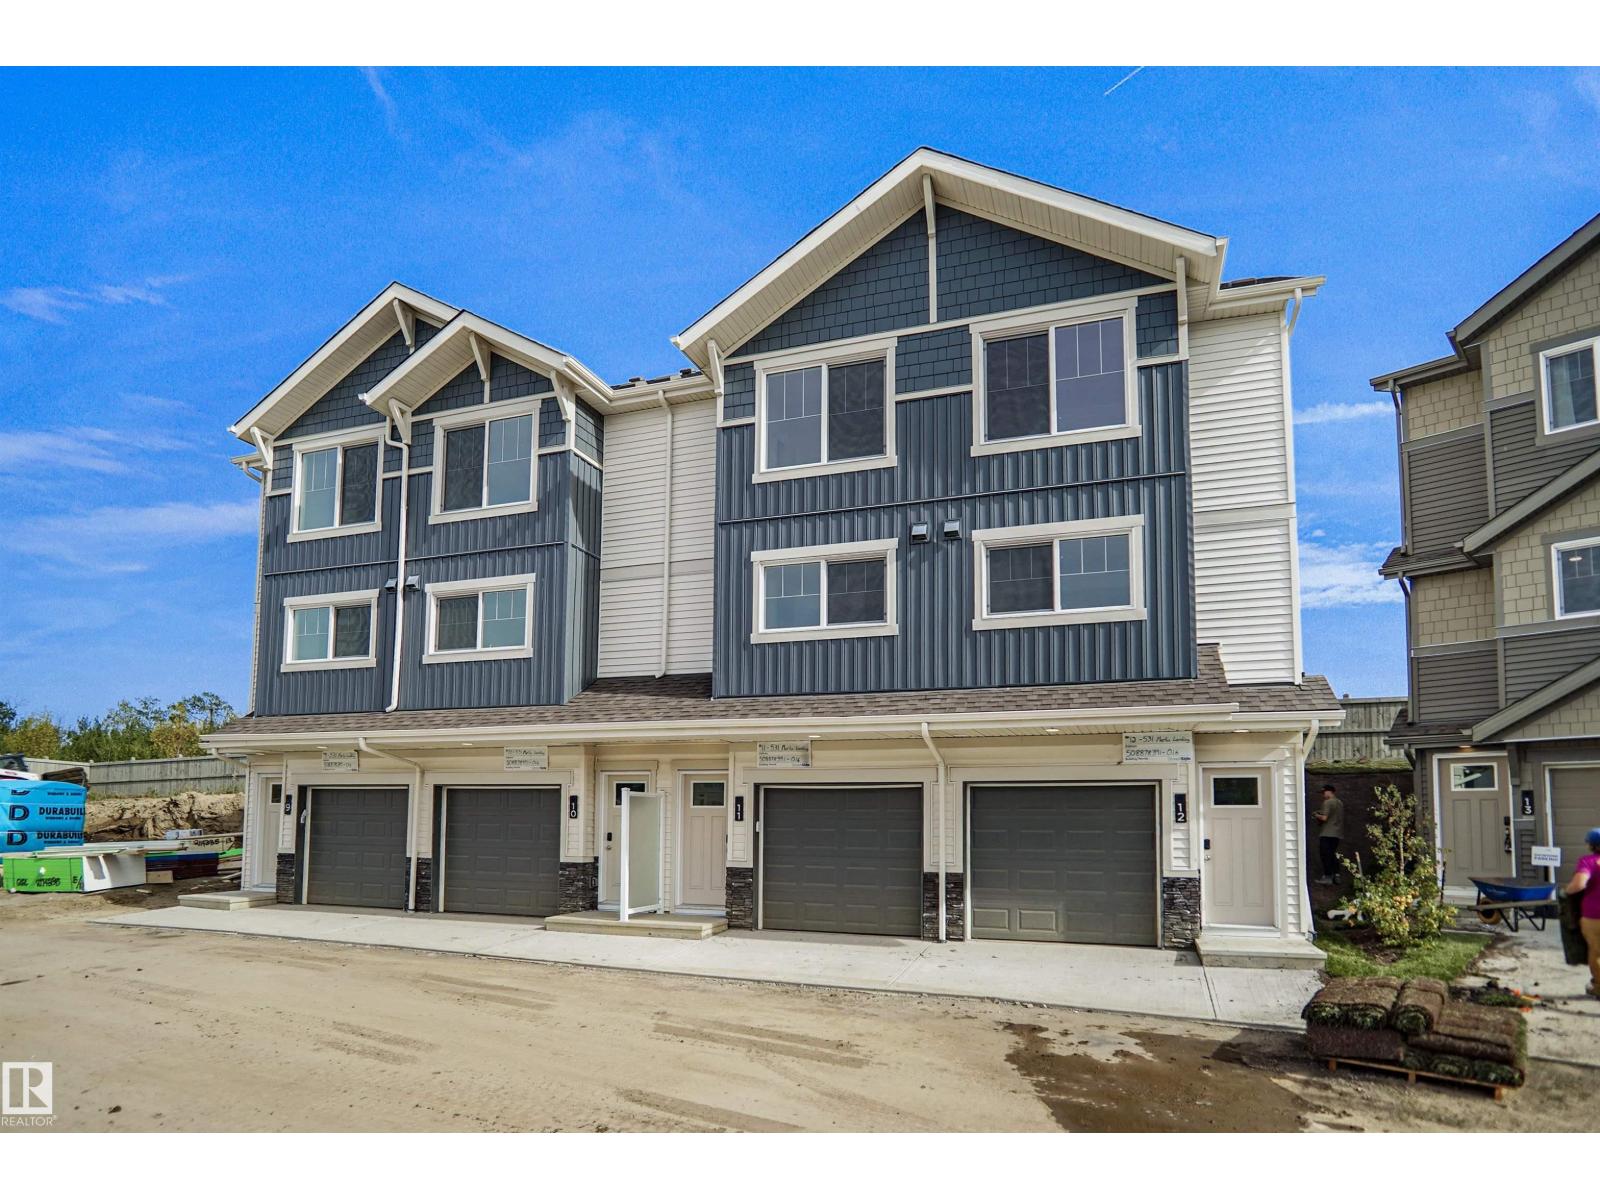
#11 531 Merlin Landing Ld NW
Edmonton, Alberta
Welcome to Hawks Ridge. This brand new townhouse unit the “Hazel” Built by StreetSide Developments and is located in one of Edmonton's newest premier north west communities of Hawks Ridge. With almost 1,100 square Feet, it comes with front yard landscaping and a single over sized garage, this opportunity is perfect for a young family or young couple. Your main floor is complete with luxury Vinyl Plank flooring throughout the great room and the kitchen. The main entrance/ main floor has a good sized entry way. Highlighted in your new kitchen are upgraded cabinets, quartz counter tops and a tile back splash. The upper level has 2 bedrooms and 2 full bathrooms. This home is move in ready! (id:46923)
Royal LePage Arteam Realty
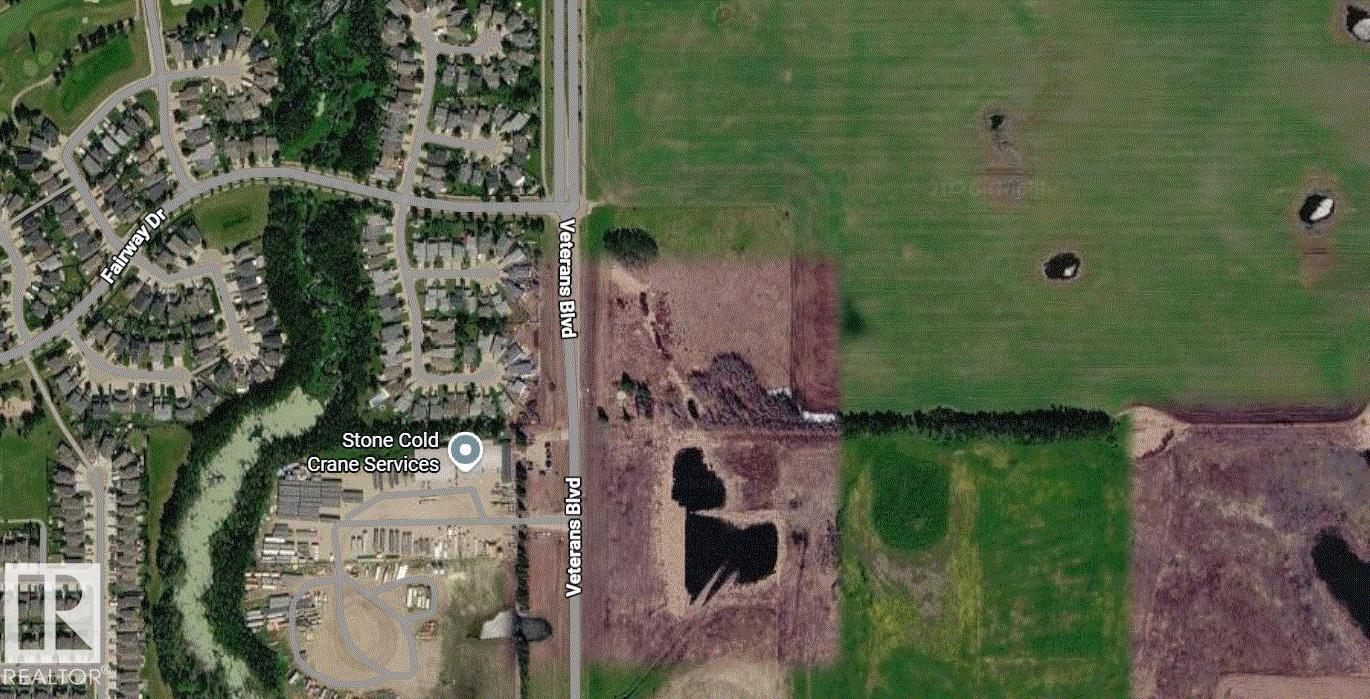
52501 Rg Rd 275
Stony Plain, Alberta
This ±9.26-acre parcel along Range Road 275 (Veterans Boulevard) offers an exceptional opportunity for high-density residential development in Stony Plain. Zoned R8 – High Density Residential, the property benefits from excellent exposure and a desirable location directly east of the established Graybriar and Fairways communities. Situated just south of Highway 16A, the site provides convenient access to Stony Plain, Spruce Grove and west Edmonton. Established neighbourhoods and nearby amenities complement the property’s setting, while largely undeveloped lands to the east offer potential for continued growth in the surrounding area. The planned Costco development to the northwest adds to the appeal of this well-positioned development parcel. (id:46923)
Nationwide Realty Corp
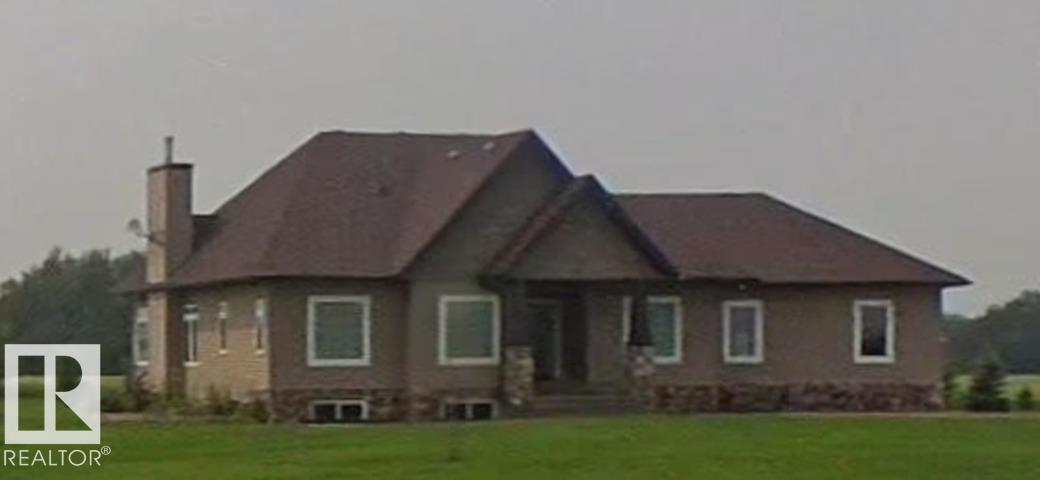
57314 Rge Road 255
Rural Sturgeon County, Alberta
Set on 4.94 acres, this spacious bungalow offers a well-rounded acreage property with plenty of room inside and out. The home provides approximately 1,974 sq. ft. above grade, a fully finished basement, and an oversized double attached garage. The lower level offers additional living space with family/recreation areas, bedrooms, a bathroom, and utility space. Outside, the property includes a large deck, open yard and pasture areas, a barn, and additional outbuildings. A major highlight is the approximately 3,000 sq. ft. shop, offering substantial space for storage, equipment, hobbies, or workspace and including a bathroom. Conveniently located within driving distance of Legal, Morinville, St. Albert, and Edmonton, this acreage offers a combination of residential space, outbuildings, and usable land. (id:46923)
Sable Realty
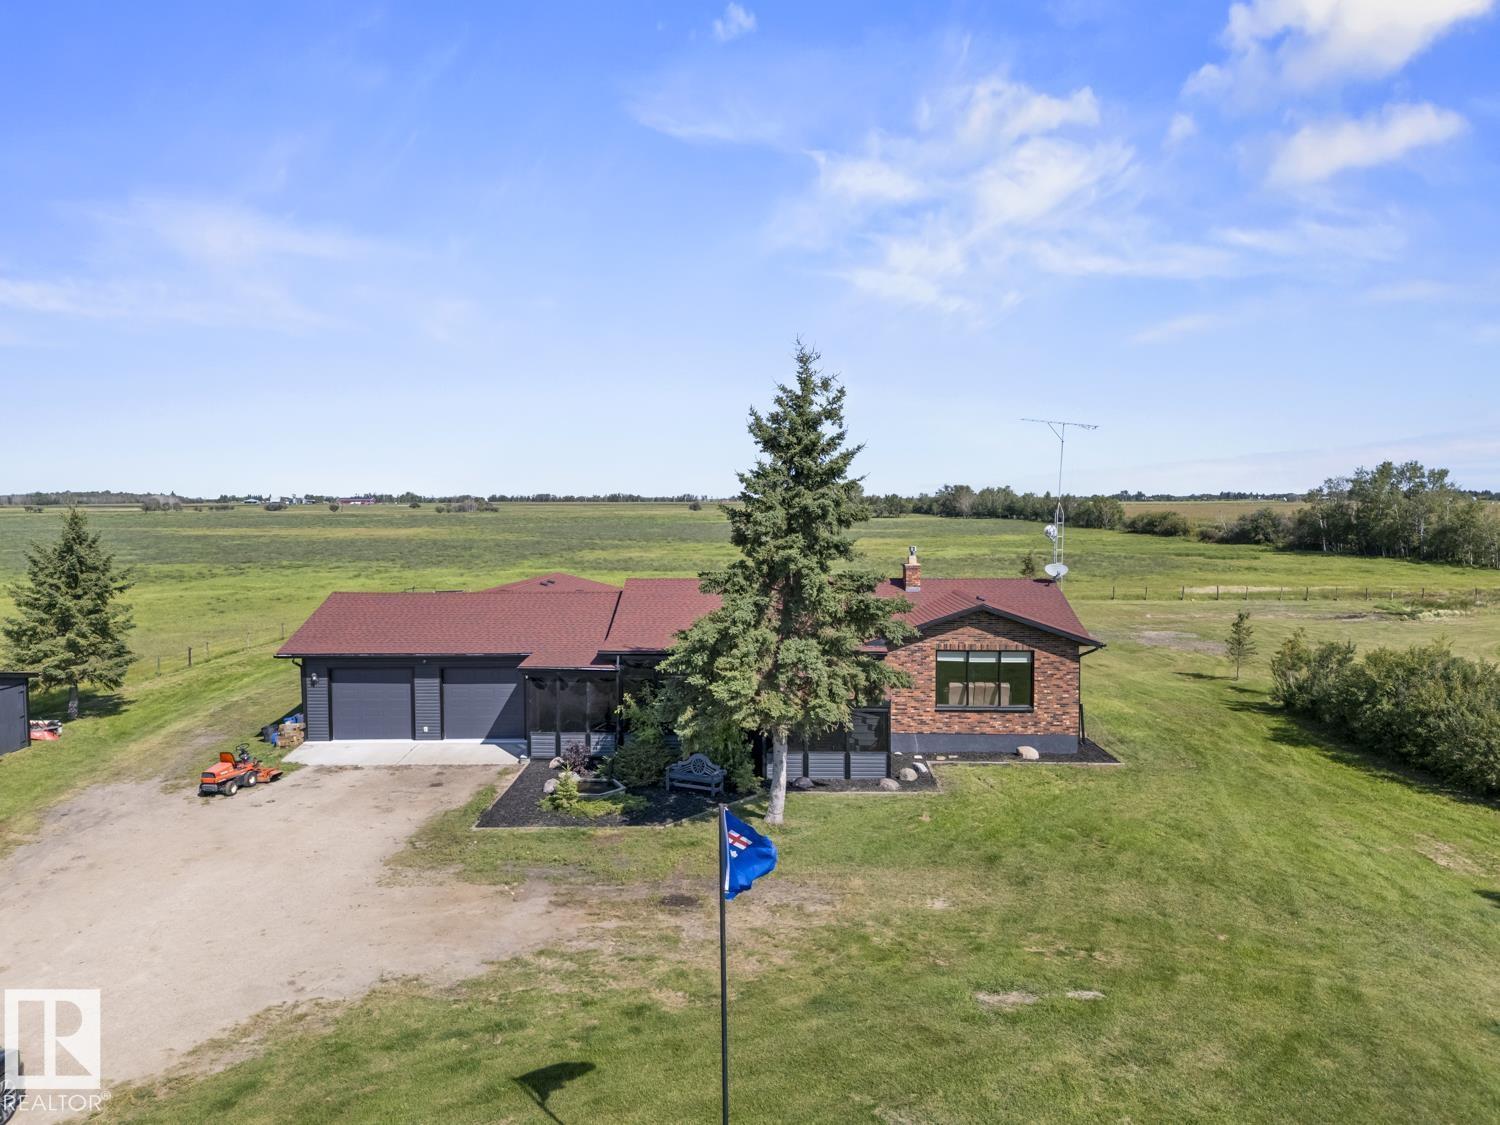
45018 Hwy 659
Rural Bonnyville M.d., Alberta
Situated just 5 minutes east of Bonnyville on 2.88 acres, this updated bungalow offers the ideal mix of rural acreage living & modern efficiency. Extensively refreshed inside and out. Upgrades include new siding, eavestroughs, refinished ceilings, fresh paint, updated plumbing, all interior doors, select electrical, light fixtures & new flooring throughout. The bright main floor features a living room with a brick-faced gas fireplace & south-facing windows, plus a modernized kitchen complete with stainless steel appliances, abundant storage, & a large island. Completing the main level are 3 bedrooms, including the primary, alongside an updated main bathroom. Downstairs, the finished basement guest space includes its own kitchen, laundry, 3-piece bath, & a large bedroom with a walk-in closet. Highlights include a massive 2,000+ sq ft garage featuring fresh epoxy flooring and new shelving, along with key mechanical updates like a new hot water tank and sump pump. (id:46923)
Royal LePage Northern Lights Realty

2032 90 St SW
Edmonton, Alberta
Showstopper in Lake Summerside! This LAKE ACCESS one owner Estate home by Augusta Homes will impress you at every turn. One of the welcome surprises is the 4+ car garage, tandem double side allows for an oversized truck. There is an overhead garage door to the backyard for ease of access with your kayak or SUP to head down the path to the dock on the lake. The en-suite is the definition of luxury, retire for an evening of pampering with a lake view from the soaker tub. The Great room of the home is just flooded with natural light and will be the heart of family life. The gourmet kitchen, generous sitting area & your dining room table will look amazing beneath the coffered ceiling & surrounding windows. Bask in the last rays of sunshine on summer evenings from your patio or deck & BBQ with friends. Upstairs the bedrooms are so spacious & the vaulted beamed ceiling accents the Bonus Room + hidden study/office. Many homes have one exceptional room, this home surpasses that...which will be your favorite? (id:46923)
RE/MAX River City
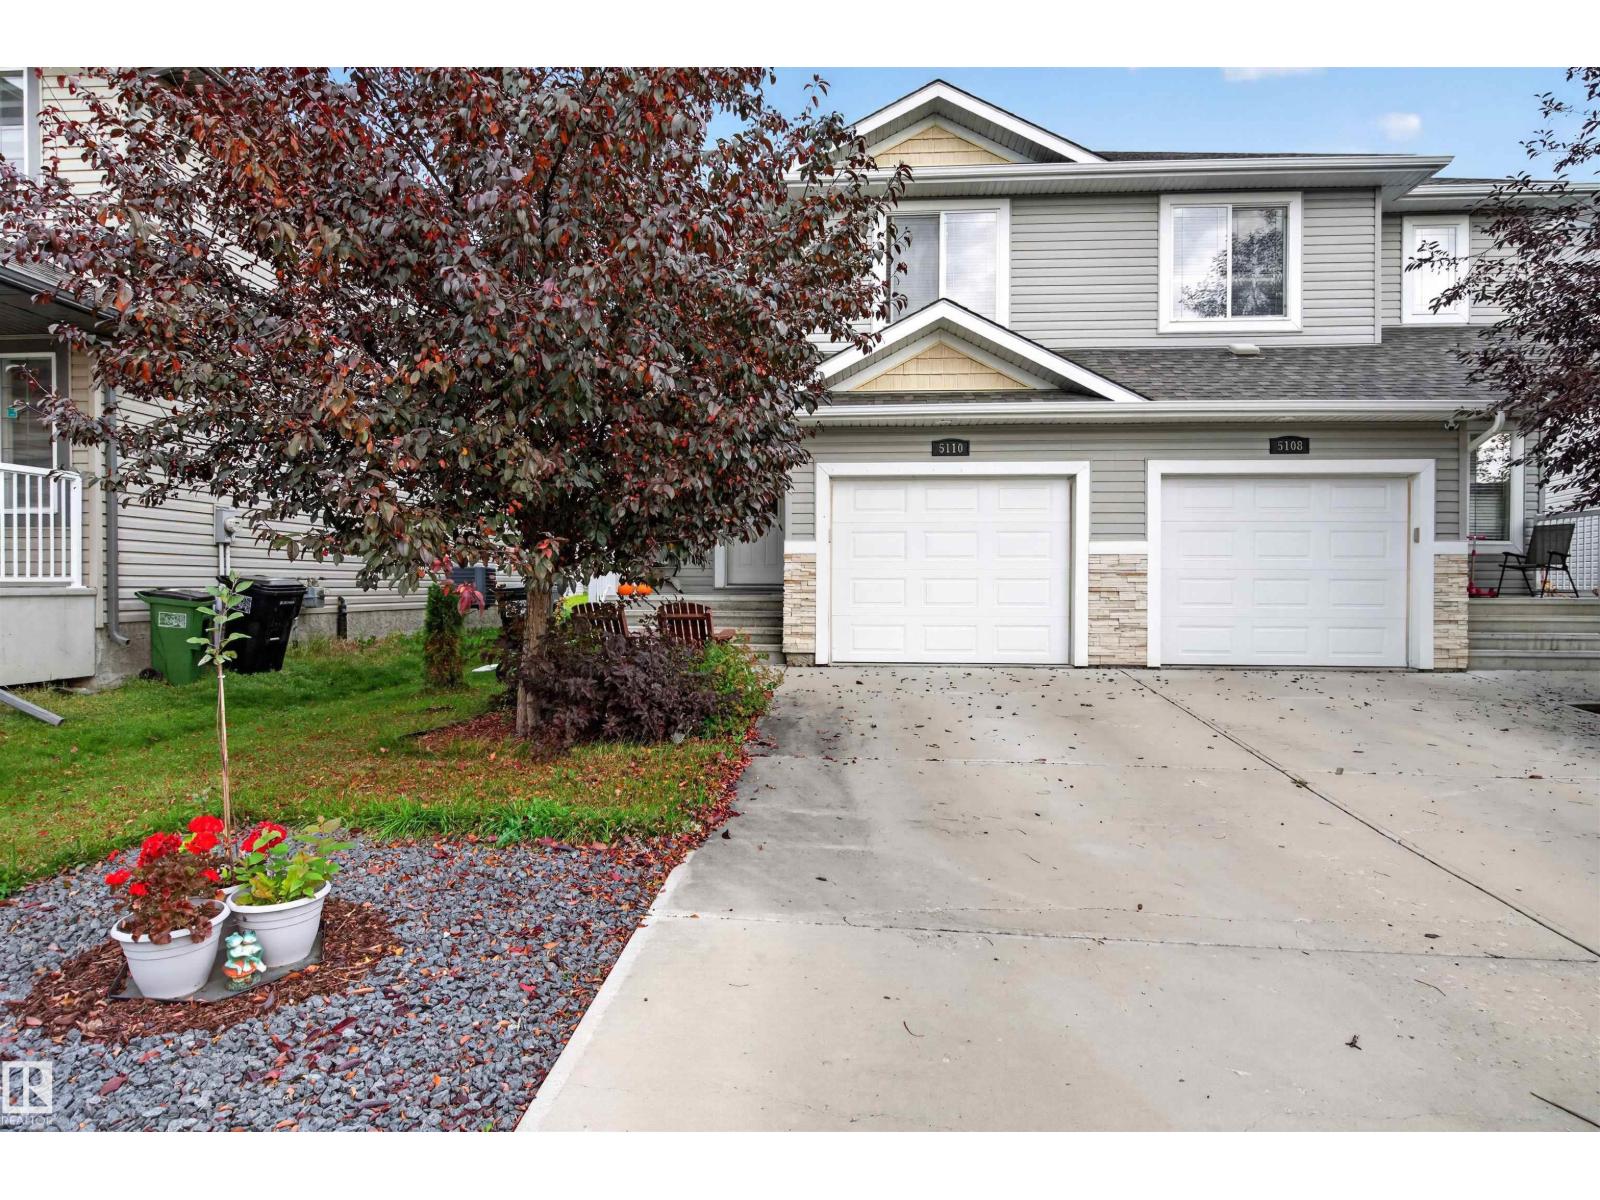
5110 168a Av NW
Edmonton, Alberta
Welcome to this bright & functional 2-STOREY HALF DUPLEX offering plenty of space for everyday family living! With approx. 1,520 SQ FT ABOVE GRADE, this home features 3 BDRMS, 2.5 BATHS & CENTRAL A/C. The main floor offers an open living, dining & kitchen area, convenient 2PC BATH, mudroom and direct access to the ATTACHED GARAGE. Upstairs you'll find all 3 bdrms, including a spacious primary with WALK-IN CLOSET & PRIVATE 4PC ENSUITE, plus another 4PC BATH and convenient UPPER-FLOOR LAUNDRY. The UNFINISHED BASEMENT provides excellent potential to add even more living space and customize it to suit your needs. Located in an established northeast Edmonton community close to parks, schools, shopping, amenities & major commuter routes. A great opportunity for first-time buyers, families or anyone looking for a comfortable MOVE-IN READY HOME with A/C, ATTACHED GARAGE & ROOM TO GROW! (id:46923)
Exp Realty
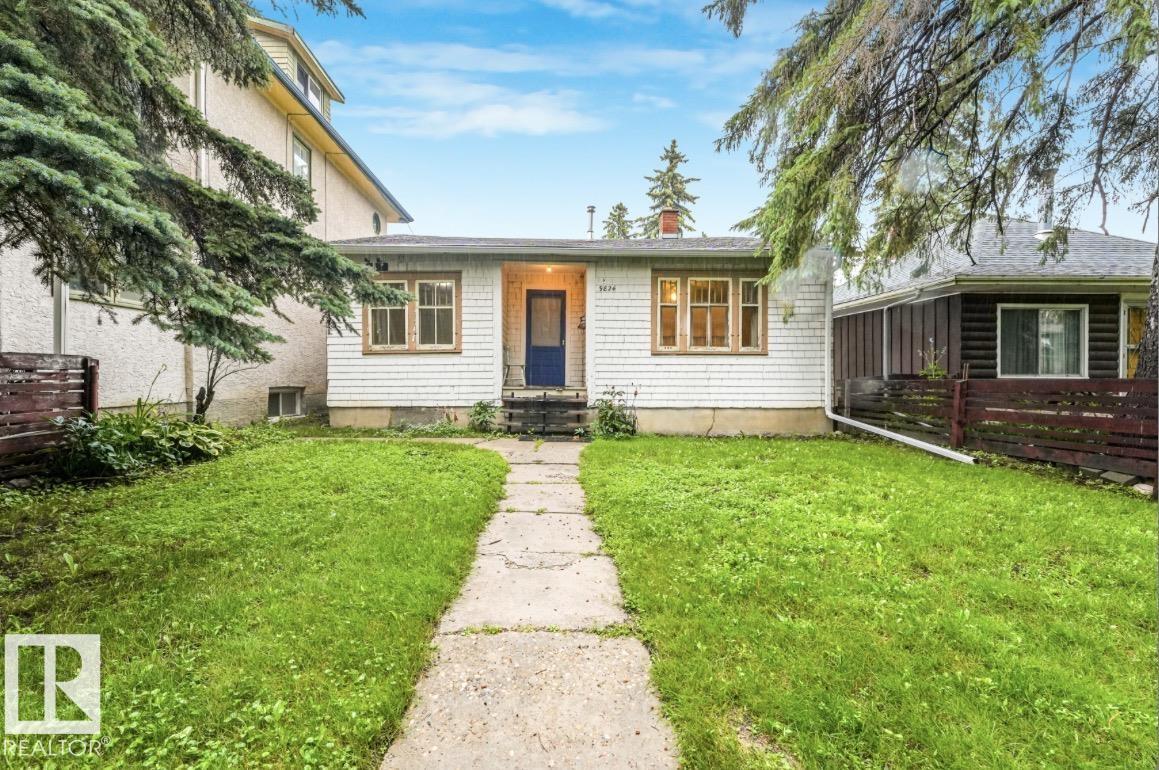
9824 91 Av NW
Edmonton, Alberta
Welcome to this charming 2-bedroom, 1-bath home, ideally located in one of the city's most sought-after neighborhoods. Brimming with original charm and endless potential, this property is the perfect opportunity for first-time home buyers looking to build equity or investors seeking a home in a prime location.Inside, you'll find a functional layout with plenty of opportunity to update and make it your own while preserving the character that gives this home its unique appeal. Whether you're looking to renovate, personalize, or add to your investment portfolio, the possibilities are endless.The location truly sets this property apart. Just minutes from downtown and steps from the beautiful ravine and its scenic walking and biking trails, you'll also enjoy convenient access to parks, schools, shopping, restaurants, public transit, and all the amenities that make this area so desirable. Don't miss your chance to bring your vision to life in one of the city's most established and sought-after communities. (id:46923)
Exp Realty
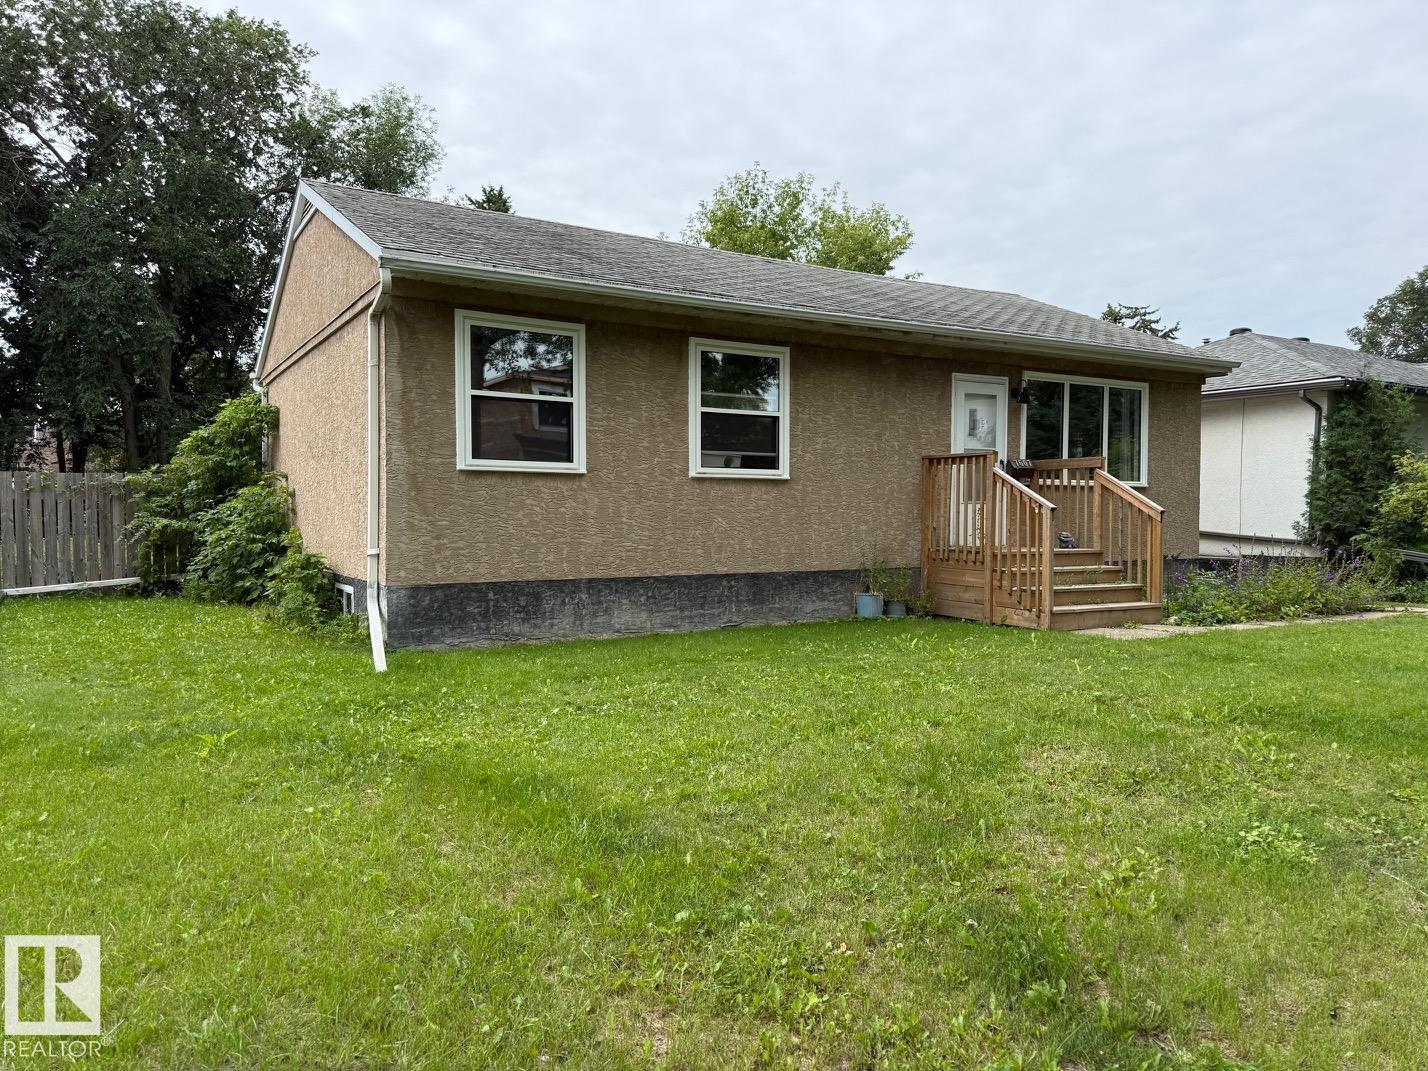
7607 83 Av NW
Edmonton, Alberta
GREAT PRICED LOT IN THE IDYLWYLDE PER SQ. METRE; with RS Zoning! An exceptional infill opportunity in desirable Idylwylde! This HUGE 7,808 sq. ft. (725 sq. m.) lot offers rear lane access and excellent development potential in a mature, established neighbourhood. Lot dimensions: 45.98' N x 130.49' W x 133.57' E x 74.02' S (14.02 m x 39.78 m x 40.72 m x 22.56 m). Build your dream home or explore the possibilities for your next infill project. Ideally located just 10–15 minutes from Downtown Edmonton with quick access to Whyte Ave, U of A, the River Valley, Bonnie Doon Shopping Centre, 75 St, 82 Ave, 90 Ave and Anthony Henday. Close to schools, parks, shopping, dining and the Idylwylde Community League. Enjoy beautiful tree-lined streets, mature landscaping and a sought-after blend of classic character homes and modern infill. A rare opportunity to secure an oversized lot in a fantastic central location! (id:46923)
RE/MAX Excellence
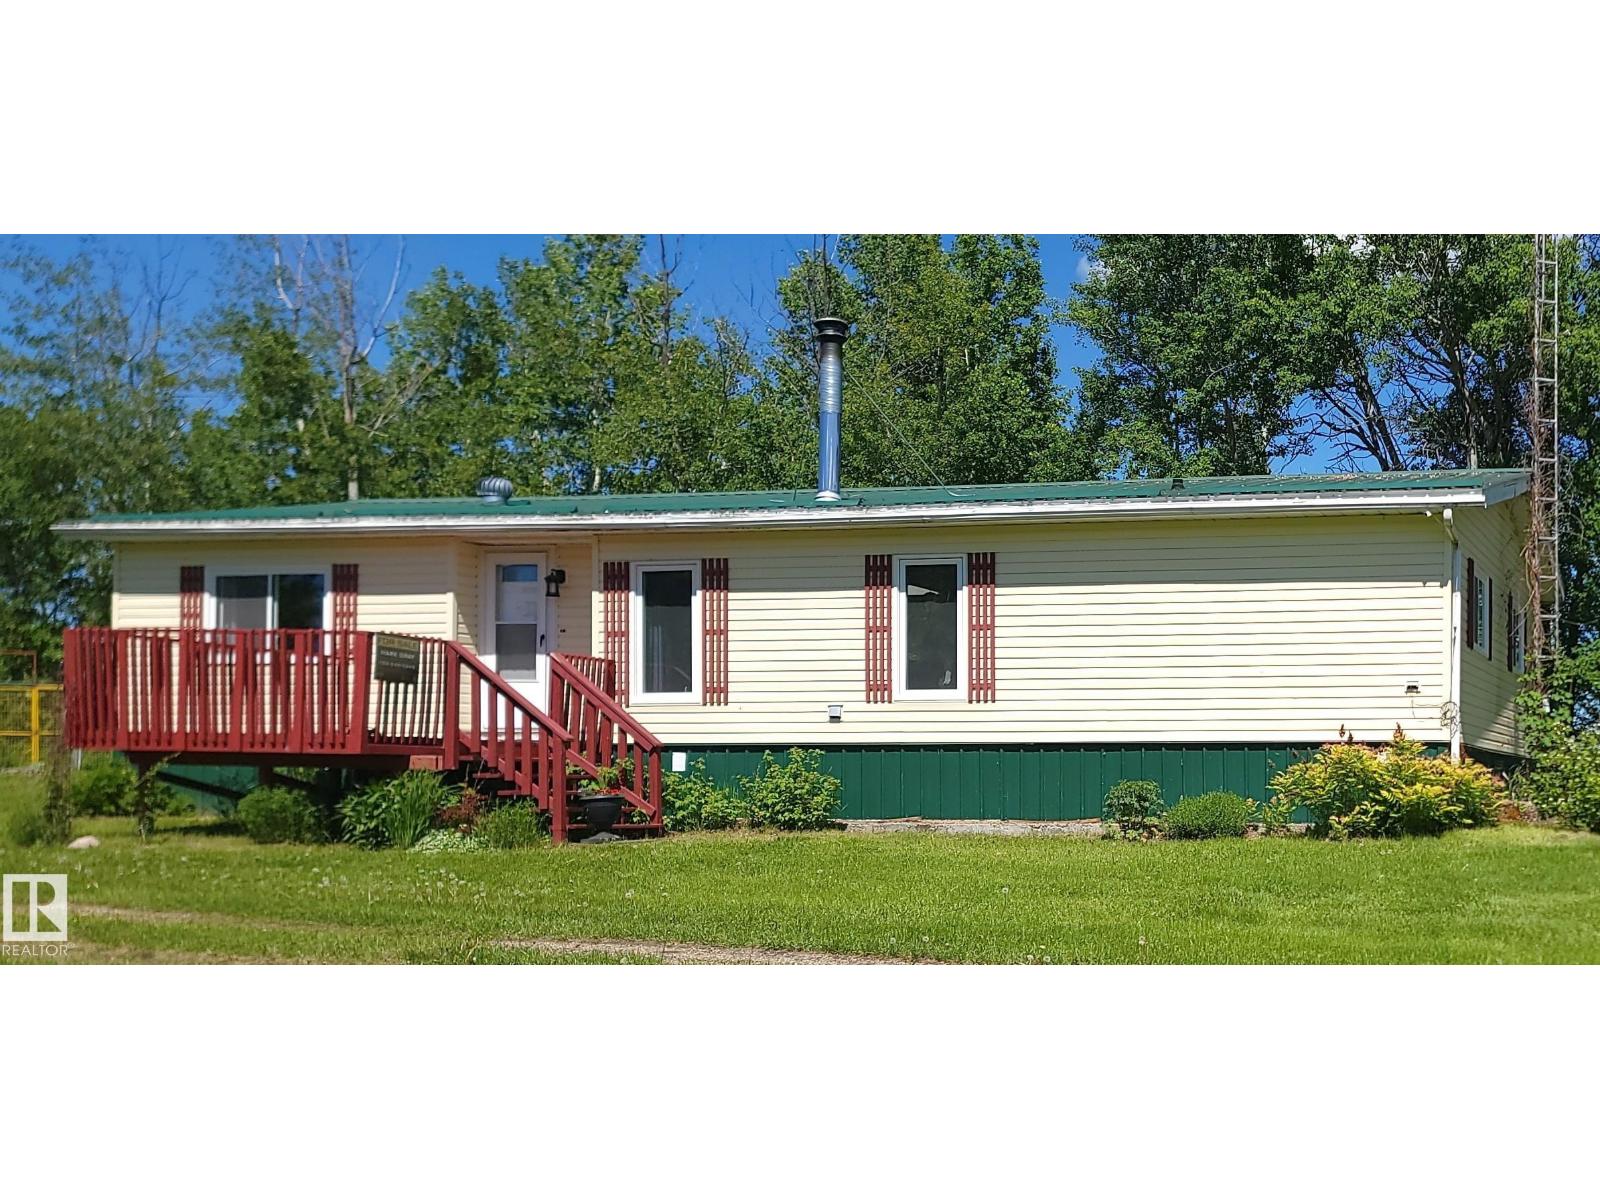
55418 Range Road 70
Rural Lac Ste. Anne County, Alberta
Lakefront acreage on 7.6 acres with full lake frontage along the entire north property line of Lake Michaud! Just one hour from Edmonton and minutes from Sangudo, this private retreat features a 1,504 sq ft bungalow, a 25' x 45' steel shop with 14' overhead door and concrete floor, and plenty of space to enjoy country living. The home offers 3 bedrooms, 2 bathrooms, and numerous recent upgrades, including new windows, vinyl siding, skylight, front and patio doors, exterior electrical improvements, home re-leveling, and a new deck overlooking the lake. Saskatoon berry bushes grow on the property, adding to the natural beauty of the setting. Whether you're seeking a year-round home or a weekend getaway, this well-maintained lakefront property offers privacy, recreation, and beautiful views in a peaceful setting. (id:46923)
Exp Realty
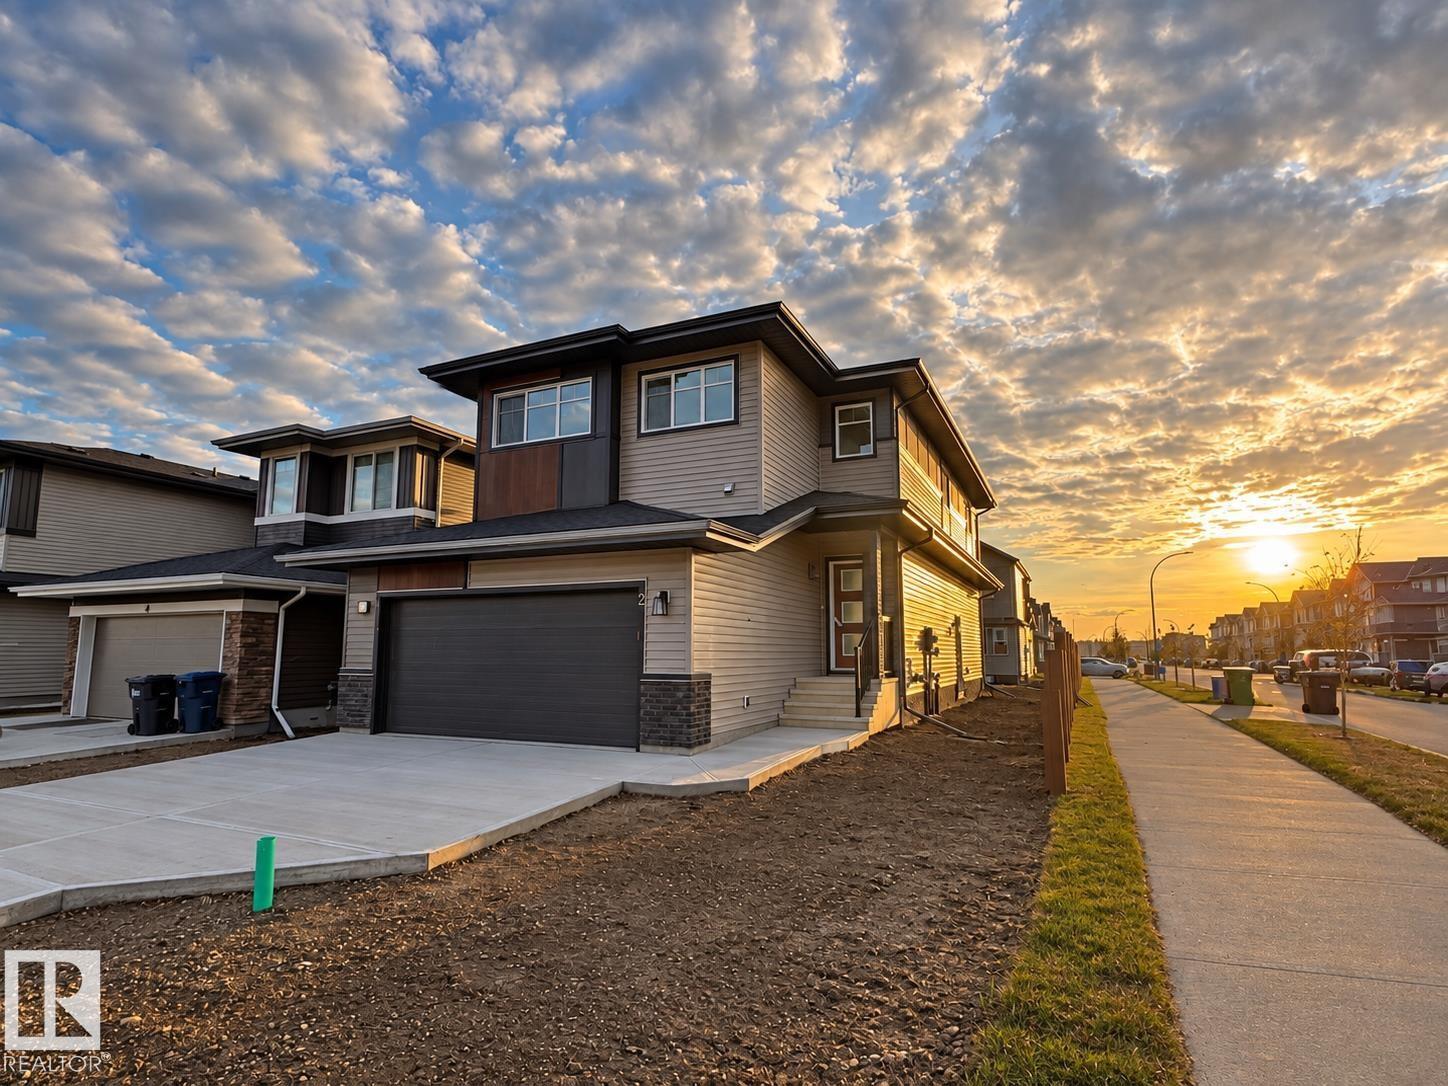
2 Elis Li
Spruce Grove, Alberta
Dream Coventry Home on a CORNER LOT w/ SEPARATE ENTRANCE! Step into comfort & style w/ 9' ceilings on the main floor creating a bright, open feel. The chef-inspired kitchen stands out w/ quartz countertops, upgraded cabinets, ceramic tile backsplash & a spacious walkthrough pantry. The Great Room flows into the dining area, perfect for entertaining, while a mudroom & half bath add everyday convenience. Upstairs, the primary suite offers a spa-like 5-piece ensuite w/ dual sinks, soaker tub, stand-up shower & walk-in closet. Two additional bedrooms, a versatile bonus room, full bath & upstairs laundry complete the second floor. Built w/ exceptional craftsmanship & backed by the Alberta New Home Warranty Program. *some photos virtually staged* (id:46923)
Maxwell Challenge Realty

#92 16903 68 St NW NW
Edmonton, Alberta
POND & GREENSPACE VIEWS in this Bright & Sunny, modern 3 level townhouse with 9’ Ceilings was built in 2018 is located in the very Family Friendly Community of Schonsee, here you’re close to Schools, Playgrounds, a Sprinkler Park, and Shopping. This well-planned home offers 3 bedrooms, 2.5 baths, and a versatile main floor flex space with direct access to the patio or garage — perfect for a child’s play area, office, or home gym. The open concept living and dining area fits a larger table for 6–8, & can still accommodate stools at the massive granite eating bar. Beautiful built in shelving frames the fireplace and TV area. Enjoy your morning coffee on the private upper balcony overlooking the peaceful pond. Low condo fees and easy access to Anthony Henday, 167 Ave, and 97 St/Hwy 28 make commuting simple. Perfectly positioned for St. Albert, Sherwood Park, and points north. A stylish, affordable well cared for home in a vibrant community. some photos are virtually staged. (id:46923)
RE/MAX Real Estate
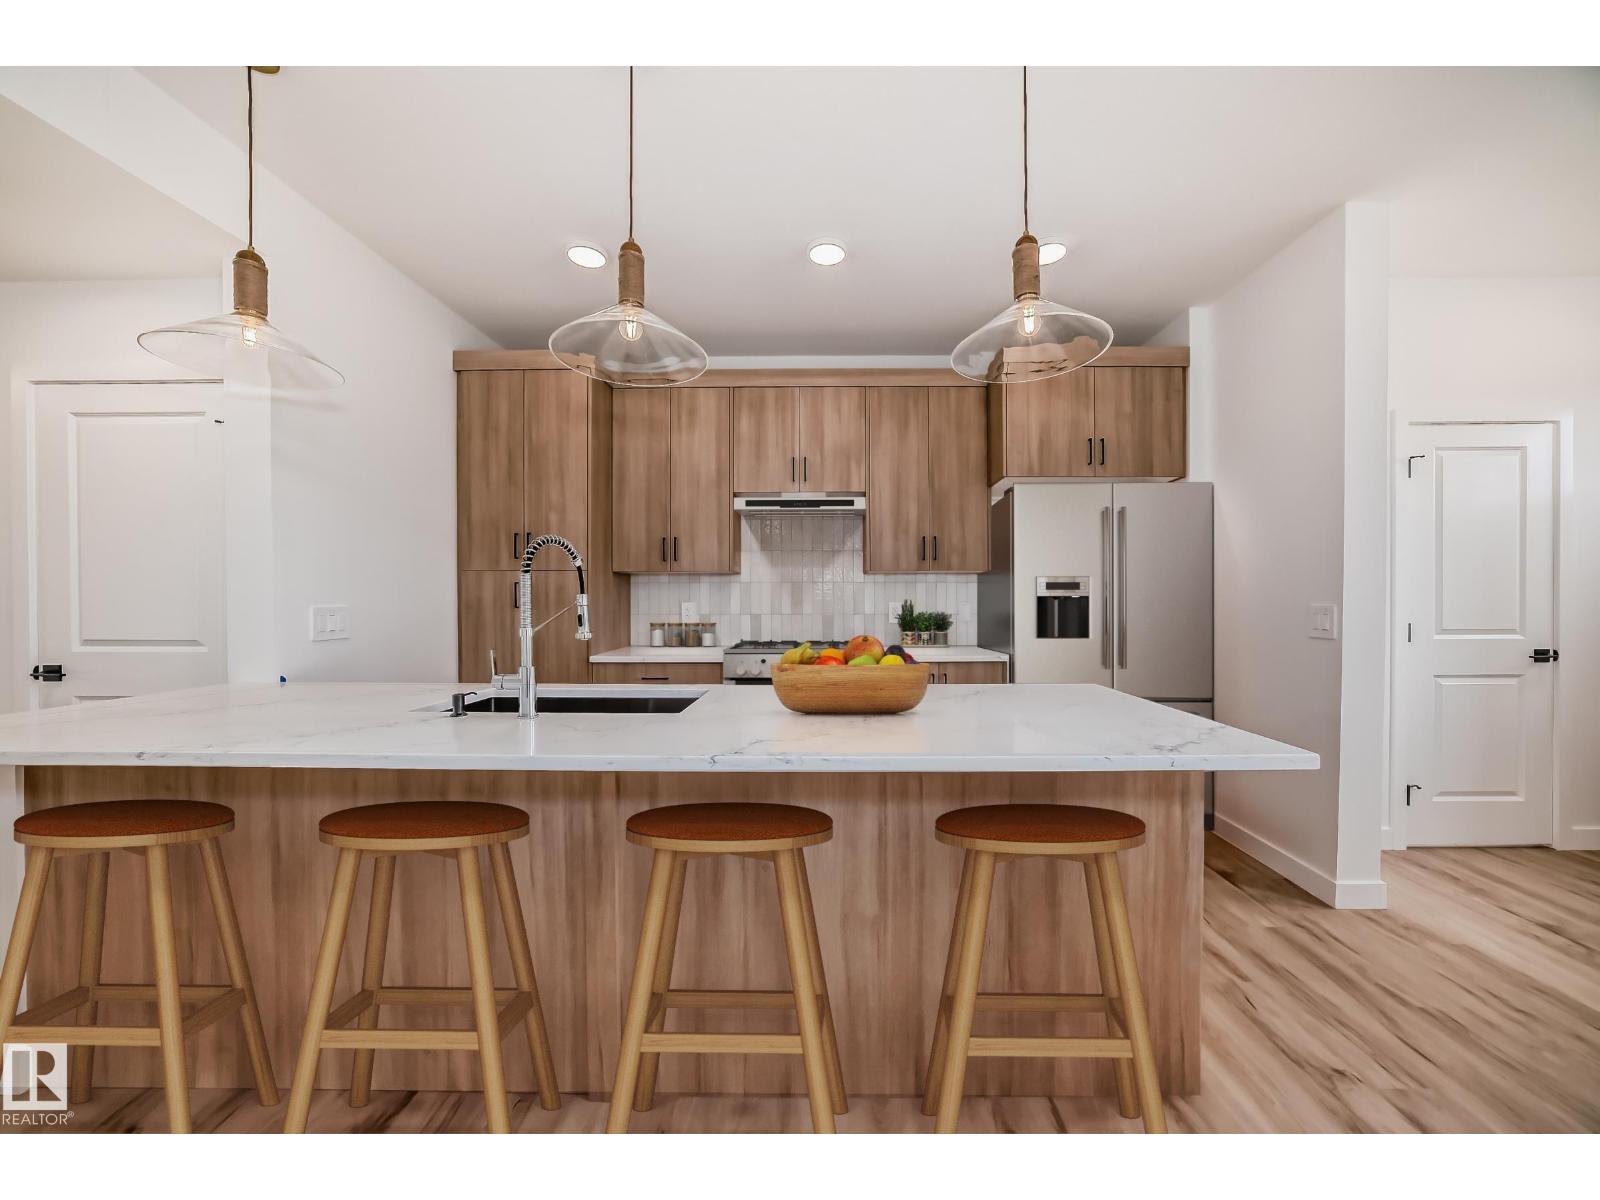
2622 62 St SW
Edmonton, Alberta
Stunning half-duplex in budding community of Mattson. The open-concept main floor feels bright and open, featuring a modern kitchen with spacious island, dual wood wonted cabinetry, sleek quartz countertops, gas line to stove and all appliances included. Living and dining flow seamlessly for easy family time and relaxed entertaining. Upstairs includes a versatile flex space, laundry, main bath, and three bedrooms, including primary suite with walk-in closet and modern ensuite. Appliances & front + back landscaping included. Under construction - tentative completion Dec/Jan. Photos are from a previous build and may differ. Interior colors are not represented; Upgrades may vary. Last 3 images are examples of interior colors in different model (id:46923)
Maxwell Polaris
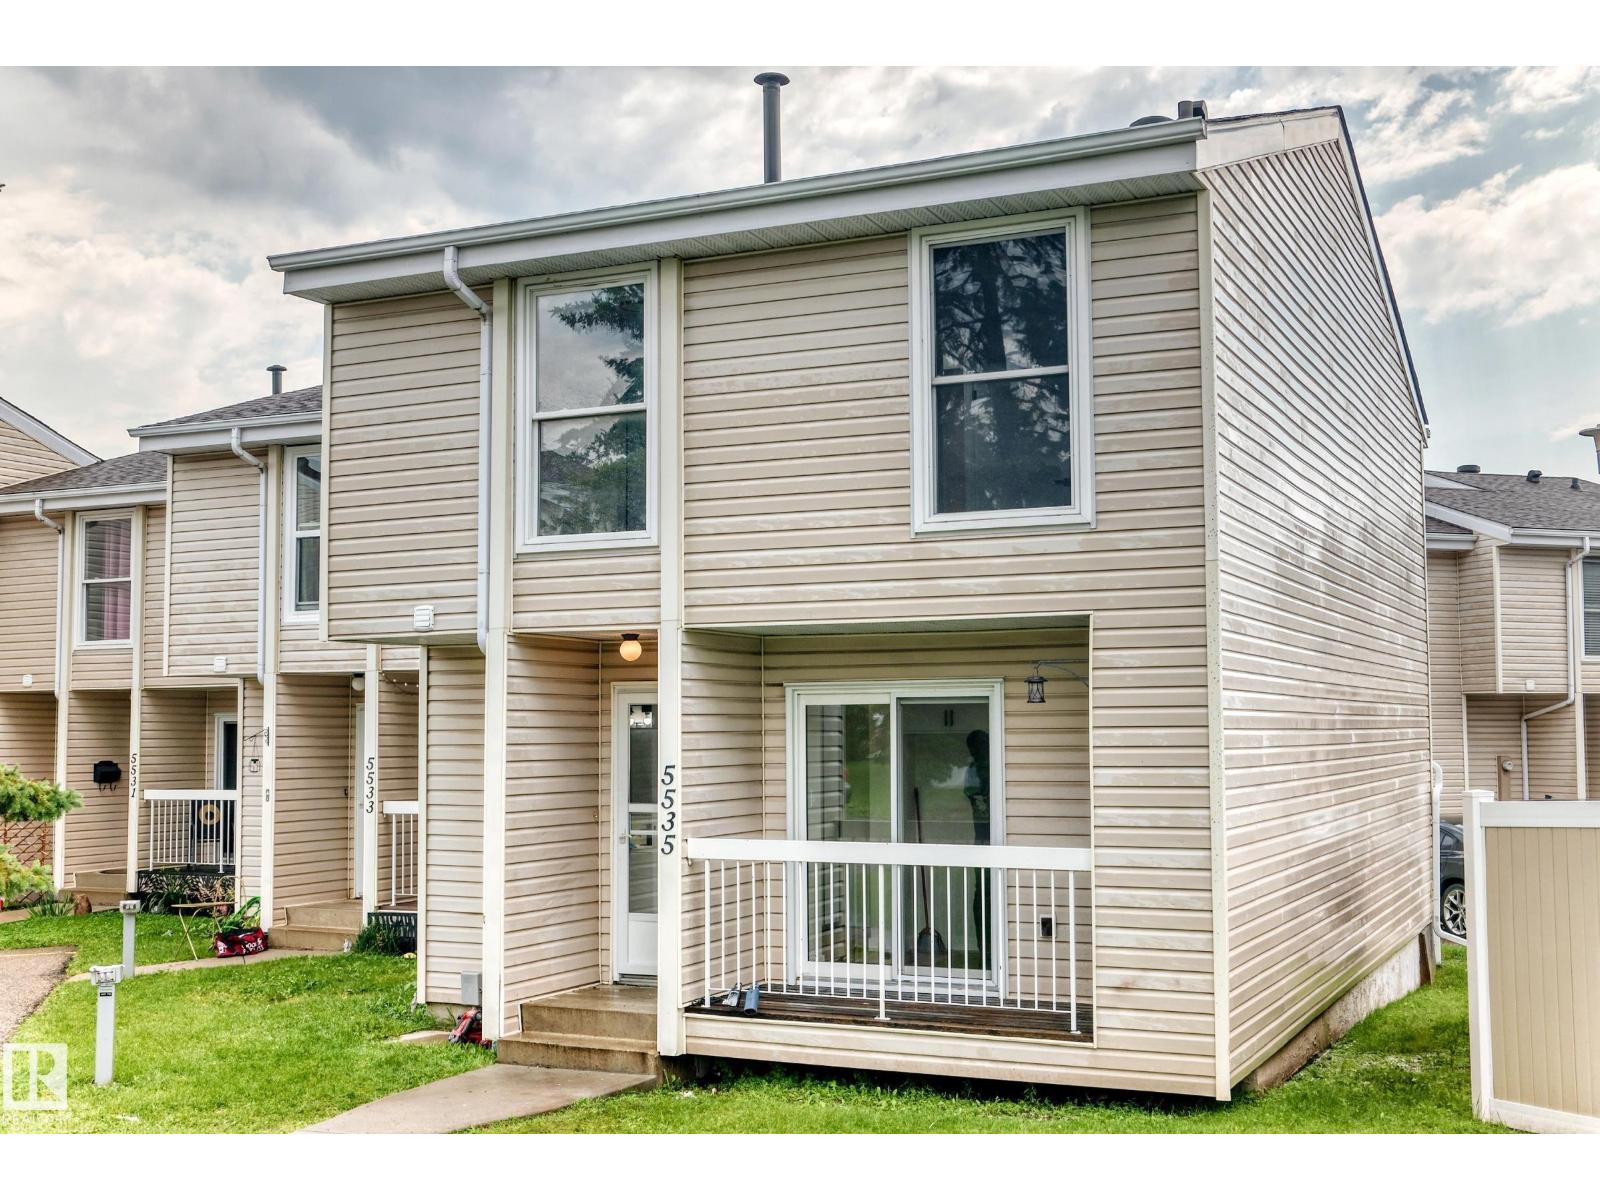
5535 144a Av NW
Edmonton, Alberta
Come check out this beautifully Renovated 3 bedroom townhouse, this townhouse has it all. Half bathroom on the main floor, Totally renovated kitchen with quartz counter top, Cozy living room and easy access to the fenced yard. Upstairs you have 3 good size bedrooms and full bathroom. In the fully finished basement there is a large living room,den, 2pc bathroom, laundry and storage room. Walking distance to to schools, shopping and more. (id:46923)
B.l.m. Realty
5812 Kootook Li SW
Edmonton, Alberta
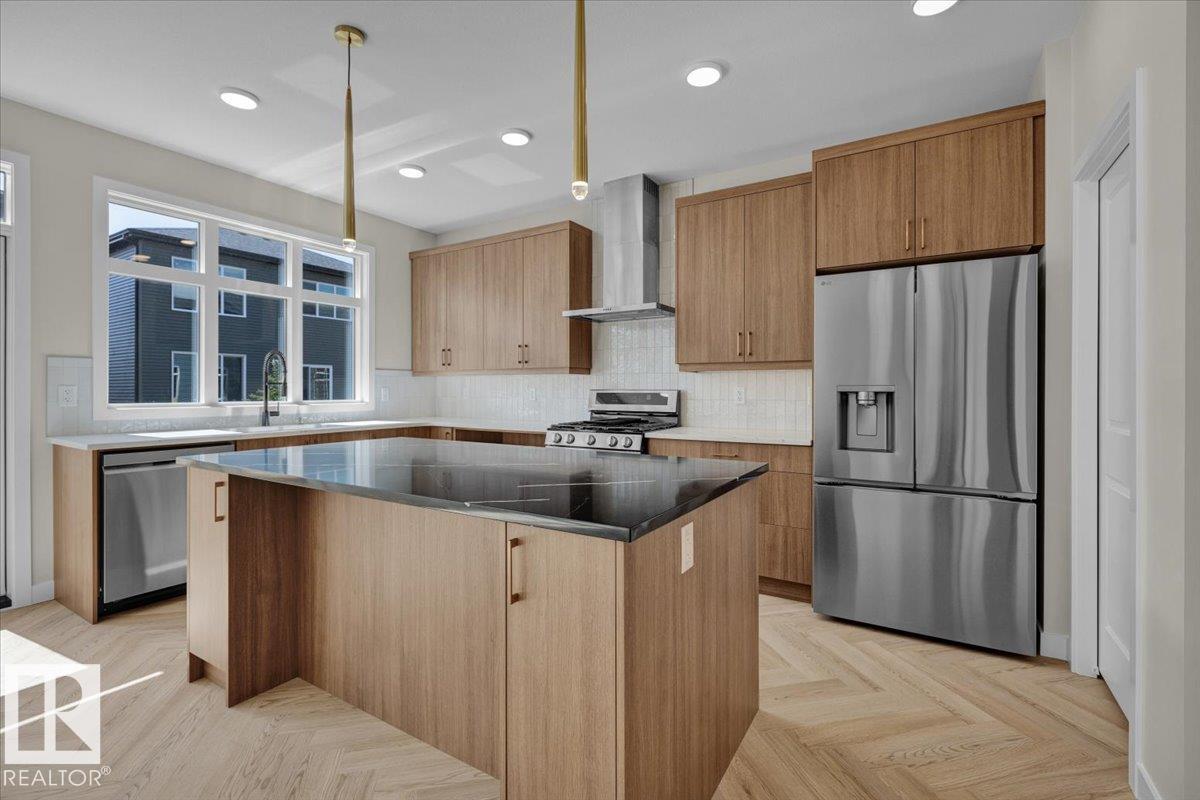
Located in the community of Keswick, this home offers streetscape living with a new, modern interior design. The grand kitchen features dual wood-toned cabinetry and quartz countertops. The main floor includes an open-concept living space and a den with access to a 4-piece bathroom, suited to use as a home office or additional living space. The upper floor includes a bonus room, laundry, a main bathroom, and three bedrooms, including a primary suite with a 5-piece ensuite featuring double sinks, a shower, a freestanding tub, and his-and-hers walk-in closets. Photos from a previous build & may differ; interior colors are NOT represented, upgrades may vary, appliances not included. Last 3 images are examples of interior colors in different model. Under Construction - tentative completion Jan. $5,000 appliance allowance and rough grading included. (id:46923)
Maxwell Polaris
11247 71 Av NW
Edmonton, Alberta
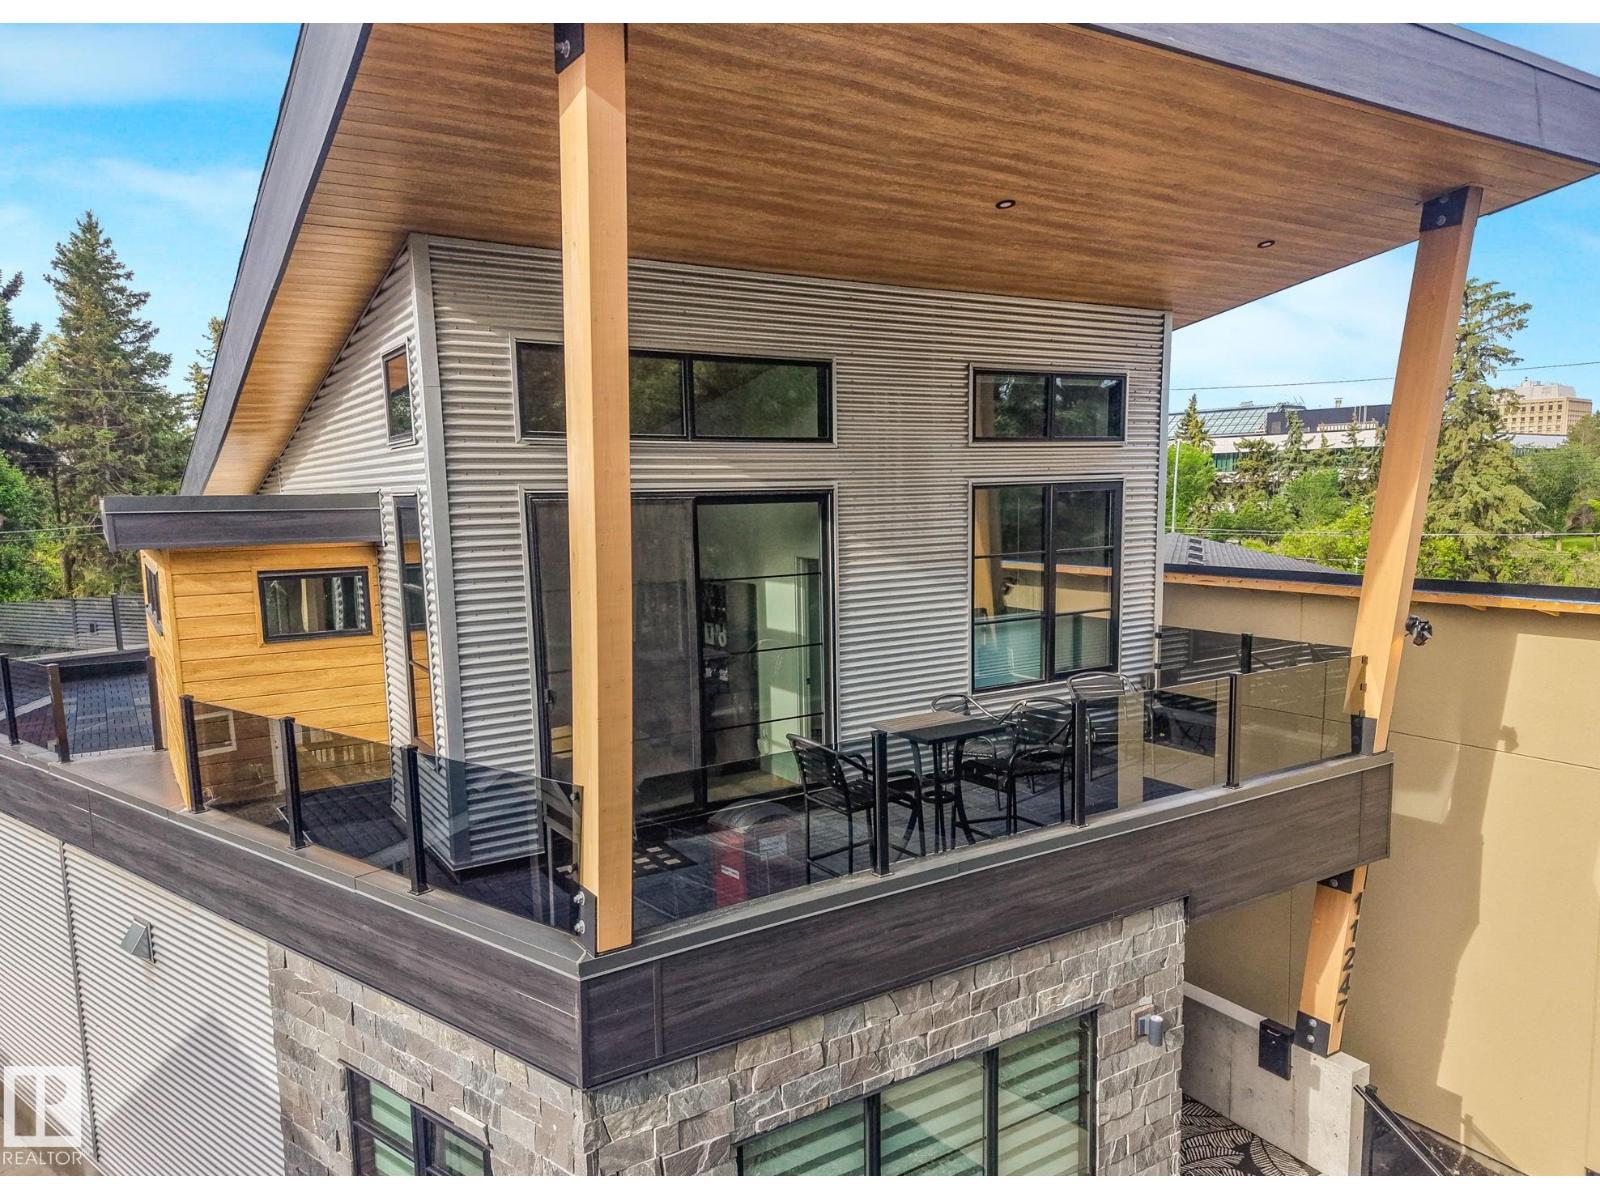
ONE-OF-A-KIND & LUXURY DESIGNED 2-Story in Parkallen ~ WITH OVER $213,500 SPENT IN ADDITIONAL ADD-ON FEATURES! NO EXPENSE SPARED OR DETAIL OVERLOOKED! Offering 4,300+ SF of fully fin. space + OS/heated TRIPLE ATT'D garage (with basement access) - could additionally accommodate a car lift! Built for comfort & entertaining, with formal dining, stunning kitchen with B.I. appliances & quartz counters, complemented with an adjacent pantry. Custom glass wall accentuates the open style staircase & living room with gas fireplace. Main floor primary features large walk-in closet & ensuite bath with tiled shower & makeup vanity. The upper level has 2 guest rooms, office, bonus room with dry bar & access to a covered deck overlooking the front street. Off the side is a 2nd upper deck wrapping to overlook the yard. The finished bsmt has 2 more guest rooms, full bath & family room. Access to main level deck/yard off the back hall, showcasing private composite deck, custom retractable privacy screens & hot tub. (id:46923)
RE/MAX River City
#202 340 Windermere Rd NW
Edmonton, Alberta
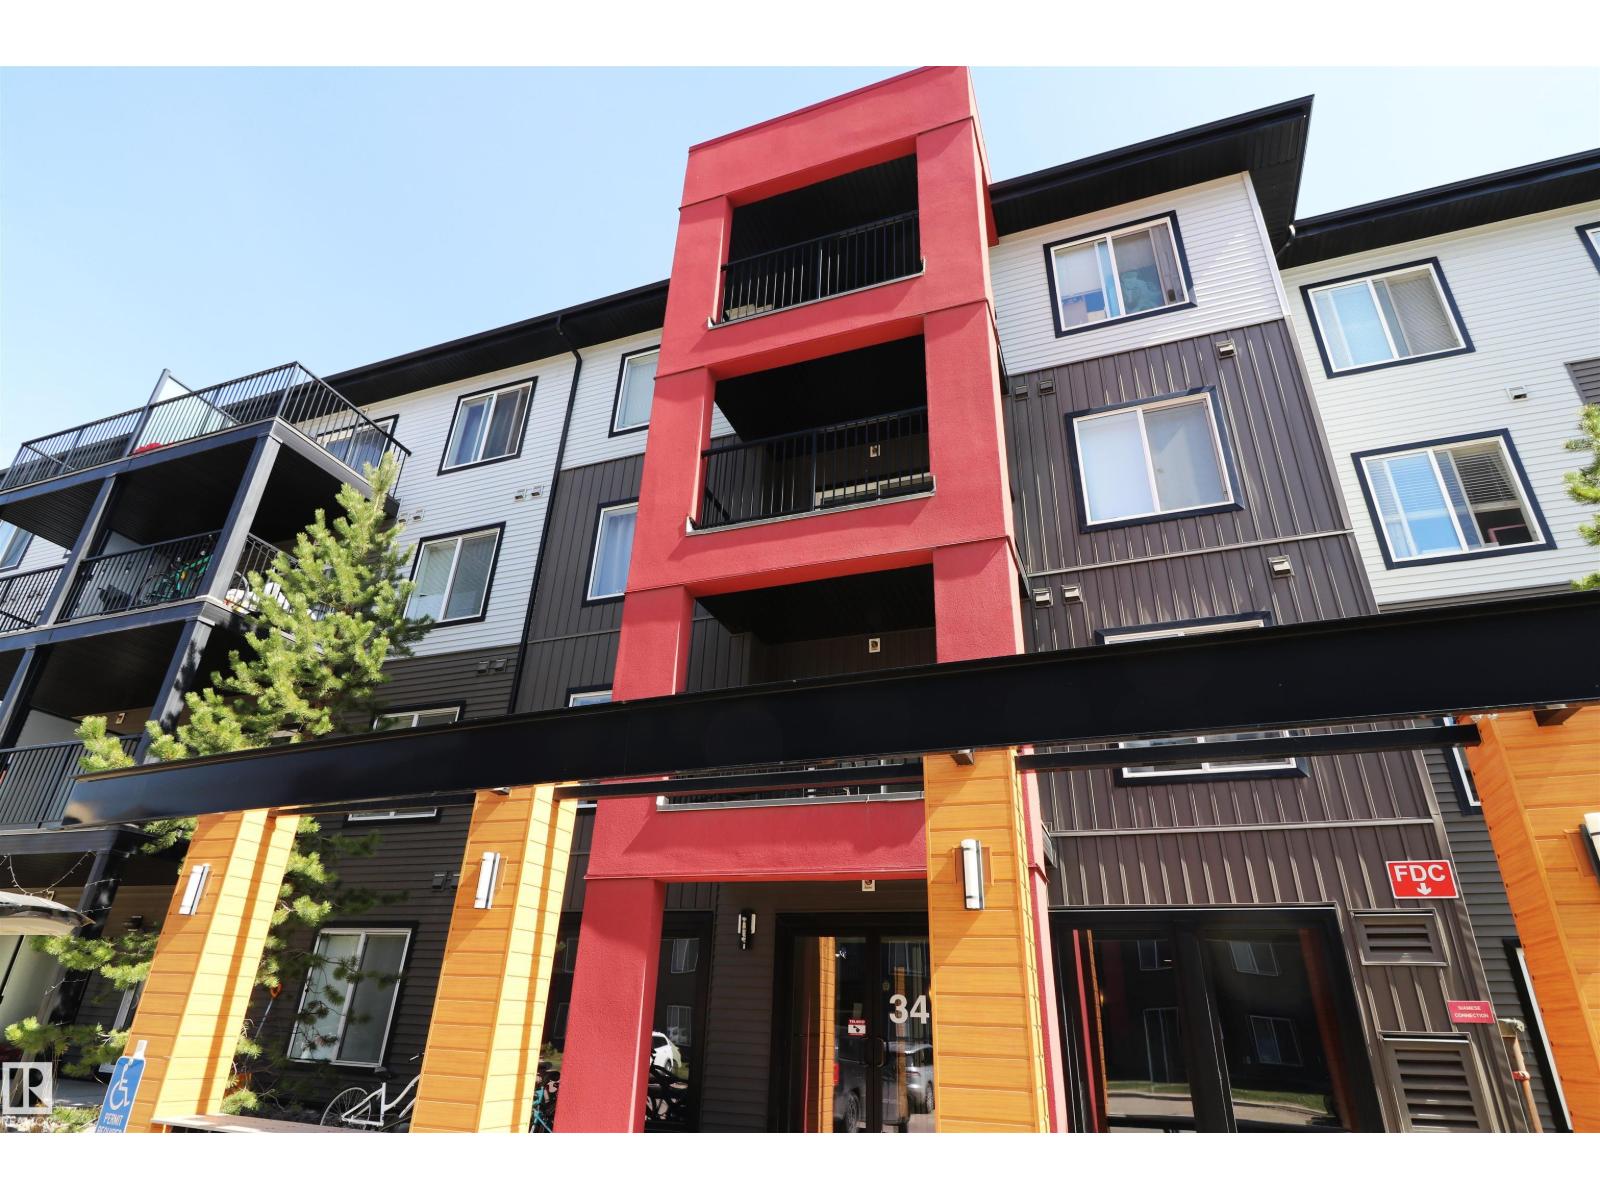
CORNER UNIT! Heated underground parking stall. This 2 bed, 2 bath unit in Elements at Windermere has a private balcony tucked behind large trees with a SE facing view above a green stretch. Good 2nd floor location close to stairs & elevator. One of the largest units in the complex with a great open layout - big central island with overhang on 2 sides & a big double door pantry. Rich dark cabinets & laminate flooring, fresh paint on the walls - a very well cared for unit. In-suite stacked laundry & 2 large bedrooms with 2 bathrooms. The primary has windows on 2 walls, a walk-in closet with a window as well & a 4pc ensuite. Unbeatable community with so many amenities, shops, restaurants .. quick to Terwillegar, Henday, trails & the river. (id:46923)
Maxwell Challenge Realty
12724 148 Av NW
Edmonton, Alberta
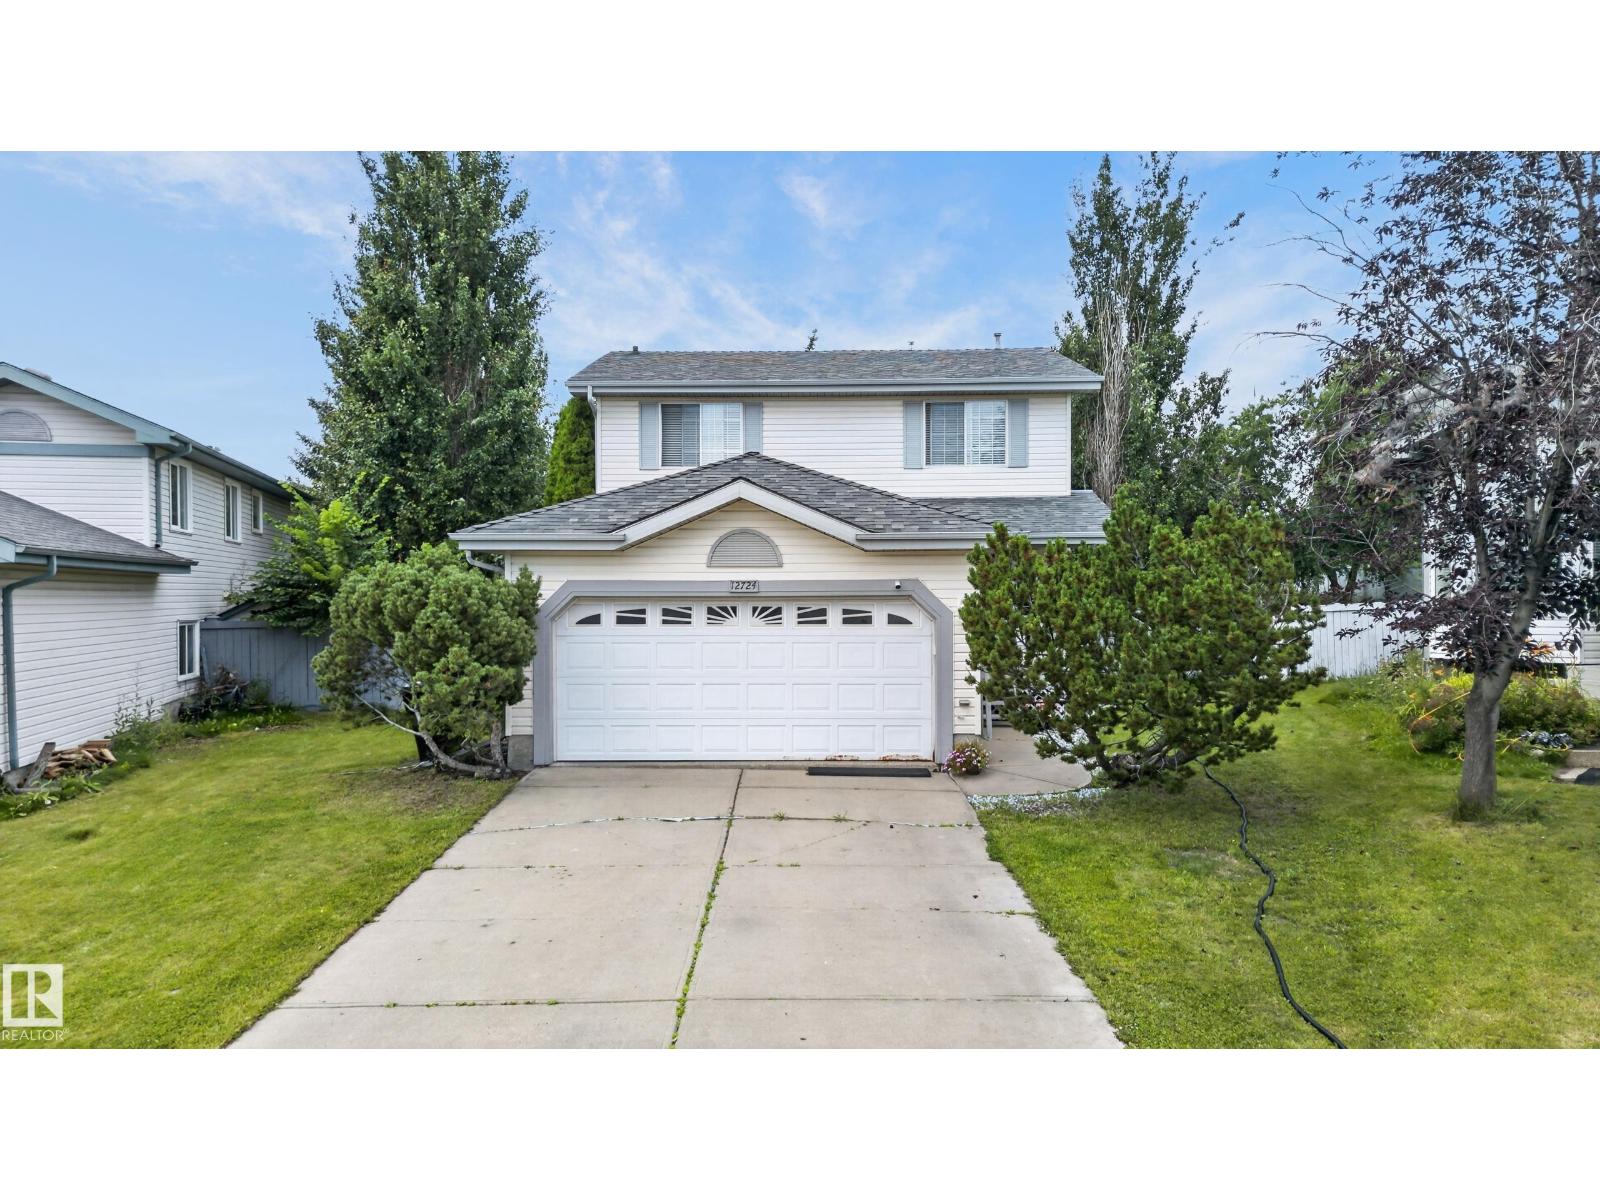
An incredible home for outdoor lovers! Imagine summer BBQs with family and friends, enjoying your morning coffee, watching the kids play, or simply relaxing in the peace and privacy of your own backyard. This beautiful outdoor space truly has it all! Inside, this well-maintained home offers everything on your wish list. The main floor features both a living room and a family room, along with a bright, open-concept kitchen, spacious dining area and 2-PC bath. Abundant natural light creates a warm, inviting atmosphere throughout. The home offers 3 bedrooms and 2.5 bathrooms, including a full ensuite in the primary bedroom and a convenient Jack & Jill bathroom connecting the children's bedrooms. A/C and double attached garage adds extra convenience. Step outside to your spacious deck, overlooking a huge backyard complete with a playground—perfect for entertaining, relaxing, and making lasting family memories. Located on a quiet cul-de-sac, this home combines comfort, functionality, and outdoor lifestyle. (id:46923)
Real Broker
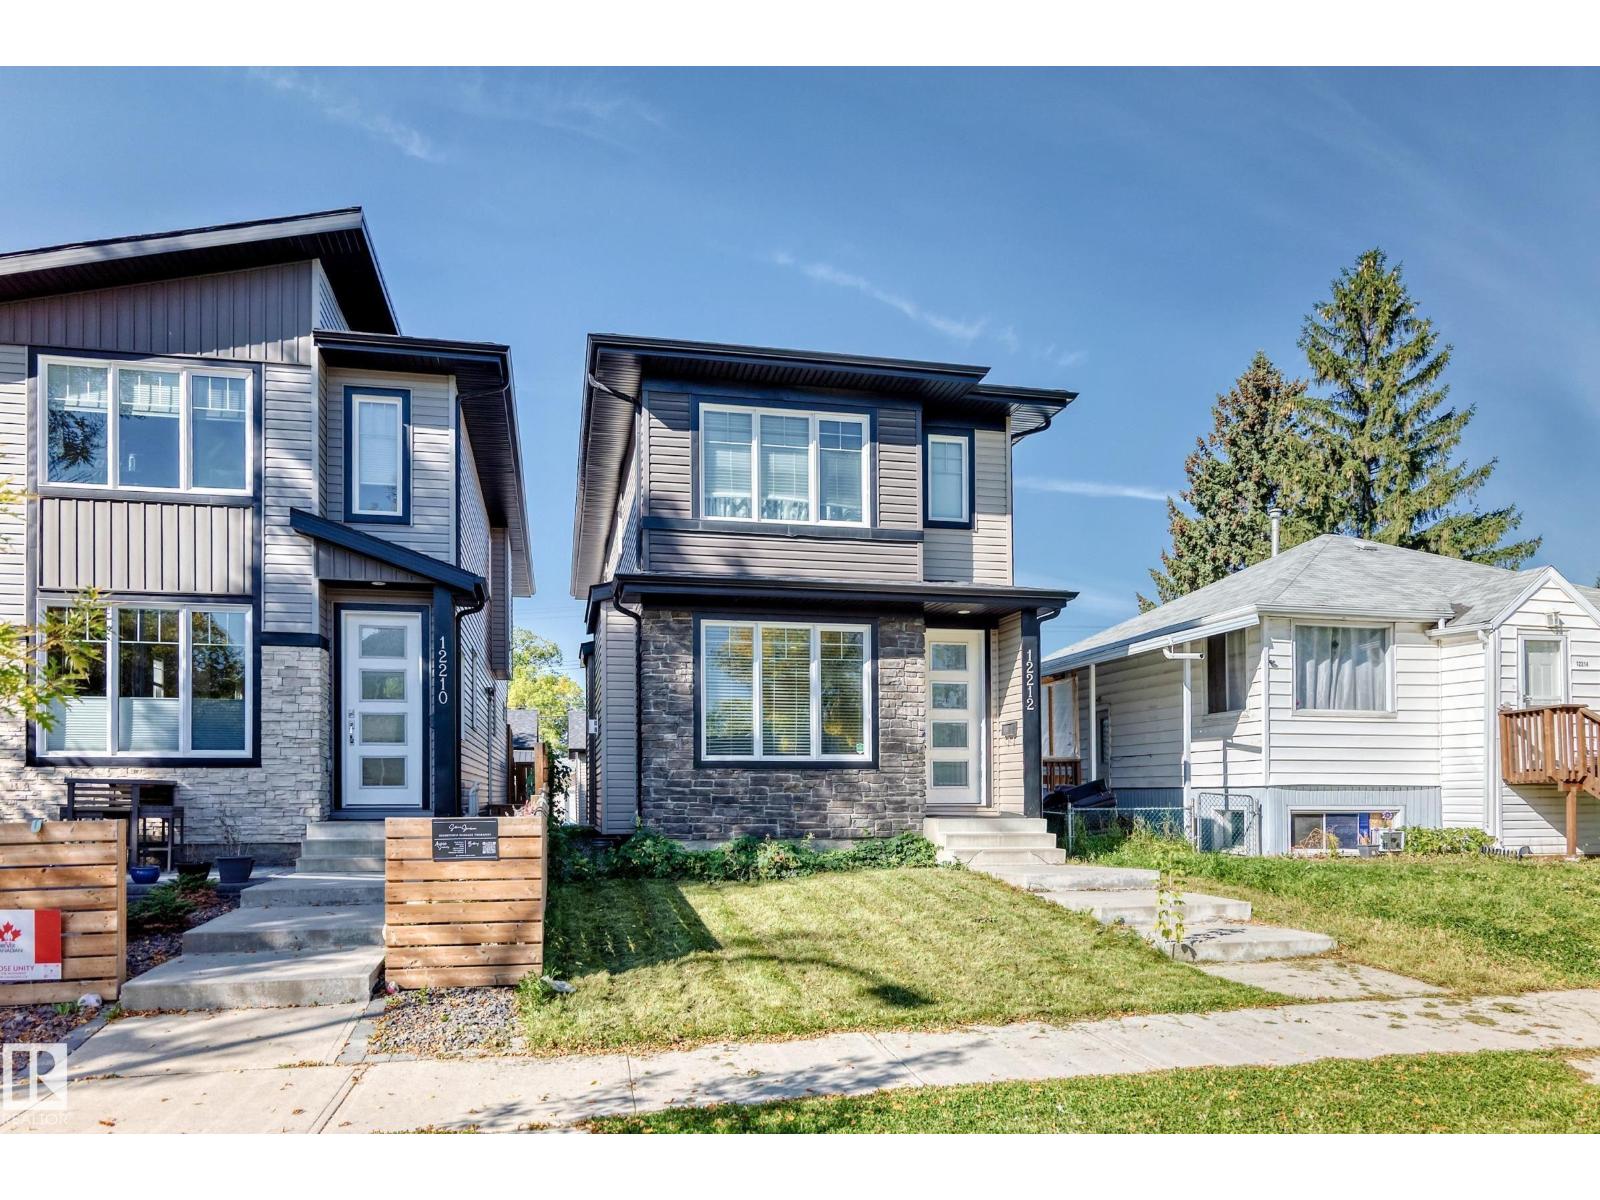
12212 124 St NW
Edmonton, Alberta
Welcome to this beautiful single-family home with a separate entrance! Bright, modern, and inviting, the main floor features a spacious living room with a cozy fireplace, large dining area, stylish kitchen with quartz counters, S/S appliances, tons of cabinetry and pantry. Separate mudroom and convenient 2-piece bathroom completes the main level. Upstairs offers 3 large bedrooms, including a spacious primary retreat with a walk-in closet, stunning 5-piece ensuite featuring double sinks, a standing shower, and a relaxing soaker tub. A 4-piece bathroom and laundry completes the upper level. Enjoy the nicely sized backyard and deck, perfect for outdoor entertaining or relaxing. A double detached garage adds convenience and storage. Located close to 124 street shopping and cafe district, schools, parks, restaurants, Grant MacEwan, public transportation and all other major amenities! (id:46923)
RE/MAX River City
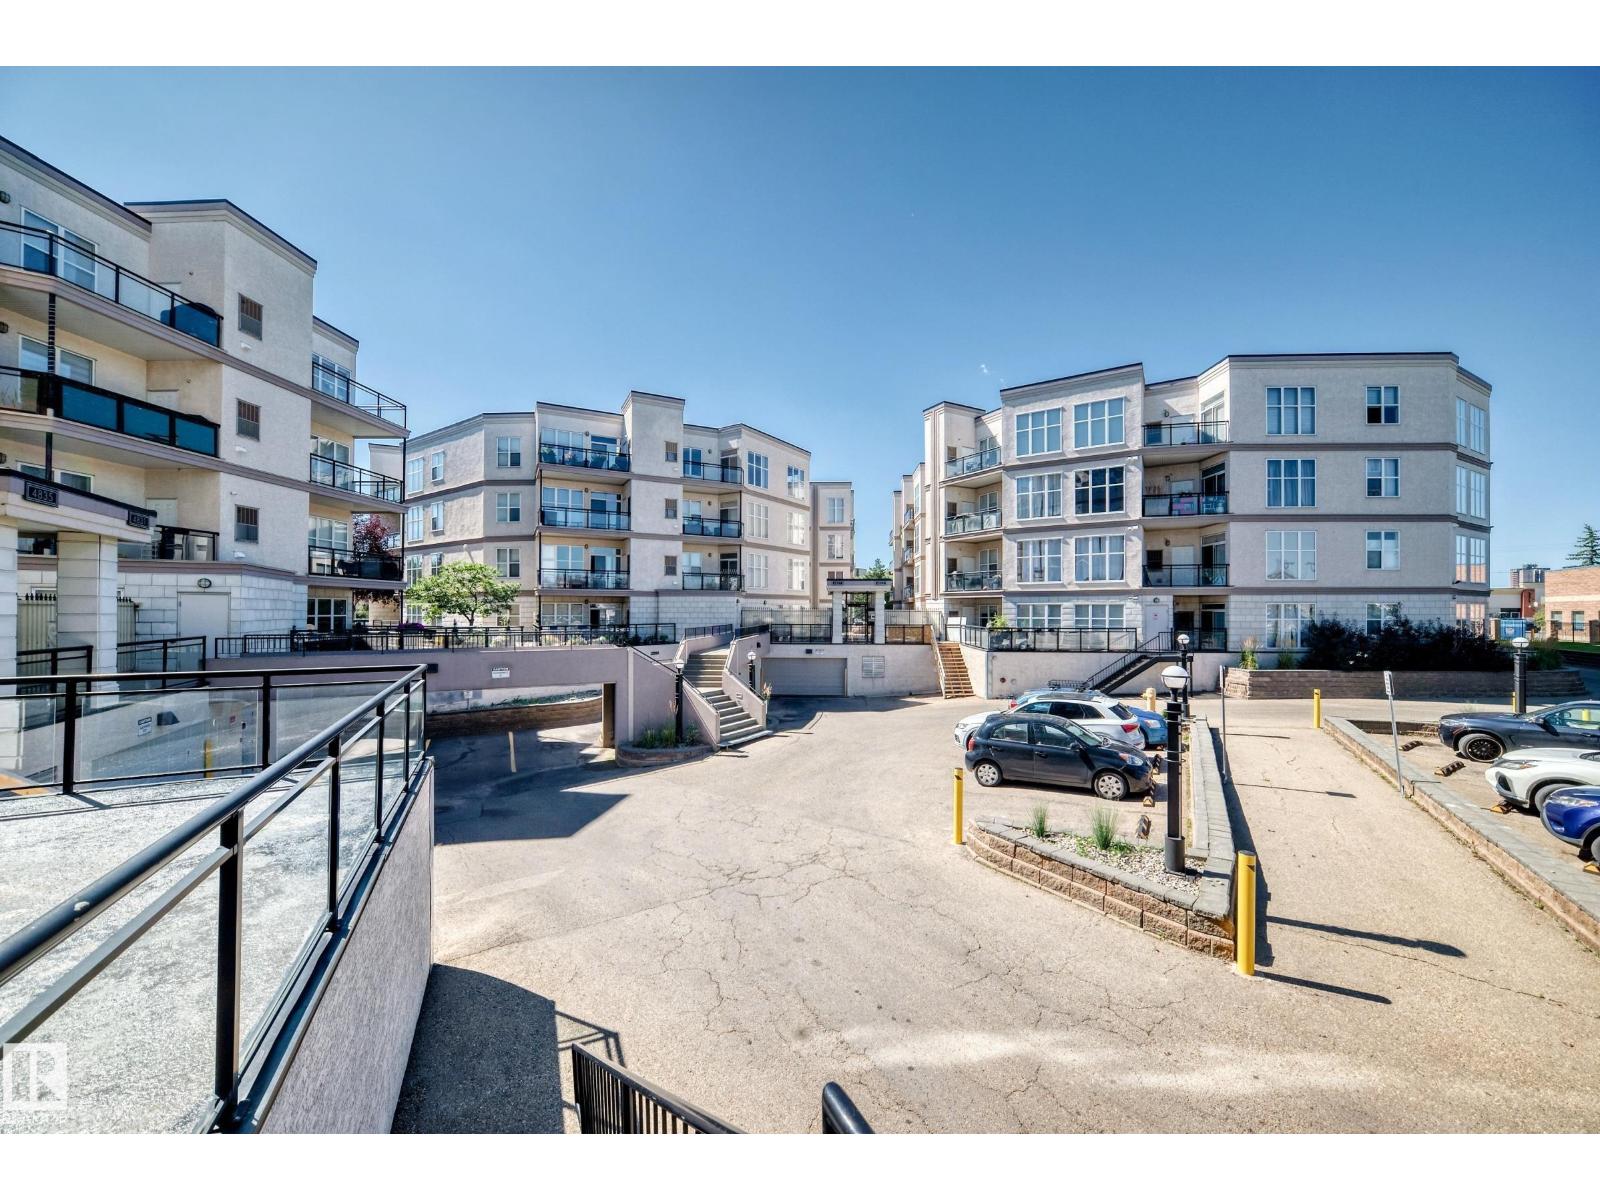
#349 4827 104a St NW
Edmonton, Alberta
Offering 1,350 sq. ft. of living space, plus a covered balcony, furnace room, and storage cage in the parkade, this spacious unit has plenty of room to enjoy. The bright, open layout features 2 bedrooms and 2 bathrooms, with large west-facing windows that fill the home with natural light. The kitchen offers maple cabinetry, black and stainless-steel appliances, a large island with breakfast bar, and plenty of counter space.The spacious primary bedroom includes a 3-piece ensuite and walk-in closet, while the unit also offers the convenience of in-suite laundry, a natural gas BBQ outlet, and an underground titled parking stall. Ideally located close to shopping, restaurants, transportation, and a wide range of amenities, this is a rare opportunity to own one of Southview Court’s most sought-after floor plans. Don't miss your chanve to make this spacious and well appointed condo your new home! (id:46923)
B.l.m. Realty
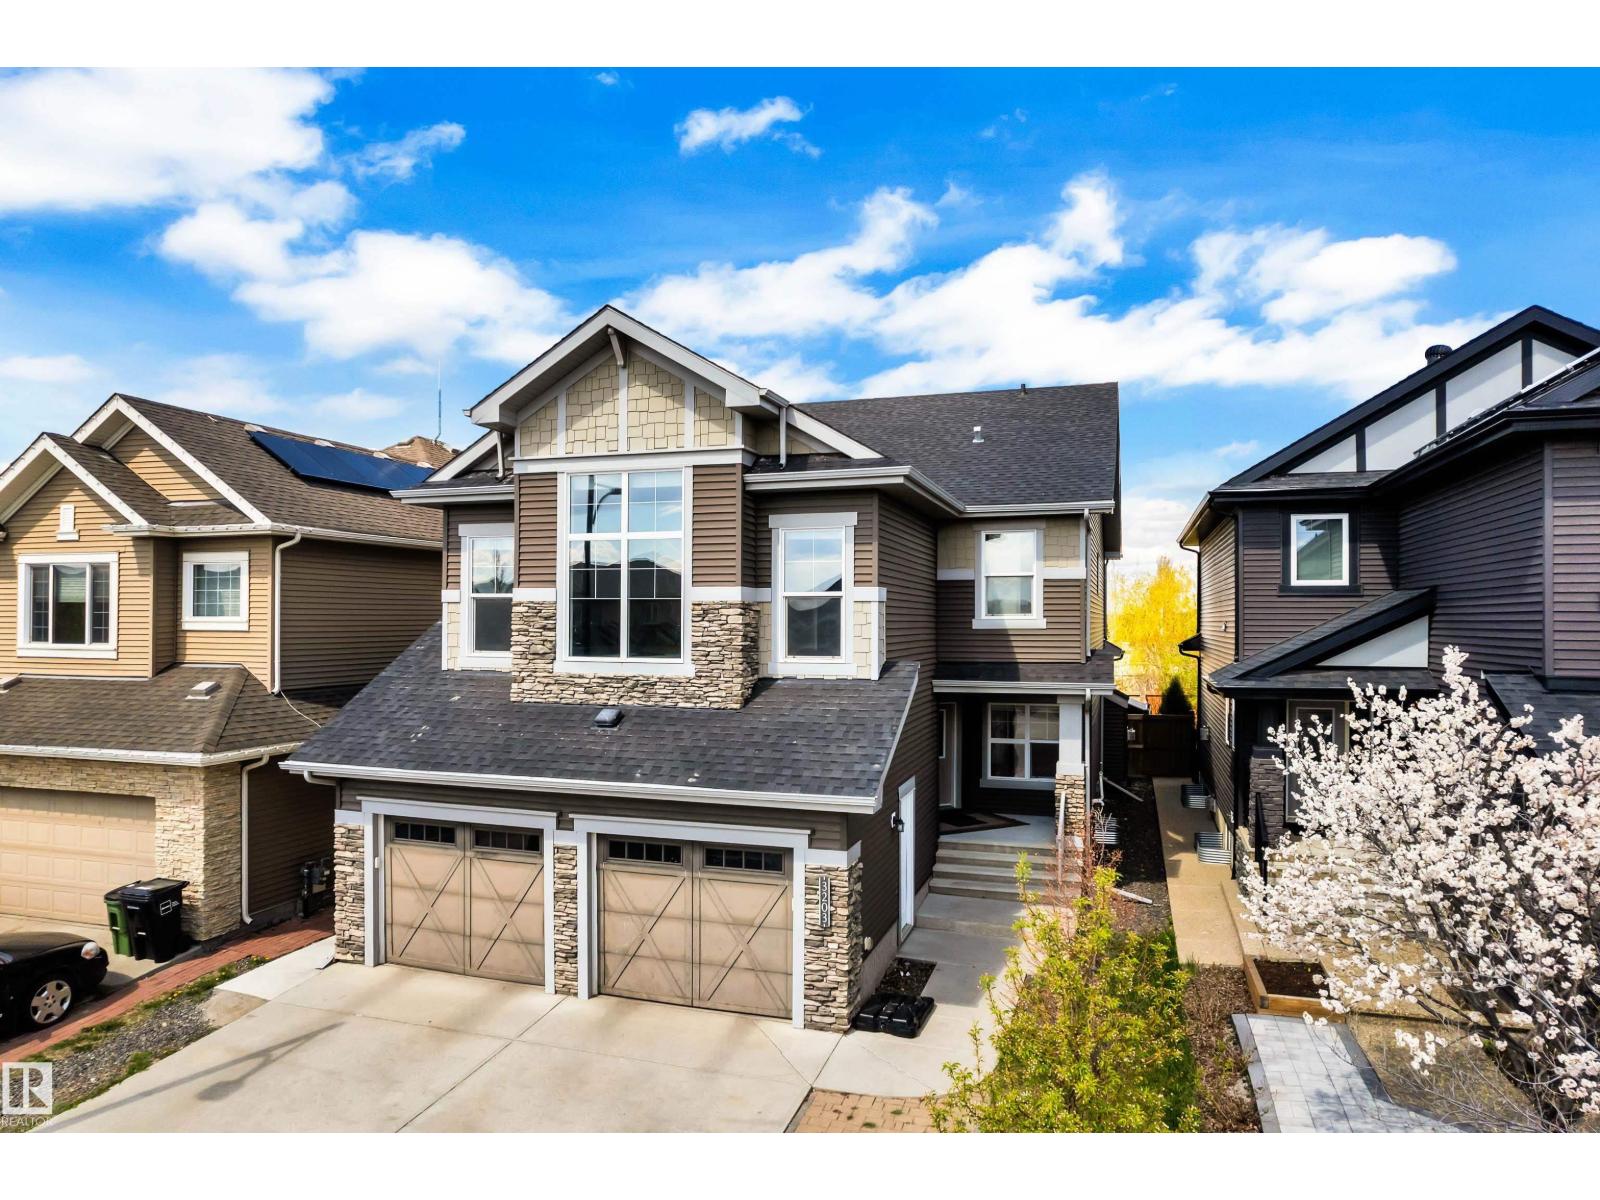
3203 Winspear Cr SW
Edmonton, Alberta
Welcome to proud living in the community of Aurora in Walker! Offering an impressive 3,464 sq ft of total living space, this gorgeous 2-storey home features 6 BEDROOMS & 3.5 BATHROOMS, perfect for large or growing families. The stunning kitchen will sweep you off your feet with HUGE granite COUNTERTOPS, soft-close cabinetry, pot lights, coffered ceiling & spacious GRANITE island. The bright dining area is ideal for family dinners & entertaining. Enjoy added comfort with central A/C, central VACUUM & insulated HEATED double GARAGE. Upstairs, the huge BONUS room with large windows is a standout feature, complemented by VAULTED ceilings, two spacious bedrooms & luxurious primary suite with 5-piece ensuite & walk-in closet. Fully finished LEGAL BASEMENT suite w/separate entrance includes second kitchen, living room, two bedrooms, full bath & its own furnace. Backing onto scenic walking trails with no direct rear neighbours, offering added privacy, peaceful views & perfect setting for relaxing outdoor living! (id:46923)
Royal LePage Noralta Real Estate
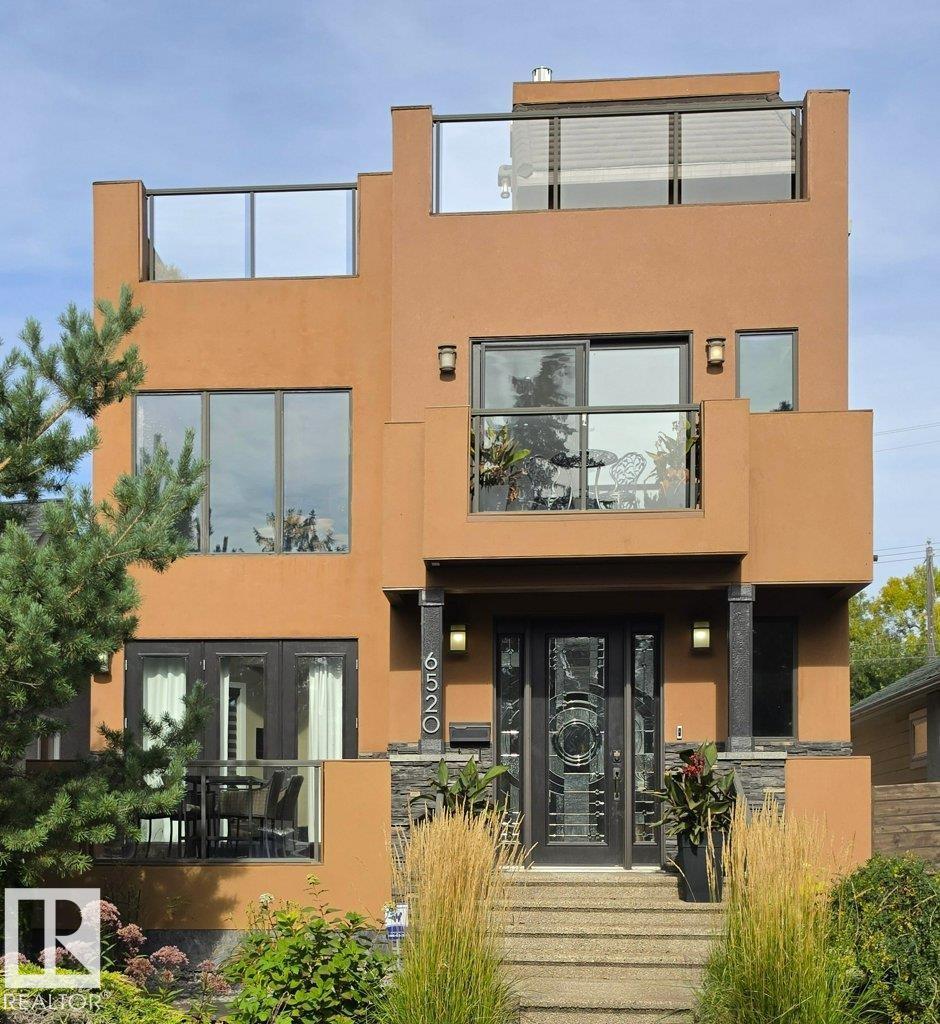
6520 111 Av NW
Edmonton, Alberta
Spectacular, Architecturally designed home! Not your standard infill. This was custom built with many high end finishes and materials. This has smart wiring for automation if desired. This home has high ceilings, gourmet style kitchen with top of line appliances, it also has a massive entertaining sized Island with a formal dining room separated by a 3 sided fireplace. This is an ideal set up for working from home. The home fronts onto the park along Ada Blvd, with a gorgeou s view of the river valley forest. The primary bedroom has a large walk in shower and soaker tub, and lots of closet space. This home was made for outdoor enjoyment with decks and patios everywhere. The garage has a large loft area for storage and has a pull down ladder for access. Basement is ideal for older kids or guests. Lots to see here! (id:46923)
Century 21 All Stars Realty Ltd
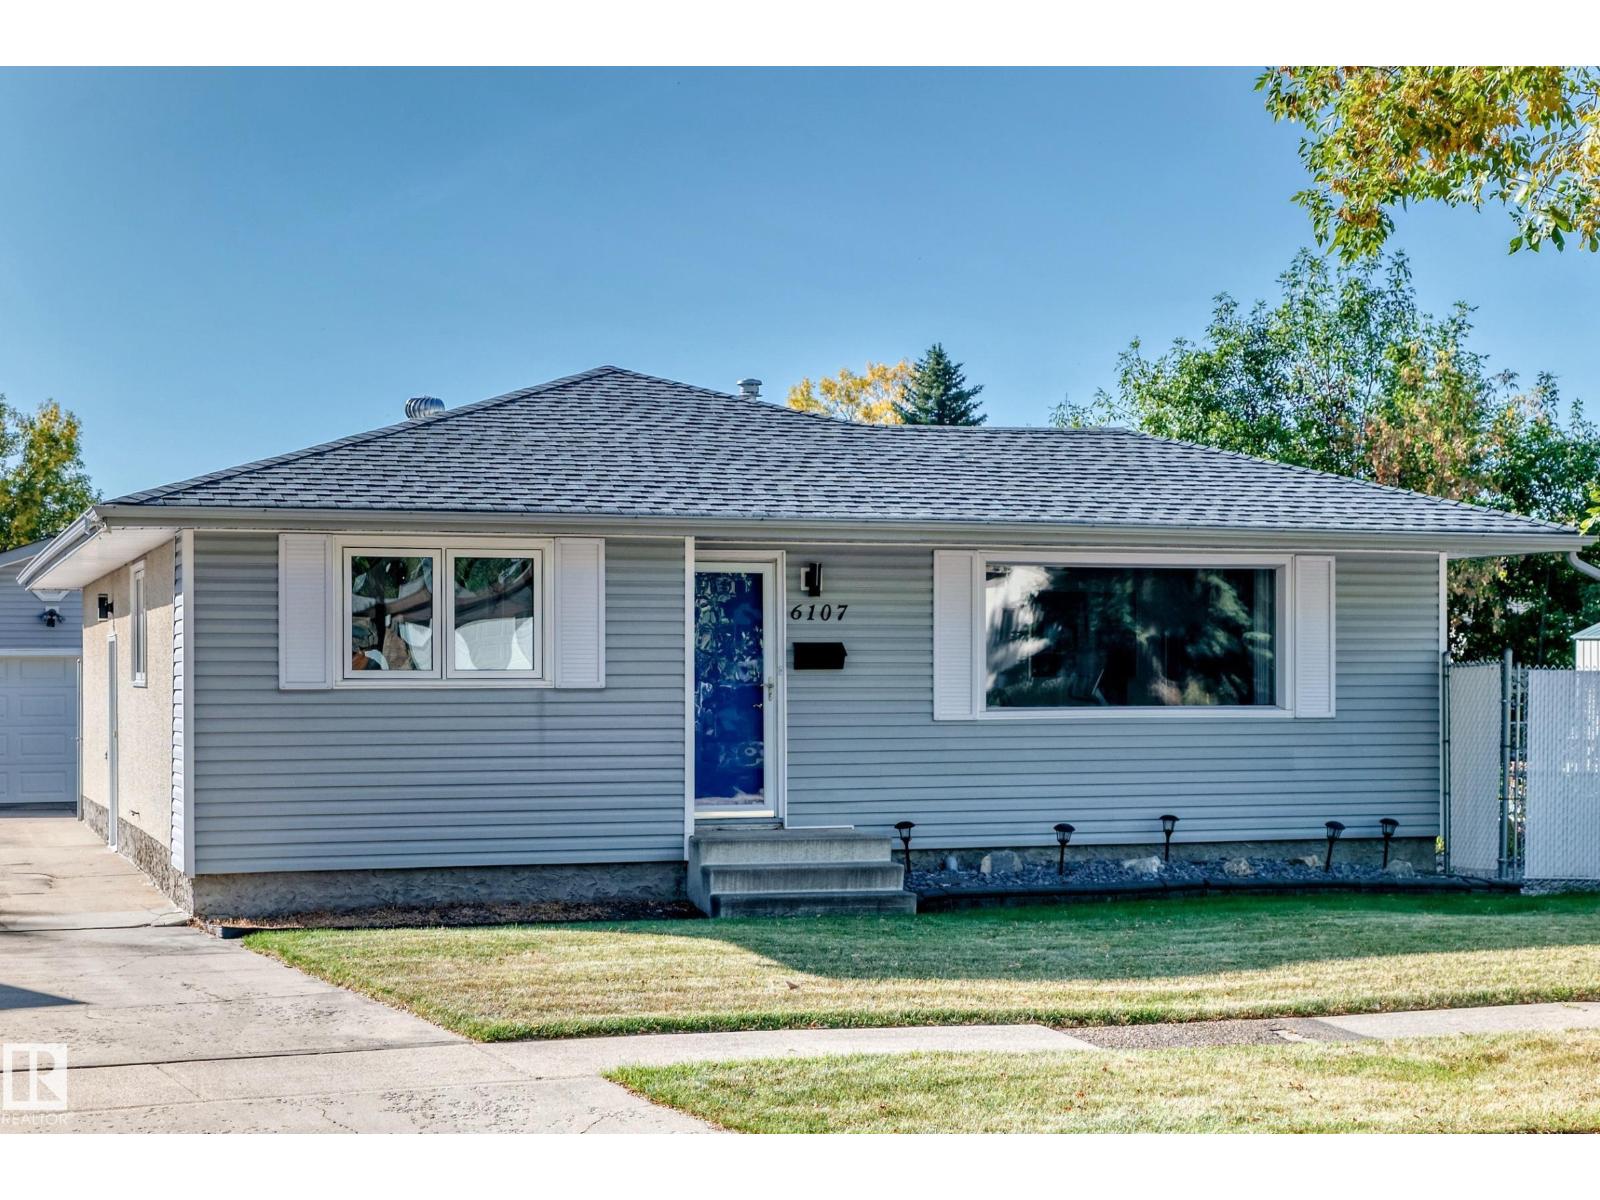
6107 146 Av NW
Edmonton, Alberta
Looking for an 850 sq. metre lot with a renovated 1,200 sq. ft. bungalow, four bedrooms, and a fenced yard? There is ample room for the oversized 22' x 24' insulated garage, plus a garden, a trampoline, and space for your dog to run. This could be the one. The property features newer triple-pane windows; 50-year shingles on the house and garage; a renovated main bathroom with a Bath Fitter tub and surround; a spacious kitchen and dining area; and an extra-large living room with patio doors leading to a 10' x 28' deck. The primary bedroom includes a two-piece ensuite. The basement offers two additional bedrooms and a large, open recreation area with insulation and electrical outlets already installed—ideal for entertaining and ready for your finishing touches. Located on a quiet crescent in a family-friendly neighbourhood, the home is close to several schools and within walking distance of a playground. One look, and you will be hooked. (id:46923)
Century 21 All Stars Realty Ltd
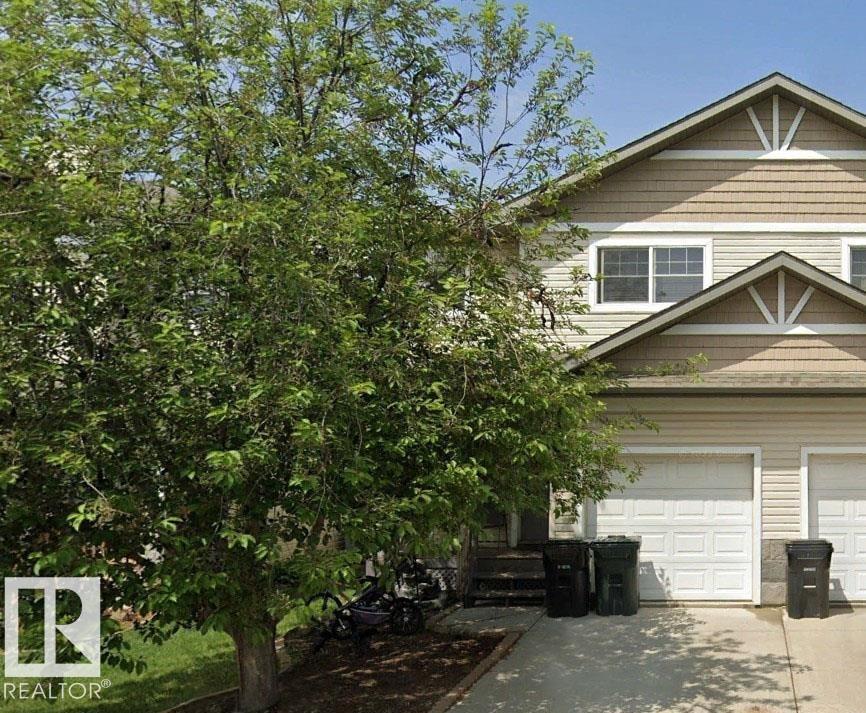
64 Hartwick Ld
Spruce Grove, Alberta
Cul de sac location backing trees in desirable Harvest Ridge community. 3 bedrooms, 2.5 baths including ensuite, open concept with corner fireplace. Requires some improvements and updating. (id:46923)
Royal LePage Noralta Real Estate
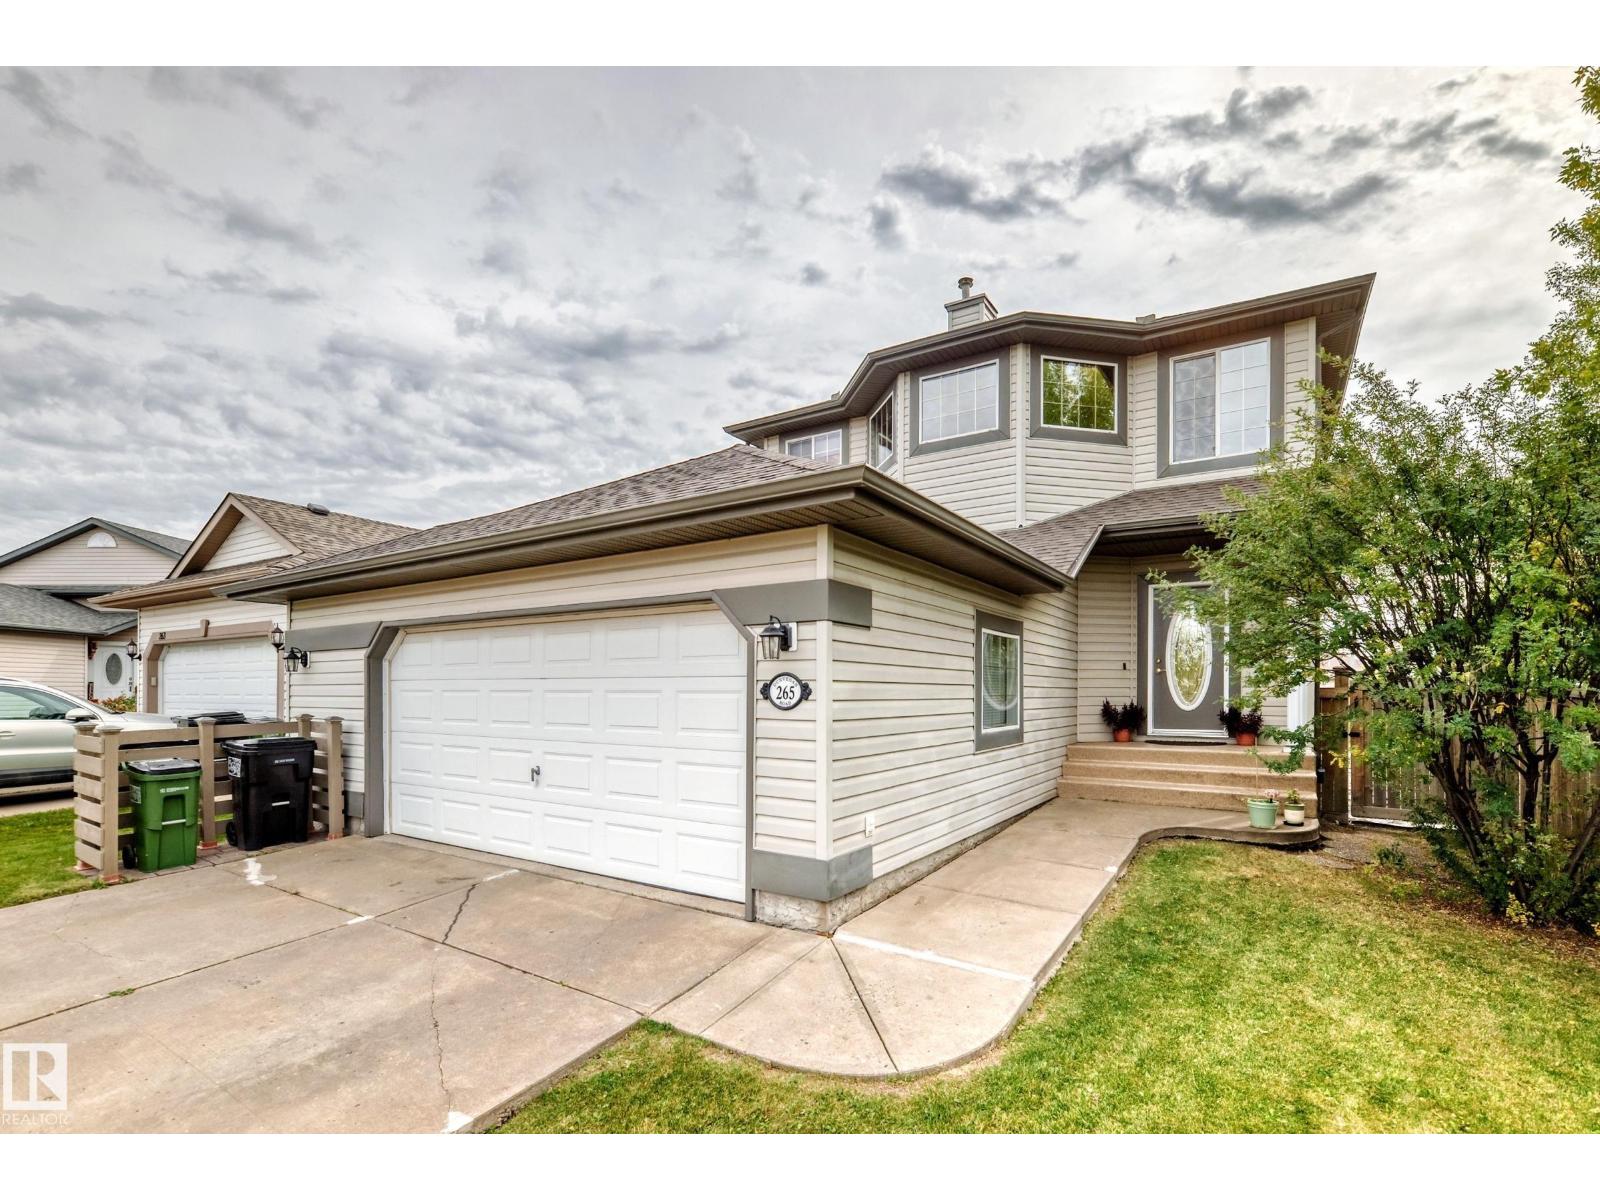
265 Dunvegan Rd NW
Edmonton, Alberta
Welcome to this custom-built Athlone home, proudly offered by the original owners and well maintained throughout. The open-concept main floor features a blend of hardwood and slate flooring, a kitchen with quartz countertops, a large island with breakfast bar, walk-through corner pantry and generous dining area. The inviting living room is highlighted by a gas fireplace, creating a warm and comfortable space. Upstairs, you’ll find three bedrooms, including a spacious primary suite with a walk-in closet, 4-piece ensuite and private balcony offering views of the downtown skyline. The mostly finished basement features new carpet, a 4th bedroom, family room, versatile flex space ideal for a home gym or office, rough-in for a bathroom and a large storage room. Outside, enjoy a fenced and landscaped backyard with a patio area. Additional features include fresh paint throughout, newer hot water tank and shingles, and custom blinds. Conveniently located with easy access to the Yellowhead, schools and shopping. (id:46923)
2% Realty Pro
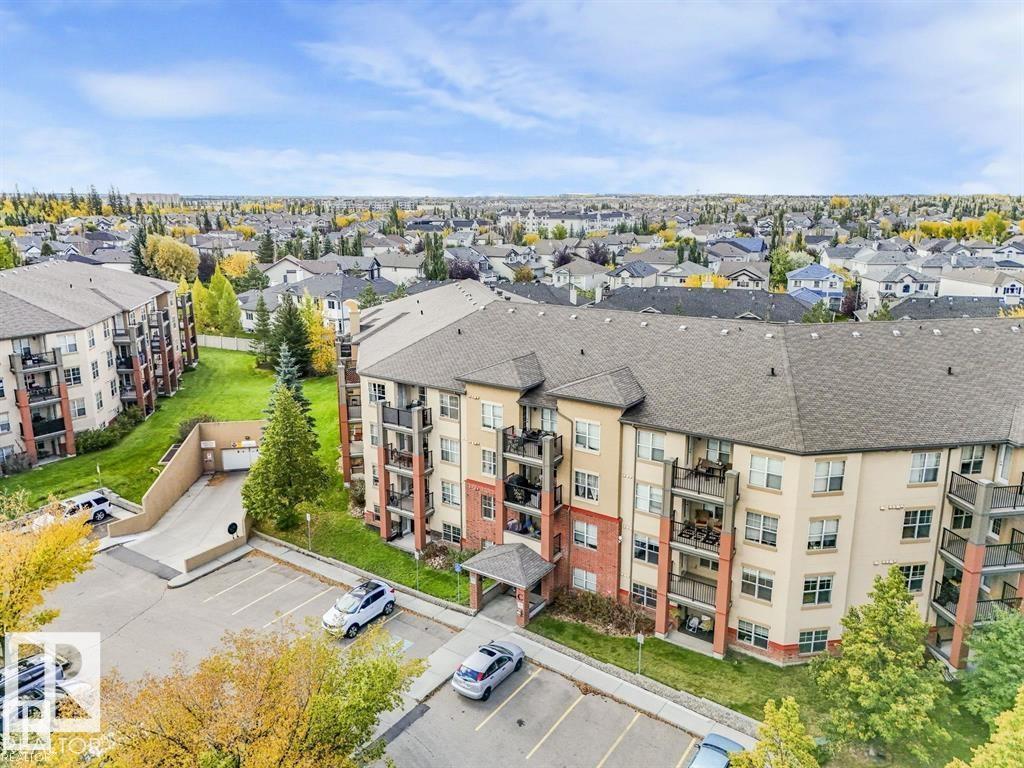
#205 11449 Ellerslie Rd SW
Edmonton, Alberta
UNDERGROUND parking & STORAGE CAGE. No utility bills to pay: HEAT, ELECTRICITY, WATER, SEWER, GARBAGE, underground PARKING & storage cage included in $449.87/mnth condo fee. Spotless 602 sq. ft. 1-bed, 1-bath. Peaceful view of green inner courtyard from private balcony, which also has a convenient gas BBQ hookup. Open-concept w/large great room for flexibility on placing dining & living furniture. Laminate flooring, maple cabinetry, black appliances. IN-SUITE LAUNDRY. Spacious bedroom fits King bedroom suite & has walkthrough closet and full/4-piece bath. Heated underground PARKING stall #286 & storage unit #296 w/storage locker located directly in front of your parking stall. 2026 property taxes just $1,366.85. Ideally located close to shopping, schools, transit, walking trails, parks and ponds. Fast access to Calgary Trail, Anthony Henday, the Airport and Nisku. A fantastic opportunity for a first-time buyer or investor! PETS WELCOME subject to board approval: 1 dog or cat per unit, up to 14kg/30lbs. (id:46923)
RE/MAX River City
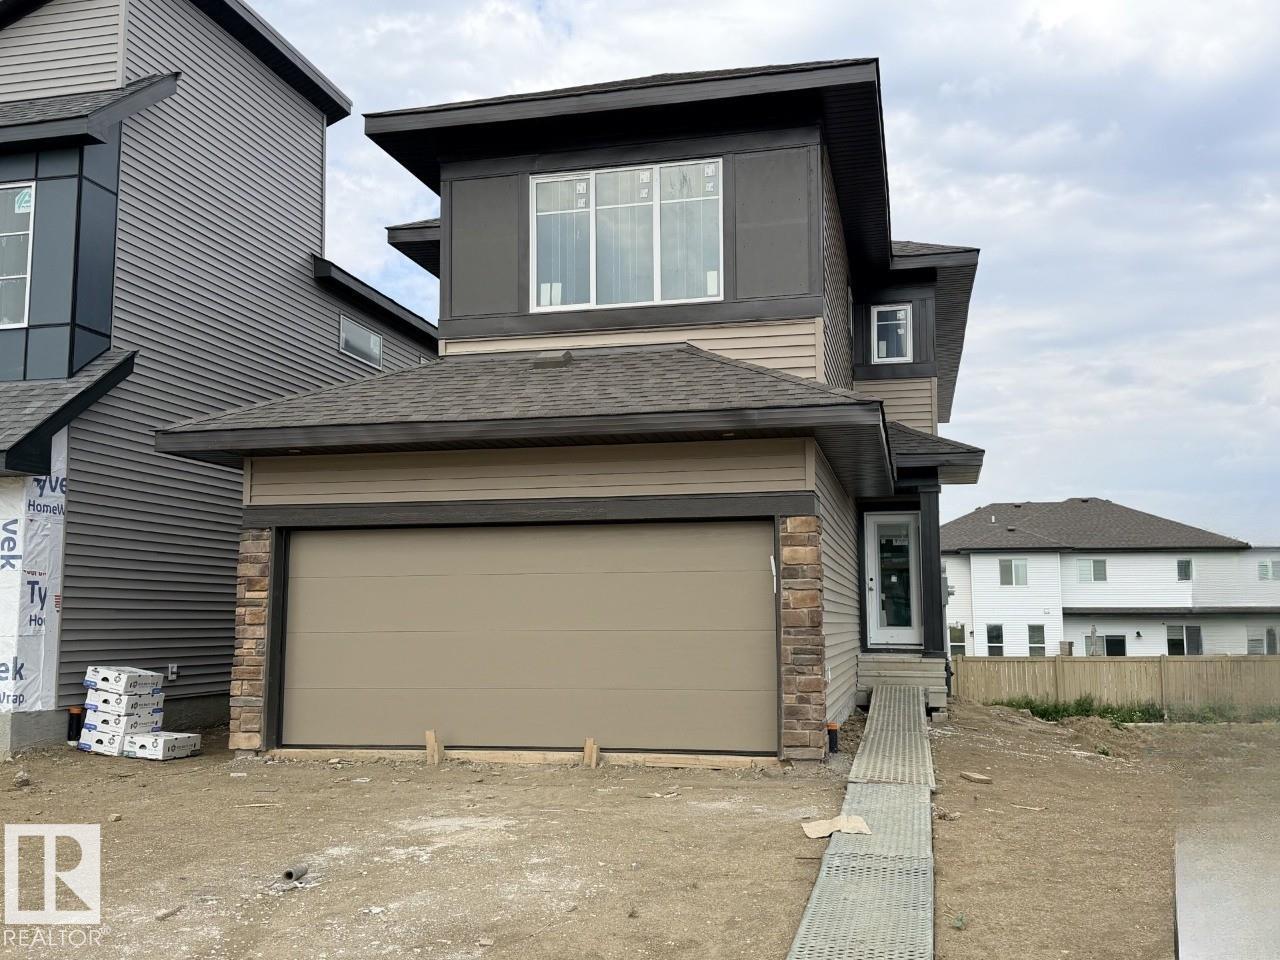
84 Lemon Cl
Spruce Grove, Alberta
Discover this stunning 2026-built, 1,996 sq ft home in Legacy Ridge, Spruce Grove — just minutes from Highway 16A. The open-to-above great room with a 50 electric fireplace sets the tone, while the L-shaped kitchen impresses with quartz countertops, a frosted-glass French pantry door, and a large island. A main floor flex room, metal spindle railing, and a bridge overlooking the great room add style and function throughout. Upstairs, three bedrooms surround a central bonus room, with a primary ensuite featuring double sinks and a tiled walk-in shower. The basement offers 9' ceilings, a 3-piece rough-in, and a separate entrance. Smart Home System, LVP flooring, and MDF organizer shelving included. Steps to Tri Leisure, Superstore, and everyday amenities. Home is currently under construction. Est completion October. Photos are of the same layout, interior colors may differ* Virtually Staged for illustration purposes. Furniture, appliances and decor not included. (id:46923)
Bode
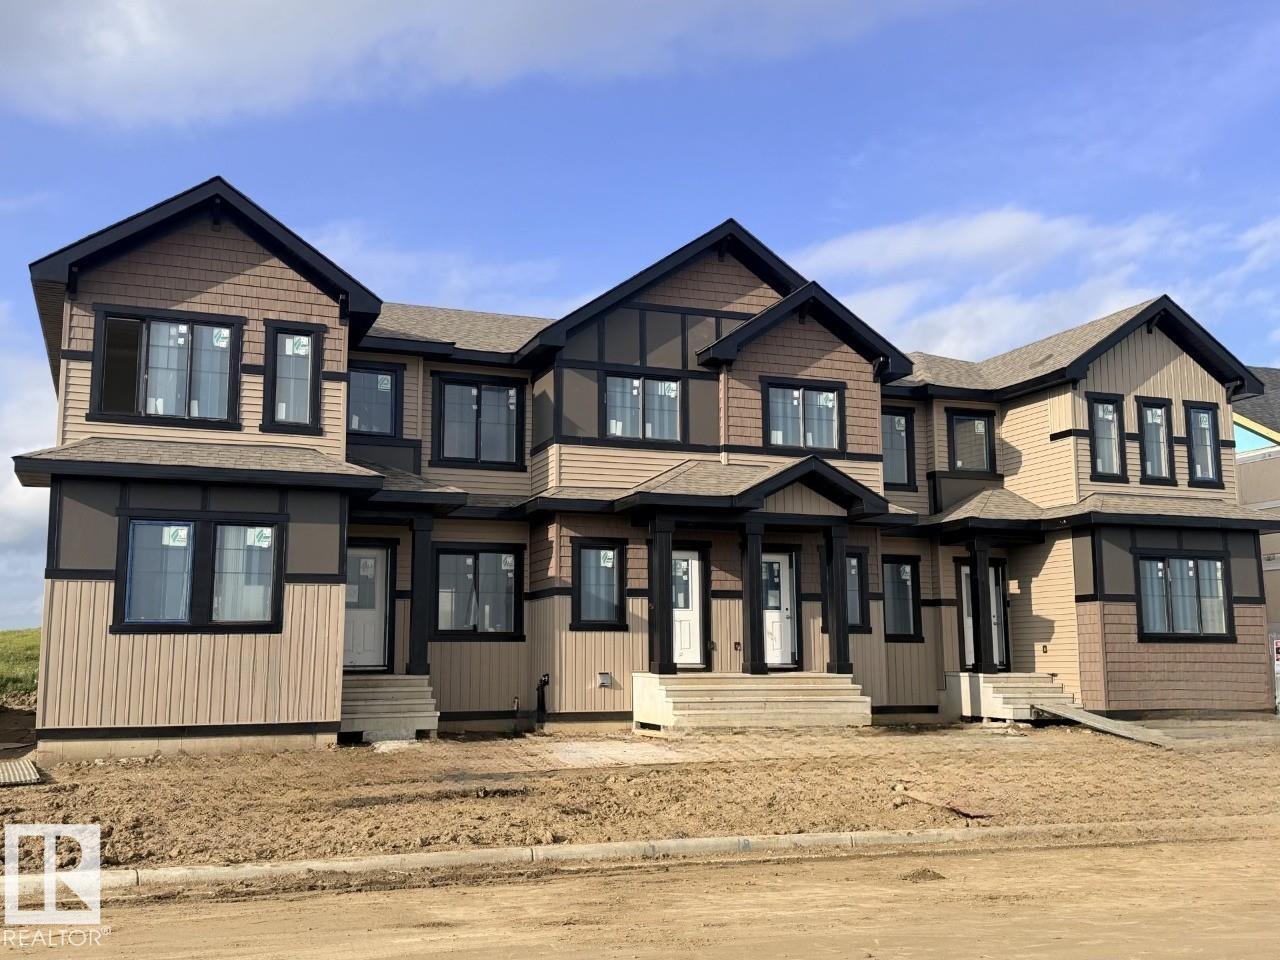
29 Mcleod Av
Spruce Grove, Alberta
Welcome to the Jade — a stunning 2026-built townhouse offering two floors of thoughtfully designed living space in the sought-after community of Legacy Park, Spruce Grove. The open-concept main floor sets the tone with a cozy fireplace in the great room, a rear kitchen, central dining area, pantry, half bathroom, and a practical mud room — everything you need for modern family life. Upstairs, the second floor delivers where it counts: a primary bedroom with a private ensuite, two additional bedrooms, a full washroom, and the everyday luxury of second-floor laundry. Park with ease in your double car garage — a rare and valuable feature in new townhouse living. The Jade is new-construction quality with the features and finishes today's buyers are looking for. Home under construction. Photos are representative. Virtually staged. Appliances, furniture and decor not included. (id:46923)
Bode
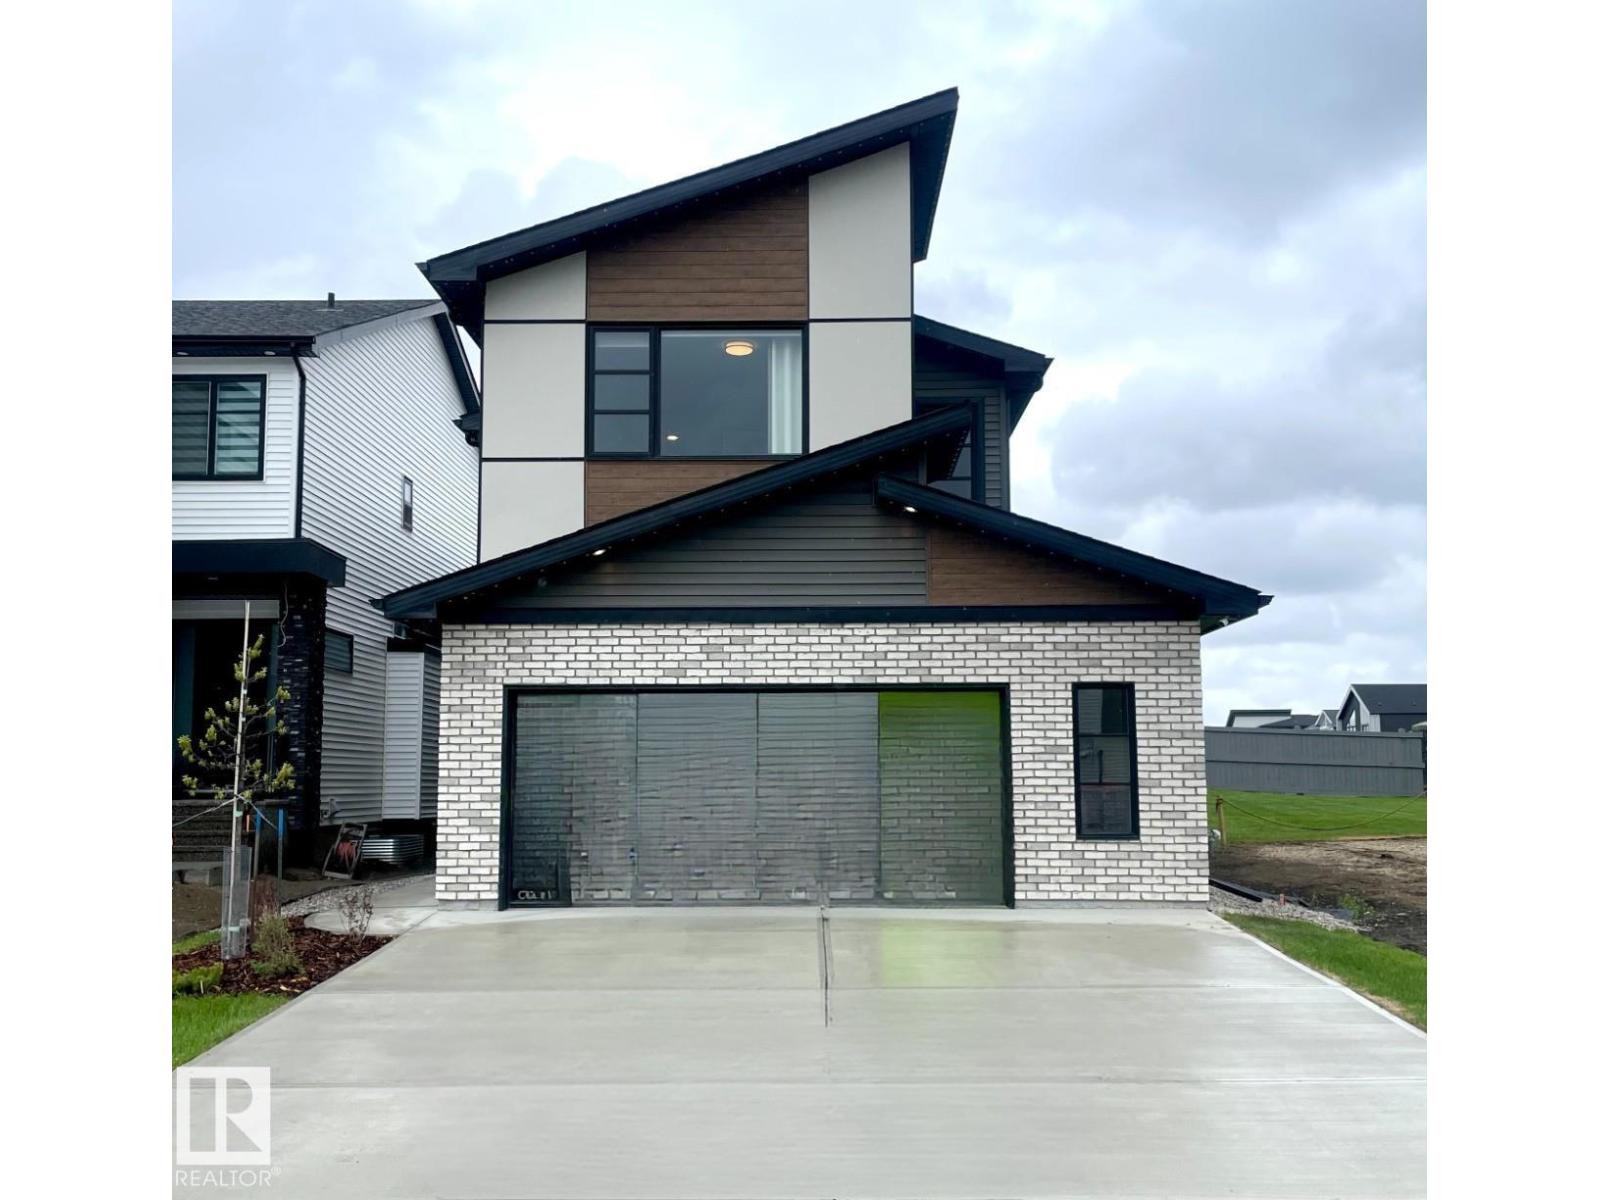
7005 Kiviaq Cr SW
Edmonton, Alberta
The Kiera Showhome by Bedrock Homes blends style and function in a thoughtfully designed 2,179 sqft front-drive home on a large, traditional lot in Riverstead at Keswick. A welcoming foyer leads to a versatile flex room, a convenient mudroom with custom bench seating, and an oversized 24' x 24' heated double garage. The gourmet L-shaped kitchen features a striking waterfall island, premium finishes, and open views to the spacious great room with soaring open-to-above ceilings and a dedicated dining area. Upstairs, a bridge connects the primary bedroom to a bright bonus room, while two secondary bedrooms, a full bathroom, and a practical laundry area complete the level. The luxurious primary ensuite offers an illuminated floating vanity, deep soaker tub, and custom tile shower with 10 mm glass. A private side entrance and 9' foundation provide excellent basement development potential. This professionally finished, move-in ready Showhome sits on a large, quiet lot in a highly desirable community. (id:46923)
Bode
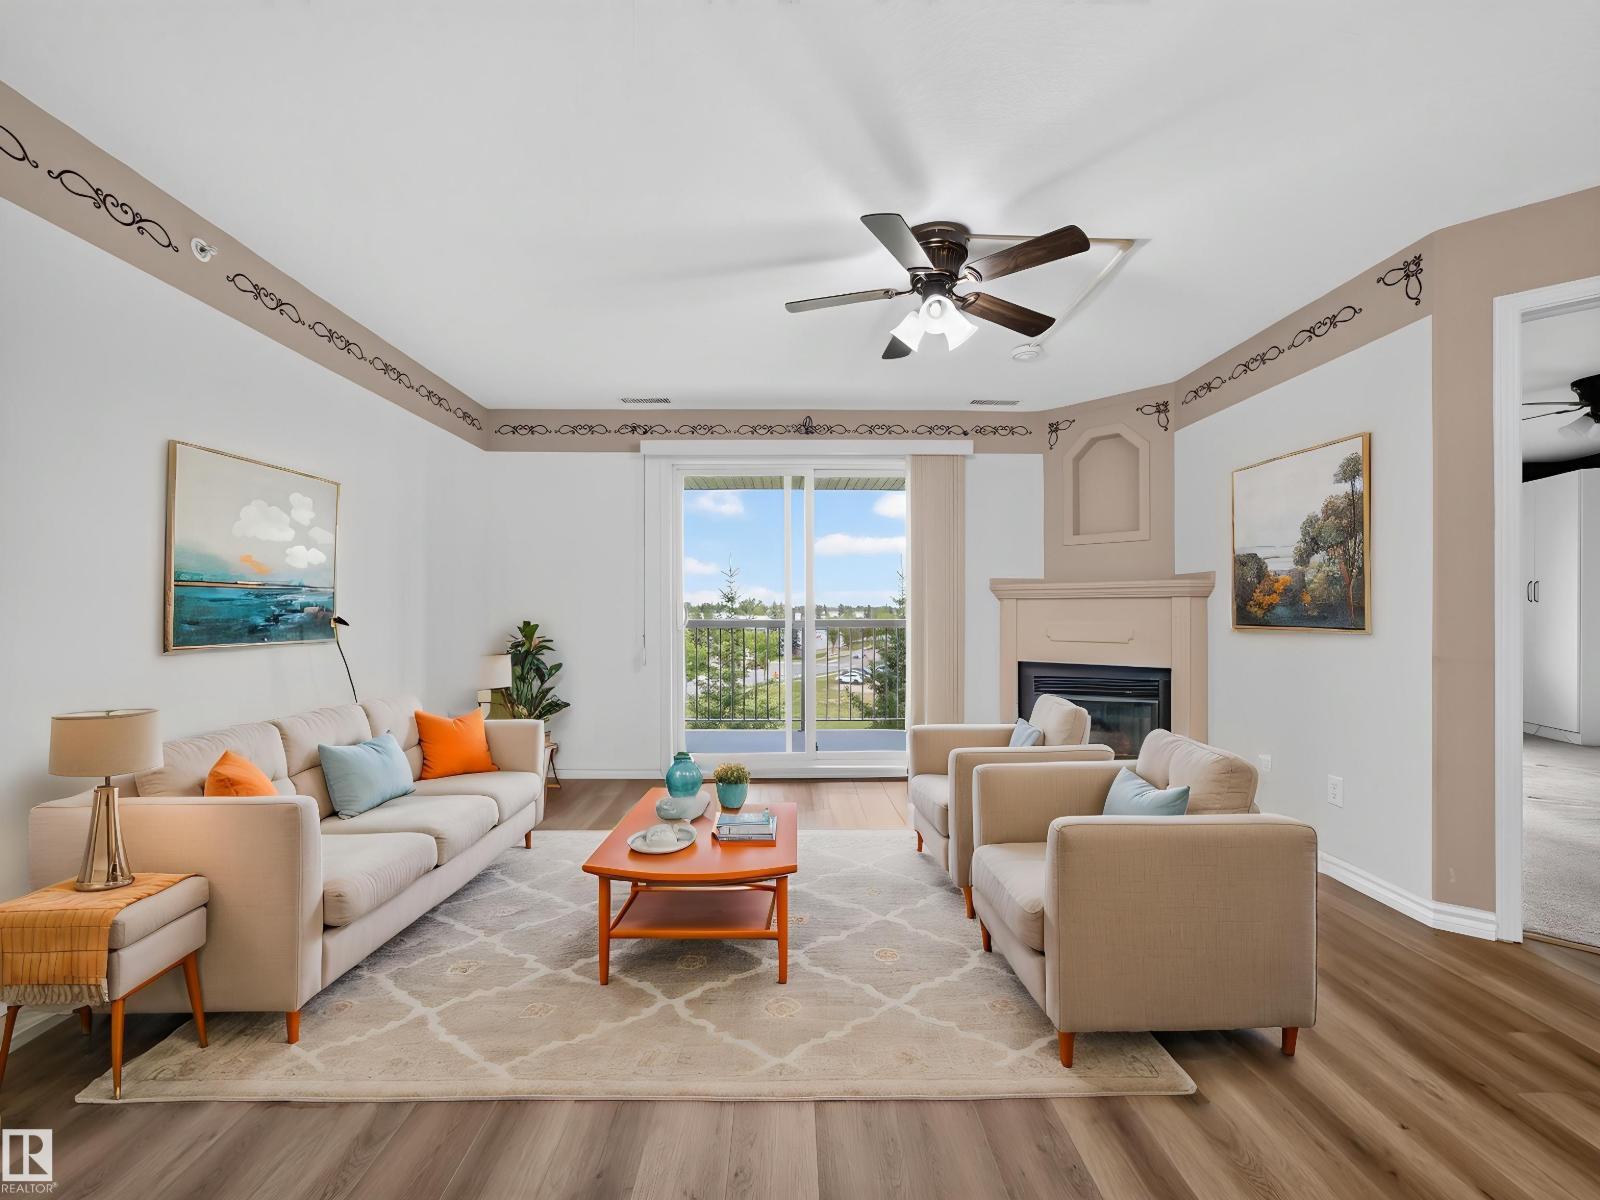
#437 16311 95 St NW
Edmonton, Alberta
TOP FLOOR!!...TWO TITLED PARKING STALLS...UPGRADES...TWO FULL BATHS/2 BEDROOMS...NEWER VINYL PLANK FLOORING...GREAT VIEWS...~!WELCOME HOME!~Walk into a spacious unit offering large living room with gas fireplace, dining nook & great kitchen with new granite countertops, newer fridge, and partially open to living area with convenient pass-through. Two spacious bedroooms, and primary walk in closet has built in Californian Closet systems. Enjoy the renovated main bathroom with huge walk in shower! Other upgrades include: central air conditioning and gasline for BBQ. Enjoy the balcony, with its sunset views, and no neighbors behind! Convenient walk to all shops/amenities. What more could you ask for? Check out this top floor unit today! (id:46923)
RE/MAX Elite
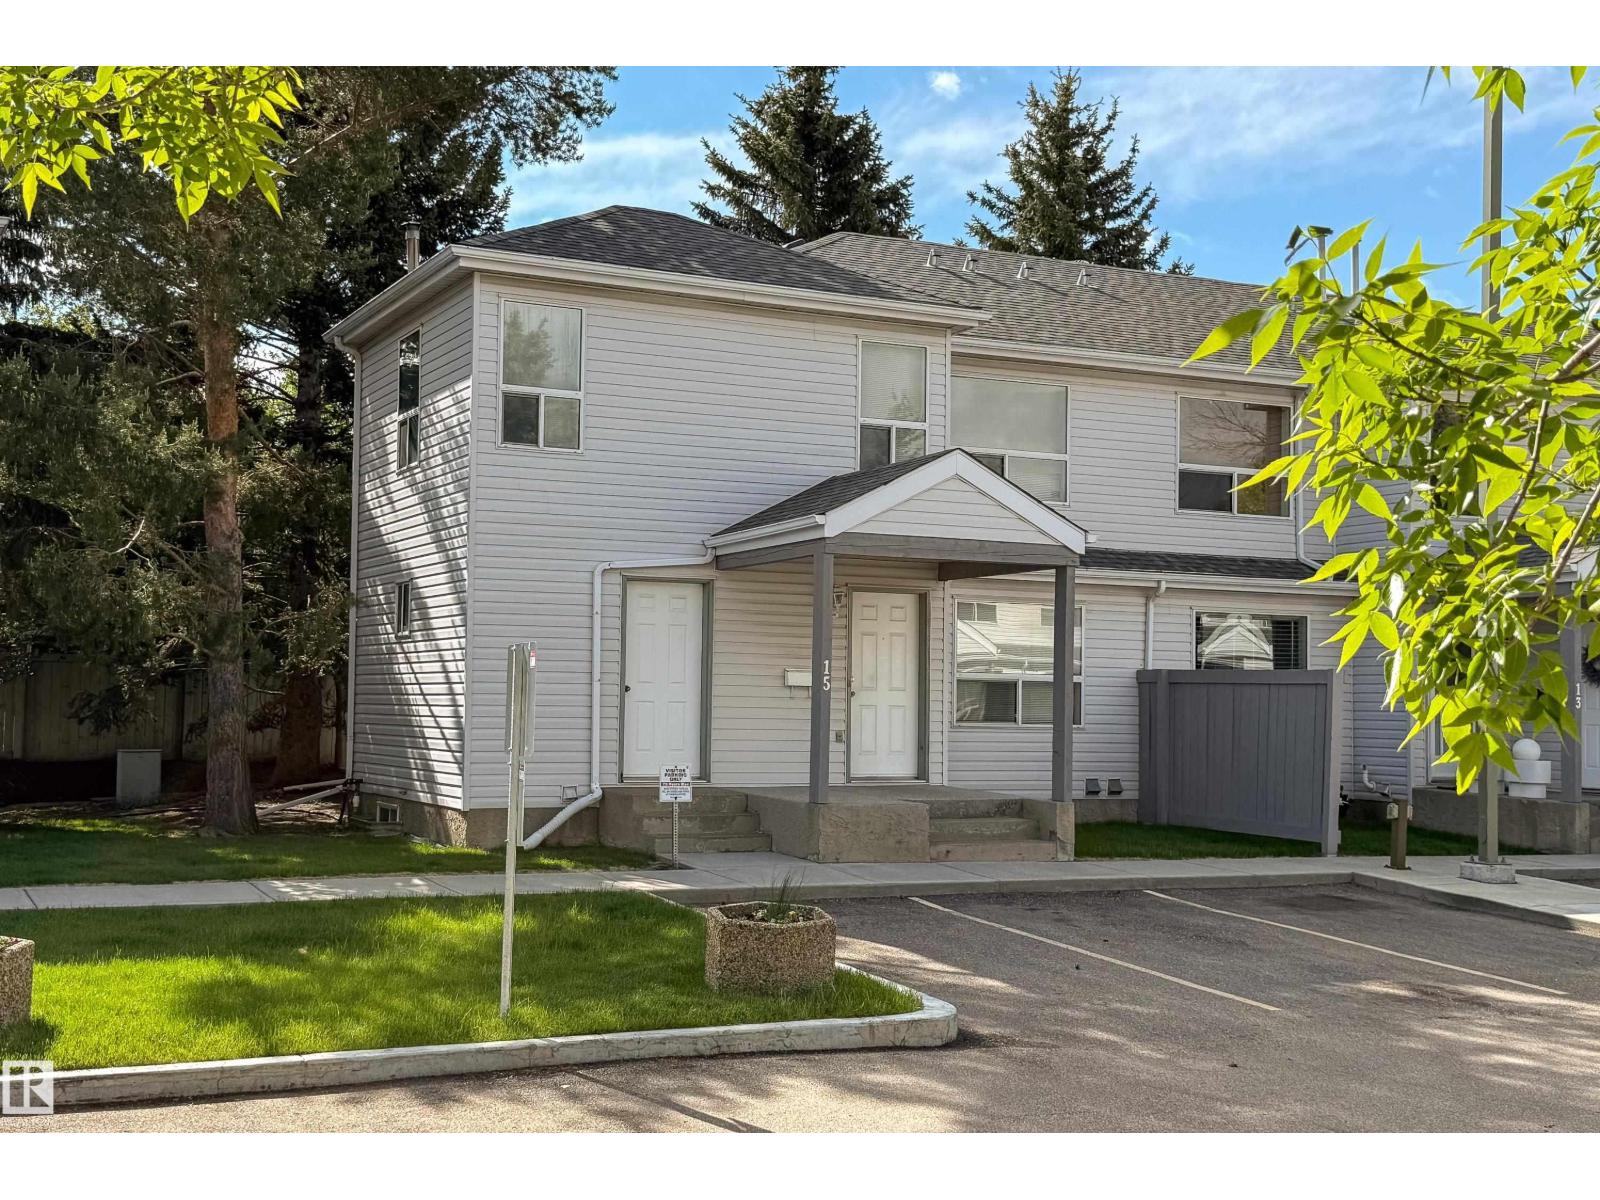
#15 603 Youville Dr NW
Edmonton, Alberta
WOW!! MAKE THIS HOME YOUR OWN. Great for a growing family or a student wanting to rent out rooms - this property can definitely accommodate. AFFORDABLE 4 bed, 2 bath home in an UNBEATABLE LOCATION just 850 metres from Grey Nuns Community Hospital. Perfect for FIRST-TIME HOME BUYERS, INVESTORS, or HEALTHCARE PROFESSIONALS seeking CONVENIENCE, VALUE and SPACE. Enjoy 2 PARKING STALLS, VISITOR PARKING at your front door and a HEATED attached exterior STORAGE ROOM,an exceptional bonus rarely found. The FUNCTIONAL and SPACIOUS 1,496.82 SqFt layout features a BRIGHT kitchen with AMPLE cabinetry, generous counter space and a LARGE WALK-IN PANTRY. The OPEN living room offers abundant NATURAL LIGHT and flows onto a BACK DECK. The UNFINISHED BASEMENT provides incredible SPACE with potential for a 5th bedroom, home office, gym or added living area, plus a dedicated laundry zone. Close to SHOPPING, TRANSIT, SCHOOLS, PARKS and major commuter routes, this home delivers COMFORT, LOCATION and AFFORDABILITY. (id:46923)
Maxwell Progressive
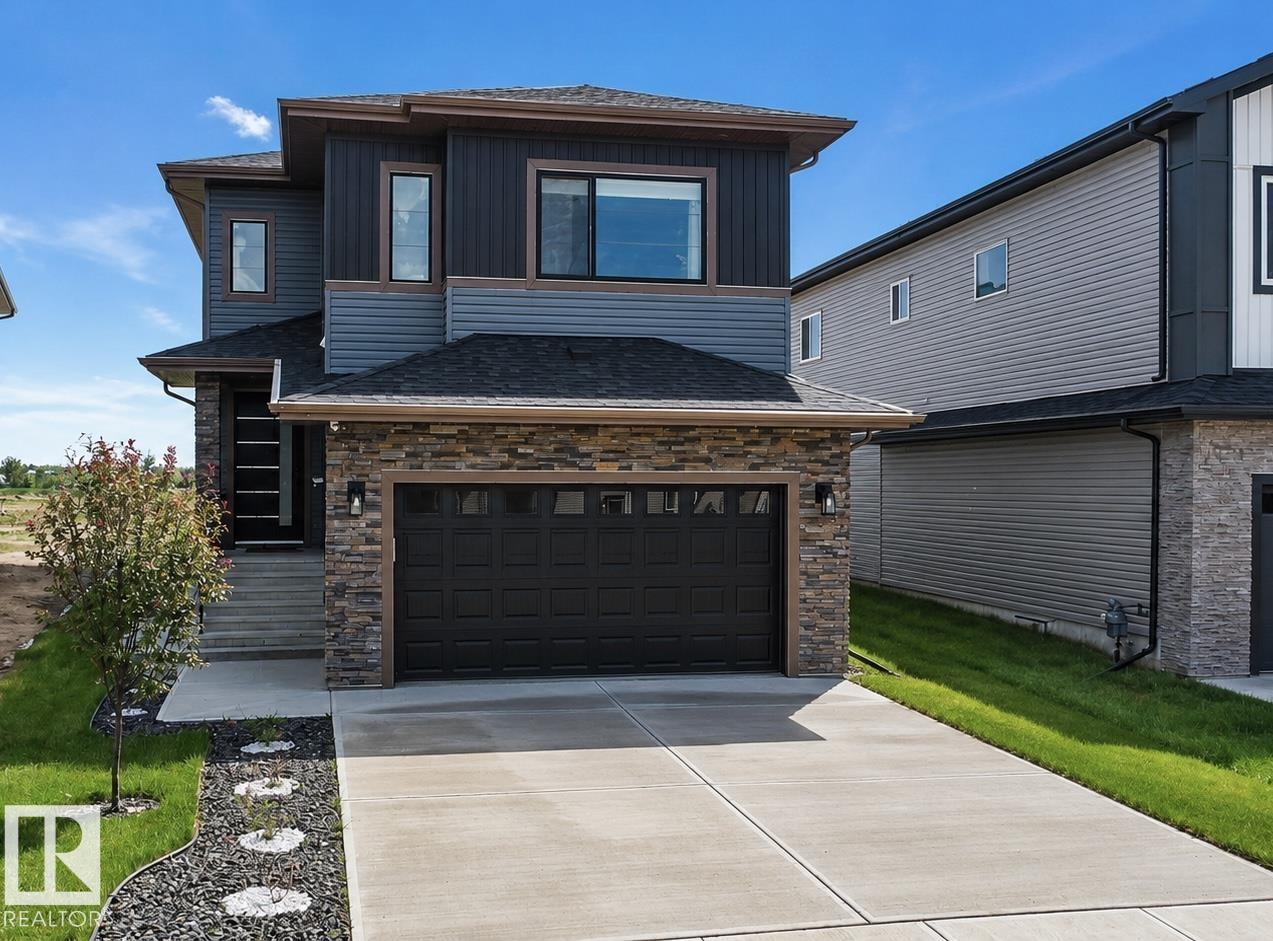
1837 63 Av NE
Rural Leduc County, Alberta
Welcome To This fully Upgraded Property Located In IRVINE CREEK. This property offers 2674.84 sqft. The property offers total of 5 BEDROOMS AND 4.5 BATHROOMS.This Property 4 MASTER BEDROOMS WITH OWN ENSUITES. The Main Entrance Welcomes With Spacious Living Area with Beautiful Feature Wall with Wall Mounted Lights. Main Floor offers MASTER BEDROOM WITH 4PC ENSUITE And Another 2PC BATHROOM For The Guests. Main Floor Offers Ceramic Tile flooring, Spacious Second LIVING AREA WITH OPEN TO BELOW AND BEAUTIFUL CUSTOM WALL. There is An Upgraded Kitchen with BUILT-IN APPLIANCES and Spacious DINING AREA On The Main Floor. Staircase Comes With STEP LIGHTS And GLASS RAILING. Upper Floor Comes With 3 MASTER BEDROOMS, Another BEDROOM And Common BATHROOM And Spacious BONUS AREA. Primary MASTER BEDROOM Comes With DOUBLE DOOR ENTRANCE, Beautiful CHANDELIER AND 5PC ENSUITE WITH JACUZZI TUB. Backyard Comes With Fully FINISHED DECK AND GAZEBO ATTACHED TO IT. BASEMENT Comes with SIDE ENTRANCE. MUST SEE.. (id:46923)
Sterling Real Estate
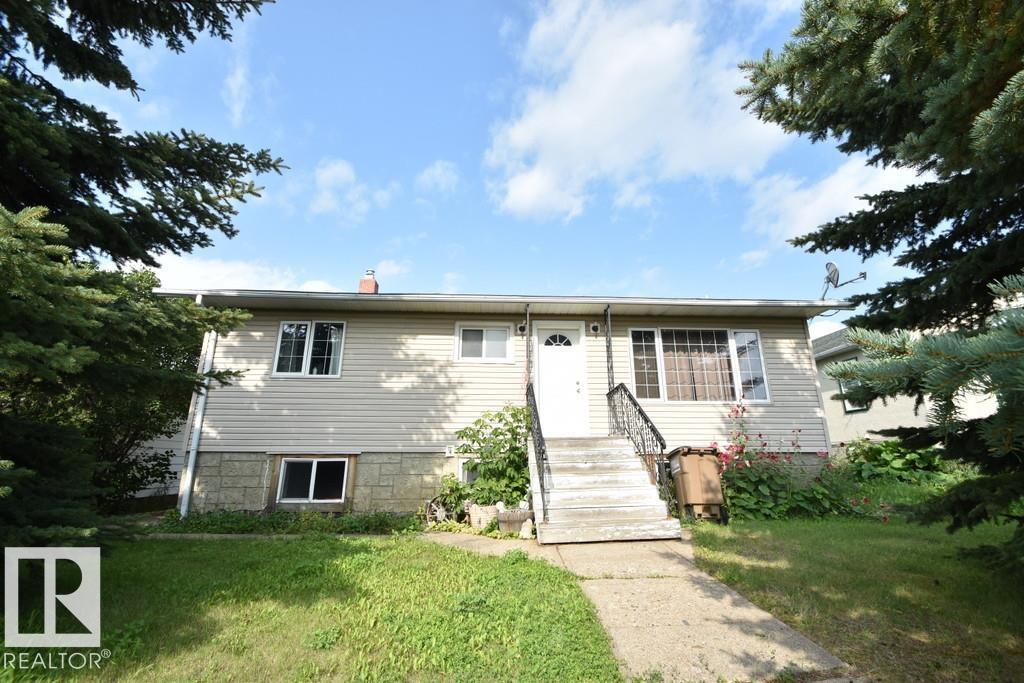
5007 2 St
Boyle, Alberta
BOYLE 4BDRM HOME WITH GARAGE! The main floor has a large living room, open kitchen & dining area, 3 bedrooms and a 4-piece bathroom. Downstairs has a separate entrance option, and offers a second living room, kitchen/dining area, 1 bedroom and another 4-piece bathroom, with shared laundry and a separate furnace with Central A/C for those hot days. UPDATES INCL: vinyl windows throughout, newer roof on both the home & garage. Large yard to enjoy with a single detached garage that has concrete floor and power, with back-alley access. Just a short walk downtown and to all amenities, including K-12 school, hospital & more . An affordable home with flexible living arrangements! (id:46923)
Exp Realty
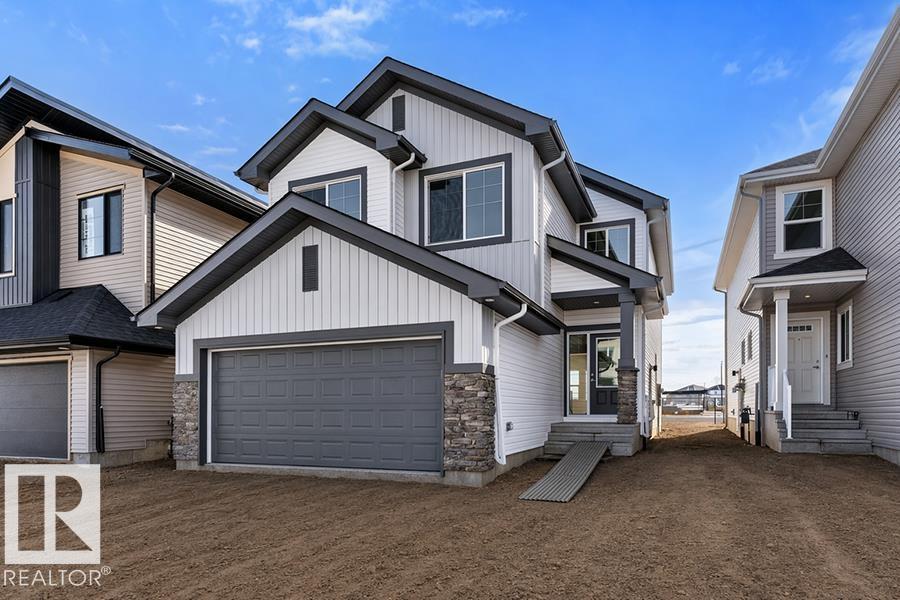
939 18 Av NW
Edmonton, Alberta
Built by Sterling Homes, this stunning front-attached home in Aster blends modern design with functional spaces tailored for busy families. Triple pane windows and 9’ ceilings brighten the open main floor, where a welcoming foyer leads to a spacious mudroom and a fully equipped spice kitchen—ideal for entertaining or keeping daily prep tucked away. The main kitchen impresses with quartz countertops, a large island with seating, upgraded cabinetry, a custom chimney hood fan, built-in microwave, and full-height tile backsplash. The sunlit great room showcases an electric fireplace and expansive windows overlooking the backyard, with sliding patio doors extending living space outdoors. Upstairs, the primary suite features a 5-piece ensuite with double sinks, a freestanding tub, glass shower, and a walk-in closet connected to the laundry room. A bonus room, two bedrooms, full bath, side entrance, double garage with drain, and basement rough-ins complete this exceptional home. (id:46923)
Exp Realty
6230 45 Av
Beaumont, Alberta
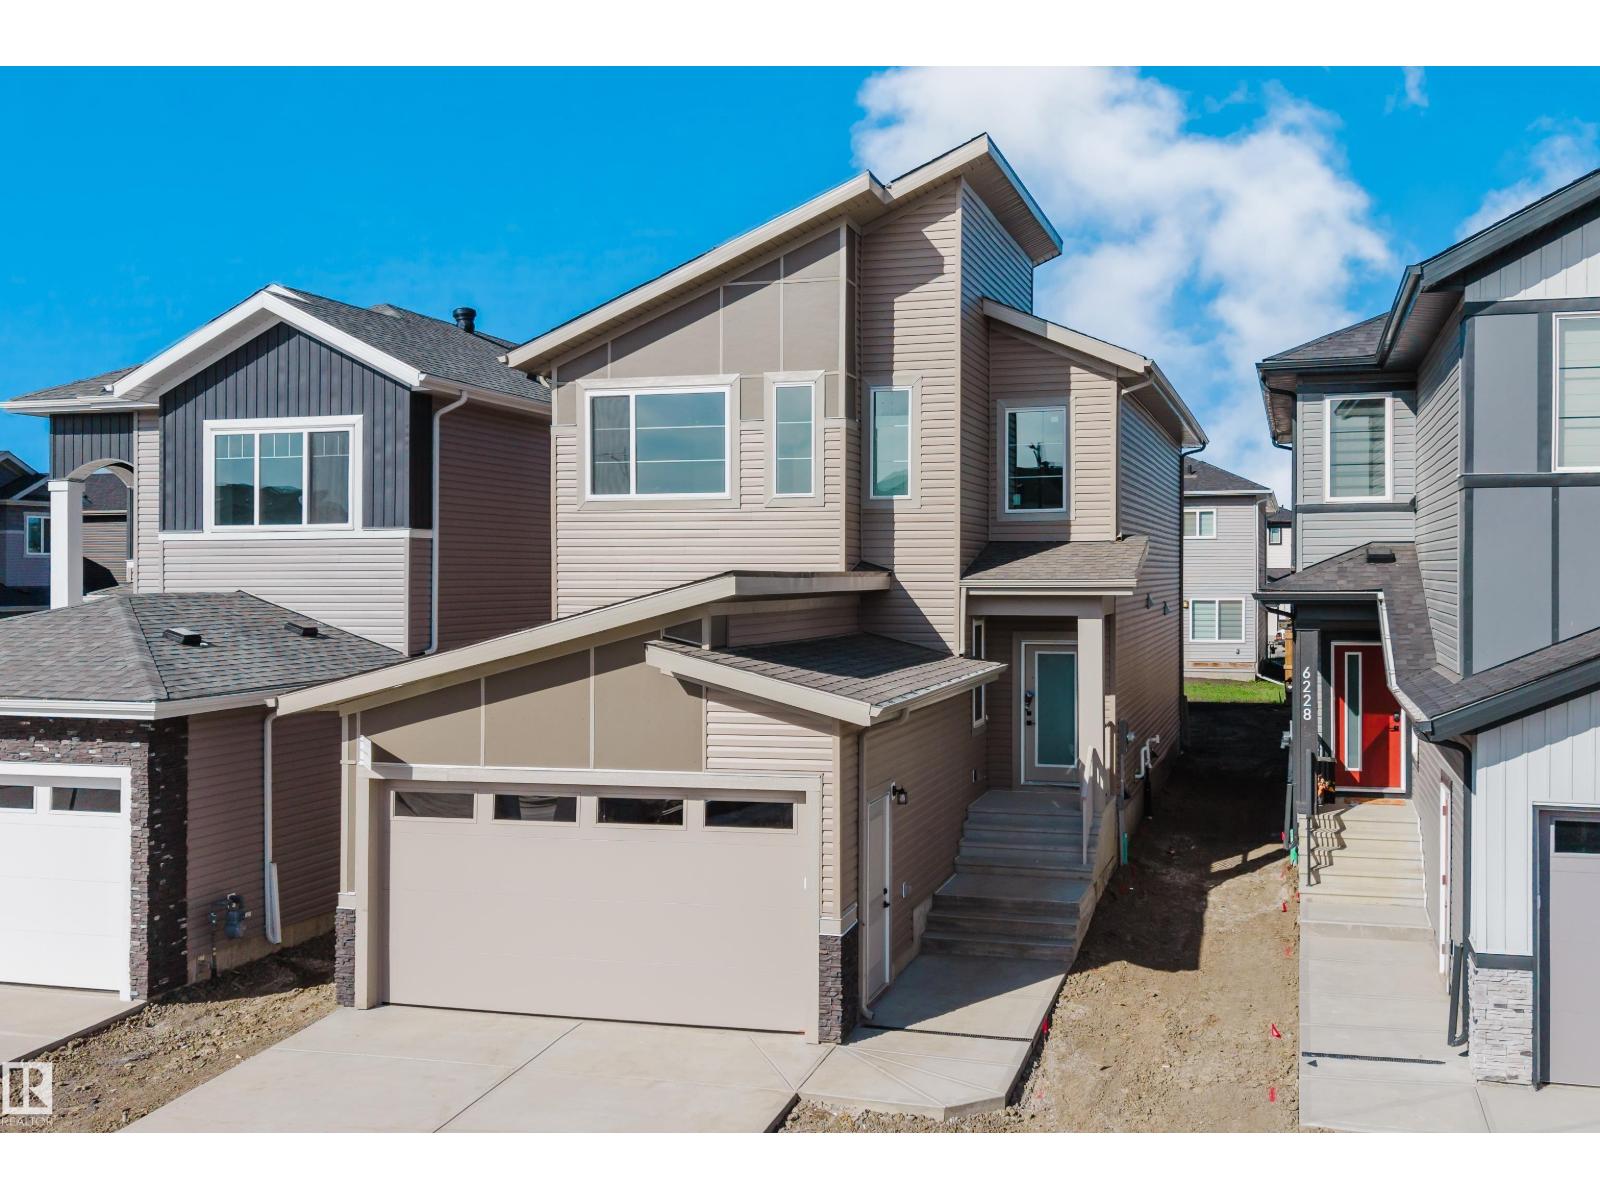
Welcome to this spacious 4 bedroom, 3 bathroom home in Ruisseau, Beaumont, offering a functional layout and thoughtful finishes throughout. The main floor features sleek tile flooring, a bright front living room with an impressive open-to-above design, a main-floor bedroom, and a full bathroom. A spacious mudroom adds convenience and functionality to the main level. The kitchen extends into the dining area and includes a separate spice kitchen, providing additional cooking and preparation space. The great room features a striking fireplace feature wall, creating a warm and inviting space for everyday living and entertaining. Upstairs offers three bedrooms, two bathrooms, and a versatile bonus room. The spacious primary bedroom features a luxurious 5 piece ensuite, creating a comfortable private retreat. The basement is unfinished but includes a separate entrance. (id:46923)
Sterling Real Estate
9936 190 St NW
Edmonton, Alberta
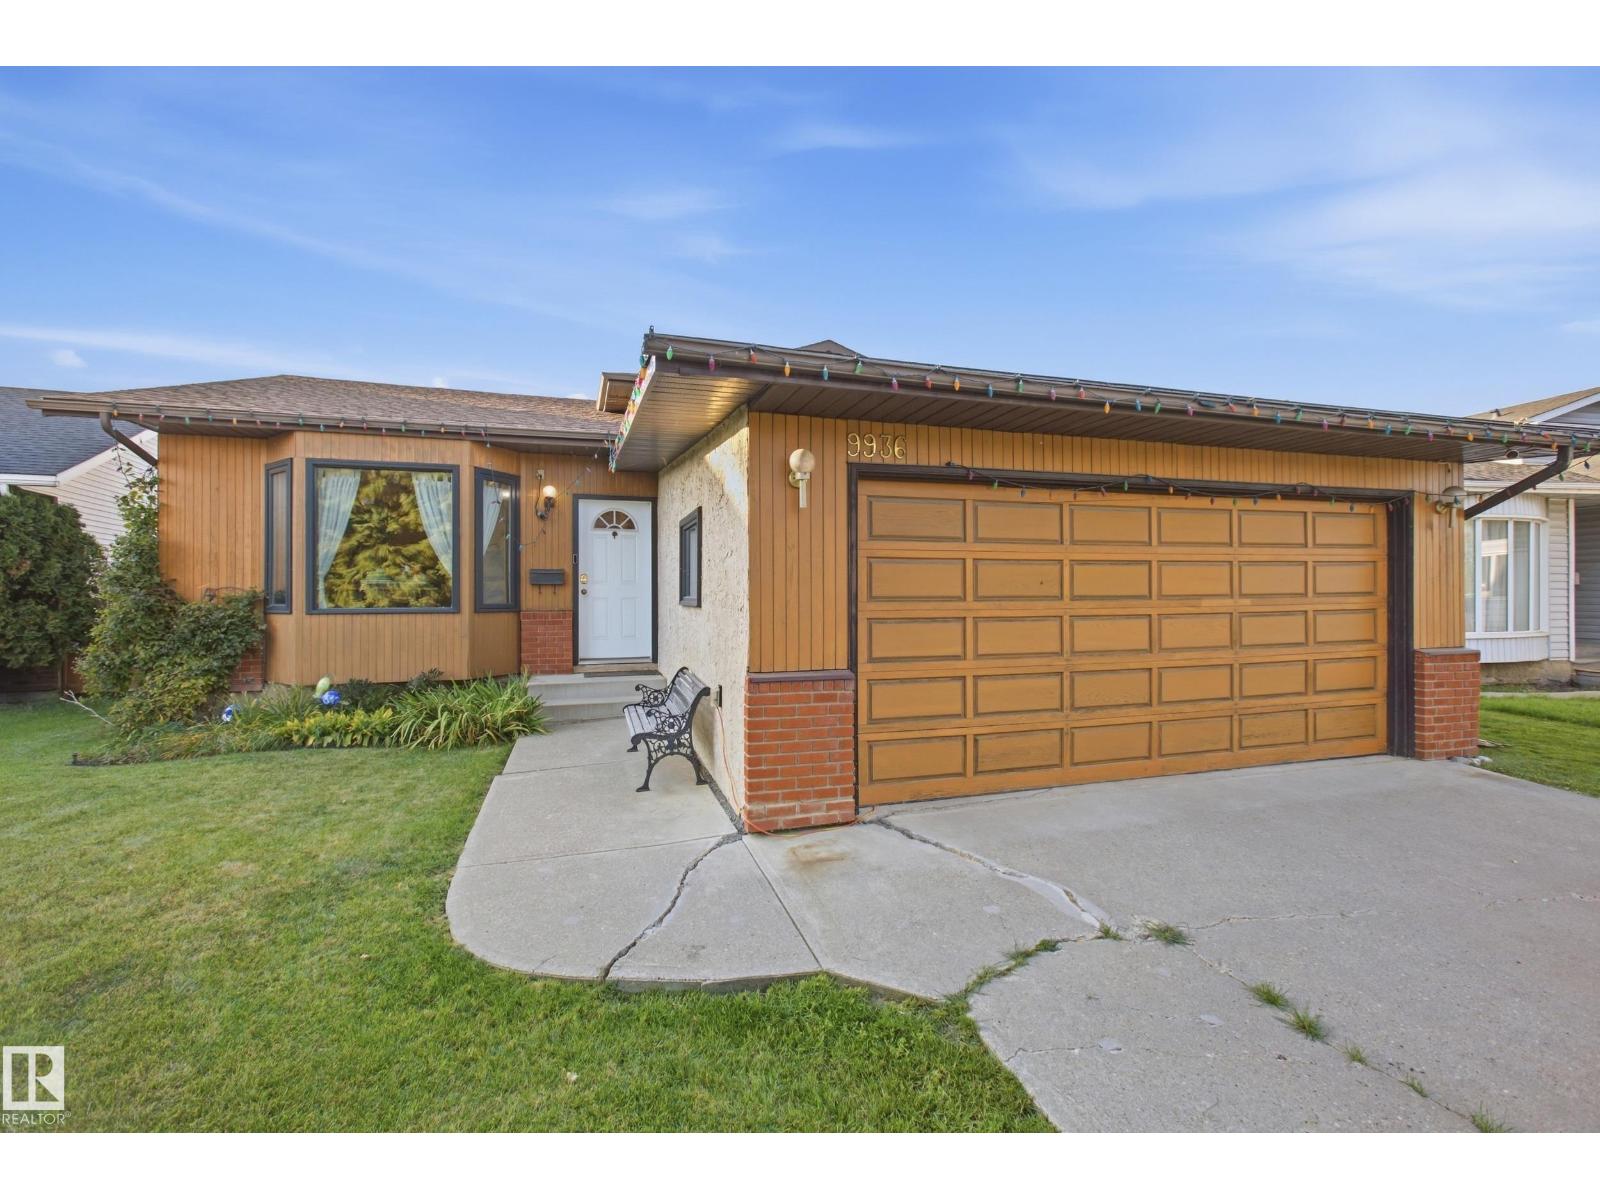
This 4 bedroom, 3.5 bathroom four-level split has plenty of space and a great layout, with room to make it your own. The main floor features vaulted ceilings and a large front living room with a bay window that brings in plenty of natural light. Upstairs, you’ll find the primary bedroom with a walk-in closet and 3-piece ensuite, along with two additional bedrooms and full bathroom. The lower level offers another bedroom, a 2-piece bathroom and a comfortable space to relax around the wood-burning fireplace. The basement level provides even more room for an office, storage, or creating the laundry room you’ve always wanted. Outside, the backyard is one of the highlights, with no rear neighbours and plenty of privacy to enjoy. You’ll also appreciate the insulated double garage and central air conditioning for added comfort. With lots of living space, a private backyard and plenty of potential, this is a home worth taking a look at. (id:46923)
RE/MAX Real Estate
83 Amberly Co NW
Edmonton, Alberta
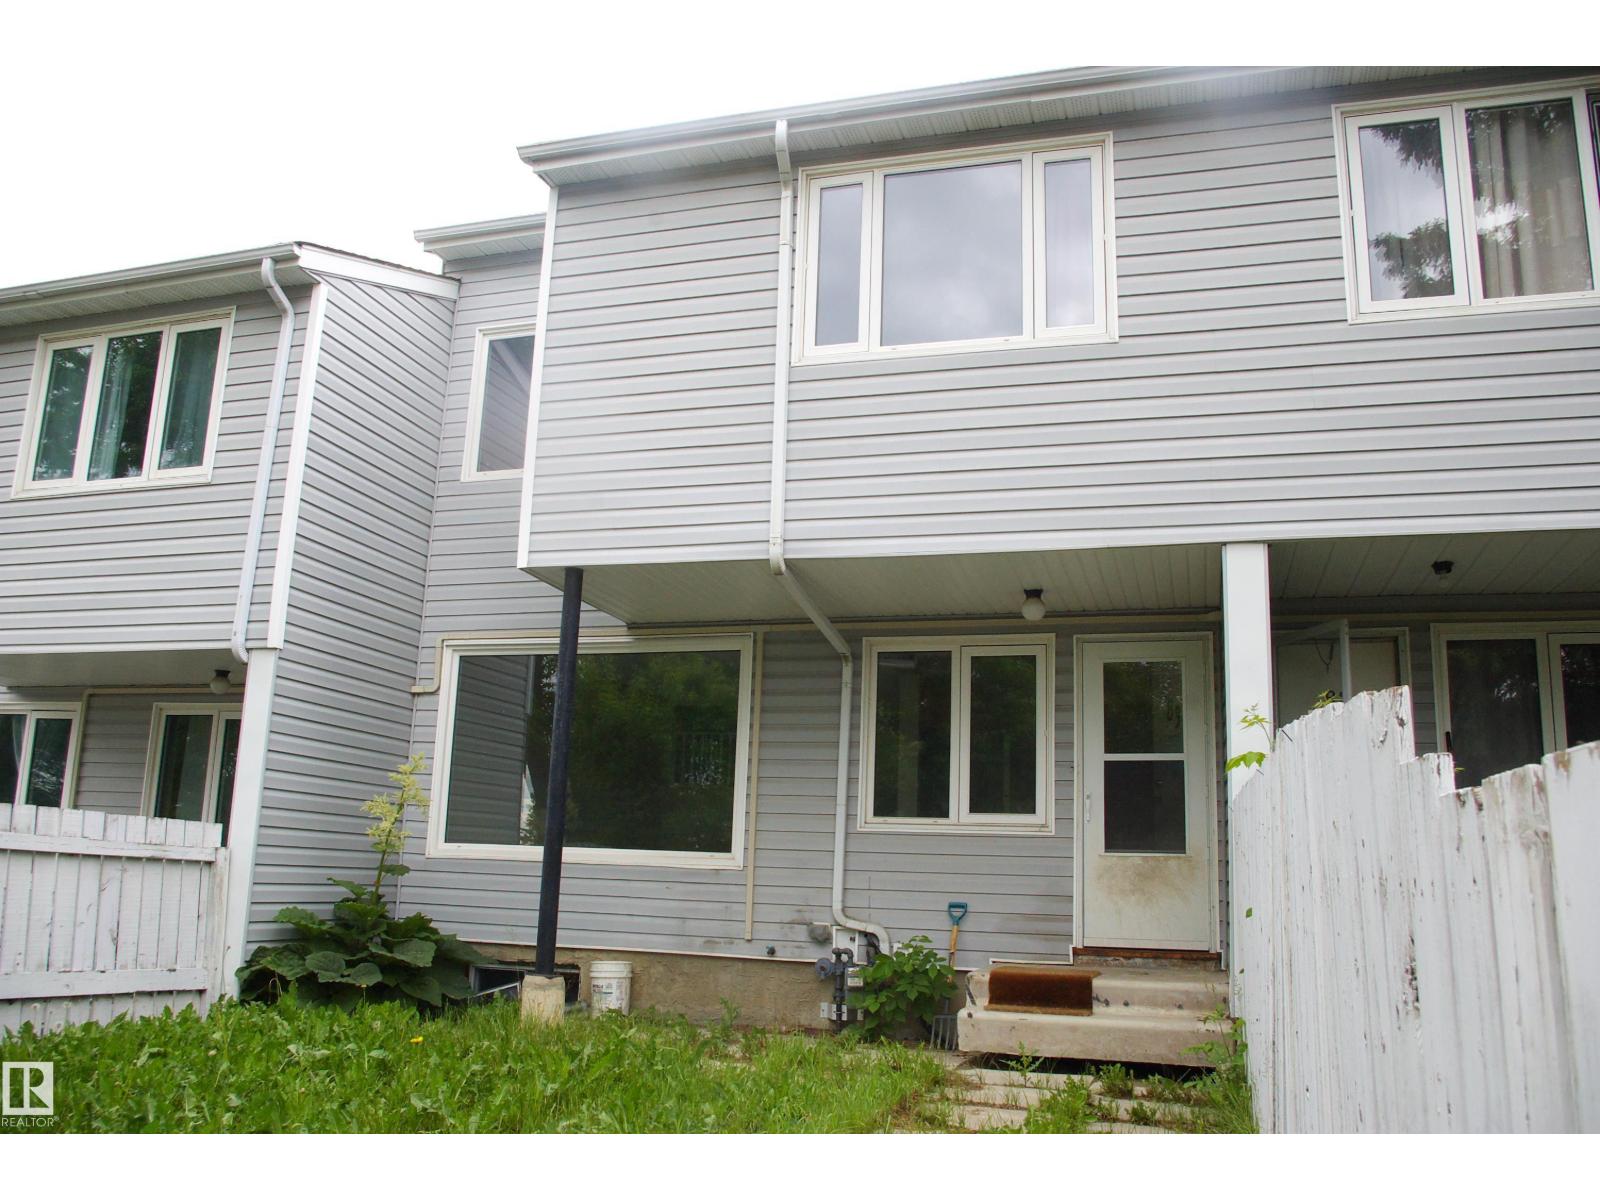
A great little starter home in the Northeast. At almost 1000.sq ft, this 3 bedroom unit faces out onto 54 Street and features a large living room with newer carpeting, and a galley style eat-in kitchen with newer cabinets. Upstairs, there are three bedrooms, with newer carpeting and a 4-piece bath. Downstairs is primarily umfinished, ready for your touch. Quick possession is available, just cleaning and decorating required. (id:46923)
RE/MAX Professionals
#701 10024 Jasper Av NW
Edmonton, Alberta
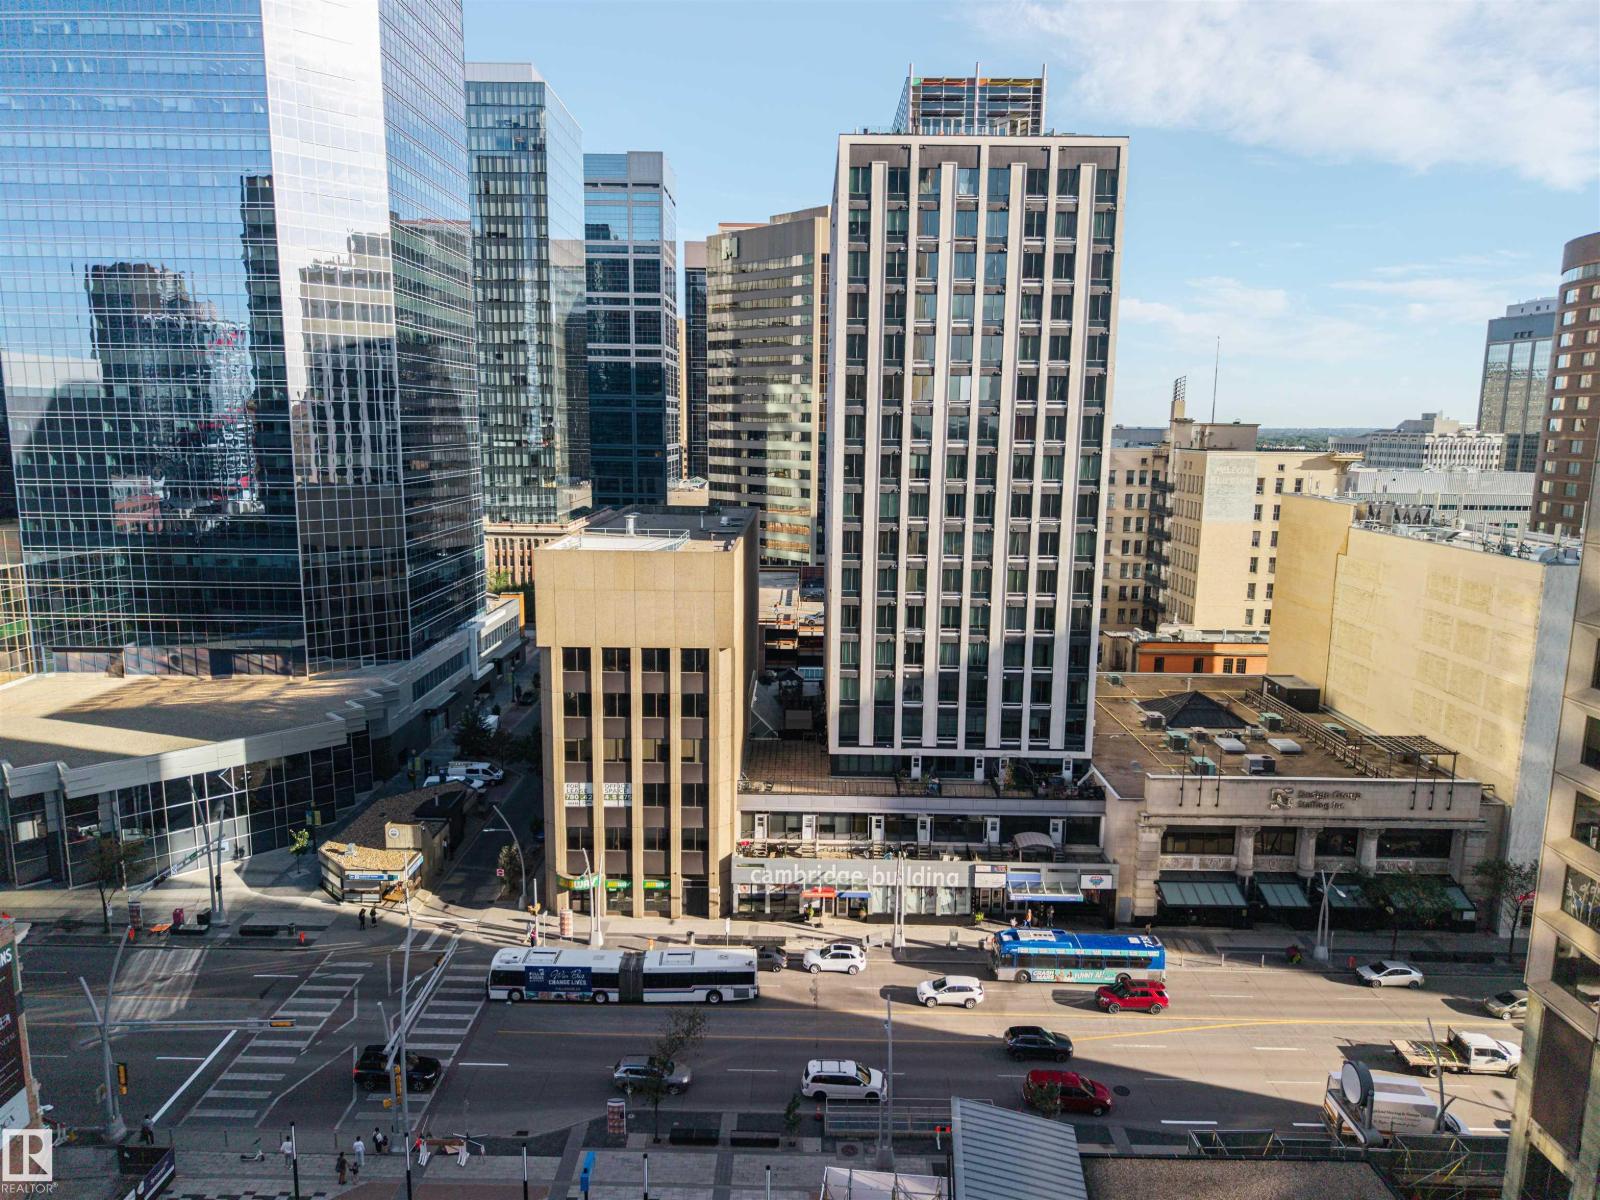
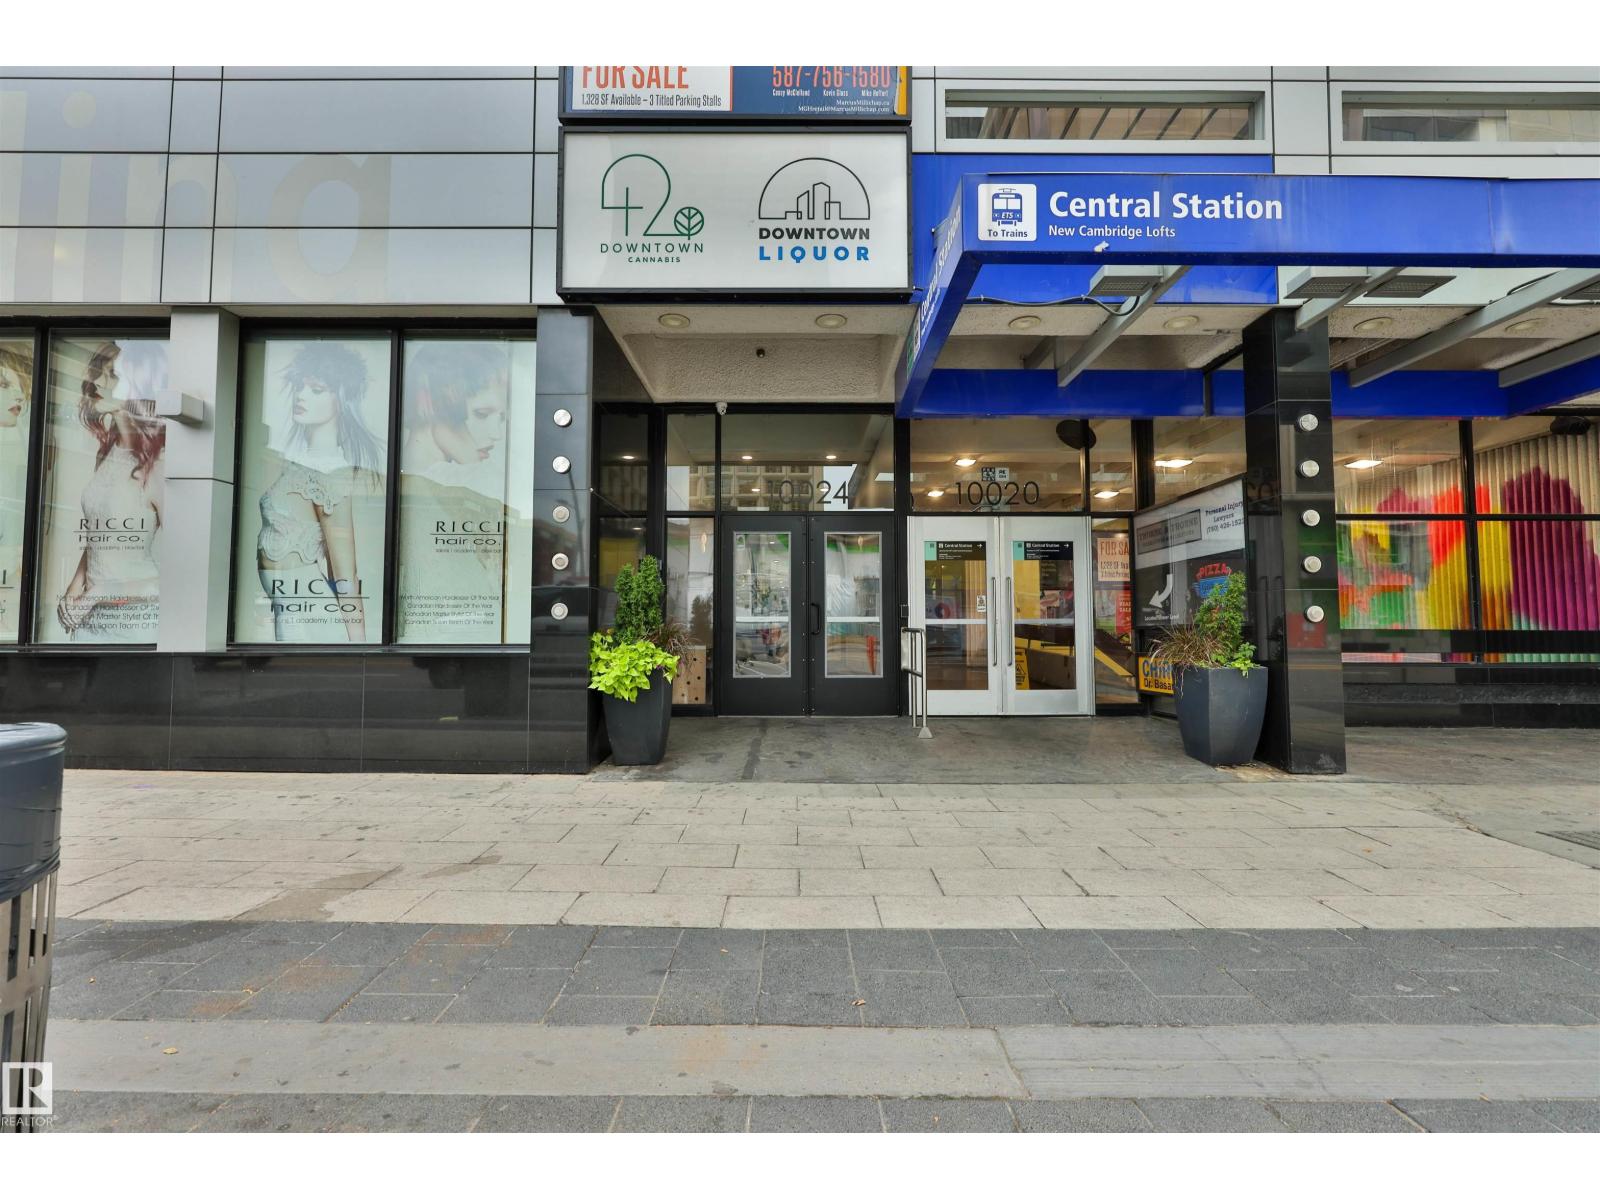
Downtown living doesn’t get much more convenient—or affordable! Welcome to Cambridge Lofts, where you can enjoy the energy and convenience of Edmonton’s vibrant downtown right outside your door. This freshly painted home features newer appliances and offers an affordable opportunity for first-time buyers, downsizers, investors, or students looking to own rather than pay rent. With direct access to the LRT, getting around the city is effortless, while Rogers Place, restaurants, pubs, shops, the library, and the beautiful river valley are all just an easy walk away. Enjoy the charm and elegance of the nearby Hotel Macdonald and the convenience of having everything you need within reach. Add in the peace of mind of a secure building, and you have a fantastic opportunity to enjoy the downtown lifestyle while keeping your monthly housing costs manageable. Why rent when you can own and build equity in the heart of Edmonton? (id:46923)
Maxwell Devonshire Realty
#706 10024 Jasper Av NW
Edmonton, Alberta
Imagine waking up in the heart of downtown Edmonton, where the city is right outside your door and your car becomes optional. Welcome to Cambridge Lofts—a place where convenience, affordability, and an exciting urban lifestyle come together. Freshly painted and featuring newer appliances, this home is an ideal opportunity for the first-time buyer ready to stop renting, the downsizer looking for simplicity, the investor seeking a great location, or the student wanting to be close to everything. With direct access to the LRT, getting around the city is effortless. Spend your evenings enjoying dinner and drinks at nearby restaurants and pubs, catch a game or concert at Rogers Place, browse the shops, visit the library, or take a stroll through the beautiful river valley. The iconic Hotel Macdonald is just a short walk away, adding to the charm of this incredible downtown location. And with a secure building and the opportunity to own for potentially less than the cost of renting. (id:46923)
Maxwell Devonshire Realty