
Property Results - On the Ball Real Estate
9821 153 St NW
Edmonton, Alberta
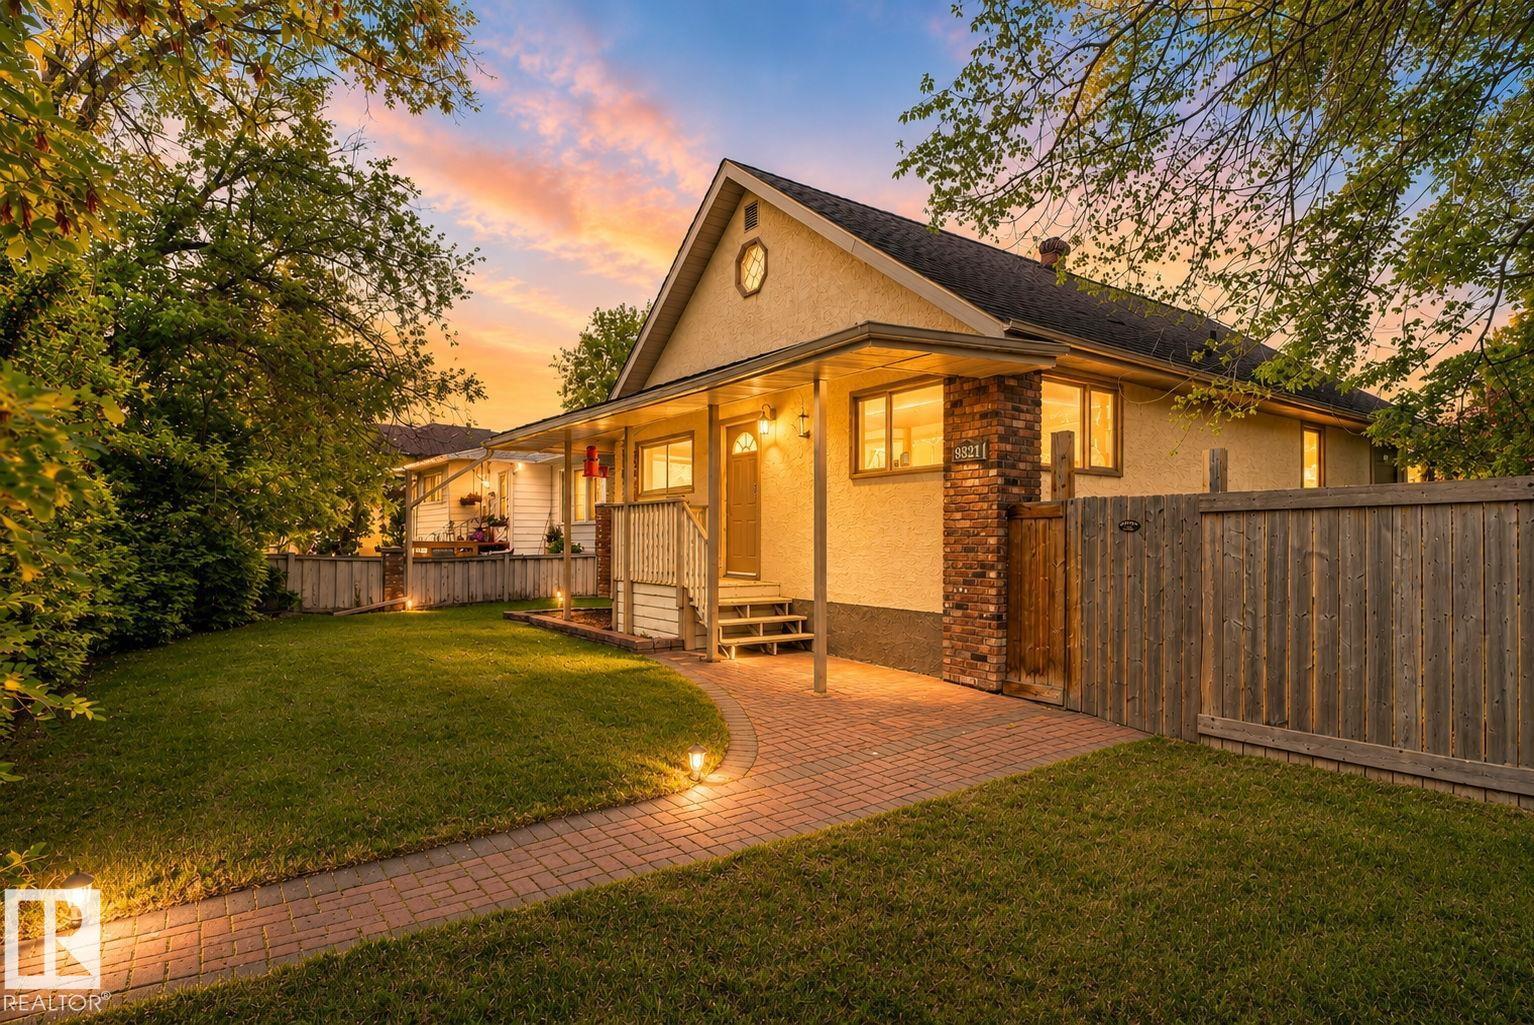
INVESTOR ALERT! Rarely does a 10,000sqft+ lot come for sale for savvy investor/developers. Let alone a lot in West Central Edmonton 2 blocks from LRT, shopping and close to multiple schools. Holding property, rent or infill. The development market is booming in this area and with a unique 75x148ft lot, it is primed for a large scale project. On top of all this you have an amazing property featuring a long front driveway to an incredible large rear parking pad with an oversized heated 28x26 garage for 3 cars. The home itself was upgraded and is in great shape with furnace, HWT, electrical, plumbing, insulation, drywall, kitchen, carpet, hardwood floors all upgraded. Total of 3 bedrooms, 2 bathrooms and partially finished basement. Beautiful yard has mature trees and covered back porch. (id:46923)
2% Realty Pro
50 Ave. 52 St.
Rural Westlock County, Alberta
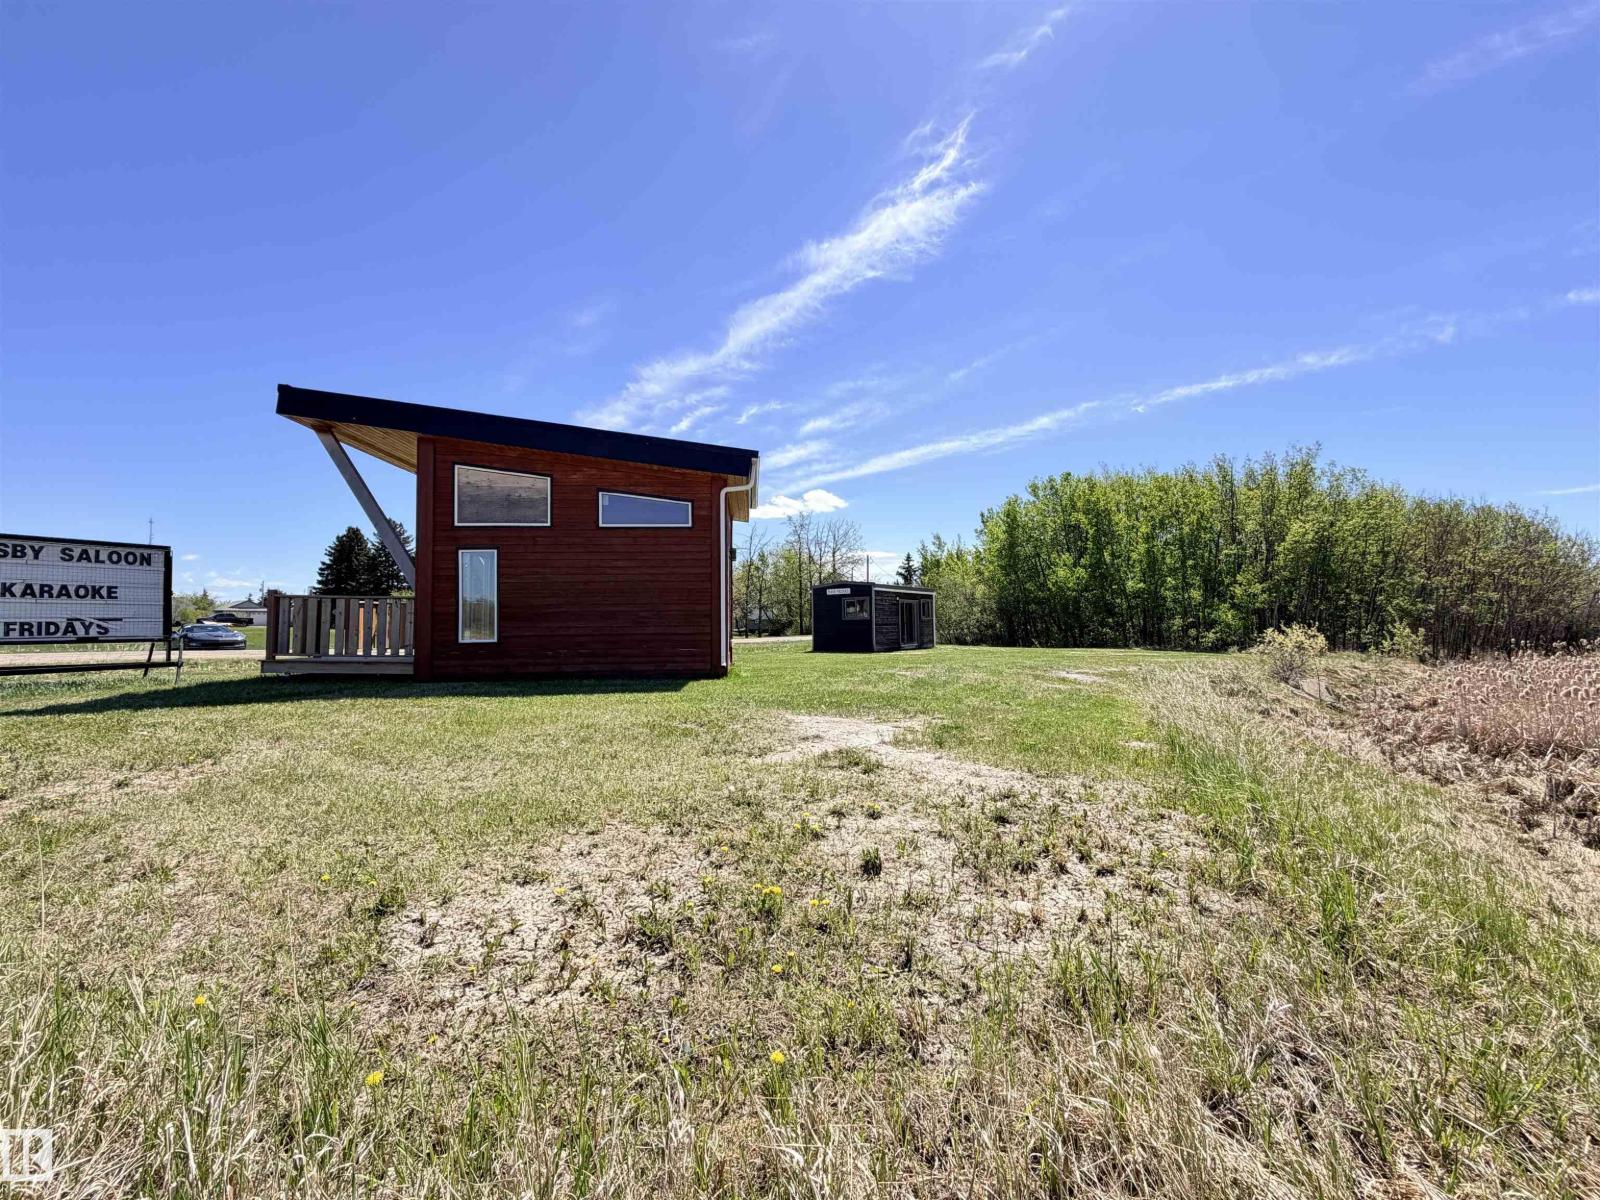
2.18 acres located in the Hamlet of Busby. (id:46923)
Exp Realty
#28 2905 141 St SW
Edmonton, Alberta
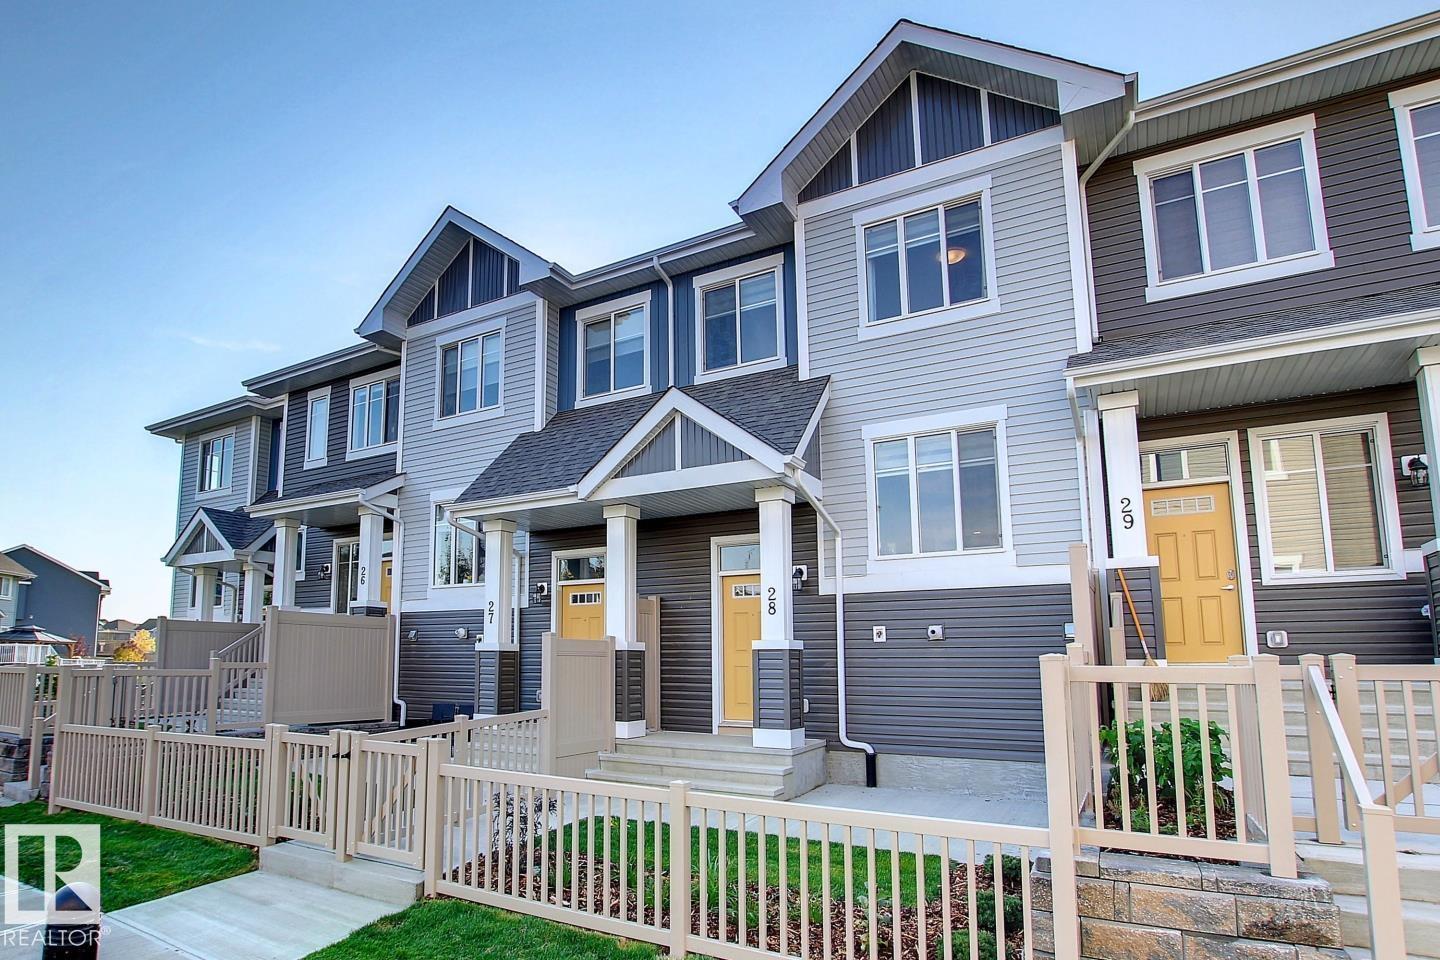
Experience elevated living in this stunning and spacious 2-bedroom, 2.5 bath residence with a double attached garage in Chappelle Gardens, thoughtfully designed with modern elegance and comfort in mind. Welcome to a sun-filled open-concept layout with rich flooring and a sophisticated living area anchored by a cozy fireplace, perfect for refined relaxation. The standout gourmet kitchen features sleek quartz countertops, premium stainless steel appliances, designer tile backsplash, and full-height cabinetry, seamlessly connecting to the dining space, and a private balcony for effortless entertaining, and ideal for quiet mornings or evening unwinding. Retreat upstairs to two generously sized bedrooms, each with its own private ensuite, offering a true sense of privacy and luxury. A stylish guest powder room completes the home. Perfectly positioned just minutes from premium shopping, dining, and major routes, this home delivers a seamless blend of luxury, location, and lifestyle. (id:46923)
Candid Realty & Management Ltd
54255 Rge Road 222
Rural Strathcona County, Alberta
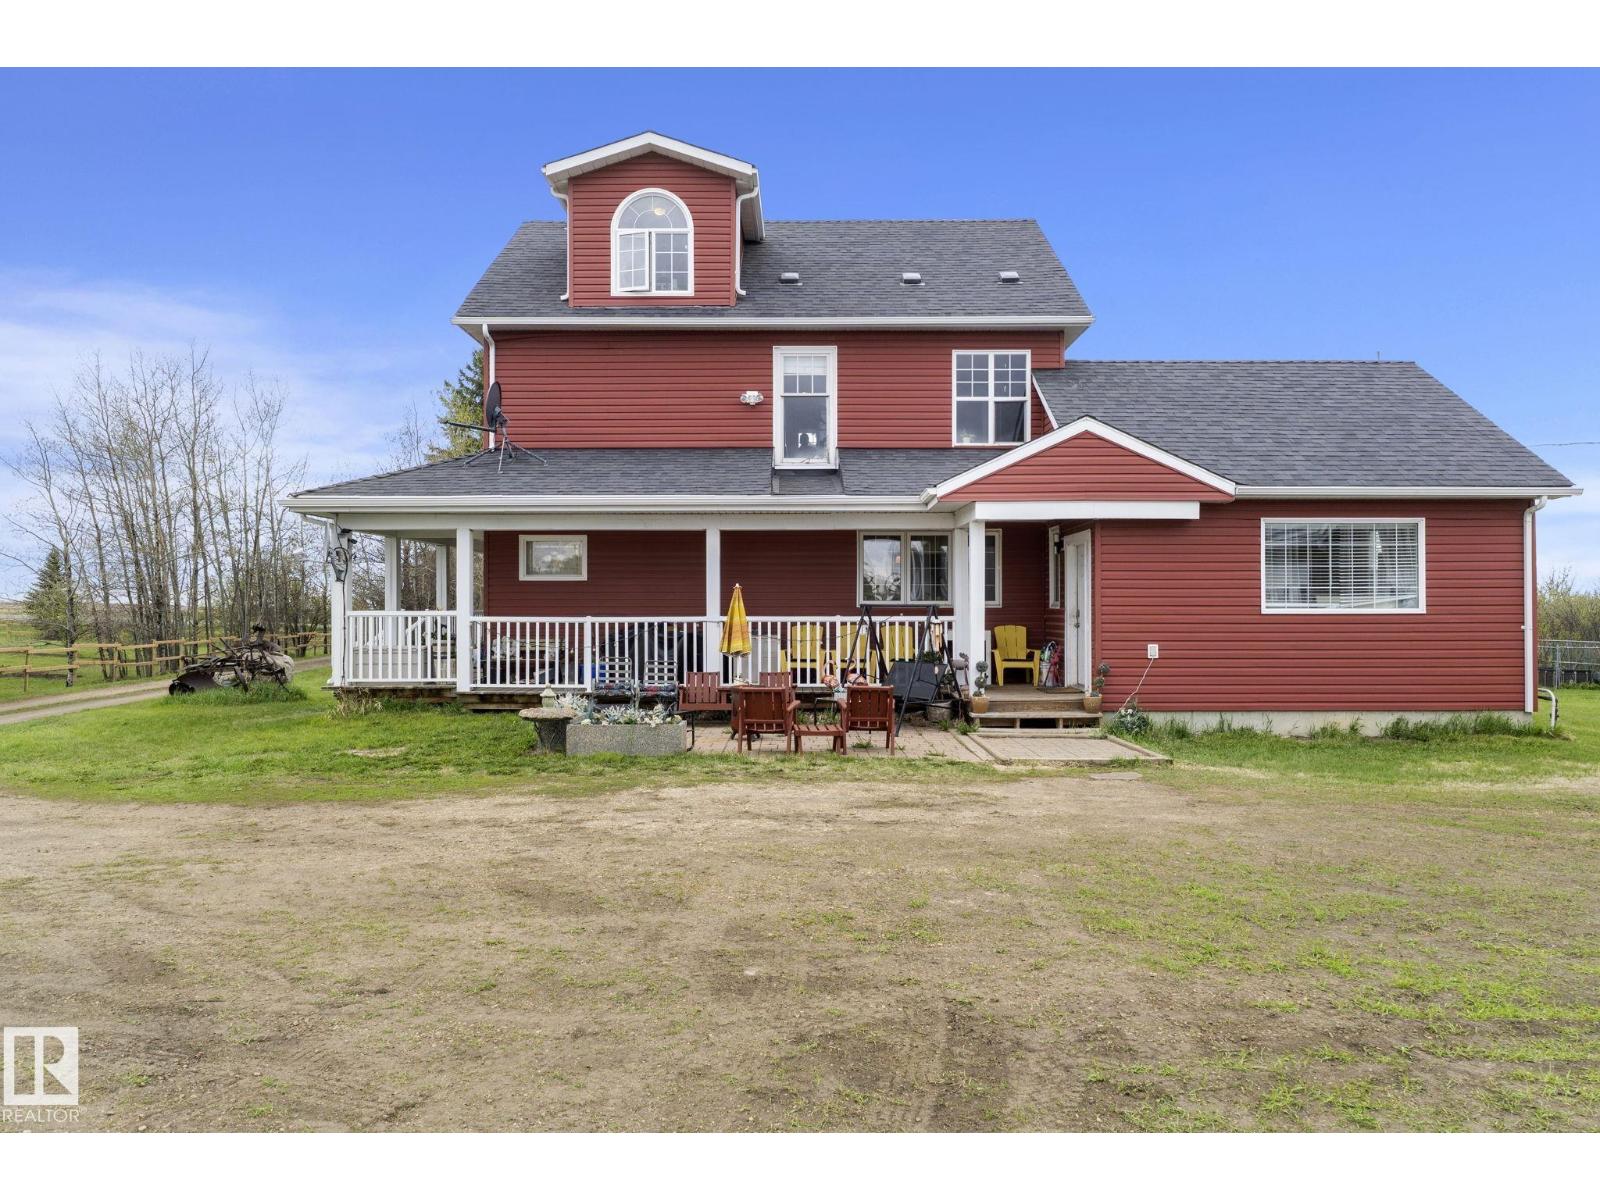
This acreage property 5 km from Fort Saskatchewan delivers the kind of versatility that city lots cannot accommodate! 10.48 fenced acres open options for horses, a home business, or a serious vehicle collector. The mechanical footprint is extensive, featuring outbuildings including a single heated garage, 2 double heated garages, a heated shop with a car lift and mezzanine, another shop with newly installed five-stalls for horses and yet another large shop! The primary residence has character spread over three levels. The main floor contains a renovated kitchen with a pantry, dedicated laundry, a bright living room, and a bedroom, while the second and third storeys have been converted into an independent two-bedroom in-law suite complete with its own kitchen, laundry, separate entrance, and elevated views. Solar panels are already installed on the property, which offsets electrical cost. The basement remains open future development. Don't miss the chance to own this piece of paradise!! (id:46923)
Royal LePage Noralta Real Estate
5202 5402 50 St
Cynthia, Alberta
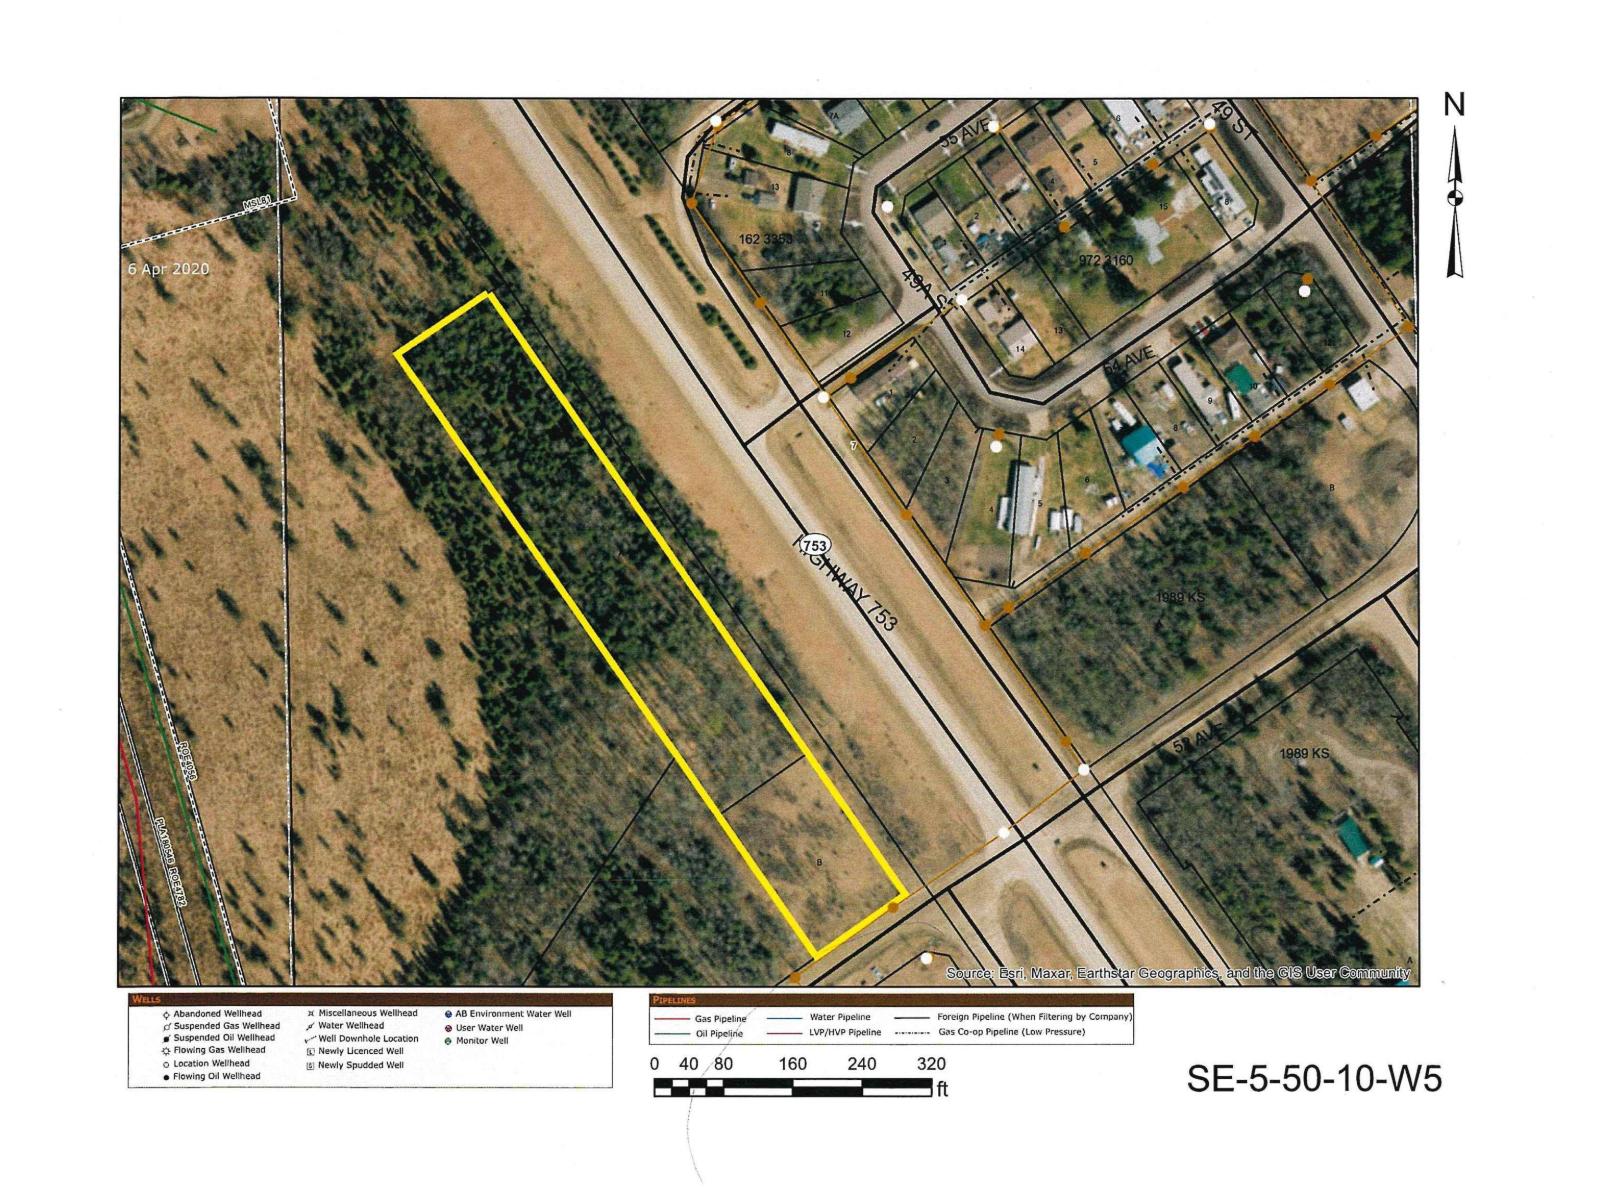
2 Lots for sale for $69,900.00. Take advantage of the Highway frontage. Lot A is 1.88 acres and Lot B is .58 acres. The lots are being sold together but each one does have its title. The two lots are side by side and directly across the Highway from the hamlet of Cynthia. Currently it is zoned for Urban Reserve. Lot A is 126 FT wide by width of 650 ft of frontage. Lot B is 126 FT wide by 200 FT. Long. Lot A Linc number is 0020112710 short legal 1989KS;17; A Title is 232149380 +1 Lot B Linc number is 0020081626 short legal 1989KS; 17; B title is 232149380 (id:46923)
RE/MAX Vision Realty
#141 5 Aberdeen Wy
Stony Plain, Alberta
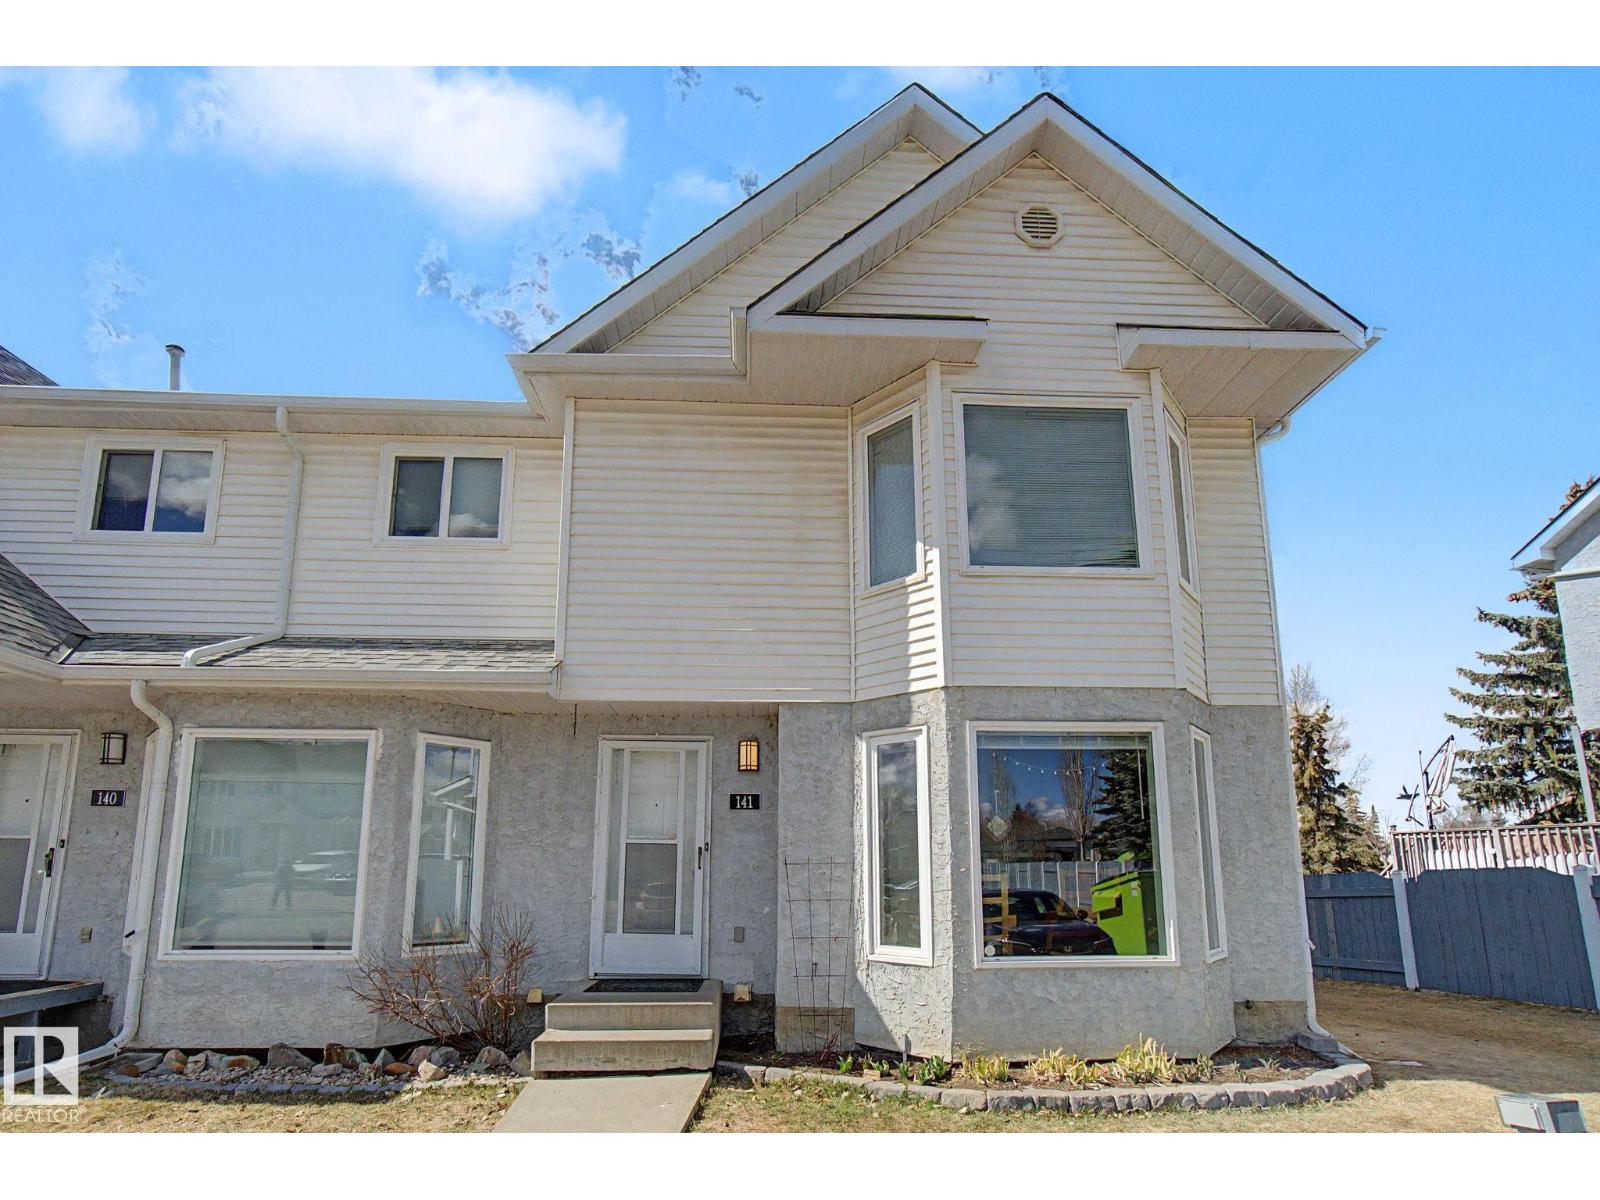
Feel at home the moment you walk through the door of this end unit townhouse BACKING GREENSPACE in Stony Plain. One of the biggest units in the complex, this FULLY FINISHED 2-storey has a large entry for everyone to get off boots & jackets. Big front living room with loads of natural light. Great kitchen space with lots of cabinets & countertops. The dining area has a great bay window and tons of space to host family & friends. Quick access to the west facing deck looking over the creek. Head upstairs & the master bedroom has big windows & walk in closet. 2nd bedroom was actually 2 bedrooms at one time so a very big space with plenty of options. And 3rd bedroom is great too. Basement is finished with large rec room space and separate area for a home office or guest spot. 2 parking stalls right outside the door! Great access to Meridian Heights School, the trail system, parks & more! (id:46923)
RE/MAX Real Estate
14511 Mackenzie Dr NW
Edmonton, Alberta
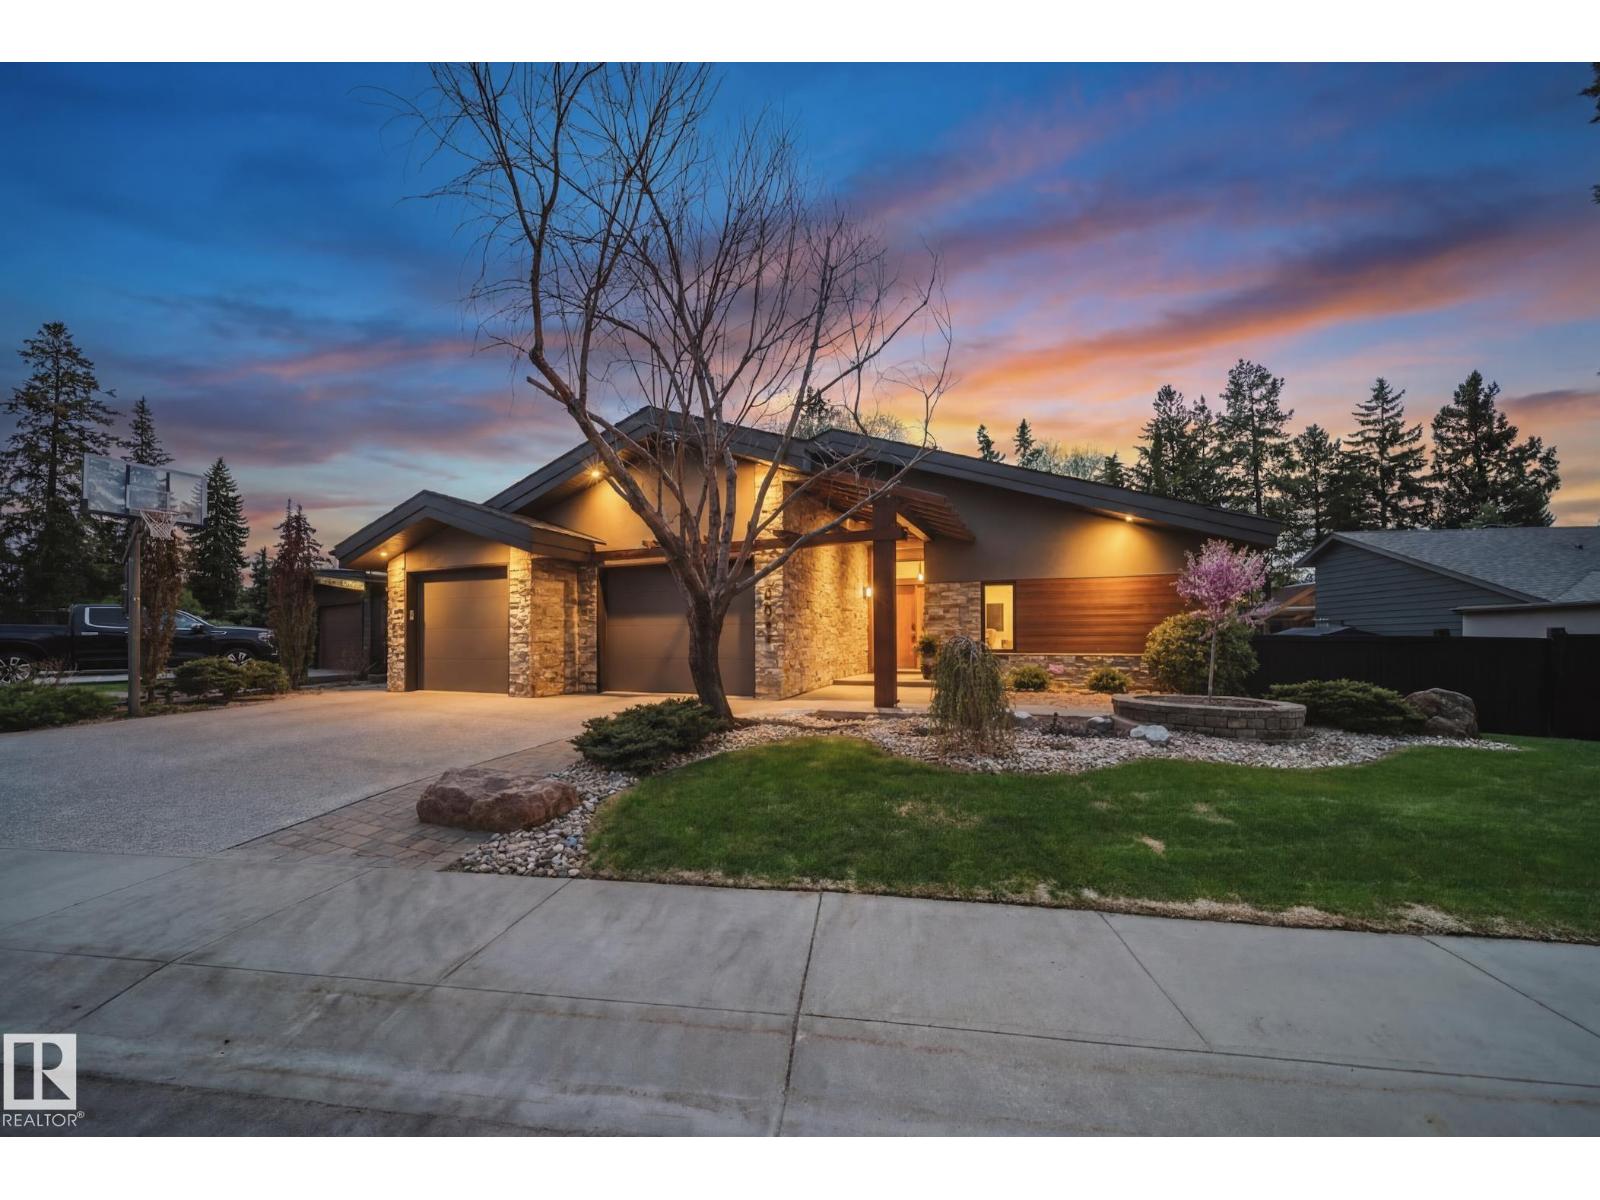
Welcome to this spectacular forced walk-out bungalow located on prestigious Mackenzie Drive in the heart of Crestwood, backing directly onto the ravine! Extensively renovated by Habitat Studio, this home offers luxury living on a rare oversized deep ravine lot! Featuring 2,300 + sqft above grade, 5 bedrms & 3.5 bathrms! Gorgeous living area highlighted by a beautiful gas fireplace, while the sunken living room features soaring 16' ceilings & an additional gas fireplace creating an incredible 2nd entertaining space filled w/natural light. The chef-inspired kitchen boasts built in appliances & large island & dining. Upgrades including in-floor heating on the main floor, central A/C, irrigation system, professional landscaping, newer boiler & high-efficiency furnace. The basement is designed for entertaining w/ a built-in open concept theatre room, built in sound system, custom bar, 2 additional bedrms, laundry rm, full bath & Steam shower! OVERSIZED/HEATED 2 car garage 28'x26' w/ 13' ceilings, drain & lift! (id:46923)
Maxwell Polaris
106 Westwind Dr
Spruce Grove, Alberta
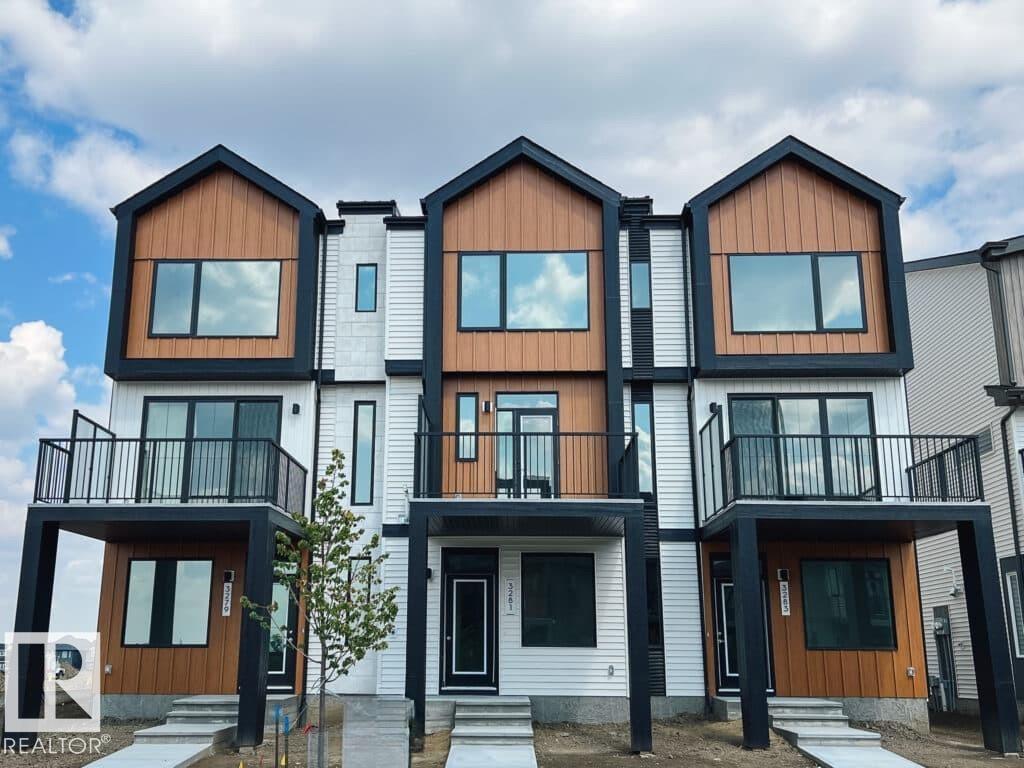
Tentative September 2026 Possession! Welcome to the STEEL FRAME Metro 14 Fit by Cantiro Homes. The ingenious design here means every square inch counts, making it ideal. Additional features in this home include luxury vinyl plank flooring on your first and second floor, quartz countertops, main floor flex room, two primary bedrooms and a spacious 12' x 10' balcony off the kitchen. This home also offers an oversized single attached garage and driveway, providing ample space for parking and storage. Showcasing Nordic Fusion exterior and the sand interior color palette, this home delivers a clean and modern aesthetic that feels both warm and timeless. ** Photos are for representation only, colours and finishes may vary* (id:46923)
Bode
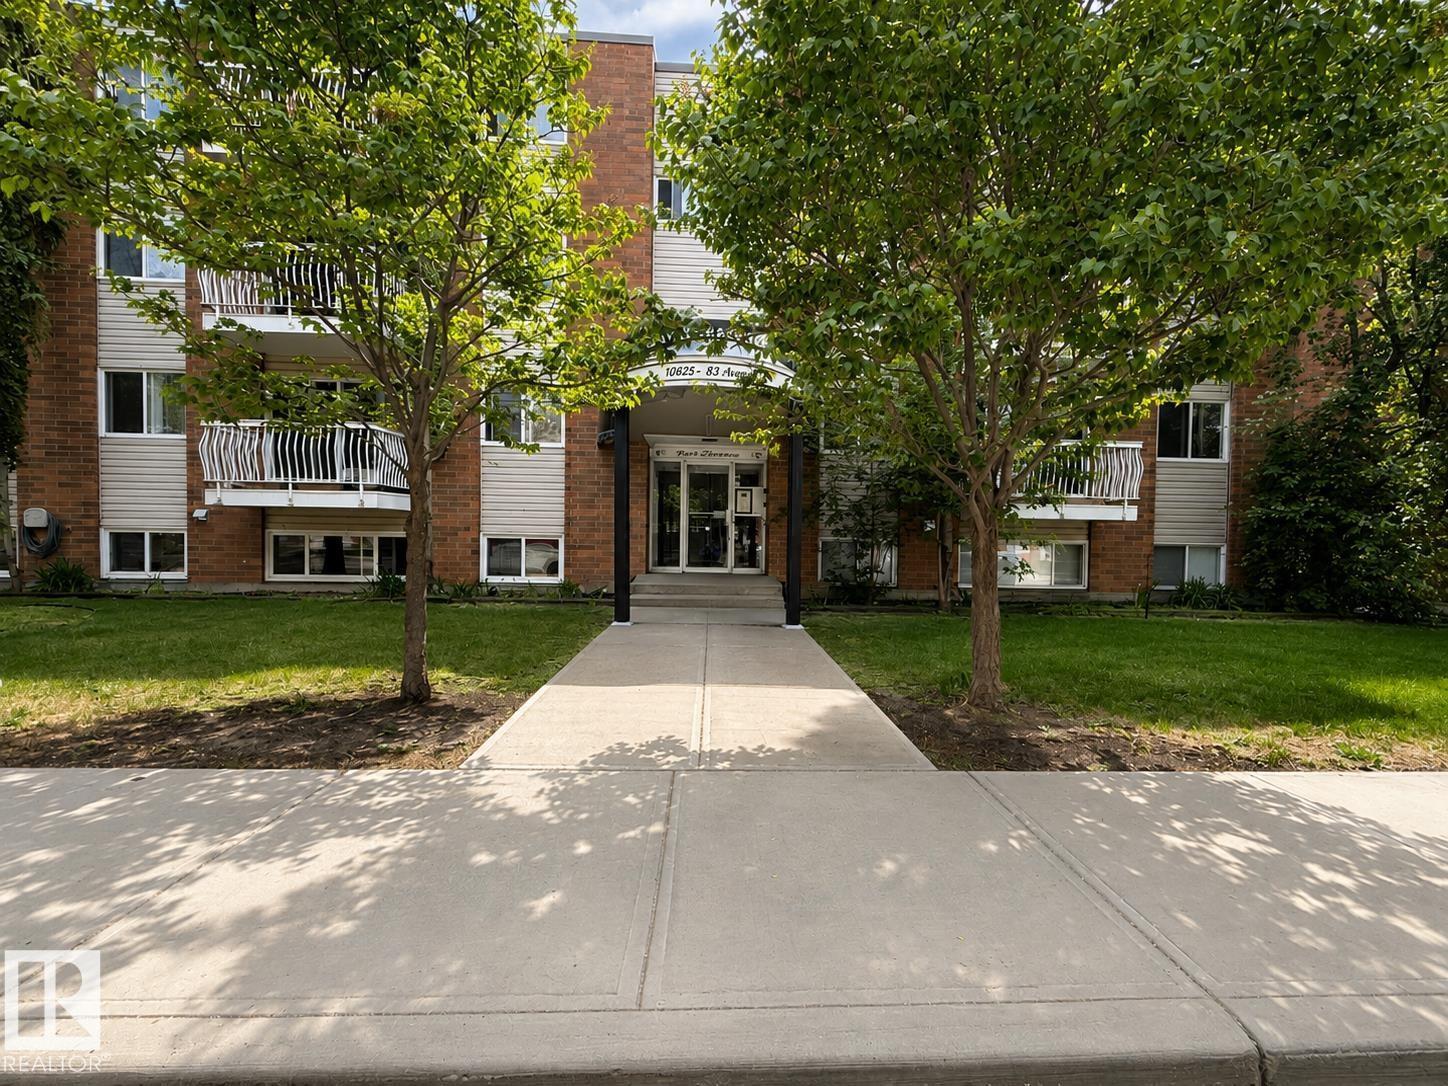
#402 10625 83 Av NW
Edmonton, Alberta
Top-Floor Corner Unit | 2 Bed | Whyte Champagne updated top-floor corner suite in the sought-after Whyte Champagne building, steps from University Hospital and minutes to the University of Alberta campus. This two-bedroom unit has been thoughtfully upgraded with quality finishes throughout. The custom kitchen features raised espresso-stained maple cabinetry, granite countertops, full glass tile backsplash, and four upgraded appliances, including a built-in dishwasher, built-in microwave, fridge, and glass-top stove. Real hardwood and porcelain tile flooring run throughout the unit. The updated bathroom includes an extended banjo countertop. Additional features include an in-suite washer/dryer in a dedicated laundry closet, new trim, baseboards and mouldings, updated lighting, window draperies, and generous closet space. Enjoy your own private balcony and included parking stall. (id:46923)
RE/MAX Elite
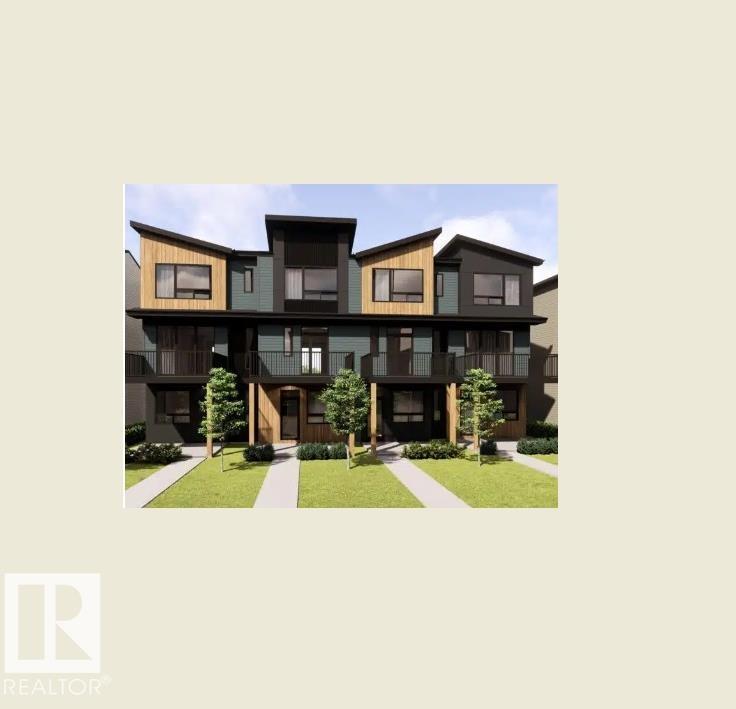
110 Westwind Dr
Spruce Grove, Alberta
Move in set tentatively for Fall 2026 - Welcome to the STEEL FRAME Metro Tailored 18 by Cantiro Homes! As a young couple or single parent, this townhome doesn't just offer value but endless possibilities; The Metro tailored townhome is your canvas, and you're ready to create your masterpiece. Oversized windows flood each level with natural light, and the expansive 2nd level balcony is perfect for entertaining on long summer nights. The main level offers open concept living with dedicated space for living and dining. Upstairs, 2 bedrooms and a primary bedroom with dedicated ensuite create space for everyone to unwind. Additional features: double car rear attached garage, fully landscaped, low maintenance with NO CONDO FEES! ***photos are for representation only, colours and finishing may vary*** (id:46923)
Bode
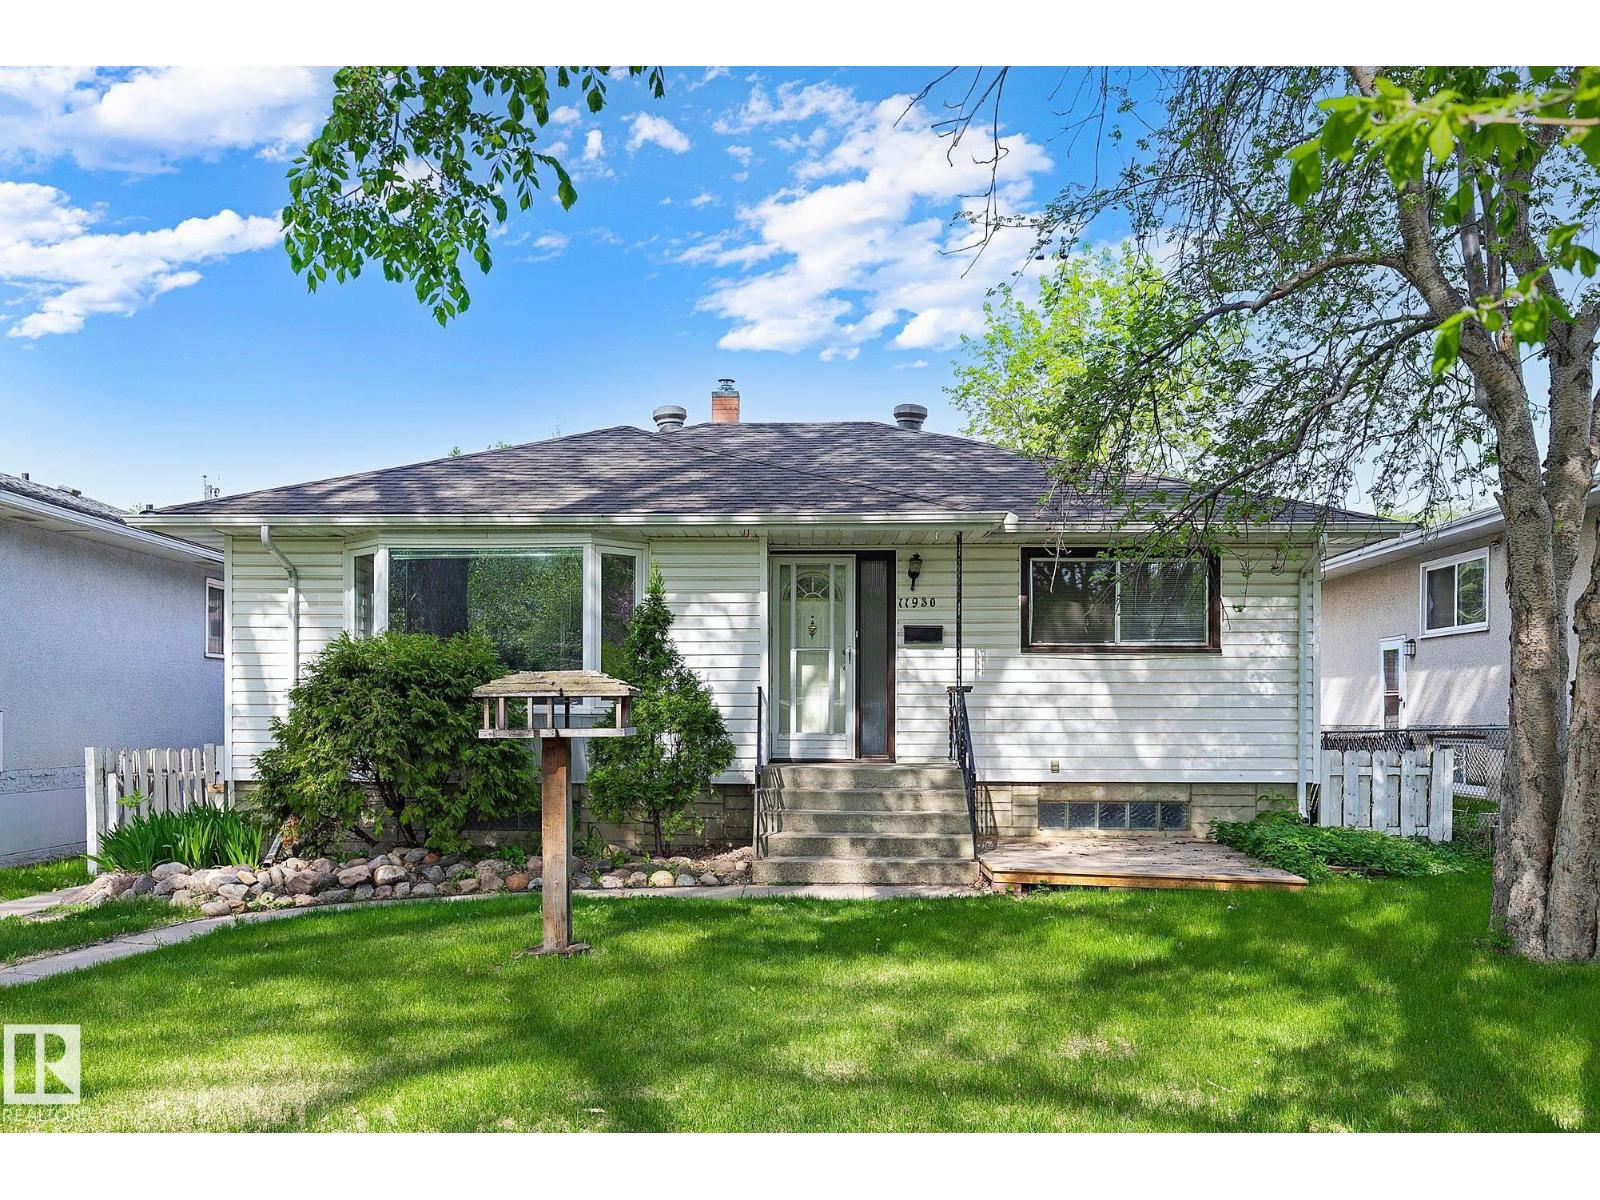
11930 56 St NW
Edmonton, Alberta
CHARMING BUNGALOW on a quiet tree lined street in the heart of Newton. Featuring a fully LEGAL TWO BEDROOM BASEMENT SUITE, DOUBLE DETACHED GARAGE and set on a 44'X123' lot. This property offers exceptional versatility for homeowners, investors or multi-generational living. Main floor showcases a bright, spacious living room with a large picture window that fills the home with tons of natural light. Contemporary kitchen with white appliances & a cozy breakfast nook. This level is complete with 3 bedrooms, 4pce bath & convenient main floor laundry. The basement suite offers two additional bedrooms, second kitchen, comfortable living room, eating area, 4pce bath plus a dedicated laundry room, storage & utilities. Sunny west facing backyard has plenty of space plus a sizeable storage shed. New furnace'25, water tank'23, shingles & eaves'14. This is an excellent opportunity in a mature neighbourhood close to schools, parks, shopping & transit. Come experience a property with endless potential! (id:46923)
RE/MAX Excellence
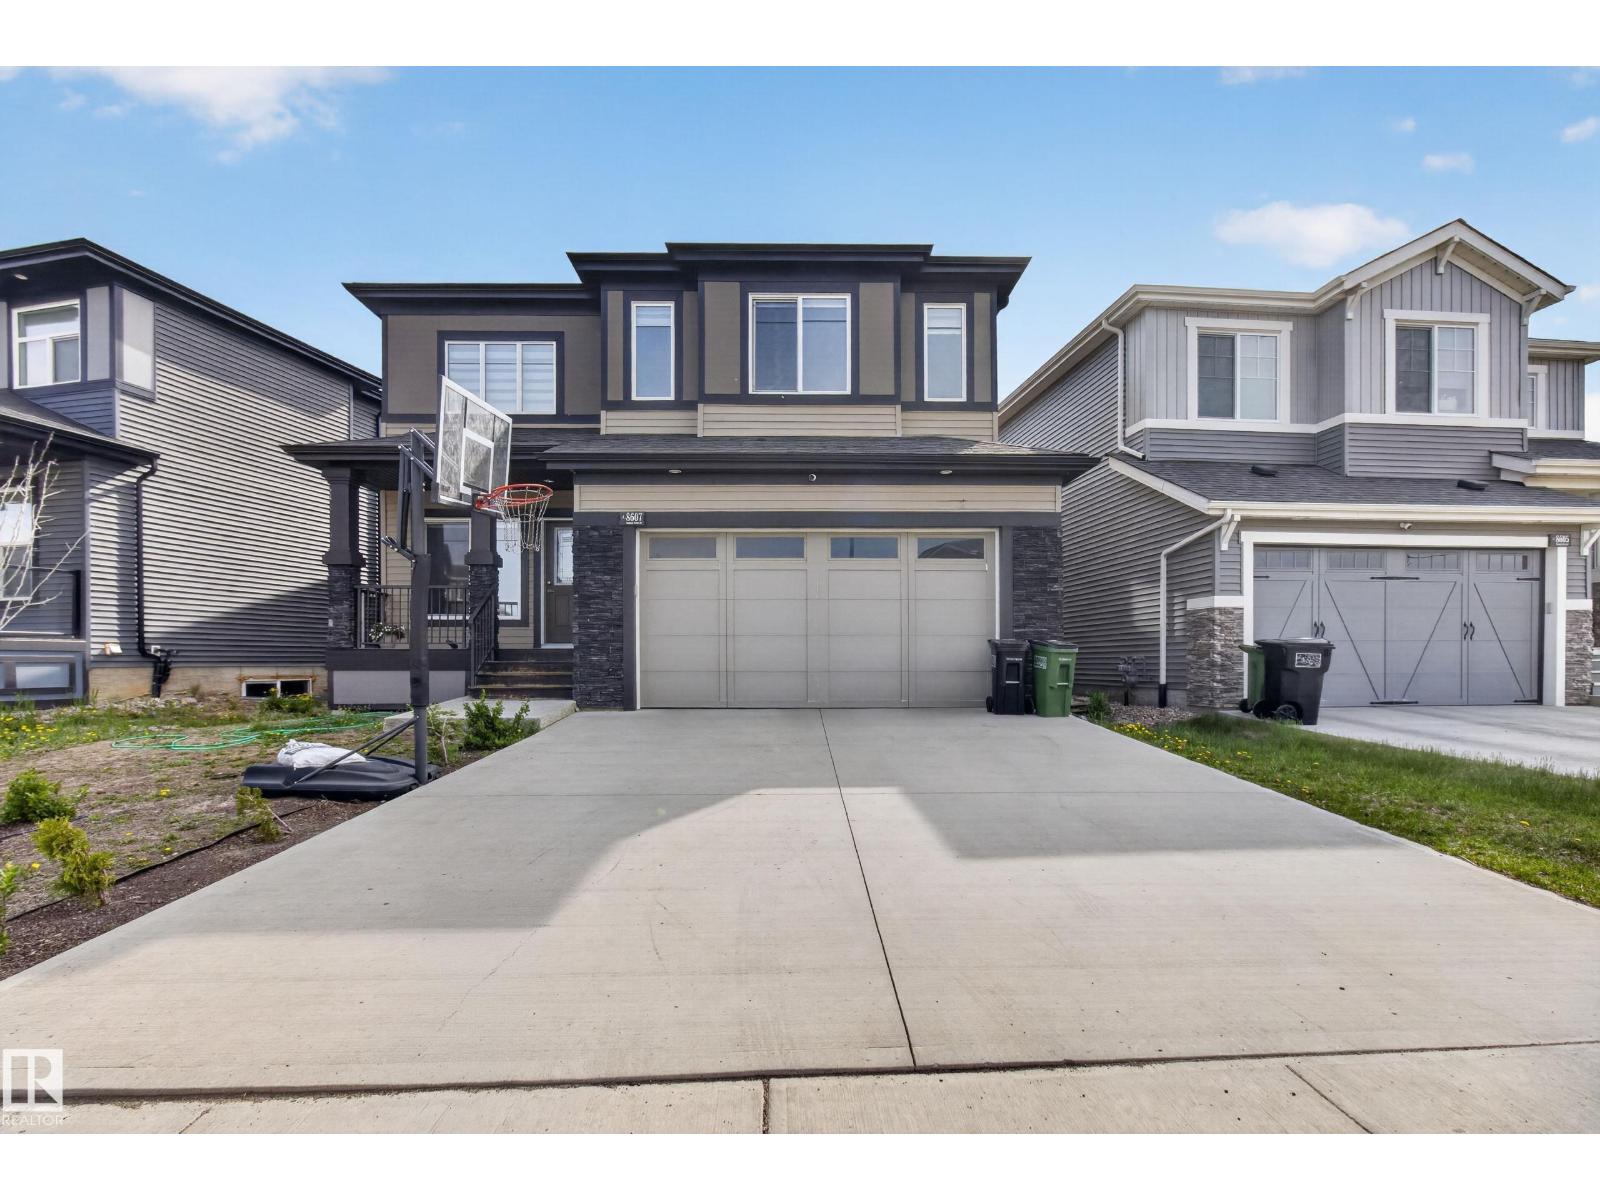
8607 Mayday Wd SW
Edmonton, Alberta
EXCEPTIONAL VALUE FOR THIS IMPRESSIVE 2 STOREY HOME!!! Great location in one of south Edmonton's most sought after family communities. Featuring a fabulous open layout with nearly 2500 square feet plus a SEPARATE ENTRANCE TO THE BASEMENT! Main floor bedroom with 3-piece bathroom- perfect for a nanny or aging parents. Huge front living room with soaring ceilings. BEAUTIFUL kitchen with rich cabinetry, stainless steel appliance plus a SPICE KITCHEN with gas stove! Large dining area and a spacious family room with electric fireplace. Upstairs has a Bonus Room, 3 generous bedrooms and a 4-piece bathroom. The Primary Bedroom features coffered ceilings, walk-in closet, and a GORGEOUS 5-PIECE ENSUITE! Convenient upstairs laundry too! Fully fenced and landscaped with a deck and lovely backyard to enjoy! Double attached garage, front deck, and great curb appeal! Close to many awesome amenities and offers easy access to major highways. Come see this beauty today! Visit REALTOR® website for additional information. (id:46923)
RE/MAX Elite
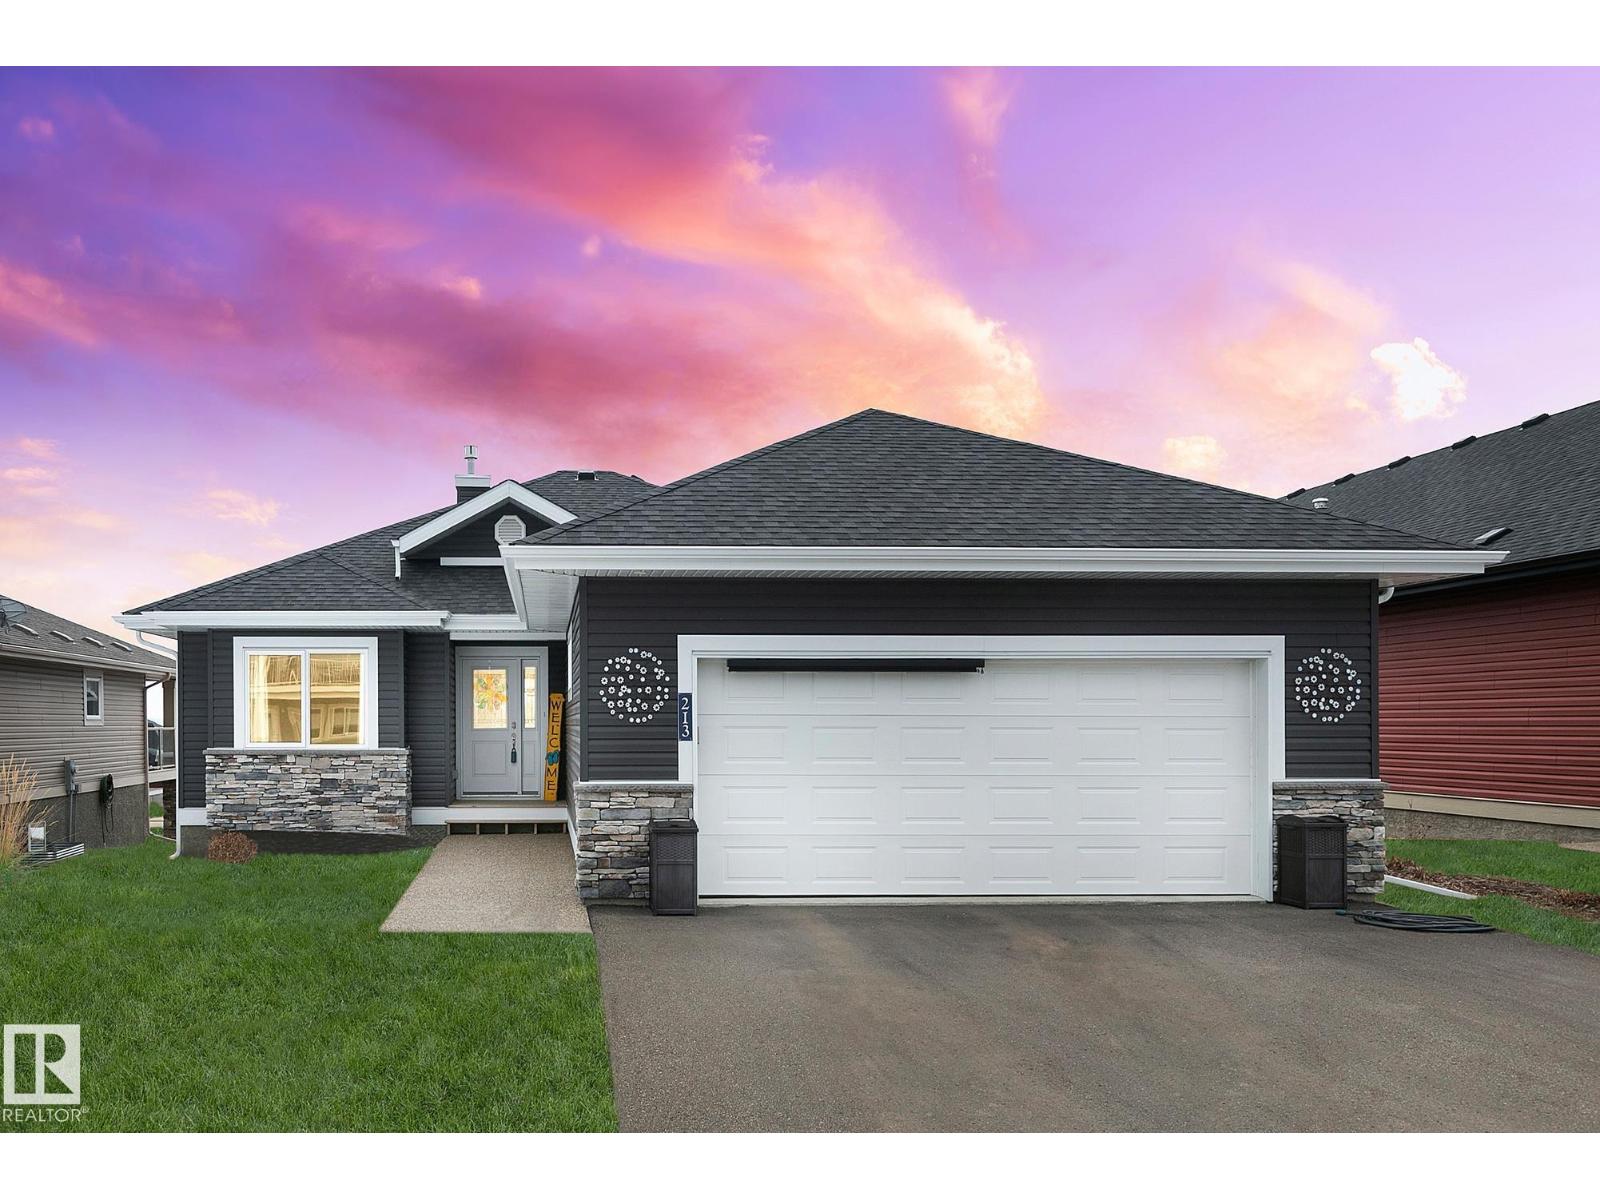
213 - 55101 Ste. Anne Tr
Rural Lac Ste. Anne County, Alberta
WELCOME to this gorgeous raised bungalow located in the prestigious gated community of The Estates of Waters Edge! This beautifully designed home offers 4 bedrooms and 3 full bathrooms, featuring an open-concept floor plan with 10-foot ceilings, luxury vinyl plank flooring, granite countertops, and elegant neutral cabinetry. The spacious living area is highlighted by a cozy gas fireplace, creating the perfect setting for both everyday living and entertaining. Step outside to the covered, screened-in deck and enjoy peaceful lake views, an ideal space to relax and unwind. The oversized front attached garage provides ample room for vehicles and storage.The fully finished lower level boasts large, bright windows and an abundance of additional living and entertaining space, completed with the same high-quality Craftsman-style finishes as the upper level. Waters Edge offers true resort-style living with exclusive access to a private pool, clubhouse, fitness centre, playground, and boat launch. (id:46923)
Prairie Rose Realty
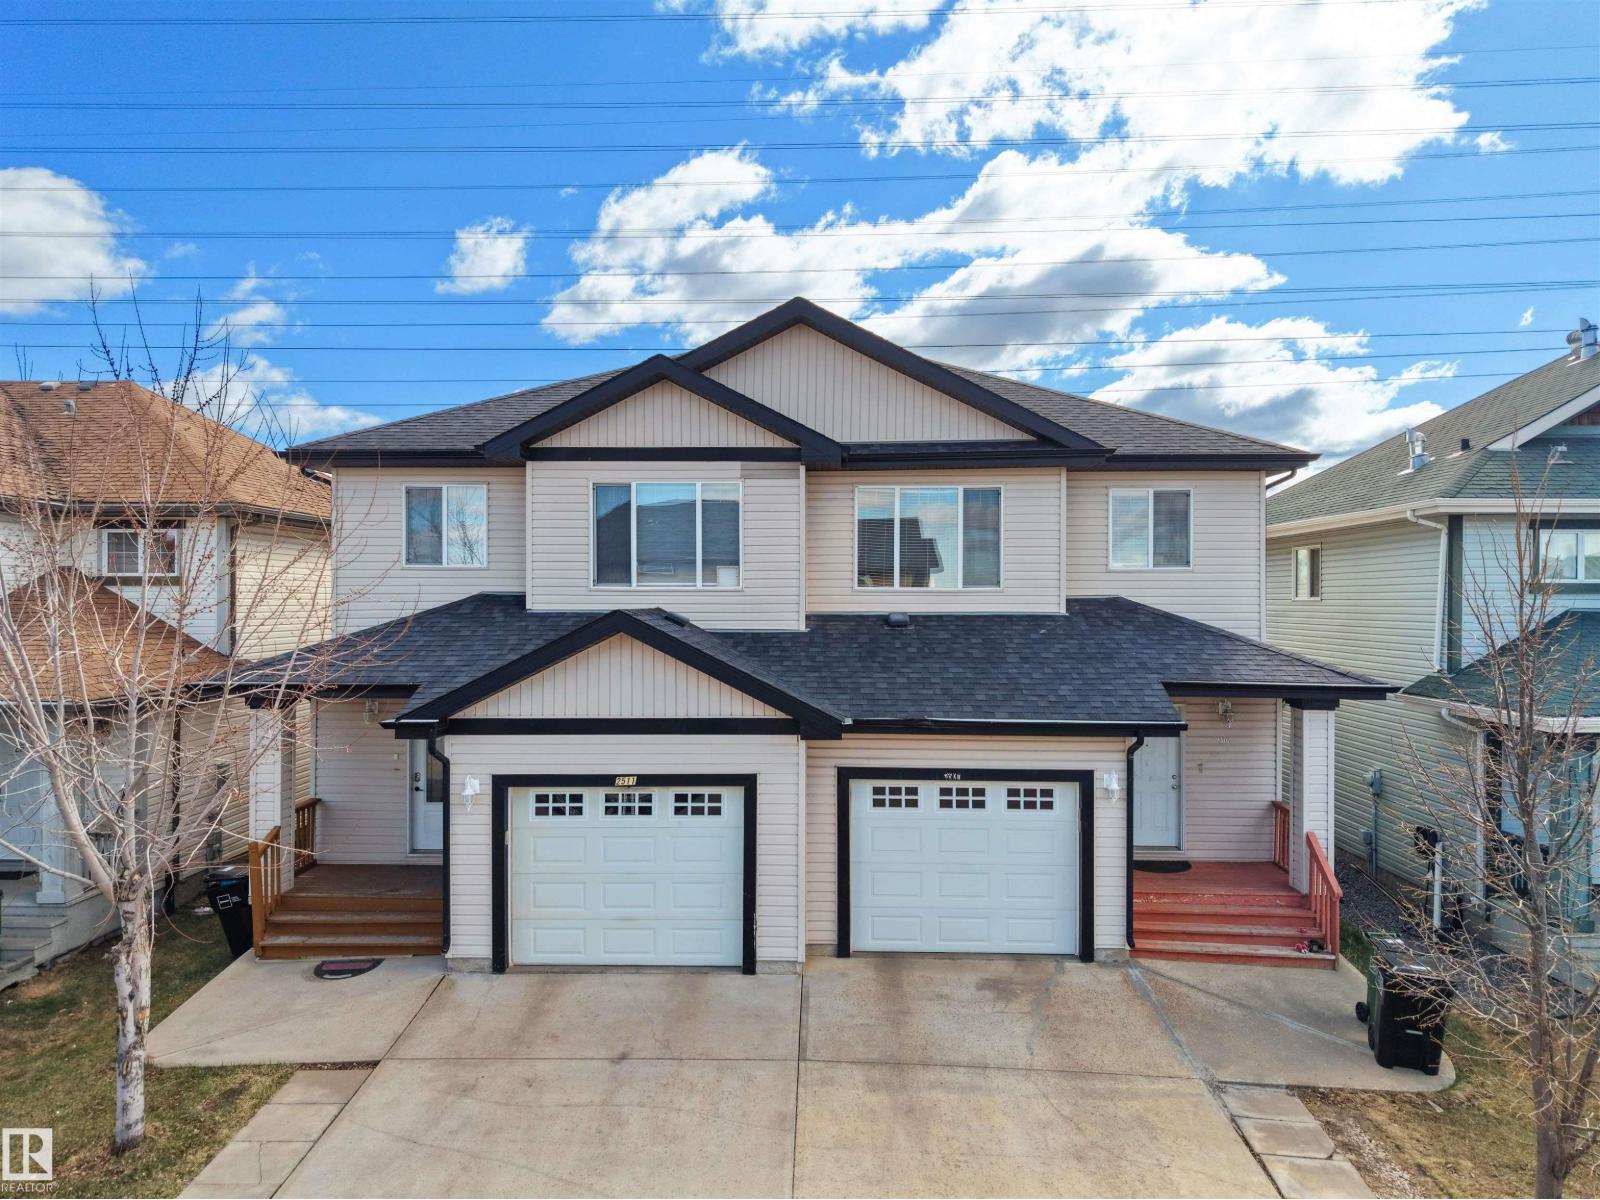
2511 29 St NW
Edmonton, Alberta
Welcome to this stylish and spacious half duplex in the sought-after community of Silver Berry! Offering over 2,300 sq ft of beautifully finished living space, this meticulously maintained, smoke-free and pet-free home features a fully finished basement complete with a second kitchen—perfect for extended family or added flexibility. Enjoy ultimate privacy with a huge backyard and no rear neighbours. The main floor boasts an open-concept layout with 9 ft ceilings and a cozy fireplace, creating a warm and inviting space ideal for entertaining. Upstairs, you’ll find three generously sized bedrooms, a bright bonus room, and a large primary suite with a walk-in closet and private ensuite. The fully finished basement includes a spacious bedroom, full bathroom, and its own kitchen setup. Outside, the fully fenced and landscaped yard is perfect for relaxing or hosting. Conveniently located near parks, schools, shopping, and all amenities—this is a must-see home in a fantastic location! (id:46923)
Maxwell Polaris
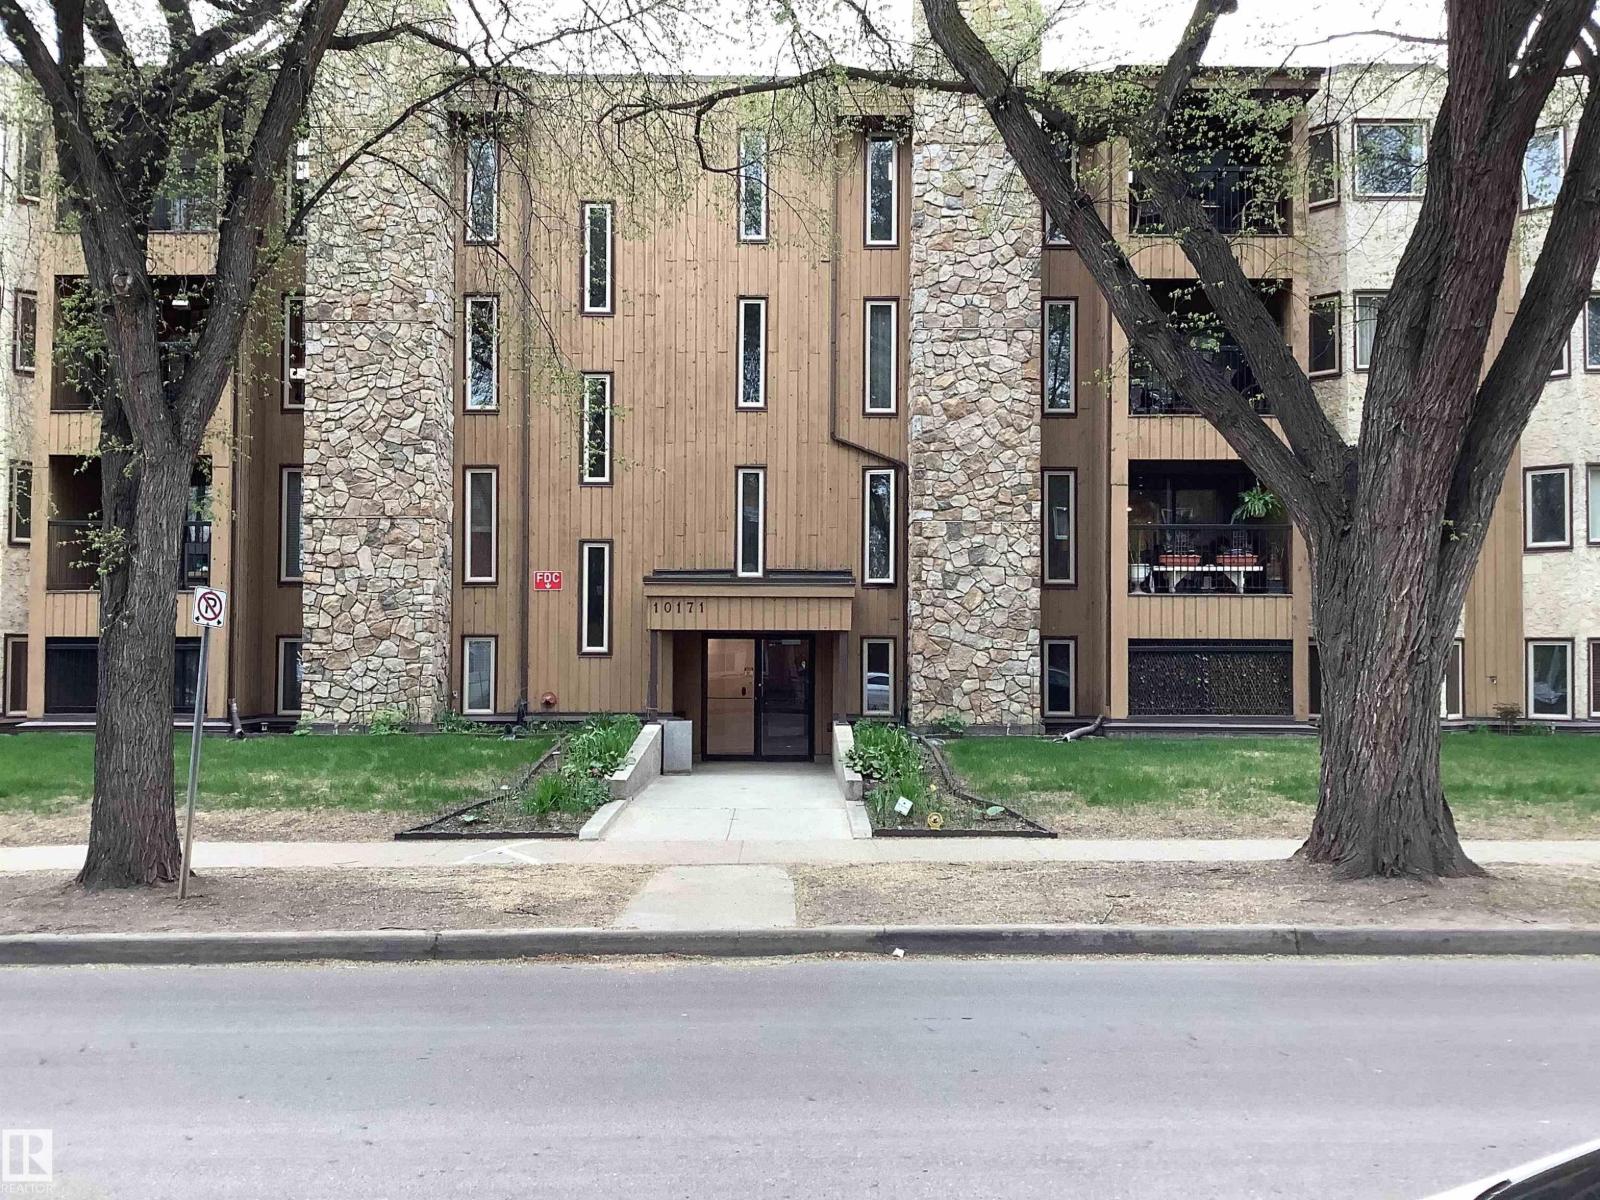
#207 10171 119 St NW
Edmonton, Alberta
Immediate Possession available on this Wonderful 2 Bedroom 2 Bathroom suite centrally located on a beautiful tree lined street. This unit has a wood burning fireplace, in-suite laundry, an All Season Sunroom, newer laminate flooring, newer kitchen cabinets, large in-suite storage and much more. Comes with one assigned heated underground stall. This building is located just one block north of Jasper and 2 blocks south of the new Valley Line LRT. As well, it is walking distance to The Brewery District, MacEwan University and Public Transit. This building is also Pet friendly. (id:46923)
Homes & Gardens Real Estate Limited
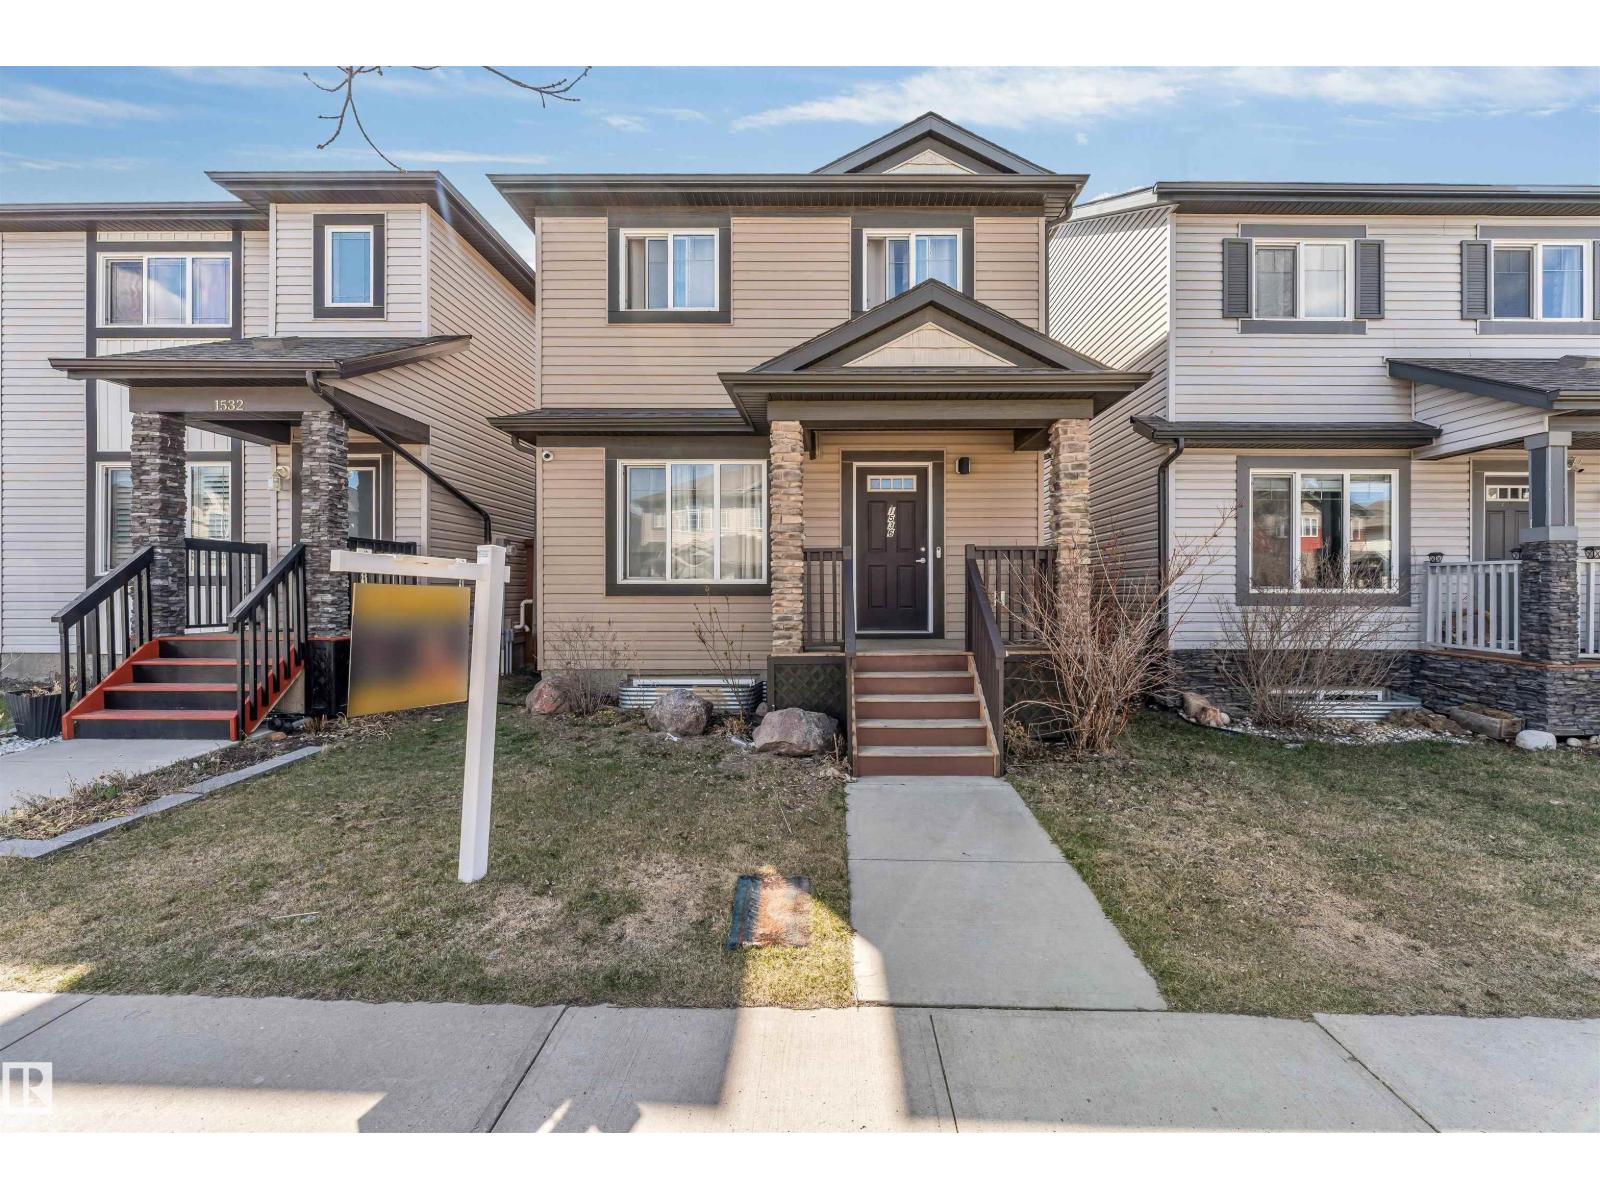
1536 21 St NW
Edmonton, Alberta
Welcome to this beautifully crafted residence located in the sought-after community of Laurel. This elegant east-facing home offers approximately 1,610 sq. ft. of refined living space featuring 3 bedrooms and 2.5 bathrooms. Thoughtfully designed and meticulously maintained, the home is air-conditioned, fully landscaped, fully fenced, and complemented by an oversized double detached garage. The main floor showcases an open-concept layout with expansive windows, laminate flooring, and a stunning kitchen appointed with white cabinetry, quartz countertops, and stainless steel appliances. Upstairs, retreat to the serene primary suite featuring a luxurious upgraded ensuite and a generous walk-in closet, along with two additional bedrooms, a full bath, and upper-floor laundry. The unfinished basement offers endless customization potential. Ideally located steps from Svend Hansen School and minutes to Anthony Henday, this home offers exceptional lifestyle and value. (id:46923)
Nationwide Realty Corp
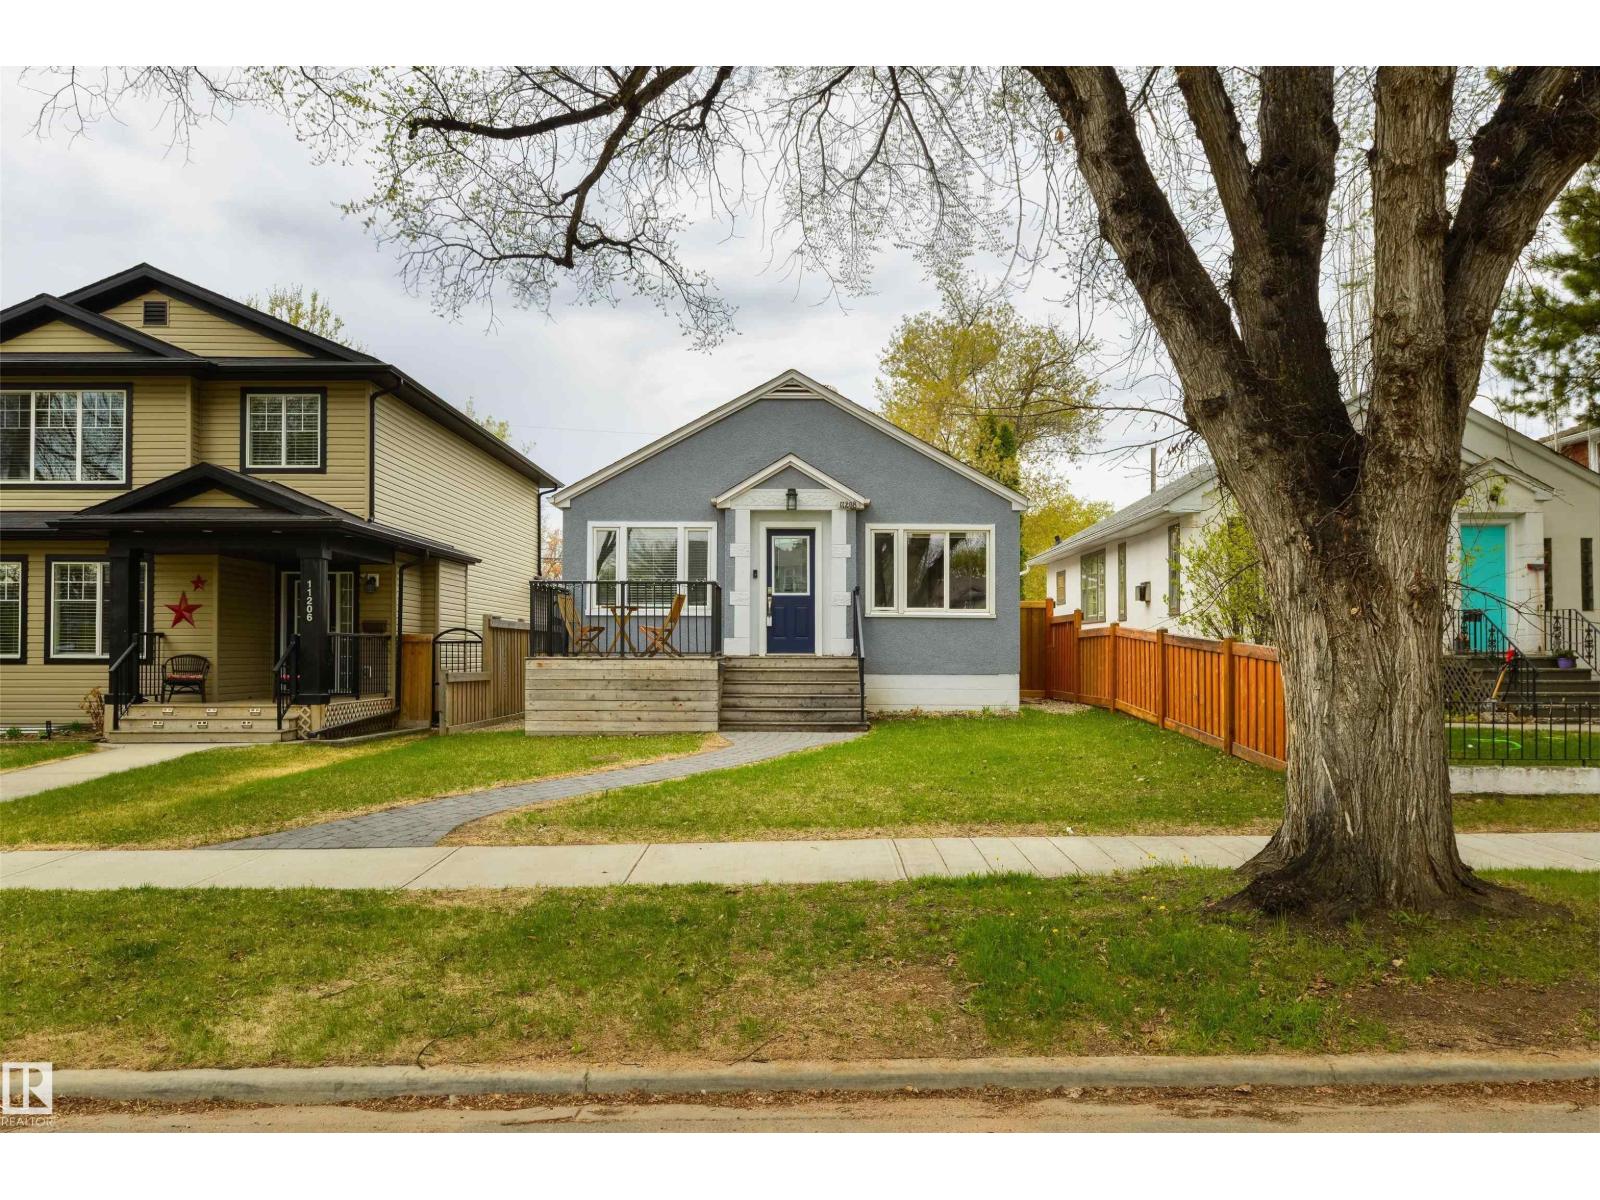
11208 66 St NW
Edmonton, Alberta
Mature, tree-lined streets welcome you to this charming bungalow in the heart of Highlands. Beautifully renovated in 2021, this home features a lovely front porch, hardwood flooring, gorgeous kitchen with full-height cabinetry & stainless appliances, 4 total bedrooms, 2 bathrooms (the basement of which includes in-floor heat), newer HWT & furnace, newer back-flow preventer, and a fully-finished basement. The yard is fully landscaped & fenced with a covered back patio, desirable WEST-FACING exposure, and convenient rear lane access with room to build a future garage if desired. Walking distance to schools, playgrounds, & restaurants, the location here is fantastic – you’ll love it here! (id:46923)
RE/MAX Preferred Choice
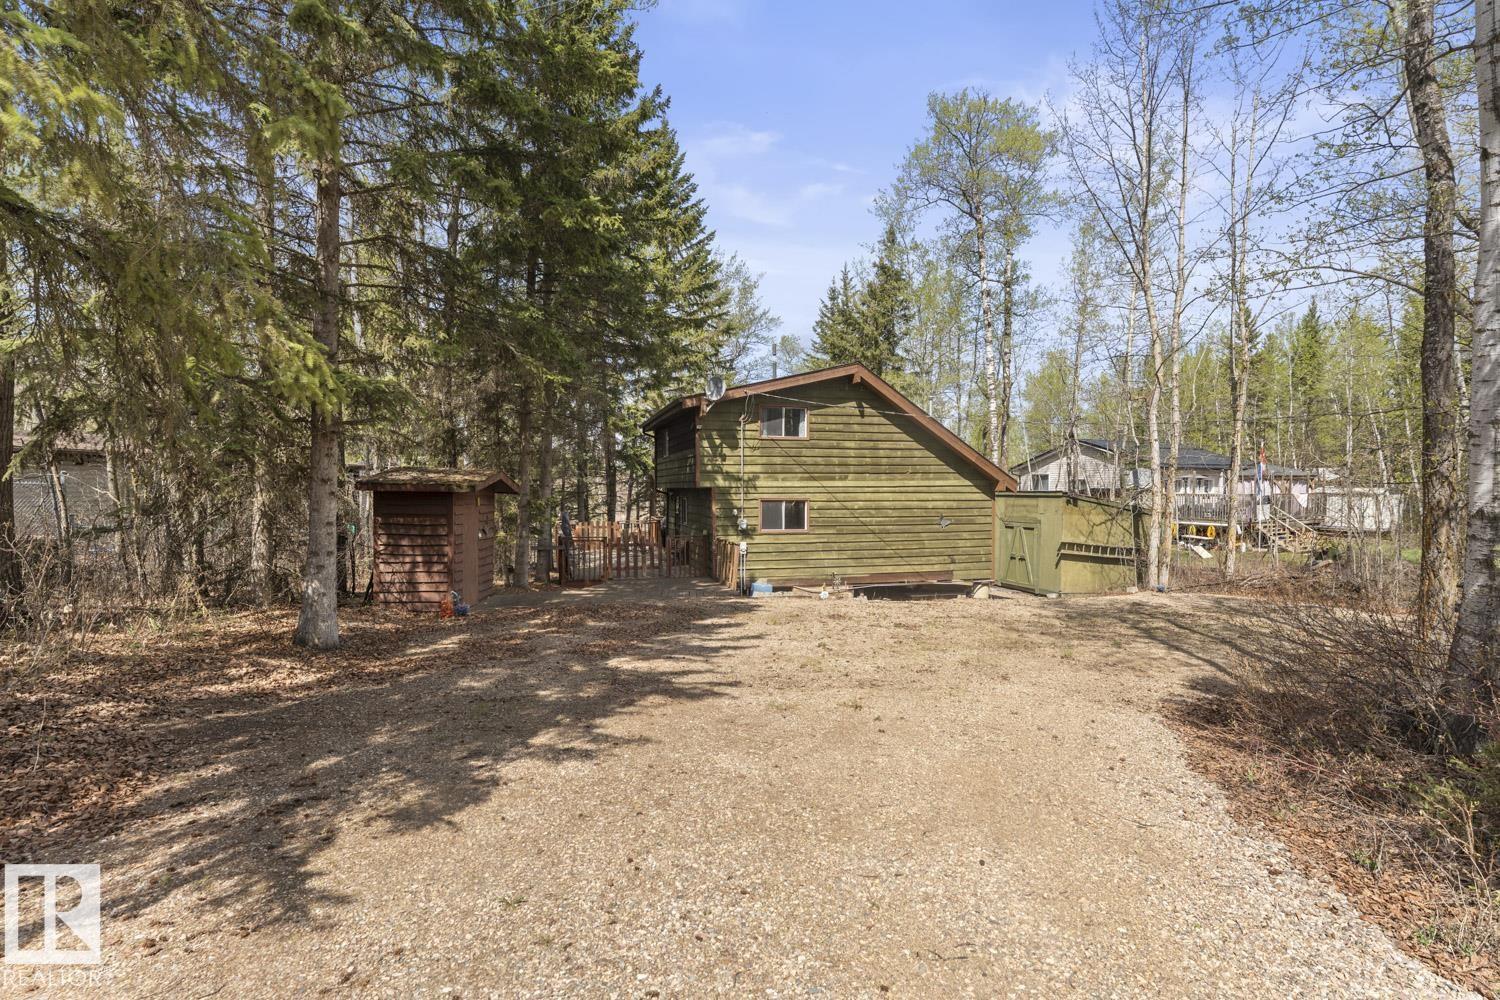
402, 11121 Twp Road 595
Rural St. Paul County, Alberta
Are you dreaming of a place that feels like a cabin in the woods? Surrounded by towering evergreens, peaceful water views, extra space for parking for visitors, and outdoor living, all tucked away somewhere quiet and relaxing. If you love sunsets, kayaking, country roads, friendly neighbours, nearby lakes, and small-town events, this may be exactly what you’ve been searching for. This charming cottage features a cistern and septic tank, professionally installed pellet stove, forced-air heater, 100 AMP power, new shingles, and recent landscaping upgrades to improve parking and water flow. The nearby Iron Horse Trail offers over 300 km of riding for the whole family, while Floatingstone Lake is just a short trip away for boating, swimming, or relaxing by the water. An affordable opportunity, located just down Viewpoint drive at Upper Mann Lake only two hours from Edmonton or 30 minutes from St. Paul this truly natural and peaceful countryside awaits. (id:46923)
Century 21 Masters
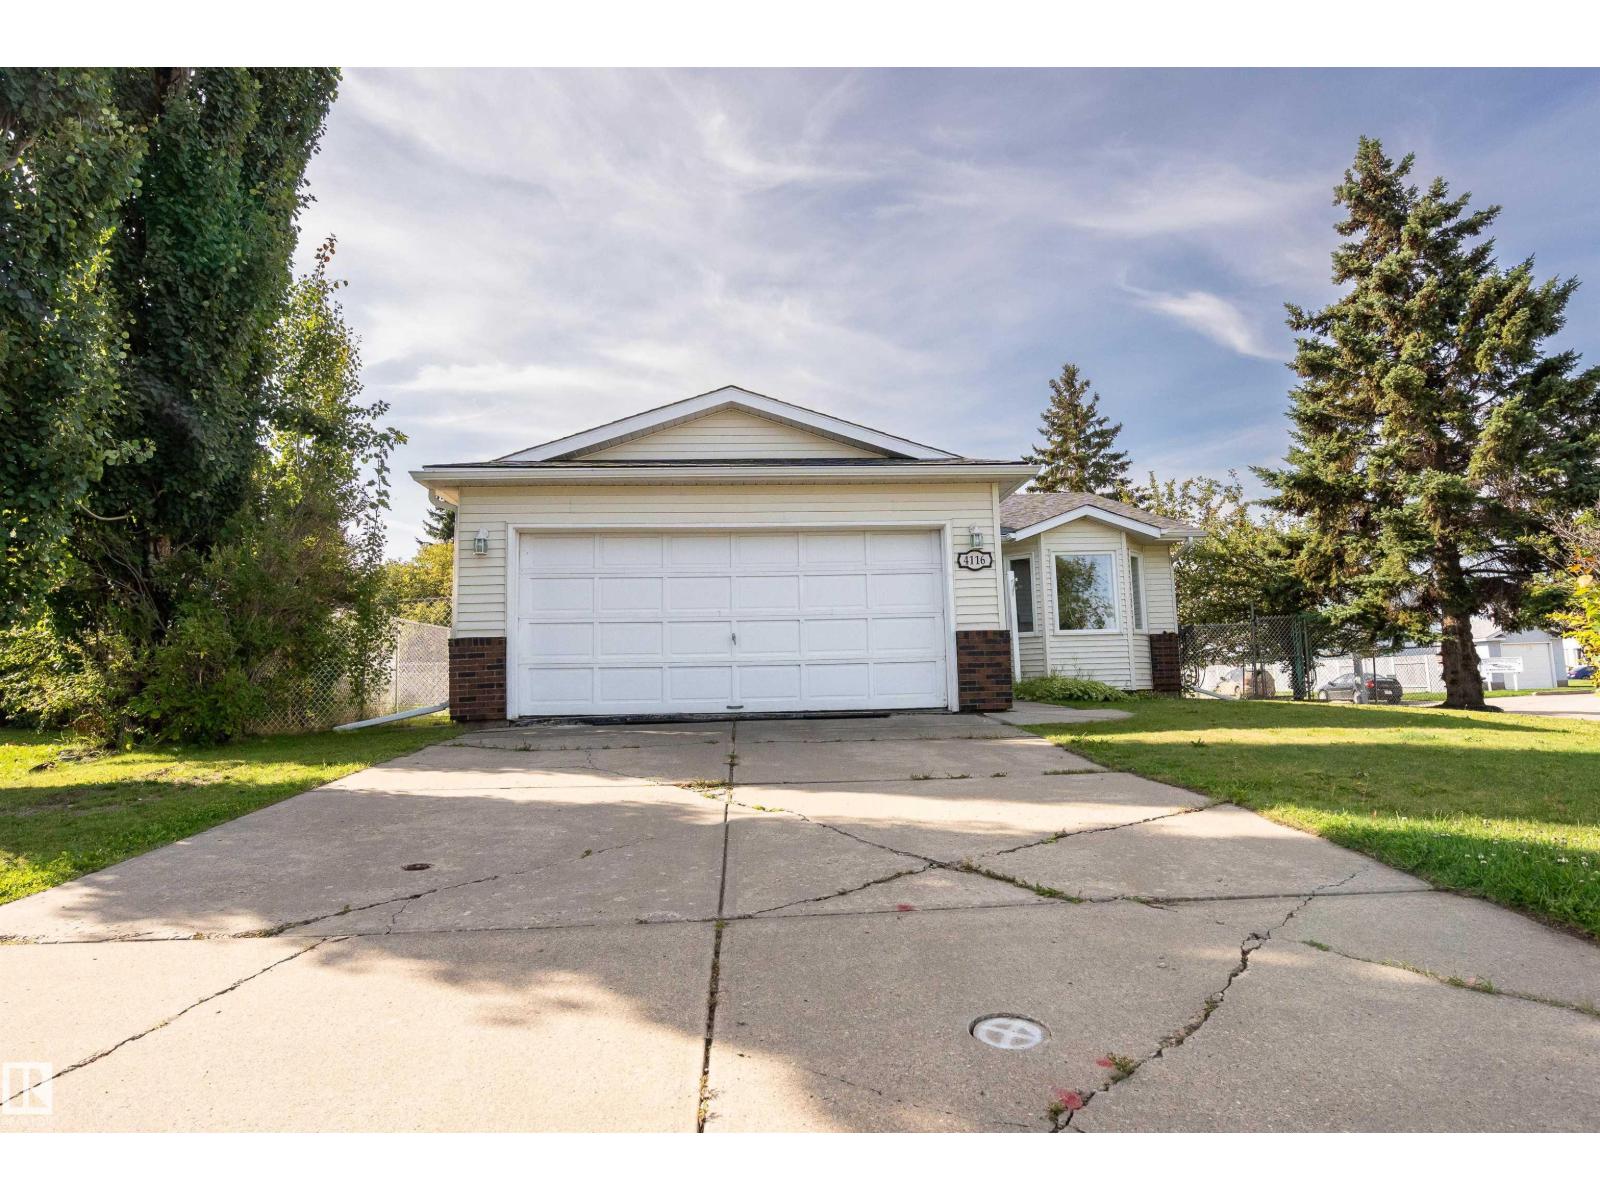
4116 44 Av
Stony Plain, Alberta
Welcome to this beautifully maintained 4 level split in the heart of Stony Plain. Filled with natural light, this home features a cozy fireplace, many updates including a new roof (2021) and triple pane windows (2020), and a bright sunroom just off the kitchen. The sunroom is perfect for morning coffee, gathering with friends, or relaxing in the fresh air year-round. The white kitchen with an island is ideal for everyday living and entertaining, while the spacious primary suite includes a connecting door to the bathroom. With 4 bedrooms and 1.5 bathrooms, there’s room for everyone. The lower levels provide generous recreation areas and an unfinished basement with potential for a gym, media room, or hobby space. Outside, enjoy an expansive fenced yard with two apple trees and plenty of space to relax or host gatherings. This home blends updates, charm, and functionality in a welcoming setting. (id:46923)
Exp Realty
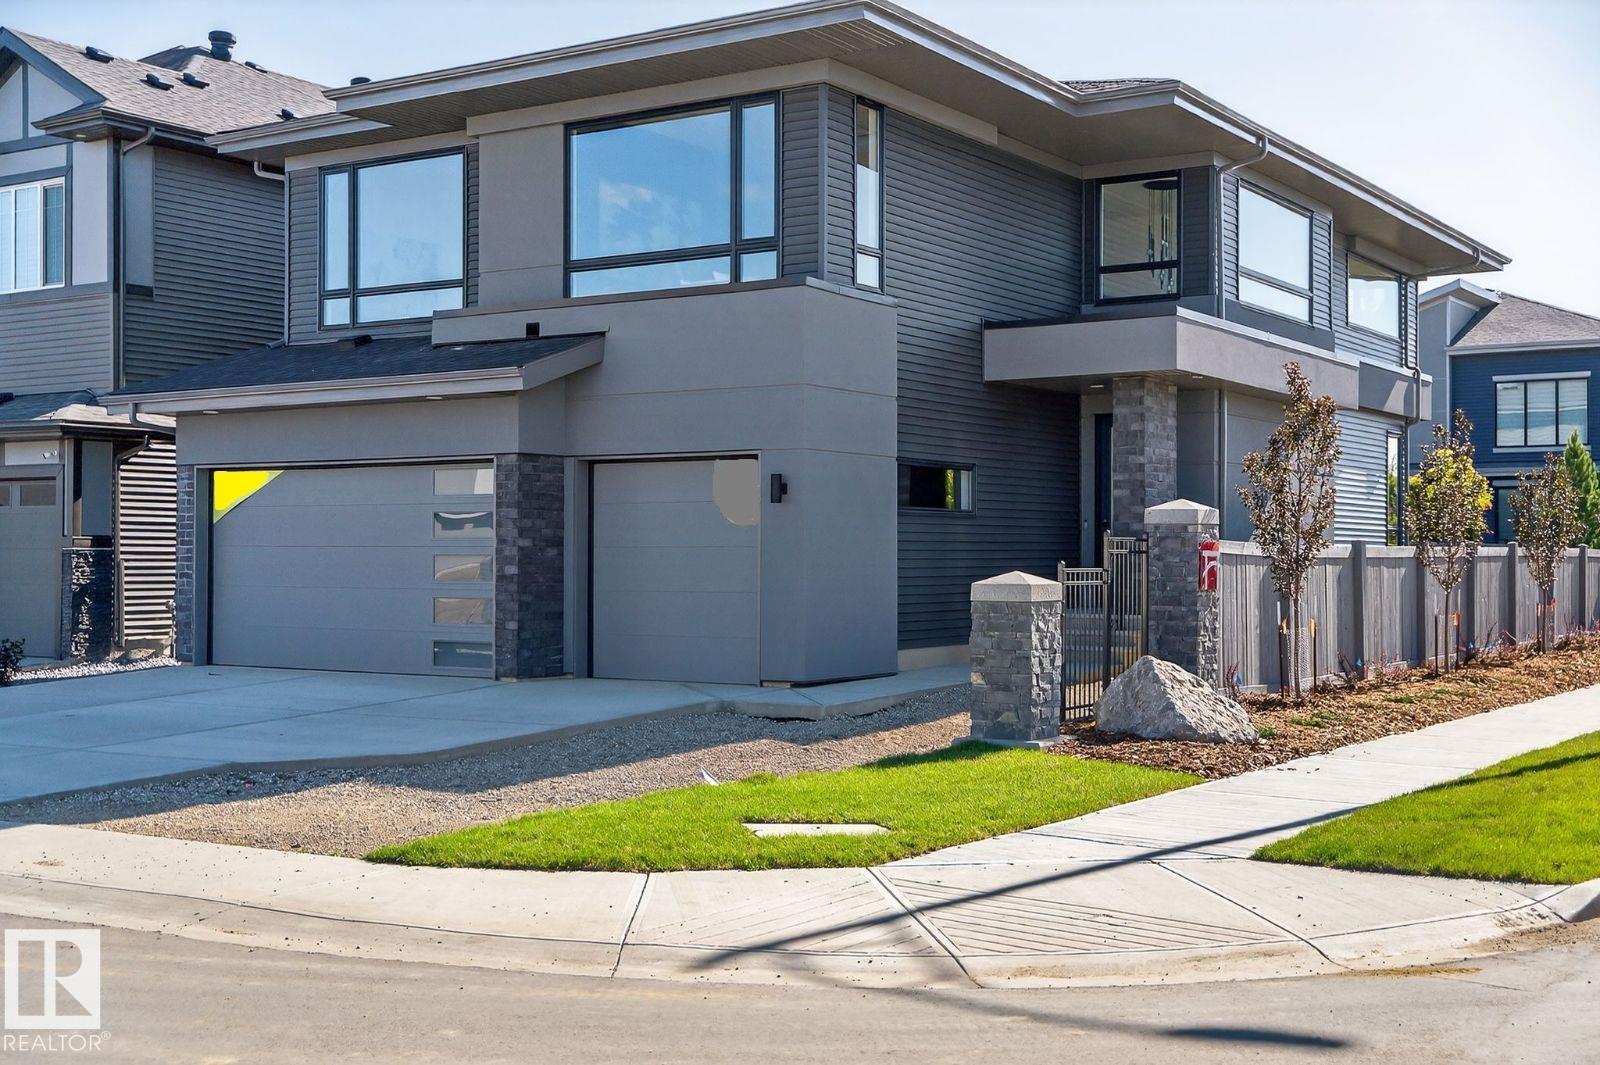
6703 Knox Ct SW
Edmonton, Alberta
Award winning builder, Kanvi Homes, presents The Hybrid32. Set in the family oriented Arbours Estates, this 3,129 sf. residence is designed for luxury, comfort, and modern living. Featuring 4 bedrooms, 4 bathrooms, and a triple garage, it’s perfect for families, entertainers, and professionals. The home’s grand 19 ft foyer makes an unforgettable first impression, leading to an expansive living area with a 72 inch Napoleon fireplace and a striking black feature wall. The matte black chef’s kitchen is a showstopper, with quartz countertops, a fashionista island, and black stainless Samsung appliances. A walk-through pantry with custom shelving adds practical elegance. Upstairs, a dramatic catwalk connects the primary suite and bonus room. The primary bedroom offers a spa-like retreat with a 60 inch fireplace, freestanding tub, and walk-in shower. With top tier finishes, exceptional curb appeal. Visit the Listing Brokerage (and/or listing REALTOR®) website to obtain additional information. (id:46923)
Honestdoor Inc
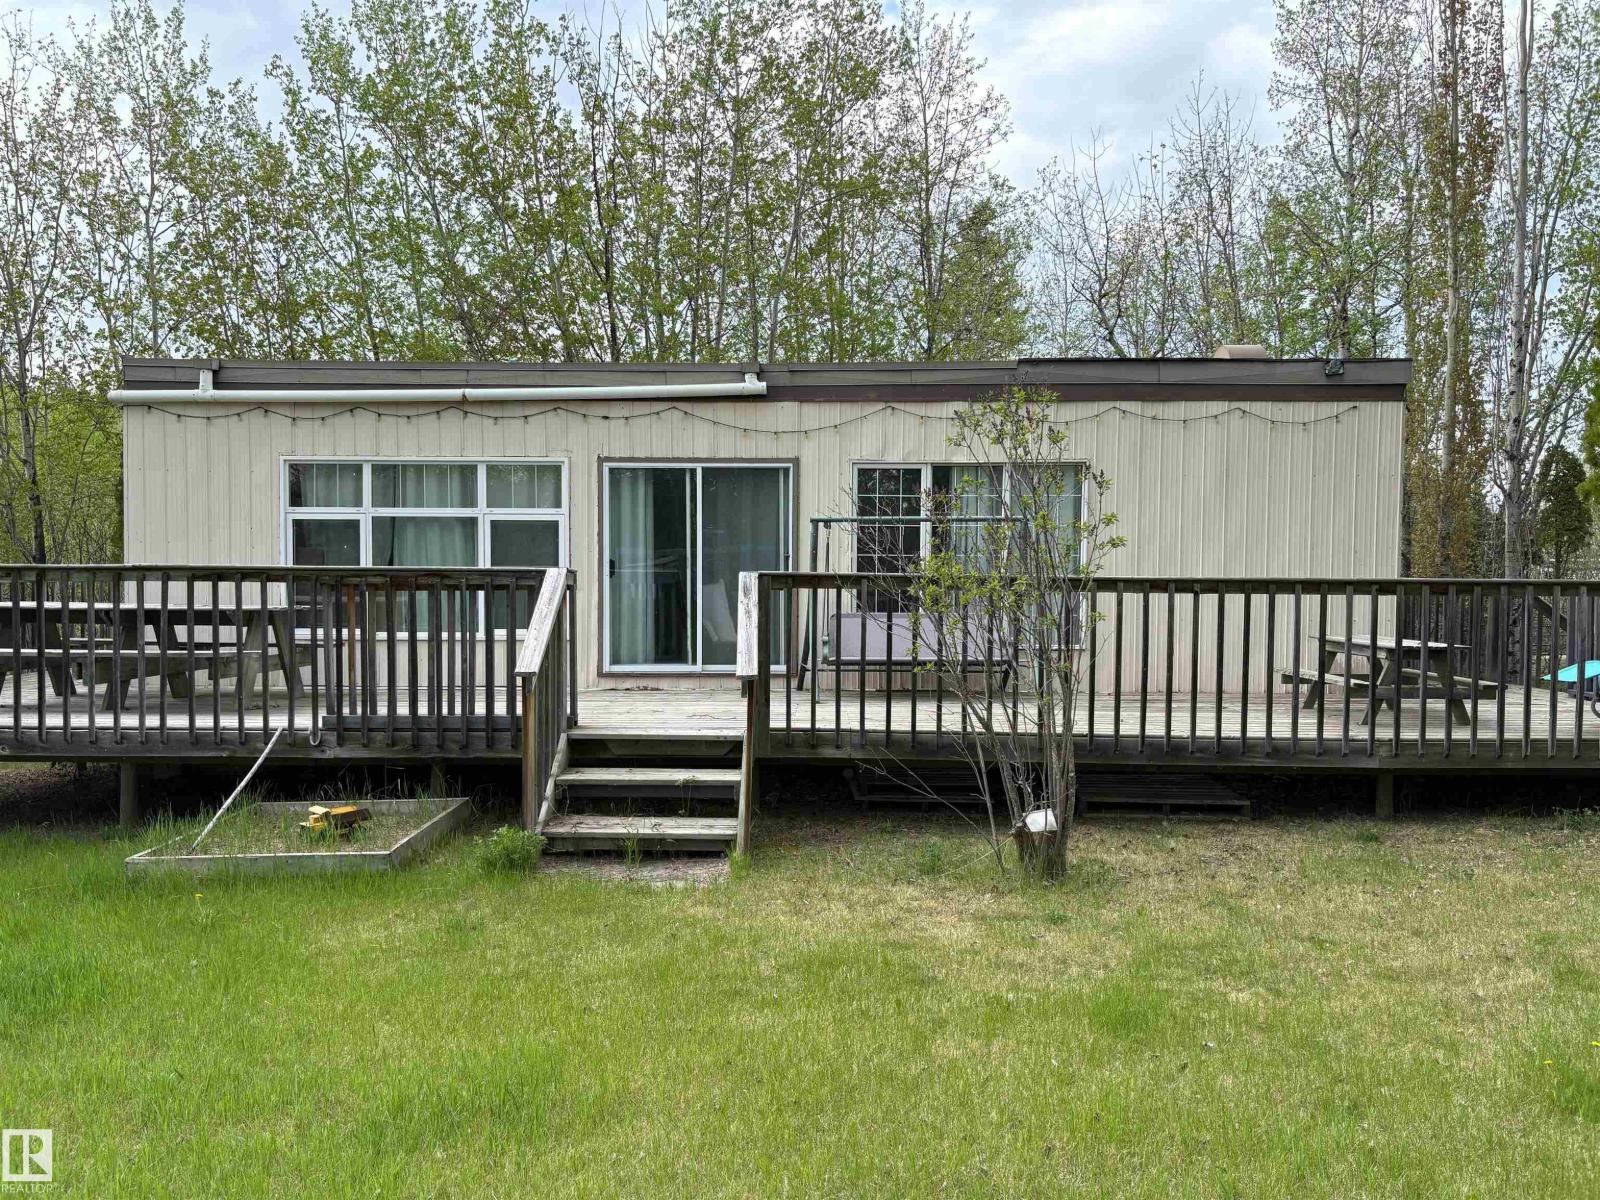
81 62103 Rr 133a
Rural Smoky Lake County, Alberta
Tucked away in the peaceful community of Hillside Acres near Whitefish Lake, this updated 3 bedroom, 1 bathroom getaway offers the perfect mix of comfort, recreation, and northern Alberta charm. With 960 square feet of well-designed living space, this property is ready for weekend escapes, or summer entertaining. Each spacious bedroom features two queen-size bunk beds, making it ideal for large families, guests, or vacation rental potential. Inside, modern upgrades include durable vinyl plank flooring, recessed lighting, and instant hot water for added convenience. The large kitchen offers plenty of storage and workspace, perfect for preparing meals after a day outdoors. Enjoy a quick walk to the public access beach for swimming, boating, and relaxing by the water, or take a short drive to Paradise Cove Resort for endless summer fun. Whether you stay nearby or explore all that North East Alberta has to offer, this property is your perfect home base. (id:46923)
Century 21 Poirier Real Estate
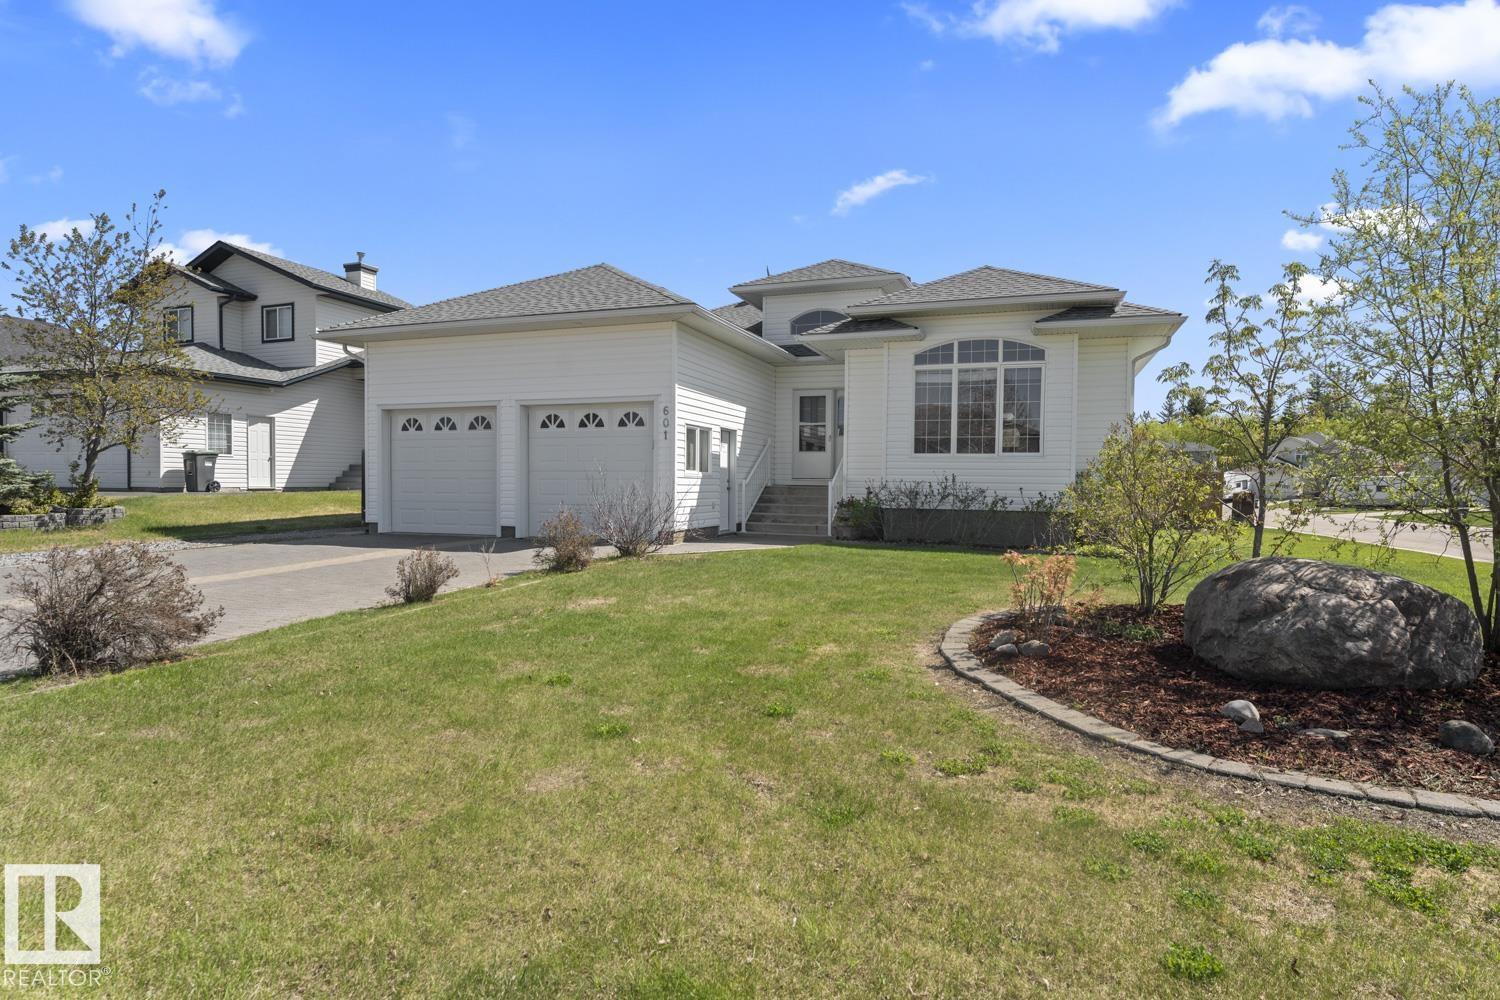
601 26 St
Cold Lake, Alberta
Beautiful 1600 sq foot bungalow in Lakewood is just hitting the market! First look has a paving stone driveway & lush mature yard! Spectacular corner lot with a wrap around deck, firepit area and path to a powered shed. Massive front entrance with soaring ceiling! Primary bedroom is MASSIVE with big beautiful front window, 3 piece ensuite and walk in closet. Hardwood floors throughout the main area with an open concept layout. Cozy gas fireplace in the living room and a plethora of windows that look onto the outside deck and yard. White kitchen cabinetry w/ crown molding, pantry,appliances(D/W-2024)included and adjacent dining area. Direct access to the back deck. 4 piece main bathroom with jetted tub and 1 more bedroom on this floor. Main floor laundry and A/C. The lower level is tiled flooring and warmed with in floor heat. 2 more bedrooms & soooo much space to make this a fantastic family room.On demand H2O & furnace approx 5 years, shingles-2023,fence-11yrs,The sound of the lake is around the corner! (id:46923)
Royal LePage Northern Lights Realty
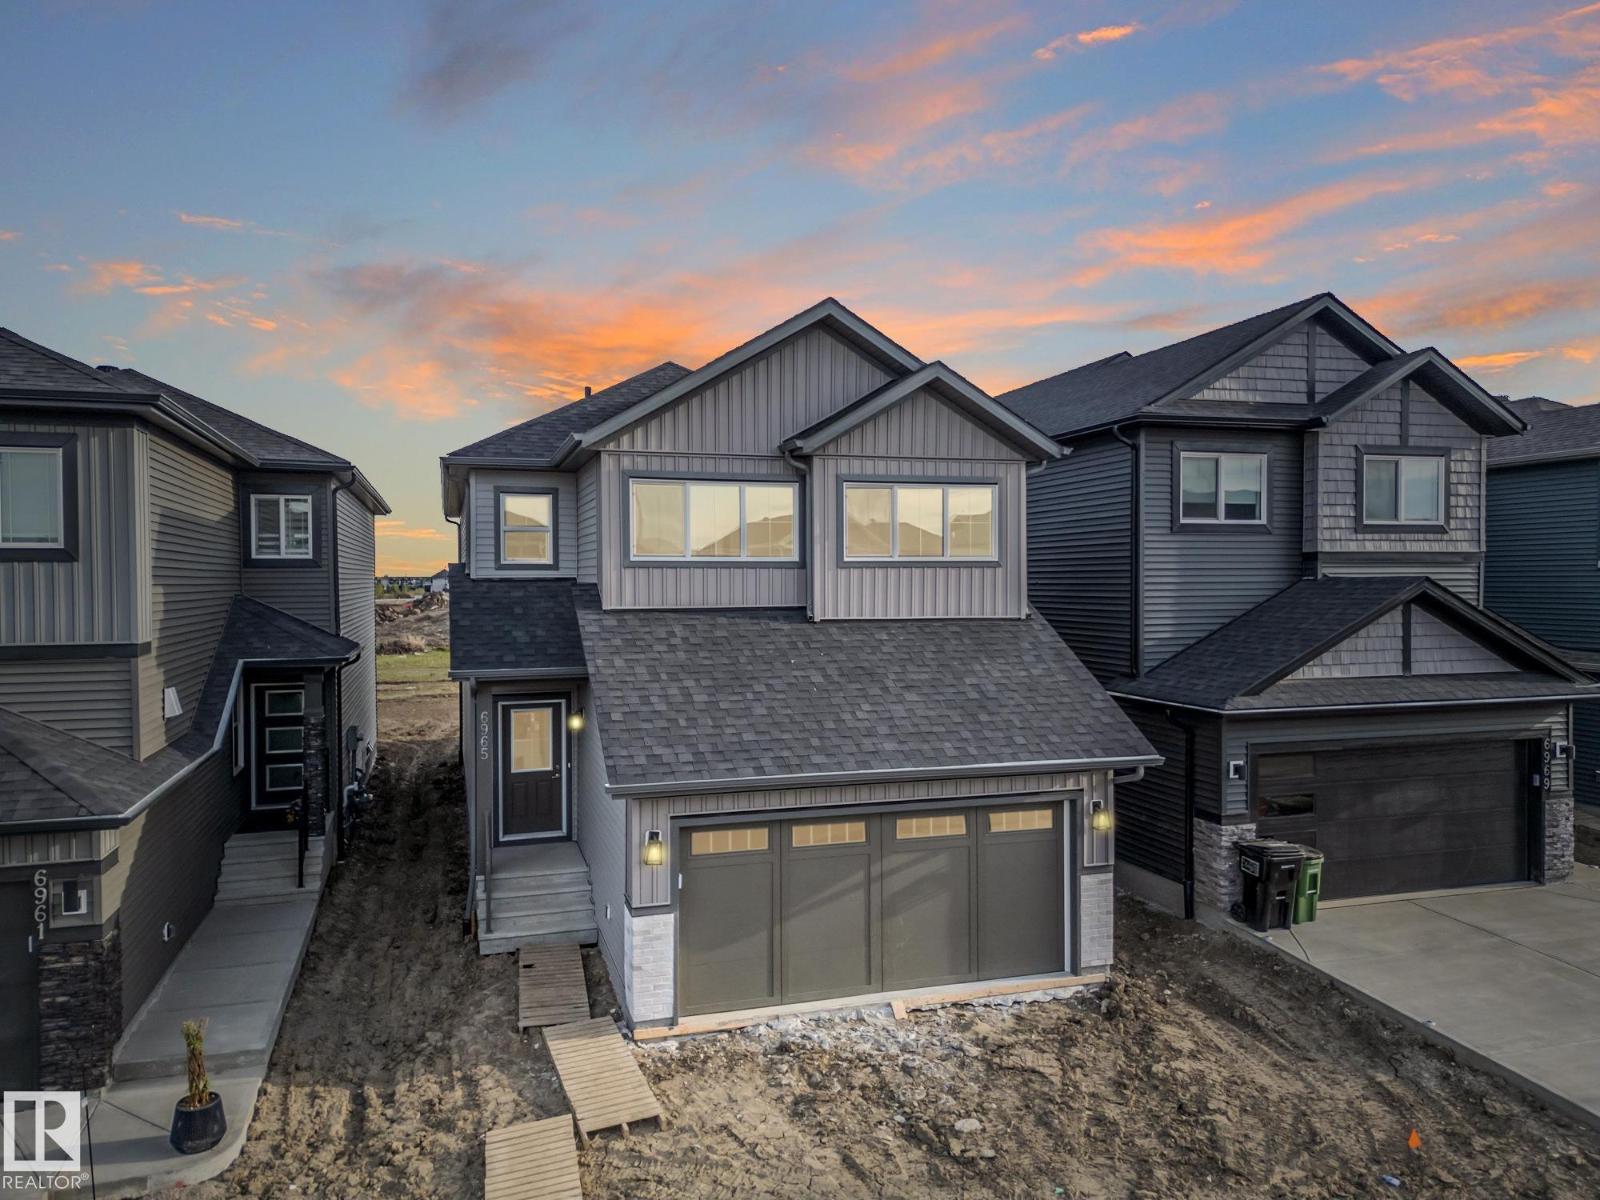
6965 176a Av NW
Edmonton, Alberta
Dream Coventry Home! Step into comfort & style w/ 9' ceilings on the main floor, creating a bright, open feel. The chef-inspired kitchen features quartz countertops, upgraded cabinets, ceramic tile backsplash & a spacious walkthrough pantry. The Great Room flows into the dining area, perfect for entertaining, while a mudroom & half bath add everyday convenience. Upstairs, the primary suite offers a spa-like 5-piece ensuite w/ dual sinks, soaker tub, stand-up shower & walk-in closet. Two additional bedrooms, a versatile bonus room, full bath & upstairs laundry complete the second floor. Built w/ exceptional craftsmanship & backed by the Alberta New Home Warranty Program. *Some photos are virtually staged* (id:46923)
Maxwell Challenge Realty
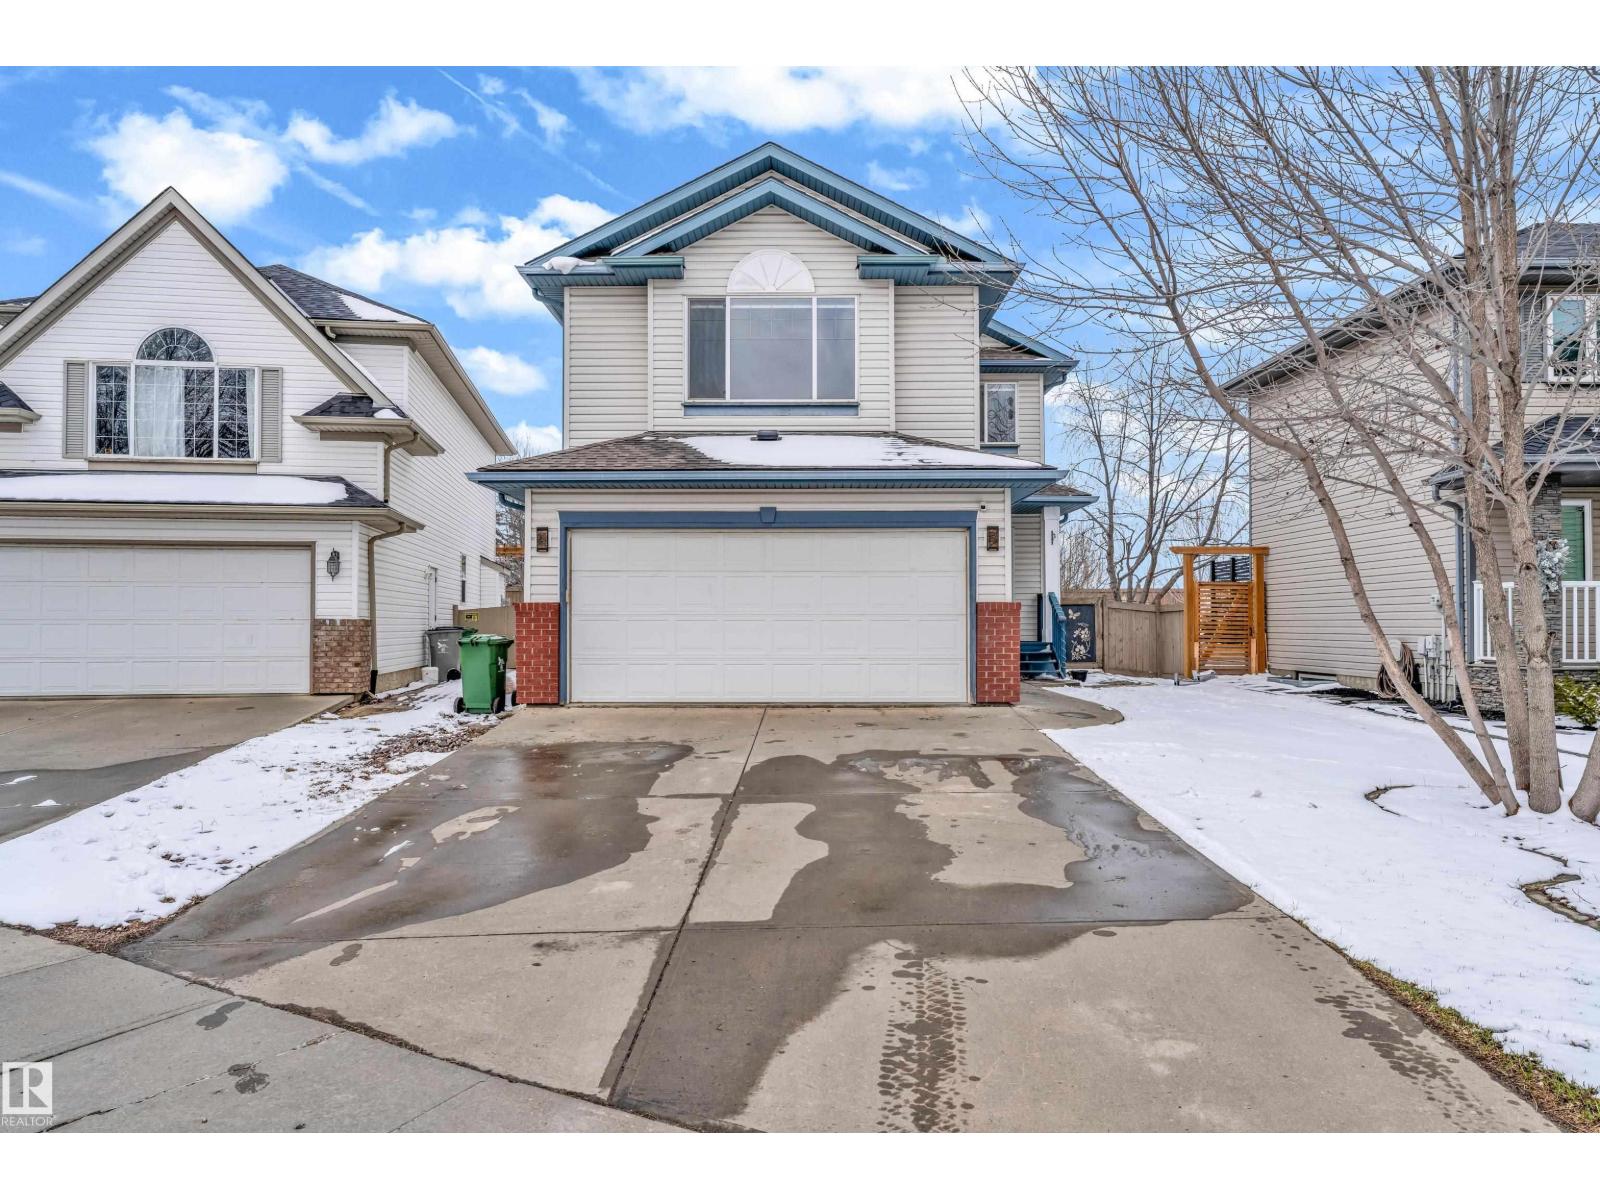
88 Bonin
Beaumont, Alberta
Step into this beautifully updated, FULLY FINISHED 2-storey FRESHLY PAINTED home in sought-after Colonial Estates with a DOUBLE ATTACHED GARAGE, offering over 1,765 sqft of stylish living! SHINGLES 2022. The main floor impresses with a bright, open living space and a stunning central kitchen featuring NEW CABINETS, QUARTZ COUNTERTOPS, BACKSPLASH, and pantry, plus a dining area overlooking the fenced and landscaped backyard—perfect for family living and entertaining. Enjoy the convenience of main floor laundry/mudroom and 2pc bath. Upstairs boasts a bonus room, a spacious primary suite with ensuite, two additional bedrooms, and a full bath. The FULLY FINISHED basement is an entertainer’s dream with a large rec room, SAUNA BATH, storage, and a NEWLY ADDED BAR. OTHER UPGRADES include FLOORING, BATHROOM TILES, LED LIGHTING, BLINDS. Prime location close to schools, parks, transit, amenities, and quick access to 50 St! (id:46923)
Royal LePage Arteam Realty
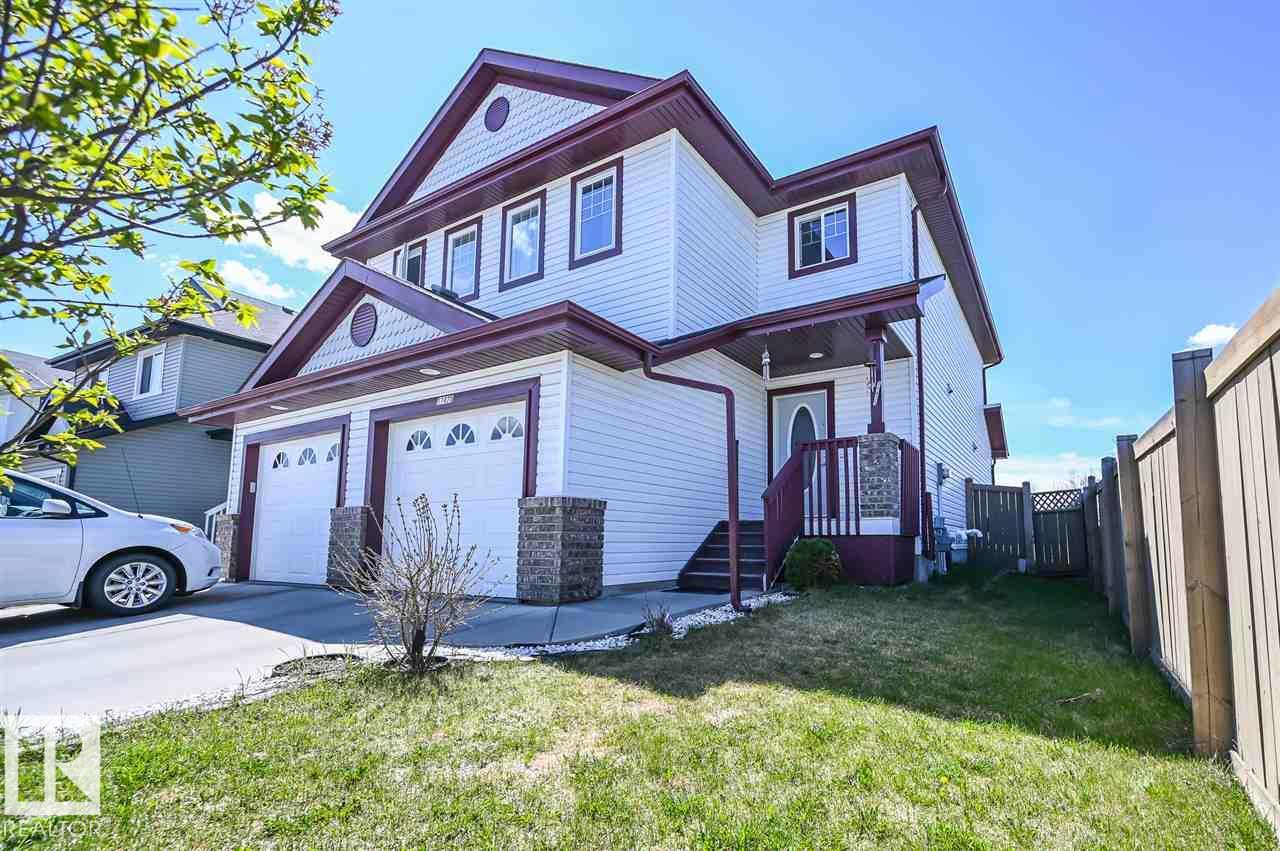
11425 14 Av SW
Edmonton, Alberta
Clean and lovely 3-bedroom half-duplex with a single attached garage in desirable Rutherford, South Edmonton. No condo fees! Perfectly located within walking distance to schools, parks, and transit. The open main floor features a south-facing living room and a beautiful kitchen with granite countertops, modern tile backsplash, and a pantry. Enjoy abundant natural light from 10am-4pm! The high-end stainless steel appliance package includes a gas stove, built-in microwave, and a fridge with water/ice dispenser. Upstairs, discover a spacious primary suite with a 3pc ensuite, plus two additional bedrooms and a 4pc main bath. This home features durable hardwood and ceramic tile flooring in all high-traffic areas, including the entrance and kitchen. Benefit from effortless access to the Anthony Henday, Century Park Transit Centre (LRT), South Common, and Windermere shopping. Move-in ready comfort in a prime community! (id:46923)
Mozaic Realty Group
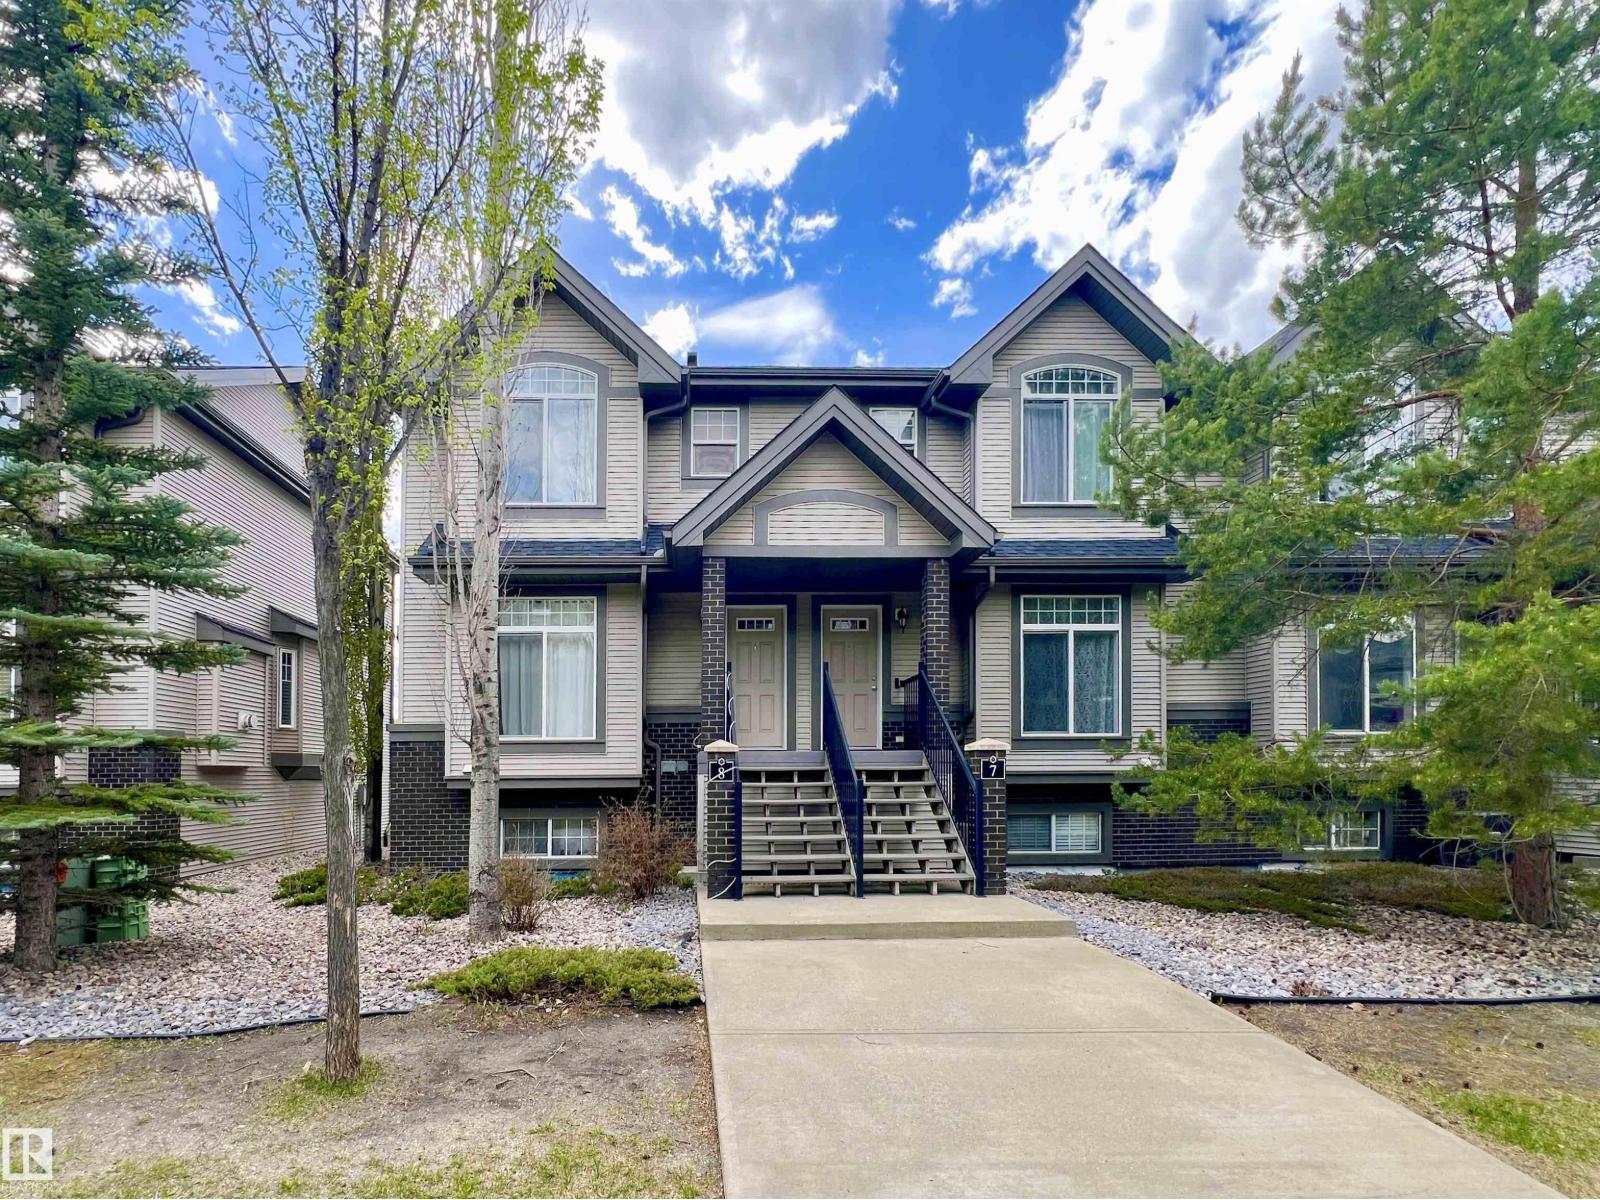
#8 4755 Terwillegar Cm NW
Edmonton, Alberta
Well maintained and sunny 2-bedroom townhouse in desirable Terwillegar Towne! This bright and functional home offers two spacious bedrooms, each with its own ensuite bathroom and walk-in closet — perfect for roommates, guests, or small families. The main floor features an open-concept living and dining area with a cozy gas fireplace, while the kitchen offers plenty of cabinet and counter space along with an additional dining nook leading to the large balcony with gas BBQ hookup. The fully finished lower level provides extra living space ideal for a family room, office, or workout area. Double attached garage with convenient direct entry into the home. Furnace replaced in 2015 and hot water tank in 2022. Excellent location within walking distance to parks, schools, shopping, cafes, and public transit, with easy access to Anthony Henday and Terwillegar Rec Centre. (id:46923)
Century 21 Bravo Realty
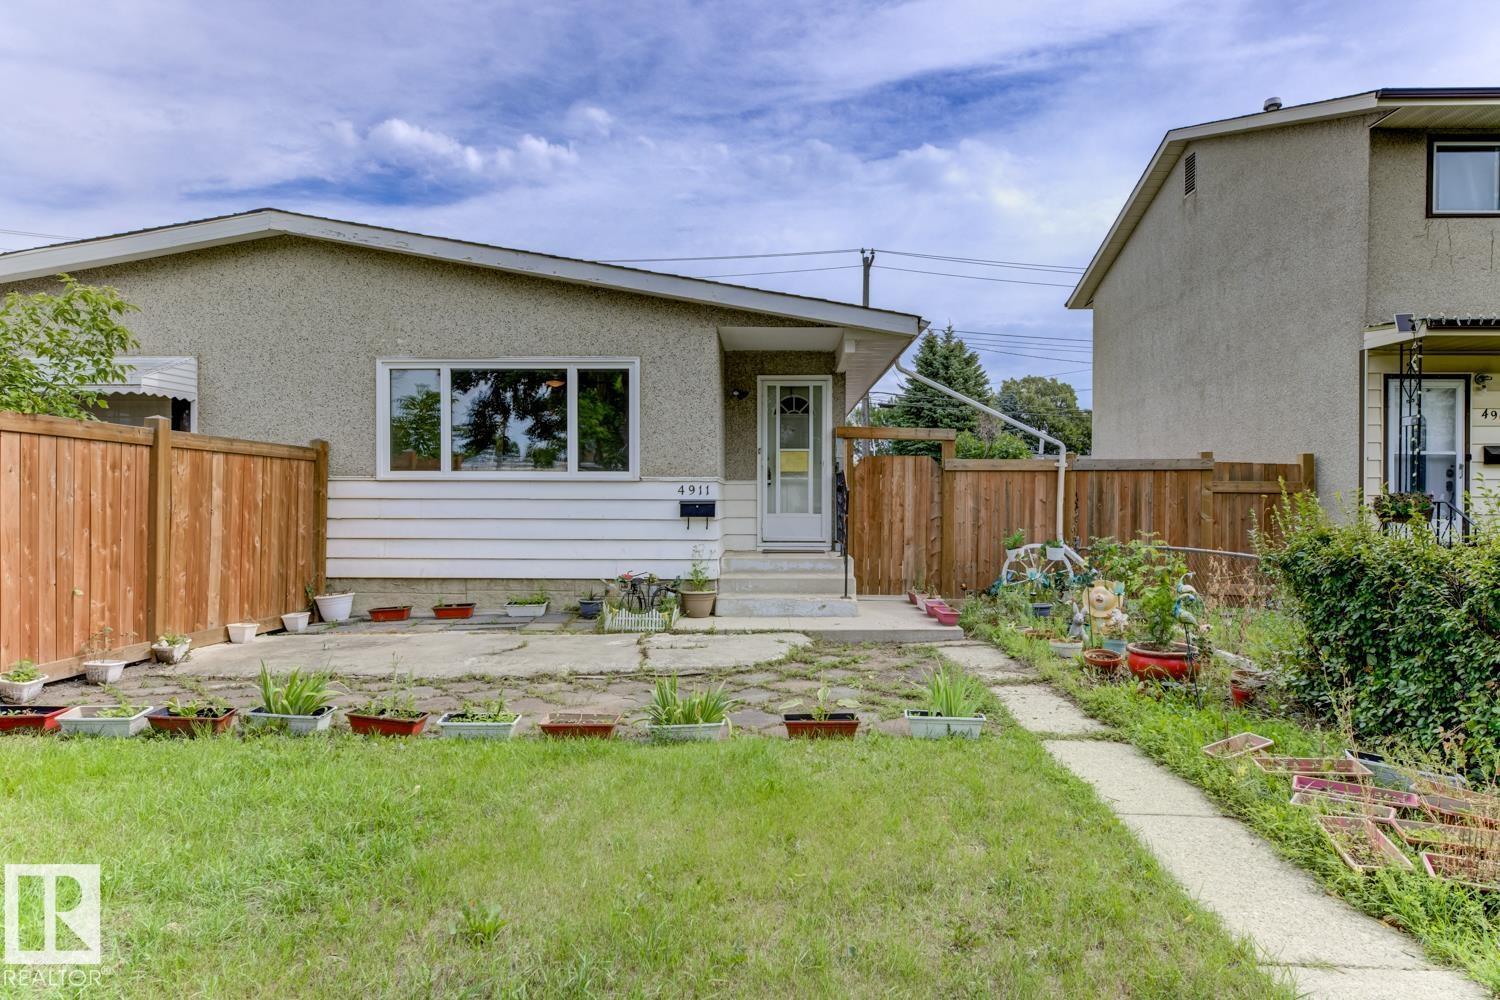
4911 106 St NW
Edmonton, Alberta
Fantastic Half Duplex with Separate Side Entrance in a prime south-side location just steps to Southgate Mall, LRT, schools & amenities! Perfect for first-time buyers, families or investors with excellent rental potential. Main floor features newer vinyl plank flooring, updated windows, lighting & doors, plus a fully renovated kitchen with solid surface countertops, modern cabinetry, ample storage & newer appliances. Bright spacious living room, 3 generous bedrooms & updated full bath complete the main level. Basement has its own separate side entrance and features newer flooring, large family room, bedroom & 3pc bath. Outside includes newer concrete garage pad, updated side walkway & newer fencing. A great opportunity in a highly desirable location with strong revenue potential! (id:46923)
Exp Realty
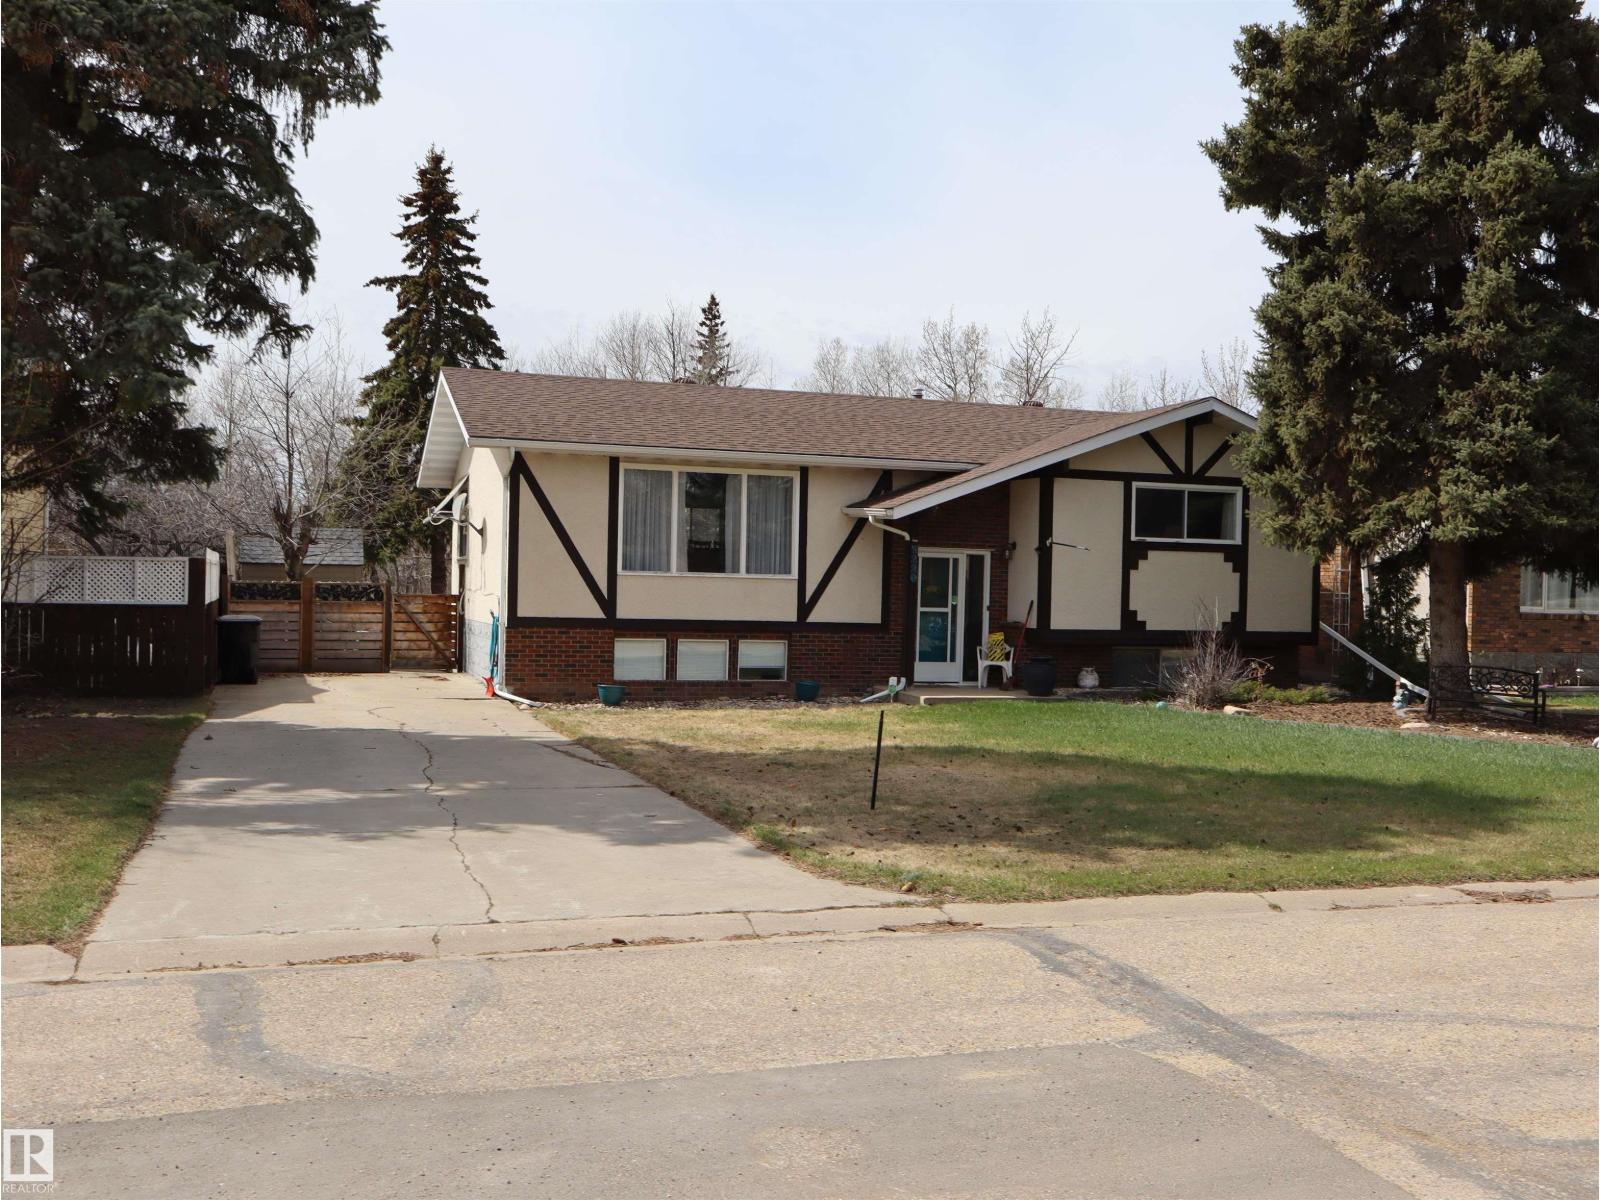
5220 - 56 Street
Barrhead, Alberta
Welcome to this beautifully maintained bi-level home backing onto mature trees and scenic walking trails, offering privacy and a peaceful setting. Inside, you’ll find a stunning new kitchen with modern white cabinetry, sleek countertops, and stylish backsplash, perfectly designed for everyday living and entertaining.The upper level features two bedrooms and large family bathroom as well. Large windows fill the home with natural light, creating a warm and inviting atmosphere.The lower level has an abundance of potential and space! Step outside to an amazingly landscaped backyard retreat featuring a hot tub and cozy outdoor fireplace area—ideal for relaxing or hosting guests year-round. Completing the property is an oversized double detached garage with plenty of room for vehicles, storage, or workspace. A perfect blend of updated interior comfort and exceptional outdoor living in a sought-after location! A lovely home in a wonderful location and community! (id:46923)
RE/MAX Results
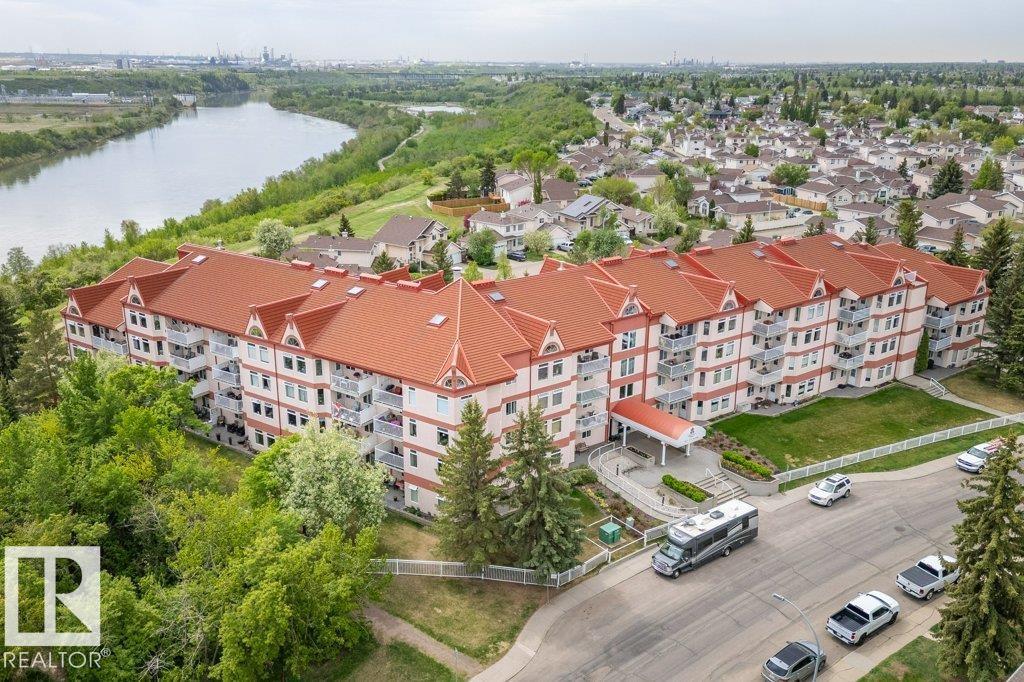
#316 2011 137 Av NW
Edmonton, Alberta
Welcome to Valleyview Point, a sought-after, 40+ (55+ in 2033) impeccably maintained, concrete & steel condominium, nestled atop Edmonton's stunning North Sask River Valley in the community of Kernohan. This 2 Bed, 1 Bath, 3rd-floor unit exudes pride-in-ownership, offering an ideal layout for ease of everyday living & entertaining. Abundant natural light adorns every room. Handy sliding screen door out to enjoy the balcony. In-Suite Laundry & Storage. Modern Vinyl Plank throughout (2023). Theromostat upgraded (2020). Enjoy all that Valleyview Point has to offer their residents- vibrant internal, friendly community w/ large Social Room which can be made available to you, fenced Courtyard w/ gas BBQ for your use, Craft Room, Games Room/Library, Fitness Room, equipped Woodworking Room, Heated U/G Parking, Wash Bay, Storage Cage. Entire building & unit boasts wheelchair accessibility. A/C for Common Area. No Smoking Building. No dogs. Steps away from River Valley Trails, Bus Routes, LRT, Shopping & A.Henday (id:46923)
Now Real Estate Group
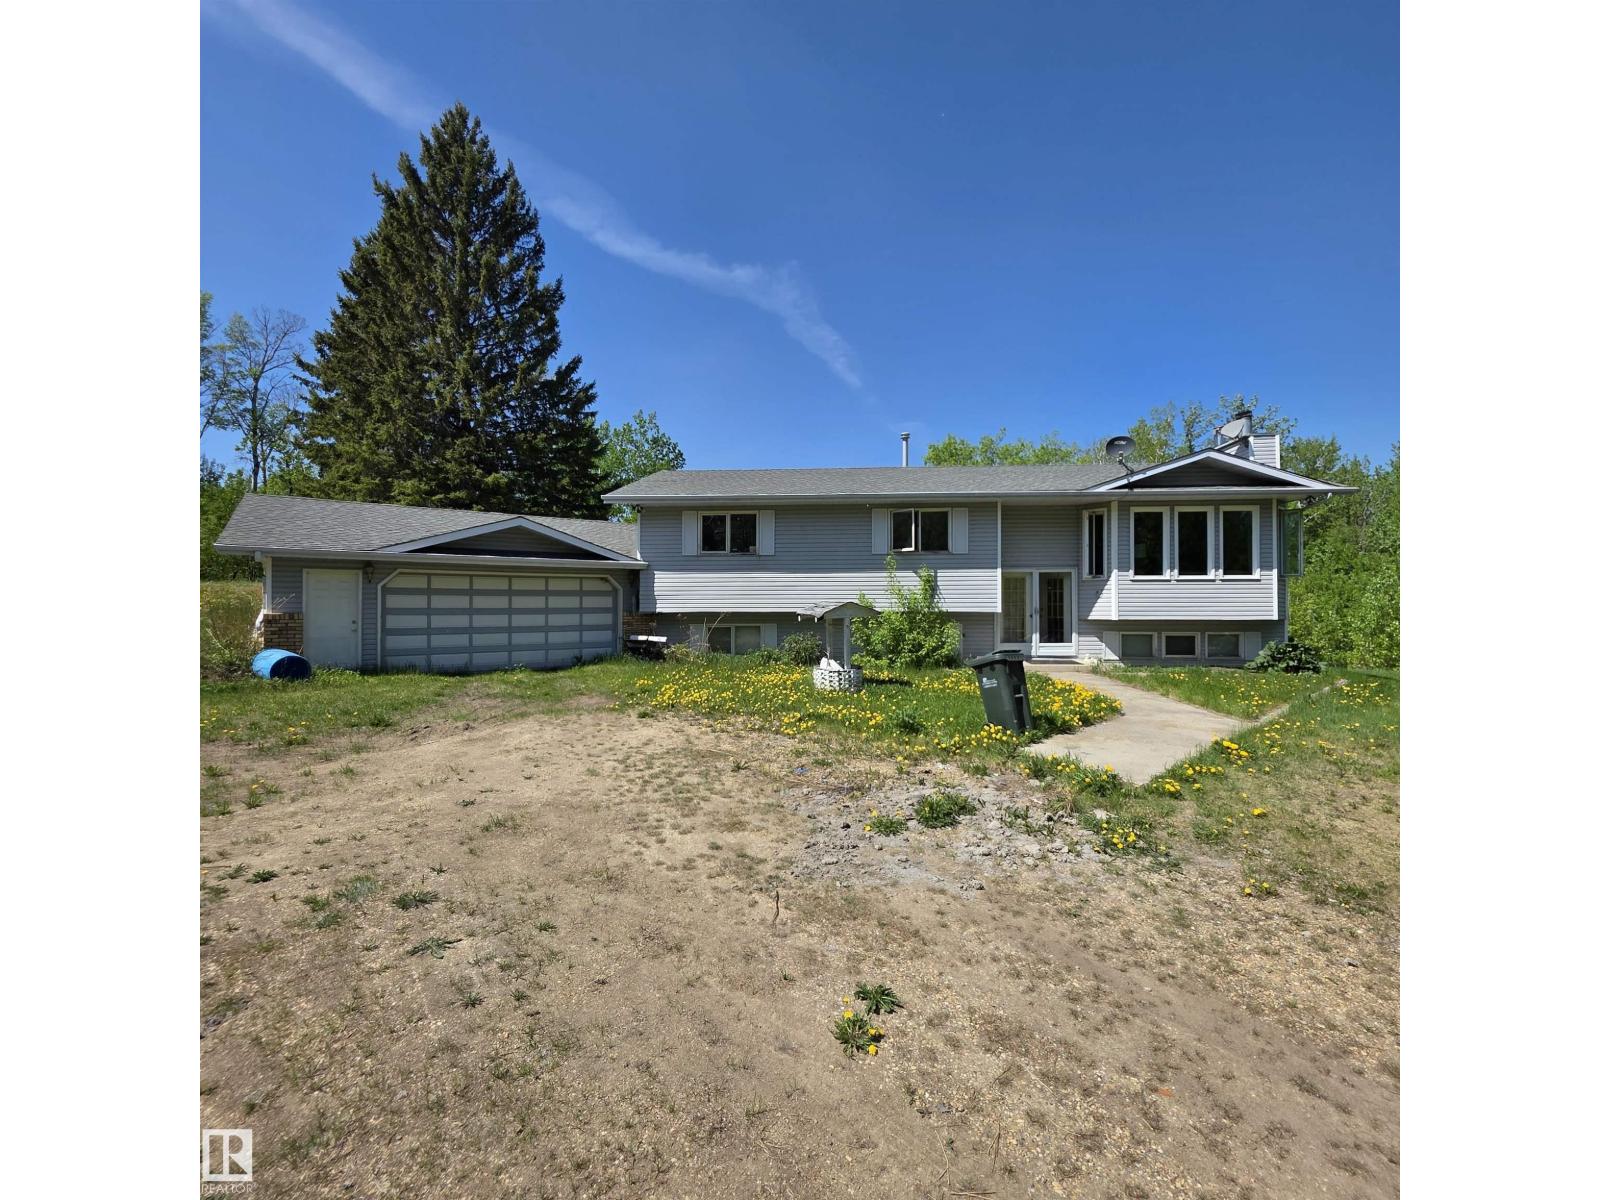
133 52039 Range Road 213
Rural Strathcona County, Alberta
Welcome to this 2.99-acre property located in Wye Knott Village, Rural Strathcona County. This home offers a unique opportunity for anyone who enjoys mature trees, privacy, and acreage living. Conveniently located close to Sherwood Park and all amenities. (id:46923)
Sable Realty
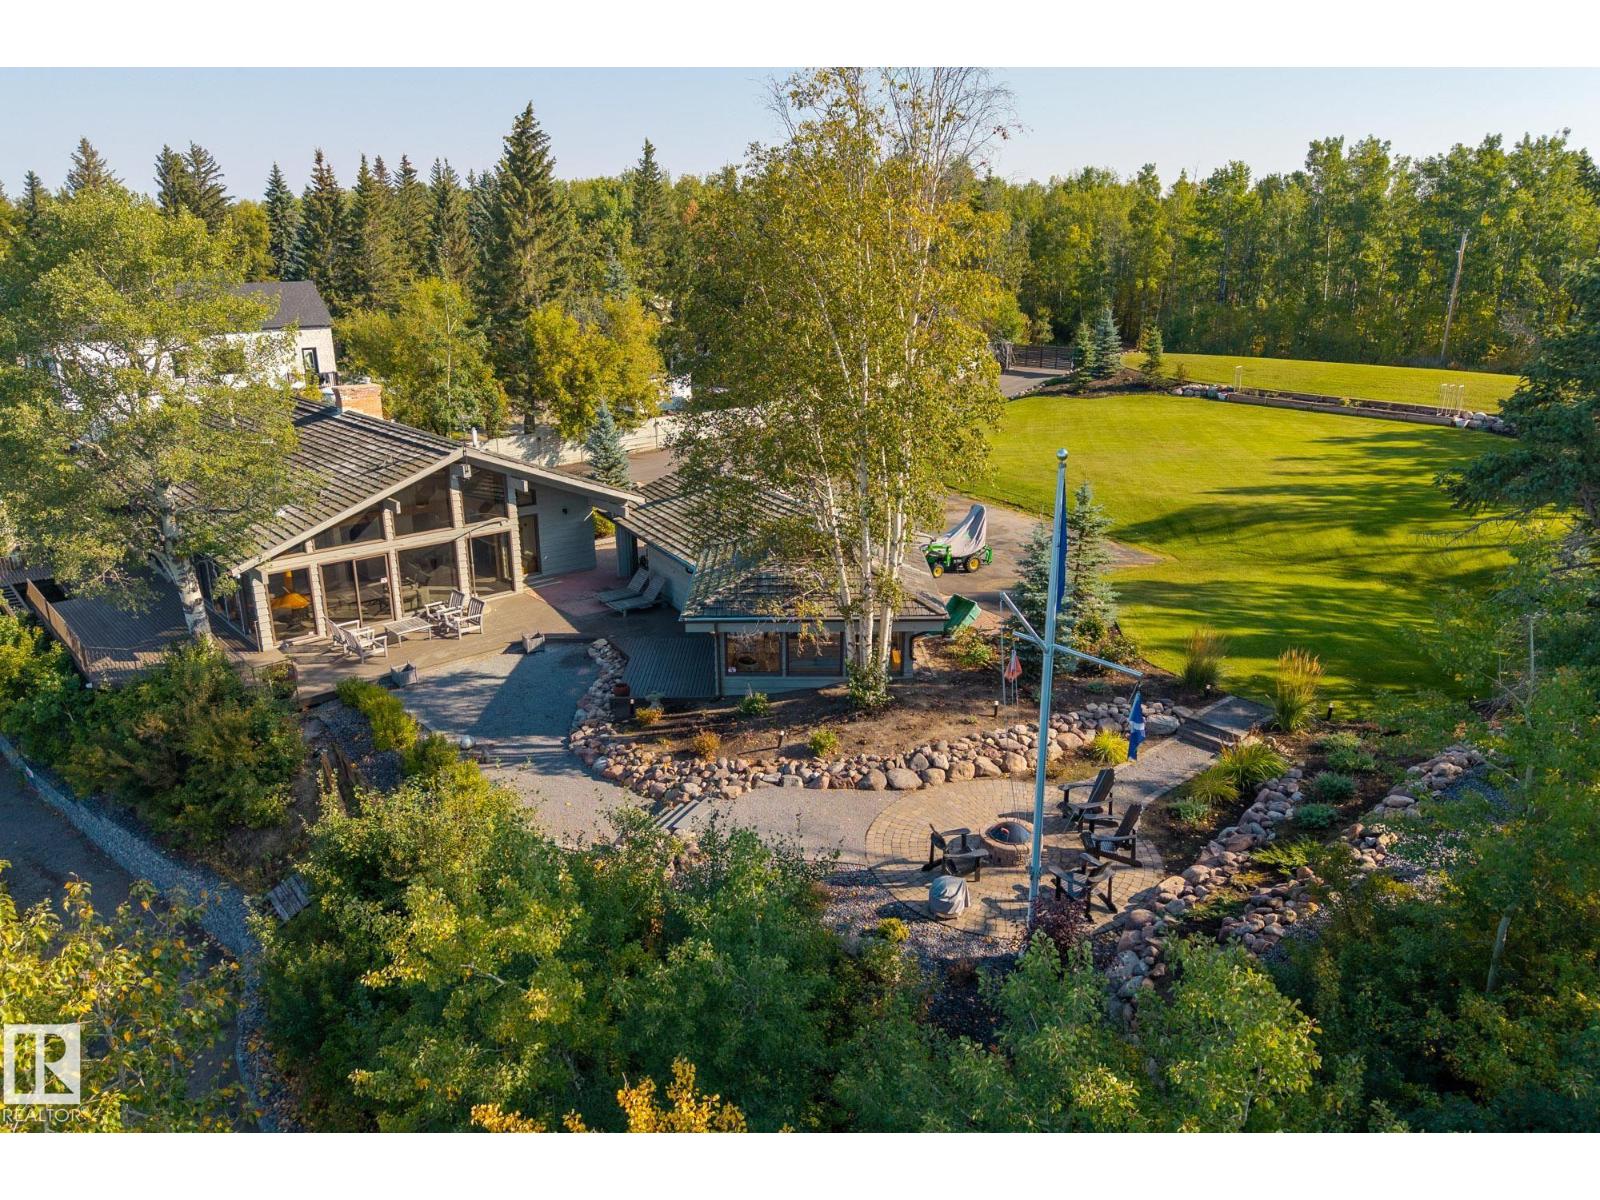
139 Silver Beach Rd
Rural Wetaskiwin County, Alberta
Welcome to one of Pigeon Lake’s most coveted addresses. This rare Silver Beach estate offers over half an acre with 150 feet of prime lake views, delivering exceptional privacy, space, and sunsets. Landscaped grounds feature underground sprinklers, a gated entrance with remote access, and a newly paved drive that doubles as a pickleball-ready court - just add paint, posts, and a net, plus a detached garage and guest house with room to expand. The renovated home is built for comfort and entertaining with smart systems, Starlink WiFi, cameras, a grand foyer with wet bar, open living spaces, dual fireplaces including a new gas insert, and central AC. Expansive lake-facing windows capture year-round views, while three bedrooms, two full baths, and a private sauna are complemented by new mechanical systems, high-end appliances, a Frame TV with Sonos soundbar, and modern LED exterior lighting, all quietly set near the end of Silver Beach Road. (id:46923)
Real Broker
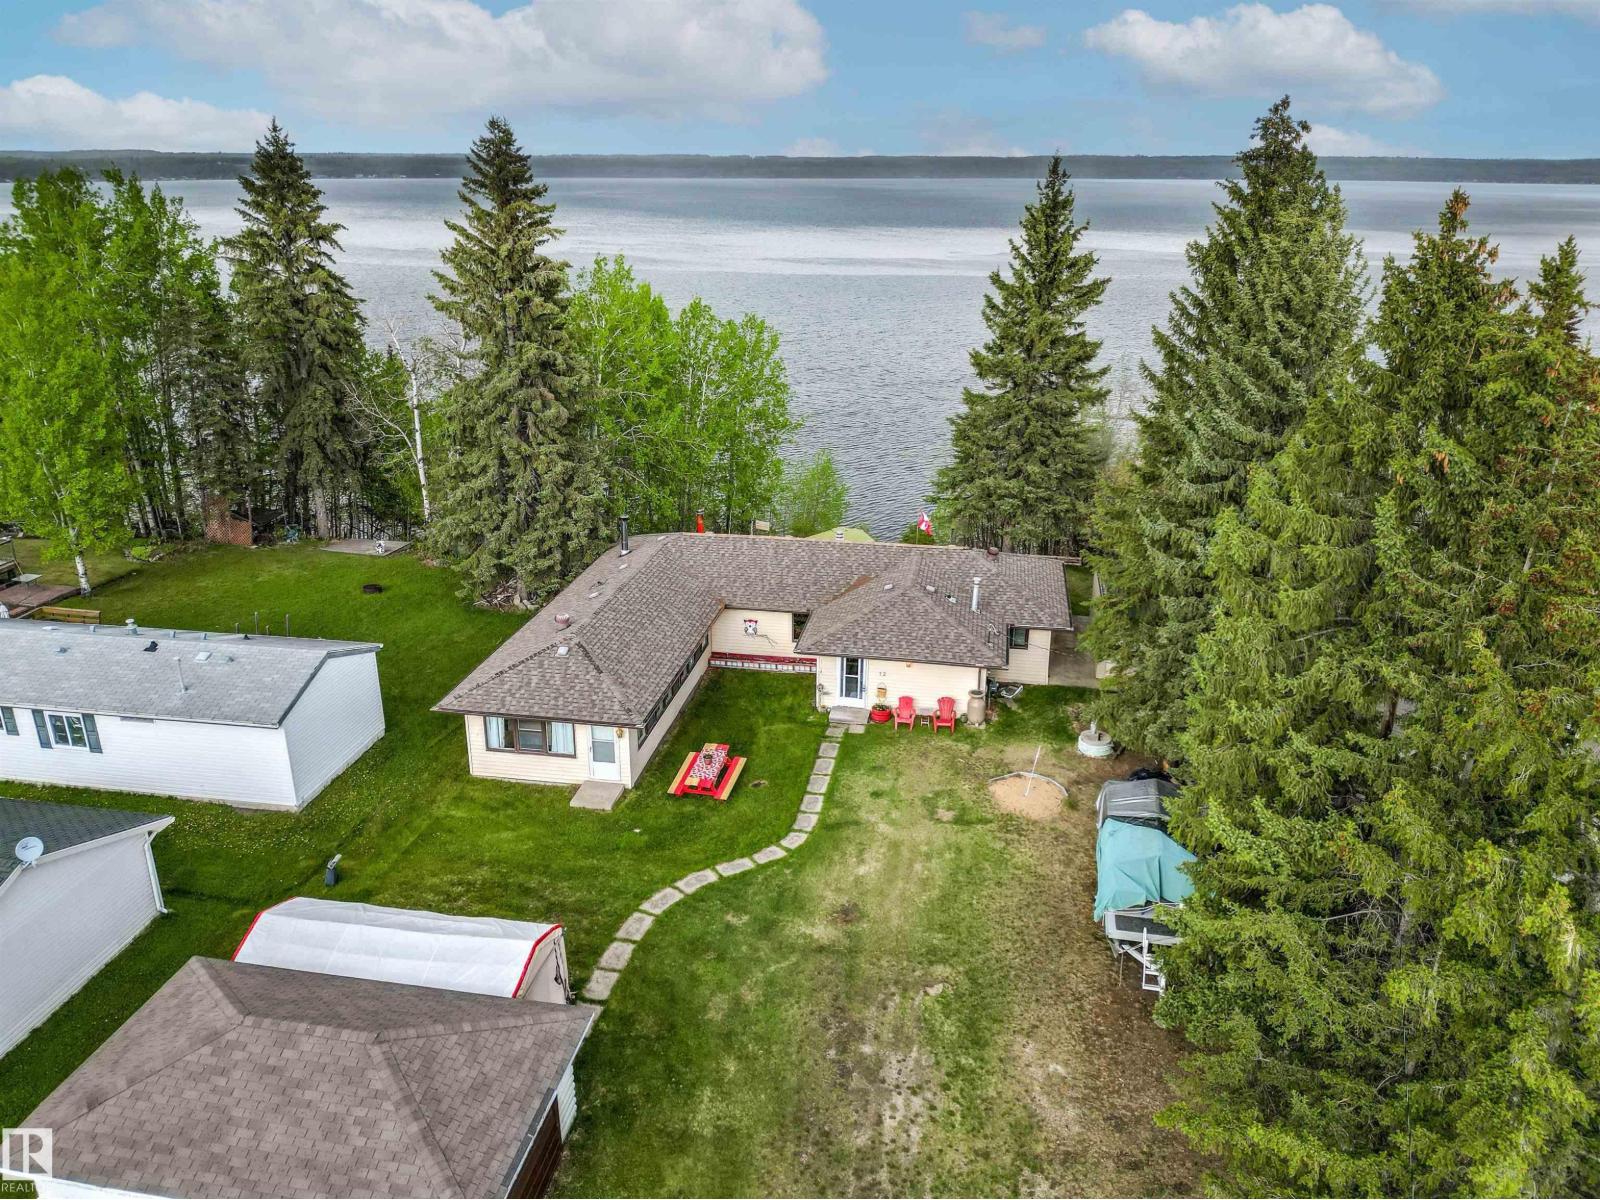
#12 53004 Rge Road 54 A
Rural Parkland County, Alberta
Perched above the sparkling waters of Wabamun Lake, this South Seba Beach bungalow delivers the ultimate lakefront lifestyle. The spacious 1,800 sq ft 4-bedroom retreat blends rustic warmth with breathtaking scenery — wall-to-wall lake-facing windows, rich wood detailing, and a cozy wood-burning stove create an atmosphere of instant comfort. The open-concept living and dining areas flow outside to a large composite deck, perfect for morning coffee, summer entertaining, or fireside evenings with sweeping lake views as your backdrop. A functional kitchen with plenty of cabinetry, breakfast nook, updated bathroom, and dedicated laundry round out the thoughtful layout, welcoming family and guests alike. A unique and charming lakeside boathouse converted into a lounge area along with direct water access put boating, fishing, and golden sunsets right at your doorstep. This property captures everything to love about lake life less than an hour from Edmonton. (id:46923)
RE/MAX Elite
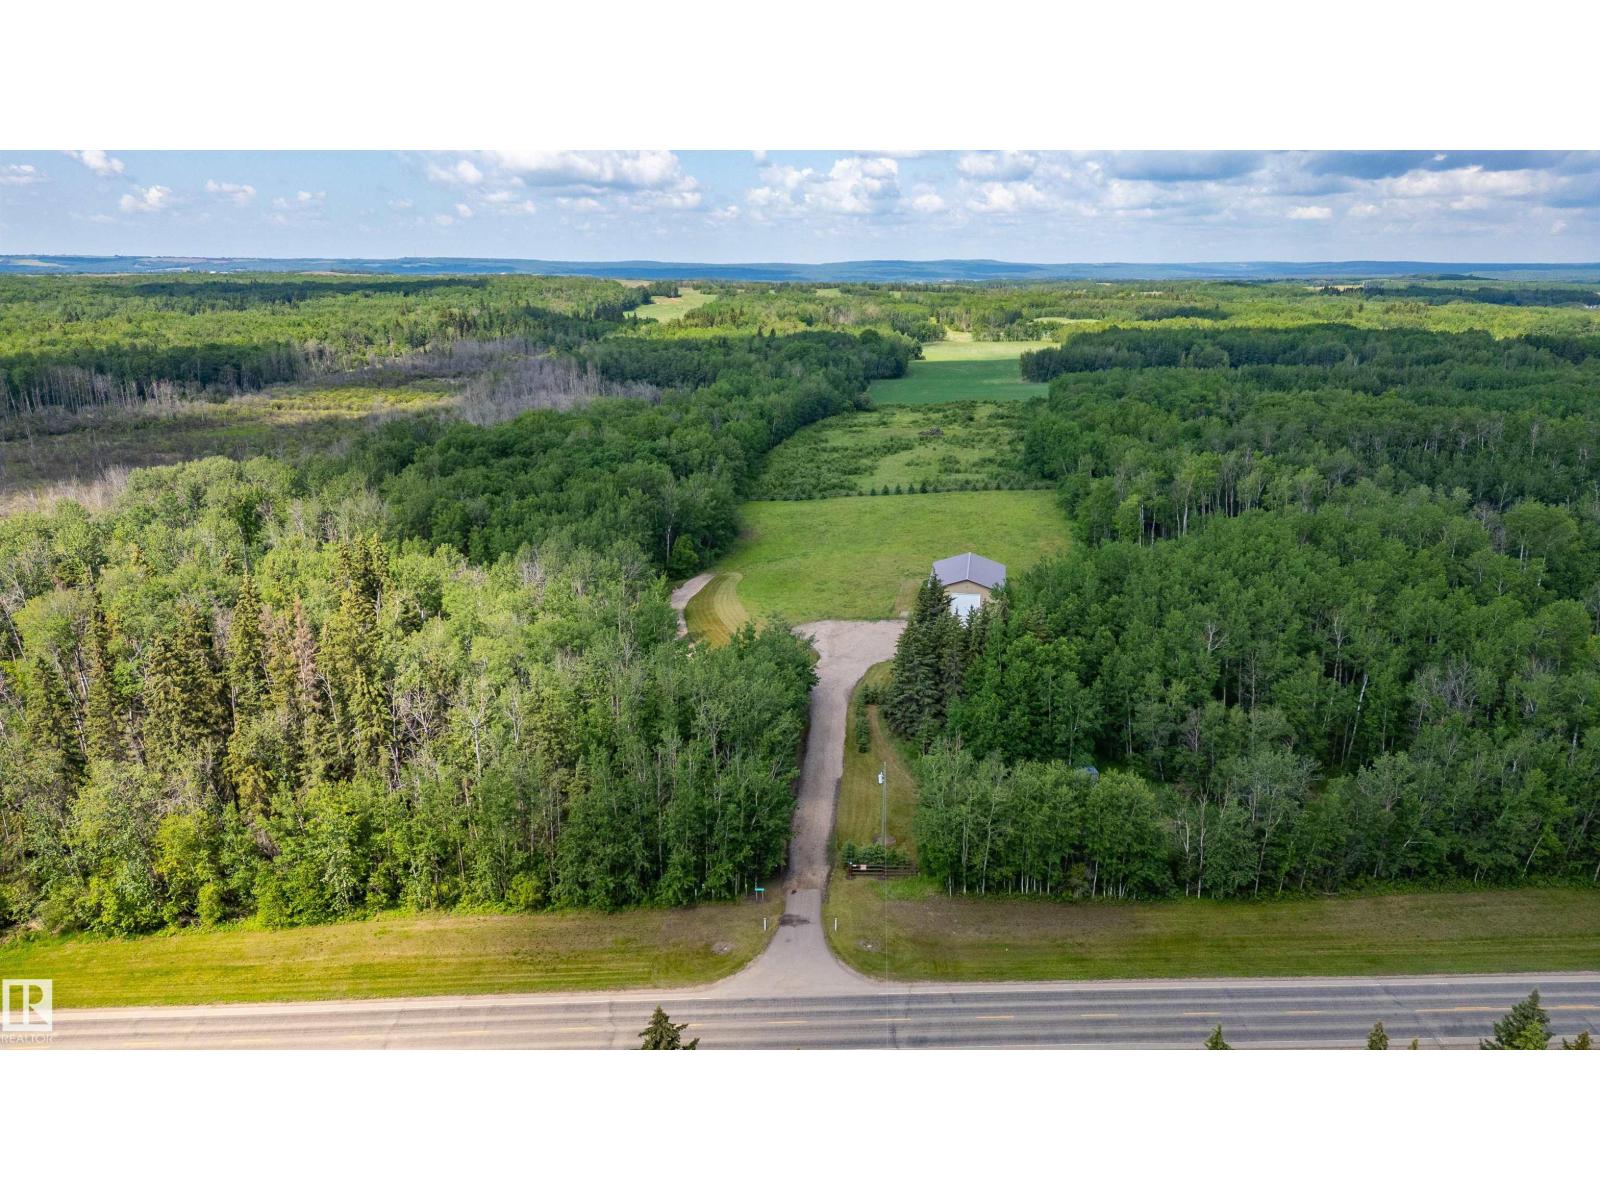
60550 Hwy 855
Rural Smoky Lake County, Alberta
Georgeous 9.88 Acres + SHOP (2014) & unique R.V. set up, just 10 minutes from Smoky Lake & 10 minutes to Hanmore Lake. Paved highway leads you to the gated entrance of this stunning parcel of land situated on an ideal, treed, partially fenced private setting. Build your dream home or R.V Enthusiasts roll in, park and enjoy your very own, perfect holiday spot! This property offers 40 x 60 SHOP, 220 power, metal siding/metal roof, front concrete pad, concrete floor, Shop garage door-14ft high & 16ft wide. This parcel is equipped with 4 RV sites, adjacent to each other, each with their own independent 50 amp power supply- sufficient power capabilities, so that each RV can run their A/C on a hot summer day! Enjoy the luxury of the 3pc Toilet and Shower building equipped with a pressure system & hot water on demand! Entertain around the fire pit area, stocked w/ generous supply of firewood stored in the Wood Shelter. Garden plot is wonderfully fertile! Quad trails go right around the property! ACREAGE HEAVEN! (id:46923)
Now Real Estate Group
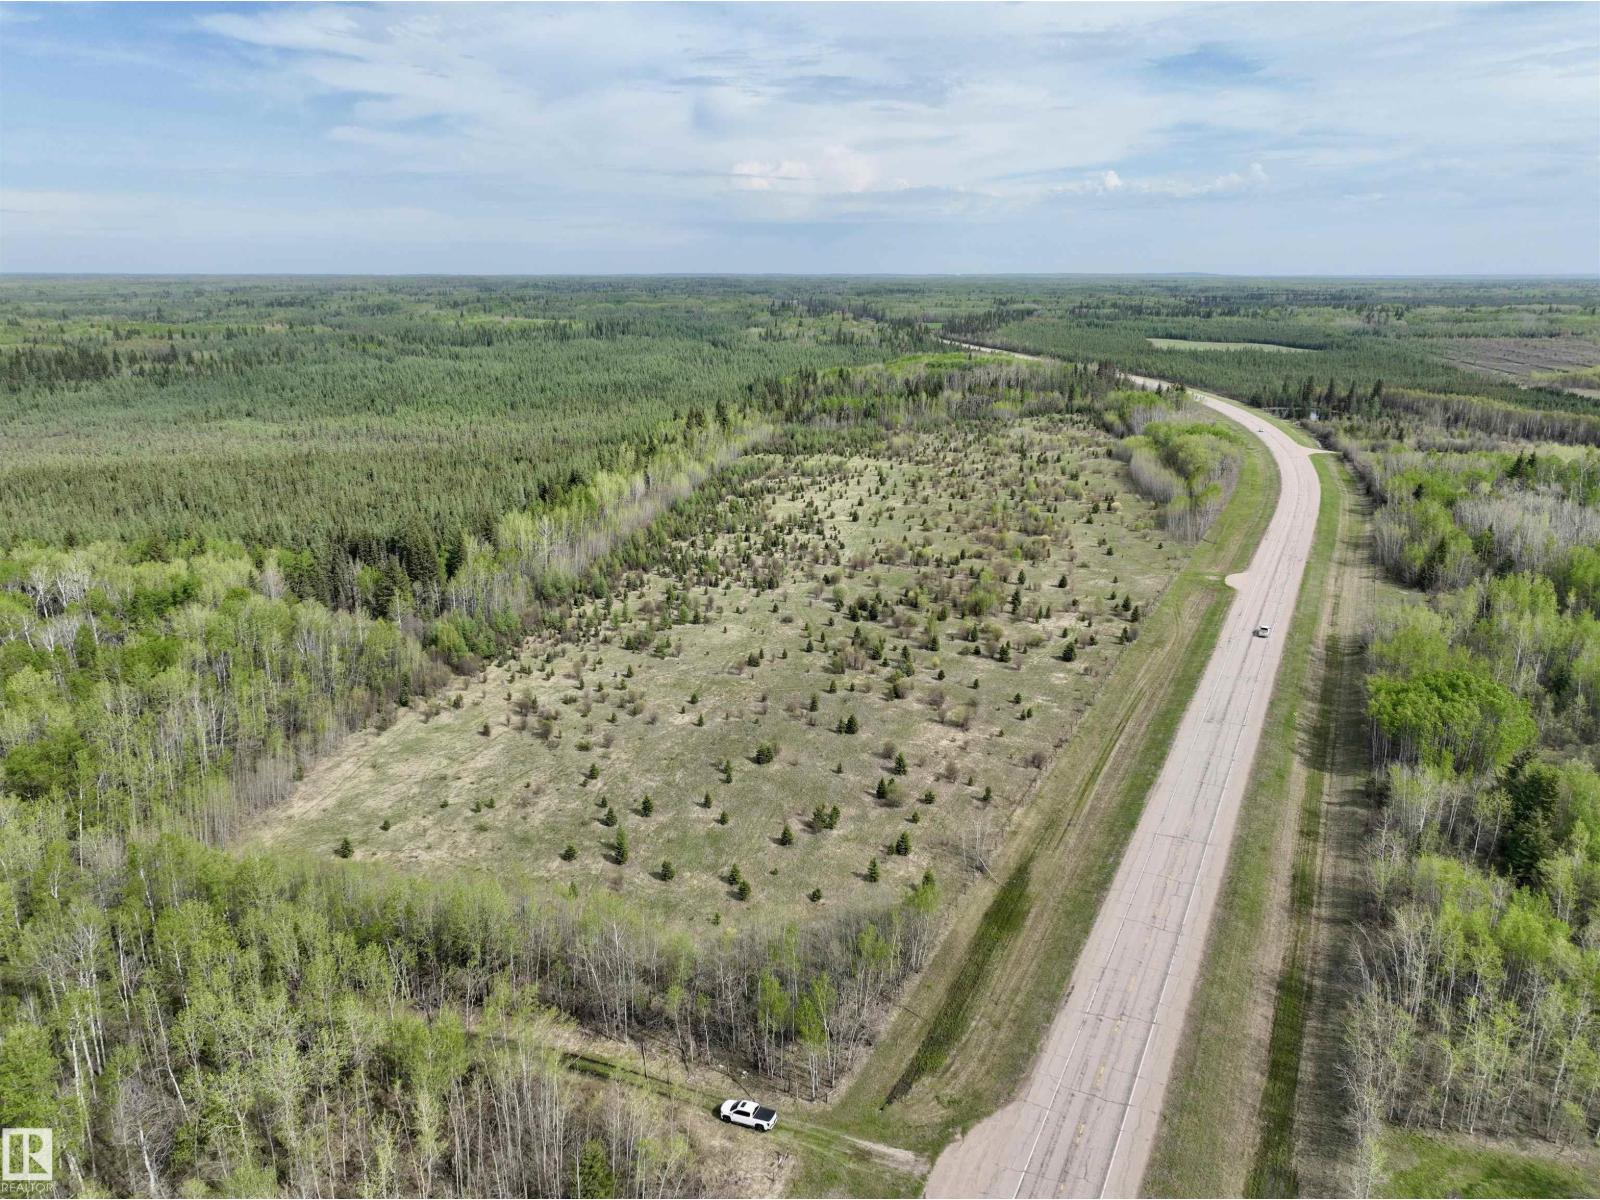
NW 27 60 14 W4
Rural Smoky Lake County, Alberta
Escape to the heart of true Alberta back country with this exceptional 109-acre recreational property, offering space, privacy, and endless outdoor opportunity. Easily accessible by highway, this land is conveniently located within driving distance of Edmonton, Smoky Lake, Lac La Biche, and St. Paul, making it an ideal getaway without the hassle of remote access. Whether you’re looking for a hunting retreat or long-term recreational investment, this expansive parcel delivers the freedom to explore, roam, and unplug. Surrounded by nature and wide-open skies, it’s a place to create memories - ATVing, camping, wildlife watching, or simply enjoying the peace and quiet. If you’ve been searching for a large piece of land that truly captures the rugged beauty and independence of rural Alberta, this property checks all the boxes. (id:46923)
Century 21 Poirier Real Estate
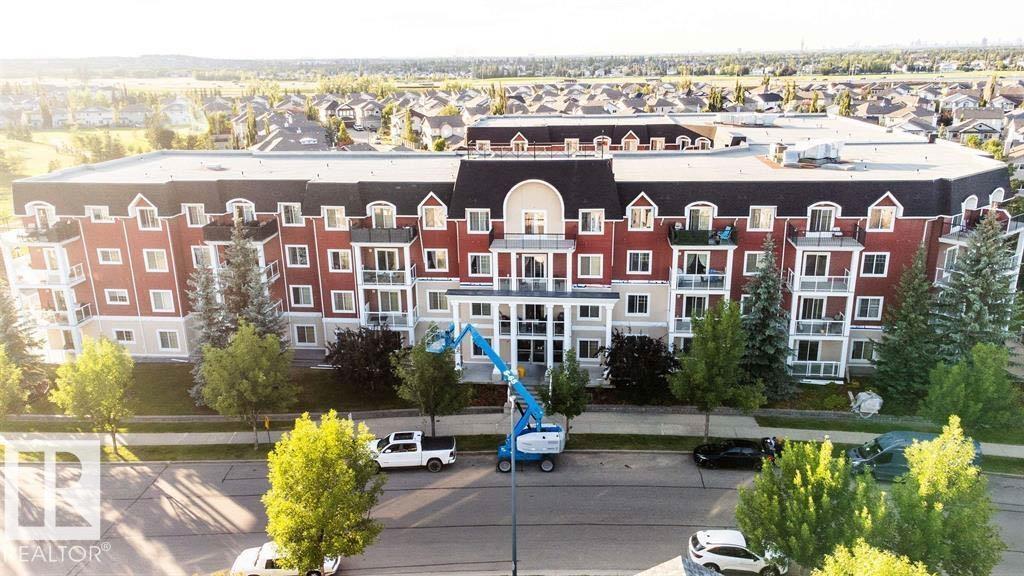
#117 226 Macewan SW SW
Edmonton, Alberta
MAIN LEVEL , NO UTILITY BILLS, 2 PARKING , with Stunning GREEN SPACE VIEW! Bright and spacious, this beautifully updated unit offers 2 beds, 2 baths and an oversized kitchen with in-suite laundry and ample storage space. Enjoy 9-ft ceilings, an open-concept layout and expansive windows that flood the space with natural light and showcase peaceful views of the green space. Newer fresh neutral paint throughout. Condo fees cover all utilities: heat, water, and electricity! This well-managed, pet-friendly UNIT includes 1 secure titled heated underground parking and 1 titled stall parking , lots of visitor/street parking, a fitness room and a large party room for your private gatherings and a open space courtyard . Located right across from a park & playground, just minutes from shopping, dining, schools, daycare, the Anthony Henday, LRT, and bus routes — perfect for families and professionals. Don’t miss your chance to own this hidden gem! (id:46923)
Maxwell Devonshire Realty
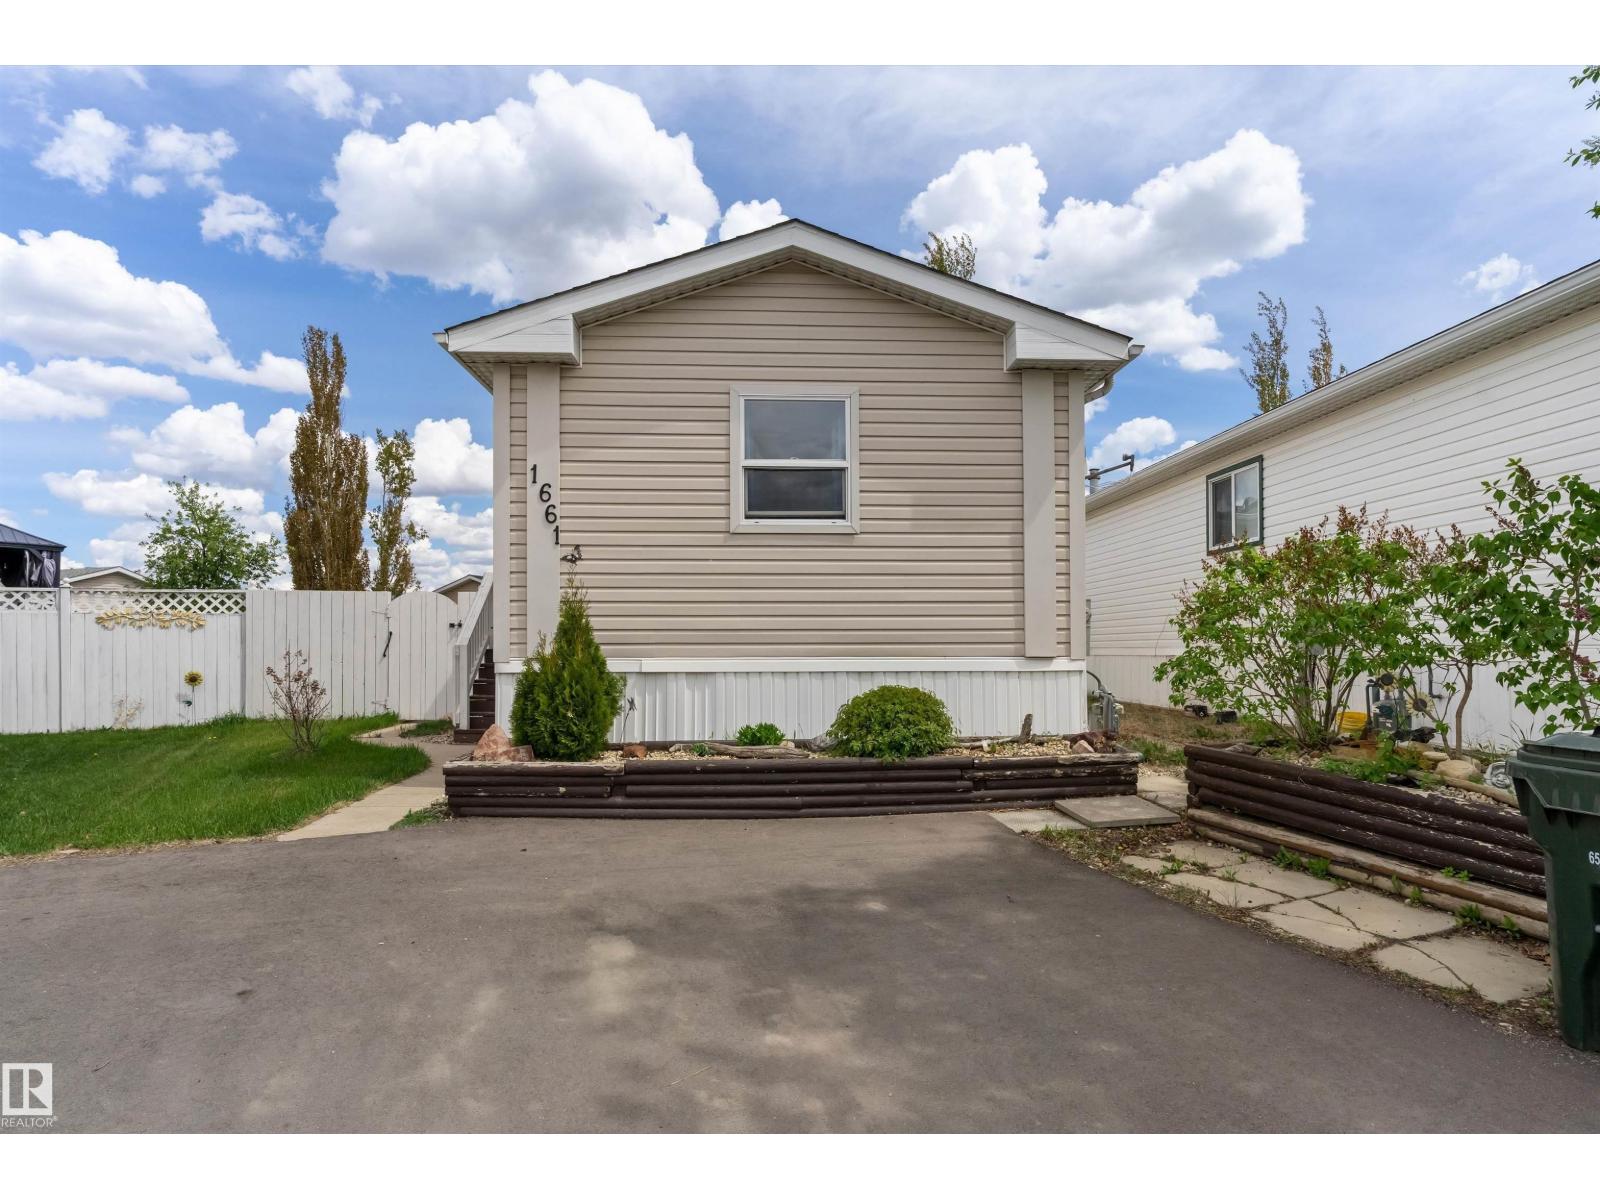
1661 Jubilee Crescent
Sherwood Park, Alberta
Massive lot in Jubilee Landing! This home was built in 2002. Features large open living area with vaulted ceilings, spacious kitchen with pantry and good sized eating area. Generous sized master bedroom with a stand up shower in the ensuite and walk in closet.Second and third bedroom and another 4piece bathroom to complete the home. Upgrades over the years in furnace,A/C, carpets and paint. Tons of room for entertaining in the oversized yard. Massive 2 tier deck with 2 sheds and one being powered. No disappointments this this property. (id:46923)
Grassroots Realty Group
16544 590 Twp Rd
Rural Smoky Lake County, Alberta
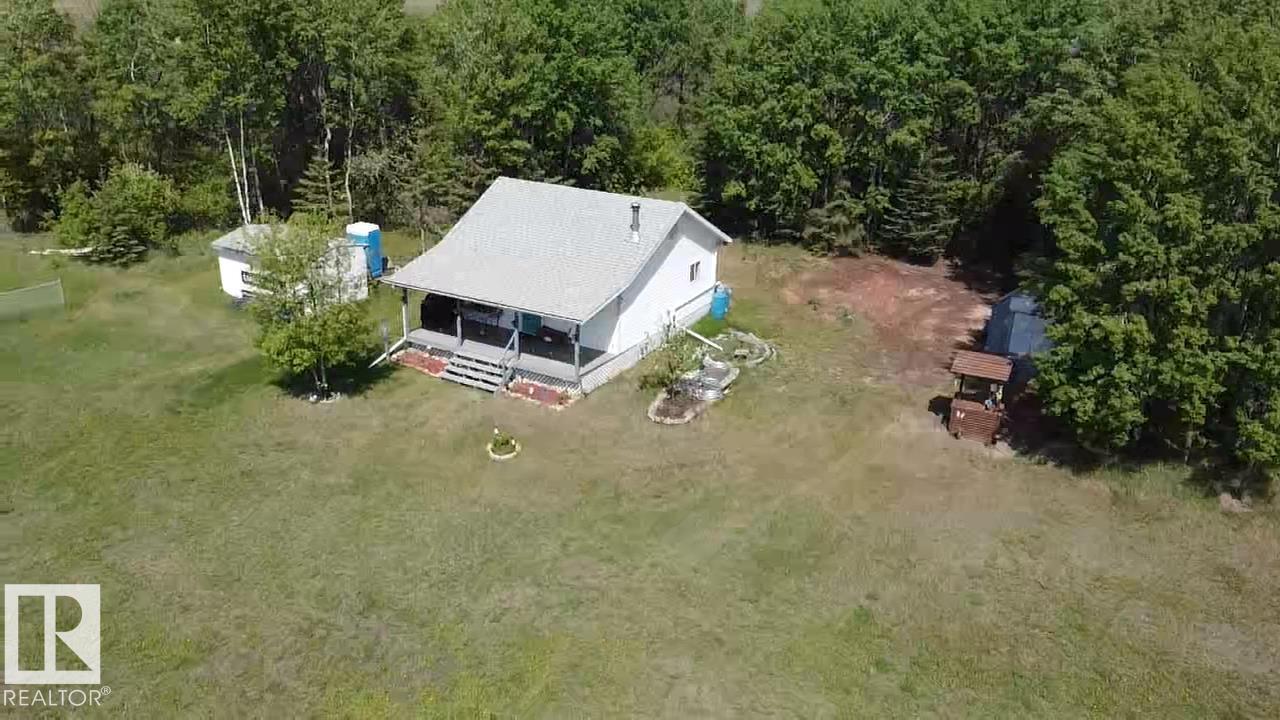
If you have been dreaming of having the perfect main or second home in the tranquility and beauty of the countryside this may be the one you've been looking for. This charming property is perfectly located only minutes from Smoky Lake and an hour from the north edge of Edmonton. You will love how this acreage feels as soon as you drive or walk through the front gate. The home features a gorgeous covered front porch as seen in movies, the kitchen boasts custom built cabinets and a fully working wood stove for heat and cooking delicious meals. A large living room and two good size and comfortable bedrooms will make never want to leave. The yard is landscaped and has just the right amount of trees to provide tons of room for any kinds of outdoor activities as well as plenty of shade and privacy. You'll also appreciate the oversize firepit and the large porta-potty. The home and land are so beautiful together that you may not want to change a thing. A definite must-see! (id:46923)
RE/MAX Elite
22725 89a Av NW
Edmonton, Alberta
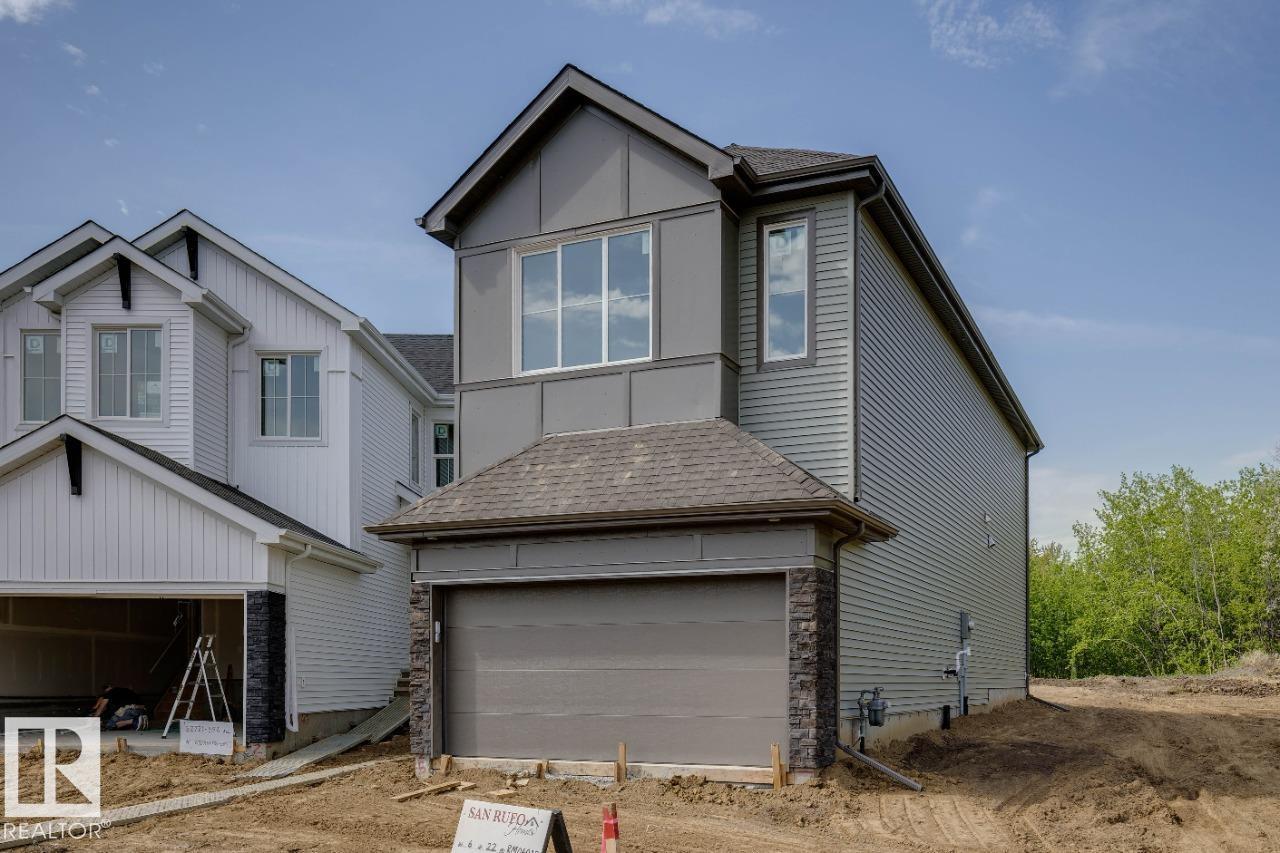
Tentatively scheduled for completion at the end of May, 22725 89A Ave NW is a single-family home with attached garage built by San Rufo Homes. This thoughtfully designed home features forced air heating and quality upgrades throughout. The main living area includes a great room fireplace, creating a warm and inviting space for everyday living. The kitchen is appointed with 42” upper cabinets for added storage and functionality. A side entry and 9’ foundation provide excellent flexibility and future development potential. The home also includes a 200 AMP electrical service, supporting modern lifestyle needs. Located in a growing northwest community, this property offers a well-balanced blend of comfort, design, and long-term value. Photos are representative. (id:46923)
Bode
305 Fundy Wy
Cold Lake, Alberta
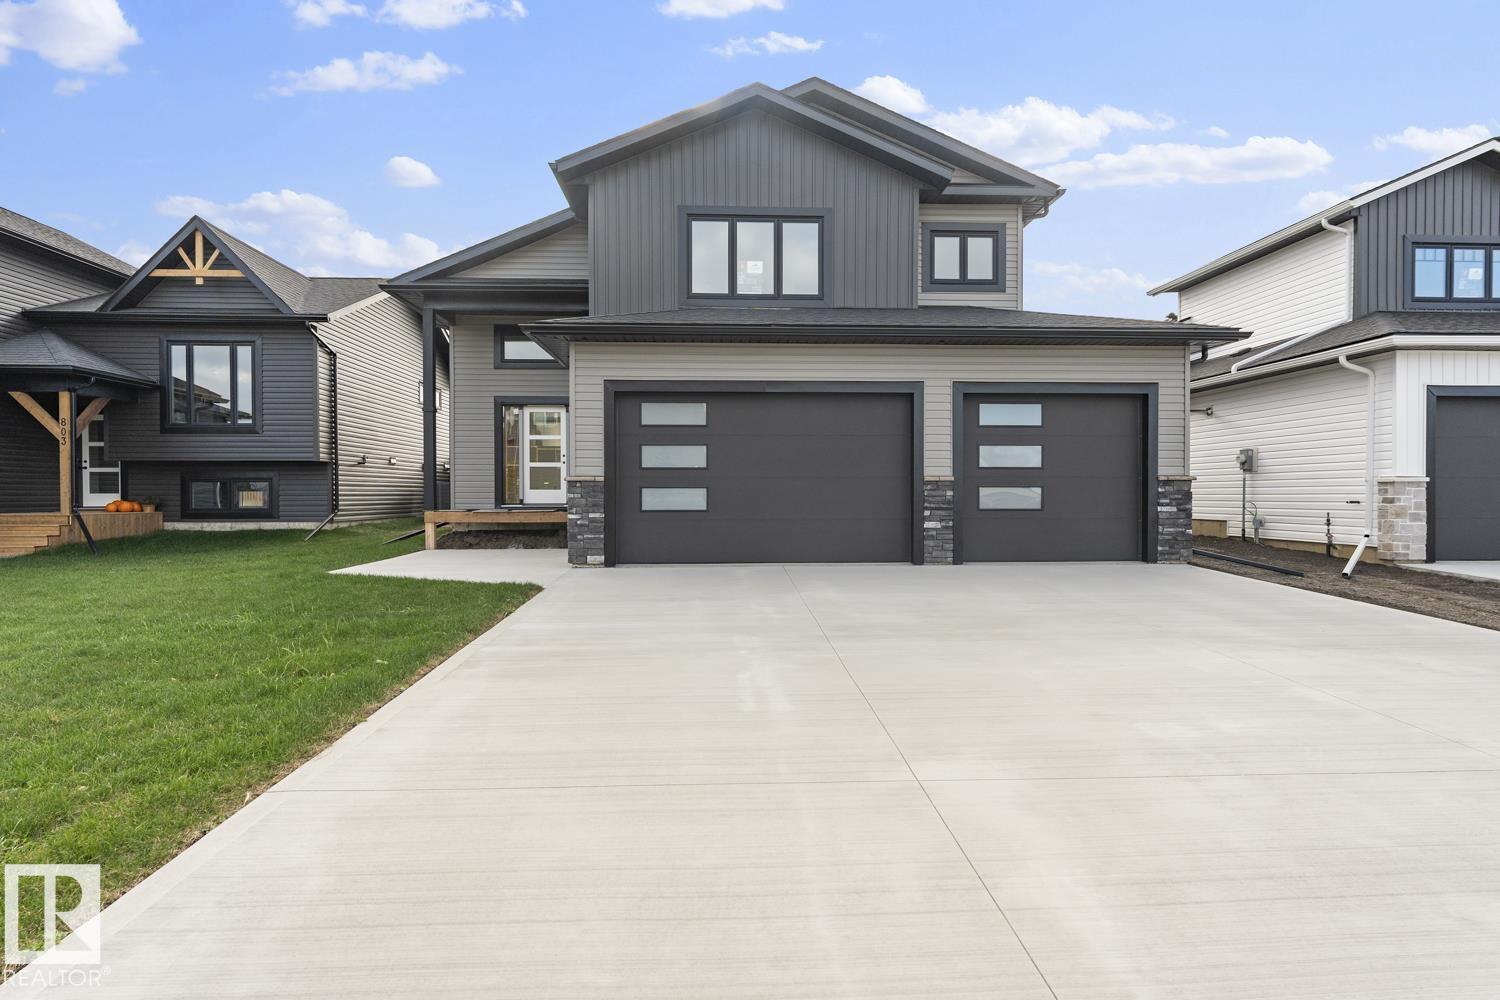
NEW BUILD coming this Summer 2026! Select your personalized colours and final touches. Stunning home with 5 bedrooms and 3 bathrooms! Completely finished from top to bottom, heated triple garage(29X24) with epoxy floors, sod front and back and pressure treated fence to top it all off. Situated close to Kinosoo Beach and all amenities. Spacious front entrance with vinyl plank flooring throughout. Bordeleau kitchen cabinets, stone counters, middle island, soft close drawers, gas stove, stainless steel appliances & a WOW walk in pantry with built in shelving and coffee bar. Electric fireplace in the living room. 2 bedrooms and a 4 piece bathroom complete the main area. The primary bedroom sits above the garage. The ensuite boasts heated floors, his and her sinks, tiled shower and an inviting soaker tub. Basement is fully finished with heated floors, 2 bedrooms, HUGE family room and a 4pc bathroom. 10 year Progressive New Home warranty.Photos are an example only. (id:46923)
Royal LePage Northern Lights Realty
59235 Range Road 193
Rural Smoky Lake County, Alberta
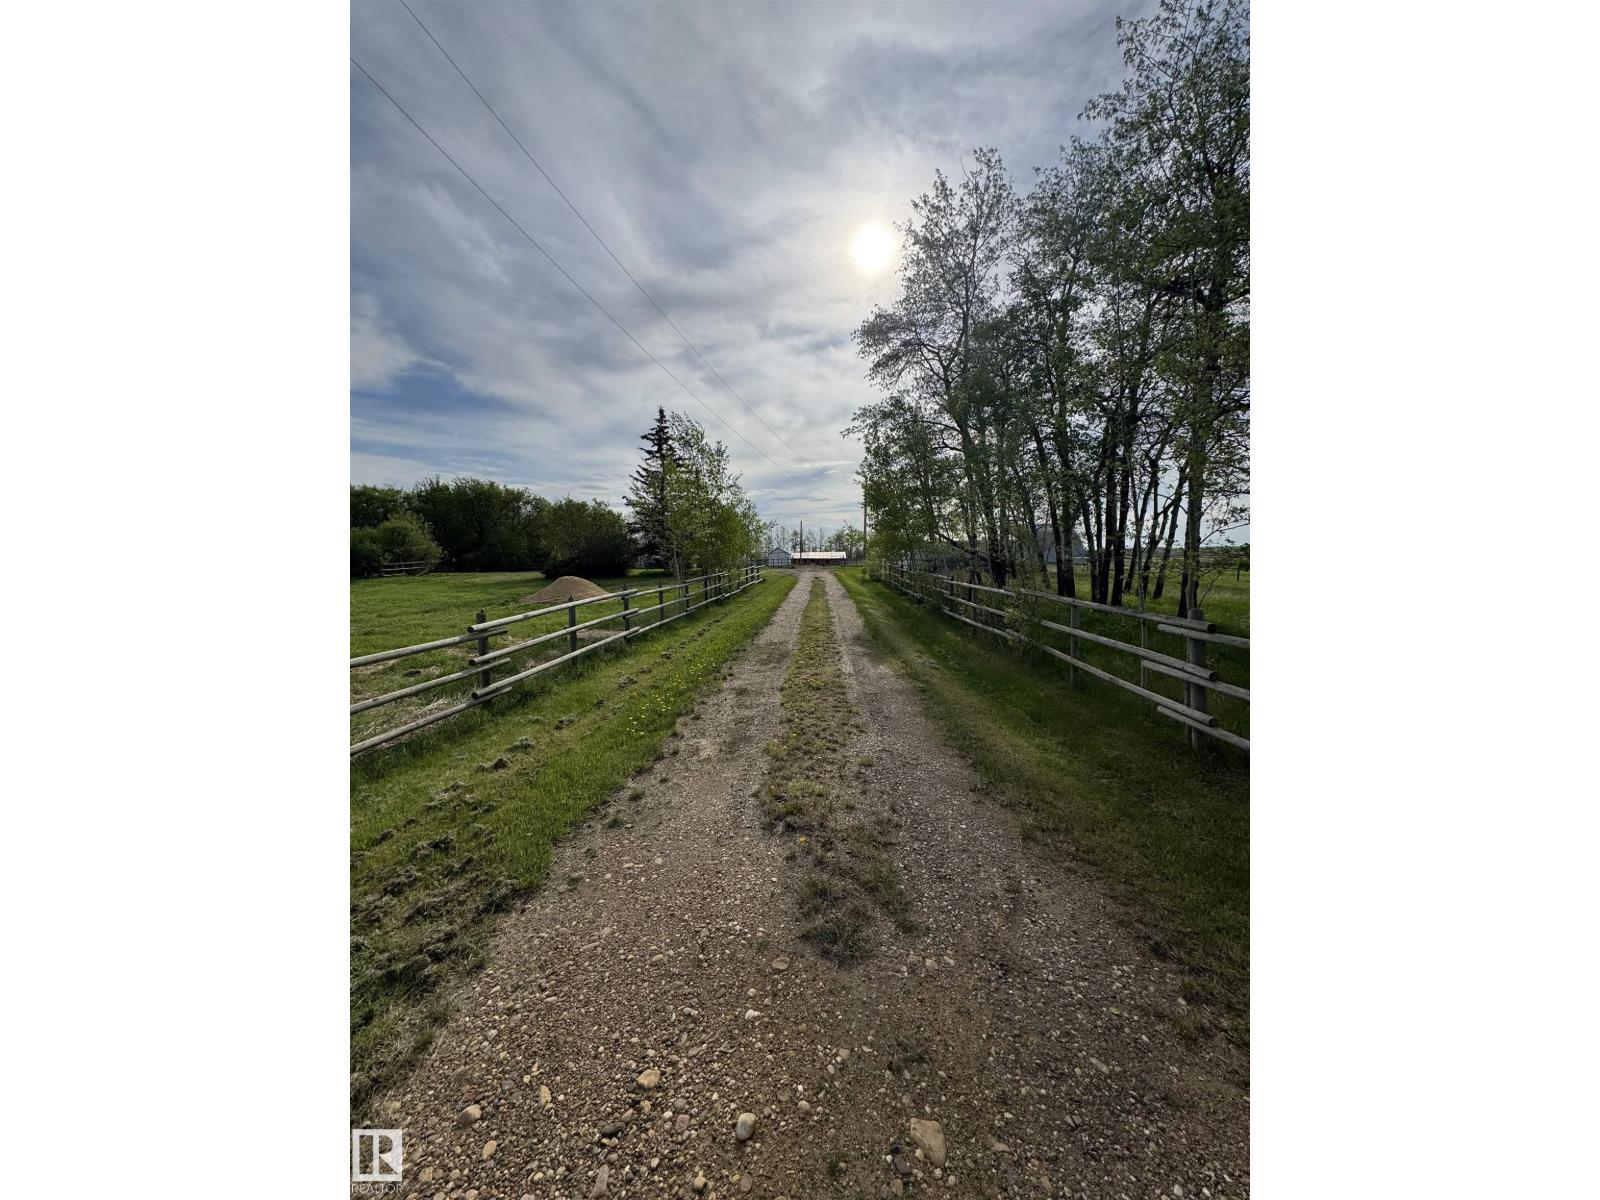
Opportunity awaits!! This beautiful 10 acre property is perfect for horses or hobby farming, or build a home on the level building site! The site has services from the previous mobile home (drilled well, power, natural gas, older septic holding tank), saving a buyer those high development costs! There are two energized metal buildings measuring 26'x22' and 10'x22', a large barn on a concrete grade beam, and a large poultry barn, creating endless possibilities for a buyer! An efficient and sizeable corral system, tack shed, watering bowls, round pen, and plenty of pasture space to graze! (id:46923)
Maxwell Devonshire Realty
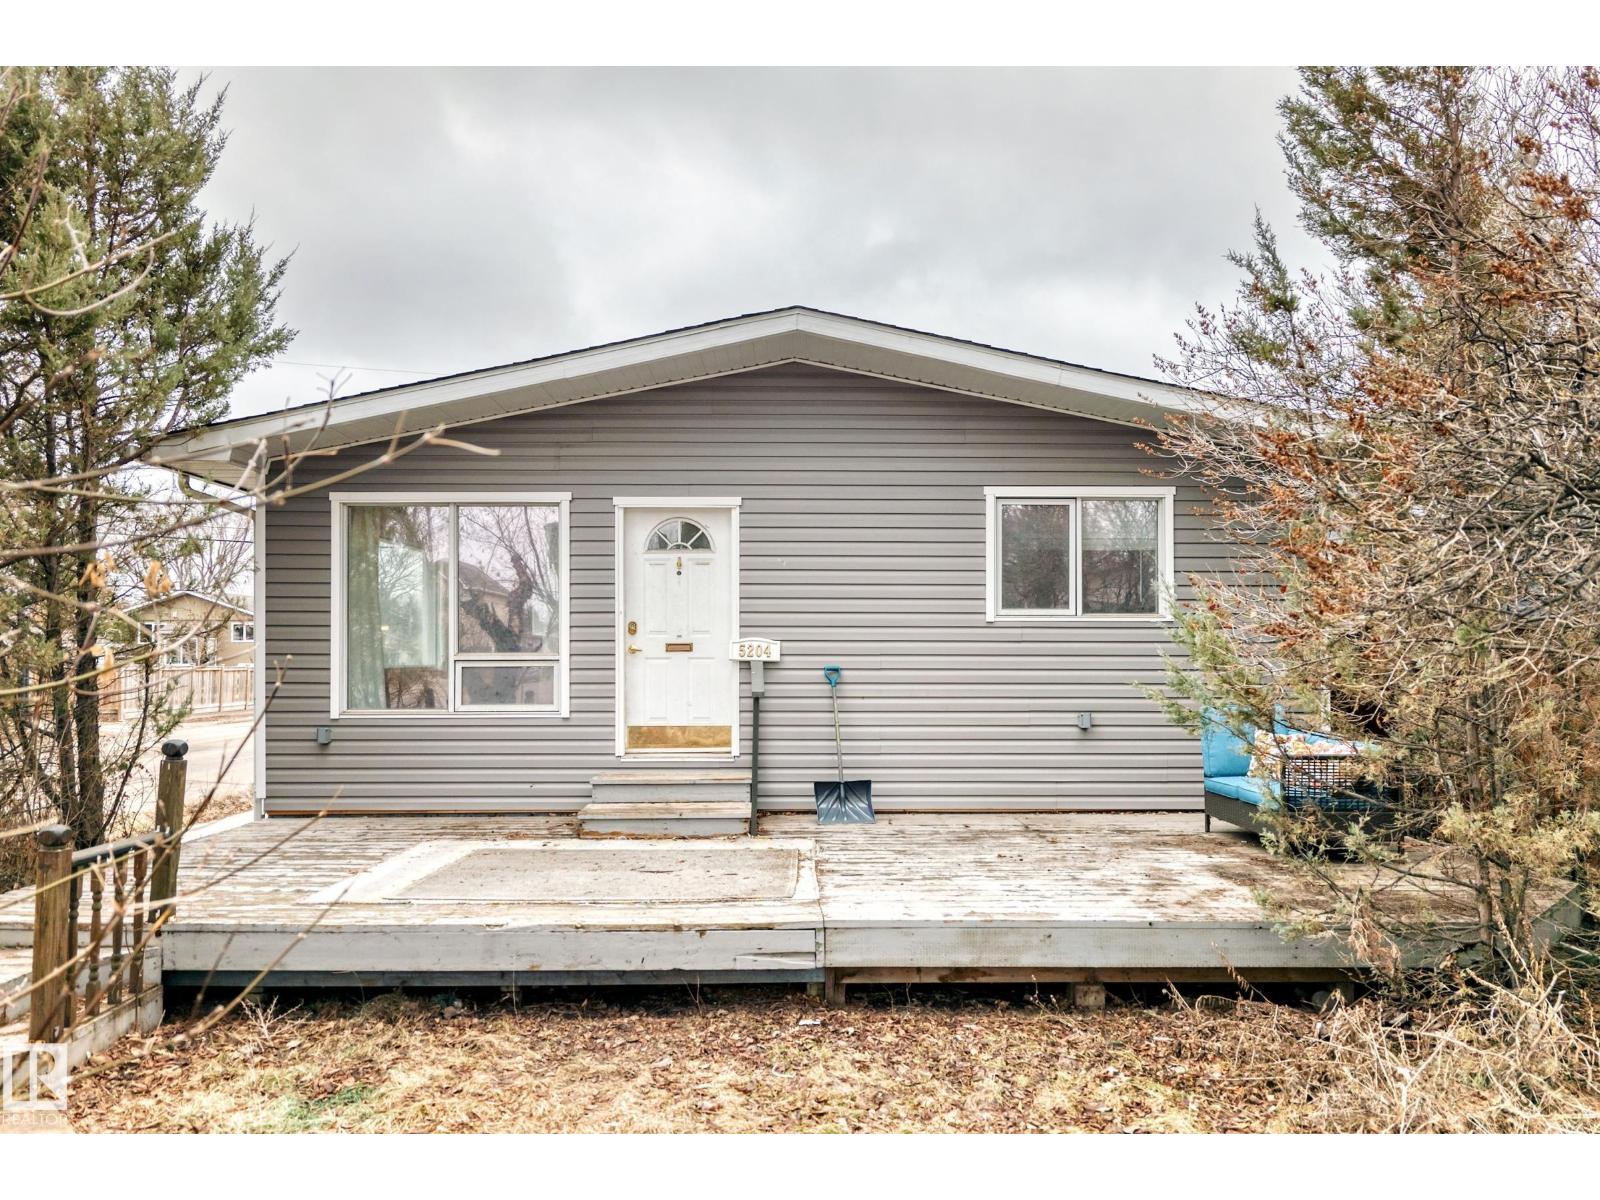
5204 112 Av NW
Edmonton, Alberta
Wonderfully located within steps to the Edmonton River Valley, golfing, shopping, schools, restaurants, public transportation, much more! Your new home is by far one of the brightest and spacious in the entire neighbourhood featuring an exquisite open concept design, large windows and skylights for natural sunlight and tastefully chosen finishes to maximize brightness. Upon entering, you're greeted by a spacious living room which opens up to a beautiful kitchen featuring a full set of appliances, lovely ceiling high formed wood cabinets and plenty of counter space! Main floor also includes two large bedrooms, a 4 pc bathroom, and same floor laundry! Your basement includes a massive theatre room with a full bar as well as a second kitchen with a full set of appliances, a 3 pc bathroom, a spacious bedroom, and basement laundry! This home also includes a separate side entrance for added privacy between floors. Outside, enjoy a front deck, attached garage, and plenty of extra parking in the back! (id:46923)
Maxwell Progressive
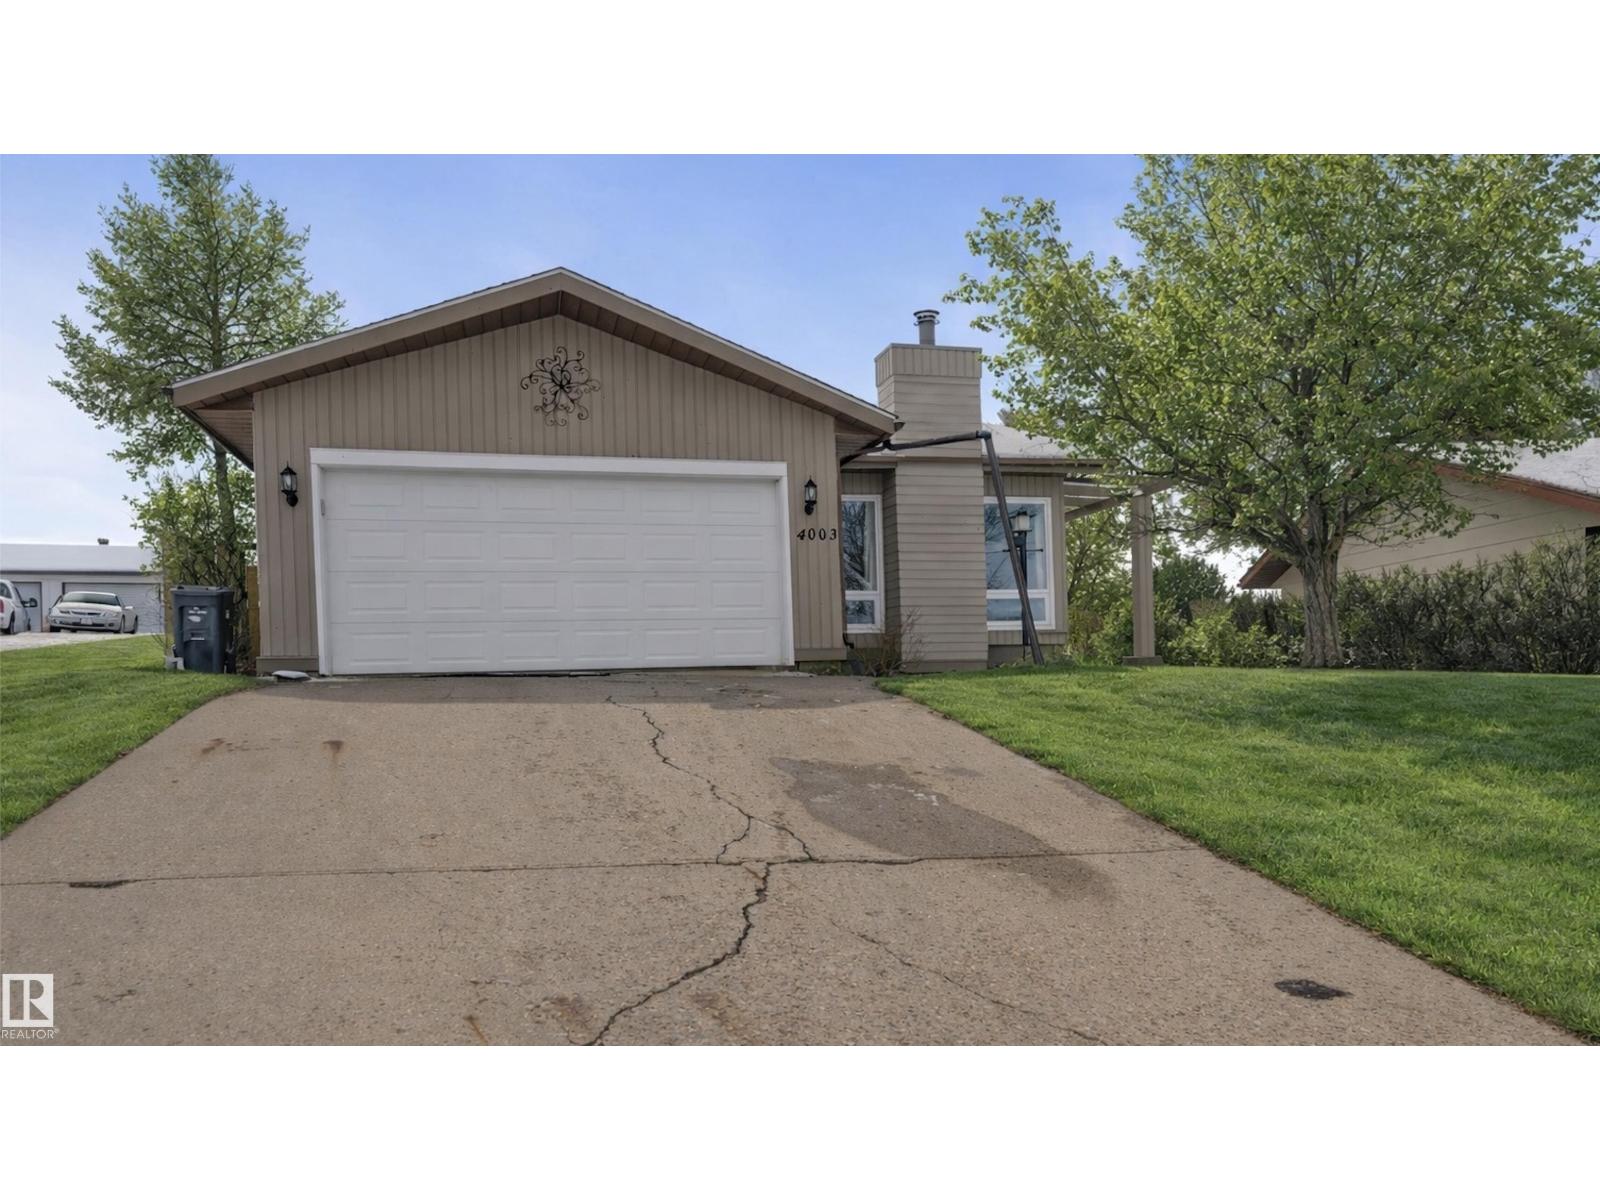
4003 50a Av
Cold Lake, Alberta
Extensively renovated bungalow home, sitting on one of the most private and stellar yards in town! The main level of this home has vinyl plank flooring throughout, sunken living room with wood fireplace, NEW light fixtures and vinyl windows throughout. Beautiful white kitchen with granite counters, stainless steel appliances and adjacent dining room space. NEW gardens doors open to the NEW tiered deck with NEW pressure treated fence(2021/2025).A magical oasis of mature trees,perennials and a space you will never leave in the summer months. 3 bedrooms on the main level of this home. Both the main bathroom and ensuite bathroom have been completely renovated, A/C added. Attached double car garage access.The lower level can be whatever you want it to be! Excellent space for a workout area or kids play area? Cozy family room with gas stove and built in bar. Working sauna, den space and storage galore. Furnace 2023-H2O 2023-Shingles-2014. A home that has been well loved and enjoyed for years. (id:46923)
Royal LePage Northern Lights Realty
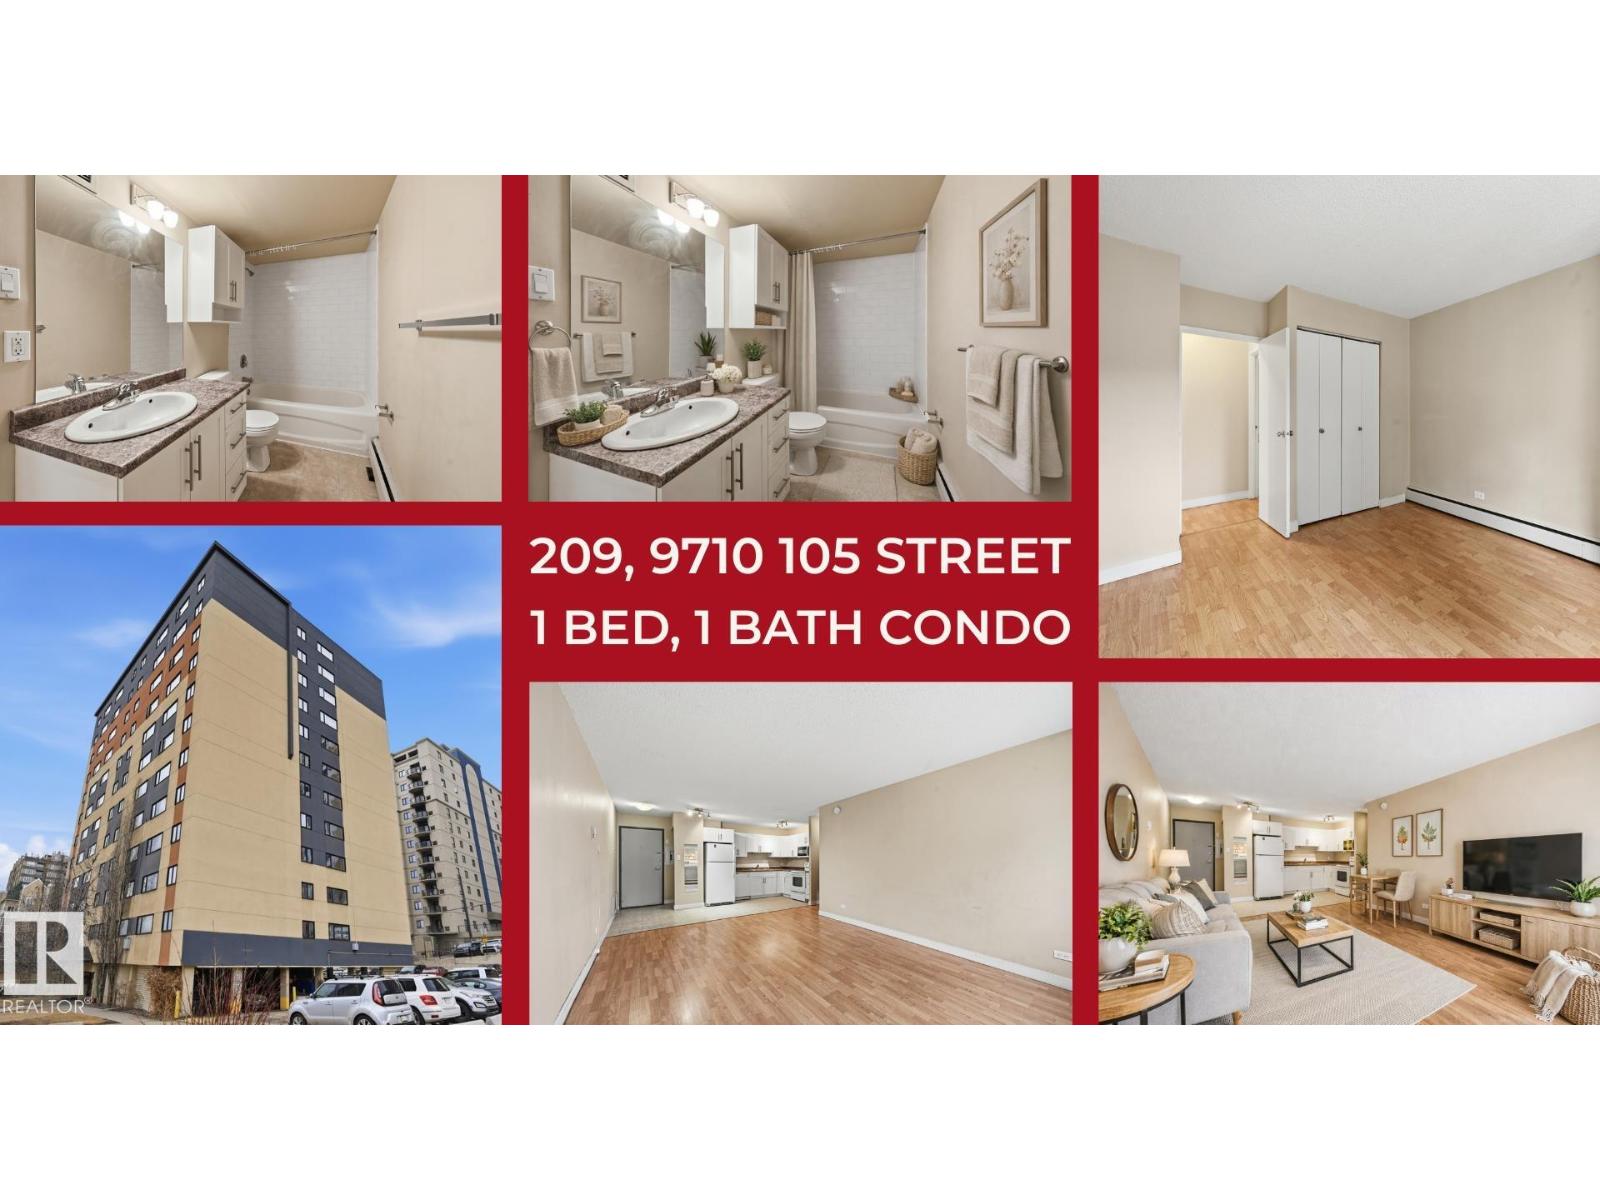
#209 9710 105 St NW NW
Edmonton, Alberta
Welcome to effortless downtown living. This bright and well-maintained one-bedroom condo offers the perfect blend of comfort, convenience, and value—ideal for first-time buyers or investors. The open-concept layout features a functional kitchen flowing into the dining and living space, creating an inviting area for everyday living. Large windows bring in natural light and showcase city views. The spacious primary bedroom is paired with a full 4-piece bath, while updated flooring makes the unit move-in ready. Located in the heart of downtown, you’re steps to shopping, restaurants, transit, and the river valley—making it easy to enjoy the city without a car. Investor-friendly, with the option to join the building’s rental pool for added income potential. (id:46923)
RE/MAX River City
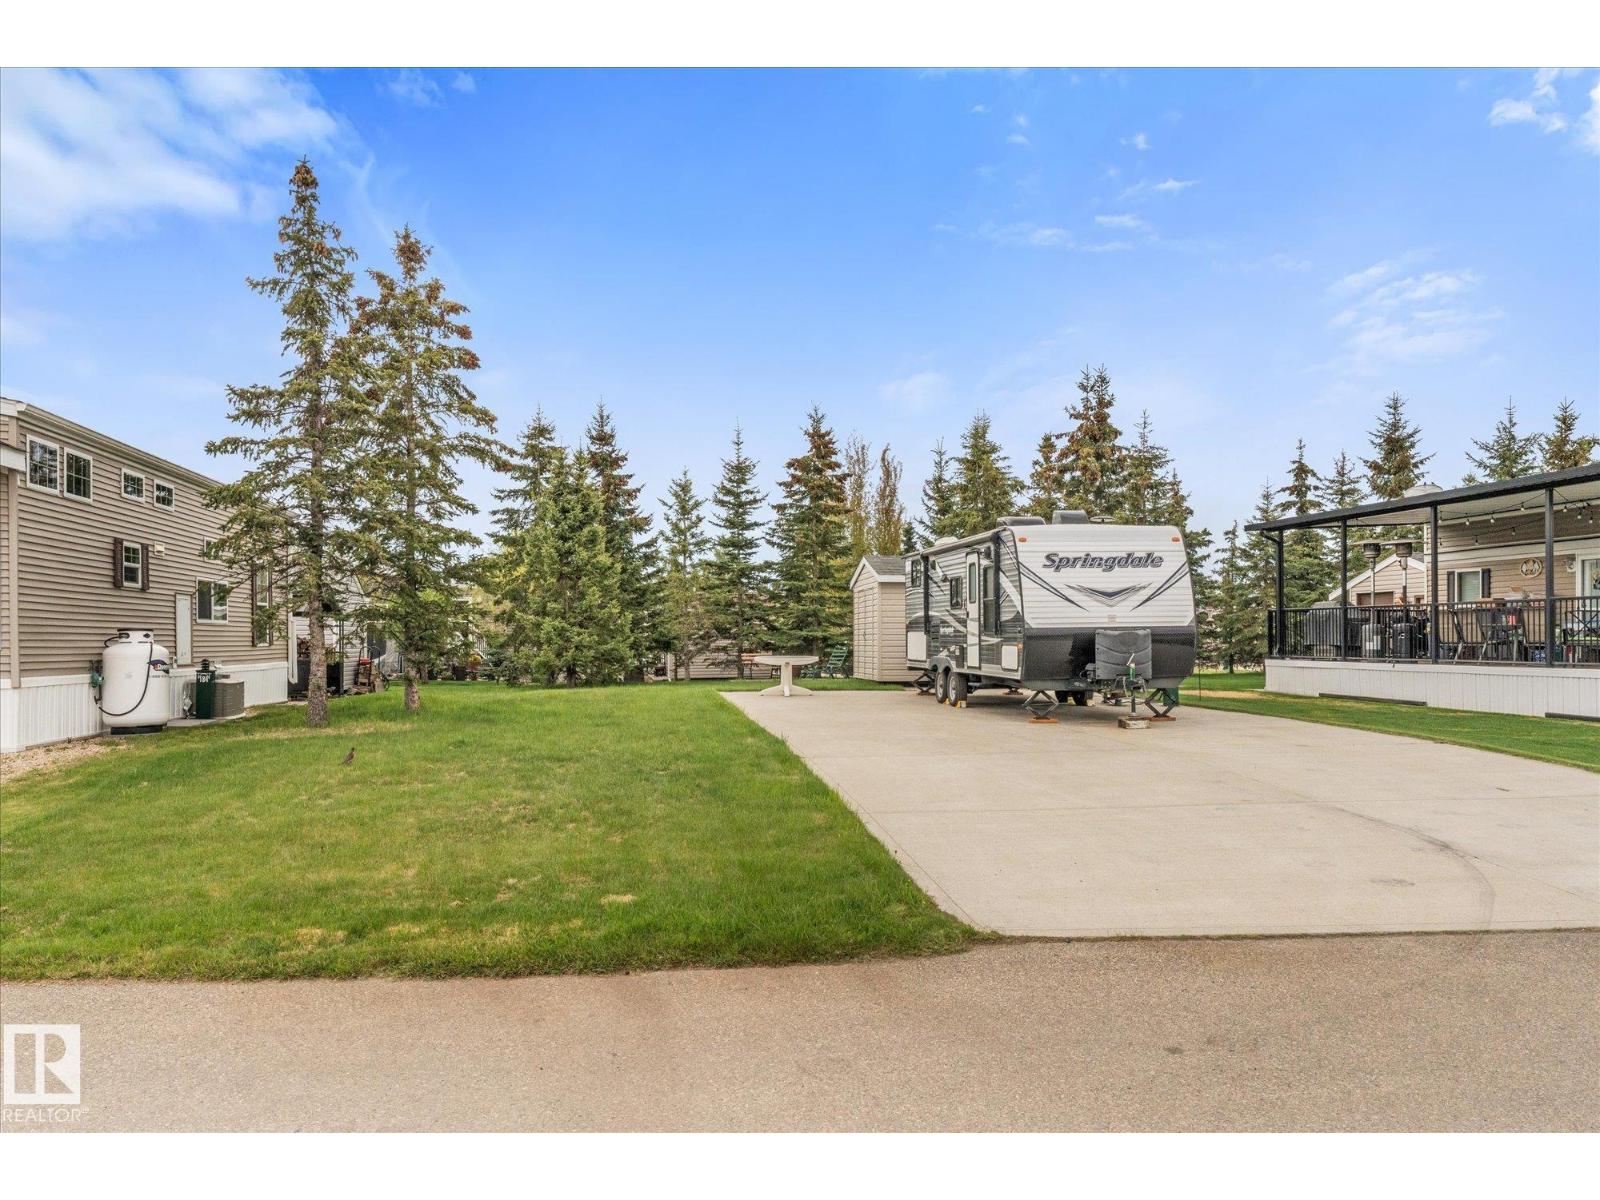
#183 53126 Rge Road 70
Rural Parkland County, Alberta
Discover your own piece of paradise at Trestle Creek Golf Resort, only 60 minutes west of the city. This fully titled lot is ready for immediate enjoyment, with over $30,000 in upgrades already completed. A spacious concrete pad and driveway provide plenty of room for your RV or a future park model, and the custom patio surrounding the firepit offers the perfect spot to relax under the stars. Mature spruce trees surround the lot, offering privacy, shade, and a peaceful natural setting. You’ll also enjoy convenient access to the nearby park and shared laundry and shower facilities, making this location both comfortable and community-oriented. To make things even easier, the 2026 condo fees and property taxes have already been paid. All that’s left to do is arrive and start enjoying your escape. Trailer not included. (id:46923)
RE/MAX Preferred Choice
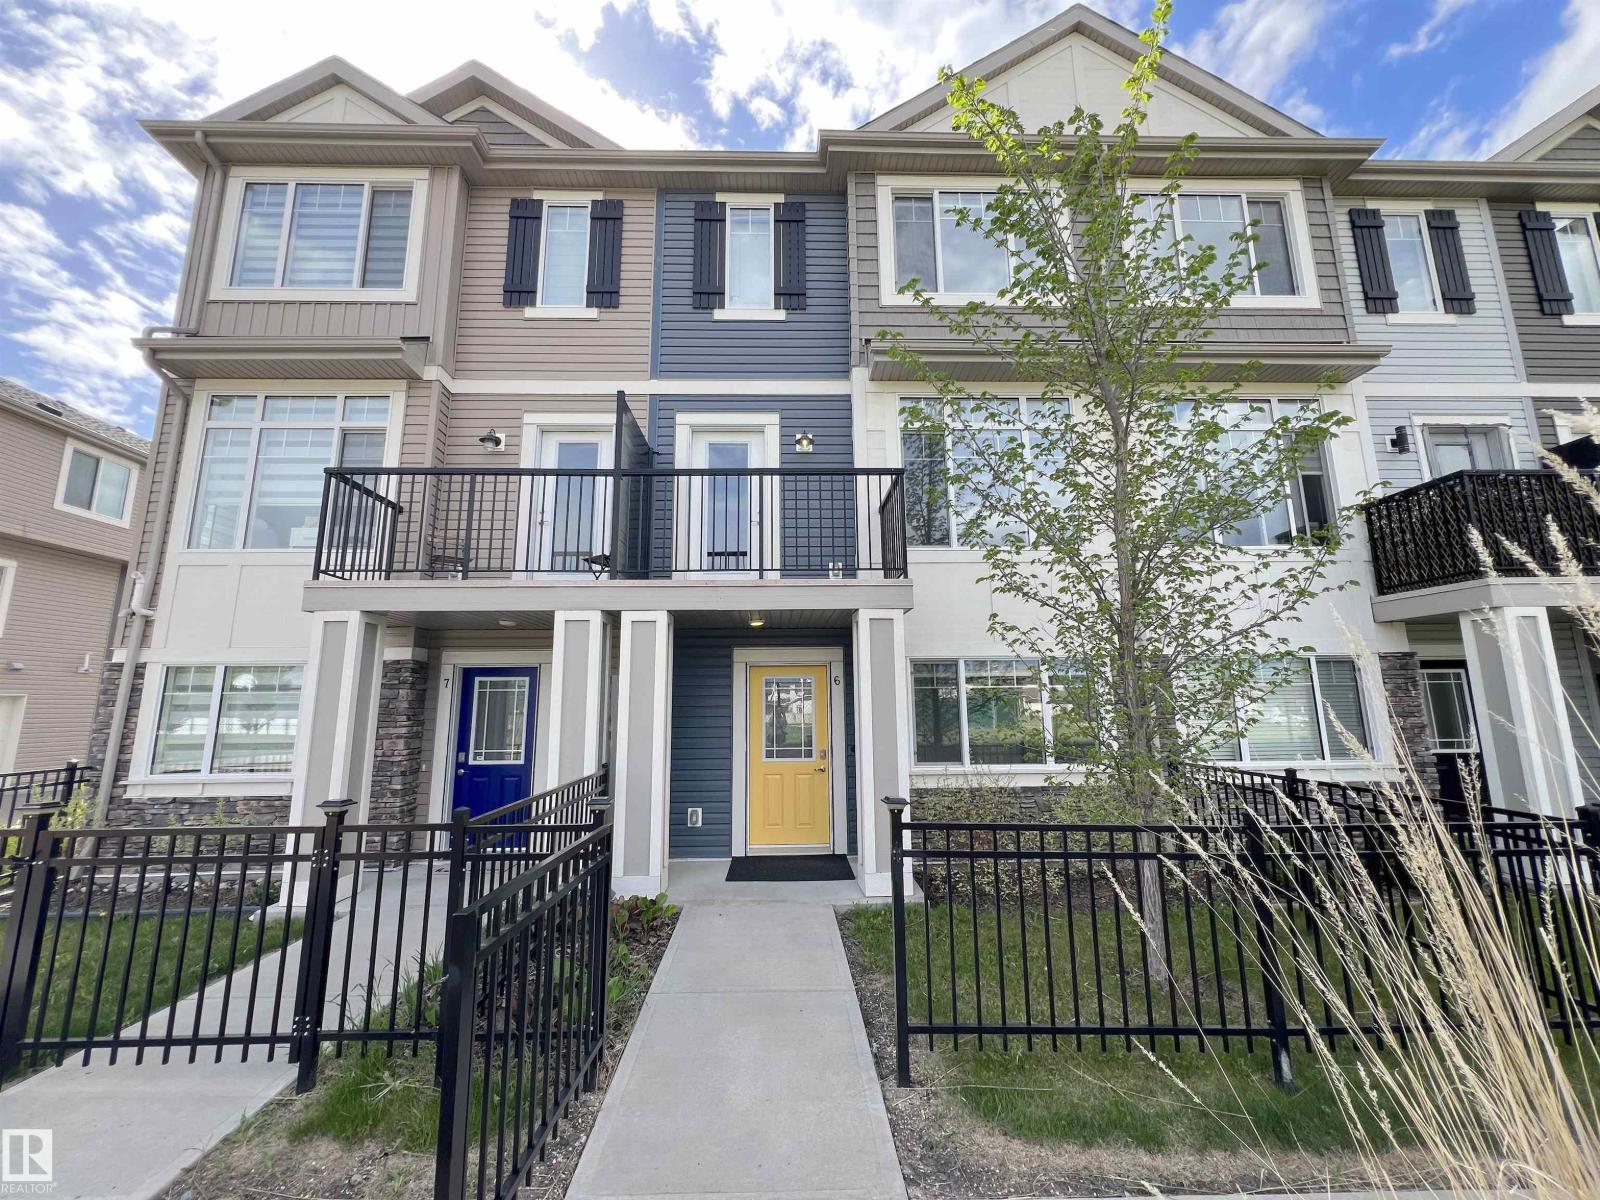
#6 11373 12 Av NW
Edmonton, Alberta
Right by the park! This exceptionally well-kept home shows like new. This stylish 3-storey townhome offers 3 bdrms, 2.5 baths, a versatile flex room, and a dbl attached garage. The bright and airy main floor features 9-ft ceilings, large windows, and an open-concept layout designed for comfortable everyday living. The kitchen is beautifully finished with quartz countertops, full-height cabinetry, SS appliances, subway tile backsplash, and a large island ideal for entertaining. Enjoy peaceful park views and morning sun from the spacious east facing balcony. The ground-level flex room provides excellent flexibility for a home office, workout area, or additional living space. Upstairs, the primary bedroom includes a WIC and private ensuite, while two additional bedrooms and a full bath complete the upper floor. Walking distance to George P. Nicholson School; close to parks, ravine trails, YMCA, public transit, LRT and HWYs. A fantastic opportunity for both living and investment! (id:46923)
Century 21 Bravo Realty
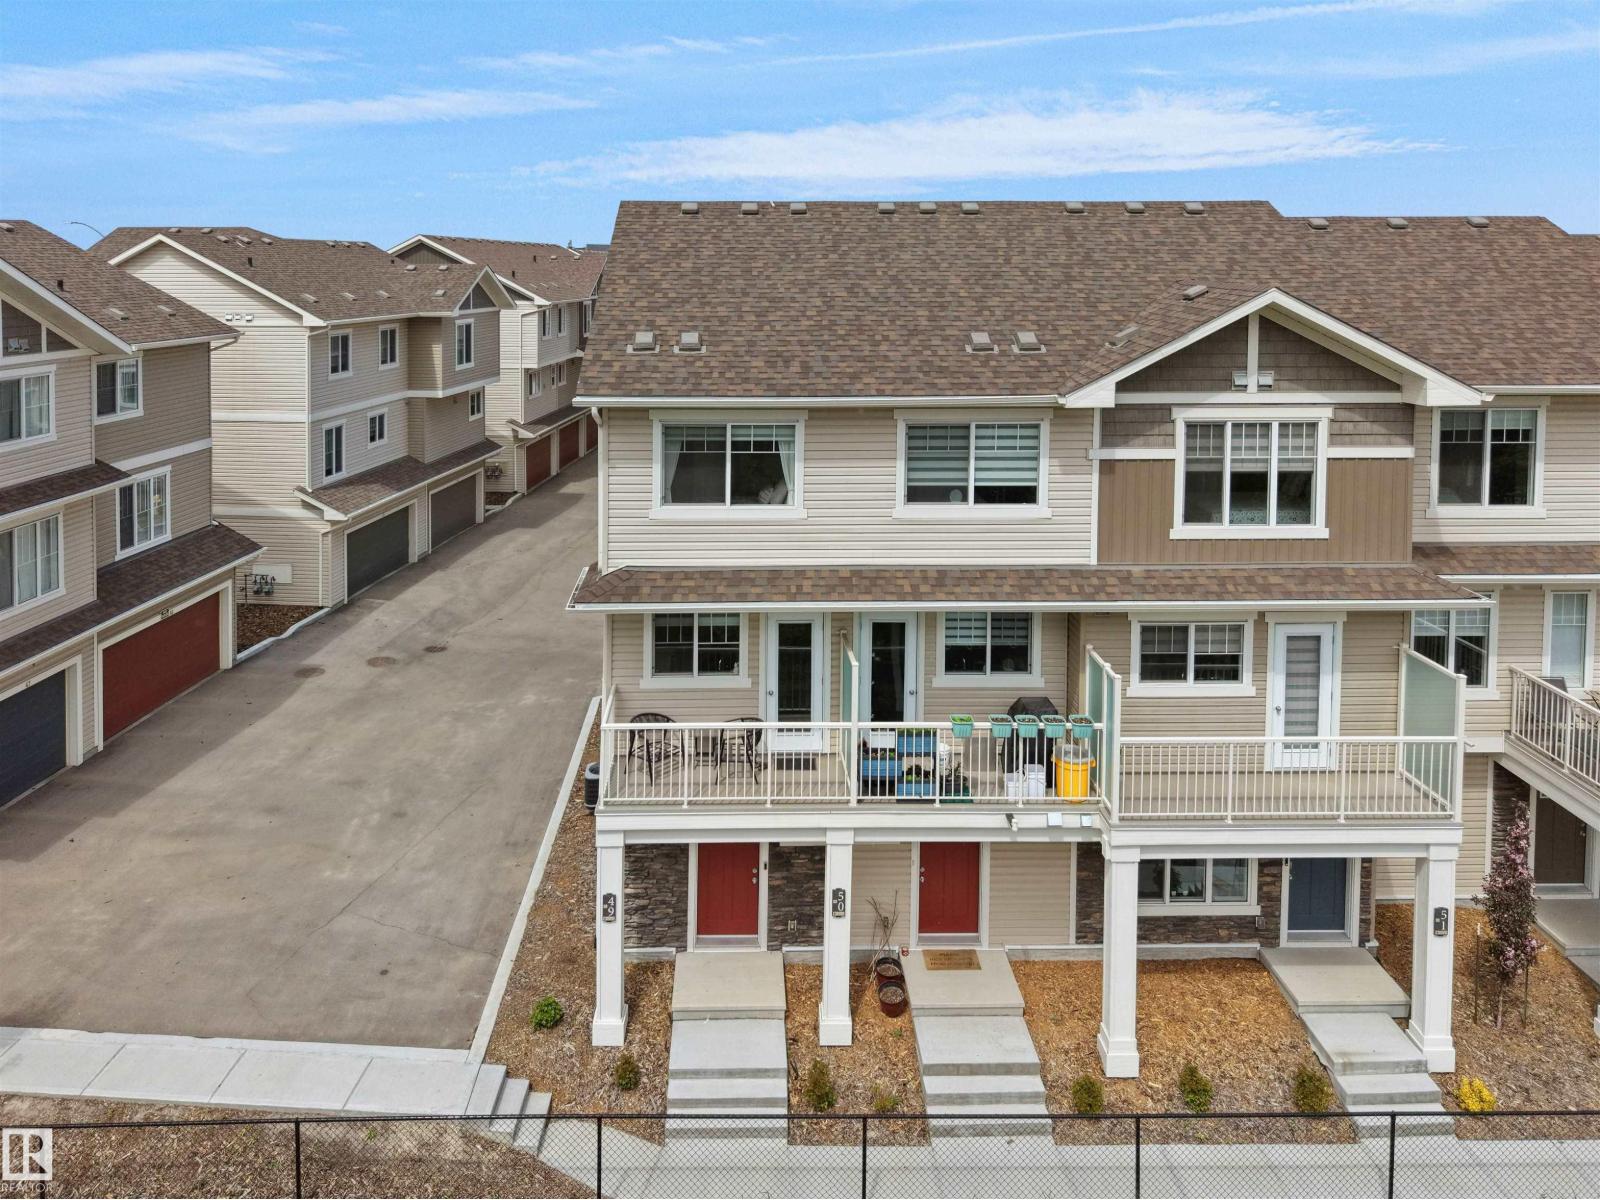
#49 17832 78 St NW NW
Edmonton, Alberta
Welcome to Altius Crystallina! This well-maintained, original-owner 2-bedroom, 1.5-bathroom condominium offers modern living in one of northeast Edmonton's desirable communities. Featuring a bright open-concept layout and a functional floor plan, this home is designed for comfortable everyday living. The kitchen, dining, and living areas flow seamlessly together, creating an inviting space for entertaining and relaxation. Notable features include upgraded appliances, custom blinds, and central air conditioning for year-round comfort. Step onto the private balcony and enjoy views of the adjacent treed reserve, scenic pond, and walking trails. The natural surroundings provide a peaceful setting while still being conveniently located near urban amenities. A single attached garage offers added convenience and storage. Ideally situated close to schools, parks, shopping, public transportation, the Edmonton Garrison and Anthony Henday Drive, this home provides excellent access throughout the city. (id:46923)
Maxwell Polaris
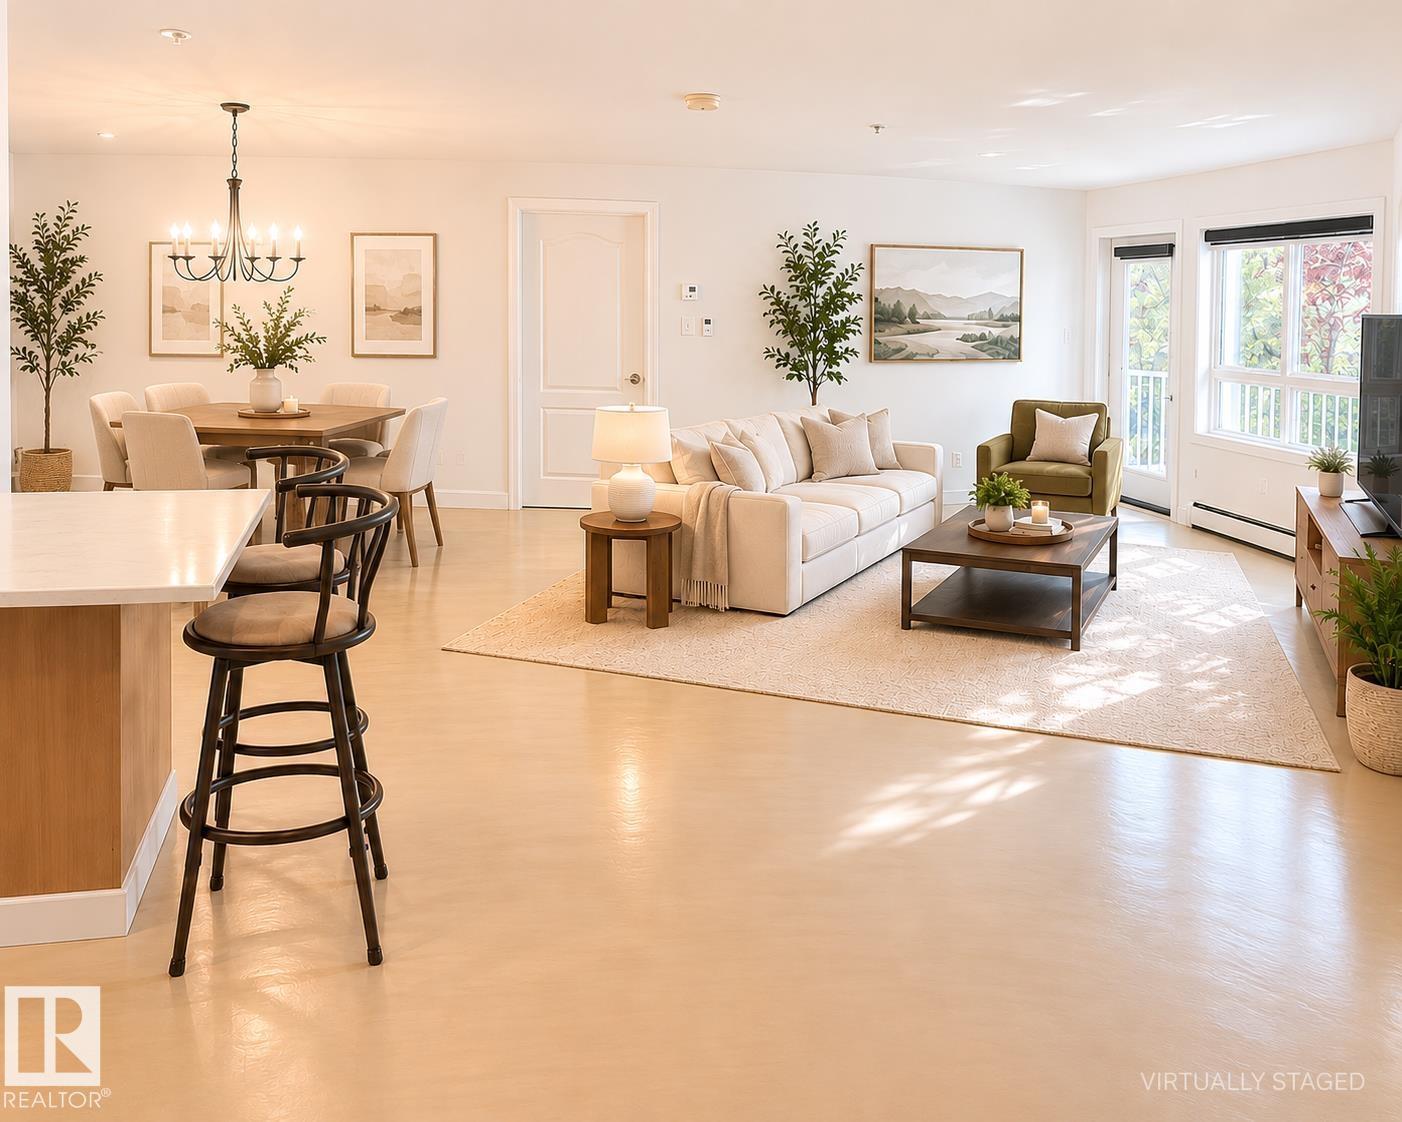
#115 5340 199 St NW
Edmonton, Alberta
Welcome home...LOCATION, LOCATION, LOCATION...this ground floor unit is spacious, one of the largest in the building! It gets better, the patio opens into a greenspace that adds privacy and greenery...all for your enjoyment. Enjoy a cup of coffee or a glass of wine in your own private oasis. The inside of the unit also has many upgrades, including the unique concrete flooring finish. Speaking of concrete, since this is a concrete building, you have peace and quiet all times of the day or night. With two large bedrooms, 2 bathrooms and over 1000sqft of living space, you will have all the room you need. You also have a TITLED parking stall UNDERGROUND & HEATED for security and those cold winter nights. Come take a look, fall in love and call this condo your new home. Note: some photos are virtually staged. (id:46923)
Professional Realty Group
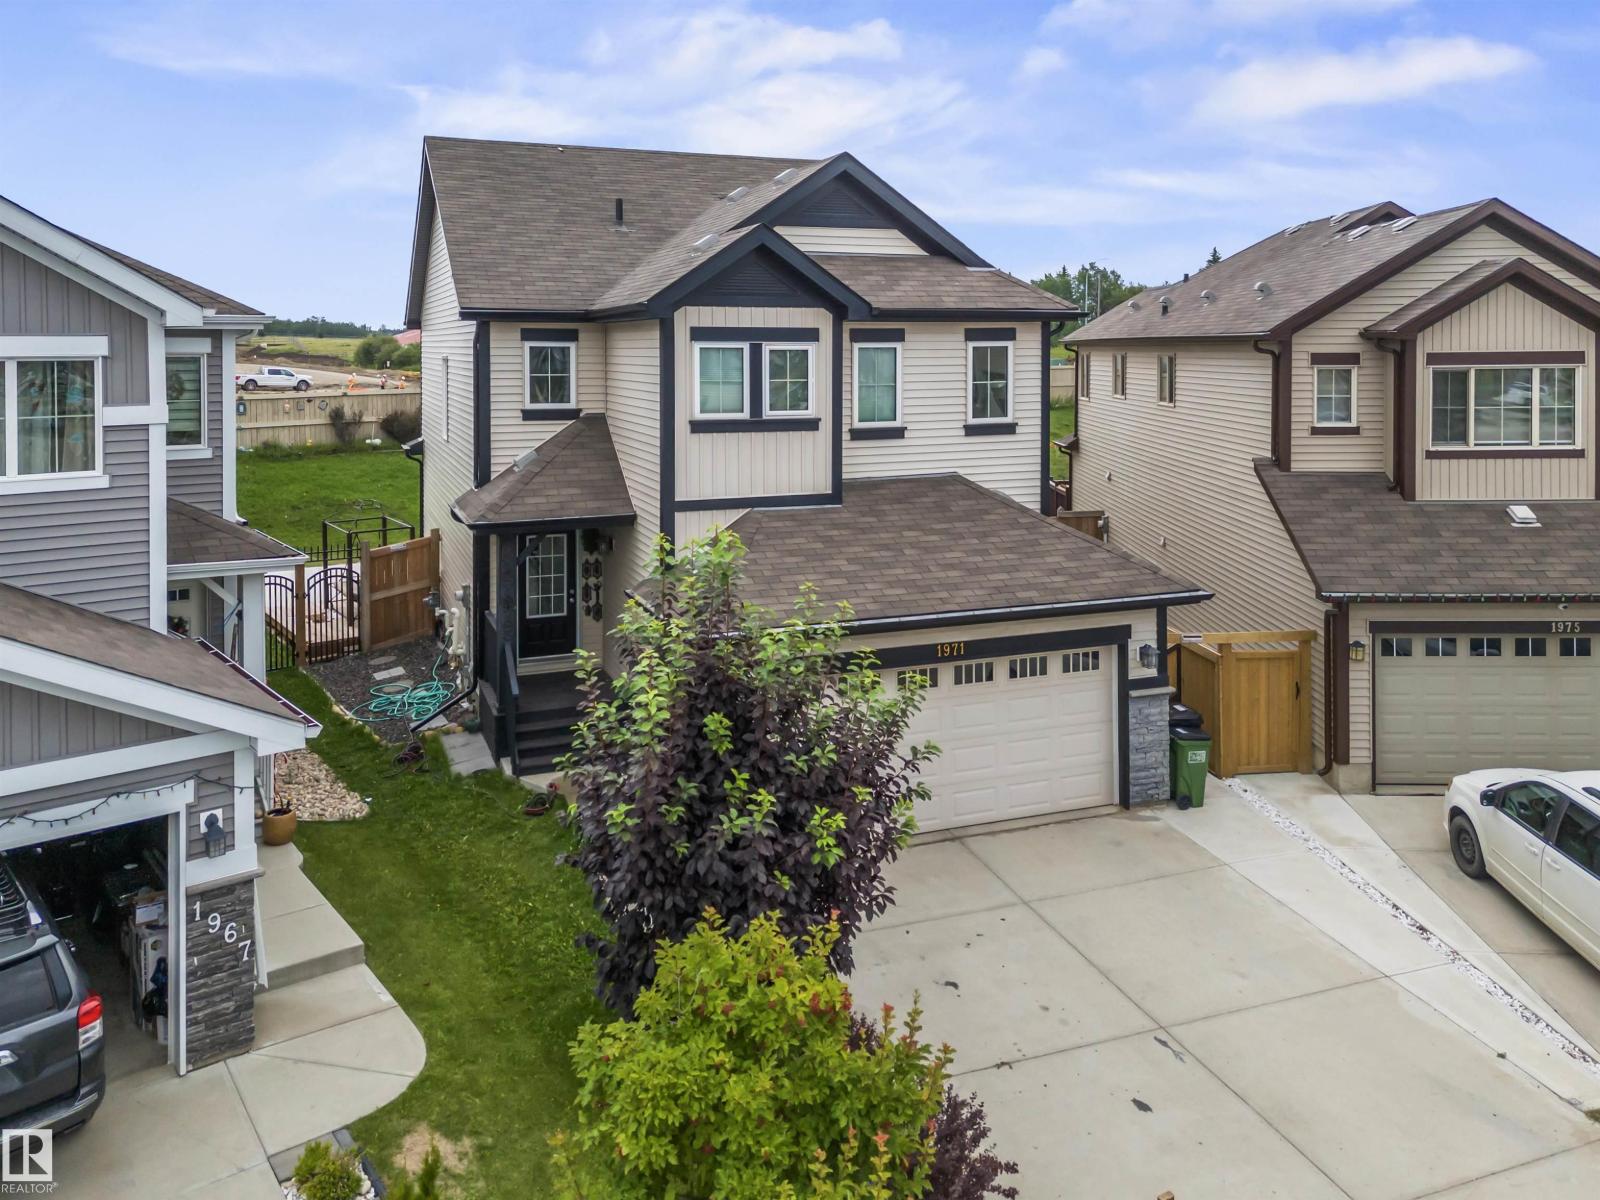
1971 51 Street SW SW
Edmonton, Alberta
Step into this beautifully maintained 3 BEDROOM, 2.5 BATHROOM home, offering nearly 2000 SQ FT of living space on a charming pie shaped lot. As the original owners, they have cherished this home and now it's ready for its next chapter. The welcoming front porch leads to a bright, OPEN ENTRYWAY, flowing into the kitchen with GRANITE COUNTERTOPS and a WALK THROUGH PANTRY. The adjacent dining area overlooks a spacious and CUSTOM CONCRETE PATIO in the backyard to enjoy morning coffee and ideal for entertainment. Upstairs, revel in a bright bonus room, a primary bedroom with an ensuite bath and his-and-hers walk-in closets, plus two more bedrooms and a second bathroom. Location perfection: a swift 3-minute drive or a leisurely 15-minute stroll to Harvest Pointe, offering Walmart, Sobeys, Superstore, Shoppers, gym, banks, pet shops, registry and diverse dining options. A 20-minute drive to the airport, walking distance to schools and public transport, and easy access to Anthony Henday. FURNITURE IS NEGOTIABLE. (id:46923)
Royal LePage Arteam Realty