
Property Results - On the Ball Real Estate
436 6 St
Thorhild, Alberta
magine designing your own home on spacious 50' x 129' lot in welcoming community of Thorhild, swap city lights for a new way of life. There are 5 lots available. Opportunity to start your future in a charming place where local residences, from youth to senior enjoy the facilities that make the community thrive. Agriplex with artificial ice + dance studio, community Hall with curling surface, seasonal swimming Pool, Ball diamonds, playspace, etc. Essential services such as: Grocery, Post Office, Pharmacy, ATB, Gas, Hardware, Liquor, Eateries, Registry, Bakery, Tires + Rental Equipment, etc. Nearby Radway fish pond, Half Moon Lake +Long Lake recreational areas. Central school K-12, preschool +daycare facilities. Many local Entrepreneurs sell: arts + crafts, baked goods, clothing, gifts, plants, vegetables +meats. Bring your family, your hobbies, your desire to volunteer, let kids play outdoors +take part in events like the rodeo, parades, sports, 4 H, library. Buyer to verify GST status prior to closing. (id:46923)
Royal LePage Noralta Real Estate
428 6 St
Thorhild, Alberta
Imagine designing your own home on spacious 50' x 129' lot in welcoming community of Thorhild, swap city lights for a new way of life. There are 5 lots available. Opportunity to start your future in a charming place where local residences, from youth to senior enjoy the facilities that make the community thrive. Agriplex with artificial ice + dance studio, community Hall with curling surface, seasonal swimming Pool, Ball diamonds, playspace, etc. Essential services such as: Grocery, Post Office, Pharmacy, ATB, Gas, Hardware, Liquor, Eateries, Registry, Bakery, Tires + Rental Equipment, etc. Nearby Radway fish pond, Half Moon Lake +Long Lake recreational areas. Central school K-12, preschool +daycare facilities. Many local Entrepreneurs sell: arts + crafts, baked goods, clothing, gifts, plants, vegetables +meats. Bring your family, your hobbies, your desire to volunteer, let kids play outdoors +take part in events like the rodeo, parades, sports, 4 H, library. Buyer to verify GST status prior to closing. (id:46923)
Royal LePage Noralta Real Estate
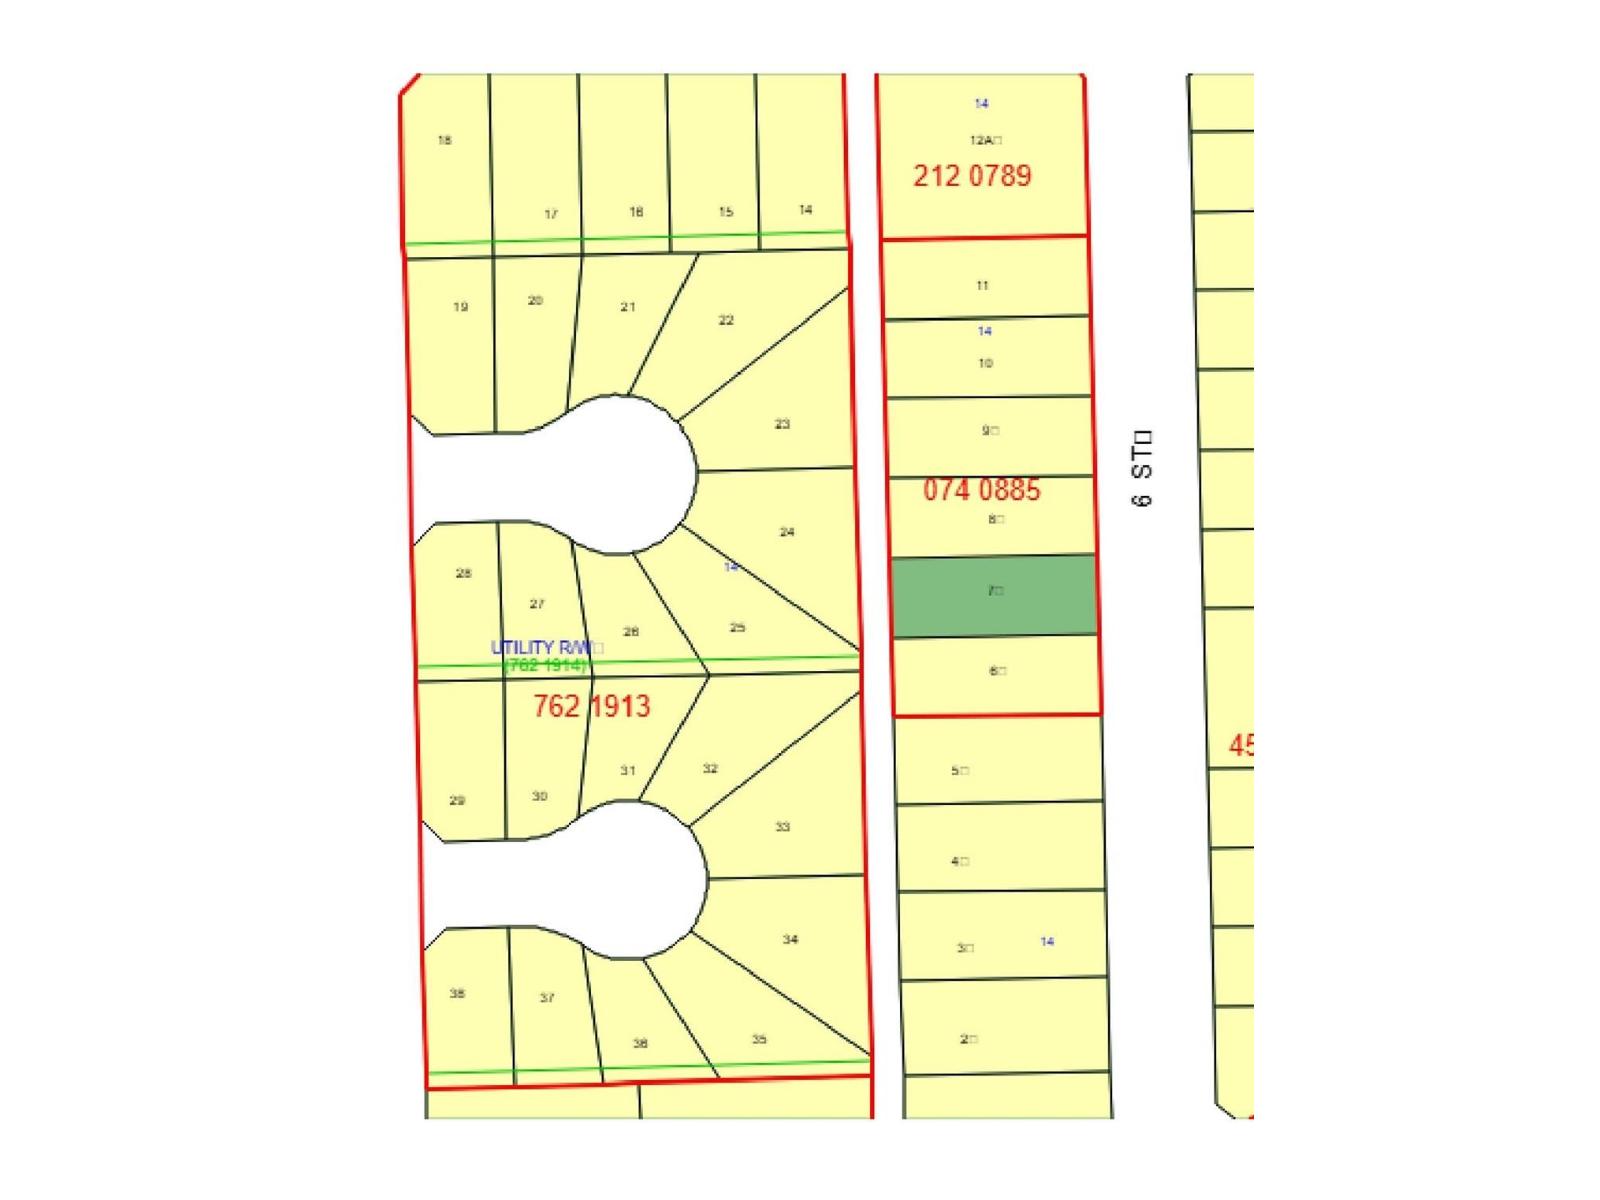
424 6 St
Thorhild, Alberta
Imagine designing your own home on spacious 50' x 129' lot in welcoming community of Thorhild, swap city lights for a new way of life. There are 5 lots available. Opportunity to start your future in a charming place where local residences, from youth to senior enjoy the facilities that make the community thrive. Agriplex with artificial ice + dance studio, community Hall with curling surface, seasonal swimming Pool, Ball diamonds, playspace, etc. Essential services such as: Grocery, Post Office, Pharmacy, ATB, Gas, Hardware, Liquor, Eateries, Registry, Bakery, Tires + Rental Equipment, etc. Nearby Radway fish pond, Half Moon Lake +Long Lake recreational areas. Central school K-12, preschool +daycare facilities. Many local Entrepreneurs sell: arts + crafts, baked goods, clothing, gifts, plants, vegetables +meats. Bring your family, your hobbies, your desire to volunteer, let kids play outdoors +take part in events like the rodeo, parades, sports, 4 H, library. Buyer to verify GST status prior to closing. (id:46923)
Royal LePage Noralta Real Estate
432 6 St
Thorhild, Alberta
Imagine designing your own home on spacious 50' x 129' lot in welcoming community of Thorhild, swap city lights for a new way of life. There are 5 lots available. Opportunity to start your future in a charming place where local residences, from youth to senior enjoy the facilities that make the community thrive. Agriplex with artificial ice + dance studio, community Hall with curling surface, seasonal swimming Pool, Ball diamonds, playspace, etc. Essential services such as: Grocery, Post Office, Pharmacy, ATB, Gas, Hardware, Liquor, Eateries, Registry, Bakery, Tires + Rental Equipment, etc. Nearby Radway fish pond, Half Moon Lake +Long Lake recreational areas. Central school K-12, preschool +daycare facilities. Many local Entrepreneurs sell: arts + crafts, baked goods, clothing, gifts, plants, vegetables +meats. Bring your family, your hobbies, your desire to volunteer, let kids play outdoors +take part in events like the rodeo, parades, sports, 4 H, library. Buyer to verify GST status prior to closing. (id:46923)
Royal LePage Noralta Real Estate
3633 44 Av NW
Edmonton, Alberta
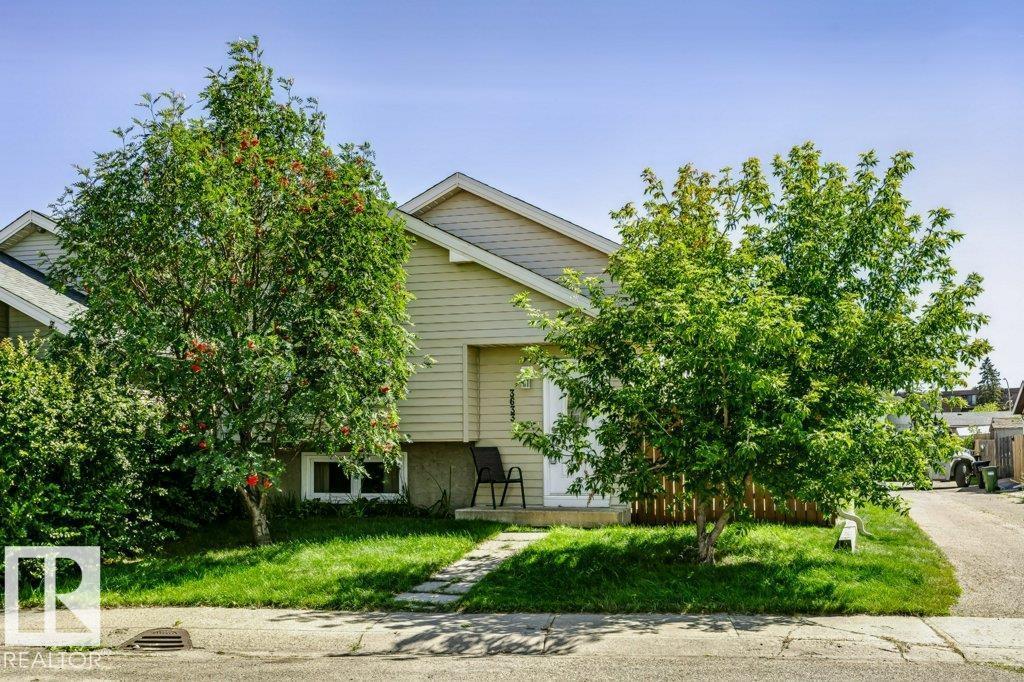
EXCELLENT LOCATION! Featuring an OVERSIZED, INSULATED & DRYWALLED DOUBLE DETACHED GARAGE, this well-maintained bi-level is ideally situated on a mature, Family-Friendly street in the desirable Kiniski Gardens community. The bright main level offers a welcoming living room with a large window providing an abundance of natural light, generous dining area, well-appointed kitchen with ample cabinetry, 4-piece bath, and two spacious bedrooms. The lower level provides excellent additional living space with a massive bedroom, 4-piece bath, recreation room, and laundry area. Step outside to enjoy the large, Private West-Facing Deck, while convenient side and rear lane access adds privacy and functionality. Recent upgrades include Insulated Metal Siding, Kitchen Cabinets, Windows, Vinyl Flooring, and Shingles. Ideally located close to schools, parks, shopping, and major amenities, with quick access to Whitemud Drive and Anthony Henday. A fantastic opportunity in a great family-friendly community! (id:46923)
RE/MAX River City
108 59311 Rge Rd 52
Rural Barrhead County, Alberta
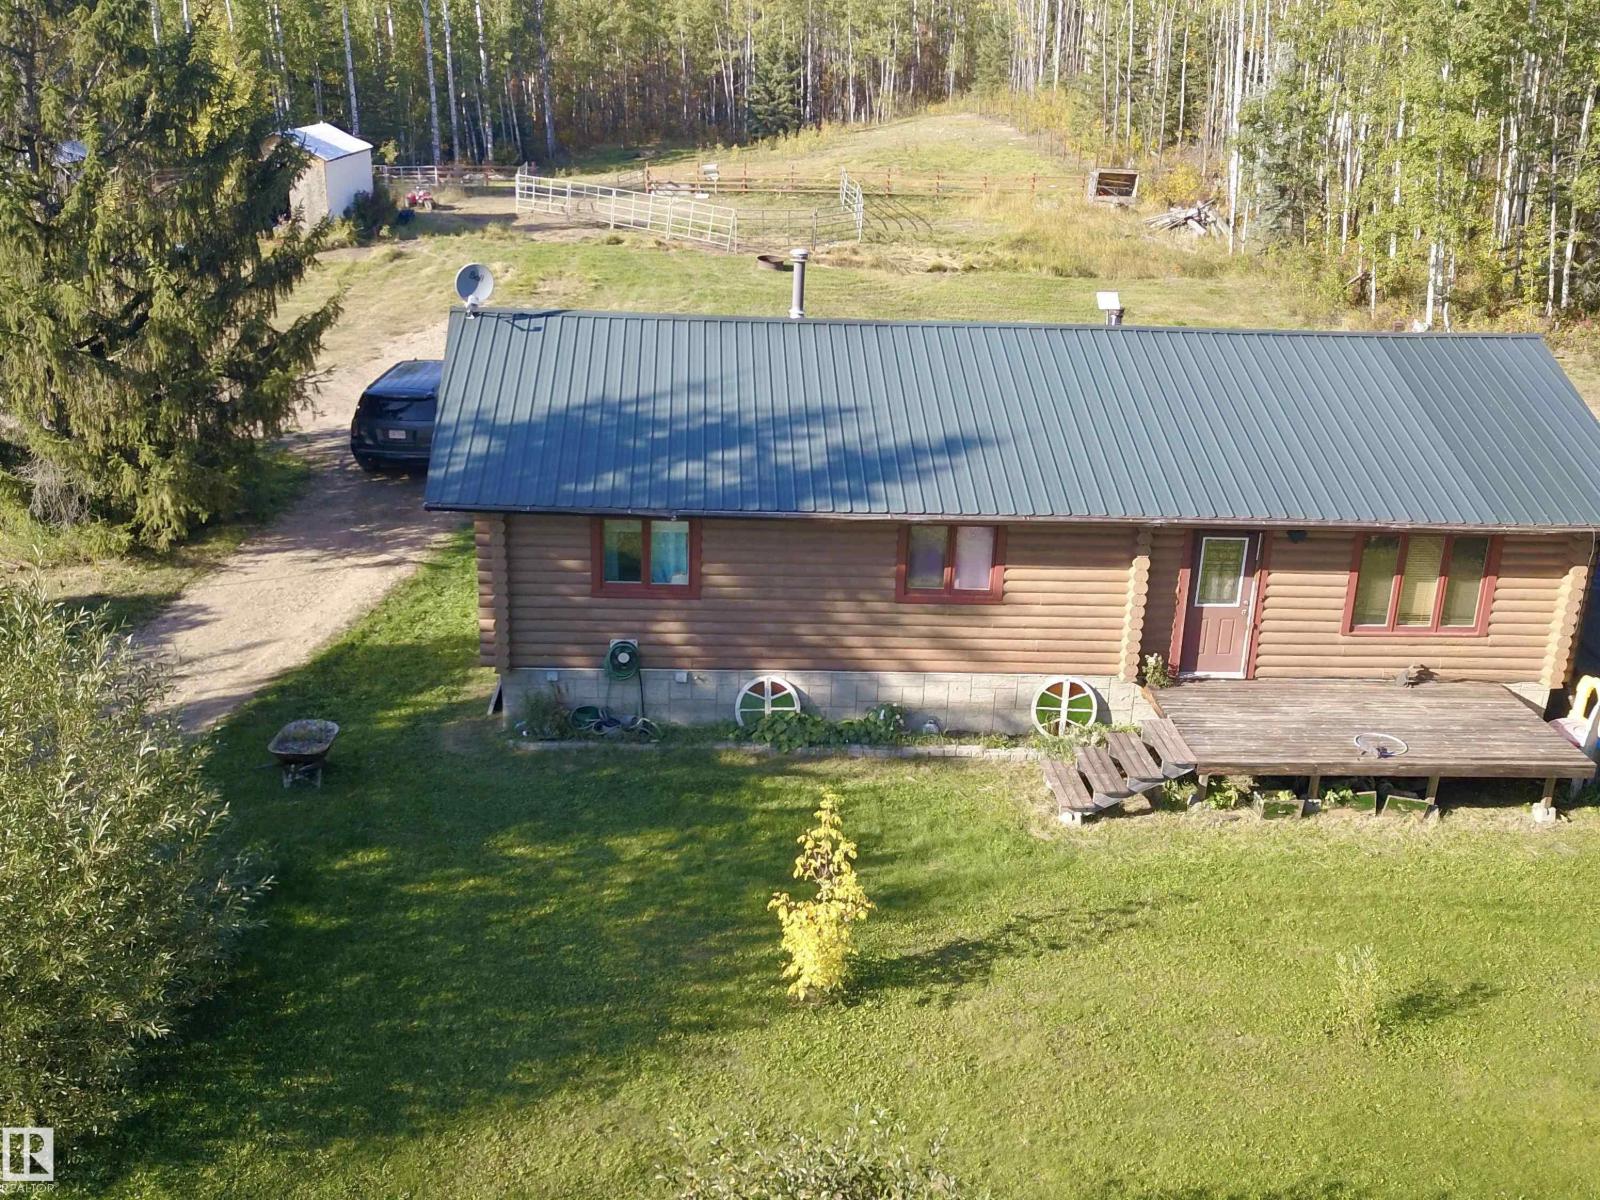
Nestled in the trees in Cambarr Estate, only a short distance to Thunder Lake and within 15min to Barrhead, you will find this nice 1400 sqft log bungalow on 4.87 acres. The property is nicely laid out for both small livestock as well as future building sites for a shop/garage and plenty of area for kiddos and pets to roam and play. There are also two nice sized decks on the home perfect for outdoor living and entertaining. You enter the home via the attached, heated by wood stove porch that is appointed with plenty of closets and provides an excellent entry way. The home itself features 3 bedrooms and 1.5 bathrooms on the main floor along with a large kitchen and dining room. The laundry is also conveniently located on the main floor. The basement is mostly finished with a large family room, huge bedroom with attached unfinished walk in closet, half bath that's plumbed to become a three piece bathroom, furnace room and storage. There is so much future potential here for you and your family. (id:46923)
RE/MAX Results
16820 57 St NW
Edmonton, Alberta
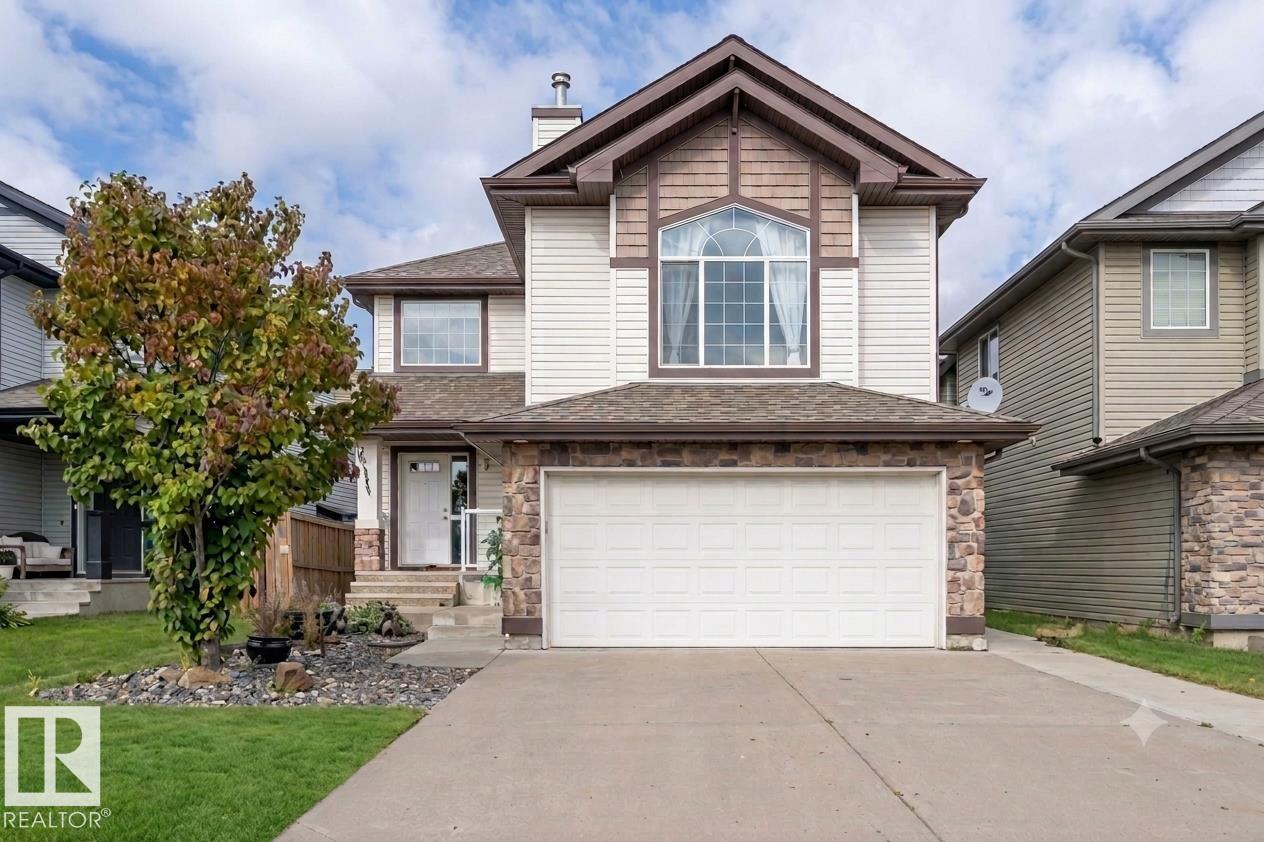
Enjoy the convenience of being within walking distance to a nearby park and elementary school in the desirable community of McConachie! Discover an exceptional home where thoughtful design meets everyday comfort. Originally built as a show home, this beautifully finished property offers an ideal layout with 3 bedrooms, a generous bonus room with corner gas fireplace, and a fully developed basement featuring a stylish bar and bathroom. The main floor is highlighted by a bright, functional kitchen with granite countertops, upgraded appliances, and a sunny dining nook overlooking the landscaped backyard. Central A/C and built-in speakers add comfort and convenience throughout. The spacious primary bedroom offers a peaceful escape with a spa-inspired ensuite, complete with soaker tub and oversized 4-ft shower. Outside, enjoy a private yard with mature landscaping, fruit trees, firepit, rear deck, and BBQ gas hookup. The insulated, heated double garage completes the package. *Some photos are virtually staged* (id:46923)
Exp Realty
Township Rd 490 Range Road 252
Rural Leduc County, Alberta
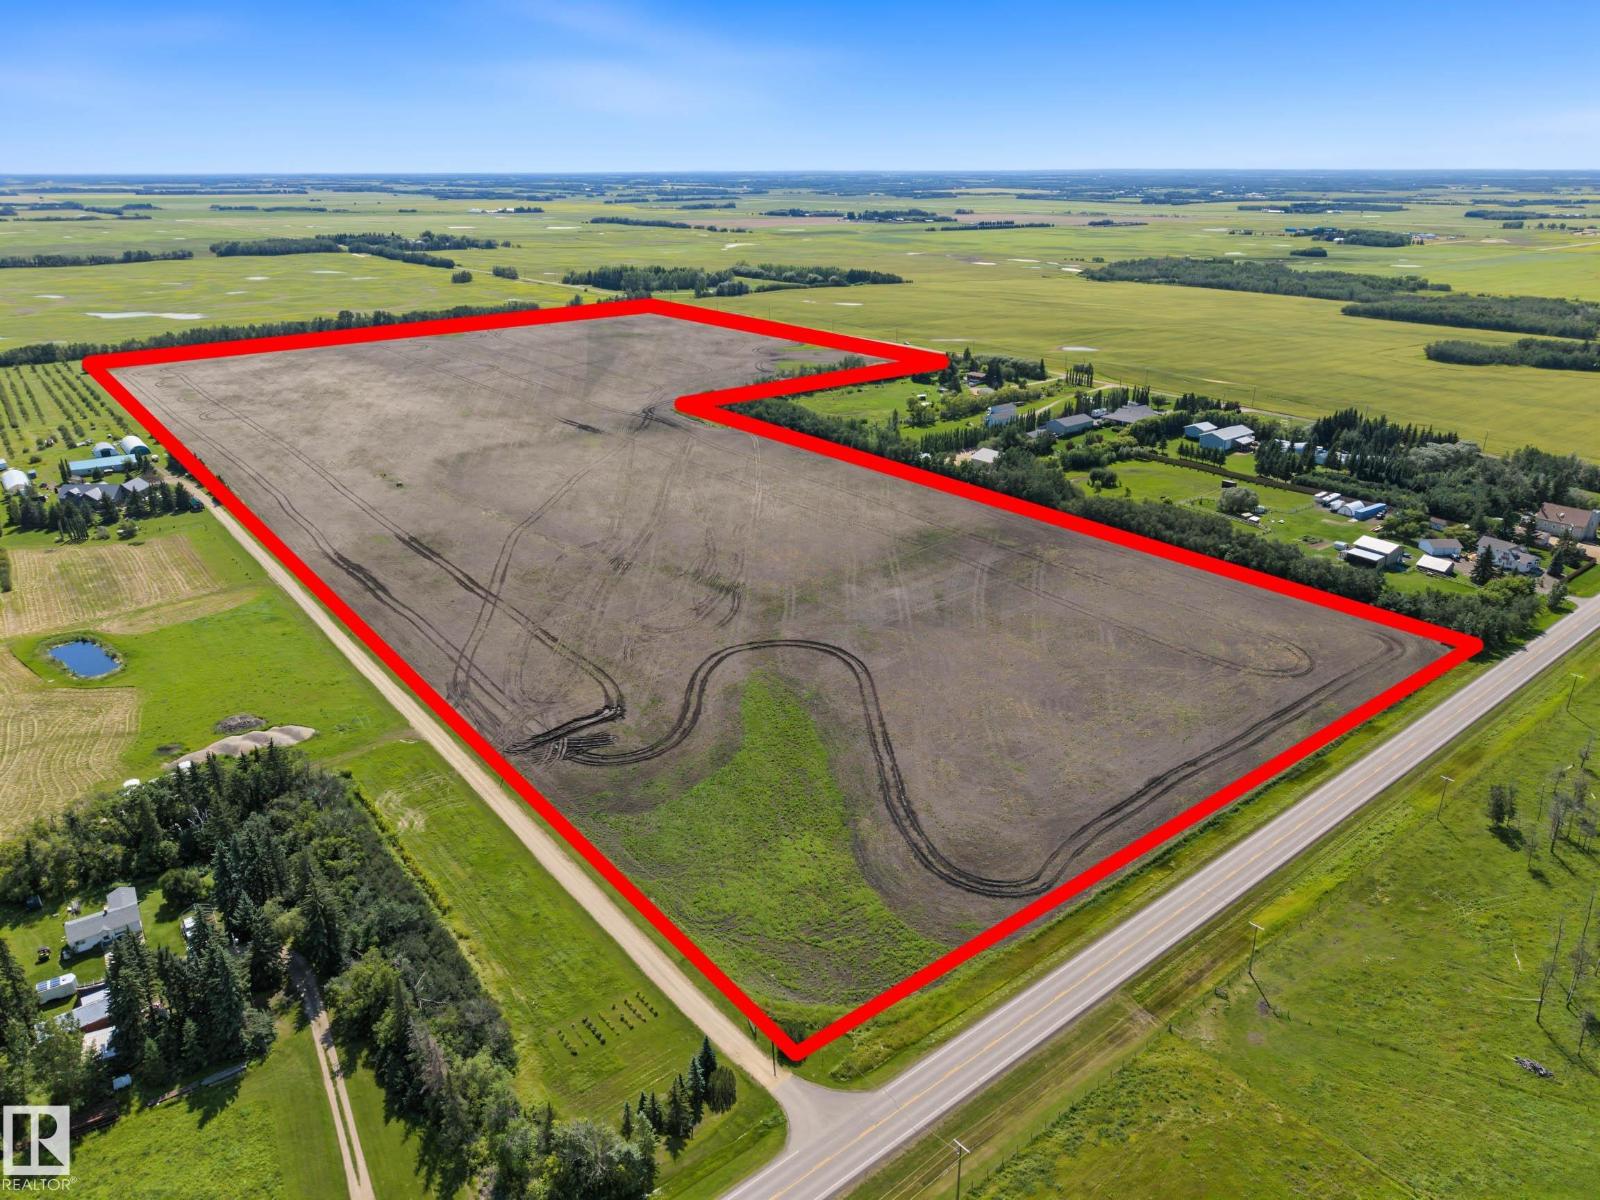
Exceptional Agricultural Opportunity. 69.68 Acres. Glen Park Road (Township Rd 490 & Range Rd 252.) Between QE2 & HWY 2A. This Parcel Offers Excellent #2 Black Soil Rating & Versatility, Having Spent 15 Years in Hay Production Followed by 3 Years of Cultivation, Making it Fully Prepared and Ready for Planting. FEATURES: No Chemicals or Synthetic Sprays Have Been Used on The Land In That Time. Approach Installed on the Lands West Side- On Range Road 252. GST May Be Applicable. (id:46923)
Maxwell Heritage Realty
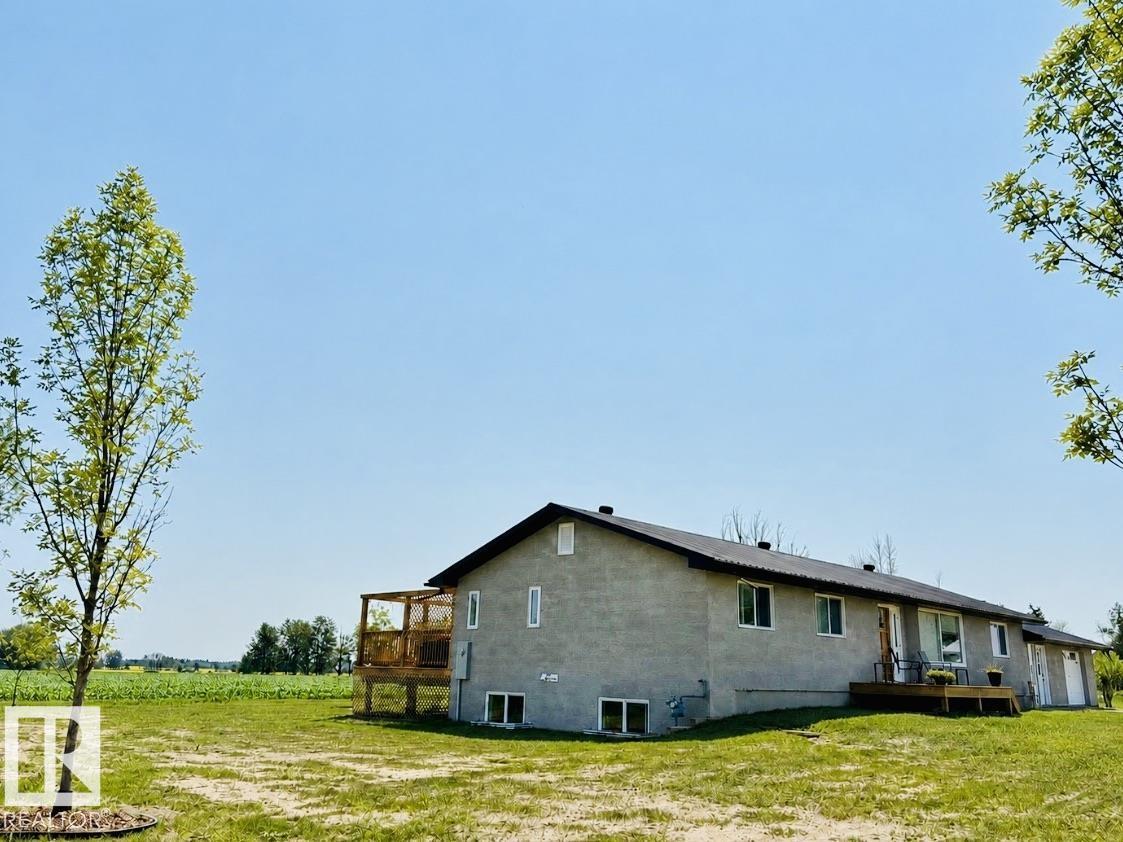
62503a Hwy 769
Rural Barrhead County, Alberta
Completely remodeled custom home on brand new ICF basement offering exceptional quality, thoughtful design, and an abundance of space! This impressive 7 bedroom home has been beautifully updated from top to bottom, creating a fresh, modern feel while maintaining the warmth and character of a custom built property. The heart of the home is the stunning kitchen, featuring an oversized island, custom cabinetry, quality finishes, beautiful tile backsplash and an abundance of storage. Custom built-ins and cabinetry continue throughout the home, providing both functionality and a distinctive custom feel and style. With 7 bedrooms, 3bathrooms and generous living spaces and a practical layout, there is room for everyone. Outside you will find a beautiful deck space overlooking the fields a single attached garage and double detached garage. A truly exceptional property that has been completely remodelled and is ready to enjoy situated on over an acre in the peaceful hamlet of Vega! This one must be seen! (id:46923)
RE/MAX Results
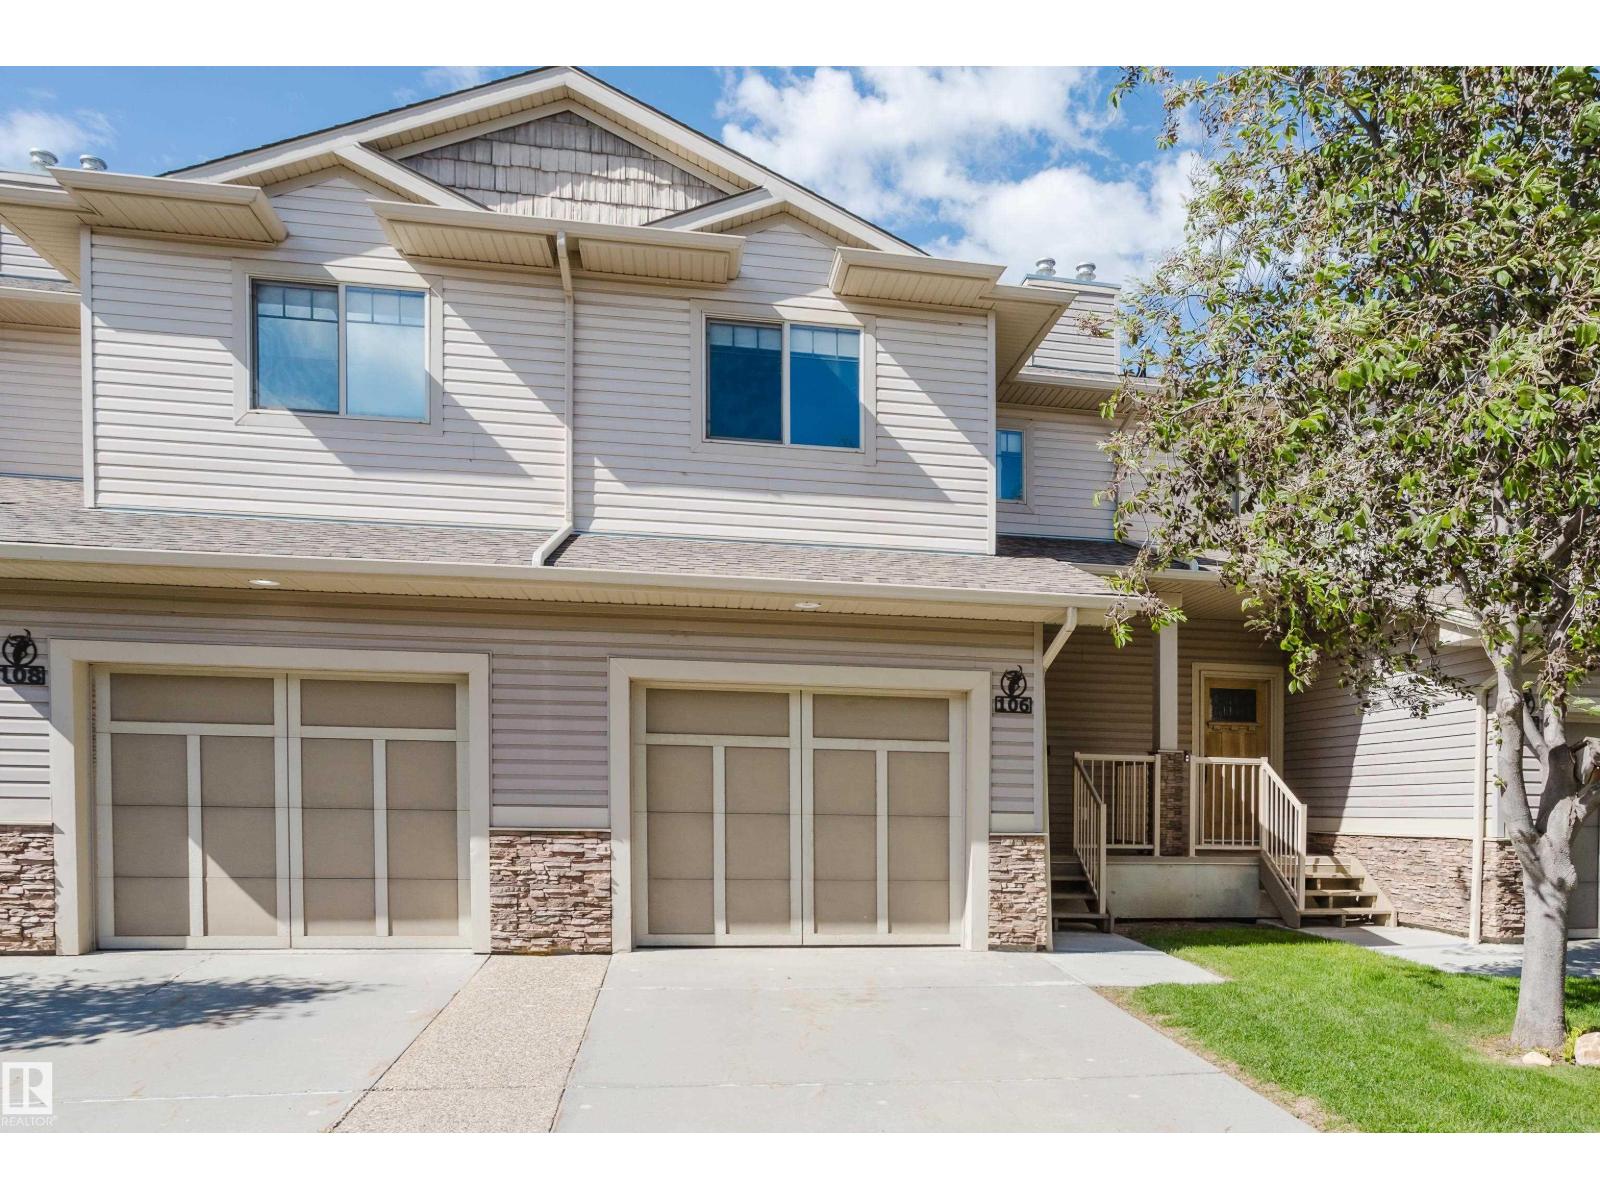
#106 5420 Grant Macewan Bv
Leduc, Alberta
Welcome to Creekside in Leduc! Beautifully maintained 2-storey townhome with 4 bedrooms, 3.5 bathrooms & a fully finished basement, backing onto peaceful green space. Bright and open main floor features a stylish kitchen with granite countertops, stainless steel appliances, ample cabinetry, and peninsula island perfect for entertaining. Spacious living & dining areas are filled with natural light, highlighted by a cozy gas fireplace. Upstairs, a generous primary suite accommodates a king-sized bed & includes a walk-in closet & private 4-piece ensuite. 2 additional well-sized bedrooms, full bathroom & convenient 2nd-floor laundry complete the upper level. Finished basement adds valuable living space w large bedroom/family room & 4-piece bathroom. Additional features include upgraded lighting, custom blinds, a gas BBQ hookup, & single attached garage. Ideally located close to schools, parks, public transit, Leduc Common Shopping Centre, Edmonton International Airport & essential amenities. (id:46923)
Exp Realty
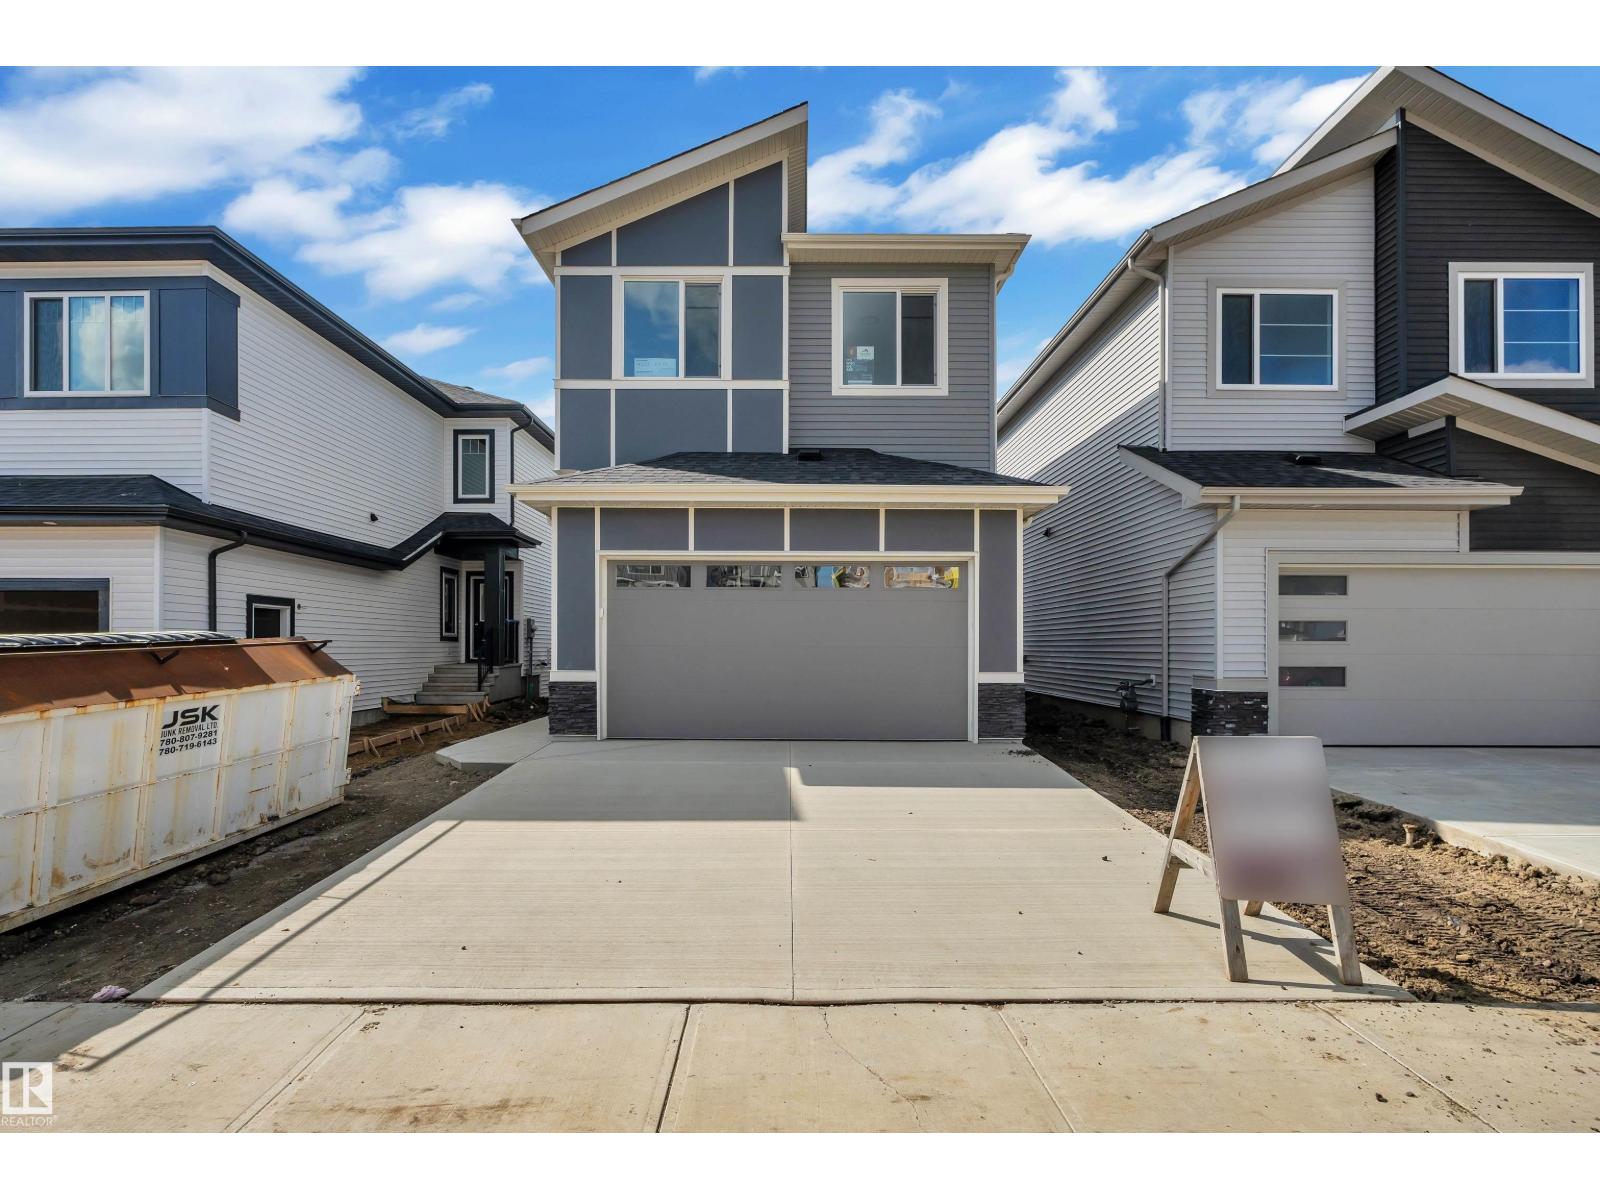
4212 63 St
Beaumont, Alberta
Welcome to this beautifully upgraded Cranston Master Built walkout home offering just under 2,300 sq. ft. with stunning pond views. Designed with both everyday living and entertaining in mind, this exceptional home features 4 bedrooms, a main-floor den, full main-floor bathroom, spacious bonus room, and an impressive open-concept layout. The bright and spacious living room showcases soaring open-to-above ceilings and oversized windows, filling the home with natural light while capturing beautiful views of the pond. The extended kitchen offers ample cabinetry and workspace, complemented by a convenient spice kitchen—perfect for busy families and those who love to entertain. The generous primary suite provides a relaxing retreat with a 5-piece ensuite. With numerous thoughtful upgrades throughout, a functional family-friendly layout, abundant natural light, and a walkout backing onto the pond, this home offers the perfect combination of comfort, style, and location. (id:46923)
Professional Realty Group
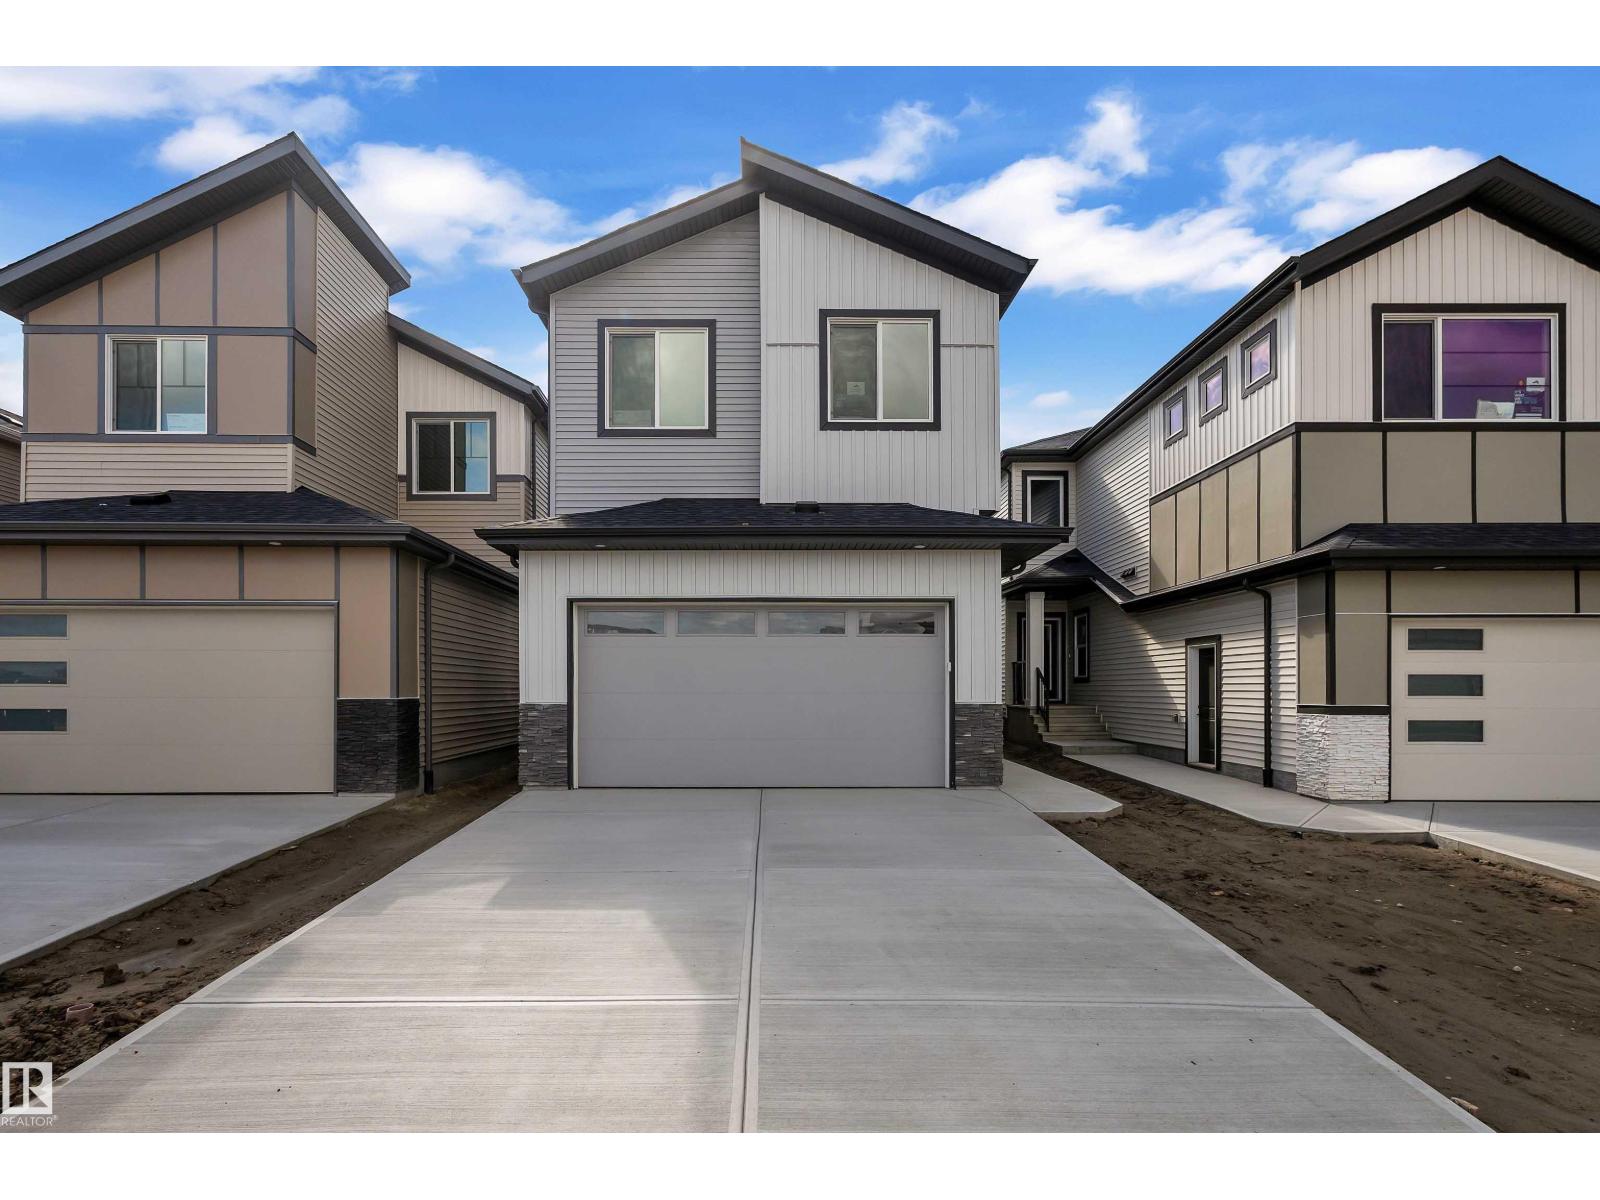
686 Bank Dr
Leduc, Alberta
Welcome to this beautiful Cranston Master Builder home, offering over 2,200 sq. ft. of thoughtfully designed living space. This impressive home features 4 bedrooms, 3 full bathrooms, a main-floor den, and a spacious bonus room. The bright and open main floor showcases an open-to-above living room, allowing an abundance of natural sunlight to fill the space. The well-appointed kitchen features an extended kitchen layout and spice kitchen, providing plenty of cabinetry and functional space for everyday living and entertaining and comes with all appliances. Spacious rooms, an attached garage, and beautiful finishes throughout complete this exceptional home. A perfect combination of style, space, and functionality for today’s family! (id:46923)
Professional Realty Group
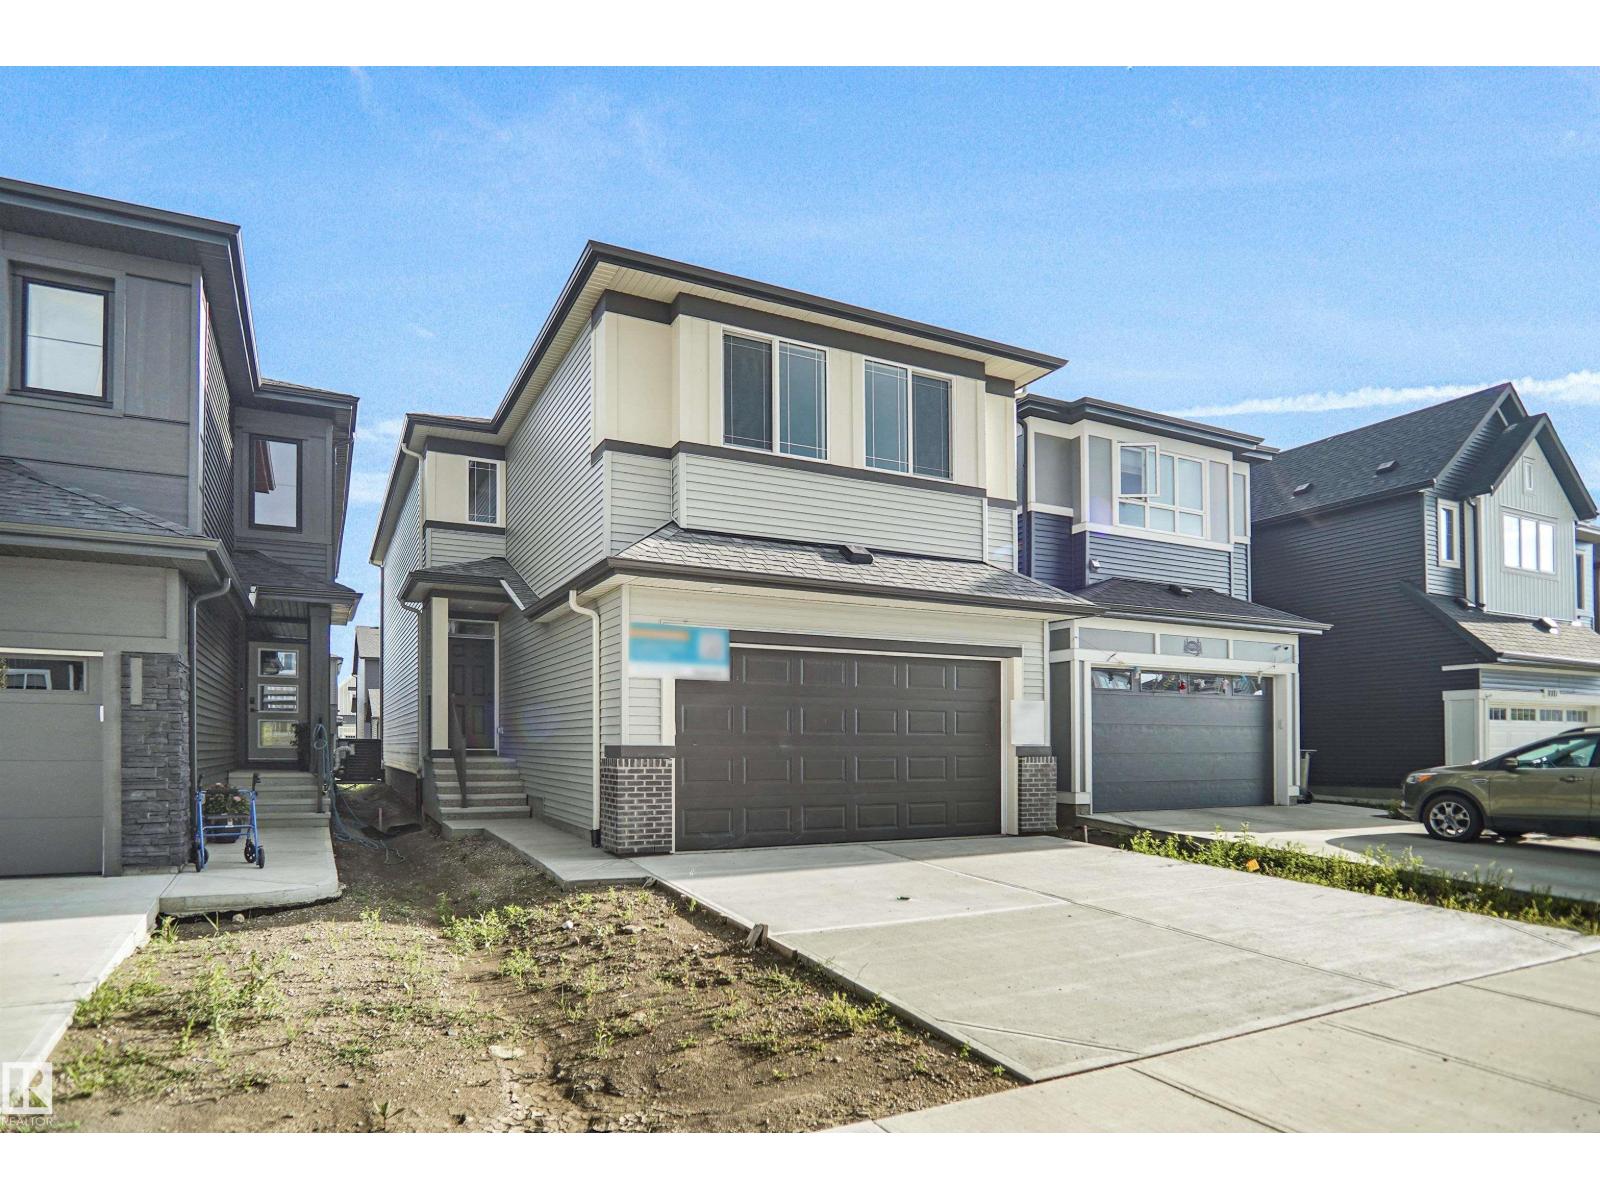
7113 51 Av
Beaumont, Alberta
Welcome home to the Tilsa Built by the award winning Hopewell Residential. This modern 3-bedroom, 2.5-bath home offers a spacious and functional main floor, complete with a versatile flex room and a large kitchen island perfect for everyday living and entertaining. The upgraded kitchen features stylish two-tone cabinetry, a sleek chimney hood fan, built-in microwave, and additional drawers for enhanced storage. Quality finishes continue throughout the home with stainless steel appliances, quartz countertops, elegant spindle railing, and knockdown ceiling texture. This home includes 9 foot basement with a separate side entrance provides excellent potential for future development, making this home a smart investment opportunity. (id:46923)
Royal LePage Arteam Realty
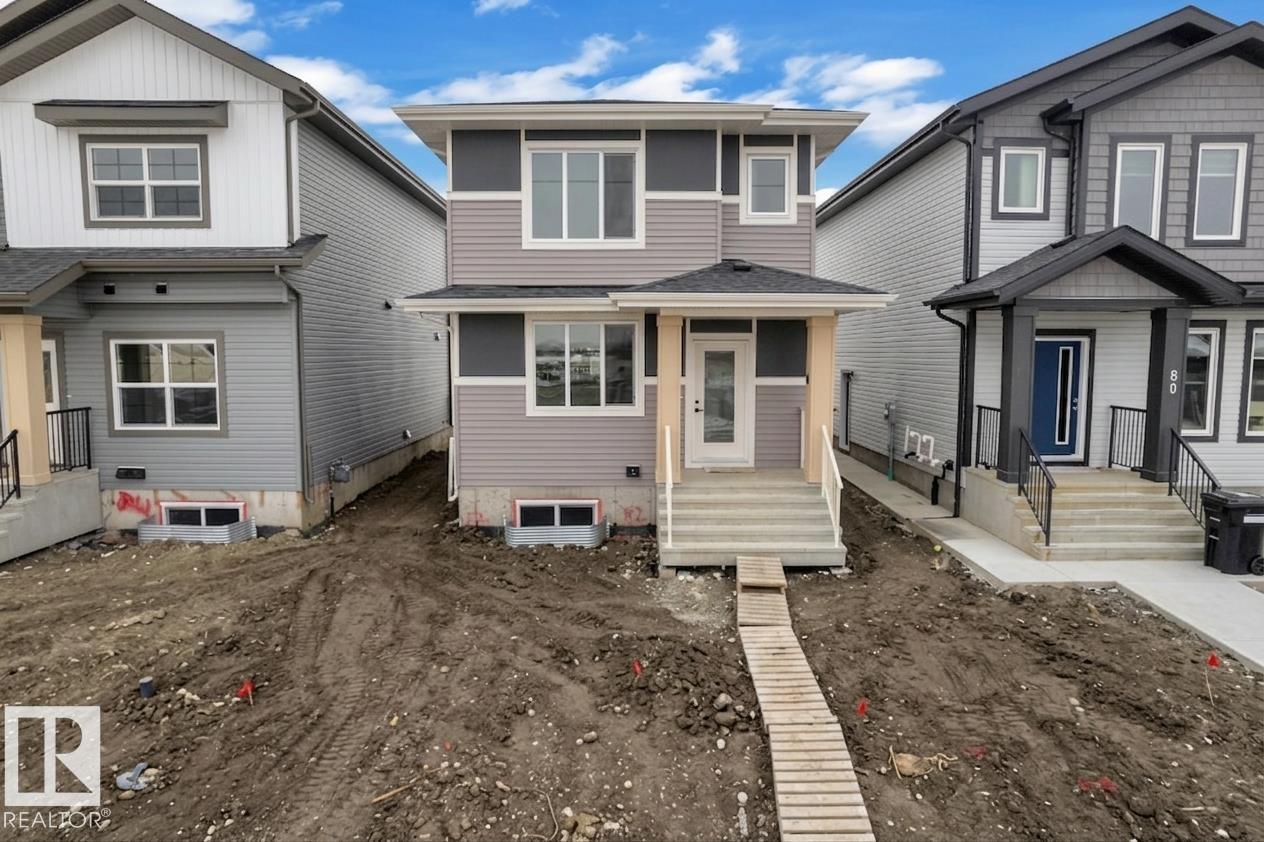
82 Patriot Wy
Spruce Grove, Alberta
Another beautiful home by Cranston Master Builder, this thoughtfully designed 3-bedroom, 2.5 bathroom property is perfect for first-time buyers, growing families, or investors looking for a fantastic opportunity. Featuring an open-concept layout, this home offers a bright and functional main floor ideal for everyday living and entertaining. The spacious kitchen includes a large pantry for added storage and flows seamlessly into the dining and living area, highlighted by a beautiful and functional fireplace that creates a warm and inviting atmosphere. Upstairs, the primary suite features a private ensuite with a double sink vanity, offering both comfort and convenience. With well-sized bedrooms, thoughtful design and excellent investment potential, this home is the perfect blend of style, ,function and value. (id:46923)
Professional Realty Group
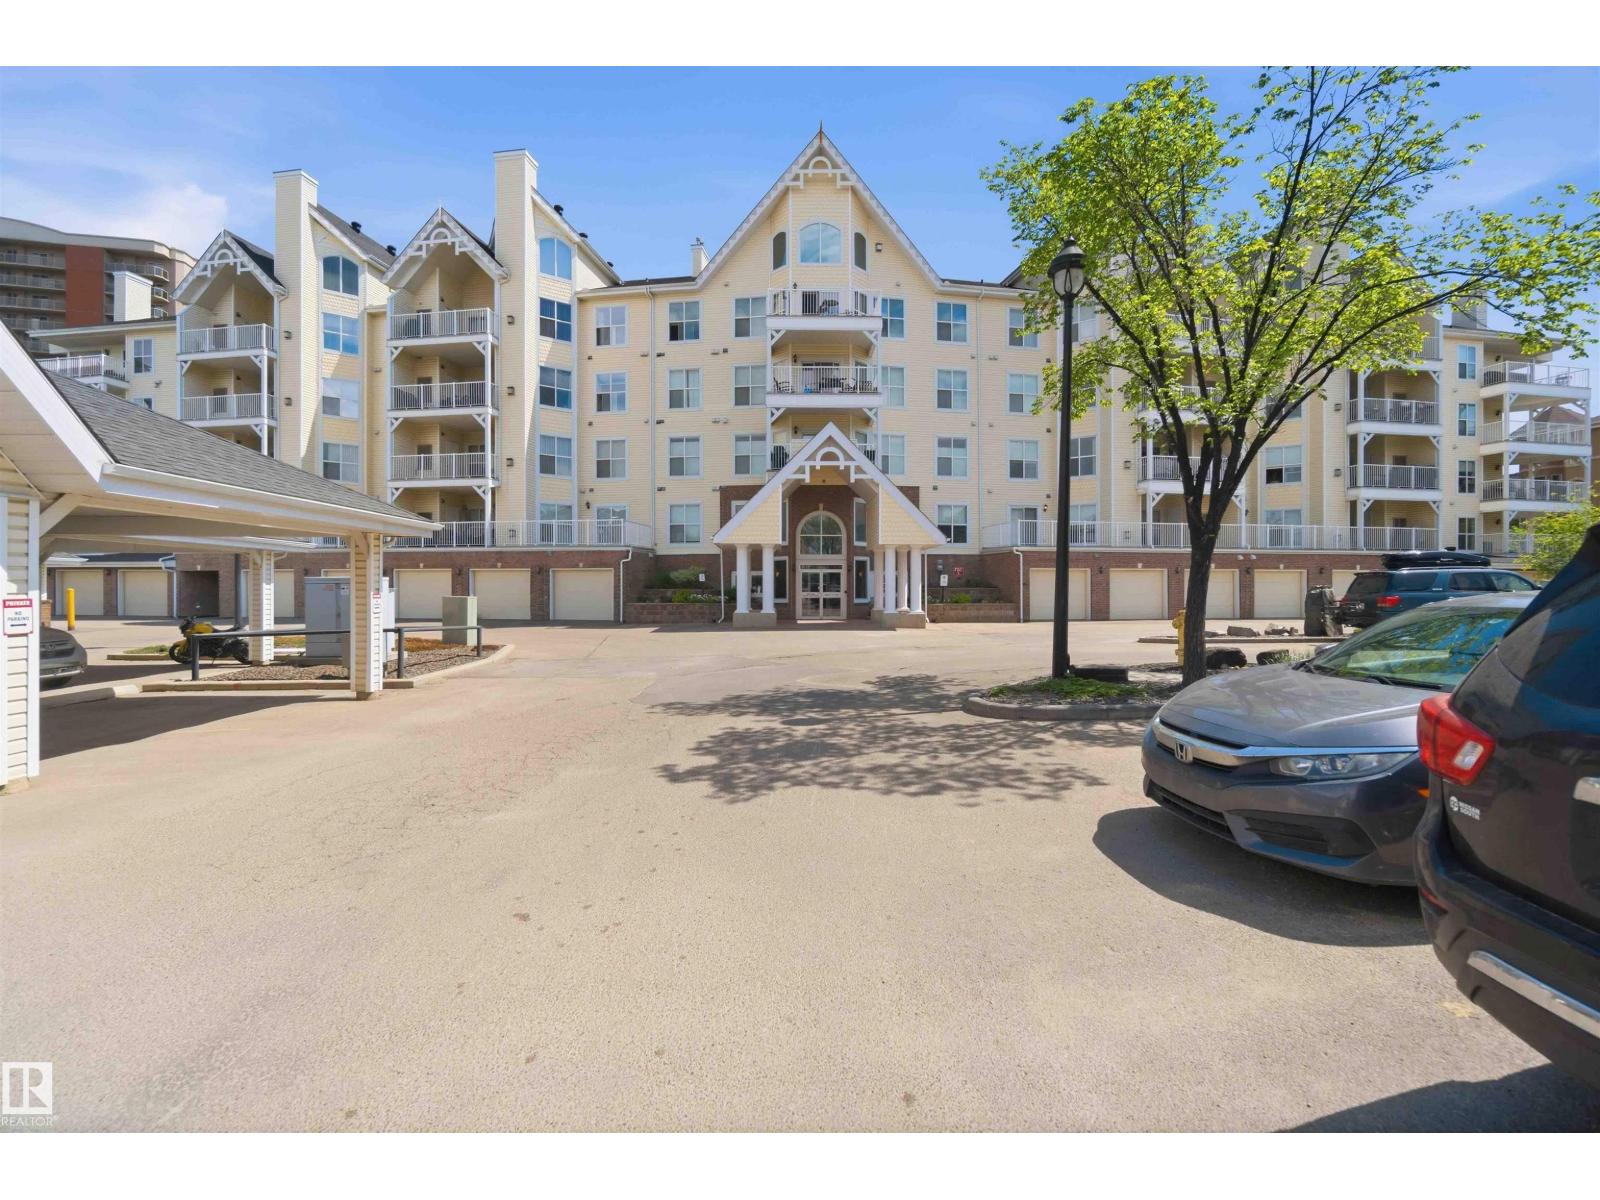
#104 10221 111 St NW
Edmonton, Alberta
Welcome to Railtown Estates & this incredible executive style main floor condo nestled in the heart of downtown Edmonton. This 2 bed, 2 bath unit offers more than just comfort & style, it features an open-concept living space filled with natural light, a cozy fireplace & air conditioning, perfect for relaxing after a day in the office or entertaining after a night out on Jasper Ave. The well-designed kitchen has modern appliances, an entertaining island & tons of counter space. The primary bedroom has a private ensuite bath & gorgeous closets, while the second bedroom is perfect for guests or a home office. The large patio is an ideal space for enjoying the outdoors in comfort. The building offers amazing amenities, including a fitness center, social room & a guest suite for visiting family or friends. With in-suite laundry and secure, covered parking, this home provides convenience and luxury. Located just steps away from downtown’s most trendy hot-spots, restaurants and transit options, this is the one. (id:46923)
Royal LePage Arteam Realty
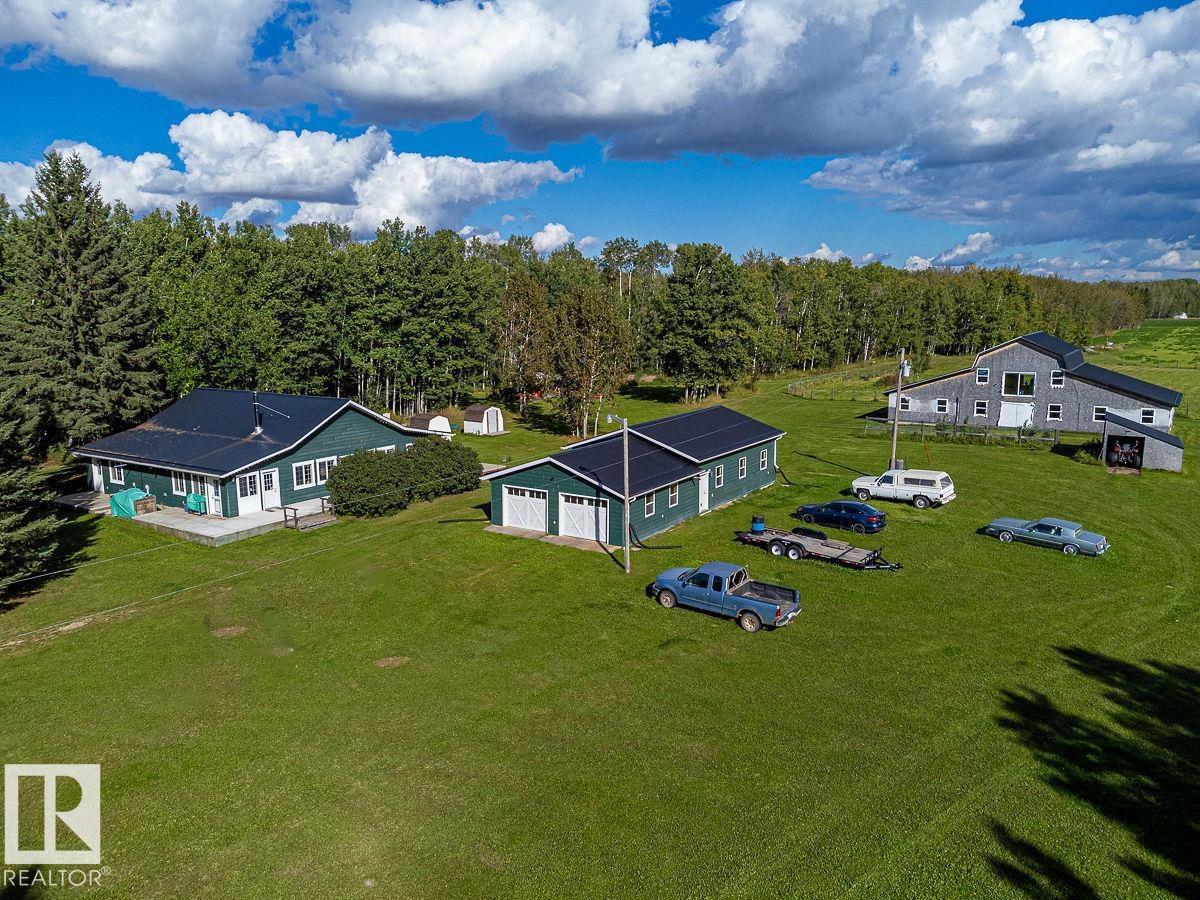
48177 Rge Rd 274
Rural Leduc County, Alberta
This 120 acre property Hosts a 2334 sq/ft home, 60'x27' Heated Garage, 70'x32' Barn, and a Hall. Head inside the Bungalow Home with composite siding, metal roof, air conditioning, and a partial wrap around deck to be greeted by the foyer leading to the open kitchen and dining with a wood fireplace. The Living room has lots of windows for natural light and takes you to the first bedroom with its own 3 piece ensuite bathroom. The Primary bedroom has its own walk-in closet room with a jet tub, and is next to the other 3 piece bathroom of the home. The den and office are located centrally and could also be used as bedrooms if desired. The Huge garage is separated into two parts with radiant heaters in each side, power, concrete floor, and two overhead doors on each end. The Barn has a metal roof, power, concrete floor, and new windows. There are many other outbuildings on this beautiful property including a huge hall! Close to Wizard Lake, this 120 acre property has lots to offer! (id:46923)
RE/MAX Real Estate
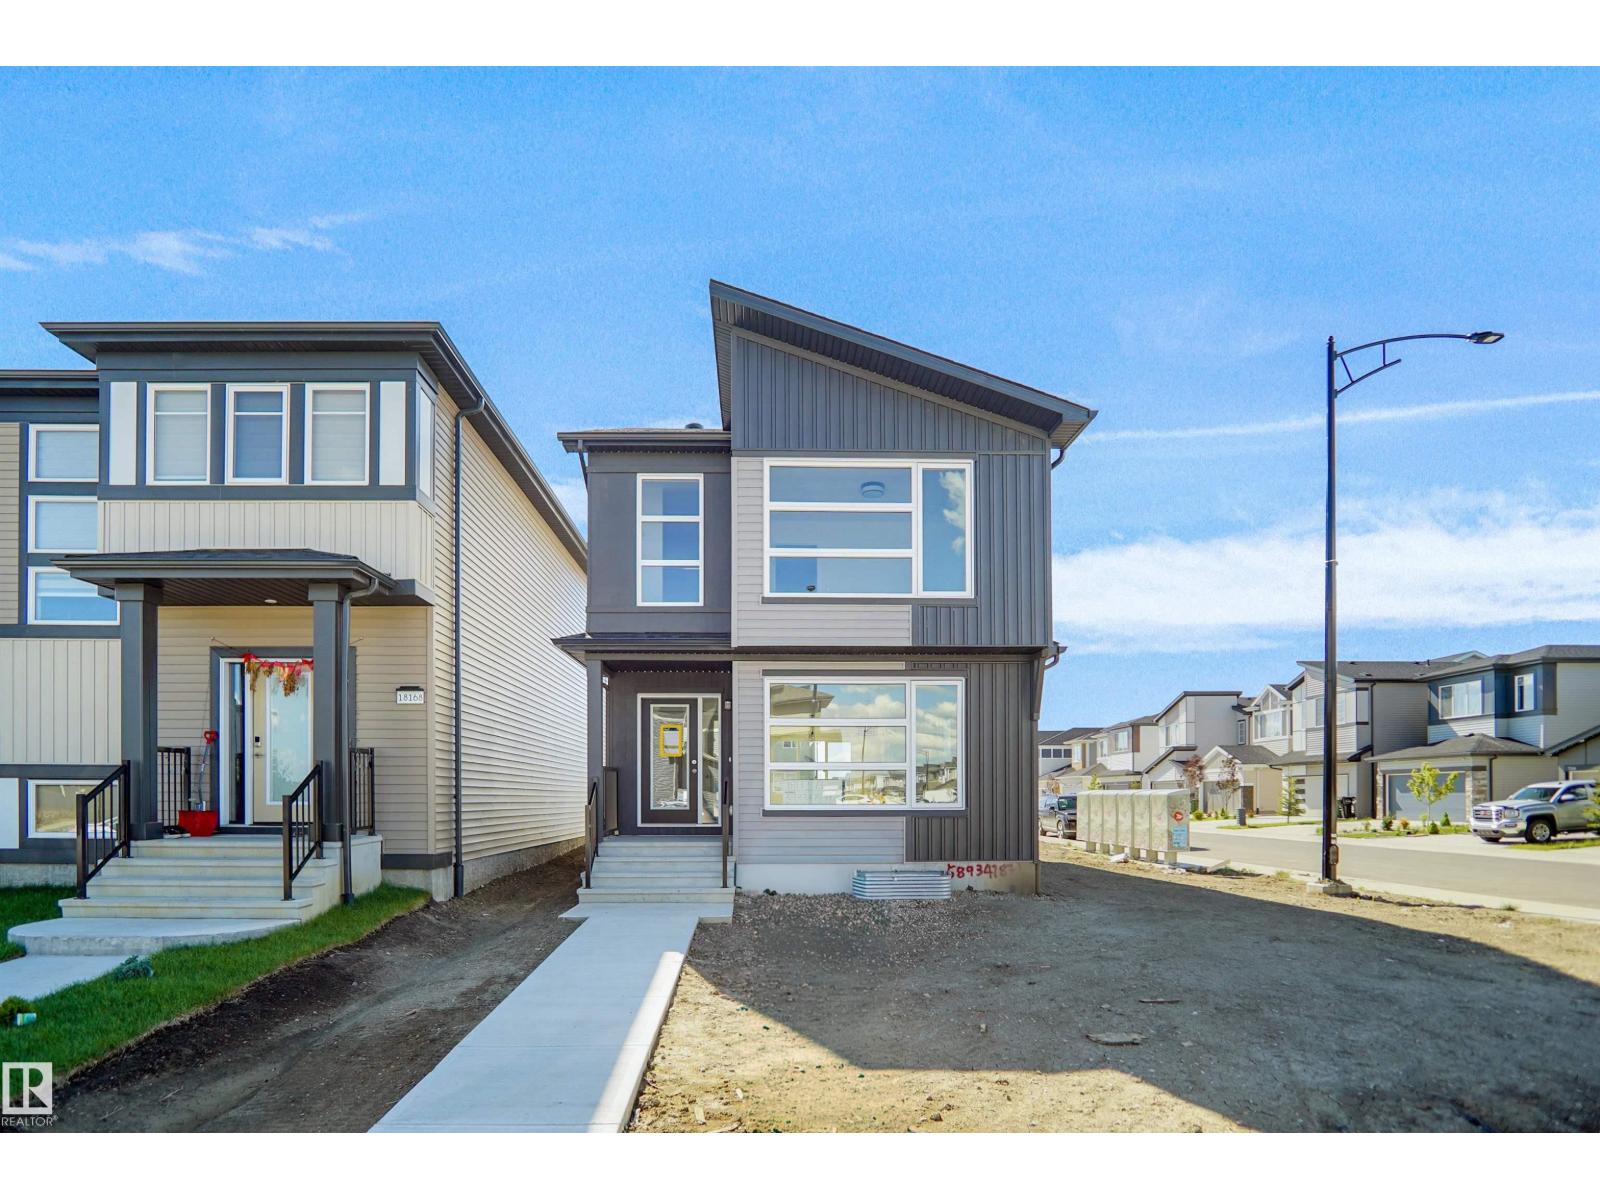
13 Elis Li
Spruce Grove, Alberta
Welcome to the Brooklyn built by the award-winning builder Pacesetter homes and is located in the heart of Easton. The Brooklyn model is 1,648 square feet and has a stunning floorplan with plenty of open space. Three bedrooms and two-and-a-half bathrooms are laid out to maximize functionality, making way for a spacious bonus room area, upstairs laundry, and an open to above staircase. The kitchen has an L-shaped design that includes a large island which is next to a sizeable nook and great room with stunning 3 panel windows. Close to all amenities and with in walking distance to the local parks and public transportation. This home also comes with a side separate entrance perfect for future basement development. It also has easy access to the Stony Plain Road and the Yellow head. *** Home is in the final stages of construction and will be complete by the end of the week and photos will be updated, photos used are from the same home recently built colors may vary *** (id:46923)
Royal LePage Arteam Realty
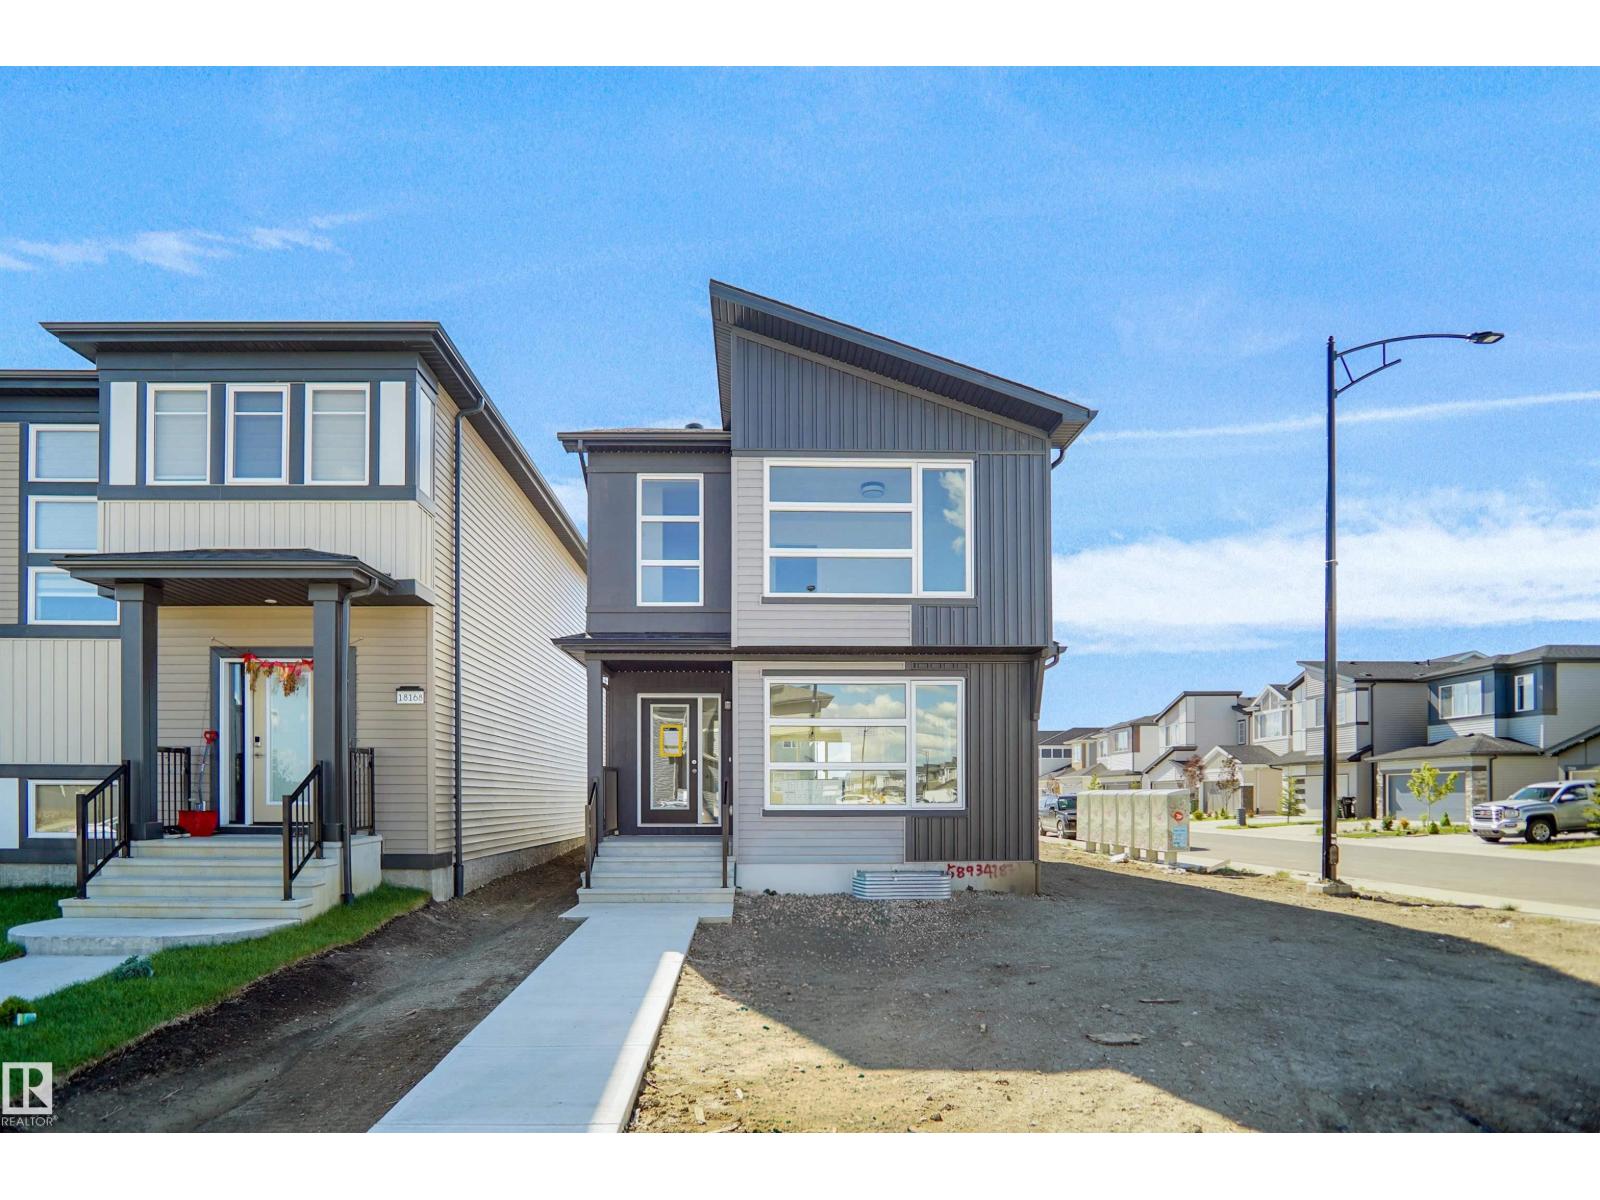
15 Elis Li
Spruce Grove, Alberta
Welcome to the Brooklyn built by the award-winning builder Pacesetter homes and is located in the heart of Easton. The Brooklyn model is 1,648 square feet and has a stunning floorplan with plenty of open space. Three bedrooms and two-and-a-half bathrooms are laid out to maximize functionality, making way for a spacious bonus room area, upstairs laundry, and an open to above staircase. The kitchen has an L-shaped design that includes a large island which is next to a sizeable nook and great room with stunning 3 panel windows. Close to all amenities and with in walking distance to the local parks and public transportation. This home also comes with a side separate entrance perfect for future basement development. It also has easy access to the Stony Plain Road and the Yellow head. *** Home is in the final stages of construction and will be complete by the end of the week and photos will be updated, photos used are from the same home recently built colors may vary *** (id:46923)
Royal LePage Arteam Realty
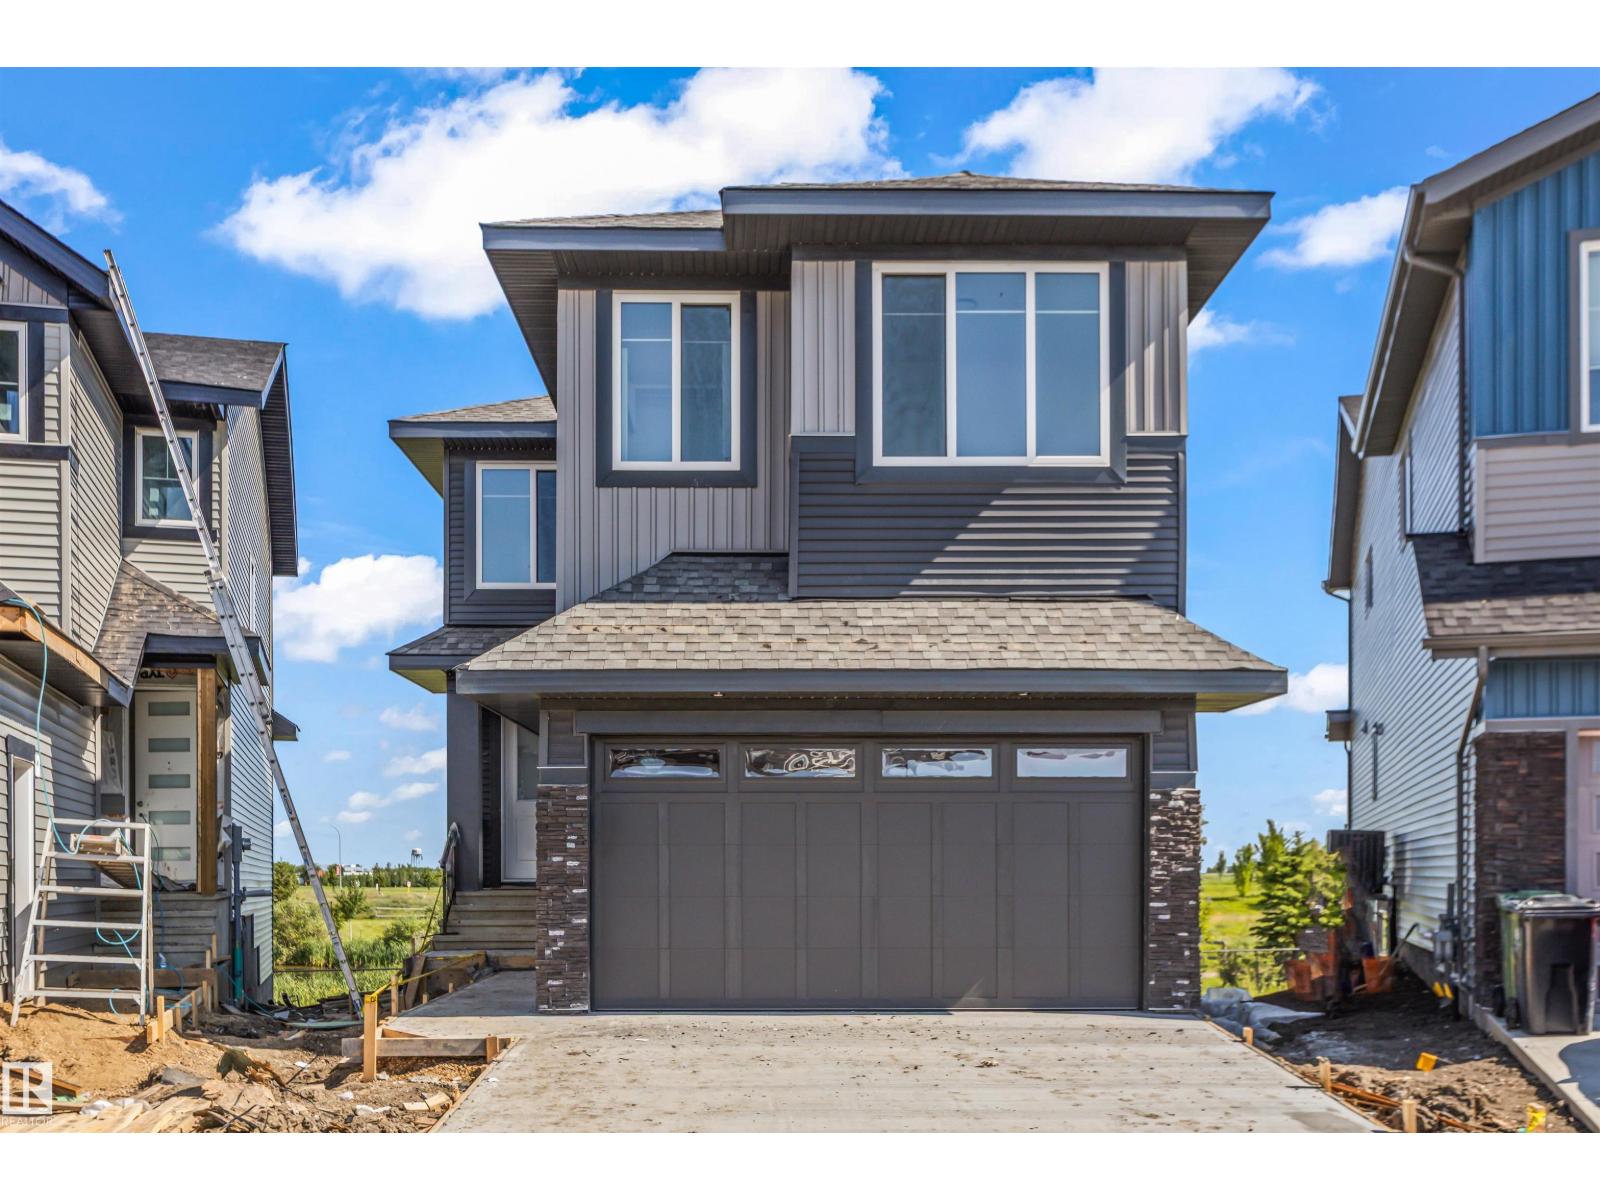
178 Elliott Wd
Fort Saskatchewan, Alberta
Welcome to this stunning custom-built walkout home backing directly onto a scenic pond and walking trails in South Pointe. This impressive two-storey features a dramatic open-to-above great room with soaring windows that flood the home with natural light and showcase breathtaking water views. The thoughtfully designed layout offers a designer kitchen with walk-through pantry, main floor den, bonus room, and convenient upper-floor laundry. Retreat to the luxurious primary suite featuring a spa-inspired ensuite and custom walk-in closet. Premium finishes, elegant millwork, and extensive tile work are showcased throughout. The walkout basement is ready for your future vision, while the premium pond-backing location offers an exceptional lifestyle close to parks, schools, and amenities. (id:46923)
RE/MAX Edge Realty
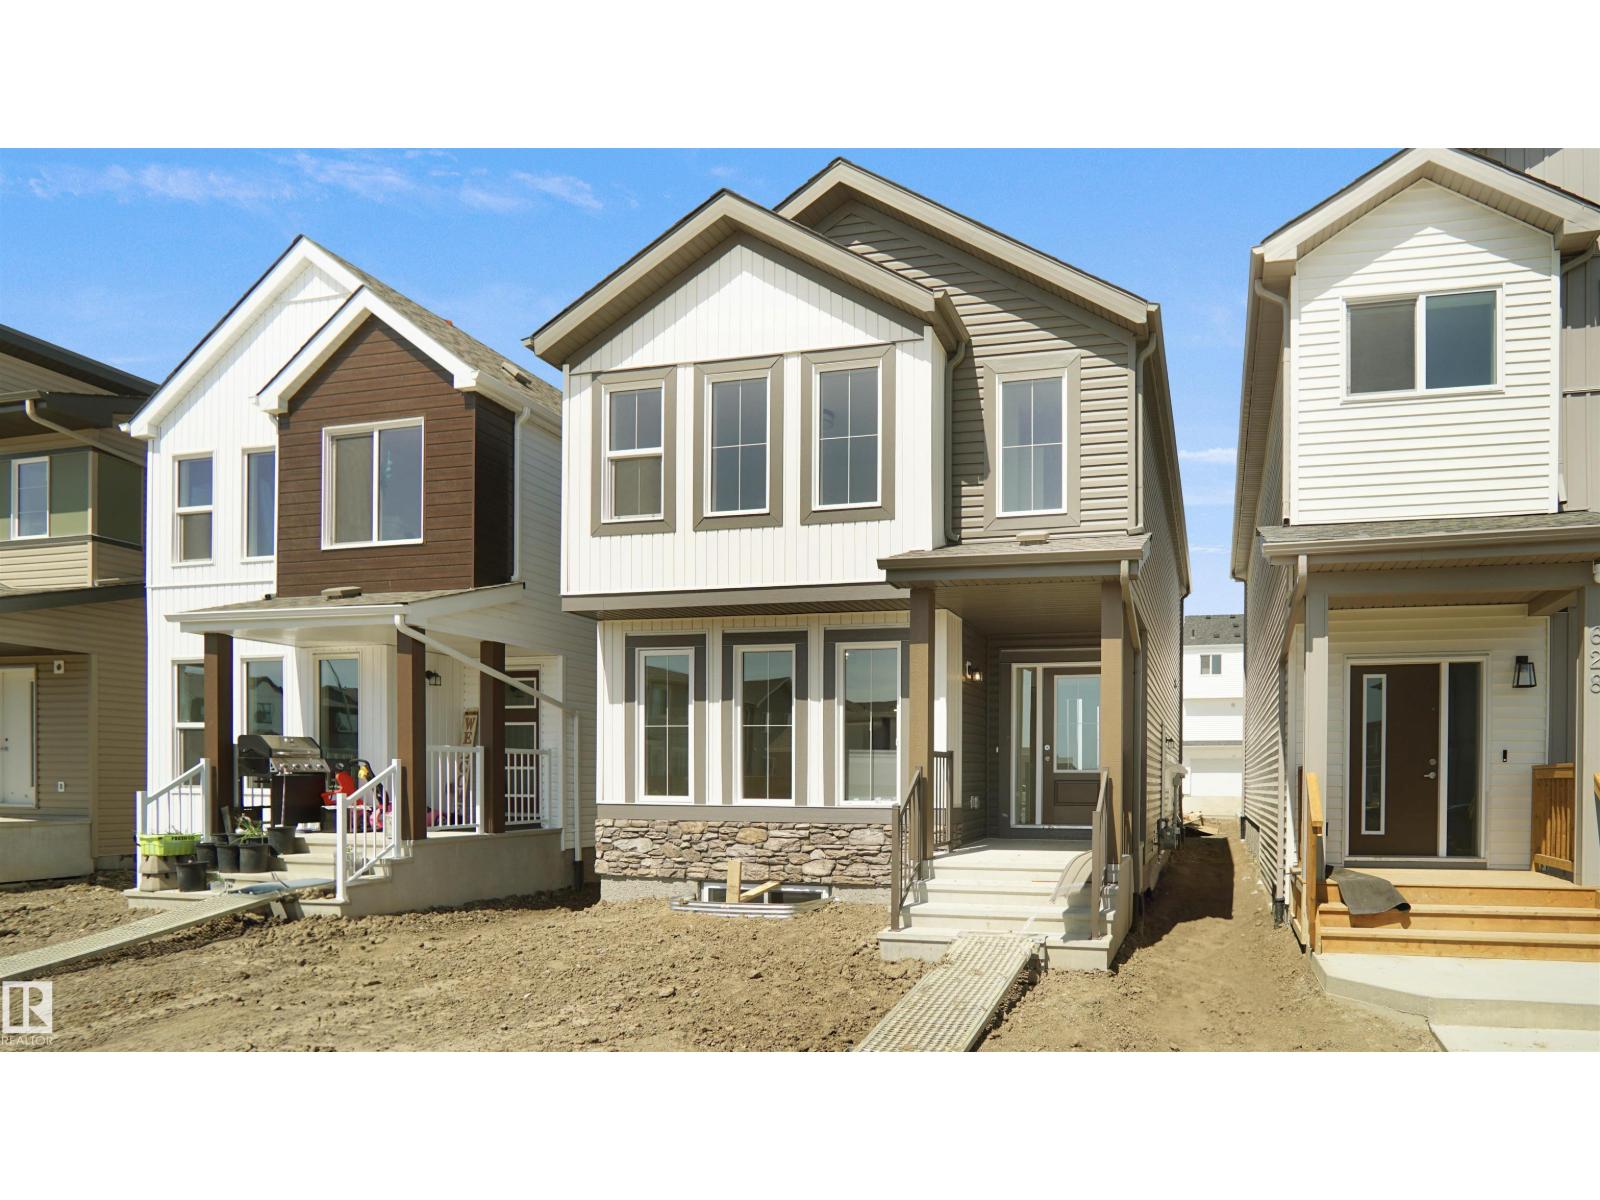
9 Elis Li
Spruce Grove, Alberta
Welcome to the Brooklyn built by the award-winning builder Pacesetter homes and is located in the heart of Easton. The Brooklyn model is 1,648 square feet and has a stunning floorplan with plenty of open space. Three bedrooms and two-and-a-half bathrooms are laid out to maximize functionality, making way for a spacious bonus room area, upstairs laundry, and an open to above staircase. The kitchen has an L-shaped design that includes a large island which is next to a sizeable nook and great room with stunning 3 panel windows. Close to all amenities and with in walking distance to the local parks and public transportation. This home also comes with a side separate entrance perfect for future basement development. It also has easy access to the Stony Plain Road and the Yellow head. *** Home is in the final stages of construction and will be complete by the end of the week and photos will be updated, photos used are from the same home recently built colors may vary *** (id:46923)
Royal LePage Arteam Realty
11 Elis Li
Spruce Grove, Alberta
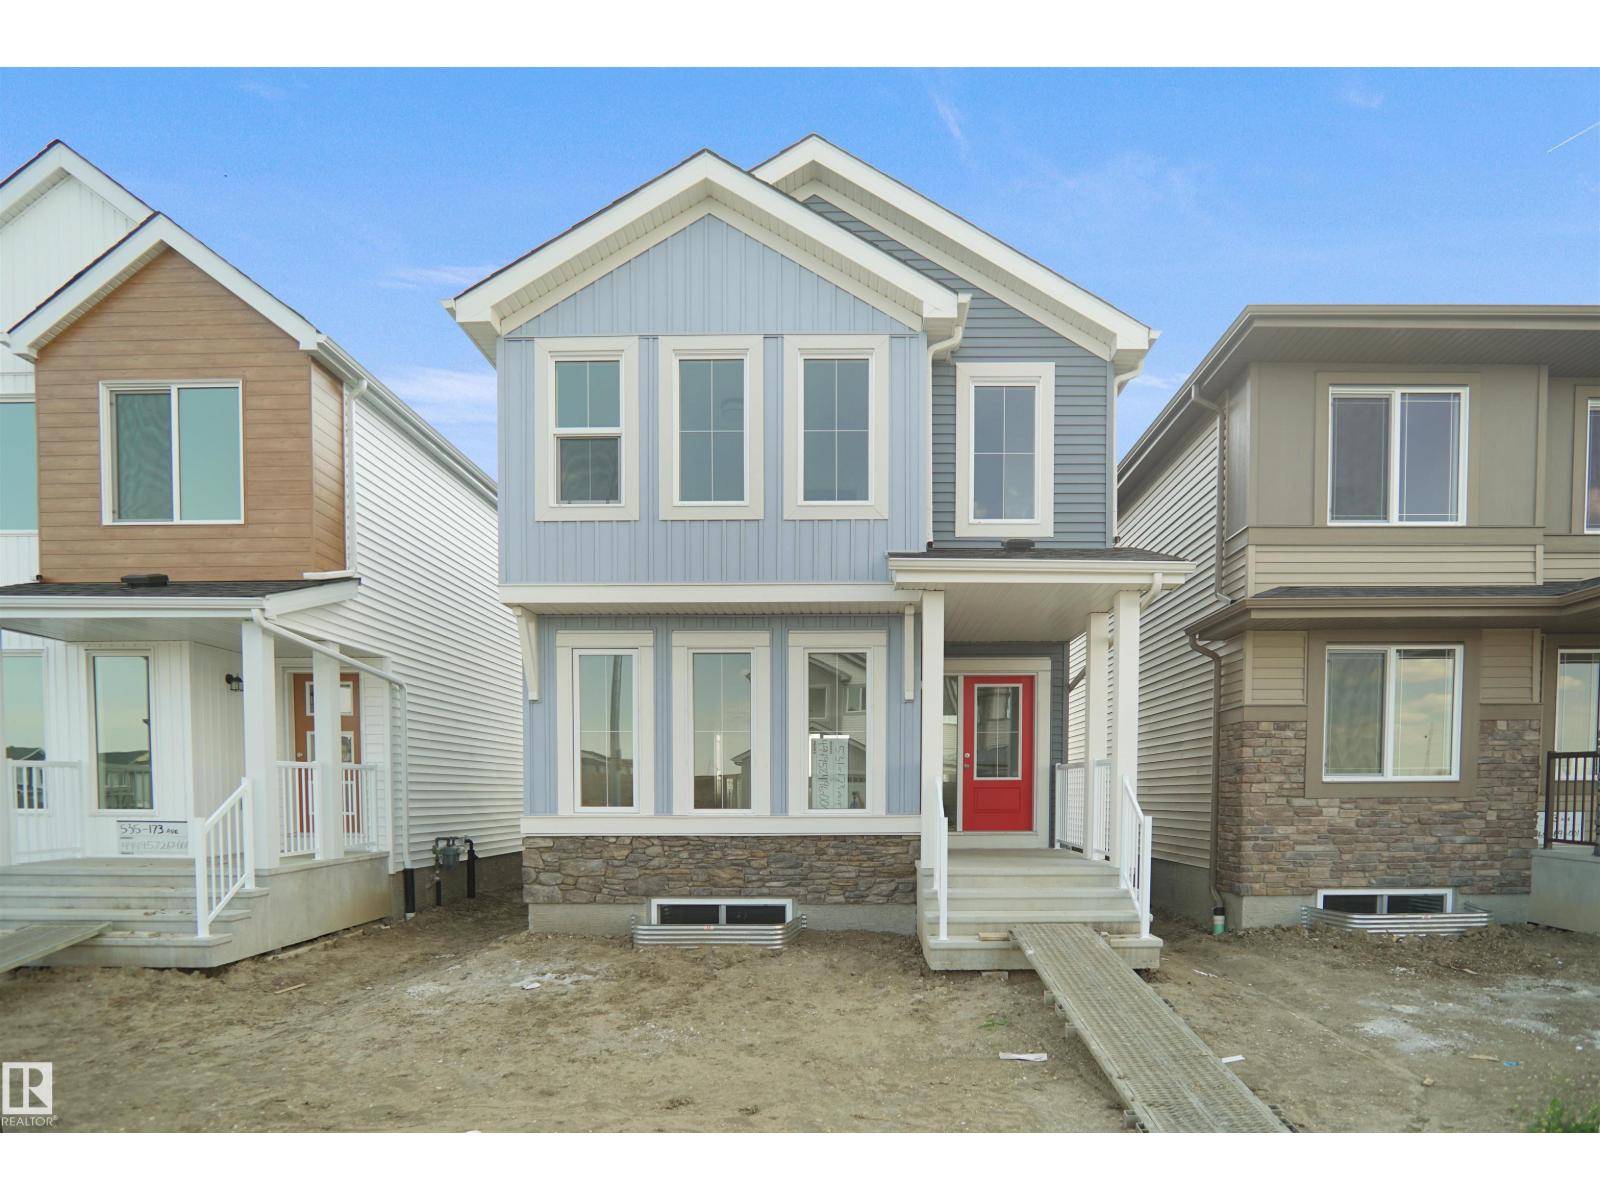
Welcome to the Brooklyn built by the award-winning builder Pacesetter homes and is located in the heart of Easton. The Brooklyn model is 1,648 square feet and has a stunning floorplan with plenty of open space. Three bedrooms and two-and-a-half bathrooms are laid out to maximize functionality, making way for a spacious bonus room area, upstairs laundry, and an open to above staircase. The kitchen has an L-shaped design that includes a large island which is next to a sizeable nook and great room with stunning 3 panel windows. Close to all amenities and with in walking distance to the local parks and public transportation. This home also comes with a side separate entrance perfect for future basement development. It also has easy access to the Stony Plain Road and the Yellow head. *** Home is in the final stages of construction and will be complete by the end of the week and photos will be updated, photos used are from the same home recently built colors may vary *** (id:46923)
Royal LePage Arteam Realty
8506 148 St NW
Edmonton, Alberta
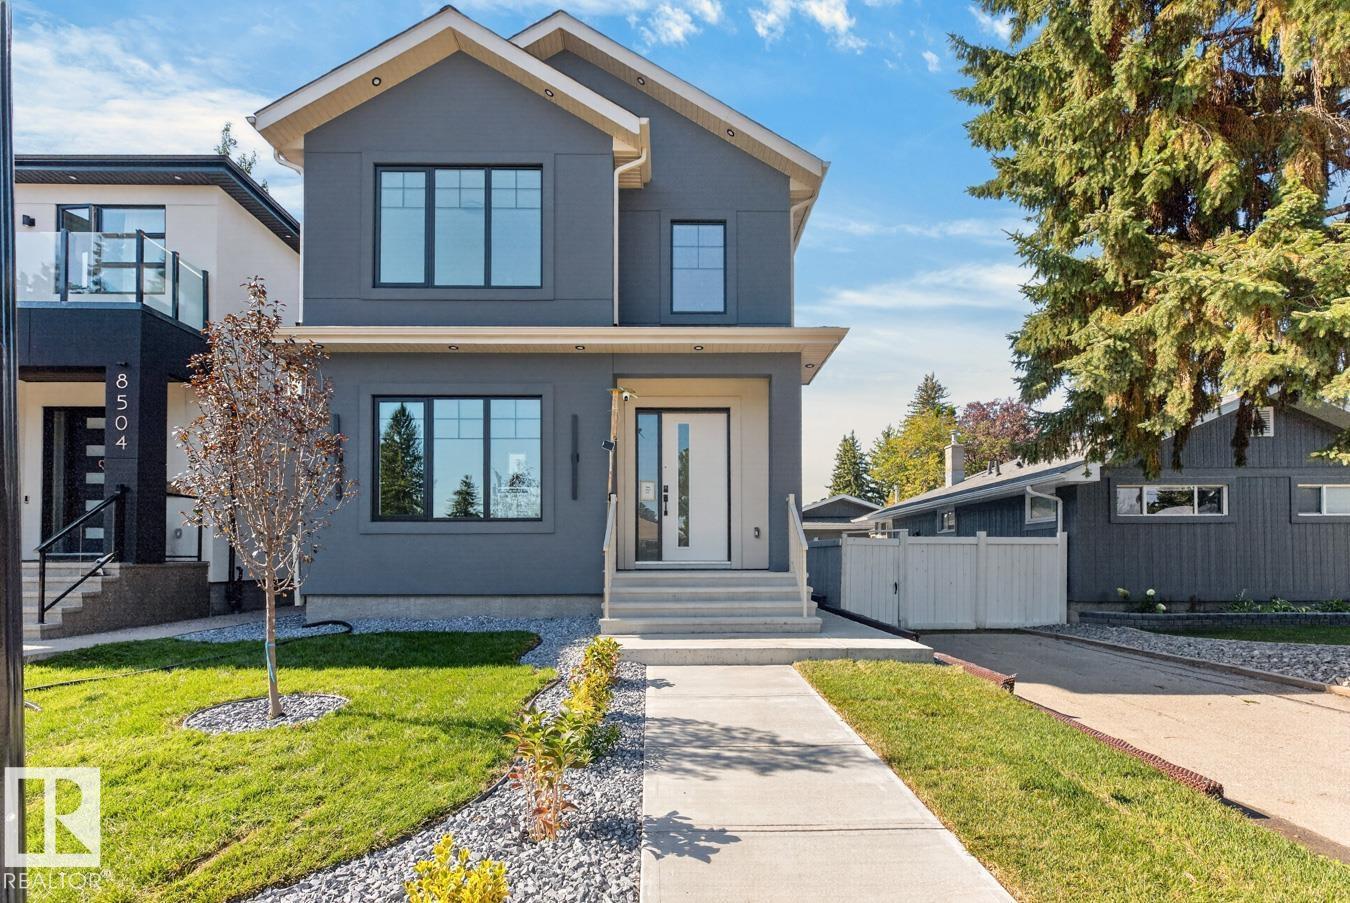
Located in sought-after Laurier Heights, this beautifully finished home offers exceptional design and lifestyle, minutes from river valley trails, top-rated schools, parks, Whitemud Drive and downtown. The main floor features 10’ ceilings, vinyl plank flooring, a spacious kitchen with stainless steel appliances, open living and dining areas with a tiled fireplace, plus a versatile den/bedroom and full bath. Upstairs offers 3 bedrooms, a bonus room, laundry, and a stunning primary suite with feature wall, walk-in closet and ensuite. The fully finished basement features a side entrance, additional bedroom, full bath, rec room and bar with wine cooler and built-in TV unit. Extras include triple-pane windows, pot lights, tankless hot water, fully landscaped front and backyard, and a double detached insulated garage with epoxy flooring. Photos with furniture are virtually staged. (id:46923)
Royal LePage Noralta Real Estate
3308 Somerset Dr
Sherwood Park, Alberta
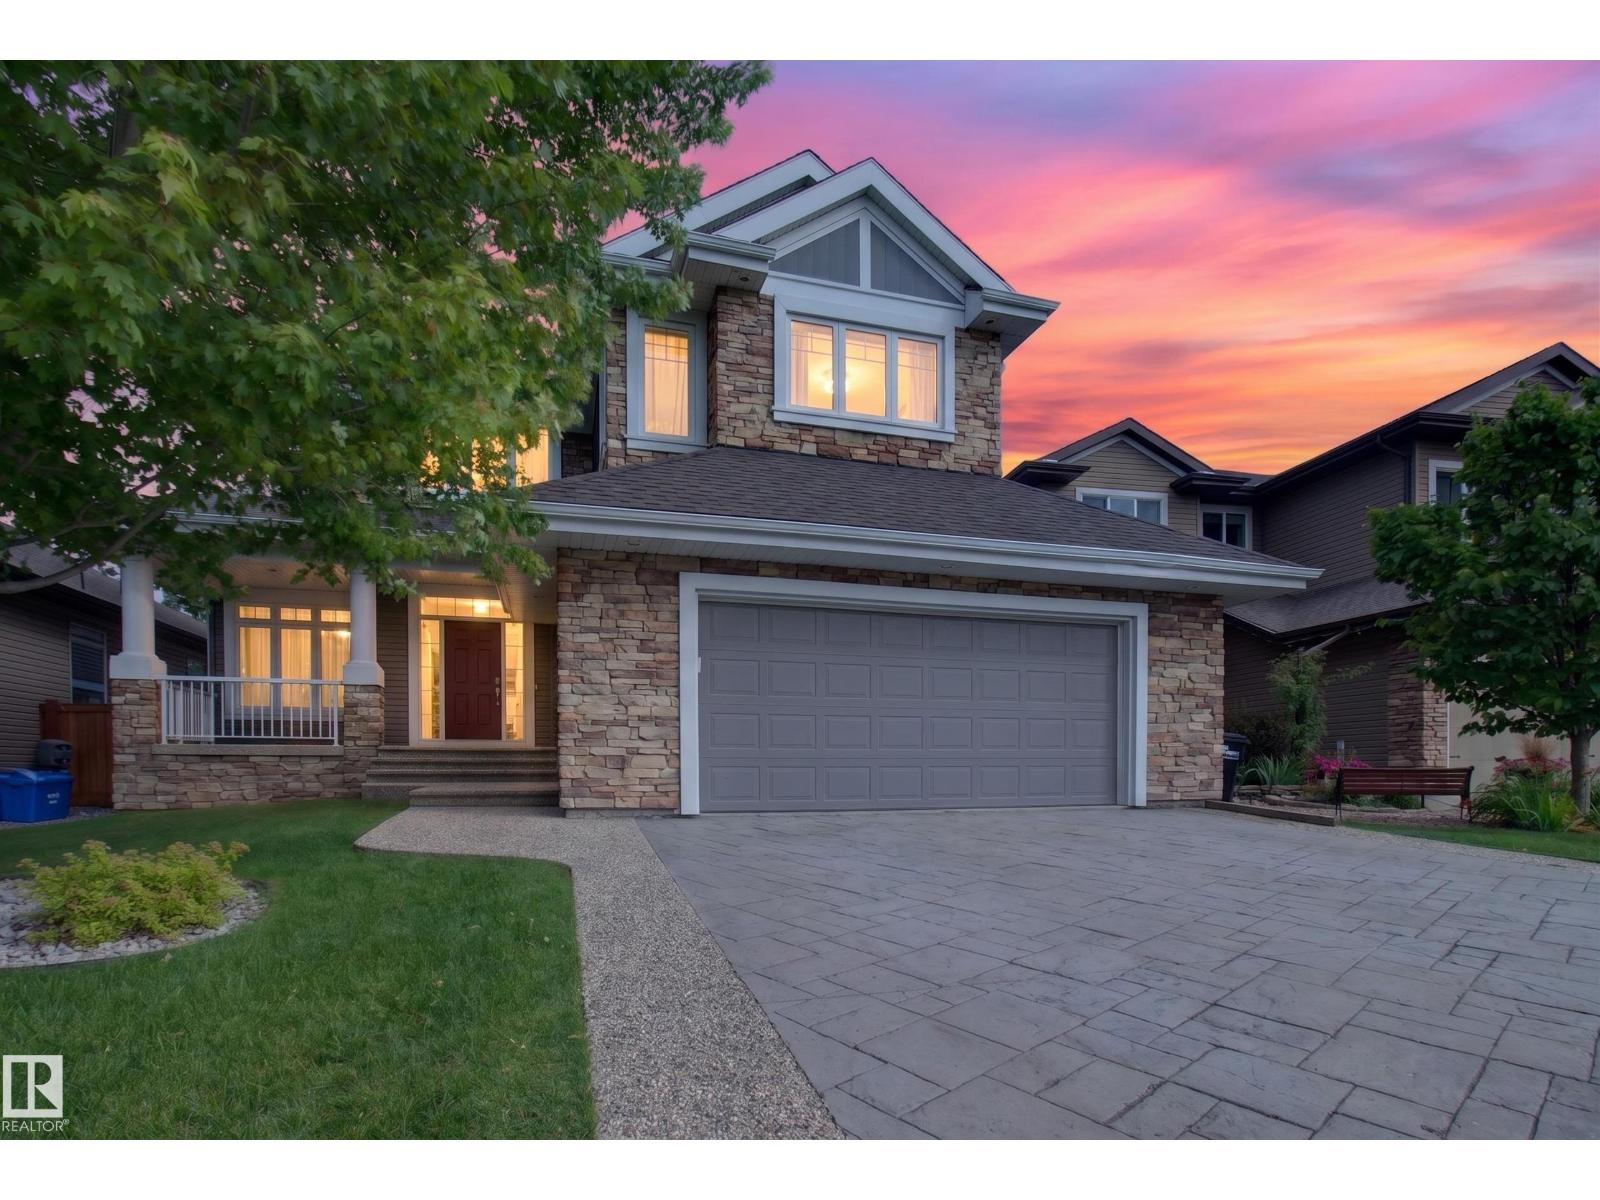
Welcome home to this beautiful 3 bedroom two storey nestled in Summerwood, Sherwood Park’s most desirable family communities. Thoughtfully designed & impeccably maintained this home welcomes you to a breathtaking curved staircase, rich walnut hardwood flooring, brand new carpet & sun-filled living spaces. The main floor features private office, elegant dining room, warm & inviting great room with striking gas f/p. The stunning kitchen is the heart of the home offering rich walnut cabinetry, S/S appliances, large island, walk-in pantry & exceptional space to entertain. Upstairs unwind in the spacious bonus room w/custom built-ins before retreating to the incredible primary suite featuring a luxurious spa-inspired ensuite with dual vanities, soaker tub, w/i shower & oversized walk-in closet with custom organizers. Outside enjoy the beautifully landscaped, fully fenced backyard w/mature trees and a spacious deck creating the perfect setting for family gatherings. Basement is unfinished ready for your vision! (id:46923)
RE/MAX Elite
2, 59031 Range Rd 232
Rural Thorhild County, Alberta
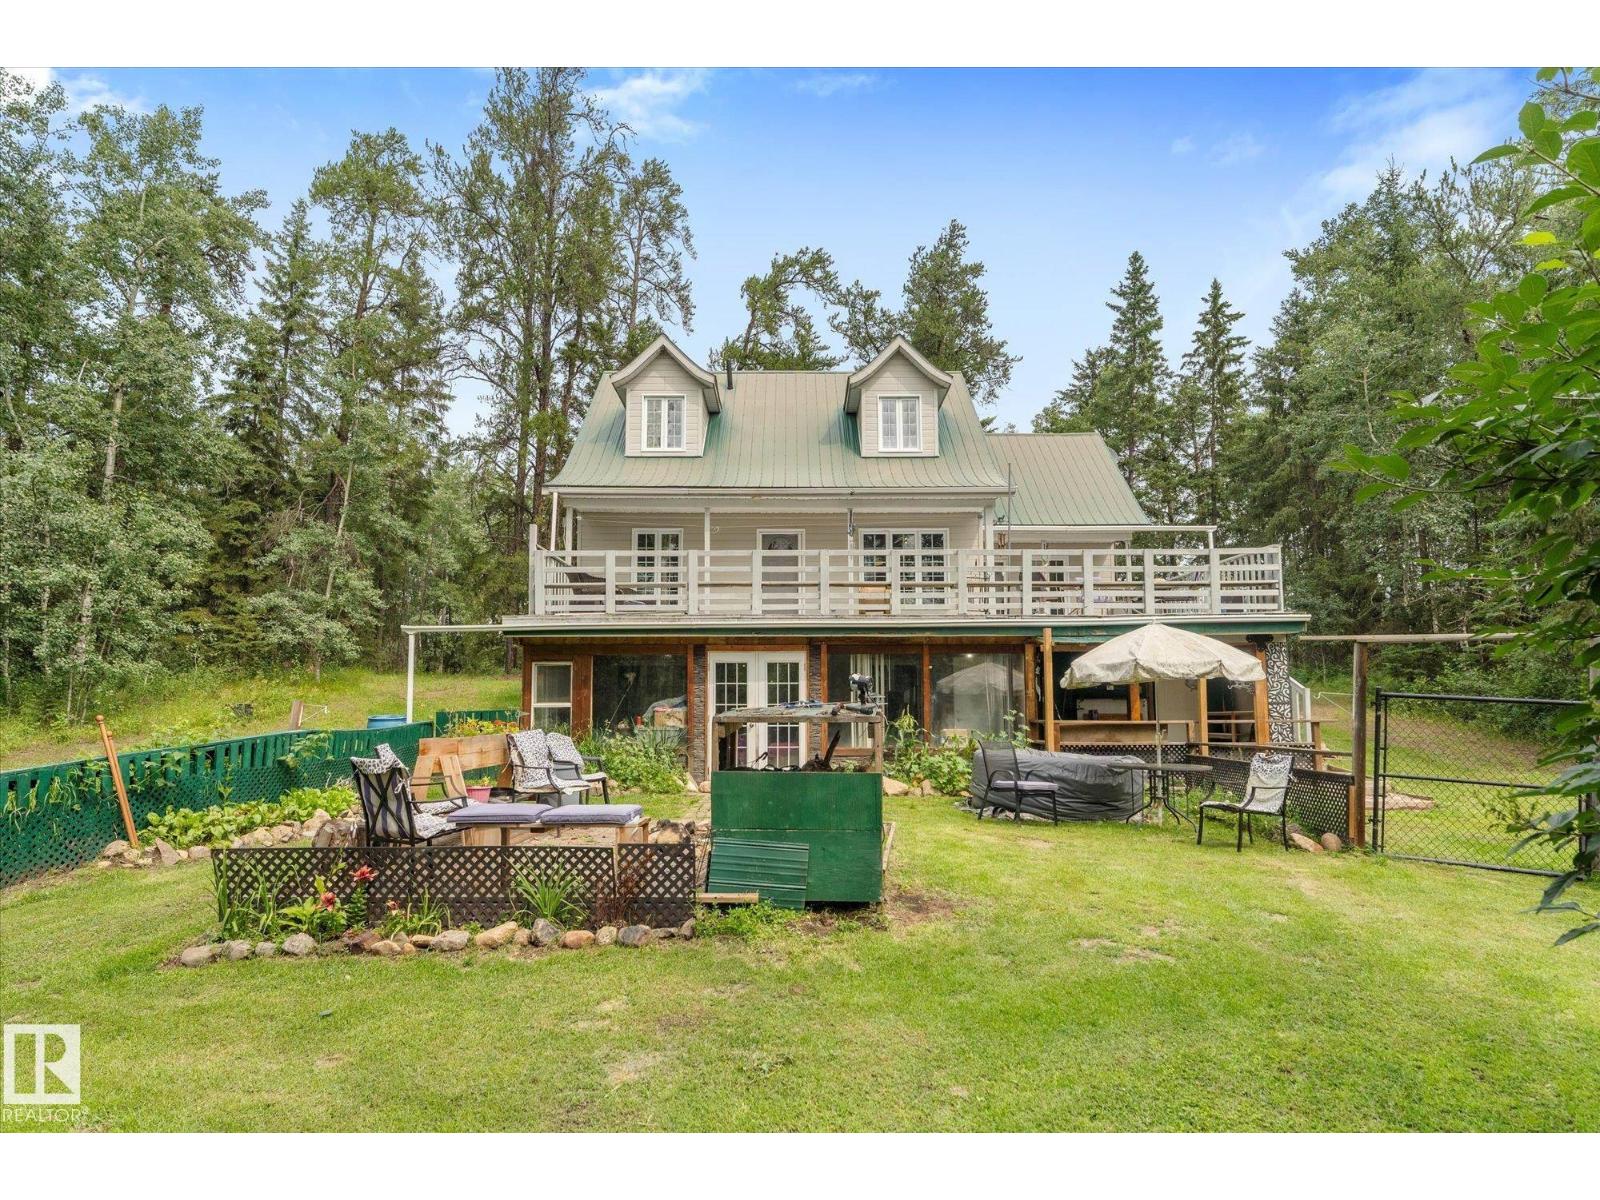
Enjoy caring community of Half Moon Lake this well-established corner 2.09 Acres backs to quarters of crownland- 1 ½ storey Hillside walkout Energy-efficient home, 2007 built, South facing open-concept living: natural light, generous spaces, Bruce oak hardwood+ tile flooring amongst mixed forested land. Cherrywood cabinets, central island compliment the kitchen with dining+ back yard access slider. South facing livingroom with access to front deck , 4 pce bath /stackable laundry, + bedroom 2 complete the main. Upper level primary suite or let others share this vaulted ceiling space with partial walls and 2 pce ensuite. Lower level walkout basement has a good start on finishing, A bedroom area, large rec room with woodstove, 4 pce bath, over size utility room where seller added front sunroom + work shop under the deck.. Consider the value of this location so close to Lake, River+ Natural area: community park, fish, algae free water to swim + boat, hike, camp, sled, etc. Easy commute 42 mins to cities. (id:46923)
Royal LePage Noralta Real Estate
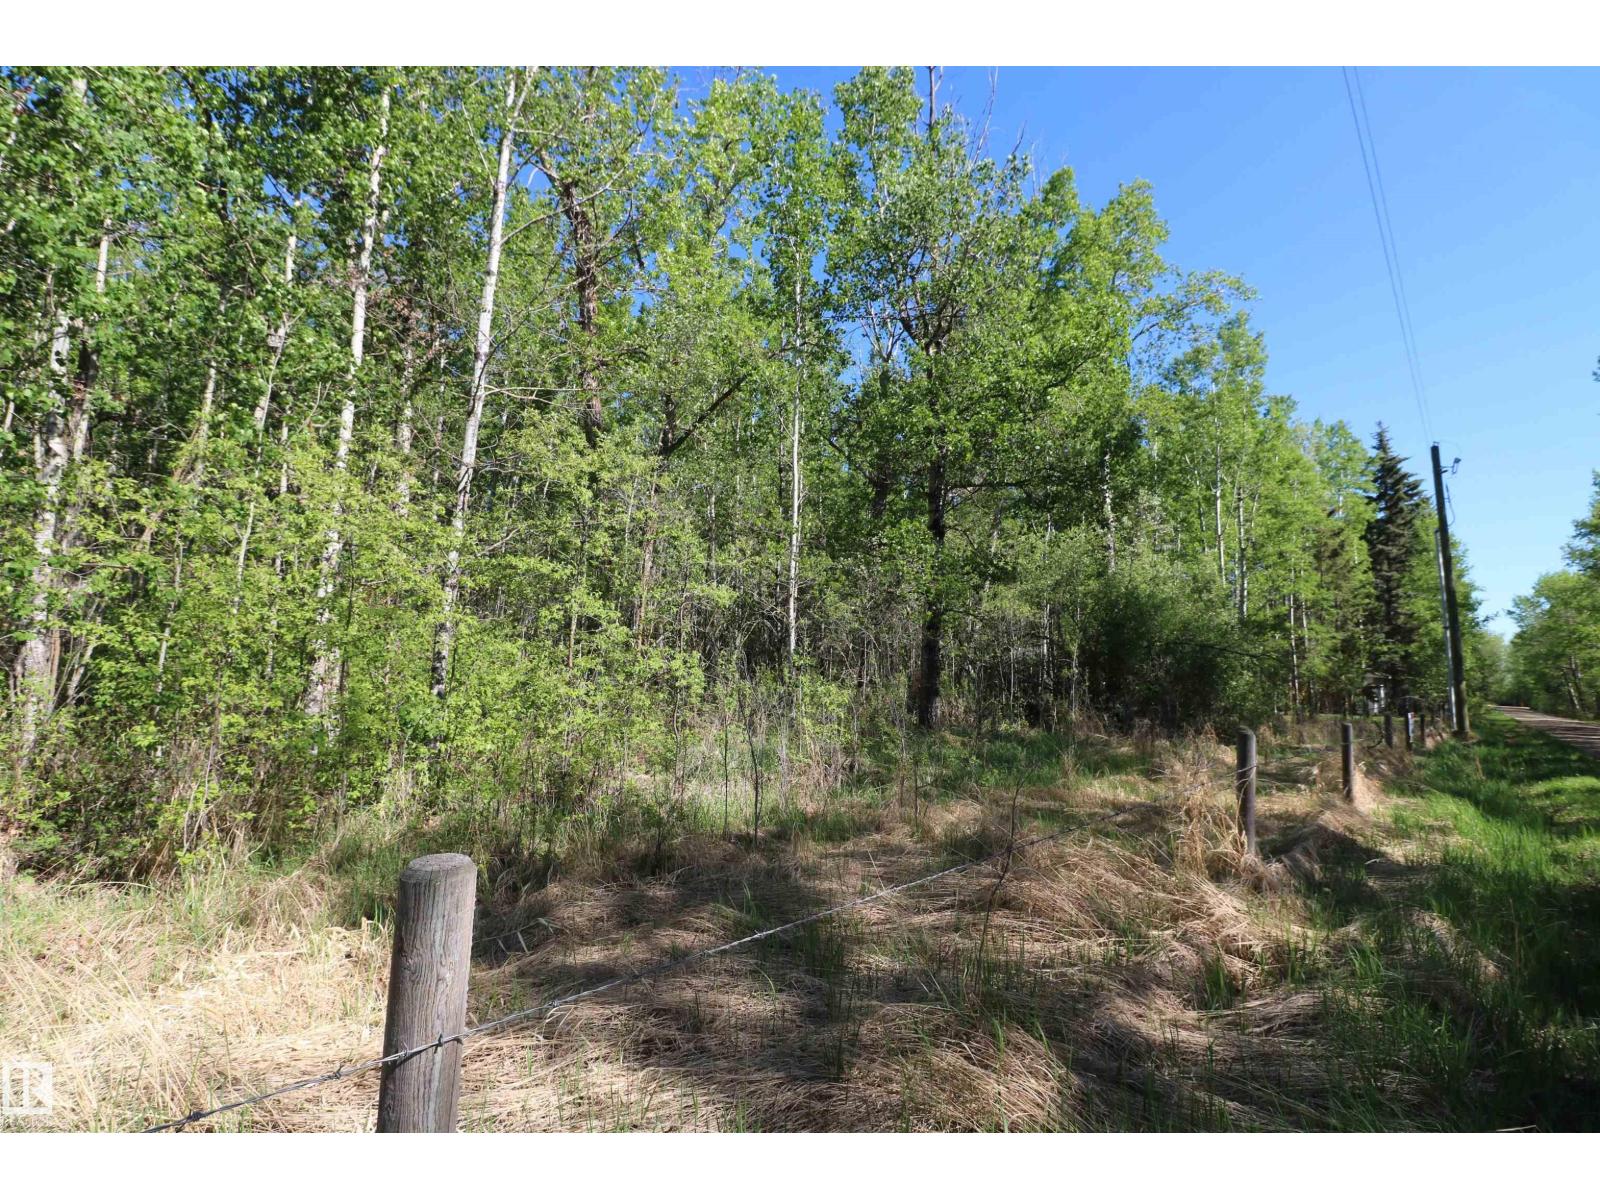
404 54411 Rge Rd 40
Rural Lac Ste. Anne County, Alberta
40 MINUTES WEST OF EDMONTON ON THE SOUTH SHORE OF LAC STE ANNE IS WHERE YOU WILL FIND THIS TREED 1.26 ACRE PROPERTY JUST STEPS FROM THE LAKE AND WITH LOTS OF OPTIONS TO LOCATE YOUR NEW HOME. OR YOU MAY JUST WANT TO HAVE A GET-AWAY SPOT FOR THE RV. THERE ARE OTHER ATTACHED LOTS FOR SALE AS WELL. SO YOU CAN EXPAND YOUR VISION IF NEED BE. THERE ARE VARIOUS LOCATIONS AVAILABLE TO ACCESS THE LAKE. PLEASE CHECK THE PHOTOS FOR THE ADDITIONAL LOTS AND SIZES THAT ARE AVAILABLE. POWER AND GAS AT PROPERTY LINE. (id:46923)
RE/MAX Preferred Choice
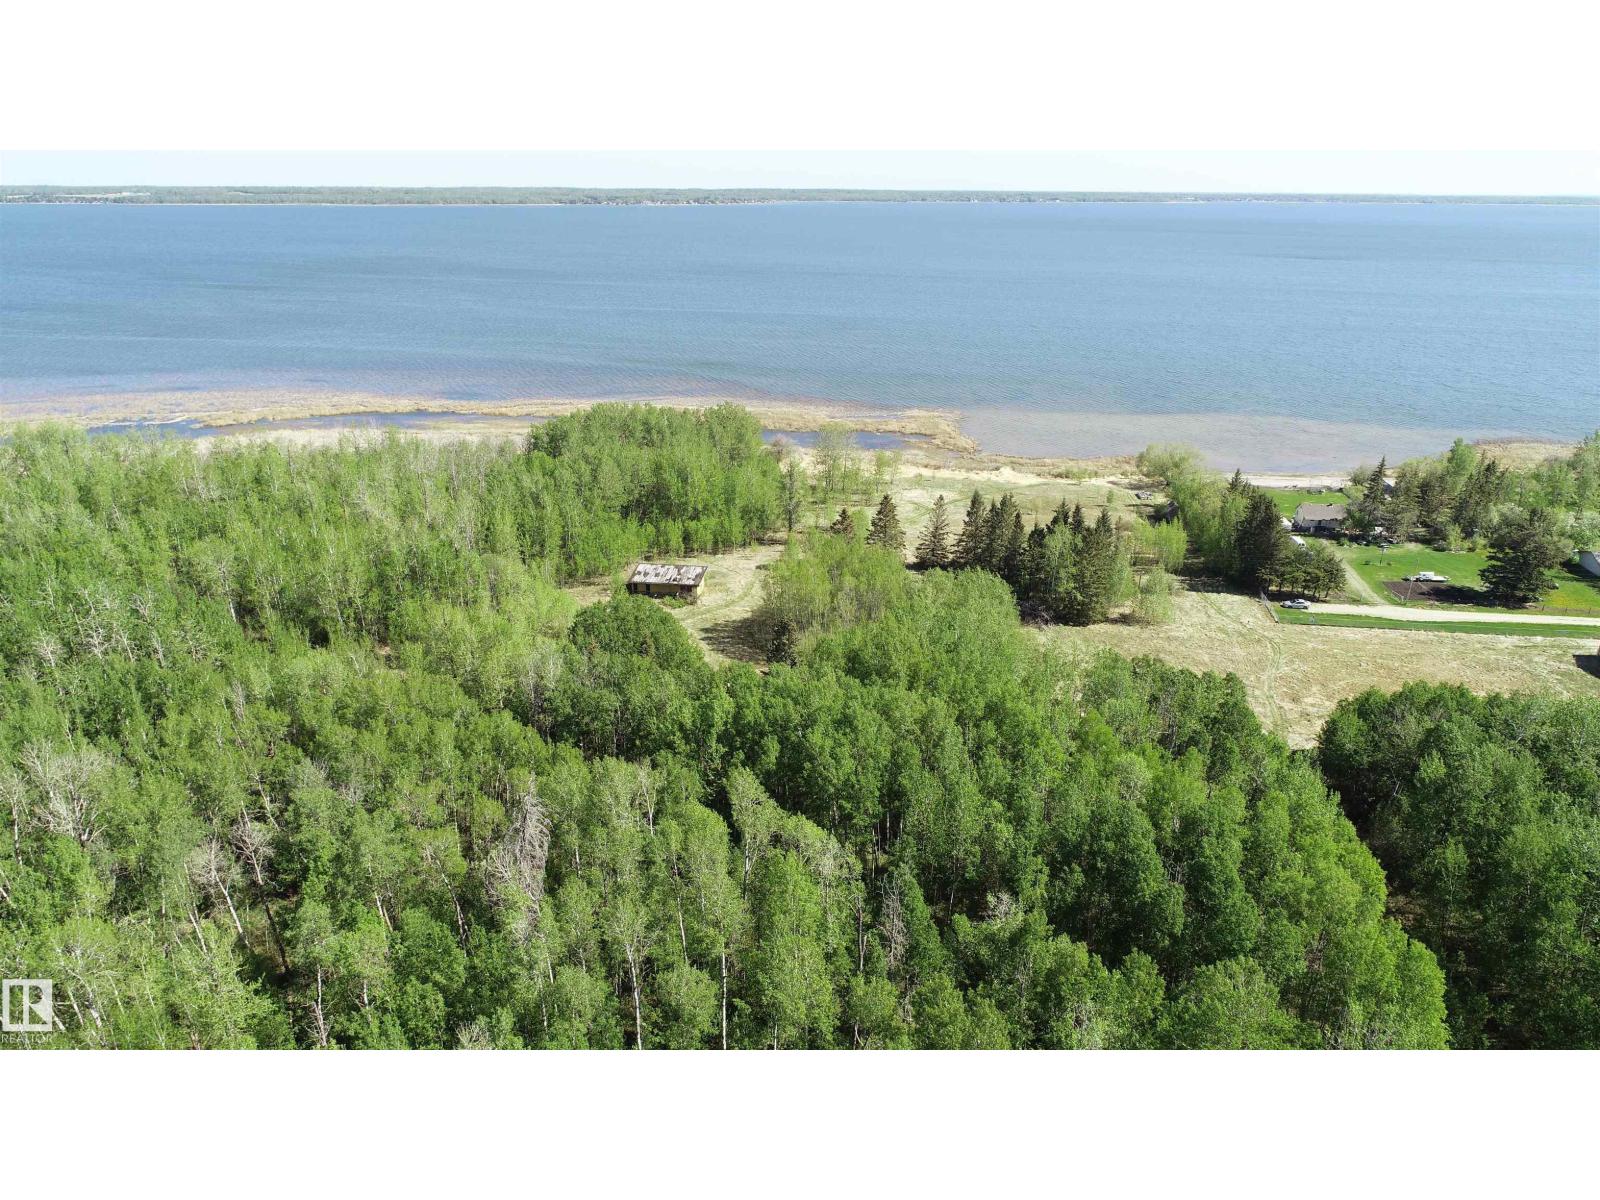
515 54411 Rge Rd 40
Rural Lac Ste. Anne County, Alberta
NOT OFTEN DOES A PROPERTY LIKE THIS COME ALONG!! 40 MINUTES WEST OF EDMONTON ON THE SOUTH SHORE OF LAC STE ANNE IS WHERE YOU WILL FIND THIS 15.5 ACRE WATERFRONT PROPERTY WITH RIPARIAN RIGHTS. YOU GET 625 FEET OF SHORELINE TO ENJOY ALL ON YOUR OWN AND THE PROPERTY IS TREED FOR PRIVACY. BUILD YOUR WATERFRONT DREAM COMPOUND OR PERHAPS THE COUNTY MAY ALLOW OTHER TYPES OF PERSONAL OR BUSINESS OPPORTUNITIES. THERE ARE OTHER ATTACHED LOTS FOR SALE AS WELL. PLEASE CHECK THE PHOTOS FOR THE LOT SIZES THAT ARE AVAILABLE. IMAGINE THE POSSIBILITIES ON THIS GEM. POWER AND GAS AT PROPERTY LINE. (id:46923)
RE/MAX Preferred Choice
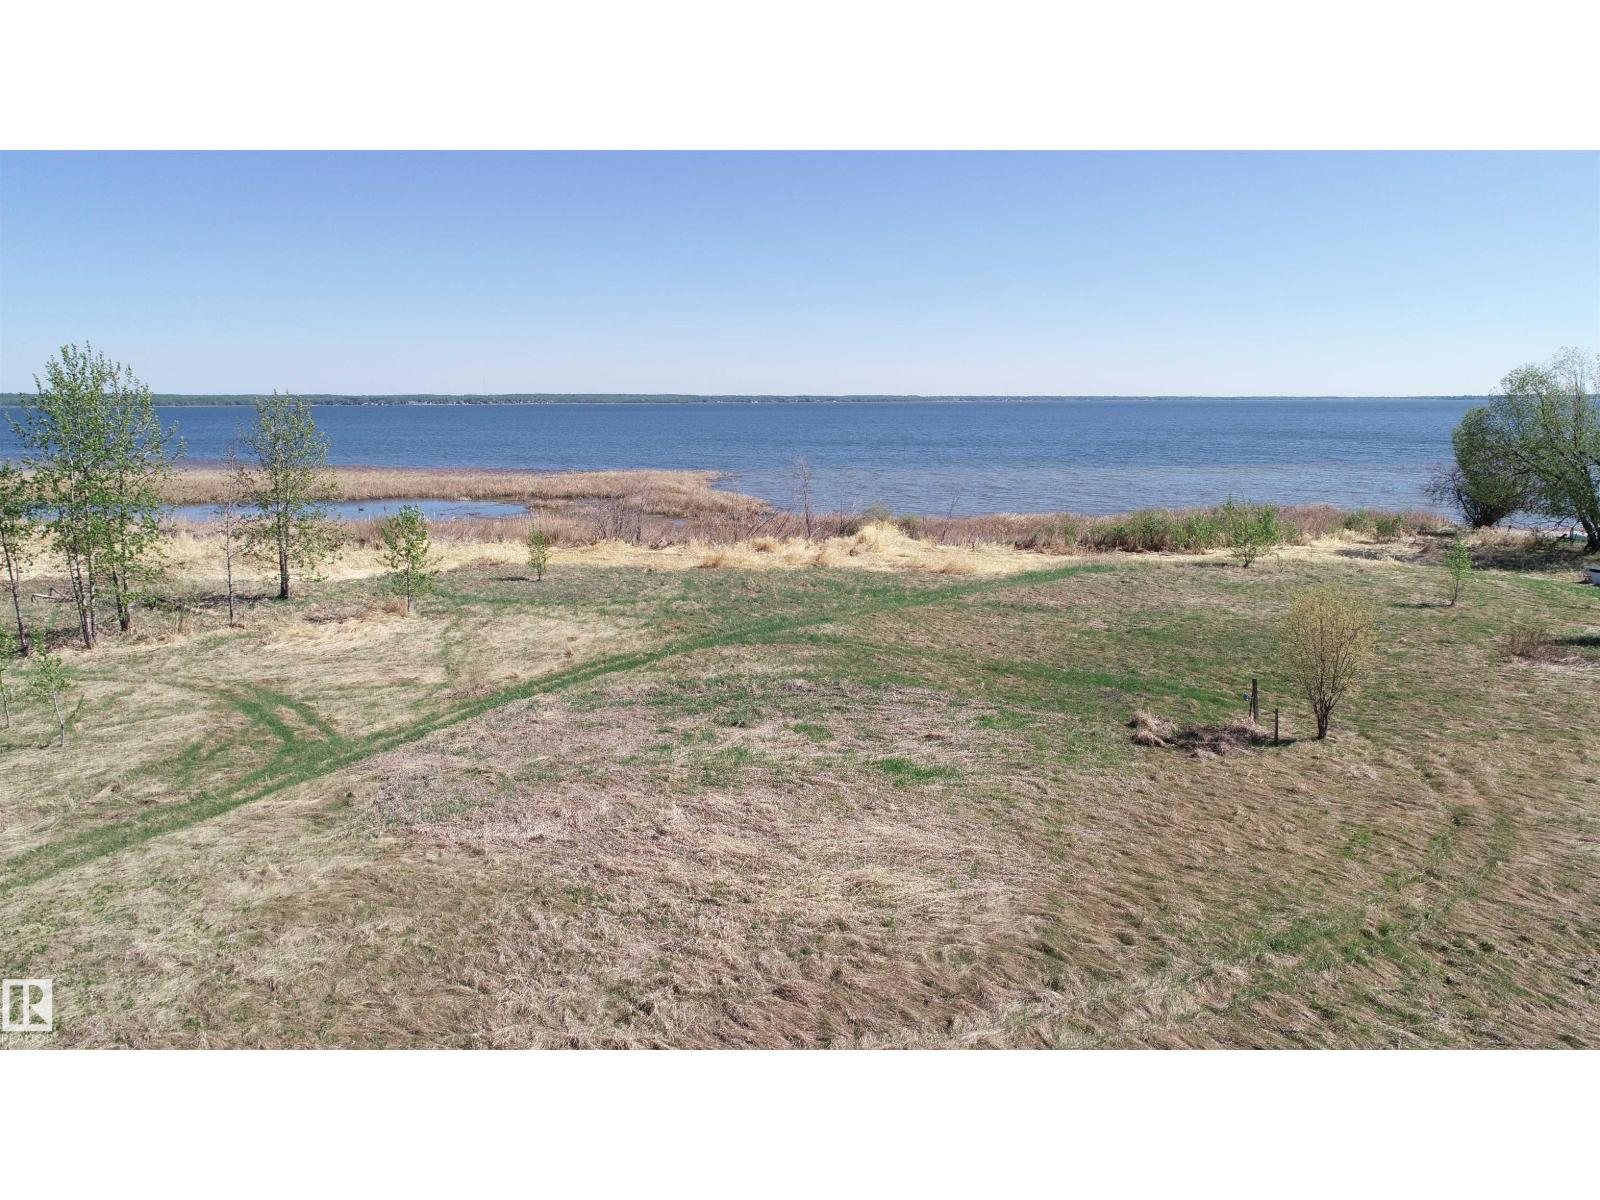
514 54411 Rge Rd 40
Rural Lac Ste. Anne County, Alberta
NOT OFTEN DOES A PROPERTY LIKE THIS COME ALONG!! 40 MINUTES WEST OF EDMONTON ON THE SOUTH SHORE OF LAC STE ANNE IS WHERE YOU WILL FIND THIS WATERFRONT PROPERTY WITH RIPARIAN RIGHTS. YOU GET 600 FEET OF SHORELINE TO ENJOY ALL ON YOUR OWN AND THE PROPERTY IS TREED FOR PRIVACY. THERE IS SAND PRESENT DOWN BY THE WATER. THERE ARE OTHER ATTACHED LOTS FOR SALE AS WELL. PLEASE CHECK THE PHOTOS FOR THE LOT SIZES THAT ARE AVAILABLE. IMAGINE THE POSSIBILITIES ON THIS GEM. POWER AND GAS AT PROPERTY LINE. (id:46923)
RE/MAX Preferred Choice
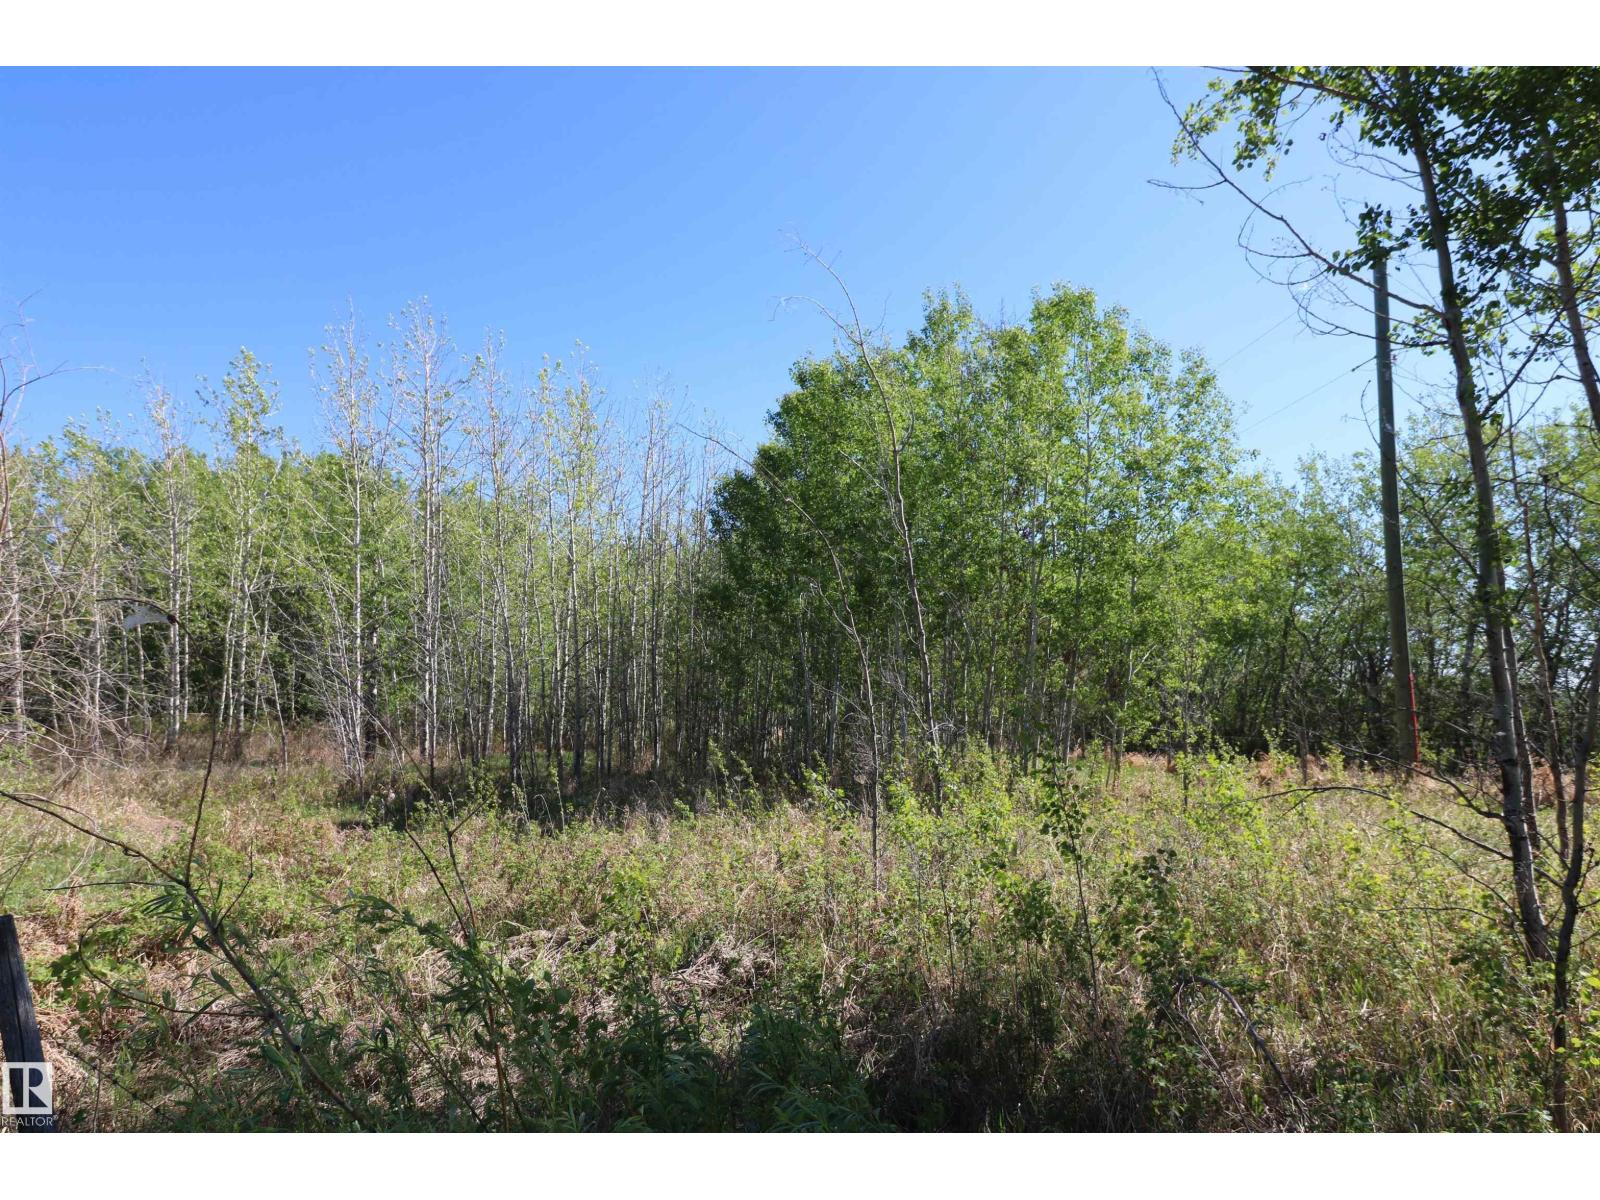
400 54411 Rge Rd 40
Rural Lac Ste. Anne County, Alberta
40 MINUTES WEST OF EDMONTON ON THE SOUTH SHORE OF LAC STE ANNE IS WHERE YOU WILL FIND THIS TREED 6.61 ACRE PROPERTY JUST STEPS FROM THE LAKE AND WITH LOTS OF OPTIONS TO LOCATE YOUR NEW HOME. OR YOU MAY JUST WANT TO HAVE A GET-AWAY SPOT FOR THE RV. THERE ARE VARIOUS LOCATIONS AVAILABLE TO ACCESS THE LAKE. THERE ARE ALSO OTHER ATTACHED LOTS FOR SALE AS WELL, SO YOU CAN EXPAND YOUR VISION IF NEED BE. PLEASE CHECK THE PHOTOS FOR THE ADDITIONAL LOTS AND SIZES THAT ARE AVAILABLE. POWER AND GAS AT PROPERTY LINE. (id:46923)
RE/MAX Preferred Choice

8925 100 St NW
Edmonton, Alberta
Downtown views! One block off Saskatchewan Drive! Steps to the River Valley! RM Zoning! Unbelievable in Strathcona! Amazing CORNER location! Cleared and ready to build! Lot size is 501 SQM. Endless opportunities! (id:46923)
RE/MAX Elite
4228 63 St
Beaumont, Alberta
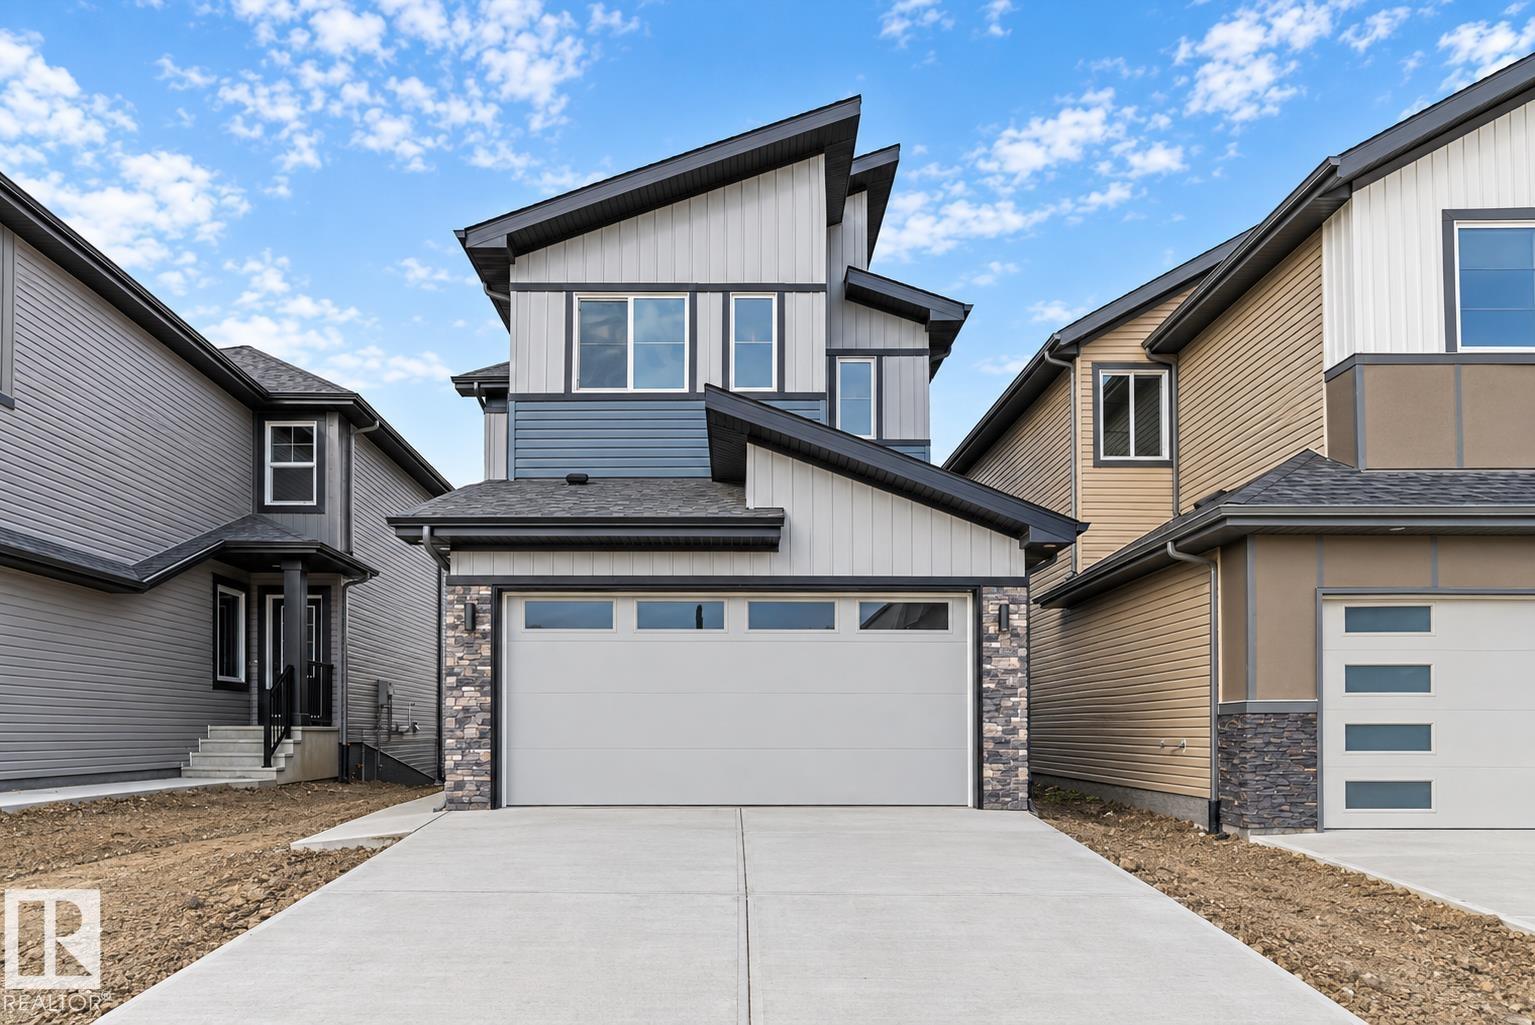
Discover this well-designed 4-bedroom home offering modern comfort on a desirable walkout lot. The main floor features 9' ceilings, LVP flooring, and a double attached garage with floor drain. A welcoming foyer leads to a main-floor bedroom and full 3-piece bath with stand-up shower—ideal for guests or flexible living. The open-concept layout connects the kitchen, nook, and great room. The kitchen is finished with quartz countertops, an island with flush eating ledge, Silgranit undermount sink, built-in microwave, chimney hood fan, full-height backsplash, soft-close cabinetry, and a pantry. Large windows and a patio door lead to the rear deck, while the great room features an electric fireplace. Upstairs offers a bonus room, 3 bedrooms, a 3-piece bath, and laundry. The primary suite includes a 5-piece ensuite with double sinks, soaker tub, walk-in shower, and walk-in closet. Includes black fixtures, upgraded railings, side entrance, walkout basement, and rough-in package. (id:46923)
Exp Realty
4205 63 St
Beaumont, Alberta
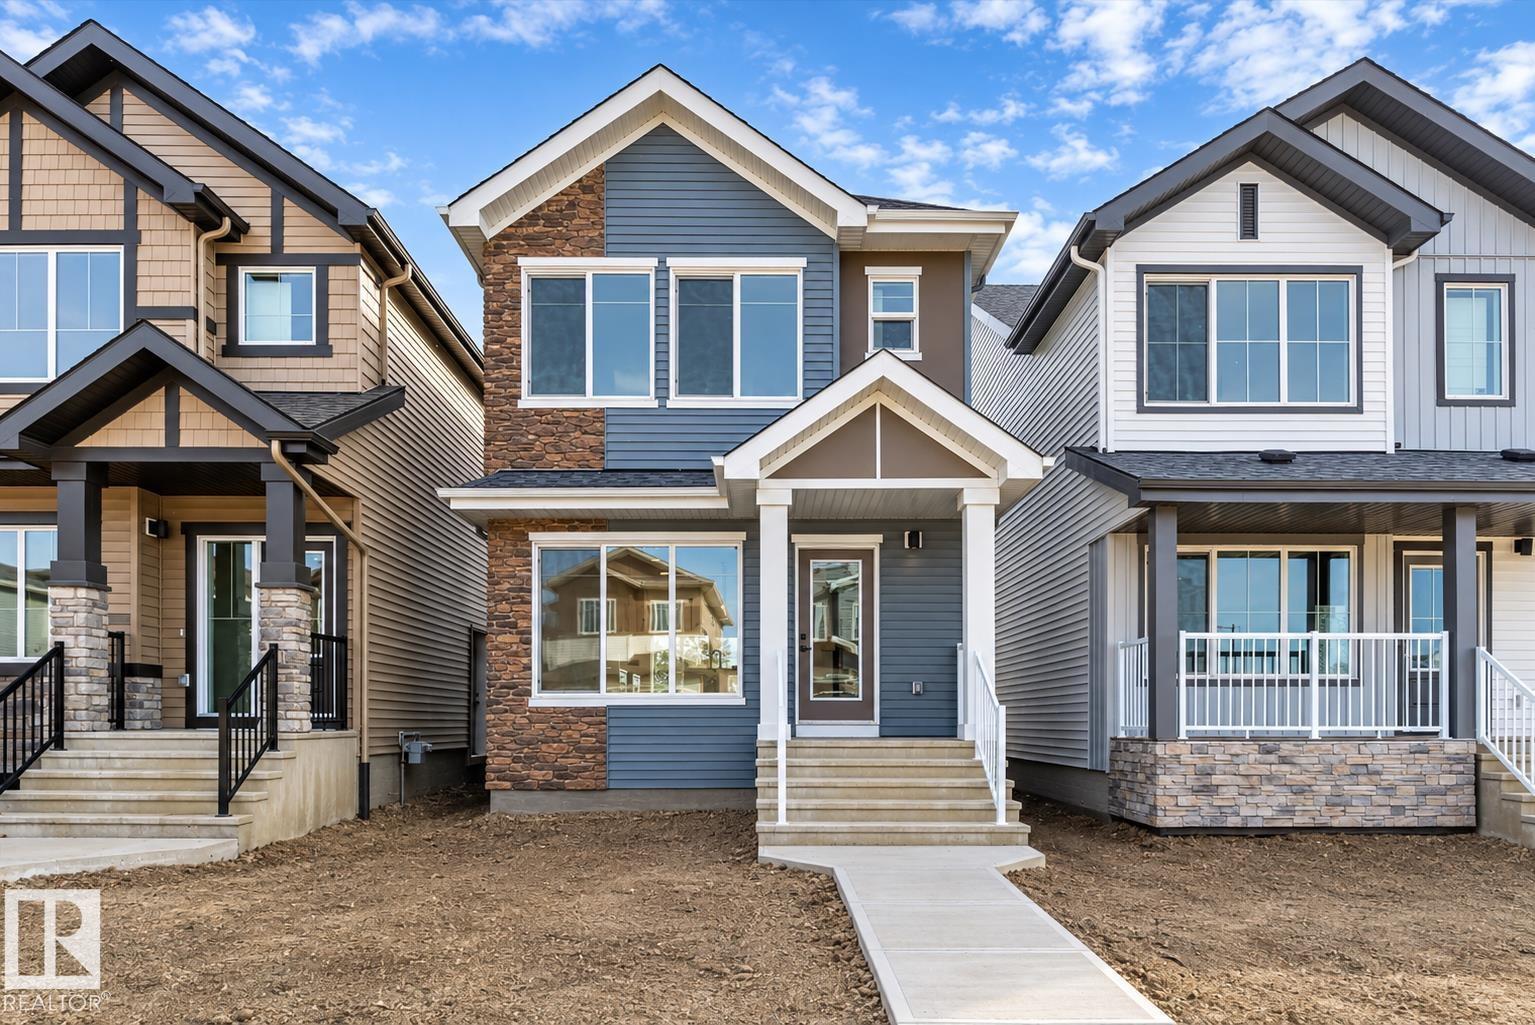
This well-planned 2-storey home offers a perfect blend of style and everyday function. The main floor features LVP flooring throughout, a welcoming foyer with coat closet, and a bright great room filled with natural light from a large front window. The central kitchen is ideal for both cooking and gathering, showcasing quartz countertops, a Silgranit undermount sink, island with eating ledge, ample thermofoil cabinetry, and a pantry. At the rear, the dining area overlooks the backyard through large windows. A 2-piece bath and practical back entry complete the main level, leading to a spacious yard with parking pad and optional double detached garage. Upstairs includes a flexible loft, a primary suite with walk-in closet and 3-piece ensuite, two additional bedrooms, a full bath, and a laundry closet. Extras include quartz throughout, black fixtures, 9' ceilings on main and basement, side entrance, and rough-in plumbing. (id:46923)
Exp Realty
13567 107a Av NW
Edmonton, Alberta
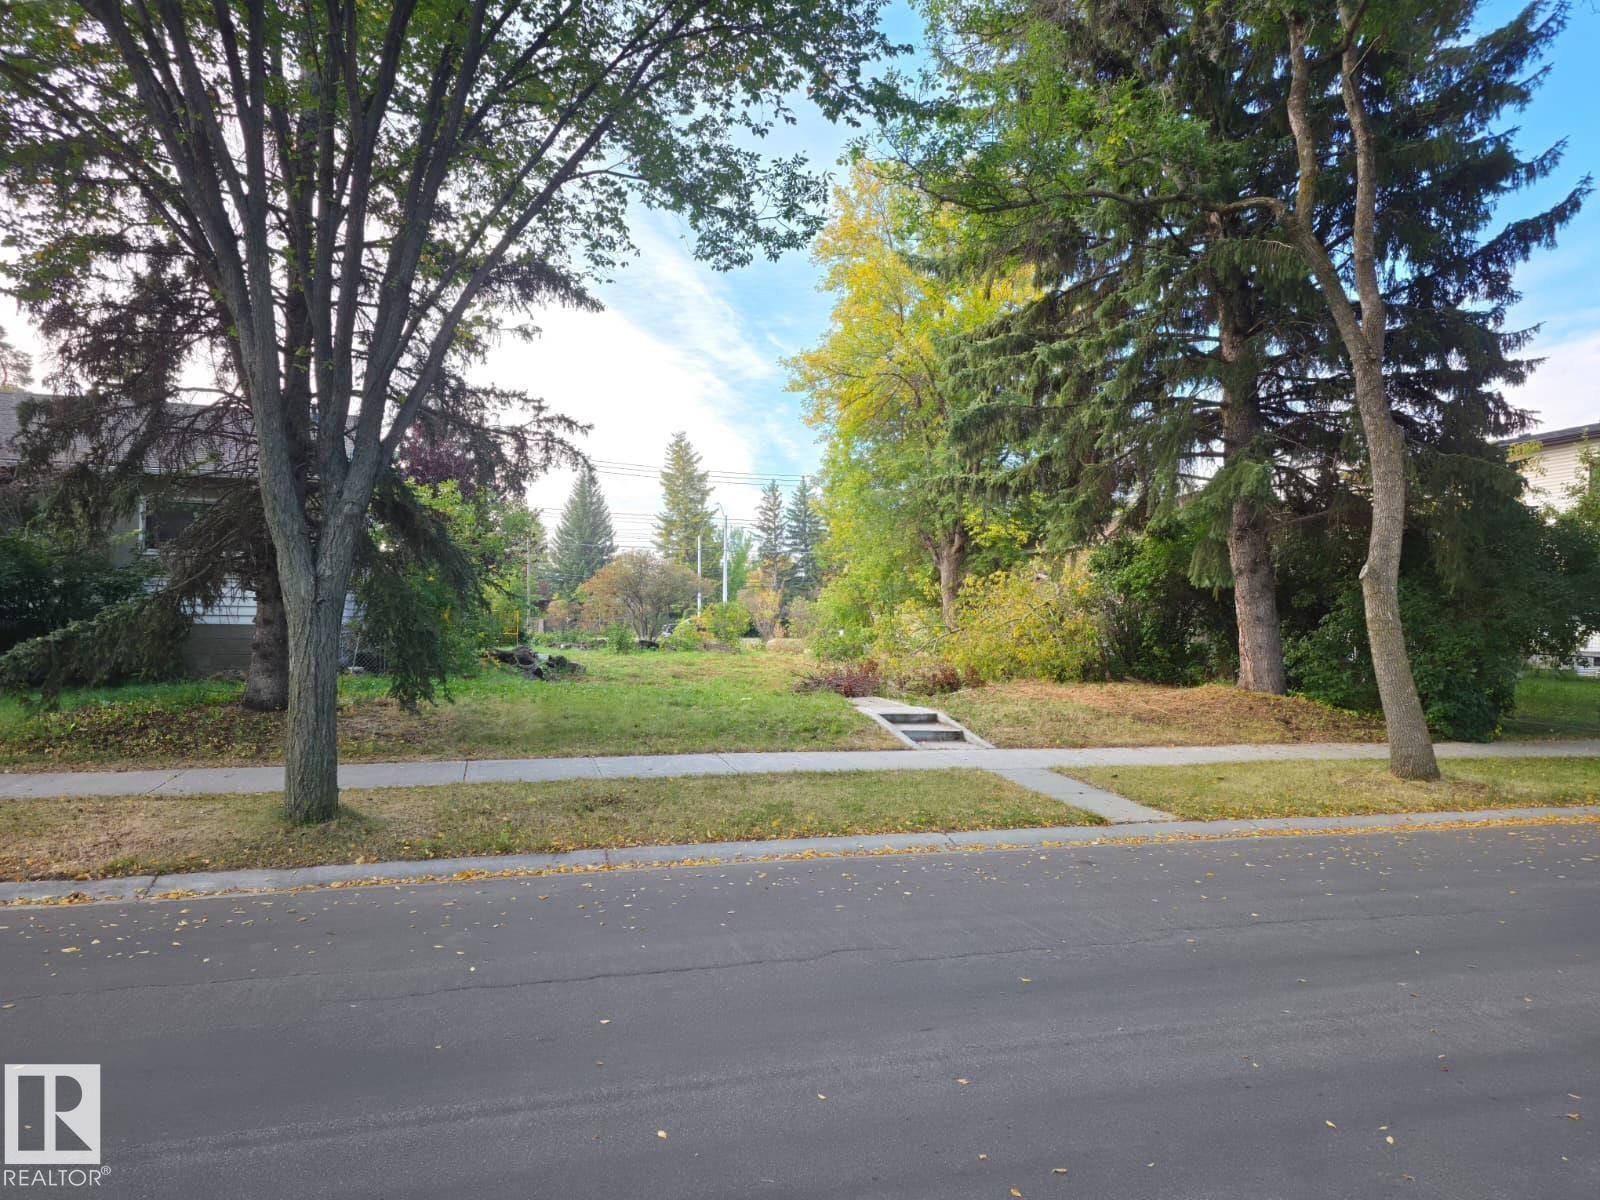
READY-TO-BUILD 50' INFILL LOT | NORTH GLENORA Rare opportunity to secure a cleared 50' x 115' lot in the highly desirable and established community of North Glenora. Demolition and asbestos abatement are already complete, saving you significant time, cost, and uncertainty while allowing you to move quickly toward your next development. With RS zoning, this property offers excellent potential for builders and investors looking to create two skinny homes, a multi-unit development, or other infill opportunities, subject to City approval and buyer due diligence. PRIME LOCATION & CONVENIENCE: • Steps from schools, parks, playgrounds, and community amenities • Minutes from 124th Street's popular cafes, restaurants, boutiques, and Westmount Centre • Easy access to major roadways and public transit • Conveniently located near Downtown Edmonton and the University of Alberta A rare, cleared and development-ready infill site in a mature neighbourhood—an excellent opportunity to bring your next project to life. (id:46923)
Royal LePage Arteam Realty
9212 150 Av NW
Edmonton, Alberta
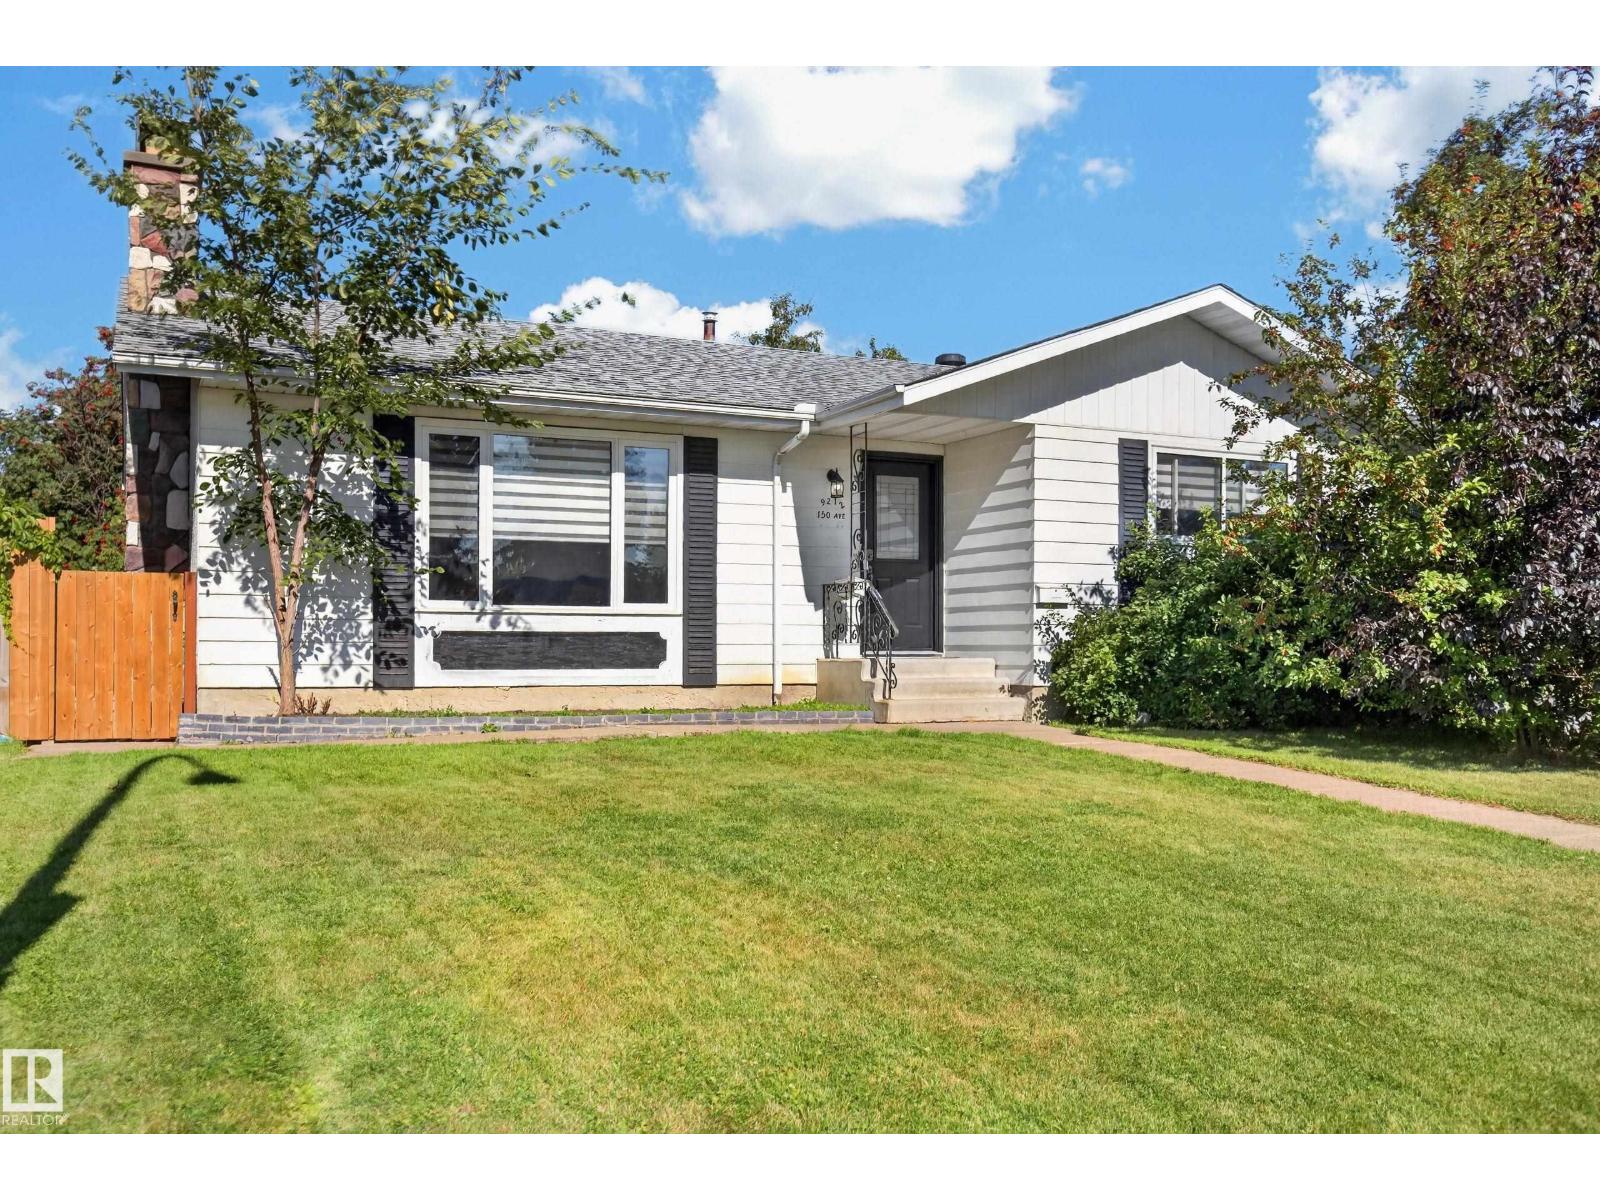
Excellent in Evansdale! This freshly renovated Bungalow is perfect for an extended family! Enjoy your Second Kitchen, with separate entrance to the finished basement! 3 nice bedrooms on the main floor and 2 in the basement. Primary bedroom has a 2 piece ensuite bathroom! 2 fireplaces. Super location across Evansdale Elementary School and the Community League! Bus stop right outside! South facing, lots of sun! Enjoy your fully fenced backyard and oversized detached double garage with large parking pad! Nice layout with bright windows w/ Zebra blinds. New shingles in 2018, furnace in 2016, some new windows in 2025, attic insulation top up 2024. Updated pot lights on main floor. New doors inside and outside. Nice sized kitchen has new countertops and backsplash. The finished basement features a large rec area, laundry/furnace room with storage, 2nd kitchen and 2 bedrooms. Close to all amenities, shops and transit centre. (id:46923)
RE/MAX Excellence
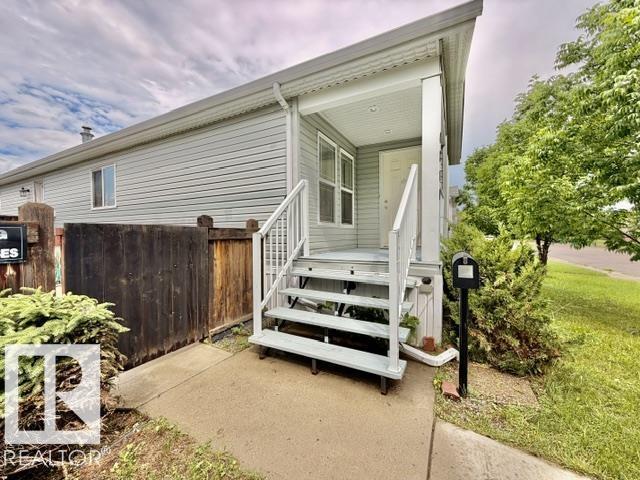
4810 48 Av
Wetaskiwin, Alberta
Amazing Value! Fantastic curb appeal and ideally located close to schools, shopping and recreation centre. This 2 bedroom + 1 bath modular home was built in 2007. No Lot Fees! Enjoy the open-concept living, functional kitchen with tons of cabinetry, 3 appliances and bright dining area. Newer laminate flooring throughout, stackable laundry and 4-pc bath. You will enjoy the private, fully fenced yard…perfect for entertaining along w/ the Double car garage (22ft x 20ft) with heat & air-conditioning… lots of extra parking in the back. Quick possession available, if needed! (id:46923)
Royal LePage Parkland Agencies
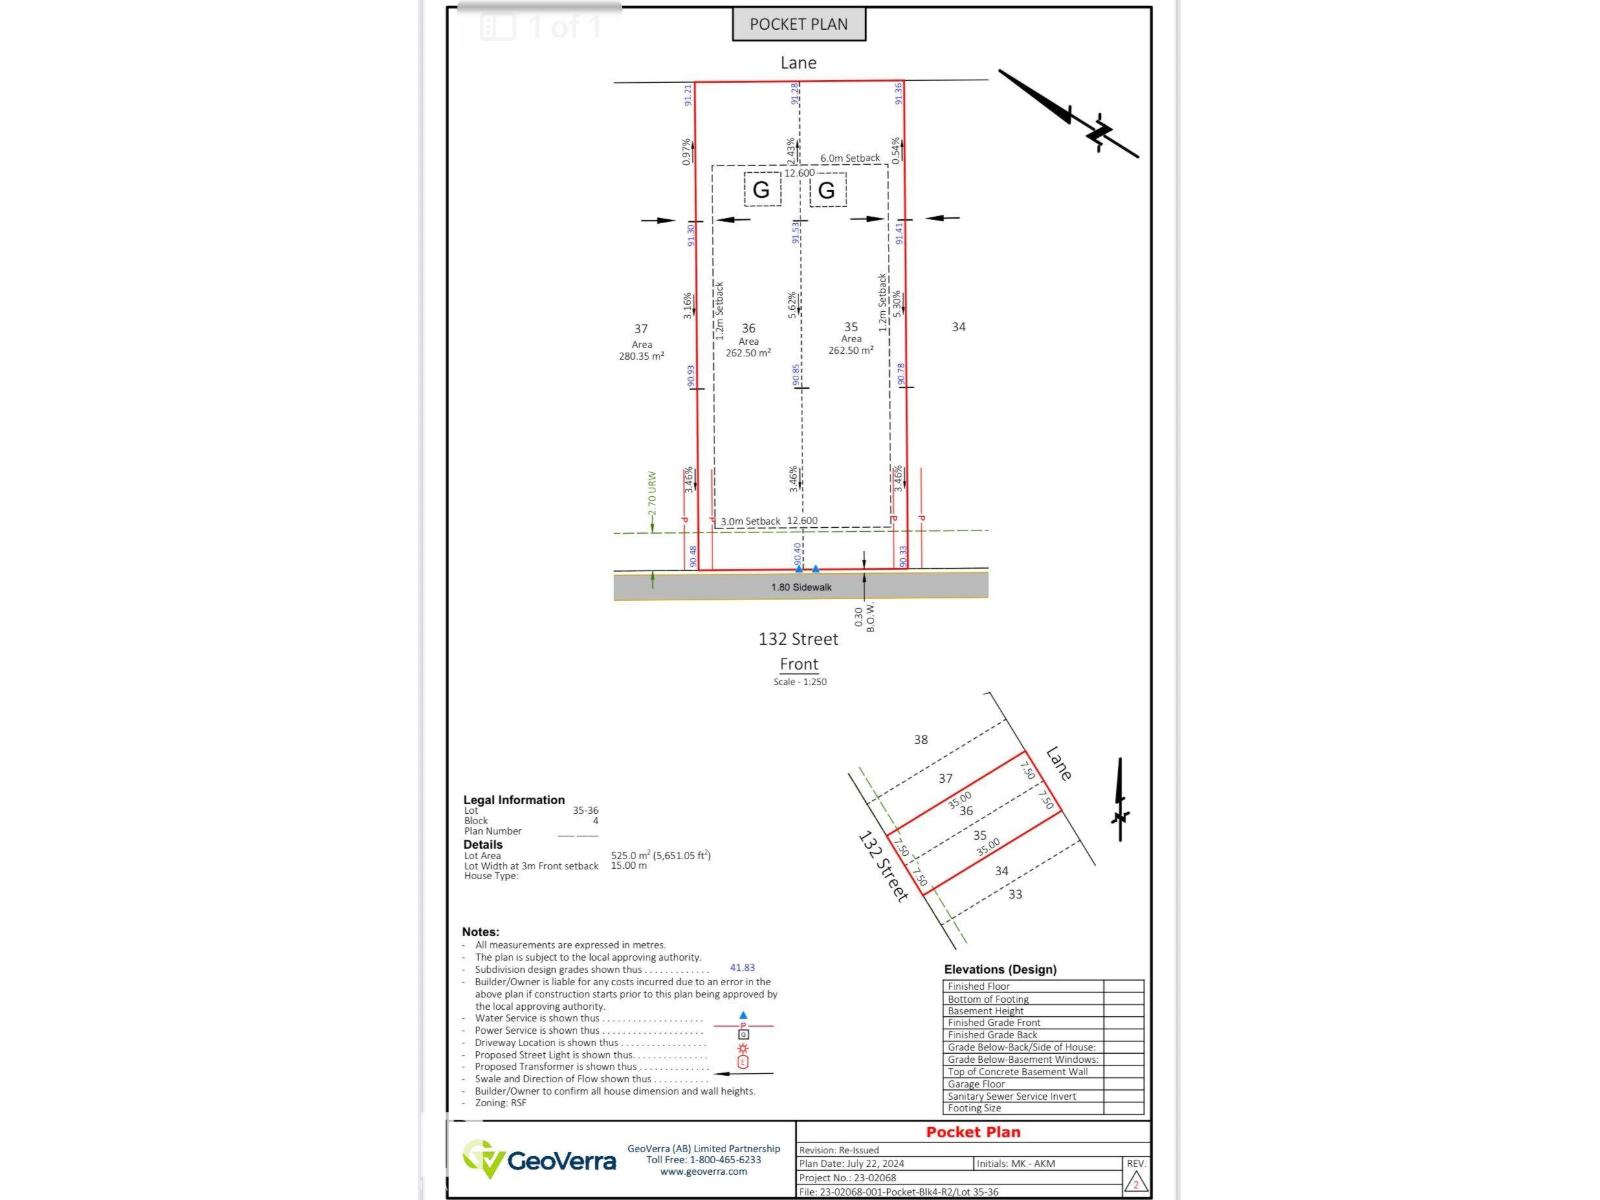
18611 & 18613 132 St NW
Edmonton, Alberta
Builders/Investors Alert! Excellent multi-unit development opportunity in the growing community of Goodridge Corner, North Edmonton. This DUPLEX vacant lot with a combined area of 525.0 m² (5,651 sq. ft.), ideal for builders looking to maximize density and long-term returns. The lot configuration supports the development of two Half DUPLEX homes, each with the potential for legal basement suites and potential garage suites, creating a strong opportunity for multi-stream rental income and CMHC MLI Select–eligible project. Rear lane access allows for efficient site planning and detached garages with secondary suites above. Situated in a rapidly developing neighborhood with strategically located with access to the Anthony Henday and adjacent to the City of St. Albert., future commercial amenities, schools, and transit. A prime opportunity for builders and investors seeking to capitalize on Edmonton’s demand for well-planned, multi-unit residential housing in a new community. (id:46923)
Maxwell Polaris
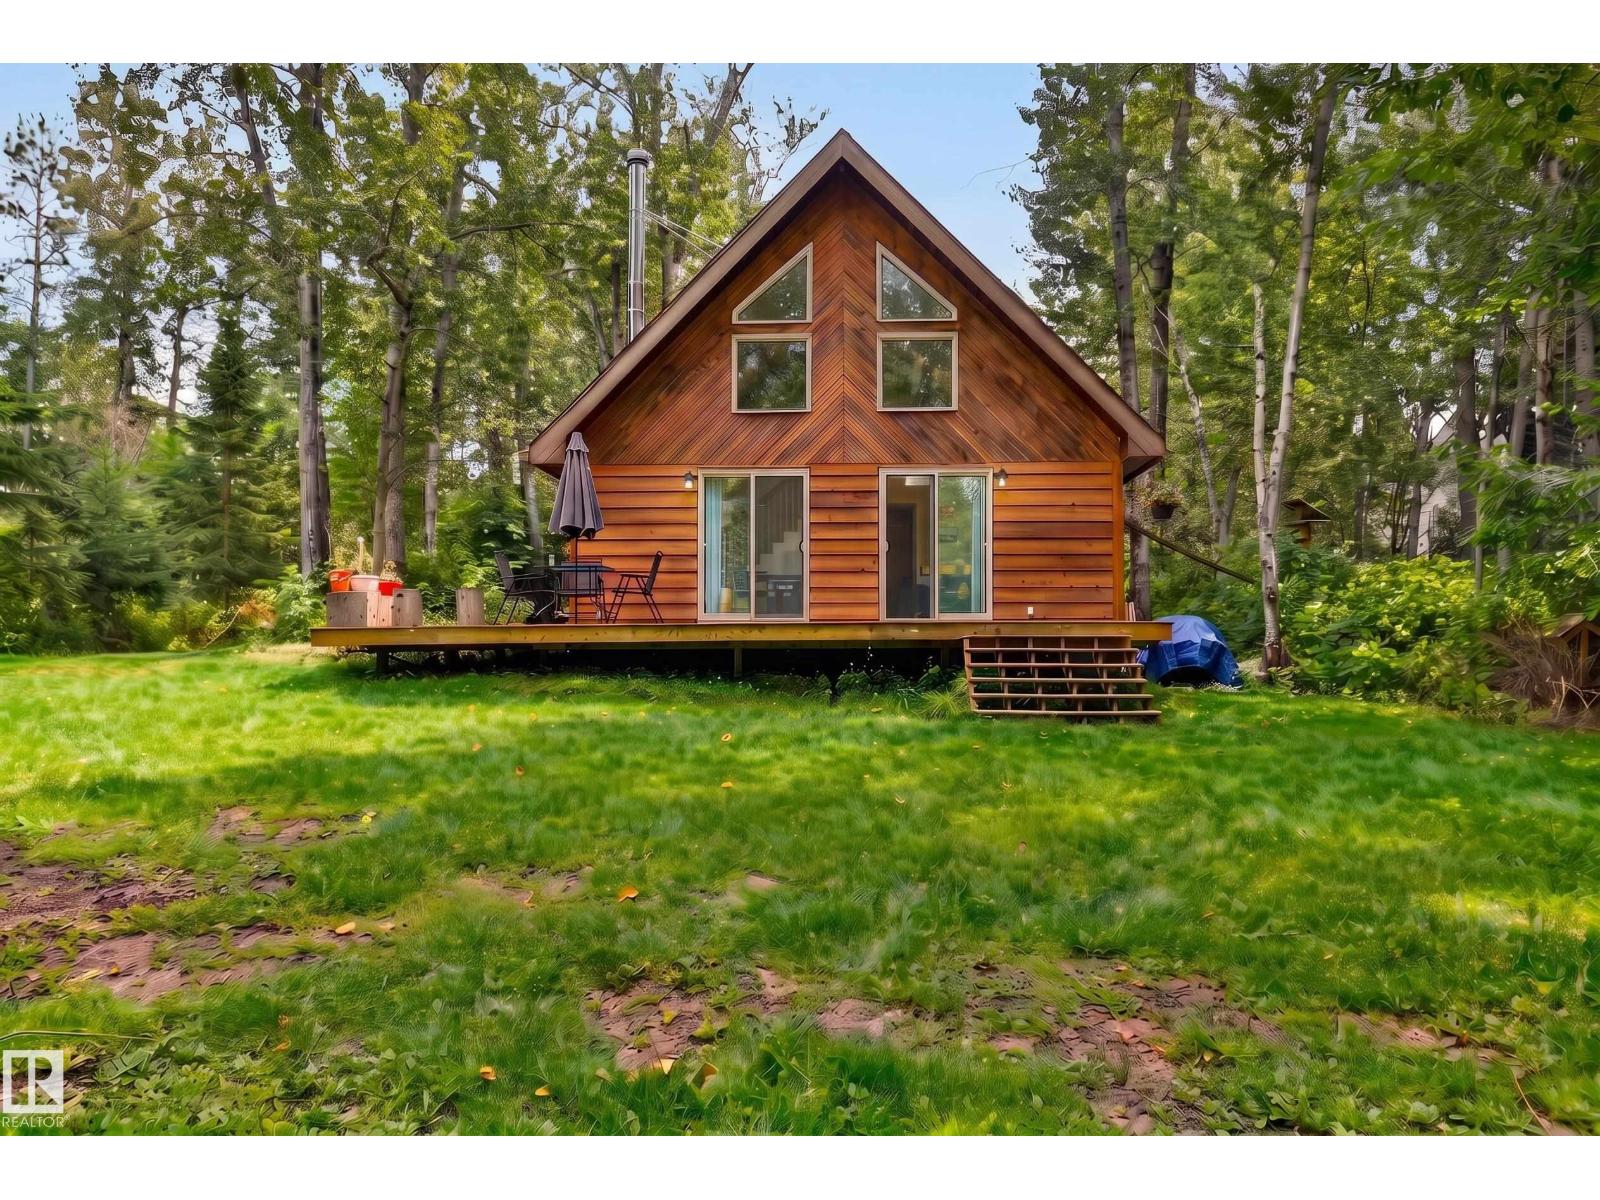
#98 4418 Hwy 633
Rural Lac Ste. Anne County, Alberta
Leave the noise of the city behind and embrace the peaceful lifestyle of Birchwood Estates. This charming four-season country cabin offers the perfect getaway for weekend escapes, family adventures, or year-round living. Featuring 2 bedrooms, 1 bathroom, and a versatile loft, there is plenty of space to relax and unwind. The cozy wood-burning fireplace creates the perfect atmosphere on cool evenings, while the surrounding natural setting provides the quiet and privacy you've been looking for. Enjoy the benefits of well water, a large lot, and plenty of outdoor space for entertaining, gardening, campfires, or simply soaking up the tranquility. Located near the lake, you'll have easy access to boating, fishing, swimming, and all the outdoor recreation that lake country has to offer. Whether you're looking for a peaceful home away from the hustle and bustle or a place to create lasting family memories, this property delivers the four-season cabin lifestyle you've been waiting for. (id:46923)
RE/MAX River City
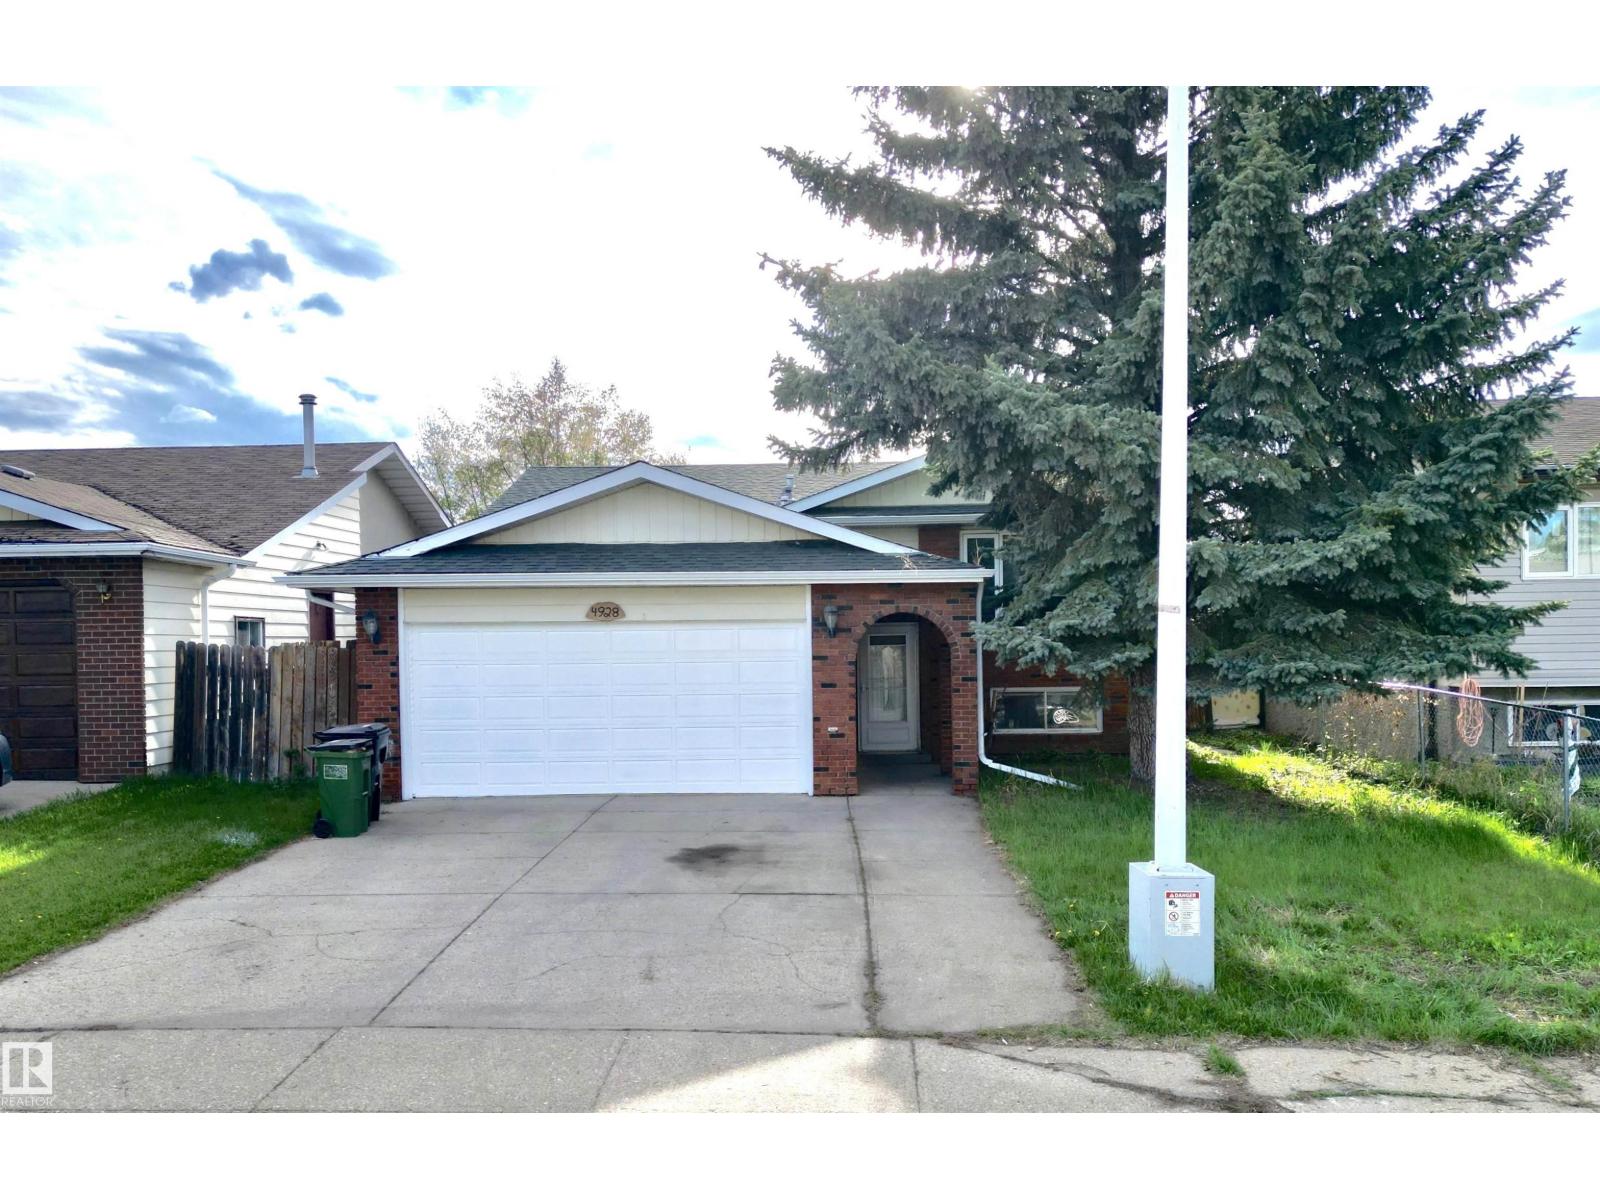
4928 31 Av NW
Edmonton, Alberta
HUGE 559 SQ. M. LOT! FULLY FINISHED BASEMENT WITH 2-BED! 5 BEDROOMS, 2.5 BATHS, 2 KITCHENS, DOUBLE ATTACHED GARAGE ON QUIET CUL-DE-SAC! Exceptional bi-level offering space, functionality, and an unbeatable location for large or extended families. Main floor features 3 spacious bedrooms including a primary bedroom with 2-pc ensuite, a bright and spacious kitchen with ceiling-height cabinets, huge peninsula, ample counter space, and a 4-pc main bathroom. Fully finished basement boasts huge windows, 2 bedrooms, second kitchen, full bath, and expansive living space. Numerous upgrades completed over the years including shingles, furnace, flooring, kitchen countertops, refurbished bathrooms, hot water tank, water softener, lighting, plumbing fixtures, interior/exterior doors, some vinyl windows, feature walls, central vacuum & more. Enjoy the massive private backyard and prime location just steps to K-9 schools, parks, rec centre, shopping, restaurants, LRT, hospital, and major commuter routes! (id:46923)
Royal LePage Noralta Real Estate
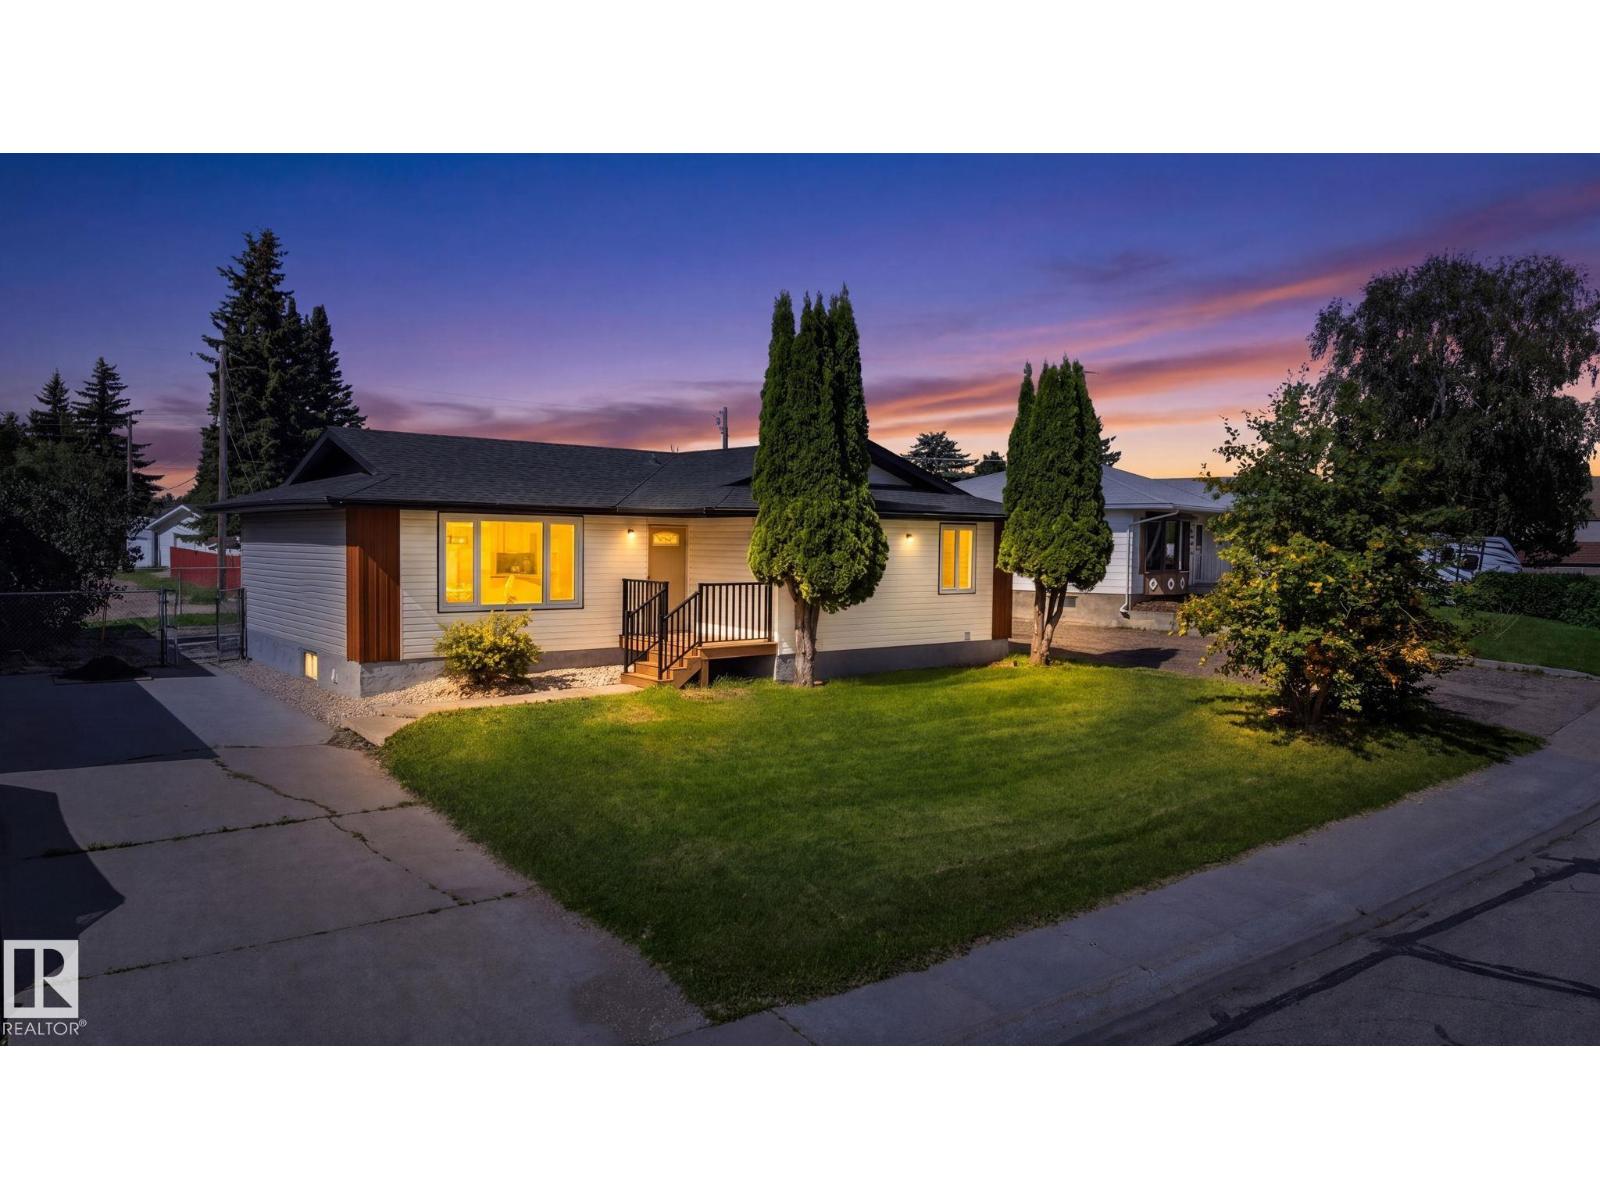
5 Peace River Dr
Devon, Alberta
New Furnace, New Hot Water Tank, New Roof on Detached Garage. Appliance Credit of $5,000 provided by the Seller on Closing. An EXCELLENT Opportunity to own Completely Renovated Up & Down. LOCATION, LOCATION, LOCATION. Turn-Key 5-Bed Masterpiece in amazing area of Devon. This Home is Completely Remodeled with new taste.. This home has an Oversized Detached Garage for Workshop or Extra Parking at the back. Don't Miss Out On This Opportunity!!! Fully Upgraded 5-Bed Masterpiece + Huge Detached Workshop Garage Near Devon River & Walking Trails! Totally Renovated! Stop scrolling and look no further! 5 Peace River Drive is the turn-key, top-to-bottom renovated. (id:46923)
Sterling Real Estate
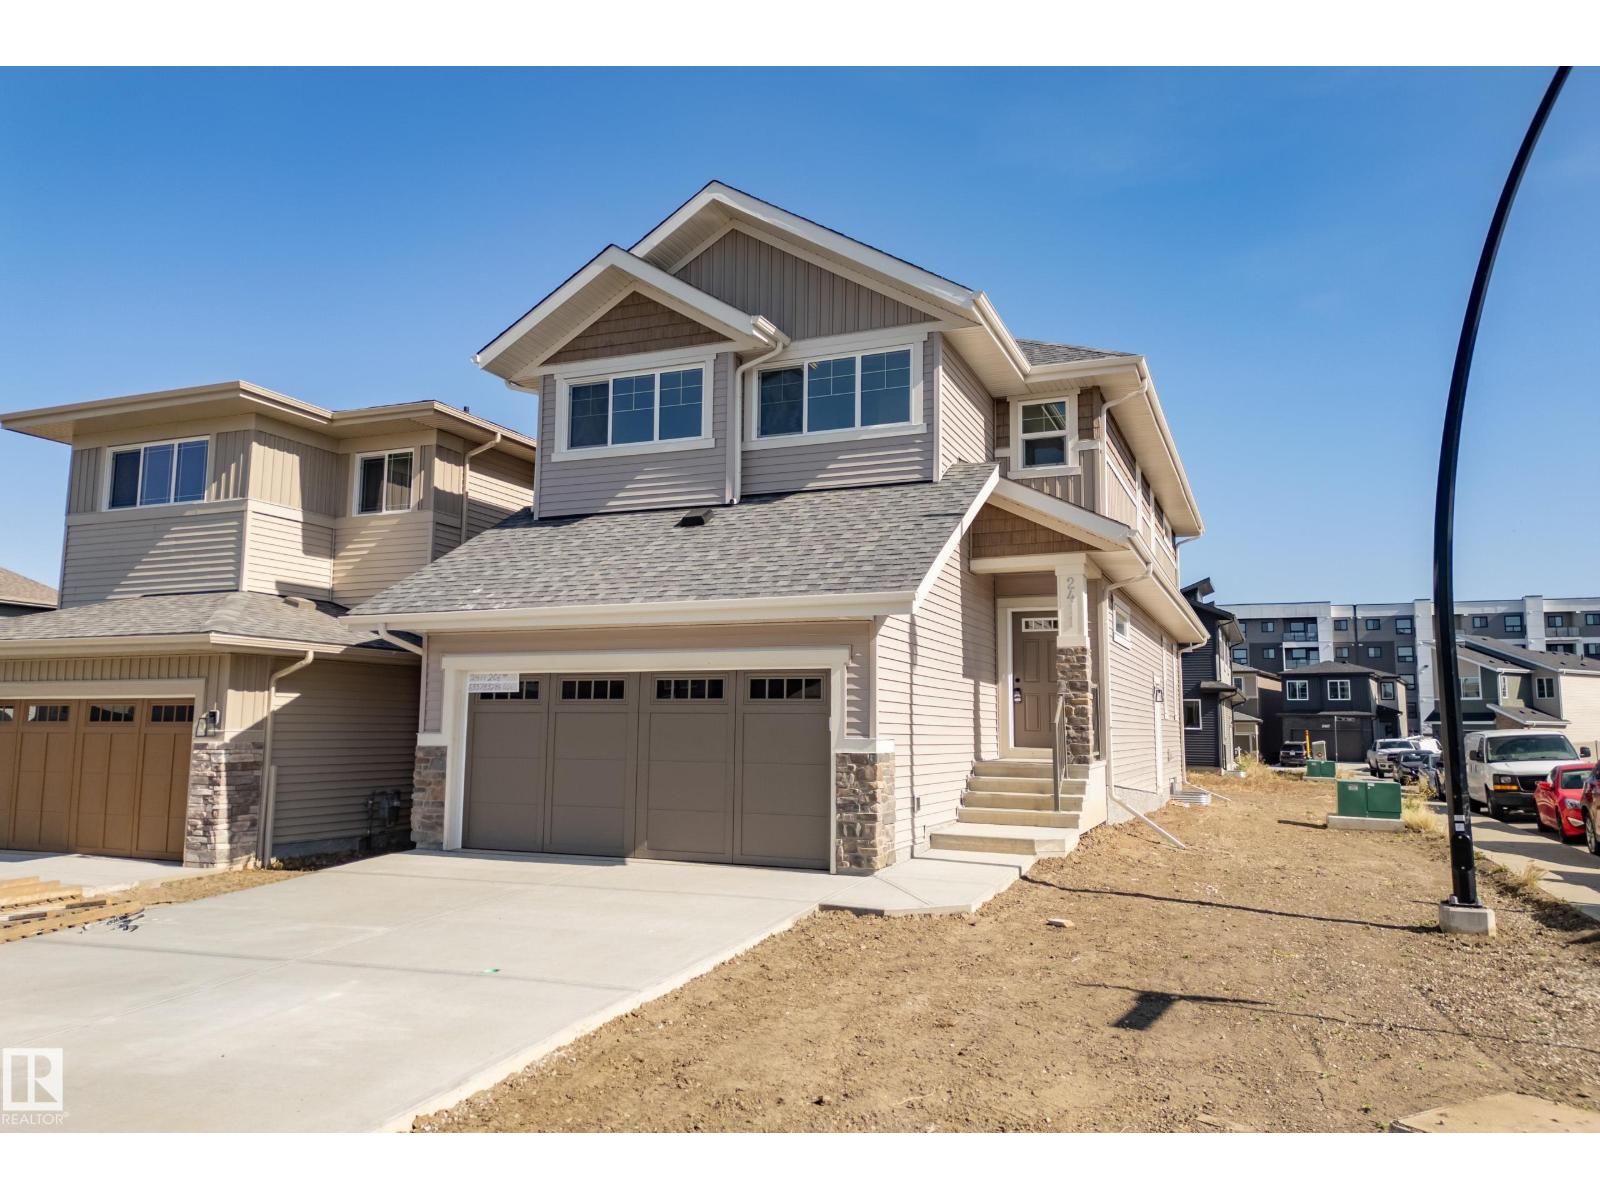
2411 206 St NW
Edmonton, Alberta
This exceptional Coventry Homes Soma is a standout opportunity, prominently situated on a desirable CORNER LOT for added privacy, natural light, and unmatched curb appeal! Step inside to an open concept main floor featuring soaring 9' ceilings. The spacious Greatroom, dining area, and a sleek island kitchen with flush eating bar create an ideal hub for entertaining. A convenient mudroom is located just off the double attached front garage. The upper level includes a versatile central Bonus room, second-floor laundry, and three bedrooms. Your primary suite is a private retreat with a large walk-in closet and spa-like 5-piece ensuite with dual sinks. Bed 2 and 3 share a main bath. Perfectly situated in the desirable Uplands community of West Edmonton, this home offers quick access to the Anthony Henday for an easy commute. Enjoy a family-friendly neighborhood with extensive trails, parks, and nearby storm ponds. You're just moments from diverse shopping, dining, and and future-planned schools. (id:46923)
Maxwell Challenge Realty
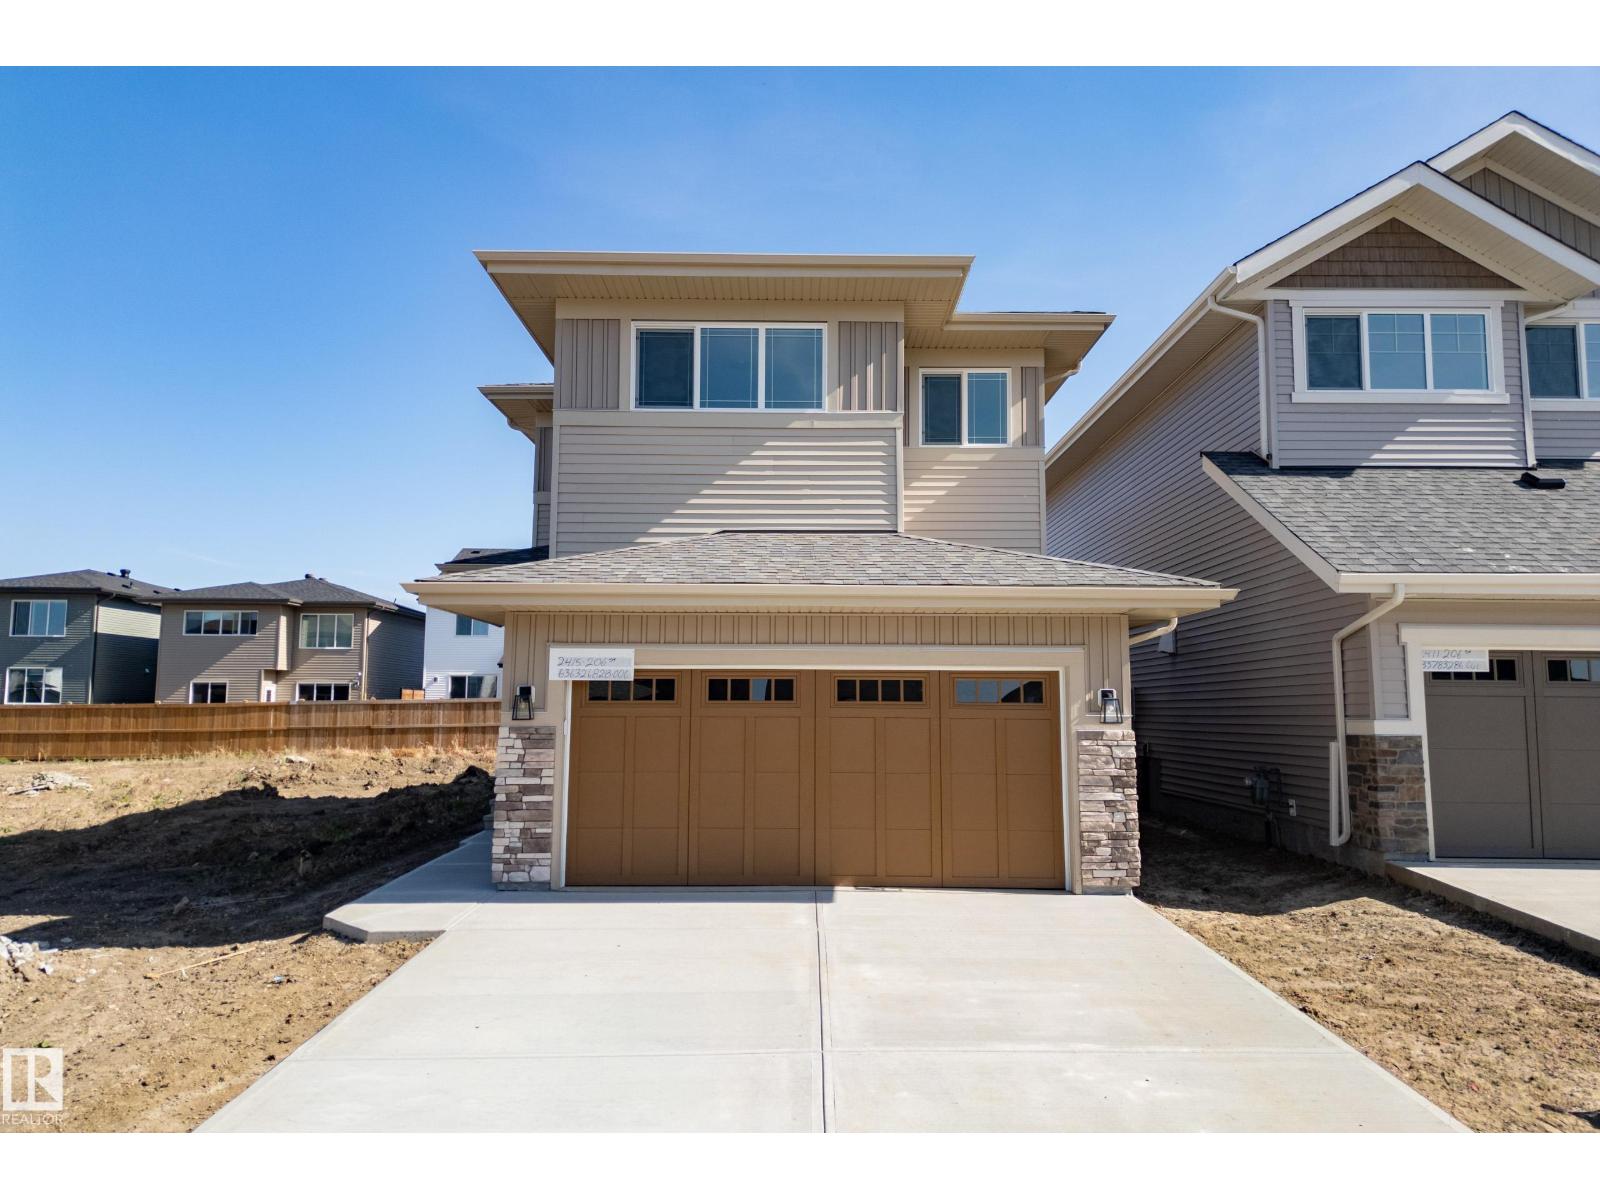
2415 206 St NW
Edmonton, Alberta
Welcome to the Altair by Coventry Homes in Uplands at Riverview. Offering 2027.67 sq ft of thoughtfully designed living space, this home pairs timeless Prairie-inspired architecture with a bright, modern interior. The main floor features 9’ ceilings, a spacious great room, dedicated dining area and stylish kitchen complete with 39” upper cabinets, tiled backsplash, pantry and large flush eating bar. Upstairs, discover 3 spacious bedrooms, including a generous primary retreat, along with a versatile bonus room, full bathroom and convenient laundry. The 18'5 x 21'5 attached garage provides plenty of room for vehicles and storage. Located in Uplands at Riverview, a growing southwest Edmonton community offering parks, trails, green spaces and convenient access to major roadways, this home puts everyday amenities and outdoor recreation within easy reach. Some photos have been virtually staged. (id:46923)
Maxwell Challenge Realty
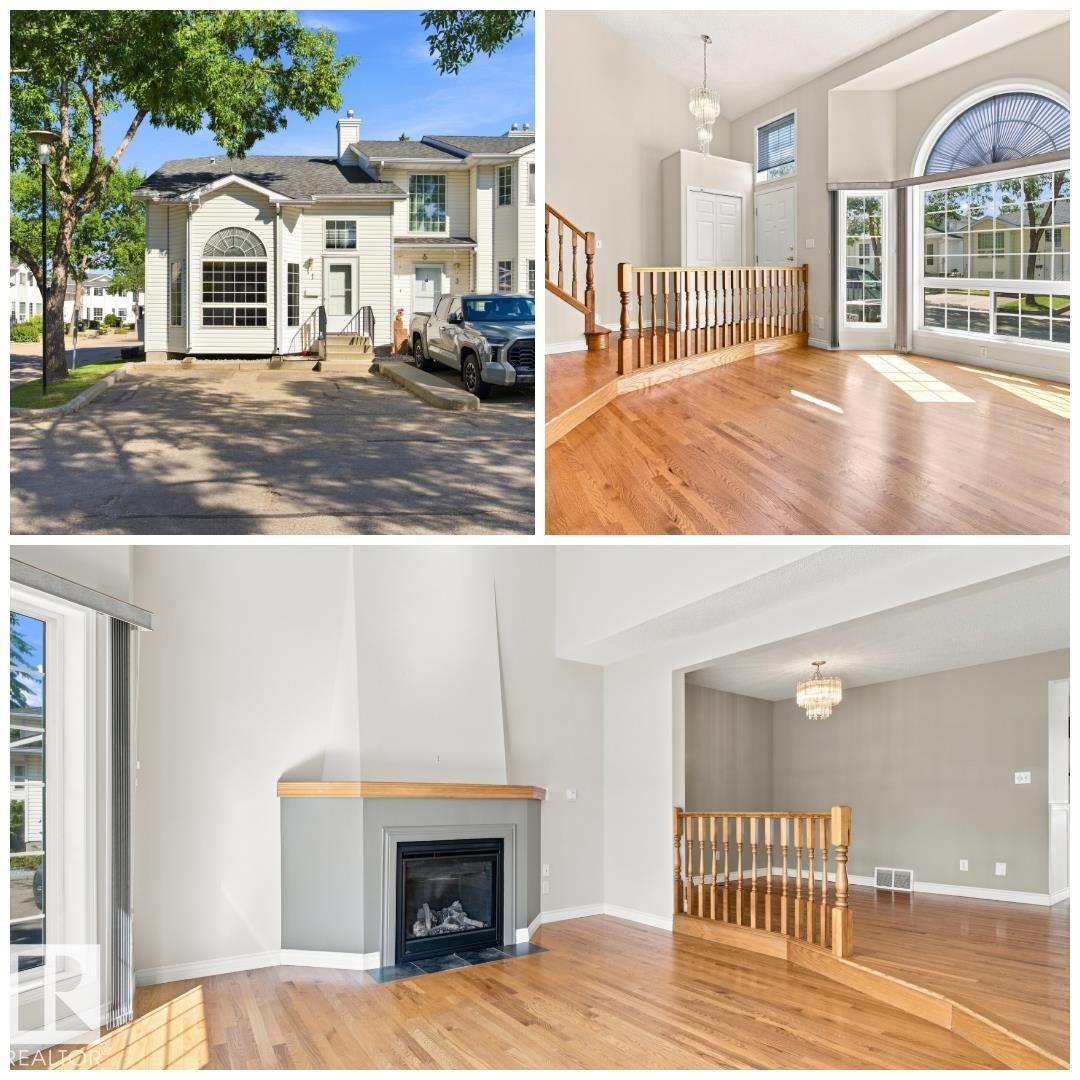
#1 3311 58 St NW
Edmonton, Alberta
SPACIOUS & SUNNY! Welcome to this ORIGINAL OWNER fully finished townhouse in highly-desirable Centre Court. This CORNER UNIT feels a lot more like a house than a townhouse with it's expansive ceilings, significant space, endless natural light & classic, yet comfortable finishings. Upon entering, you will notice the GLEAMING OAK HARDWOOD, GAS FIREPLACE, bright & airy feeling w/ to the soaring vaulted ceilings & ample space for entertaining & living alike. The spacious kitchen looks over the large rear deck & features solid oak cupboards & plenty of counter space. Enjoy peace & quiet on your rear deck, backing onto lush green area. Upstairs are 2 spacious bedrooms, including a primary that leads into the large bathroom. You'll love the open-to-below nature of the second floor. The F/F bsmt has a classic family room & MASSIVE storage area/utility room. Enjoy 2 parking spots right at your front door! You'll appreciate being walking-distance to GREY NUNS, SHOPPING, TRANSIT & PARKS! Fast possession available! (id:46923)
RE/MAX River City
3114 Chokecherry Bend SW
Edmonton, Alberta
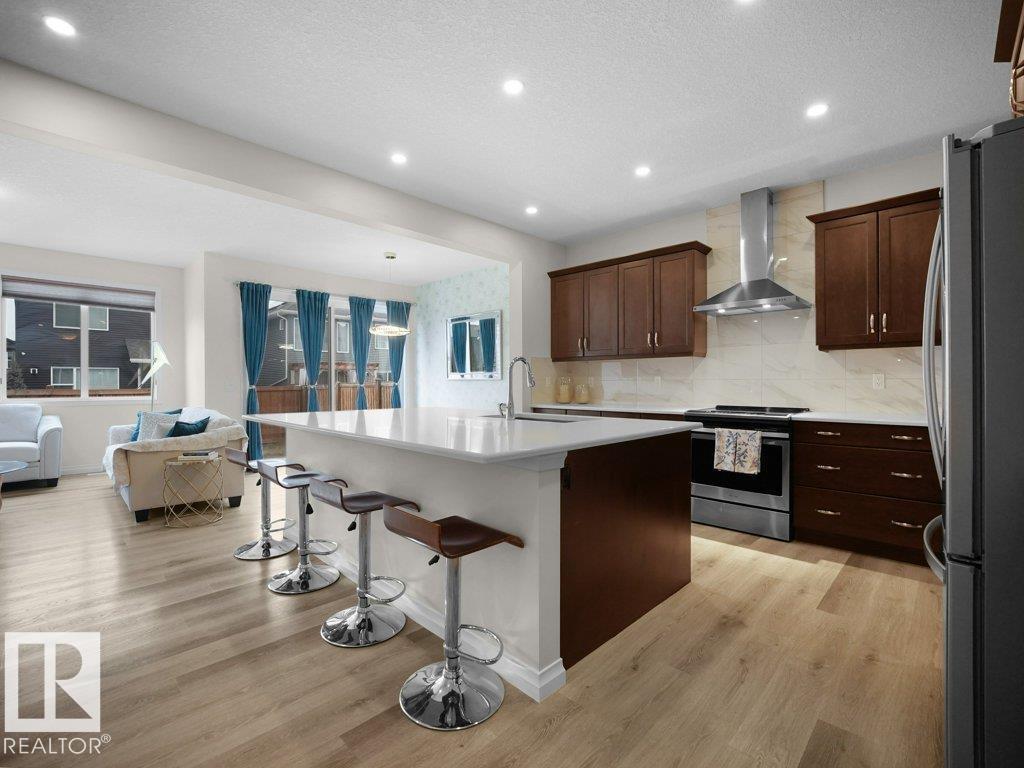
Welcome to the Orchards at Ellerslie. This 2019 Jayman-built, solar-powered 3-bedroom home offers a thoughtfully designed open-concept layout. The kitchen is anchored by a large quartz island, complemented by a walk-through pantry, spacious mudroom, and versatile flex/den area. A sleek linear fireplace enhances the main living space and dining nook. Upstairs, the primary suite features a spa-inspired ensuite with a soaker tub, dual vanities, and a walk-in closet. A generous bonus room with a second linear fireplace creates an ideal retreat. Convenient second-floor laundry adds everyday ease. The unfinished basement presents a blank canvas for future development. Outside, enjoy a fully fenced yard with low-maintenance landscaping. Annual HOA access includes the community clubhouse, with parks, trails, and amenities just moments away. (id:46923)
Latitude Real Estate Group
19107 20 Av NW
Edmonton, Alberta
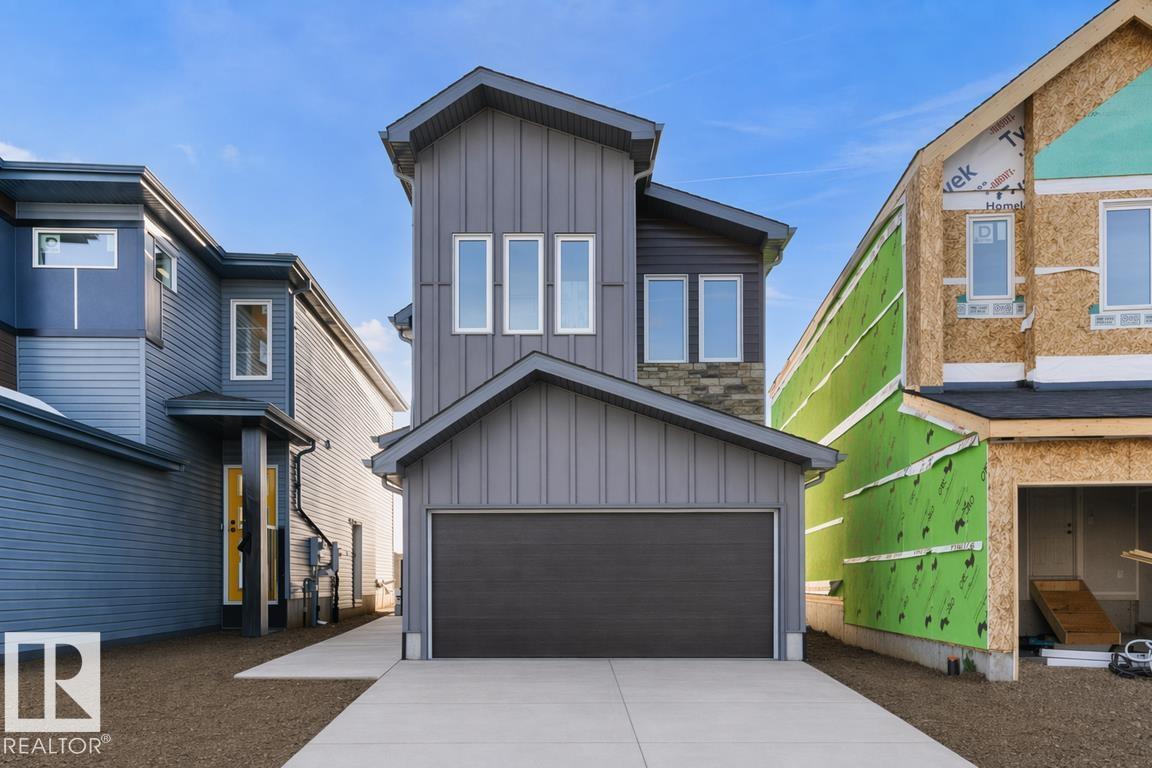
Built by Sterling Homes, the Ascend 22 expertly combines function with elegant design. This home features a double attached garage with a floor drain, 9’ ceilings on both the main and basement levels, and a separate side entrance. Durable Luxury Vinyl Plank flooring flows from the spacious foyer into an open-concept great room and kitchen, featuring Quartz countertops, a flush-ledge island, and premium soft-close cabinetry with a corner pantry. The upper floor serves as a versatile family hub with a central bonus room and a dedicated laundry room. The primary suite is a standout retreat, offering a walk-in closet with a large window and a 4-piece ensuite with dual sinks and a glass shower. Two additional comfortable bedrooms and a full bath complete the level. Finished with modern black fixtures and upgraded railings, this model is as stylish as it is practical. (id:46923)
Exp Realty
9330 107 Av NW
Edmonton, Alberta
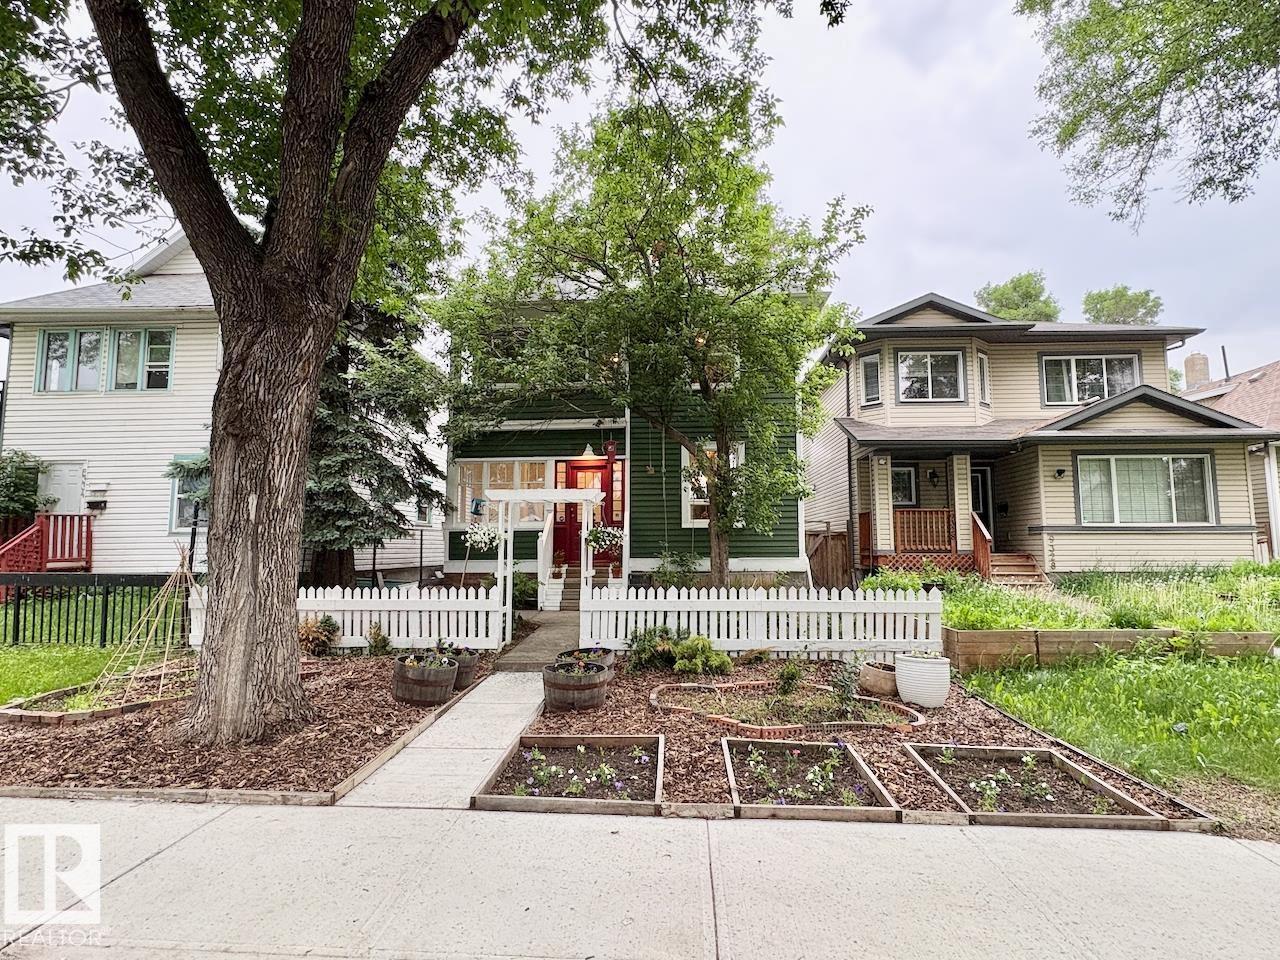
CHARACTER, VIBE, and CHARM! This over 100 yr old home has all the right mix of restoration and renovations! As you walk through the front enclosed porch you're sure to be impressed with the style of this home! The bright and spacious main floor perfectly flows from the foyer to the living room, dining room and kitchen. The main floor also includes a 2 pc bath and storage. The second floor includes three bedrooms, front enclosed porch, and an updated 4 pc bathroom. The third floor loft is perfect for a 4th bedroom, bonus room, office, or playroom. The basement us unfinished but features the laundry mechanical and loads of space for storage. Outside the fully fenced and landscaped yard is perfect for the kids, pets or entertaining! Location is a short walk to amenities like the Italian Centre, Restaurants, coffee shops or downtown. Don't miss out in this stunning home! (id:46923)
Maxwell Progressive
3024 Dixon Ld SW
Edmonton, Alberta
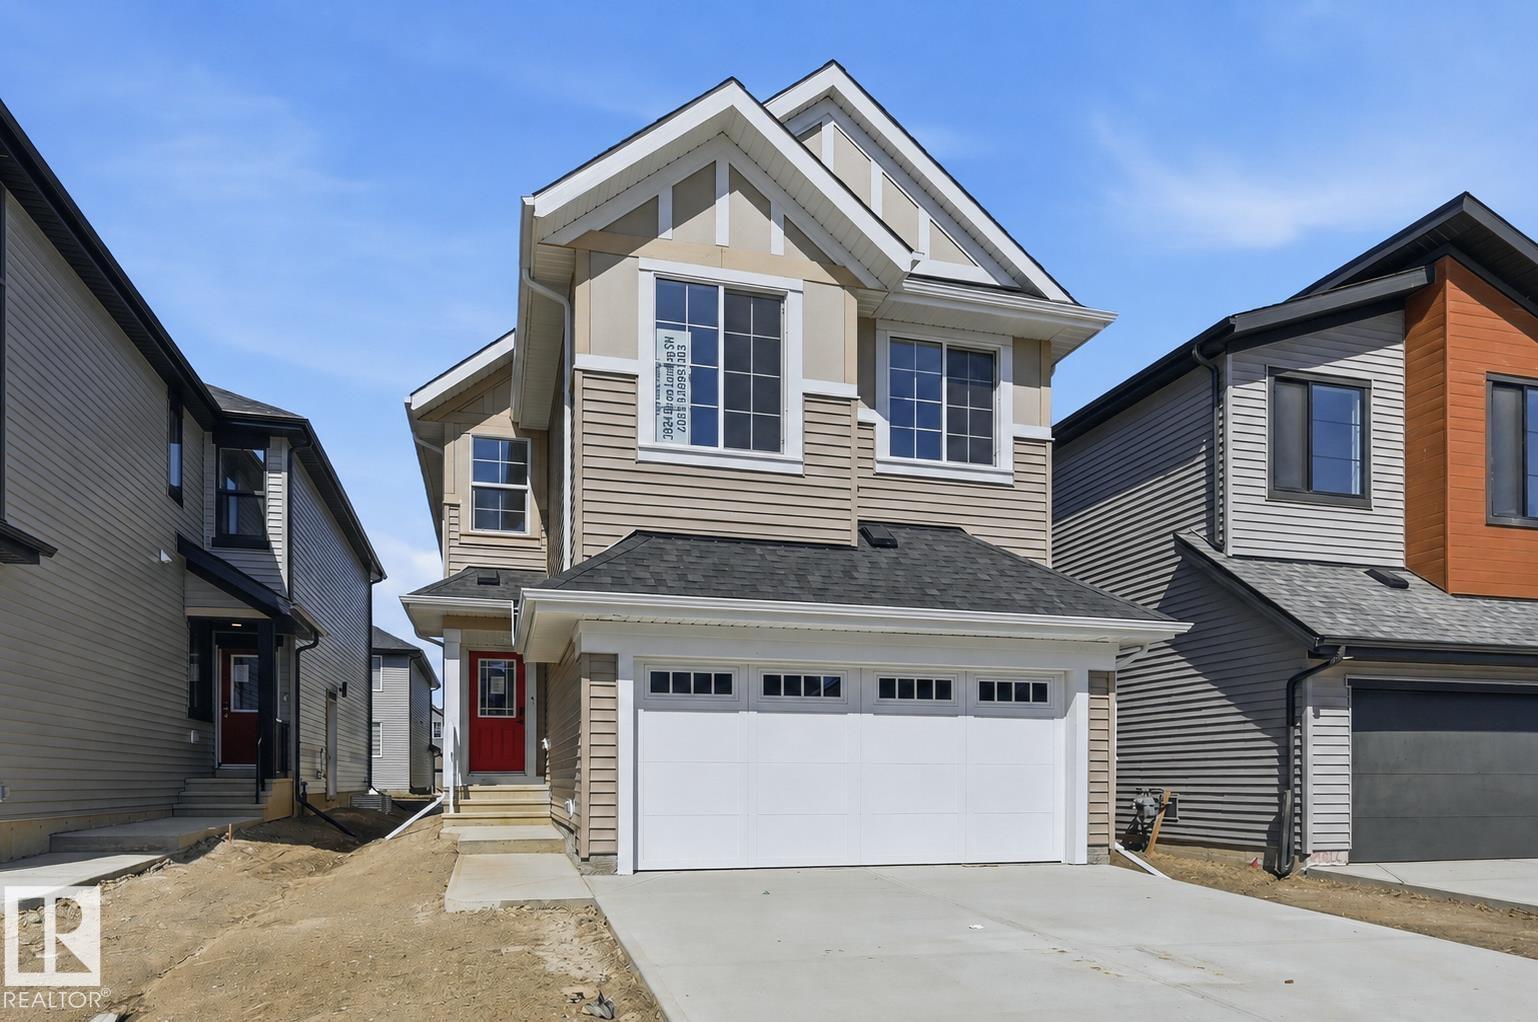
Quality built by Landmark Homes! 2,100sf Pisa model includes a MAIN FLOOR BEDROOM, FULL BATH & SIDE ENTRANCE. Modern design & finishes w/ warm wooden accents. Kitchen upgrades include full height & soft-close cabinetry, counter-to-cabinet backsplash & built-in wall oven/electric stove top. Cozy electric fireplace in living room. Upstairs find large primary retreat w/ 5pc ensuite & walk-in closet, 2 addtl bdrms, 4pc bthrm, plush carpeted bonus rm & laundry rm. Features include: side entrance, 9' ceilings, ENERGY STAR STAINLESS STEEL APPLIANCES including washer & dryer, LVP flooring, cast iron spindle railings & more. With a focus on innovative & energy efficient homes, find features such as tankless hot water heater, high velocity heating system, heat recovery ventilator, 3-stage air purification system, triple pane windows, R50 insulation, spray foam in garage, frost wall in basement & more. See the difference, feel the difference! (id:46923)
RE/MAX Excellence
RE/MAX Elite
182 Pacific Drive
Spruce Grove, Alberta
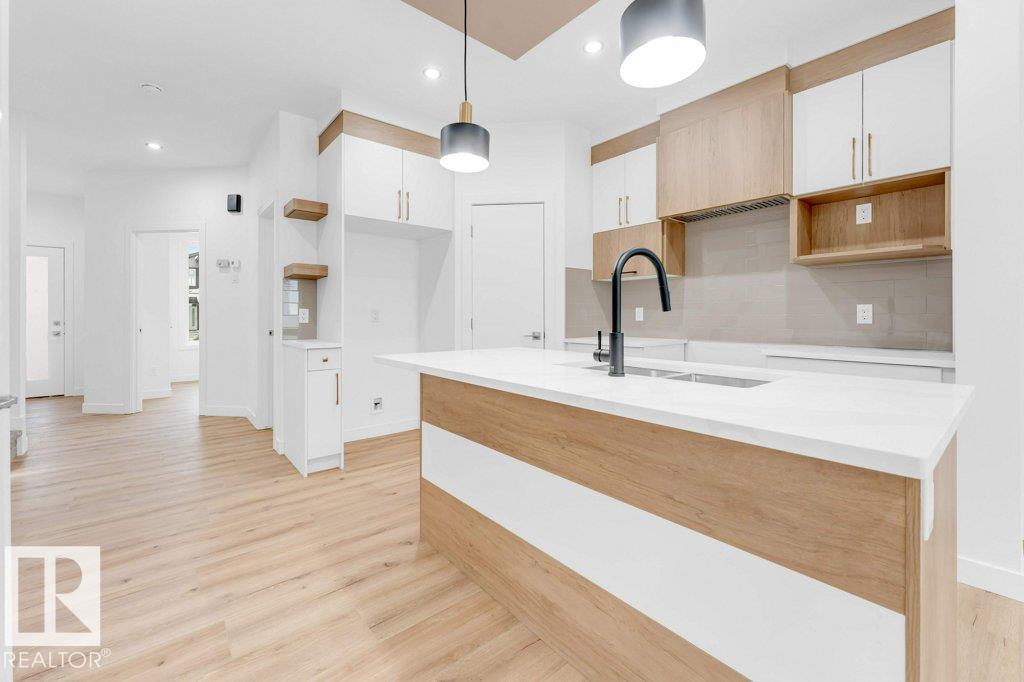
Step into this beautifully designed home featuring 3 bedrooms and 2.5 bathrooms, offering plenty of room for the whole family. The main floor boasts a bright, open-concept layout with a spacious living area and modern kitchen, plus a convenient half bath for guests. Upstairs, enjoy a spacious primary suite with a walk-in closet and private ensuite, along with 2 additional bedrooms and another full bathroom. The double detached garage provides ample parking and storage. Located in a family-friendly neighborhood close to parks, schools, shopping, transit, and major amenities — this home checks all the boxes! (id:46923)
Century 21 All Stars Realty Ltd
3243 Dixon Wy SW
Edmonton, Alberta
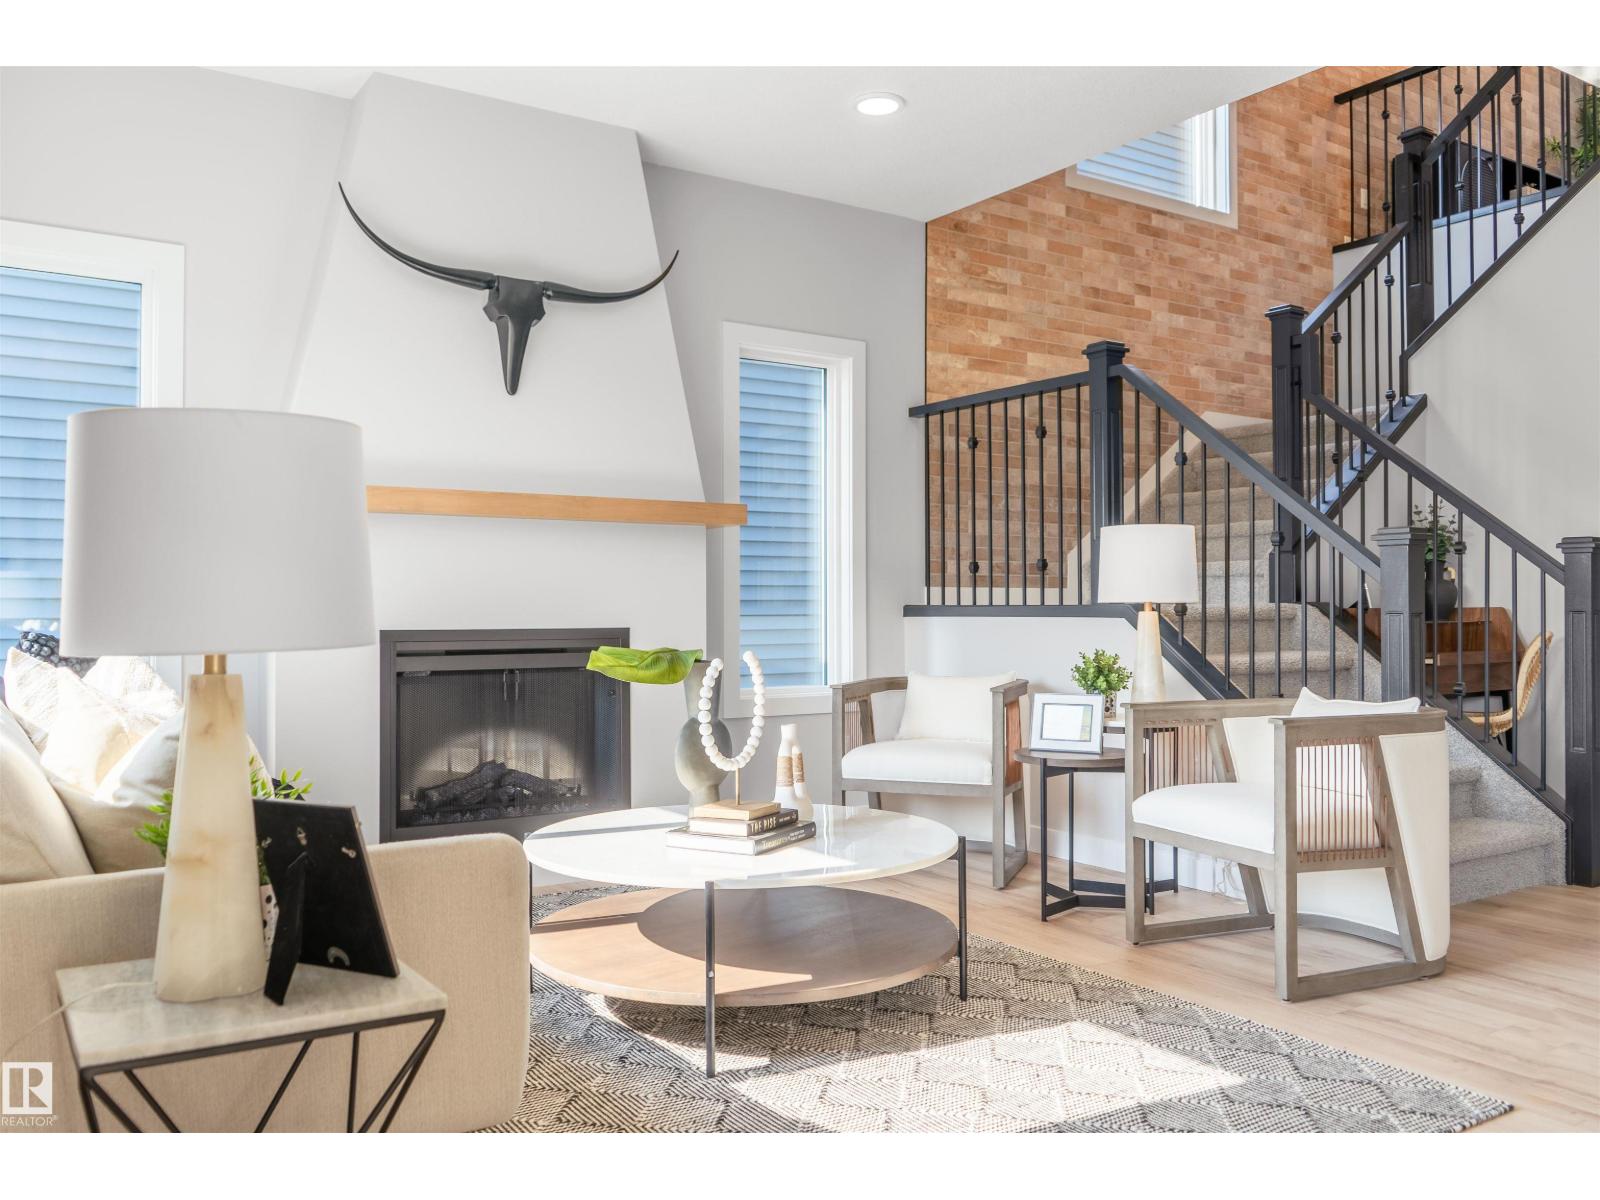
Landmark FORMER SHOWHOME loaded with UPGRADES! Welcome to the Yukon model--a functional and thoughtfully designed home. Boasting nearly 1,900sf, this home is the perfect size for your family and friends! Spacious main floor with an open concept living, room, kitchen and dining room. A great place to congregate around fireplace feature, or sunny dining nook. The kitchen flows functionally into a large walk-in pantry leading to mudroom w/ built-in storage. Upstairs find an upgraded bonus room, two spare bedrooms, convenient 2nd floor laundry and a primary retreat featuring a sizeable 5pc ensuite and walk-in closet big enough to share! Garage upgrades from Showhome! With a focus on innovative & energy efficient homes, find features such as tankless hot water heater, high velocity heating system, heat recovery ventilator, 3-stage air purification system, triple pane windows, R50 insulation, spray foam in garage, frost wall in basement & more. Location near schools too! See the difference, feel the difference (id:46923)
RE/MAX Excellence
RE/MAX Elite
77 Elliott Wd
Fort Saskatchewan, Alberta
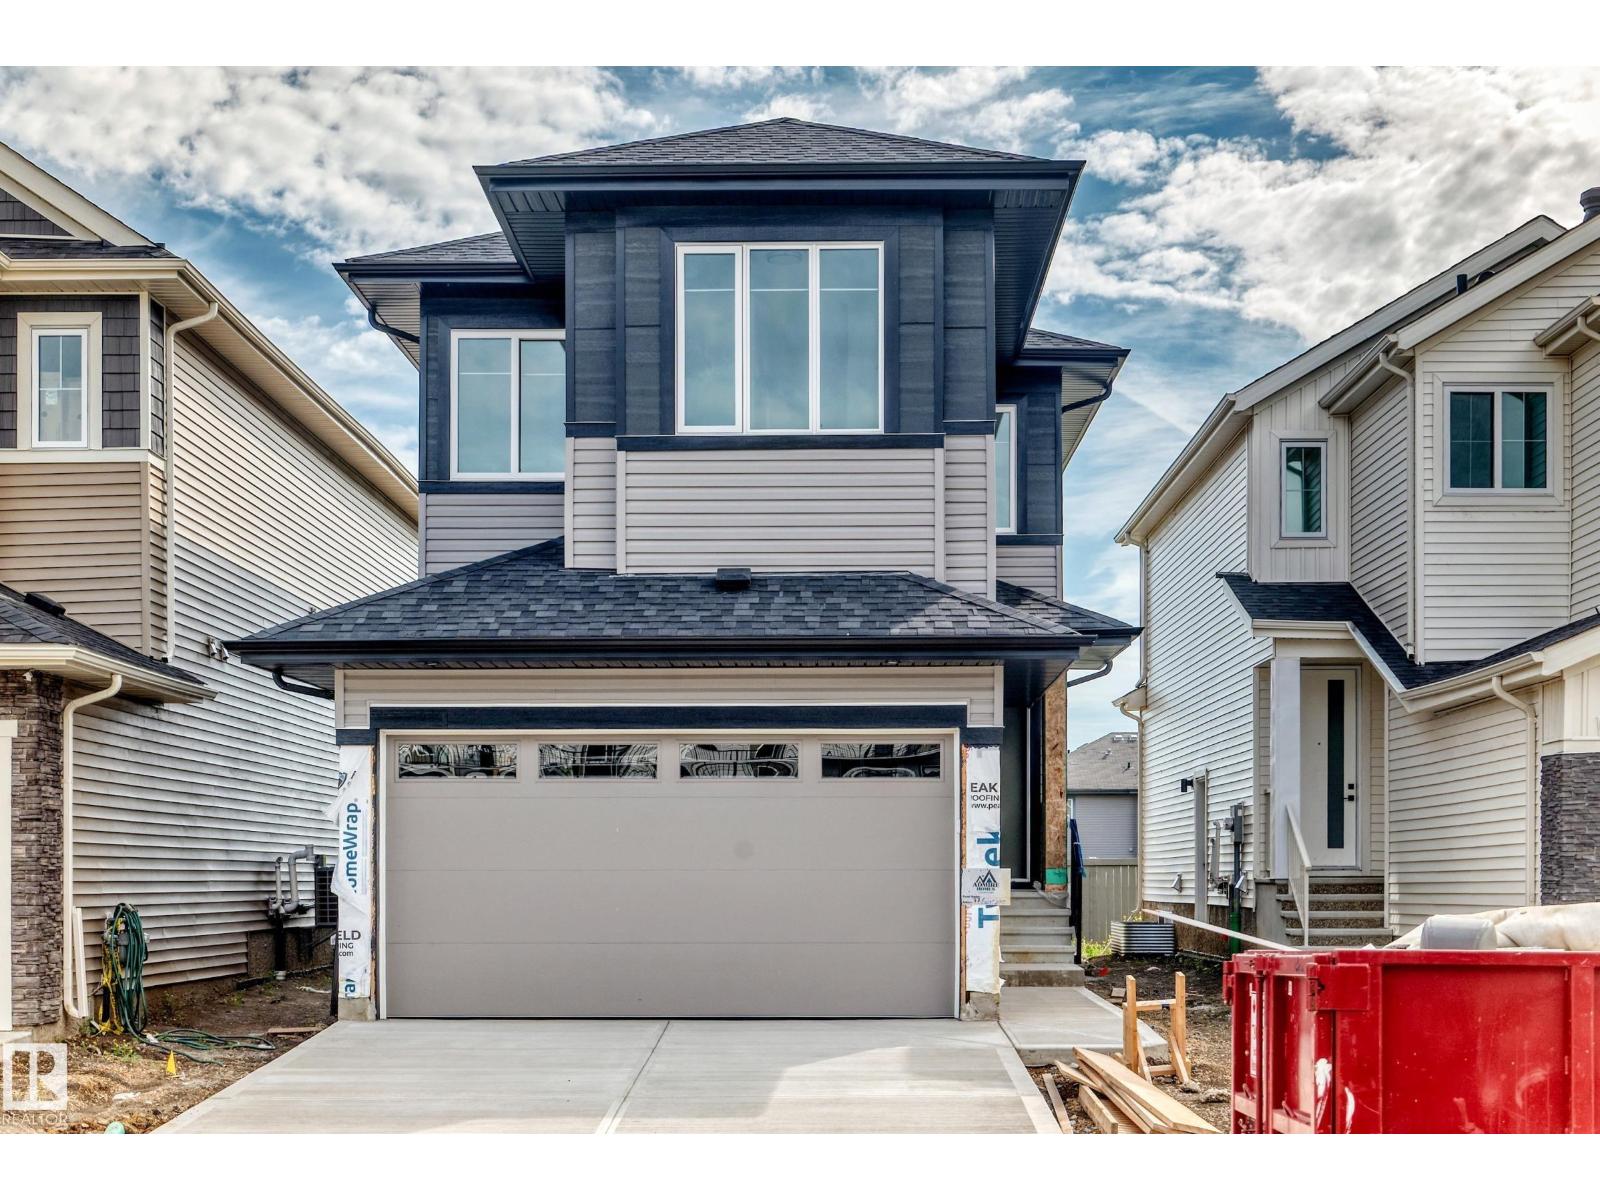
This 1848 sqft home features a main floor den with a half bath, walk-through pantry into the kitchen and dining room with an open to above living room with an MDF fireplace feature wall that is sure to impress. On the second floor you have a primary bedroom with an indented ceiling that has a 5-piece en-suite bathroom and walk-in closet. 2 additional bedrooms with another full bathroom. The upper floor is finished off by a laundry room and bonus room. All appliances and a fully finished deck are included! (id:46923)
RE/MAX Excellence