
Property Results - On the Ball Real Estate
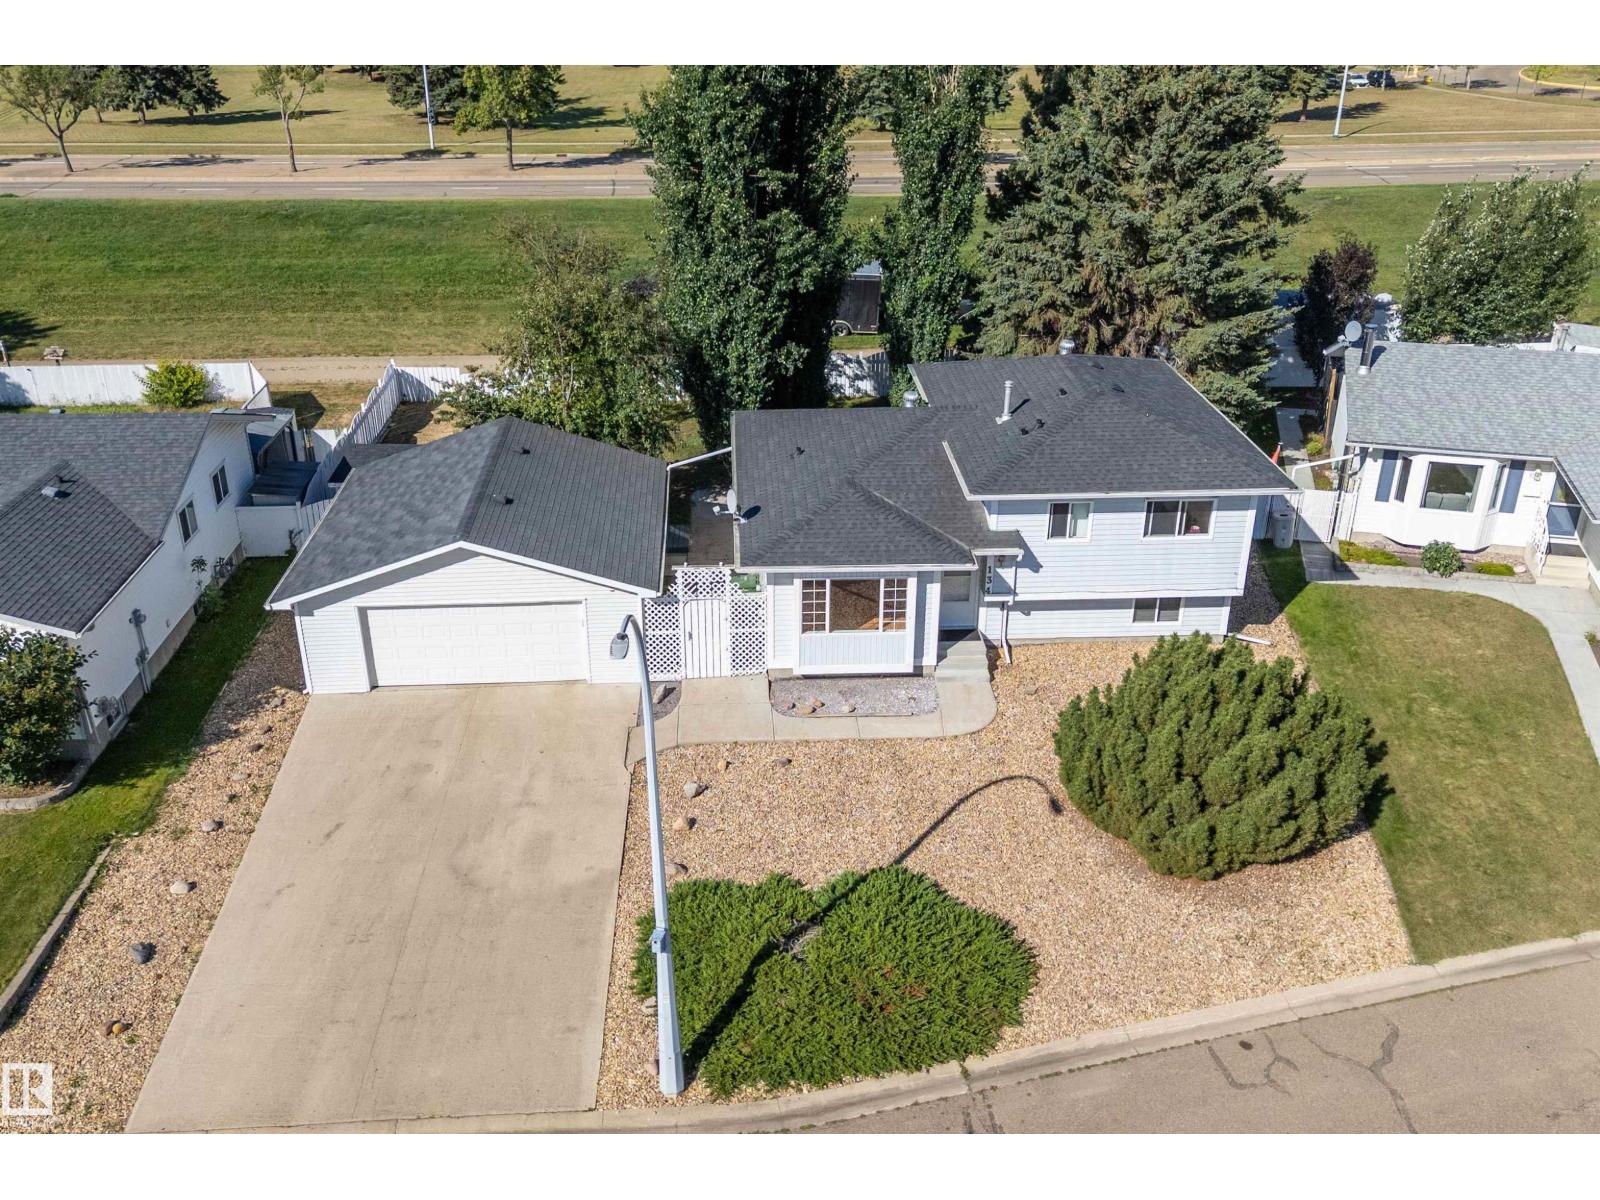
134 Cameron Cr
Wetaskiwin, Alberta
Welcome to this spacious 4-level split home in Aspen Ridge Subdivision, ideally located close to the hospital and offering the added privacy of no neighbours behind. With 4 bedrooms + 3 bathrooms, this home offers plenty of room for the whole family with a thoughtful layout that provides space for everyone. Main level features a bright kitchen w/ dining & living areas, offering a comfortable space for everyday living & entertaining. Upstairs, you will find 3 bedrooms, including the primary w/ 4-pc ensuite and 4-pc main bath. Third level offers even more versatility w/ 4th bedroom, 3-pc bath & family room featuring a pellet stove, a cozy spot to relax on cool evenings. The lowest level provides another usable space w/ recreation room, laundry room w/sink & utility room. Enjoy the comfort of central air-conditioning. Outside, the fully fenced backyard is designed for enjoying the outdoors, featuring a back deck, fire pit area, RV parking & shed for additional storage. The double detached garage is heated. (id:46923)
Royal LePage Parkland Agencies
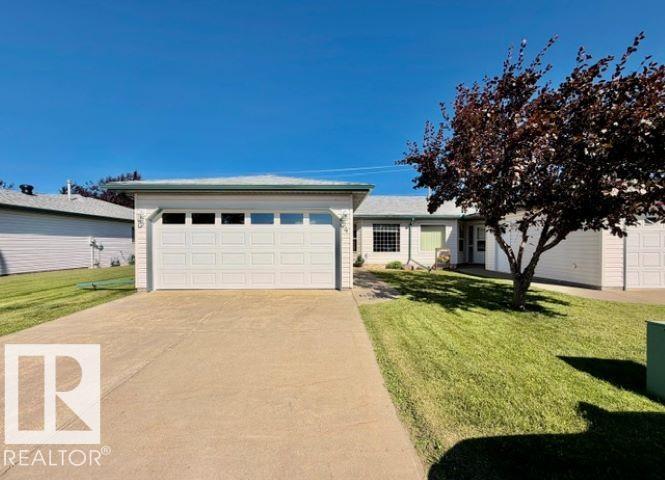
#4 5714 50 St
Wetaskiwin, Alberta
Welcome to #4 Brentwood Estates! Enjoy easy, maintenance-free living in this well-cared for 45+ adult bungalow offering the convenience of one-level living w/ added benefit of your own private outdoor space. The functional floor plan features a welcoming living room w/ hardwood flooring, flowing into the bright kitchen & dining area. A convenient island provides extra counter space while a garden door opens to your private patio, perfect for enjoying your morning coffee or relaxing outdoors. The spacious primary bedroom offers double closets & 3-pc ensuite w/shower, a second bedroom provides flexibility for guests, an office or hobbies, 4-pc main bath and laundry. The 4 ft basement offers access to mechanical along w/valuable bonus storage space. Enjoy the convenience of the dbl attached garage offering plenty of room for vehicles and storage. A wonderful opportunity to enjoy comfortable, carefree living in a welcoming community. (id:46923)
Royal LePage Parkland Agencies
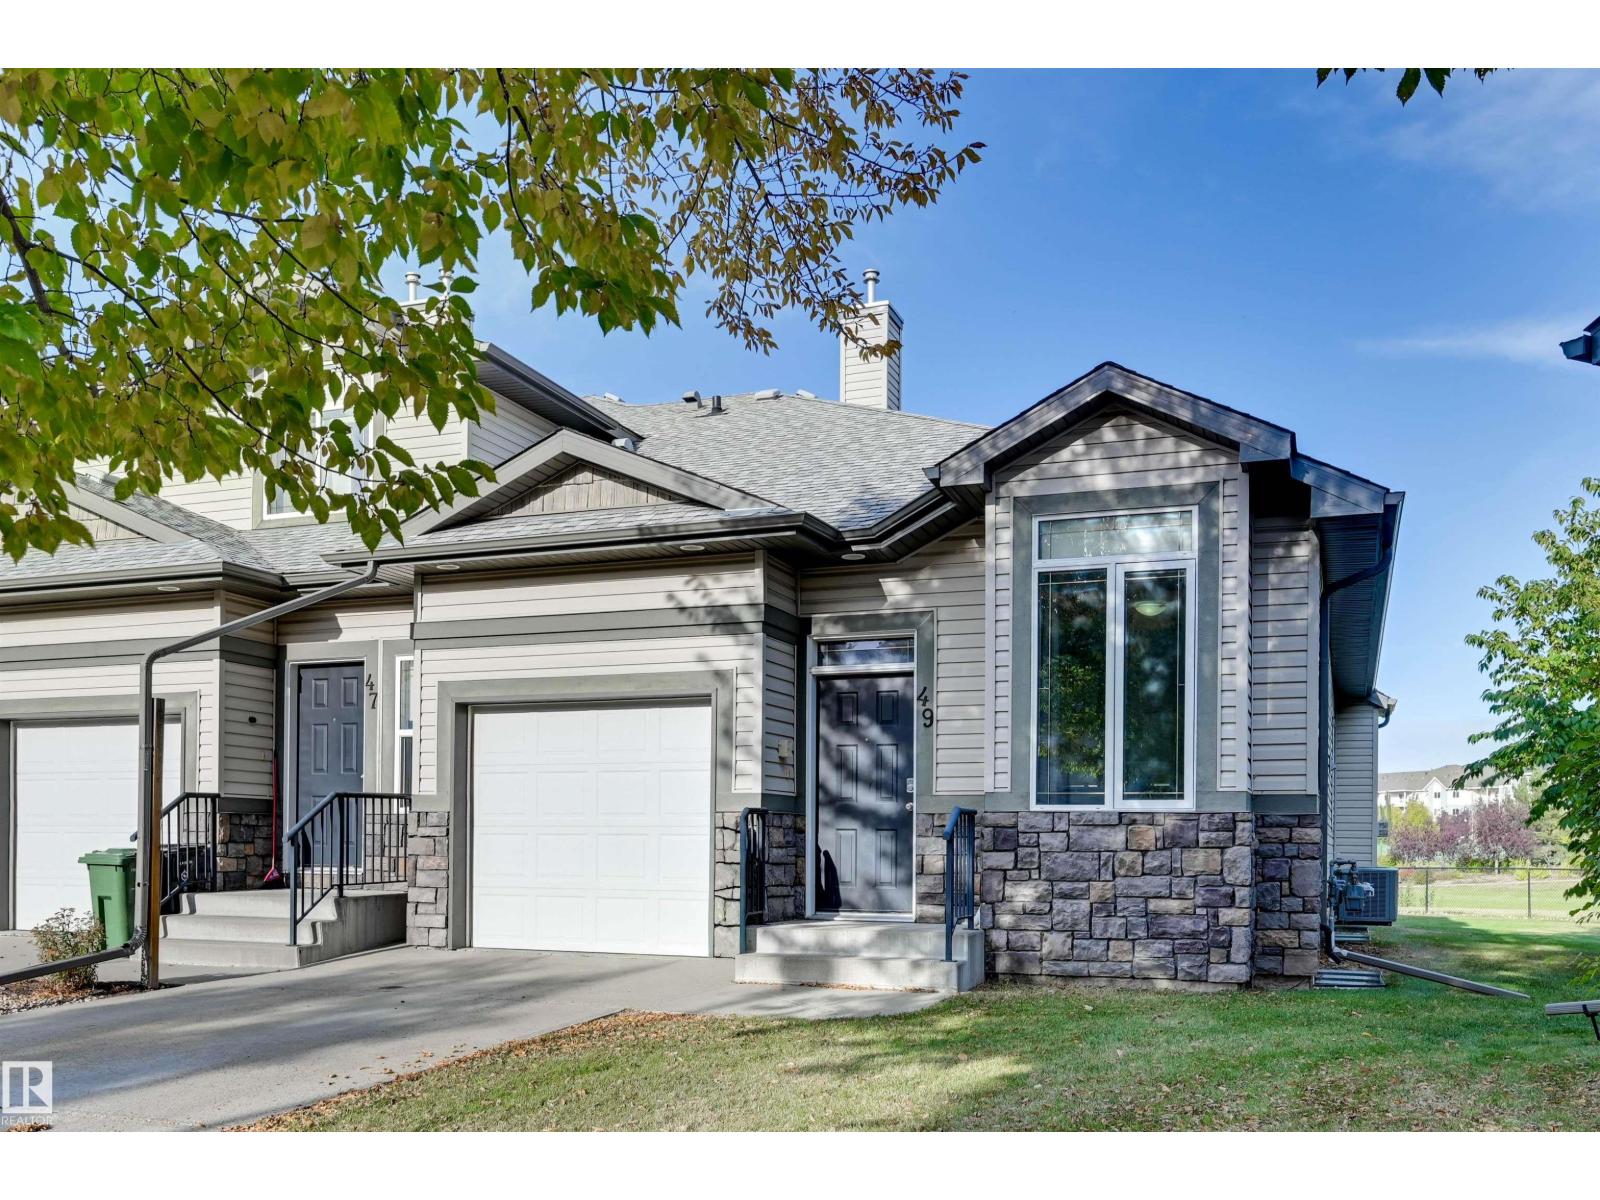
#49 10 Woodcrest Ln
Fort Saskatchewan, Alberta
Welcome to this bright and well-designed home featuring an open-concept layout with plenty of natural light throughout. The spacious living room is highlighted by a cozy gas fireplace and flows seamlessly into the dining area and kitchen, making it ideal for everyday living and entertaining. The kitchen offers plenty of rich cabinetry, generous counter space, a raised eating bar, tile backsplash, and a full set of appliances. The primary bedroom features a walk-in closet and private 3-piece ensuite, while an additional bedroom and full 4-piece bathroom provide excellent flexibility for guests, family, or a home office. Additional highlights include convenient in-suite laundry, ample storage, and patio doors leading outside. A comfortable, functional home with a great layout and everything you need for easy living. (id:46923)
RE/MAX Edge Realty
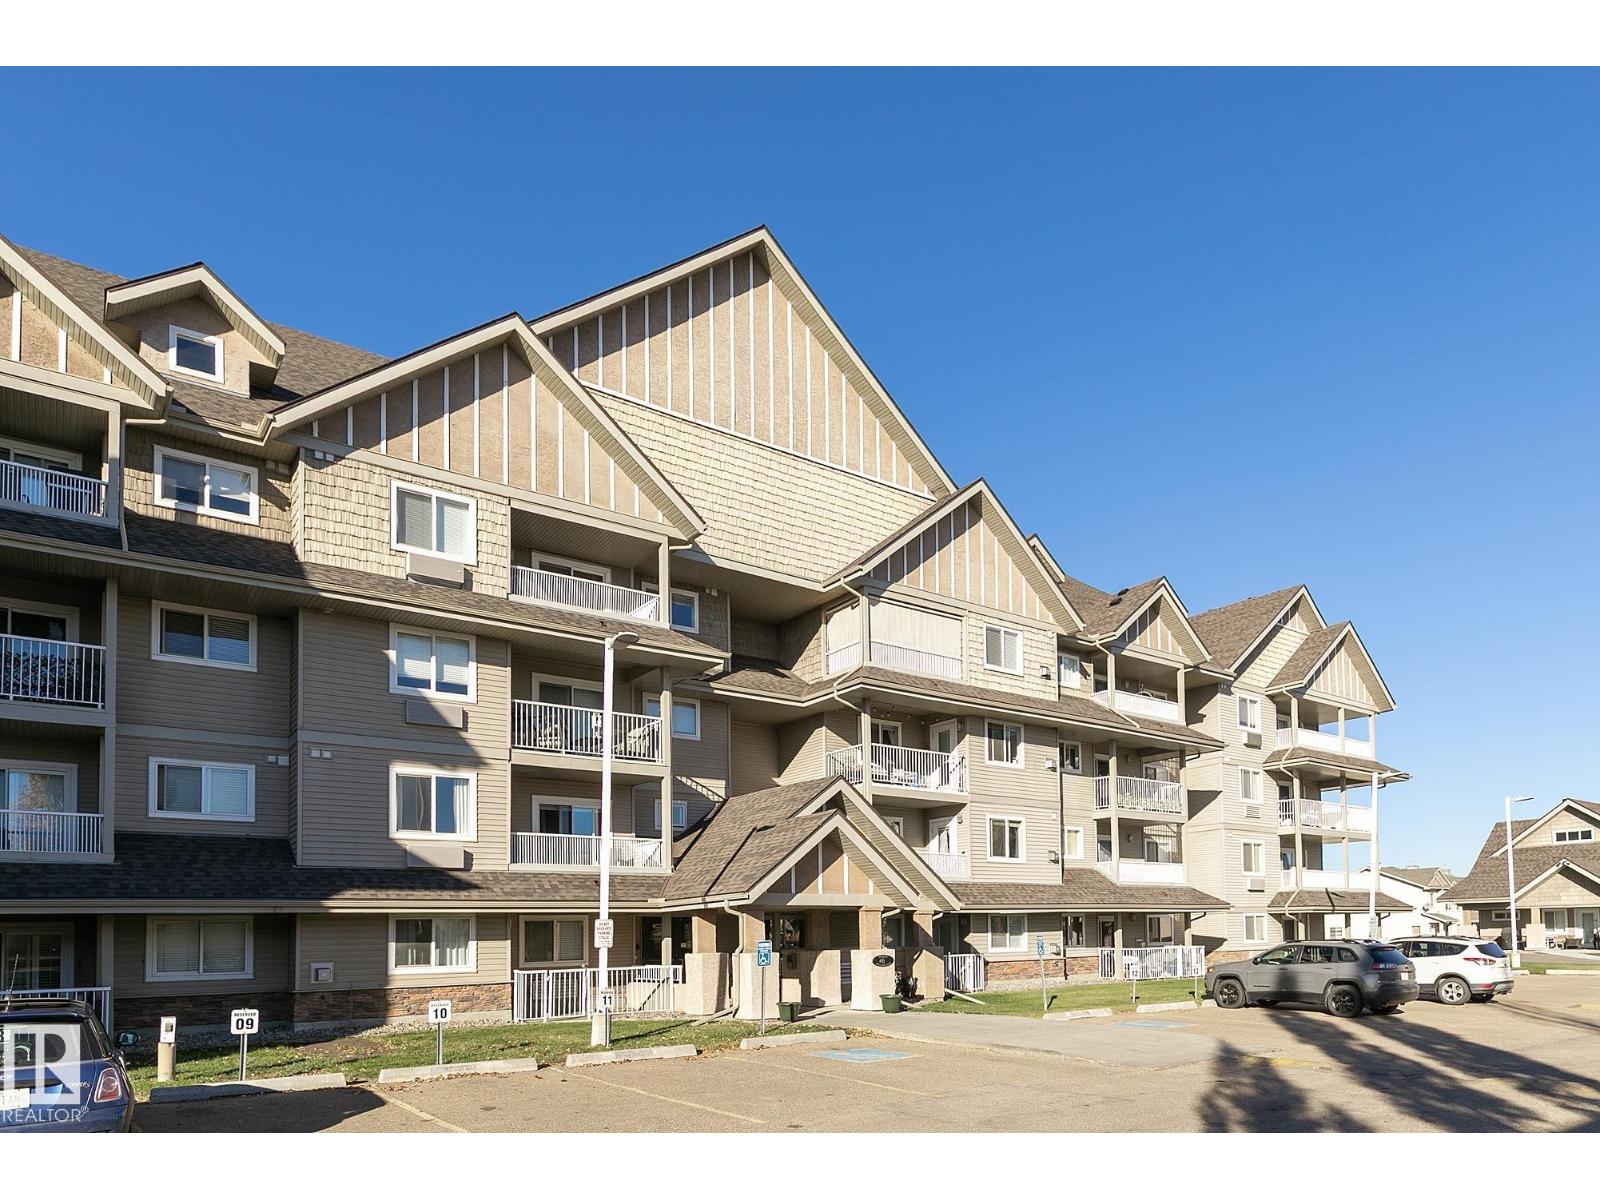
#208a 6 Spruce Ridge Dr
Spruce Grove, Alberta
The Palisades welcome you to this well-kept, 2nd floor, 2 bdrm condo! Laminate flooring (NO CARPET) and neutral paint make this spacious condo feel airy and fresh. This home has an OPEN CONCEPT living space with a spacious LR showcasing an electric fireplace. The kitchen boasts lots of cabinetry, counter space and also has a breakfast counter. The biggest feature for this kitchen is the enviable walk-in pantry! NATURAL LIGHT flows throughout this unit with the windows and east facing balcony. The master suite is huge with loads of room for a king-size bdrm suite. There are his and hers walk-through closets on the way to the 4 pce ensuite bthrm. There’s a laundry room with space for storage. 1 titled parking stall is included with a storage cage in the heated underground parkade. This secure building also offers a gazebo, amenities building, and ample visitor parking + underground carwash bay. Walking distance to the Tri-Leisure Centre, parks, trails, and more PLUS easy access to all main thoroughfares. (id:46923)
RE/MAX Excellence
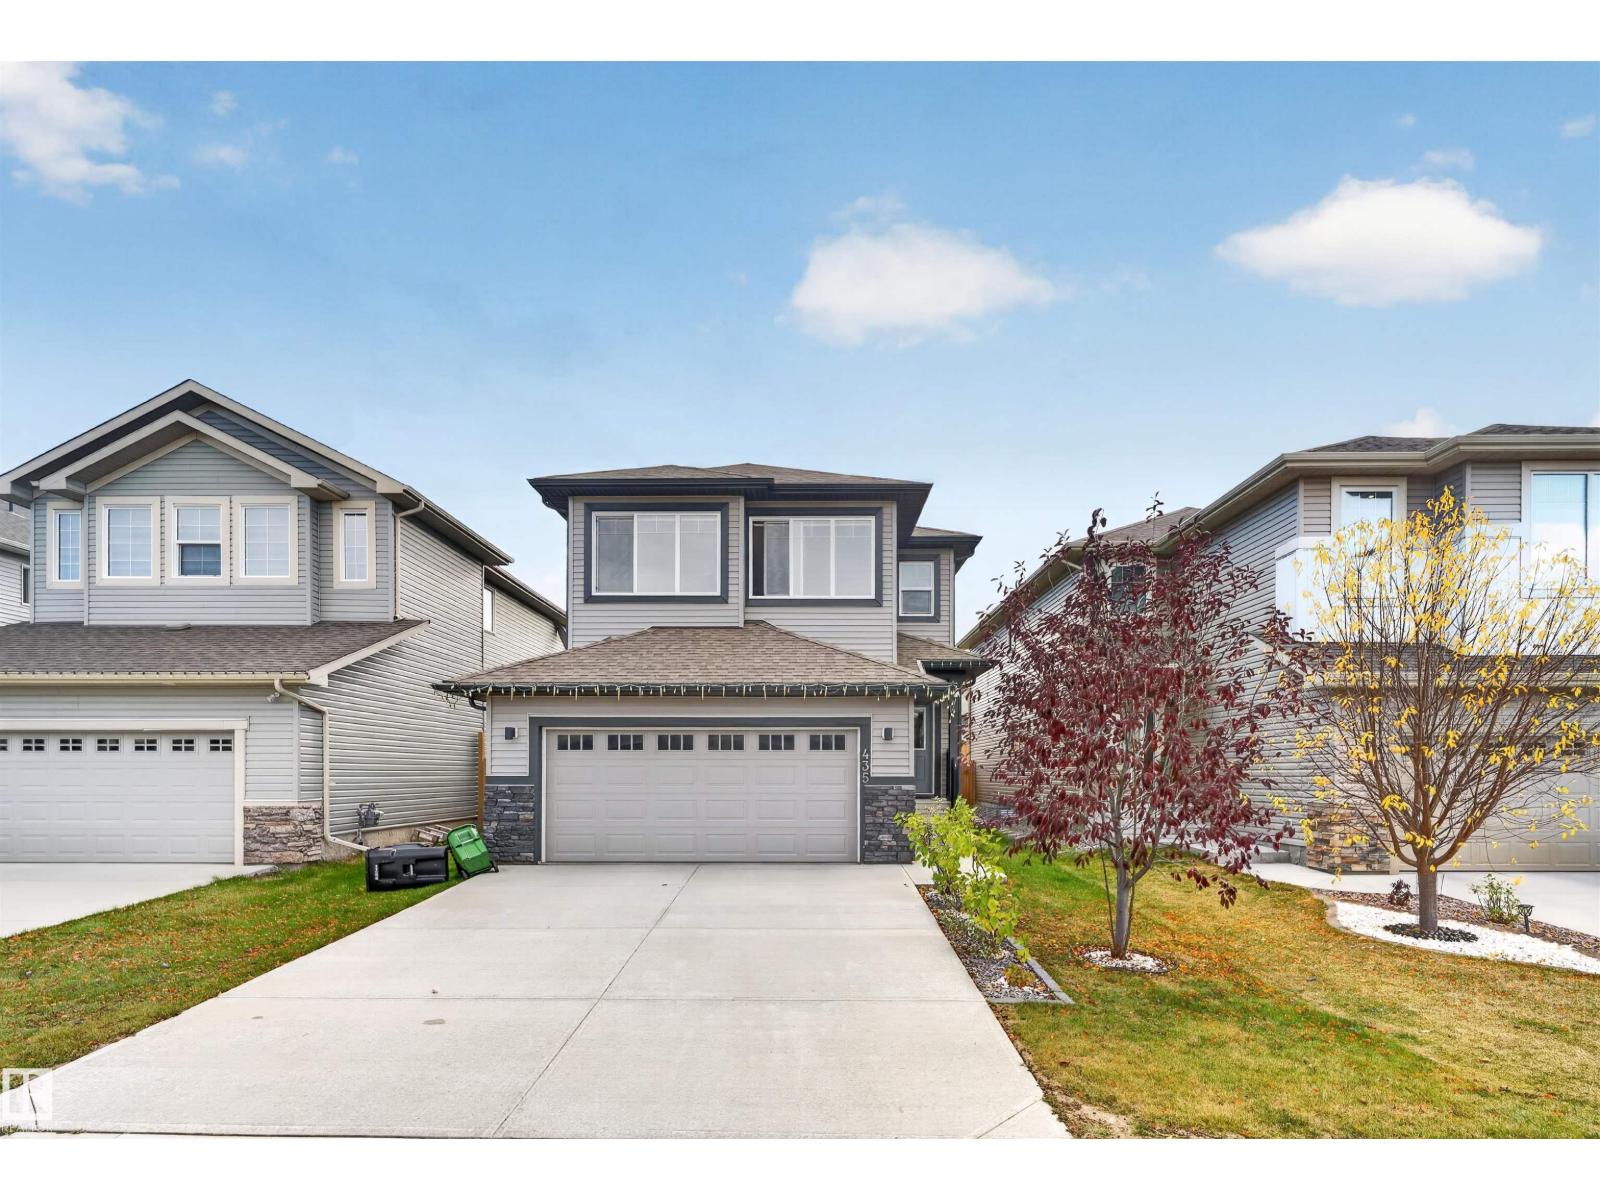
435 41 Av NW
Edmonton, Alberta
2174 SQ FT, 9 FT CEILINGS, AIR CONDITIONED, BIG DECK, ABUNDANT NATURAL SUNLIGHT, FULLY LANDSCAPED AND FENCED, 5 MIN TO EVERYDAY AMENITIES. Welcome to this stunning Coventry-built home in the desirable community of Maple Crest, Southeast Edmonton! Featuring 9-ft ceilings and a bright, open-concept layout, this home boasts a modern white kitchen, spacious living room, and large windows that fill the space with natural sunlight. Upstairs, enjoy a spacious primary bedroom with a luxurious ensuite featuring dual sinks, a soaker tub, and walk-in closet. Two additional bedrooms, a 3-piece bathroom, bonus room, and convenient upper-floor laundry closet complete the level. Step outside to your fully landscaped backyard with a BIG PRIVATE DECK, perfect for summer gatherings and relaxation. Enjoy easy access to shopping, restaurants, everyday amenities, public transportation, Whitemud Drive, and Anthony Henday Drive. (id:46923)
Lpt Realty
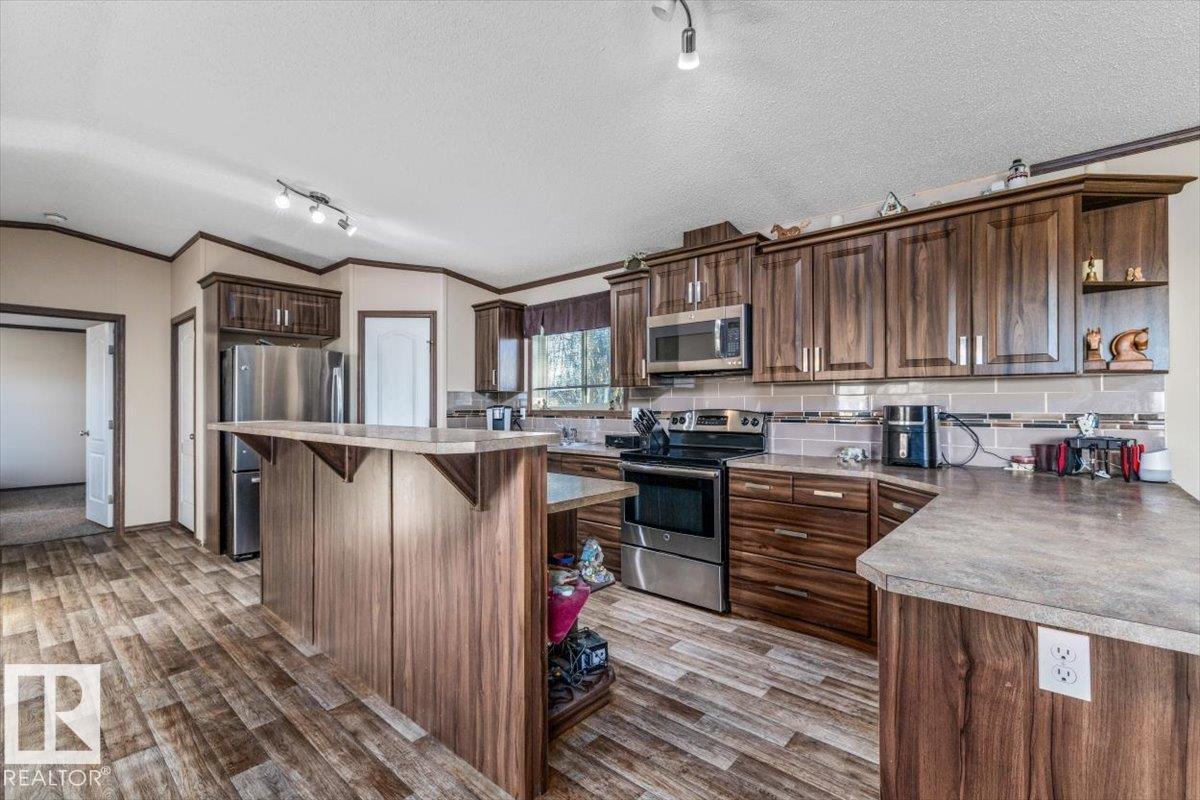
54215 Rge Road 13
Rural Lac Ste. Anne County, Alberta
Enjoy the space, privacy, and freedom of acreage living. Create a hobby farm with corrals and water ready to go! Located in Lac Ste. Anne County, just 15 minutes northwest of Stony Plain, this 15 acre property offers the perfect opportunity to enjoy country living while staying close to everyday amenities. Built in 2014, the spacious modular home features 4 bedrooms and 2 bathrooms, with a bright, open-concept layout enhanced by vaulted ceilings. The large kitchen offers plenty of space to cook and gather, complete with a convenient corner pantry. Vinyl plank flooring adds a modern touch, while cozy carpet in the bedrooms creates a comfortable place to unwind. You'll also find plenty of storage throughout the home. Outside, enjoy 15 acres of room to spread out, explore, and make your own, with ample space to build a massive future shop, or park trucks on the property. Located just a short drive to Stony Plain and Spruce Grove, this property offers the perfect balance of rural living and convenience! (id:46923)
Century 21 Masters
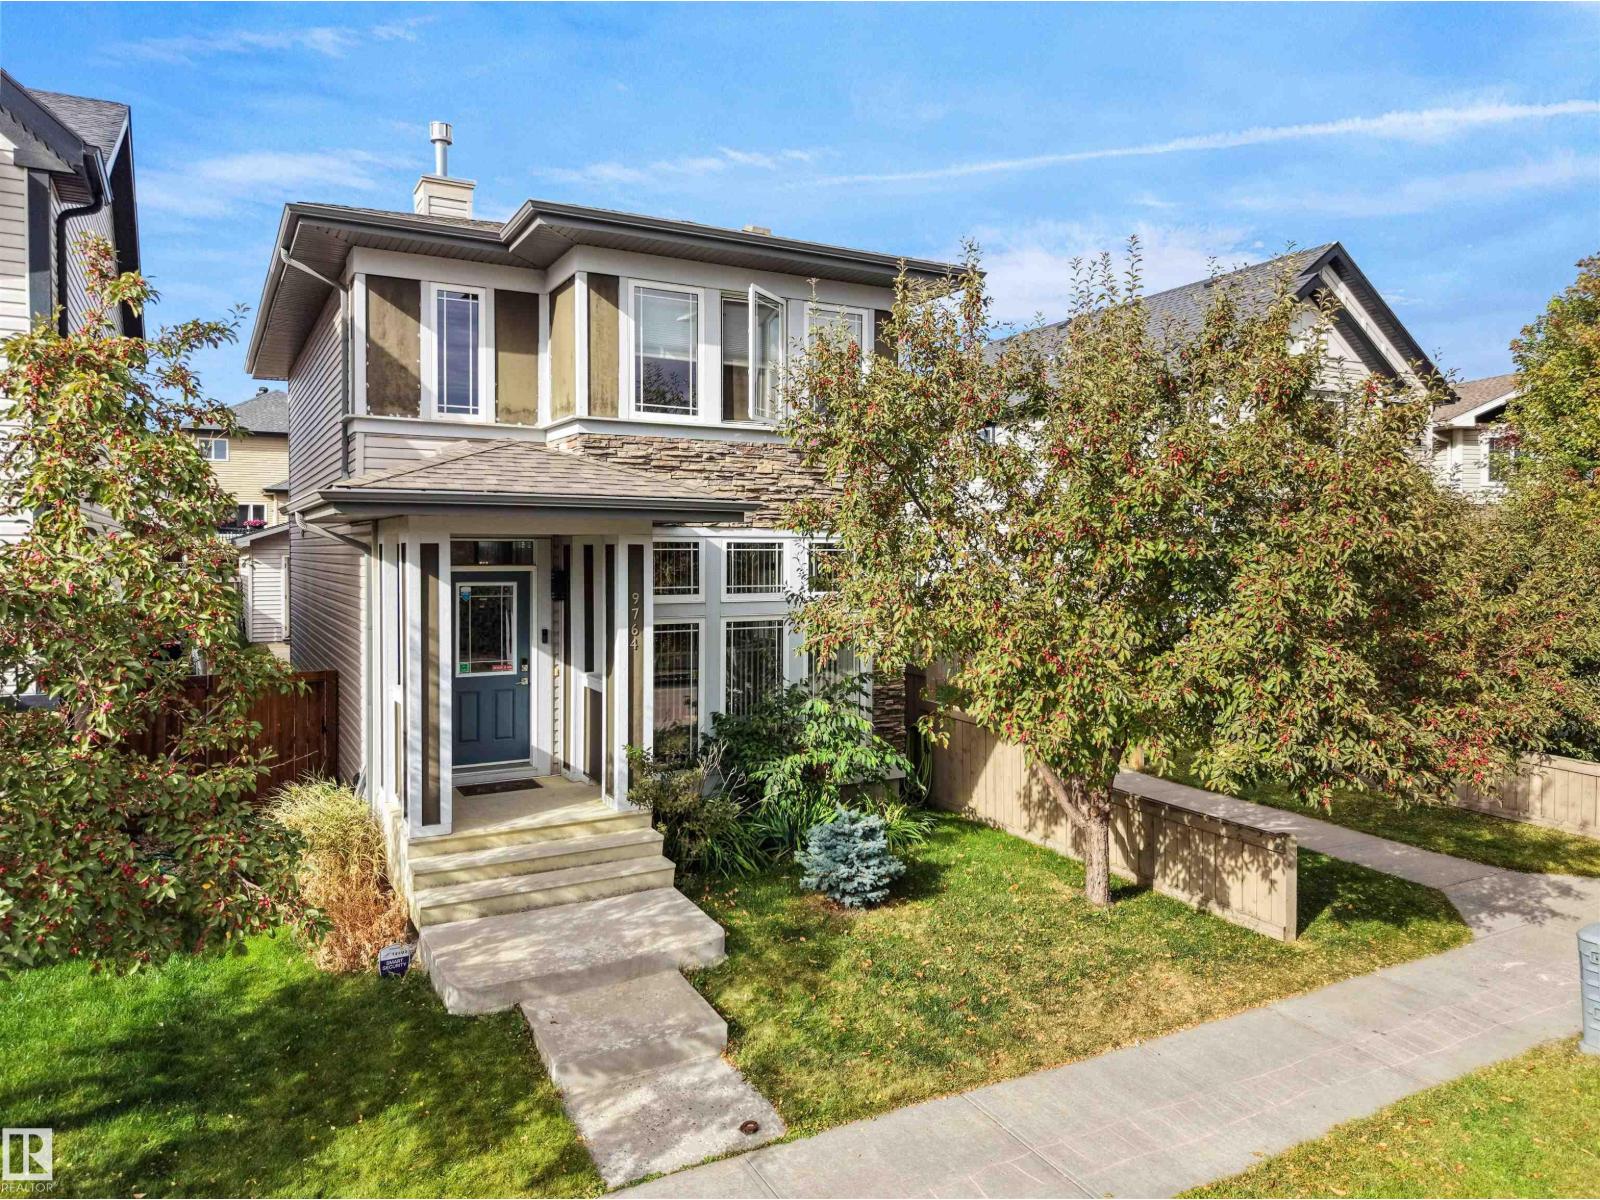
9764 221 St NW
Edmonton, Alberta
Welcome to this bright and inviting 2-storey home featuring an open-concept layout and abundant natural light. The main floor boasts large windows, a cozy gas fireplace, and a spacious kitchen with a large centre island, granite countertops, stainless steel appliances, and a full backsplash. The dining area features high ceilings, creating an airy feel. Upstairs, the spacious primary bedroom offers a large walk-in closet, complemented by two additional bedrooms and a 4-piece bathroom. The basement features high ceilings and a bonus room completed by the builder, ideal for a home office, gym, or extra living space. Recent updates include a deck (2024), sidewalk (2022), and professional painting of all walls, doors, and trim in May 2026. Enjoy year-round comfort with central A/C and the convenience of a double detached garage. Situated beside a walkway in desirable Secord, this home offers comfort, functionality, and excellent value! (id:46923)
RE/MAX Real Estate
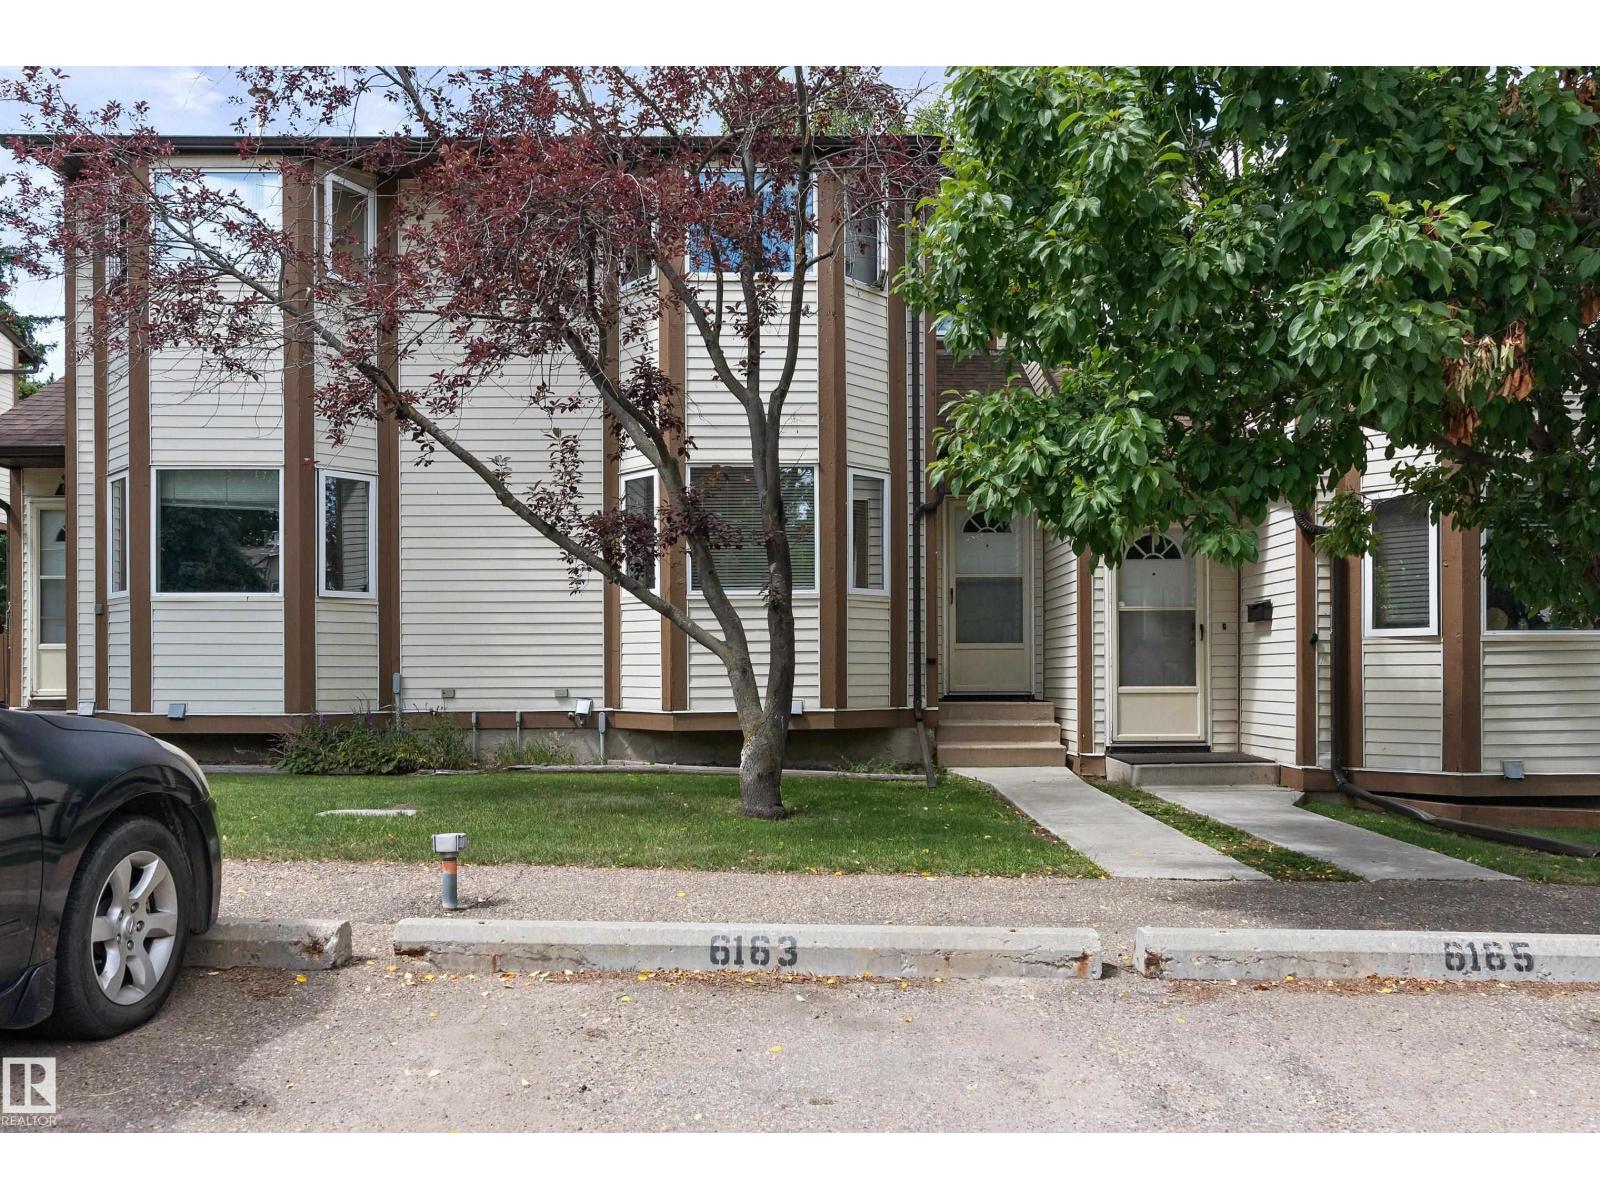
6163 38 Av NW
Edmonton, Alberta
Welcome to this well cared townhouse in Gatesboro in the community of Hillview. Enjoy the convenience of 2 parking stalls. LRT station is close by. 2 schools are also close by and parks. Total of 3 bedrooms and 2 bathrooms. The primary bedroom is spacious. The 2 other bedrooms are a good size. The kitchen has 3 appliances and a large bay window allowing lots of natural light. A good size living room, stoned face fireplace and hardwood floor. The basement is fully finished with a storage room, laundry with washer and dryer and rec room. Although pets are permitted, this condo is pet free. (id:46923)
RE/MAX Excellence
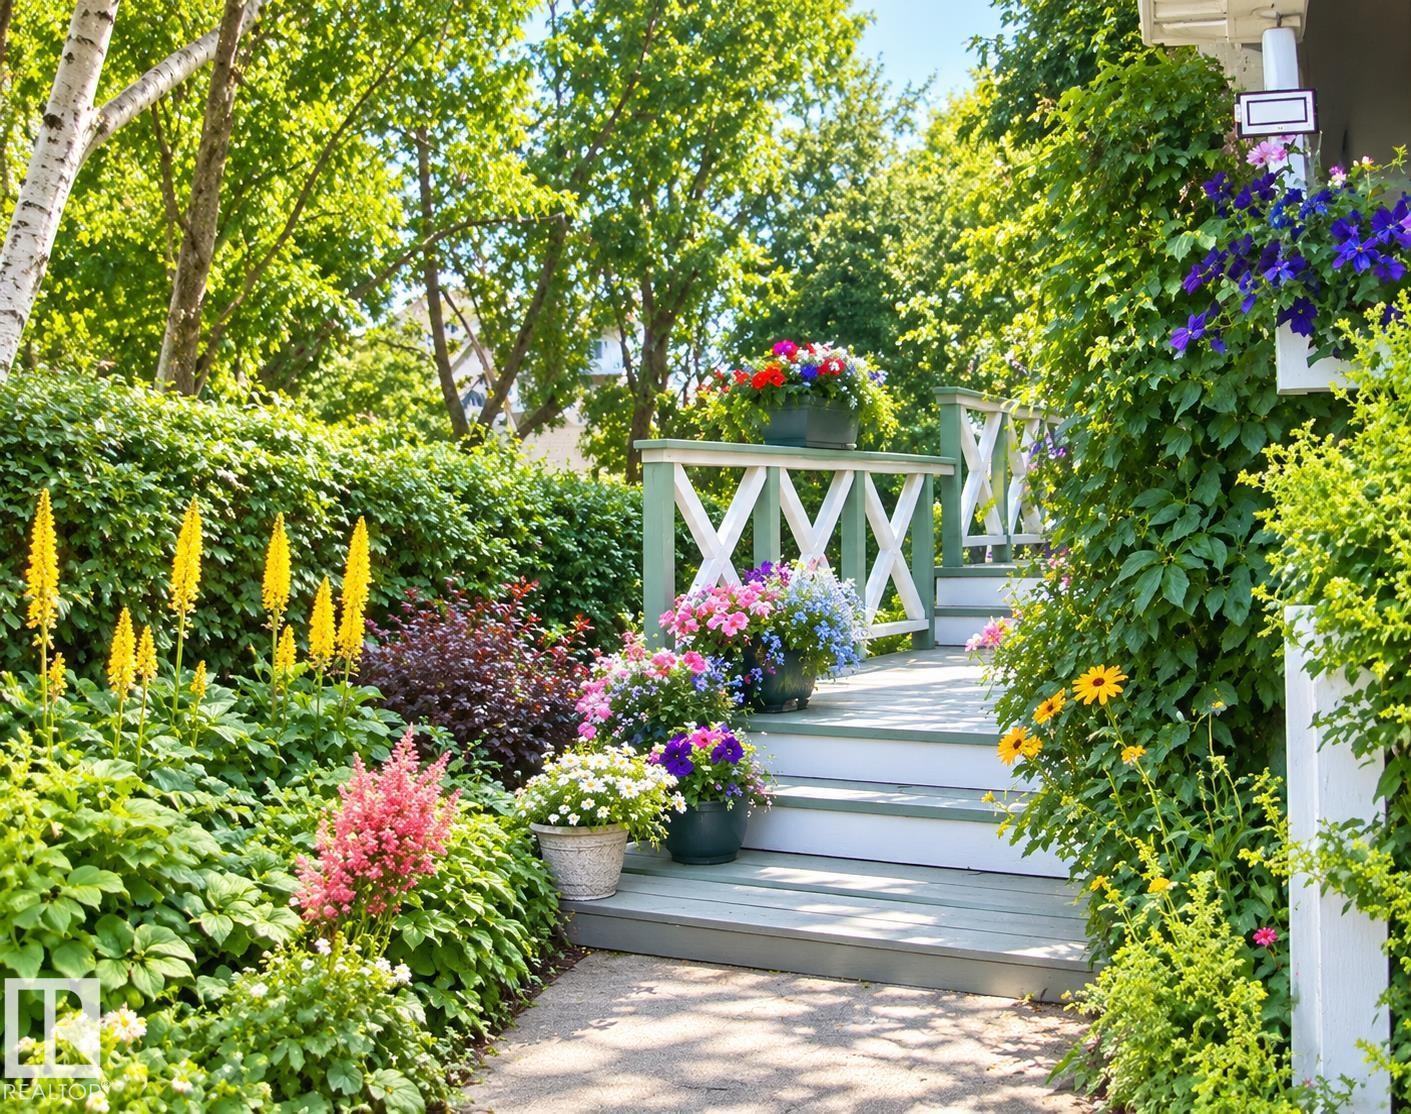
11518 101 St NW
Edmonton, Alberta
Character, privacy and a spacious double garage—all in a convenient central Edmonton location. This charming 1½-storey home offers 1,108 sq. ft. above grade, 3 bedrooms and 2 full bathrooms. A functional layout combines everyday comfort with character, complemented by a new high-efficiency furnace and new hot water tank. The developed basement adds living space, a 3-piece bathroom and laundry/utility area. Outside, the beautifully treed yard features a former award-winning gardens, a patio and excellent privacy—a peaceful retreat close to downtown. The approximately 23' × 23' detached double garage offers generous room for parking, storage or workspace. Conveniently located near the Royal Alexandra Hospital complex, Kingsway and NAIT, with easy access to transit, shopping and major employment centres. A welcoming opportunity for buyers seeking a character home with updated mechanical systems, a private yard and substantial garage. (id:46923)
RE/MAX Real Estate
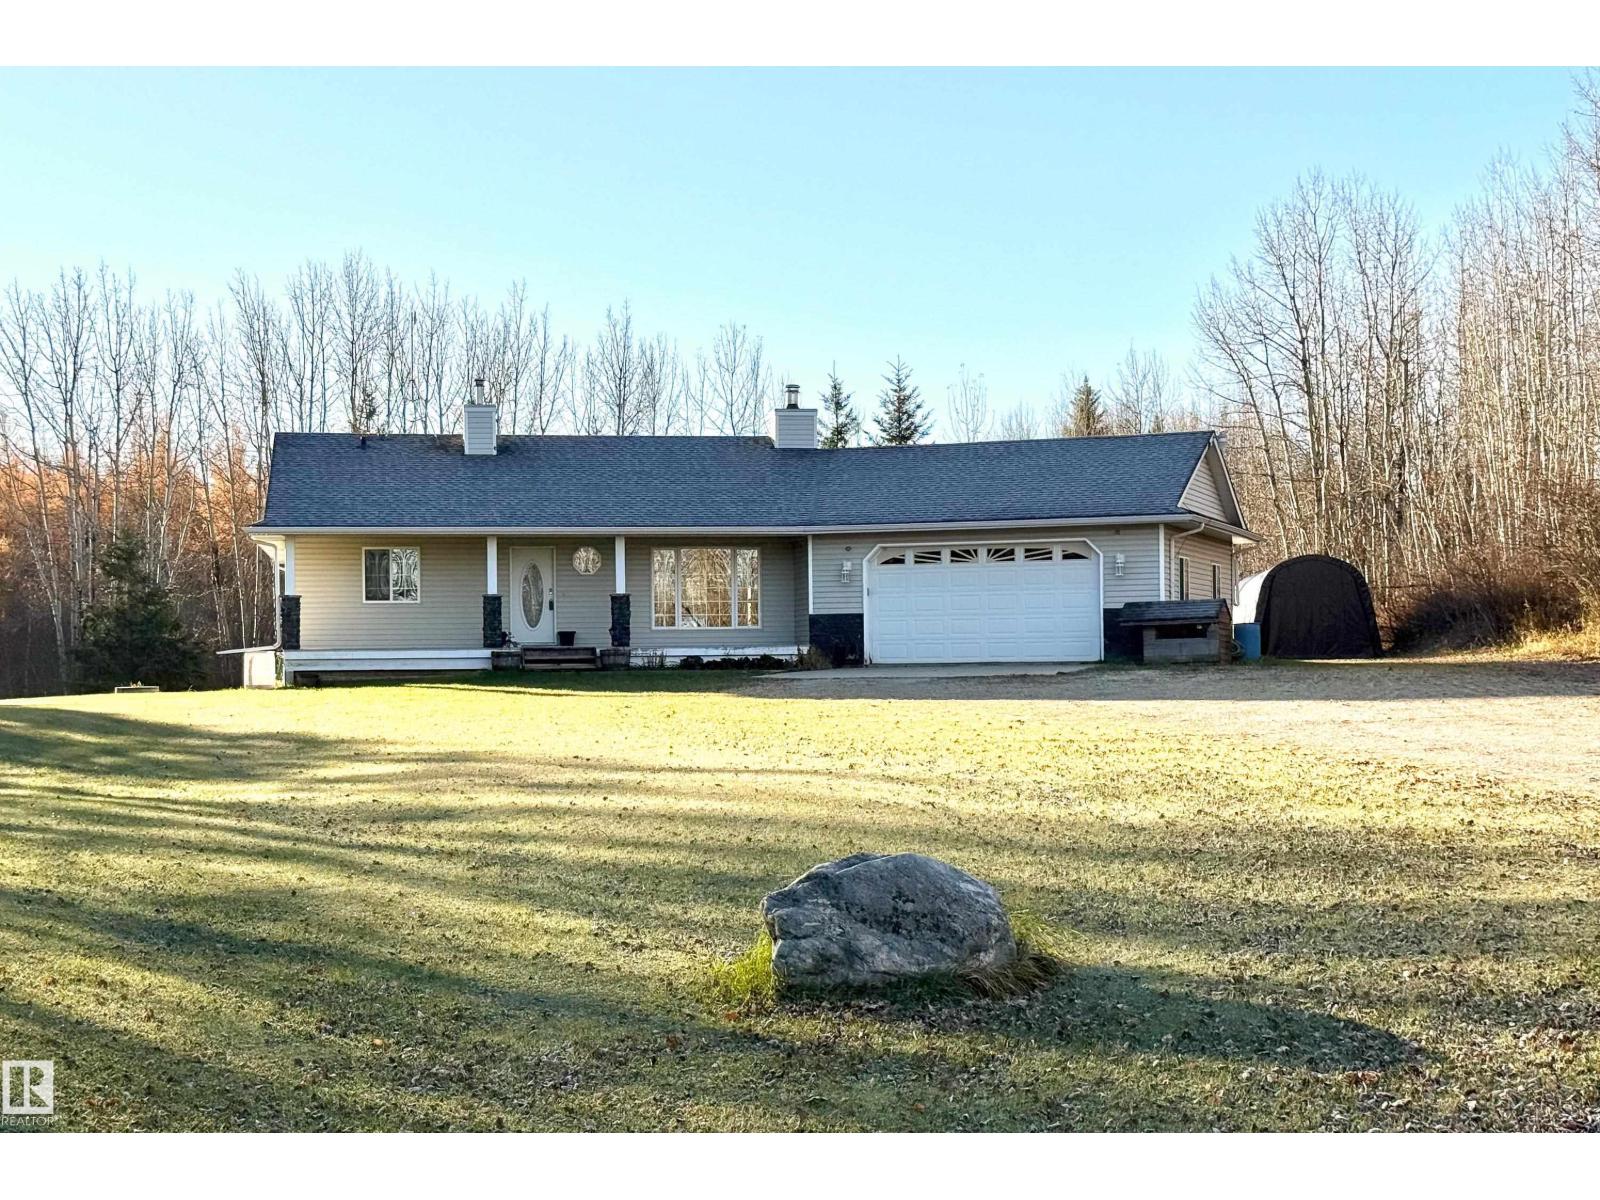
#2 53407 Rge Road 30
Rural Parkland County, Alberta
This is your chance to own a beautifully treed and landscaped 4.14-acre property, offering peace, privacy, & room to grow—just minutes from Alberta Beach & Stony Plain, with easy access to Cougar Creek Golf Course. Built in 2002, this charming 2+1 bedroom, 1244 sq ft home offers a perfect blend of comfort, functionality &country living with an open-concept kitchen /dining /living room space, flooded with natural light & anchored by the stunning wood-burning fireplace in the living room! There’s even access from the garage to the fireplace area for ‘no mess’ clean-up & wood storage! The partially finished WALK-OUT basement offers a LARGE family room, bedroom, den, laundry / utility room plus another partially finished bathroom. BUT THE GARAGE!! With over 700 sq. ft of space, this HUGE DOUBLE+ garage offers TONS of space for the PERFECT MAN-CAVE, AND it offers a RADIANT HEATER! The yard also features a covered front porch, a large back deck & an inviting firepit area. A truly great acreage property!! (id:46923)
Century 21 Masters
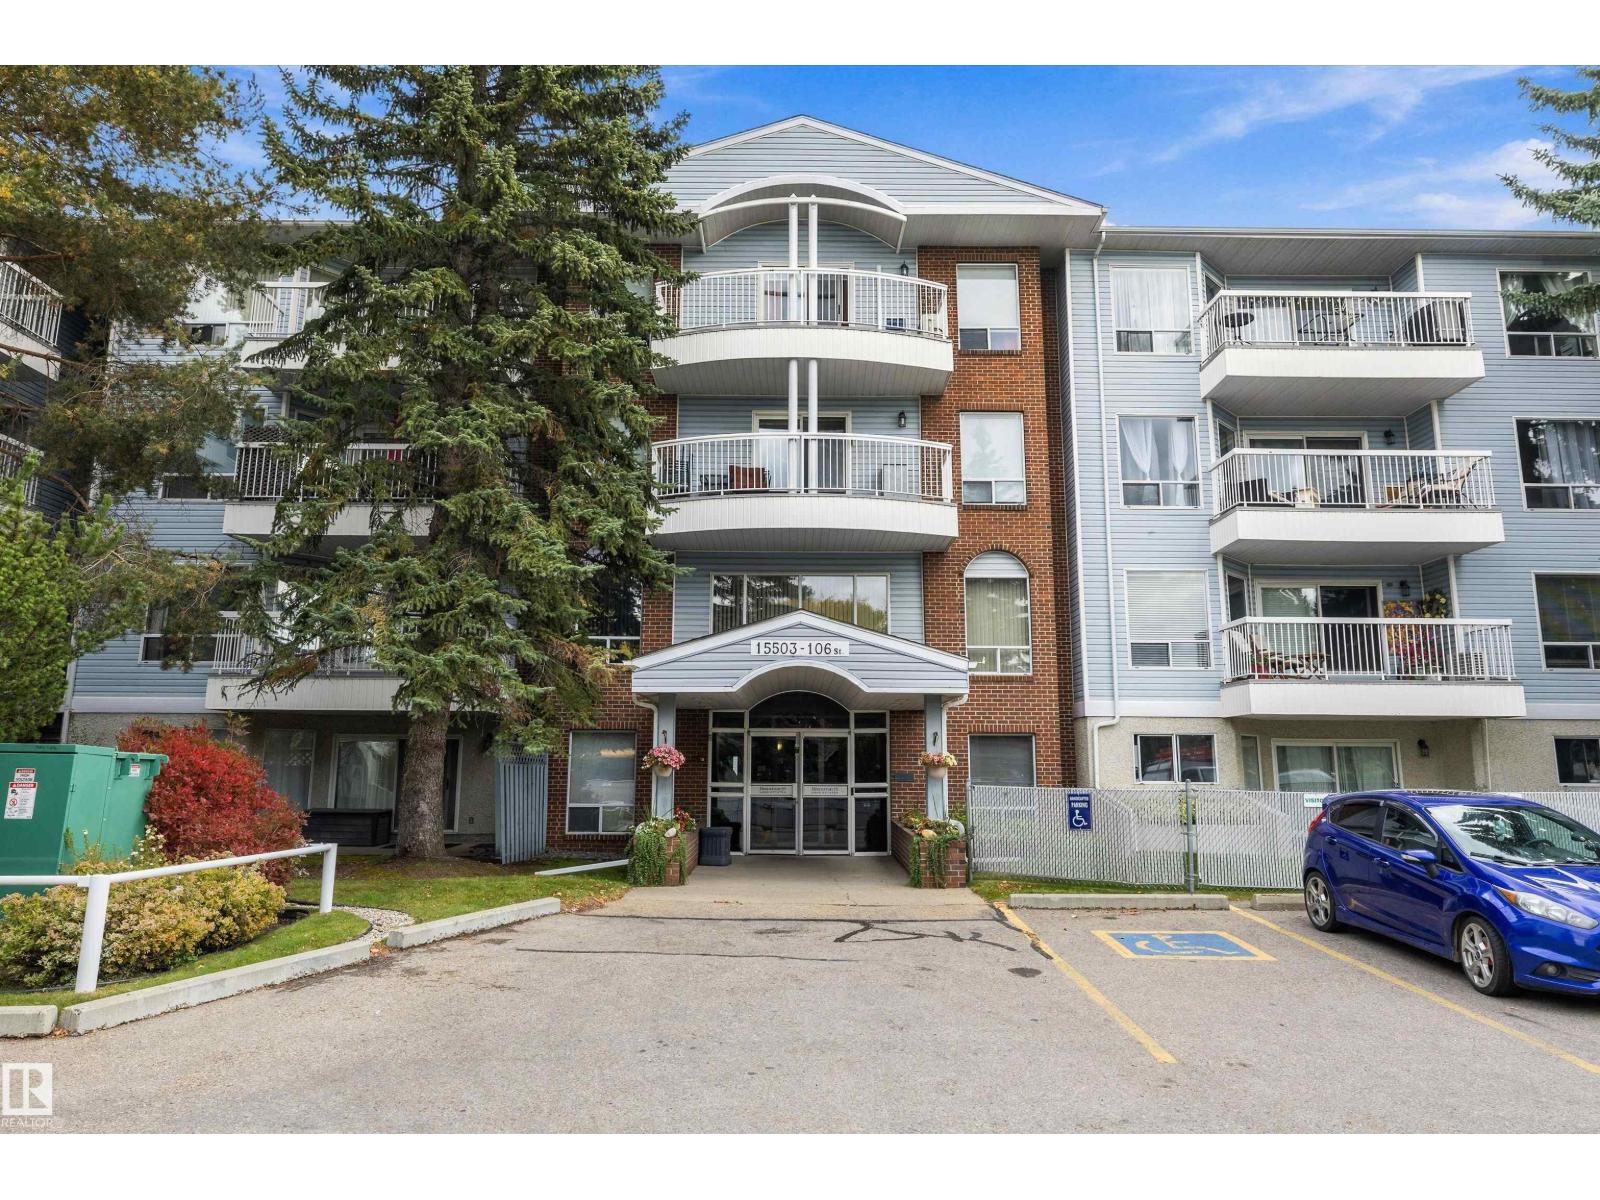
#208 15503 106 St NW
Edmonton, Alberta
Wonderful location facing the largest lake in North Edmonton. Very quiet building, 18+, clean and inviting foyer, no pets allowed. This second-floor unit has laminate flooring throughout. Spacious living room, dining area, and access to a private west-facing balcony. Galley kitchen features oak cabinets, refrigerator, stove, dishwasher and direct access to enclosed laundry-storage room. The two bedrooms, on opposite sides of the unit, can be closed off to provide private access to full bathrooms and storage. Perfect for shared living with family member. Master bedroom open to built-in closets, vanity/sink, and enclosed toilet and walk-in shower. Second bedroom features two large windows, plenty of storage, and private access to a full 4-piece bathroom. Building has many amenities, like games and social room just around the corner, exercise room and sauna. Plenty of parking, great access to bus service, shopping, and of course the Beaumaris Lake with its majestic views, walking and biking trails. (id:46923)
Keystone Realty
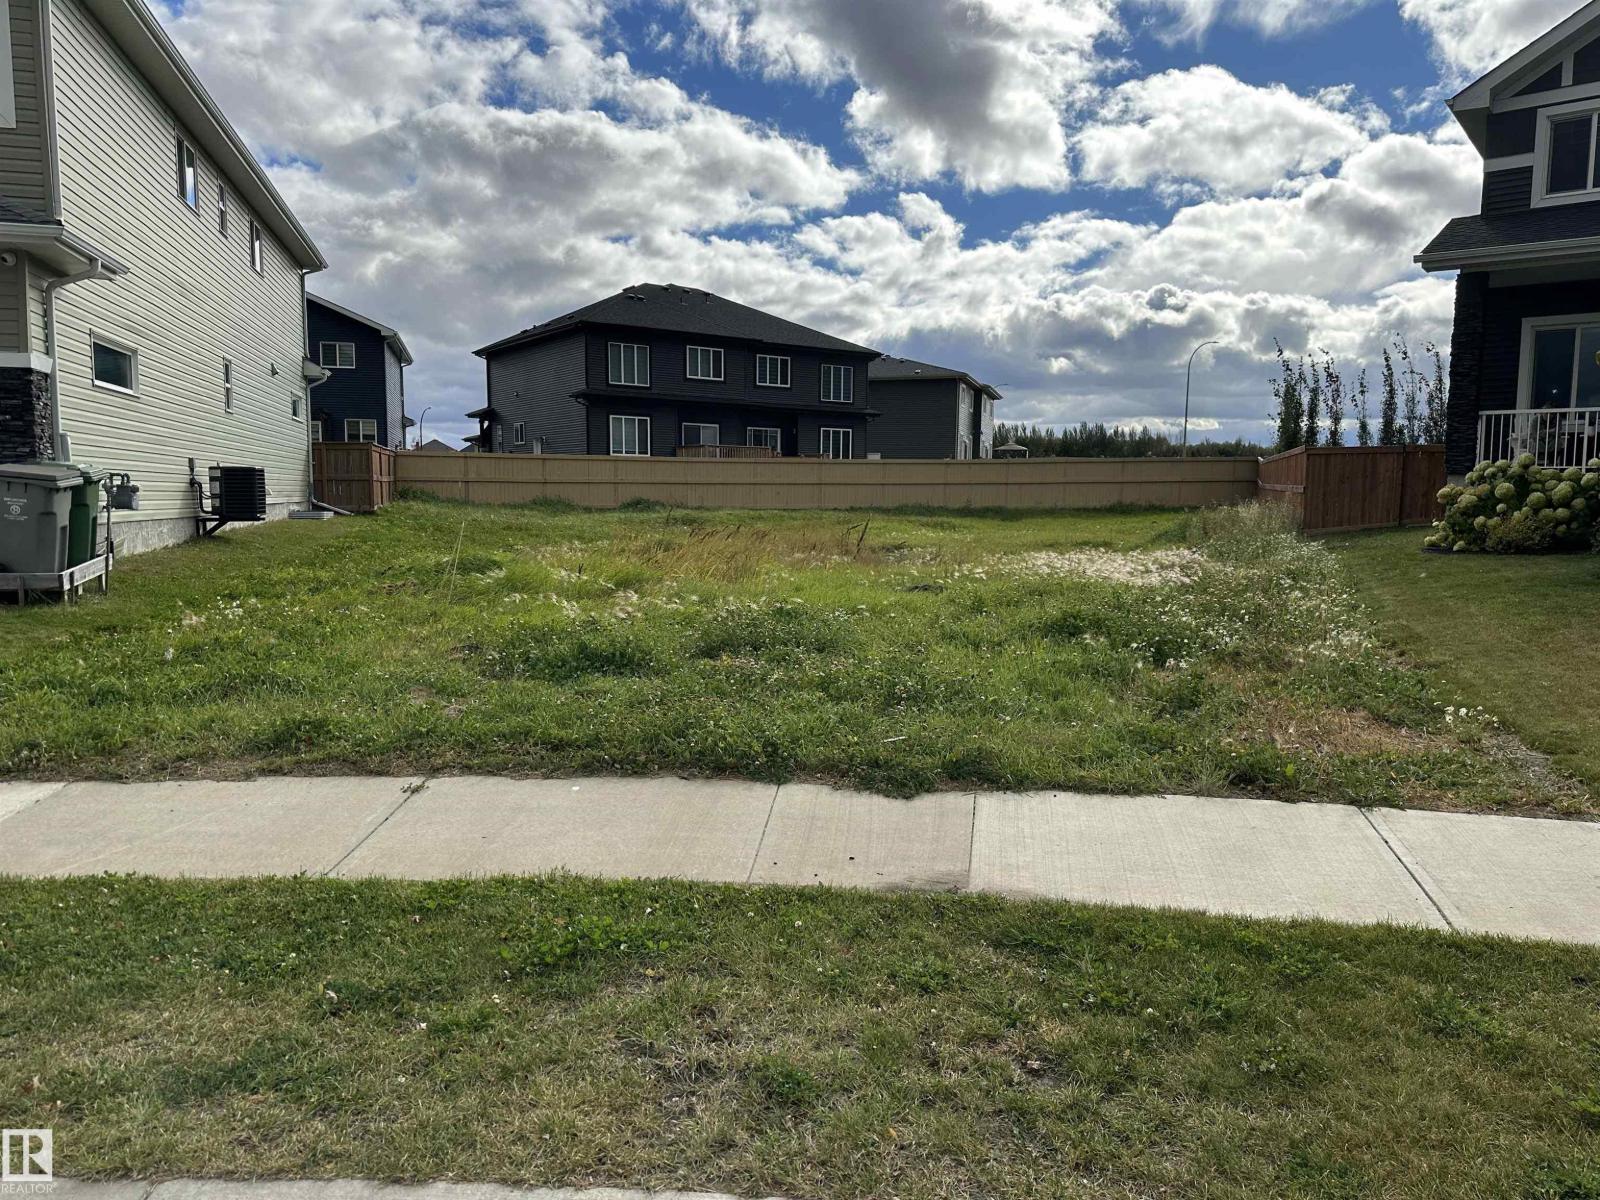
6613 38 Av
Beaumont, Alberta
Discover the possibilities in Montrose Estates, Beaumont. This 702.35 m² pie-shaped partially fenced lot sits in a quiet cul-de-sac, with a northeast-facing front and a southwest-facing backyard. Choose your builder and create a home that suits your needs. Schools, parks, and a pond are within walking distance, while shopping, everyday amenities, the Beaumont Aqua-Fit Centre, and the recreation centre are just minutes away. (id:46923)
Nationwide Realty Corp
Royal LePage Arteam Realty