
Property Results - On the Ball Real Estate
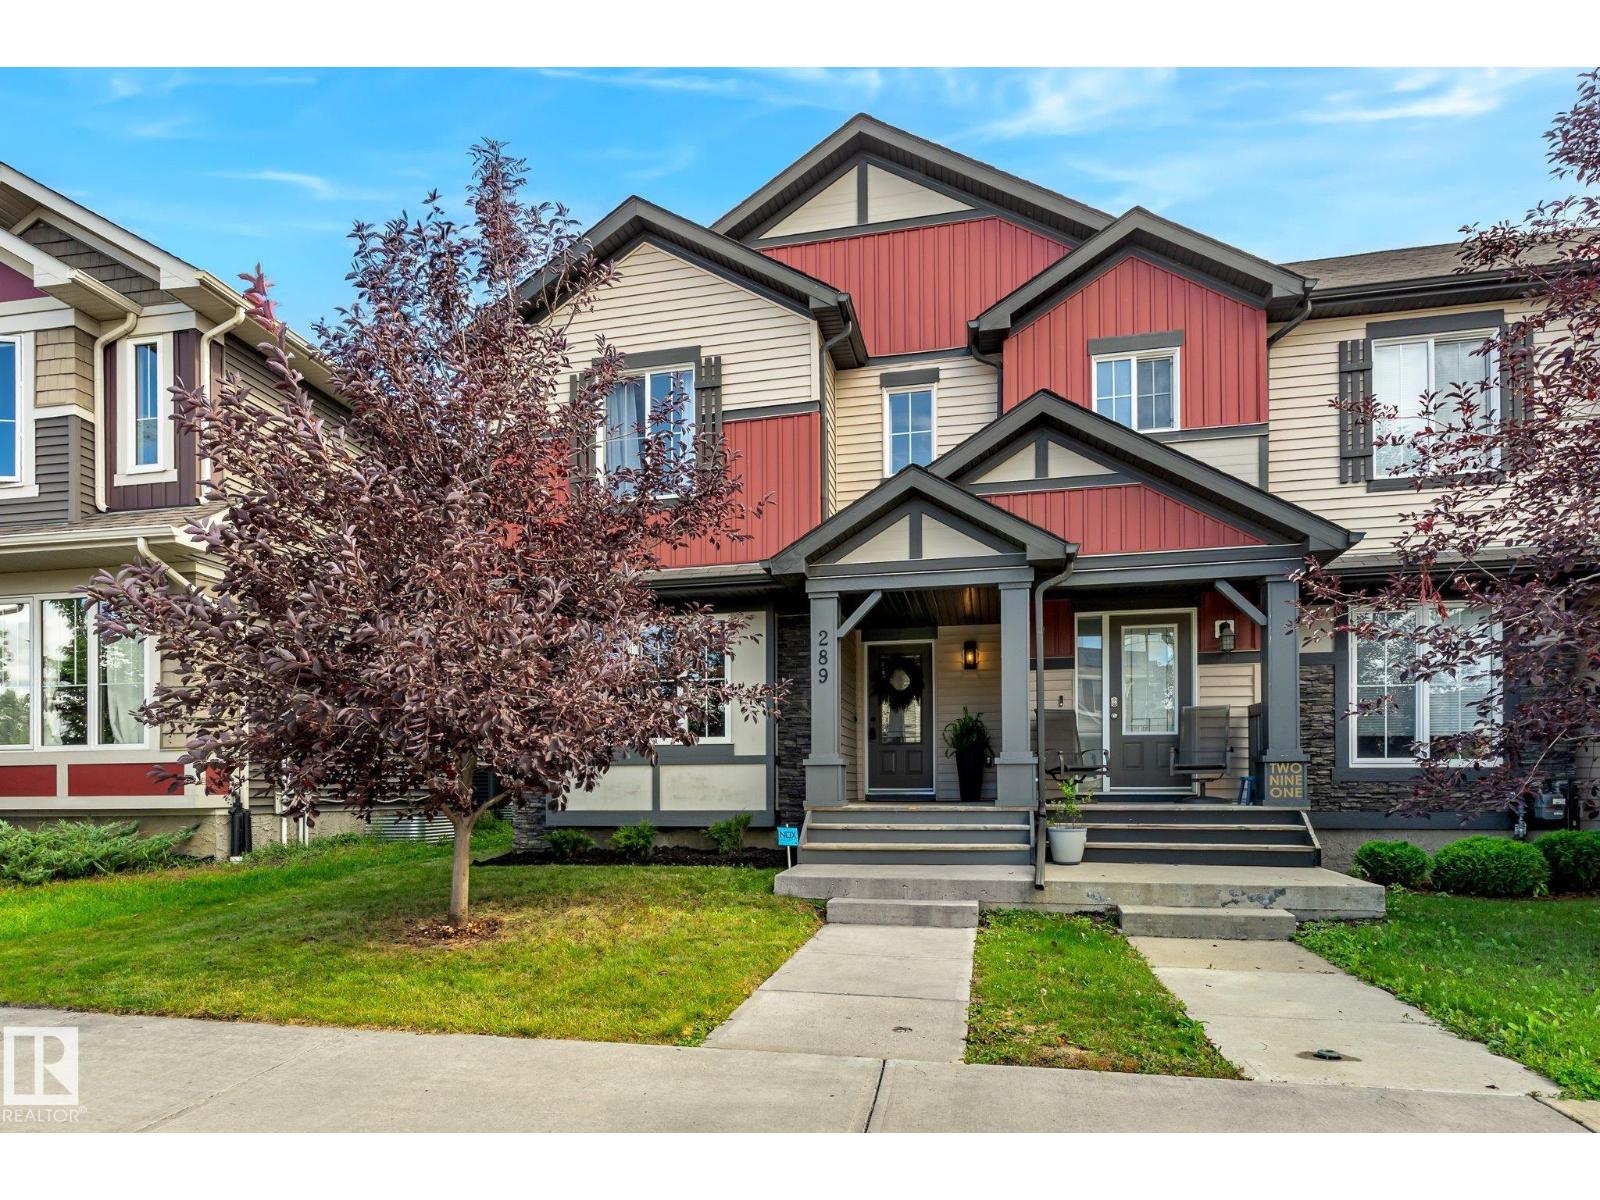
289 Desrochers Bv SW
Edmonton, Alberta
Welcome to 289 Desrochers SW, a beautifully updated 3-bedroom, 2.5-bathroom Triplex end-unit in the desirable community of Desrochers. With NO CONDO FEES, a double detached garage, and the added privacy and natural light of an end unit, this home is hard to beat. The main floor features an inviting layout with new quartz countertops, an updated kitchen, fresh paint throughout, updated lighting, and convenient main-floor laundry. Upstairs you'll find three spacious bedrooms, including a primary suite with a large walk-in closet. Major upgrades include a brand-new HVAC system and air conditioning, plus new 38oz Canadian-made, pet-friendly and stain-resistant carpet. New blinds and curtains throughout, making this home move-in ready. Located directly across from walking paths surrounding a small lake and within and within walking distance to shopping and schools. (id:46923)
Exp Realty
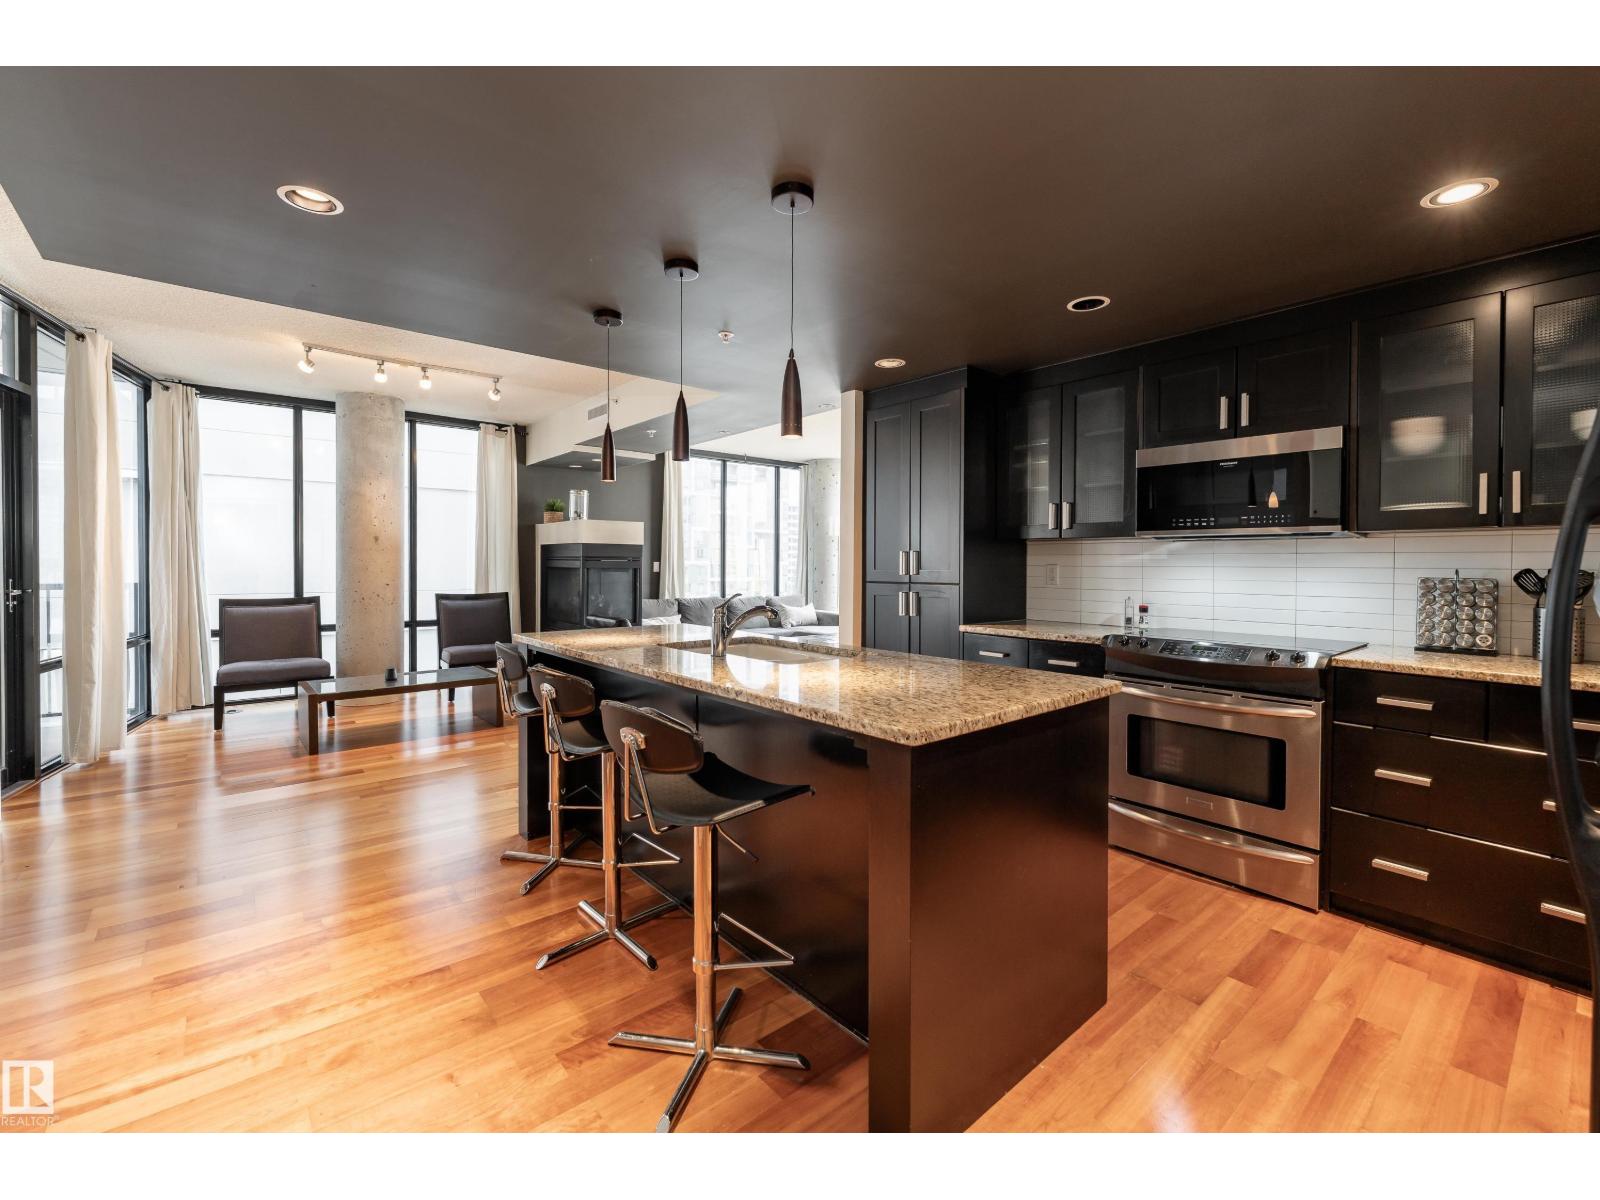
#602 10028 119 St NW
Edmonton, Alberta
Modern style, exceptional space & city living at its best! Beautifully designed with a modern, sophisticated feel, this impressive 1-bedroom, den and 2-bath condo offers 1,411 sq ft of stylish living space. The bright east-facing layout showcases warm hardwood flooring, contemporary finishes and plenty of natural light. The spacious living room features a striking three-sided gas fireplace, creating a beautiful focal point for relaxing or entertaining. A modern kitchen and separate dining area complement the thoughtful layout, while a dedicated office provides valuable space for working from home. The spacious primary bedroom is complemented by a 5-piece ensuite, with an additional full bathroom and dedicated laundry room adding everyday convenience. Enjoy your own private balcony, city and Downtown views, underground parking and secured entry. With the city at your doorstep and a beautifully designed space to come home to, this is Downtown living done right. (id:46923)
Exp Realty
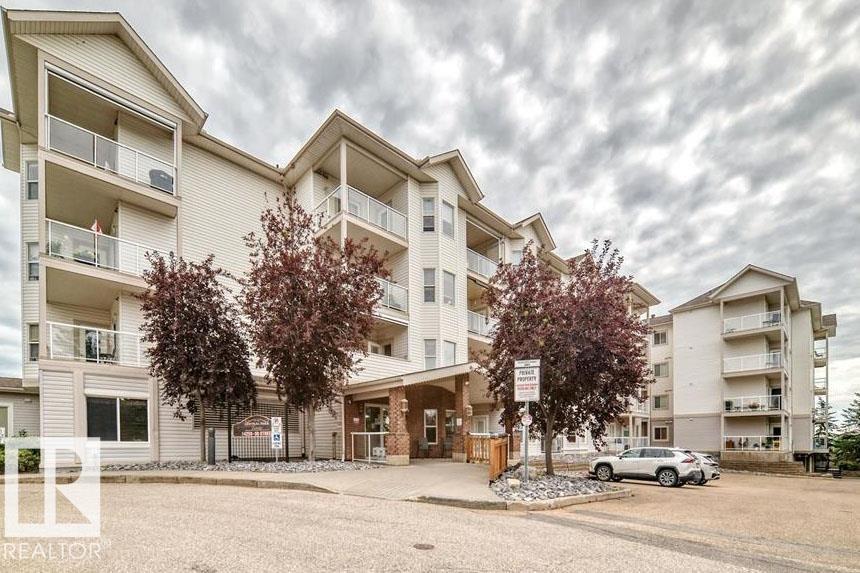
#212 14259 50 St N NW
Edmonton, Alberta
Welcome to comfortable, carefree living in this well-maintained 55+ adult condo community. This spacious 2-bedroom, 2-bathroom unit offers a functional layout and the convenience of low-maintenance condo living. Residents enjoy an impressive selection of shared amenities, including a movie room, entertainment room, banquet room and common room — providing plenty of opportunities to socialize, entertain and connect with neighbours. The building also features two elevators and a secure entrance for added convenience and peace of mind. Ideally located close to the hospital, police station and Legion, this is a great location for those looking for accessibility and convenience. Whether you're downsizing, looking for a welcoming community or simply ready to enjoy a more relaxed lifestyle, this 55+ condo is well worth a look. Come see all that this wonderful community has to offer! (id:46923)
Century 21 Leading
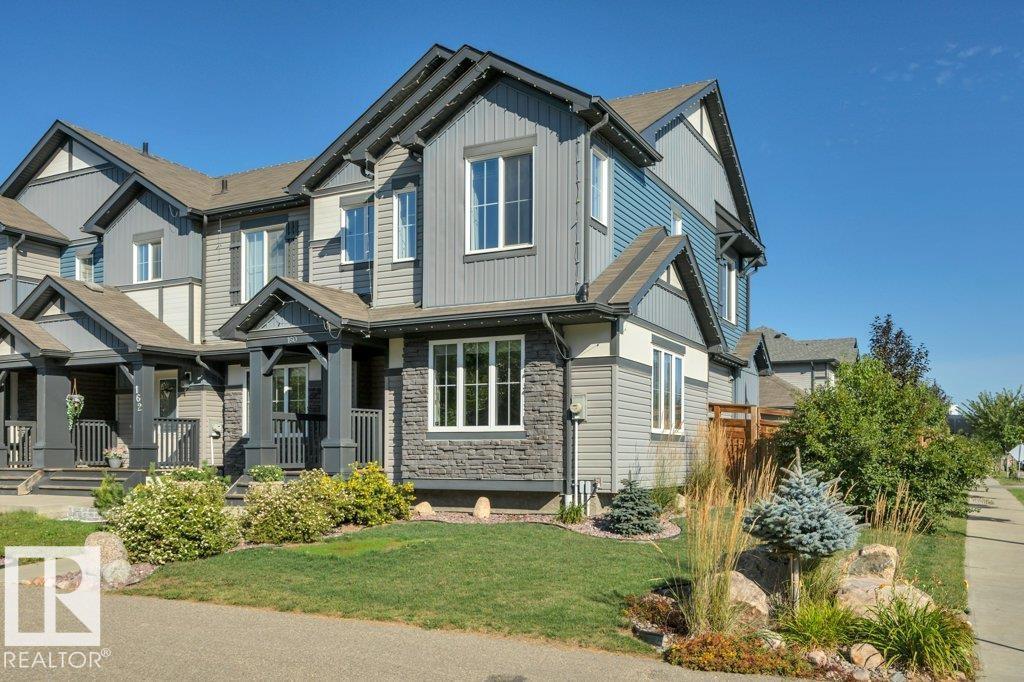
160 Desrochers Gate SW
Edmonton, Alberta
FORMER SHOWHOME in desirable Desrochers! This immaculate END-UNIT townhome offers 1,429 SF, NO CONDO FEES, and is an easy MUST-SEE HOME. Step inside to a BRIGHT, OPEN-CONCEPT main floor, where the welcoming Great Room flows naturally into the spacious kitchen with GRANITE counters, SS appliances, pantry and a LARGE ISLAND with eating bar. The adjoining dining nook overlooks an incredible outdoor space with a LARGE DECK and landscaped yard. A mudroom, 2-pc bath and convenient main-floor laundry complete the level. The elevated charm continues upstairs with 2 generous bedrooms, a 4-pc bath and a spacious PRIMARY SUITE with WIC and 4-pc ENSUITE. Downstairs, the PARTIALLY FINISHED BASEMENT offers even more space to relax or entertain, featuring laminate flooring, a distinctive wood-slat ceiling and decorative wood panelling. Complete with a DOUBLE DETACHED GARAGE, CENTRAL A/C! Elegant finishes and a warm, neutral decor palette. Exceptionally clean and truly MOVE-IN READY, close to schools, shopping and more! (id:46923)
Now Real Estate Group
4110 35 St NW
Edmonton, Alberta
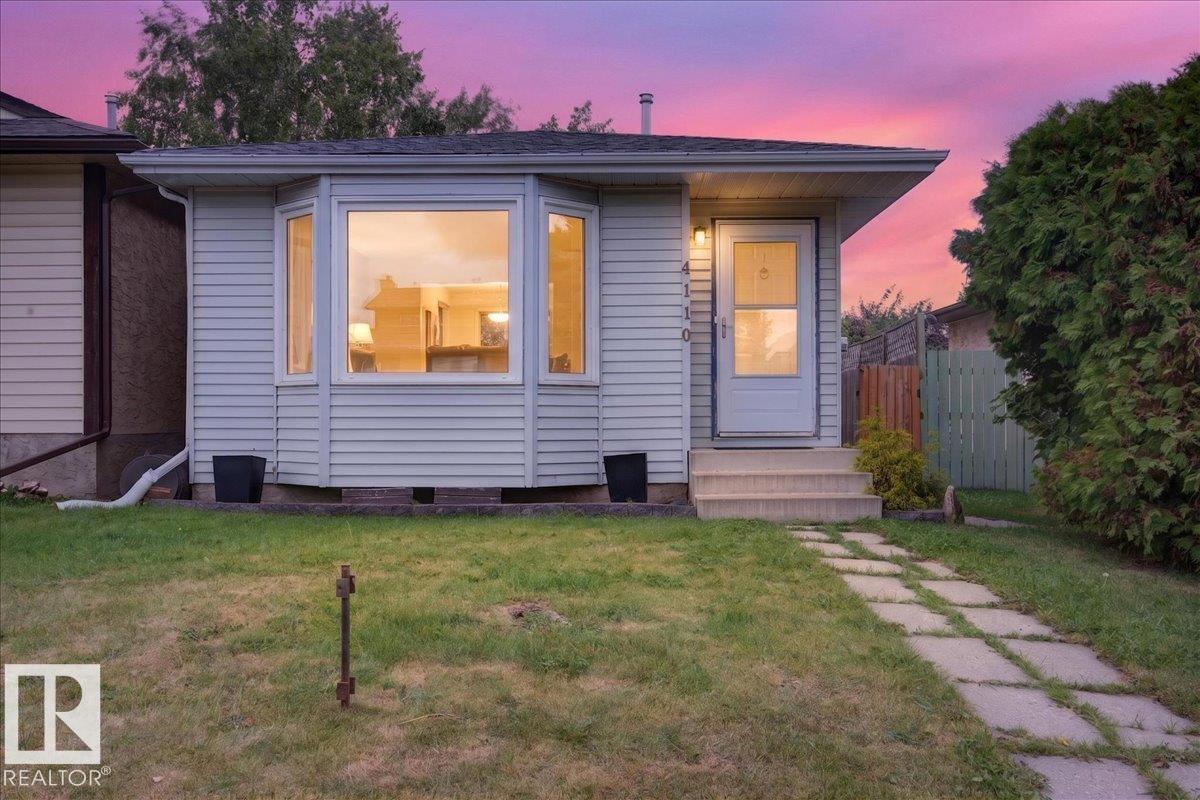
This 4-bedroom, 4-level split in Kiniski Gardens is a home where you can picture your family settling in and making memories. With 4 bedrooms and 2 bathrooms, there’s plenty of space for everyone. Updates over the years include shingles, furnace, windows, select flooring & a new HWT (2026). The spacious kitchen & dining area are filled with natural light from a charming bay window & skylight—perfect for everyday meals and family gatherings. The lower level offers vinyl plank flooring, exposed beams & a unique open feel. Two bedrooms share an impressive bathroom with a walk-in shower, plus a convenient storage room. Upstairs, the primary bedroom features a generous walk-in closet, while the 2nd bedroom offers a unique loft—perfect for a reading nook or kids’ space. Step outside to a private, nicely sized backyard with a large concrete patio & pergola, ideal for summer BBQs and entertaining. Close to schools, shopping & major routes, this welcoming home offers space, character & value! (id:46923)
RE/MAX Excellence
971 Elderberry Ld NW NW
Edmonton, Alberta
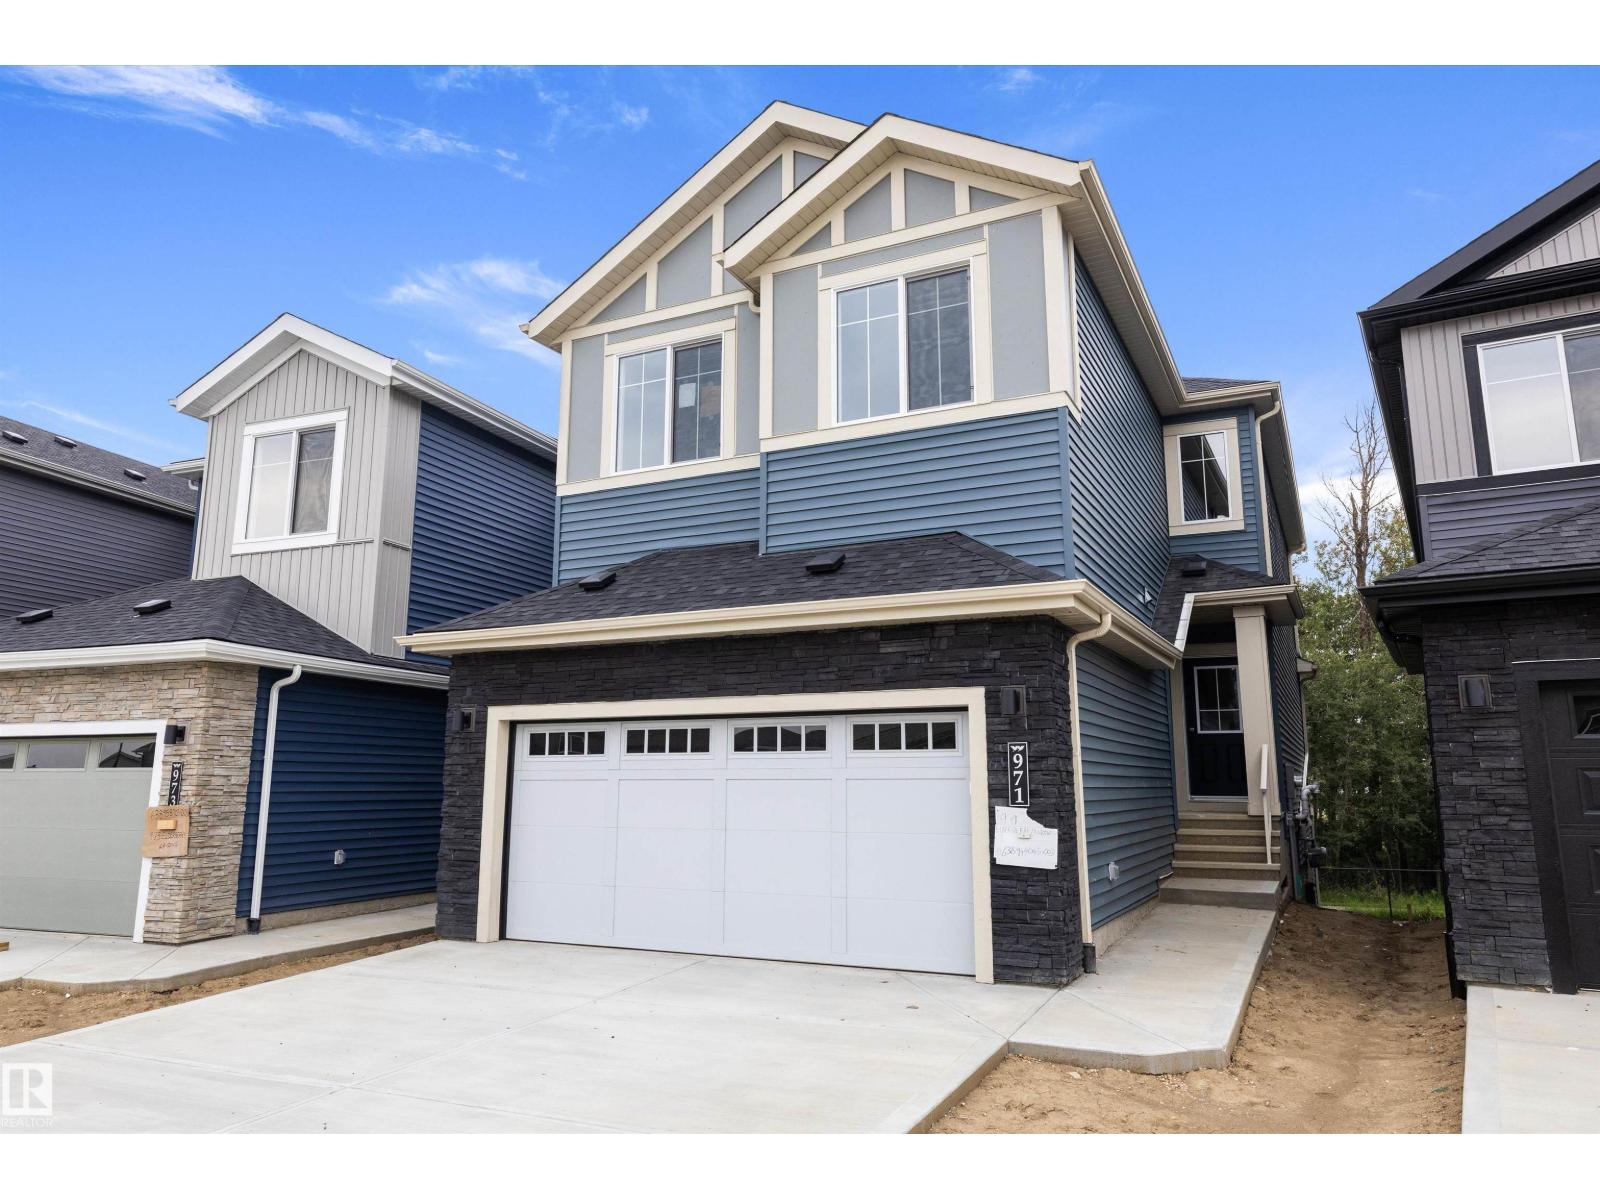
Welcome to this brand new WALKOUT Ravine backing 2111 SQFT 2 Storey Chelsea model by award winning builder Blackstone Homes in Woodhaven Edgemont. Upon entering you will be welcomed by nice foyer leading to a much-needed den/bedroom, perfect for work from home days/guest, mudroom with built ins with walk through pantry leading to beautiful kitchen with huge island. Dining room with wet bar, perfect for entertaining, large windows overlooking the backyard and ravine view w/deck. Great room offers 18' open to below ceiling with linear fireplace with tile finish & coffered ceiling. The 2nd floor offers 3 bedrooms, 2 full bathrooms, bonus room with built in desk & laundry room. Large master bedroom with beautiful spa like ensuite offering double sinks, shower & freestanding tub, huge WIC. Other features - 9' main/basement ceiling, MDF shelving throughout the home, feature walls, black plumbing/electrical fixtures, Ravine backing lot with vinyl deck & concrete patio. Close to shopping, park, school, trails. (id:46923)
Century 21 Signature Realty
3327 Chernowski Wy SW
Edmonton, Alberta
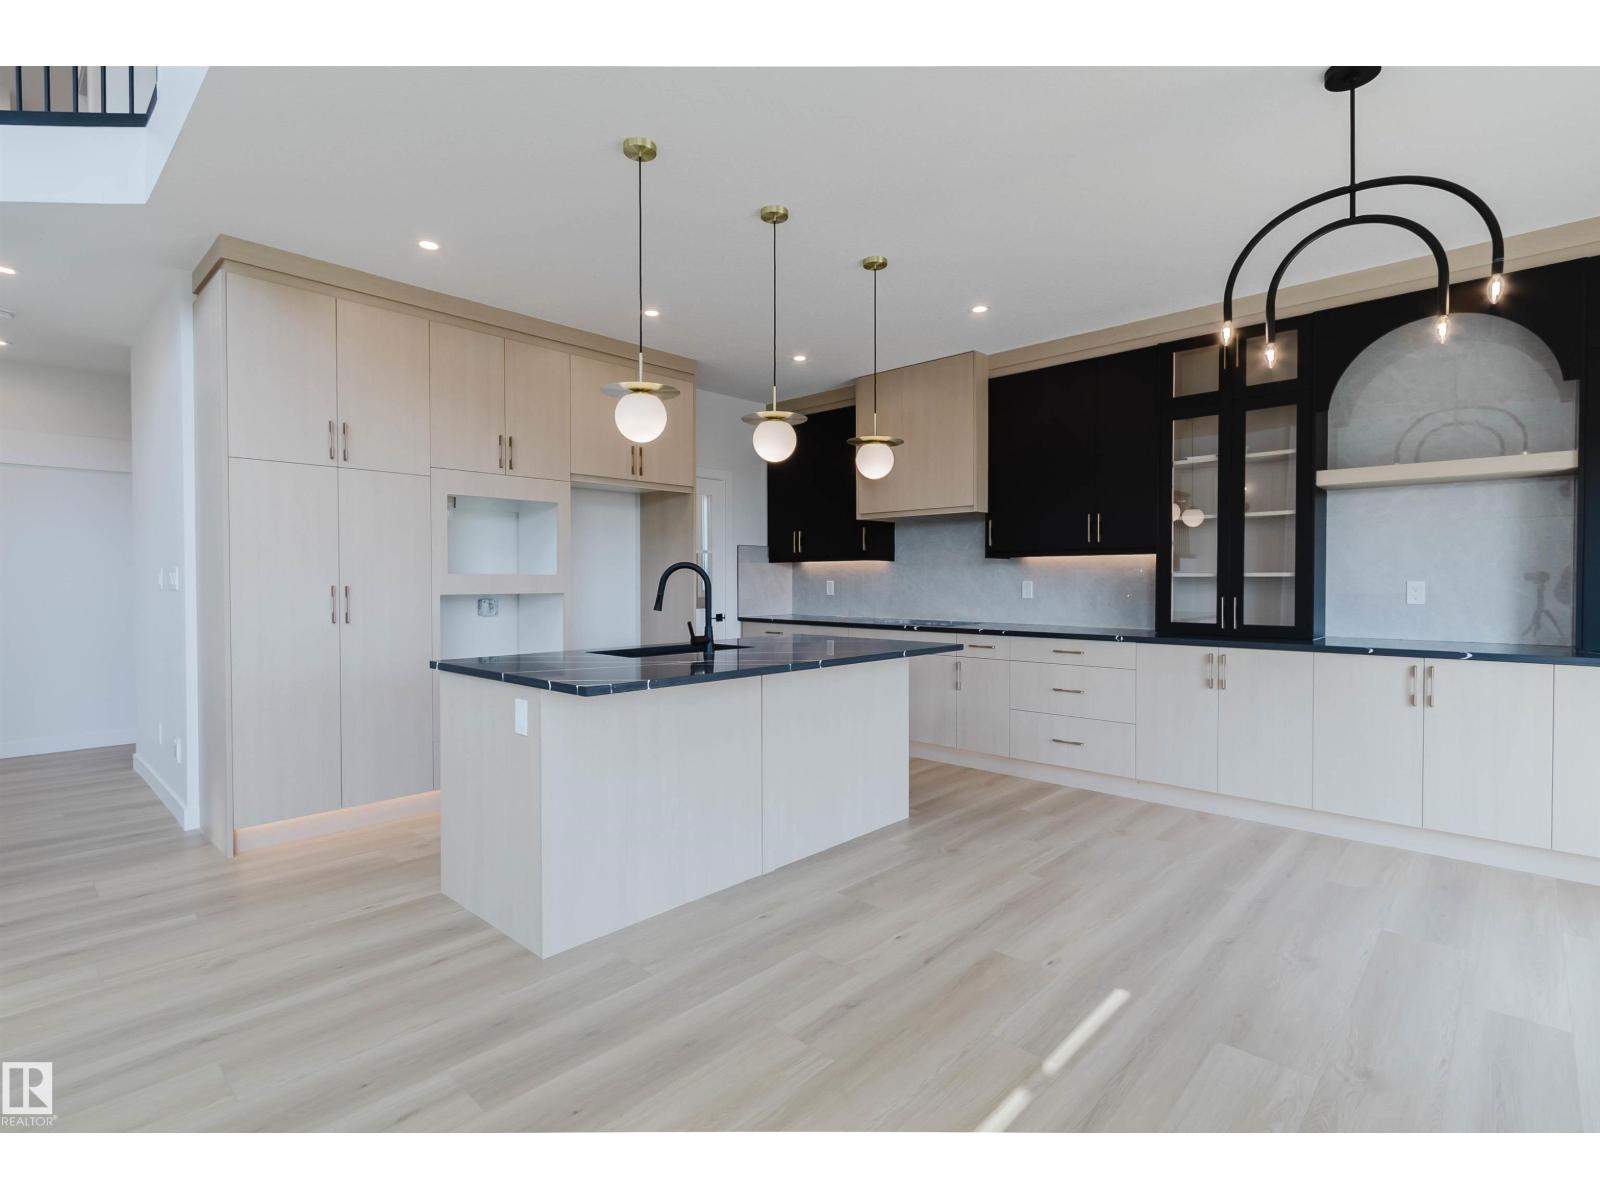
3 CAR GARAGE ON CORNER LOT! THE AUGUSTA, AN OPEN TO BELOW, 4 BED PLUS DEN, 3 FULL BATH CUSTOM HOME! The open concept design features a gourmet Kitchen that dazzles with premium finishes, including a Spice kitchen, quartz countertops and modern open shelves in the dining area. The Custom feature fireplace wall truly highlights the grand scale of the open to below the living room. Climb upstairs to discover the large bonus room connecting the upper floor. The family oriented design flaunts 3 more bedrooms, and an additional 5 pc bathroom. The large primary bedroom displays a stunning tray ceiling, large walk-in closet and a spa retreat in the modern 5 pc ensuite. Every detail is carefully planned and designed to be functional and elevated, from integrated built-ins, to the tile backsplashes, soft close cabinetry and more. QUICK POSSESSION! Photos are of floorplan and finishes. (id:46923)
Mozaic Realty Group
12112 35 Av SW
Edmonton, Alberta
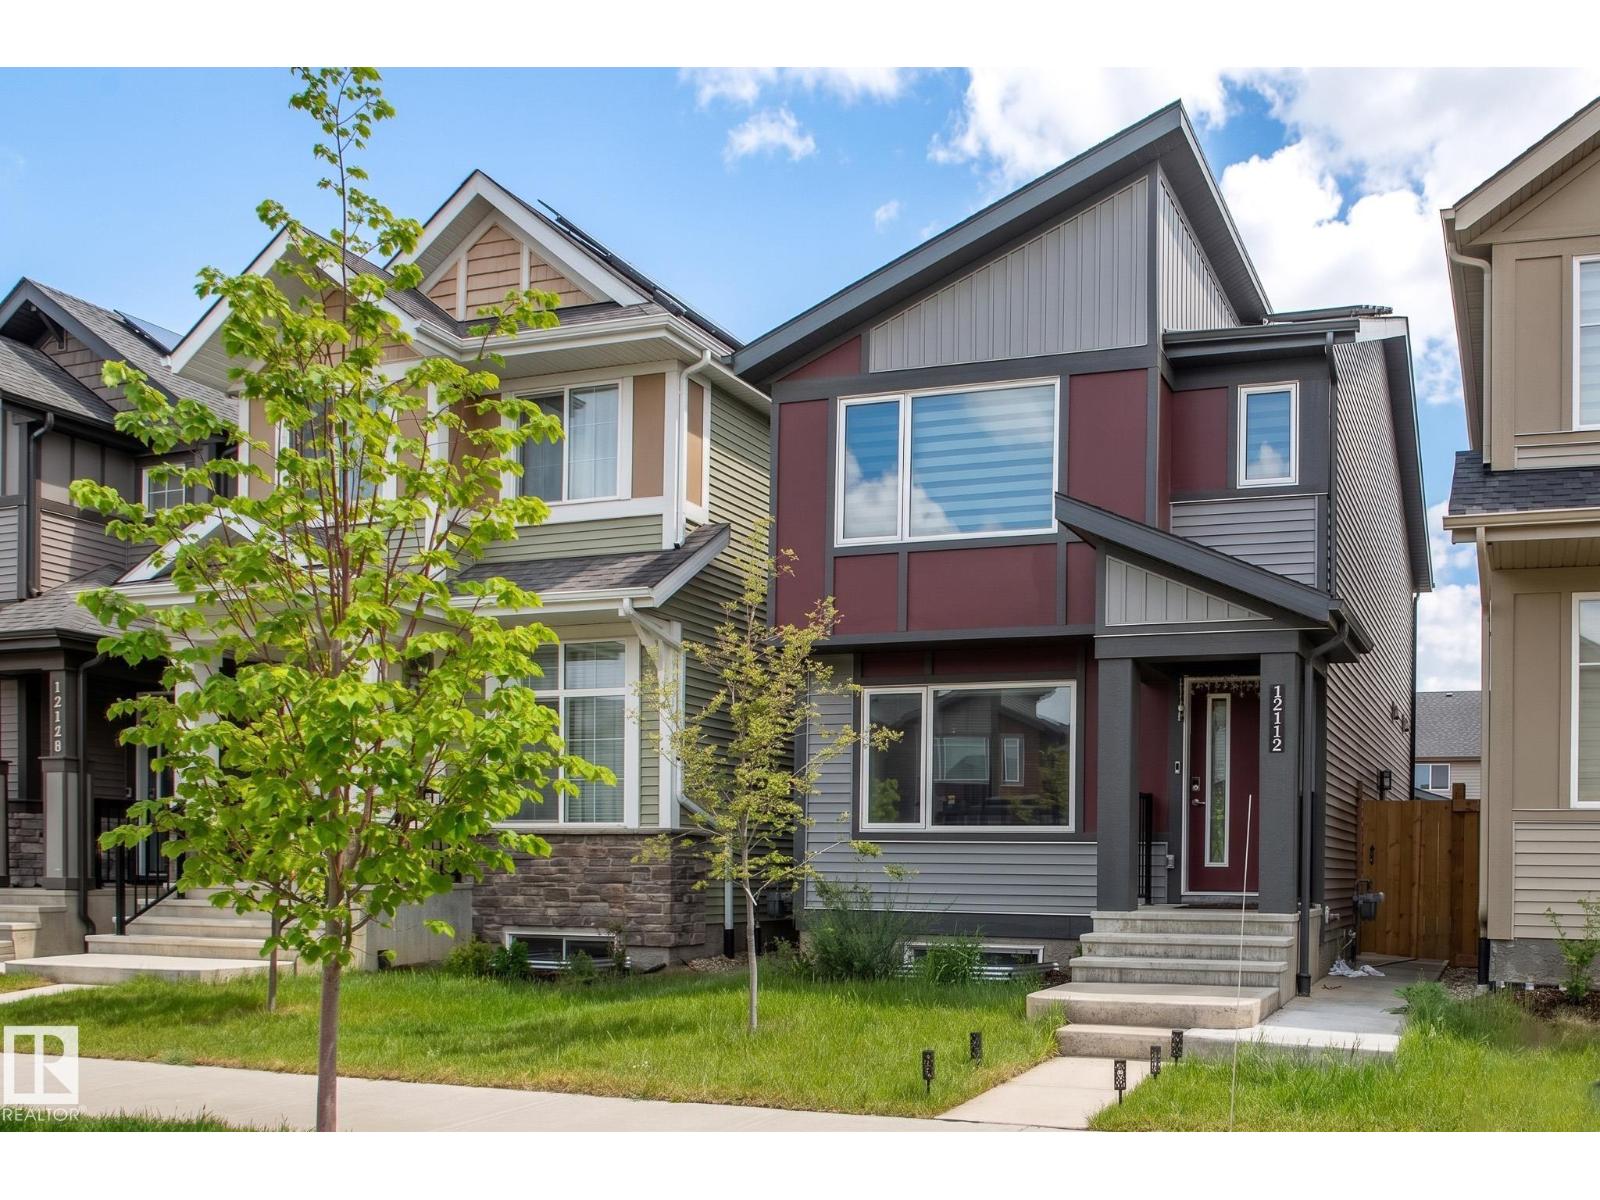
Step into a brighter lifestyle with this immaculate, two-year-old residence by Jayman Smart Homes. Designed with both aesthetics and sustainability in mind, this open-concept home features solar panels and a tankless water system engineered to save you hundreds of dollars a year. Clean air and comfort are guaranteed thanks to a high-efficiency furnace equipped with a UV light purification system. The southwest-facing windows bathe the living room in natural light. The kitchen features premium quartz countertops, upgraded cabinets, stainless steel appliances, and sleek soft-close cabinetry. Upstairs, the primary retreat offers a private sanctuary with its own ensuite and walk-in closet, complemented by two additional bedrooms. The basement features a separate side entrance and bathroom rough-ins, offering an incredible canvas for future development. Complete with a large rear deck and a double garage, this home offers unparalleled convenience near schools, shopping, future South LRT and YEG airport access. (id:46923)
Royal LePage Arteam Realty
12916 69 St NW
Edmonton, Alberta
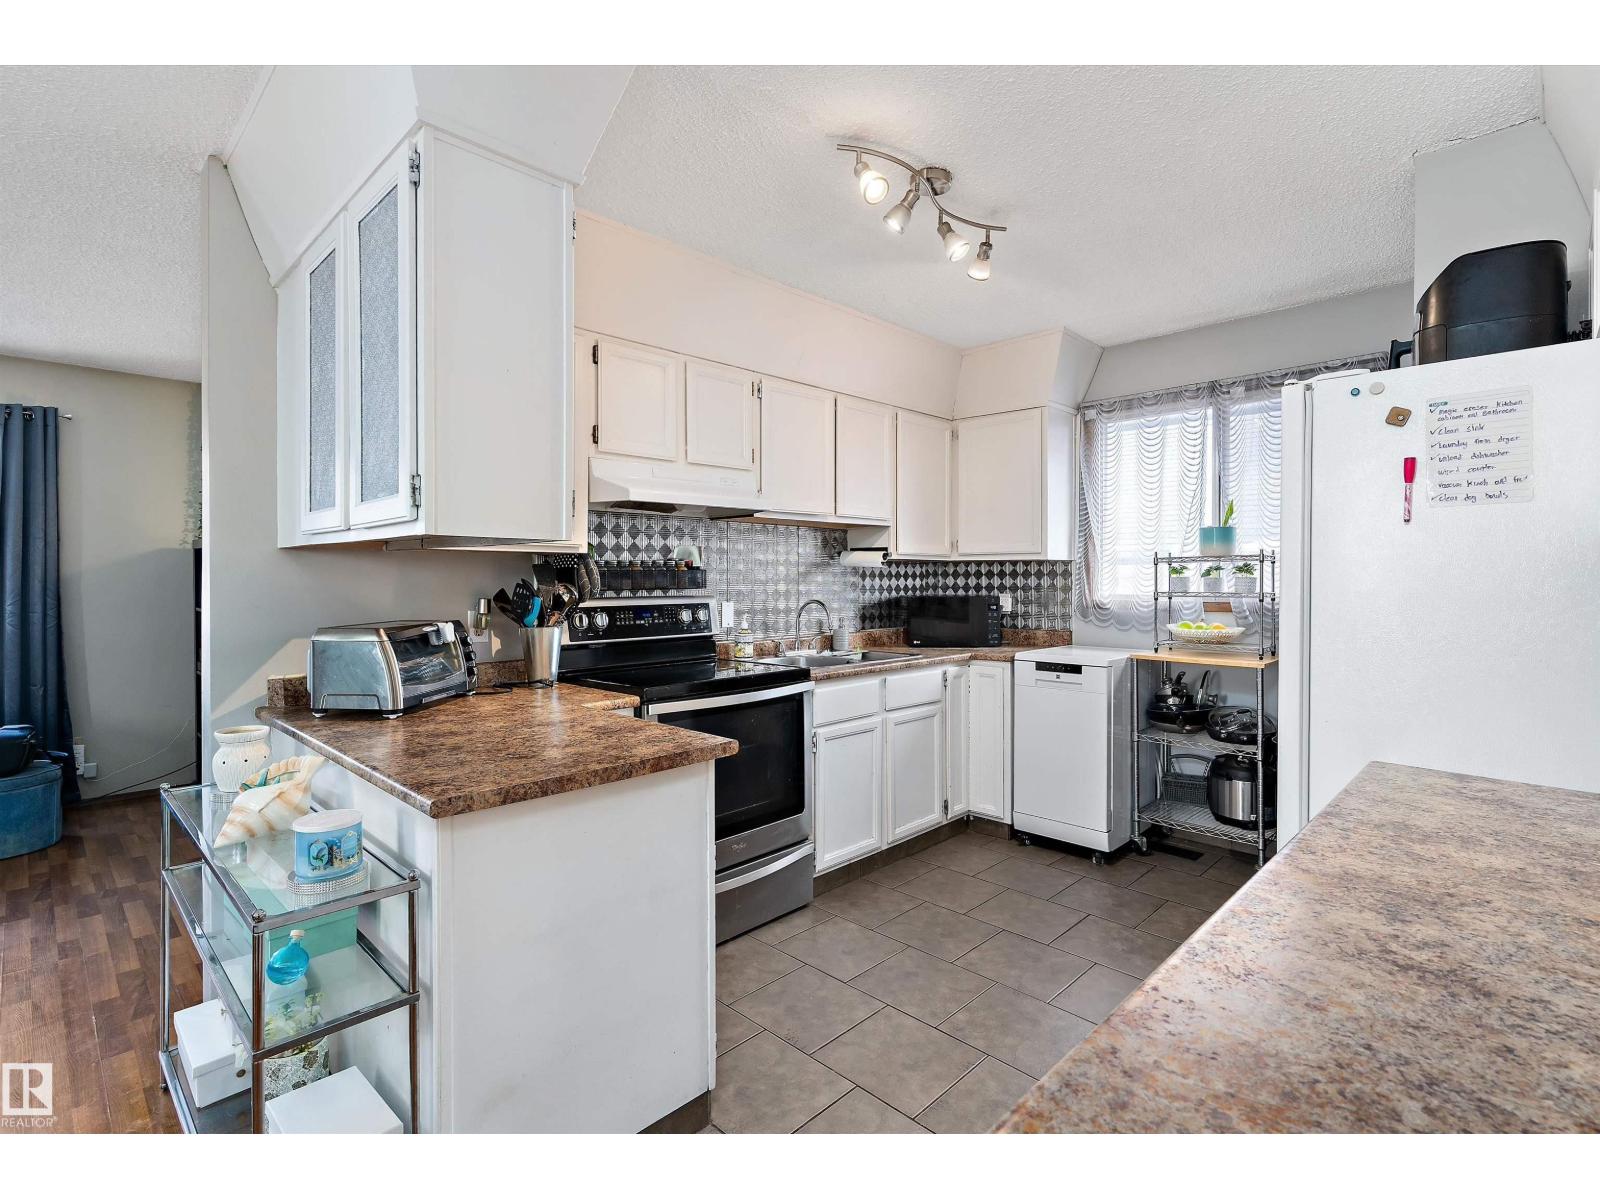
2 kitchens, 5 bedrooms and flexible living space make this move-in ready home a standout! Side and front entrances provide access to separate living areas. The main level features an updated kitchen, open living and dining area, a spacious primary bedroom with a 2-piece ensuite, 2 additional bedrooms and a beautifully renovated main bath with double vanity. The separate living area offers 2 bedrooms, a full bath, its own furnace and laundry. The basement includes laundry and storage. Enjoy a fully fenced yard with mature trees, garden space and a double detached garage with a new door and opener. Major updates include the roof on the house and garage, furnace (2018), flooring, countertops, cabinet refinishing, backsplash, bathrooms, paint, grading, soffits and eavestroughs. Close to schools, parks, a splash park, Yellowhead and Downtown. (id:46923)
Exp Realty
#3107 9351 Simpson Dr NW
Edmonton, Alberta
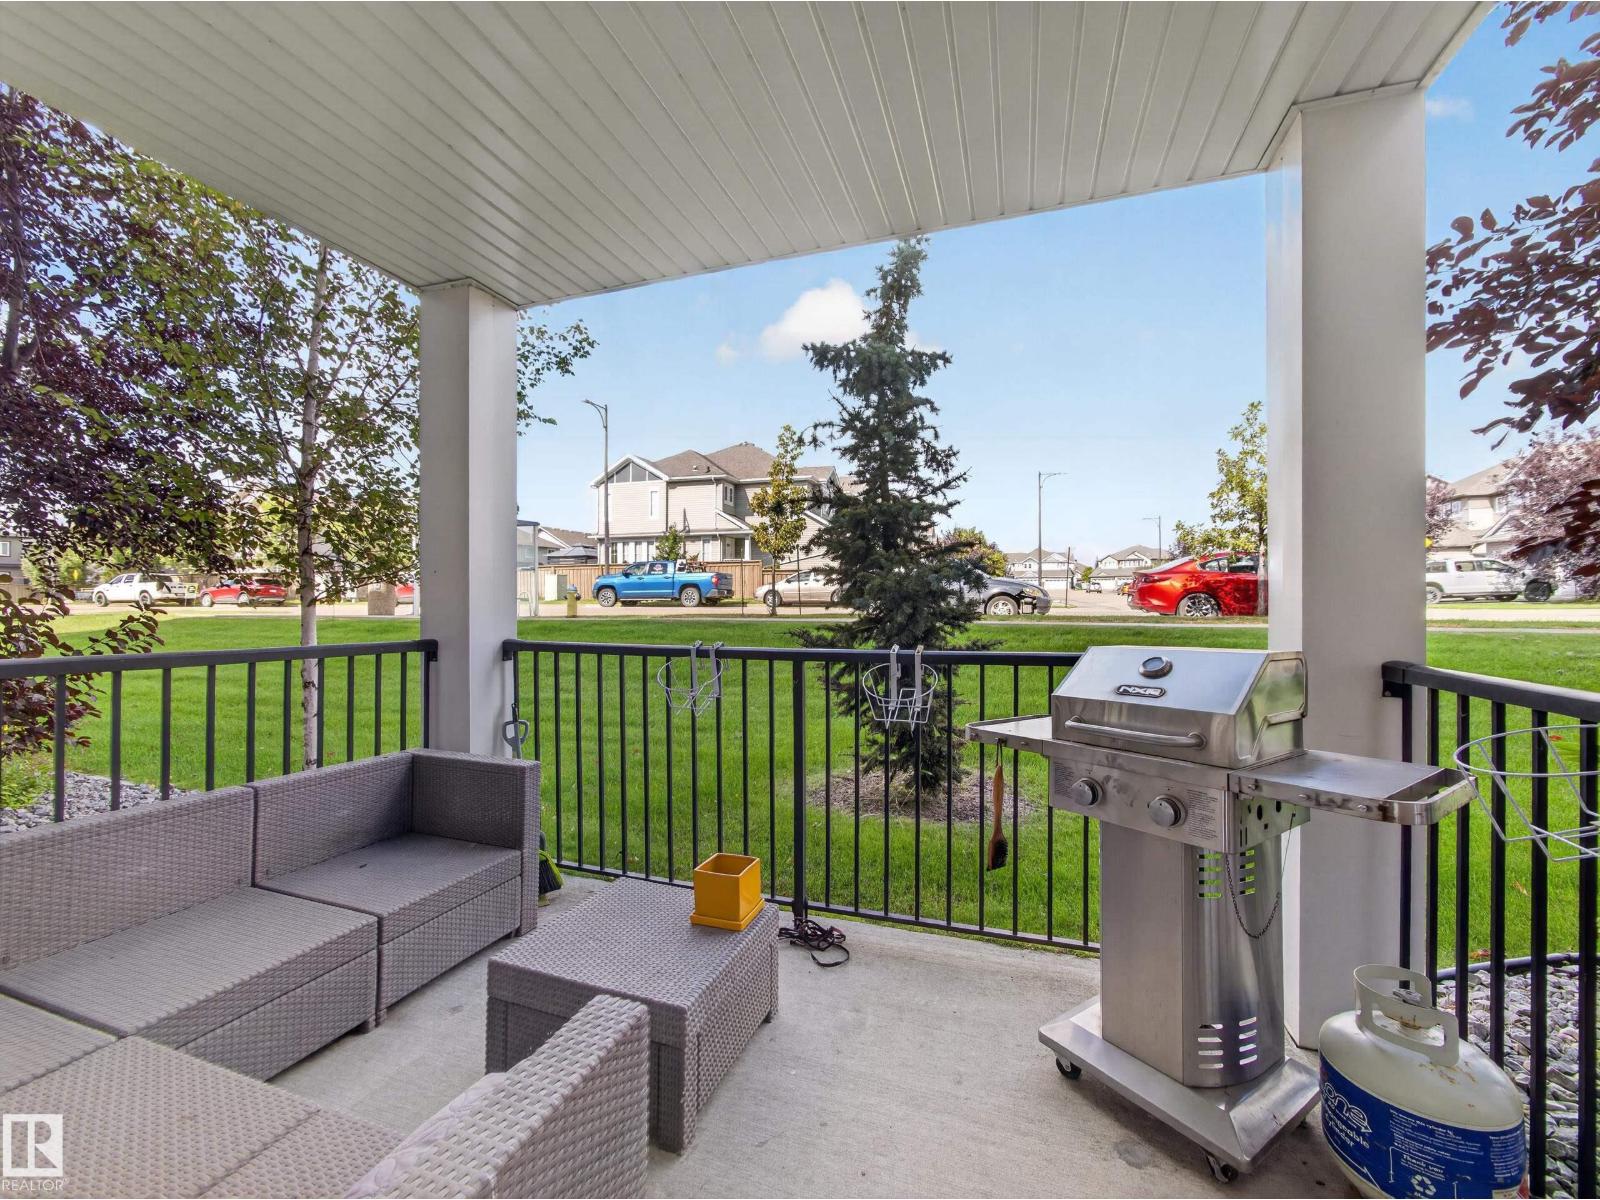
Welcome to this moody, modern and undeniably sexy two-bedroom, two-bathroom ground-floor condo in the desirable community of Terwillegar. Designed with style and comfort in mind, this inviting home offers a sophisticated atmosphere, functional layout and peaceful park-like surroundings just outside your door. Enjoy the convenience of in-suite laundry and storage, along with two spacious bedrooms and two full bathrooms. The well-appointed living space is perfect for relaxing, entertaining or simply enjoying your surroundings. Ideally located close to amazing amenities, shopping, dining, schools, the Terwillegar Recreation Centre, Anthony Henday Drive and Whitemud Drive, this home offers an exceptional blend of lifestyle and location. Whether you’re a first-time buyer, downsizing or looking for an investment, this stylish condo is ready to impress. (id:46923)
RE/MAX River City
Unknown Address
,
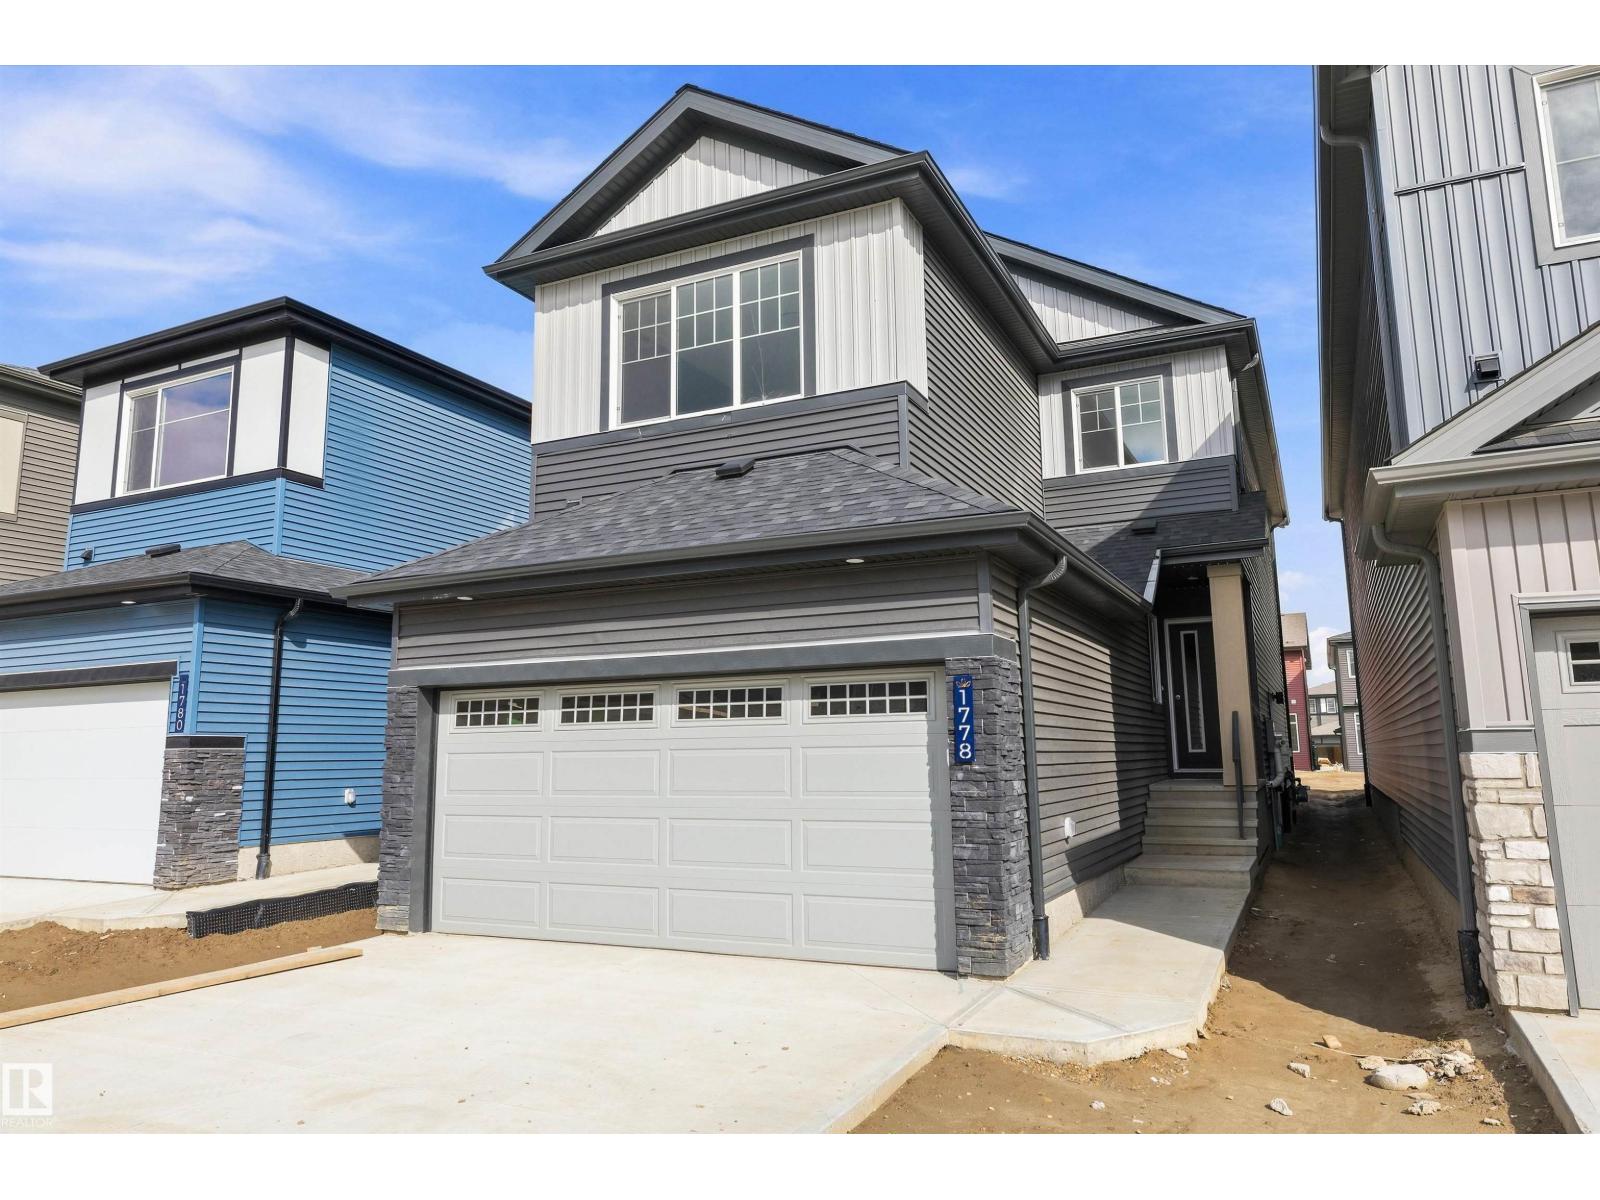
Welcome to this brand new 1876 SQFT 2 Storey Chelsea IV model home by award winning Blackstone Homes in the popular area Kinglet Gardens. Upon entering you will be welcomed by nice foyer, leading to a much needed den perfect for work from home days, mudroom with built ins with walk through pantry leading to beautiful kitchen with huge island. Dining room overlooking the backyard and the deck. Great room offers 18' open to below ceiling with linear fireplace with tile finish & coffered ceiling. The 2nd floor offers 3 bedrooms, 2 baths, bonus room finished with beautiful feature wall & laundry. Large master bedroom with beautiful spa like ensuite offering double sinks, shower & WIC. Other features - Separate entrance, 9' main/basement ceiling, MDF shelving, feature walls, maple railing, deck, upgraded plumbing/flooring/electrical, upgraded quartz throughout, all appliances, New Home Warranty. Close to Anthony Henday, Yellowhead, shopping, park. (id:46923)
Century 21 Signature Realty
3606 41 Ave
Beaumont, Alberta
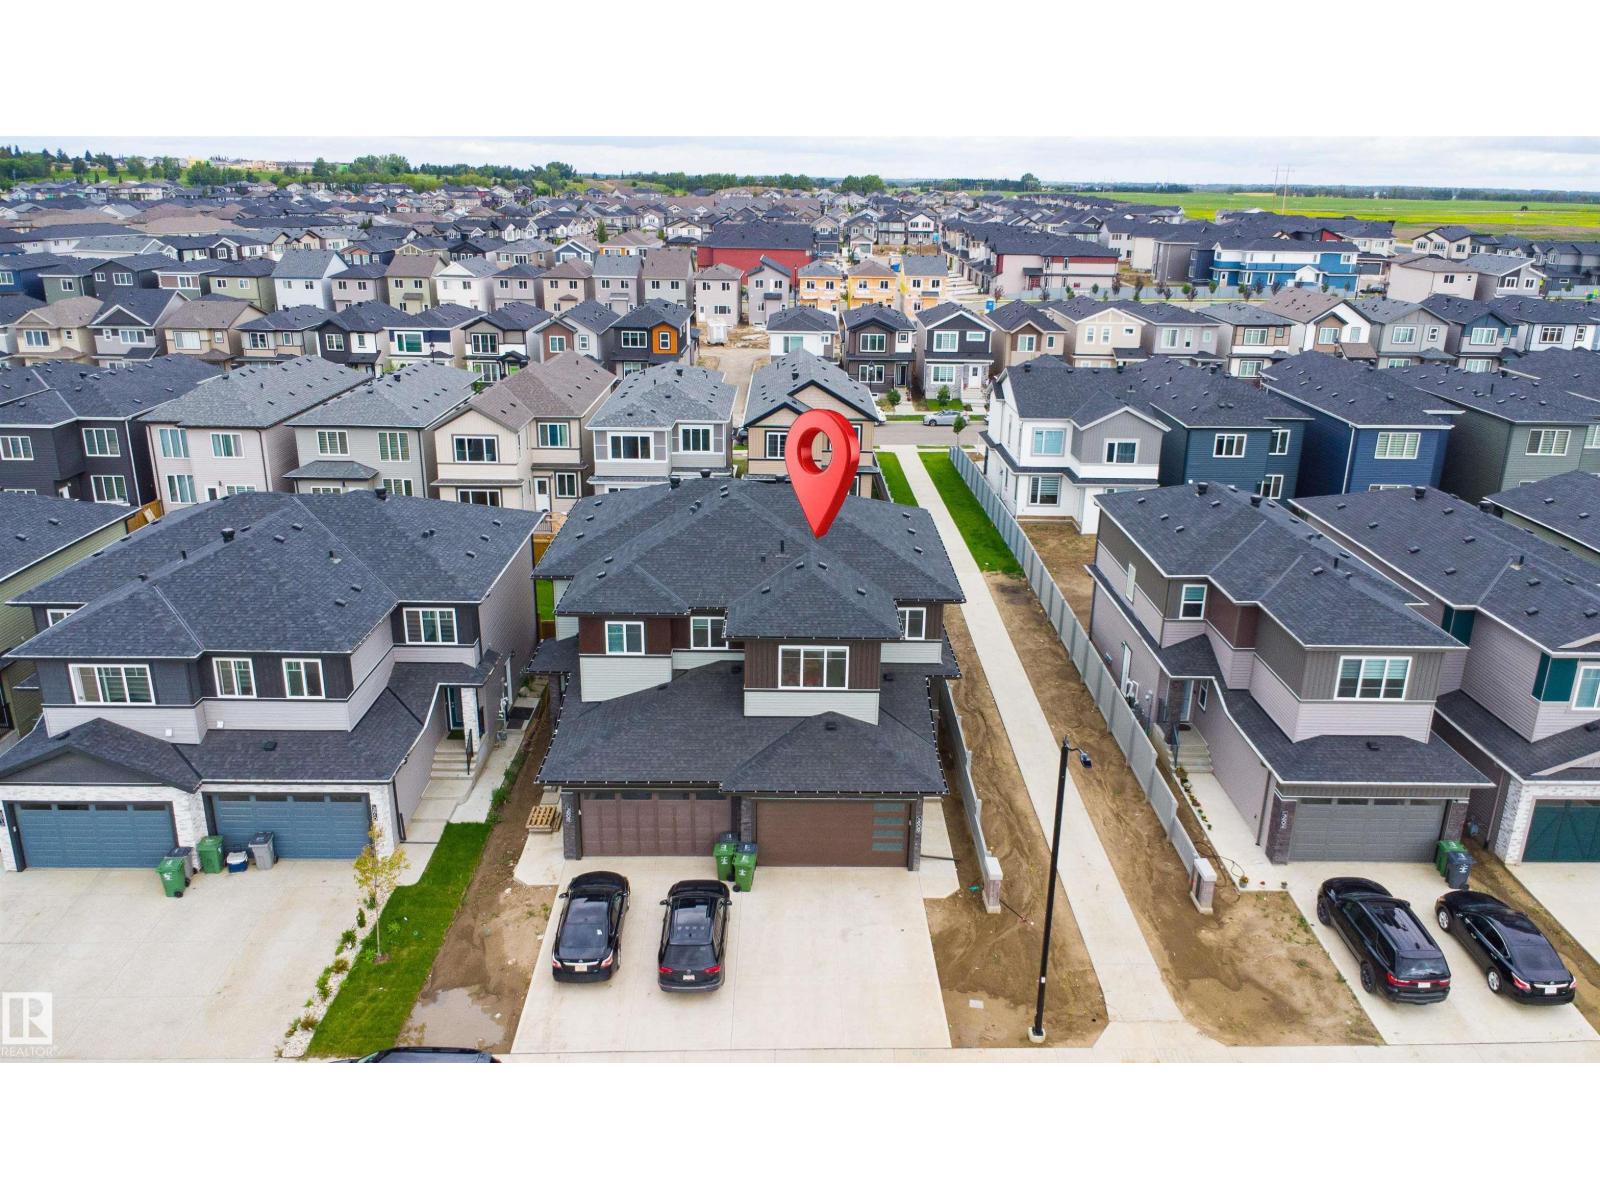
CORNER LOT 24-pocket lot!. Double attached garage and a layout designed with both comfort and function in mind. The main floor offers a den/ BEDROOM and a full bath, making it perfect for guests or a home office. The kitchen comes fully equipped with appliances and connects to the dining area and extended kitchen which leads out to the deck for easy indoor-outdoor living. The open-to-below living room adds brightness and a spacious feel. Upstairs, the primary bedroom features a spacious 5-piece ensuite for your comfort. Two additional bedrooms share a convenient common bath, making it a great fit for a growing family. (id:46923)
Exp Realty