
Property Results - On the Ball Real Estate
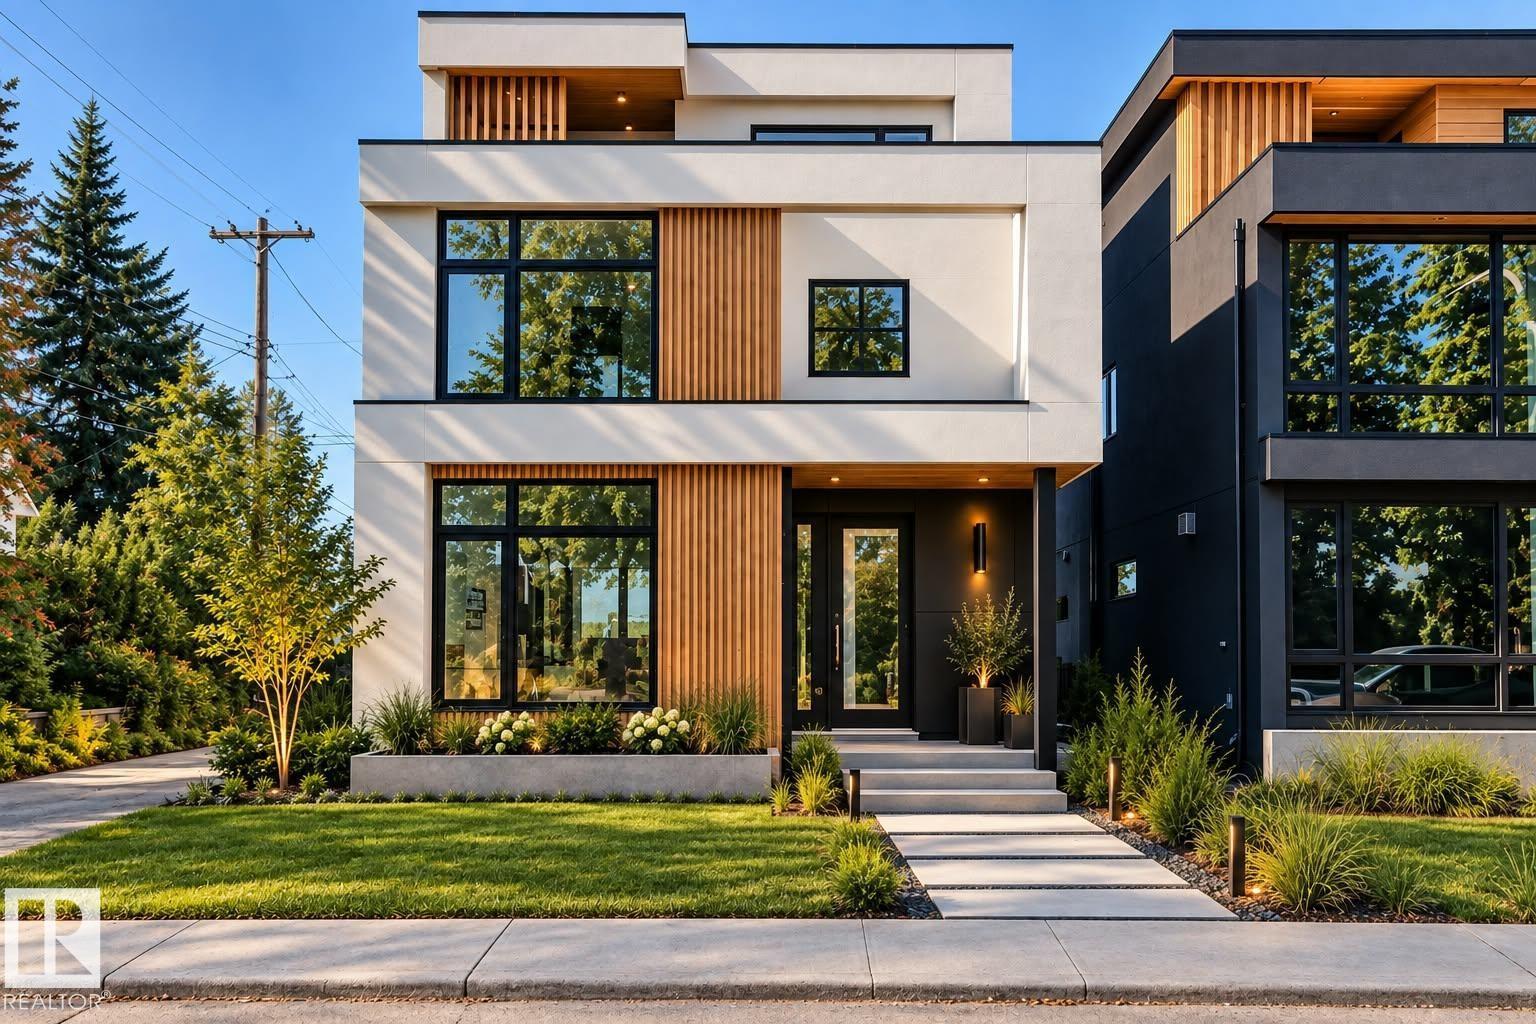
7138 119 St NW
Edmonton, Alberta
A statement of modern luxury in the heart of Belgravia. Newly built by Rise Homes, this exceptional residence unfolds across four finished levels, where considered architecture and elevated craftsmanship define every space. Bespoke millwork, a sculptural plaster fireplace, beautifully detailed dining room cabinetry and a striking beveled-edge island are paired with a top-tier appliance package. Three bedrooms occupy the second level, including a refined primary retreat with a spa-inspired ensuite wrapped in beautiful stone and custom glass. The full-height third level creates an unexpected entertaining destination, complete with wet bar, bathroom and access to two rooftop terraces. The expansive west-facing terrace captures sweeping views and evening sunsets. Complete with a finished lower level, triple detached garage and full landscaping, this is a rare expression of contemporary living in Belgravia. (id:46923)
Sotheby's International Realty Canada
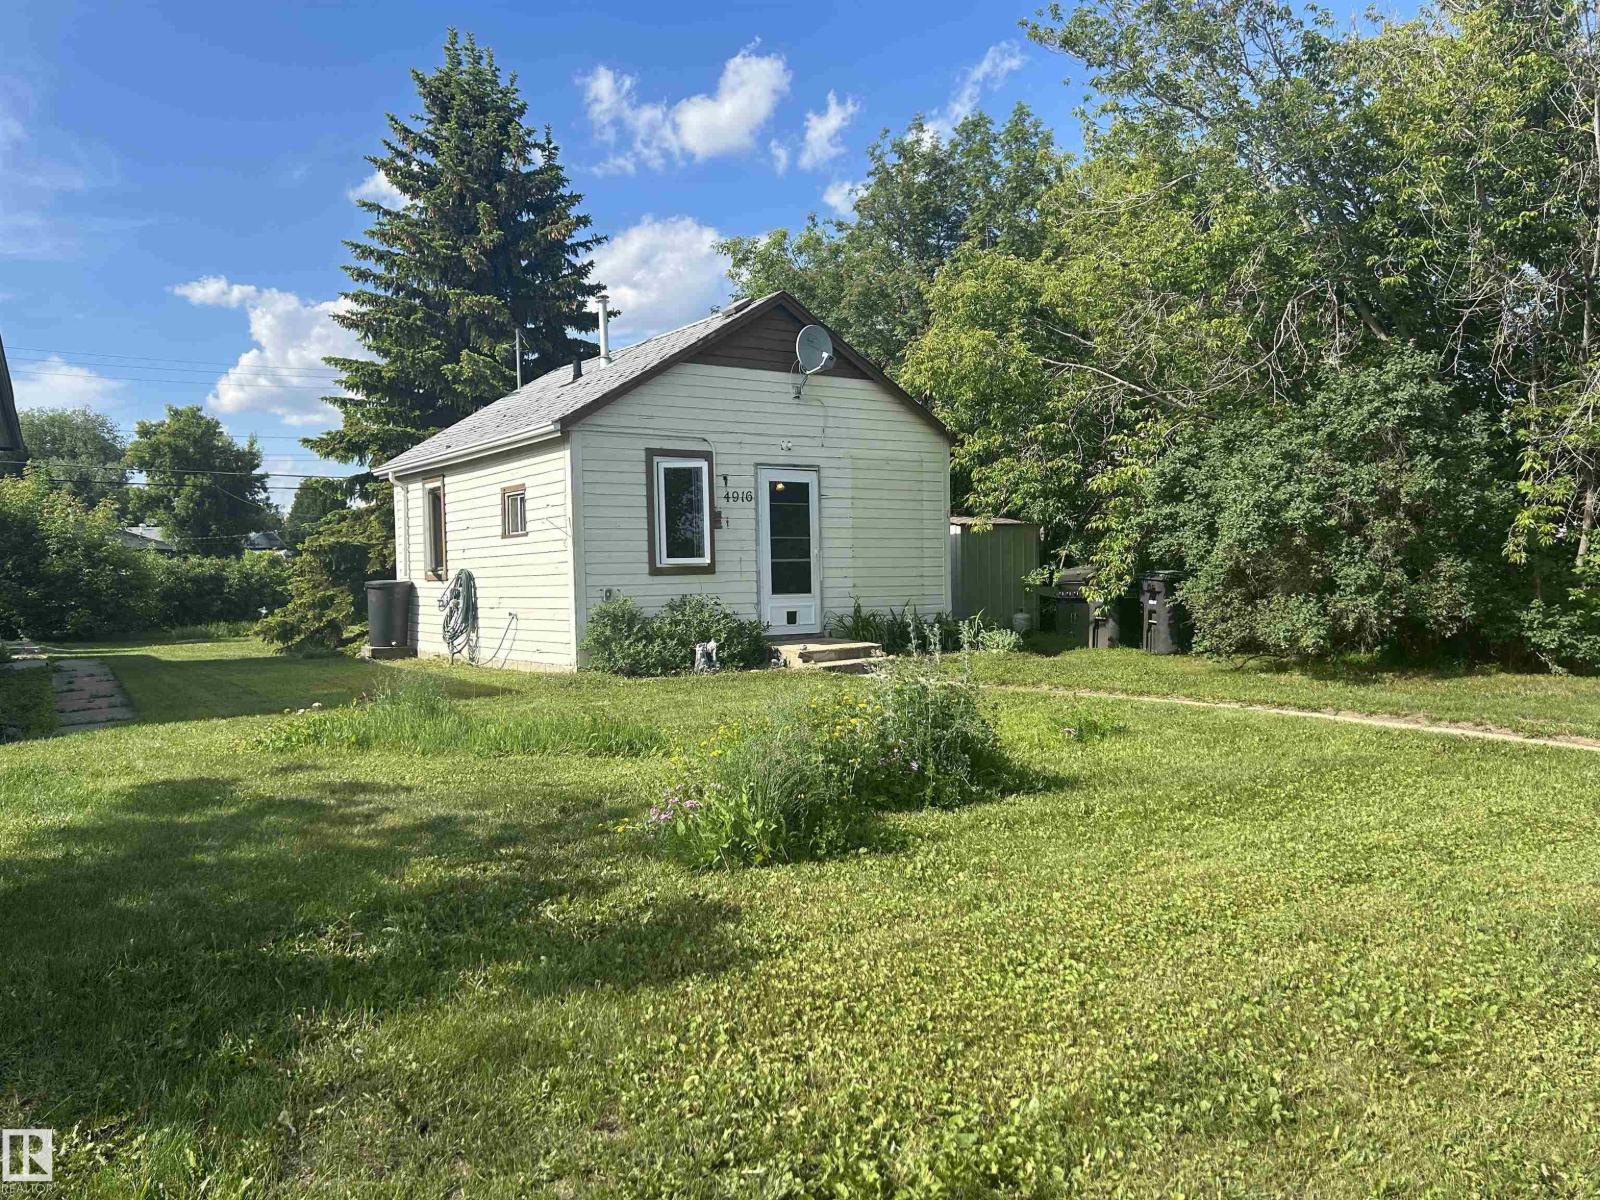
4916 50 Av
Redwater, Alberta
Affordable and low-maintenance living in the heart of Redwater! This charming one-bedroom, single-level home is ideally located close to all amenities, making it a perfect option for first-time buyers, retirees, or anyone looking to downsize. The functional layout features a comfortable living room, kitchen, bedroom, and a 4-piece bathroom. Situated on a large lot, there is plenty of room for gardening, outdoor enjoyment, or the future construction of a garage. A great opportunity to own an affordable home in a convenient location. Entire home was rebuilt about 12 years ago with new plumbing, electrical, windows, doors, drywall and the list goes on. (id:46923)
RE/MAX Real Estate
RE/MAX Edge Realty
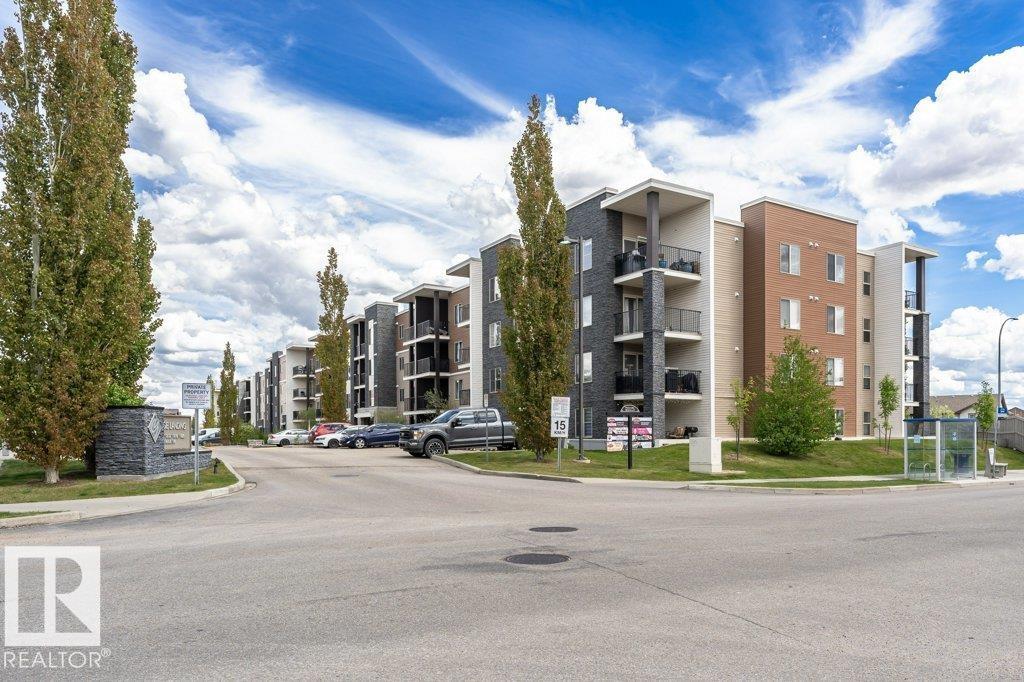
#405 11804 22 Av SW
Edmonton, Alberta
PRIVATE BALCONY! HEATED UNDERGROUND PARKING! TOP FLOOR! Ideally located in the desirable Heritage Landing complex in Rutherford, this well maintained 2-bedroom, 2-bath condo offering comfort and convenience. The Open-Concept layout features a well-appointed galley-style kitchen with Granite Countertops and Stainless Steel appliances, dining and living area with garden door leading to your private balcony, creating the perfect space to enjoy your morning coffee or unwind outdoors. The Primary Suite features a Walk-Through Closet and private 4-piece Ensuite. Second bedroom, 4-piece main bath, an office/den and convenient in-suite laundry complete the thoughtfully designed interior. Additional highlights include a Titled Heated Underground Parking, and an unbeatable location close to schools, parks, shopping, transit, and major amenities, with quick access to Anthony Henday Drive. Move-in ready and offering exceptional value - this top-floor condo is an opportunity not to be missed! (id:46923)
RE/MAX River City
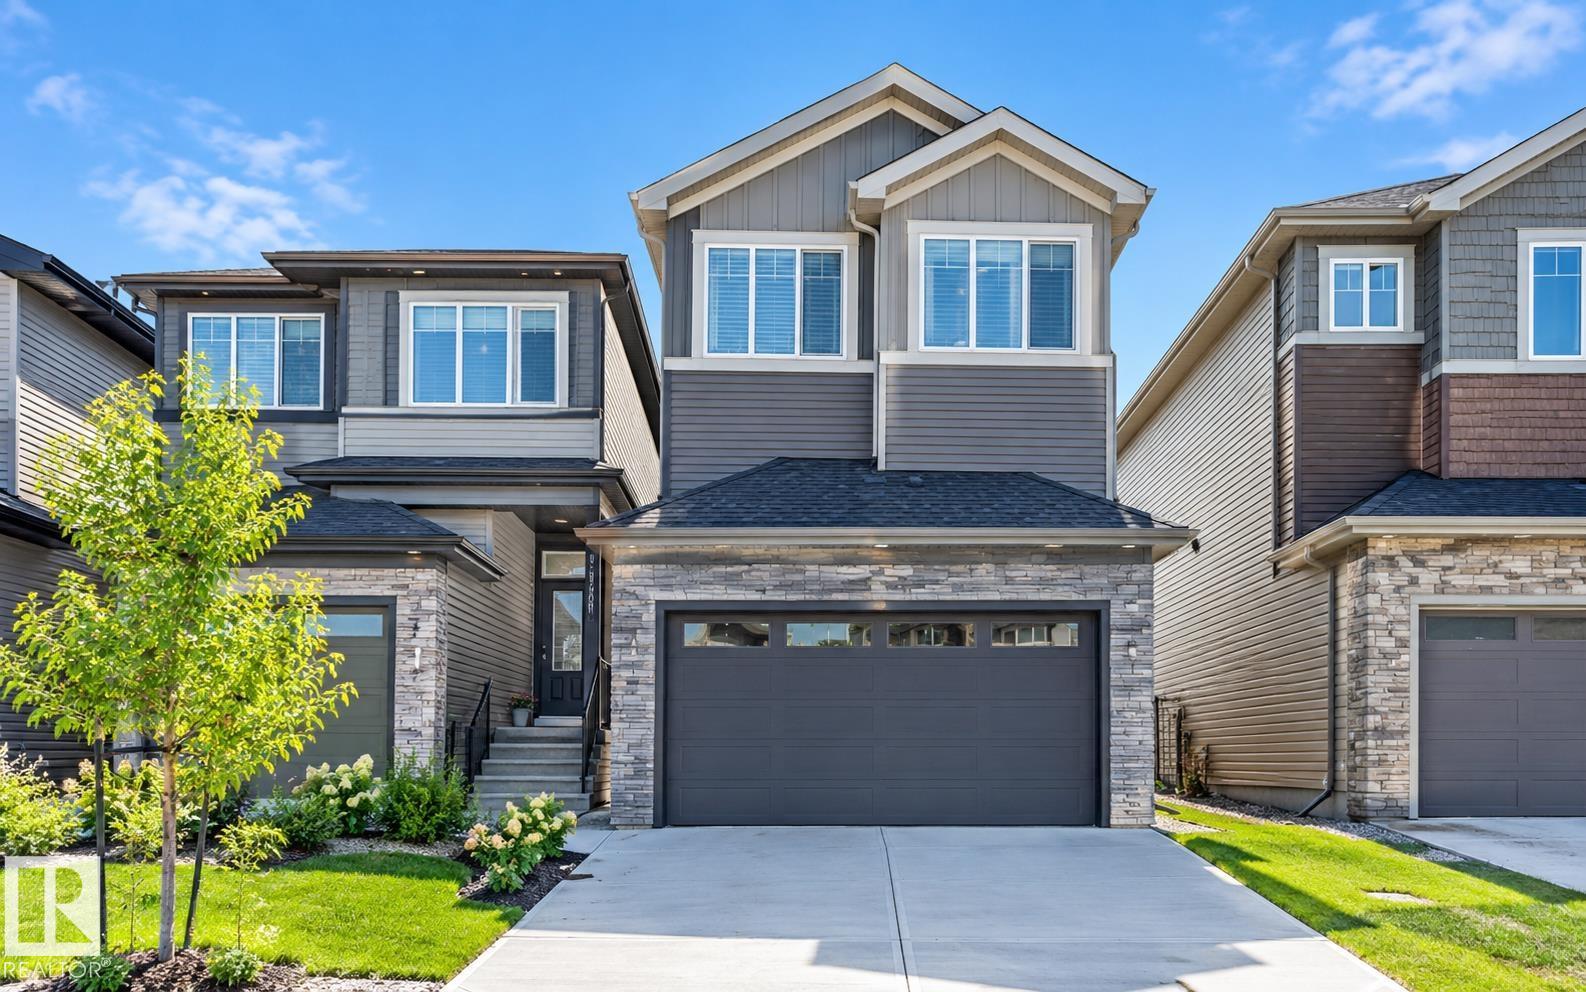
4321 36 St
Beaumont, Alberta
**MAIN FLOOR BEDROOM AND BATH, SPICE KITCHEN, OPEN TO BELOW** Discover your dream home in the heart of Beaumont's coveted Triomphe neighbourhood! This beautifully designed two-story residence offers elegant living space, perfect for modern family life. The main floor impresses with an open-concept layout, featuring a sun-filled great room, a formal dining area, and a sophisticated spice kitchen complete with a gas range, quartz countertops, and a coppered ceiling detail for a touch of luxury. Upstairs, the spacious master suite is a retreat, boasting a walk-in closet and a lavish ensuite with a soaker tub. Additional bedrooms, a versatile bonus room, and a practical upper-floor laundry provide ample space for everyone. Built with premium materials including durable Hardie board siding, engineered floors, and an attached double garage, this home combines style with resilience. Photos are representative. (id:46923)
Lpt Realty
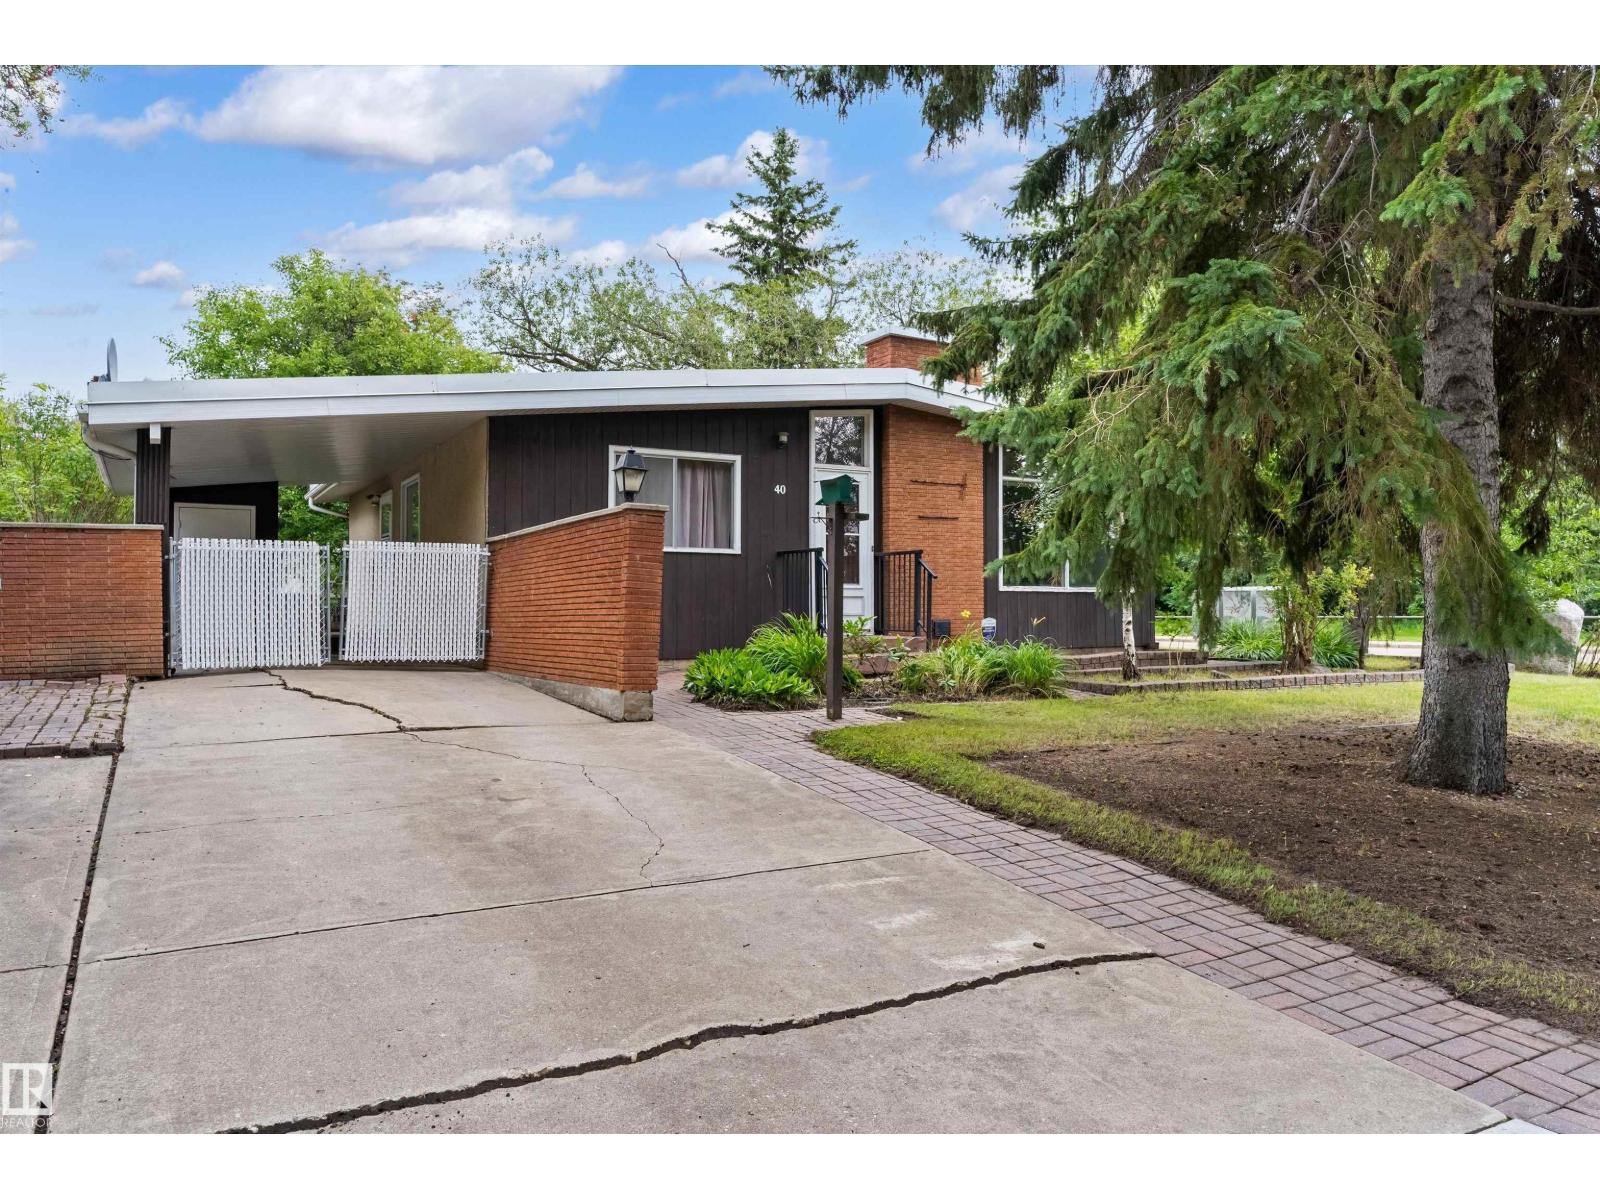
40 Curlew Cr
Sherwood Park, Alberta
Welcome to this cheerful 1963 bungalow, full of charm and opportunity! With some sweat equity this 1,133 sq. ft. home could be the envy of your friends. Boasting a comfortable living space, this inviting home offers 5 bedrooms and 1.5 bathrooms, making it a wonderful choice for families, first-time buyers, or anyone looking for room to grow. The bright living room features a vaulted ceiling, creating an open and airy feel. Outside, enjoy the beauty of mature trees, a fully fenced backyard, and a spacious 711 m² corner lot—perfect for kids, pets, gardening, or relaxing outdoors. A covered carport adds convenient, sheltered parking. Location is another highlight, with schools, shopping, parks, and the library all close by. This home combines a great family-friendly location with plenty of space and classic bungalow charm! Come take a look—you may just find your next happy place! (id:46923)
Exp Realty
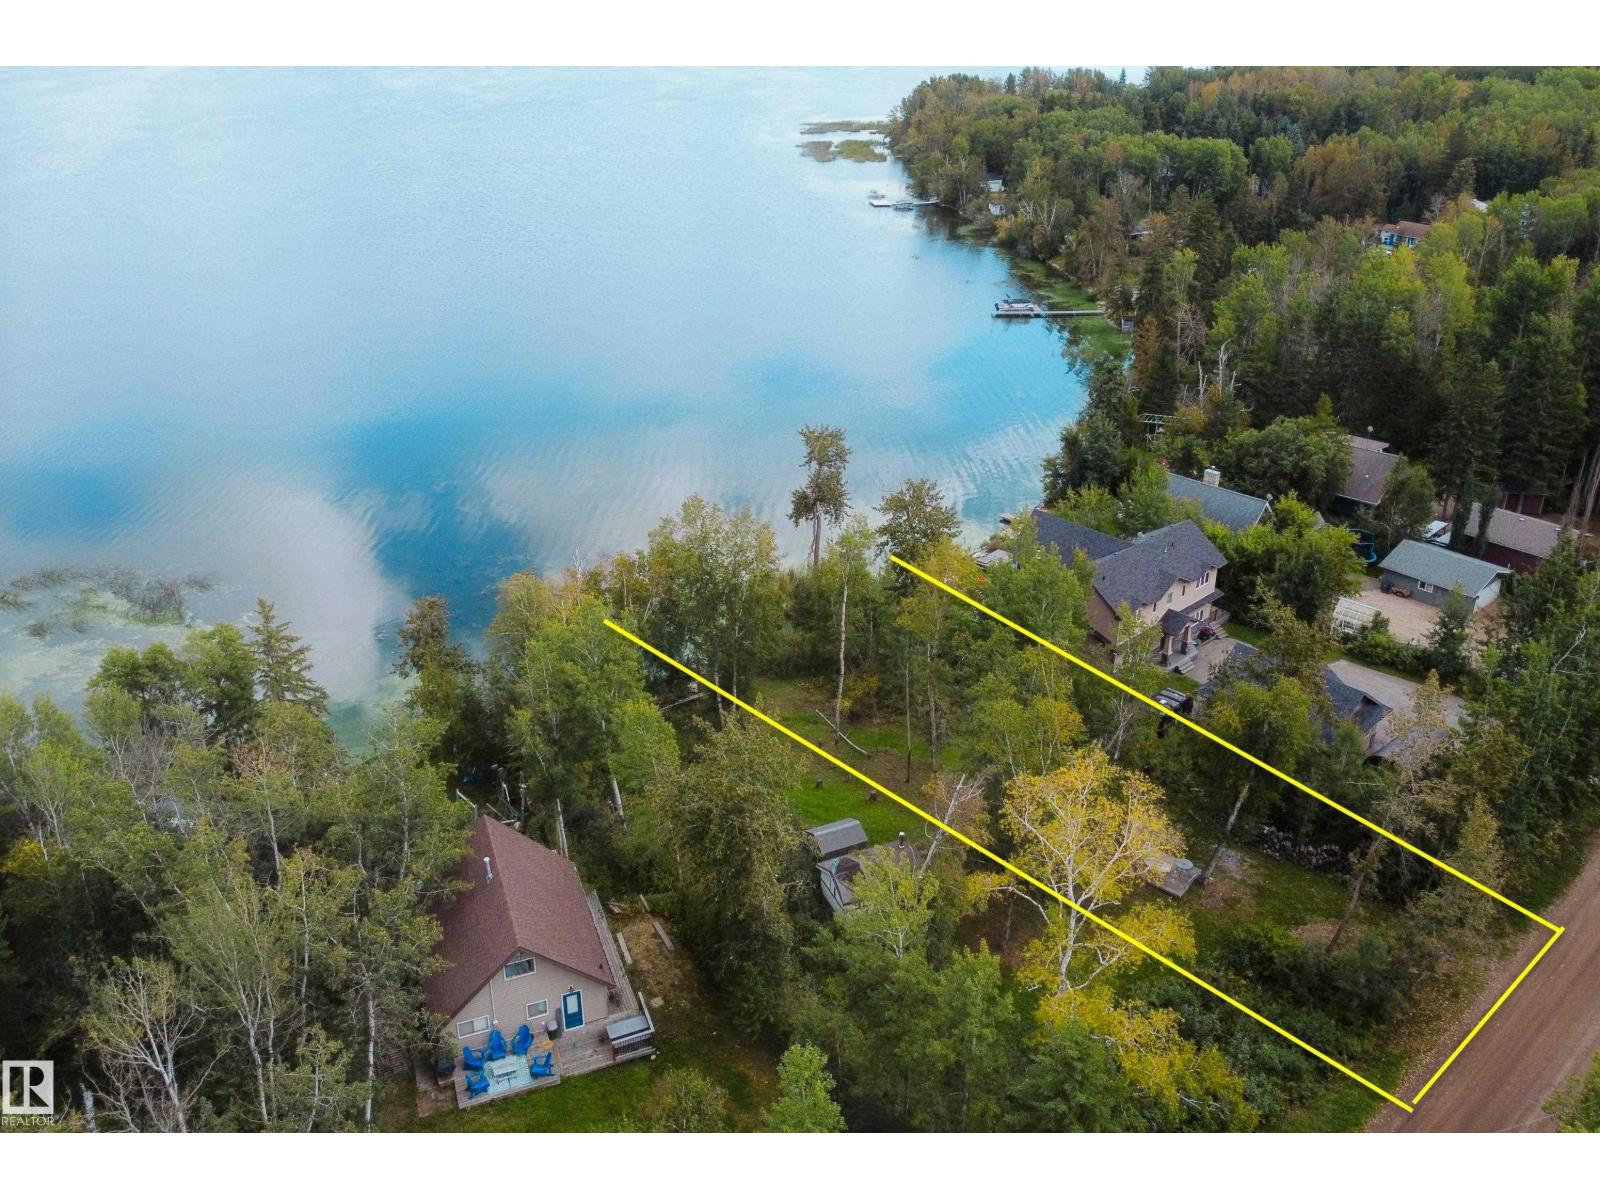
#38 3215 Twp Road 574
Rural Lac Ste. Anne County, Alberta
This waterfront bare lot at Lac La Nonne offers a prime setting to build a custom lakeside retreat or recreational getaway. Positioned directly on the water’s edge with an east-facing orientation, the property captures unobstructed sunrise views across the calm waters every morning. The lot features a natural, gentle slope toward the shoreline, making it an ideal candidate for an architectural walk-out basement design. This natural elevation provides clear sights down to the water while optimizing main-level living space and lower-level access.Whether you are looking to design a year-round waterfront home or establish a getaway, this canvas provides both the topography and exposure you've been waiting for to maximize lakeside living. (id:46923)
Sunnyside Realty Ltd
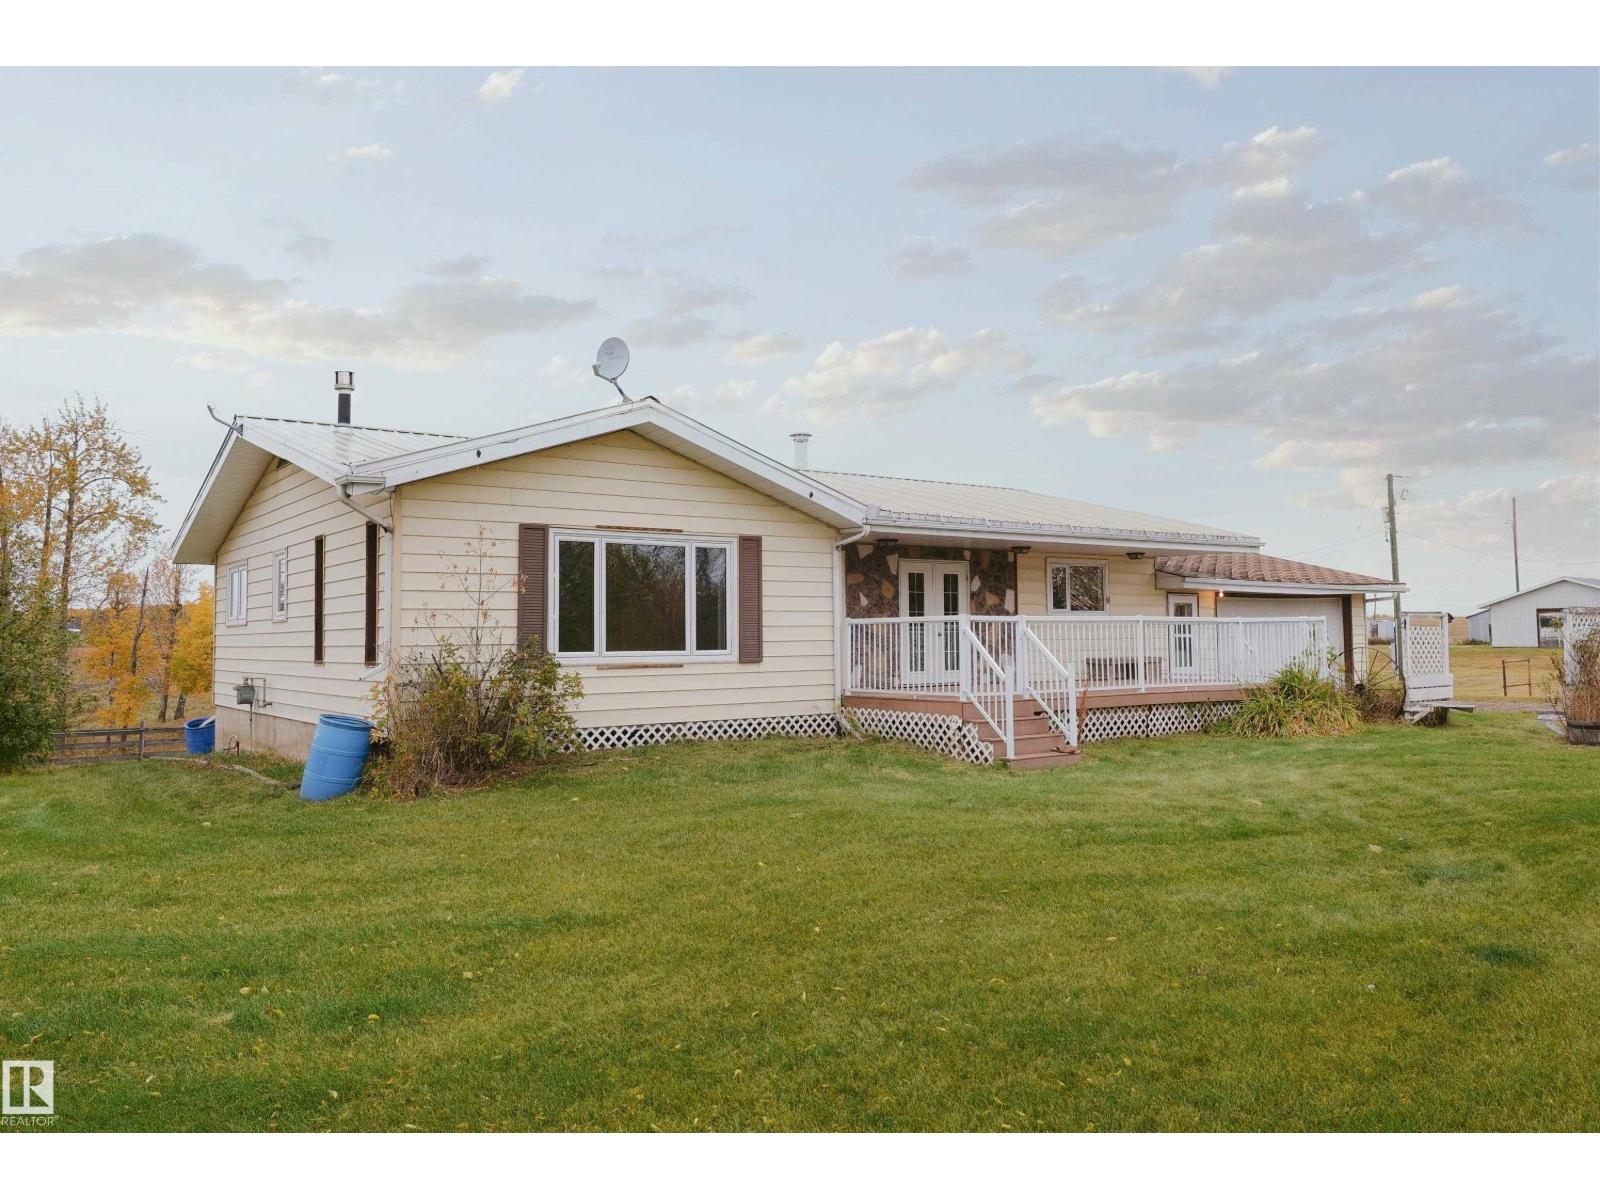
61302 Rge Rd 50
Rural Barrhead County, Alberta
Unbelievable large acre rural property NW of Barrhead featuring quality home, extensive outbuilding support & a private location. Home features excellent square footage, spacious flowing floor plan, full bsmnt w/ walk out to back yard, covered breezeway to attached double garage & amazing styling potential to your own wants & needs. Main floor includes 3 bedrooms along w/ convenient laundry room, spacious open kitchen, dining & living room combo plus much more. Basement features recreation area & space for more bedrooms along w/ storage & a walk out exit door plus more. Outbuildings include 32x48 high wall shop, large metal clad modern barn, 26x36 & 26x30 oversize garages, multiple open pole & storage sheds along w/ original cattle facilities & fencing as well as additional farm support. An absolutely special property w/ so much to offer in what takes a lifetime to acquire in buildings & support w/ private location only 1.5mi off pavement & an easy commute to Barrhead & Fort Assiniboine. (id:46923)
Sunnyside Realty Ltd
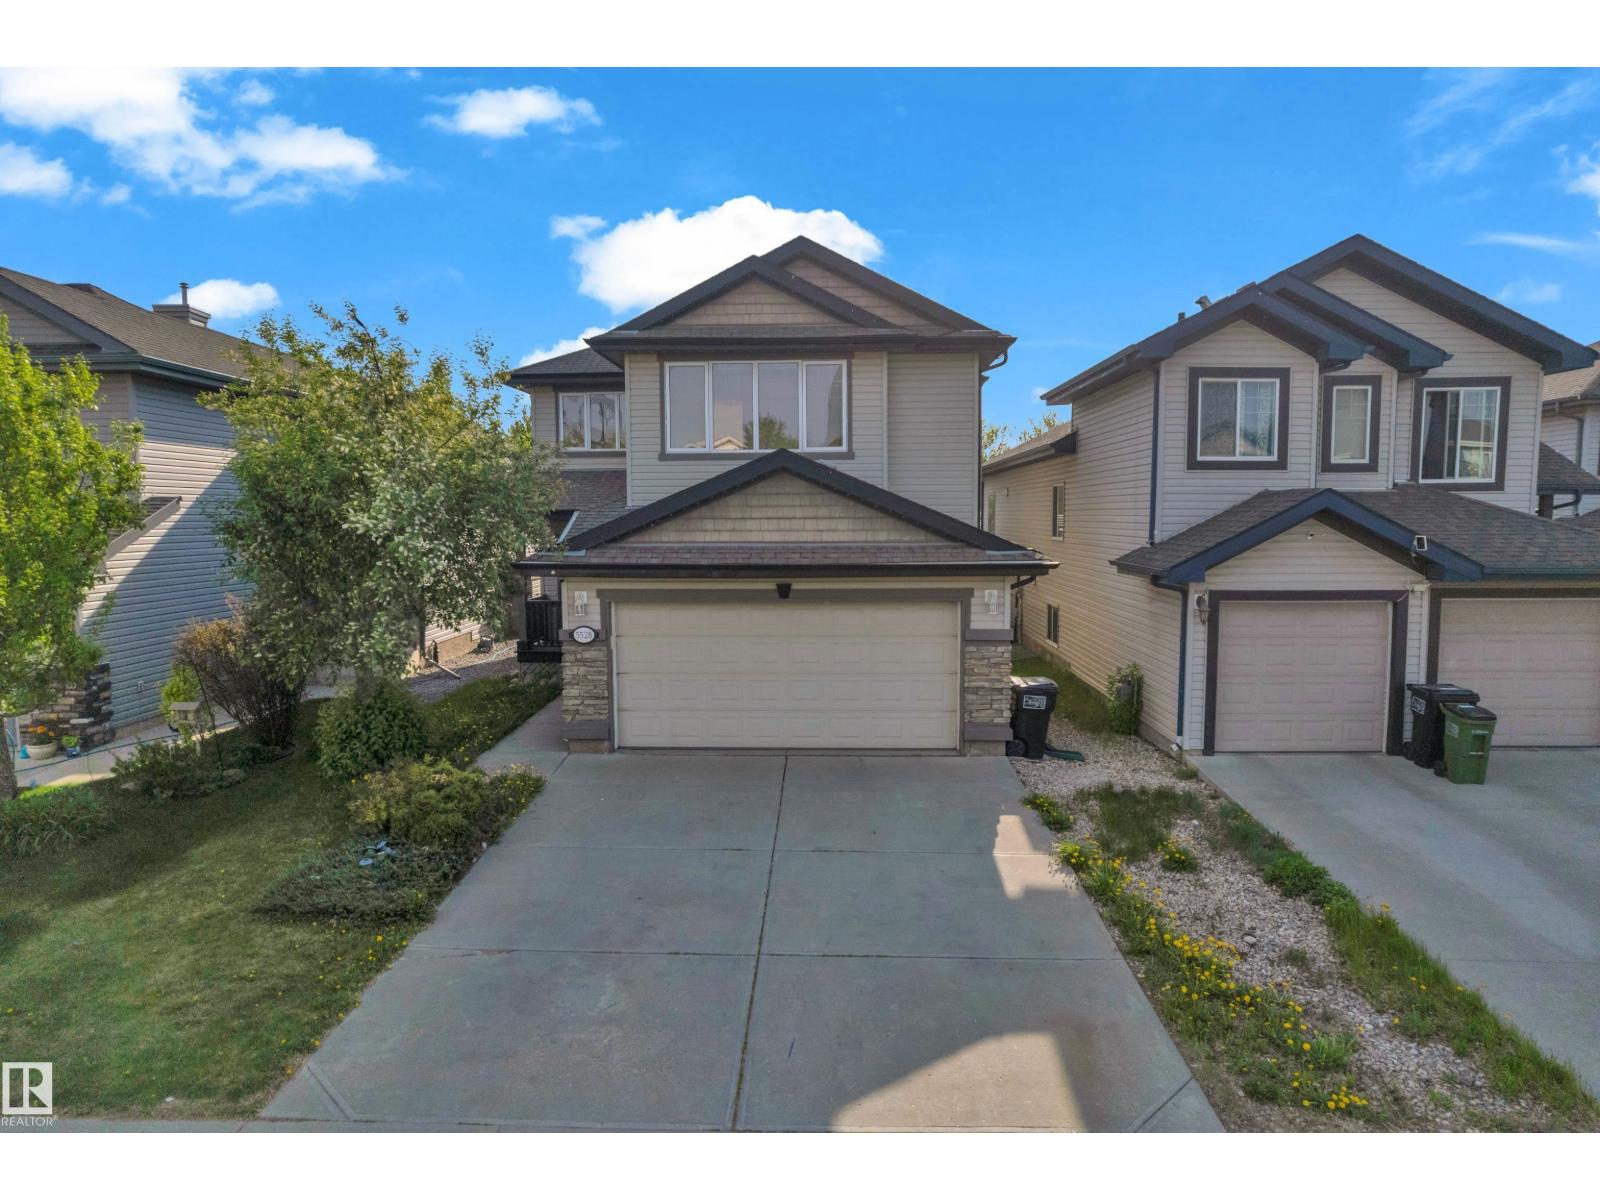
5528 209st NW
Edmonton, Alberta
Welcome to HAMPTONS .3000sq ft living space , 2 LIVING IN MAIN LEVEL , BONUS ROOM UPSTAIRS, FINISHED BASEMENT , WALKING DISTANCE TO SCHOOL . Welcome to this beautiful 6 bed 2.5 bath, two-storey detached single family home in the family-friendly community of The Hamptons. Featuring great curb appeal, a double attached garage, landscaped yard, and spacious deck, this home is perfect for growing families. The open-concept main floor offers a bright living area, kitchen with raised island, cozy gas fireplace, hardwood flooring, and a versatile formal den. Upstairs features a spacious primary suite with ensuite, three (3) additional bedrooms, and a media/bonus room. The fully finished basement includes a large living room, two (2) bedrooms with walk-in closets, and a full bathroom. Conveniently located close to schools, shopping, public transit, walking paths, and major routes. (id:46923)
Maxwell Devonshire Realty
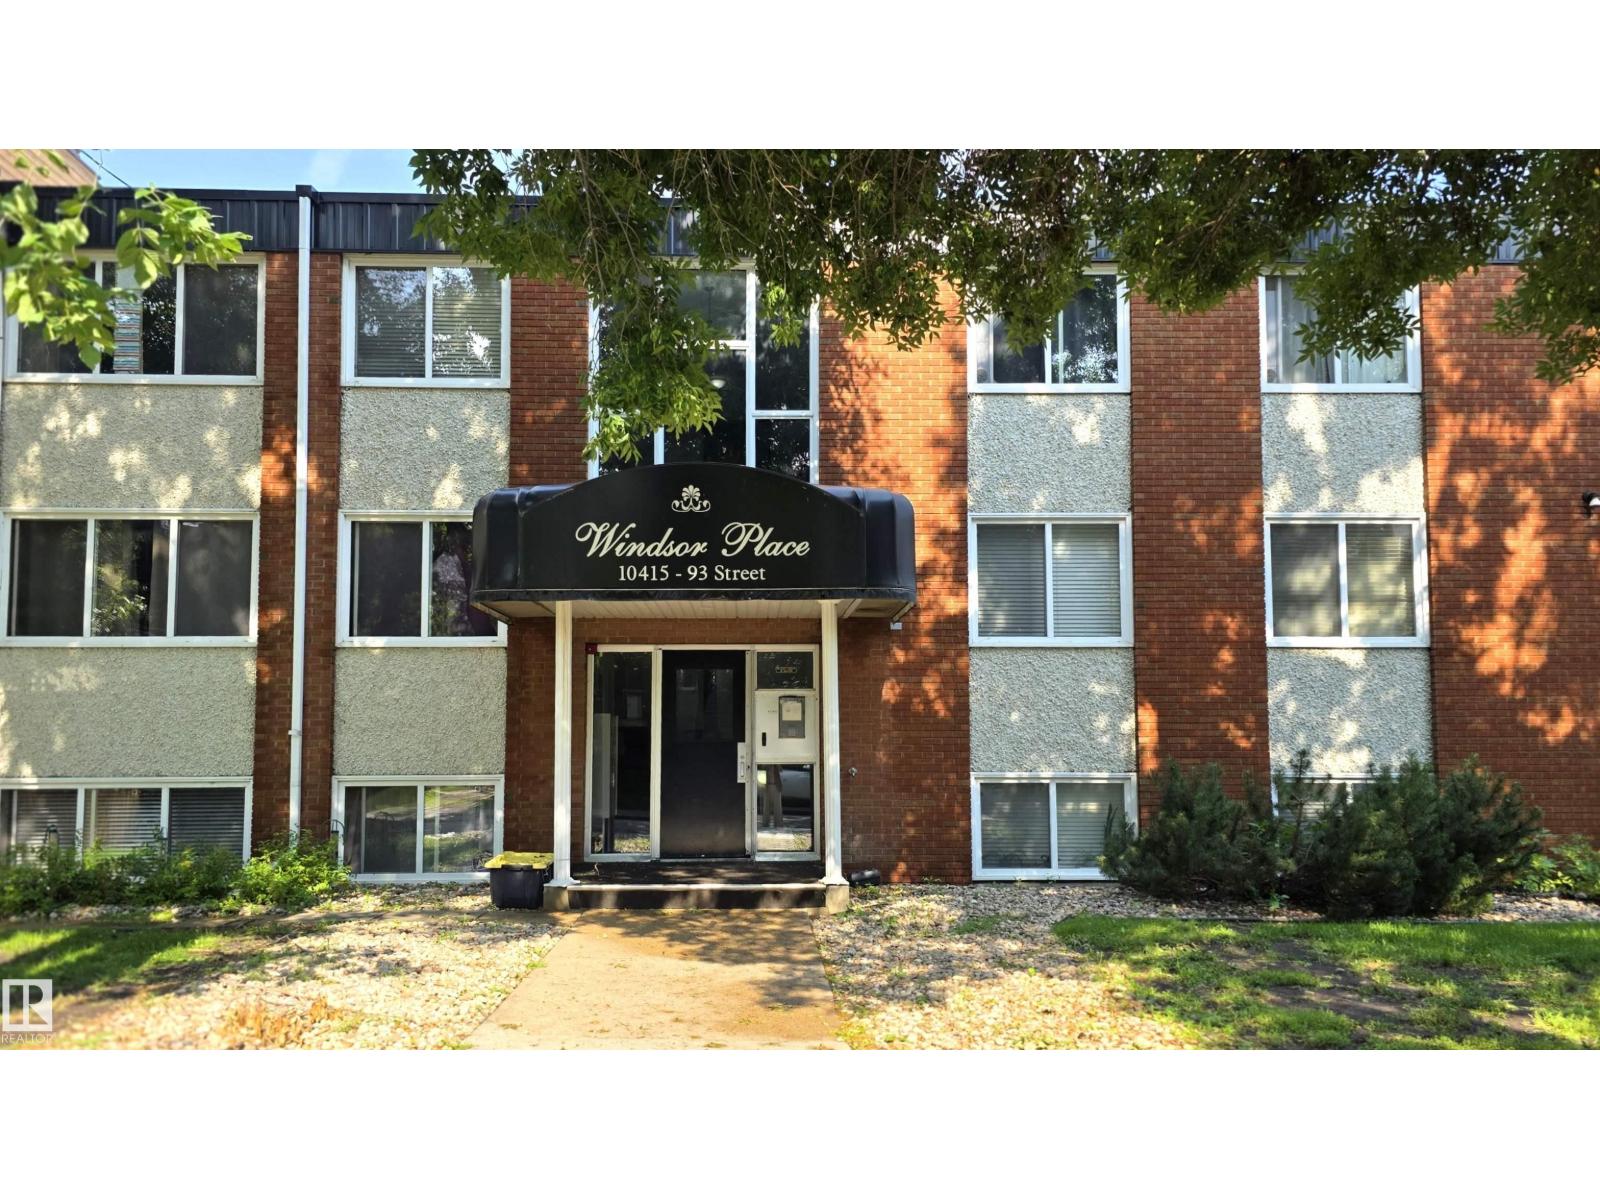
#207 10415 93 St NW NW
Edmonton, Alberta
Affordable 2-bedroom condo in a quiet, well-managed building on a peaceful, tree-lined residential street. This comfortable home is a great fit for first-time buyers, students, nursing staff, or investors looking for reliable value. With just over 750 sq ft, the living room feels spacious, and the dedicated dining area easily seats four. The unit is carpet-free, featuring laminate flooring throughout and tile in the bathroom for easy cleaning and everyday convenience. Located minutes from Royal Alexandra Hospital, the new Glenrose Hospital, and NAIT, this is an ideal spot for anyone seeking quick access to major amenities, transit, and central Edmonton. Plenty of on street parking for visitors. Some photos are Vitually Staged (id:46923)
RE/MAX Real Estate
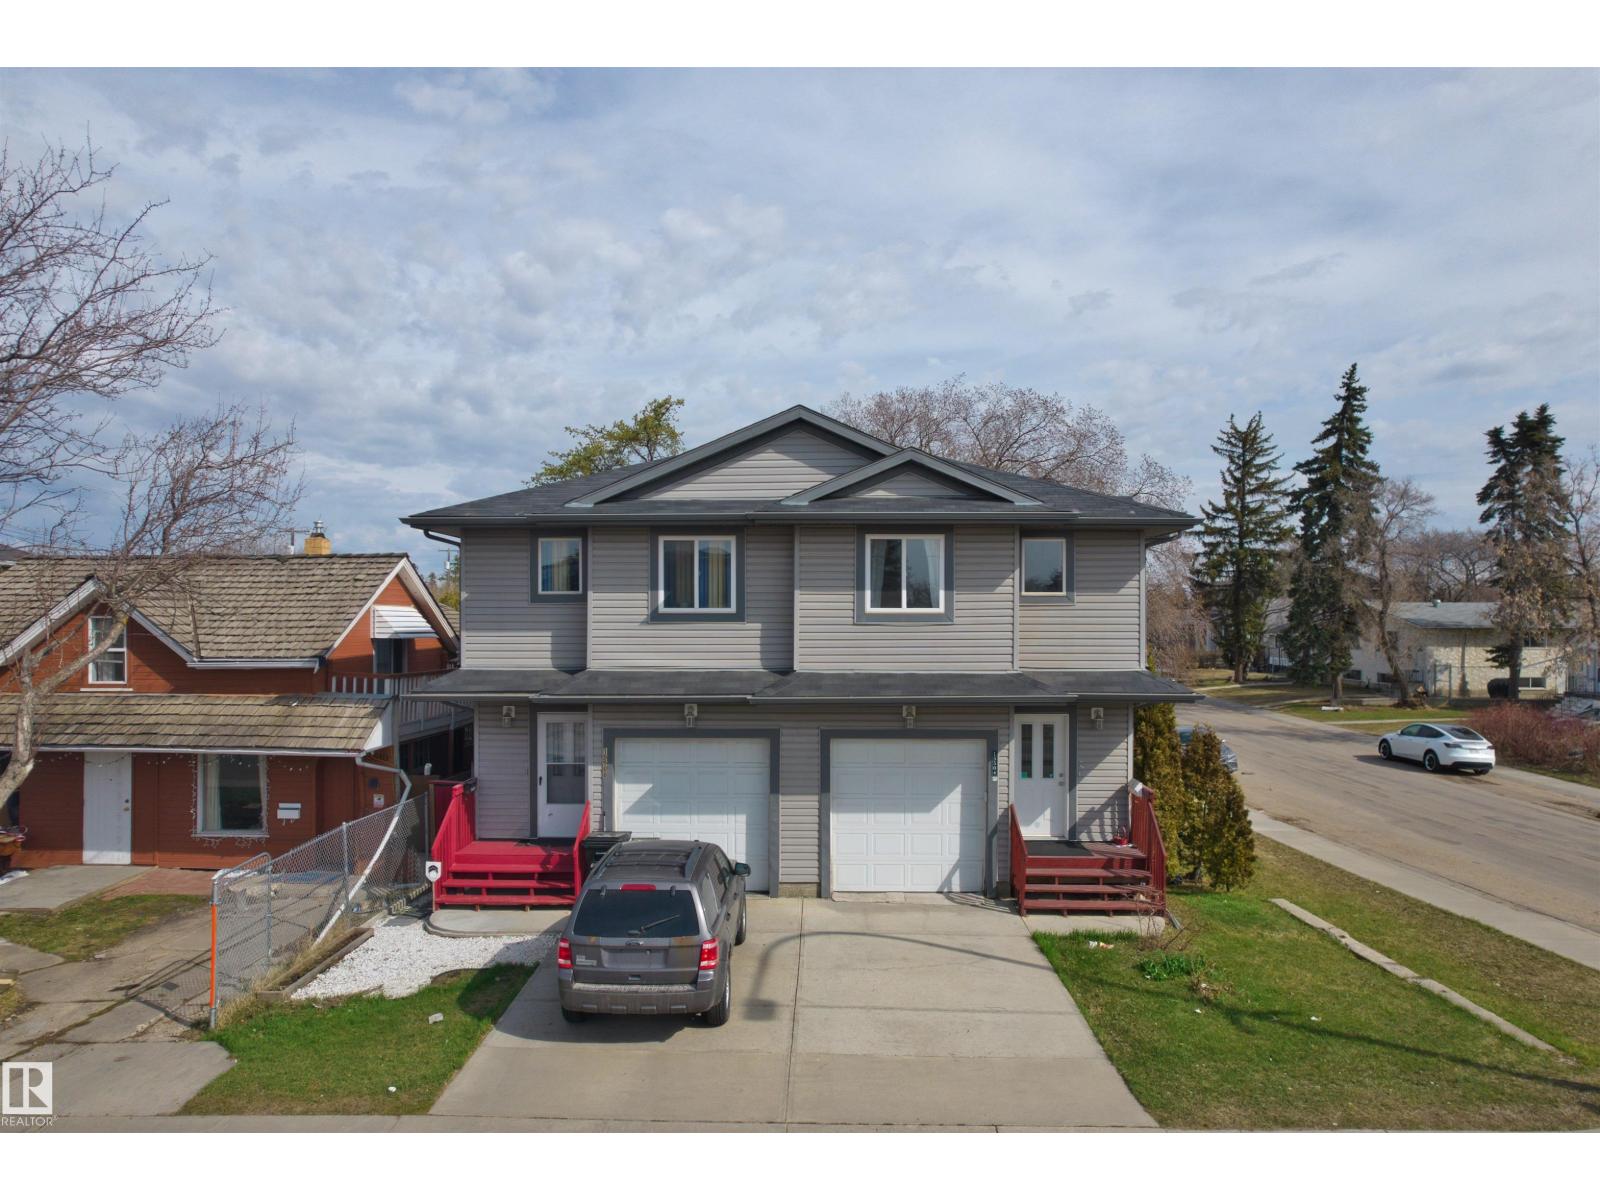
15504 102 Av NW
Edmonton, Alberta
This 2-storey half duplex in Canora offers a practical layout with 3 bedrooms & 1.5 bathrooms, ideal for first-time buyers, families or investors. Main floor is thoughtfully laid out. The living room is generously sized and bright, taking in plenty of natural light throughout the day. The kitchen connects naturally to the living area with a 2-piece bathroom rounding out the main level. Upstairs, you'll find three bedrooms, including a primary with a walk-in closet. The two additional good-sized bedrooms are paired with a full 4-piece bathroom on the same floor. The unfinished basement (with side entrance) offers a blank canvas for future development. Set in the established community of Canora, the home is close to schools, the Stony Plain Road shopping corridor, parks, and ETS transit, with the Valley Line West LRT currently under construction nearby. (id:46923)
Homes & Gardens Real Estate Limited
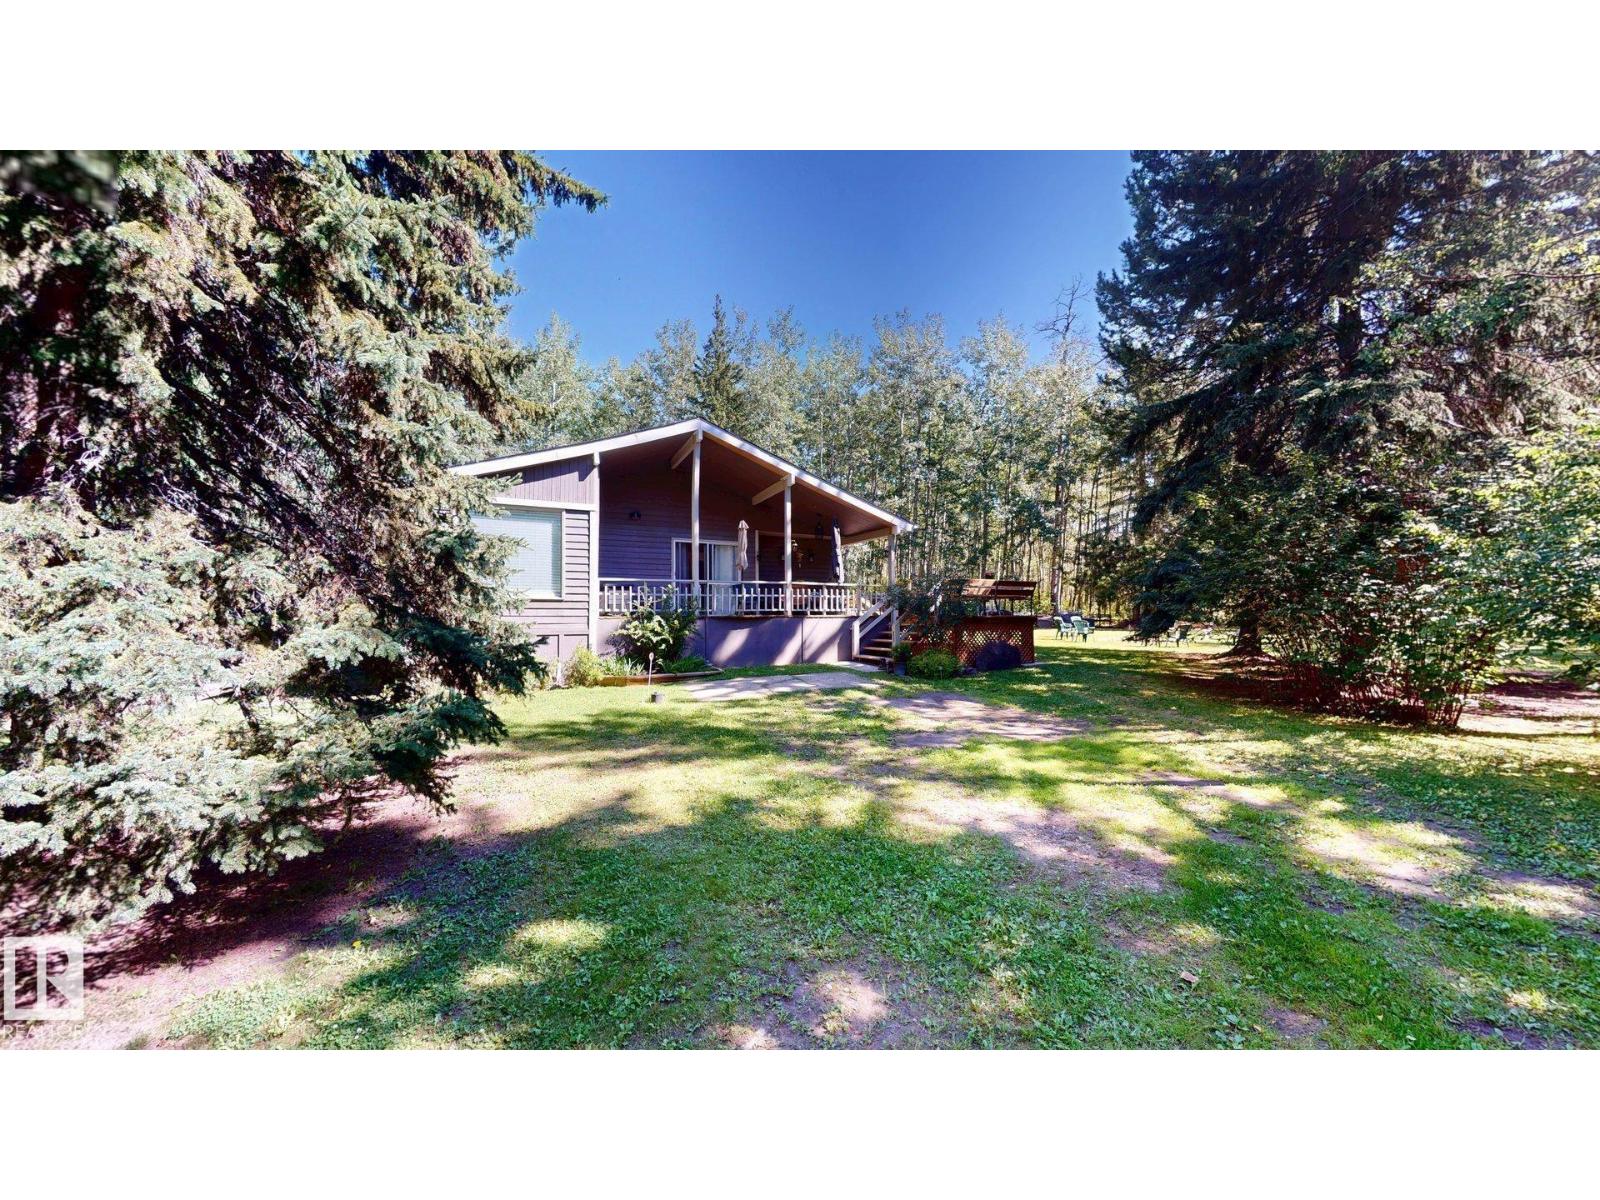
602 Highland Rd
Rural Wetaskiwin County, Alberta
This charming 3-bedroom, 1.5-bathroom home at 602 Highland Road in Mulhurst offers a warm, inviting interior in a beautifully treed setting. The spacious living and dining area features vaulted wood ceilings, rich wood accents, and a wood-burning stove, creating a cozy cabin-inspired atmosphere. The kitchen offers ample cabinetry, generous counter space, hardwood flooring, and stainless steel appliances, while a bright additional sitting area provides flexible space for relaxing or everyday living. The bedrooms are comfortably sized, with the third bedroom currently being used as a den, and the home also includes convenient in-home laundry. Some furniture is included. The property is serviced by a septic tank. Outside, enjoy the expansive yard with mature trees, a large partially covered deck, firepit area, and additional storage sheds. A peaceful property offering plenty of indoor and outdoor space to enjoy throughout the seasons. (id:46923)
Comfree
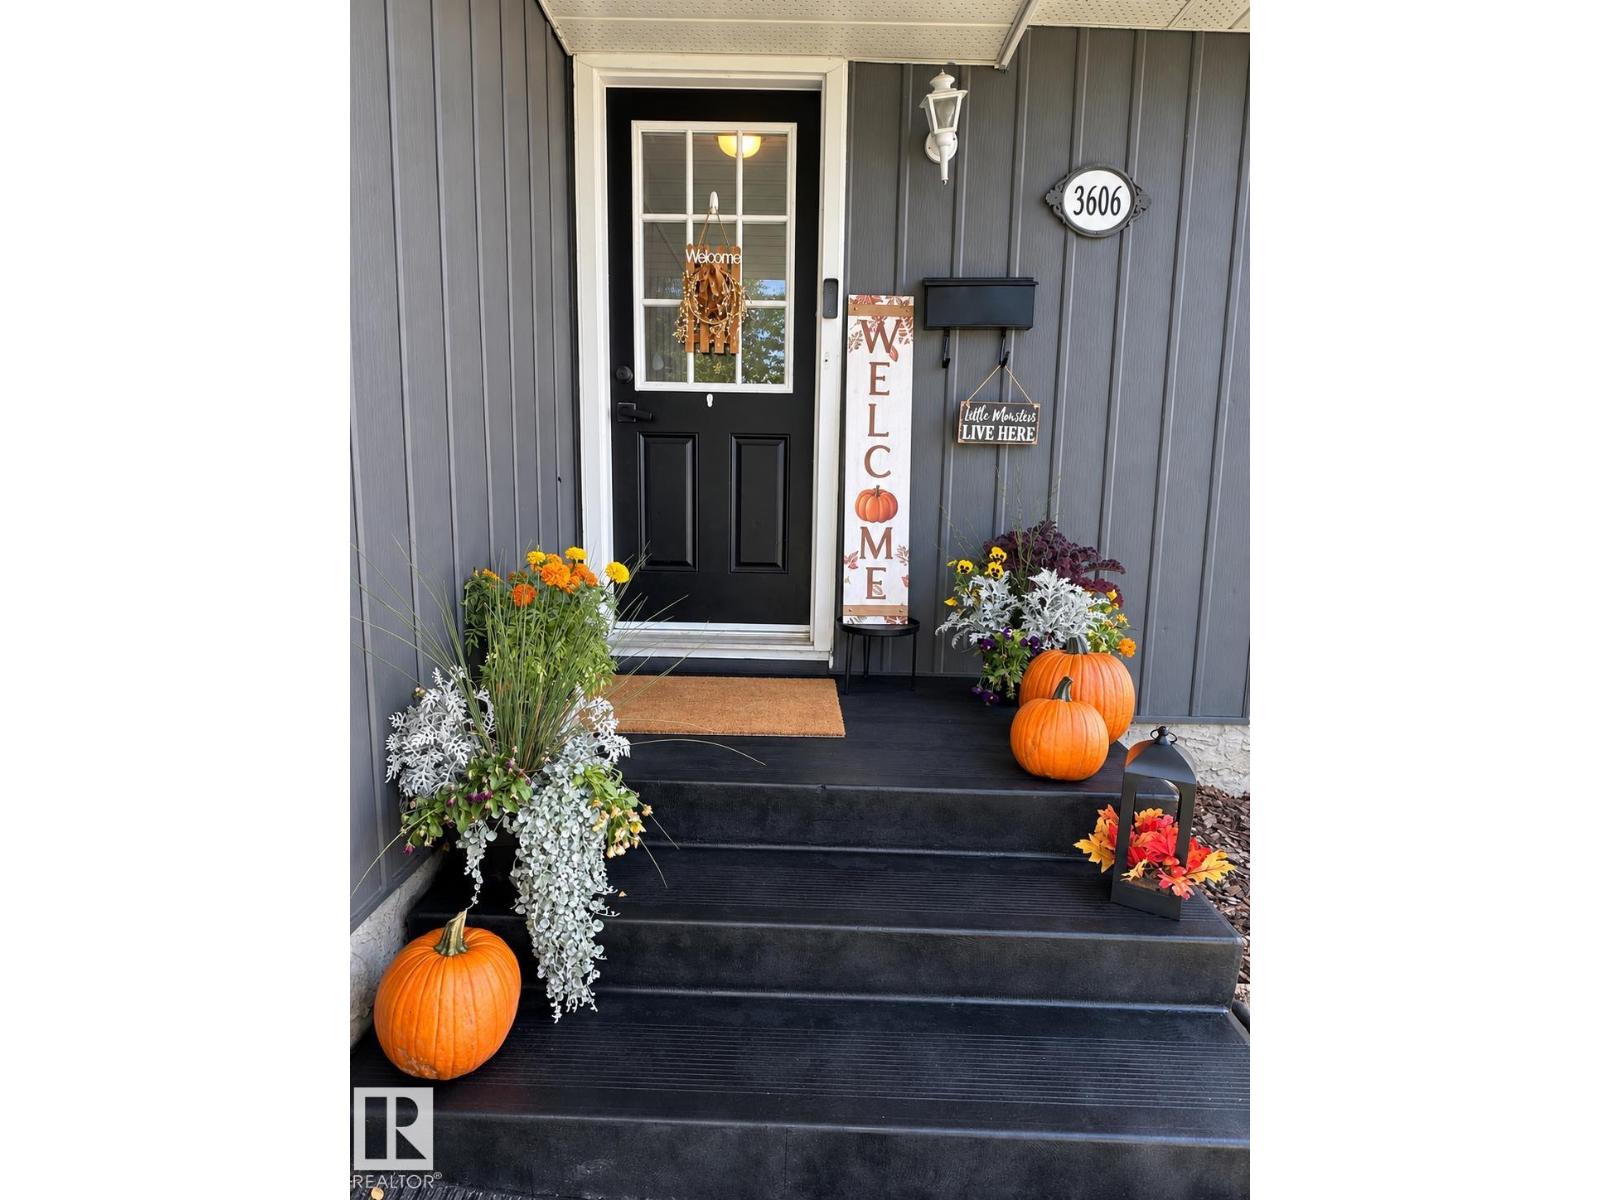
3606 44 St
Leduc, Alberta
Some homes simply have a feeling—and this one is hard to replicate. Solidly built with the timeless character of an established home, it has been thoughtfully refreshed with newer finishes that add comfort without compromising its original charm. The open, flowing living and dining areas lead gracefully into the spacious, updated kitchen, while the main level unfolds around a classic wood spindle staircase, with a private primary bedroom featuring an ensuite and two additional bedrooms. Downstairs, the fully finished basement adds a 4th bedroom, office, den, rec room, generous storage and a renovated 3-pc bath/laundry with vinyl flooring. Outside, the private west-facing yard offers a large deck, mature landscaping, apple tree, garden beds, play structure & RV PARKING. Walk to schools, easy access to shopping & conveniently connected to major commuting corridors. A rare blend of character, thoughtful updates, space & privacy. DISTINCTIVE | BEAUTIFULLY UPDATED | NO REAR NEIGHBOURS | MOVE-IN READY! (id:46923)
Exp Realty
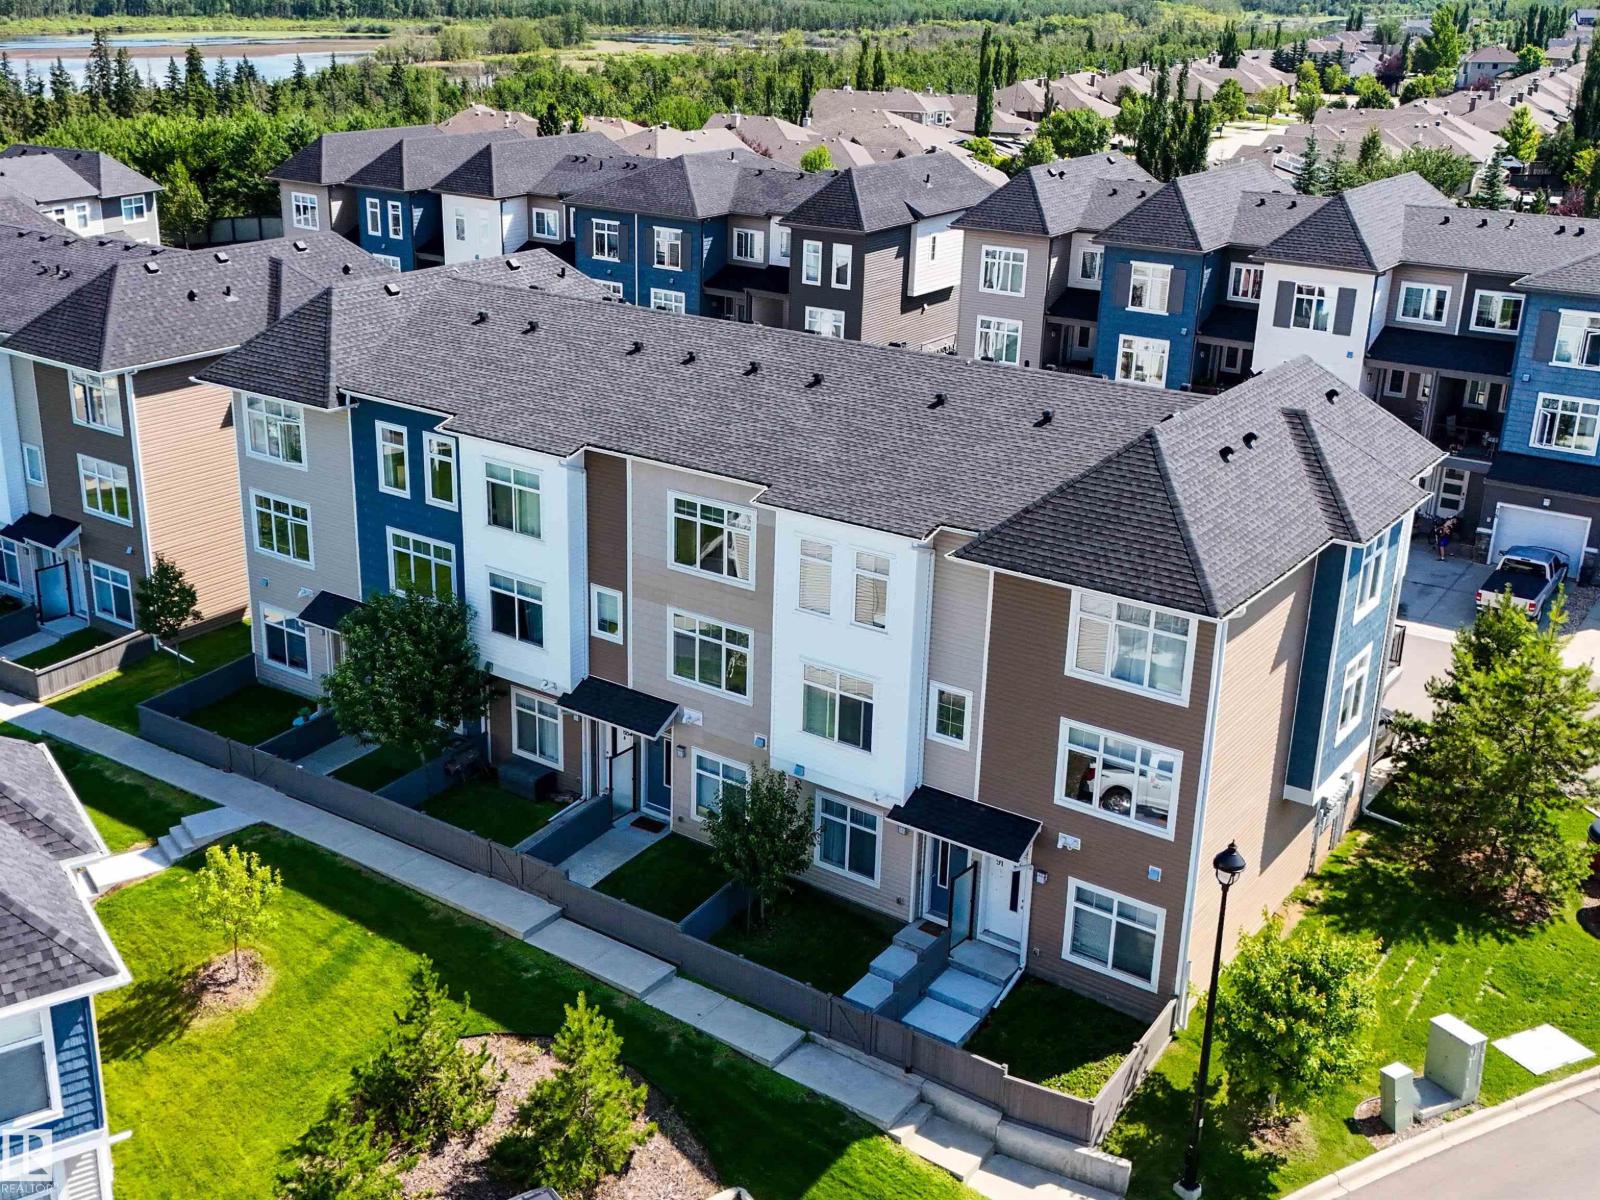
#89 600 Bellerose Dr
St. Albert, Alberta
Welcome to this 3 storey townhome in the highly sought after community of Oakmont! Bright and stylish, this home offers 2 spacious bedrooms and an open concept main living area designed for comfortable living and entertaining. The modern kitchen features quartz countertops, white cabinetry, and patio doors leading to a private south facing patio with a gas line for your BBQ. Enjoy the added bonus of a fully fenced front yard, perfect for kids or pets. The main level includes a versatile den ideal for a home office, gym, or playroom, a convenient 2 piece bath, and access to the attached garage. Upstairs you’ll find an oversized primary suite with double closets and a 3 piece ensuite, plus a second bedroom, 4 piece bath, and upper floor laundry. Complete with 9ft ceilings, oversized windows, central A/C, an attached garage, one assigned parking stall, and low condo fees. Steps to Sturgeon River trails, parks, and the Shops at Boudreau. (id:46923)
Sarasota Realty
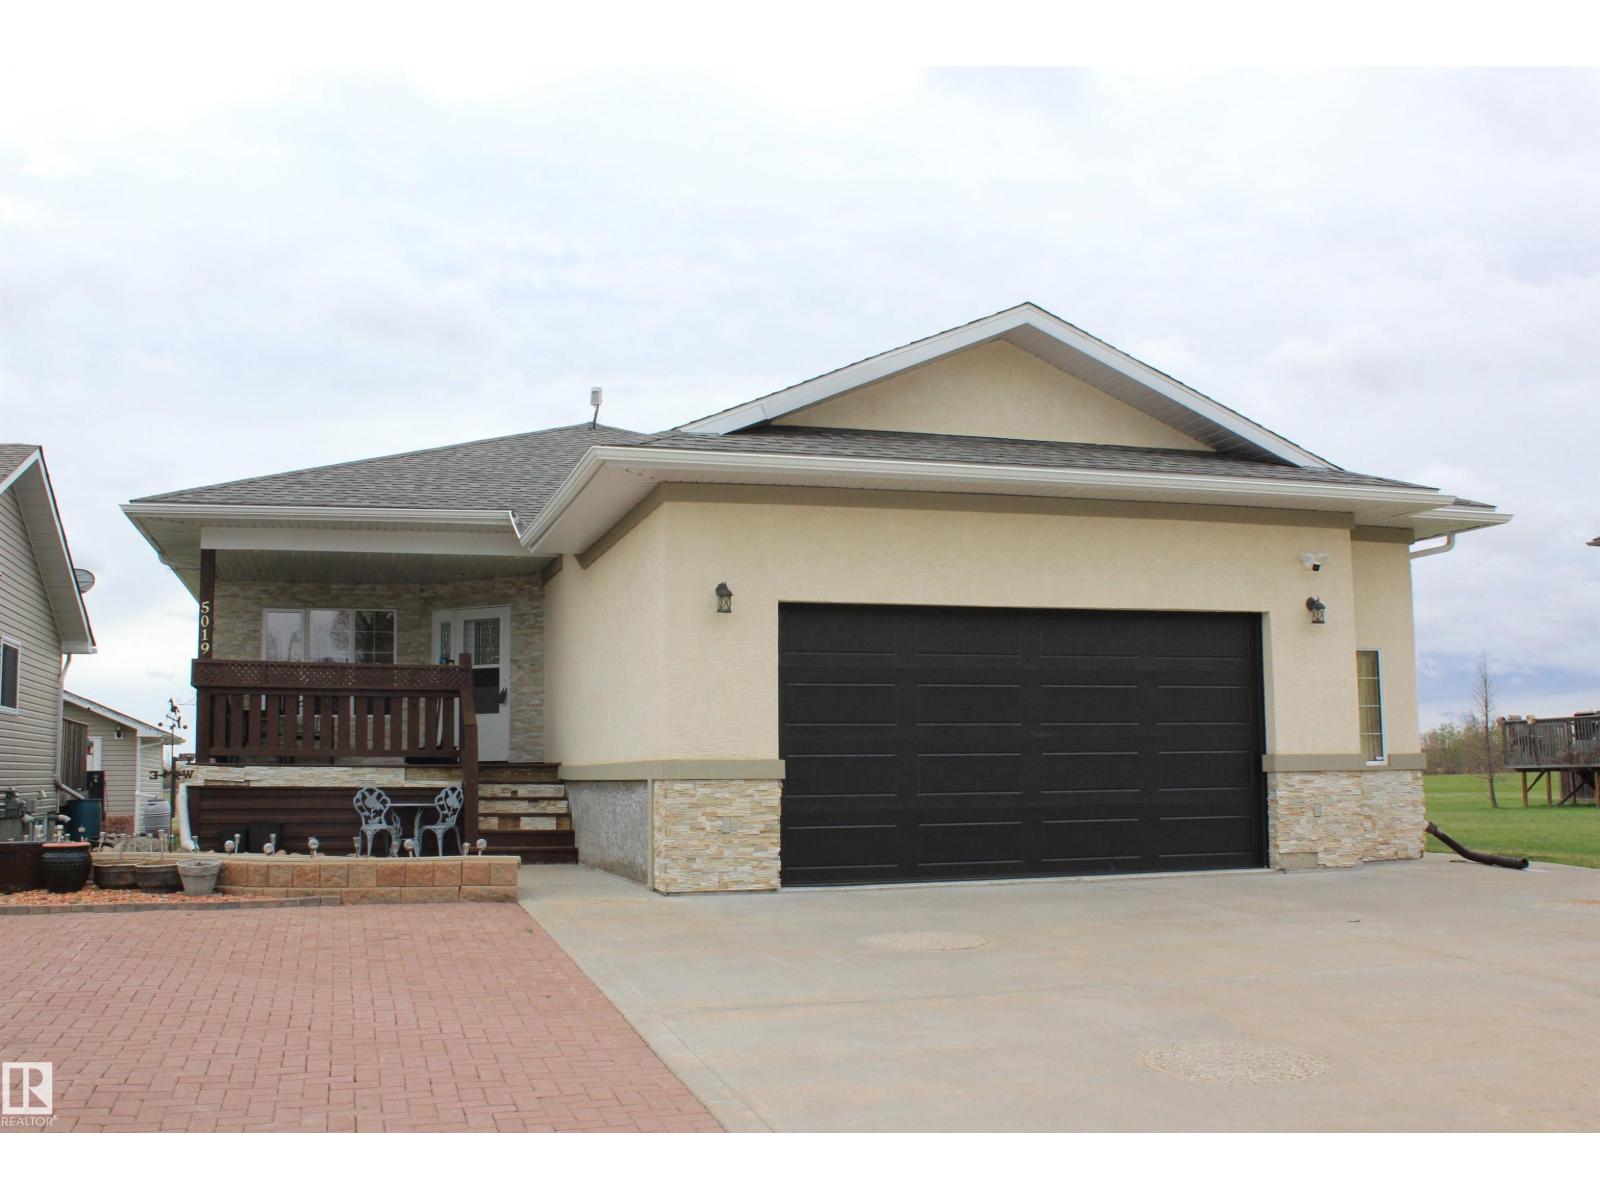
5019 48 Av
Chipman, Alberta
This stunning custom-built bungalow offers exceptional space, comfort, and a prime location backing directly onto a park. Featuring 5 bedrooms and 3 full bathrooms, this home is perfect for families or multi-generational living. The open concept kitchen features an abundance of cabinets, large island and overlooks the dining and livingroom. The primary bedroom is conveniently located right off the livingroom and enjoys a large ensuite. The fully developed basement includes a second kitchen, offering excellent flexibility for guests, extended family, or additional living space; additional 3 bedrooms, full bath and a second laundry room, this is a very flexible space. A huge, fully finished garage provides ample room for vehicles, storage, or hobbies. Enjoy south back yard, privacy, green space, and direct park access right from your backyard. A rare opportunity to own a thoughtfully designed bungalow in an unbeatable setting. (id:46923)
Kowal Realty Ltd
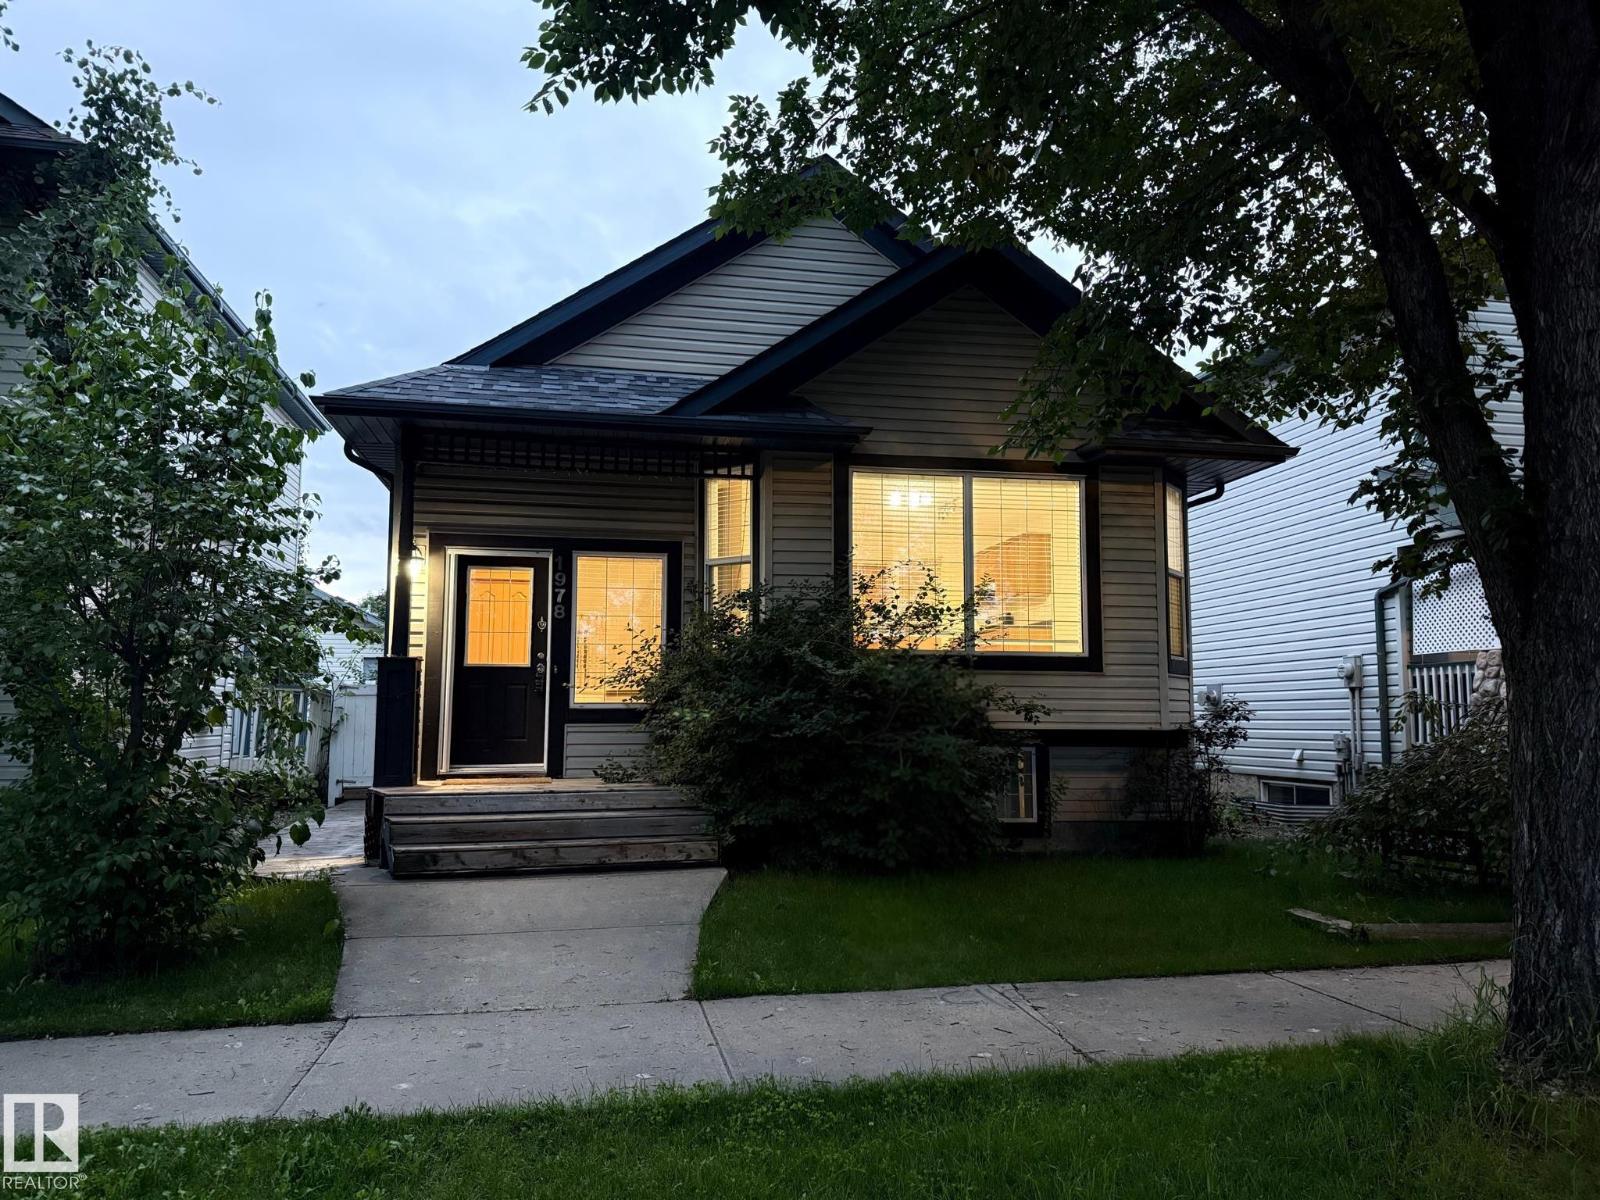
1978 Tomlinson Green NW
Edmonton, Alberta
4 level split located in the desirable Terwillegar Towne. Over 1600 square feet of living space. The upper level is home to 3 bedrooms and 2 bathrooms. Gas fireplace in family room. New flooring throughout. Shingles recently replaced. Great walking trails and parks. Close to shopping and schools. Must see family home. (id:46923)
Century 21 All Stars Realty Ltd
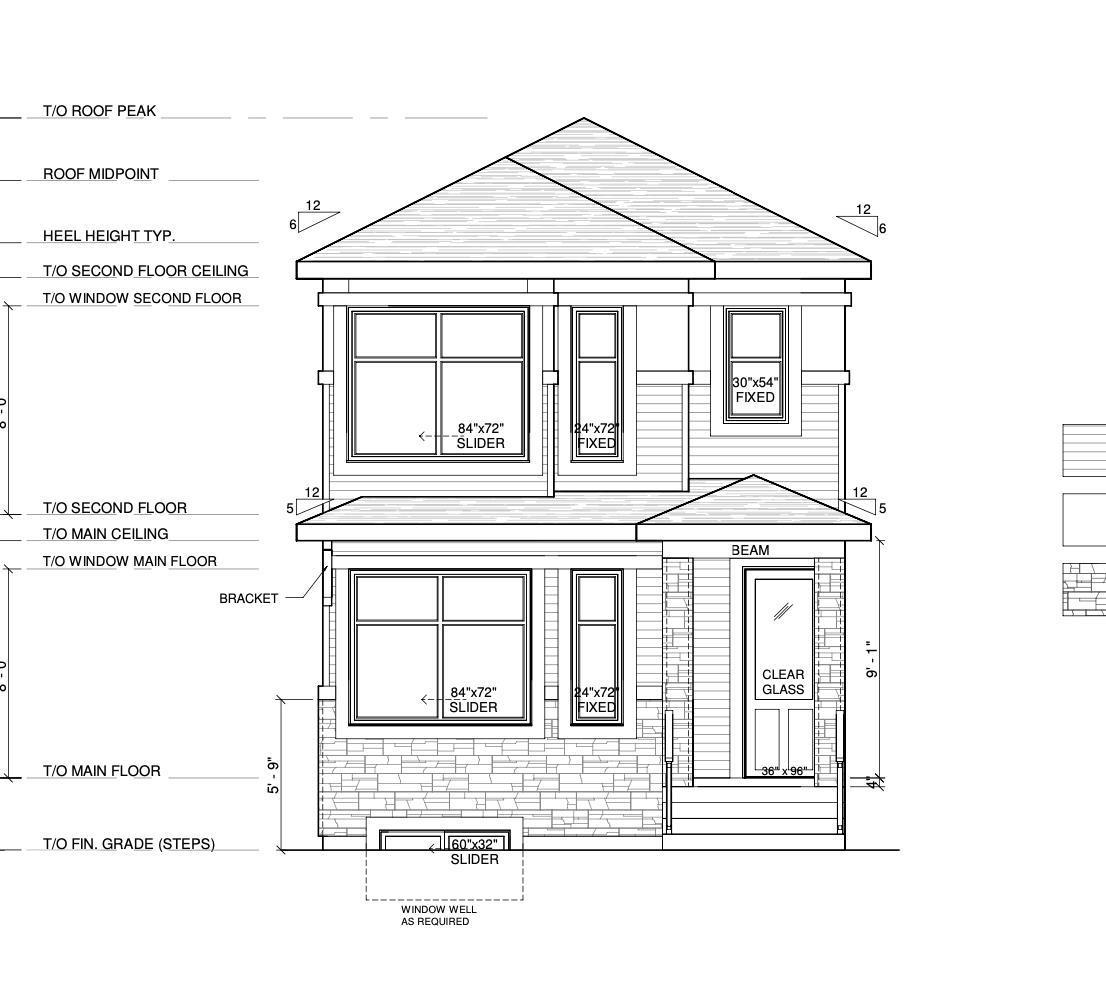
315 Elliott Wd
Fort Saskatchewan, Alberta
This new construction rear lane home sits on an almost 3300 sqft lot just steps away from Southpointe School. The main floor features a spacious living room, dining room, kitchen with island, a half bath, and side entry. Upper floor features 3 bedrooms, 2 full bathrooms, and a bonus room. This home is still available for interior customizations and will be ready end of November/Early December. Option to add a detached garage and legal basement suite! Pictures are from a previously built home. (id:46923)
RE/MAX Excellence
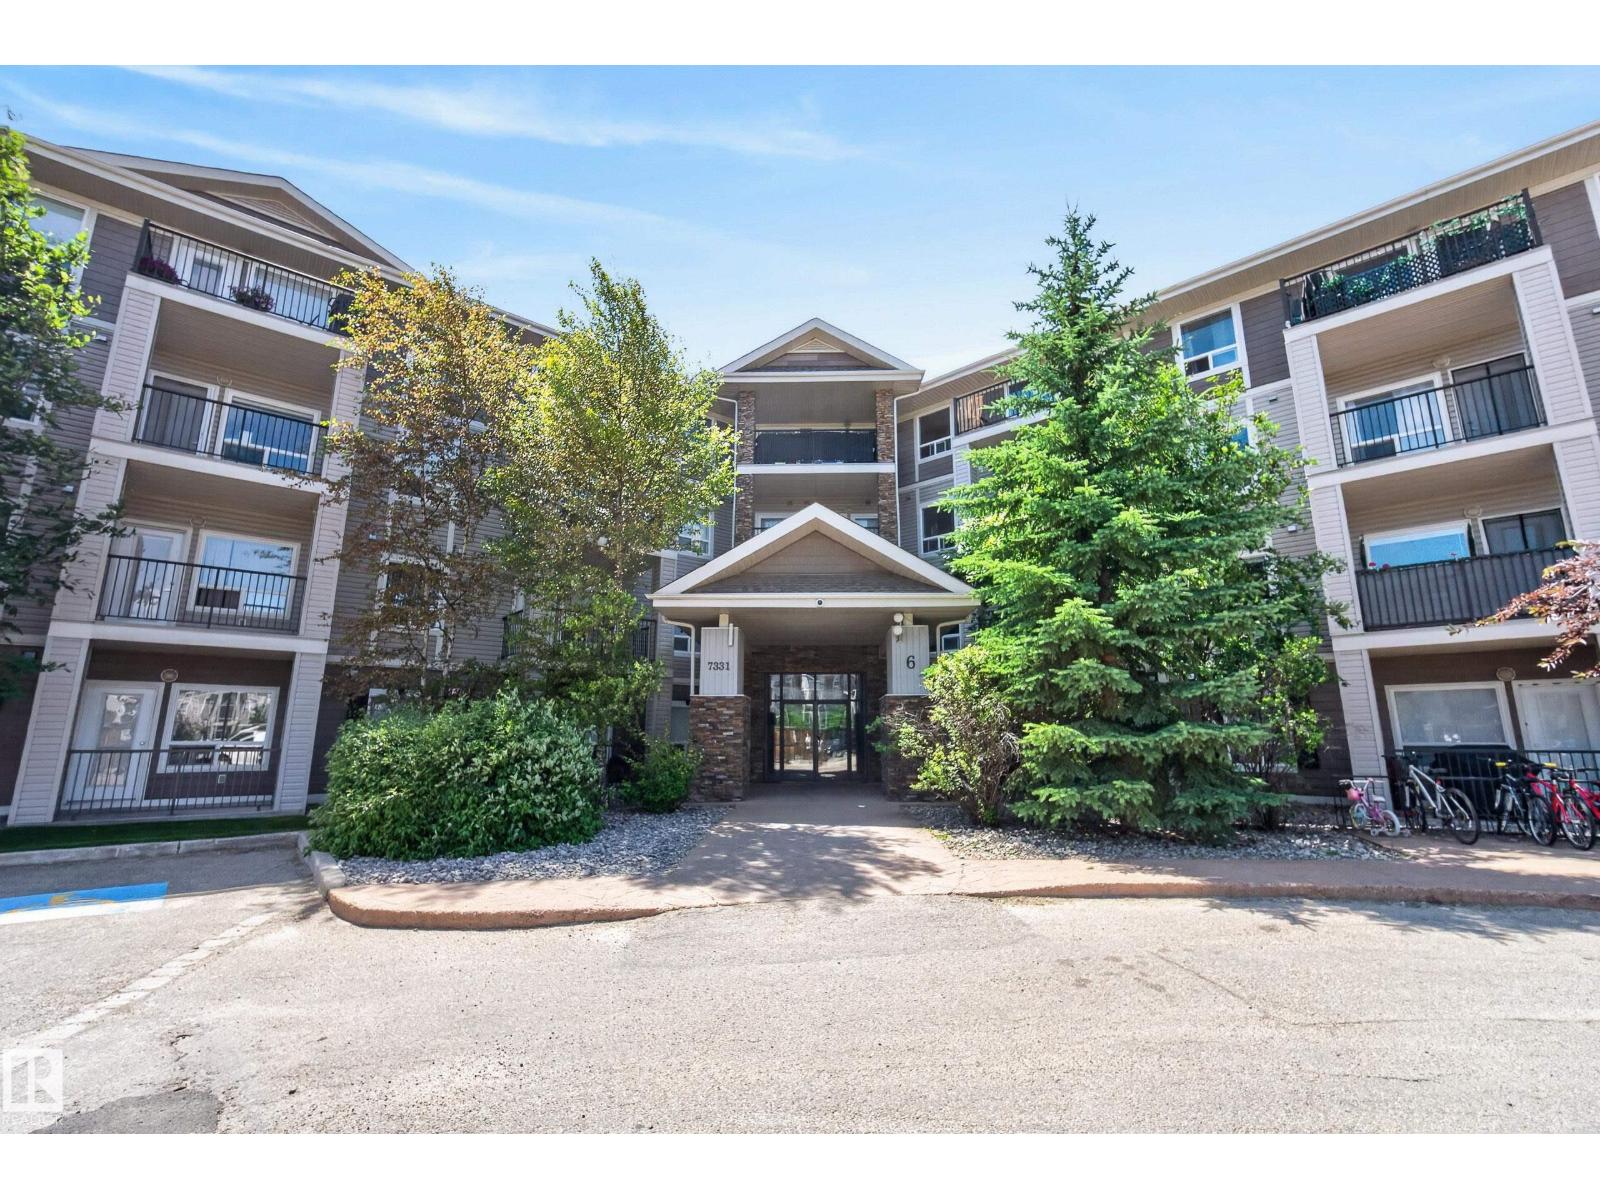
#6223 7331 South Terwillegar Dr NW
Edmonton, Alberta
Welcome to Park Place South — Space, Light, and Location. This corner-unit condo in Terwillegar brings a rare sense of room to breathe. Windows on two sides fill the space with natural light, giving every corner an open, airy feel that’s hard to find in condo living. Inside, you’ll find two well-sized bedrooms and two full bathrooms — a smart layout for professionals, couples, or first-time buyers ready to plant roots. Freshly painted throughout, the unit feels crisp and move-in ready. Step out onto the expansive private balcony, perfect for morning coffee, evening wine, or simply enjoying the view. Two parking stalls come included — a genuine convenience that sets this unit apart and adds real value whether living in it or renting it out. This is an ideal opportunity for investors seeking strong rental appeal, or for anyone starting out and wanting a place that already has it all figured out. Terwillegar offers walkable amenities, top-rated schools, and quick access to the Anthony Henday. (id:46923)
RE/MAX Elite
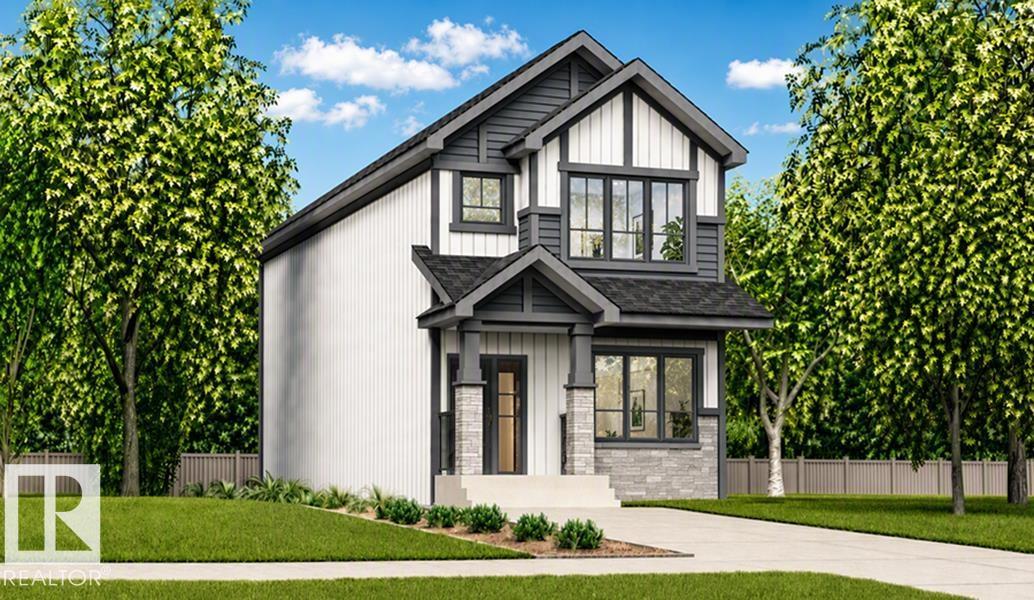
589 177 Av NE
Edmonton, Alberta
Beautifully designed 1,619 sq ft home offering smart, functional living space for a modern family. Features 9' ceilings on main & bsmt levels, sep side entry, bsmt rough-in plumbing, black plumbing/lighting fixtures & LVP flooring through main. Main flr includes a front bdrm near full 3-pce bath w/ W/I shower, ideal for guests, office or multi-gen living. Bright open-concept living rm, nook & kitchen feature lrg windows for natural light & central garden door to backyard. Kitchen blends style & practicality w/ quartz counters throughout home, island w/ flush eating ledge & pendant lighting, Silgranit undermount sink, built-in microwave, chimney-style hood fan, full-height tile backsplash, upgraded cabinet door profile & spacious corner pantry. Upstairs offers relaxing bonus rm, spacious primary bdrm w/ W/I closet & 3-pce ensuite w/ tub/shower combo, plus 2 addl well-sized bdrms, 3-pce main bath & laundry closet designed for stackable washer/dryer. (id:46923)
Exp Realty
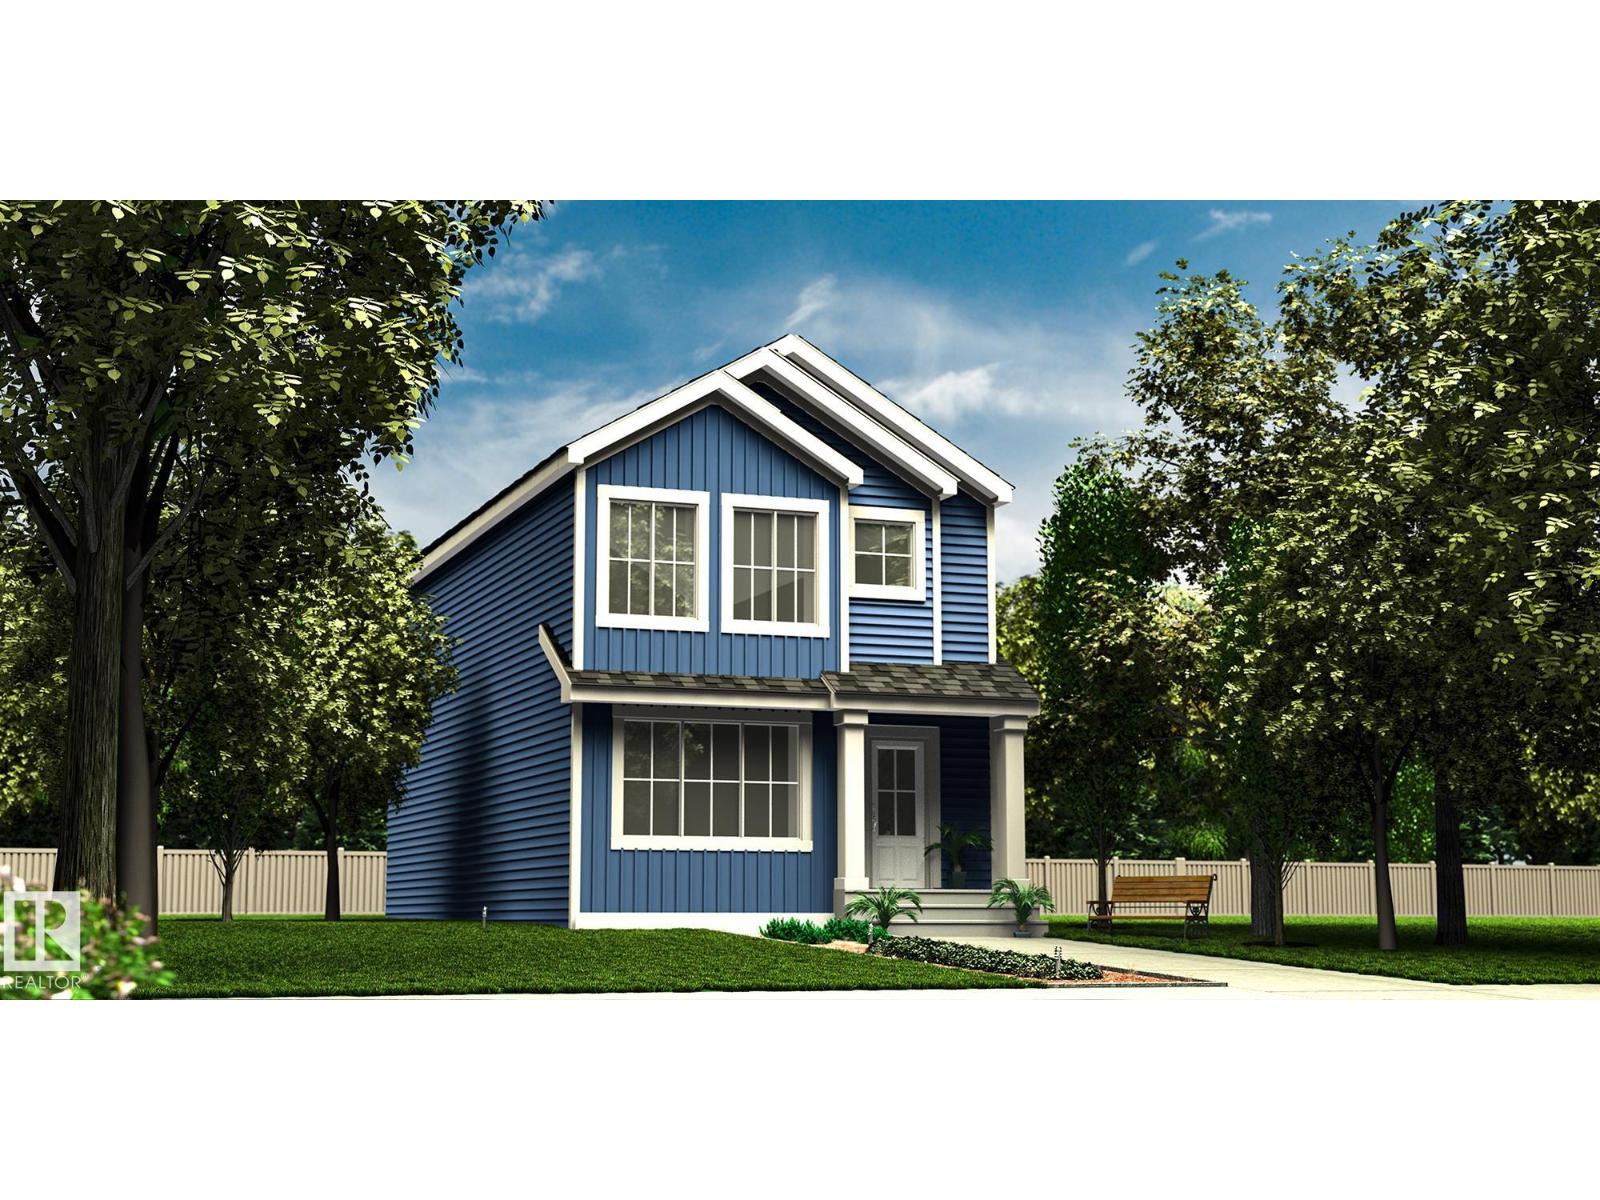
21 Elis Li
Spruce Grove, Alberta
Sophisticated home blending refined style & efficient design, w/ sep side entry, bsmt rough-in pkg, upgraded black plumbing/lighting fixtures & parking pad w/ option for detached dbl garage. Inviting foyer w/ coat closet opens to bright great rm filled w/ daylight from lrg front window and flowing into open-concept dining area. Rear L-shaped kitchen is designed for function, featuring quartz counters w/ flush eating ledge, built-in microwave, Silgranit undermount sink below window, modern SS chimney-style hood fan w/ full-height tile backsplash, Thermofoil cabinets w/ upgraded profiles and soft-close doors/drawers, plus well-built pantry for added storage. Rear entry includes discreet 2-pce bath and access to spacious backyard. Upstairs offers open loft for flex space, convenient laundry area & bright primary suite w/ spacious W/I closet and 3-pce ensuite w/ tub/shower combo. Main 3-pce bath and 2 comfortable addl bdrms w/ ample closet space complete upper flr. (id:46923)
Exp Realty
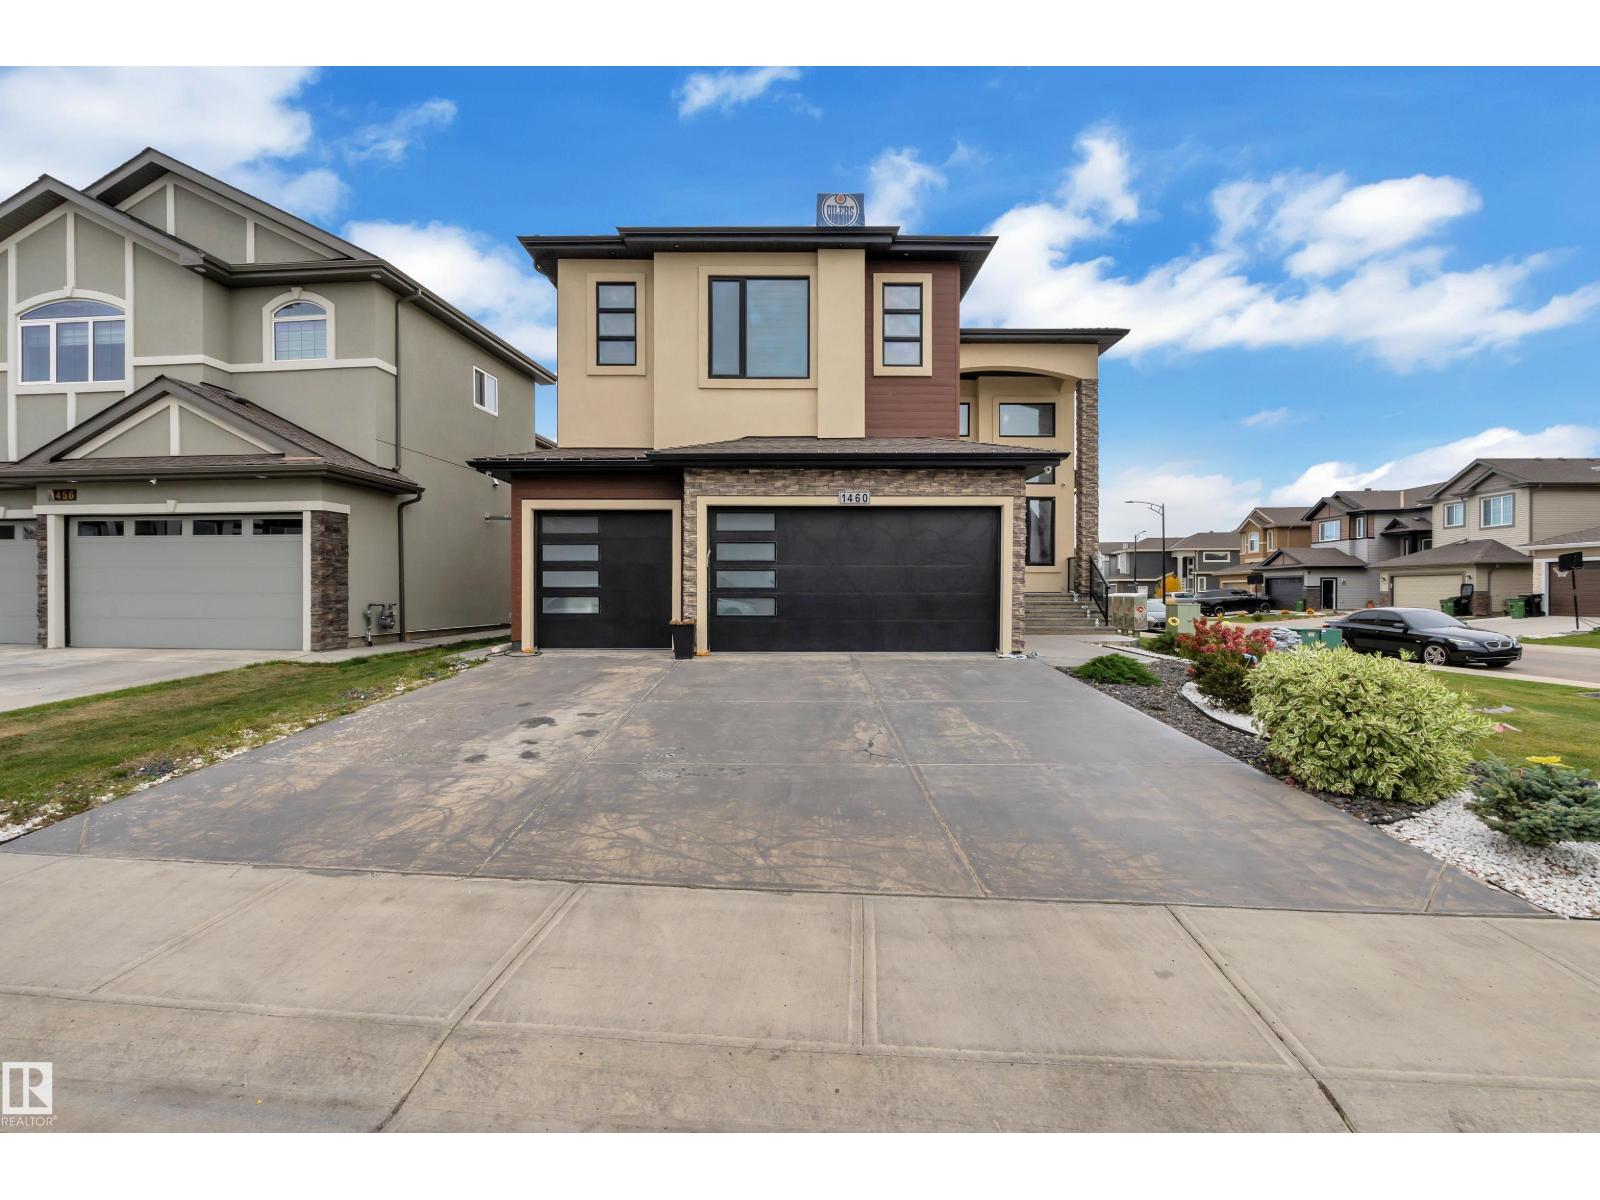
1460 25 St NW
Edmonton, Alberta
Custom Luxury on a Corner Lot | Triple Garage | 2 Open-to-Above Spaces | Legal Suite | Fully Upgraded Throughout. Heated Garage. In floor heating. professionally landscaped yard with $$$ spent. This fully upgraded home showcases 2 spectacular open-to-above areas, including a grand living room and a beautiful family room with fireplace. The main floor offers a rare bedroom with a 3-pc ensuite.The extended chef’s kitchen is equipped with premium stainless steel appliances, abundant cabinetry, and a huge spice kitchen. Upstairs features a spacious bonus room, luxurious primary bedroom with spa-inspired ensuite, second primary bedroom with its own ensuite, plus 2 additional bedrooms connected by a Jack & Jill bathroom.The fully finished basement offers incredible income potential with a legal 2-bedroom suite complete with kitchen and living room. A truly stunning property that must be experienced to be fully appreciated. (id:46923)
Exp Realty
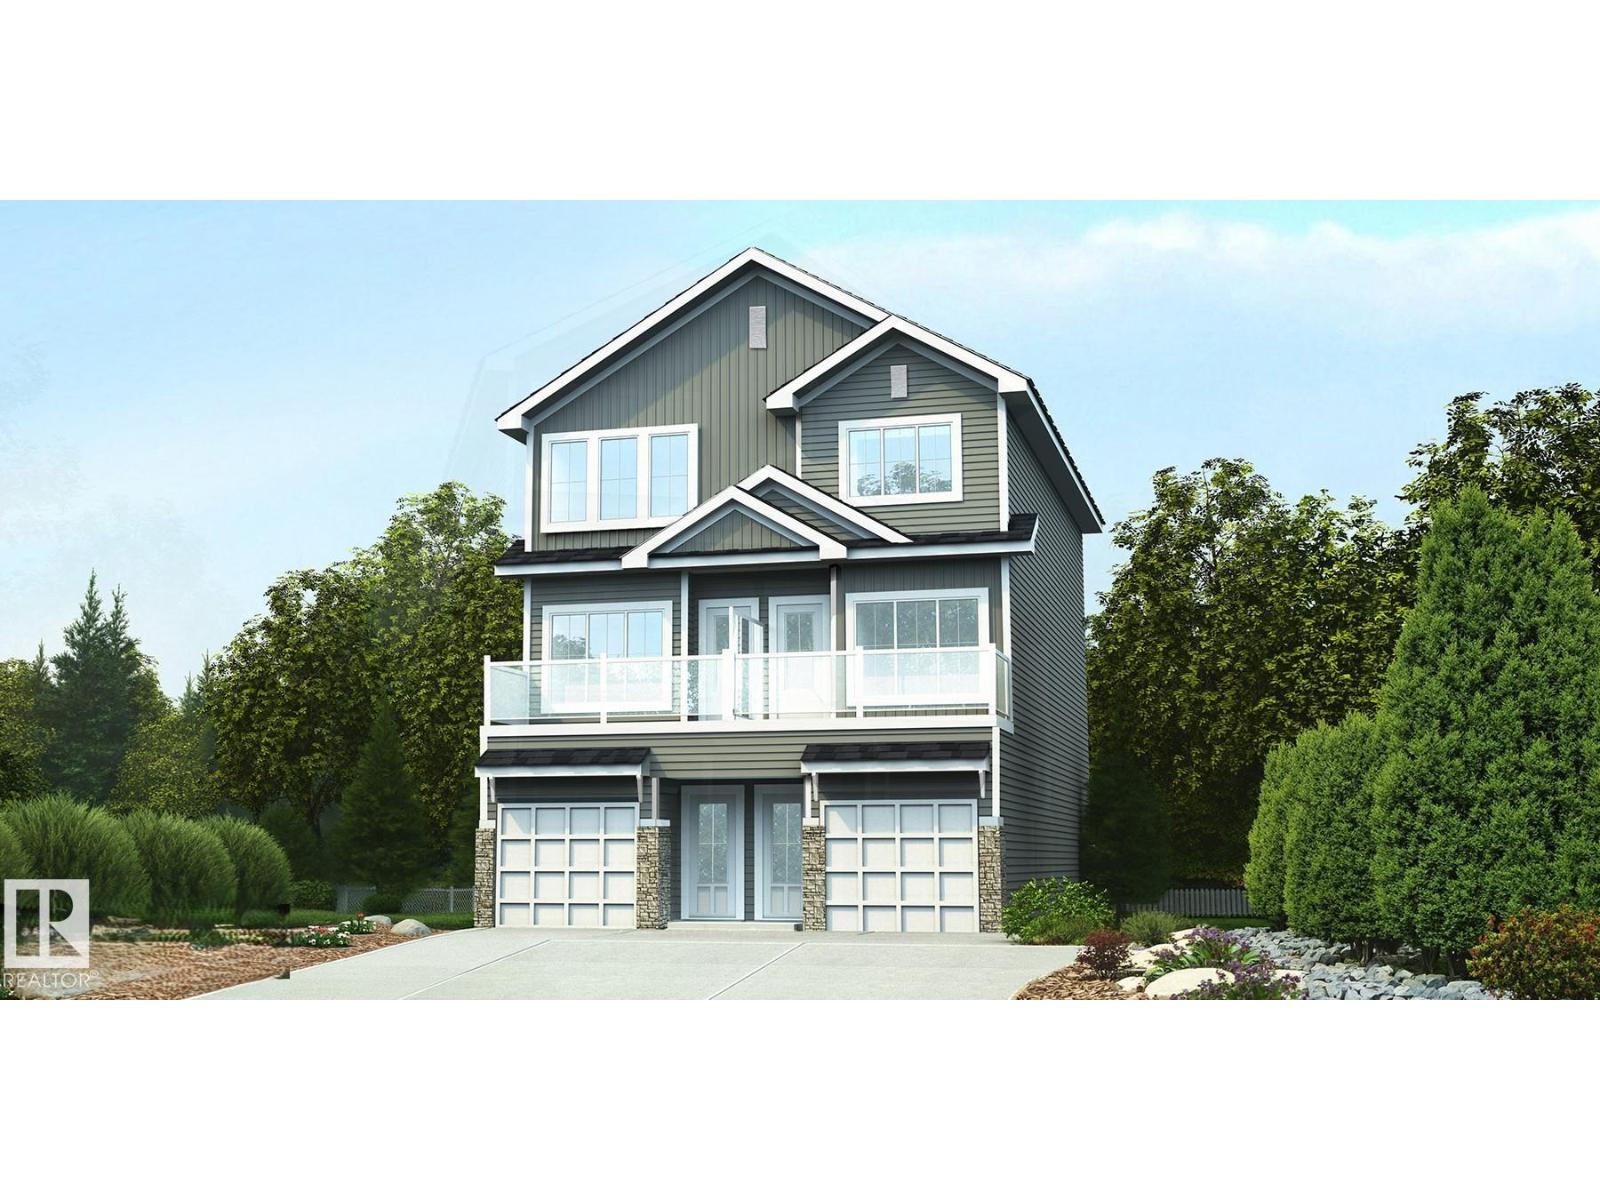
1323 9 St NW
Edmonton, Alberta
Spacious modern 3-storey duplex designed for flexibility, comfort & bright open-concept living, with the added benefit of a main-level bdrm. Ground flr offers garage access, private bdrm & full 3-pce bath, ideal for guests, office or multi-gen living. Brushed nickel hardware/finishes add a consistent contemporary look. Second level features 9' ceilings, LVP flooring thru main living areas & open-concept great rm, nook & kitchen filled w/ natural light, plus private outdoor patio for relaxing or entertaining. Convenient 2-pce bath is located off kitchen. Upgraded kitchen offers quartz counters, peninsula w/ flush eating ledge & pendant lighting, Silgranit undermount sink w/ upgraded spot-resistant SS faucet, chimney-style hood fan w/ full-height tile backsplash, Thermofoil cabinets w/ soft-close doors/drawers, corner pantry & built-in microwave in lower cabinetry. Third flr features 2 primary bdrms, each w/ 3-pce ensuite w/ tub/shower combo, great closet space & lrg windows, plus dedicated laundry area. (id:46923)
Exp Realty
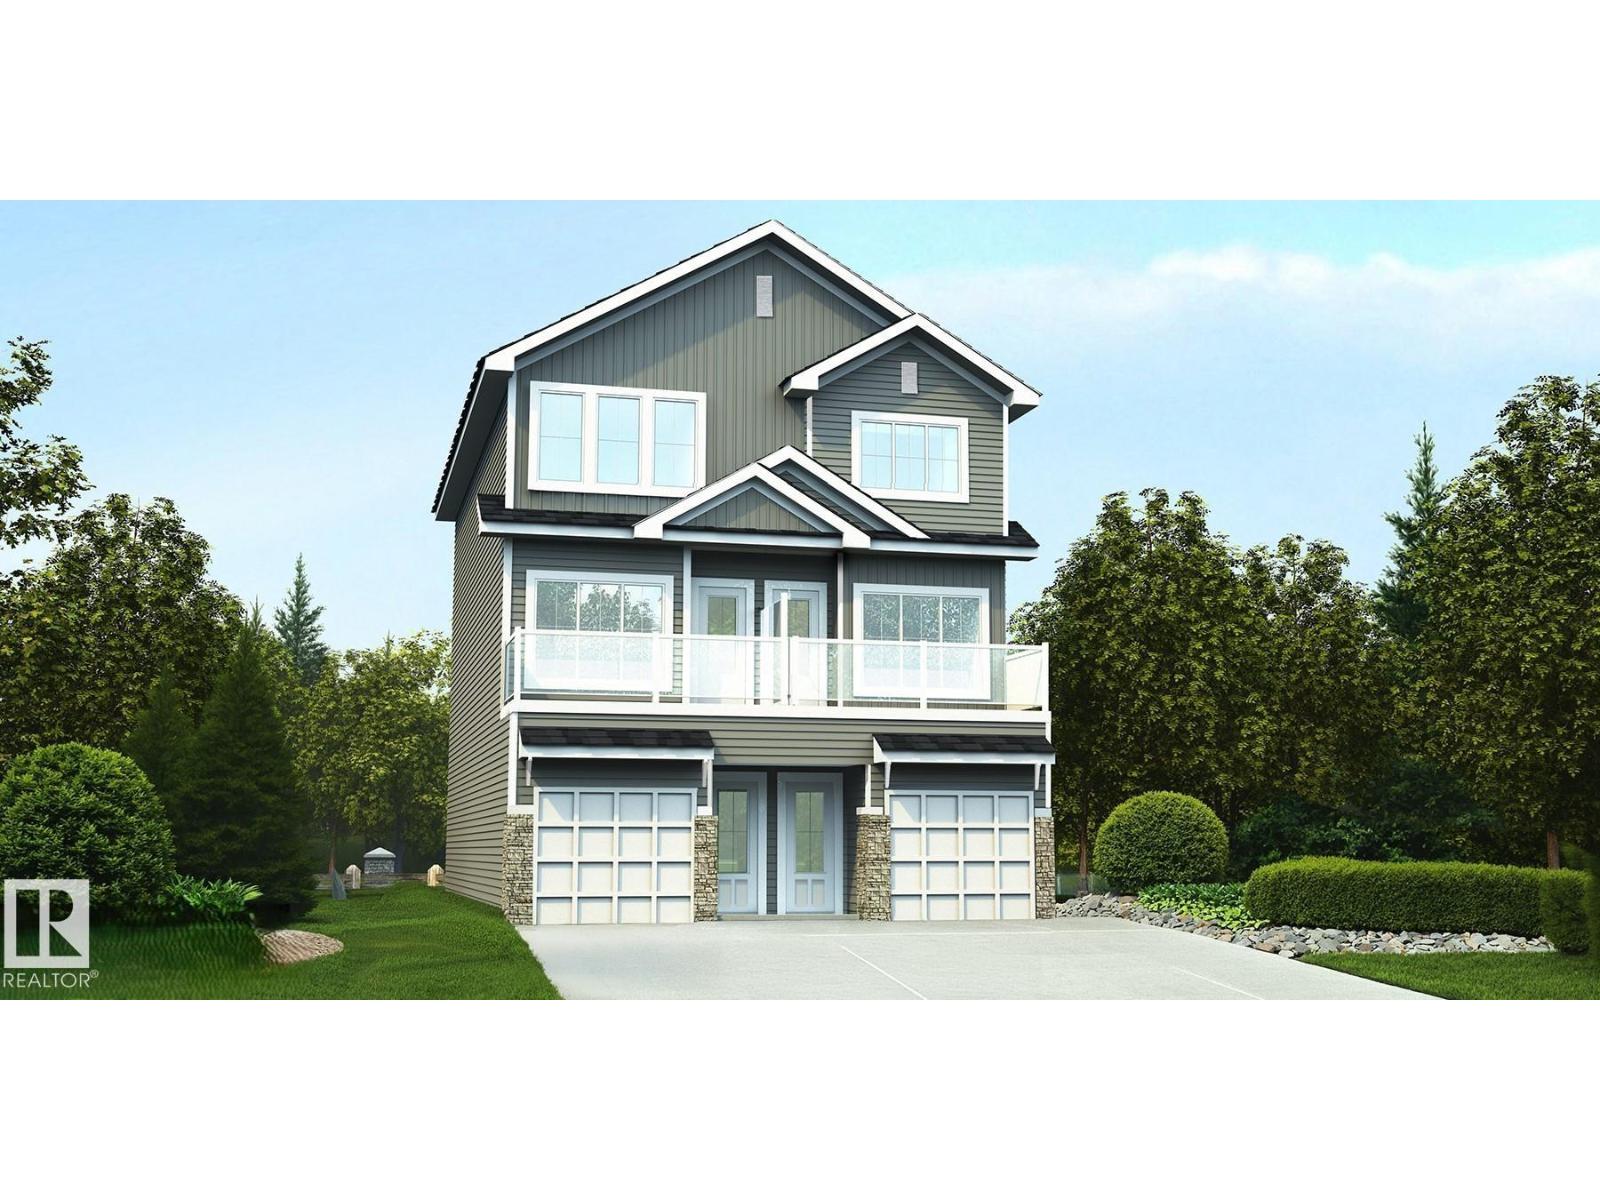
1325 9 St NW
Edmonton, Alberta
Bright modern 3-storey duplex designed for stylish city living w/ smart use of space throughout. Ground level offers tandem garage w/ direct home access & extra storage. Main living level features 9' ceilings, LVP flooring throughout, open-concept great room, nook & kitchen filled w/ natural light from lrg windows, plus private outdoor patio for morning coffee or evening relaxation. Convenient 2-pce bath adds function. Upgraded kitchen offers quartz counters, peninsula w/ flush eating ledge & pendant lighting, Silgranit undermount sink w/ upgraded spot-resistant SS faucet, chimney-style hood fan w/ full-height tile backsplash, Thermofoil cabinets w/ soft-close doors/drawers, pantry cabinet & built-in microwave in lower cabinetry for a clean look. Coordinated black plumbing/lighting pkg adds a modern finish. Third flr features 2 private primary bdrms, each w/ dual closets & 3-pce ensuite w/ tub/shower combo, plus central laundry closet for everyday convenience. (id:46923)
Exp Realty
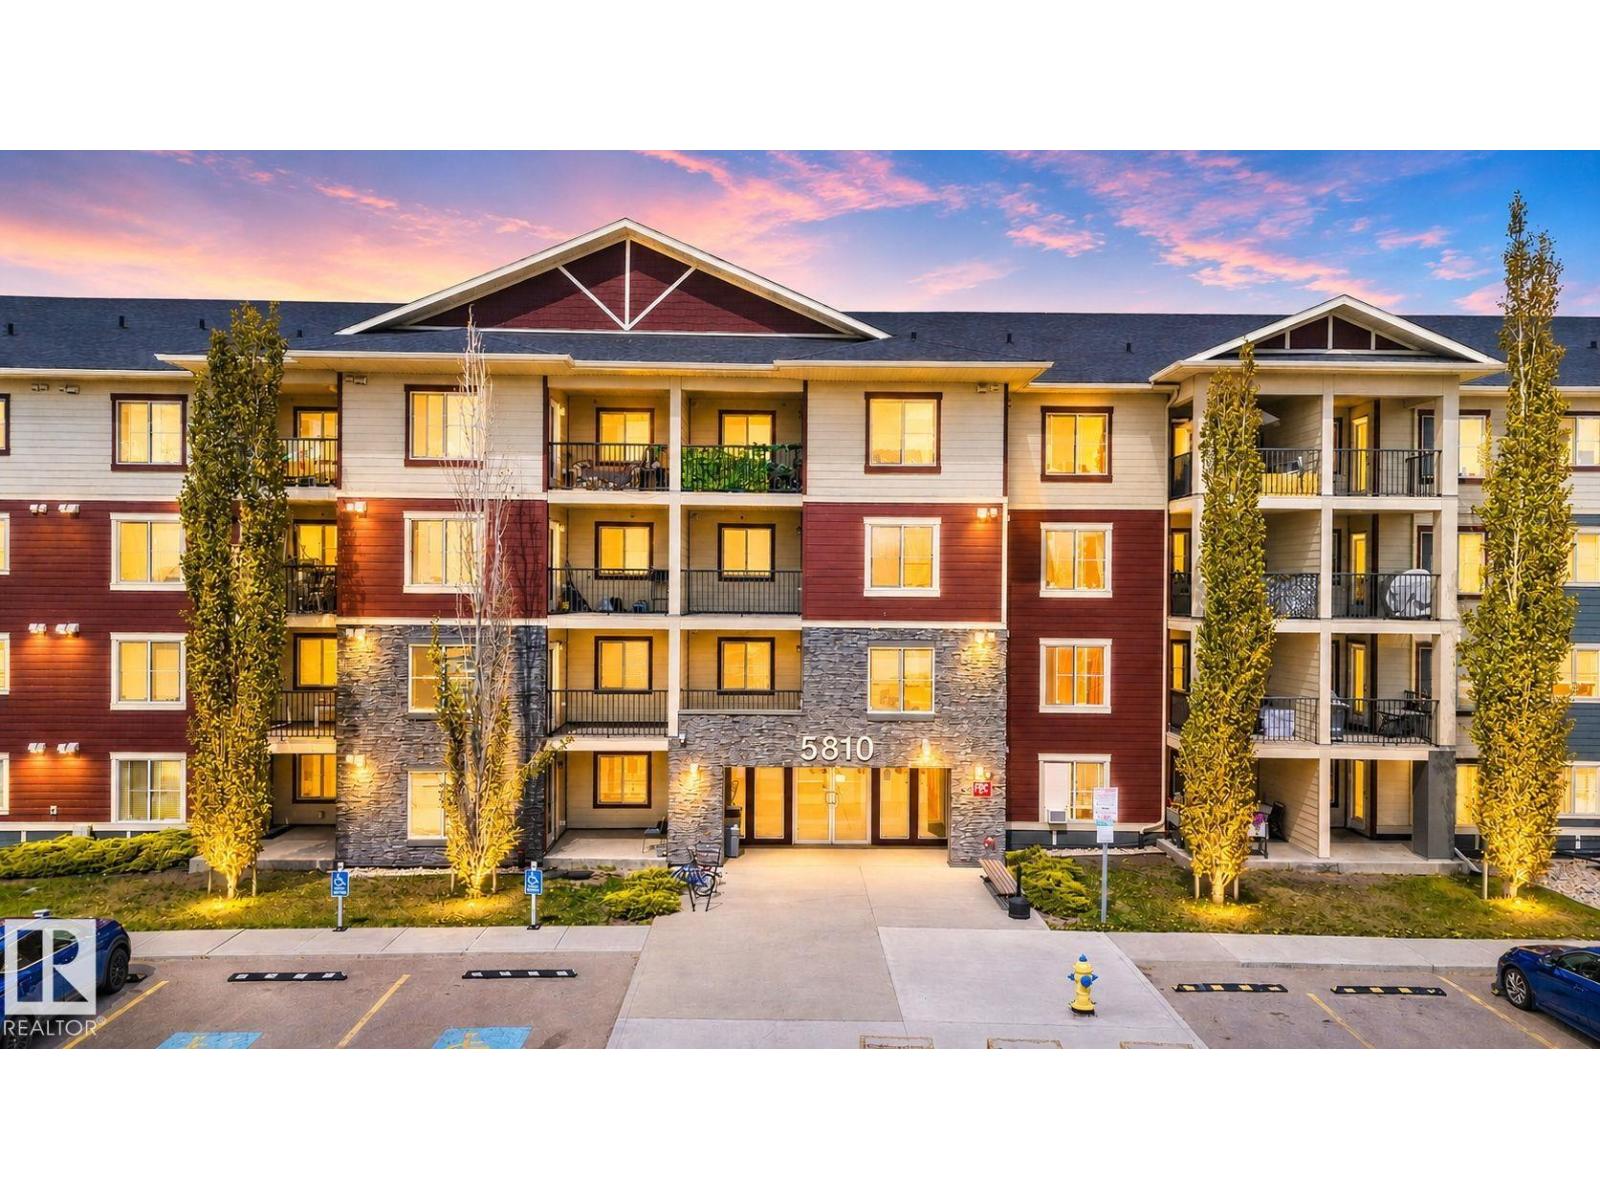
#318 5810 Mullen Pl NW
Edmonton, Alberta
RARE opportunity! 3 BEDROOM, 2 BATHROOM condo in the heart of SOUTHWEST EDMONTON! Located near Terwillegar and Windermere, this beautifully maintained condo offers the perfect mix of space, location and LOW CONDO FEES in one of Edmonton’s most sought-after areas. Featuring TITLED UNDERGROUND PARKING, updated flooring, and a bright OPEN-CONCEPT layout, this move-in ready unit is perfect for first time buyers, investors, young families or down-sizers looking for extra space without the price tag of a larger home. The spacious kitchen features granite counter tops, STAINLESS STEEL APPLIANCES, tile backsplash, and plenty of cabinet space flowing seamlessly into the dining and living area. Enjoy SUNNY SOUTHEAST EXPOSURE, a private balcony, large primary bedroom with walk-through closet and ensuite, plus IN-SUITE LAUNDRY and rough-in for A/C. 3-bedroom condos like this rarely come available! (id:46923)
Maxwell Polaris
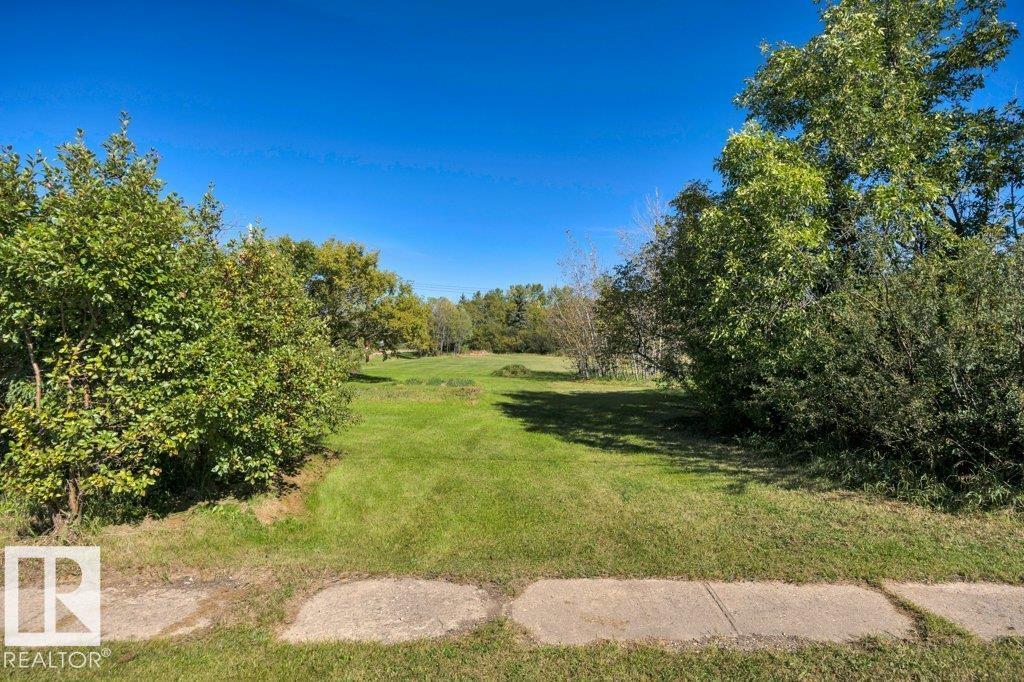
4748 50 Av
Ryley, Alberta
Build your dream home on an extra-large lot in the town of Ryley, where mature trees and generous open space create a peaceful, park-like setting. Zoned R2 Residential Easy access from the main paved road. Ryley is a small, tranquil village less than an hour east of Edmonton on Highway 14. Family-focused, it is home to Ryley School – Kindergarten to Grade 9. Nearby high schools include Holden Rural Academy (15 km) and Tofield School (19 km) Known for its slogan, “Live the Life of Ryley”, Ryley is home to its own indoor swimming pool and wellness center. (id:46923)
RE/MAX Real Estate
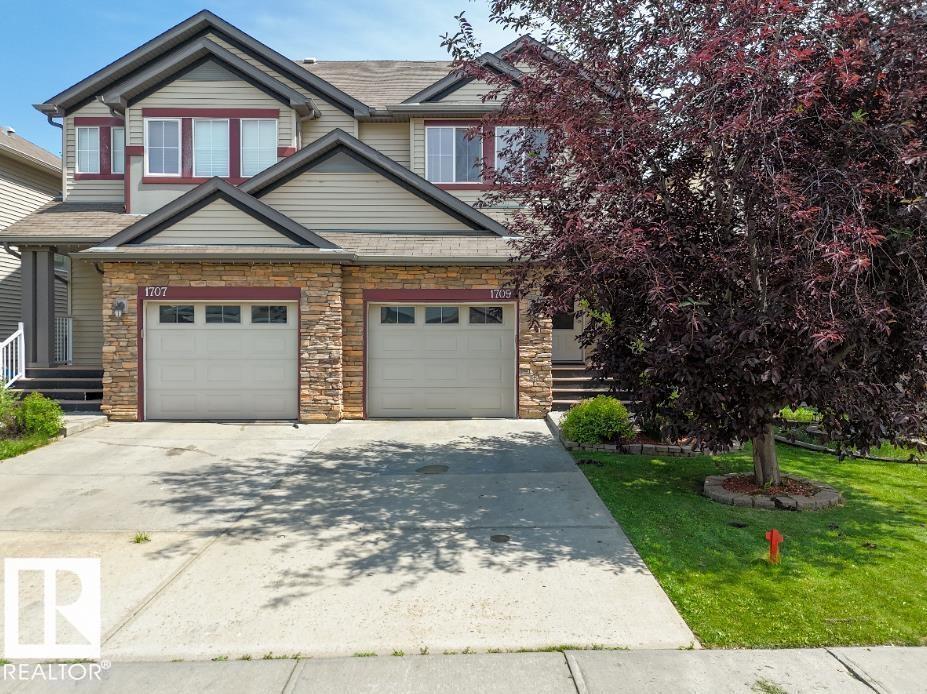
1709 64 St SW
Edmonton, Alberta
**Two spacious upstairs bedrooms, each with its own private 4-piece ensuite.** It’s the standout feature of this well-maintained half duplex, giving each bedroom its own comfortable, private space. A conveniently located laundry room sits between the bedrooms, making the upstairs layout as practical as it is appealing. The open-concept main floor offers plenty of room to settle in. The generously sized kitchen connects to an inviting living area, creating a comfortable space for everyday life or having friends and family over. A convenient 2-piece bath completes the main level. With 1,218 sq ft above grade, the home feels roomy throughout, and central A/C keeps things comfortable during Alberta’s warmer months. Step outside onto the low-maintenance composite deck and enjoy a backyard that offers excellent space for a half duplex. There’s room to relax, entertain, or spend time outdoors. Downstairs, the unspoiled basement gives you the flexibility to plan future development around your needs. A MUST SEE!! (id:46923)
Royal LePage Noralta Real Estate
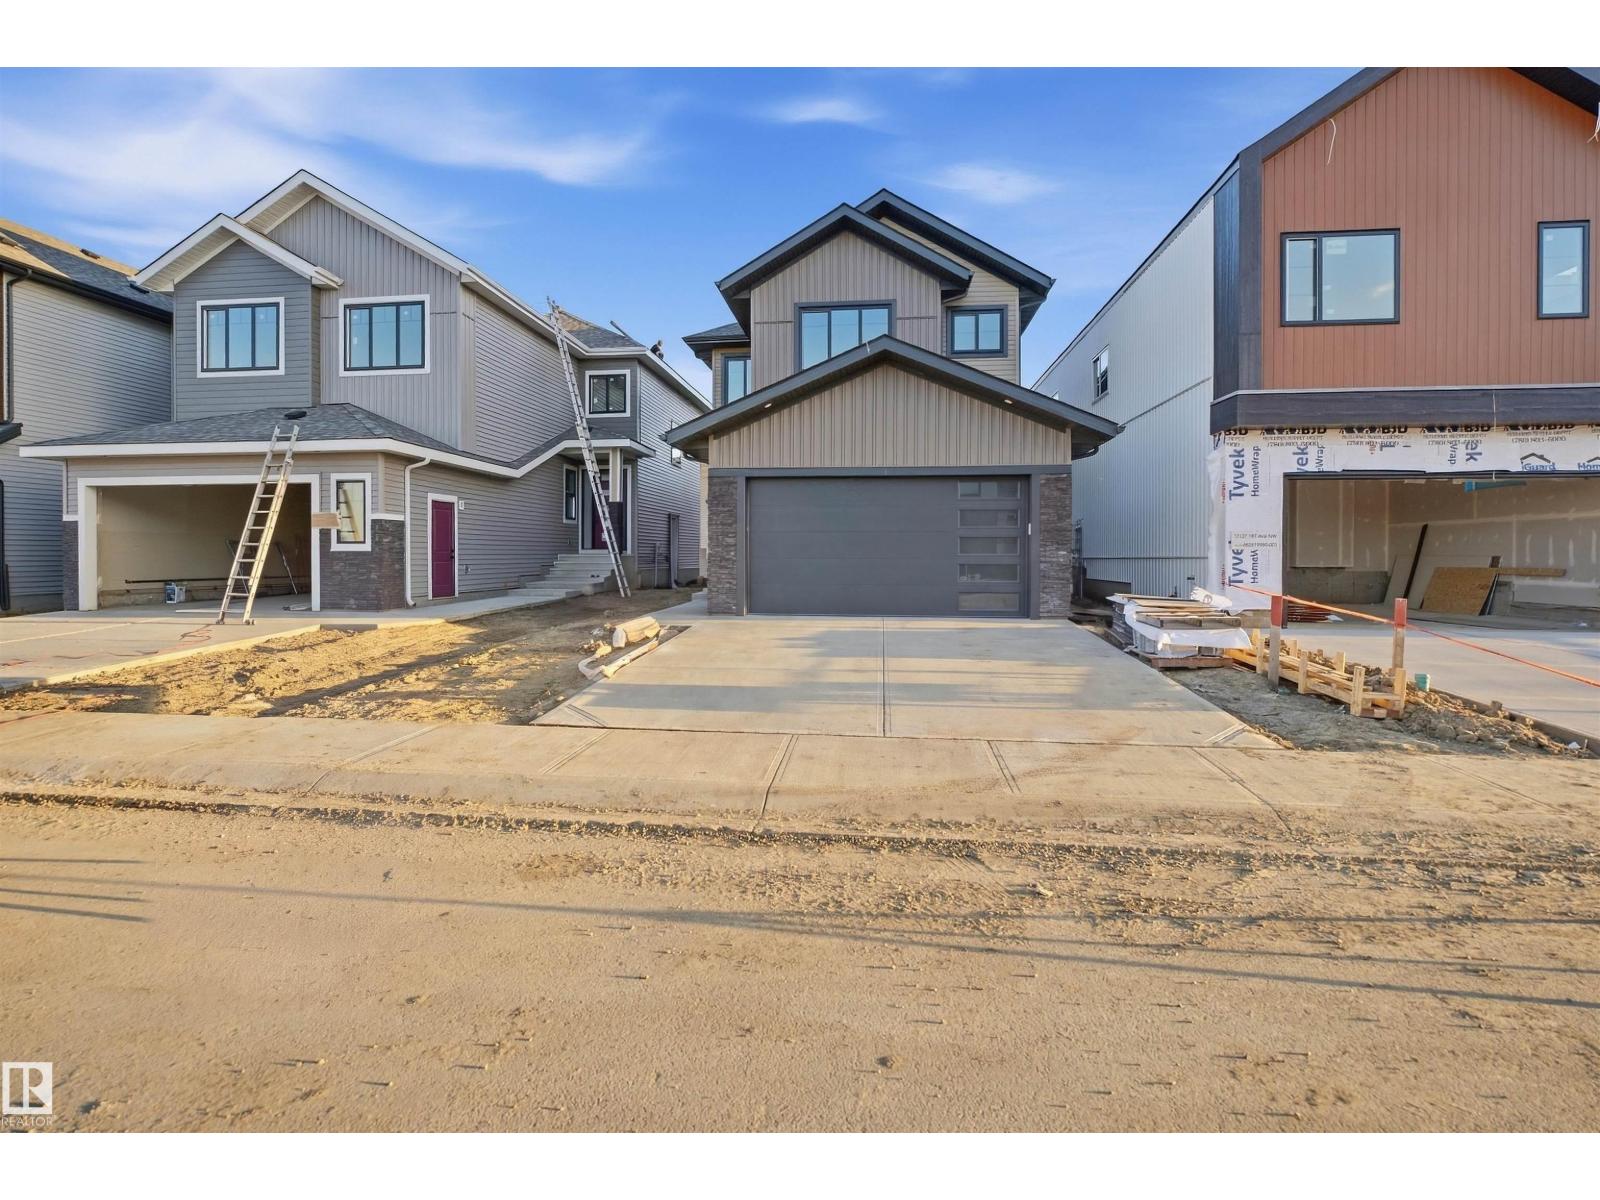
13123 187 Av NW
Edmonton, Alberta
Custom built home in the community of Goodridge Corners. A distinctive layout with Double car garage . This home features 4 beds, 3 full baths, a bonus room . Main floor offers Mud room Kitchen and huge walk- in Pantry ,Bedroom and full bath,Open to above, Upstairs 4 bedrooms 2 full baths, laundry room and bonus room. A side entrance with a potential for future basement suite. covered Deck with aluminium railing. Close to major amenities. With quick access to Anthony Henday Drive, this home combines peaceful living with unbeatable accessibility. must see!!!!! (id:46923)
Maxwell Polaris
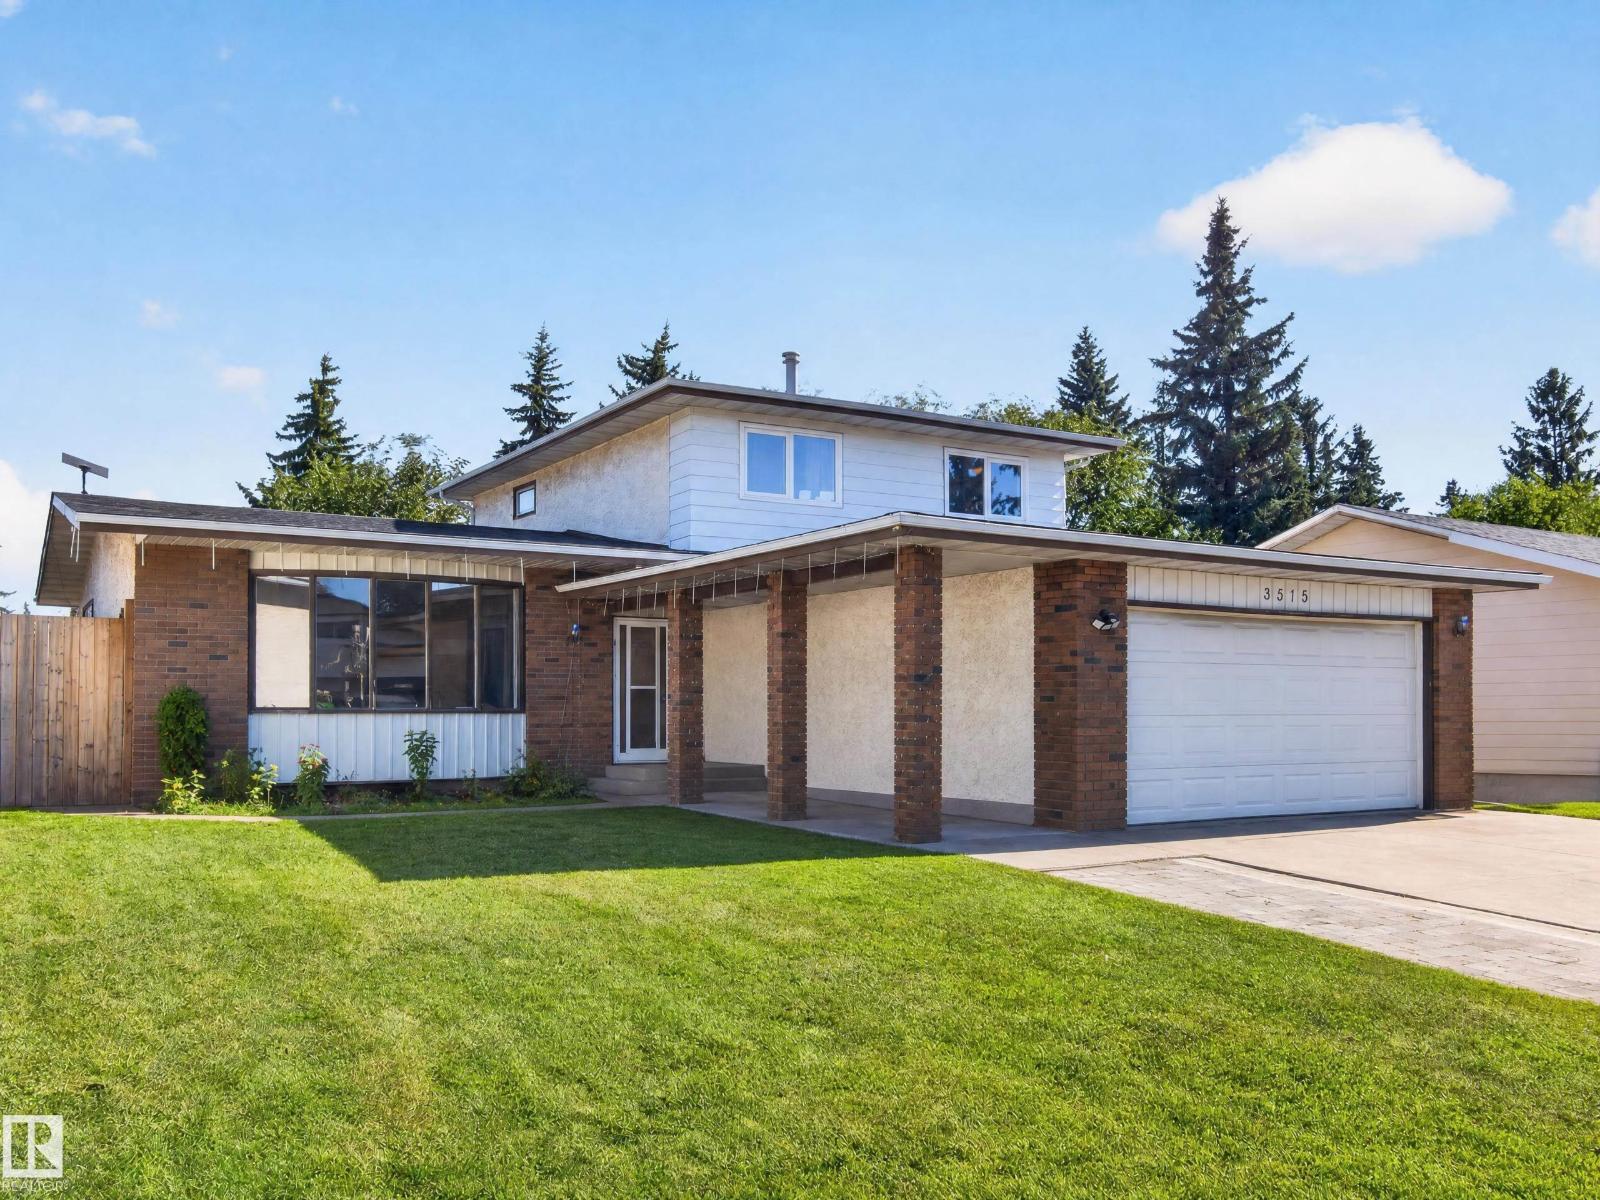
3515 51 St NW
Edmonton, Alberta
**HUGE VALUE**Welcome to this spacious Hillview home offering 1,959 sq. ft. of finished living space plus an additional 1,251.5 sq. ft. of undeveloped bsmt space, providing potential for approximately 3,210 sq. ft. of total living area. The main floor features one bed, a half bath, laundry (could be combined and made to full bath), a comfortable family room with a cozy wood-burning fireplace, an eat-in kitchen, formal dining room and a generous living room. Upstairs offers a second laundry area, three additional bedrooms, a primary suite with ensuite and balcony & main bathroom. The undeveloped basement includes a second fireplace and awaits your vision and personal touch—perfect for future recreation space, a home office, gym or additional living areas. Recent updates include shingles completed in 2026, 2 high-efficiency furnaces, central A/C and on-demand hot water, all added/replaced within the past 10 years. Priced to allow the buyer to add their own personal touch in upgrades and finishes. (id:46923)
RE/MAX River City
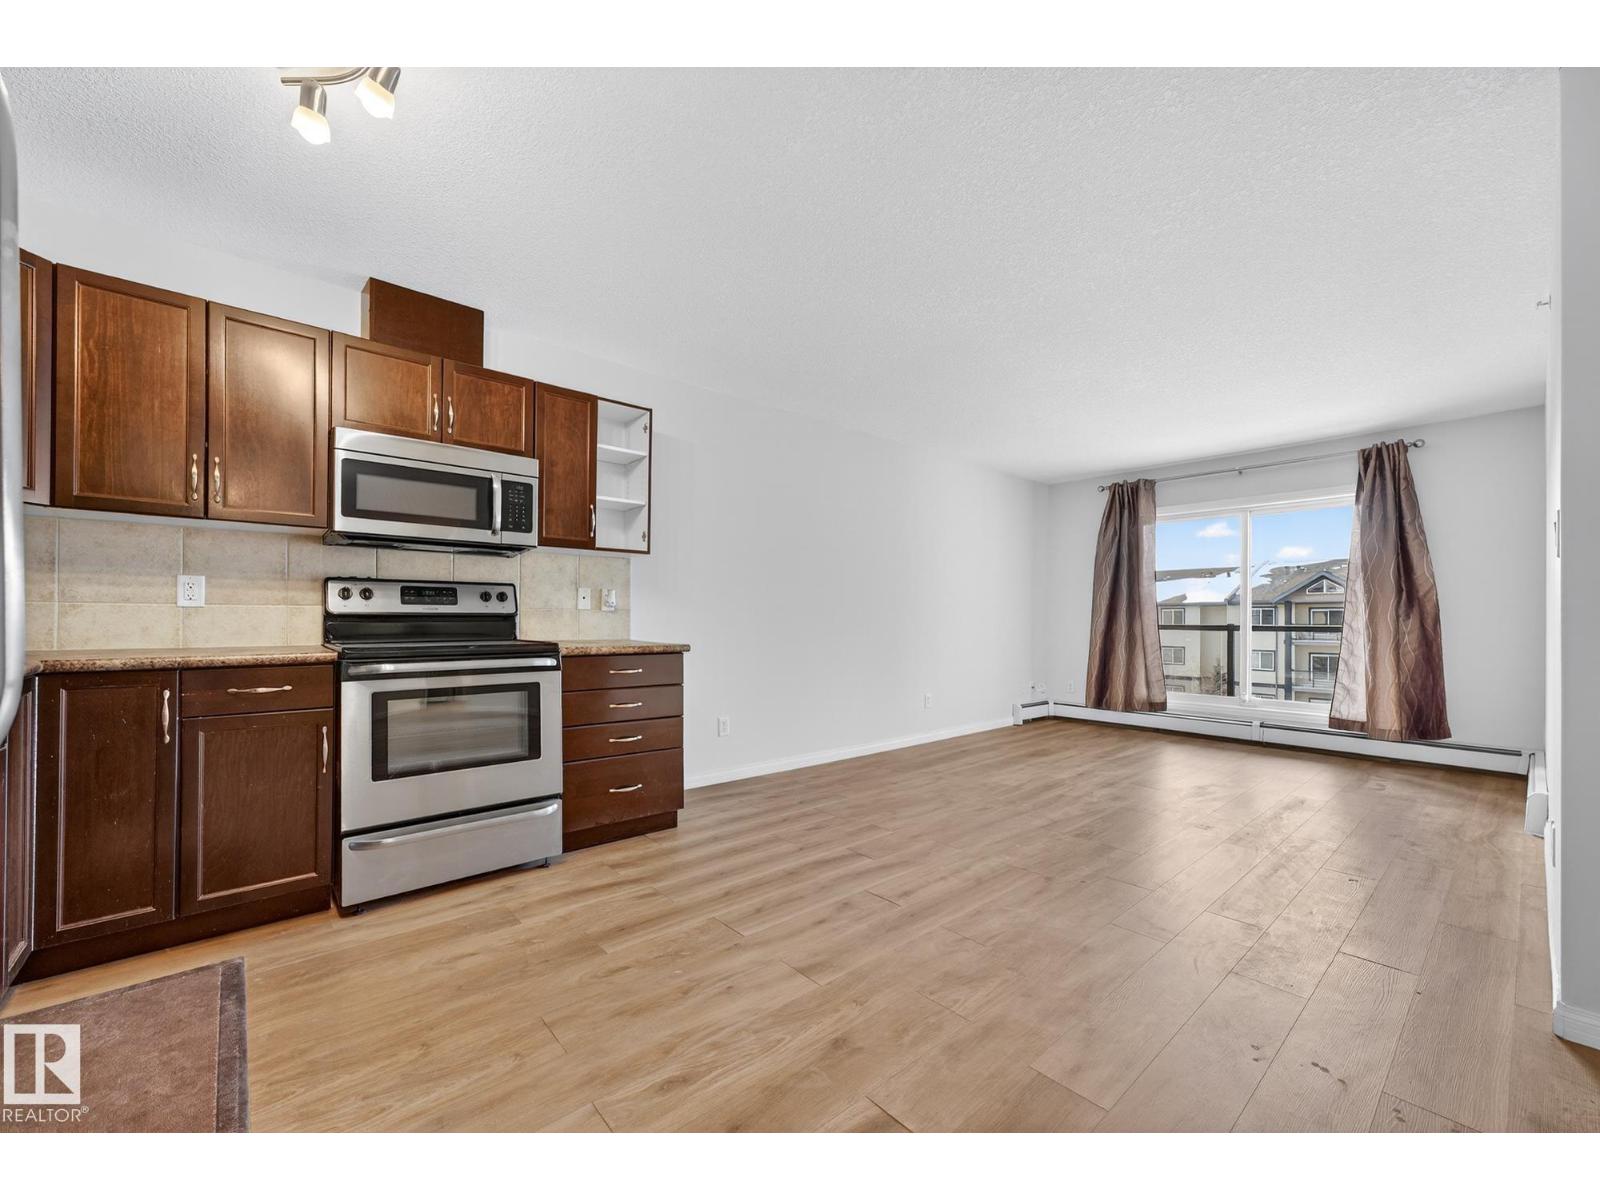
#416 1204 156 St NW
Edmonton, Alberta
Welcome to Ospin Terrace in South Terwillegar! This impressive 4th-floor condo offers 1172 sq. ft. of bright and functional living space. Recently renovated with brand-new flooring and a fresh coat of professional paint throughout, this home is completely move-in ready. The open-concept layout features a large kitchen with an eating bar that flows seamlessly into a spacious living area, perfect for entertaining or relaxing. The primary bedroom includes a walk-through closet and its own private ensuite. Enjoy the convenience of in-suite laundry with extra storage, a private balcony, and 1 assigned underground heated parking stall. Residents also have access to the building's fitness centre and social room. Located minutes away from the Currents of Windermere, Terwillegar Rec Centre, and great schools, with quick access to the Anthony Henday and Whitemud Drive. This updated SW Edmonton home is a must-see! (id:46923)
Maxwell Progressive
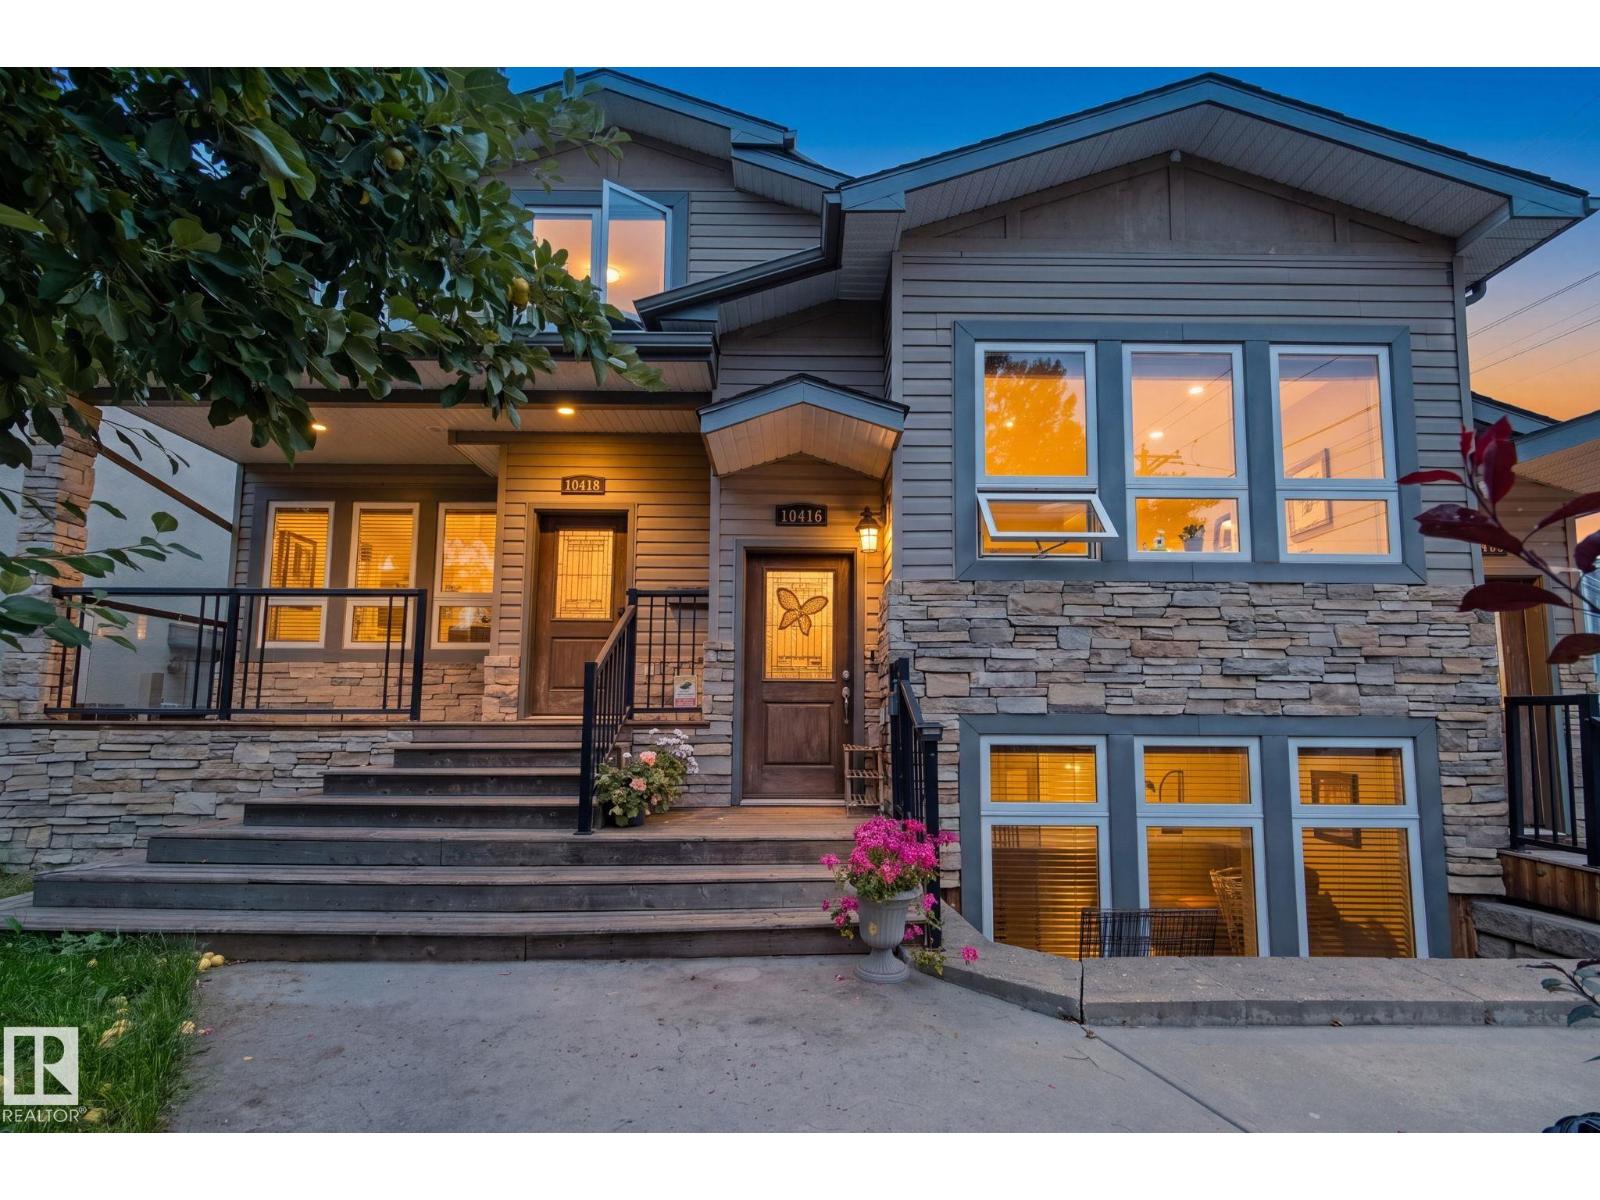
10416 69 Av NW
Edmonton, Alberta
Location Location!! Old Strathcona, U of A and Downtown are just minutes away. This upper stacked single level townhome features 1,140 Sq. Ft. with 2 bedrooms & 2 full baths, A/C and a single detached garage (insulated) with additional driveway parking. As you enter the front entry be prepared to be impressed with this open and elevated floorplan which includes 9' ceilings & extra large windows. Maple hardwood and ceramic tile floors, maple kitchen with eating bar, corian counters, corner pantry and stainless steel appliances. Laundry & utility room sit adjacent to the kitchen and houses tankless hot water on demand. The dining space provides a great space and has access to a rear 2-tiered deck with natural gas BBQ hookup. Small 3 unit complex is self managed, well run, and is pet friendly. Lots of street parking out front. Walk to several parks, schools and local shops/cafes. (id:46923)
RE/MAX River City
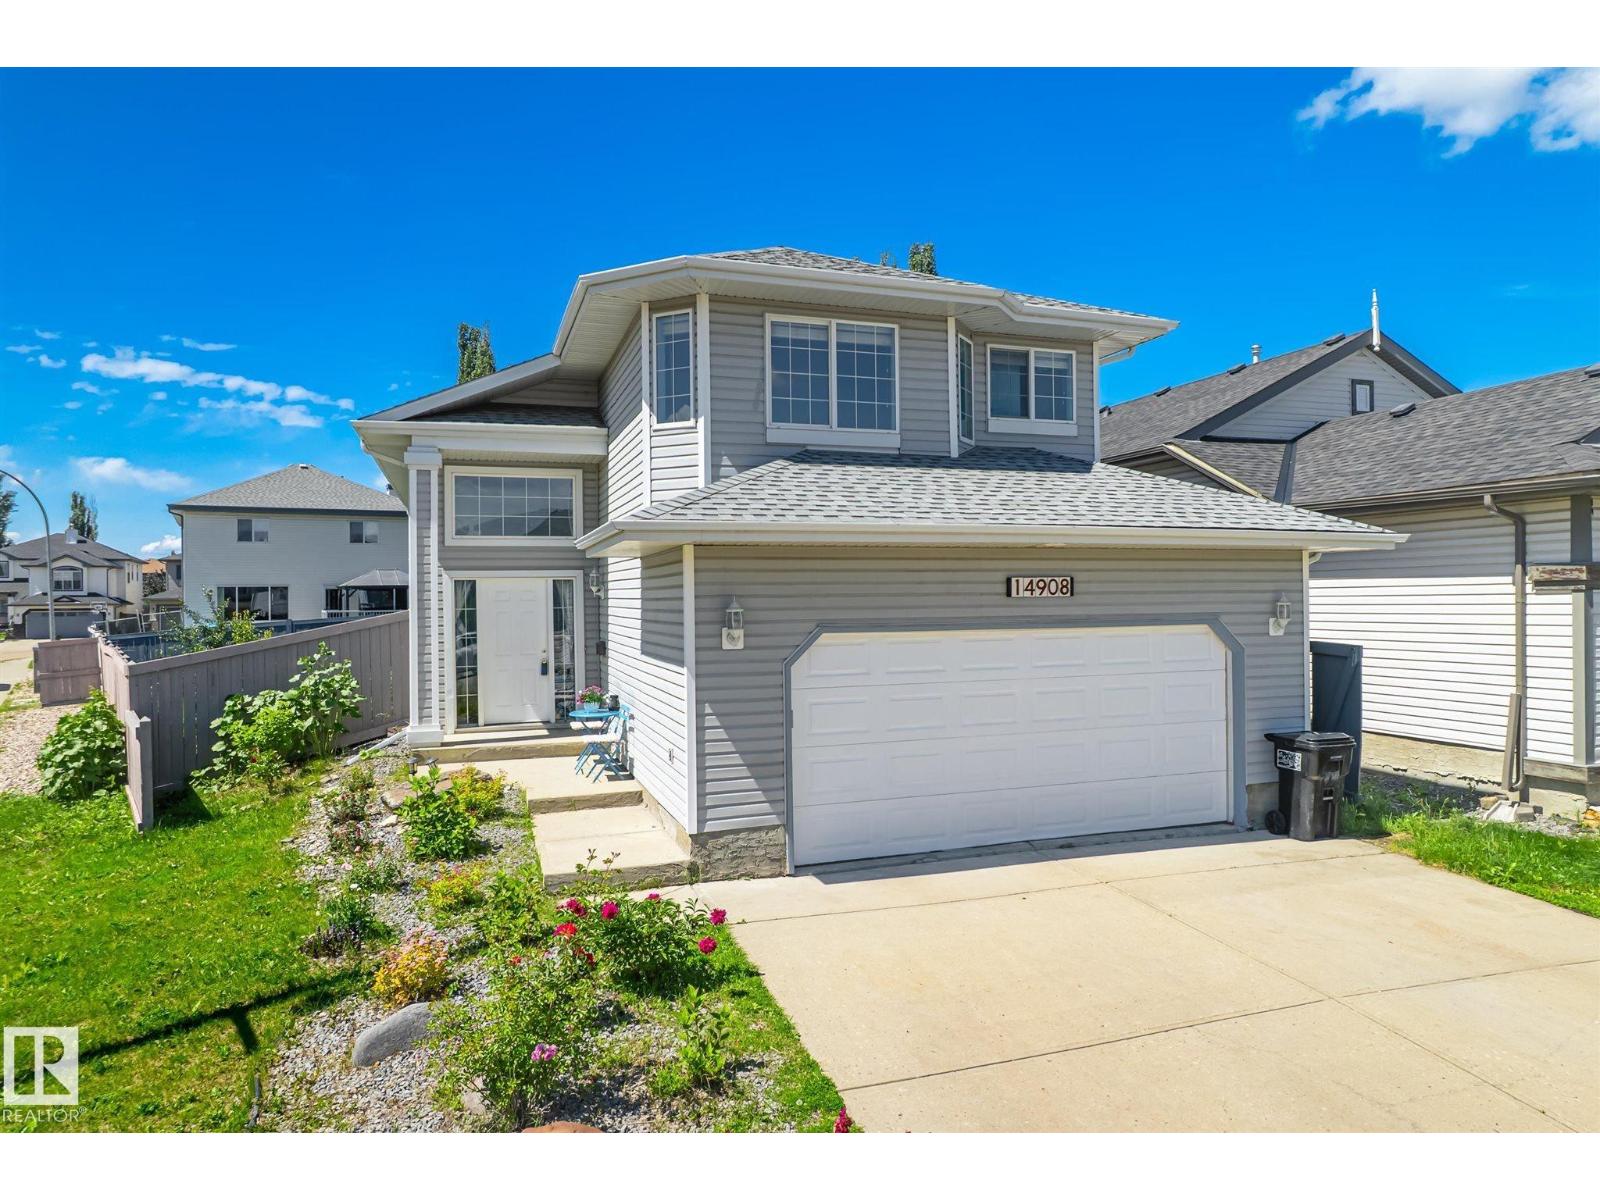
14908 137 St NW
Edmonton, Alberta
Gorgeous bi-level home in highly sought-after Cumberland, directly across from Cumberland Park and close to schools, playgrounds, walking trails, and shopping. This well-maintained home features new vinyl plank flooring and fresh paint throughout. The main floor offers a spacious kitchen with marble countertops, marble backsplash, breakfast bar, ample cabinetry, and newer stainless steel appliances. The bright living and dining areas are perfect for entertaining and feature a cozy gas fireplace. The spacious primary suite includes a walk-in closet and 4-pc ensuite, plus 2 additional generous-sized bedrooms and a 4-pc bath. The fully finished basement offers 2 more bedrooms, a large family room, and another 4-pc bathroom. The oversized 22x22 double attached garage provides plenty of storage. Enjoy the beautifully landscaped backyard with a large deck. Recent upgrades include 11 solar panels, new HWT, furnace, shingles (2022), and a new electric oven. (id:46923)
Century 21 Leading
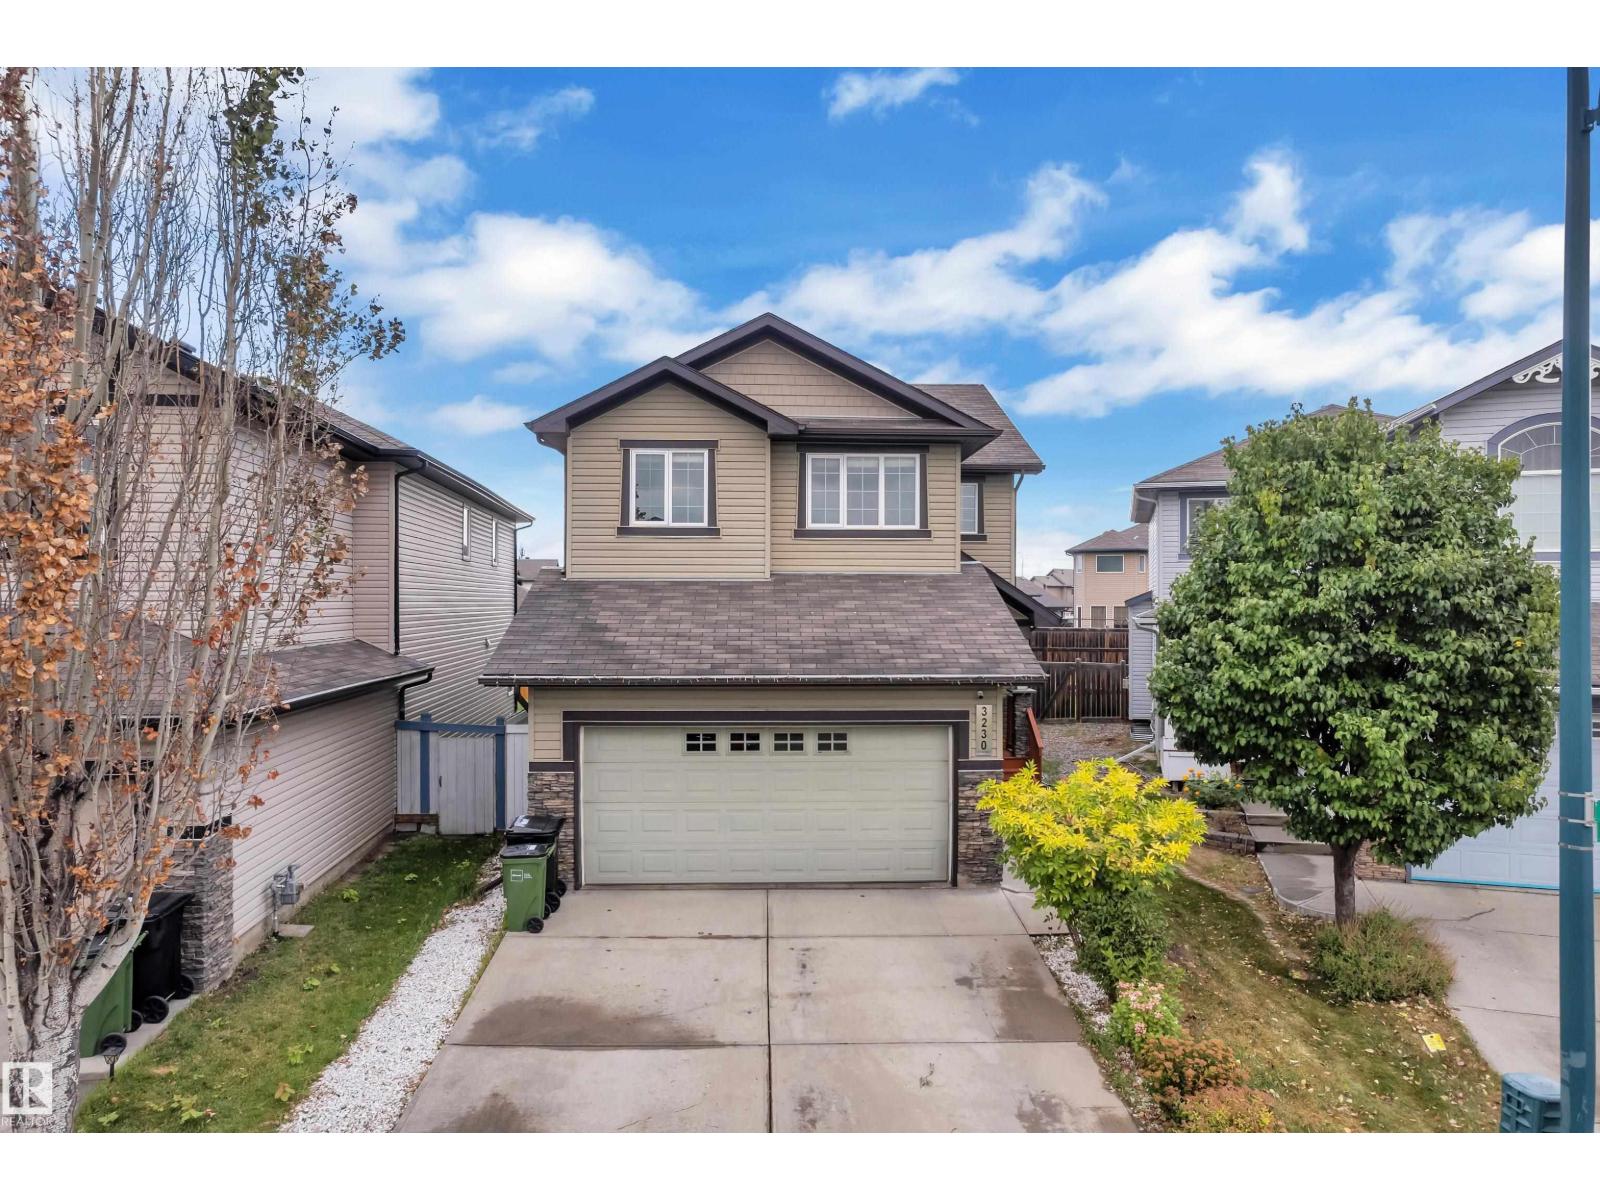
3230 21a Av NW
Edmonton, Alberta
Welcome to this beautifully maintained 4-bedroom, 3.5-bath home in the desirable community of LAUREL! Offering approx. 2,731 sq ft of total living space including the FULLY FINISHED BASEMENT, this home sits on a generous 26-pocket REGULAR lot. The main floor features newer carpet, LED light fixtures, modern black fixtures, and a NEW QUARTZ COUNTERTOPS. Upstairs, enjoy spacious bedrooms and a large bonus room with impressive vaulted ceilings. The primary suite offers a luxurious 5-piece ensuite. The fully finished basement provides a spacious RECREATION AREA plus a full bathroom, perfect for family time or guests. Enjoy year-round comfort with CENTRAL A/C and a fully landscaped yard. Ideally located close to schools, parks, ponds, grocery stores, and everyday amenities. A fantastic move-in-ready home offering space, style, and convenience in one of Laurel’s desirable locations! (id:46923)
Maxwell Devonshire Realty
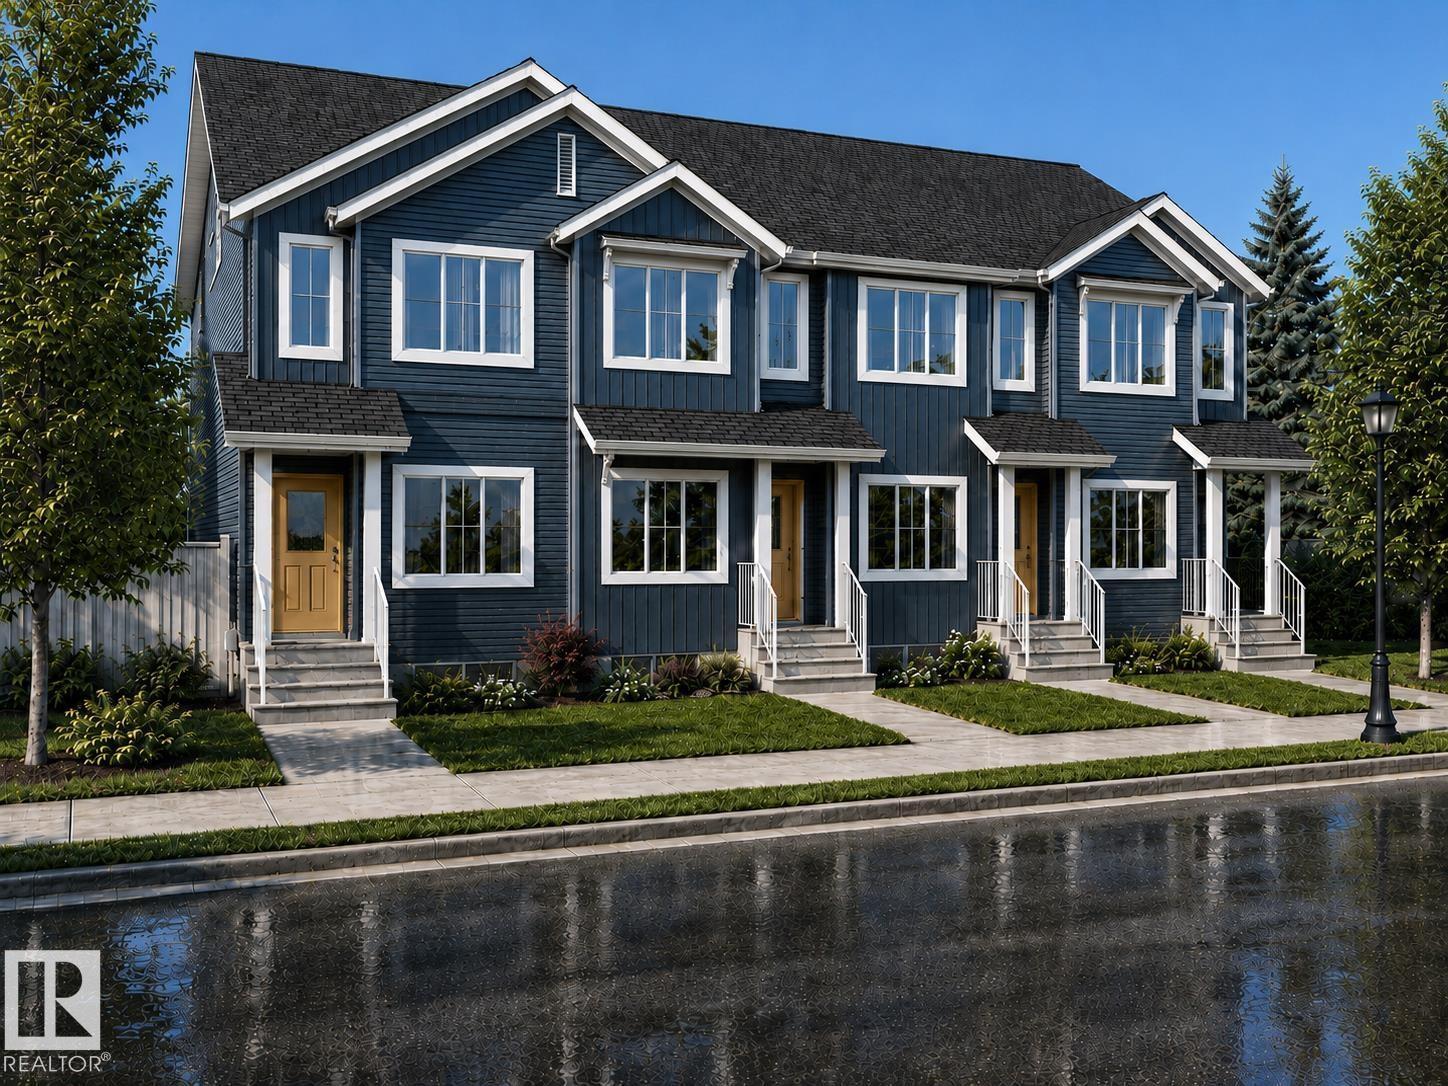
582 172 Av NE
Edmonton, Alberta
BRAND NEW, ENERGY-EFFICIENT & NO CONDO FEES! Welcome to the Fraser by Landmark Homes in Marquis Ravine. This thoughtfully designed 1,150 sq. ft. FREEHOLD townhome offers 2 bedrooms, 2.5 baths and a bright, modern open-concept layout. The main floor flows seamlessly between the kitchen, dining and living areas, while upstairs you’ll find two comfortable bedrooms, each with convenient access to a full bath. Built with Landmark’s focus on efficiency and healthier living, this home features TRIPLE-PANE WINDOWS, HI-VELOCITY HEATING, a NAVIEN TANKLESS HOT WATER system and energy-conscious construction designed for year-round comfort and lower energy use. Landmark’s precision indoor building process helps create a tighter, more efficient home, while its ventilation technology supports improved indoor air quality. Located in the growing Marquis Ravine community near green space and the North Saskatchewan River valley. (id:46923)
Century 21 Leading
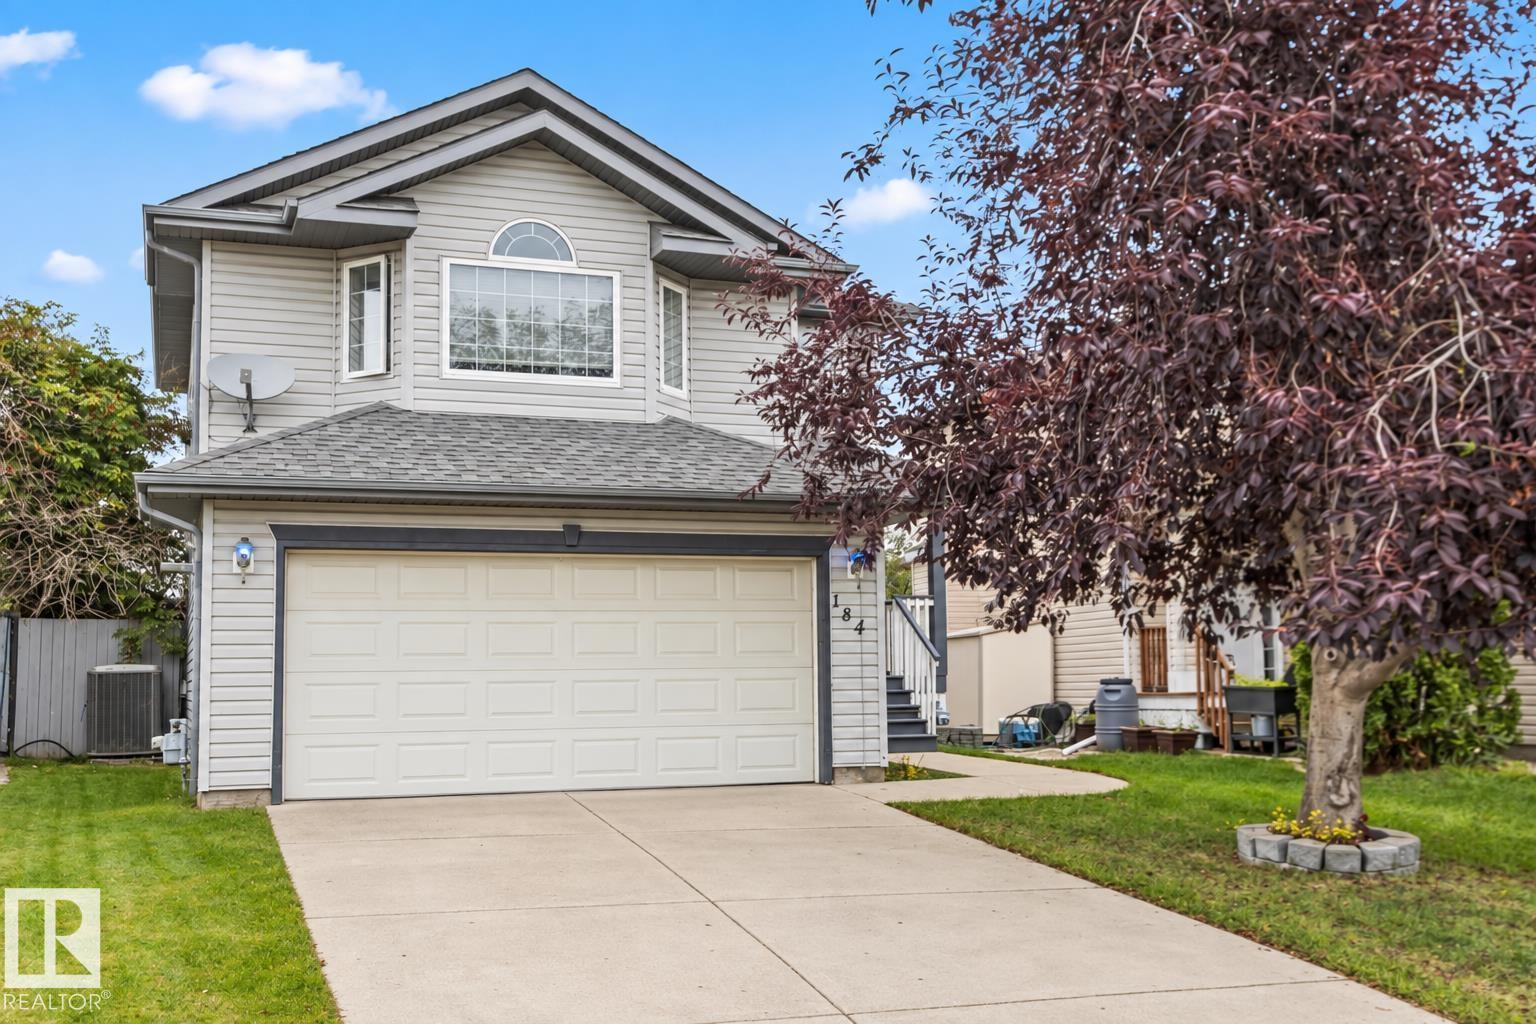
184 Foxboro Pl
Sherwood Park, Alberta
Welcome to this 3 bedroom, 3.5 bathroom home in Foxboro. The main floor offers a large entryway leading into the open concept living area with kitchen, dining nook, and living room with a cozy gas fireplace. Also on this level is a laundry room, 2-piece bathroom, and mudroom that connects to the basement entrance. Upstairs you’ll find a bonus room, a 4-piece bathroom, 2 additional bedrooms, plus a primary bedroom with a walk-in closet and 4-piece ensuite featuring a shower and corner soaker tub. The fully finished basement adds a large family room, 3-piece bathroom, utility room, and storage space. Step outside and enjoy an 18’ x 18’ deck, hot tub, and cherry trees in both the front and back yards. Updates include new carpets throughout, a newer furnace and hot water tank, central air conditioning, and a heated double car garage. Located in the family-friendly community of Foxboro, close to schools, parks, walking trails, and everyday amenities, this home is ready to be part of your next chapter! (id:46923)
Real Broker
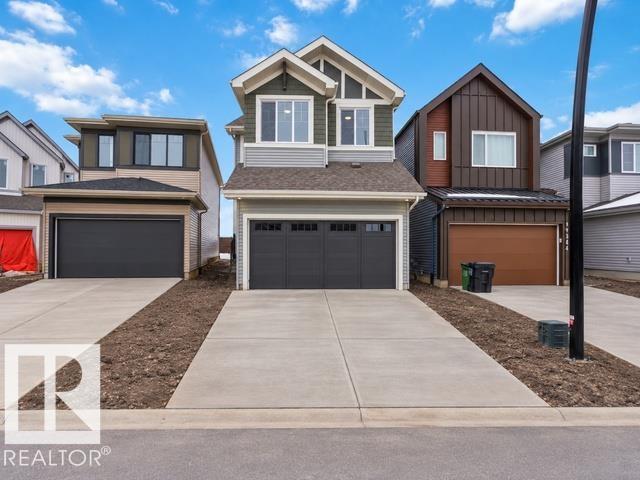
19348 29 Av NW
Edmonton, Alberta
The Senna-z has a total living space of 1,785 Sq. Ft. features 3 bedrooms, 2.5 baths, a functional bonus room and 9’ main floor ceilings. Walking through the foyer towards the main living are of this home pass by the private half bath into the kitchen adjacent to the great room with optional fireplace and nook. The kitchen includes an island with an extended eating bar and a walk-through pantry into the mudroom with shelf and access into the double car garage. The great room of this home is open to above which creates and airy, larger than life feel. Heading up stairs is a central bonus room along with the main bathroom and two bedrooms sitting at the front of the home. The Primary bedroom in this home includes linen storage, an ensuite featuring double sinks and a walk-in closet with access to the laundry room. The efficient location of this laundry room, with additional storage, can also be accessed from the main hallway on this upper floor. Create more living space by developing the optional basement. (id:46923)
Cir Realty
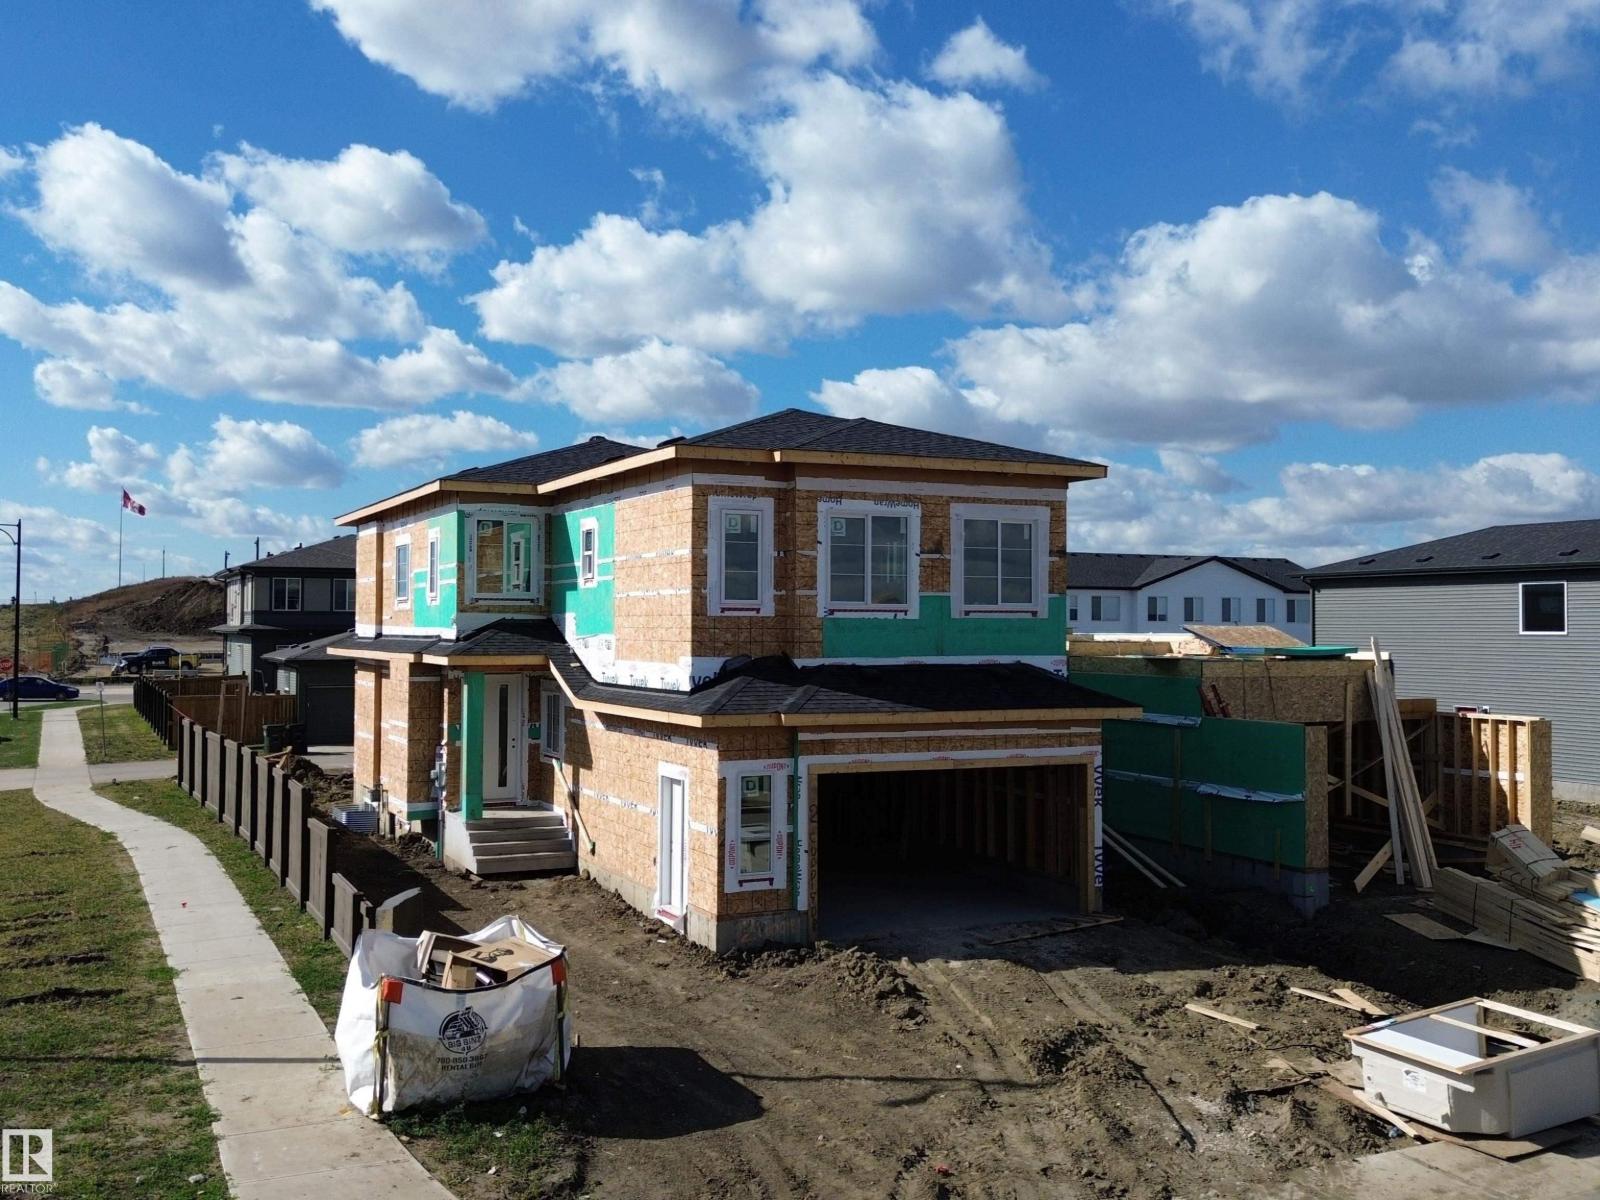
2 Cuddie Dr
Sherwood Park, Alberta
PICK YOUR FINISHES, make it yours, and move in within 90 days! This upgraded end unit in Cambrian gives you the rare opportunity to personalize your selections without the long wait of starting a build from scratch. Offering 4 bedrooms, including a versatile main floor bedroom or den, plus a full bathroom on the main level, the layout is designed for flexibility. A open-to-below living space with soaring ceilings and oversized windows fills the home with natural light, while the sunken bonus room creates a unique second living space upstairs. As an end unit, you’ll enjoy additional windows and only one direct neighbour. Complete with an oversized double attached garage and modern finishes throughout, this is your chance to create a home that feels custom in one of Sherwood Park’s fastest-growing communities. Finished photos for example purposes of a prior home. (id:46923)
Royal LePage Arteam Realty
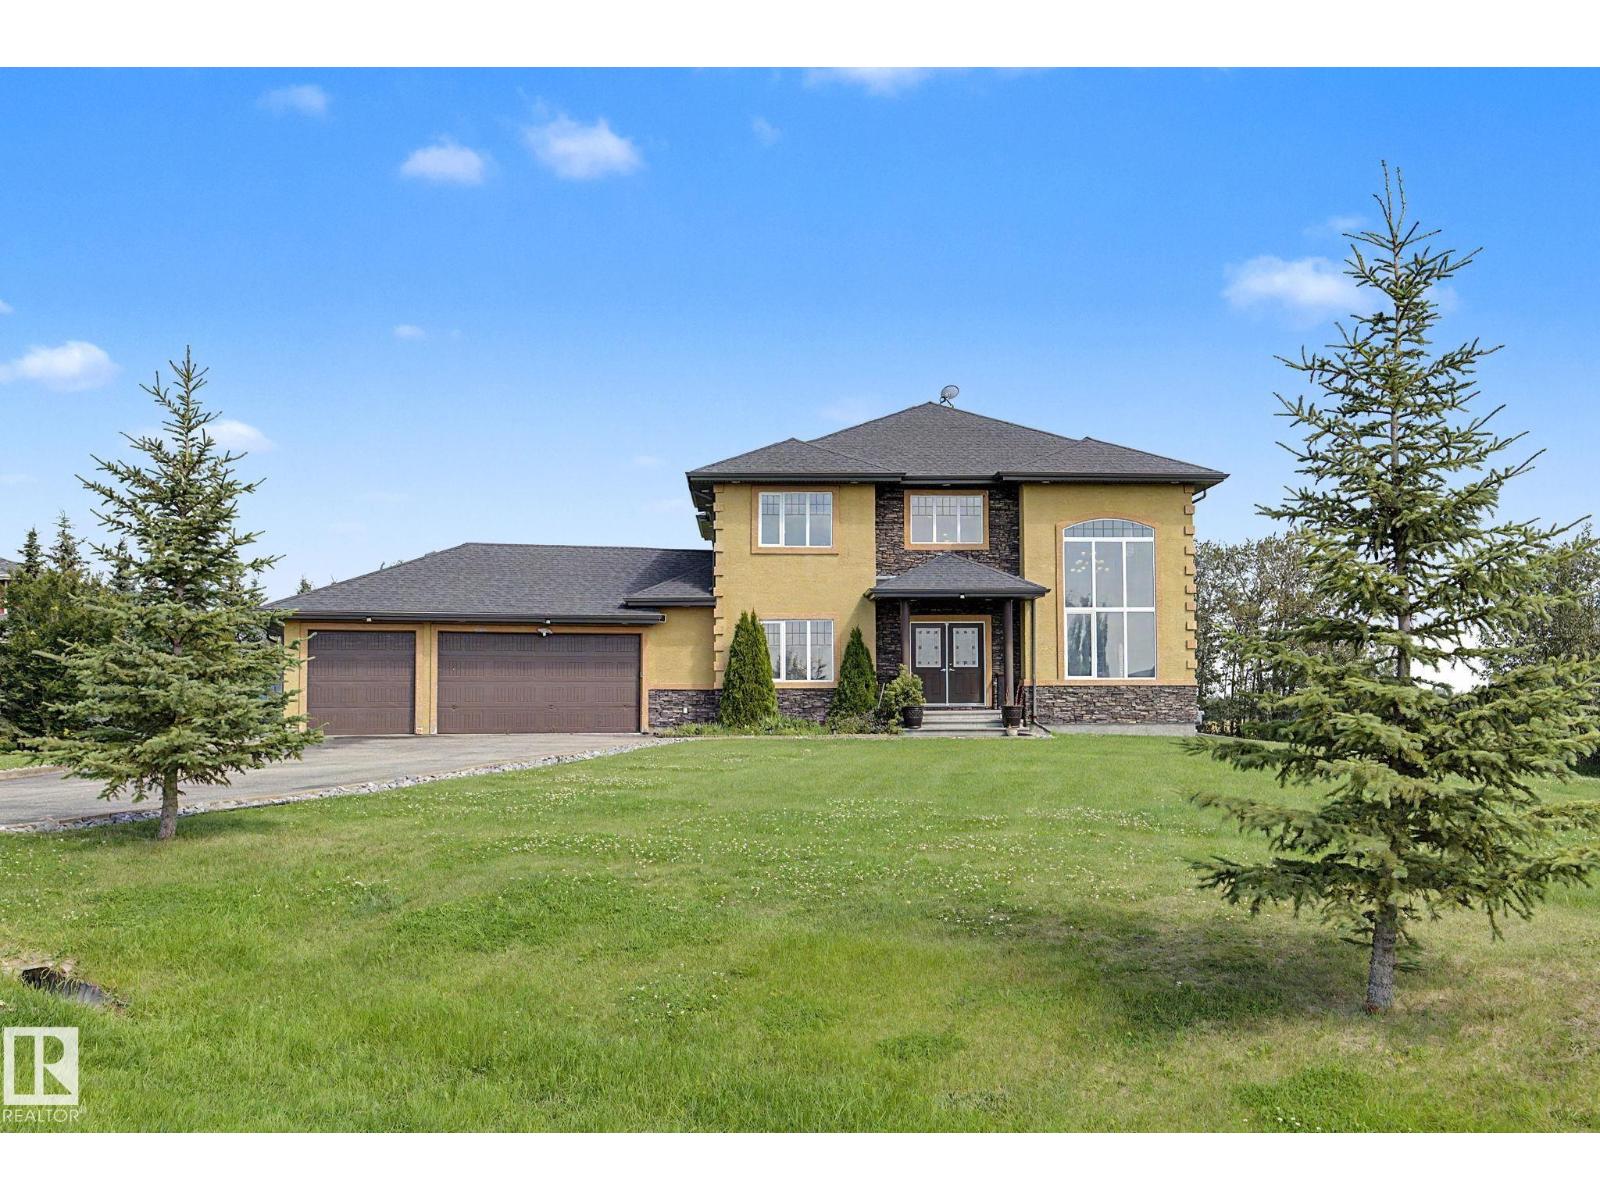
7245 2 St SW
Edmonton, Alberta
Enjoy peaceful country living within Edmonton city limit on this impressive 1.2-acre property offering 3056 sq ft above grade, 4 bed, 5.5 bath & a triple attached garage. Set on a landscaped lot with mature trees, open views, expansive lawns & a huge paved driveway, it offers exceptional space and privacy. Inside, a grand foyer, open-to-below design & large windows create a bright & airy feel. Main floor features living, dining area, family room w/ fireplace, breakfast nook, well-appointed kitchen, spice kitchen, pantry, laundry & a bedroom w/ walk-in closet & 3-pc bath. Upstairs features a bonus room w/ fireplace, a primary suite w/ 5-pc ensuite, walk-in closet & private balcony, plus 2 additional bedrooms w/ private ensuites. The fully finished basement adds a theatre room, rec area & 3-pc bath. In-floor heat, a large deck & ample parking add comfort. Located just 5 mins to Beaumont, 15 mins to Edmonton Intl Airport & 3 mins to Eagle Rock Golf Course, enjoy acreage living without giving up convenience. (id:46923)
Maxwell Polaris
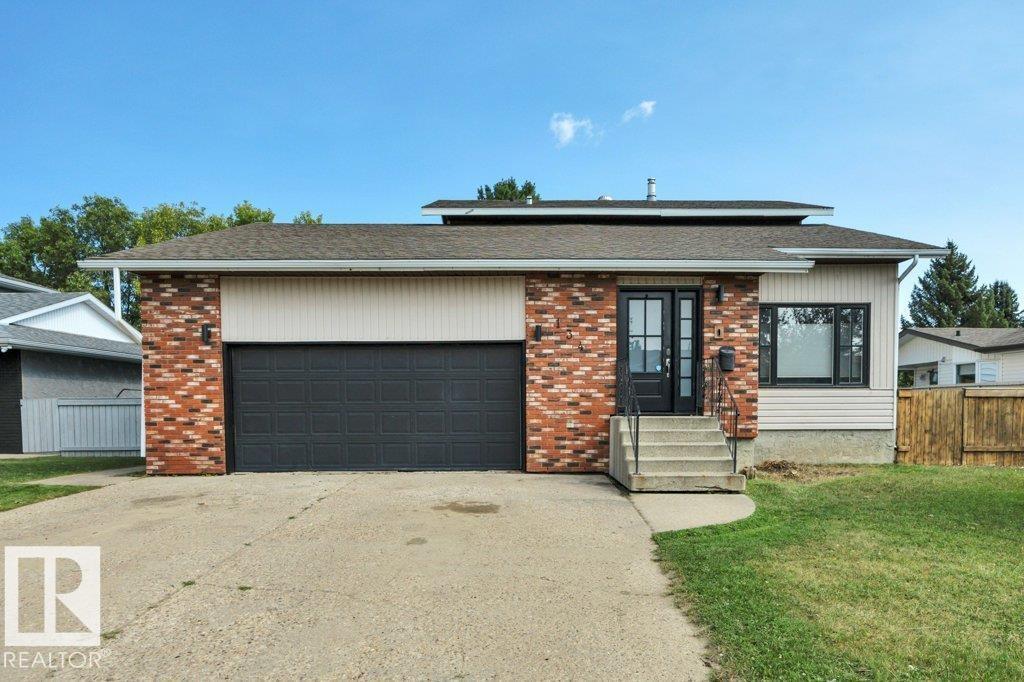
134 Willow Drive
Wetaskiwin, Alberta
Beautiful 4-Bedroom Home Backing onto Green Space & Playground Welcome to this beautifully upgraded 2-storey, 4-bedroom home located in one of Wetaskiwin’s most desirable areas. Situated on a large, fully fenced lot backing directly onto green space and a playground, this home offers the perfect combination of comfort, privacy, and family-friendly living. The home is completely finished and features numerous recent upgrades, including two new furnaces, central air conditioning, a custom front door, new plank flooring, an updated main bathroom, and an updated rear deck. The spacious layout provides plenty of room for the whole family, while the large backyard offers excellent space for children, pets, entertaining, and outdoor enjoyment. Located in a quiet, friendly neighborhood, this home is an excellent opportunity for families looking for a move-in-ready property in a sought-after Wetaskiwin location. A great family home in a fantastic location — come see everything this property has to offer! (id:46923)
Century 21 All Stars Realty Ltd
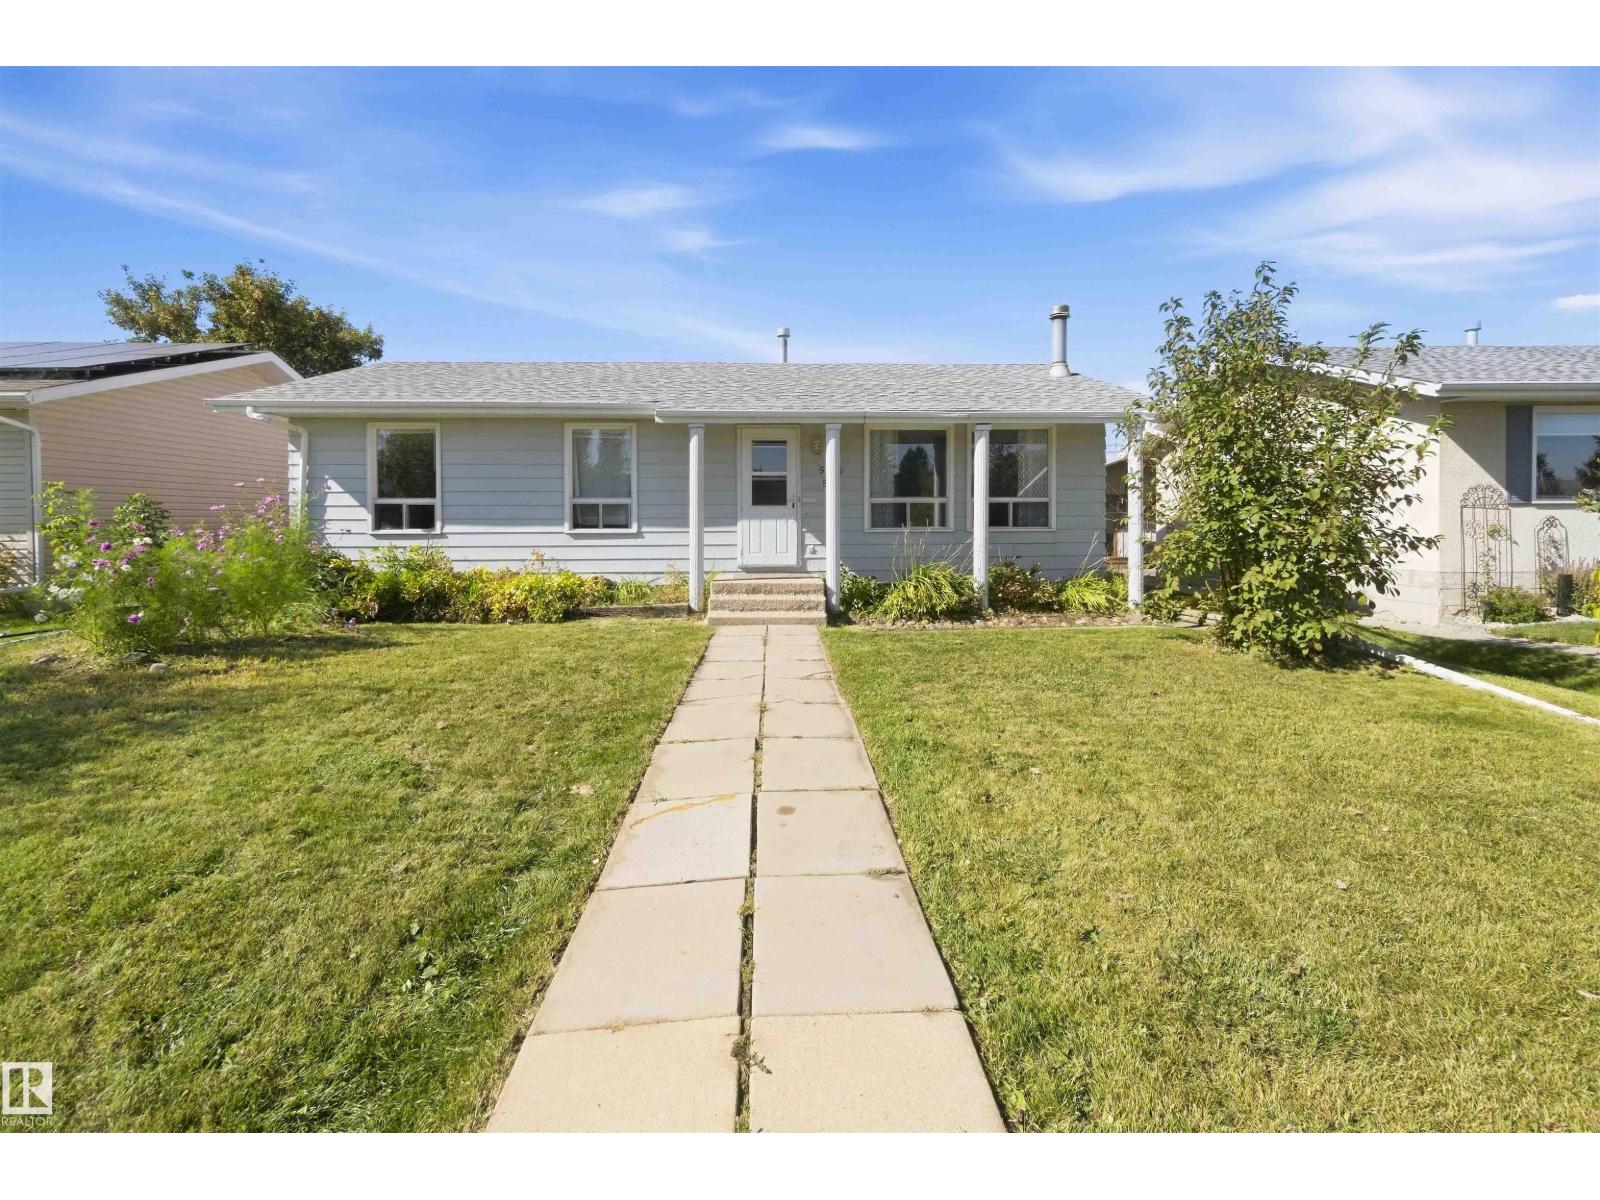
5436 51 St
Gibbons, Alberta
This 3-bedroom bungalow offers a practical layout, fenced yard and a spacious 24' x 24' double detached garage. The main floor features a comfortable living room, dining area and kitchen overlooking the backyard, creating a great space for everyday living and entertaining. Three bedrooms include a primary bedroom with a convenient 2-piece ensuite, along with a 4-piece main bathroom. The undeveloped basement provides plenty of potential for future living space, a recreation area or additional storage. Shingles were replaced in 2018, and the fenced yard offers a private outdoor space to enjoy. A great opportunity to own a well laid-out bungalow with plenty of room to make it your own! (id:46923)
RE/MAX Real Estate
RE/MAX Edge Realty
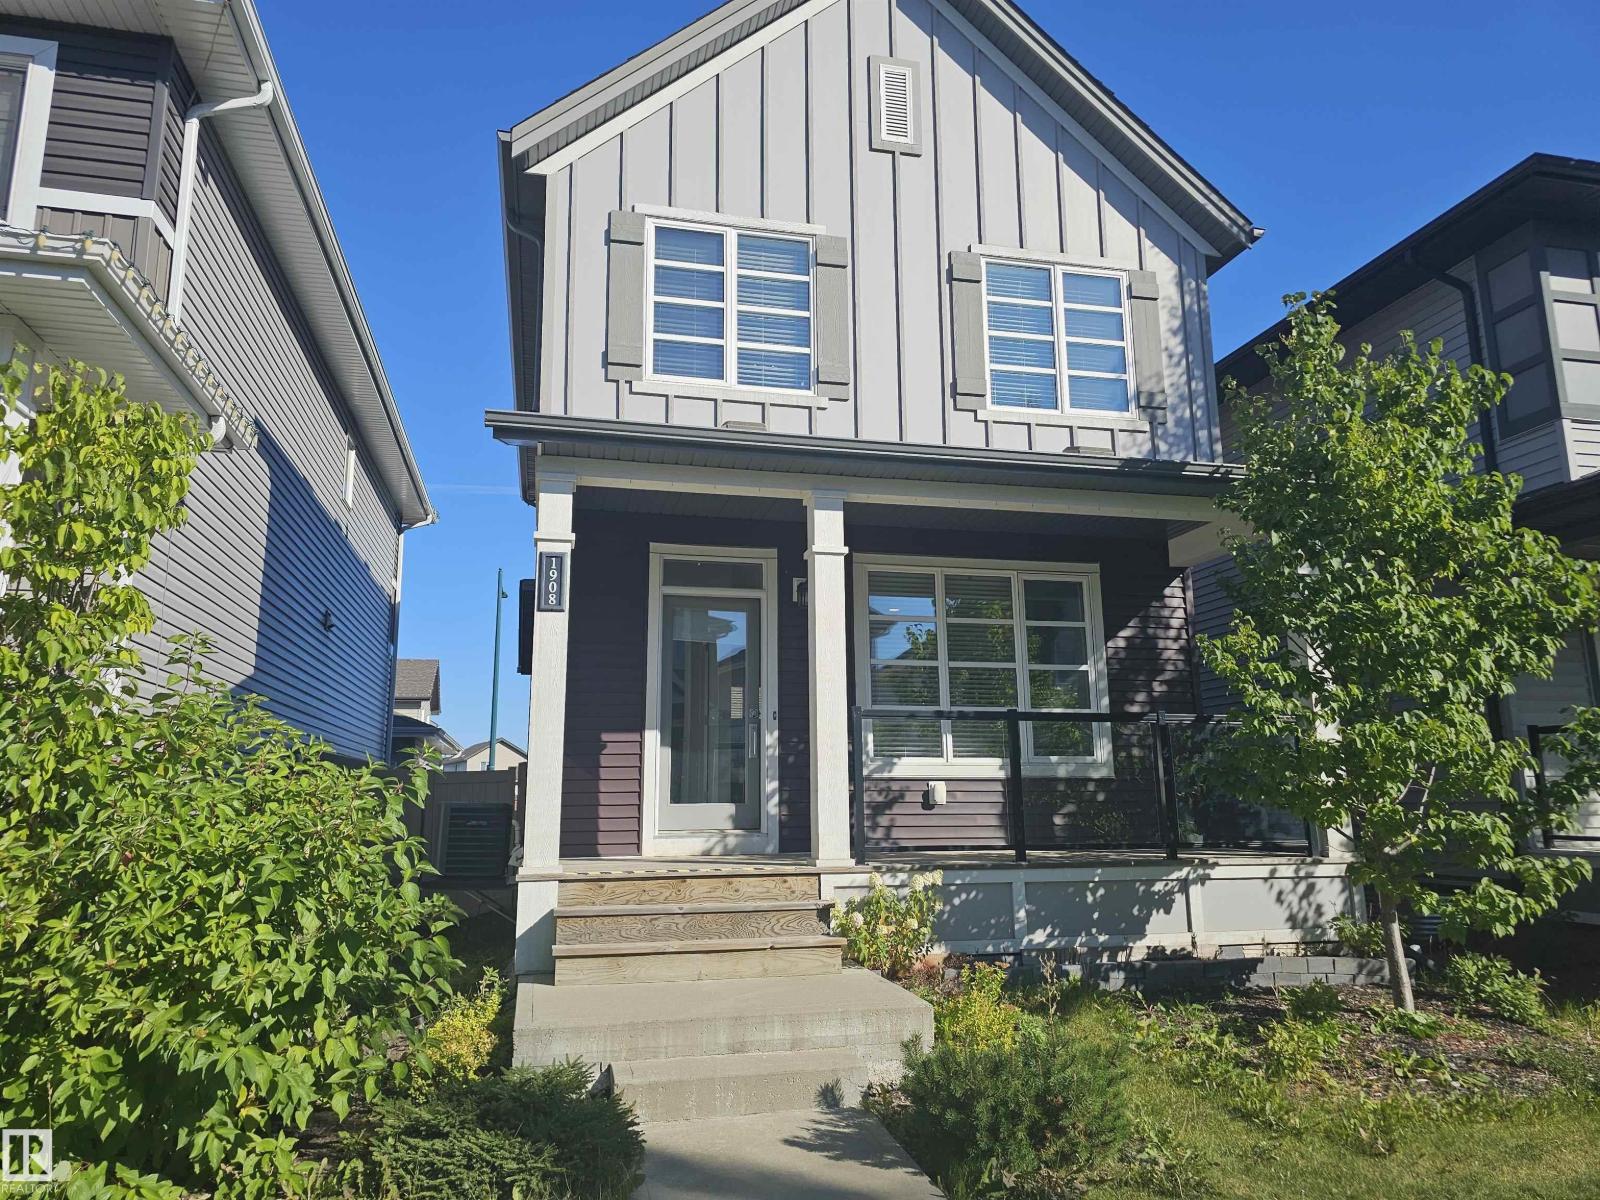
1908 25 St NW
Edmonton, Alberta
New Price! Park View! This former Homes by Avi showhome sits on a premium greenspace lot in the sought-after community of Laurel Green, offering style, space, and privacy in one exceptional package. The home features 3 spacious bedrooms, 2.5 bathrooms, and a bright, open main floor with 9’ ceilings and luxurious vinyl plank flooring throughout. The chef-inspired kitchen is finished with quartz countertops and a stainless steel appliance package, perfect for both everyday living and entertaining. Outside, enjoy the convenience of a double detached garage, full professional landscaping, and complete fencing—everything already done, just move in and enjoy. home has central air. Quick possession available. Kids will love this home on the Park! (id:46923)
Maxwell Polaris
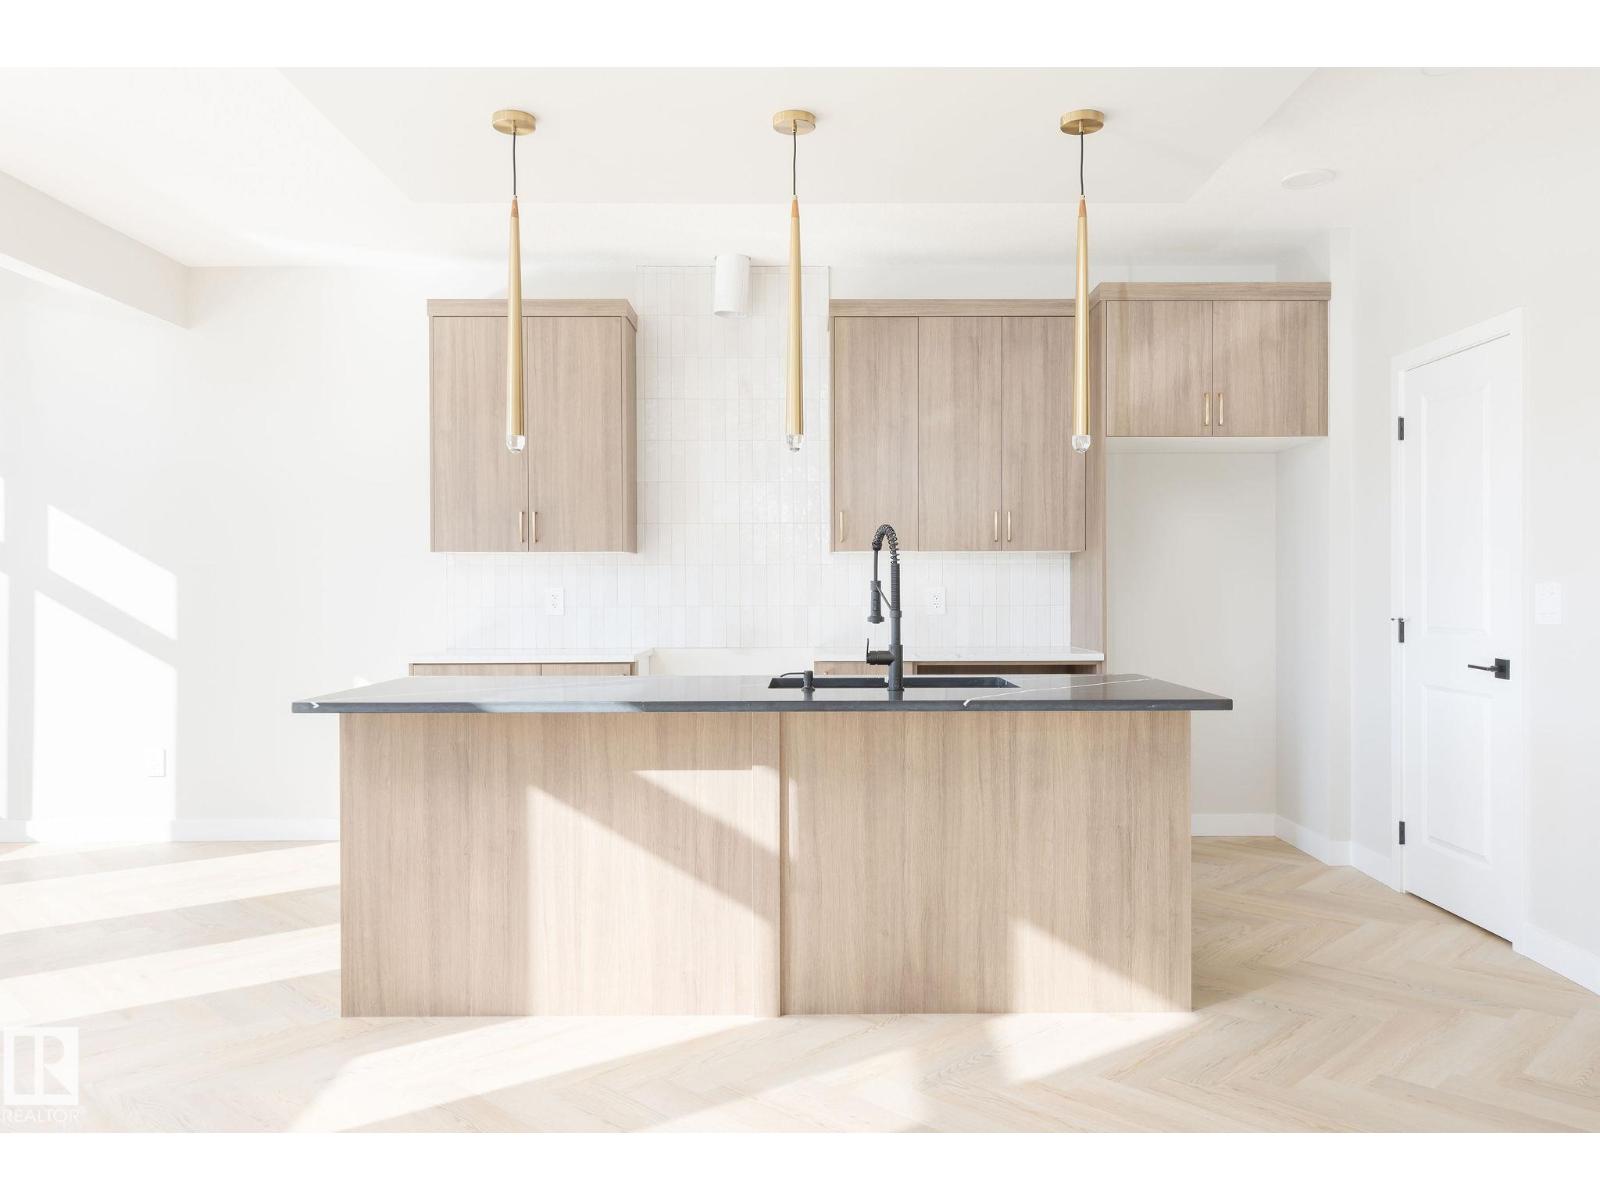
8287 Kiriak Lo SW
Edmonton, Alberta
Experience the best in the community of Keswick! This stunning 2-story, single-family home offers spacious, open-concept living with modern finishes. The main floor features 9' ceilings and a half bath. The kitchen includes a stainless steel hood fan, upgraded 42 cabinets, quartz countertops, pantry and convenient waterline to fridge. Upstairs, the house continues to impress with a bonus room, walk-in laundry room, full bath & 3 large bedrooms. The master is a true oasis, complete with a large walk-in closet and luxurious ensuite with separate tub/shower! Enjoy the comfort of this home with its double attached garage, $3,000 appliance allowance, unfinished basement with painted floor, high-efficiency furnace, and triple-pane windows. Don't miss out on this incredible opportunity! UNDER CONSTRUCTION! Photos example of floorplan and finish. Actual build may vary. (id:46923)
Mozaic Realty Group

#410 4220 139 Av NW NW
Edmonton, Alberta
Welcome to this IMMACULATE top-floor corner unit featuring two spacious bedrooms and one bathroom. This unit has been very lightly lived in, exceptionally well maintained and LOVED by its Original Owner. The bright and spacious floor plan also includes a nice size storage space, in-suite laundry(stackable washer/dryer only 1 yr old) and a 4pc bathroom with a Jetted Soaker Tub. The kitchen/dining area are perfect for entertaining and all the appliances are in Like New Condition! The living room opens on to a private south-facing covered patio, offering a really nice outdoor space to sit and relax. Located within walking distance to the transit/LRT station, shopping, dining, recreation center and more, this condo would be perfect for first time home buyers, downsizers or investors. A fantastic opportunity in a convenient location-Turn Key-Just Move In and Enjoy!! (id:46923)
Century 21 Reward Realty
7928 82 Av NW
Edmonton, Alberta
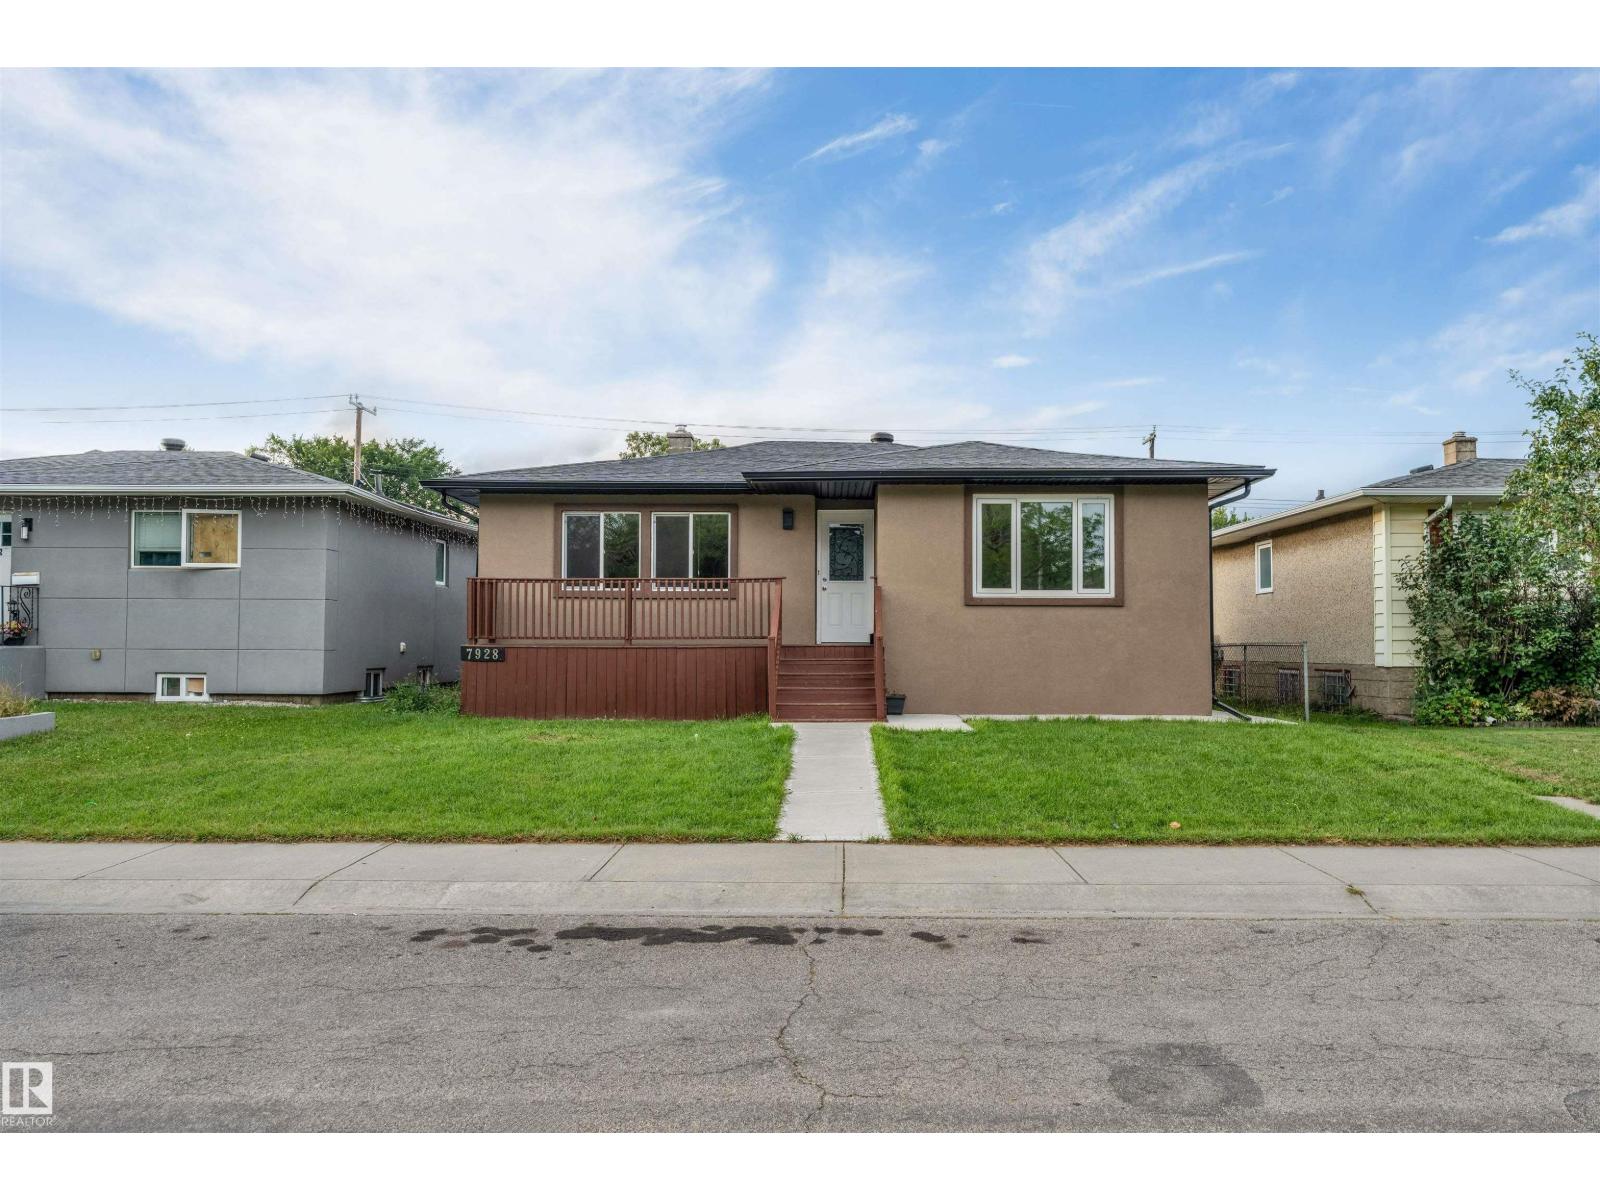
LOCATION, VALUE & VERSATILITY! Ideally situated just steps from the LRT, this charming raised bungalow offers an exceptional opportunity in a highly desirable location BONNIE DOON. Sitting on a generous lot, this spacious home features TOTAL 4 bedrooms and 2 full bathrooms, with 2 bedrooms on the main level and 2 additional bedrooms in the FULLY FINISHED BASEMENT includes a SEPARATE SIDE ENTRACE & KITCHEN. Recent updates include NEW WINDOWS, NEW STUCCO, NEW GUTTERS & SOFFIT, NEW ROOF, granite countertops, an energy efficient furnace, a new hot water tank, and modern vinyl flooring, adding comfort, style, and peace of mind. Enjoy outstanding access to everyday amenities, including Bonnie Doon Shopping Centre, the University of Alberta, public transit and LRT STATION. Whether you are a first time buyer or investor, this property offers the space, location, and flexibility you have been looking for a well located property with plenty of space and convenience! (id:46923)
Sterling Real Estate
3198 Granville Dr NW NW
Edmonton, Alberta
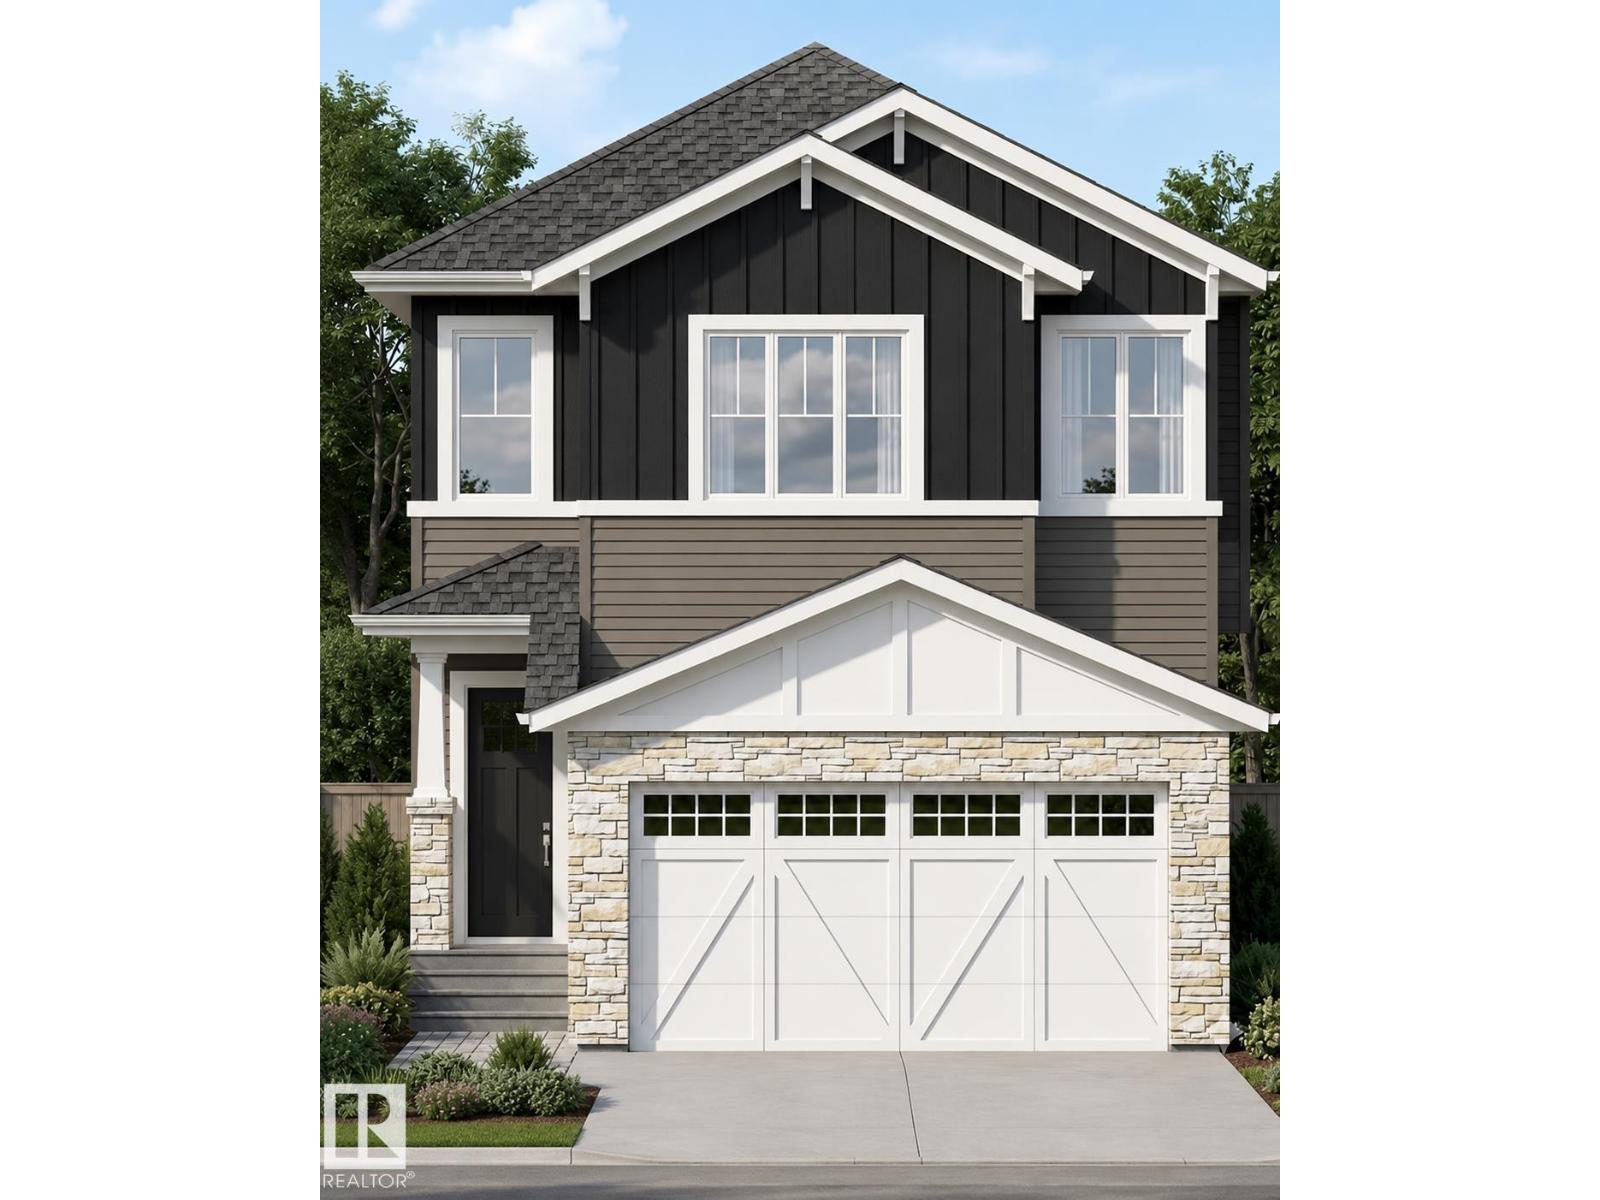
*Under Construction*150 Day Possession**Framing Stage**2222 Sq Ft custom built home! 18’ ceiling with open to below concept. 9’ Ceilings through the Main floor, even the basement!!! Modern finishings throughout the house are included in the price!! In-Stair lighting, crown molding lit up with LED lighting, coffered ceilings. With a total of 3 bedrooms upstairs and a bedroom/den on the Main Floor with a fullwashroom! Well equipped kitchen with built in appliances, gas counter top stove, built-in wall oven and microwave is any chef’s dream kitchen. Basement is unfinished and can be developed if required. The reassurance of an home warranty. THIS HOME IS A PERFECT FOR A GROWING FAMILY. THIS HOME IS A MUST VIEW! (id:46923)
Royal LePage Noralta Real Estate
#146 655 Tamarack Rd NW
Edmonton, Alberta
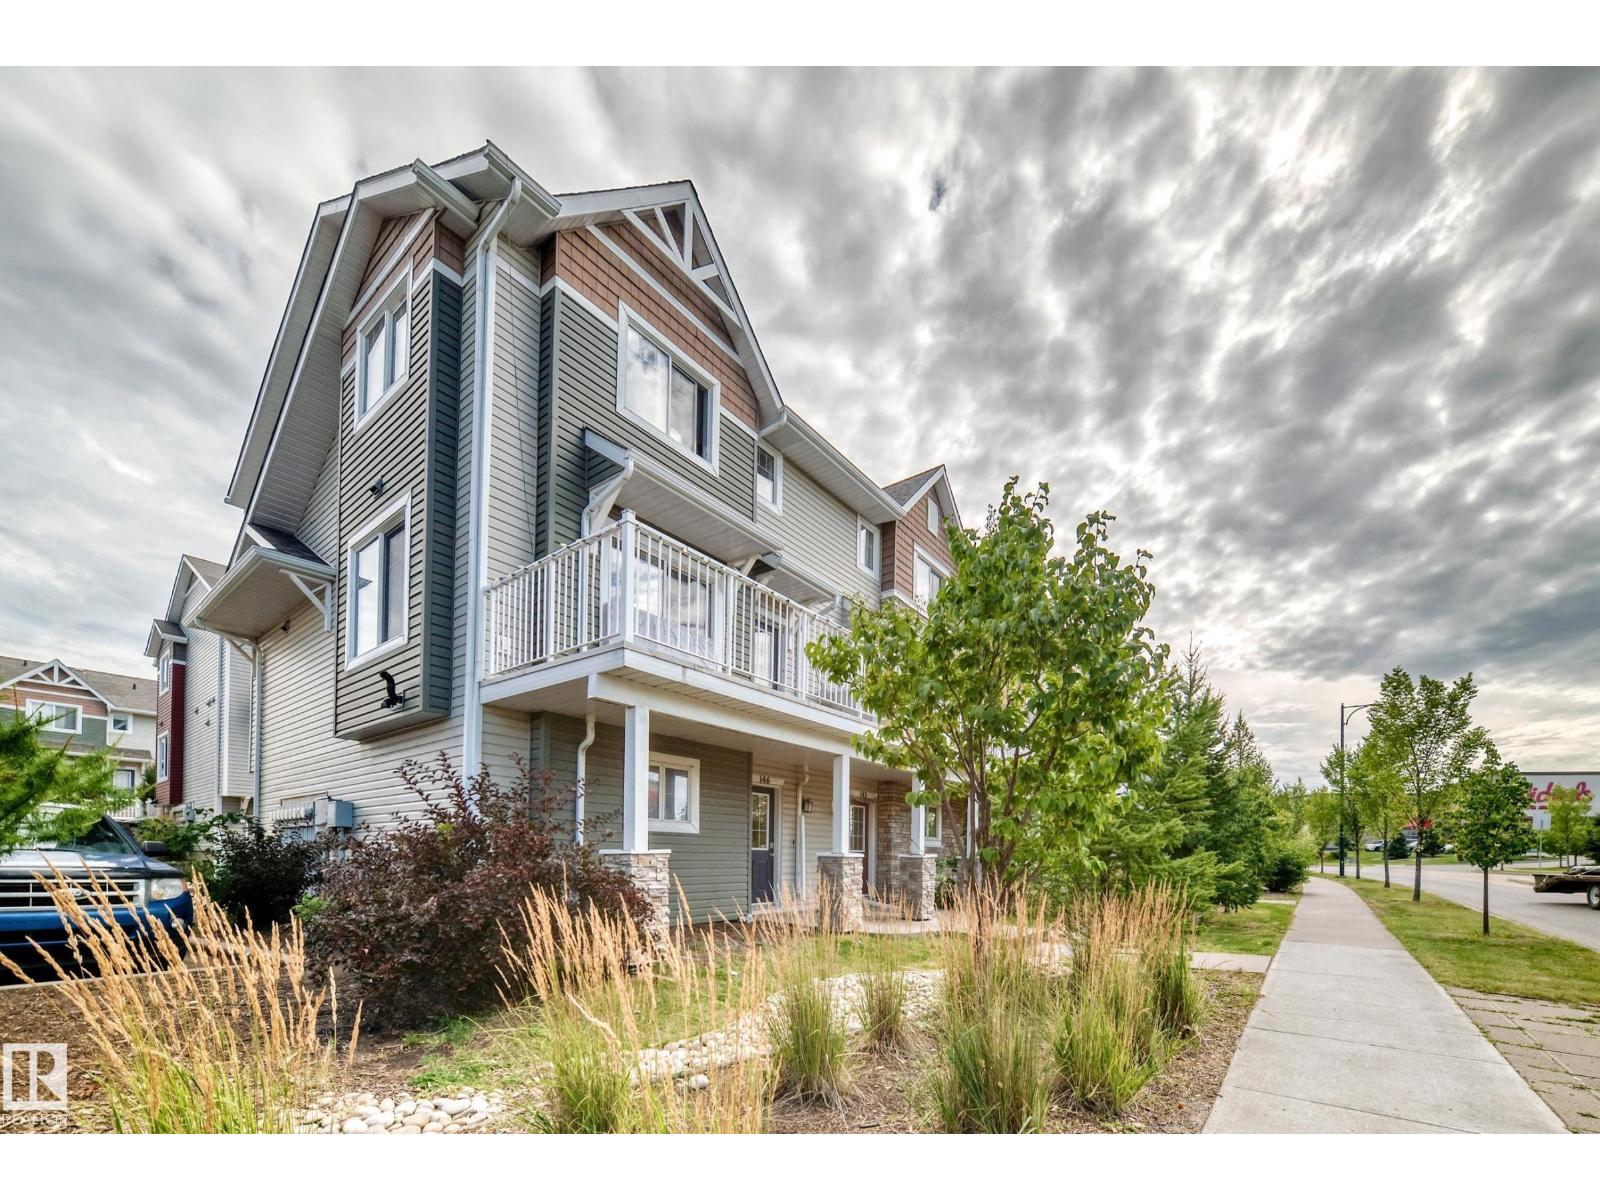
Welcome to this 1500 sq. ft modern townhome in one of the sought after communities of Tamarack. The large kitchen and main floor features grantie countertops, stainless steel appliances, large corner pantry and hardwood flooring throughout. In the main floor, front loading washer, dryer and 2 pcs bathroom are located. Being end unit, this home has 2 large windows in the living room and a good sized deck with natural gas connection for summer BBQ. The second level boasts a large master bedroom with Windows, 3 pcs ensuite, walk-in-closet with additional bathroom and 2 bedrooms with ceiling fans. Doule attached garage back of the house. Close to shoping, school, parks, ETS. Easy access to Whitemud and Anthony Henday. Good for first time buyer or investor. (id:46923)
Sterling Real Estate
56 Stoneshire Cr
Spruce Grove, Alberta
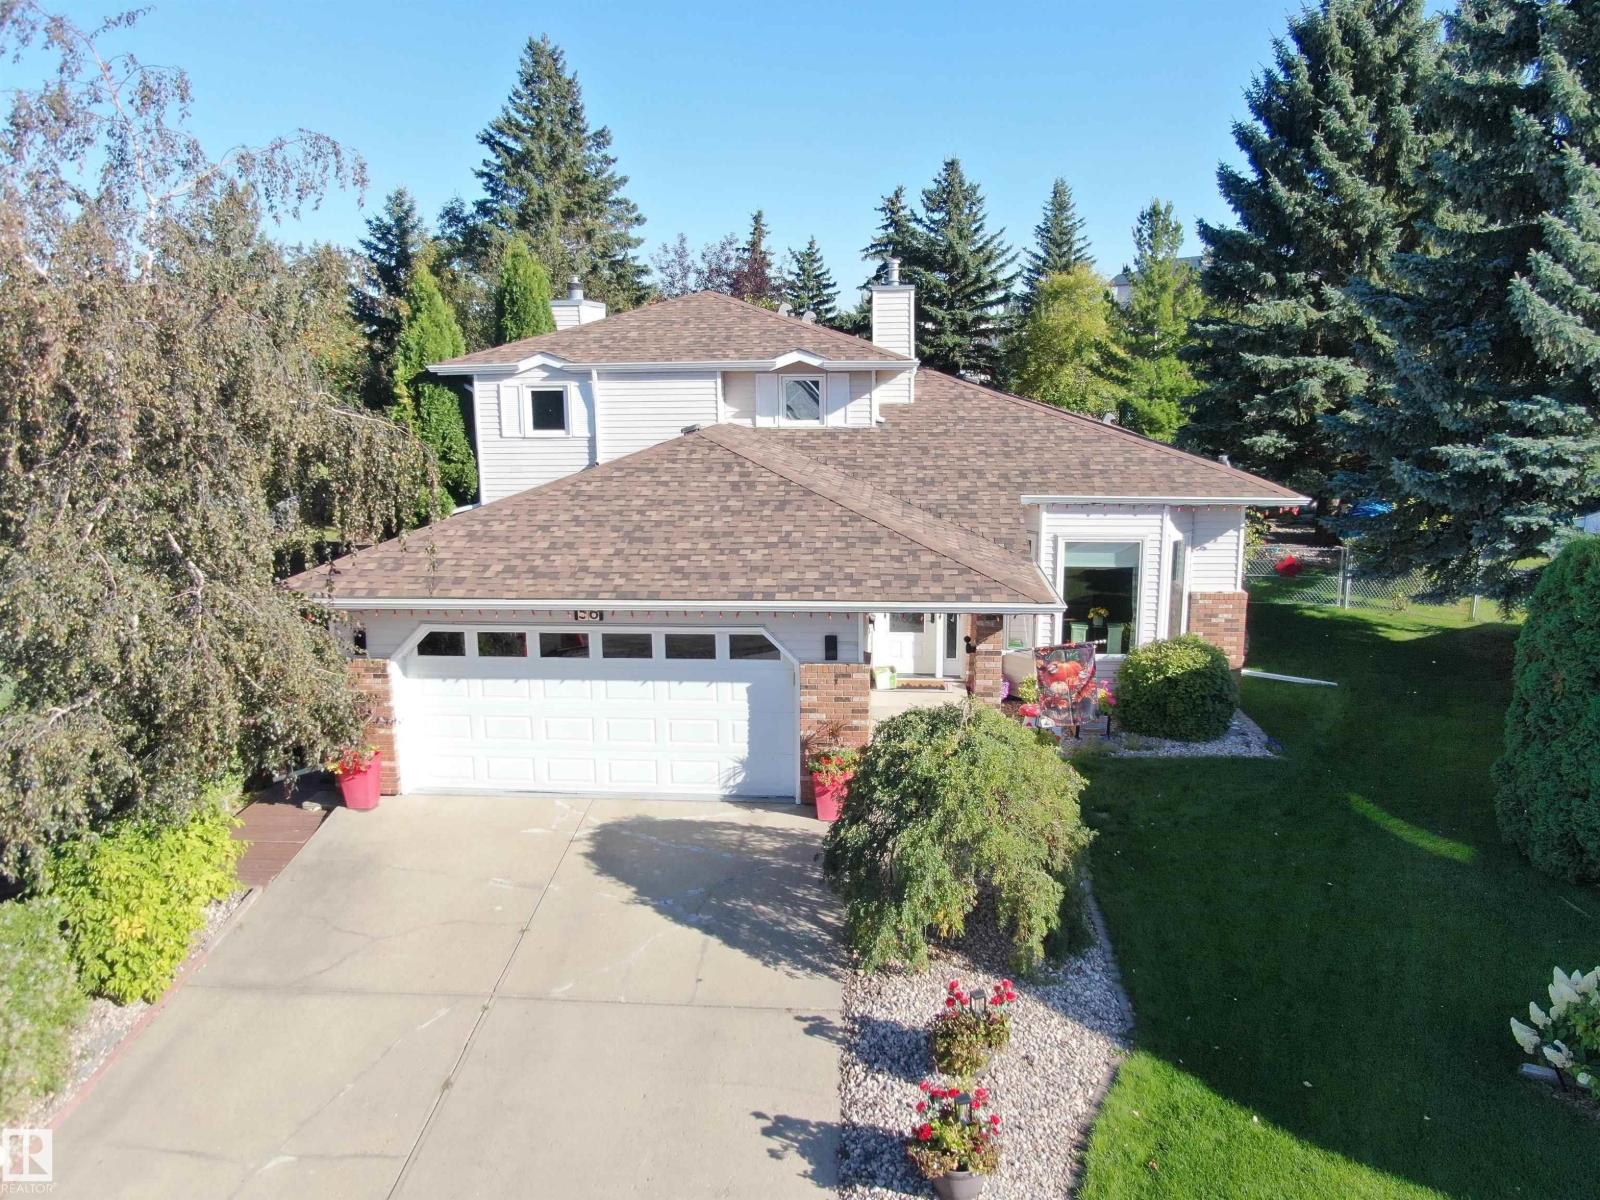
Luxurious Upgrades and a Garden Oasis! This stunning 4-Bed, 3-Bath, Stoneshire home has been beautifully updated! The new Towne & Countree kitchen features custom storage solutions, island with seating, quartz counters and impressive lighting. Vaulted ceilings and rich hardwood floors connect the dining and living rooms. A spacious primary suite with a 3-pc ensuite, two additional bedrooms and a main 4-pc bath complete the upper level. The 3rd level (above ground) has a 4th bedroom/office, 3rd bathroom and large family room with focal gas fireplace. Additional Updates include a furnace and central air, shingles, and windows. A finished basement that offers more options for family fun, with a recreation/games room and a large laundry room. The yard is exceptional, boasting a large deck with gazebo, and gorgeous landscaping with paths, a trellis, and colourful flower beds. This expansive pie-shaped yard backs onto greenspace for added privacy! Situated in the golf course community of Stoneshire. (id:46923)
RE/MAX Preferred Choice
Century 21 Leading
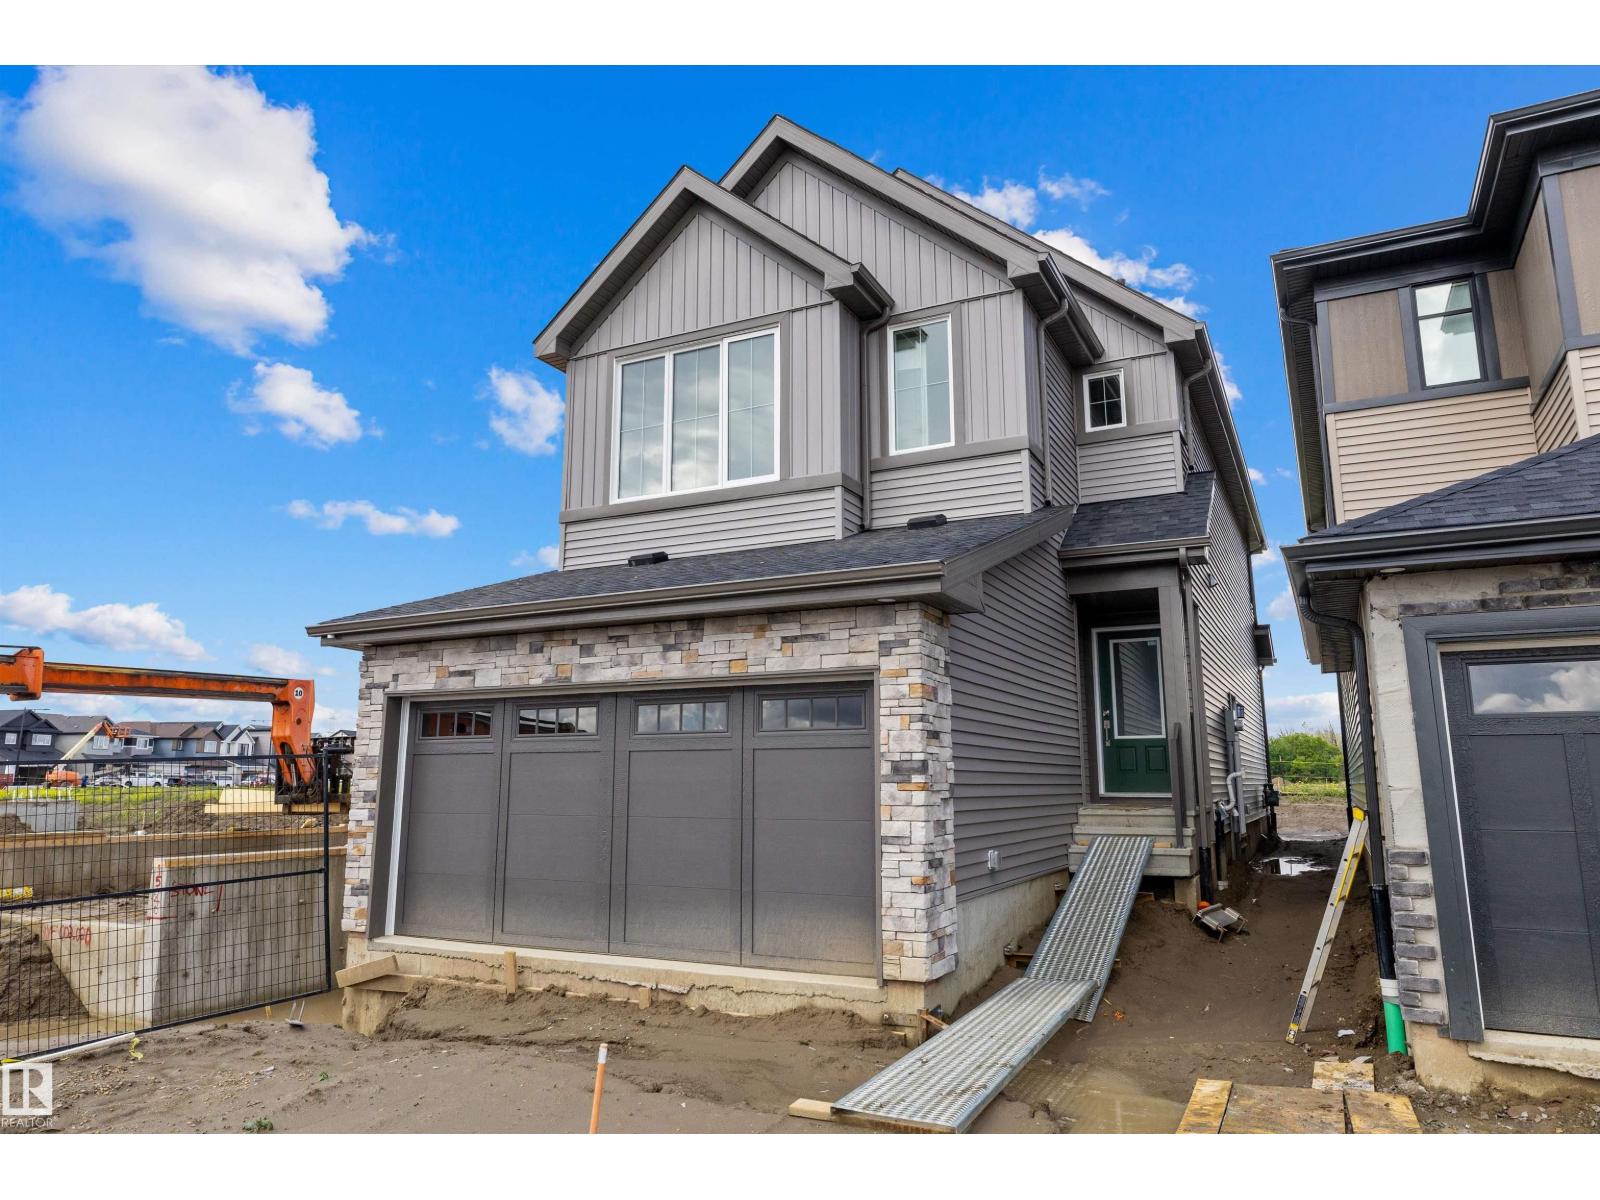
15744 7 St NE
Edmonton, Alberta
The Macan model built by Daytona Homes offers 1908 sq ft of luxury living space with 3 bedrooms and 3 FULL baths. The welcoming foyer leads past a stunning staircase into a chef’s dream kitchen. This exclusive layout includes an executive appliance package with a gas range and double-wide fridge, centered around an island overlooking the rear great room and dining nook. A brilliant walk-through pantry flows directly into the mudroom and double attached garage for effortless grocery unloading. Main floor den and full bathroom is also included! Upstairs revolves around a cozy bonus room retreat, a convenient laundry room with built-in linen storage, and two spacious bedrooms. The primary suite serves as a true sanctuary, featuring a double-sink ensuite and a walk-in closet with a window for natural light. Separate side entrance included. Move-in Ready! (id:46923)
Exp Realty
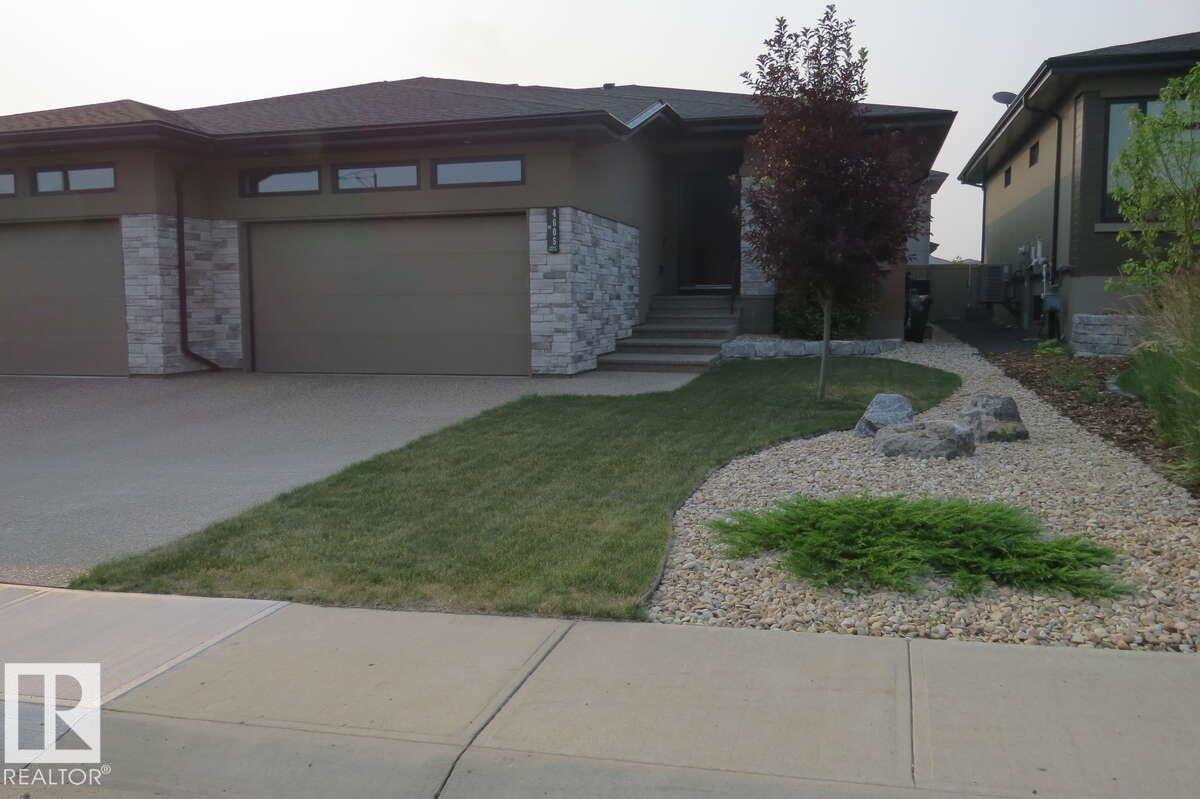
4605 Knight Pt SW
Edmonton, Alberta
For more info, please click on View Listing on Realtor® Website. Priced to sell! This executive half duplex in the prestigious Keswick on the River community showcases numerous high-end finishes and was formerly a show home. The open-concept layout features a butler's pantry with prep sink, gas fireplace with floor-to-ceiling tile, feature wall in the primary bedroom, porcelain tile in the laundry room, oversized ensuite tub, and a fully finished basement with a wet bar and wine fridge. Enjoy 10' ceilings on the main floor, 9' ceilings in the basement, central A/C, and over 2,600 sq. ft. of living space. The heated garage includes an epoxy-coated floor, hot and cold water, and a floor drain. Outside, the fully fenced backyard offers a concrete patio with a gas BBQ hookup. No condo fees. Lovingly maintained for less than five years, this pet-free, non-smoking home is located in an incredible neighbourhood with fantastic neighbours. (id:46923)
Easy List Realty
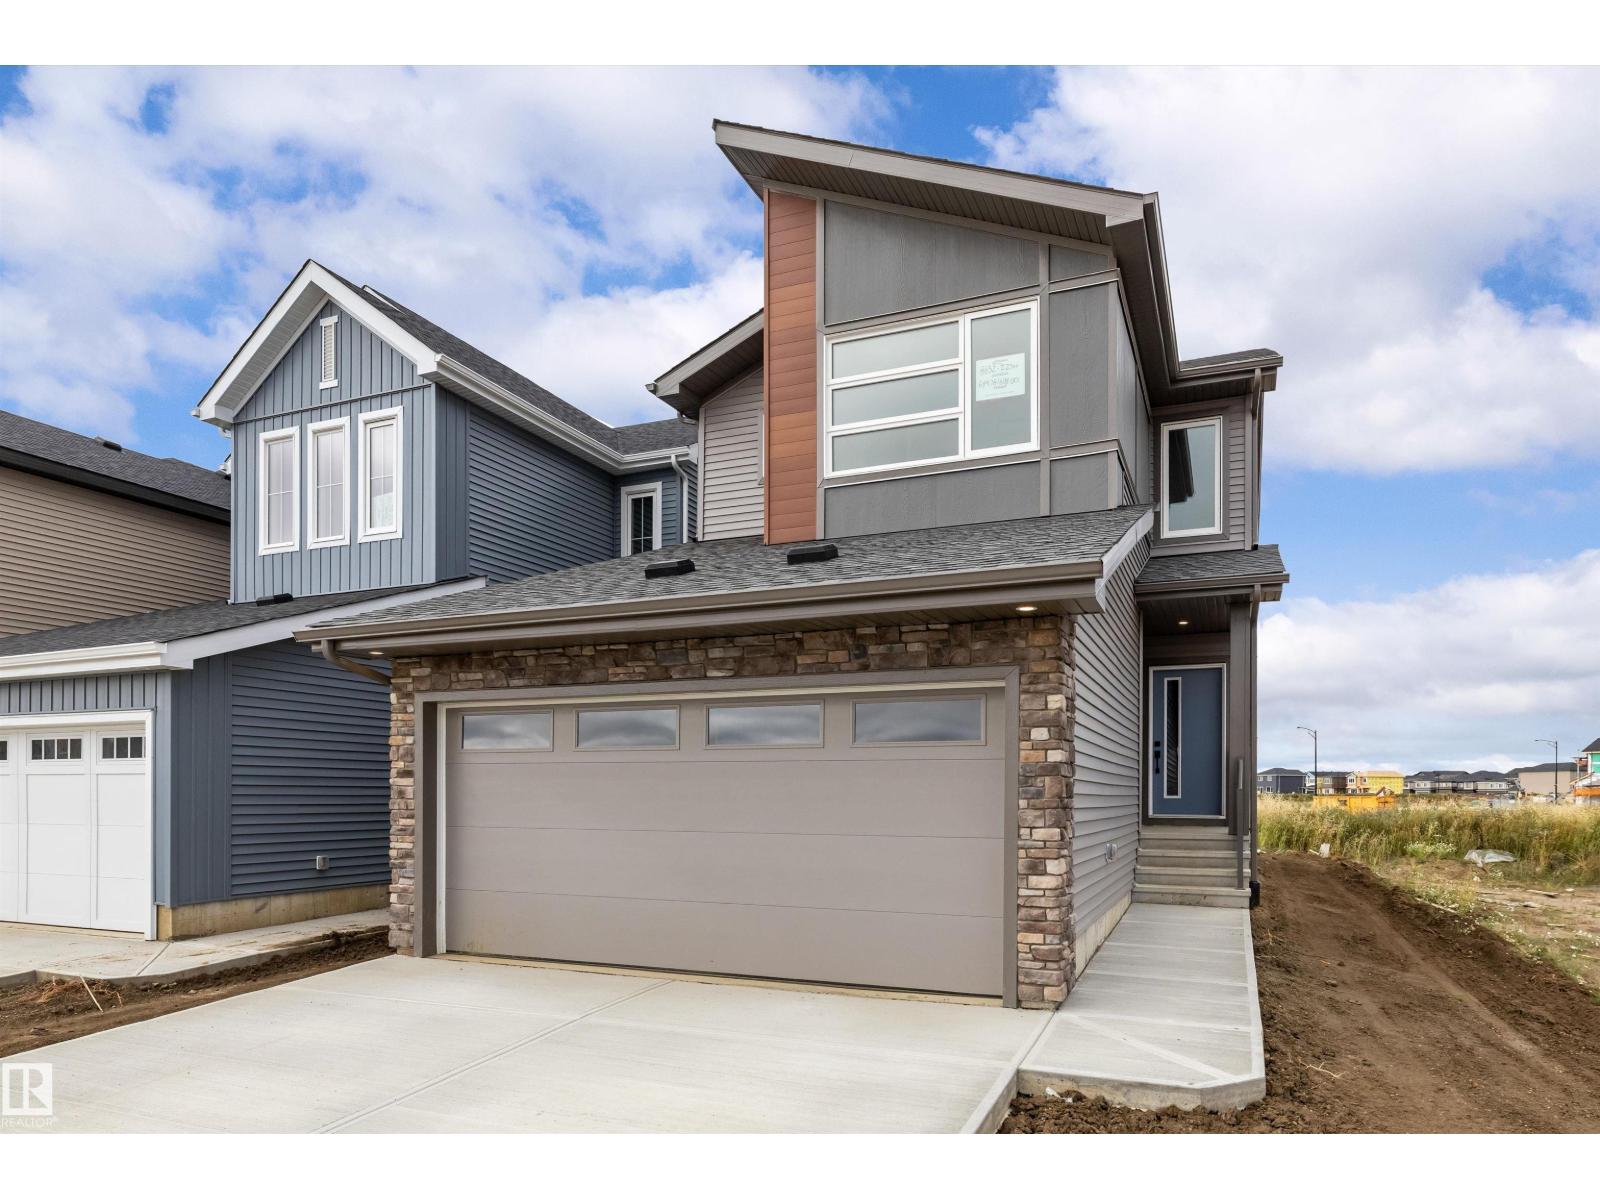
8632 224 St NW
Edmonton, Alberta
Welcome to the Colt model by Daytona Homes, a Built Green certified property featuring a side entrance and double attached garage. The main level opens to a great room, dining nook, and a modern kitchen with a flush island bar and spacious walk-in pantry. A rare main floor bedroom and adjacent full bathroom offer ideal setup for guests or multi-generational living. Upstairs, a central bonus room separates two generous bedrooms and full bath from the primary suite, which features a walk-in closet and private ensuite. Upper-floor laundry adds ultimate convenience. Nestled in West Edmonton's newest community of Rosemont, you are steps from green spaces, local ponds, and trails connecting to the Michael Rawson Clark Natural Area. Enjoy rapid access to Anthony Henday Drive, Whitemud Drive, and Highway 16A, putting West Edmonton Mall, nearby schools, and the future Lewis Farms Recreation Centre just minutes away! (id:46923)
Exp Realty