
Property Results - On the Ball Real Estate
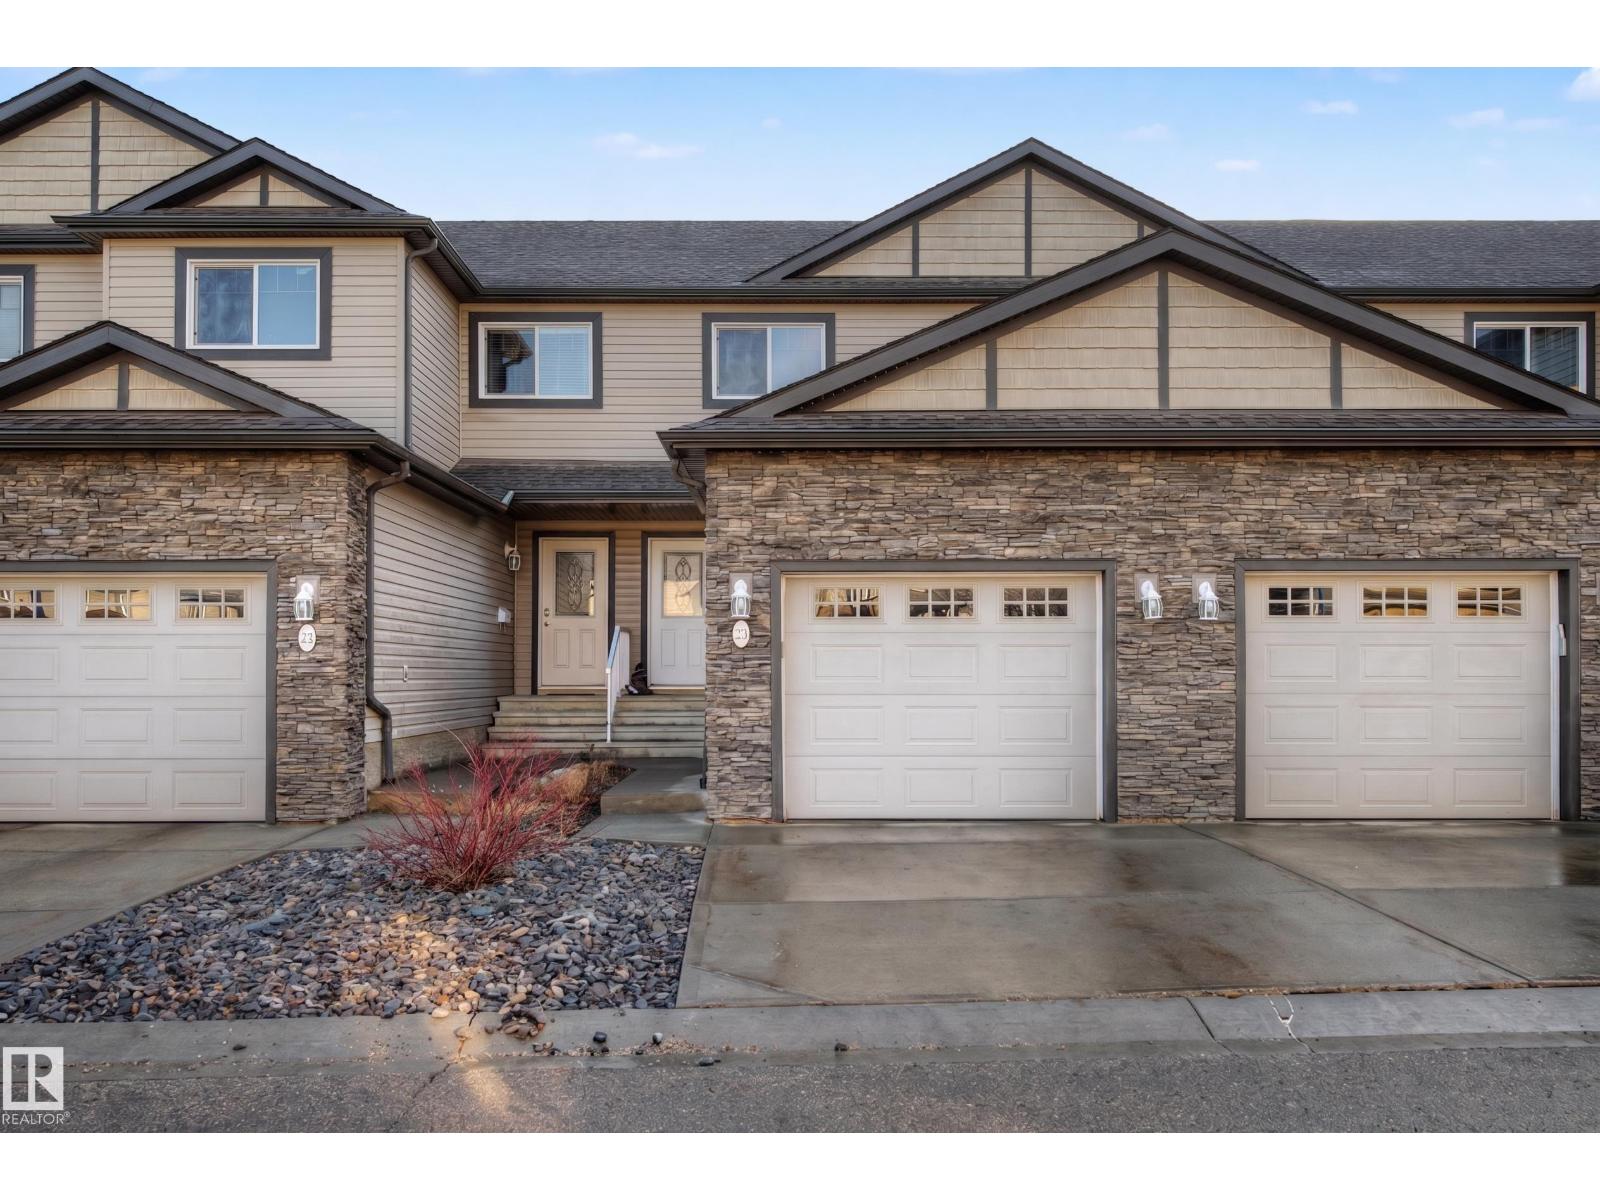
#23 2005 70 St SW
Edmonton, Alberta
Beautifully maintained and fully finished condo offering 3 bedrooms and 3.5 bathrooms, ideally located in a quiet, well-managed complex. The main floor features hardwood flooring and a functional layout with a bright kitchen showcasing ample cabinetry and a peninsula island overlooking the dining and living areas. Upstairs, you’ll find two spacious primary suites, each complete with WALK IN CLOSETS and private 4-piece ENSUITES, along with the convenience of UPPER laundry. The FULLY finished basement offers laminate flooring, a third bedroom, 3-piece bathroom, and versatile rec space—perfect for guests or additional living. Step outside to your private patio backing onto common greenspace, providing added privacy and a peaceful setting. LOW CONDO FEES and a well-managed complex make this an excellent opportunity in a sought-after community. (id:46923)
Real Broker
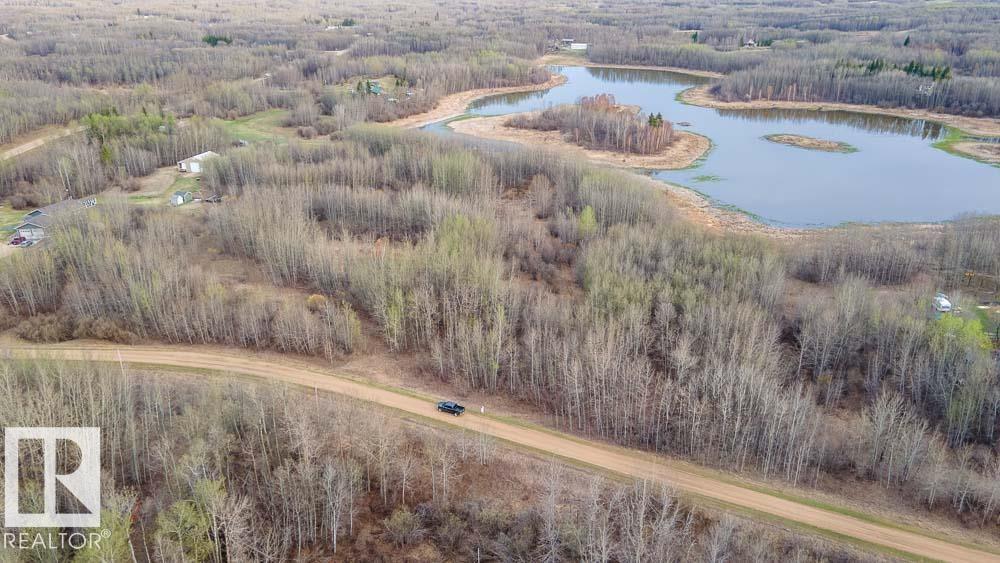
#13 50128 Range Rd 203
Rural Beaver County, Alberta
Gorgeous 4.99 acre parcel backing onto a large environmental reserve, surrounded by mature trees, offering exceptional privacy and natural beauty. The perfect opportunity to build your dream home or recreational getaway in a peaceful country setting. Conveniently located just 30 minutes to Edmonton and 25 minutes to Sherwood Park, combining rural tranquility with easy access to urban amenities. Power and natural gas available at the roadway. A rare opportunity to own a beautiful piece of land in an ideal location. (id:46923)
RE/MAX Excellence
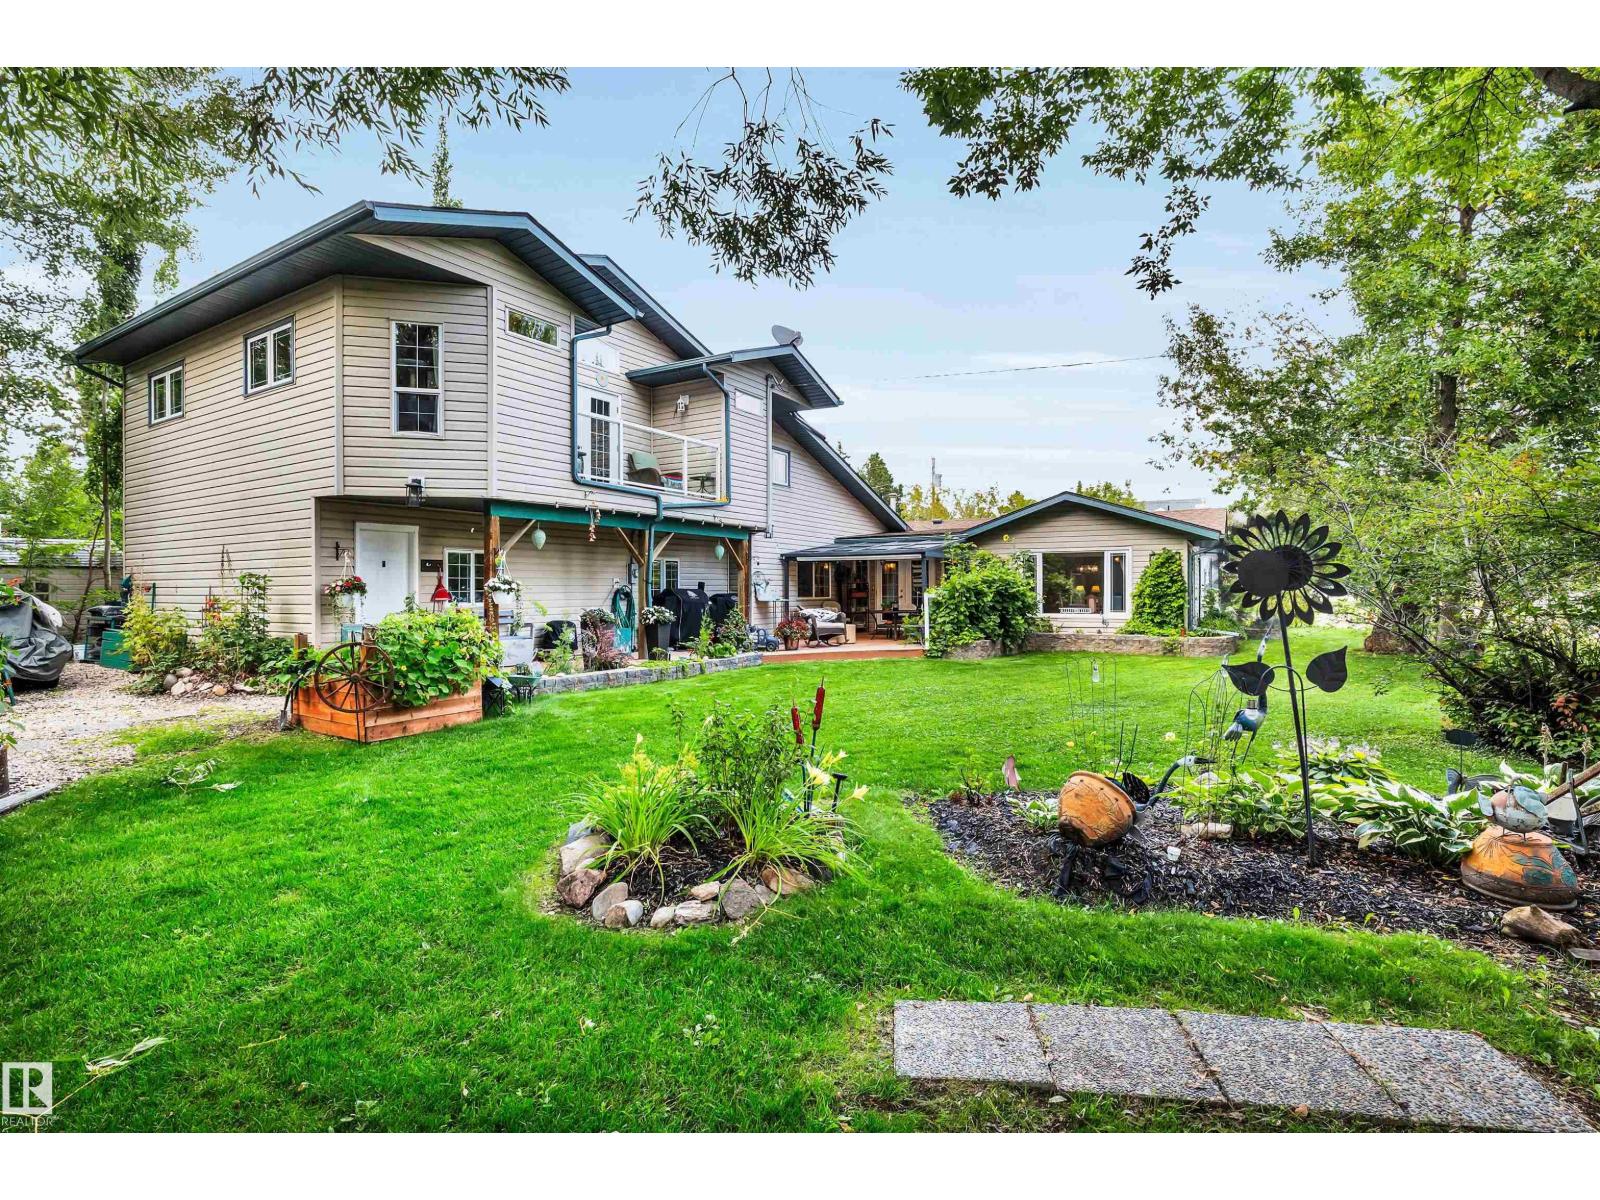
605 6st. Ross Haven
Rural Lac Ste. Anne County, Alberta
Welcome to the Summer Village of Ross Haven! This charming bungalow, owned by its original family since 1970, blends rustic warmth with modern updates. The main house offers two cozy bedrooms and 1.5 bathrooms, expanded in 1974, and again in 2011. The addition features a one-bedroom, one-bath suite with loft above the attached garage. This property is ideal for guests, complete with three bedrooms and 2.5 bathrooms total, it’s perfect for year-round living or a seasonal escape. Updates include 2013 windows, a four-year-old well, and a sewer-ready hookup. The original crawl space ensures easy maintenance. Enjoy Ross Haven’s community league with full-time maintenance and garbage pickup. Title insurance is included in lieu of an RPR for a smooth purchase. This lovingly maintained home, surrounded by nature’s beauty, offers comfort and connection. Don’t miss your chance to own this timeless gem in a peaceful lakeside setting! (id:46923)
Real Broker
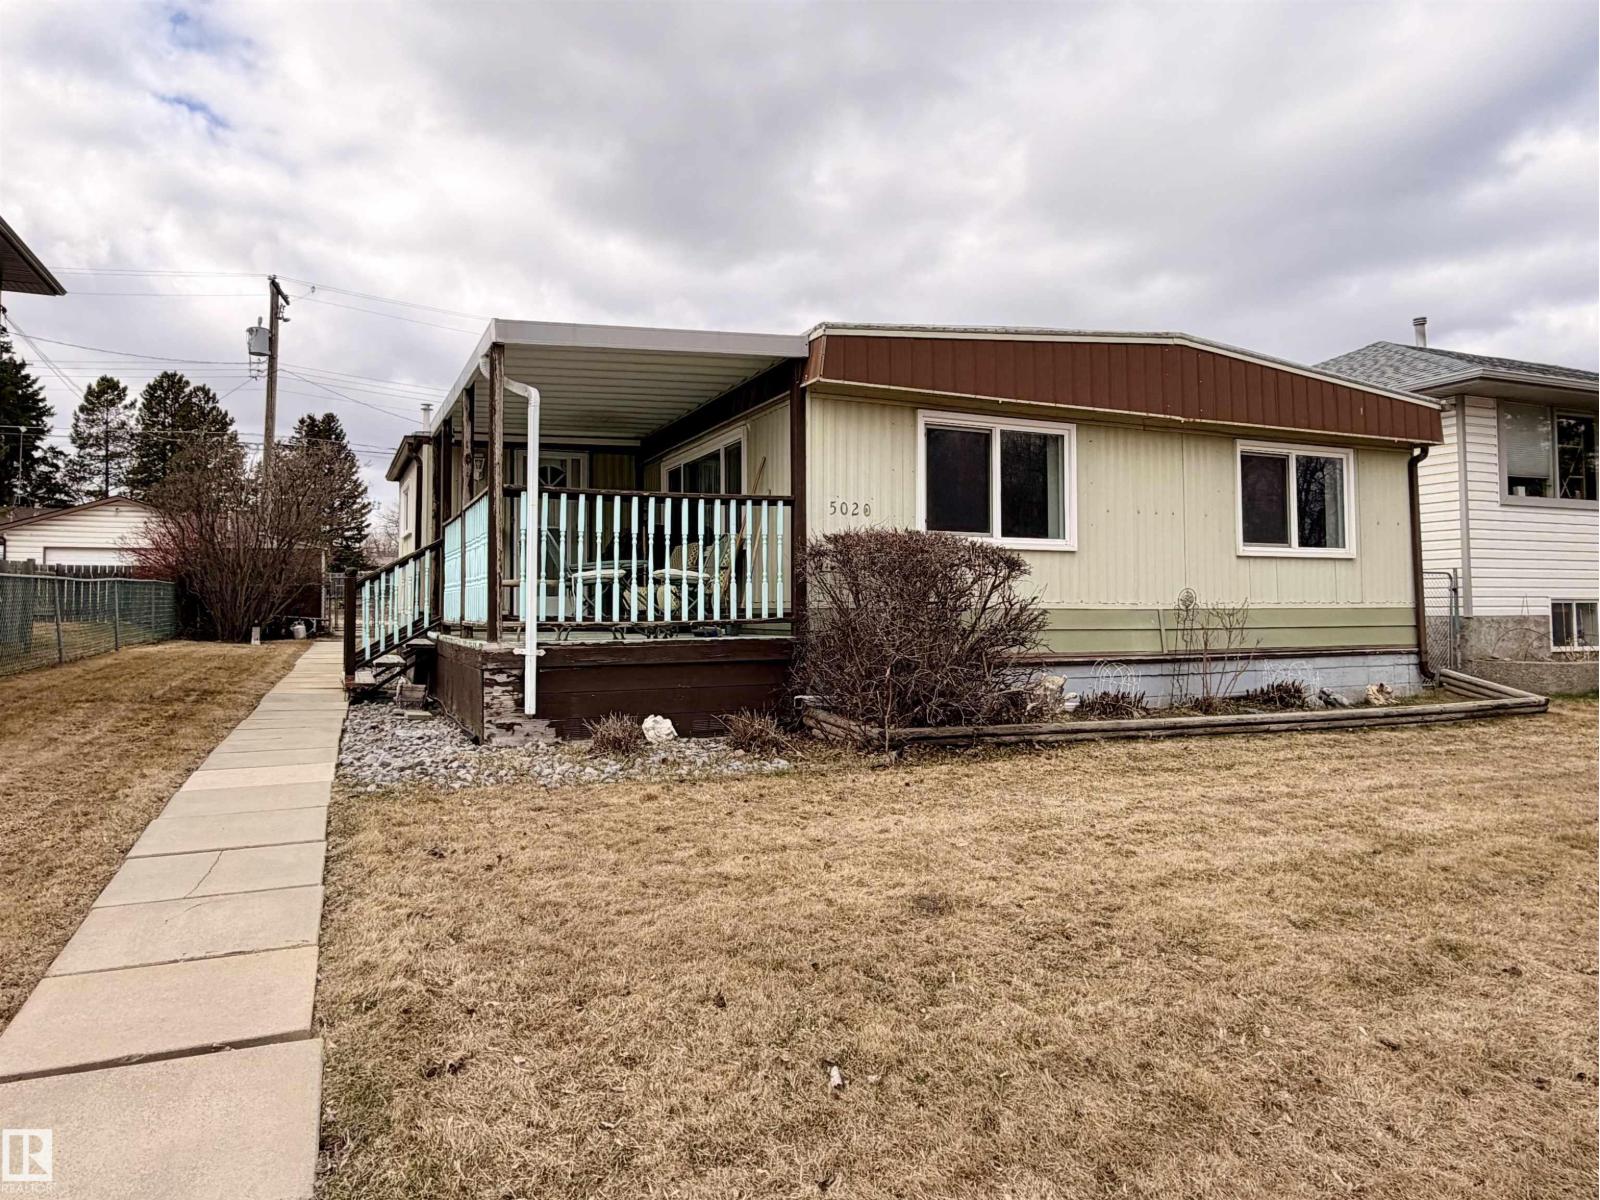
5020 43 St
Drayton Valley, Alberta
Room to live, relax, and entertain, this well maintained 1,554 sqft double wide mobile home delivers space where it matters most. Featuring 3 good sized bedrooms and 2 full bathrooms, including a private ensuite, this home is designed for easy everyday living. Two separate living rooms provide incredible flexibility, perfect for entertaining, relaxing, or creating a dedicated family or media space. The bright, open layout is complemented by generous windows that bring in plenty of natural light throughout. The kitchen offers ample cabinetry and workspace, making meal prep a breeze. Located close to schools and scenic walking trails, this property is perfect for families or anyone who values an active, connected lifestyle. A great opportunity to enjoy space, comfort, and location all in one. (id:46923)
RE/MAX Vision Realty
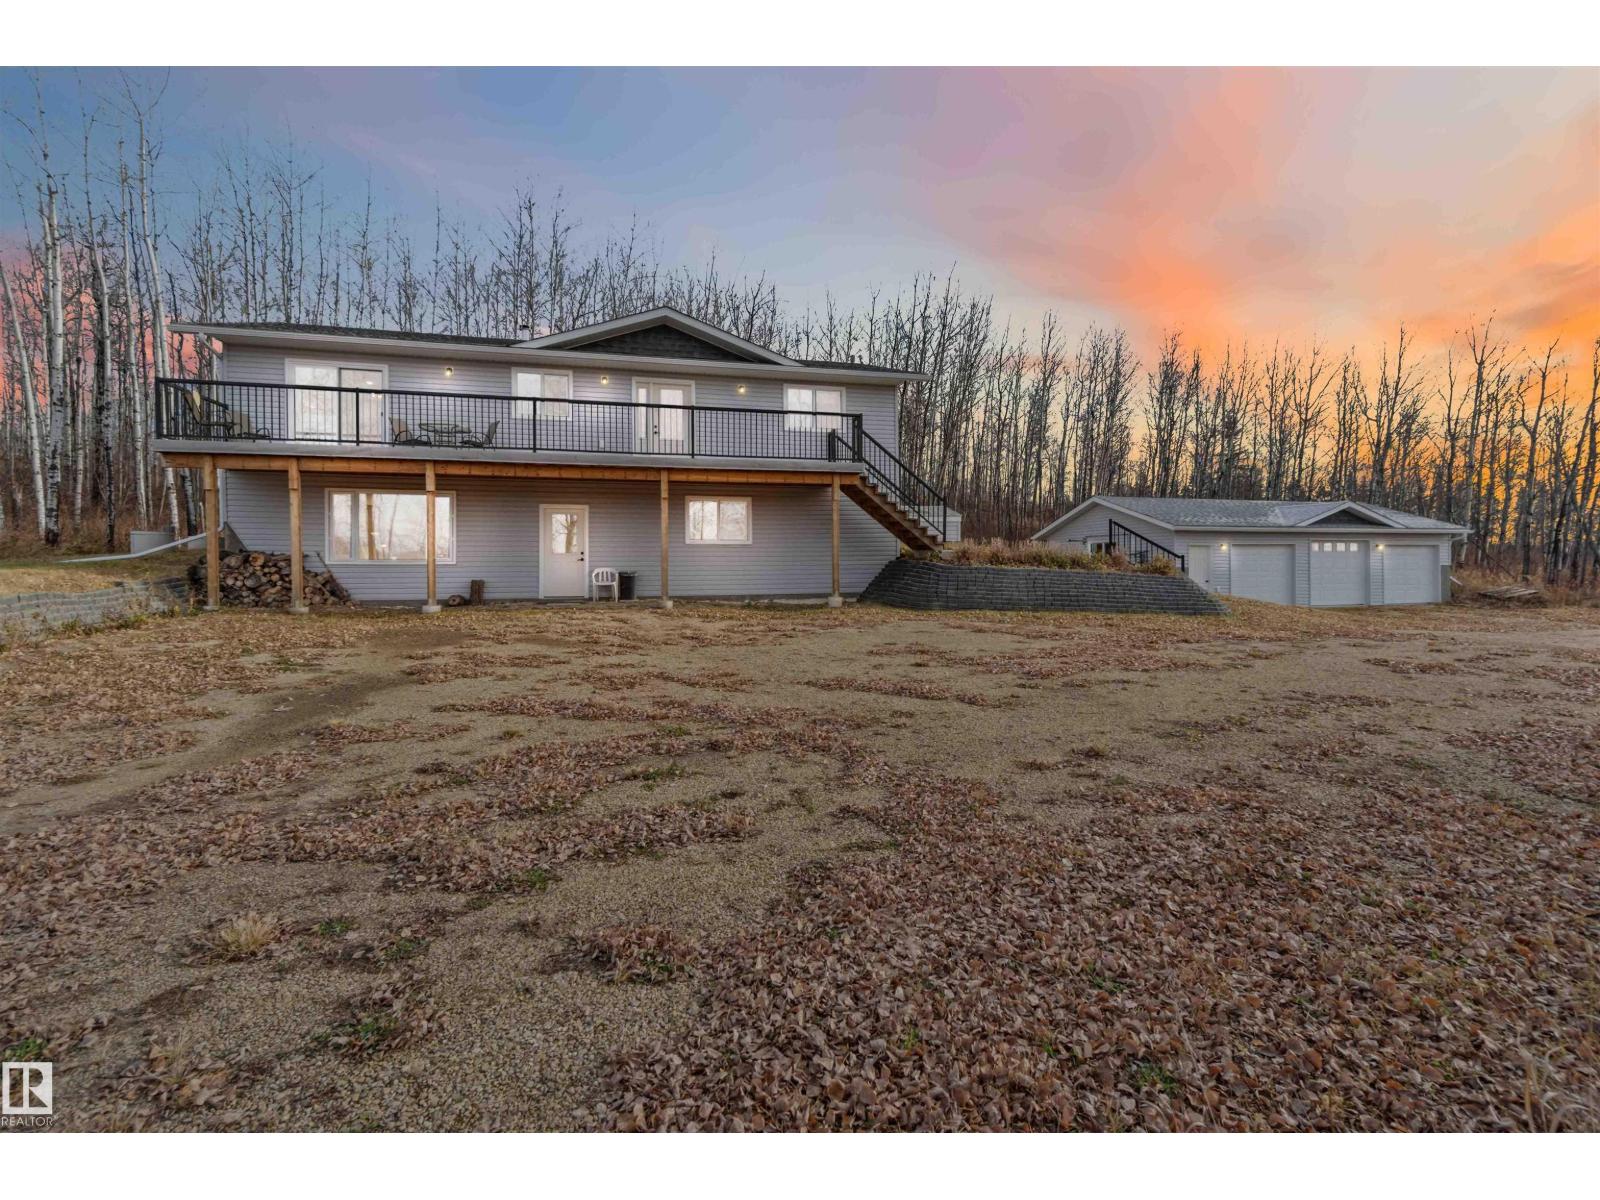
30 59209 Hwy 18
Rural Barrhead County, Alberta
Discover the perfect balance of comfort, freedom & functionality. This hillside bungalow with a walkout basement sits on 6.13 acres of privacy and modern amenities. On the main level you’ll find 2 bedrooms & 2 full baths. The primary offers a spacious retreat with a walk-in shower & walk-in closet. The open-concept main floor kitchen, living & dining area features handcrafted SOLID PINE cabinetry, & a large island, gas fireplace & outdoor balcony access - perfect for family connection or weekend entertaining. Downstairs, the walkout basement includes cozy IN FLOOR heat, a wood-burning stove, & flex space for games, kids or extended family. Whether you’re a hobbyist, homesteader, or growing family, this home was designed to work as hard as you do. Outside, a heated triple garage gives you the freedom to take on projects year-round; from mechanics & woodworking to storing your toys. Mature trees, close proximity to the highway, a lake minutes away, this acreage blends modern comfort with everyday adventure. (id:46923)
Exp Realty
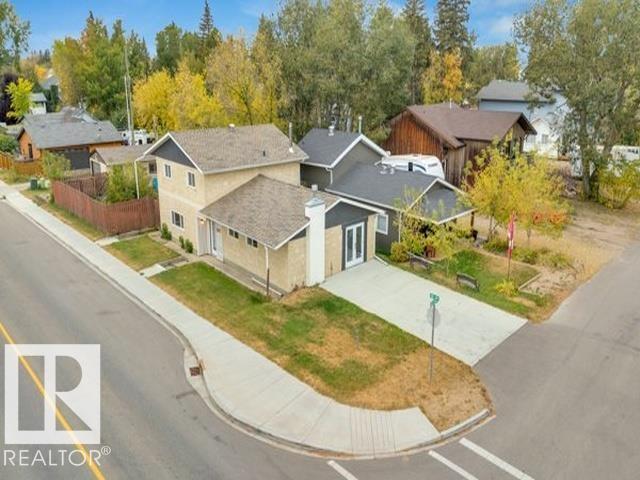
3602 50th Ave
Sylvan Lake, Alberta
Stylish, spacious, and perfectly located in the heart of Sylvan Lake, this beautifully updated home offers the ideal blend of comfort, functionality, and lake-town living. Featuring 4 bedrooms, 2 full bathrooms, and 1,782 sq ft of living space, this property has been thoughtfully refreshed with modern finishes while still offering a warm and inviting feel throughout. The bright open-concept main living area creates the perfect atmosphere for entertaining family and friends, while the updated kitchen offers plenty of cabinet space, modern touches, and a layout designed for everyday living. Large windows throughout the home bring in tons of natural light, making every room feel open and welcoming. Outside, you’ll find a fully fenced yard, detached garage, private outdoor space, and a hot tub — perfect for relaxing after a long day or enjoying Sylvan Lake summers with friends and family. The property also offers plenty of parking and convenient alley access. (id:46923)
RE/MAX Elite
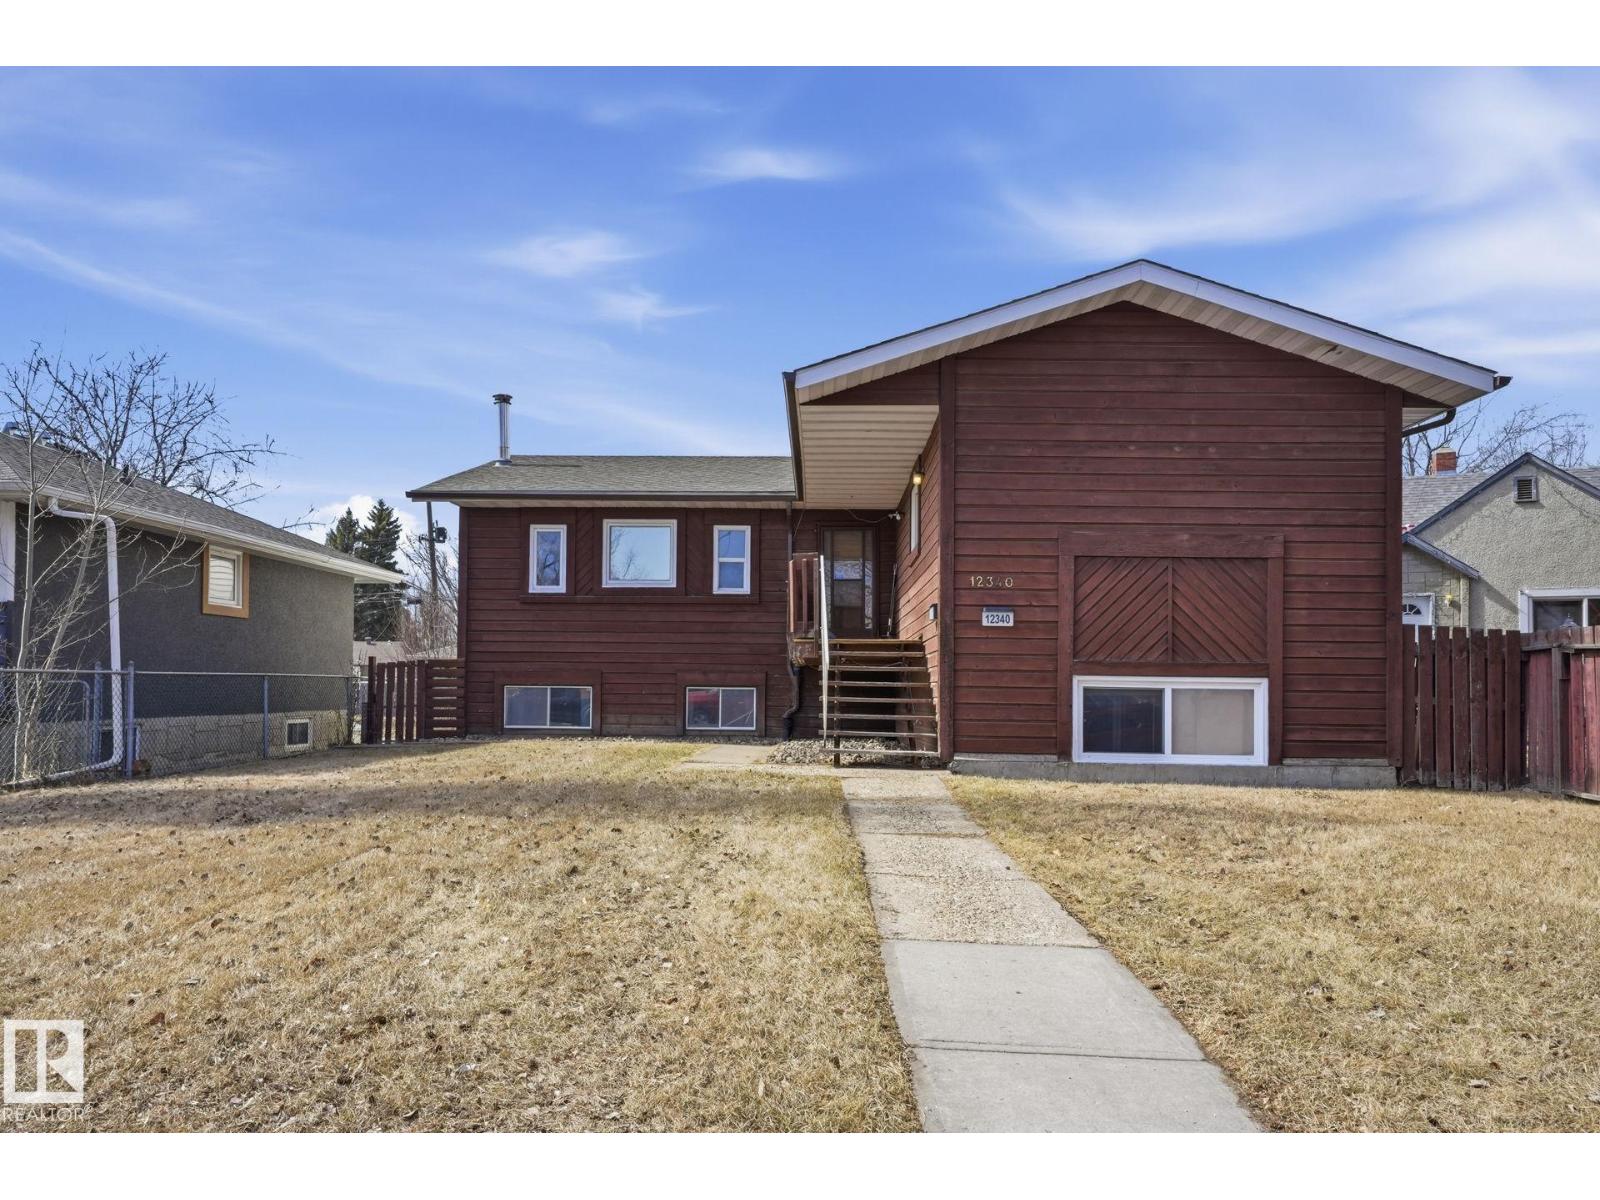
12340 St Albert Tr NW
Edmonton, Alberta
Discover unparalleled space in this highly sought-after Dovercourt raised bungalow. This incredibly spacious home is perfect for large families or investors, featuring 5 large bedrooms and 3 full bathrooms. The layout offers maximum living comfort, complemented by abundant storage solutions throughout. Outside, enjoy a double detached garage with plenty of remaining yard space for all your outdoor needs. A standout feature is the full basement, which presents an excellent opportunity to be converted into a legal rental suite. This property perfectly balances neighborhood charm and size. (id:46923)
Royal LePage Premier Real Estate
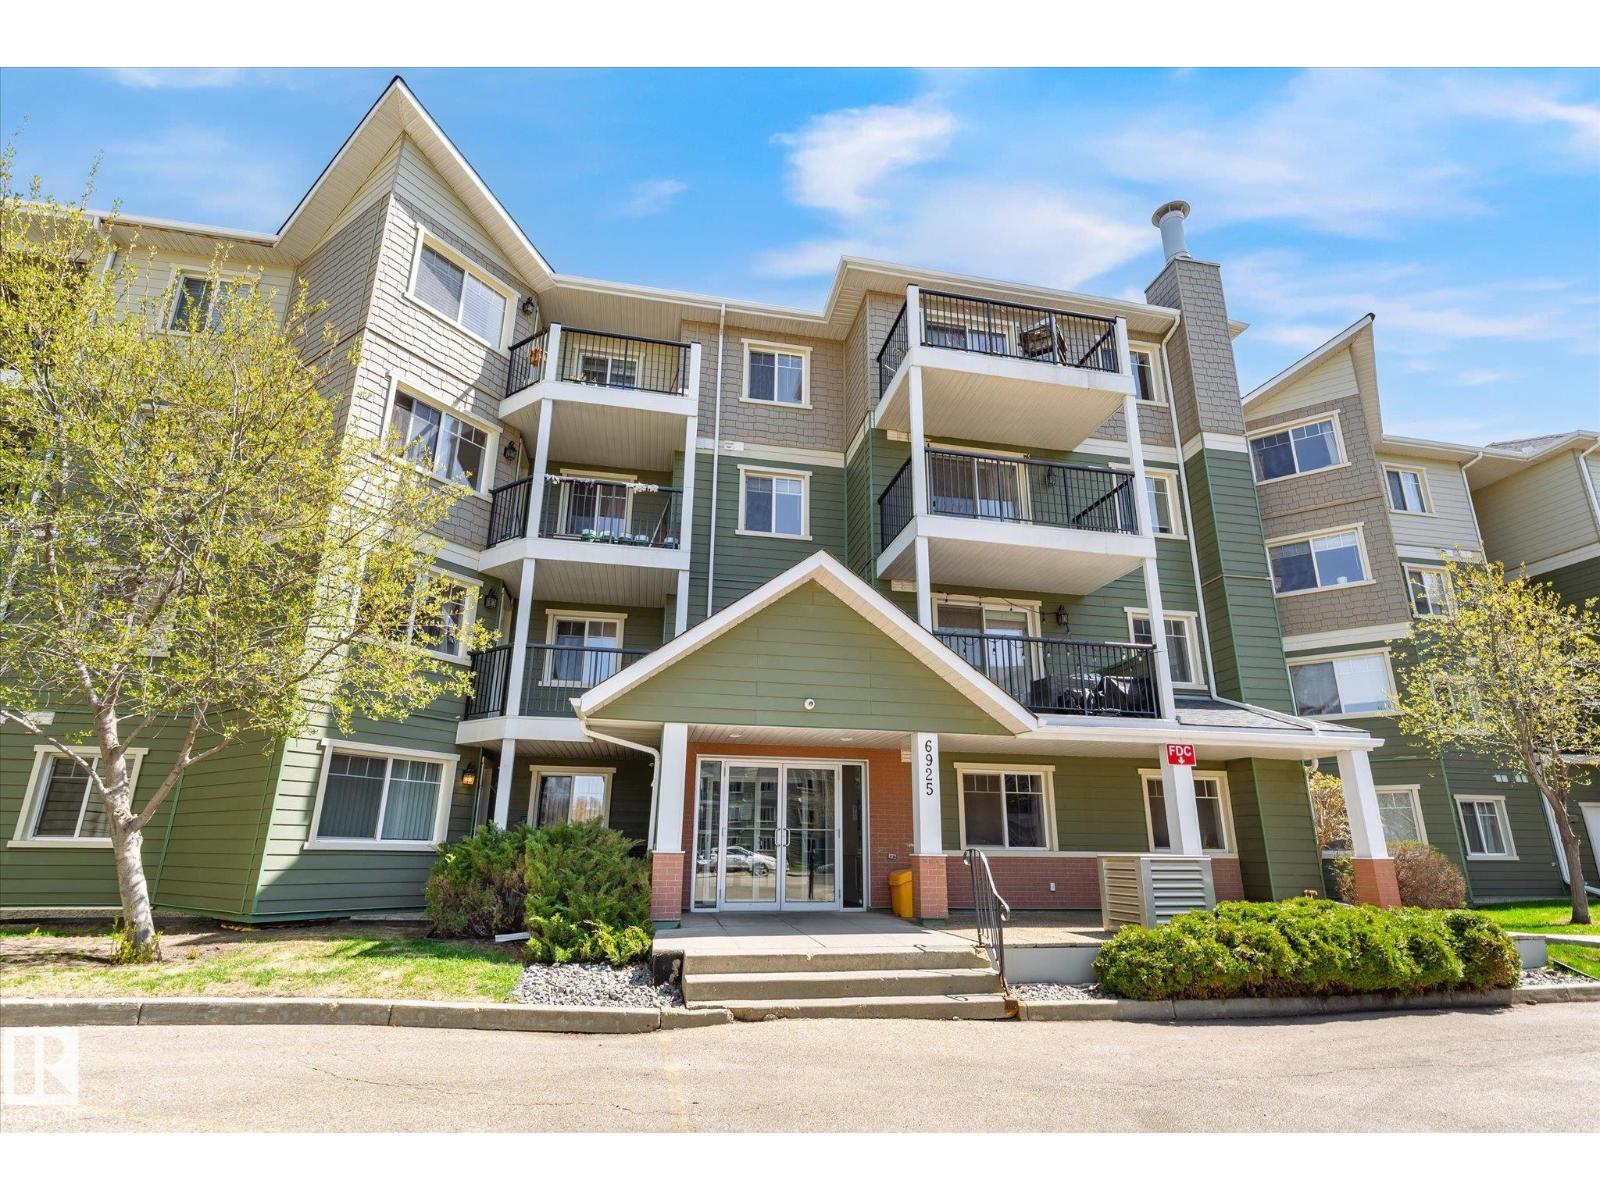
#212 6925 199 St NW
Edmonton, Alberta
Affordable unit with 2 bedrooms, 2 bathrooms and 2 parking stalls! This concrete and steel frame construction condo in West Edmonton Glastonbury is also pet friendly. Concrete construction creates quieter units with less noise. The exterior features Hardie board siding gives you better insulation and soundproofing. Heat pump system provides heat and A/C. Terrific location to enjoy morning coffee off your east facing covered balcony. Plenty of visitor parking, plus you have an underground stall with storage cage and a surface stall. Close to shopping, parks, transit, Henday and Whitemud freeways, churches, restaurants, and so much more. Open floor plan with full kitchen, dining, and living room leading to balcony, and there is in suite laundry. Both bedrooms have walk in closets. Master bedroom has ensuite bathroom. Exercise room and social rooms are an added bonus in the complex. A credit will be given to buyer for $1000 to replace bedroom carpet. Quick possession is available. (id:46923)
Royal LePage Summit Realty
#404 10311 111 St NW
Edmonton, Alberta
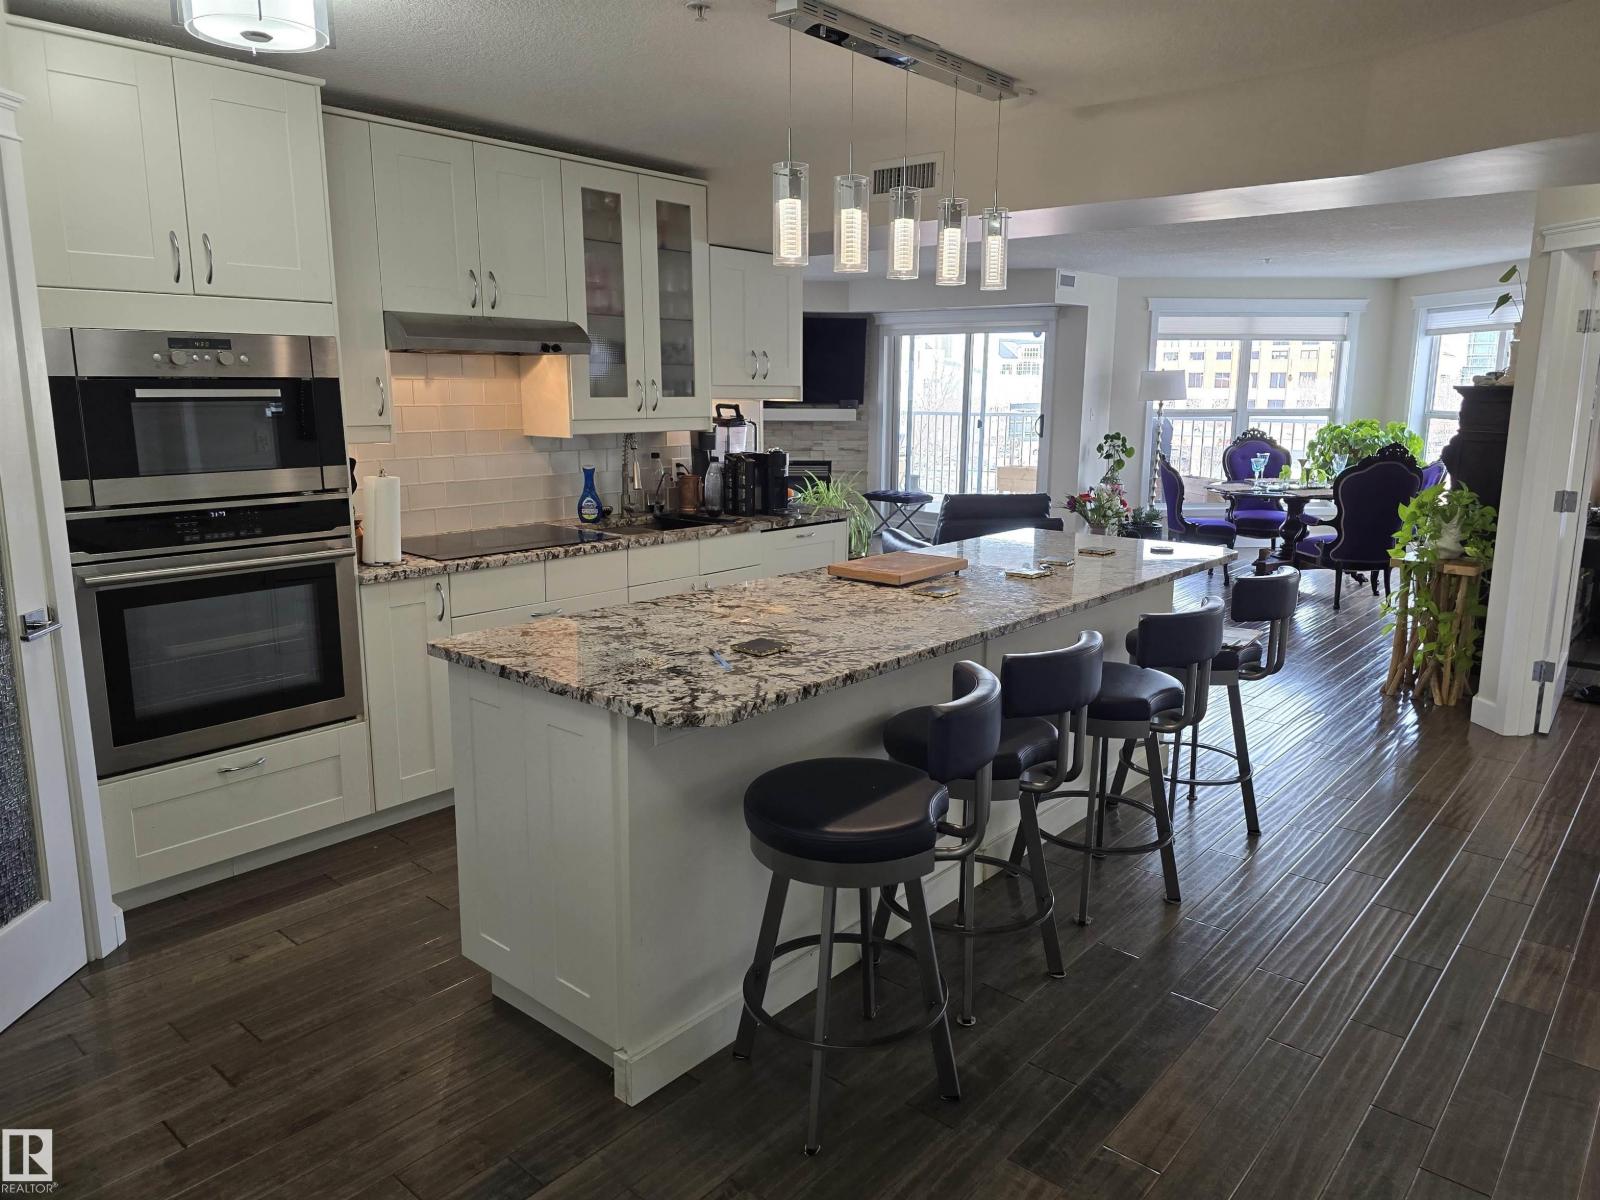
LOCATION, LOCATION, LOCATION!!! Railtown on the Park. THIS COMPLETELY RENOVATED 1141 sq. ft. 2 bedroom 2 bathroom condo is conveniently located close to the LRT, shopping, downtown, the River valley trails & the U of A. Numerous recent upgrades include the Kitchen redesign with an open floor plan, large island, pantry, granite counter tops, S/S appliances. Corner gas fireplace. 3 piece ensuite with a linen closet. 4 piece bathroom next to the 2nd bedroom with a vessel sink. Granite counters in both bathrooms. Engineered hardwood throughout except for tile in the bathrooms. Newer paint, baseboards, solid core doors, California knock down ceilings. Gas BBQ hook-up on your massive, private, covered Northeast City Skyline View balcony. Included: counter top induction stove, built-in oven, built-in microwave, fridge, dishwasher, washer, dryer, all window coverings, A/C. TWO UNDERGROUND PARKING UNITS 190, 175 Actual #'s 102, 87, with storage in front of 102. GYM & Guest Suite in building. (id:46923)
RE/MAX Excellence
5211 50 Av
Rural Lac Ste. Anne County, Alberta
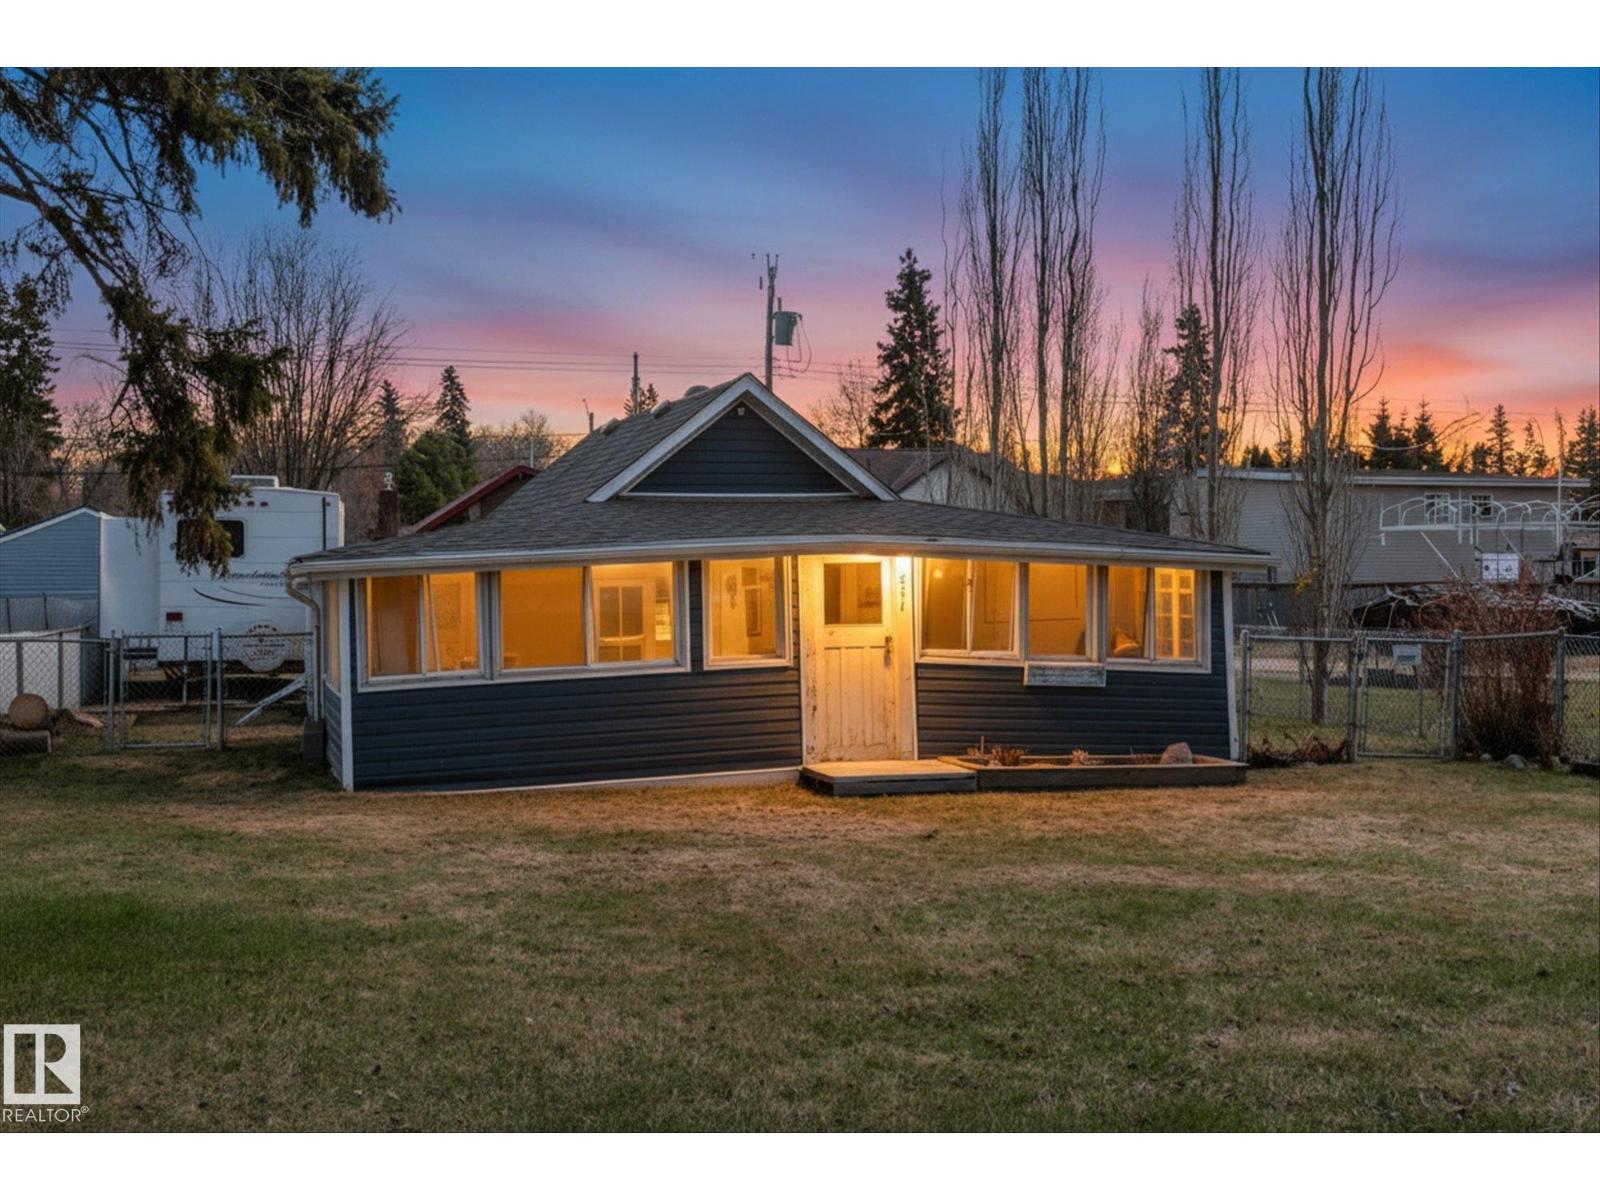
Great Alberta Beach location just 1/2 block from the lake and within walking distance to downtown shops, restaurants, and amenities. Property is priced at lot value, with the existing cabin likely beyond restoration — a fantastic opportunity to build your dream lake property. Services already on site include power, municipal sewer and a 250-gallon cistern. The cabin currently uses propane for heat, hot water, and the kitchen stove. Included in the sale is a 22 ft Holiday Trailer featuring a spacious open layout, ideal for comfortable lake living. Enjoy the covered deck offering privacy and a great space for relaxing or entertaining. Excellent opportunity to secure an affordable lake getaway in a prime location! (id:46923)
Century 21 Masters
NW 31-46-1-5
Rural Wetaskiwin County, Alberta
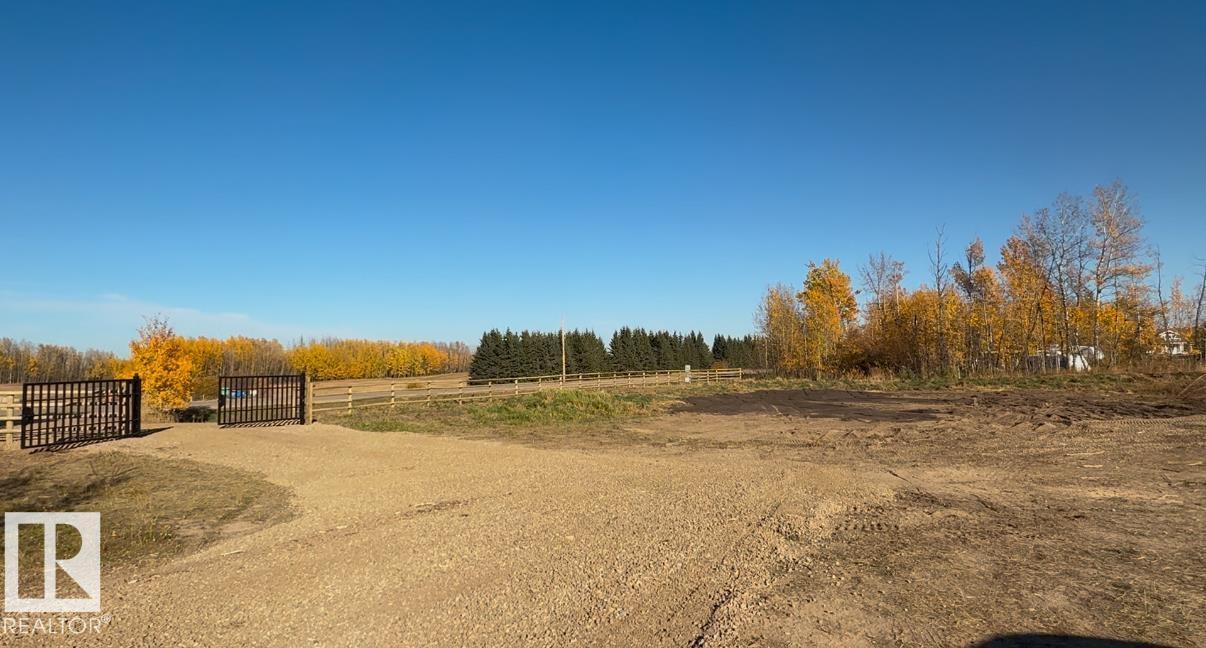
GREAT OPPORTUNITY! 2.94 ACRES...Zoned for COUNTRY RESIDENTIAL or COMMERCIAL (for most types commercial uses). Great location, and exposure from Highway 771 and Township Rd 470! New iron railing/iron gate. Power on property has been added. 200 amp service. RV Pad. Minutes to Pigeon Lake Provincial Park! (id:46923)
RE/MAX Elite
#404 4407 23 St NW
Edmonton, Alberta
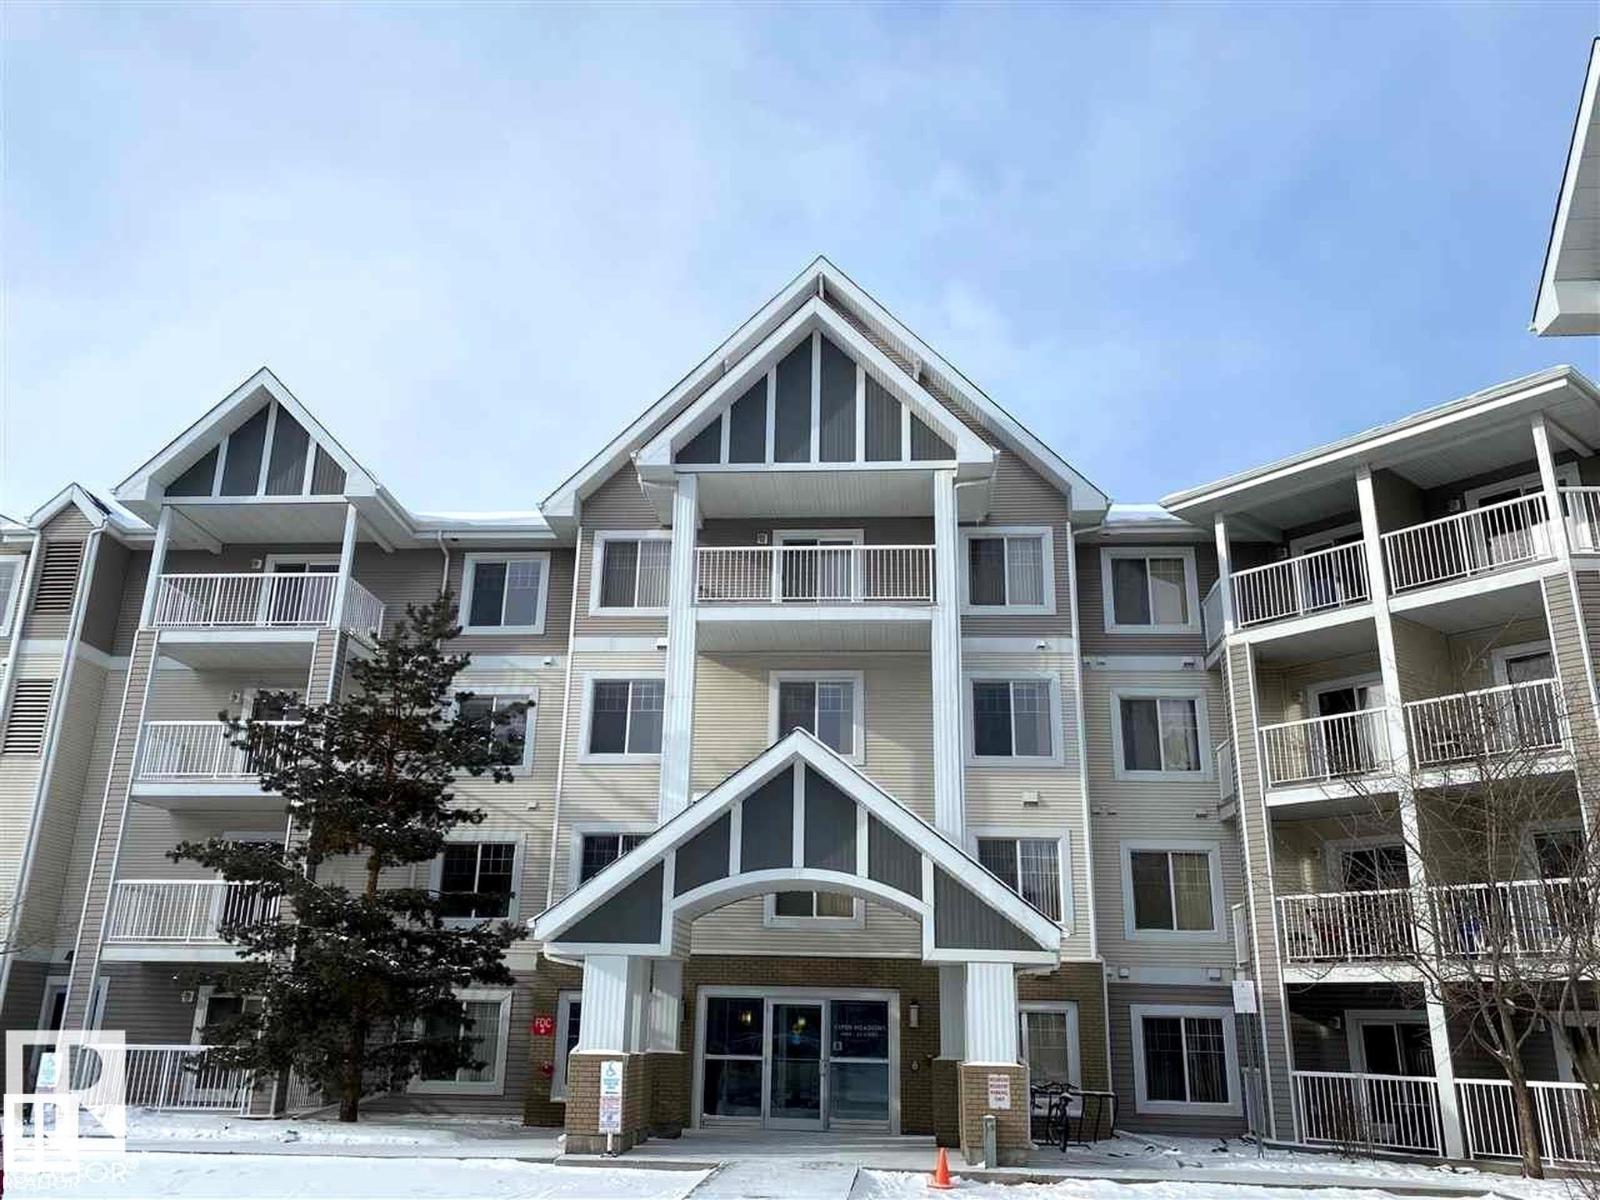
Stunning renovated top-floor 1 bed + den with titled underground parking in Aspen Meadows truly shows a 10+. Enjoy ultimate privacy with no neighbours on either side. This bright, contemporary unit offers an open concept layout and convenient in-suite laundry. Upgraded vinyl plank flooring complements the beautiful maple cabinetry highlighted by a striking glass tile backsplash. Recently updated appliances include the microwave, dishwasher, washer and dryer. The spacious bedroom features a walk-through closet leading to the full bath. Excellent access to shopping, Whitemud, Anthony Henday and public transit makes this the ideal low-maintenance starter home (id:46923)
Real Broker
#127 1154 Adamson Dr SW
Edmonton, Alberta
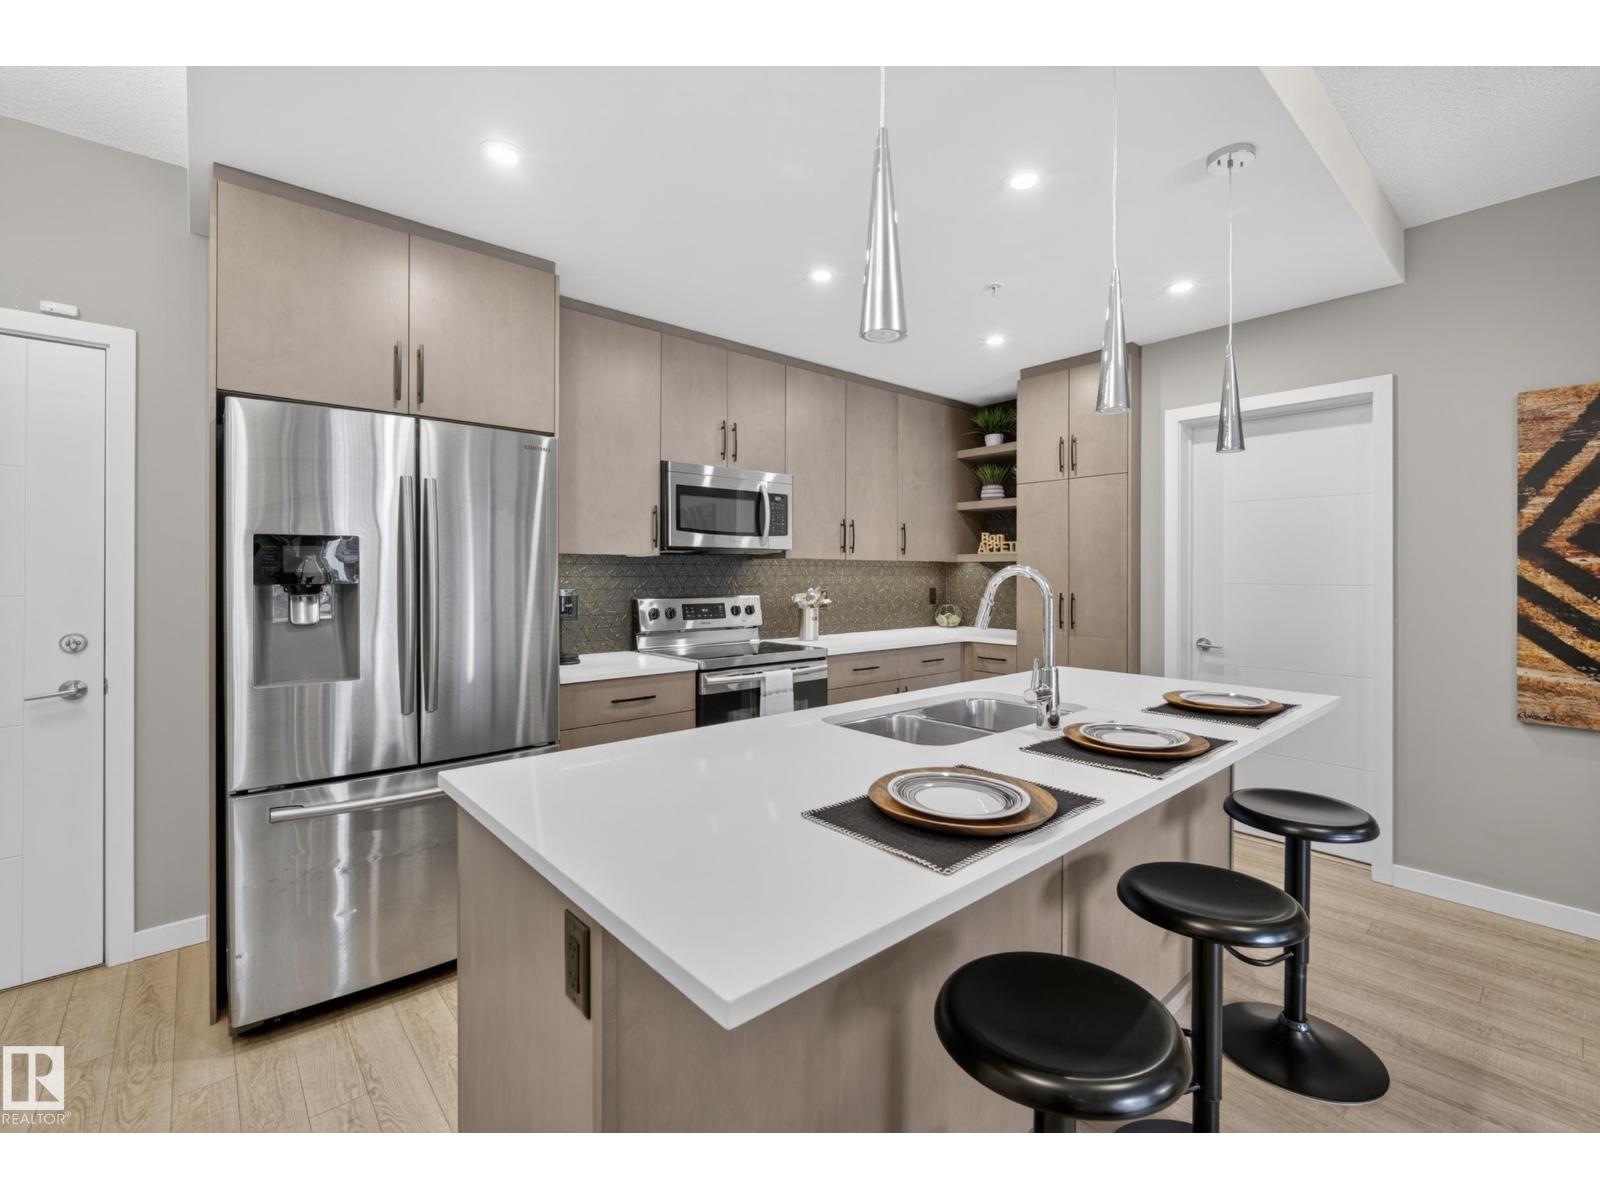
Welcome to this modern 2-bedroom, 2-bathroom condo in the desirable community of Allard. Offering a bright open-concept layout with 9’ ceilings, this home features a stylish kitchen complete with quartz countertops, sleek cabinetry, and stainless steel appliances. The spacious living area is perfect for everyday living and entertaining, with access to a private balcony to relax and unwind. The primary bedroom includes a walk-in closet and 3-piece ensuite, while the second bedroom is ideal for guests, a home office, or additional living space. Enjoy the convenience of in-suite laundry and a titled heated underground parking stall. Located just minutes from Blackmud Creek Ravine, shopping, restaurants, schools, and major commuter routes, including Anthony Henday and QE2, this property offers the perfect balance of comfort and accessibility. Ideal for first-time buyers, downsizers, or investors. (id:46923)
Exp Realty
232 Crystal Creek Dr
Leduc, Alberta
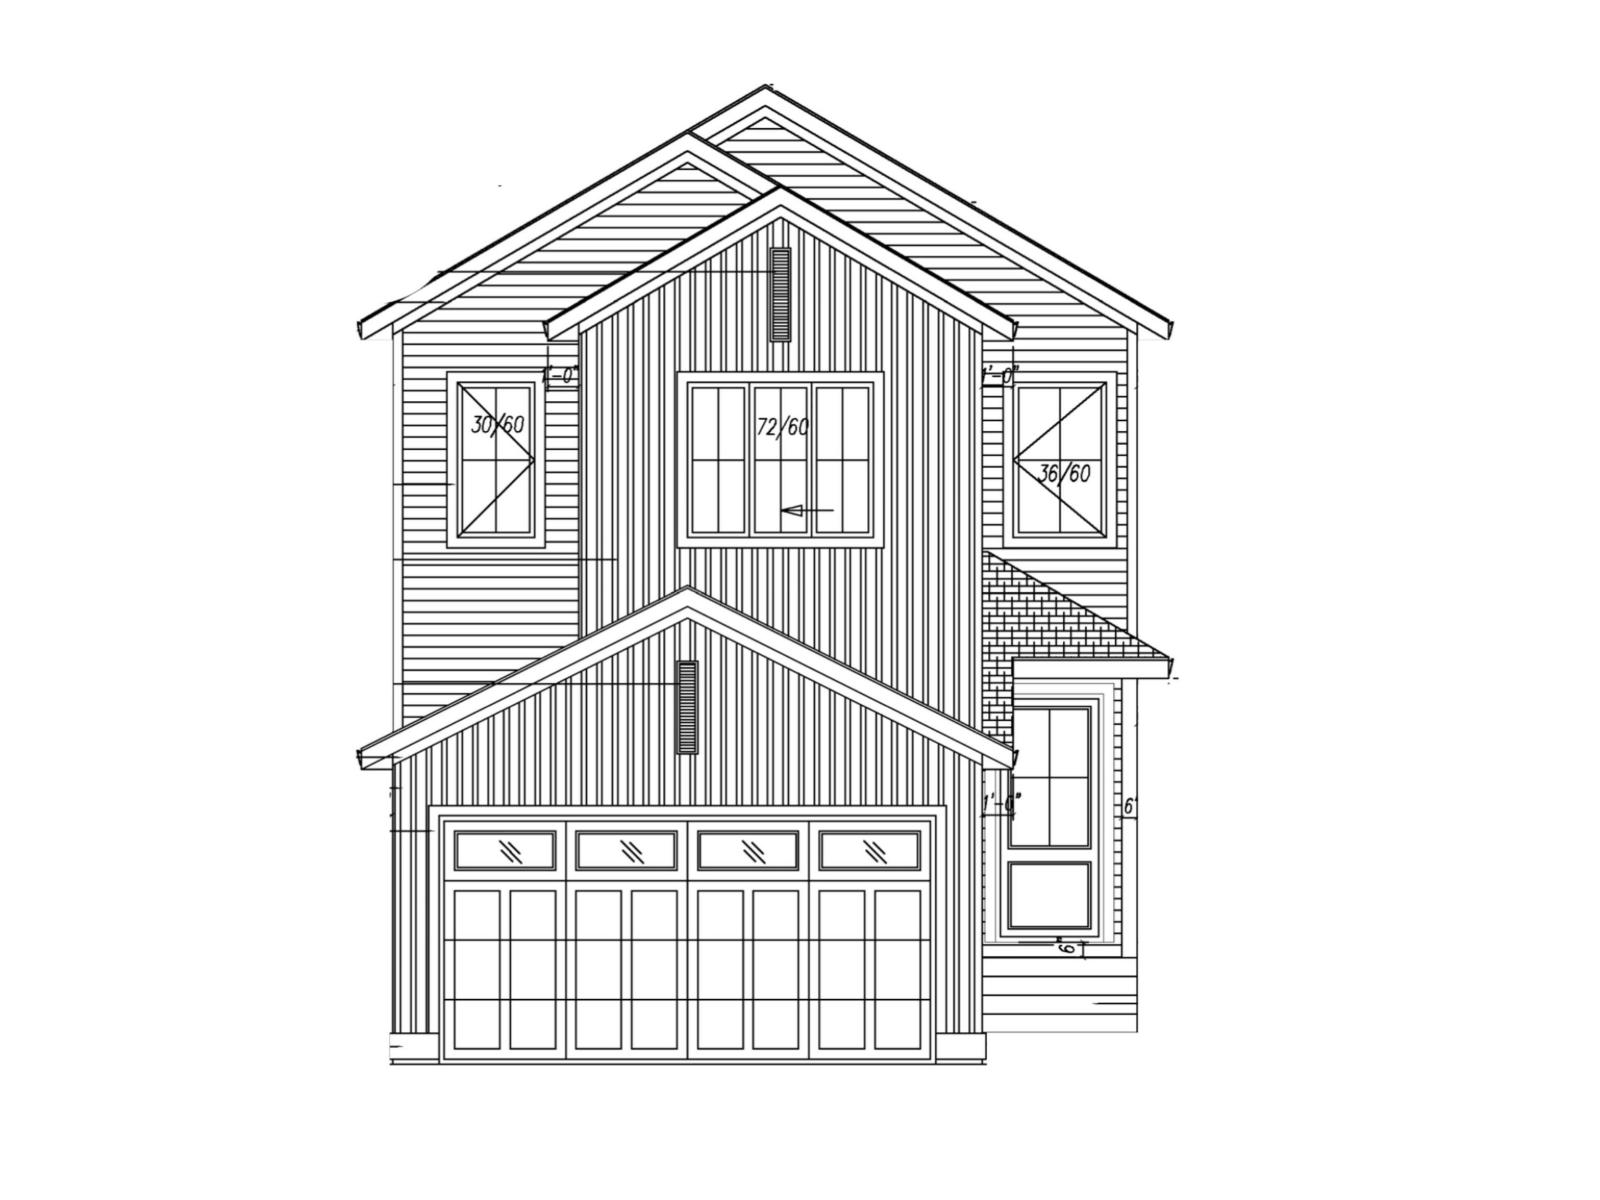
Natural light and thoughtful space, including a separate entrance, define this brand-new Leduc home in a growing community. Offering 2,090 sq ft, this never-occupied two-storey features 9 ft ceilings and expansive windows for an open, airy feel throughout. The main level includes an open-concept layout with a welcoming living room and sleek fireplace, a modern kitchen with walk-in pantry, and a generous dining area, plus a main floor den, 4-piece bathroom, mudroom, and separate entrance for added flexibility. Upstairs offers a spacious bonus room, upper-level laundry, and 3 bedrooms including the primary suite with walk-in closet and spa-inspired 5-piece ensuite, plus an additional 4-piece bathroom. The undeveloped basement with separate entrance provides excellent future suite or income potential. Complete with an attached double garage and located on a west-facing lot close to schools, parks, shopping, and golf, this home offers comfort, flexibility, and long-term value. (id:46923)
Exp Realty
12002 37 St NW
Edmonton, Alberta
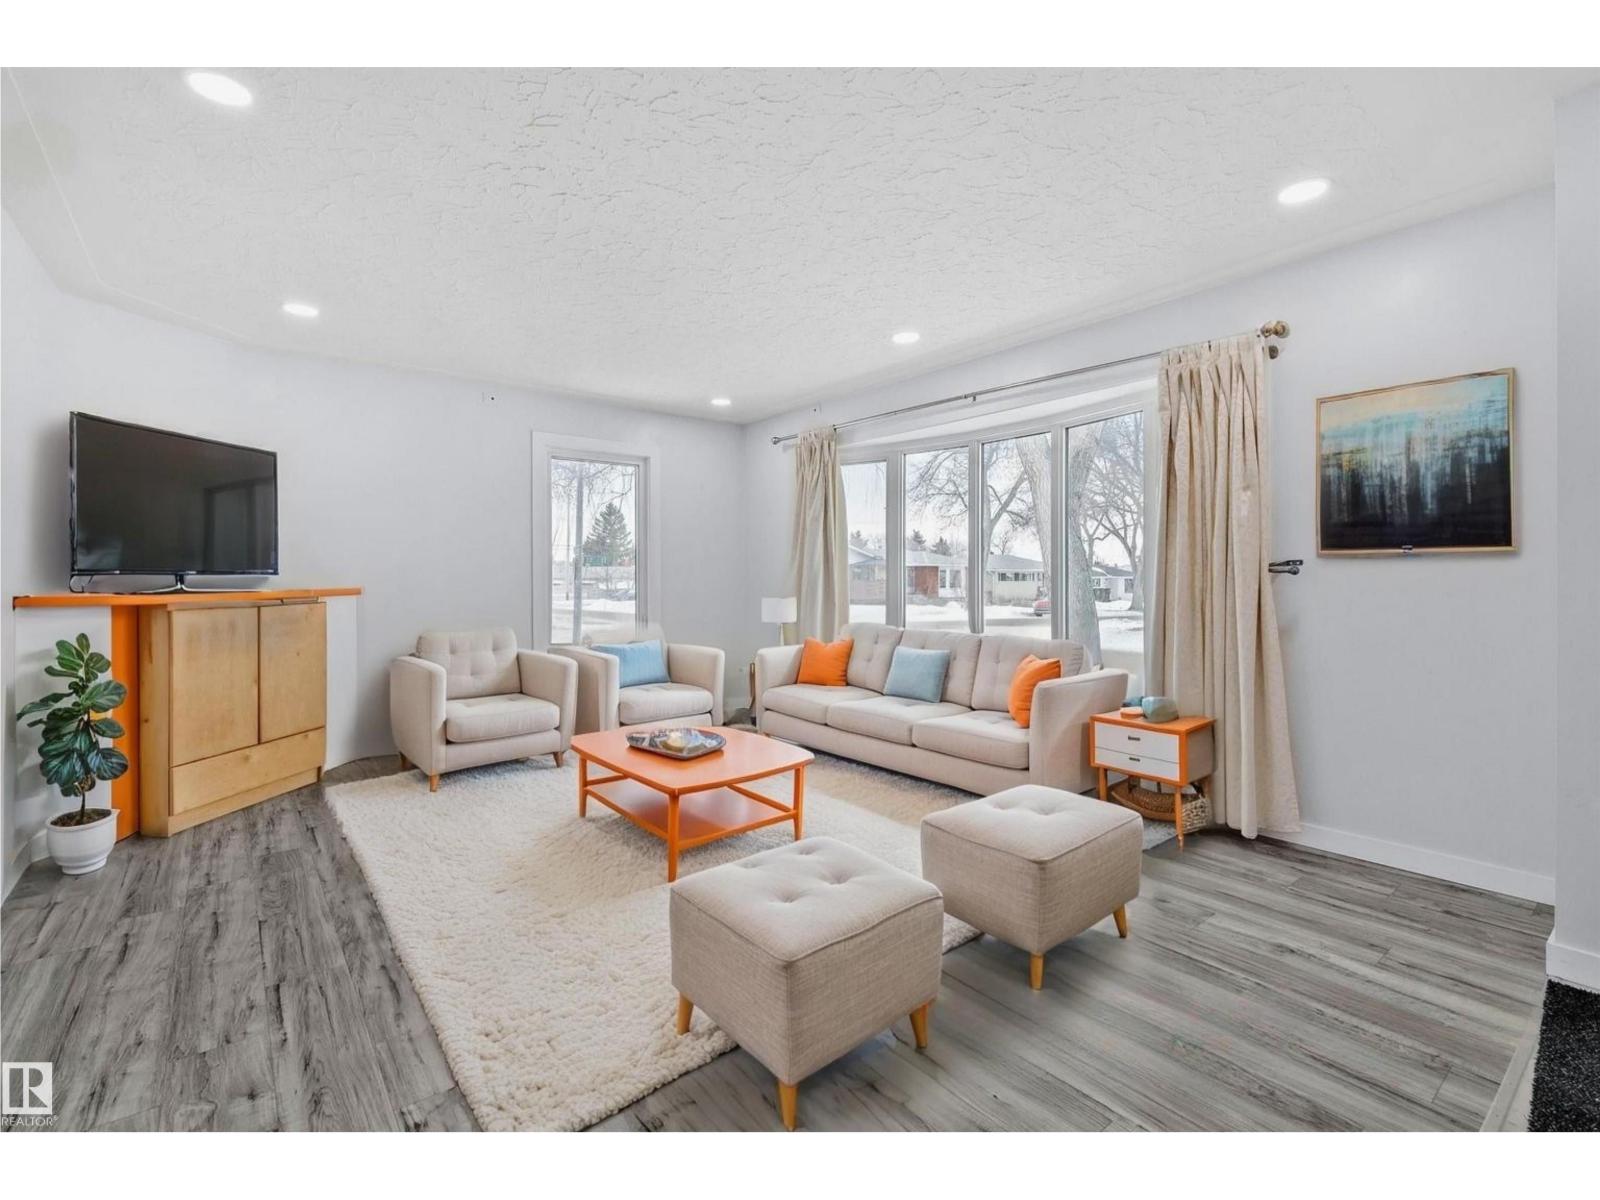
50X124 CORNER LOT in Beacon heights featuring a renovated bungalow with new shingles, floor, kitchen, new windows, bathrooms, 100amp electrical panel and more. Beautiful bungalow offers over 2000 sq ft of fully finished living space and an oversized double detached garage. Main floor boasts over 1000 sq ft and has 2 spacious bedrooms, new kitchen, a full bath and functional dining space. Basement has a separate entrance and is equipped with 2nd kitchen, 2 spacious bedrooms, and a full bath. Close proximity to schools, shopping, parks, Anthony Henday, and other amenities makes it perfect for first time buyers and investors. Oversize double detached garage offers plenty of space to park 2 SUVs and large lot offers room to park a RV and decent size backyard. Make this home yours today! (id:46923)
Century 21 Leading
4923 49 Av
Onoway, Alberta
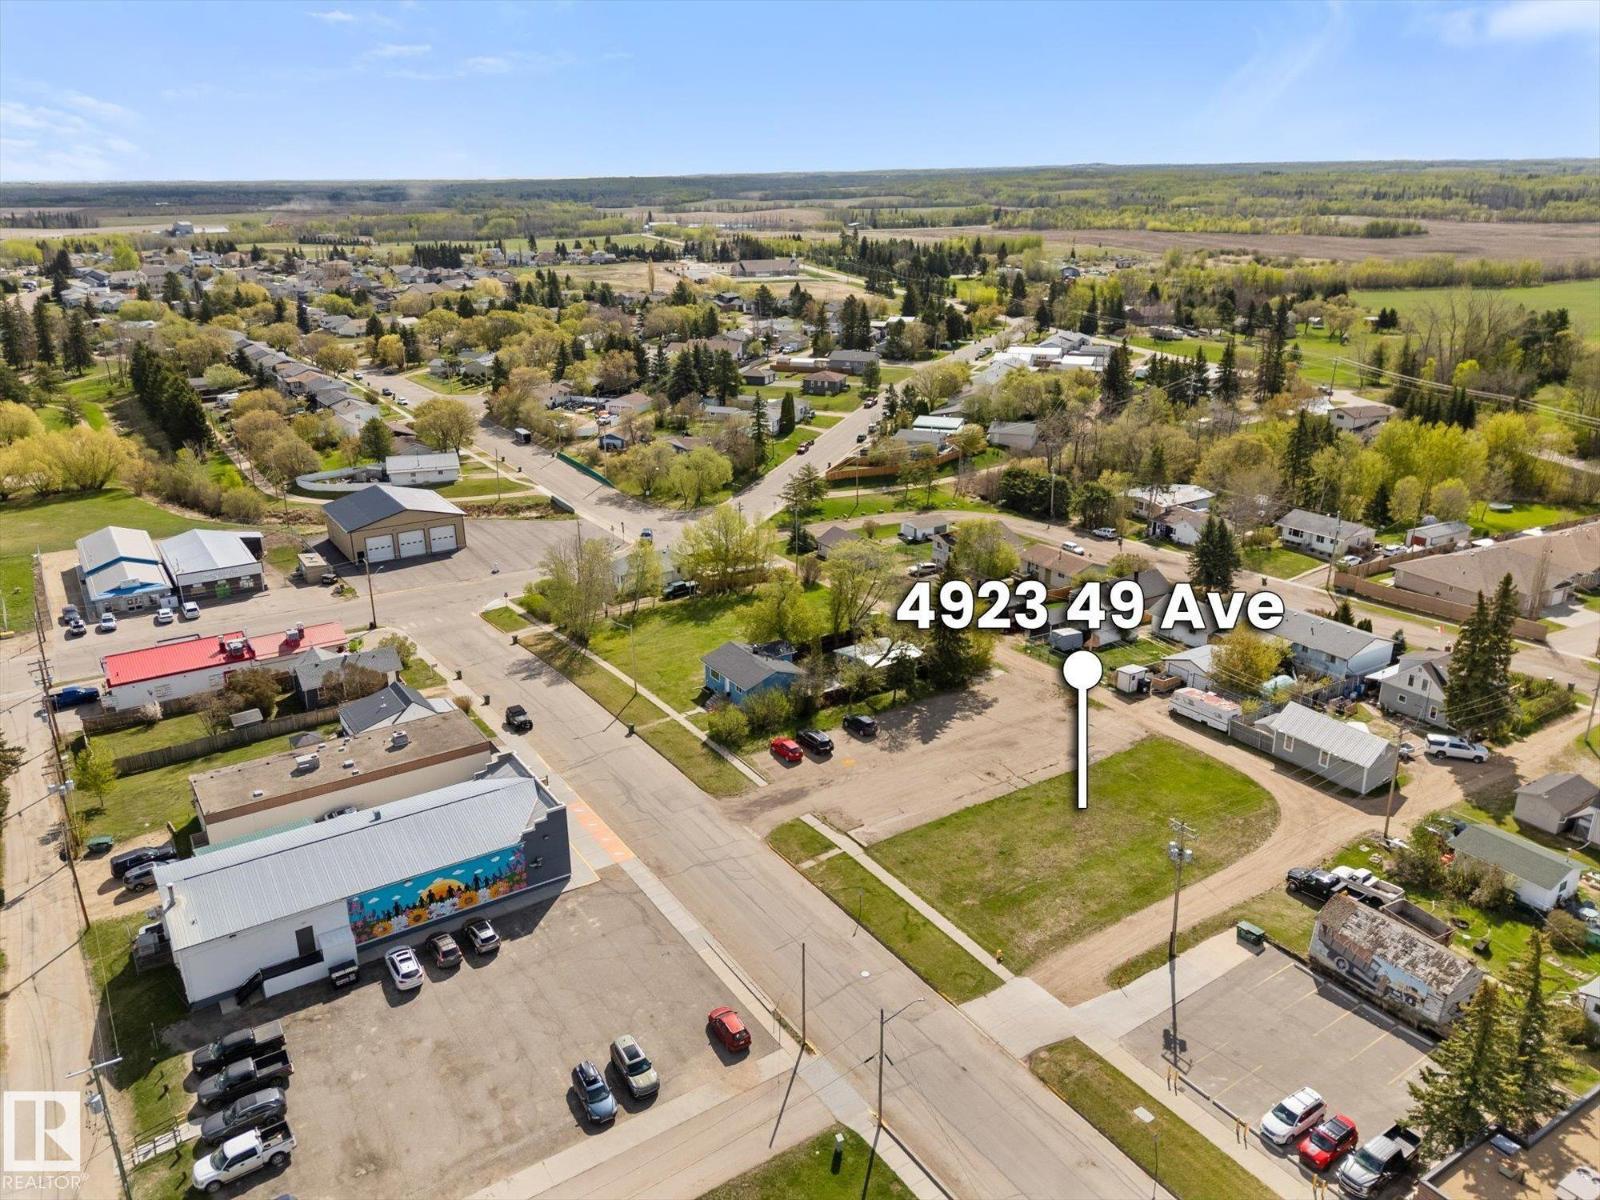
Mixed-Use Development Opportunity in Onoway! This 150 ft x 125 ft lot is zoned C1-R – Commercial Downtown Mixed Use, permitting development with a commercial element. Water and sewer services are available at the property line. Ideally situated near Highways 37, 43, 33, and 16 for easy regional access. Enjoy the charm of small-town living while being just 60 km from Edmonton and approximately 30–35 km to Stony Plain and Spruce Grove. A fantastic opportunity for investors or developers looking to build in a growing rural community. (id:46923)
Century 21 Leading
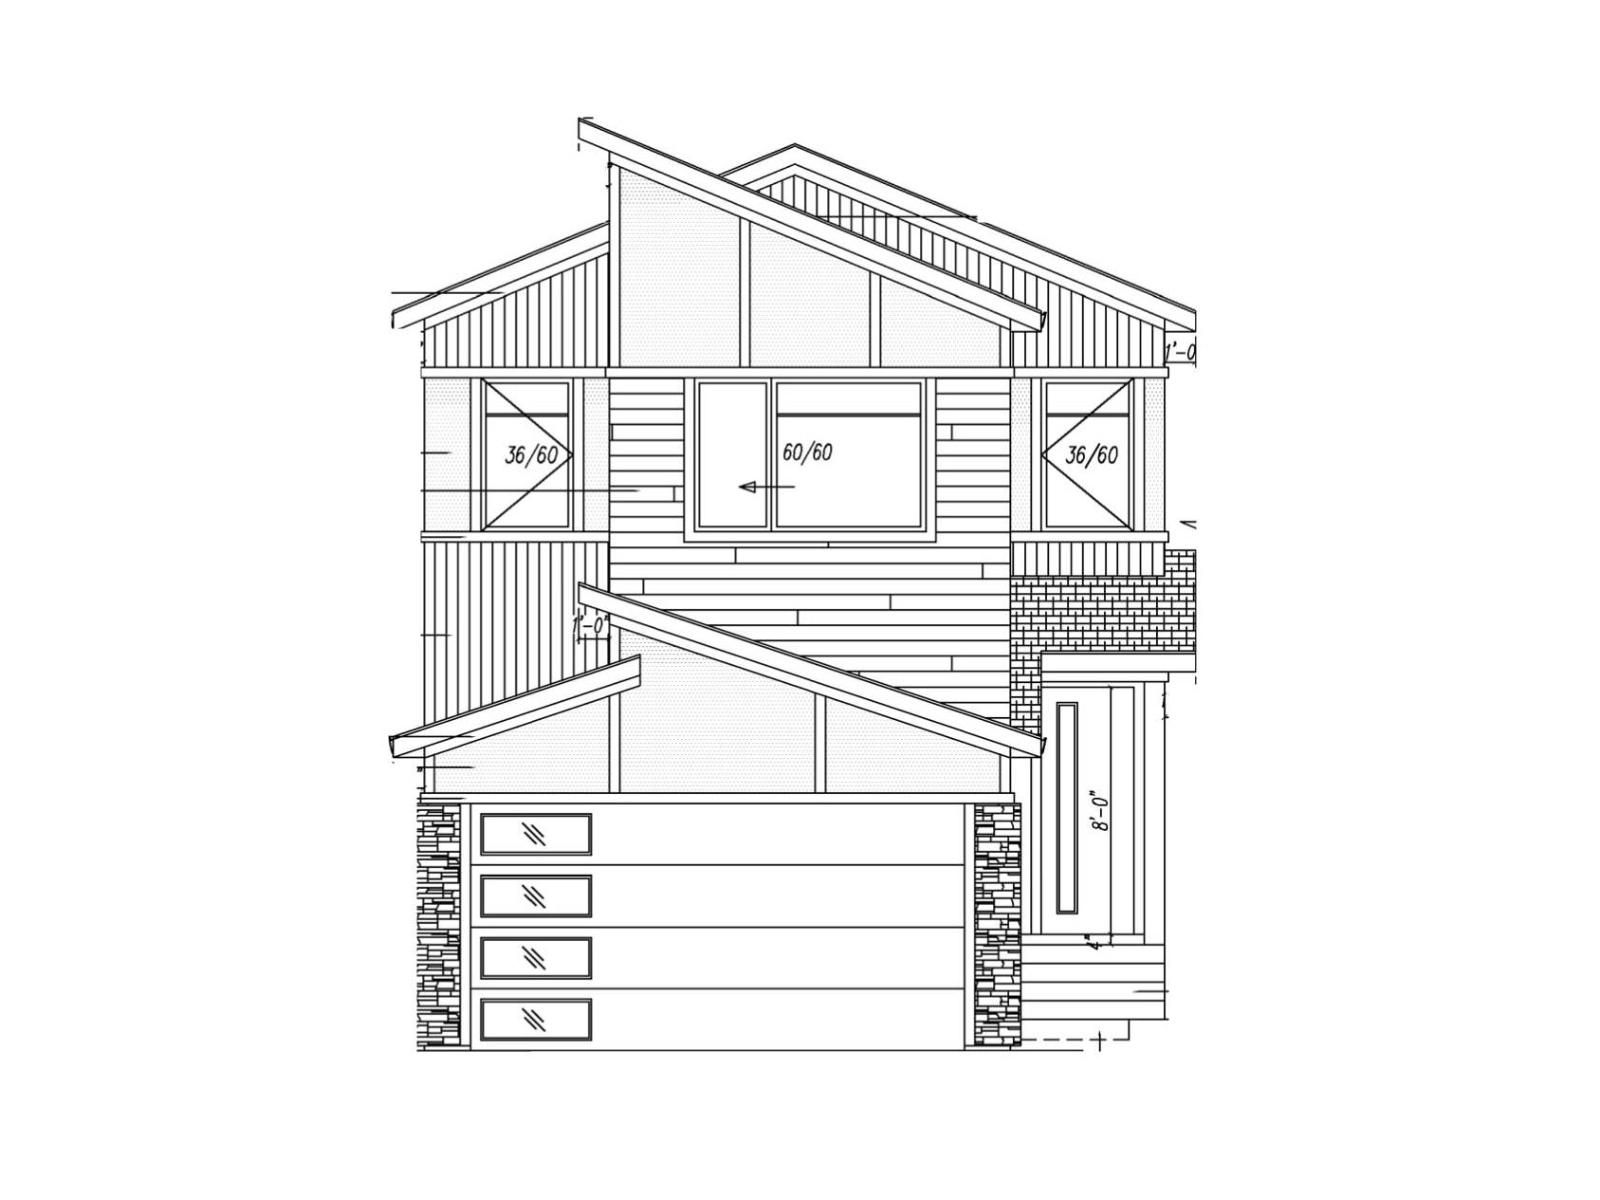
228 Crystal Creek Dr
Leduc, Alberta
Luxury, light, and opportunity come together in this stunning brand-new Leduc home that’s ready to impress from the moment you arrive. Offering 2,090 sq ft of modern design, this home features 9 ft ceilings and large windows throughout for a bright, open feel. The main floor includes an open-concept layout with a stylish living room and sleek fireplace, a beautiful kitchen with walk-in pantry, and a spacious dining area perfect for everyday living and entertaining, plus a den, 4-piece bathroom, mudroom, and separate entrance for added flexibility. Upstairs offers a large bonus room, upper-level laundry, three bedrooms, including a primary suite with walk-in closet and spa-inspired 5-piece ensuite, plus an additional 4-piece bathroom. The undeveloped basement with separate entrance provides excellent future suite or income potential. Complete with an attached double garage and ample storage, this home is in a growing Leduc community on a west-facing lot close to schools, parks, shopping, and golf courses. (id:46923)
Exp Realty
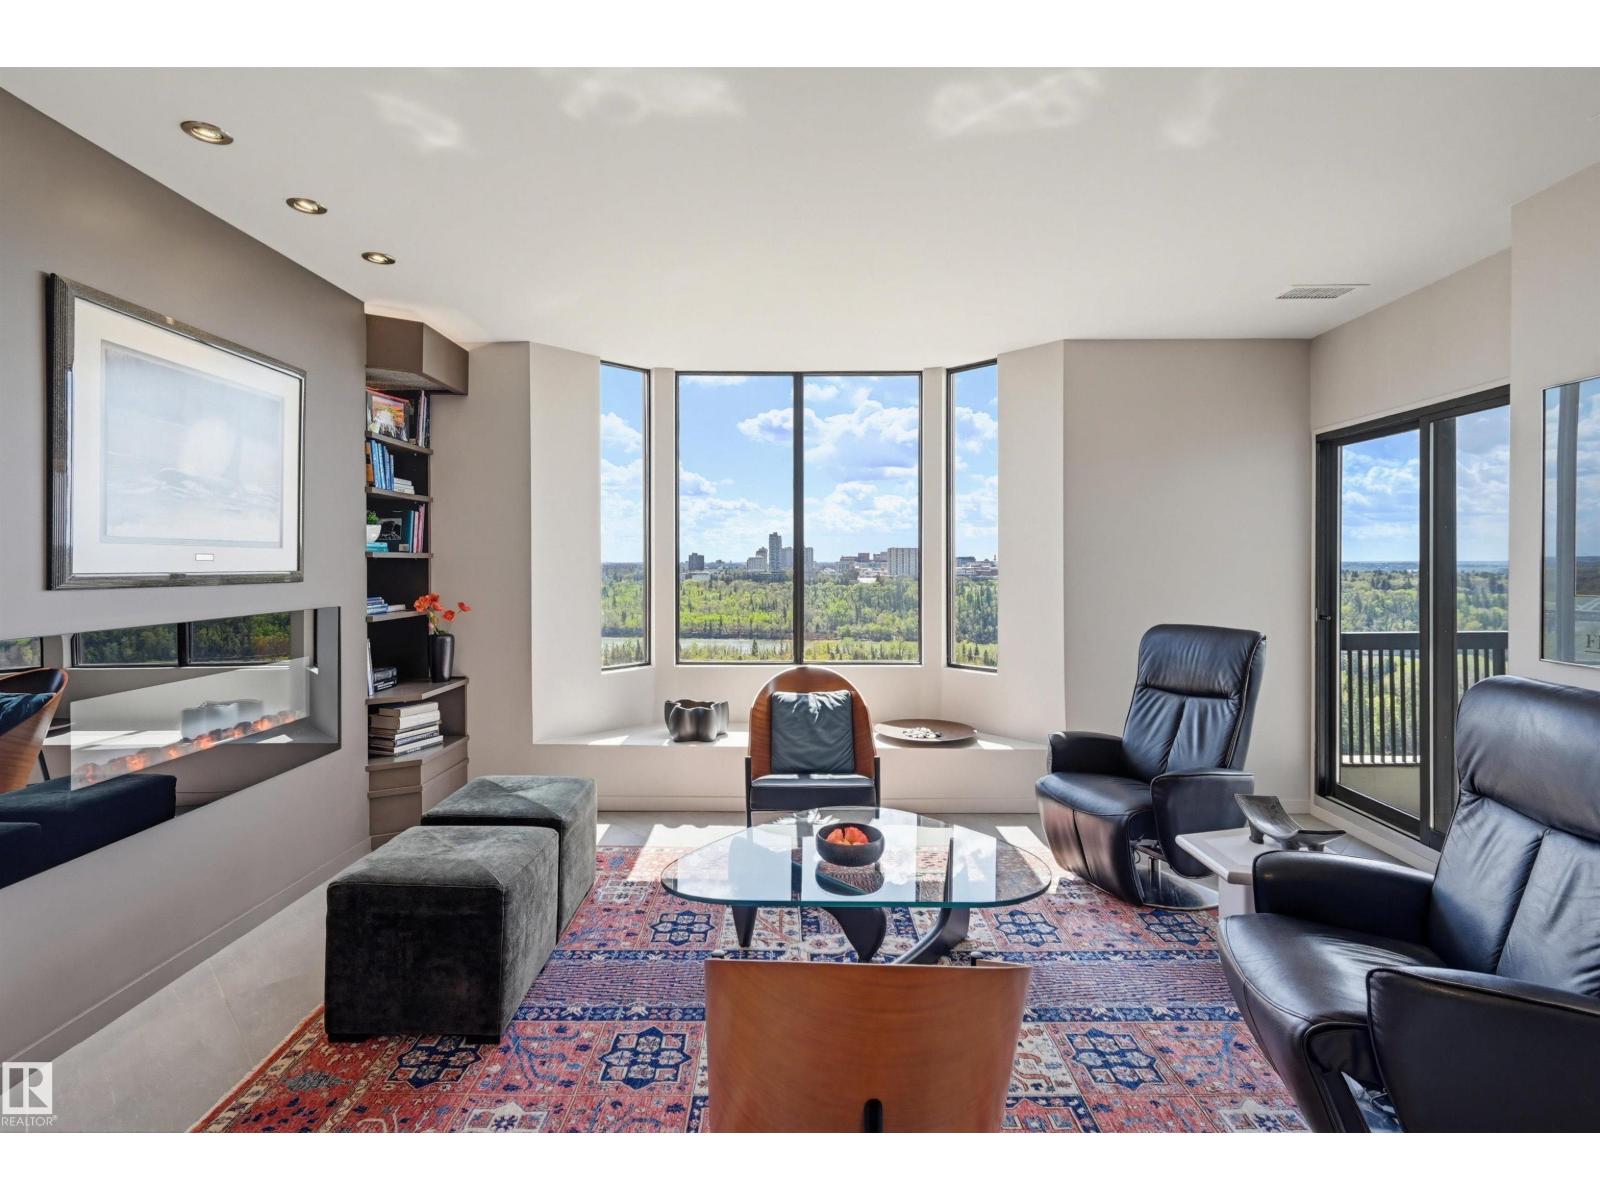
#1704 11503 100 Av NW
Edmonton, Alberta
Experience spectacular panoramic river valley views from this quiet, top-floor penthouse in Le Marchand Tower. This 1313 sq.ft. 2 bedroom, 2 bath condo boasts two SW facing balconies, including a glass-enclosed west balcony off the primary suite. Completely renovated, the open layout features a gourmet kitchen with granite counters, breakfast bar with picture window overlooking the river valley, Bosch appliances, and high end Heart Kitchen cabinets with reinforced pull out drawers offering extra storage. The sunken living room highlights an electric fireplace, built-in bookcases, and exclusive height ceilings for the penthouse level. Luxury finishes include engineered hardwood, directed pot lights, and heated floors in the living area and both bathrooms. The primary suite offers 4 closets and ensuite with soaker tub. Complete with central AC and two titled P1 parking stalls, this move-in ready prestige property is conveniently steps from river valley trails, shopping, and Victoria Promenade. (id:46923)
RE/MAX Real Estate
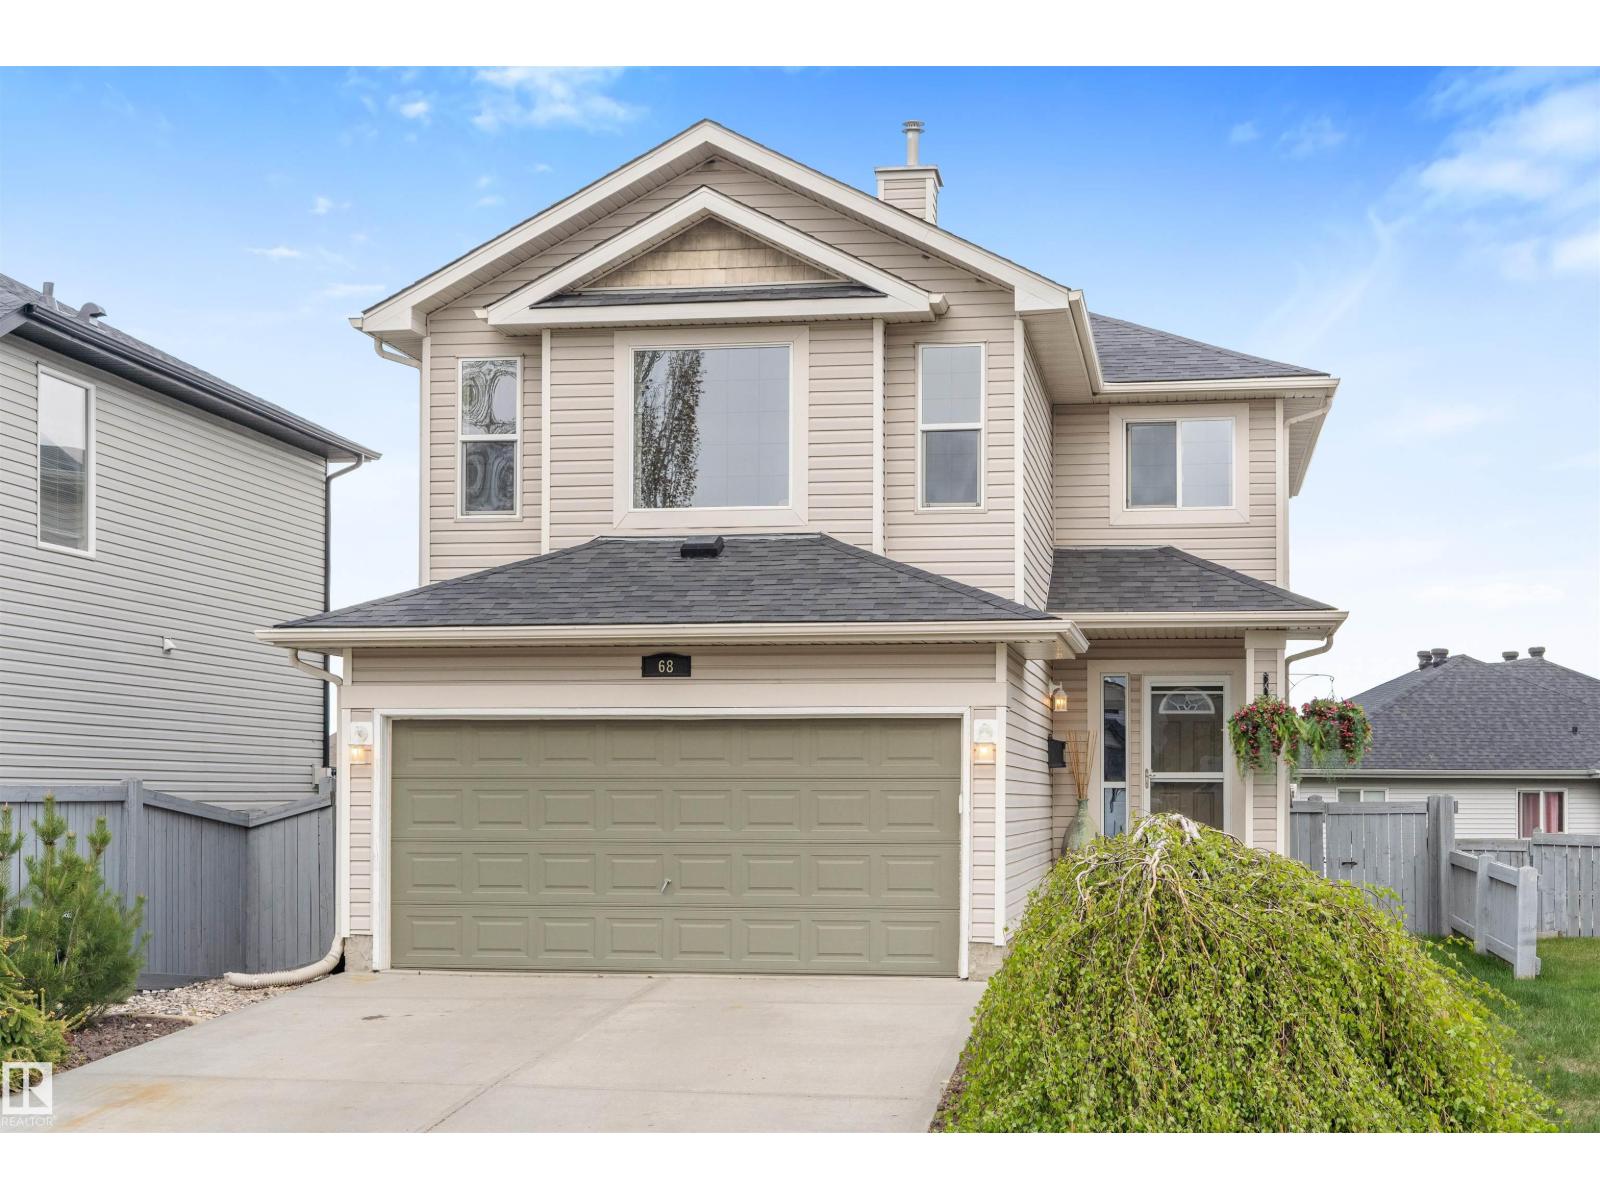
68 Greystone Cr
Spruce Grove, Alberta
Welcome to this beautifully maintained, fully finished 4 bedroom, 4 bath 2 story original family home with a WALK OUT BASEMENT in Grove Meadows. With over 2300 square feet of living space, this well laid out home built by Greenboro, in a CUL DE SAC location, will meet all your family's needs. Spacious entryway with closets, then leading to the open living, dining and kitchen area. Chefs kitchen, including a gas stove, quartz countertops, custom features, maple cabinetry, island and a separate pantry. Dining area off kitchen with garden doors to enjoy the upper level deck. Generous living area with gas fireplace, and built in cabinetry. Custom blinds. Main floor bath. Main floor laundry. Second level, 3 bedrooms, 4 piece bath and a generous bonus room. The primary bedroom en suite has a soaker tub and a separate shower. The lower level has the 4rth bedroom, 4rth bath, and a spacious family room, and access to the lower level deck and yard. Central AC Double attached garage. New shingles 2024. Welcome home! (id:46923)
Initia Real Estate
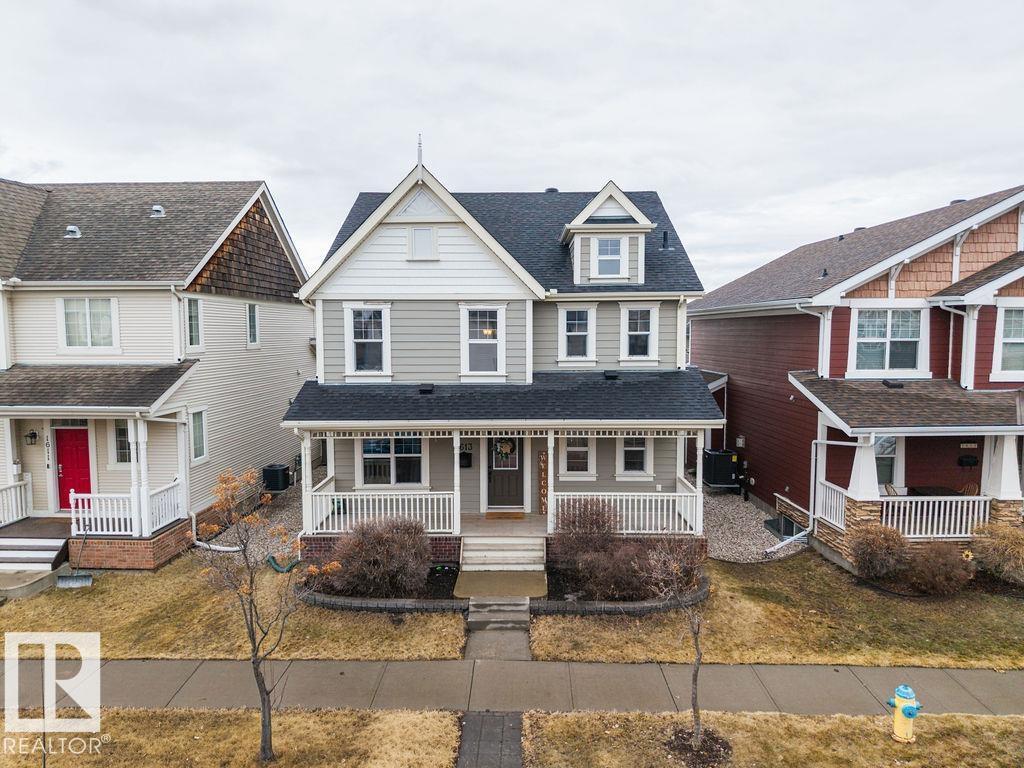
1613 Kerr Rd NW
Edmonton, Alberta
Welcome to the coveted community of Griesbach! This spacious 2-storey home offers 5 bedrooms and 4 full baths. Features include a dramatic vaulted foyer, front flex room, hardwood flooring, and a bright loft-style bonus room with dormer windows open to below. The main floor offers a large living room with gas fireplace, open dining area, and a modern kitchen with stainless steel appliances, granite countertops, island with eating bar, and corner pantry. Upstairs, the primary bedroom includes a 4-pc ensuite and walk-in closet. The fully finished basement provides 2 additional bedrooms, a large family room, and a 4-pc bath. Enjoy low-maintenance landscaping with an expansive brick patio. Double detached garage with lane access plus extra parking for a third vehicle or small RV. Recent upgrades ***include new shingles and central air conditioning. Excellent location near schools, shopping, parks, and quick access to Downtown and the Anthony Henday (id:46923)
Maxwell Devonshire Realty
#523 10535 122 St NW NW
Edmonton, Alberta

Top-floor 2-bedroom, 2-bath condo featuring updated flooring and abundant natural light. This well-maintained home offers an open and functional layout, spacious bedrooms, and the privacy of no neighbors above, as well the conveinace of two parking stalls. The bright living area flows seamlessly into the dining space, perfect for everyday living or entertaining. Both bathrooms are well appointed, and the primary bedroom includes its own en-suite. Ideally located close to NAIT, Grant MacEwan University, shopping, and dining, making this an excellent opportunity for investors or owners seeking a convenient, move-in-ready top-floor unit. (id:46923)
RE/MAX Real Estate
#57 330 Bulyea Rd NW
Edmonton, Alberta
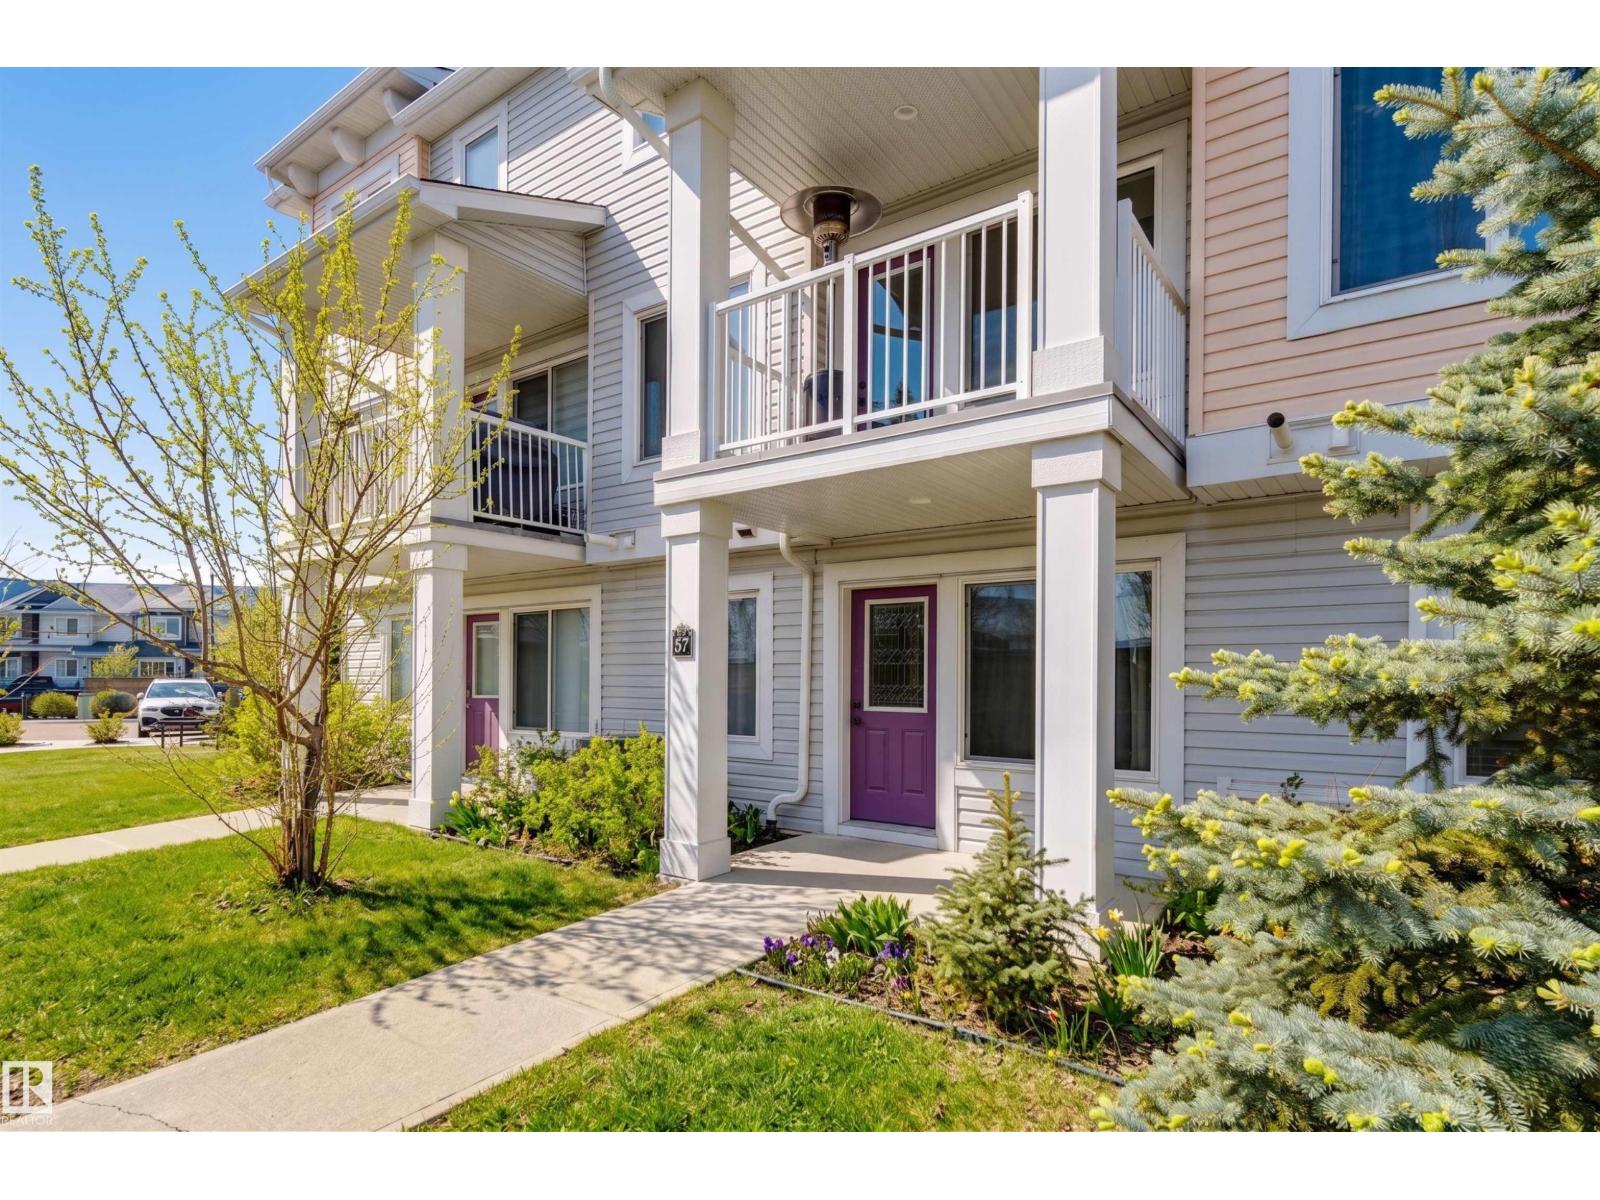
Welcome to this beautifully maintained, completely turnkey two-bedroom townhouse. The entry level features a double attached garage and a functional mudroom or office area, offering both convenience and storage. Upstairs, the bright open-concept living space is flooded with natural light from oversized windows, highlighted by hardwood floors throughout, and offers direct access to a private balcony—perfect for relaxing. The upgraded kitchen is complete with stainless steel appliances, granite countertops, and ample storage, seamlessly flowing into the living and dining areas. A convenient powder room completes this level. The upper floor features a spacious primary suite with excellent closet space and a well-appointed ensuite, along with a second generously sized bedroom and a full bathroom, making this home perfect for comfortable, modern living. AIR CONDITIONING INCLUDED! Some photos are virtually staged. (id:46923)
RE/MAX Excellence
8709 92a Av NW
Edmonton, Alberta
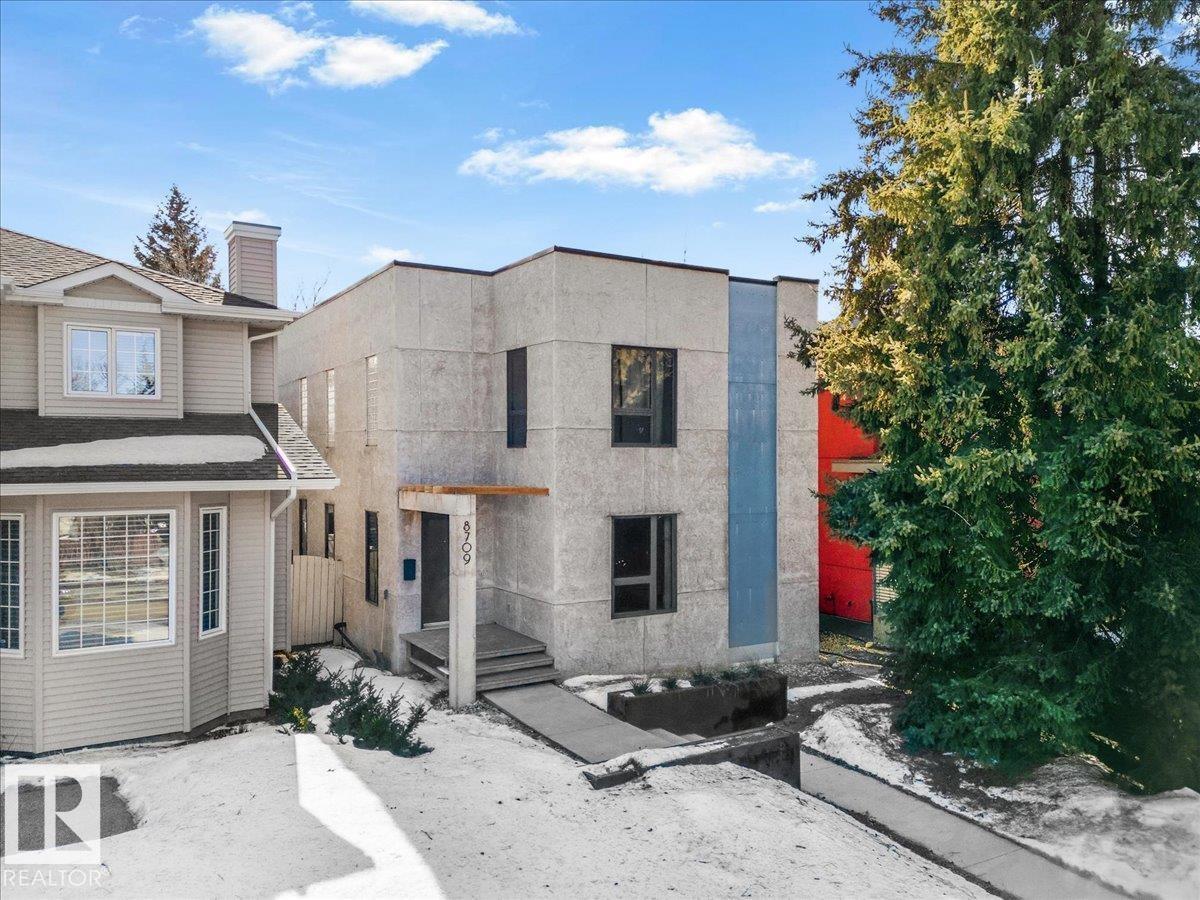
This isn't a typical infill. Built with insulated concrete form (ICF) construction, this home delivers structural strength, near-silent soundproofing, and dramatically lower energy costs — paired with geothermal heating and cooling and radiant in-floor heat throughout. The open main floor features epoxy-coated concrete floors, a custom concrete ethanol fireplace, and an oversized kitchen built for real living. Two spacious bedrooms upstairs, primary with spa-inspired ensuite. Triple-pane windows, built-in Sonos, hardwired network, basement media room, hot tub, and insulated detached garage. Walk to the river valley. LRT nearby. Minutes to downtown. (id:46923)
Exp Realty
84 Blackbird Bn
Fort Saskatchewan, Alberta
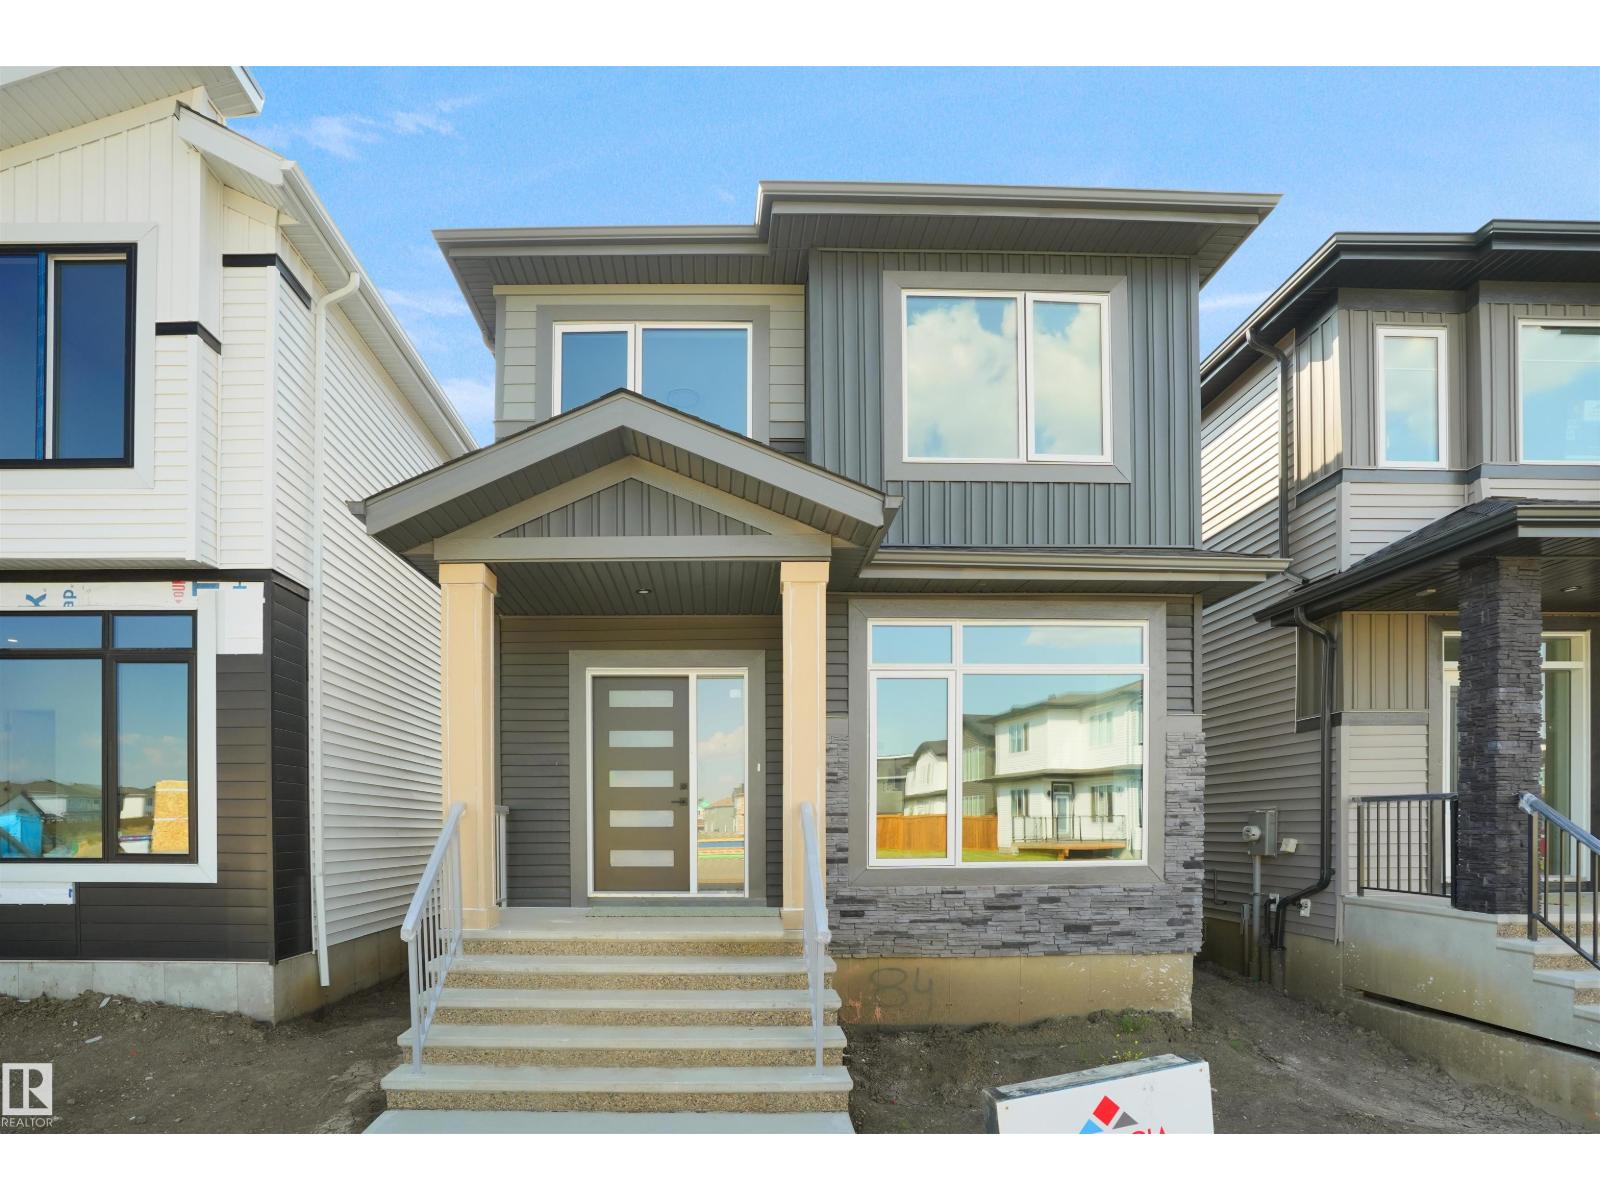
Welcome to this brand new home built by Valencia Homes, located in the heart of Fort Saskatchewan. Offering over 1,600 sq. ft. of modern living space, this home is thoughtfully designed for comfort and convenience. The main floor features 9-foot ceilings and an open-concept layout that fills the home with natural light. Upstairs you’ll find 3 spacious bedrooms, including a primary suite with ensuite, plus the added convenience of a laundry room on the upper level. With 2.5 bathrooms in total, the layout is perfect for families. The home also includes a side separate entrance, ideal for future basement development. Close to schools, parks, shopping, and public transit, this is a fantastic opportunity to own a beautiful, bright, and functional home in a family-friendly community. Landscaping and a full double detached garage now included. (id:46923)
Royal LePage Arteam Realty
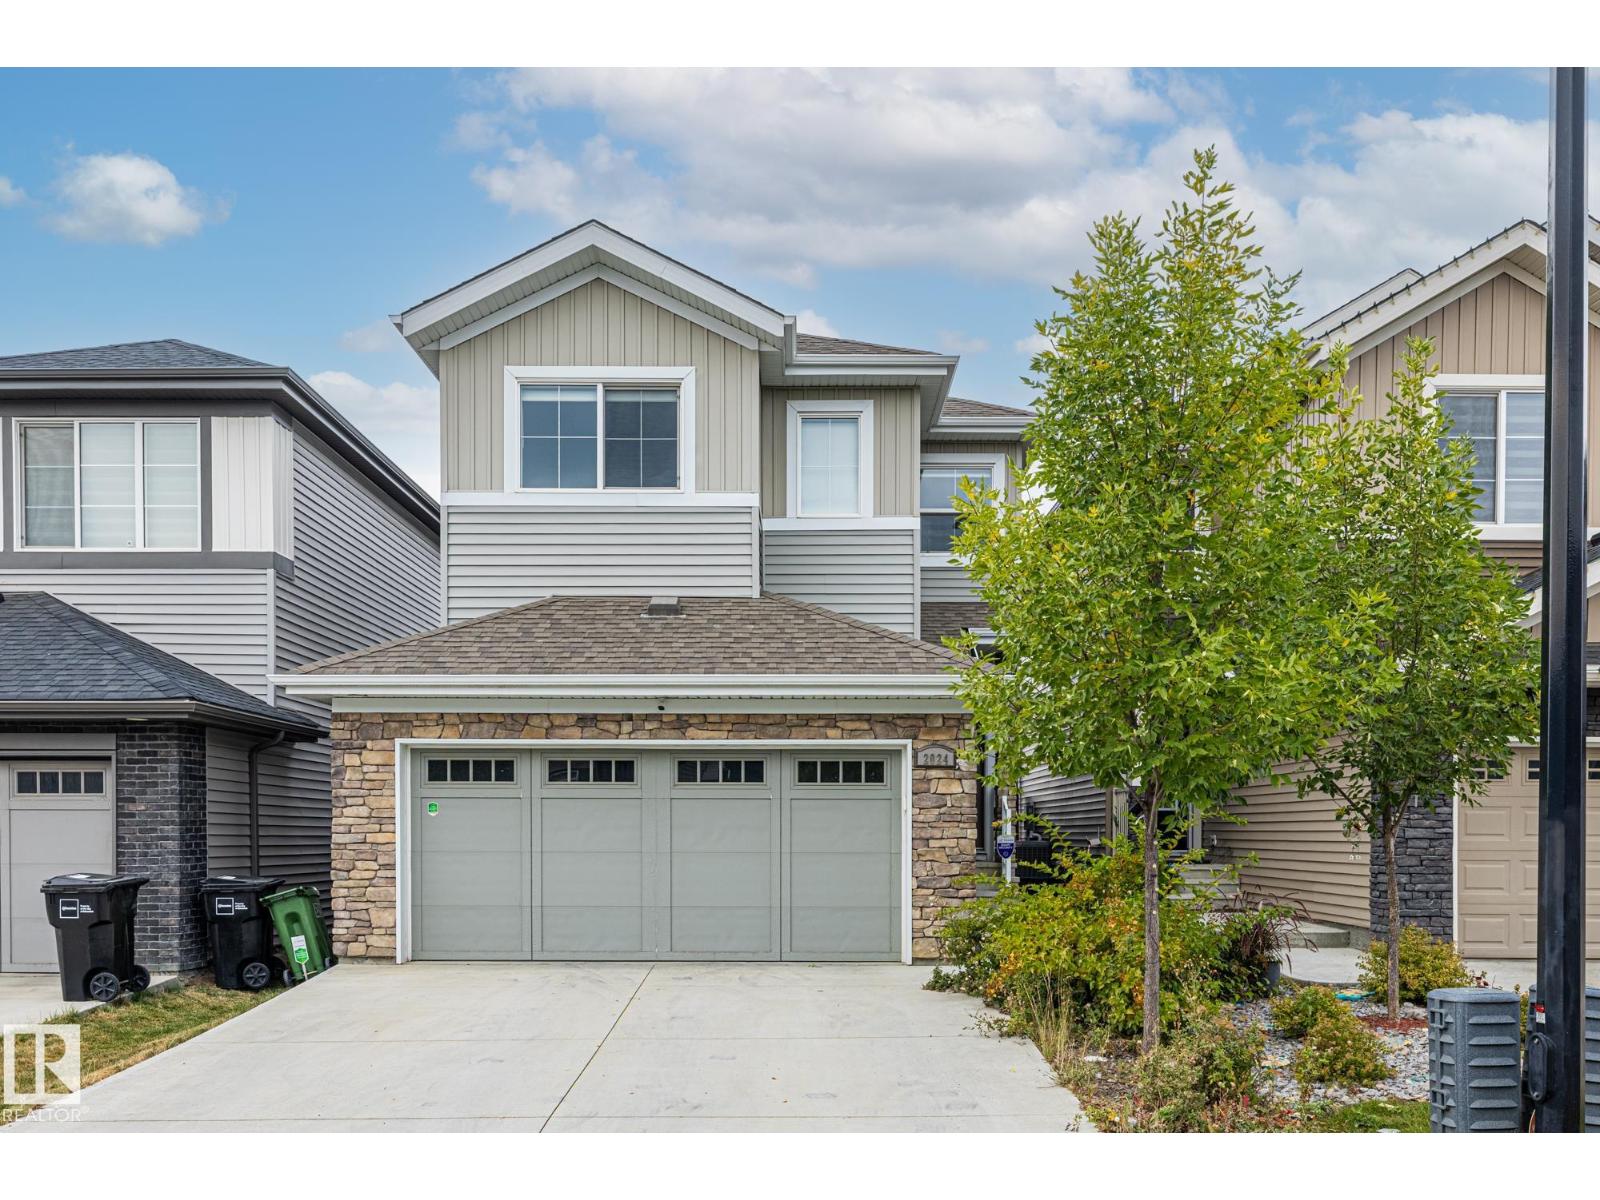
2024 160 St SW
Edmonton, Alberta
Welcome to this fully finished home in the community of Glenridding Ravine. This home has TREMENDOUS value with a FINISHED basement, a FENCED & LANDSCAPED backyard, a double ATTACHED garage, A/C, a large upstairs bonus room, walk-in closets in 2 of the 3 large bedrooms, and NO REAR NEIGHBOURS. The main floor welcomes you with a bright, open kitchen featuring white cabinets, quartz countertops, stainless steel appliances, and a GAS stove. Surrounding the kitchen is a cozy living room w/ fireplace and a dining area that overlooks the deck & FULLY FENCED backyard. Upstairs you'll find a large, versatile bonus room, a spacious primary bedroom that features an ensuite w/ DUAL sinks & a big walk-in closet; two more large bedrooms (one w/ a walk-in closet), and a 4pc bathroom. The basement is FULLY FINISHED w/ another massive family/living area, a 4pc bathroom w/ jetted tub, and an additional room that can be used as a bedroom, office, or storage. This home is move-in ready and eagerly awaiting its new owners! (id:46923)
RE/MAX Elite
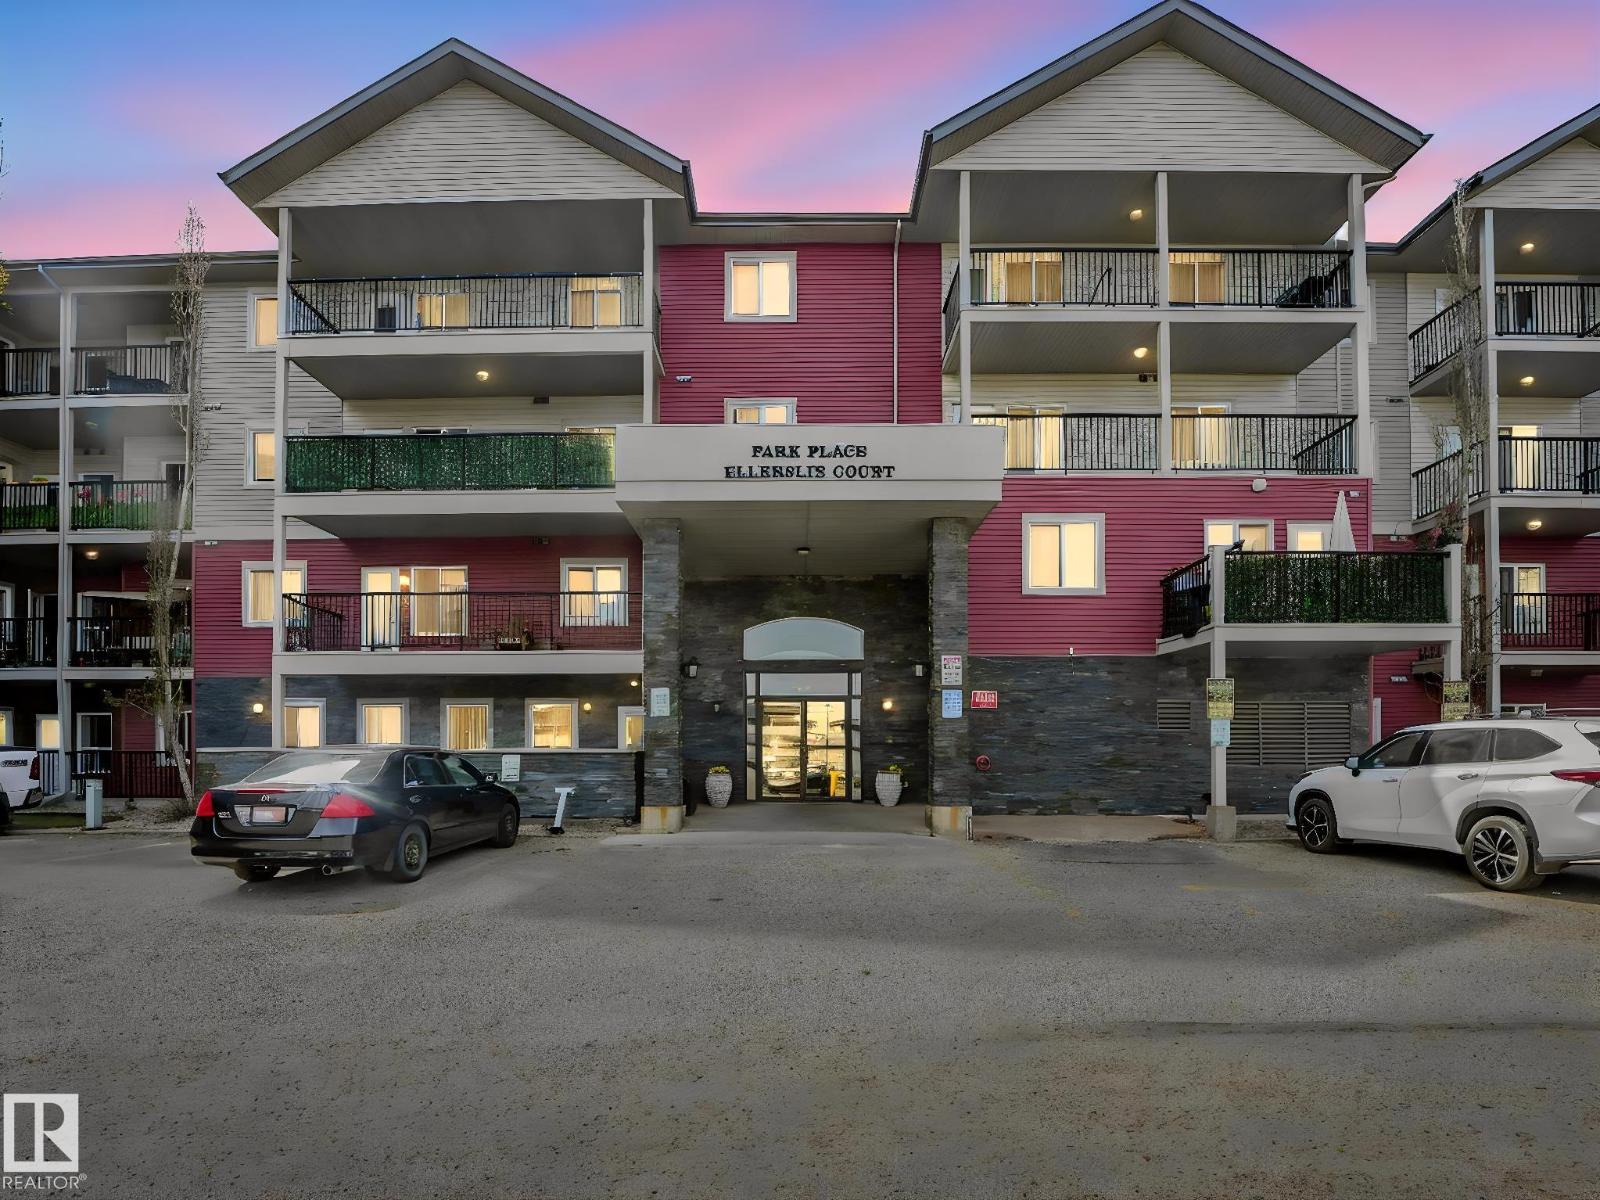
#216 111 Edwards Dr SW
Edmonton, Alberta
Excellent 2 bedroom, 2 bath is in excellent condition & has well designed floorplan! Open concept kitchen - living room with vinyl plank flooring. Kitchen has light maple cabinets in great condition with lovely pot and pan drawers. Living room is bright with sunny south facing window. Two bedrooms are on separate sides of the unit for privacy and each bedroom is very generous in size. Laundry room is spacious with shelving. Master bedroom is large and has large walk in closet. Ensuite bathroom is unique as it has a walk in shower. Balcony faces south for optimal sunshine enjoyment. Parking spot is titled and is number 209. Pet friendly building with board approval required. Some photos staged. (id:46923)
RE/MAX River City
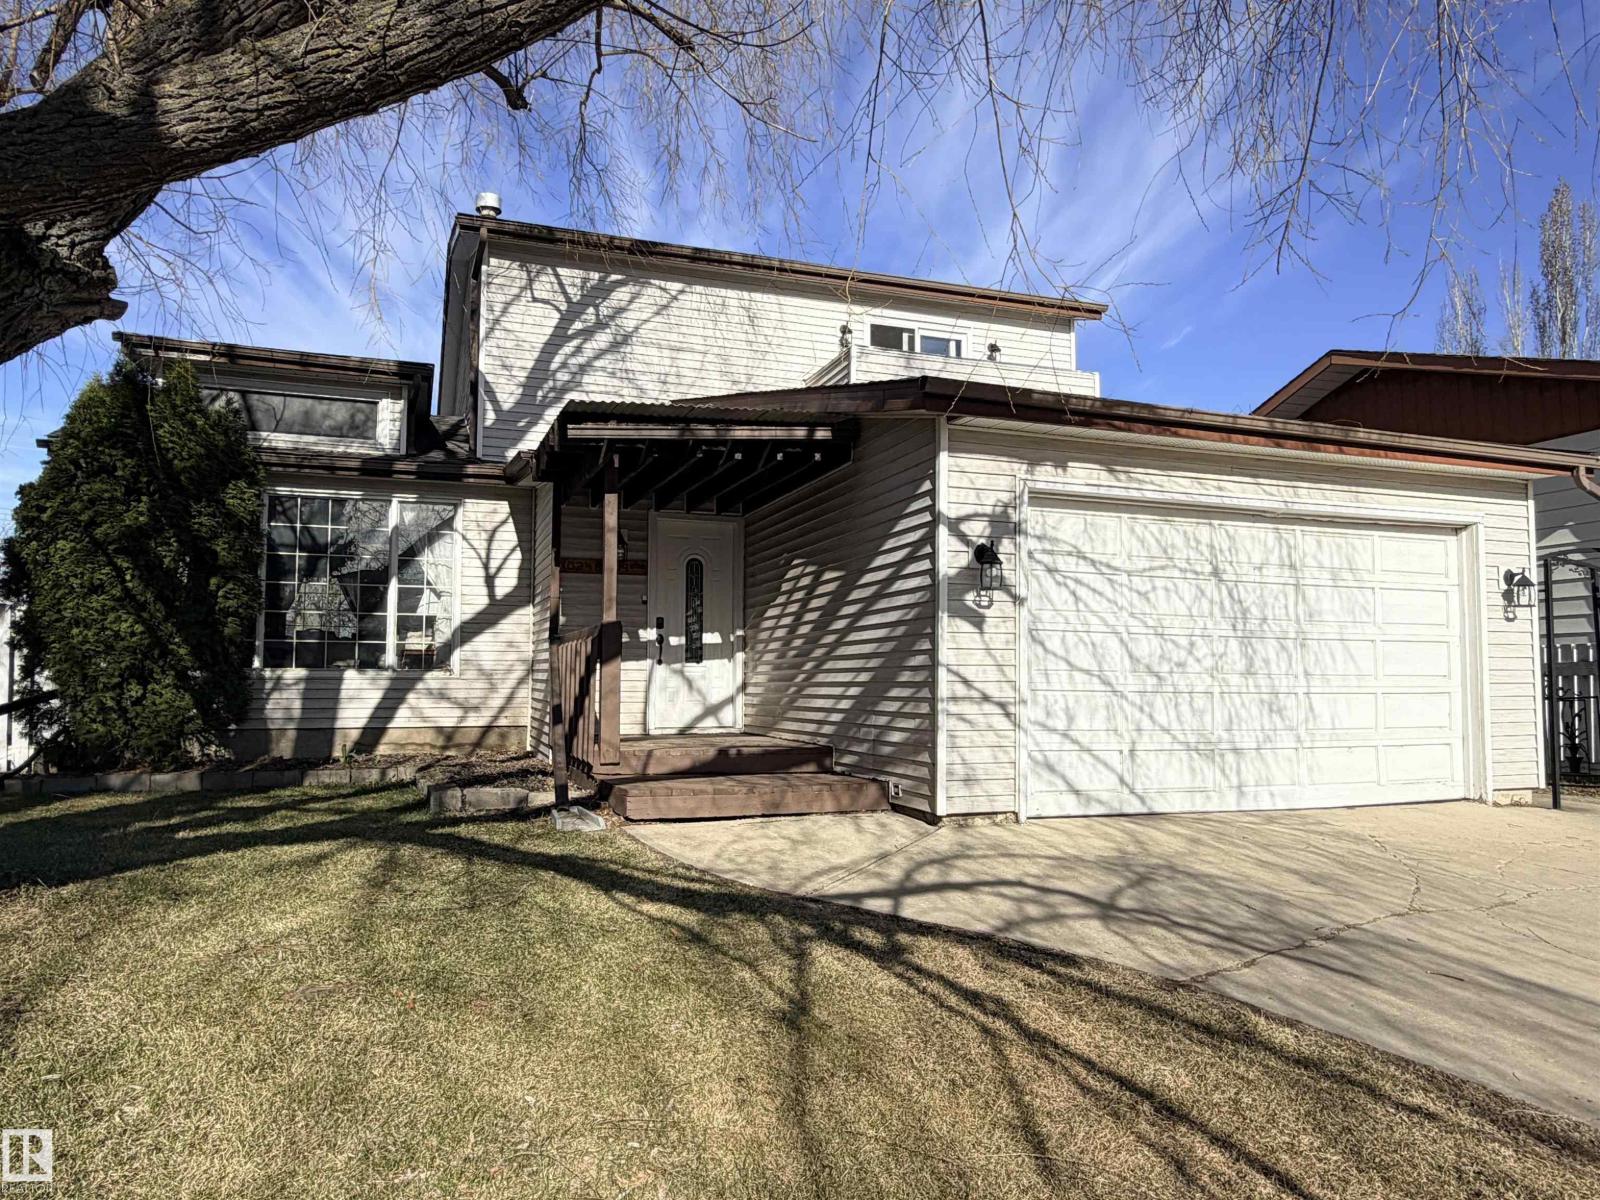
10248 109 Av
Westlock, Alberta
Spacious 2,170 sq. ft. two-storey family home offering 4+2 bedrooms on a generous lot with both an attached double garage and detached oversized single garage. The home features newer kitchen cabinetry with granite tile countertops, a dinette plus formal dining room, and a welcoming layout ideal for family living. The main floor includes a sunken living room with faux fireplace, an additional living room, one bedroom, and main-floor laundry, with additional laundry hookups in the basement. Some cedar ceilings and accents. Upstairs offers three bedrooms and two full bathrooms, including a primary suite with ensuite and private balcony. The fully developed basement adds excellent flexibility with a second kitchen, two bedrooms, and a 3-piece bathroom—ideal for extended family or guests. Enjoy outdoor living with a two-tiered deck, fenced and landscaped yard, and parking both front and rear. Low-maintenance exterior completes this well-rounded property. (id:46923)
Exp Realty
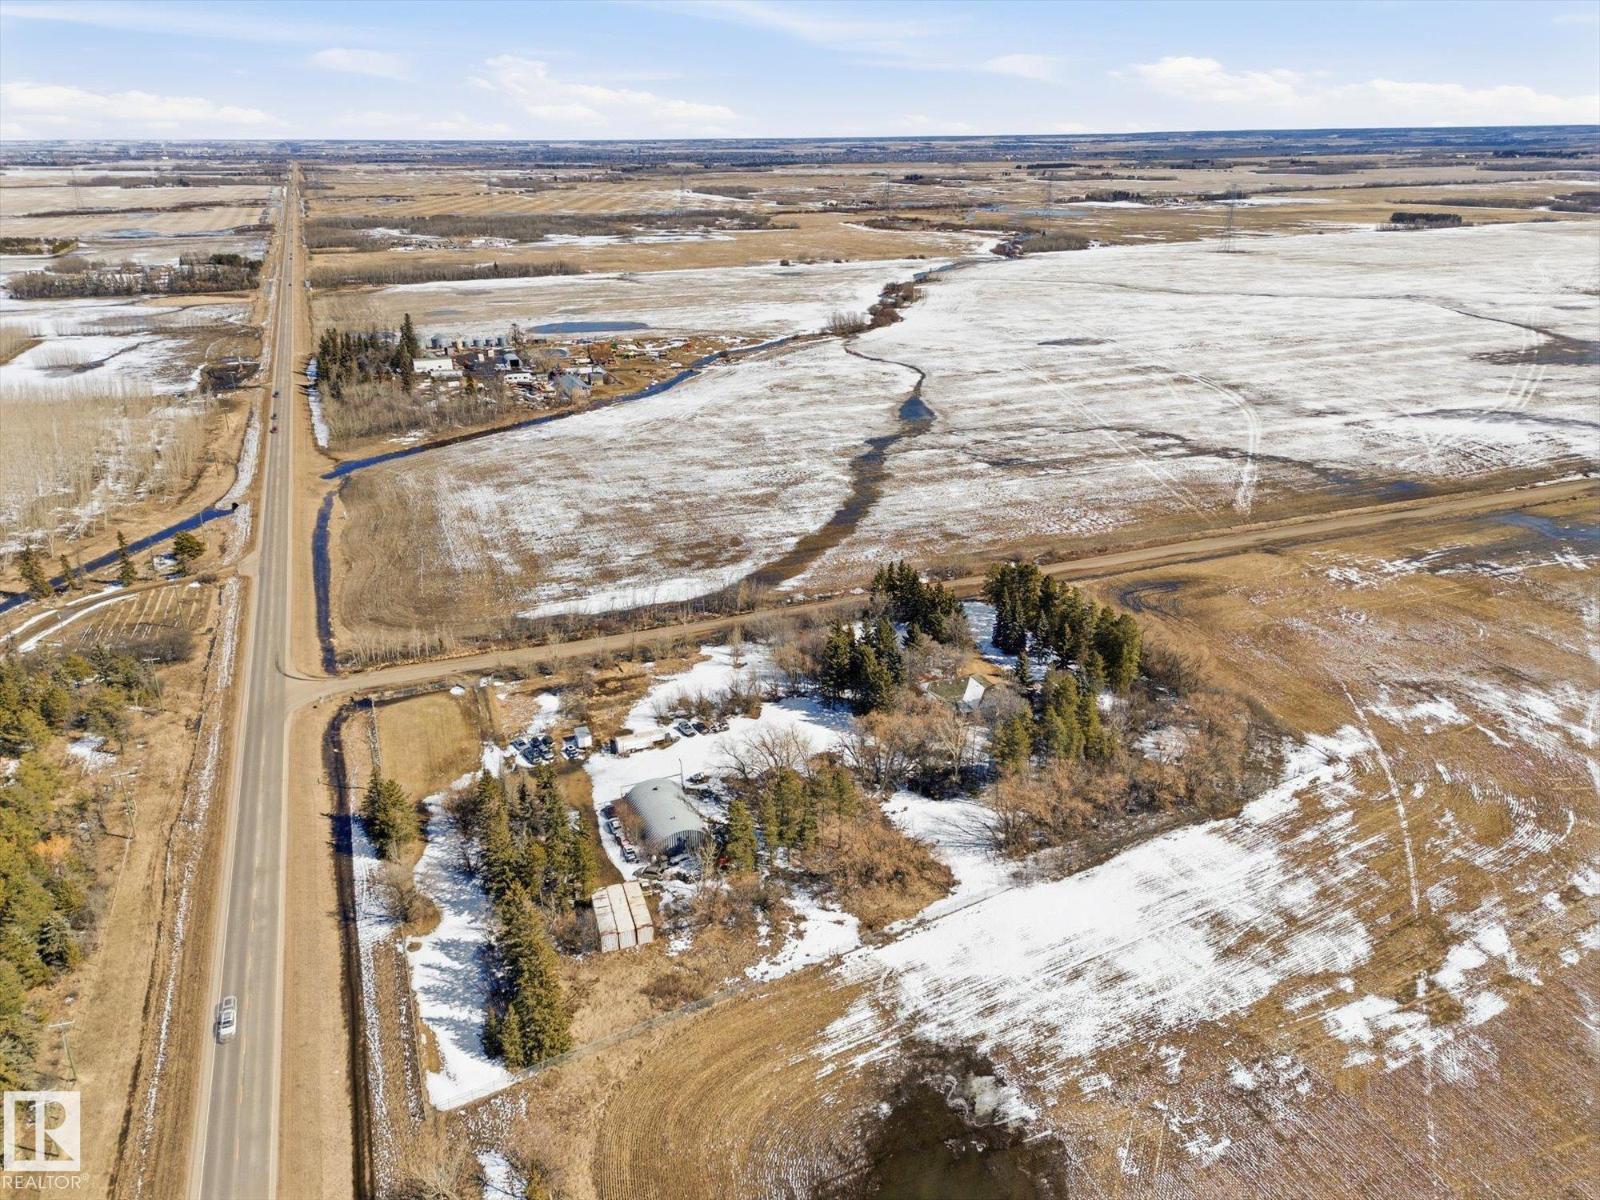
25750 18 St NW
Edmonton, Alberta
Exceptional investment opportunity located within the Edmonton Energy and Technology Park. This expansive acreage (4.7 acres) offers a rare combination of residential comfort and other potential uses in a rapidly developing area. The property features a spacious bungalow with multiple bedrooms and bathrooms, along with an oversized triple garage, providing ample space for storage, vehicles, or hobby use. Additional improvements include a large shop structure suitable for a variety of industrial or operational uses, dedicated service hookups, dual access points separating residential and business functionality, and secure perimeter FENCING WITH BARBED WIRE on the ENTIRE PROPERTY. With excellent proximity to key amenities and major transportation routes, this property presents a range of future development or business opportunities in a high growth corridor. (id:46923)
Real Broker
54516 Rr 84
Rural Yellowhead, Alberta
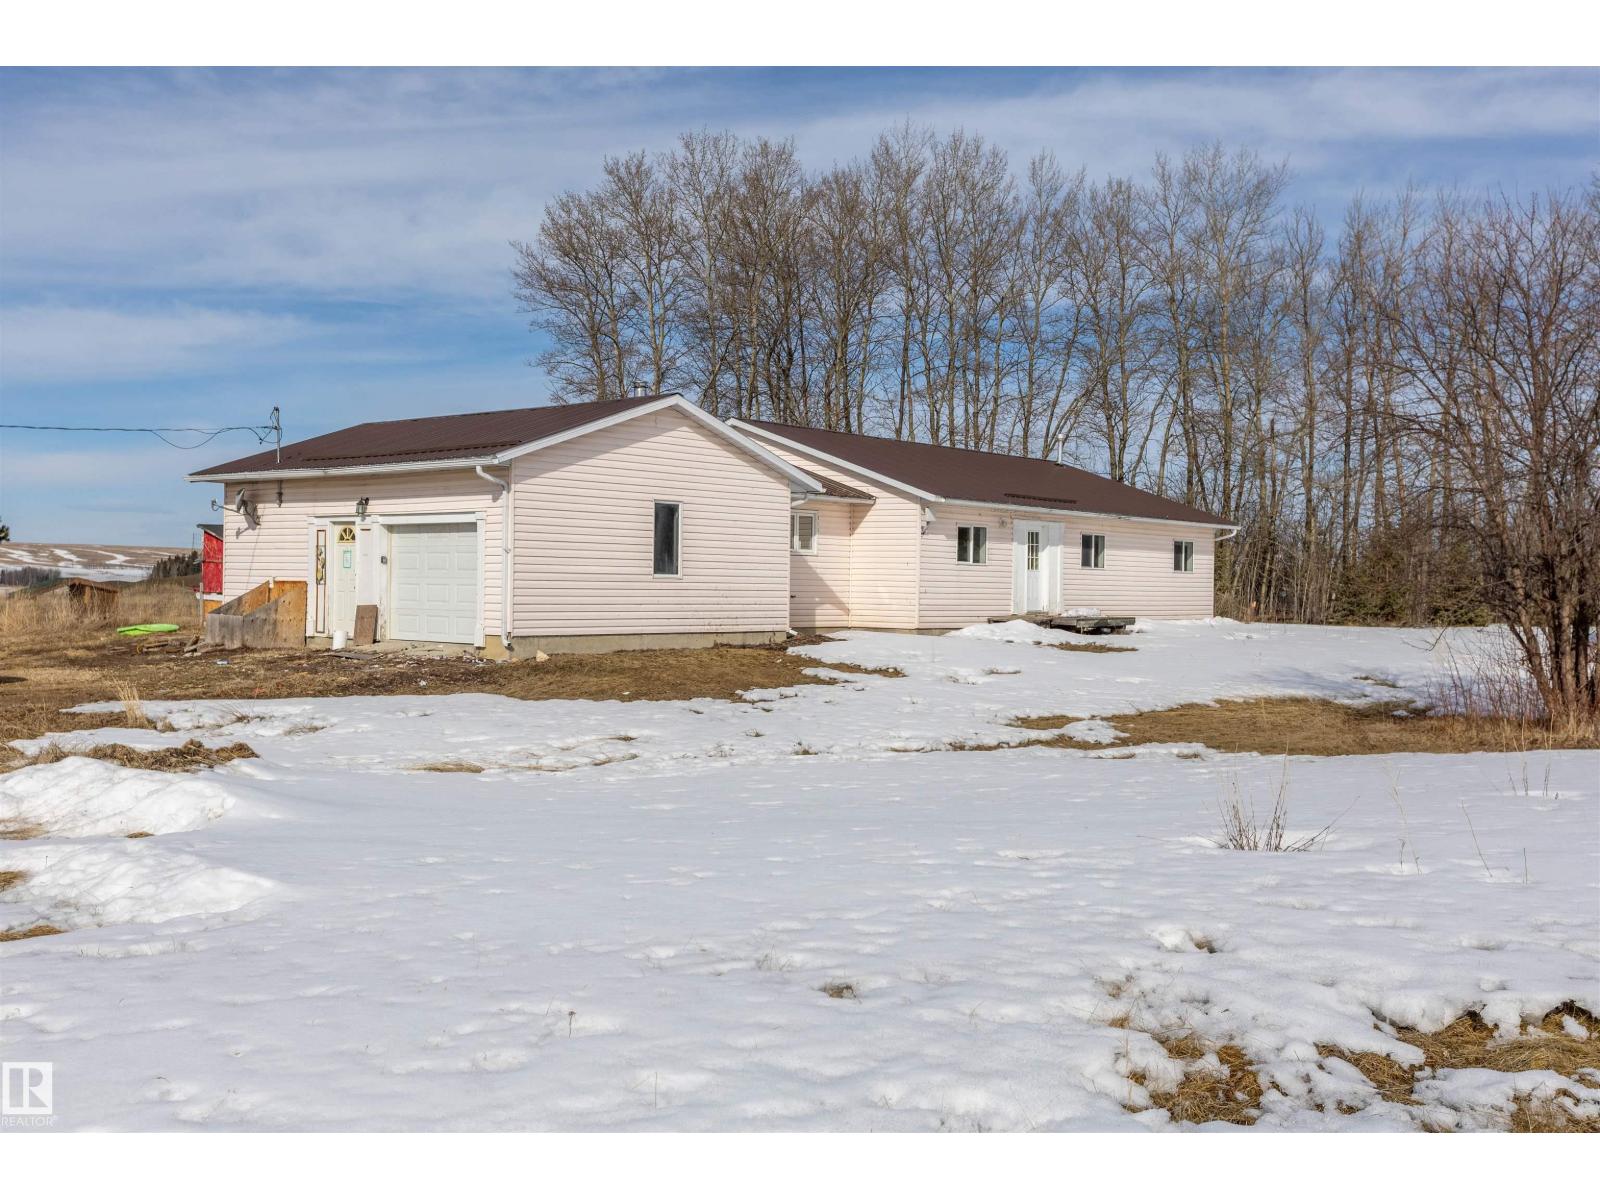
Welcome to End of the Road Acres! The name evokes tranquility, serenity and a peaceful life in the country! This sprawling 2000 sq ft bungalow sits on 10 of the most private acres you will find. Stunning views of the pastoral countryside from your massive west facing deck. The bright and spacious layout lends well to any lifestyle, from the empty nester still wanting an acreage to a large family wanting to escape into the country. The home boasts 3 very large and bright bedrooms, 2 full baths, 1 half bath and a great office/den off the kitchen and rear entrance. This home requires some love to bring it back to life: a kitchen, paint, cleaning & TLC. Could be lovingly restored. Life in the country awaits! (id:46923)
RE/MAX Real Estate
425 4 St. Yellowstone
Rural Lac Ste. Anne County, Alberta
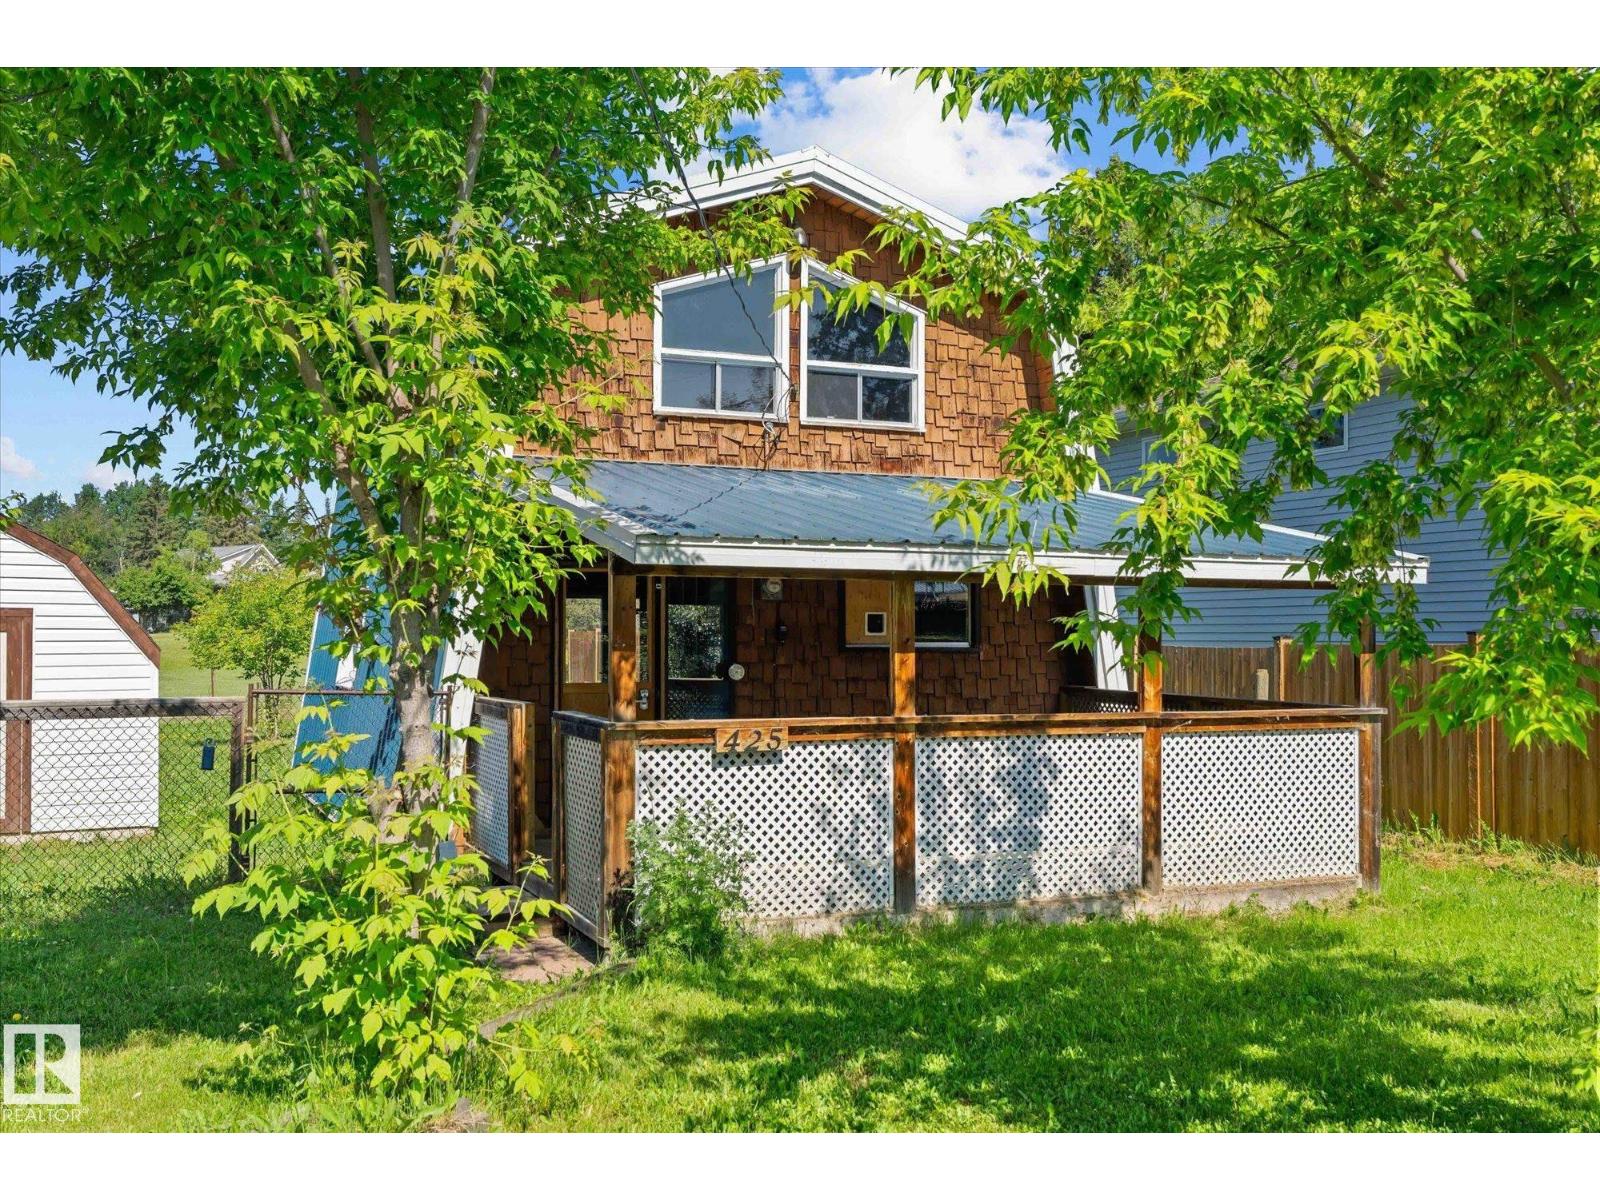
Your lake life starts here—just steps from the water in Yellowstone. Morning walks to the shoreline, access to community dock options, and quiet afternoons along lakeside trails are right outside your door. This 3-bedroom cabin delivers an affordable mix of character, comfort, and future potential. Inside, warm cedar walls, exposed beams, a spiral staircase and wood stove create true cottage atmosphere. The layout is functional with durable vinyl plank flooring and a bright main living space, while the kitchen and bathroom offer opportunity to update and add value. Drilled well and municipal greywater system provide reliable pressure and everyday ease. Bedrooms are compact, but the trade-off is a generous, regraded lot backing onto park and playground—ideal for a bunkie, garage or expanded outdoor living. A large shed already handles storage and toys. Comfortable for weekend escapes or simple full-time living, with dock participation adding to the lake experience. (id:46923)
Real Broker
NW 25-62-2 W4
Rural Bonnyville M.d., Alberta

145-Acre Prime Land Opportunity in Cold Lake! Discover an exceptional 145.36 acre parcel of land ideally situated immediately adjacent to the City of Cold Lake, offering unparalleled potential for development or private ownership, just steps from the incredible Grand Centre Golf Course. This expansive, near-full quarter section presents a rare opportunity to own a significant piece of land in one of Alberta's most sought-after regions, perfect for residential development purposes, capitalizing on its proximity to the city and growing regional demand, or for creating a sprawling private estate or agricultural venture. Combining urban convenience with expansive rural charm, this property offers endless possibilities for large-scale projects or personal enjoyment, making it an incredible investment in the heart of Cold Lake’s growth corridor. (id:46923)
Coldwell Banker Lifestyle
#203 10518 113 St NW
Edmonton, Alberta
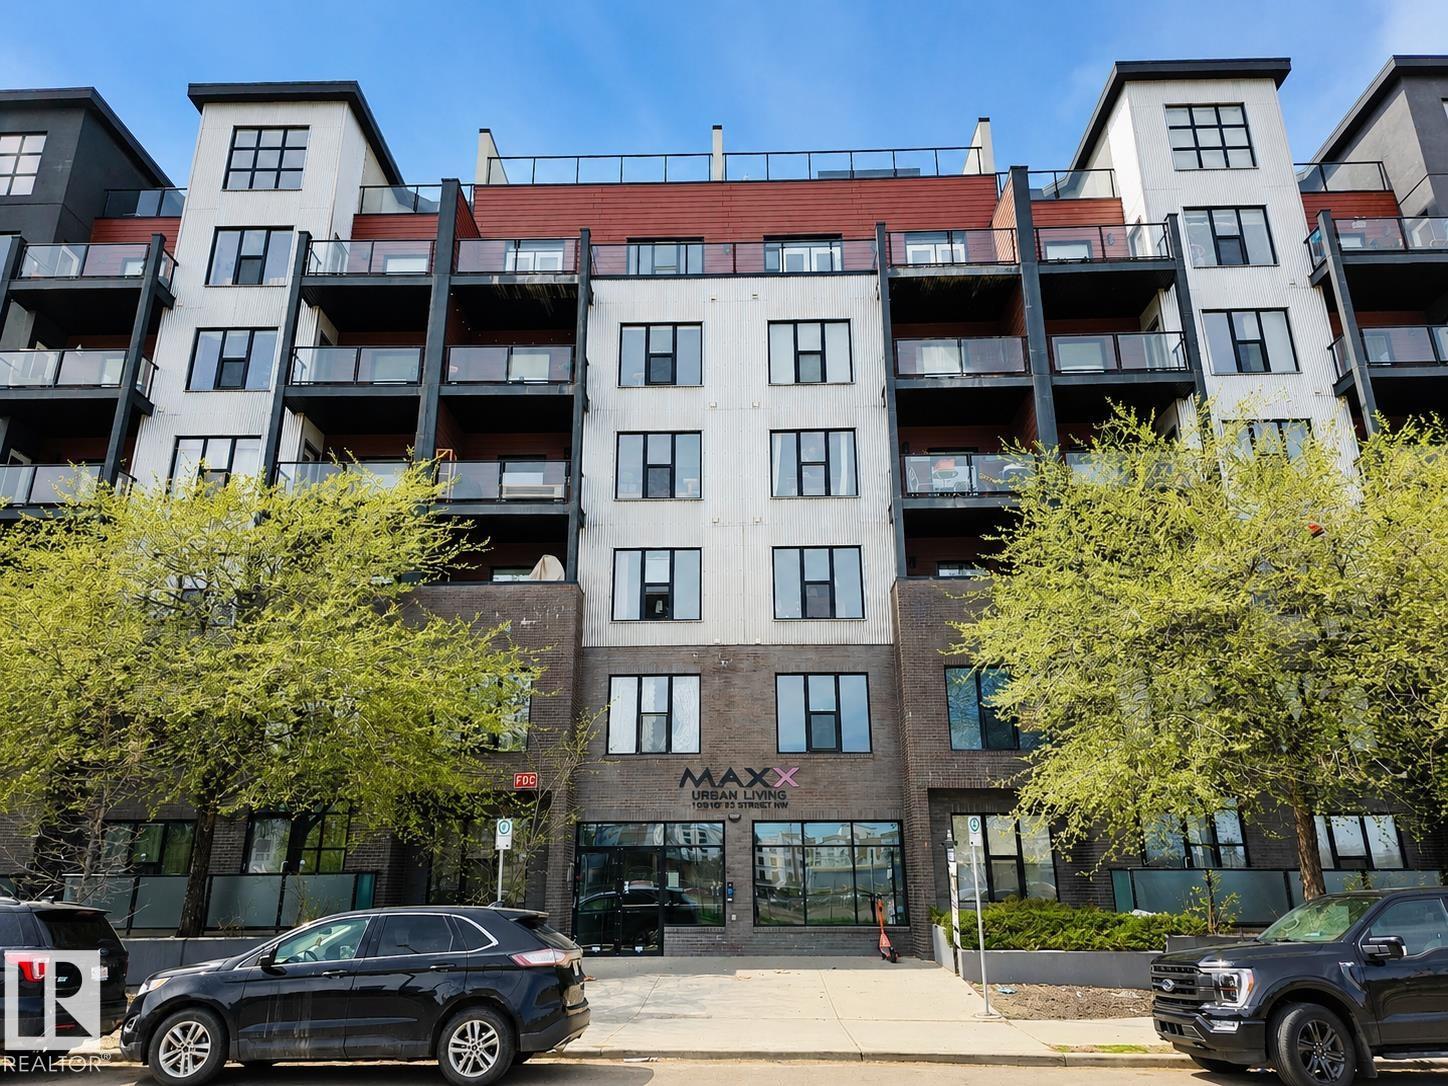
Welcome to The Maxx! Ideally located just one block from Edmonton’s vibrant Brewery District, this downtown condo offers unbeatable walkability with cafés, restaurants, shopping, transit and daily essentials all right at your doorstep. This beautifully finished 1 bedroom plus den, 2 bathroom unit is packed with features. The spacious den can easily be converted into a 2nd bedroom with the addition of a wardrobe unit, offering great flexibility for different lifestyles. The open concept layout is highlighted by 9’ ceilings, quartz countertops and new vinyl flooring throughout. Additional highlights include views of the downtown skyline, in-suite laundry and secure underground parking, making downtown living effortless year round. Whether you’re a professional, investor or downsizer looking for a low maintenance lifestyle in a prime location, this condo checks all the boxes. (id:46923)
RE/MAX Excellence
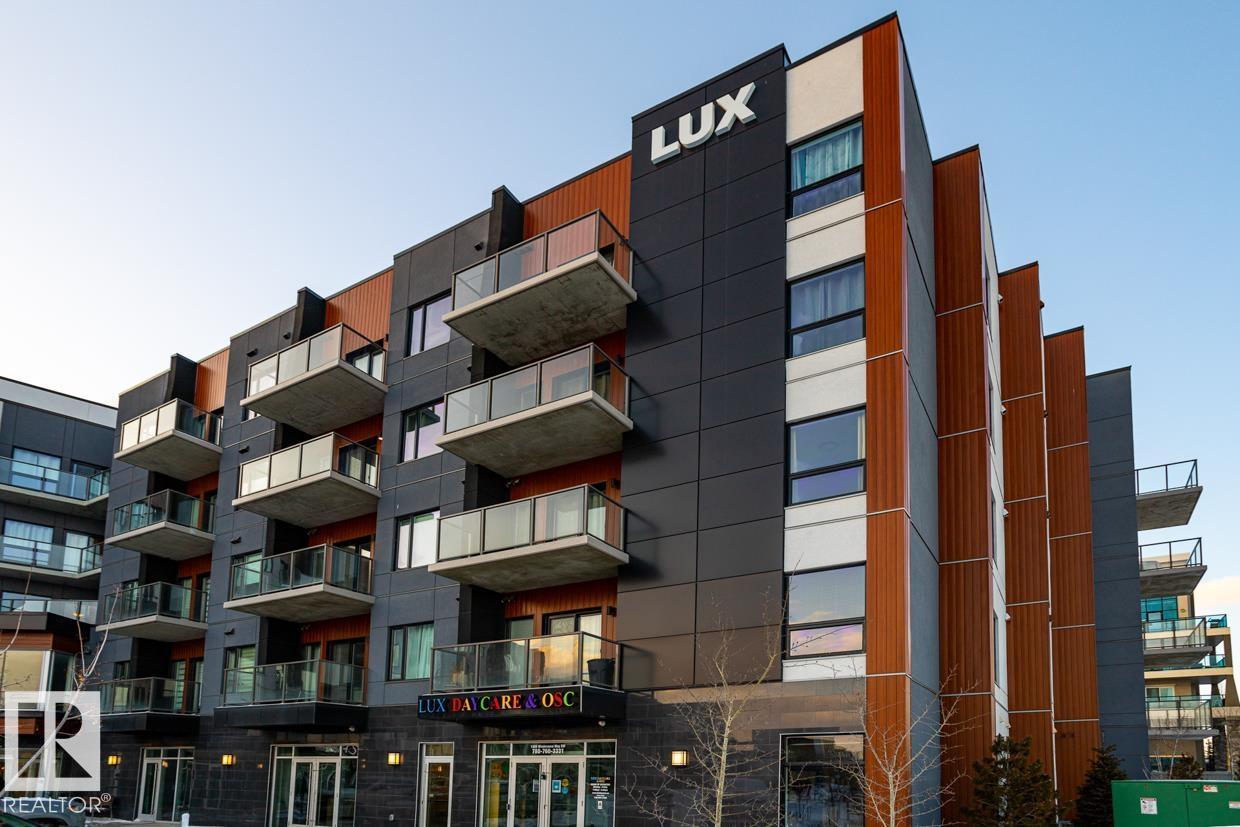
#317 1316 Winderemere Wy SW
Edmonton, Alberta
Welcome to this BRAND NEW & never-lived-in TWO bedroom, TWO bath plus DEN condo unit in LUX at Upper Windermere - a luxury STEEL & CONCRETE condo building. This popular “Liberty” model offers an open concept and functional floor plan. Main floor features laminate flooring w/ 9’ ceilings; A convenient DEN is off entry. Gourmet kitchen has light grey cabinets, quartz countertops, stainless steel appliances, canopy hood fan & full height mosaic glass backsplash. two good sized bdrms & one full bath & in-suite laundry. One titled & heated underground parking. In suite Laundry (high efficiency Front Load Washer/Dryer with oversized capacity). Luxury condo living with great access to all amenities including pil;bic transportation, walking distance to shopping restaurants, banking, onsite daycare & pharmacy, a K-9 school and much more! **builder’s plan shows 968 sqft**. (id:46923)
Mozaic Realty Group
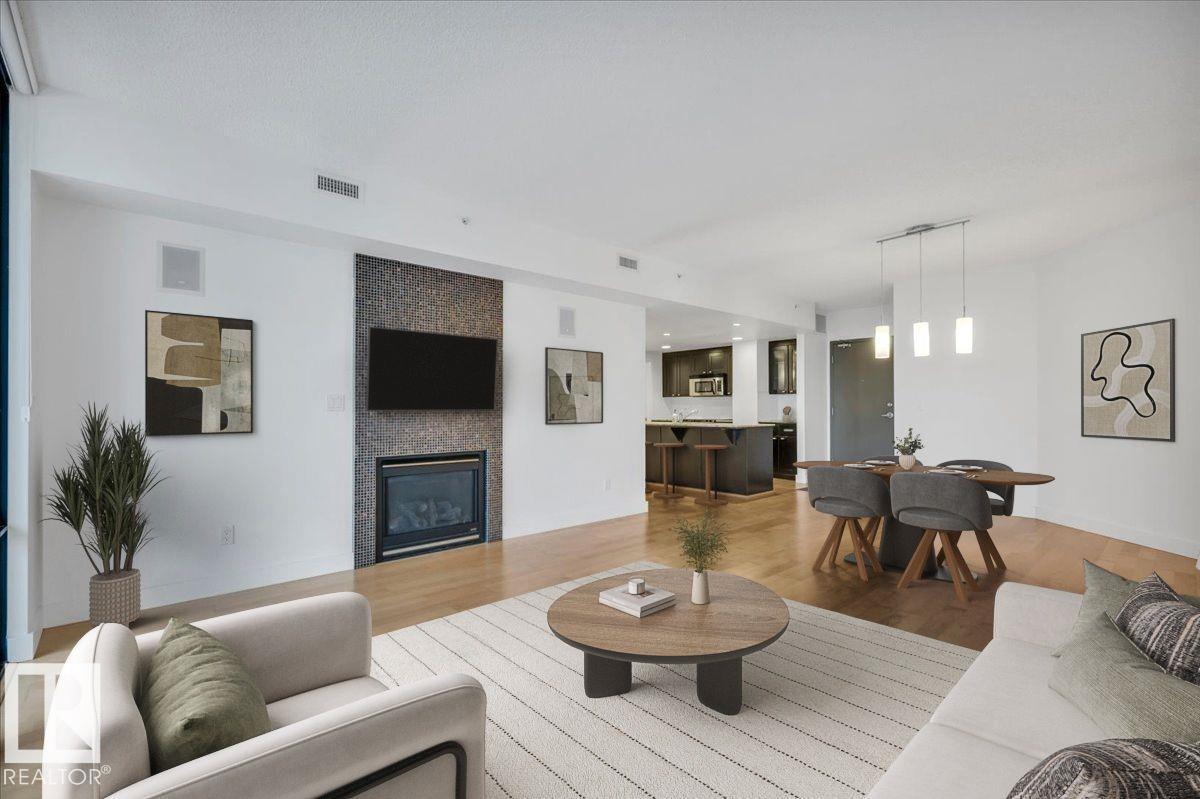
#503 10028 119 St NW
Edmonton, Alberta
LOCATION, LOCATION, LOCATION! Live the carefree lifestyle in this stunning, immaculate 1,060 sq ft 2 bedroom, 2 bath unit just steps from Victoria Promenade and close access to shopping, dining, public transit, parks golf, and recreation. Enjoy the tranquility in the steel and concrete Illuminada and this great floor plan that's ideal for entertaining. Open kitchen, dining room and living space, large primary bedroom with massive walk in closet leading to the 5 piece ensuite. 2nd spacious bedroom and adjacent bathroom. In suite laundry room with additional storage, gas fireplace w/tile surround, B/I speakers, private balcony with NG BBQ hookup, kitchen granite countertops and SS appliances. Underground titled parking stall and guest parking. Move in ready! (id:46923)
Maxwell Progressive
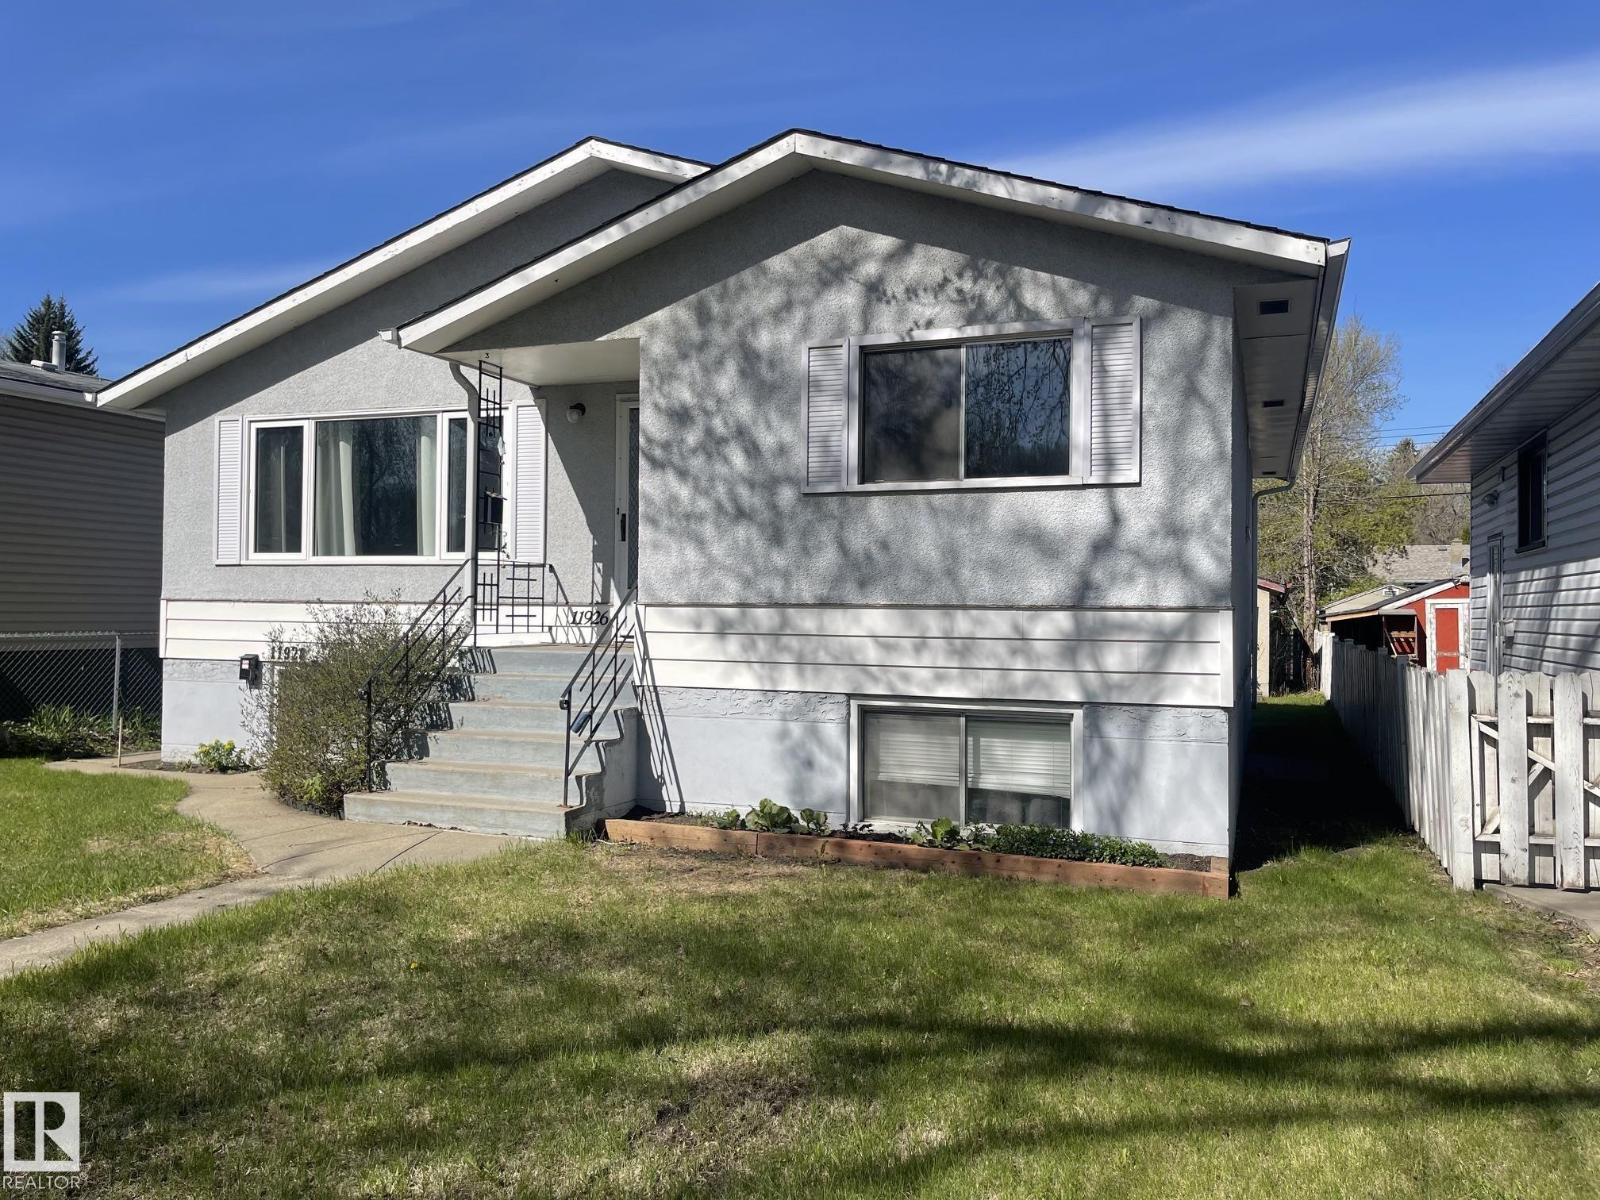
11926/11928 56 St NW
Edmonton, Alberta
Welcome home! Offering over 1100 sq ft of total developed living space including a fully finished legal basement suite, this home is the perfect starter home. The main floor features a bright and spacious living room that flows into a dedicated dining area, creating an inviting space for both everyday living and entertaining. The functional kitchen is efficiently laid out, and three well-sized bedrooms provide comfortable accommodations for family living. A full 4-piece bathroom and welcoming foyer complete the main level. The fully developed legal basement suite offers its own kitchen, a large rec/living area, two additional bedrooms, and a 4-piece bathroom, along with laundry and ample utility/storage space. This lower-level suite provides exceptional flexibility and value. The property is further enhanced by a spacious double garage, offering plenty of room for parking, storage, or workspace! (id:46923)
RE/MAX Edge Realty
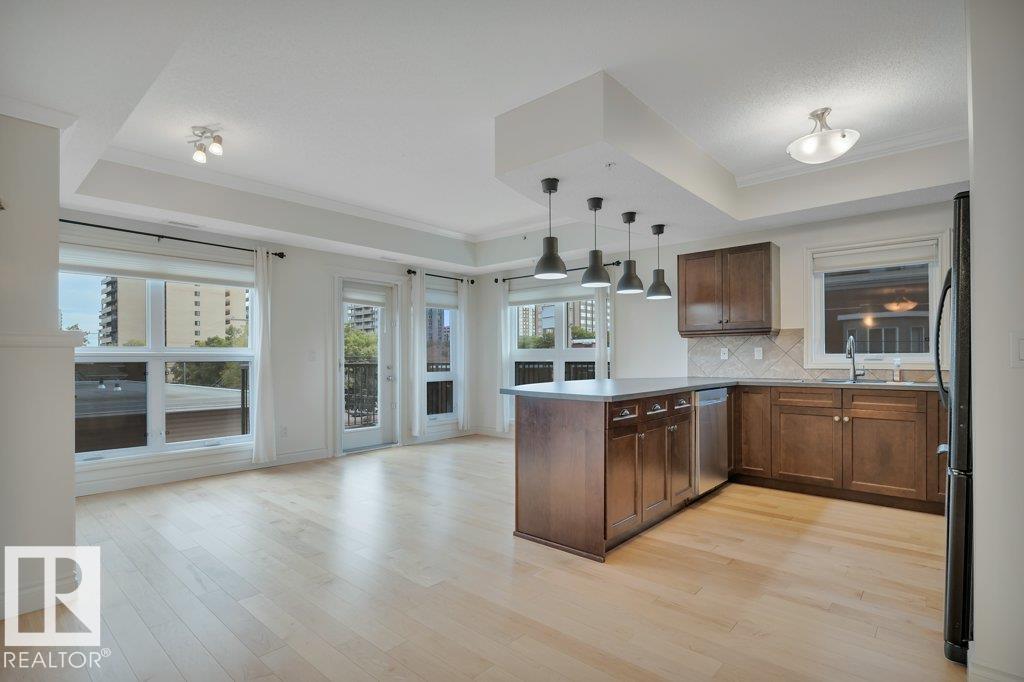
#306 10232 115 St NW
Edmonton, Alberta
Fantastic 2 bed, 2 bath condo in the heart of the city! This well-kept building features concrete and steel construction, elevator access, secure heated underground parking, intercom and key entry, and is steps to all amenities—even a playground. The bright, spacious unit offers two large bedrooms, a stylish kitchen, gas fireplace, dining area, generous living room, and a huge balcony. Thoughtful layout provides separation between bedrooms, plus in-suite laundry and extra storage. Includes one titled underground stall and storage cage. Nestled on a quiet, tree-lined street, just a 10-minute walk to MacEwan or a quick LRT/bus ride to NAIT and U of A. (id:46923)
Kic Realty
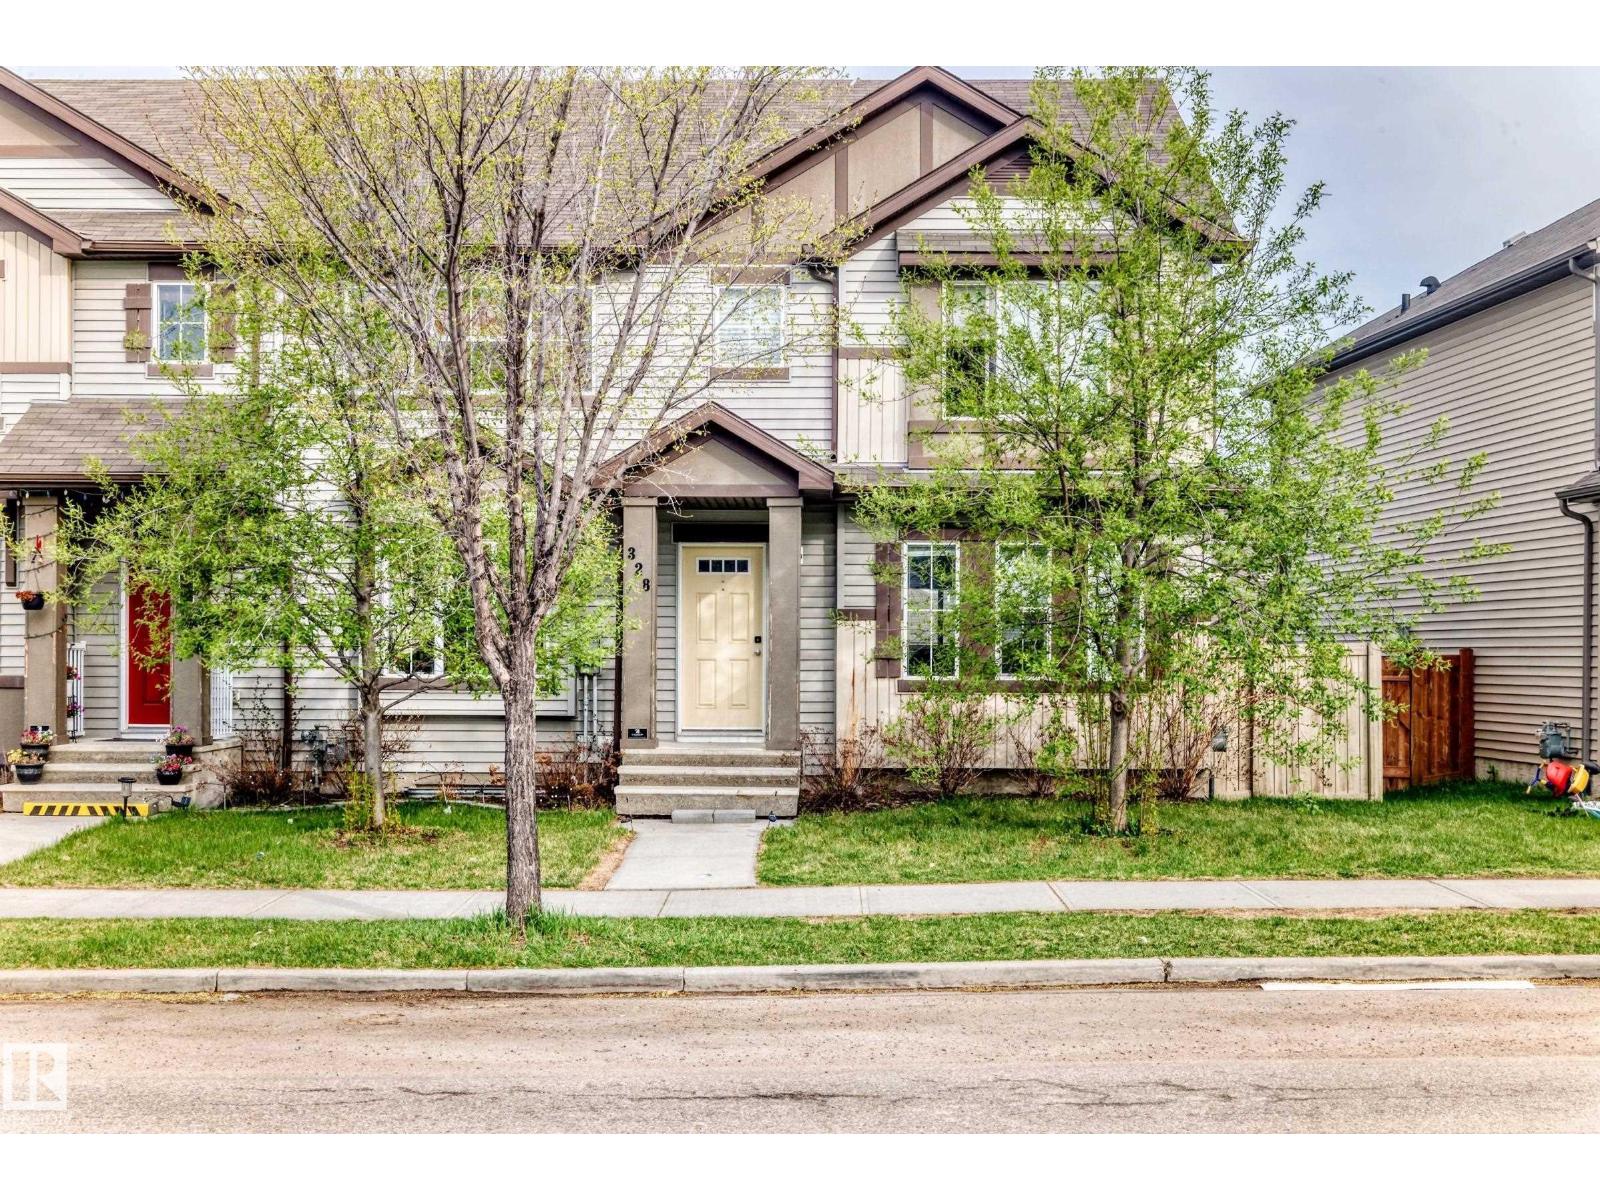
328 Watt Bv SW
Edmonton, Alberta
Welcome to this beautifully maintained 1,550 sqft. triplex in the highly sought-after Walker community! Built in 2015, this former showhome combines style, comfort, and functionality. Featuring 3 spacious bedrooms and 2.5 bathrooms above grade, this home is perfect for families, professionals, or first-time home buyers. The bright open-concept main floor offers a modern kitchen with quartz countertops, ample cabinetry, and seamless flow into the dining and living areas, creating the ideal space for entertaining. Stay comfortable year-round with central air conditioning. The fully finished basement adds incredible versatility with an additional bedroom, full bathroom, and a den ideal for a home office, gym, playroom, or guest space. Conveniently located near schools, parks, shopping, and everyday amenities, this move-in ready Walker gem is a fantastic opportunity! (id:46923)
Venus Realty
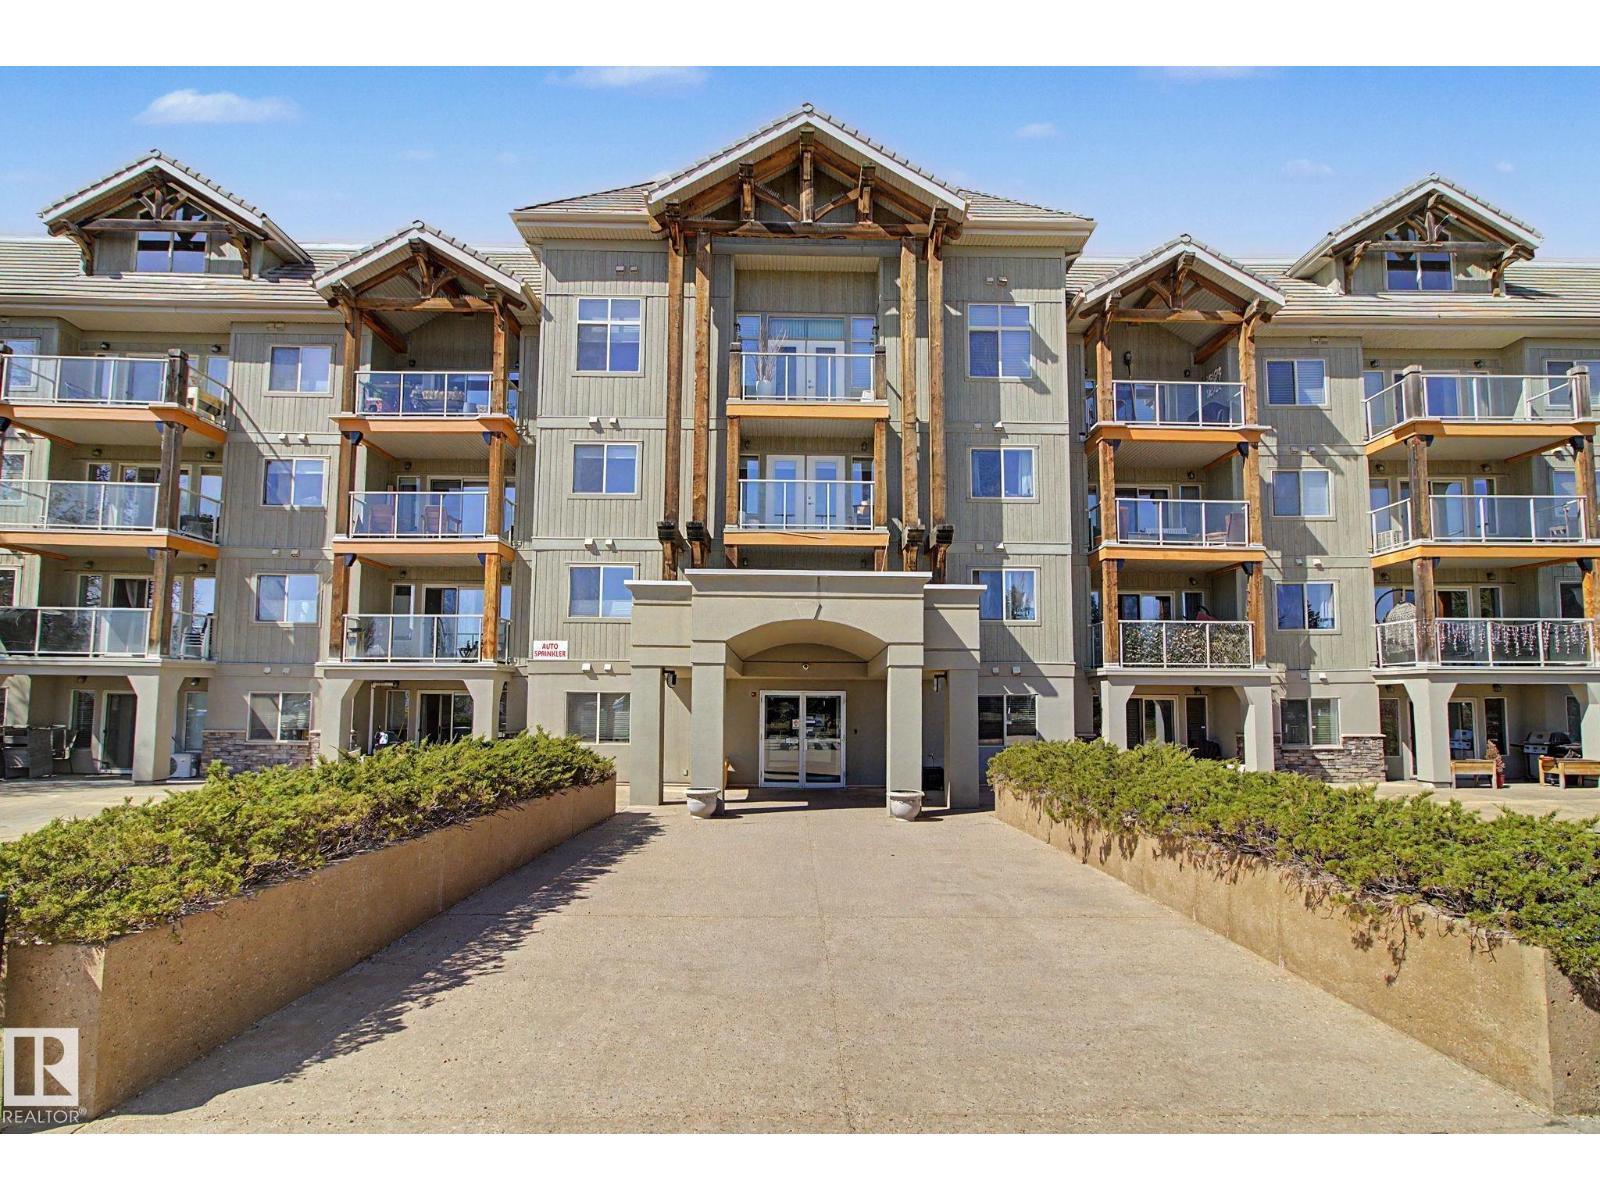
#204 278 Suder Greens Dr NW
Edmonton, Alberta
Golf course view!~~This 30+ Executive condo in the exclusive The Lodge at Lewis Estate has so much to offer!! Prime LOCATION, golf course VIEWS, numerous UPGRADES and enjoys a bright open FLOORPLAN. Impressive immediately w/ inviting entrance leading to open layout, shiny laminate floors and Air Conditioning! Bright kitchen with pantry, tile backsplash, under cabinet lighting & stainless appliances. Expansive dining and living area leads onto a large relaxing balcony for enjoying sunshine, golf/nature views and gas BBQ entertaining. Kingsized master suite with walkin closet plus off bedroom is spalike bathroom complete w/ laundry. Wonderfully large den perfect for guest room, home office, or your hobbies. Included is Very RARE additional titled extra storage room (9'x9')!. Amenities galore!! ... gym, sauna, hottub, home theater, games/social rooms, carwash and steps from park and Lewis Estates Golf Course! This beautiful TURNKEY condo lacks NOTHING ... Luxury living + Builtin Community! (id:46923)
RE/MAX River City
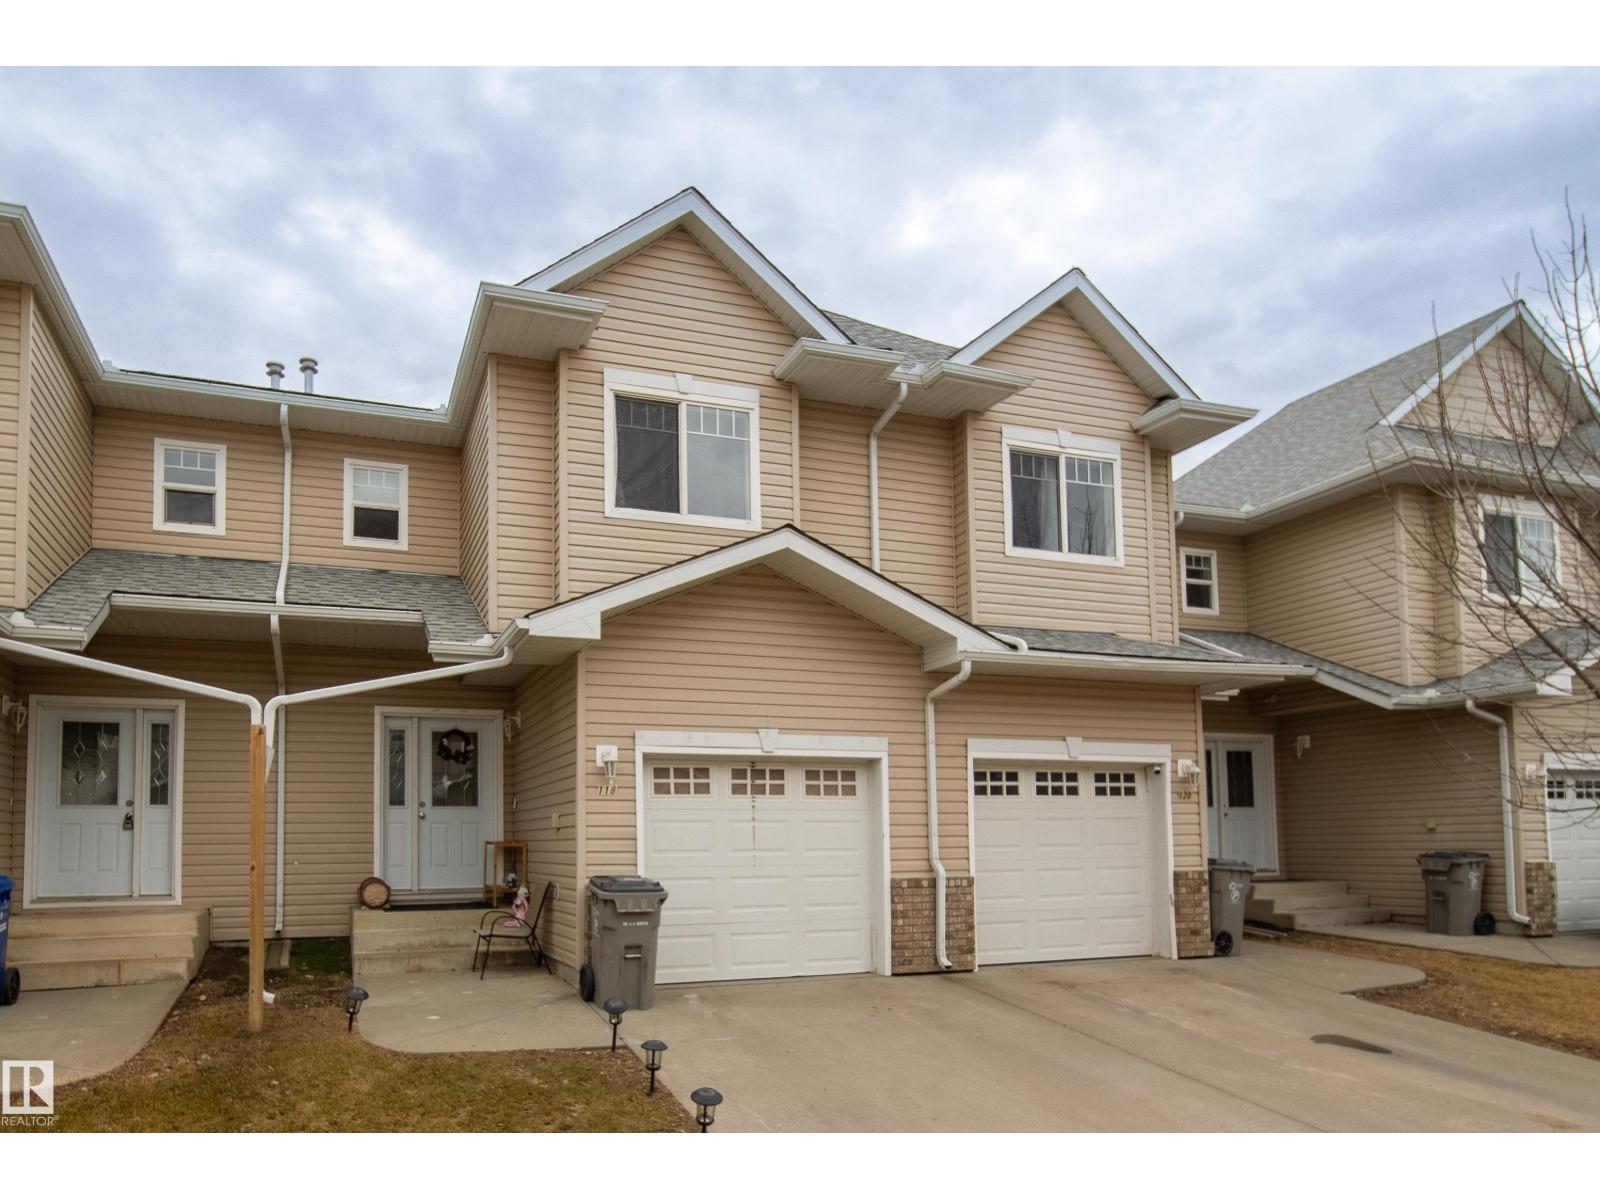
#118 5001 62 St
Beaumont, Alberta
Discover comfort and convenience in this lovely Beaumont townhome featuring 3 bedrooms, 2.5 bathrooms, and an attached garage. The bright, open-concept main floor is warm and welcoming, highlighted by a cozy fireplace. Sliding doors lead to a backyard deck, perfect for relaxing outdoors. Upstairs, the primary bedroom offers a peaceful retreat with a walk-in closet and 3-piece ensuite. The unfinished basement provides excellent storage or future development potential. Located within walking distance to the Beaumont Sport and Recreation Centre, Community Centre, shops, restaurants, and schools, this home delivers exceptional value in a prime location. (id:46923)
Century 21 Leading
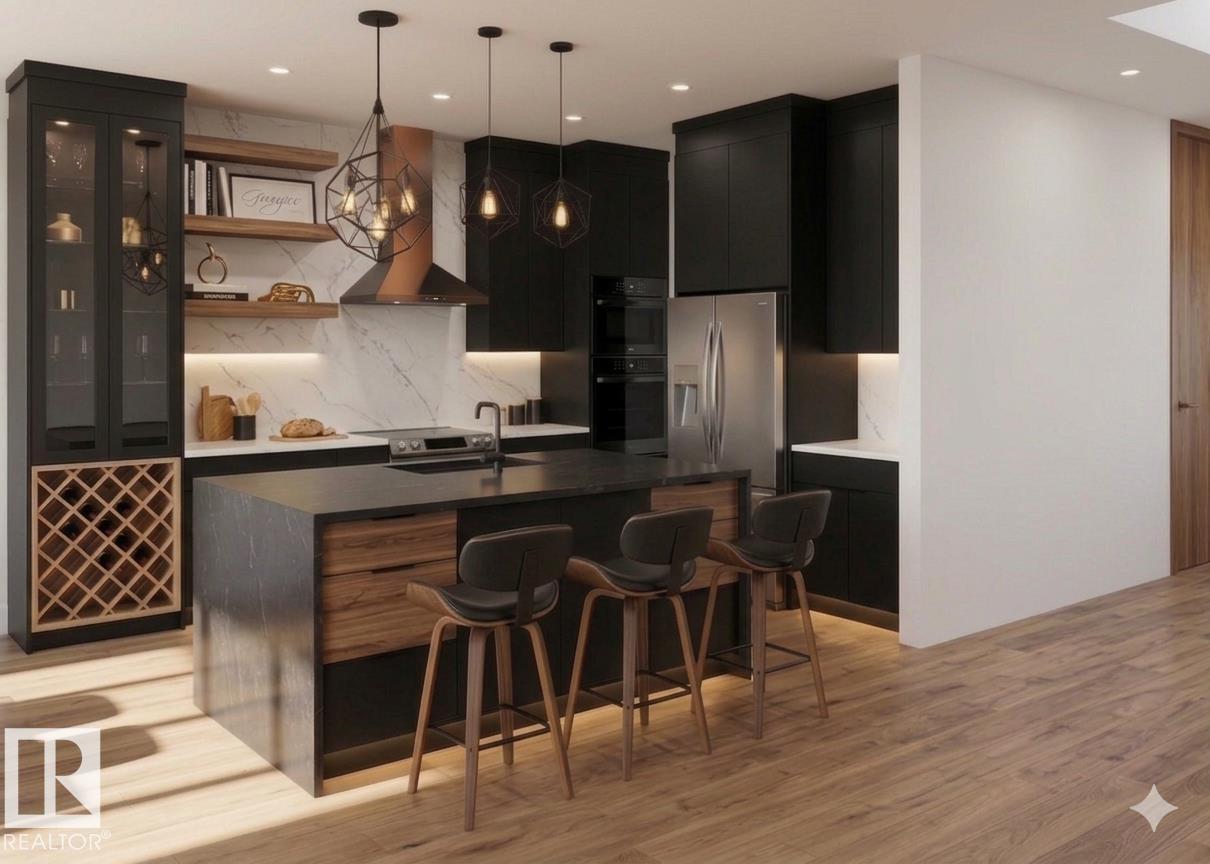
1503 Redpoll Place NW
Edmonton, Alberta
Experience luxury living in this FULLY UPGRADED 2643 SQ FT home by SAVAYA DEVELOPMENTS, perfectly situated on a 28-pocket wide REGULAR corner LOT in the beautiful community of STARLING SOUTH. Designed to maximize NATURAL LIGHT, this home showcases BIG WINDOWS THROUGHOUT and 10ft ceiling on the main & second floor and an impressive open-to-below entrance with oversized windows. Offering 5 BEDROOMS & 3 FULL WASHROOMS, includes a main floor BEDROOM & FULL BATH along with a stylish dropped foyer. The TIMELESS CONTEMPORARY CUSTOM KITCHEN with elegant two-tone cabinetry is complemented by a huge centre island, BOSCH appliances, modern upgraded fixtures, and luxurious finishes throughout. A spacious living room with a CUSTOM FIREPLACE FEATURE WALL and a bright dining nook. Upstairs you’ll find 4 BEDROOMS, 2 FULL BATHROOMS, a HUGE BONUS ROOM, convenient laundry room, and a lavish PRIMARY BEDROOM featuring a spa-inspired ensuite with a stand-up shower, soaker tub, and huge walk-in closet. (id:46923)
RE/MAX Excellence
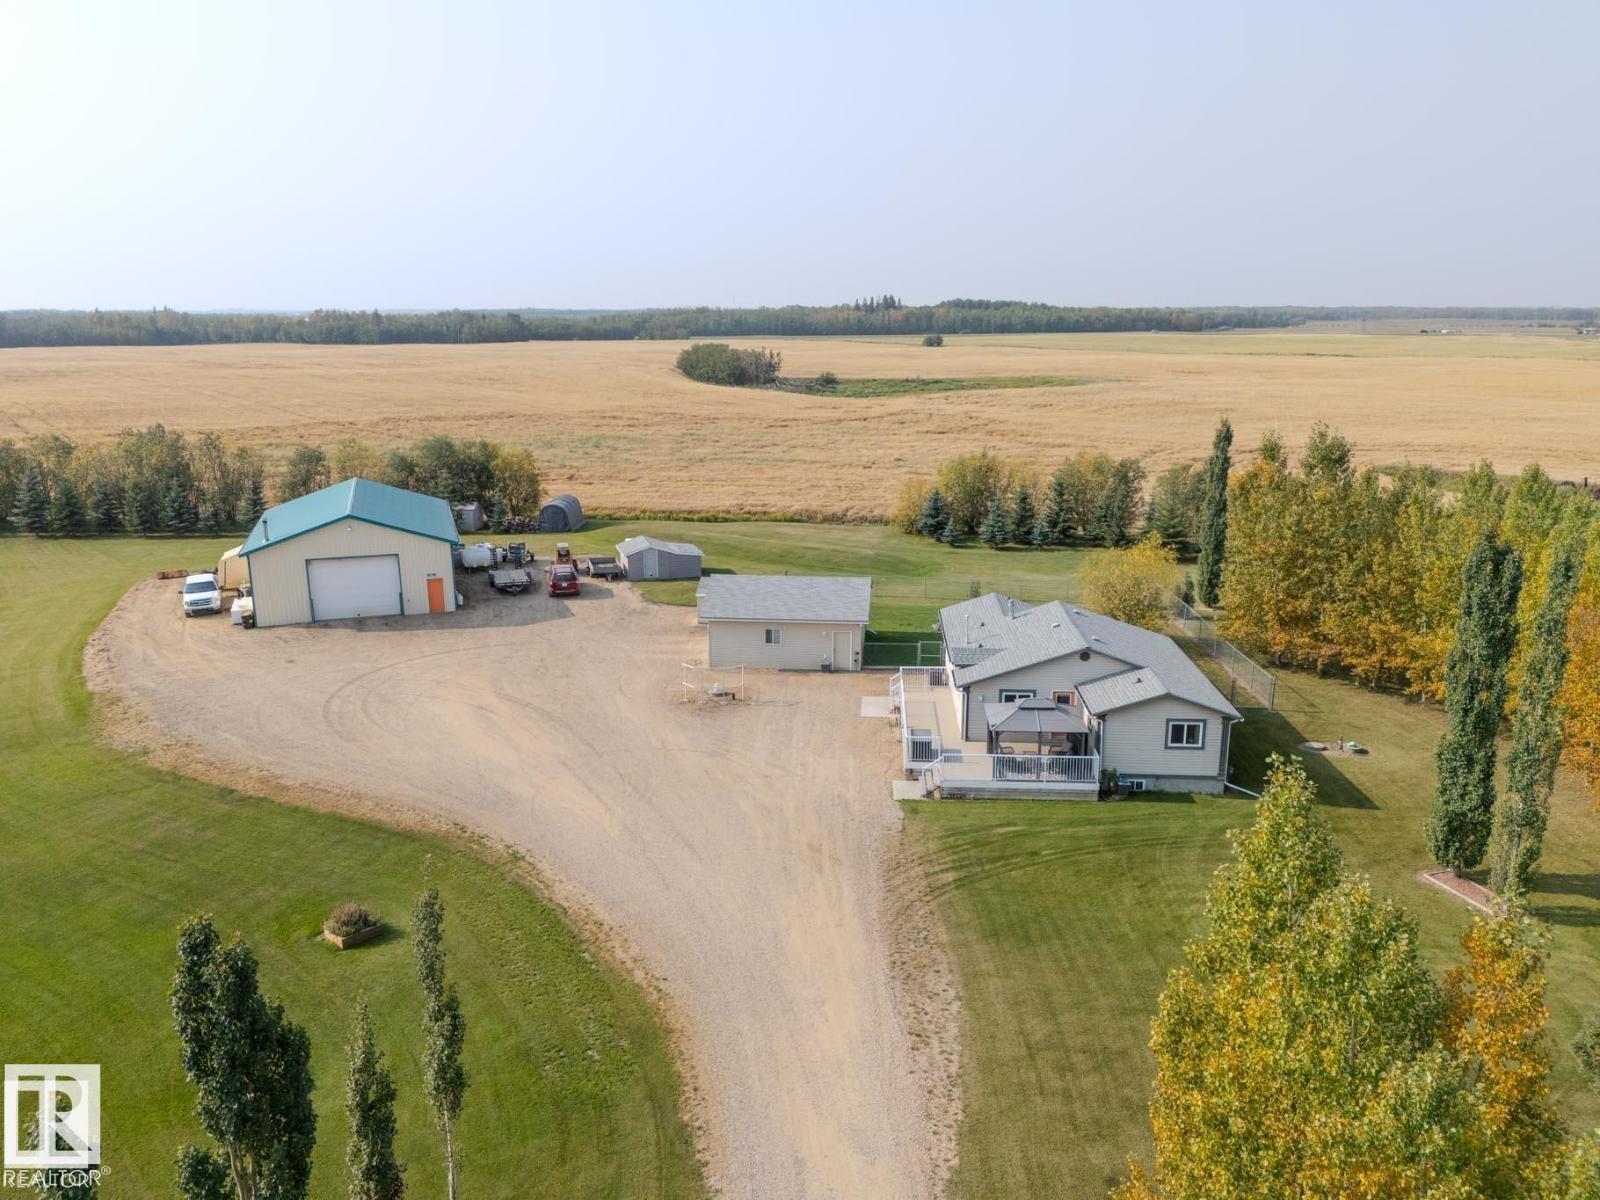
B 23021 Twp Road 502
Rural Leduc County, Alberta
Dream shop alert! This pristine 3-acre property features a spotless 36x52 heated shop with car hoist, radiant heat, wood stove, sink, shelving, cabinets, workbenches, 2 mezzanines, and lean-to for cold storage—perfect for business or toys. The yard is beautifully manicured with mature trees, total privacy, 4 sheds (2 powered), and a 24x26 heated garage. The immaculate 3-bed, 2-bath bungalow offers vaulted ceilings, open-concept living, and a huge living room. Major updates in the past 2 years include shingles, furnace, A/C, flooring, and a full kitchen remodel, plus a high-end ensuite shower. Features include security system, 3,800-gallon cistern, recent septic clean-out, low utility costs, a fenced yard off the deck for kids or pets, and a maintenance-free veranda and deck. All this just 12 minutes to Beaumont and 22 minutes to Edmonton. Turn-key acreage with shop—under $1M! (id:46923)
Exp Realty
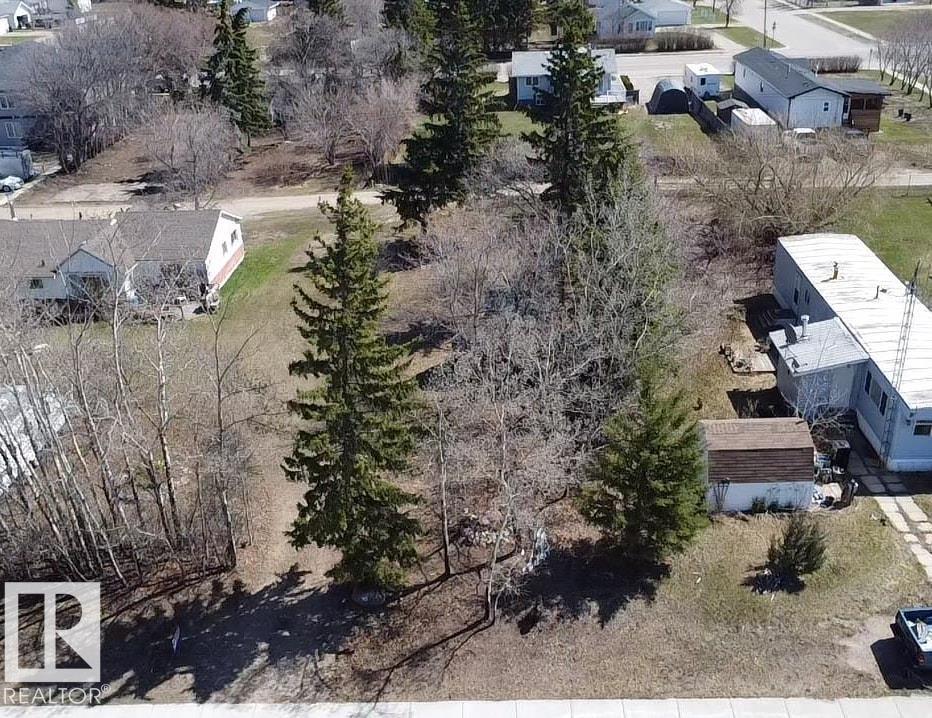
5007 51 St
Ardmore, Alberta
Let the Build Begin! 50' X 150' lot in the hamlet of Ardmore. HR2 zoning, with approval, offers a variety of permitted and discretionary uses including multi- family home, apartment, home business, manufactured home and single detached dwelling. Offers mature trees and back alley access. Within walking distance to convenient store, school, park, rink and golf course. Just off Highway #28 and truck route. Between Bonnyville and Cold lake. Start Here! (id:46923)
RE/MAX Bonnyville Realty
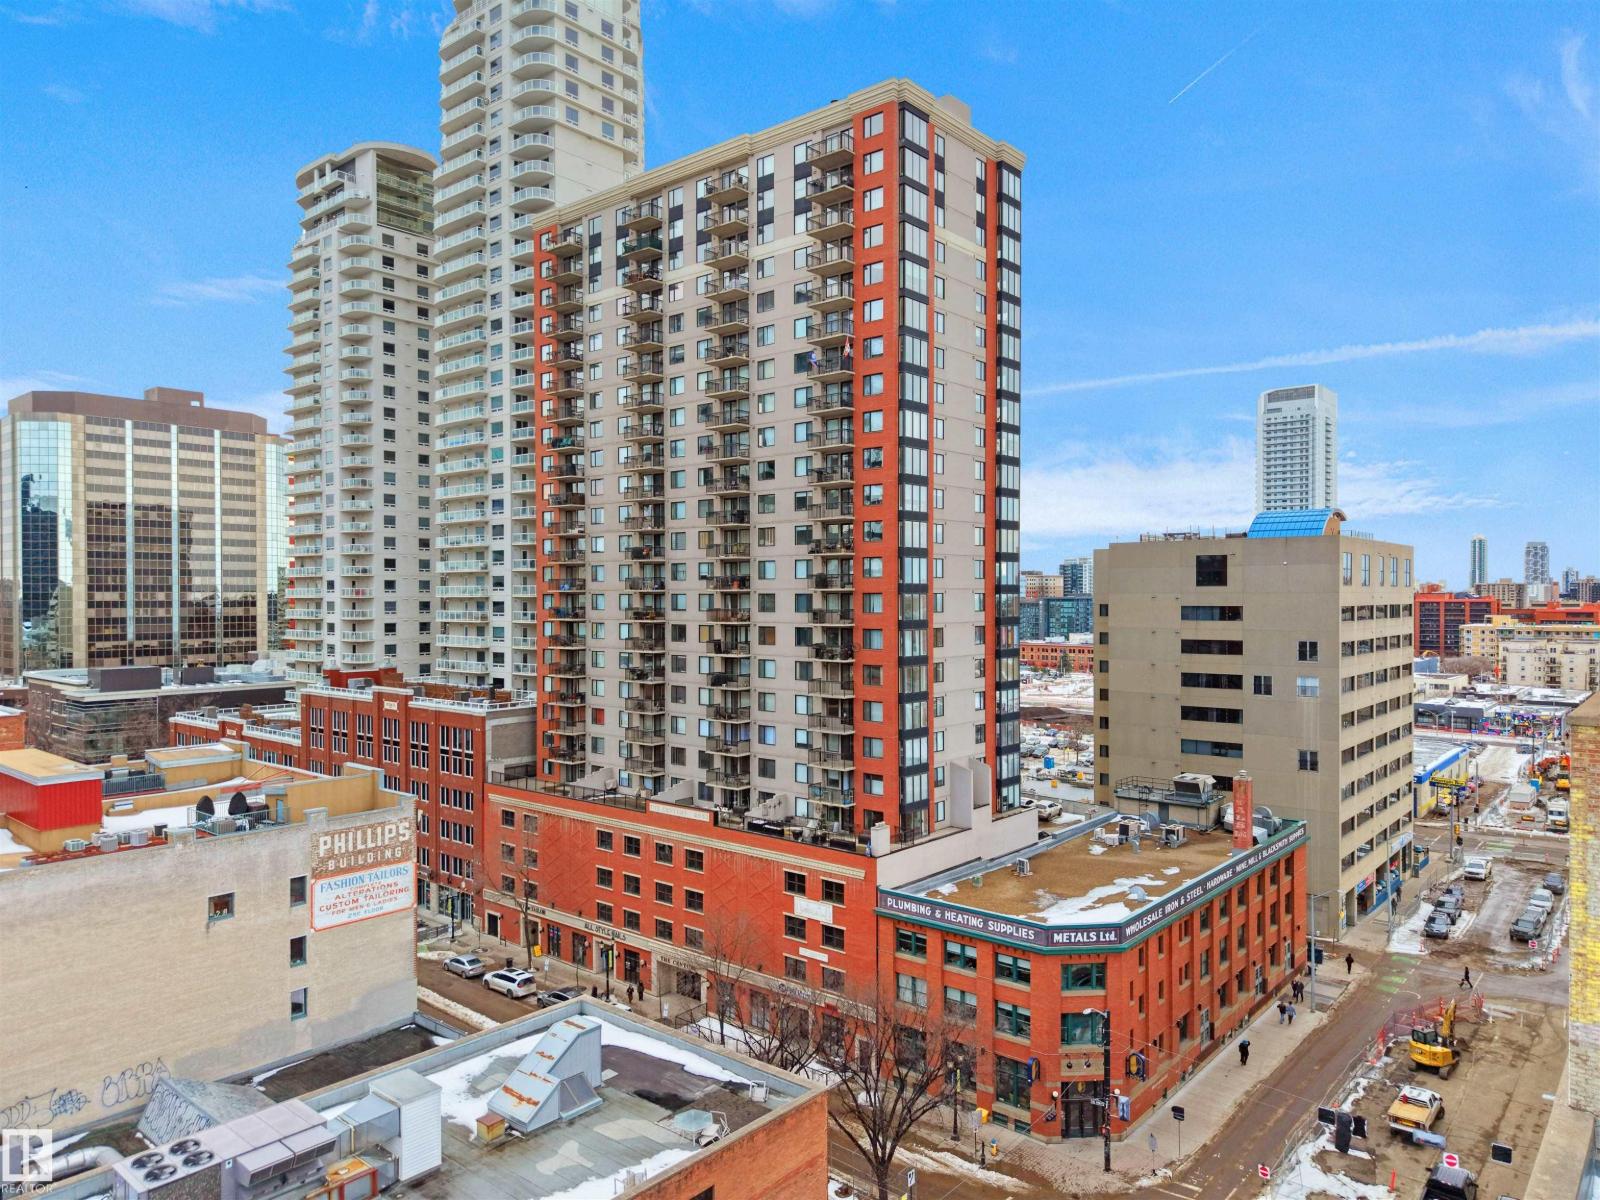
#1604 10180 104 St NW
Edmonton, Alberta
Beautiful Downtown view from your private balcony! Two bedrooms air-conditioned condo is located on the 16th floor in the heart of downtown Edmonton. This open plan unit offers an incredible East facing view. This home has been tastefully updated with hard wood flooring in the main living areas and carpet in the bedrooms. Large windows and sunny exposure gives spacious look. In-suite laundry makes life convenient and the semi-ensuite bath is well-designed for access from the primary bedroom or the living room. Just imagine enjoying cup of chai and sunsets from the balcony on a summer evening! You can walk to everything from this incredibly convenient location... from the Rogers Place, Winspear Centre for Music and the Art Gallery, to Edmonton City Centre, the Edmonton Public Library, and Churchill Square! Plus, quick access to Edmonton's beautiful river valley. Public transit is easy with buses and the LRT just steps away. And if you own a car, you'll appreciate the underground parking as well! (id:46923)
Maxwell Polaris
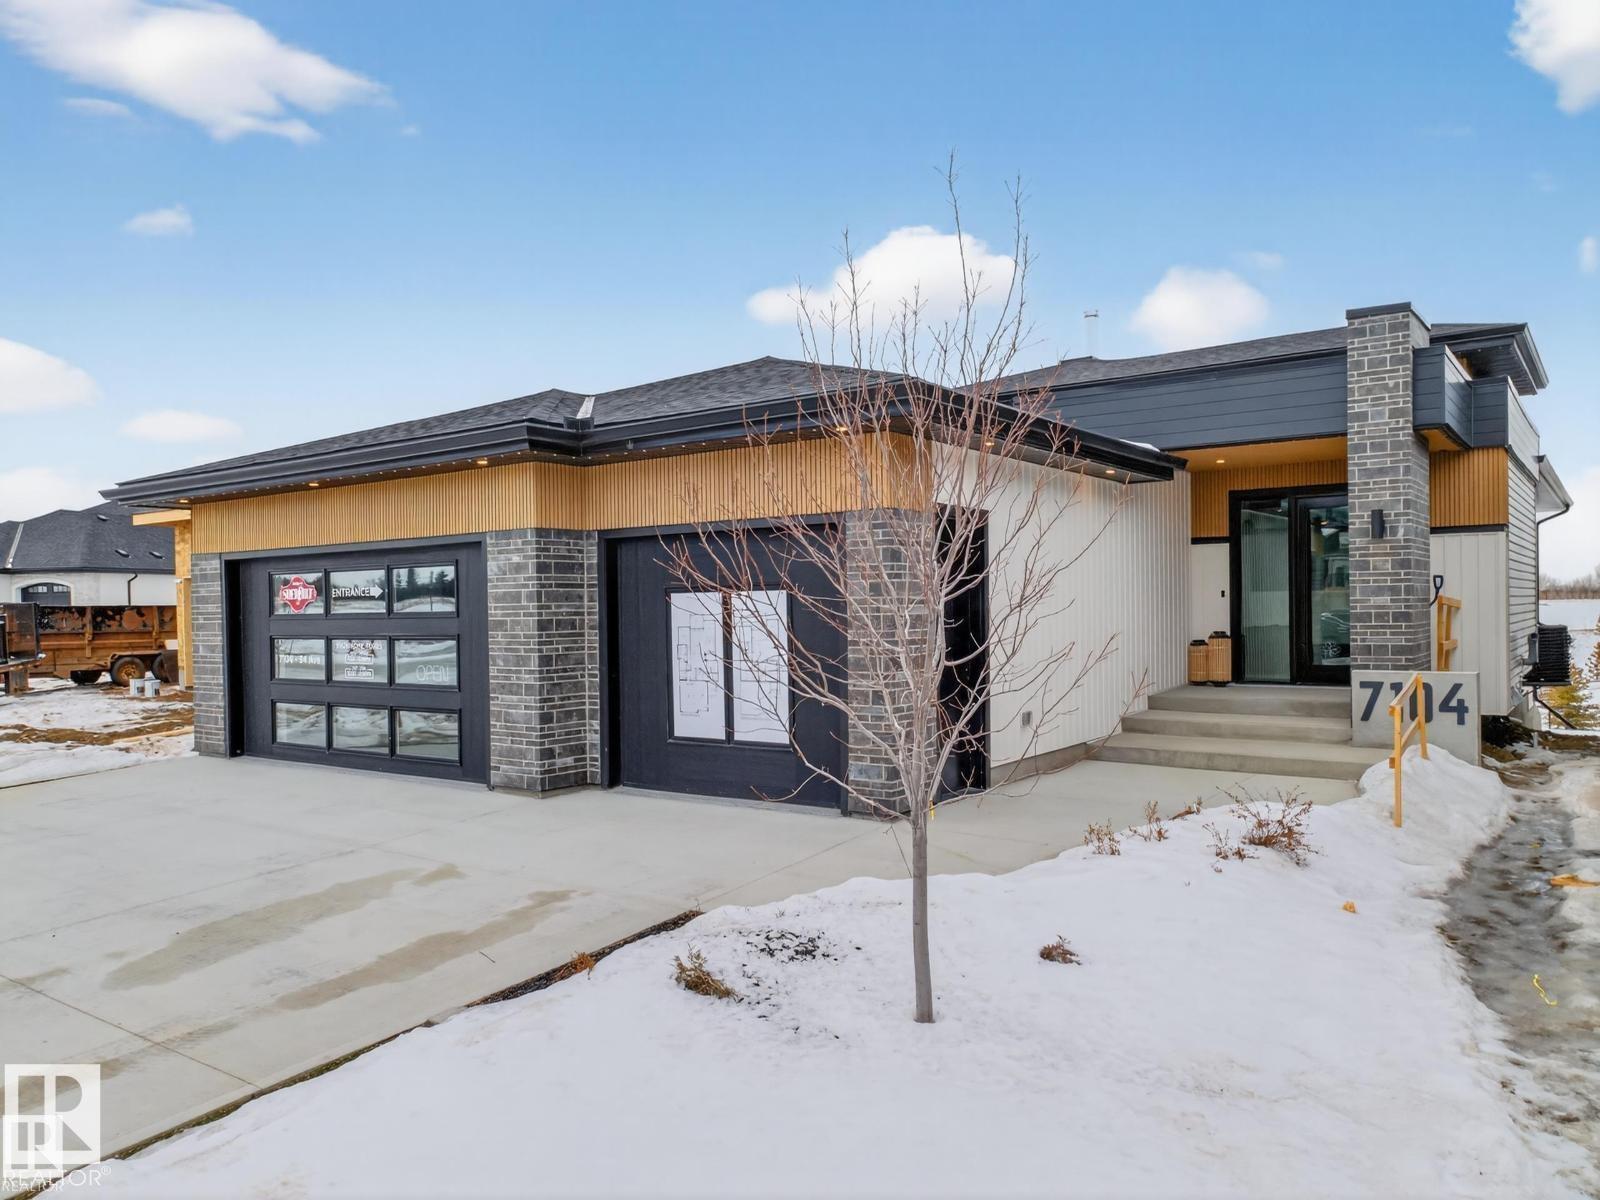
7104 54 Av
Beaumont, Alberta
Nestled in a private cul-de-sac in prestigious Élan, this extraordinary 2101 SqFt walkout bungalow backs onto the lake & represents uncompromising craftsmanship by Homes By Sher-Bilt, a boutique luxury builder crafting select custom homes since 1979 with owner Darell Koop personally overseeing every detail. Designed with striking mid-century modern influence, the residence features soaring 13’ ceilings, a dramatic sloped commercial window wall, cedar-clad great room ceiling, and a suspended rotating wood-burning fireplace. Alder millwork, curved walls, arches, and custom black metalwork create a truly distinctive architectural interior. The chef’s kitchen offers a concealed fridge & pantry, gas range, and seamless cabinetry design. Entertain effortlessly with two wet bars with wine coolers & a sunken theatre featuring a 98 display & surround sound. Hydronic heating with five zones including the garage, triple pane windows, central A/C, and an oversized triple garage complete this exceptional residence. (id:46923)
Exp Realty
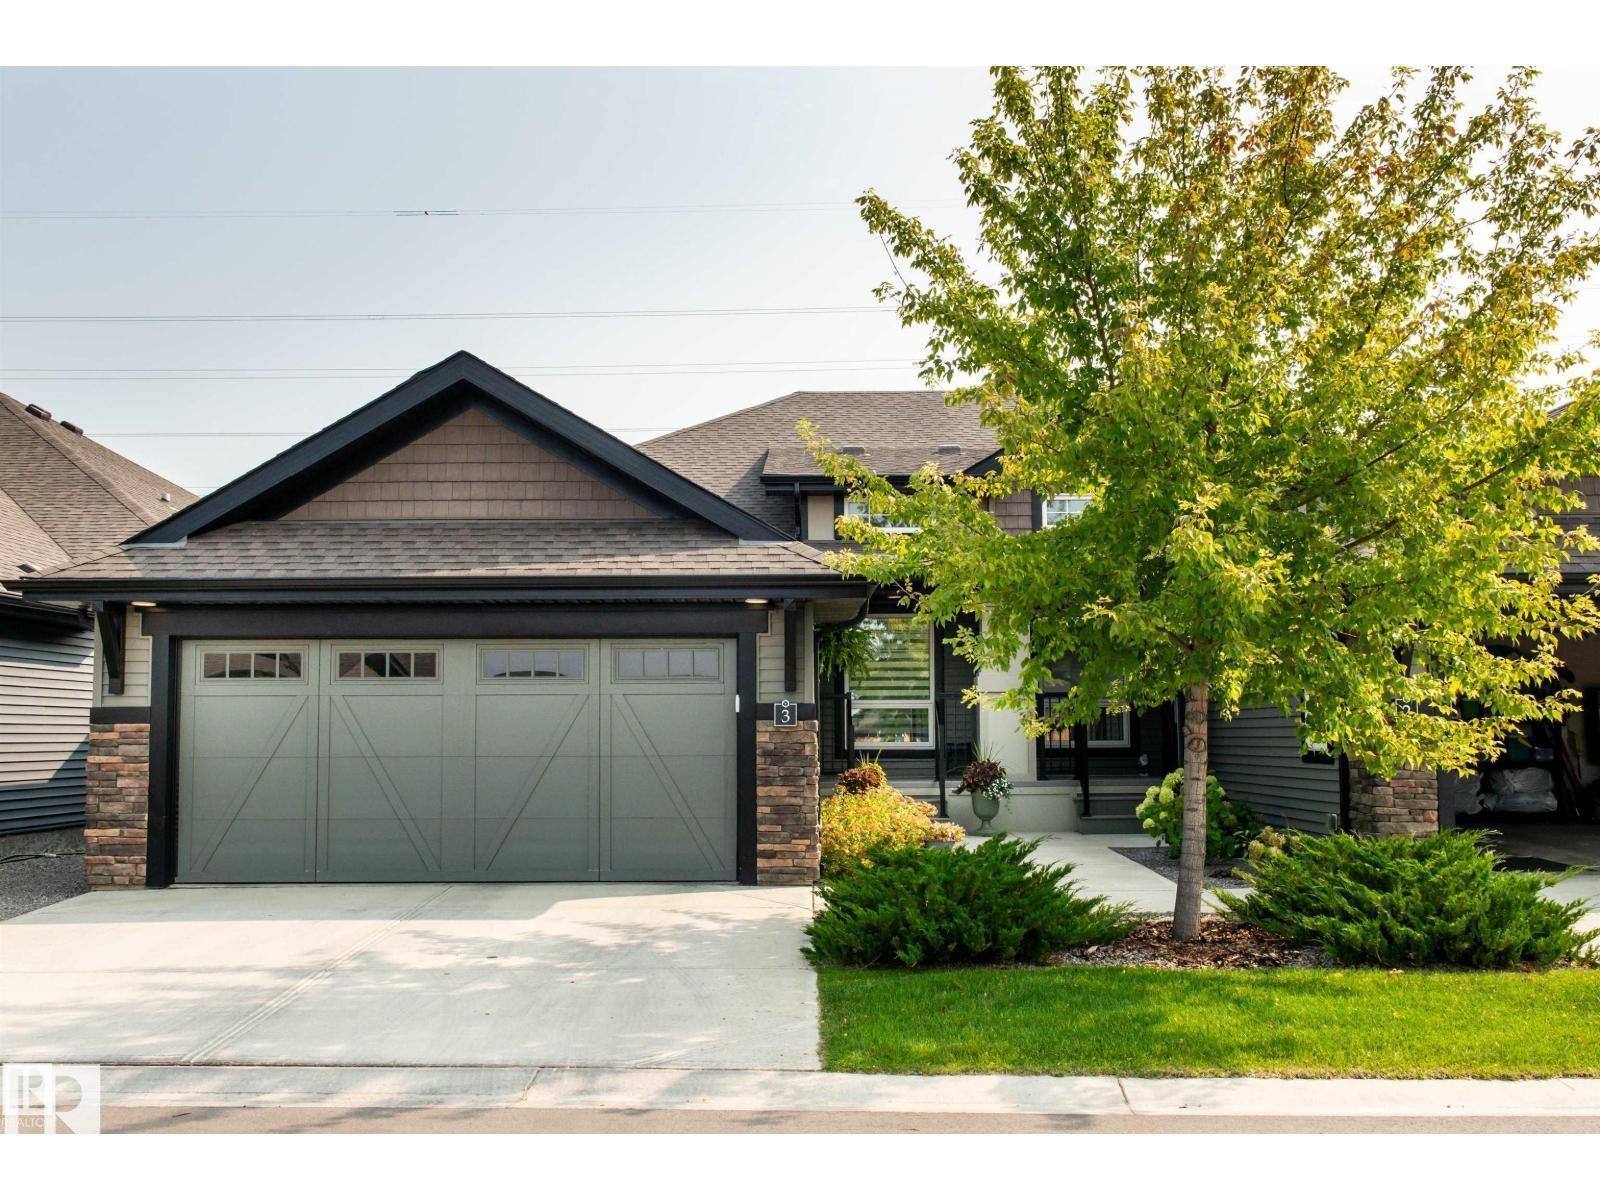
#3 8050 Orchards Gr SW
Edmonton, Alberta
Wake up to unobstructed greenspace views in this beautifully finished walkout bungalow designed for effortless, upscale living. Offering 1,387 sq ft on the main floor, this home blends comfort and style with rich hardwood and tile flooring, granite countertops throughout, and an abundance of natural light. The open-concept layout flows seamlessly onto a full-width elevated deck—perfect for relaxing or entertaining—while the walkout basement opens to an equally impressive full-width concrete patio below. The main level is thoughtfully designed for everyday ease, featuring the primary bedroom, additional bedroom/den, bath, and convenient laundry. Downstairs, two more bedrooms and a full bath create ideal space for guests. Complete with underground irrigation and a quiet greenspace setting, this is low-maintenance living without compromise. (id:46923)
Exp Realty
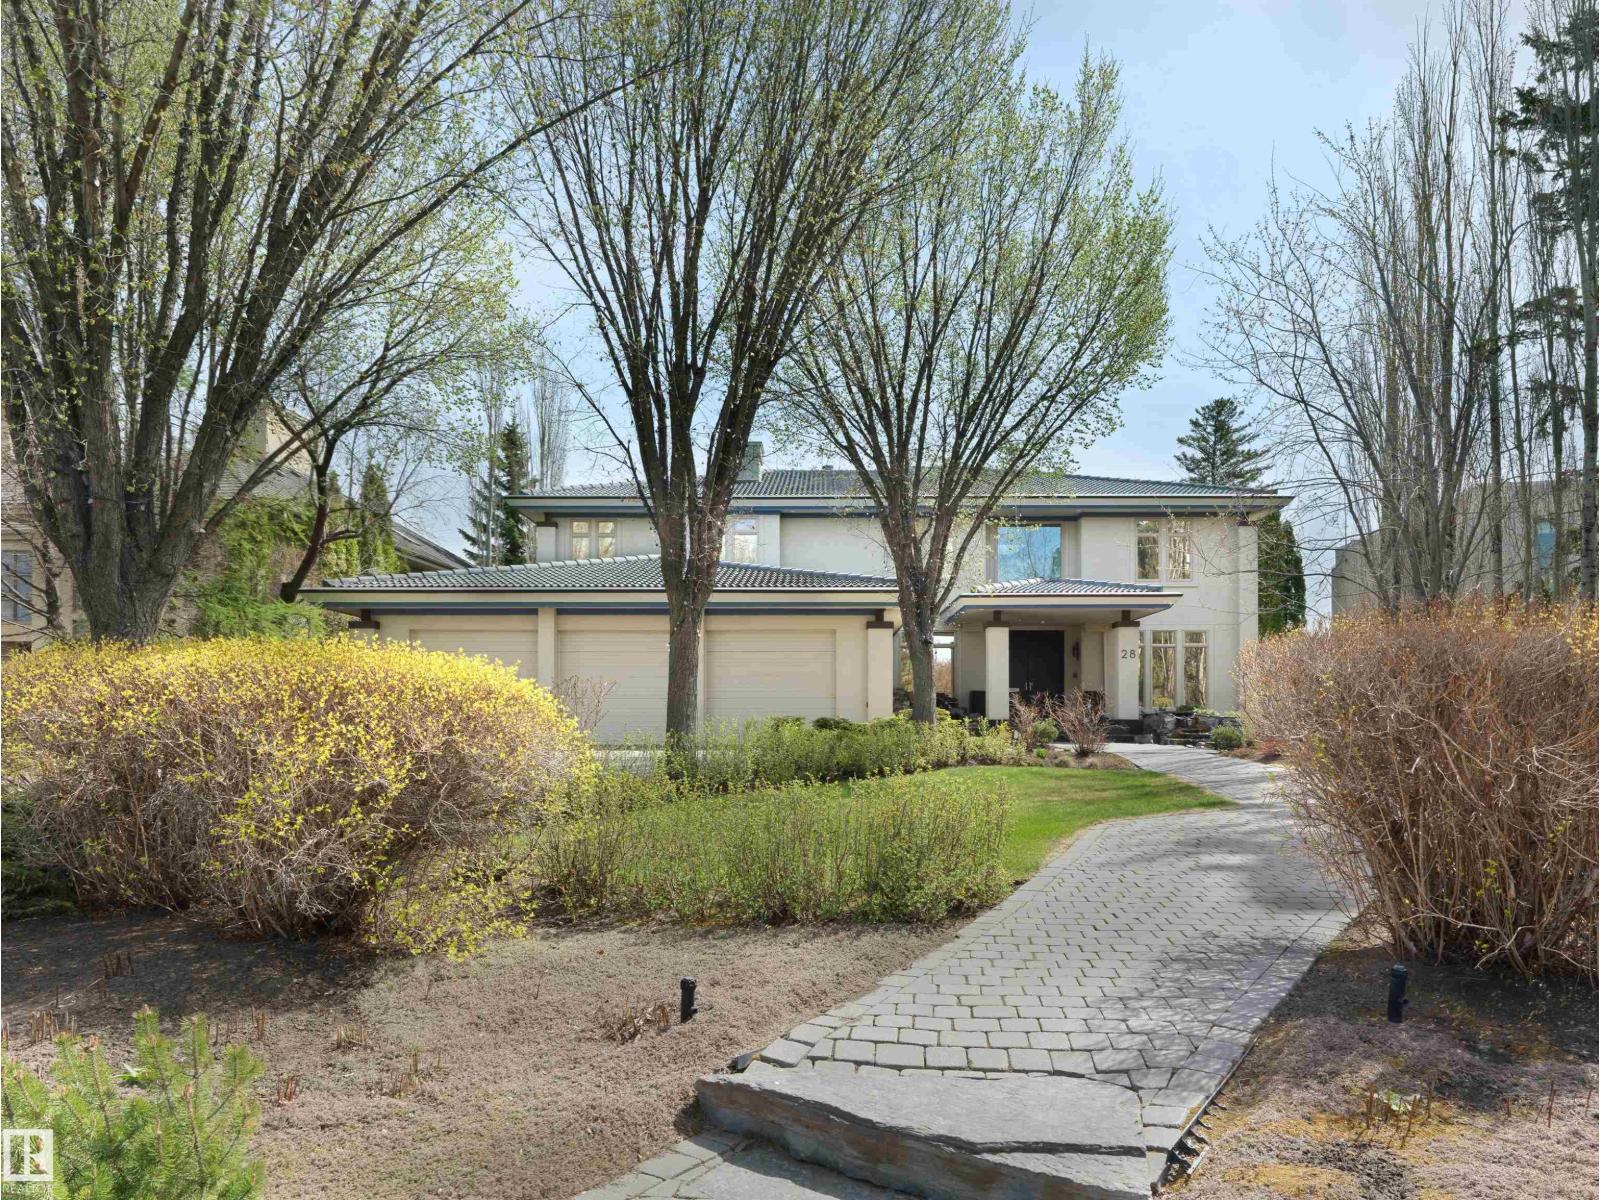
28 Riverside Cr NW
Edmonton, Alberta
This iconic Crestwood home boasts a stunning panoramic view of our river valley & downtown. Architecturally designed, built in 2001 with an extensive million dollar remodeling completed in 2011 for a contemporary masterpiece. Featuring 5 bedrooms, 7 baths, 2 fireplaces, 10’ ceilings, theatre room, nanny suite & walk out basement. The location is incredible, perched right on the river valley in a quiet, prestigious crescent. Beautifully landscaped by architect Doug Carlyle including a waterfall feature greeting visitors. Flooded with natural light, the home feels welcoming. Every room is perfectly sized and enjoys lovely sight lines to take advantage of the view and the privacy. Entertaining sized dining room & dream kitchen by Heart Kitchens. Unbelievable dressing room off the primary must be seen! Excellent schools, great restaurants, coffee shops, grocery all within an easy walk. Lot is approx 75 X 193. Truly one of Edmonton's finest residences. Some photos are virtually staged. (id:46923)
RE/MAX Excellence
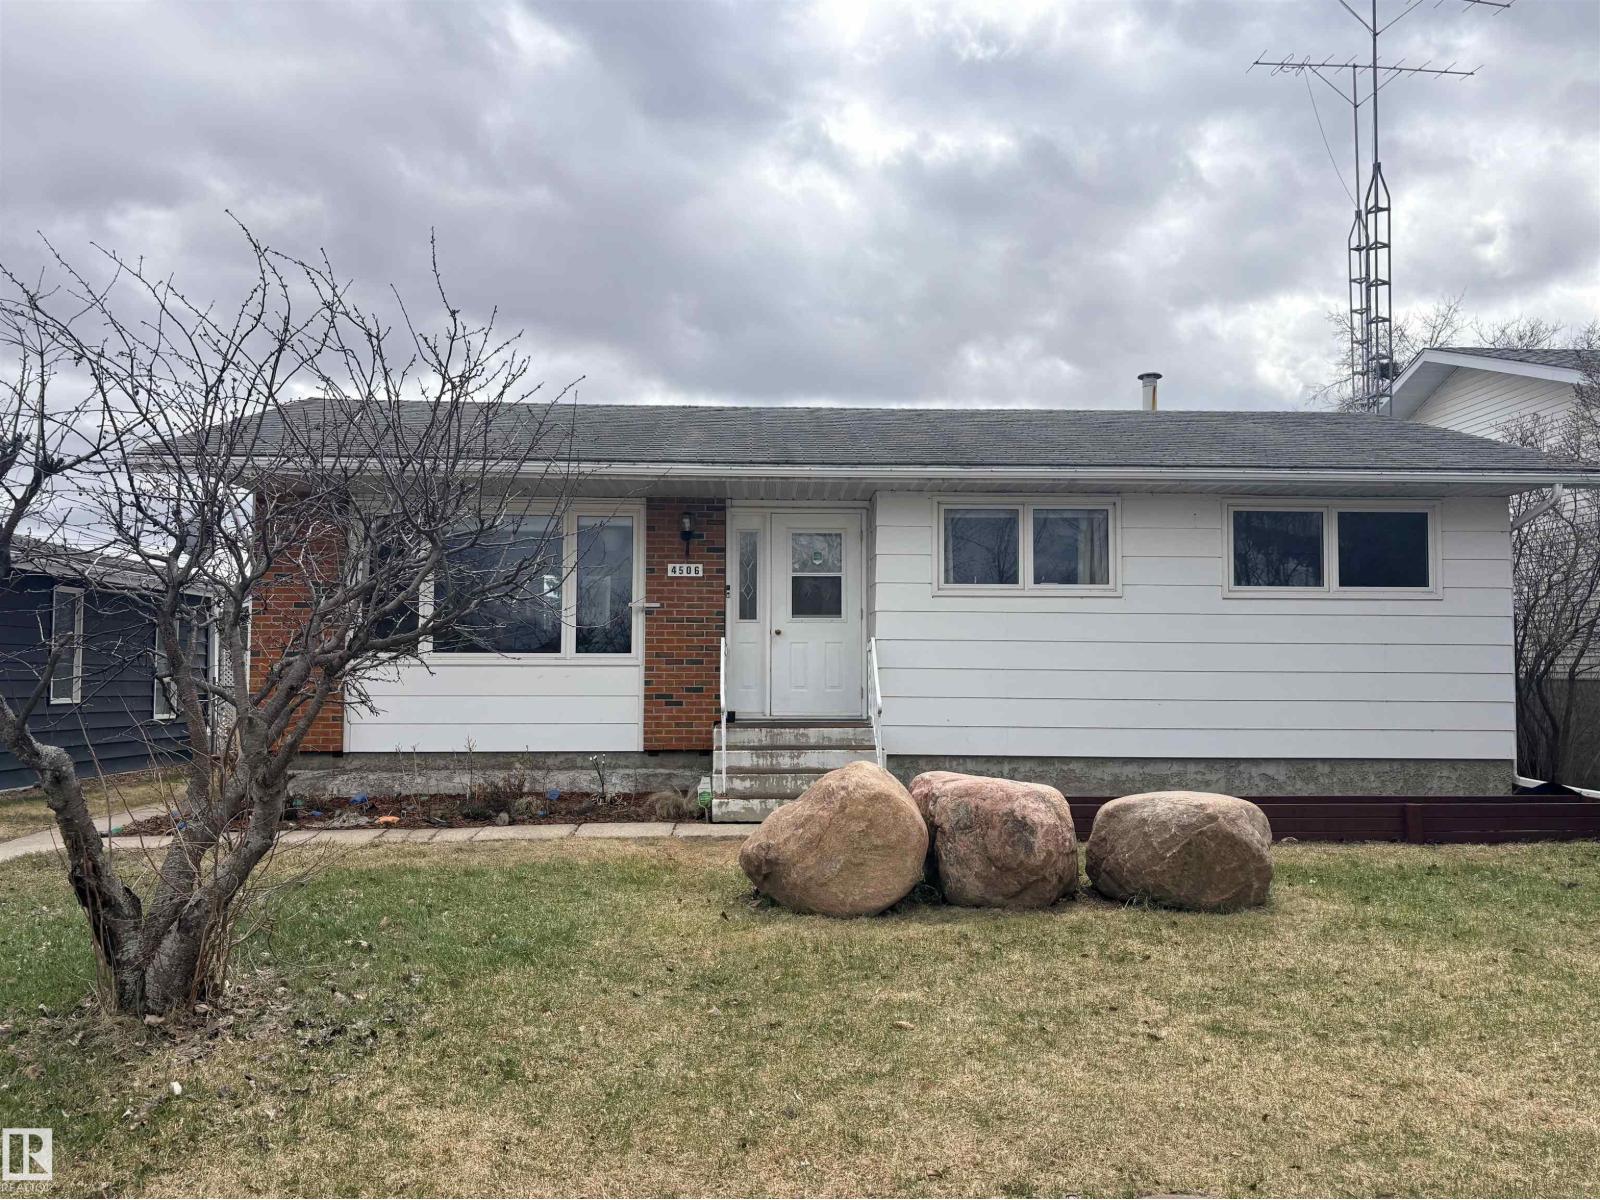
4506 47 Av
Bonnyville Town, Alberta
The Perfect Place To Call Home! Beautifully designed bungalow blends charm, comfort and functionality. Bright and inviting living room features large front windows and stylish vinyl plank flooring. Modern kitchen offers abundant cabinetry, a spacious eat-at counter, glass display cabinets, pantry and an added beverage fridge for convenience. 5 bedrooms and 3 bathrooms including a primary with 2-piece ensuite and elegant tile finishes. Fully developed basement offers a rec room, generous storage space and laundry room complete with rough in for sink. Numerous updates over the years include most windows, bathrooms, flooring, paint, lighting fixtures and more. Outside, enjoy the landscaped and fully fenced yard featuring flower beds, shed, extra parking, gate with back alley access and a double detached garage.Located in a family-friendly neighbourhood close to parks, schools, swimming pool, shopping, football field and running track. Stop Waiting and Start Living! (id:46923)
RE/MAX Bonnyville Realty
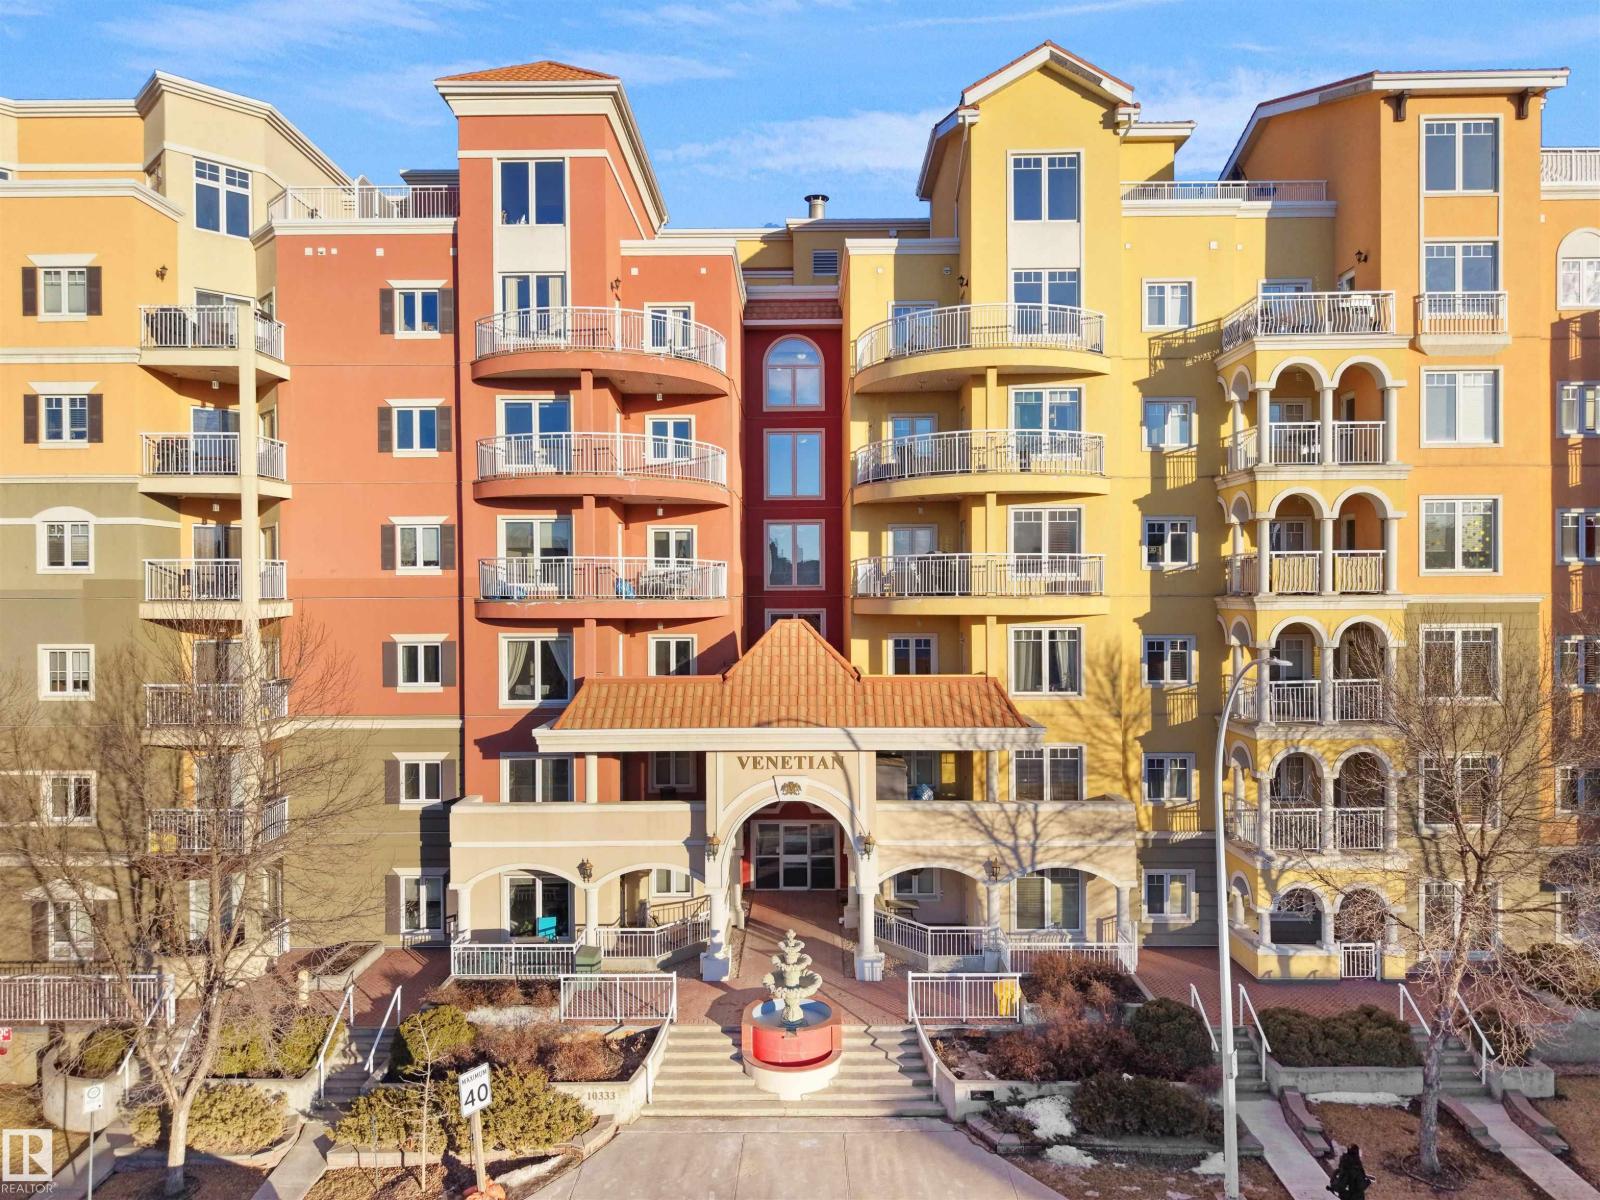
#308 10333 112 Street St NW
Edmonton, Alberta
Welcome to one of Edmonton's most desirable buildings, THE VENETIAN. This attractive unit offers 1 Bed/1 Bath + DEN, 9' ceilings, A/C, TITLED PARKING & BALCONY. The Venetian is a CONCRETE and STEEL built complex, which provides great SOUND PROOFING. Enjoy a U-shaped kitchen with eat up bar, S/S appliances & GRANITE COUNTERTOPS. Kitchen over looks a sizable living room with a warming GAS FIREPLACE. Sliding glass doors provide access to balcony . Primary suite features a walk-in closet. Finishing off this unit is a spacious den, in suite laundry/storage room and a main 4 piece bath, also with granite vanity.. Enjoy access to top notch fitness room. Walking distance to MacEwan University, restaurants, transit, shopping & the Ice District. The fitness room, AC & on-site management truly make this building a stand-out in overall value! (id:46923)
Maxwell Polaris