
Property Results - On the Ball Real Estate
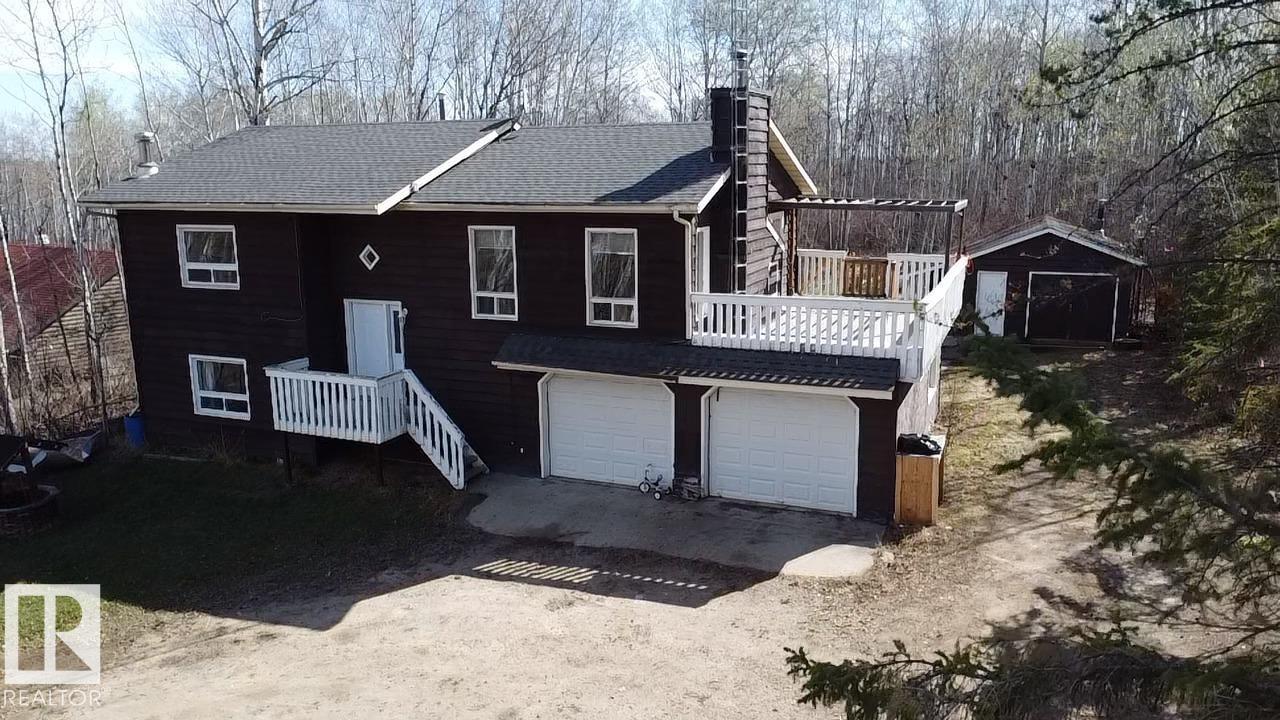
#437 61209 Rge Rd 465
Rural Bonnyville M.d., Alberta
Let Nature Surround You! This unique Bi-level in Birch Grove is situated on a privately treed 0.47 acre lot near Moose Lake. The home features an open living area with a sunken living room and cozy wood burning fireplace. Functional kitchen including plenty of cupboard space and door leading out to a no maintenance side deck complete with a pergola. Three great sized bedrooms with primary walk in closet and door to main bath. Basement is finished with tons of storage, rec room with wood stove, 3 pc bath and laundry. Nicely landscaped yard offers extra parking, attached double garage, large shed and backs onto public lake access....Warm, welcoming and wonderful! (id:46923)
RE/MAX Bonnyville Realty
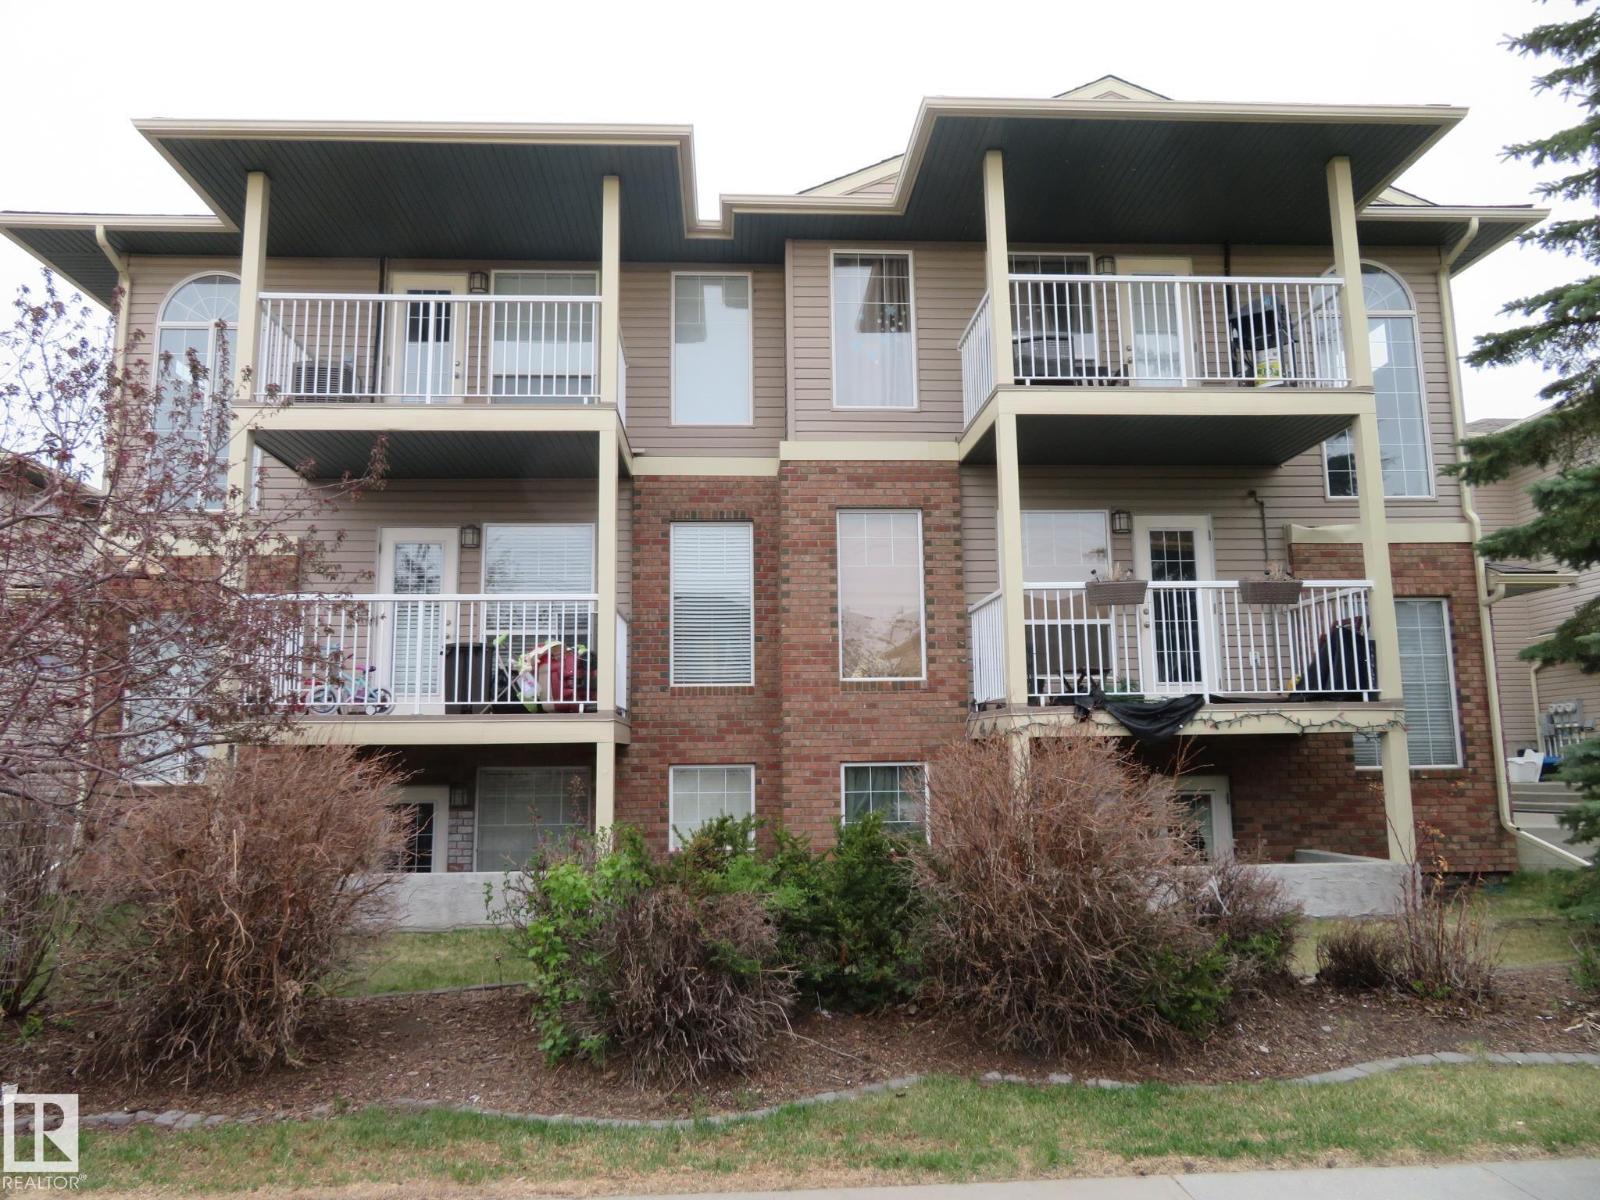
2945 26 St NW
Edmonton, Alberta
Whether you are a first time home buyer looking to get out of renting or an investor looking for a well maintained complex , you'll have plenty of reasons for making this one the right choice for you. Welcome to this 2 bedroom, 2 parking stall condo nestled in the community of Silver Berry. This home has a great open floor concept with a spacious kitchen offering amole cabinet and counter top space. The living room is bright with an abundance of natural light and has a door leading to a large balcony with a gas outlet for your BBQ. Both bedrooms are generous in size. In suite laundry and 4 pc bathroom. The location is family friendly, close to all major amenities, schools, parks, the Meadows Rec Centre, shopping and dining spots! (id:46923)
Century 21 All Stars Realty Ltd
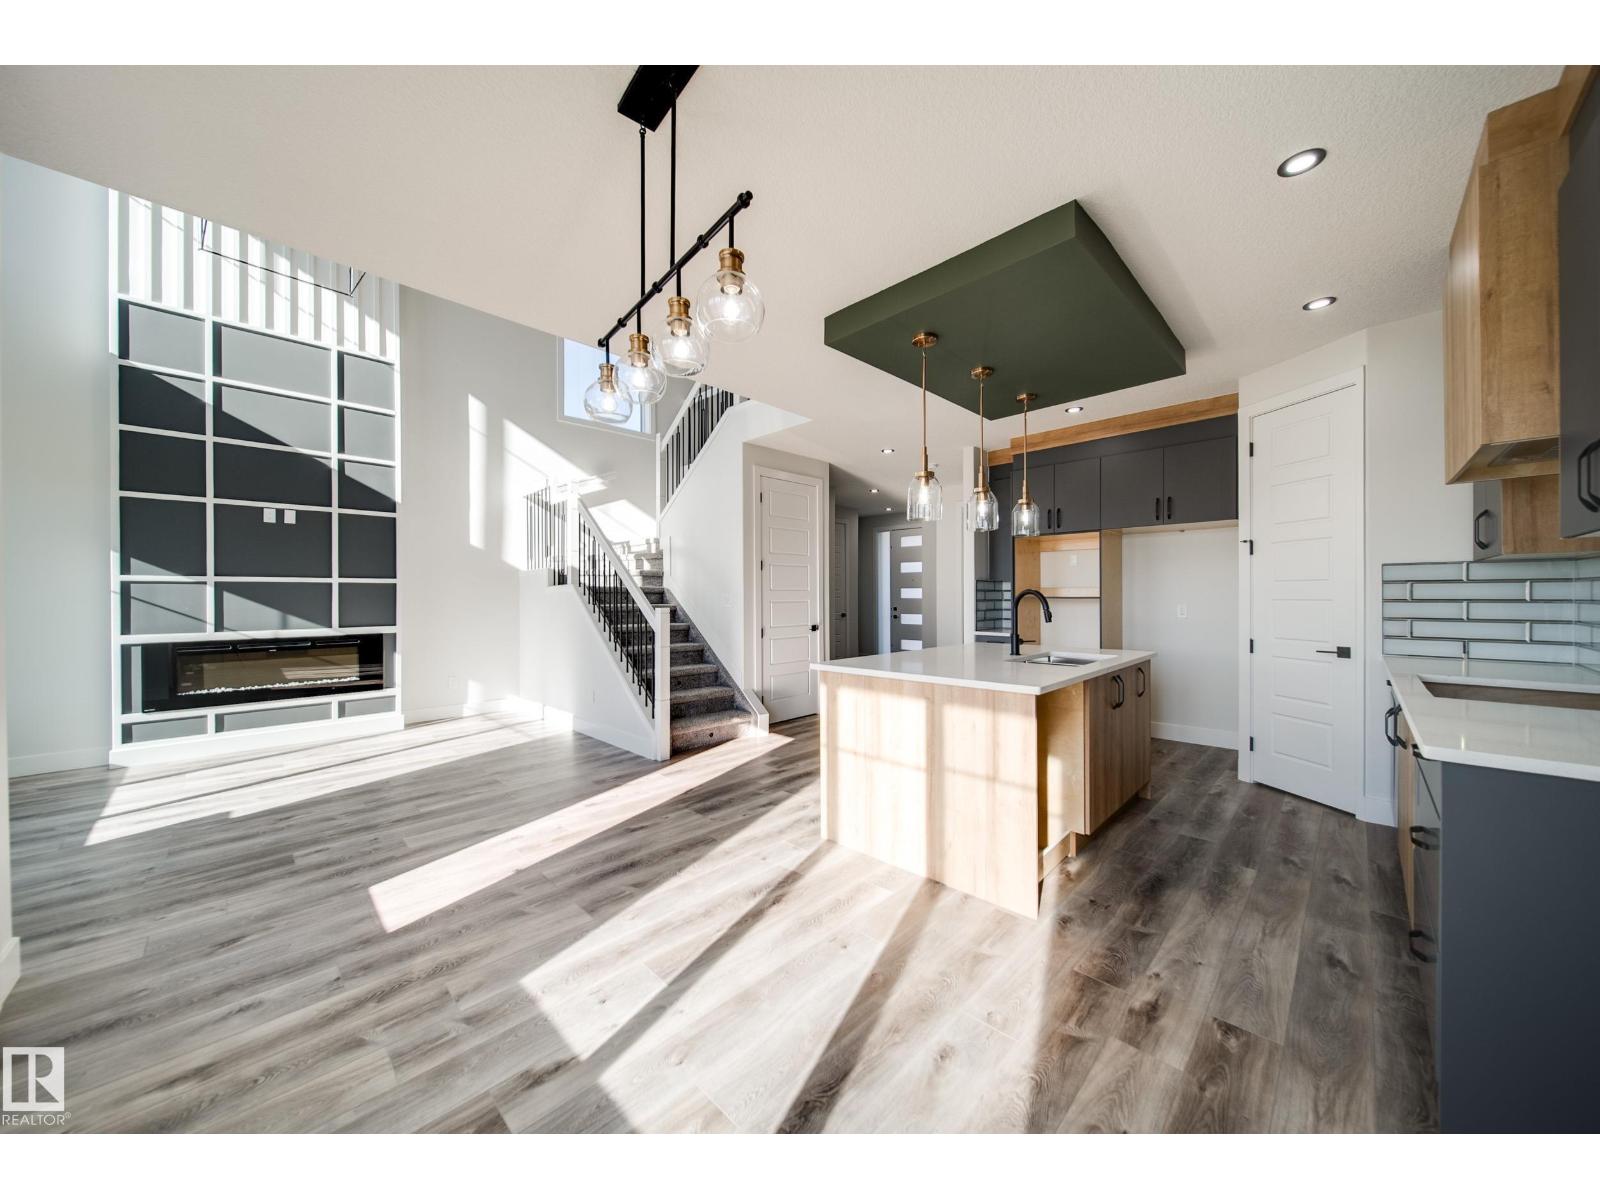
8515 183 Av NW
Edmonton, Alberta
Active homes proudly presents this UPGRADED, SOUTH-FACING, WALKOUT HOME BACKING GREEN SPACE, offers thoughtful design with premium UPGRADED finishes like 9’ ceilings, 8' doors, LUXURY vinyl plank, MDF shelving & custom feature walls. A bright, open-concept main floor impresses with an open to above great room, & a versatile main floor bedroom/office paired with a convenient powder room. Enjoy cooking like a chef in your kitchen, showcasing QUARTZ countertops, UPGRADED extended cabinetry, & a WALK-IN pantry. Upstairs, find 3 spacious bedrooms, including a serene primary retreat complete with a 5 piece spa-like ensuite, tile surround shower & tub. Down the hall, find an additional full bath, SPACIOUS bonus room & a large laundry room with a SINK. A SEPARATE SIDE ENTRY to the unfinished basement awaits future development. Perfectly located in a desirable, amenity-rich community, this home offers the perfect balance of space, style, and sophistication. Make it HOME today! $5,000 Appliance credit included! (id:46923)
Maxwell Polaris
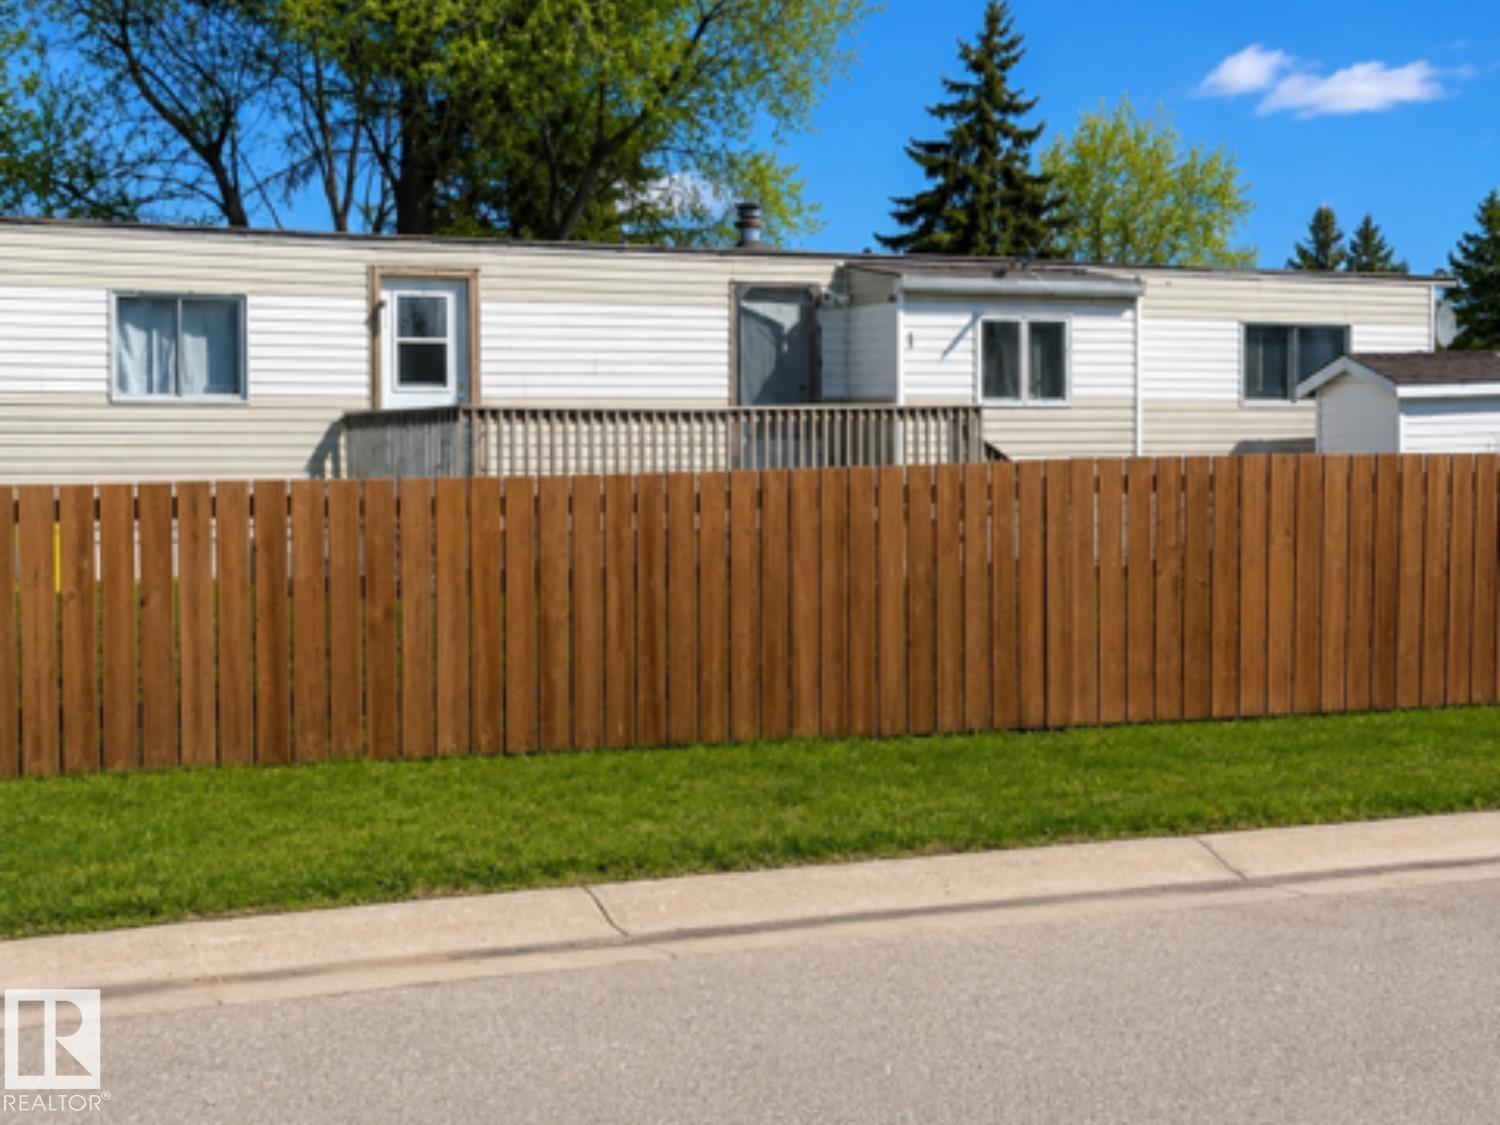
#1 5612 53 Av
Cold Lake, Alberta
Affordable home in Creekside close to schools, parks, and downtown Cold Lake. This two bedroom, one bathroom home has seen many upgrades within the last 6 years including furnace, roof, fencing, electrical, waterlines, fridge and stove, and a new tub, shower fixtures and vanity. Laminate flooring, larger kitchen, cozy living room makes this corner lot a comfortable place to get into the market! Pad Rent is $635/month. Board approval required. Pet restrictions (breed specific). (id:46923)
Royal LePage Northern Lights Realty
2 Ambrose Av
Rural Athabasca County, Alberta
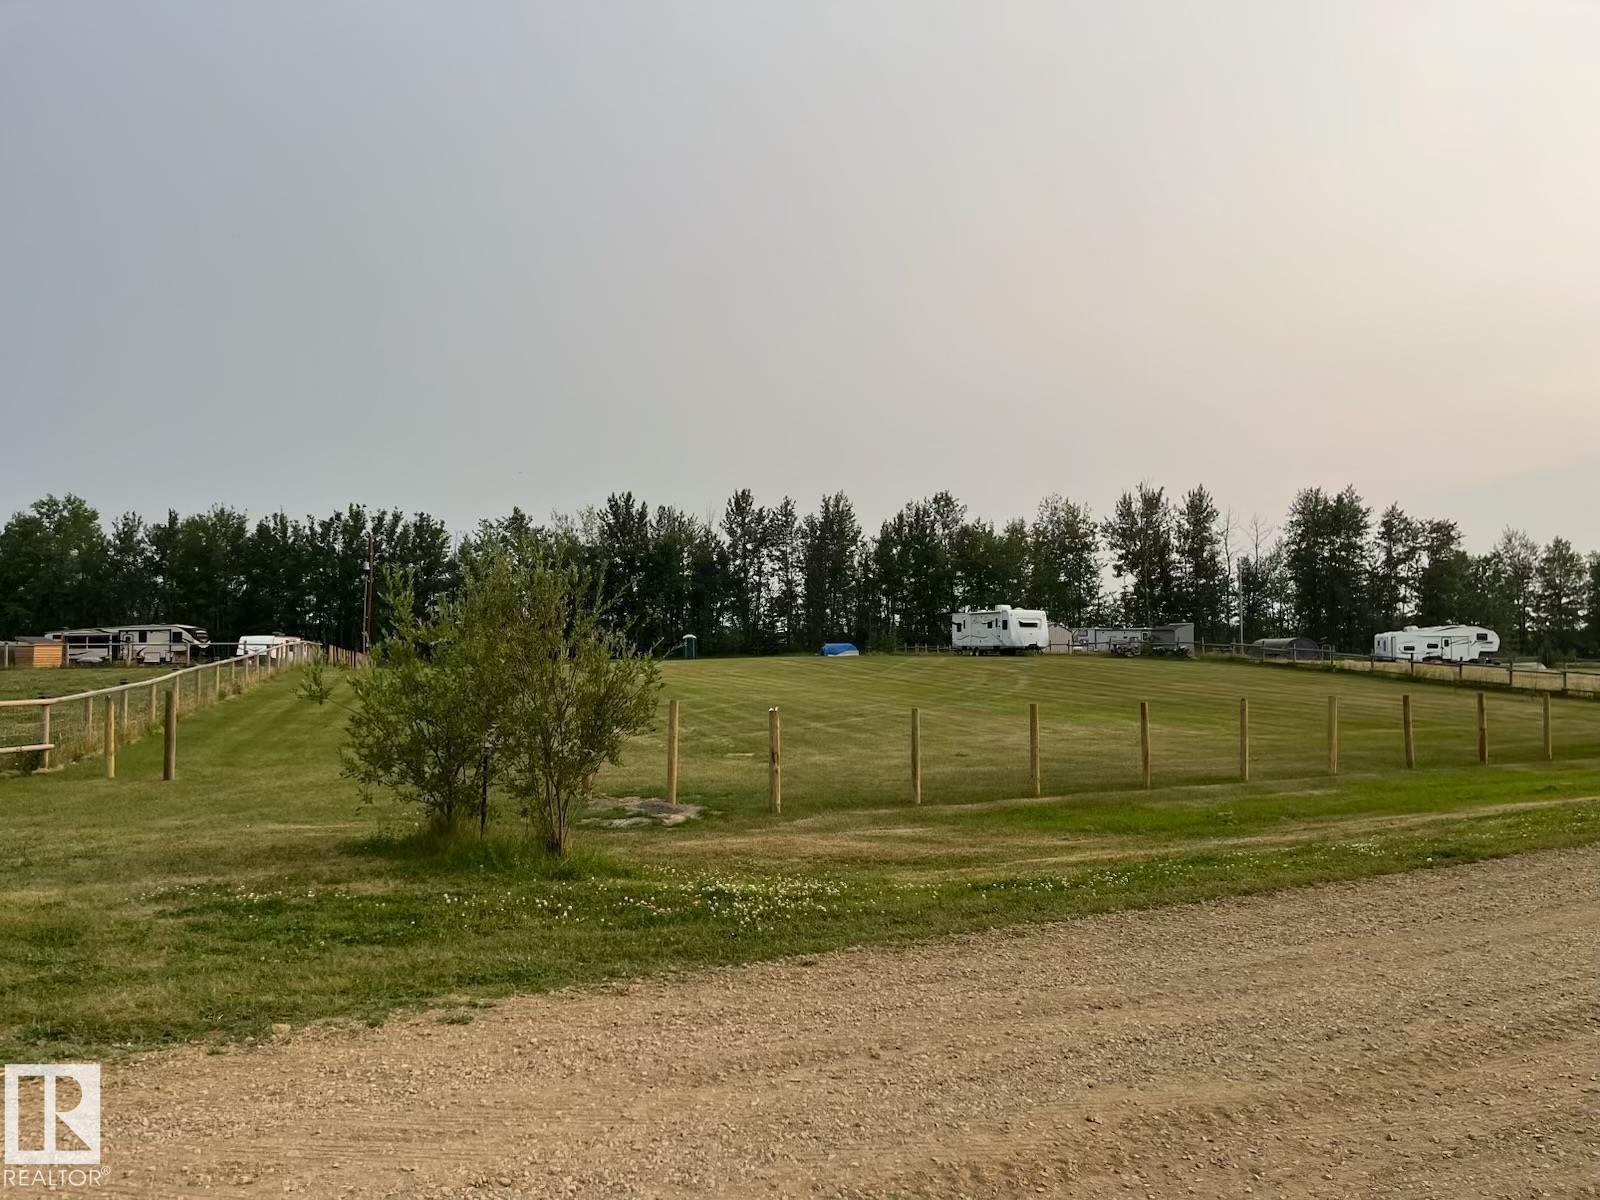
Discover the perfect getaway with this beautiful 1-acre lot in, popular Summer Village of Island lake, SHANK ESTATES area of rural Athabasca County, located just 15 minutes from the Town of Athabasca. Situated in the popular sought after SHANK ESTATES, this property offers a great opportunity to build your dream cabin or recreational retreat. The lot features cleared land surrounded with some mature trees, giving you a nice balance of open space and natural privacy. It is partially fenced, Whether you're looking for a peaceful weekend escape, a future cabin site, or a place to enjoy the outdoors, this property provides the perfect setting close to lake, nature, and all the amenities of Athabasca. (id:46923)
Royal LePage Arteam Realty
7216 156 St NW
Edmonton, Alberta
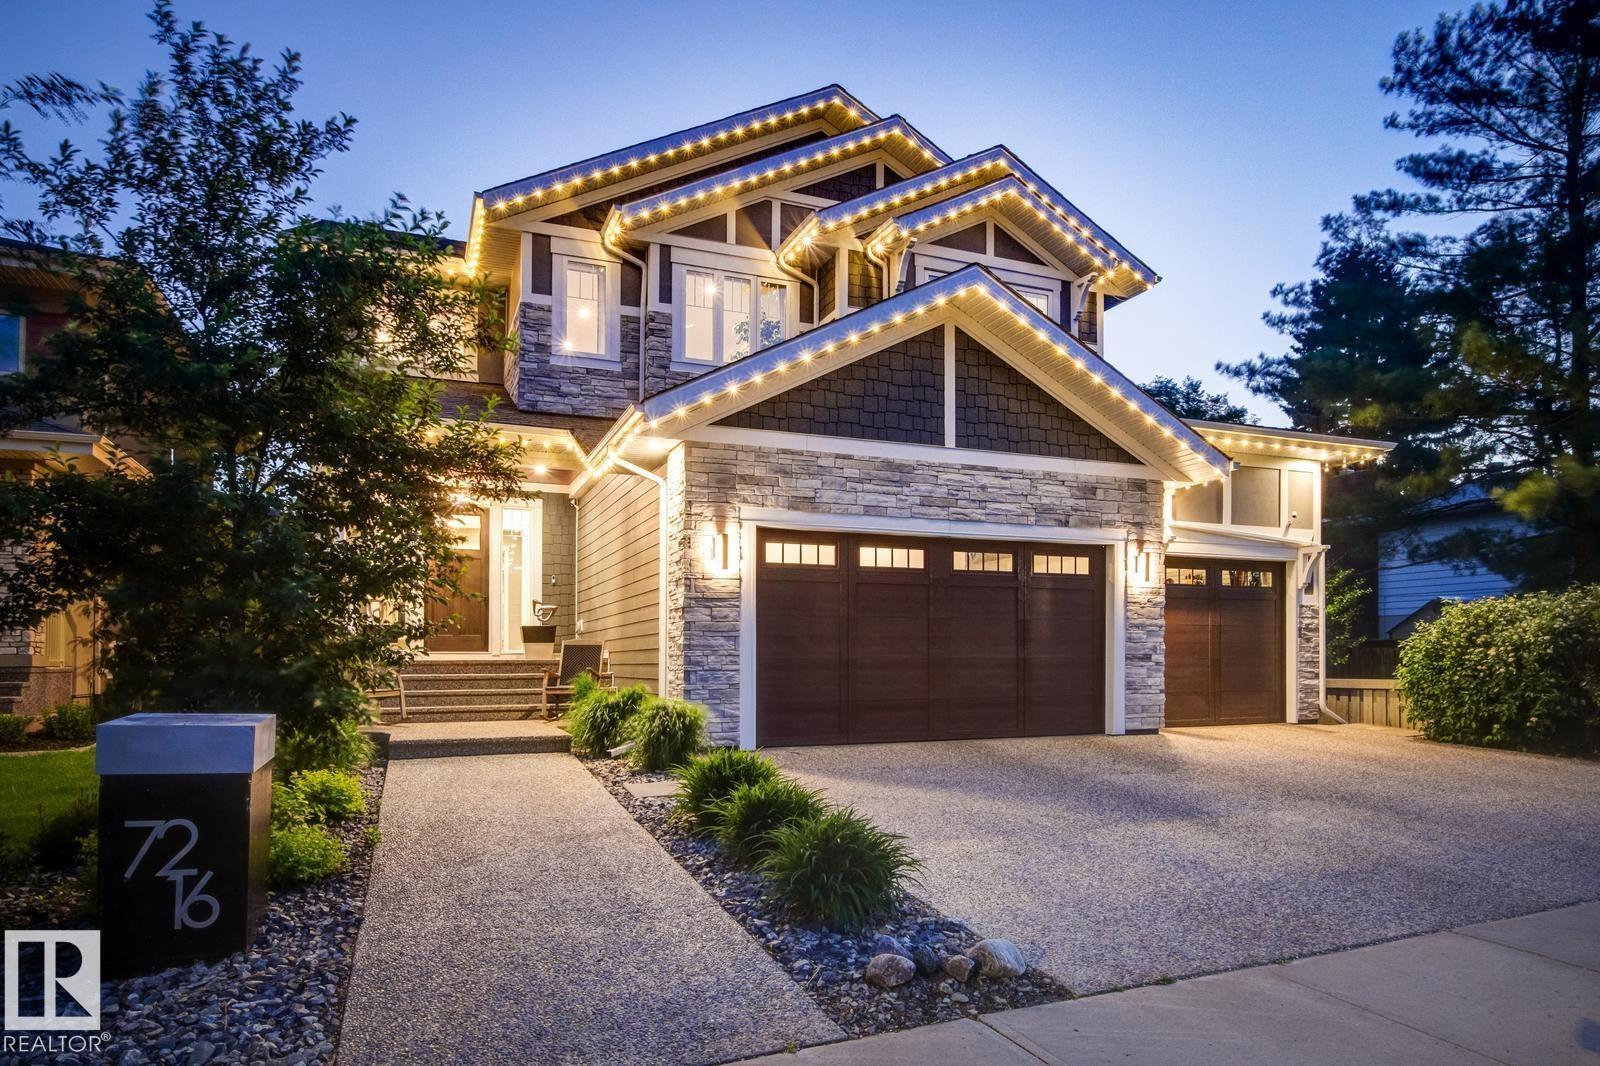
Elevated living in one of Edmonton’s most sought-after enclaves—HILLCREST POINT. A modern, close-knit community of 15 exceptional homes sits above the stunning River Valley, nestled in mature & welcoming Patricia Heights. Peaceful, exclusive, and designed for families. A rare opportunity to call this prestigious location home. This masterfully crafted gem offers over 5300sqft of impeccably curated living space. 4 Beds(could be 6) - 5 baths. Soaring grand foyer! Walk-through closet to a Triple Over Sized DREAM GARAGE and Dog Run! HEART of the HOME: open-concept great room, brick-facing fireplace, 10 ft ceilings, CHEF inspired kitchen with built in MIELE Coffee Station, WOLF gas range, SUBZERO Fridge-Freezer, Wine/Beverage Fridges, 2 MIELE Dishwashers, Butler's & Walk-In Pantries! Upstairs: 3 Beds 3 Baths incl. Sprawling Primary with spa-inspired ensuite - HIS & HERS Walk-In Closets! Laundry, office, family room with hobby alcove. Downstairs: Bed/Bath, RecRoom, Wet Bar, Gym. Your yard is a Private Oasis! (id:46923)
Century 21 All Stars Realty Ltd
#417 61314 Rr 463
Rural Bonnyville M.d., Alberta
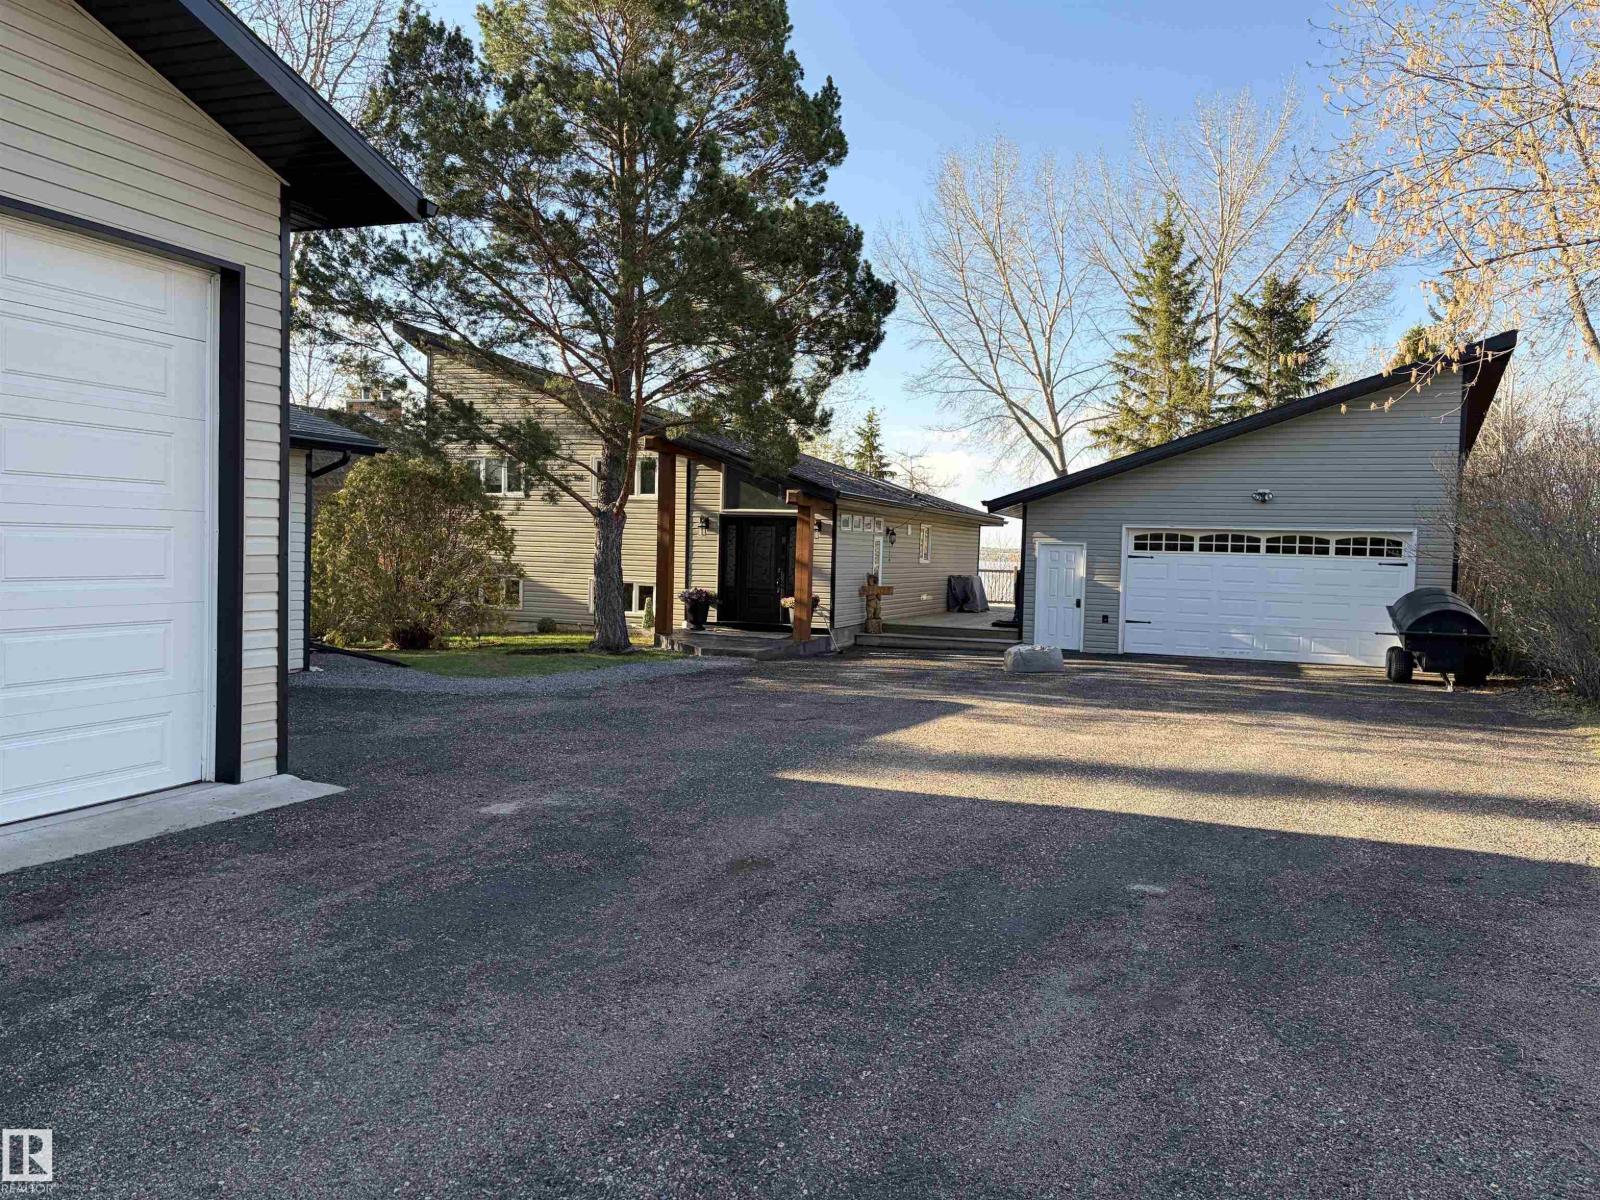
This stunning Lakefront property with over 2500sq/ft of living space features 3 bedrooms, 2 bathrooms. The bright kitchen with granite countertops, gas range, beverage cooler, large island, open to the dining room and the living room with a wood burning fireplace that have great views of the lake. The upper level has the master bedroom and laundry room with a 4pc bathroom, The 2 lower levels have 2 large bedrooms and a 3 pc bathroom, large rec or family room with a walk out to the lake. The deck is on 2 sides of the house with nothing but the sound of the water and fresh air to enjoy. This home also features a detached garage for parking the vehicle or storage for all the water toys. Lets not forget the shop with 2-10ft doors, garden shed for all the extra storage you will be looking for. Great next place to call home. (id:46923)
Century 21 Poirier Real Estate
9103 131 Av NW
Edmonton, Alberta
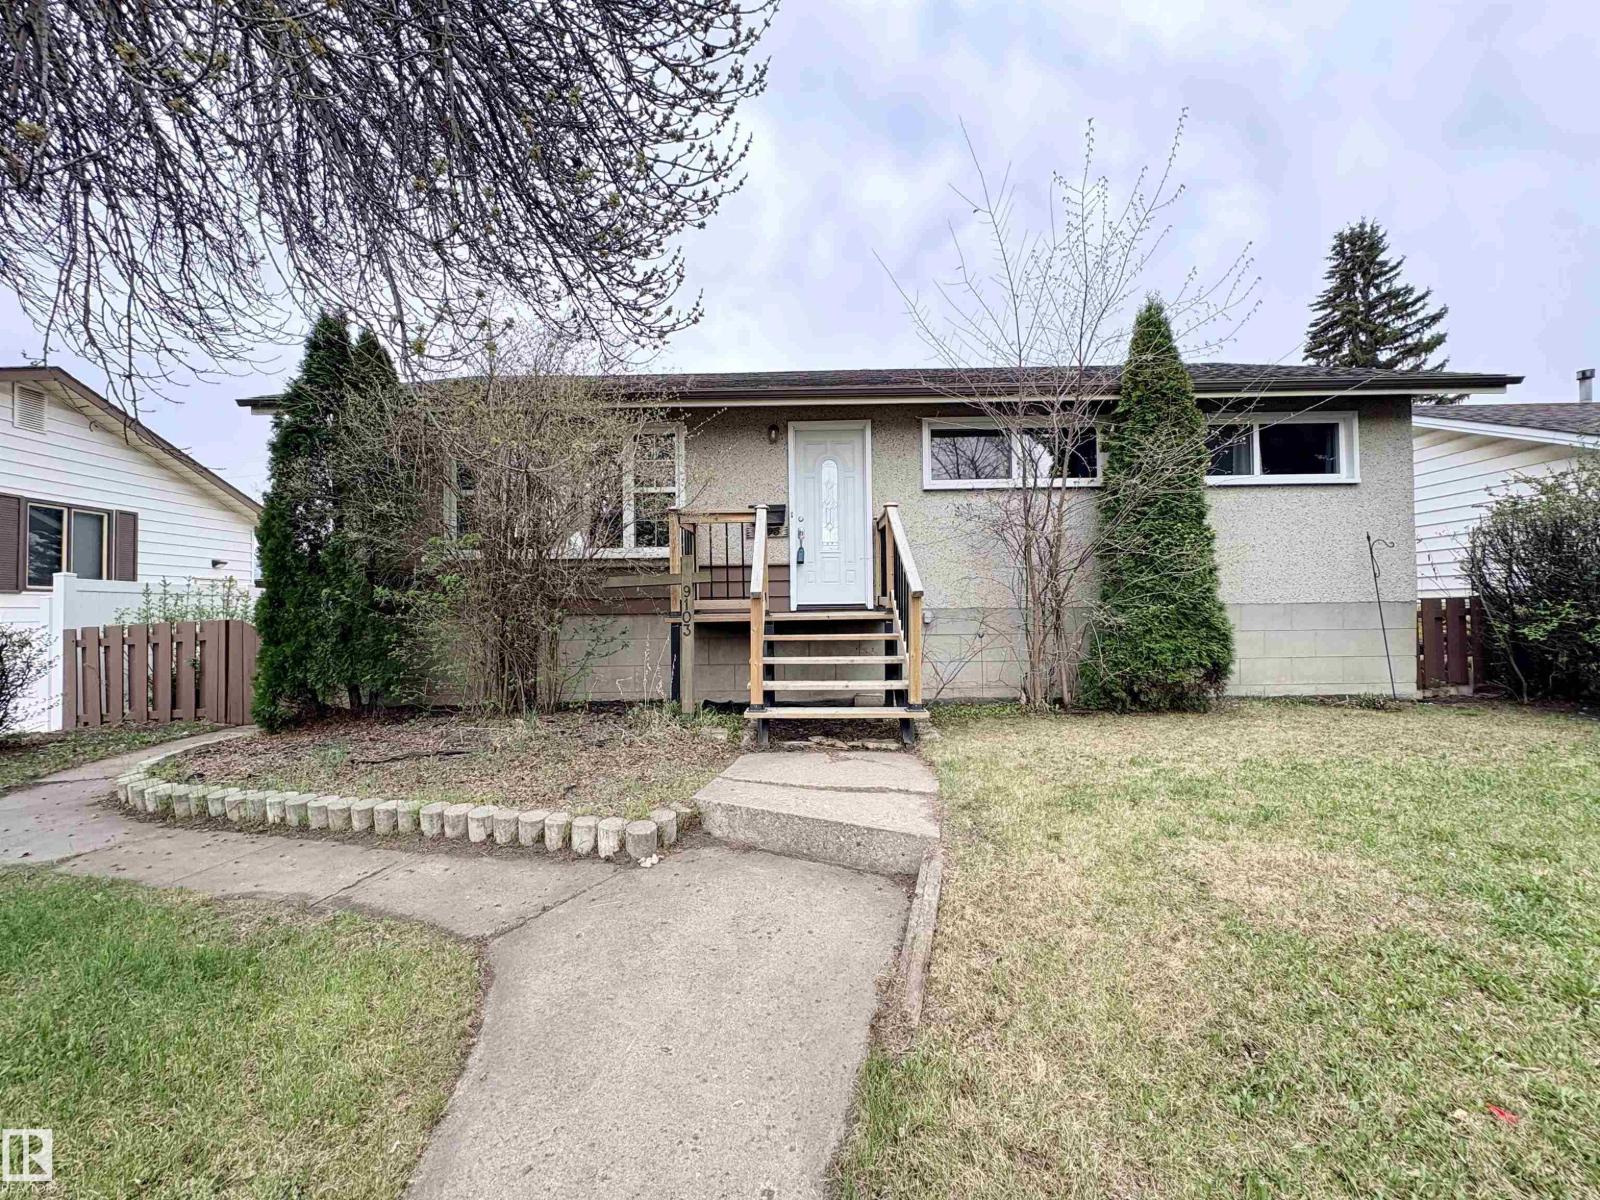
Welcome to this beautifully updated 2+2 bungalow with a massive 56'x120' lot. This home had many updates over the years; newly built front porch, light fixtures, ceramic tile flooring, laminate flooring, all newer windows, furnace, HWT, shingles on house and garage 2014, and new fence. On the main floor, you will find a huge primary bedroom with laminate flooring (can be converted back into 2 separate bedrooms), updated 4 piece bathroom and a second main floor bedroom. Original hardwood flooring in the living and dining area and ceramic tiles in the large kitchen, overlooking the massive backyard with a 2 tiered deck. The spacious lower level with a large recreation room, 2 additional bedrooms, updated 3 piece bathroom, laundry room and work shop space! Lots of room for RV parking and additional vehicle parking! Walking distance to K-12 schools, shopping, transit and minutes away from Downtown. Don't miss out on this perfect starter family home (id:46923)
Royal LePage Arteam Realty
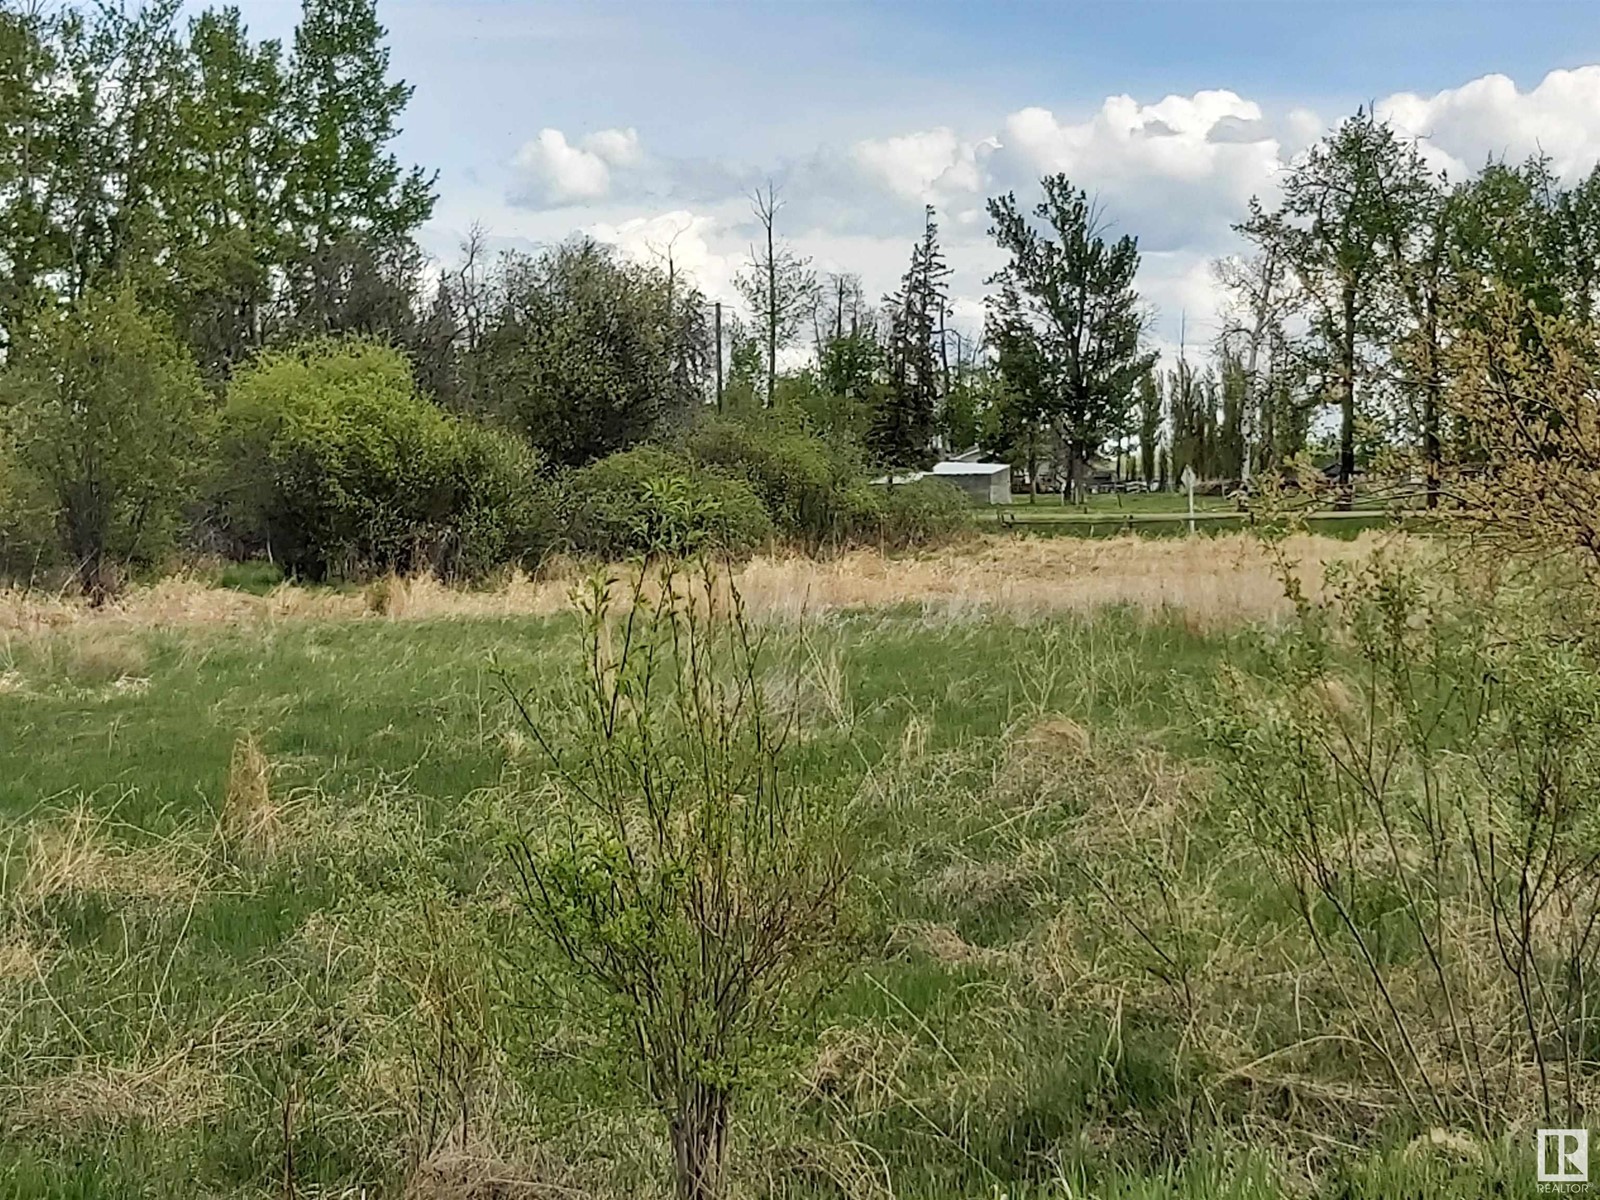
4, 53414 Range Road 62
Rural Lac Ste. Anne County, Alberta
BUILD YOUR DREAM HOME ON THIS 1.06 ACRE LOT OFFERING AN EXCEPTIONAL VIEW OF THE LAKE. THE PROPERTY IS LOCATED IN A QUAINT CULDESAC IN SHERWOOD COVE JUST A STONES THROW FROM THE BOAT LAUNCH. ENJOY THE AMENITIES SUCH AS FISHING, BOATING, GOLFING AND THE PLAYGROUND NEARBY. THERE IS 200 AMP UNDERGROUND SERVICE ON THE LOT. NATURAL GAS IS AT THE ROADWAY. 37 MINUTES TO SPRUCE GROVE, 50 MINUTES TO EDMONTON WEST END. (id:46923)
Sterling Real Estate
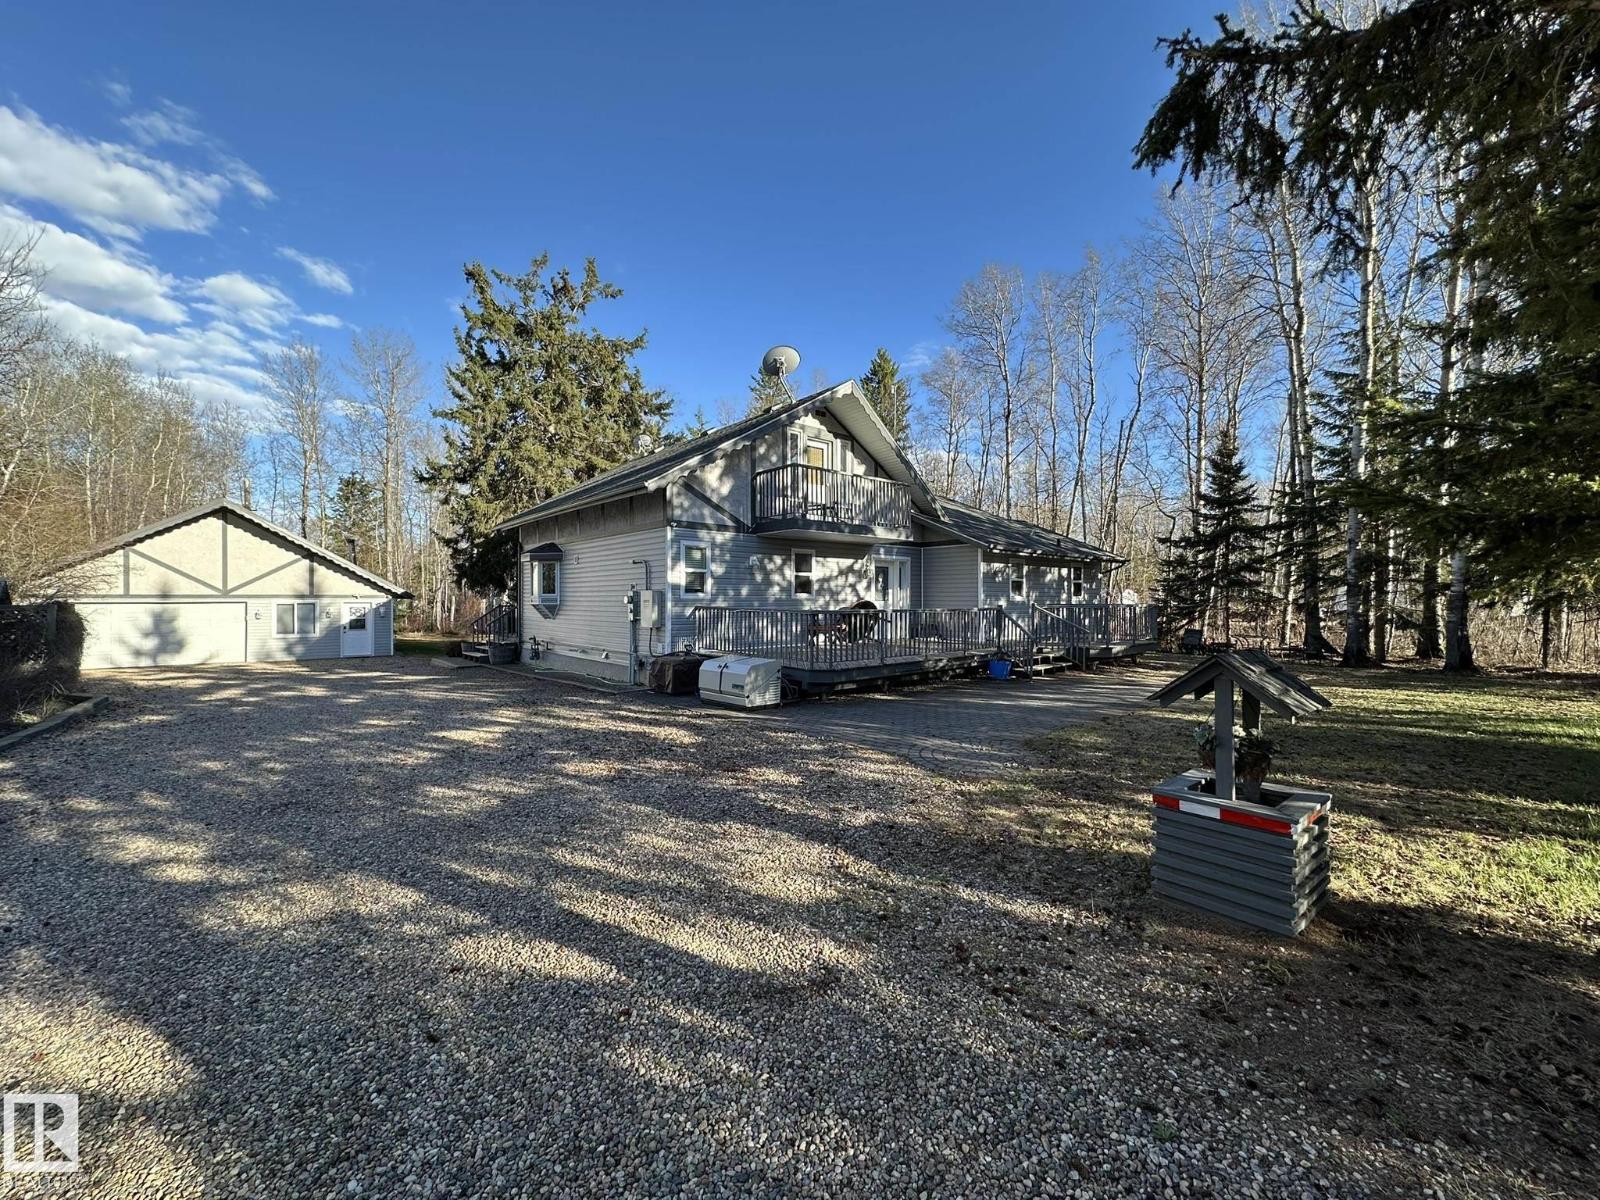
342-59536 Range 132a Rd
Rural Smoky Lake County, Alberta
Lake and golf living at its best only 1.5 hours from Edmonton. Here is your chance to own a little piece of paradise. This gorgeous property is impressive and a short walk to the lake. This home shows like a champ! You'll love the open concept on the main floor with its gleaming hardwood floors, modern kitchen, dining room and beautifully decorated living room, tons of windows looking over the manicured and treed backyard. The huge master bedroom has a full ensuite and a walk-in closet. Another full bath plus laundry room complete this level. The second floor is in no way less impressive featuring 2 good size bedrooms with each extra space with a kids' bed, the front bedroom even has its own balcony with great views over the area's bountiful trees. The home is also fitted with a brand new emergency gas generator, wow! It's not all.. The huge 3-car garage will be the envy of all, has a wood stove and tons of room. Enjoy your own outdoor shower, huge deck and fire pit, too much to list!! (id:46923)
RE/MAX Elite
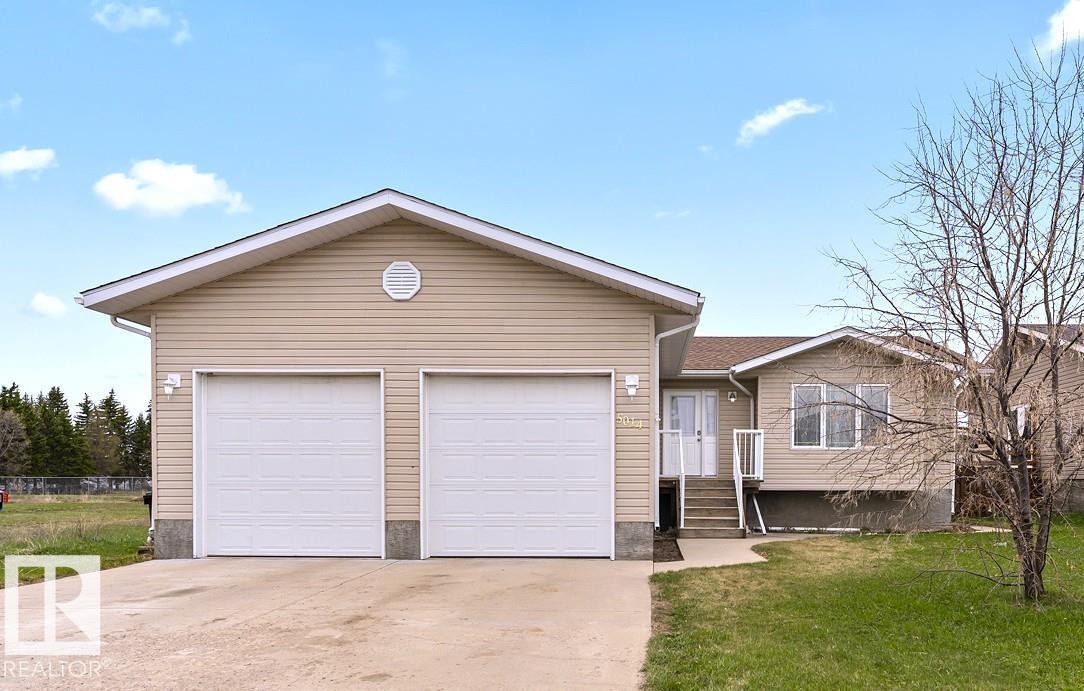
5014 49 St
Fort Kent, Alberta
Located in the keyhole street in Ft Kent that backs onto the park is this 4 bedroom 2 bathroom bilevel house with attached garage and fenced yard. Family / pet orientated that's soo clean and well maintained ready to make your next home. Some upgrades: AirCon, SS appliances, HE hotwater on demand garage heater 2016, shingles 2026. No carpet house & quality central hide-a-hose vaccu-flow system. Lower level offers infloor heat, media room, wrap around desk office, built in metal gunsafe room, & plenty of storage. Oversized garage is heated and has the 10' doors. The greenhouse room will stay or can be removed. Taxes are lower in the municipal hamlets and yet you have CL water and fibre optics internet service. (id:46923)
RE/MAX Bonnyville Realty
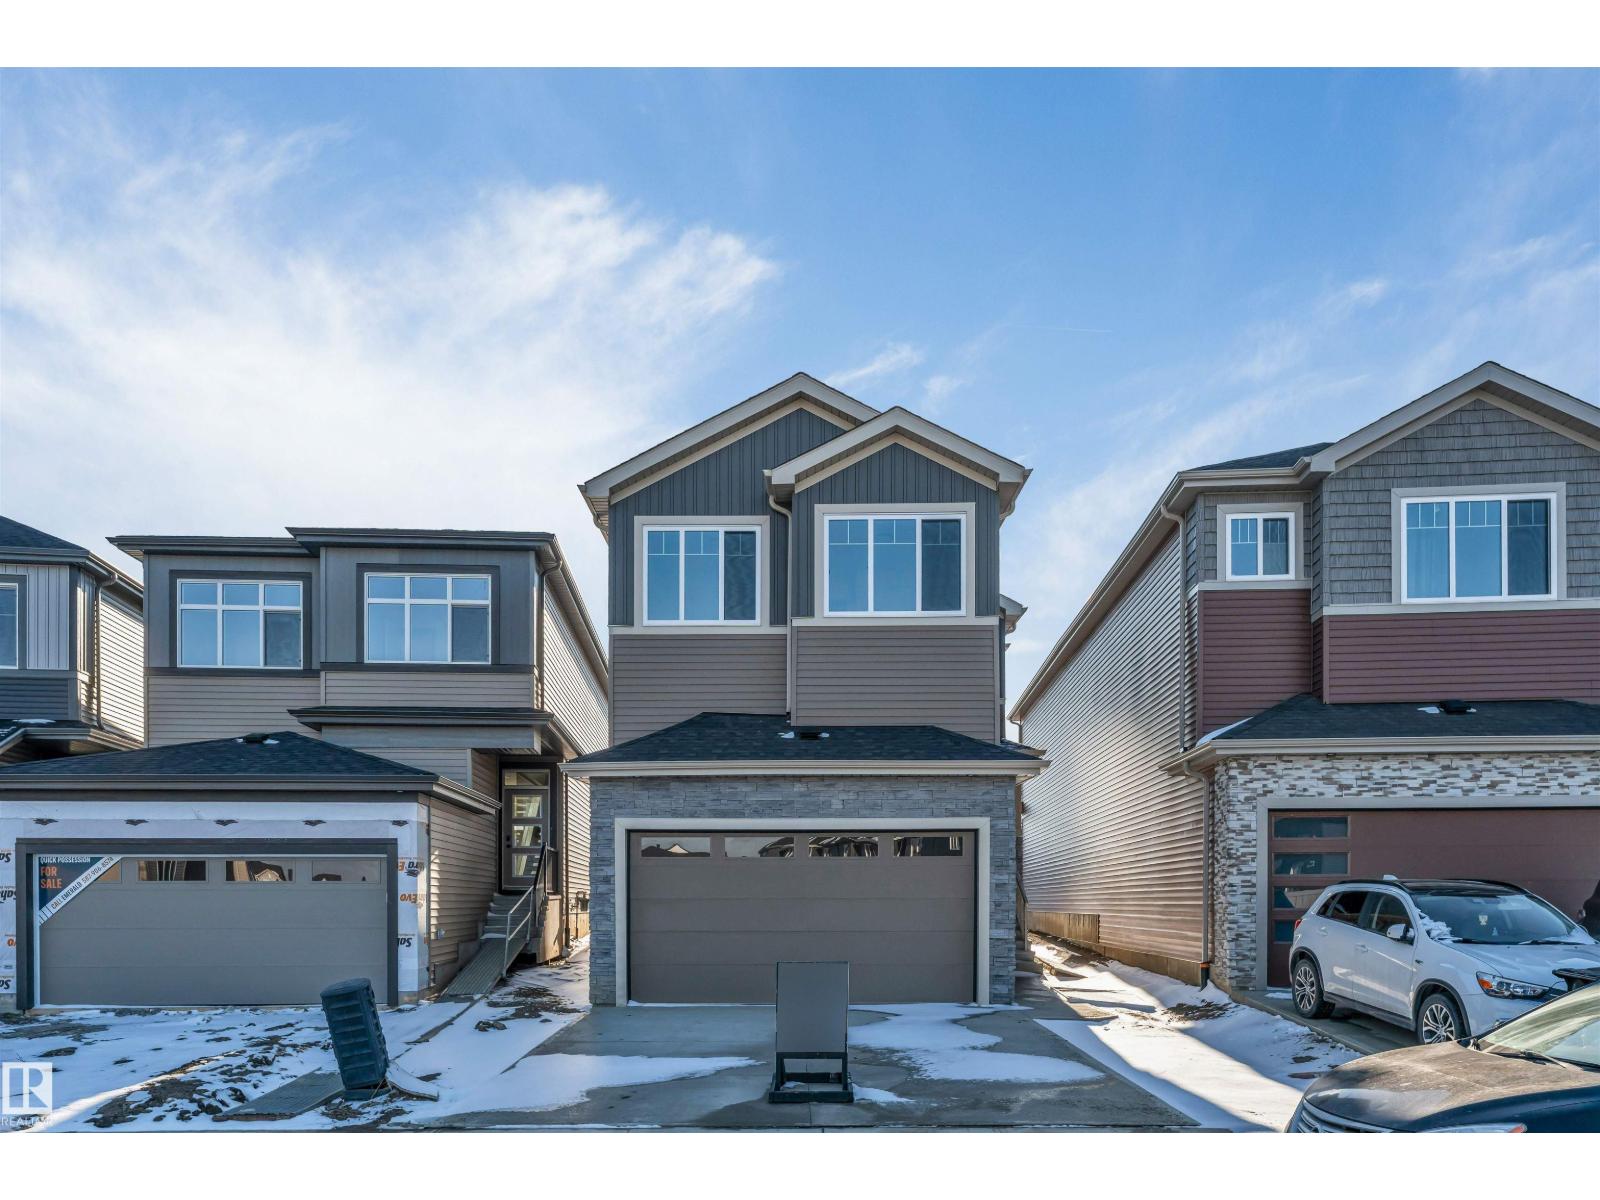
8116 230 St NW
Edmonton, Alberta
*MAIN FLOOR BED & FULL BATH* *WALK THROUGH SPICE KITCHEN* *SEPARATE SIDE ENTRANCE* *OPEN TO ABOVE LAYOUT* Located in Rosenthal, West Edmonton, this beautiful home offers a smart blend of comfort and modern design with a bright open-concept main floor that connects the living, dining, and kitchen areas. Large windows and upgraded finishes enhance the space, while a main floor bedroom and full bath add flexibility. The kitchen features sleek cabinetry, quality appliances, and a functional servery with side entry access. Upstairs you’ll find a spacious primary suite with a luxury ensuite and walk-in closet, plus additional bedrooms, family room, and laundry. (id:46923)
Nationwide Realty Corp
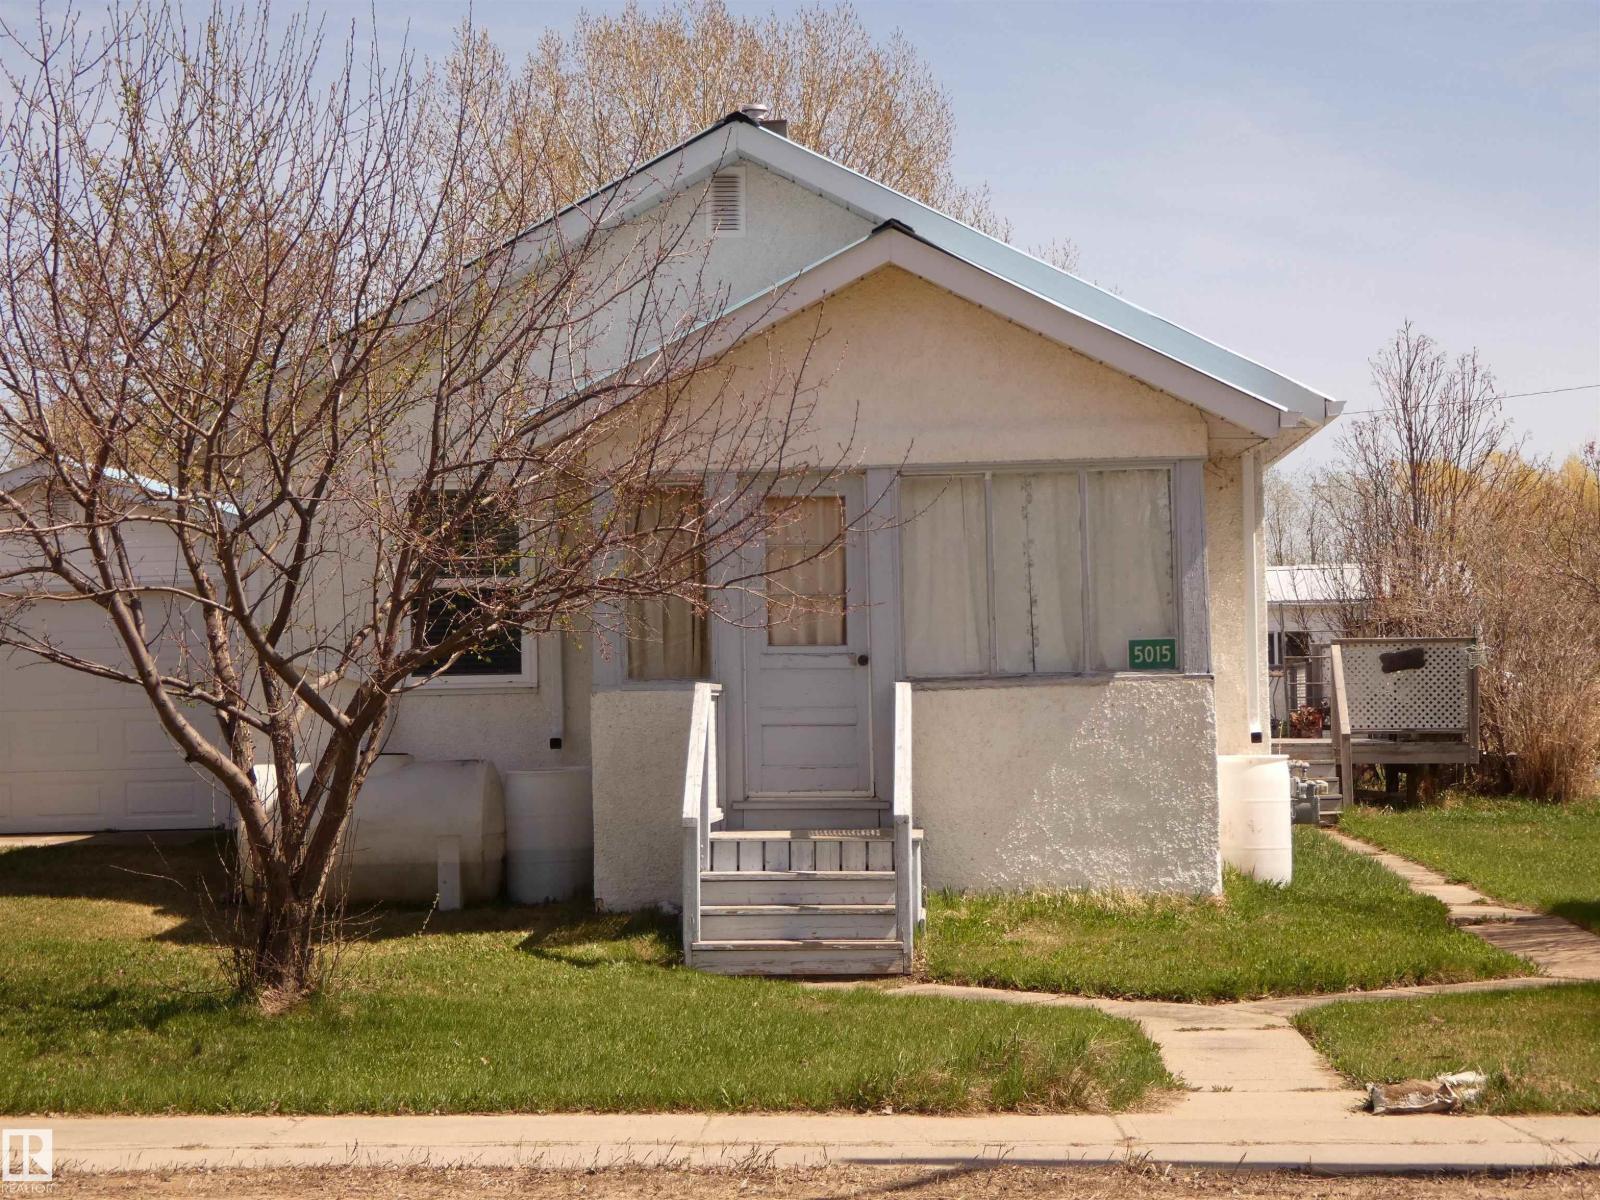
5015 50 St
Pibroch, Alberta
Just a few minutes North of Westlock, lies the small community of Pibroch, which is where you'll find this well loved, senior-owned home. Approximately 900 square feet of living space, above grade, with a partial basement, situated on nearly a half acre! This 2 bedroom home and the detached single garage both have metal roofing with snow ridges. Country-like back entry is the main come n' go spot; stackable laundry pair is here, alongside double wide closet for convenience. Kitchen has long counters for prep, lots of cupboards & newer appliances! Combination dining/living room has open floor plan with immediate access to 2 bedrooms. Ideal for person(s) with mobility concerns. There's an enclosed West facing front porch too--great sitting spot without weather worries! Partial basement is IMMACULATELY kept. Easy access to HW tank & furnace. Outside is wide open & has HUGE garden plot, fruit trees & bushes--great for those who can/preserve & love home grown! Water capture, etc. Pride of ownership glows! (id:46923)
RE/MAX Real Estate
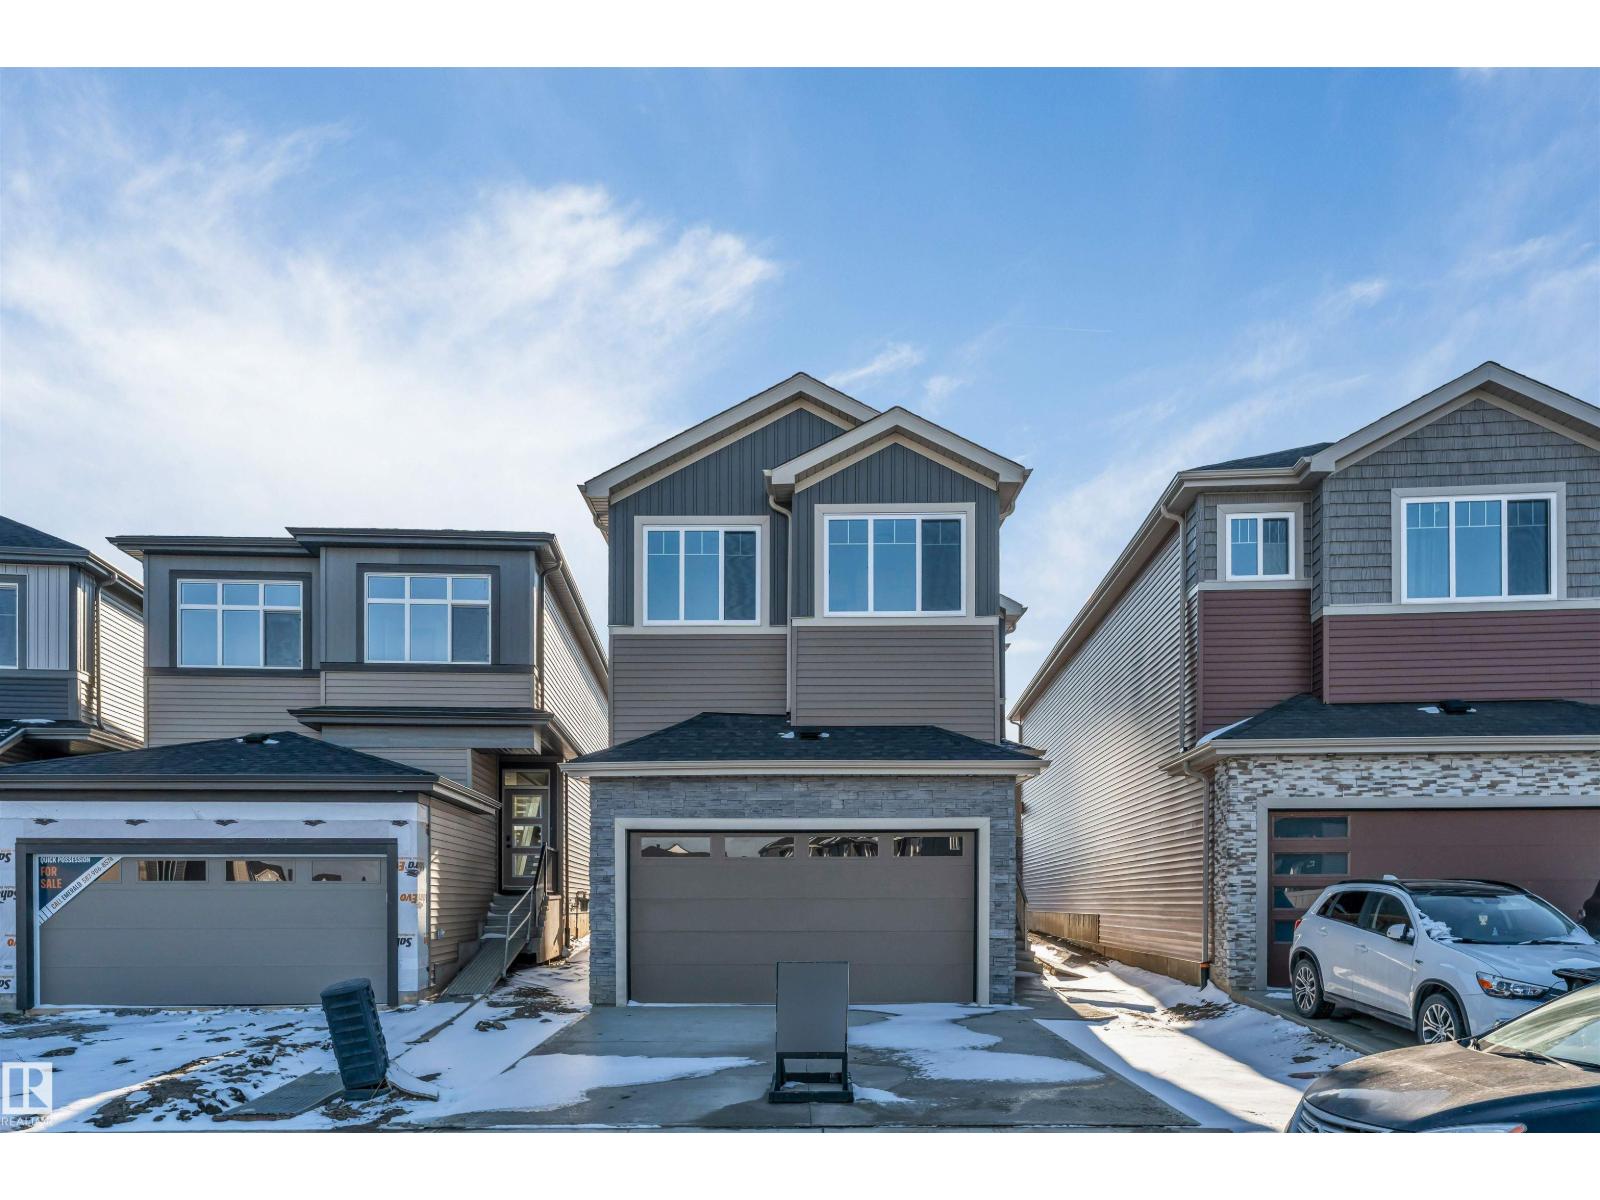
22807 80 Av NW
Edmonton, Alberta
**MAIN FLOOR BED & FULL BATH**SEPARATE SIDE ENTRANCE**DOUBLE ATTACHED GARAGE**9 FT CEILINGS** Welcome to this stunning brand new detached home in the sought-after community of Rosenthal! Offering over 2,200+ sq ft of stylish living space, this beautiful 2-storey home features a functional layout with a main floor bedroom and full bath, perfect for guests or extended family. The modern kitchen is complemented by a second spice kitchen, spacious dining area, and open-concept living space. Upstairs offers a large bonus room, convenient laundry, generous bedrooms, and a luxurious primary suite with a 5-piece ensuite. Enjoy 9 ft ceilings on the main floor and basement, separate side entrance for future potential, smart thermostat, HRV system, and double attached garage. Located close to schools, shopping, parks, golf, public transit, and all major amenities! Photos are representative. (id:46923)
Nationwide Realty Corp
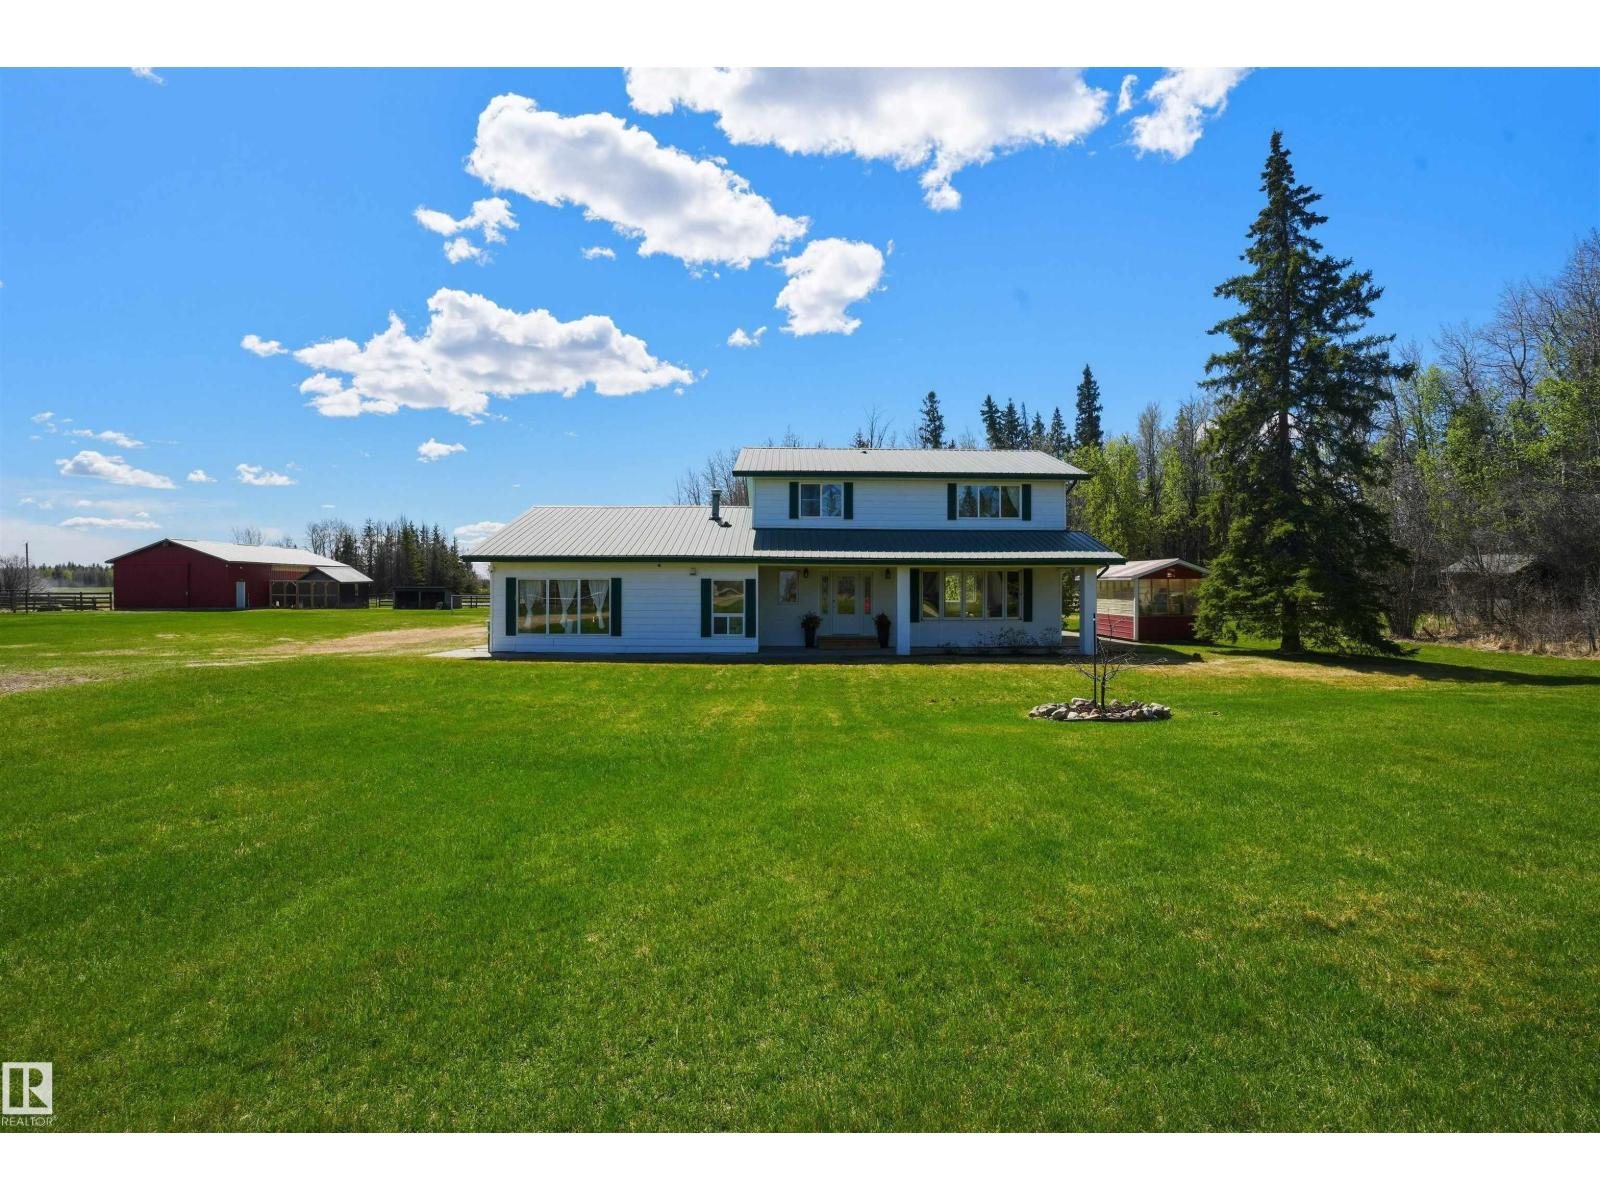
3003 Twp Road 562
Rural Lac Ste. Anne County, Alberta
Welcome to your new homestead a perfect blend of country living, comfort, and functionality on 155 Acres. This thoughtfully updated property offers everything needed for a growing family and/or hobby farm. The spacious home features 4 bedrooms upstairs along with large, inviting living spaces filled with natural light on the same floor. Timeless styling and tasteful updates make the home feel both comfortable and move-in ready. Outside, two wells, and the property is fenced and cross-fenced, complete with an auto waterer and animal shelter, making it ideal for horses, livestock, or hobby farming. The large barn/shop has incredible versatility and can easily adapt to suit your lifestyle, A large pole shed provides even more storage. 80 Acres is cleared for hay or crop land. The rest set up for grazing. Convenient location near Rich Valley school and within easy reach of Stony Plain and Spruce Grove amenities, this hidden gem offers the dream you've been looking for! (id:46923)
Lpt Realty
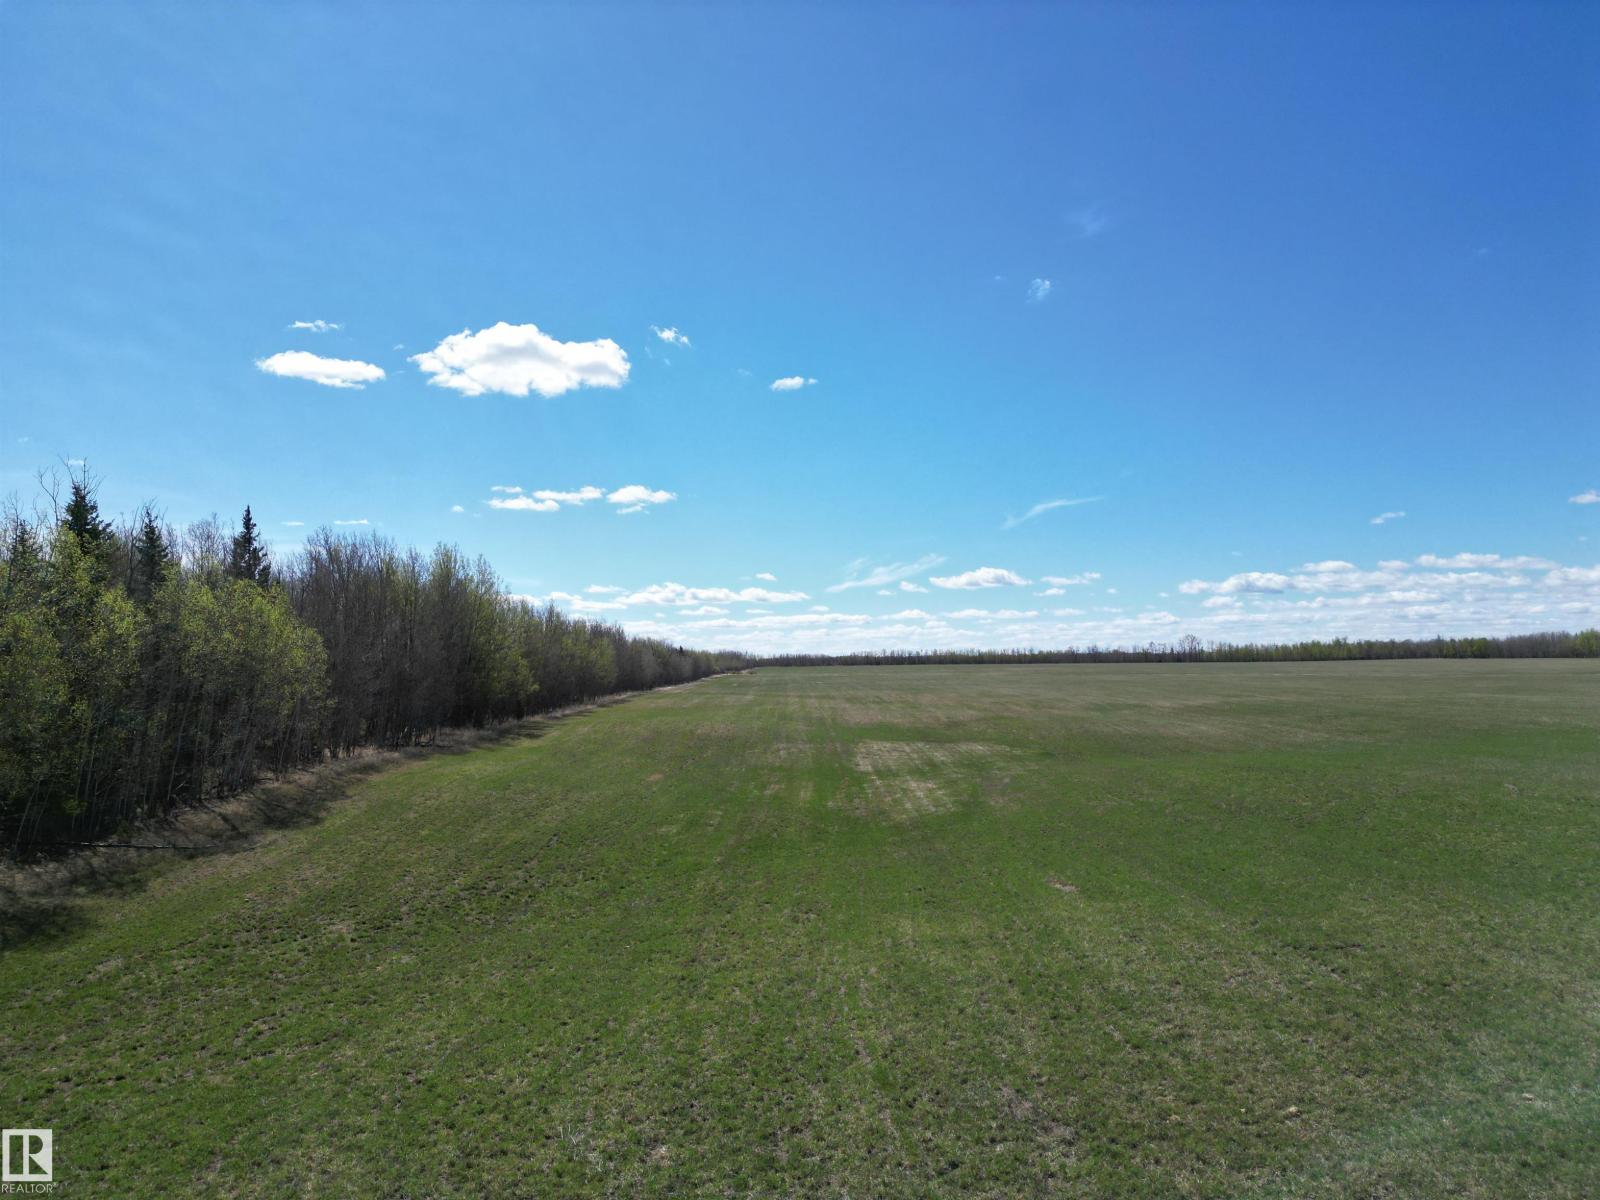
Twp 562
Rural Lac Ste. Anne County, Alberta
Great piece of land with 80 acres open that has been used for crop land and/or hay and grazing land with a dugout. Add to the farming operation, set up your homestead or invest in land! (id:46923)
Lpt Realty
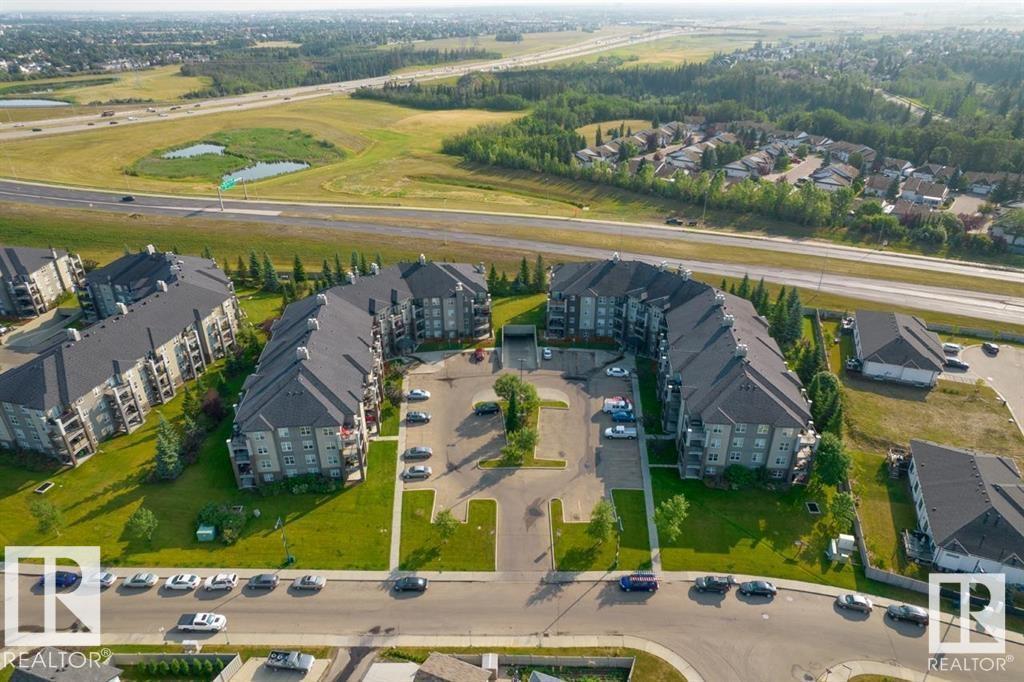
#101 630 Mcallister Lo SW
Edmonton, Alberta
New Listing! This GROUND LEVEL, CORNER UNIT, 2 Bedroom, 2 Bathroom w/ IN-SUITE LAUNDRY in MacEwan Village is sure to impress. Thist condo is ready for a new owner. The galley style kitchen offers bright cabinets, ample storage and an island open to the dining and living space. Enjoy your morning coffee from the covered patio. The patio also offers a GAS BBQ hook up. The primary bedroom features a WALKTHROUGH CLOSET leading to the 4-piece ENSUITE. Both bedrooms are spacious. ALL UTILITIES ARE INCLUDED (heat, water, power) in your condo fees. Bring your pet too, 1 cat or dog is allowed! Enjoy the secured HEATED UNDERGROUND PARKING. Quick access to Henday and Ellerslie shopping center. Convenient public transportation, abundant visitor parking, building surveillance and on site property management are also available. (id:46923)
Maxwell Devonshire Realty
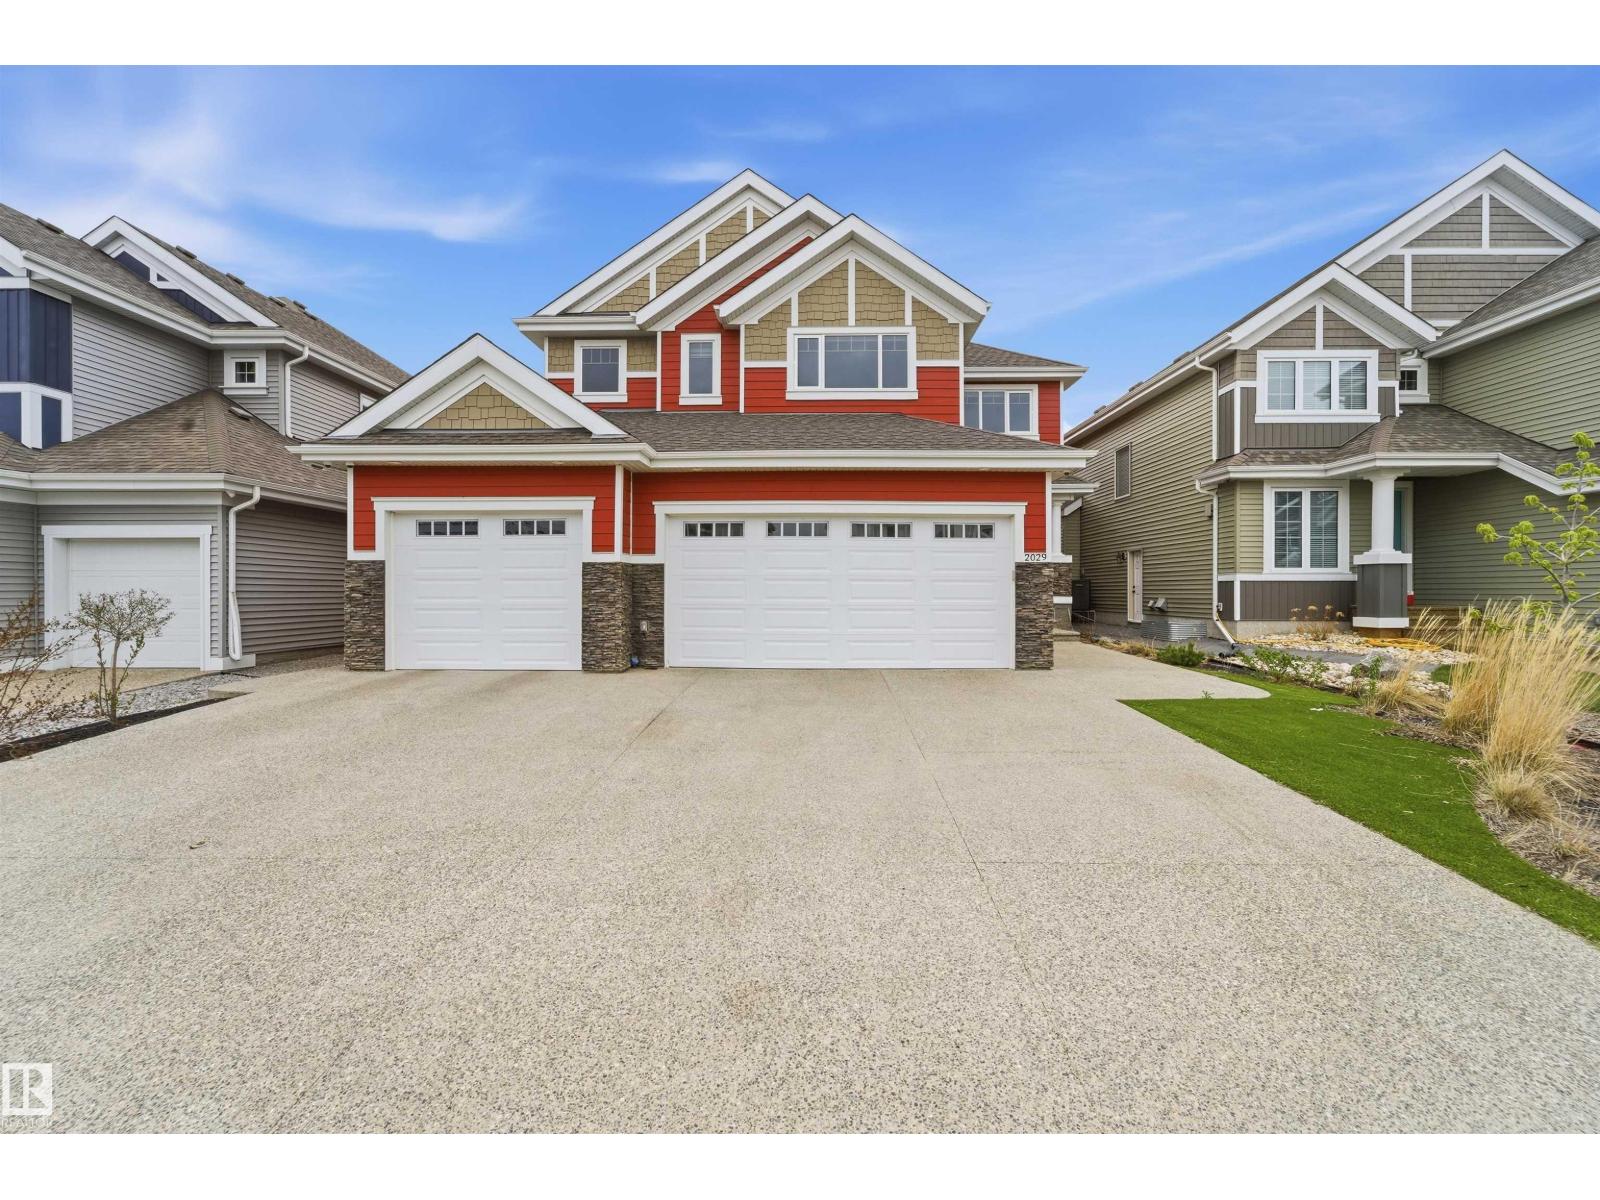
2029 89b St SW
Edmonton, Alberta
TWO BASEMENTS WITH LEGAL 2-BED SUITE TRIPLE ATTACHED GARAGE This Summerside gem delivers a rare mix of luxury, flexibility, and income potential. Built in 2018 on a south-facing lot, this detached two-storey features a fully finished basement plus a separate legal 2-bedroom suite—ideal for rental or extended family. A second basement area is designed as a private three-zone home theatre and recreation space. Enjoy in-floor heating on the main floor and basement, a heated garage, and a built-in sound system throughout the home. The spacious layout offers generous living areas and quality finishes above grade. Step outside to a massive 55 x 40 ft rear patio, perfect for entertaining. Walking distance to Summerside Lake, schools, parks, and shopping, this home is a complete lifestyle package. (id:46923)
Nationwide Realty Corp
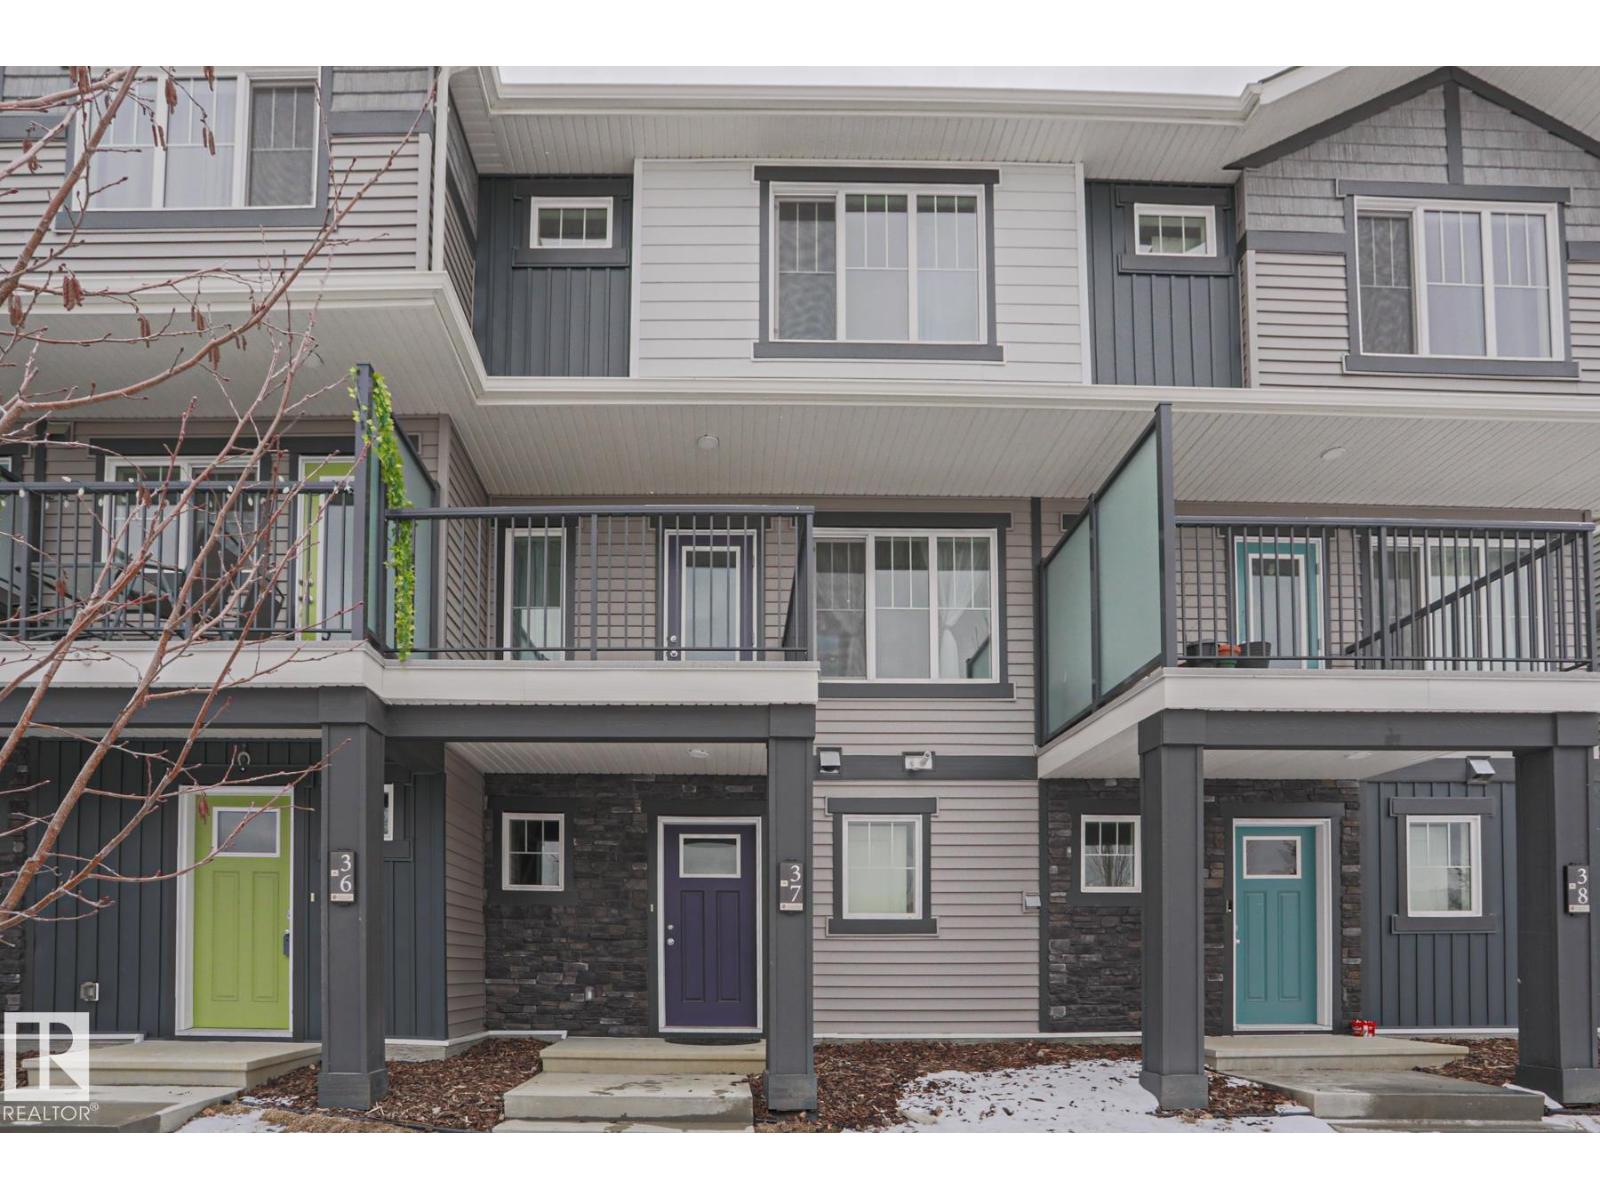
#37 1530 Tamarack Bv NW
Edmonton, Alberta
Welcome to this well-designed 3 bed 2.5 bath townhouse in Tamarack offering the perfect mix of space and convenience. The entry level provides access to a double attached garage and a functional laundry area. Upstairs features a bright open-concept main floor with a spacious living area, a private balcony with no rear neighbours, and a kitchen with island and appliances, plus a 2-piece bath. The upper level includes a primary bedroom with walk-in closet and 4-piece ensuite, along with two additional bedrooms and another full bath, ideal for family, guests, or a home office. Location is a major highlight with schools, parks, shopping, restaurants, and transit all nearby, making daily life easy. You are also close to The Meadows Recreation Centre and Elder Dr. Francis Whiskeyjack High School, plus quick access to Anthony Henday Drive and Whitemud Drive for an easy commute. (id:46923)
Exp Realty
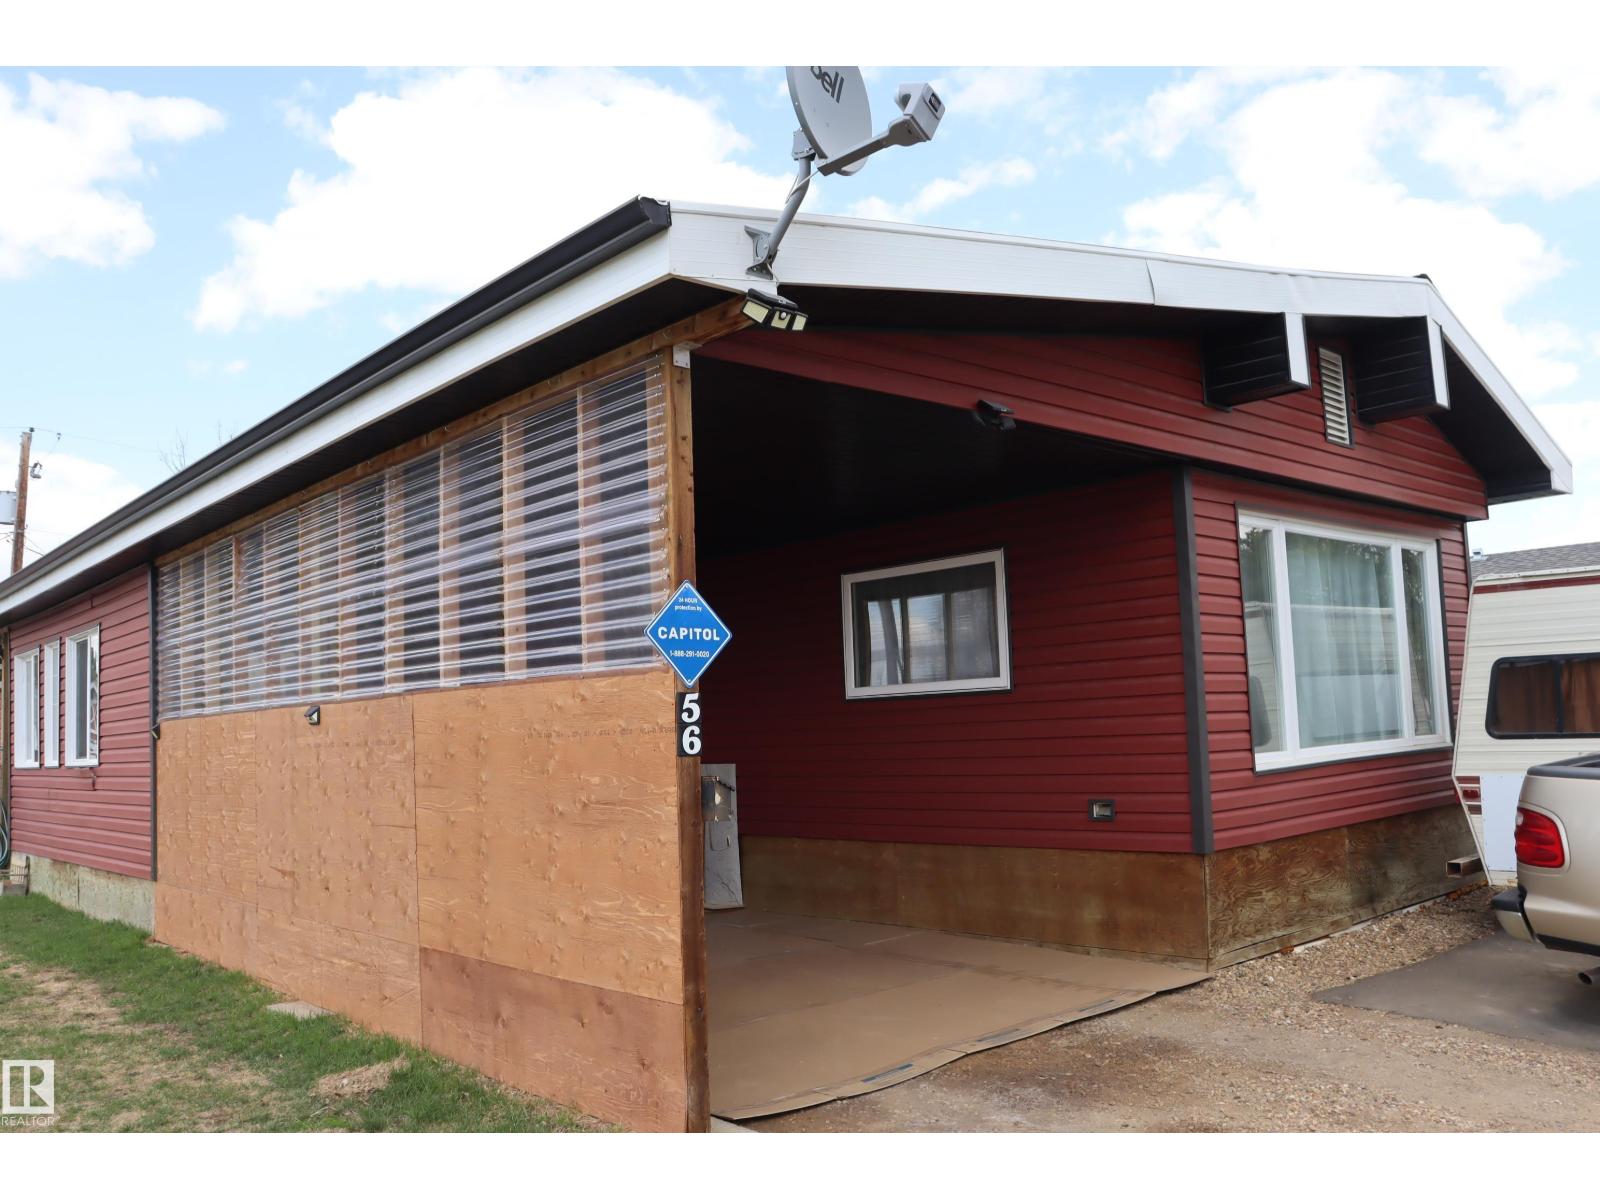
56 4204 47st.
Wetaskiwin, Alberta
Perfect Starter home or if you're retiring everything on one floor no STAIRS. Very well maintained mobile home with large addition, covered porch, carport, many upgrades over the last few years, Metal roof, newly insulated skirting, new sewer line, new vinyl windows throughout, new furnace 2014,new hot water tank 2024, exterior walls insulation upgraded, Kitchen cabinets remodel, ceiling insulation upgraded, newer vinyl siding. Ready to move in All appliances stay, All windows coverings, electric fireplace and cabinet, dining room table and chairs stay. 3 storage sheds, wood shed. 3 bedrooms, games room/bedroom, living room, dining room, kitchen,4 pce bath, cold storage room. Lot rent $622.85 includes water, sewer and garage. Oversized yard fenced on 3 sides. (id:46923)
Century 21 All Stars Realty Ltd
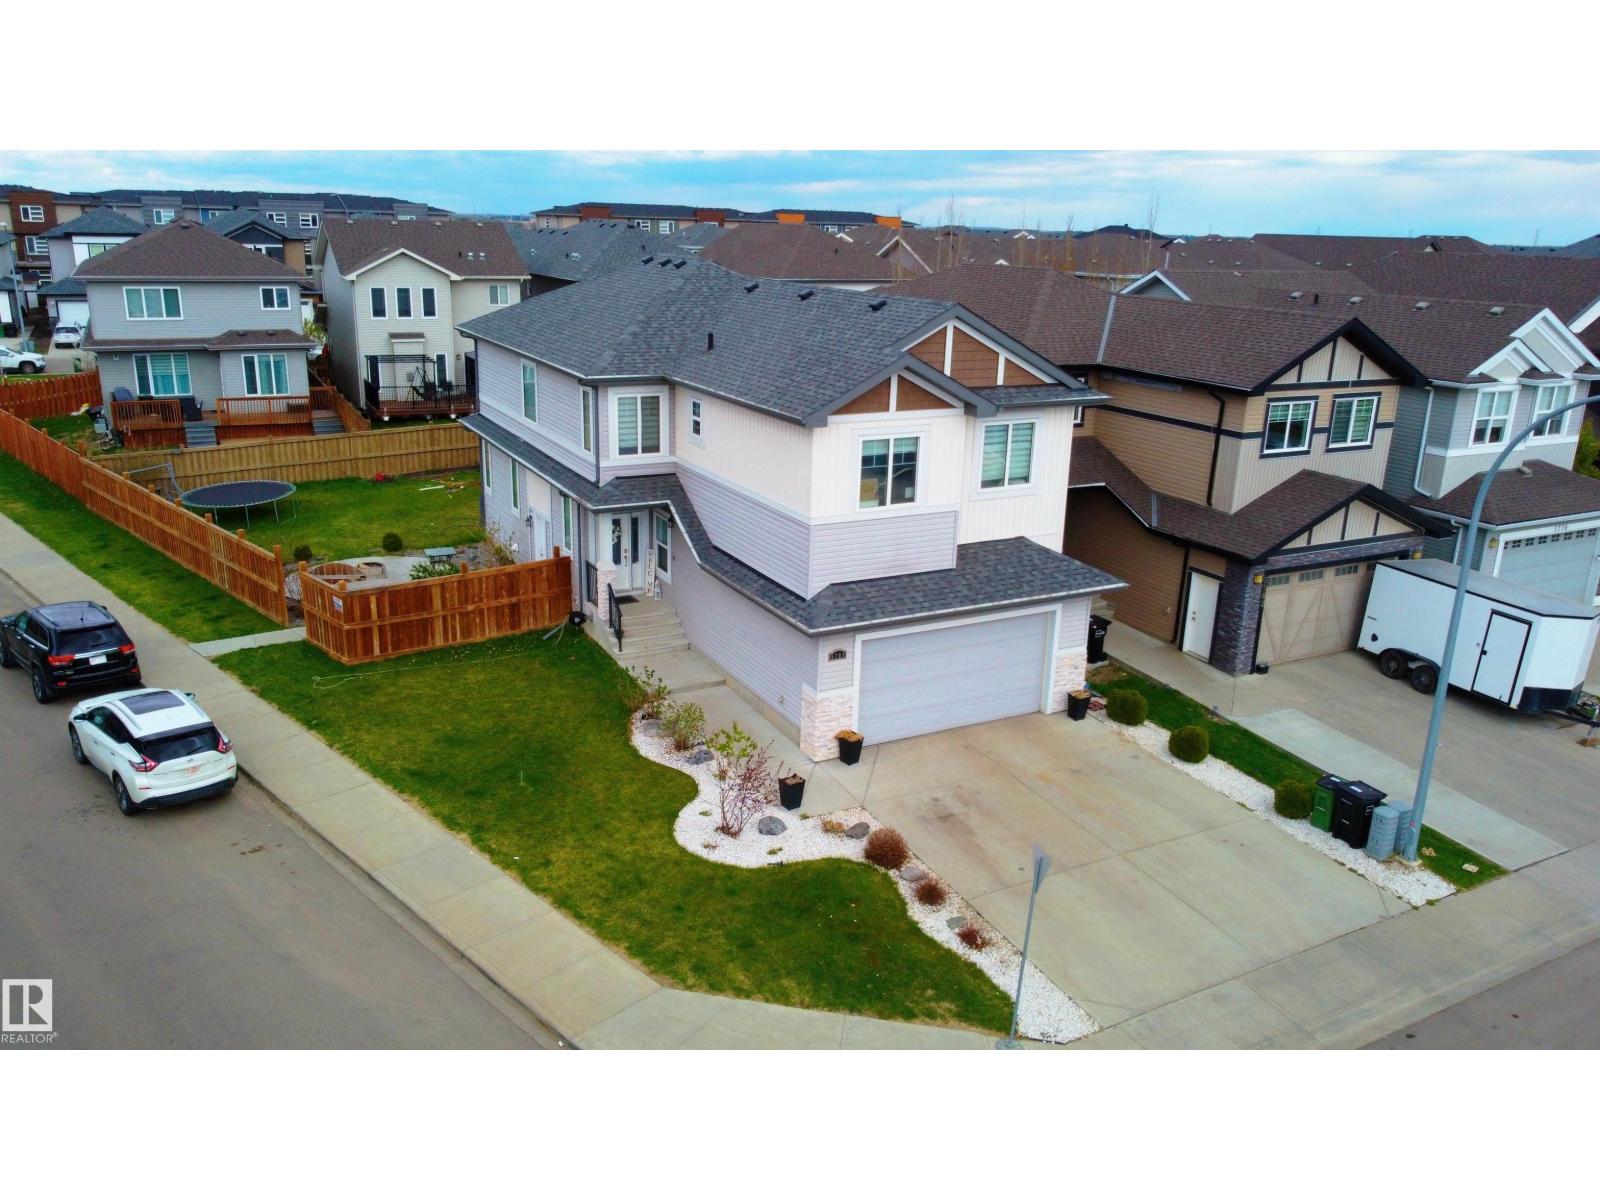
5788 175b Av NW
Edmonton, Alberta
Situated on a large corner lot with 3,252.61 sq ft of total living space, this impressive home features an open-to-above layout with 6 bedrooms and 4 bathrooms, offering an exceptional balance of space and functionality. The main floor is thoughtfully designed for everyday living, showcasing a dedicated den ideal for a home office, a sleek kitchen with a quartz island and walk-through pantry, and a bright living area. Upstairs offers 4 bedrooms, including a spacious primary suite with a 5-piece ensuite and walk-in closet, along with a large family room that provides a secondary lounge space and the convenience of upper-level laundry. The finished basement is accessible through a separate side entrance and includes 2 spacious bedrooms, making it ideal for a guest suite or extended family living. Located on a quiet street just minutes from Manning Town Centre, schools, shopping, and Anthony Henday Drive, this home delivers outstanding space, versatility, and convenience. (id:46923)
Exp Realty
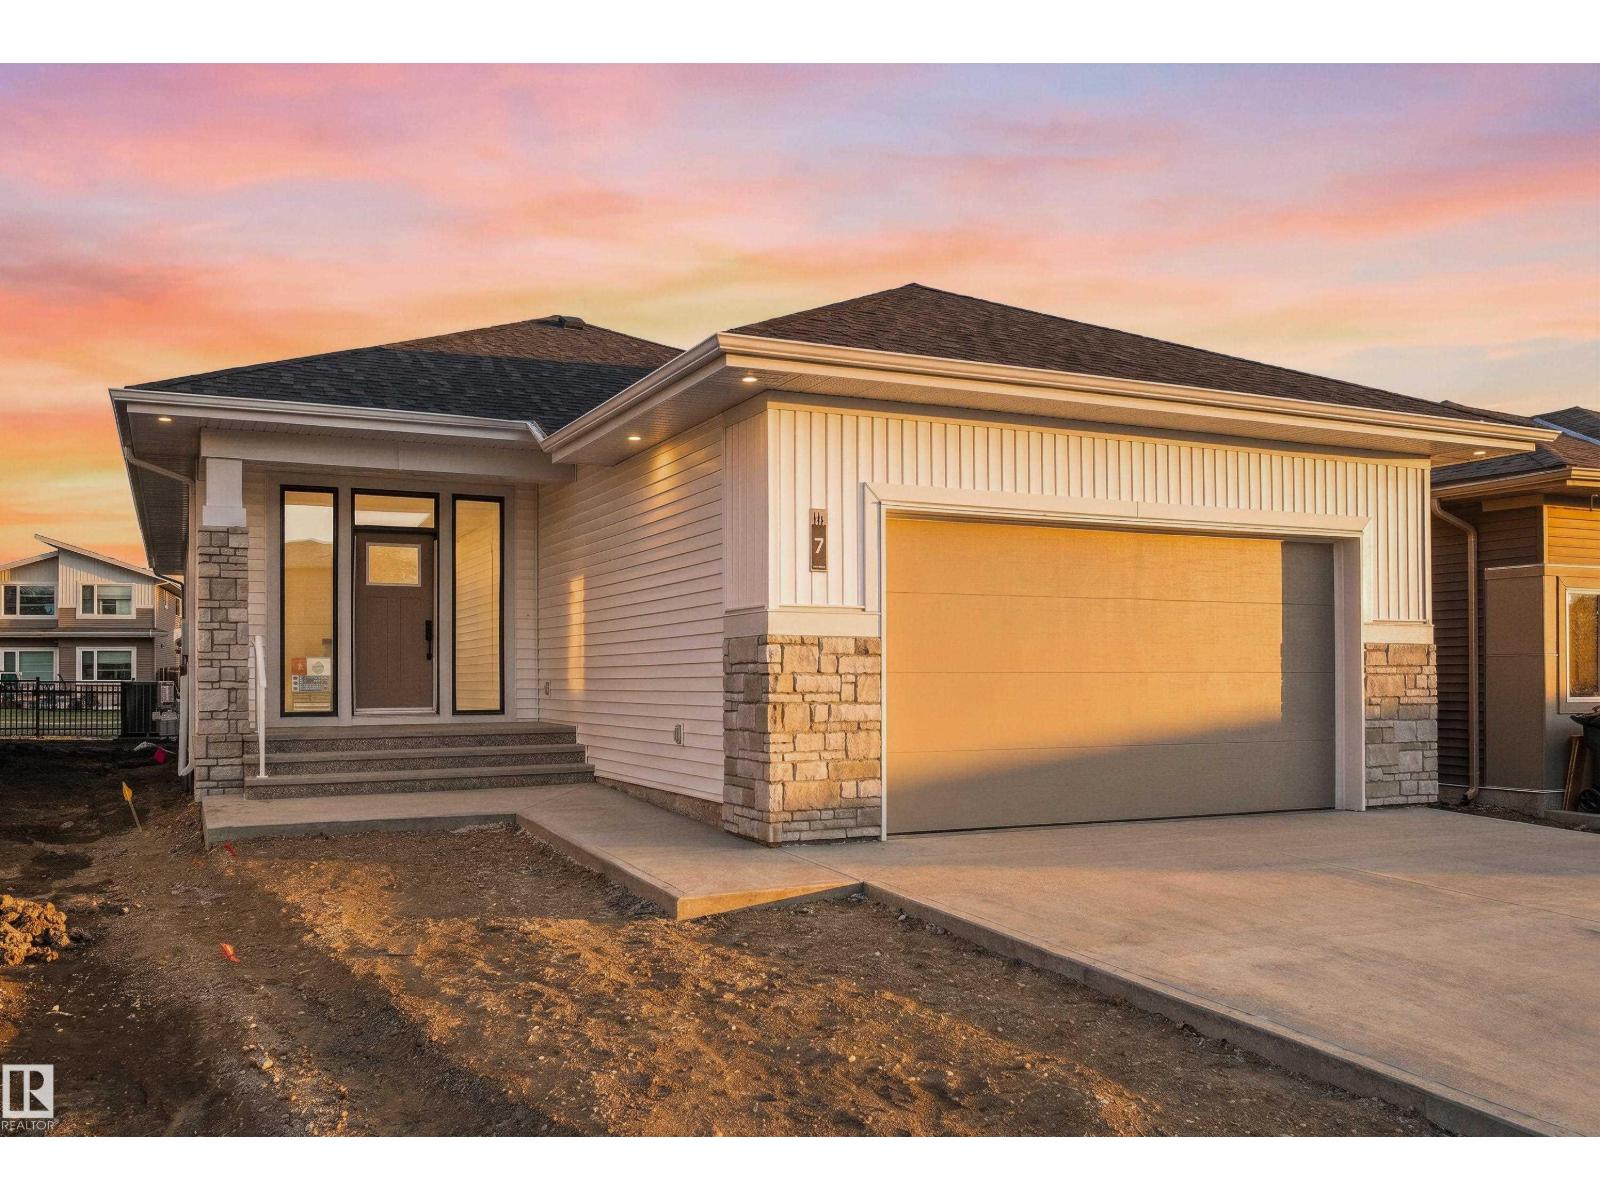
7 Sydwyck Ci
Spruce Grove, Alberta
Tucked away in the sought-after community of Fenwyck and backing a walking trail awaits another timeless creation by HRD Homes. With custom details and craftsmanship around every corner this elegantly designed 2 bed - 1.5 bath bungalow features over 1,500sqft of living space, vinyl plank flooring, 9ft ceilings w/ 8ft solid core doors, gas stove w/ stainless steel appliances, under cabinet lighting, walkthrough pantry, European inspired plaster range hood and gas fireplace, main floor laundry w/ sink, central A/C, heated garage, tankless hot water, custom built ins throughout, quartz countertops, fully tiled ensuite shower, his/her sinks, walk-in closet and beautifully accented bronze fixtures & lighting. Location is key as you're steps from walking trails, parks, shopping, schools, the Energy City Metro Ball Diamond and a quick 15 min drive to West Edmonton. (id:46923)
RE/MAX Preferred Choice
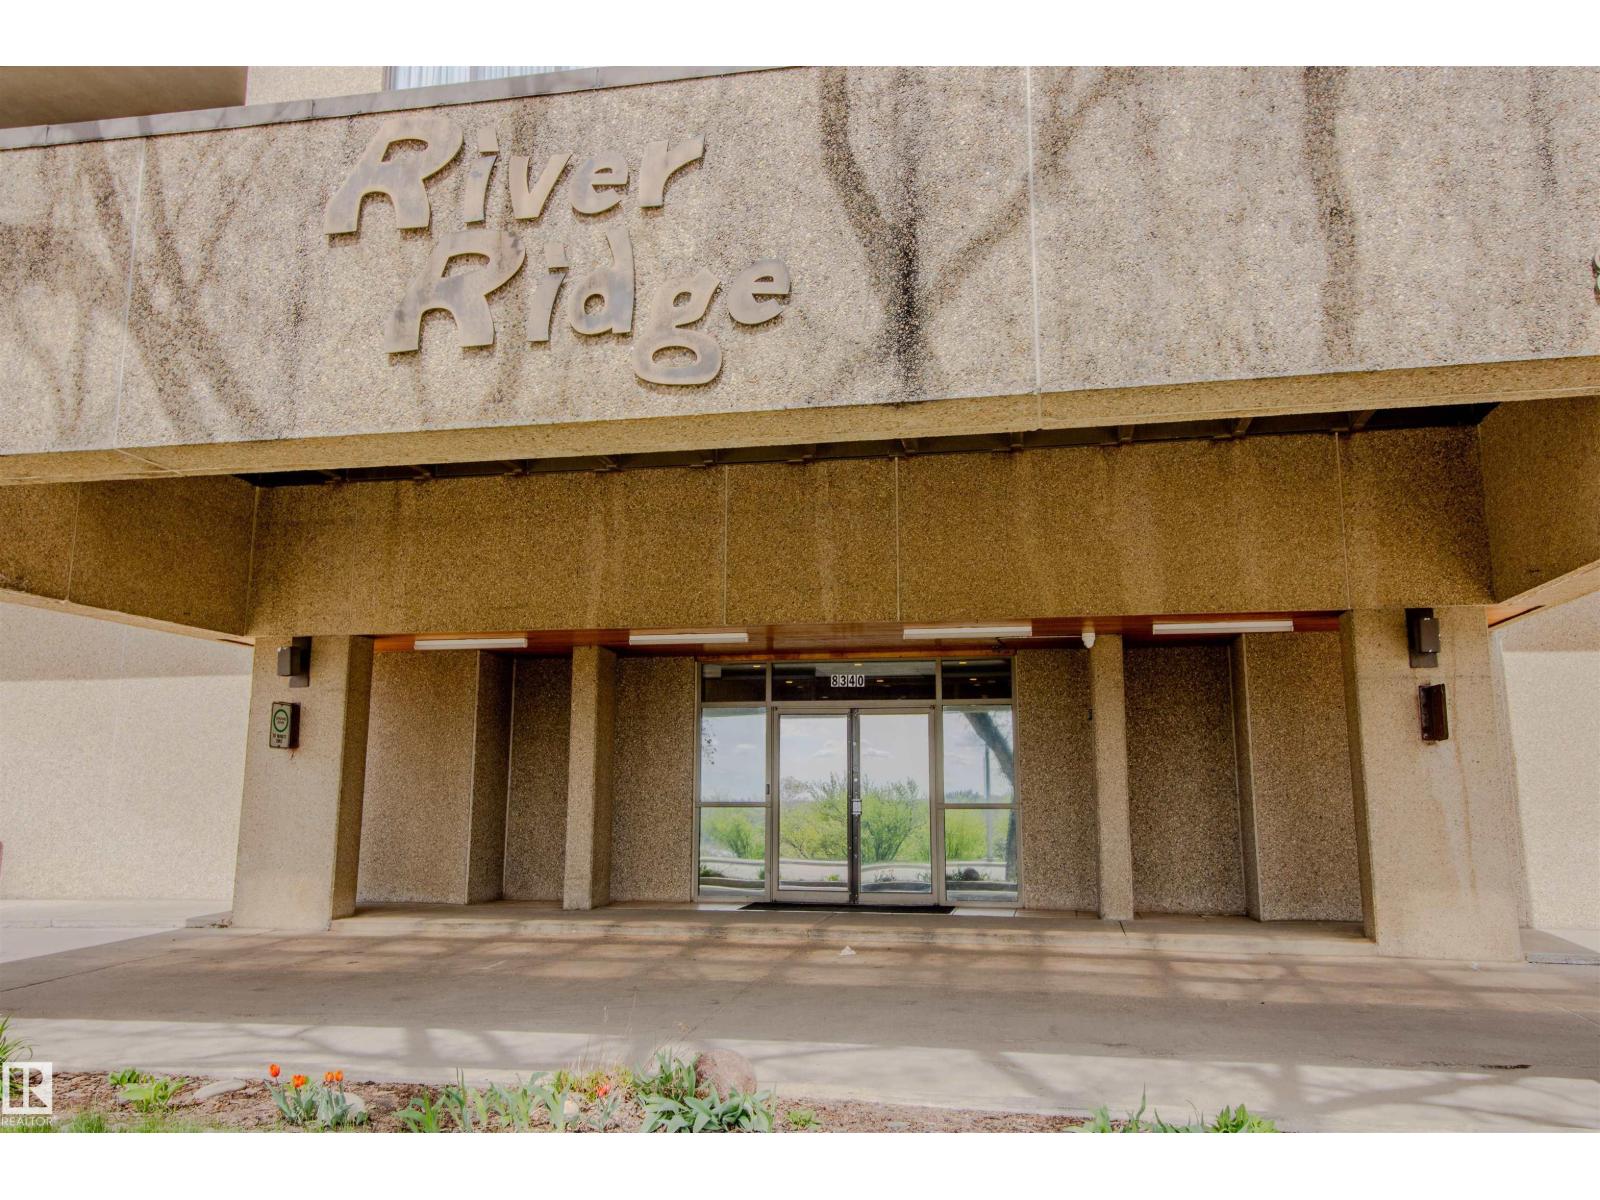
#202 8340 Jasper Av NW
Edmonton, Alberta
Experience the quiet living of a concrete building in this stunning 2 bedroom, 2 full bathroom condo located near the River Valley and vibrant Downtown. Spanning nearly 1,100 square feet, this open concept layout features luxurious marble flooring throughout the entire unit. The spacious living room flows seamlessly into the dining area and kitchen. The primary bedroom has a walk-in closet, a full ensuite bathroom, and direct access to a large balcony. The second bedroom is well appointed near another full bathroom. Enjoy the convenience of in-suite laundry, central air conditioning, and a dedicated titled underground parking stall. The balcony offers partial river valley views and can also be accessed from the living room. Condo fees includes electricity, heat, water, cable TV, and an on-site manager. Building amenities include a fitness room, sauna, sunroom, and party room. Perfectly located near public transit, the LRT, restaurants, schools, parks, and the Commonwealth Community Recreation Centre. (id:46923)
Royal LePage Noralta Real Estate
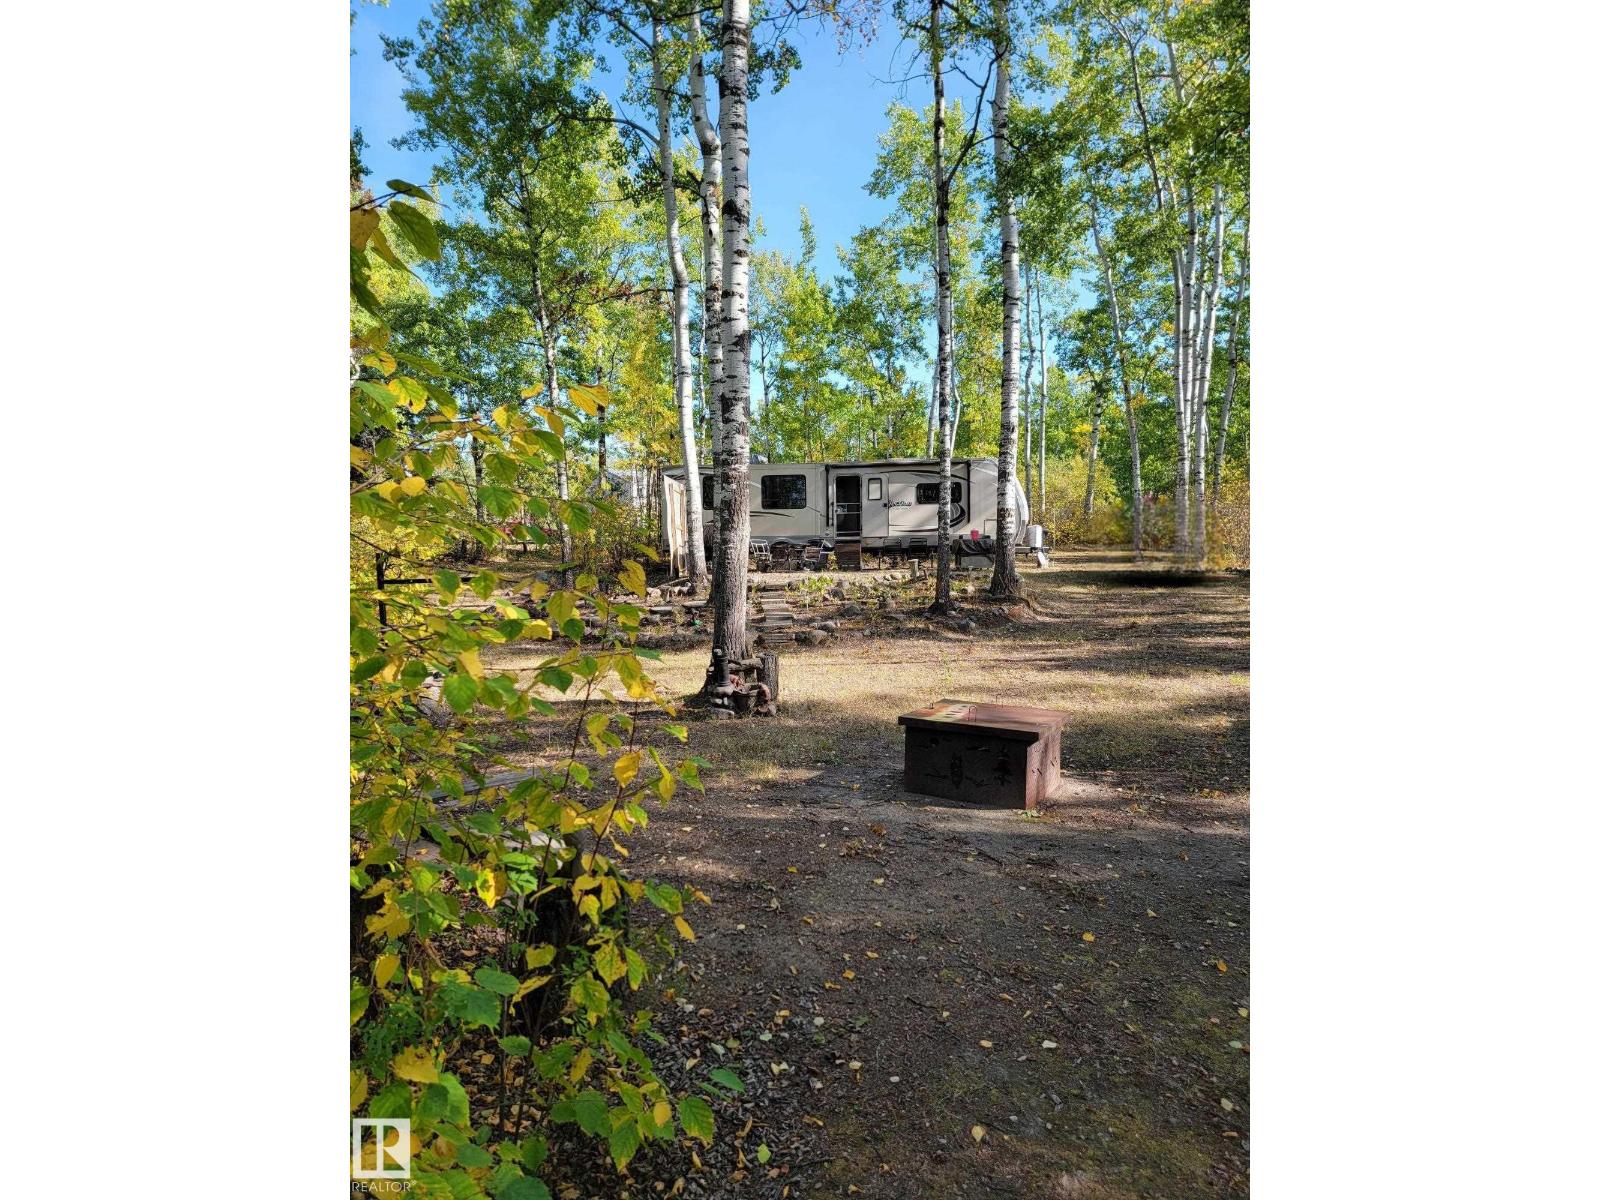
59311 Rr482
Rural Bonnyville M.d., Alberta
RARE OPPORTUNITY to own A LAKE ACCESS 0.6 of an acre, tucked away, piece of rural paradise at hidden gem Chicken Hill Lake. Conveniently located between St. Paul and Bonnyville, with an MD Campsite for friends and family nearby. Enjoy privacy, serenity, a welcoming community, and a lovely lake for paddling and enjoying sunsets. This lot also offers a 10' x 14' shed, wood shed, full power, double-stall outhouse with vanity and wash-up area, outdoor shower area, and is fully fenced and gated for pets and children. 2015 Grande Design Reflection 313RLTS, 37' holiday trailer stays with the property, offering sleeping quarters for four, fireplace, leather seating in the living room and full-sized shower. Be ready for Spring with quick possession available. (id:46923)
RE/MAX Elite
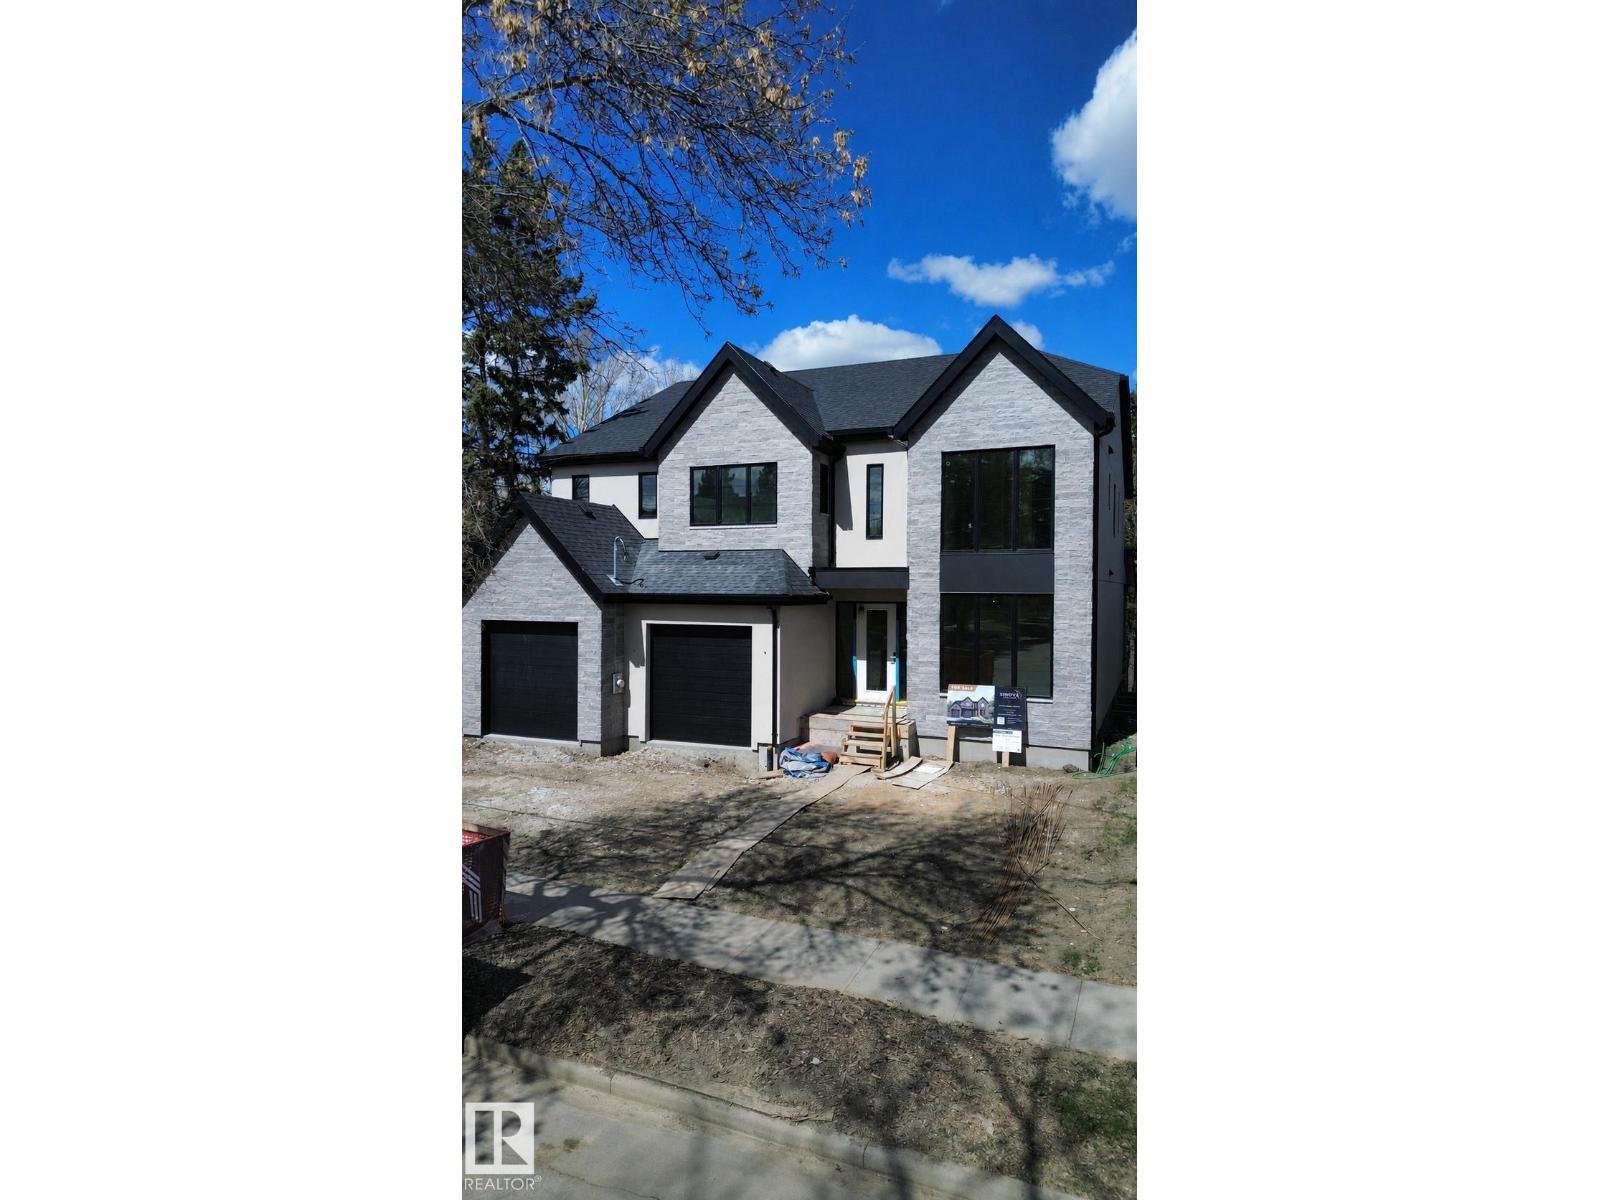
14702 Park Dr NW
Edmonton, Alberta
Discover luxury ravine living in one of Edmonton’s most prestigious communities—Parkview. This brand-new, 2-storey custom home backs onto Mackenzie Ravine and blends timeless design with resort-style amenities. Boasting 5 bedrooms, all with ensuites, this home features a chef’s kitchen with 60 fridge/freezer, induction cooktop, 10’ island, and walk-in pantry. Enjoy 10’ ceilings, triple-pane windows, formal dining, private office, and a triple tandem garage. Upstairs offers a vaulted primary retreat, spa-inspired ensuite, his & hers closets, and second-floor laundry. The basement includes a theatre, wet bar, gym, sauna, guest suite, and more. High-end finishes throughout. Steps to trails, top schools, and minutes to downtown. (id:46923)
Sable Realty
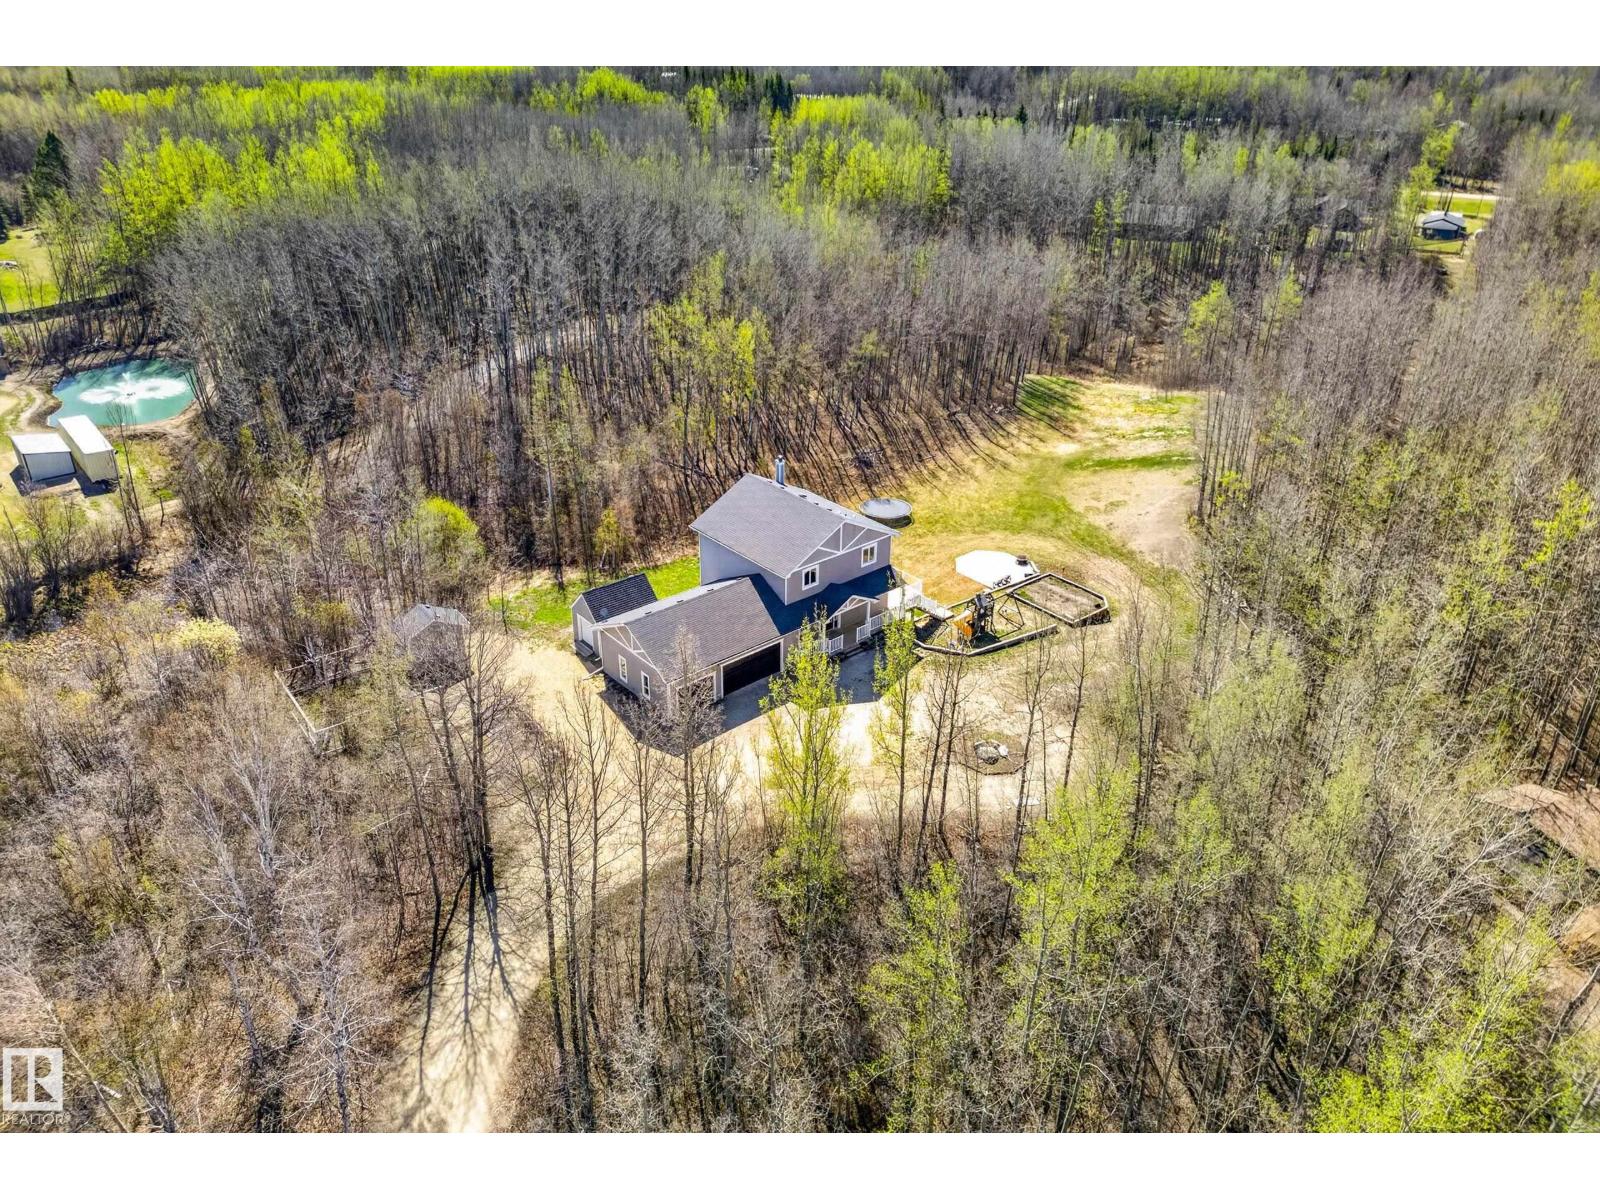
#65 53407 Rge Road 30
Rural Parkland County, Alberta
Private retreat-nestled on 3 fully treed acres with a south-facing backyard and walk-out basement. This spacious 2-storey offers the perfect blend of comfort, functionality, and country living. Inside, you’ll find soaring 9’ ceilings, 4 huge bedrooms, including the massive primary suite complete with patio access and a spa-inspired ensuite featuring a jetted tub. The bright kitchen is equipped with a wall oven, gas cooktop, and brand-new 2025 fridge and dishwasher. Recent upgrades throughout May/June 2025 include new basement flooring and baseboards, fresh paint and trim, new carpet on stairs, updated patio door windows, new hood fan, wiring/electrical panel, new shower downstairs, UV filters, hot water controller, and more.The walk-out basement features 9’ ceilings, a 4th bedroom, 3-piece bath, extensive storage, and plumbing for a future suite or wet bar setup. Outside, enjoy a brand-new deck, hot tub, above-ground pool, trampoline, fire pit with concrete pad. Triple oversized 34x25 heated garage. (id:46923)
Royal LePage Noralta Real Estate
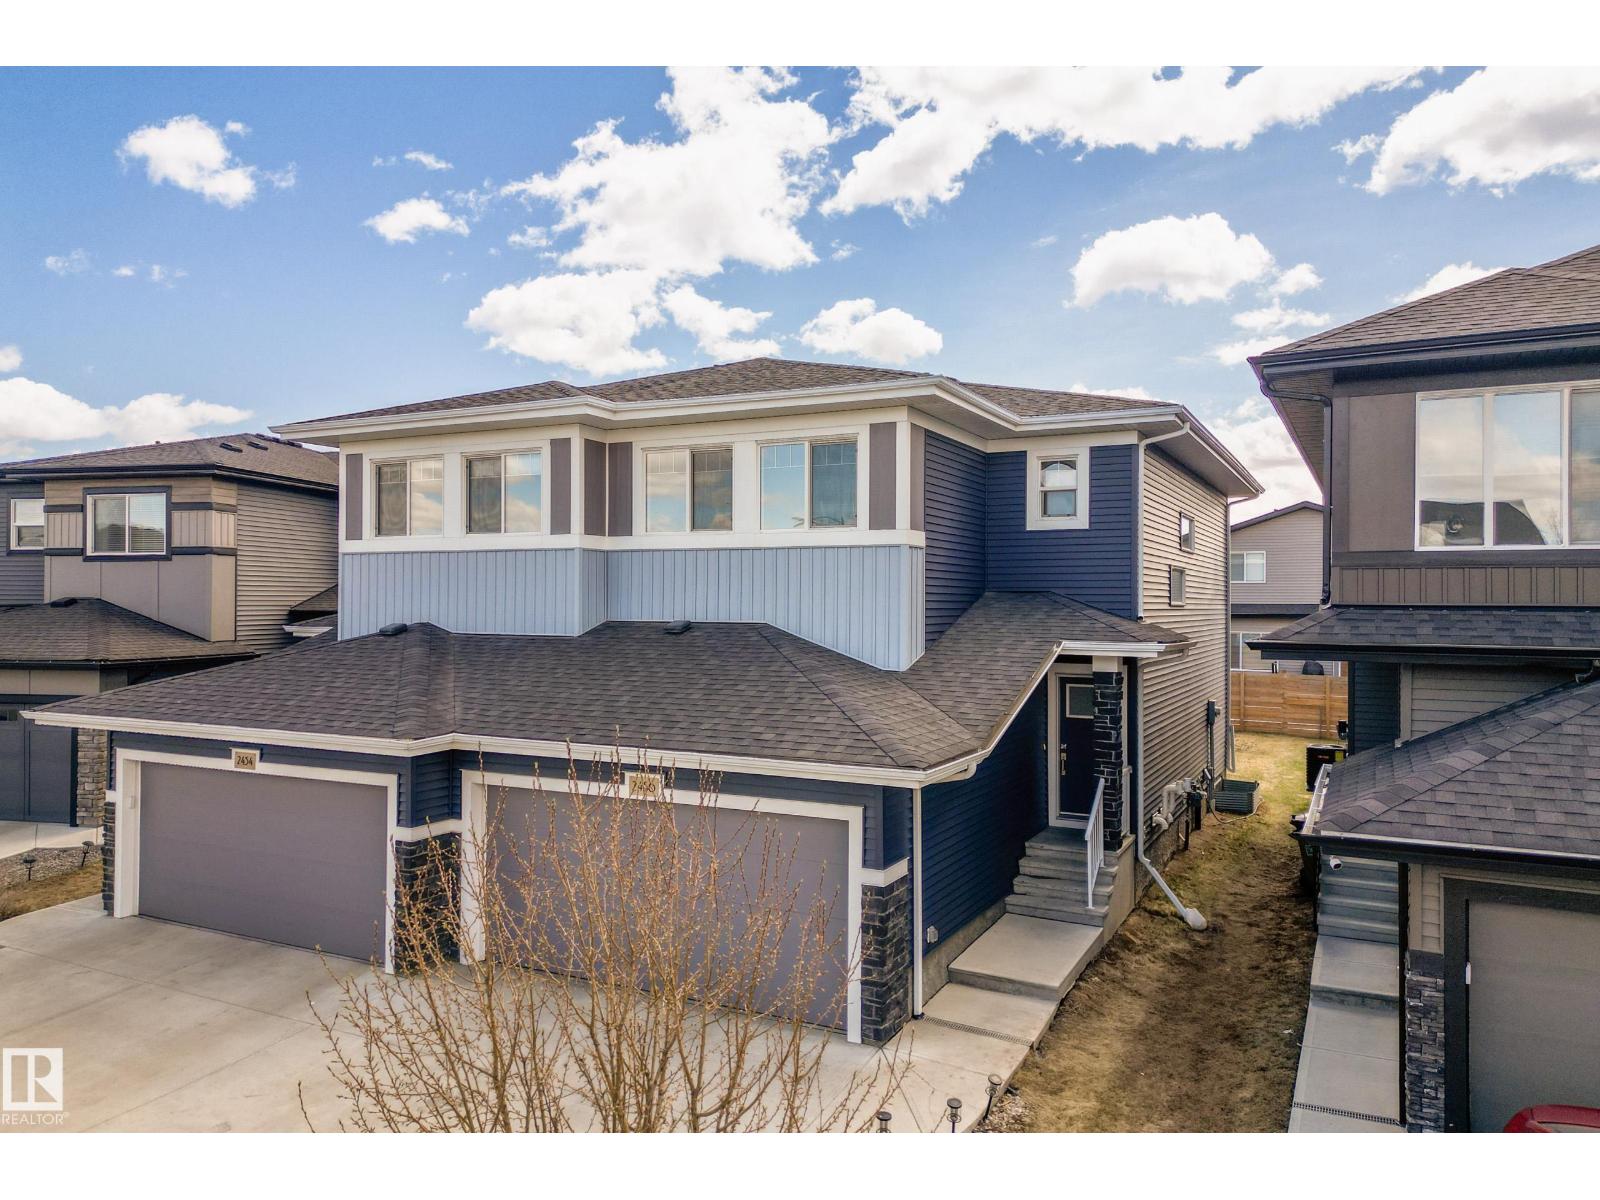
2456 Kelly Circle Ci SW
Edmonton, Alberta
* 7 Things to Remember!* 1.Location! Location! Location! Welcome to One at KESWICK, a highly desirable community JUST STEPS to SCHOOLs, Movati & SCENIC WALKING TRAILS 2. BRIGHT & OPEN living space_Over 1,600 sqft, 9 ft Ceilings, an Open Spindle Staircase and EXTRA WINDOWS that bring in plenty of natural light 3. Modern & Functional Kitchen_MILK-WHITE Cabinetry with PANTRY, UPGRADED S/S Appliances & QUARTZ Countertop 4. Enjoy ALL-DAY SUNLIGHT with a SOUTH-FACING YARD and a BRAND-NEW DECK, ideal for Summer BBQs 5.Comfortable Primary Suite_A Spacious MASTER with oversized Windows, a WALK-IN CLOSET & a private Ensuite 6. MOVE-In READY with Quality Craftsmanship – Built by Dolce Vita (now Cantiro Homes) offering trusted Quality and Modern finishes throughout, this home shows LIKE NEW! 7. Designed for Everyday Living – The upper level brings it all together with two additional bedrooms, a full bath, and convenient SECOND FLOOR LAUNDRY & DOUBLE ATTACHED GARAGE_Perfectly suited for comfortable family life. (id:46923)
Maxwell Polaris
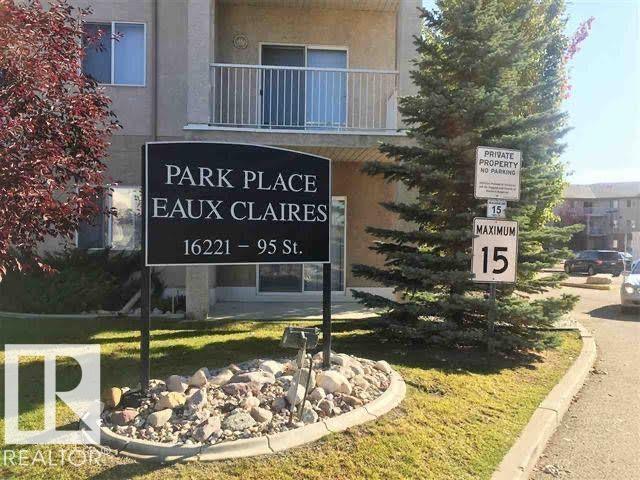
#136 16221 95 St NW
Edmonton, Alberta
Visit the Listing Brokerage (and/or listing REALTOR®) website to obtain additional information. Opportunity knocks in Eaux Claires! This newly renovated 2-bed, 2-bath main-floor condo is priced for the buyer who sees potential. At ~860 sq ft, the layout is practical — both bedrooms have walk-in closets, and the primary has its own ensuite. Fresh paint, wide-plank vinyl flooring, and meticulous cleaning throughout. In-suite laundry (washer & dryer included), newer dishwasher, and a private balcony with direct access to your dedicated parking stall. Pet friendly building with a library common area. Walking distance to shopping, schools, parks, and transit. Built 2004 | Newly Renovated | 2 Bed | 2 Bath | ~860 sq ft | Main Floor | In-Suite Laundry | 1 Parking Stall (id:46923)
Honestdoor Inc
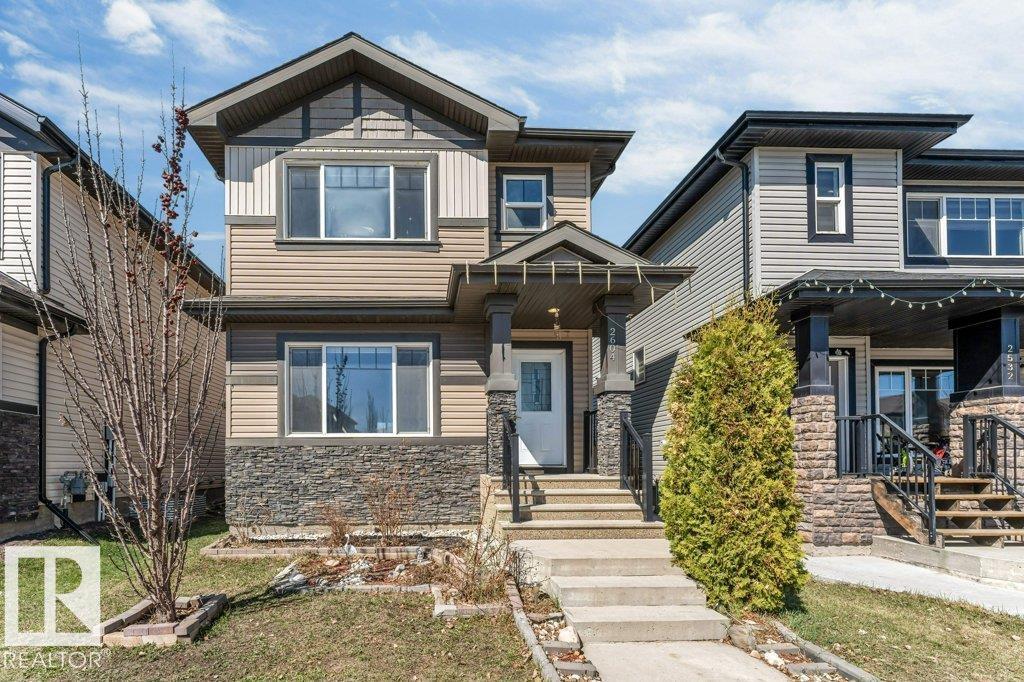
2604 20 Av NW
Edmonton, Alberta
*DETACHED DOUBLE GARAGE* *FULLY FINISHED BASEMENT* *PRIME LAUREL LOCATION* Welcome to this well-maintained 2-storey detached home in the sought-after community of Laurel. Built in 2015, this property offers a functional layout with a bright main floor featuring a spacious living area, dining space, and kitchen with ample storage. Upstairs includes a comfortable primary bedroom with ensuite, two additional bedrooms, and convenient upper-level laundry. The fully finished basement adds extra living space with a bedroom, rec room, and full bath. Situated on a south-facing rectangular lot with a double detached garage, and close to schools, shopping, parks, and transit—this home is perfect for families or investors alike. (id:46923)
Nationwide Realty Corp
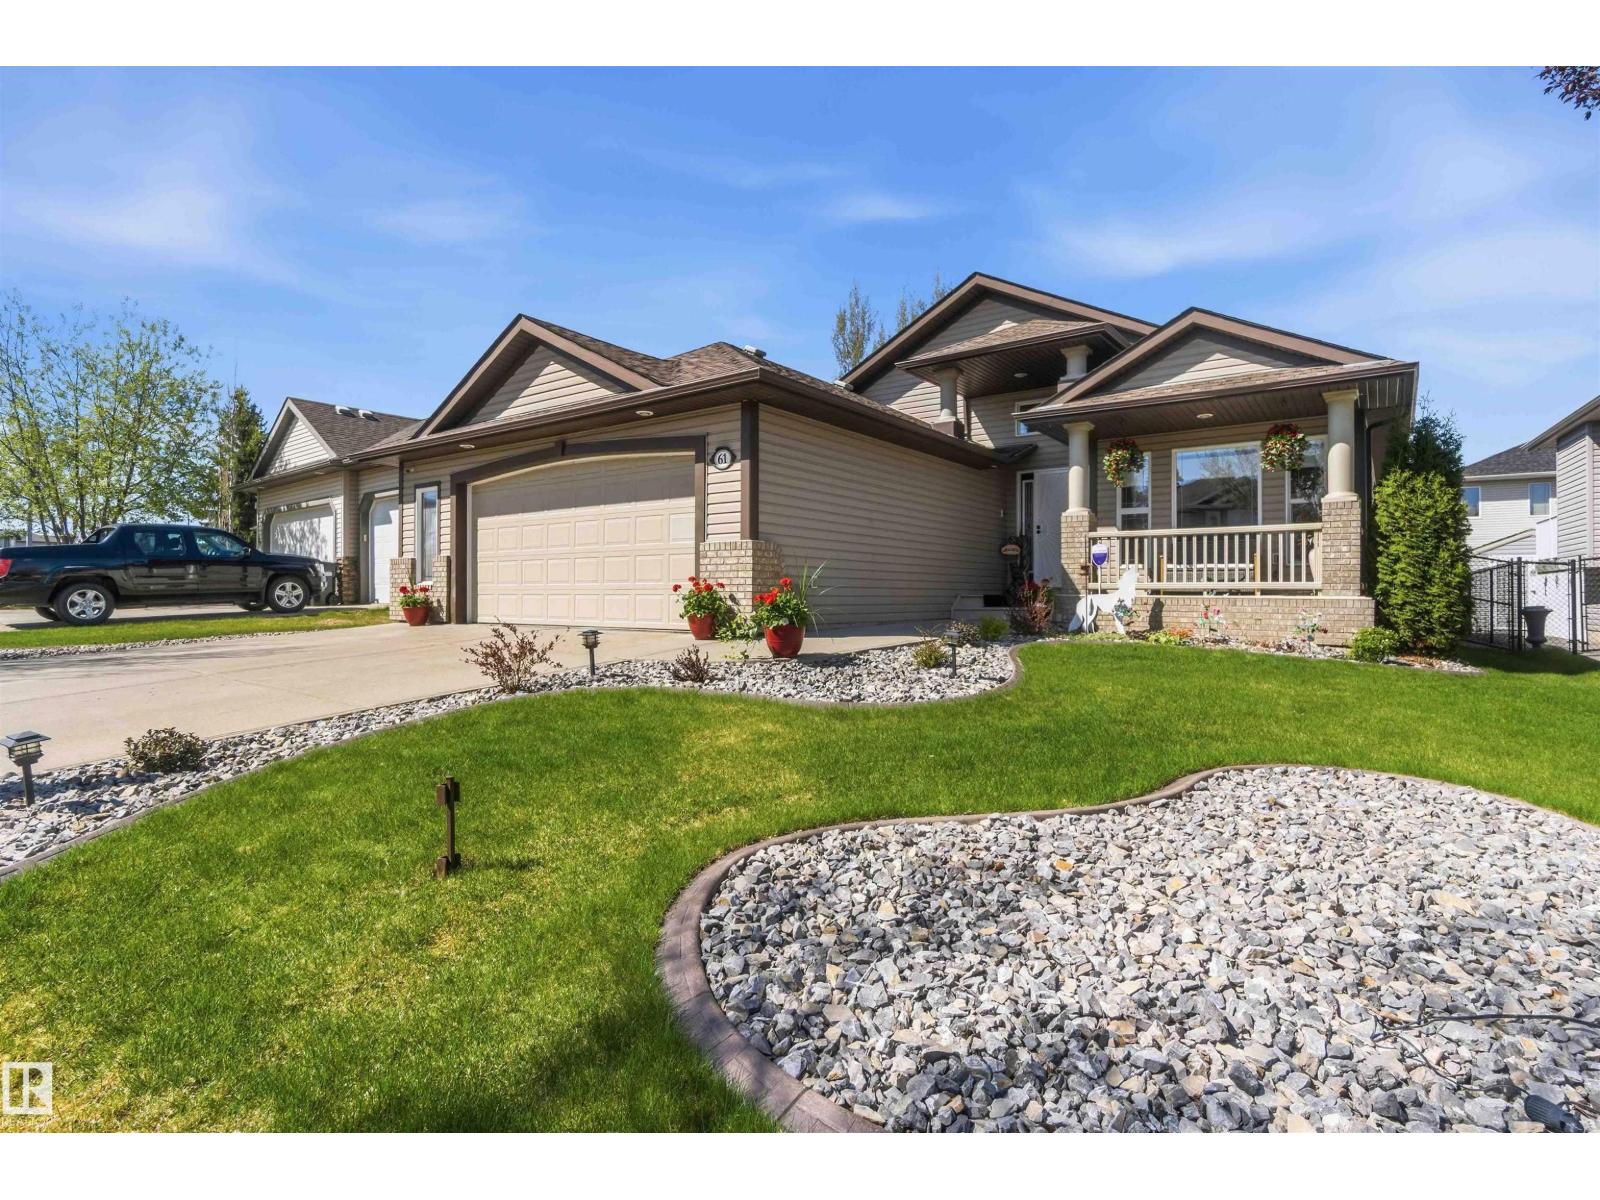
61 Linkside Blvd
Spruce Grove, Alberta
This beautiful spacious BUNGALOW in the Linkside subdivision. With over 3000 sq ft total living space, this home has a beautiful west facing deck and an east facing front porch to enjoy the sunrise and sunsets. The backyard is gorgeous with perennials, this low maintenance yard includes a garden shed and is fully fenced and has inground sprinkler system front and back. The main level entry is spacious and has a large den off to the side. The main floor features your open concept kitchen, living/ dining room with a gas fireplace and stone surround. Access to your heated o/s garage is just off the main floor laundry. There is a full bath and another bedroom on the main & the primary suite features a 4 pc ensuite. The finished basement has a wet bar & family room with another gas fireplace. Additionally there are 2 bedrooms, storage room & full 4 pc bath downstairs which makes this basement perfect for entertaining the whole family! This home is meticulous and has been well cared for. (id:46923)
Royal LePage Arteam Realty
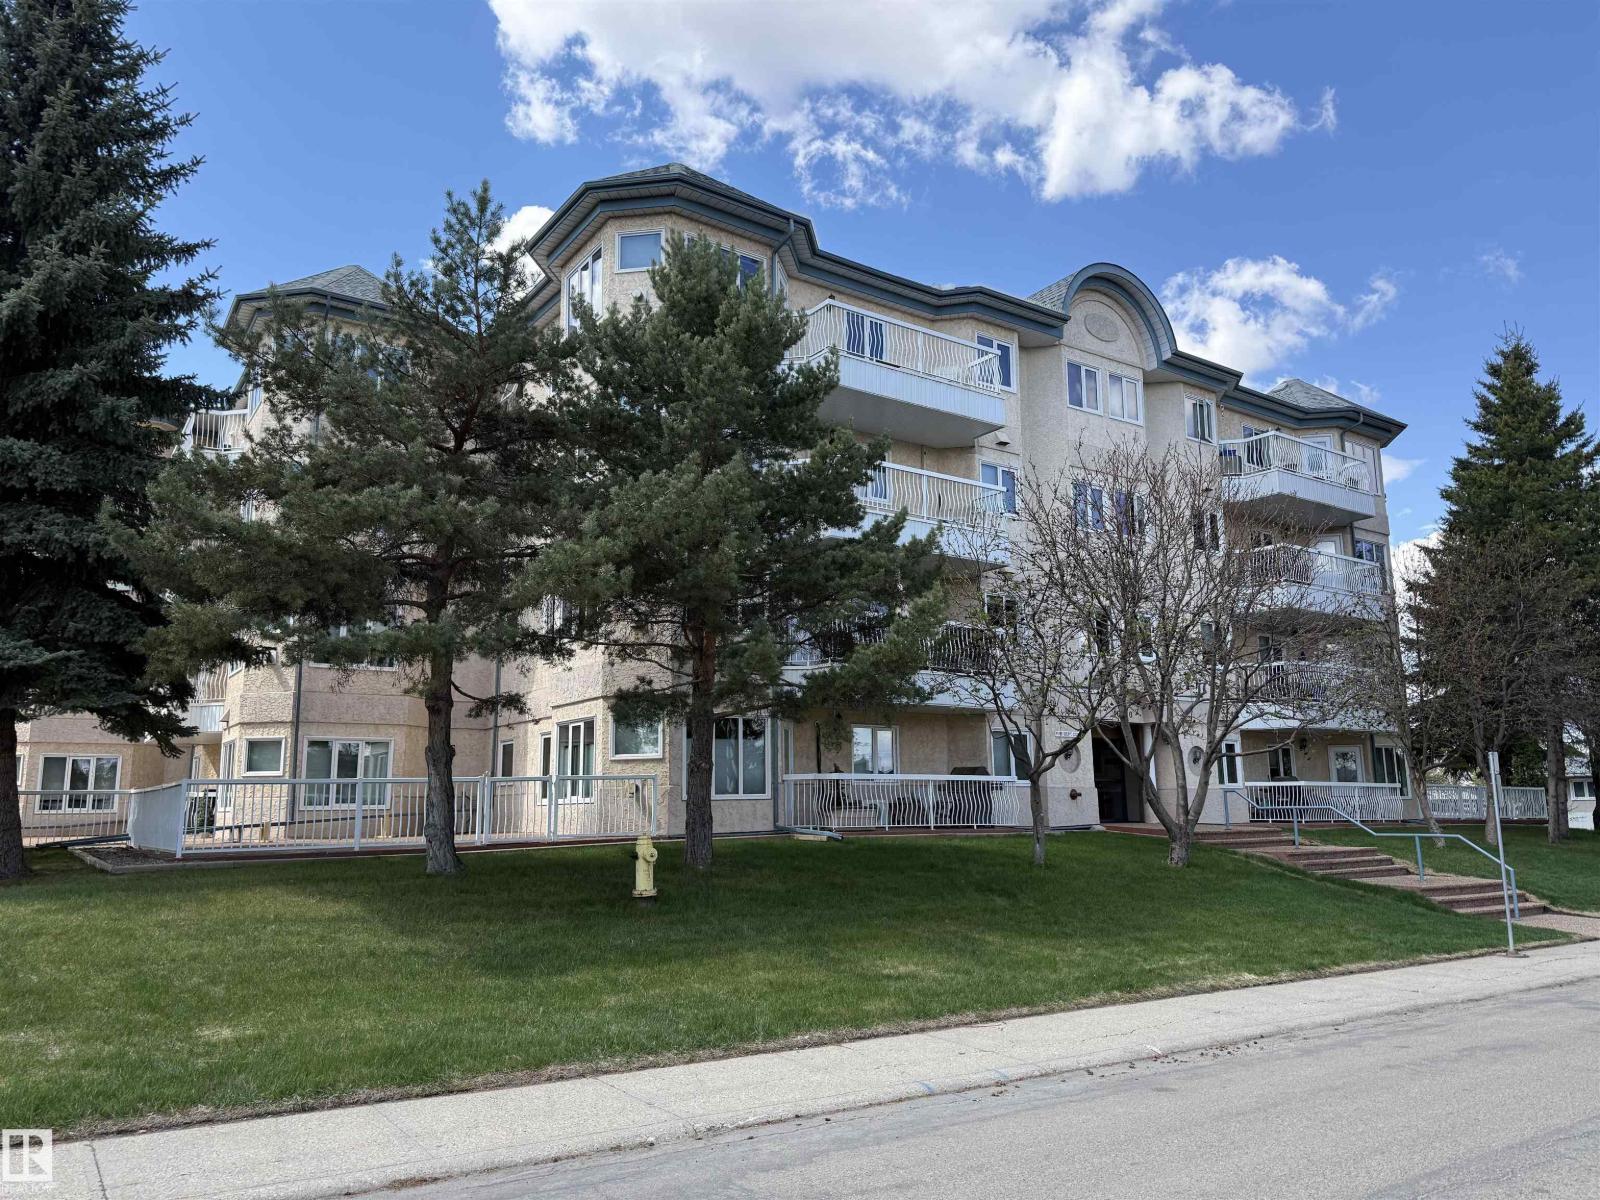
#309 10610 76 St NW
Edmonton, Alberta
Adult 18+only and pet free building. Ideally located within an 8 minute commute to downtown with easy access through the city on nearby Wayne Gretzky Dr. Well kept & exceptionally tidy this 2 bedroom unit features newer luxury plank flooring & fresh paint. Large open great room with south facing balcony (gas hook up for BBQ). Oak kitchen with new dishwasher and microwave. In-suite laundry & new air conditioning. In-floor heat reduces dust & eases allergies. Spacious 5 pc bath with jetted swirlpool tub & separate easy-entry stall shower is ideal for those with mobility issues or those who just enjoy ample unhindered space. Large walk-in closet in primary bedroom. Amenities include exercise room, hobby room, social room, library with cozy gas fireplace, guest suite for visitors & underground car wash. 2 parking stalls included, 1 underground with secured storage locker & 2nd surface level stall. Condo fees include heat and water. Close to shopping, banking, dining, golf course & river valley. (id:46923)
RE/MAX Elite
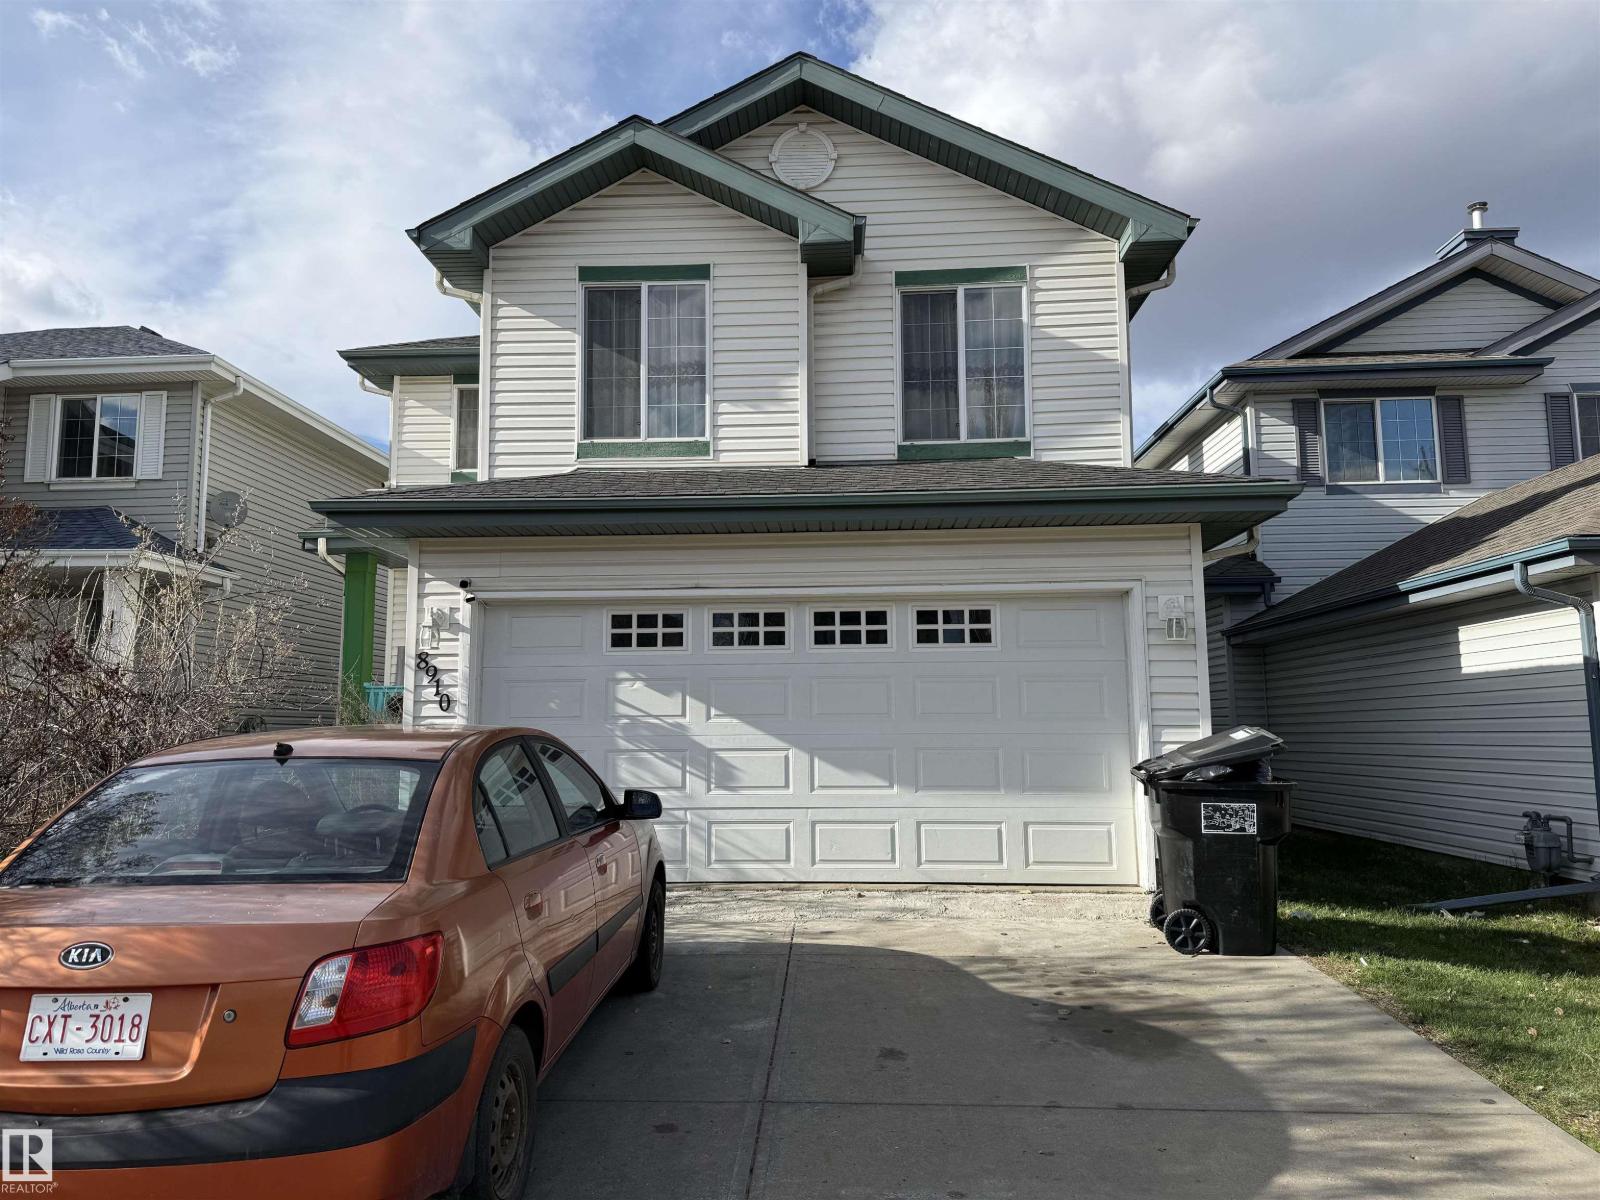
8910 7 Av SW
Edmonton, Alberta
Welcome to the desirable community of ellerslie, this charming abode boast over 1600 Sqft of living space, with brand new vinyl plank flooring. Open concept living area, with built in Oven. Massive Backyard with stoneline firepit, COMES INCLUDED with a HOTTUB & Storage shed as well with a BBQ. Going upstairs on the second floor you have a spacious bonus room, 3 bedrooms with one spacious PRIMARY ENSUITE. The basement is unfinished ready for your finish touches. (id:46923)
Exp Realty
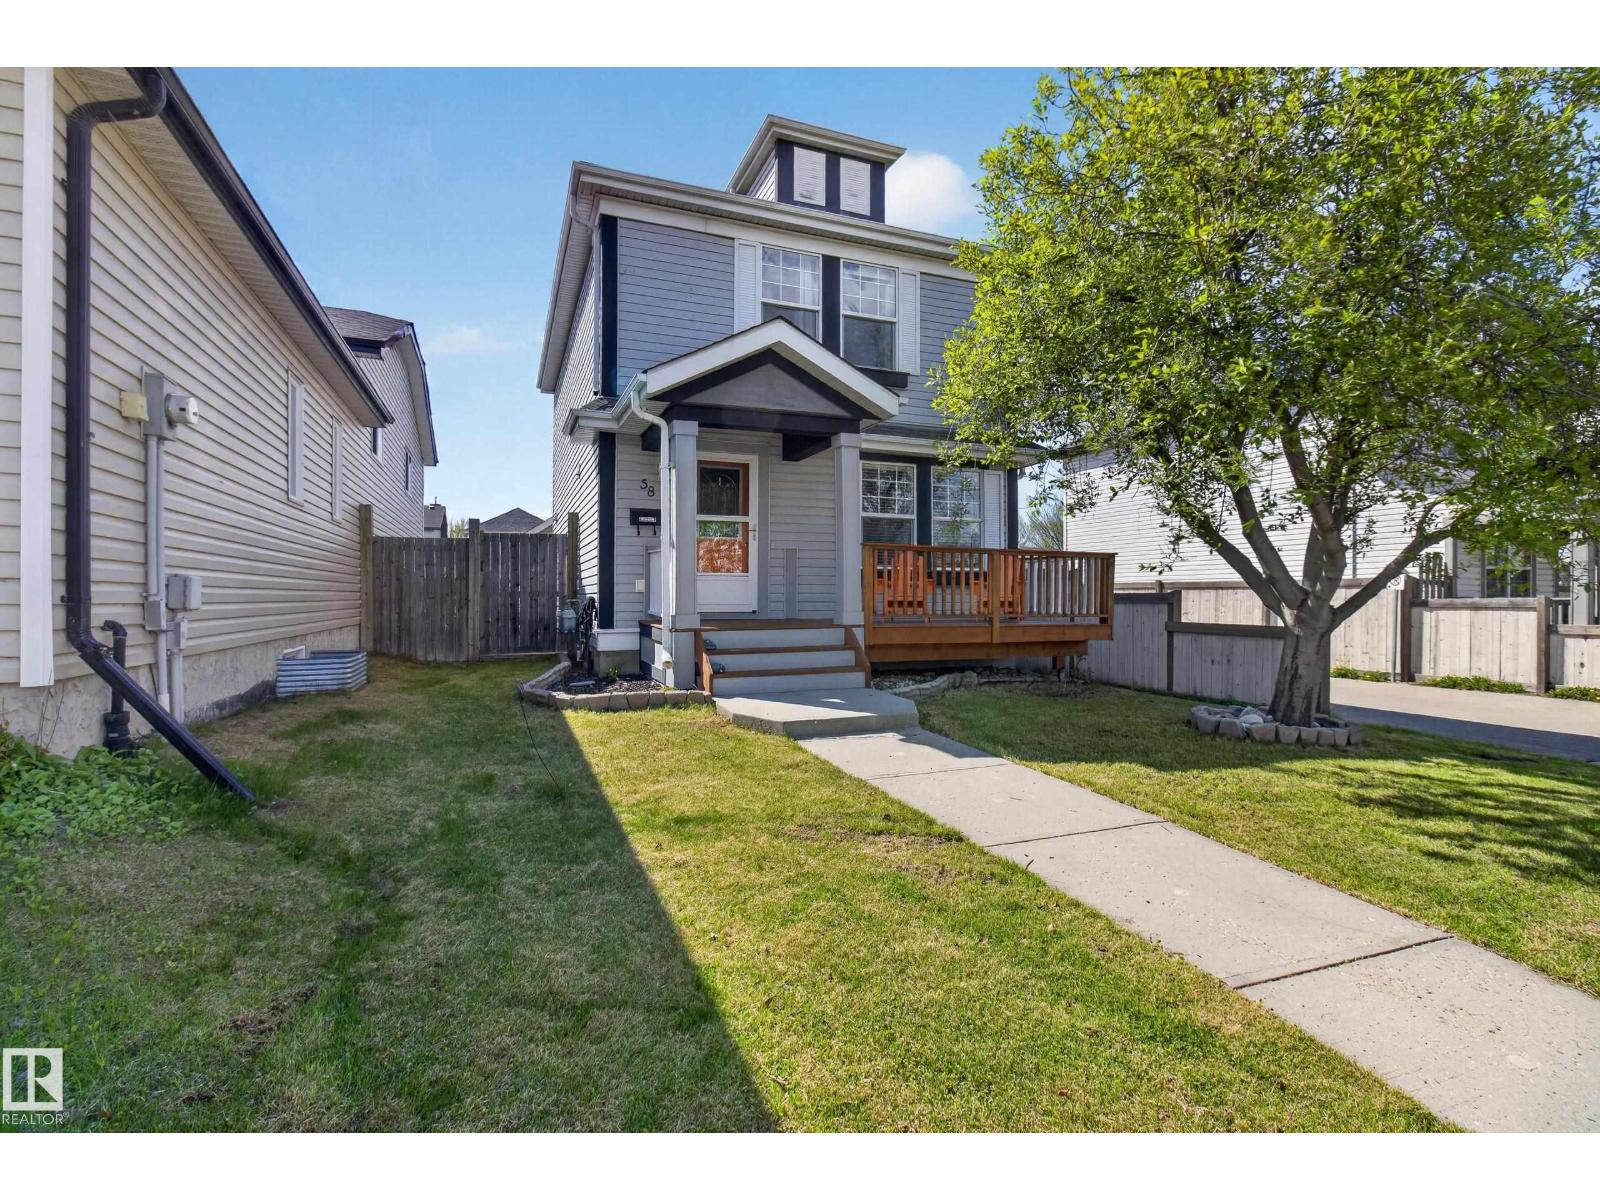
58 Summerfield Pt
Sherwood Park, Alberta
Welcome to 58 Summerfield Point! This beautiful home is situated in a cul-de-sac close to parks, playgrounds and biking trails. Meticulously maintained and offering an open main floor layout with 1200 square feet plus a FULLY FINISHED basement. Walk into the spacious front living room with newer laminate flooring. Lovely eat-in kitchen with all appliances, including a new dishwasher and dining area. Main floor powder room. Upstairs are 3 bedrooms and a 4-piece bathroom. The basement features a family room, 3-piece bathroom, laundry (NEW WASHER) and utility room plus storage space. Enjoy the WEST-FACING backyard with patio and direct access to the double detached garage. NEW SHINGLES (2025) and NEWER Hot Water Tank. Lovely front deck and pretty curb appeal! Conveniently located close to shopping, transit and offers easy access to the Yellowhead and Anthony Henday. Great value & location, and a wonderful place to call HOME! Visit REALTOR® website for additional information. (id:46923)
RE/MAX Elite
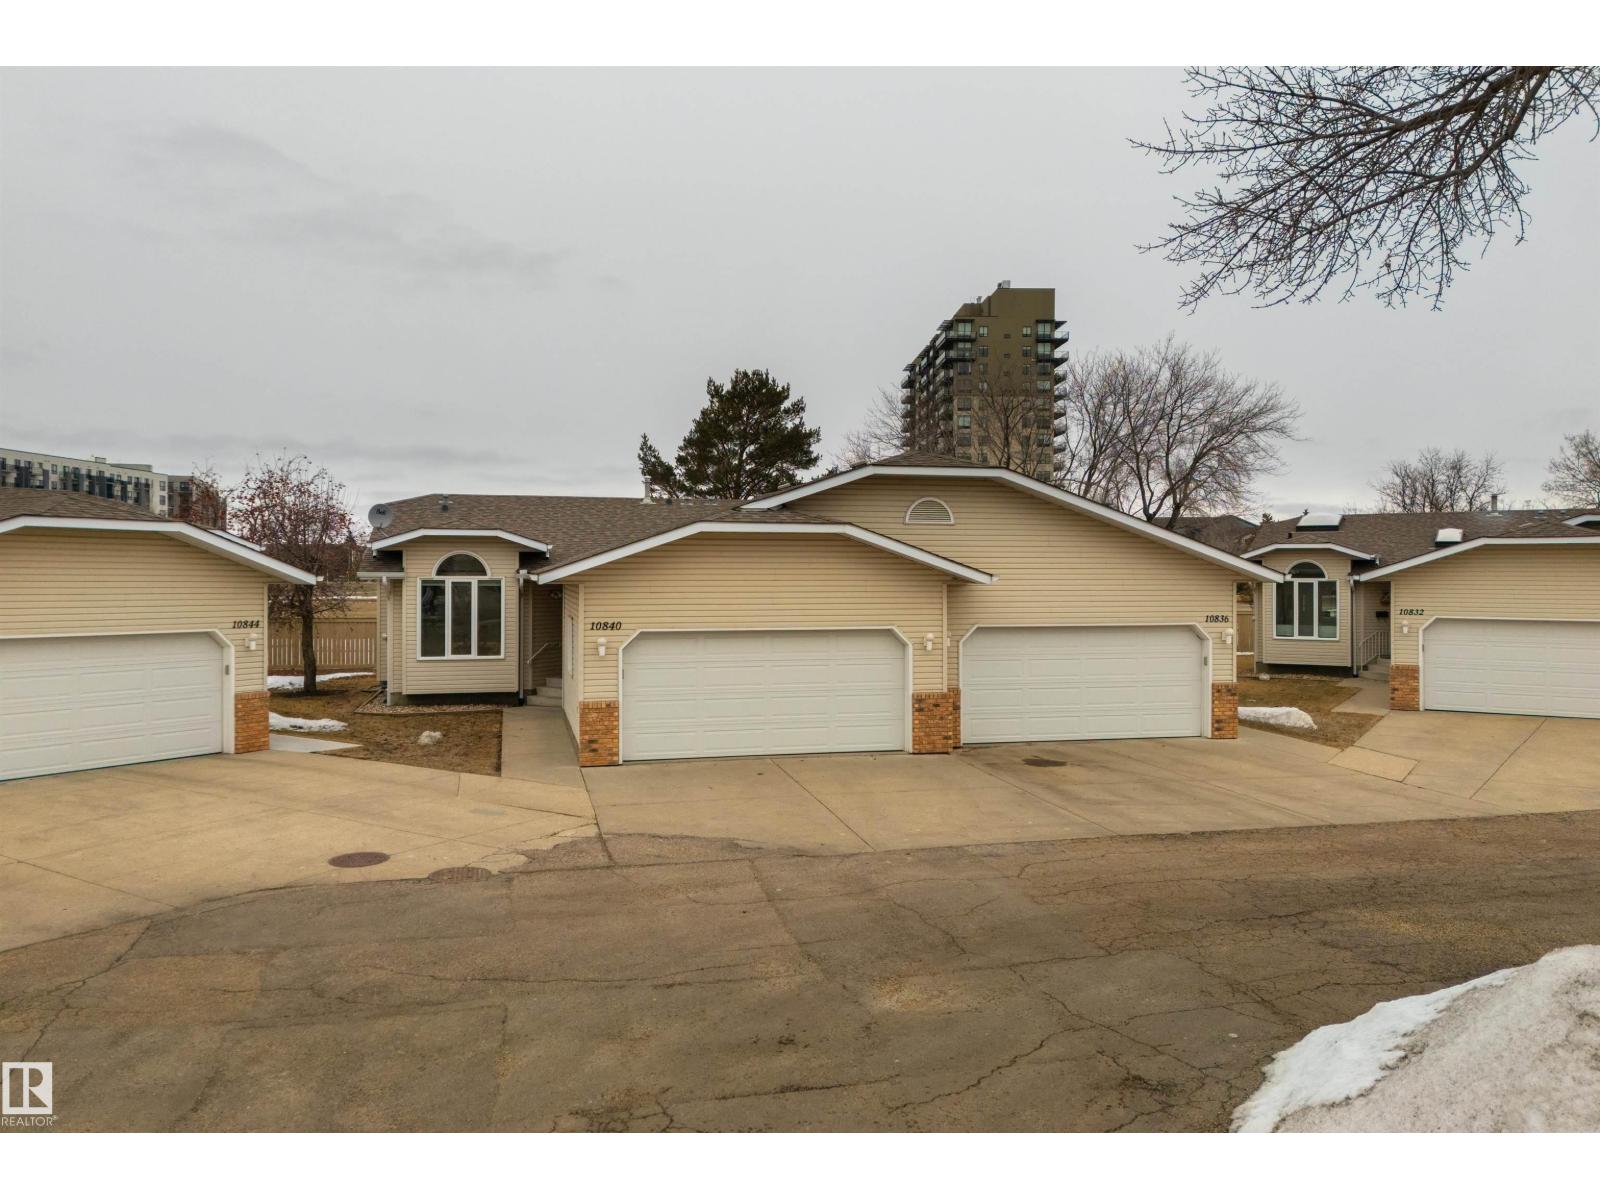
10840 25 Av NW
Edmonton, Alberta
Nearly 1,300 sq. ft. ADULT LIVING DUPLEX BUNGALOW for sale with views of ERMINESKIN PARK! This 2 BEDROOM + 2 DEN, 3 BATHROOM home offers a quiet, low-maintenance lifestyle in a PRIME LOCATION near GREEN SPACE, WALKING TRAILS & PARK VIEWS right out your back door. Inside features a FUNCTIONAL KITCHEN with plenty of prep space and storage, a SPACIOUS LIVING ROOM w/ LARGE WINDOWS that flood the home with NATURAL LIGHT, and a FORMAL DINING ROOM perfect for hosting family & friends. The PRIMARY BEDROOM offers a WALK-THRU CLOSET leading to a 5-PC ENSUITE, creating a comfortable and private retreat. Downstairs boasts 2 more bedrooms, one w/ a 3PC ensuite, and a flex space! Additional highlights include CENTRAL AC, a DOUBLE ATTACHED GARAGE, and a peaceful setting backing directly onto PARK SPACE for your quiet mornings or late evening strolls. Quick access to the ANTHONY HENDAY & WHITEMUD DR. Steps away from amenities such as banks, groceries, restaurants, & public transportation. (id:46923)
Rimrock Real Estate
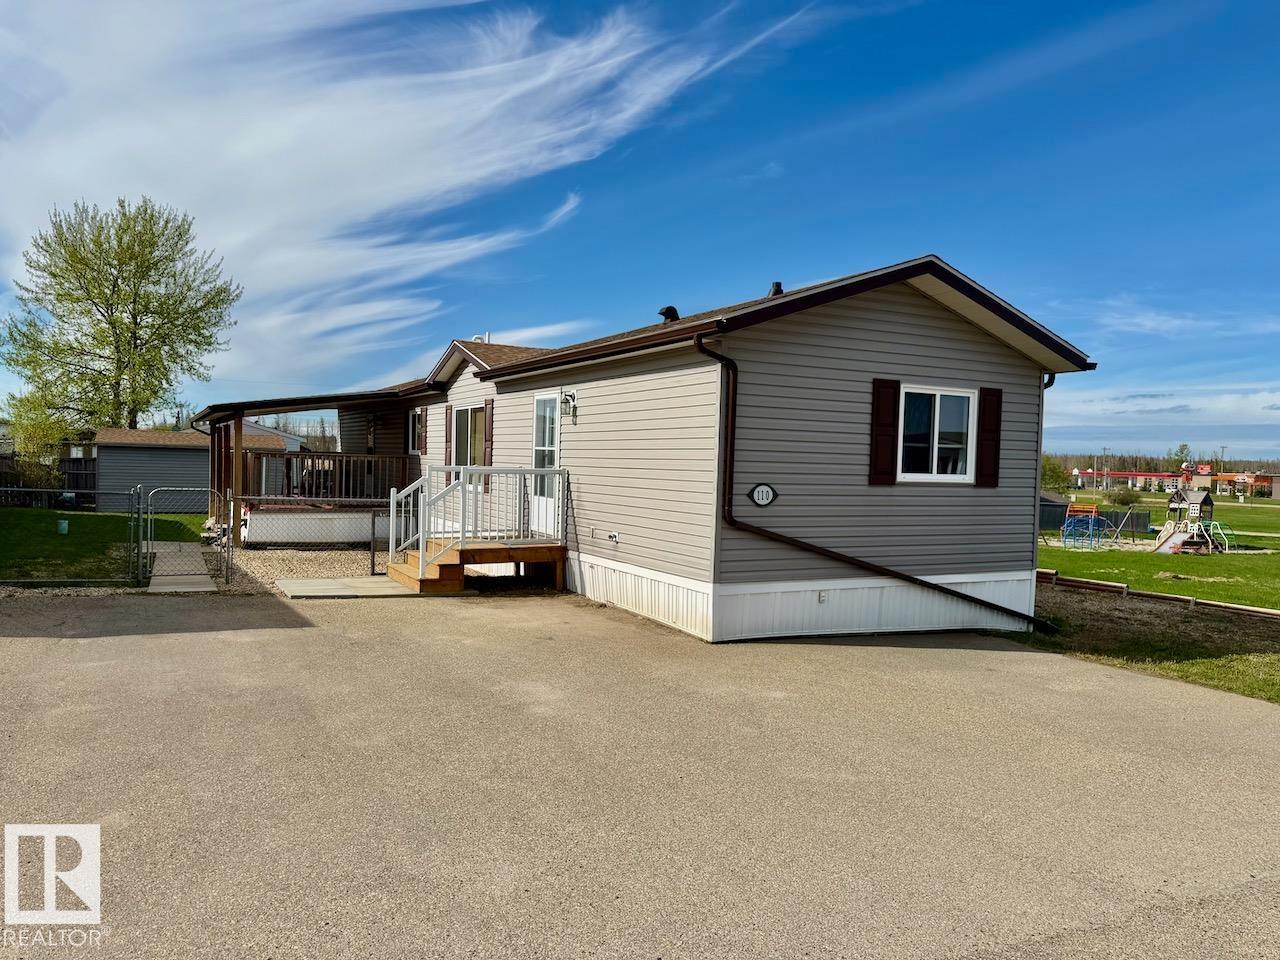
110 2251 50 St
Drayton Valley, Alberta
Affordable comfort meets everyday convenience in this well-maintained 1,088 sqft mobile home offering a functional layout and great features inside and out. With 3 bedrooms and 2 full bathrooms, including a private ensuite, there’s plenty of space for families, first-time buyers, or anyone looking to downsize without sacrificing comfort. The bright and inviting interior offers a practical flow with generous living space and room to make it your own. Stay cool and comfortable all summer long with central air conditioning, while outside you'll appreciate the covered deck, perfect for morning coffee, relaxing evenings, or entertaining guests rain or shine. The paved parking pad adds convenience and low-maintenance appeal with plenty of room for vehicles, as well as a 50' RV pad, and a fully fenced yard! Move-in ready and packed with value, this home offers easy living at an affordable price. Park manager approval required. (id:46923)
RE/MAX Vision Realty
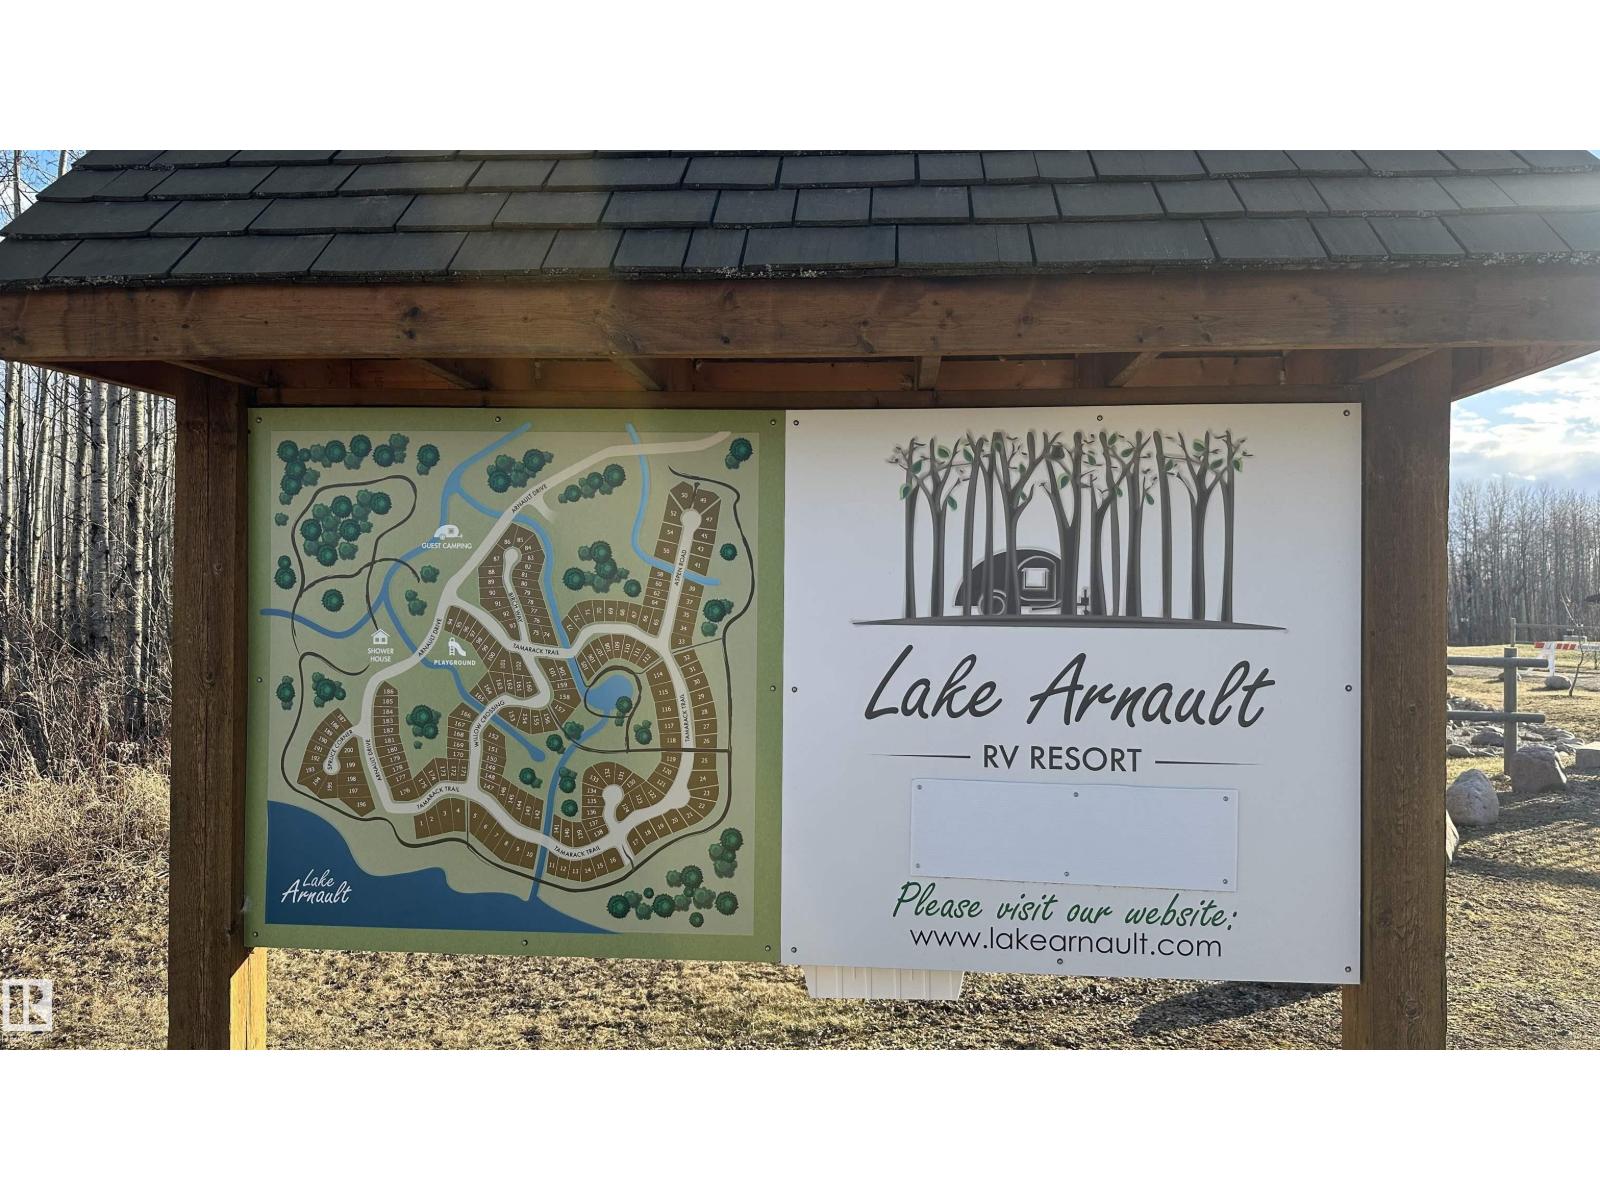
#177 5519 Twp Rd 550
Rural Lac Ste. Anne County, Alberta
Welcome to Lake Arnault! A beautiful oasis in the middle of Lac Ste. Anne. This bareland condo RV resort is ideal for anyone looking for a piece of paradise at an affordable price. This lot features 50amp power, water, and a 750gal holding tank. The condo fees include 3 pump outs per year of the tank, plenty for most users. You'll love the peace and quiet, whether it be through nature walks to canoeing on the lake. Note that this RV resort and the lake do not allow powered recreation vehicles or boats. ATVs, motorboats, jetskis are not permitted. Lake Arnault has a strong community, with social events and services that you'll appreciate. Be a part of the community, make friends, and enjoy a sense of belonging. (id:46923)
Homes & Gardens Real Estate Limited
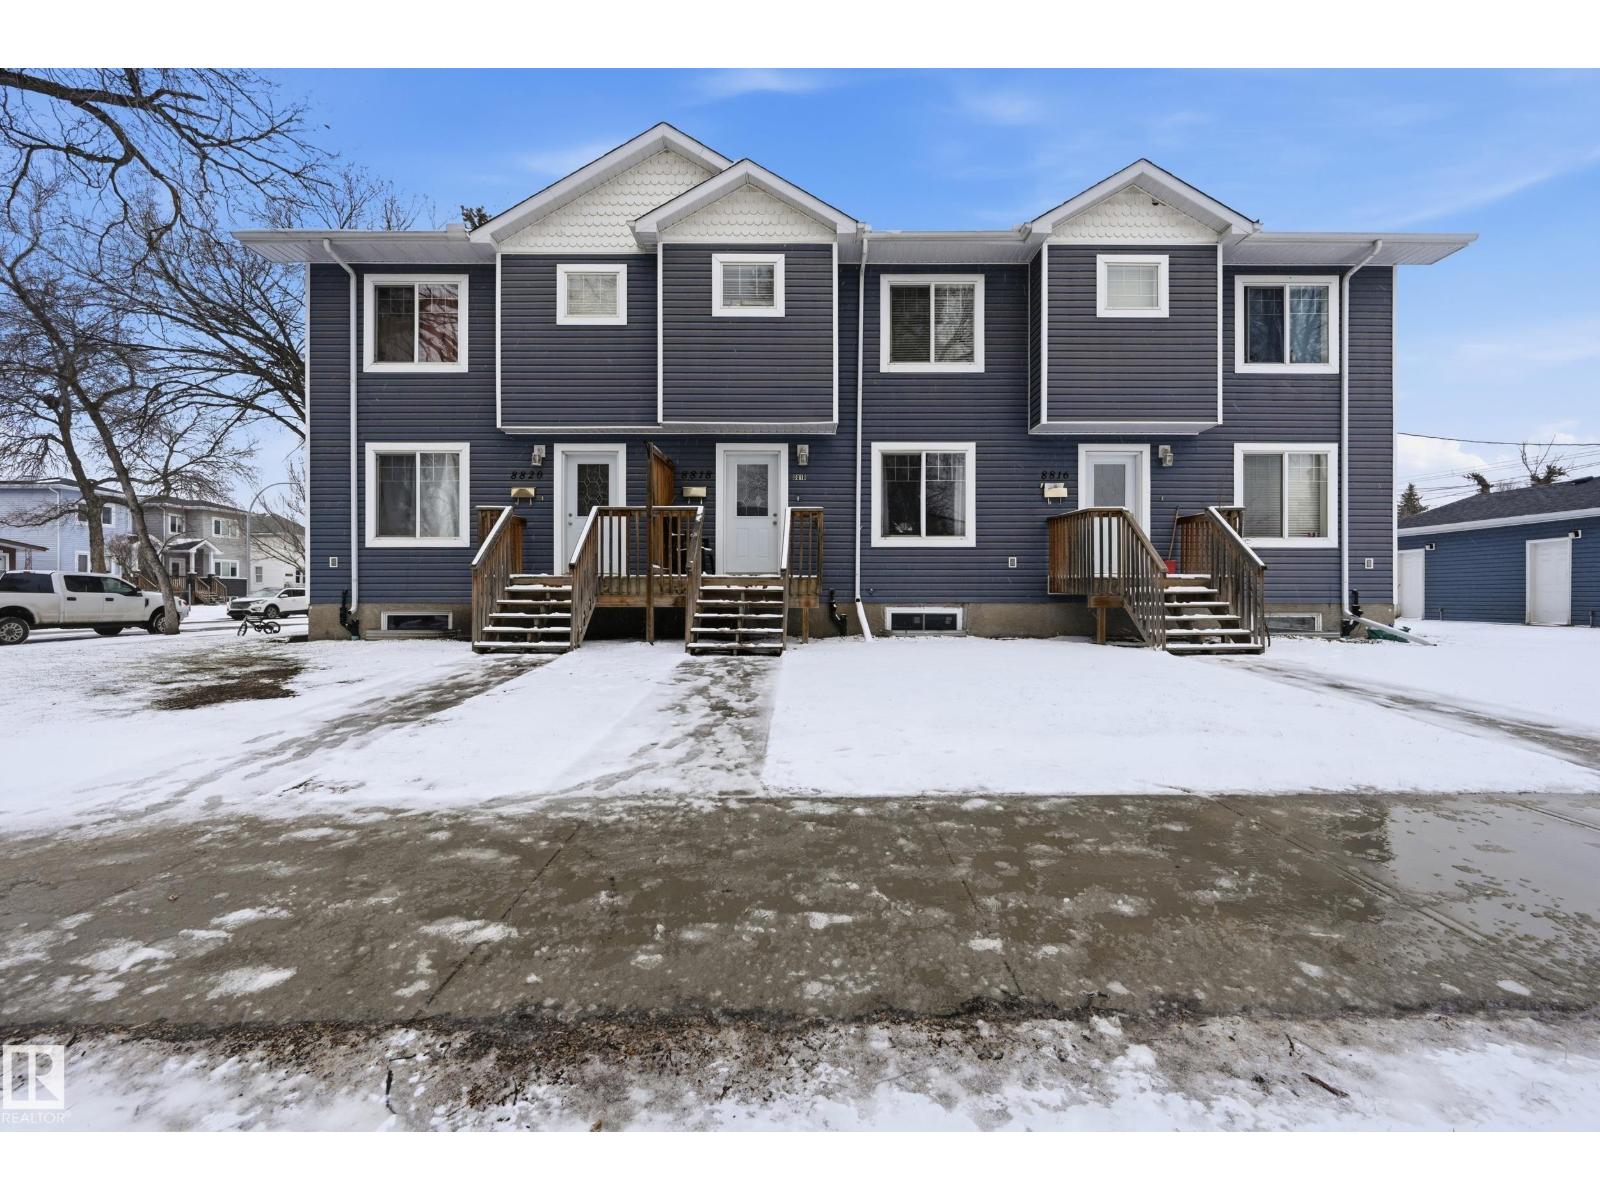
8816/8818/8820 119 Av NW
Edmonton, Alberta
*INVESTOR ALERT* Turnkey triplex featuring three fully updated units, each with 4 bedrooms and a fully finished basement — 12 bedrooms total. Interiors have been refreshed with modern vinyl flooring, stainless steel appliances, and fresh paint, making every unit move-in ready. Each unit includes its own oversized detached single garage — a rare tenant draw that commands stronger rents. Located in Edmonton's Alberta Avenue neighbourhood, just minutes from downtown, NAIT, Rogers Place, and the Coliseum. With quick access to Yellowhead Trail and Wayne Gretzky Drive, tenants enjoy seamless connectivity across the city. The area's affordable rents, diverse tenant pool, and ongoing neighbourhood revitalization make this a strong long-term hold with consistent rental demand. A true cash-flow asset built for the serious investor. (id:46923)
Maxwell Devonshire Realty
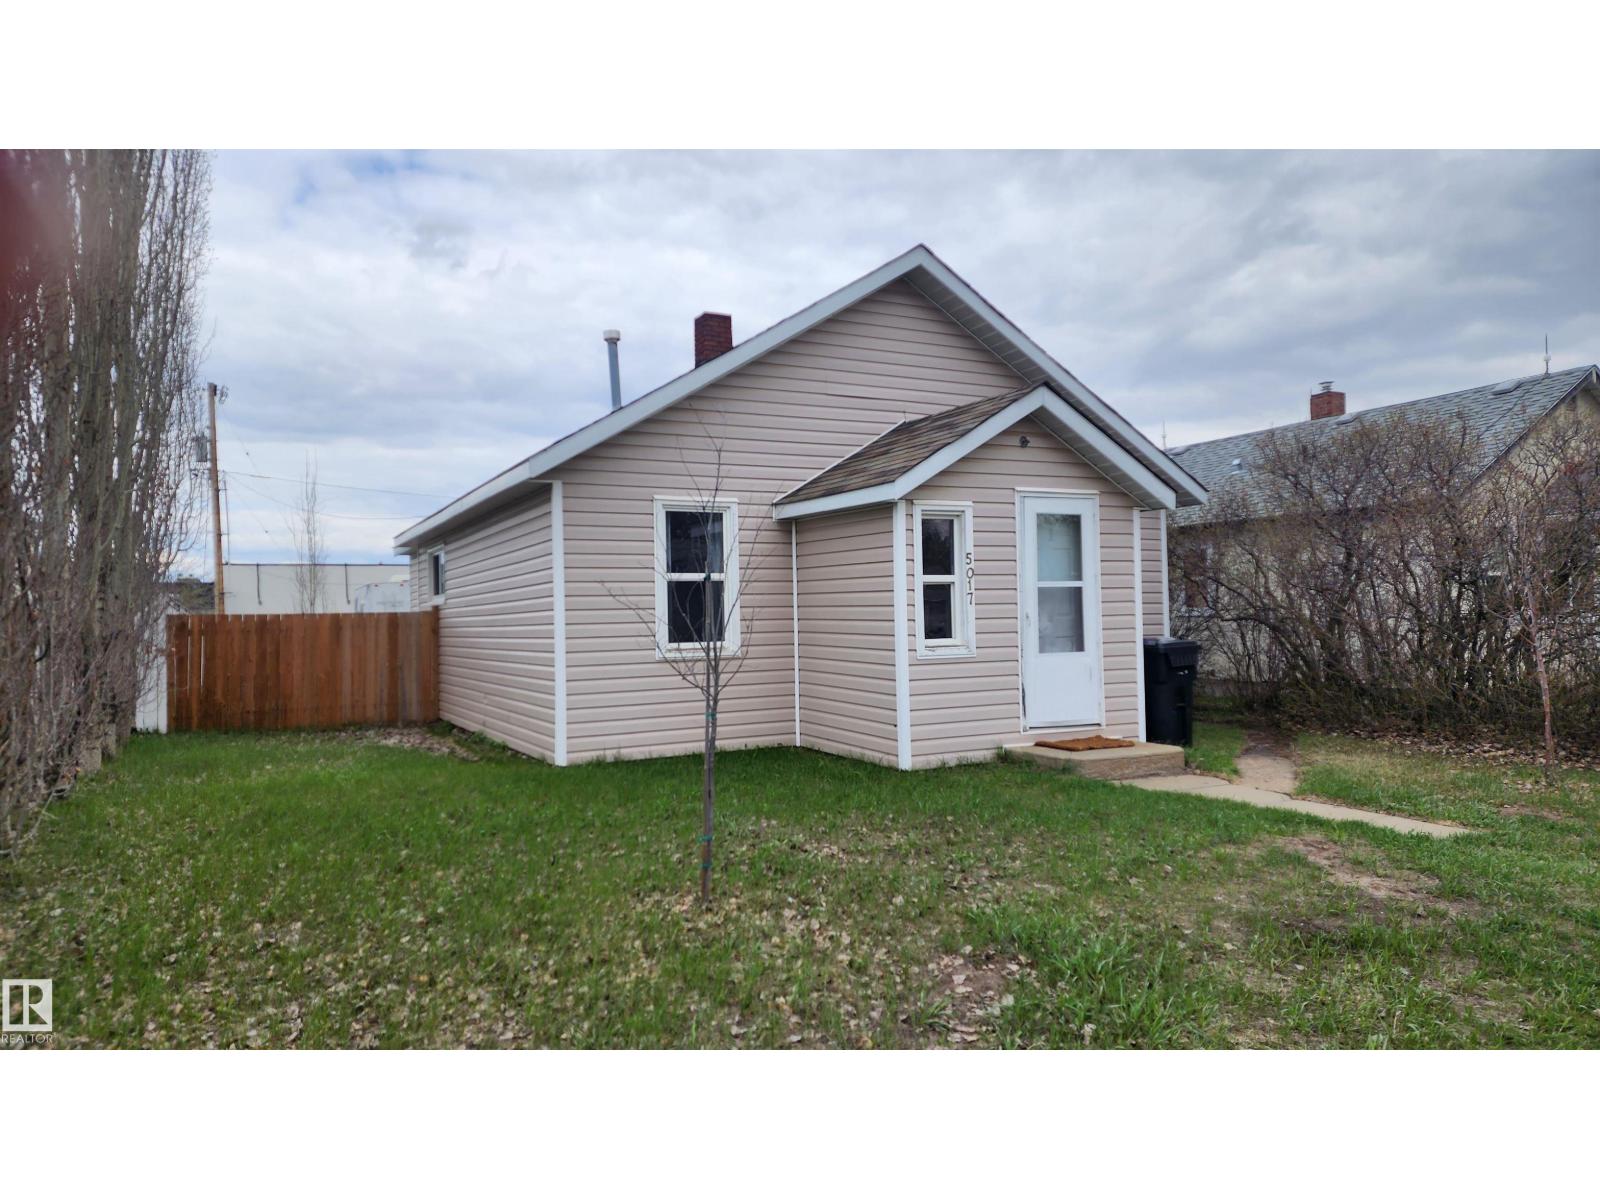
5017 51 St
Elk Point, Alberta
This is the perfect home for first time home buyers, couples, small families or retirees! The renovations have all been done for you - flooring, fresh white paint, upgraded electrical panel, bathroom upgrades, vinyl windows & siding, shingles appr. 7 years old and much more. When you step into this home, the large bright windows and warm decor just say Welcome Home! With the property being so close to shopping, schools, recreation facilities, library and day care, this central location can't be beat. The 874 sq.ft. bungalow has everything on the main floor - large living room, kitchen, dining area, 2 bedrooms, 4 pc. bath, front porch and MAIN FLOOR LAUNDRY. The back yard is fenced, includes a 12x20' single garage or storage, back deck, rear parking for 2 vehicles (or RV's such as boat & camper), firepit and landscaping with fruit trees & lilacs. With payments less than rent, this is such a great investment. Appliances and window coverings included. Property taxes: $1055 (2025). (id:46923)
Lakeland Realty
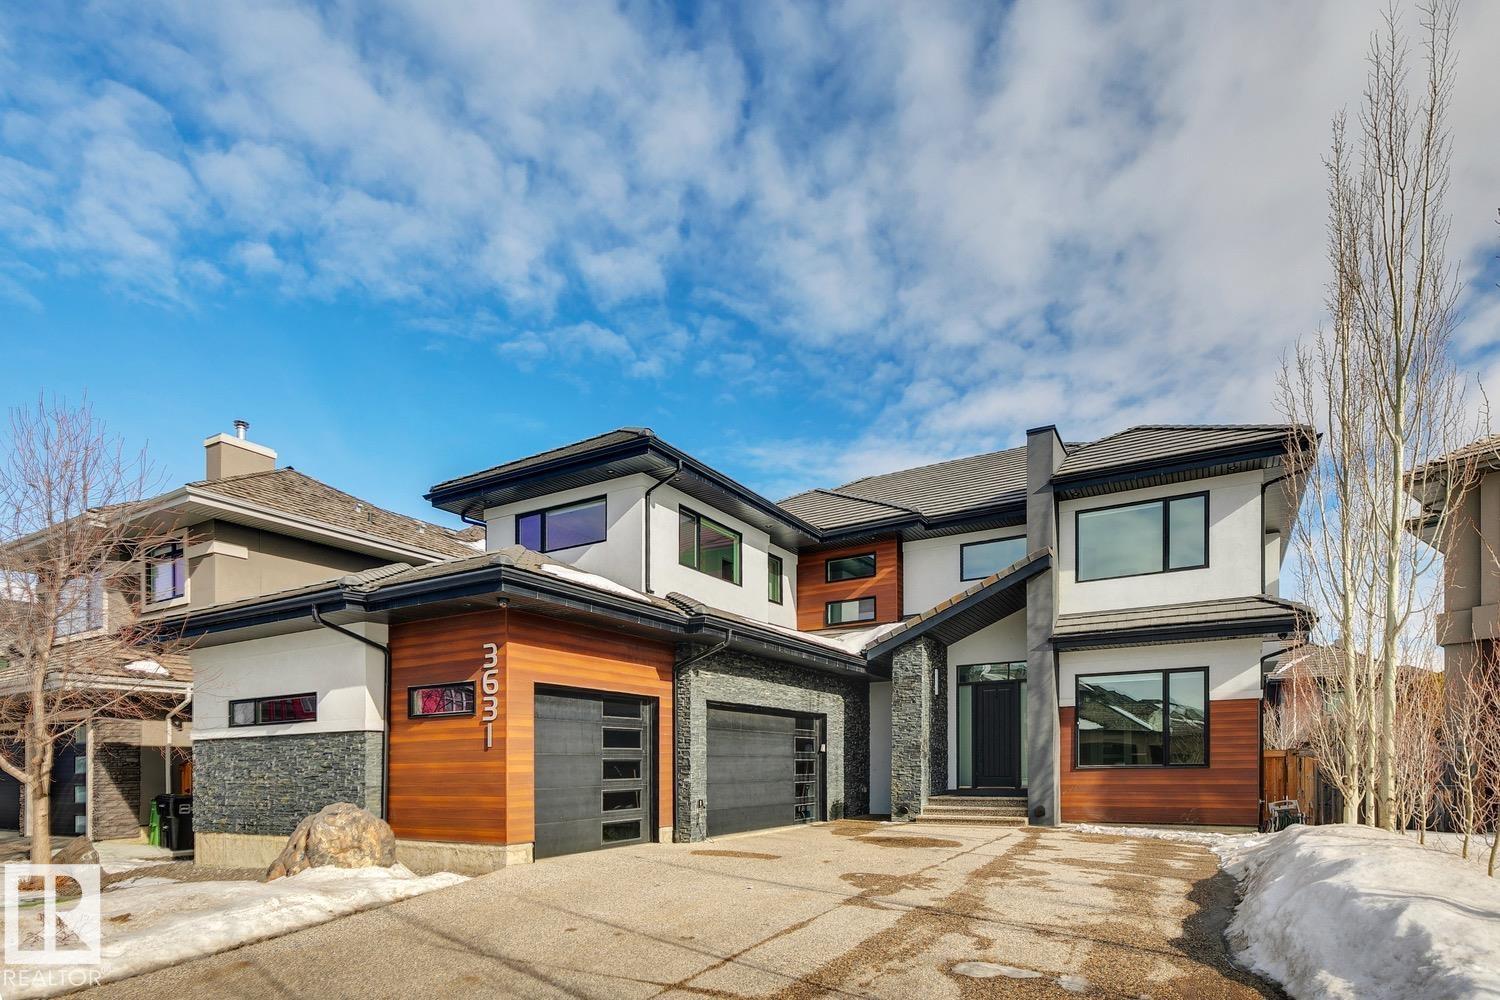
3631 Westcliff Wy SW
Edmonton, Alberta
Experience over 5,500 sqft of refined living in this stunning 6-bedroom (4+2), 5-bathroom home in Upper Windermere, backing onto a serene walking path. The main floor features 10ft ceilings, a private den, elegant dining area, and a chef-inspired kitchen with Sub-Zero & Wolf appliances, quartz countertops throughout, an open riser staircase, and a walkthrough pantry with gas fireplace. Upstairs offers 4 spacious bedrooms, a bonus room, convenient laundry, a Jack & Jill setup, and a huge primary walk-in closet. The fully finished basement is built for lifestyle, featuring a theatre room, wet bar, gym, and 2 additional bedrooms. Enjoy premium upgrades including a triple heated garage, central A/C, Control4 automation, water softener, hot water on demand, and low-maintenance artificial turf. Ideally located near top-rated schools, parks, and everyday amenities. This home delivers exceptional comfort, convenience, and executive-level living. (id:46923)
Royal LePage Arteam Realty
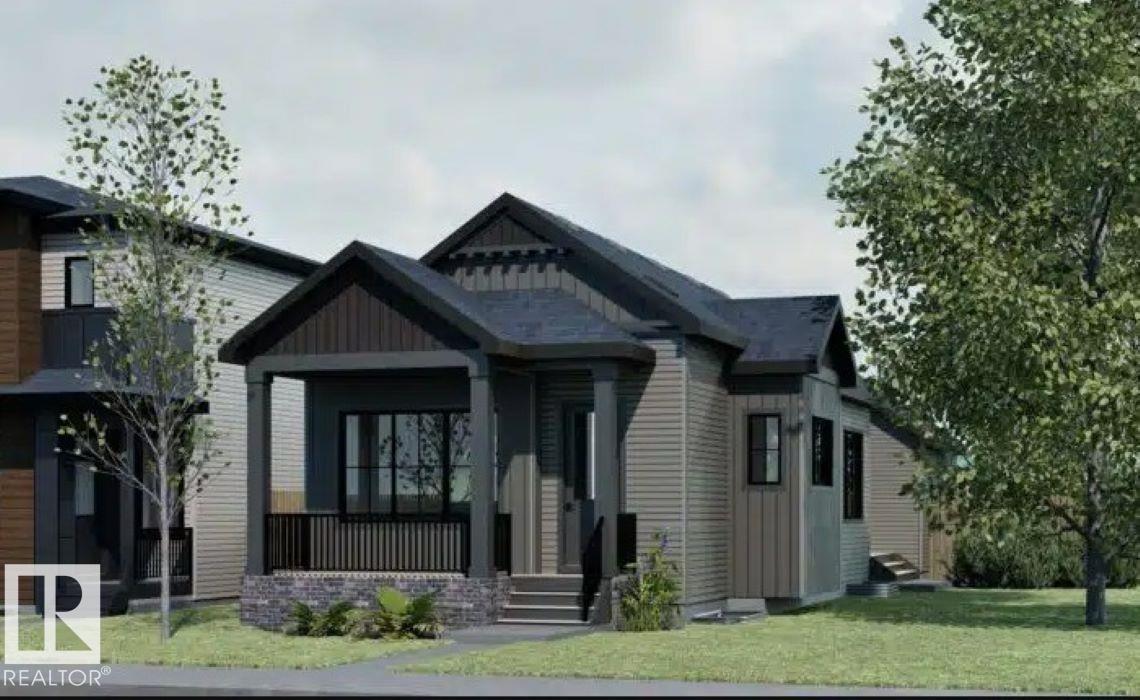
7119 52 Av
Beaumont, Alberta
The Bungalow Retreat 24 by Cantiro Homes is a thoughtfully designed courtyard bungalow that blends relaxed living with smart functionality, offering 1,669 sq. ft. of total developed living space. The open-concept living and dining area features 10' ceilings and 8' interior doors on the main floor, creating a bright and inviting space for entertaining, everyday living, and quiet moments at home. A generously sized serving bar and access to a private covered courtyard deck make hosting effortless year-round. The main floor primary bedroom offers a peaceful retreat, thoughtfully separated from the home’s secondary living spaces. The fully developed 9' basement includes two additional bedrooms, a spacious family room, and ample storage. Complete with glass panel railing, a rear attached garage, Timber interior style, and farmhouse elevation. *Pictures are for representation only; colors and features may vary.* (id:46923)
Bode
#101 9760 174 St NW
Edmonton, Alberta
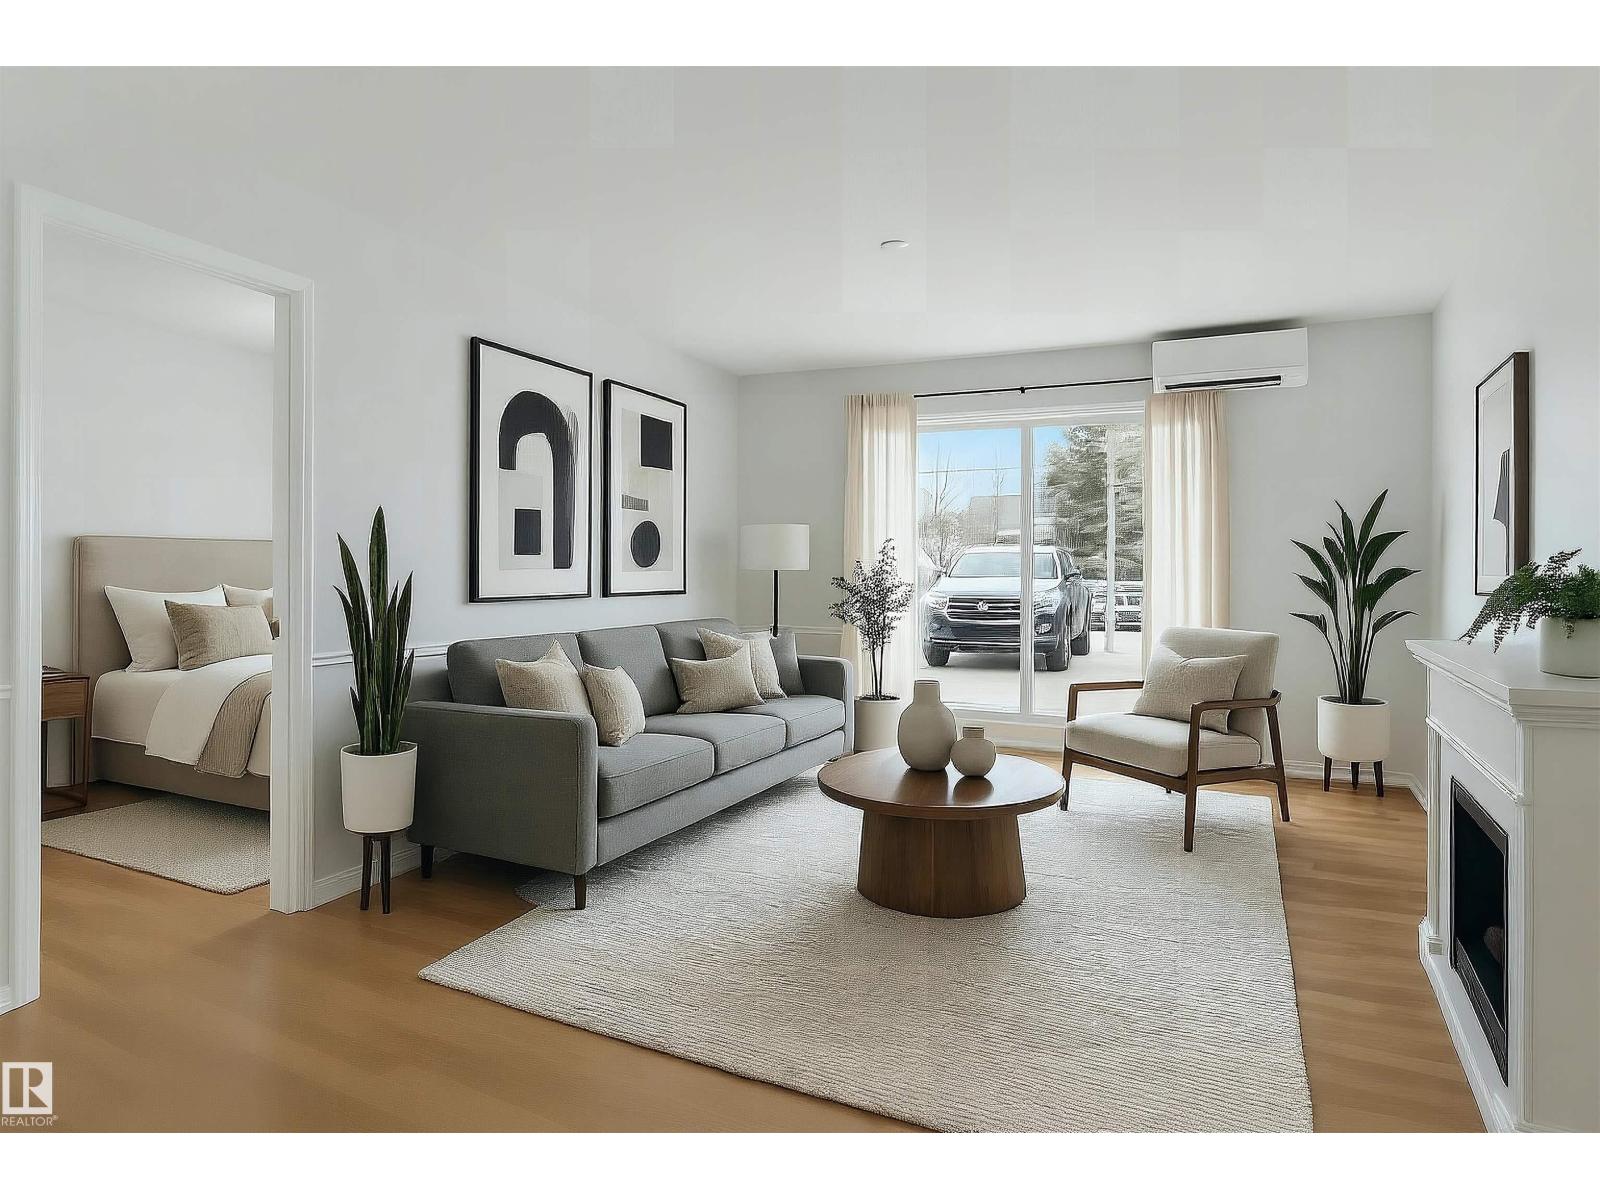
2 Pkg Stalls! Amazing main floor condo in the desirable community of Terra Losa, known for its charm & unbeatable location next to WEM! Offering 18+ adult living, w just under 1,000 sq ft, this modern former show condo features a bright, open layout w NO CARPET. The kitchen showcases contemporary white cabinetry, light countertops, a breakfast bar, & updated appliances. The cozy living room w fireplace separates two spacious bedrooms, each w ample closet space, incl. a large primary w 4-piece ensuite. Upgraded LED lighting & brand new central A/C, enhance staying comfortable year-round & seal the deal! Enjoy your SE-facing patio—perfect for summer evenings. This unit comes with TWO titled parking stalls (surface & heated underground) , and a separate storage cage. Building amenities include a fitness centre, social room, carwash & tons of visitor parking! Located close to parks, walking paths, shopping, transit, & Anthony Henday. Quick possession available! Quiet, peaceful & waiting for you! (id:46923)
Exp Realty
20d Callingwood Ct NW
Edmonton, Alberta
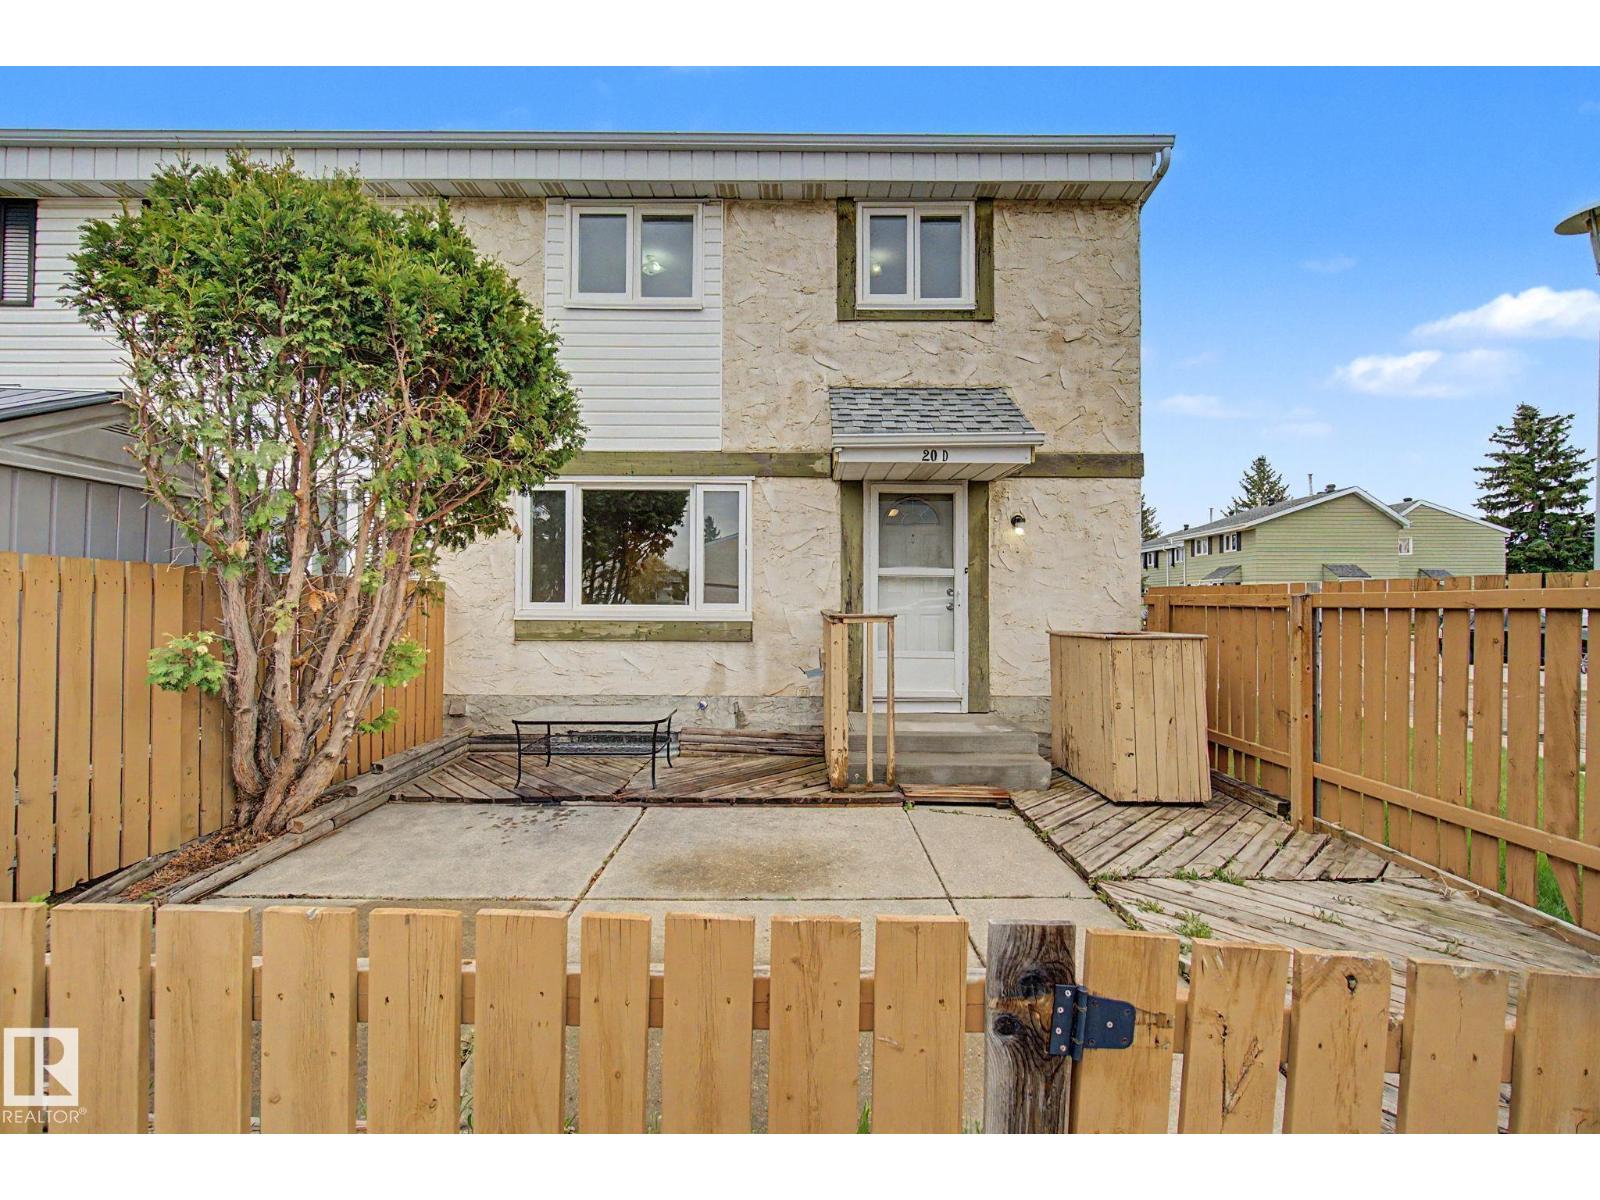
STOP paying rent and get into home ownership in this great 3 bedroom condo in West Edmonton! This corner unit feels like home the moment you walk in the door. The main floor has a large living room with big window for tons of natural light. The kitchen has a nice pantry for extra storage. Plus a great size dining area with more built in store and room to expand to host family and friends! Upstairs you'll find the large master bedroom. 2 more bedrooms are great for kids, guests or working from home. 4pc bathroom! Basement is fully developed for additional living space! Perfect for setting up a TV room, gaming area or even some workout equipment. INSUITE LAUNDRY! Outdoor space is fully fenced and west facing for nice summer evenings. Close to parks, schools, YMCA, library and easy access to Whitemud to get everywhere you need to go!!! Some photos are virtually staged. (id:46923)
RE/MAX Real Estate
#28 9520 174 St NW
Edmonton, Alberta
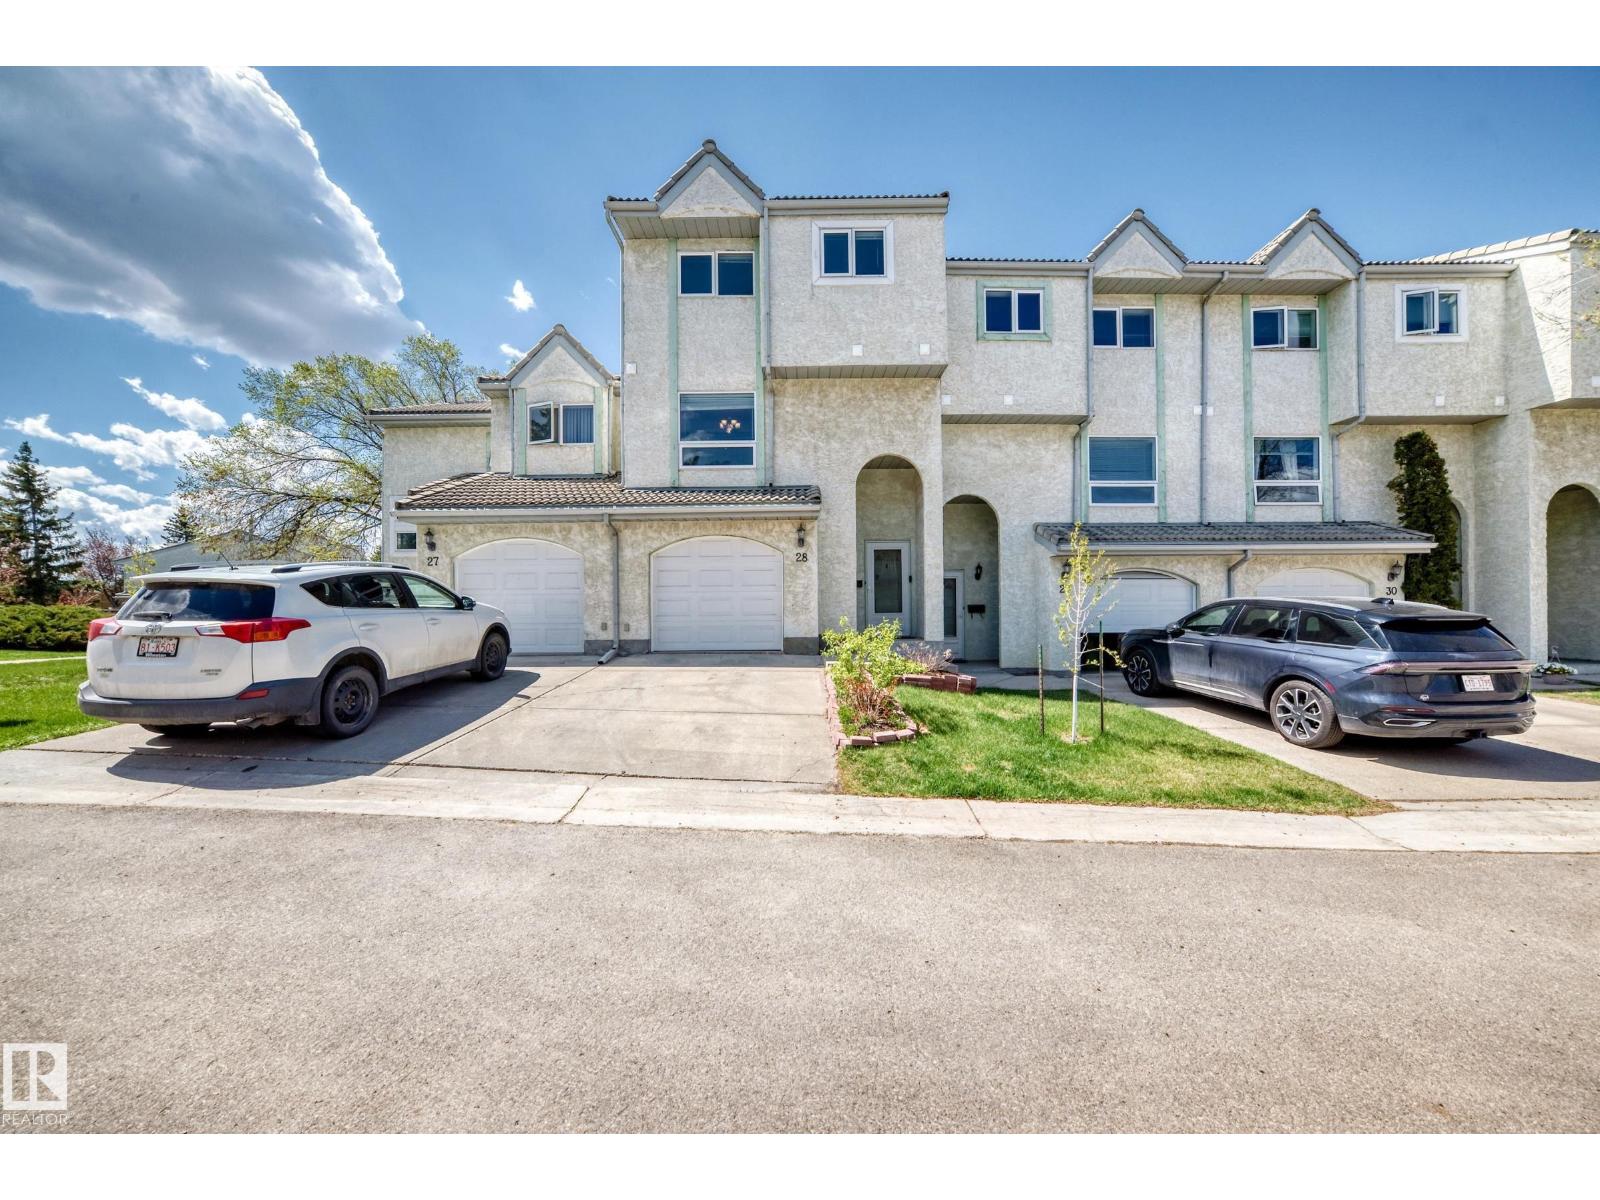
BACKING THE LAKE, INCREDIBLE VIEWS!! Rare Find!! Lots of privacy and space in this unique 5 level split! Conveniently located in Terra Losa is the desirable La Privada. 3 bedrooms and 3 bathrooms! The bright and sunny living room features a cozy corner wood fireplace and has patio doors leading to a deck that backs the lake!! The kitchen has plenty of cabinetry and a spacious dining area. Separate laundry room and half bath. The primary bedroom also has STUNNING VIEWS, vaulted ceiling, walk in closet and 3 piece ensuite. 2 more ample sized bedrooms, another full bathroom and the basement has plenty of room for a flex room or storage. Single attached garage. Newer windows, roads were repaved 5 years ago and a durable clay tile roof. Situated close to the River Valley, parks, schools, shopping, West Edmonton mall, and many wonderful restaurants. Excellent location in a great neighbourhood! Come see this home for yourself! (id:46923)
Sterling Real Estate
19 Meadowgrove Ln
Spruce Grove, Alberta
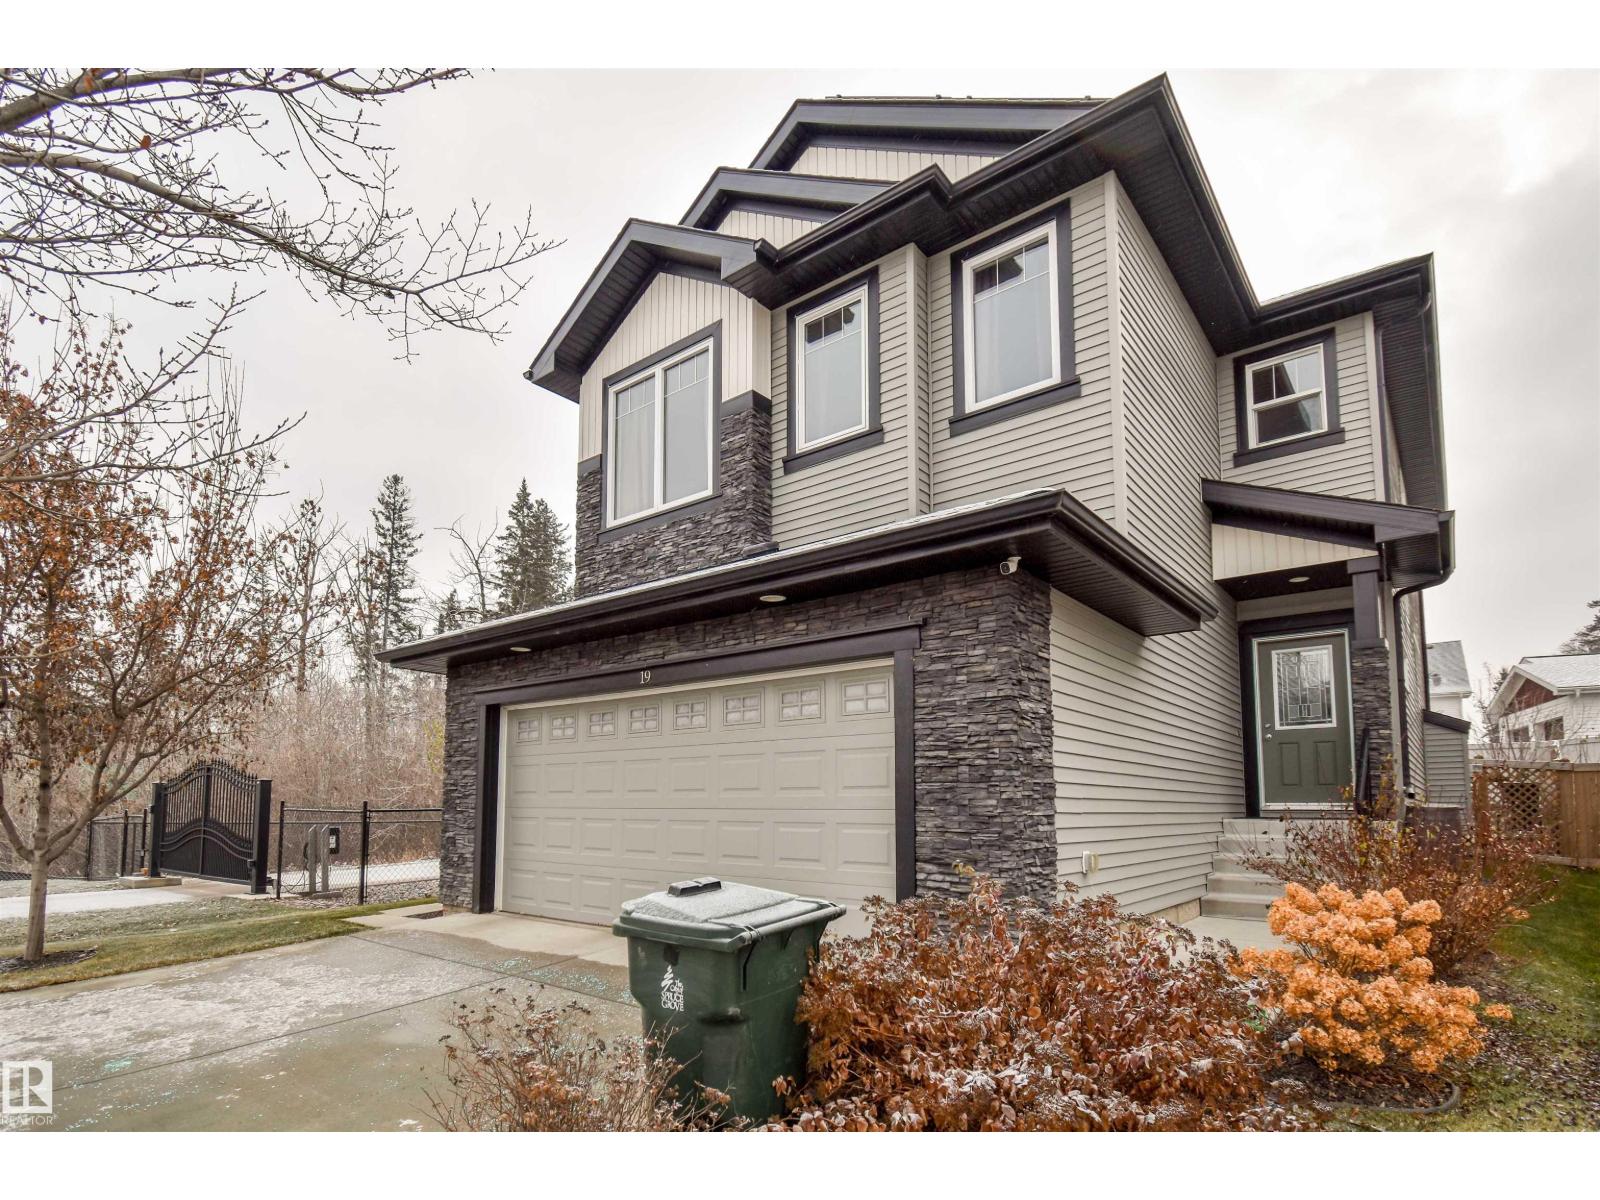
SOLAR-POWERED with the benefits of a heat pump for high energy efficiency and drastically reduced cooling costs in the summer! This and other upgrades make this simply beautiful home exceptional! Built by Bedrock Homes and thoughtfully designed, it offers 4 bedrooms and 3.5 bathrooms, incl. 5-piece ensuite, along with style and comfort throughout. Hardwood and tile on the main level, plus a dream kitchen with granite, Bosch gas range with electric oven, Bosch dishwasher, and quality finishes. Upstairs, you’ll find a spacious bonus room, bedrooms & convenient laundry room. The fully finished basement has new luxury vinyl plank flooring, a bedroom and full bath. Enjoy a gorgeously landscaped and fully-fenced backyard with a stone deck, spacious patio & raised garden boxes. The tandem garage offers lots of extra storage space! Trails and Millgrove off-leash area are close by. Quality craftsmanship meets modernization for the energy-conscious buyer in this standout property that truly checks all the boxes! (id:46923)
Century 21 Leading
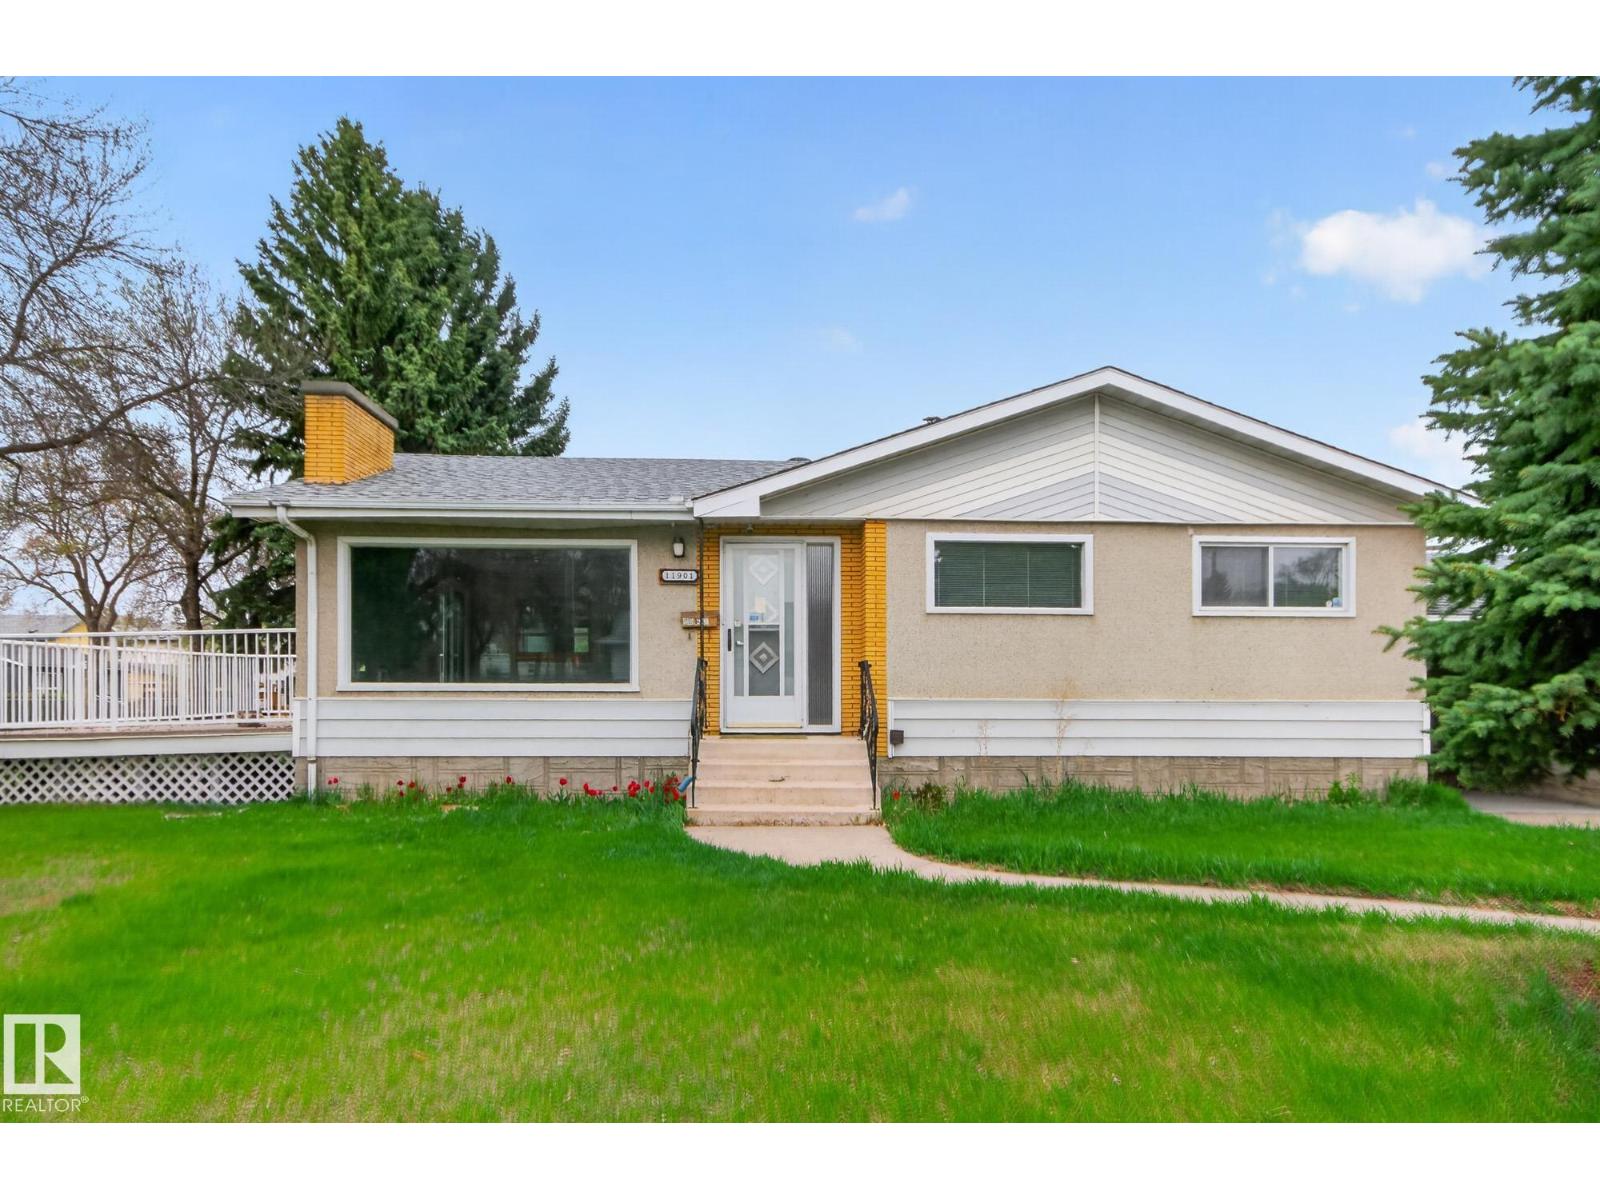
11901 42 St NW
Edmonton, Alberta
Investors, builders, and smart homeowners! This meticulously maintained bungalow sits on a rare, oversized lot with unparalleled front, side, and rear alley access. The magic lies in its future potential: a separate side entrance with huge potential, while the massive lot width makes it a prime candidate for a high-value infill/ redevelopment project. Step inside to a bright, open-floor-plan living room with a large window that floods the space with natural light. The adjacent dining area features patio doors leading directly to the deck, creating a seamless indoor-outdoor flow. Down the hall are light-filled bedrooms offering cozy, inviting spaces. The lower level features a fully finished basement with a rumpus room, entertainment bar, convenient half bath, and ample storage. Outside, enjoy a sunny rear deck, garden space, and a double detached garage with an attached carport. Minutes from top schools, transit, shopping, dining, and parks. Vacant and ready for immediate possession. (id:46923)
Century 21 Masters
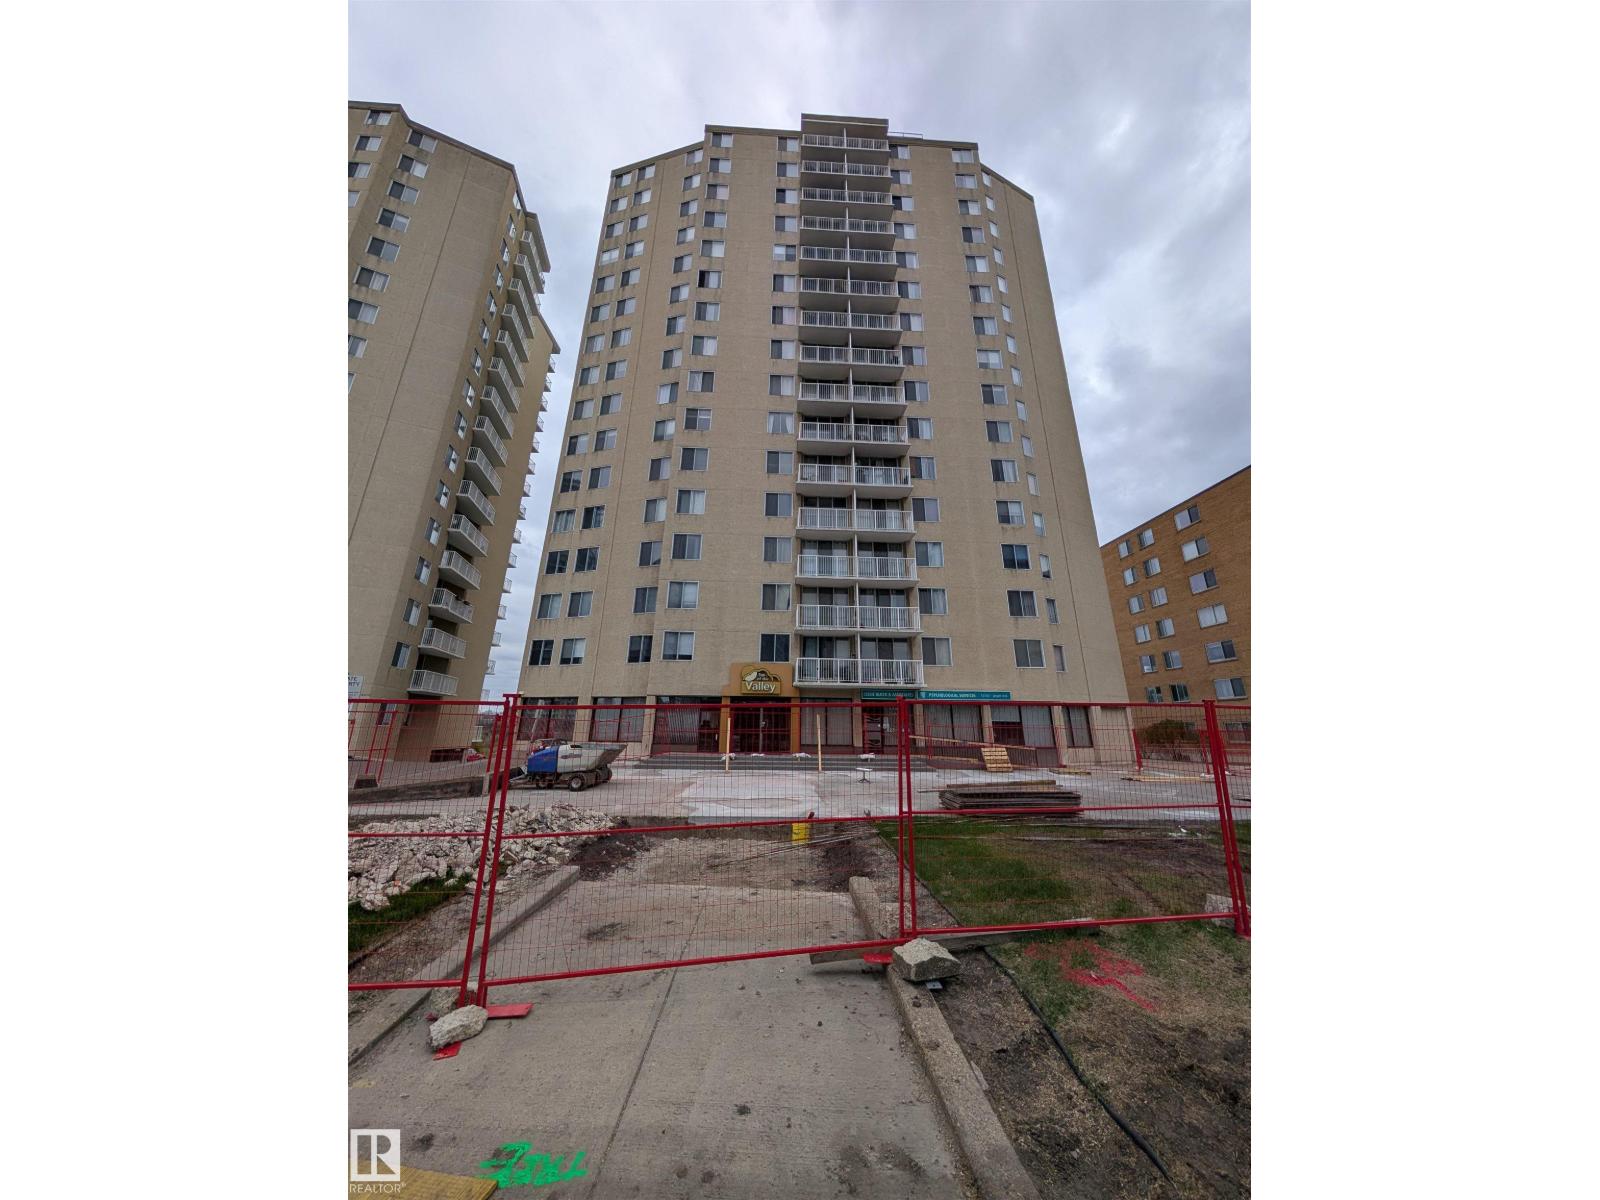
#705 12141 Jasper Av NW
Edmonton, Alberta
Perfect for FIRST TIME BUYERS and INVESTORS alike looking for hassle-free living surrounded by the abundant nature of the river valley on one side and Jasper Ave on the other!! Freshly painted with brand new flooring, this AMAZING SOUTH FACING 1-bedroom corner unit boasts RIVER VALLEY VIEWS and is conveniently located within walking distance of all amenities. Condo fees cover all utilities, laundry, and your own TITLED underground parking stall. The condo includes in-unit storage space, a spacious living room that can easily be divided into a TV/social area and a den perfect for a home office. The east building includes a completely remodeled exercise room, saunas, library/meeting room plus ample visitor parking at the back of the building. The Imagine Jasper Avenue project currently under construction will improve pedestrian safety through wider sidewalks, streetscaping, improved lighting and full roadway construction. (id:46923)
Homes & Gardens Real Estate Limited
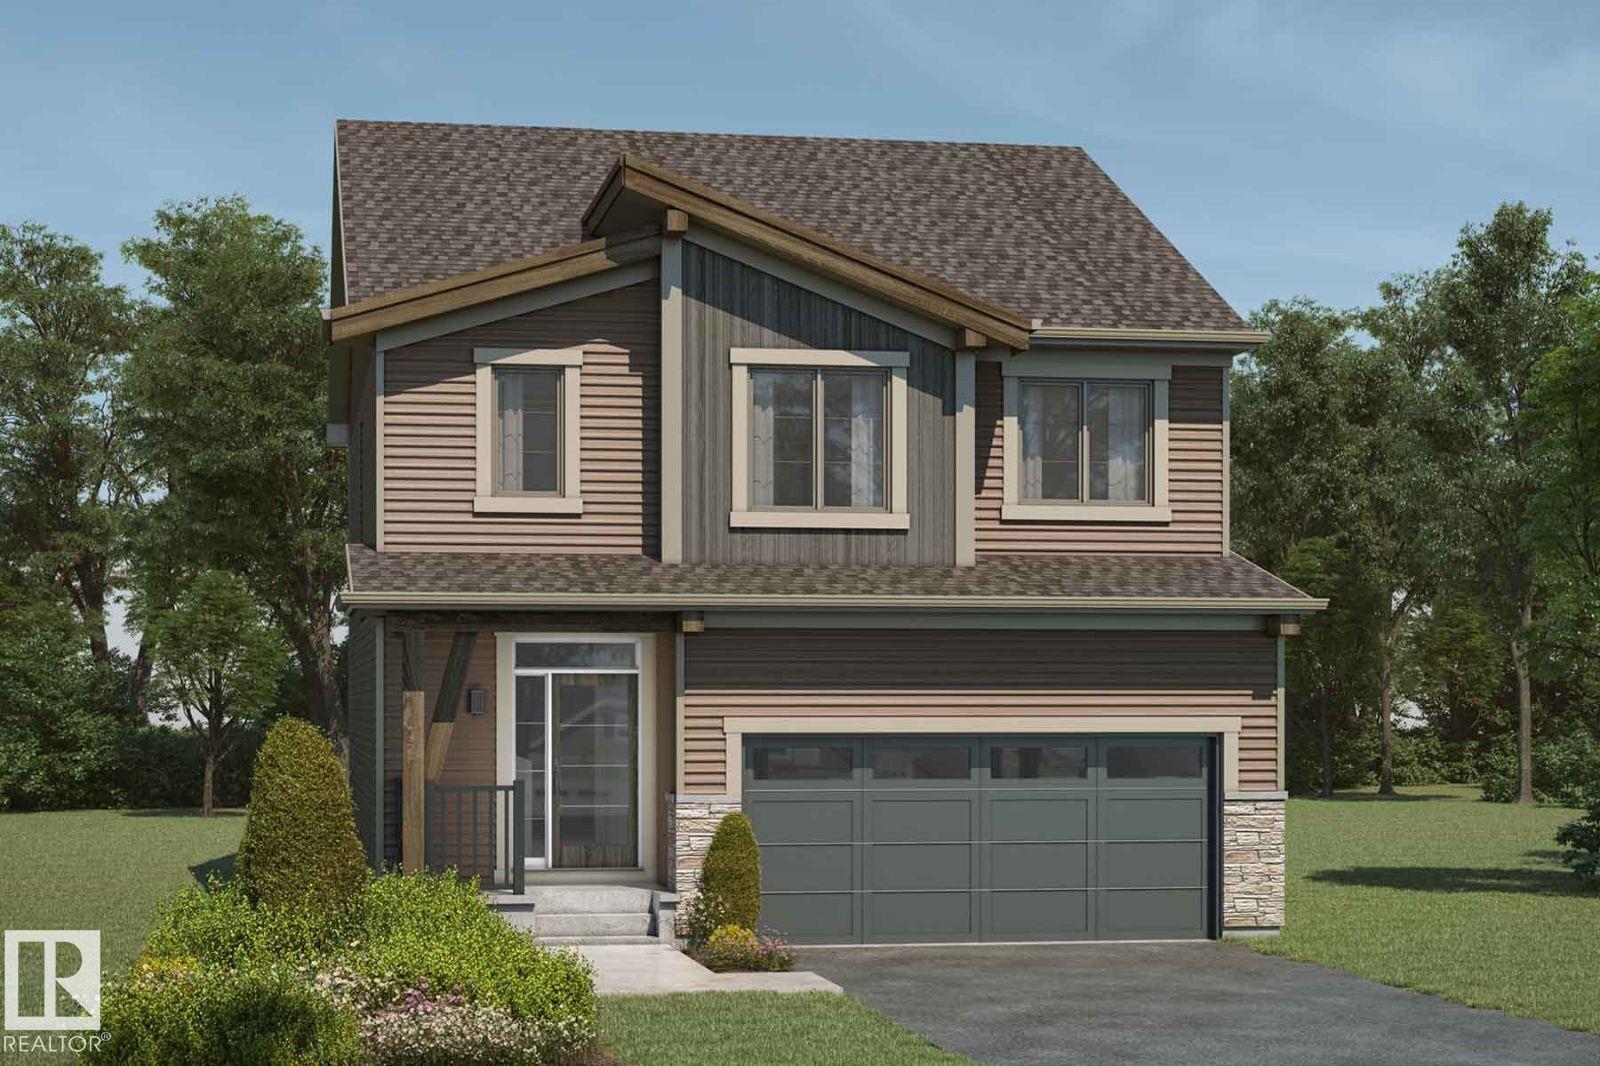
1508 205 St NW
Edmonton, Alberta
Visit the Listing Brokerage (and/or listing REALTOR®) website to obtain additional information. The Fullerton’s main floor flows seamlessly from the kitchen into the dining and great room, with an oversized island serving as the heart of your home. A powder room, pantry, and mudroom provide thoughtful functionality without interrupting the open feel. Upstairs, a central versatile loft adds secondary living space with a windowed laundry room conveniently nearby. The primary bedroom is positioned for privacy and includes a walk-in closet and private ensuite, while the additional 2 bedrooms are arranged near a central dual-entry bathroom. A convenient side entrance for everyday practicality, and a 9-ft foundation adds to the home’s sense of space and potential. Mattamy includes 8 solar panels on all homes as a standard inclusion! *Renderings are representative - exterior colours may vary. (id:46923)
Honestdoor Inc
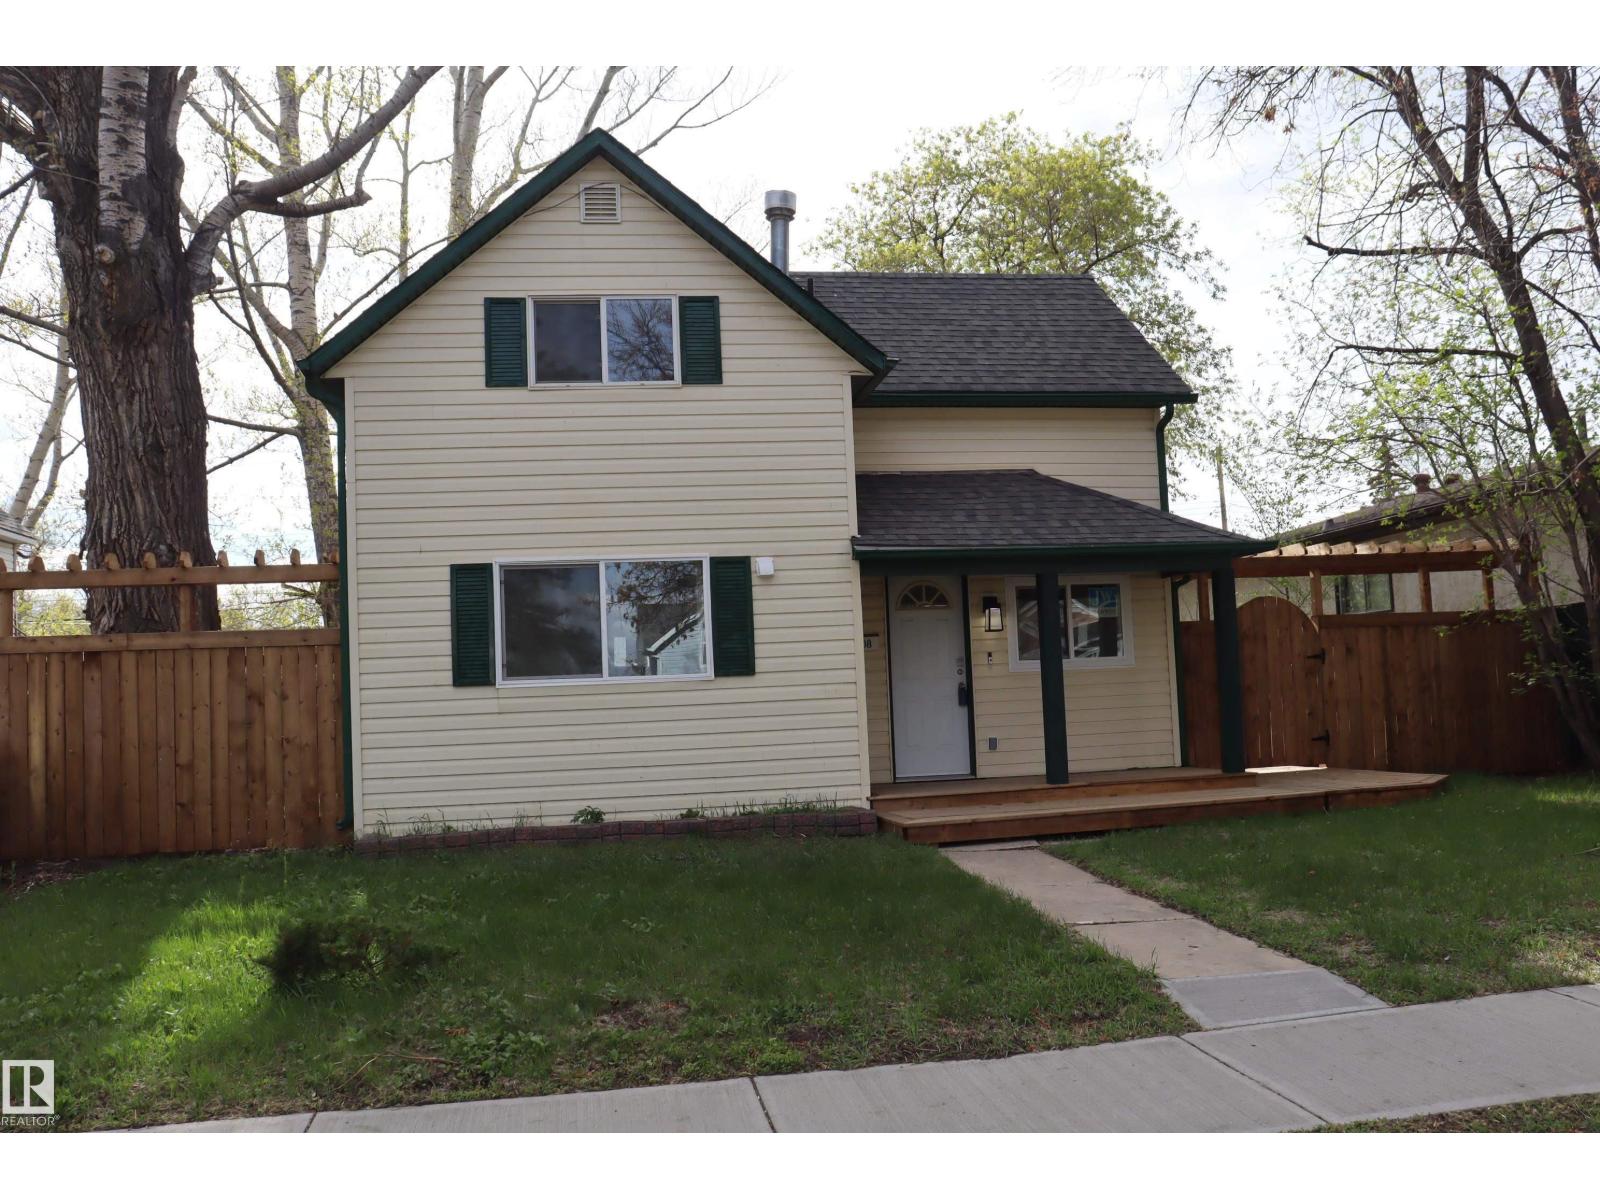
Unknown Address
,
Charming Newly Renovated 3-Bedroom Family Home Welcome to this beautifully updated 3-bedroom, 2-bathroom home — perfect for first-time buyers or growing family! This move-in-ready property features extensive renovations throughout, offering modern comfort while surrounded by mature landscaping and natural beauty. Features Include: Brand new windows 5 brand new appliances New flooring throughout the entire home 2 fully renovated bathrooms Spacious new deck and updated sidewalks Large fenced yard — ideal for kids and pets Powered storage shed/workshop RV parking Mature landscaping with beautiful trees over a 100 years old Lovely flower beds and outdoor space to enjoy Conveniently located within walking distance to downtown, schools, and amenities, this home combines comfort, charm, and practicality in one fantastic package. A perfect starter home with plenty of space inside and out! (id:46923)
Century 21 All Stars Realty Ltd