
Property Results - On the Ball Real Estate
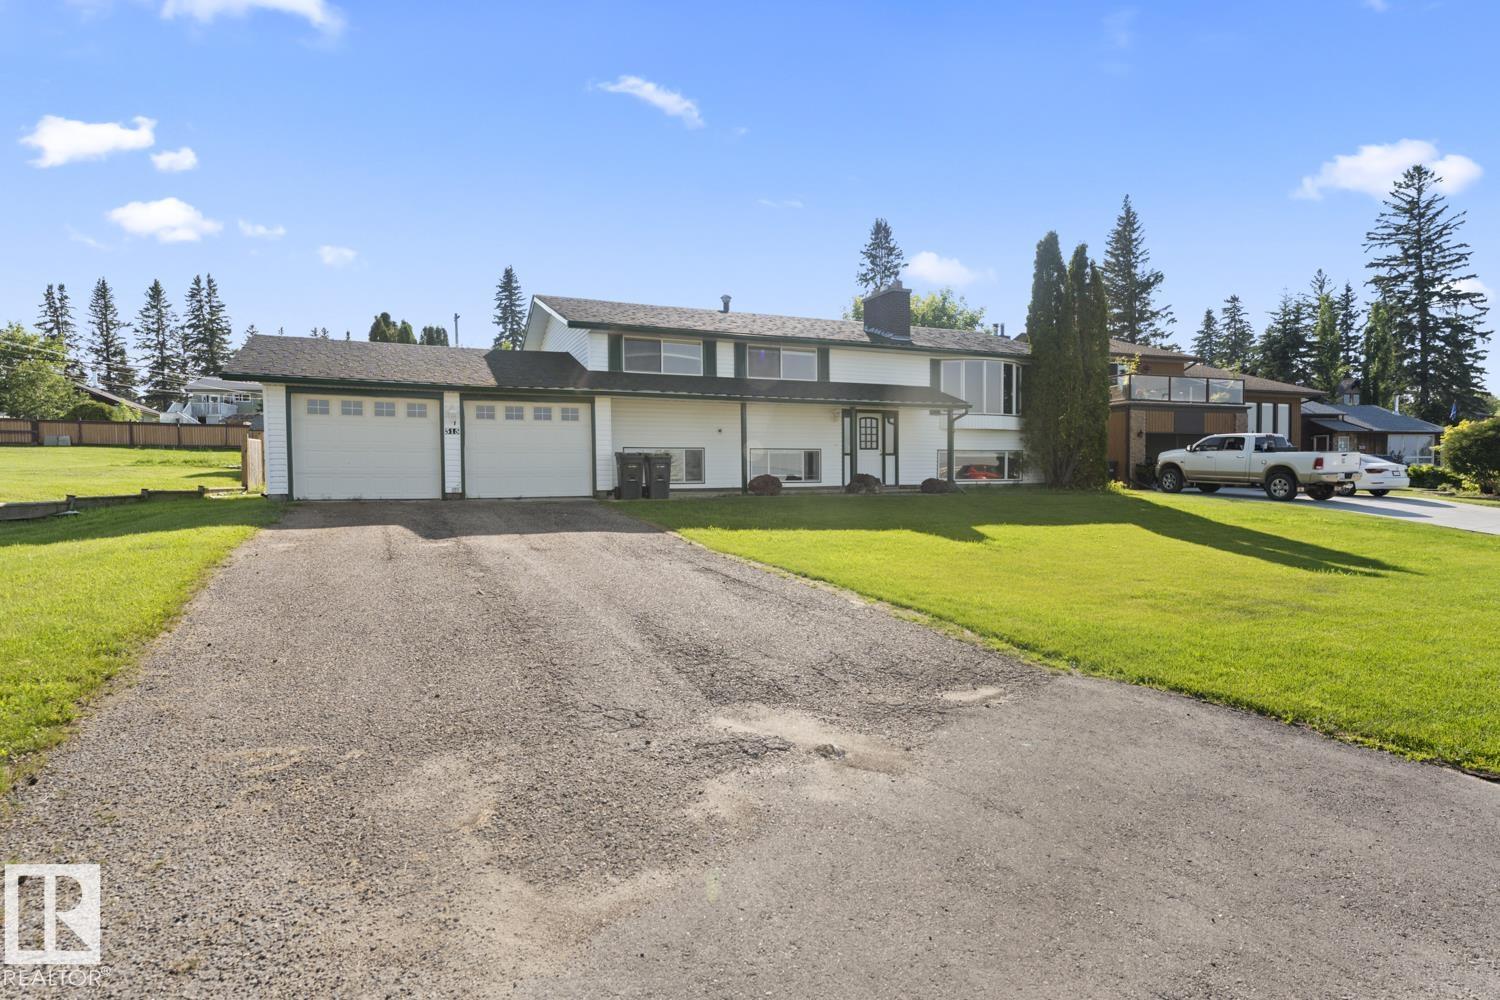
315 Lakeshore Dr
Cold Lake, Alberta
Paradise on prestigious Lakeshore Drive. Perfectly positioned across from the lake, this 1,400 +/-sq. ft. home captures stunning, unobstructed lake views from multiple rooms while overlooking the NEW Lakeshore Drive Boardwalk. The main floor offers a bright open-concept living and dining area with direct backyard access, plus a walk-through kitchen featuring abundant cabinetry, an eating nook, breakfast bar, and patio access. Three bedrooms and a 5-piece bathroom complete the main level. Large windows fill the lower-level family room with natural light, alongside a fourth bedroom, 3-piece bathroom, and storage/mudroom with direct access to the double attached garage. Situated on a generous lot with a large backyard, alley access, and storage shed, this is an incredible opportunity to enjoy lake views, an unbeatable location, and the lifestyle you've been waiting for. ***BUILDER OWNED WITH THE UNIQUE OPPORTUNITY TO PERSONALIZE SELECT FINISHES AND UPGRADES TO SUIT YOUR STYLE. Inquire today! (id:46923)
RE/MAX Prairie Realty
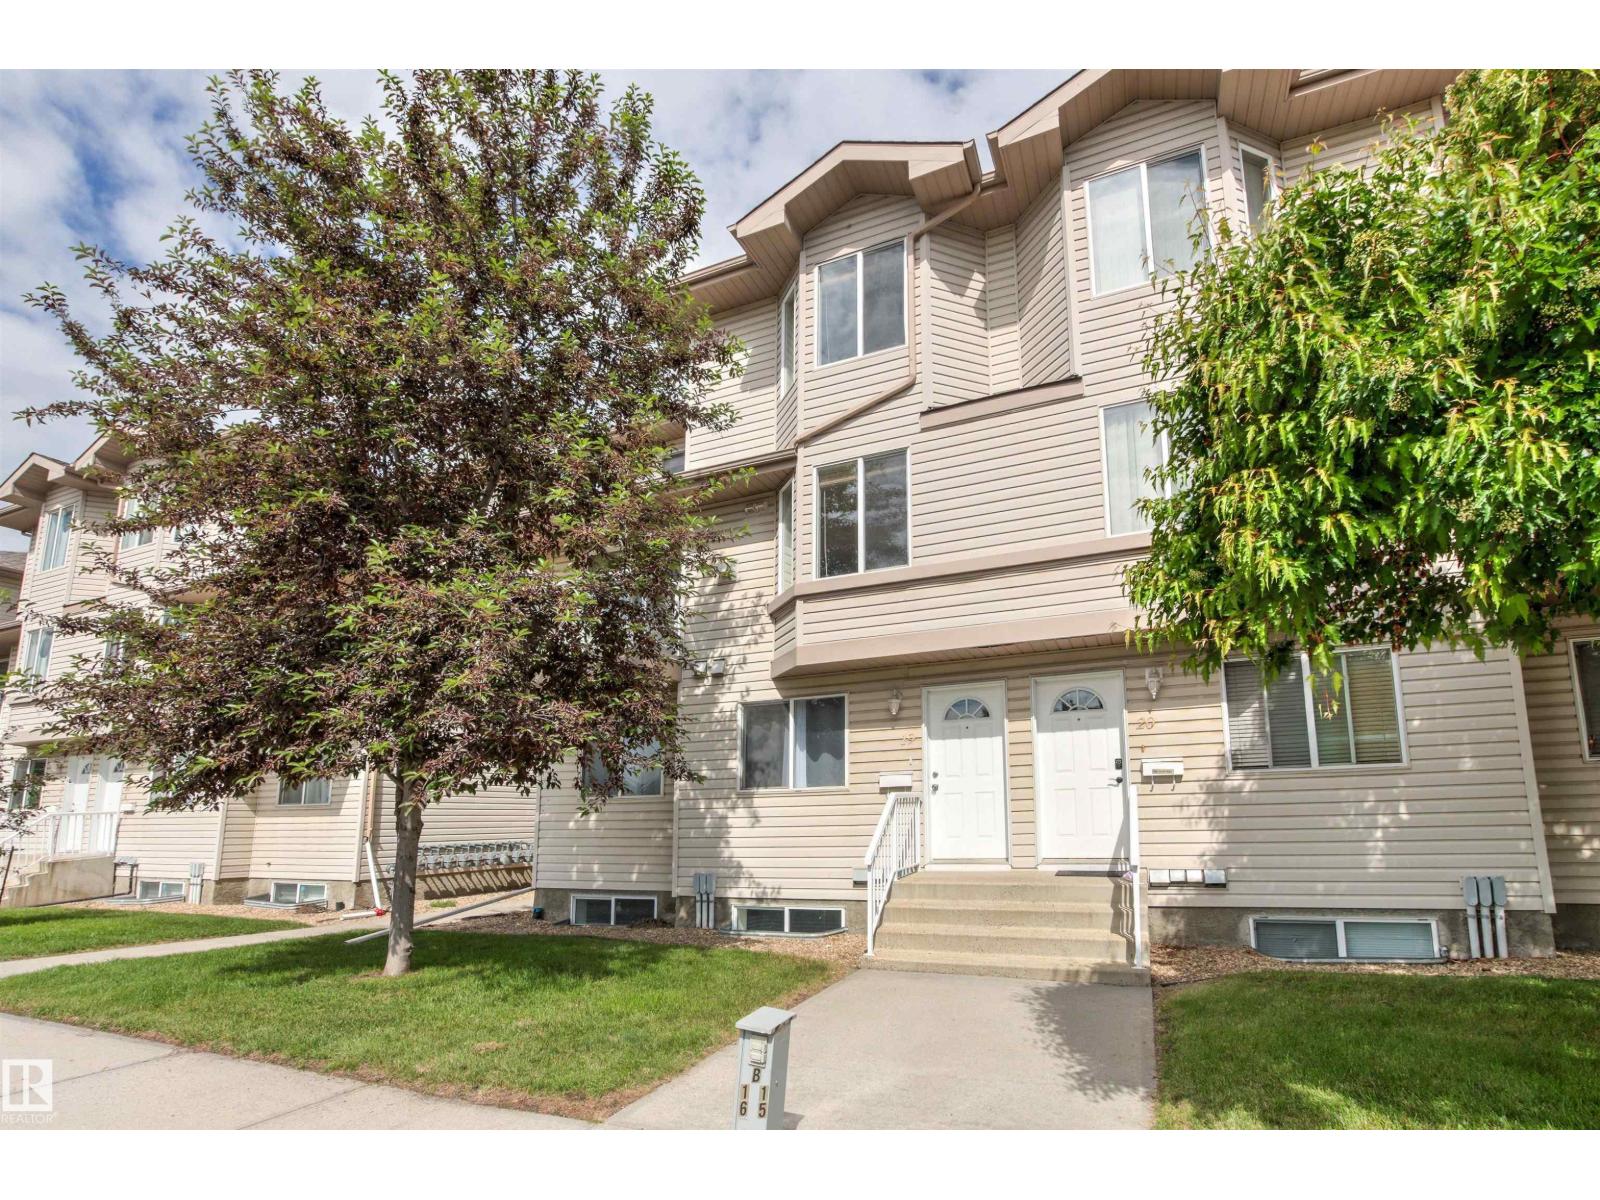
#19 2505 42 St NW
Edmonton, Alberta
Bright and spacious townhome in a quiet park like setting in family friendly neighbourhood of Bisset. This home has been beautifully maintained and is move in ready. Open concept layout on main level offers spacious living room with gas fireplace, dining room with patio doors to good size balcony, well equipped kitchen with ample cupboards and counter space, main level half bath with laundry/utility. Upper level has 2 good size bedrooms and a 4 piece bath. Primary bedroom has dual closets and can easily accommodate a king size bed. Second bedroom is generous in size with an oversize closet. One assigned parking stall steps from the unit is included. Paradise Village is a well managed complex with low condo fees. Close to schools, parks, church, public transit and all amenities. This is a great opportunity for first time buyers, families and investors. (id:46923)
Maxwell Polaris
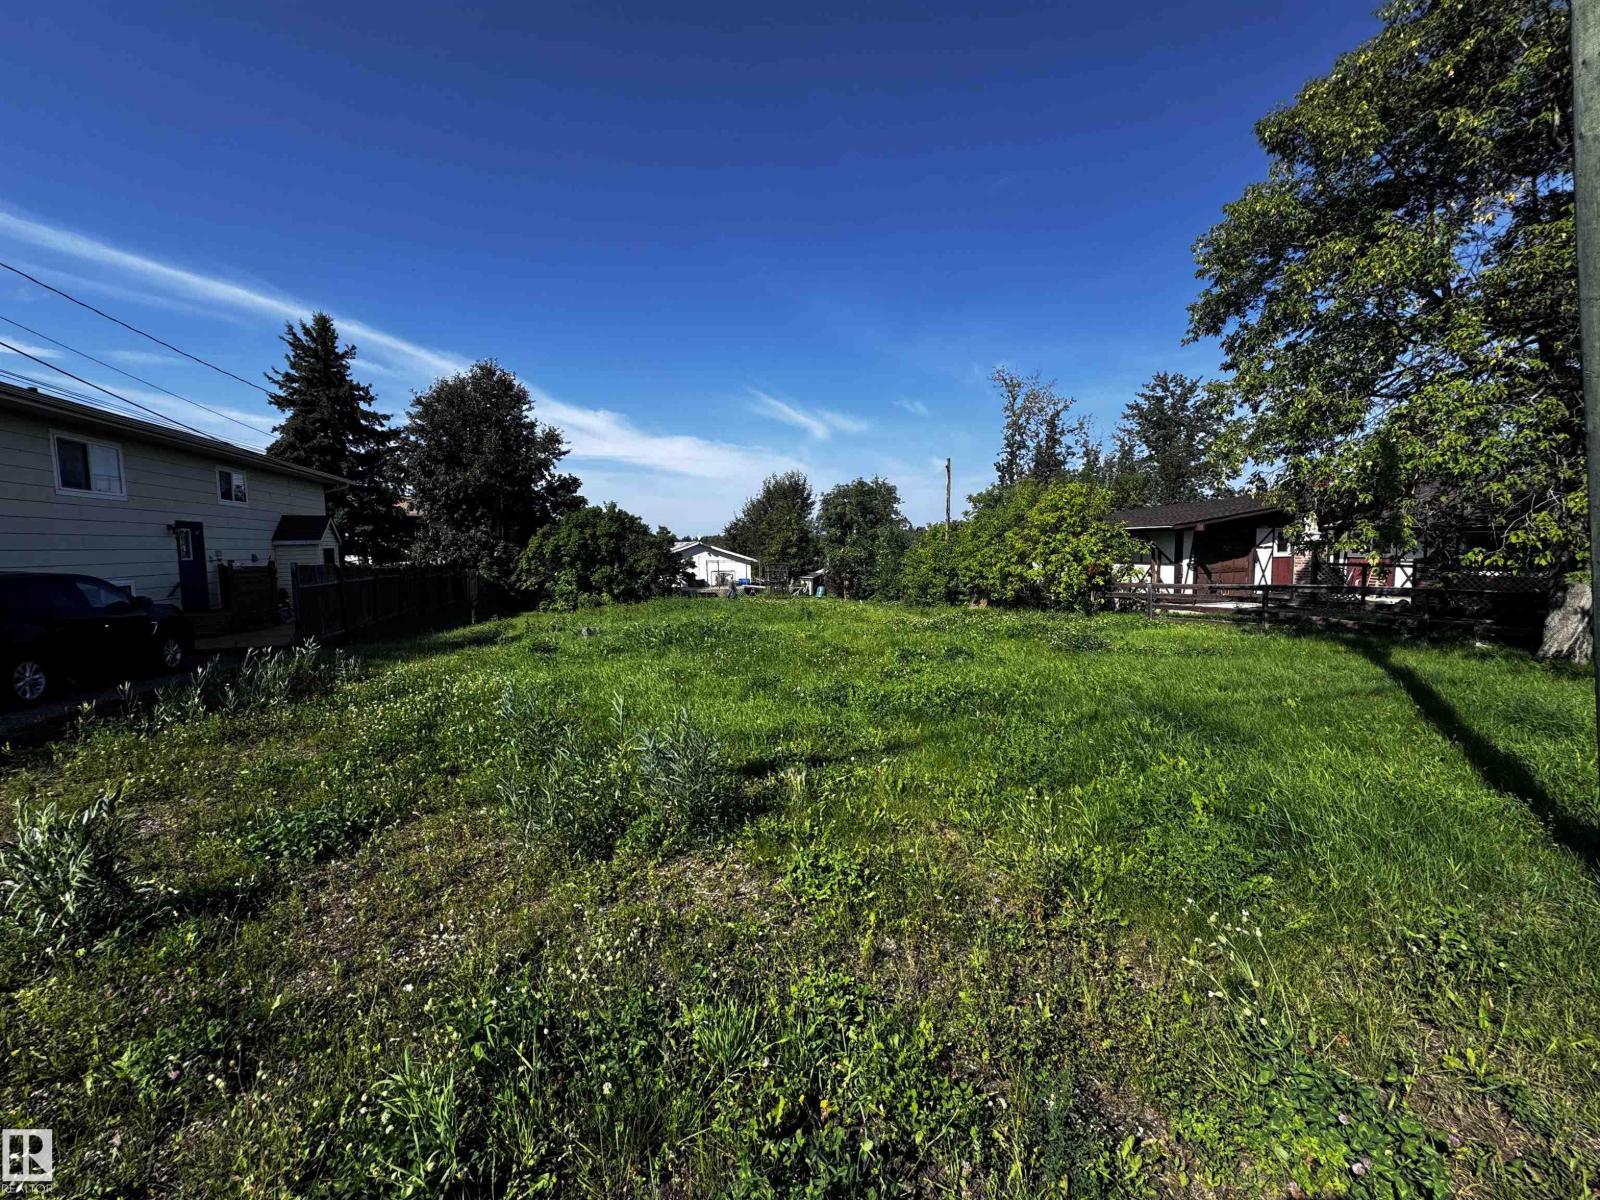
5312 57 St
Cold Lake, Alberta
Great opportunity for vacant residential land development in Cold Lake South. Land Use R1B. (id:46923)
Coldwell Banker Lifestyle
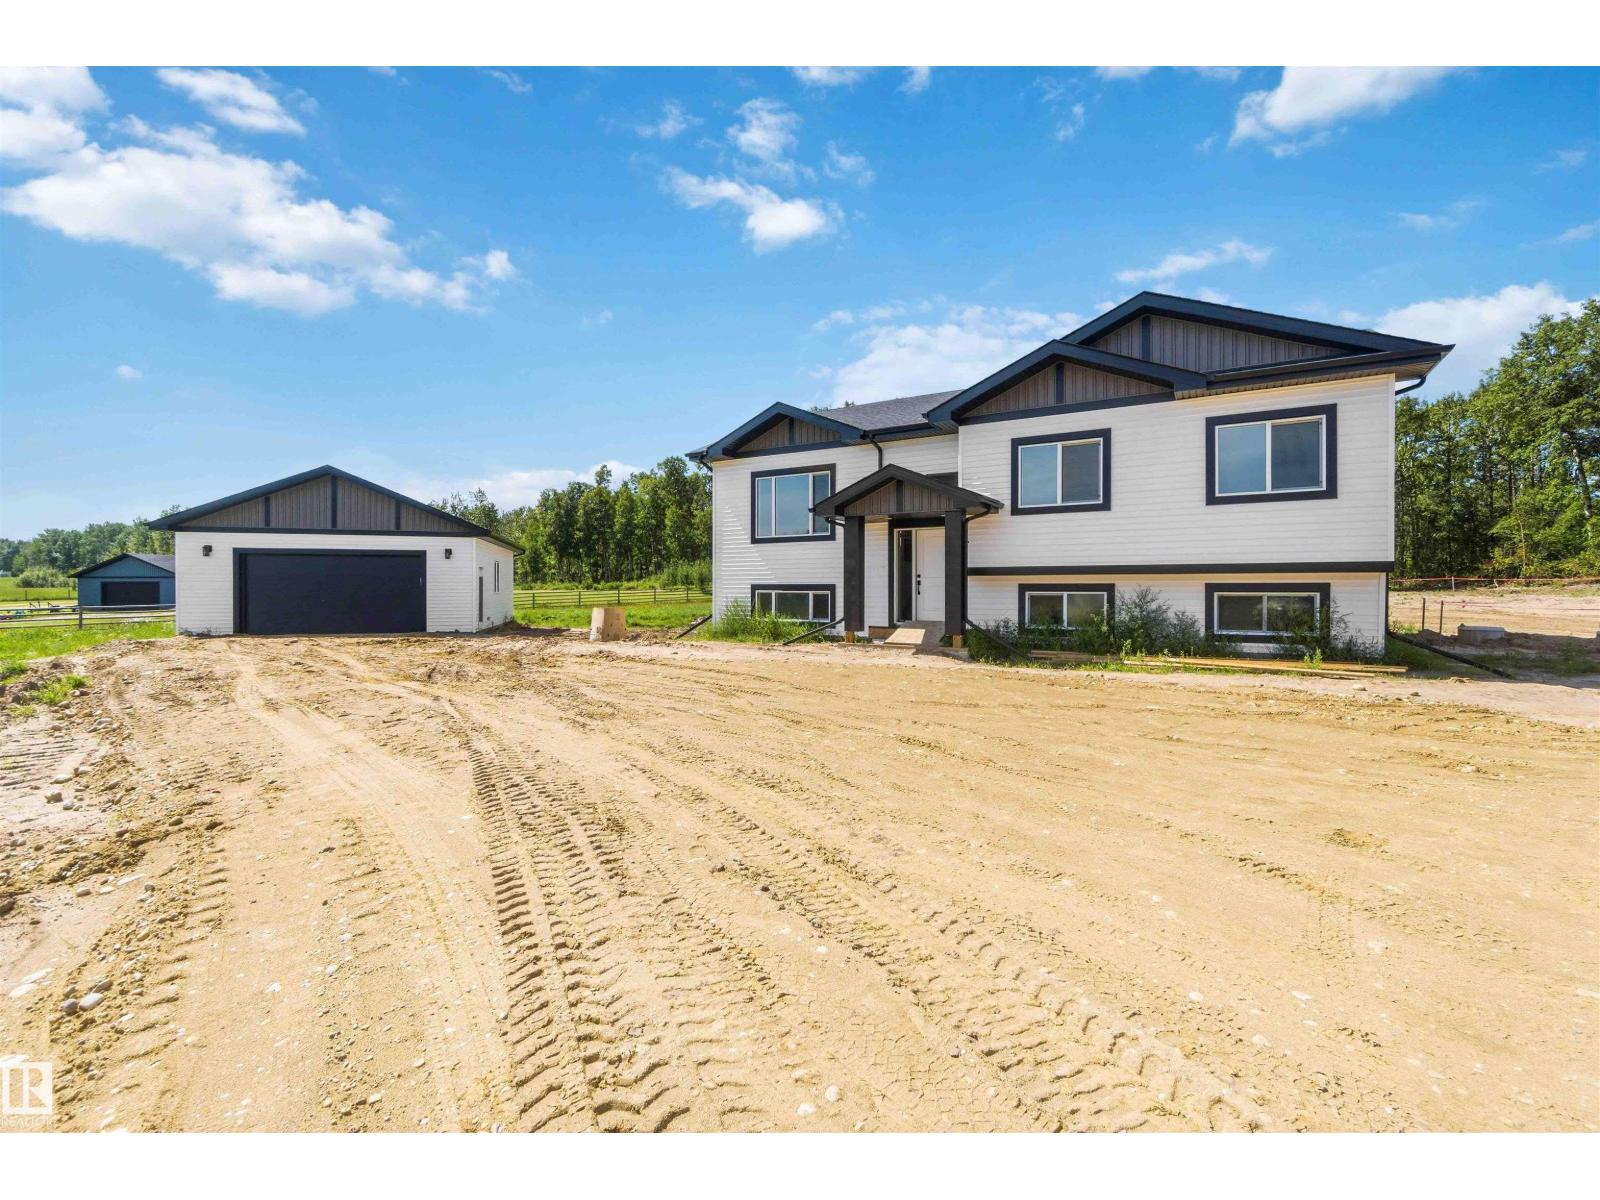
#401 55108 Range Road 15
Rural Lac Ste. Anne County, Alberta
BRAND NEW! GREAT LOCATION! STUNNING QUALITY! WELCOME TO LOT 401 IN LAC ST ANNE COUNTY'S BRIDLEWOOD MEWS! THIS BRAND NEW 2026 BUILT BI LEVEL IS OUTSTANDING! THE HOME SITS ON 2.72 MAJESTIC ACRES. INSIDE ONE WILL FIND: 3 SPACIOUS BEDROOMS, A MAIN FLOOR CONTAINING 1272 SQ FEET, GRANITE KITCHEN WITH POWERED ISLAND, GAS STOVE, AND TILE BACKSPLASH, UPGRADED VINYL PLANK, CARPET AND TILE FLOORS, 9 FOOT KNOCK-DOWN CEILINGS THROUGHOUT, KING SIZED PRIMARY BEDROOM WITH HUGE WALK-IN CLOSET & 3 PIECE PRIMARY ENSUITE WITH SHOWER, 4 PIECE MAIN BATHROOM, A FULL UNSPOILED BASEMENT, LOW E ARGON WINDOWS, HIGH EFFICIENCY FURNACE AND HOT WATER TANK, AND R60 ATTIC INSULATION. 35 YEAR SHINGLES & UPGRADED SIDING ON THE EXTERIOR. YOU'LL FIND A NEW DRILLED WATER WELL, NEW SEPTIC TANK AND FIELD, AND A MASSIVE 26X28 DETACHED GARAGE WITH OVERHEAD DOOR AND A MAN DOOR. PLENTY OF ROOM TO BUILD A SHOP OR HAVE HORSES...AMAZING! FULL PROGRESSIVE NEW HOME WARRANTY IS INCLUDED. (id:46923)
Royal LePage Noralta Real Estate
#110 58222 Range Road 221
Rural Thorhild County, Alberta
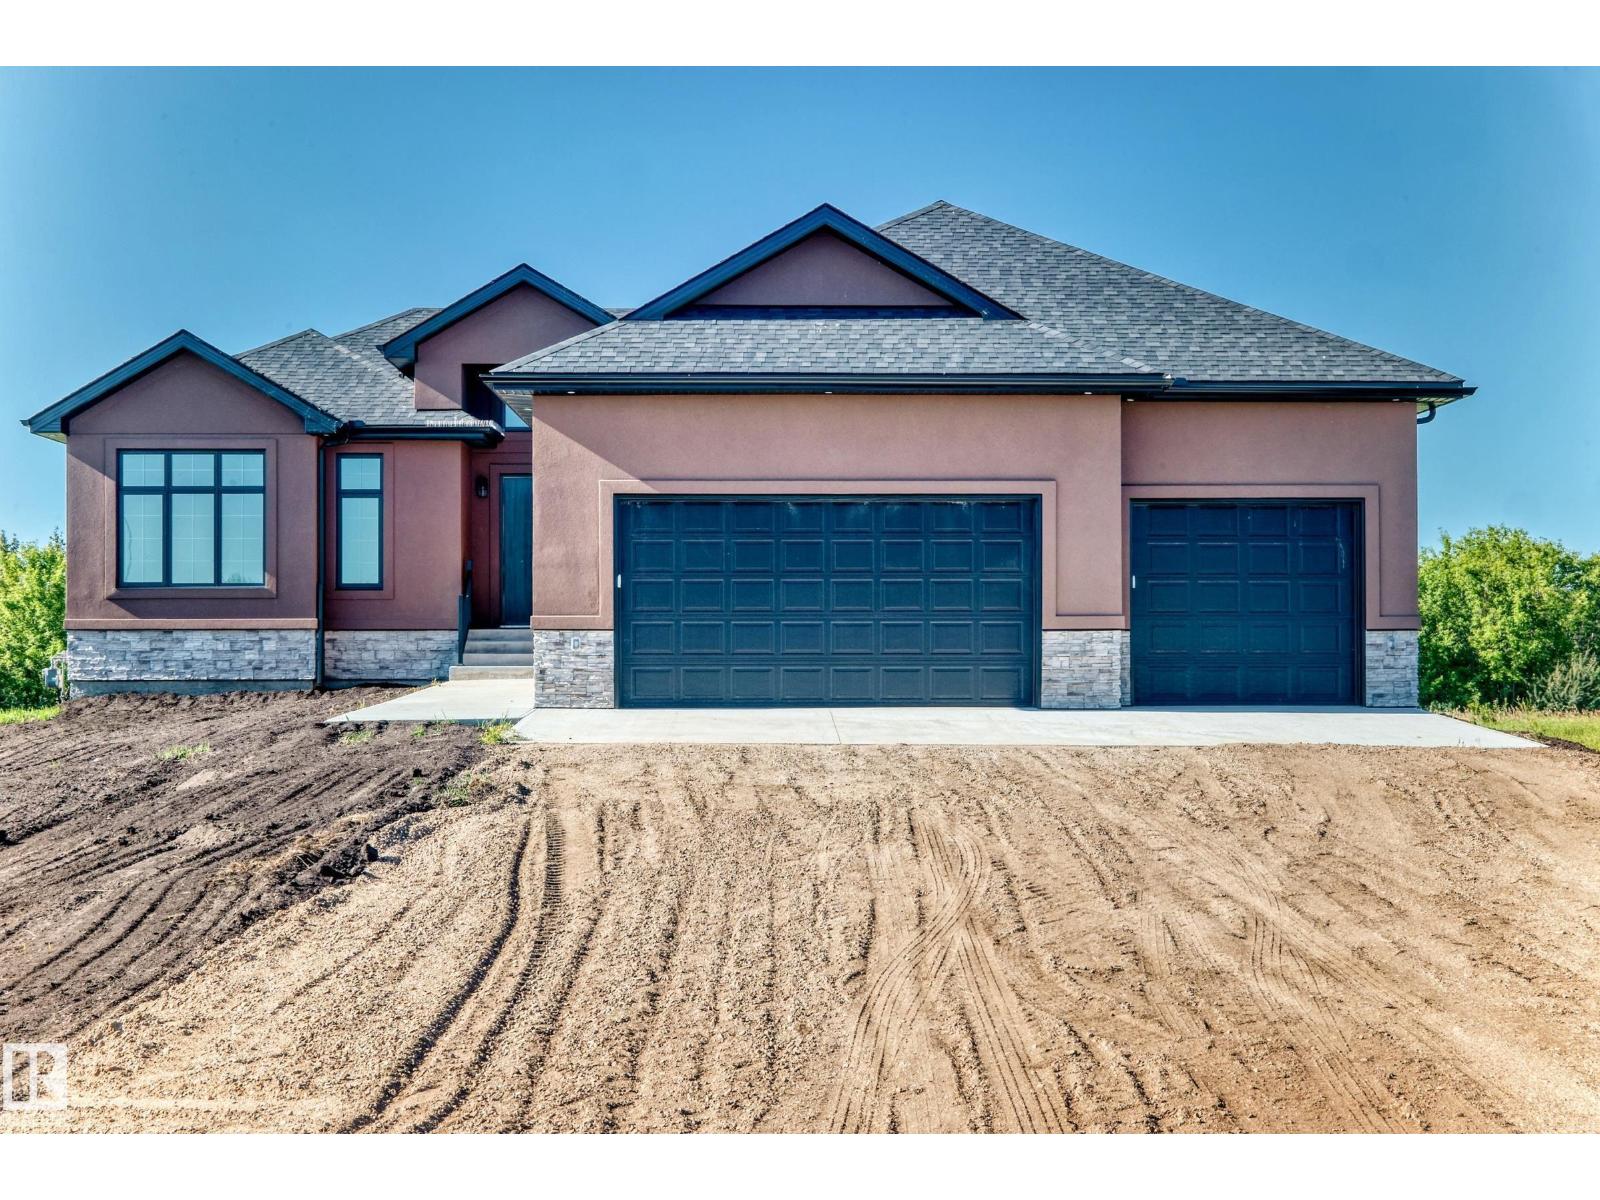
Step into the Charming Country living in this Private Custom built home in Buffalo Lake Estates. Built to Perfection; 3bdrm, +Den, 3 bath, WALK-OUT Basement, 10’ ceilings and a Massive 4 car Attached GARAGE on 1.26 acres lot just off of Highway 28 is a MUST see. Beaming with natural light this Contemporary home is warm and Spacious. Chef’s Kitchen has a Walnut Island, Granite Countertops, Custom Cabinetry + Walk-in Pantry. A Surround Fireplace warms the Dining and Living area. Patio Door leads to a Large South facing Deck. Primary bdrm with Walk-In Closet and Glamorous 4 piece Ensuite with Glass Surround Shower. The North Facing Den has two windows and closet. The Main Bath, Laundry and Mudroom complete this level. A Custom Walnut Staircase leads you to a bright Family Room with outdoor access on to the lower patio. 2 Large Bdms both with Walk-In-Closets and a shared 4 piece bath with wood tile. The Utility Room is boasting with Storage Space. Minutes from town, Country living at its finest! (id:46923)
Homes & Gardens Real Estate Limited
16 Crystal Keys Cr
Rural Wetaskiwin County, Alberta
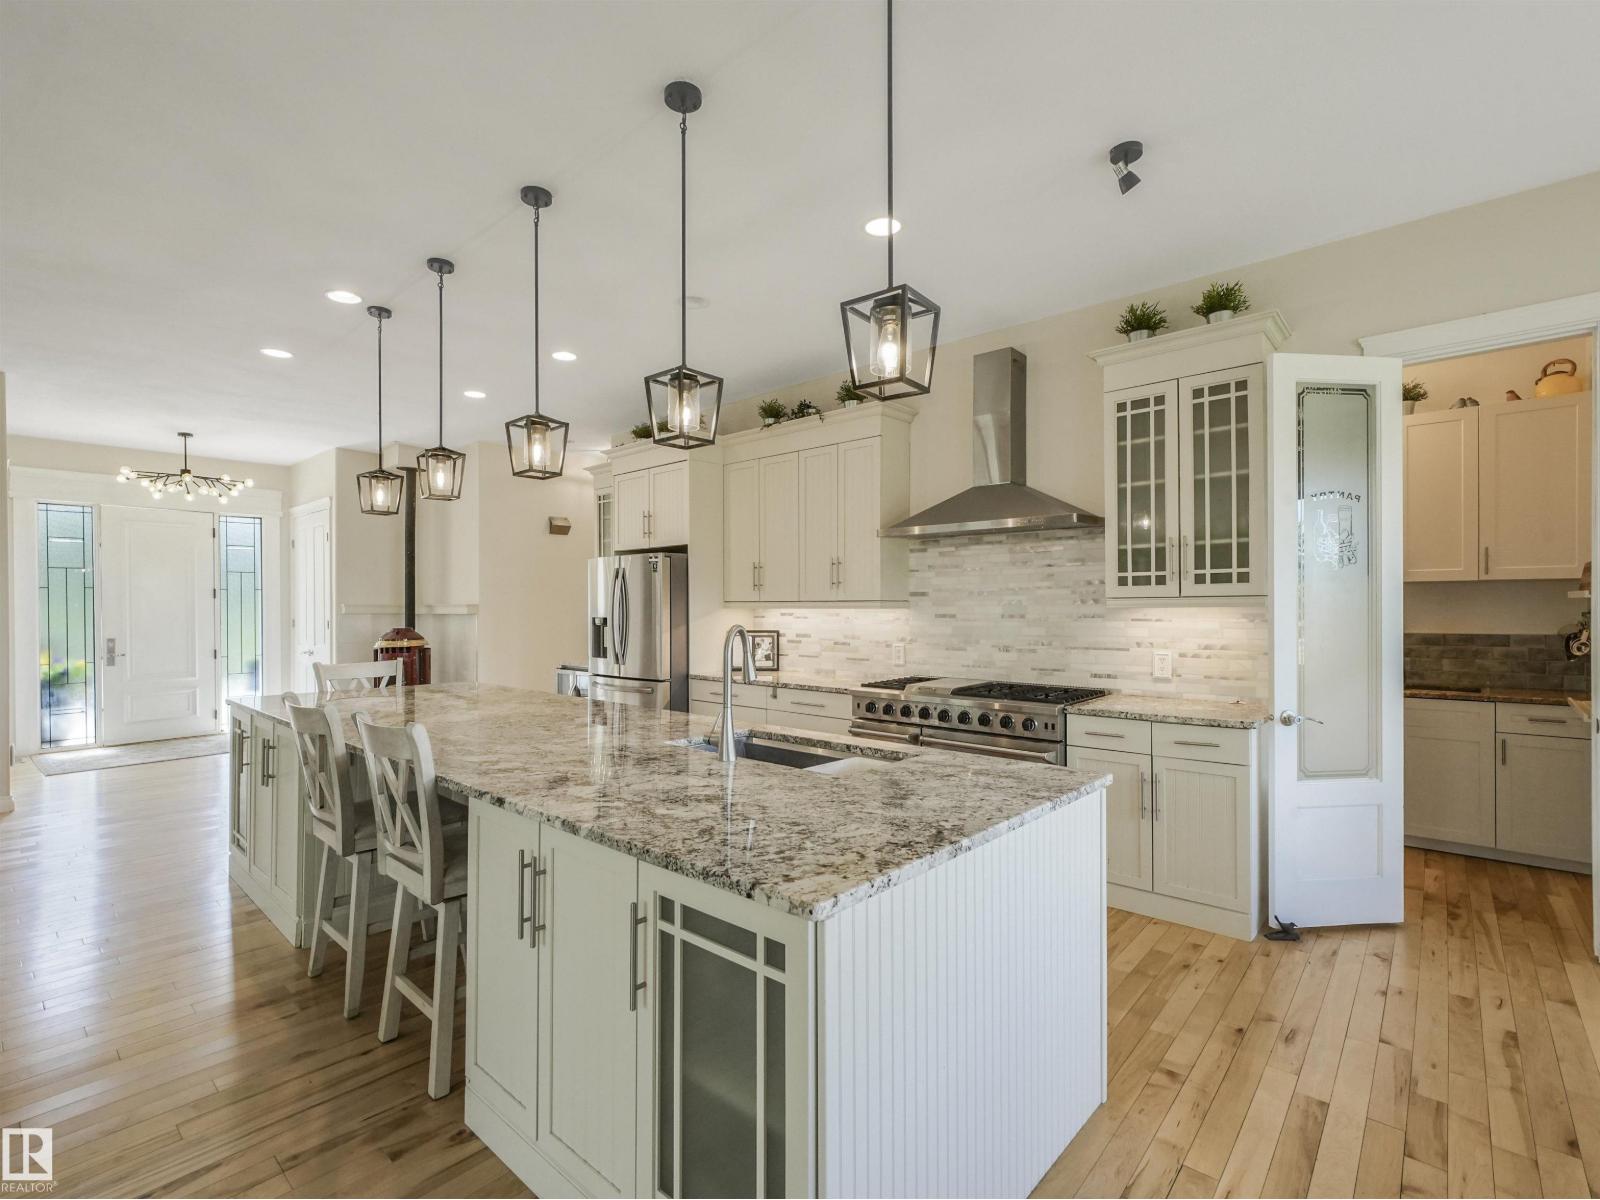
Custom built 2466 sq feet up with full basement for almost 5000 sq feet. His and her garages. Attached garage is tandem. Detached garage 26X30 with 10' Door. Fully finished. Turn key, all the work is done. 35 minutes from Leduc. Come enjoy the lake life. School bus picks the children up at the driveway. Smaller classrooms great teachers. Custom means more! 8 ft interior doors, 10' ceilings, oversized windows, hard wood floors, butler kitchen with convection oven making 3 ovens in total. Utility cost are lower due to the plantation style building. Newer custom kitchen 13' island with all granite. Boutique master bathroom, walk in closet. Step into wow and enjoy your family and friends. Municipal sewer system, amazing well with no shortage of water. Enjoy fresh water everyday!! Grow your own food. Kayaking, water sports, winter cross country skiing. Music festivals. We have it all. Additional Goods, gym equipment, 8X16 greenhouse, pellet stove. (id:46923)
RE/MAX Real Estate
7613 Schmid Cr NW
Edmonton, Alberta
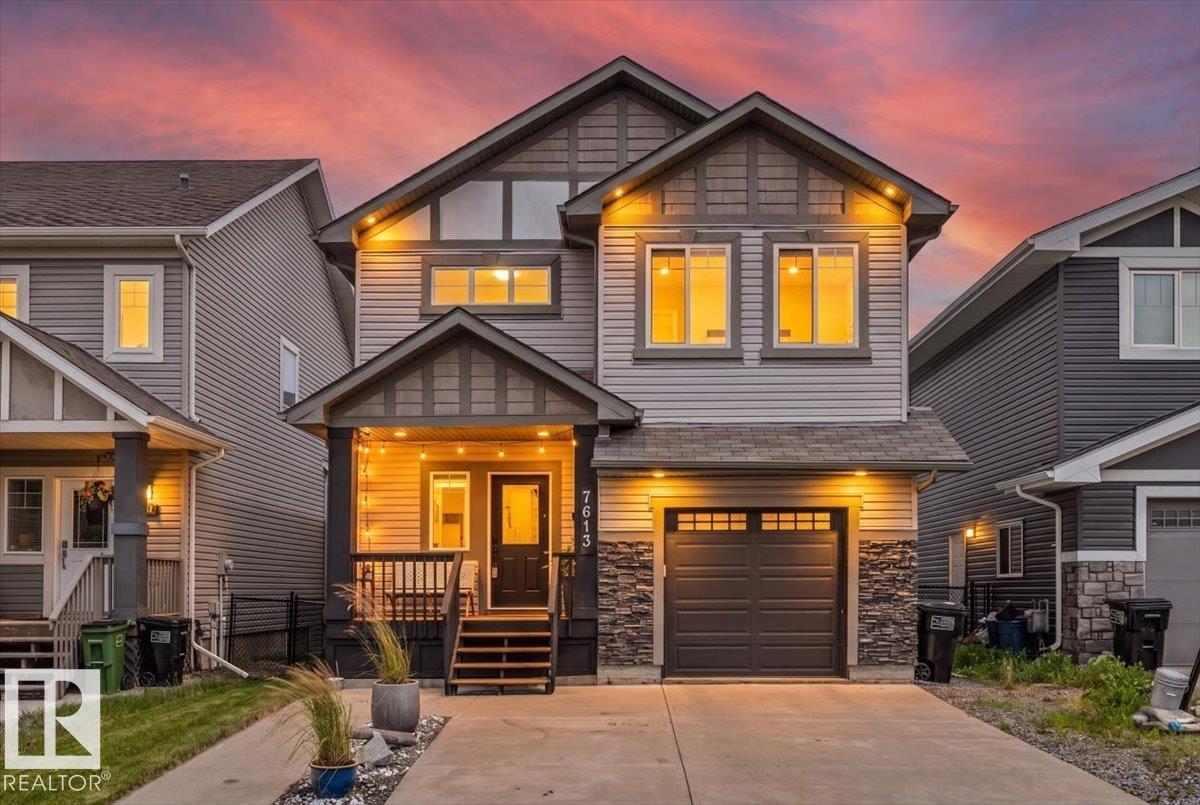
WALKOUT. POND VIEWS. 3 OUTDOOR LIVING SPACES. Tucked into a quiet South Terwillegar cul-de-sac, this updated 5-bed, 3.5-bath home backs onto the pond and trails with NO REAR NEIGHBOURS. Enjoy the view from every level with a private primary balcony, full-width deck with privacy screens and gas BBQ line, plus a covered walkout patio. Inside, the open-to-below design, 9 ft ceilings and large windows create a bright, airy main floor. The kitchen features granite countertops, an island and walk-through pantry, opening to the dining area and living room with gas fireplace. Upstairs offers 3 bedrooms and a vaulted bonus room, including a primary retreat with walk-in closet, ensuite and private balcony. The finished WALKOUT BASEMENT adds 2 bedrooms, a full bath and family room. An oversized attached garage (27 x 12) fits a LARGE truck. With updated lighting, fixtures and extensive improvements make this home move-in ready. Minutes to schools, shopping and Anthony Henday. (id:46923)
Real Broker
#4 2103 Twp Road 525 B
Rural Parkland County, Alberta
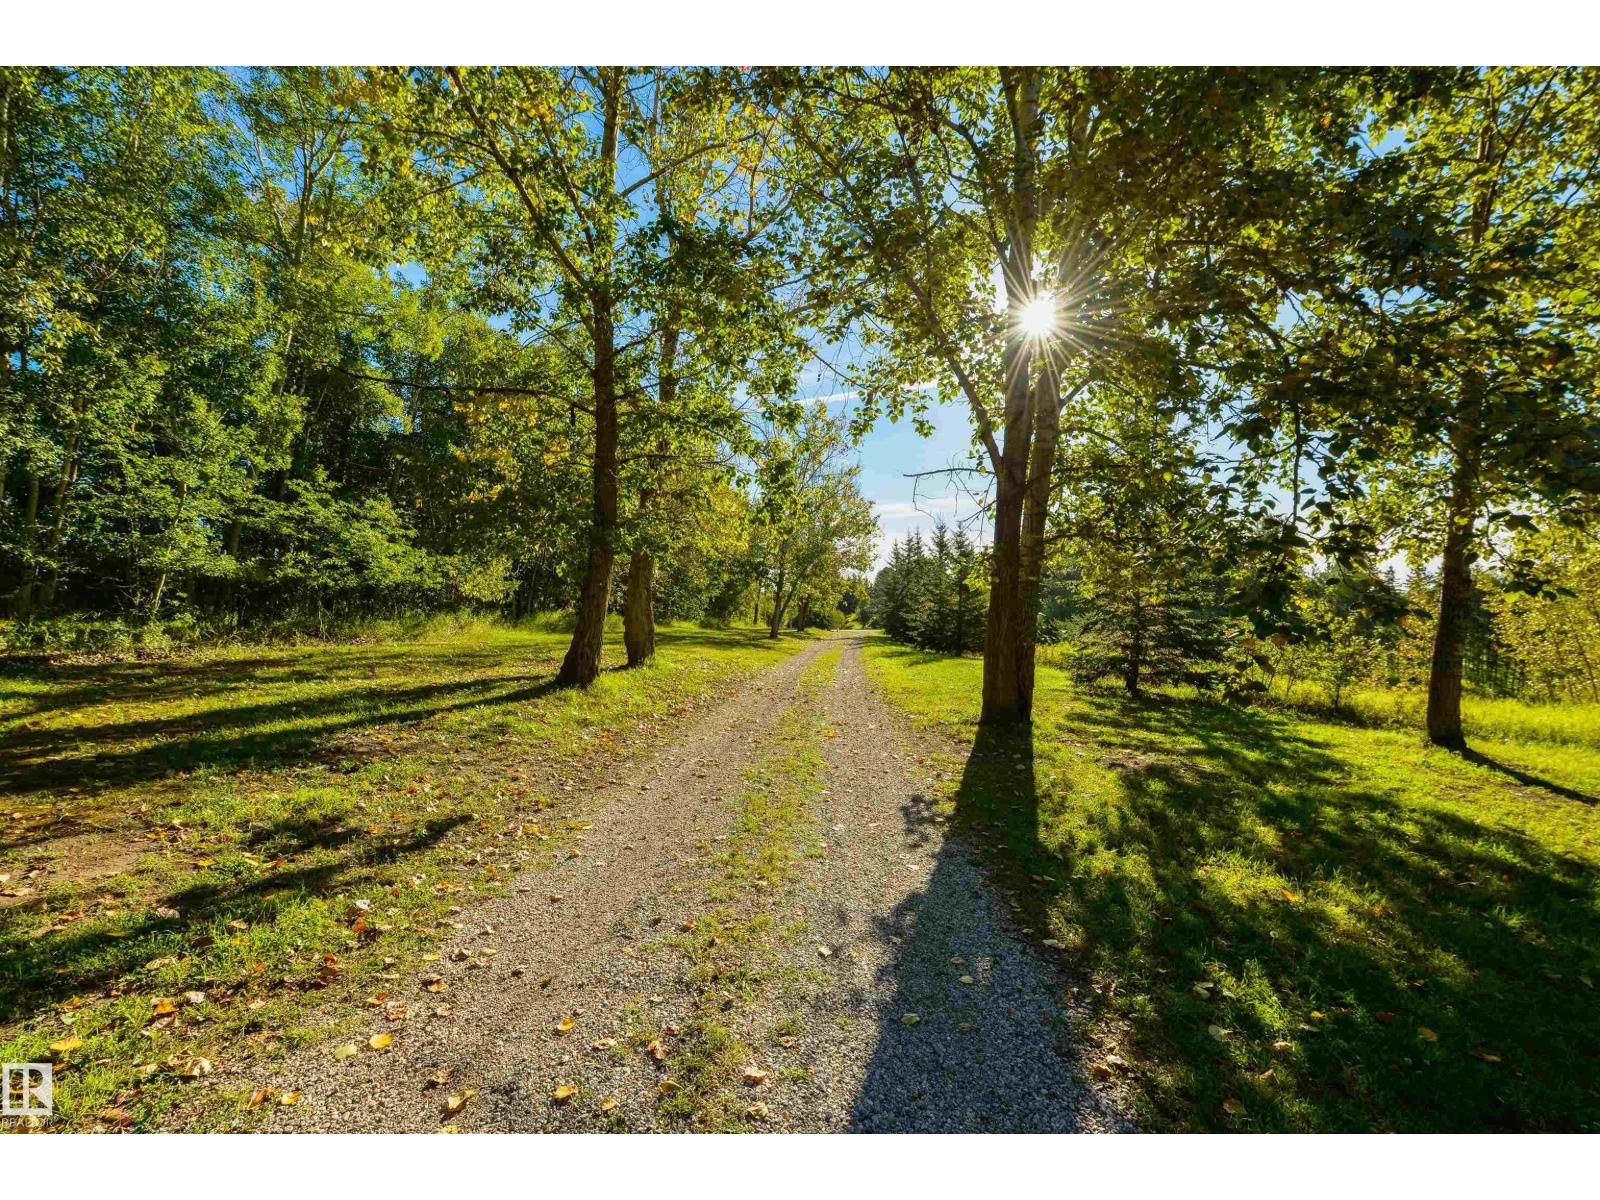
Tucked in a cul-de-sac on a PIE-SHAPED lot, this acreage sits at the end of a long, winding drive leading to nearly 4 acres of privacy just minutes from Spring Lake. The home itself features new vinyl plank flooring, triple-pane windows, a great kitchen with ample cupboard & cabinetry, separate dinette, sunken living room, a 4pc bath, 3 top-floor bedrooms including a king-sized owner’s suite with dual closets & newly renovated 2pc ensuite, a fully-finished lower-level with access to the double-attached garage, and an unfinished basement with plenty of storage. With multiple outbuildings & storage units, this acreage is beautifully treed and is within the highly desirable Blueberry School district. (id:46923)
RE/MAX Preferred Choice
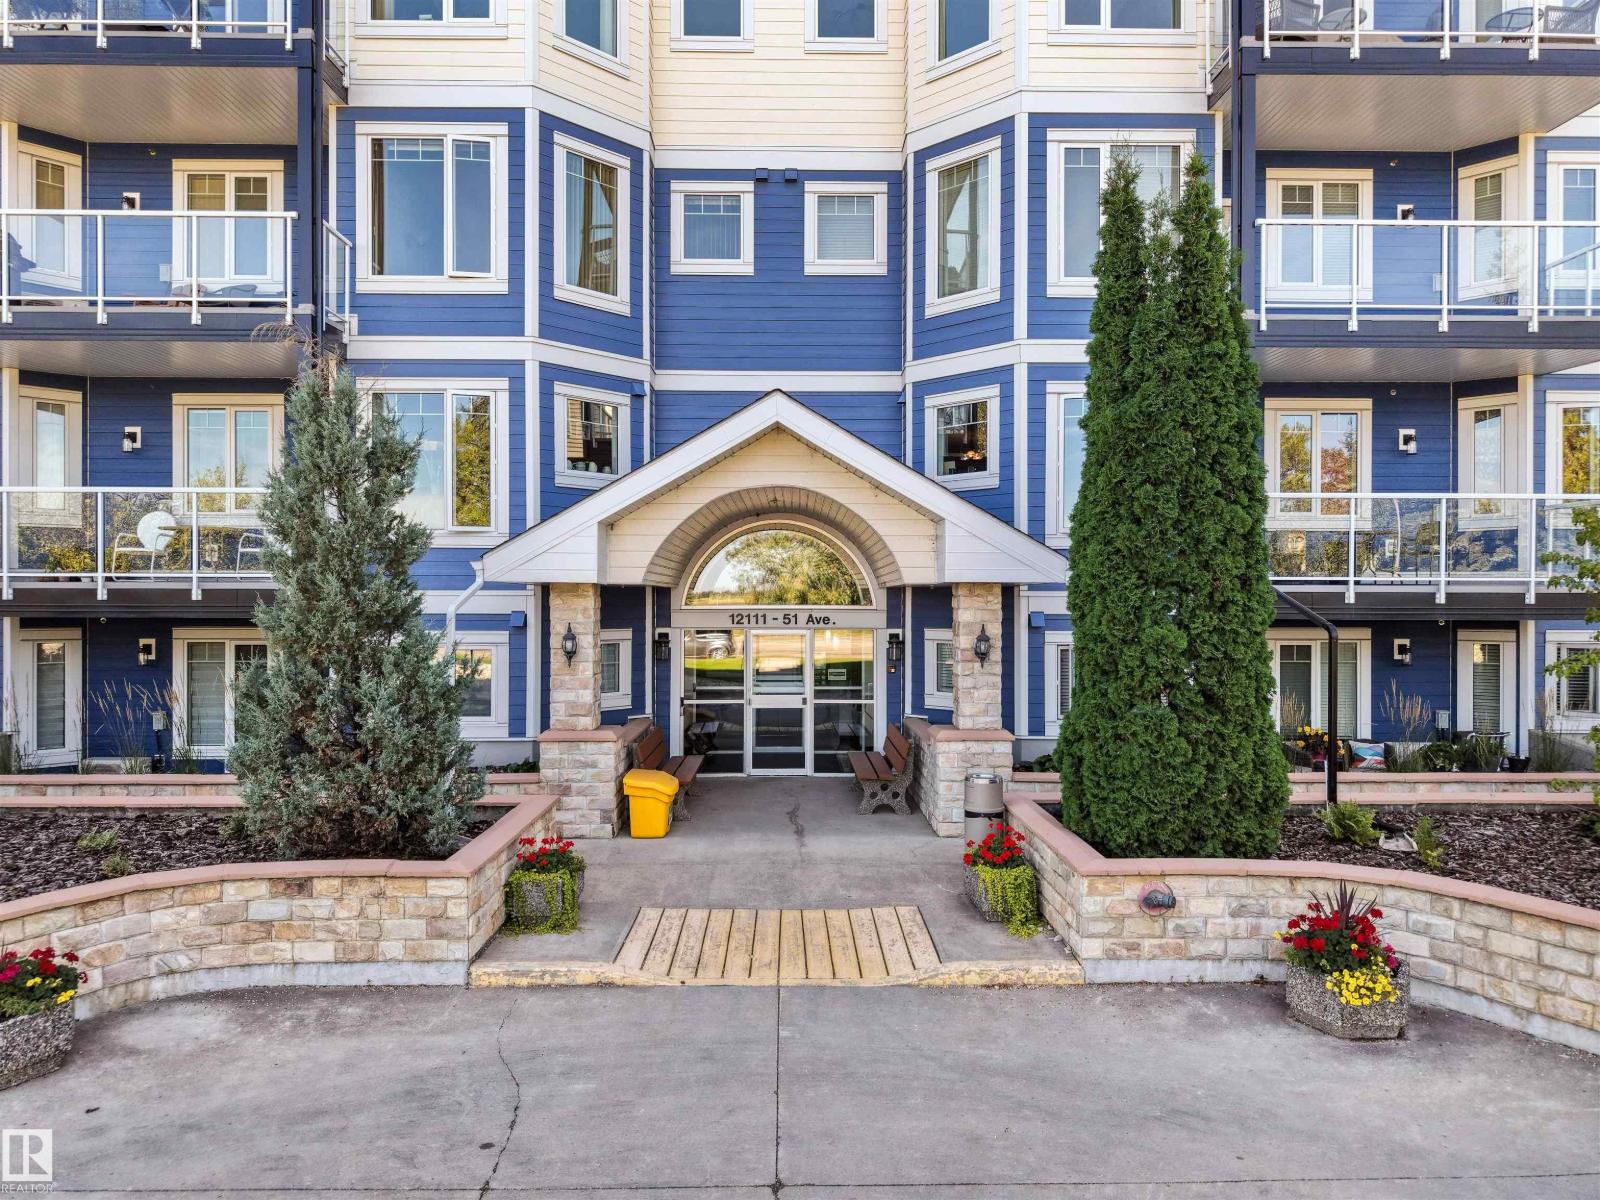
#206 12111 51 Av NW
Edmonton, Alberta
Welcome to this 1,162 sq ft executive condo in California Lansdowne. Combining comfort and style, this spacious 2-bedroom unit features 9' ceilings, open concept, large windows, huge living/dining area with a cozy gas fireplace, A/C, 2 full bathrooms, big in-suite storage/laundry room, & more! The kitchen offers plenty of cabinet and cupboard space, big island & pantry. The large primary bedroom features good-sized Walk-In & ensuite w oversized shower. Kick back and entertain on the large covered balcony with dual access & gas line! Enjoy the convenience of the gym right across from your door among the many amenities the building offers, including car wash, workshop, social room, guest suite, two elevators and underground visitor parking! And if that's not enough, the unit comes with TWO HEATED UNDERGORUNG PARKING STALLS & a secure storage room! Well maintained complex that has undergone major upgrading like new sidings, windows and balconies. Terrific location close to shops, transit and walking trails! (id:46923)
RE/MAX Excellence
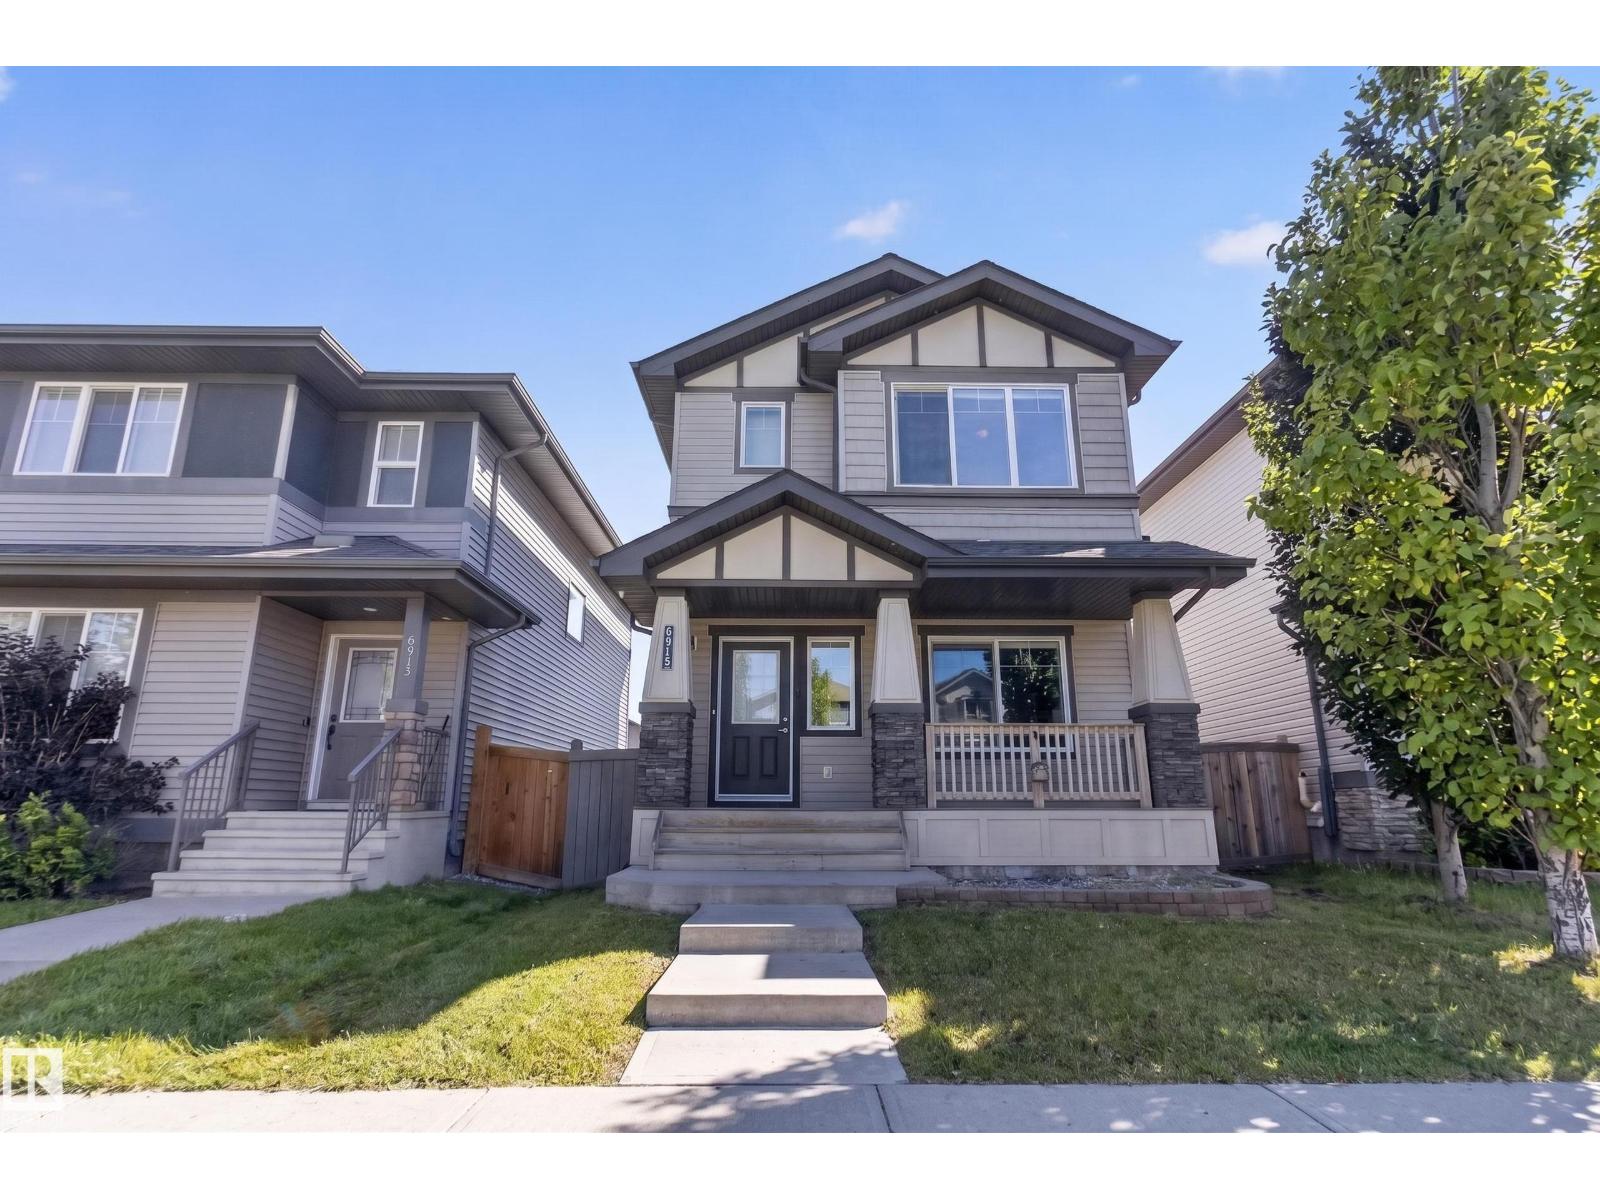
6915 Cardinal Wd SW
Edmonton, Alberta
You'll LOVE this beautiful 2 storey home in popular Chapelle! Close to great amenities, schools, parks and shopping! Impeccably maintained and ready for immediate possession! Featuring a fabulous open floor plan with hardwood floors and 9 FT. ceilings! Spacious living room with electric fireplace. Modern designed kitchen with extended upper kitchen cabinets, GORGEOUS GRANITE countertops, useable island with additional seating space, pantry and stainless steel appliances. Stackable washer and dryer, NEST thermostat for added convenience, and a 2-piece bathroom complete the main level. The upstairs offers 3 bedrooms, including the generous Primary Bedroom with a beautiful 4-piece ensuite and walk-in closet. Full 4-piece bathroom as well. The basement is ready for your creativity! Lovely and fully fenced backyard with deck, fire pit and a DOUBLE GARAGE DETACHED with access from the alley. Super cute front porch and great curb appeal make this one a winner! Visit REALTOR® website for additional information. (id:46923)
RE/MAX Elite
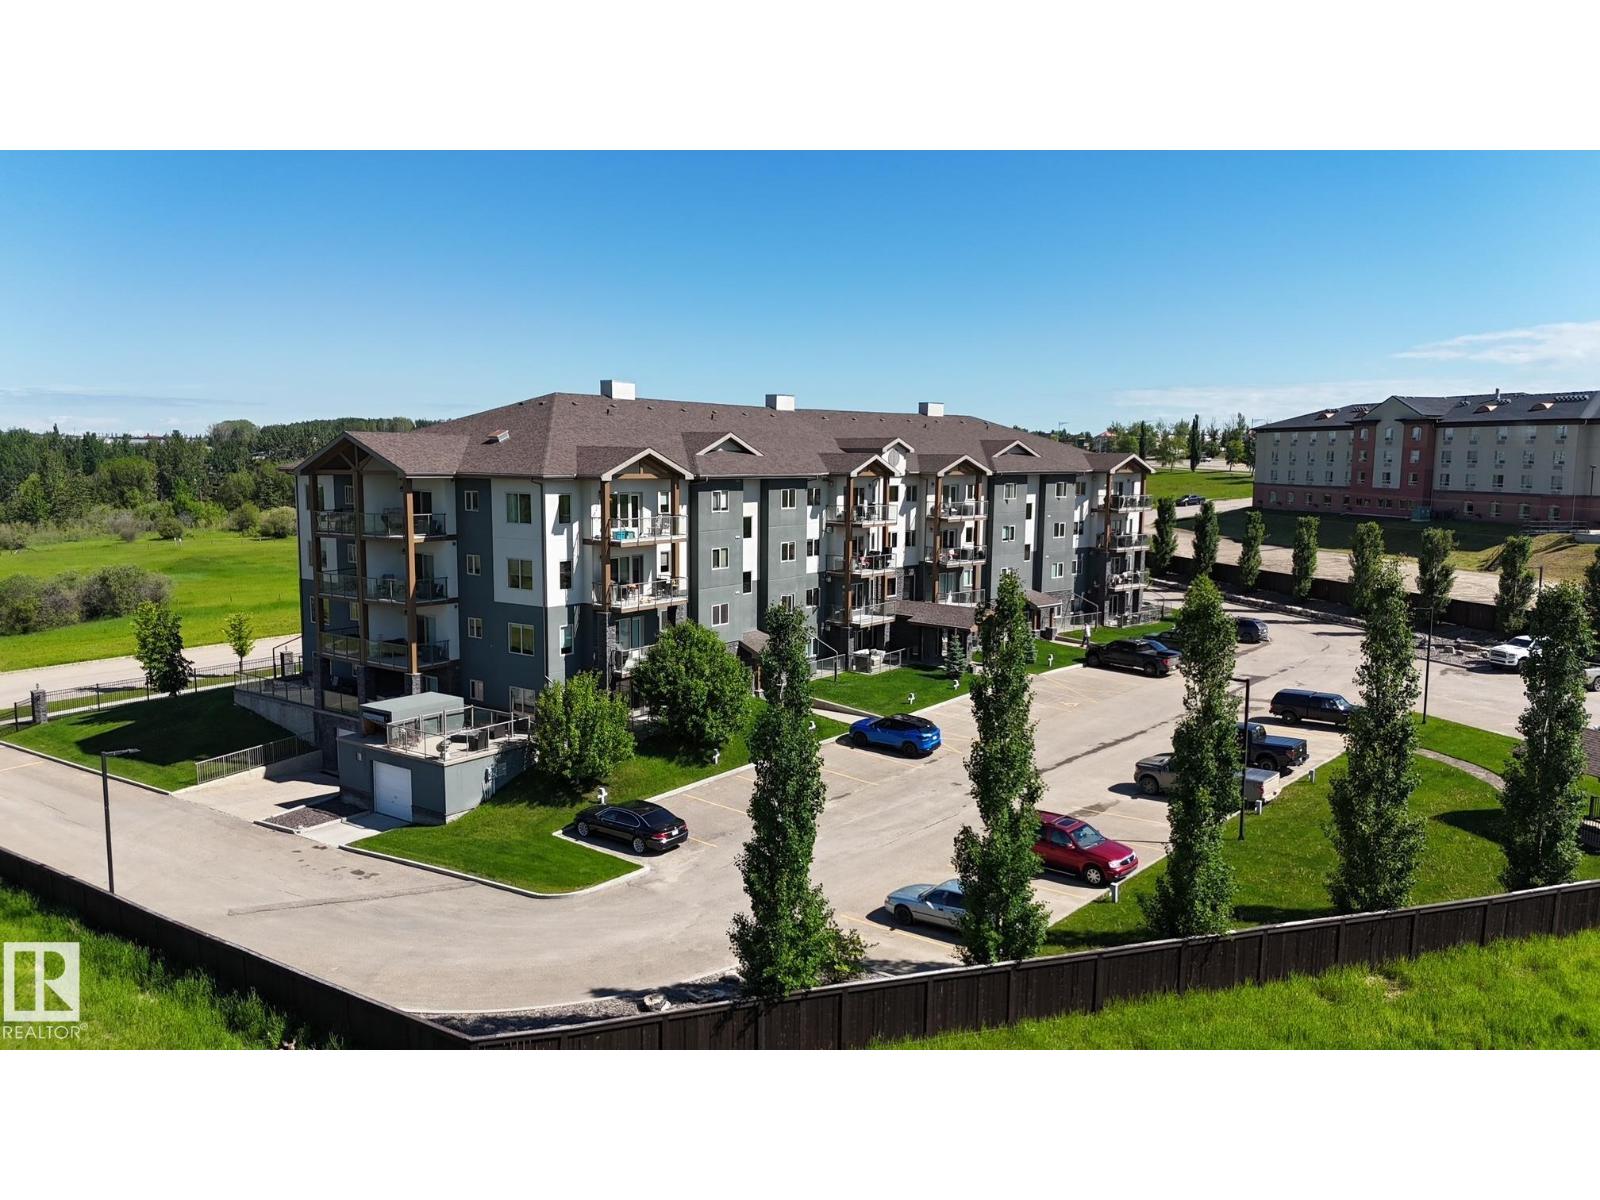
#204 5201 Brougham Dr
Drayton Valley, Alberta
Welcome to Ironwood Gates, one of Drayton Valley’s premier gated communities. This beautiful SE facing 2 bed, 2 bath condo offers luxury, comfort, & location. The bright modern kitchen features SS appliances, a stunning full-tile backsplash, & a spacious walk-in pantry. The open living room boasts a gas fireplace & large patio doors leading to your private balcony, perfect for that morning coffee. The spacious primary suite includes a walk-in closet & luxurious 6-piece ensuite. A 2nd bedroom, full bath, dedicated office space,& separate laundry room add to the home’s functionality. Enjoy 2 assigned parking stalls (1 underground), a fitness center, & a common meeting/party room. Experience maintenance-free living in the secure & sought after community of Ironwood Gates. With triple glazed windows, an elevator, Central AC,& a park like setting, you may not want to leave! Age restriction 30+. Condo fees of $625 include heat, water/sewer, reserve fund contributions, exterior maintenance & janitorial services. (id:46923)
RE/MAX Vision Realty
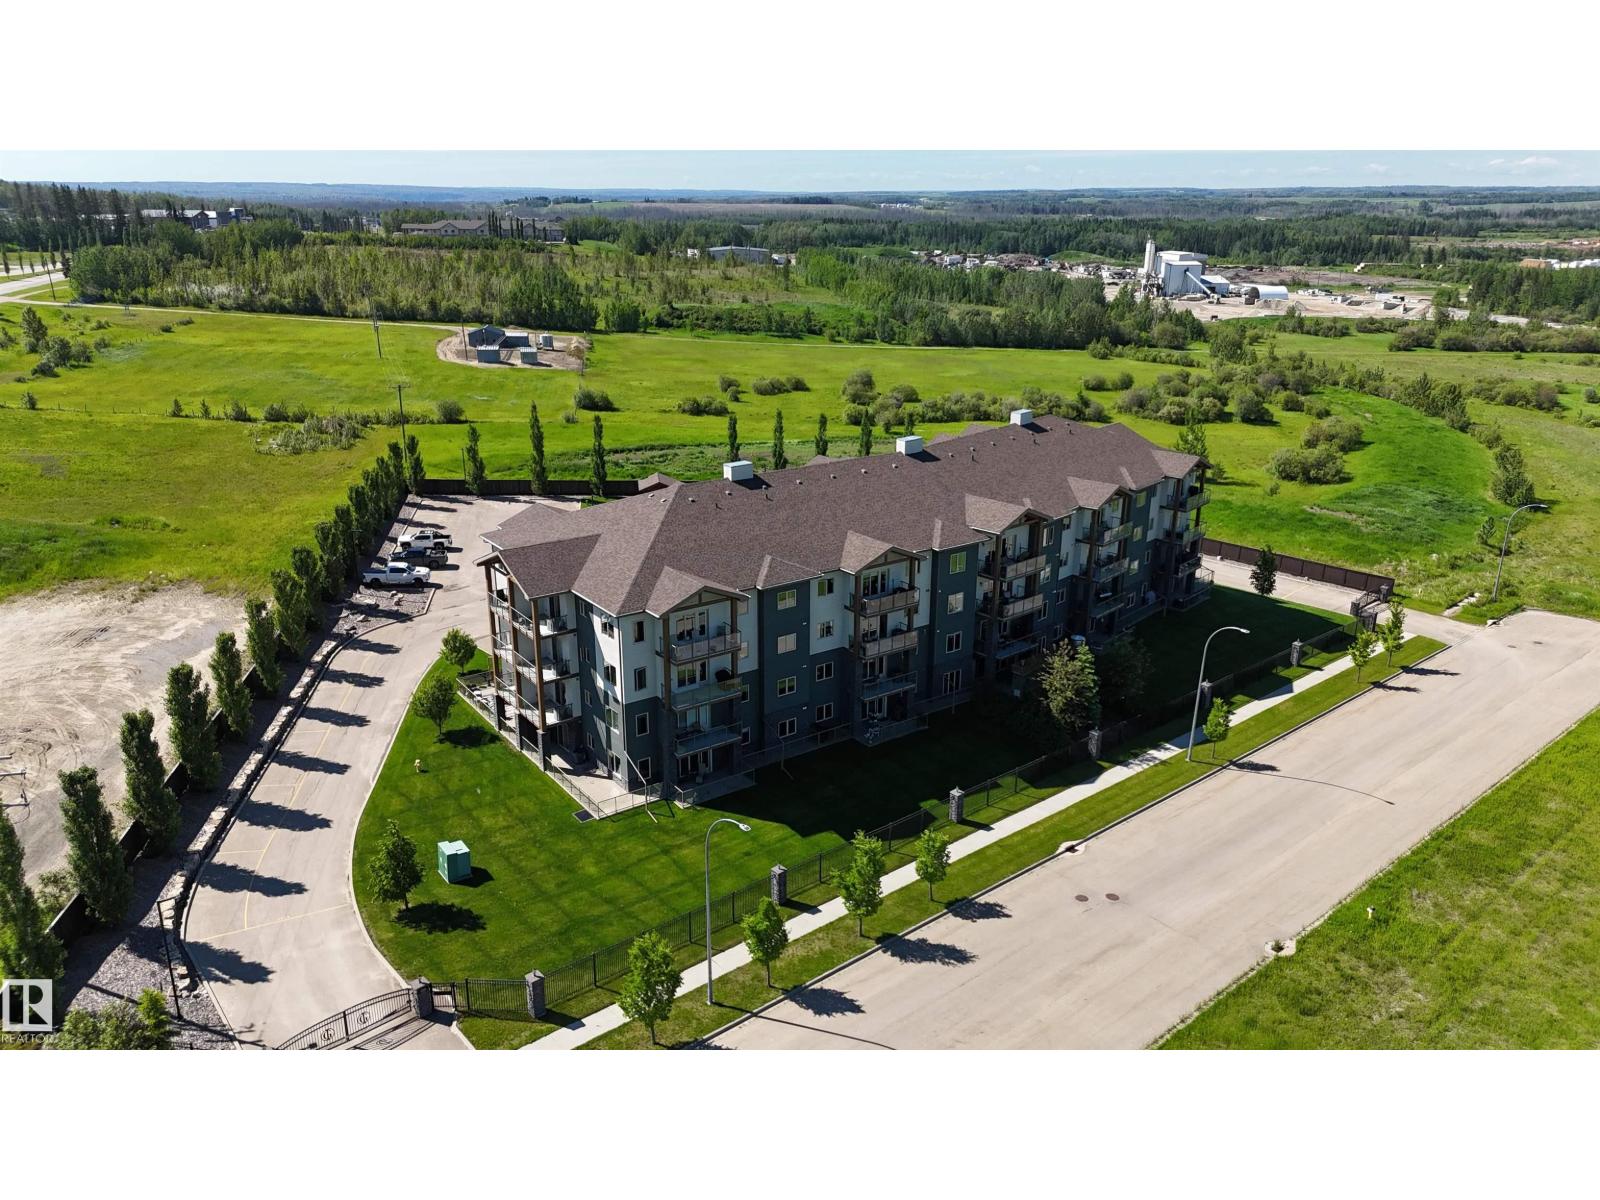
#202 5201 Brougham Dr
Drayton Valley, Alberta
Welcome to Ironwood Gates, one of Drayton Valley’s beautiful gated communities, where luxury & comfort come together. This stunning SE facing 3 bedroom, 2 bath condo offers an exceptional lifestyle in a beautiful setting. Step inside & be greeted by a bright, open concept design featuring a modern kitchen w/ rich maple cabinetry, SS appliances, a full tile backsplash, & a spacious walk-in pantry. The LR is centered around a cozy gas fireplace & flows seamlessly to your private balcony, the perfect place to enjoy your morning coffee while soaking in the sunshine. The spacious primary suite is your personal retreat, complete w/ a walk in closet, a luxurious 4-pce ensuite, & direct access to a 2nd private balcony. A 2nd & 3rd bedroom, full bath, & a dedicated laundry room provide space for all your needs. Enjoy the convenience of 2 assigned parking stalls(1 heated underground stall), + access to building amenities such as fitness centre, & party room. Condo fees incl heat,water,sewer,& more. Central AC too! (id:46923)
RE/MAX Vision Realty
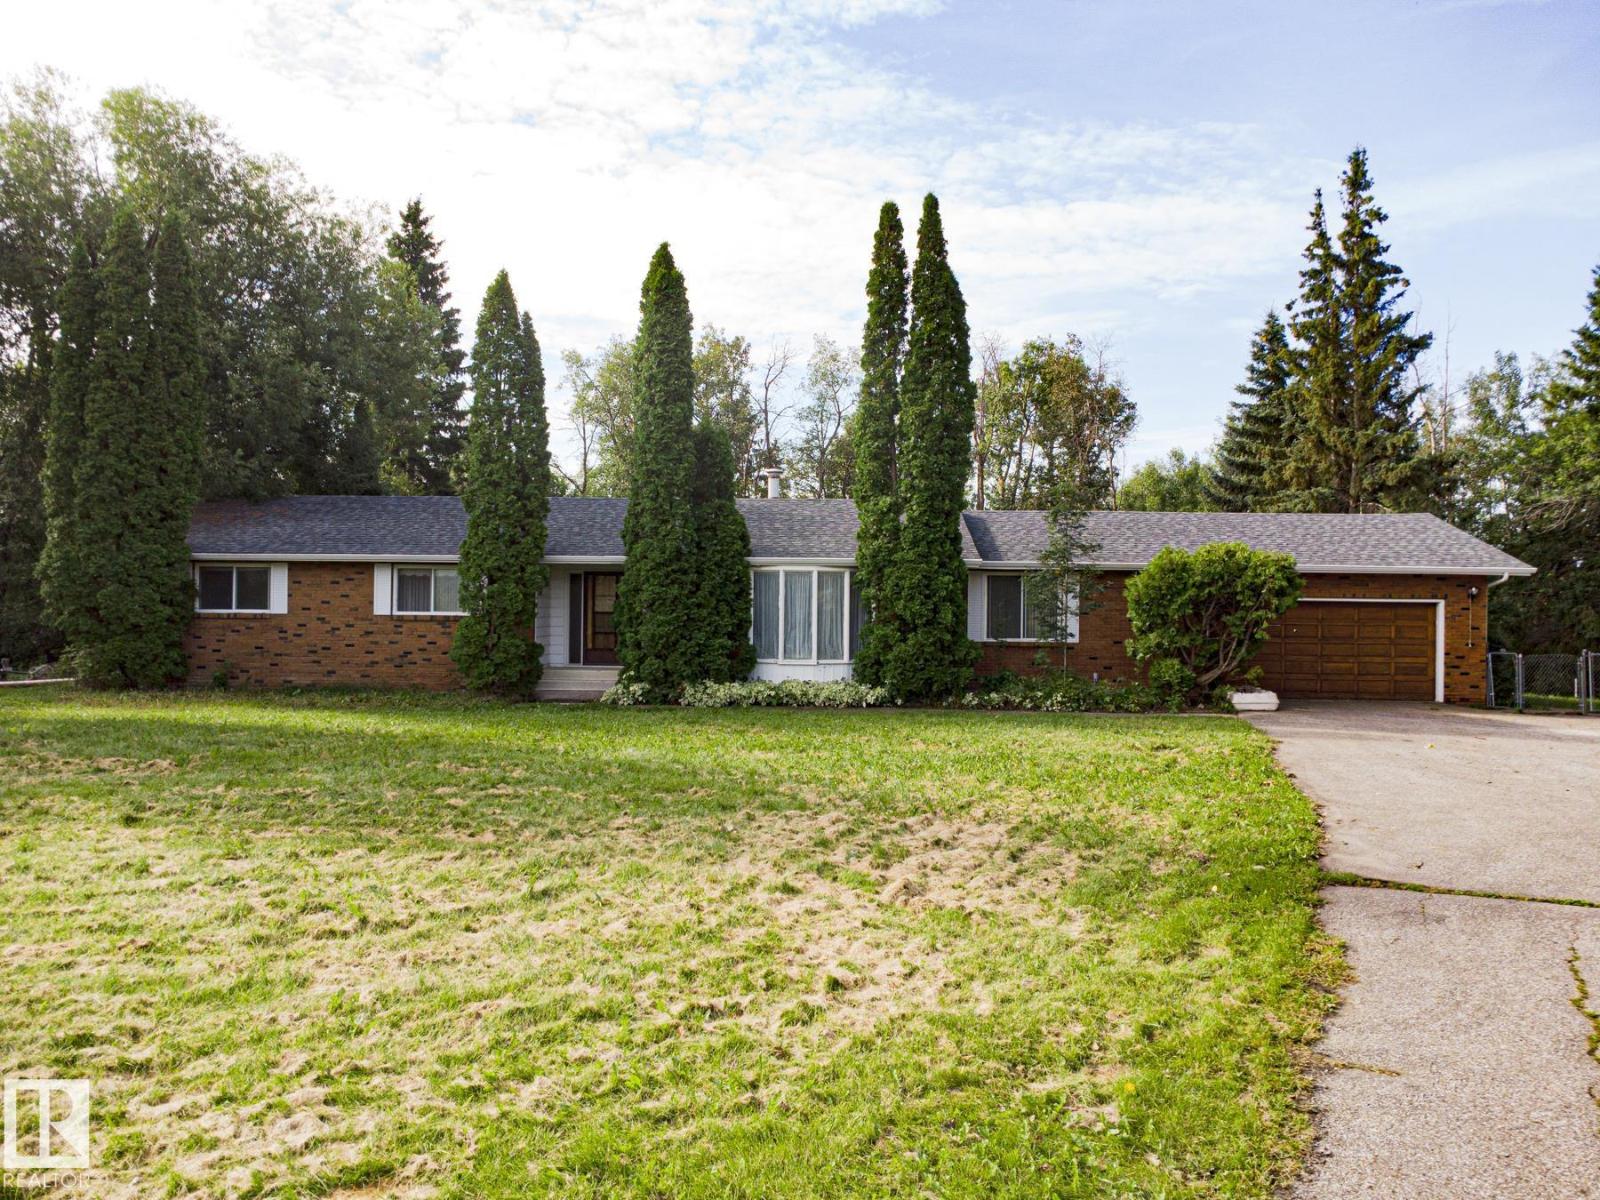
#278 53050 Rge Road 220
Rural Strathcona County, Alberta
Less than 5 minutes from the town of Ardrossan you'll find Parker Ridge, a mature and established subdivision less than 10 minutes to Sherwood Park. This 1,952 sqft brick bungalow (181.35 m2) has been in the same family for decades and offers 3.26 fenced, treed and private acres, RV parking and an oversized double garage. 3 Bedrooms, 3 full bathrooms including the 4 piece ensuite in the primary and the 5 piece main bathroom. Family sized kitchen and dining space with bay window, formal dining room overlooking the sunken living room. The main floor family room features a gas fireplace and tongue and groove wood ceiling. Basement is partly finished with a bathroom and 2 roughed in bedrooms. This home is in substantially original condition and awaits your design and renovation plans! The best in acreage living with quick access to highway 16, Anthony Henday, and all services in the Sherwood Park and Ardrossan communities. (id:46923)
Royal LePage Prestige Realty
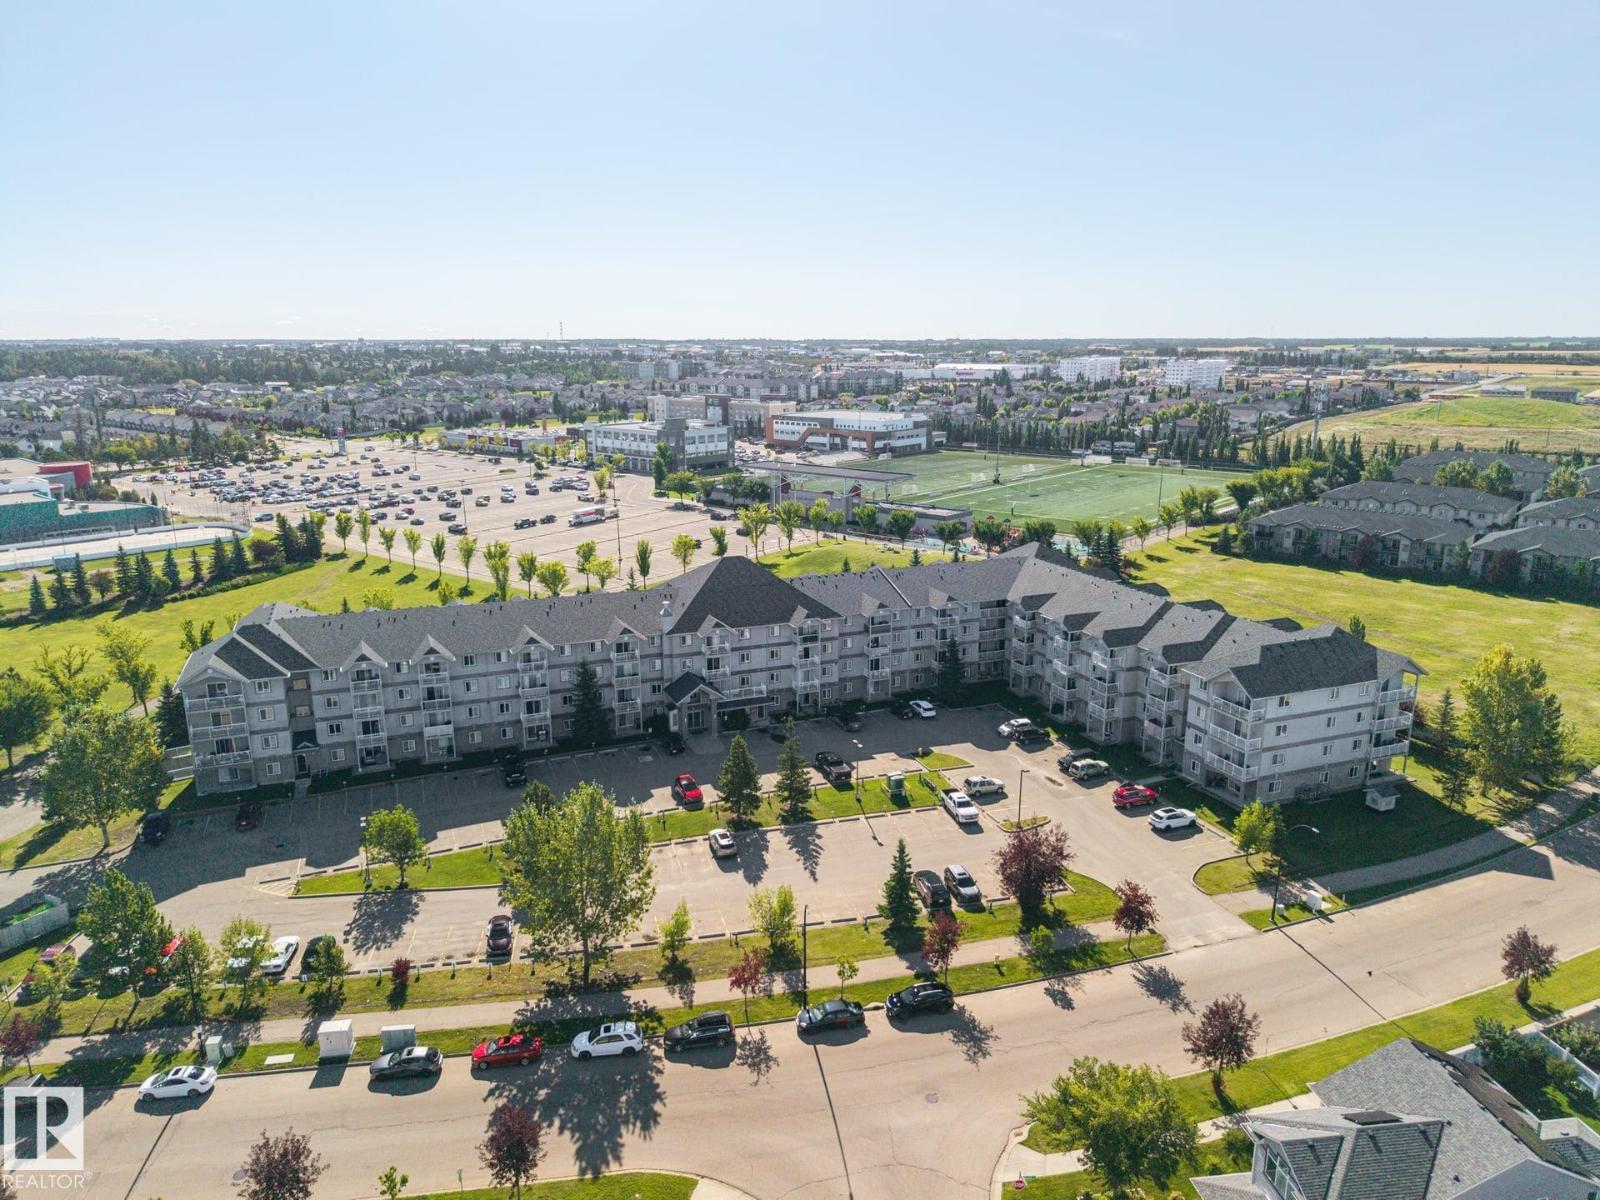
#122 240 Spruce Ridge Rd
Spruce Grove, Alberta
Priced To Sell! Stop renting and get into homeownership in this well appointed Spruce Grove condo with two titled parking stalls. This ground floor corner unit greets you with a spacious entry, immediately boasting new flooring, paint and baseboards throughout. The open floor plan features dinning and living spaces that are nicely defined and flooded with light from the SW facing windows. The primary bedroom fits plenty of furniture, with walk-through closet & 4pc ensuite. 2nd bedroom is great for a roommate, guests, kids or work from home, plus a 2nd full bathroom. Additional features to be enjoyed are in-suite laundry, extra storage and a private patio. Conveniently located close to Tri Leisure Centre, transit, shopping. A must see! Some photos are virtually staged. (id:46923)
RE/MAX River City
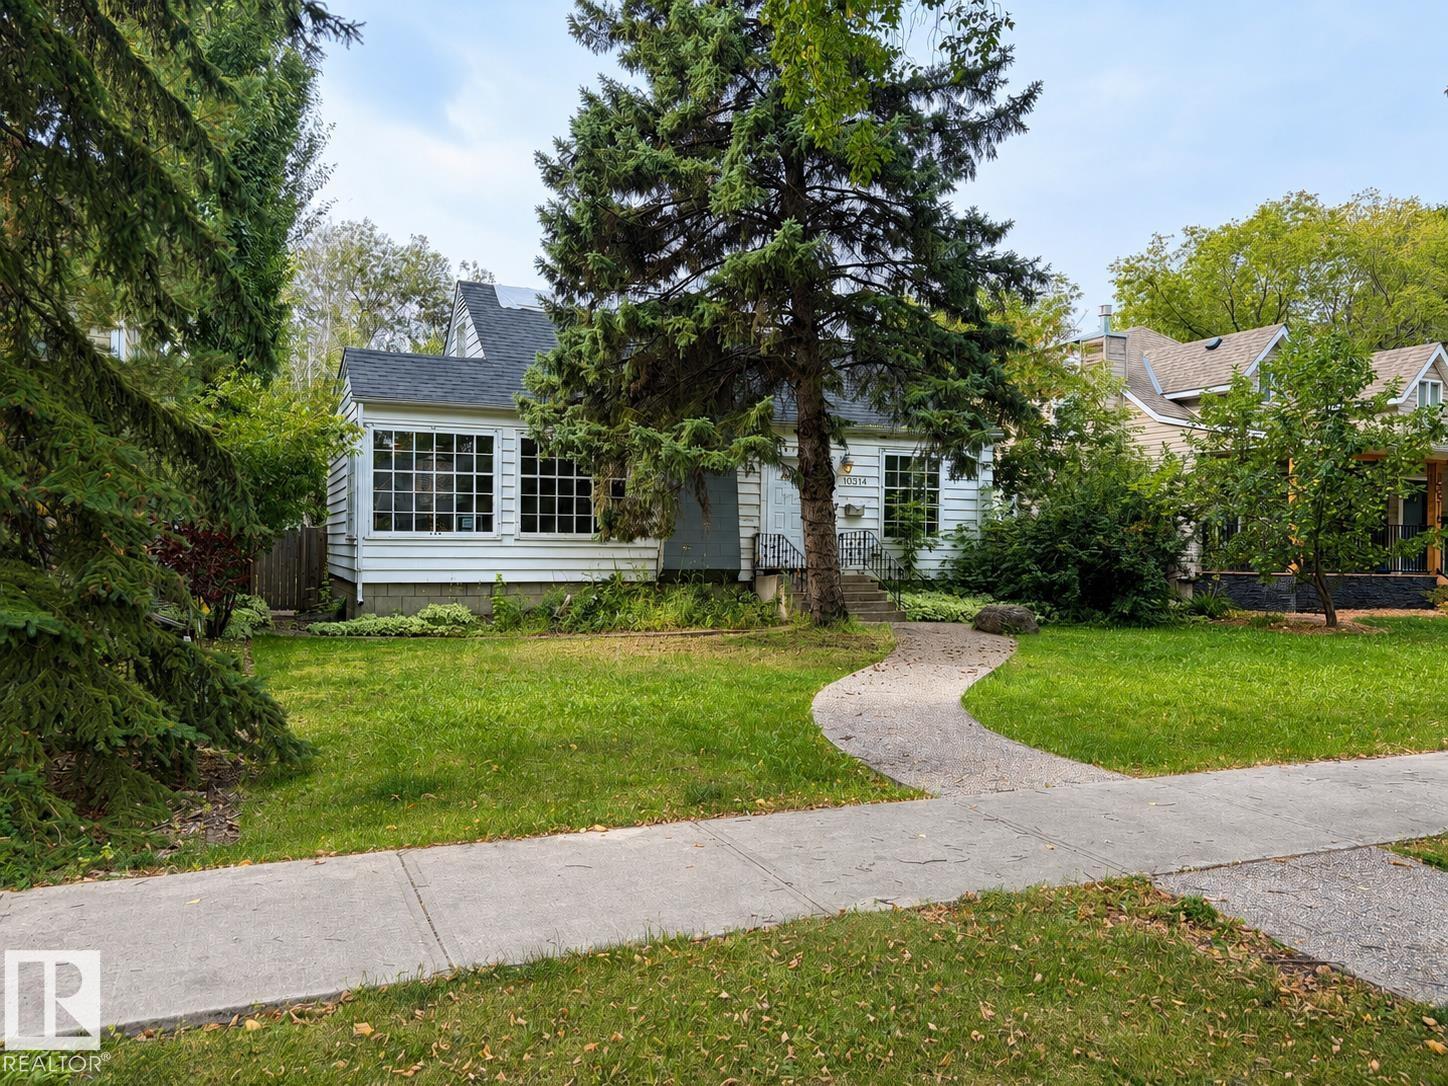
10314 137 St NW
Edmonton, Alberta
Imagine building your dream home on this exceptional 650.21 m² lot in the heart of Glenora! Set along a mature, tree-lined street, this flat and rectangular property offers rear-lane access and a desirable location near schools, parks, public transportation and Edmonton’s river valley. With its generous lot size and sought-after setting, this property presents an exciting opportunity to create a custom home tailored to your vision and lifestyle. (id:46923)
Real Broker
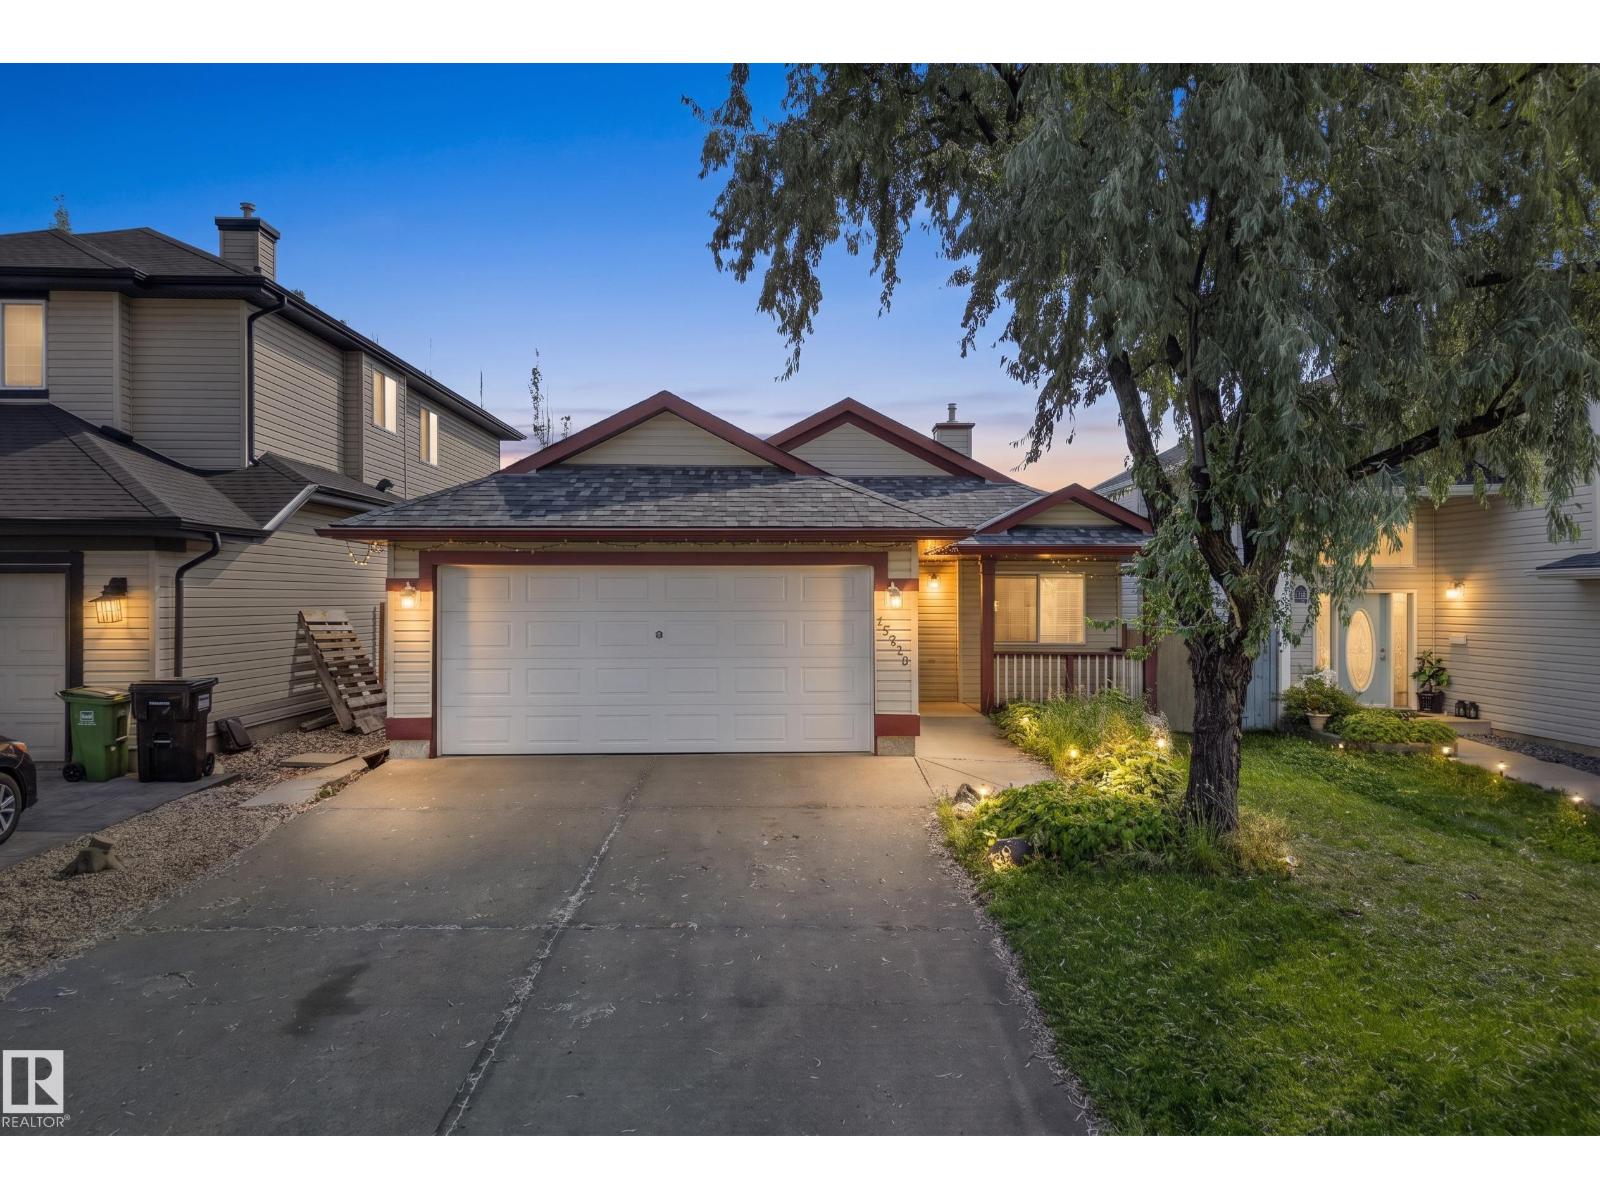
15213 49a St NW
Edmonton, Alberta
Welcome to this well designed bungalow offering a functional layout, plenty of natural light & excellent potential to make it your own. Step inside to a welcoming foyer with convenient access to the double attached garage before continuing into the heart of the home. The kitchen offers a pantry & opens nicely to the dining area, while the spacious living room features a cozy fireplace & access to the rear deck, creating a great space for everyday living or entertaining. The main floor includes two bedrooms, highlighted by a generous primary suite with ample closet space & its own 3pc ensuite. A second bedroom & full 4pc bathroom complete the main level. Downstairs, the expansive unfinished basement provides an incredible opportunity to add additional bedrooms, a recreation room, home gym or whatever best suits your needs. A full 4pc bathroom is already in place, along with laundry, utility & storage areas, giving you a great head start on future development. (id:46923)
Real Broker
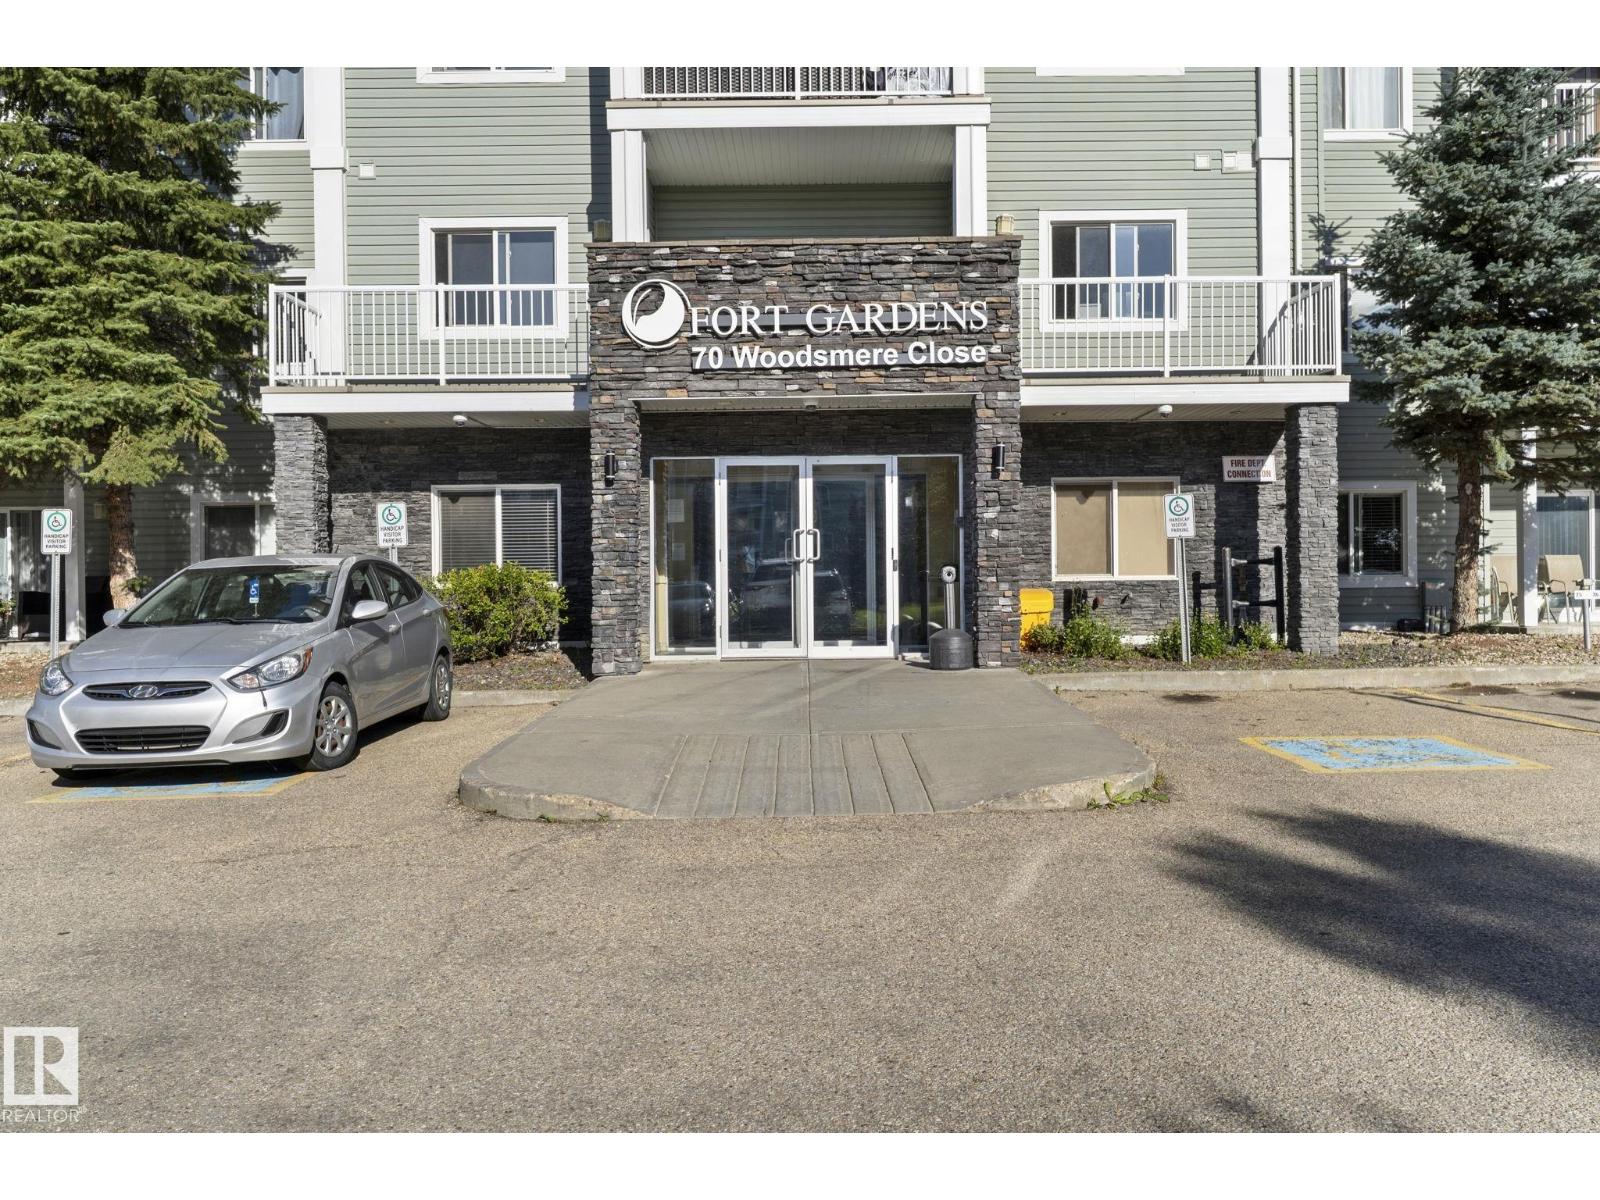
#112 70 Woodsmere Cl
Fort Saskatchewan, Alberta
HARD TO FIND! This main floor condo features TWO parking stalls - one is assigned and one has its own title that is included in the sale price! This unit has a great floor plan! Spacious living room has patio doors to main floor, west facing patio. The kitchen includes all appliances and offers ample cabinetry and counter space with its own eating bar. A separate dining area easily accommodates a 6 person table. The spacious master bedroom has his and hers closets and a 4 piece ensuite. The 2nd bedroom is located at the opposite side of the unit offering privacy for guests and a 2nd full bathroom is easily accessible. Ample closet space throughout including the laundry/storage area with built in shelving. Fort Gardens is conveniently located walking distance to the Freson Bros grocery, retail and services as well as walking trail and dog park and playground. Exercise room in #50 building available for use as well. Quick highway access is a plus! (id:46923)
Royal LePage Noralta Real Estate
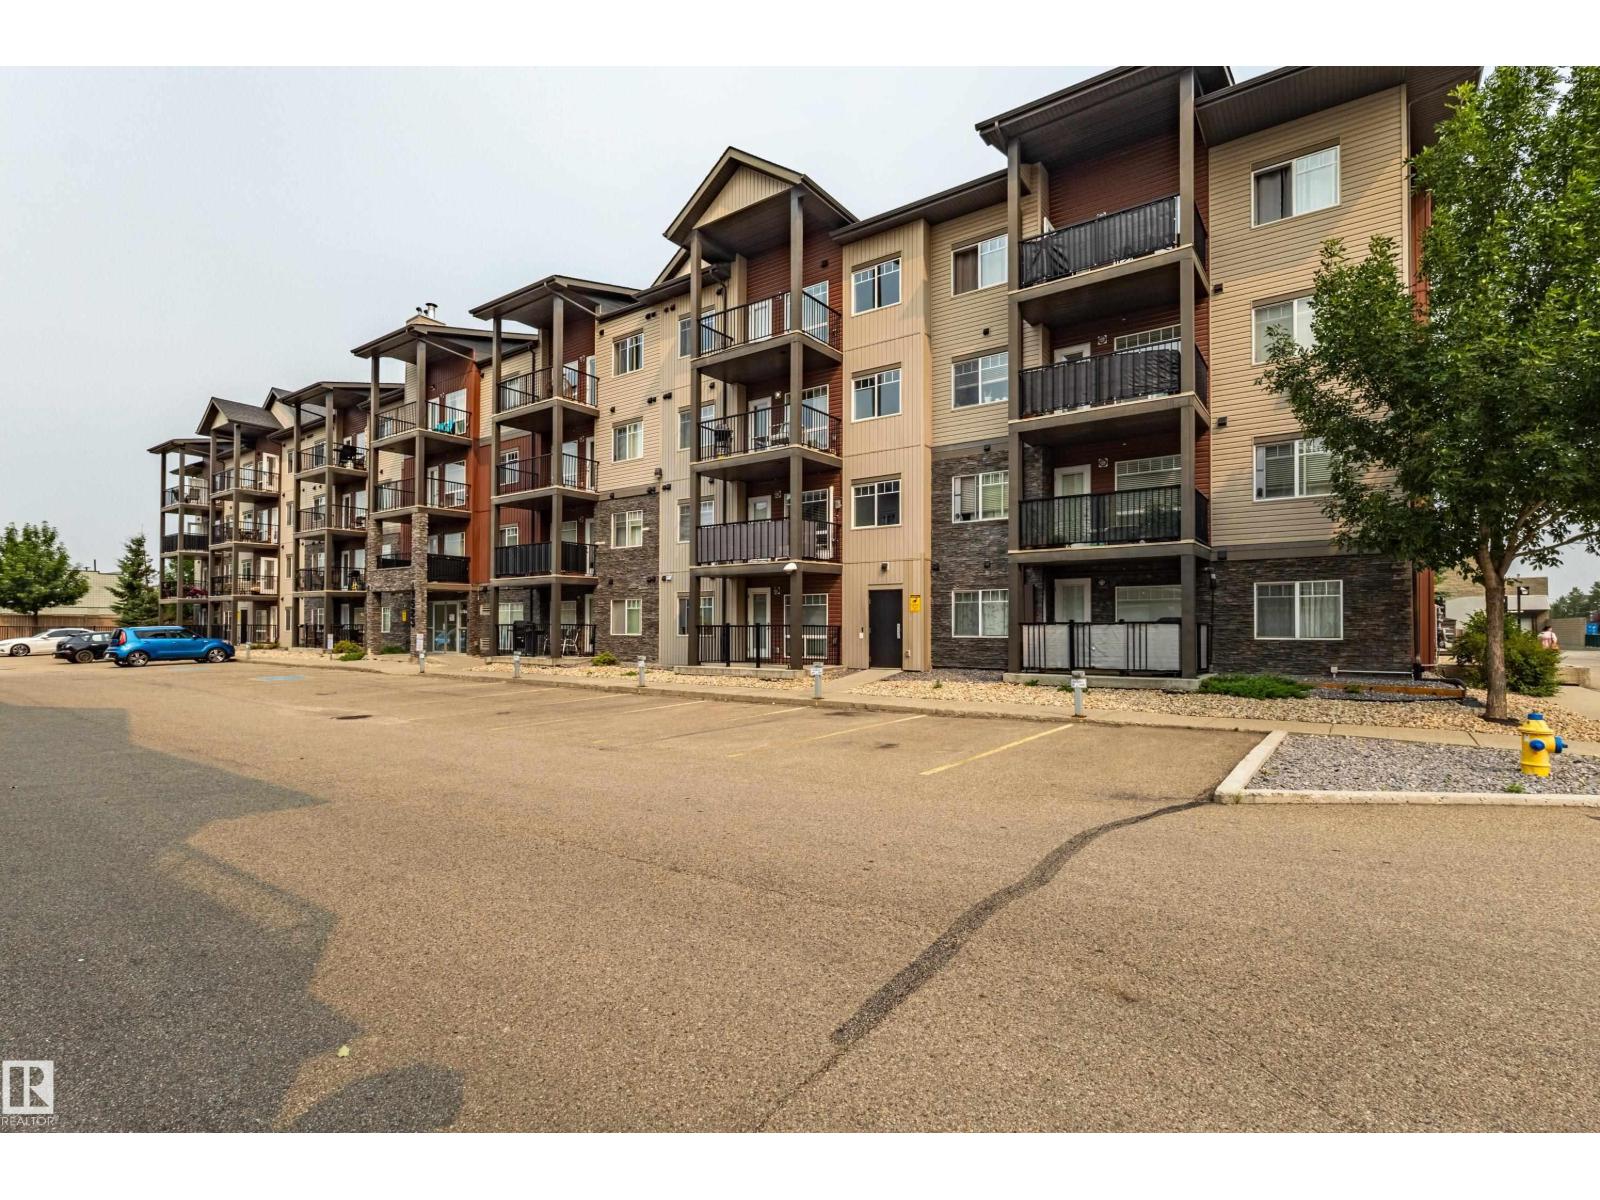
#407 9523 160 Av NW
Edmonton, Alberta
Welcome to this IMMACULATE TOP-FLOOR 2 BEDROOM, 2 FULL BATHROOM condo built in 2014. This bright and well-maintained unit features a stylish kitchen with a functional open-concept layout. Enjoy the convenience of HEATED UNDERGROUND PARKING and the privacy of top-floor living. Excellent location close to PUBLIC TRANSPORTATION, SHOPPING, SCHOOLS, restaurants, and other everyday amenities. Move-in ready and perfect for first-time buyers, professionals, downsizers, or investors. (id:46923)
Maxwell Polaris
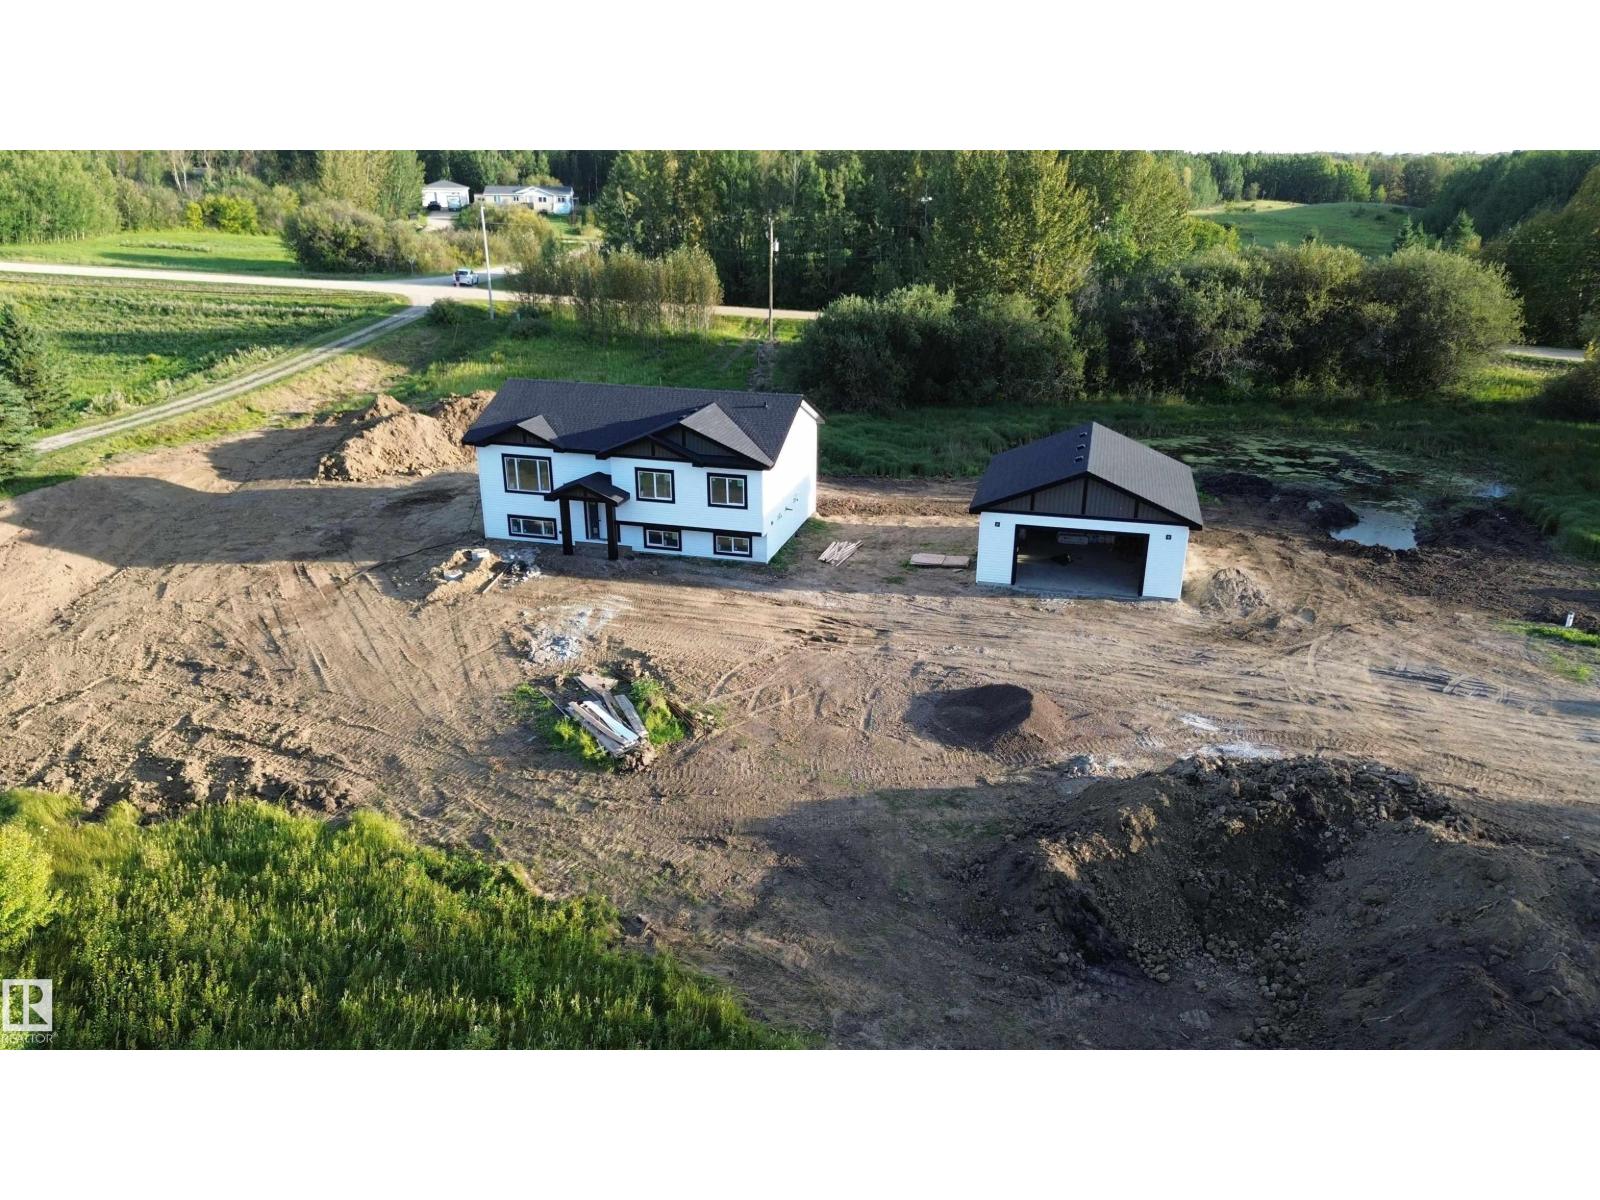
#14 52510 Rge Road 25
Rural Parkland County, Alberta
BRAND NEW! GREAT LOCATION! STUNNING QUALITY! WELCOME TO LOT 14 IN PARKLAND COUNTY'S LAKESIDE PARK! THIS BRAND NEW 2026 BUILT BI LEVEL IS OUTSTANDING! THE HOME SITS ON 3.22 MAJESTIC ACRES. INSIDE ONE WILL FIND: 3 SPACIOUS BEDROOMS, A MAIN FLOOR CONTAINING 1272 SQ FEET, GRANITE KITCHEN WITH POWERED ISLAND, GAS STOVE, AND TILE BACKSPLASH, UPGRADED VINYL PLANK, CARPET AND TILE FLOORS, 9 FOOT KNOCK-DOWN CEILINGS THROUGHOUT, KING SIZED PRIMARY BEDROOM WITH HUGE WALK-IN CLOSET & 3 PIECE PRIMARY ENSUITE WITH SHOWER, 4 PIECE MAIN BATHROOM, A FULL UNSPOILED BASEMENT, LOW E ARGON WINDOWS, HIGH EFFICIENCY FURNACE AND HOT WATER TANK, AND R60 ATTIC INSULATION. 35 YEAR SHINGLES & UPGRADED SIDING ON THE EXTERIOR. YOU'LL FIND A NEW DRILLED WATER WELL, NEW SEPTIC TANK AND FIELD, AND A MASSIVE 26X28 DETACHED GARAGE WITH OVERHEAD DOOR AND A MAN DOOR. PLENTY OF ROOM TO BUILD A SHOP OR HAVE HORSES...AMAZING! FULL PROGRESSIVE NEW HOME WARRANTY IS INCLUDED. HOME TO BE COMPLETED ON OR JUST AFTER SEPTEMBER 15, 2026. (id:46923)
Royal LePage Noralta Real Estate
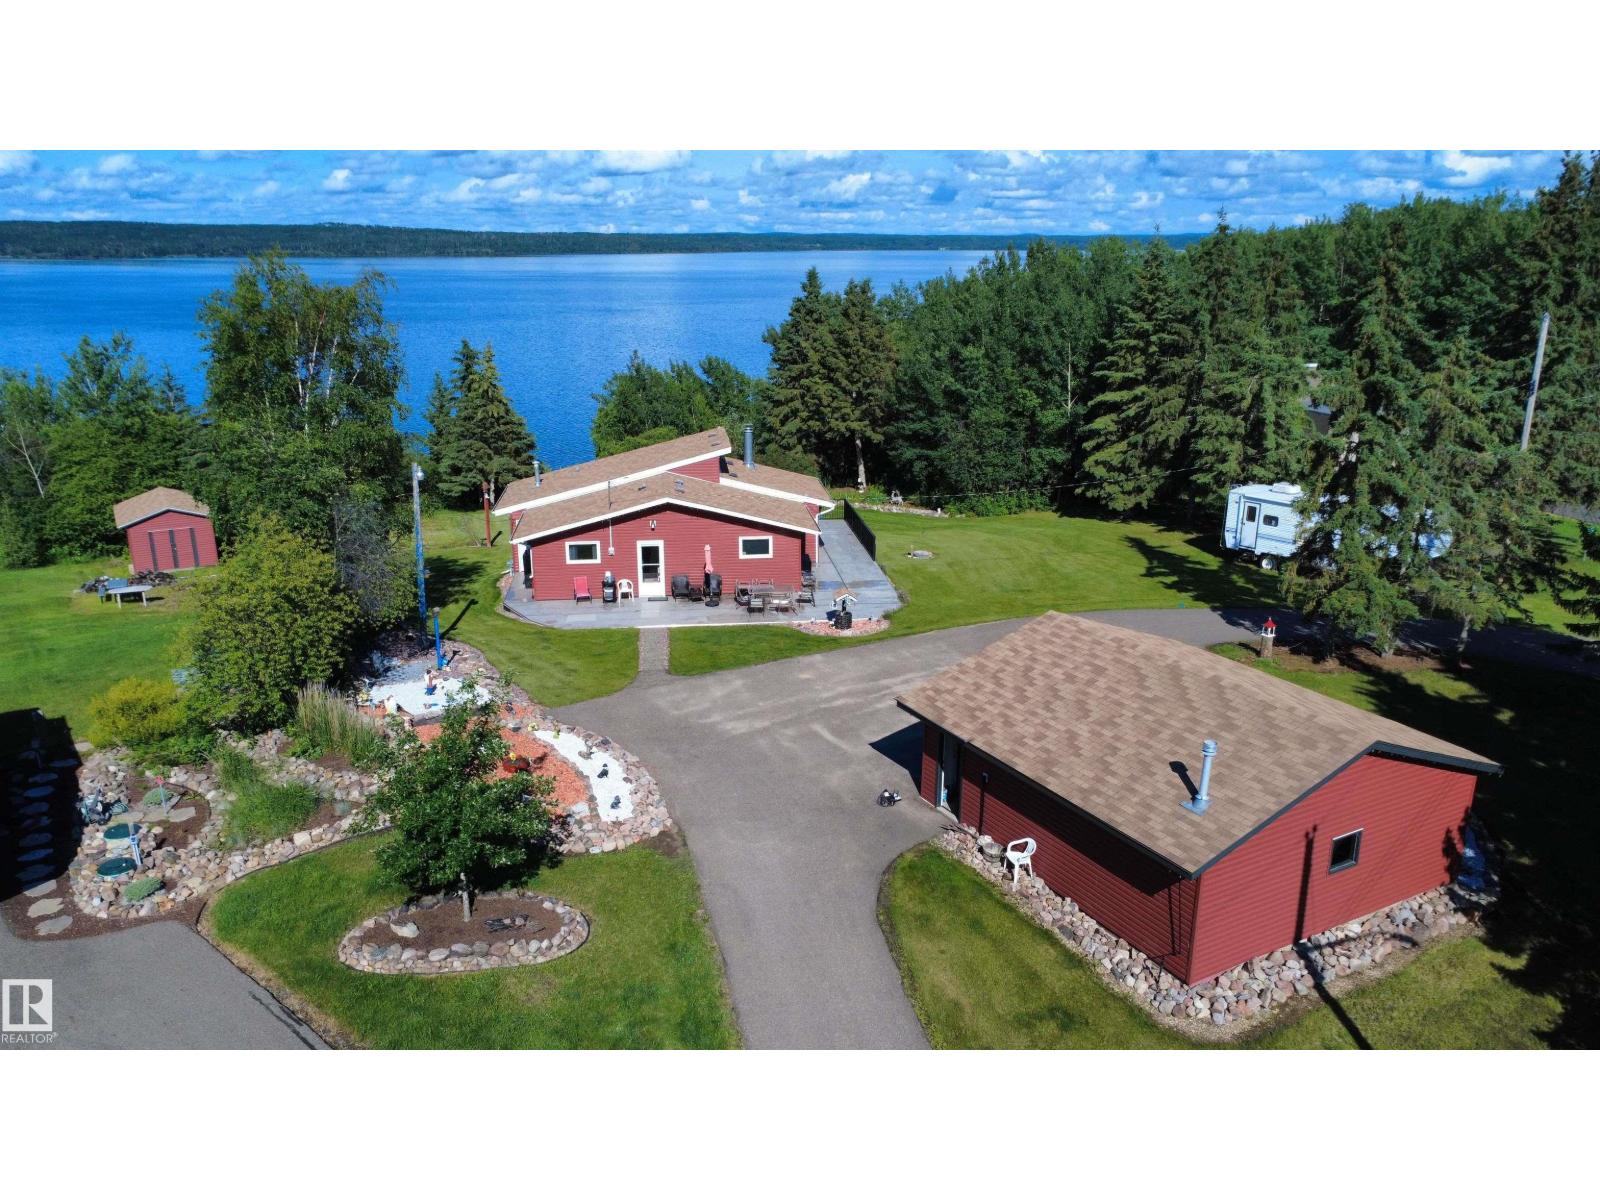
618 Churchill Park Road
Rural Lac La Biche County, Alberta
LAKEFRONT LIVING on Lac La Biche Lake! Just minutes from town with municipal water & sewer, this year-round home is tucked away on a quiet cul-de-sac 1km from the 18-hole golf course, and a nearby children's park. Move-in ready and available 'turnkey'—simply unpack and enjoy the rest of summer and every season beyond. The beautifully landscaped yard features lush grass, rock & vegetable gardens, a large storage shed, firepit area, and a paved wrap-around driveway. The heated double garage and included 5th wheel provide plenty of space for family and guests. Major updates include new hwt (2026) both roofs, siding, insulation, triple-pane windows & patio doors (2020-2021). Furnace (approx. 10 yrs), paved loop driveway & more. Paved roads from town to your door! Town is just minutes away with all your amenities. Located 3 hours S of Fort McMurray, 2.5 hours NE of Edmonton. (id:46923)
Exp Realty
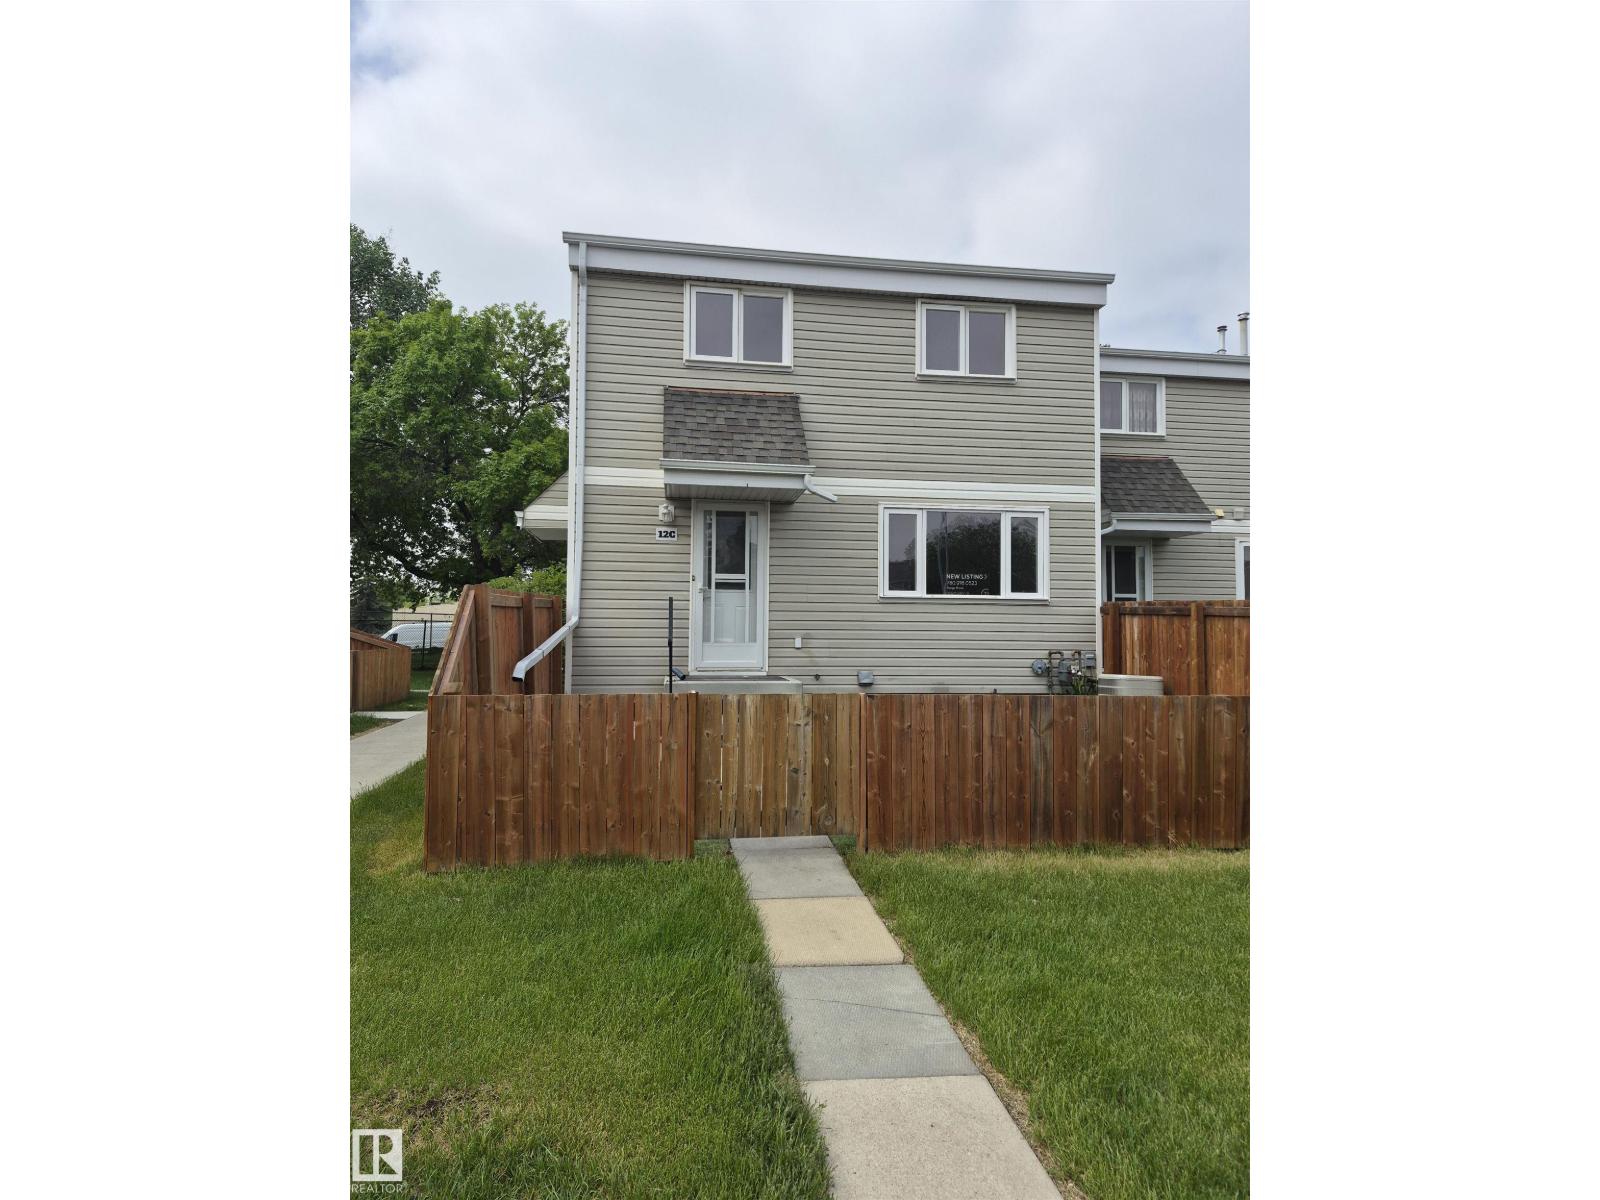
12c Castle Tc NW
Edmonton, Alberta
MUST SEE!! 10/10 Attention first time home buyers or downsizers it doesn't get any better than this 4 bedroom 3 bathroom Home with Low condo fees! Completely renovated from floor to ceiling on every level!! There is a brand new kitchen with quartz countertops modern custom white cabinets to the ceiling,new backsplash, vinyl plank flooring, fixtures, lights and modern paint throughout.The long-term owners have professionally renovated! There are new vanities in all bathrooms, new fixtures, custom tile work and new light fixtures. The layout of this corner unit is ideal for a small family or single people. This home is bright, spacious and completely inviting. There is a great size yard that is fenced in a well-run complex with two parking stalls one that is assigned and one that is rented and can continue to be rented. Central air also!This wonderful home is close to shopping schools parks and Transit. ! Walking distance to the MAC ISLAMIC Schools. (id:46923)
Century 21 Masters
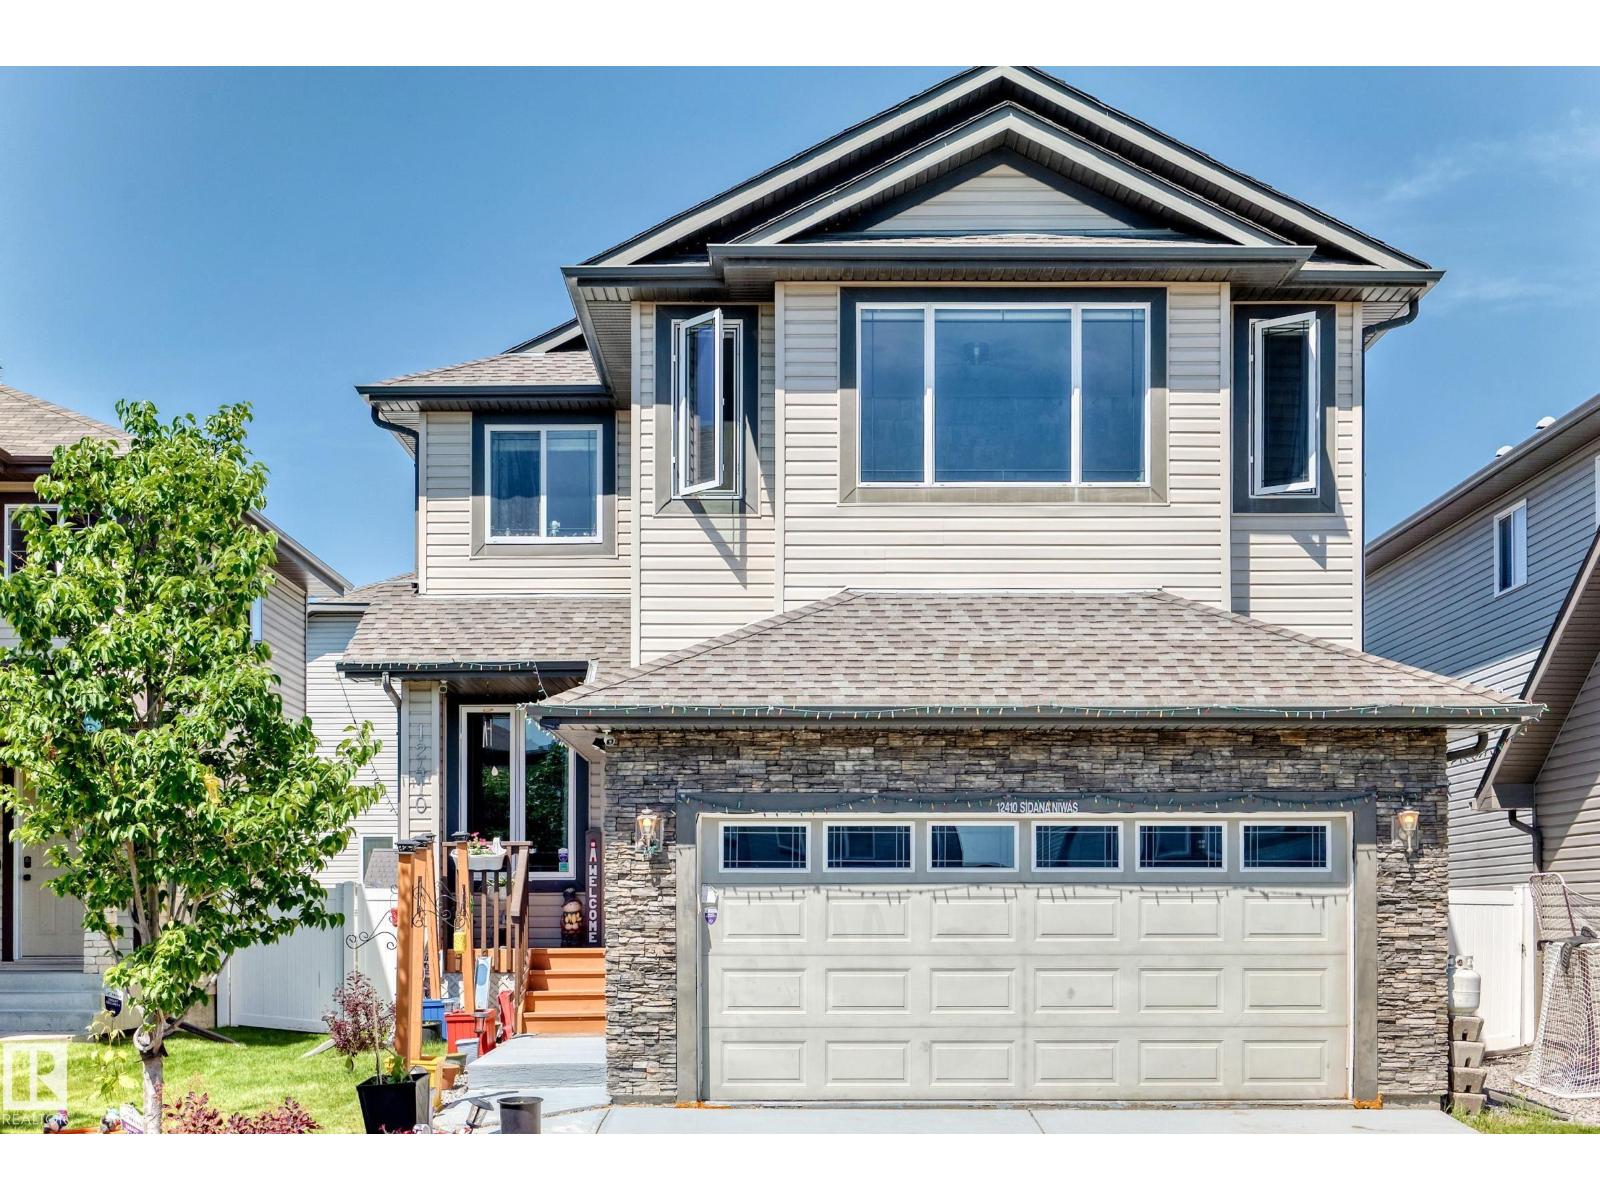
12410 171a Av NW
Edmonton, Alberta
PRIDE OF OWNERSHIP SHINES ! This Meticulously kept newer 2 Storey in RAPPERSWILL, comes with all bells & whistles. Home features, 4 bedrooms, bonus room, 3.5 baths + a FULLY FINISHED basement with SECOND kitchen. Magnificent upgrades incude, 9 FOOT ceilings, hand trapped HARDWOOD, tiles, GRANITE, surround system, fully finished garage & so much more. Main floor featuring, a den/office, cozy living room with stunning GAS fire place surrounded by a STONE feature wall. An elegant kitchen with ample cabinetry, STAINLESS STEEL appliances, walk through pantry & an ISLAND breakfast bar, opens to a decent sized eating nook. Primary bedroom offers, a LUXURIOUS En-suite & a large Walk-in Closet, 2 other bedrooms to share a full bath & laundry complete the upper level. Gorgeous fully fenced back yard with 2 tiered covered DECK & Built-in GAZEBO to enjoy your summer outdoor activities. Great location, near Shopping mall, public transit & quickly accessible to ANTHONY HENDAY drive & Saint Albert. MOVE IN & ENJOY ! (id:46923)
Sterling Real Estate
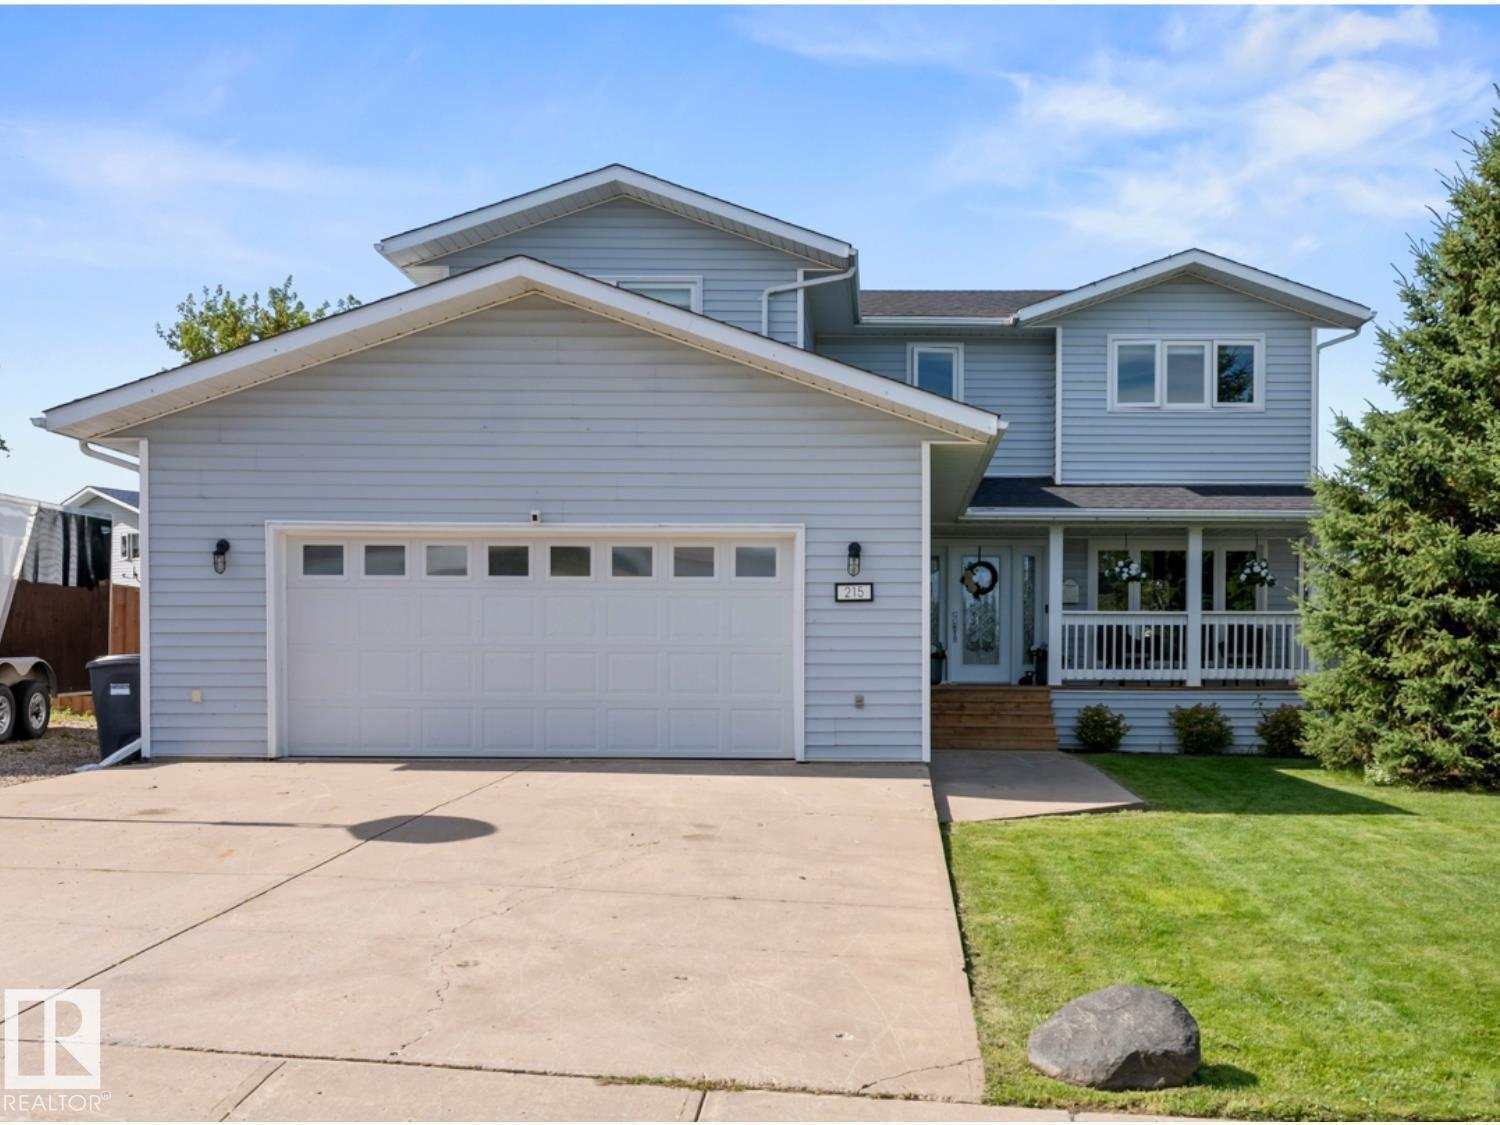
215 18 St
Cold Lake, Alberta
Extensively renovated family home, in a prime location, just steps from Kinosoo Beach! Recent upgrades include: shingles, vinyl windows, garage heat, new decks - front and back, new fence, new ensuite bath, hardwood flooring throughout, new flooring in the basement and much more! Main floor features large living room with wood burning fireplace - open to large formal dining room with access to large deck and yard through garden doors. Updated kitchen features granite countertops, tiled backsplash and stainless appliances including gas stove. Kitchen also features separate eating area for casual dining. Upper level features 4 massive bedrooms including primary bedroom with newly renovated 3pc ensuite and walk-in closet. A fully renovated 5pc bathroom rounds out the upper level of this home. Fully developed basement has new vinyl flooring and features large family room, recently updated 3pc bathroom and 5th bedroom. Excellent location - sides onto park, 1 min walk to Kinosoo! Shows 10/10 (id:46923)
Royal LePage Northern Lights Realty
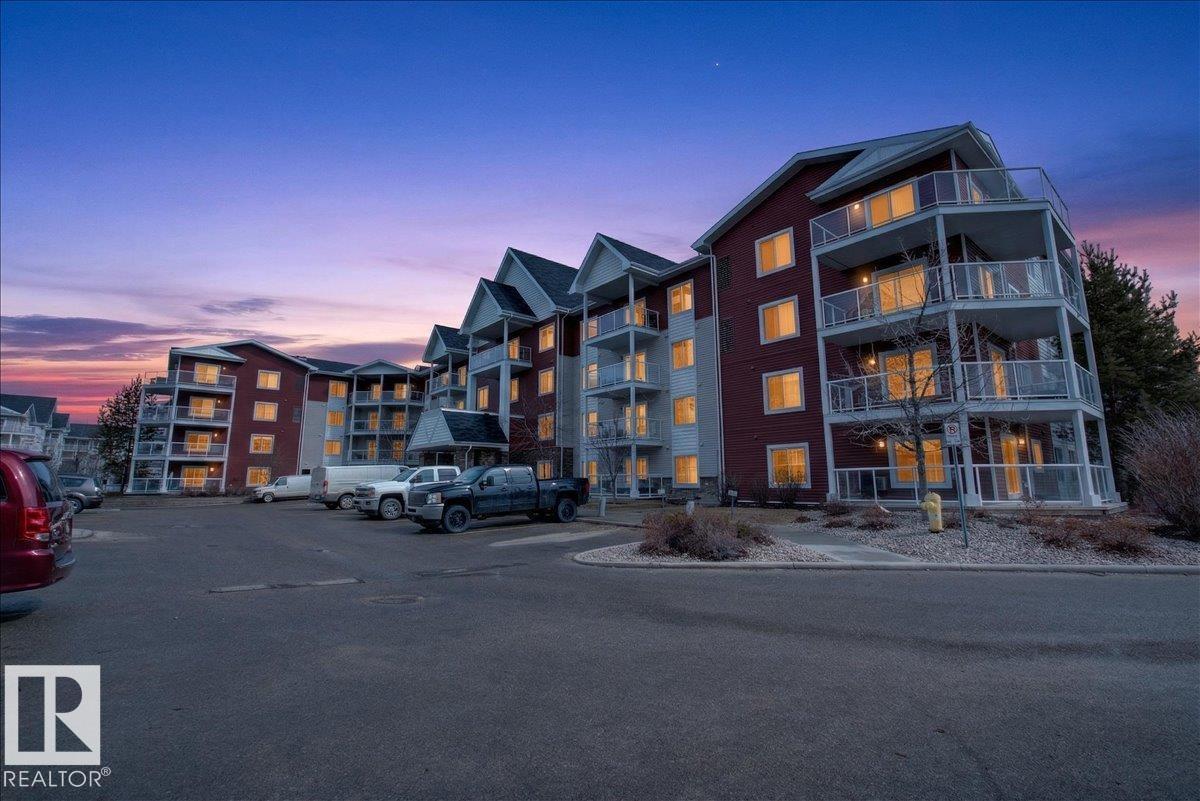
#413 2203 44 Av NW
Edmonton, Alberta
Immaculate! This AIR CONDITIONED one bedroom 4th floor unit is in perfect condition and still looks like it is brand new. This upgraded unit features granite counter tops, a large kitchen with loads of maple cabinets and stainless steel appliances. You won't find a scratch on the beautiful hardwood floors. There is in-suite storage with stacked laundry. This unit includes a non titled storage cage and one titled underground parking stall. Conveniently located just steps from loads of amenities, schools, parks and bus stops with easy access to the Whitemud and Anthony Henday. Aspen Meadows is a very well run complex with a healthy reserve fund and the condo fees include ALL utilities including the electricity. (id:46923)
Maxwell Devonshire Realty