
Property Results - On the Ball Real Estate
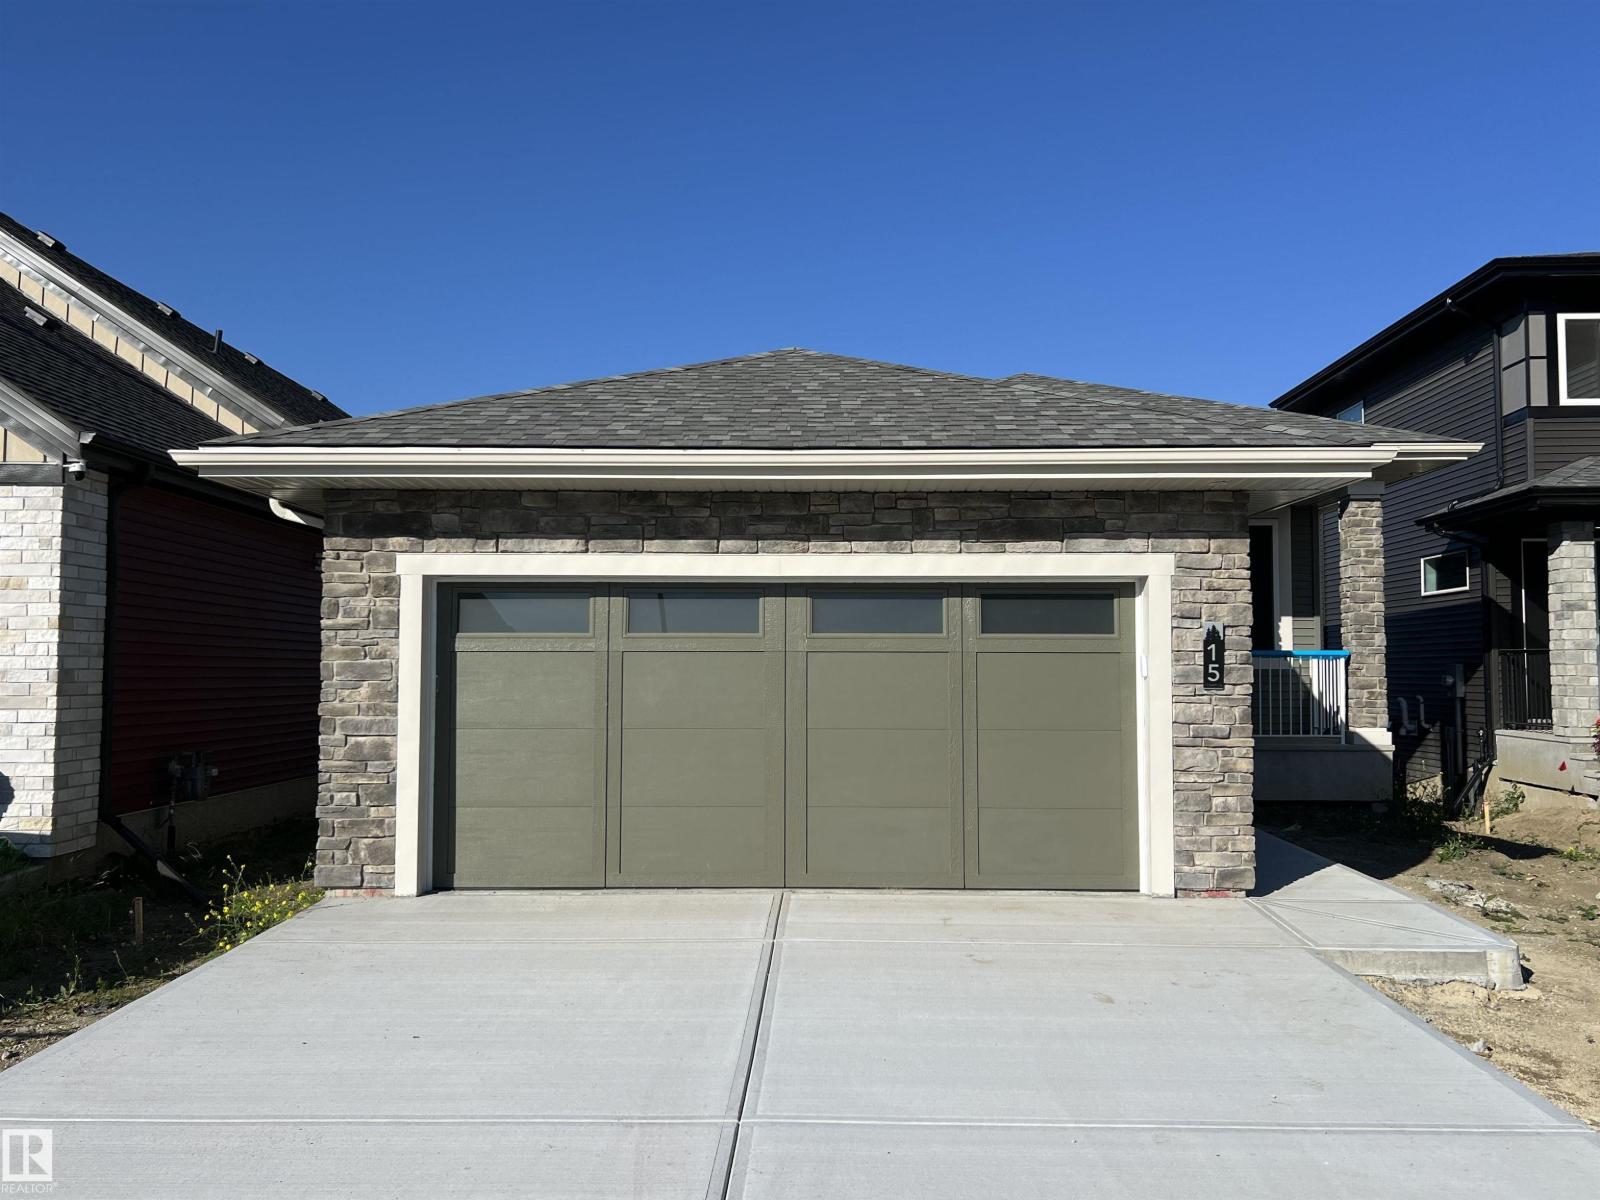
15 Norwyck Wy
Spruce Grove, Alberta
Luxury awaits in this walkout bungalow by Homexx Corporation, featuring the sought-after Peridot floor plan. A striking entry and breathtaking vaulted ceilings set the tone for this open-concept design, ideal for entertaining. The chef-inspired kitchen overlooks the living area with a cozy gas fireplace. The primary suite offers a spacious walk-through closet and a five-piece ensuite with separate tub and shower. A second main-floor bedroom—perfect as a home office—along with a full bathroom and convenient laundry room complete the upper level. The staircase leads to a bright lower level featuring a large family room, stunning wet bar, two additional bedrooms, a four-piece bathroom, and ample storage. Finished with quartz countertops, custom cabinetry, beautiful lighting, 200 amp service, a charming front porch, and great curb appeal. Enjoy outdoor living on the large southwest-facing deck overlooking a serene pond. The home will also be fully landscaped, offering exceptional curb appeal. (id:46923)
Blackmore Real Estate
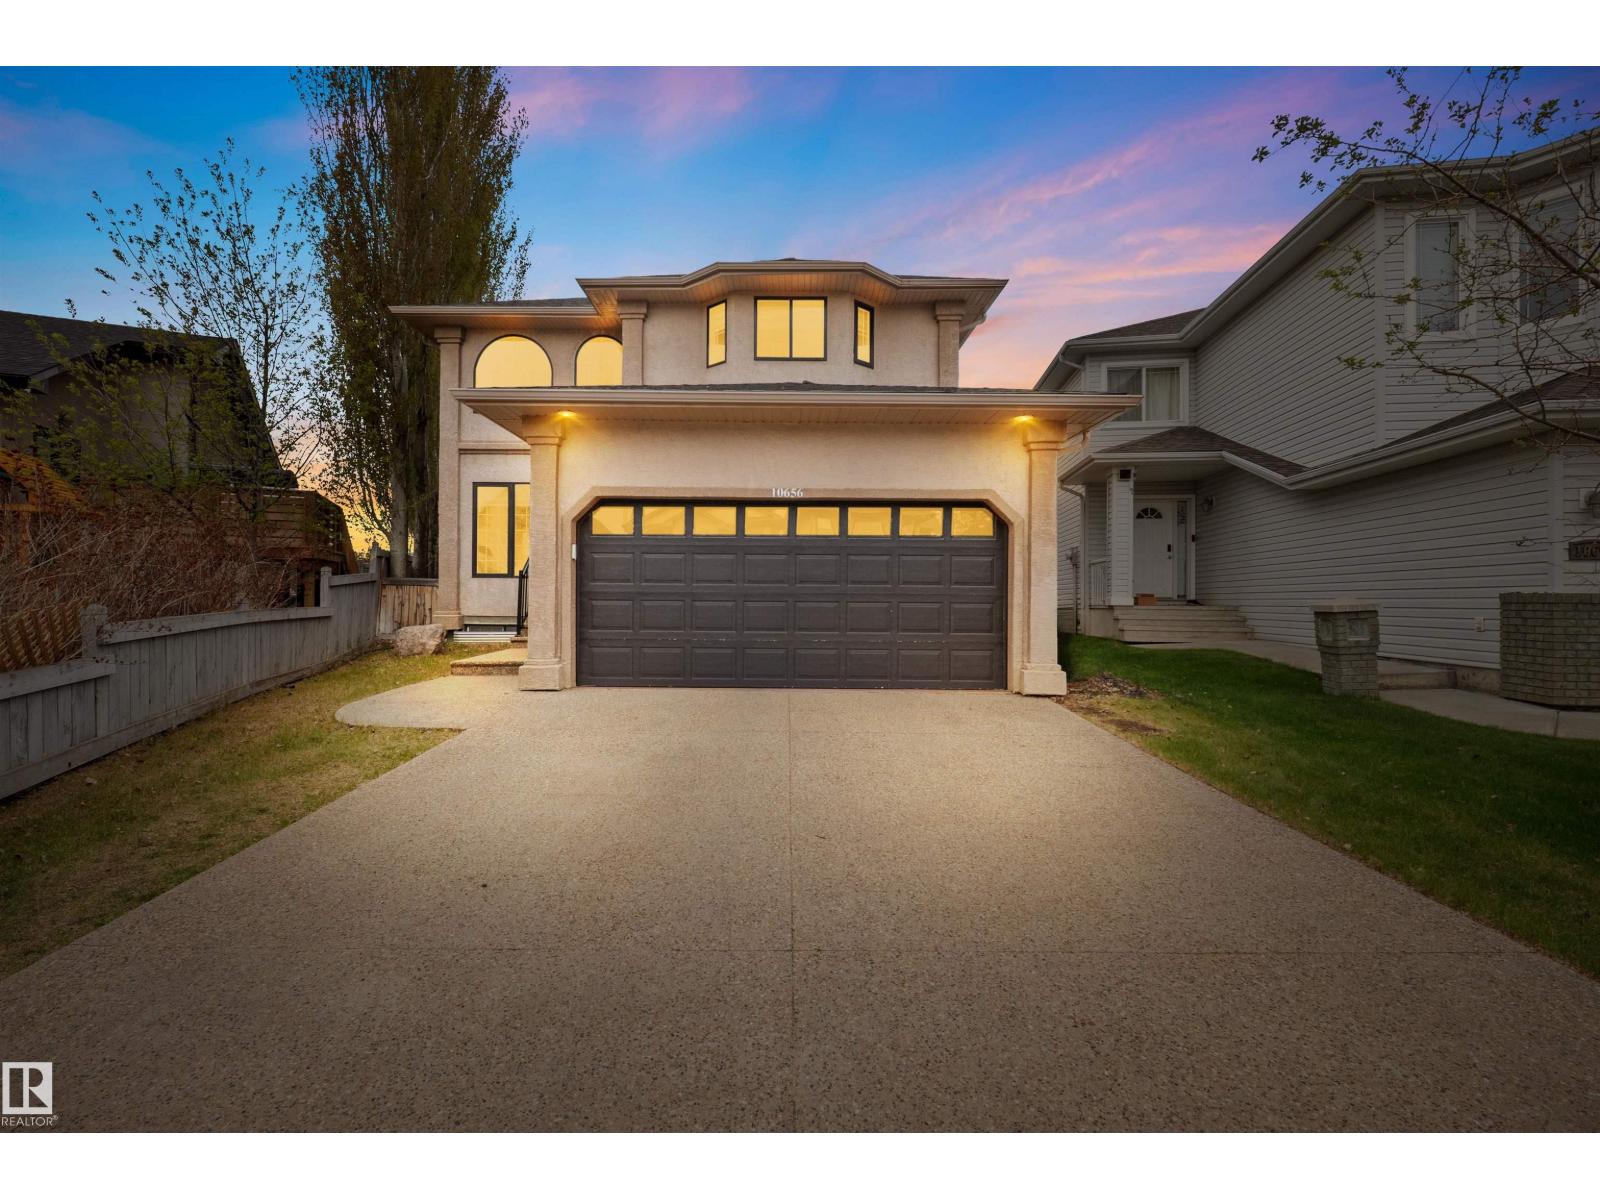
10656 181 Av NW
Edmonton, Alberta
Stunning 2-storey home in the sought-after community of Chambery! Featuring a grand foyer with soaring cathedral ceilings, formal living and dining areas, a spacious great room with gas fireplace, and an upgraded kitchen with newer stainless steel appliances and bright breakfast nook. Upstairs offers 3 generous bedrooms, including a spacious primary retreat with a 4-piece ensuite. The fully finished basement includes a media room, games area, and bathroom—perfect for entertaining. Situated on a beautifully landscaped pie-shaped lot with a maintenance-free composite deck, cobblestone patio, fire pit, and picturesque pond. Additional highlights include central A/C, New Shingles, stucco exterior, and excellent access to parks, schools, and Anthony Henday Drive. A truly exceptional family home! (id:46923)
Sable Realty
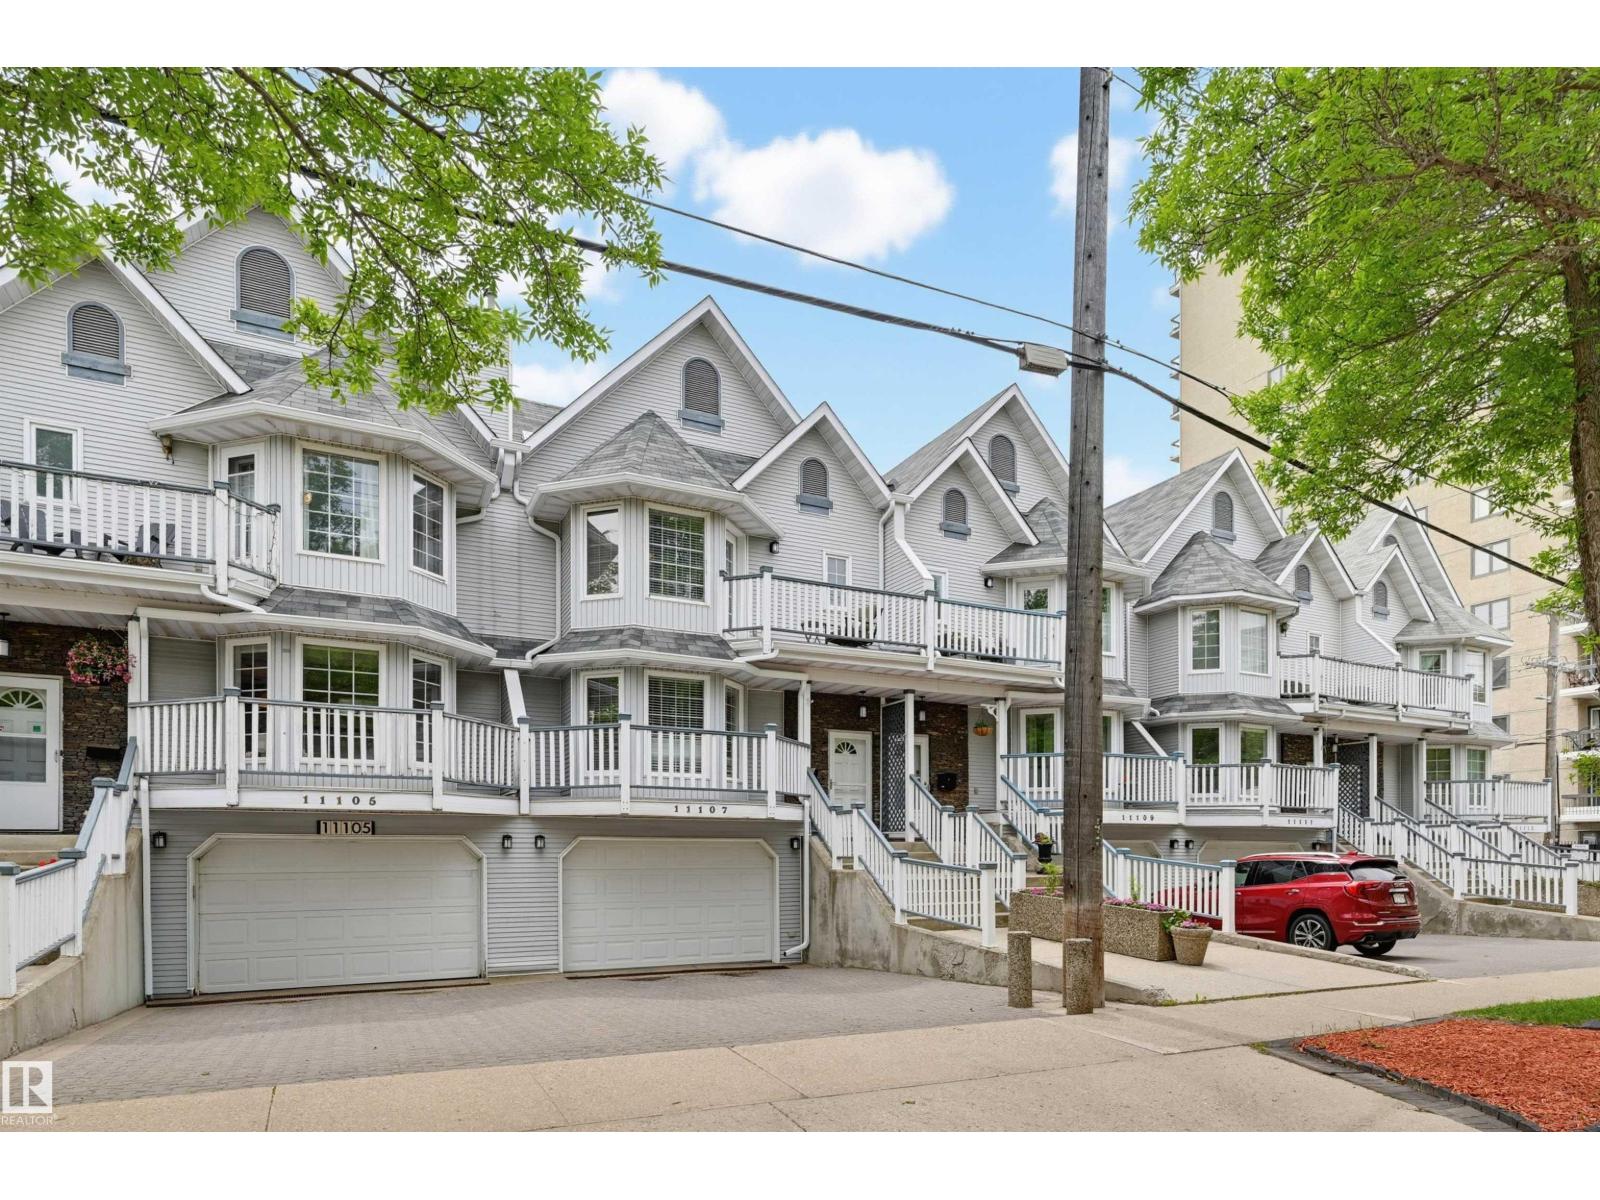
11107 98 Av NW
Edmonton, Alberta
Discover this unique, one-of-a-kind 2,317 sq.ft. attached home with NO CONDO FEES, situated in a prime Wîhkwêntôwin location! Enjoy unparalleled convenience just half a block from the LRT and river valley trails, with quick access to the U of A, ICE District, and Brewery District. The spacious layout features 3 bedrooms plus a loft, highlighted by a fully finished walk-out basement offering a family room, cozy wood fireplace, wet bar, and access to a private, fenced south-facing backyard with a large deck. Enjoy multiple outdoor spaces, including a north-facing deck off the primary bedroom and a south-facing deck accessible from both the kitchen and an additional bedroom. The generous kitchen boasts crisp white cabinetry and sleek quartz countertops, with quartz finishes elegantly continuing throughout the entire home. Additional highlights include central A/C, a roof updated in 2014, and an oversized single attached garage. This exceptional property combines unbeatable location with incredible space! (id:46923)
RE/MAX Real Estate
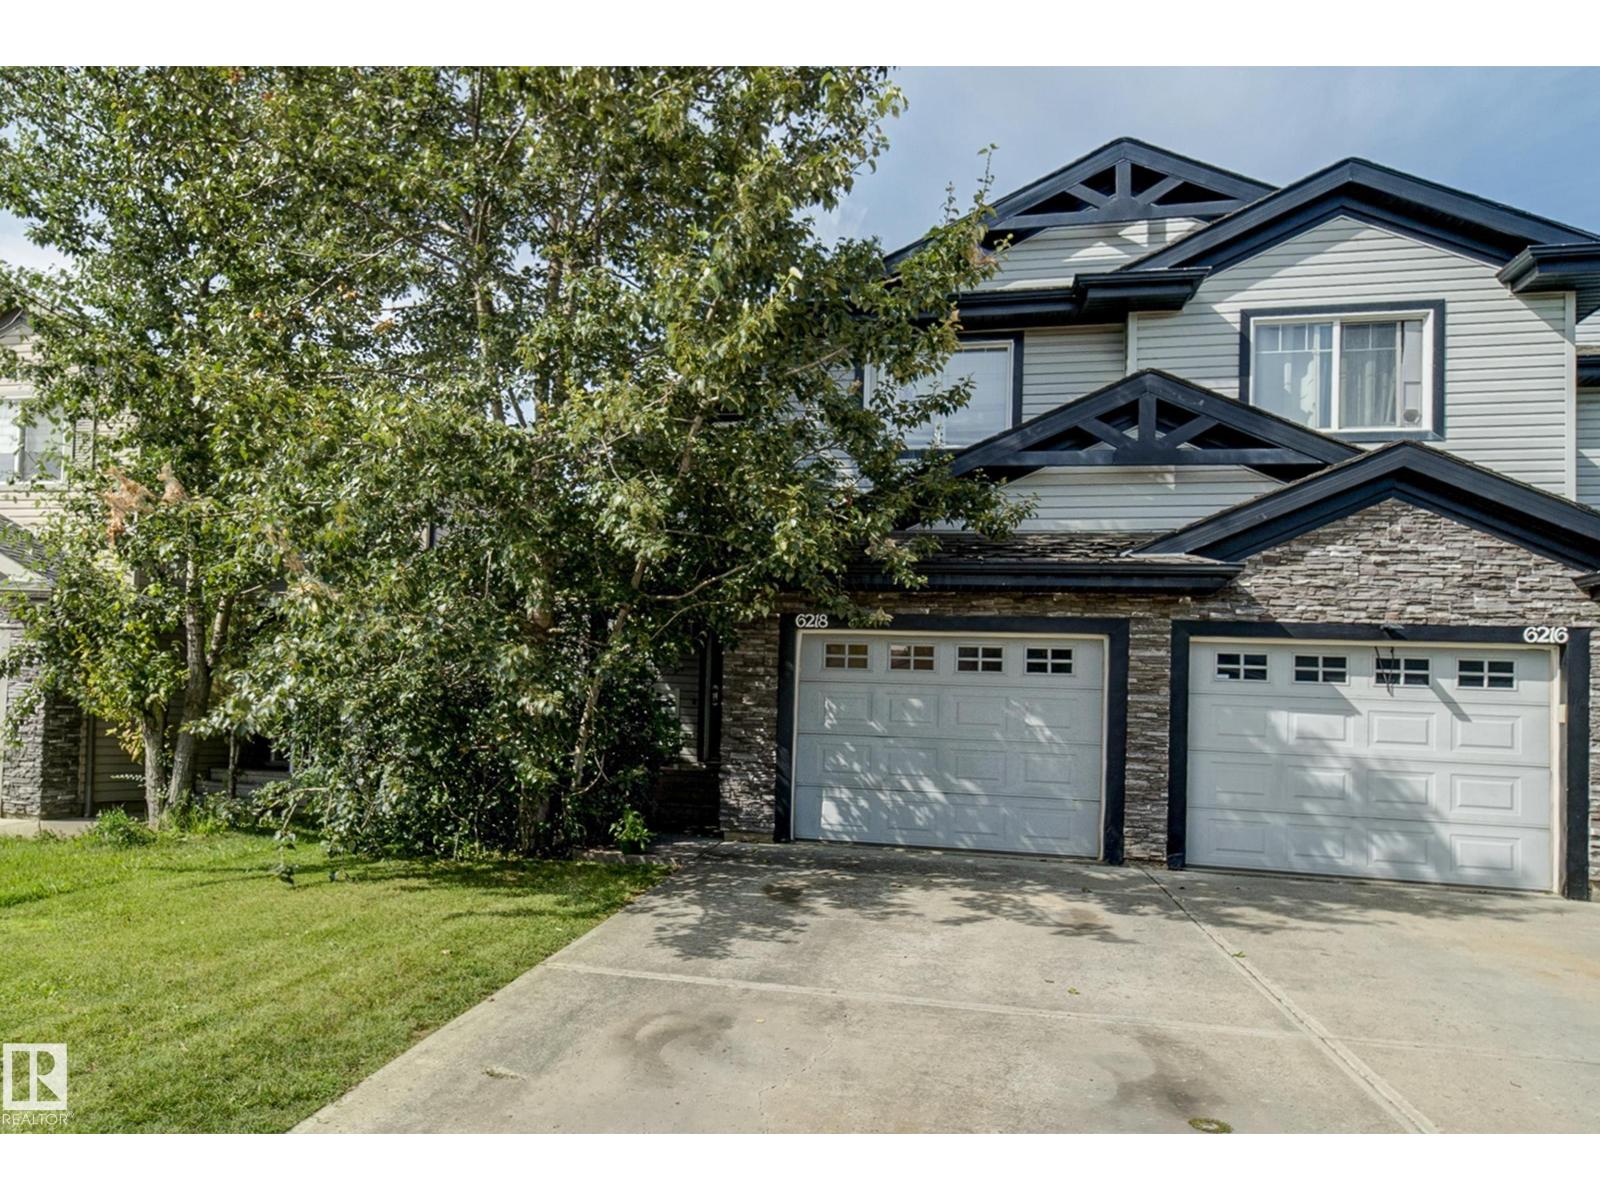
6218 1a Av SW SW
Edmonton, Alberta
Welcome to this bright and spacious 2-storey half duplex in the desirable community of Charlesworth! Offering 3 bedrooms, 2.5 bathrooms, and a fully finished basement, this home provides plenty of comfortable living space for families, first-time buyers, or investors. The main floor features a functional layout with a welcoming living room, dining area, and kitchen, creating an inviting space for everyday living and entertaining. Upstairs, you’ll find three bedrooms, including a comfortable primary suite. The fully finished basement offers additional recreation space and flexibility for your family’s needs. Step outside and enjoy your fully fenced yard with a deck, backing directly onto green space and trees — providing added privacy and a peaceful setting. An attached single garage and paved driveway add everyday convenience. Ideally located close to schools, shopping, public transportation, playgrounds, and major roadways including the Anthony Henday. A fantastic opportunity to own a well-kept home. (id:46923)
Kic Realty
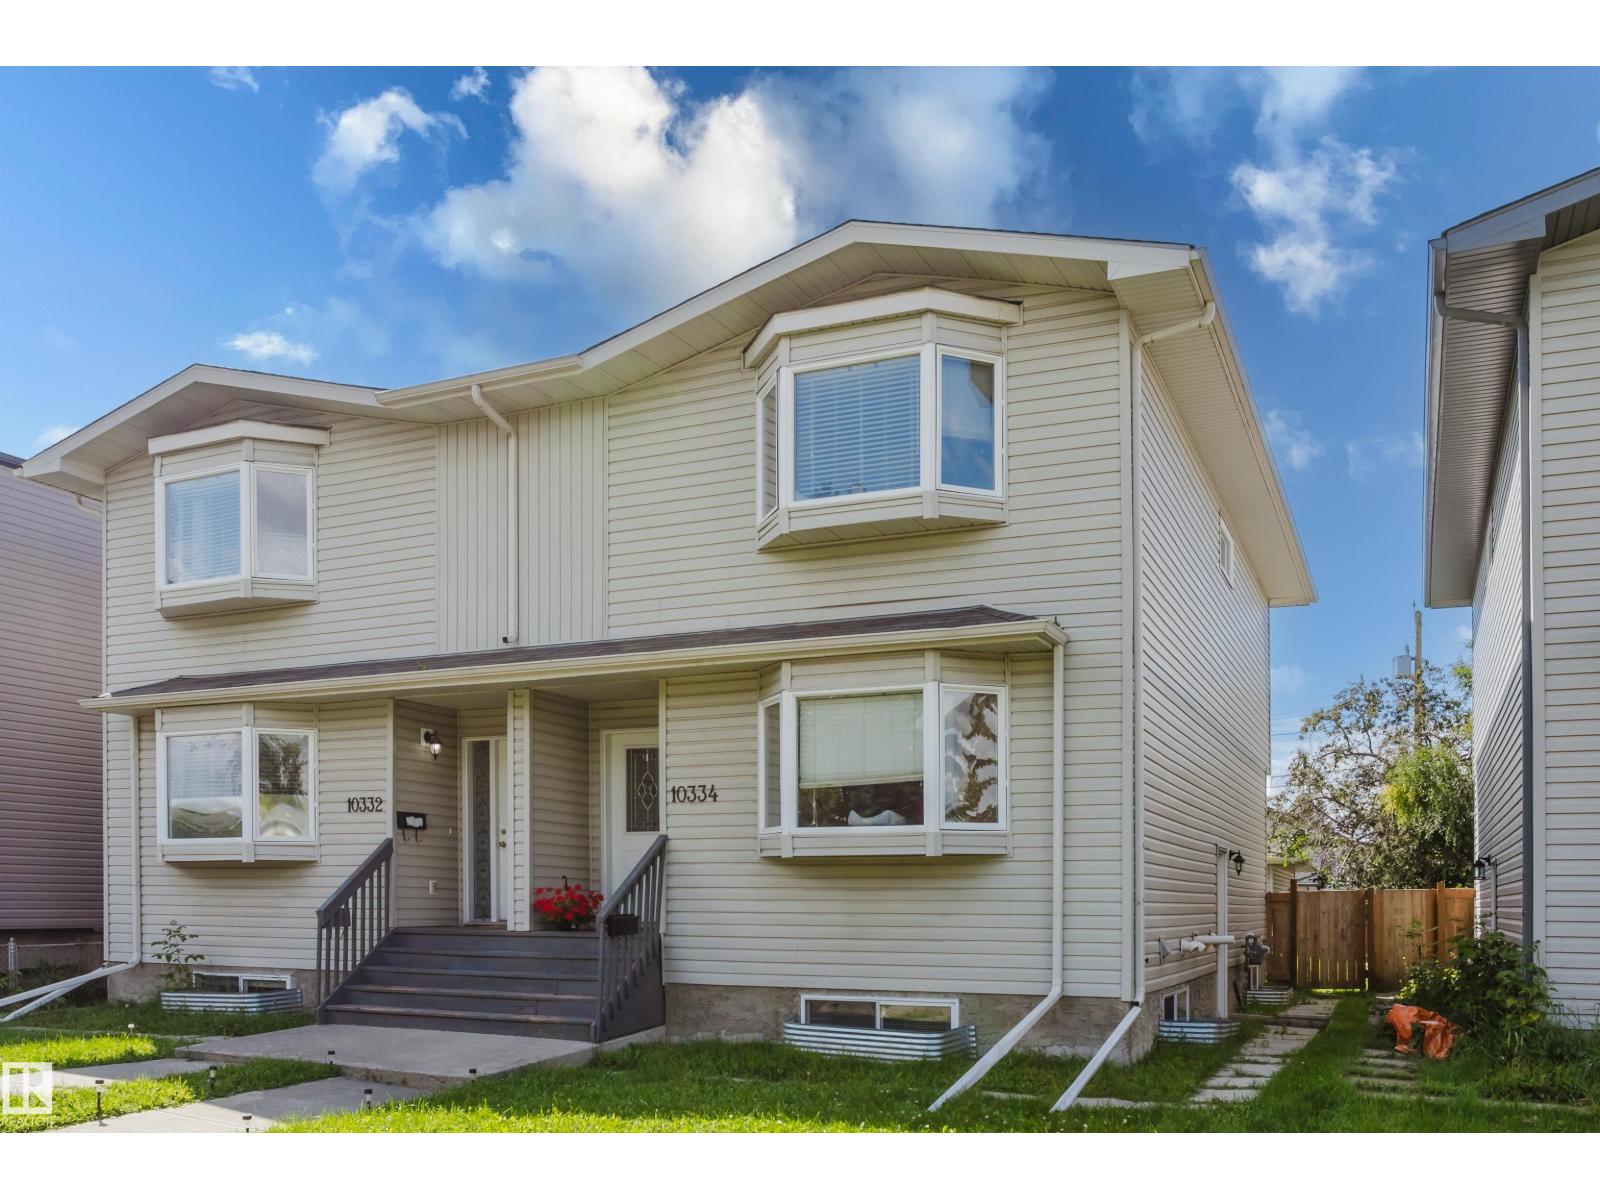
10334 161 St NW
Edmonton, Alberta
A rare opportunity in Britannia Youngstown, with both sides of this side-by-side duplex—10332 and 10334—currently available for purchase separately. Purchase one half duplex or explore purchasing both properties to own the entire side-by-side duplex. Each two-storey home features three upper-level bedrooms, 2.5 bathrooms, hardwood flooring, maple cabinetry and large bay windows. Each lower level includes an illegal one-bedroom suite with a three-piece bathroom, high ceilings and oversized windows that provide plenty of natural light. Each property also offers a single detached garage and a spacious yard. Conveniently located near downtown, the west end and the planned future LRT. (id:46923)
Exp Realty
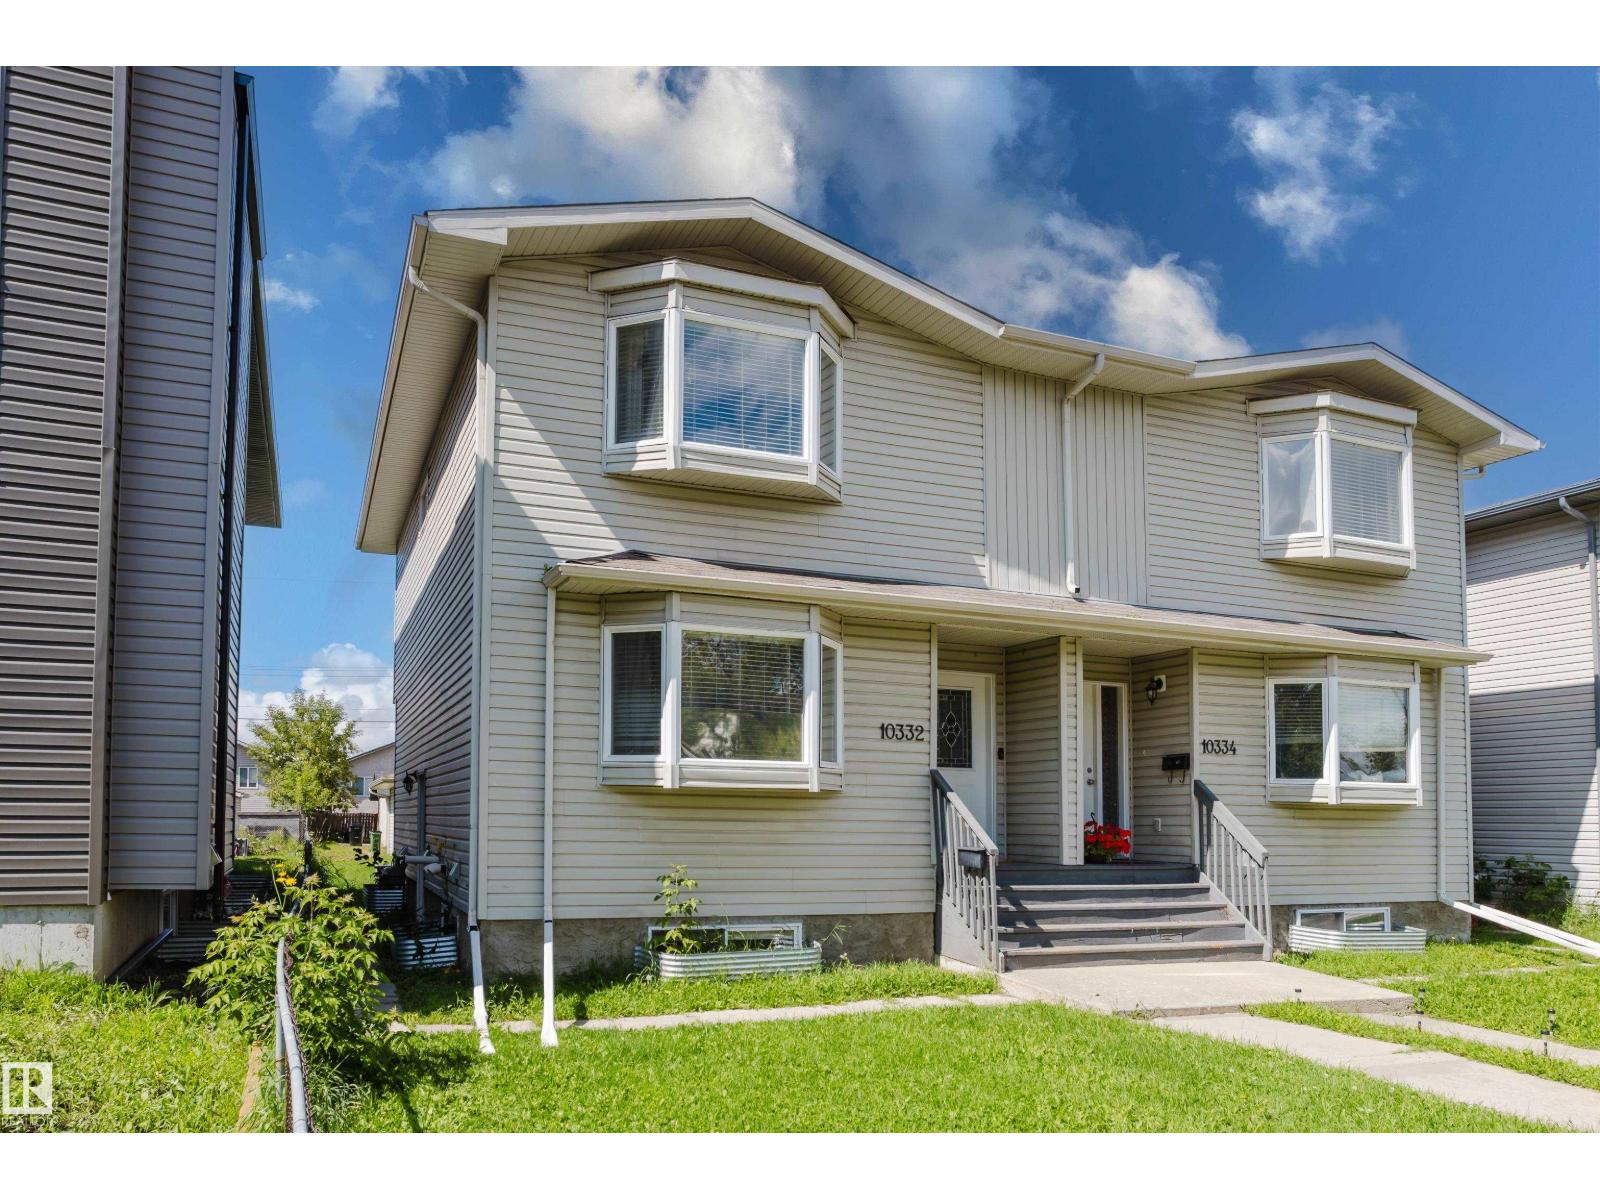
10332 161 St NW
Edmonton, Alberta
A rare opportunity in Britannia Youngstown, with both sides of this side-by-side duplex—10332 and 10334—currently available for purchase separately. Purchase one half duplex or explore purchasing both properties to own the entire side-by-side duplex. Each two-storey home features three upper-level bedrooms, 2.5 bathrooms, hardwood flooring, maple cabinetry and large bay windows. Each lower level includes an illegal one-bedroom suite with a three-piece bathroom, high ceilings and oversized windows that provide plenty of natural light. Each property also offers a single detached garage and a spacious yard. Conveniently located near downtown, the west end and the planned future LRT. (id:46923)
Exp Realty
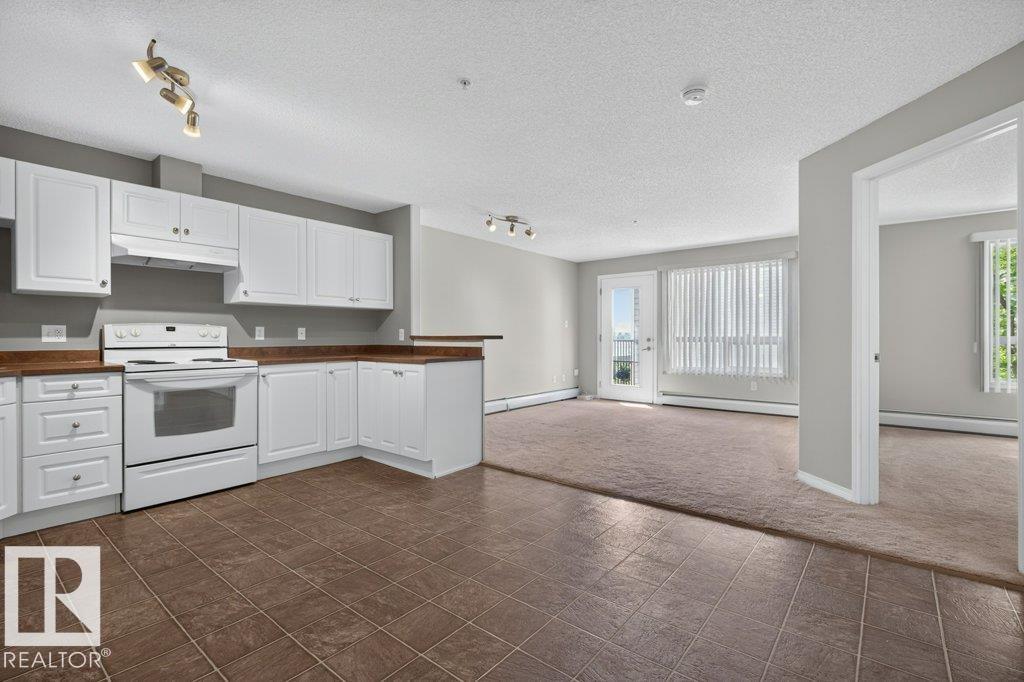
#6215 7331 South Terwillegar Dr NW
Edmonton, Alberta
Welcome to this well maintained 1 bed suite in the popular South Terwillegar community! Upon entry you are greeted to an open kitchen, large living space, spacious balcony. The large bedroom is accompanied with a 4 pce washroom crating a comfortable living space. Enjoy in-suite laundry and an outdoor titled parking stall. New paint and carpet throughout in 2025! This unit comes with a low maintenance fee, easy access to major roadways, and public transportation nearby. Enjoy grocery, restaurants, parks, and schools nearby in this lively community. (id:46923)
Sable Realty
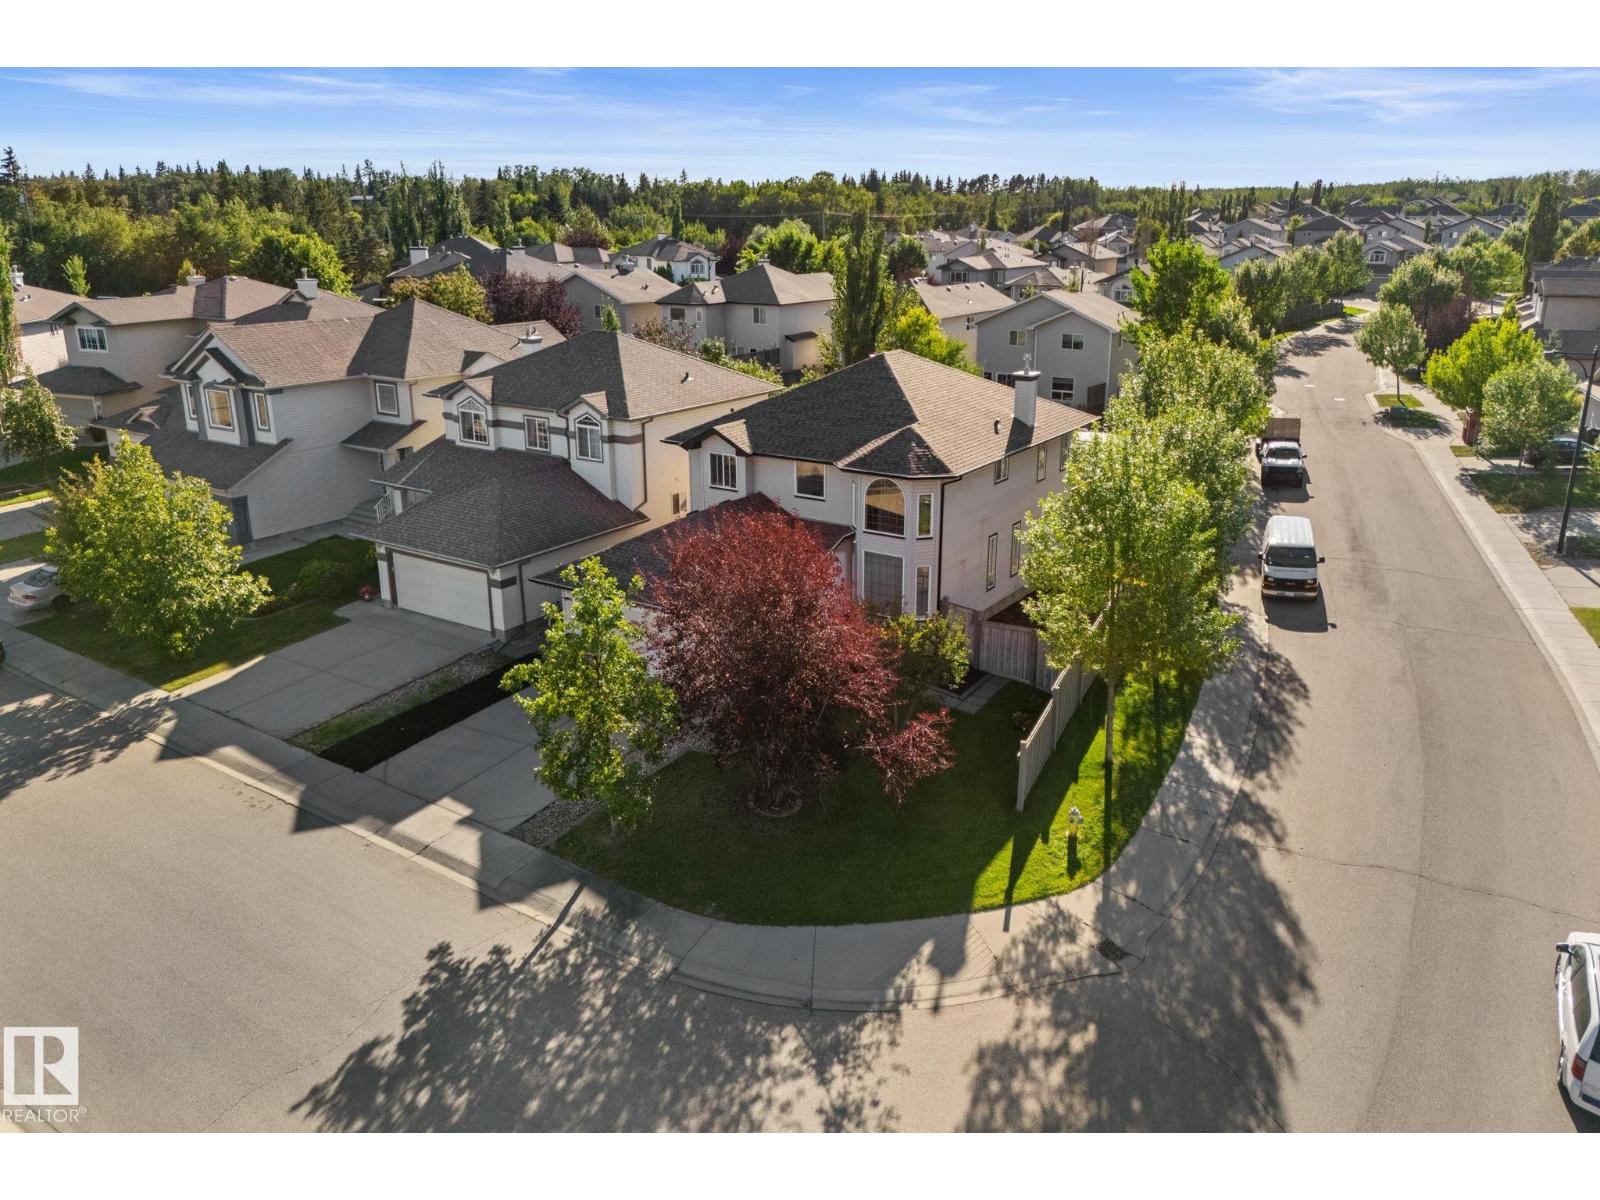
4532 210 St NW
Edmonton, Alberta
Welcome to this beautifully updated corner-lot home in quiet cul-de-sac in the sought-after community of The Hamptons. The bright, main-floor formal living room features an impressive open-to-above ceiling, large windows, and abundant natural light. The renovated kitchen offers quartz countertops and flows into the spacious nook, family room, and formal dining room. A versatile main-floor den/flex room and 2-pc bath complete the main level. Upstairs, spacious primary retreat features a walk-in closet and well-appointed ensuite, plus two additional bedrooms and a 4-piece bath. The fully finished basement offers a fourth bedroom, Rec room, and 3-piece bathroom— Recent updates include a new roof, new garage door and motor, lighting, quartz countertops, fresh paint, newer flooring and carpets, and much more. Enjoy a fully fenced and landscaped backyard with storage shed. Close to schools, parks, playgrounds, walking trails, shopping and amenities. Easy access to Anthony Henday. (id:46923)
The E Group Real Estate
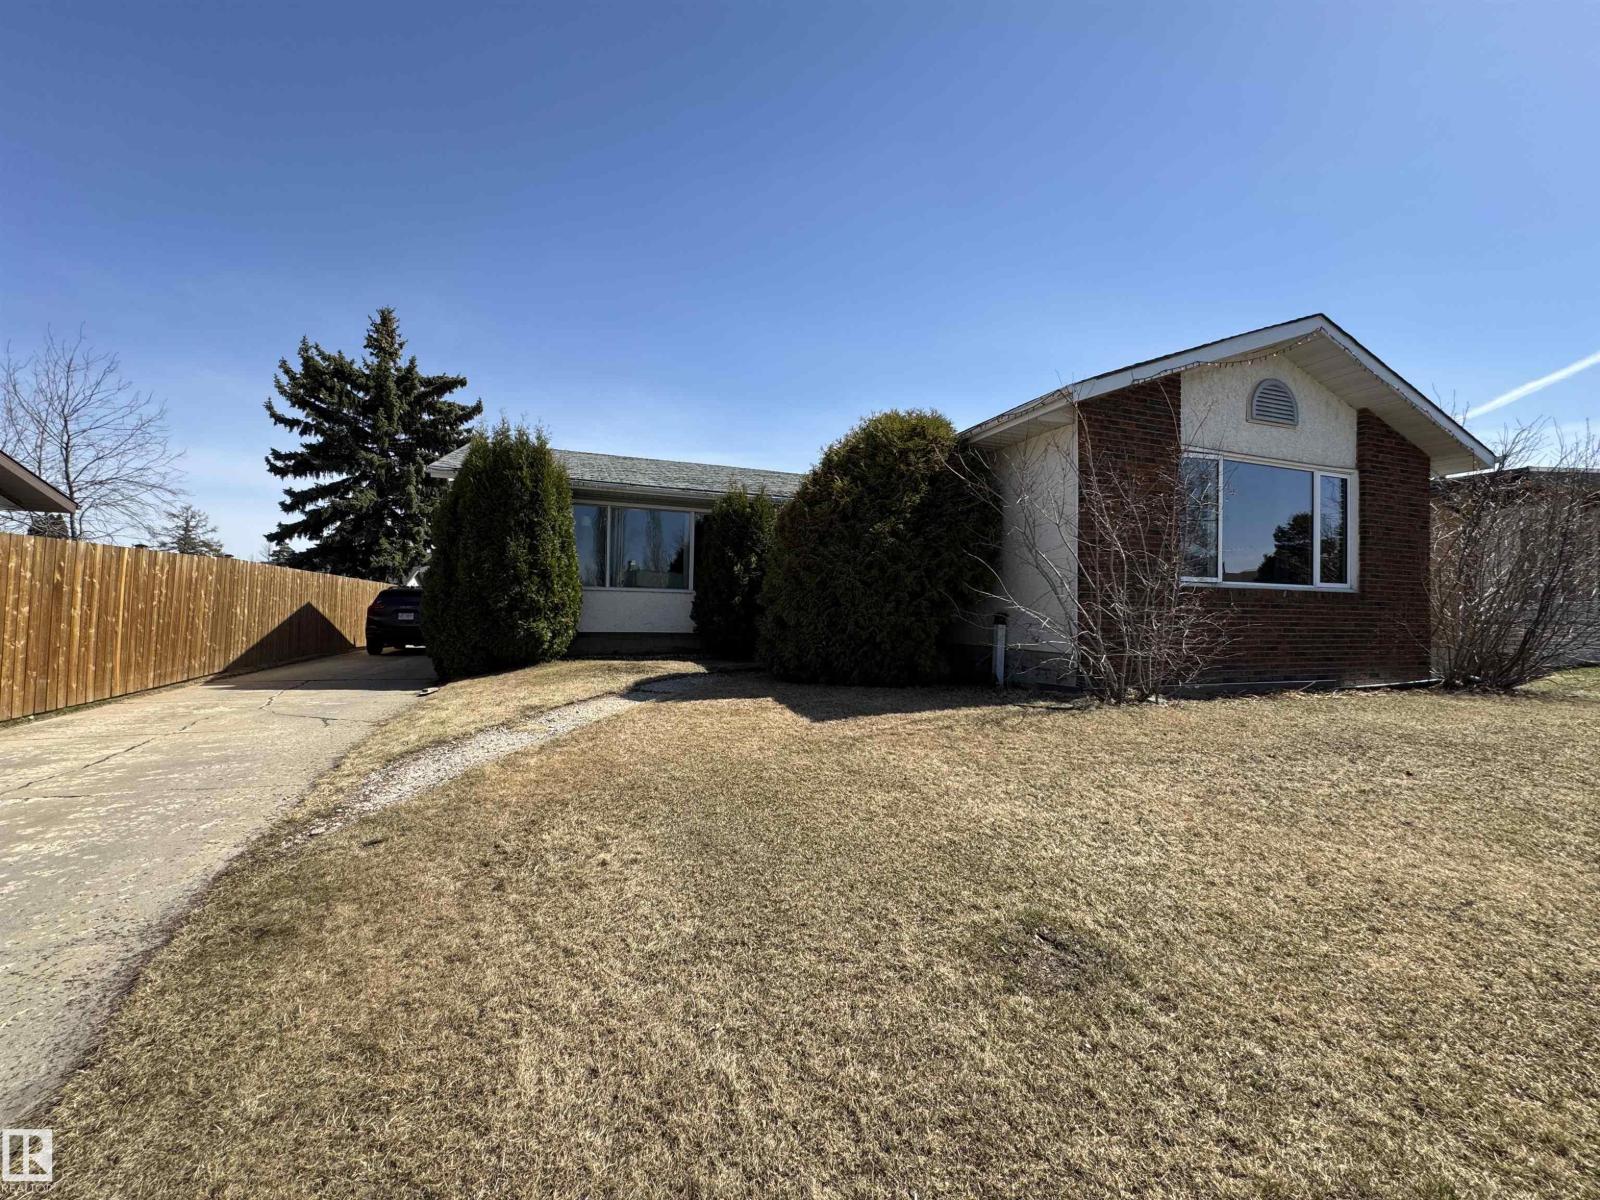
10723 108 Av
Westlock, Alberta
Welcome to this spacious over 1,600 sq. ft. bungalow located in a desirable Westlock neighbourhood on a quiet street. Offering plenty of room for the whole family, this home features 3 bedrooms up and 2 bedrooms down, including a good-sized primary bedroom with a convenient 2-piece ensuite. The main floor provides both a bright living room and a comfortable family room with a fireplace, creating excellent space for everyday living and entertaining. Large windows bring in plenty of natural light, and fresh paint on the main floor gives the home a clean, refreshed feel. The basement offers additional living space, bedrooms, and a large laundry area with great functionality. Outside, the fenced backyard is ready to enjoy, complete with cedar raised garden beds. The oversized single garage is heated and insulated, and there is tons of extra parking for vehicles, trailers, or recreational toys. A solid family home in a great location with space, comfort, and practical features throughout. (id:46923)
Exp Realty
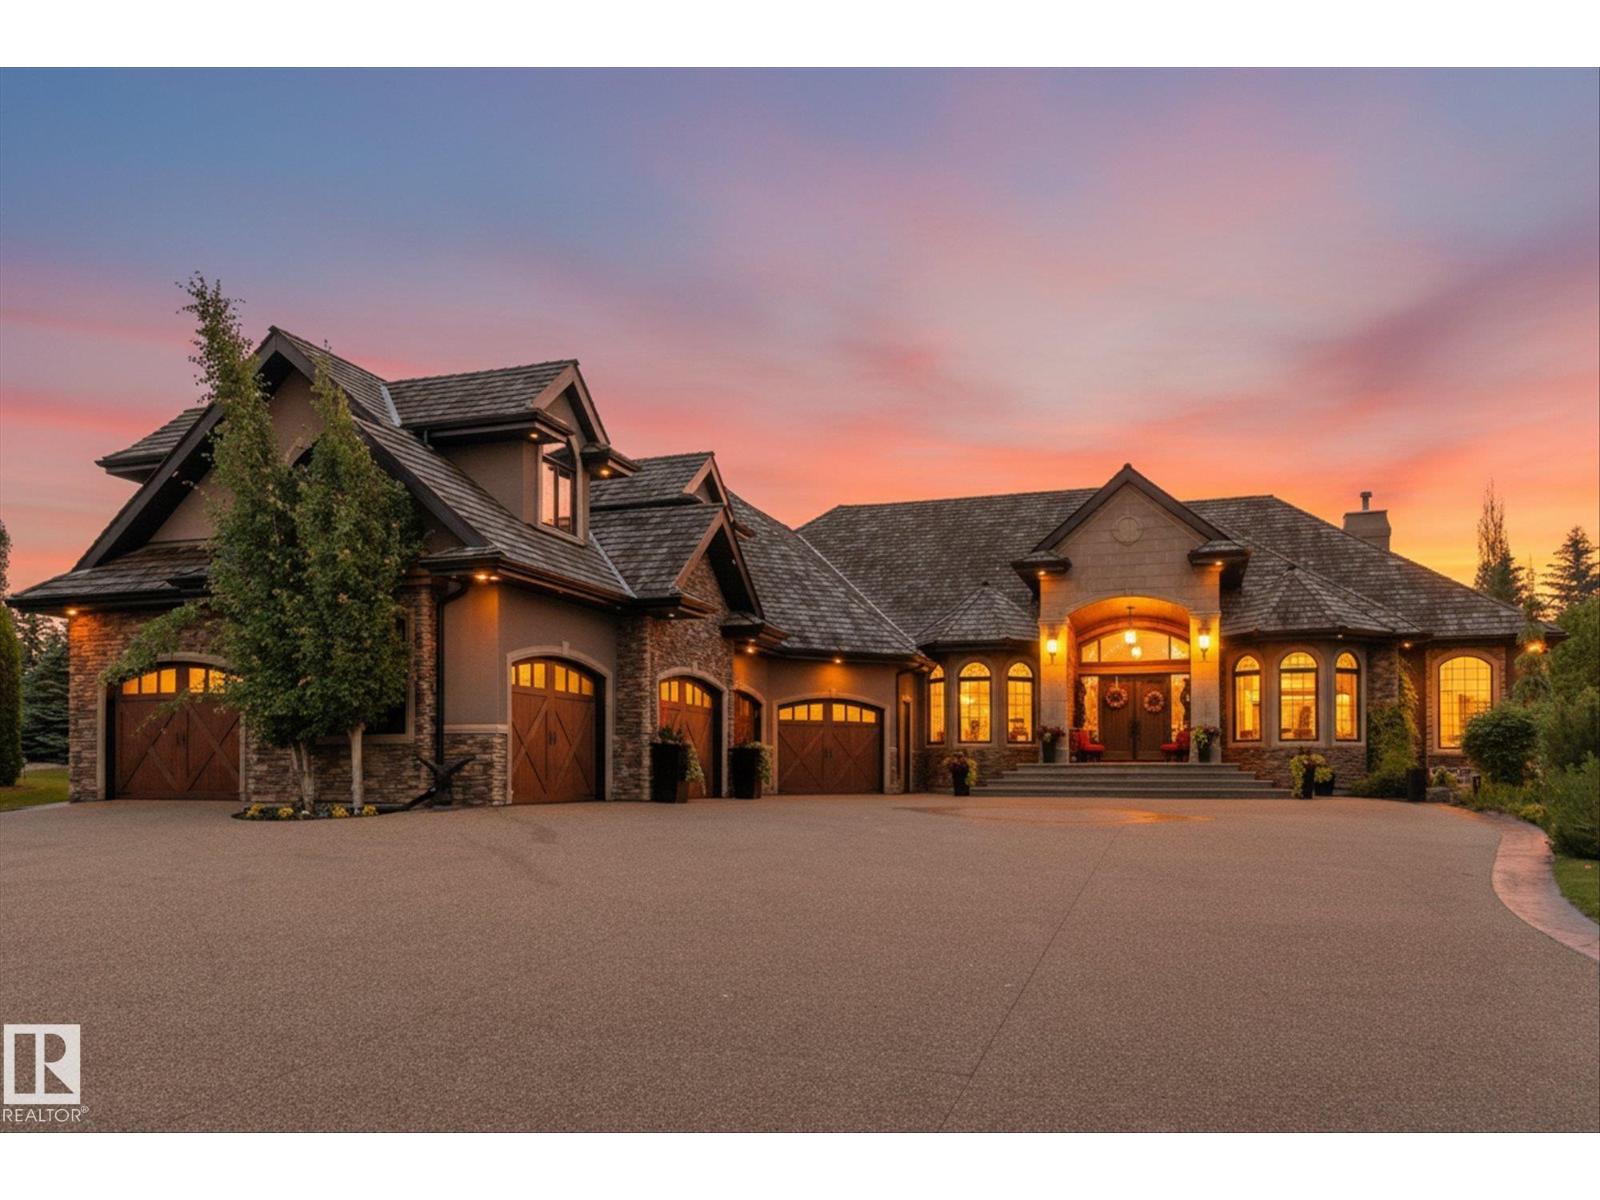
#106 25015 Twp Road 544a
Rural Sturgeon County, Alberta
Welcome to this extraordinary, custom built bungalow in the prestigious Riverstone community of Sturgeon County minutes away from St Albert set on a professionally landscape 1 acre lot with a stunning waterfall this exceptional estate offers over 6900 ft.² of beautiful finished living space . Designed with on uncompromising quality, the home features 5 bedrooms, 10 bathrooms, handcrafted plaster ceiling by Vegas artisan exquisite, custom woodwork, 5 fireplaces, hand-scraped hardwood flooring, limestone & slate finishing, spacious walk-in closets all custom done, a four season sunroom. Adding to this unique appeal, this remarkable residence served as a filming location for a movie featuring Alan Thicke. Incredible garage is designed for automobiles enthusiast completed with vehicle lifts and floor drains with its own sump pump, even a suspended card table that comes out of the ceiling. Built to a standard that would be extraordinarily expensive to reproduce today . Don't miss out!!!! (id:46923)
RE/MAX Elite
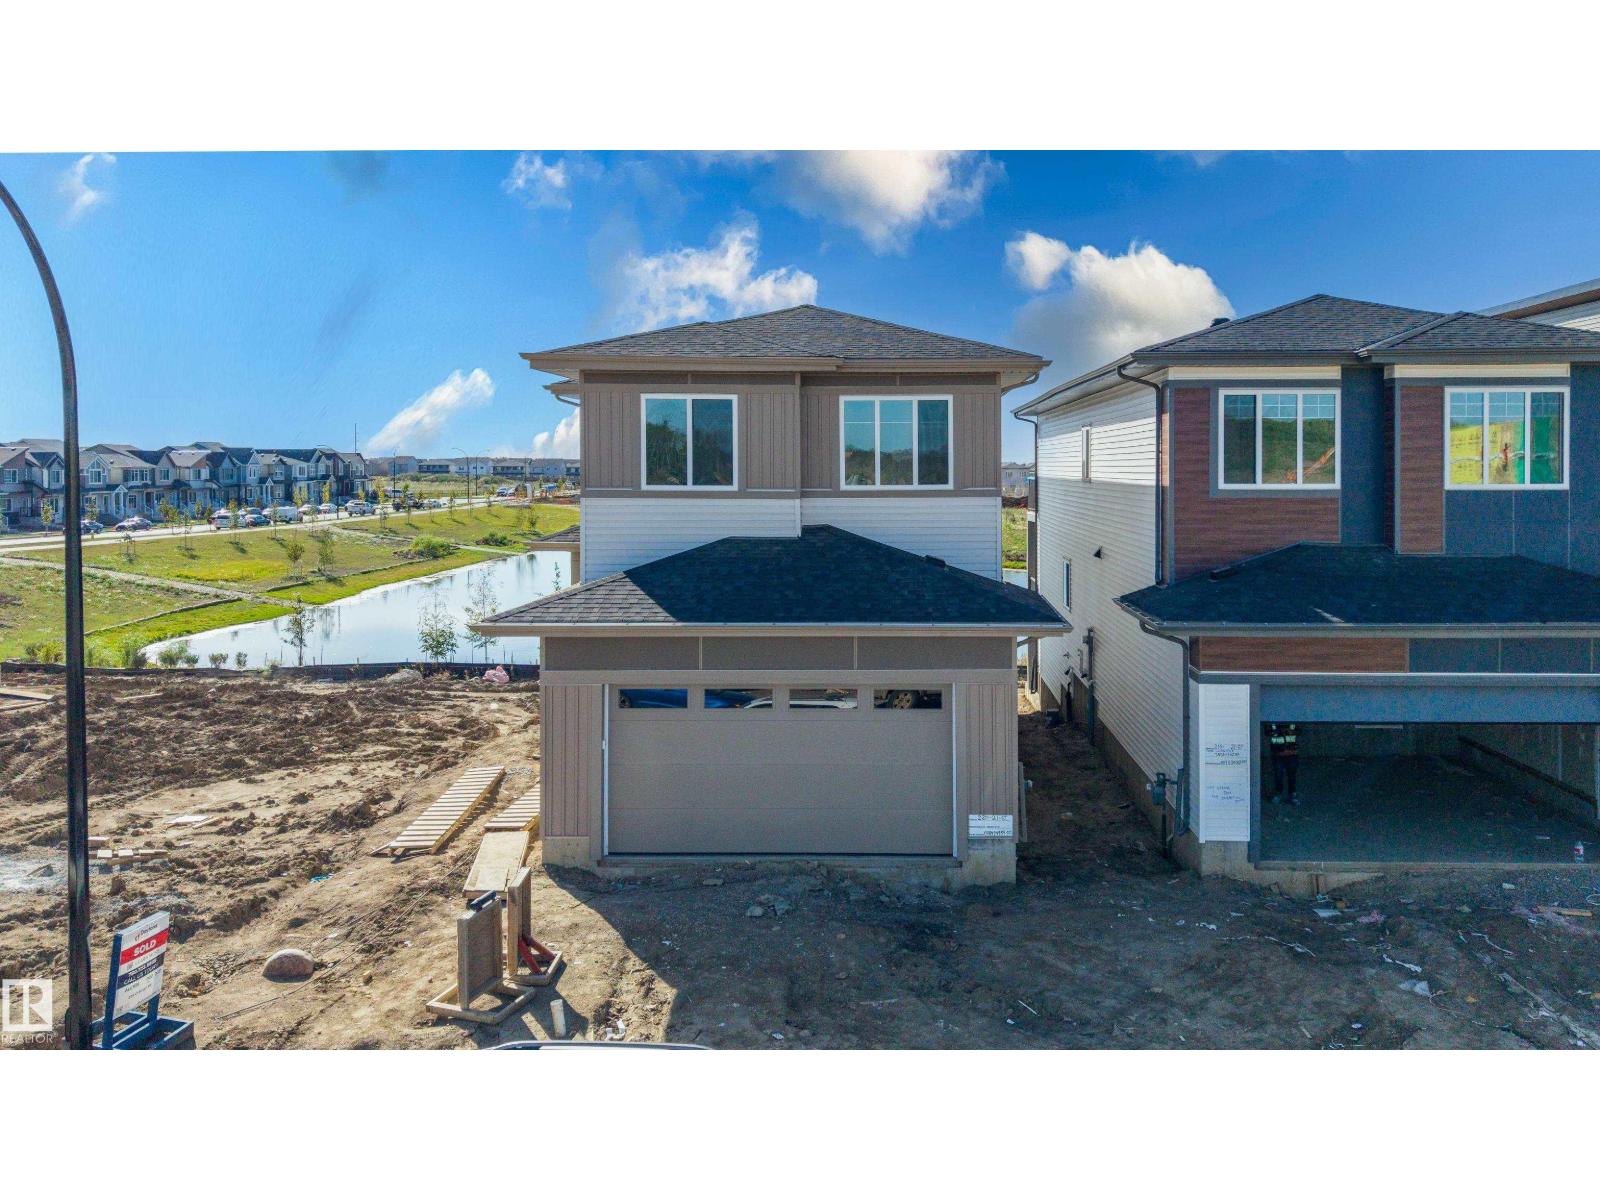
220 21 St SW
Edmonton, Alberta
Welcome to this brand new home in Alces, backing onto a pond space. The main floor features a bedroom and full bathroom, along with an open concept layout offering a dining area with an open to above design. The kitchen includes a separate spice kitchen for additional food preparation and storage. Upstairs, the home offers four bedrooms and three full bathrooms, including a Jack and Jill bathroom serving two of the secondary bedrooms. A spacious bonus room and dedicated laundry room provide additional functionality, while the primary bedroom features access to a private balcony. The main floor also includes a deck, providing additional outdoor living space. The walkout basement overlooks the pond and offers potential for future development. With a total of five bedrooms and four full bathrooms, this home offers a functional layout with multiple living spaces and convenient features throughout. (id:46923)
Sterling Real Estate
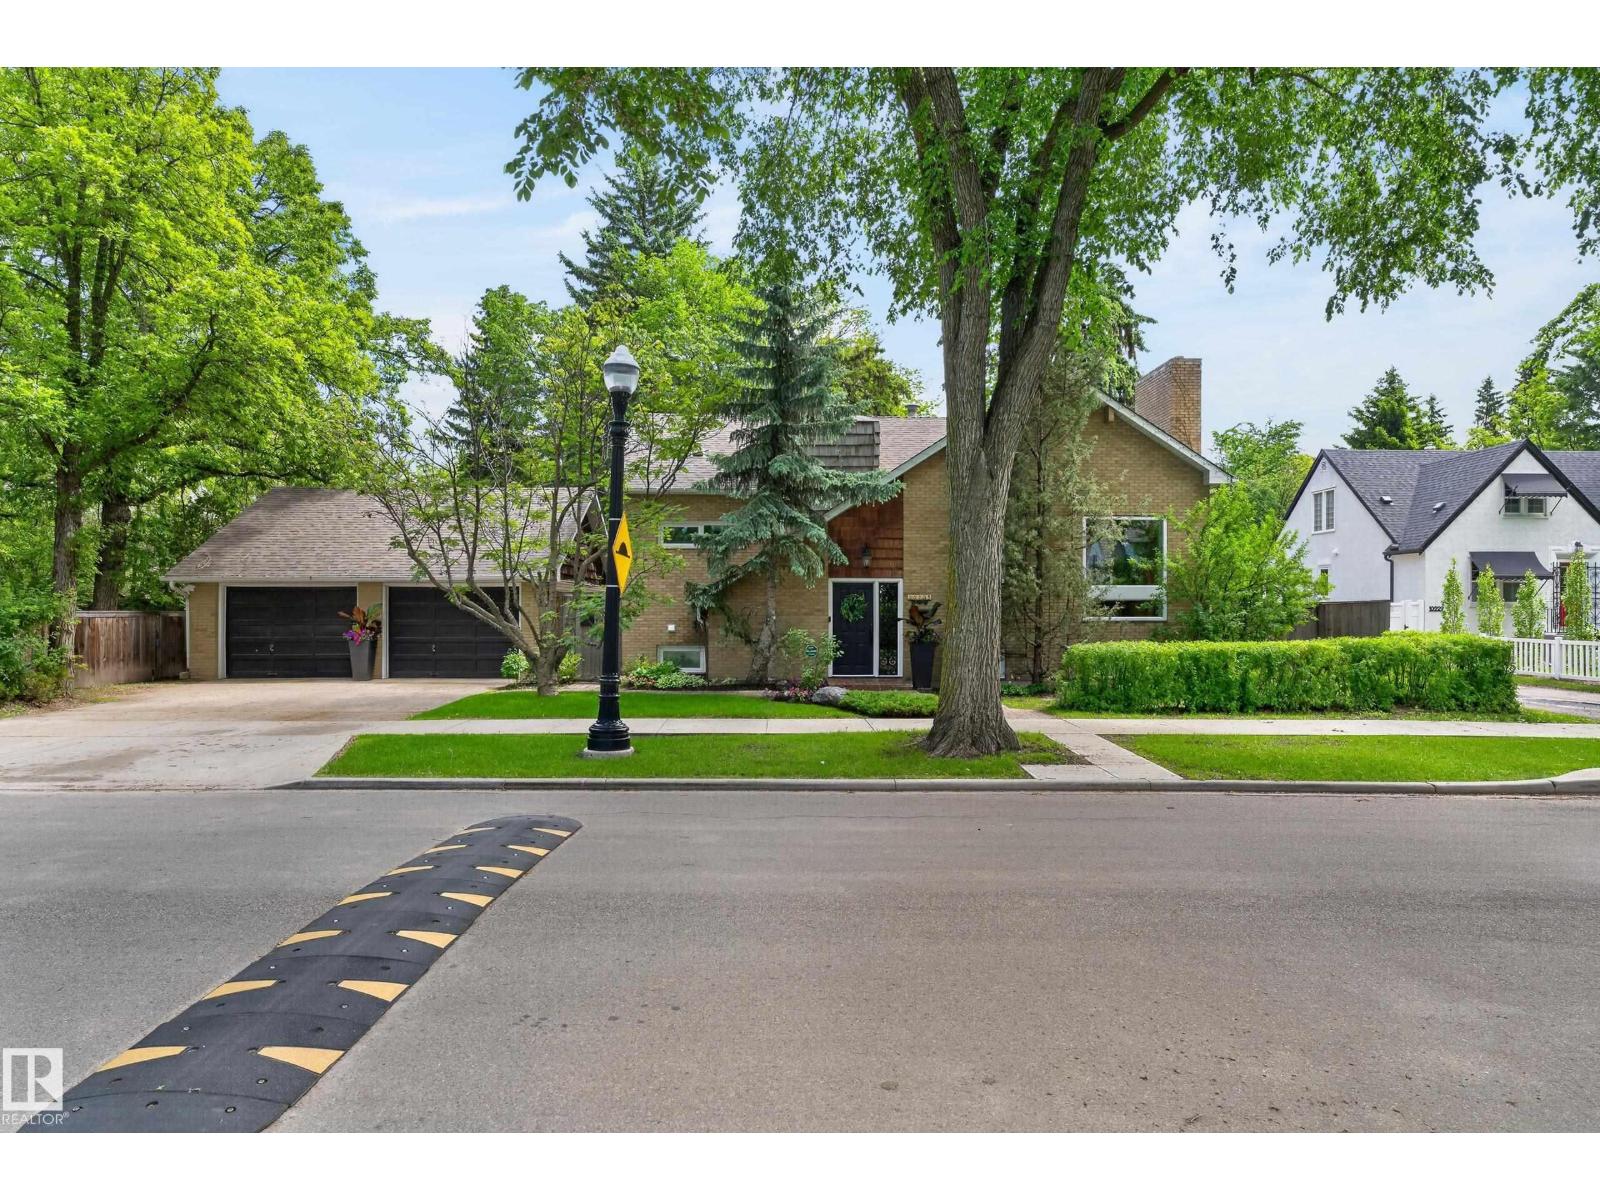
10235 134 St NW NW
Edmonton, Alberta
CHARM & PRESTIGE JUST STEPS FROM ALEXANDER CIRCLE This exceptional Glenora property offers a rare and valuable advantage — the lot has already been approved for subdivision. Whether you’re looking to enjoy an expansive yard today, build in the future, or sell off a second lot, the hard work has been done. Discover the timeless elegance of this classic residence, perfectly positioned on a premier corner lot just a half-block off historic Alexander Circle. Enjoy beautiful, framed views of the iconic Circle and its historic fountain from a slightly set-back position that offers both prestige and added privacy. This is a rare opportunity to own a piece of Edmonton history in one of the city’s most coveted and walkable locations. The existing home features a functional layout, spacious deck, detached garage, and mature trees that create a private, park-like setting — offering both comfort today and incredible flexibility for tomorrow. (id:46923)
RE/MAX River City
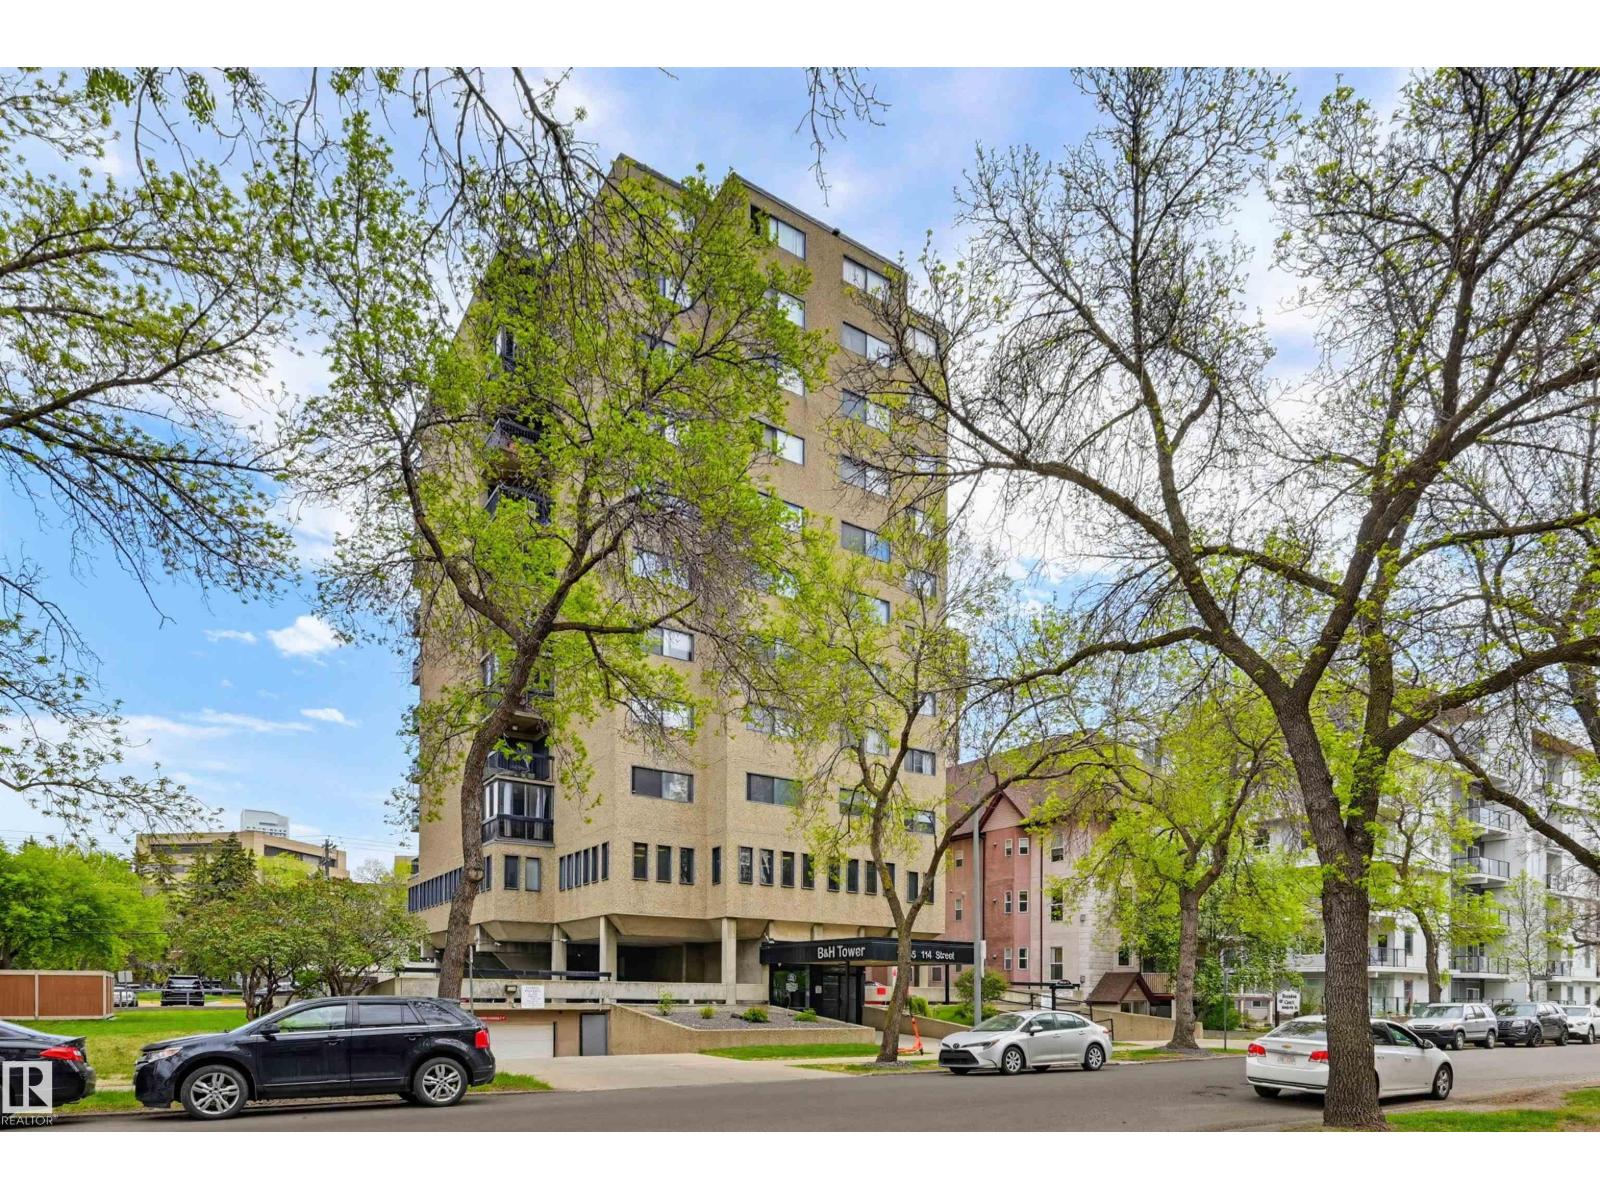
#1003 10155 114 St NW
Edmonton, Alberta
Welcome home to this SOUTHEAST FACING, RENOVATED, TOP FLOOR condo in B & H TOWERS conveniently located close to transportation, restaurants, coffee shops, shopping, the river valley/walking trails, MacEwan University & quick access to the U of A, Brewery & ICE Districts. This OPEN CONCEPT, BRIGHT condo has a gourmet kitchen with an oversize island with room for an eating area & an area for preparing your meals. This upgraded kitchen has Kitchen Craft espresso color cabinetry with soft close cupboards & drawers with lots of room for storage. The spacious living room can be split into two separate rooms because of the abundance of space. The sunny, south balcony can be your garden oasis with all the light. The 2nd bedroom & primary suite have views of Downtown. There is a sink in the primary suite for convenience. 4 piece main bathroom with a new toilet, pedestal sink & tub surround. Luxury vinyl plank flooring throughout & new baseboards. INSUITE LAUNDRY. Shows very well. (id:46923)
RE/MAX Real Estate
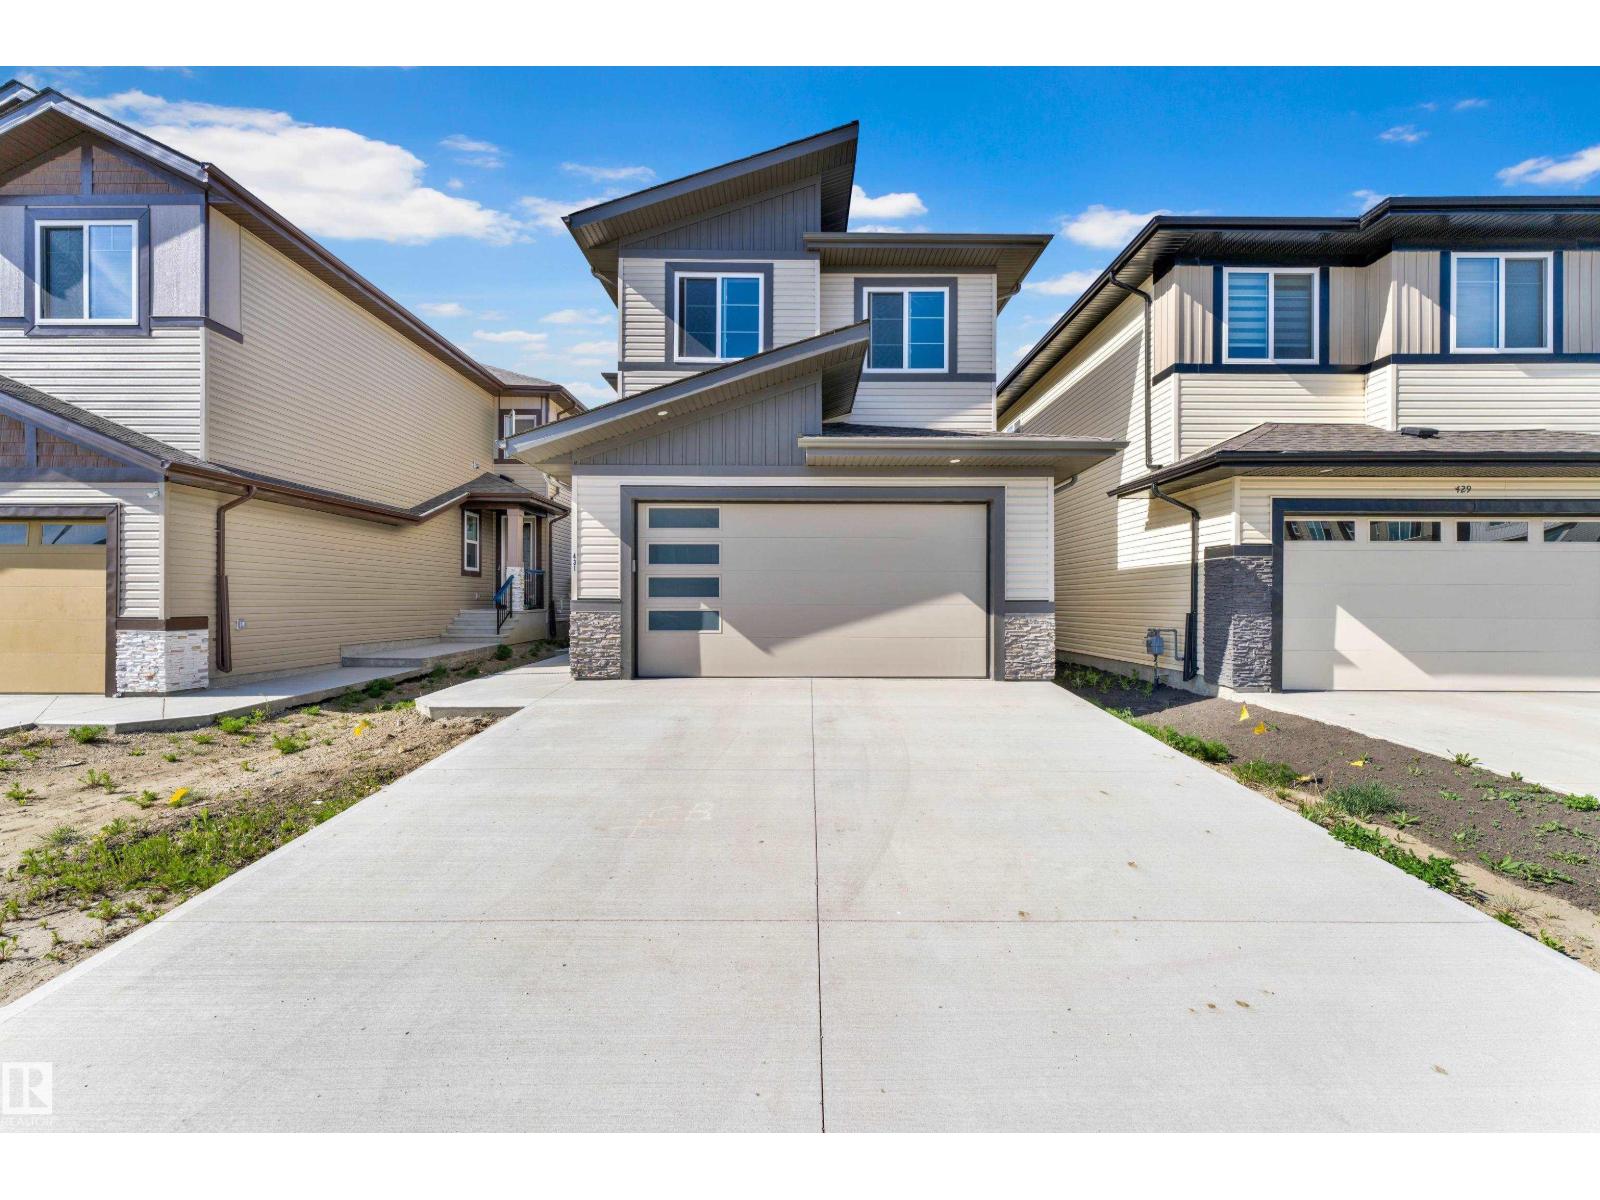
431 Roberts Cr
Leduc, Alberta
Open-to-above living room with fireplace & beautiful feature wall. A convenient main-floor bedroom with a full bathroom is perfect for guests or for home office. The heart of the home is its modern kitchen, flowing into spice kitchen. Beautiful dining nook with access to backyard.Upstairs beautiful bonus room perfect for family entertainment.The spacious primary suite with beautiful feature wall ,custom ensuite with a soaking tub, dual vanities, and a walk-in closet. Three additional bedrooms share a common full bath. Every corner of this home has been thoughtfully designed, checking all the boxes for style, comfort, luxury and convenience. Mins away from the international airport, also minutes away from NEW airport shopping mall. 15 mins to south common and 25 minutes to downtown YEG. (id:46923)
Exp Realty
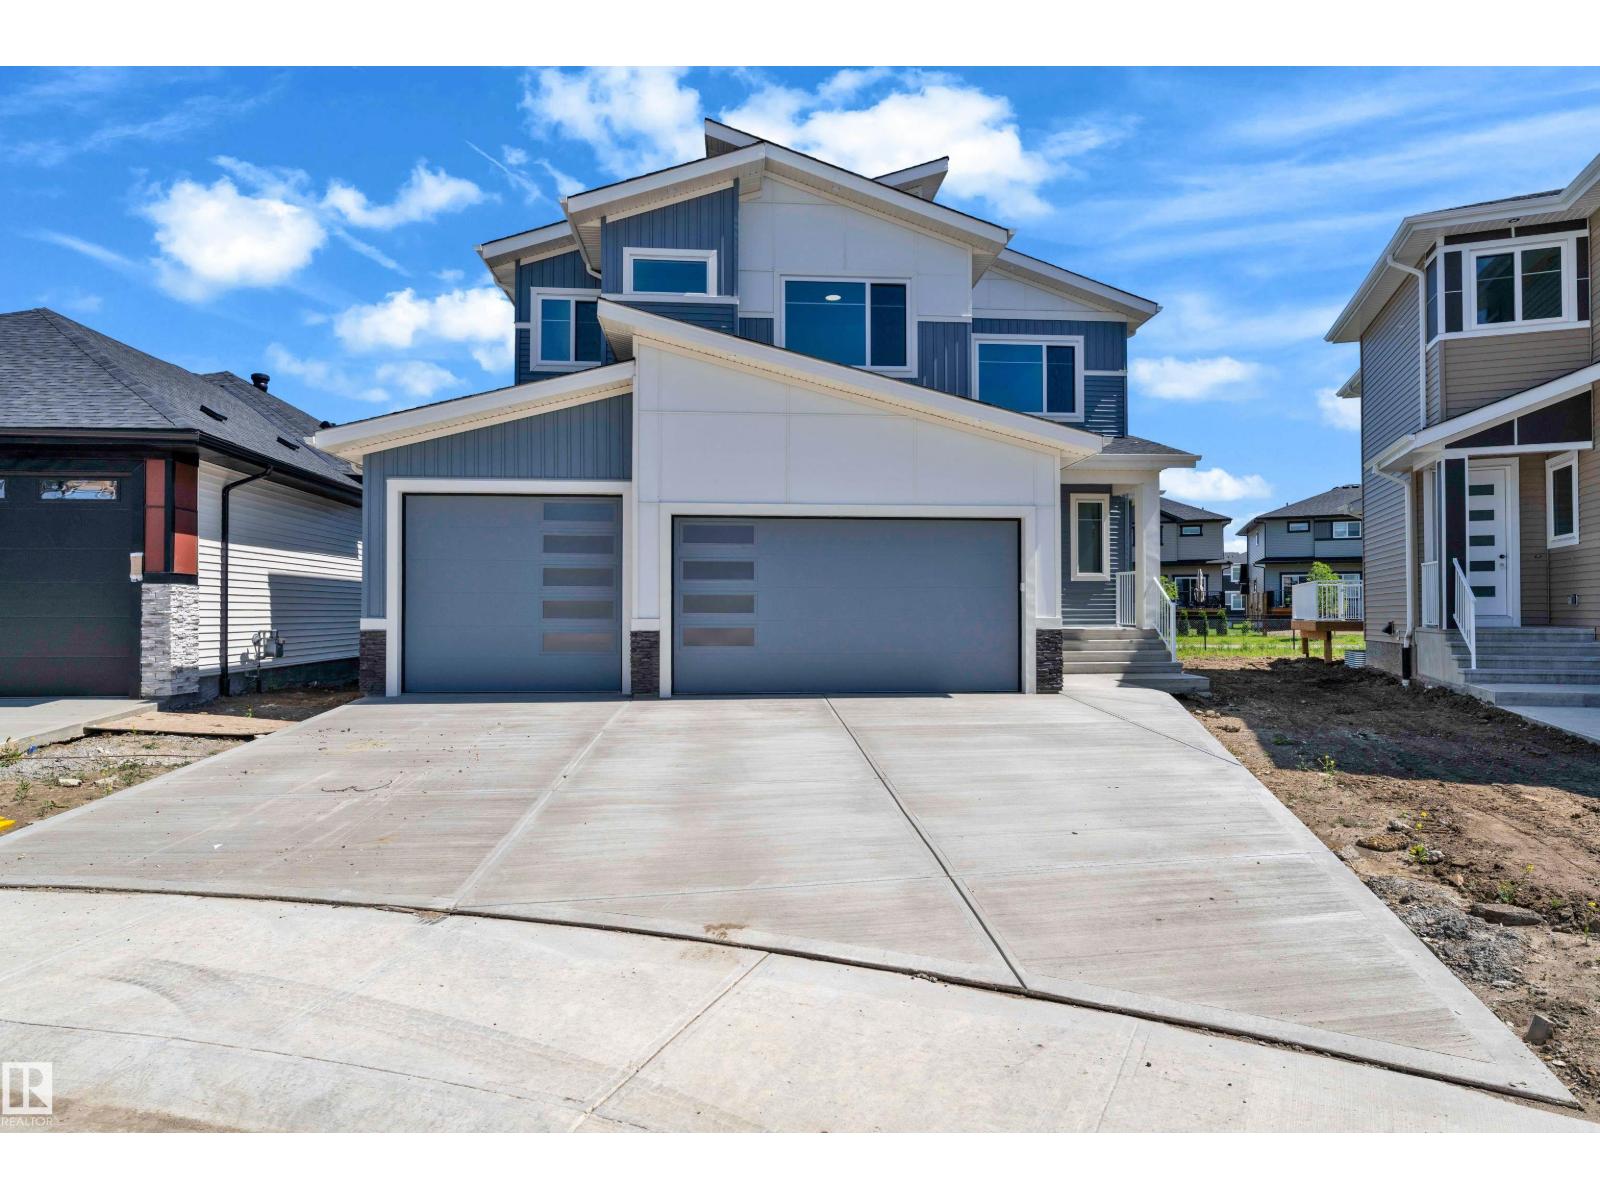
213 Basin Co
Leduc, Alberta
Step into luxury with this fully upgraded custom home. The main floor features a spacious bedroom and full bathroom for added convenience. The chef-inspired kitchen is a true masterpiece, complete with a unique center island and a pantry for ample storage. The open-concept living area showcases a custom feature wall, while the adjacent dining space offers direct access to the backyard ideal for entertaining. The upper level you will find a spacious bonus room with fireplace & feature wall. Grand primary suite with a stunning feature wall, a 5-piece ensuite with custom finishes, a large walk-in closet.Two additional bedrooms with their own closet & common bathroom. Laundry is conveniently located upstairs. This home is a true masterpiece, don’t miss your chance to make it yours! (id:46923)
Exp Realty
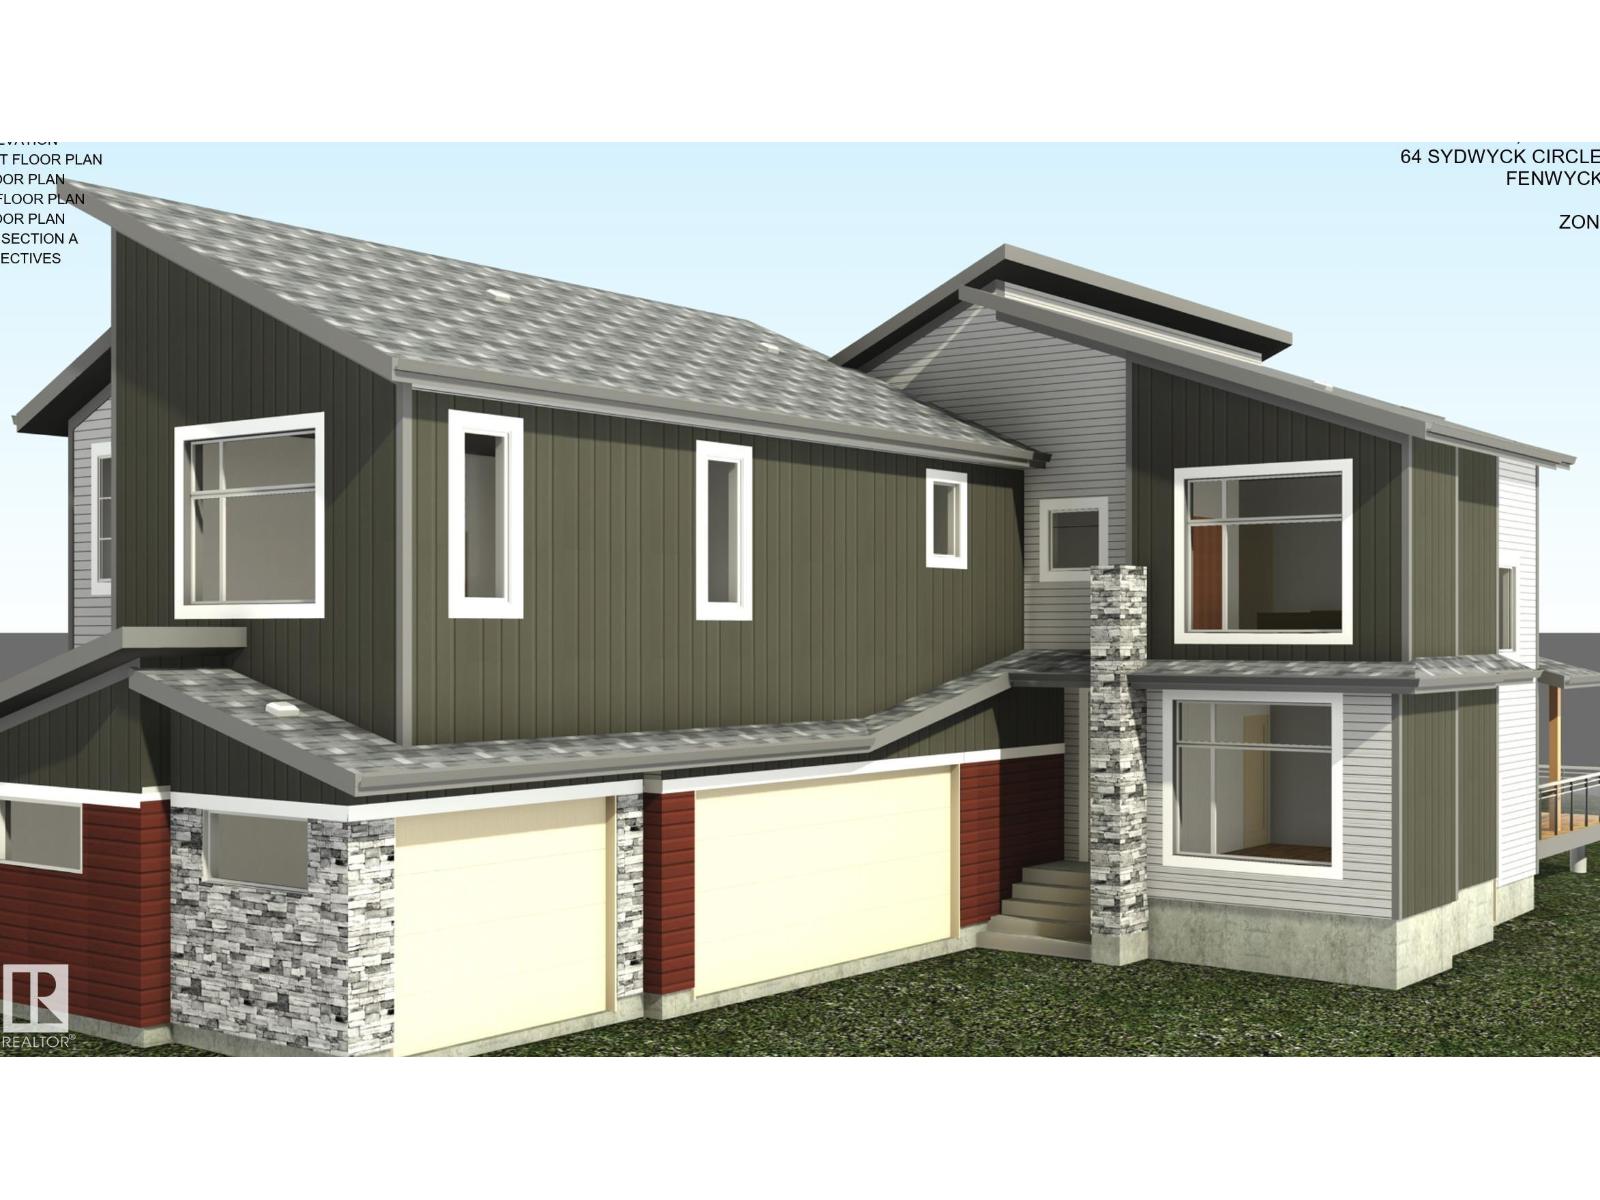
64 Sydwyck Ci
Spruce Grove, Alberta
Welcome to this stunning home featuring a **triple-car garage** and a thoughtfully designed layout. The impressive **open-to-above living room** creates a bright and spacious atmosphere, perfect for entertaining. The main floor offers a versatile bedroom with a full bathroom, ideal for guests or multi-generational living. The modern kitchen boasts a large pantry for added convenience. Upstairs, enjoy a spacious bonus room and dedicated gym area. The luxurious primary suite features a 5-piece ensuite and a large walk-in closet. Three additional generously sized bedrooms share a full bathroom, and the upper-level laundry room adds everyday convenience. This exceptional home combines style, comfort, and functionality in a desirable layout—don't miss this incredible opportunity! (id:46923)
Exp Realty
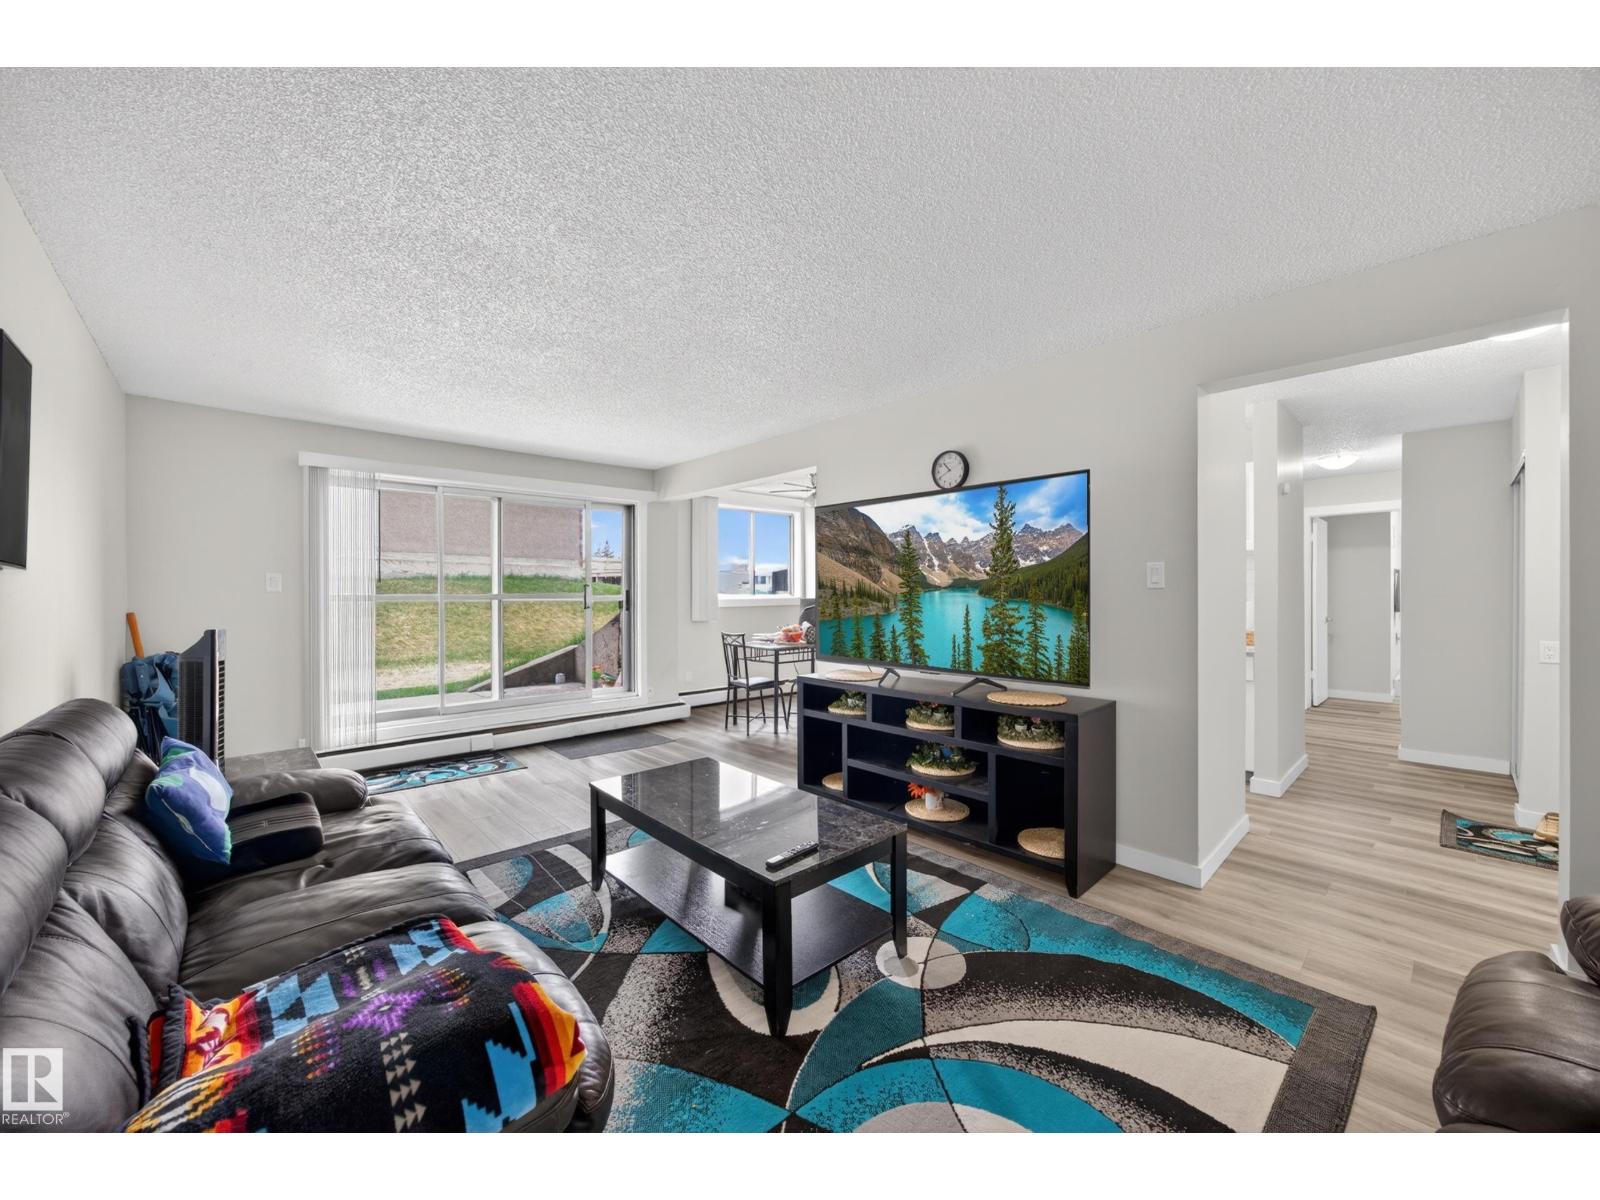
#105 4503 51 St
Leduc, Alberta
Bright & airy recently renovated 2 bedroom condo offering an excellent opportunity for first time buyers or investors looking for a turn-key property! The building has on site laundry, and is pet friendly. This inviting unit features a spacious layout with plenty of natural light, a full 4 piece bath, private patio area & kitchen appliances included. Enjoy the convenience of condo fees that include heat & water, plus one assigned parking stall. Ideally located directly across from Linsford Park School & within walking distance to the public library, arena, spray park, playground & Leduc Cinemas. A fantastic location with everyday amenities just steps away! (id:46923)
RE/MAX River City
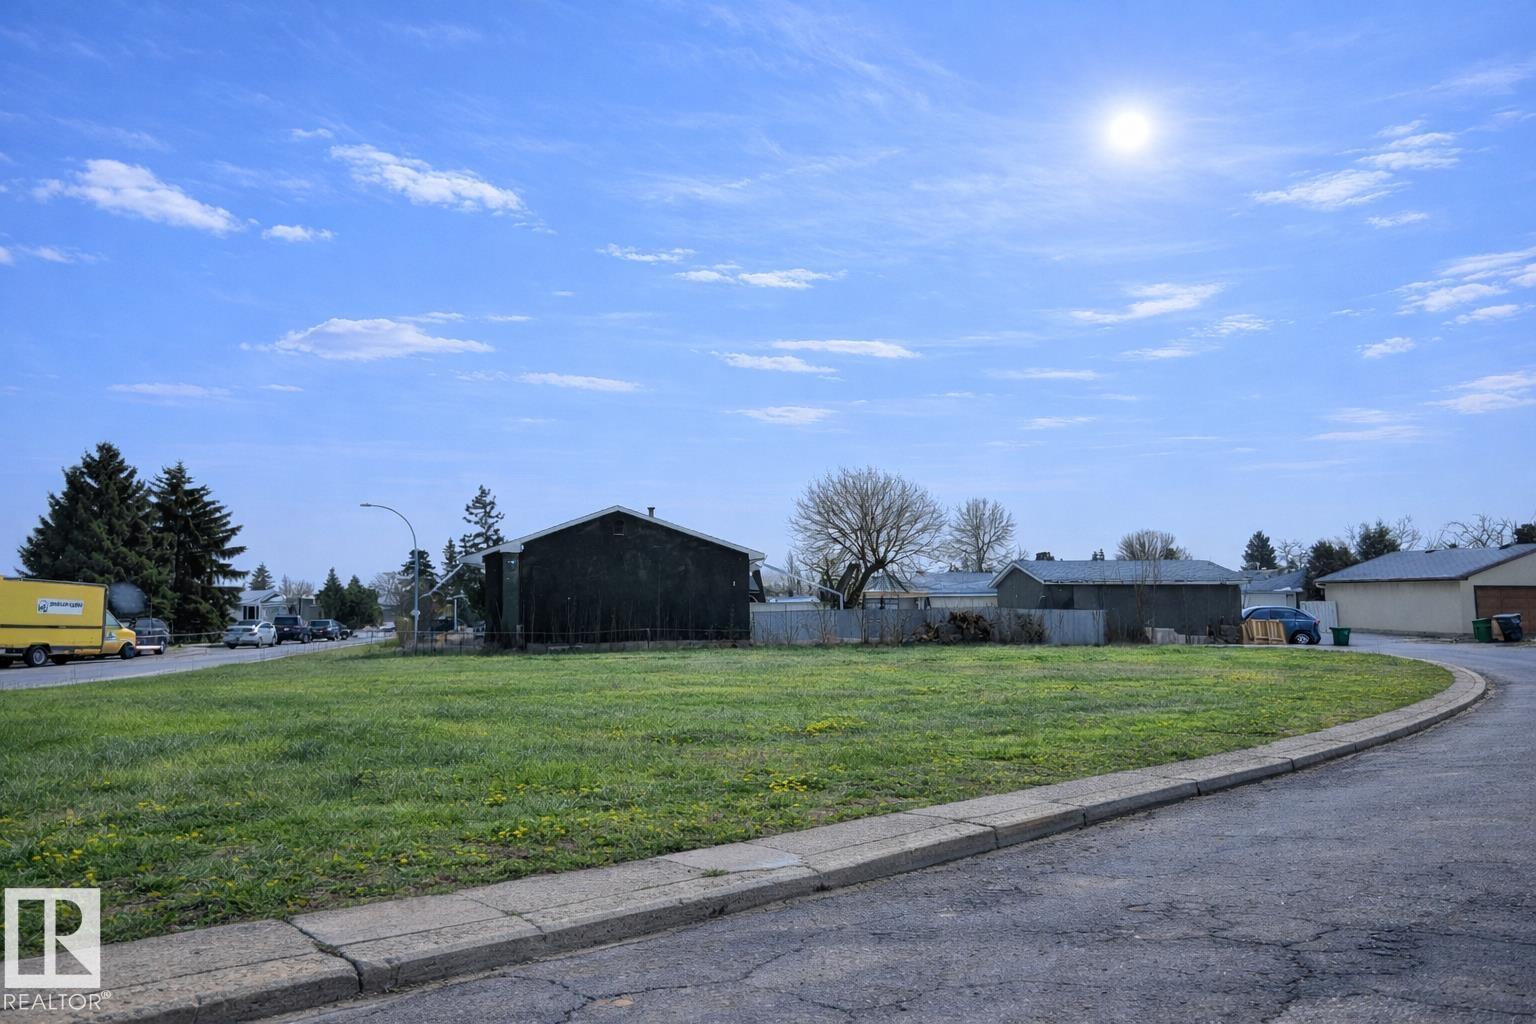
15236 94a St NW
Edmonton, Alberta
This prominent CORNER LOT offers desirable 3-way access, including rear laneway entry — providing exceptional flexibility for development. Zoned 2.1 RS, it supports MULTI-UNIT RESIDENTIAL or COMMERCIAL DEVELOPMENT, presenting strong density potential for builders and investors. Located directly across from a green space, the property benefits from open views and enhanced curb appeal. Nearby is 153 Avenue which has a major transit route and adjacent to Canadian Forces Trail (Hwy 28), it offers excellent connectivity to the Anthony Henday and North Edmonton. Surrounded by multiple schools, parks, and major shopping amenities, this is a high-exposure, high-convenience location with solid redevelopment fundamentals. A strategic acquisition for those looking to build and hold, build and sell, or add to a growing portfolio in a proven and desirable neighbourhood. Evansdale is an established and sought-after family community. Some of the photographs have been virtually enhanced. (id:46923)
The E Group Real Estate
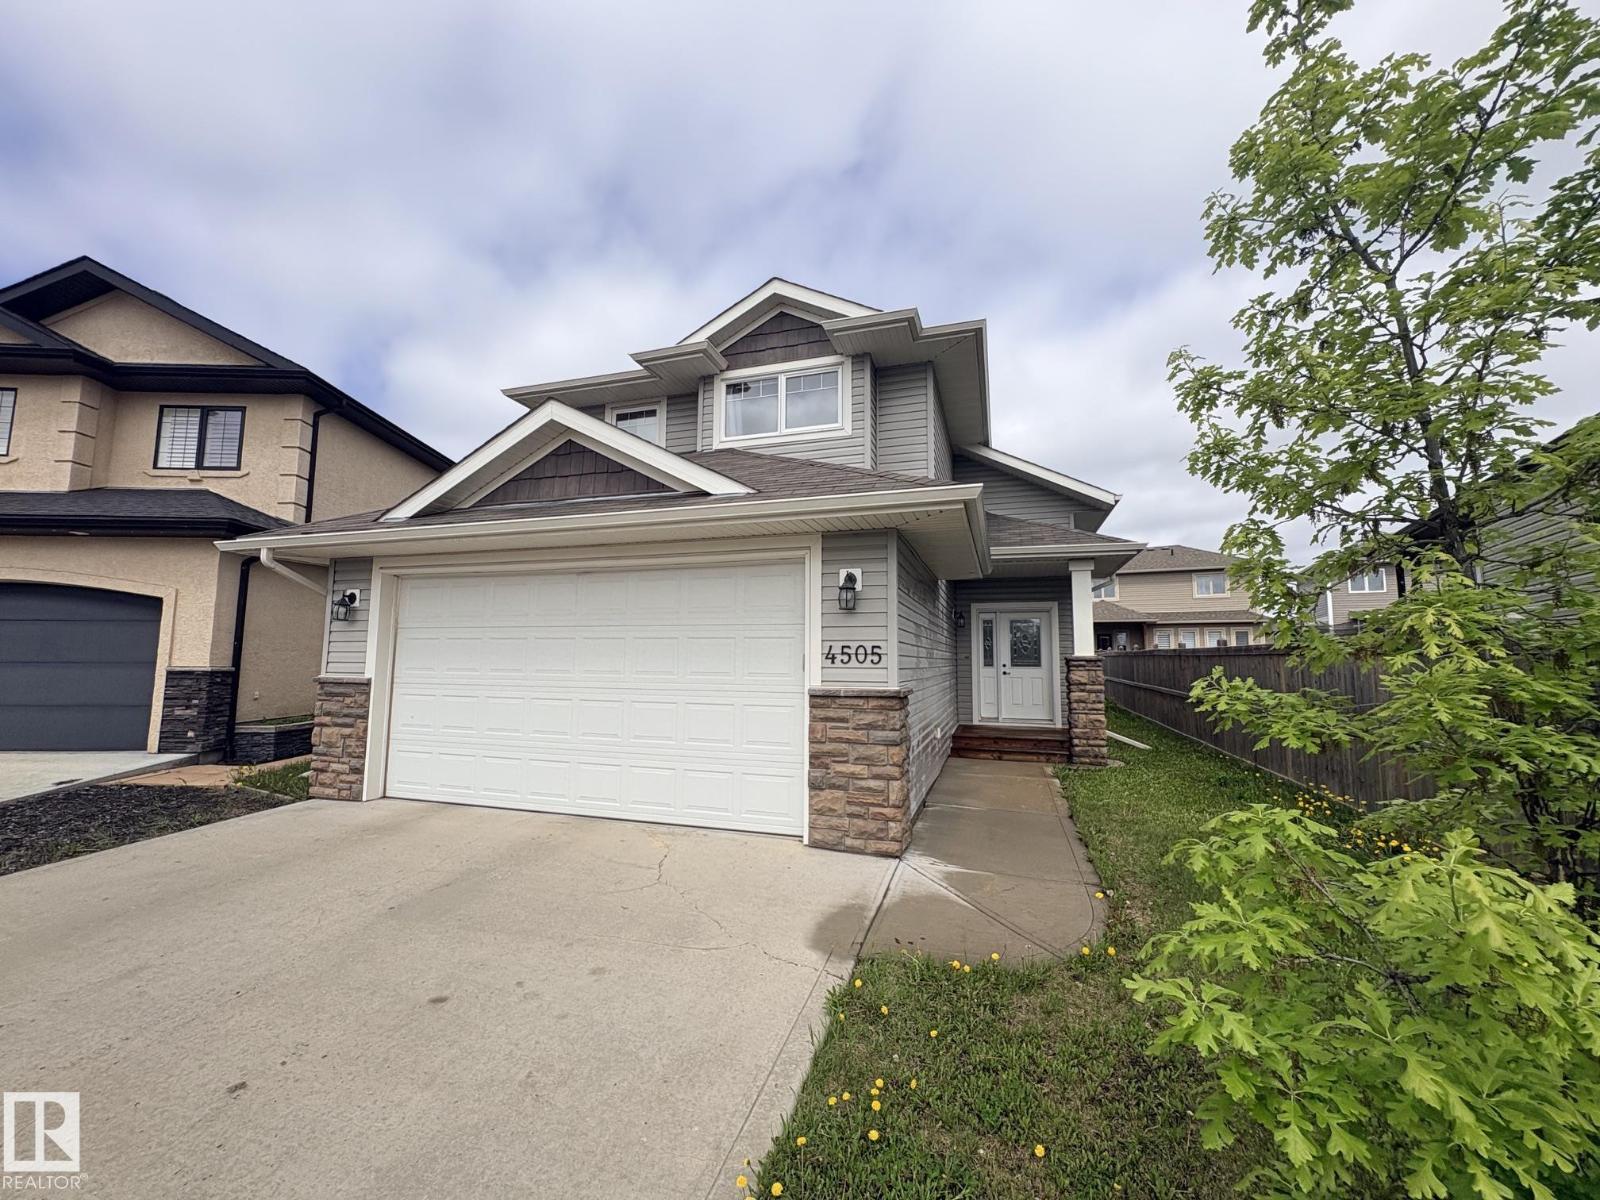
4505 38 Street
Bonnyville Town, Alberta
Ideally situated in a quiet cul du sac sits this 1129 sq.ft haley style home built in 2012 offering 4 bedrooms & 3 full bathrooms! This home combines comfort, functionality & affordability. Main floor features vaulted ceilings and hardwood floors in the main living area with a gas fireplace in the living room. Patio door leads out on to a 10 x 14 deck. Kitchen has a peninsula with raised eat at bar, under cabinet lighting and large built in pantry. Main floor is completed with one bedroom and 4 piece bathroom, upstairs the primary suite is well appointed with large walk-in closet and 4 piece ensuite. The basement is fully developed with in floor heating throughout connected to hot water on demand, two additional bedrooms, 4 piece bath and rec room. Double attached garage is fully finished and has a sump for water run off. Long driveway provides for additional parking space and the back yard is nearly fully fenced! Located in the beautiful and desirable Beau Vista area close to schools and parks!! (id:46923)
RE/MAX Bonnyville Realty
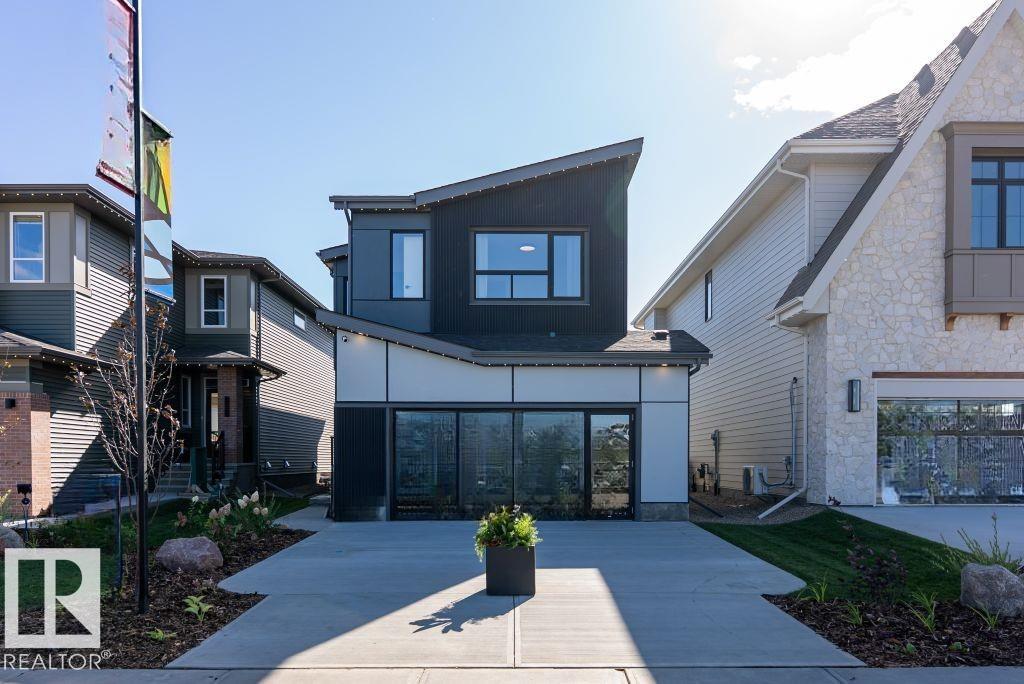
6906 57 Av
Beaumont, Alberta
Welcome to the Family Generations 24 by Cantiro Homes, thoughtfully designed for family living and effortless entertaining. The spacious dining area comfortably seats 10+, while the chef-inspired kitchen features abundant cabinetry, a generous walk-in pantry, stainless steel appliances, a chimney hood fan, and a built-in microwave. Large windows fill the home with natural light while overlooking the scenic tree-view lot. Upstairs offers three spacious bedrooms, each with its own walk-in closet. The luxurious primary bedroom features double entry doors, a spa-inspired ensuite, and an oversized walk-through closet with direct access to the laundry room. Additional highlights include a raised tiled fireplace, iron spindle railing, open-rise stairs, a 9' basement, and the warm, timeless Timber interior design package. Photos are for representation only. (id:46923)
Bode
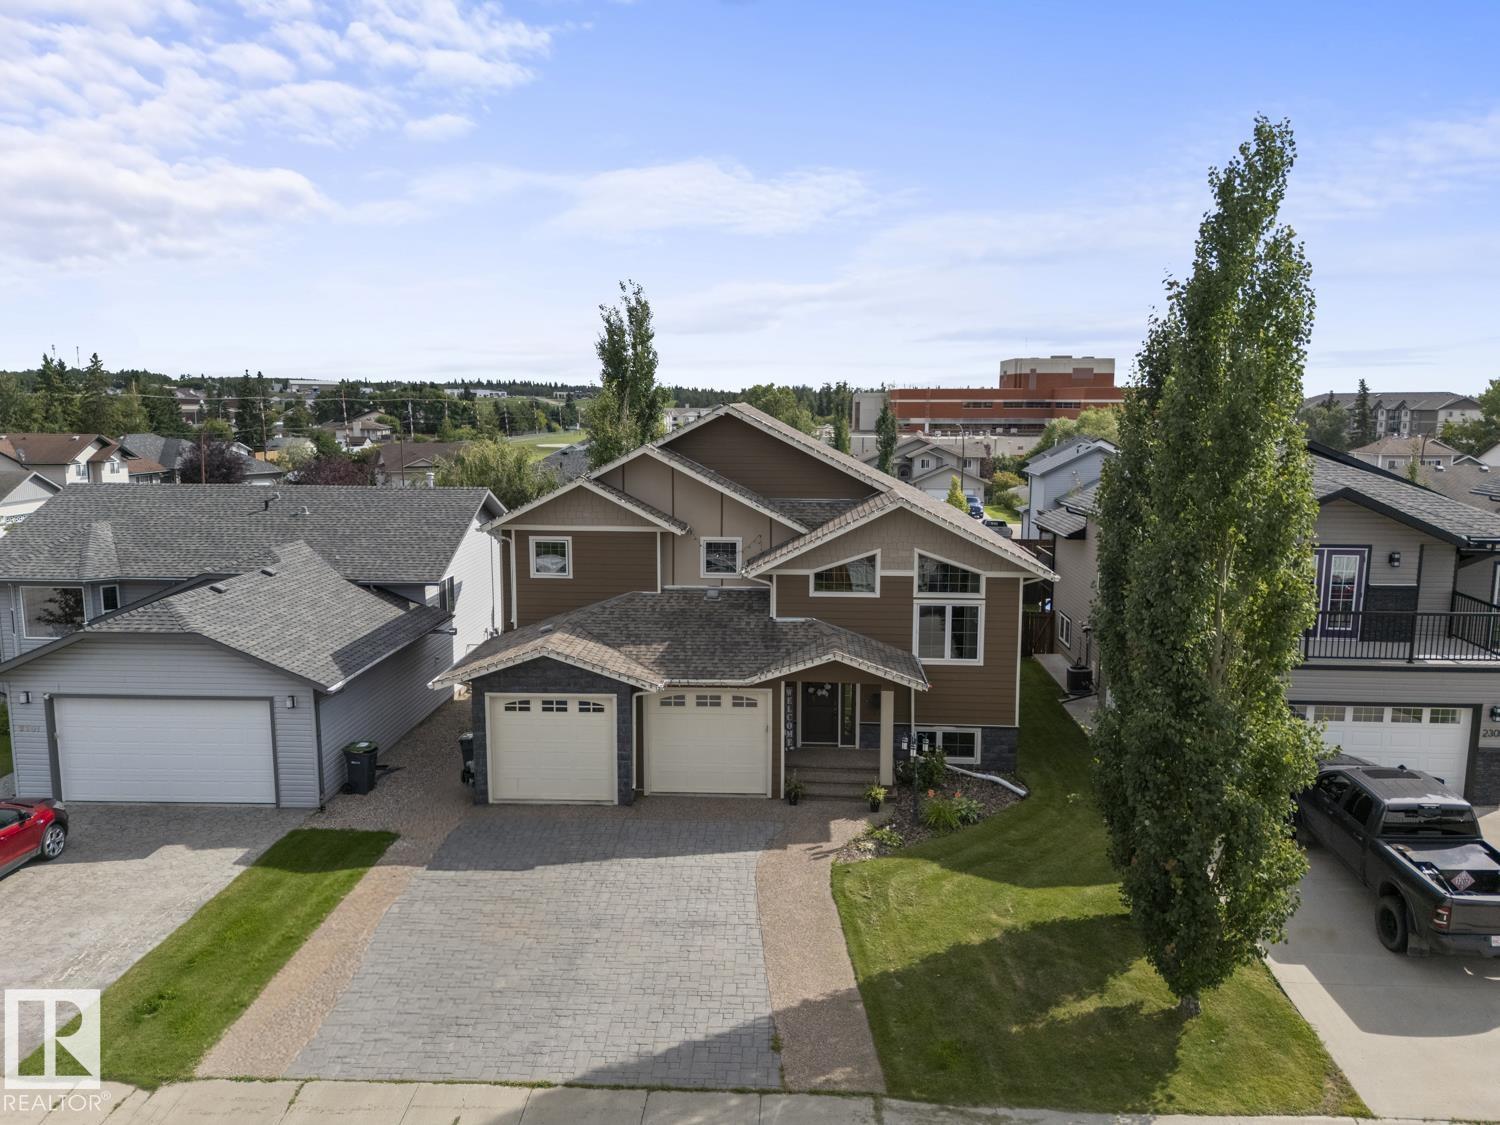
2303 2 Av
Cold Lake, Alberta
Custom showhome quality meets exceptional craftsmanship in this stunning home where no detail has been overlooked. A chef-inspired kitchen showcases Bordeleau's custom cabinetry, granite countertops and marble tile with in-floor heat. Open concept, with hardwood flooring carries through the main floor and staircase, complemented by custom heavy wood doors, masonry feature walls and a NG fireplace. Granite continues throughout the home, including striking granite shower walls in the primary ensuite. The developed basement offers in-floor heat, wet bar, laundry, bathroom and direct access to the heated oversized garage with drive-through door. Enjoy the 3-season room with wood stove, plus enclosed under-deck storage. Outside impresses with stone, Hardie Board and shake finishes, extensive stamped and exposed concrete driveway, stairs, sidewalks and fire-pit pad. A truly custom home offering remarkable quality, warmth and an outstanding location. Built to impress, designed to be experienced. (id:46923)
RE/MAX Prairie Realty
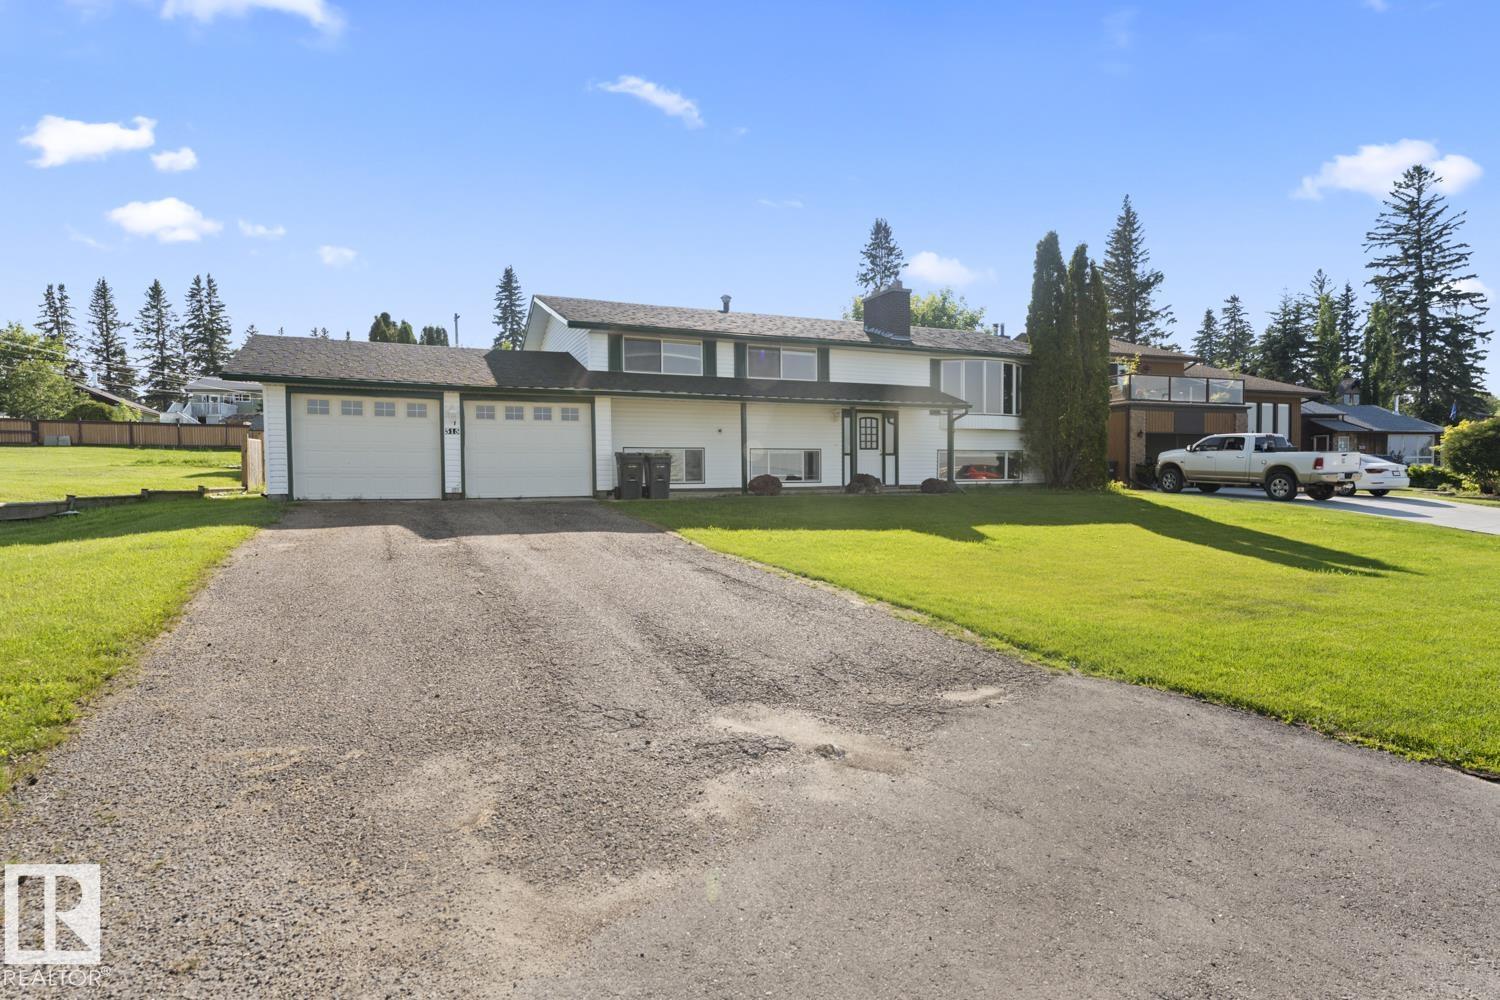
315 Lakeshore Dr
Cold Lake, Alberta
Paradise on prestigious Lakeshore Drive. Perfectly positioned across from the lake, this 1,400 +/-sq. ft. home captures stunning, unobstructed lake views from multiple rooms while overlooking the NEW Lakeshore Drive Boardwalk. The main floor offers a bright open-concept living and dining area with direct backyard access, plus a walk-through kitchen featuring abundant cabinetry, an eating nook, breakfast bar, and patio access. Three bedrooms and a 5-piece bathroom complete the main level. Large windows fill the lower-level family room with natural light, alongside a fourth bedroom, 3-piece bathroom, and storage/mudroom with direct access to the double attached garage. Situated on a generous lot with a large backyard, alley access, and storage shed, this is an incredible opportunity to enjoy lake views, an unbeatable location, and the lifestyle you've been waiting for. ***BUILDER OWNED WITH THE UNIQUE OPPORTUNITY TO PERSONALIZE SELECT FINISHES AND UPGRADES TO SUIT YOUR STYLE. Inquire today! (id:46923)
RE/MAX Prairie Realty
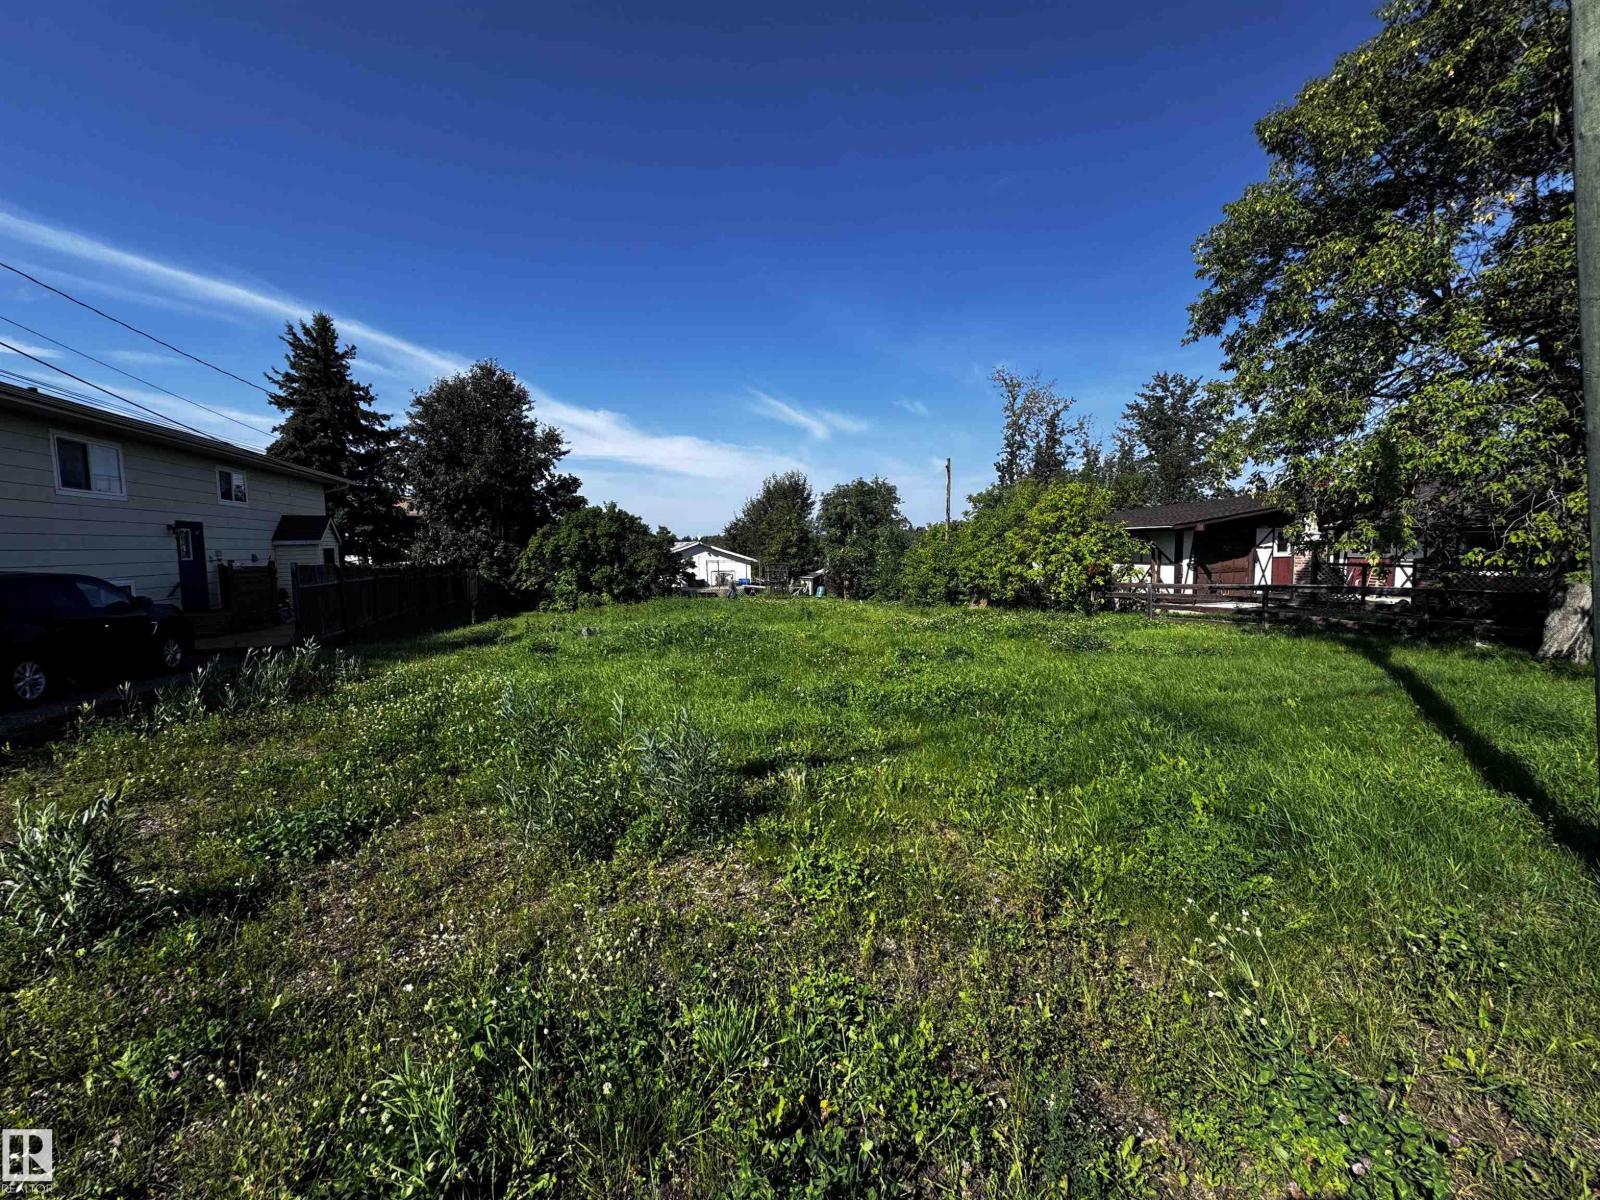
5312 57 St
Cold Lake, Alberta
Great opportunity for vacant residential land development in Cold Lake South. Land Use R1B. (id:46923)
Coldwell Banker Lifestyle
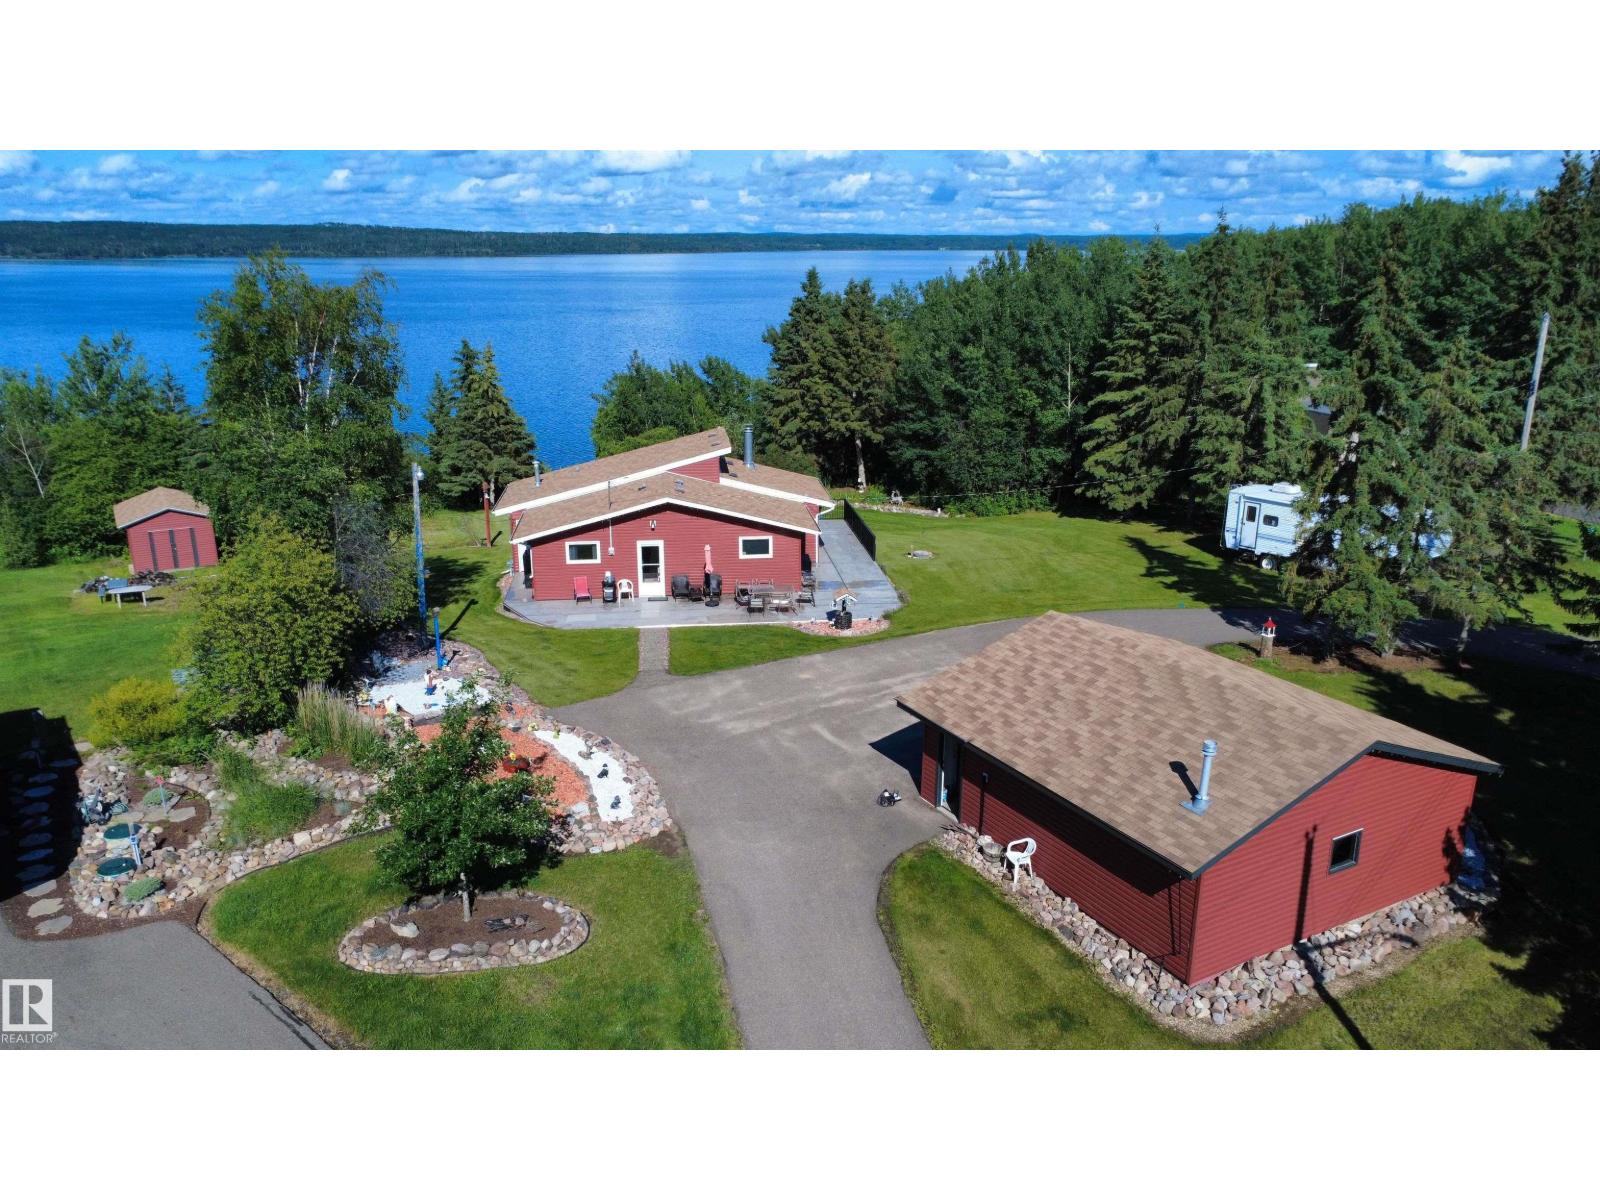
618 Churchill Park Road
Rural Lac La Biche County, Alberta
LAKEFRONT LIVING on Lac La Biche Lake! Just minutes from town with municipal water & sewer, this year-round home is tucked away on a quiet cul-de-sac 1km from the 18-hole golf course, and a nearby children's park. Move-in ready and available 'turnkey'—simply unpack and enjoy the rest of summer and every season beyond. The beautifully landscaped yard features lush grass, rock & vegetable gardens, a large storage shed, firepit area, and a paved wrap-around driveway. The heated double garage and included 5th wheel provide plenty of space for family and guests. Major updates include new hwt (2026) both roofs, siding, insulation, triple-pane windows & patio doors (2020-2021). Furnace (approx. 10 yrs), paved loop driveway & more. Paved roads from town to your door! Town is just minutes away with all your amenities. Located 3 hours S of Fort McMurray, 2.5 hours NE of Edmonton. (id:46923)
Exp Realty

9413 101 St NW
Edmonton, Alberta
Welcome to ROSSDALE, one of Edmonton’s most treasured RIVER VALLEY communities. ZONED RS (Small Scale Residential - allows a variety of residential; detached homes, semi-detached, duplex, small scale multi-family and more). This rare opportunity offers a 33’ x 100’ lot in the heart of the city, surrounded by mature trees, the scenic North Saskatchewan River, and endless walking and cycling trails. No neighbours across the street, and plenty of street parking. Build the custom home you’ve always envisioned in this highly sought-after neighbourhood, where nature and urban living meet. As an added bonus, the property was removed from the floodplain map in 1997, resulting in reduced property taxes. Don’t miss your chance to create something truly special in one of Edmonton’s most desirable locations! (id:46923)
Royal LePage Arteam Realty
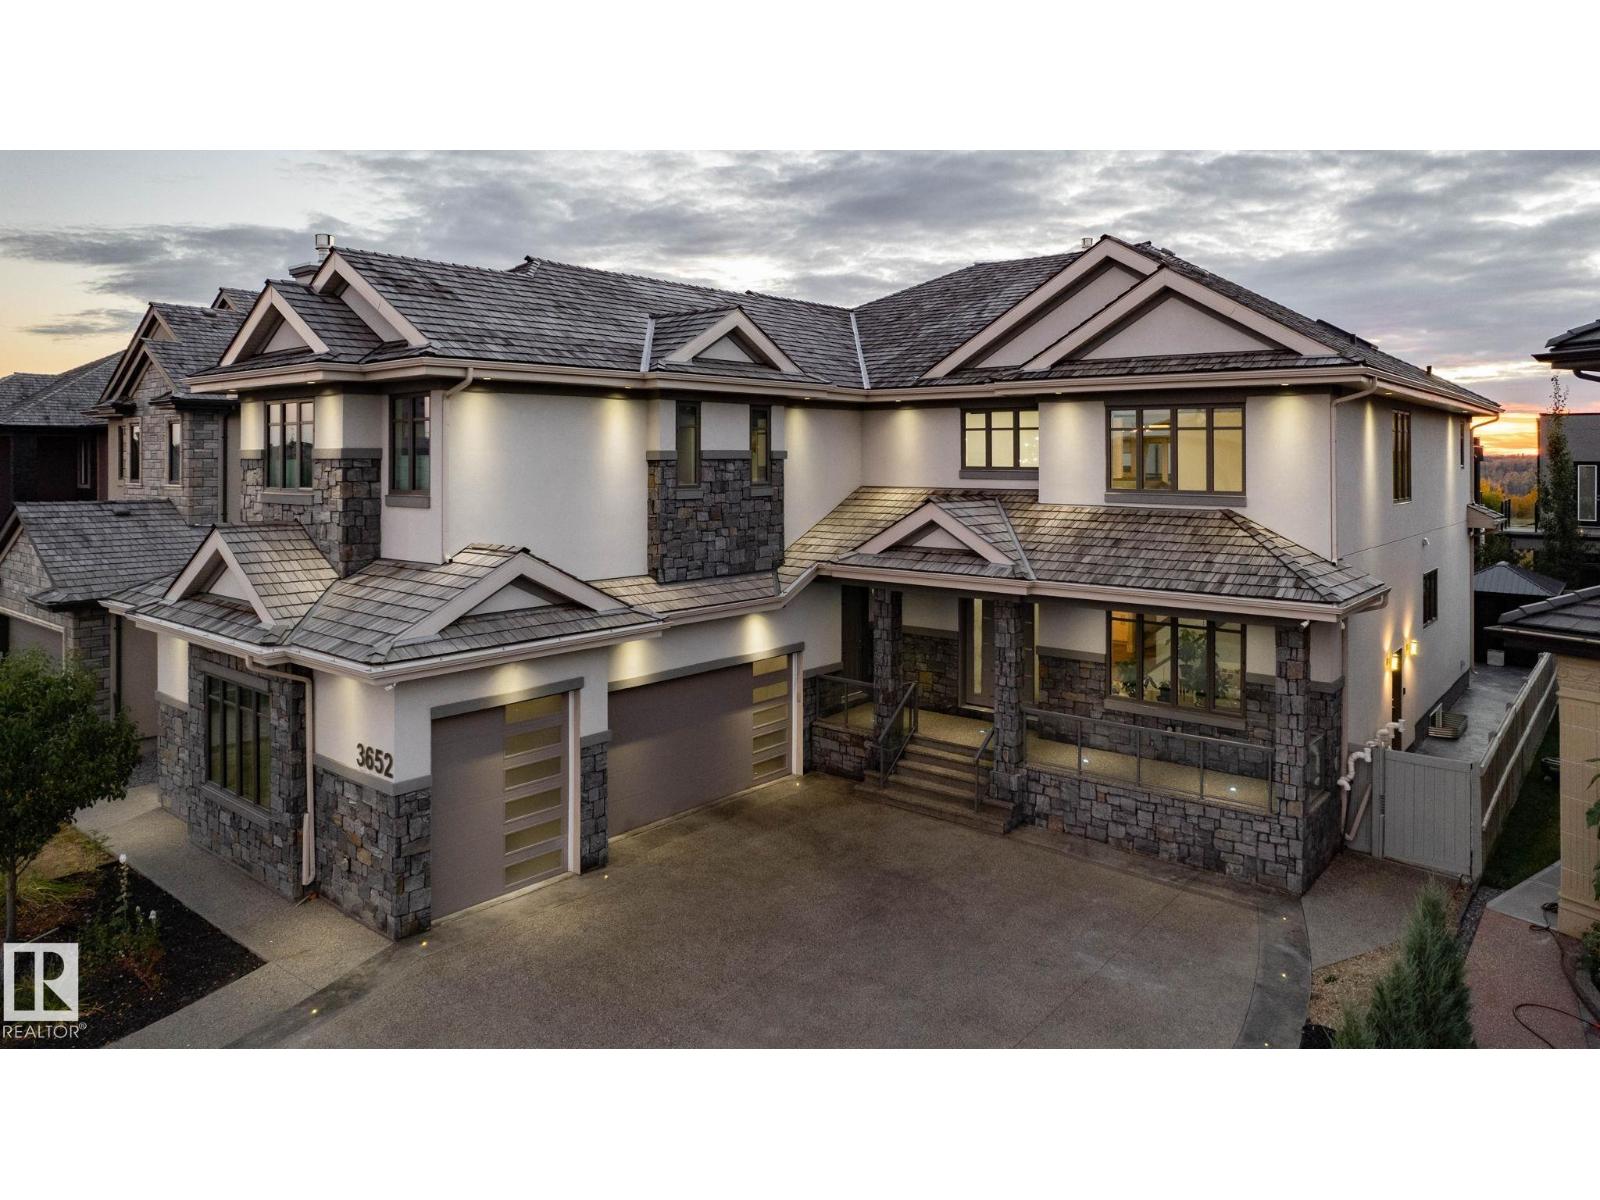
3652 Westcliff Wy SW
Edmonton, Alberta
Executive living in southwest Edmonton awaits! Located in the highly sought after community of Upper Windermere, this masterpiece is absolutely brimming with features & upgrades, too many to list. The main floor boasts a grand open to below entrance that extends into the living room and over to the formal dining area with rare parquet flooring, office with built in desks, bedroom with ensuite, stunning kitchen with wall to wall and floor to ceiling cabinetry, built in appliances, and tucked just beyond that is a full sized spice kitchen. Heading upstairs we have a primary bedroom the size of a modest apartment with its own sitting area, gas fireplace & steam shower, towel warmer, heated flooring, along with 3 additional bedrooms, each with it own ensuite, as well as a bonus room with private balcony. The basement is also fully finished, with a theatre room, gym, 2 bedrooms and 2 full bathrooms, bar area, as well as a full kitchen, and secondary laundry rough-ins, perfect extended family home. A MUST SEE!! (id:46923)
Century 21 Leading
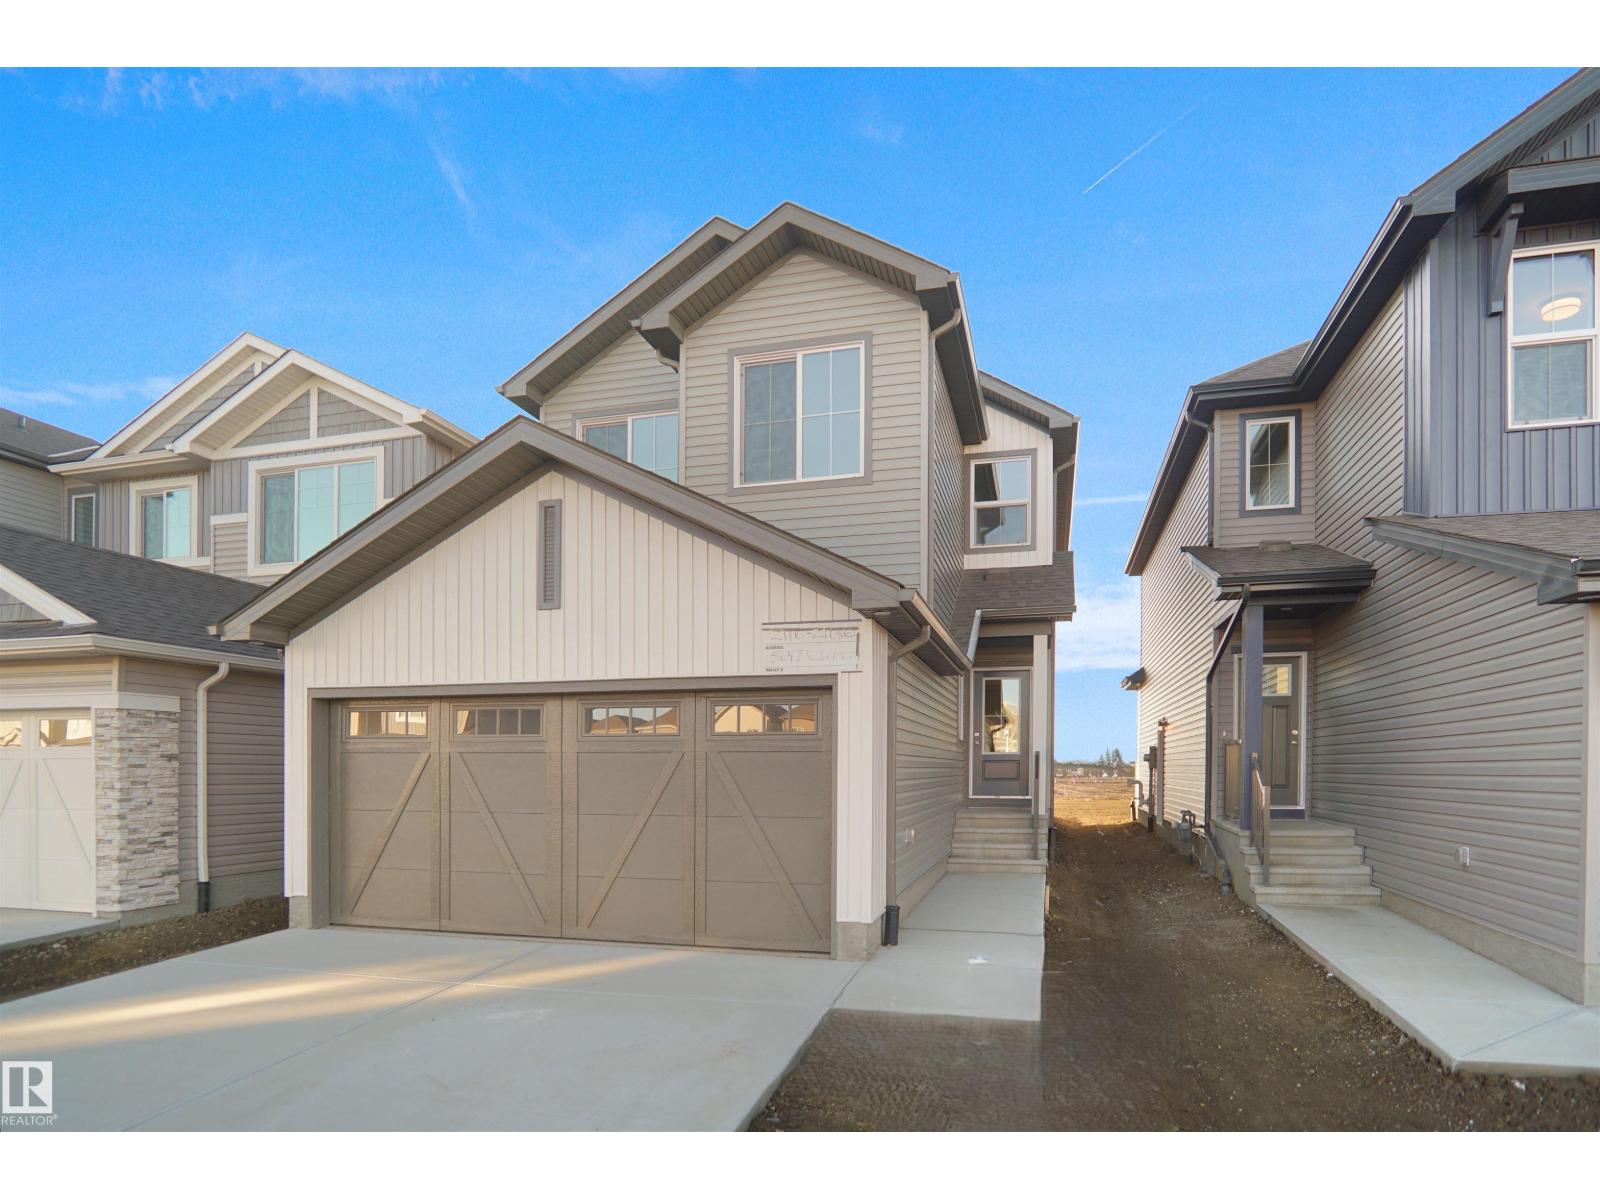
1181 South Creek Wd
Stony Plain, Alberta
Welcome to the Kaylan built by the award-winning builder Pacesetter homes and is located in the heart of Southcreek and just steps to the neighborhood parks and walking trails. As you enter the home you are greeted by luxury vinyl plank flooring throughout the great room, kitchen, and the breakfast nook. Your large kitchen features tile back splash, an island a flush eating bar, quartz counter tops and an undermount sink. Just off of the kitchen and tucked away by the front entry is the powder room. Upstairs is the master's retreat with a large walk in closet and a 4-piece en-suite. The second level also include 2 additional bedrooms with a conveniently placed main 4-piece bathroom and a good sized bonus room. This home also comes with a side separate entrance perfect for future development. This home backs on to the greenspace for added privacy *** Under construction photos used are from a previously built home same style, will be complete by next week *** (id:46923)
Royal LePage Arteam Realty
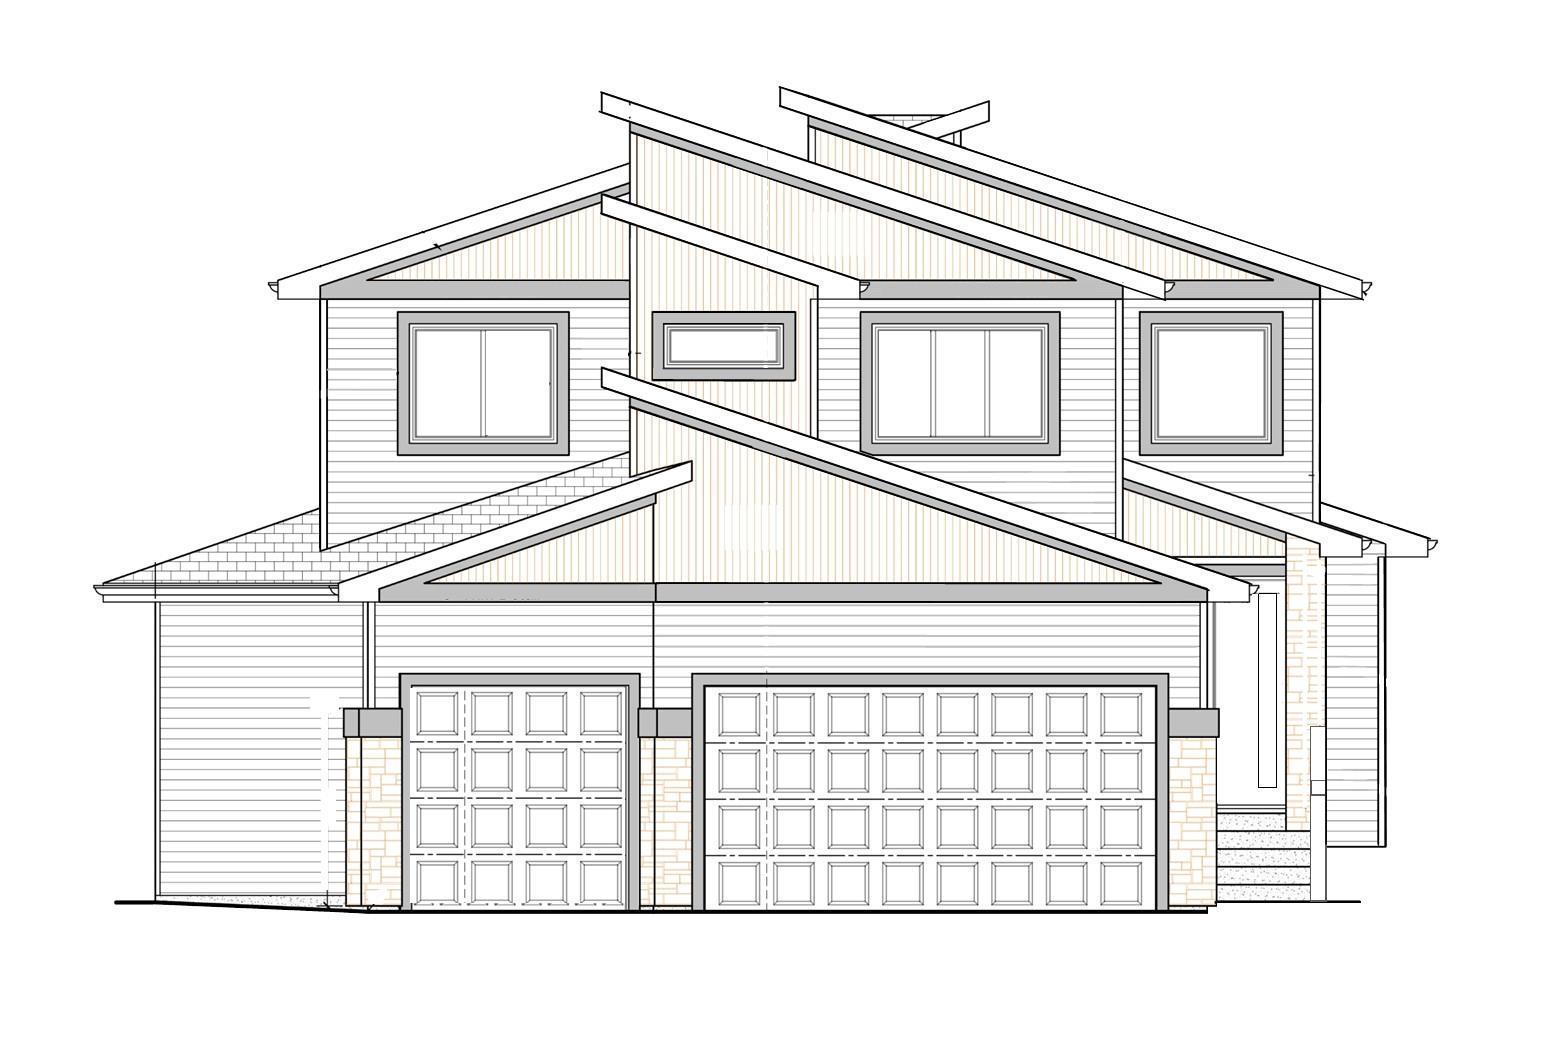
1039 151 Ave NW
Edmonton, Alberta
Brand new 2 story with triple attached garage located on very large pie shaped lot away from main traffic area. Garage has an extra door to allow drive through to large back yard. This beautiful 2 story has almost 2800 sqft on main & upper floor. Main floor has den/bedroom, 4 large bedrooms on upper floor that have access to the washrooms, total of 7 bathrooms and 5 washrooms. Kitchen & spice kitchen, with two tone cabinets, quartz countertops, black plumbing fixtures, designed electric fireplace, vinyl plank flooring, horizontal rod railings, triple glazed windows, stamped concrete extends driveway to 5 vehicles on the front. Fully finished basement. Kitchen appliances, cooktop, oven built in, microwave, hood fan. Fully landscaped and concrete sidewalk to the back and cement pad. (id:46923)
Now Real Estate Group
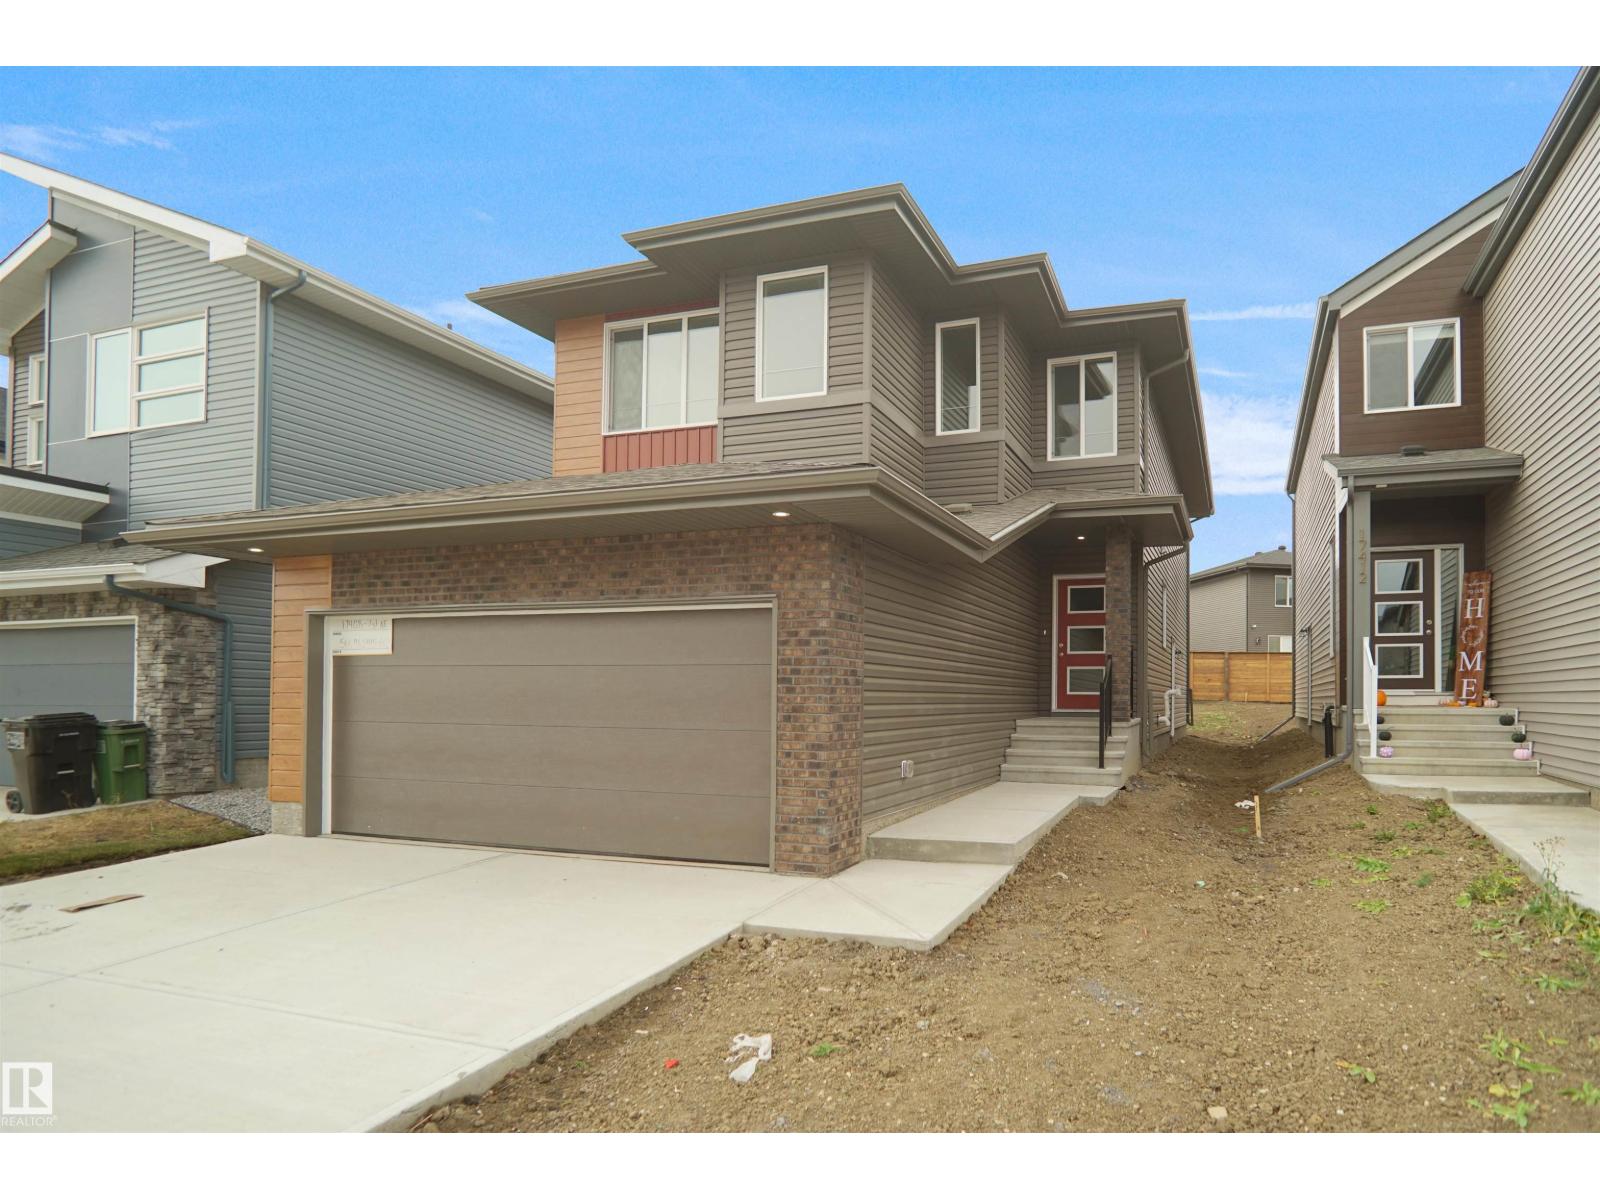
13132 214 St NW
Edmonton, Alberta
Welcome to the “Columbia” built by the award winning Pacesetter homes and is located on a quiet street in the heart of Trumpeter at Big Lake. This unique property offers nearly 2200 sq ft of living space. The main floor features a large front entrance which has a large flex room next to it which can be used a bedroom/ office or even a second living room if needed, as well as an open kitchen with quartz counters, and a large corner pantry that is open to the large great room. Large windows allow natural light to pour in throughout the house. Upstairs you’ll find 3 bedrooms and a good sized bonus room. This is the perfect place to call home. This home also comes with a side separate entrance perfect for future development! *** Under construction and will be complete by the end of the November and the photos used are from the exact model recently built colors may vary*** (id:46923)
Royal LePage Arteam Realty
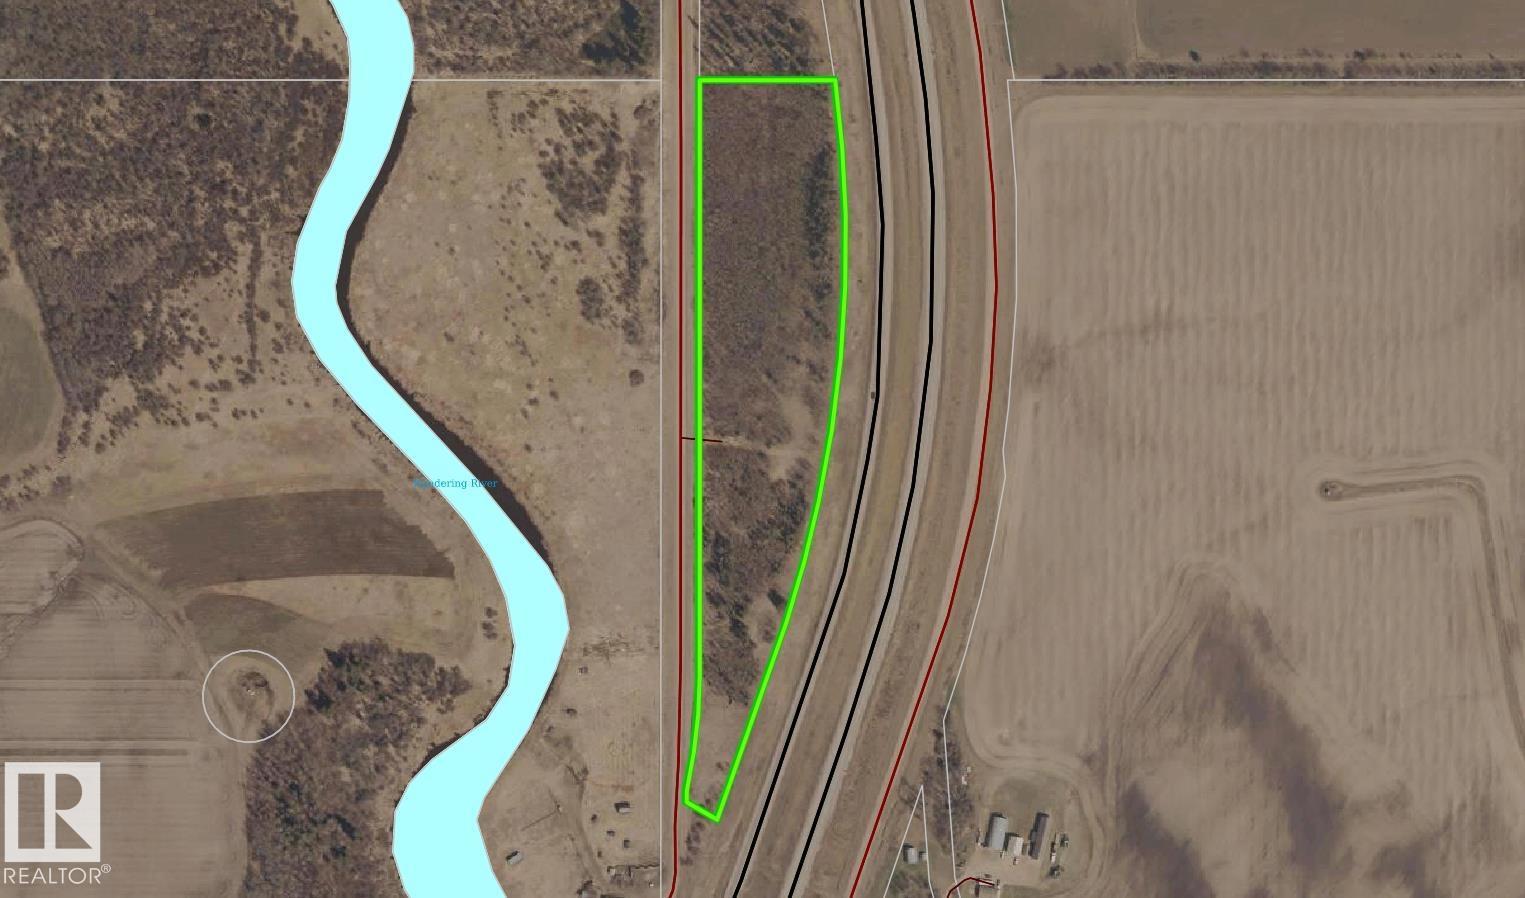
720027 Rge Rd 170.5a (Wandering River)
Rural Athabasca County, Alberta
12 ACRES IN WANDERING RIVER! A beautiful, privately treed parcel offering the perfect opportunity to build your dream home, enjoy a recreational getaway, or park your RVs and make the most of the outdoors. Spruce and poplar trees throughout with a culverted approach for access, services at the road. driveway in. Utilities are available. Located just a short drive to Wandering River amenities and the golf course. This whole area is very popular for hunting, camping, quadding, golfing and year-round recreation. On the school bus route future plans. A rare opportunity to own your own private 12 acre treed acreage! Conveniently located just off Hwy 63, approximately 2 hours south of Fort McMurray. (id:46923)
Exp Realty
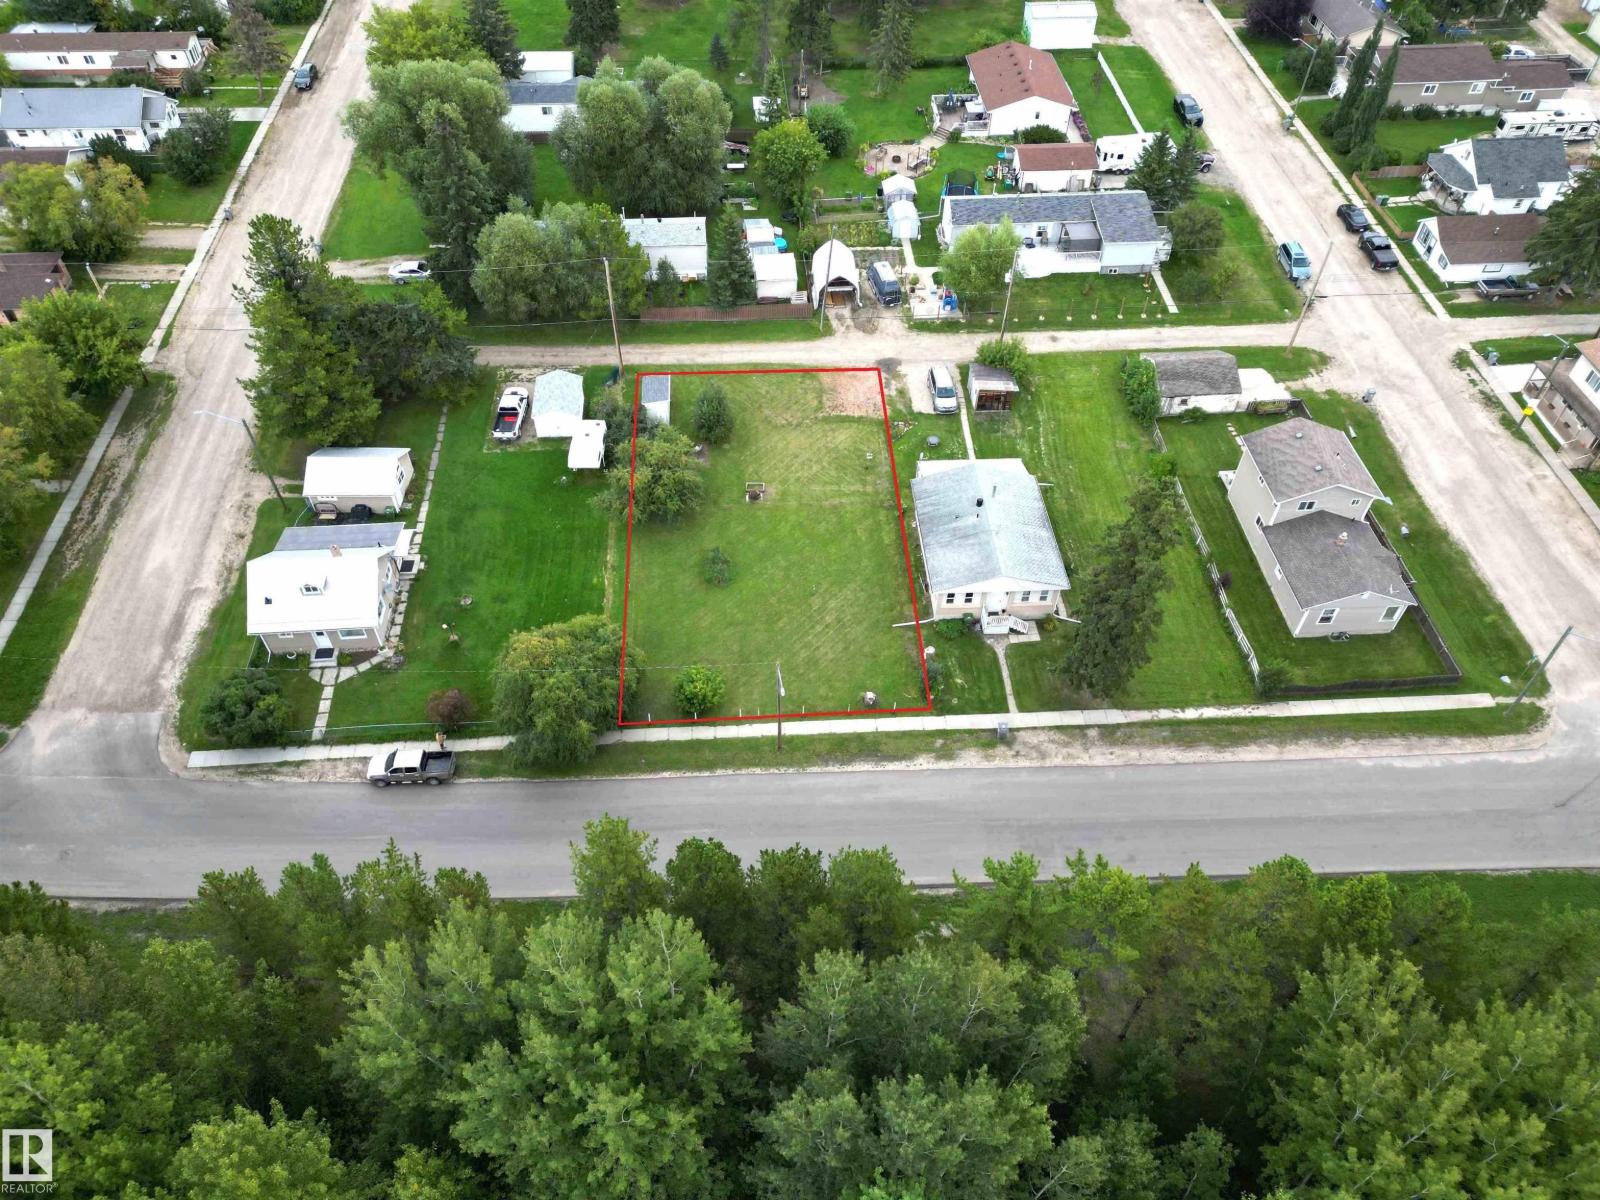
5115 51 St
Breton, Alberta
DOUBLE LOT in the Village of Breton measuring 70' x 120' with natural gas already on the property and electricity, municipal water, and sewer available at the property line. Buy and hold or build your dream home—mobile homes are permitted, and there is no time requirement to build. Enjoy the flexibility this property offers, whether you're planning for the future or ready to build now. Ideally situated in the friendly Village of Breton, just moments from local schools, golf course, dining, and shopping. A great opportunity to secure a sizable residential lot in a welcoming community. (id:46923)
Moore's Realty Ltd.
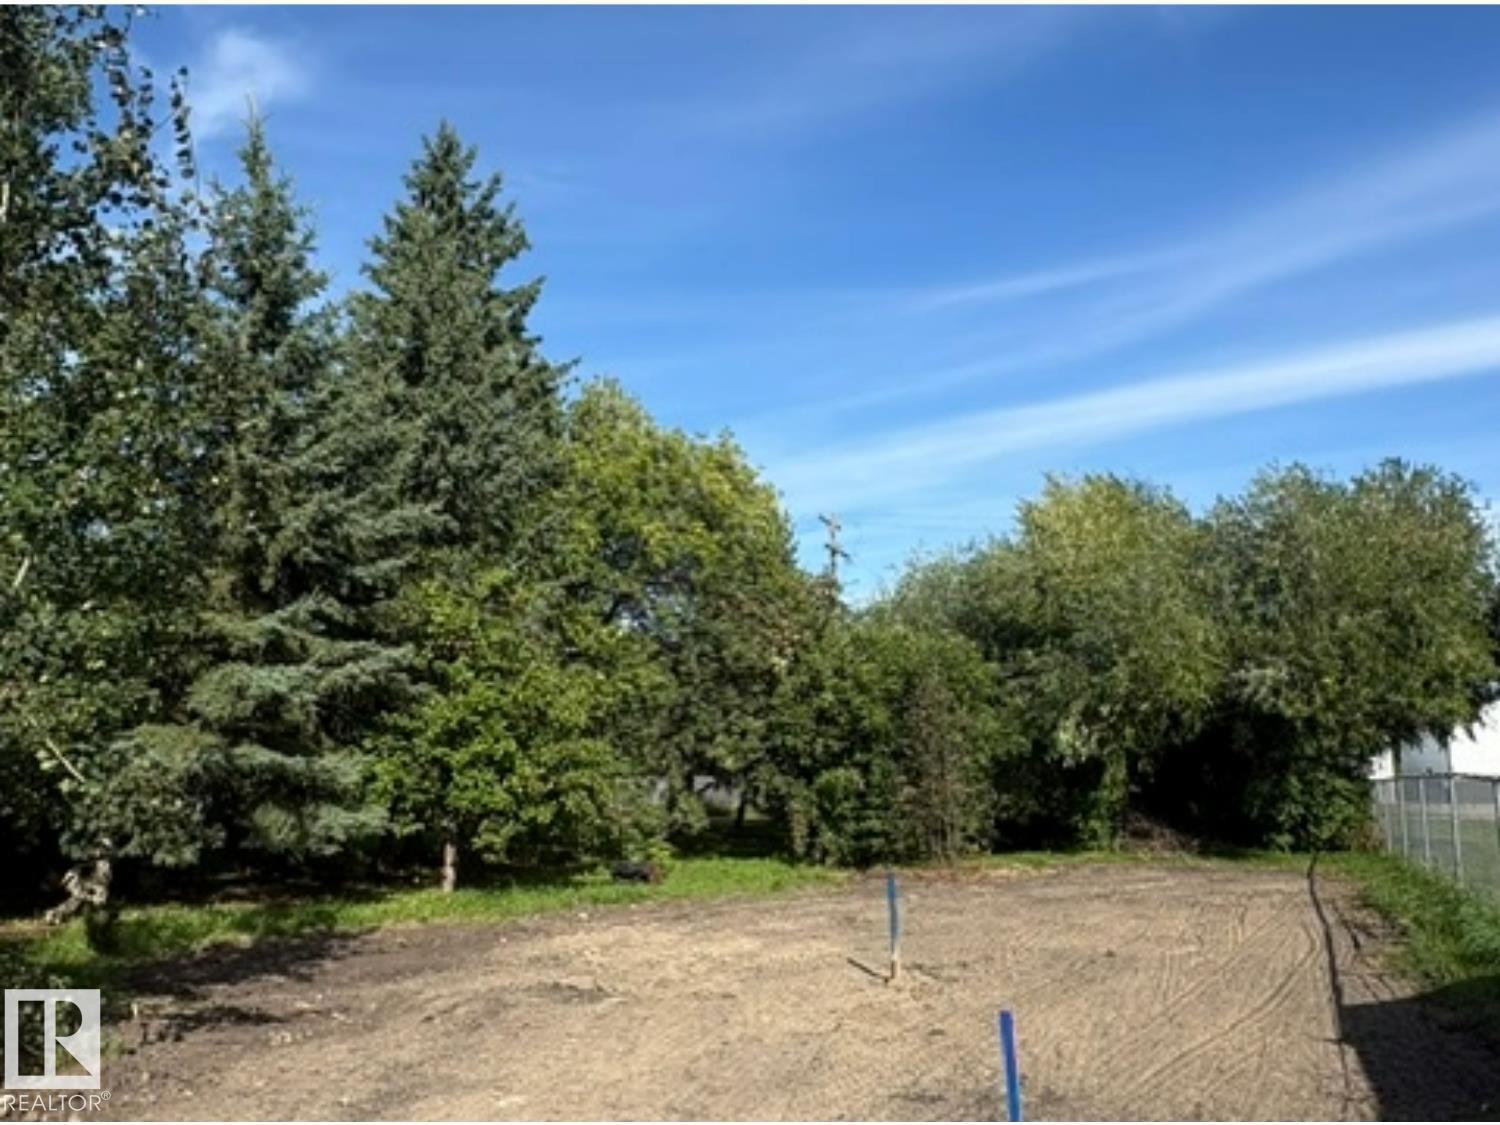
5005 51 St
Ardmore, Alberta
Vacant lot with services ready for development in the hamlet of Ardmore - centrally located between Cold lake and Bonnyville on a quiet neighbourhood street. Zoning is Multifamily Residential so there are endless possibilities for development (id:46923)
Royal LePage Northern Lights Realty
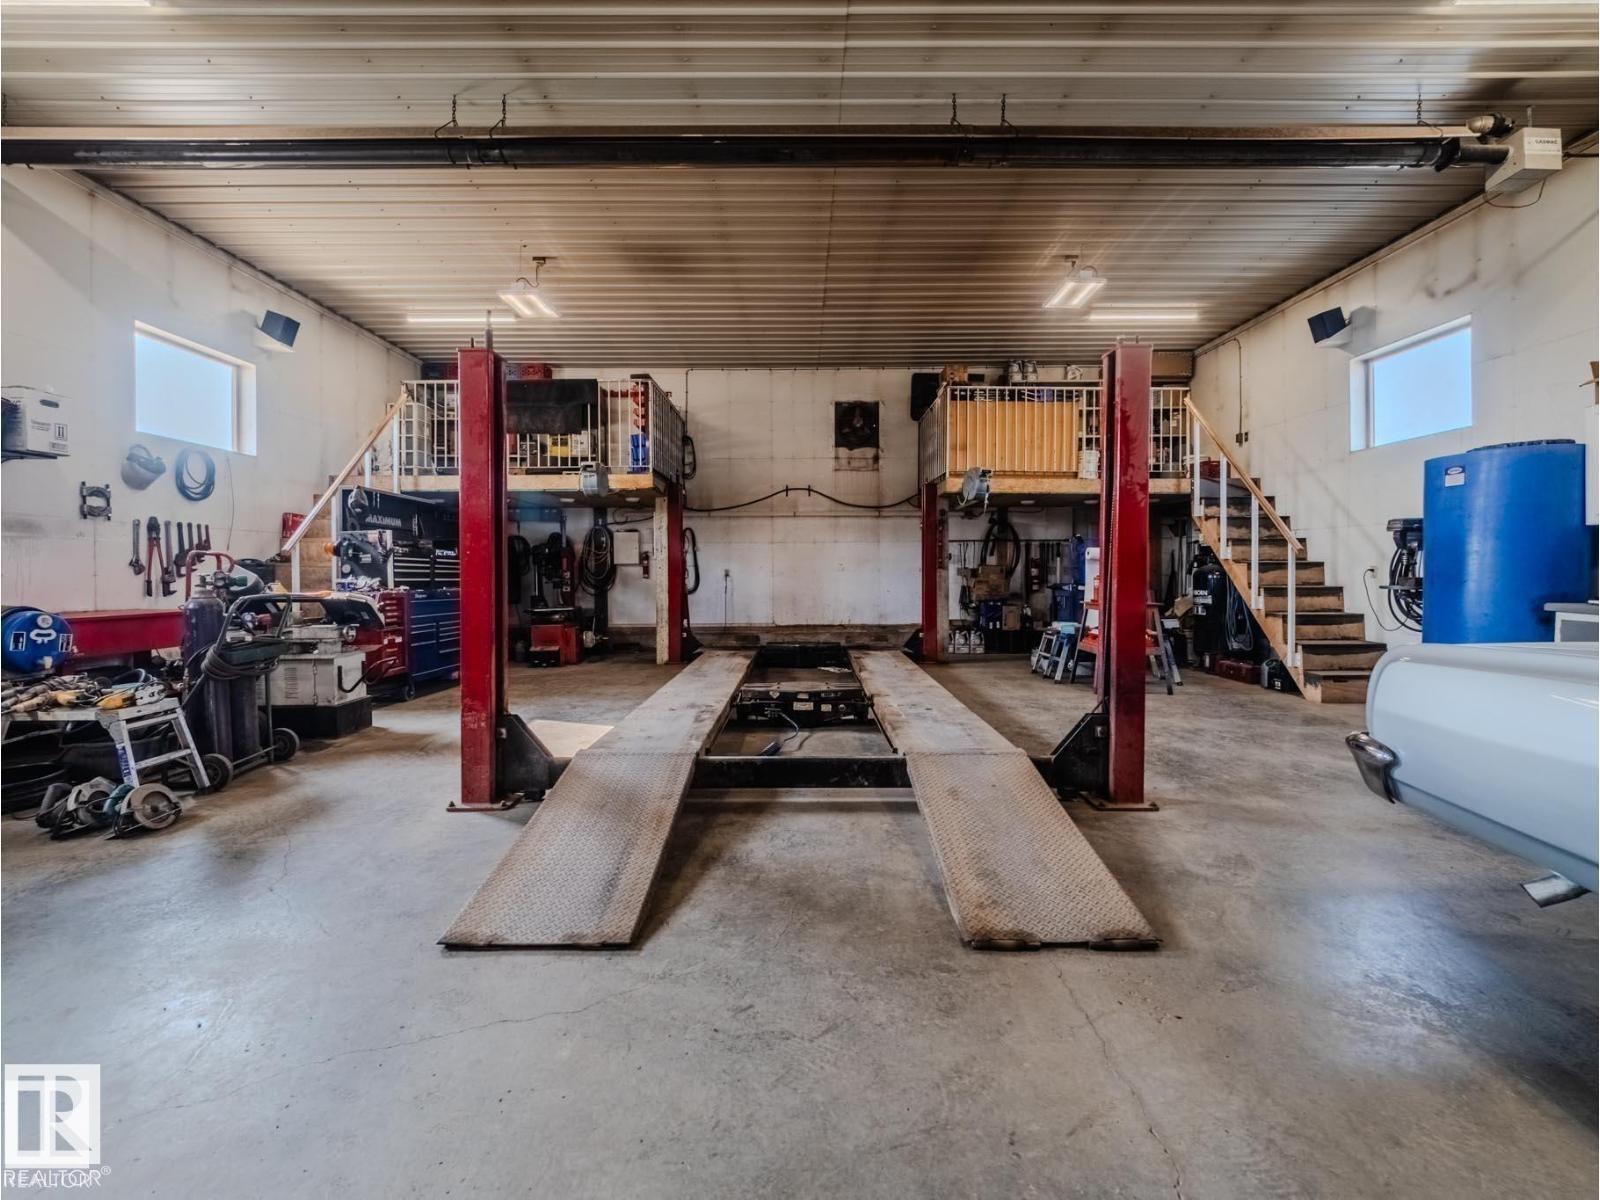
B 23021 Twp Road 502
Rural Leduc County, Alberta
Dream shop alert! This pristine 3-acre property features a spotless 36x52 heated shop with car hoist, radiant heat, wood stove, sink, shelving, cabinets, workbenches, 2 mezzanines, and lean-to for cold storage—perfect for business or toys. The yard is beautifully manicured with mature trees, total privacy, 4 sheds (2 powered), and a 24x26 heated garage. The immaculate 3-bed, 2-bath bungalow offers vaulted ceilings, open-concept living, and a huge living room. Major updates in the past 2 years include shingles, furnace, A/C, flooring, and a full kitchen remodel, plus a high-end ensuite shower. Features include security system, 3,800-gallon cistern, recent septic clean-out, low utility costs, a fenced yard off the deck for kids or pets, and a maintenance-free veranda and deck. All this just 12 minutes to Beaumont and 22 minutes to Edmonton. Turn-key acreage with shop—under $1M! (id:46923)
Exp Realty
Unknown Address
,
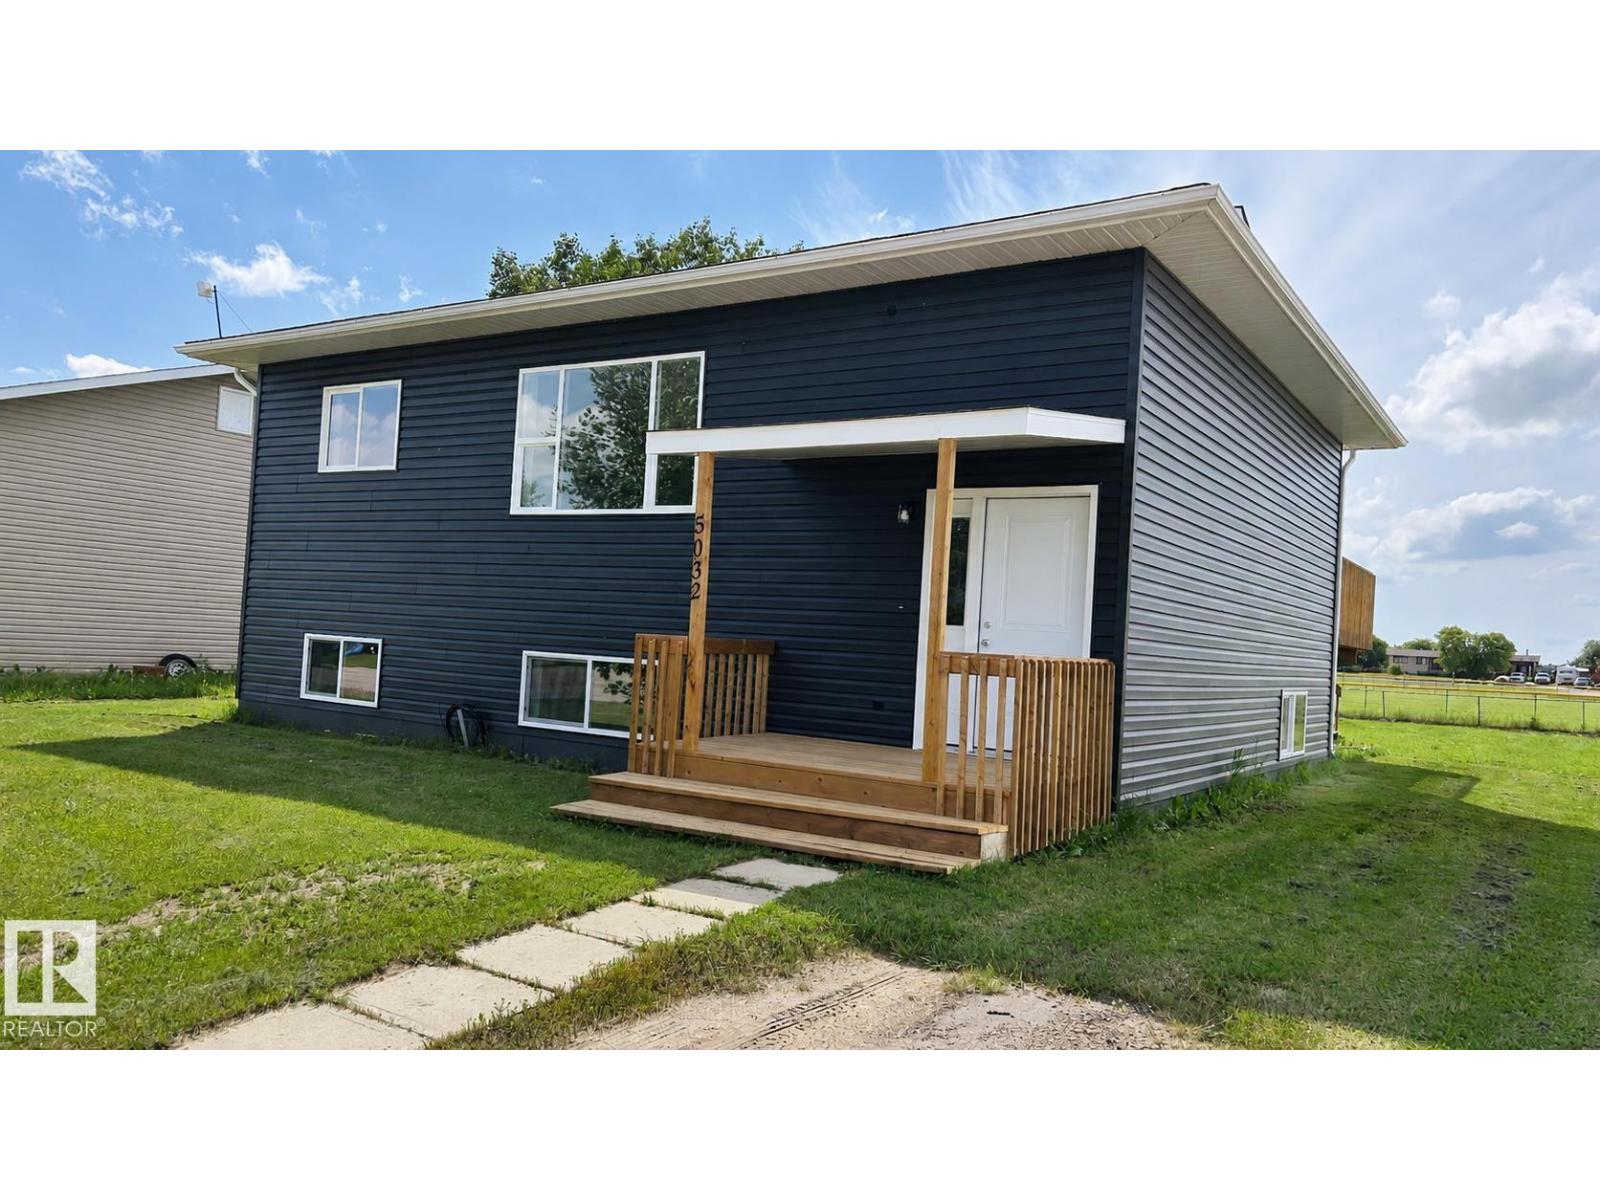
Built in 1983, this extensively updated 1,008 sq. ft. home offers five bedrooms and plenty of room for the entire family! The main level features two bedrooms, a bright living room and a refinished kitchen, while the lower level adds three bedrooms and a second living room—perfect for relaxing, entertaining or creating a playroom. Updates include new flooring throughout, windows, siding, exterior doors, interior trim, paint, furnace and hot water tank. The home also features 8-inch-thick walls and upgraded R50 attic insulation for enhanced comfort and efficiency. Outside, a new deck provides a welcoming place to enjoy the yard. Conveniently located just 10 minutes from Bonnyville and approximately 20 minutes from Cold Lake, this move-in-ready property offers comfortable family living with easy access to both communities. (id:46923)
RE/MAX Bonnyville Realty
5619 48 Av
Bruderheim, Alberta
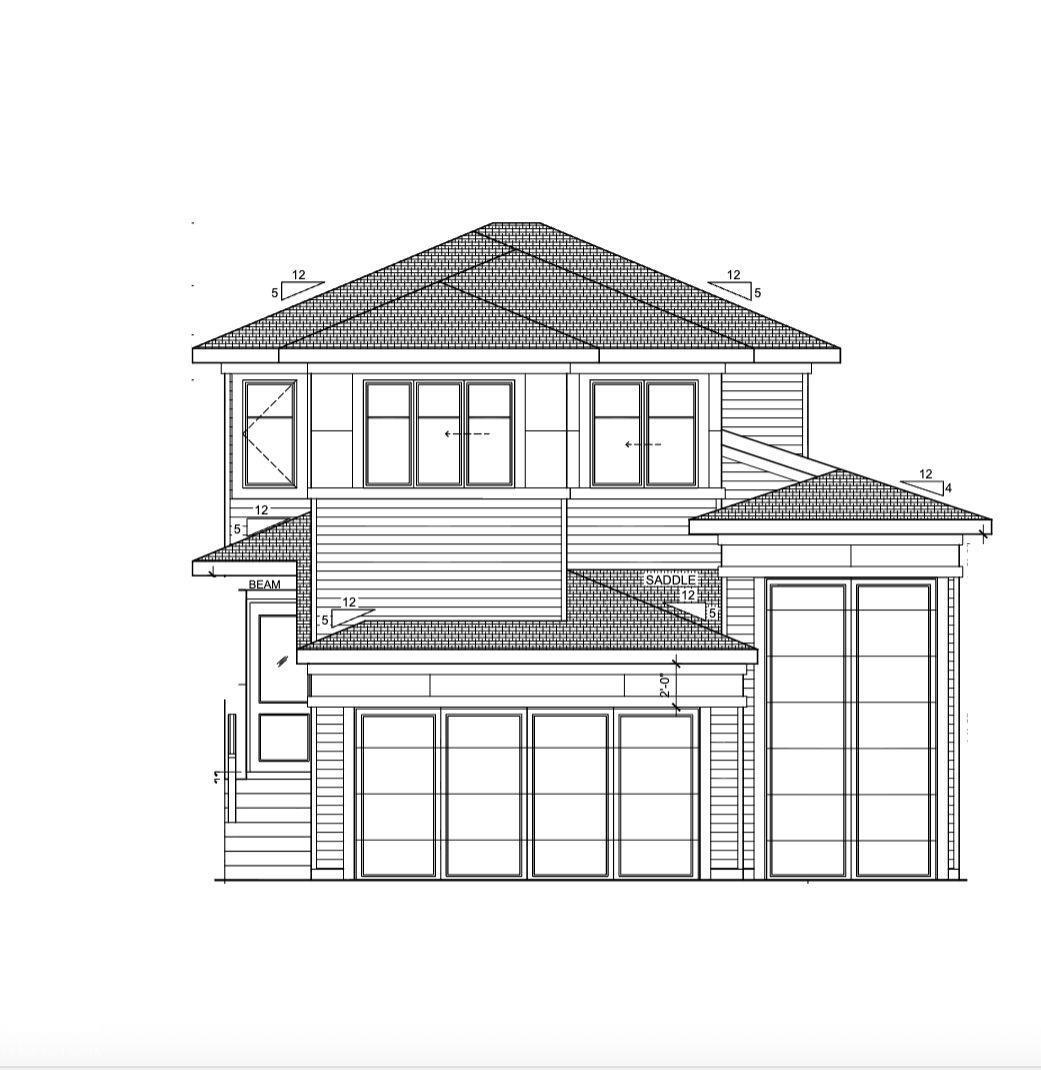
Over 2,060 sq. ft. of space, a rare triple attached garage with RV parking, a separate entrance for future development, and vaulted ceilings—this brand-new 2-storey home in Bruderheim delivers size, flexibility, and opportunity all in one. The main floor features an open-concept layout with a spacious living room highlighted by an electric fireplace, a kitchen designed for entertaining with a large island, and a dining room surrounded by large windows, along with a half bath and a versatile den completing the main level. Upstairs you’ll find 3 bedrooms, 2.5 bathrooms total, a 4-piece bathroom, and convenient upper-level laundry. A separate entrance leads to a full unfinished basement, offering excellent potential for future development or a secondary suite. Outside, the property stands out with a rare triple attached garage, RV parking, and a generous lot providing plenty of space and flexibility. Located in a growing, family-friendly community close to schools, parks, golf and shopping. (id:46923)
Exp Realty
#9 320 Secord Bv NW
Edmonton, Alberta
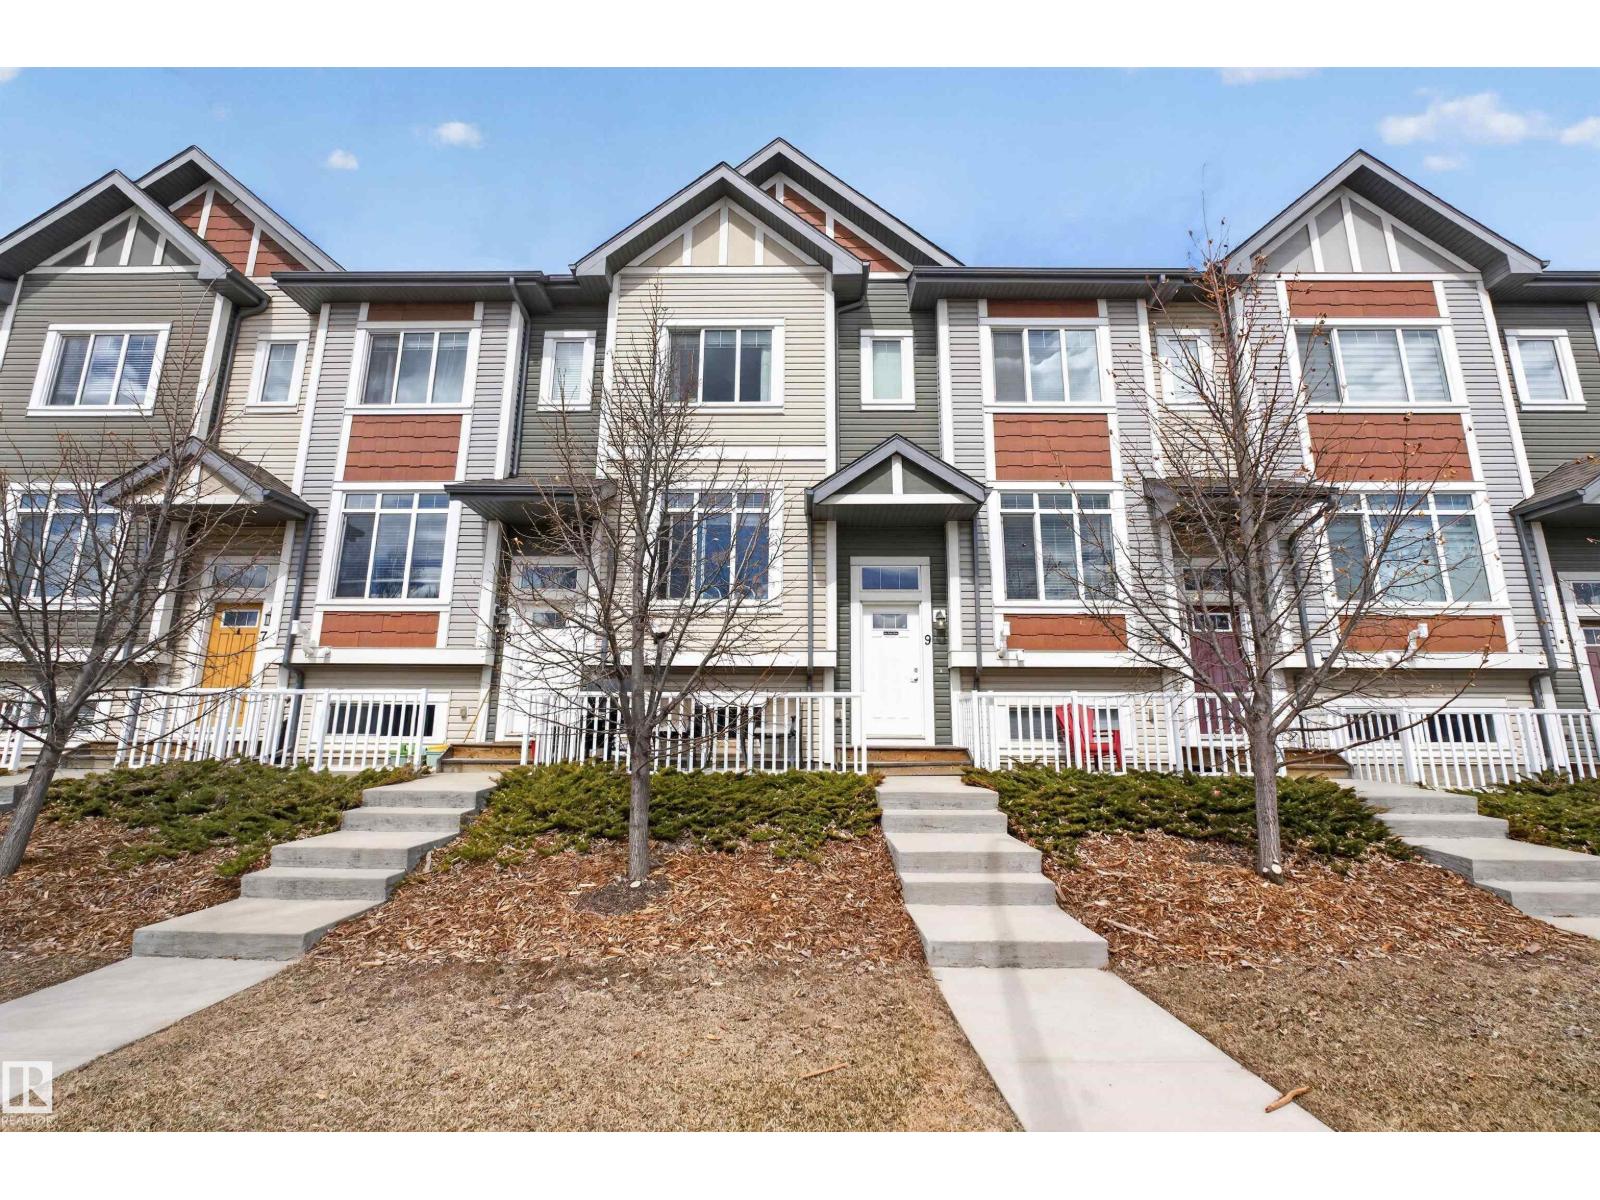
Welcome to your dream home in the vibrant West Edmonton community of Secord! This beautifully 3-storey townhouse offers over 1,400 sq. ft. of modern living space, perfect for families or professionals alike. The bright, open-concept layout is designed for comfort and style. Upstairs, you’ll find 3 bedrooms, including a generous primary retreat complete with a large walk-in closet and a private 3-piece ensuite. With a total of 2.1 bathrooms, there is plenty of convenience for everyone.The ground level features a massive storage area—ideal for seasonal gear or storage a—leading to your attached single-car garage and a private front driveway for a second vehicle. Enjoy the best of Secord with nearby parks, schools, and quick access to the Anthony Henday and shopping. Experience low-maintenance living at its finest! (id:46923)
Royal LePage Noralta Real Estate
5606 105 Av NW
Edmonton, Alberta
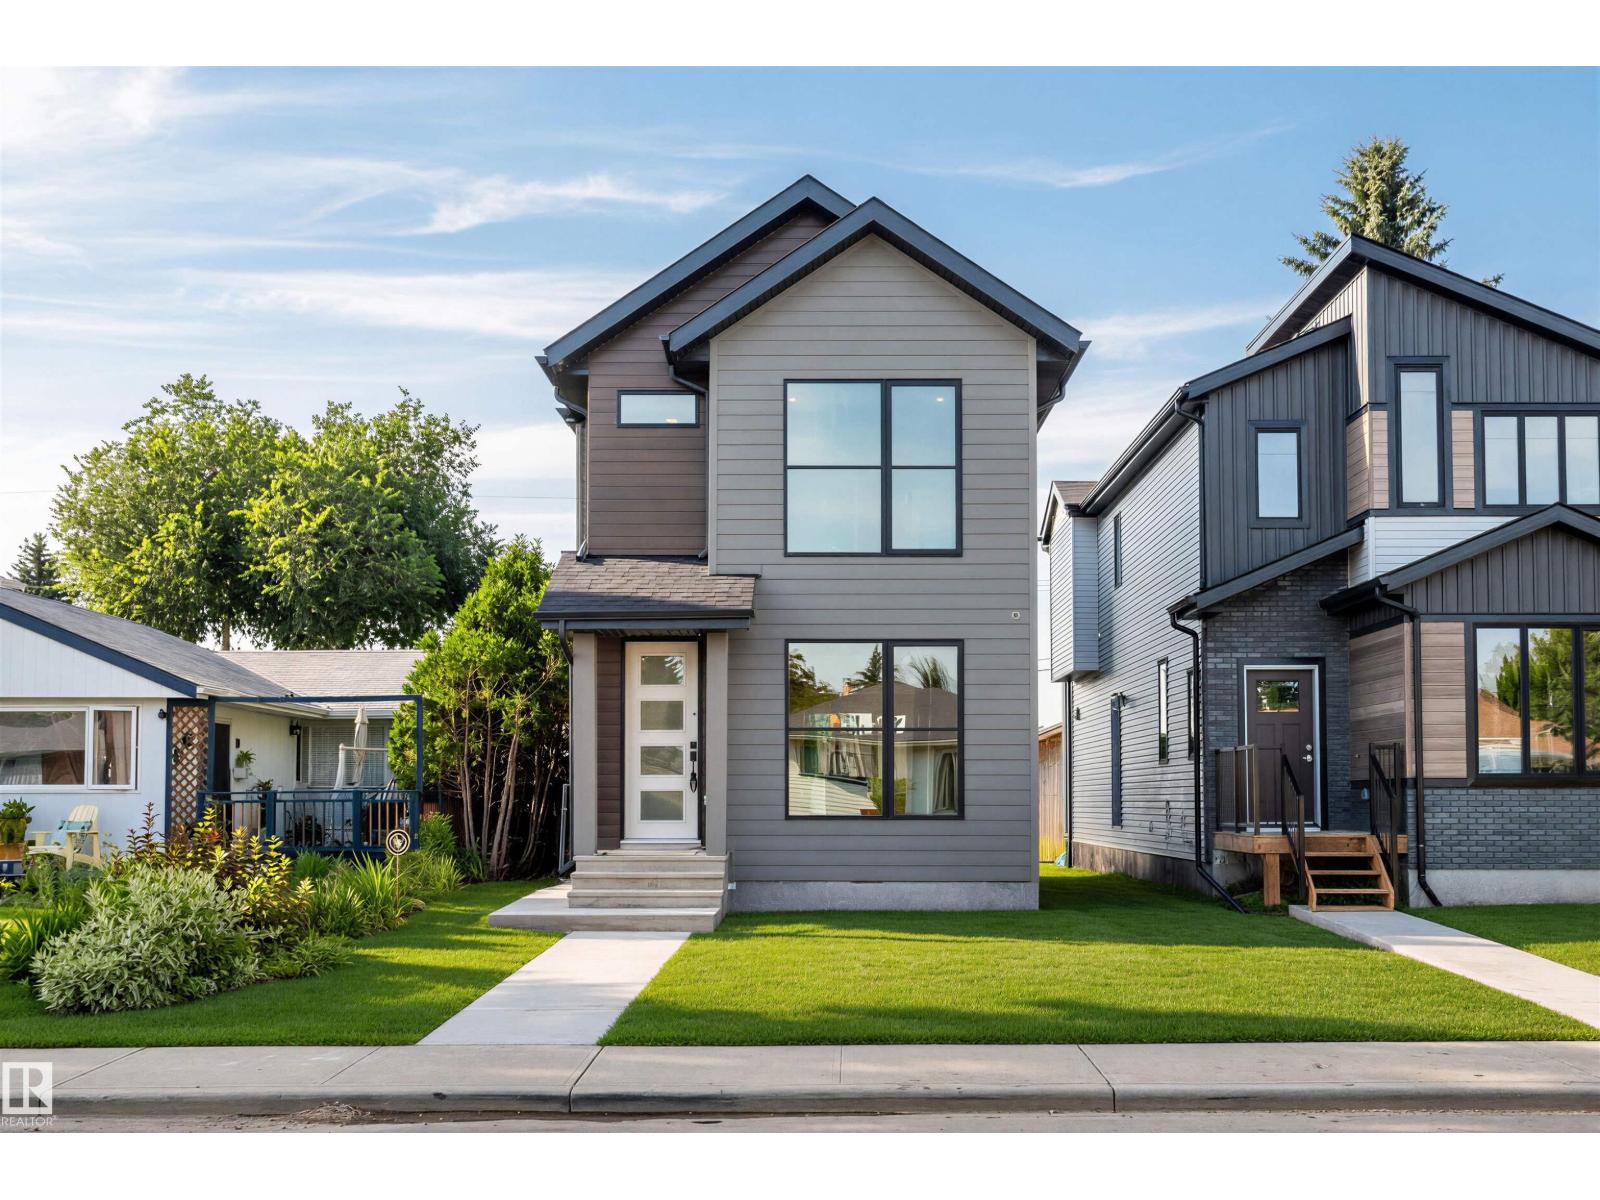
This thoughtfully designed 1873 sq.ft 2-story home, features 4 bedrooms, 3.5 bathrooms & a fantastic location in the heart of Fulton! The main floor blends seamlessly together and includes an ambient fireplace, engineered hardwood, designer lighting & in-ceiling speakers. The kitchen is a culinary masterpiece with two-tone cabinetry, large island, quartz counters, s/s appliances including gas cooktop & built-in oven, plus a walk-in pantry. The large master bedroom has views, vaulted ceilings, large walk-in closet and a 5-piece ensuite with freestanding tub & tiled shower with glass enclosure. There are also two more bedrooms on this level, full 4-piece bath & laundry closet. The finished lower level features a spacious one bedroom legal suite, with separate laundry & side entrance. Other notable upgrades include a Hardie plank facade, HRV, tankless hot water and spray foam insulation. Outside, the yard will be complete with deck, landscaping, fence & a double detached garage. Great lot, quiet location. (id:46923)
RE/MAX Real Estate
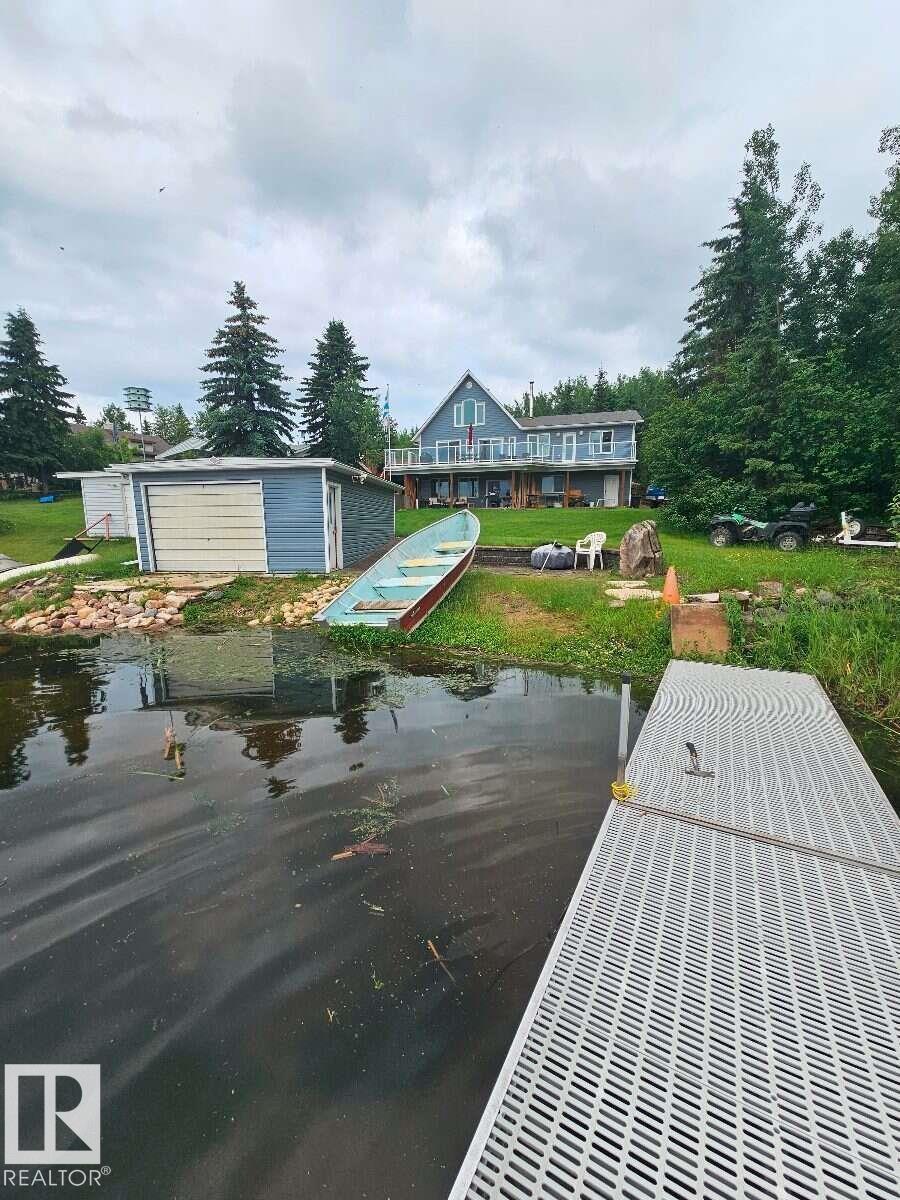
361 57230 Range Road 25
Rural Barrhead County, Alberta
For more info, please click on View Listing on Realtor® Website. Where Your Family's Best Memories Begin. Some homes are measured in square feet. This one will be measured in memories. Picture yourself watching the sunrise over Lac La Nonne with a coffee in hand while the lake sits perfectly still. Spend your summer days boating, fishing, swimming, paddleboarding, kayaking, tubing, or simply relaxing on your own private beach. As the seasons change, experience the magic of winter with ice fishing, snowmobiling, cross-country skiing, skating, and peaceful walks through the snow-covered landscape—all right outside your door. This isn't just a lakefront home—it's the kind of place where grandchildren will want to spend every summer, holidays become treasured traditions, and every season creates another lifelong memory. Perfectly positioned on one of Lac La Nonne's quietest roads, this exceptional walkout home offers a level of privacy that's becoming increasingly rare. (id:46923)
Easy List Realty
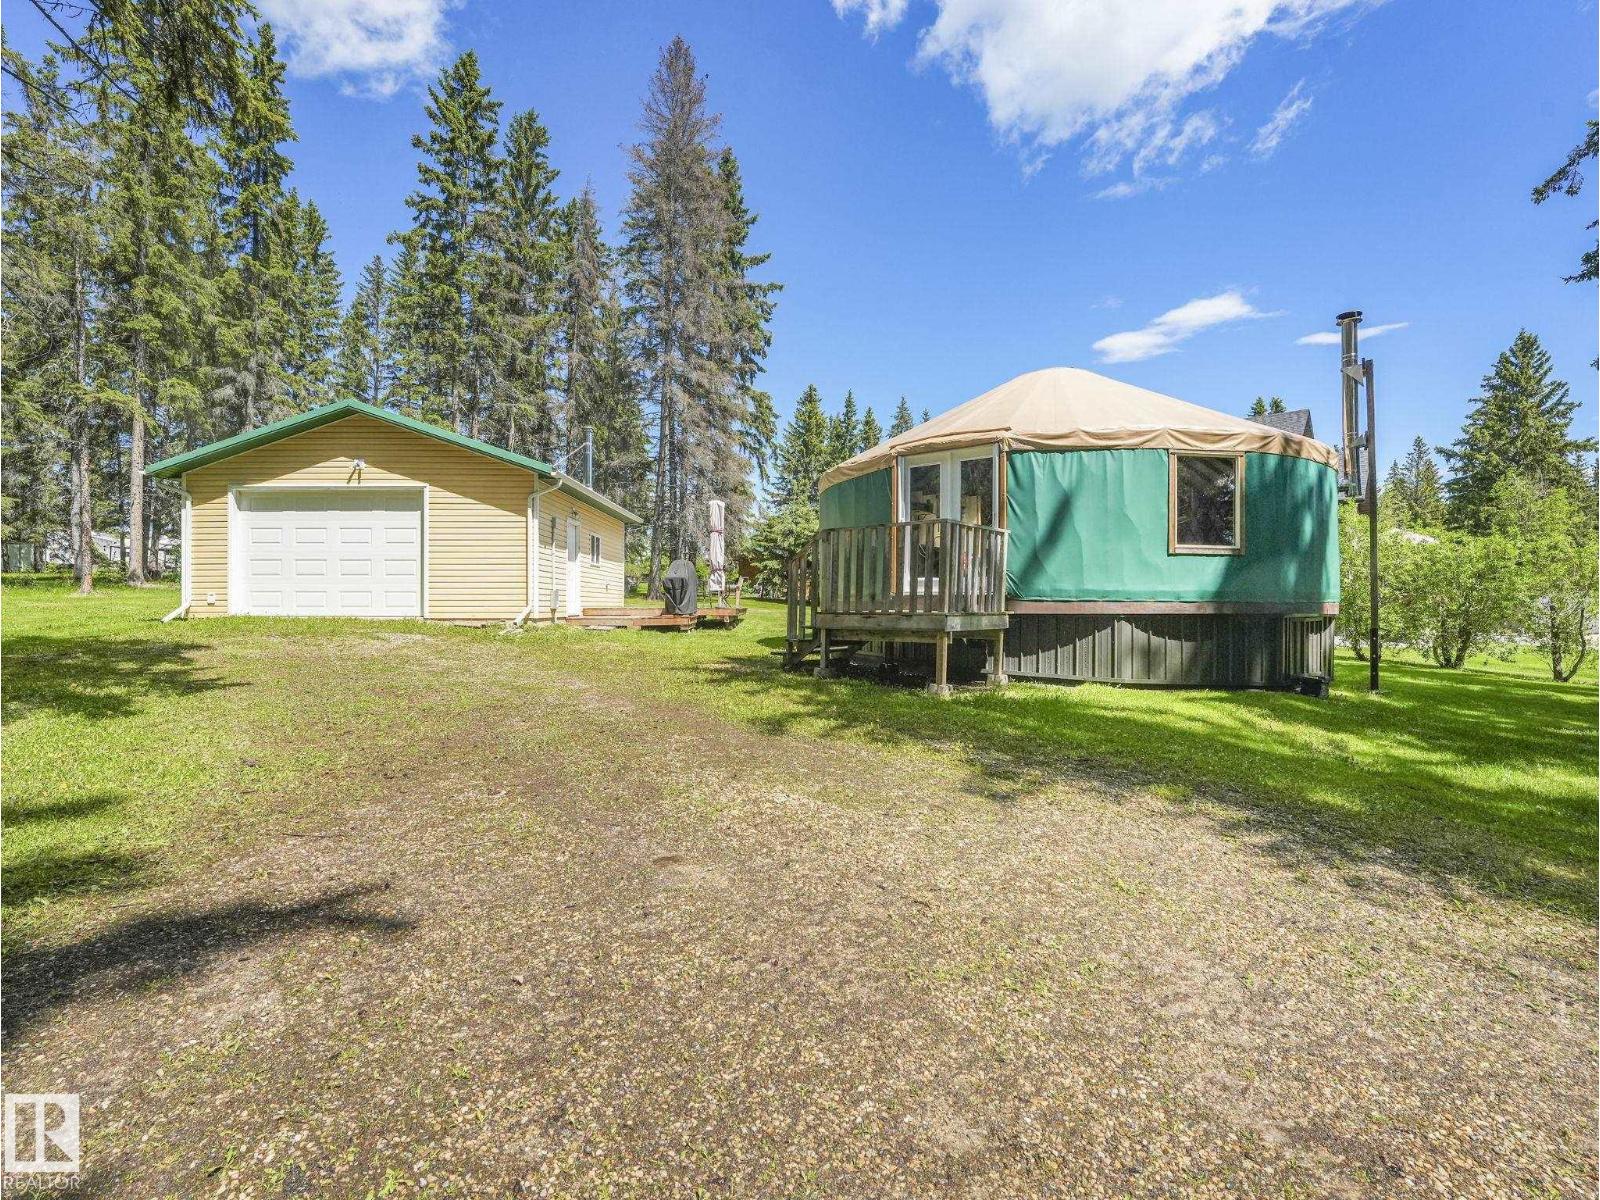
132 62036 Twp 462
Rural Wetaskiwin County, Alberta
A truly extraordinary retreat where artistry, craftsmanship, and nature come together, this one-of-a-kind Buck Lake escape offers an experience unlike anything else on the market. Nestled among mature trees just steps from Buck Lake's shoreline, this custom 615 SQ FT YURT BY YURTS BY DESIGN OF SURREY, BC blends rustic charm with modern comfort. The open-concept interior features a KITCHENETTE, SLEEPING AREA, COZY WOOD STOVE, AND A 2-PIECE BATHROOM WITH HOT WATER ON DEMAND. HAND-PAINTED FLORAL FLOOR DESIGNS throughout create a whimsical atmosphere that makes this property as much a work of art as it is a retreat. Built for Alberta's climate with EXTRA SNOW POLES, DOUGLAS FIR JOISTS, 3/4 PLYWOOD FLOORING, AND 2 INSULATED SKIRTING. Outside, you'll find a 22' x 24' OVERSIZED DETACHED GARAGE, THREE RV POWER HOOKUPS, STORAGE SHEDS, 9' PILINGS, A 1,500-LITRE OUTHOUSE WITH A CHEMICAL BLADDER, and the BUCK LAKE BOAT LAUNCH JUST DOWN THE ROAD. (id:46923)
Exp Realty
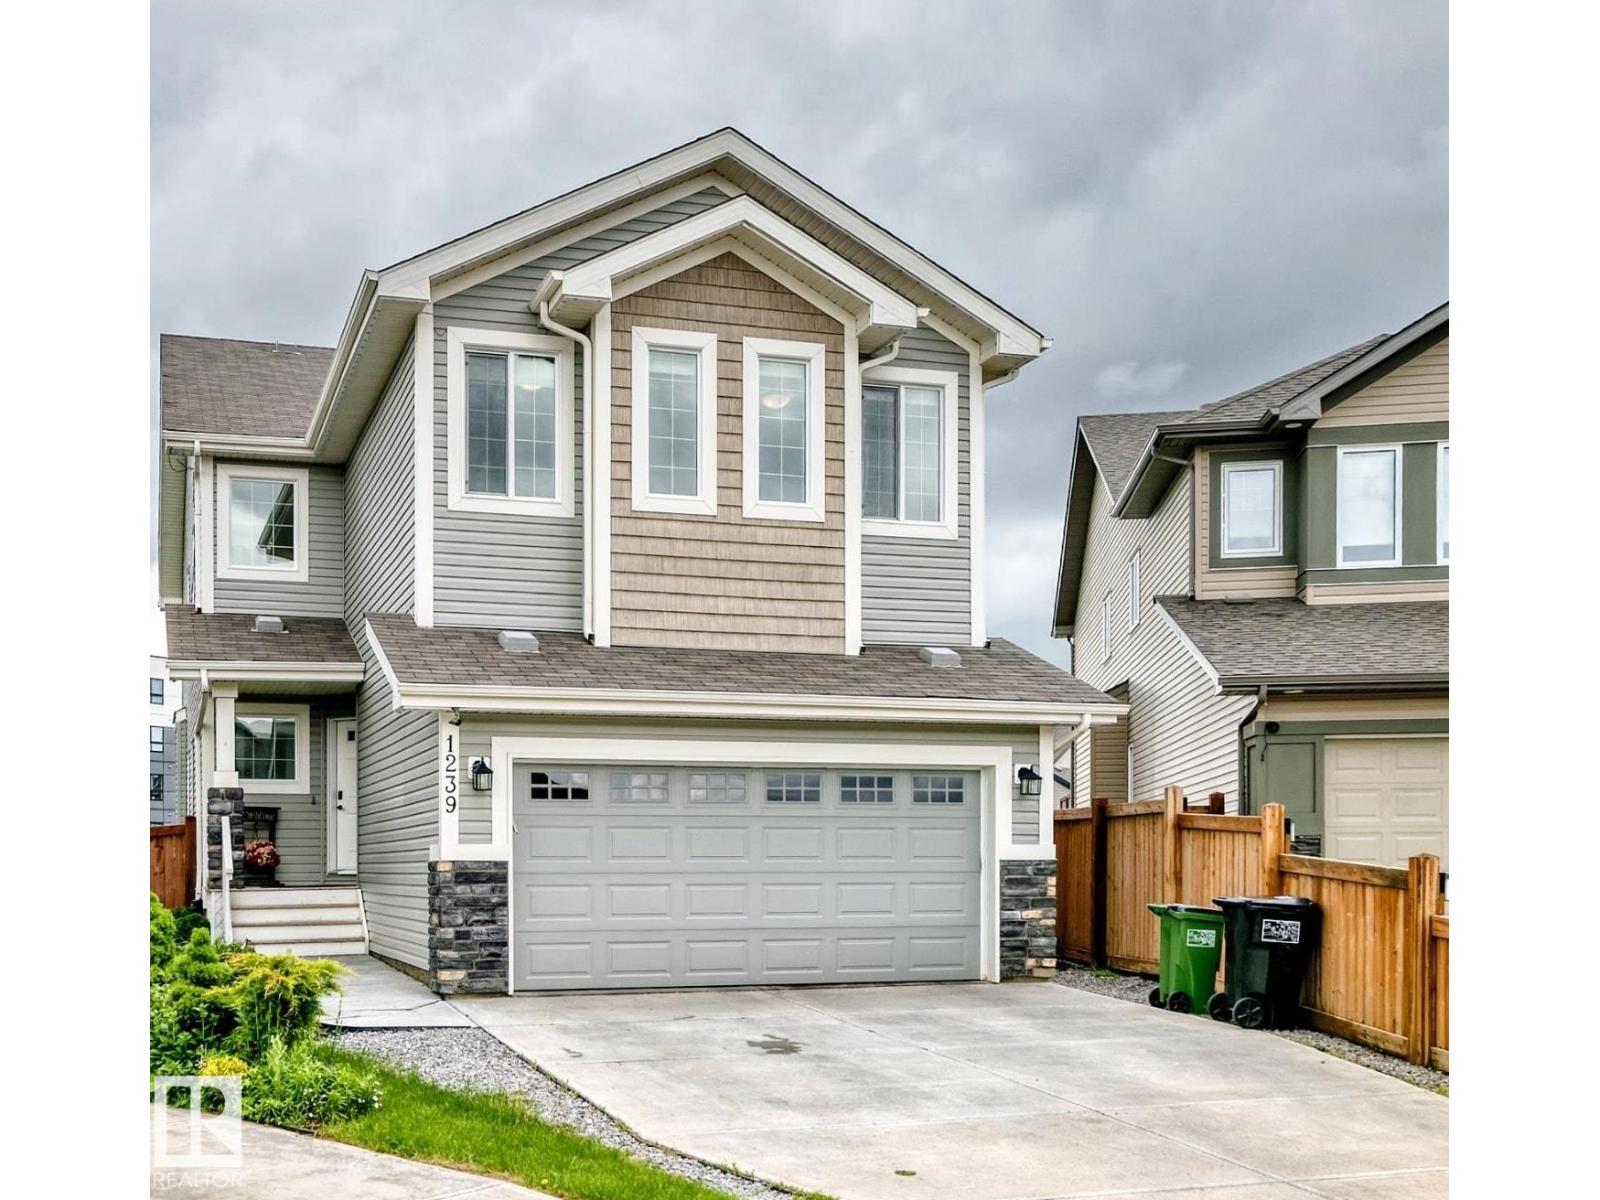
1239 24 Av NW
Edmonton, Alberta
Located in a quiet cul-de-sac, this 2,480 sq. ft. home offers 6 bedrooms and 3.5 bathrooms. The kitchen features abundant cabinetry, an undermount sink, granite countertops, and a spacious walk-through pantry. The main and upper levels feature 9’ ceilings, and the main floor includes a Heatilator gas fireplace. Upstairs, the primary bedroom offers double doors, two walk-in closets, and a 5-piece ensuite with a soaker tub and double sinks. Two additional bedrooms, an extra large bonus room, and laundry facilities complete the upper level; the laundry can be relocated to the basement if desired. The basement includes a generously sized family room, laminate flooring, a full 4-piece bathroom, two more bedrooms, and plenty of storage. The attached Insulated Garage is 20’ x 24’ deep. The expansive ( 940 sq mtr ) south-facing backyard includes a gazebo on the large deck, a trampoline, and back-alley access, offering potential for an additional garage or RV parking. This home will impress even the fussiest buyer (id:46923)
Century 21 All Stars Realty Ltd
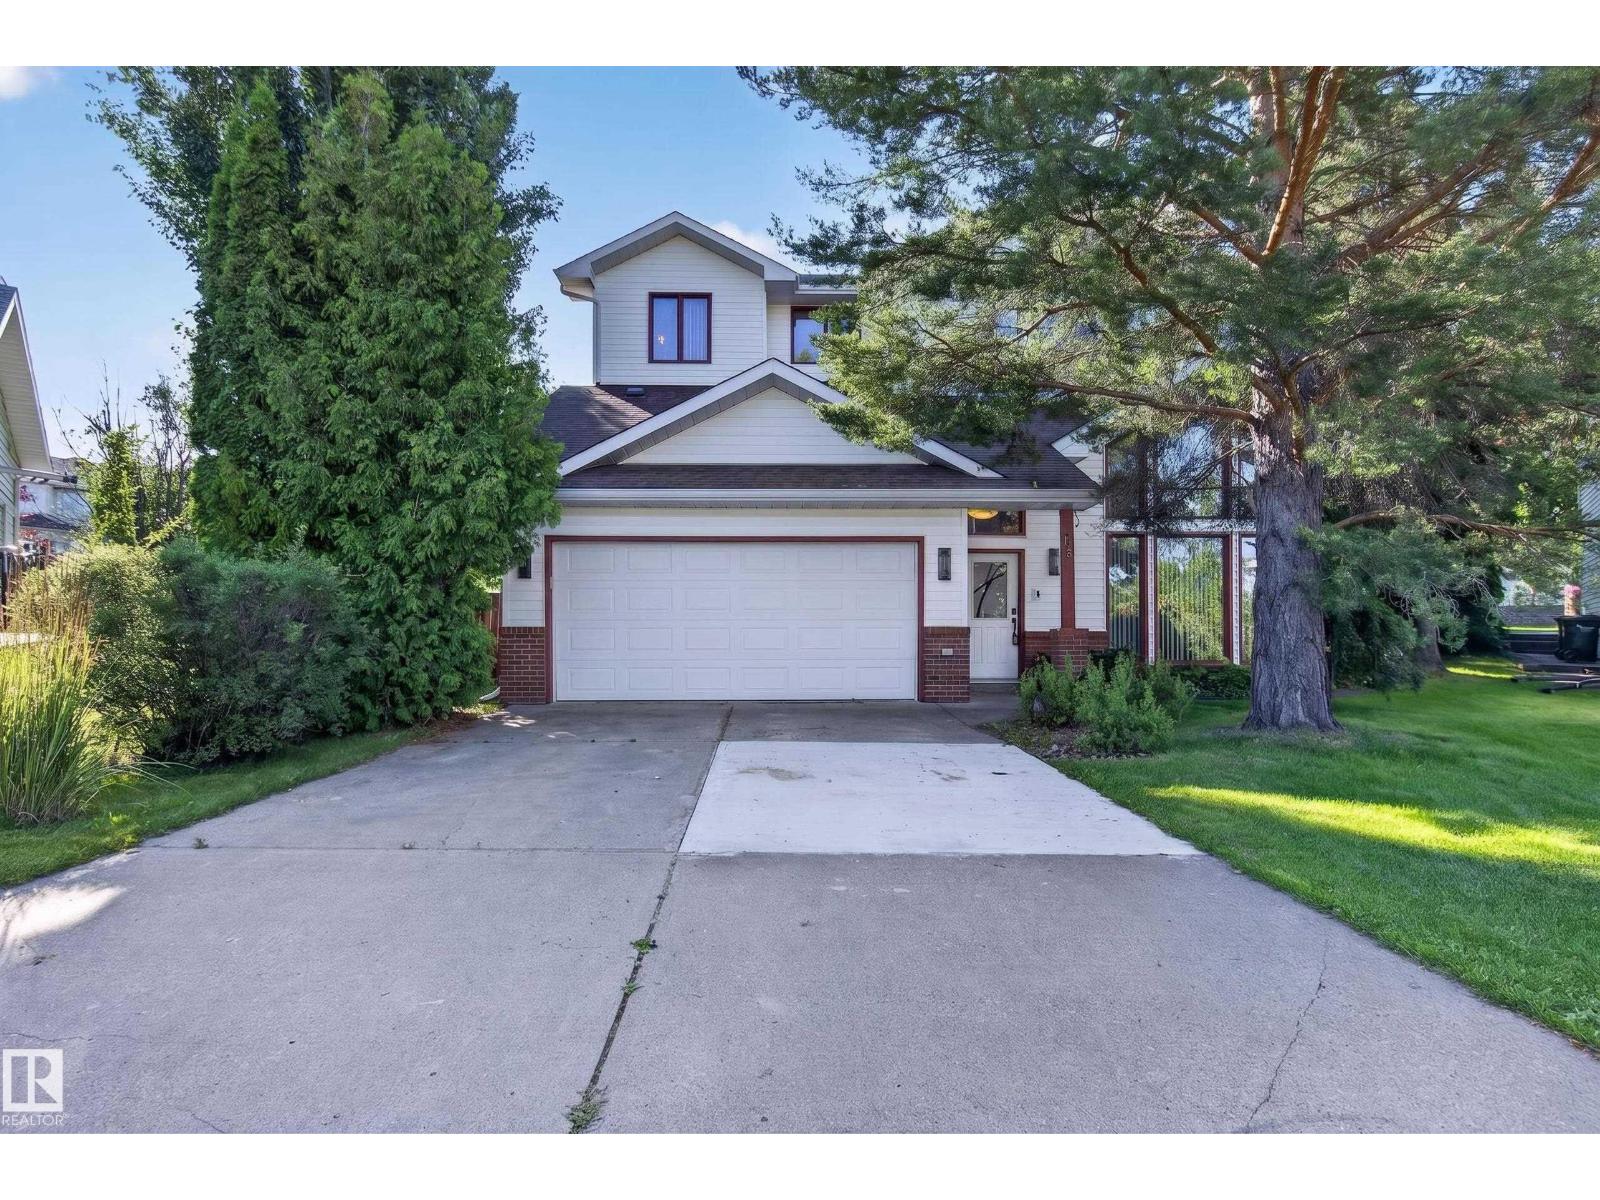
15 Hickory Cr
Sherwood Park, Alberta
~UNIQUE & BEAUTIFUL!~ 2 STOREY FRONT-WALKOUT! ~ INCREDIBLE PARK-LIKE BACKYARD! Immaculately maintained and offering over 2857 sq. ft. of total living space! The spacious ground level features a family room with a wood-burning fireplace, bedroom, bathroom, storage & direct access to the oversized 20X22 double attached garage. The main floor features a dining room area, hardwood floors, lovely eat-in kitchen & an inviting living room with wall unit and a second fireplace. Convenient laundry & a 2-piece powder room. Upstairs are 3 bedrooms & a 4-piece bathroom, including a generous Primary Bedroom with a GORGEOUS 5-piece ensuite & walk-in closet with organizers. Central air-conditioning upstairs as well. Other highlights include copper plumbing, some newer windows, a massive deck, beautiful perennials & towering mature trees for exceptional privacy. Tucked into a quiet cul-de-sac in highly sought-after Heritage Hills, close to schools, parks, scenic trails and more! A perfect home for your growing family! (id:46923)
RE/MAX Elite
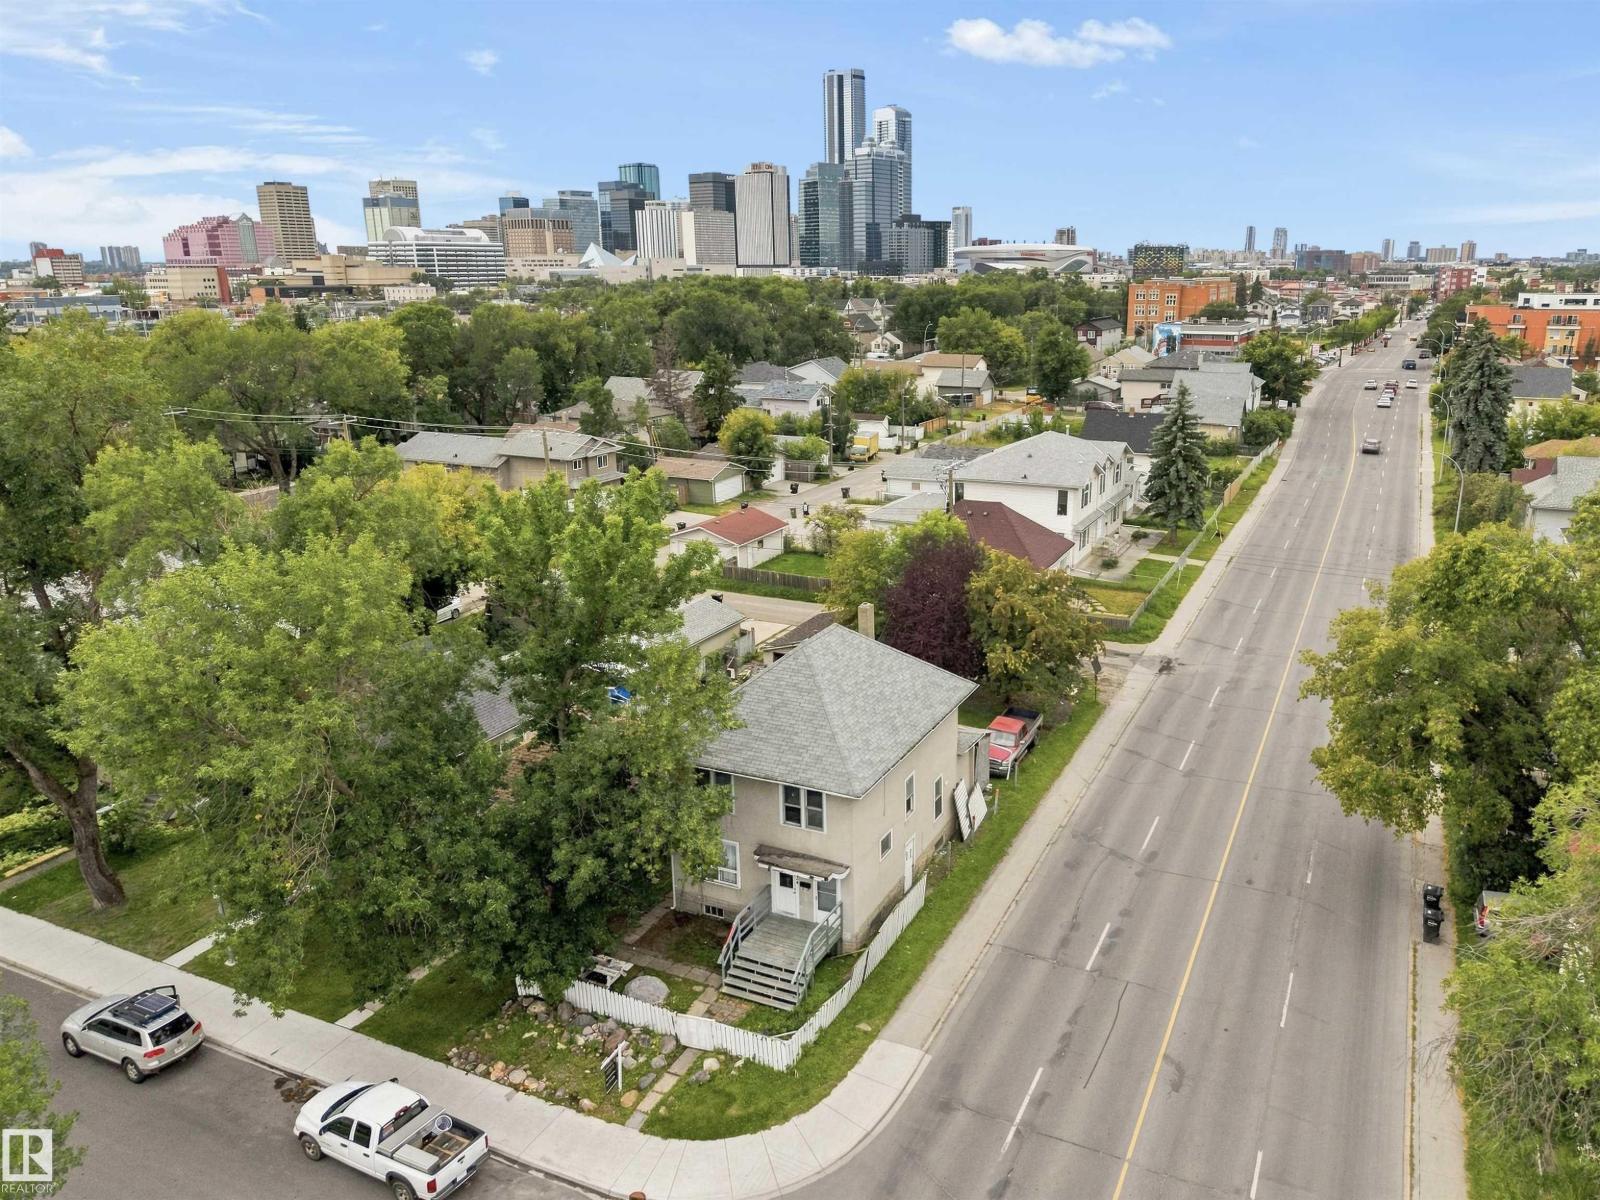
10734 93 St NW
Edmonton, Alberta
DEVELOPMENT OPPORTUNITY IN MCCAULEY! Located on a mature tree-lined street just minutes from Downtown Edmonton, this 4,036 SQ FT lot offers excellent redevelopment potential in one of Edmonton's most evolving inner-city communities. Zoned RM h16.0 (per SLIM Maps), the property provides flexibility for future multi-unit residential development, subject to municipal approval. Enjoy a prime central location close to the Royal Alexandra Hospital, Kingsway Mall, Commonwealth Recreation Centre, the ICE District, Rogers Place, public transit, and major commuter routes. Surrounded by ongoing revitalization and investment, this is an excellent opportunity for builders, developers, and investors looking to secure land in a high-growth area. Property is being sold as is, where is. VALUE IS IN THE LAND. (id:46923)
Century 21 All Stars Realty Ltd
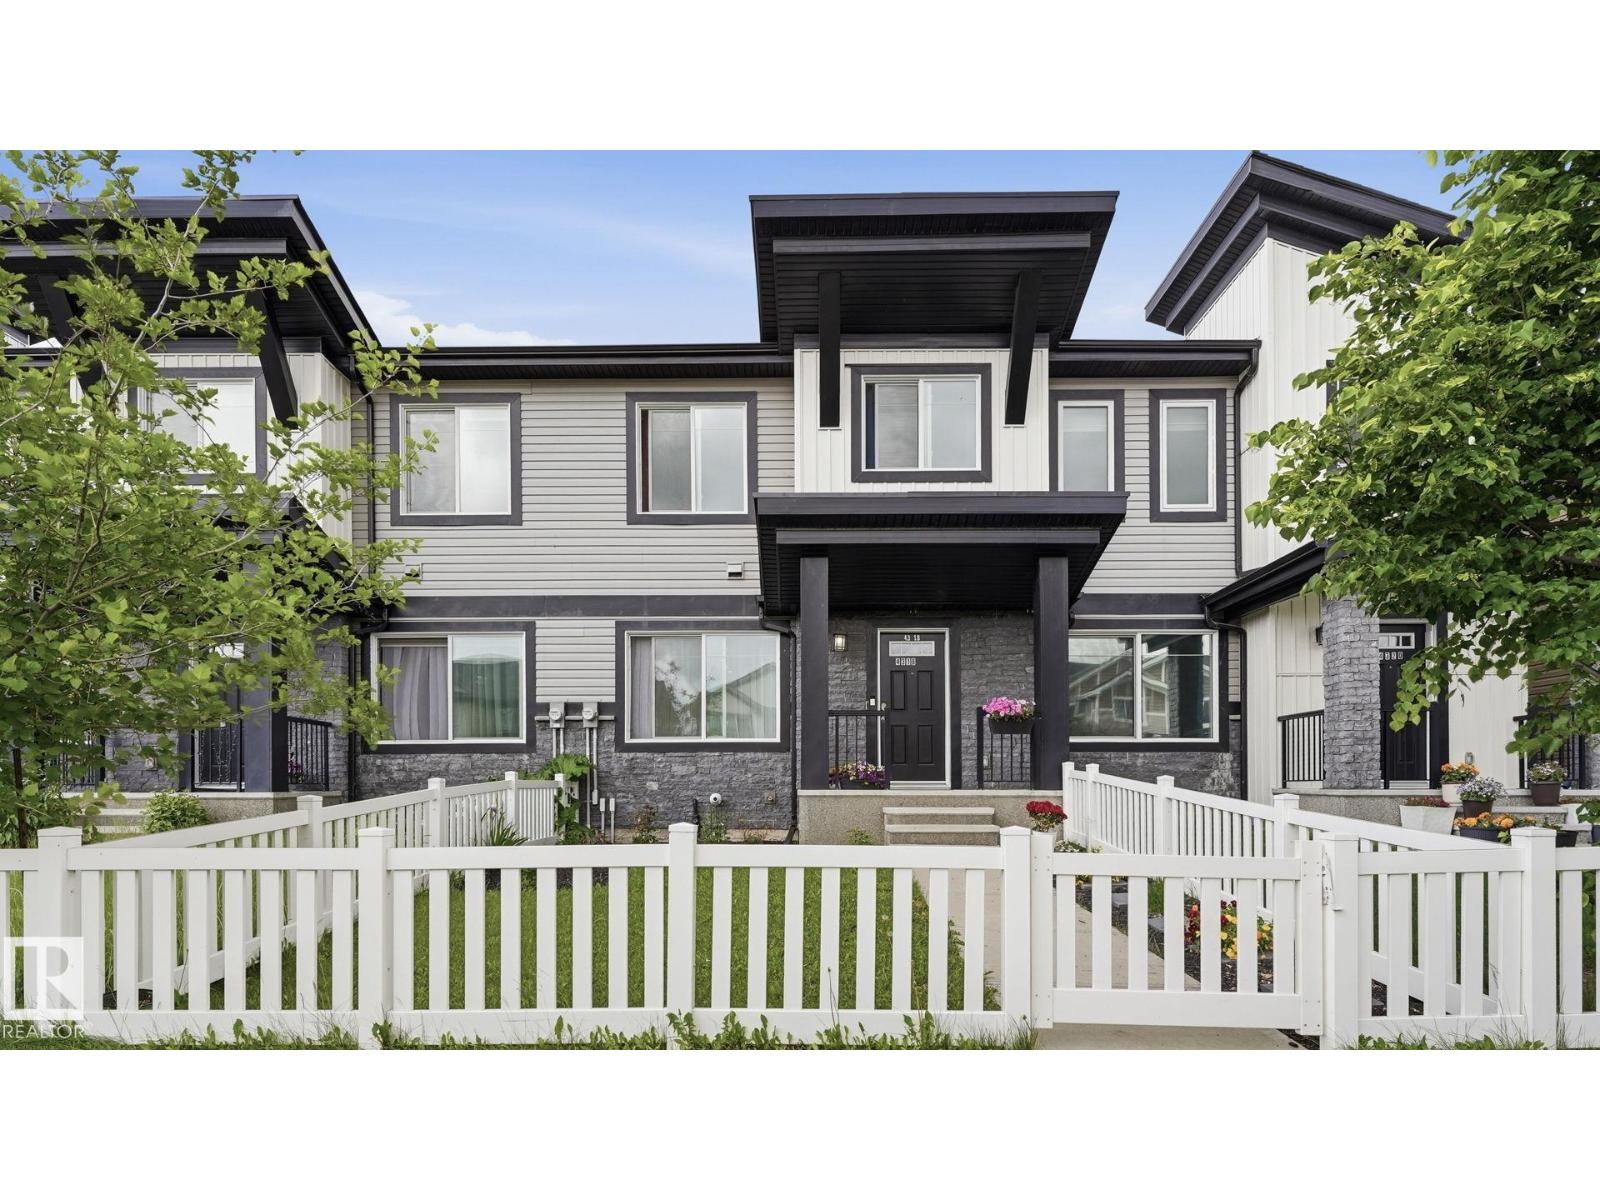
4318 Annett Cm SW
Edmonton, Alberta
Welcome home to Allard, where families gather at the park, neighbours become friends, and everyday conveniences are just minutes away. Step inside and enjoy a bright, open-concept layout designed for both entertaining and daily living. The kitchen flows seamlessly into the dining and living areas, creating a welcoming space to connect, relax, and make memories. Upstairs, you'll find a spacious primary retreat complete with a private ensuite, two additional bedrooms, and a versatile bonus room perfect for movie nights, a home office, play area, or workout space. The undeveloped basement offers room to grow and the opportunity to create additional living space tailored to your needs. Built in 2015 and ideally located near schools, parks, playgrounds, walking trails, shopping, restaurants, and major commuter routes, this home offers the perfect balance of comfort, convenience, and community. Move in, unpack, and start enjoying everything this wonderful Allard neighbourhood has to offer. (id:46923)
Exp Realty
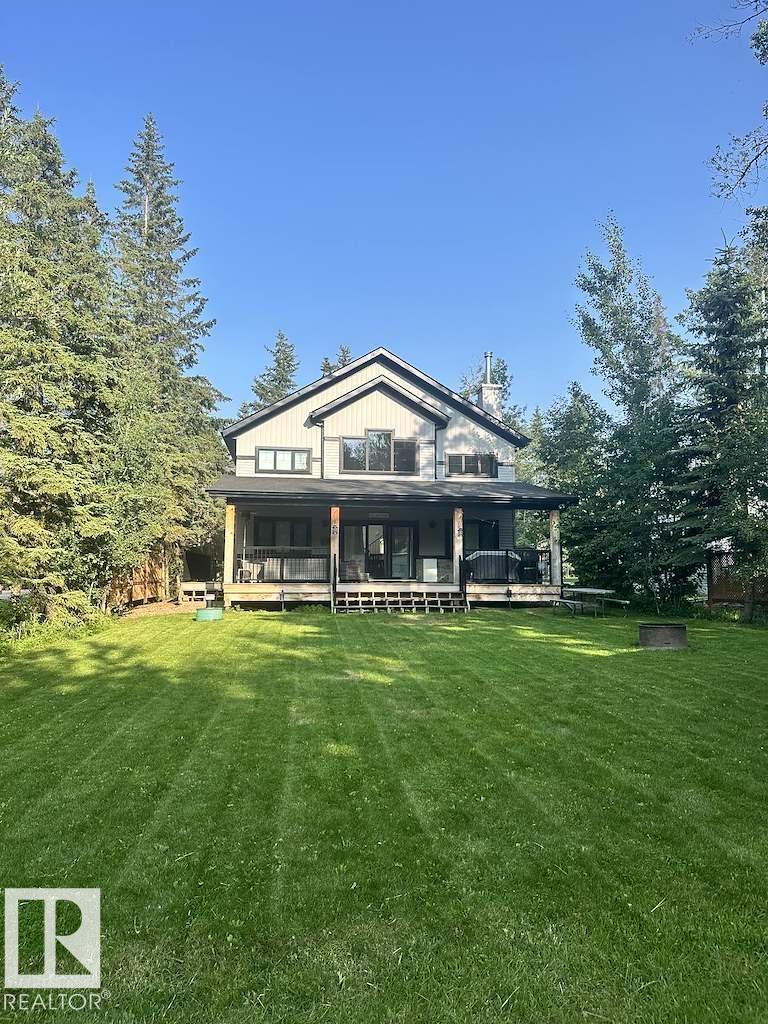
801 8 St
Rural Lac Ste. Anne County, Alberta
Modern four-season retreat in the Summer Village of West Cove, thoughtfully designed for comfortable year-round living and entertaining. Built in 2021, this approximately 1,700 sq. ft. home features 3 spacious bedrooms, 2.5 bathrooms, and a bright open-concept layout filled with natural light. The inviting living area is complemented by a freestanding wood stove, while a natural gas furnace provides efficient year-round comfort. Step outside to the large covered front deck, approximately 600 sq. ft., complete with a natural gas BBQ hookup. The oversized municipal lot offers added privacy and plenty of space for outdoor enjoyment, along with two exterior resin sheds for additional storage. Other features include a private well and a location just one block from Lac Ste. Anne. (id:46923)
Comfree
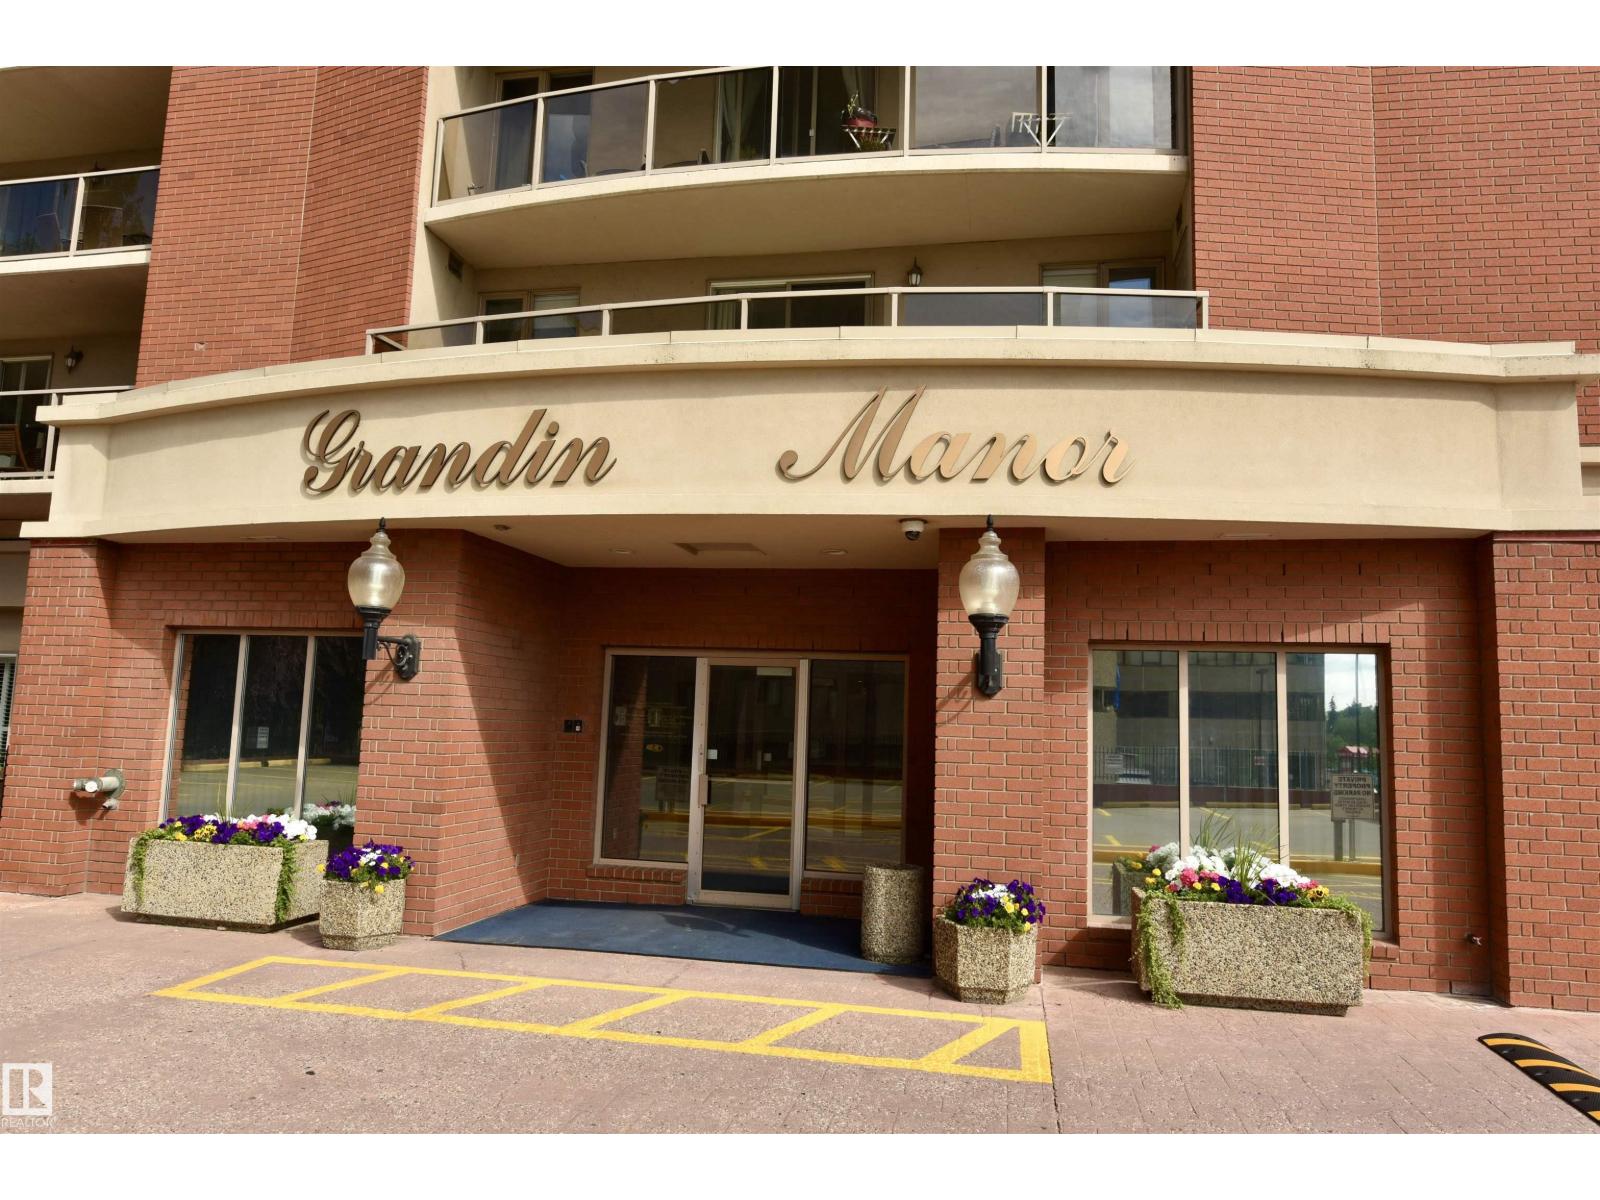
#706 9741 110 St NW
Edmonton, Alberta
OUTSTANDING CONDO IN GRANDIN MANOR. SPECTACULAR LEGISLATURE VIEWS. Located across street from Legislature park. INCOMPARABLE FLOOR PLAN with open design concept. Lower than average condo fees of $599! Well run complex with $3.2M in reserve fund. Complex is concrete construction offering a quiet environment. End unit corner suite with windows on 3 sides, offering plenty of natural light and air flow. Large living room with patio doors to spacious balcony, full dining room, large U-shaped kitchen with vast counter space and stainless-steel appliances. 2 bedrooms with full bathrooms off each. Bedrooms are at opposite ends of condo. Luxury vinyl plank flooring. Central air conditioning. Complex is well situated offering plenty of amenities. Grandin LRT station entrance next to complex. Very quick access to the university. Half a block to the river valley nature trails, short walk to the Legislature building. Near coffee shops, restaurants, Jasper Ave, Save-On-Foods. Make this condo your home!! (id:46923)
RE/MAX Excellence
26317 Twp Road 552
Rural Sturgeon County, Alberta
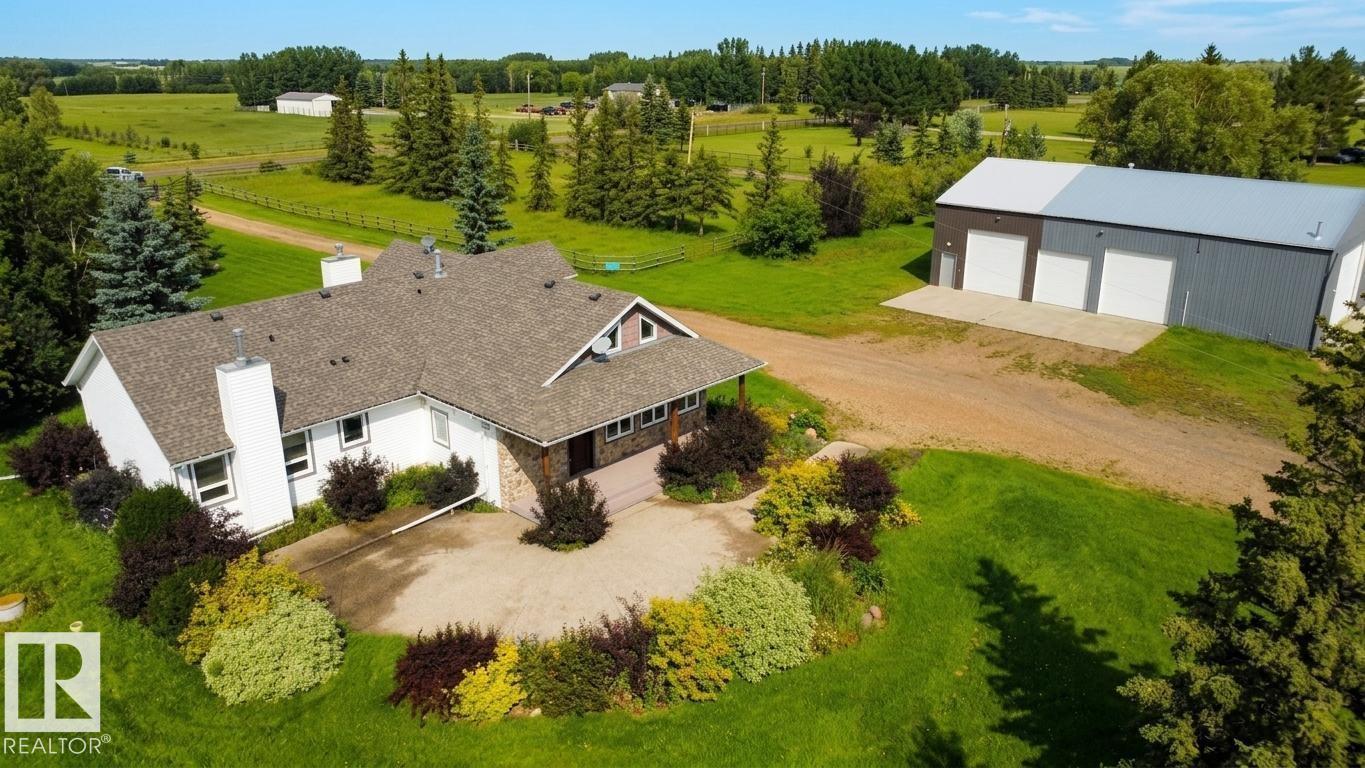
Hard to find. 10-acre equestrian property just 15 minutes from St. Albert, offering exceptional country living with potential business applications. The beautifully renovated 2,360 sq. ft. home features 3 spacious bedrooms, including a 4-piece ensuite, a 4-piece main bath, a cozy living room fireplace, chef’s kitchen, and large dining area perfect for entertaining. The finished basement adds extra living space with a second fireplace, while the loft offers flexibility for a home office or studio. Outside, enjoy a massive concrete patio overlooking the peaceful surroundings. The property is truly impressive, featuring a 68' x 40' heated shop, 7-stall barn with tack room, corrals, riding arena, and shelter. Ideal for equestrian enthusiasts, hobby farming, or entrepreneurs seeking space for equipment storage, trucking, logistics, fleet operations, or other home-based business ventures. A rare opportunity in a fantastic location. Come see it for yourself, you won’t be disappointed! (id:46923)
RE/MAX Elite
4727 17 Av SW
Edmonton, Alberta
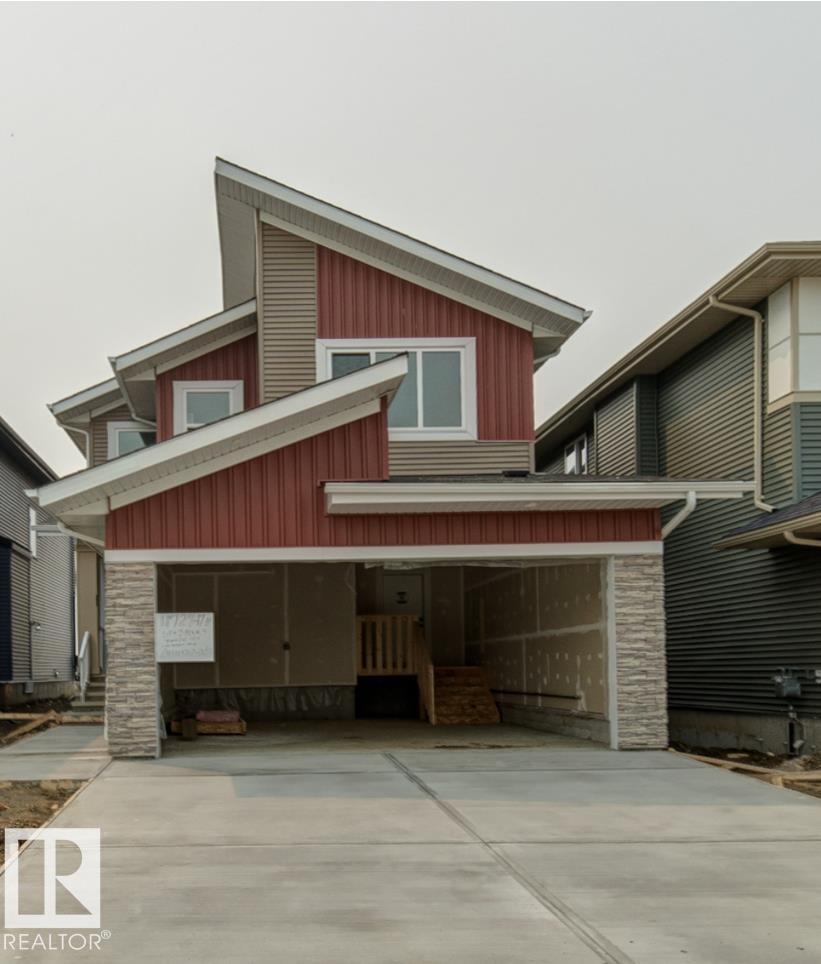
Brand new home in a brand new Subdivision of Meltwater!This 2 storey residence offers spectacular interior design finishing to accommodate your lifestyle. On the main floor you will find 1 bedroom/den with full washroom, a spacious open concept floor plan including: coffered ceiling in living room, dinning, kitchen and Spice kitchen. On the 2nd floor you will find large Bonus room, 3 bedrooms with walk in closets, a full bath and laundry room. The master bedroom includes cove ceiling & lighting with its own ensuite including custom shower, closet and free standing tub w/dual sinks. Located in a great location opposite from Walker, and Ellerslie, Anthony Henday, businesses, schools, parks and many amenities walking distance. Welcome home! (id:46923)
Sterling Real Estate
#1 Sunset Harbour
Rural Wetaskiwin County, Alberta
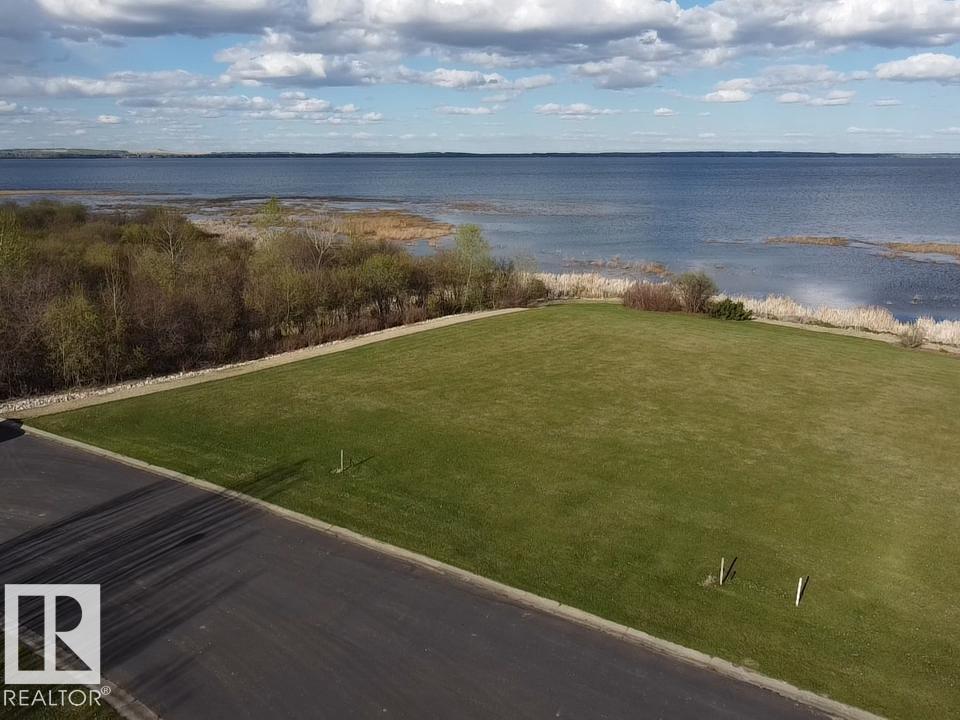
Welcome to Sunset Harbour on the west tip of Pigeon Lake, a charming Cape Cod–style condo community offering year-round lake living. This spacious east-facing corner lot features beautiful sunrise views and unobstructed lake vistas, with only one neighboring property for added privacy. A treed pathway across the street leads directly to the private marina, providing easy access to all-season recreation on the lake. Community amenities include a docking system, municipal water and sewer, paved roads, and full services to the property line. There is no time limit to build, allowing you to create your dream home at your own pace. Sunset Harbour is a gated condominium community with bylaws and architectural controls in place to protect your investment. Please note that RV parking and camping are not permitted. Build your ideal lake retreat in this sought-after community! (id:46923)
RE/MAX Real Estate