
Property Results - On the Ball Real Estate
56527 Rge Rd 231
Rural Sturgeon County, Alberta
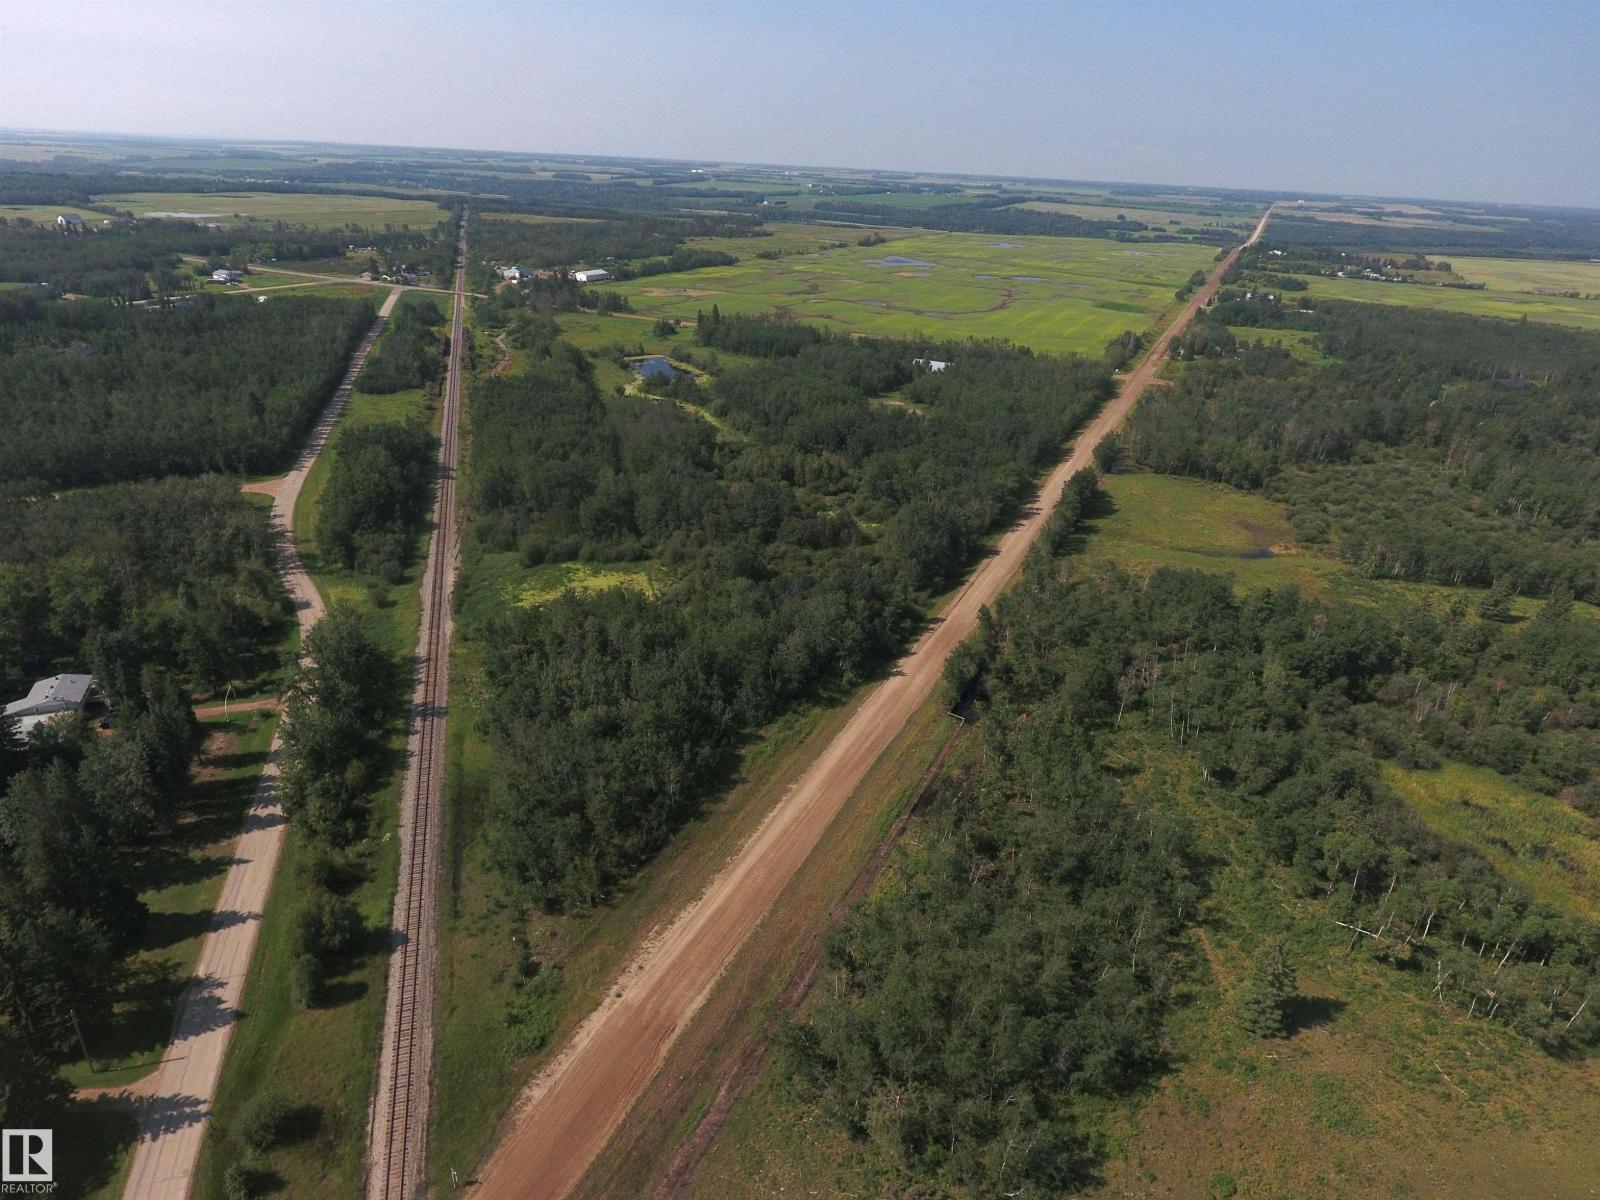
Spectacular 21.58 Acre parcel of land in Coronado area with a 52'x80' Quonset with metal siding & concrete pony wall around the edge. Two man doors & oversized 16'high x 18' overhead shop door. There are 3 entrances & the property is fenced all around the perimeter, plus a spring fed pond & treed areas for maximum privacy. There are numerous gorgeous building spots to choose from & the power & gas already on the land (gas in 2 locations) & paid for. Build your dream home, use as a recreational property or a weekend retreat or an investment property! Sturgeon County had indicated that this property has potential to be subdivided into smaller lots (to be confirmed by the Buyer). Located 5 minutes north of Gibbons on the corner of Twp Rd 570 & Rge Rd 231. (id:46923)
RE/MAX Edge Realty
1715 8 St NW
Edmonton, Alberta
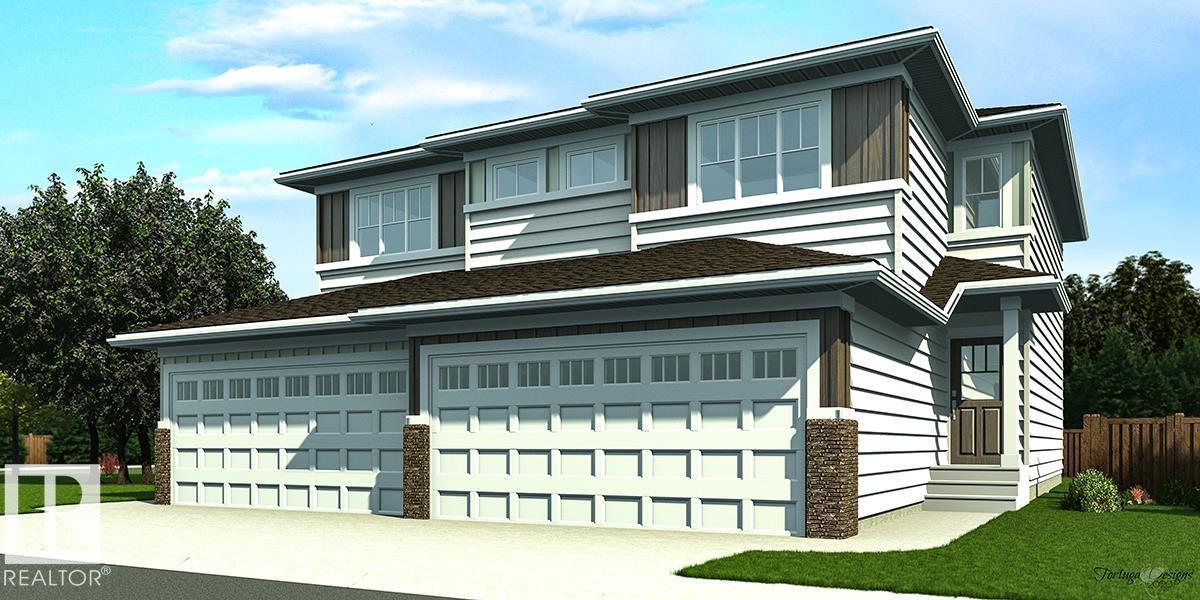
Nicely finished half duplex w/ dbl attached garage incl floor drain, sep side entry & 9' ceilings on main & bsmt levels. Open-concept main flr features LVP flooring, welcoming foyer w/ coat closet & 2-pce bath. Well-appointed kitchen offers quartz counters, corner pantry, island w/ flush eating ledge, Silgranit undermount sink, built-in microwave, pendant lighting, chimney-style hood fan, full-height backsplash & Thermofoil cabinets w/ upgraded raised-profile doors and soft-close doors/drawers. Great room & nook feature large windows for natural light, w/ patio door to future deck/backyard. Upper flr includes bonus rm, 3-pce bath, laundry & 2 secondary bdrms. Primary bedroom boasts W/I closet & 3-pce ensuite w/ tub/shower combo. Brushed nickel plumbing/lighting fixtures, bsmt rough-in plumbing & 2nd laundry rough-in included. (id:46923)
Exp Realty
1621 210a St NW
Edmonton, Alberta
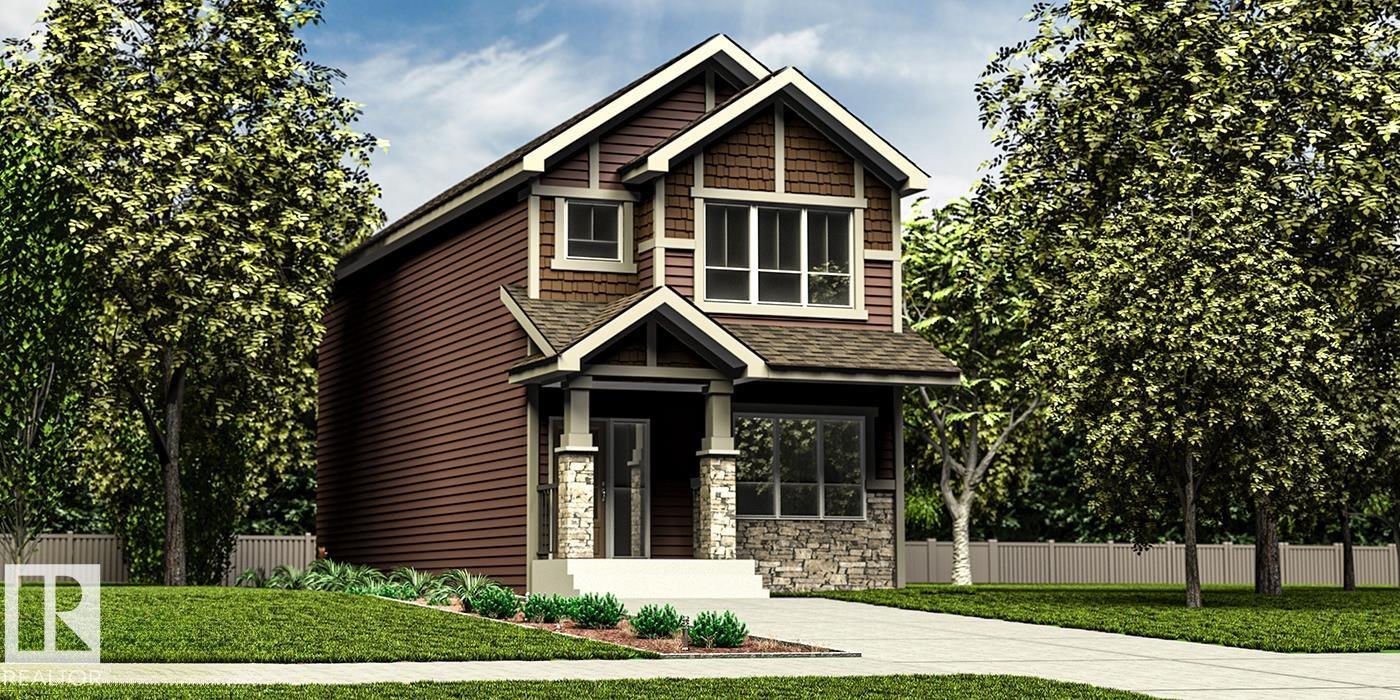
Beautifully designed 1,619 sq ft home offering smart, functional living for a modern family. Features 9' ceilings on the main & bsmt levels, sep side entry, bsmt rough-in plumbing, black plumbing/lighting fixtures & LVP flooring on the main. Main floor offers a front bdrm near a full 3-pce bath w/ W/I shower, ideal for guests, office or multi-gen living. Bright open-concept living rm, nook & kitchen feature lrg windows & garden door to the backyard. Stylish kitchen boasts quartz counters, island w/ flush eating ledge & pendant lighting, Silgranit undermount sink, built-in microwave, chimney hood fan, full-height tile backsplash, upgraded cabinets & corner pantry. Upstairs features a bonus rm, spacious primary bdrm w/ W/I closet & 3-pce ensuite, 2 addl bdrms, 3-pce bath & laundry closet for stackable washer/dryer. (id:46923)
Exp Realty
270 Munn Wy
Leduc, Alberta
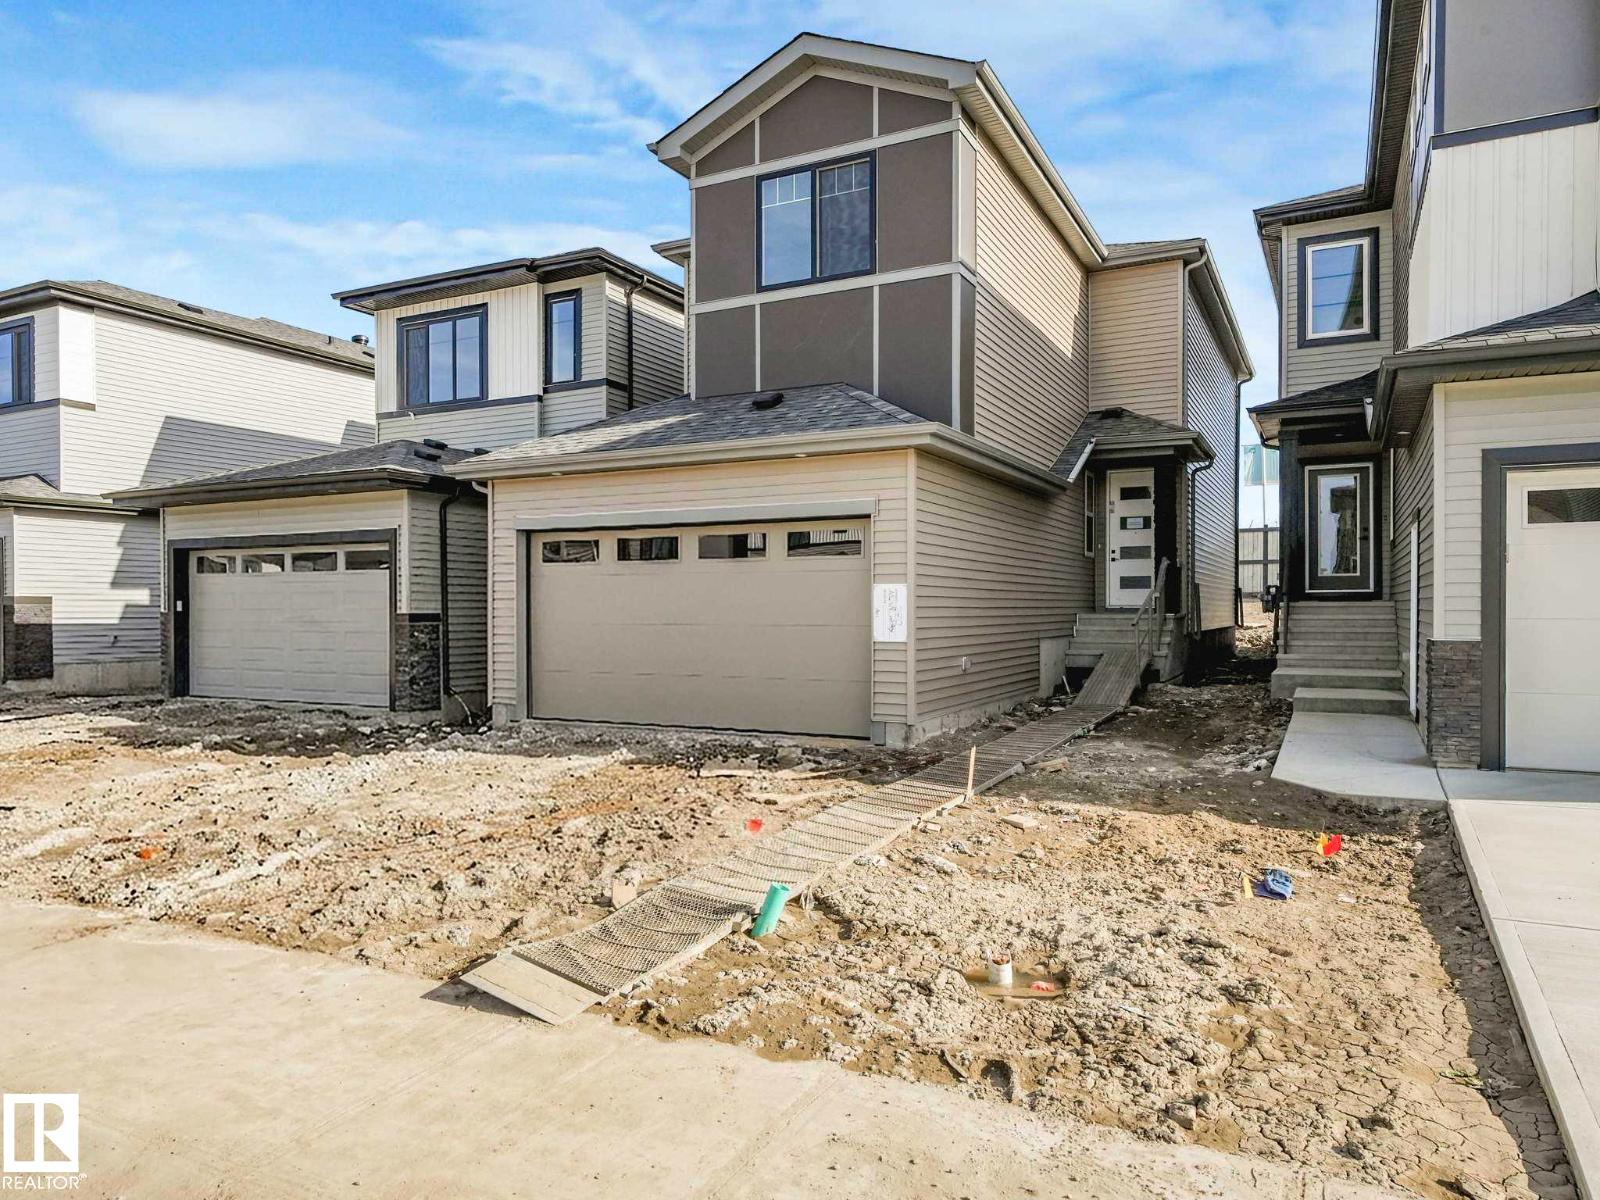
Welcome to the Mirage Model, a brand new home by Art Homes, located in one of Leduc’s newest premier communities Meadowview. Offering just under 2,000 ft, this thoughtfully designed home features Double attached garage, 9-foot ceilings on every level, prefabricated concrete stairs front entrance and a separate side entrance. The main floor showcases soaring windows that flood the space with natural light, Open to Below Vaulted Living room, along with an upgraded chef inspired kitchen complete with a waterfall quartz island, timeless two-tone cabinetry, black hardware, gas stove rough-in, Hoodfan, $5,000 appliance credit. Enjoy the stunning tiled electric fireplace, complemented by pot lighting, wall scones & vinyl plank flooring. Main floor is completed with a 2-piece bathroom, Den/Ofiice and a spacious coat rooml. Upstairs welcomes three generously sized bedrooms, bonus room, 2 luxury Bathrooms (4p & 5P Ensuite) Primary suite features a large walk-in closet with built-in organizers & upgraded lighting! (id:46923)
RE/MAX Excellence
1667 9 St NW
Edmonton, Alberta
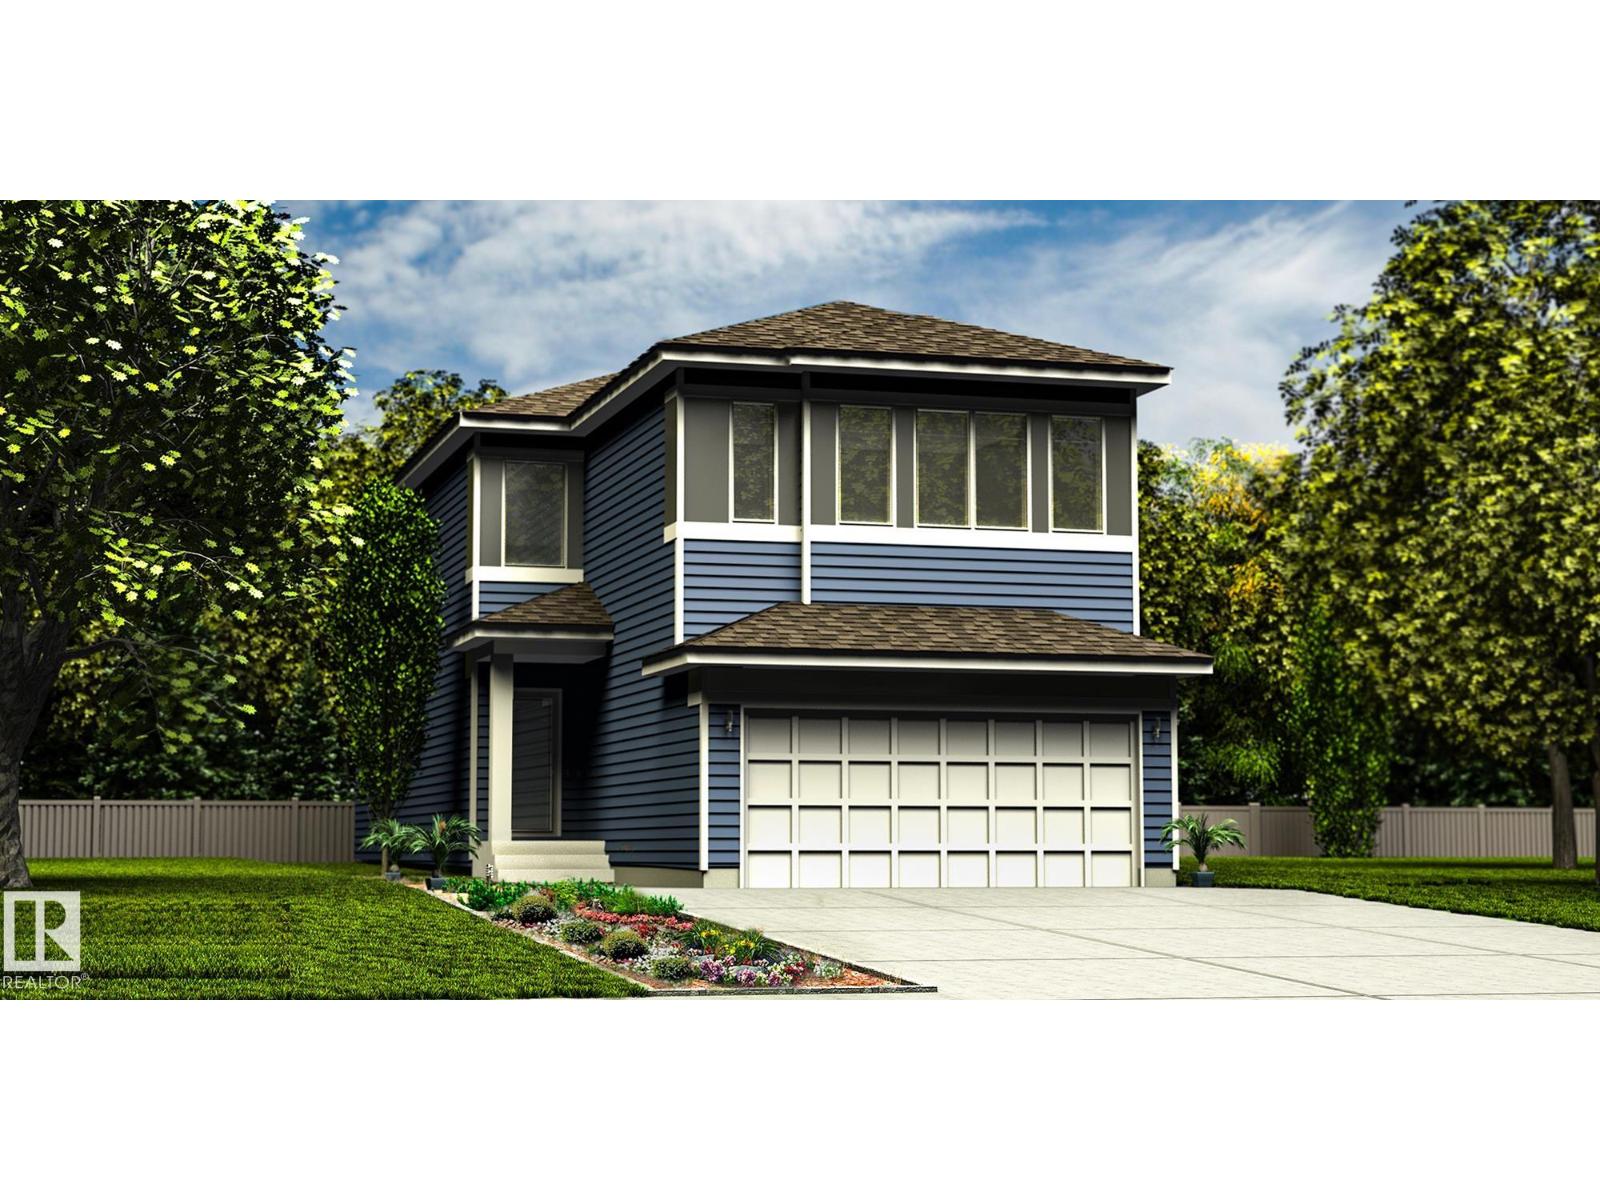
Spacious 2,211 sq ft home w/ dbl attached garage incl floor drain, 9' ceilings on main & lower levels, sep side entry & LVP flooring thru main. Foyer w/ coat closet leads to mud rm w/ built-in bench. Main flr bdrm sits between entries & features a full 3-pce bath w/ W/I shower. The dining rm offers a defined space beside the open-concept great rm & kitchen. Kitchen features quartz counters, island w/ flush eating ledge, built-in microwave, Silgranit undermount sink, pendant lighting, chimney-style hood fan, full-height tile backsplash & Thermofoil cabinets w/ raised profiles & soft-close doors/drawers. Great rm boasts FP, lrg windows, dramatic 17' open-to-above ceiling & garden door to back deck. Upstairs offers primary suite w/ lrg W/I closet & 5-pce ensuite w/ dbl sinks, tub & W/I shower w/ glass doors, plus bonus rm, laundry, 2 addl bdrms & 4-pce bath w/ dbl sinks. Black plumbing/lighting, upgraded railings & bsmt rough-in for future bath/2nd laundry. (id:46923)
Exp Realty
#5 53509 Rge Road 60
Rural Parkland County, Alberta
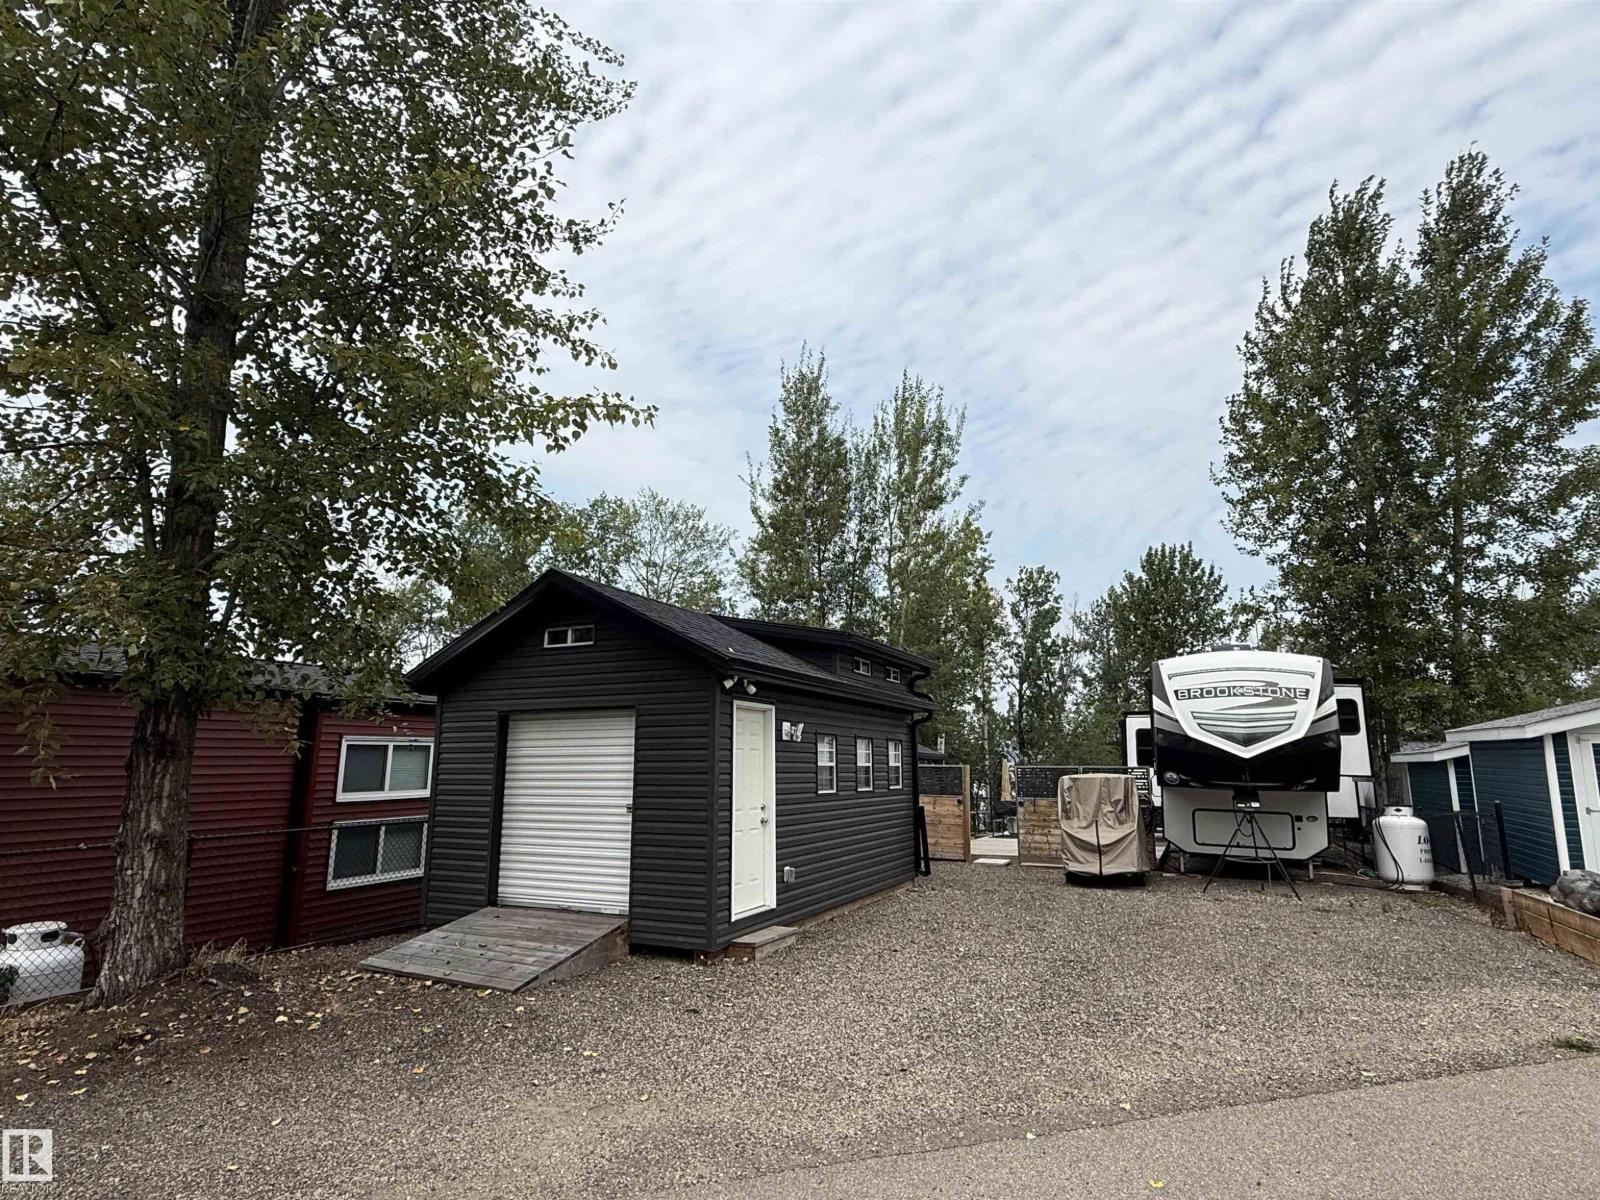
*PREMIUM LAKEFRONT LOT #5 AT SUNSET SHORES RV RESORT* *4 SEASONS LAKE LIVING AT ITS FINEST* *RV OR PARK MODEL READY* *BUNK HOUSE WITH UPPER LOFT AND ATTACHED SHED, DECK* *ALL THE WORK IS DONE!!* The Best Camping / Lifestyle Decision You will ever make!! Join in on the fun at Sunset Shores Resort!! This four season gated RV & park model resort is perfect for families & couples looking to enjoy time outdoors without the hassle of towing & setting up all the time! Or for full time country living in a Park Model Home This could be all yours at Sunset Shores RV Resort on Lake Isle. This private ownership, gated community is just a short 45 min drive from Edmonton with pavement to your door! The resort amenities include a clubhouse, heated pool, tennis, pickle ball & basketball courts, marina & dock, walking trails, ATV, golf cart & pet friendly, Amazing social club with many activities. Isle Lake offers high water levels, fishing, boating, water sports and winter activities. CITY WATER SERVICES (id:46923)
Century 21 Leading
1044 Cristall Cr SW
Edmonton, Alberta
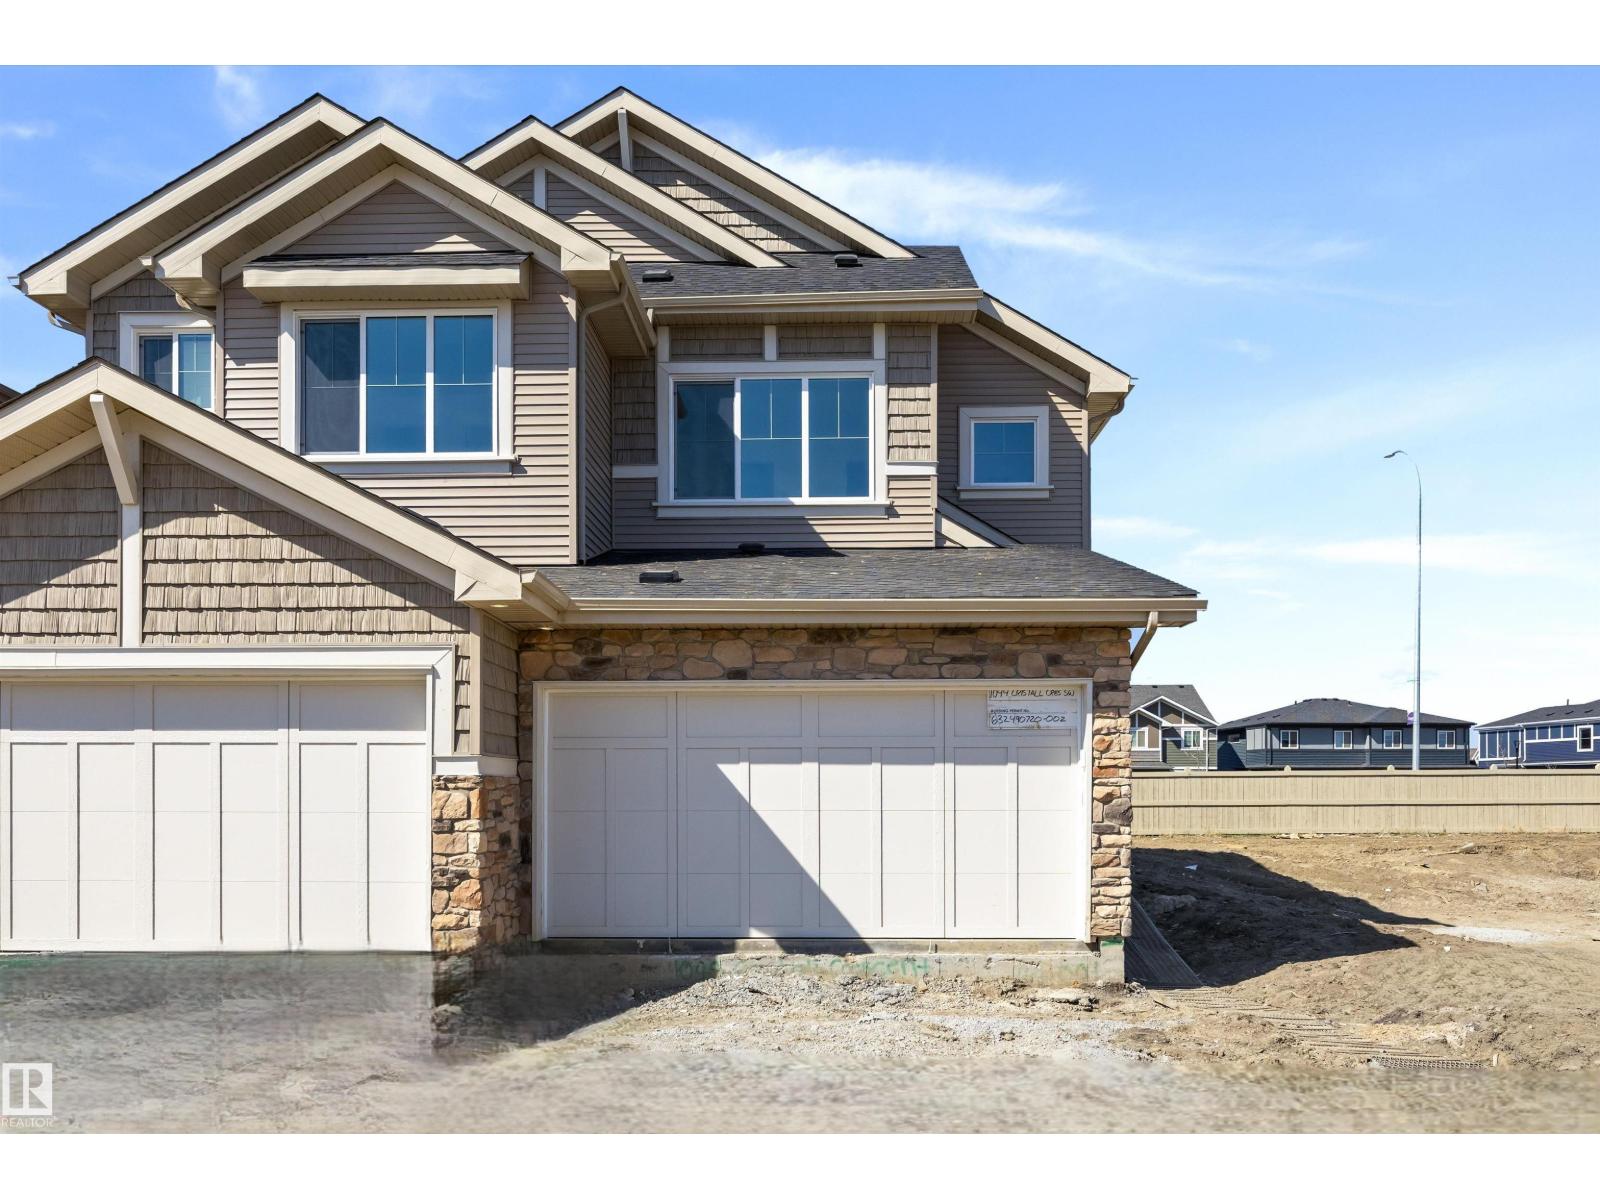
Bright, functional living defines this well-planned duplex designed for everyday comfort. The main floor features 9' ceilings, LVP flooring, and a double attached garage with floor drain. A spacious foyer leads past a 2-pc bath into the open kitchen, great room, and dining area. The kitchen offers quartz counters, a central island with eating ledge, undermount sink, built-in microwave, chimney-style hood fan, full-height tile backsplash, soft-close cabinets, and a corner pantry. Large windows and a sliding patio door fill the space with natural light and provide backyard access. Upstairs includes a primary bedroom with walk-in closet and 4-pc ensuite with double sinks, plus two additional bedrooms, a 3-pc bath, bonus room, and laundry area for a stackable washer and dryer. Black fixtures and basement rough-ins are included. (id:46923)
Exp Realty
8608 183 Av NW
Edmonton, Alberta
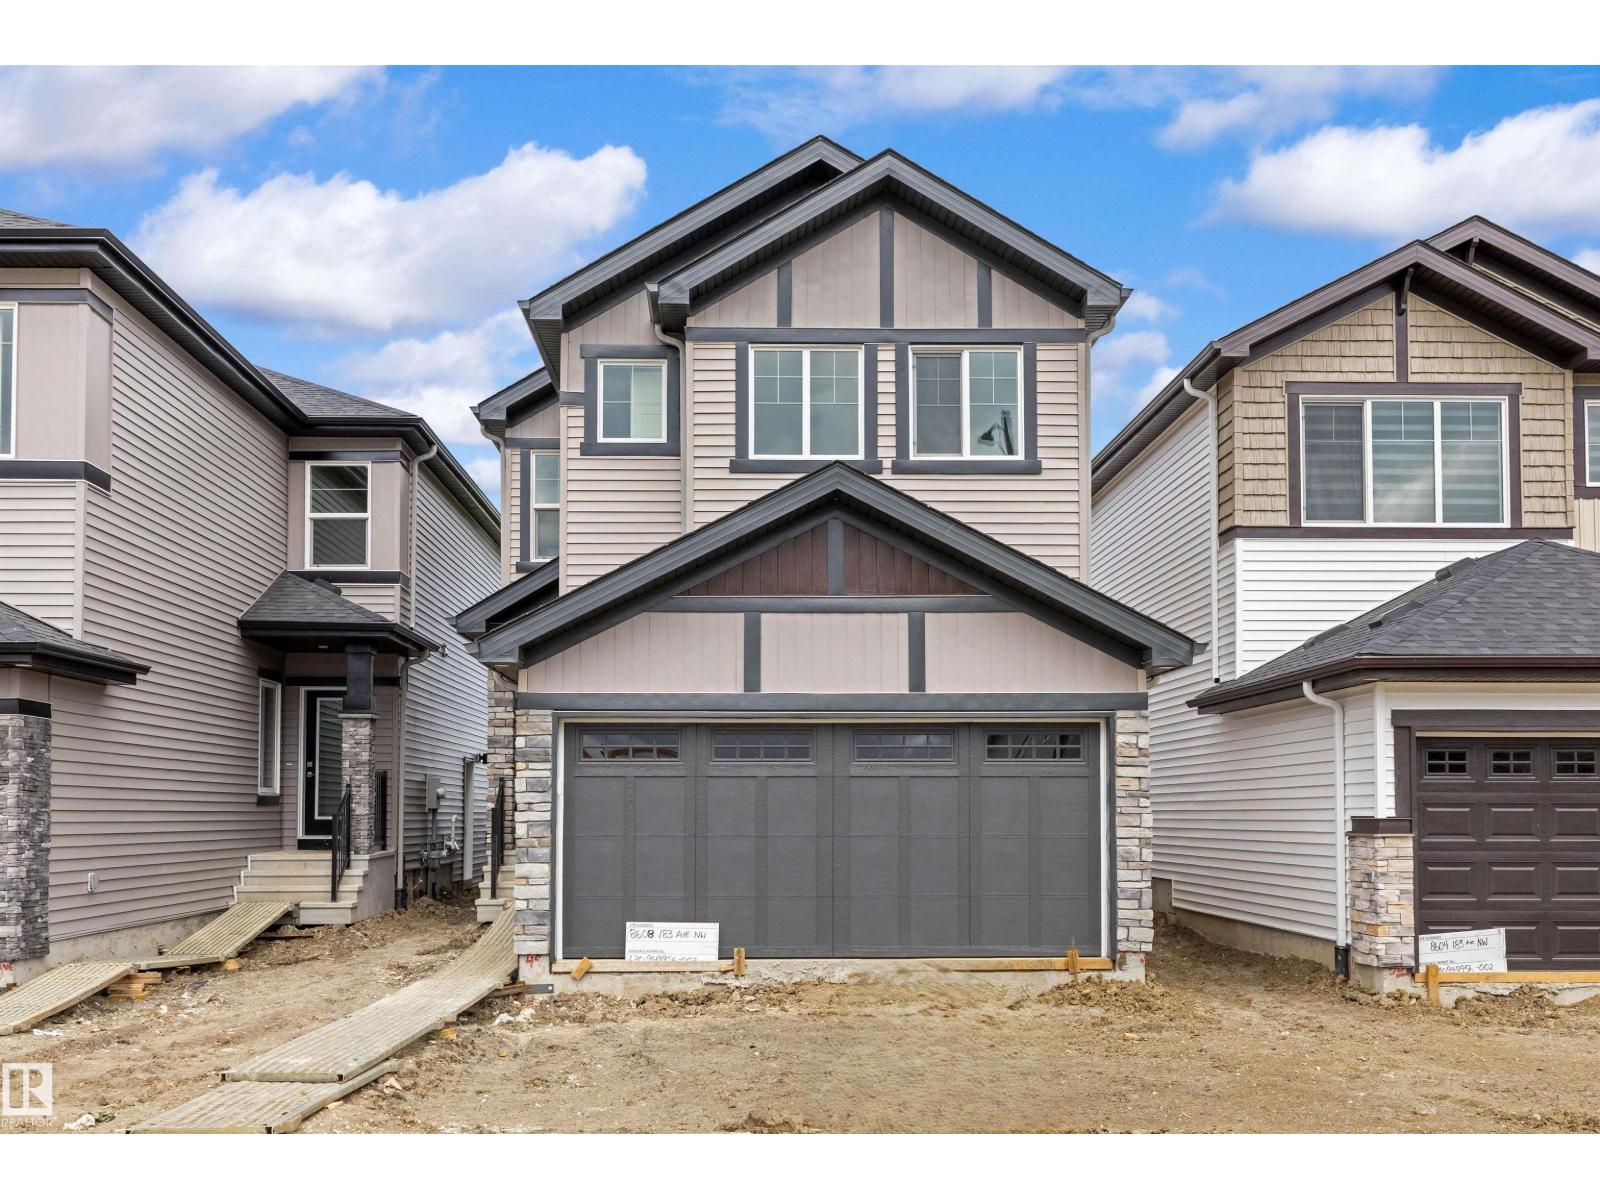
This home features a well-planned layout designed for modern living with a balance of function and everyday comfort. The main floor offers 9' ceilings, LVP flooring, a double attached garage with floor drain, and a separate side entrance. A welcoming foyer includes a built-in bench with hooks, a walk-in closet, and a convenient 2-pc bath. The open-concept layout connects the kitchen, great room, and dining area for seamless flow. The kitchen is equipped with quartz countertops, an island with flush eating ledge, an undermount sink, a built-in microwave, a chimney-style hood fan, a full-height tile backsplash, soft-close cabinetry, and a corner pantry. Large windows bring in natural light, while a sliding patio door provides backyard access. Upstairs features a primary bedroom with dual walk-in closets and a 4-pc ensuite, plus a loft, two additional bedrooms, a 3-pc bath, and laundry. Black fixtures and basement rough-ins add future potential. (id:46923)
Exp Realty
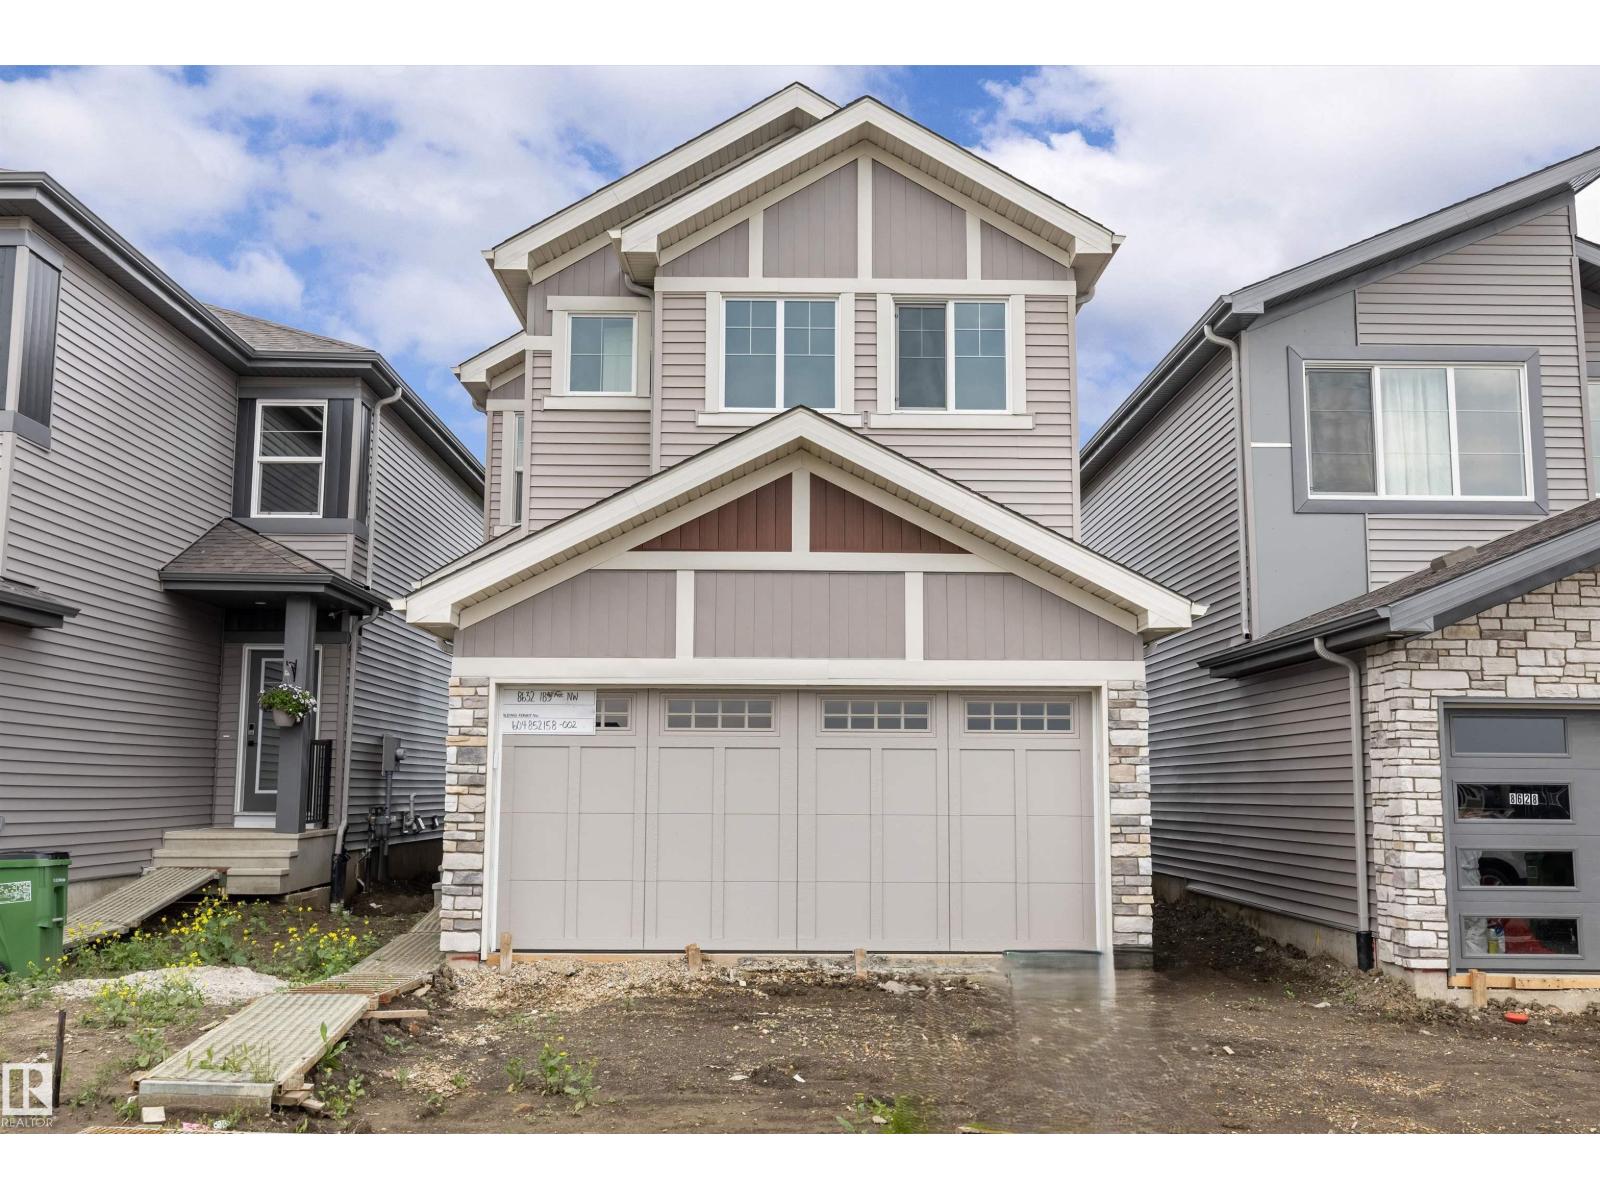
8632 183 Av NW
Edmonton, Alberta
Built by Sterling Homes, this front-attached home in College Woods at Lakeview blends modern design with a serene, tree-lined setting. Triple-pane windows and 9’ ceilings brighten the open main floor. The kitchen features quartz countertops, island seating, upgraded cabinetry, chimney hood fan, tile backsplash, and corner pantry. The great room with electric fireplace opens to the backyard. Upstairs, the primary suite offers two walk-in closets and a 4-piece ensuite with double sinks and glass shower, plus a loft, two bedrooms, laundry, side entrance, double garage, and basement rough-ins. (id:46923)
Exp Realty
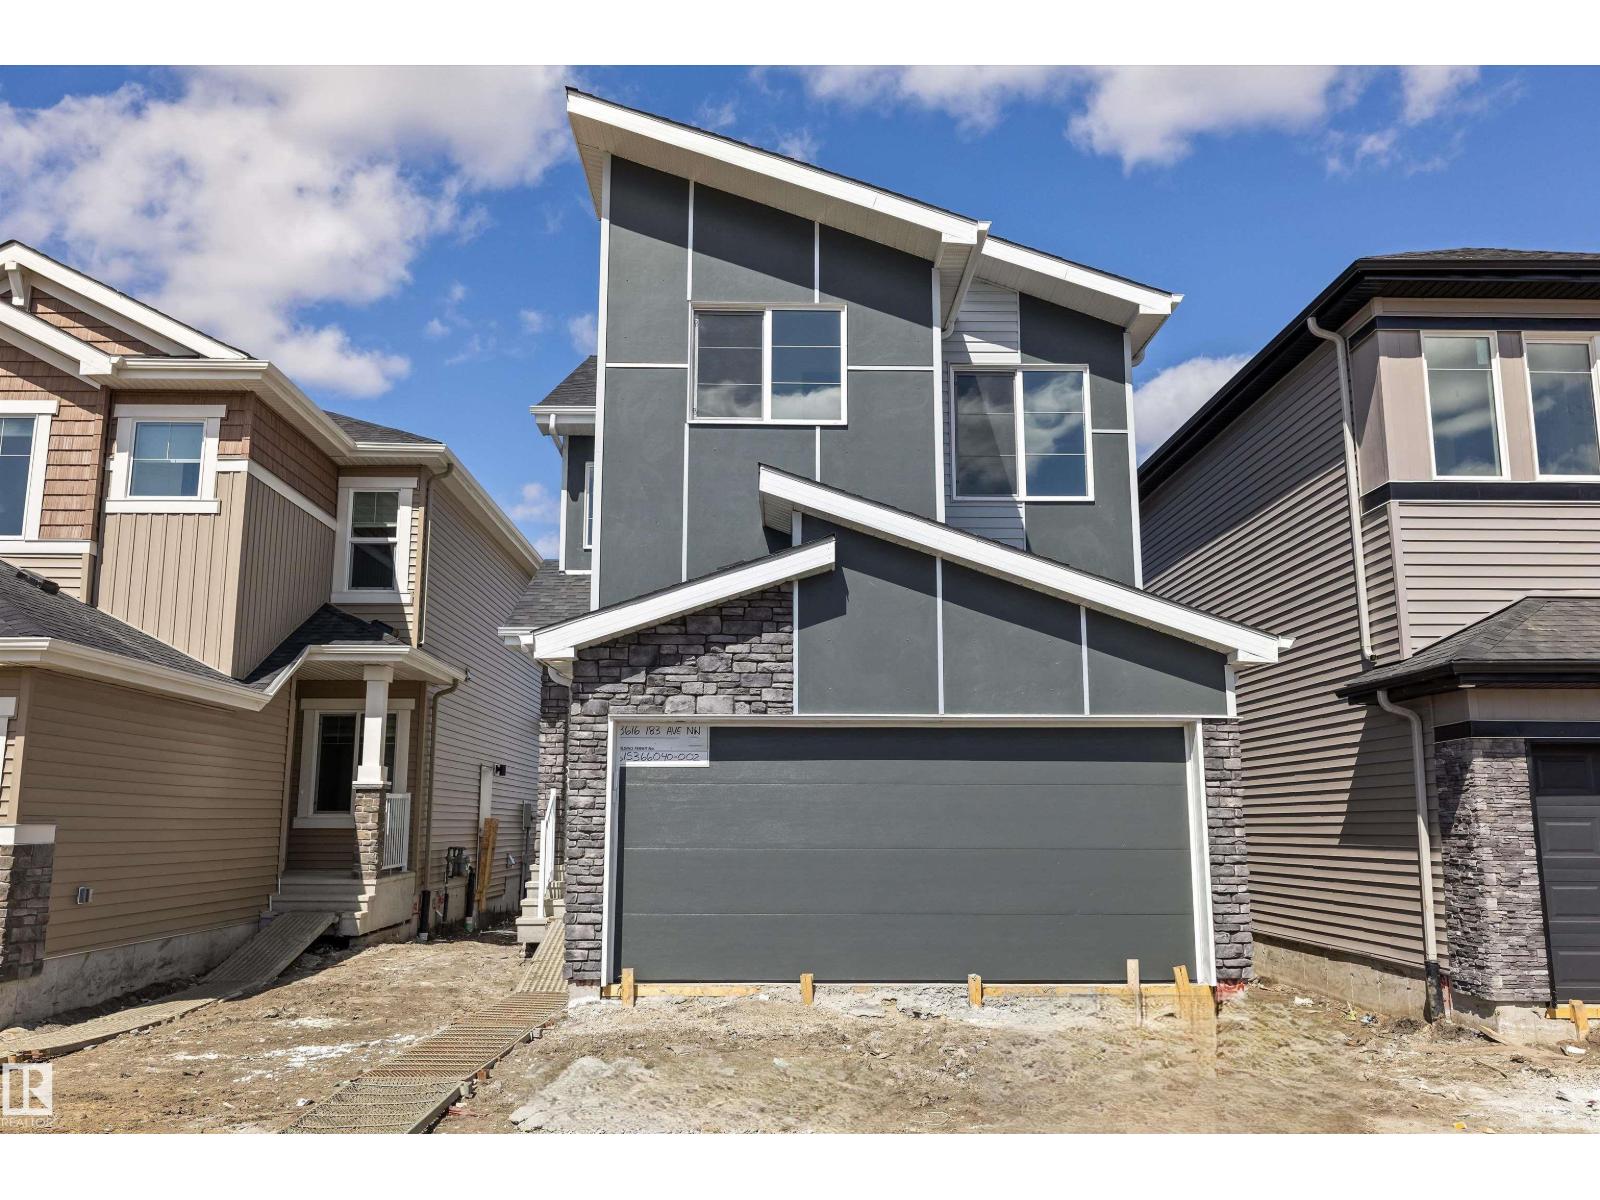
8616 183 Av NW
Edmonton, Alberta
Built by Sterling Homes, this bright front-attached home in College Woods at Lakeview offers modern comfort in a tree-lined community with walking paths and natural amenities. Triple pane windows and 9’ ceilings create a light, airy main floor with a spacious foyer and seamless living area. The kitchen features quartz counters, a large island, ceiling-height cabinets with crown moulding, chimney hood fan, built-in microwave, and corner pantry. The great room shines with oversized windows and an electric fireplace. Upstairs offers a bonus room, laundry, two bedrooms, full bath, and a primary suite with walk-in closet and 4-piece ensuite. (id:46923)
Exp Realty
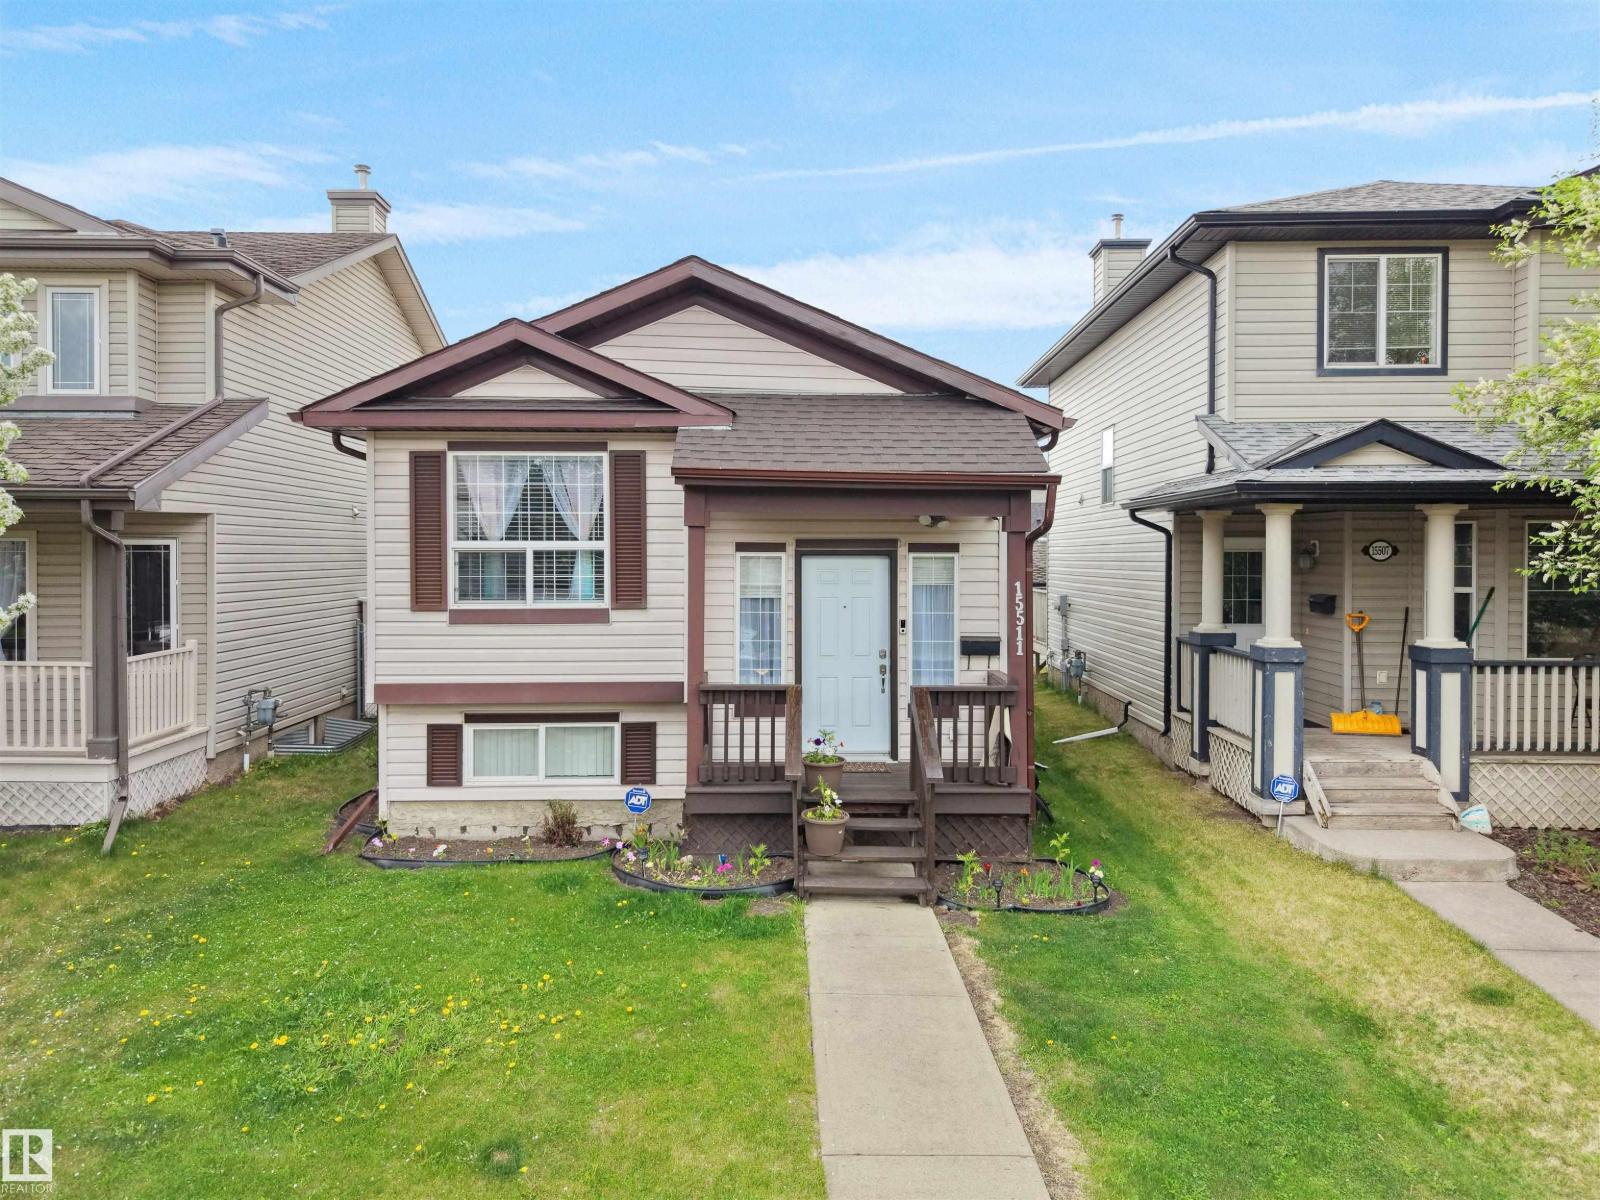
15511 45 St NW
Edmonton, Alberta
This Bi-level home located in the community of Brintnell, offering over 1,600 sq. ft. of developed living space. The property features 4 bedrooms and 2 full bathrooms, with 2 bedrooms on the main floor and 2 bedrooms in the developed basement. Seller-reported updates include interior paint, vinyl flooring, light fixtures, blinds, a hot water tank, a front entry door, and a partial roof replacement completed in 2024. Additional improvements include a fence and garage constructed in 2025, and a water softener installed in 2026. Located near parks, schools, shopping at Manning Town Centre, public transportation, and Clareview Transit Centre, with access to Manning Drive and Anthony Henday Drive. The property's layout and location may appeal to a variety of buyers, including those seeking additional living space and investors. Some photos are Virtually Staged. (id:46923)
Maxwell Polaris
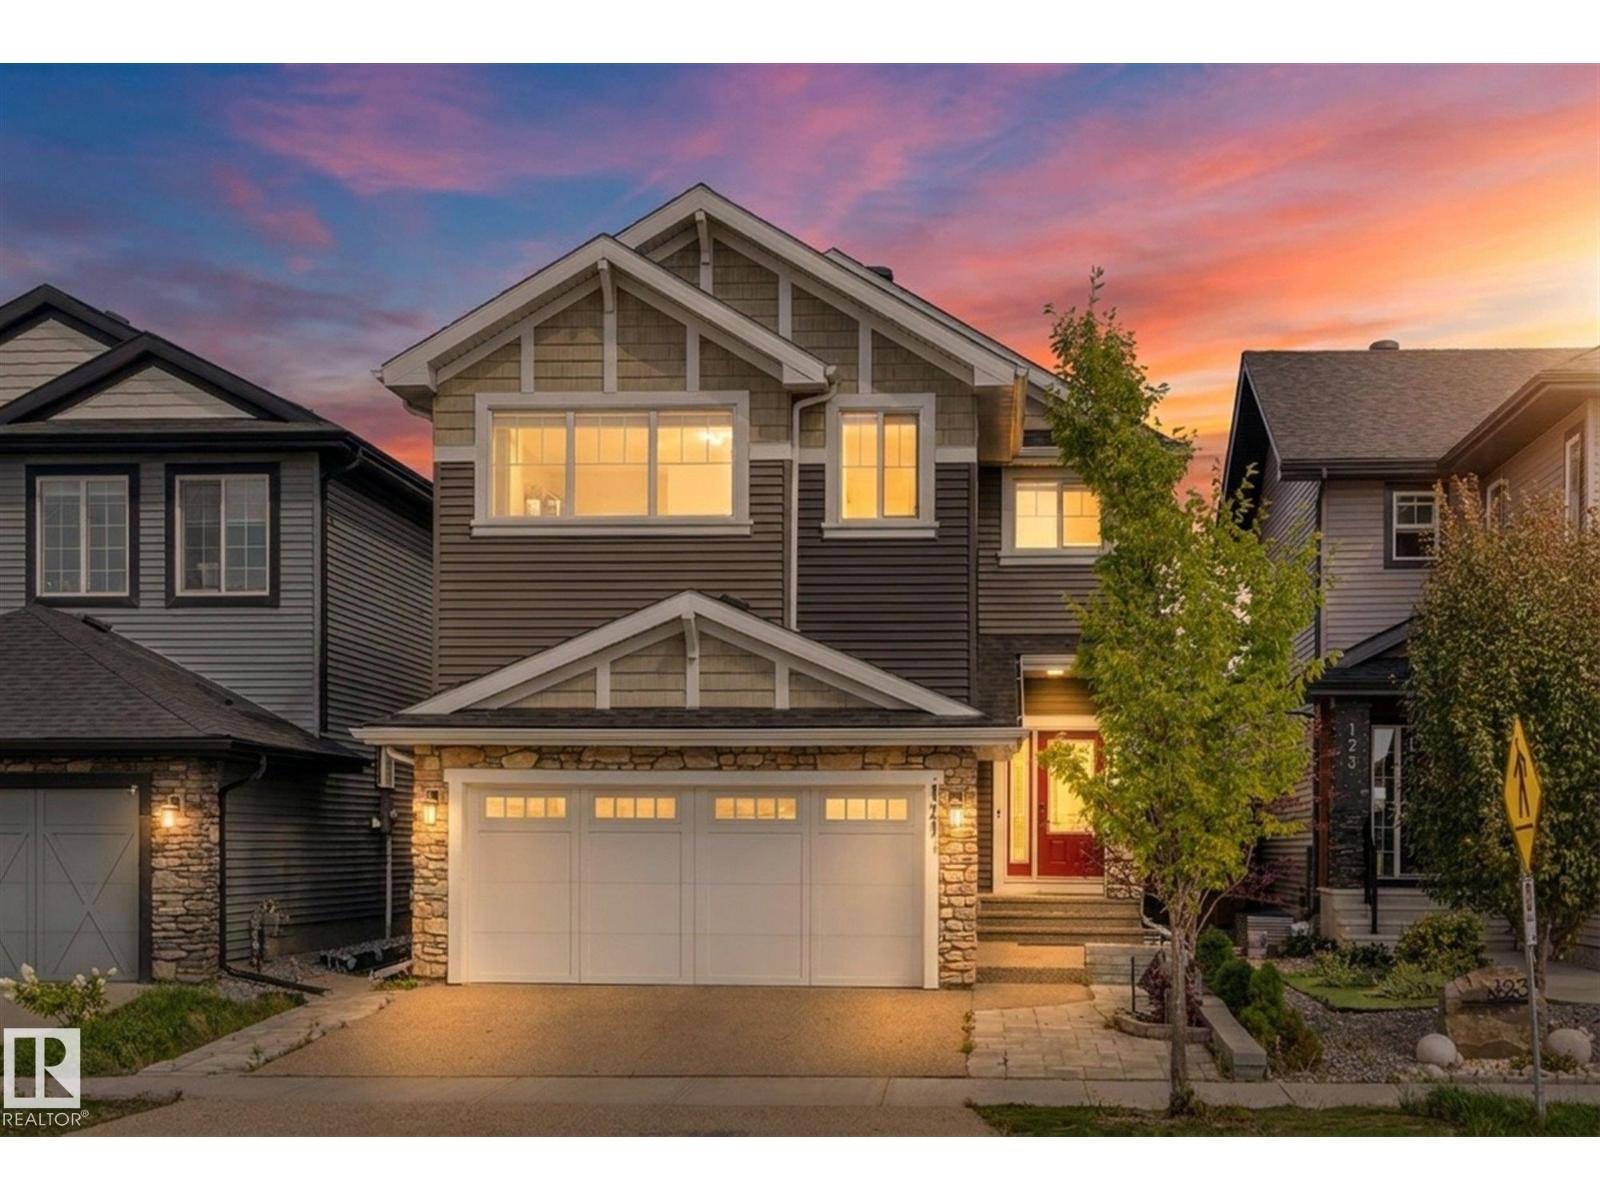
121 Glenridding Ravine Rd SW
Edmonton, Alberta
Welcome to this exceptional 6 bedroom 5 bathroom home in Glenridding Ravine, one of Edmonton’s most sought after communities. The dream kitchen is the heart of the home, offering a beautiful and functional space perfect for entertaining and everyday living. The upper level features 4 bedrooms, including 3 with full ensuites, plus a huge bonus room. The fully finished basement adds 2 additional bedrooms and plenty of living space. The main floor offers a full bathroom and a dedicated office that could easily be converted into a 7th bedroom. Stay comfortable year round with central A/C. Outside, enjoy a low maintenance artificial turf yard with no mowing required. Complete with an attached double garage and an unbeatable location close to parks, schools, trails and amenities, this incredible home truly has it all. (id:46923)
RE/MAX Preferred Choice
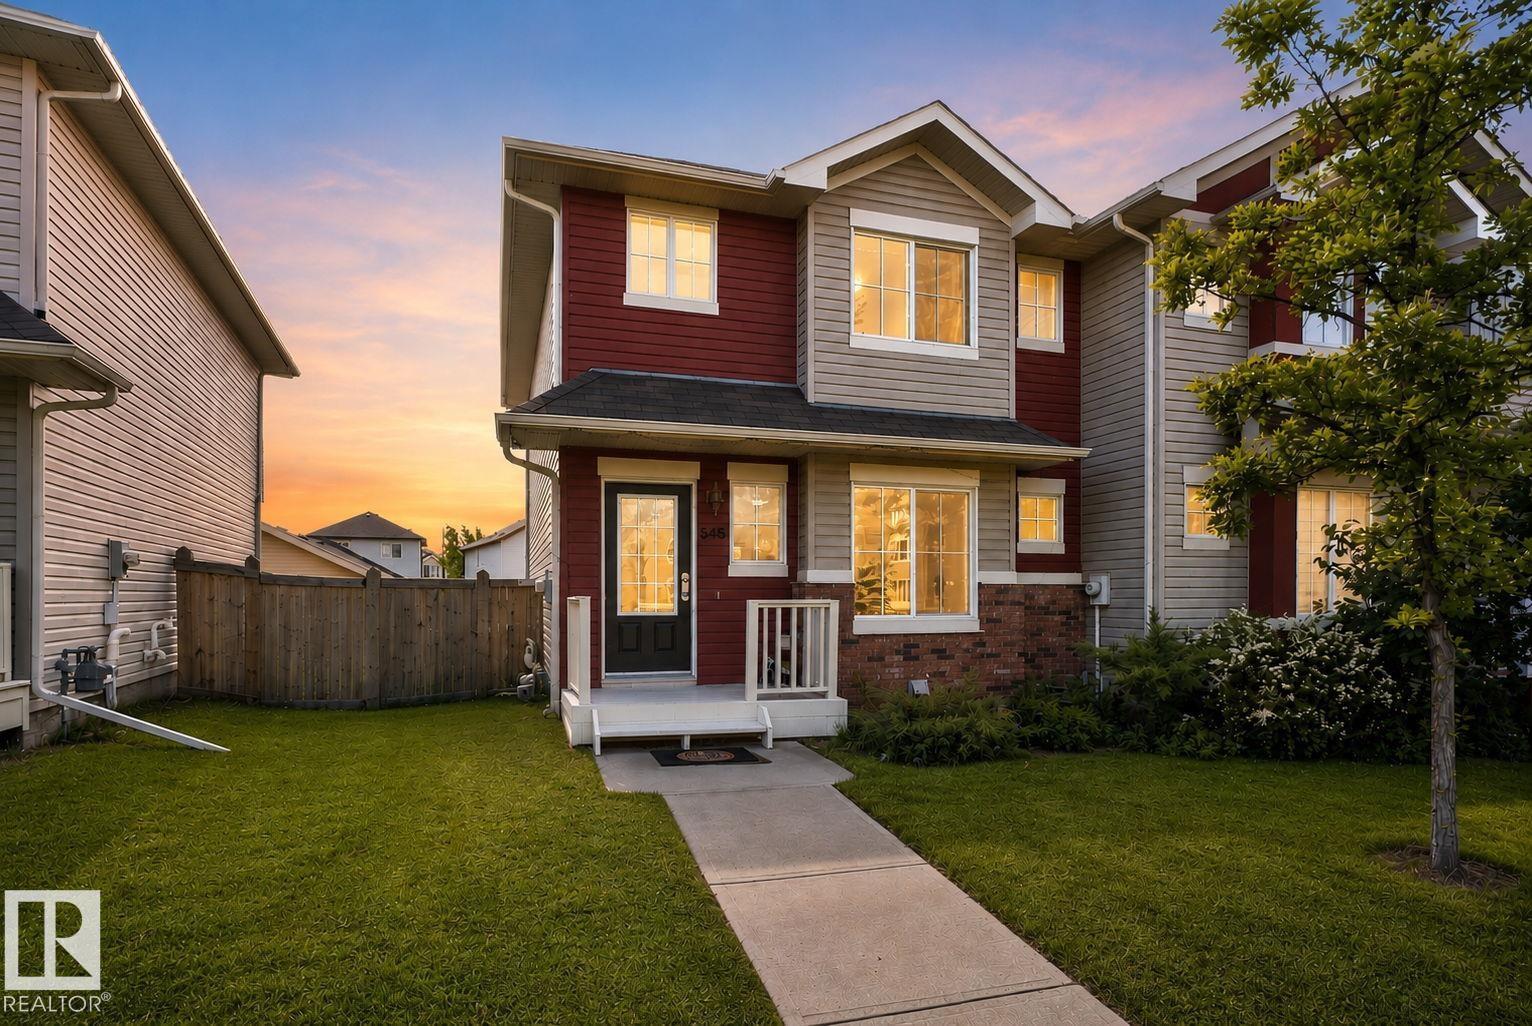
545 Watt Bv SW
Edmonton, Alberta
Beautifully upgraded end-unit tri-plex offering over 1,200 sq. ft. of functional living space! The bright main floor features hardwood floors, a spacious living room with lots of natural light, and an inviting kitchen with white cabinetry, granite countertops, tile backsplash, stainless steel appliances, and a generous dining area. Upstairs you'll find a spacious primary bedroom with a 4-piece ensuite, plus two additional bedrooms and a second full bathroom. The unfinished basement is ready for future development and includes rough-in plumbing for an additional bathroom. Enjoy the fully fenced and landscaped backyard complete with a storage shed, gas BBQ hookup, and oversized double parking pad. Conveniently located in one of Southeast Edmonton's most desirable and family-friendly neighbourhoods, this home is close to schools, parks, shopping, and amenities. A fantastic opportunity for first-time buyers, families, or investors! NO CONDO or HOA fees. Some images have been virtually staged. (id:46923)
Real Broker
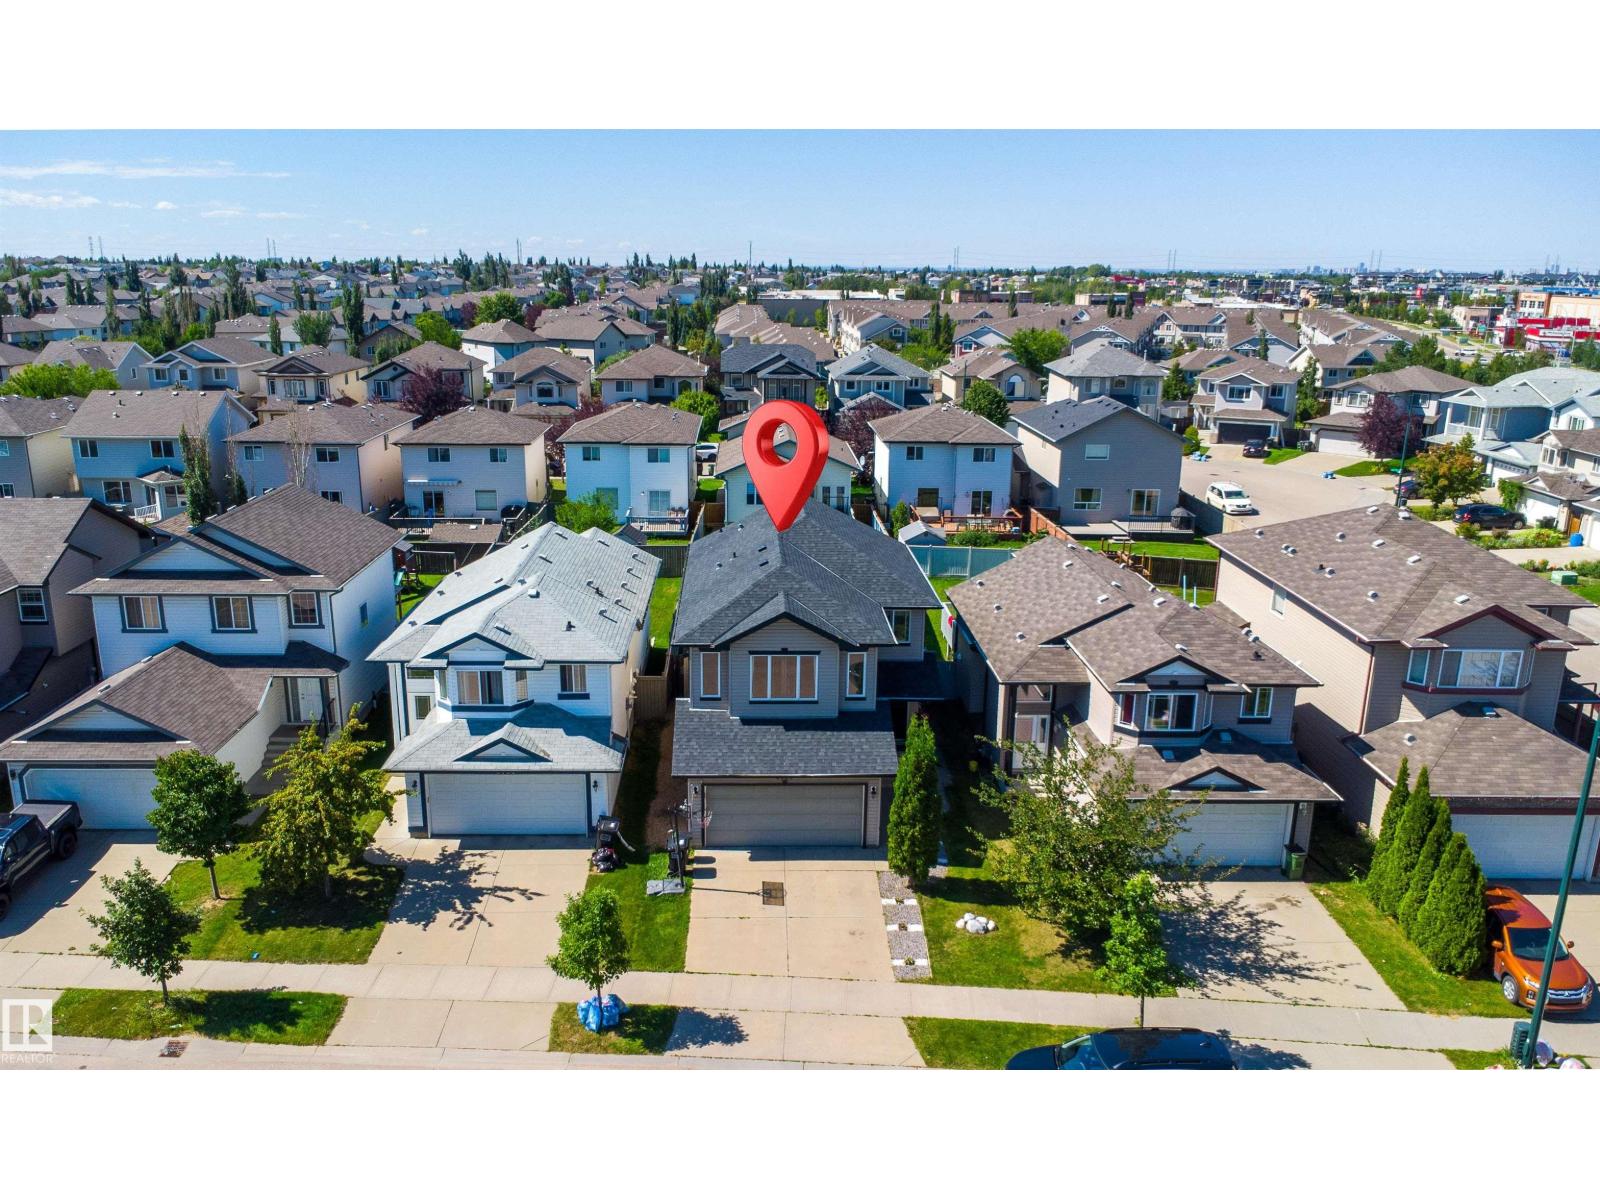
3760 12 St NW
Edmonton, Alberta
Regular Lot, Beautiful 1734 sq ft home in Tamarack on a regular lot with a big backyard and beautiful landscaping. This home features 4 bedrooms, 3.5 bathrooms, and a large bonus room with vaulted ceiling. Hardwood flooring and a gas fireplace add warmth to the main floor. The primary bedroom has a walk-in closet and ensuite. Fully finished basement with a bedroom, ensuite, and second kitchen. Big fully fenced backyard. New roof and new hot water tank, new vinyl in basement area. Great location close to shopping, recreation centre, schools and Whitemud Drive. (id:46923)
Exp Realty
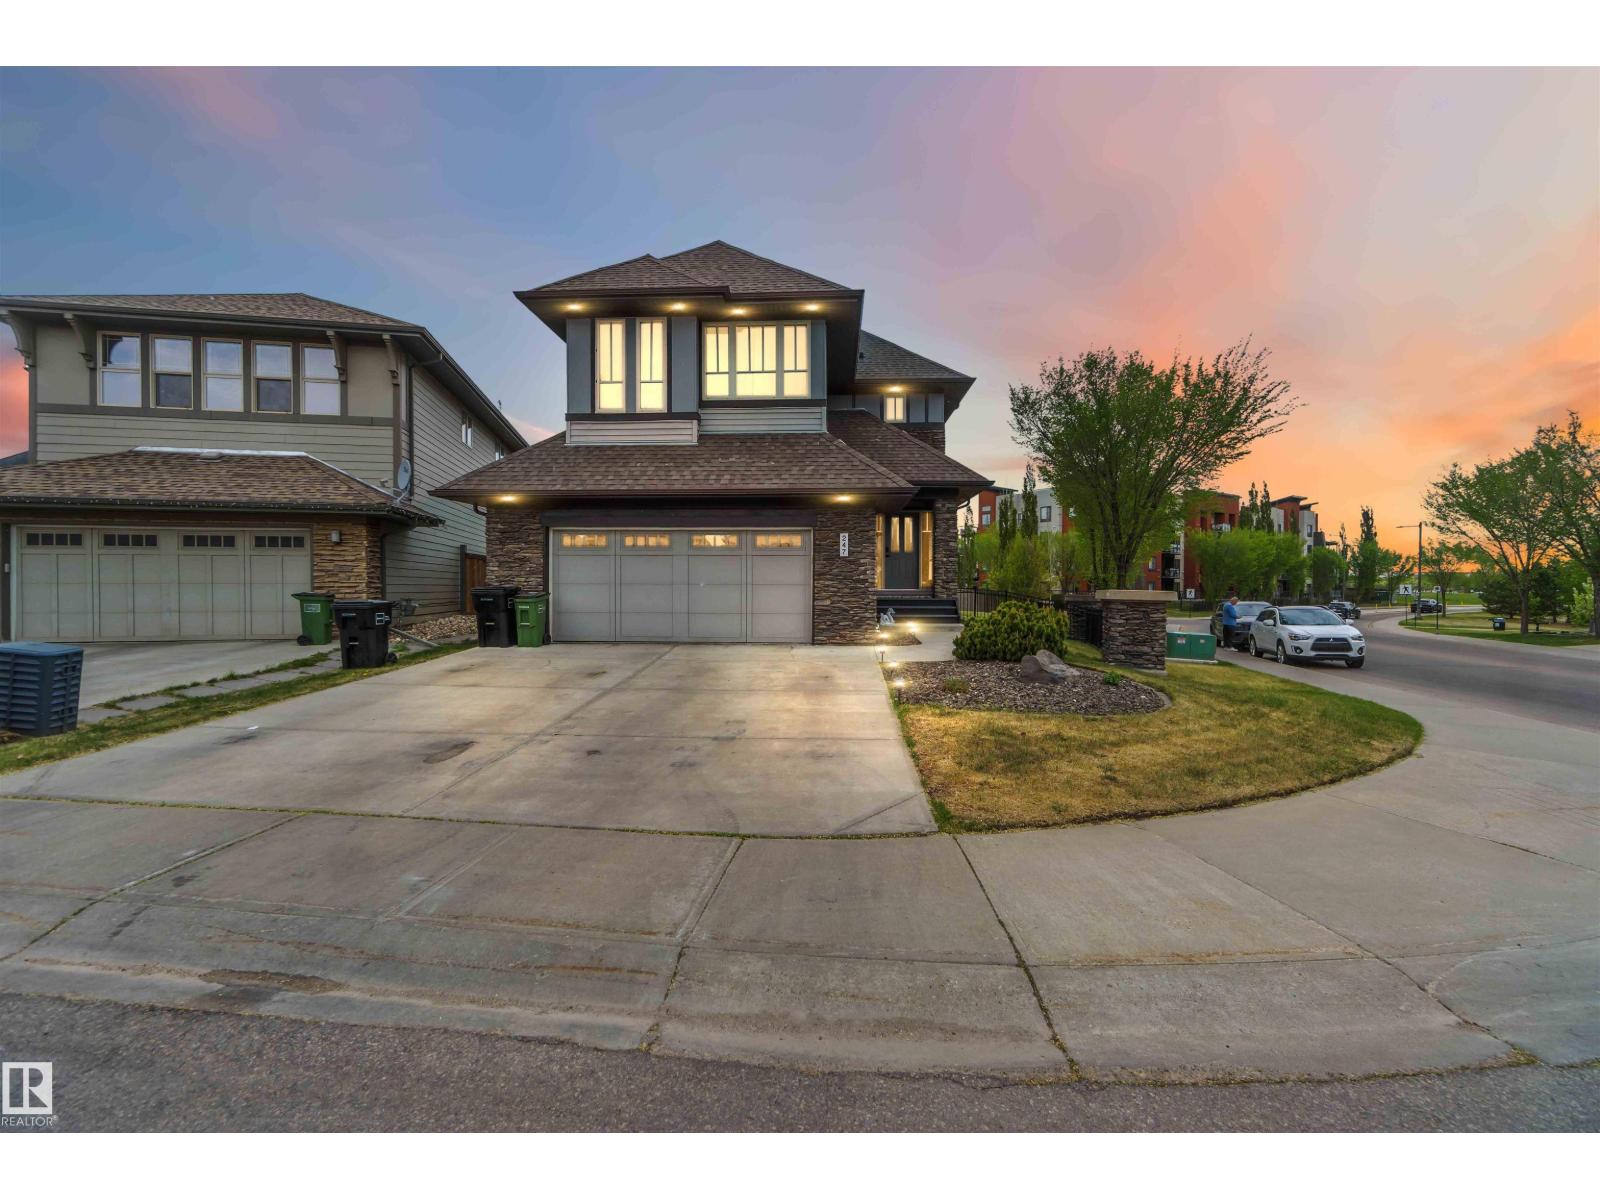
247 Ambleside Dr SW
Edmonton, Alberta
3 BEDROOM, 3.5 BATH TWO STOREY home located on a HUGE 9000 SQ FT PIE LOT in AMBLESIDE ~ The FULLY FINISHED BASEMENT is open to above with an ENORMOUS FAMILY AREA and FULL BATH ~ CENTRAL AIR CONDITIONING keeps temps Ideal year round ~ A GOURMET KITCHEN with tons light and space, a MASSIVE ISLAND with Eating Bar, GAS STOVE, ample cupboard space, and subway tiles ~ The dining room has COFFERED CEILINGS and doors out to the HUGE DECK and back yard ~ The living room is spacious and bright and feature a gas FIREPLACE ~ There is a 2 piece bath and a large Laundry Room on the main floor ~ Upstairs there are 3 bedrooms, a huge bonus room and 4 Piece Bath~ The primary bedroom features double French doors and MASSIVE SPA LIKE ENSUITE ~ Home Features New remote Lighting, Oversized Baseboards and Moldings, HRV, Underground Sprinklers, a 2 tiered deck and Huge Garage ~ This MASSIVE property is Located in one of Edmonton's best communities close to Henday, Shopping, Airport, Schools and much more ~ (id:46923)
Maxwell Devonshire Realty
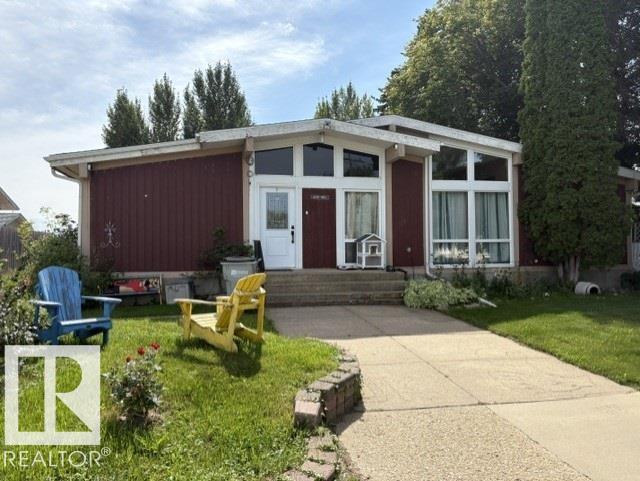
9701 99 St
Westlock, Alberta
Welcome to this truly unique 4-bedroom, 3-bathroom home that was once home to the local radio station! Offering over 2,000 sq. ft. of living space, this spacious property combines character and history with the comfort of extensive recent upgrades. Inside, you’ll find plenty of room for the entire family, with four generous bedrooms, three bathrooms, and a layout that provides excellent flexibility for families, entertaining, or working from home. Major upgrades have already been taken care of, including new shingles, new windows and exterior doors, a new hot water tank, giving you peace of mind and allowing you to focus on enjoying the home. Whether you’re looking for a spacious family home, a property with a fascinating local history, or simply a home where the big-ticket upgrades have already been completed this one is worth a look! (id:46923)
Exp Realty
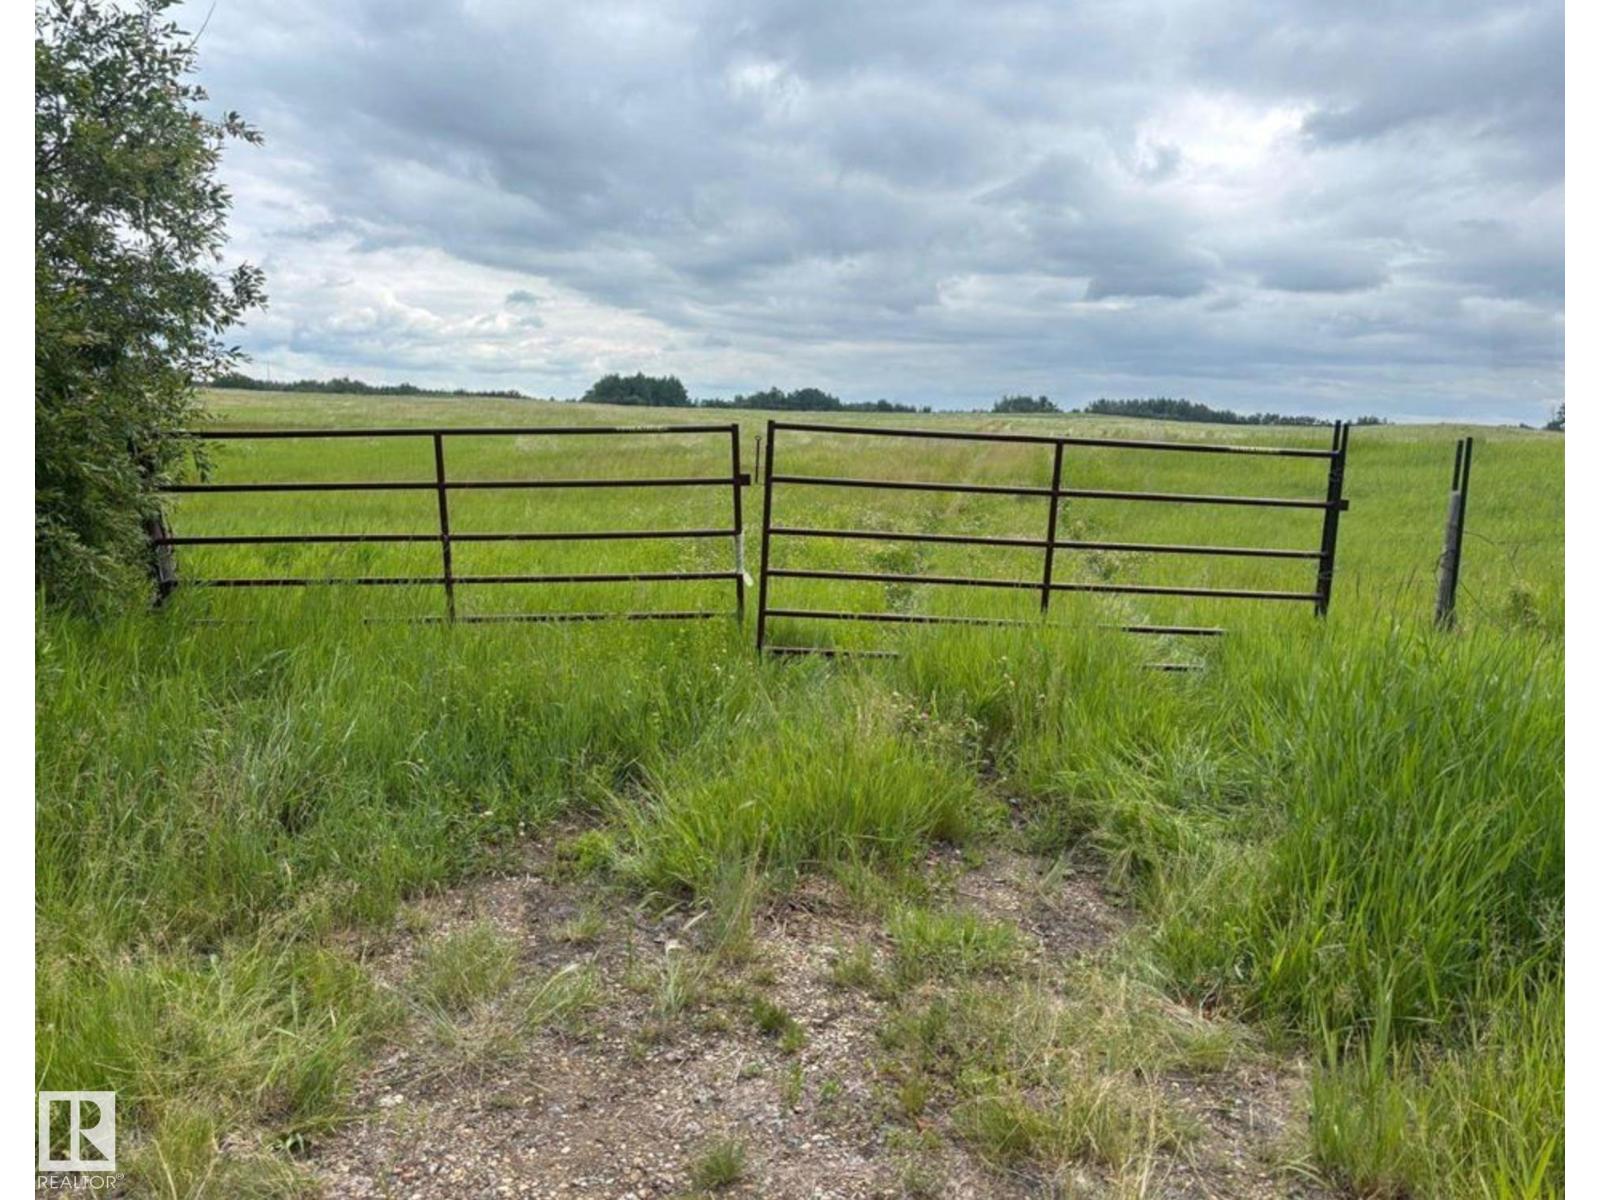
56529 Rge Road 34
Rural Lac Ste. Anne County, Alberta
Get Away From the City And Hide Your Own Private Haven Among The Birds And Wildlife. 59.2 Acres of Beautiful Land Located in Lac Ste. Anne County Just Off Paved HWY 33 (Grizzly Trial). This Property is a Short Walk to Majeau Lake, and Close to The Rich Valley Golf Course, With Breathtaking Views Of The Lake & The Rolling Hills. This Property Includes Power, A Water Well, A Small Creek, & Two Ponds. This is The Perfect Property for Those Who Enjoy The Great Outdoors, Including Fishing, Hunting, Camping, Sledding, Quadding, & Viewing the Abundant Birds And Wildlife. Build Your Dream Home, A Small Cabin, or Simply Pull Your Holiday Trailer In For the Weekend. Or Use this Peaceful, Quiet Location To Live Off Grid. Use it as a Recreational Property, Family Camping Trips, Group Hunting, or Just a Private, Quiet Place to Hide Out. This Property is Located Under 1 Hour North West of Edmonton. A Property With Endless Possibilities! (id:46923)
RE/MAX Excellence
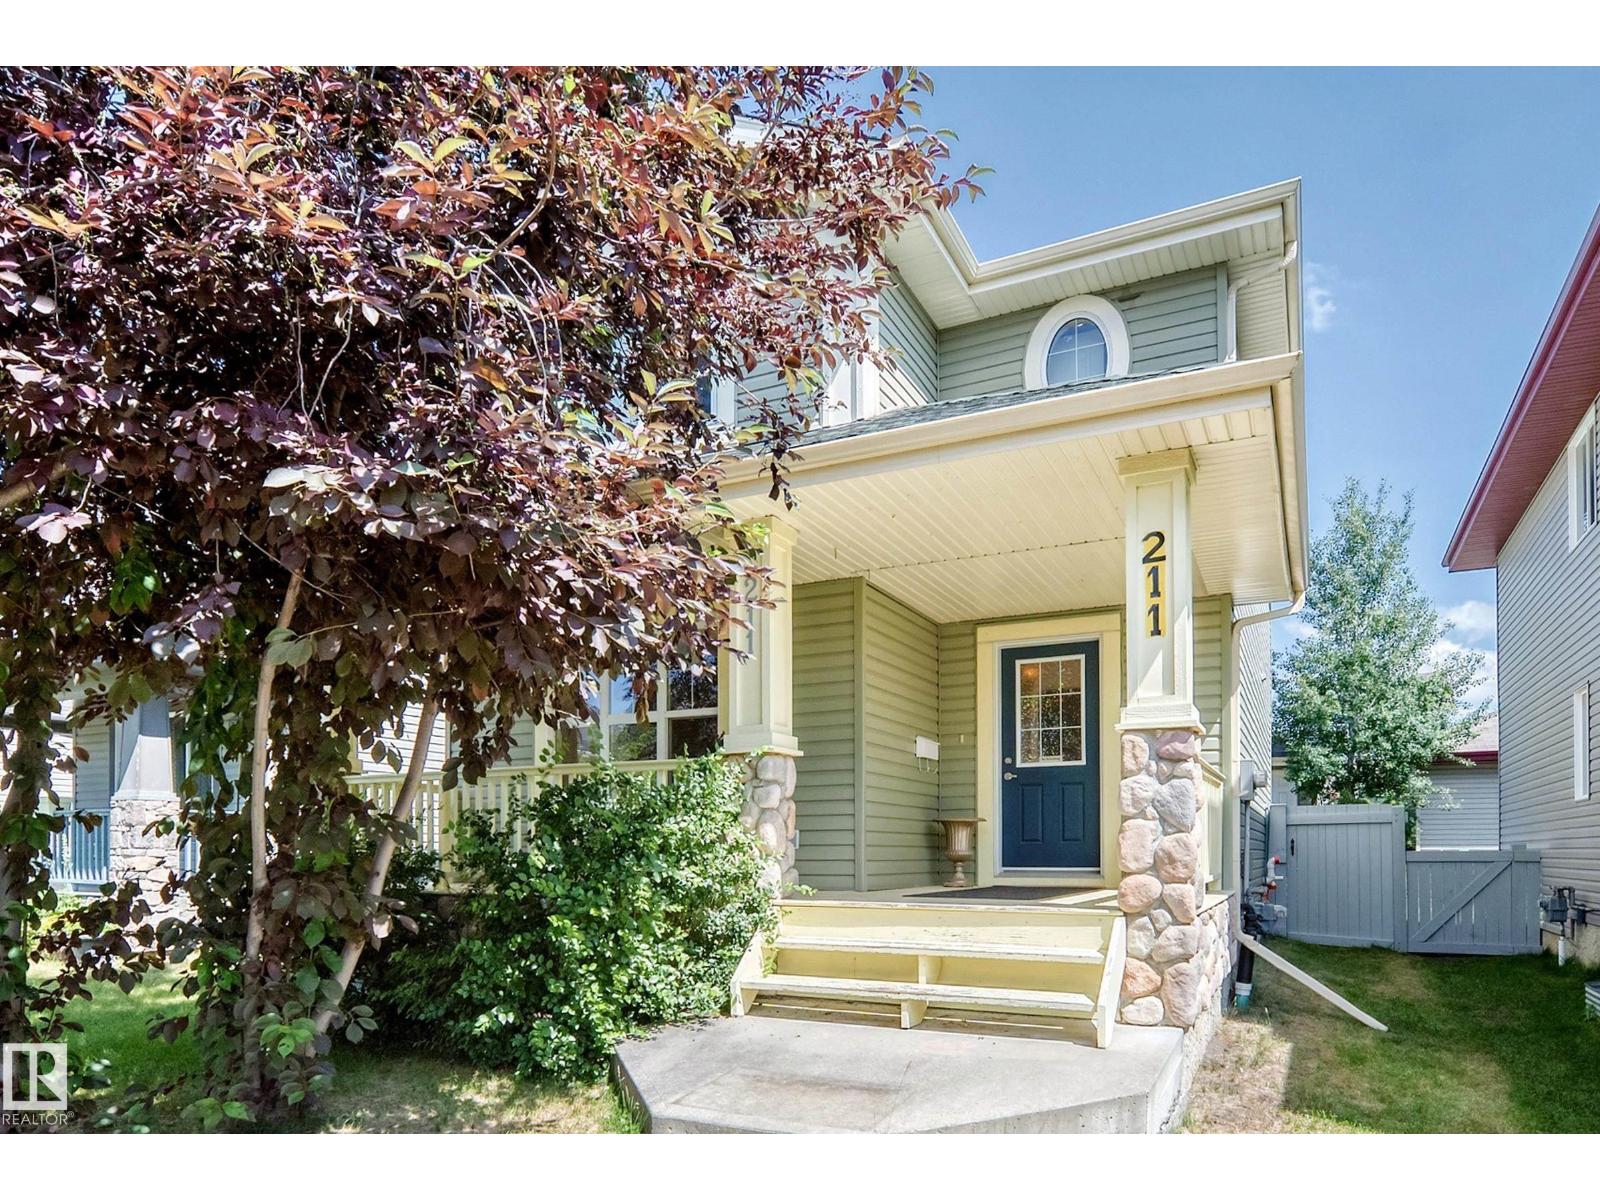
211 59 St SW
Edmonton, Alberta
Welcome to this beautifully two-storey home in the sought-after community of Charlesworth! Offering 1,532sq.ft. of above-grade living space, this move-in-ready home features a bright, open-concept main floor with large windows. The kitchen boasts rich cabinetry, a tile backsplash and an oversized island—perfect for entertaining or everyday living. Upstairs, you'll find 3 spacious bedrooms, including a generous primary suite complete with a walk-in closet and private ensuite. A full bathroom and convenient upper-floor laundry complete the second level. The basement offers excellent potential, with finished exterior walls already in place, providing plenty of opportunity to customize the space to suit your needs. Outside, enjoy the landscaped yard, a new composite deck and a detached garage. The asphalt shingles were replaced just 2 years ago, adding extra peace of mind. Perfectly situated directly across from Charlesworth Park. This exceptional home combines comfort, convenience and location. (id:46923)
Maxwell Challenge Realty
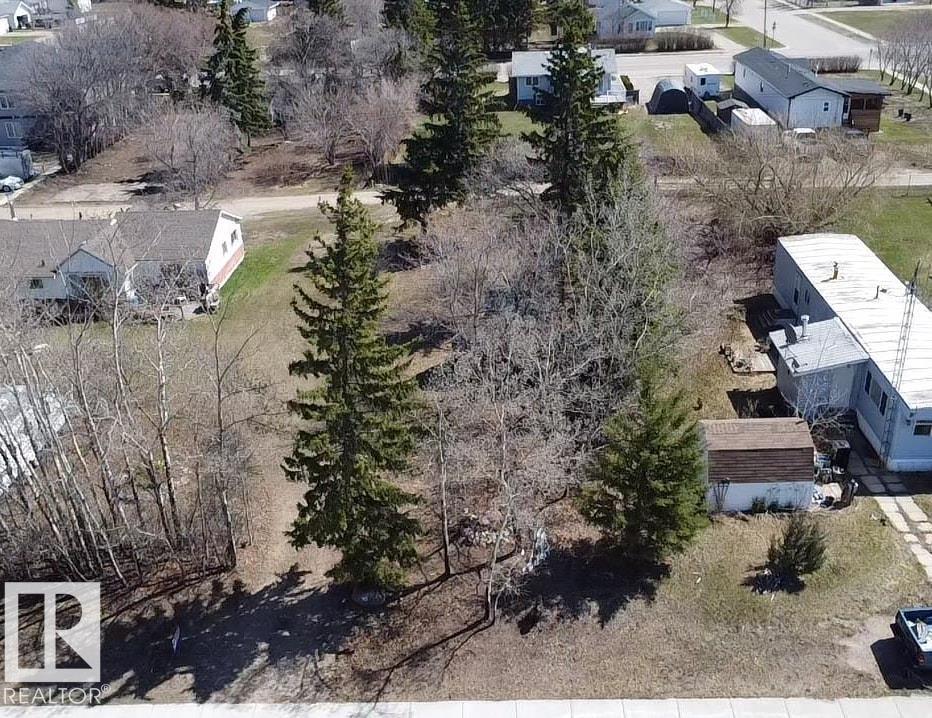
5007 51 St
Ardmore, Alberta
Let the Build Begin! 50' X 150' lot in the hamlet of Ardmore. HR2 zoning, with approval, offers a variety of permitted and discretionary uses including multi- family home, apartment, home business, manufactured home and single detached dwelling. Offers mature trees and back alley access. Within walking distance to convenient store, school, park, rink and golf course. Just off Highway #28 and truck route. Between Bonnyville and Cold lake. Start Here! (id:46923)
RE/MAX Bonnyville Realty
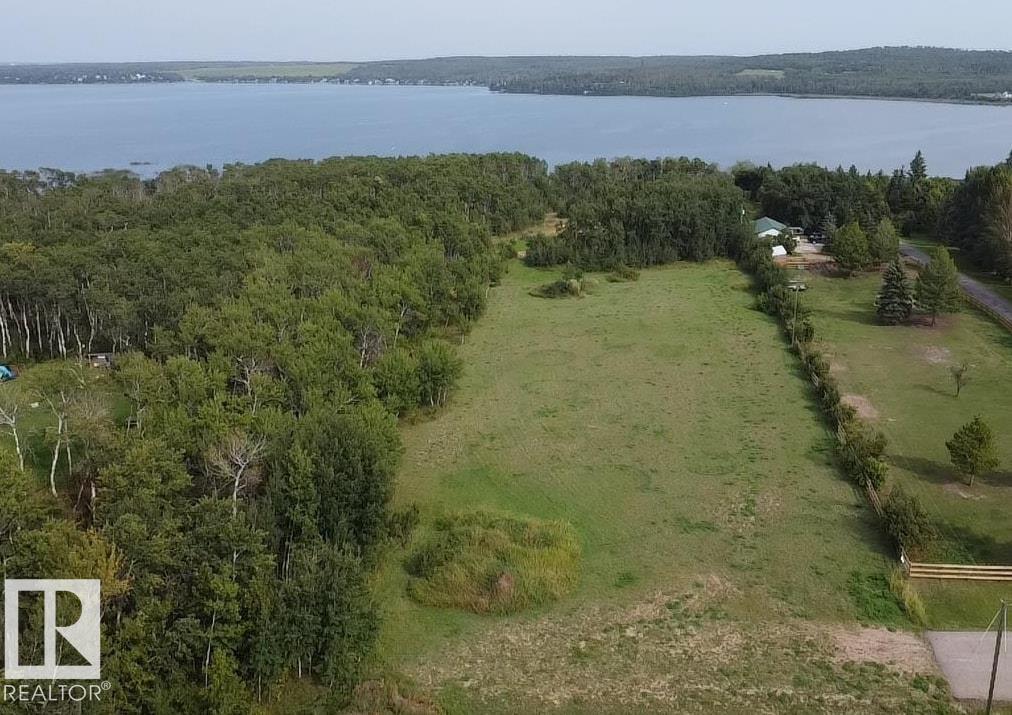
#9 46528 Twp 604a
Rural Bonnyville M.d., Alberta
Lakefront Sunrise! Prime east-facing lot with endless potential. Build your dream home or create your own recreational getaway on 3.58 acres located in a private cul-de-sac near the Ferbey subdivision. Just a short scenic drive to the golf course and minutes from Bonnyville, this location is ideal. Partially treed with power and gas at the road, the acreage slopes toward the water’s edge. Enjoy it as your weekend escape or plan for your future lake home. Take advantage of all Moose Lake has to offer including fishing, boating, swimming or simply unwinding by the water. Your lakefront lifestyle starts here! (id:46923)
RE/MAX Bonnyville Realty
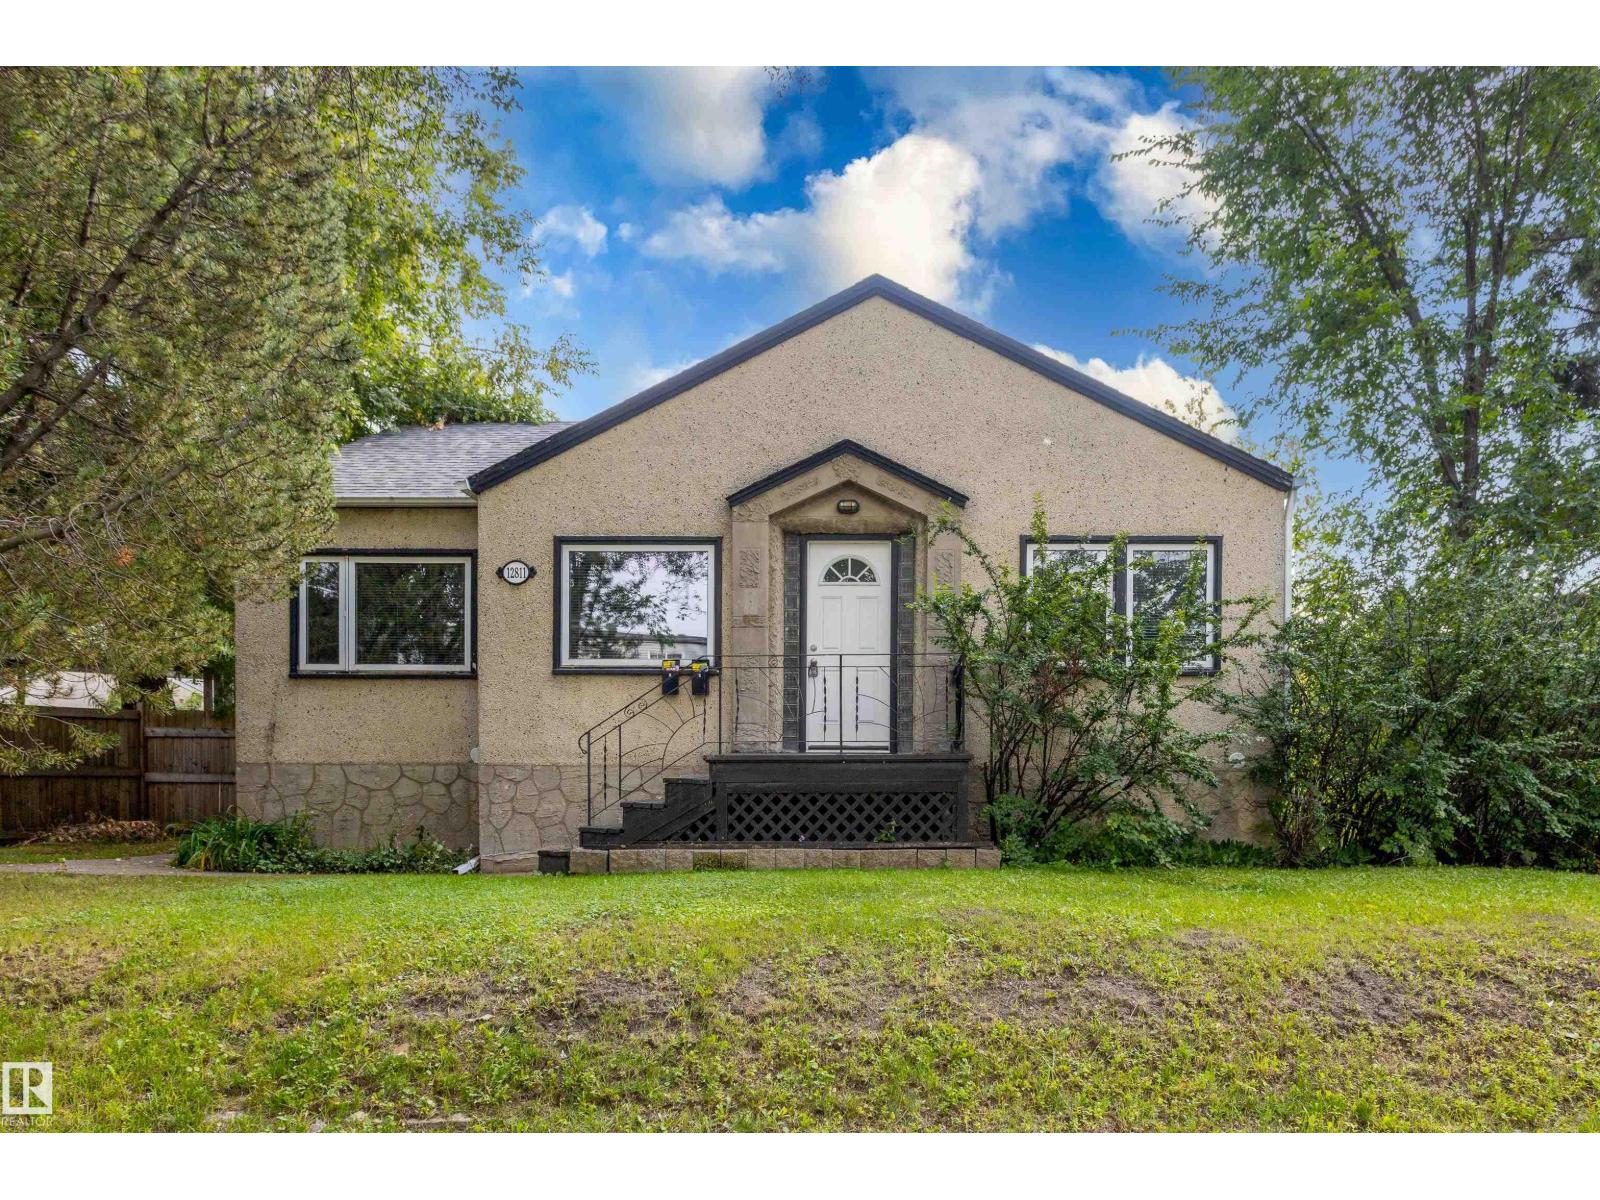
12811 117 Av NW
Edmonton, Alberta
A well-located bungalow in the established community of Inglewood. This home provides plenty of space and flexibility across both levels. The basement has separate access and a second kitchen. 2 bedrooms up and 1 in basement. extensive lane exposure, with the lane continuing along two sides of the lot and opening into a broad access area alongside the property. Garage pad at back. (id:46923)
Professional Realty Group
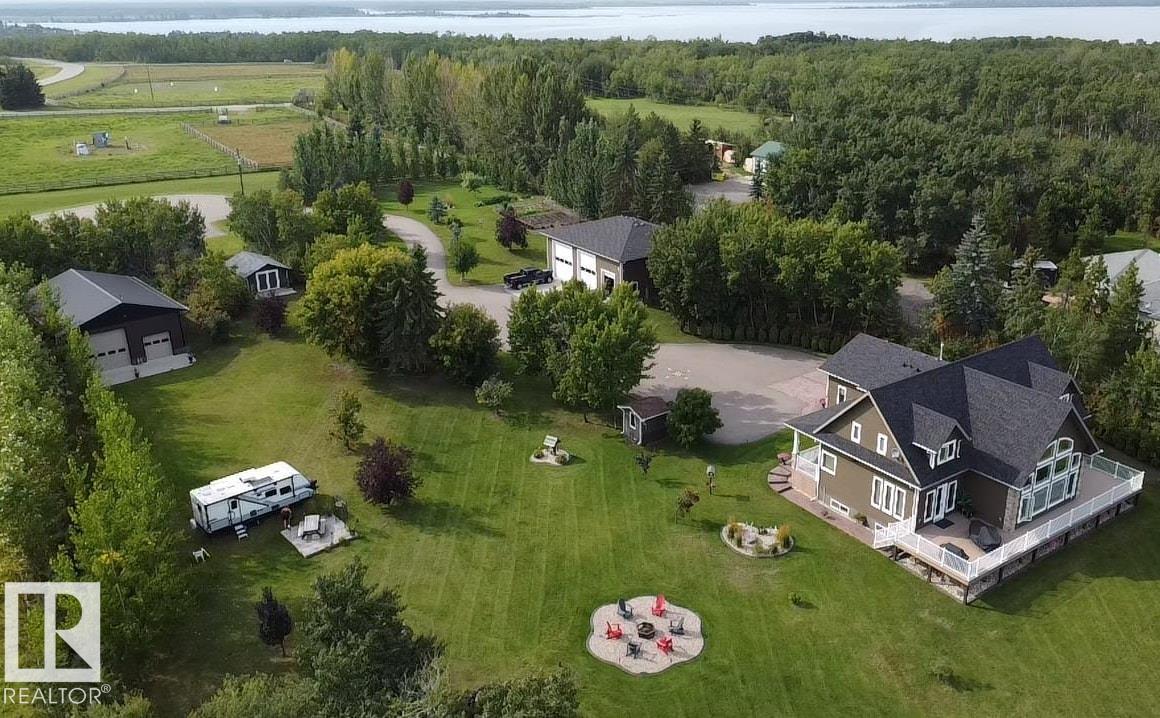
#3 & 4 46526 Twp Rd 604a
Rural Bonnyville M.d., Alberta
Lakefront Luxury on Moose Lake With 2 Lots! Exceptional living on 2.60 acres w/ a stunning custom 1.5 storey home, impressive shops & amazing guest space. Step inside & be wowed by vaulted ceilings, curved open-riser oak staircase & oversized lakeview windows. Custom kitchen w/ Wolf/Sub-Zero appliances, quartz counters & endless extras. Spacious living room w/ gas fireplace. 5 bdrms, 3.5 baths including primary w/ deck access, WI closet & spa-inspired ensuite. Fully developed basement w/ wet bar & 2nd fireplace. Artfully landscaped w/ mature trees, massive maintenance-free deck, paved driveway, heated dbl garage & 50’x40’ shop w/ 220 power, RV plug & two 14’ doors. Adjoining lakefront lot features a serviced 32’x48’ heated shop ideal for guests & recreation w/ kitchen/bar, 3-pc bath w/ heated floors, laundry hookup, mezzanine w/ 2 sleeping areas, well & septic holding tank. Access to water's edge by quad trail or stairs. It's the complete package! Close to town & minutes from the golf course! Be the Envy! (id:46923)
RE/MAX Bonnyville Realty
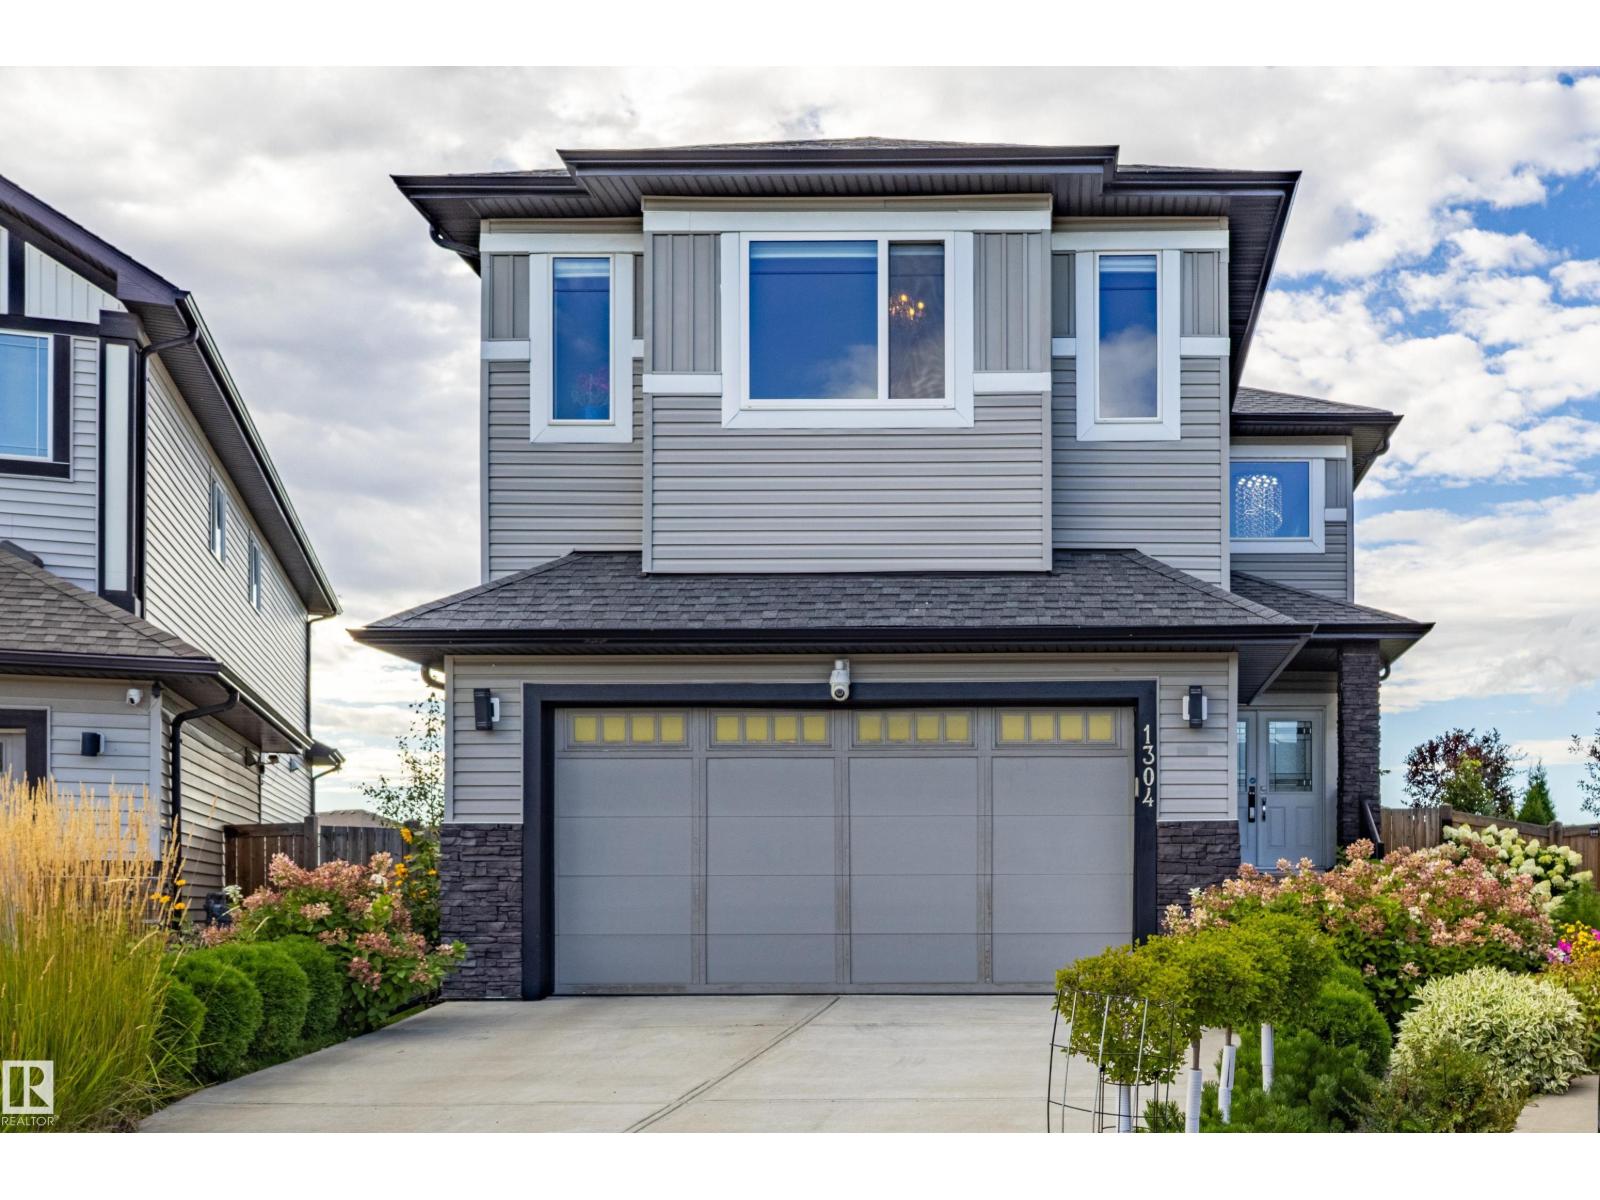
1304 165 St SW
Edmonton, Alberta
Beautifully maintained 2-storey home with 3 bedrooms and 3 full bathrooms in Glenridding Heights, situated on a quiet cul-de-sac. The main level features 9-ft ceilings, an open-concept living area with a gas fireplace, quartz countertops, walk-through pantry, a den, and remote-controlled motorized blinds on rear-facing windows in the living and dining areas. A 4-pc main-floor bathroom completes the main level. 2024 updates include a new central A/C and furnace. The upper level features a vaulted-ceiling bonus room, 2nd-floor laundry, an additional 4-pc bathroom, and a spacious primary bedroom with a walk-in closet and 5-pc ensuite. Outside, the property features a 2-tier deck, stone patio, and landscaped front and backyard with established trees, plants and gardens. The property also includes a double attached garage and a separate side entrance to the unfinished basement. Conveniently located near schools, parks, shopping and amenities, with easy access to Currents of Windermere and Anthony Henday Drive. (id:46923)
Homes & Gardens Real Estate Limited
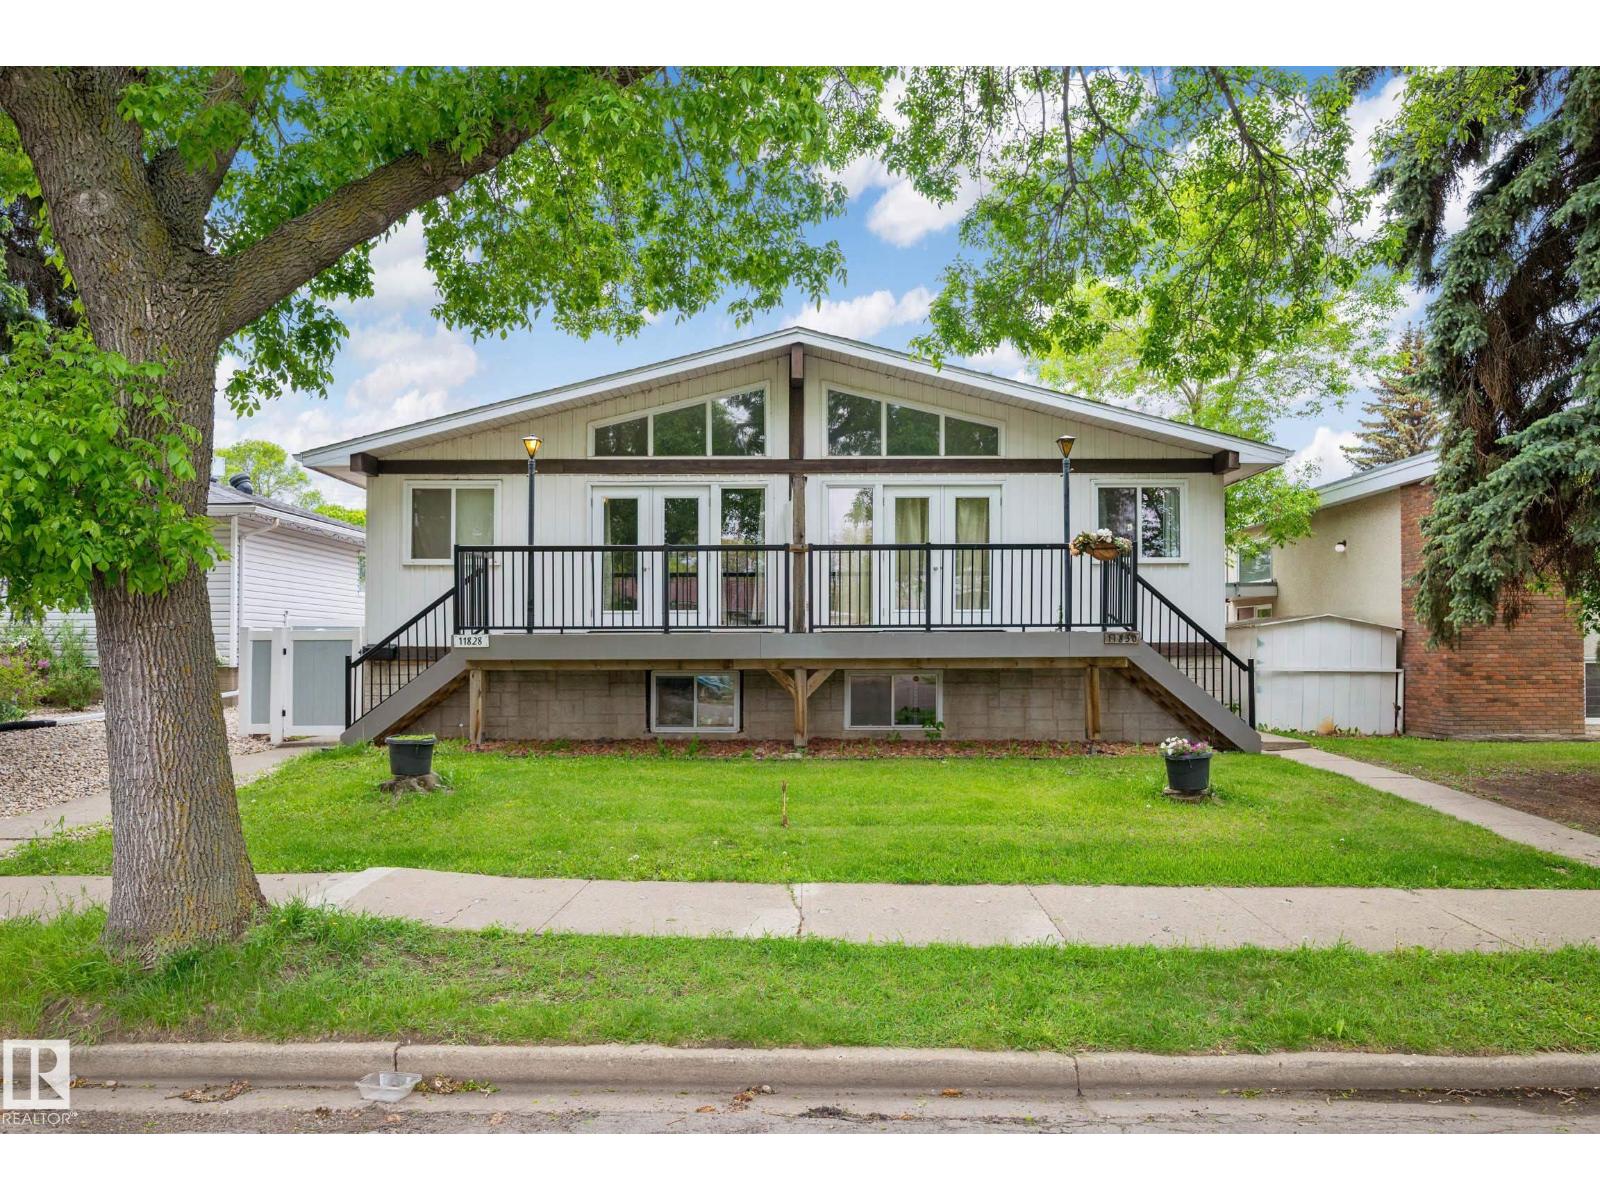
11828 & 11830 45 St NW
Edmonton, Alberta
AMAZING OPPORTUNITY TO OWN THIS SIDE BY SIDE DUPLEX!! Main floor has 1 huge bedroom and a half bathroom, which can easily be converted into a full bathroom. Welcome to this massive raised bungalow side by side duplex situated in Beacon Heights. The main floor has a large living room with beautiful vaulted ceilings with huge windows and patio doors leading to a front facing deck. The dining space just off the kitchen is very functional attached to a stylish white kitchen. The lower level is fully finished with 2 additional bedrooms, full bathroom and laundry room, which could be converted into another bedroom. There is a fully fenced backyard and a double detached garage which is separated for each duplex to have their own private space. Roof, windows, furnaces, HWT, paint and flooring have all been done recently. The cheapest side by side duplex with garage in Edmonton! (id:46923)
Exp Realty
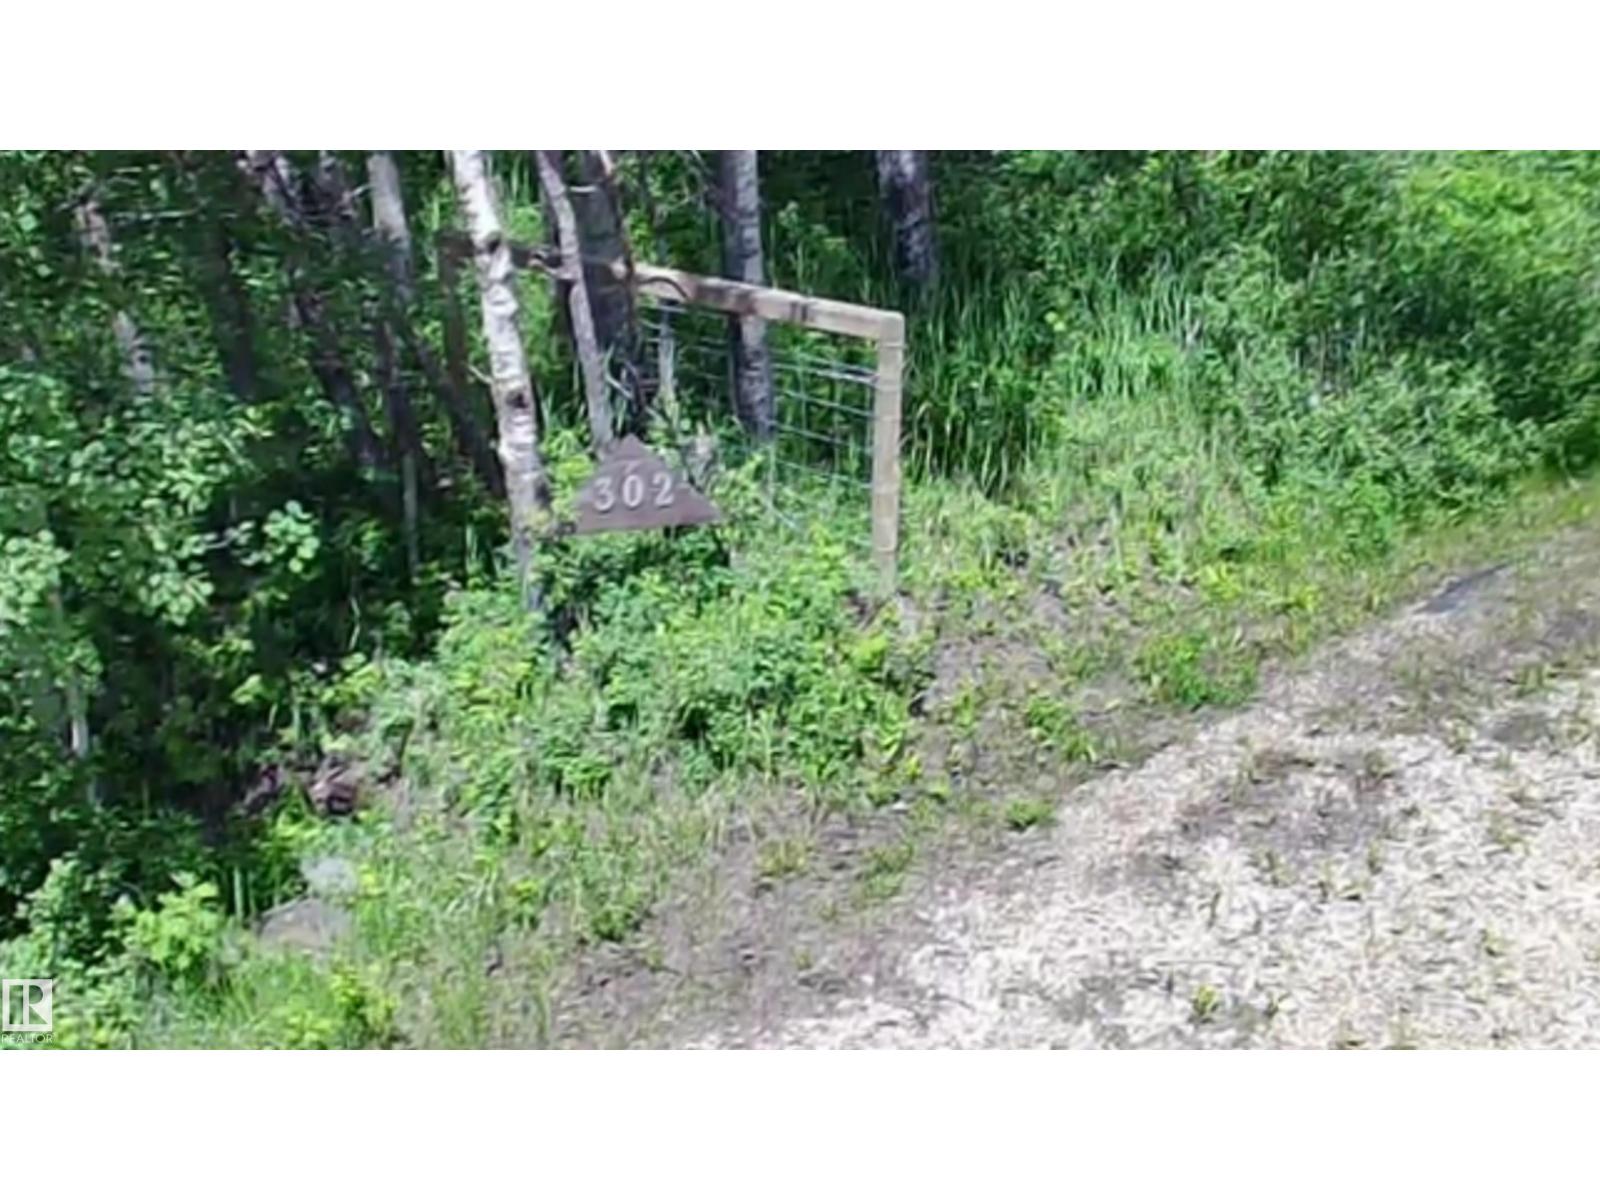
#302 51369 Rge Road 225
Rural Strathcona County, Alberta
Build your dream home on this beautiful 3.39-acre parcel ideally located just 2 minutes from Belvedere Golf & Country Club and only 10 minutes to Sherwood Park and Edmonton. Enjoy the perfect balance of country living and city convenience on this private, treed property with a cleared building site already in place. Power is on site, and a cistern is included, helping to simplify your future development plans. Surrounded by mature trees, this picturesque acreage offers exceptional privacy, natural beauty, and plenty of space for your custom home, shop, or outdoor lifestyle. Whether you're looking for a peaceful retreat or the perfect place to raise a family, this property provides endless potential in a highly desirable location. A rare opportunity to own a ready-to-build acreage close to golf, amenities, and major commuter routes. (id:46923)
Now Real Estate Group
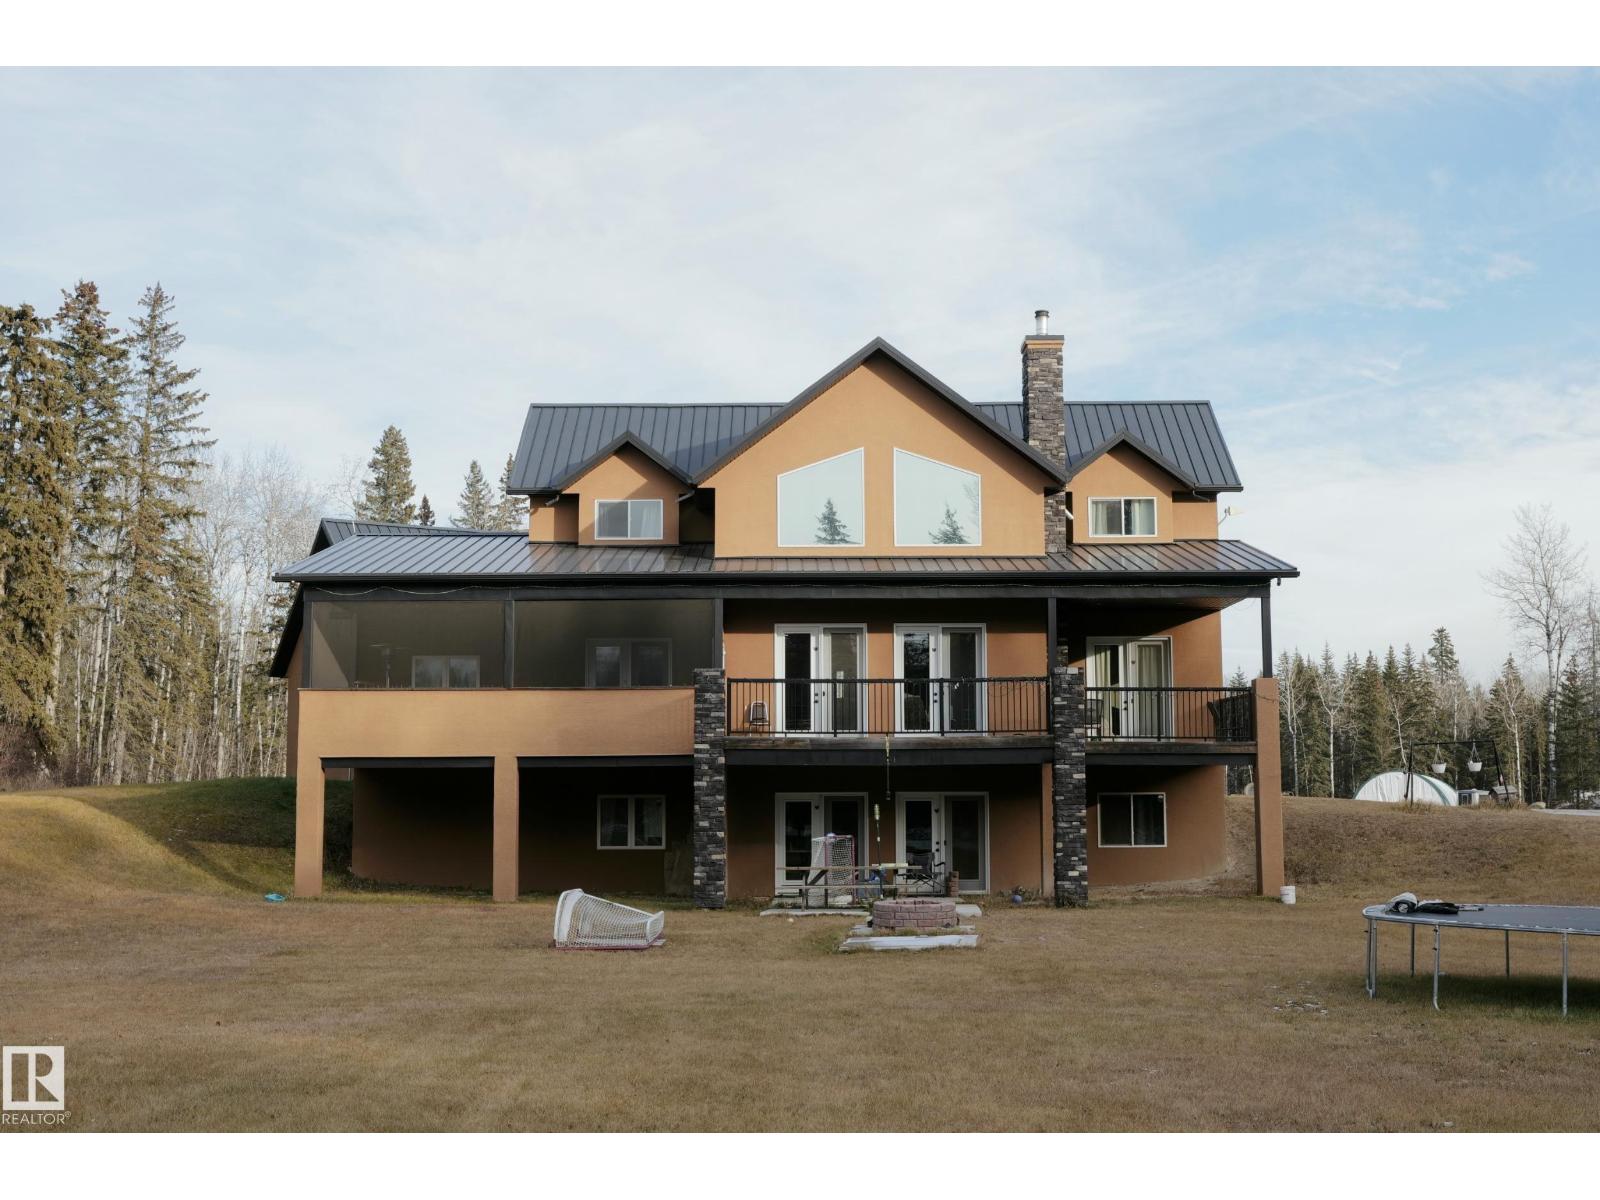
Rng Rd 62 Hwy 33
Rural Woodlands County, Alberta
Dreaming of owning your own farm? Just outside Fort Assiniboine in Woodlands County, this stunning quarter section boasts an immaculate 5-bedroom, 6-bath custom-built home with attached heated 2 car garage. Each bedroom on the main and upper floors has its own ensuite, the open kitchen and living area features cathedral ceilings and a gorgeous floor-to-ceiling brick lined wood-burning fireplace. The spacious downstairs is perfect for hosting events, creating extra family space, or running a home business. A covered, screened porch sets the scene for evenings of barbecuing, music, and conversation in the peaceful fresh air. Outside, there’s a large garden and yard, and plenty of space for the kids to roam. The 40x60 finished, heated shop is great for working on equipment, and the lower yard is already fenced and ready for animals. Think big here! Whether you’re after a homestead, privacy, or home business, this property offers so much potential that must be seen to be truly appreciated. (id:46923)
RE/MAX Excellence
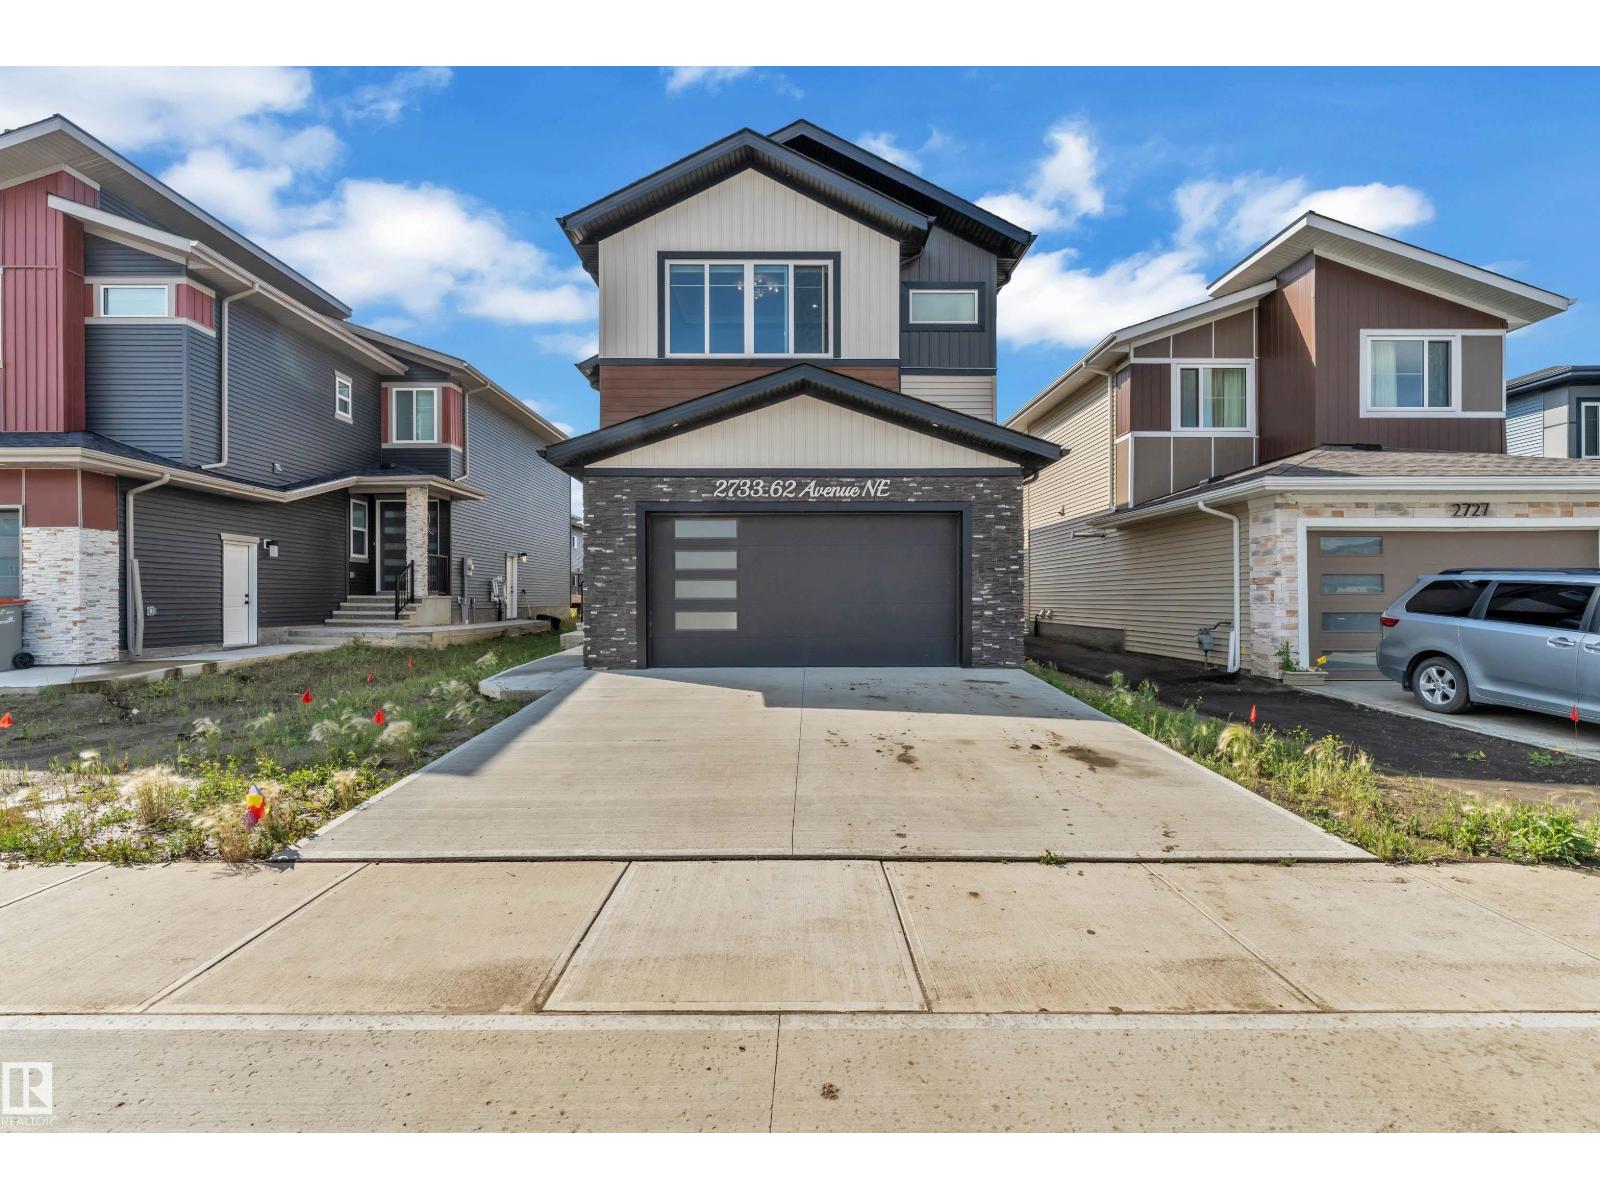
2733 62 Av
Rural Leduc County, Alberta
CUSTOM BUILT | FULL-SIZE DECK | HIGHLY UPGRADED | NORTH FACING | Welcome to this exceptional 2-storey home in Churchill Meadows, offering approximately 2500 sq. ft. of thoughtfully designed living space with 4 bedrooms and 4 full bathrooms. The main floor features an impressive OPEN-TO-BELOW living area, a MAIN-FLOOR BEDROOM with full bath, and an upgraded kitchen with extension to the nook, premium quartz countertops, full stainless steel appliance package and a functional walk-through SPICE KITCHEN with window. Upstairs, the spacious primary retreat offers a spa-inspired 5-piece ensuite and walk-in closet. A generous BONUS ROOM and 2 additional bedrooms with upgraded closets completes the upper level. Premium finishes include an electric fireplace, feature walls, glass railing, upgraded lighting, MDF shelving, vessel sinks, main entrance with skylight, 8 feet interior doors, and solar window blinds. The bright basement with SEPARATE SIDE ENTRANCE offers excellent future development potential. (id:46923)
Lpt Realty
Maxwell Polaris
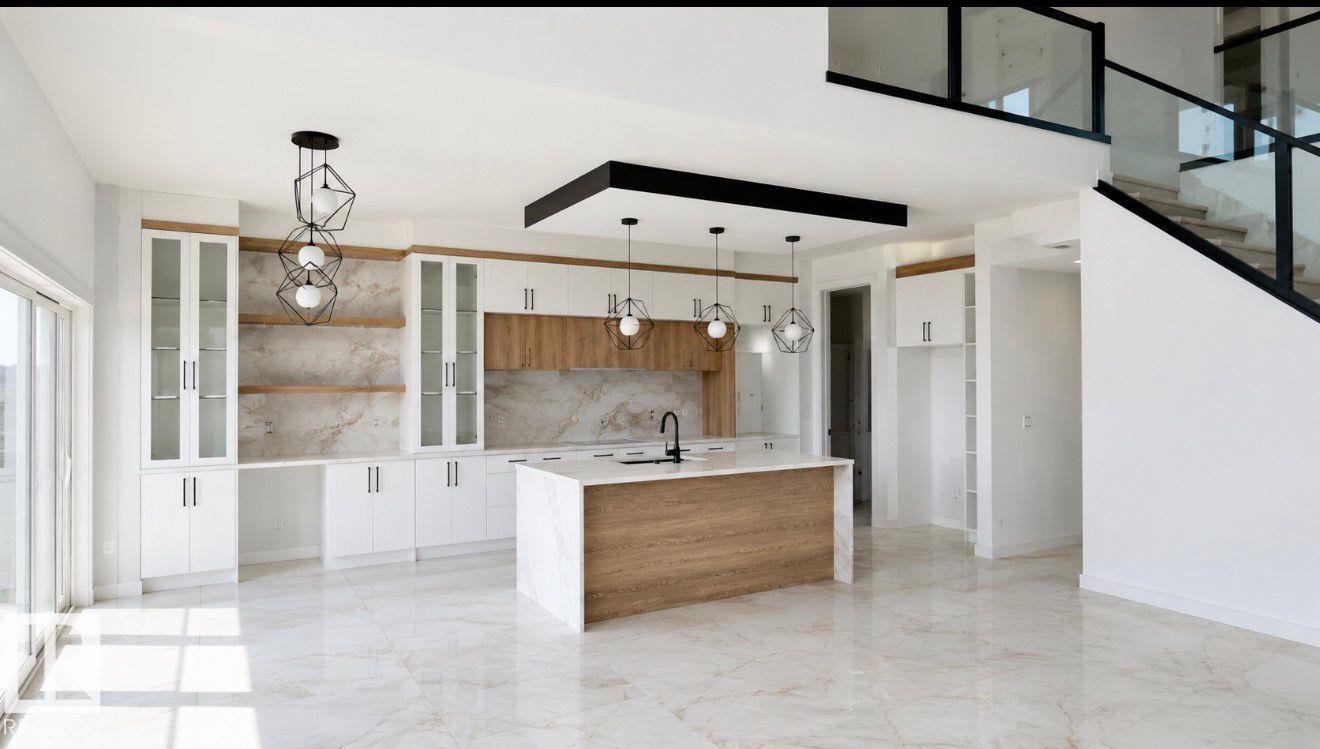
2565 64 Ave NE Leduc County
Rural Leduc County, Alberta
WELCOME TO LUXURY LIVING in this STUNNING TRIPLE CAR GARAGE WALKOUT HOME located in the prestigious community of CHURCHILL MEADOWS. This beautifully designed home offers an exceptional blend of ELEGANCE, SPACE, AND FUNCTIONALITY. The WALKOUT BASEMENT includes a LEGAL 2-BEDROOM SUITE plus an OWNER’S SUITE WITH ENSUITE, ideal for extended family or rental income. The grand OPEN-TO-BELOW FOYER leads into a bright living room featuring a COFFERED CEILING, LARGE WINDOWS, and an ELECTRIC FIREPLACE. The MAIN FLOOR offers a DEN WITH ENSUITE, SPICE KITCHEN, and an open-concept living space perfect for entertaining. Upstairs features TWO BEDROOMS WITH ENSUITES, including a PRIMARY BEDROOM WITH 5-PIECE ENSUITE AND PRIVATE BALCONY, a SPACIOUS BONUS ROOM, and an ADDITIONAL BEDROOM. UPGRADES INCLUDE: WATERFALL COUNTERTOPS, CUSTOM VENTS, STEP & UNDER-CABINET LIGHTING, RAIN SHOWER, VINYL DECK WITH GLASS RAILING, UPGRADED CARPET, and 9 FT CEILINGS. A rare opportunity offering LUXURY LIVING IN A SOUGHT-AFTER COMMUNITY. (id:46923)
Maxwell Devonshire Realty
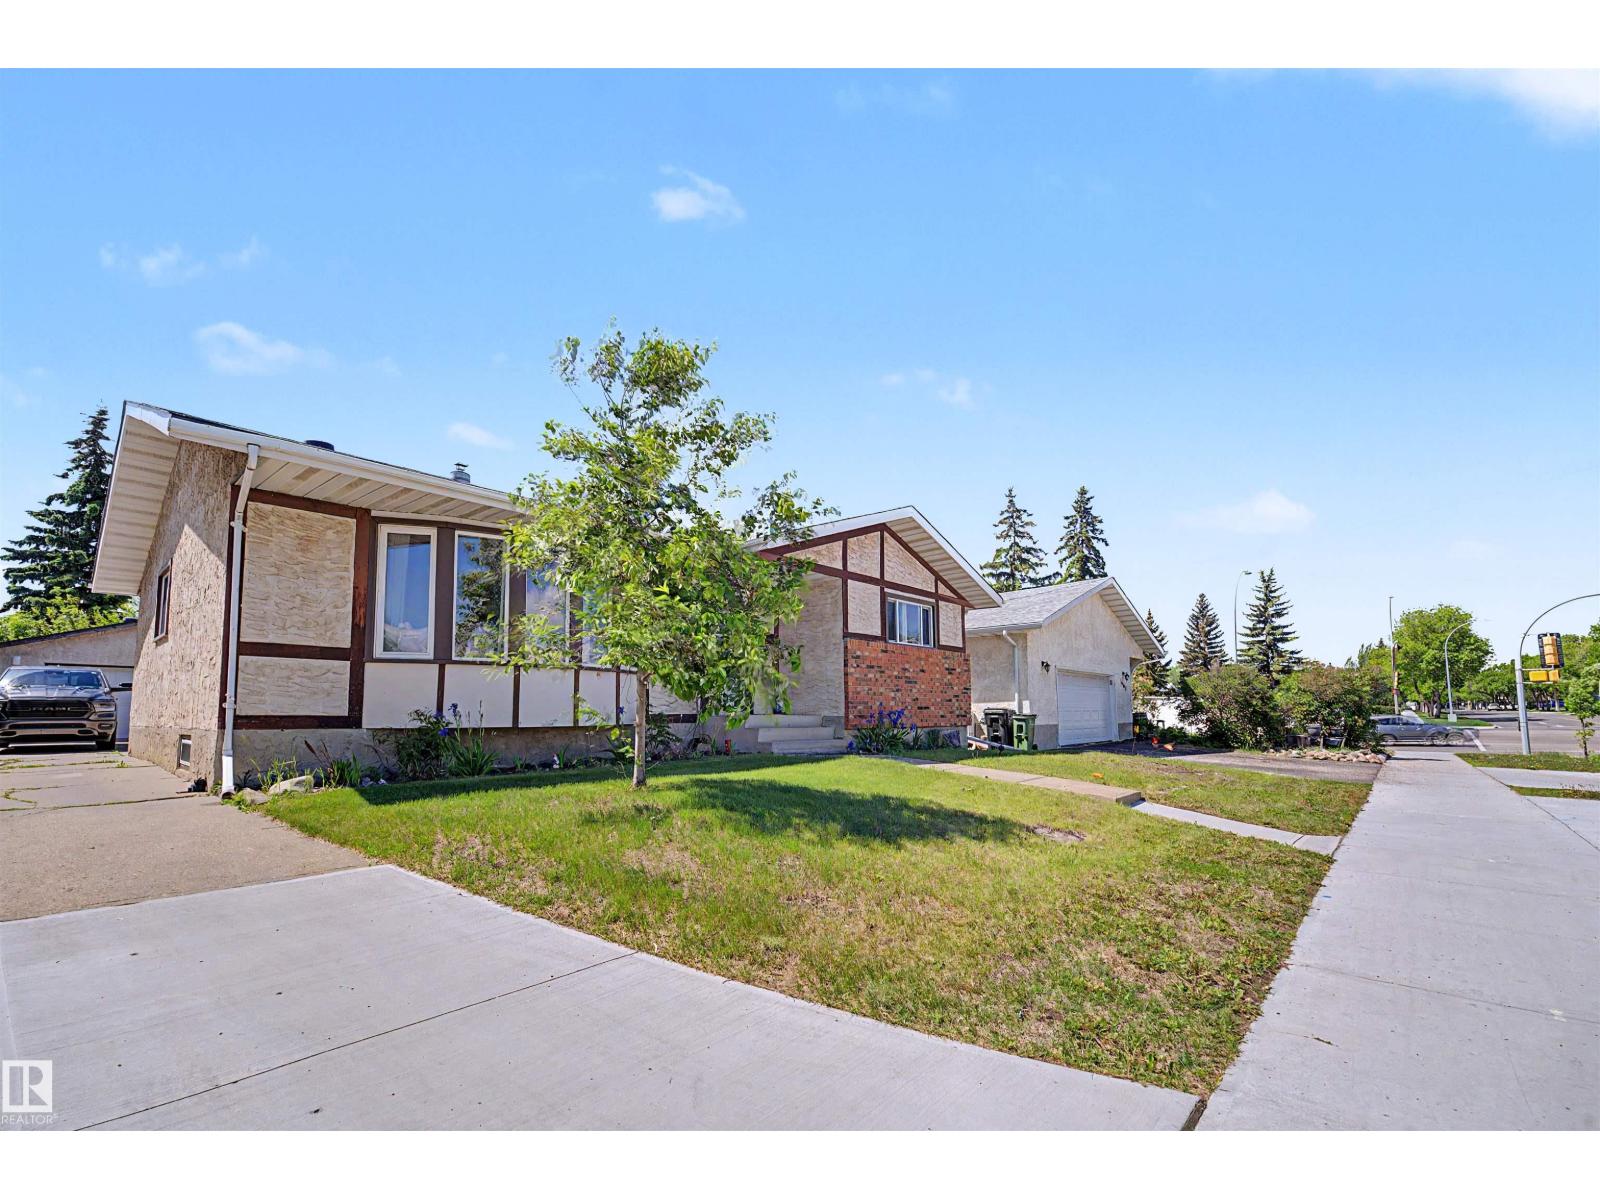
16608 109 St NW
Edmonton, Alberta
SPACE, PARKING & POTENTIAL! Welcome to this spacious family bungalow in Lorelei with a total living space of 2356 sq ft, quick access to Anthony Henday Drive and Yellowhead Trail. The bright main floor features a generous living room with a bay window and cozy fireplace, dining area, functional kitchen with stainless steel appliances, primary bedroom with a 2-piece ensuite, two additional bedrooms, and a full bathroom. Stay comfortable year-round with CENTRAL A/C, plus enjoy the added value of NEWER SHINGLES. A SEPARATE SIDE ENTRANCE leads to the fully finished basement, featuring a fourth bedroom, recreation area, personal gym, laundry, and ample storage. Outside, discover a MASSIVE FULLY FENCED BACKYARD with a spacious deck. The OVERSIZED HEATED DOUBLE DETACHED GARAGE includes 220V for EV charging, hobbies, or storage. The EXTRA-LONG DRIVEWAY can accommodate a trailer and/or parking for up to 6 or 7 vehicles! (id:46923)
RE/MAX River City
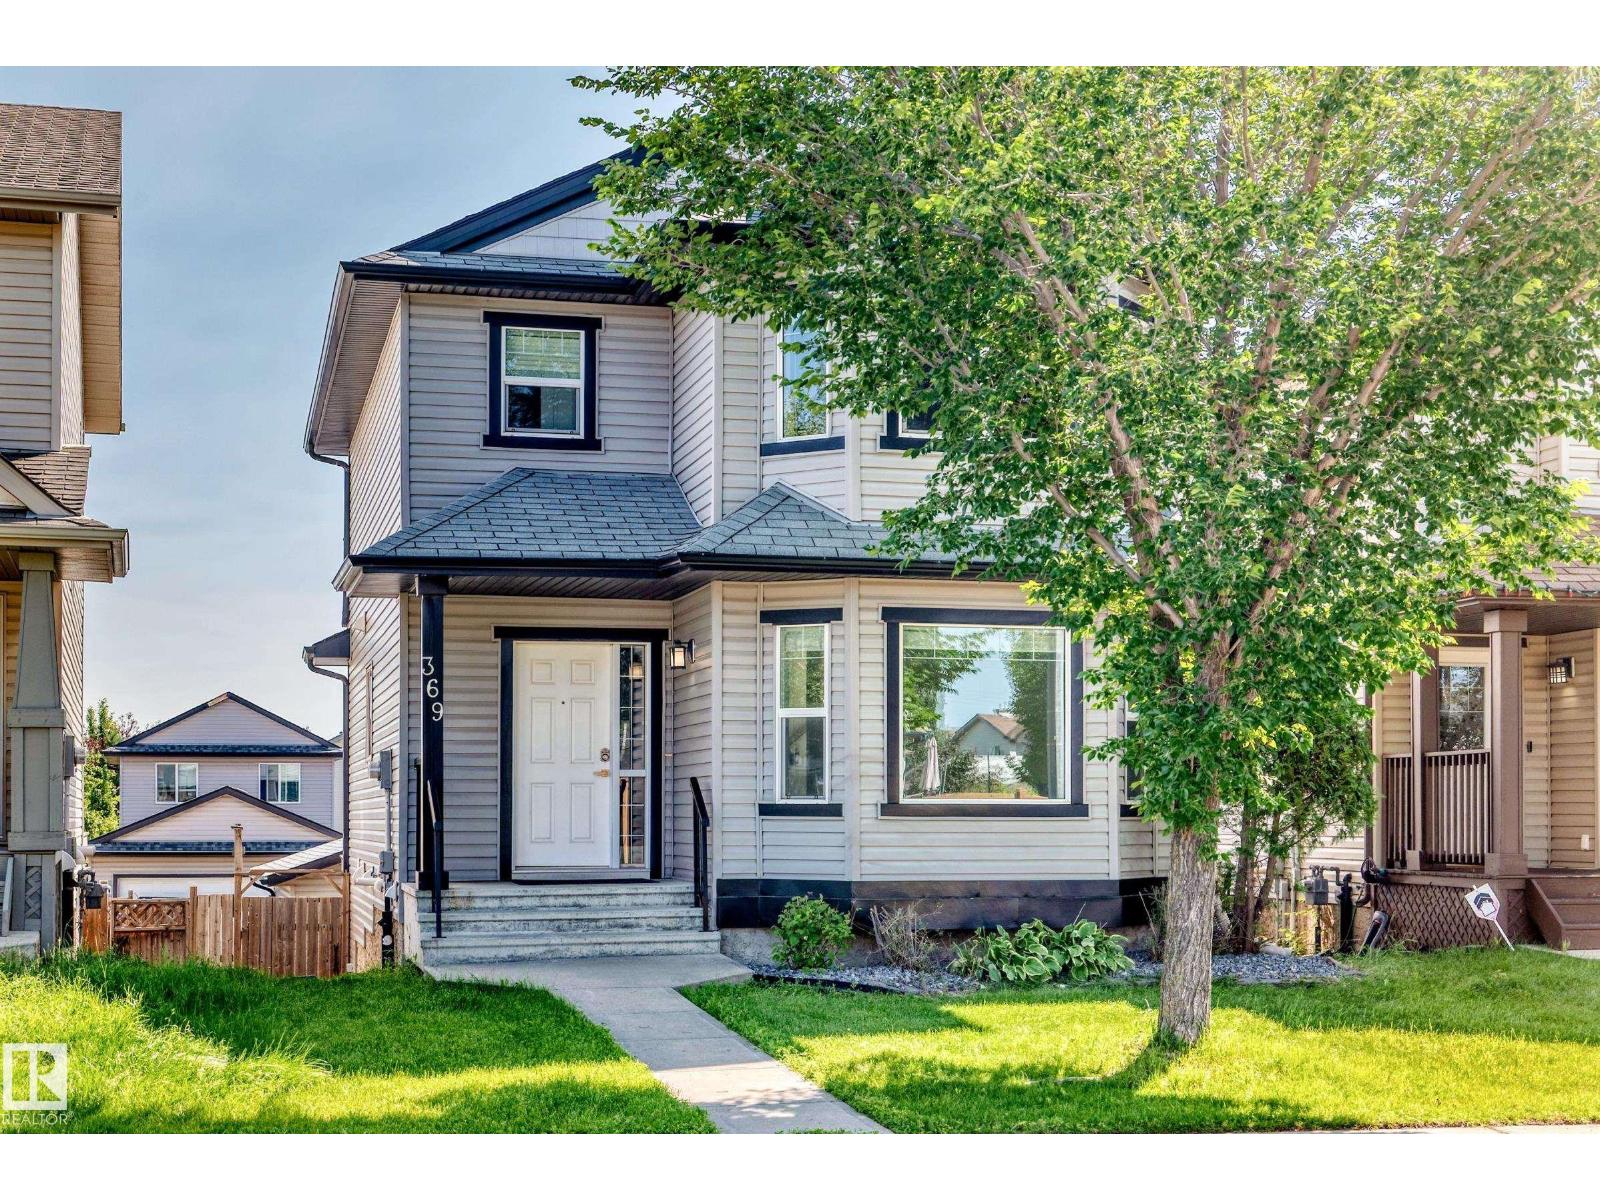
369 Brintnell Bv NW NW
Edmonton, Alberta
Meticulously maintained by its original owners and freshly painted throughout, this 1,444 sq.ft. FULLY FINISHED WALKOUT home shows true pride of ownership. The main floor features gleaming hardwood floors, an inviting living area, and a spacious kitchen boasting maple cabinetry, stainless steel appliances, and a corner pantry. The generous dining area and large mudroom lead directly out to a massive upper deck—perfect for outdoor entertaining. Upstairs, the broad primary retreat features a private 4-piece ensuite and a walk-in closet. Two additional ample-sized bedrooms and a second full 4-piece bath complete the upper level. The fully finished walkout lower level offers excellent additional living space, featuring an awesome recreation room, a 4th bedroom, a 3-piece bath, and a laundry/storage area. Step outside to the fully fenced, landscaped yard and double detached garage. Perfectly located close to schools, shopping, and all amenities, this pristine, move-in ready home is an absolute must-see! (id:46923)
Royal LePage Arteam Realty
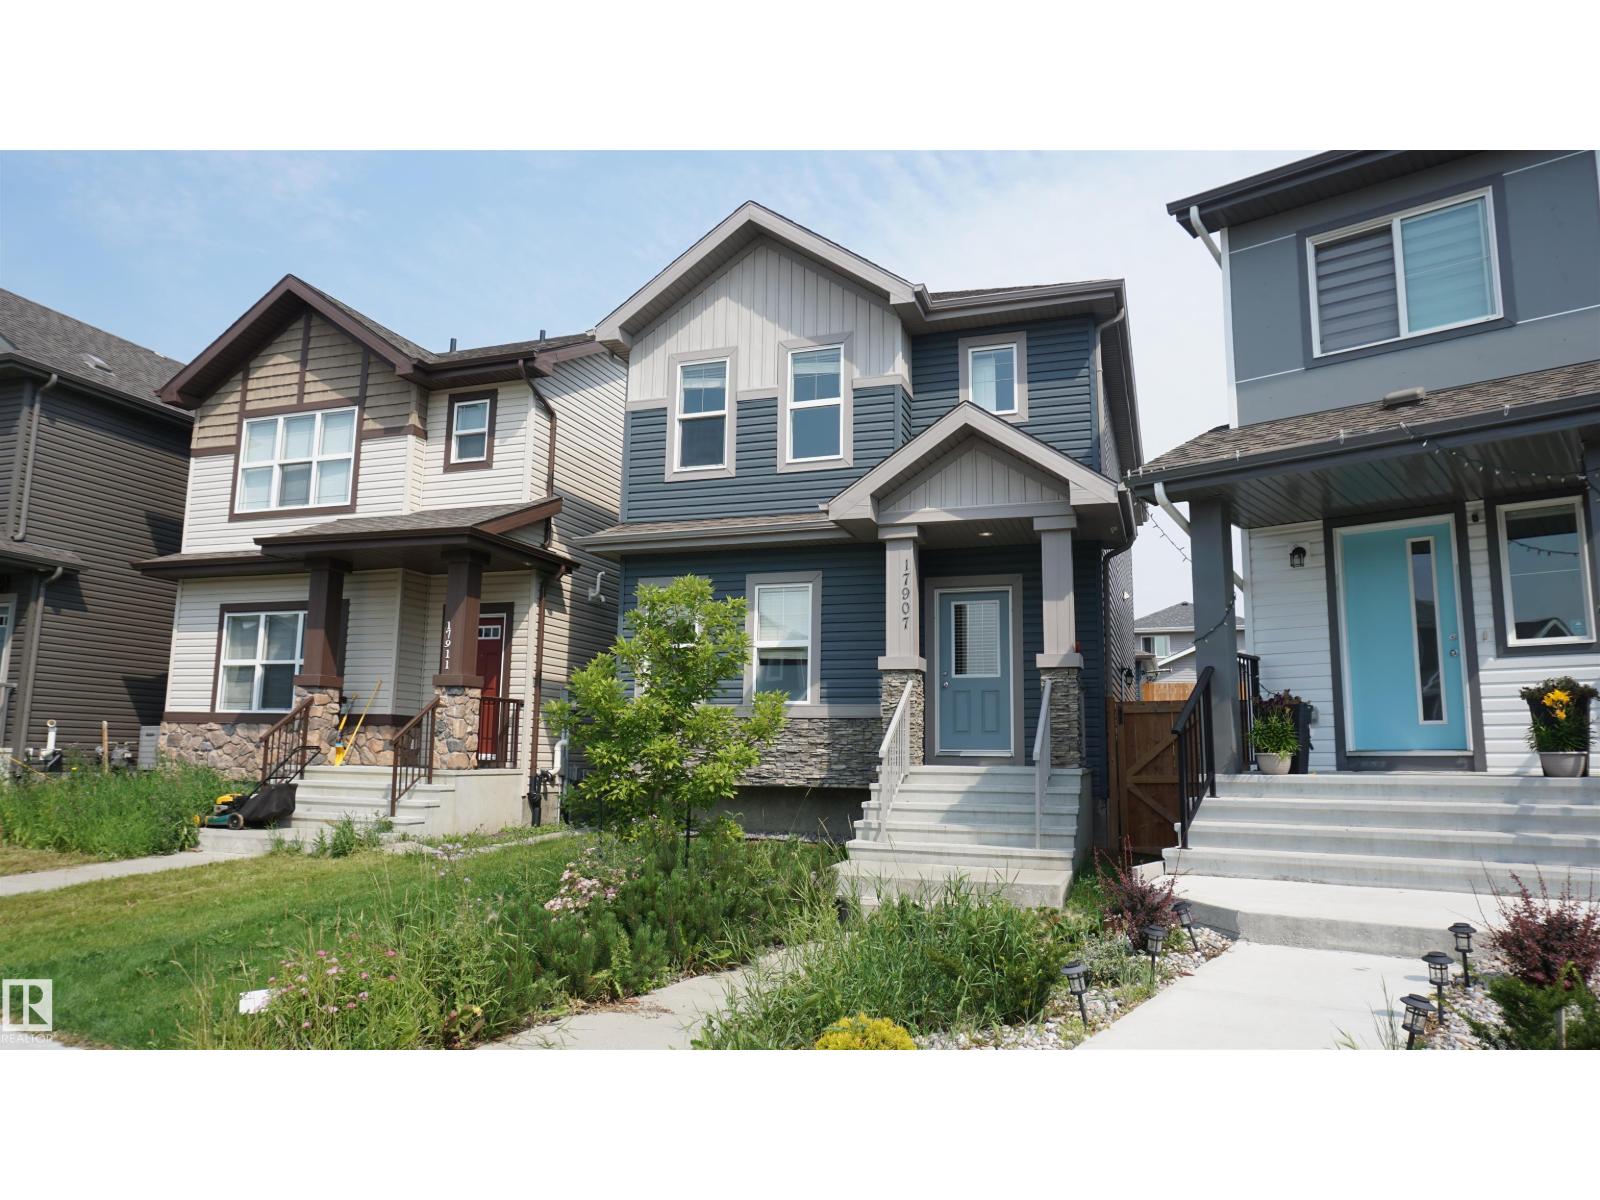
17907 62 St NW
Edmonton, Alberta
Welcome to this hidden gem on a quiet street in McConachie! This 1653 sq.ft 2-storey home is located on pie shape lot with huge two-tier deck and double detached garage. The main level includes a front flex room perfect for a home office or a bedroom and a 3-pc bathroom. Living room, kitchen and dining area are all bright wide open to east facing back yard. Master bedroom upstairs with 3-pc ensuite, dual vanity and spacious walk-in closet. Other two good sized bedrooms and 4-pc bathroom finish up the second-floor layout. New fully finished basement with separate side entrance offers a large bedroom, a 3-pc bathroom, and a large family room for any extra get-together activities. Walking distance to playground, pond, public transit, short drive to schools, shopping and quick access to Anthony Henday Drive. (id:46923)
Royal LePage Arteam Realty
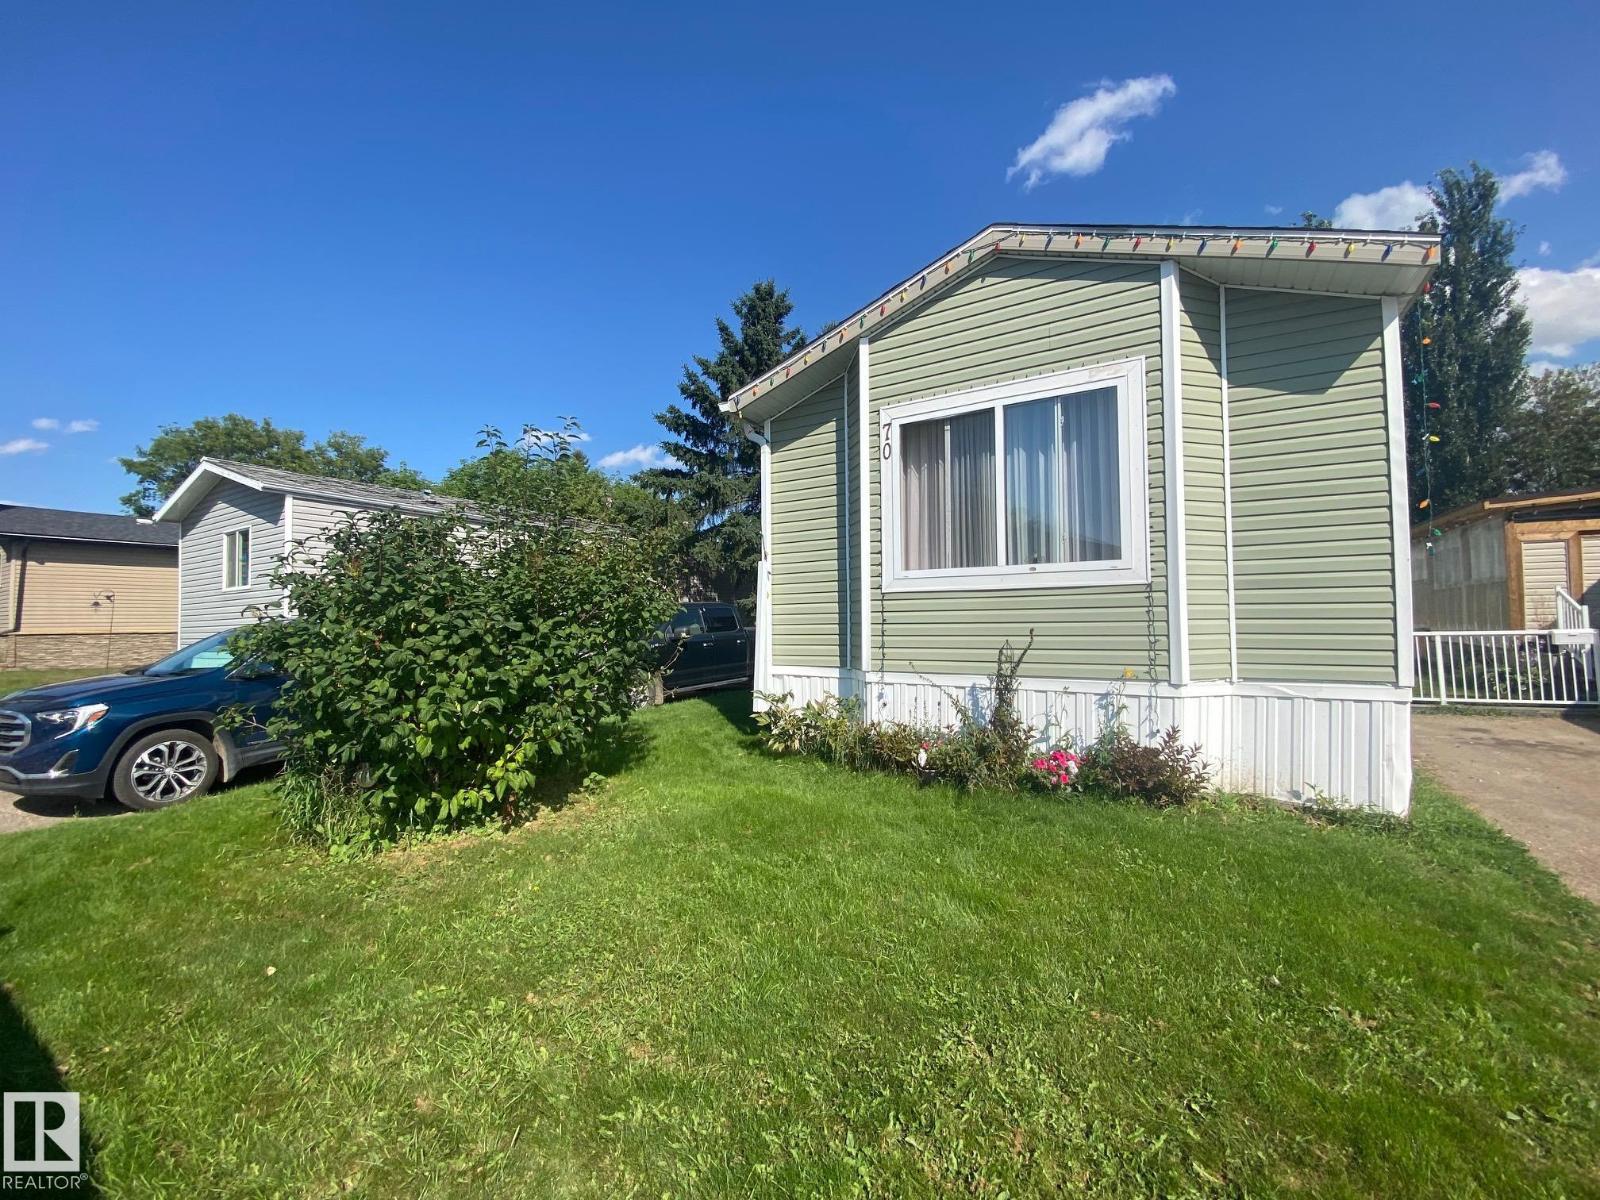
70 4202-45 St
Wetaskiwin, Alberta
Charming affordable home in Wildrose Estates has become available for you, and has much to offer. Country style kitchen/dining/living room is loaded with upgrades, vaulted ceilings and very well planned. Reverse osmosis system will stay. Master bedroom had a wonderful en-suite with a huge walk-in shower. Wide hallway with laundry and lots of storage. Two additional bedrooms, and a full 4-piece bath. Huge deck is perfect for enjoying out side time, rear entry also has a matching landing and the yard is a good size as well. Storage shed stays as well. (id:46923)
Royal LePage Parkland Agencies
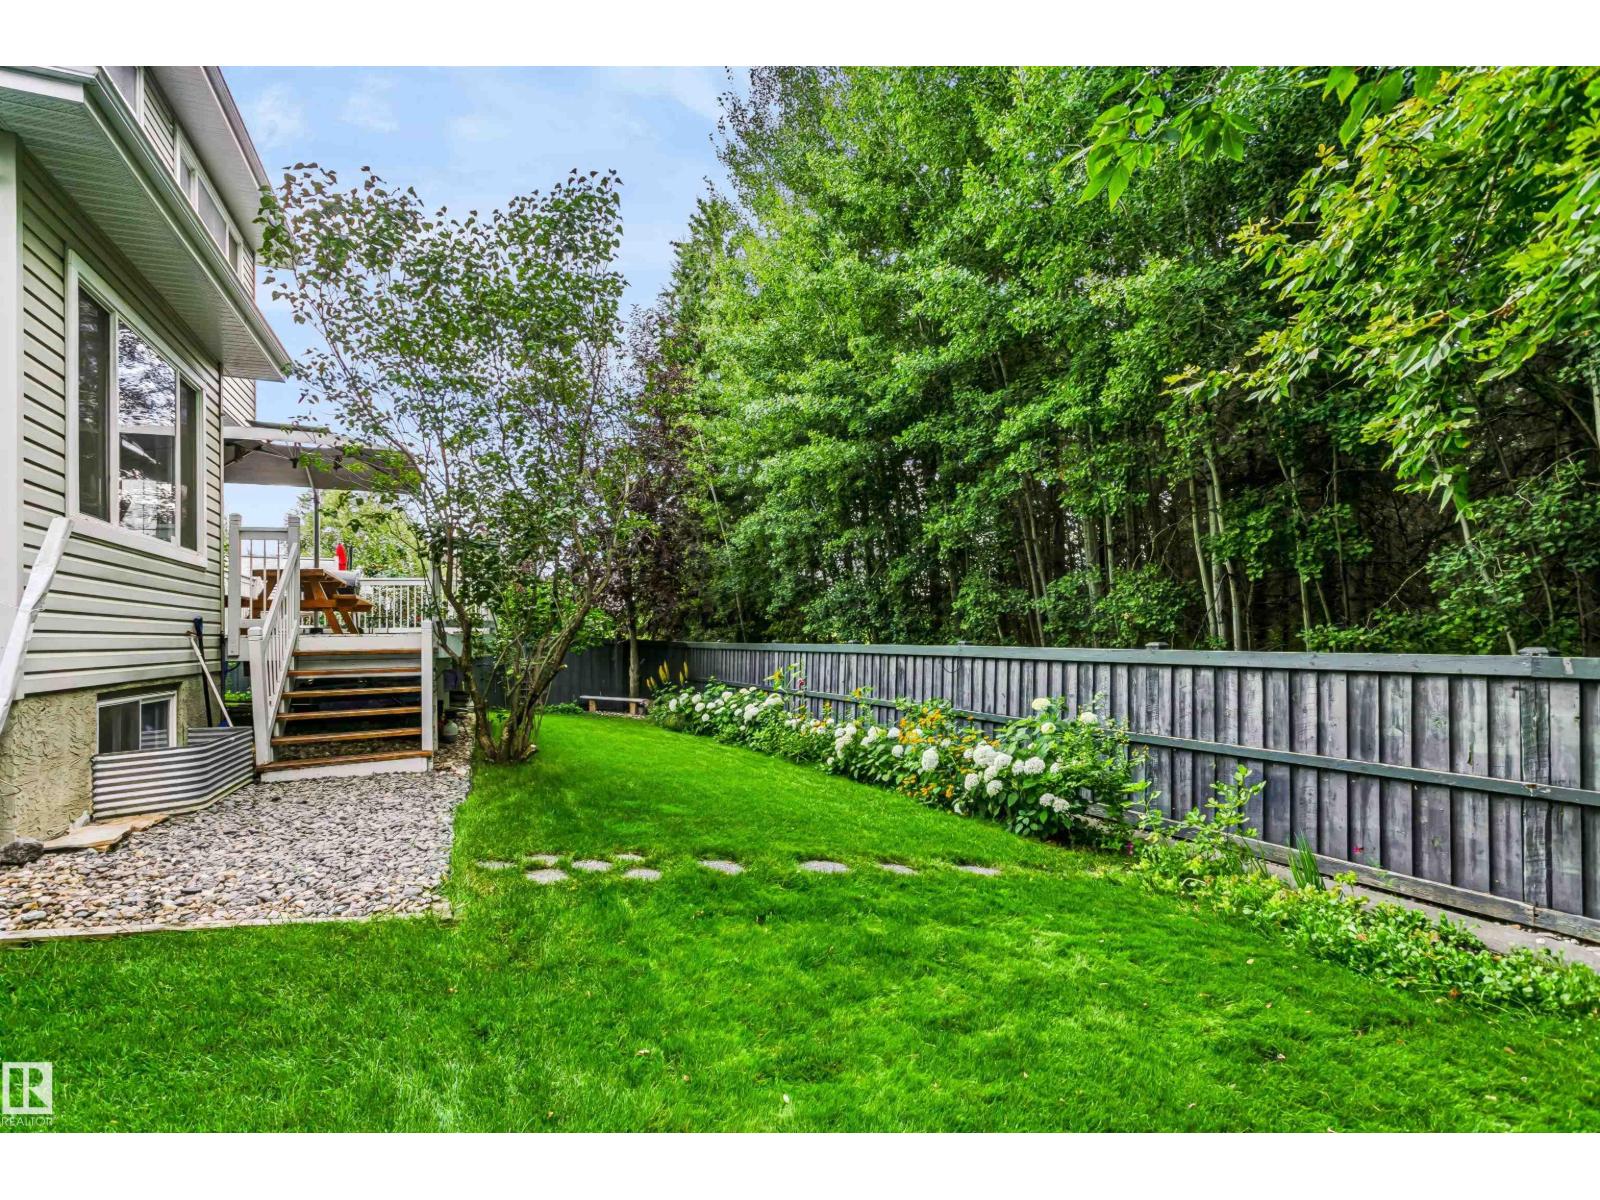
1720 Robertson Pl SW
Edmonton, Alberta
Prime Ravine View & Steps to Johnny Bright School (K-9)! Located in desirable Rutherford at 1720 Robertson Place SW, this fully finished 2-storey home offers premium privacy backing directly onto a lush ravine and green space. Enjoy open living space featuring granite countertops, a cozy gas fireplace, and a luxurious underfloor heating system throughout the main-level living area. Highlights include 5 total bedrooms, 3.5 baths, an upper bonus room, and a finished basement with a second family room/theater space. Quick access to Anthony Henday, Calgary Trail, and premier amenities! (id:46923)
Century 21 Masters
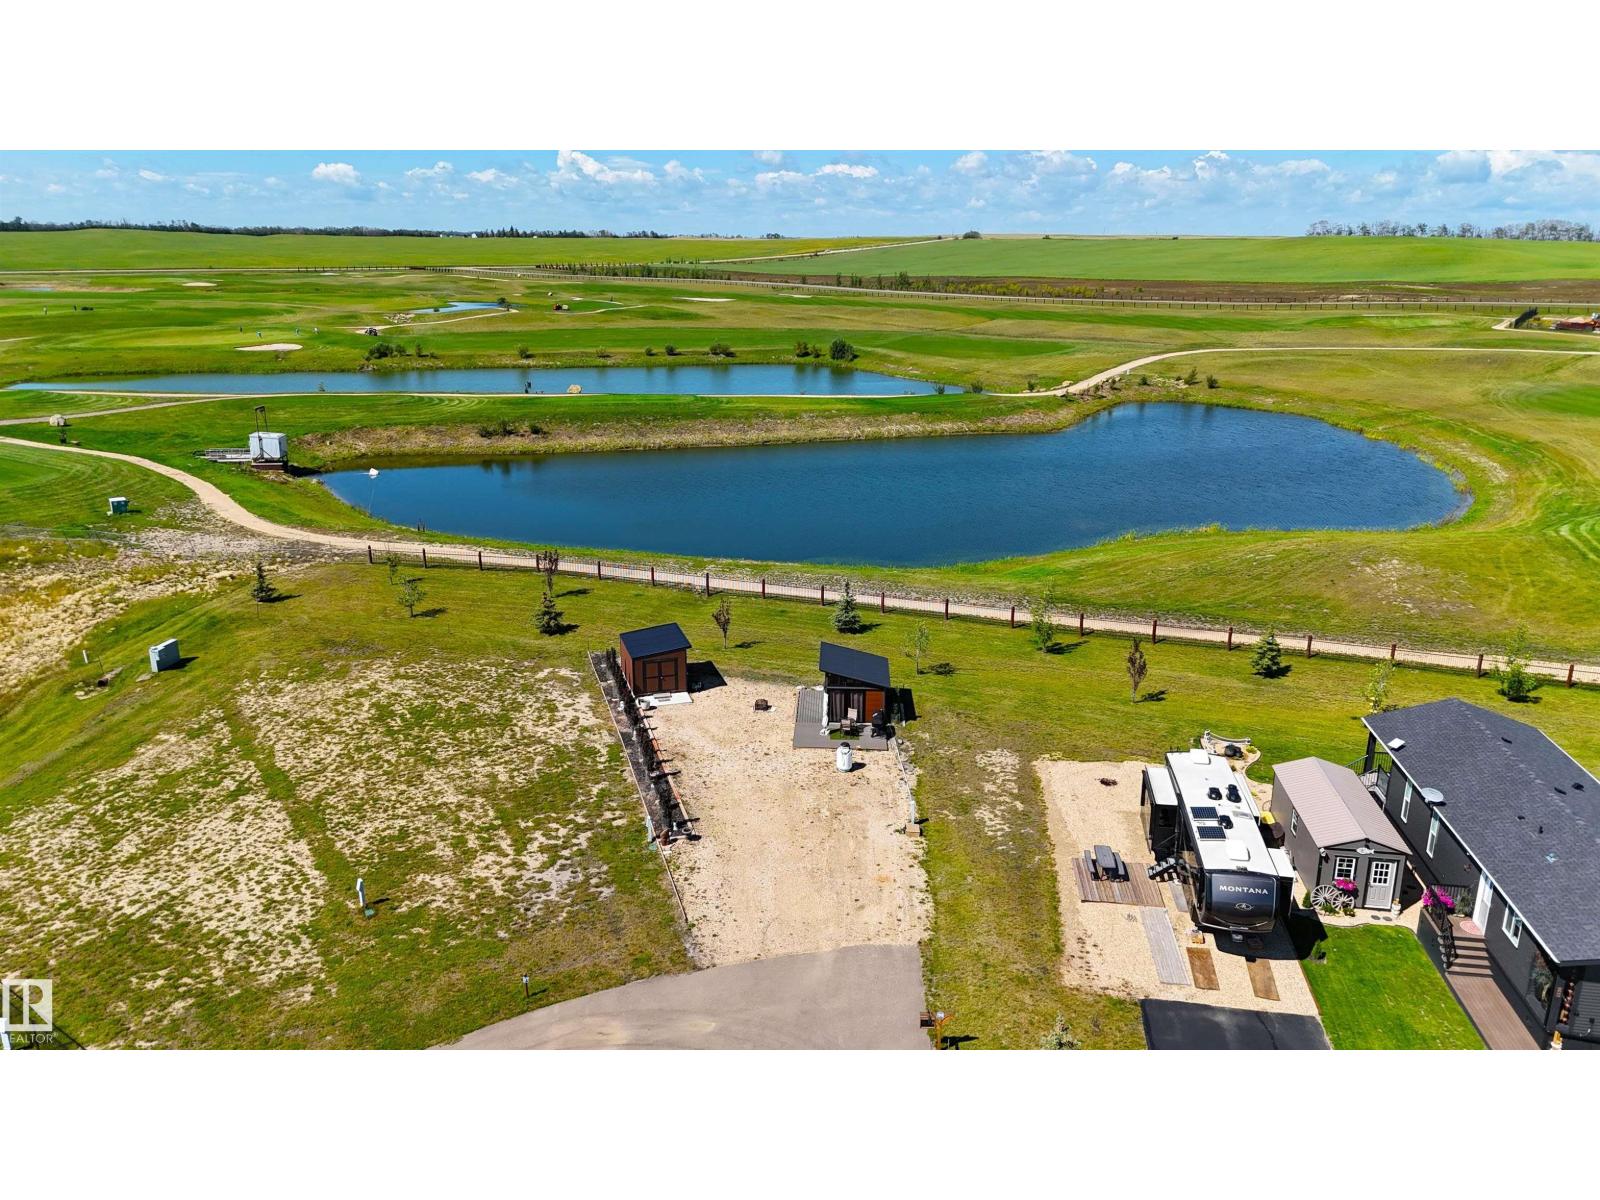
#198 41019 Range Road 11
Rural Lacombe County, Alberta
Enjoy lake life with a front-row view of the fairway! This beautifully landscaped lot in the gated Sandy Point Resort community backs directly onto the golf course, creating a peaceful & open setting for your RV or future recreational retreat. The established landscaping means much of the work has already been done, so you can spend less time building a yard & more time enjoying it. Sandy Point resort community is located on the southwest shore of Gull Lake, approximately ten minutes west of Highway 2. Area amenities include a large sandy beach, marina, boat launch, walking trails, playgrounds, basketball, horseshoes & bathroom, shower & laundry facilities. Sandy Point’s scenic golf course features wide fairways, undulating greens & beautiful views of Gull Lake. Whether your ideal weekend includes golfing, boating, fishing, swimming or simply relaxing around the fire, this golf-course-backing lot offers an excellent opportunity to create your own Gull Lake getaway! (id:46923)
Right Real Estate
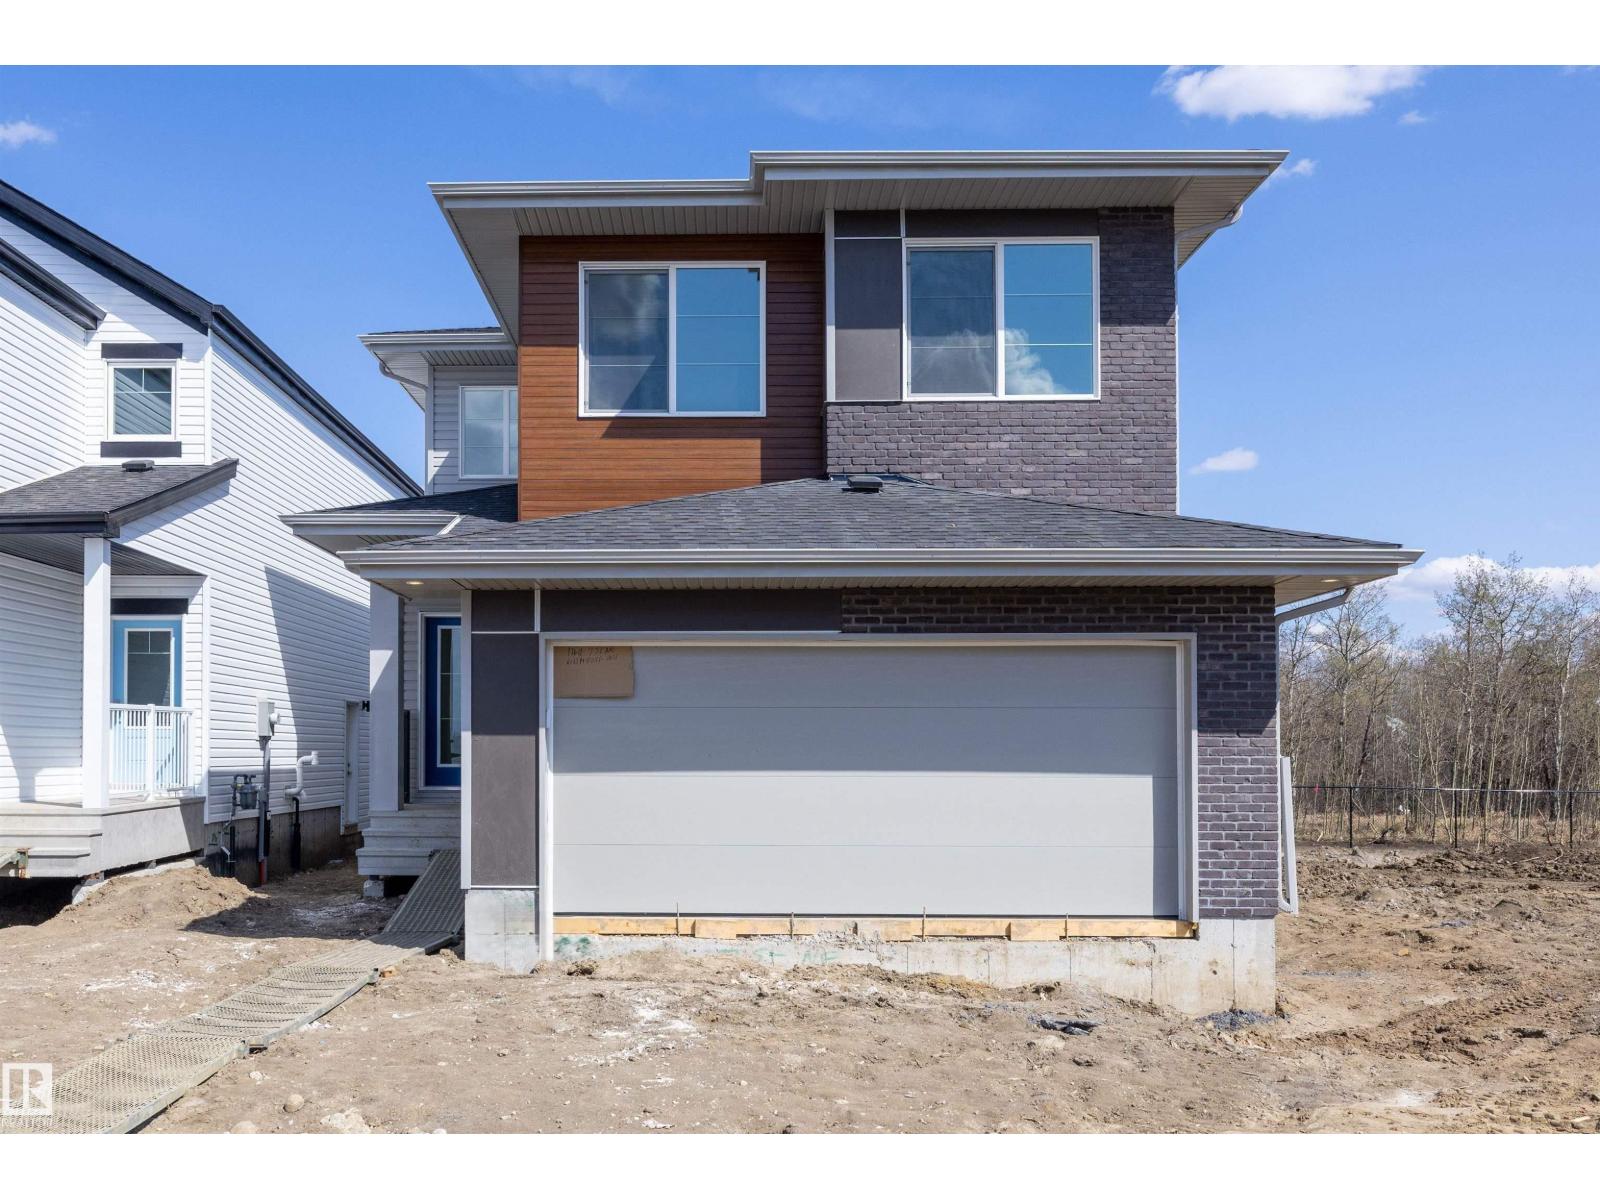
17611 7 St NE
Edmonton, Alberta
Welcome to the Charleston, offering 2,288 sq. ft. of stylish, functional living for modern families. The main floor features a double attached garage with floor drain, separate side entrance, 9’ ceilings on main and basement, and luxury vinyl plank flooring. A welcoming foyer leads to a half bath and bright open-concept layout. The kitchen shines with a large island and flush eating ledge, Silgranit undermount sink, quartz countertops throughout, full-height tile backsplash, chimney hood fan, built-in microwave, upgraded soft-close cabinetry, pendant lighting, and walk-through pantry. The living room with fireplace and spacious nook overlook the backyard. Upstairs offers a bonus room, laundry, 5-pc bath with double sinks, and 3 bedrooms with walk-in closets. The primary suite includes a 5-pc ensuite with dual sinks, soaker tub, glass shower & direct laundry access. Upgraded railings, brushed nickel fixtures & basement rough-in included. (id:46923)
Exp Realty
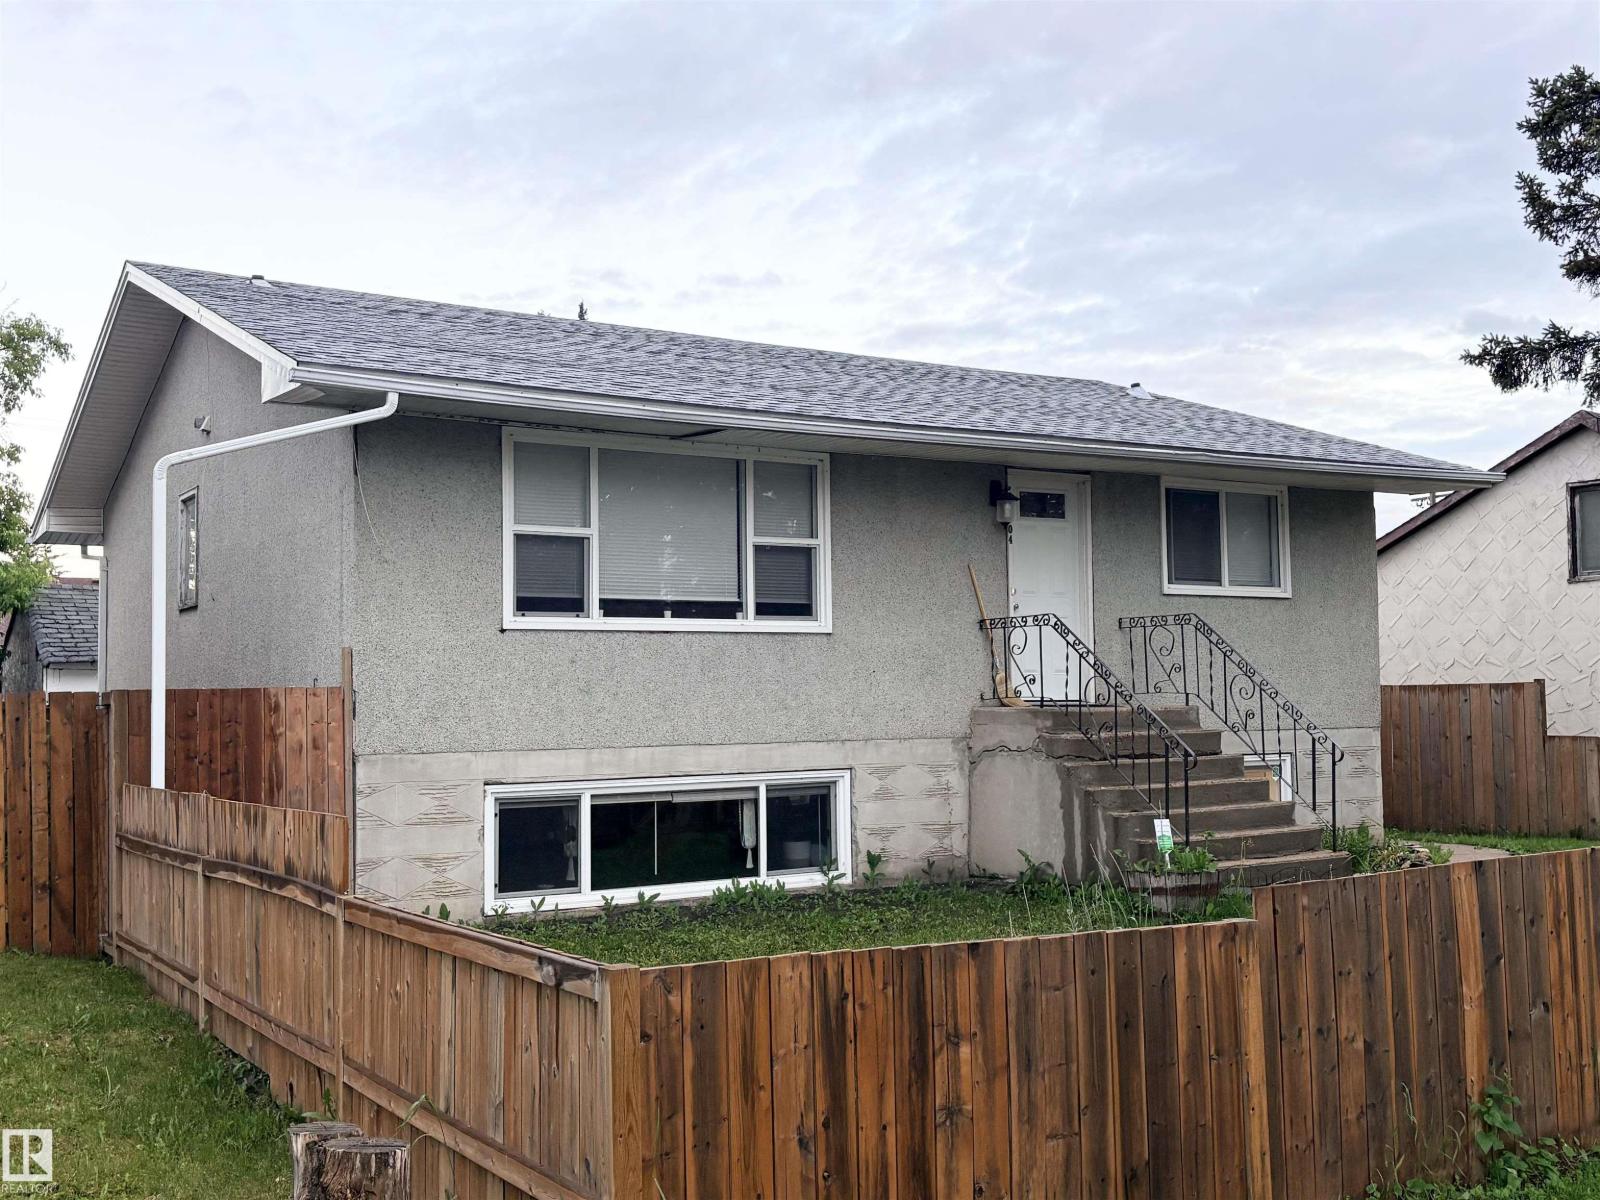
4704 51 Av
Bonnyville Town, Alberta
Stop Waiting and Start Living! This well designed bungalow combines charm and comfort, with numerous upgrades over the years. Main floor features 3 bedrooms, bright living room, a modernized kitchen with ample cupboard space, 4pc bath and laundry. The fully developed basement includes a cozy rec room, a wet bar/kitchenette, 2 Bedrooms, 4 pc bath, second laundry area and storage. Numerous upgrades have been completed over the years, including shingles, furnaces, windows, paint, flooring, and more. The nicely landscaped and fenced yard includes a concrete patio, large shed, garden area and additional parking off the back alley. Conveniently located close to Main Street amenities, parks and school. The Price Is Right! (id:46923)
RE/MAX Bonnyville Realty
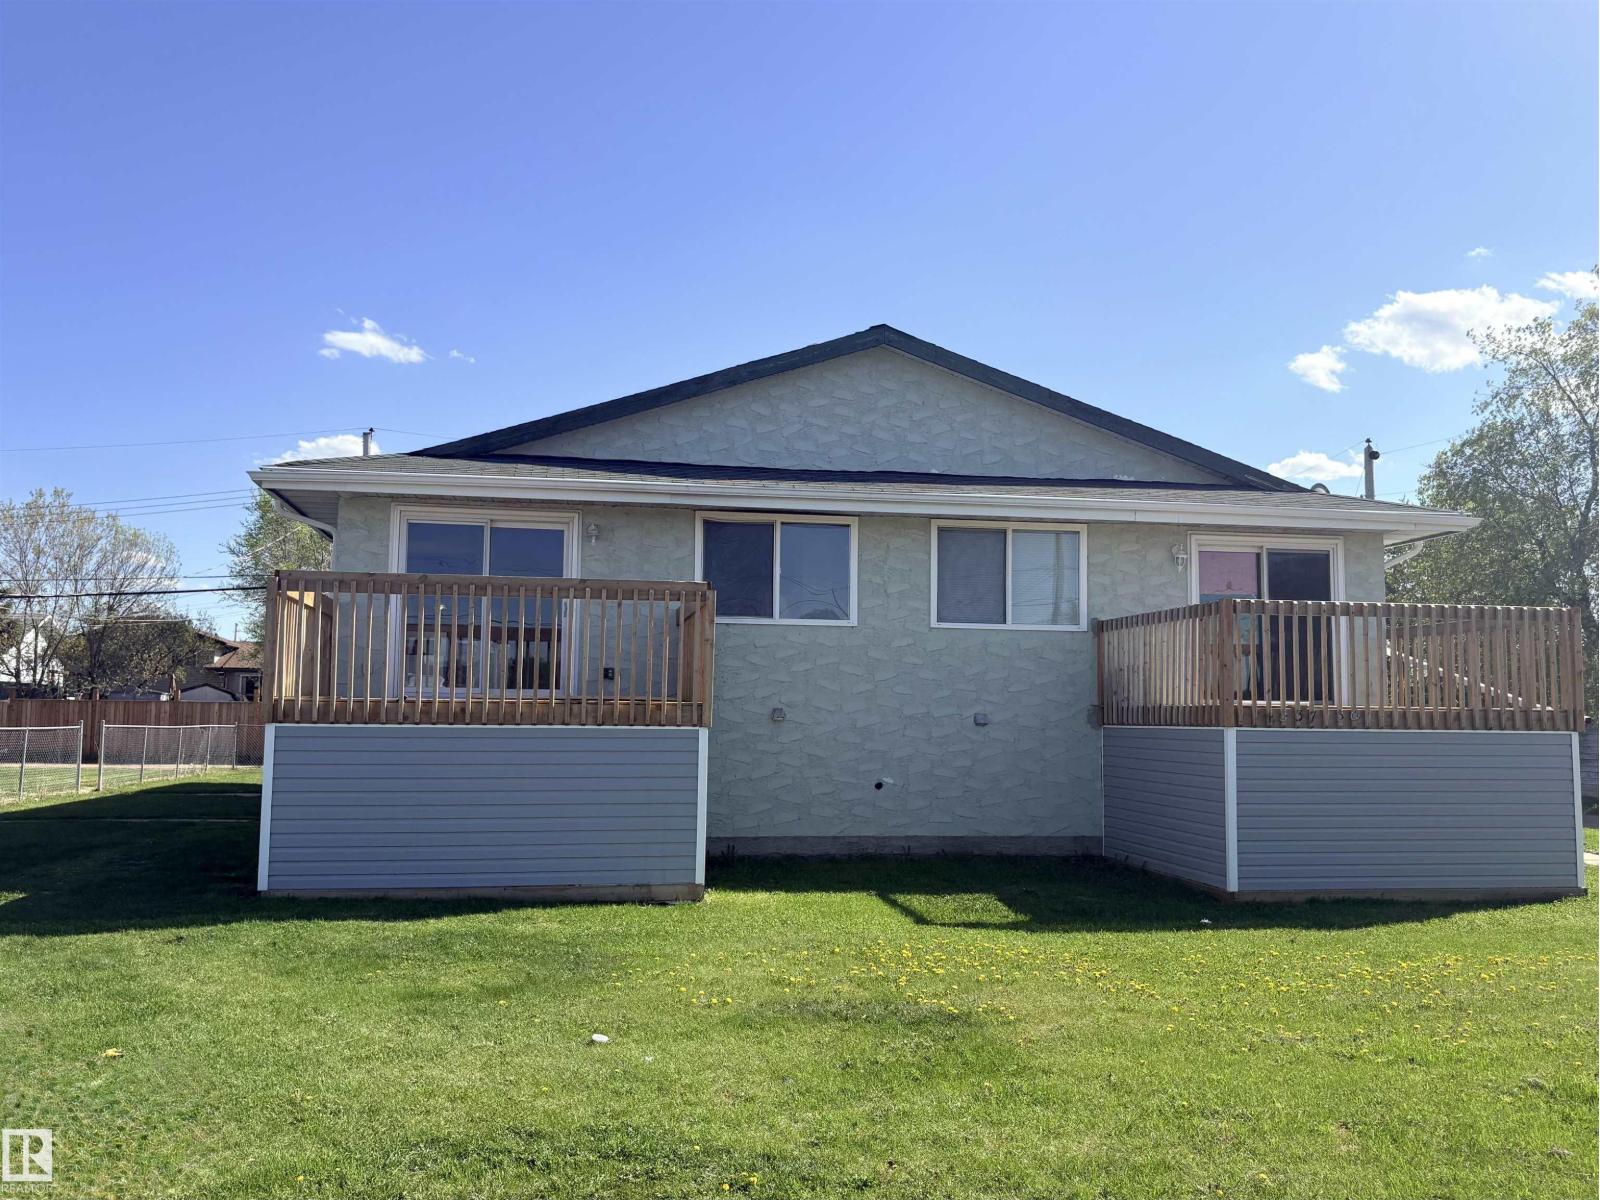
4537 50 Av
Cold Lake, Alberta
Calling All Investors! Don't miss this exceptional opportunity to own a well-maintained & updated 4-plex in a prime location near downtown Cold Lake. Four fully developed 3-bedroom units, this income-generating property is truly rental revenue ready. Each unit comes complete with appliances, in-suite laundry & a private deck with convenient under-deck storage. Recent renovations in three of the units include flooring, paint, kitchens, 4-piece bathrooms, light fixtures & more. Building improvements completed over the past 12 years include windows, sliding patio doors, shingles & vinyl siding. Tenants will appreciate the added convenience of south-side parking accessible from the back alley, along with the property's proximity to Main Street amenities, including shopping, restaurants, banking & everyday services. Rented and generating steady income with a cap rate of nearly 8%, this turnkey investment property is an excellent addition to any portfolio. Take advantage of this profitable opportunity today! (id:46923)
RE/MAX Bonnyville Realty
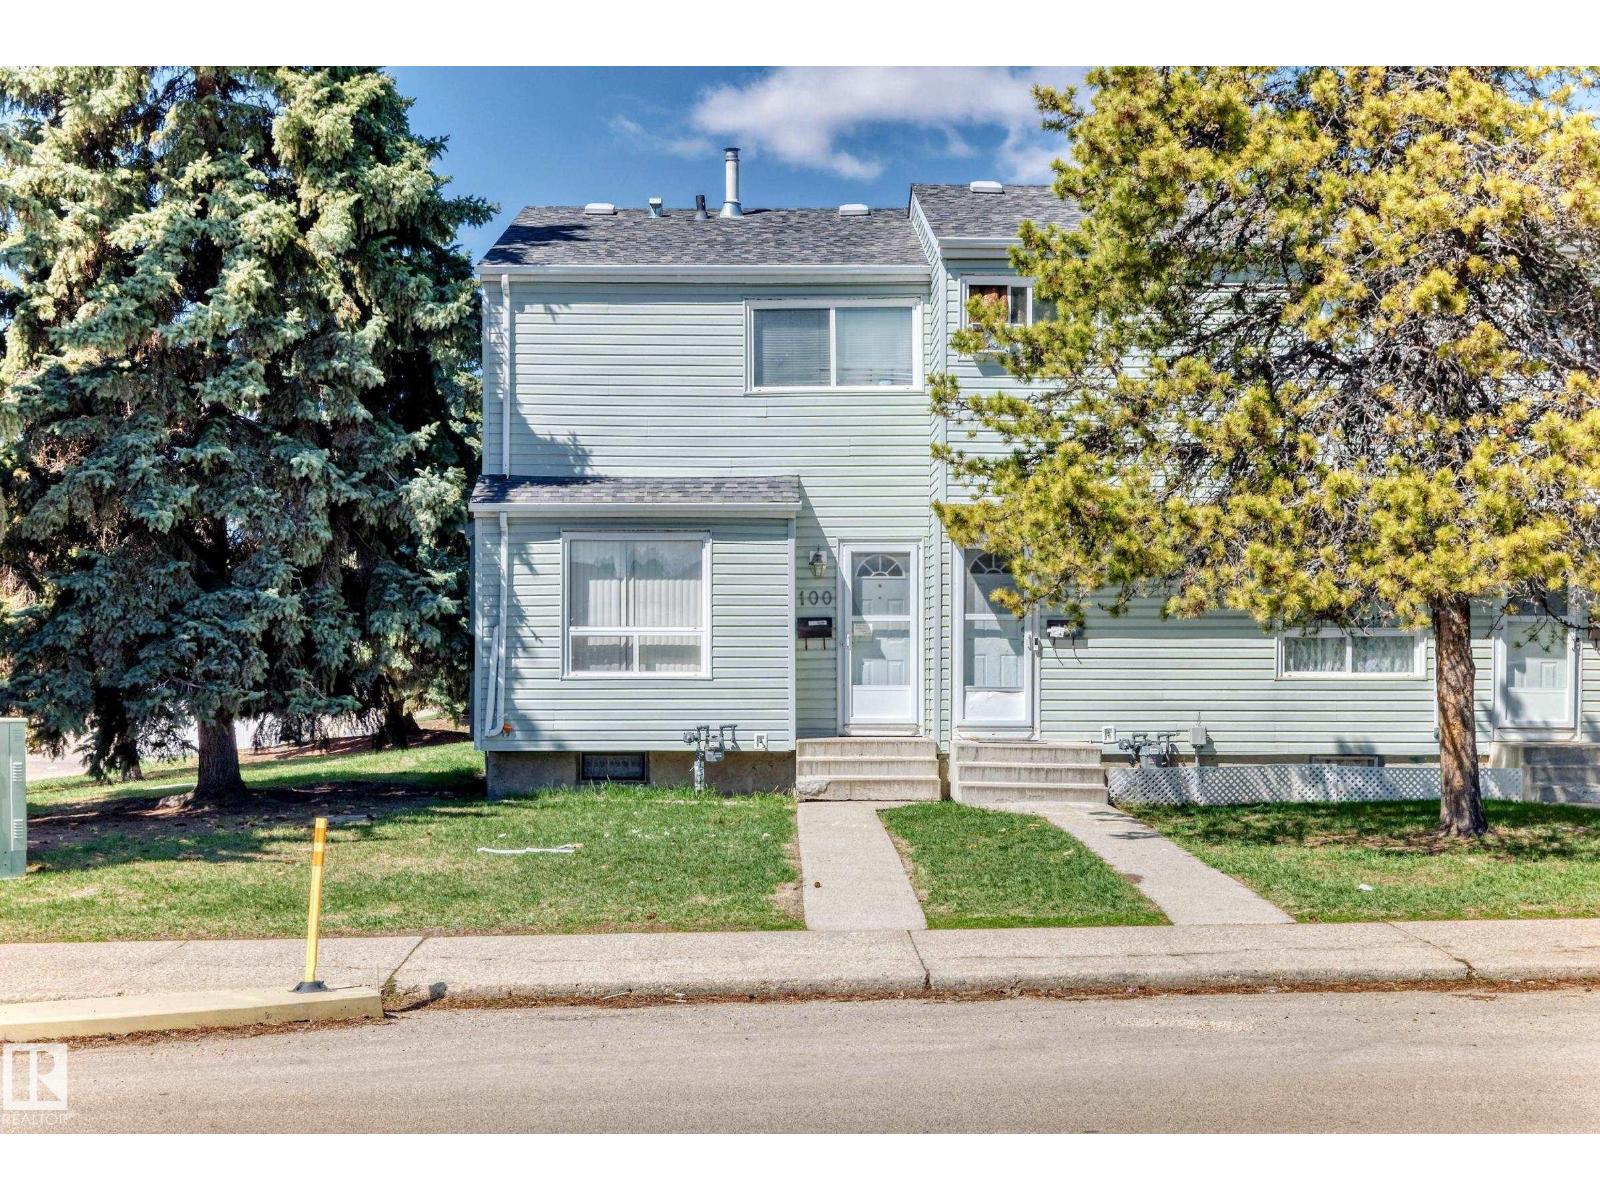
100 Dickinsfield Ct NW
Edmonton, Alberta
Welcome to this affordable and AIR-CONDITIONED END UNIT townhouse nestled in the desirable family-friendly community of Evansdale! Boasting one of the BEST locations in the complex, this charming home overlooks the beautiful green space of St. Olga Park—offering peaceful views and added privacy. Step inside to a bright & open-concept main floor featuring a spacious living room w large sun-filled windows & laminate flooring throughout. The functional kitchen offers a lovely backyard view, while the dining area is perfectly positioned for family meals & guests. Upstairs features 2 generously sized bedrooms & a full 4-pc bathroom. Basement c/w a full 4-pc bathroom, laundry & utility area, plus plenty of space for future development. Enjoy the fully fenced, low-maintenance backyard w upgraded fencing, perfect for summer BBQs & entertainment. Only steps to schools/parks/shopping/public transit & all amenities. Quick poss avail. Perfect for home owners or investors alike! Don't miss this incredible opportunity! (id:46923)
RE/MAX Elite
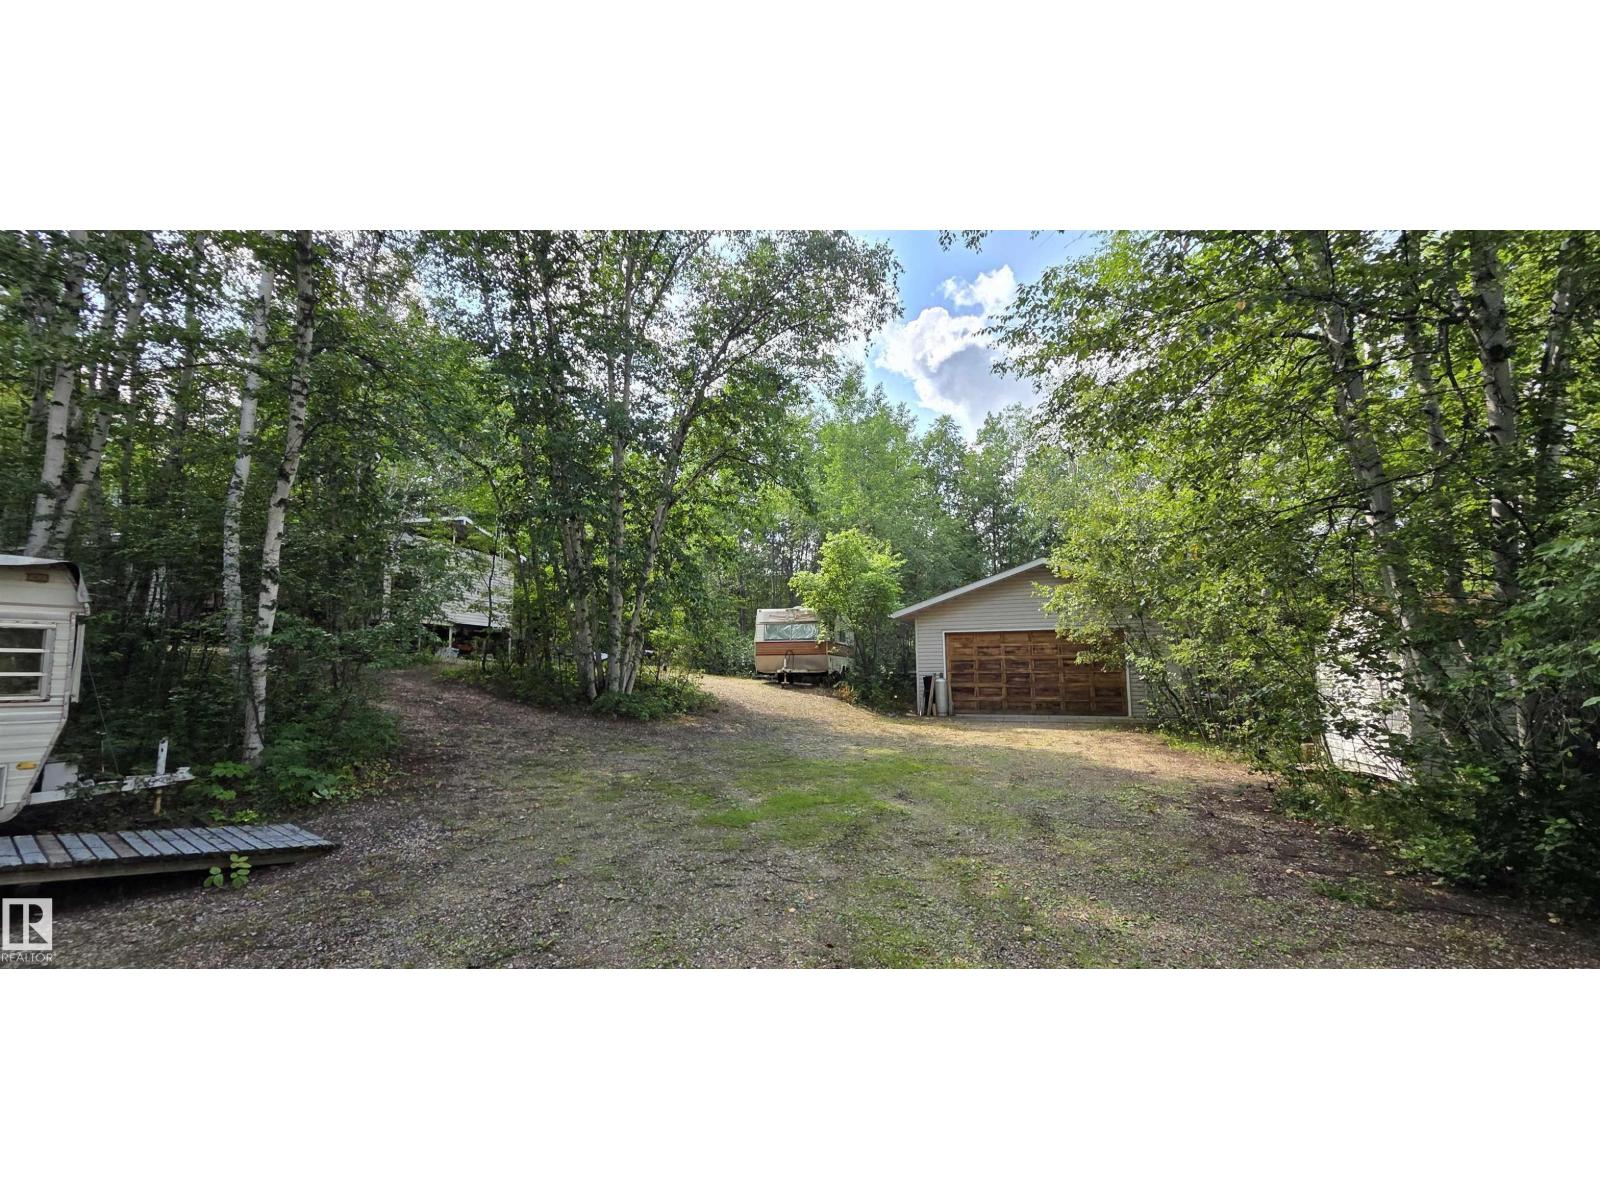
27, 174032 Twp Rd 653.7
Rural Athabasca County, Alberta
NORTH BUCK LAKE - GOLDEN NODDING! Enjoy lake life on this beautiful 0.5+ acre property just steps from North Buck Lake beach & boatlaunch! Manufactured home serves as a 3season cabin w/ large addition & covered deck *NEW ROOF*. Can all be moved out if you’d like to build your dream lake retreat on the hillside. Featuring 2 bedrooms + loft bed, large living room w/ wood stove, kitchen area, enclosed porch, and outdoor bathroom with shower & sink. Outside offers a covered deck, nice brickfirepit area w/ shelter, wood sheds, a huge double garage w/concrete floor, and 2 campers w/ power hookups for guests. Underground power to all, with a power pedestal for future projects. Public beach, boat launch & park in summer. This is a great area for recreation, quadding, hunting and more.. you can start the wood stove and have a great day of sledding, and come back to the warm cozy cabin for a drink. Don't miss out on your opportunity to own lake getaway that offers versatility for your future (id:46923)
Exp Realty
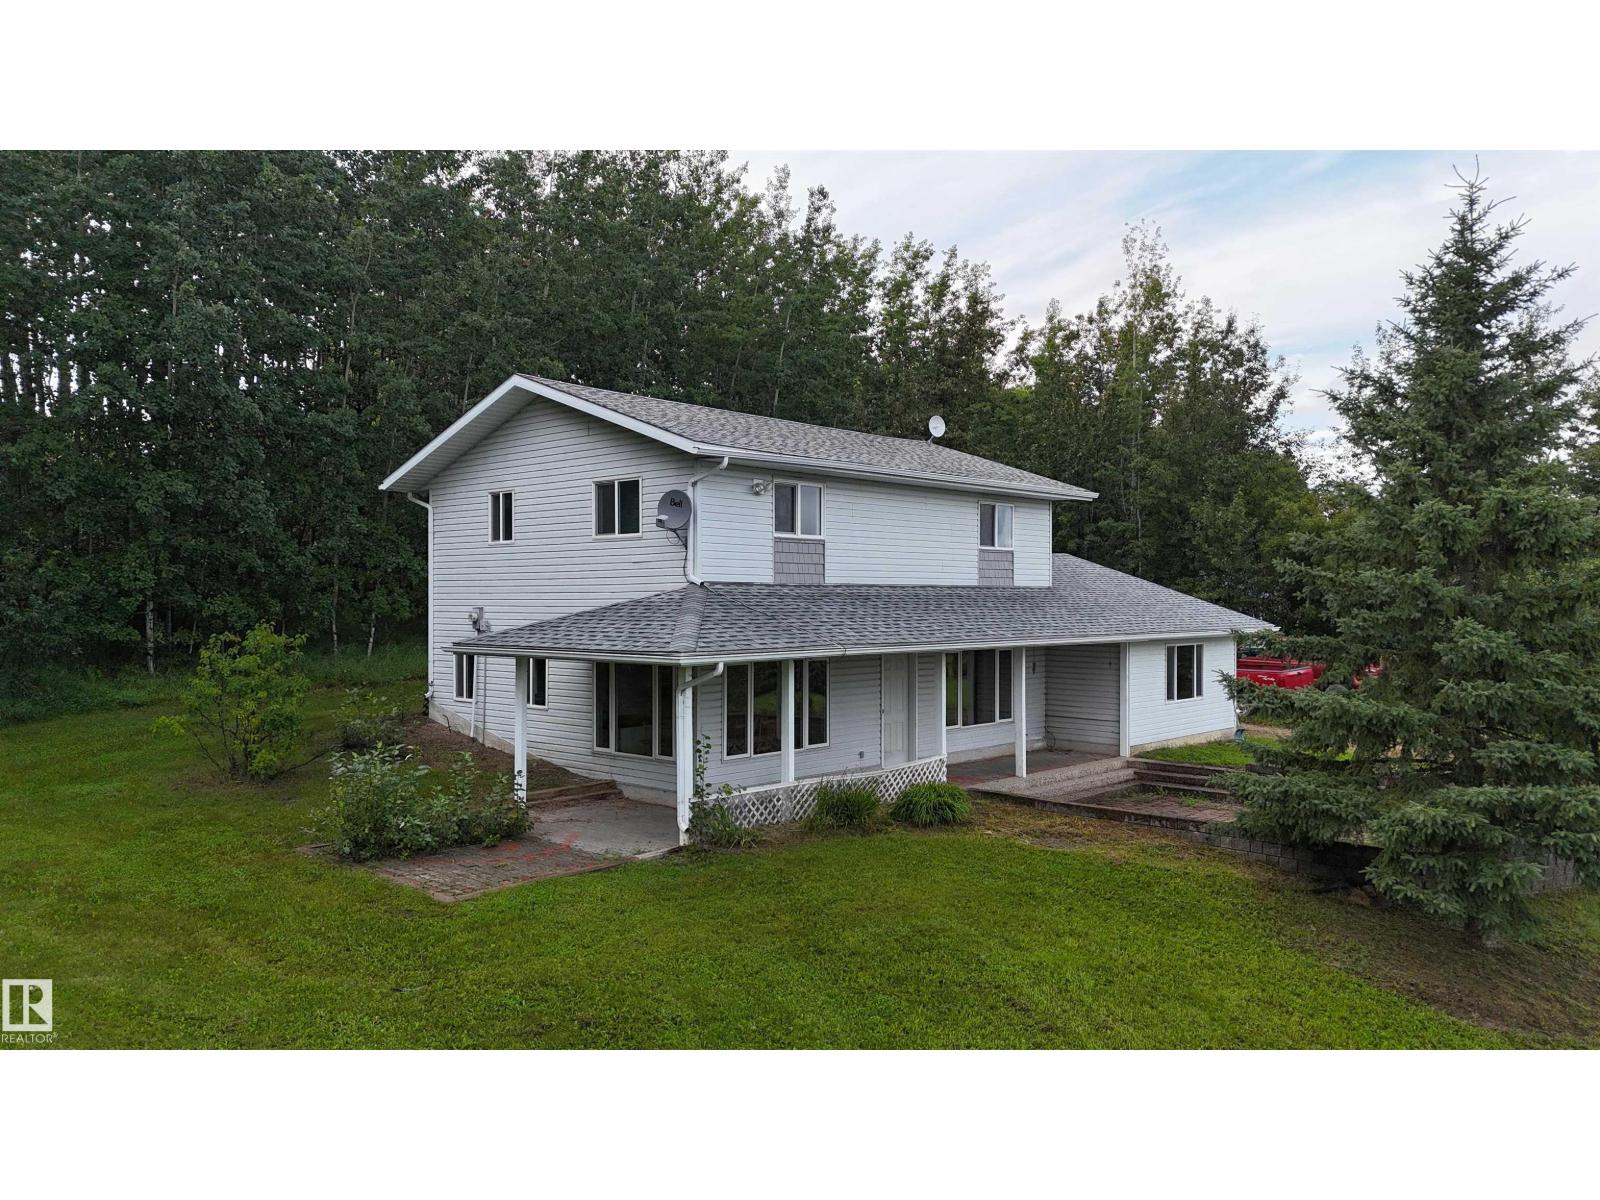
#85 660007 Rge Road 224
Athabasca Town, Alberta
THREE LOTS IN A DESIRABLE NEIGHBOURHOOD! Nestled within Aspen Ridge Estates, this property is move in ready! This 3 bed, 2 bath home is perfect for the growing family, or the individual looking for a country feel, but being within 10 minutes from all amenities! The large front yard gives plenty of room for recrational activities, and the concrete pad close to the house acts as the perfect patio for summer relaxation. The 2 additional lots are treed and subdivided, so expansion opprotunity is already attainable! The property is sold as is, where is, meaning the furnature, beds, and even the trucks in the yard can be included! (id:46923)
RE/MAX Excellence
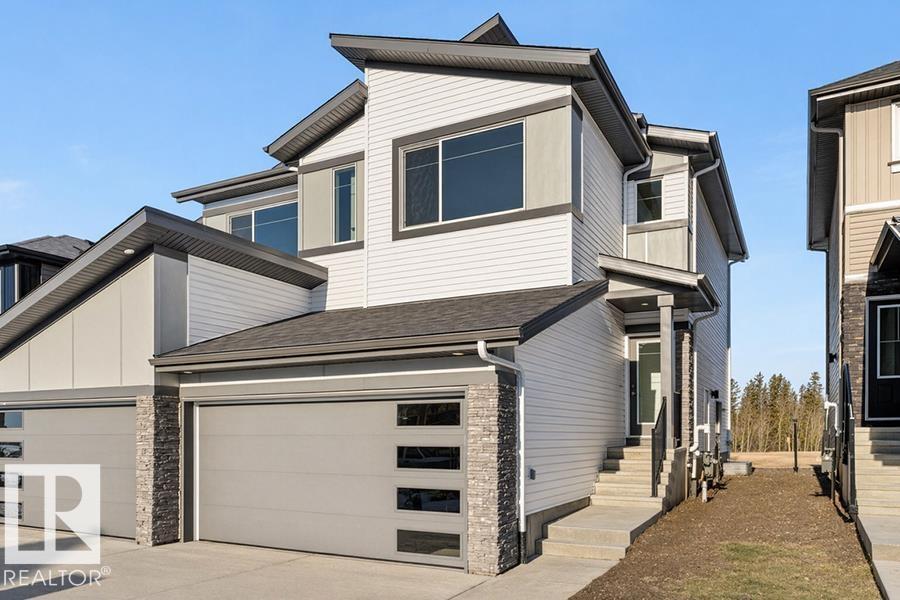
4182 Kinglet Dr NW
Edmonton, Alberta
Only three quick possession duplexes remain in Kingland, and these are the only duplexes backing onto the stunning environmental reserve! The Renew offers a perfect blend of modern design and everyday functionality, featuring a double attached garage with a floor drain, separate side entrance, and 9’ ceilings. The open-concept main floor showcases luxury vinyl plank flooring, a bright great room with an electric fireplace, and a stylish kitchen complete with Quartz countertops, a flush-ledge island, soft-close cabinetry, corner pantry, and chimney-style hood fan. Upstairs, enjoy a versatile bonus room, convenient laundry area, two spacious bedrooms, and a primary retreat with a walk-in closet and private ensuite. With basement rough-in and quality finishes throughout, this exceptional home offers endless future potential. (id:46923)
Exp Realty
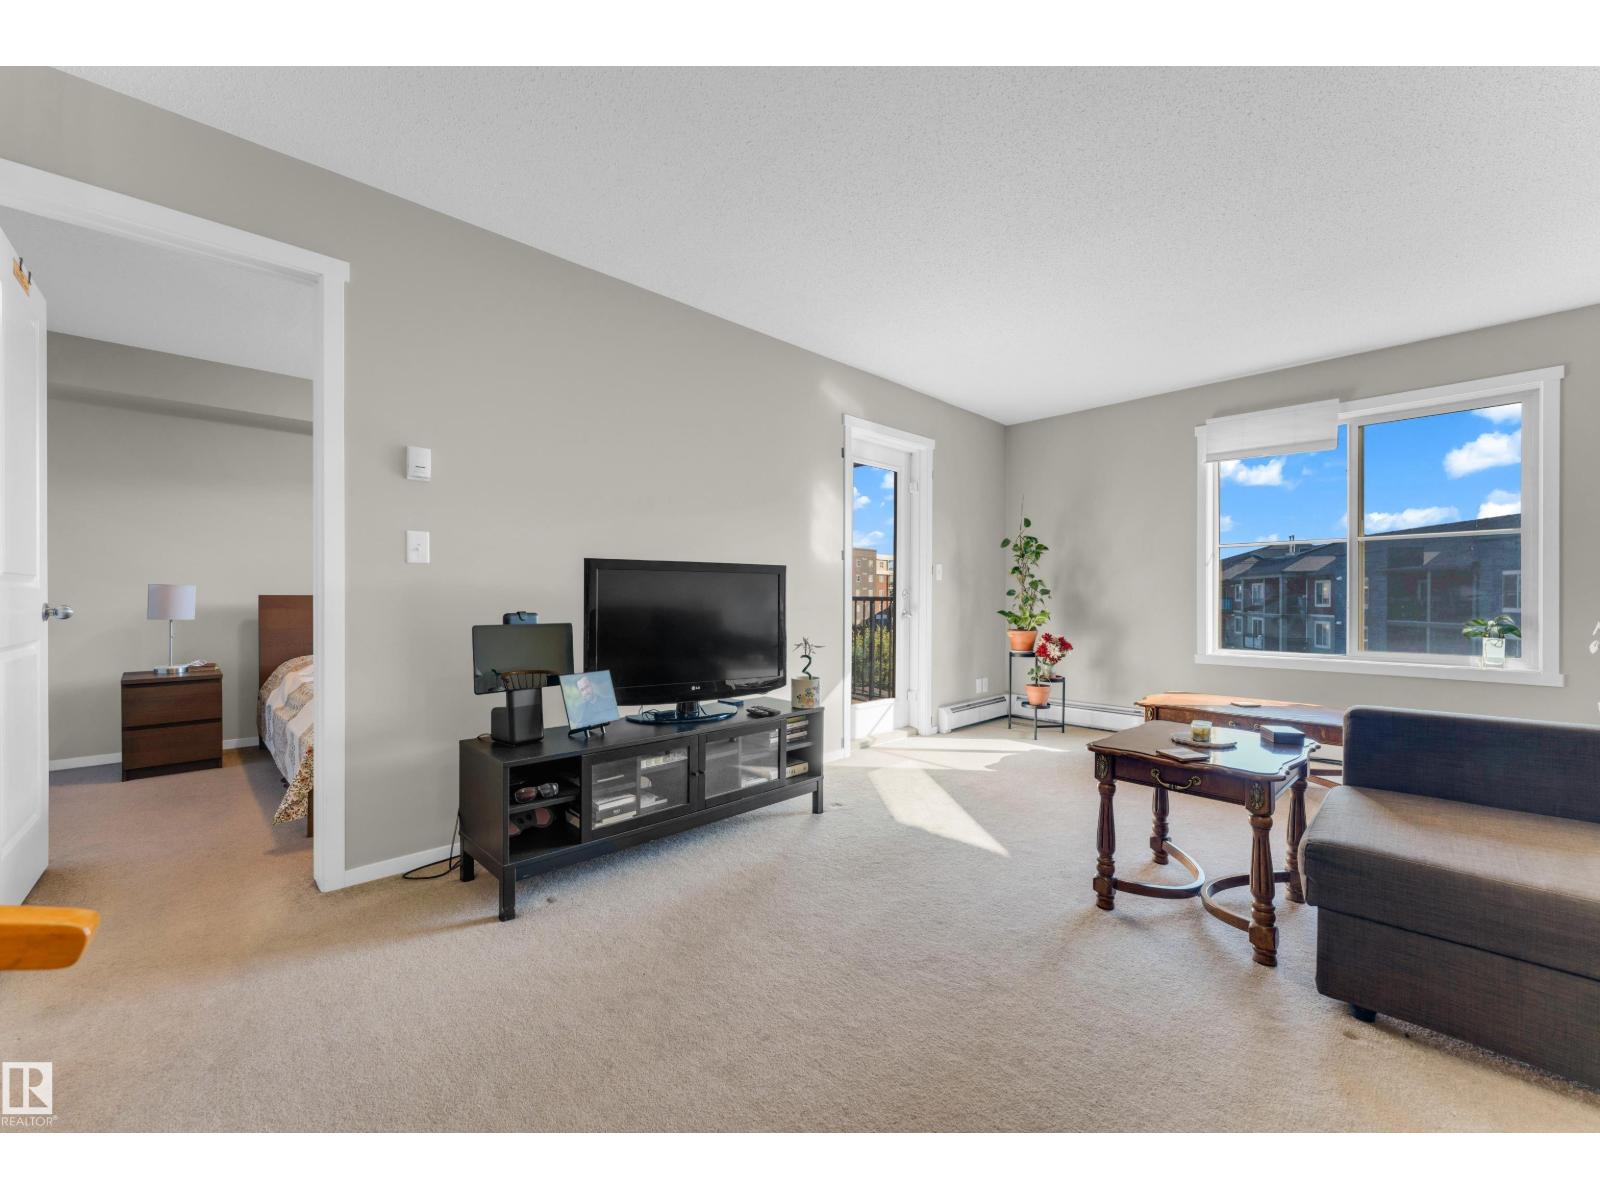
#430 3315 James Mowatt Tr SW
Edmonton, Alberta
A perfect blend of space, sunshine, and convenience in the heart of Allard! This beautifully maintained Fully Furnished 2-bedroom, 1-bathroom condo offers an exceptional layout that’s ideal for first-time home buyers, young professionals, small families, or investors. The bright open-concept floor plan is filled with natural light, with the main living area and bedrooms enjoying beautiful morning sunshine. Step onto your private balcony to relax with warm afternoon sun and breathtaking evening sunsets. Enjoy added privacy with no direct neighbors behind, as the unit overlooks green space and parking. This spotless, move-in-ready home is available offering outstanding value and a truly turnkey opportunity. The unit is conveniently located just steps from the elevator and includes a heated underground parking stall directly beside the elevator for everyday ease. Complete with low condo fees and an unbeatable location just minutes from shopping, schools, public transit, Anthony Henday Drive, and Calgary (id:46923)
Exp Realty
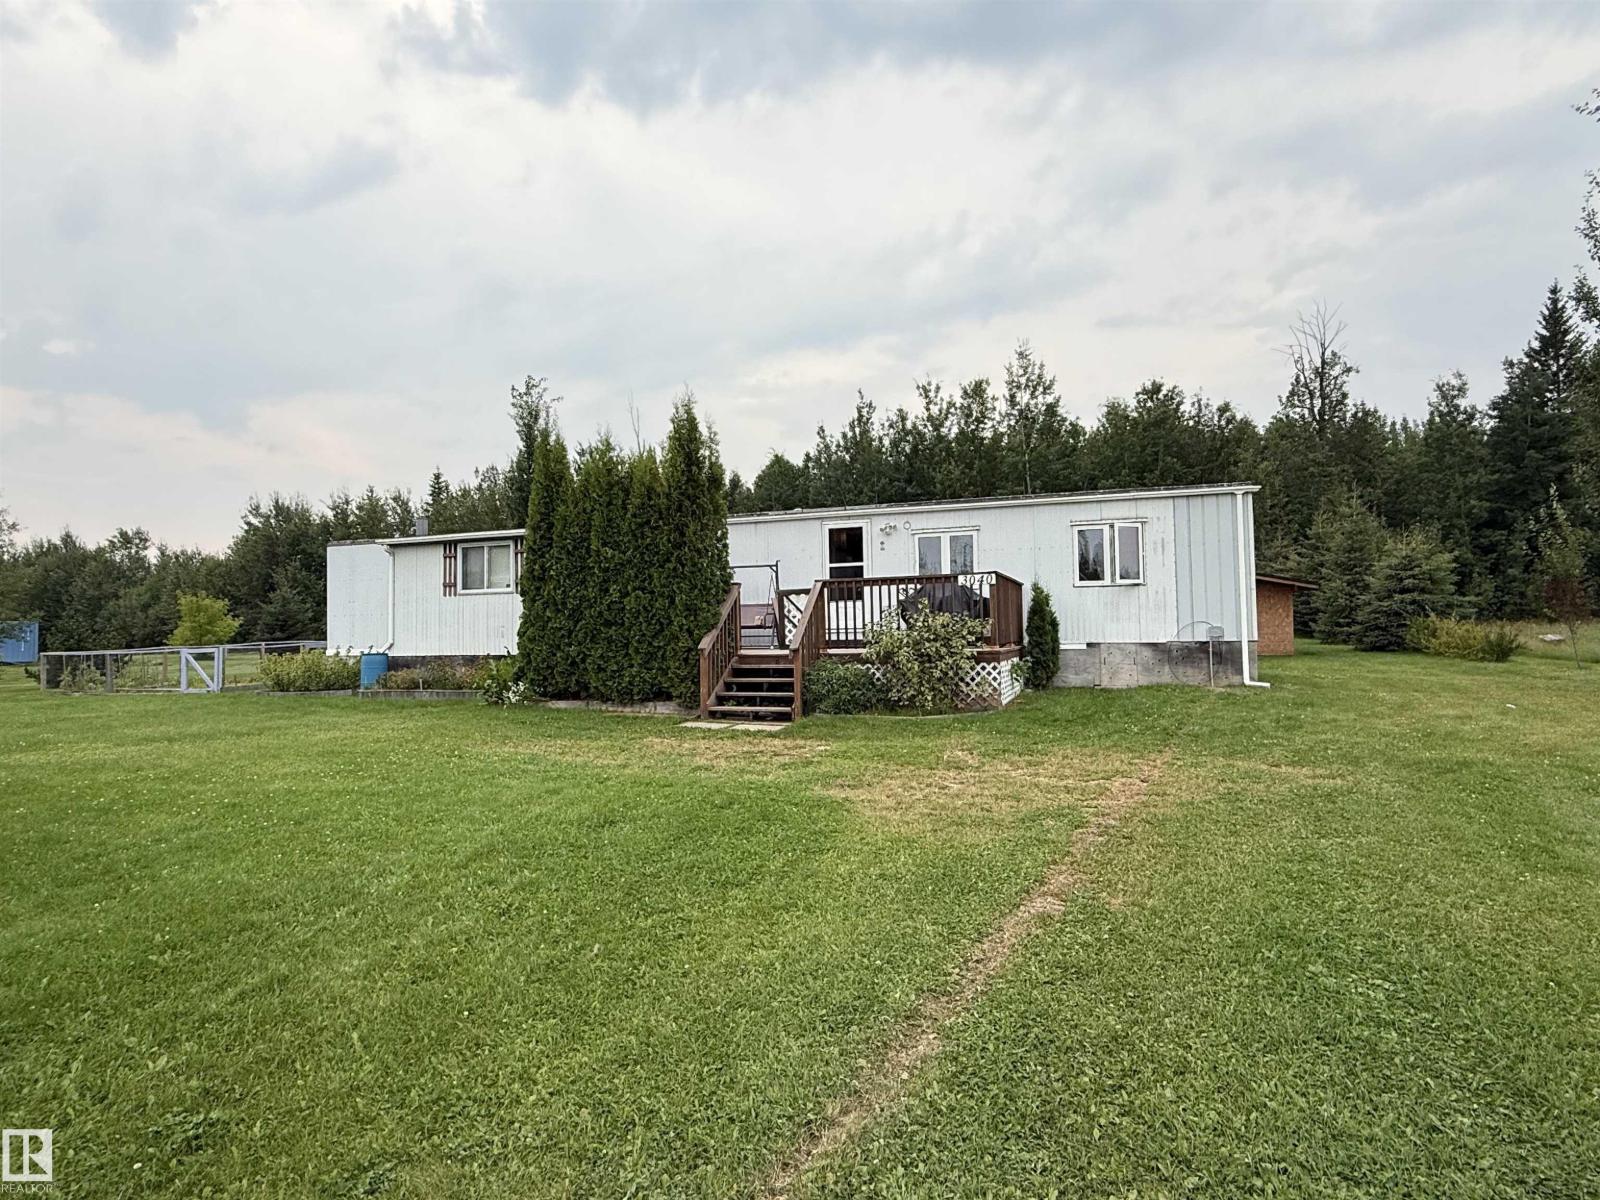
3040 Central Dr
Rural Opportunity M.d., Alberta
Enjoy year-round living in Calling Lake on 1.00 acre of beautifully maintained land, with a 1982 ATCO single-wide mobile home situated on the property offering 924 sq. ft. of comfortable living space. The nicely laid-out floor plan features 3 good sized bedrooms, 1 full bathroom, a spacious living room and cozy kitchen, along with an enclosed attached veranda/addition that provides valuable extra space. The property is serviced with municipal water, sewer and power, making it well suited for year-round living or a recreational retreat. Nearly all of the windows have been replaced. Outside, enjoy the spacious yard, established garden, fire pit and large storage shed with sitting area and storage that has plenty of room for tools, equipment and seasonal items. Located just minutes from the lake, this property offers a wonderful opportunity to enjoy peaceful country living, with some of the area's best fishing, year-round recreation, gardening, and endless outdoor activities right at your doorstep. (id:46923)
Maxwell Challenge Realty
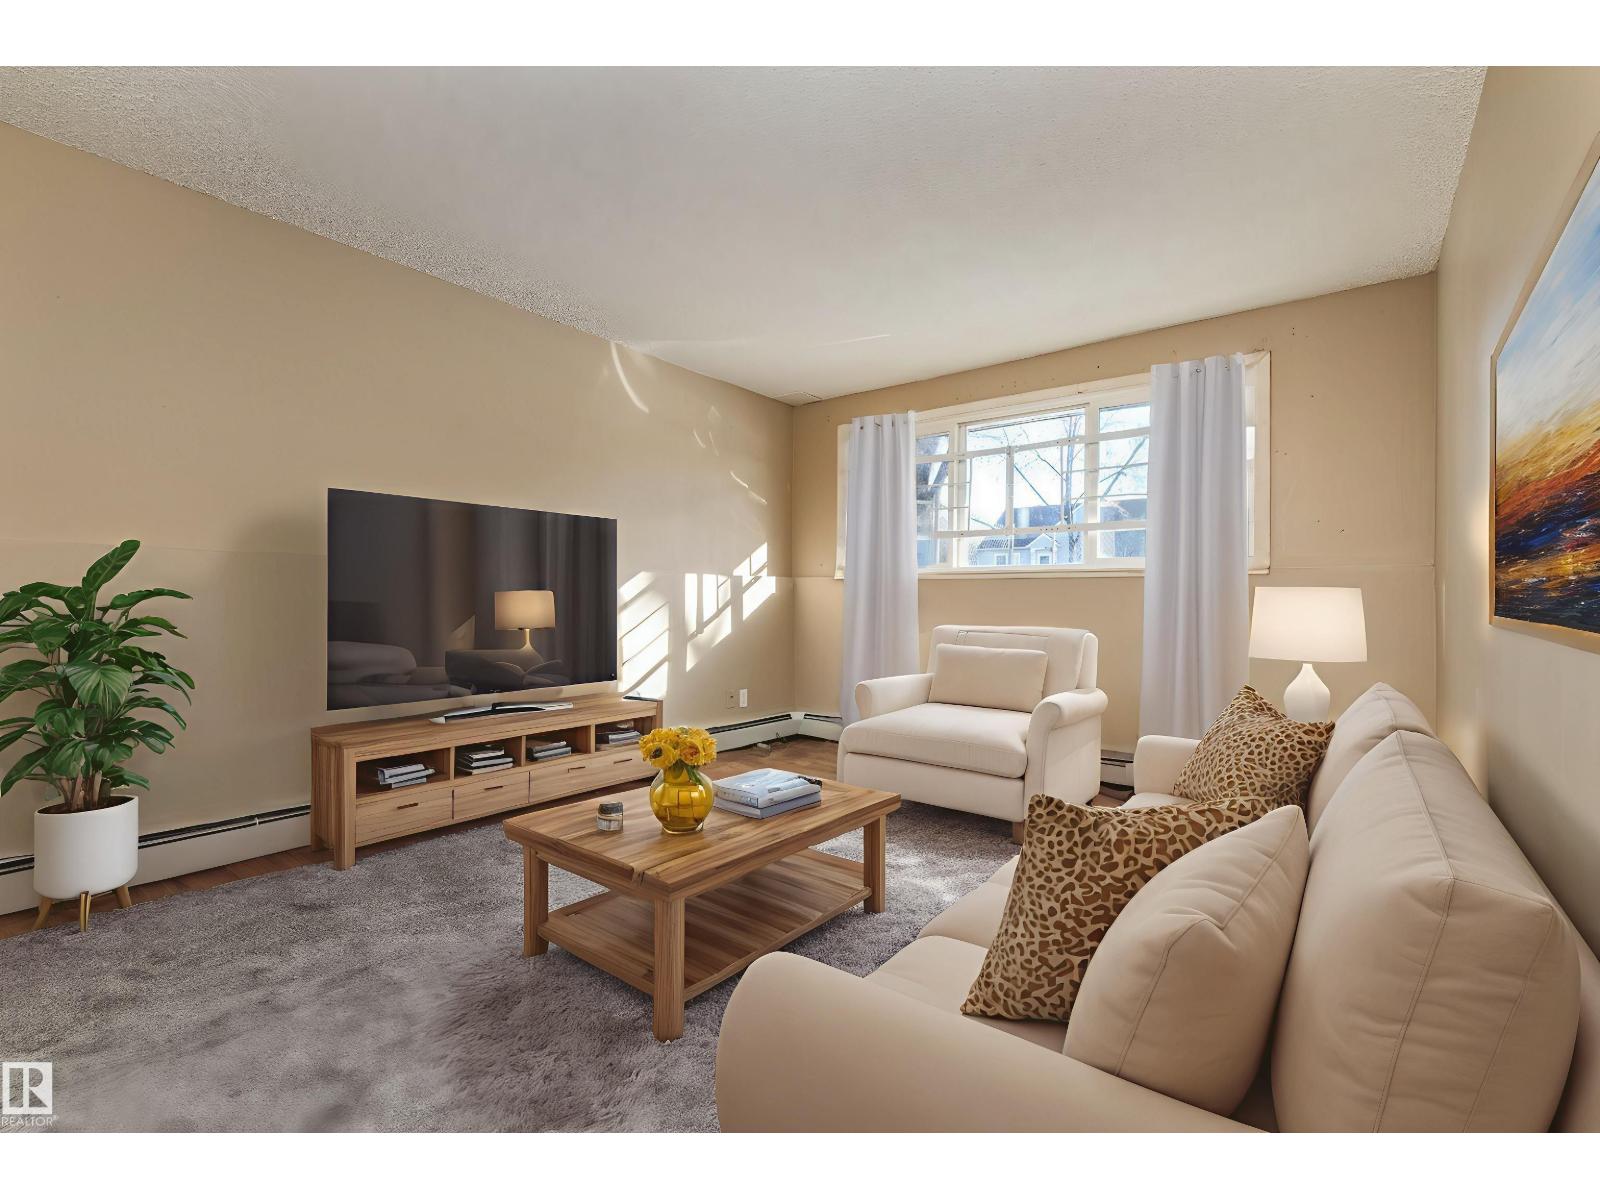
#b01 10620 104 St NW
Edmonton, Alberta
LOCATION! LOCATION!...in CENTRAL MCDOUGALL...Imagine being this close TO ALL DOWNTOWN AMENITIES, ROGERS PLACE, ICE DISTRICT, GRANT MACEWEN, and more!!...RENOVATED TOP TO BOTTOM!...~!WELCOME HOME!~ Walk into spacious foyer, leading to fresh white galley style kitchen, with new flooring in dining area as well. Living room is bright and cheerful, with newer carpet throughout living and bedroom. Newly renovated bathroom too! Enjoy downtown living with LOW CONDO FEES! Perfect for student, investor or first time buyer! Don't lose out on this GREAT DOWNTOWN OPPORTUNITY! (id:46923)
RE/MAX Elite
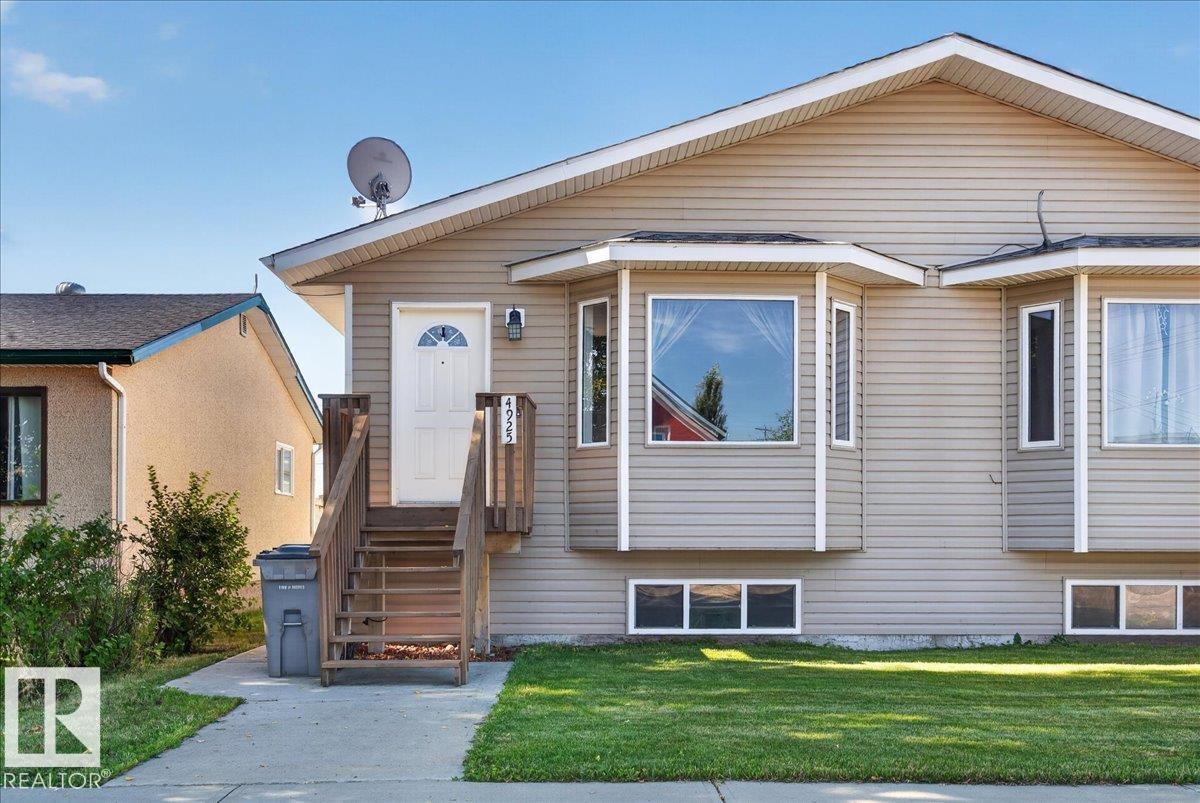
4925 51 Av
Mundare, Alberta
Welcome to the friendly Town of Mundare! This well-kept half duplex offers just over 1,000 sq. ft. of comfortable living space with 3 bedrooms and 1.5 bathrooms, including a convenient 2-piece ensuite. The functional kitchen features attractive maple cabinetry and comes complete with appliances. This home is an excellent opportunity for first-time buyers, families, downsizers, or investors looking for affordable living in a warm and welcoming community. Mundare offers an impressive selection of amenities, including a K-9 school, daycare, grocery store, bakery, cafés, hockey arena, curling rink, and an 18-hole golf course. Enjoy small-town living with a strong sense of community and everything you need close by. A great place to call home! (id:46923)
Kowal Realty Ltd
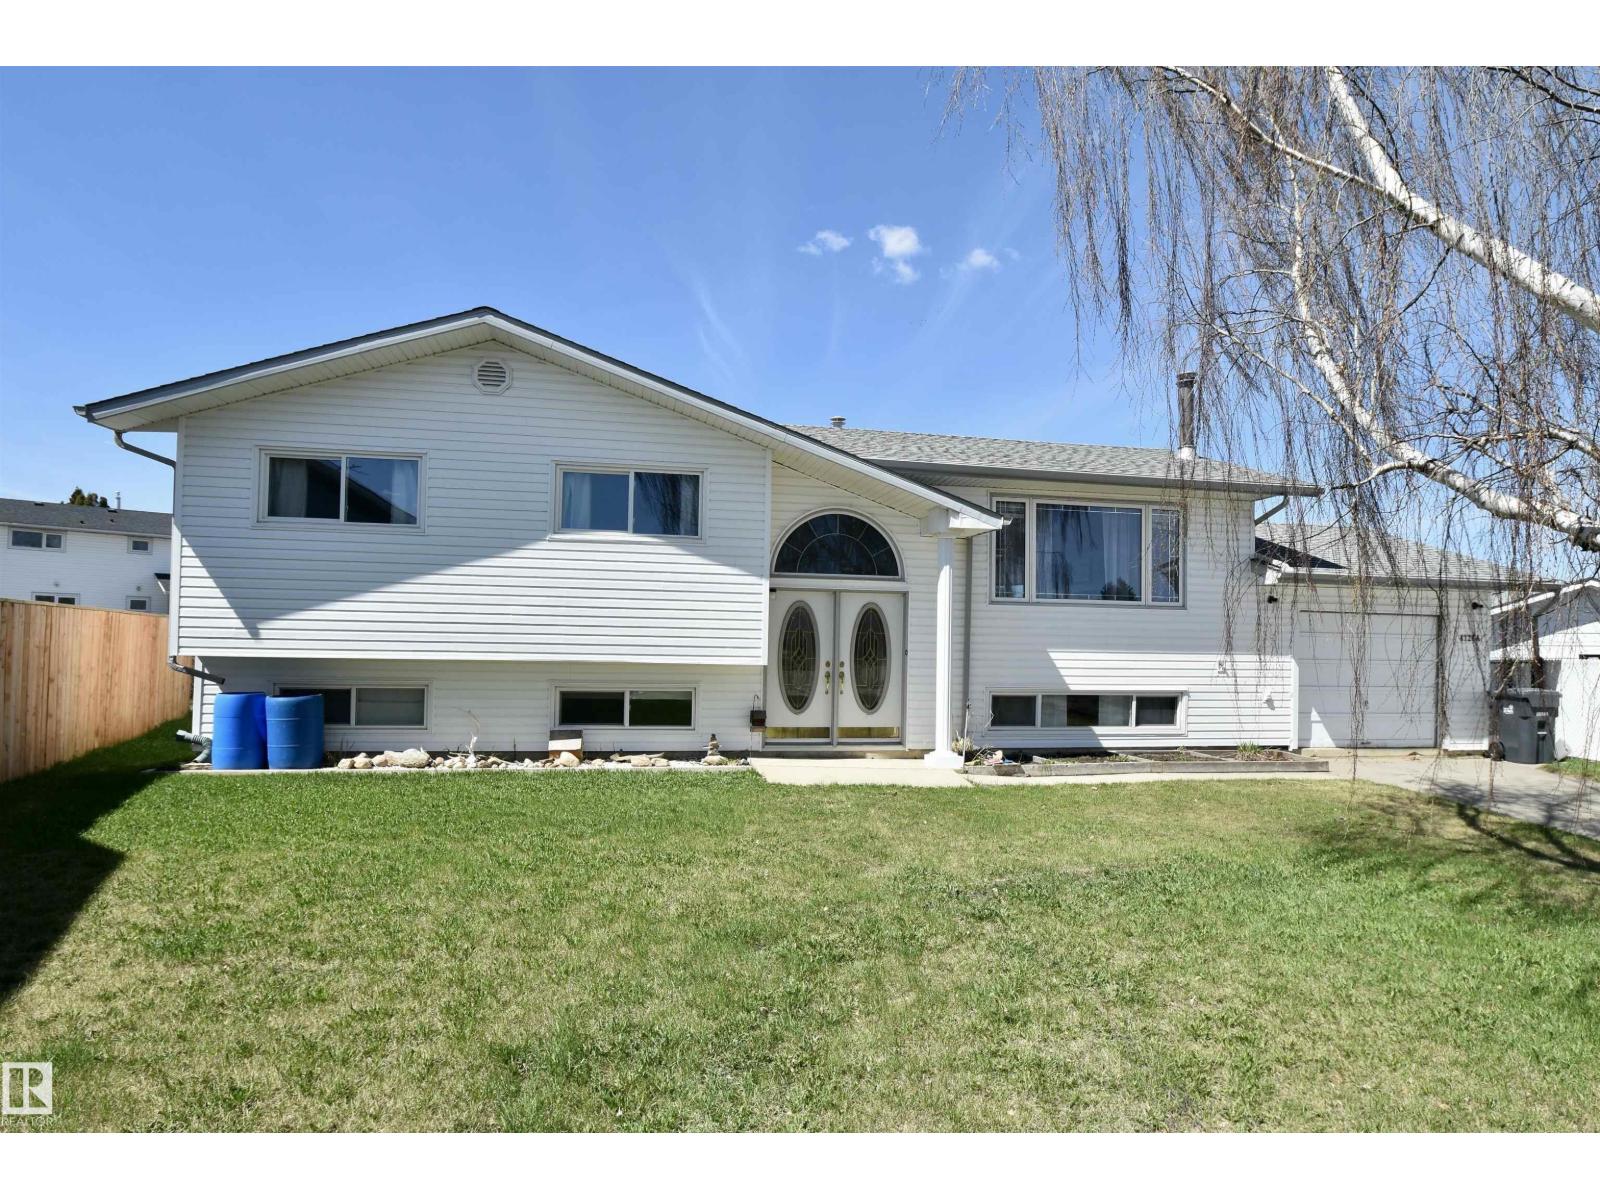
4126a 47 Av
St. Paul Town, Alberta
MOTIVATED SELLER — OPEN TO OFFERS! Located in one of St. Paul's sought-after neighbourhoods, this home offers comfort, space & incredible potential for growing families or savvy buyers. Situated directly across from Crescent Park & just a short walk from schools, shopping & amenities, the location is hard to beat. Inside, you'll find 2 bedrooms on the main floor, including a unique and spacious primary bedroom, and a 4-pc bath. The walk-out basement offers room for additional bedrooms, rough-ins all ready to go for another bathroom, and plenty of family space — easily customizable to suit your family's needs. Major updates already done for you include shingles, siding, windows & a deck with gas hookup, giving you peace of mind for years to come. Outside, enjoy the enormous, fully fenced backyard. Parking and storage are plentiful, with both a single attached garage & an oversized double detached garage out back. A fantastic property offering flexibility, functionality, and value in an excellent location. (id:46923)
Century 21 Poirier Real Estate
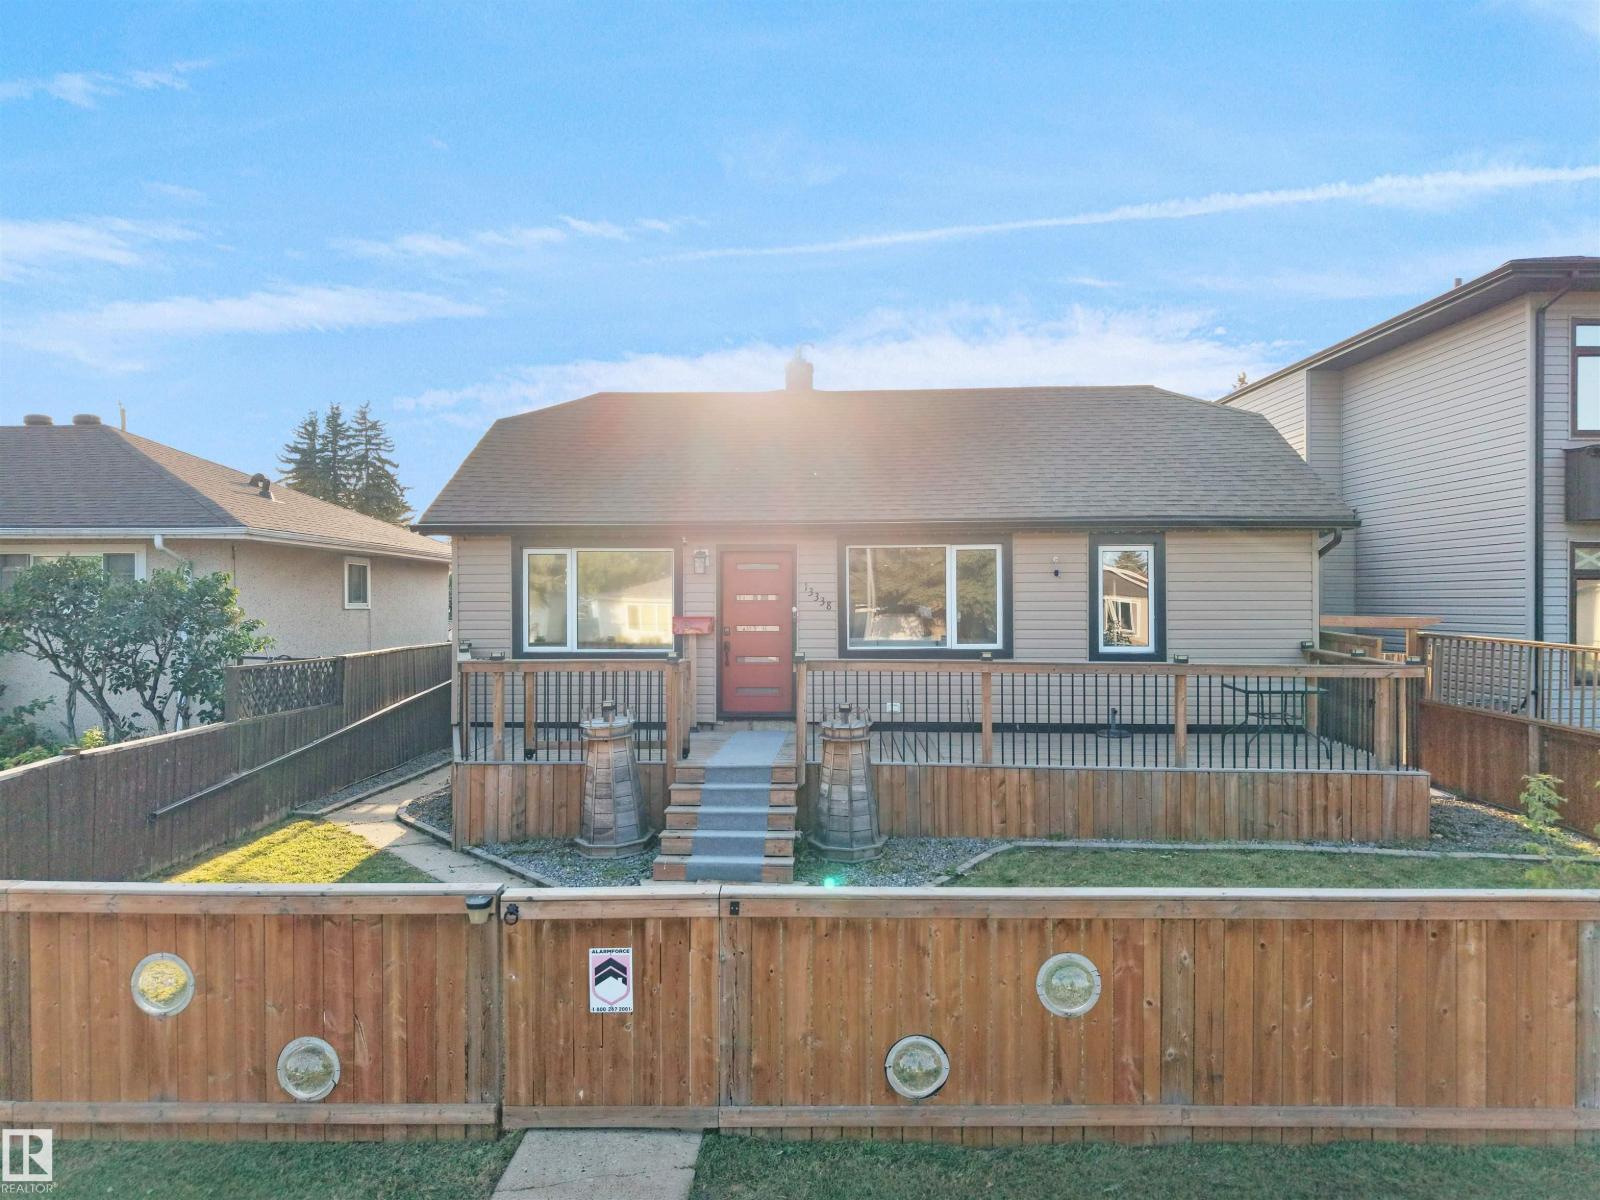
13338 131 St NW
Edmonton, Alberta
Welcome to this beautifully renovated 4-bedroom, 3-bathroom bungalow in the desirable community of Wellington. The bright open-concept main floor features a modern kitchen with dark cabinetry, stainless steel appliances, ample counter space, and hardwood flooring throughout the main living areas. The spacious layout includes 3 bedrooms on the main floor, highlighted by a primary retreat with a walk-in closet and 3-piece ensuite. The finished basement adds a fourth bedroom, 3-piece bath, and versatile flex space perfect for a home office, gym, or recreation room. Enjoy year-round comfort with central A/C, a private hot tub, an oversized double detached garage, and additional parking for an RV or extra vehicle. Conveniently located near shopping, parks, schools, Yellowhead Trail, St. Albert Trail, and Anthony Henday Drive. Space, style, and convenience come together in this exceptional Wellington home. (id:46923)
Maxwell Polaris
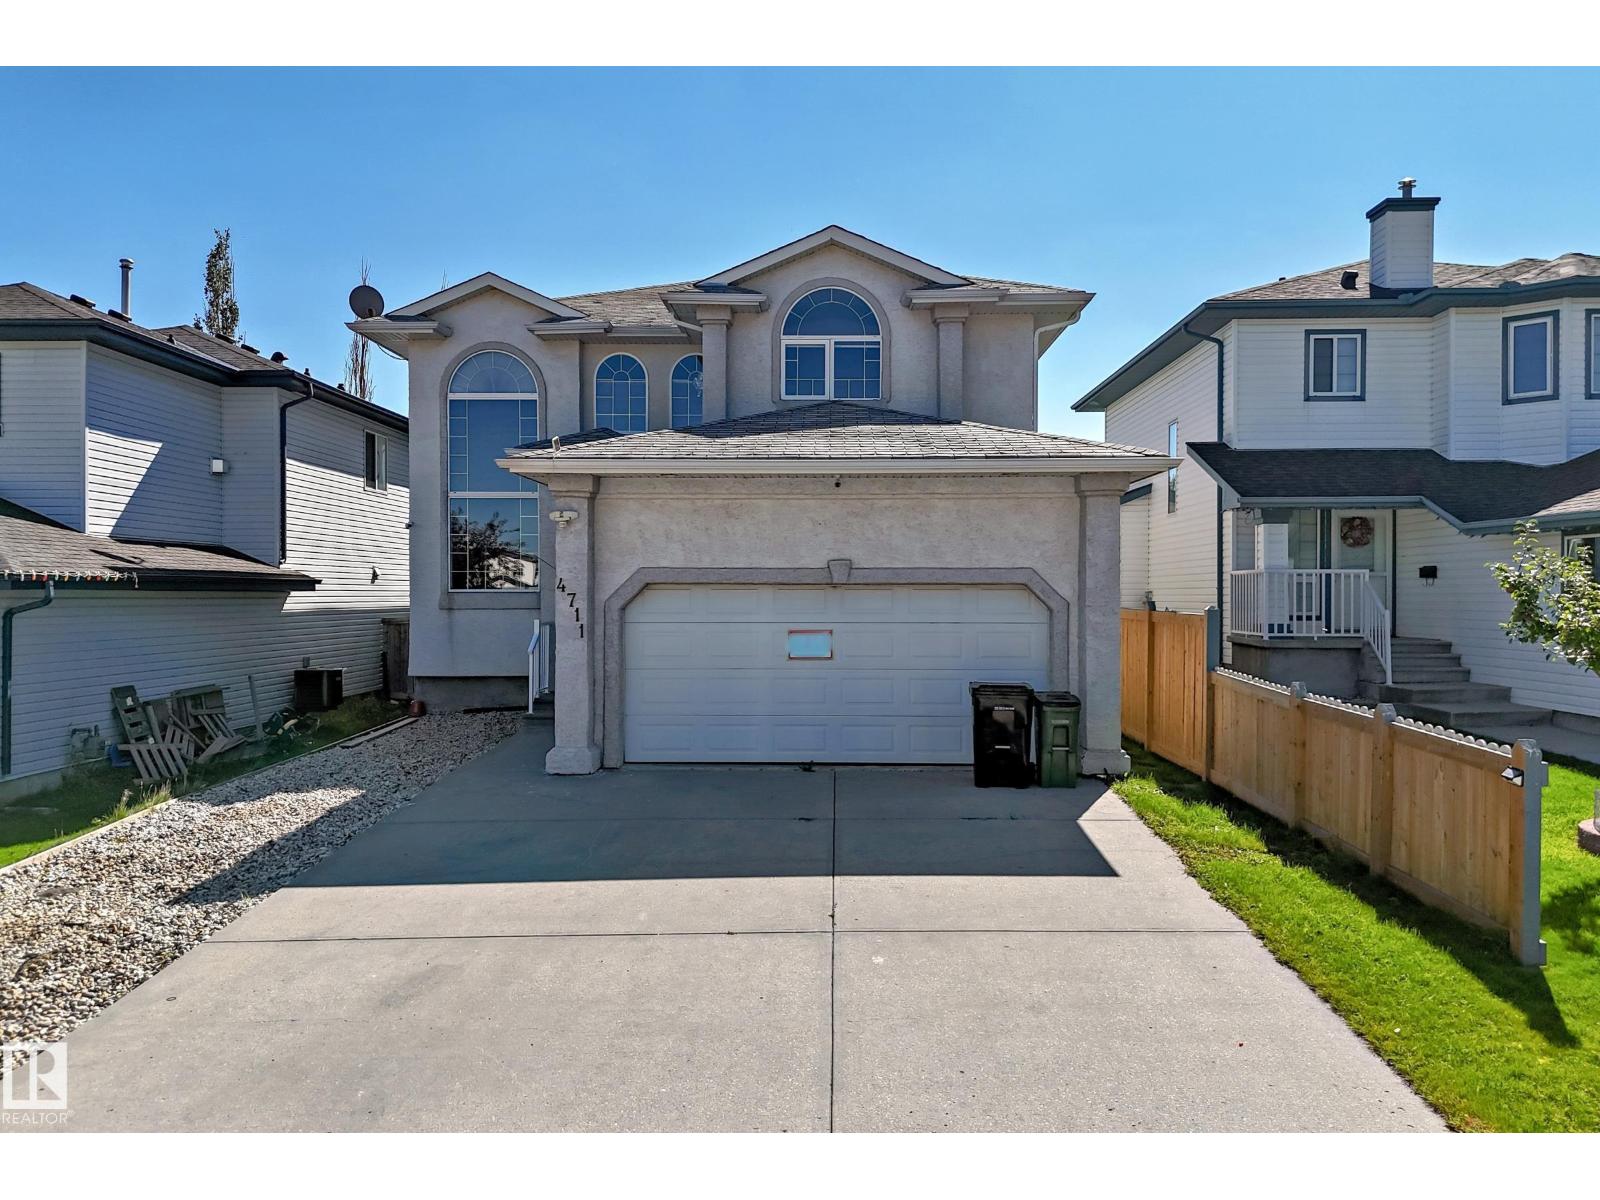
4711 152 Av NW
Edmonton, Alberta
Beautifully refreshed, this Miller home combines impressive scale, ravine views & flexible living spaces. Offering 3,637 sq ft of total finished living space, the home welcomes you with a dramatic open-to-above living room that immediately sets the tone. Fresh paint, new carpet & select lighting updates add a crisp. The main floor balances formal & casual living with a dining area, spacious family room & modern kitchen with eating area. A main-floor bedroom & full bath provide flexibility for guests or family. Upstairs, the primary suite offers a walk-in closet & private ensuite, joined by 2 additional bedrooms, a full bath & versatile loft/mezzanine that adds valuable bonus space. The fully finished basement is a standout, featuring a large recreation room, second kitchen, bedroom, full bath, separate laundry & side entrance. Outside, enjoy a fenced & landscaped yard, deck & peaceful ravine setting. Close to schools, playgrounds, shopping, golf & everyday amenities. (id:46923)
Maxwell Polaris