
Property Results - On the Ball Real Estate
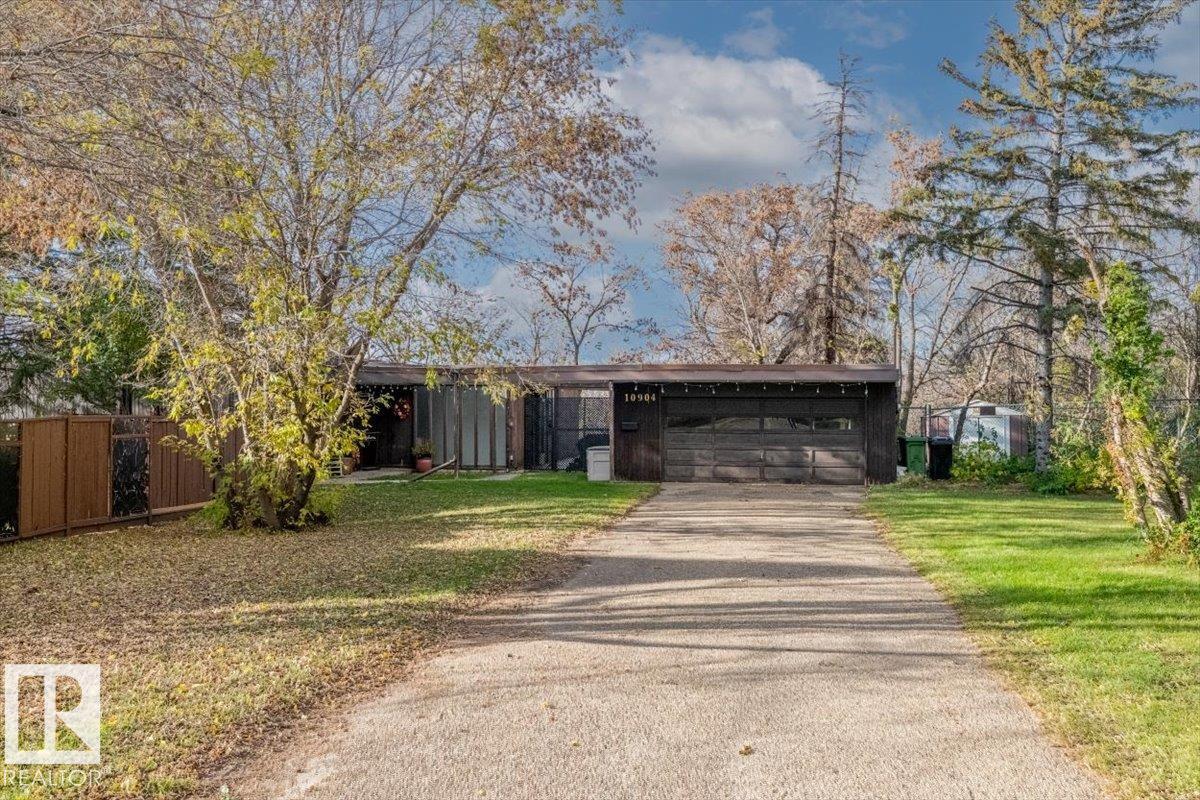
10904 103 Av
Fort Saskatchewan, Alberta
Discover a rare opportunity to own a breathtaking, secluded retreat in Fort Saskatchewan. This stunning mid-century modern detached home is nestled on an expansive, heavily wooded lot that offers unparalleled privacy and a true connection to nature. Bordering a scenic river valley with direct access to paved walking and cycling trails, this property is a dream canvas for those looking to build their future in a serene, park-like setting. The architectural design features a striking flat roofline, wood siding, and floor-to-ceiling windows that invite the outdoors in. Inside, enjoy an open-concept living area anchored by a floor-to-ceiling white brick fireplace and a rustic wood-plank accent wall. The updated bathroom shines with a marble-patterned vanity, and a bright skylight. Outside, the sloped backyard offers walk-out potential, complemented by a private courtyard, mature evergreens, and ample space for RV parking. A truly unique escape on one of Fort Saskatchewan's most prestigious streets. (id:46923)
Realty Focus
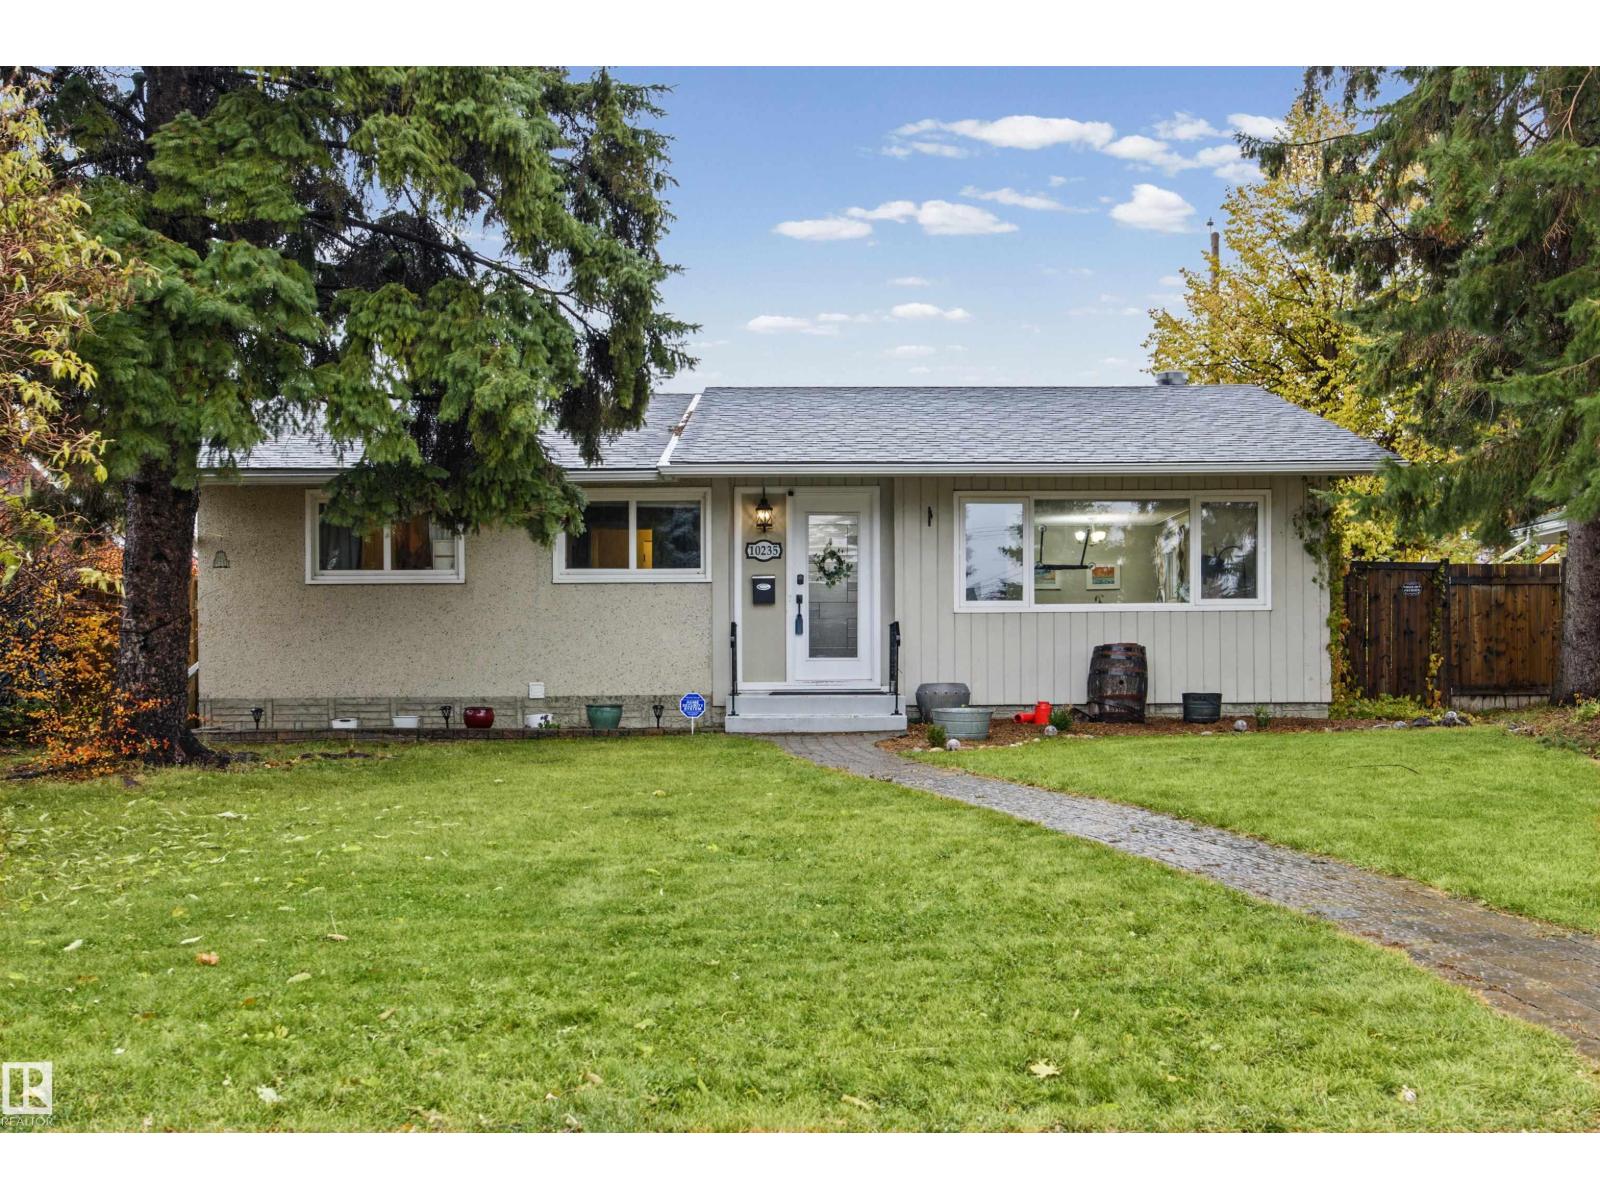
10235 Fulton Rd NW
Edmonton, Alberta
Bright, updated, and open-concept bungalow in desirable Fulton Place! The main floor features gleaming floors, a large living and dining area perfect for entertaining, and a spacious kitchen complete with granite countertops, rich cabinetry, stainless steel appliances, and a built-in pantry. 3 generous bedrooms and a modern 4-piece bath complete the upper level.The fully finished basement—completely redone in 2020—boasts a large family room, a 4th bedroom, a 3-piece bath, a cold room, high-efficiency furnace, and abundant storage. Step outside to a private, fully fenced backyard featuring a cozy fire pit and producing strawberry and raspberry patches. Parking is a breeze with an oversized single garage (plenty of room for seasonal storage) and alley RV parking. Redone shingles (2020), new dishwasher (2020) and just steps from beautiful ravine walking trails complete this incredible home! (id:46923)
Exp Realty
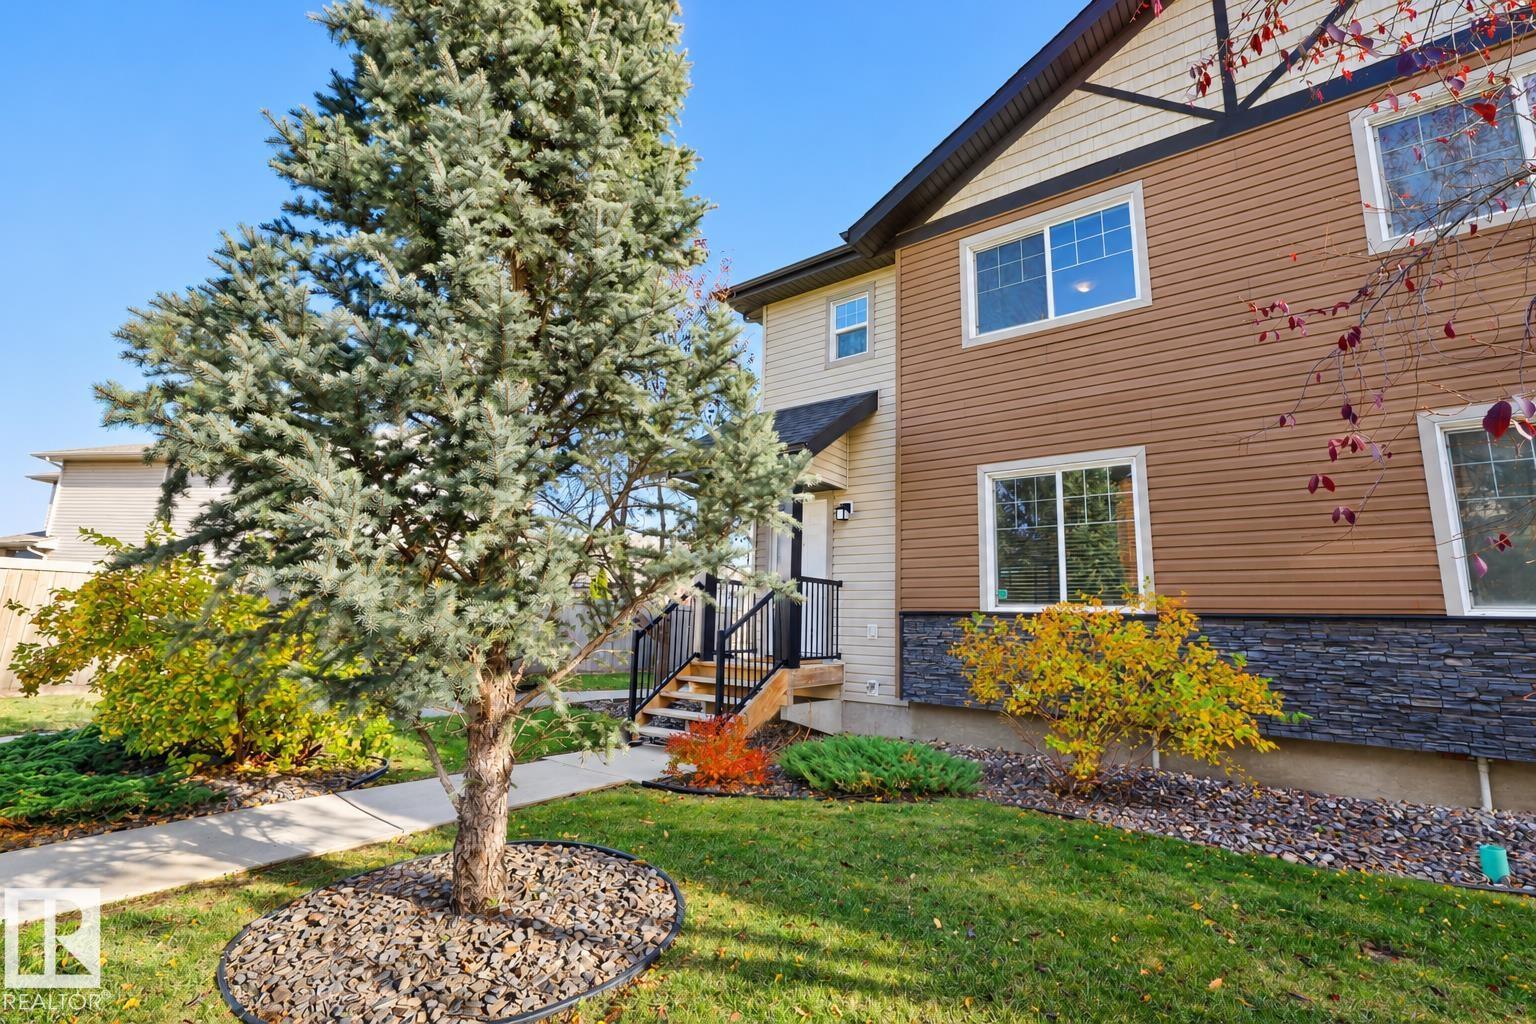
#40 8716 179 Av NW NW
Edmonton, Alberta
Fantastic Opportunity for First-Time Buyers! Welcome to this desirable end-unit townhome in a newer, well-established community, conveniently located close to schools, shopping, parks, and a lake. The thoughtfully designed main floor features a spacious living room, dining area, kitchen, and convenient half bath, along with a private balcony. Extra windows throughout the end unit provide plenty of natural light, creating a bright and welcoming atmosphere. Upstairs, you’ll find three spacious bedrooms and two full bathrooms. The basement offers additional storage, laundry facilities, and direct access to the double attached garage. Stop paying rent and start building equity! This is a fantastic opportunity to own your own home in a great community. (id:46923)
RE/MAX Excellence
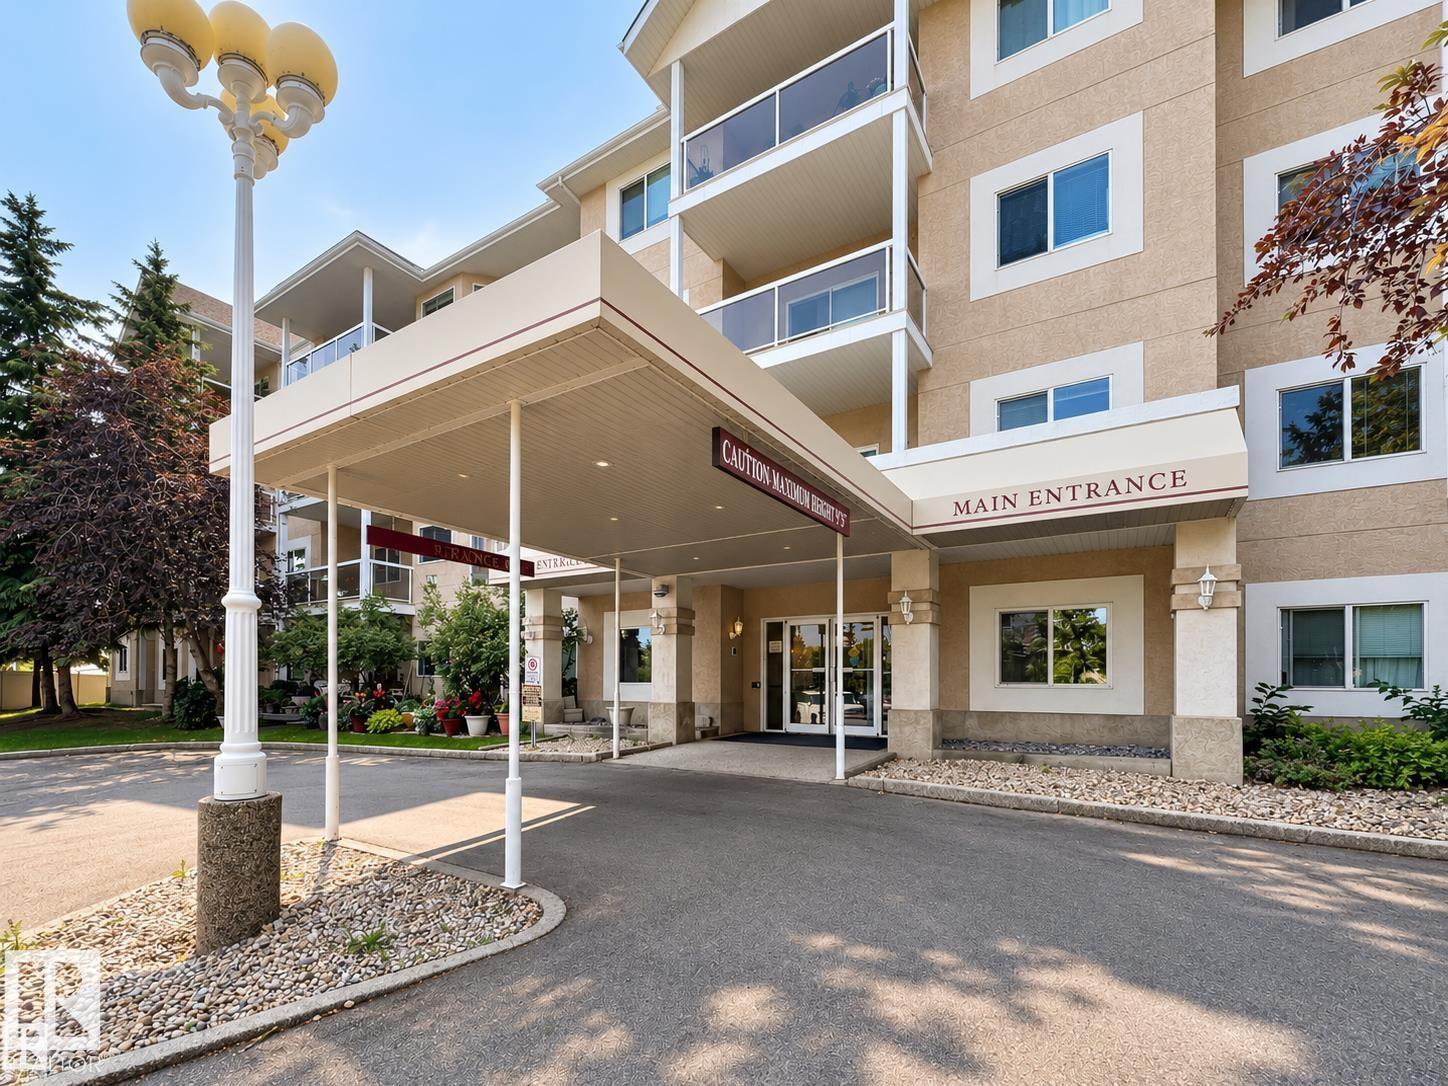
#110 10511 42 Av NW
Edmonton, Alberta
No age restriction building - for all age. FIRST-TIME HOMEBUYERS & INVESTORS – DON’T MISS THIS! • Healthy reserve fund & 10–30 years of remaining life on major components (exterior/interior + U/G parkade) • Upgrades: New Refrigerator, New Moen kitchen faucet, modern shower head, sleek tile flooring • Spacious 1-Bedroom Layout w/ green view: Full bathroom, in-suite laundry, and extra storage room. Cozy gas fireplace in active working condition for winter warmth. • The unit is well-spaced from the neighbours. Exceptionally quiet w/ zero noise disturbance - offers an outstanding living experience. Private balcony (gas BBQ hookup included) with green views—perfect for summer relaxation. • Prime Location – Steps to Southgate Mall, LRT (direct to U of A), all levels of schools, and EPL library. • Building amenities: Fitness center, party/social room, wheelchair access, and visitor parking. • Ideal for first-time buyers or investors seeking a low-maintenance, well-located property with strong rental potential! (id:46923)
Mozaic Realty Group
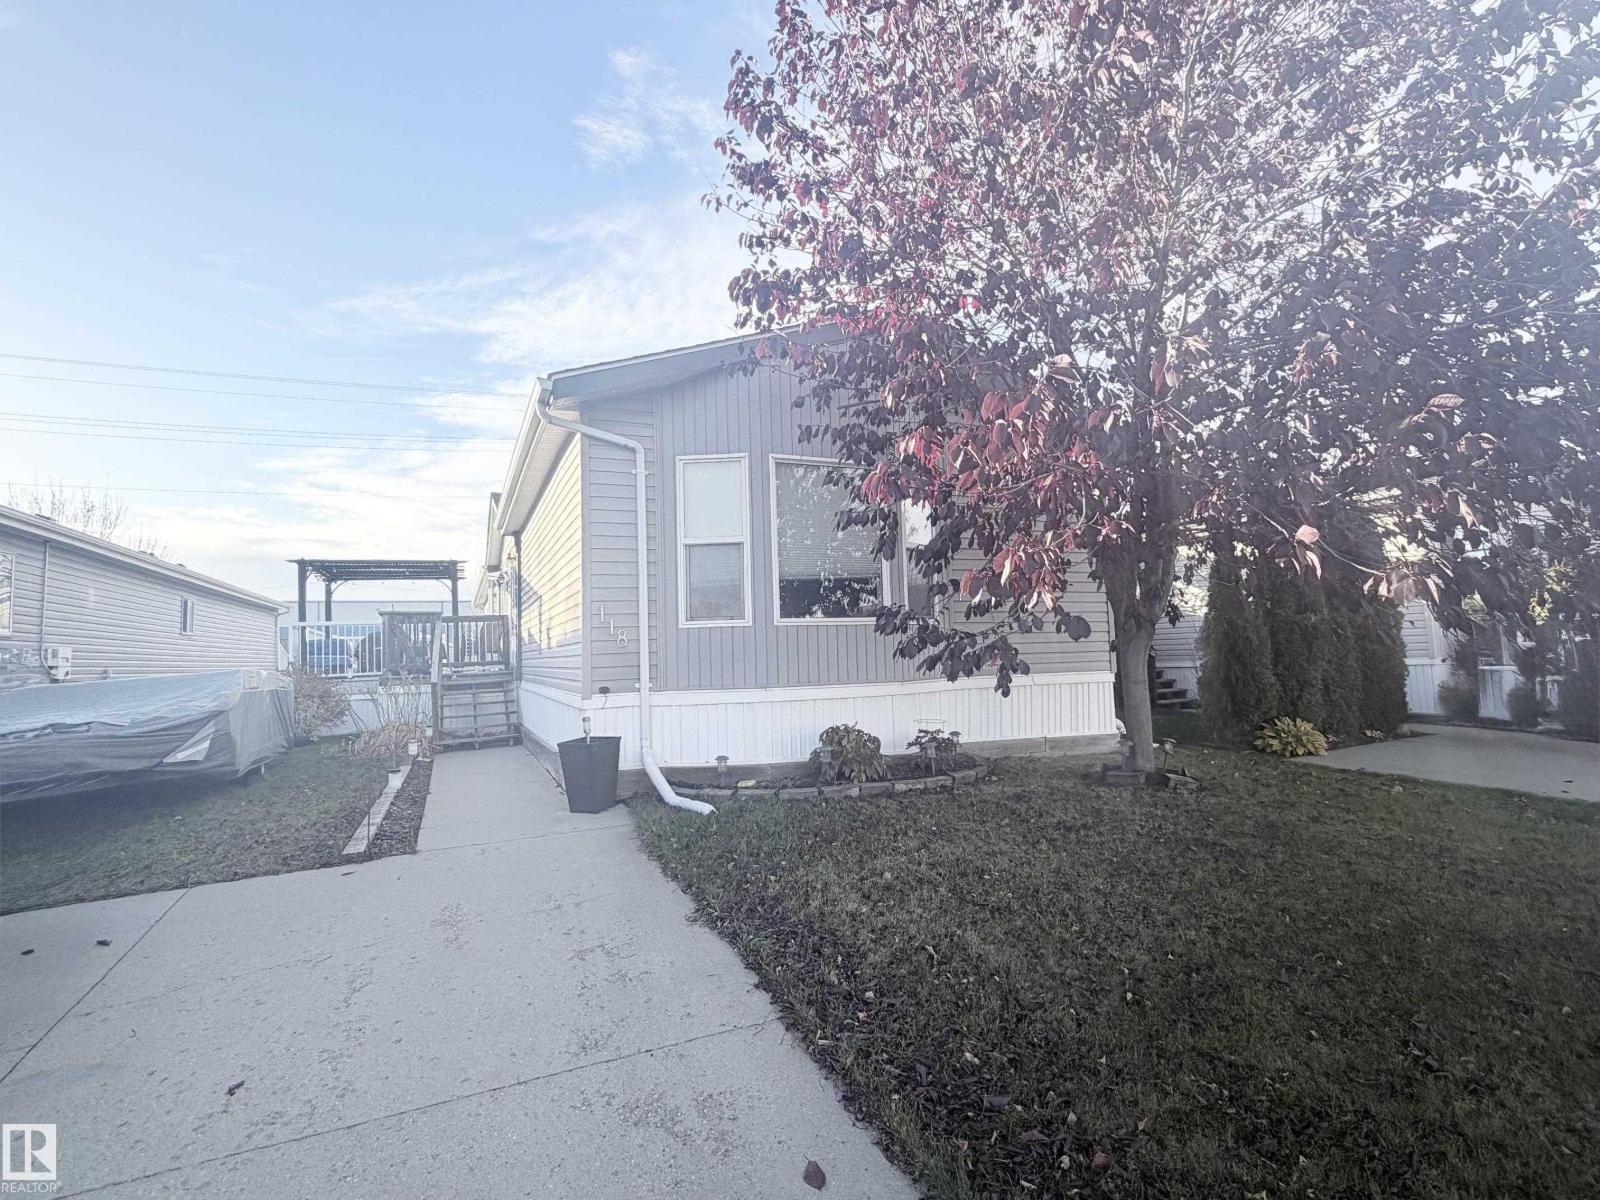
118 Oak Wood Road NW
Edmonton, Alberta
Welcome to this bright 3 bed, 2 bath OPEN CONCEPT home. As you enter, you'll see the LARGE family room adjoining the kitchen and dining areas. To your right you'll find the master bed with ENSUITE, and WALK_IN closet. At the opposite end past the kitchen, is a SKYLIGHT next to the laundry and rear exit area. There is the main bathroom, and 2 other GOOD-SIZED rooms. You will also be greeted with a second family room that offers a GAS FIREPLACE. This 1500sqft DOUBLE-WIDE mobile home has a NEW ROOF (2025), new heat tape (2026), and has been recently levelled. Fridge and stove were replaced in 2025. The FULLY FENCED yard is great for pets or children. BUS stop and PARK near by. Easy access to Anthony Henday, Whitemud and Sherwood Park FWY. (id:46923)
Maxwell Polaris
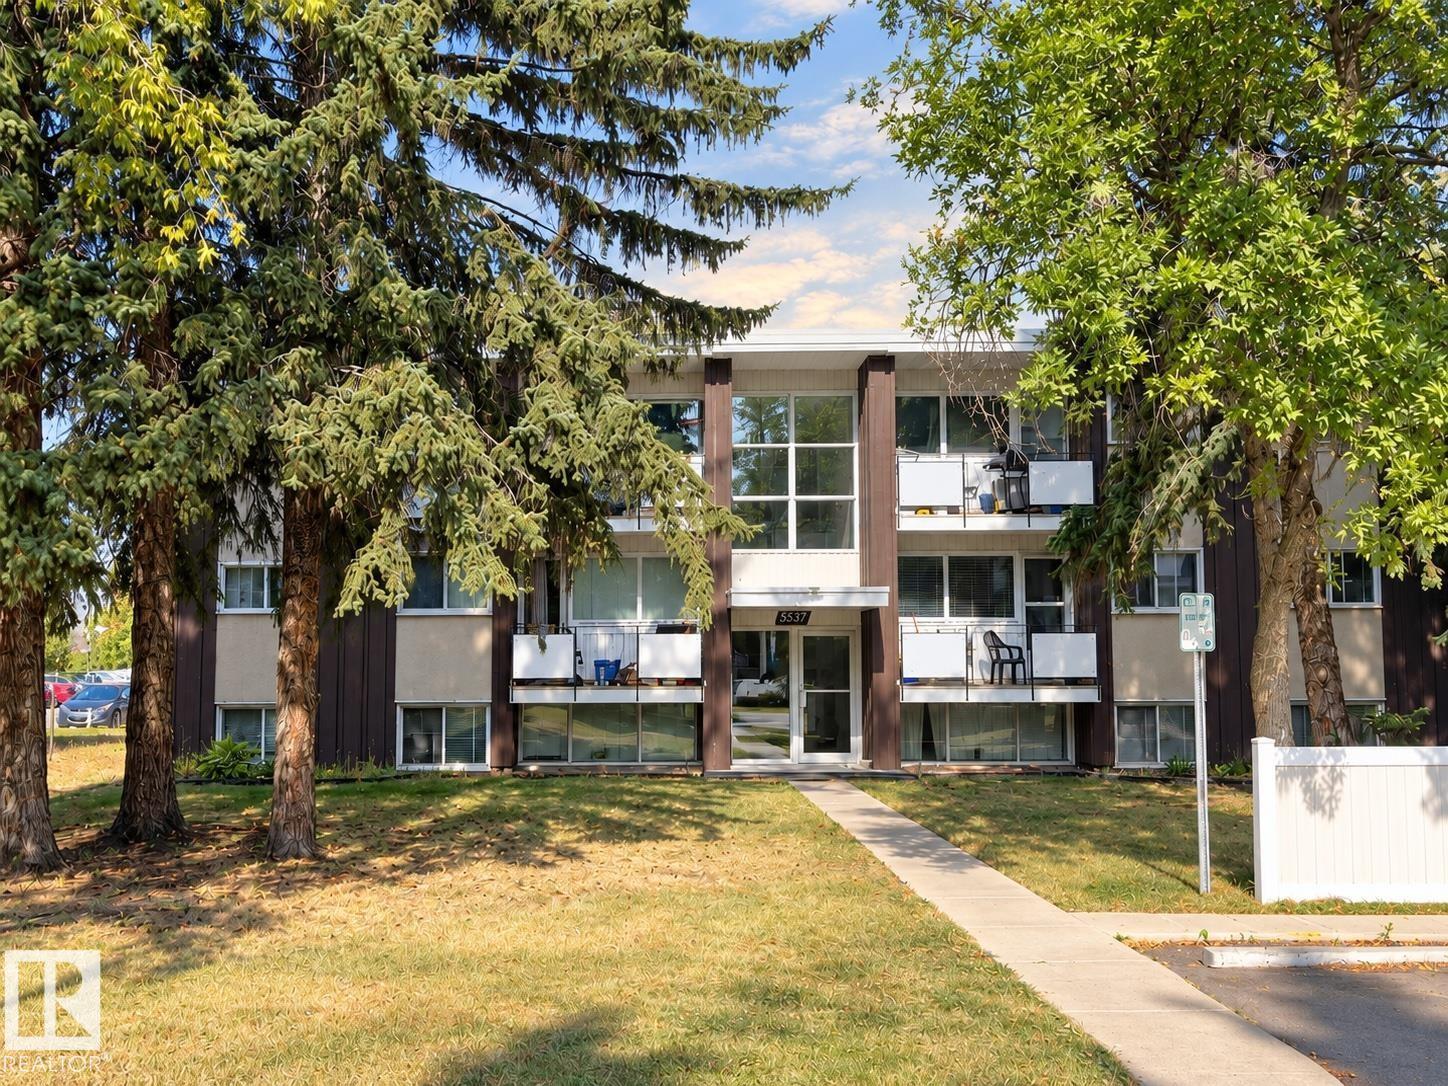
#16 5631 105 St NW
Edmonton, Alberta
RENOVATION OPPORTUNITY IN PLEASANTVIEW! This 2-bedroom, 1-bathroom condo in Charleswood Condominiums offers exceptional potential for buyers ready to take on a substantial project. This foreclosure property requires significant repairs throughout. Bring your ideas, renovation experience and resources to transform the space and make the most of its functional layout. The established south Edmonton location is a major draw, with schools, shopping, dining and public transportation nearby. Southgate Centre, LRT access, the University of Alberta and Whyte Avenue are all within easy reach, connecting you to everyday essentials, campus life and entertainment. Whether renovating for your own use or evaluating an investment project, this property offers the opportunity to create a refreshed living space in a convenient community. Explore the possibilities and unlock the potential of this well-located condo! (id:46923)
Century 21 All Stars Realty Ltd
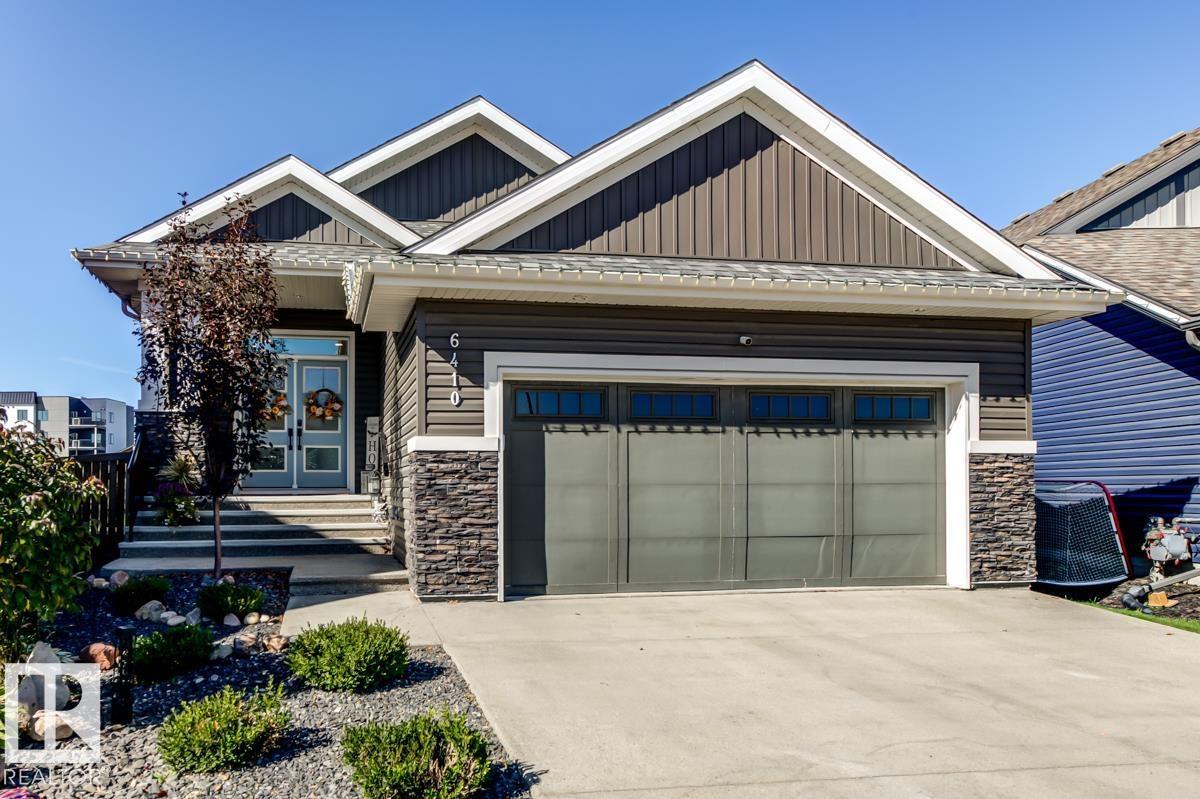
6410 Dansereau Cr
Beaumont, Alberta
Where luxury meets tranquility! Prepare to fall in love with this spectacular custom built bungalow backing onto a large pond, where breathtaking sunsets can be enjoyed from your deck. Set on a massive, park like pie-shaped lot with a firepit area, this exceptional home offers approx. 3,000 sq. ft. of beautifully designed living space in an exclusive cul-de-sac. The main floor impresses with 10-ft ceilings, 8-ft doors, elegant coffered ceilings, fireplace and a dream chef’s kitchen with walk-through pantry. The luxurious primary retreat features a spa-inspired ensuite with dual vanities, freestanding tub, oversized walk-in shower and walk through closet. one additional bedroom, full bath and convenient laundry complete the main level. Downstairs offers an incredible family room with built-ins, second kitchen, gym/den, two spacious bedrooms, full bath and abundant storage. Enjoy A/C, quartz throughout, luxury vinyl plank, plush carpet and a heated double garage with floor drain & hot & cold taps. Amazing! (id:46923)
RE/MAX River City
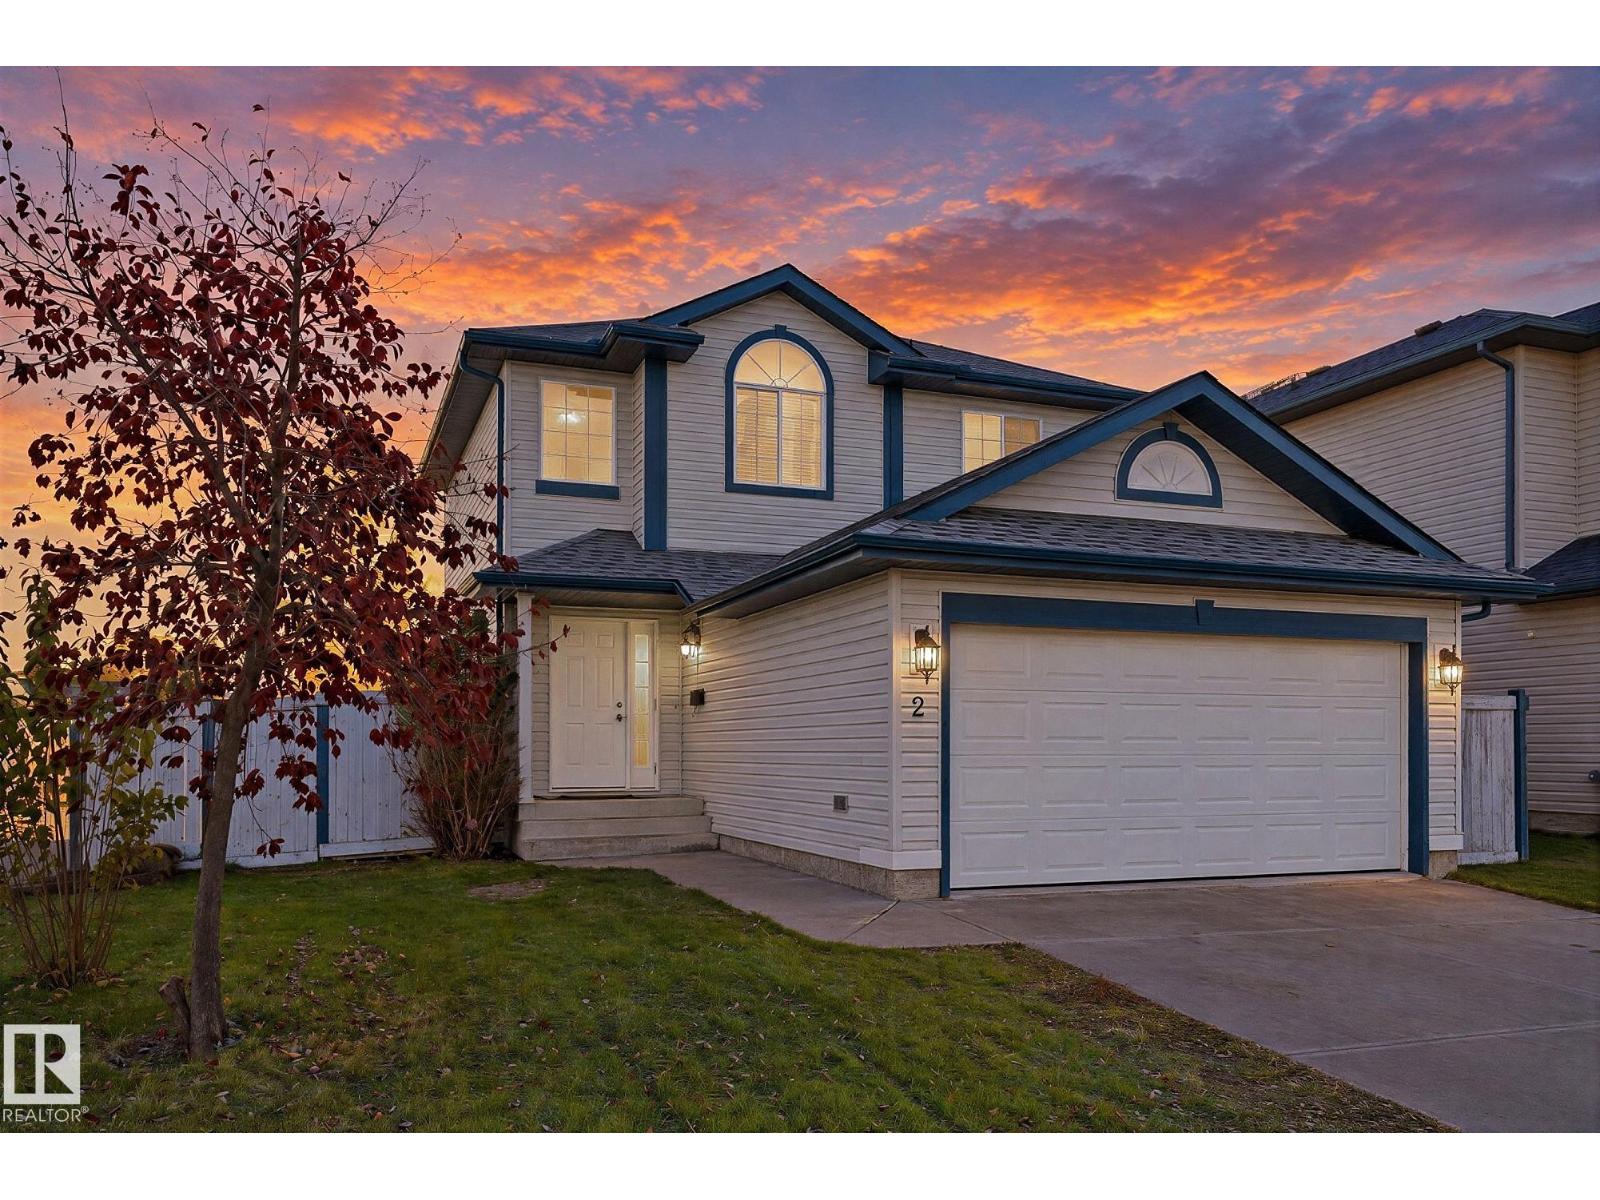
2 Heatherglen Dr
Spruce Grove, Alberta
What a gem! Welcome to 2 Heatherglen Drive, perfectly situated on a desirable corner lot directly across from a soccer field in the sought after community of Heatherglen! This charming 2 storey home has been beautifully refreshed and is ready for its next owners. Featuring brand new shingles, fresh paint throughout the entire interior, new flooring throughout (sans bathrooms), brand new appliances, and freshly laid sod! The bright, inviting floor plan offers three bedrooms, 2.5 bathrooms, central air conditioning, and a double attached garage. Step outside to your massive two tiered deck, perfect for entertaining, relaxing, and enjoying your fully fenced backyard. Rear alley access and an opening fence provide the added convenience of space for your boat, trailer, or recreational toys! With the soccer field across the street, this location is hard to beat. Not a brand new home, but an absolute gem with incredible value at $450,000! Immediate possession available. Don’t miss your opportunity! (id:46923)
RE/MAX Preferred Choice
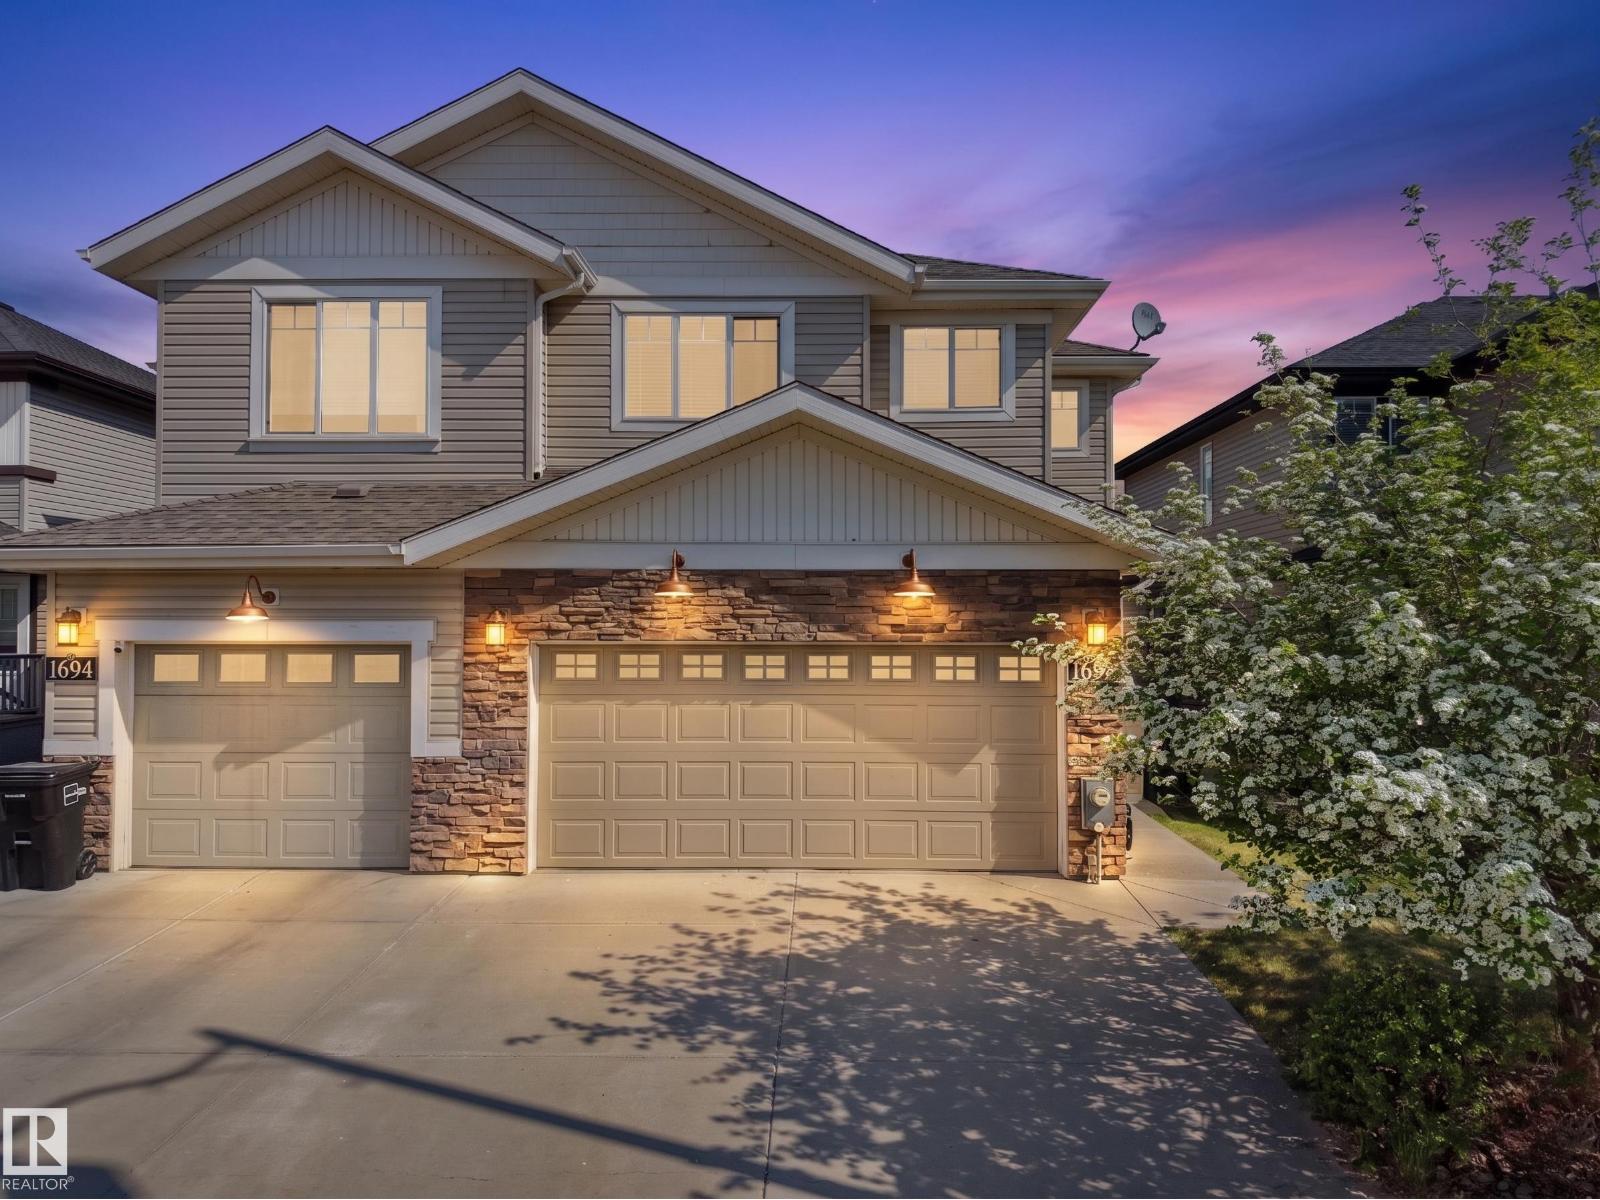
1692 Cunningham Wy SW
Edmonton, Alberta
This half duplex offers the ideal combination of comfort, convenience, and value. Located in a family-friendly area just steps from a park and green space and backing a walking trail, you'll enjoy easy access to outdoor recreation while remaining close to schools, shopping, and everyday amenities. The bright, open-concept main floor is designed for modern living, featuring spacious living and dining areas, plenty of natural light, and a functional kitchen with ample cabinetry and workspace AND hardwood flooring. Upstairs, you'll find 2 HUGE bedrooms, (each with an ensuite bath and large closet) AND a bonus room and laundry! Finished basement has a rec room or the 3rd bedroom, a den, full bathroom & utility room! The double attached garage provides year-round convenience and additional storage, while the low-maintenance private yard offers space to relax or entertain. Move-in ready and situated in a desirable location, this home is affordable, functional, and perfectly suited! (id:46923)
Real Broker
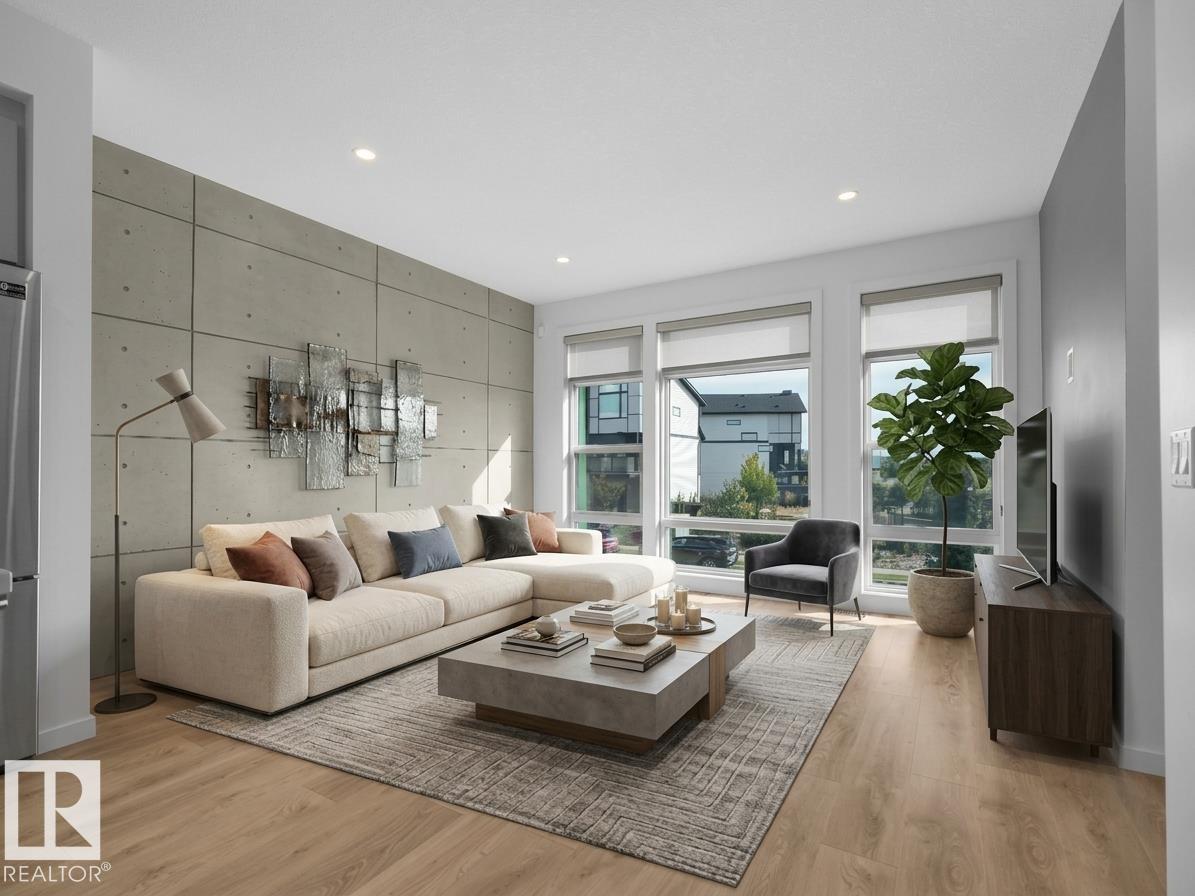
1704 Keene Cr SW
Edmonton, Alberta
THIS FORMER SHOWHOME IN KESWICK IS LOADED WITH UPGRADES AND HAS AN INCREDIBLE FLEX ROOM AT THE BACK - PERFECT FOR A HOME OFFICE, GYM OR ILLEGAL BACHELOR SUITE! The beautifully appointed interior showcases a sophisticated open-concept layout, highlighted by a stunning chef-inspired kitchen with sleek cabinetry, quartz countertops, stainless steel appliances, a generous island, separate homework station and a coffee bar/wine/beverage station! Large windows and patio doors (to the deck that overlooks the backyard) draw in natural light and offer a wonderful connection to the surrounding views. The seamless flow between the kitchen, dining, and gorgeous living spaces creates an inviting atmosphere with an unmistakable sense of style. Upstairs are three spacious bedrooms, 2 full bathrooms and laundry! Enjoy the spacious front entry, central A/C in a home that feels intentional, beautifully modern and exceptional. This is living at its finest—stylish, spacious, and steps away from parks, schools and amenities. (id:46923)
Real Broker
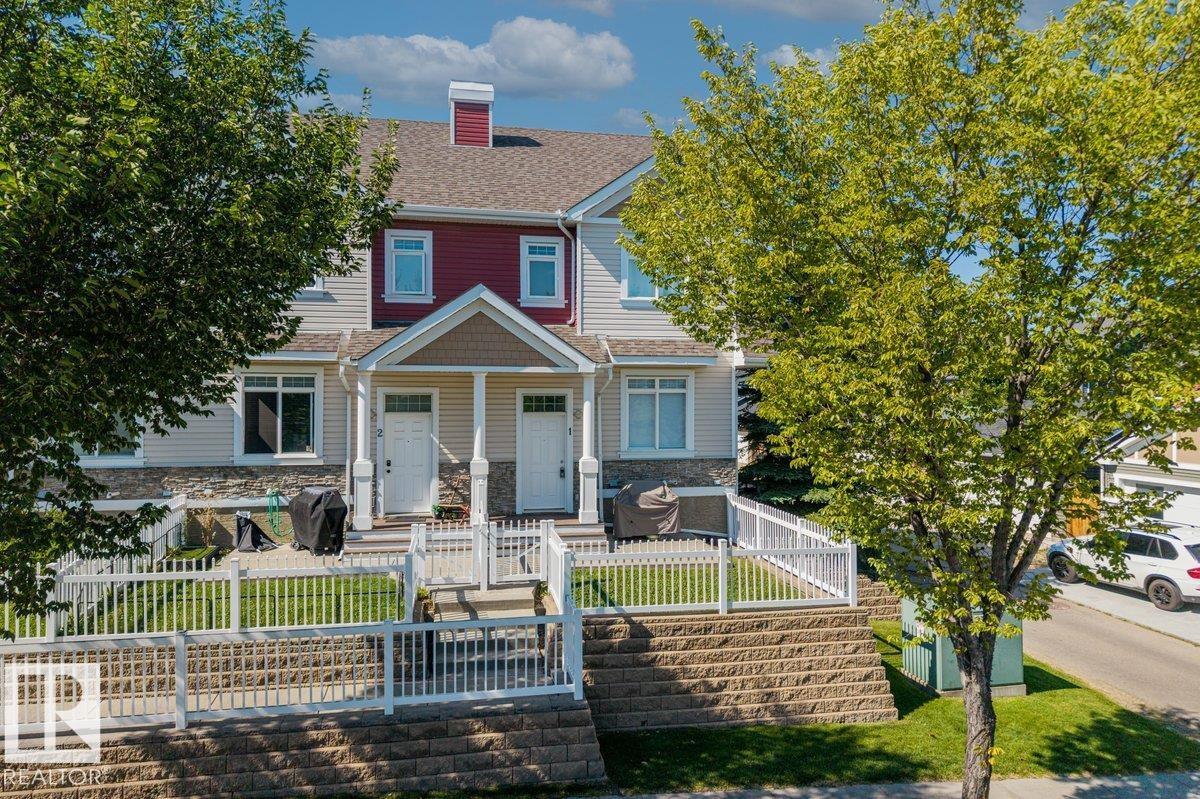
#1 1804 70 St SW
Edmonton, Alberta
Welcome to this beautifully maintained 3 bedroom, 3 bathroom townhouse in the sought after community of Summerside! Enjoy EXCLUSIVE year-round access to Edmonton’s only private beach and all that Lake Summerside has to offer, including a private lake and beach, playgrounds, tennis and pickleball courts, kayaking, paddleboarding, basketball, volleyball, mini golf, and clubhouse programs. Inside, the open concept layout is complemented by hardwood flooring, new carpets, and a spacious kitchen perfect for everyday living and entertaining. Enjoy the west facing balcony, double attached garage, and a park facing location with quick access to the Summerside Dog Park. LOW CONDO FEES include snow removal and lawn care for easy, low maintenance living! Ideally located close to schools, public transit, grocery stores, shopping, and Ellerslie Road, with quick access to Anthony Henday Drive. Experience the incredible lifestyle that comes with living in Summerside! *some photos are virtually staged* (id:46923)
Century 21 Masters
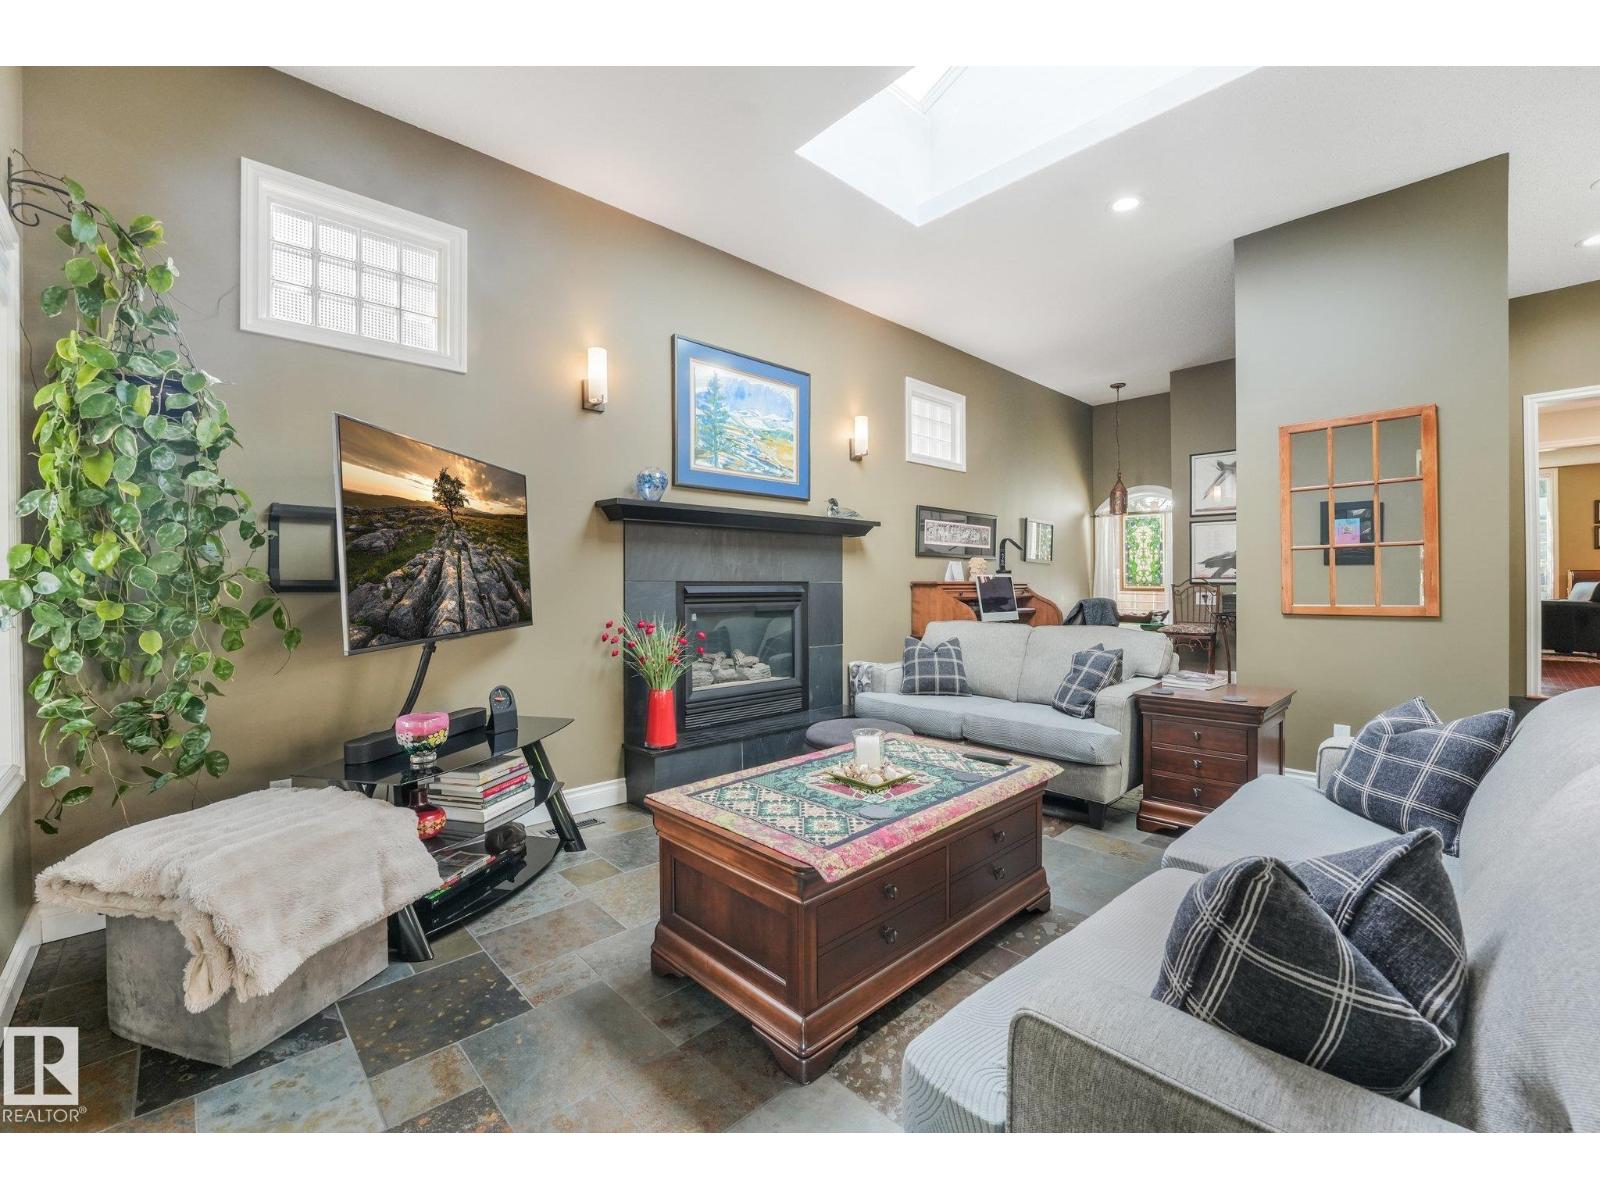
10531 137 St NW
Edmonton, Alberta
A RARE OPPORTUNITY IN GLENORA—Edmonton’s premier neighbourhood! Set on a quiet, tree-lined street, this updated 3-bedroom, 3-bath home offers over 1,750 sq ft. The family room features Brazilian slate, a huge skylight, gas fireplace, in-floor heating, large windows, office area and half bath. The renovated kitchen offers granite counters, cabinetry, appliances and a pantry with pull-outs. Replaced windows and doors complement maple hardwood floors. THE PRIMARY SUITE IS A TRUE RETREAT with a two-person soaker tub, walk-in closet, built-in drawers, plus makeup counter. Upgrades include a new furnace, A/C, hot water tank, 100-amp service and shingles. Relax in the yard with gazebo, patio, haskaps and raspberries. Oversized insulated double garage with workshop and gas line for future heat. Enjoy exceptional schools, parks, tennis, pickleball and other sports, plus fabulous access to downtown and the University of Alberta. Homes in this coveted location are always in demand. (id:46923)
Exp Realty
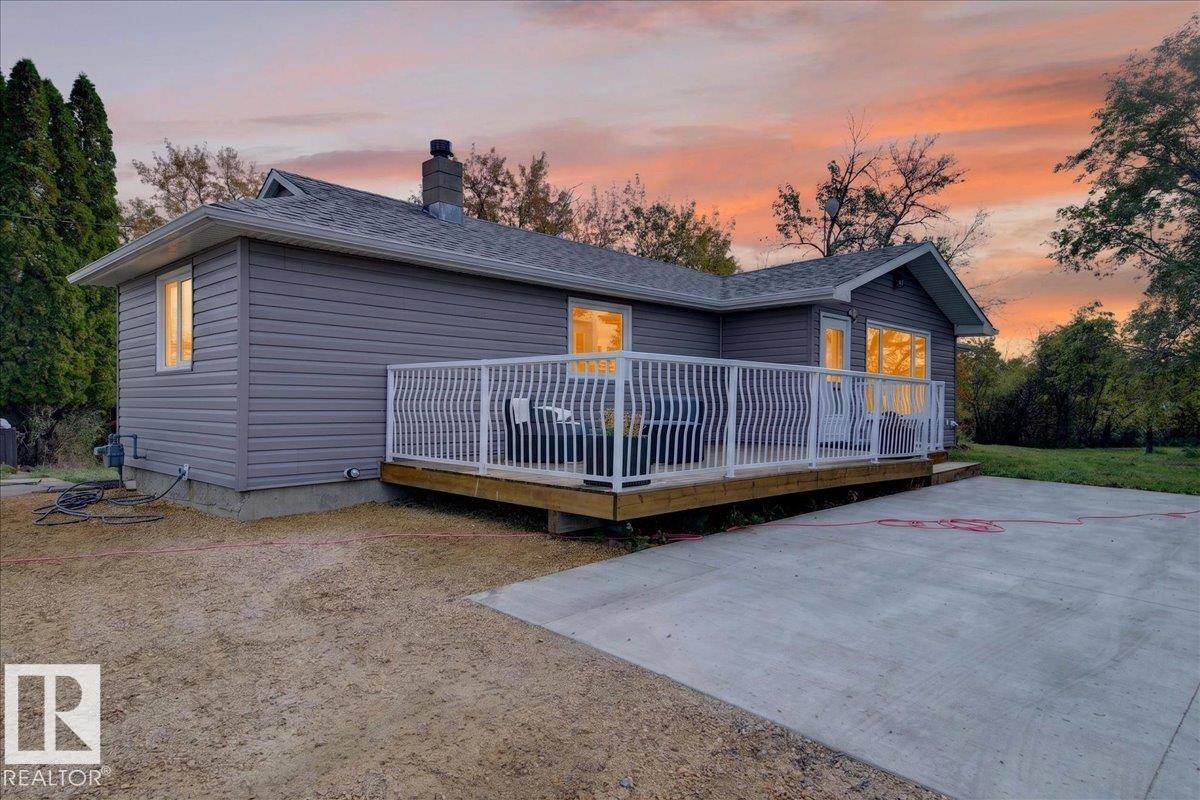
53203 Rr 220
Rural Strathcona County, Alberta
Simple acreage living close to the city of Sherwood park and Edmonton. This stunning acreage located on over 1 acre of land awaits your arrival, Breath taking home features over 1000 sq feet of main living space. Open concept-Large living room, dining area as well a chef fully equipped kitchen with ample counter and cupboard space to cook your favorite meals. To the side you will find 2 massive bedrooms with the Primary Bedroom having its own private 2pc ensuite as well a full 4pc bathroom for family or guest use. Partially finished basement awaits your person touch to complete. Kick back in the summer months on your massive front deck and start up the BBQ with family and friends, The property also features a 600 sq foot powered outbuilding. Upgrades are as follows, Kitchen cabinets and backsplash (2023), Concrete Parking Pad (2023), Vinyl flooring and paint (2026), External and Internal Weeping tile and Sump Pump (2026) as well this home has 5.5 Cubic Metre Cistern. Welcome home to fine living! (id:46923)
Century 21 Masters
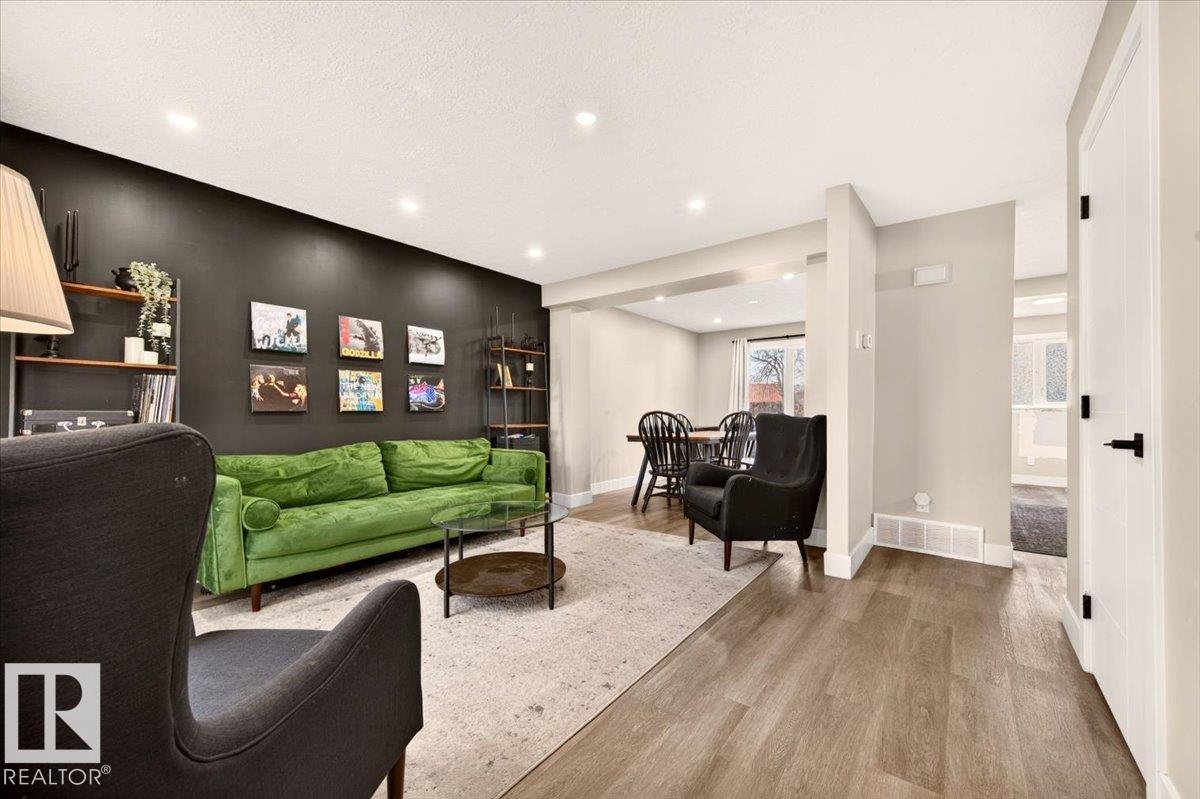
12069 162 Av NW
Edmonton, Alberta
Enjoy the space and privacy of this duplex-style condo, with green-space views and two parking stalls. The bright living room has large windows that bring in plenty of natural light, while the dining area and kitchen eating bar offer flexible space for everyday meals and entertaining. Upstairs are three bedrooms, including a spacious primary bedroom with double closets and a large window overlooking the green space, plus a full bathroom. The fully finished basement adds a family room and storage, giving you room to relax, play or spread out. With a practical layout across three levels, this home offers comfortable space for the whole family. Close to schools, shopping and Henday access, this home is in a fantastic location. (id:46923)
Maxwell Polaris
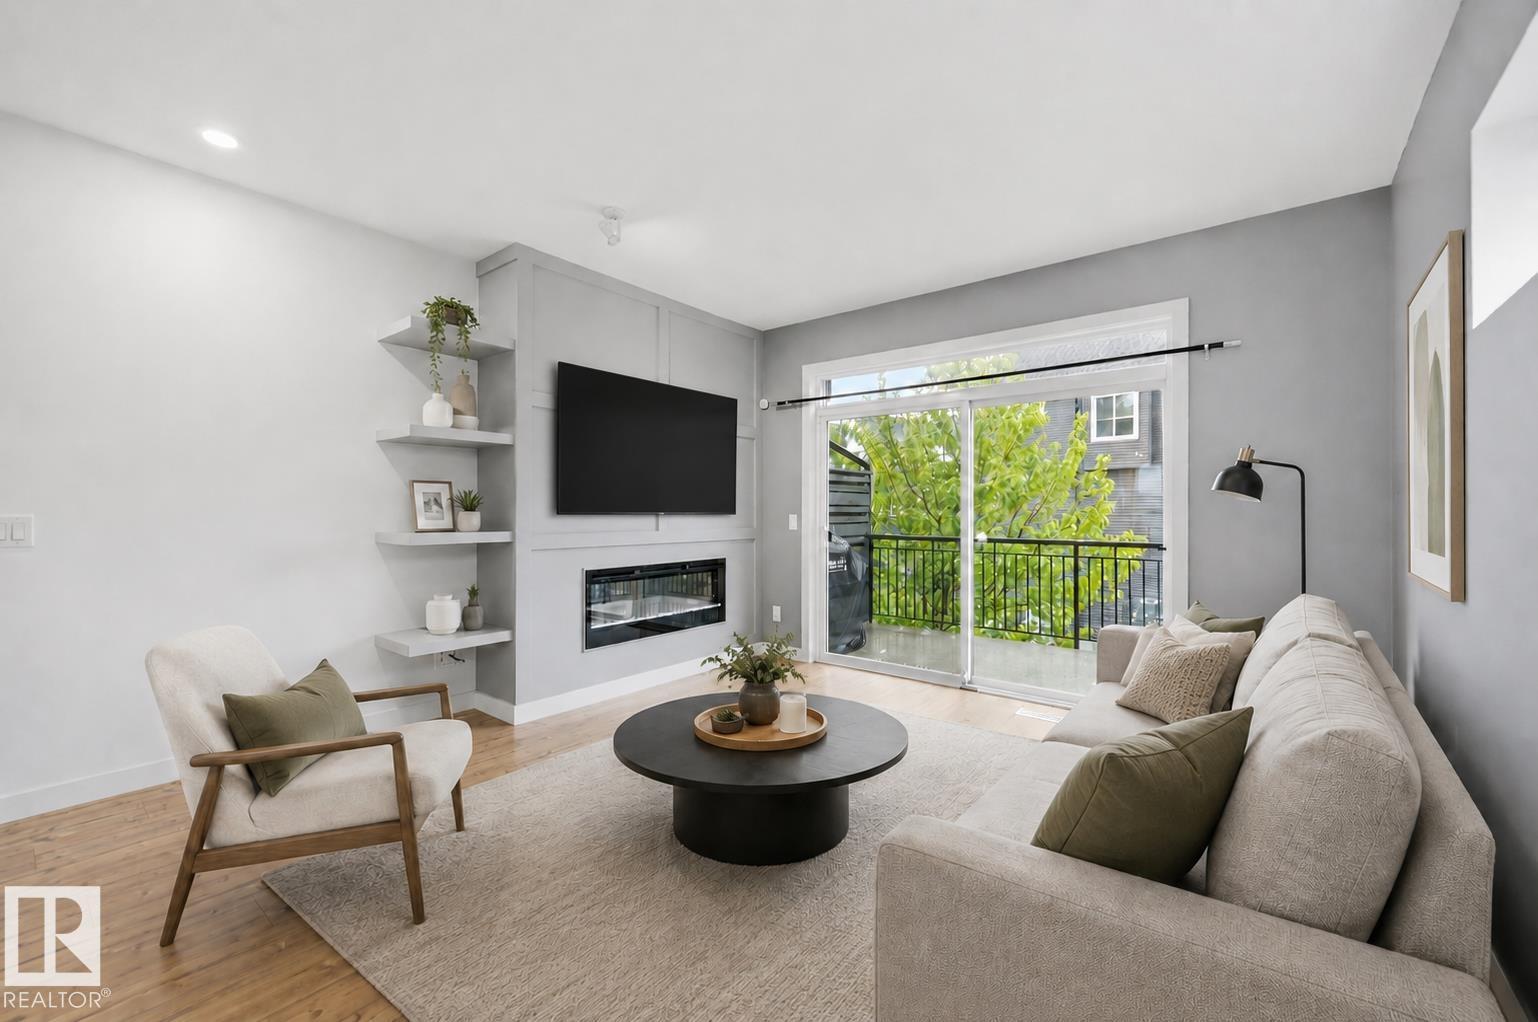
#5 100 Jensen Lakes Bv
St. Albert, Alberta
Welcome to maintenance free living in Jensen Lakes! This END UNIT Townhome, features 3 BEDROOMS UPSTAIRS, 2 1/2 Bathrooms, AIR CONDITIONING + Floor to ceiling windows on every level, loading the home with an abundance of natural light! The ground floor features a private courtyard entry, PRIME ADDITIONAL GUEST PARKING on the road right out front + a foyer w/ entrance to your insulated TANDEM DOUBLE GARAGE. Upstairs on the main level is an open concept living room w/ modern electric fireplace + built ins, 8' sliding glass doors out to your spacious deck, central dining space + large galley kitchen w/ floor to ceiling cabinets, white quartz countertops + stainless steel appliances. A 2 pce bath completes this level. Upstairs features 3 bedrooms incl. the primary suite w/ dual closets + 3 pce ensuite, a 4 pce bathroom + laundry pair w/ combined linen storage. NO SHOVELING OR LAWN MAINTENANCE! Steps to the private beach + lake, pickleball courts, 2 schools, shopping, dining, Landmark Cinemas + more! (id:46923)
RE/MAX Elite
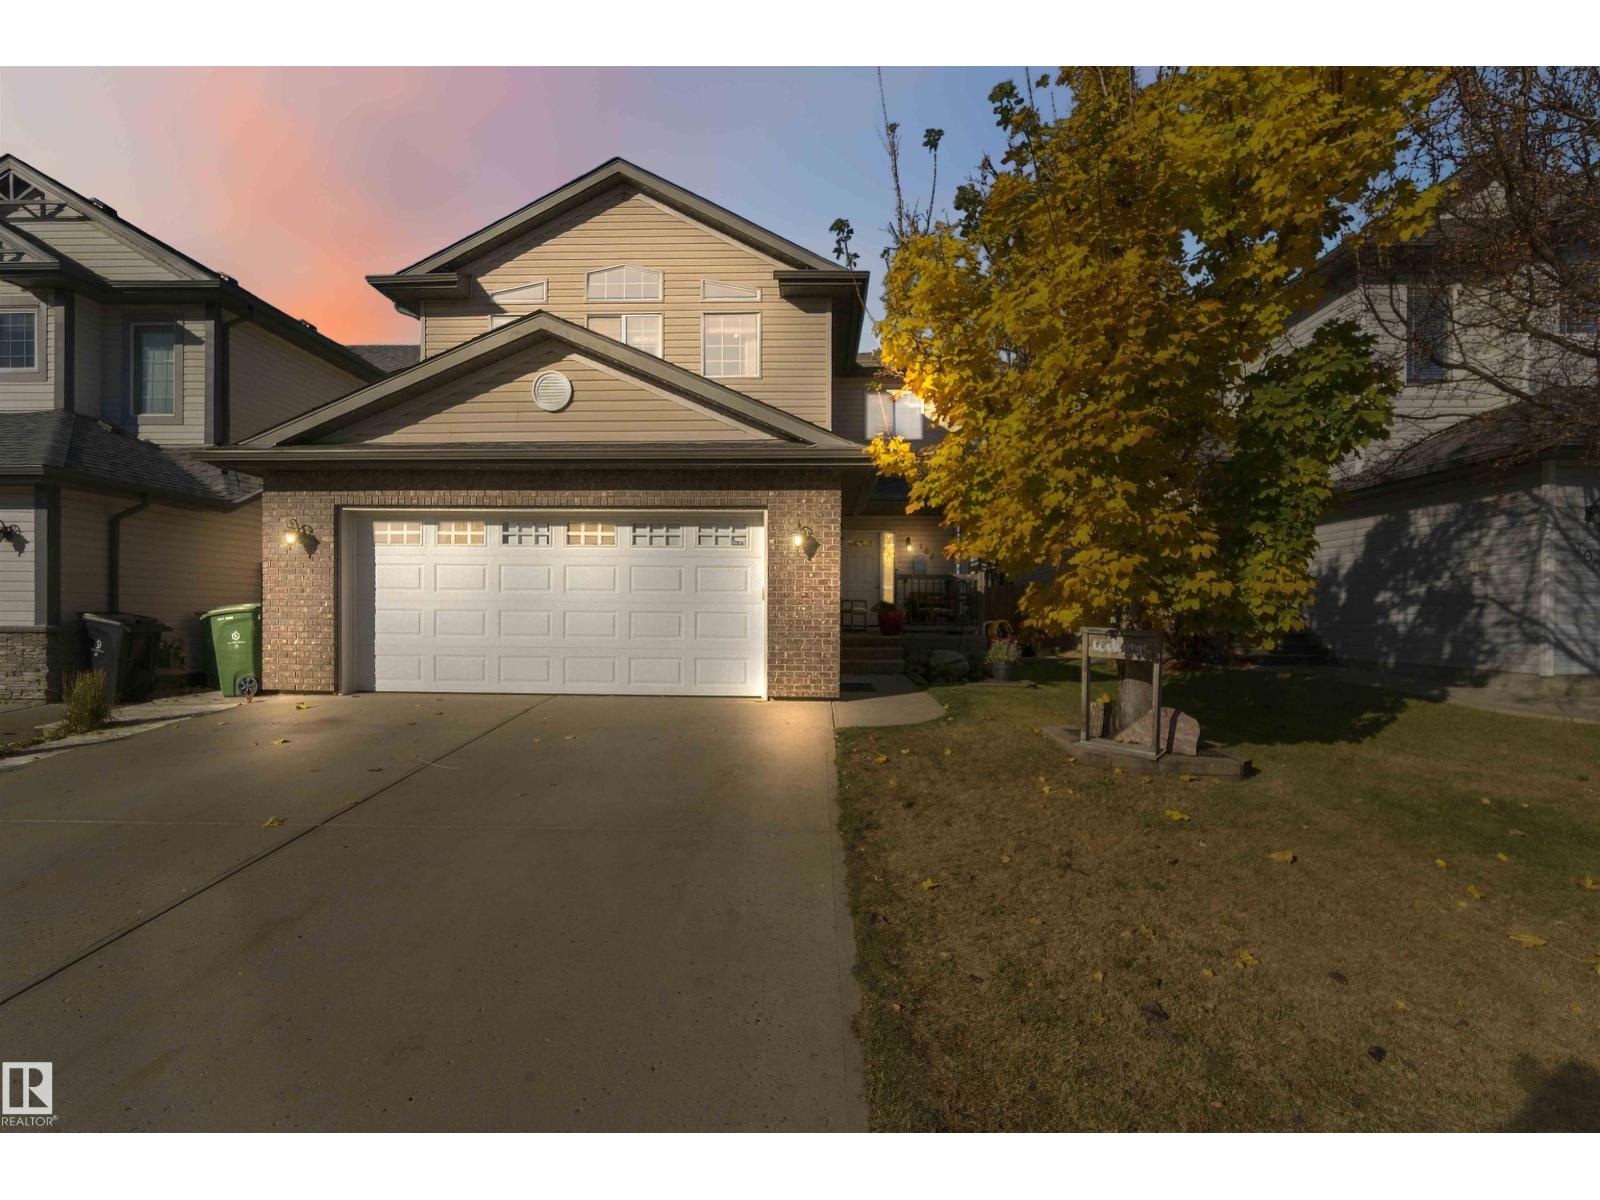
102 Boxwood Bn
Fort Saskatchewan, Alberta
Welcome to this inviting 1,829 sq. ft. two-storey in Westpark, featuring central air conditioning, permanent exterior lighting and a heated double attached garage! A spacious tiled foyer leads into the bright main floor, where hardwood flooring and a cozy fireplace create a welcoming living room. The kitchen offers ample cabinetry, stainless steel appliances, a tiled backsplash and a peninsula with breakfast bar seating. The adjoining dining area opens onto an expansive deck with a gazebo, perfect for summer barbecues and outdoor entertaining. The fenced backyard offers plenty of space to play or unwind. Upstairs, the generous bonus room showcases vaulted ceilings and large windows, making it an ideal gathering spot for family movie nights. Three upstairs bedrooms include a spacious primary retreat, with 5 pc ensuite. A fourth bedroom downstairs adds flexibility for guests or a home office. Updates include the furnace in 2023, hot water tank and shingles in 2019. Move in and enjoy this immaculate home. (id:46923)
RE/MAX Edge Realty
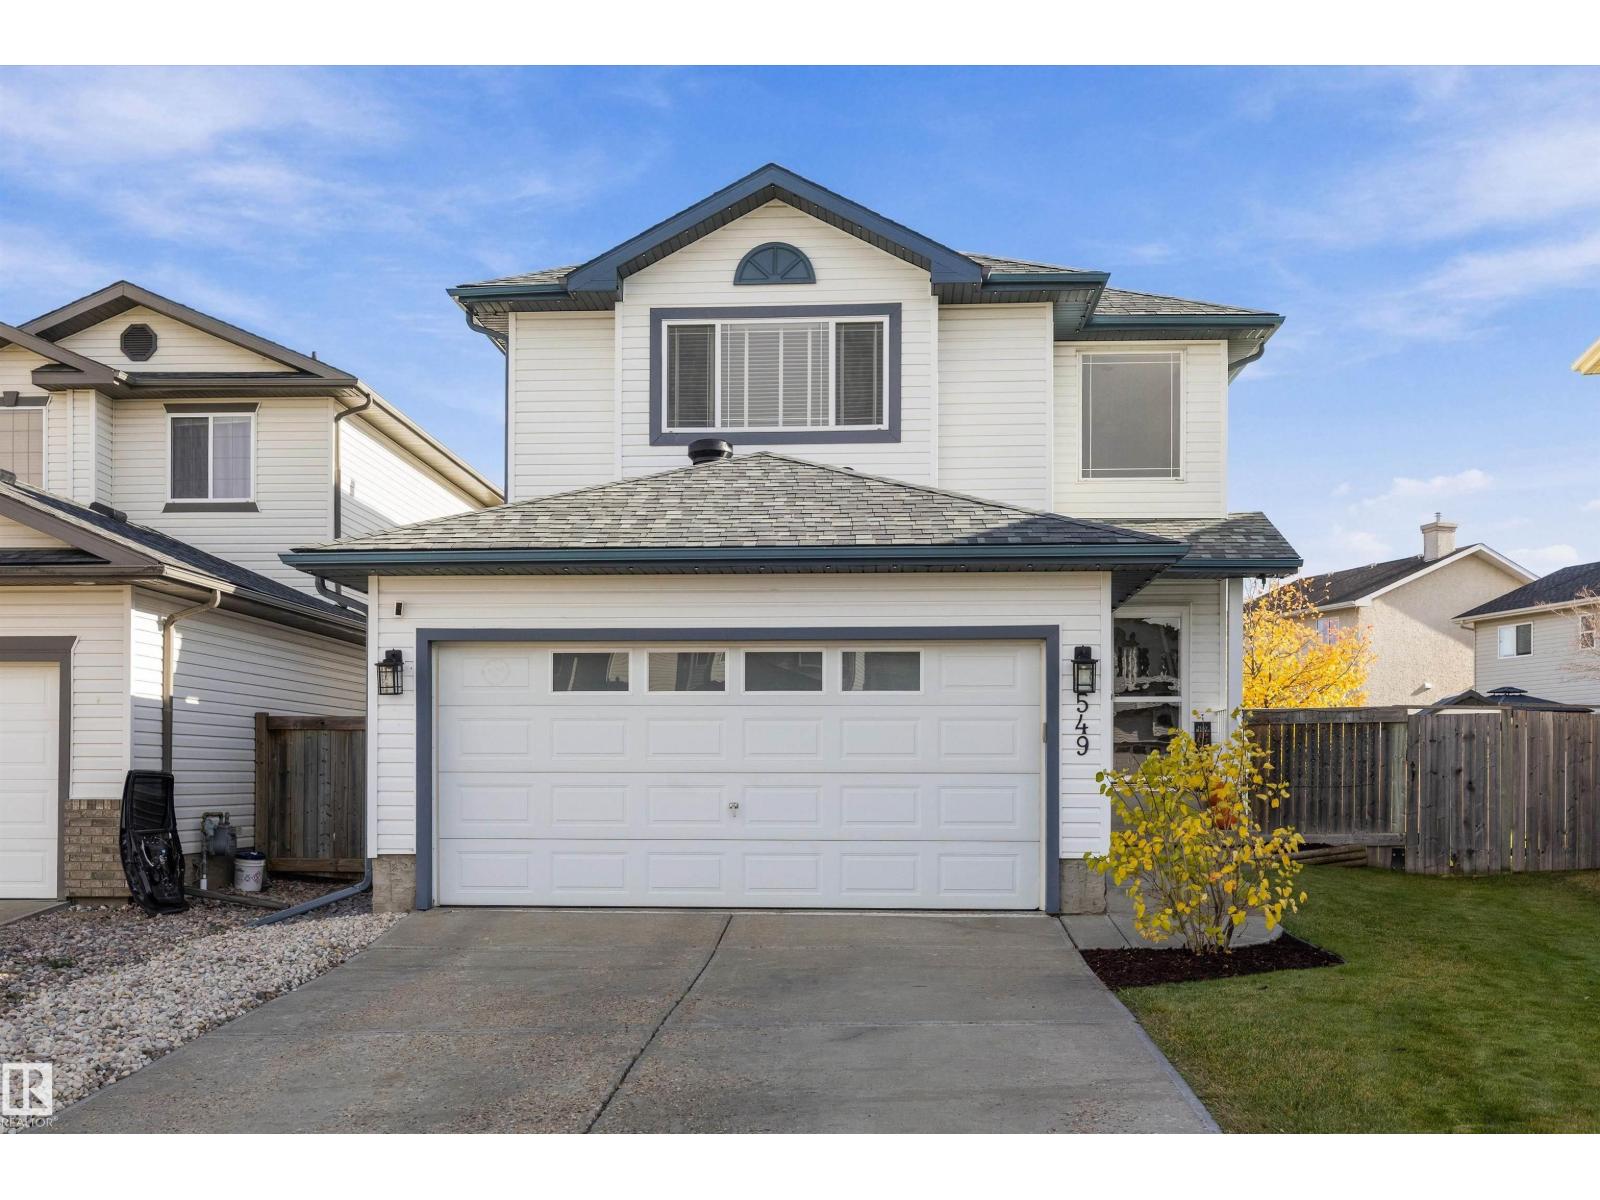
549 Klarvatten Lake Wd NW
Edmonton, Alberta
Pride of ownership shines in this beautifully maintained 2 storey with a double attached garage and an incredible backyard! The bright kitchen offers oak cabinetry, a tile backsplash, stainless steel appliances, a pantry and a raised eating bar overlooking the dining area, where garden doors lead to the deck. The living room is filled with natural light from large windows. A half bath with main floor laundry completes this level. Upstairs, the spacious primary retreat boasts a walk-in closet and a 4 piece ensuite. Two more good-sized bedrooms, both with updated flooring, and a full 4 piece bathroom finish the upper level. Step outside to an extra deep, fully fenced yard with a large deck, hot tub, storage shed and mature trees, offering endless space summer fun. Located in a quiet family-friendly neighbourhood close to schools, parks and shopping. The finished basement adds a cozy family room, ideal for entertainment! Keep your vehicle in warm during winter with your heated garage! Shingles replaced 2022! (id:46923)
Exp Realty
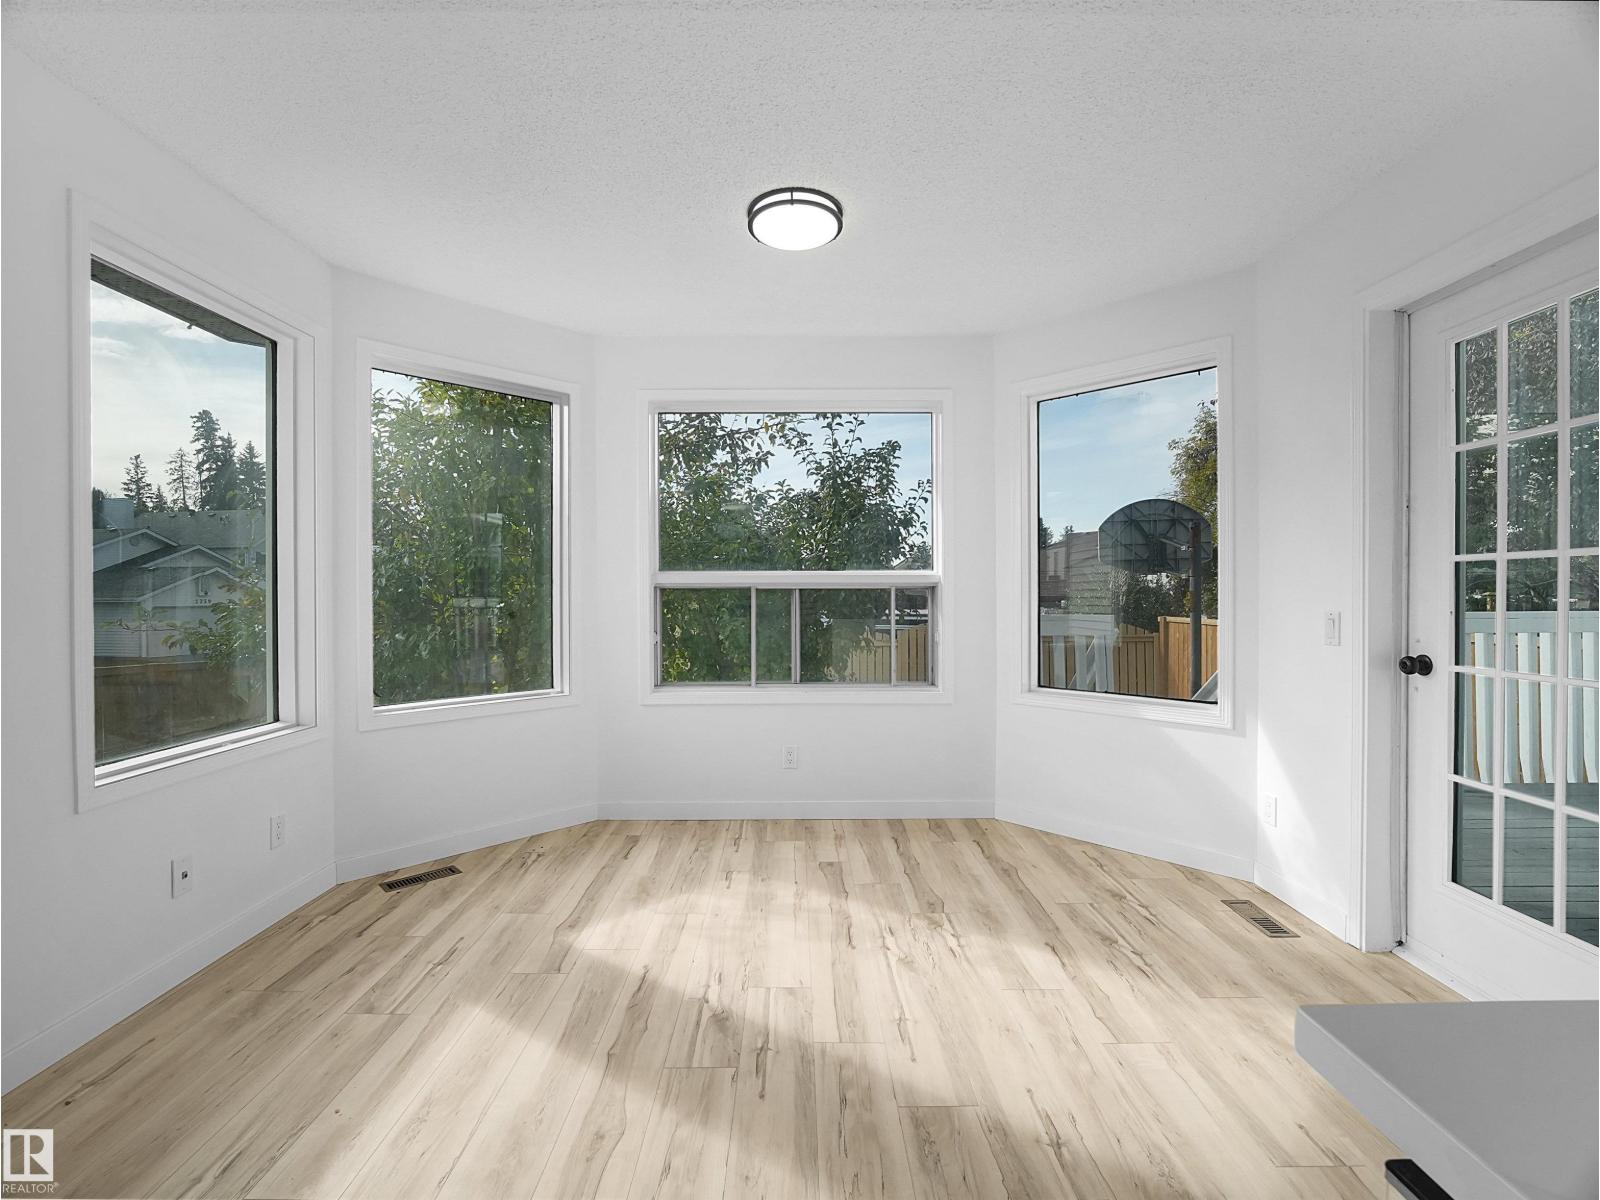
4103 28 Av NW
Edmonton, Alberta
RECENTLY UPDATED & MOVE-IN READY! The ROOF was replaced just 4 MONTHS AGO, while the INTERIOR has been extensively updated within the PAST 7 MONTHS, including FRESH PAINT, NEW FLOORING, AN UPDATED KITCHEN, and REFRESHED BATHROOMS. Located on a quiet corner street in the mature community of Bisset, Mill Woods, this home offers peace, space, and modern updates. The corner lot and huge windows bring in tons of natural light throughout the home, while the well-thought-out layout provides functional living spaces. The inviting living room features a wood-burning fireplace, creating a warm and cozy space to relax and gather. The spacious primary bedroom offers a walk-in closet and private ensuite bathroom for added comfort and convenience. Enjoy the added outdoor space and large deck, perfect for relaxing, entertaining, or enjoying the outdoors. Conveniently located just 5–10 minutes from Grey Nuns Community Hospital, Mill Woods Town Centre, and Mill Woods Golf Course. A fantastic opportunity for everyone! (id:46923)
Maxwell Polaris
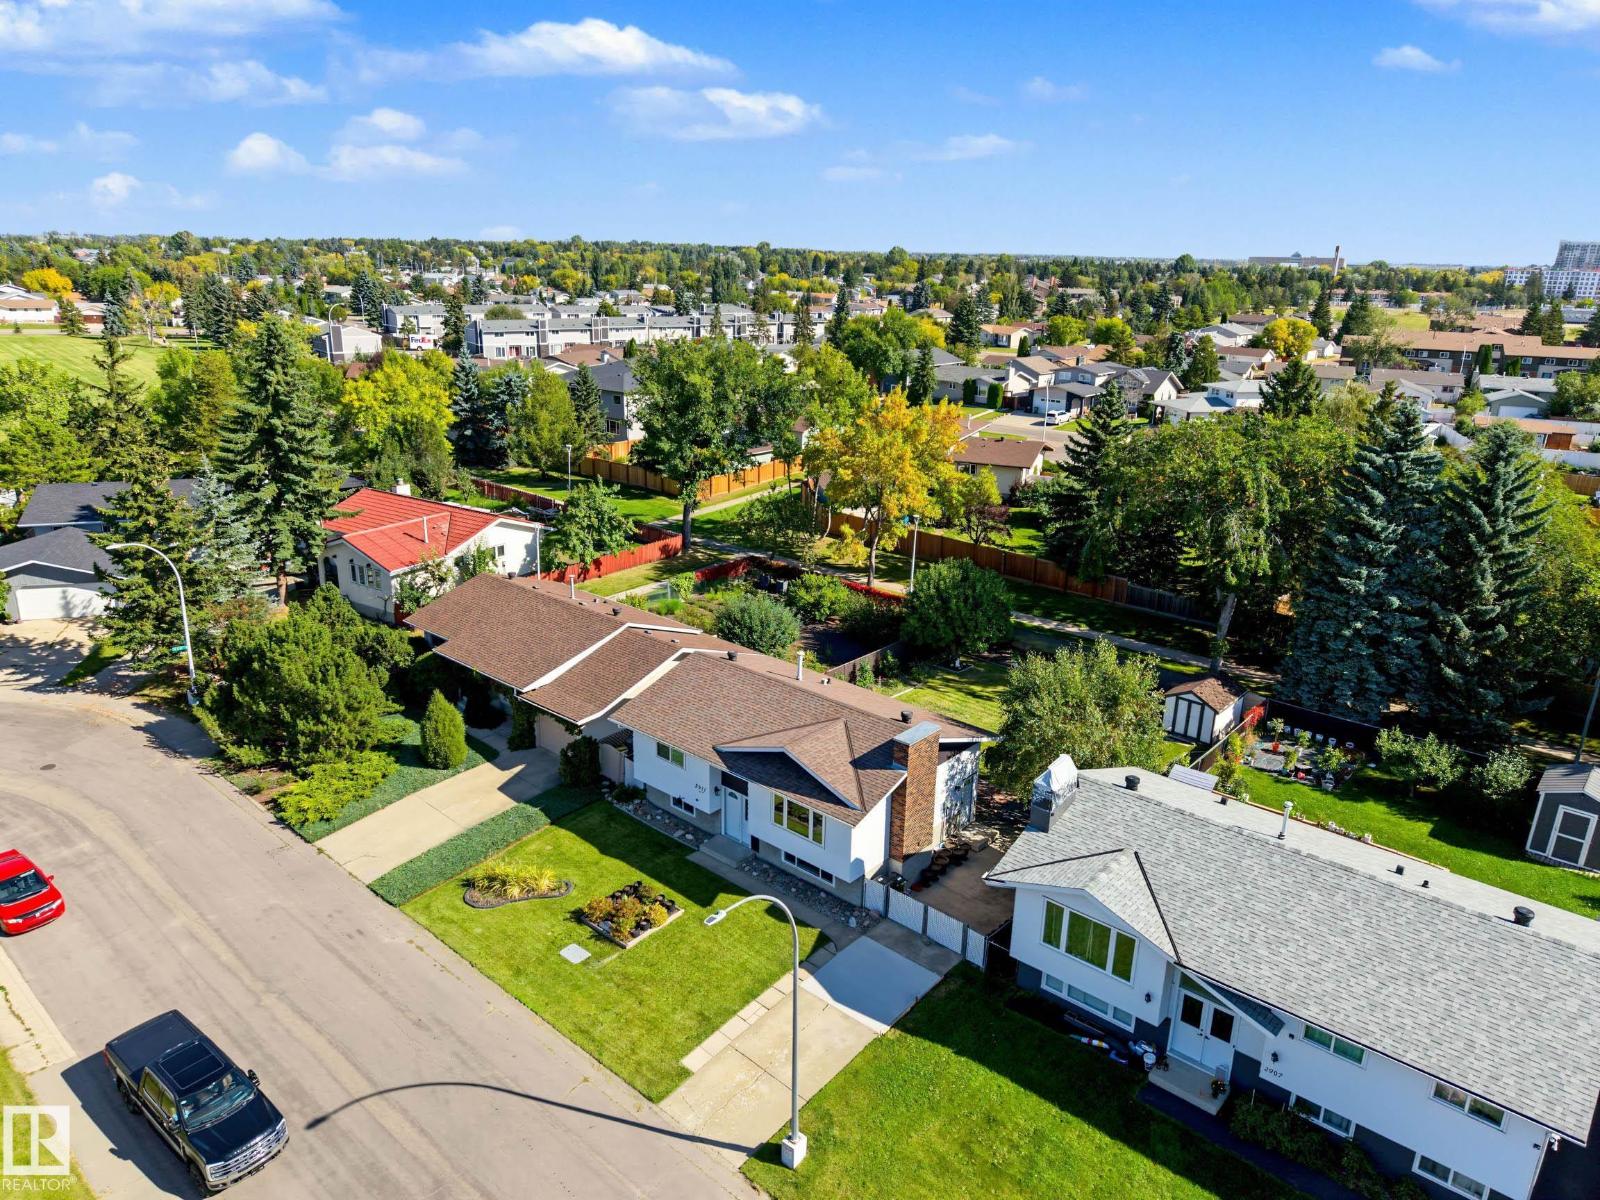
2911 83 St NW
Edmonton, Alberta
BACKS WALKING TRAILS! Freshly updated from top to bottom, this move-in ready with NOTHING TO DO BECAUSE ITS ALL DONE! All of the big ticket items have been completed... NEW FLOORING, INTERIOR DOORS, NEW WINDOWS, FURNACE, HWT and AC (2021), while the SHINGLES were replaced in 2019. Step outside to a beautifully landscaped yard (BACKING WALKING TRAILS) where you can relax, entertain, or simply enjoy the tranquil views with no rear neighbours. Located in a family-friendly community featuring three schools, a central park, and easy access to shopping, restaurants, recreation, and other major amenities, this home offers the perfect combination of thoughtful updates, outdoor beauty, and an unbeatable location. Just move in and enjoy! (id:46923)
Real Broker
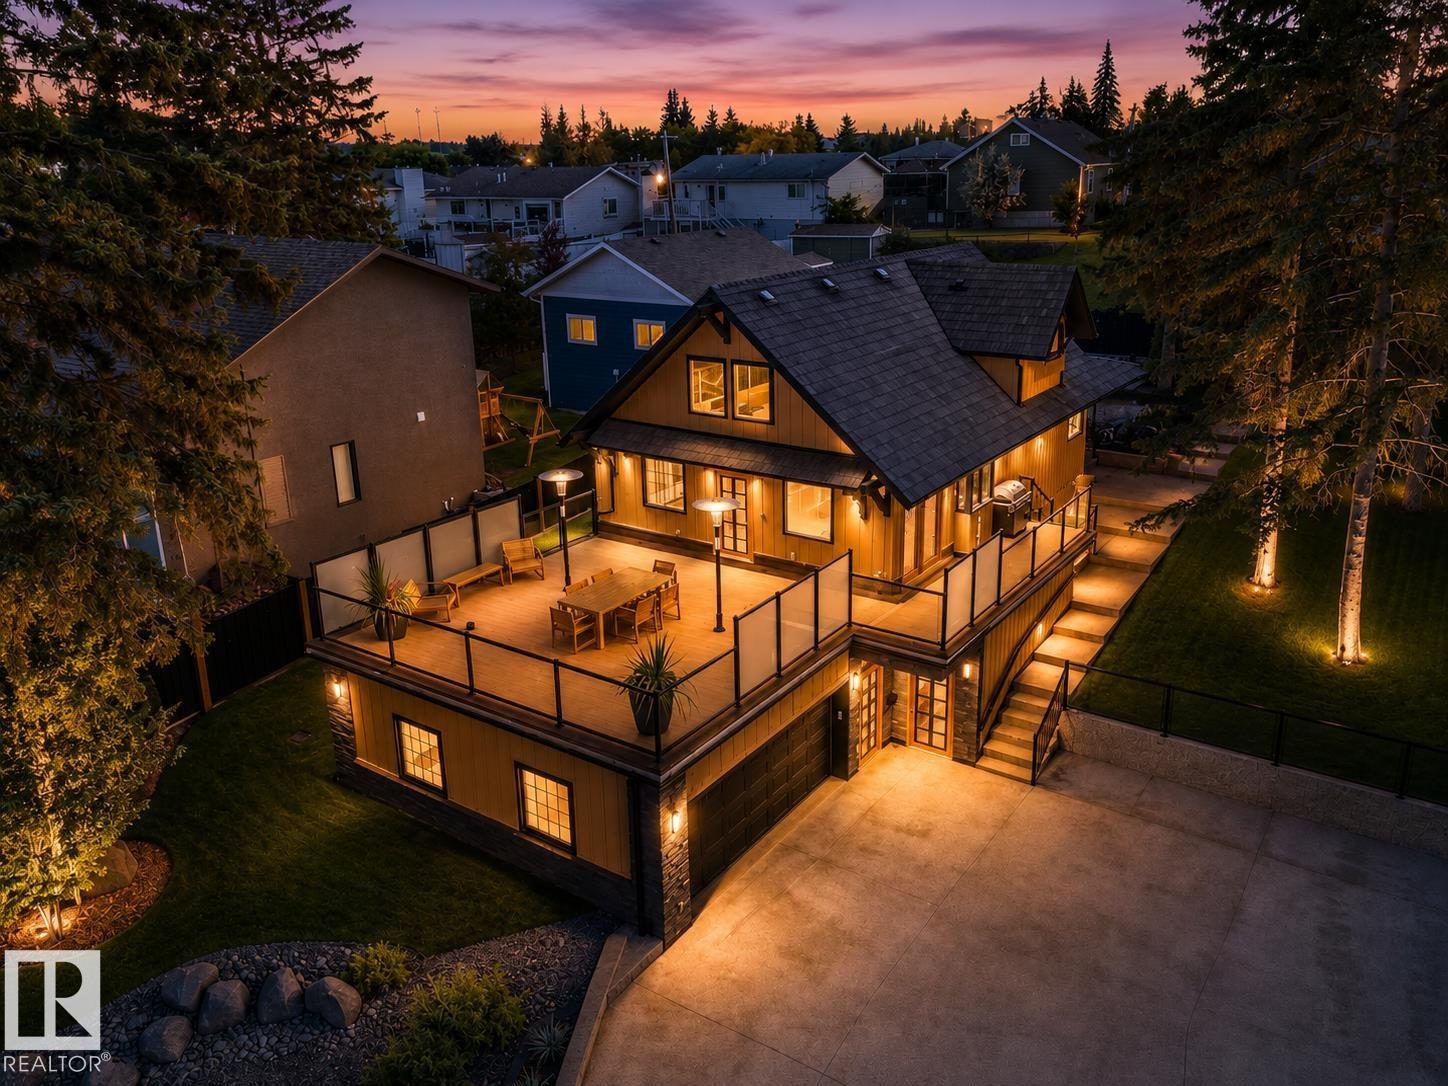
305 Lakeshore Dr
Cold Lake, Alberta
Sunrises over the Lake! 2240 sf 3 level home .Luxurious living with 180 panoramic views of the recently completed promenade of Lakeshore Drive. Seamlessly blending innovation and artistry, you will be enveloped in an atmosphere of effortless sophistication including audio & home automation. Meticulously crafted with premium materials including hardwood and granite flooring, wood cabinets, granite countertops and Visual Comfort Melange collection LED Lighting. Equipped with a range of smart home features, including Flowy Moen watering system, Rainbird irrigation system,Leviton Wifi light switches,and a UniFi Wi-Fi network. Experience ultimate comfort with zone-controlled in-floor radiant heating on L & U floors. Sun drenched spaces pour natural light through custom Euroline windows. The kitchen is a chef's dream, 2 fireplaces & a spa like primary suite . Professionally landscaped with aggregate exterior parking, epoxied interior floors - attached and detached garages. (id:46923)
Coldwell Banker Lifestyle
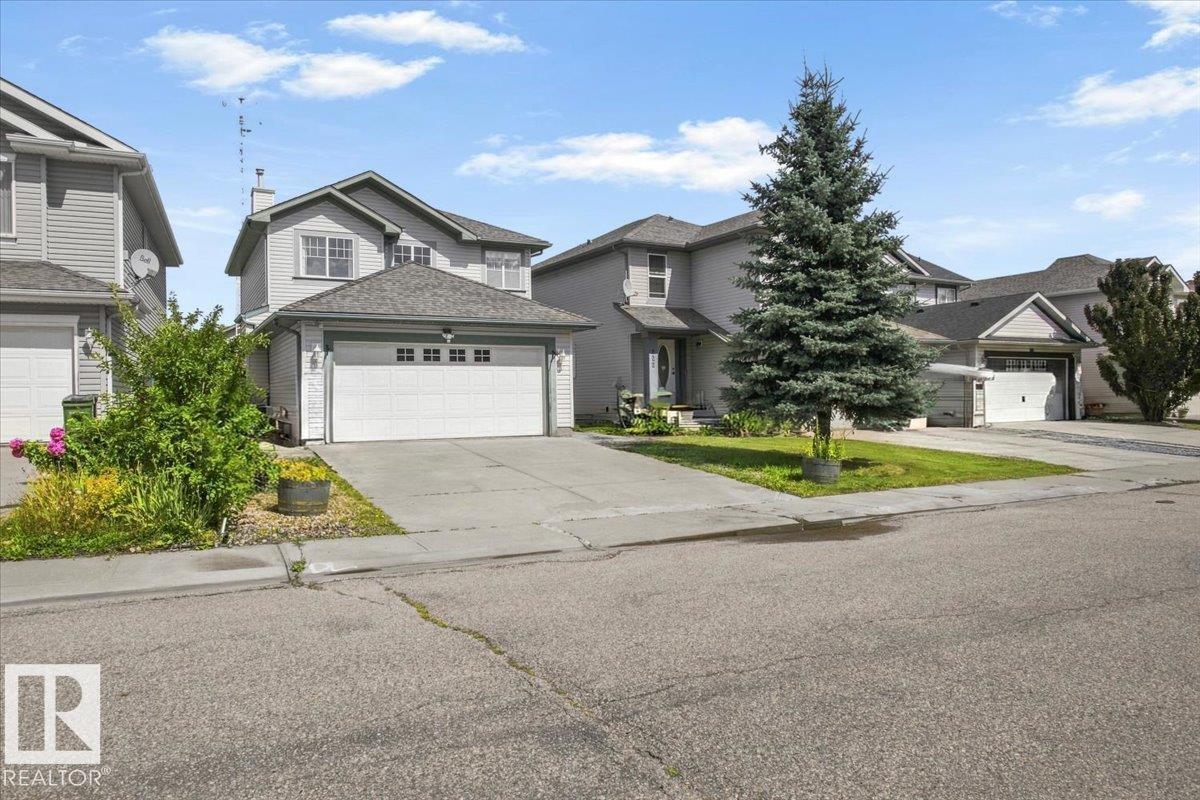
824 Barnes Li SW
Edmonton, Alberta
Welcome home to Blackmud Creek — one of Edmonton's most coveted neighbourhoods! Perfect for growing families. This beautifully maintained 2-storey home with attached garage offers 4 bedrooms and 3.5 bathrooms, perfect for growing families. The partly finished basement adds valuable extra living space, while the Rockwool-insulated garage ceiling ensures energy efficiency year-round. Garage comes heated as well! Enjoy peace of mind with a brand new furnace and hot water tank — no major updates needed for years to come. Nestled steps from the creek and its scenic walking trails, this location is a nature lover's dream, offering the perfect backdrop for morning walks, evening strolls, or weekend adventures right outside your door. Families will love the unbeatable proximity to the excellent schools, making the daily commute a breeze. Quiet, established, and community-oriented, Blackmud Creek combines natural beauty with everyday convenience. Don't miss your chance to call this sought-after neighbourhood home. (id:46923)
The E Group Real Estate
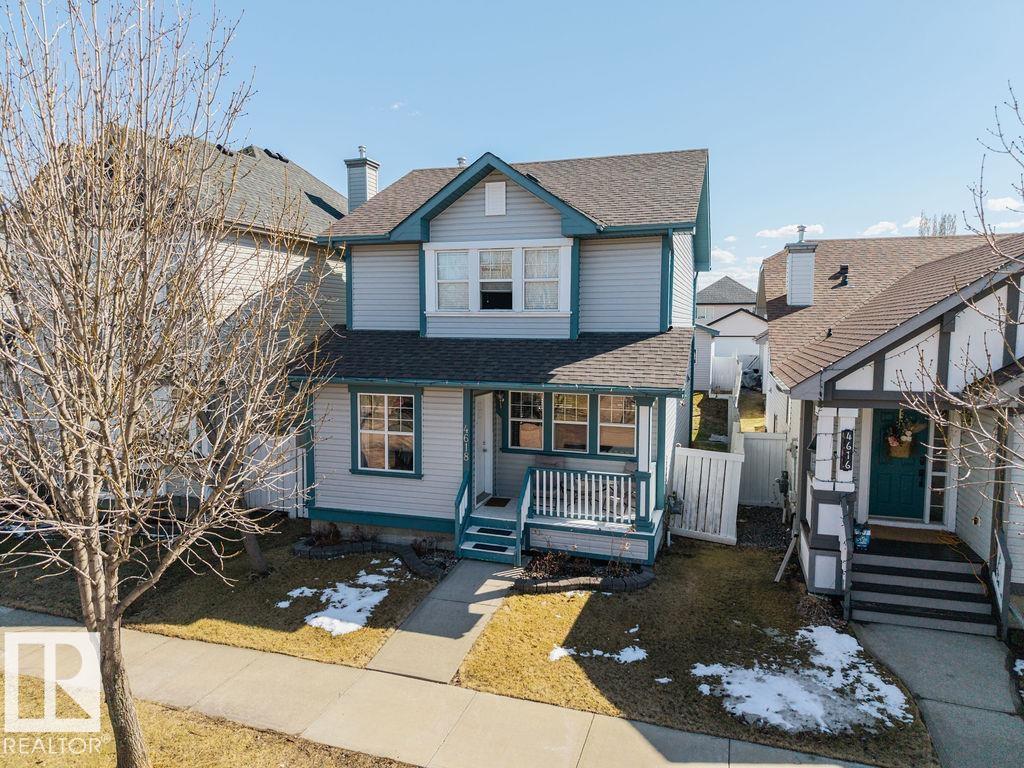
4618 Turner Square Sq NW
Edmonton, Alberta
Fresh, Move-In Ready Home in Terwillegar Towne. Welcome to this beautifully refreshed 2-storey detached home in the sought-after community of Terwillegar Towne. Freshly painted on all three levels with brand-new luxury vinyl plank flooring on the main and upper floors, this home is ready for you to move right in. This house has 4 bedrooms, 2.1 bathrooms, and a fully finished basement, it’s a great fit for families and investors alike. The bright main floor features a spacious living room, dedicated dining area, and a functional kitchen. Upstairs you’ll find a generous primary bedroom, two additional bedrooms, and a full 4-piece bath, finished with the new LVP. The fully finished basement adds a rec room, a fourth bedroom, and another full bath, perfect for guests, a home office, or teens. Outside, enjoy a fully fenced yard, front porch, deck, and a double detached garage. Steps from transit, schools, shopping, and a public swimming pool. Immediate possession available! (id:46923)
Maxwell Devonshire Realty
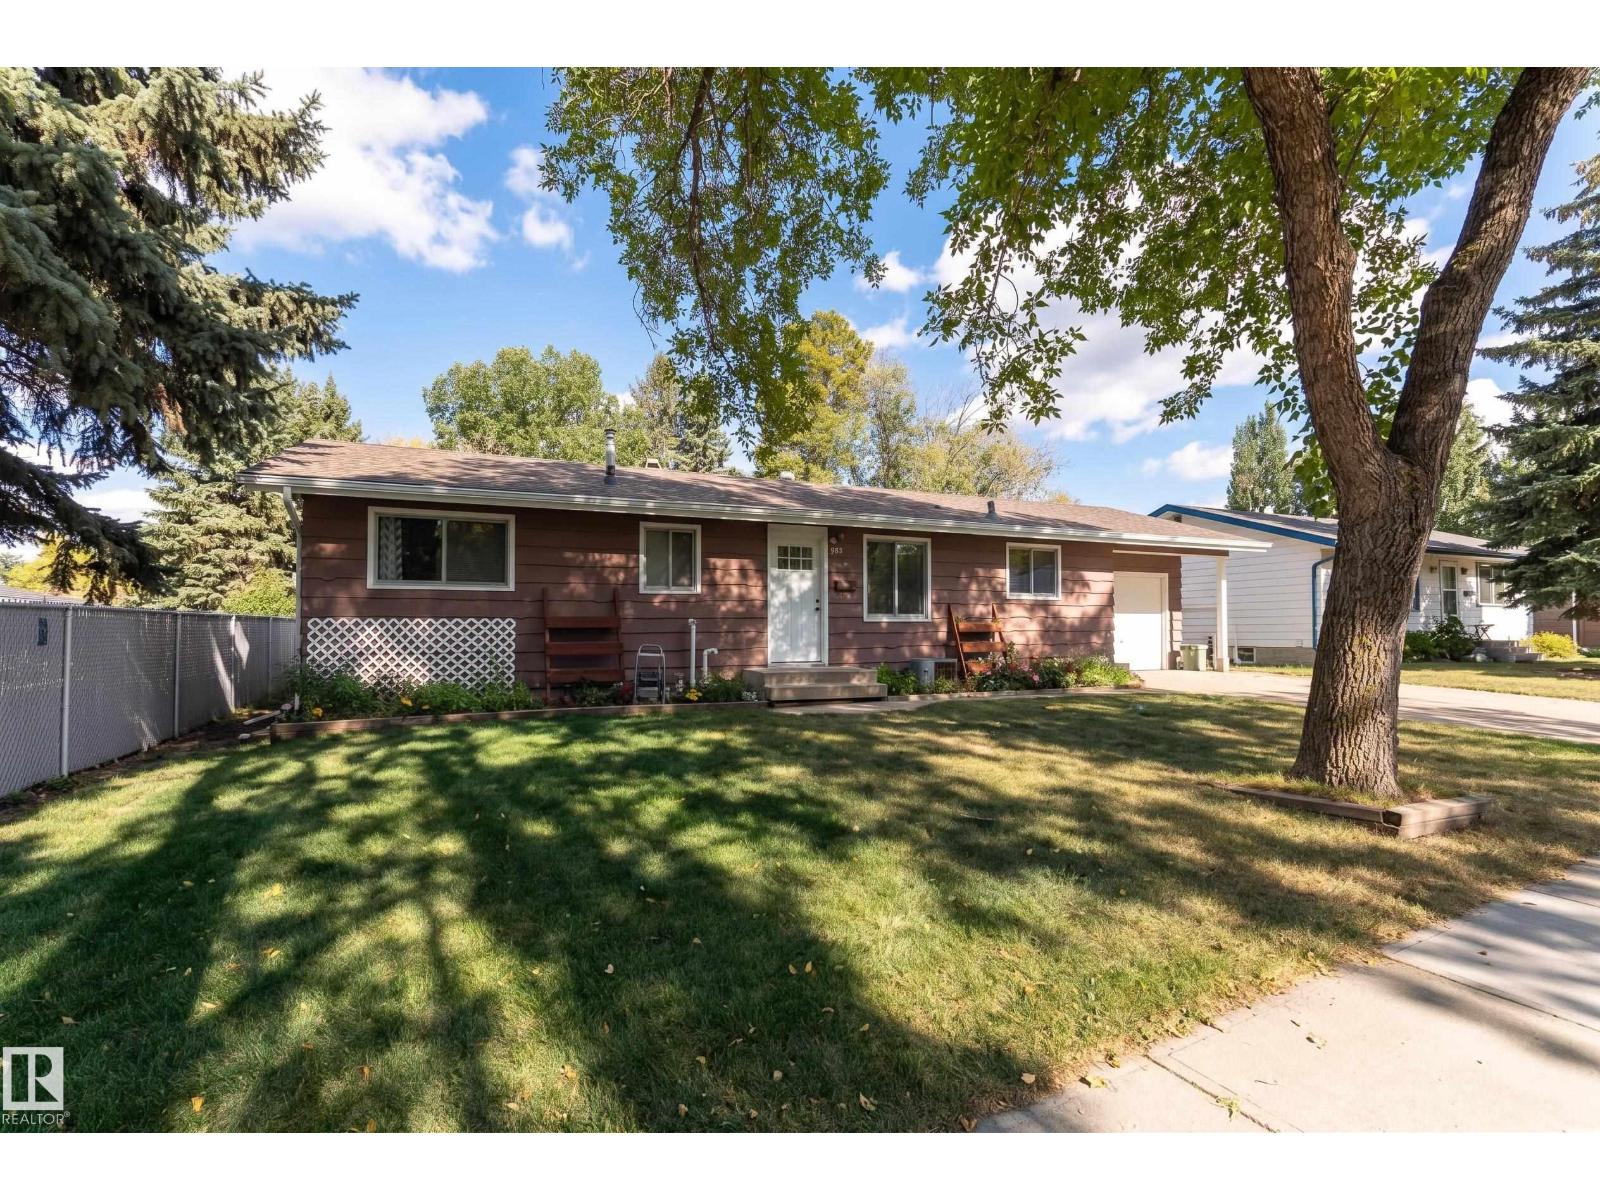
993 Cedar St
Sherwood Park, Alberta
Great INVESTMENT opportunity! 1043 square foot Bungalow on a mature street in the heart of Sherwood Heights. This lovely home is move in ready, waiting for your personal touch, OR has limitless potential with a larger scale reno. Sweat equity gold mine!! New roof and eaves in 2020 PLUS a sleeved sewer in 2020 with backflow valve. FRESHLY PAINTED main floor offers 3 bedrooms, 4 piece bath, a super functional kitchen, plus a single attached garage with lots of potential. Concrete is in great shape! Large living room with hardwood flooring and cute corner dining area. Basement features a bright family/recreation room, future bedroom space, 4 piece bath, wine making/food prep/storage area and laundry. HUGE BACKYARD with an amazing Oak Tree and tons of space for development! Close to schools, parks, transit and shopping. See it today! (id:46923)
Maxwell Polaris
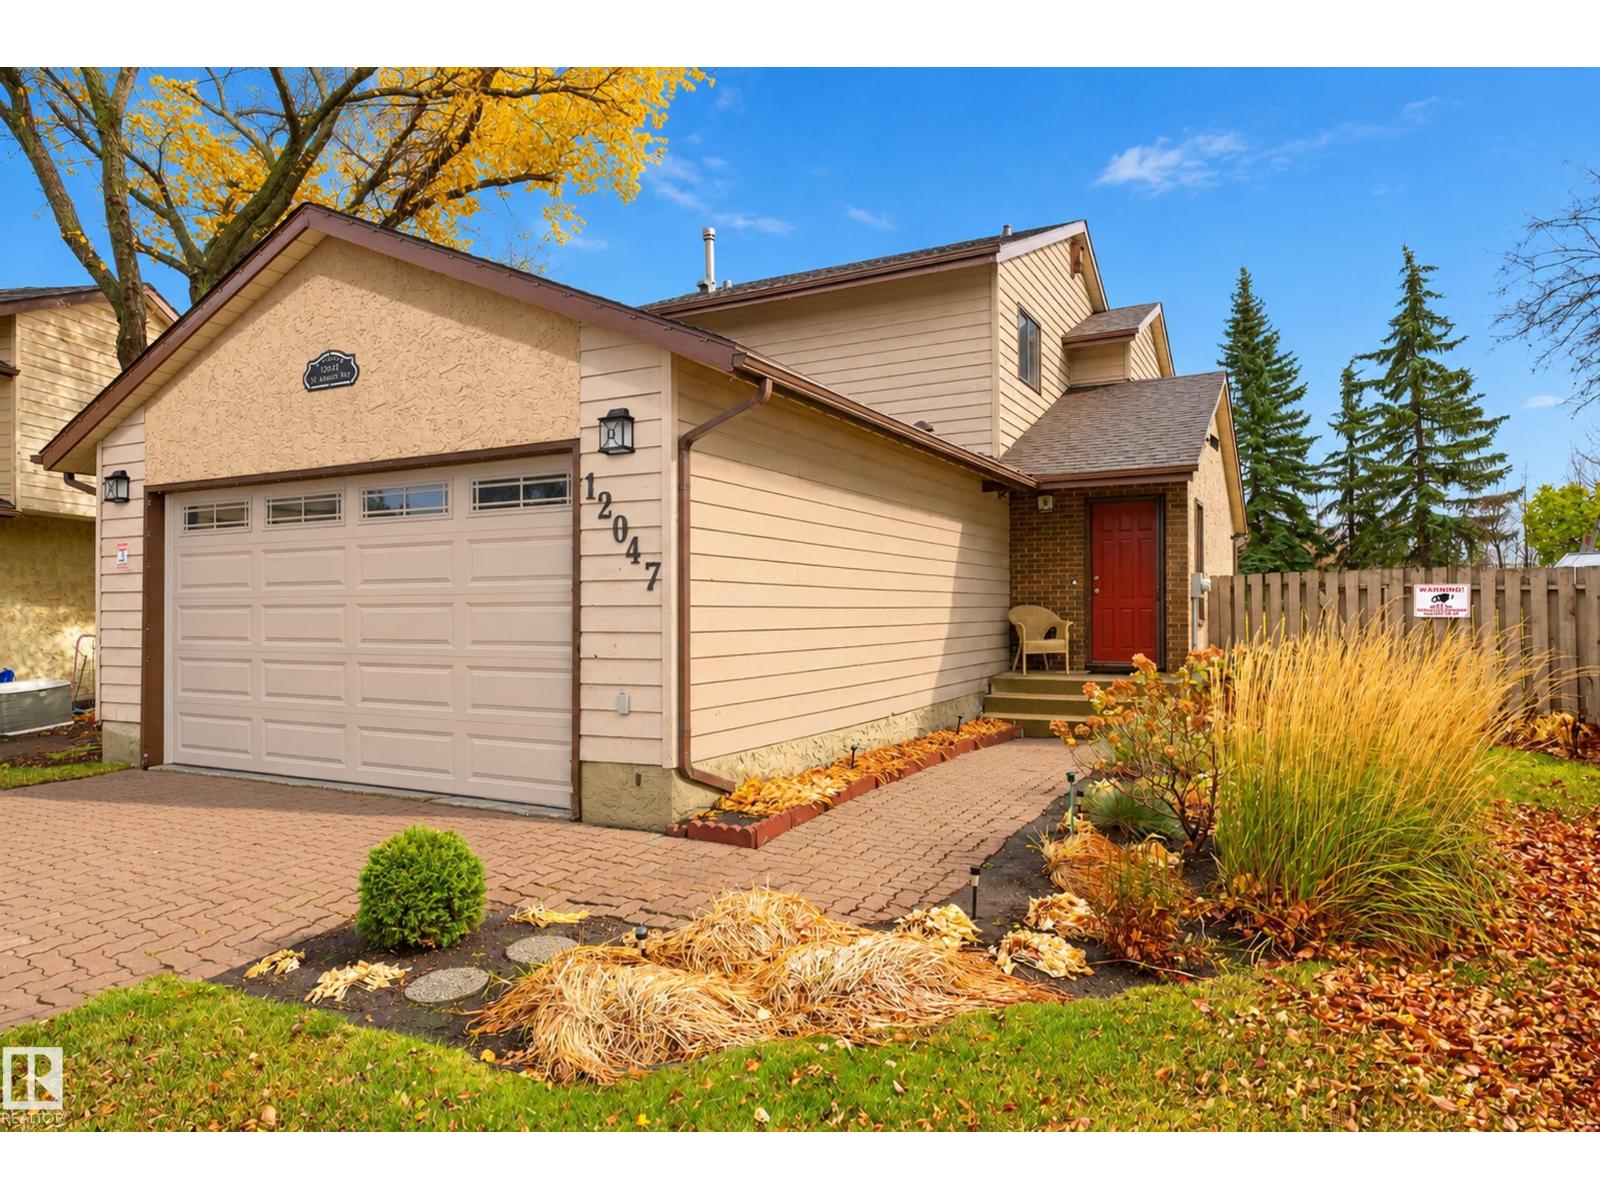
Unknown Address
,
Located on a near 1/4 acre lot in a quiet cul-de-sac, this 1340sf two-storey home offers plenty of space and potential. Featuring 3 bedrooms upstairs, 2.5 bathrooms, and an attached heated double garage, this property is ideal for families looking for room to grow. The spacious, nicely landscaped yard provides ample room for outdoor enjoyment, gardening, and entertaining. Inside, the functional layout offers comfortable living space with wood burning fireplace, while the fully finished basement provides additional room for a recreation area, hobbies, den, or a home gym. Main floor has 2 pc guest bath, bright kitchen with new counter tops. The shingles were replaced in 2022, offering added peace of mind. With its generous lot size, practical layout, heated garage, and desirable cul-de-sac location, this property presents an excellent opportunity for buyers seeking space, functionality, and the chance to add their own personal touches. A great place to put down roots and make it your own! Welcome home. (id:46923)
Royal LePage Noralta Real Estate