
Property Results - On the Ball Real Estate
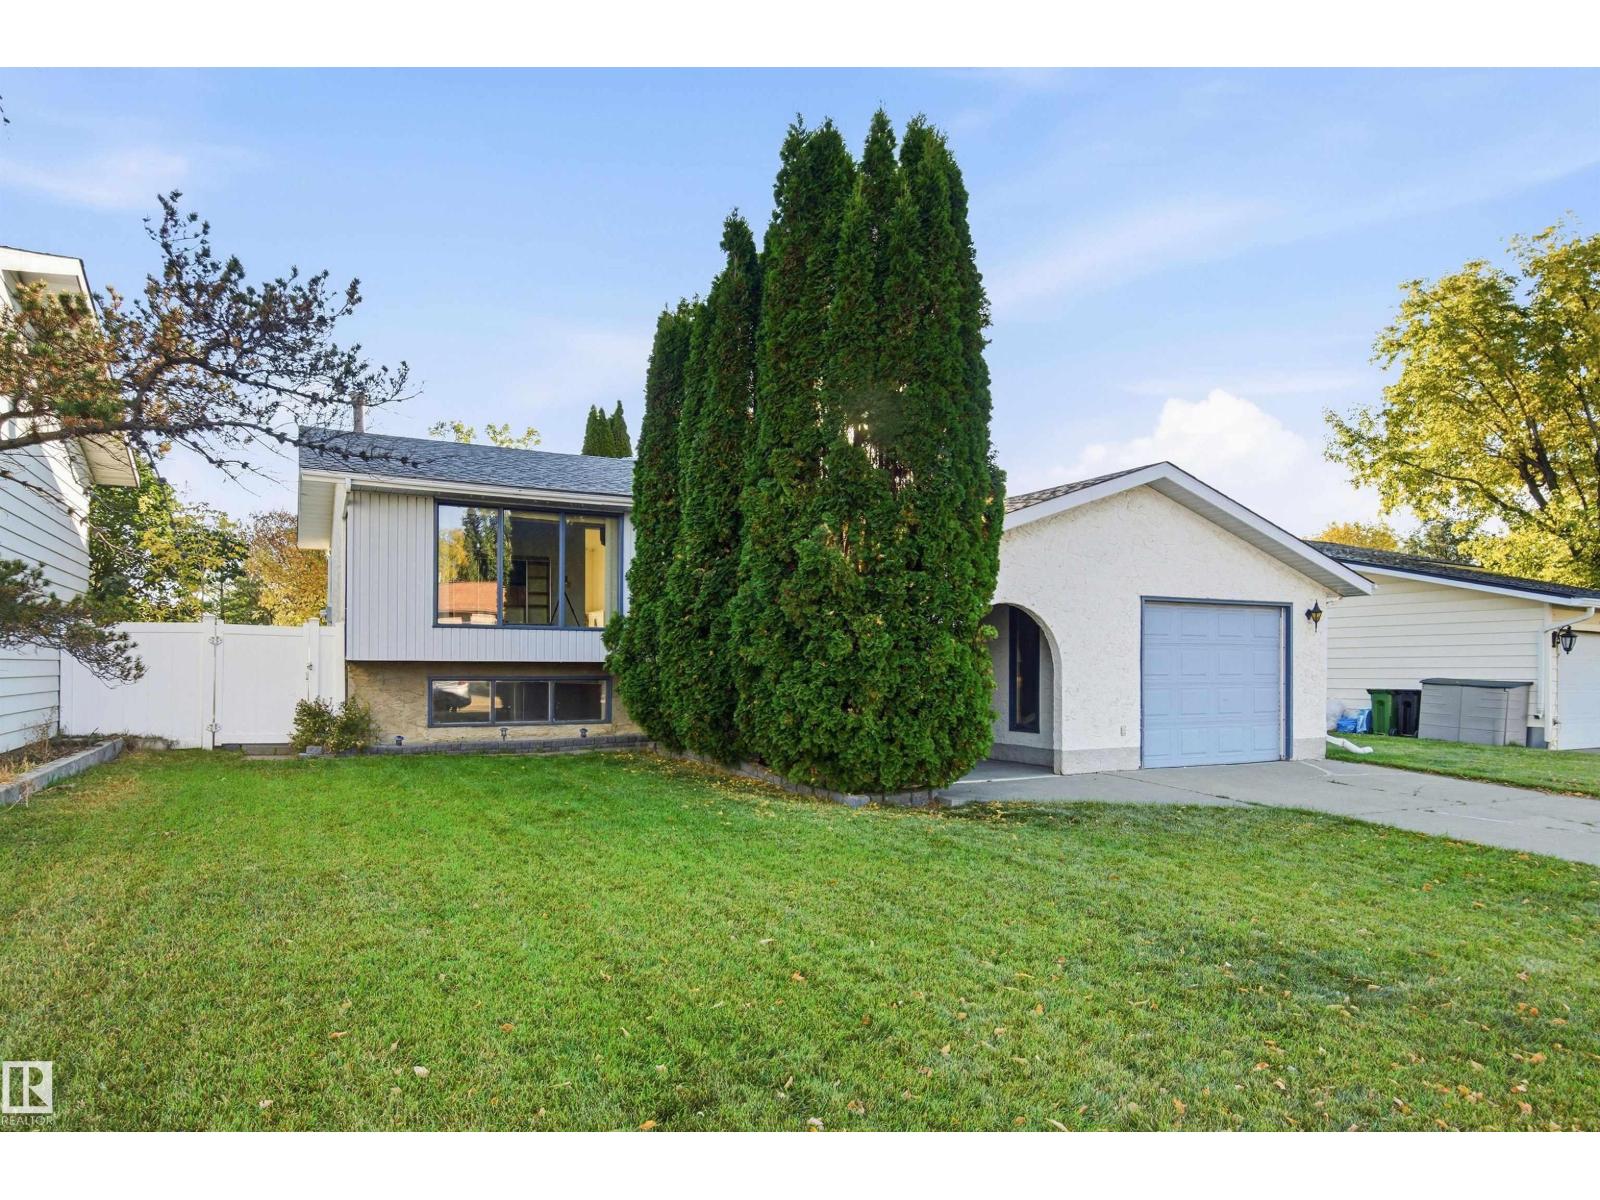
3143 78 St NW
Edmonton, Alberta
ATTENTION FIRST TIME HOMEBUYERS!! Absolutely charming, ranch style bungalow located in Tipaskan! This well-maintained property features an oversized, fully fenced, back yard. A bright and sunny eat in kitchen, with sliding patio door that leads to the rear, elevated, deck. Generous sized living area, with large front window perfect for watching the fall leaves change colours! Fully finished basement has large windows, that allow for tons natural light. Third bedroom, and full bath in basement, along with bonus room/office/storage. If you're downsizing or looking for the perfect starter home with good bones, this is the one!! Close to schools, parks, public transit, shopping, etc.. (id:46923)
RE/MAX Elite
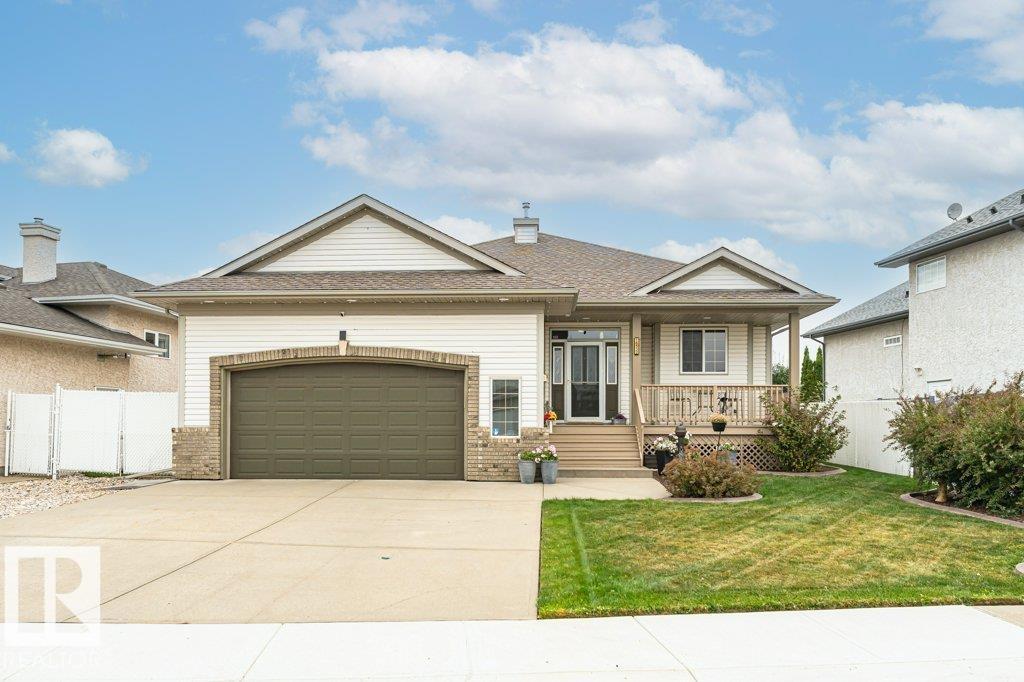
16532 75 St NW
Edmonton, Alberta
Outstanding custom built original owner 1,426 sq. ft. bungalow with some truly lovely features such as 9' ceilings, central air, chefs island kitchen, coffered ceilings, cozy gas fireplace in the living room, elegant jacuzzi ensuite in the primary bedroom and large walk-in closet. Spacious open plan w/fully developed basement, large rec room, custom wet bar, extra bedroom with walk-in closet, laundry room, 3 piece bath with luxurious steam shower and bonus dry sauna. Basement needs only a ceiling to complete it. New LED lighting throughout, refinished hardwood floors, under cabinet lighting and laundry chute. Many extras such as permanent exterior smart lights, fibre optics throughout, raised garden and flower beds, decorative concrete curbing, fabulous covered deck that is wired for sound, maintenance free chainlink privacy fencing, water features in both front and back yard. Mechanics dream oversized heated garage w/drain, hot & cold water. Excellent quiet location situated between 2 lakes. (id:46923)
Century 21 Leading
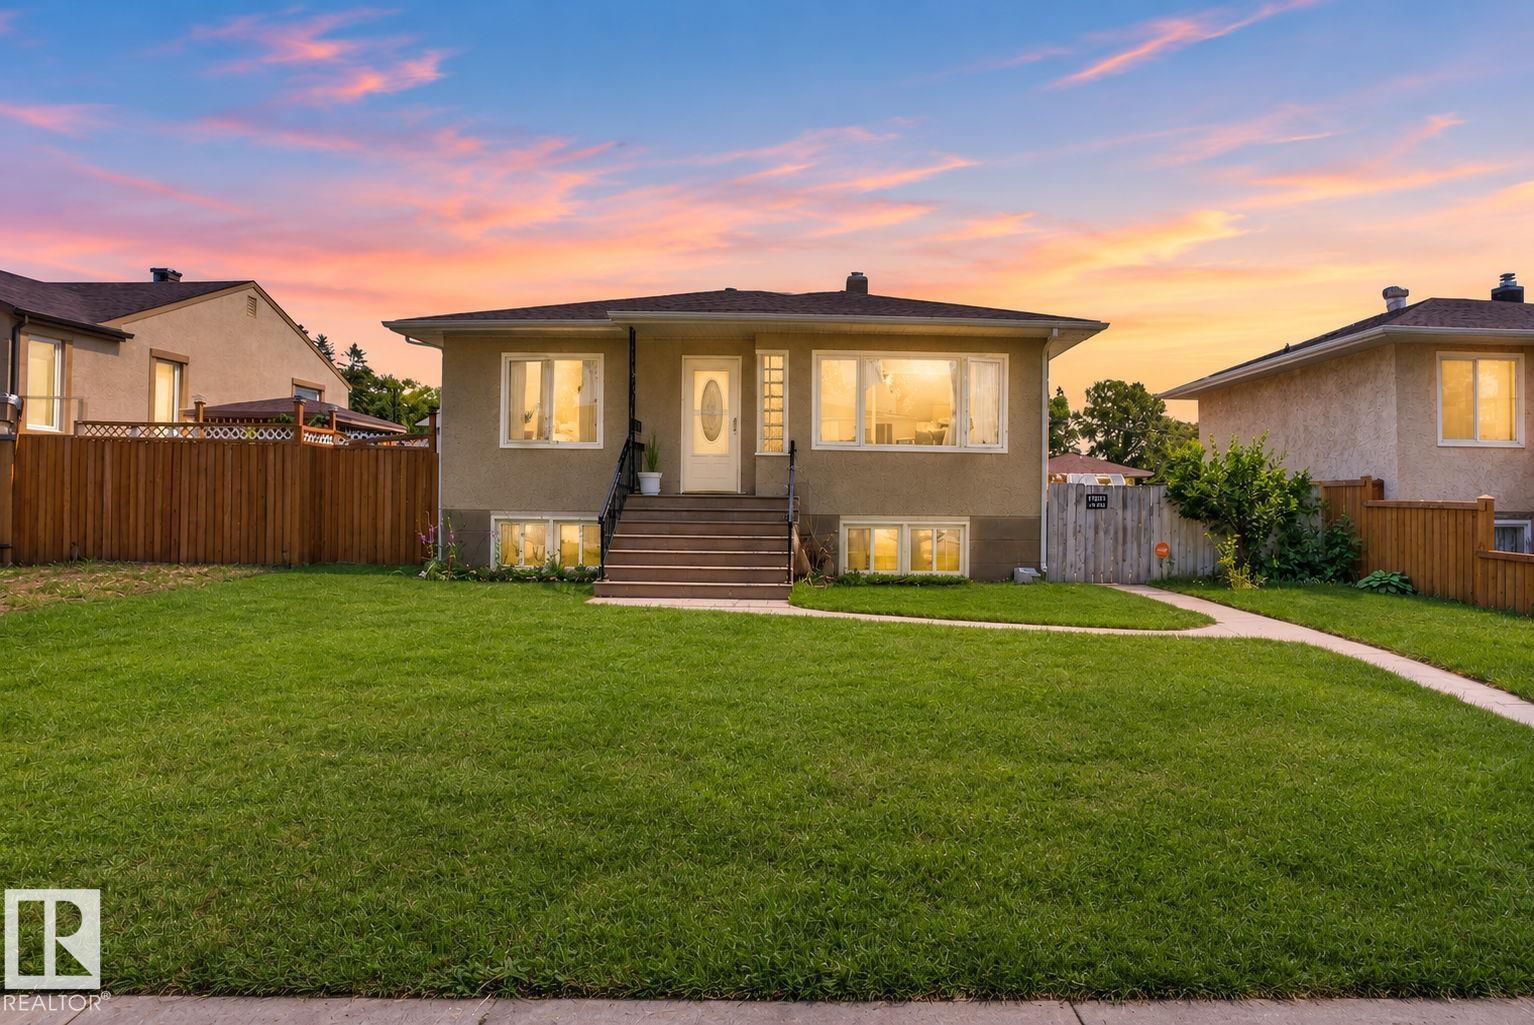
12229 88 St NW
Edmonton, Alberta
This charming raised bungalow offers 4 bedrooms and 2 bathrooms on an impressive lot in the growing neighbourhood of Delton. The bright main level features hardwood floors, a spacious living area, two generous bedrooms, a full bathroom and kitchen with a chef's fridge and freezer for family’s who love cooking! The renovated basement has a separate kitchen, bathroom and 2 bedrooms ideal for extended family, guests or tenants. Situated on an expansive 50’ x 150’ fully fenced lot, your family will love the huge backyard offering endless room for kids to play, pets to run, and hosting weekend family BBQs. Nestled on a quiet, tree-lined street, the property combines a peaceful setting with exceptional convenience, just minutes from Yellowhead Trail, NAIT, Kingsway Mall, the Royal Alexandra Hospital, downtown Edmonton, and multiple schools and playgrounds. (id:46923)
Exp Realty
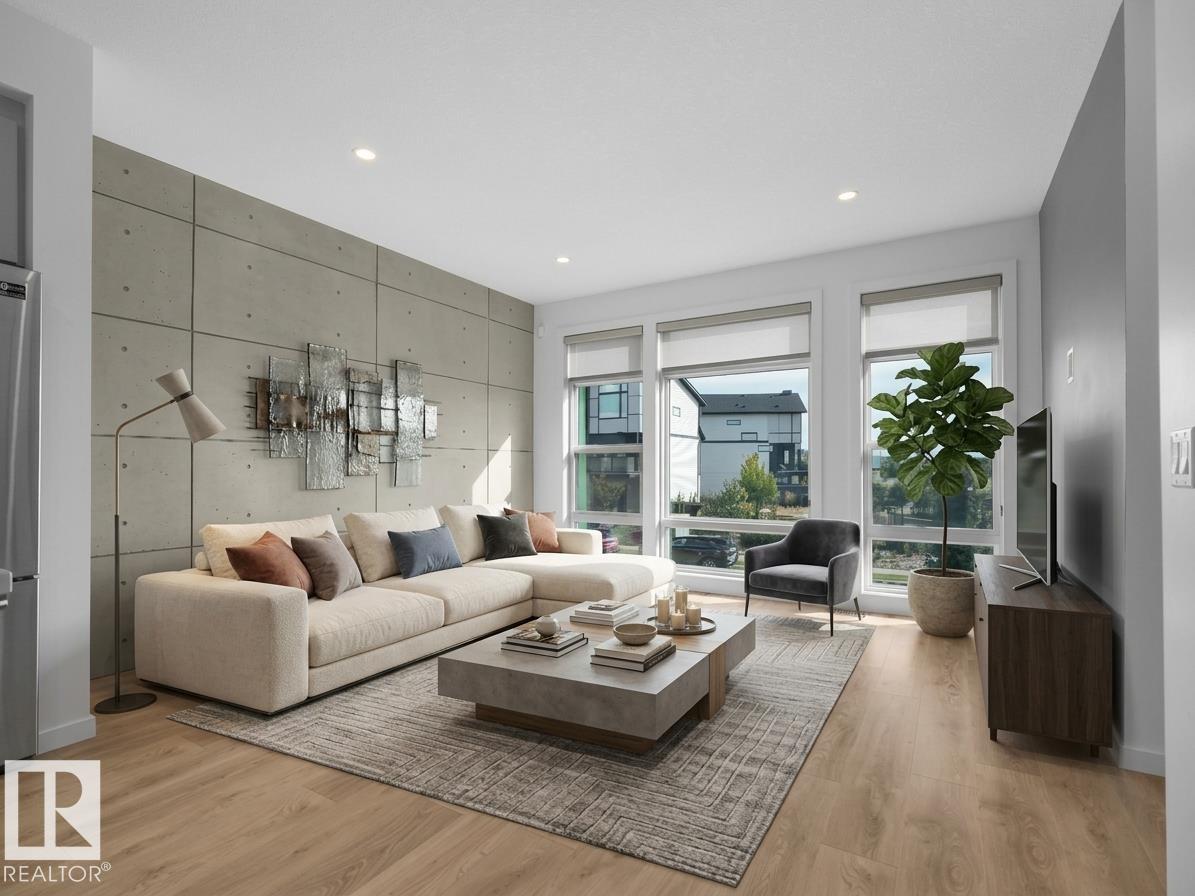
1704 Keene Cr SW
Edmonton, Alberta
THIS FORMER SHOWHOME IN KESWICK IS LOADED WITH UPGRADES AND HAS AN INCREDIBLE FLEX ROOM AT THE BACK - PERFECT FOR A HOME OFFICE, GYM OR ILLEGAL BACHELOR SUITE! The beautifully appointed interior showcases a sophisticated open-concept layout, highlighted by a stunning chef-inspired kitchen with sleek cabinetry, quartz countertops, stainless steel appliances, a generous island, separate homework station and a coffee bar/wine/beverage station! Large windows and patio doors (to the deck that overlooks the backyard) draw in natural light and offer a wonderful connection to the surrounding views. The seamless flow between the kitchen, dining, and gorgeous living spaces creates an inviting atmosphere with an unmistakable sense of style. Upstairs are three spacious bedrooms, 2 full bathrooms and laundry! Enjoy the spacious front entry, central A/C in a home that feels intentional, beautifully modern and exceptional. This is living at its finest—stylish, spacious, and steps away from parks, schools and amenities. (id:46923)
Real Broker
728 173 St SW
Edmonton, Alberta
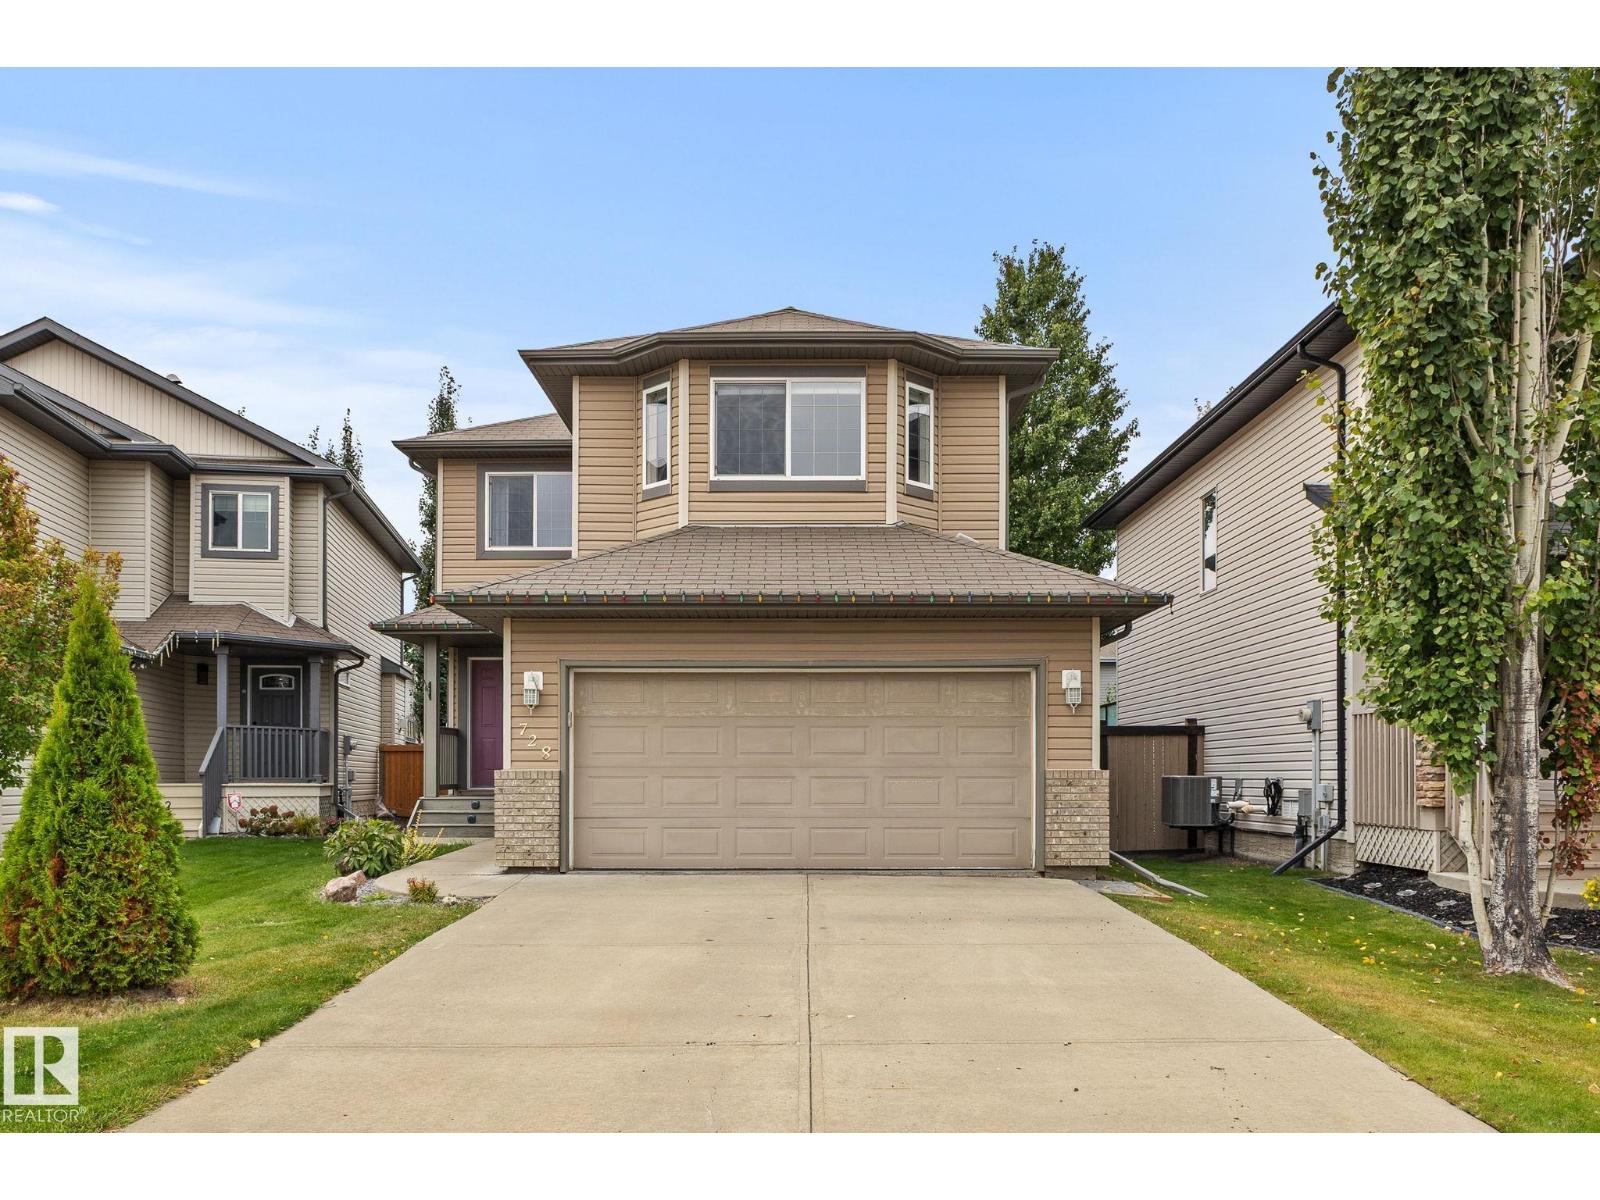
WELCOME HOME TO A QUIET CUL-DE-SAC IN FAMILY-FRIENDLY WINDERMERE. This fully finished 4-bedroom, 4-bathroom home has the space and layout that just works for family life. With nearly 1,850 sq ft above grade, the open main floor is warm and welcoming, with a spacious kitchen featuring new granite countertops, plenty of cabinetry and a corner pantry. Upstairs, the large bonus room is ready for cozy movie nights, along with 3 bedrooms including a generous primary suite with walk-in closet and ensuite with soaker tub. The finished basement gives everyone even more room with a 4th bedroom, full bathroom, rec room and dry bar, perfect for teenagers, guests or a home office. Central A/C keeps summer comfortable, while the composite deck is ready for BBQs and evenings outside. Close to parks, trails, playgrounds, schools, shopping and restaurants, this is a home where your family can settle in, spread out and make some really great memories. **Some images have been virtually staged** (id:46923)
Kic Realty
Exp Realty
#42 7121 May Cr NW
Edmonton, Alberta
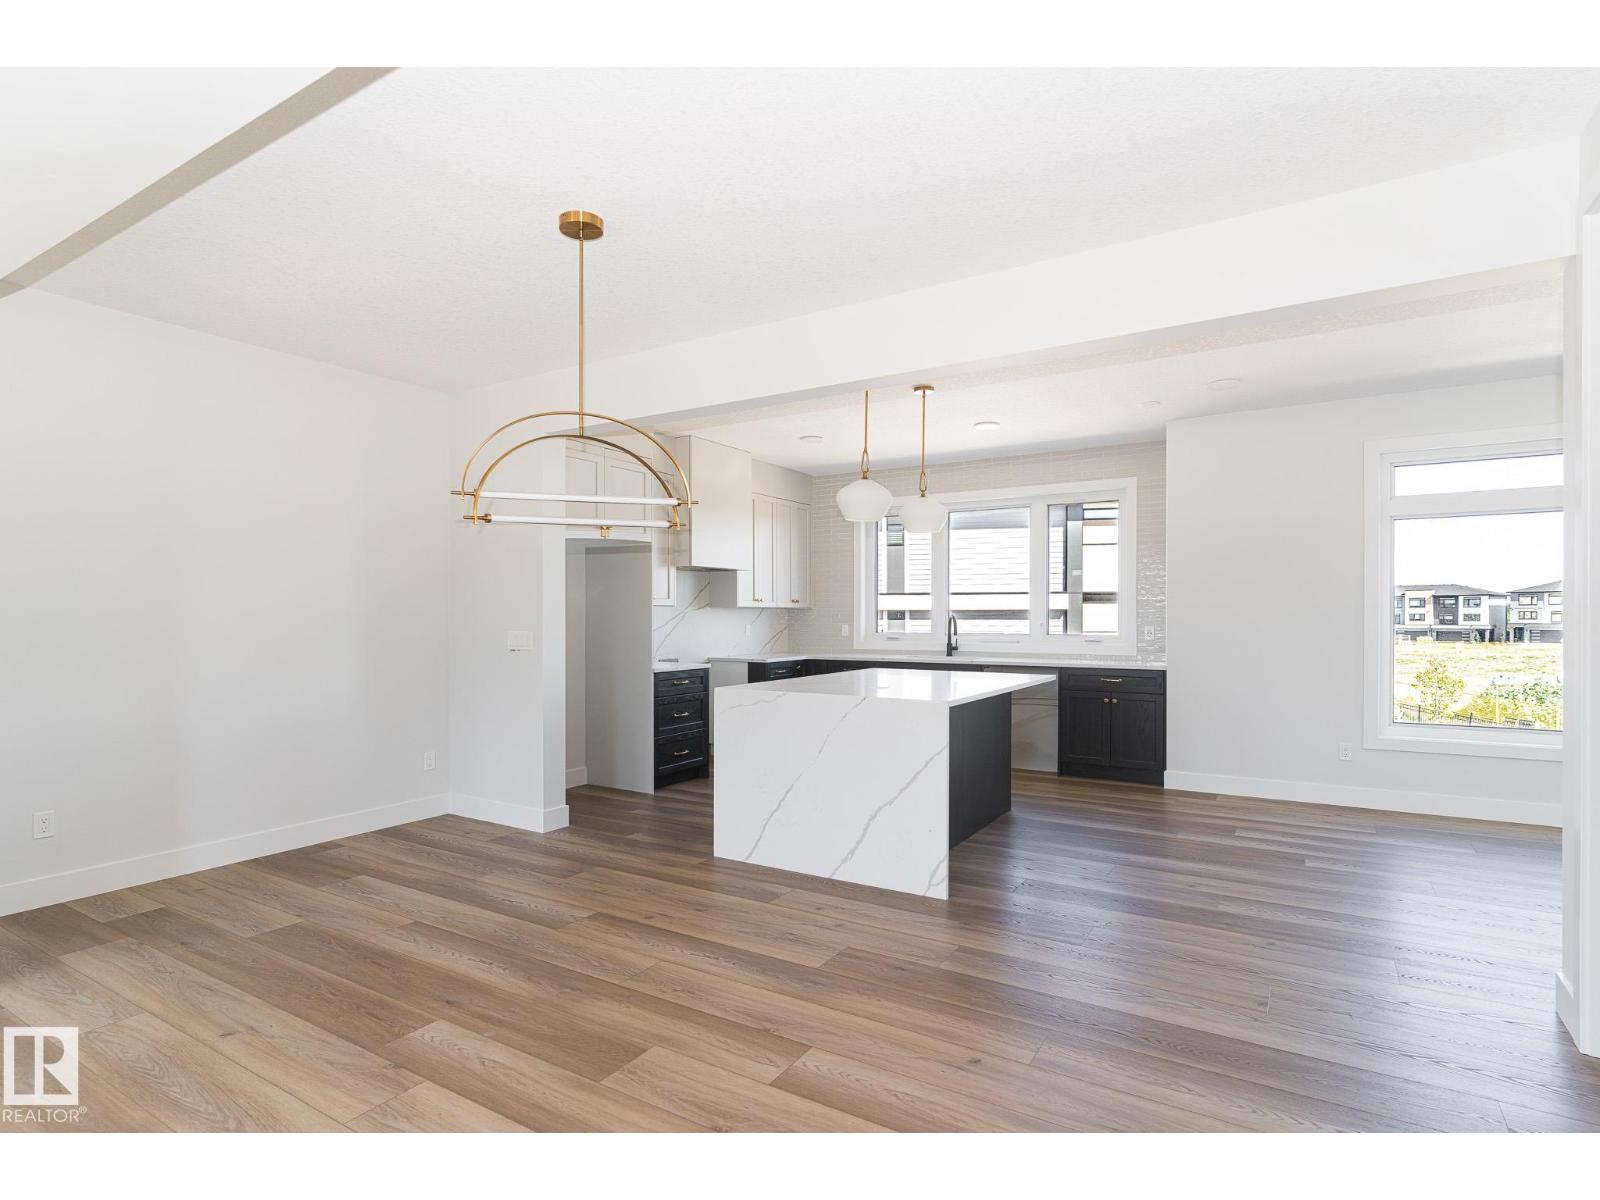
Live in luxury in one of Edmonton’s most desirable communities. The Hudson is located in Ekos Point, a community that rests at the edge of Larch Sanctuary and the Whitemud Creek. In these townhomes, you wake up with a gorgeous sanctuary right in your backyard, surrounded by greenery and plenty of walking trails. Experience peace and life in Larch. These aren’t just any townhomes — The Hudson is spacious and filled with modern touches, open large windows and elegant design. Every space of this house is brilliantly designed, from the flex room to the den. These homes boast a private patio and balcony, so you can take in all your surroundings. Start living in Ekos Point. (id:46923)
Century 21 Leading
458 Macewan Rd SW
Edmonton, Alberta
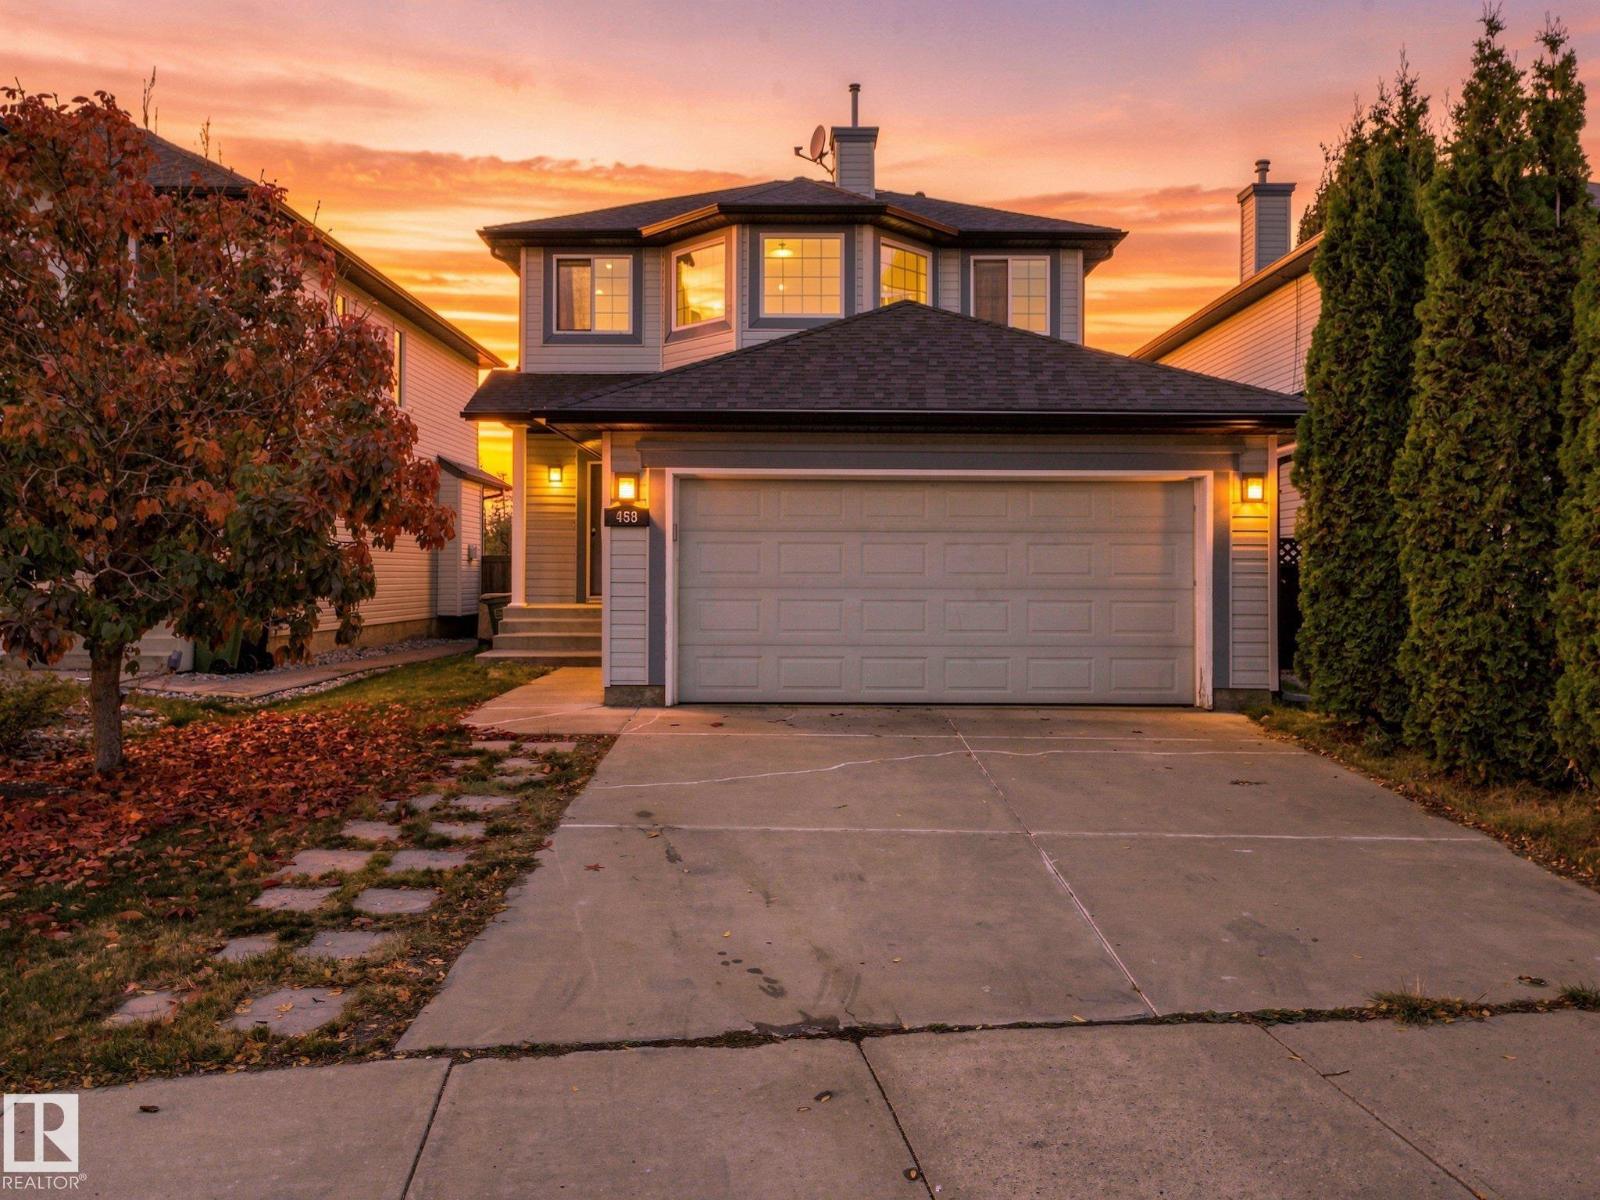
Backing onto green space with no neighbours behind, this MacEwan home offers the kind of privacy that is hard to find. With over 2,500 sq. ft. of finished living space, there is room to spread out, gather and grow. The main and upper levels offer a bright, functional layout with 3 bedrooms up, while the fully finished basement adds a 4th bedroom, full bath and generous recreation space. Major updates include A/C (2022), roof and hot water tank (2023), driveway lifting (2025), plus a new west-side fence. Three hardwired Ethernet outlets in the basement add everyday convenience for work, gaming or streaming. Enjoy a landscaped yard, deck and peaceful green-space backdrop, with quick access to Anthony Henday, Ellerslie Road, nearby amenities and South Edmonton Common. Move in and settle in before the seasons change. (id:46923)
Coldwell Banker Mountain Central
10-2803 James Mowatt Trail SW
Edmonton, Alberta
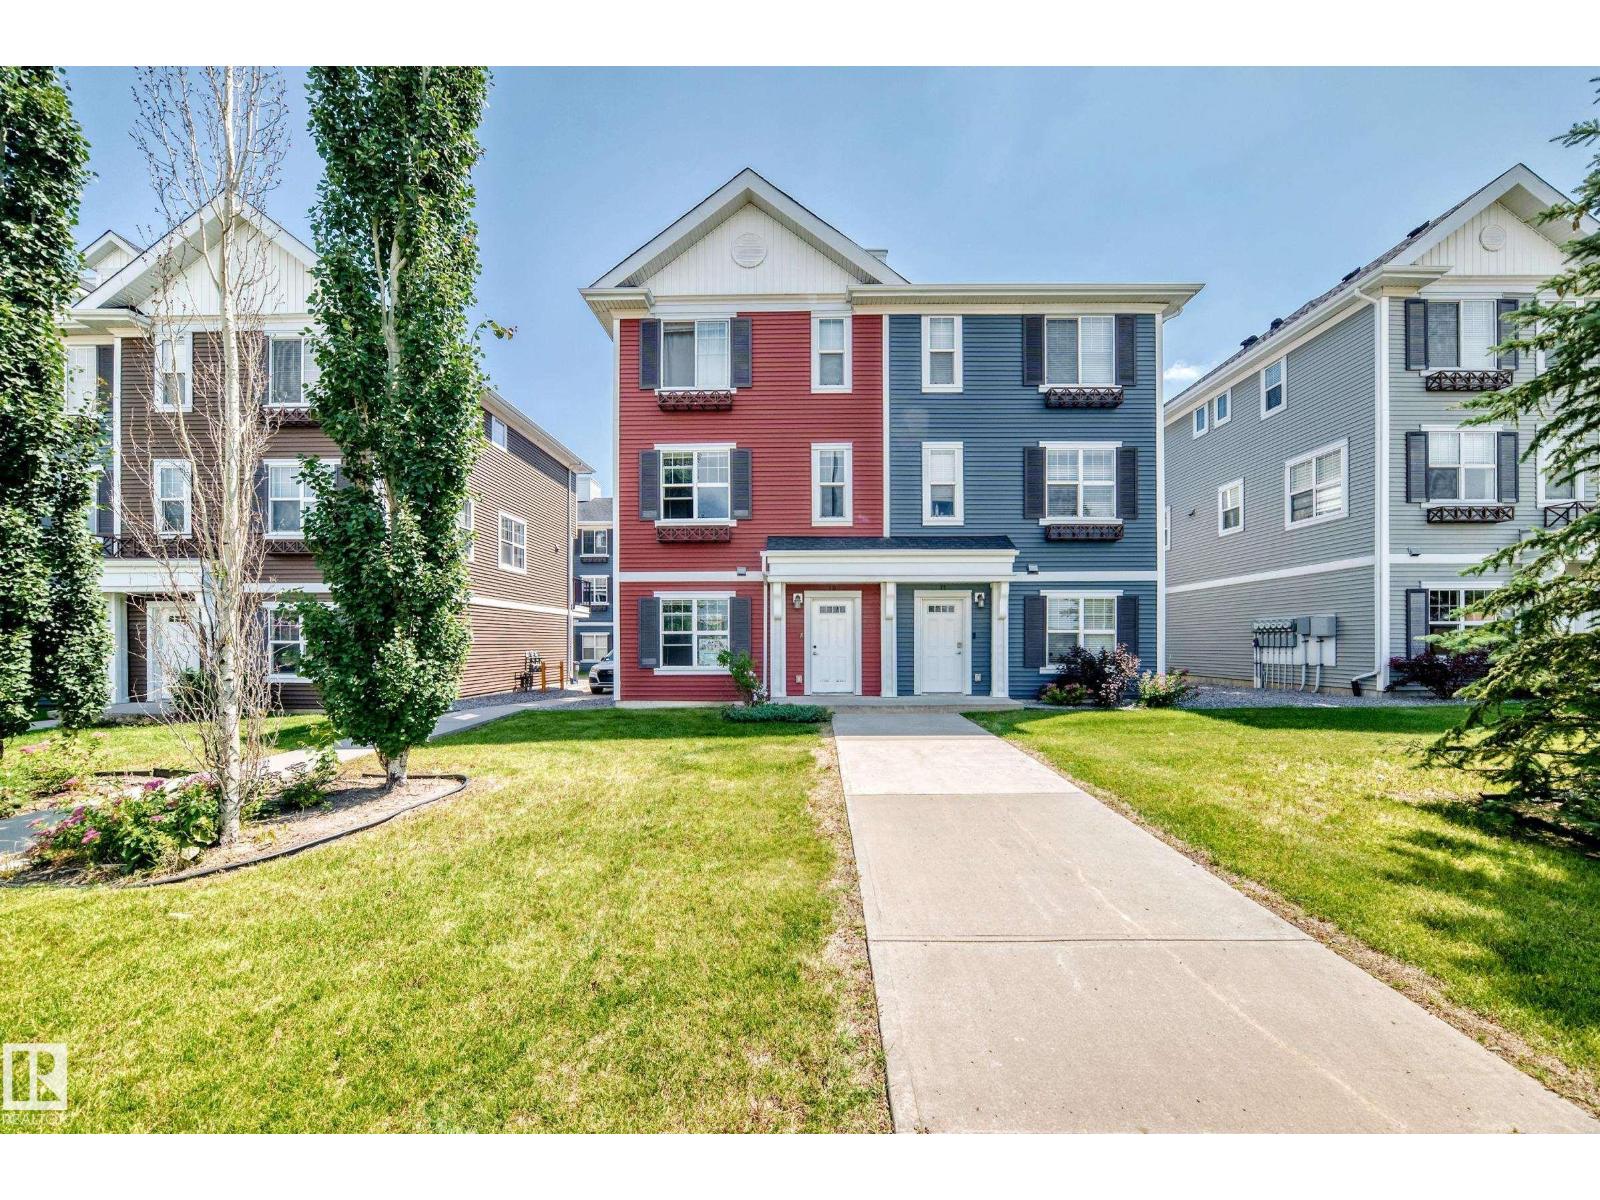
Welcome to this beautiful 3-Story Half Duplex Townhouse in the desirable Atria Complex, offering 1606 sq foot living space, located directly across from Heritage Valley Town Centre, Real Canadian Super Store, Drug Mart, Dollarama, McDonald, CIBC Bank and much more. This house offers the perfect mix match of space, function and convenience with low condo fee. Home is located in the prime Location, easy access to Anthony Henday and QE 2 highway. The entry level features a spacious Foyer/ Flex area, prefect for a home office, Gym or other use. Upstairs, the bright open- concept main floor offers a large living room, dinning area and modern kitchen with stainless steel Appliances, full Hight cabnetry, large island, 2 piece bathroom and access to the private balcony. The upper floor a spacious primary suit with attached bathroom with three large windows. Two additional bedroom, a main bathroom and laundry area complete this level. No pet no smoking history. (id:46923)
Royal LePage Arteam Realty
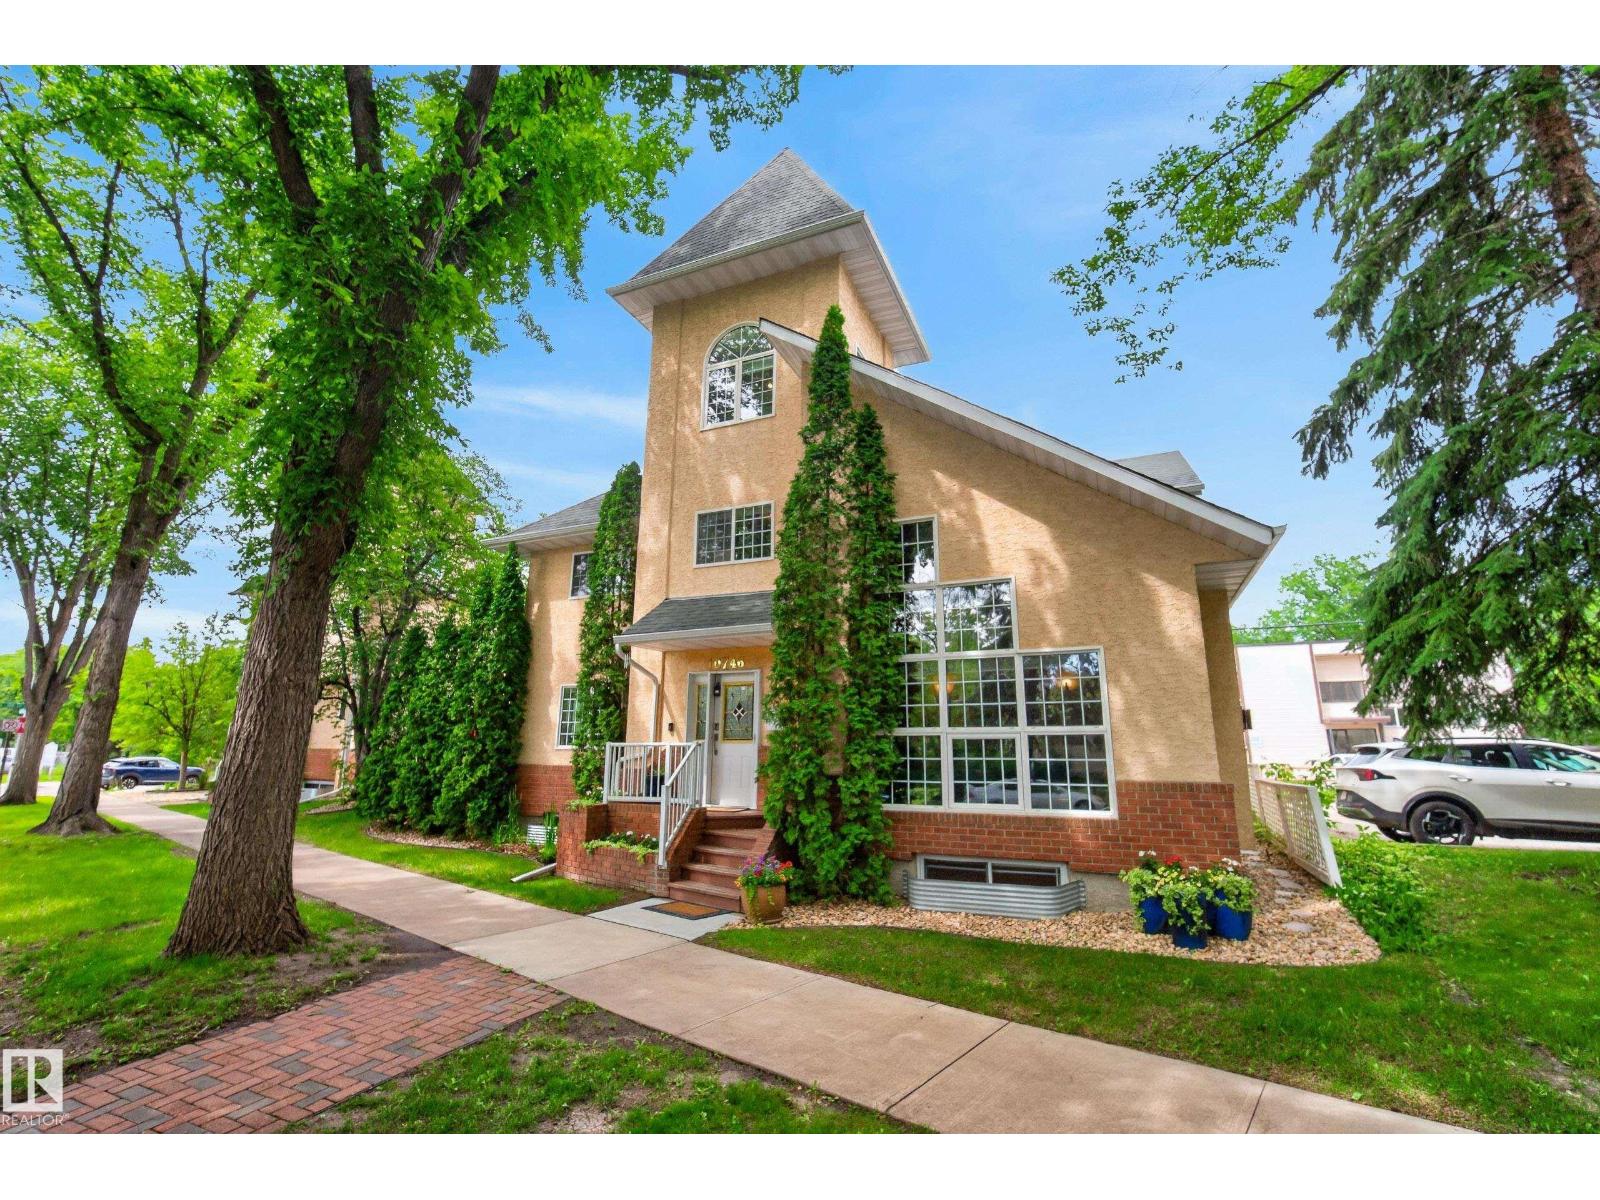
10746 University Av NW
Edmonton, Alberta
Discover this immaculate, free-standing 1,968 sq. ft. detached condo offering a unique design, abundant natural light, and spacious living throughout. Ideally located just minutes from the University Hospital, U of A, and countless amenities. This residence features a living room with a fireplace and vaulted ceilings ~ floor to ceiling windows, a renovated kitchen that opens onto a private deck, three bedrooms, a versatile bonus upper bonus space, and a third-floor loft ideal for a home office or retreat. The bright lower level includes large windows and is fantastic recreation space. A double attached garage adds everyday convenience. A truly one-of-a-kind property offering low-maintenance living in an exceptional location. Condo corp paid upgrades: Full shingle replacement (2013), 40 US Gal HWT replacement (2016), Garage overhead door replacement (2019), H.E. Furnace (2020), Exterior grading (2021), landscaping refresh (2024) / Owner paid upgrade: Central A/C (2021) No pet or age restrictions. (id:46923)
Royal LePage Arteam Realty
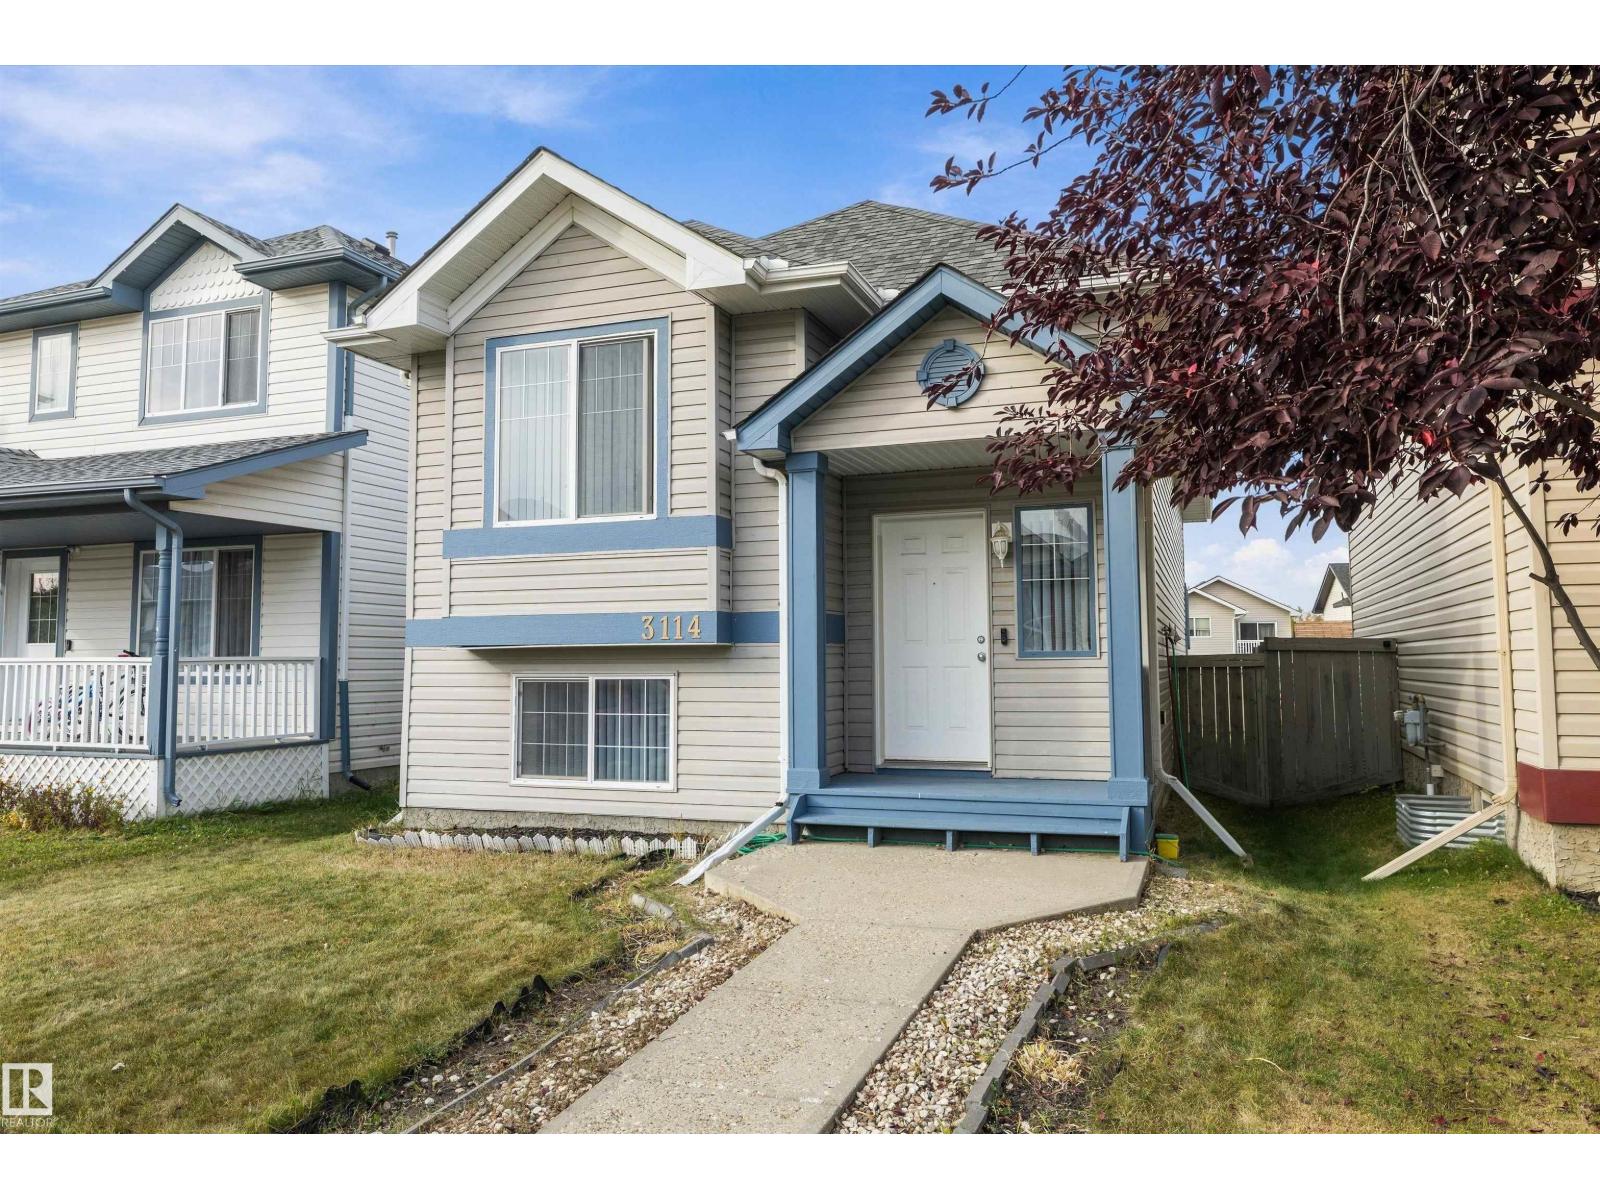
3114 32 Av NW
Edmonton, Alberta
A GREAT BUY! Welcome to this inviting open-concept bi-level home featuring 4 bedrooms, 2 full bathrooms, and a functional layout perfect for first-time home buyers, growing families, or those looking for extra space. The main floor offers 2 bedrooms, a spacious living room, dining area, and island kitchen. The fully finished lower level features 2 additional bedrooms, a full bathroom, 9-ft ceilings, and plenty of storage. Recent updates include fresh interior paint, a roof replaced in 2024, and a furnace replaced in 2019. Enjoy laminate flooring, front and rear stair access, a large raised deck, and a double gravel parking pad. With a versatile layout and numerous updates, this home offers excellent value and room to grow. Don't miss out! (id:46923)
RE/MAX Real Estate
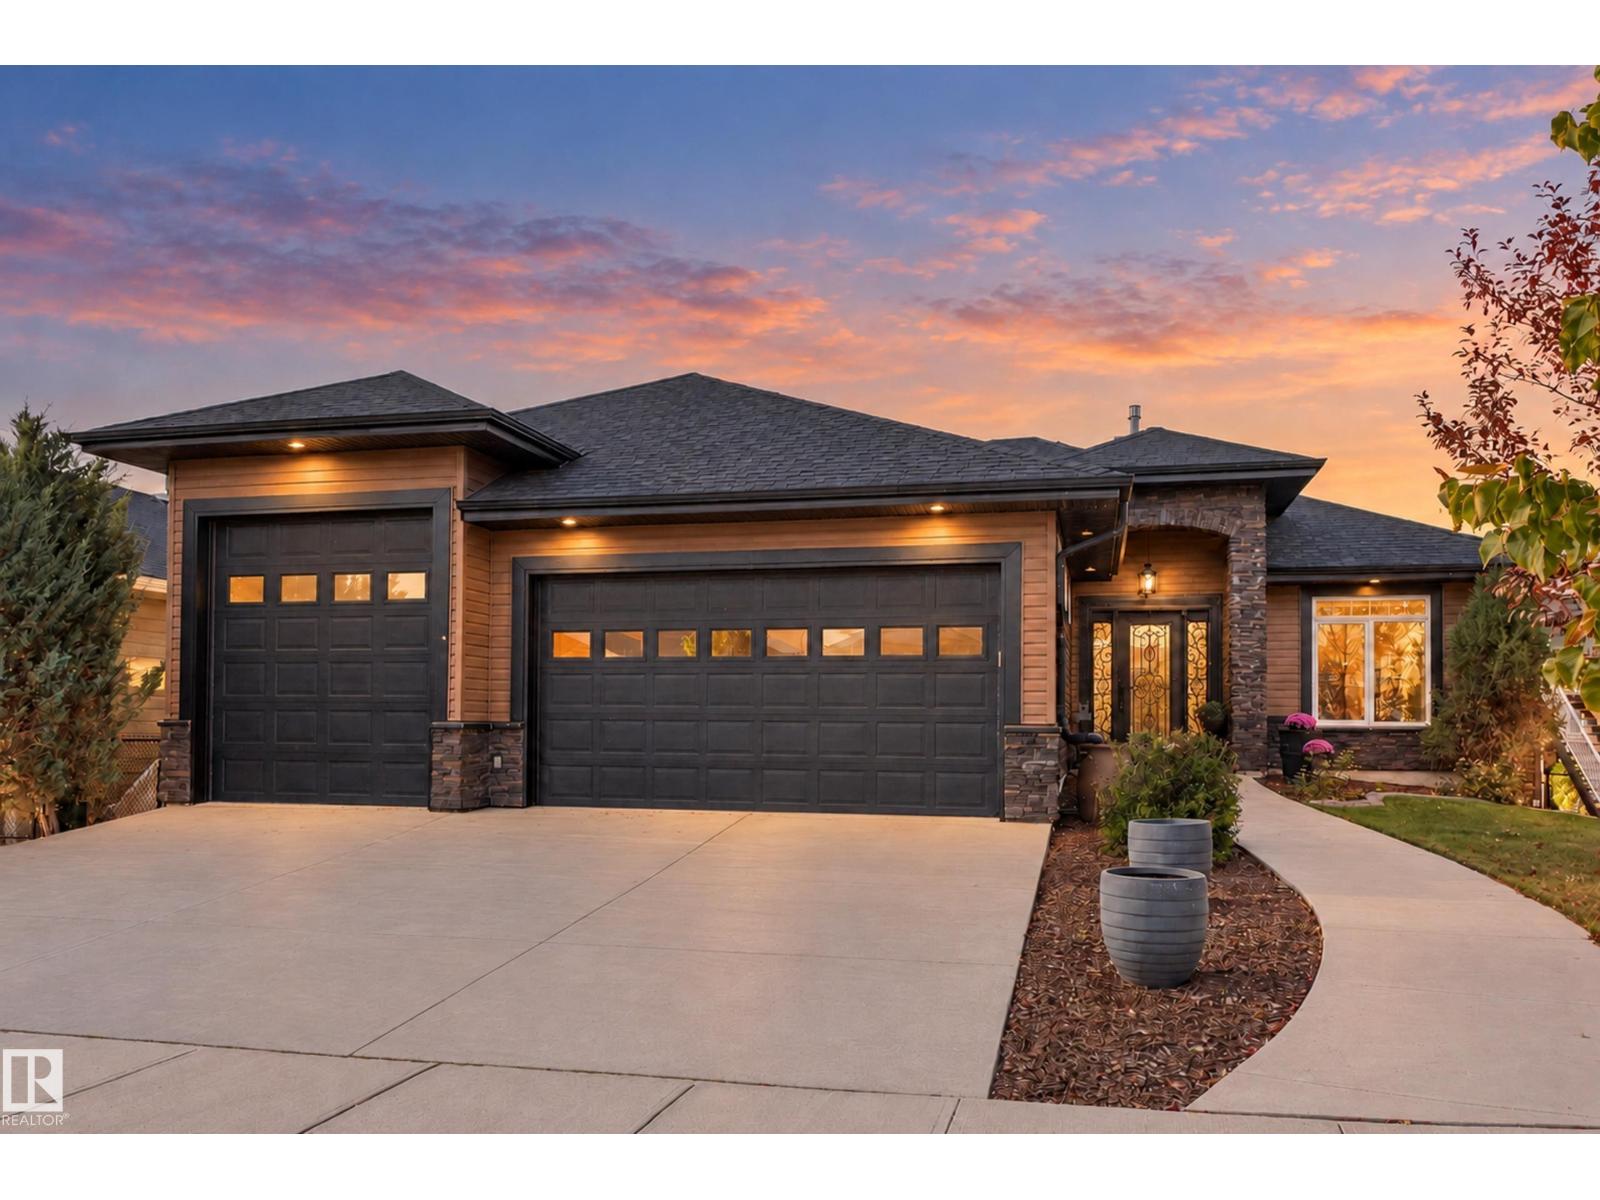
4204 Triomphe Pt
Beaumont, Alberta
Built to remove barriers, but designed for anyone to fall in love with. Welcome to this custom walkout bungalow overlooking a pond and green space. Completely barrier-free and wheelchair accessible, it offers an elevator and electric platform lift from the garage. Floor-to-ceiling windows fill the open main floor with natural light, while the gourmet kitchen and living areas flow onto a covered deck with an electric awning. The main floor includes a primary retreat with a large ensuite, custom walk-in closet and vanity area, plus an office and laundry/mudroom. Downstairs, 9' ceilings frame a theatre, full bar, two large bedrooms, one with an ensuite, plus a full bath and a covered lower patio with motorized screen. The oversized heated triple garage has a floor drain, 240V pre-wire and 10' single-bay door. In-floor heating runs throughout the home and garage with backup heating systems. This is a rare combination of true accessibility, custom construction, everyday living and space built for entertaining. (id:46923)
Exp Realty
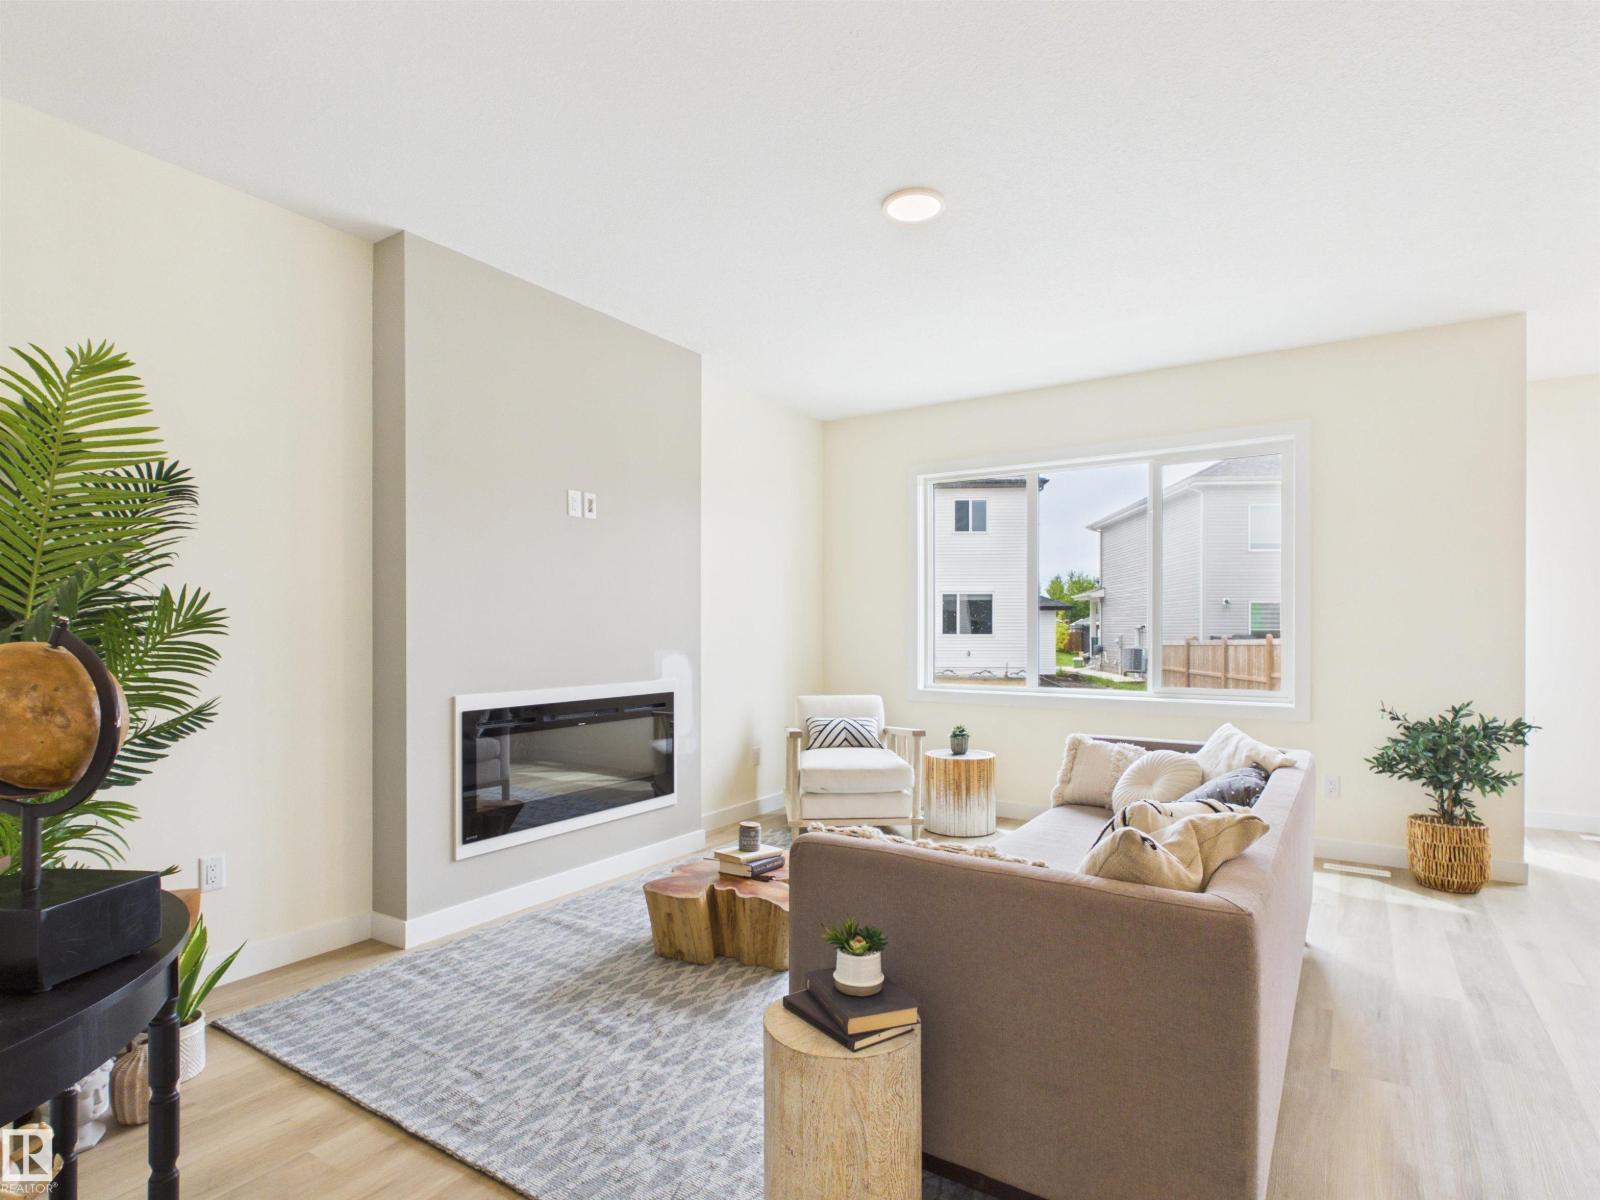
223 Ravine Dr
Devon, Alberta
One of the remaining new-home opportunities in the established Ravines of Devon, with a nearly fully built-out surrounding streetscape. Situated on an impressive approx 48' wide lot with over 5,500sqft of land, this home offers exceptional lot width & a true triple attached garage. Set deeper in the community & close to walking trails, parks, & green space, it offers the benefits of a new home in an established residential setting. Inside, the bright open-concept main floor features 9' ceilings, a spacious kitchen w/ quartz countertops, large island w/ eating bar & walkthrough pantry, flowing into the dining area & great room w/ electric fireplace. A separate side entrance provides added future flexibility, & a brand-new appliance package is included. Upstairs, a bonus room, convenient laundry, 2 additional bedrooms & a spacious primary retreat with walk-in closet & ensuite. Established surroundings & minimal remaining construction nearby; this is a rare opportunity. *Some photos have digital enhancement* (id:46923)
RE/MAX Excellence