
Property Results - On the Ball Real Estate
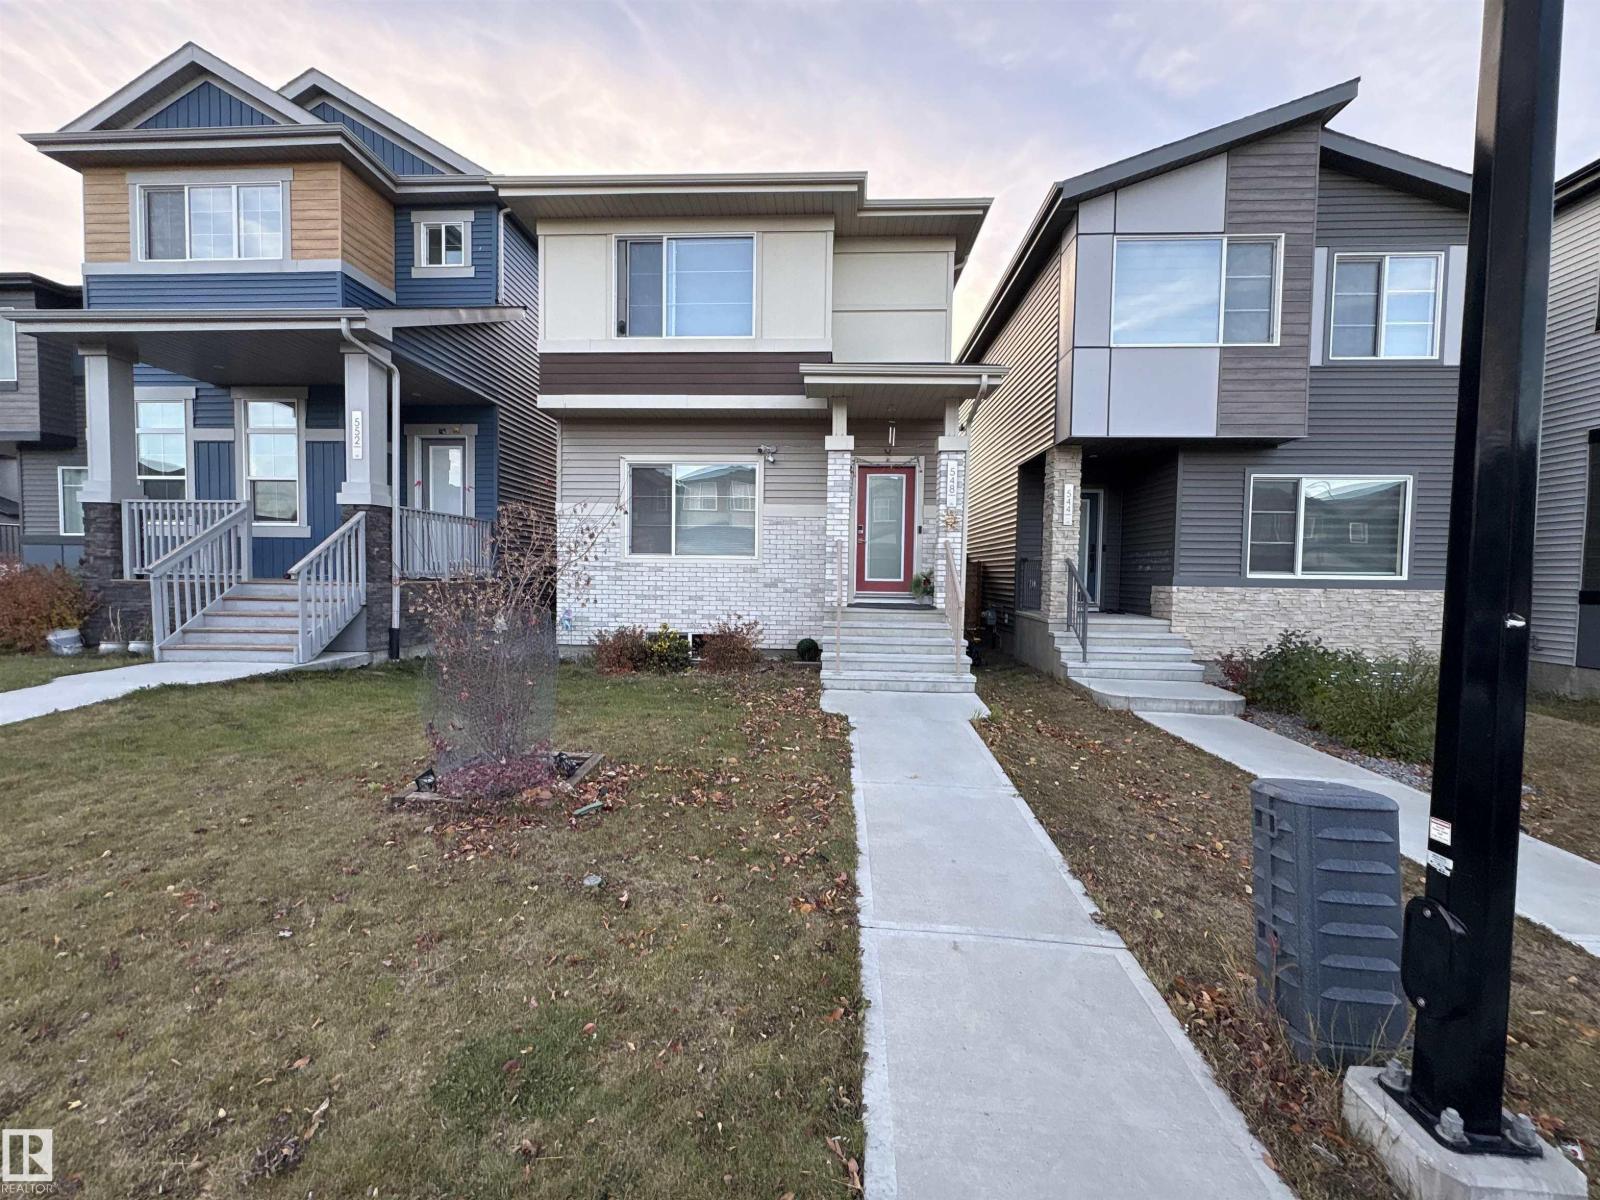
548 35 Street SW SW
Edmonton, Alberta
Writing Welcome to this beautifully maintained home in Charlesworth! Built in 2020, this modern home features 3 bedrooms, 2.5 bathrooms, and a detached double garage. Step inside to a spacious entrance and bright, open-concept main floor featuring stylish vinyl plank flooring throughout. The modern kitchen boasts two-tone cabinetry, stainless steel appliances, and a stunning quartz island overlooking the dining and living areas. Upstairs, the spacious primary suite offers a walk-in closet and a 4-piece ensuite with dual vanities, along with two additional bedrooms and a full bathroom. Smart home features add everyday convenience, while the unfinished basement offers excellent potential for future development to suit your needs. Outside, enjoy the fully fenced and landscaped yard with a private deck, perfect for summer entertaining. Located on a quiet street within walking distance of schools and close to shopping plazas, gas stations, and everyday amenities, this home offers modern style, comfort, and (id:46923)
Exp Realty
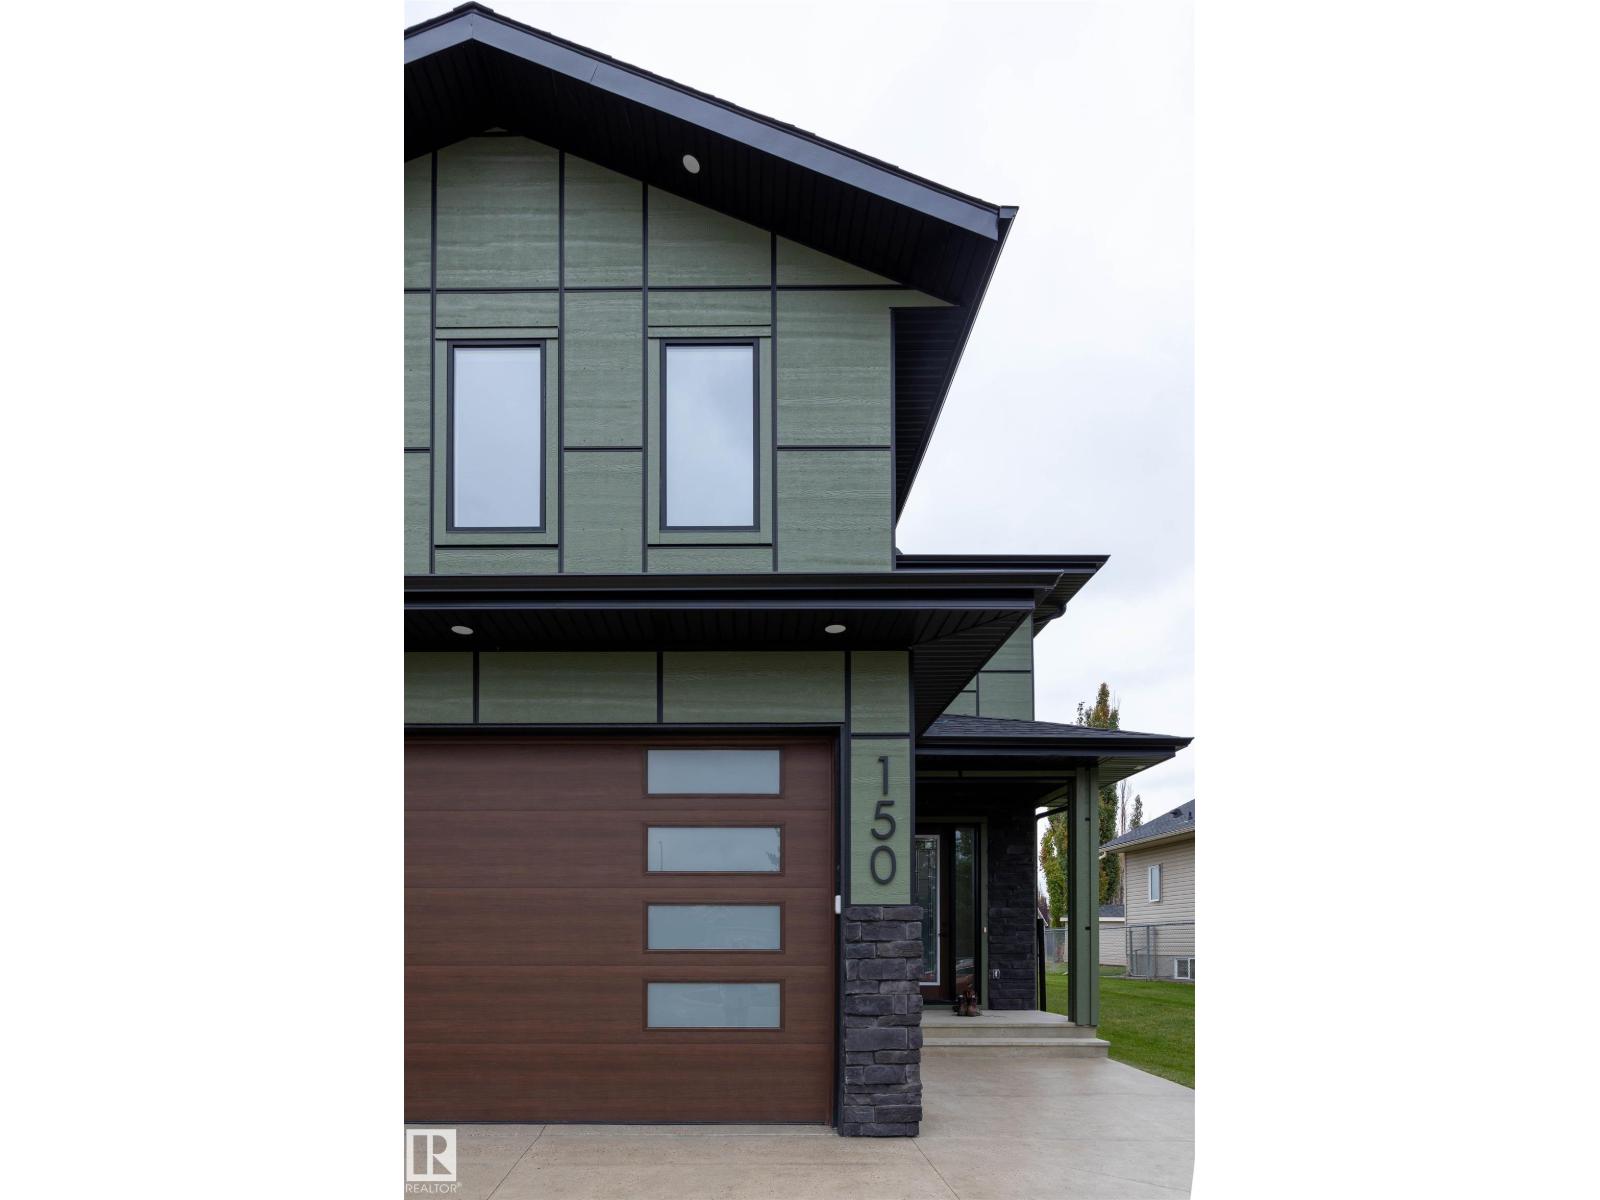
150 Bela Dr
Millet, Alberta
1255 square foot main floor with 9’ ceilings, 8’ tall doors, lots of natural light. 1745 square foot second floor with Bonus room, 4 bedrooms, laundry room. Approx. 815 sq ft, three car garage with 16’x9’ overhead door & 9’x9’ overhead door, Floor drain, Heated washroom in garage, Rough-in for garage heater installed. 4 bedrooms, 4 Bathrooms. 2026 Construction, New build. Large spacious kitchen with Upgraded Quartz tops, Butler Pantry has prep sink, lots of cabinets, shelving & natural light. Napoleon natural gas fireplace with Black cultured stone surround. 2 napoleon furnaces with individual AC units. That's right 2 furnaces, 2 AC’s, total comfort no matter what floor you are on and what season we are in. Hot water on demand with Recirculation, What that means is that you truly have hot water on demand with no tank to run dry. LP exterior siding with black aluminum trims installed for a stunning one of a kind home. Triple Pane windows from All Weather windows. Fully landscaped. Mature neighbourhood. (id:46923)
Comfree
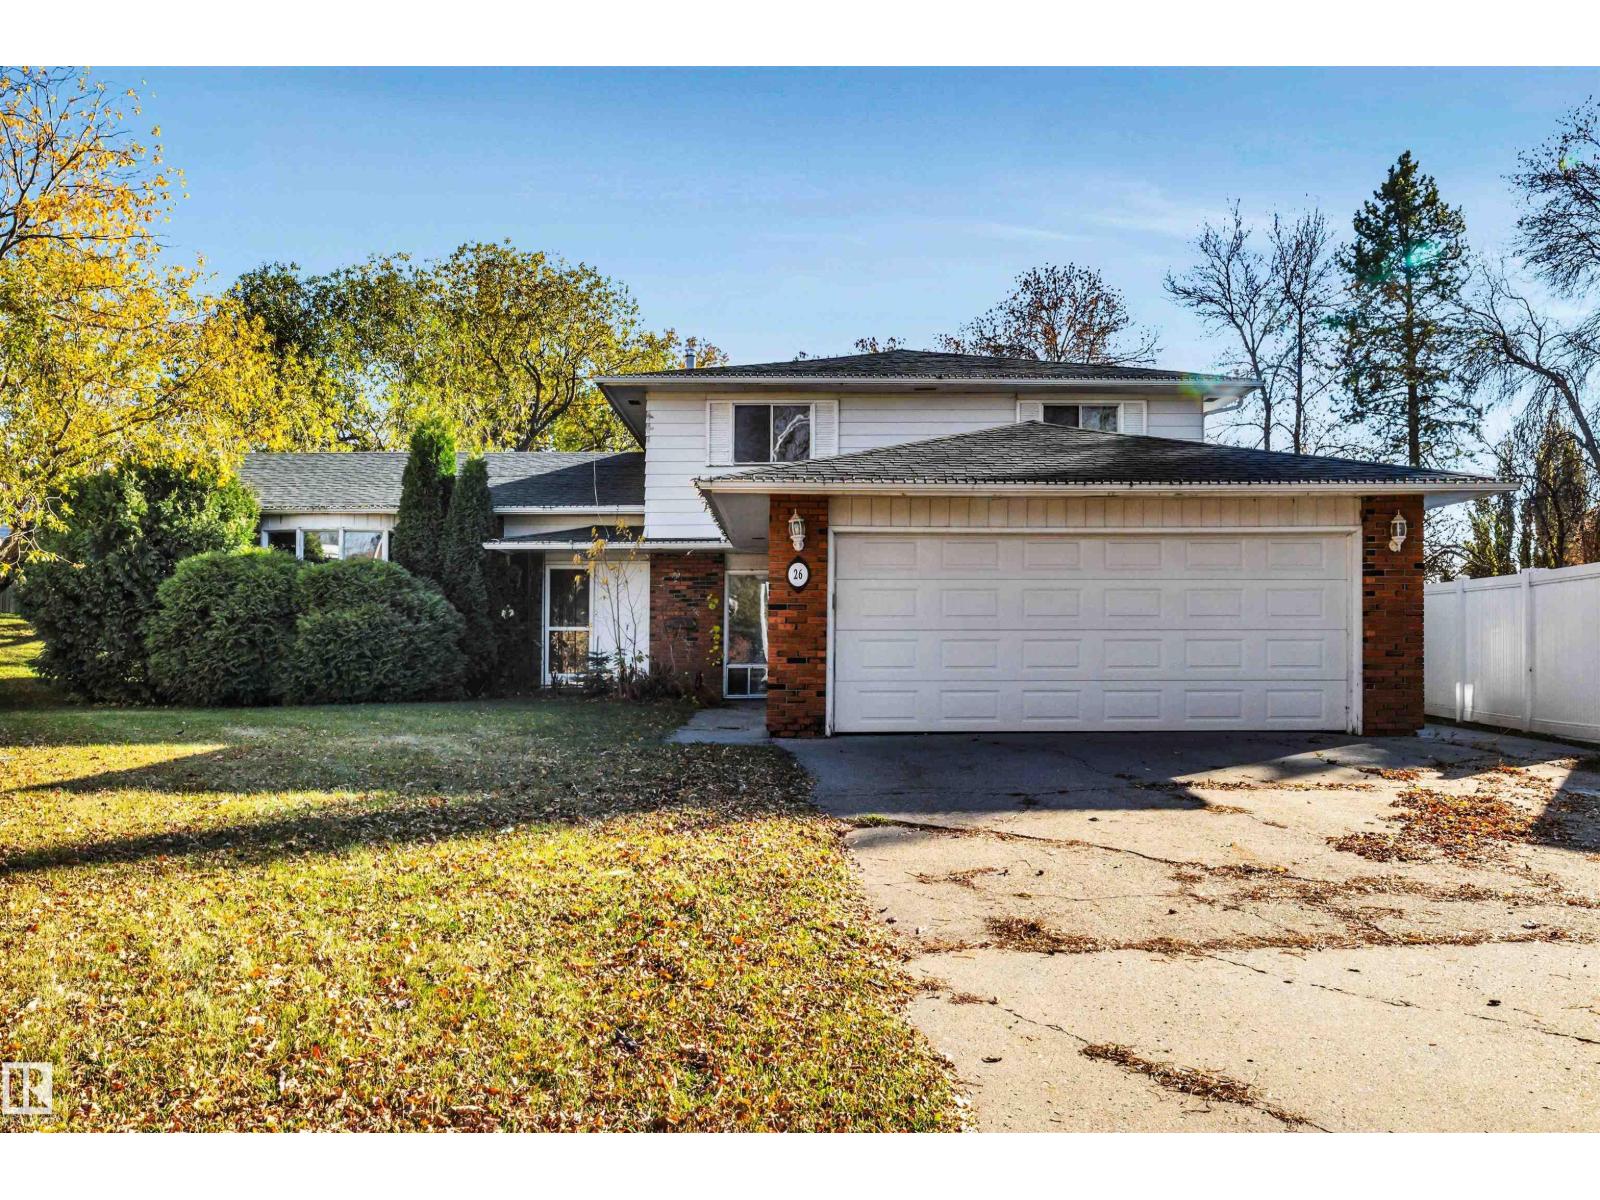
26 Glenwood Cr
St. Albert, Alberta
There is great potential in this 2,530 sq. ft., two-storey home located on a large pie shaped lot on beautiful Glenwood Crescent! Huge living room with bay window at the front. Spacious kitchen and dining room area. The 3rd level has a huge family room with patio doors to the large backyard, an office/mudroom, 4 piece bath and laundry facilities. FOUR large bedrooms upstairs including a primary bedroom with a 3 piece ensuite. The finished basement has a 4th bedroom, large rec room and huge crawl space that's perfect for storage. Furnace was replaced in 2025. (id:46923)
RE/MAX Professionals
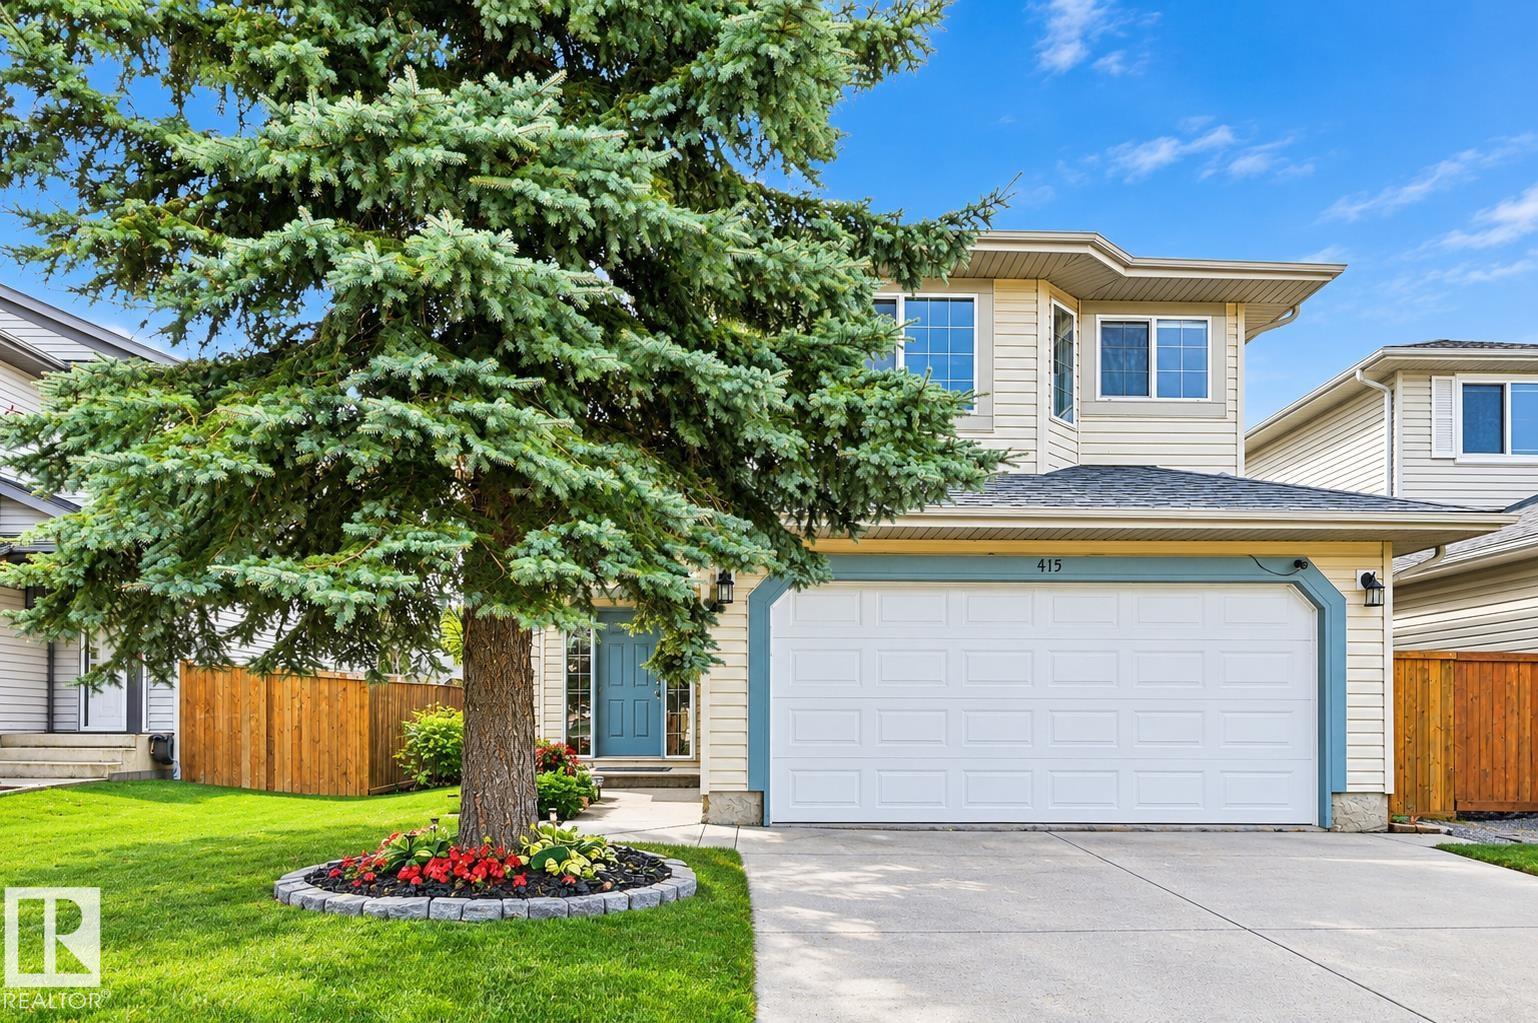
415 Williams Co NW
Edmonton, Alberta
Newly renovated bilevel offering plenty of space for the whole family! The main floor features an eat-in kitchen with a beautiful island, carved glass door, and all appliances included, plus 3 bedrms, 2 full baths, bright living room, and main floor laundry. The fully finished lower level adds a 4th bedrm, full bath, large storage room, and massive family room with a cozy corner fireplace. Extras include a water softener and built-in speaker system. Enjoy the attached garage and large covered deck overlooking the private yard. Ideally located near parks, walking trails, schools, shopping, public transit, and with quick access to Whitemud Dr. and Anthony Henday. Fantastic opportunity to own a well-cared-for home in a desirable SE Edmonton neighbourhood! Some photos may be virtually staged; physical property condition has not been altered. (id:46923)
RE/MAX River City
69 Cuddie Dr
Sherwood Park, Alberta
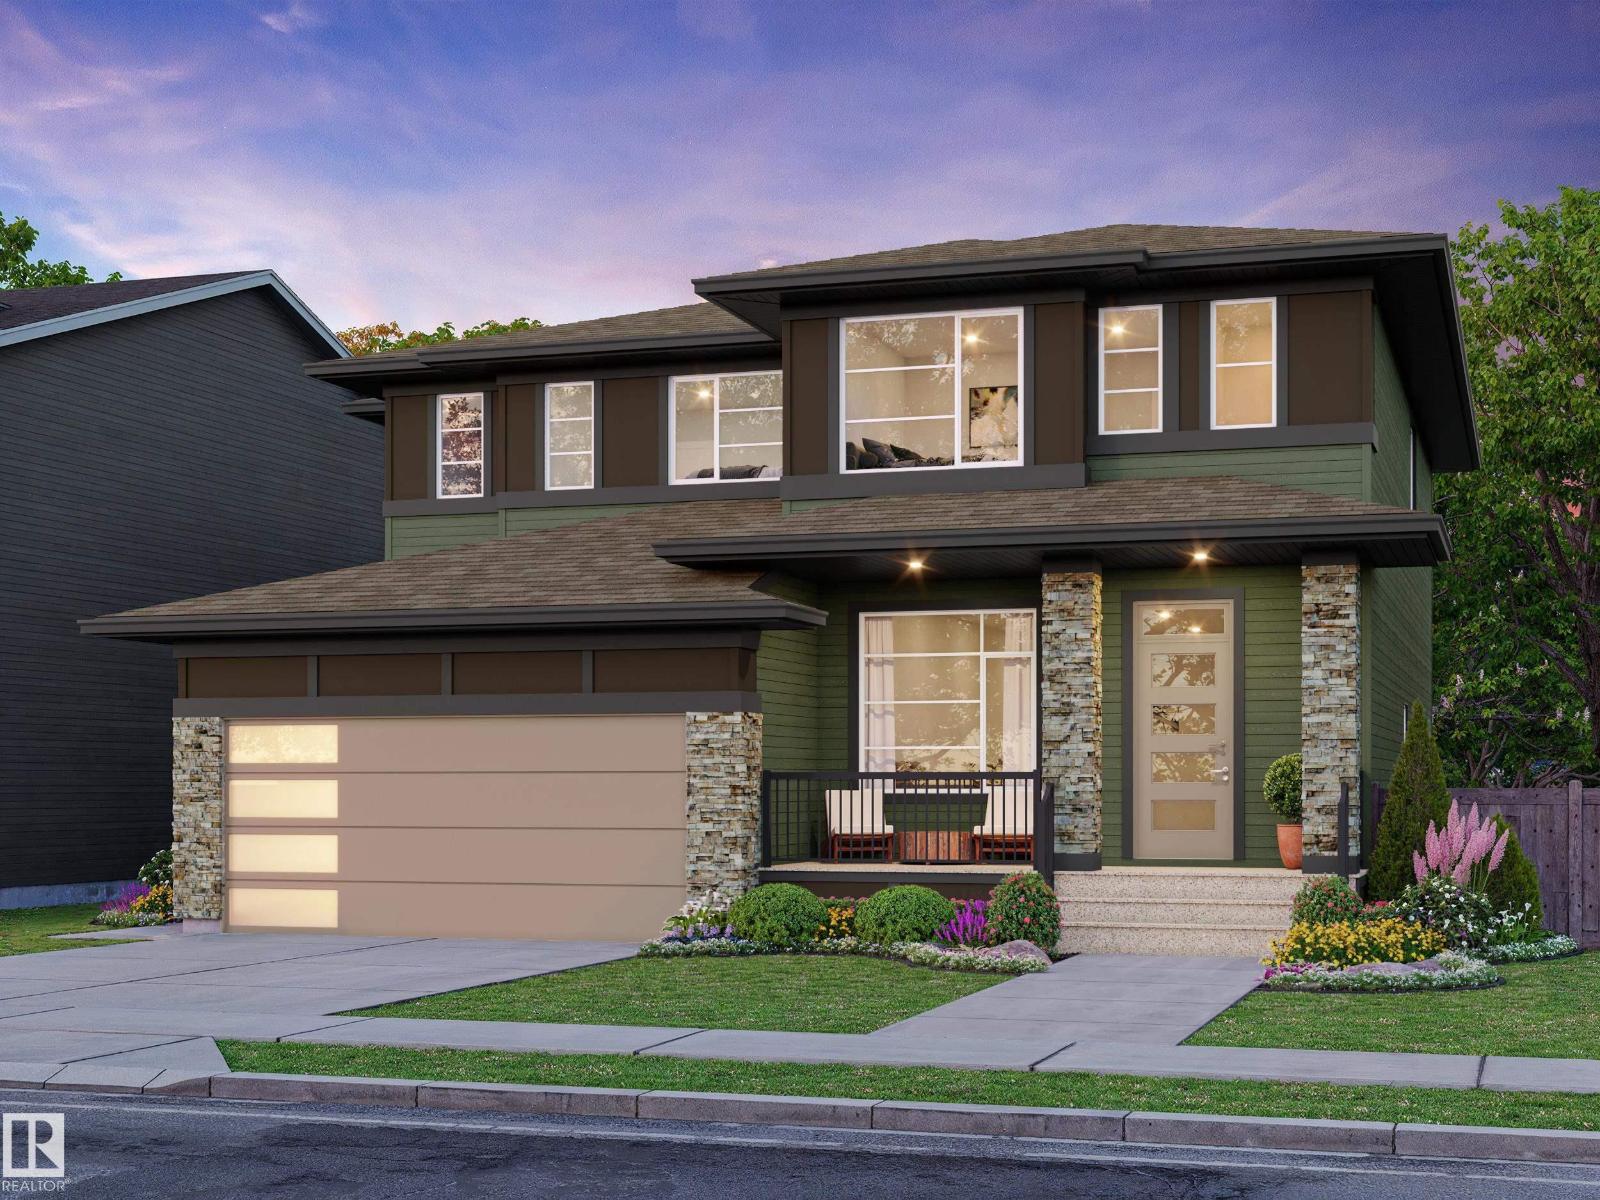
Welcome to Cambrian, where style, function & nature come together in the “Talo” by award-winning Rohit Homes! Offering 1,506 sq ft, 3 bedrooms, 2.5 baths & DOUBLE detached garage, this home showcases the Wild North design interior, a warm, elevated blend of earthy textures & nature-inspired finishes. The bright main floor features 9’ ceilings & an open-concept design with a stunning kitchen offering QUARTZ island, pantry & plenty of cabinetry overlooking the dining & living areas. Upstairs, retreat to the spacious primary with walk in closet & 4pc ensuite, plus 2 bedrooms, 4pc bath, laundry & versatile flex space. A SEPARATE SIDE ENTRANCE, plus KITCHEN ROUGH-INS add exciting potential for future basement development. Triple-pane windows & high-efficiency furnace add comfort. Enjoy your private yard, parks, playgrounds, dog park & 8 km of ravine trails along Oldman Creek. Photos may not reflect exact home; some are virtually staged. (id:46923)
RE/MAX Excellence

192 Catria Pt
Sherwood Park, Alberta
Welcome to Cambrian in Sherwood Park! You will LOVE the Landon model by award-winning Rohit Homes offers 1,567 sq ft with 3 bedrooms, 2.5 baths plus a double attached garage. Finished in Cote D'Azure Designer Interior, a breezy, sun-washed design that makes every day feel a little more effortless.The open-concept main floor features a modern kitchen with quartz island, pantry and abundant cabinetry overlooking the dining and living areas. 9' ceilings enhance the bright main floor. Upstairs you’ll find a spacious primary suite with walk-in closet and 5-piece ensuite with dual sinks, two additional bedrooms, full bath, upstairs laundry and a versatile flex room. Separate side entrance provides excellent potential for a future basement suite. Highlights include triple-pane windows, APPLIANCE PACKAGE and FRONT & BACK LANDSCAPING INCLUDED. Steps from parks, playgrounds and trails with easy access to the Henday. Photos may not reflect exact home. Some pictures are virtually staged. (id:46923)
RE/MAX Excellence
34 Cheval Cl
Sherwood Park, Alberta
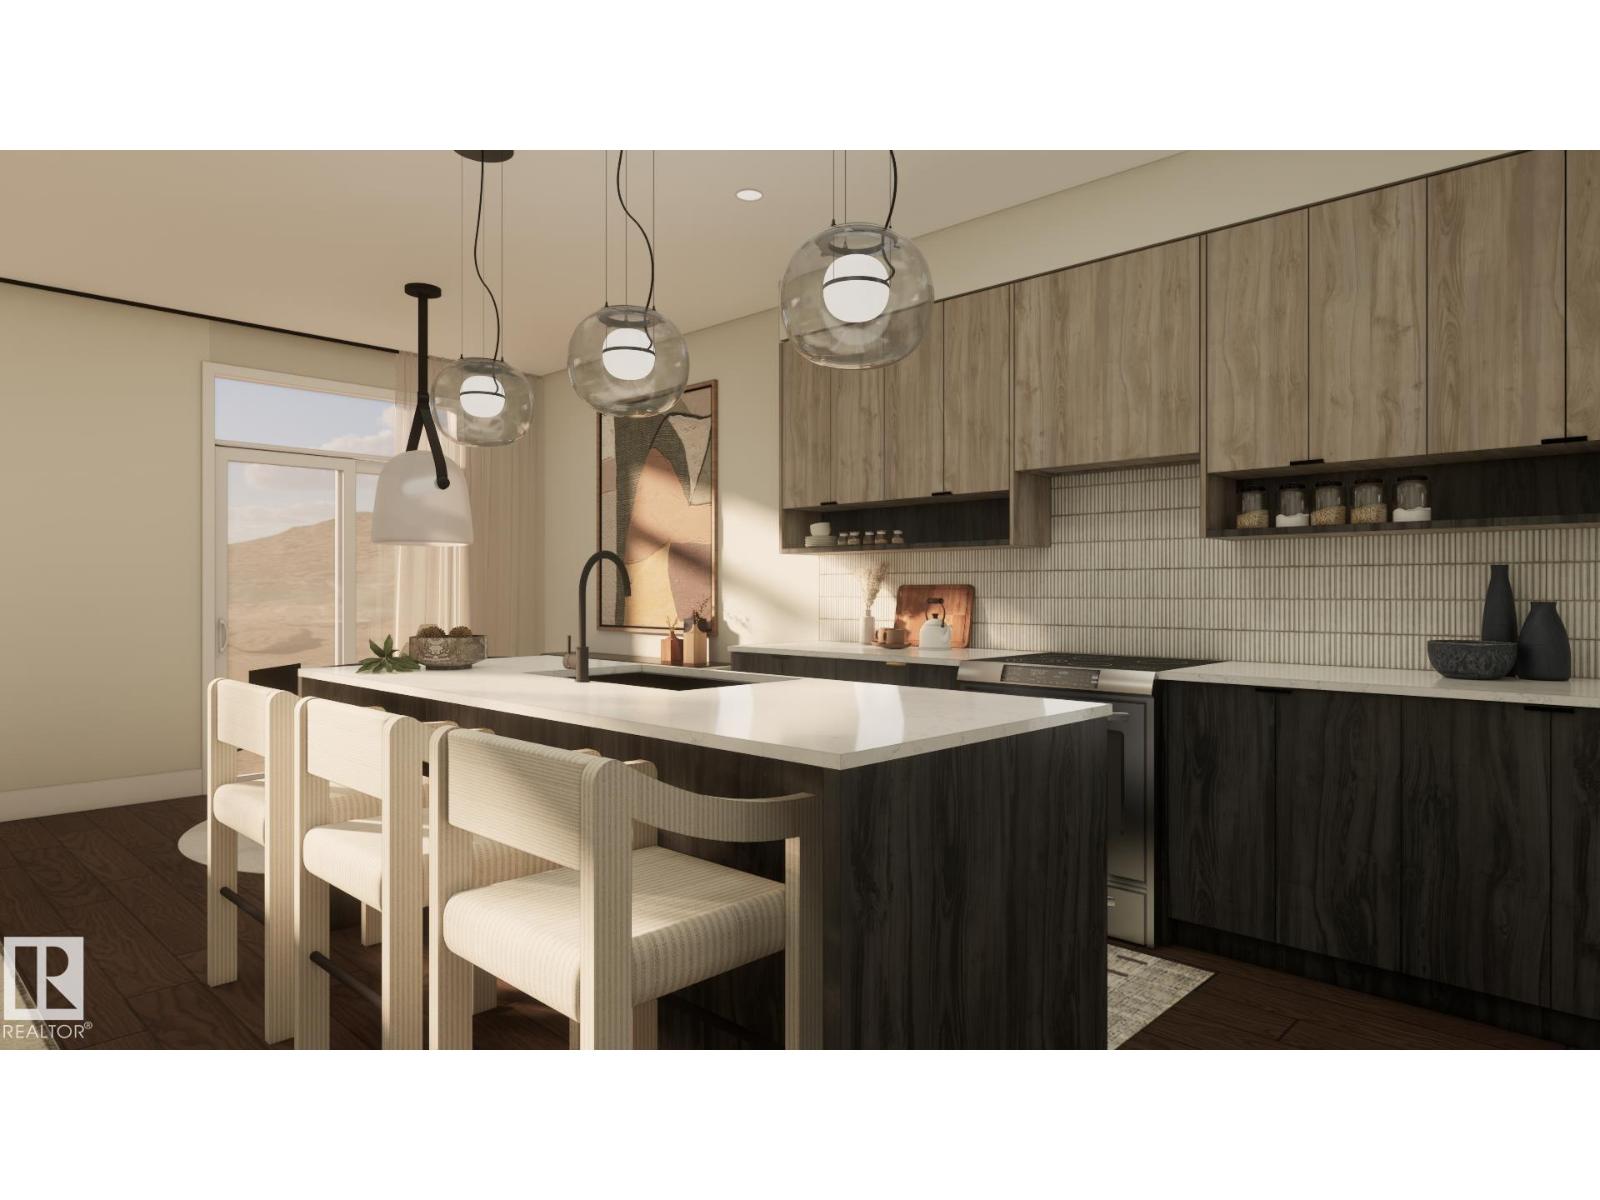
Welcome to Cambrian in Sherwood Park! The Cooper model by award-winning Rohit Homes offers 1386sqft with 3 bedrooms, 2.5 baths and a double attached garage tucked onto a quiet cul-de-sac on a large lot. Finished in the Wild North Design Interior, blending earthy textures and grounded warmth inspired by the land. The open-concept main floor features 9' ceilings & a modern kitchen with quartz island, pantry and abundant cabinetry overlooking the dining and living areas. Upstairs you’ll find a spacious primary suite with walk-in closet and ensuite, plus two additional bedrooms, full bath, upstairs laundry and convenient linen storage. Separate side entrance provides excellent potential for a future basement suite. Highlights include triple-pane windows, a high-efficiency furnace, and front & back landscaping included. Steps from parks, playgrounds and 8 km of ravine trails through Oldman Creek with easy access to the Henday. Photos may not reflect exact home. Some pictures are virtually staged. (id:46923)
RE/MAX Excellence

184 Catria Pt
Sherwood Park, Alberta
Welcome to Cambrian in Sherwood Park. This move-in ready Talo model by award-winning Rohit Homes offers 1,506 sq ft with 3 bedrooms, 2.5 baths and a double detached garage. Finished in the stunning Ethereal Zen designer interior, the open-concept main floor features a modern kitchen with quartz island, pantry and abundant cabinetry overlooking the dining and living areas. 9' ceilings enhance the bright main floor. Upstairs you’ll find a spacious primary suite with walk-in closet and 4-piece ensuite, plus two additional bedrooms, full bath, upstairs laundry and a versatile flex room. Separate side entrance provides excellent potential for a future basement suite. Highlights include triple-pane windows and a high-efficiency furnace. Relax in your private yard or explore Cambrian’s parks, playgrounds, dog park and 8 km of ravine trails through Oldman Creek. Photos may not reflect exact home. Some pictures are virtually staged. (id:46923)
RE/MAX Excellence

54 Cuddie Dr
Sherwood Park, Alberta
Welcome to The Sydney, by Rohit - Award Winning Builder, located in the newest Sherwood Park Community of Cambrian. This 2148 sqft, 2 Storey WALKOUT home BACKING CUDDIE GREENWAY & TRAILS offers 3 bedrooms, 2.5 baths OPEN TO BELOW & DOUBLE garage. Finished in NeoClassical Revival Design Interior, with rich details and classic charm for a refined living experience. A stylish kitchen offers plenty of cabinets, walk through pantry & island that over looks the dining & living area. Den & 1/2 bth compliment the layout. Moving upstairs you will find a king sized primary suite featuring a WI closet & 4pc ensuite. 2 additional bdrms are both generous in size, a 4pc bath, laundry & bonus room compliment this stylish home! SIDE ENTRANCE SUITE POTENTIAL & WALKOUT BASEMENT. You will LOVE living in Cambrian featuring multiple parks, playgrounds & 8kms of ravine trails through Oldman Creek! Photos may not reflect the exact home for sale, as some are virtually staged or show design selections. (id:46923)
RE/MAX Excellence
#232 54418 Rge Road 251
Rural Sturgeon County, Alberta
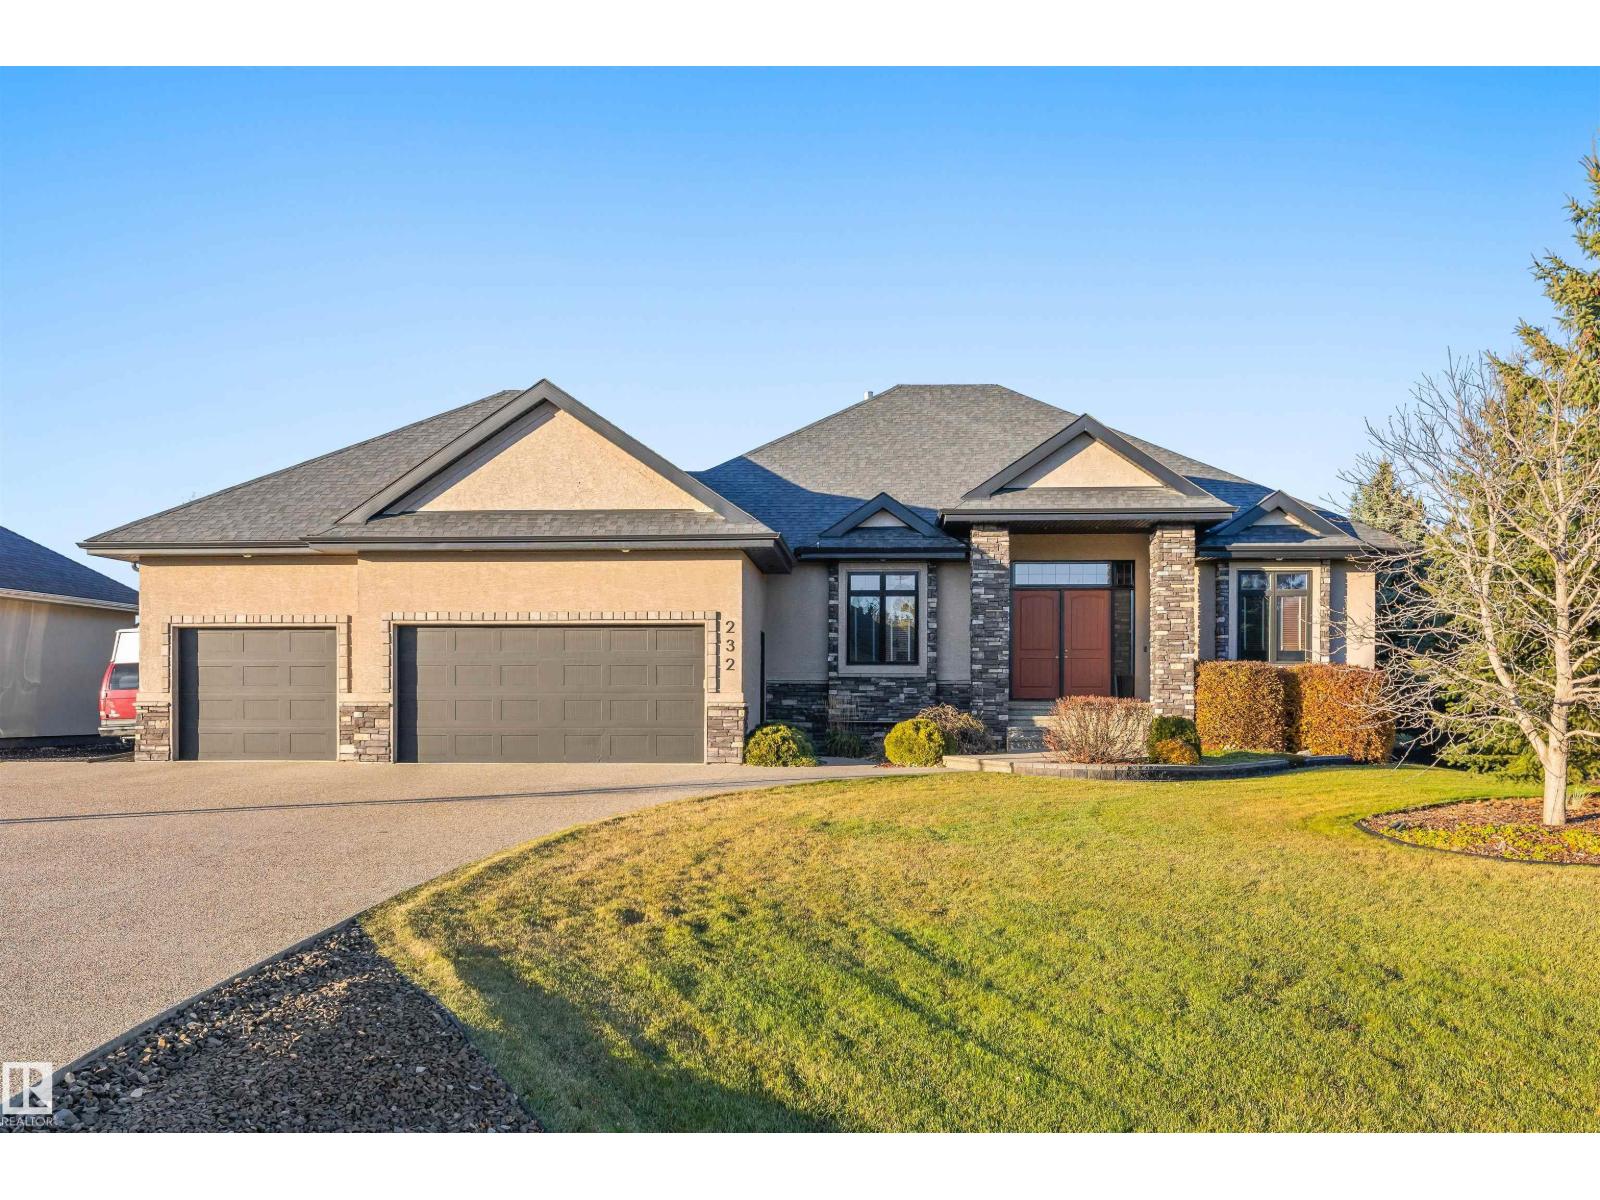
Immaculate and move-in ready, this 2278 sqft BUNGALOW in The Banks of Sturgeon County offers exceptional space and comfort. Freshly painted throughout, the home features a recently renovated kitchen with quartz countertops, island a large walk-in pantry, and an open-concept design perfect for entertaining. The main floor offers 2 bedrooms, including a versatile second bedroom ideal for a home office, plus a laundry room with sink and ample storage. Downstairs, enjoy a spacious family room with a new wet bar, 2 additional bedrooms, including one with its own 3-pce ensuite, another 3-pce bath, and 2 dens. In-floor heating throughout, powered by a boiler system, ensures year-round comfort. The heated quad/tandem garage features epoxy flooring. Outside, the fully fenced yard offers a covered deck with fire table included, a dedicated pet courtyard with artificial turf, underground sprinklers and a separate fire pit area. Enjoy the space, comfort, and lifestyle this exceptional property has to offer! (id:46923)
RE/MAX Elite
34 Heatherglen Cl
Spruce Grove, Alberta
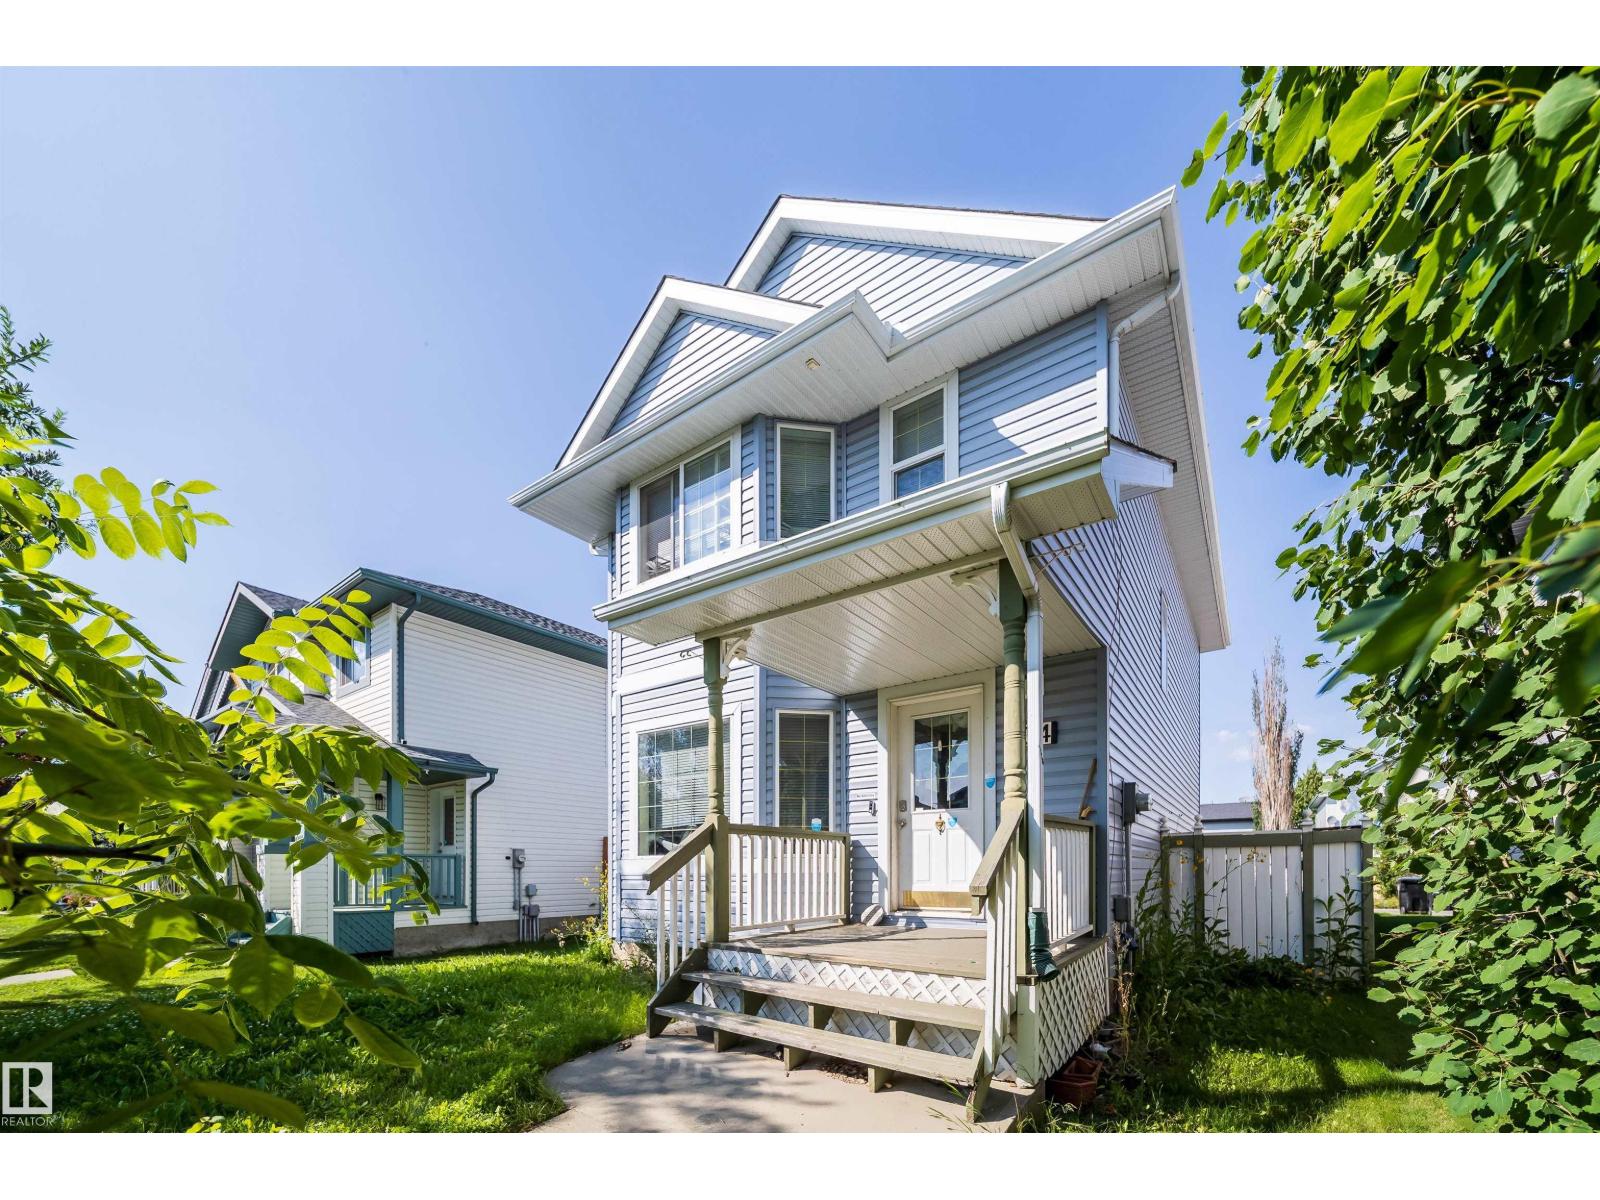
Time to buy and move in before Christmas!! Great deal on this 1345 sq ft - 3 Bedroom home with 3 bathrooms. This home needs some cosmetic repairs to bring out its best. The bones are great to work with; large living room, modern kitchen with corner pantry and dining room. The spacious bedrooms are great for the growing family. The basement has the framing done with rough-in plumbing for basement bathroom. Take the worry away with the newly replaced Furnace, hot water tank, central air conditioning, asphalt shingles and various siding. With all the hard work done ,all that's left is the easy cosmetic that you can make your own look and style. Concrete poured for detached double garage. Only blocks to schools, shopping and recreation. Quick access to Yellowed trail approximately. 2 mins away. This is affordable living at its best. (id:46923)
RE/MAX River City

967 175 St SW
Edmonton, Alberta
WOW! This 2500+ sq ft home has it all! 4 bedrooms UPSTAIRS, plus a 5th bedroom on main floor (currently used as a den/office). Bonus Room, AND a formal dining room! The BEST part, a Butler Pantry! Upon entering, you are met by a grand chandelier & stair case, & rich hardwood floors. The dining room leads to an absolute favorite, a walk-thru Butler Pantry! The kitchen has stainless steel appliances, stunning Quartz counter tops, two-toned cupboards, a huge island/breakfast bar, plus another dining space, which leads to a private back yard oasis, incl a huge deck, hot tub, & gazebo. There is also a large living room, /w gas fireplace plus a den/flex space, this is a definite MUST SEE home to appreciate this space. Four generously sized bedrooms upstairs, master incl 5pc ensuite, walk in closet, plus a HUGE family/bonus room & another 4pc bath. Located on a cul-de-sac in the prestige area of Windemere & close to all amenities, including shopping, restaurants, golf, & plenty of walking trails. (id:46923)
RE/MAX Real Estate
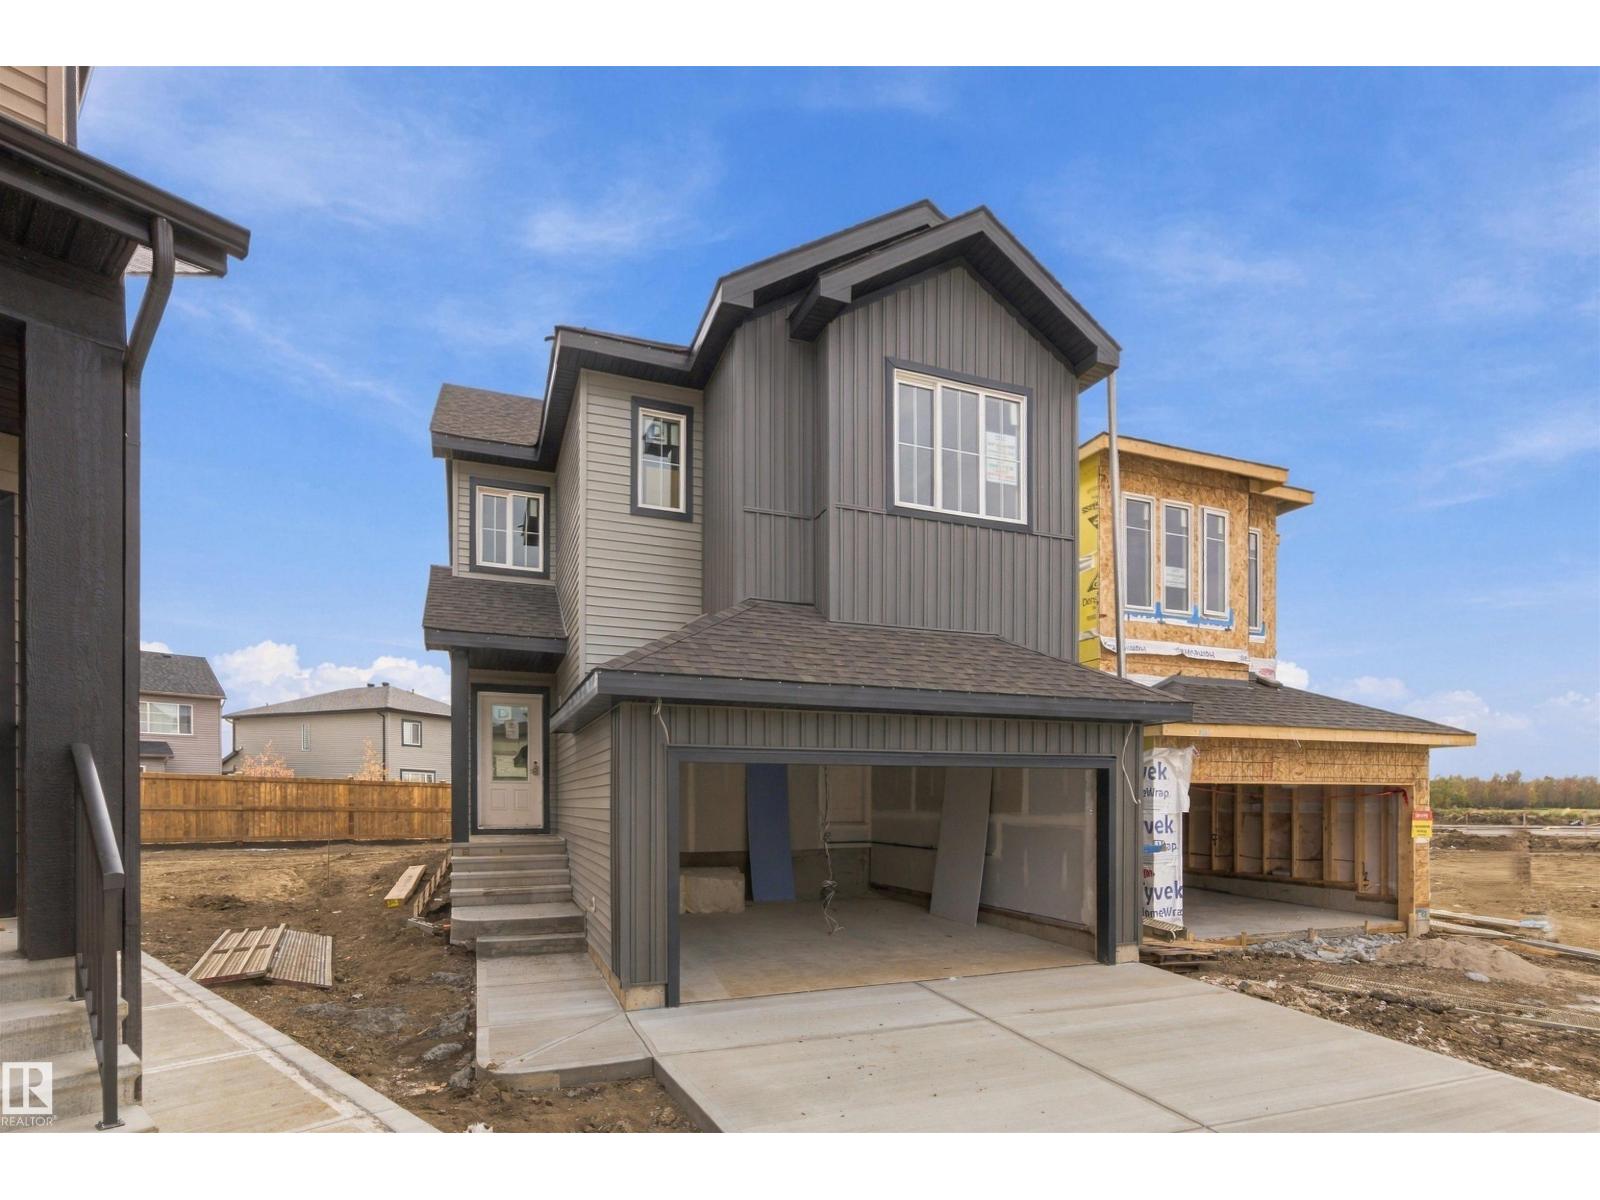
1511 208 St NW
Edmonton, Alberta
THE OTIS-24 BY AKASH HOMES OFFERS 2,038 SQ. FT. OF STYLISH LIVING SPACE WITH A SEPARATE SIDE ENTRANCE, OPEN-TO-BELOW DESIGN & $5,000 BRICK CREDIT! This thoughtfully designed 3 bedroom, 2.5 bath home features an open-concept main floor with 9’ ceilings, French-imported laminate flooring, quartz countertops and an electric fireplace. The impressive open-to-below design creates a bright, airy atmosphere with soaring ceilings and plenty of natural light. Upstairs, enjoy a spacious bonus room, convenient laundry, generously sized bedrooms and a primary retreat featuring a walk-in closet and private ensuite. The SEPARATE SIDE ENTRANCE offers added flexibility for future basement development. Blending modern finishes with everyday functionality, the Otis-24 is designed for comfortable family living. PLEASE NOTE: PICTURES ARE OF SHOW HOME; ACTUAL HOME, PLANS, FIXTURES & FINISHES MAY VARY AND ARE SUBJECT TO AVAILABILITY/CHANGES WITHOUT NOTICE. (id:46923)
Century 21 All Stars Realty Ltd
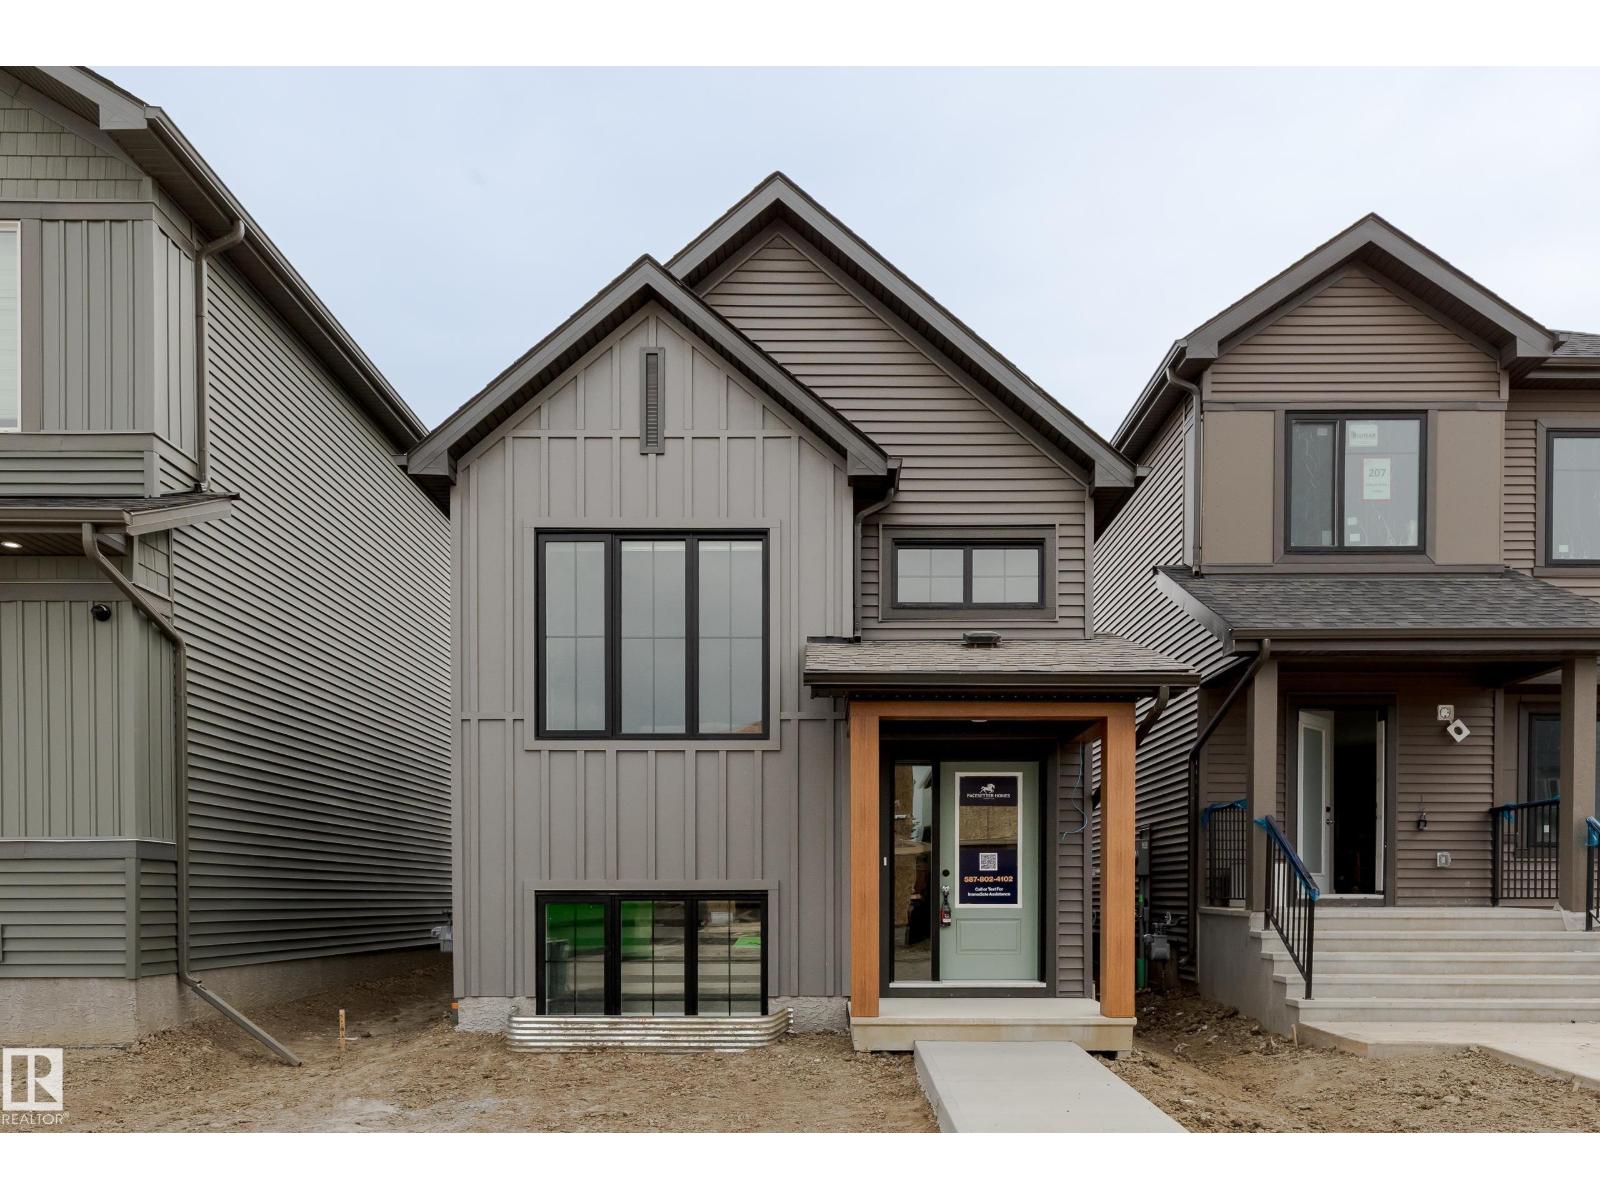
592 Ashgrove Ci
Leduc, Alberta
Welcome to the all-new Hillcrest model by award-winning Pacesetter Homes, located in the desirable community of Anderson. This thoughtfully designed bi-level is the perfect home for growing families, offering a bright and functional open-concept main floor. The spacious kitchen flows seamlessly into the dining area and great room, creating an ideal space for everyday living and entertaining. The private primary bedroom is conveniently located on the main level, providing a peaceful retreat. The fully finished lower level features two additional spacious bedrooms, a large family room, and a full bathroom, offering plenty of space for children, guests, or a home office. Situated in the heart of Anderson, this beautiful home is just steps from the leisure centre, scenic walking trails, and nearby amenities, shopping, and major commuter routes. *** This home is under construction and will be complete by December / January *** (id:46923)
Royal LePage Arteam Realty
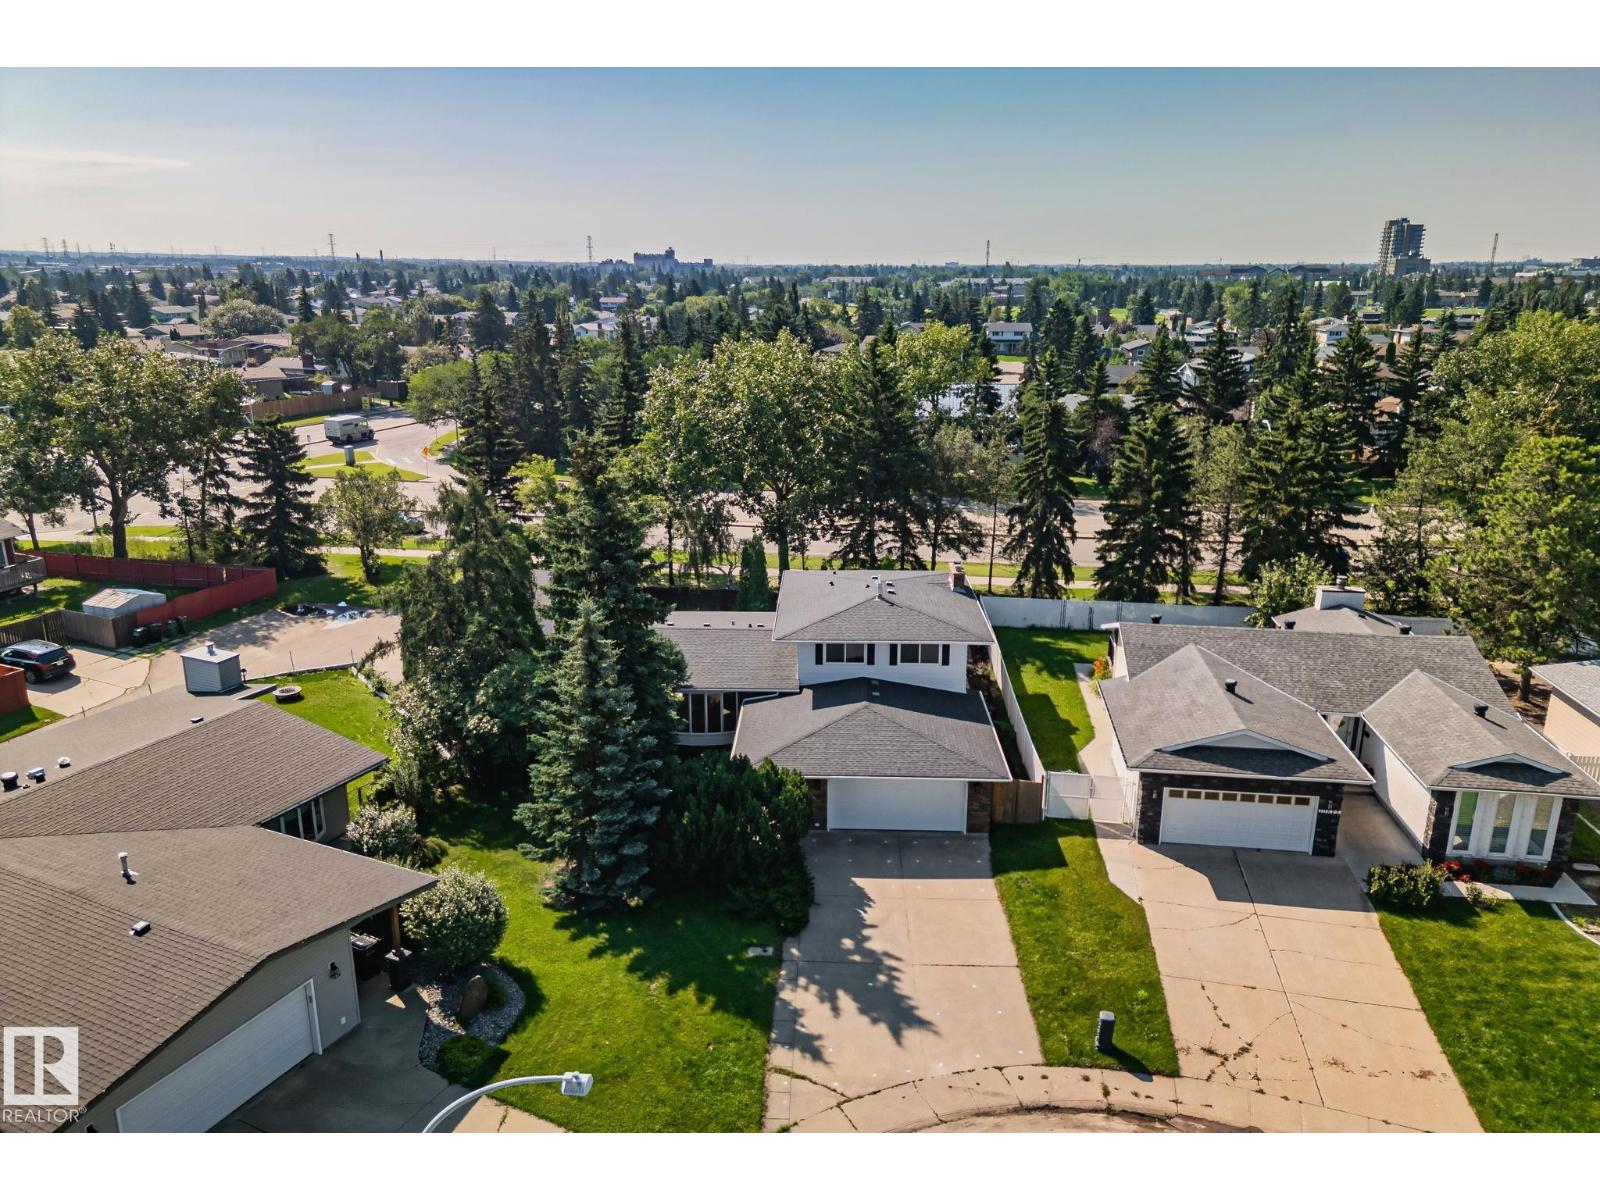
10619 35 Av NW
Edmonton, Alberta
5 BEDS / 4 BATHS / 2 OVERSIZED DOUBLE GARAGES (ATTACHED + DETACHED) / 9,365 SQ FT PIE LOT! Tucked into a quiet Duggan cul-de-sac, this spacious 2-storey offers exceptional flexibility and major 2026 upgrades: NEW windows, furnace, A/C, HWT & fence! Renovated kitchen with brand-new appliances. Main floor features 2 living areas, dining room, breakfast nook, BEDROOM, half bath & laundry with sink. Upstairs: primary suite with walk-in closet, private balcony & ensuite, 2 additional bedrooms, full bath & storage room. Finished basement offers 2 living areas, wet bar, bedroom, full bath, cold storage & bright flex room, retaining its retro character. Vinyl plank flooring & fresh paint on main and upper levels. Mature trees, generous yard & extra driveway parking. Detached garage offers potential for a backyard suite (subject to City approval). Minutes to schools, South Edmonton Common, shopping & major routes. SPACE, UPGRADES & FOUR GARAGE SPACES — A RARE FIND! (id:46923)
Century 21 Quantum Realty
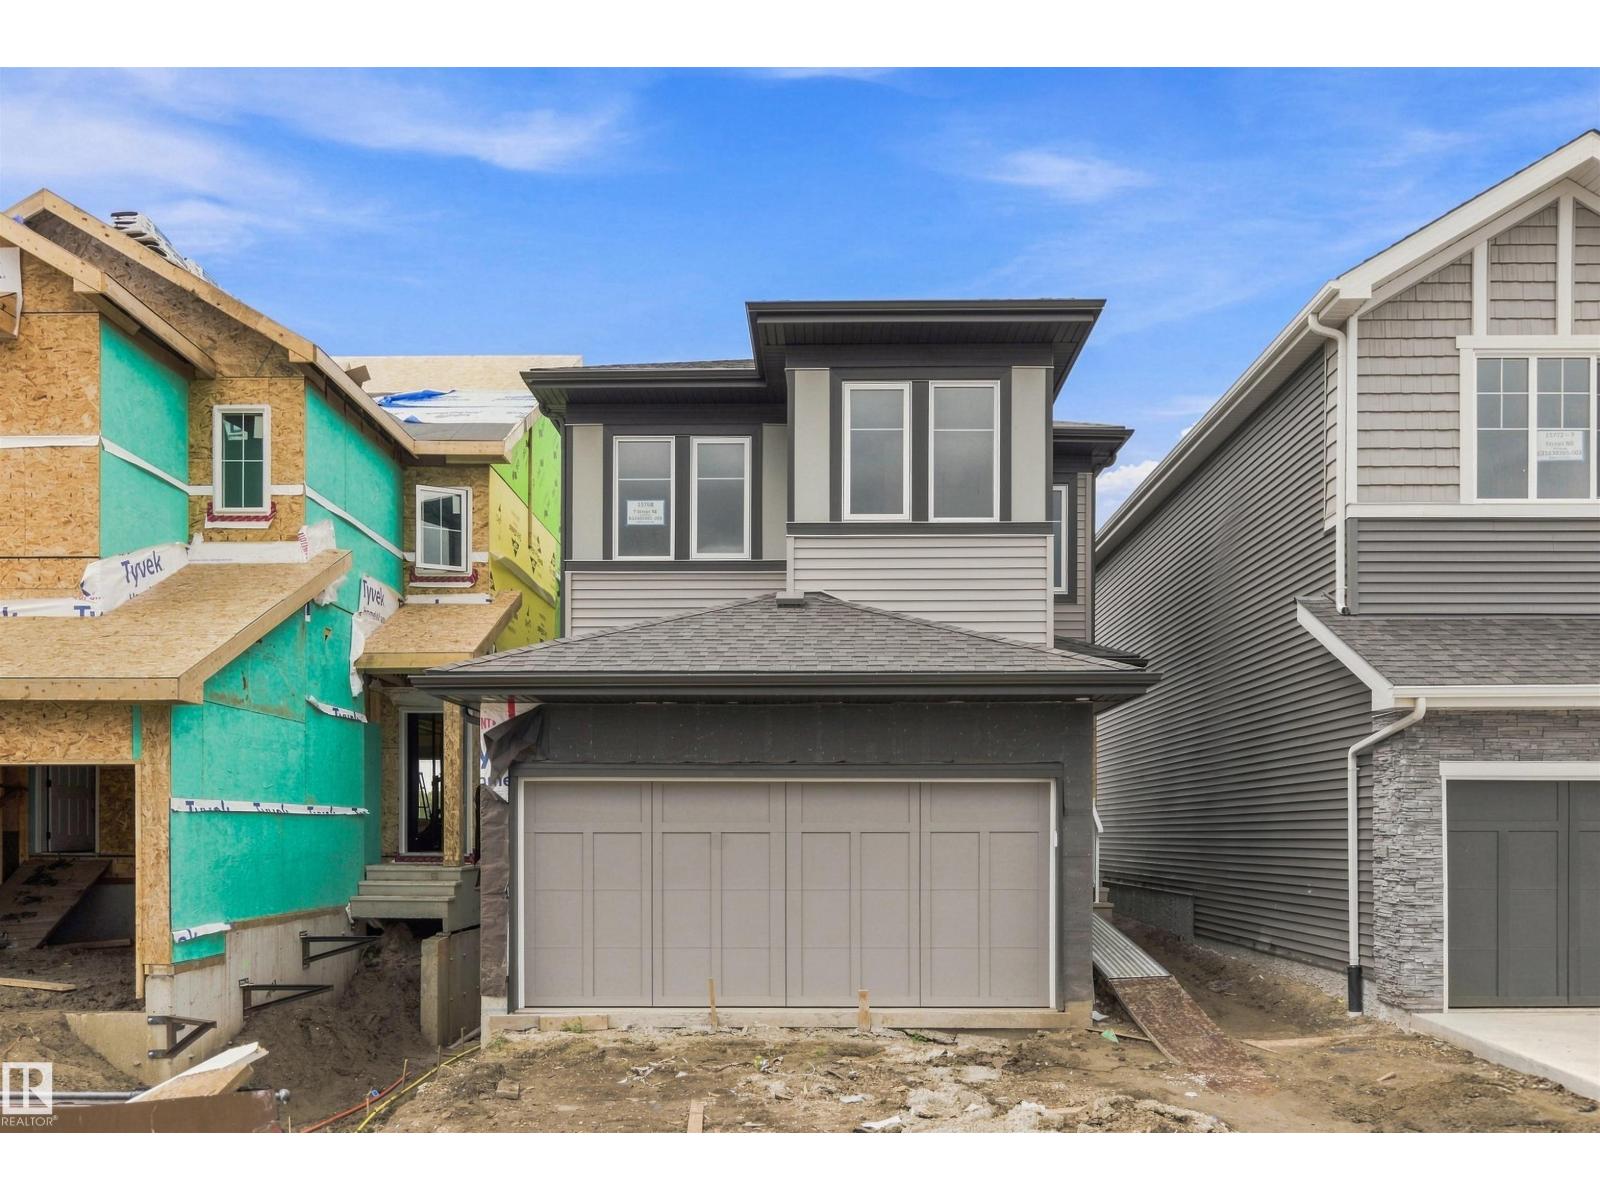
15768 7 St NE
Edmonton, Alberta
Welcome home to the Bedford Z — a beautifully designed 1700 sqft two-storey in the sought-after community of Quarry Vista. Thoughtfully crafted with modern finishes and timeless details, this home features A SEPARATE SIDE ENTRANCE, 9' ceilings on the main floor and quartz countertops throughout. The open-concept layout is ideal for entertaining, with a spacious great room, bright dining area, and stylish kitchen that’s equal parts functional and beautiful with quartz counters and gorgeous tile backsplash. Upstairs, you’ll find 3 generous bedrooms including a luxurious primary suite with a walk-in closet and ensuite, plus a central bonus room perfect for family movie nights. Complete with a double attached garage and located steps from parks & minutes from schools and many amenities. PLUS $5000 BRICK CREDIT! HOME IS COMPLETE. PICTURES ARE OF SHOW HOME; ACTUAL HOME, PLANS, FIXTURES, AND FINISHES MAY VARY AND ARE SUBJECT TO AVAILABILITY/CHANGES. (id:46923)
Century 21 All Stars Realty Ltd
172 Crystallina Nera Dr NW
Edmonton, Alberta
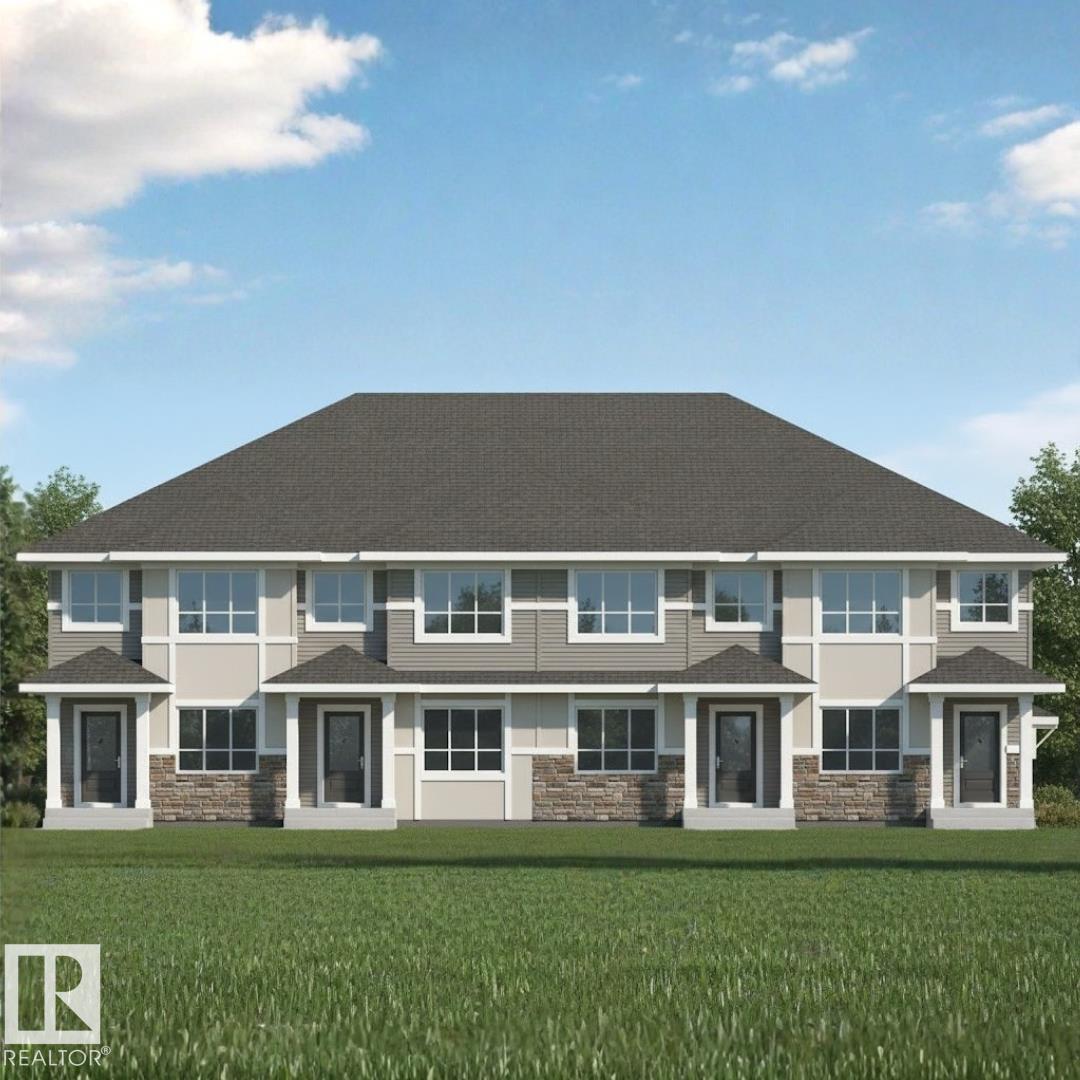
NO CONDO FEES! Crystallina Nera is rooted in natural beauty. A lush forest and a stormwater pond surrounded by paved walking trails are ideal for nature lovers. The 'Kenton-T' offers the perfect blend of comfort and style. Spanning approx. 1635 SQFT, this home offers a thoughtfully designed layout & modern features. As you step inside, you'll be greeted by an inviting open-concept main floor that seamlessly integrates the living, dining, and kitchen areas. Abundant natural light flowing through large windows highlights the elegant laminate and vinyl flooring, creating a warm atmosphere for daily living and entertaining. Upstairs, you'll find a bonus room + 3 bedrooms that provide comfortable retreats for the entire family. The primary bedroom is a true oasis, complete with an en-suite bathroom for added convenience. $5000 BRICK CREDIT! PICTURES ARE OF SHOW HOME; ACTUAL HOME, PLANS, FIXTURES, AND FINISHES MAY VARY AND ARE SUBJECT TO CHANGE WITHOUT NOTICE. (id:46923)
Century 21 All Stars Realty Ltd
277 52313 Rge Road 232
Rural Strathcona County, Alberta
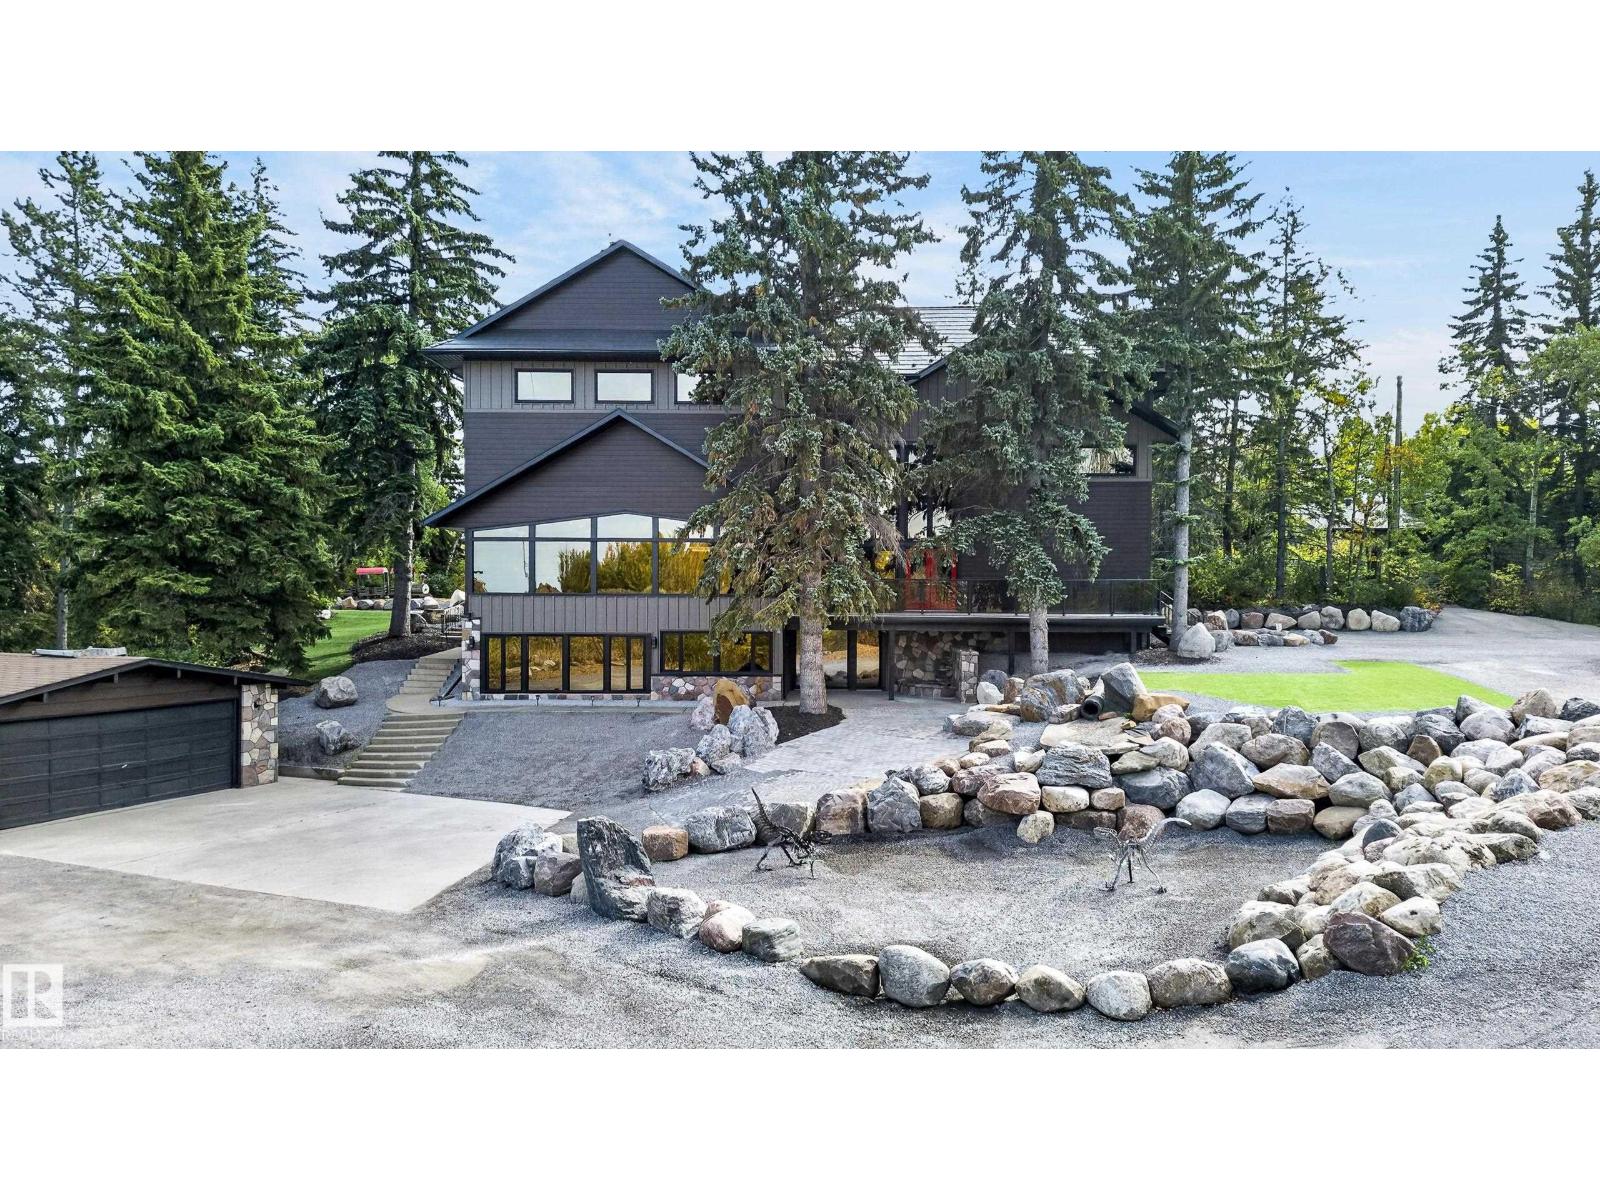
A PRIVATE MOUNTAIN-INSPIRED RETREAT IN WHITECROFT EAST MINUTES FROM SHERWOOD PARK! A private, serene 3 acre estate minutes from Sherwood Park, offering the warmth & character of a MOUNTAIN RETREAT with an extraordinary renovation. An impressive circular drive finished in limestone gravel welcomes you to beautifully designed, low maintenance grounds enhanced by approx. $200,000 in unique rock landscaping. Nearly 6,000 sq.ft. ABOVE GRADE plus a FULLY FINISHED WALKOUT BASEMENT provides exceptional space for family, guests & entertaining. Expansive windows capture the peaceful natural setting while beautifully renovated interiors offer impressive living spaces throughout. The grounds are truly exceptional private, tranquil & designed to enjoy without the upkeep of a traditional acreage. Completing this remarkable property is a DETACHED 4-CAR GARAGE with outstanding space for vehicles, collections & storage. A rare WHITECROFT EAST estate combining SIZE, PRIVACY & LOCATION just minutes from Sherwood Park! (id:46923)
Century 21 Masters
#61 52349 Rge Road 233
Rural Strathcona County, Alberta
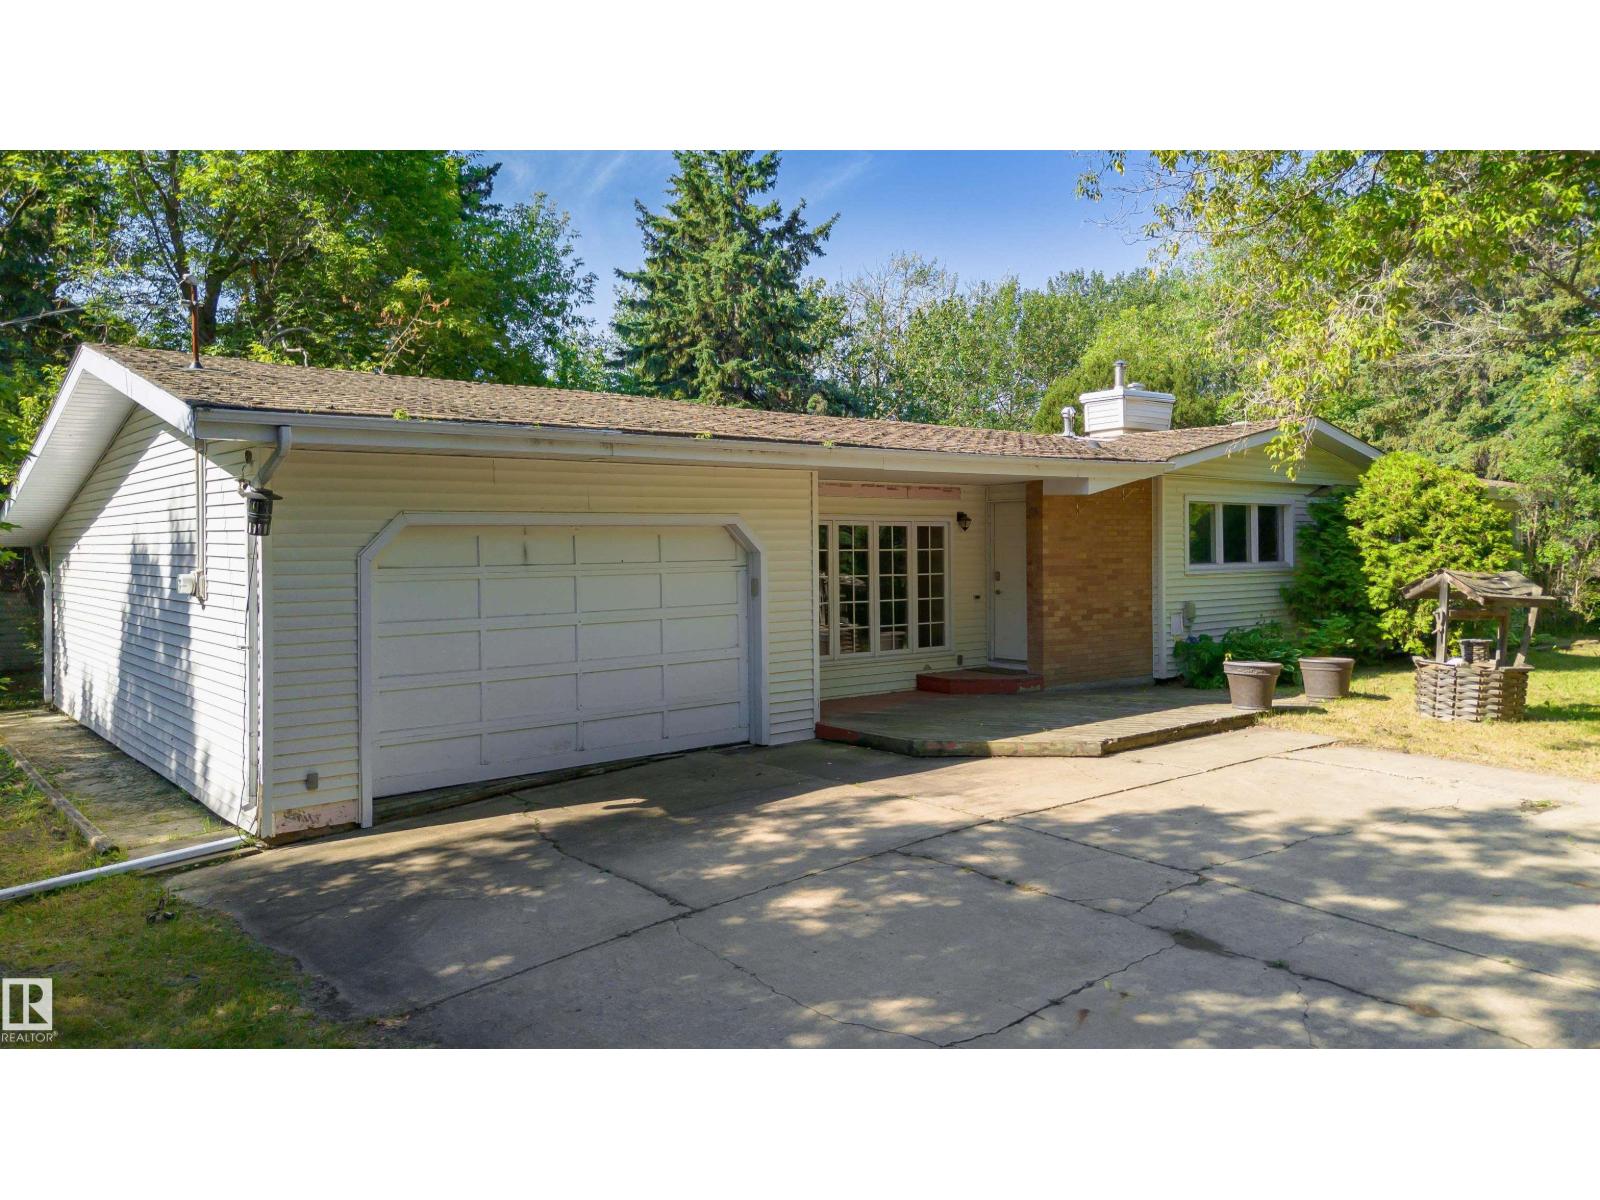
A rare opportunity to enjoy the tranquility of country living within the city limits and build your dream estate. Situated on over 3 acres, this exceptional property offers the perfect blend of privacy, mature landscaping, and convenience, just minutes from shopping, restaurants, banks, schools, and everyday amenities. The existing bungalow offers great potential and awaits your finishing touches. Recent updates include a new asphalt shingle roof, while the solarium/sunroom is ready for restoration. Whether you’re looking to renovate, invest, or build your dream estate, this property offers endless possibilities. A picturesque tree-lined driveway leads to the tandem garage and home, surrounded by expansive green space that creates your own private retreat. City water and sewer are available at the property line, adding tremendous value for future development. An exceptional opportunity in a highly sought-after location! (id:46923)
Century 21 Masters
#108 2307 Twp Road 522
Rural Parkland County, Alberta
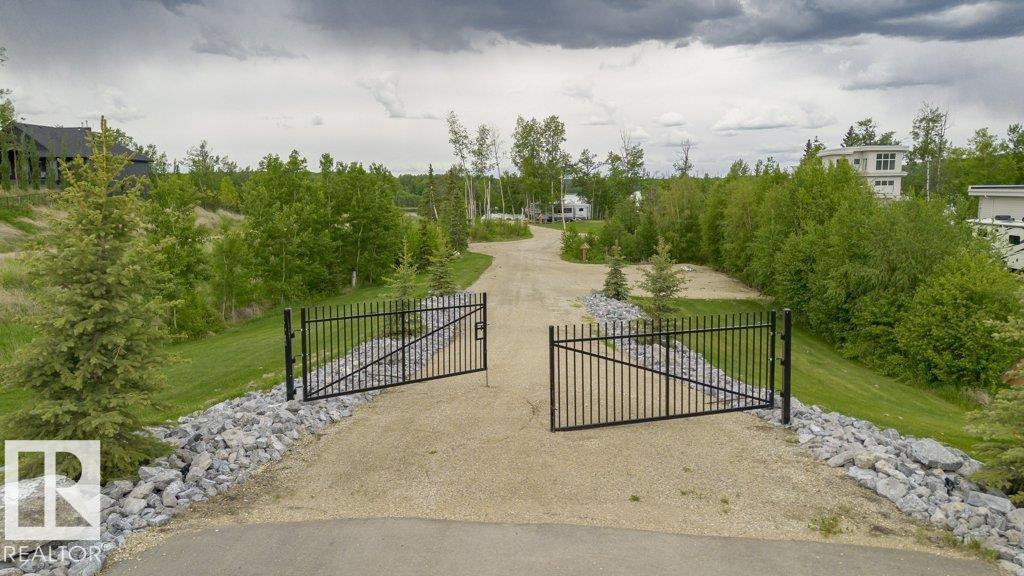
Welcome to highly sought-after West Point Estates on the water at Jackfish Lake. Ready to enjoy this stunning 1.56 acre parcel offers the perfect canvas for your custom dream home. Improvements include fully compacted driveway ready for paving, 50 amp plugs in 3 locations, fully prepped pickleball/sport court ready, eight pieces of floating dock, jet ski ramp, fenced, gated, landscaped with power so you are one step closer to making your vision a reality . No time limit to build. Choose your own builder. Conveniently located just 15 mins west of Stony Plain on paved roads with quick access to Highways 16, 770 & 627, This is lake life at its finest.The gently sloping lot backs onto the lake offering both privacy & water views. Jackfish Lake is renowned for its clean, spring-fed waters ideal for swimming, boating and water sports. Build a year round residence or a summer retreat, this is a rare opportunity to create lasting legacy for family in one of the region’s most sought after lake communities. (id:46923)
Century 21 Masters
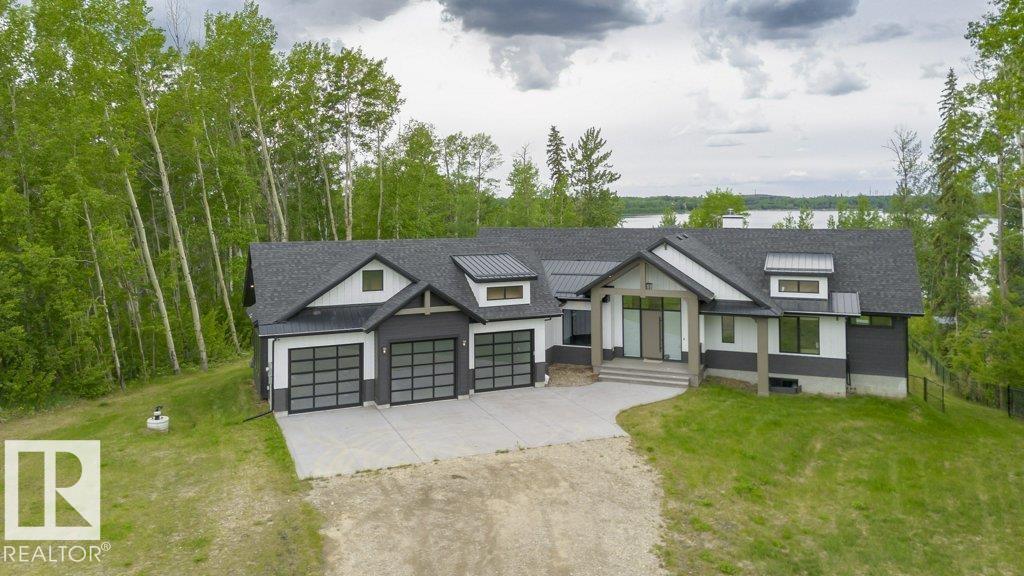
#42 2307 Twp Road 522
Rural Parkland County, Alberta
Escape to lakeside luxury year round living in this custom-built walk out bungalow byAlair Homes. Nestled in exclusive West Point Estates on Jackfish Lake. Over 2 acres of land with direct lake access offer serenity for year-entertaining, or weekend getaways. Boasting 4,296 sq ft of total living space, this masterpiece features 5 beds, 5 baths, soaring vaulted ceilings, and floor-to-ceiling windows showcasing stunning lake views and abundant natural light. The bright gourmet kitchen boasts high end appliances & custom cabinetry, perfect for culinary creations. A huge sunroom invites relaxation with panoramic water vistas. Entertain effortlessly in the walkout basement, complete with wet bar, home gym, and flexible recreation spaces. The luxurious primary suite includes a spa-like ensuite & breathtaking views. An oversized triple garage provides ample storage for vehicles and toys.Premium finishes throughout, this property defines refined lakeside living. Your dream retreat awaits!This could be turnkey! (id:46923)
Century 21 Masters
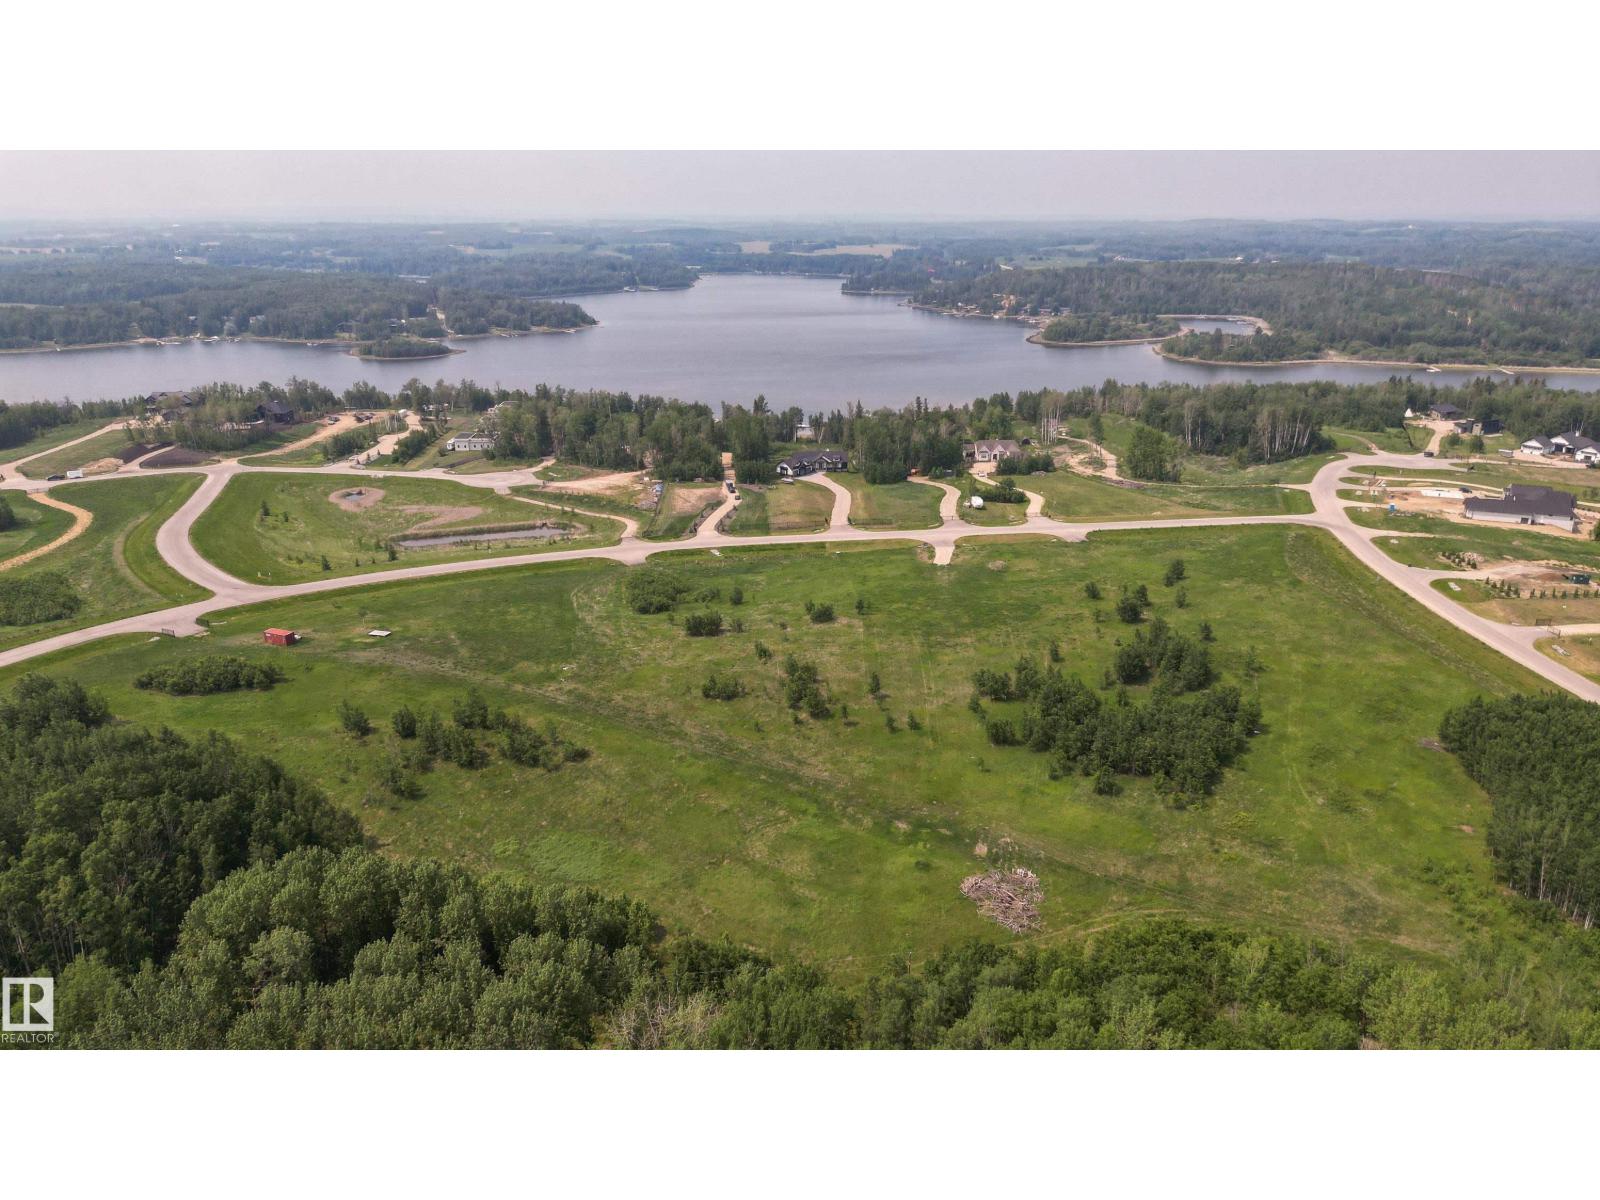
#43 2307 Twp Road 522
Rural Parkland County, Alberta
WILL CONSIDER ALL TRADES OF VALUE! No time limit to build. Choose your own builder. Welcome to Lot 43 in the highly sought-after West Point Estates on beautiful Jackfish Lake. This stunning 3-acre parcel offers the perfect canvas for your custom dream home. Conveniently located just 15 minutes west of Stony Plain and Spruce Grove all on paved roads with quick access to Highways 16, 770, and 627, this is lake life at its finest.The gently sloping lot backs onto a serene treed area, offering both privacy and picturesque views. With gas and power already at the property line, you’re one step closer to making your vision a reality.Jackfish Lake is renowned for its clean, spring-fed waters ideal for swimming, boating, and all water sports. Build a year round residence or a summer getaway, this is a rare opportunity to create lasting legacy for family and friends in one of the region’s most desirable lake communities. (id:46923)
Century 21 Masters
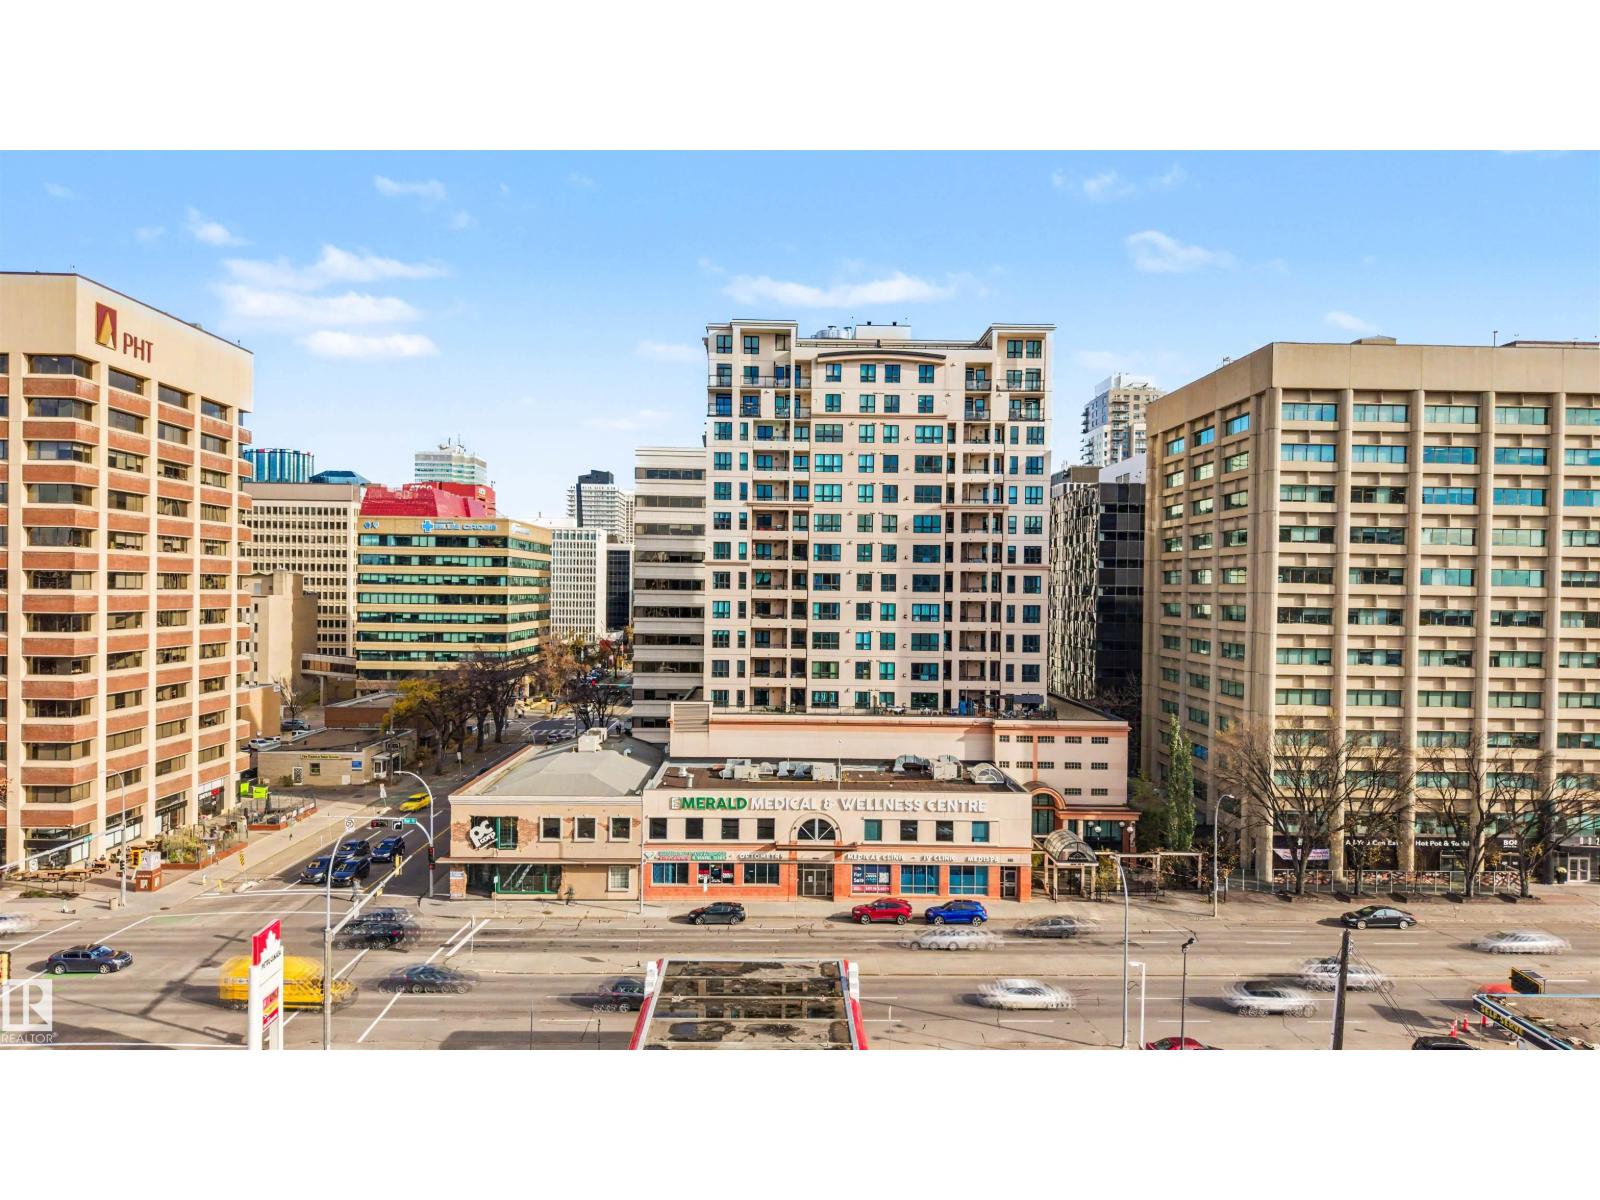
#1704 9939 109 St NW
Edmonton, Alberta
EXCEPTIONAL SUB-PENTHOUSE LIVING AT THE PARLIAMENT! Discover sophisticated urban living in this beautifully appointed 1,410 sq. ft. residence in the heart of Downtown Edmonton. Offering 2 spacious bedrooms, 2 full bathrooms and 2 parking stalls, this impressive home combines refined elegance with everyday comfort. The thoughtfully designed open-concept layout features generous living and entertaining spaces, west balcony and storage, a beautifully appointed kitchen with high-end custom appliances, quality finishes and an inviting atmosphere throughout. Perfectly positioned in a prime downtown location, offering exceptional accessibility to the University of Alberta, Royal Alexandra Hospital, Legislature Grounds, River Valley, shopping, fine dining and Edmonton’s vibrant arts and entertainment district. Enjoy the freedom of a luxurious lock-and-leave lifestyle without compromising on space or convenience. AN OUTSTANDING OPPORTUNITY TO EXPERIENCE ELEVATED DOWNTOWN LIVING AT THE PARLIAMENT! (id:46923)
Century 21 Masters
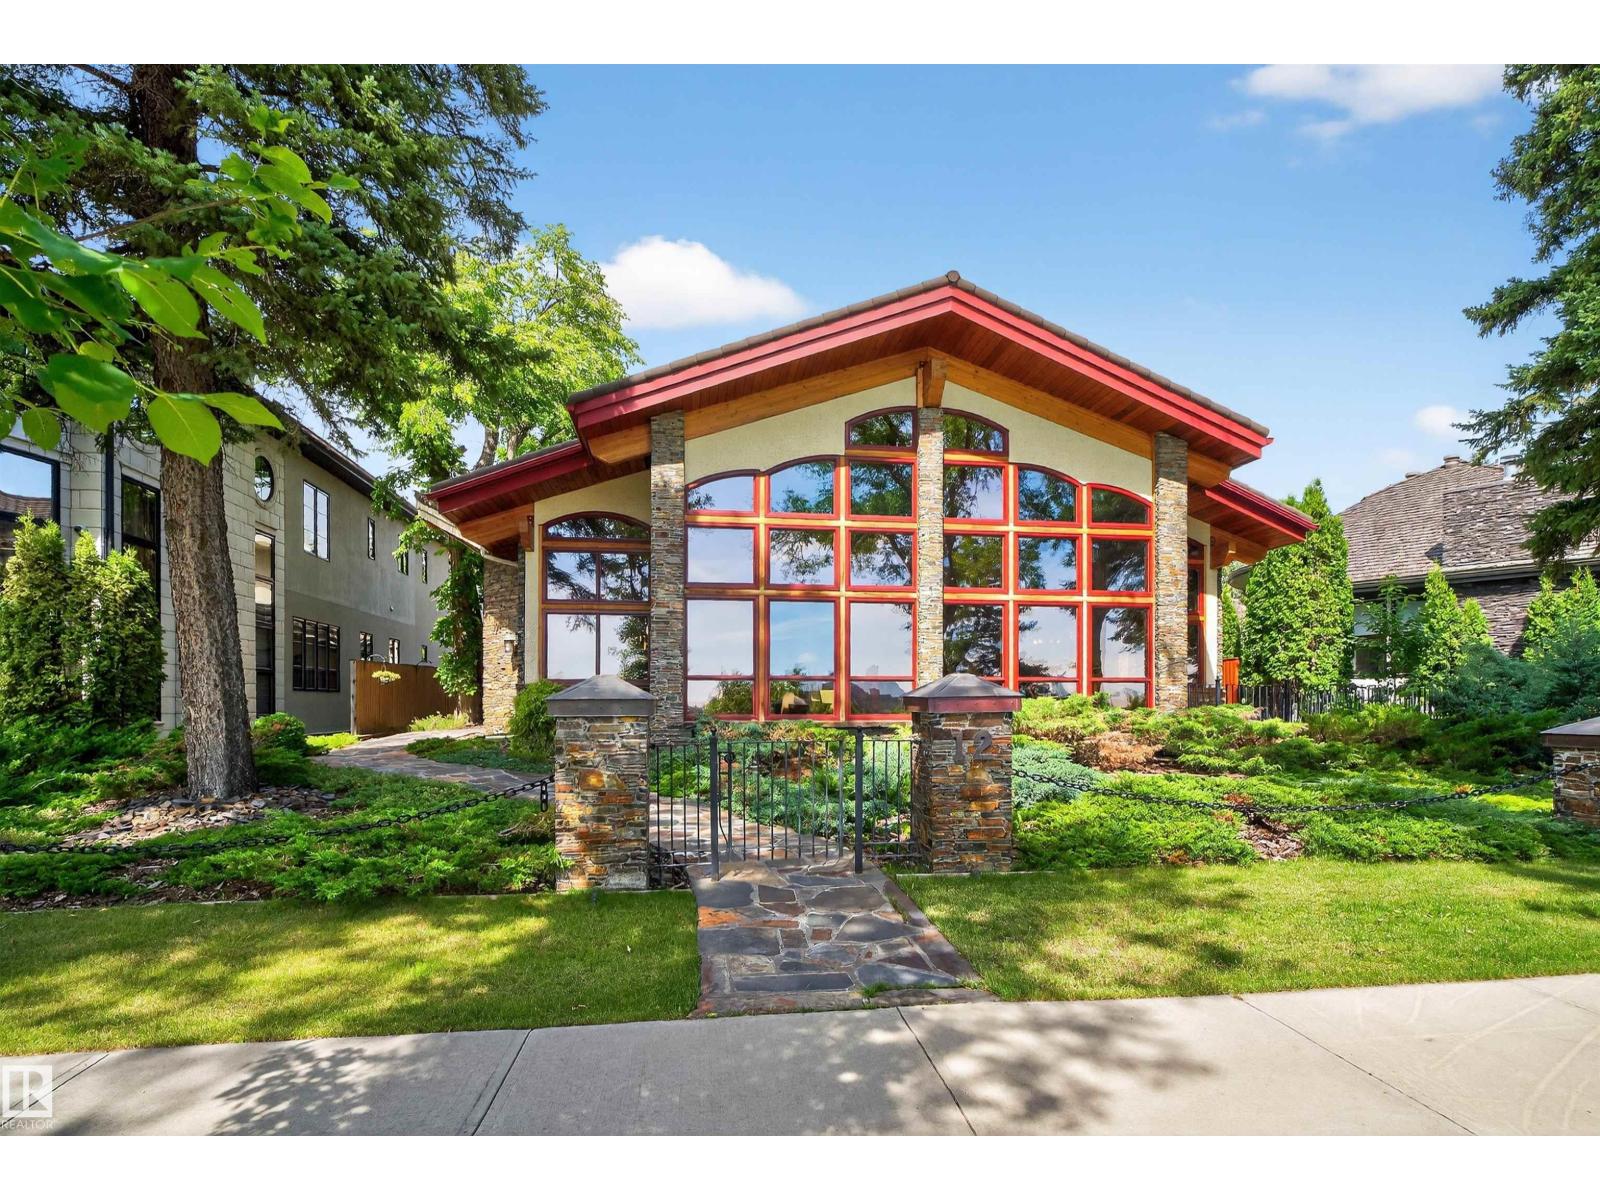
12 Wellington Cr NW
Edmonton, Alberta
Prestigious Old Glenora with breathtaking river views. This extraordinary custom design built bungalow with upper floor nanny/children wing with separate entrance is superior construction. 5,429 sf above grade, m/f 3,845 sf upper floor 1513 sf. The residence blends timeless elegance with modern sophistication, featuring expansive principal rooms, soaring ceilings & impeccable craftsmanship throughout. The gourmet kitchen is designed for both entertaining & everyday luxury, flowing seamlessly into formal & casual living spaces filled with natural light & framed by stunning vistas. Recently installed brand new hardwood floors & updated decor. The primary retreat on the main floor offers a spa inspired ensuite & generous walk-in closet. Upper level has 2 additional bedrooms with ensuites & a spacious family room perfect for guests or growing families. Designed for effortless living without compromise, this rare offering is set on a beautifully landscaped lot with one Edmonton’s most coveted address. (id:46923)
Century 21 Masters
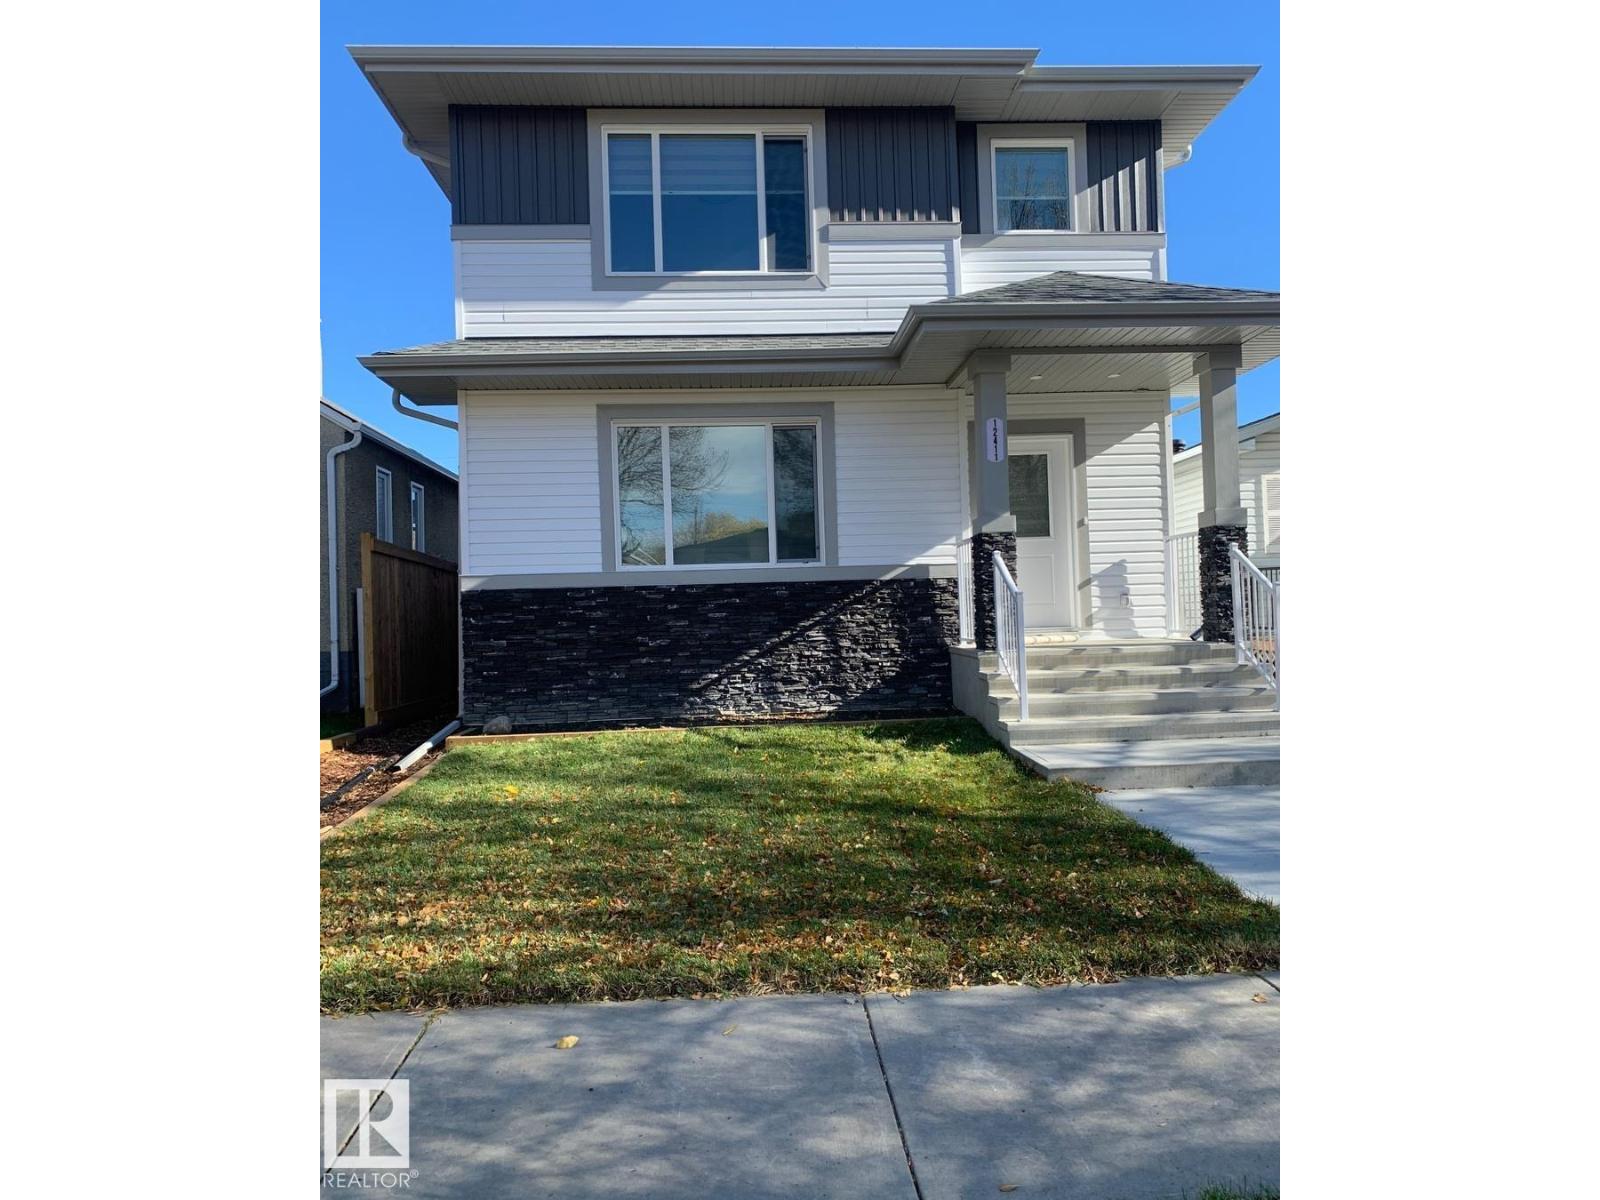
12411 86 St NW
Edmonton, Alberta
YOU MUST VIEW THIS HOME! This brand new 1,768 sq. ft. 2-storey offers an exceptional combination of quality construction, premium finishes, thoughtful design, privacy and convenience. Located on a beautiful, mature tree-lined street with easy access to Yellowhead Trail, downtown and nearby elementary schools, this is an excellent location for families. Inside, you’ll find a gorgeous open-concept floor plan featuring a beautiful island kitchen with quartz countertops, full-height cabinetry and stainless-steel appliances, overlooking the spacious living room and dining area. The main floor also offers a bedroom and full 4-piece bathroom—perfect for guests, extended family or a home office. Upstairs features three generous-sized bedrooms, including an extra-large primary suite with a beautiful ensuite featuring double sinks and a stand-up shower. A convenient upper-level laundry room completes this floor. Outside, you’ll appreciate the separate side entrance, 24' x 24' garage/RI gas line. A must see. (id:46923)
RE/MAX River City
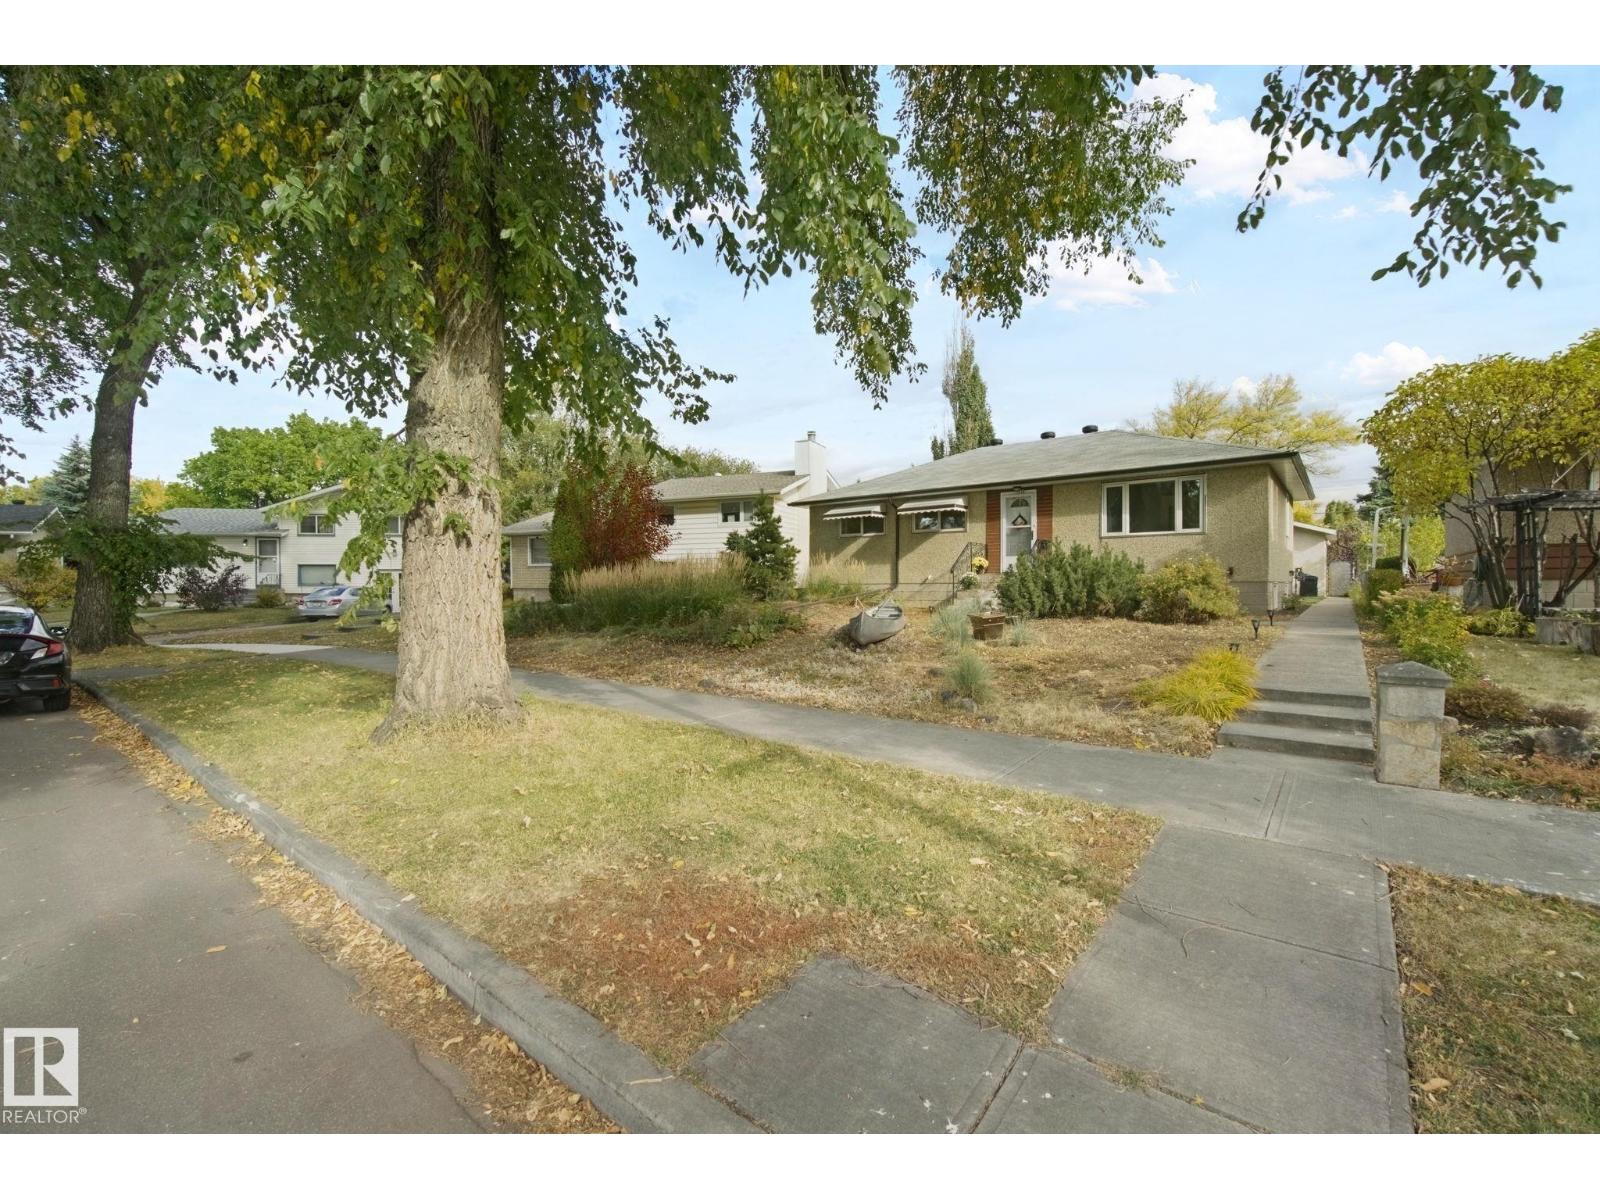
11639 134 St NW
Edmonton, Alberta
Located on a Quiet, Tree-Lined Street Facing a Park in Sought-after Woodcroft! Enjoy beautiful sunsets from the west-facing living room overlooking the park. The updated kitchen features an east-facing window over the sink, with adjoining dining room and south-facing window. Spacious primary, 2 additional bedrooms & updated 4-pc bath complete the main level. The basement was fully gutted (2022) to the studs, creating an exciting opportunity to add future living space, while already offering an updated 3-pc bath, newer washer/dryer, 100-amp panel & H/E furnace (2022). Set on an exceptional 52' x 140' (approx. 679 sq/m) rectangular lot, the massive east-facing backyard offers a patio, gas BBQ hookup, oversized double garage & parking pad. UPDATES INCLUDE Triple-Pane Vinyl Windows, Roof, Furnace, Kitchen, Bathrooms & Electrical Panel. Walk to schools, Coronation Park & Sports Centre, TELUS World of Science, Westmount Shopping Centre, major routes & public transit. A wonderful home in an exceptional setting!! (id:46923)
Century 21 All Stars Realty Ltd
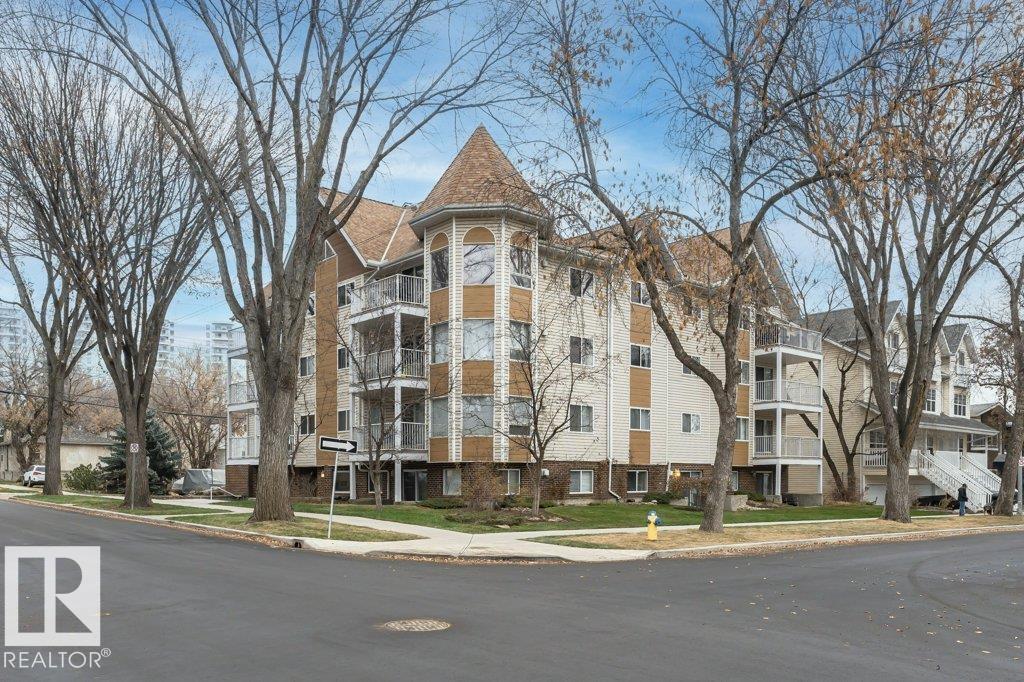
#203 8503 108 St NW
Edmonton, Alberta
Location Location Location in Garneau. Quiet tree lined street & walking distance to Whyte Avenue, U of A & Hospital. 2 beds 2 baths 1 surface covered stall. Well managed and maintained. Walk to restaurants & a vibrant night life where shopping & all amenities are close by. Transportation to downtown, NAIT, MacEwan University & the University of Alberta! This bright corner unit natural light lots of windows large balcony. newer laminate flooring throughout, updated kitchen new backsplash, new dishwasher & fridge. The lovely 2 bedroom, 2 bath condo with corner gas fireplace, in-suite laundry & covered parking is the perfect investment in the area. The west facing balcony nestled in Garneau with ' towering trees. move in ready quick possession available. Be quick. Ownership is the best investment. (id:46923)
Century 21 Masters
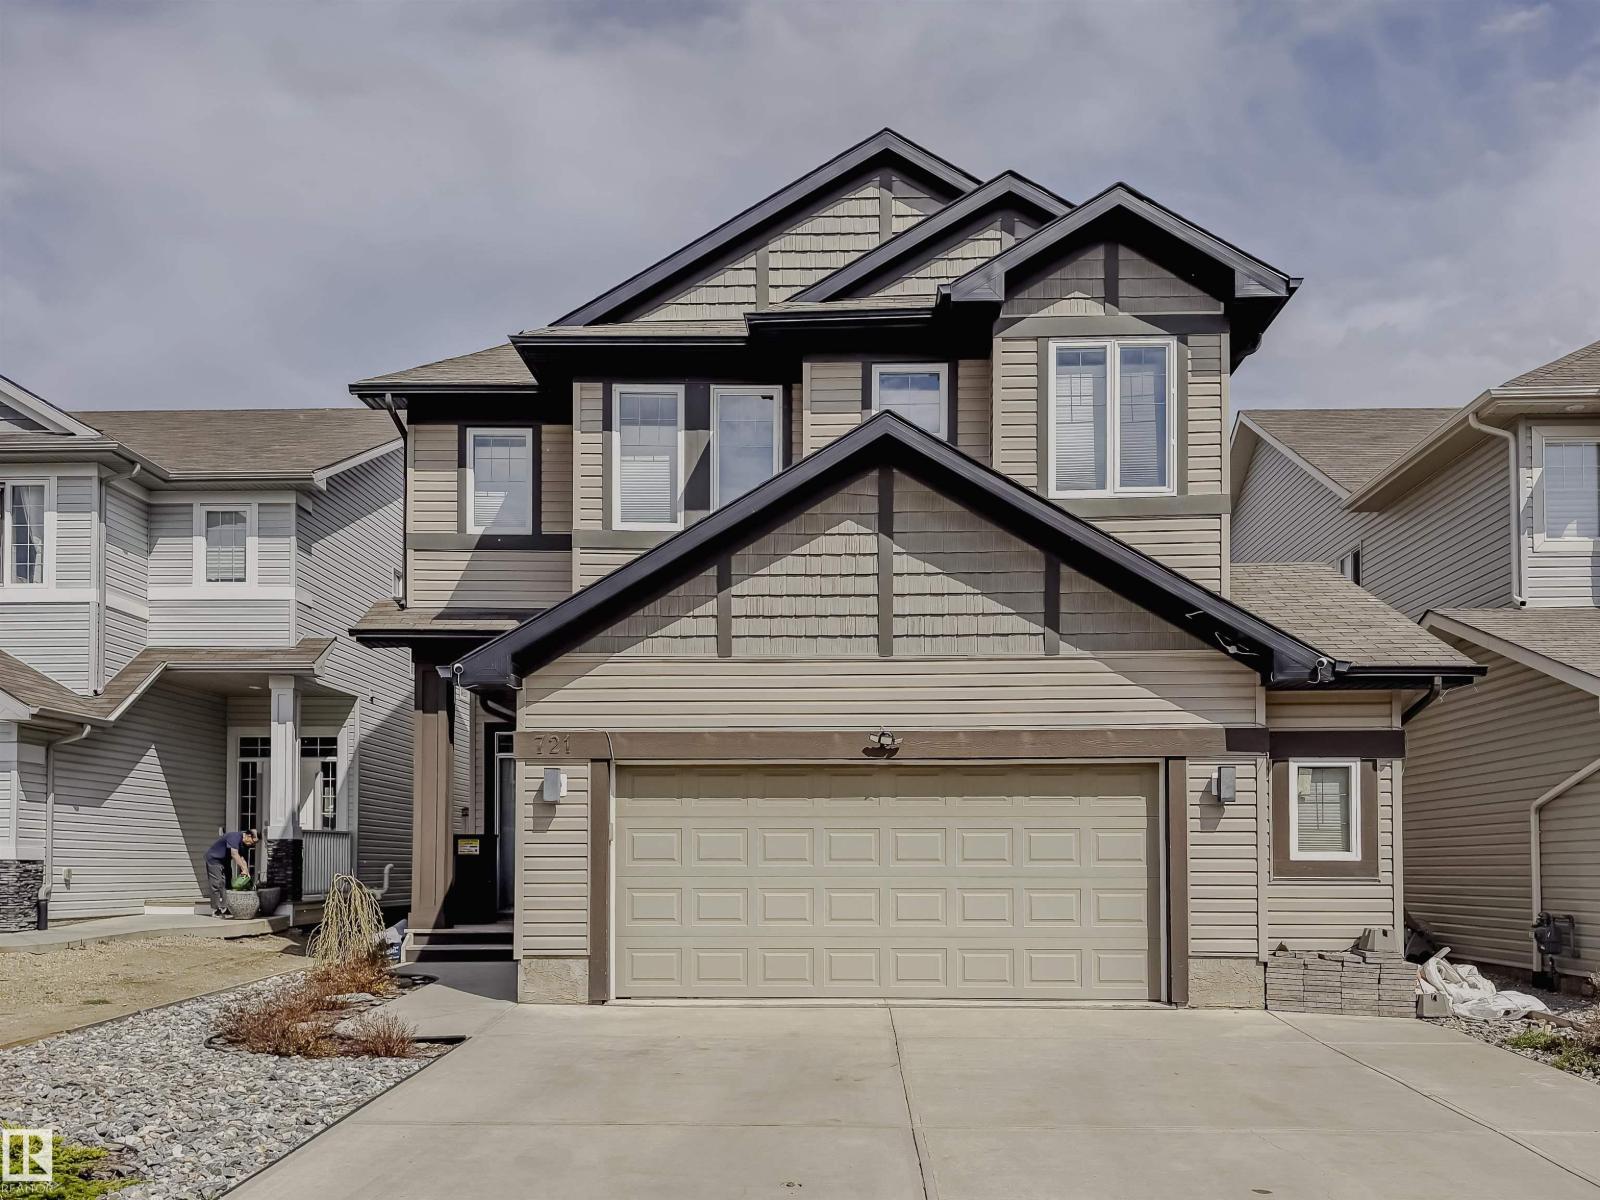
721 178a St SW
Edmonton, Alberta
Welcome to this stunning 2,772 sq. ft. two-storey offering the perfect blend of luxury, comfort, and everyday functionality. Boasting a three-bedroom floor plan, this home is filled with natural light and showcases beautiful pond views from the main living areas. The layout seamlessly connects the kitchen, dining, and great room, creating an inviting space for entertaining and everyday living. Upstairs features a spacious bonus room, three generously sized bedrooms, including a private primary retreat, and two full bathrooms. Ideally located near top-rated schools, scenic walking trails, golf, shopping, restaurants, and all the amenities of Windermere. Premium upgrades include an oversized double garage with epoxy floor, custom California Closets, on-demand hot water, Restoration Hardware light fixtures, and a basement with a separate side entrance offering two versatile future layout possibilities. Hot tub and gazebo included! Relax in your private backyard retreat with the included hot tub and gazebo! (id:46923)
Century 21 Masters
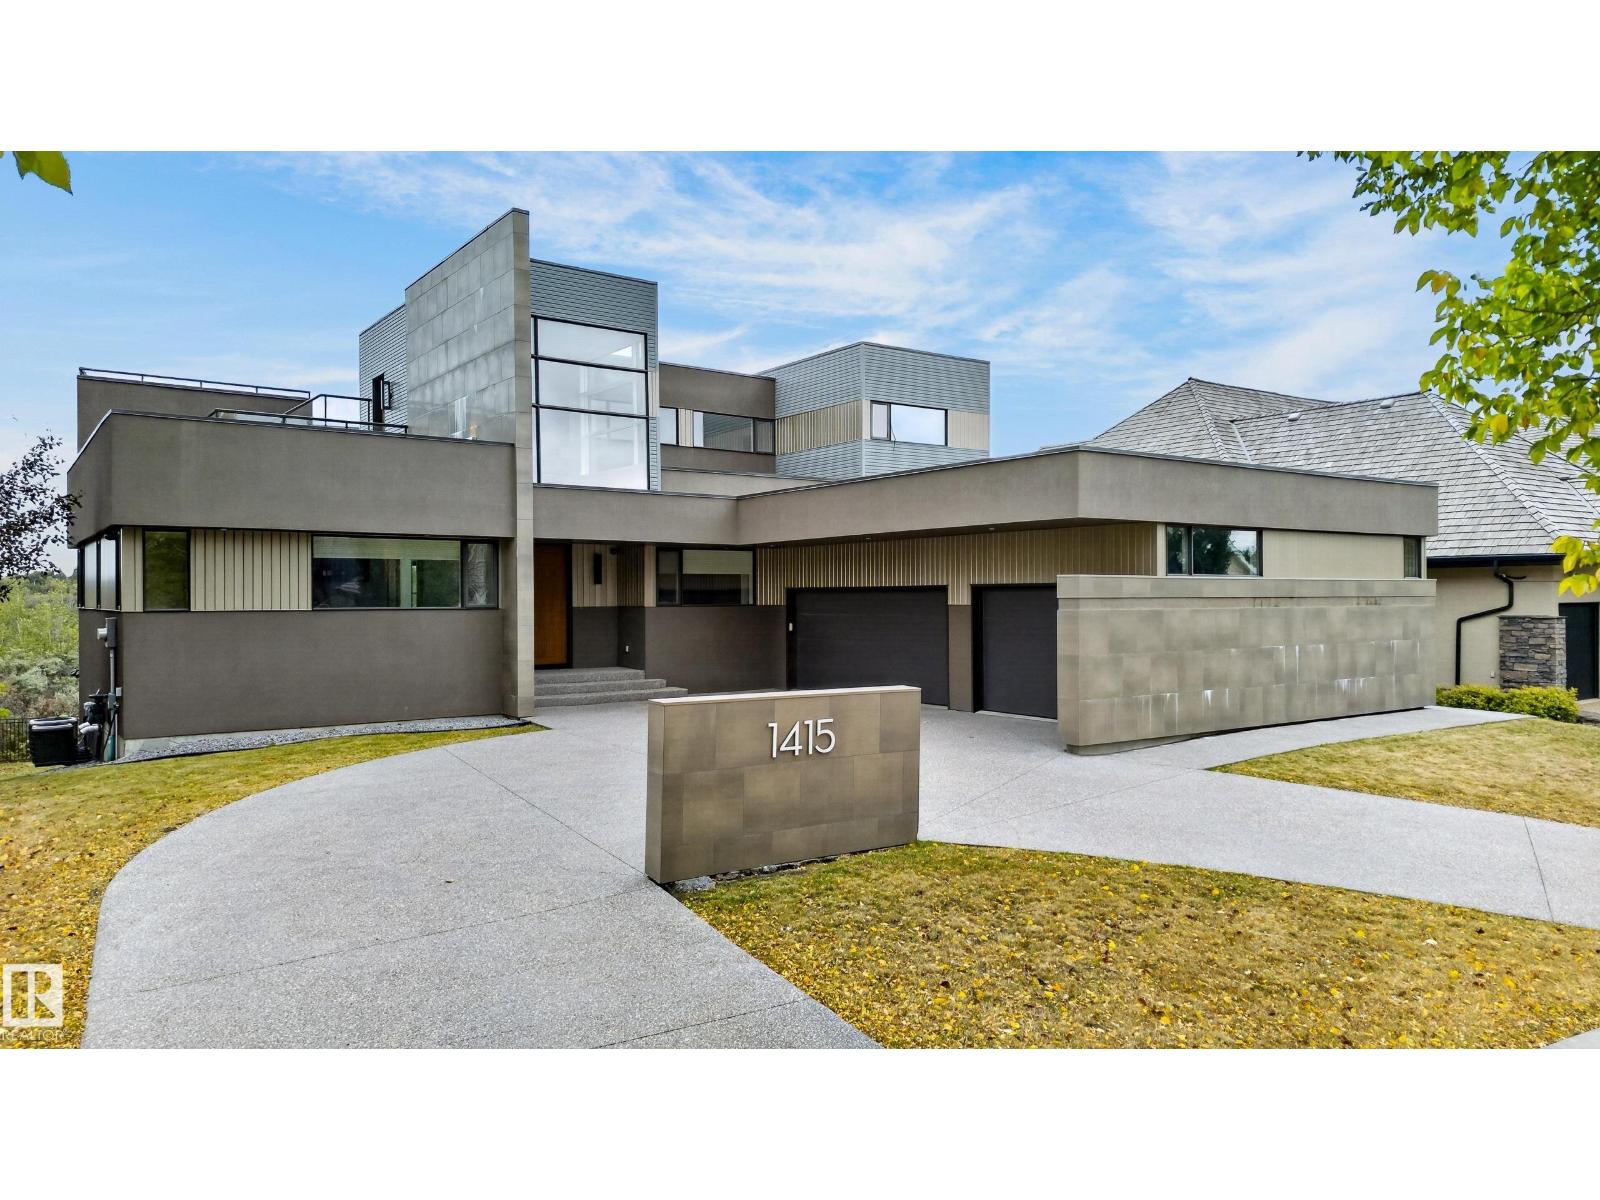
1415 Woodward Cr NW
Edmonton, Alberta
ARCHITECTURAL MASTERPIECE WITH SPECTACULAR RIVER VALLEY VIEWS! Custom built by Habitat Studio, this modern contemporary residence offers 6,190 sq.ft. of living space with 3 bedrooms, 3 full baths plus 2 half baths. A celebration of architecture, natural light and its breathtaking setting, soaring ceilings and massive walls flood the home with sunshine while capturing stunning river valley vistas. The gourmet kitchen is designed for entertaining and everyday luxury, complemented by a fabulous media room and custom built-in bar. The primary retreat is fabulous, featuring a walk-in dressing room and luxurious spa-inspired ensuite. Featuring a beautiful glass cat-walk leading to a breathtaking roof-top patio. Custom lighting & distinctive plumbing fixtures create unforgettable design moments throughout. Bright, sophisticated and beautifully connected to its surroundings, this home also offers a triple garage. Inspired contemporary living, extraordinary architecture and an irreplaceable river valley settings. (id:46923)
Century 21 Masters
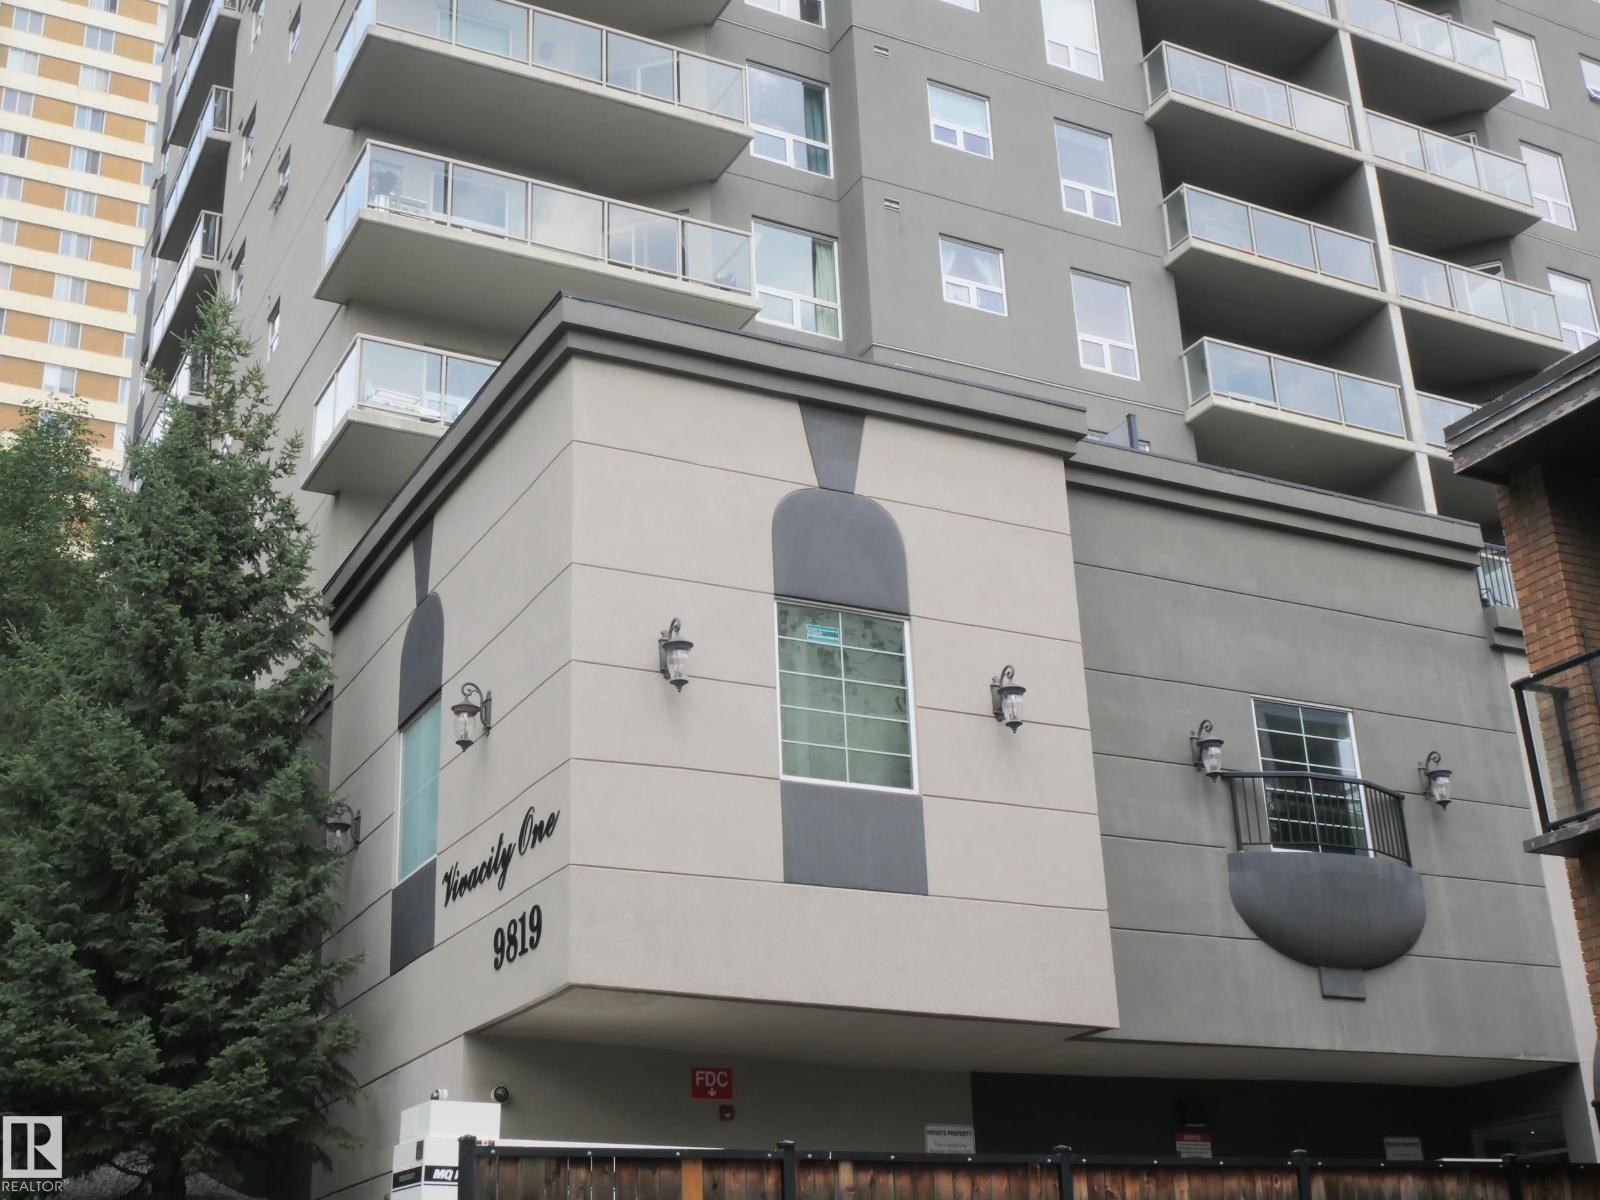
#103 9819 104 St NW
Edmonton, Alberta
The Vivacity is one of Edmonton's stylish high-rise's in the downtown area. Convenient to everything in an exceptional location. This end unit one of two with a huge balcony and three floors above ground. 9’ foot ceilings, new vinyl flooring, stainless steel appliances, black granite counter tops in kitchen and both baths and maple cabinetry in the kitchen. Convenient in-suite laundry and the primary bedroom offers a 4pc ensuite. The HUGE deck ideal for entertaining and to enjoy the amazing views of the river valley. Steps away from shopping, restaurants, transportation and Grant MacEwan College. Monthly condo fees $588.00. UNIT IS BEING RENOVATED! (id:46923)
Century 21 Masters
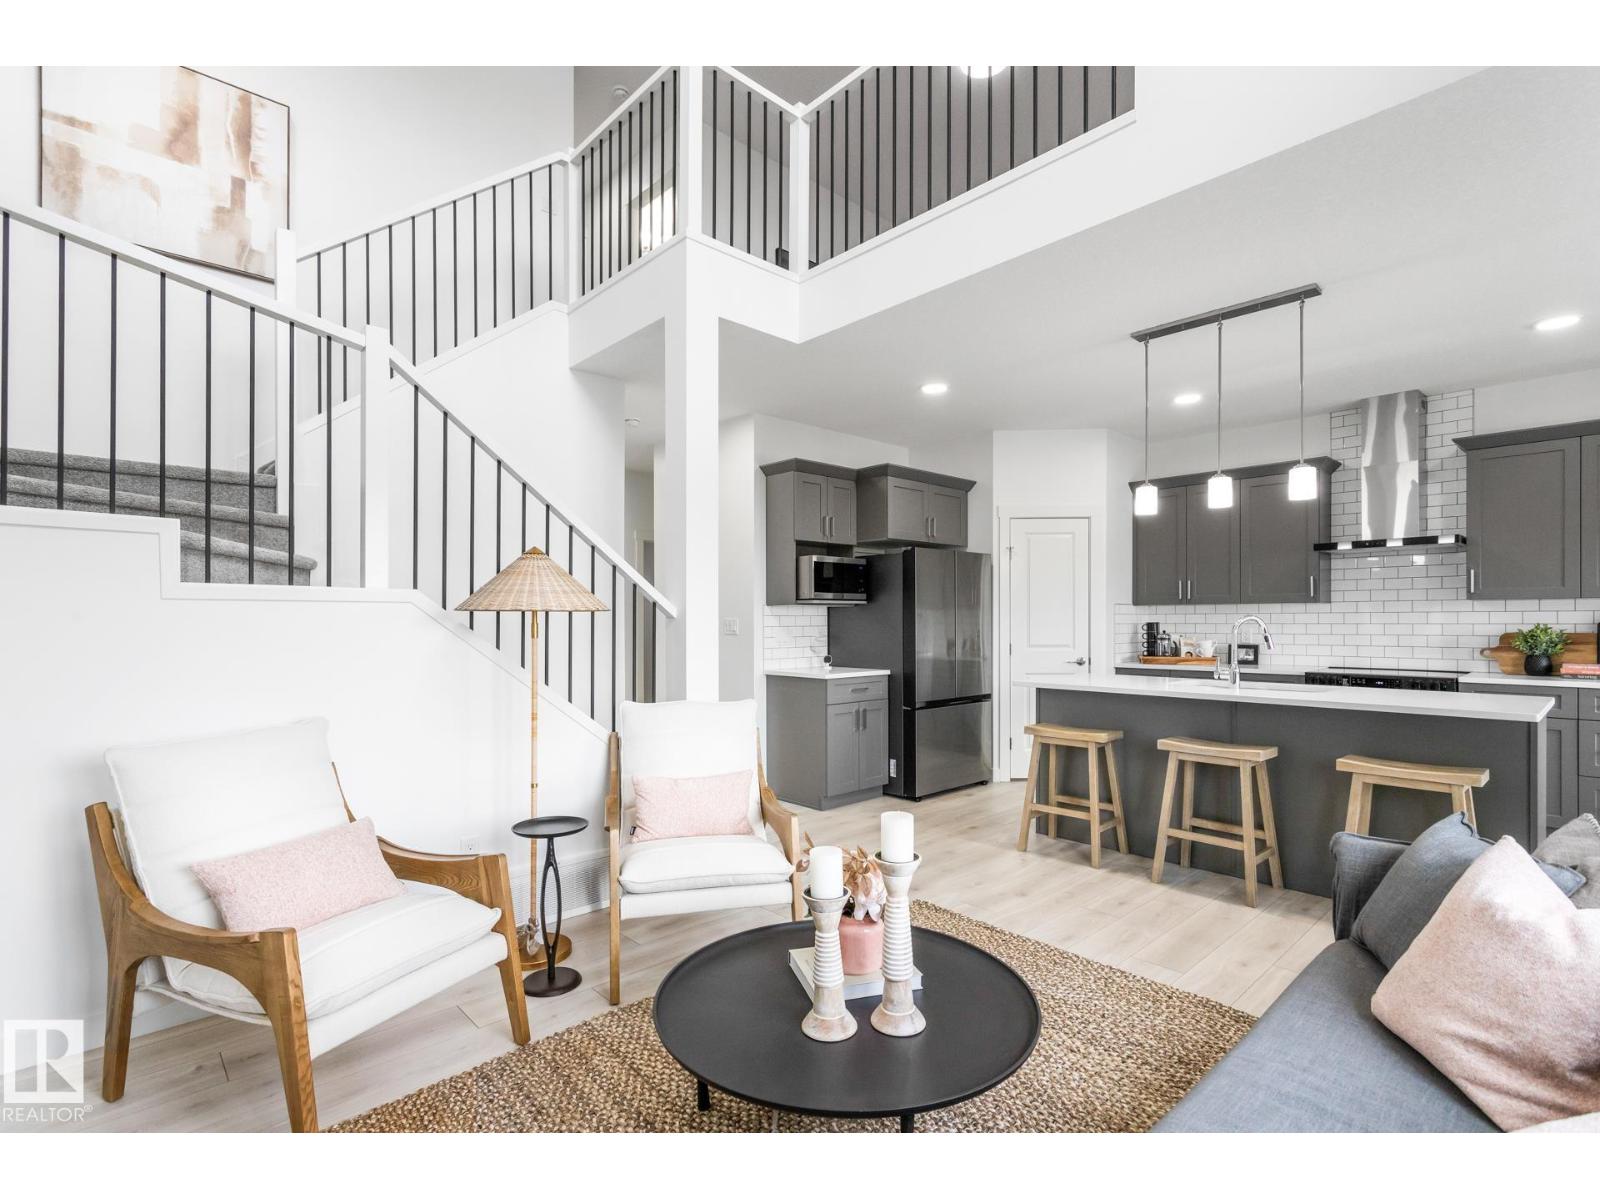
5043 Cawsey Li SW
Edmonton, Alberta
BACKING WALKING TRAIL, 1898 SQFT, 3 BEDROOMS + MAIN FLOOR DEN, OPEN-TO-BELOW DESIGN & SEPARATE SIDE ENTRANCE! The Otis-22 by Akash Homes blends style, functionality and comfort with a thoughtfully designed layout. The open-concept main floor features 9’ ceilings, quartz countertops, a versatile den and an impressive open-to-below that brings added light and architectural detail. Upstairs, enjoy a spacious bonus room, convenient laundry and 3 bedrooms, including a relaxing primary retreat with an expansive walk-in closet and 5-pc ensuite. Located in Chappelle, a welcoming southwest Edmonton community surrounded by parks, trails and family-friendly amenities. Complete with a $5,000 BRICK CREDIT to help personalize your new home. PLEASE NOTE: PICTURES ARE OF SHOW HOME; ACTUAL HOME, PLANS, FIXTURES AND FINISHES MAY VARY AND ARE SUBJECT TO AVAILABILITY/CHANGES WITHOUT NOTICE. (id:46923)
Century 21 All Stars Realty Ltd
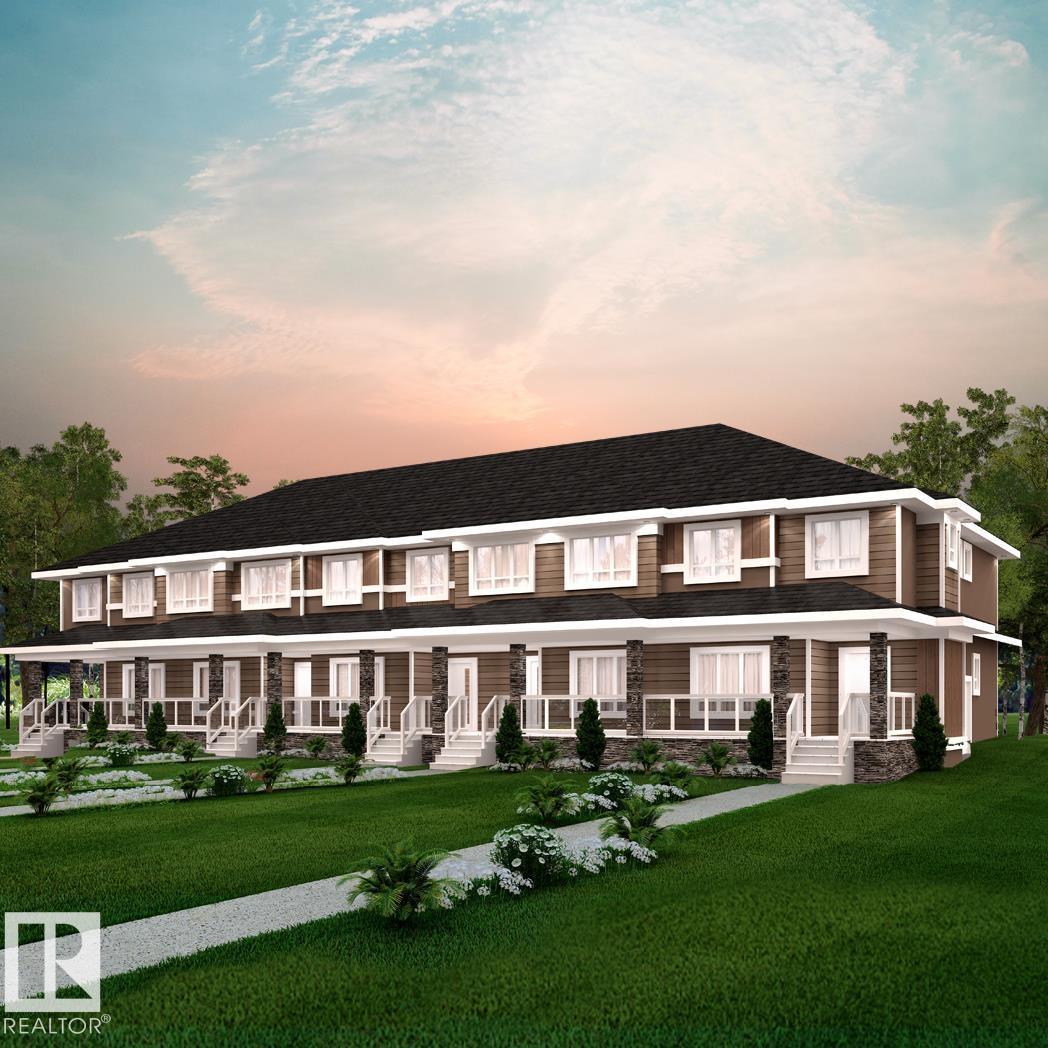
174 Crystallina Nera Dr NW
Edmonton, Alberta
NO CONDO FEES! Crystallina Nera is rooted in natural beauty. A lush forest and a stormwater pond surrounded by paved walking trails are ideal for nature lovers. The 'Deacon-T' offers the perfect blend of comfort and style. Spanning approx. 1775 SQFT, this home offers a thoughtfully designed layout & modern features. As you step inside, you'll be greeted by an inviting open-concept main floor that seamlessly integrates the living, dining, and kitchen areas. Abundant natural light flowing through large windows highlights the elegant laminate and vinyl flooring, creating a warm atmosphere for daily living and entertaining. Upstairs, you'll find a bonus room + 3 bedrooms that provide comfortable retreats for the entire family. The primary bedroom is a true oasis, complete with an en-suite bathroom for added convenience. $5000 BRICK CREDIT! PICTURES ARE OF SHOW HOME; ACTUAL HOME, PLANS, FIXTURES, AND FINISHES MAY VARY AND ARE SUBJECT TO CHANGE WITHOUT NOTICE. (id:46923)
Century 21 All Stars Realty Ltd
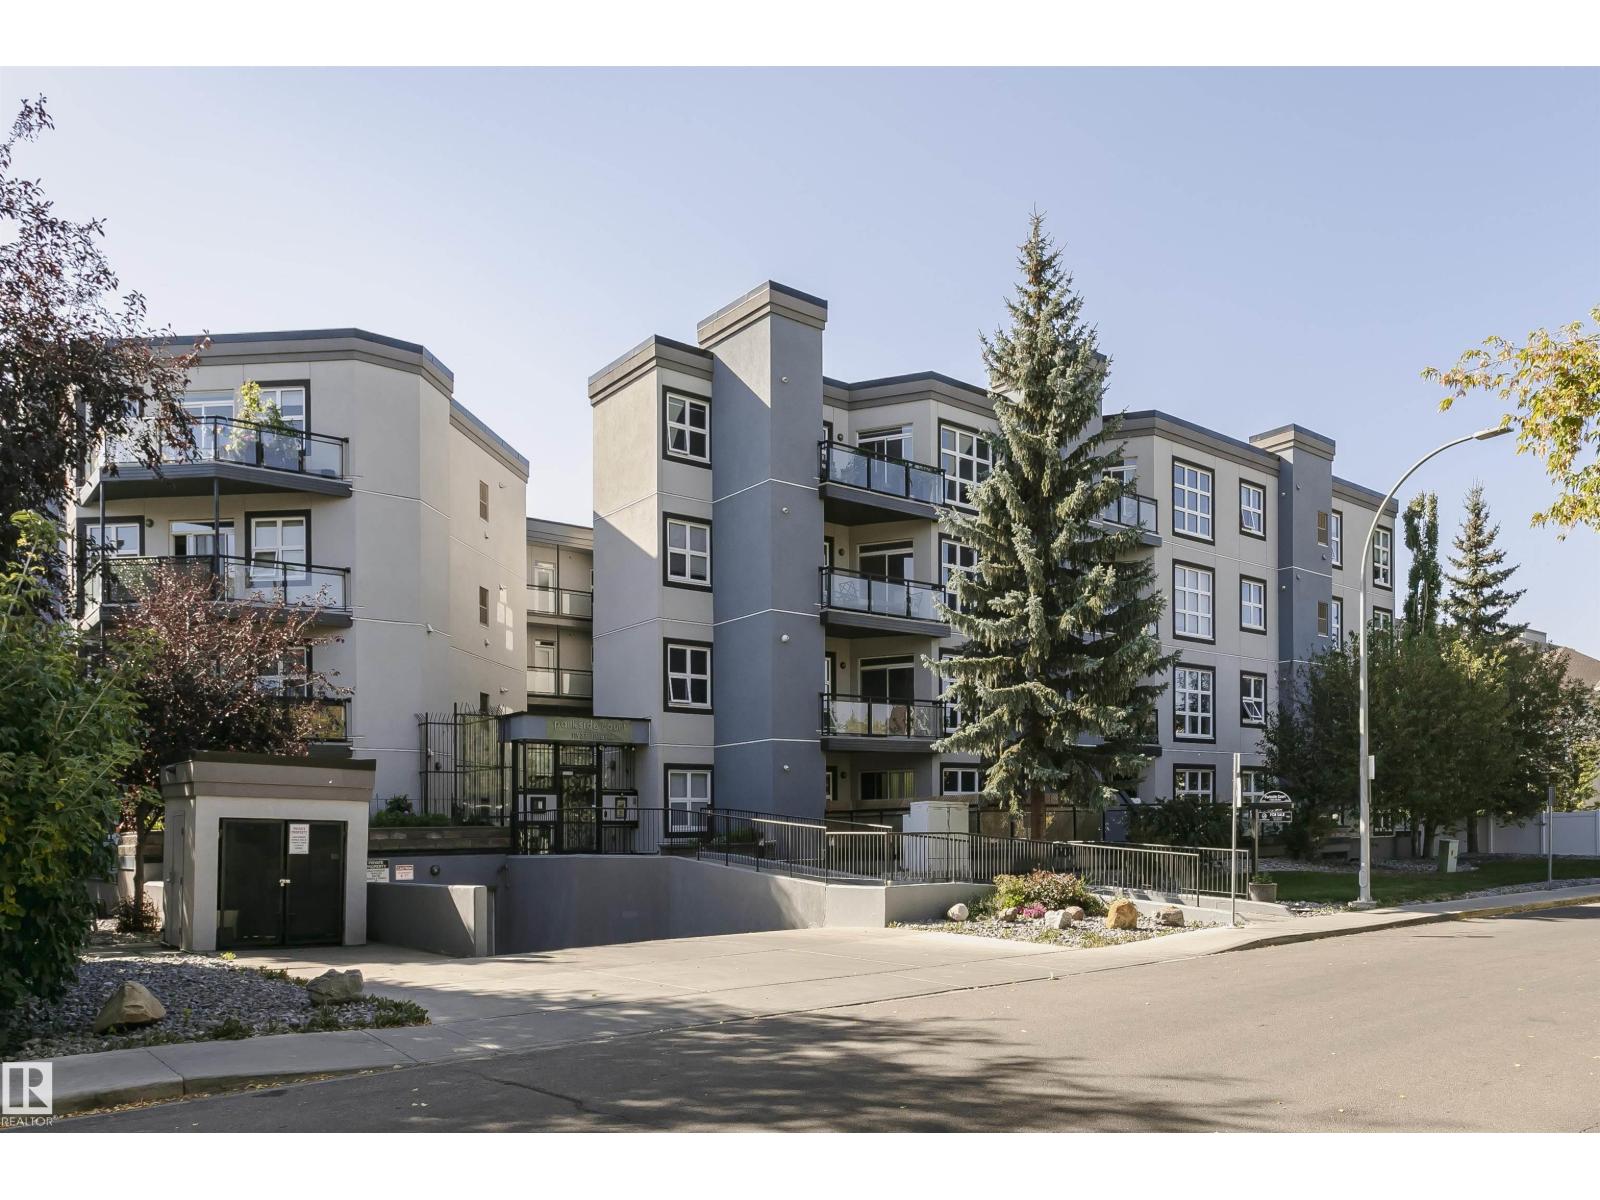
#203 11933 106 Av NW
Edmonton, Alberta
Parkside Court where living is relaxed. This completely renovated 2 bedroom, 1 full bath condo has been reimagined to feels better than new. Offering 980 sq. ft. of open, sun-filled living, Every detail has been updated: new flooring, cabinets, quartz island, appliances, tiles, light fixtures, and a fully renovated bathroom with modern finishes. The sleek kitchen quartz island flows effortlessly into a spacious living and dining area, perfect for hosting friends or enjoying a quiet evenings. Large windows, a generous balcony with a gas hookup bring the outdoors ideal for morning coffee or summer BBQs. Both bedrooms are lg bright and roomy, & in-suite laundry adds everyday convenience. A titled underground parking stall keeps your vehicle safe and warm year round. Just steps from cafés, shops, groceries, and transit, this home combines style, comfort, and location in one move in ready package. Condo fees are $429.76 monthly. Pets allowed with approval. (id:46923)
Century 21 Masters
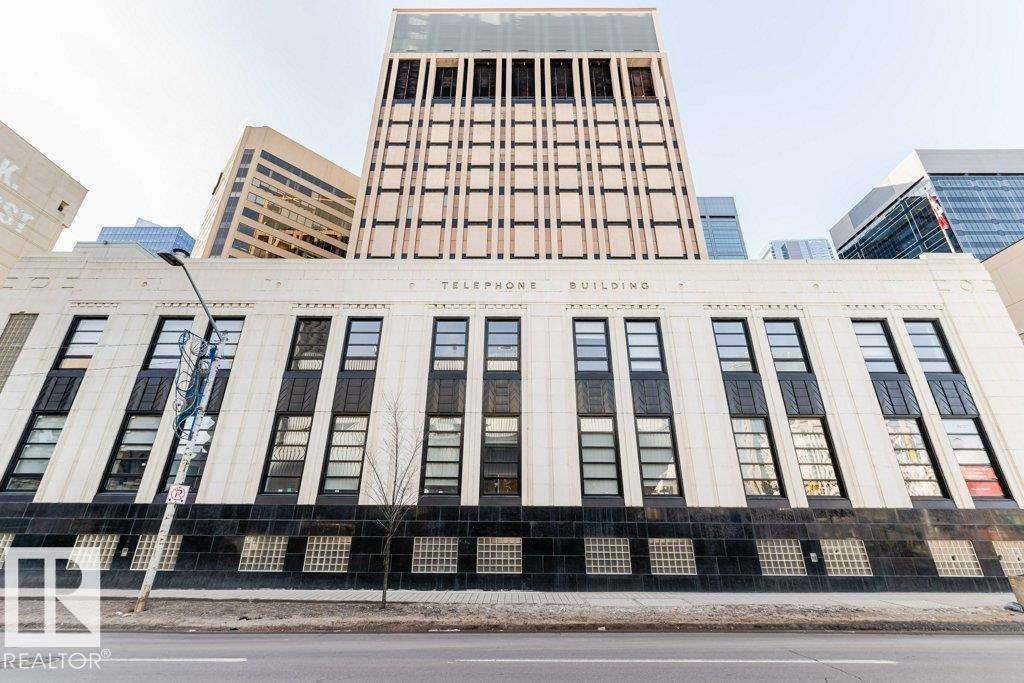
#203 10009 102 Av NW
Edmonton, Alberta
Magazine worthy! Featured in EDify magazine and on the Ballet Edmonton home tour! This home is a true hidden gem that provides peace, quiet and privacy in the epicenter of the downtown core. The Churchill Exchange. New York style loft. Stylish, contemporary and elegant. 1150 sqft 2 story loft. 1 bedroom, 1.5 baths. A wide-open space ideal for your creative genius. Soaring double-height ceilings. Large windows. Concrete & steel construction. Central A/C. Stunning walls ideal for art. Rare loft condo with lots of storage. Gorgeous island kitchen c/w stainless steel appliances and walk-in pantry. Upper loft suite features bedroom and lounge area open to below, ensuite and large walk-in closet. Large in-suite laundry. No upstairs neighbour. Heritage building with beautiful common areas. Shared rooftop deck. Titled u/g stall. Storage locker. Stroll to everything! A true urban hide-a-way, quiet, private, secluded. The ultimate downtown lifestyle. PETS ALLOWED SUBJECT TO BOARD APPROVAL! (id:46923)
Century 21 Masters

8103 Chappelle Wy SW
Edmonton, Alberta
Welcome to this beautifully situated 1,480 sq. ft. townhouse end-unit with NO CONDO FEES in the desirable Chappelle community! Offering 3 bedrooms & 2.5 baths, this bright and spacious home features an excellent layout ideal for families, first-time buyers, or those seeking low-maintenance living. The stylish interior features quartz countertops, durable laminate and carpet flooring, an inviting electric fireplace creating a warm & welcoming living space. The spacious primary bedroom offers a lovely ensuite, providing a comfortable private retreat. As an end unit, enjoy enhanced privacy and abundant natural light throughout. The double detached garage provides secure parking and excellent storage space. Ideally located directly across from an elementary school, making school mornings quick and convenient. Close to parks, walking trails, shopping, dining, and all amenities Chappelle has to offer. A wonderful opportunity to own a spacious home in a fantastic location! $5,000.00 carpet allowance available! (id:46923)
Century 21 Masters
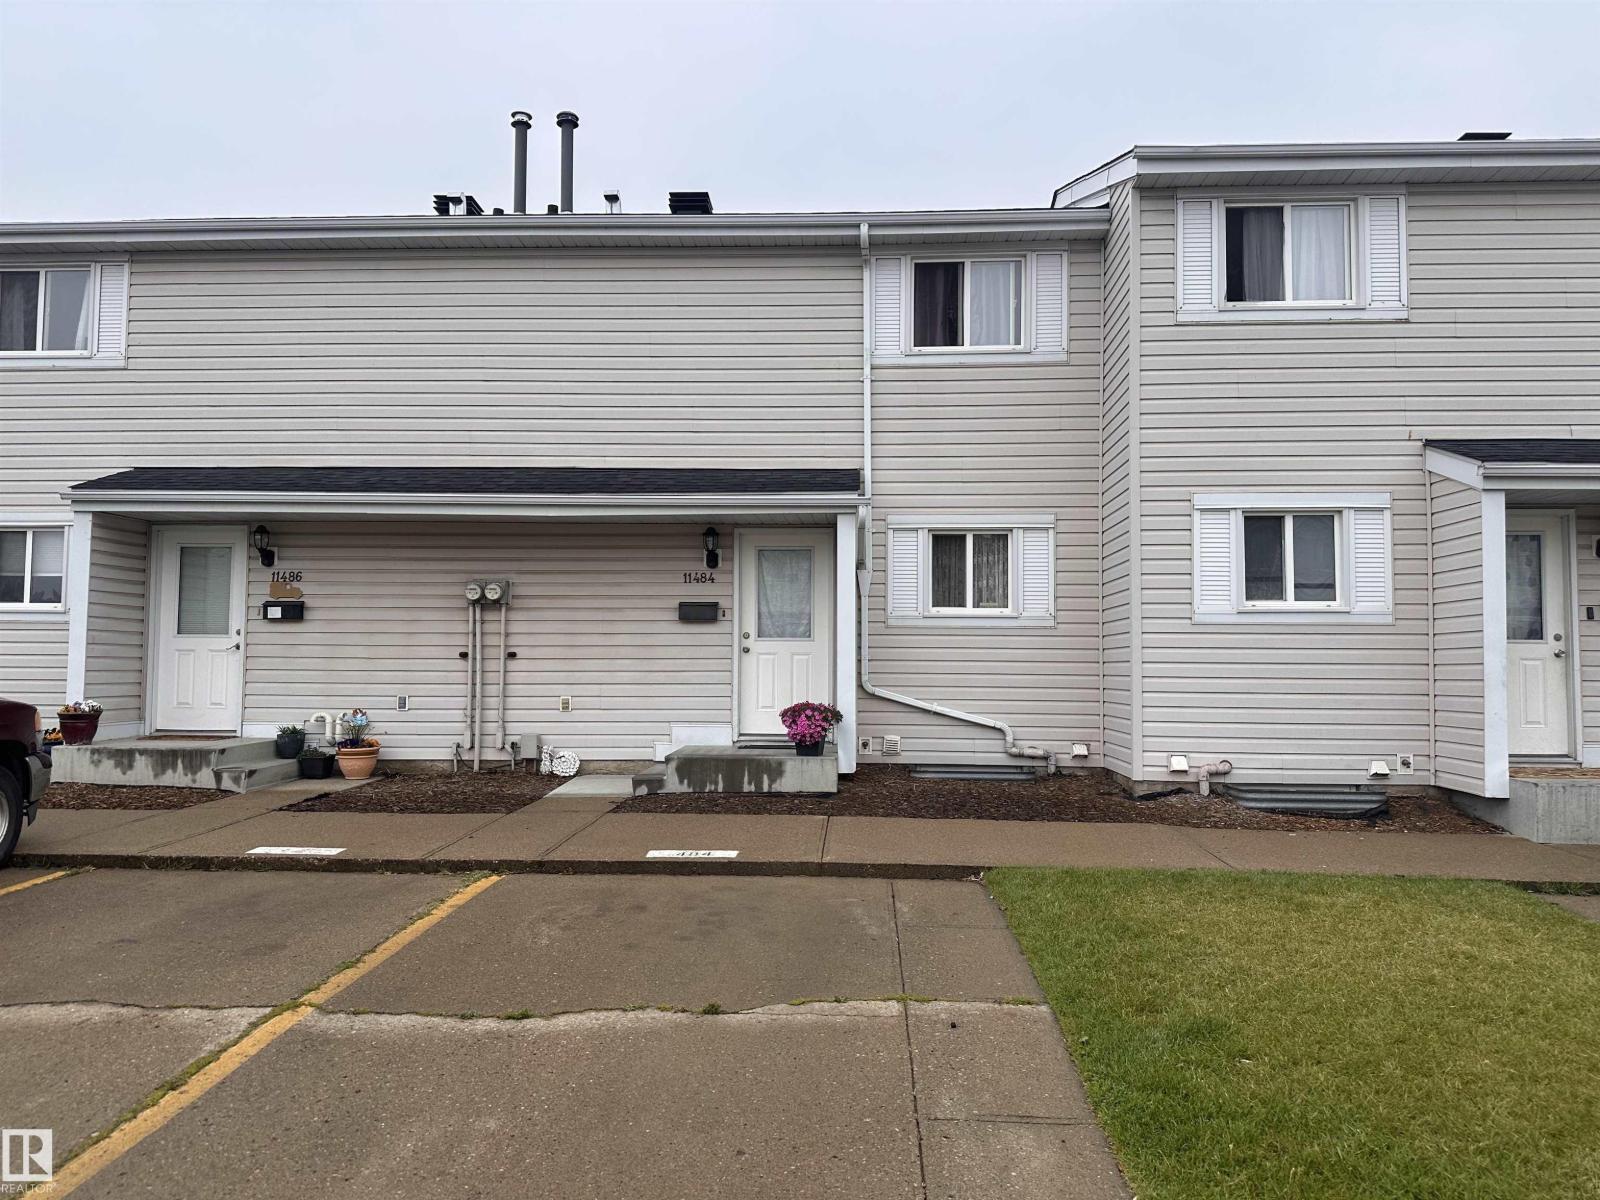
11484 139 Av NW
Edmonton, Alberta
INVESTOR ALERT!!! Welcome to this gorgeous, well maintained 3 bed, 1.5 bath townhome in Glamorgan Estates! The main floor consists of a spacious living room, functional kitchen & a cozy dining area. The privately fenced backyard is perfect for young families or pets. Upstairs offers three generous bedrooms and a full bathroom, while the main level includes a convenient half bathroom. Low condo fees add to the affordability, and the unit includes an assigned parking stall. Located close to the YMCA, schools, parks, shopping, and public transit, with quick access to major routes. Buyer must assume existing tenants, making this a turnkey, cash-flowing investment from day one. (id:46923)
Century 21 Masters
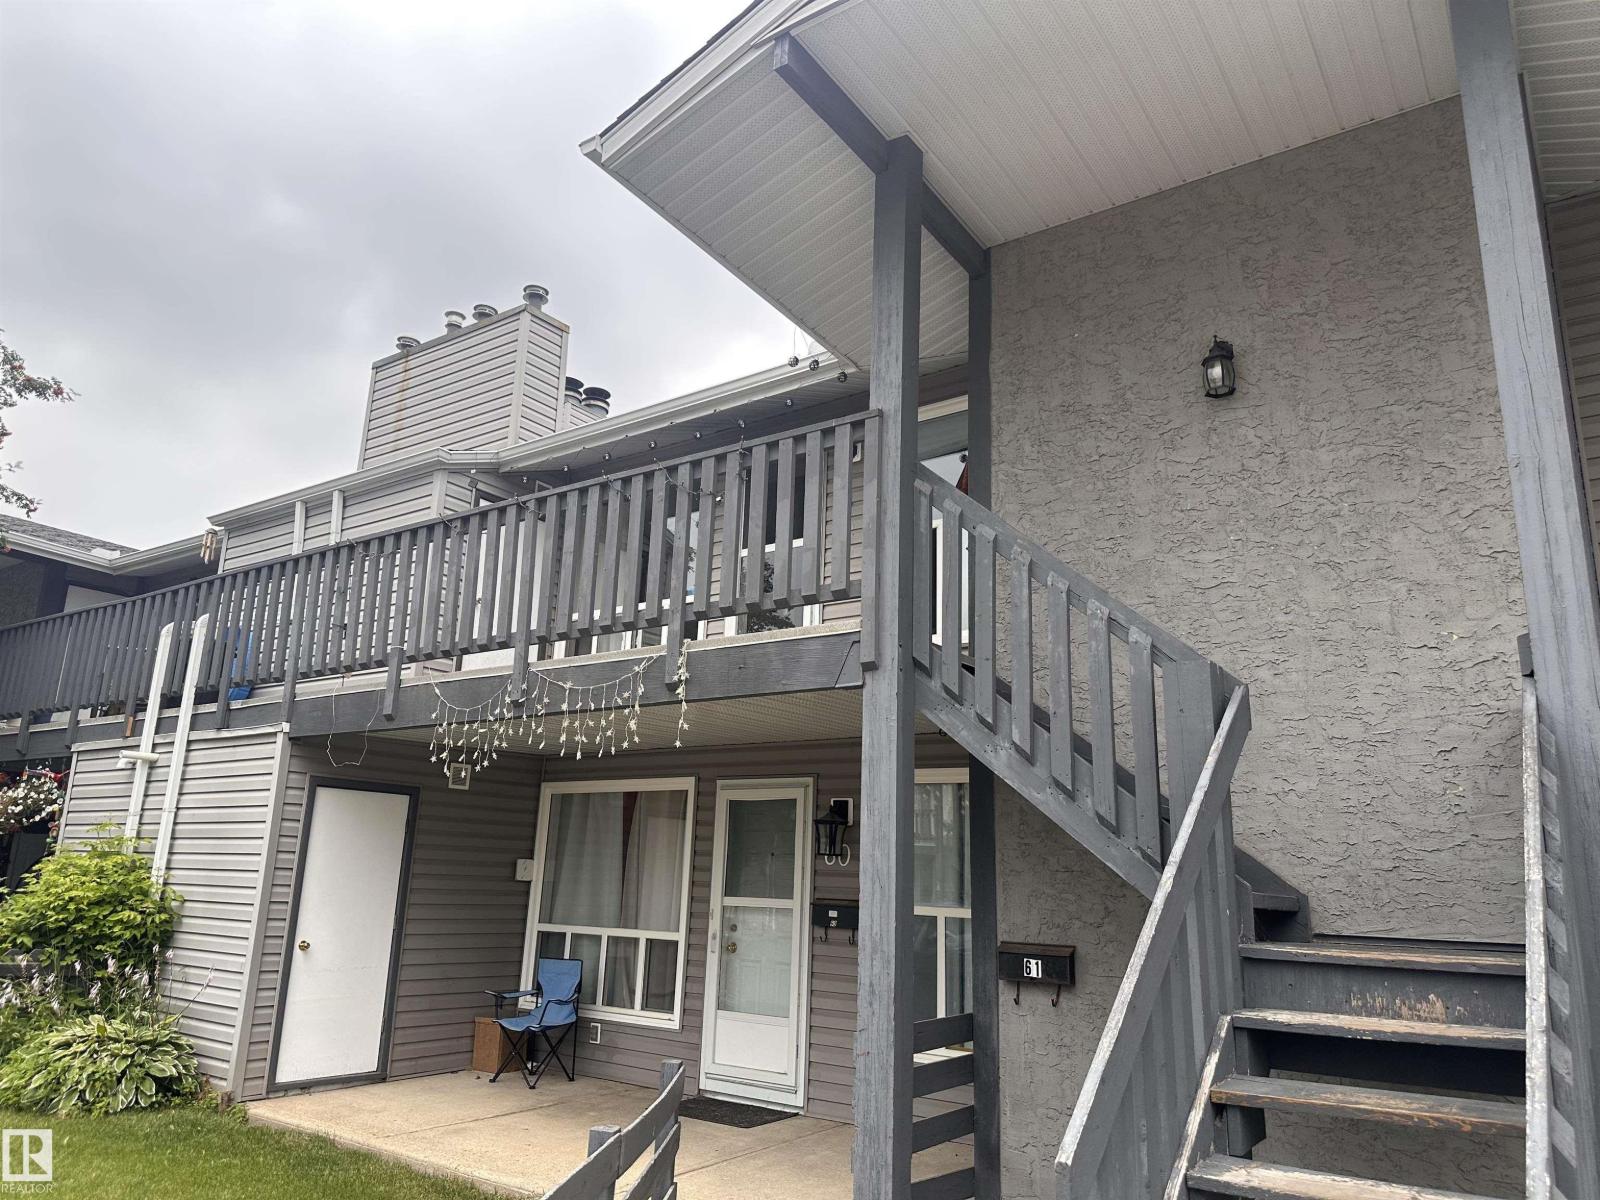
#61 1503 Mill Woods NW
Edmonton, Alberta
INVESTOR ALERT!!! Welcome to this bright and spacious to floor carriage style condo in Tamarack South, offering 2 bedrooms, 2 bathrooms, a spacious living room, dining area, an expansive kitchen and in suite laundry. Featuring a MASSIVE private balcony that is prime for relaxation, barbecuing, morning coffee & entertainment! Enjoy low-maintenance living with low condo fees, outdoor storage, and an energized parking stall. Professionally managed complex with excellent proximity to schools, shopping, public transit, and just minutes to Whitemud Drive and Mill Woods Town Centre. Buyer must assume existing tenants, making this a turnkey, cash-flowing investment from day one. (id:46923)
Century 21 Masters
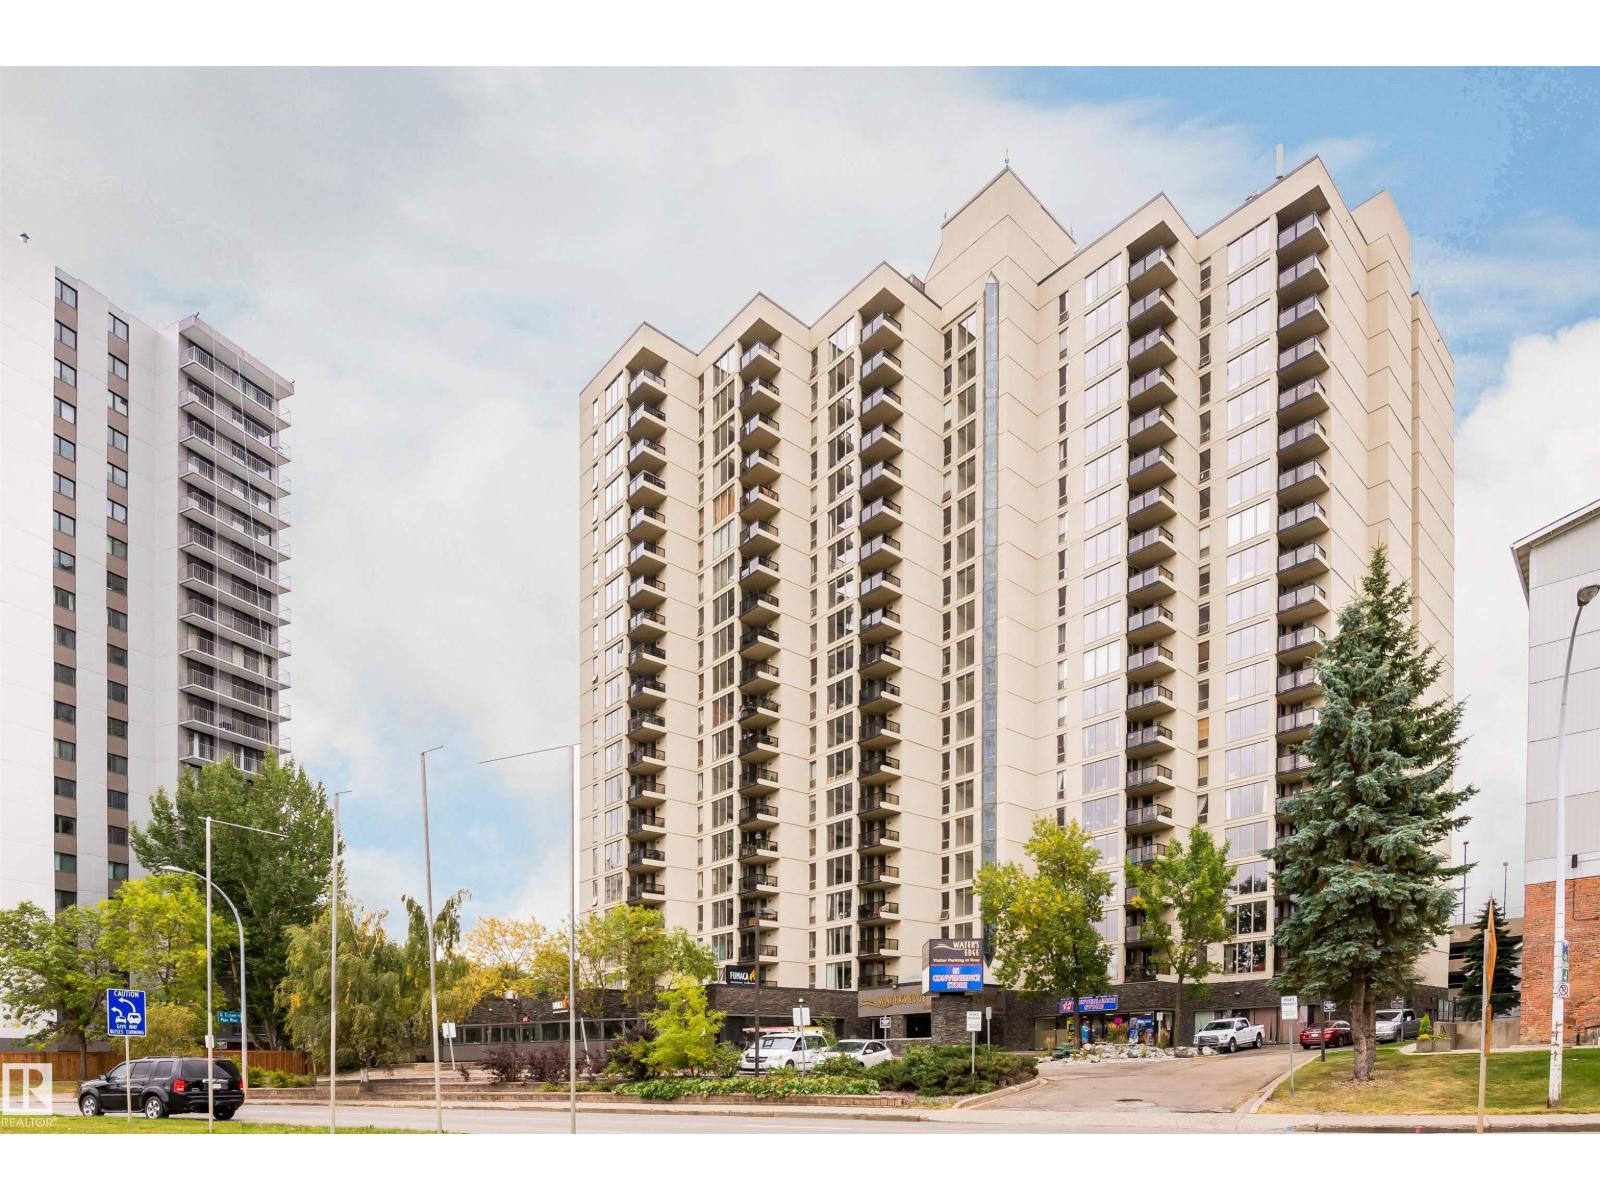
#1102 10149 Saskatchewan Dr NW
Edmonton, Alberta
Discover sophisticated urban living at Water’s Edge, one of Edmonton’s most desirable condo buildings on prestigious Saskatchewan Drive. This stylish 2-bedroom, 2-bathroom unit offers the rare luxury of two primary suites, each with its own private ensuite bathroom, perfect for roommates, guests, or an office setup. Floor to ceiling windows flood the living room and dining area with natural light, creating a bright, airy atmosphere ideal for relaxing or entertaining. The bright living and dining area flows seamlessly into a warm kitchen that exudes timeless appeal. The kitchen offers timeless charm with a functional layout. this well-designed space invites you to cook, bake, and entertain with ease. Enjoy the fantastic building amenities including a fitness centre, party room, squash court, and tennis courts. Nestled at the top of the River valley, you’re just steps from the river valley trails, University of Alberta, Whyte Avenue & Downtown ! Condo Fee :$768.37! Welcome to your Riverside Retreat! (id:46923)
Century 21 Masters
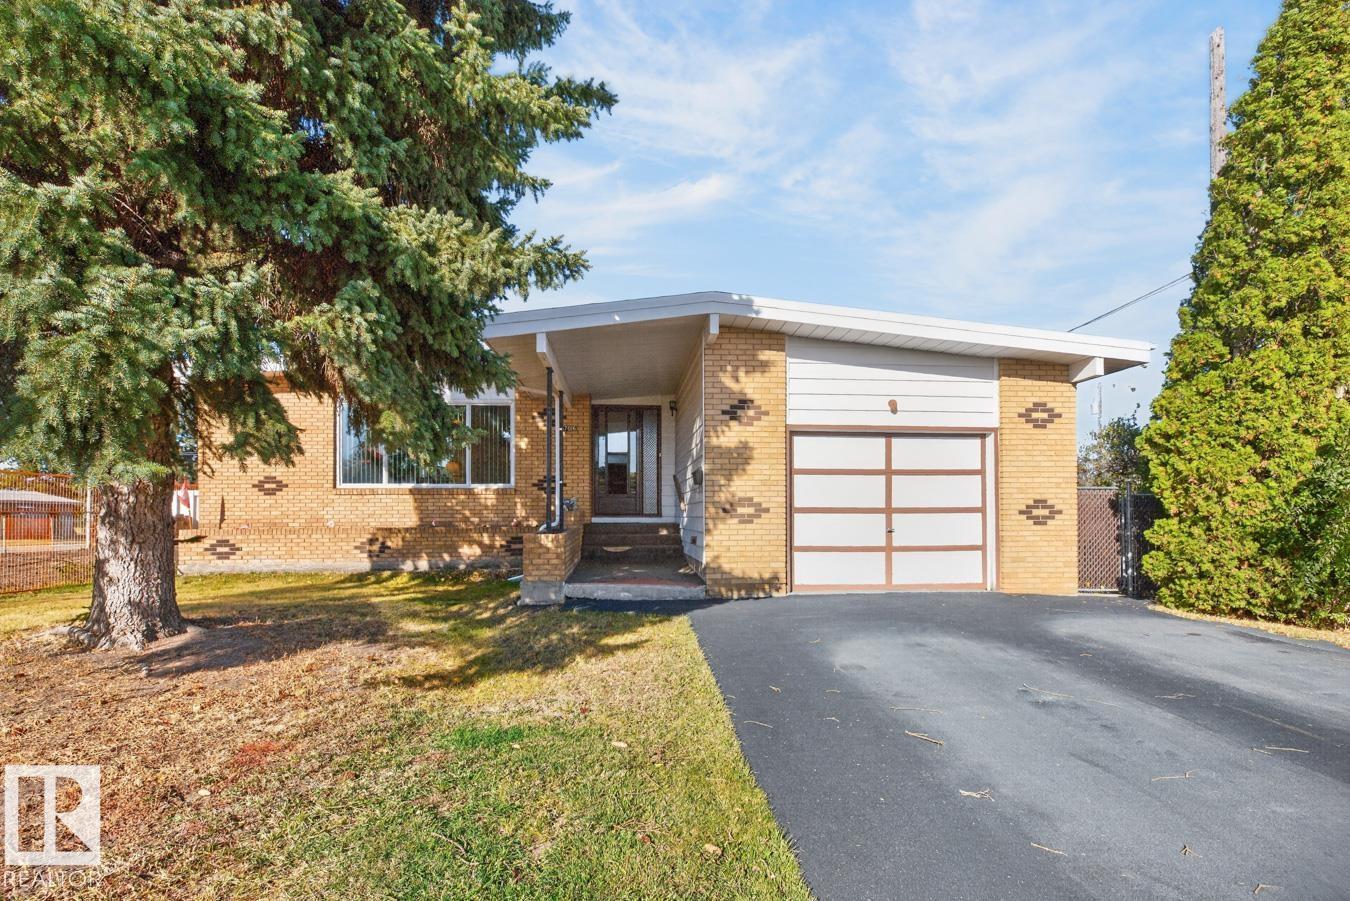
7016 86 Av NW
Edmonton, Alberta
Kenilworth Opportunity! Built in 1965, this 1397 sq ft bungalow offers traditional charm and endless possibilities. The main floor features a vaulted living room with brick-facing wood-burning fireplace, dining room with built-in china cabinet, and a very large eat-in kitchen. Three generous bedrooms include a primary bedroom with 2-piece ensuite, plus a 4-piece family bath. An oversized mudroom offers direct access to the oversized single garage. The developed basement adds a games room, family room, 4th bedroom, 3-piece bath, laundry and mechanical area. Set on a 7936 sq ft lot on a tree-lined street in family-friendly Kenilworth, this home is ready for your ideas. Renovate and enjoy, flip, or explore the potential to start fresh with a new build. (id:46923)
Royal LePage Noralta Real Estate
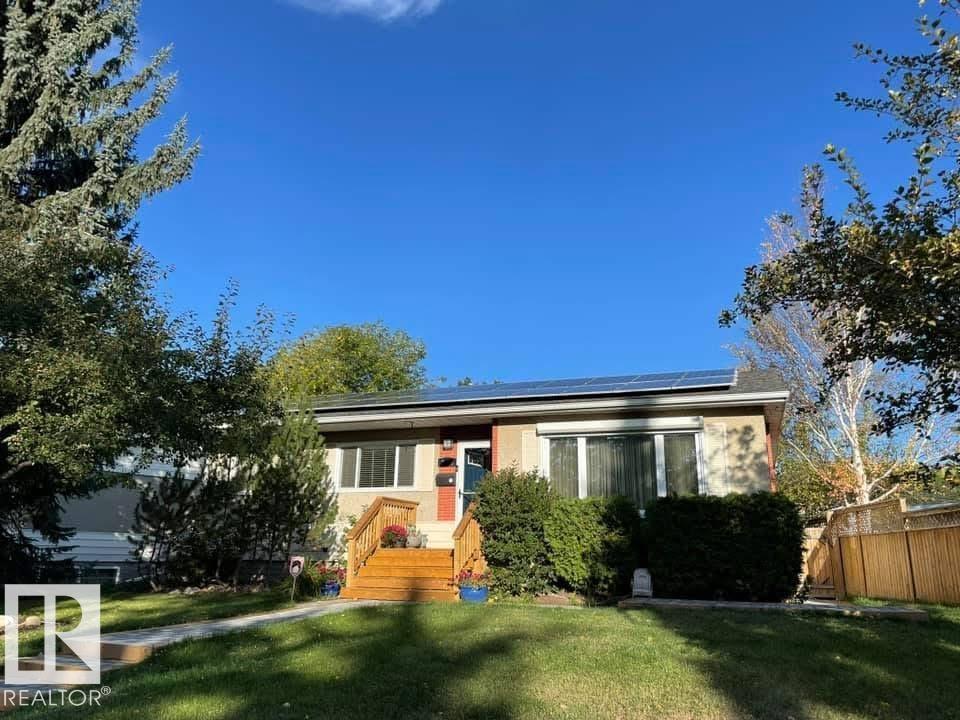
7704 102 Av NW NW
Edmonton, Alberta
Beautiful location overlooking the Capilano Ravine. Open plan. $156,857 in recent upgrades. Solar panels 2021-$20,000 & snow guards 2026, Oversize dbl garage w/storage loft 2022 -$71,281, complete sewer line 2025 replacement $18,246, sidewalks & window wells 2021- $22,102, Top of the line appliances: 2026 Bosch gas range $6,068, Bosch DW $1,463, LG fridge $2,000. Foundation wall rpr w/new weeping tile & vertical drainage system for future tie-in 2022-$3,412, front eavestroughs 2026, rear eavestroughs 2023. Backyard landscaping incl new pathway & stone patio-$9,528 -2023. Mohawk carpet throughout lower level. Gorgeous kitchen overlooks the backyard and has a huge farmhouse sink and beautiful view of backyard. Huge master can be reverted to 2 bedrooms w/beautiful built-ins. Two electrical panels with lots of room left. California Closets & Central Air Conditioning. Easy access to the city centre and Whyte Ave. This home has been meticulously upgraded and maintained. (id:46923)
Royal LePage Noralta Real Estate

3004 9 St NW
Edmonton, Alberta
Fully finished legal basement with second kitchen. Welcome to the community of maple crest, this single family home welcome you with a den on main floor and full washroom, spacious living area with electric fireplace and a kitchen with stainless steel appliances. upstairs you get a huge bonus room. master bedroom welcomes you with a 4 piece in suite and walk in closet. other two rooms are huge with a common washroom and laundry. The separate side entrance leads to a fully developed LEGAL basement suite, offering exceptional mortgage support or rental income potential—an excellent opportunity for homeowners and investors alike. House has a huge landscaped backyard. (id:46923)
Sterling Real Estate
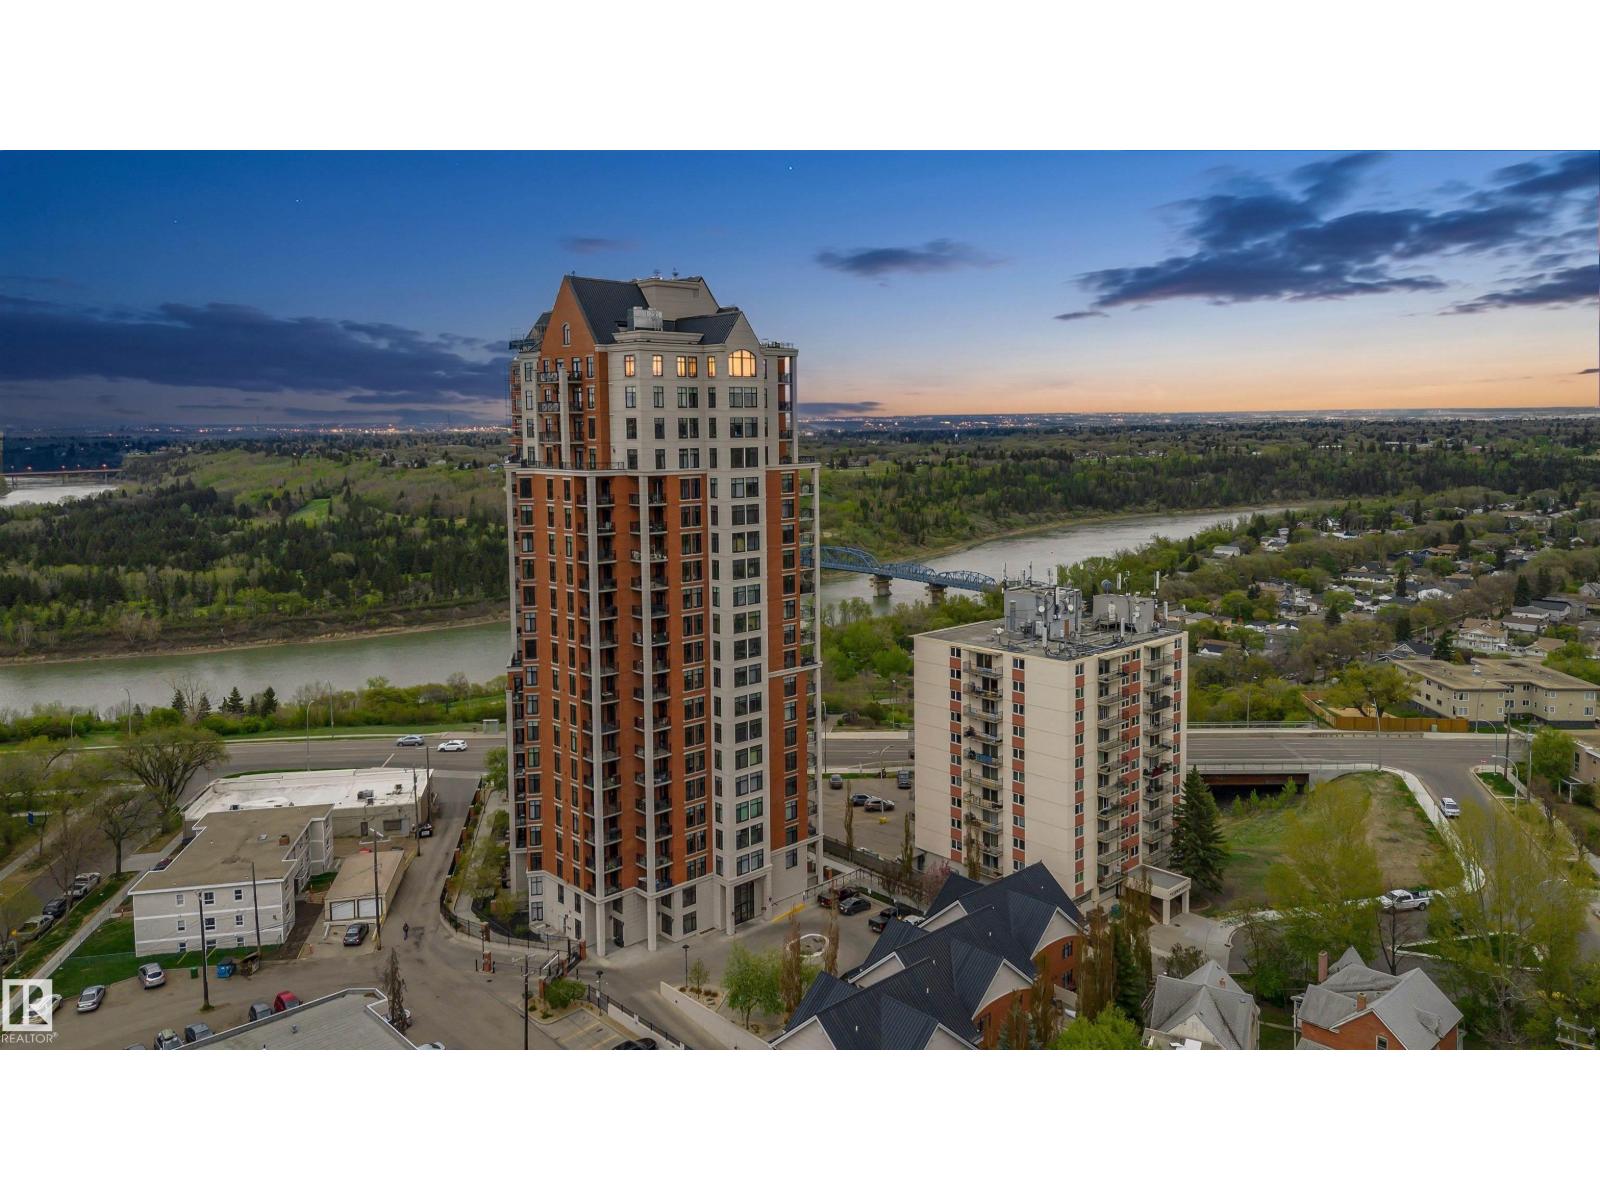
#2104 9020 Jasper Av NW
Edmonton, Alberta
Imagine owning an upscale penthouse for under $1 million. Welcome to 2104 Jasper Properties, a spectacular New York inspired residence that has been completely renovated & exquisitely upgraded throughout. Offering 1,705.75 sq ft of refined living space, this one-of-a-kind penthouse features 2 spacious bedrooms, 2 full baths, soaring vaulted ceilings, and stunning oversized windows that showcase breathtaking river and city skyline views. The chef-inspired kitchen is designed for both entertaining & everyday luxury, complete with huge island, top-of-the-line appliances & premium finishes. Retreat to the luxurious primary suite featuring a spa-like steam shower and exceptional comfort. This quiet & elegant building offers a gated entrance, beautifully appointed lobby, fitness centre, 2 underground parking stalls, a titled storage unit. Sophisticated, private & absolutely unforgettable this is penthouse living at its finest in one of Edmonton’s most desirable locations. Condo fee $1,409.30 monthly (id:46923)
Century 21 Masters
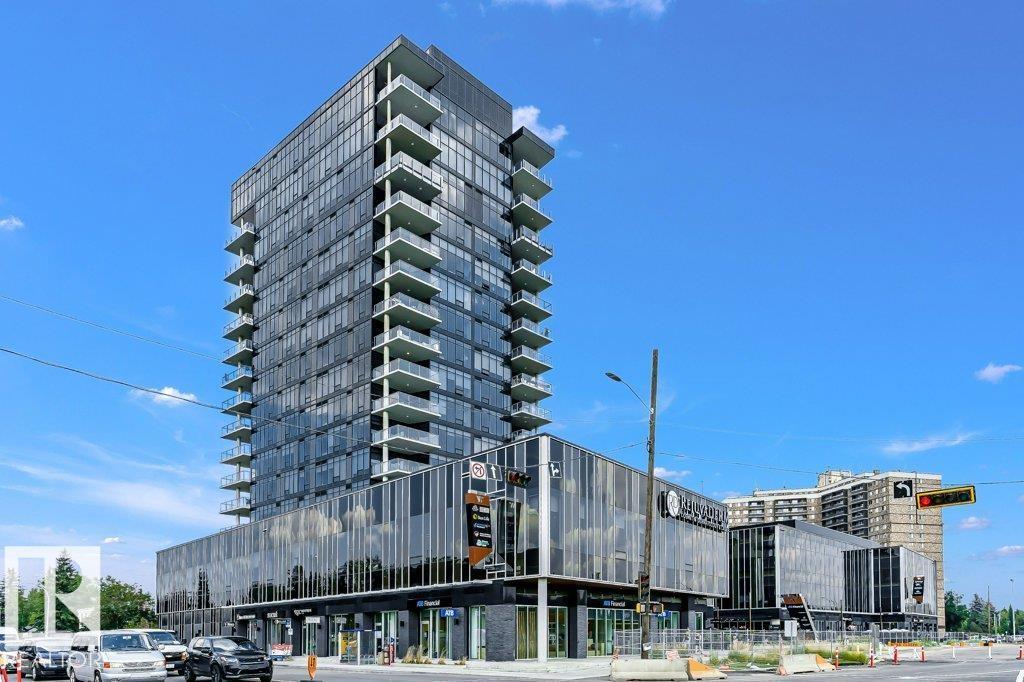
#1403 14105 West Block Dr NW
Edmonton, Alberta
Experience true Manhattan living at Edmonton’s premier Glenora address. A luxury condominium that stands as the center piece of Glenora. This sub penthouse offers over 2,000 sq ft of designed living space, where private bedroom retreats are separated from the expansive entertaining areas, creating an ideal balance of comfort & sophistication. The residence has 2 spacious bedrooms, an oversized chef’s kitchen with an 10-seat island, floor-to-ceiling wine display, walk-in pantry, elegant dining area & covered outdoor terrace complete with gas lines & overhead heaters for year-round enjoyment. The detail reflects uncompromising quality, from the wide plank oak hardwood flooring to the striking book-matched Carrara marble throughout. Floor-to-ceiling windows capture stunning views filling the home with natural light. Residents enjoy world-class amenities incl. indoor & outdoor lounges, a fully equipped fitness centre, meeting rms oversized fenced dog run, & a suite for owners and guests. 3 titled u/g stalls (id:46923)
Century 21 Masters
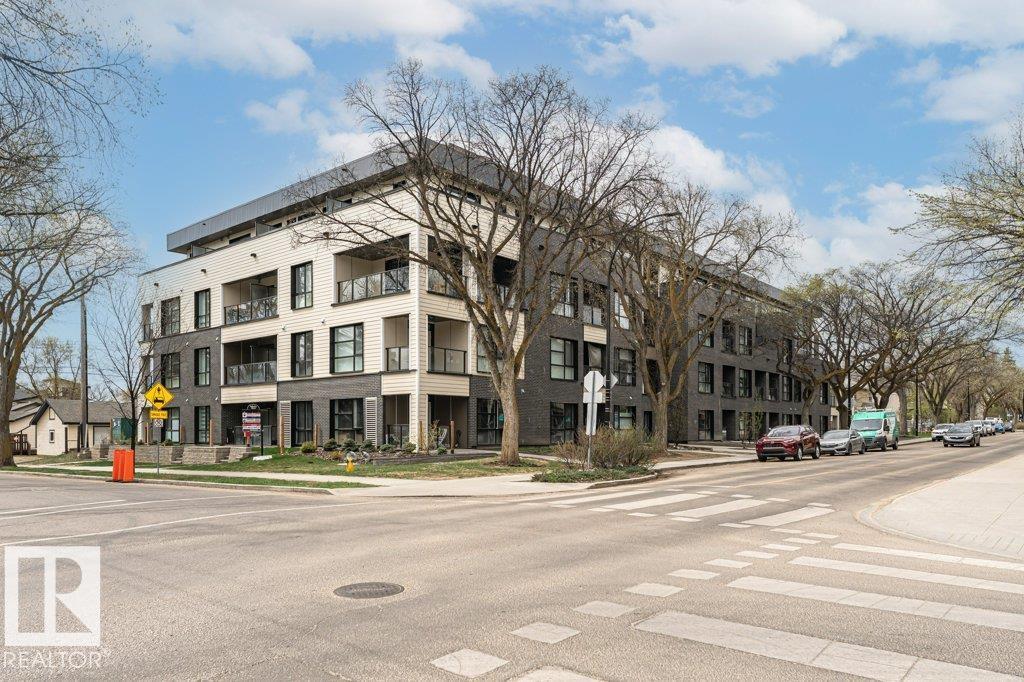
#214 11503 76 Av NW
Edmonton, Alberta
Experience elevated urban living in this concrete 677 sq ft luxury condo in the heart of Belgravia. This bright west-facing corner unit on the 2nd floor blends modern design, comfort & sustainability in one of Edmonton’s most desirable communities just steps from the LRT. Designed for eco-conscious living, the building features energy-efficient solar power & geothermal heating & cooling with central air conditioning, providing year-round comfort while helping reduce utility costs. The open-concept layout offers 2 large bedrooms,1 elegant bathroom, & in-suite laundry. The contemporary kitchen features sleek quartz countertops, subway tile backsplash & modern finishes, while the stylish bathroom includes quartz counters & a fully tiled tub & shower surround. Highlights include luxury vinyl plank, custom roller shades, & a titled underground parking stall. Enjoy a walkable lifestyle near the University of Alberta, McKernan LRT Station, Belgravia Dog Park, and the shops and restaurants of Whyte Ave (id:46923)
Century 21 Masters
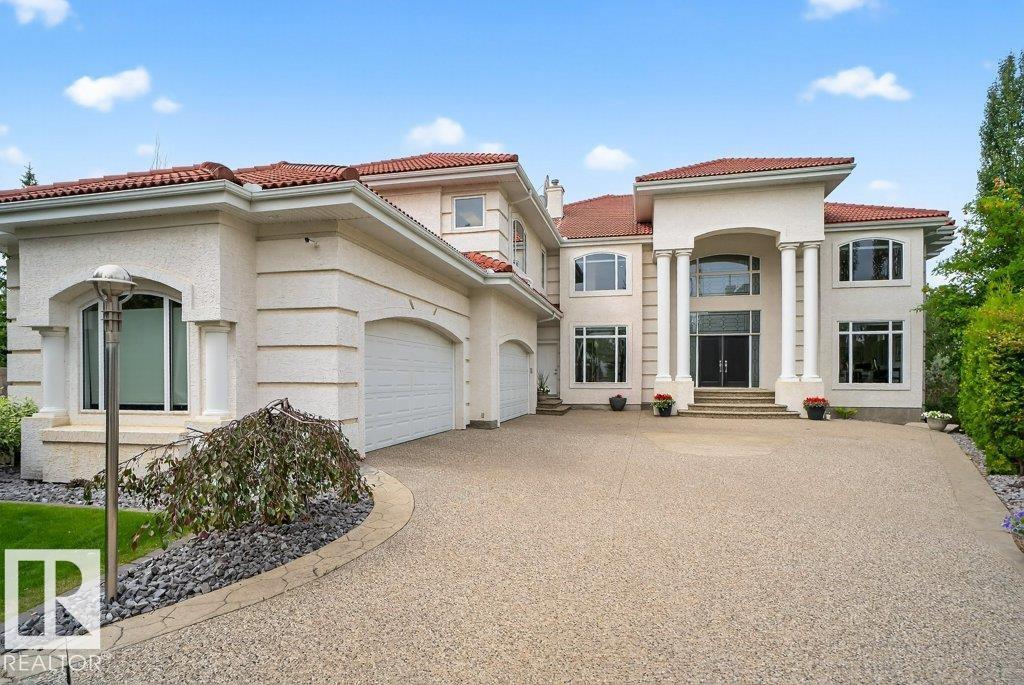
1128 119 St NW
Edmonton, Alberta
Brookhollow on the Ravine – An Iconic Estate with 6 bedrooms/ 5 bathrooms, 4 car garage a total of 11,245 Sq Ft of luxury nestled on a 1/2 acre picturesque ravine lot. The moment you enter you are greeted by timeless architecture, soaring ceilings, and exceptional craftsmanship.The main floor flows effortlessly with a gourmet kitchen, bedroom/den and seamless indoor-outdoor transitions to covered terraces overlooking the serene ravine. The upper level features a luxurious primary suite with a sitting room, spa-inspired ensuite, & expansive dressing rooms plus 3 additional bedrooms offer ensuite baths & walk-in closets plus a bonus room. The walk-out lower level is a true entertainer’s dream with a full bar, wine cellar, 6th bedroom, fitness studio, home theatre, & indoor recreation spaces all opening to the beautifully landscaped grounds and natural surroundings. Gated, private, rare Brookhollow estate is a masterpiece in one of the city’s most prestigious locations. (id:46923)
Century 21 Masters
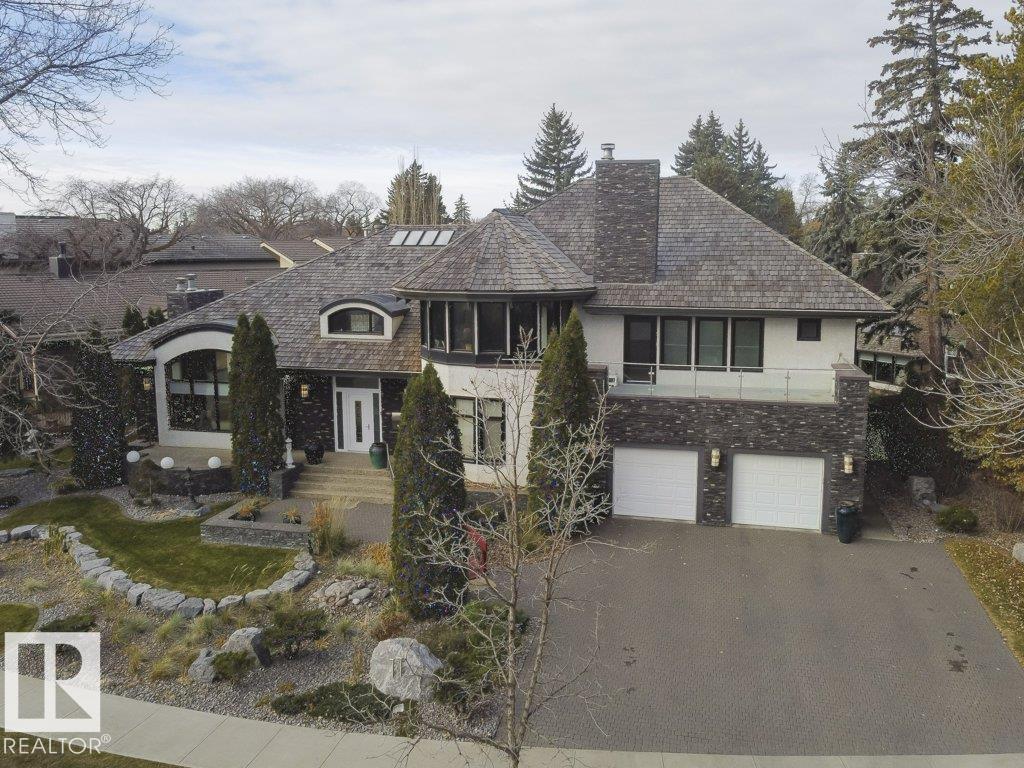
11 Wellington Cr NW
Edmonton, Alberta
Success rewarded Located in the heart of Old Glenora, this remarkable custom built 7567 total sq ft home boasts panoramic river and river valley views. The custom built home features exceptional attention to detail and is a very rare find. The main floor boasts a large foyer, separate formal dining room and a generous sized living room with fireplace, private study with fireplace, 2 piece powder room and laundry area. The dramatic second level has a loft landing, a magnificent master bedroom complete with an attached exercise room, his and her separate bathrooms with steam shower and whirlpool tub and large walk-in closets Two large bedrooms each with a private ensuite bath complete the upper floor. Also completely developed, the lower level features a recreation room with fireplace, theatre room, 4th bedroom and a 3 piece bath. New windows and new roof were recently installed. Make the move to this fabulous neighbourhood and live the dream in Old Glenora. (id:46923)
Century 21 Masters
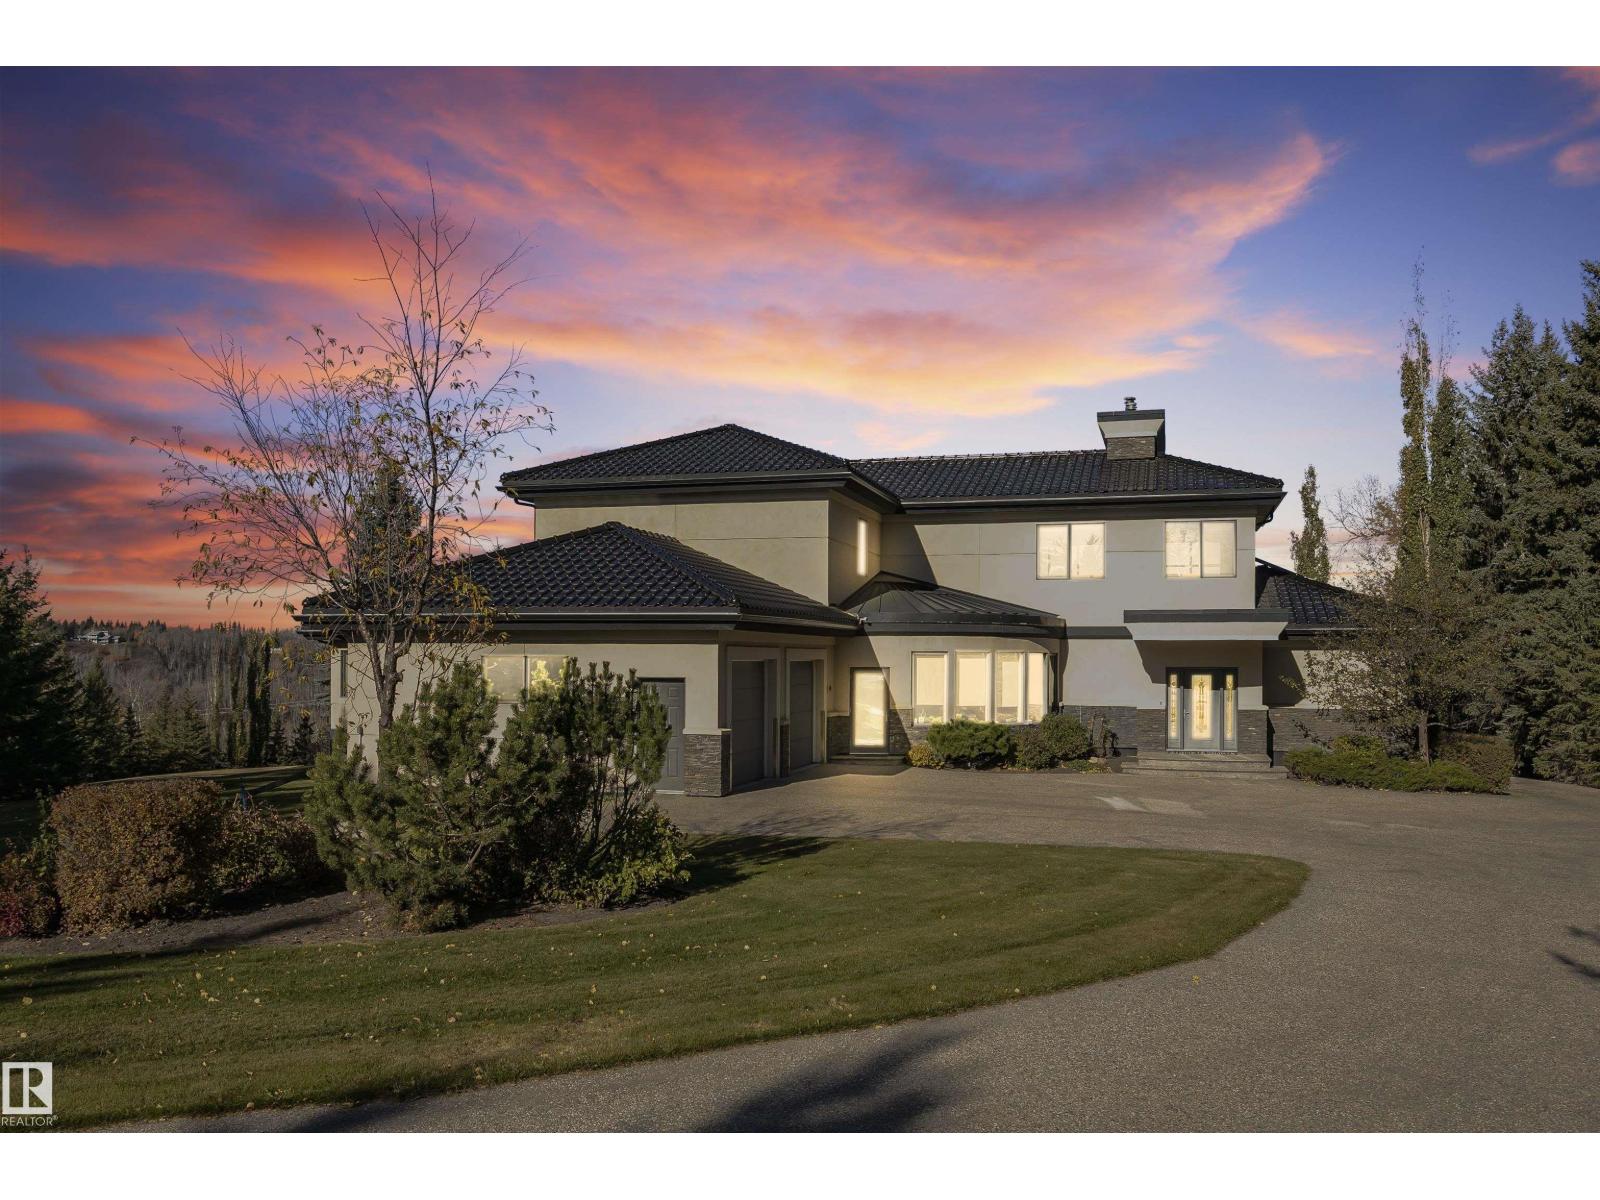
19103 Ellerslie Rd SW
Edmonton, Alberta
The Hendriks Estate. It’s rare exclusive & gated in Keswick on the River. Set on over 2 acres between the River Valley and Windermere Golf & Country Club, this distinguished estate combines elegance, privacy, and endless potential. With over 7,200 sq. ft. of crafted living space, the home welcomes you with stunning stonework, a grand living room, chef’s kitchen, formal dining area, and a curved four-season room showcasing panoramic views. 4 bedrooms & 6 bathrooms (4) full. The main floor hosts the luxurious primary suite with spa-inspired ensuite, while the upper level features a second living area and two bedrooms overlooking the golf course. The walkout lower level offers a full secondary kitchen, two additional bedrooms with ensuites, and opens to a beautifully landscaped backyard oasis. The expansive grounds include room to expand the garage, a detached equipment/storage building, and a tranquil gazebo for quiet retreat. An exceptional estate offering timeless style and potential for development. (id:46923)
Century 21 Masters
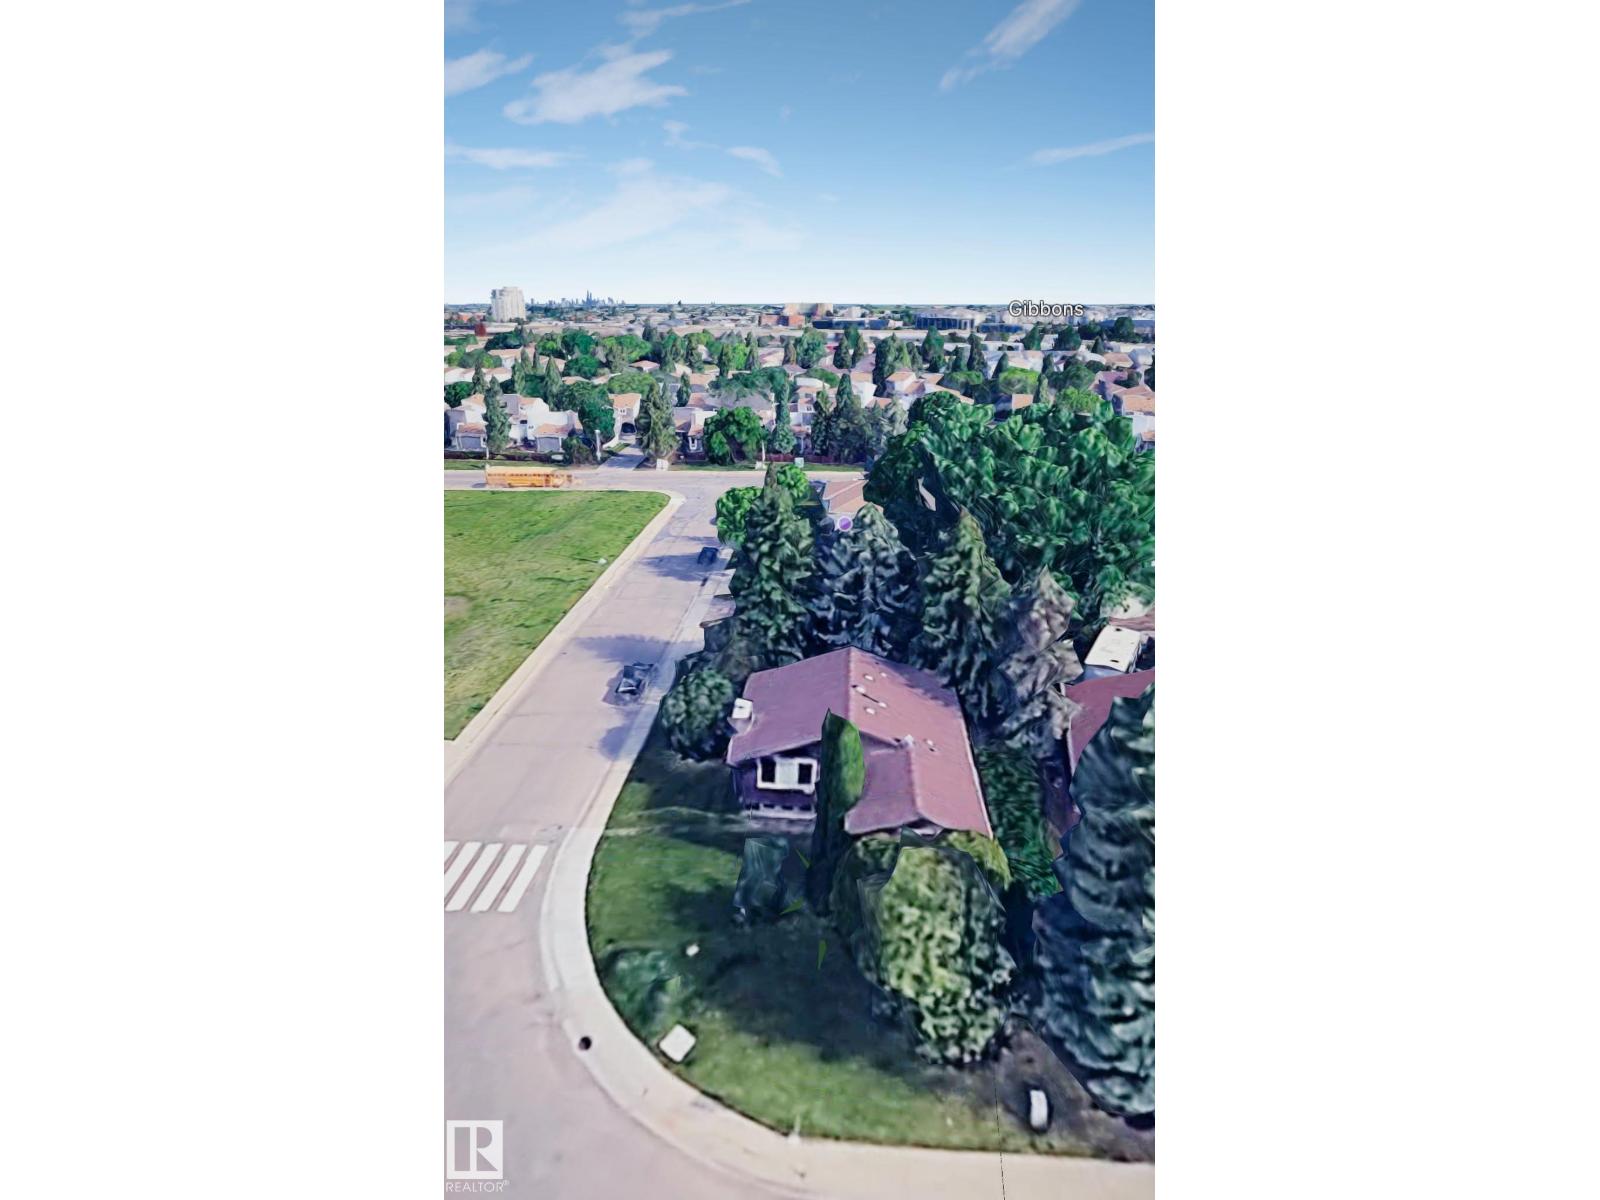
1923 56 St NW
Edmonton, Alberta
PROPERTY SOLD AS IS. (id:46923)
Royal LePage Arteam Realty