
Property Results - On the Ball Real Estate
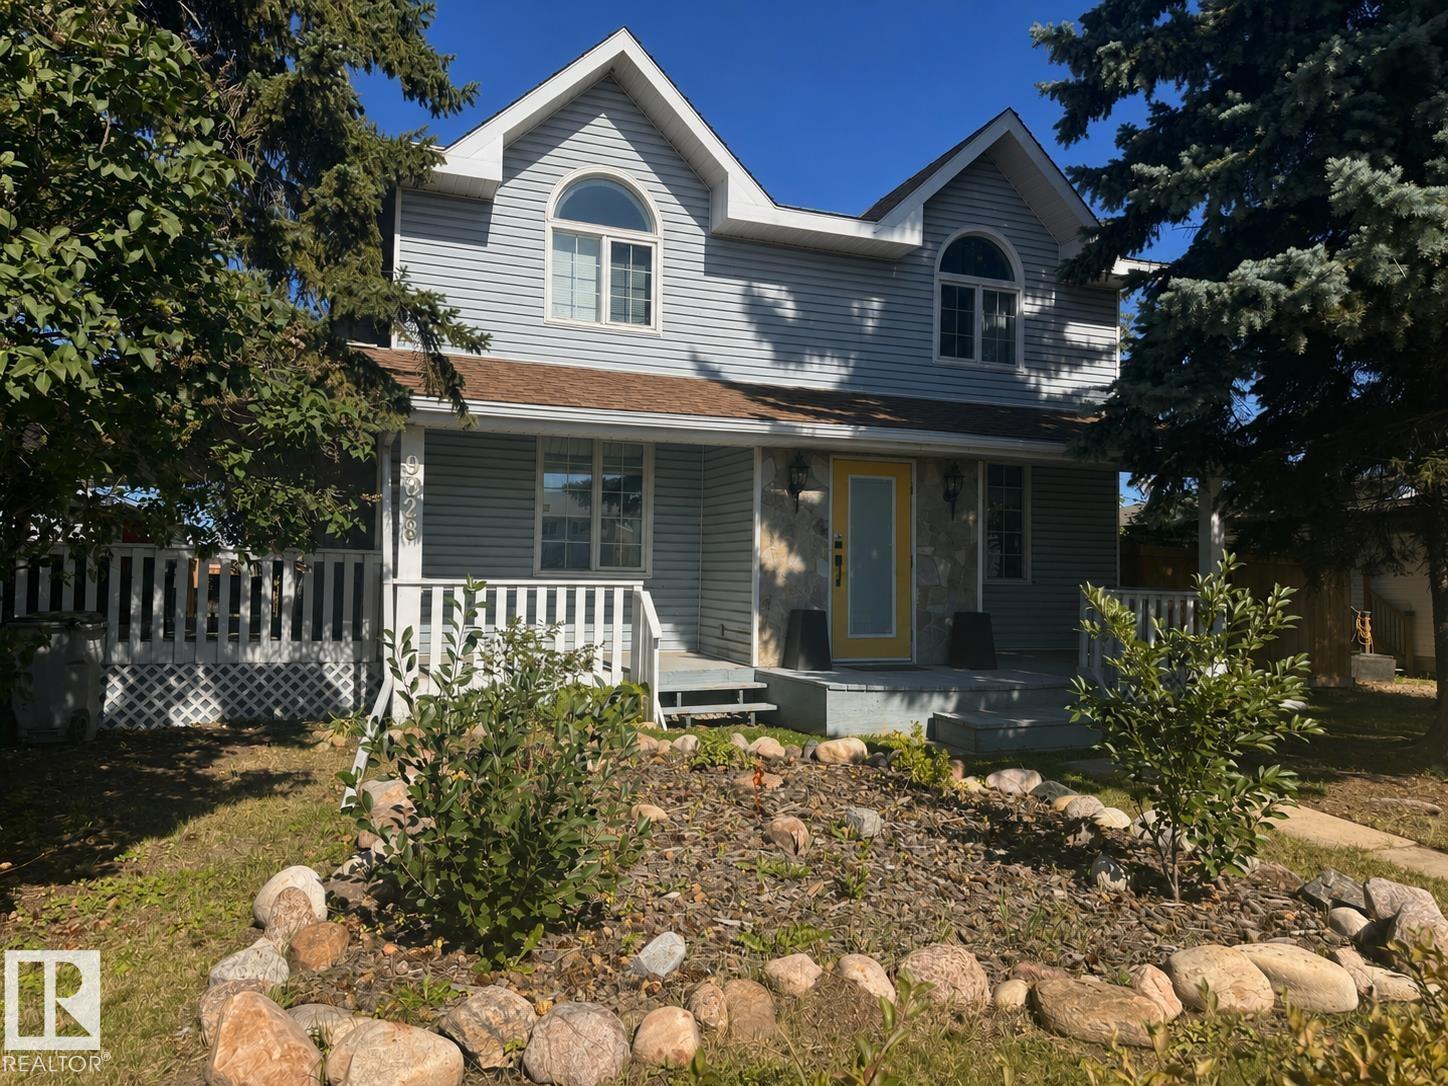
9828 110 St
Westlock, Alberta
Where to begin?! This charming family home has lots of character & functionality all throughout the property. Rare double lot, totally utilized w/ fenced lawn area, fenced garden plot featuring raspberries, saskatoons, and apples! 30'x42' quad or more shop w/ front driveway and alley access and lots of shelving. The main floor boasts; centrally located kitchen & dining area, connecting seamlessly to the living room. A bedroom and 4pc bath finish out the main floor. Upstairs includes 3 generously sized bedrooms. Stunning primary bedroom, 3pc ensuite (w/ skylight!) & a full walk in closet. Fully usable basement for laundry, cold storage, utility room and additional living/play space. New appliances: Dishwasher, washer and dryer. Other features include; central AC, 3 covered decks, and beautiful exterior. This well maintained home is located in the quiet community of Whisselville, walking distance to parks, trails and the lovely Whissels Pond. (id:46923)
Exp Realty
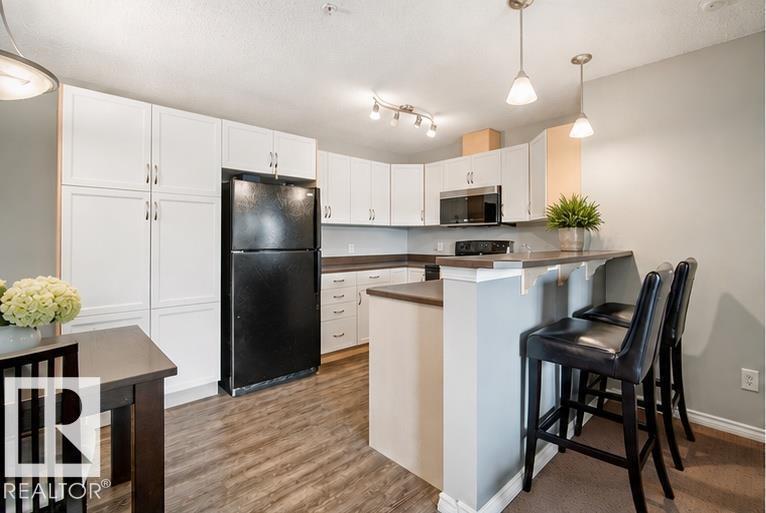
#340 2436 Guardian Rd NW
Edmonton, Alberta
Welcome to The Leaf-love, a thoughtfully refreshed third-floor retreat in the heart of Glastonbury. This inviting 2-bedroom, 2-bathroom home pairs an open, functional layout with simple updates that make the space feel fresh and ready for what comes next. New flooring and paint carry throughout the home, while refreshed kitchen cabinetry gives the heart of the space a clean new look, with plenty of room for morning coffee, weeknight dinners and evenings spent around the table. The generous primary bedroom features a walk-through closet and private ensuite, while the second bedroom and full bathroom offer flexibility for guests, family or a home office. Titled underground parking and cage storage add everyday convenience, while the building’s social and games room and exercise room extend your living space beyond the unit itself. Set within walking distance of everyday amenities and just minutes from Costco, GoodLife Fitness, River Cree Resort & Casino, major roadways and nearby trails. (id:46923)
RE/MAX Professionals
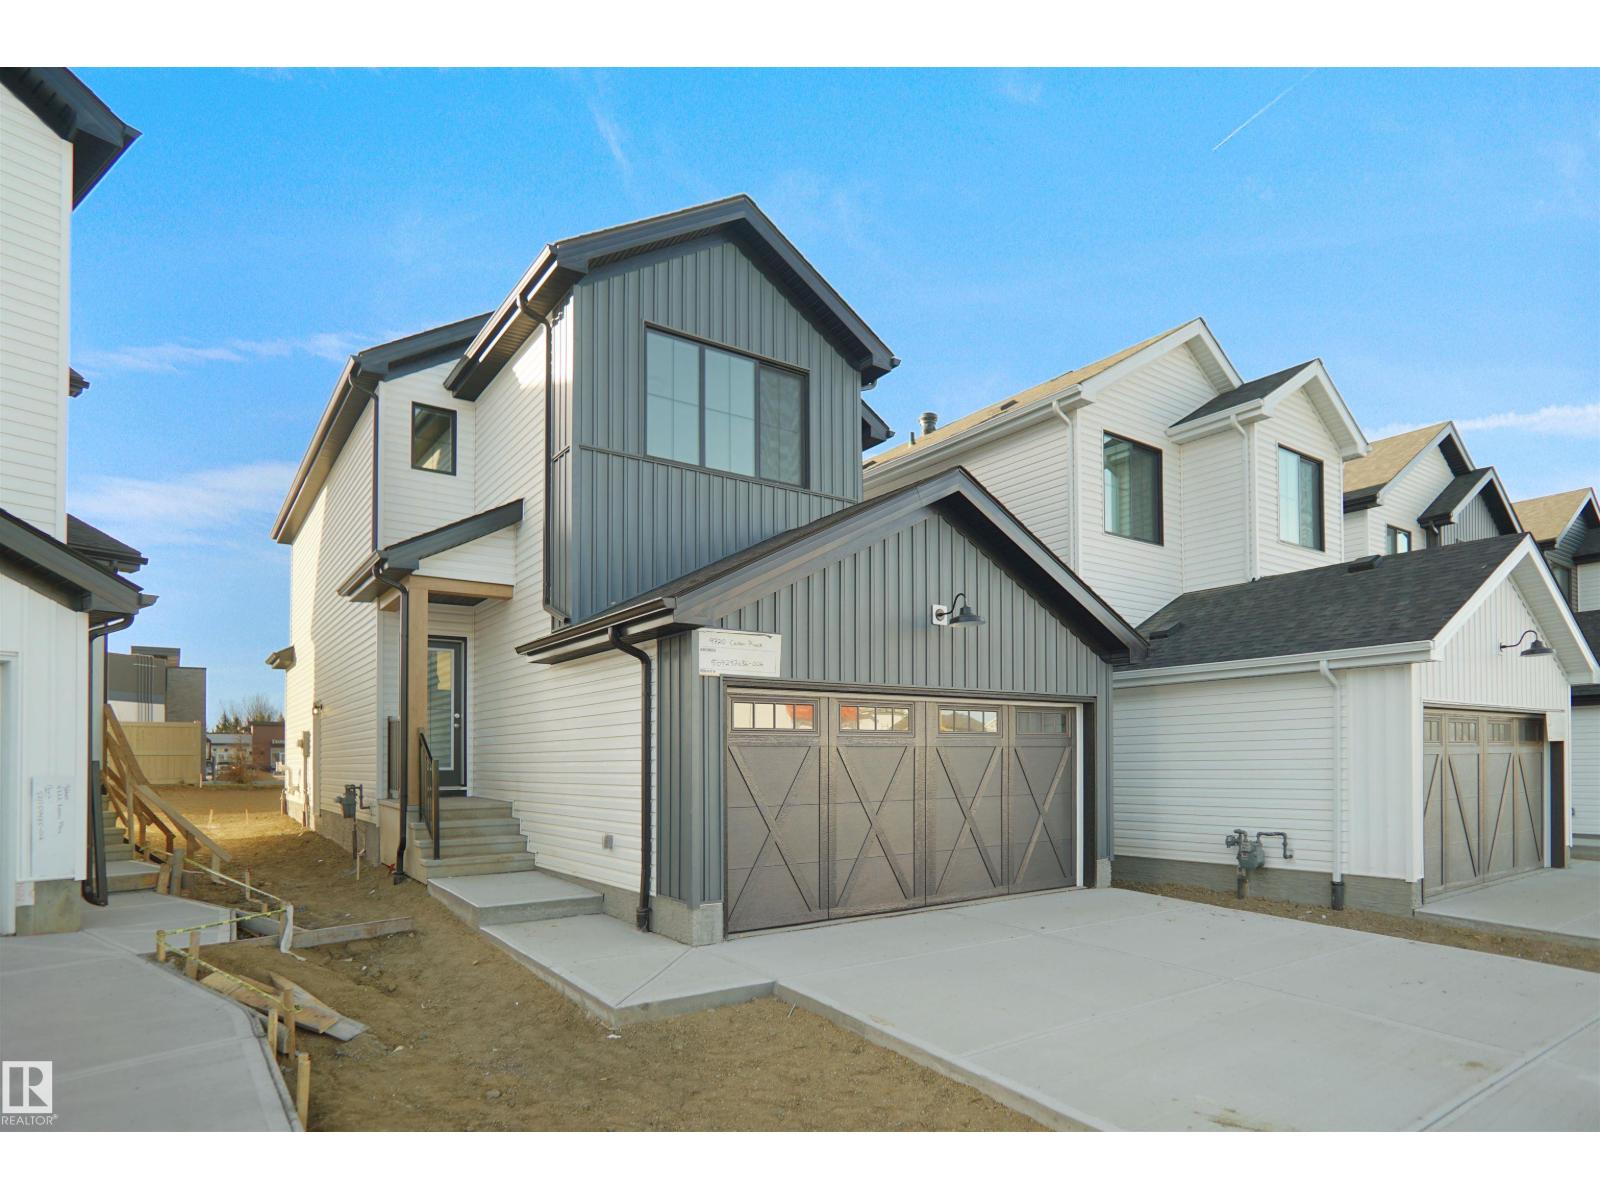
33 Foxtail Rd
Fort Saskatchewan, Alberta
Welcome to the Willow built by the award-winning builder Pacesetter homes and is located in the heart West Park and just steps to the walking trails and parks. As you enter the home you are greeted by luxury vinyl plank flooring throughout the great room, kitchen, and the breakfast nook. Your large kitchen features tile back splash, an island a flush eating bar, quartz counter tops and an undermount sink. Just off of the kitchen and tucked away by the front entry is a 2 piece powder room. Upstairs is the Primary retreat with a large walk in closet and a 4-piece en-suite. The second level also include 2 additional bedrooms with a conveniently placed main 4-piece bathroom and a good sized bonus room. The unspoiled basement has a side separate entrance is perfect for a future suite. Close to all amenities and also comes with a side separate entrance perfect for future development.***Under construction and the photos are of the show home the colors and finishing's may vary to be complete by December ** (id:46923)
Royal LePage Arteam Realty
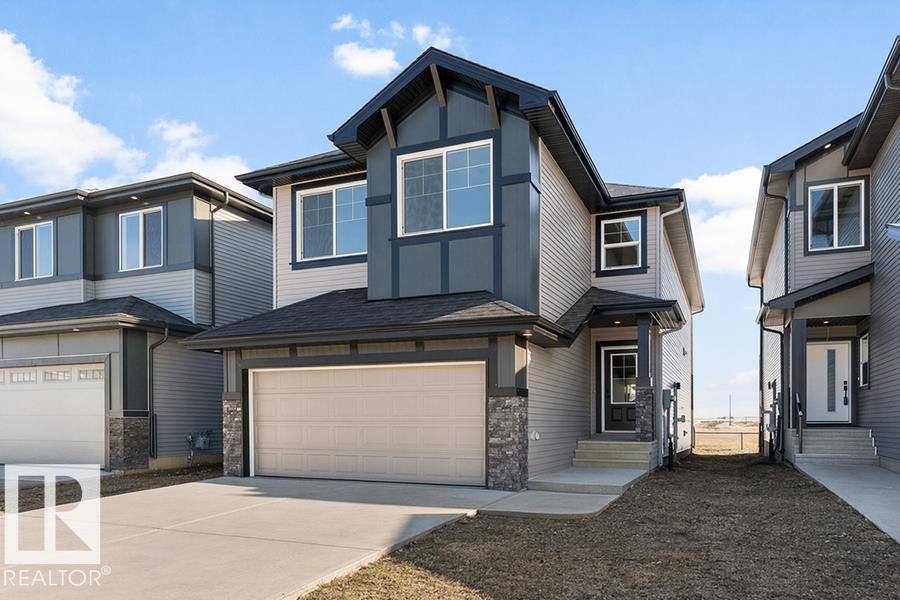
748 Astoria Wy
Devon, Alberta
This Sterling-built 2,474 sq. ft. home in South Ravines offers an expansive layout tailored for modern families. The main level impresses with 9’ ceilings, durable vinyl plank flooring, and a versatile front den featuring its own walk-in closet. At the heart of the home, the gourmet kitchen shines with quartz surfaces, a corner pantry, and a social seating island, flowing seamlessly into a bright great room anchored by triple-pane windows. Upstairs, the primary retreat boasts a 5-piece ensuite with a soaker tub and glass shower, while three additional bedrooms and a central bonus room provide ample space for everyone. Complete with a separate side entrance, double garage, and basement rough-ins, this residence perfectly balances scale and sophistication. (id:46923)
Exp Realty
1768 Westerra Wd
Stony Plain, Alberta
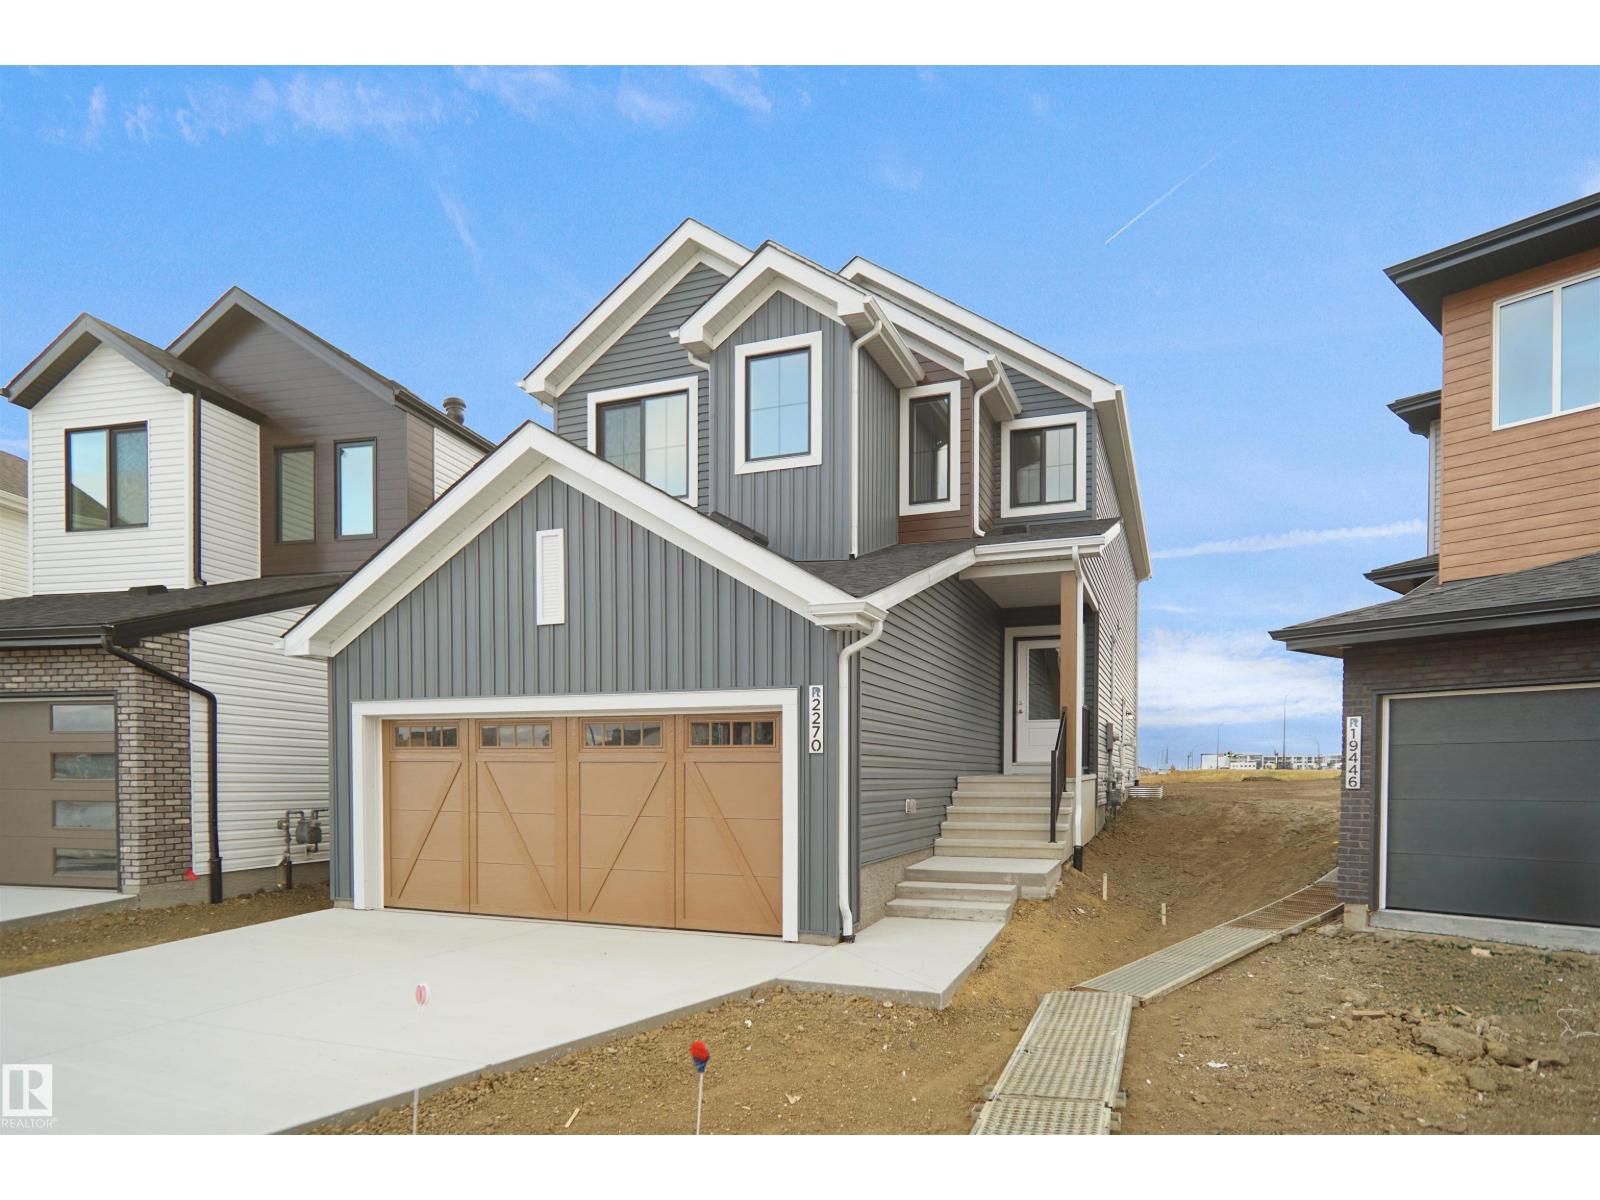
Welcome to the “Columbia” built by the award winning Pacesetter homes and is located on a quiet street in the heart Westerra. This unique property in Lake Westerra offers nearly 2160 sq ft of living space. The main floor features a large front entrance which has a large flex room next to it which can be used a office if needed, as well as an open kitchen with quartz counters, and a large walkthrough pantry that is leads through to the mudroom and garage. Large windows allow natural light to pour in throughout the house. Upstairs you’ll find 3 large bedrooms and a good sized bonus room. The unspoiled basement that includes a side separate entrance is perfect for future development. This is the perfect place to call home. Close to all amenities. *** Home is under construction and will be complete by the end of December the photos being used are from the same style home recently built colors may vary *** (id:46923)
Royal LePage Arteam Realty
1752 Westerra Wd
Stony Plain, Alberta
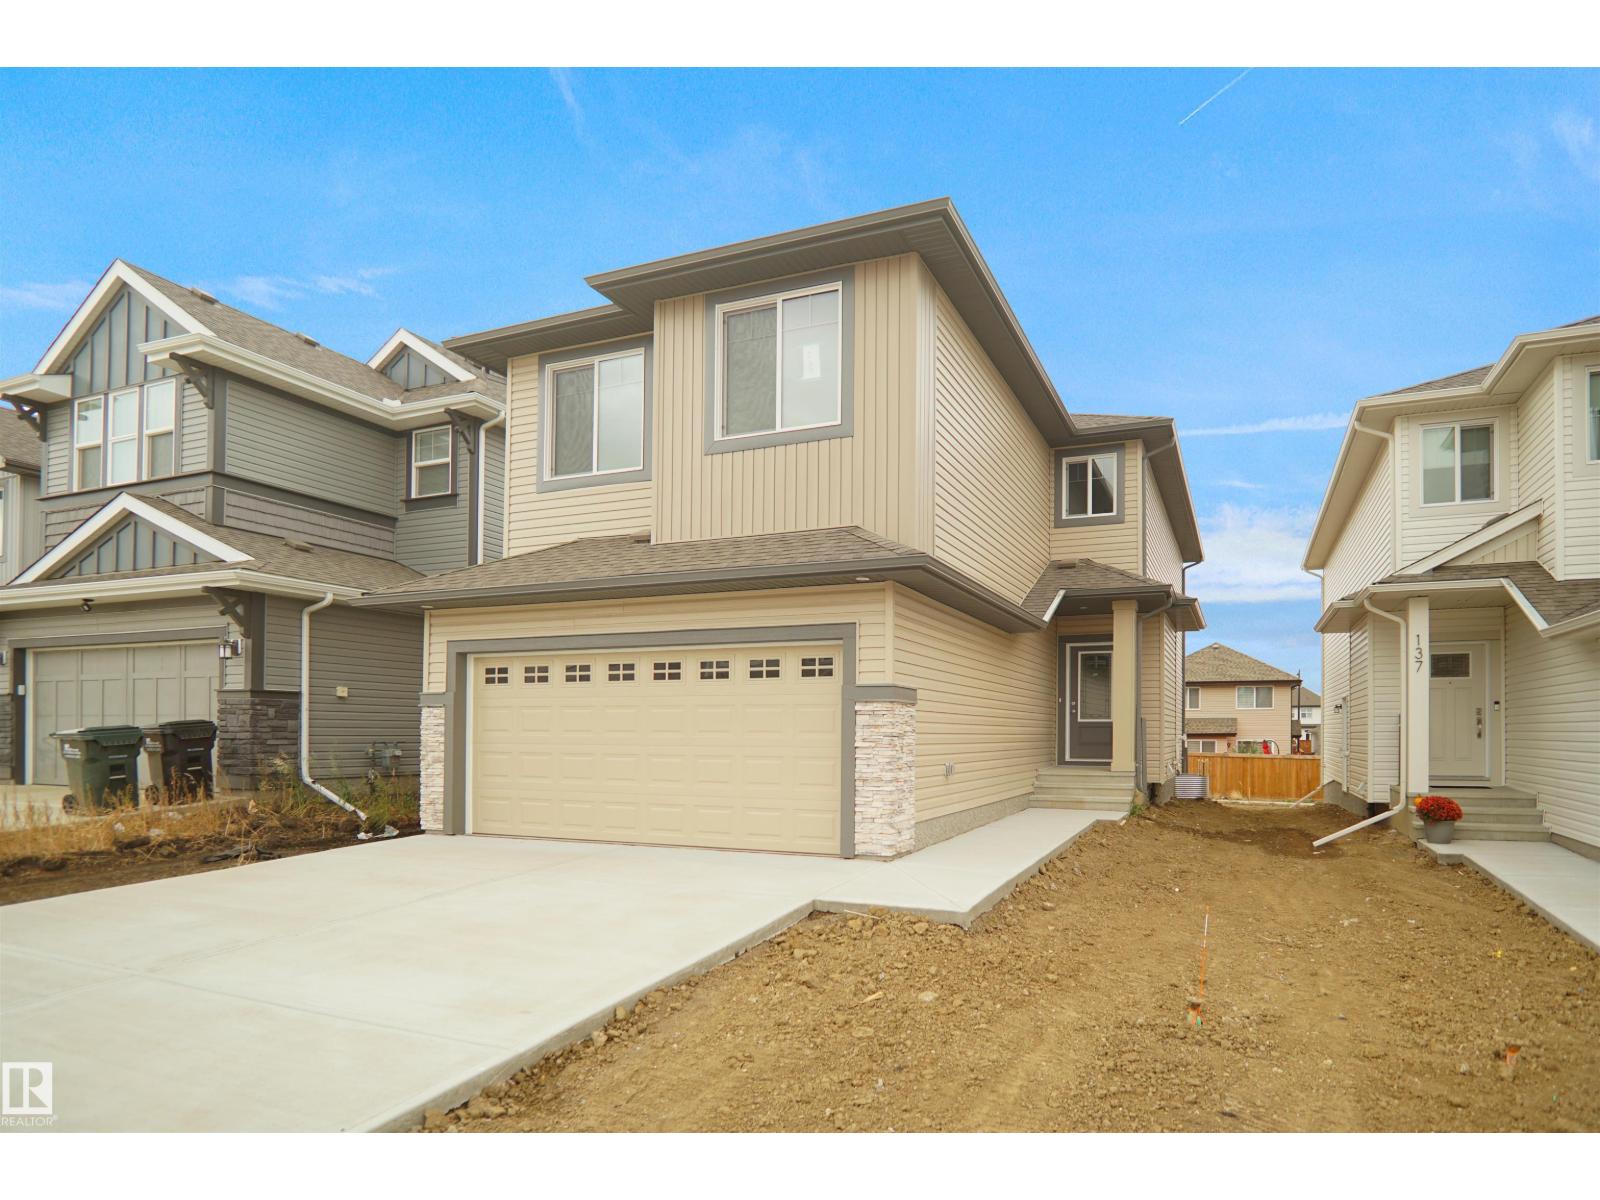
Welcome to the Chelsea built by the award-winning builder Pacesetter homes located in the heart of the Southcreek and just steps to the walking trails and parks. As you enter the home you are greeted by luxury vinyl plank flooring throughout the great room ( with open to above ceilings) , kitchen, and the breakfast nook. Your large kitchen features tile back splash, an island a flush eating bar, quartz counter tops and an undermount sink. Just off of the kitchen and tucked away by the front entry is a 2 pc bath next to the flex room. Upstairs is the primary bedrooms retreat with a large walk in closet and a 4-piece en-suite. The second level also include 2 additional bedrooms with a conveniently placed main 4-piece bathroom and a good sized central bonus room. Close to all amenities and has a side separate entrance *** This home is under construction and the photos used are from a previous similar home, the colors and finishings may vary , complete by December of this year *** (id:46923)
Royal LePage Arteam Realty
270 Elliott Wd
Fort Saskatchewan, Alberta
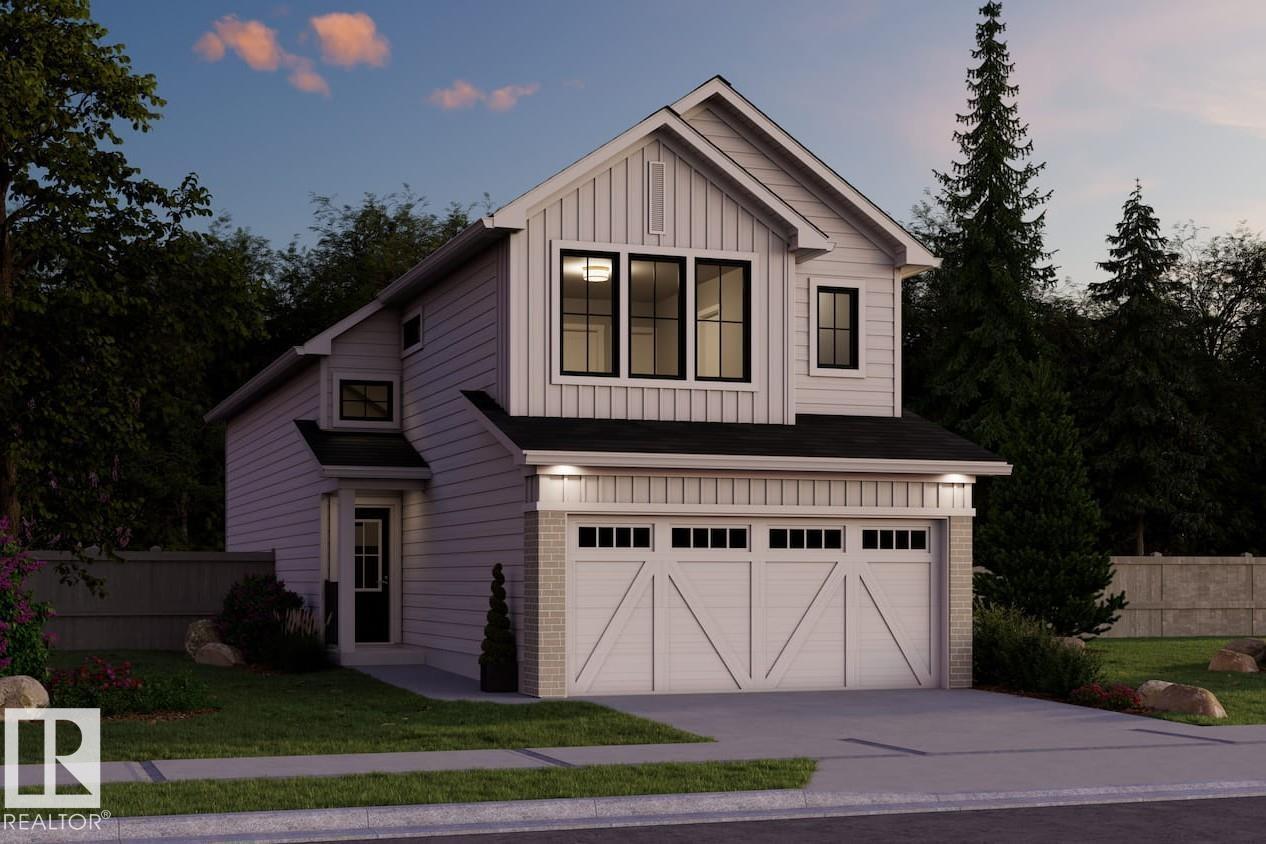
This is the all new Ambassador Built by the award winning Pacesetter Homes and located in the heart of Southpointe one of Fort Saskatchewan’s most desirable communities, offering a perfect blend of small-town charm and modern amenities. Designed with families in mind, Southpointe provides a welcoming atmosphere, beautiful natural surroundings, and easy access to the places and services that support everyday life. This modified Bi-Level comes with beautiful main floor open concept that includes the kitchen, den, powder room and a bright living room with vaulted ceilings. The lower level offers two large size bedrooms an additional large family room and a full bathroom. The upper level has the primary bedroom with a large walk in close and spa like ensuite. *** Home is under construction and should be complete by the end of this year *** (id:46923)
Royal LePage Arteam Realty
5009 Cawsey Li SW
Edmonton, Alberta
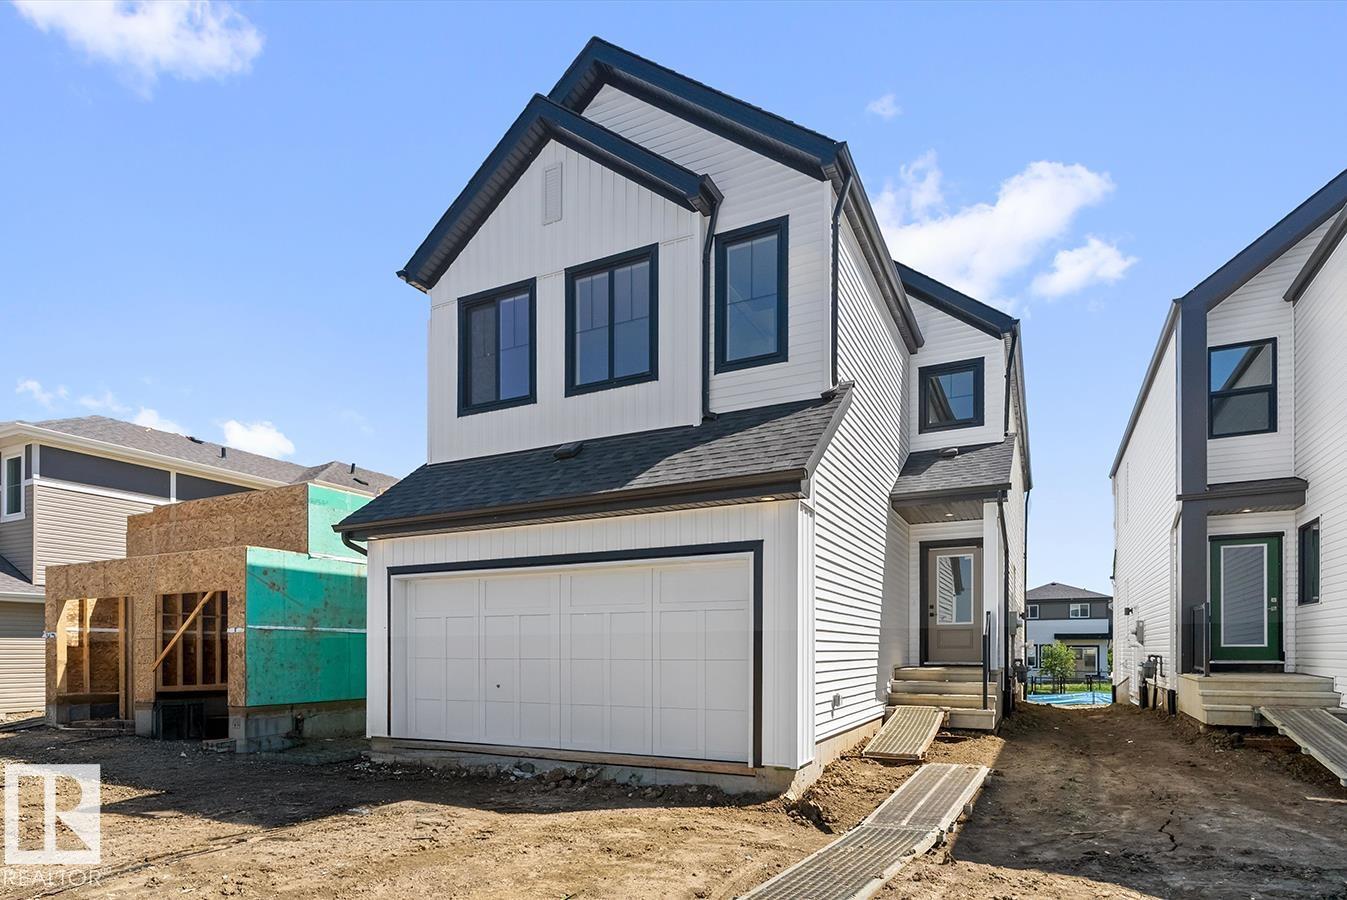
Built by Sterling Homes, this 2,211 sq ft home features a double attached garage with floor drain, 9-ft ceilings on the main and lower floors, side entrance, and luxury vinyl plank flooring on the main and upper levels. The foyer with coat closet opens to a mudroom off the garage, a full 3-pc bath with walk-in shower, and a main-floor bedroom or den—ideal for guests or a home office. A formal dining room sits separate from the open great room and kitchen. The kitchen offers quartz countertops, an island with a flush eating ledge and waterfall edge, a Silgranit sink, a built-in microwave, pendant lighting, chimney hood, full-height backsplash, soft-close cabinets with raised doors, and a pantry. The great room features a fireplace, large windows, 17-ft open-to-above ceiling, and a garden door to the deck. Upstairs includes a primary suite with a walk-in closet and a 5-pc ensuite, bonus room, a laundry with cabinets, two additional bedrooms, and a full bath. Basement rough-ins included. (id:46923)
Exp Realty
320 Perch Close
Rural Bonnyville M.d., Alberta
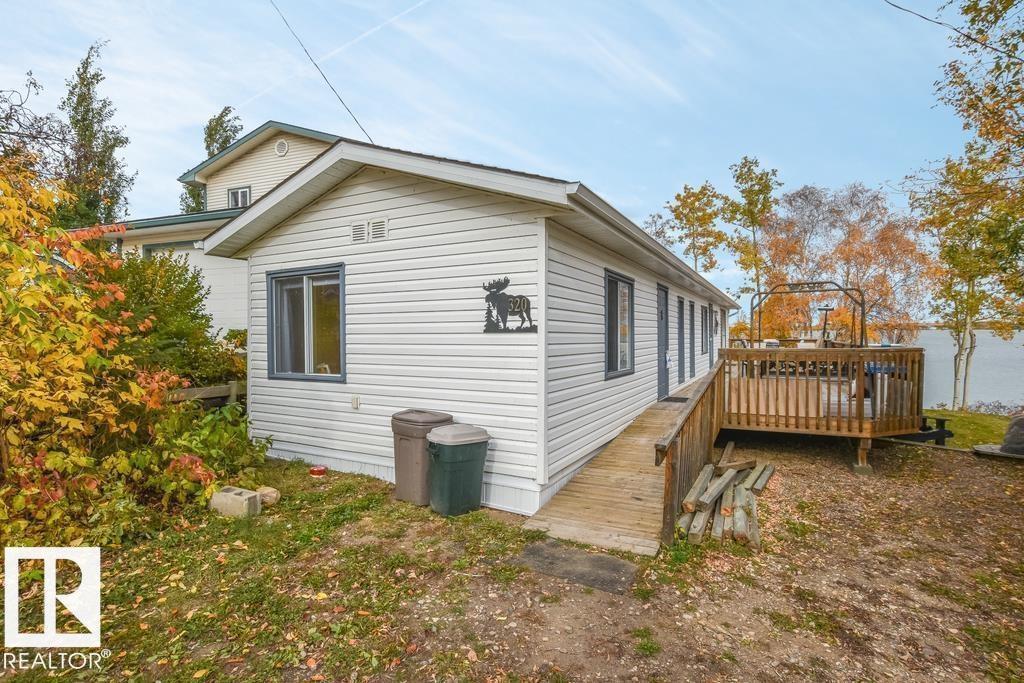
LAKEFRONT LIVING AT ITS BEST! This beautifully updated property is the perfect summer retreat or an ideal year-round home. Step inside to a spacious front living room featuring breathtaking lake views that create a warm and inviting atmosphere. The galley-style kitchen is both functional and stylish, complete with a gas cooktop and soft-close cabinetry. A bright dining area, two comfortable bedrooms, plus a versatile den provide plenty of space for family and guests. The main 4-piece bathroom offers a touch of luxury with a double sink vanity and a tiled shower. Outside, the expansive front deck spans nearly the entire length of the home, perfect for entertaining, relaxing, and enjoying BBQs on long summer evenings. Don’t miss your chance to experience the best of lakefront living—your getaway awaits! (id:46923)
RE/MAX Bonnyville Realty
36 Nectar Wd
St. Albert, Alberta
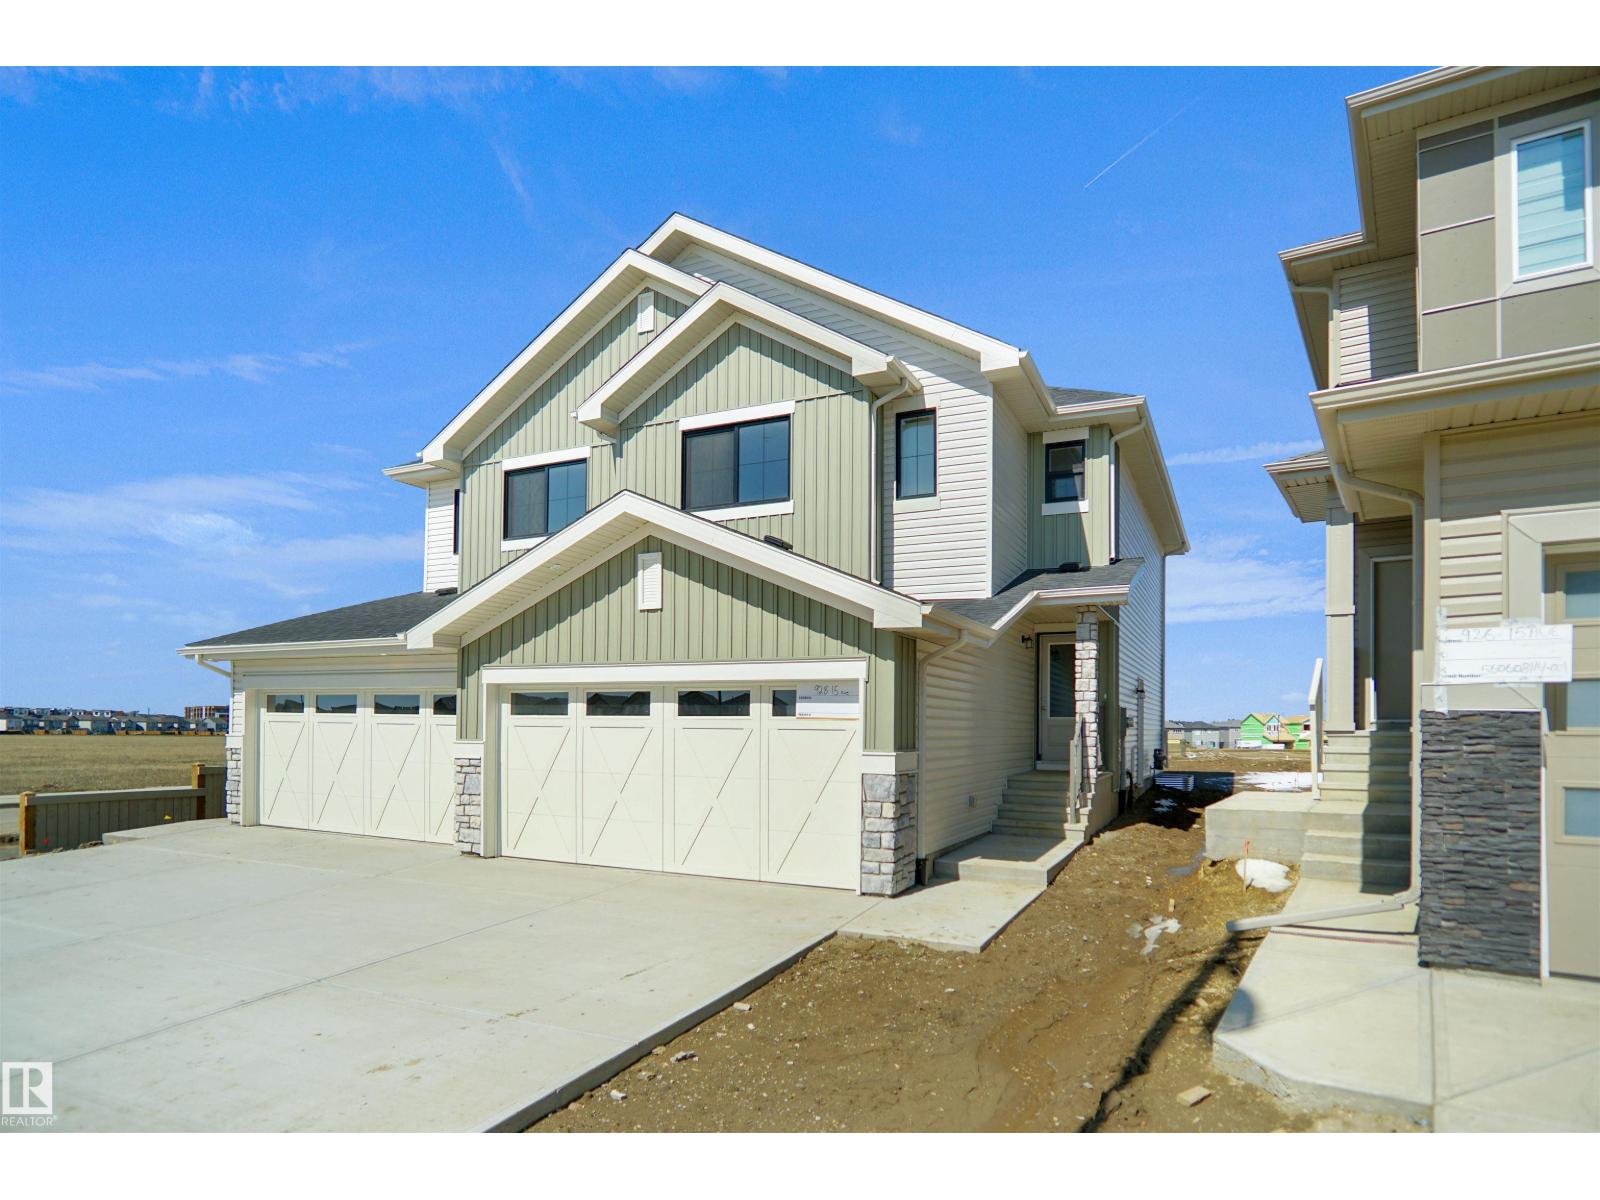
Welcome to the “Belgravia” built by the award-winning builder Pacesetter Homes. This is the perfect place and is perfect for a young couple of a young family. Beautiful parks and green space through out the area of Nouveau and has easy access to the walking trails. This 2 storey single family attached half duplex offers over 1600+sqft, Vinyl plank flooring laid through the open concept main floor. The chef inspired kitchen has a lot of counter space and a full height tile back splash. Next to the kitchen is a very cozy dining area with tons of natural light, it looks onto the large living room. Carpet throughout the second floor. This floor has a large primary bedroom, a walk-in closet, and a 4 piece ensuite. There is also two very spacious bedrooms and another 4 piece bathroom. Lastly, you will love the double attached garage and the side separate entrance to the basement for future development. * photos used are from the same style home recently built colors may vary will be complete this week * (id:46923)
Royal LePage Arteam Realty
1305 Hawks Ridge Link NW
Edmonton, Alberta
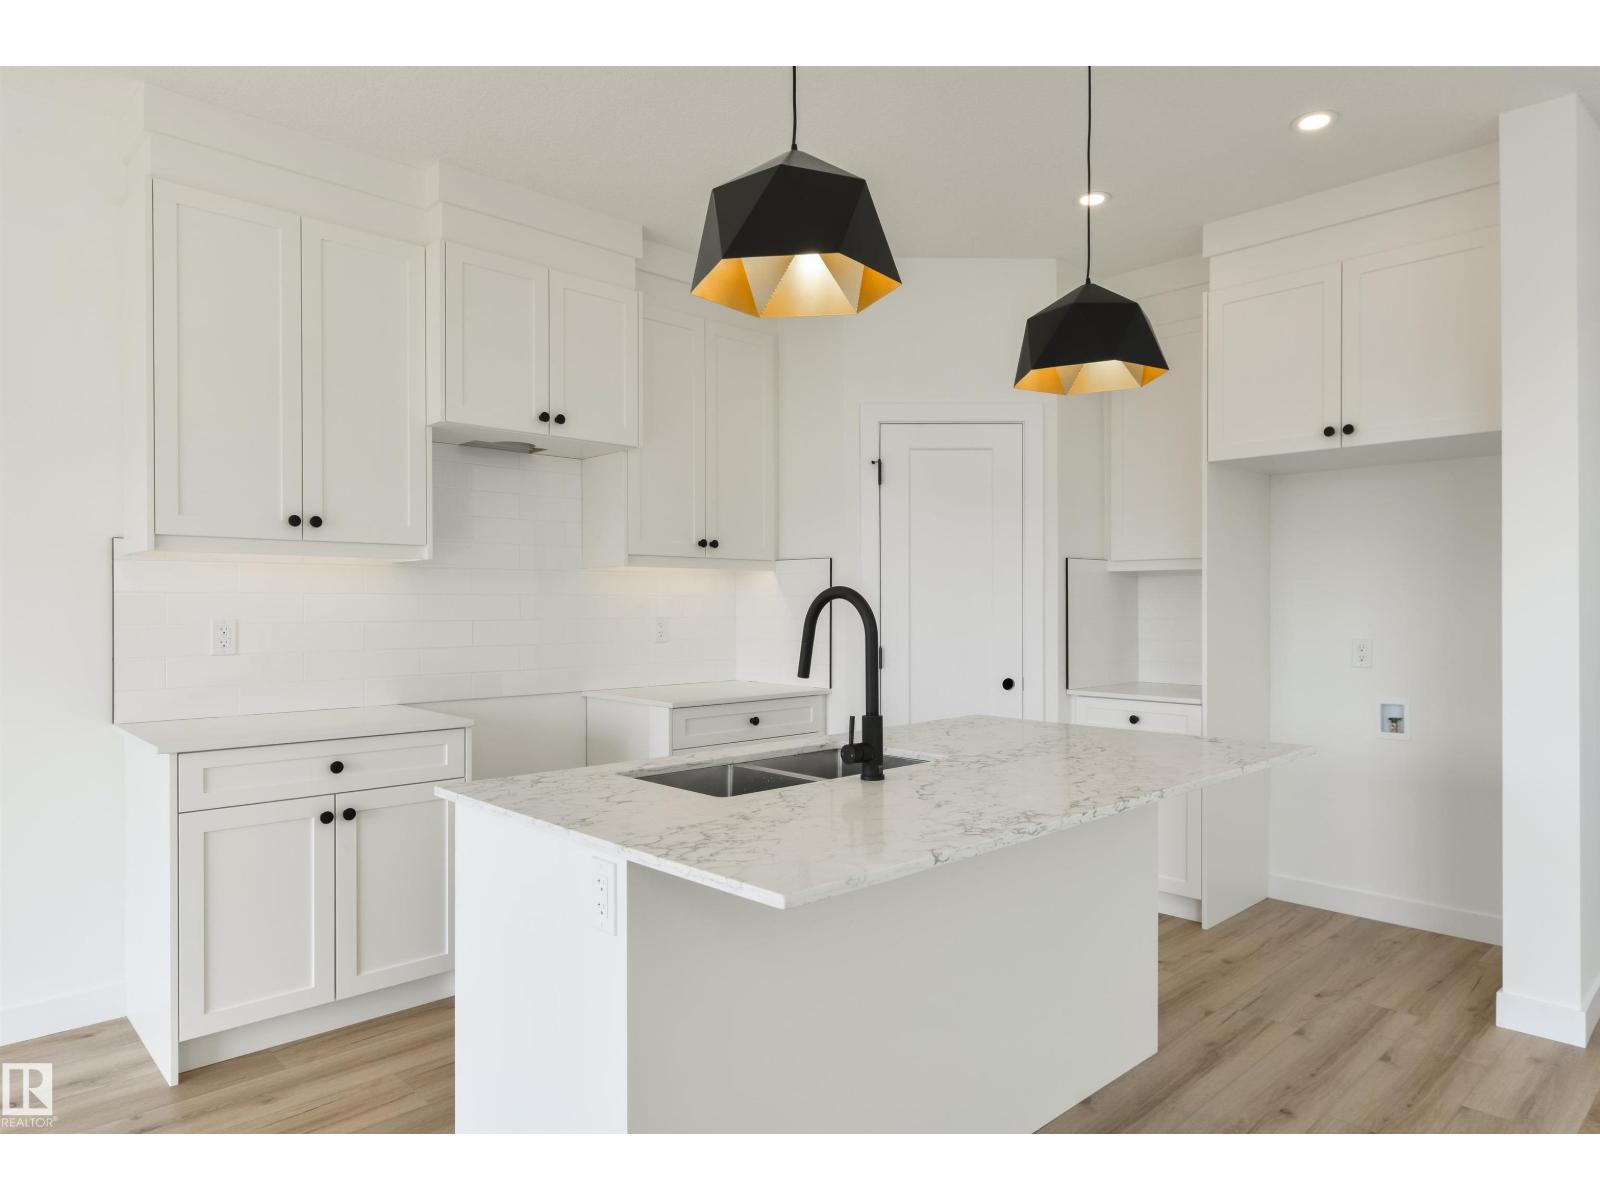
Prime location in Hawks Ridge offering this custom built two storey home thoughtfully designed with high end finishes throughout. At over 2100 sq. ft. this home features an open concept design with luxury vinyl plank, quartz countertops and a vaulted living room. The main floor was designed for entertaining with its large chefs kitchen and floor to ceiling custom fireplace wall. The office/den space and full bathroom is conveniently tucked away near the front of the house. Upstairs you will find a large master bedroom with spa-inspired ensuite and walk-in closet. In addition there is two more bedrooms, a 4 piece bath, and laundry with sink. A bonus room also designed on the second floor for additional space. Convenient side entrance to basement ready for your finishing touch. (id:46923)
Exp Realty
17830 62a St NW
Edmonton, Alberta
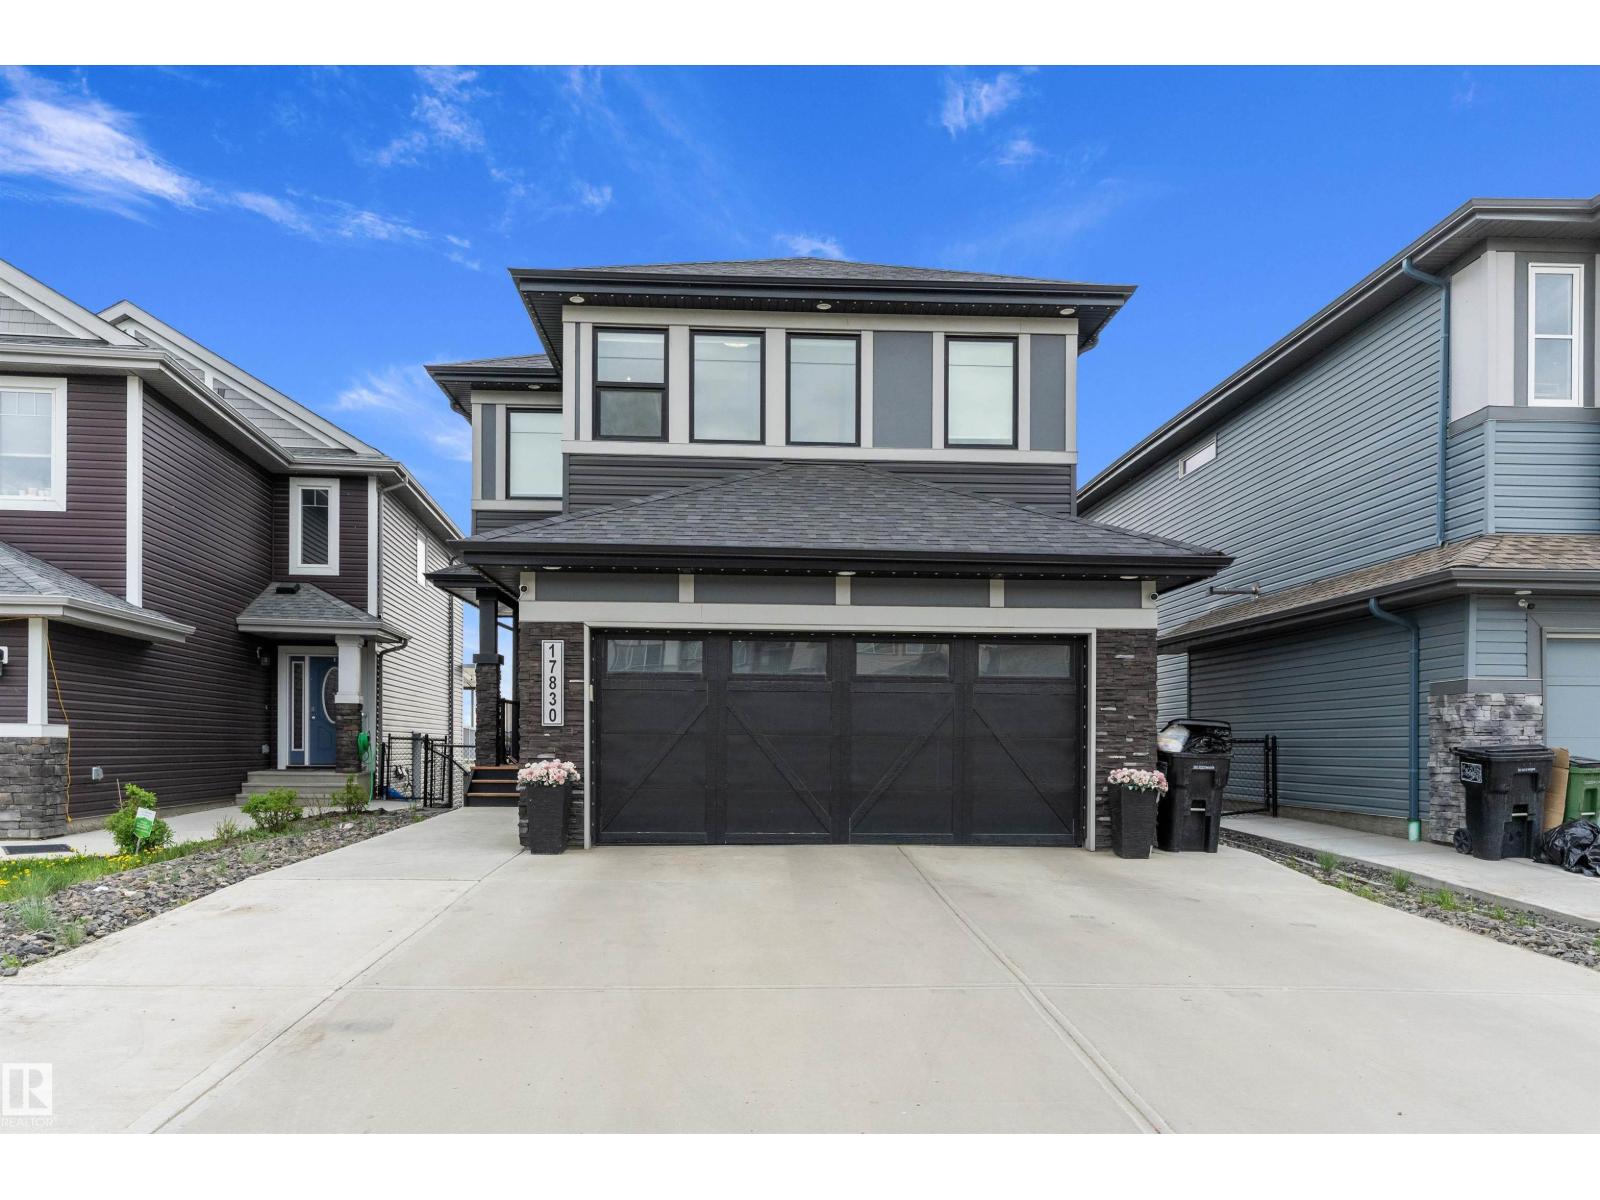
Welcome home to this beautifully maintained walkout 2-storey offering 4 bedrooms, a west-facing landscaped yard, and a bright, open layout perfect for family living. Upstairs features 3 spacious bedrooms, including a primary retreat with a 5-piece ensuite, dual walk in closets for him and her and soaker tub, plus another full 4-piece bath. The bonus room includes a sink and bar fridge, creating a flexible space for entertaining or family use. Unique open-to-below features fill the home with natural light. The main floor den includes a sink, making it ideal for a home office, salon, nail studio, or hobby room. The stunning white kitchen offers stainless steel appliances, a walk-in pantry, and plenty of cabinet space. The fully finished walkout basement includes a 4th bedroom and direct access to the sunny backyard. Additional features include central A/C, bbq gas line, a water softener, and beautiful landscaping. A fantastic family home that is move-in ready and waiting for its new owners! (id:46923)
RE/MAX River City
#207 11007 83 Av NW
Edmonton, Alberta
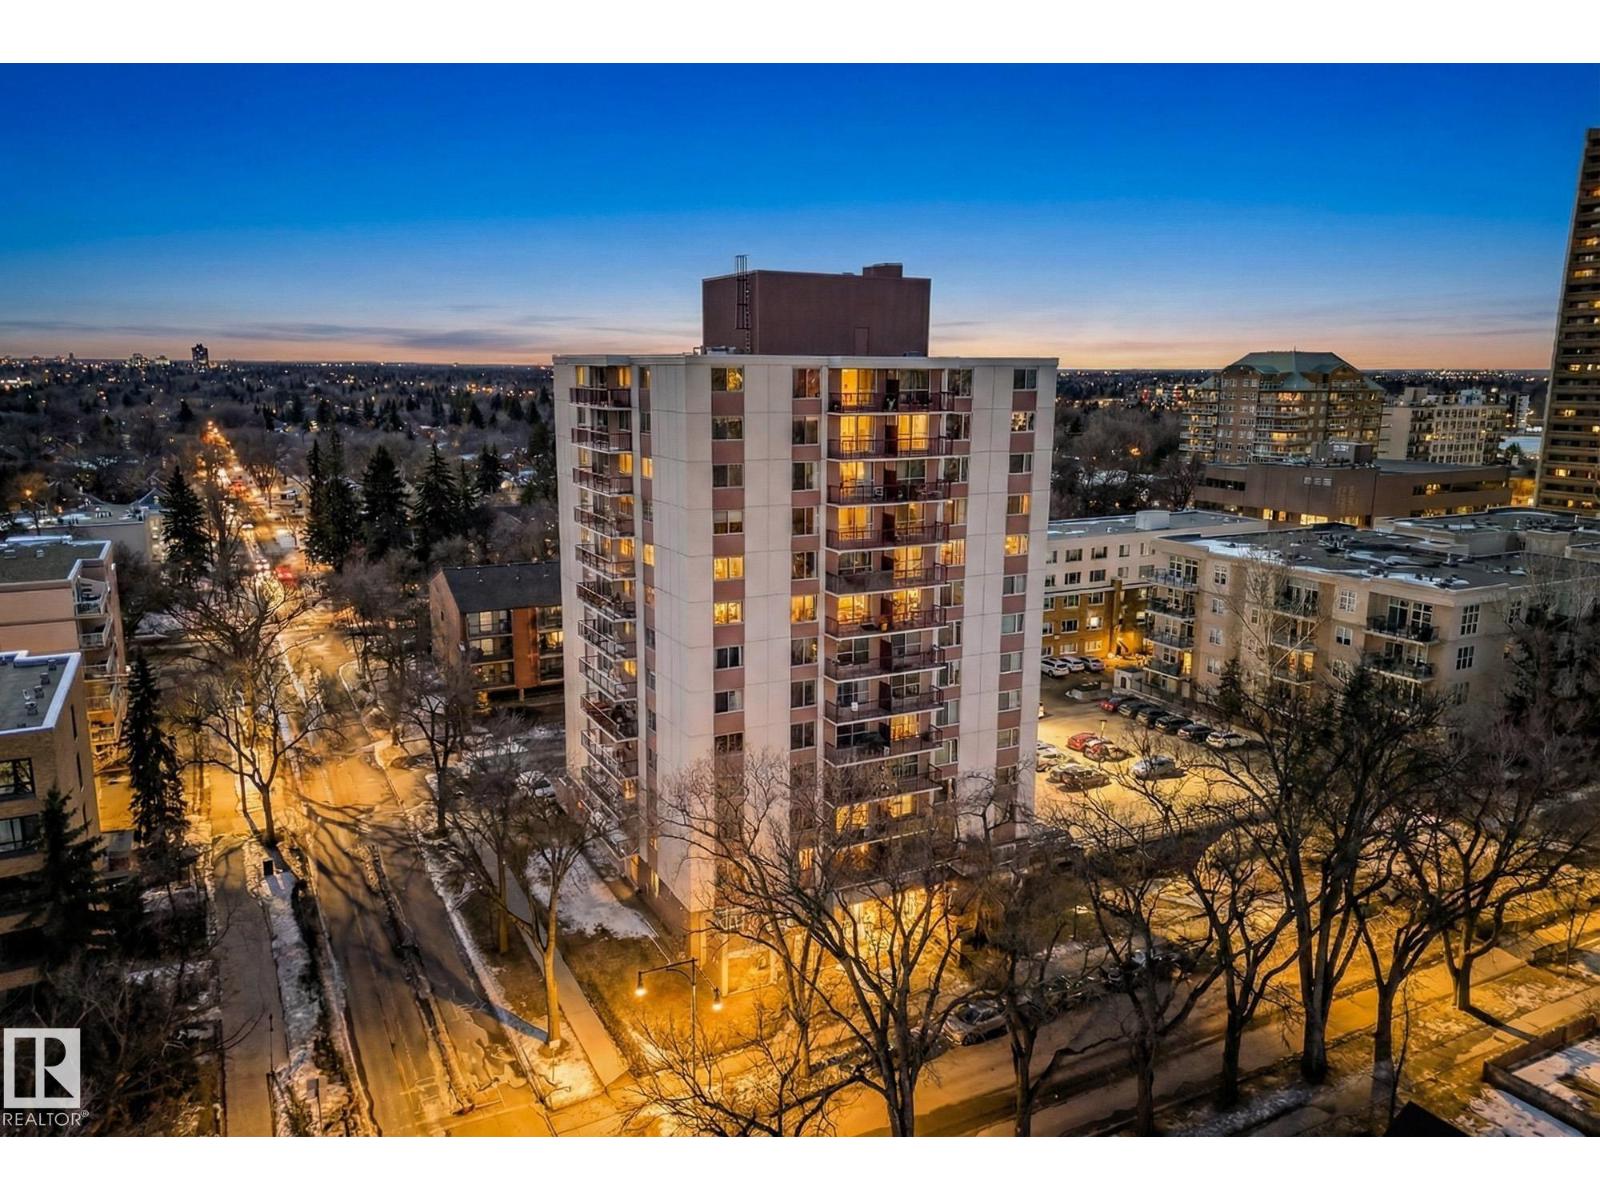
Located steps from the University of Alberta and U of A Hospital, this fully renovated 1-bedroom, 1-bathroom condo is ideal for students, professionals, or investors. The unit features new vinyl plank flooring, a new modern kitchen, updated bathroom, and a spacious south-facing balcony. Inside, you’ll find a bright living room, dining area, large bedroom, full 4-piece bathroom, and additional storage. The building offers on-floor laundry, an assigned parking stall, visitor parking, and convenient access to ETS, LRT, and bike lanes. Within walking distance to the University of Alberta, hospital, and vibrant Whyte Avenue, this location is unbeatable. Condo fees are $476.72/month and include heat, water, electricity, building maintenance, and insurance. (id:46923)
RE/MAX Excellence
1407 Osprey Co NW
Edmonton, Alberta
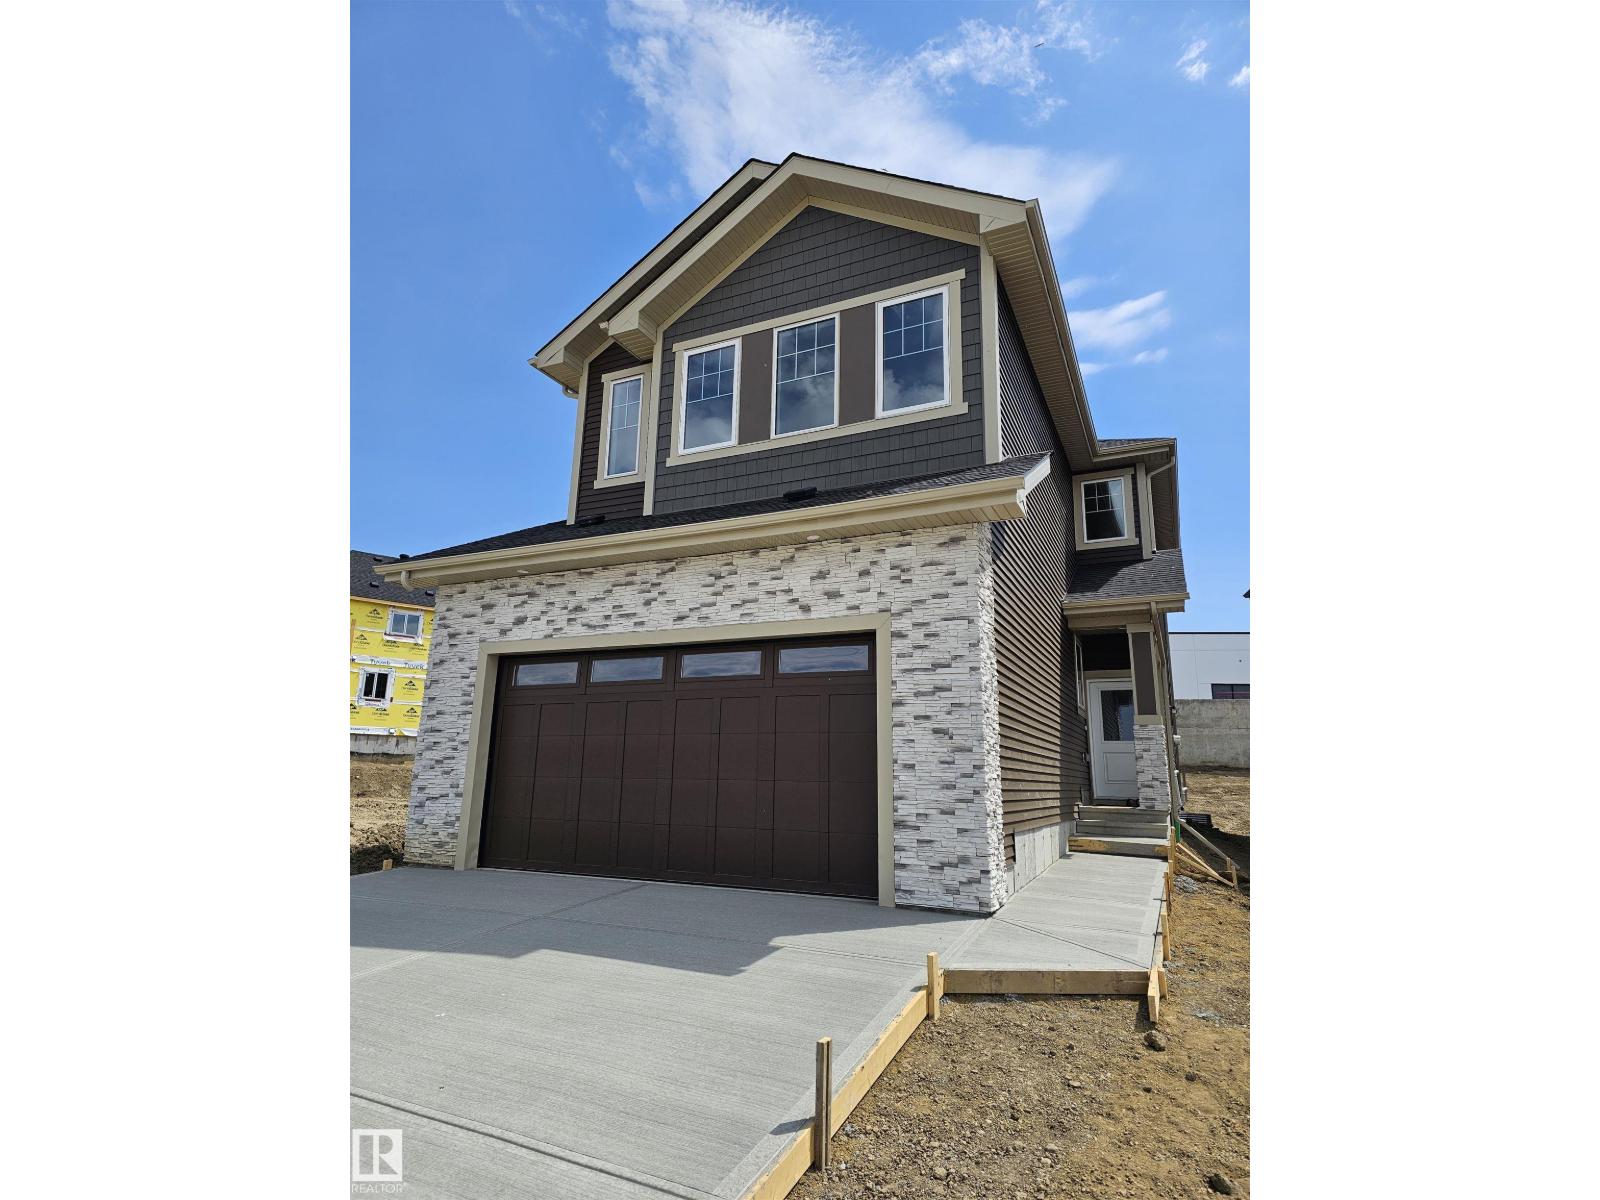
Stunning new build by Finesse Homes offering 2,175 sq ft of thoughtfully designed living space with premium modern finishes throughout. This exceptional home features 5 bedrooms, including a main floor bedroom/den, 3 full bathrooms, soaring ceilings, open to below living room, and a bright open concept layout perfect for today's lifestyle. The stunning kitchen comes complete with a full built in appliance package, walk through pantry, and flows seamlessly into the spacious dining and living areas. A functional mudroom and separate side entrance add convenience and future potential. Upstairs, you'll find 4 generously sized bedrooms, including a luxurious primary retreat with a beautiful ensuite, a spacious bonus room, second floor laundry, and plenty of room for the whole family. Located in the sought after community of Hawks Ridge, this home offers quick access to Anthony Henday Drive, Yellowhead Trail, parks, walking trails, and essential amenities. A perfect blend of luxury, functionality, and location. (id:46923)
RE/MAX River City
17609 65 St NW
Edmonton, Alberta
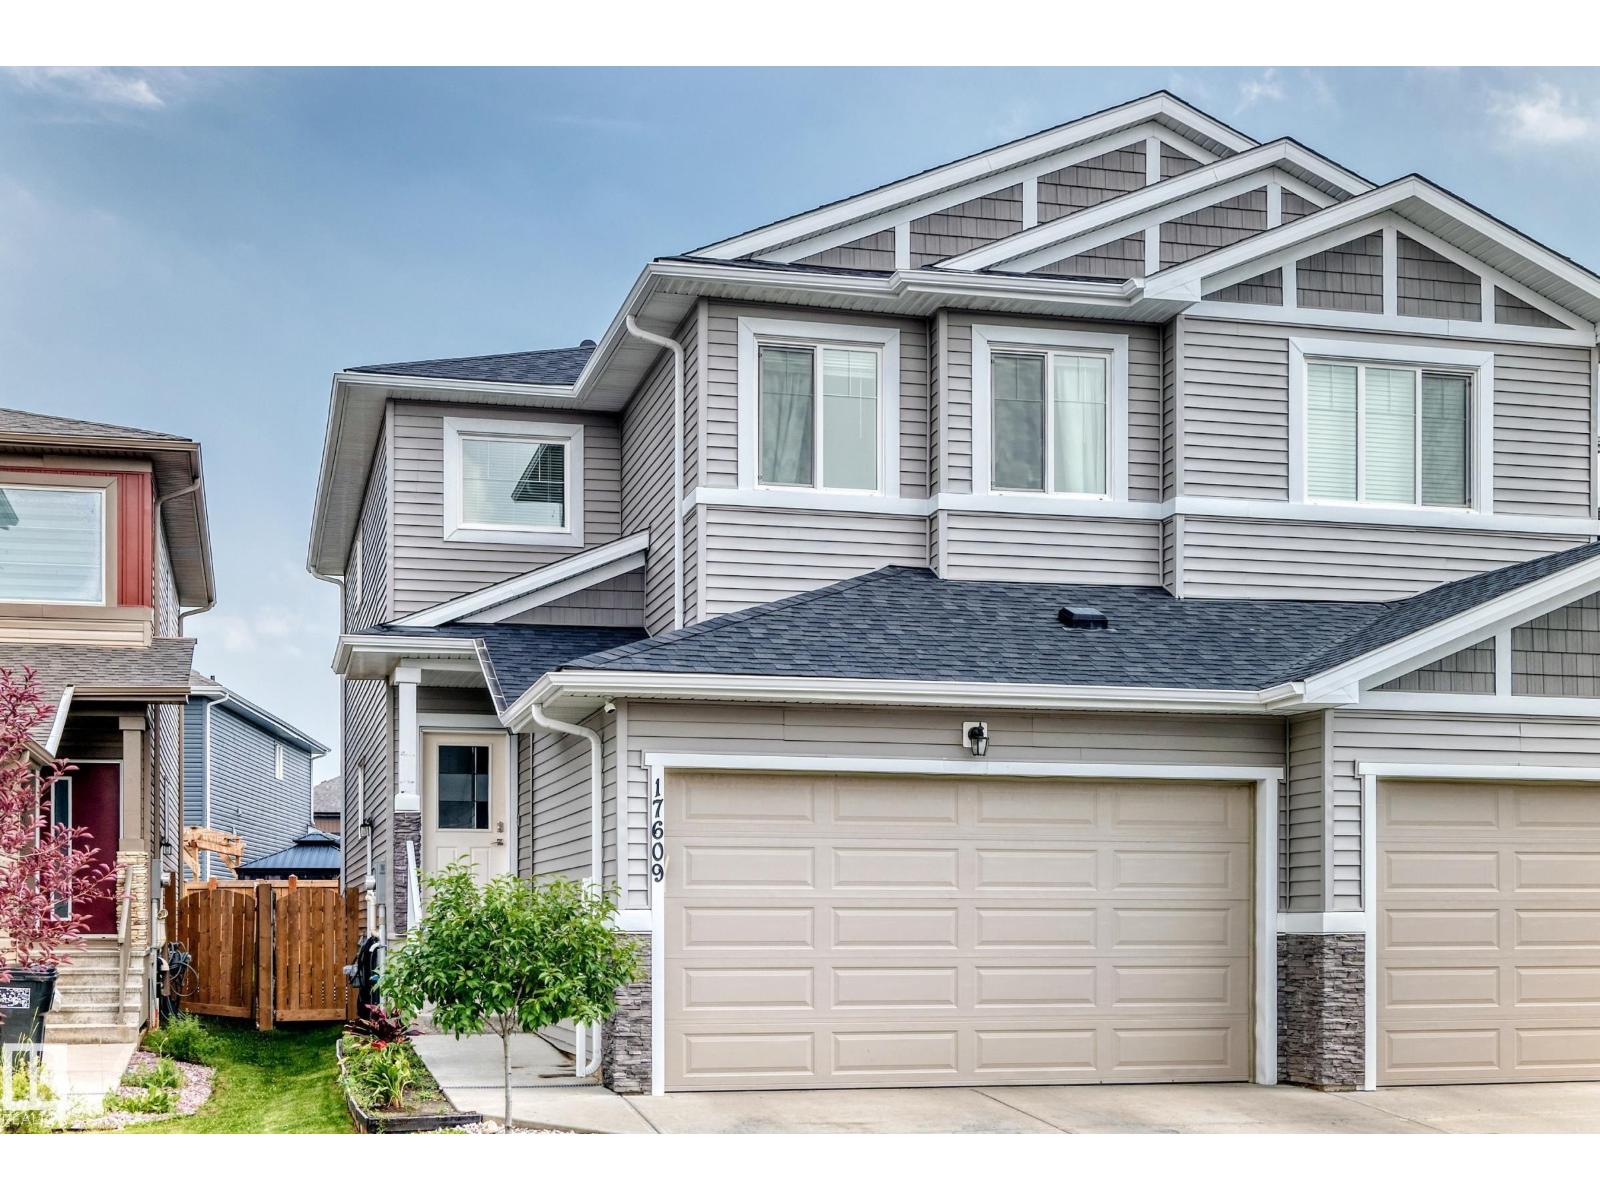
Welcome to this beautifully designed 1,727 sq. ft. two-storey home offering style, space, and functionality! The bright open-concept main floor features a spacious front entry, 2-pc bath, and a modern kitchen with quartz countertops, a functional island, pantry, and stainless steel appliances overlooking the dining area and living room with an electric fireplace. Upstairs you'll find a spacious primary bedroom with a walk-in closet and ensuite, two additional bedrooms, a full bath, bonus room, and convenient upstairs laundry. The finished basement with a separate side entrance offers excellent flexibility with a large family room, wet bar, one bedroom, and a 4-pc bathroom, ideal for extended family. Enjoy the fully fenced backyard with a deck, plus the convenience of a double attached garage. This move-in ready home offers a fantastic layout and exceptional value. Don't miss your opportunity to make it yours! (id:46923)
RE/MAX Excellence
4707 36 St
Beaumont, Alberta
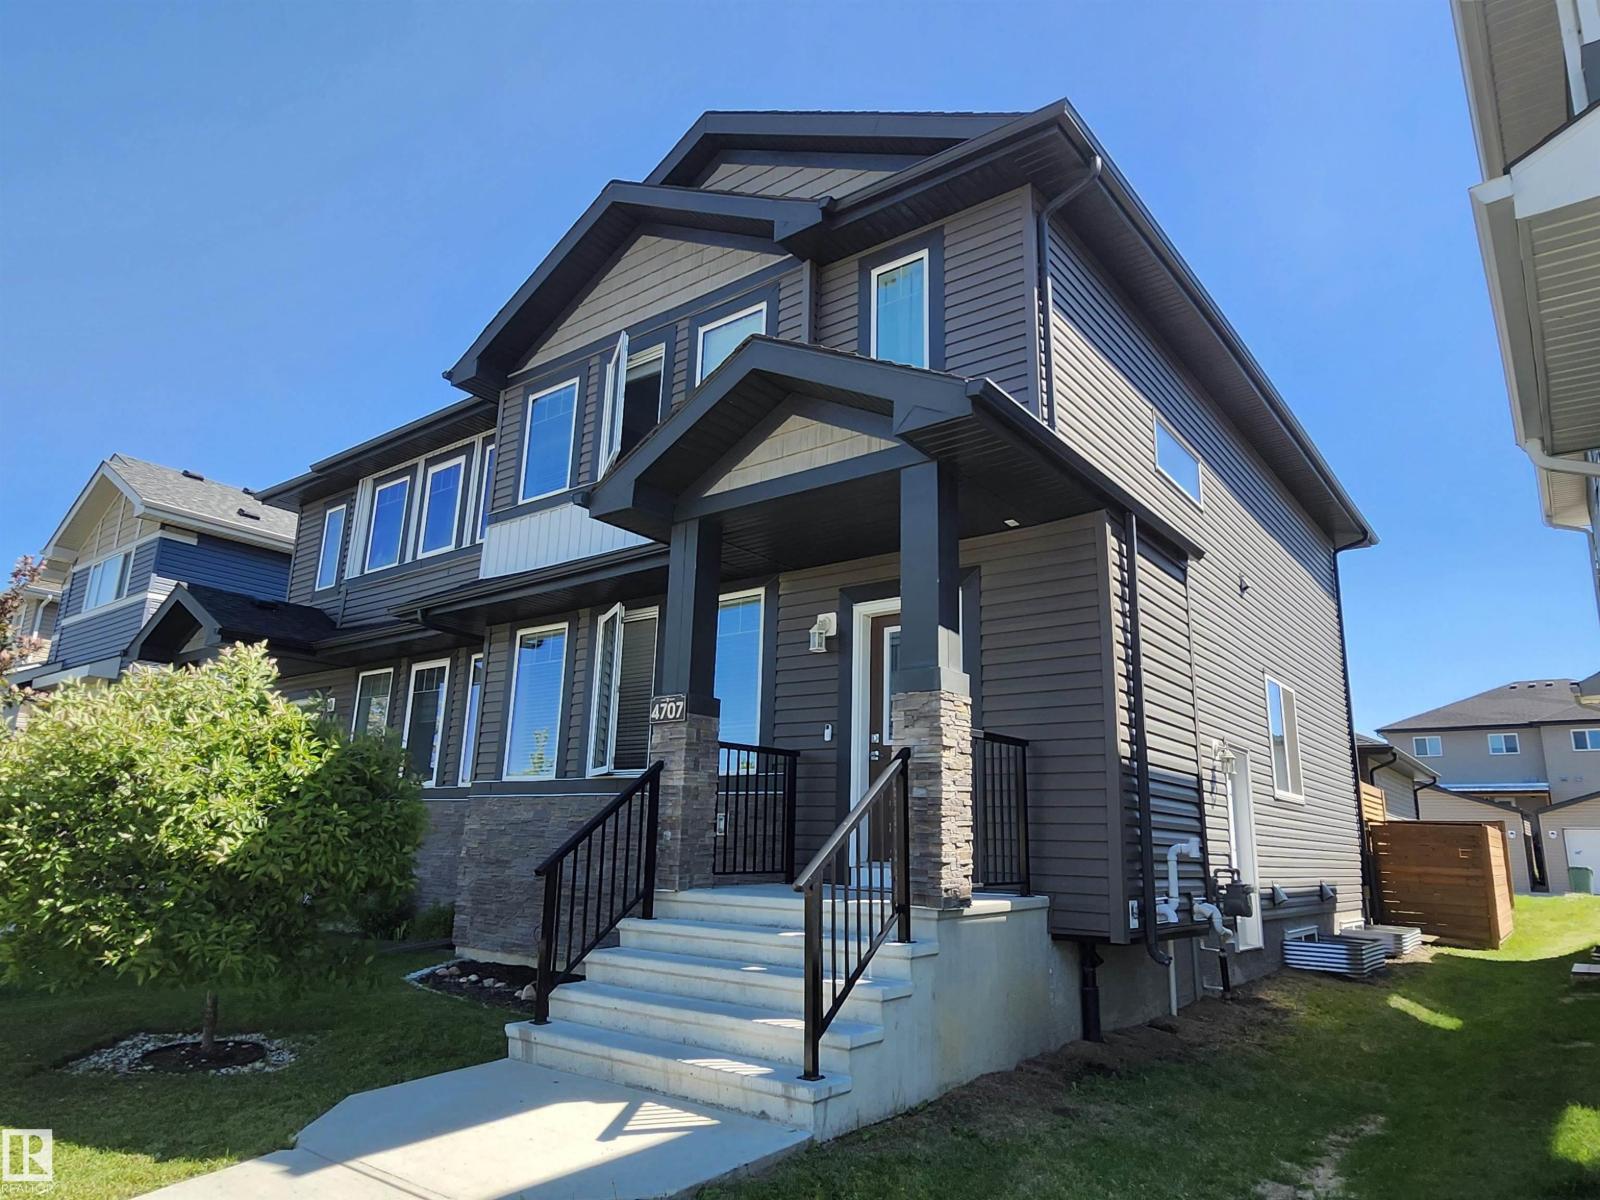
**Side Entrance** Main Floor Bonus Room** Double Detached Garage with parking pad behind, 1720 sqft duplex located in Forest Heights. So Many Upgrades including Bright open design with high ceiling and laminate flooring through out main floor, dream kitchen with quartz counter tops, elegant back splash, pantry, stainless steel appliances & spacious dining area for entertaining. Main floor include living room with showcase fireplace, good size den full of natural light & 2 piece powder room. Upstairs has 3 bedrooms convenience of Laundry room,4 piece main bathroom and your master bedroom features a coffered ceiling , 2 closets and 4 piece ensuite with double sinks and quartz tops. Side entrance and partially (90%) finished basement is just waiting for your final touch for so many different options and opportunity! Backyard filled with huge deck & gas hookup for family BBQ, step outside to a beautiful walk down the pond & playground for your little ones. Enjoy the amazing sunset and downtown view every day. (id:46923)
Century 21 Masters
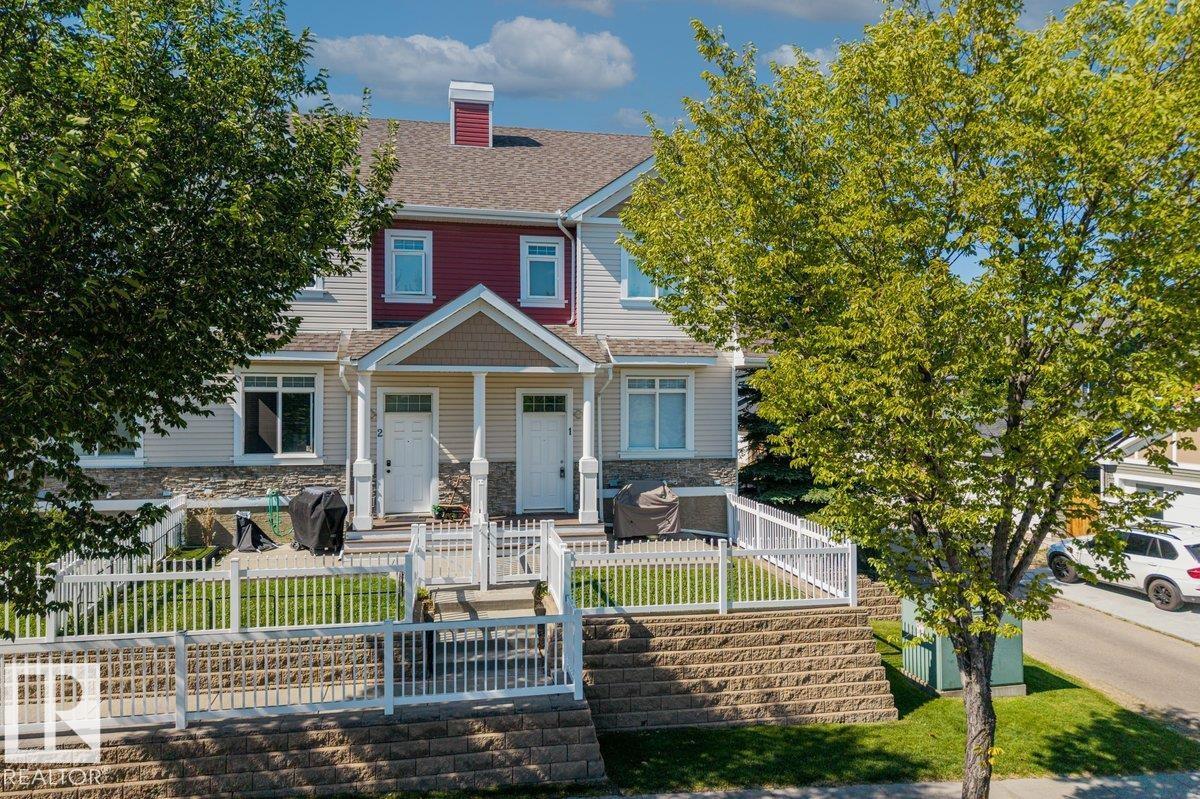
#1 1804 70 St SW
Edmonton, Alberta
Welcome to this beautifully maintained 3 bedroom, 3 bathroom townhouse in the sought after community of Summerside! Enjoy EXCLUSIVE year-round access to Edmonton’s only private beach and all that Lake Summerside has to offer, including a private lake and beach, playgrounds, tennis and pickleball courts, kayaking, paddleboarding, basketball, volleyball, mini golf, and clubhouse programs. Inside, the open concept layout is complemented by hardwood flooring, new carpets, and a spacious kitchen perfect for everyday living and entertaining. Enjoy the west facing balcony, double attached garage, and a park facing location with quick access to the Summerside Dog Park. LOW CONDO FEES include snow removal and lawn care for easy, low maintenance living! Ideally located close to schools, public transit, grocery stores, shopping, and Ellerslie Road, with quick access to Anthony Henday Drive. Experience the incredible lifestyle that comes with living in Summerside! *some photos are virtually staged* (id:46923)
Century 21 Masters
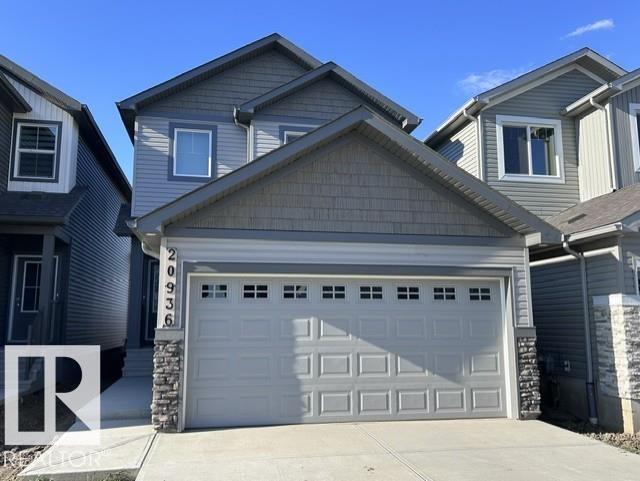
20936 16 Av NW
Edmonton, Alberta
BACKING THE GREENSPACE! Welcome to the Sampson built by the award-winning builder Pacesetter homes which is located in the heart of Stillwater and just steps to the neighborhood park and future schools. As you enter the home you are greeted by luxury vinyl plank flooring throughout the great room, kitchen, and the breakfast nook. Your large kitchen features tile back splash, an island a eating bar, quartz counter tops and an undermount sink. Just off of the kitchen and tucked away by the front entry is a 3 piece bathroom and den. Upstairs is the master's retreat with a large walk in closet and a 3-piece en-suite. The second level also include 2 additional bedrooms with a conveniently placed main 4-piece bathroom and a good sized bonus room. Close to all amenities and easy access to the Henday. This home also has a side separate entrance. (id:46923)
Homes & Gardens Real Estate Limited
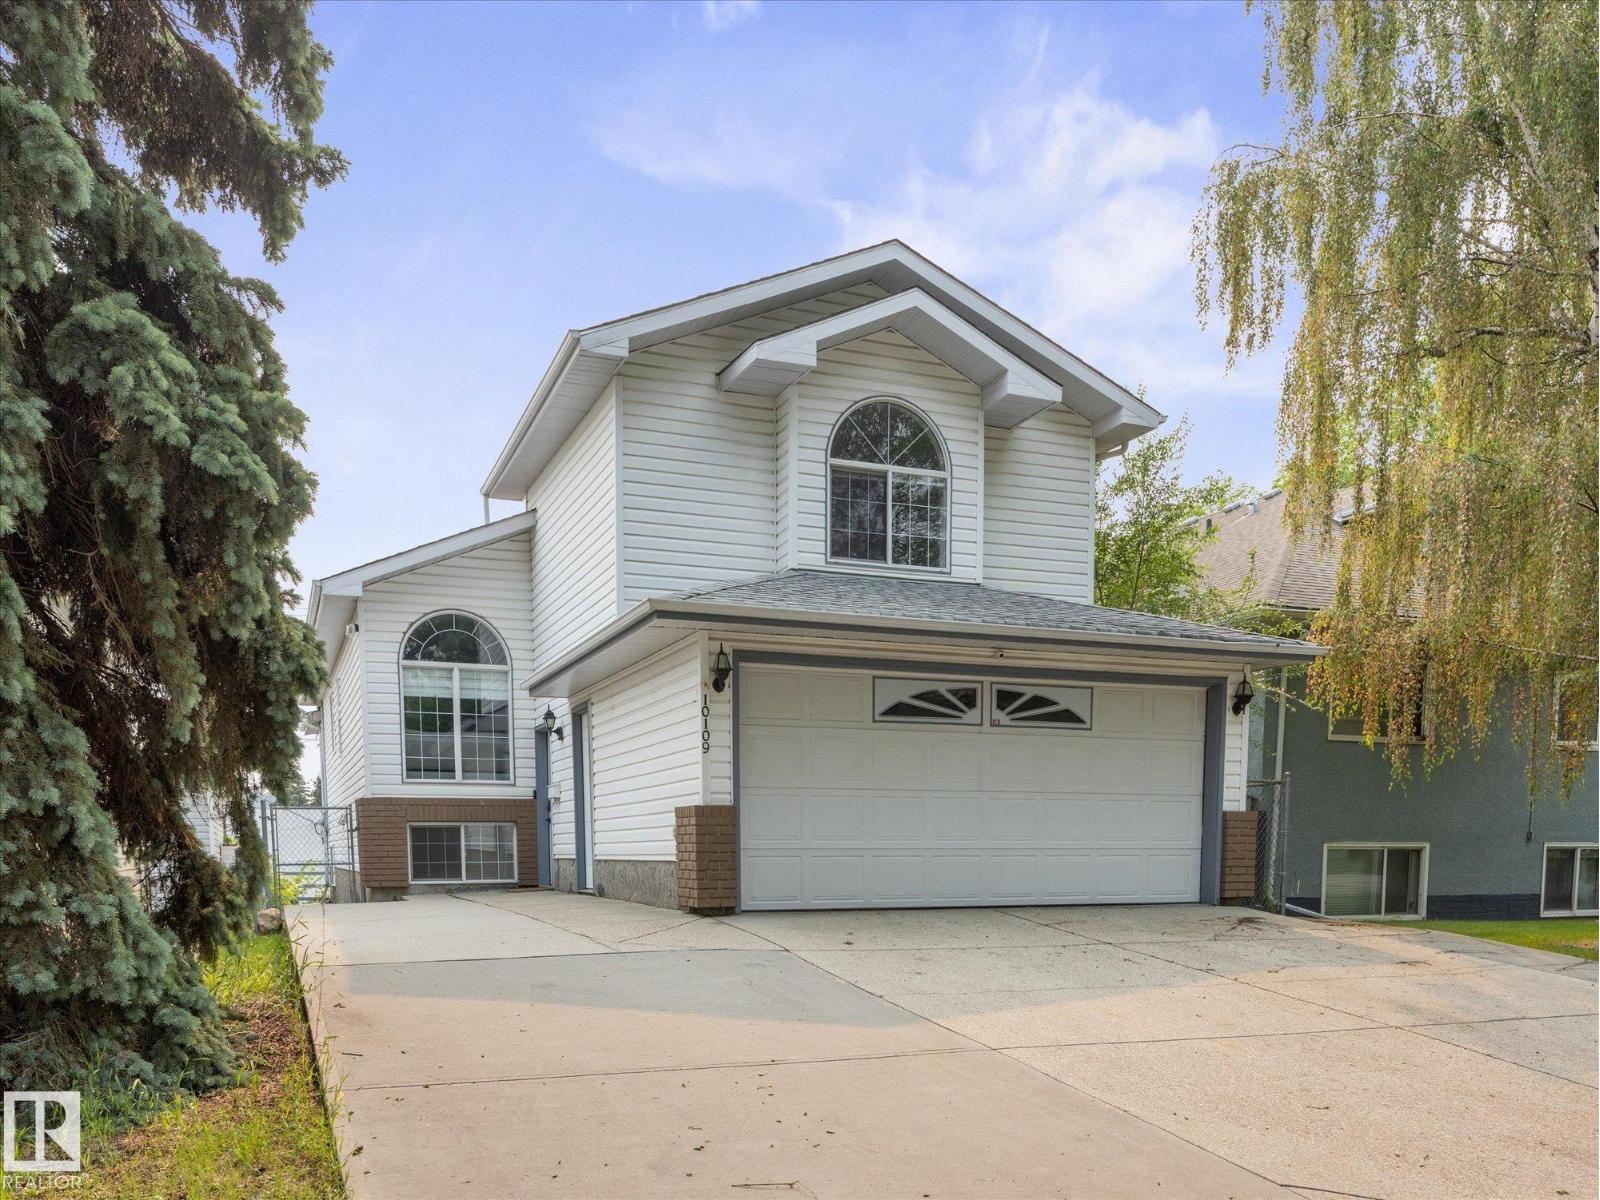
10109 80 St NW
Edmonton, Alberta
~ 5 BEDROOM, 3 FULL BATH BI-LEVEL LOCATED in FOREST HEIGHTS ~ LEGAL BASEMENT SUITE ~ DOUBLE ATTACHED GARAGE ~ CENTRAL AIR CONDITIONING ~ 1359 SQ FT ~ TWO LAUNDRY ROOMS ~ This amazing home comes fully furnished and equipped for the ultimate AirBNB rental ~ The main floor features vaulted ceilings, vinyl flooring and a bright open floor plan ~ The kitchen features quartz countertops, stainless steel appliances, tile backsplash and an eating bar ~ Off the kitchen there is a covered maintenance free deck ~ There are 2 good sized bedrooms, plus a large living room that completes the main floor ~ The upper level has a primary bedroom with its own ensuite and walk-in closet ~ The basement is a fully LEGAL BASEMENT SUITE featuring a full bath, its own laundry and 2 bedrooms plus a gorgeous kitchen ~ There is a separate entrance to the basement from the maintainance free back yard ~ Additional 4 parking stalls off the rear lane ~ Perfect home for investment, AirBNB or large families ~ Steps to river valley ~ (id:46923)
Maxwell Challenge Realty
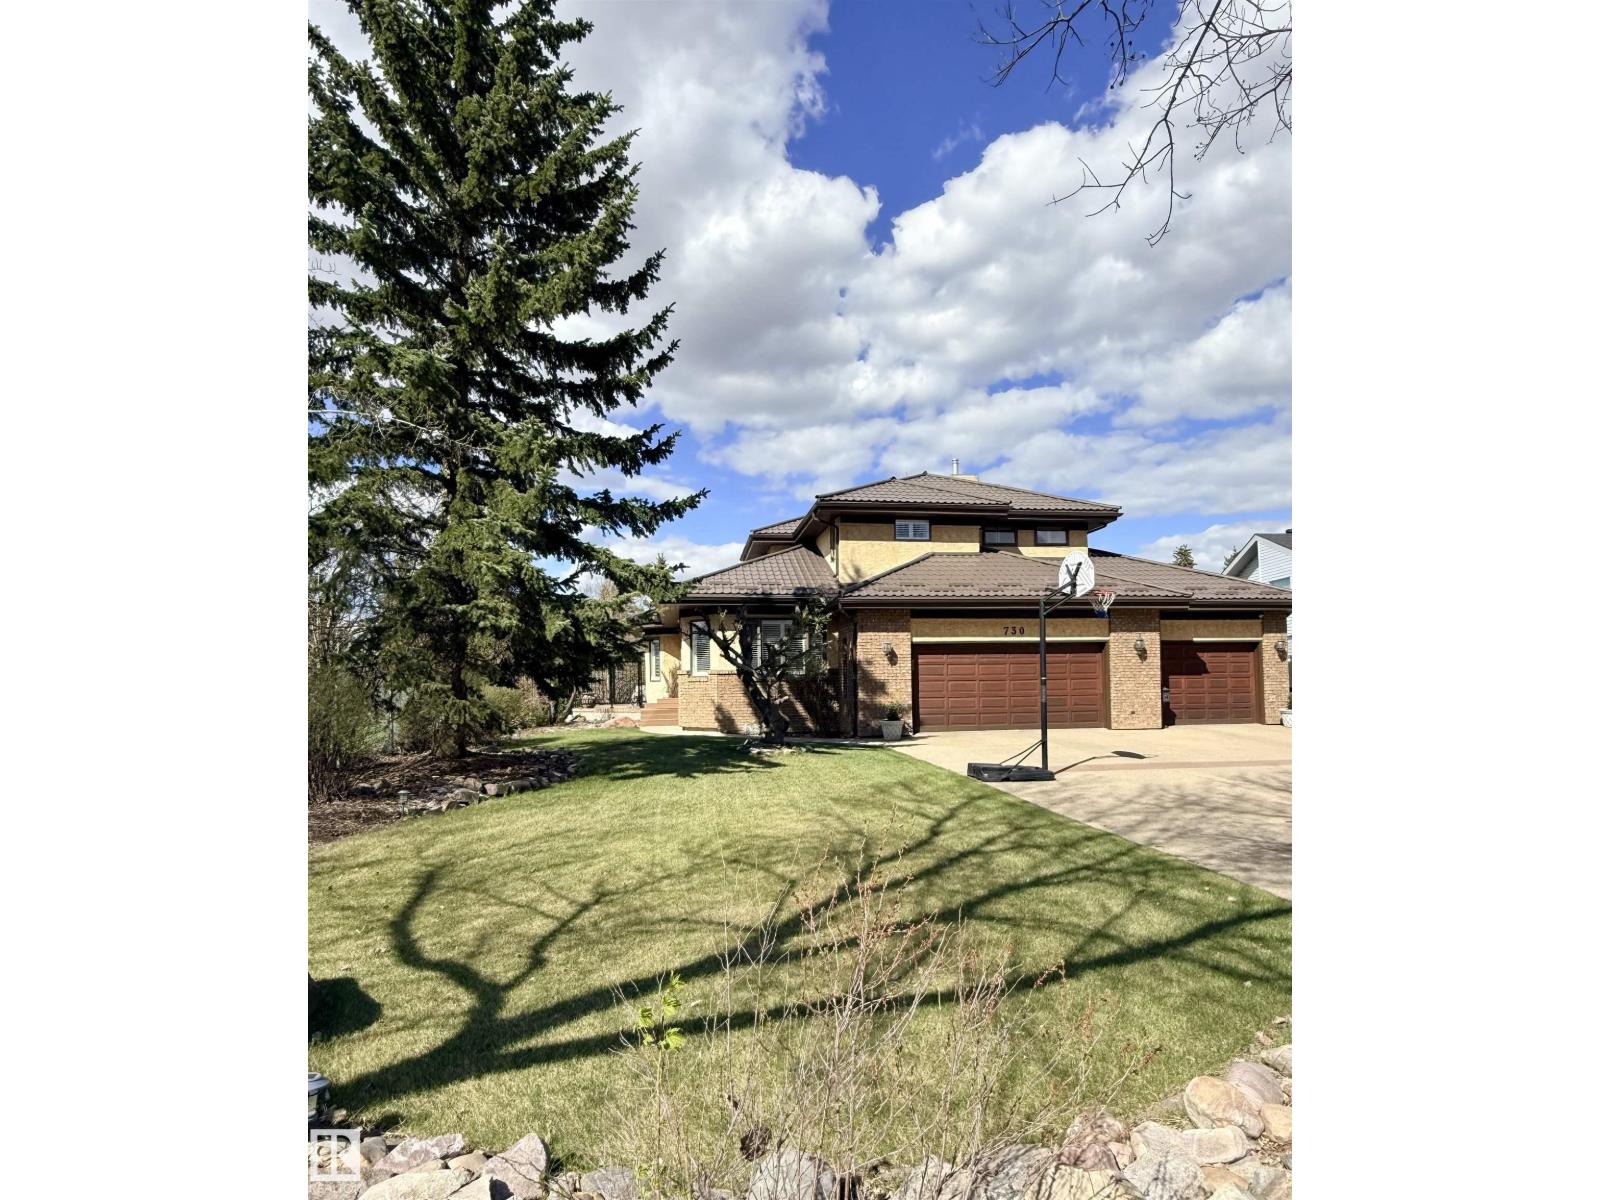
730 Estate Dr
Sherwood Park, Alberta
OPTION TO PURCHASE FURNISHED...Situated on a rare ½-acre lot in the sought-after Estates of Sherwood Park, this exceptional property offers the perfect balance of acreage living with urban convenience. Located adjacent to a baseball diamond, a soccer field and an ODR, outdoor recreation is right at your doorstep. This stunning 4 bed, 4 bath home features a heated triple-car garage and an oversized driveway with parking for up to 6 vehicles and a gated side RV parking pad. Inside, the open-concept layout delivers a warm inviting feel, highlighted by a chef-inspired kitchen with a show-stopping 12-foot granite island—ideal for entertaining. The main floor boasts 2 beautiful living rooms surrounded by walls of windows that flood the home with tons of natural light. Step outside to the ultimate backyard with 2 private patios, and offering over 23,000 sq/ft of outdoor living space, perfect for a rink, swimming pool or pickle ball. Walk to schools, restaurants and for groceries. This property is exceptional! (id:46923)
Now Real Estate Group
Twp Rd 573 Rge Rd 61
Rural St. Paul County, Alberta
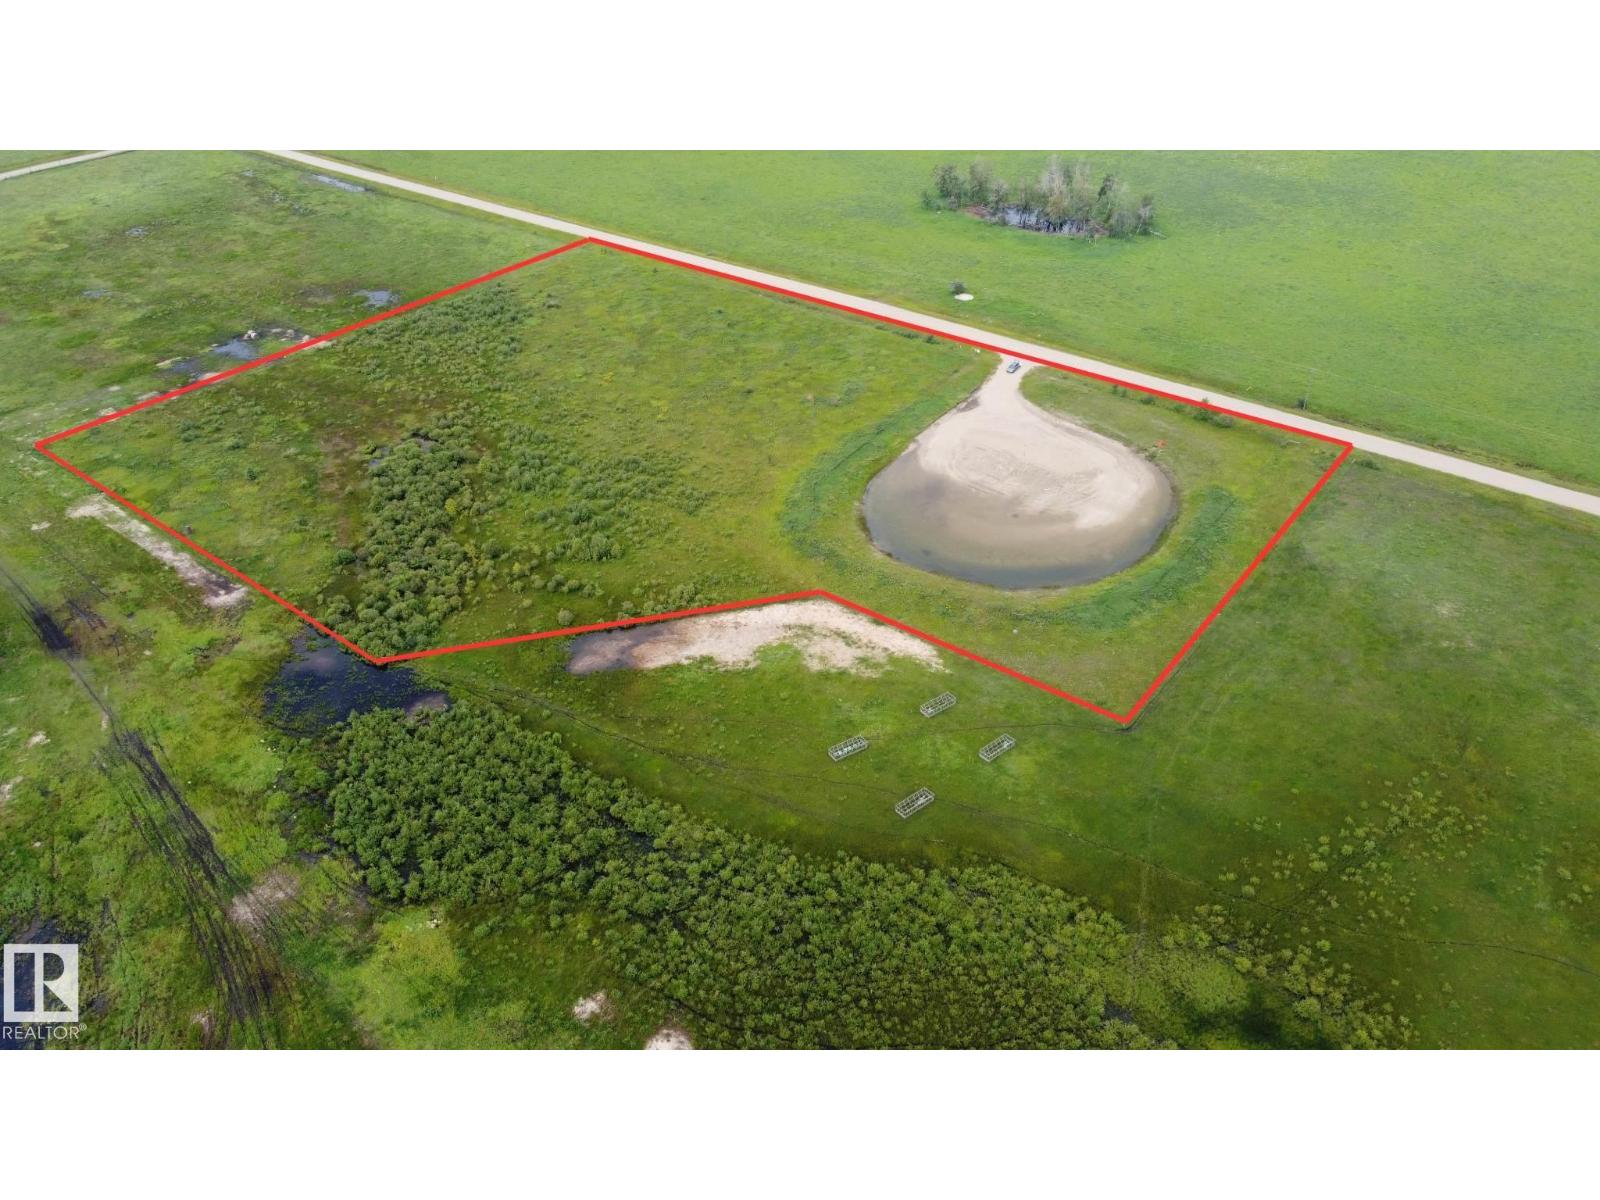
This 10.01 acres of Vacant Land is zoned Agriculture and is located NE of Elk Point in the Spring Park area. This is a very scenic area with the acreage located close to Moose Hills Lake and just south of the paved Moose Hills road. The property has been used for pasture, is perimeter fenced (fence is on neighbours property) and has $4550 of annual surface lease revenue, currently decommissioned. This acreage could be the perfect place to build your new home and create a hobby farm too. With no timeline to build, this is a great time to invest in your future. Power line runs down County road. Property taxes only $100 (2026). (id:46923)
Lakeland Realty
3159 138 Av NW
Edmonton, Alberta
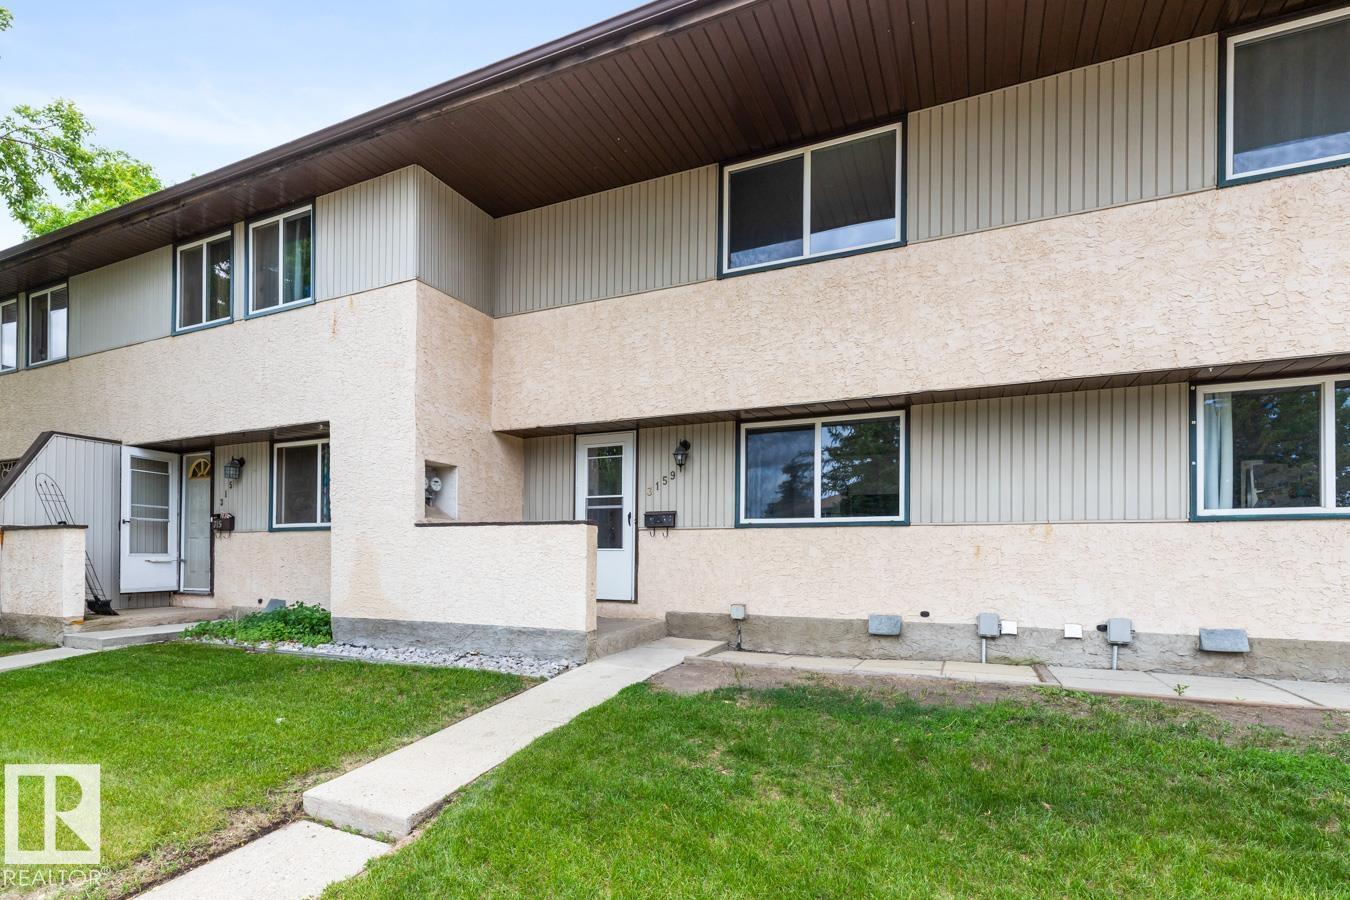
Updated townhouse in Arbor Ray, nestled in the quiet, family-friendly community of Hairsine. Offering over 1128 sqft of living space, this move-in ready home has been thoughtfully renovated with an updated kitchen, new vinyl and carpet flooring, fresh paint, and an updated bathroom featuring a custom vanity. The bright main floor features a modernized kitchen with ample cabinetry and workspace, flowing into the spacious living and dining area. Patio doors lead to the fully fenced backyard with deck and green space, perfect for relaxing or entertaining. Upstairs, you’ll find 3 bedrooms, including a generous primary bedroom with walk-in closet, and an updated 4-piece bathroom. The finished basement adds valuable living space with a large rec room, laundry area, and additional storage. Conveniently located just steps from schools, parks, shopping, transit, and easy access to Victoria Trail. Complete with an assigned stall, and Visitor parking, just outside your door. Some images virtually staged. (id:46923)
RE/MAX Excellence
11043 / 11045 131 St NW
Edmonton, Alberta
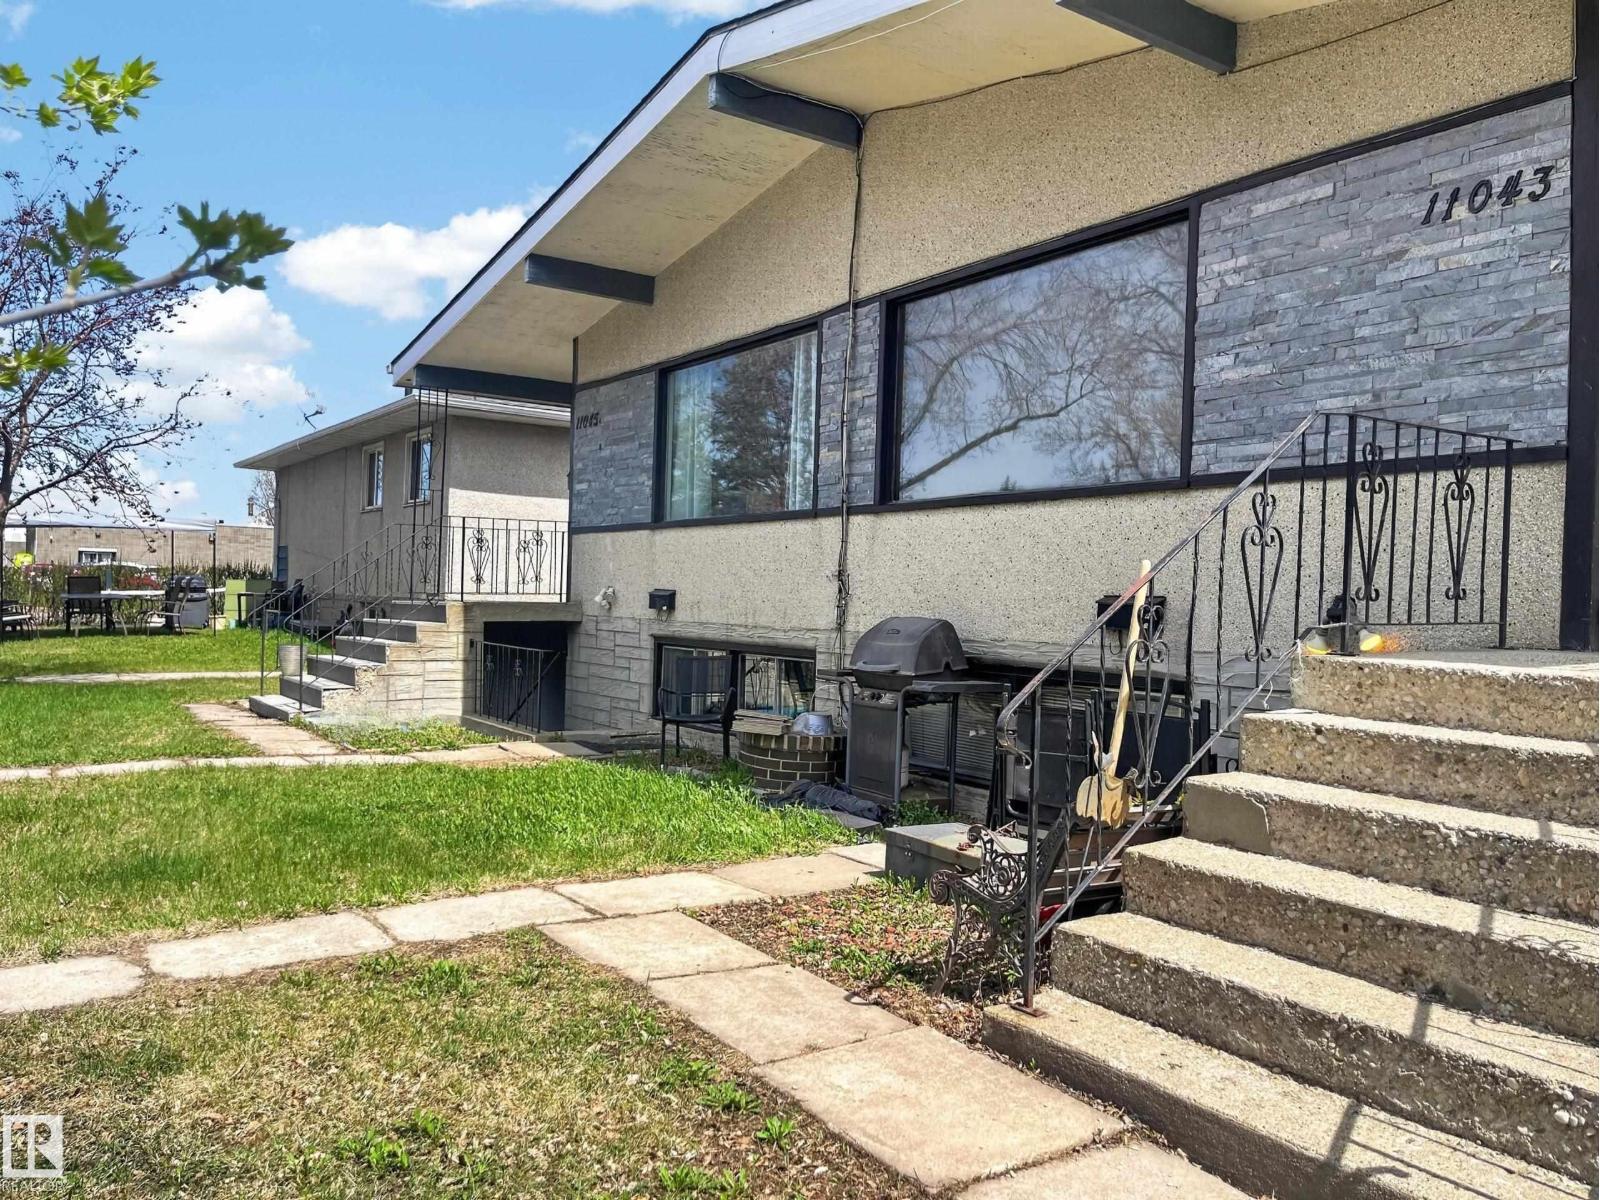
This exceptional revenue property is a side-by-side bungalow 4Plex in sought-after Westmount, offering 4 legal suites: two 3-bedroom suites on the main level and two 2-bedroom suites in the basement, each with separate entrances. Every suite has its own in-suite laundry, and each unit is serviced by its own furnace for added comfort and independence. The property also includes a double detached garage and a large yard. Zoned RM h16 and situated on a 50' x 140' lot, it features a large parking area with power. Long-term tenants are already in place, making this a desirable turnkey investment with stable income. Ideally located just blocks from shopping, schools, and transit, with easy access to downtown, 124 Street shopping and dining, and the river valley. A rare opportunity in a highly desirable, evolving neighbourhood. The neighboring full duplex is also available, offering a unique land assembly opportunity. A smart addition to any investment portfolio. (id:46923)
Maxwell Devonshire Realty
13007 / 13009 111 Av NW
Edmonton, Alberta
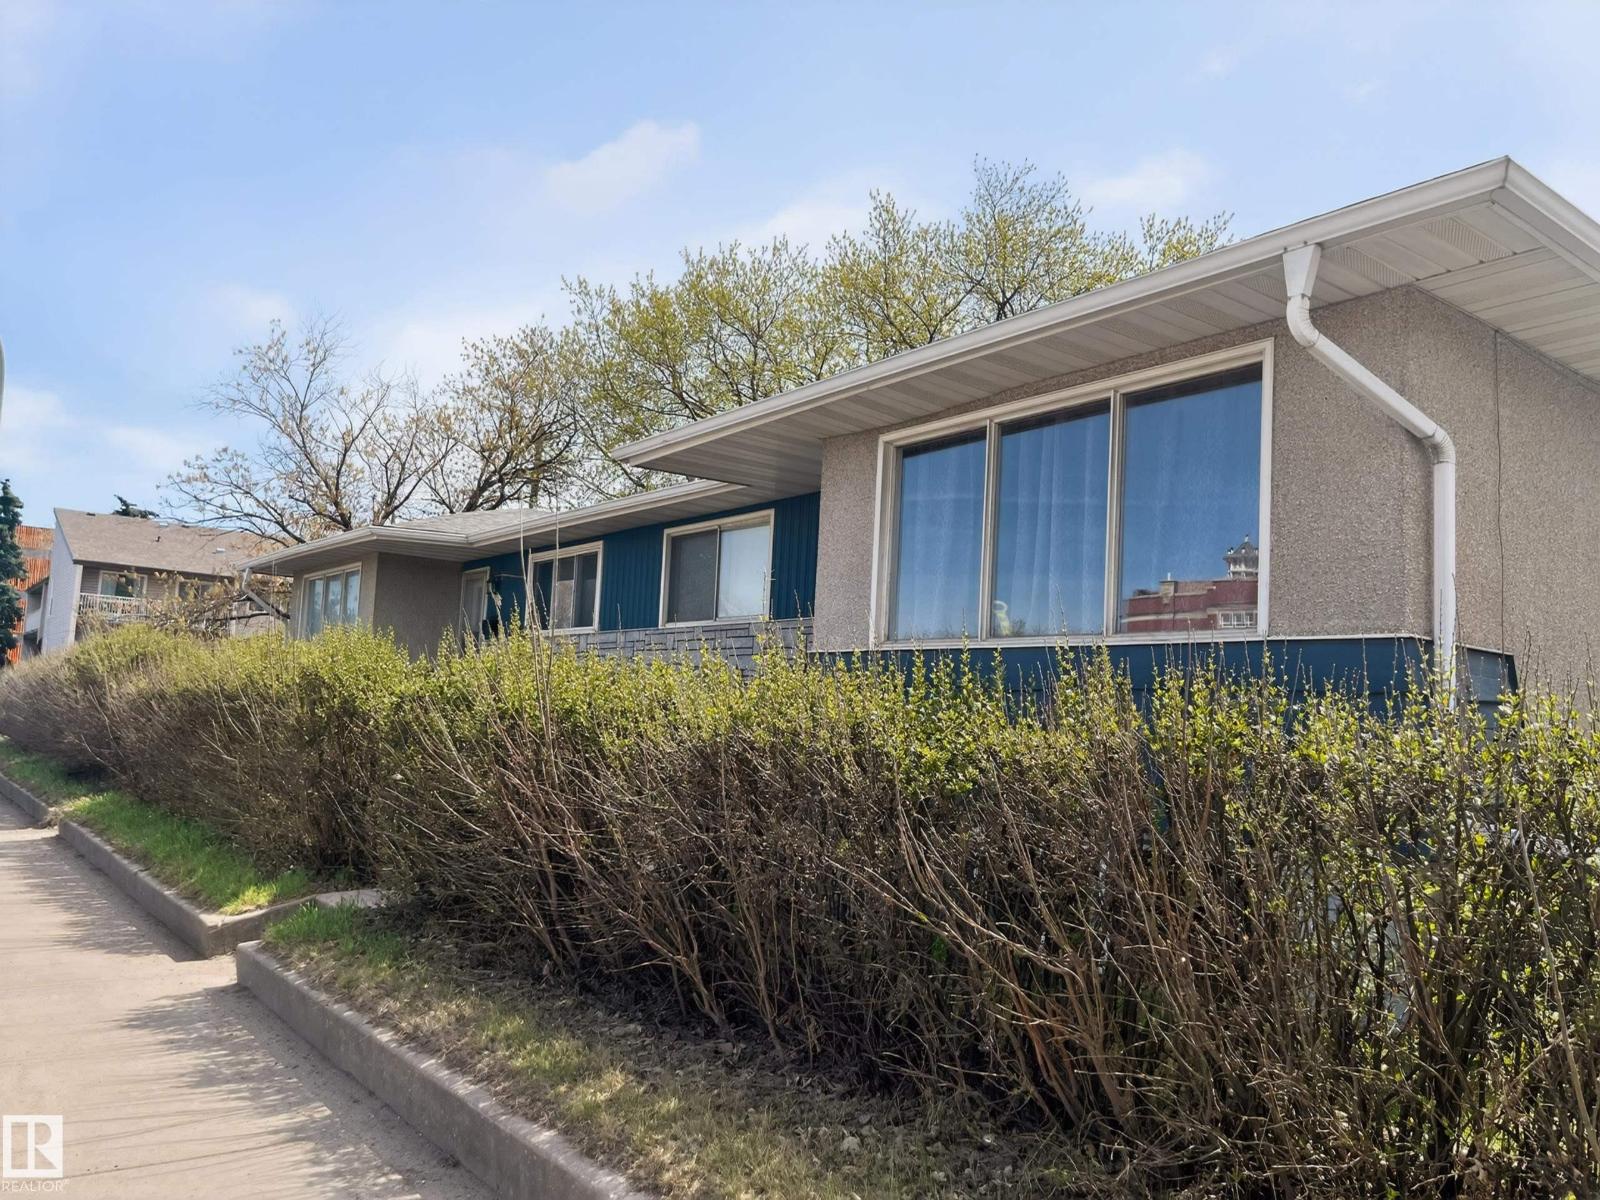
This well-located property is a side-by-side bungalow duplex in sought-after Westmount, offering 4 separate living spaces with developed kitchens and separate basement entrances. The main floor features two spacious 2-bedroom suites with bright, functional layouts, hardwood flooring, and central vac. The lower level includes two 1-bedroom spaces. Each unit has its own furnace, and share an easily accessible laundry area with 2 washers and 2 dryers. Situated on a 50' x 140' RM h16 zoned lot, the property offers excellent redevelopment potential while generating steady cash flow today. A large rear parking area with powered stalls adds convenience and tenant appeal. Long-term tenants are in place, making this a turnkey investment. Close to Westmount Shopping Centre, transit, schools, major routes, downtown, 124 Street, and the river valley. The neighbouring 4-plex is also available, creating a rare land assembly opportunity. This is a great investment opportunity! (id:46923)
Maxwell Devonshire Realty