
Property Results - On the Ball Real Estate
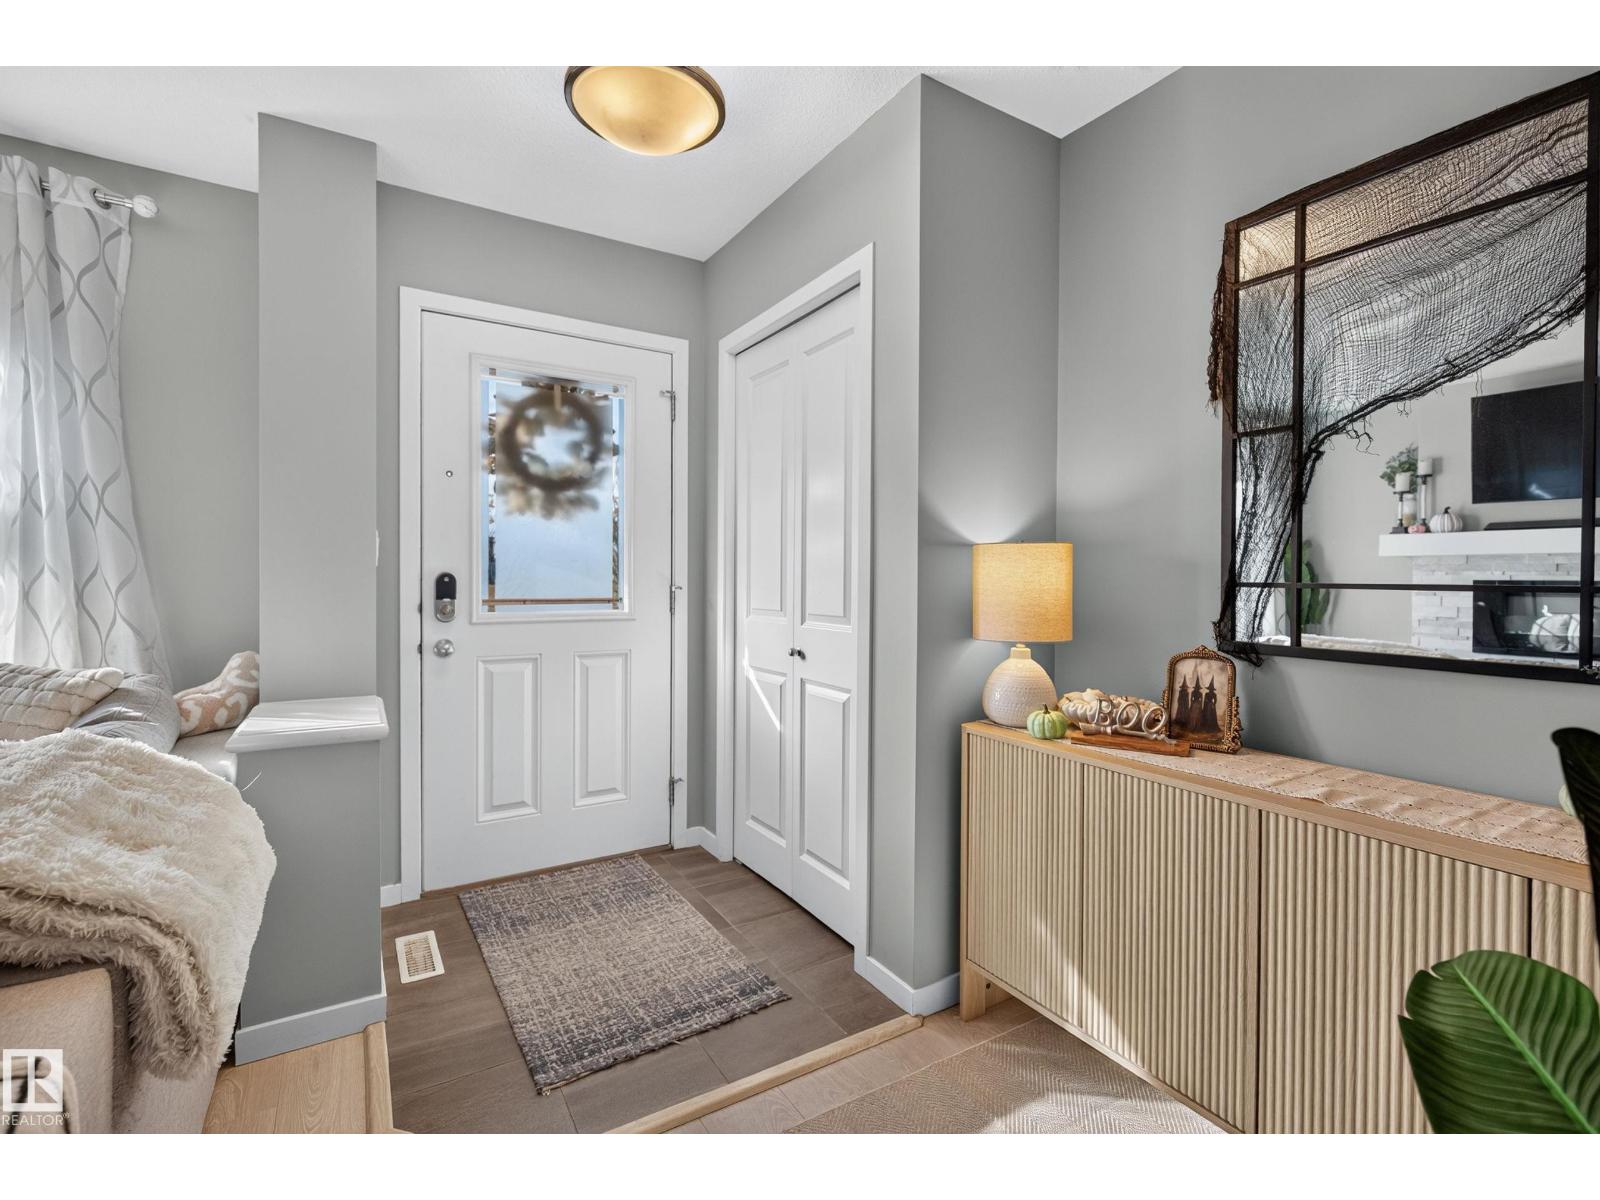
1047 Paisley Dr SW
Edmonton, Alberta
Immaculate 2-storey fronting onto Park/Green space and walking paths! Open concept home loaded with upgrades and ready to move in . Bright foyer with plenty of room and storage over looking into the modern Living area complete with electric fireplace. Kitchen hosts 10' island - modern off white textured cabinetry, stainless steel appliances, quartz counter tops, pantry/cabinet wall including coffee station. Dining area over looking fully landscaped back yard, including privacy fence and beautiful deck. Upstairs hosts 3 bedrooms, primary large enough for king furniture including walk-in closet, 4pc ensuite. Other bedrooms good size, bright and sunny with warm paint tones. Downstairs completely developed with dry bar, rec-room, laundry, mechanical room, office/den...Central A/C...Double detached garage/insulated, yard fully landscaped front and back. (id:46923)
Now Real Estate Group
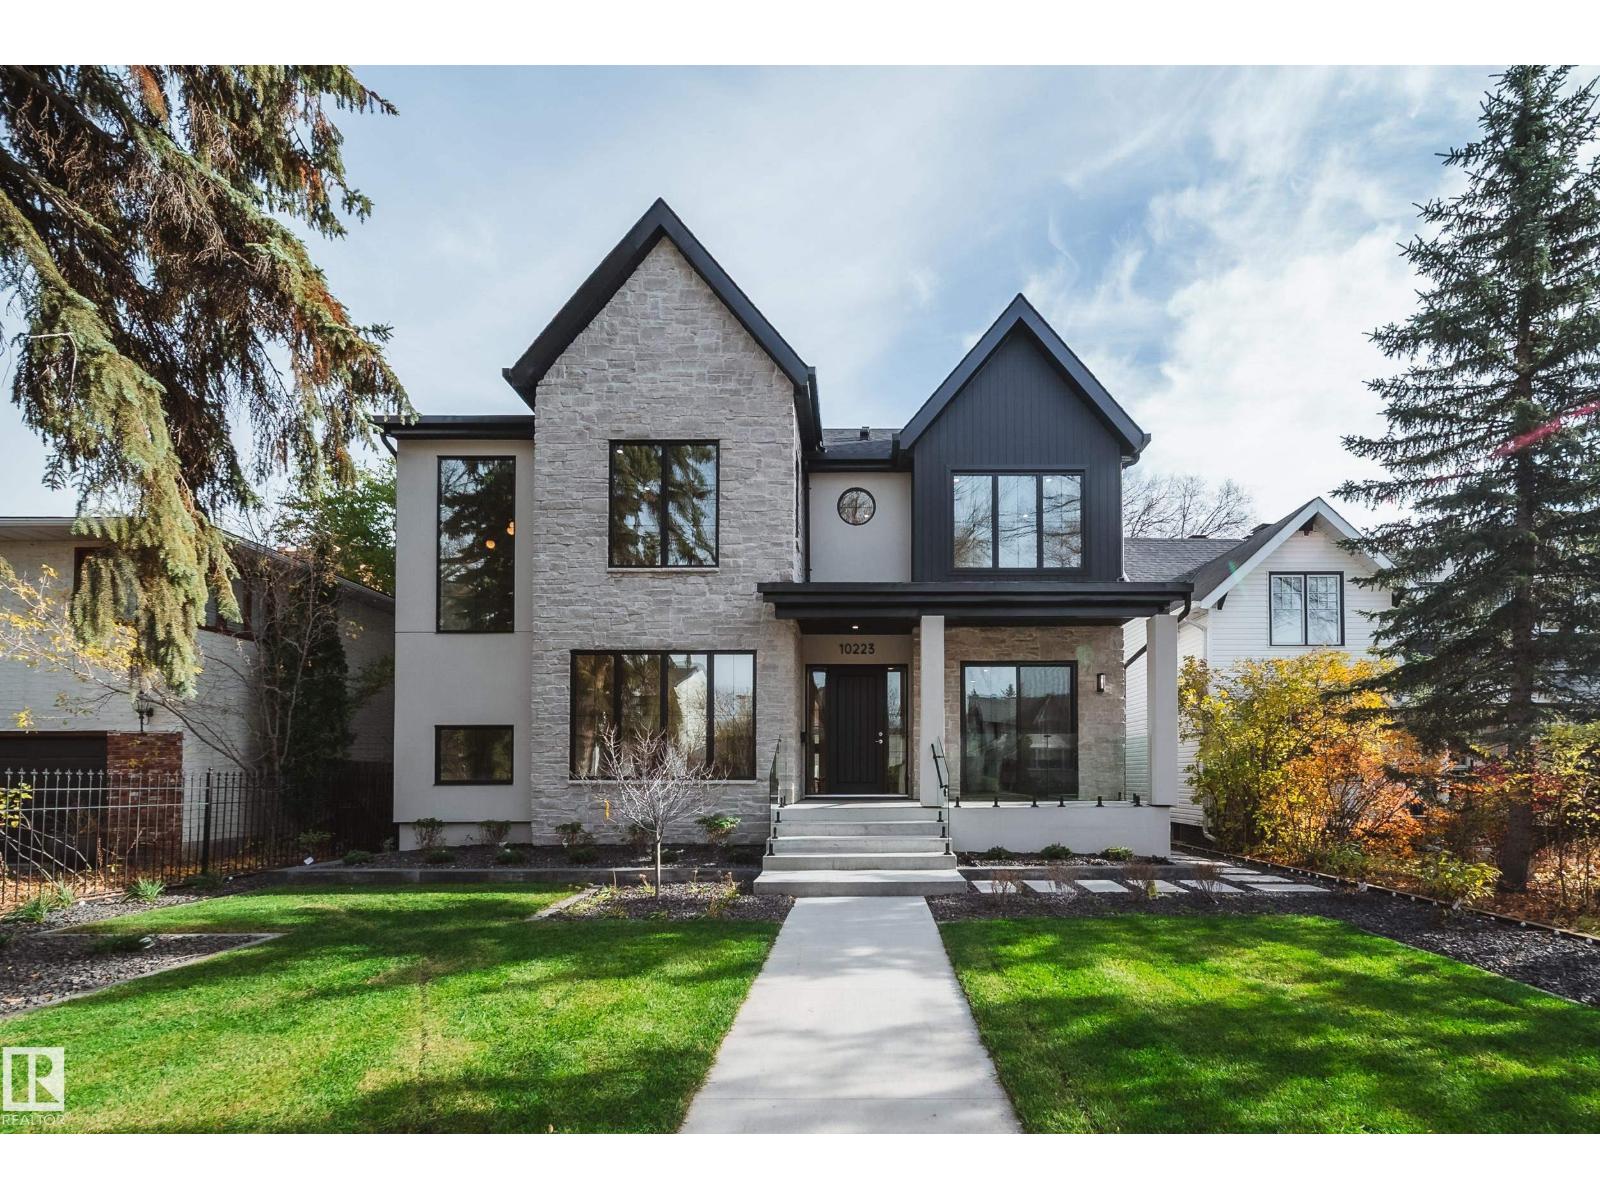
10223 130 St NW
Edmonton, Alberta
Brand new Sinova Developments custom home in Glenora, within the Carruthers Caveat, and ready for occupancy. Over 5,280 sq ft of finished living space with 5 bedrooms, 5 bathrooms, 10 ft ceilings on the main and lower levels, and a rare heated triple garage attached to the home by a breezeway. Limestone and stucco exterior, covered veranda and rear patio. The main floor features a great room with a fluted Verona marble fireplace and full-height white oak millwork. The kitchen has natural dolomite counters, a full stone backsplash, a pot filler, a butler pantry and a walk-in pantry, plus a den/office. Upstairs, every bedroom has its own full ensuite. The vaulted primary suite has a walk-in closet with a make-up desk, a freestanding ledge tub and a Kohler Anthem shower with a built-in sauna. The fully finished basement adds a theatre, a walnut wet bar, an exercise room and the fifth bedroom. In-floor heating in the basement and all baths, central vac, and landscaping and irrigation are complete. (id:46923)
Sable Realty
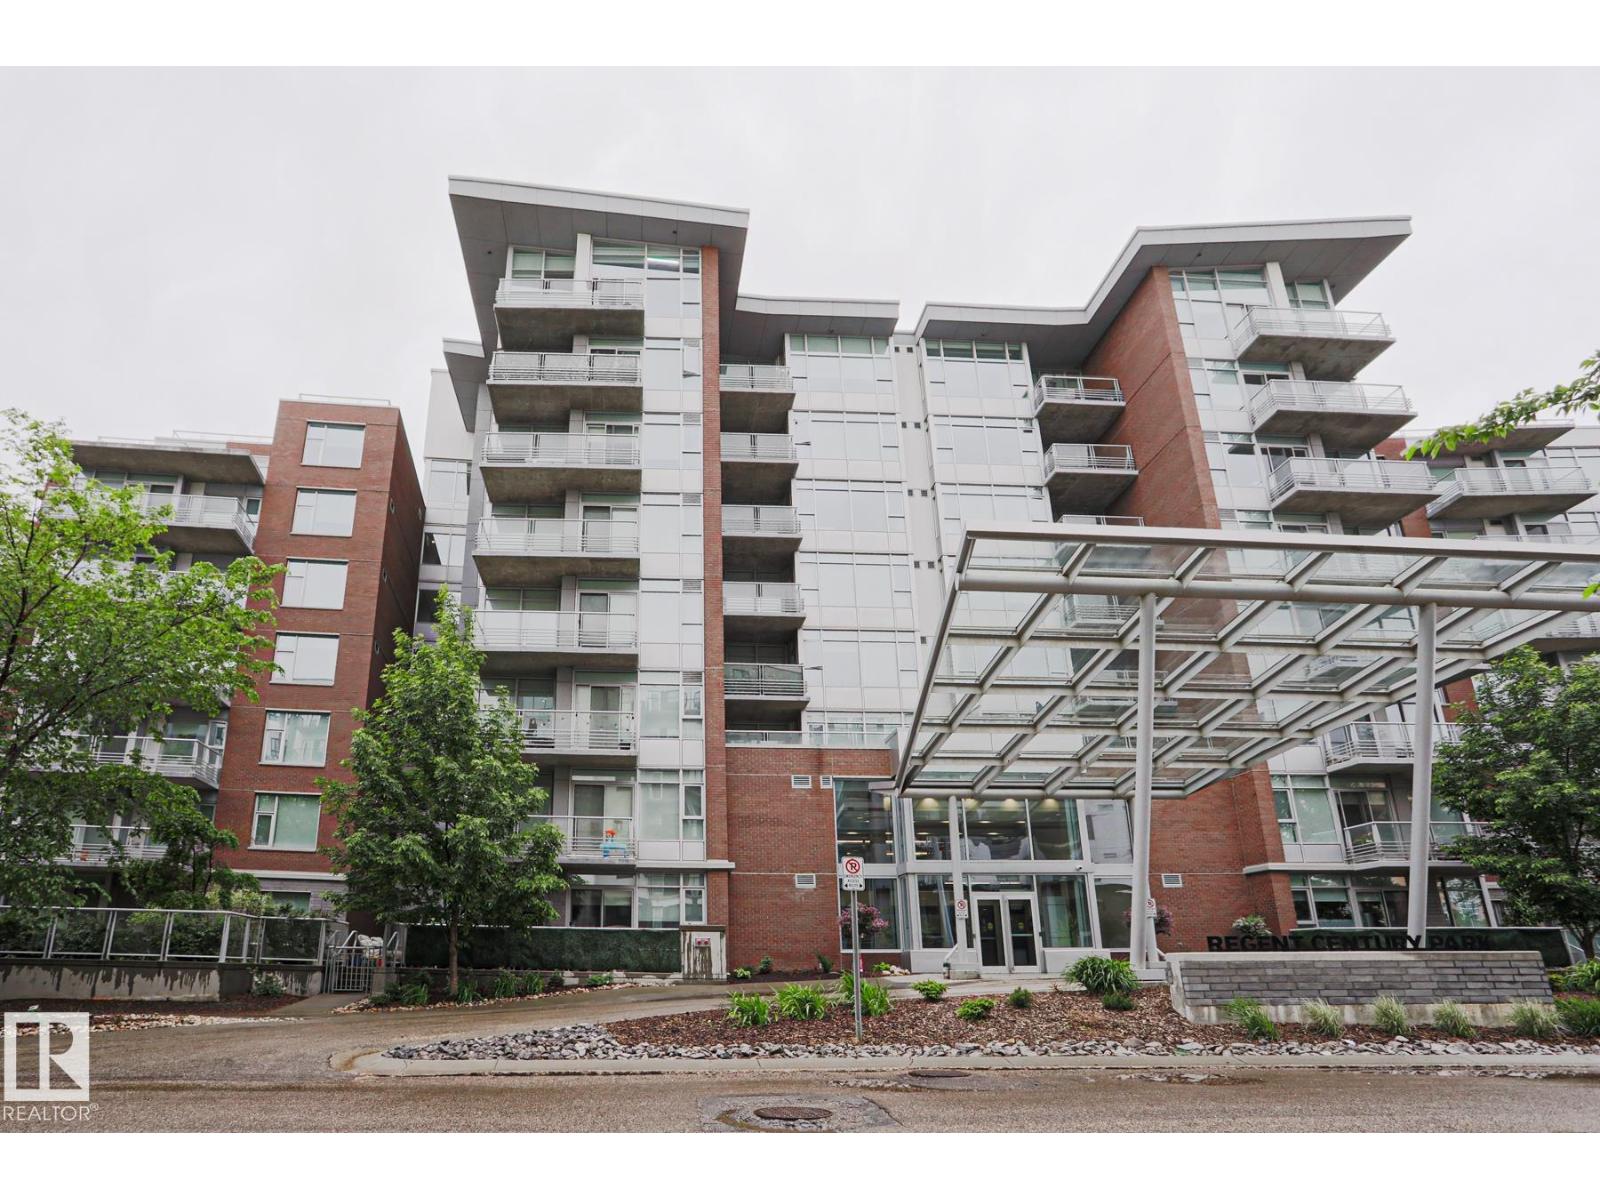
#212 2612 109 St NW NW
Edmonton, Alberta
This beautiful condo is located in the highly desired REGENT CENTURY PARK complex in ERMINESKIN. When entering this condo, you come to an OPEN-LAYOUT layout with an abundance of NATURAL LIGHT featuring a large living room featuring a FIRPLACE, a dining area and a kitchen with all your essential stainless-steel appliances including COUNTERTOP GAS STOVE, BUILT-IN OVEN and an ideal BREAKFAST ISLAND. There is a large bedroom with a walkthrough closet area leading to the full bathroom. Enjoy the convenience of in-suite laundry, TITLED UNDERGROUND PARKING stall and a TITLE STORAGE LOCKER. Enjoy the summer on your dedicated BALCONY and access to a FITNESS ROOM on the same floor!!!Condo fees include ELECTRICITY, HEAT, WATER and INTERNET. This CONCRETE building is located close to all amenities including shopping, schools, restaurants, parks, public transportation and LRT. (id:46923)
RE/MAX Rental Advisors
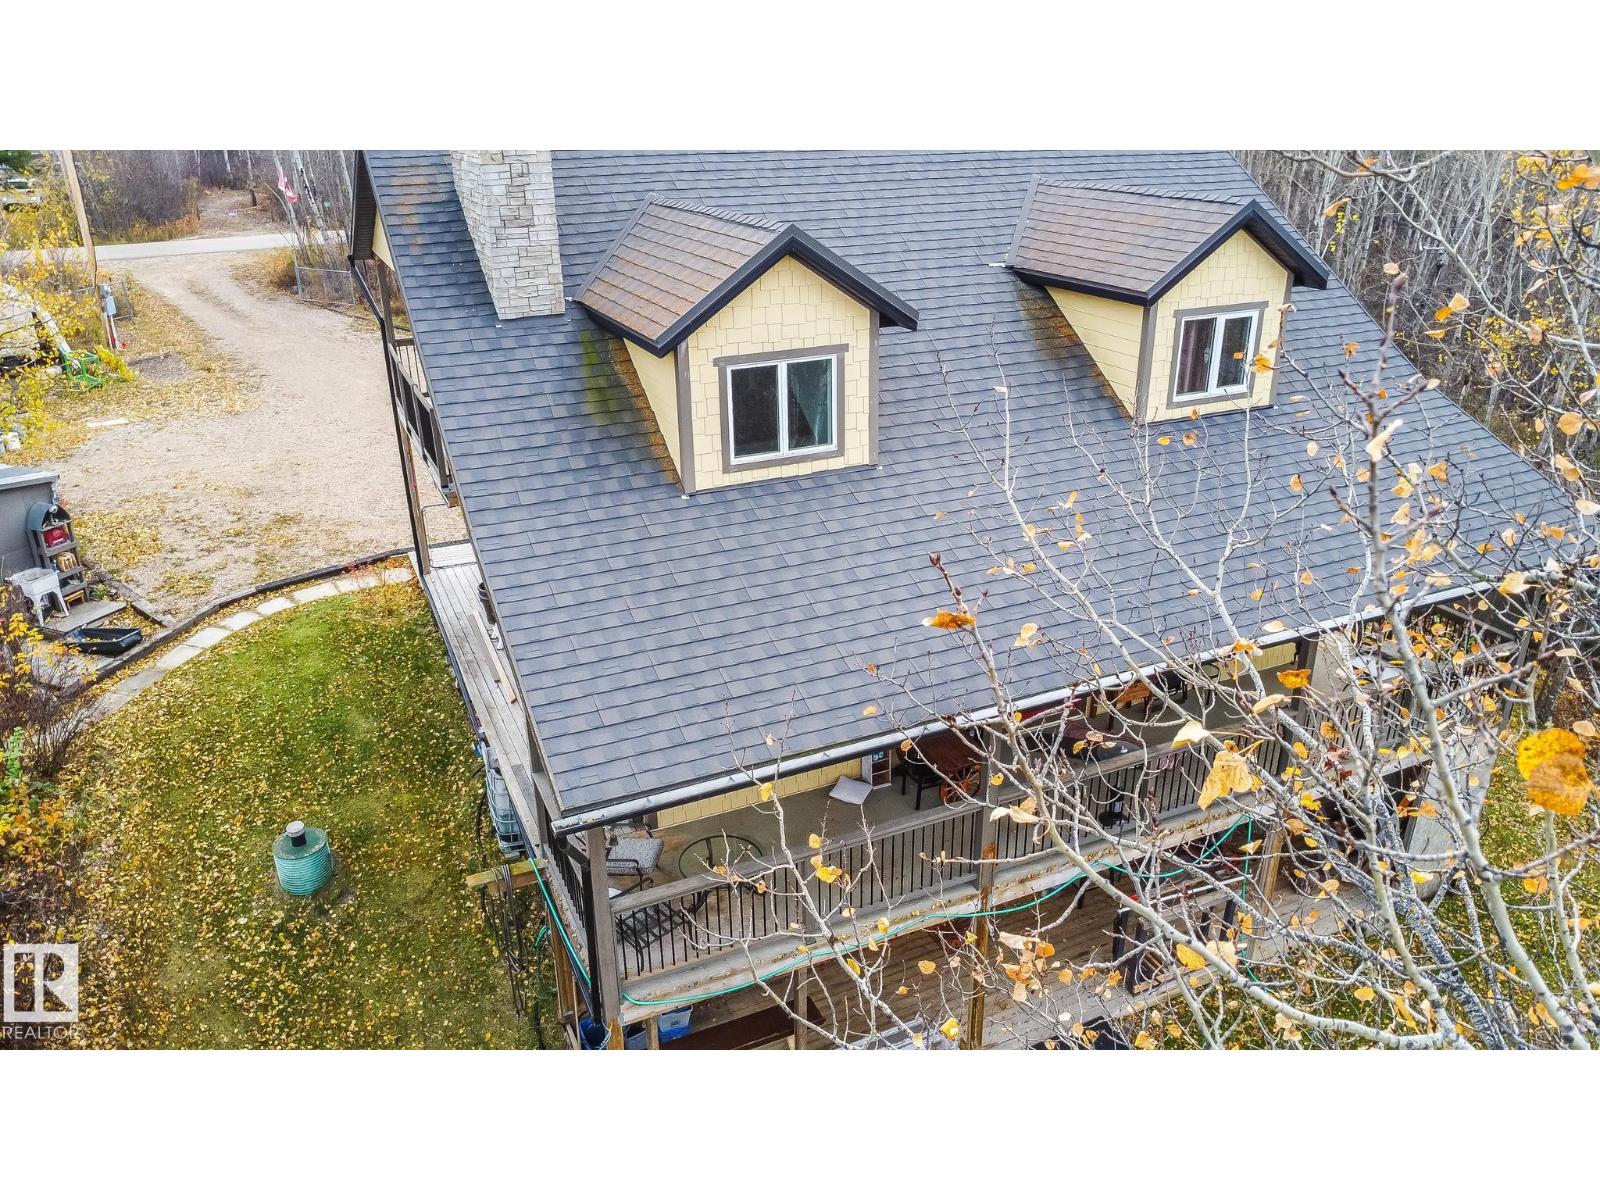
#222 / 220 58532 Rge Rd 113
Rural St. Paul County, Alberta
The main floor offers a warm, welcoming layout with a comfortable living room and a cozy wood fireplace. Large windows bring in forest scenery and glimpses of the lake, while a covered deck provides a peaceful place to enjoy quiet country nights. The primary bedroom with ensuite and main-floor laundry adds everyday ease. Upgraded finishes give the home a polished country feel. The kitchen features a gas range, two wall-mounted ovens, a farmhouse sink, quartz countertops, white cabinetry, and a spacious island. Durable walnut-tone laminate flooring flows throughout. Hardie board siding & metal roofing add long-lasting quality. Set on two lots, the property offers space to build a garage, along with lake access and a lovely lake view. Upstairs includes a bright loft living room, a large double-sized bedroom, and a Jack-and-Jill bathroom. The walk-out basement is ready for finishing, with a two piece bath, one bedroom already drywalled. Enjoy hot water on demand, Lifebreath HVAC systems and municipal water! (id:46923)
RE/MAX Bonnyville Realty
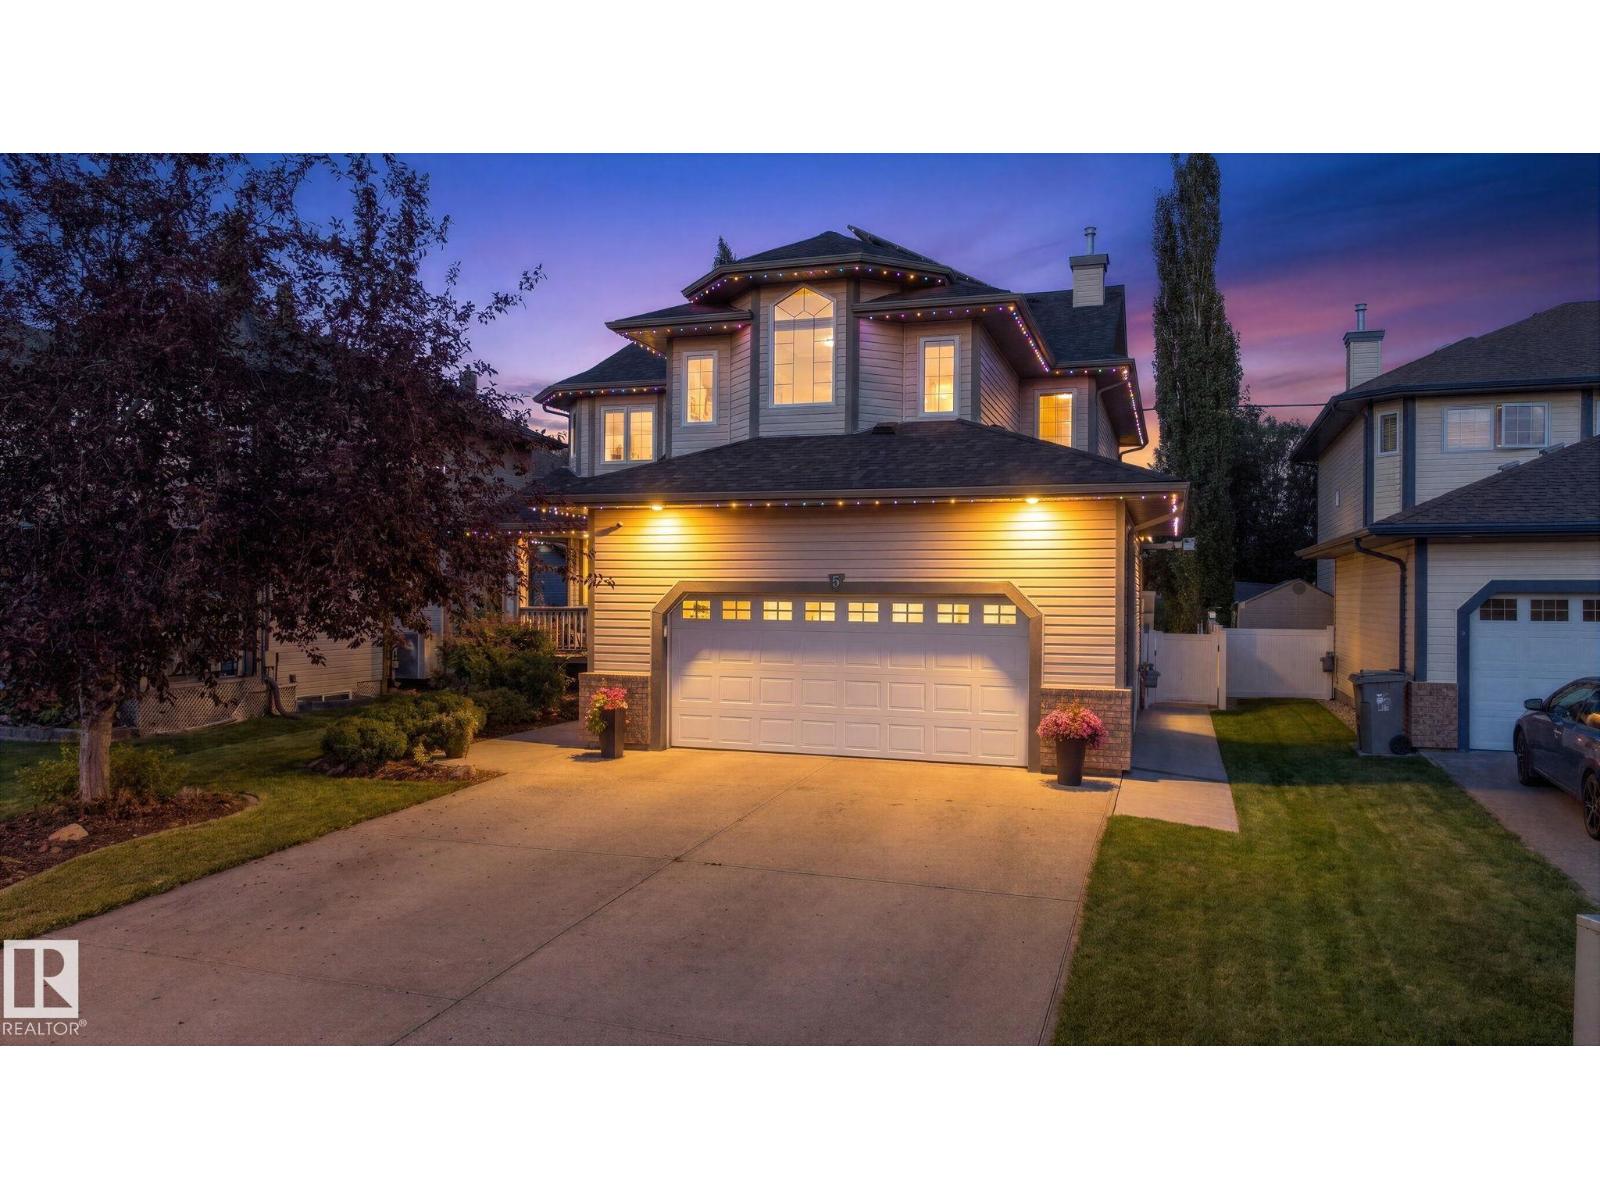
5 Roche Pl
Beaumont, Alberta
In the Coloniale Estates of Beaumont, is this 2-storey property ideally situated in a quiet cul-de-sac, backing directly onto the 16th fairway of the Coloniale Golf Club. This beautifully appointed home features 4 bedrooms, 3.5 baths, and 29 SOLAR PANELS! The open-concept design showcases a spacious kitchen with a large island, granite countertops, stainless-steel appliances, and a generous walk-through pantry. The kitchen opens to an impressive great room featuring a gas fireplace. The main floor also offers a home office, and a half bath. A central staircase leads to the upper-level bonus room, top-floor laundry, and 3 spacious bedrooms. The primary suite is a true retreat, offering an oversized ensuite with a corner Jacuzzi tub, separate shower, walk-in closet, and 2 additional closets. This basement is something else! A 4th bedroom, 4-pc bath, a WET-BAR, a WINE CELLAR, and rec room. Enjoy exceptional energy efficiency and long-term savings from the SOLAR PANELS and NEW SHINGLES (2024). Heated Garage! (id:46923)
Now Real Estate Group

63 Willow Park Es
Leduc, Alberta
Visit the Listing Brokerage (and/or listing REALTOR®) website to obtain additional information. Nothing to do, nothing to update! 2025 New Home in Willow Park Estates, This bright 3-bed, 2-bath home offers 1,206 sq ft of stylish, open-concept living, ideally located steps from shopping, schools, transit & medical care. The spacious living room features vaulted ceilings, plus a designer feature wall with electric fireplace. The modern kitchen boasts ample counter space, Smoke wood cabinetry & stainless-steel appliances. Enjoy an A/C-ready split system, quiet furnace, washer/dryer, blinds & wall-mount TV backing. Outside, relax or entertain on the 10' x 45' deck with BBQ gas line. Features include a paved 2-car driveway, new fencing, fresh sod, 2 garden planters & two custom-built 8' x 12' sheds/shop. With 9 years of structural warranty remaining, this move-in-ready home offers comfort, style & peace of mind! (id:46923)
Honestdoor Inc
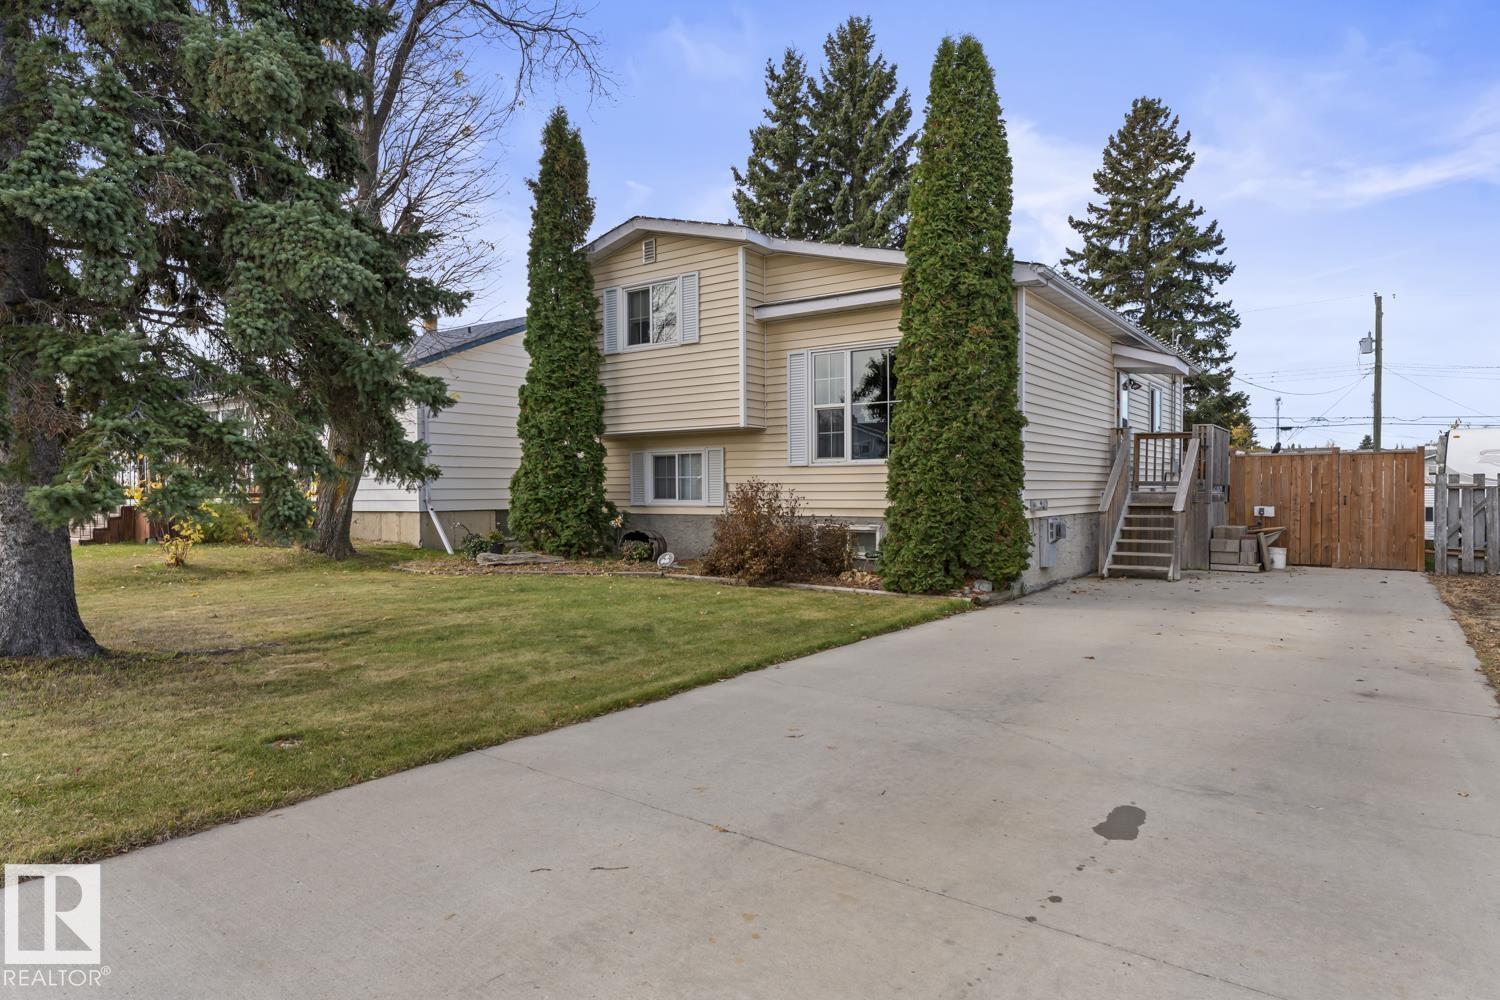
1211 10 St
Cold Lake, Alberta
This 3 level split home in Cold Lake North is a must see! 4 bedrooms, 2 baths and EXTENSIVELY renovated! The kitchen was done by S/S cabinets and boasts quartz counters, newer stainless steel appliances, eat up middle island, adjacent dining and espresso custom cabinetry. A/C added in 2023,furnace replaced in 2019,shingles 2025,renovated bathrooms,hot water 2023,fence 2023 and NEW flooring done in 2016. The open concept main level is bright and works fantastic with the front living room, kitchen and eat in dining spaces. 2 bedrooms on the upper level with 4 piece main bathroom. The lower level has a toasty gas stove, 2 more bedrooms, family room and renovated 3 piece bathroom. The house keeps cool in the summer with A/C.Huge back yard that could accommodate a future garage, 2 tier deck & salt water hot tub(negotiable). Fantastic location in the North with an updated flare.Just move in! (id:46923)
Royal LePage Northern Lights Realty
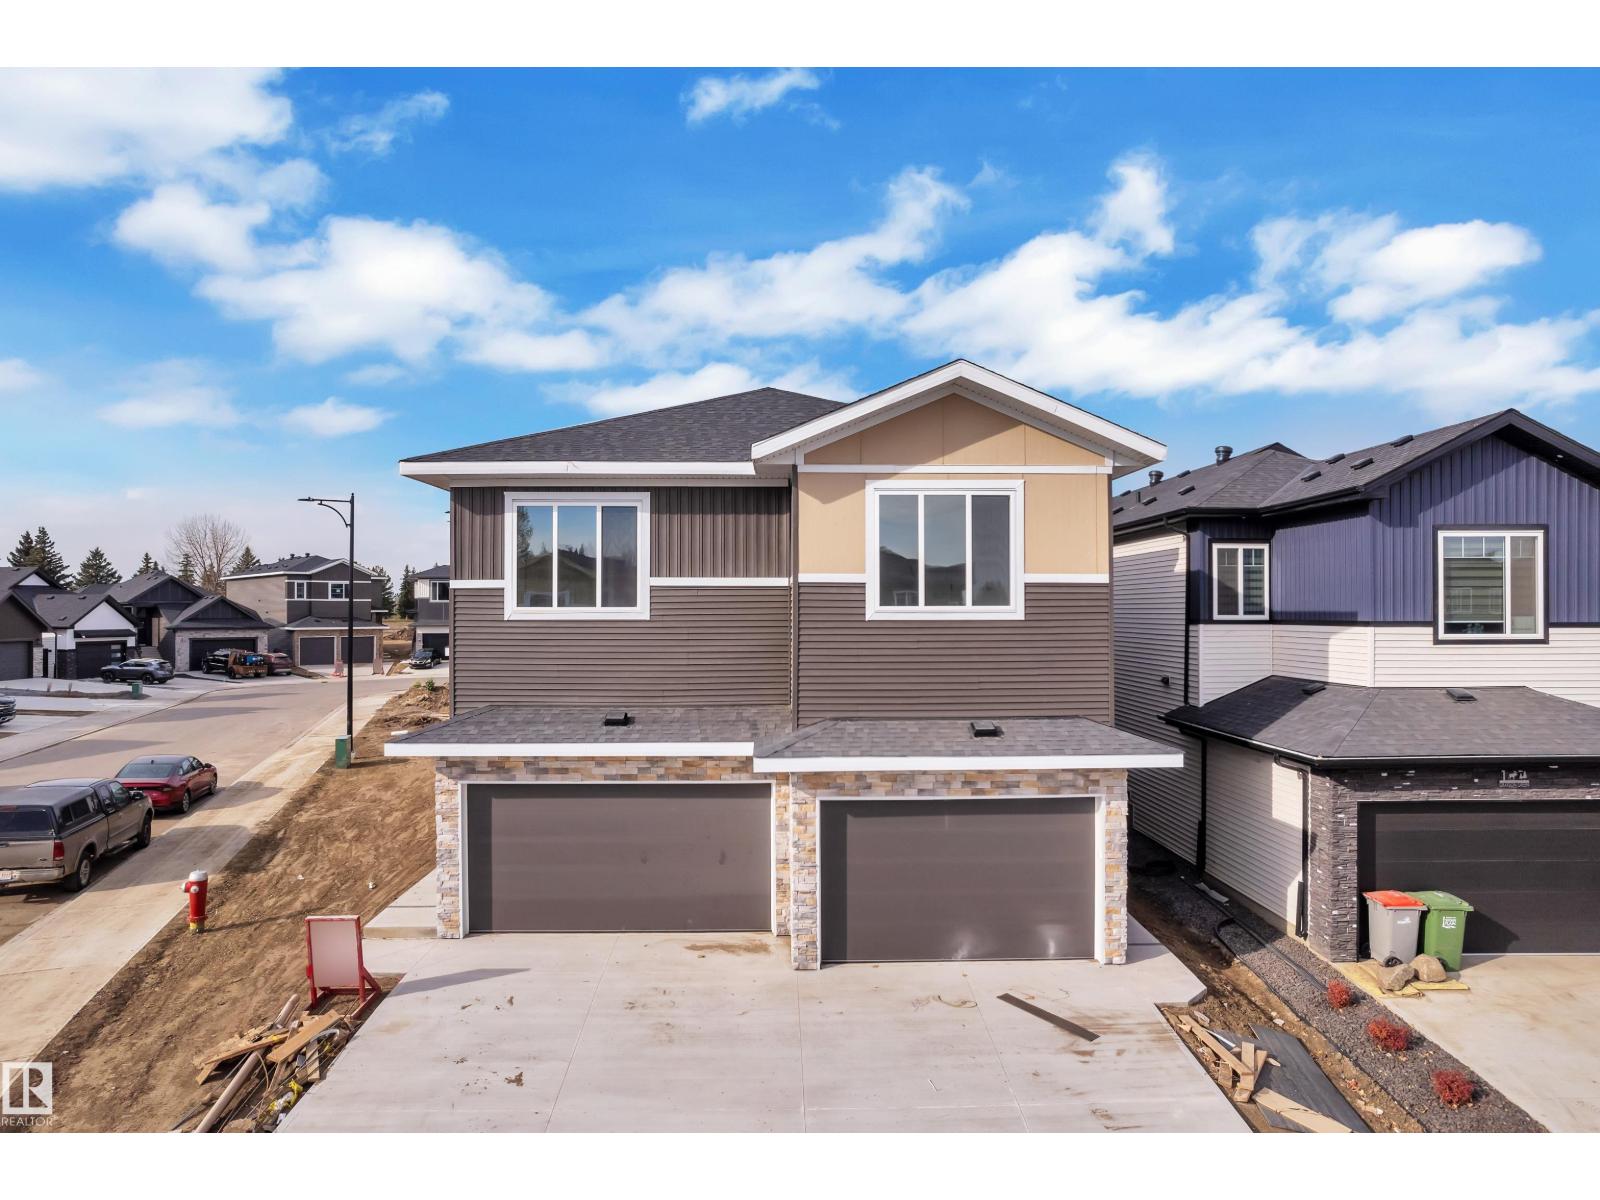
5 Grayson Gr
Stony Plain, Alberta
Experience upscale living in this stunning modern duplex featuring an impressive open-to-below living room with a striking feature wall and fireplace, flooded with natural light. The sleek kitchen is equipped with built-in stainless steel appliances, a large central island, and a pantry—perfect for everyday living and entertaining. A main-floor bedroom and full bathroom offer added convenience and flexibility.Upstairs, enjoy a spacious bonus room with fireplace, ideal for a family lounge or home office. The luxurious primary suite features a spa-inspired 5-piece ensuite and a walk-in closet with custom MDF shelving. Two additional well-sized bedrooms share a common bathroom, along with a dedicated laundry room. Combining modern design, comfort, and versatility, this home is ideal for families, professionals, or investors. (id:46923)
Exp Realty
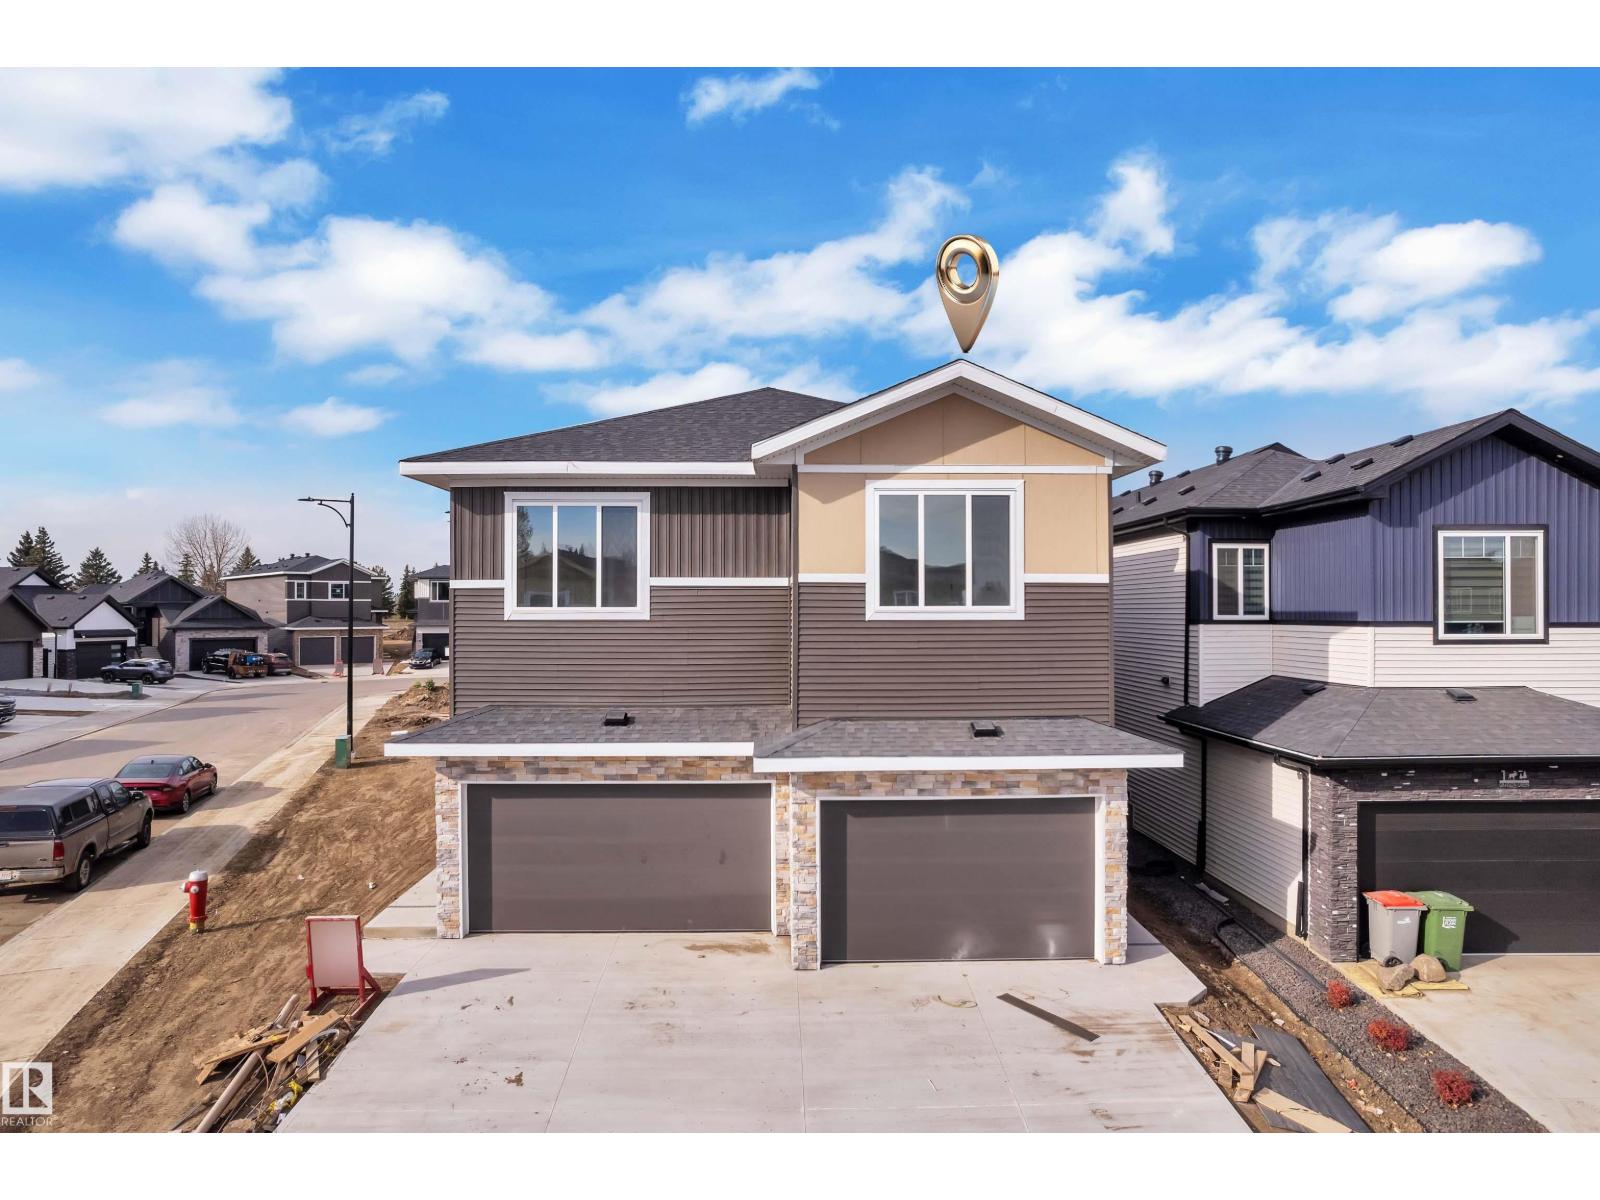
3 Grayson Gr
Stony Plain, Alberta
Experience upscale living in this stunning modern duplex featuring an impressive open-to-below living room with a striking feature wall and fireplace, flooded with natural light. The sleek kitchen with large central island, and a pantry perfect for everyday living and entertaining. Den on main floor could be used as bedroom and powder room. Upstairs, enjoy a spacious bonus room , ideal for a family lounge or home office. The luxurious primary suite features a spa-inspired 5-piece ensuite and a walk-in closet with custom MDF shelving. Two additional well-sized bedrooms share a common bathroom, along with a dedicated laundry room. Combining modern design, comfort, and versatility, this home is ideal for families, professionals, or investors. (id:46923)
Exp Realty
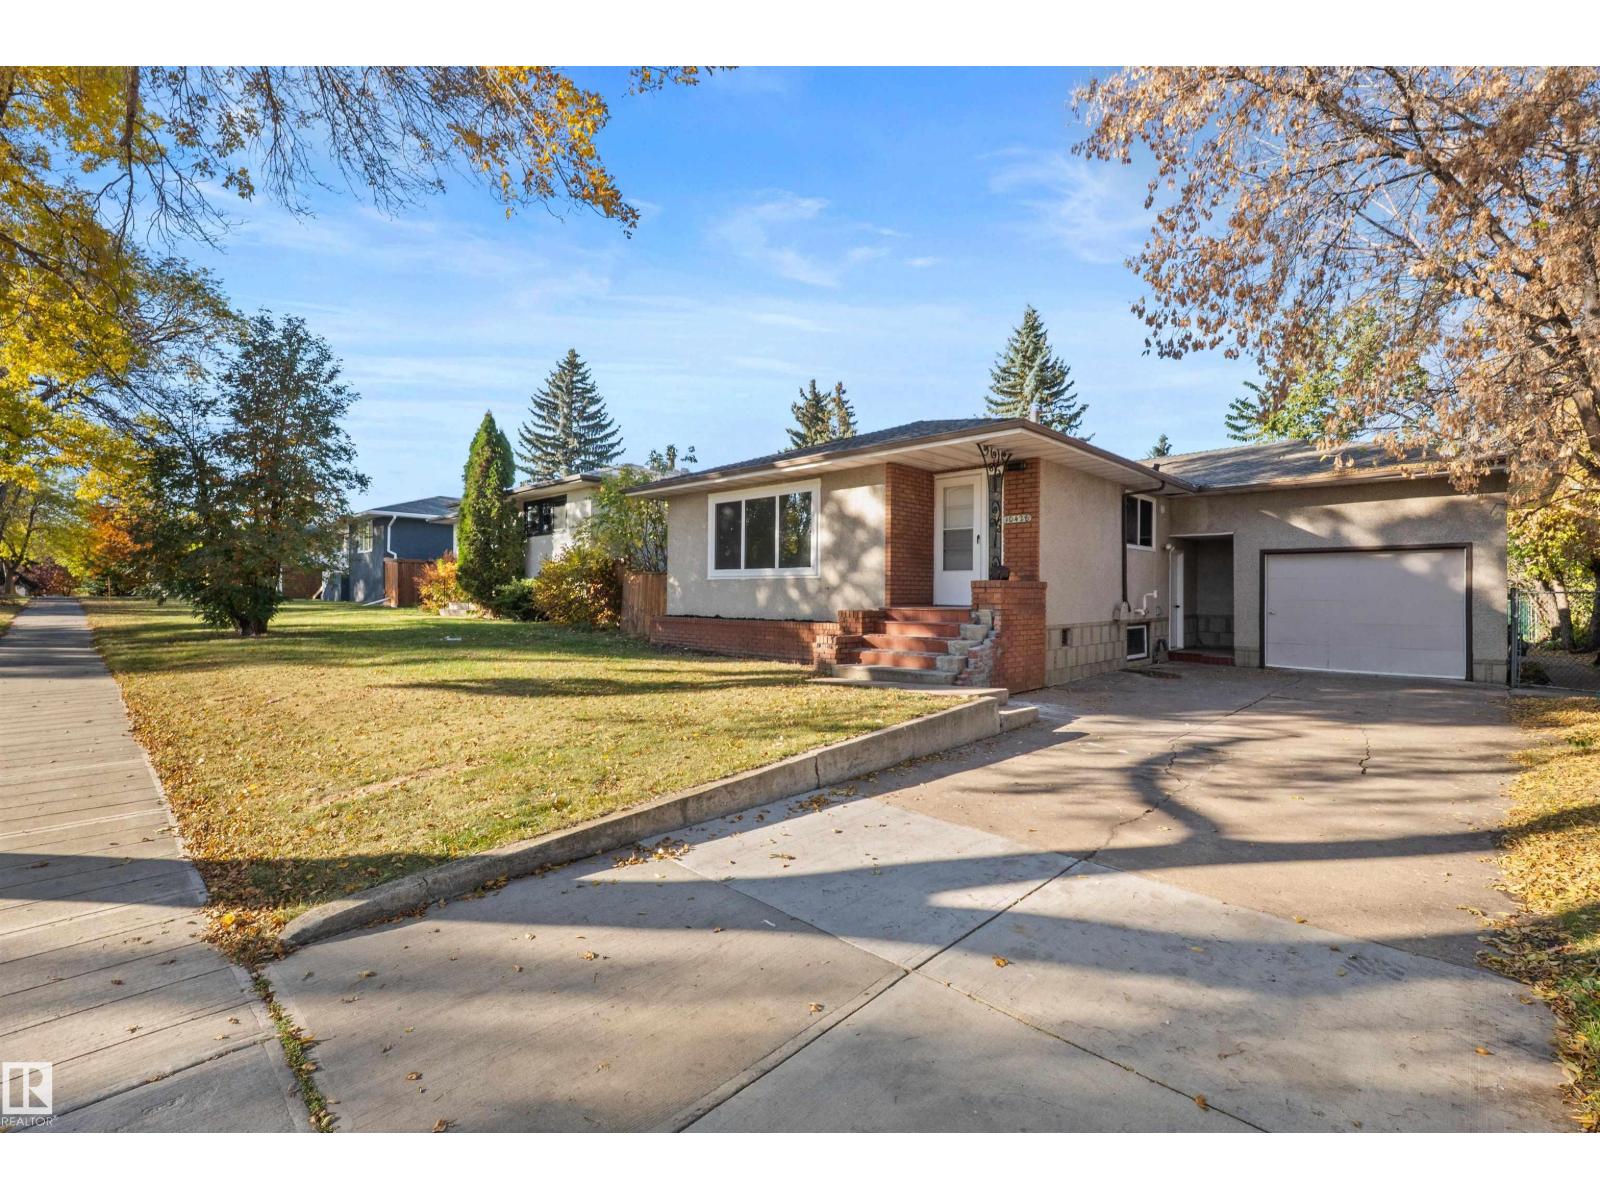
10428 64 Av NW NW
Edmonton, Alberta
Large 3 bed up and two bed down. The home has some recent upgrades including new flooring, new Vinyl windows, Kitchen counter and paint. It is a great investment property with 2 kitchens, 2 full baths and separate laundry and entrances. Plenty of parking out front and the large back yard with ally gives more options for parking. Close proximity to transit, Whyte Ave, Calgary Trail, Shopping and Schools. (id:46923)
Sable Realty
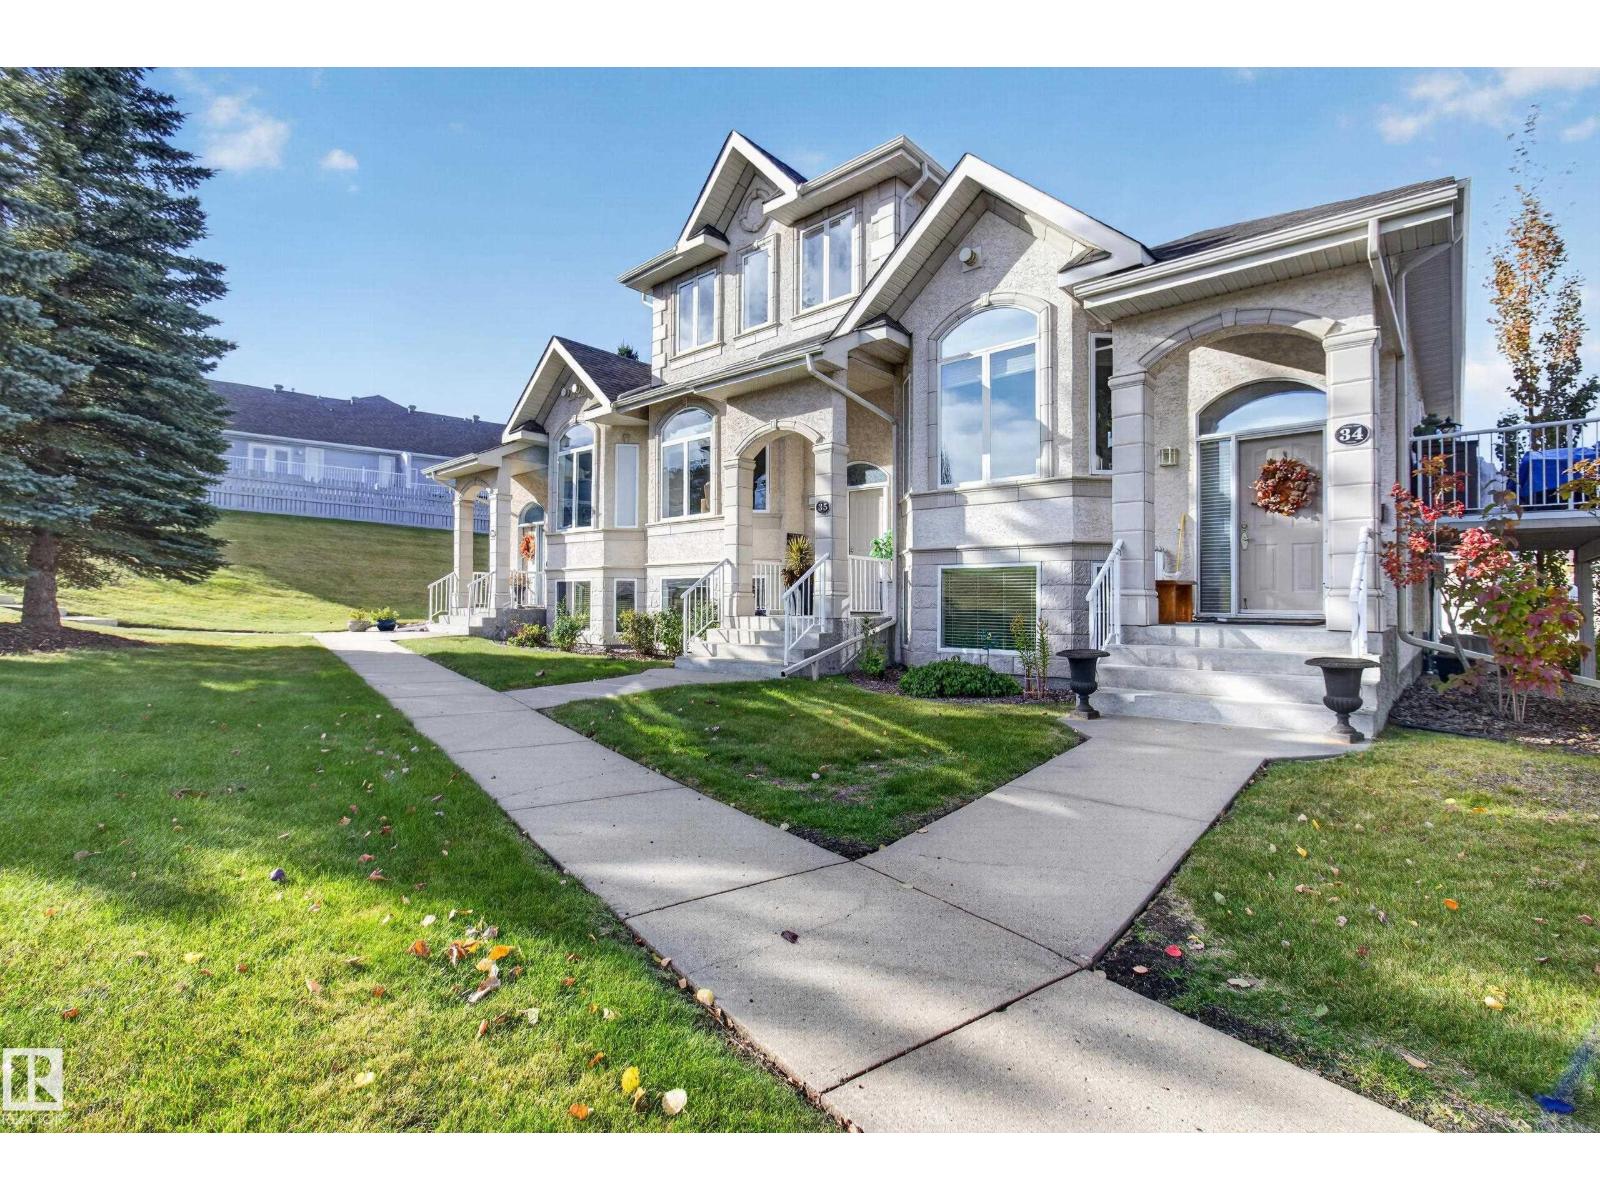
#35 101 Jim Common Dr
Sherwood Park, Alberta
OVER $80K IN PROFESSIONAL RENOVATIONS! PRIME INNER COURT LOCATION, FACING THE GREEN SPACE! This stunningly beautiful townhouse will impress the most discriminating buyer. Featuring an open design with vaulted ceilings, a spacious front living room, luxury vinyl plank flooring and a Canmore inspired stone-facing fireplace. GORGEOUS KITCHEN with Granite countertops, stainless steel appliances including a brand new stove & an abundance of rich cabinetry. Large dining area and direct access to the lovely balcony with natural gas hook-up for BBQ. Enjoy the WEST-FACING view and beautiful sunsets! Main floor powder room. Upstairs are 2 bedrooms and a 4-piece bathroom. The Primary Bedroom has 2 closets and a gorgeous 3-piece ensuite! The bright basement offers a family room, 2-piece bathroom, utility room with storage space. Some new window coverings, newer light fixtures, newer carpet, newer A/C and HWT (2019). DOUBLE attached garage. Close to shopping, parks, walking trails, Synergy Centre & more! See it today! (id:46923)
RE/MAX Elite
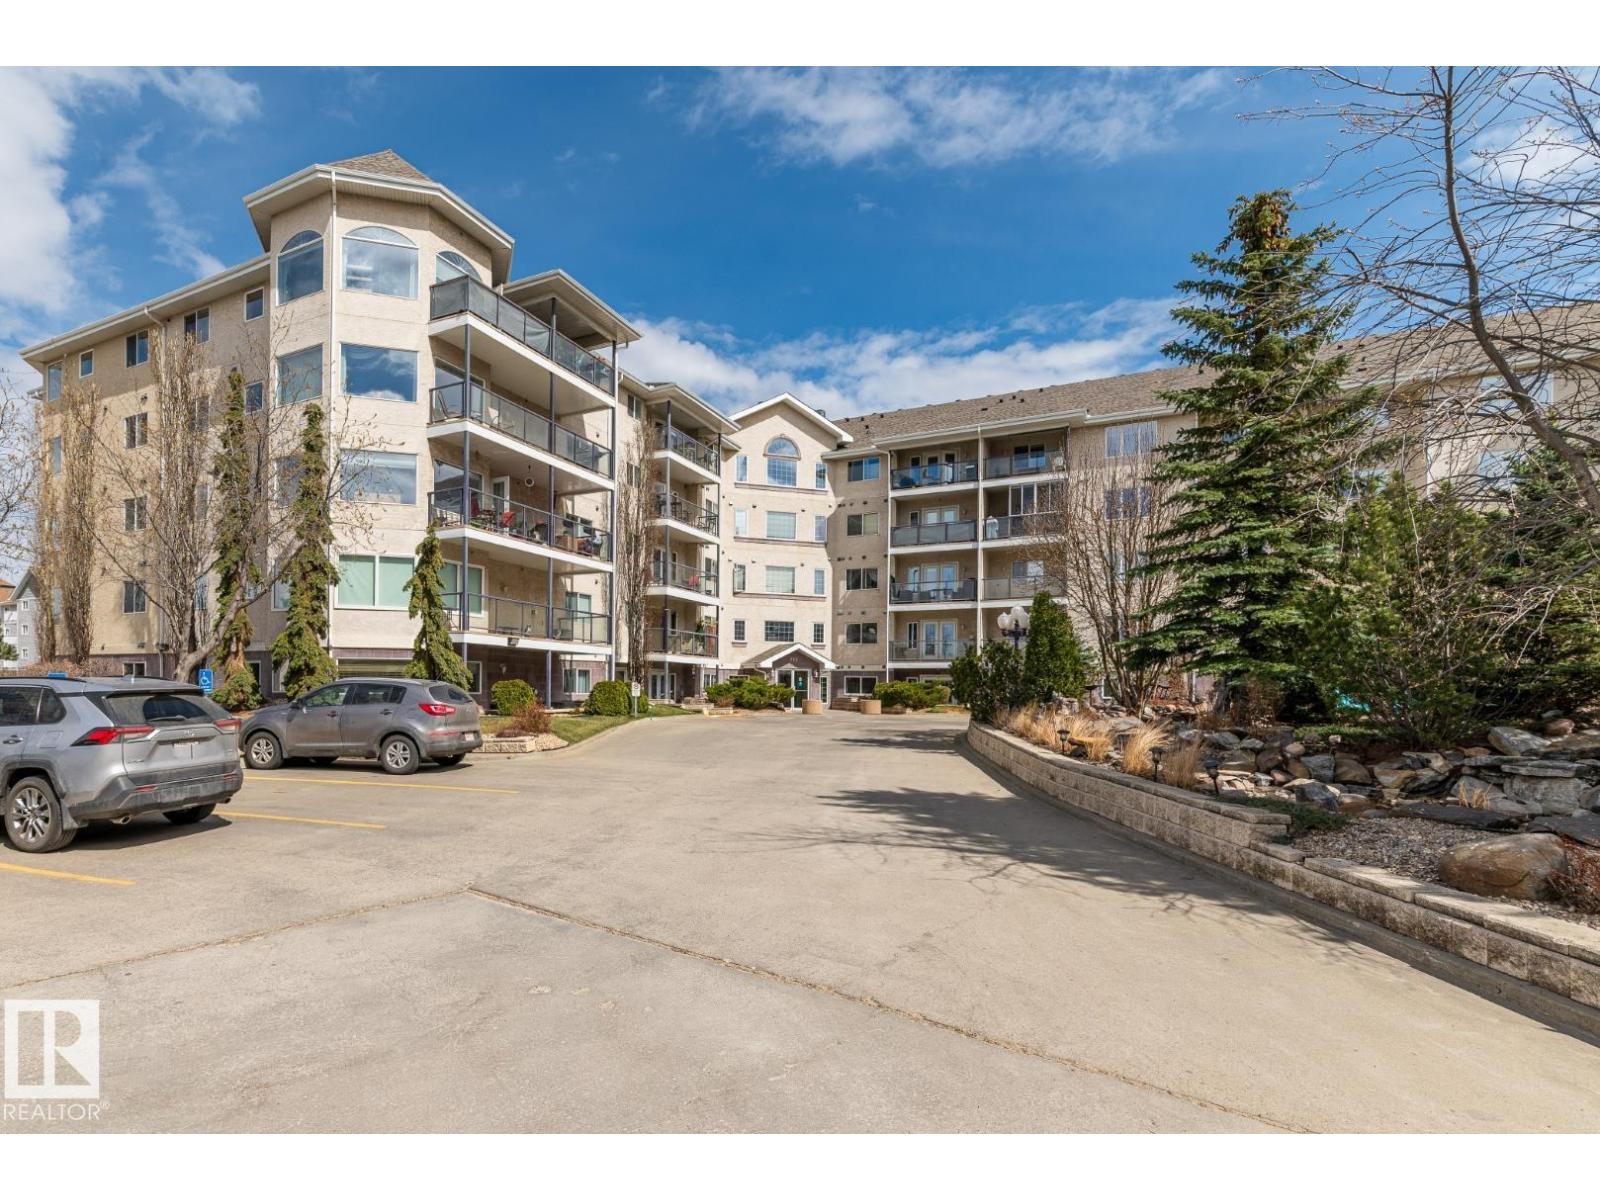
#419 261 Youville Dr NW
Edmonton, Alberta
RARE OPPORTUNITY!! Welcome to this south-facing 1100 sq ft meticulously maintained & upgraded adult (18+) condo. This 4th floor unit offers a spacious open floor plan & overlooks the central court yard that features a tranquil pond. From the porcelain tile flooring to the fresh designer palette & ceiling fans, this air conditioned home rivals any show suite. Flooded with natural light, it features a coved kitchen with raised eating area, loads of cupboard space & a pantry. The spacious living room is accented by a corner gas FP & access to the large balcony with BBQ gas hook up. The Primary bedroom is extra-large, with a walk-in closet & a 4 piece ensuite. The den can easily accommodate a full sized bed & the oversized laundry room with additional storage. Completed by a 2 piece powder room. As well there is a titled U/G heated stall with an 8x8 storage cage. Amenities include a gym, steam rm, work shop, carwash party room with Kitchen. Located close to all amenities. What a great place to call home! (id:46923)
Royal LePage Noralta Real Estate
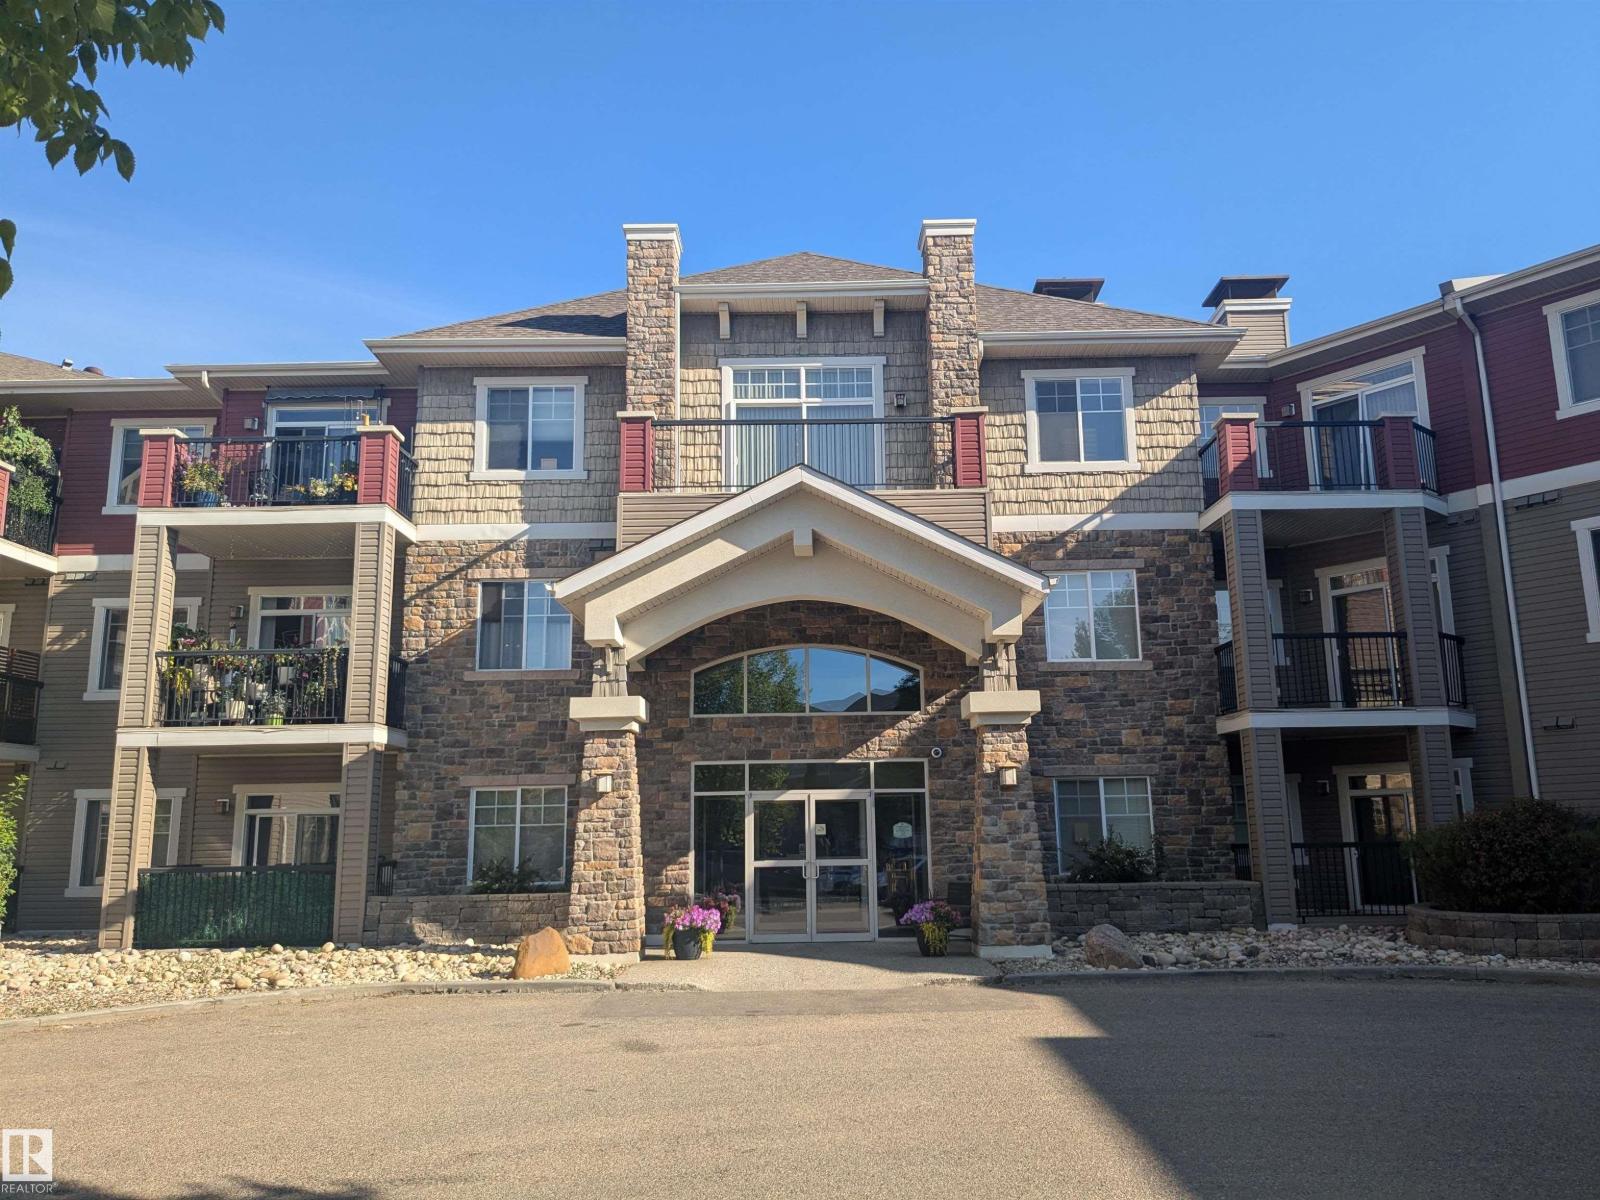
#118 2503 Hanna Cr NW
Edmonton, Alberta
Beautiful upgraded main floor condo in the desirable Tradition at Riverside. Sleek and modern, its hard to find a 2 bedroom/2 bathroom unit like this. Luxury vinyl plank flooring, light paint colors, chic lighting. Totally upgraded kitchen featuring stainless steel KitchenAid appliances, quartz countertops, tiled backsplash, ceiling height cabinets, under cabinet lighting. Open living room with a corner gas fireplace and patio doors leading out to the main floor balcony. 2 spacious bedrooms; including a primary bedroom with double closets and an updated 3pc ensuite bathroom with walk in tiled shower. Bonus storage area which holds the in suite laundry. Titled underground parking stall with caged storage space. Many condo amenities including a large gym, movie room, games room, social room, 2 guest suites, car wash bay. Just off Terwillegar and Anthony Henday, great spot to go any direction from there. Ready to just move in and enjoy! (id:46923)
Maxwell Devonshire Realty
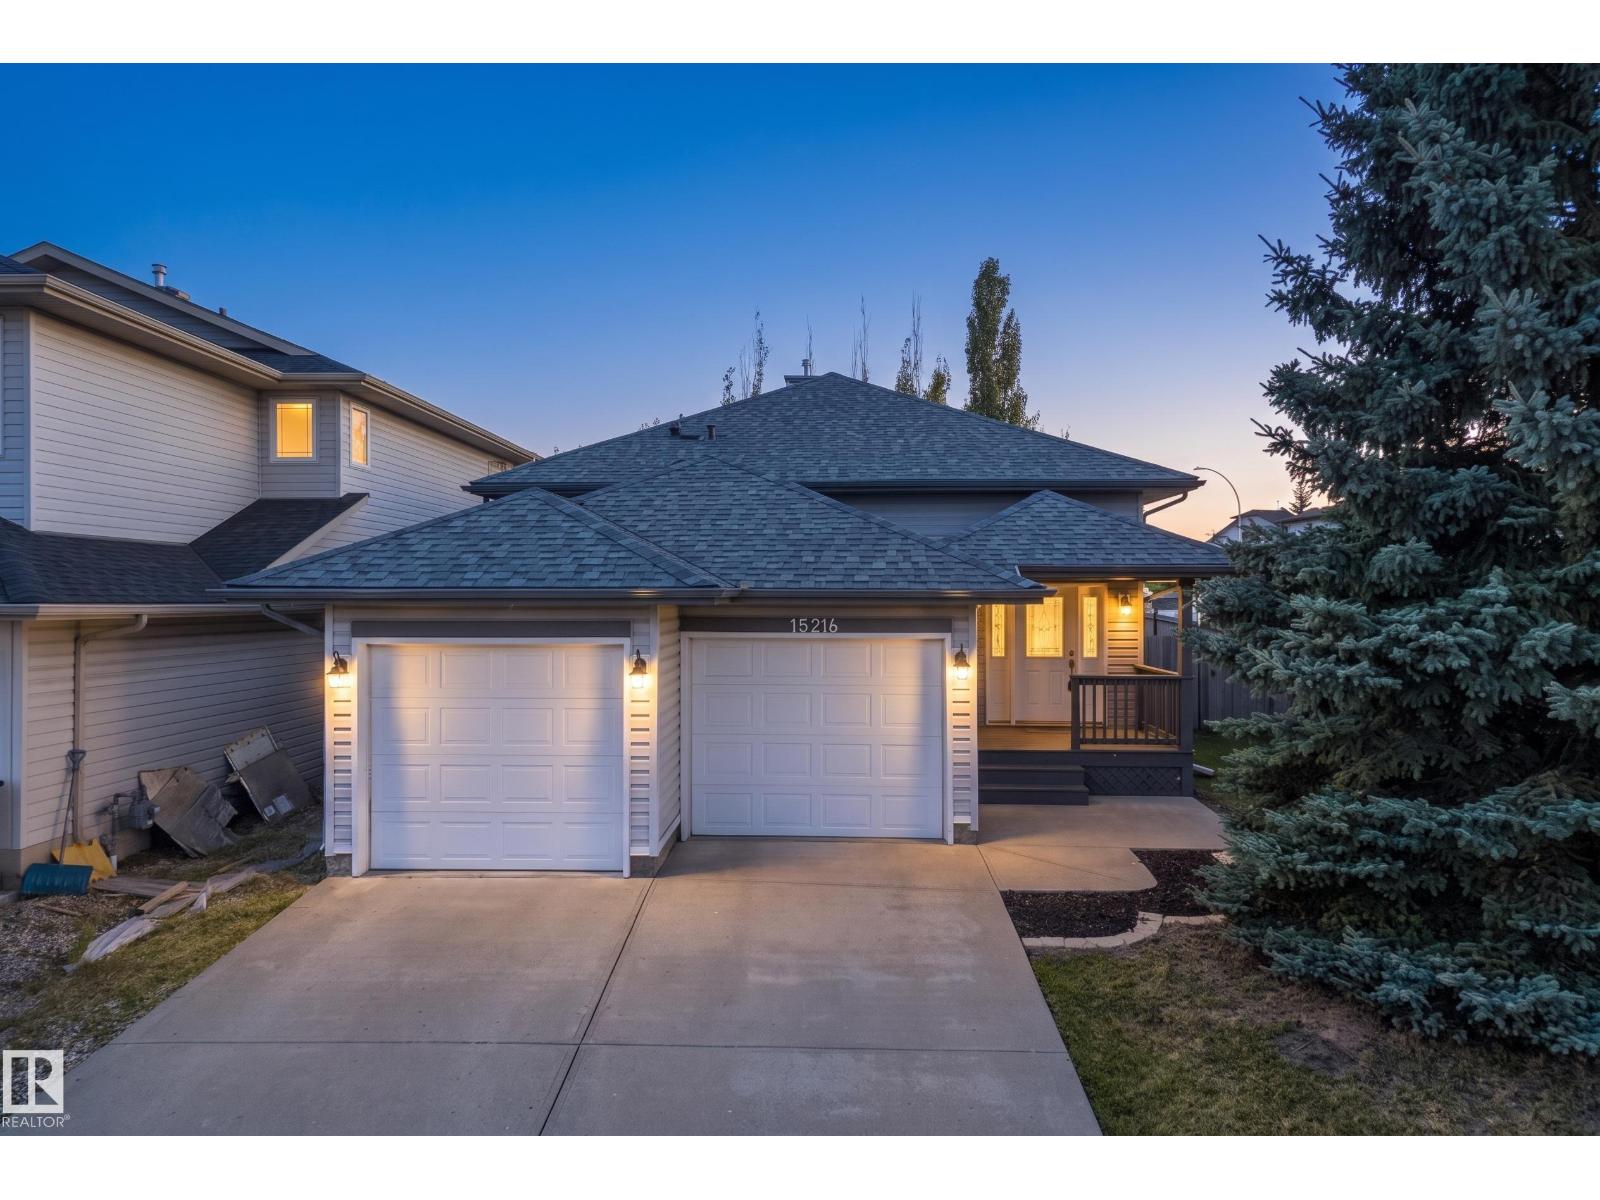
15216 49 St NW
Edmonton, Alberta
Beautifully renovated & designed w/family living in mind, this impressive Miller bi-level offers over 3,100 sq. ft. of living space with total of 5 potential bedrooms and 2.5 baths. Set on a quiet cul-de-sac corner lot, the bright, elevated interior features vaulted ceilings, new flooring, fresh paint & stylish lighting throughout. The spacious kitchen is equipped with new appliances and abundant cabinetry, flowing into inviting living and dining spaces ideal for everyday life and entertaining. Retreat to the generous primary suite with private deck access, an oversized walk-in closet & ensuite, 2 main floor bedrooms connected w/4pc jack&jill bath. The expansive lower level (85%) offers 2 additional bedrooms and a large recreation space with room for the entire family. Nearly $45,000 in upgrades include new shingles, furnace, hot water tank, bathrooms, flooring, lighting, doors, trim and appliances. Complete w/a double attached garage, fenced yard, deck & patio—an exceptional family home ready to enjoy. (id:46923)
Rimrock Real Estate
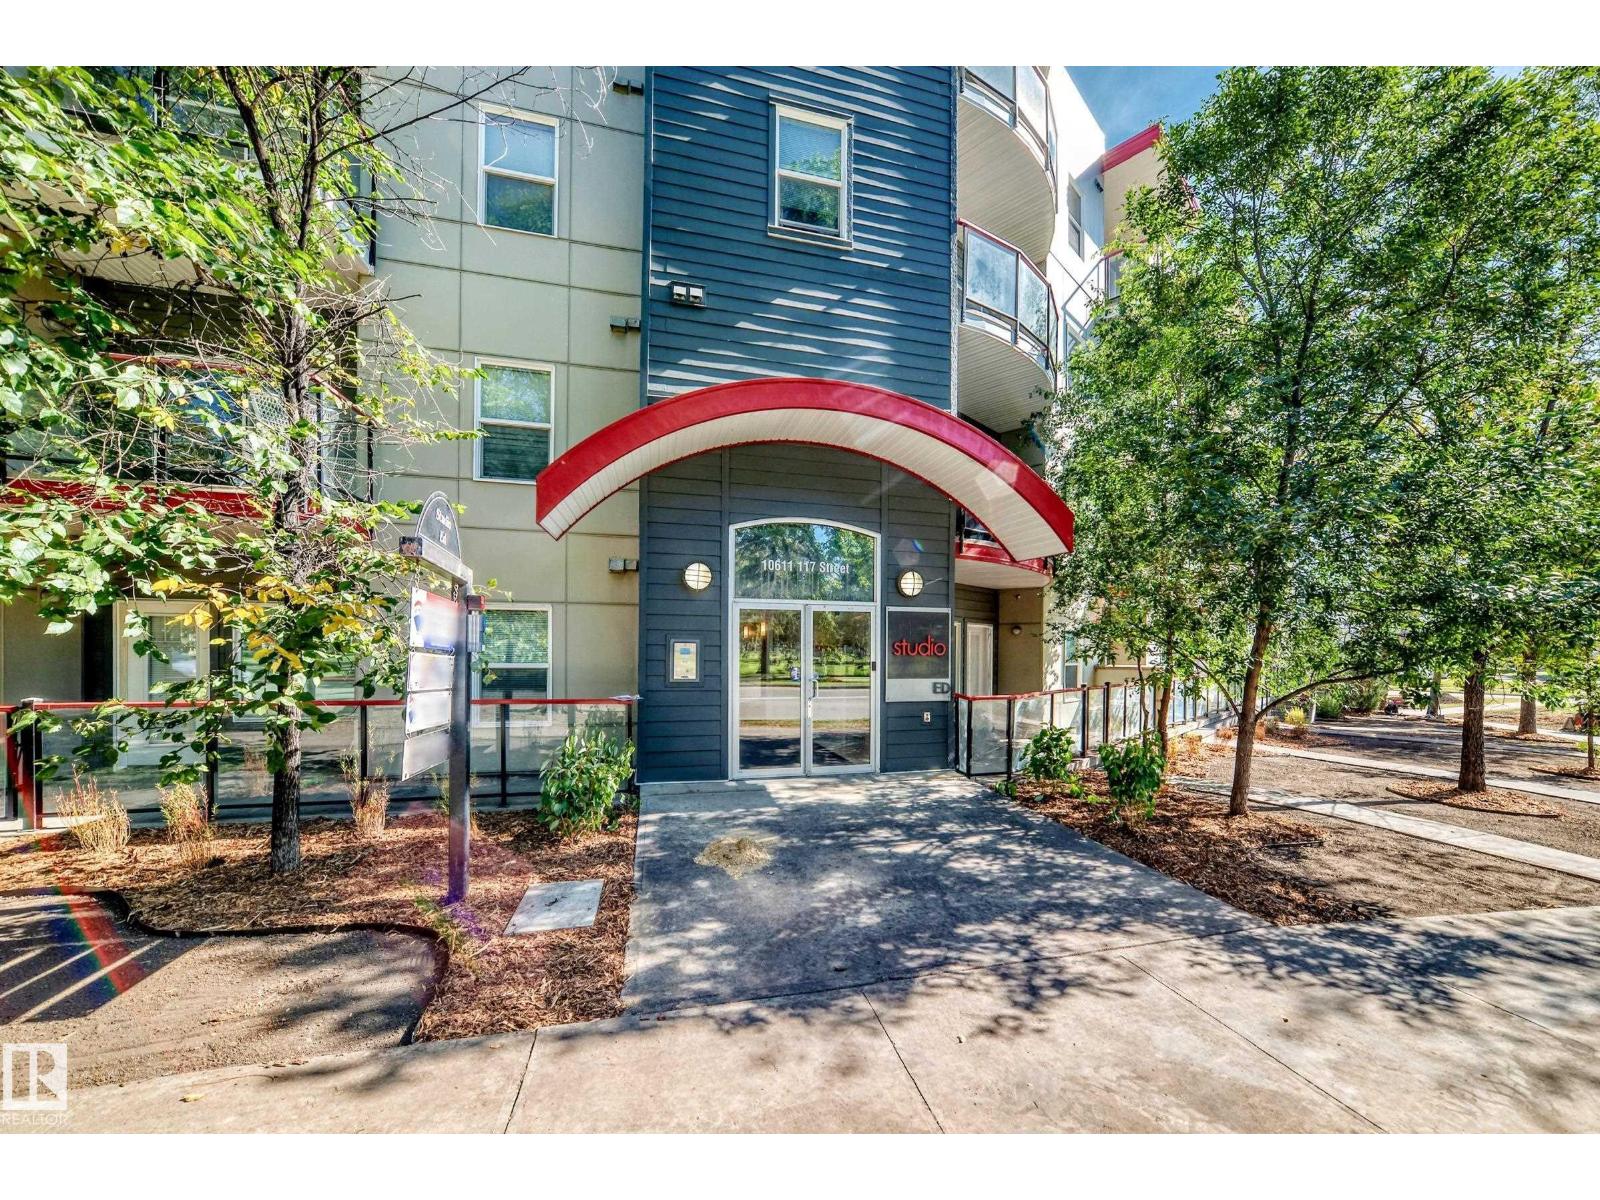
#314 10611 117 St NW
Edmonton, Alberta
Welcome to this bright and cheerful 2-bedroom, 2-bathroom condo offering an inviting open floor plan, neutral décor and 9-ft ceilings that create a spacious, airy feel. A ton of windows along the exterior brings in an abundance of natural light throughout the home. The living and dining areas feature new luxury vinyl plank flooring, adding a fresh, modern touch. The functional U-shaped kitchen includes stainless steel appliances, a double stainless-steel sink and convenient peninsula that keeps you connected to the main living space. Step onto your private southwest-facing balcony—enjoy the afternoon and evening sun with no neighbouring views, plus a gas line for your BBQ. Additional highlights include an upgraded stacked washer and dryer, large in-suite storage and a heated underground parking stall. Comfortable, bright and thoughtfully designed, this condo is ready to welcome you home. (id:46923)
RE/MAX Real Estate
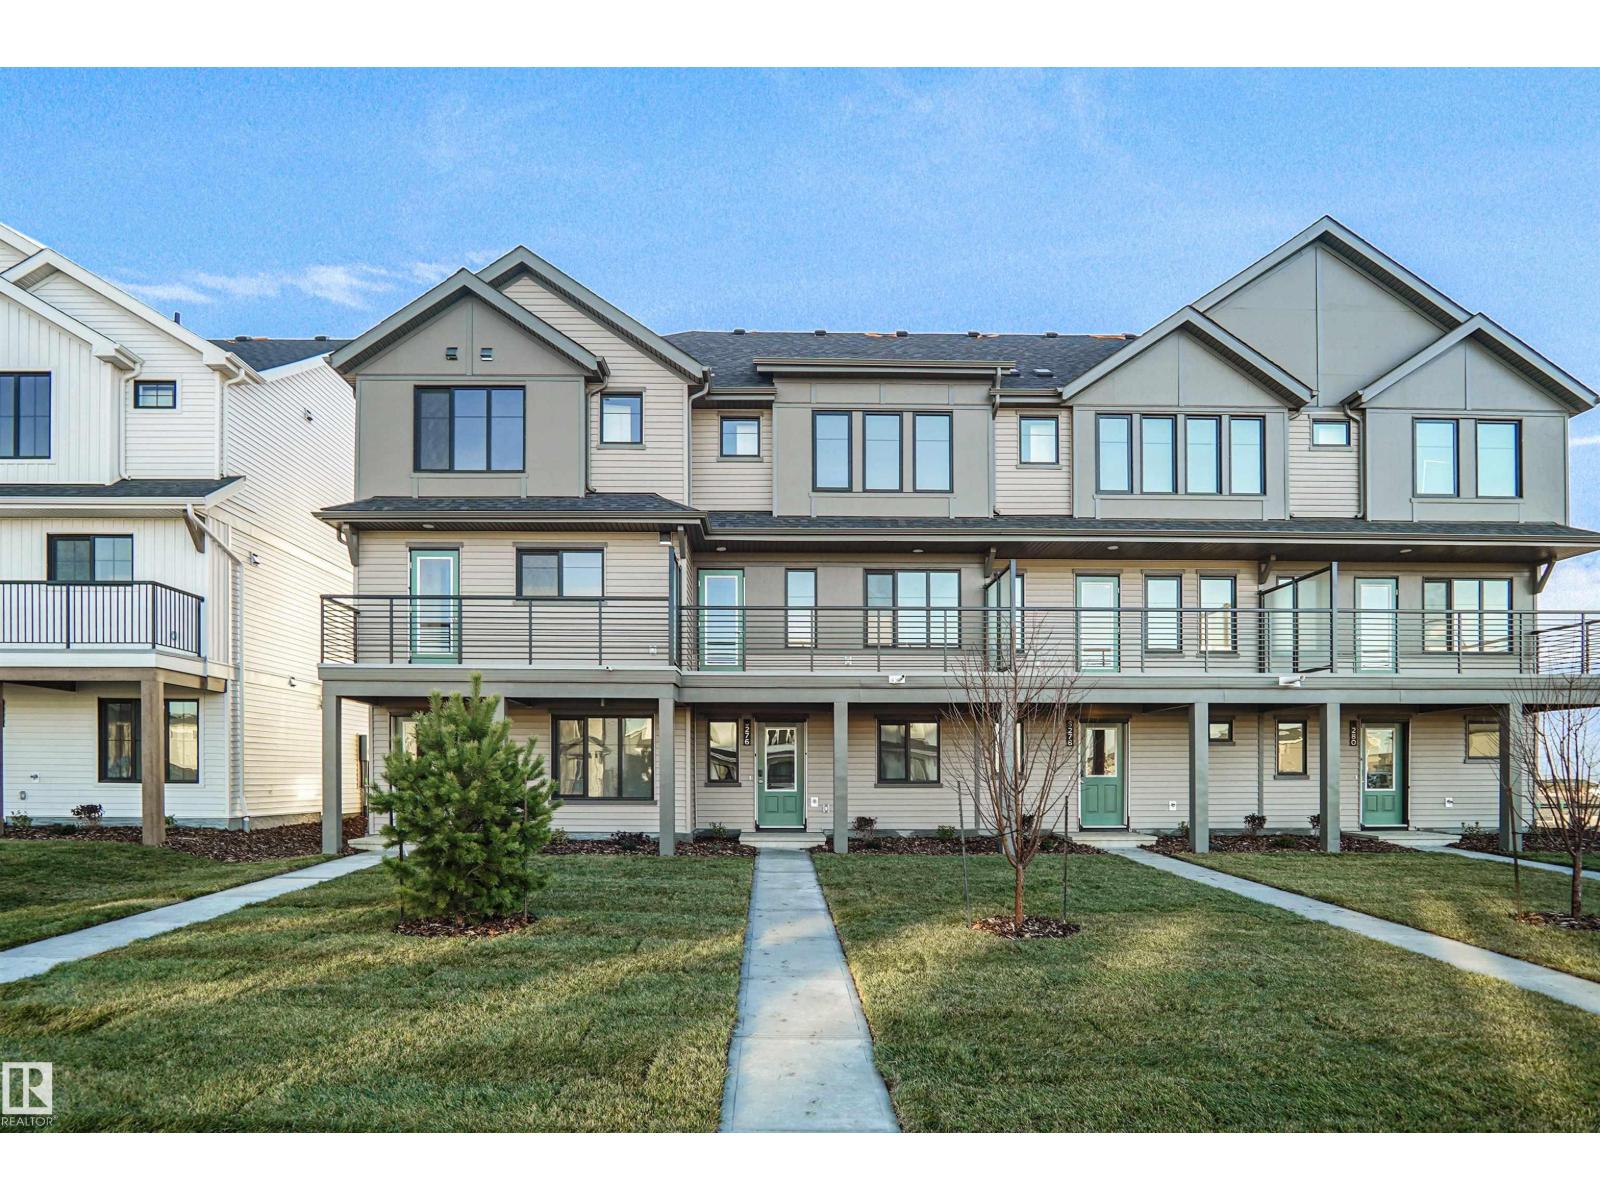
276 Deer Valley Dr
Leduc, Alberta
NO CONDO FEE!!! GREAT VALUE!!! You read that right welcome to this is your last chance to own brand new row house unit the “Vista” Built by StreetSide Developments and is located in one of Leduc's newest premier communities of Anderson . With 1350+ square Feet, it comes with front yard landscaping and a double attached garage, this opportunity is perfect for a young family or young couple. Your main floor is complete with upgrade luxury Vinyl Plank flooring throughout the great room and the kitchen. Highlighted in your new kitchen are upgraded cabinets, upgraded counter tops and a tile back splash. This level also features the large open concept family room. Finishing off the main level is a 2 piece bathroom. The upper level has 2 primary bedrooms and 2 full bathrooms. *** This home is under construction and will be complete by the end of this week , the photos used are from a similar layout but the colors may vary *** (id:46923)
Royal LePage Arteam Realty
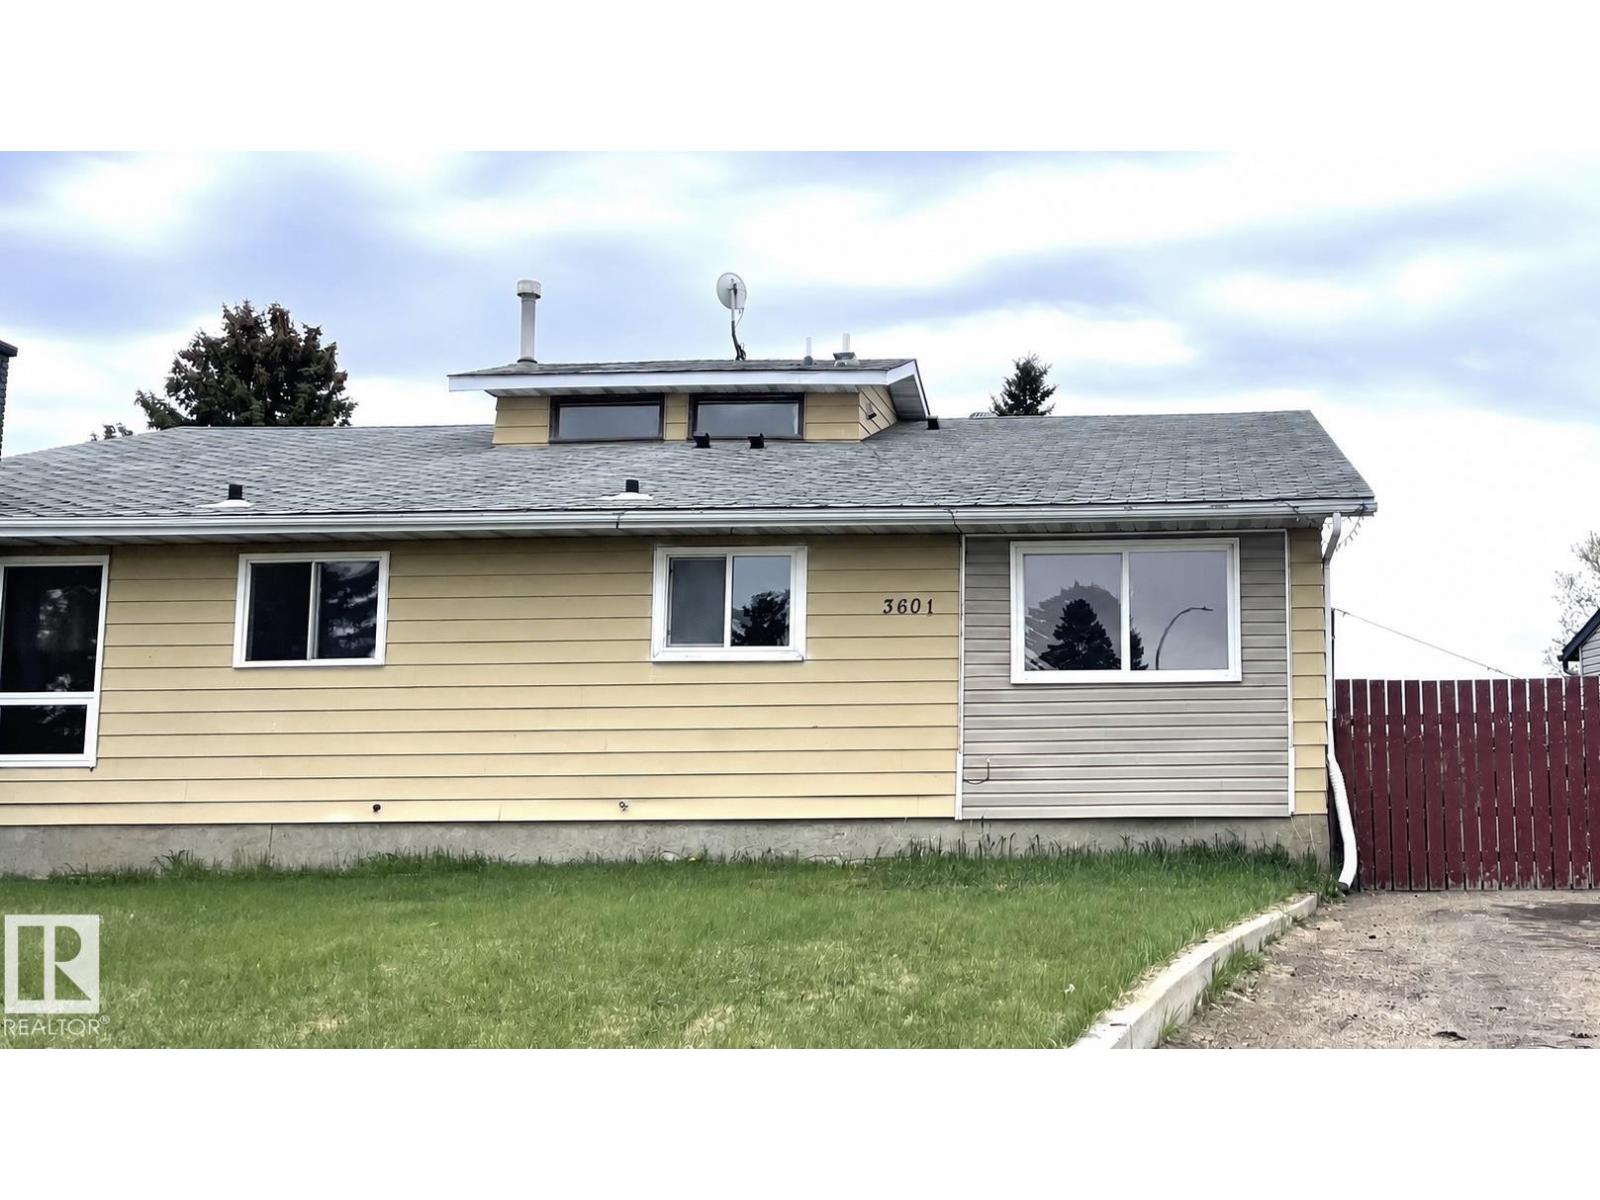
3601 53 Street
Wetaskiwin, Alberta
Newly Renovated Bungalow Duplex – Located in the bustling city of Wetaskiwin, this property offers a versatile layout with a legal three-bedroom suite on the main level and an illegal two-bedroom suite below, ideal choice for investors, or those looking to downsize. Both levels feature crisp white cabinets and elegant quartz countertops. The upper suite comes fully equipped with all-new appliances, including fridge, stove, dishwasher, and stackable washer/dryer. Laminate flooring throughout, spacious living room, and large windows that flood the home with natural light. Upper level includes a 4pc bathroom and a 2pc ensuite with a convenient walk-through closet; lower level features a 3pc bathroom. Recent mechanical upgrades include a new hot water tank and furnace. The exterior boasts a fenced yard, ample parking space, and a storage shed. This property is currently tenant-occupied. (id:46923)
Royal LePage Rose Country Realty
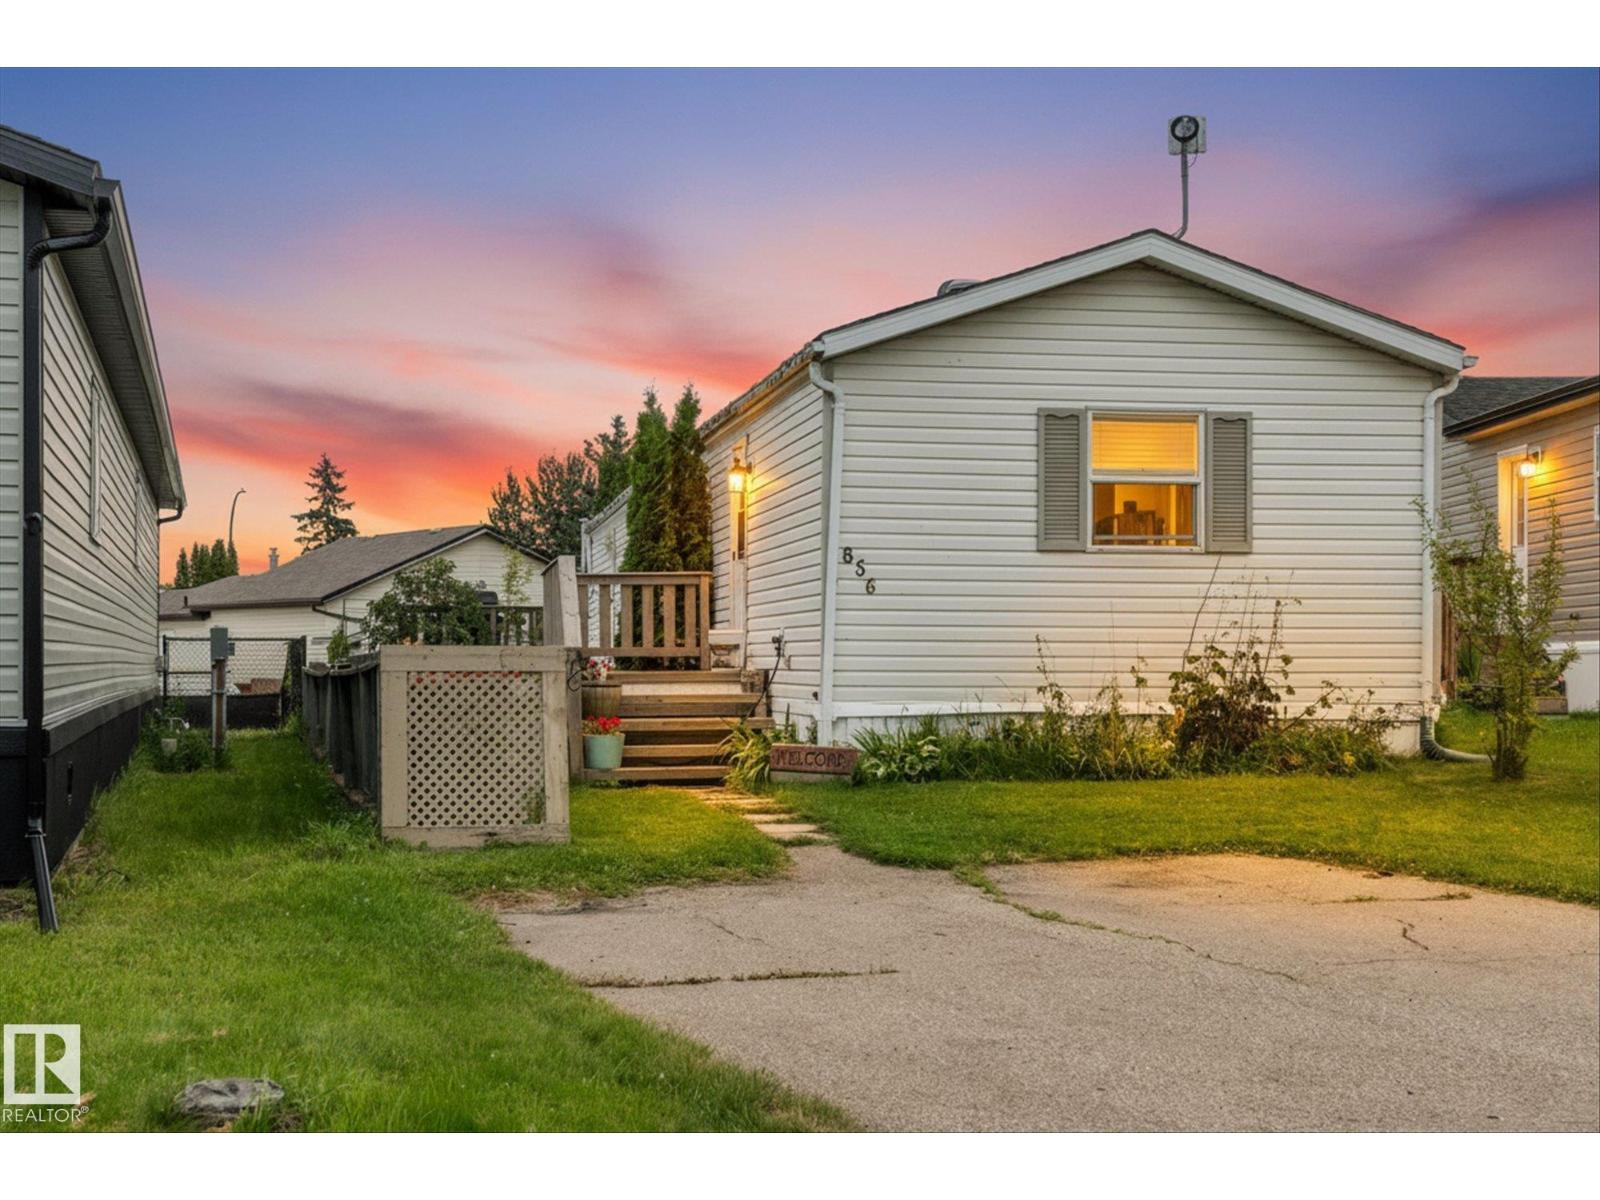
856 53222 Range Road 272
Rural Parkland County, Alberta
Welcome home! This well-kept 3-bedroom, 2-bathroom home offers a comfortable layout with plenty of room for everyday living and entertaining. The main living area is bright and welcoming, with a cozy gas fireplace creating the perfect spot to relax. The kitchen is designed with functionality in mind, featuring a large island, generous cabinet and counter space, and a handy coffee bar. A skylight brings in even more natural light, giving the space a warm and inviting feel. The spacious primary bedroom is tucked away for privacy and easily accommodates a king-size bedroom set. The ensuite includes a large tub and separate shower, creating a comfortable retreat at the end of the day. Two additional bedrooms and a second full bathroom are located on the other side of the home, making the layout ideal for families, guests, or a home office. You'll also appreciate the dedicated computer nook and convenient laundry area. Outside, there is plenty to enjoy with a large back deck that is ready for BBQs. (id:46923)
RE/MAX Preferred Choice
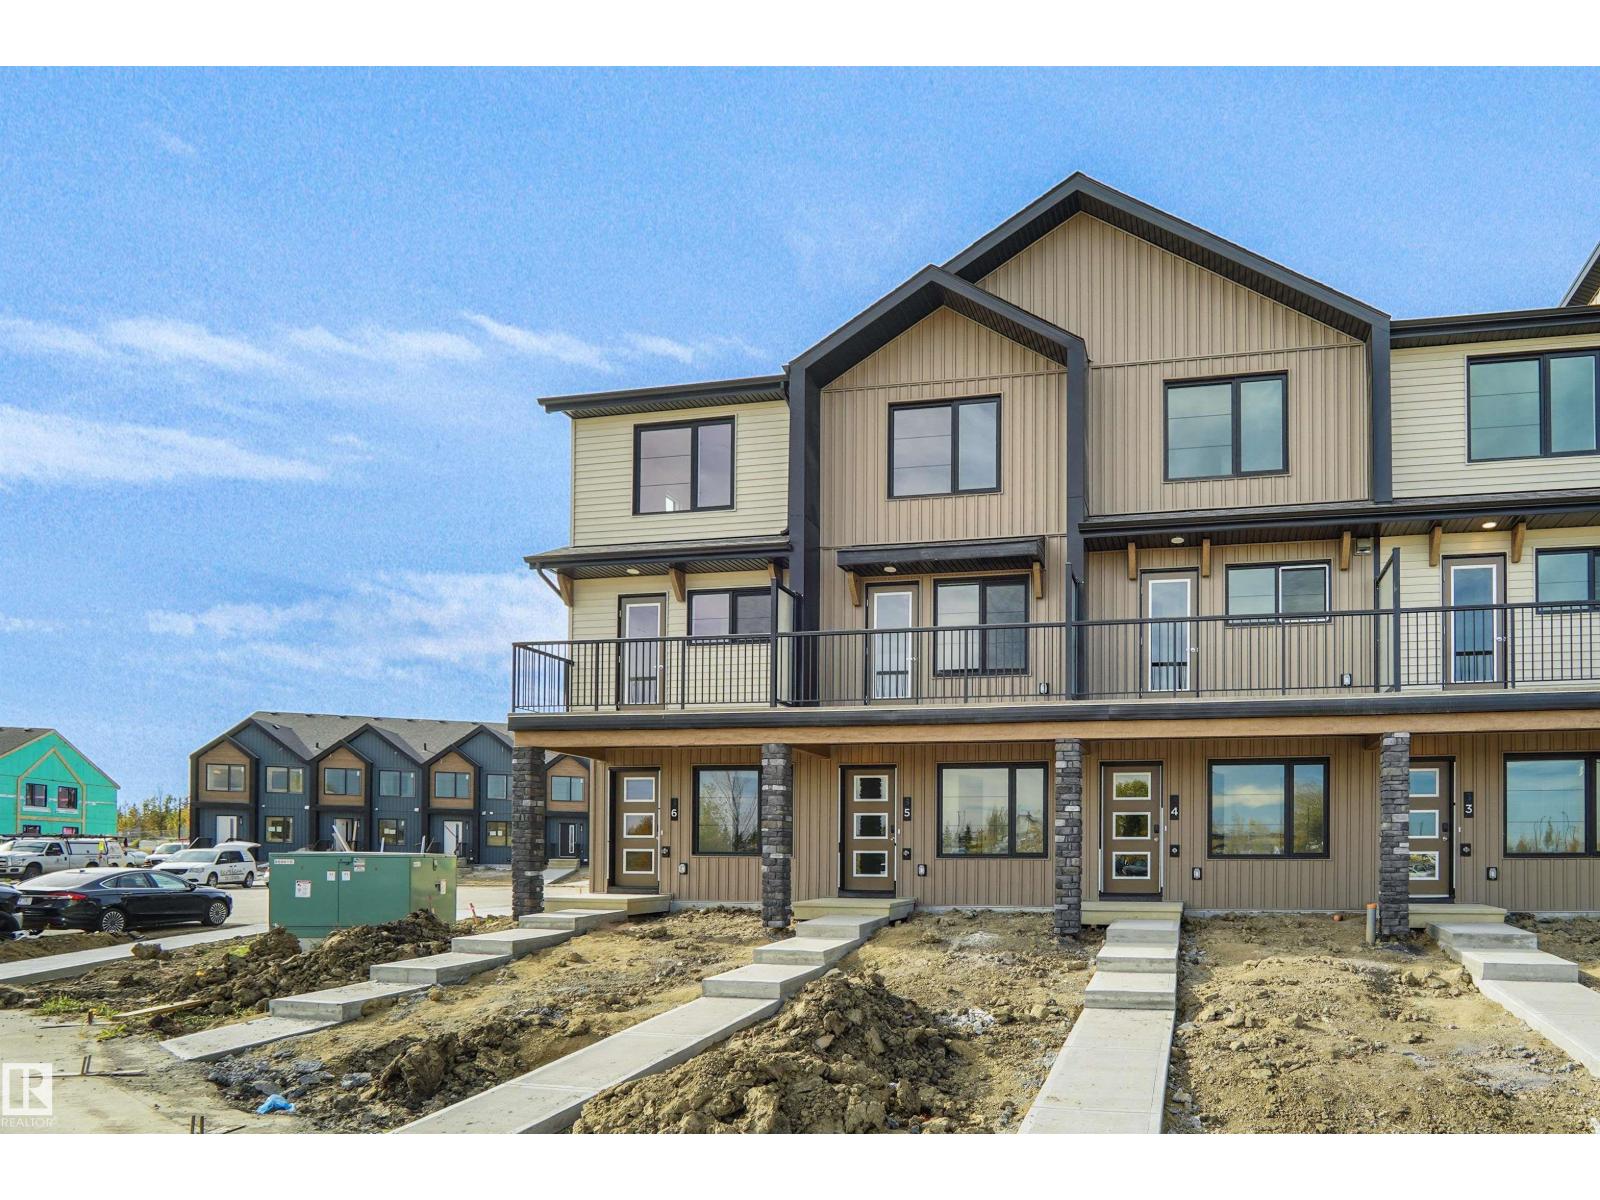
#62 4825 120 St NW
Edmonton, Alberta
Welcome to this brand new townhouse , the Gabriel, built by StreetSide Developments. Located in the community of Michener Park , this home is almost 1200 square feet and comes with front yard landscaping and a single oversized attached garage. A perfect opportunity for a young family or downsizers to get into a new home! Your main floor is complete with upgrade luxury vinyl plank flooring throughout the great room and the kitchen. The main entrance/ main floor has a large sized foyer with a 2 piece bathroom and an office / bedroom. Highlighted in your new kitchen are upgraded cabinets, upgraded counter tops and a tile back splash. The upper level has 2 bedrooms and 2 full bathrooms. *** Home will be complete by the end of December the photos used are of the same style home recently built and colors may vary *** (id:46923)
Royal LePage Arteam Realty
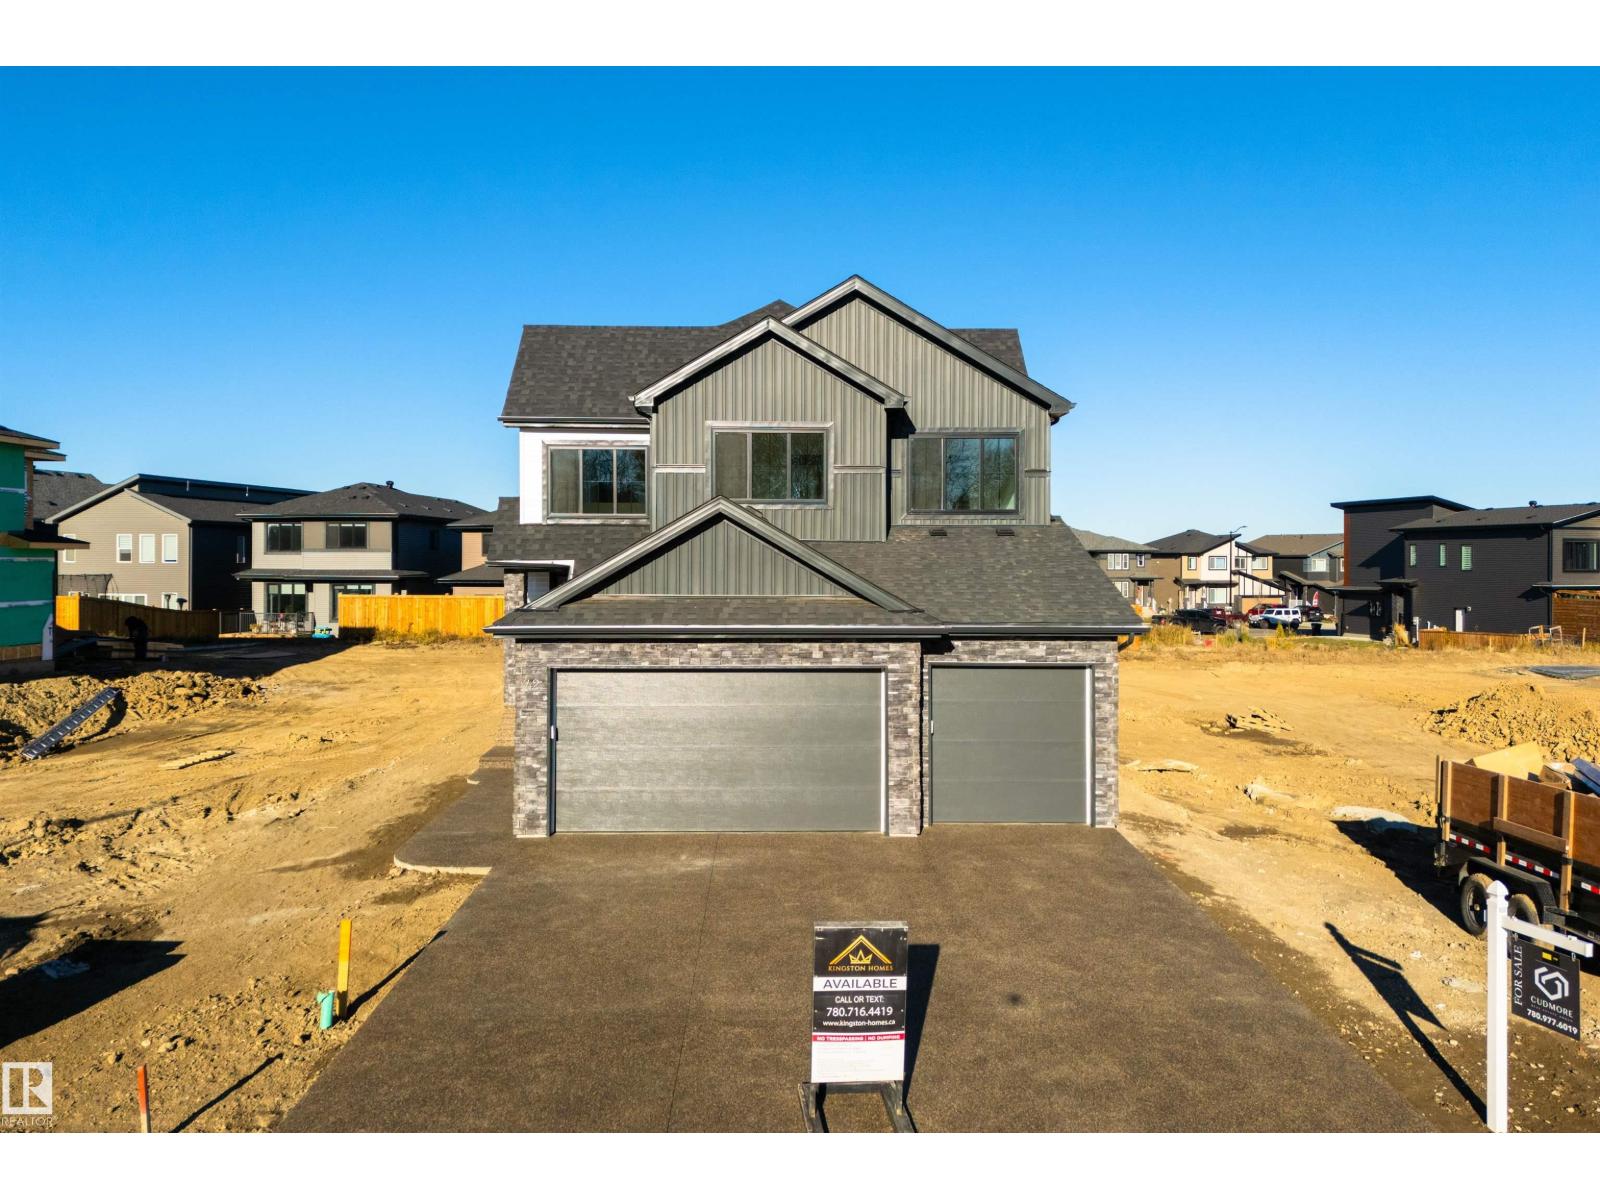
42 Sydwyck Circle
Spruce Grove, Alberta
This thoughtfully designed build by Kingston Homes offers over 2500 sq ft of refined living and elegant finishes. The bright, open-to-below main floor features a spacious foyer, private den/bedroom, and a gourmet kitchen with quartz countertops, LVP flooring, and a convenient walk-through pantry. The inviting living room showcases a beautiful fireplace and opens onto the deck, perfect for entertaining. A mudroom and 3-piece bath complete the main level. Upstairs, the luxurious primary retreat features a spa-inspired ensuite with large custom closet connected to the laundry room, accompanied by two additional bedrooms, a full bath, and a generous bonus room. Unfinished basement with a side entrance offers exceptional potential for future development. A triple attached garage completes this impressive home. (id:46923)
Exp Realty
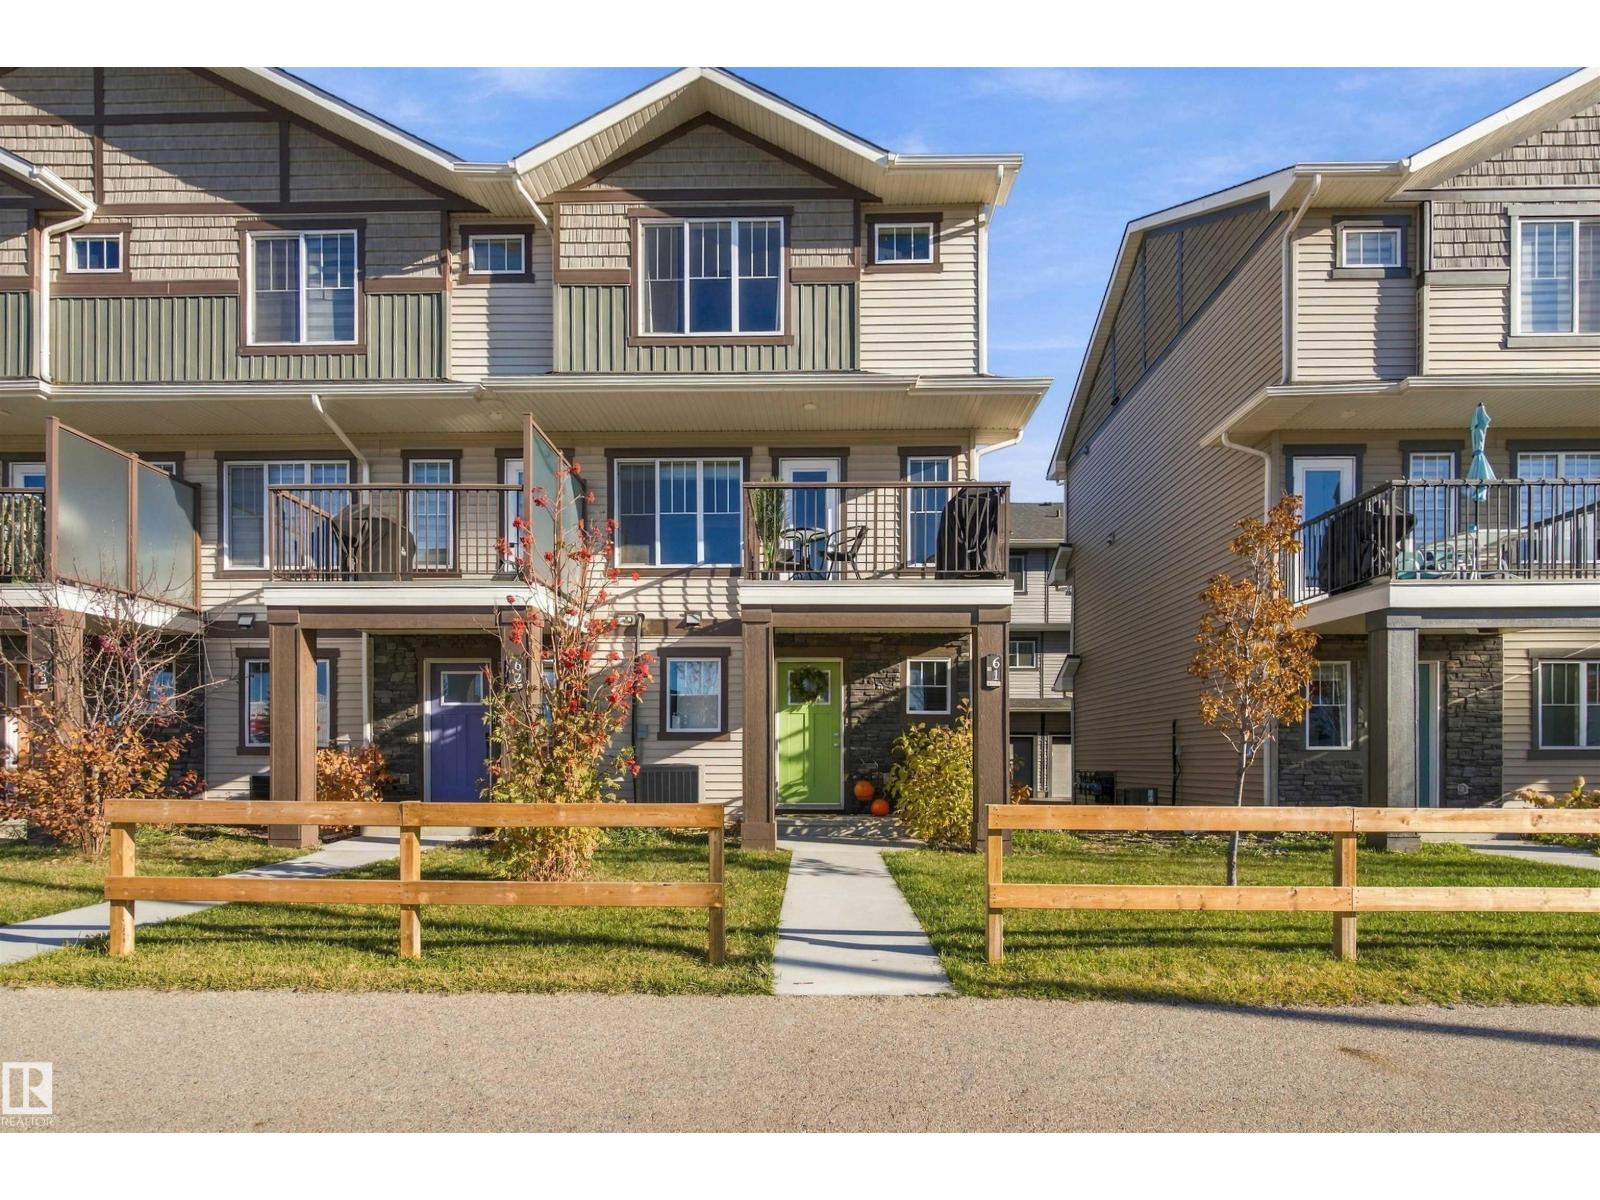
#61 50 Mclaughlin Dr
Spruce Grove, Alberta
Welcome to this well-maintained townhome in the heart of Spruce Grove, offering 3 bedrooms and 2.5 bathrooms. This home is ideally located near restaurants, grocery stores, schools, everyday amenities, and scenic walking trails. The main floor features designated living and dining areas, luxury vinyl plank flooring throughout, and beautiful wainscoting that adds character and visual interest to the space. The kitchen impresses with upgraded cabinetry and countertops, stainless steel appliances, a tile backsplash, and an eat-up island. Upstairs, you will find three bedrooms and two full bathrooms, including a spacious primary bedroom complete with a walk-in closet and private ensuite. This home offers year-round comfort with central air conditioning, an ecobee smart thermostat, a double attached garage, and low condo fees. The functional layout and convenient location make this home a great opportunity for comfortable, low-maintenance living. (id:46923)
Real Broker
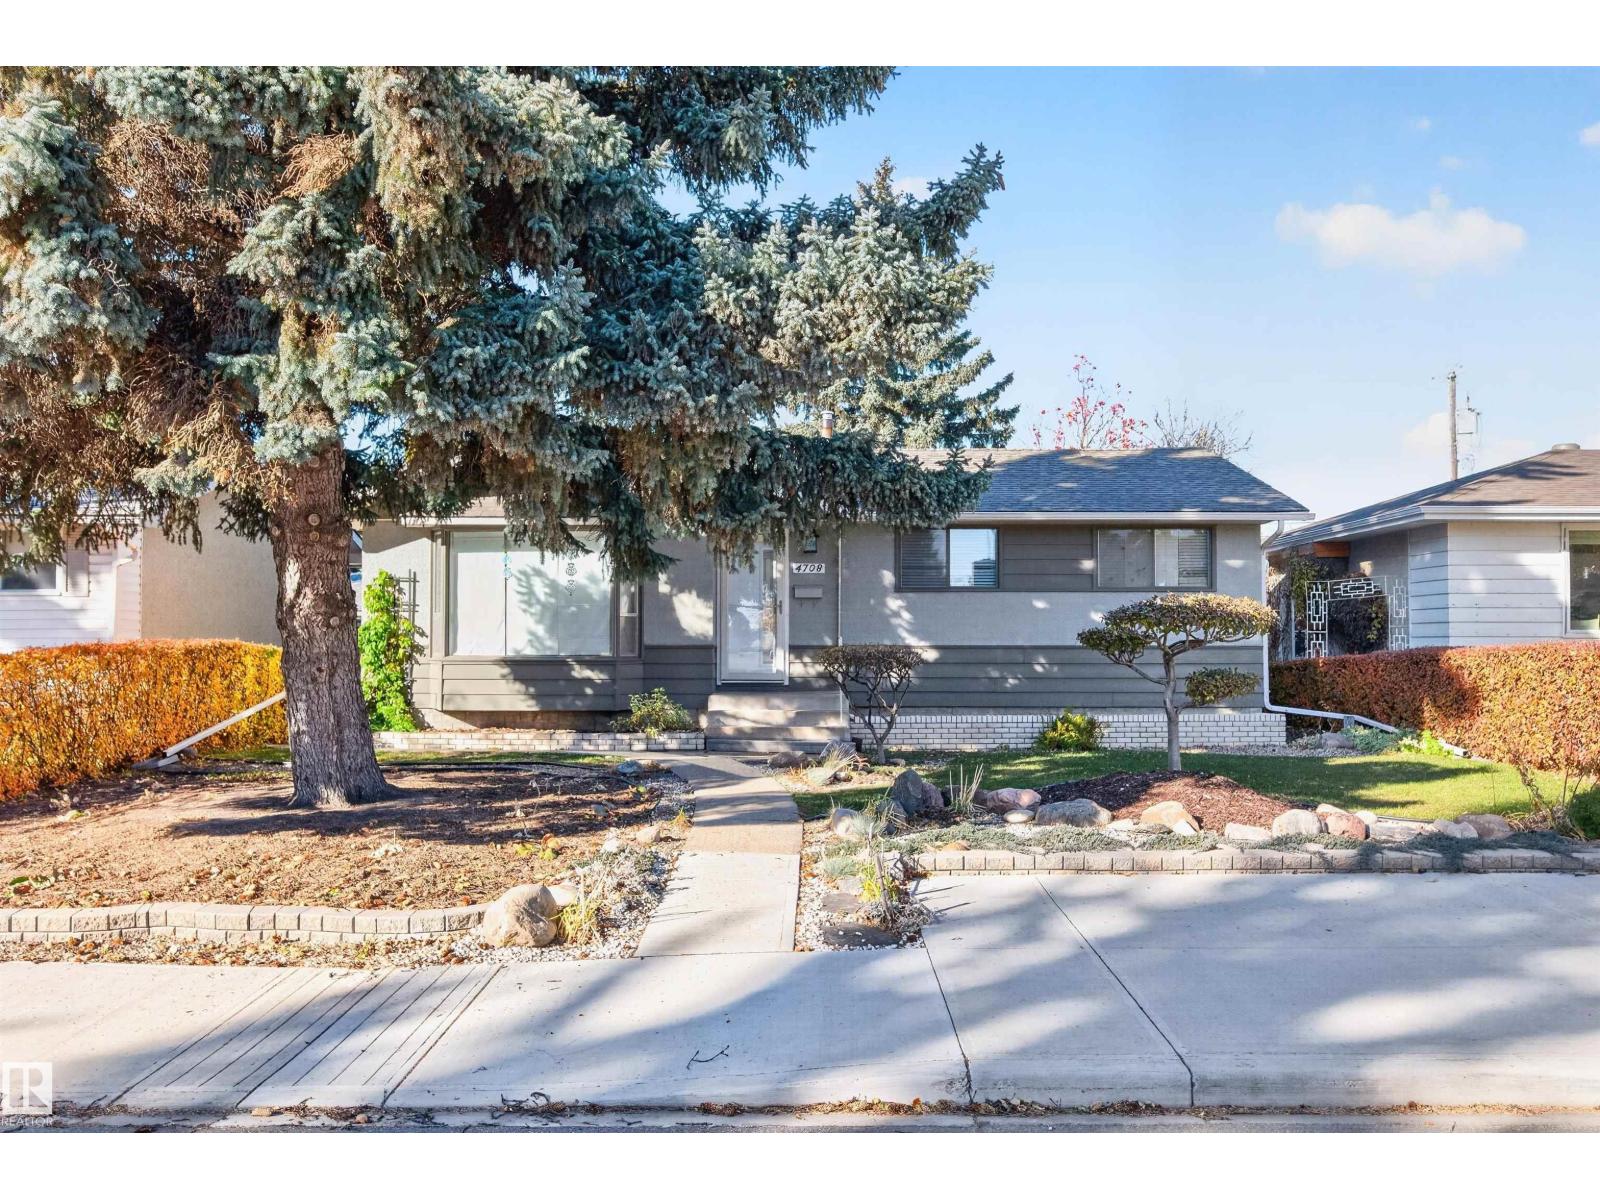
4708 Malmo Rd NW
Edmonton, Alberta
Location! Location! Location! This updated south-facing 5-bedroom, 2.5-bath home offers an exceptional layout and true pride of ownership in the mature & highly desirable neighbourhood of Malmo Plains. An on-demand public bus stop is just steps from the front door.The main level features stunning hardwood & porcelain tile flooring throughout. The renovated kitchen (2017) includes solid oak cabinets, unique spring rock back splash, a gas stove, and newer appliances. The fully developed basement has 2 additional bedrooms and 3-piece bathroom; ideal for extended family. Upgrades include a newer high-efficiency furnace, updated eaves & soffits, exterior & garage overhead doors. Outside, enjoy low-maintenance professional landscaping, a concrete patio, large wooden deck, & 2 storage sheds, plus oversized, insulated double garage. Close to Southgate Mall, the LRT station, top-rated schools, U of A & parks! Some photos virtual stagged. Quick possession available. Offered at $548.888. (id:46923)
Maxwell Devonshire Realty
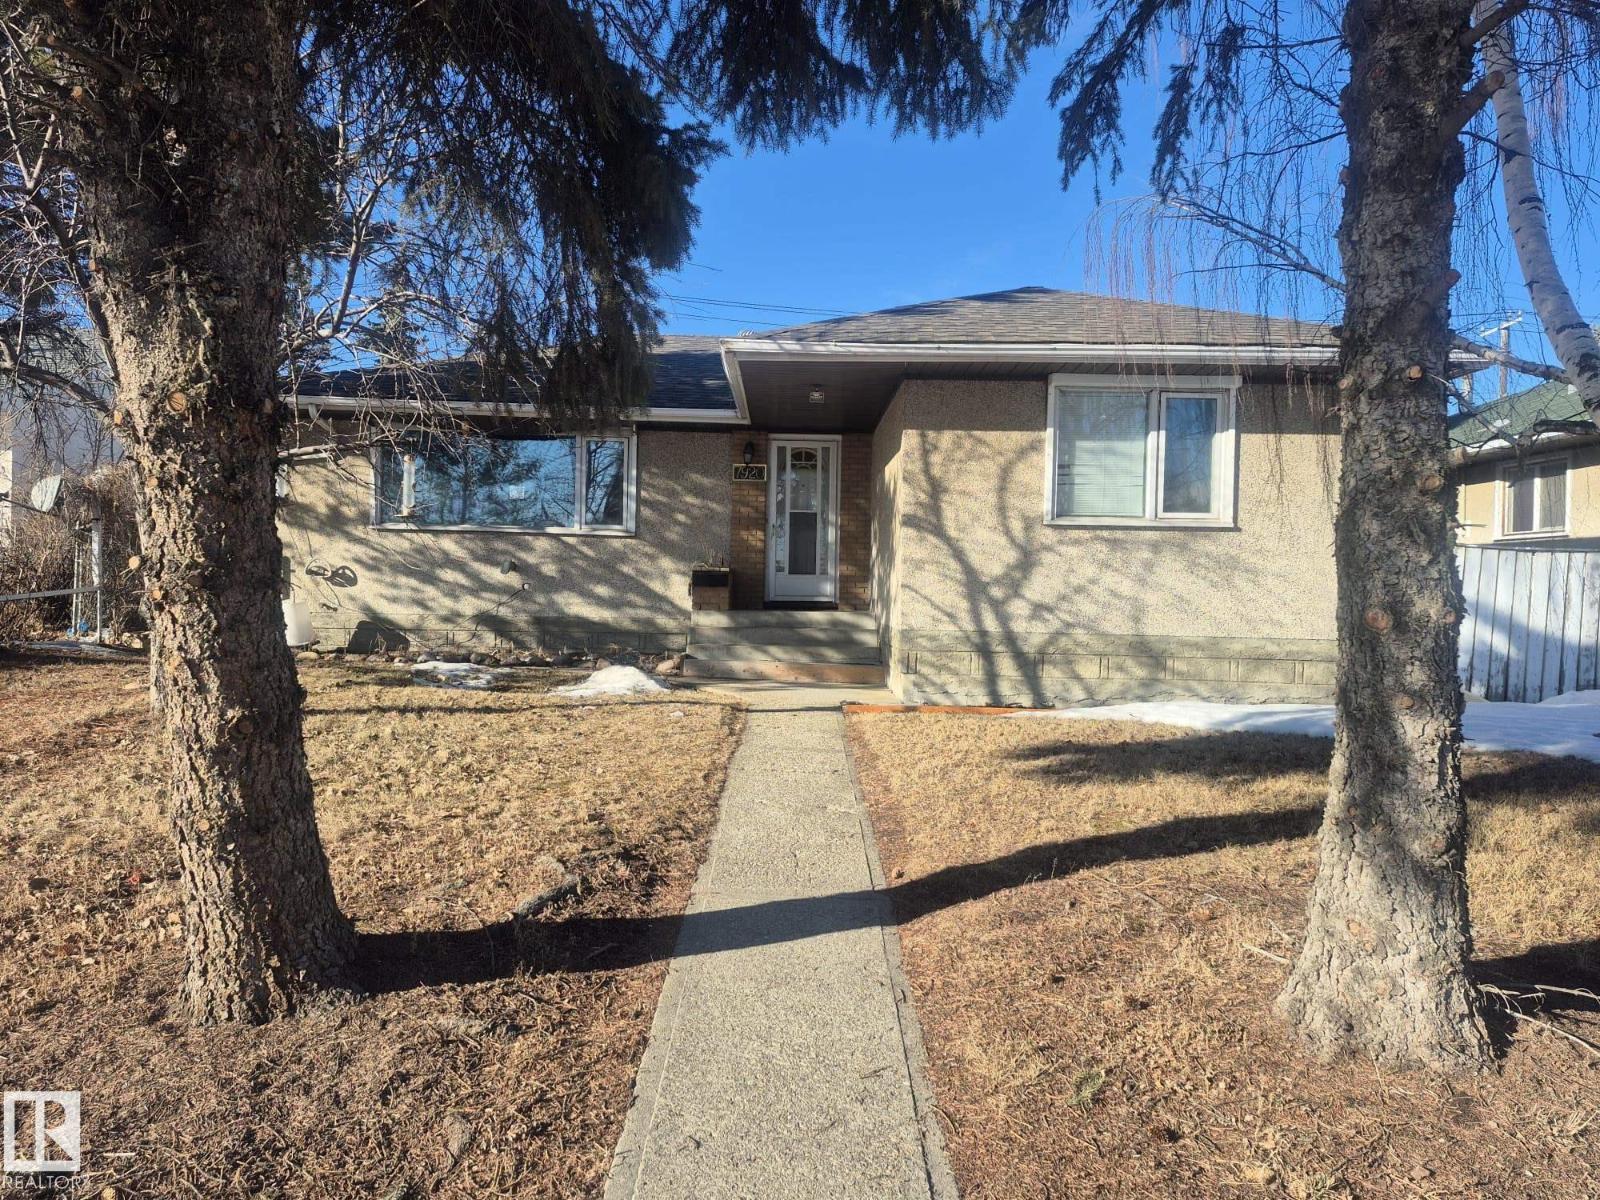
7920 Argyll Rd NW
Edmonton, Alberta
EXCELLENT VALUE! This solid bungalow located in the established Avonmore neighborhood is a perfect opportunity for first time buyers or investors. Featuring 5 bedrooms, 2 kitchens & SEPARATE ENTRANCE presenting lots of future possibilities! The main floor has a spacious living room with a large picture window allowing plenty of light, an elegant dining area with built in cabinetry, the kitchen has lots of counterspace. The main level is completed with 3 generous bedrooms & family bathroom. The fully finished basement has 2 bedrooms, large rec room, 2nd KITCHEN, bathroom & ample storage space. Shingles replaced in 2023, furnace replaced in 2015 and hot water tank replaced in 2023, Main floor new flooring. On large lot 15.50 x 36.50 meters (51 x 120 ft) with detached garage & large parking area & enclosed boat/RV parking space off back lane. In established community with boulevard trees & parks. Great location just off Argyll Road with easy access to transportation, shopping & schools. (id:46923)
Royal LePage Noralta Real Estate
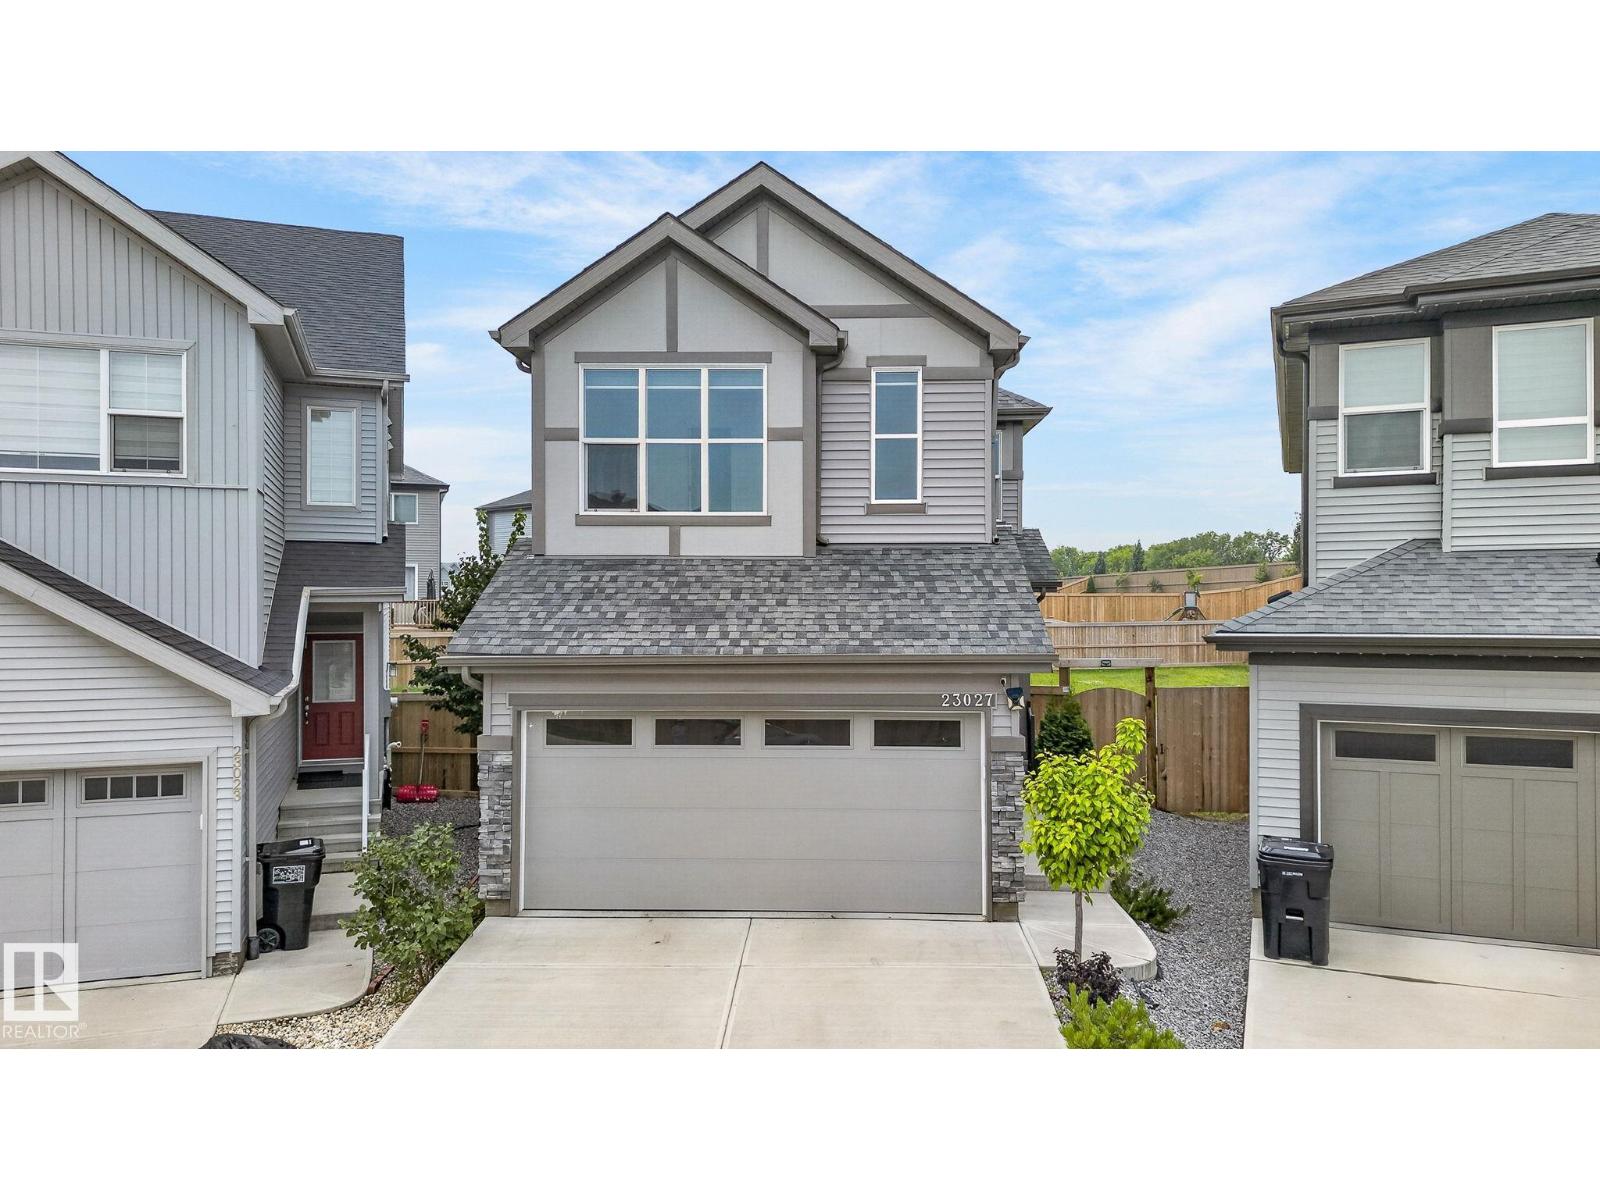
23027 96 Av NW
Edmonton, Alberta
Custom-Built Executive 2-Storey Masterpiece on a MASSIVE Pie-Shaped Lot! Designed to impress, this exceptional home delivers refined elegance, soaring ceilings, and an effortless open-concept layout filled with natural light. The main floor showcases an entertainer’s dream kitchen featuring quartz countertops, custom cabinetry, stainless steel appliances, and a massive peninsula island overlooking the spacious dining area and beautifully landscaped yard. Step outside to the maintenance-free deck with ambient lighting—perfect for summer evenings. Upstairs offers 3 generous bedrooms, 2 full bathrooms, a large bonus room, and convenient upper-floor laundry. The impressive Master retreat features vaulted ceilings, a walk-in closet, and a spa-inspired ensuite complete with a soaker tub and dual vanities. The separate-entrance basement provides endless potential for future development. Loaded with high-end finishes, exceptional functionality, and an incredible lot, this is executive living at its finest! (id:46923)
RE/MAX Excellence
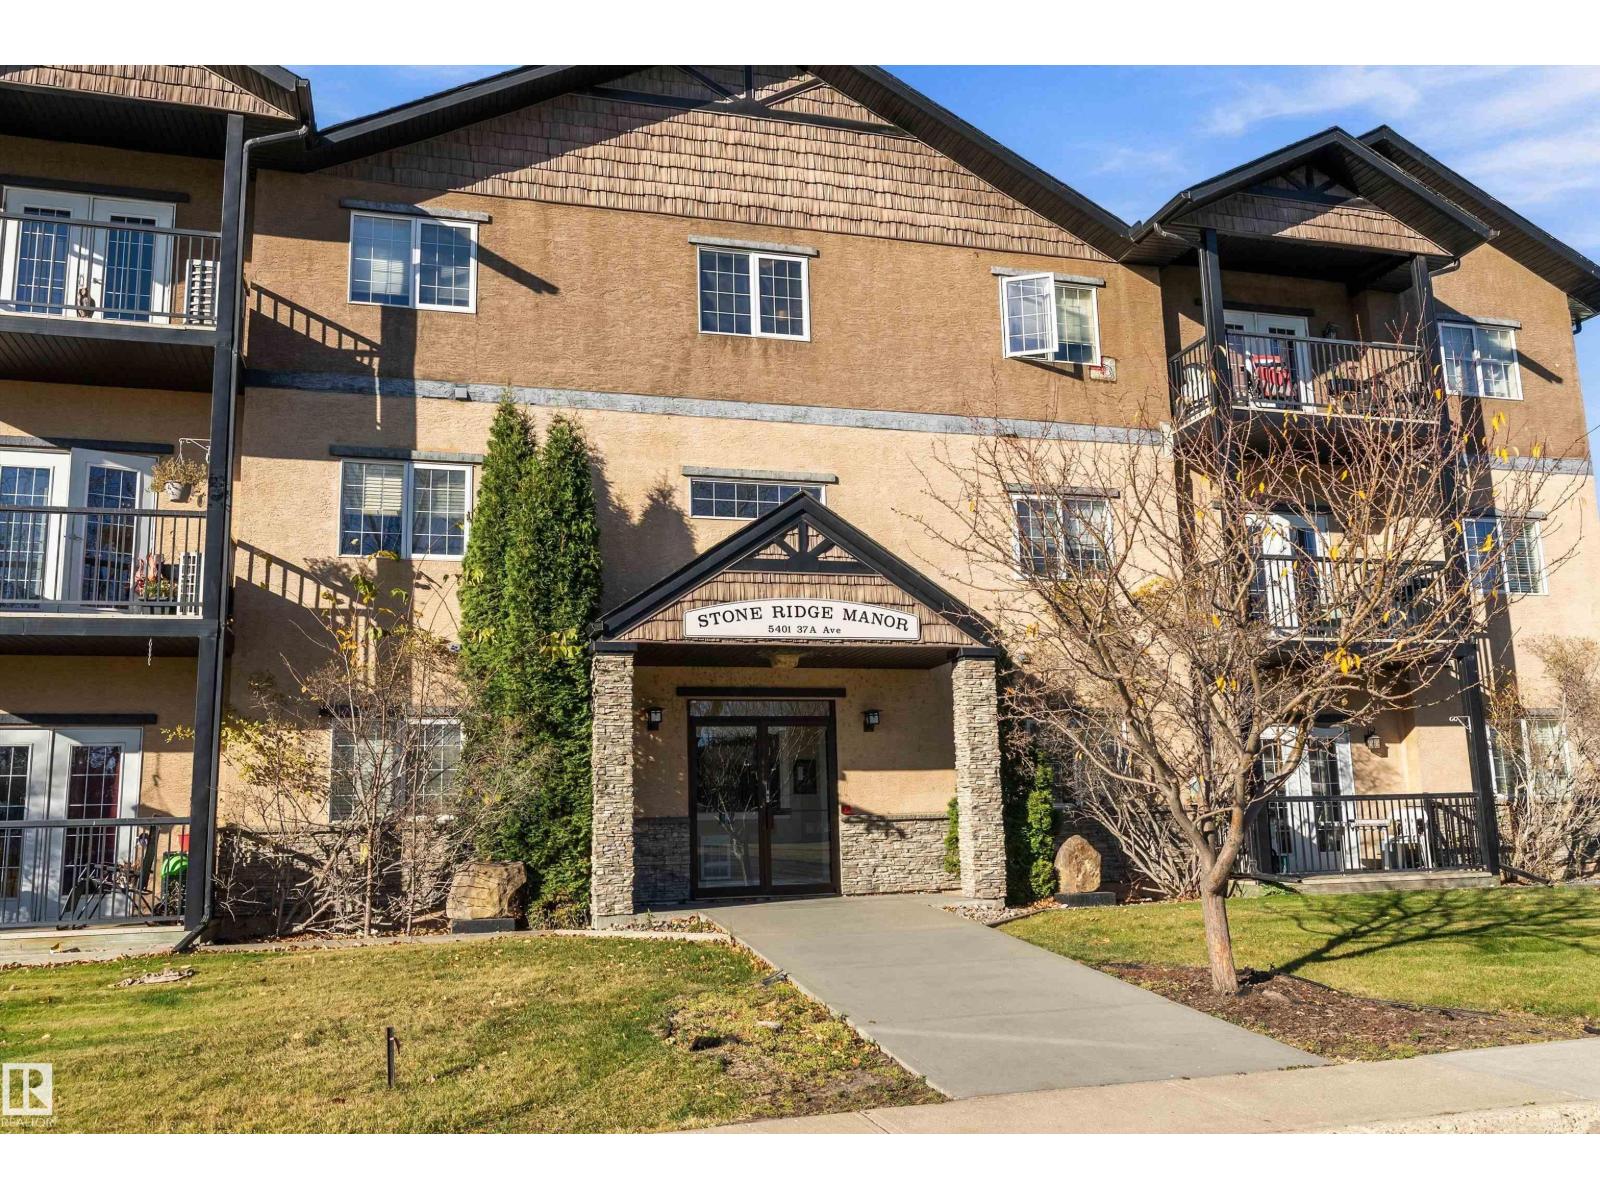
#303 5401 37a Av
Wetaskiwin, Alberta
Whether you’re a FIRST-TIME HOMEBUYER, SAVVY INVESTOR, or looking to DOWNSIZE, this 2-BEDROOM, 2-BATHROOM TOP-FLOOR condo is one you won’t want to miss! With 1,180 SQ. FT. of thoughtfully designed space, the BRIGHT, OPEN-CONCEPT layout features a TRAY CEILING & a cozy CORNER ELECTRIC FP. The kitchen BOASTS MAPLE SHAKER CABINETS, a FULL-HEIGHT PANTRY WALL, BREAKFAST BAR, POT LIGHTS & a WALK-IN PANTRY with CUSTOM BUTCHER-BLOCK SHELVING & COUNTER, the PERFECT SPOT for a COFFEE BAR! Step out to the COVERED BALCONY with a BUILT-IN BBQ COUNTER, NATURAL GAS BBQ HOOKUP & OPEN GREEN-SPACE VIEWS. The LARGE primary bedroom offers a HUGE WALK-THROUGH CLOSET & 4-PC ENSUITE, while the guest bedroom includes a closet nook set up as a MINI DESK/OFFICE SPACE. Enjoy an ALL-IN-ONE WASHER/DRYER, AIR CONDITIONING & LAMINATE FLOORING. Building perks include an ELEVATOR & ASSIGNED COVERED PARKING, all within WALKING DISTANCE to SHOPPING & AMENITIES. With CONDO FEES covering water, sewer & heat, STRESS-FREE living is yours! (id:46923)
Exp Realty
3815 36 Av NW
Edmonton, Alberta
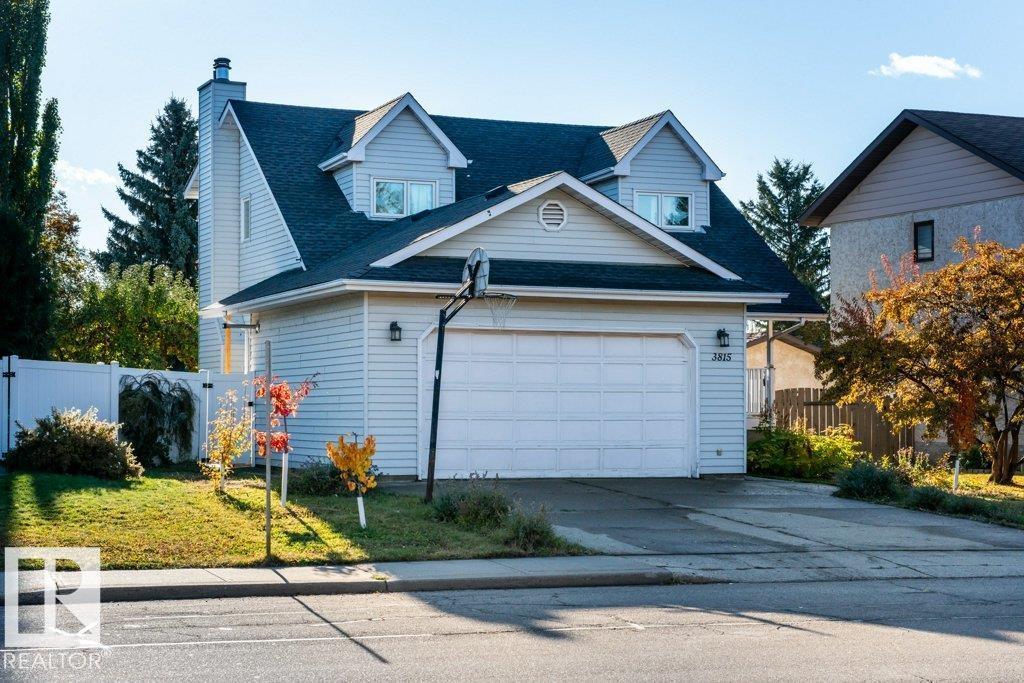
FACING THE RAVINE in family-friendly Minchau! Enjoy peaceful views from the large covered front veranda, then step inside to a grand staircase, sunken living room and formal dining room. The bright kitchen features white cabinets, granite counters, stainless steel appliances and a dining nook overlooking the huge backyard. Upstairs offers 3 bedrooms, including a spacious primary with a huge custom-shelved walk-in closet, plus a main bath with double sinks and convenient laundry. The fully finished basement adds a 4th bedroom, room for recreation and movie nights, insulated floors and a charming clawfoot-tub bath. You'll love the oversized HEATED garage and rear alley access with potential RV parking. BIG 2023 Clean Energy Improvement Program Upgrades: solar panels to help offset power costs, a heat pump for efficient heating and central A/C, a high-efficiency gas furnace and a heat pump water heater. Walk to Minchau School and nearby ravine trails! (id:46923)
Exp Realty
5404 111a St NW
Edmonton, Alberta
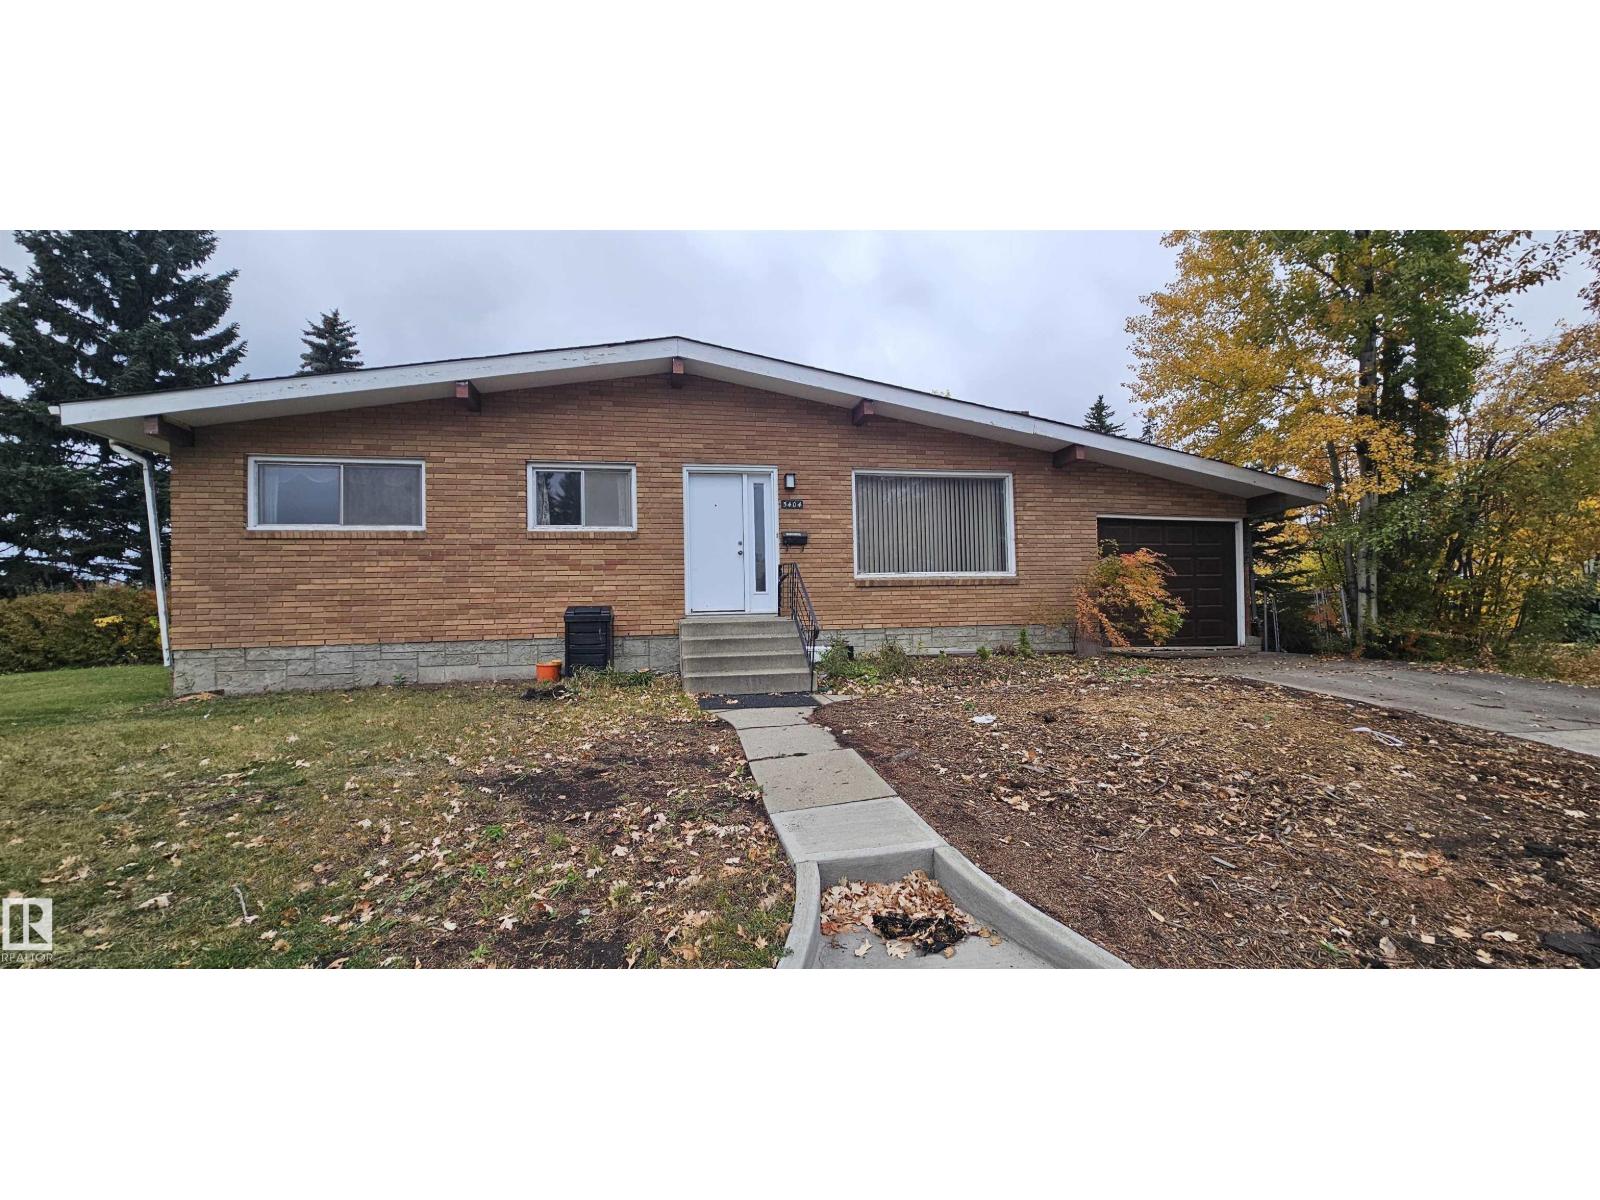
PRIME CORNER LOT in the beautiful community of Lendrum Place! approximately 5,700 sq. ft., located just 600 metres from Southgate LRT Station. Potential opportunities include building a new single-family home, exploring a side-by-side duplex with a garage suite, or investigating a 6-plex with a triple garage. An exceptional opportunity for builders and investors to explore the potential of this desirable location near transit, shopping, and major amenities. (id:46923)
Maxwell Polaris
417 Hollick Kenyon Rd NW NW
Edmonton, Alberta
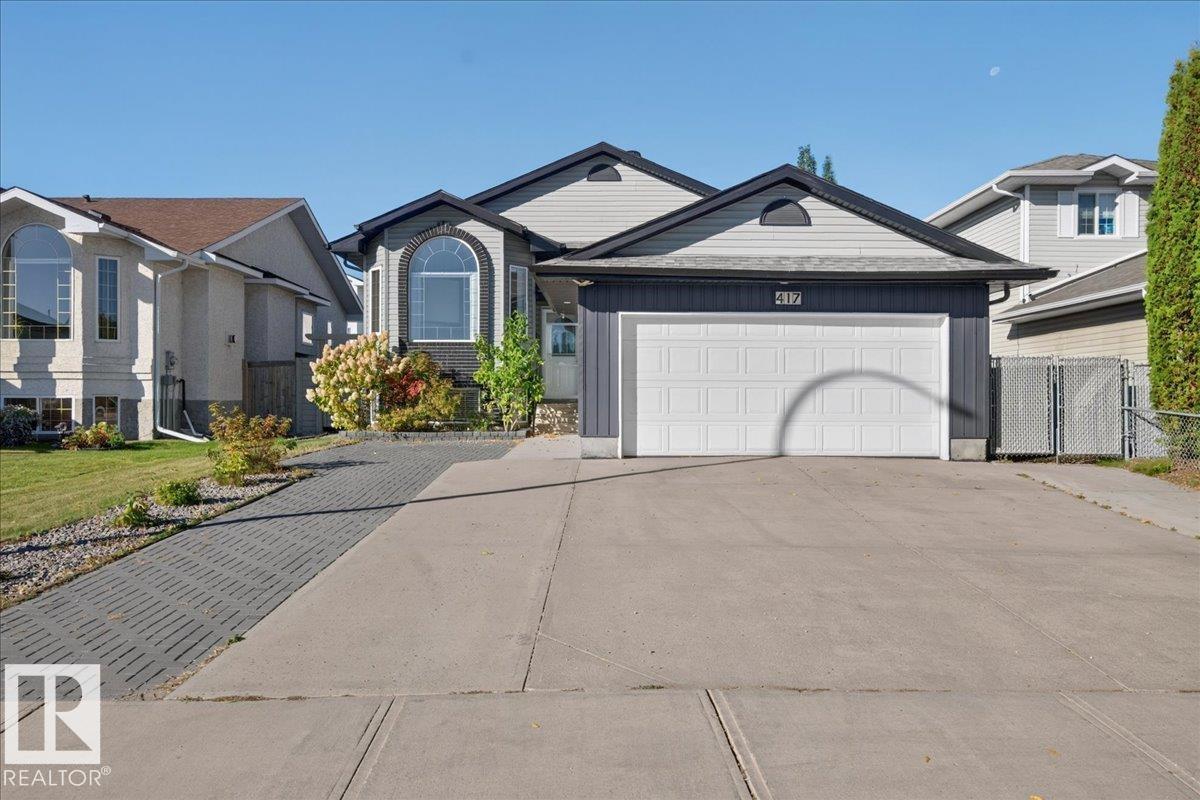
HONEY STOP THE CAR! This breathtaking completely renovated 5bed/3 full 4 pc bathroom home awaits your arrival! Featuring over 2500 sq. Main floor features a massive living area with gas fireplace, steps away a chef dream kitchen with granite counter tops, ample counter and cupboard space as well and a large breakfast island and large dining area to enjoy dinner, Start the BBQ and kick back on your oversized deck to enjoy with family. Main floor features 3 oversized bedrooms with Primary bedroom private full 4pc bath. Lower level- massive family room + 2 additional bedrooms and full 4pc bathroom, complete renovations from flooring, paint, bathrooms, light fixtures, kitchen, Thoughtfully maintained and updated: new shingles-eavestroughs (2023), new furnace-hot water tank (2024), new sump pump (2026), newer windows throughout (2022, excluding the living room). Exterior freshly painted-2025 along with the wood fence. Shed built 2023 and heated garage (2017). short walk to Dr. Donald Massey(k-9) School. (id:46923)
Century 21 Masters
81 Cuddie Dr
Sherwood Park, Alberta
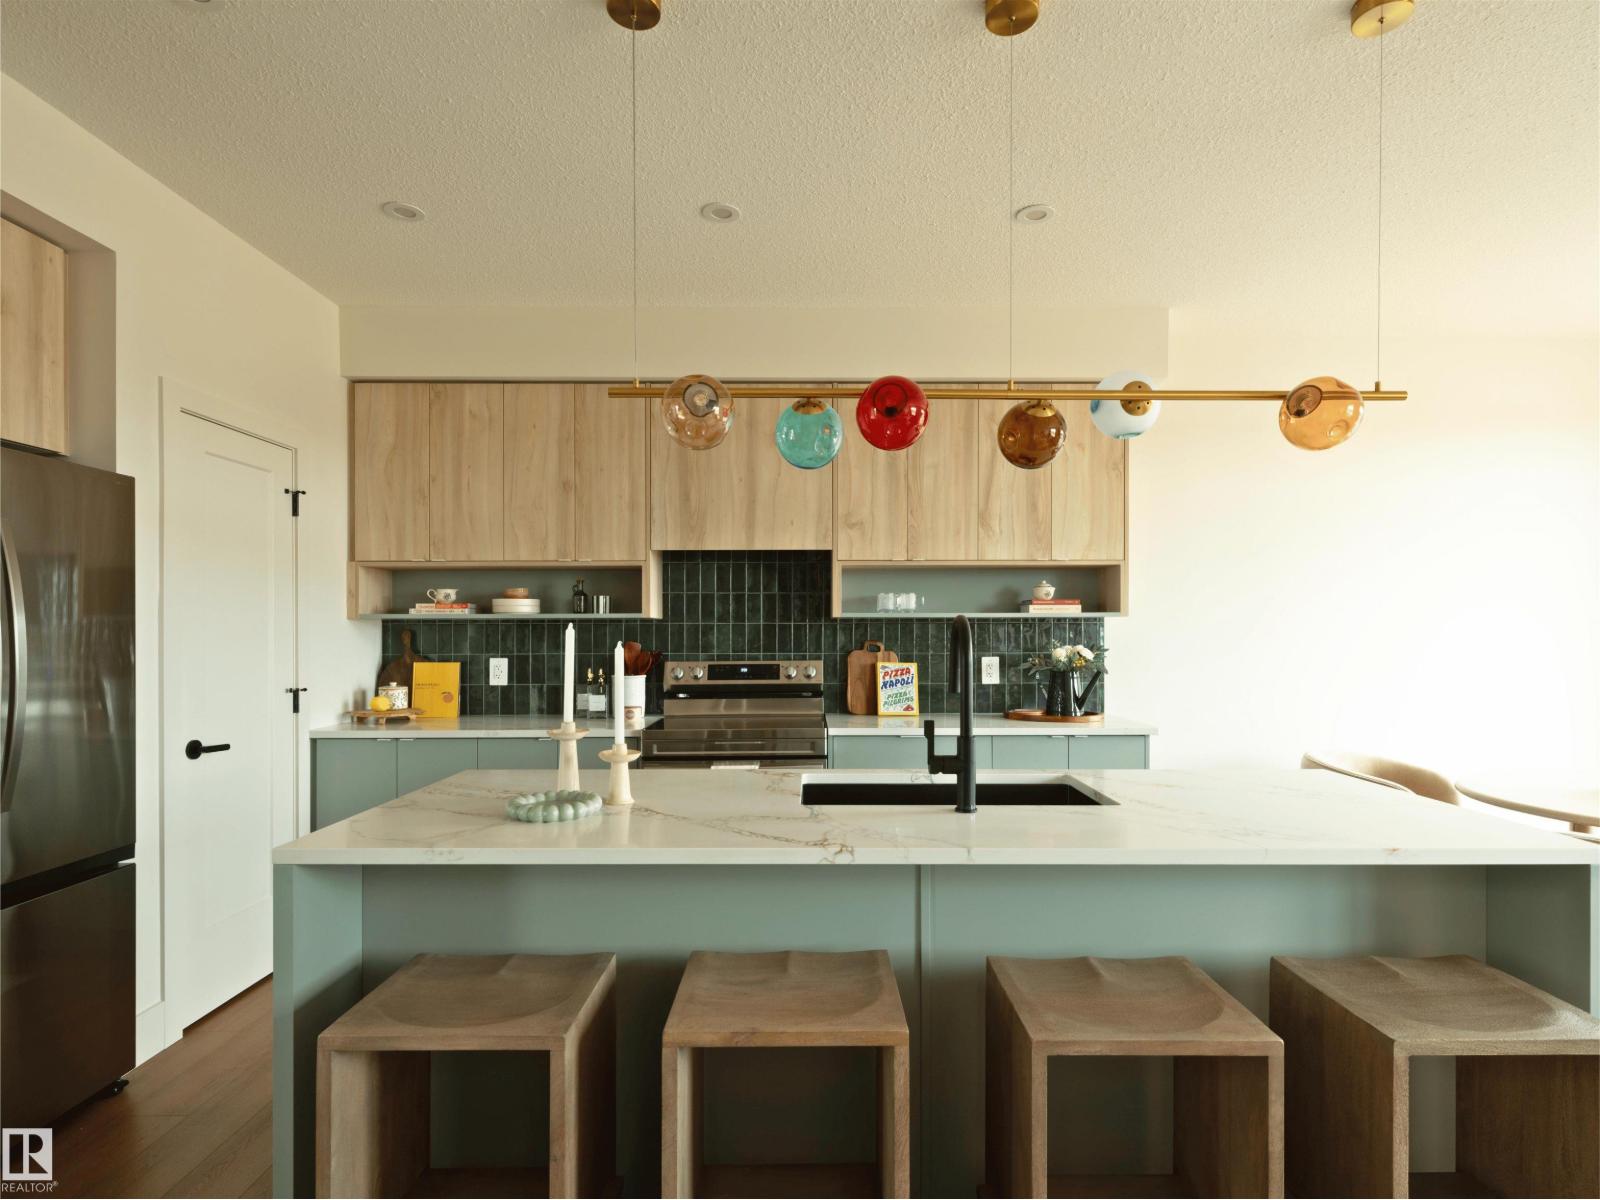
FULL LANDSCAPING INCLUDED! Welcome to the “Landon” in Cambrian by multi-award-winning builder Rohit Homes. This stunning 2-storey duplex features the “Côte d’Azur” interior palette and a fully landscaped backyard. The main floor offers a bright, open-concept layout with the kitchen, dining, and living areas seamlessly connected, perfect for entertaining or everyday living. The kitchen features a large quartz island, ample cabinetry, and a spacious pantry. A convenient half bath and attached double front garage complete the main level. Upstairs, the spacious primary bedroom offers a full ensuite and walk-in closet, along with two additional bedrooms, a full bathroom, upper-floor laundry, and a versatile flex room. Ideally located in Cambrian, close to amenities, parks, schools, and major roadways. Renders are for illustration purposes only and depict the same floor plan and interior palette. Final photos show a different home with the same floor plan and a different interior palette. (id:46923)
Maxwell Progressive
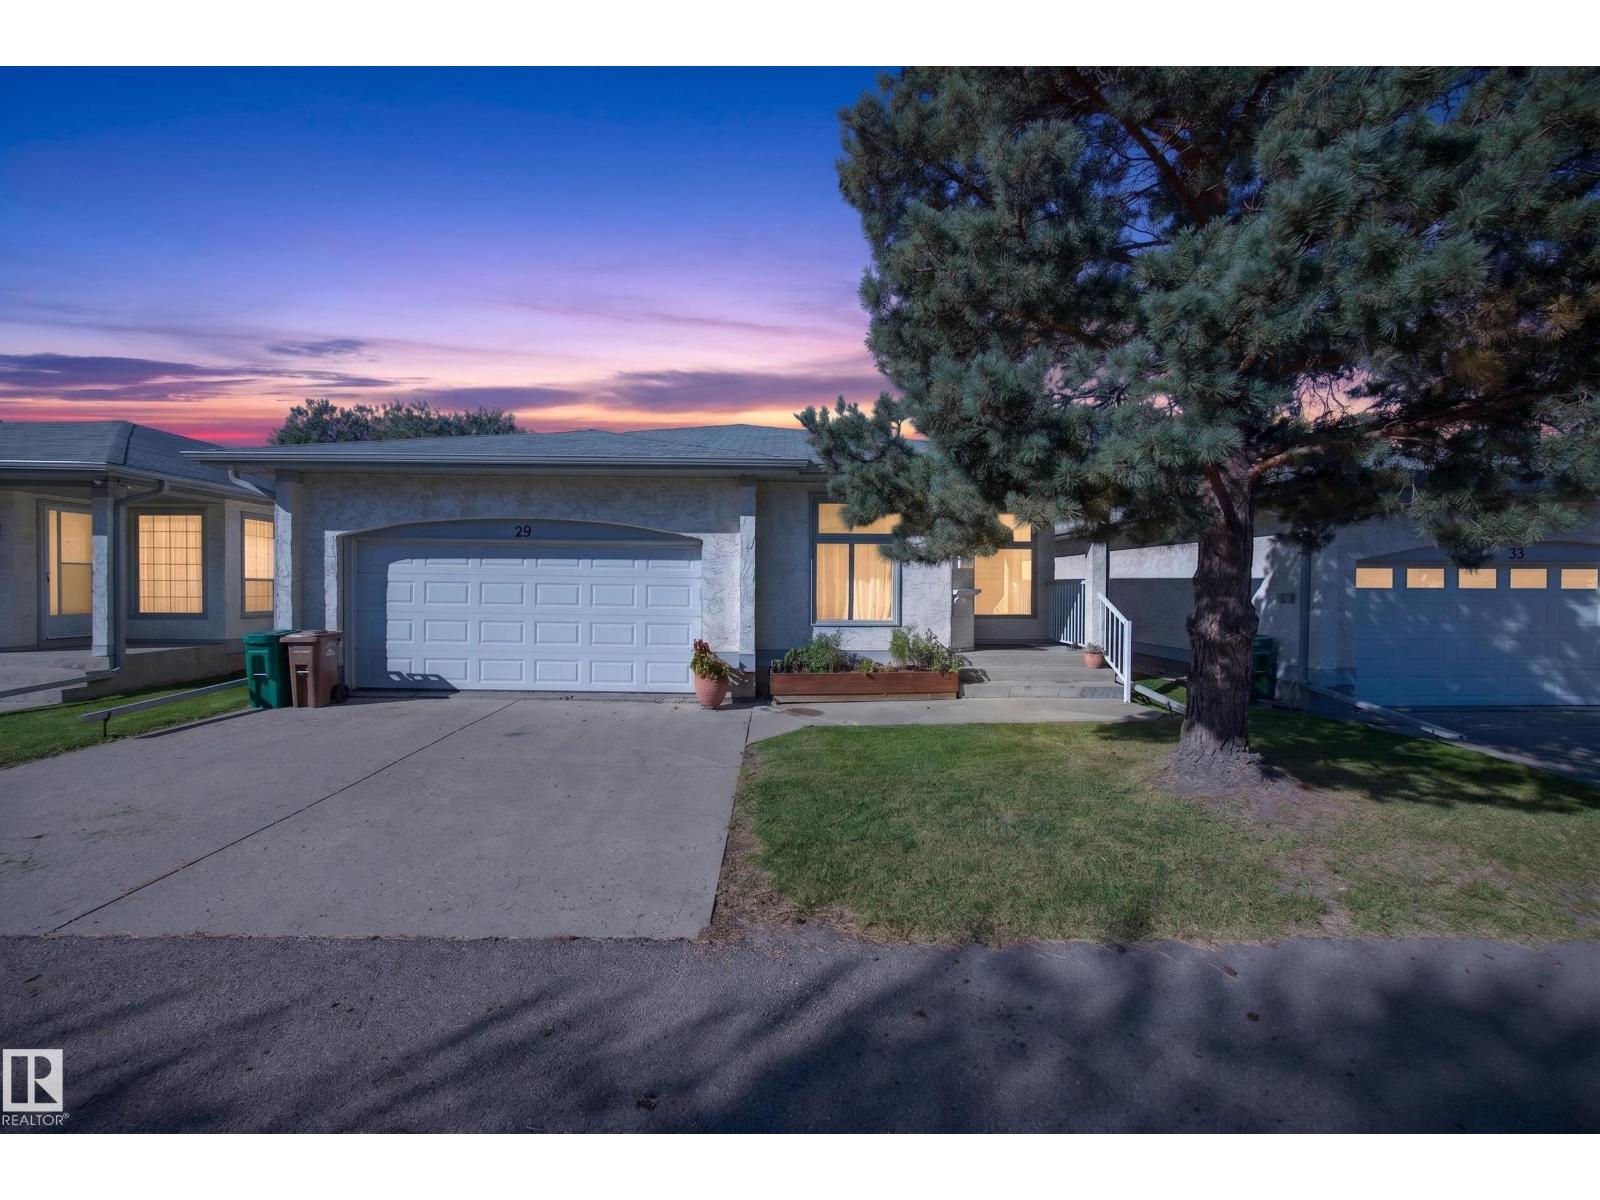
9129 Garden Rd
St. Albert, Alberta
A rare opportunity in Greystone Villas! Imagine the ease of 45+ adult living without giving up the space to gather, entertain & enjoy the things you love. With 1,400 sq ft on the main floor plus a fully finished basement, there’s room for large family get-togethers, overnight guests, hobbies & everyday living. The bright main level offers generous living & dining spaces, a functional kitchen with plenty of counter & cabinet space, and a cozy family room with corner gas fireplace. Central A/C keeps things comfortable through the summer, while the large covered deck is perfect for morning coffee, BBQ season & relaxing outdoors. Two BDRMS are conveniently located on the main floor, including a spacious primary with ensuite, plus an additional full BTH. The fully finished basement adds a 3rd BDRM, 1/2 BTH, abundant storage & flexible space for a family room, office, gym, hobbies or guests. Complete with a double attached garage, this is adult community living with the space to truly make it your own. (id:46923)
Royal LePage Arteam Realty
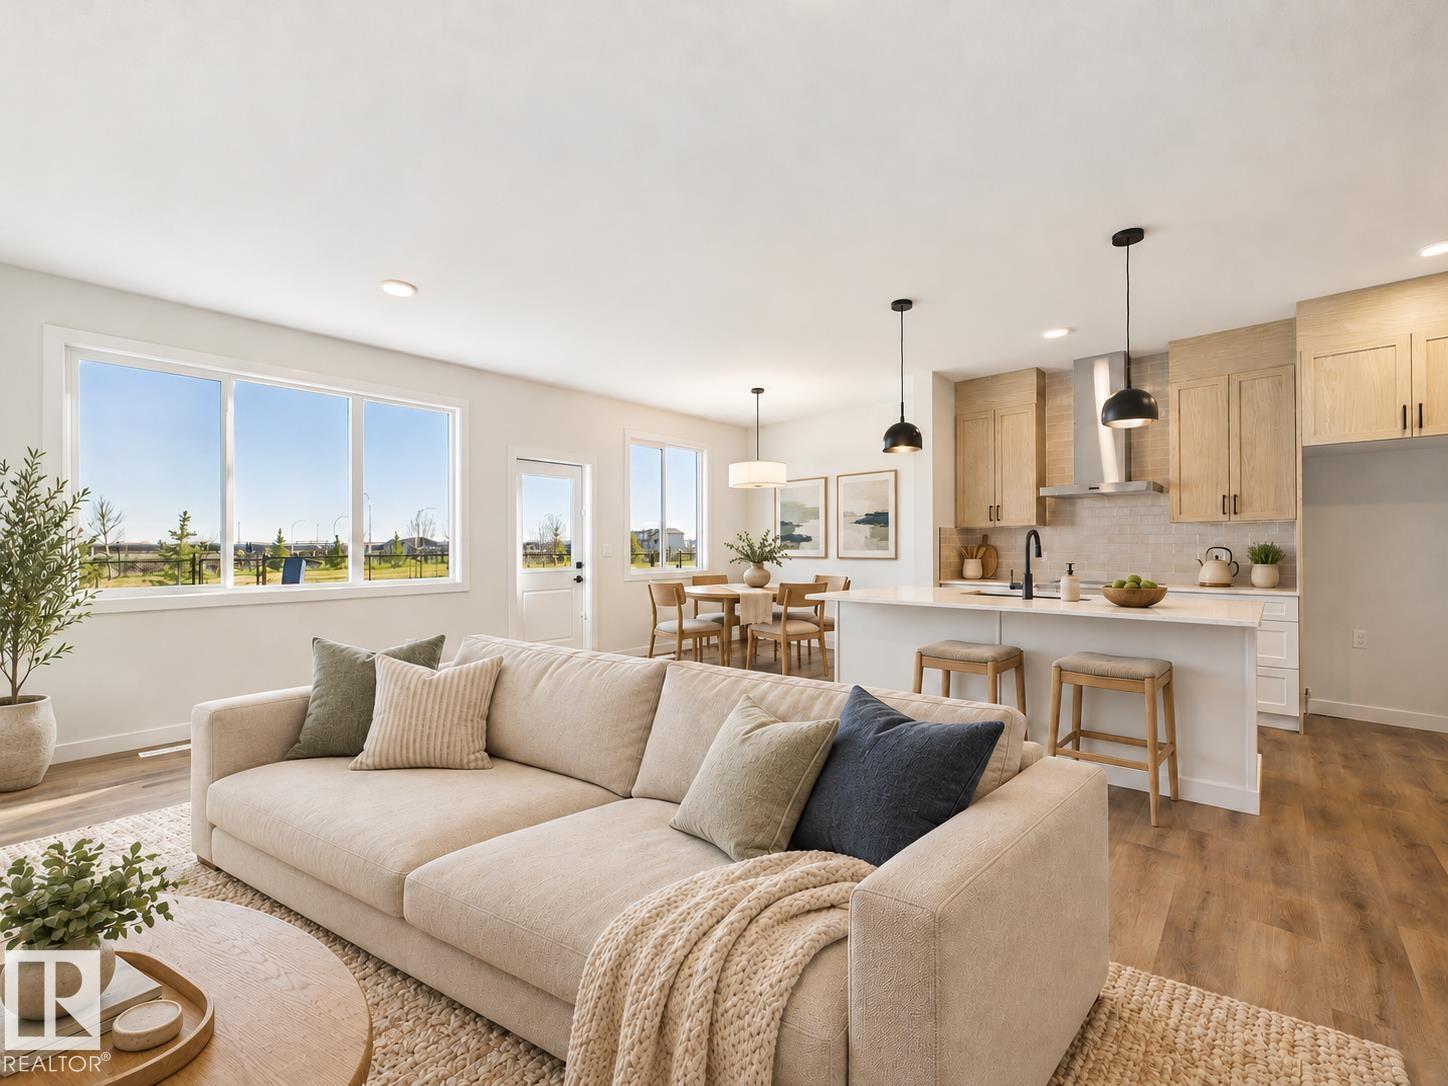
49 Sumac Cl
Fort Saskatchewan, Alberta
5 Things to Love About This Alquinn Home: 1) Modern Family Living - The Jayda model offers 3 bedrooms, 2.5 bathrooms and an open-concept main floor with an electric fireplace for cozy evenings. 2) A Well-Appointed Kitchen - Quartz countertops, ceiling-height cabinetry, a walk-through pantry and coffee station pair with warm wood tones, white cabinetry and matte black accents. 3) Room to Unwind - A spacious upstairs bonus room adds flexible living space, while the primary suite features a 5-piece ensuite and walk-in closet. 4) Everyday Convenience - Upstairs laundry, a double attached garage and a separate side entrance bring practical function to this thoughtfully designed two-storey. 5) Green Space & Connection - Backing green space in the growing community of Sienna, this home puts parks, trails, schools, shopping and everyday amenities within easy reach. *Some photos have virtual staging & digital enhancement* (id:46923)
RE/MAX Excellence
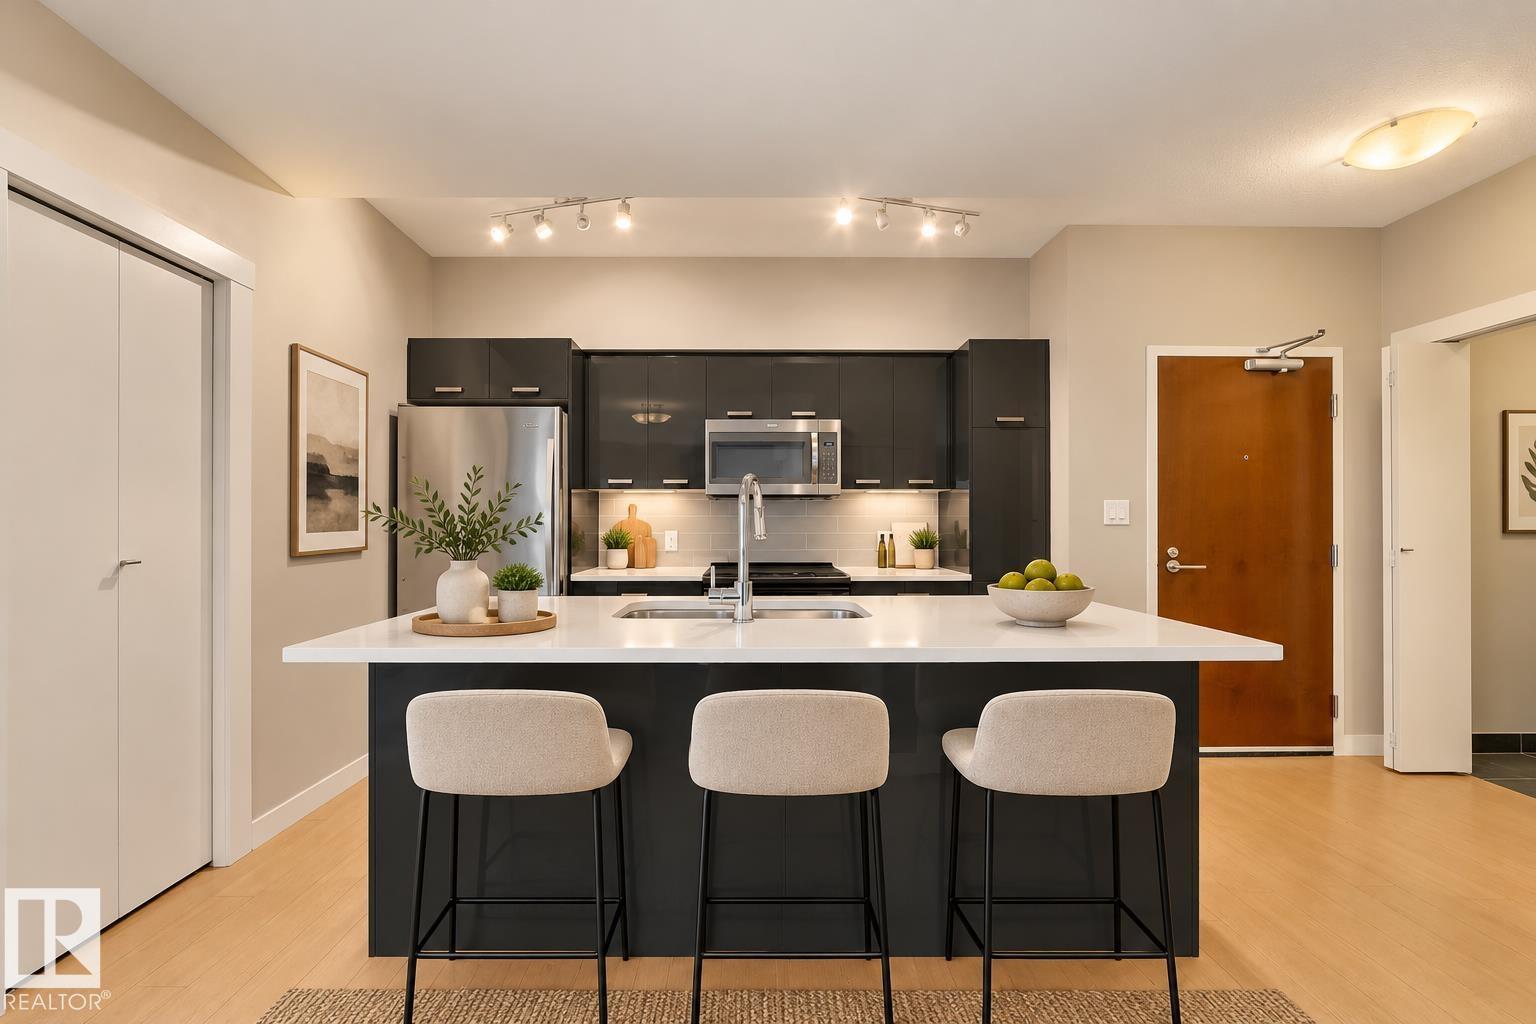
#2107 10410 102 Av NW
Edmonton, Alberta
DOWNTOWN LIVING AT ITS FINEST IN FOX TWO WITH UNDERGROUND PARKING, AIR CONDITIONING, IN-SUITE LAUNDRY & AN UNBEATABLE LOCATION! Experience the best of urban living in this stylish downtown Edmonton condo, perfectly situated just steps from the ICE District, Rogers Place, restaurants, shopping, nightlife and the Brewery District! This modern residence offers a bright, open-concept layout with contemporary finishes throughout. The sleek kitchen features stainless steel appliances, stylish cabinetry and plenty of space to cook and entertain. Spacious bedrooms offer natural light and ample closet space, while the beautifully finished bathrooms add a touch of sophistication. Enjoy the added convenience of central A/C, in-suite laundry and a titled underground parking stall. Whether you're a first-time buyer, professional or investor, FOX TWO offers the perfect combination of style, comfort and downtown convenience! SOME PHOTOS ARE VIRTUALLY STAGED. (id:46923)
Century 21 All Stars Realty Ltd
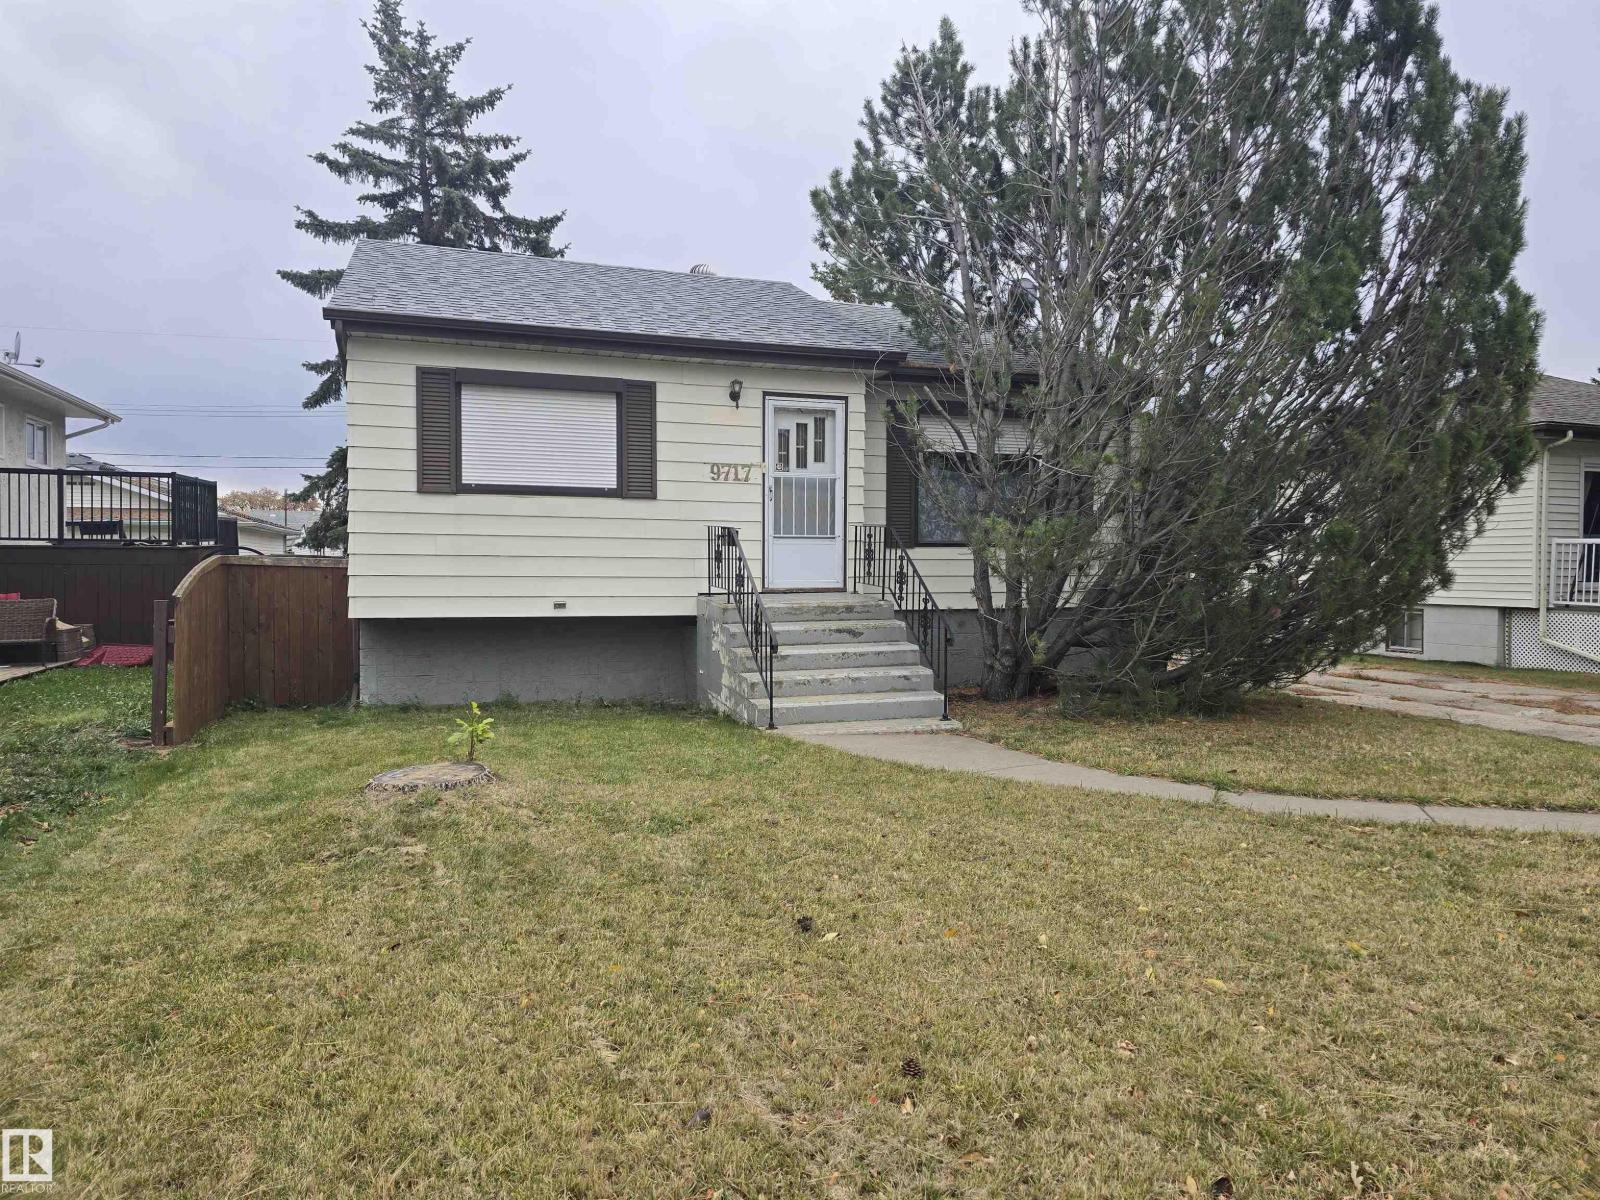
9717 162 St NW
Edmonton, Alberta
Perfect investment, holding or redevelopment opportunity on a massive 56' x 148' flat, rectangular RF1 lot with paved rear lane in mature Glenwood! Solid raised bungalow, new asphalt shingles, roll shutters on main floor windows, bright living room, kitchen, 2 bedrooms & 4pc bath on the main; fully-finished basement adds a huge family room, 3rd bedroom & great storage, 100 amp service. TWO detached garages (26'x24' double + 22'x14'6 single = 3-car total) with 220V power and rear drive access, plus front drive access & parking — room for multiple vehicles, workshop or toys. Concrete foundation, forced-air natural gas heat. Big rear garden, landscaped flat site near schools, playground, transit & west-end shopping. Fridge, stove, washer/dryer, all window coverings & garage door openers included. Live in it, rent it out, or land-bank a 0.19-acre parcel 15 minutes from downtown. (id:46923)
RE/MAX Excellence
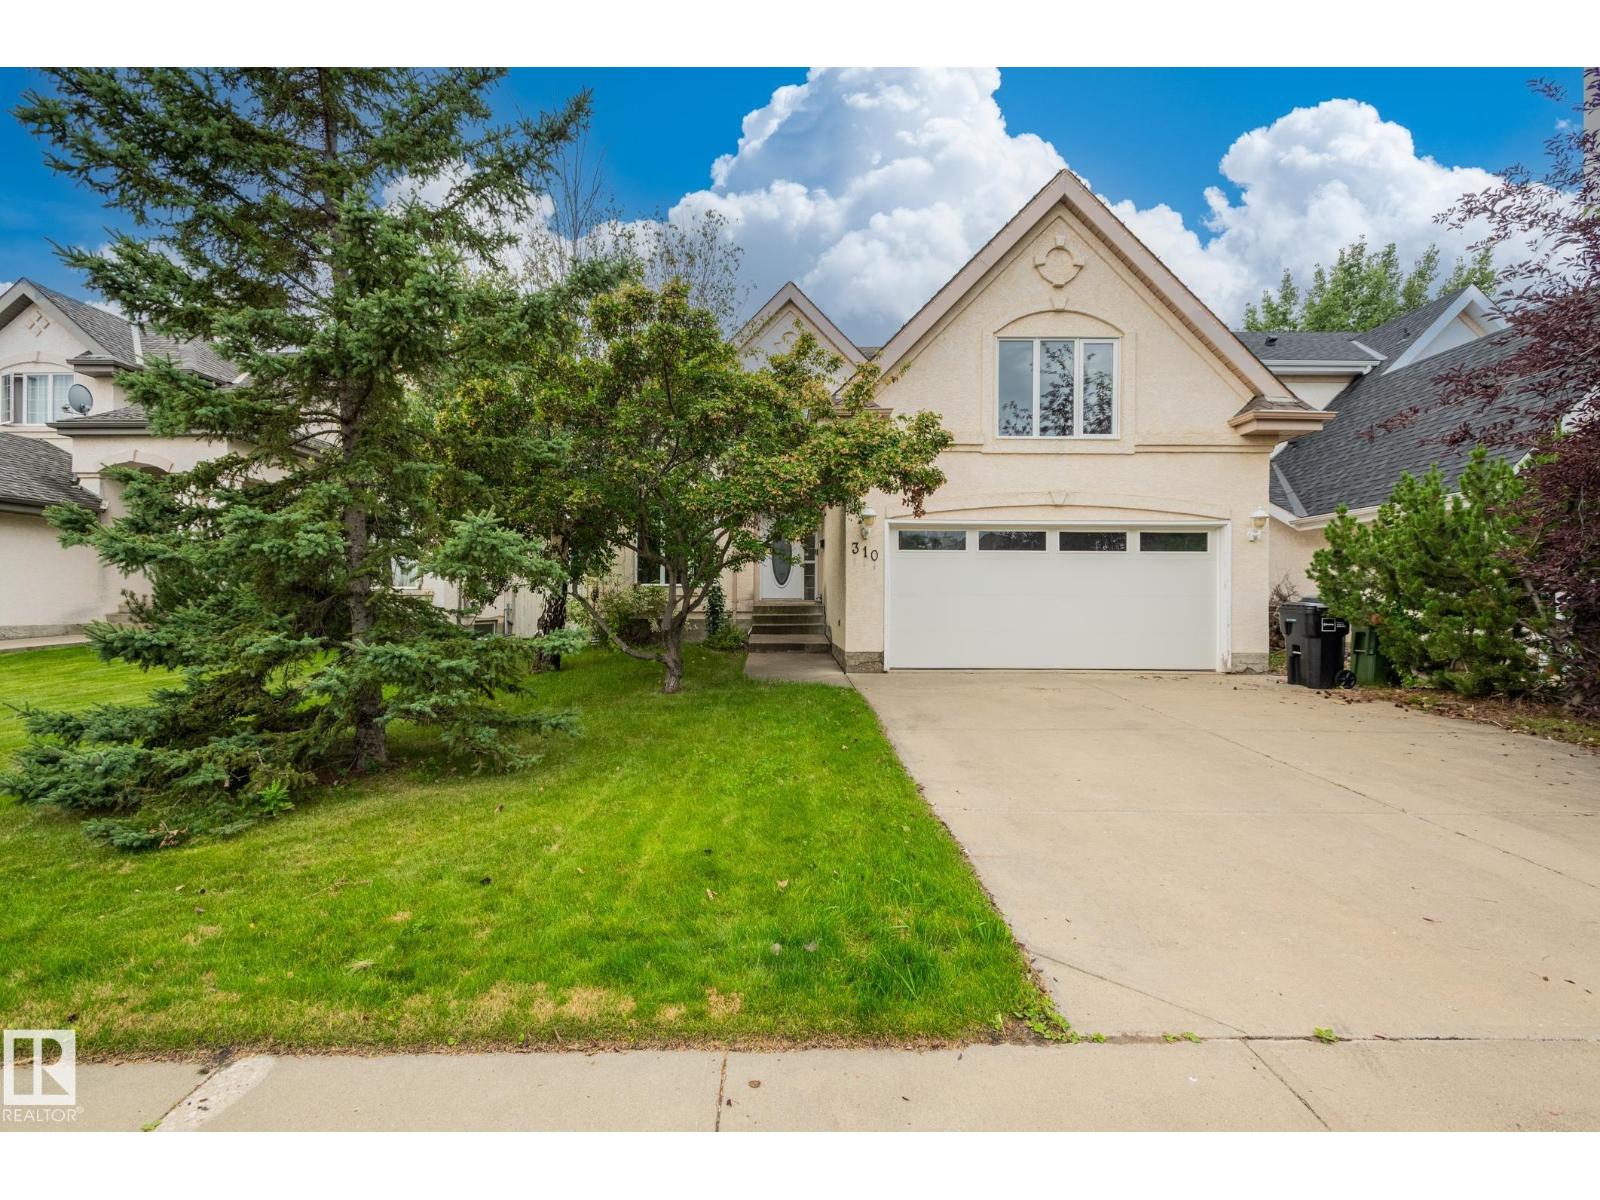
310 Living Stone Co NW
Edmonton, Alberta
Beautifully updated Landmark-built home on a quiet cul-de-sac in the highly desirable community of Leger. This bright and spacious family home features 3 bedrooms upstairs, a main-floor office/den, and a newly finished basement with a fourth bedroom (flex), offering excellent flexibility for families, guests, or working from home. Recent upgrades include new windows, new flooring on the main level, and the newly finished basement, adding valuable living space. The main floor is filled with natural light throughout the kitchen, dining, and living areas, with a cozy fireplace and beautiful views of the professionally landscaped backyard. Upstairs offers a large bonus room, two generous secondary bedrooms, and a spacious primary suite with a walk-in closet, soaker tub, and separate shower. Outside, enjoy a large deck and stone patio surrounded by mature trees and low-maintenance landscaping. Ideally located close to George Luck Elementary, Riverbend Junior High, and Lillian Osborne High School. A must-see! (id:46923)
Sterling Real Estate
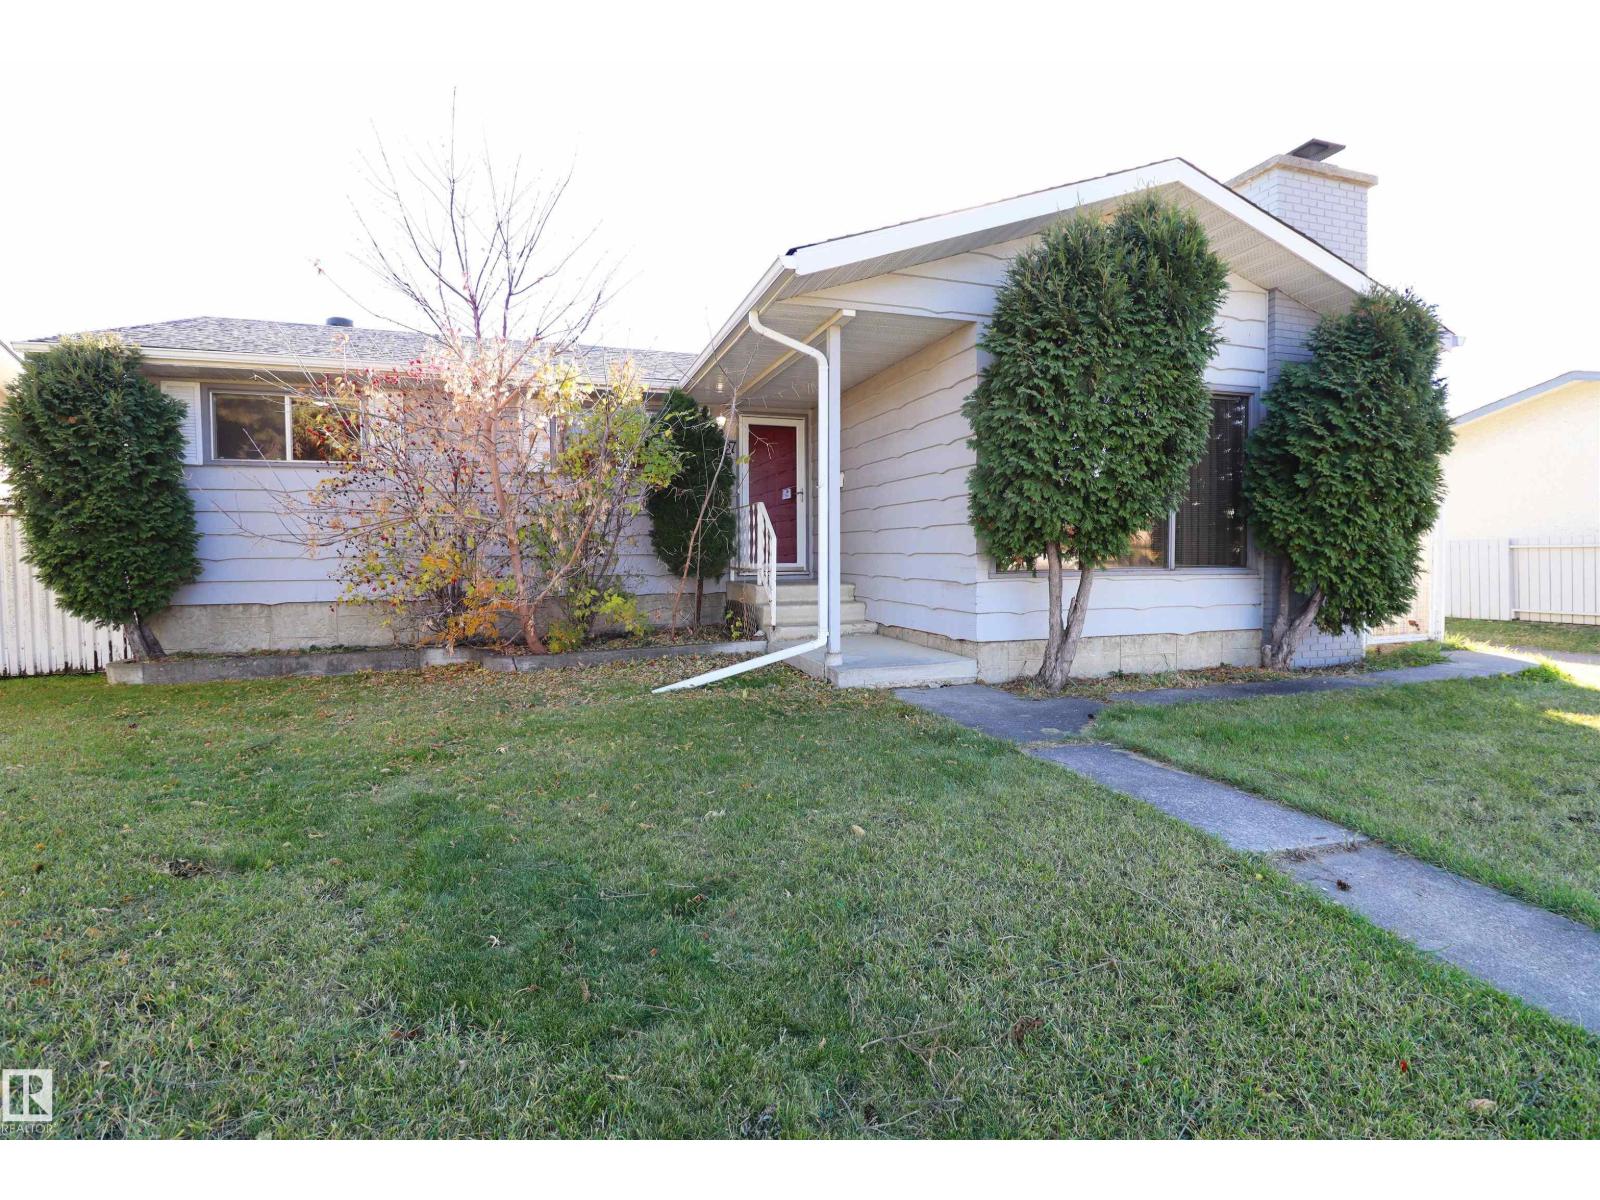
9527 151 Av NW
Edmonton, Alberta
Welcome to Evansdale! This fully finished bungalow offers incredible potential and a functional layout. The open-beam sunken living room is anchored by a wood-burning fireplace. There's a formal dining room or den adjacent to the fully equipped kitchen with built-in dining area. All three bedrooms —including a primary suite with a 2-piece ensuite are located on the main level adjacent to the upgraded main bathroom with a solar tube. Downstairs, the finished lower level provides excellent additional living space complete with a wet bar, rec area, another gathering space and a full bath. Step outside to enjoy a large, private, and fully fenced corner lot featuring a 24' x 24' double detached garage. Ideally located close to schools, parks, and everyday amenities! (id:46923)
Century 21 Masters
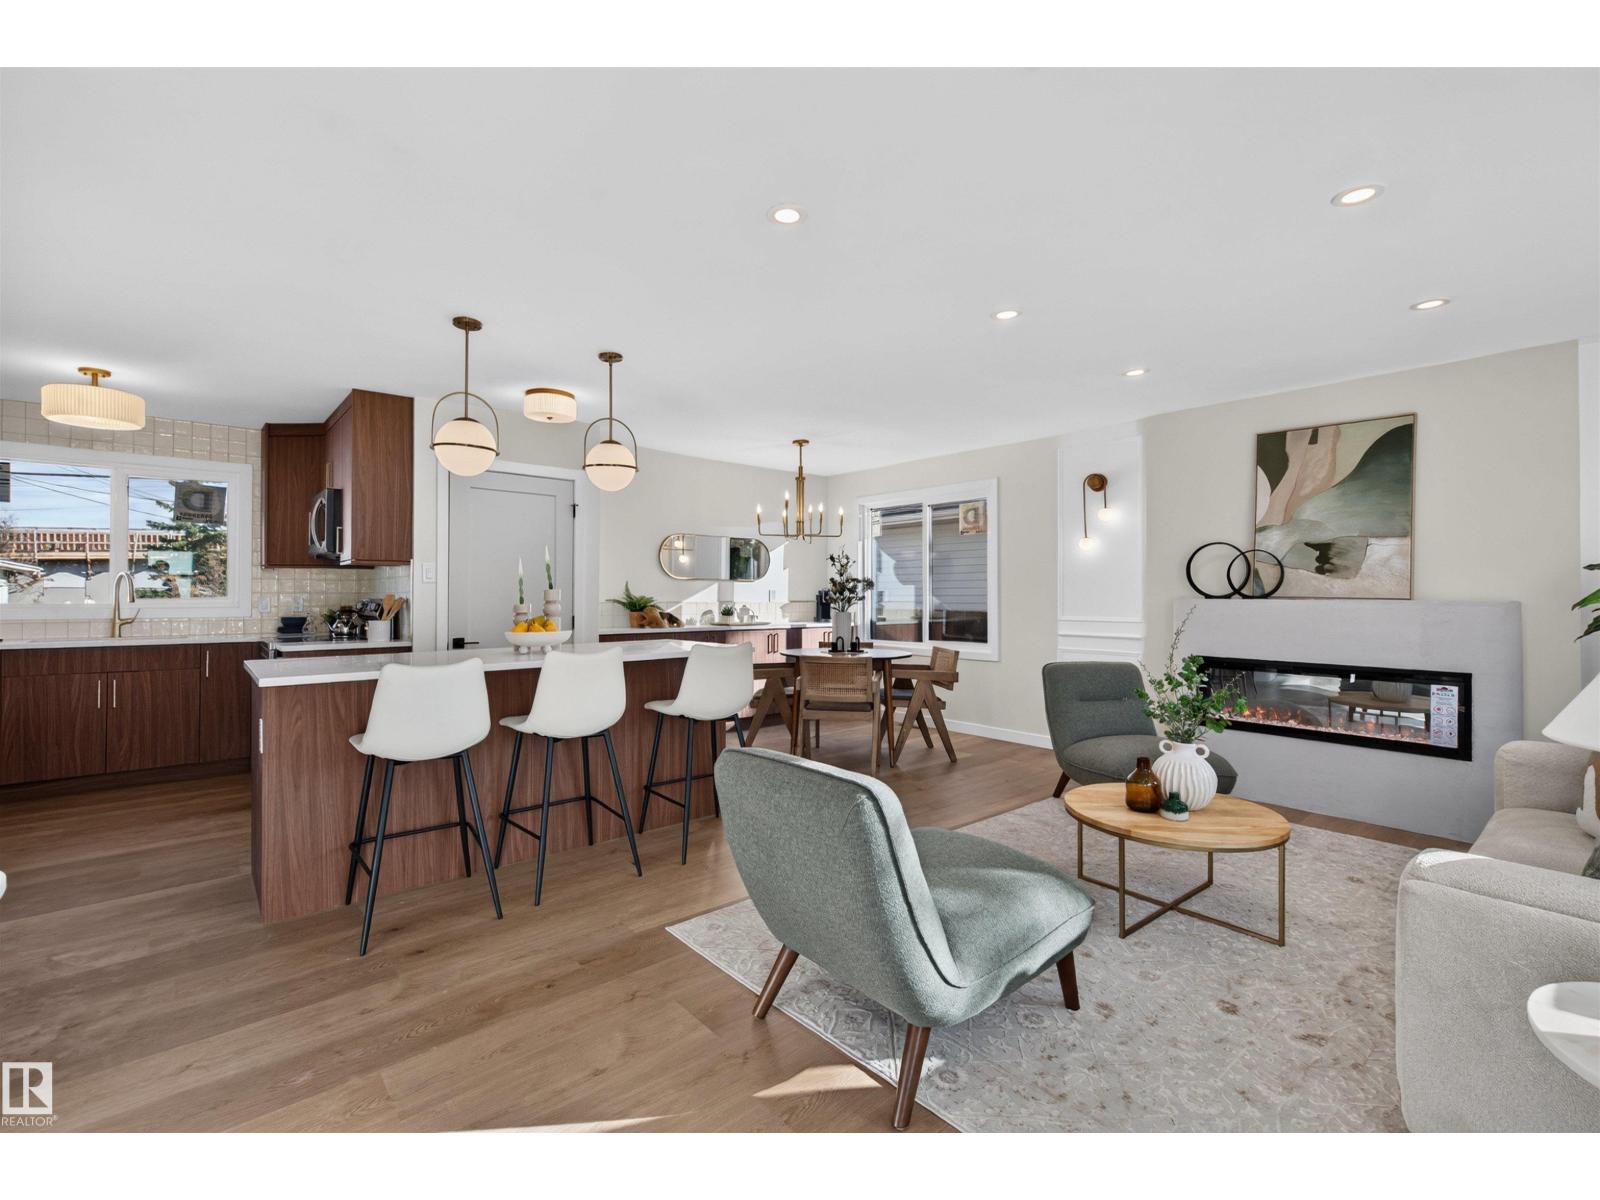
8507 52 St NW
Edmonton, Alberta
Welcome to this beautifully renovated bungalow in the mature community of Kenilworth! Thoughtfully redesigned from top to bottom, inside and out, this 5-bedroom, 2-bathroom home blends timeless character, warmth & luxurious finishes. The sun-filled, open-concept main floor features a stunning electric fireplace feature wall, built-in coffee bar, oversized kitchen island, abundant cabinetry, gold accents & stylish details throughout. Three bedrooms upstairs and two downstairs offer flexibility for growing families or guests. The fully finished basement features a second fireplace, spacious laundry/storage room & separate entrance offering suite potential. Enjoy new 2026 windows, board & batten siding, updated plumbing, a large deck, stone patio & beautifully landscaped yard with mature trees. An oversized single garage with brand new garage door and gas rough-in along with a fenced parking pad with RV parking add exceptional versatility. Close to parks, schools & amenities! (id:46923)
Exp Realty
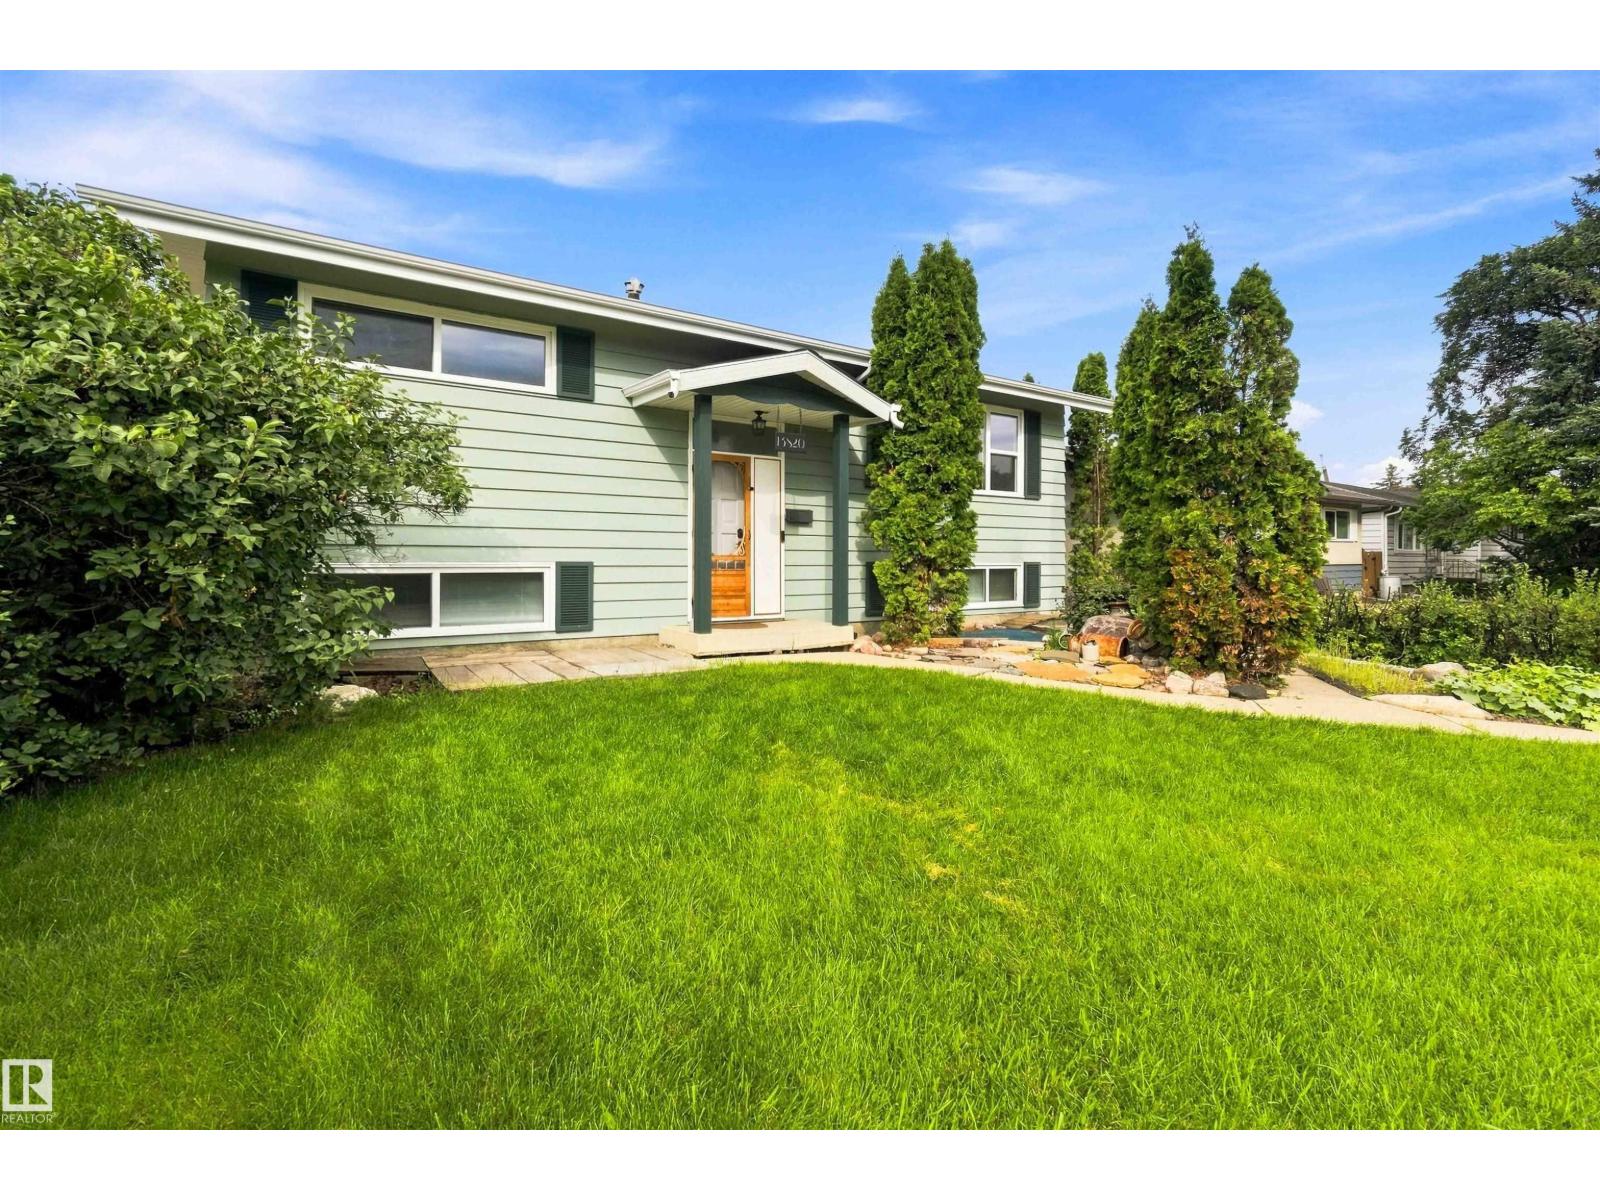
13820 63 St NW
Edmonton, Alberta
RV PARKING! HOTTUB! Turn Key, Renovated and Ready for you! This 3 Bedroom, 2 full bathroom, Bright and open concept home is ready for a new chapter. Thoughtfully renovated with entertainment and gathering in mind, this home is PERFECT for your growing family. The Kitchen and Dining area is open and Allows the sunlight to fill the space. The Custom Island frames the Living spaces perfectly. From the MASSIVE Owners retreat to the Gorgeous custom bathrooms, it has it all. The Flex room in the basement even has a Custom Music themed entertainment area! The list of renovations, and adds to this property is extensive and truly a MUST SEE. The Backyard living space Features RV parking, Maintenance Free landscaping, and a double garage with 3 doors. The Garage also features 100 amp service and wired for your future EV Charging station. There is still time to take ownership of this Gem before Fall and enjoy your Backyard Spa even! York is a phenomenal area to raise your family and call home. (id:46923)
Maxwell Devonshire Realty
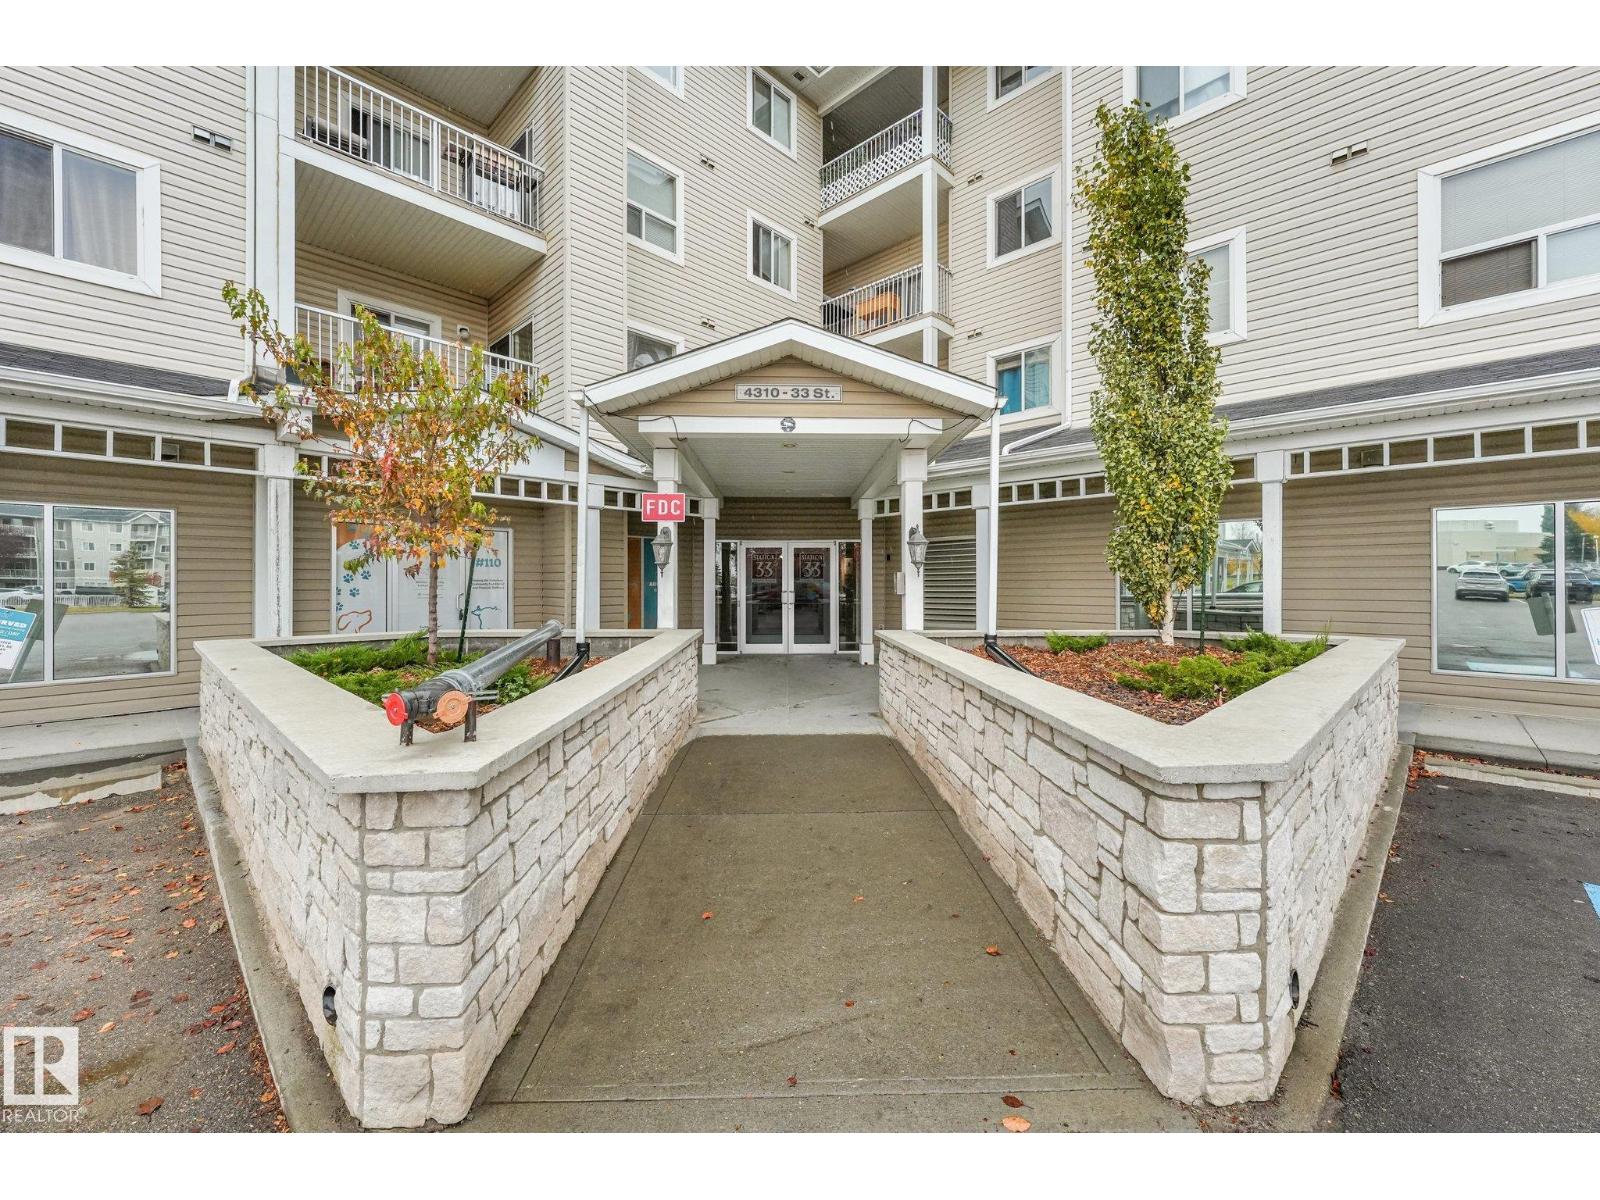
#408 4310 33 St
Stony Plain, Alberta
This top floor 2 bedroom, 2 bathroom unit is MOVE IN READY! Perfect for investors, first time buyers, roommates or empty nesters wanting the lock and go lifestyle. The nicely laid out floor plan features a galley kitchen, a central dining and living room area with both bedrooms located on opposite sides, and a laundry/storage room. The primary bedroom has a large walk thru closet with access to the 4 piece ensuite. One of the largest parking stalls with an included storage shed is assigned to this unit in the heated underground parking. Completing this home is a private south facing balcony. Small pets are subject to approval and smoking is not permitted inside the complex. Conveniently located next to shopping, restaurants, hospital and easy access to highway 16A make this immaculate unit a MUST SEE! (id:46923)
RE/MAX River City
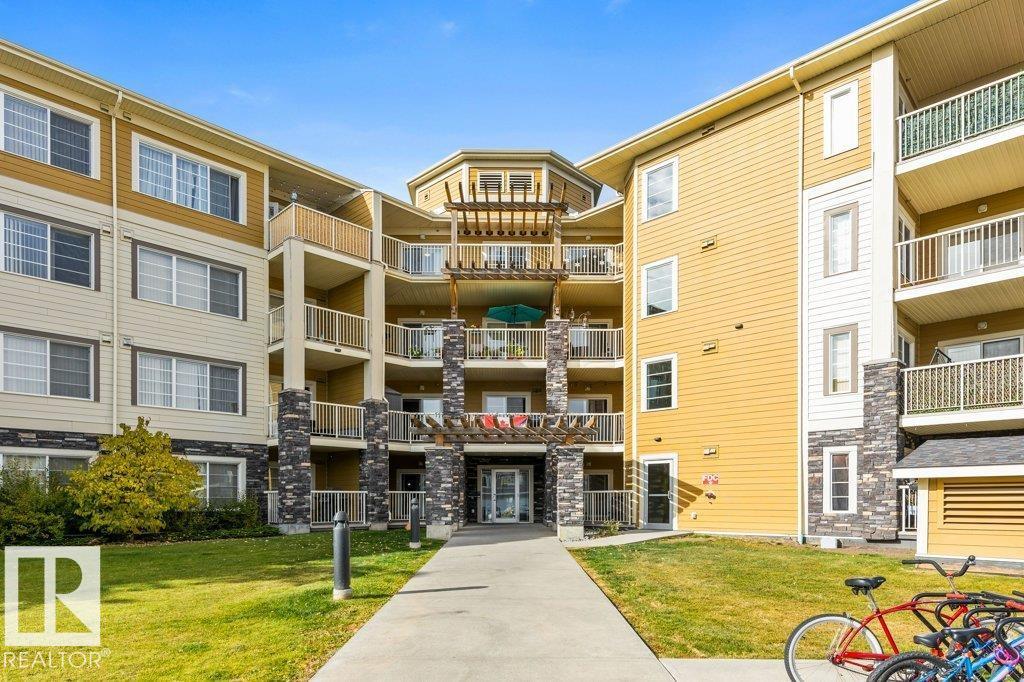
#408 3670 139 Av NW
Edmonton, Alberta
Affordable TOP FLOOR 2 BEDROOM, 2 BATHROOM CONDO in Northeast Edmonton with HEATED UNDERGROUND PARKING and ALL UTILITIES INCLUDED in condo fees! This bright, open-concept home features 9 FT CEILINGS, large windows and a functional layout. The kitchen offers GRANITE countertops, STAINLESS STEEL appliances, ample cabinetry and an eating bar overlooking the dining and living areas. The primary bedroom has a WALK-IN CLOSET and private 4PC ENSUITE. The second bedroom is ideal for guests, a roommate or home office. Enjoy IN-SUITE LAUNDRY and additional storage. A standout is the OVERSIZED 198 SQ FT PRIVATE BALCONY, one of only a handful in the building, with a NATURAL GAS OUTLET for your BBQ and outdoor entertaining! Fees include HEAT, WATER & ELECTRICITY for predictable expenses. Walk to Clareview Recreation Centre, LRT, parks, schools and shopping, including Costco, Superstore and Walmart. Easy access to major commuter routes makes this an excellent condo choice for first-time buyers, downsizers or investors! (id:46923)
RE/MAX Excellence
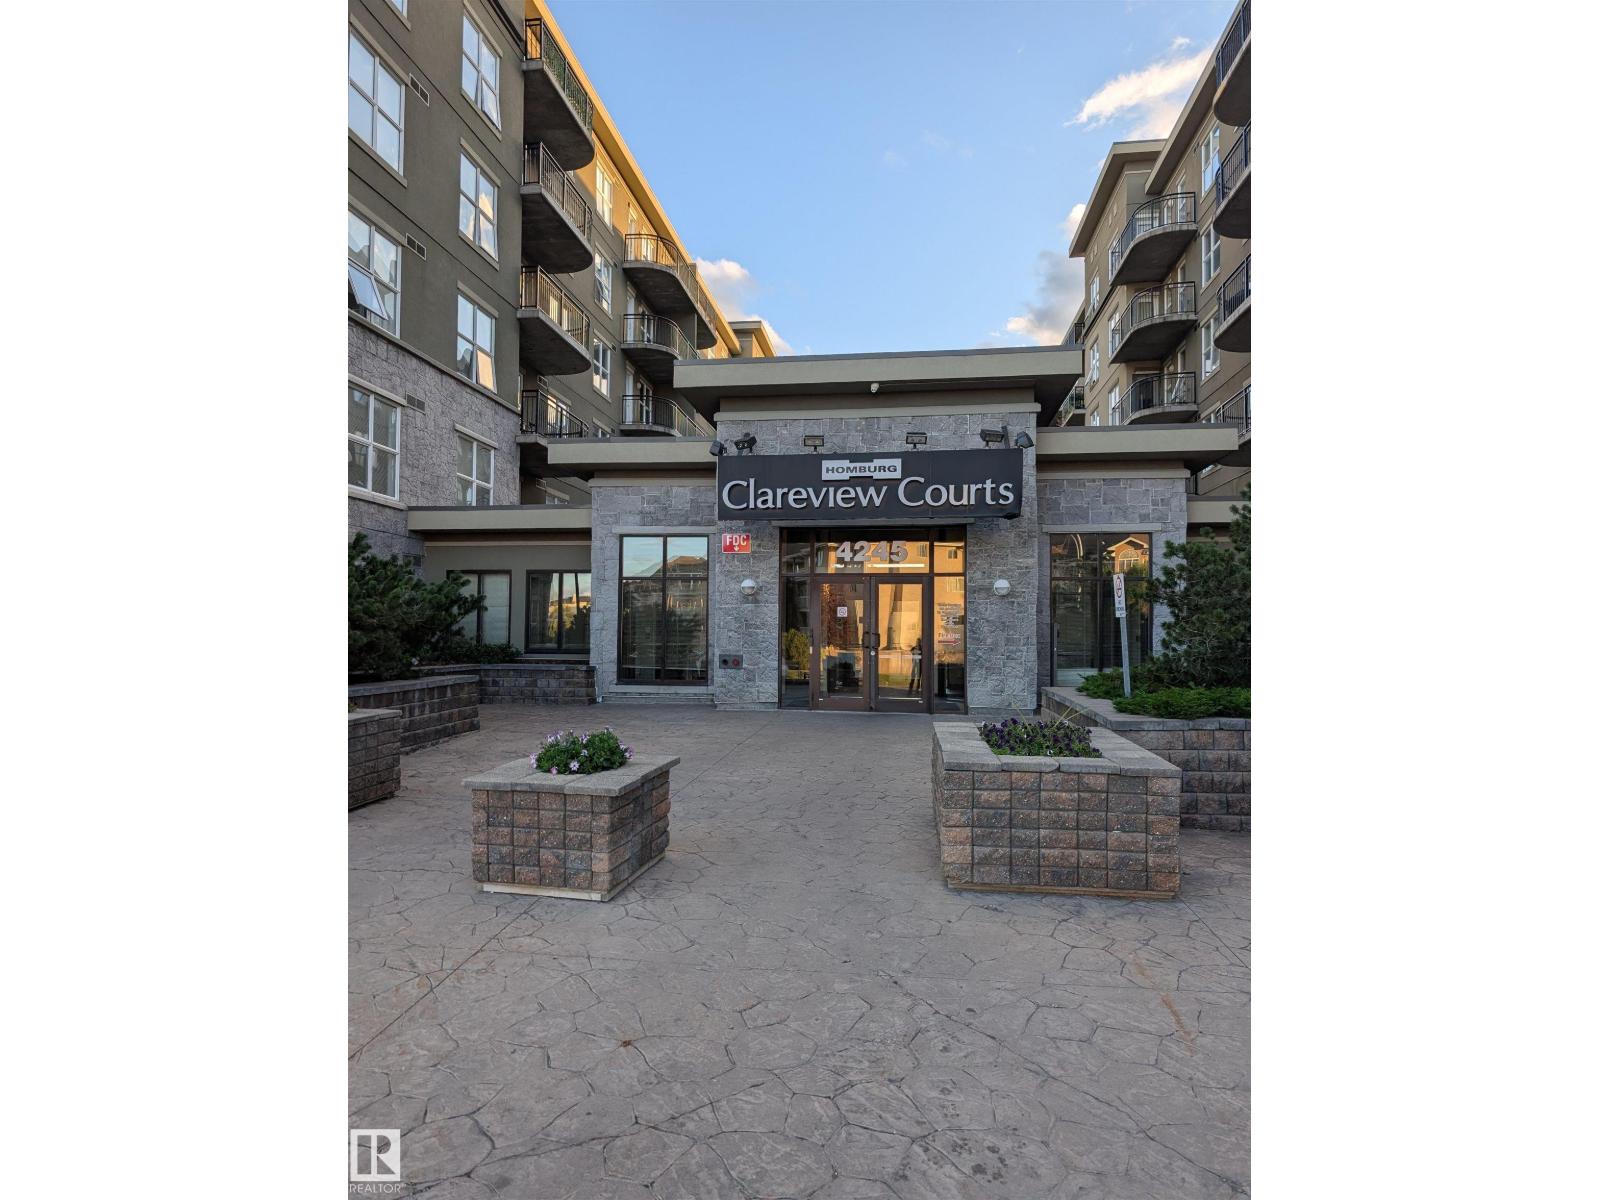
1-504, 4245 139 Av NW NW
Edmonton, Alberta
Concrete and steel building with 2 bedrooms 2 full baths, insuite laundry with one heated underground parking. Plenty of visitor parking. A beautiful courtyard and 24/7 camera surveillance system around the building. Steps away to Clareview LRT station. recreation centre, major shopping centre, Superstore...etc. Condo fees includes all utilities. Quick possession available. (id:46923)
Homes & Gardens Real Estate Limited
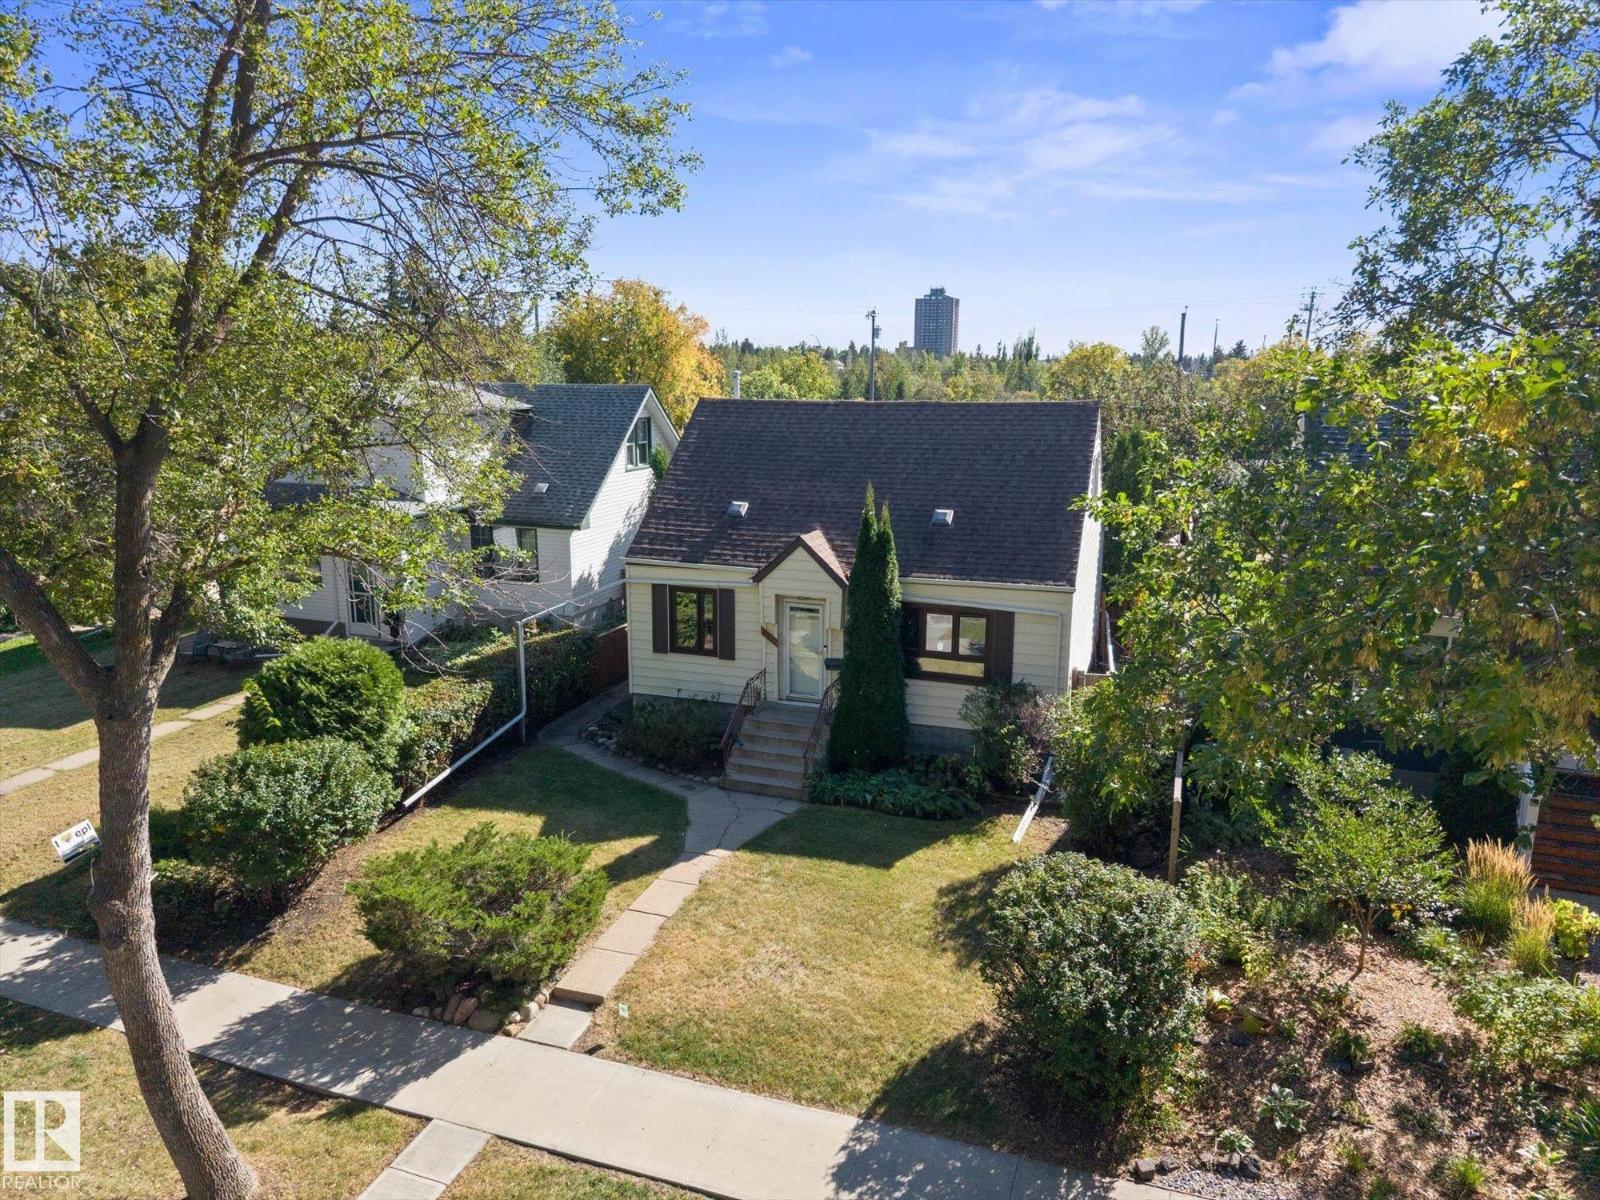
11119 62 Av NW
Edmonton, Alberta
LOCATION!!! SOLAR!!! If you want to be close to the U of A it doesn't get much better then this 3 bedroom Parkallen beauty. This reliable home has had many updates over the years including windows, furnace, HWT, AC, sump pump, solar panels (paid), and gorgeous renovated 4 pce bath. The living room features a beautiful built in and bright windows. The adjacent dining room has built in cabinetry and a garden door to the deck. Upstairs you'll find 2 ample bedrooms (primary is on main) and extra storage space. The basement is partially finished with some electrical and most of a 4 pce bathroom. The yard is amazing with shrubs and fruit trees and the double oversized garage is heated, has a 220 preset, and the most unique loft/studio/gym space perfect for any hobbyist. All the utilities have been trenched in so no overhead lines getting in the way. Whether you're an investor looking for a rental or a family looking for your first home this could be the one! (id:46923)
Real Broker
11234 105 St NW
Edmonton, Alberta
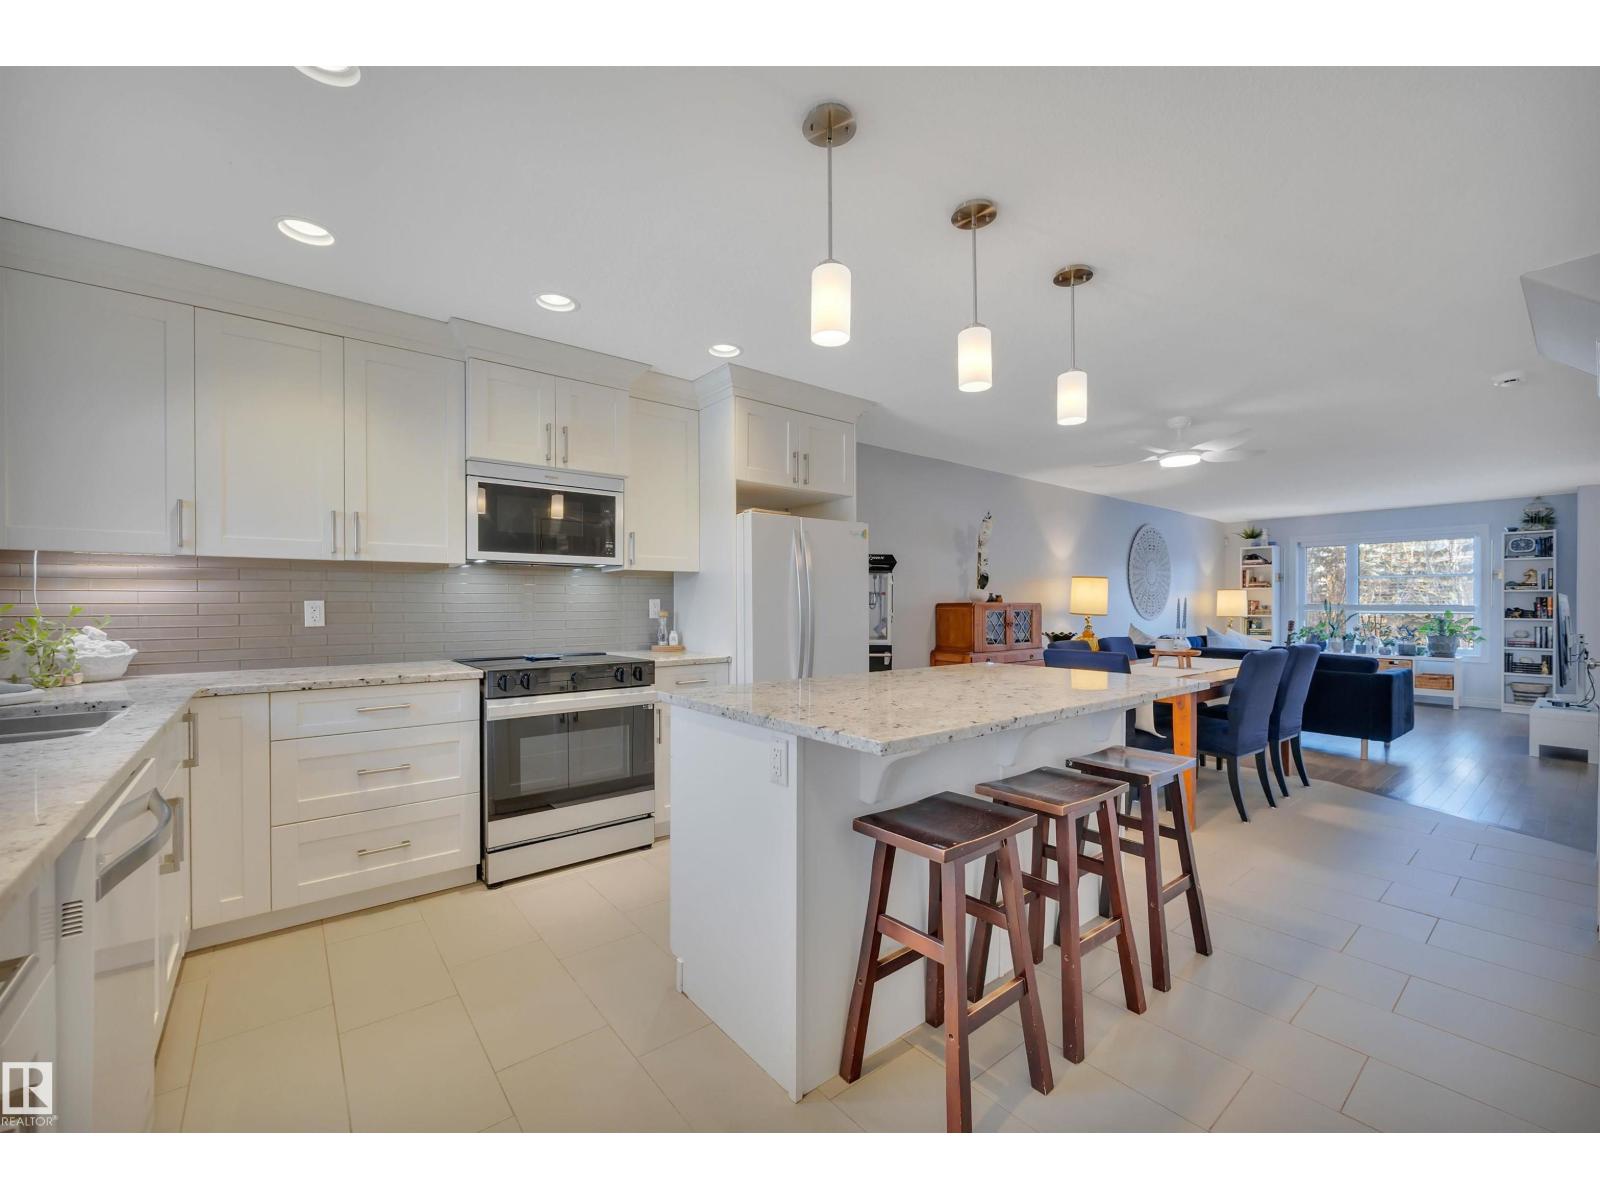
This immaculately maintained 4 bed / 3.5 bath half-duplex is ideally located in Spruce Avenue, just steps to NAIT, Glenrose Hospital, Kingsway Mall, and the LRT. Thoughtfully upgraded with solar panels, A/C, and a fully finished basement, this home offers comfort and efficiency throughout. The open-concept main floor features a stunning kitchen with granite countertops, new designer appliances, and an oversized island, perfect for entertaining. Upstairs you’ll find the spacious primary suite with walk-in closet and 3-piece ensuite, two additional bedrooms, a full bath, and convenient laundry. The professionally finished basement, with separate entrance, includes a large rec room, wet bar, 4th bedroom, and full bath. Relax in your private west-facing backyard with its large deck and ample space to enjoy. Modern finishes, prime location, and move-in ready condition, this is a must-see. (id:46923)
Century 21 Masters
SW-29-49-5-W5
Rural Brazeau County, Alberta
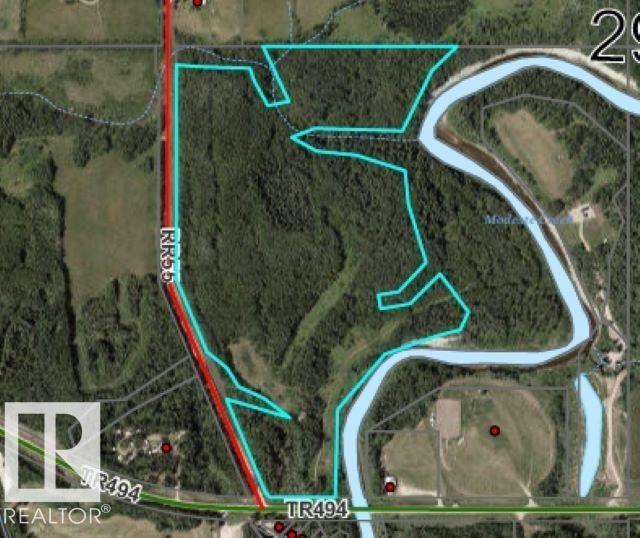
63.77 acres situated right along pavement. Located across Operational Golf Course and Clubhouse. This land has many possibilities and is a great opportunity for the right buyer. Lots of mature trees to keep it private with modeste creek beside it. Currently Zoned Agricultural Holdings. Potential for country residential lots or an RV Park (Must receive confirmation from Brazeau County). (id:46923)
RE/MAX Real Estate
2626 10770 Winterburn Rd NW
Edmonton, Alberta
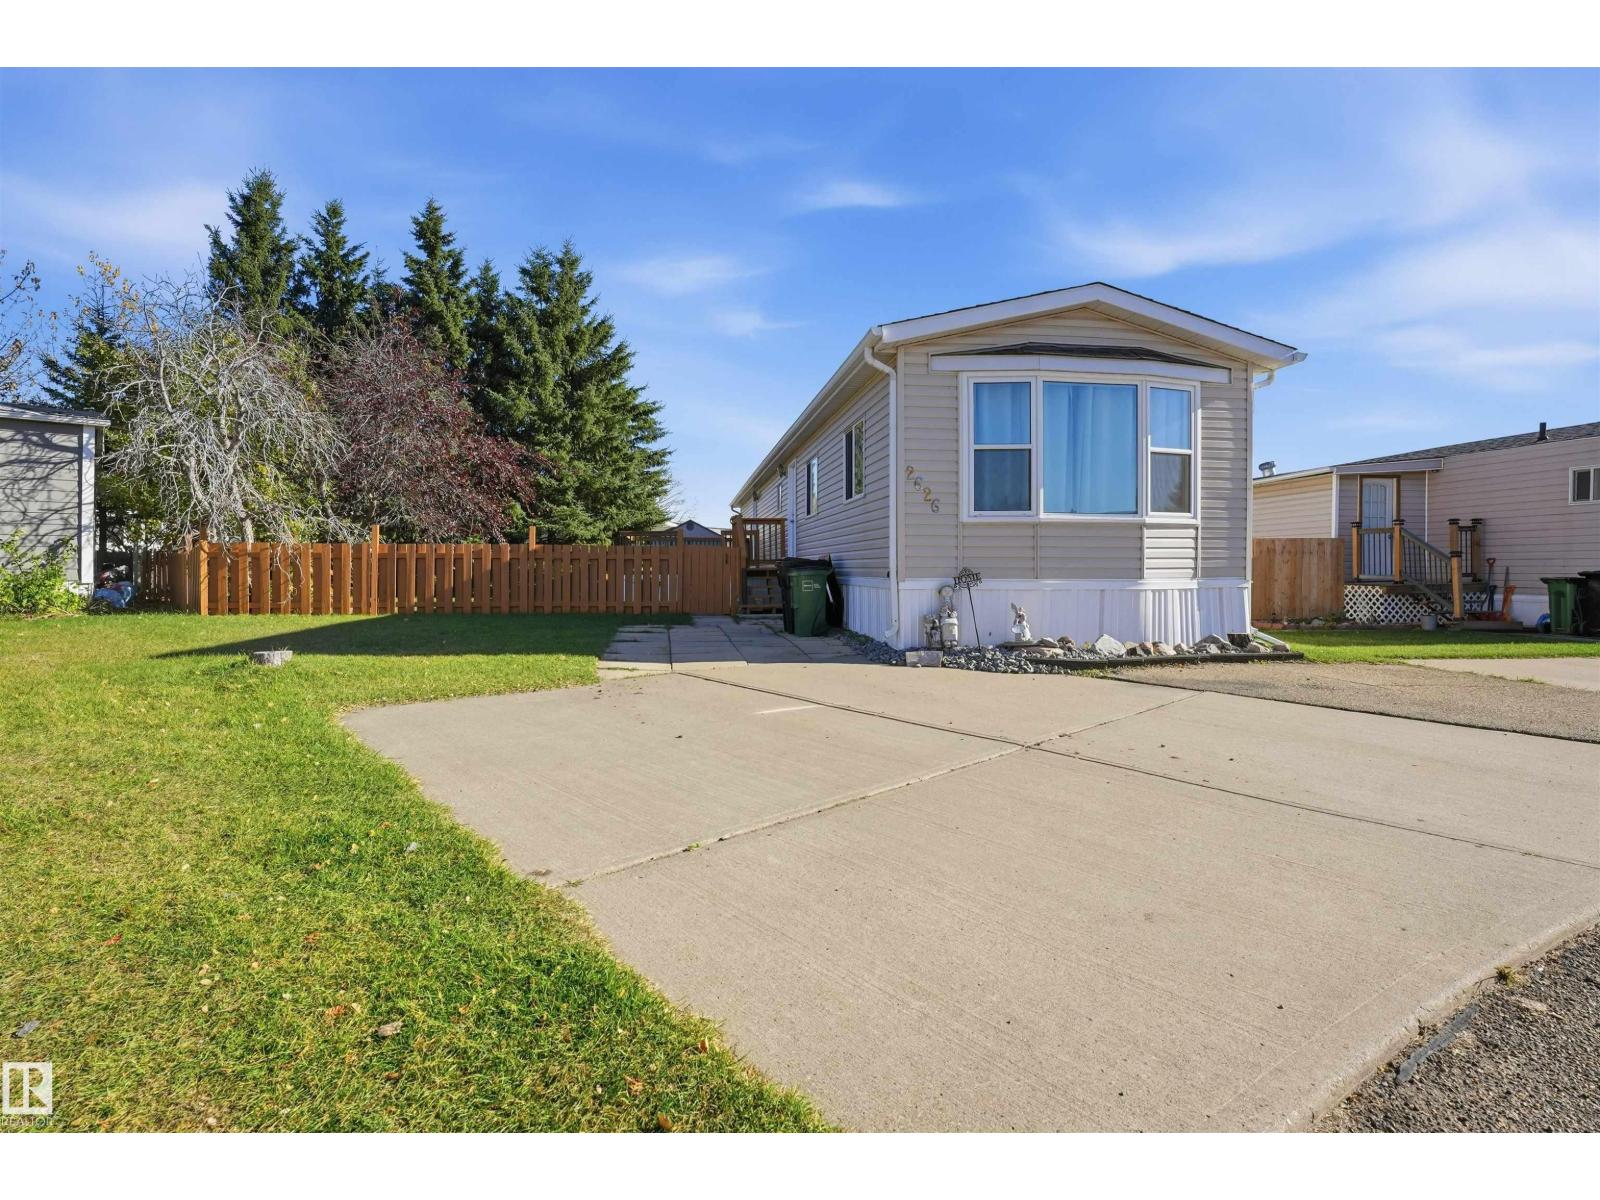
Welcome to this immaculate 2-bedroom, 2-bathroom home on a large pie-shaped lot in scenic Westview Village! Featuring laminate and tile flooring throughout, freshly painted walls, textured ceilings, updated fixtures, and drywall with rounded corners, this home is move-in ready. The open-concept kitchen flows into a spacious living room with a huge west-facing bay window. The second bedroom offers a three-door wardrobe and pocket-door access to the main bath. A convenient rear entrance leads to an enclosed laundry/boot room with HE washer and dryer, cabinetry, and built-in storage. The spacious primary suite accommodates a king-size bed and features double closets with upgraded organizers and a 4-piece ensuite with a deep soaker tub. Outside, enjoy ample parking, new pressure-treated decks, and a brand-new 8x10 resin shed. Complete with a new roof and hot water tank, there's nothing left to do but move in and relax! your furry friend is also welcome with park approval. (id:46923)
Lpt Realty
5430 Twp Road 494
Rural Brazeau County, Alberta
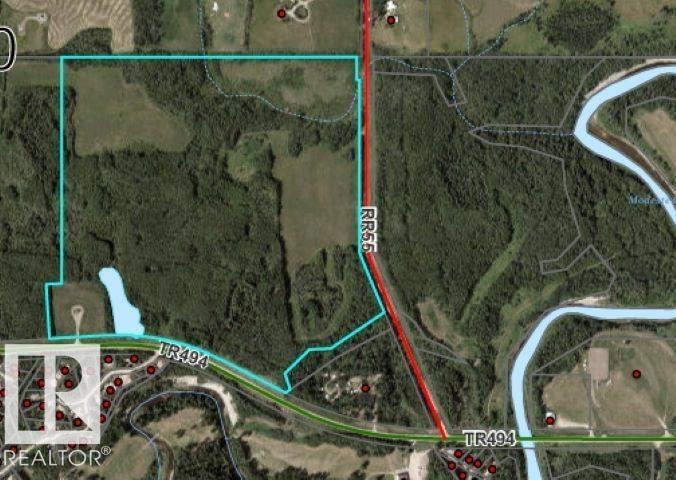
100.22 acres situated right along pavement. Located across Operational Golf Course and Clubhouse. This land has many possibilities and is a great opportunity for the right buyer. Lots of mature trees to keep it private with $3900+/- per year in lease revenue. Currently Zoned Agricultural. Potential for country residential lots or an RV Park (Must receive confirmation from Brazeau County). (id:46923)
RE/MAX Real Estate
#314 226 Macewan Rd SW
Edmonton, Alberta
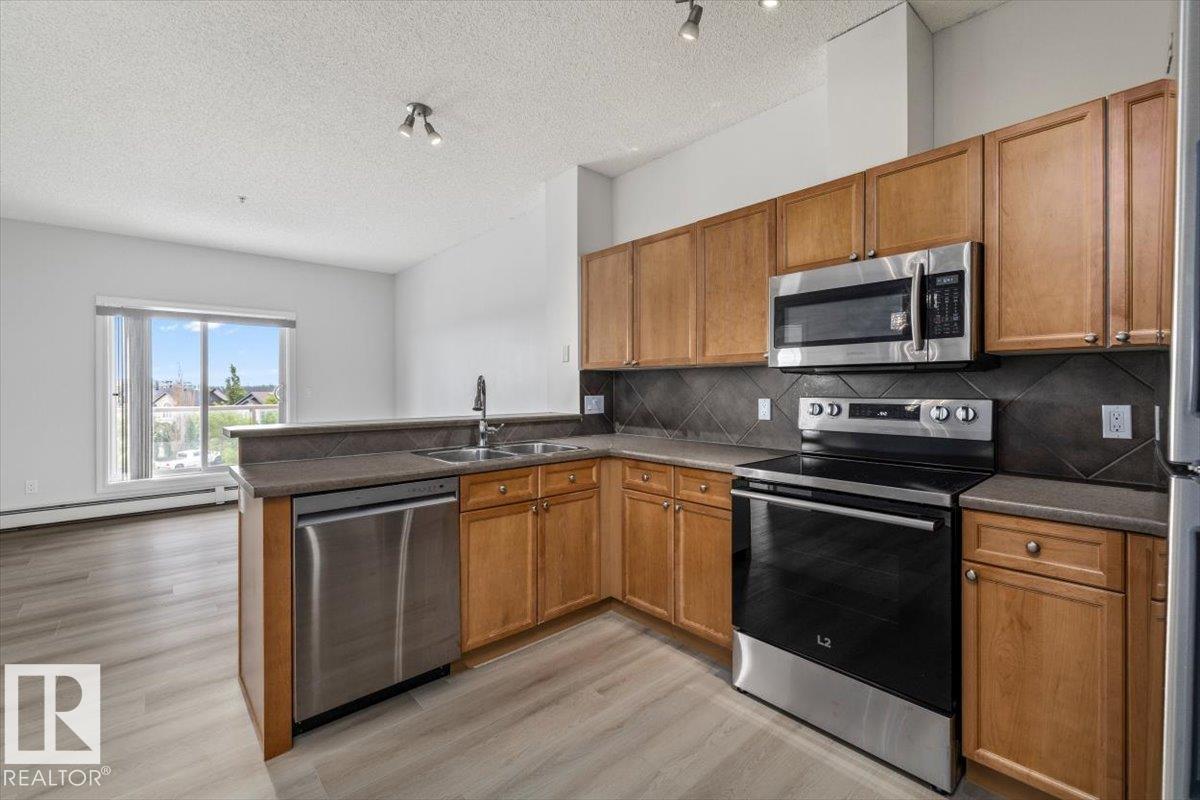
Stylish and move-in ready! This updated 1-bedroom, 1-bath condo in one of Edmonton's most popular areas, features premium vinyl plank flooring, fresh paint, new stainless steel appliances, modern window coverings throughout and large in-suite storage & laundry room. The bright, functional layout opens to a private patio complete with a gas hookup—perfect for summer BBQs. Enjoy an unbeatable location- it's walkable and safe with shopping, restaurants, and everyday amenities just steps away, plus a park, playground, and walking paths right next door. Residents also have access to a well-equipped exercise room in this well-managed building- ALL UTILITIES ARE INCLUDED and it comes with one titled underground parking stall too! Whether you're looking for a turnkey home or a smart investment opportunity, this one checks all the boxes! Don't wait! (id:46923)
Century 21 Masters
701 53222 Range Road 272
Rural Parkland County, Alberta
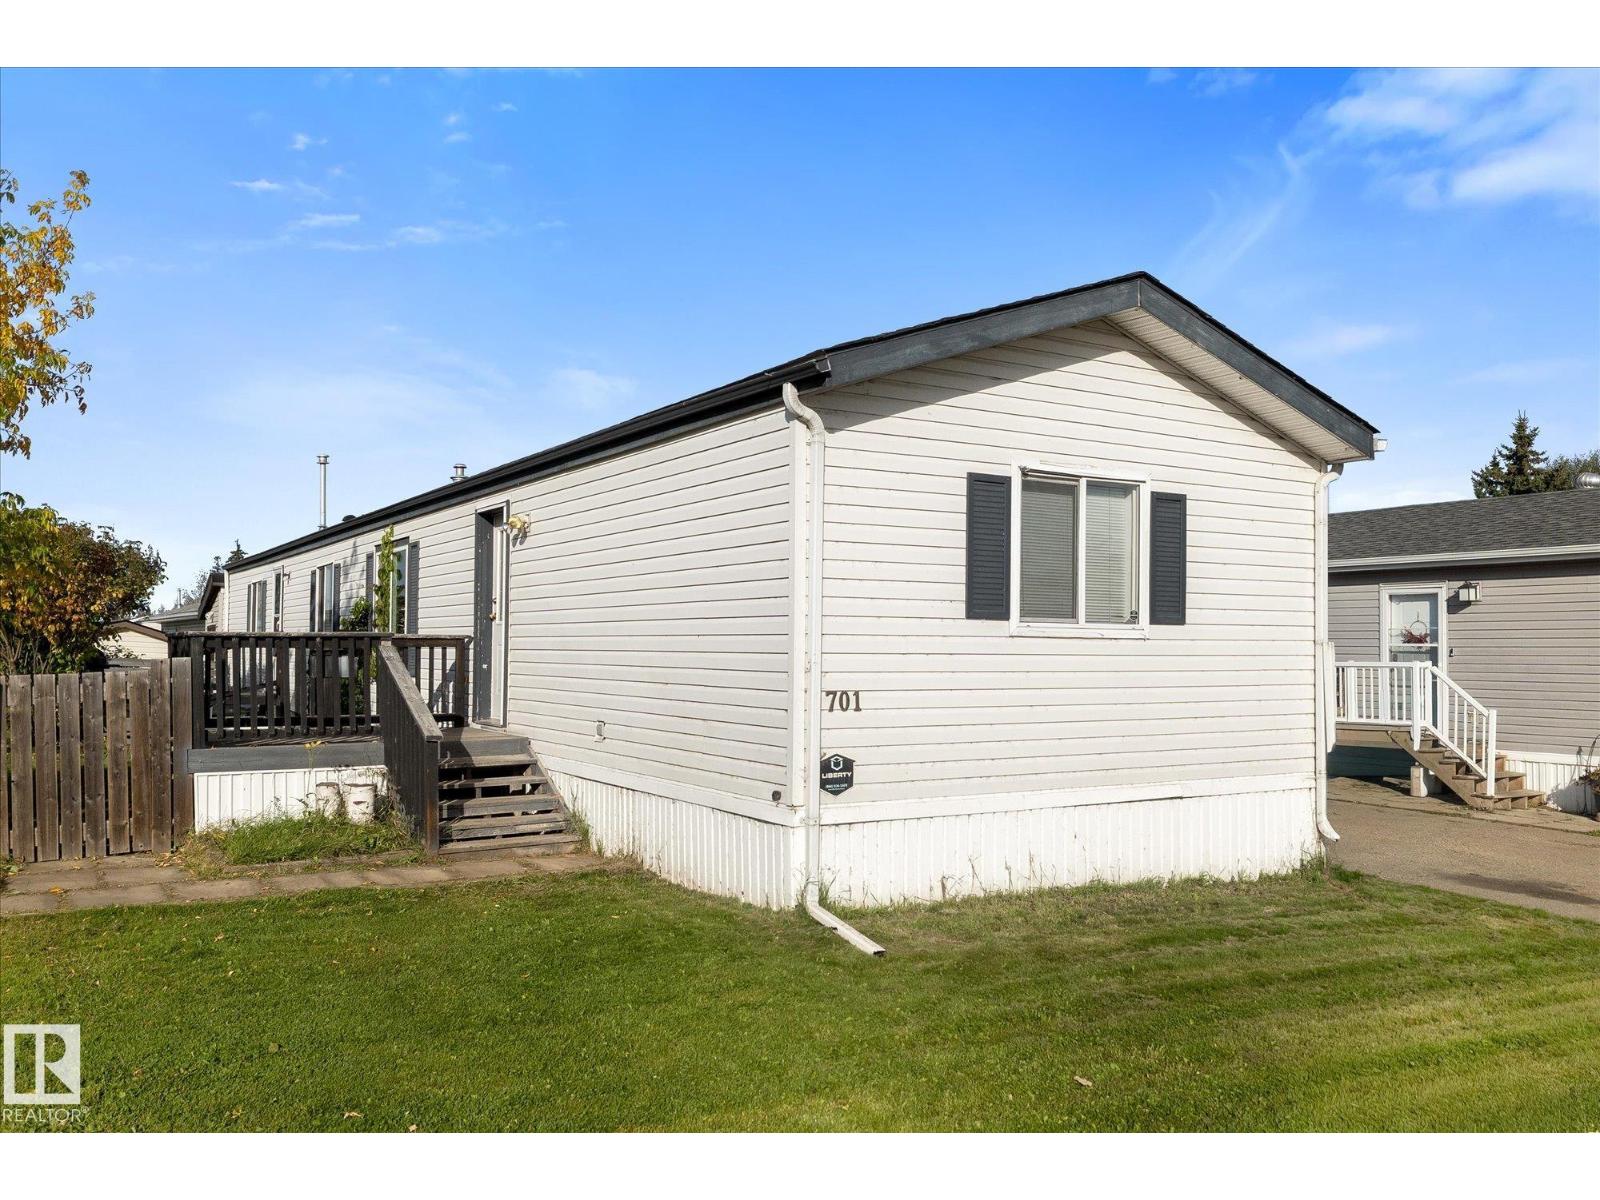
Welcome to this impressive 3-bedroom, 2-bathroom home in Parkland Village, where everything your family needs is right at your doorstep. The community offers a school, multiple playgrounds, a corner store, gas bar, pub and restaurant, pharmacy, and post office making everyday living convenient and easy. Move in and enjoy! This home features a fully fenced yard, newer shingles, a new furnace, and upgraded stainless steel appliances. With a great combination of comfort, convenience, and family friendly amenities. (id:46923)
RE/MAX Preferred Choice
5708 47 Av
Cold Lake, Alberta
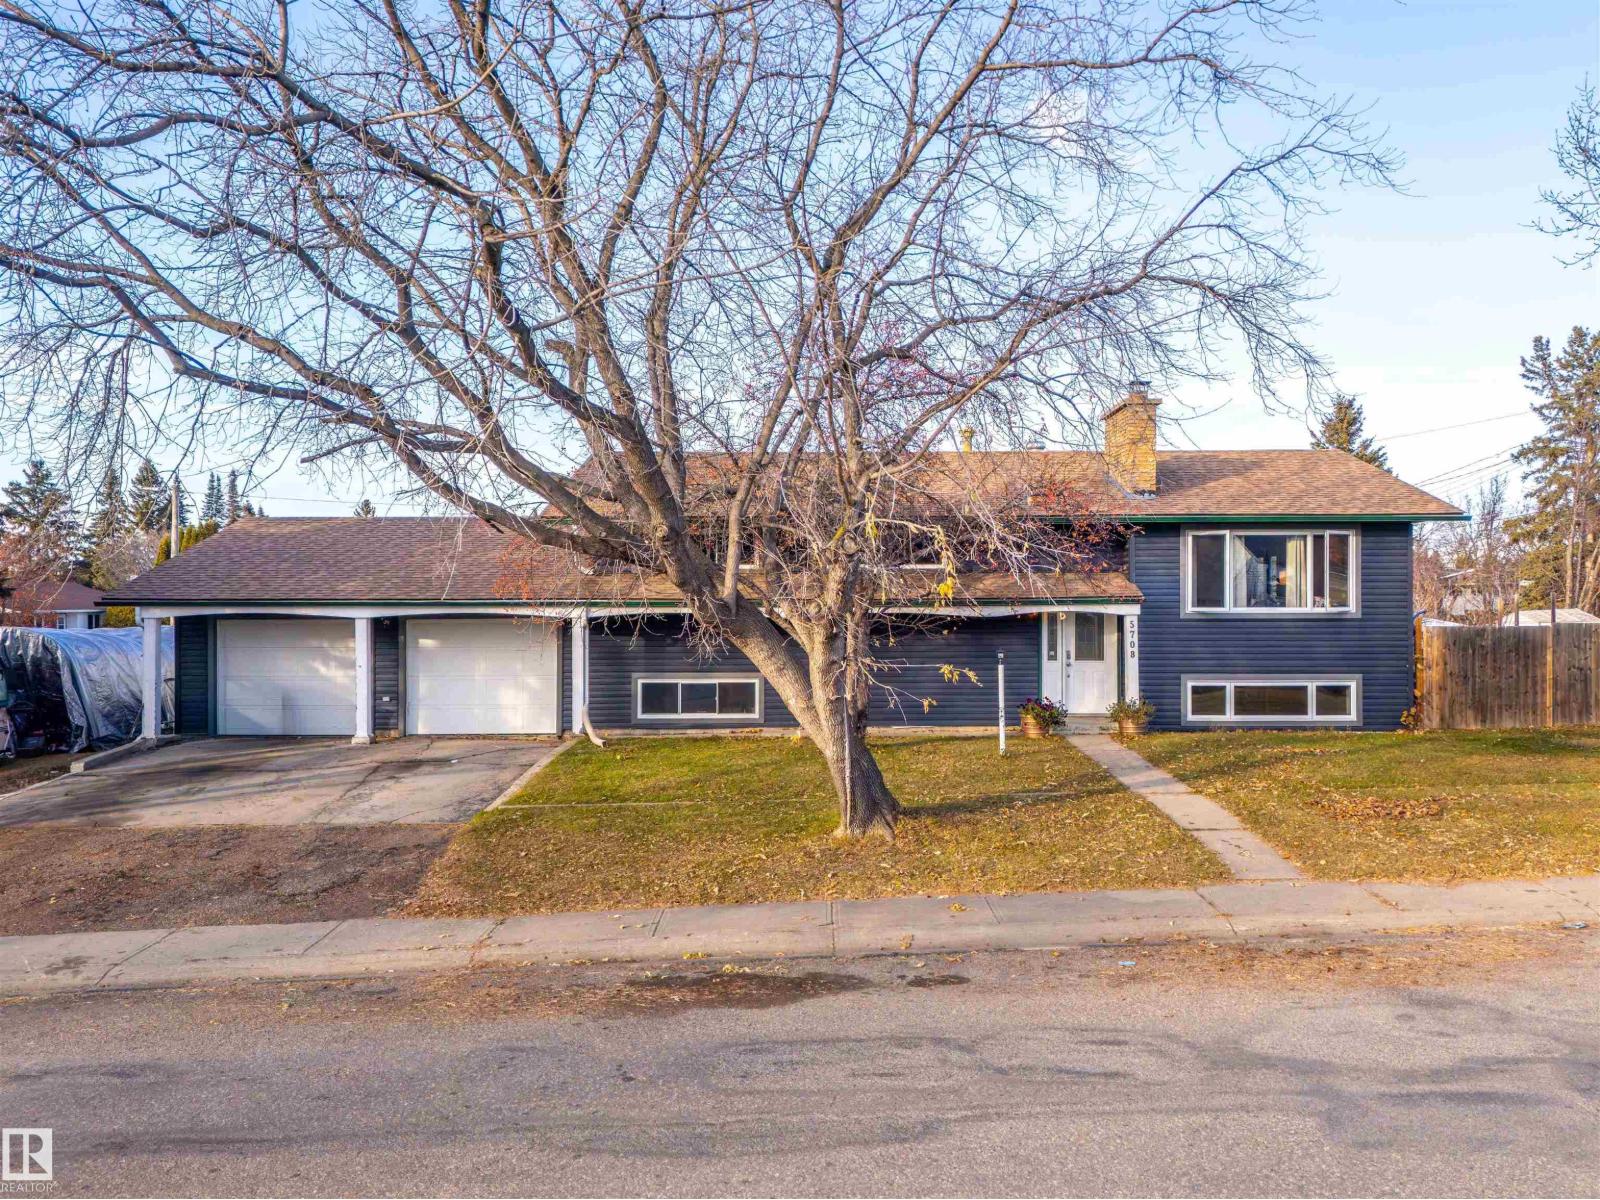
WOW! What a property! This turnkey home in located in a desired neighbourhood close to Cold Lake Junior High, walking trails, and playgrounds and has been lovingly updated over the years. Updates include a brand new kitchen, vinyl windows, new trim, fresh paint, updated appliances, updated bathrooms, new decks - you name it! Main floor consists of spacious living room with hardwood floors that leads seamlessly into the dining room kitchen that will take your breath away with tons of cabinet and counter space, and a 2-sides fridge/freezer great for those costco trips! There are 3 bedrooms on the main floor including primary with updated 4-piece bath. Downstairs is a good sized family room, 2 more bedrooms, an additional bathroom and a den. There is also mudroom on the lower level with access to the laundry area and the double attached garage. All this on a great sized fenced and landscaped corner lot! (id:46923)
Royal LePage Northern Lights Realty