
Property Results - On the Ball Real Estate
10112 102 Ave
Morinville, Alberta
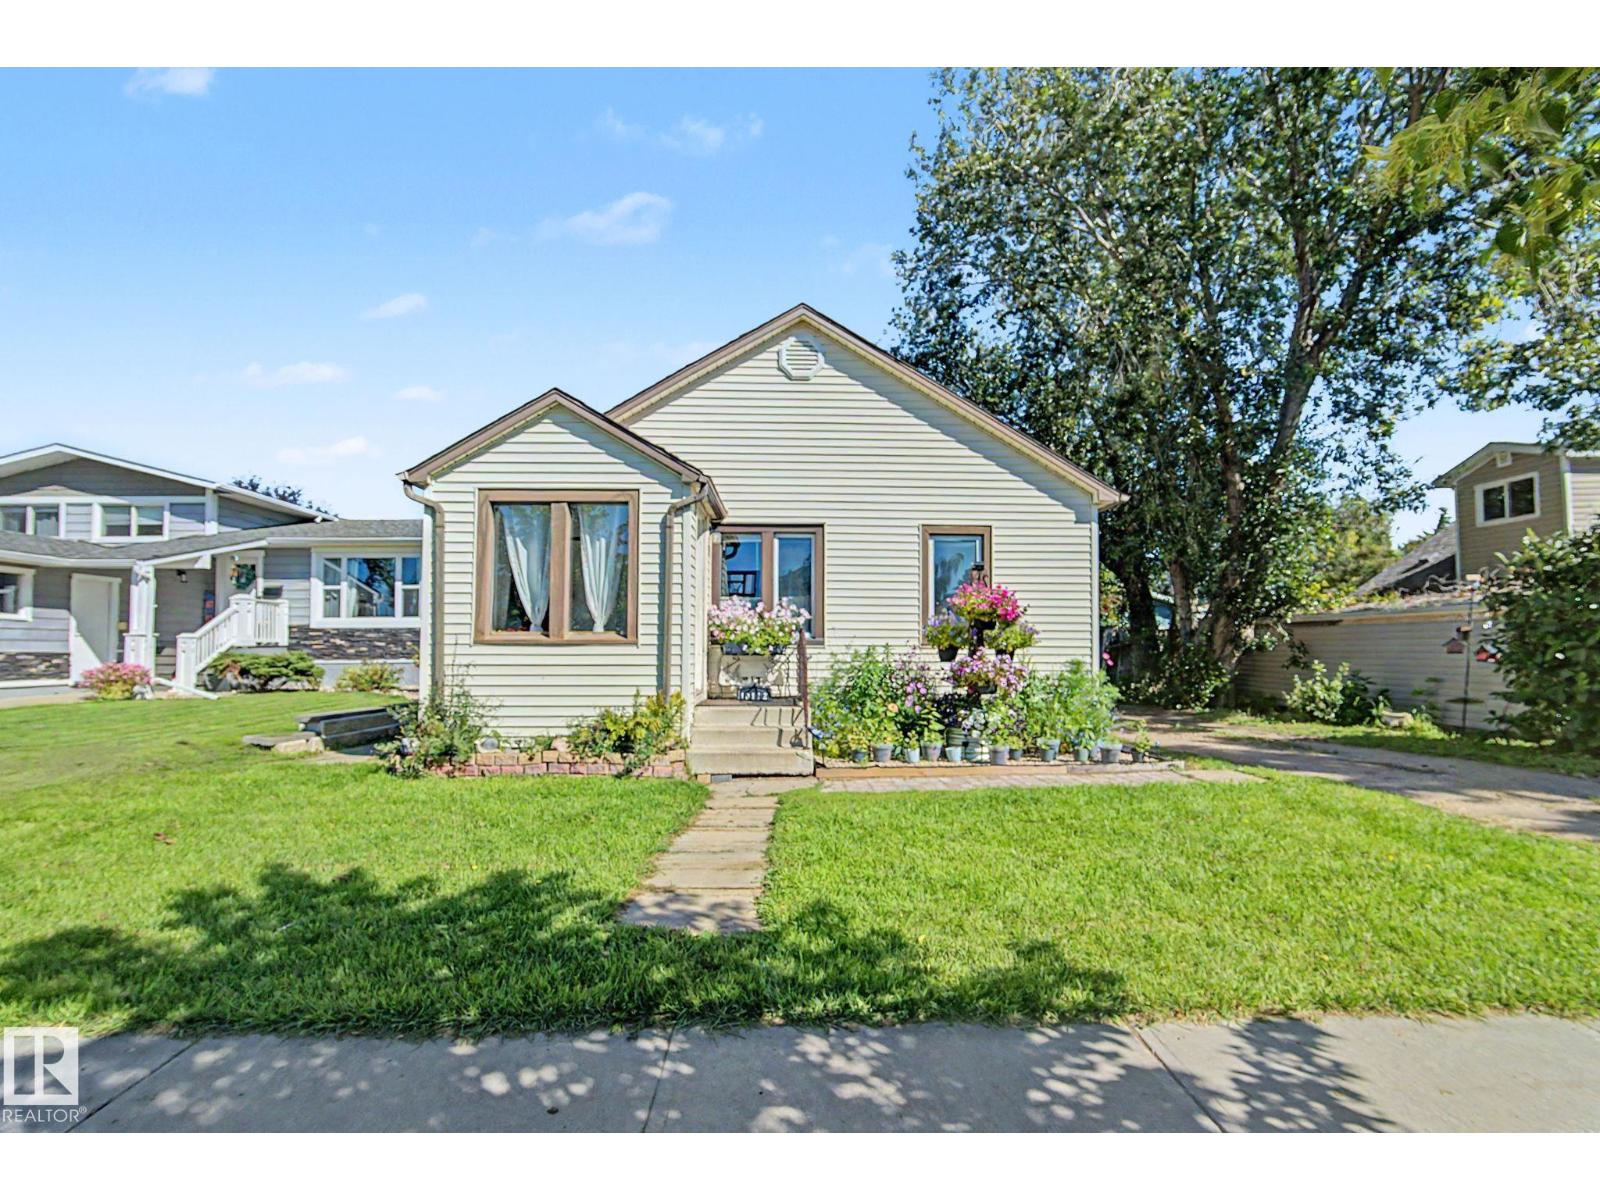
Cute as a button and full of character, this charming 990 sq ft bungalow sits on a massive lot in the heart of Morinville. Offering 3 bedrooms and 1 full bath, this home is a fantastic opportunity for a young family looking for an affordable place to call home or an investor searching for a property with excellent potential. The main floor is filled with warmth and charm, with plenty of opportunity to make the space your own. Outside, the oversized lot provides tons of room for kids, pets, gardening or future possibilities. The large oversized double garage is a standout feature, offering plenty of space for vehicles, toys, hobbies and storage. A great combination of charm, space and value in a welcoming community close to St Albert and all the Sturgeon County has to offer. (id:46923)
Maxwell Progressive
3829 113 Av NW
Edmonton, Alberta
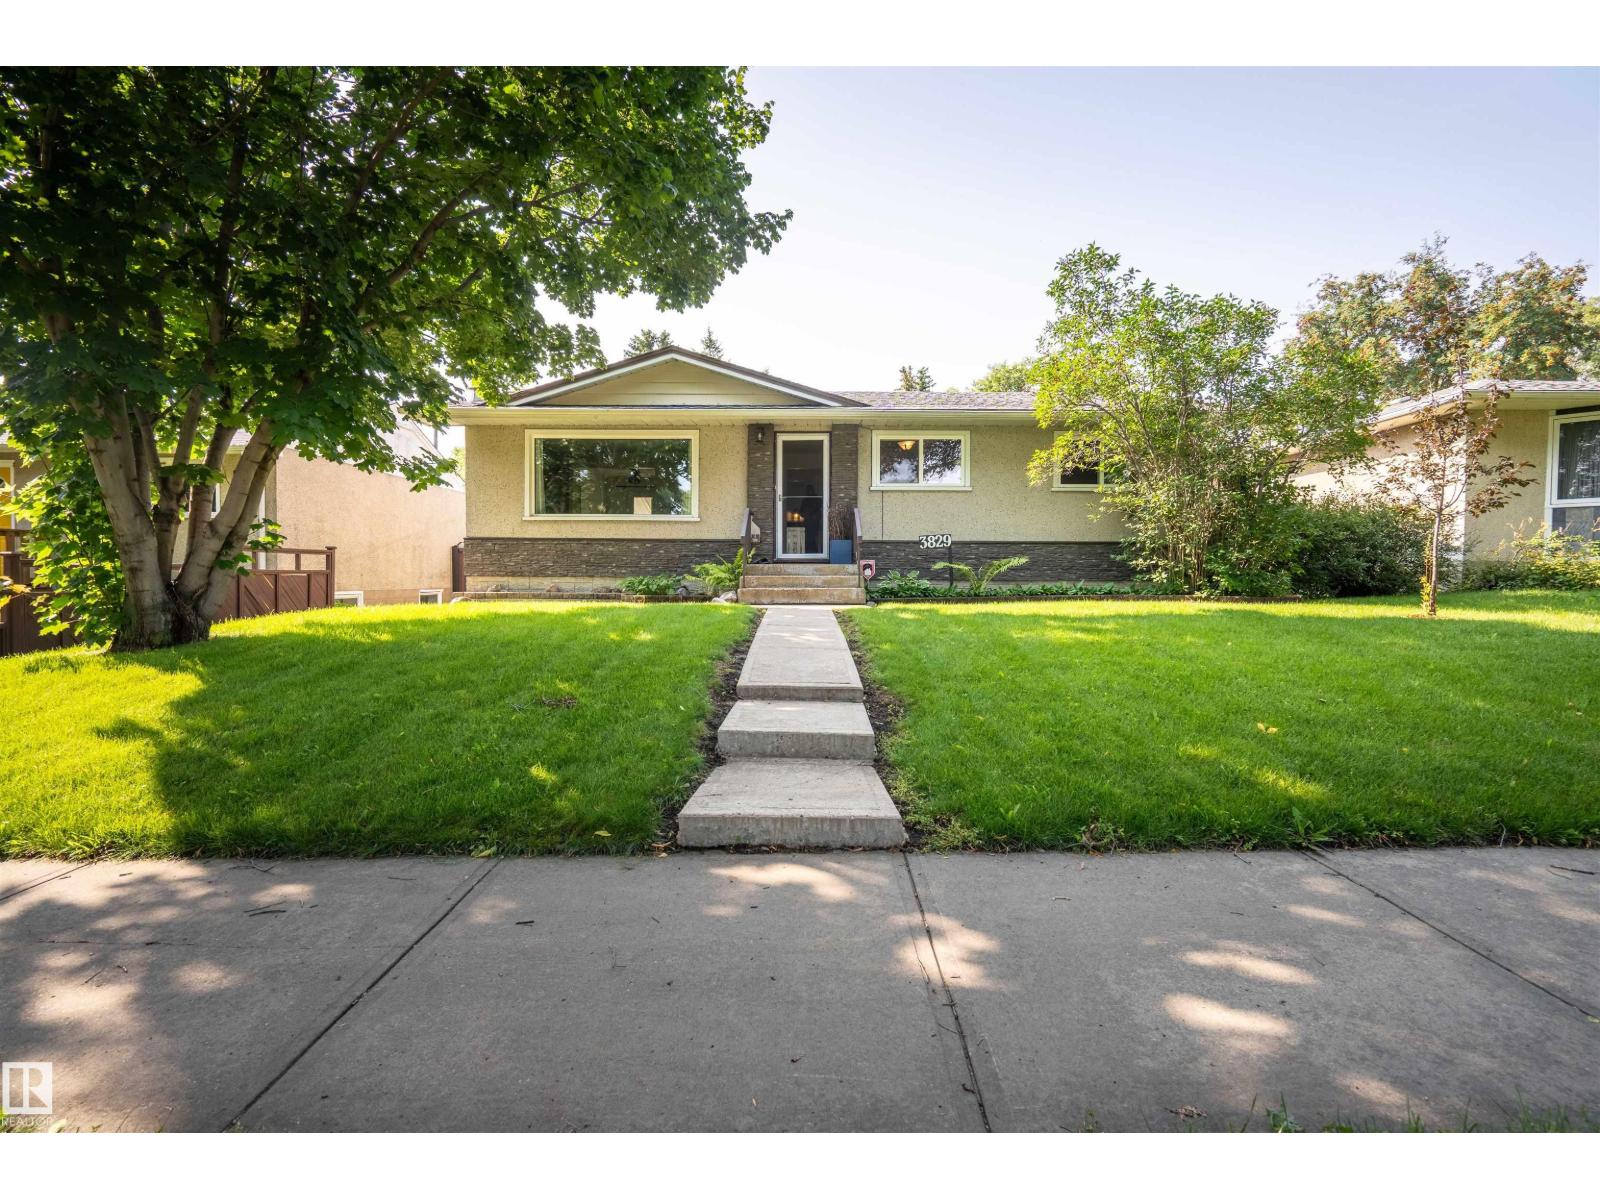
Move-in ready bungalow with an incredible sunroom in sought-after Beverly Heights! This charming 4-bed, 2-bath home offers over 1,040 sq. ft. above grade plus a fully finished basement, making it ideal for families or investors. Enjoy a bright, functional layout with spacious living and dining areas, a well-appointed kitchen, three main-floor bedrooms, and a spectacular sunroom that extends your living space while overlooking the beautifully landscaped backyard. The finished basement features a large recreation room, fourth bedroom, full bathroom, storage, and laundry. Complete with a single detached garage, mature landscaping, and a fully fenced yard. Ideally located just minutes from Edmonton's beautiful River Valley trail system and the vibrant Highlands neighbourhood, you'll enjoy easy access to scenic walking and biking trails, local cafés, restaurants, shopping, schools, parks, and public transit. (id:46923)
Exp Realty
12428 103 Av NW
Edmonton, Alberta
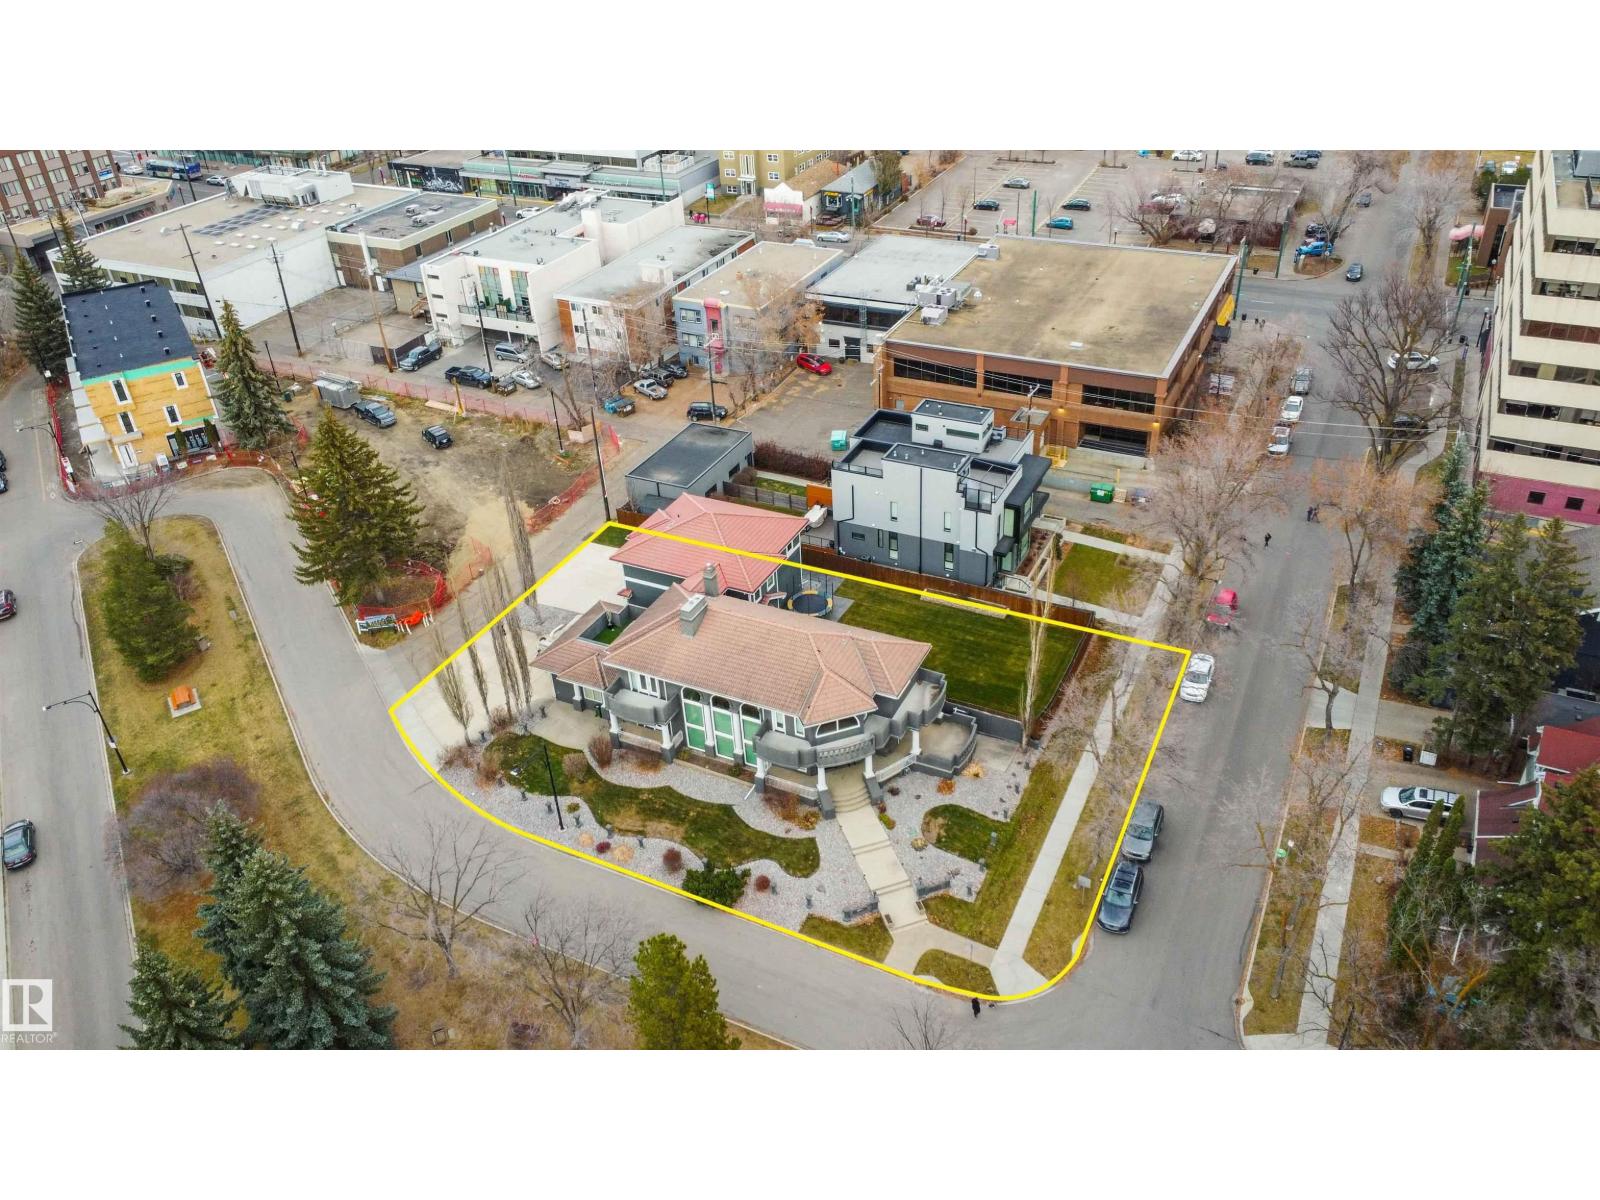
OWN A MANOR & AN INCREDIBLE PIECE OF LAND (14,185 sq. ft) DOUBLE LOT IN WADHURST ESTATES, EDMONTON. DOUBLE-WIDE CORNER LOT REDEVELOPMENT OPPORTUNITY! MIXED USE, MULTI-FAMILY.OWN A PIECE OF DOWNTOWN SUBURBIA, EDMONTON! Property sits on Double Lots A & B, bordering Glenora & West Downtown. Newer wing on Lot B was built in 2013.This iconic home sits on one of the biggest double-wide corner lots and one of the largest backyards in Central Edmonton (14,185 sq. ft. of land). Located in Wadhurst Estates, Westmount.The home features 5 bedrooms, 5 bathrooms, a 5-car attached garage, 4 balconies, and a large fenced-in yard sitting on a massive parcel of land. In 2013, the east side of the home was built and attached. RARE DOUBLE-WIDE CORNER LOT & ICONIC MANSION AWAIT YOU TO INVEST OR LIVE. (id:46923)
Century 21 Masters
17610 96 Av NW
Edmonton, Alberta
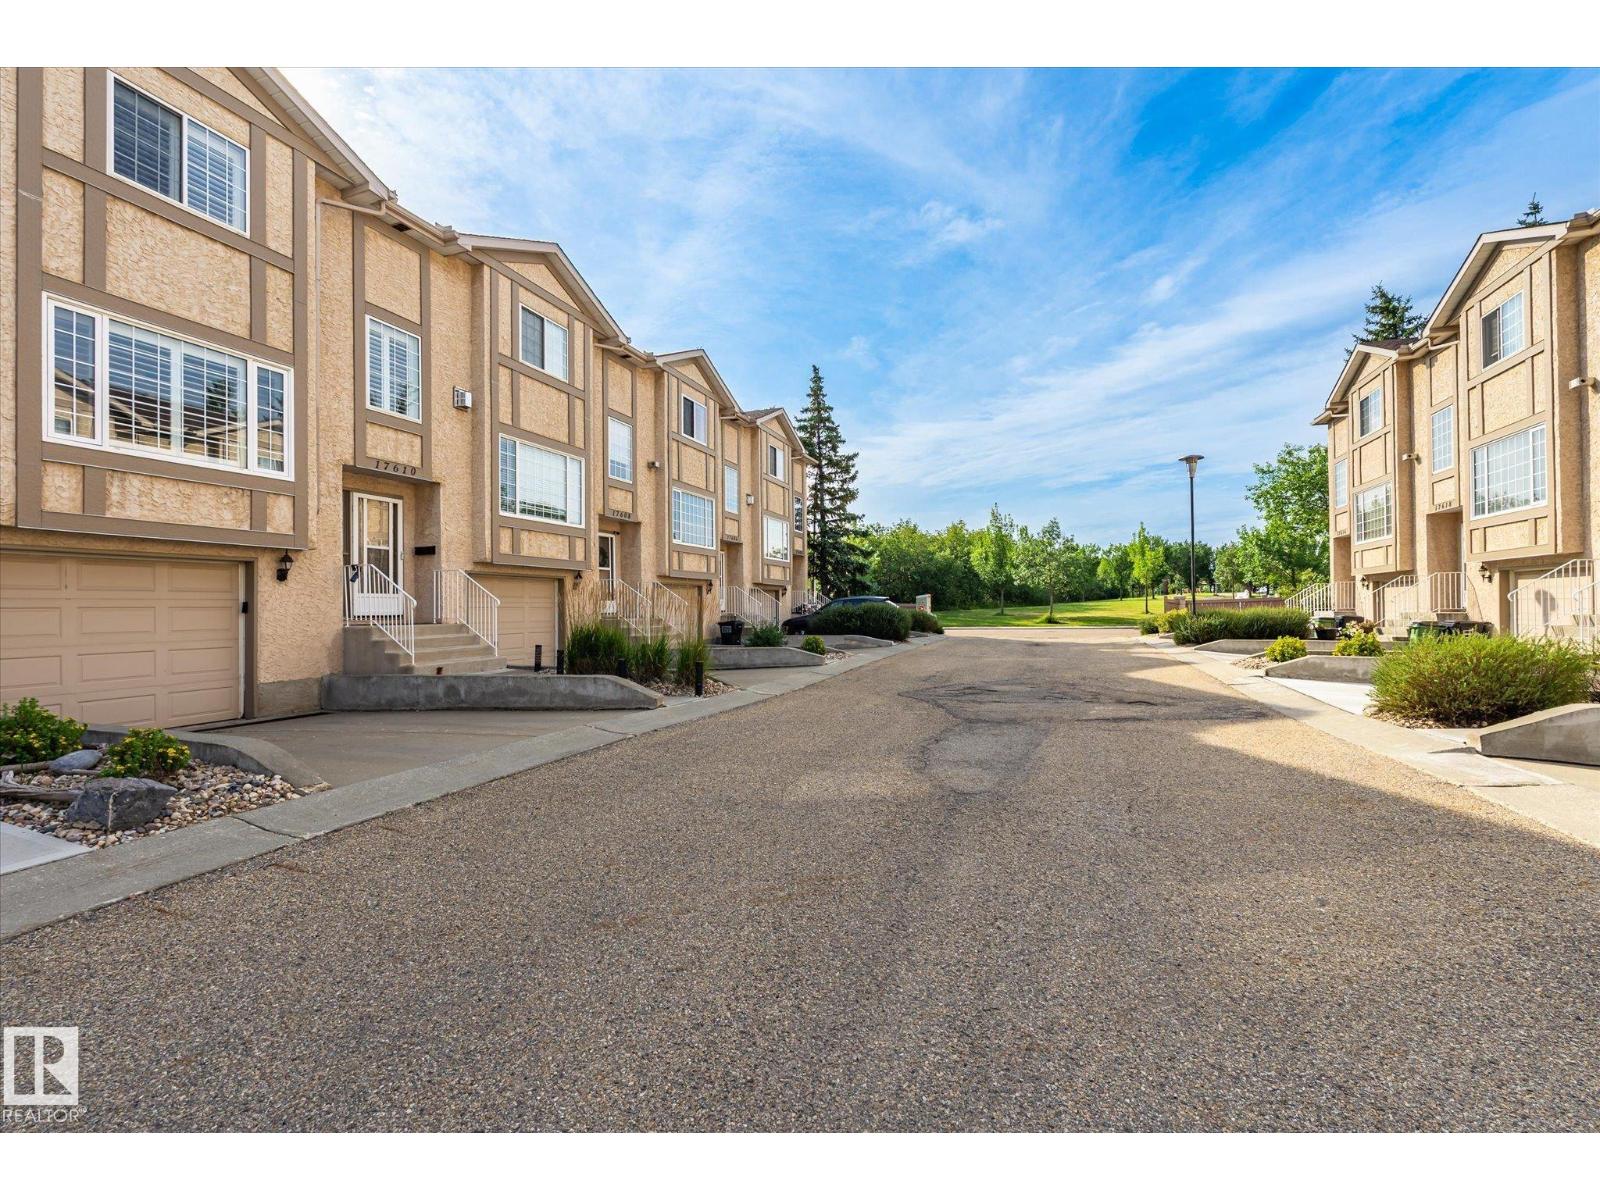
BEAUTIFUL AND UPDATED 3-bedroom, 2.5-bath home offering 1,420 sq.ft. of thoughtfully designed living space with BRAND NEW FLOORING. Ideally situated between two parks, this location combines serene natural surroundings with all conveniences nearby. The heart of the home is the expansive kitchen, featuring abundant counter space and a functional layout perfect for both daily living and entertaining. Upstairs, generously sized bedrooms provide comfortable retreats for the entire family. Step outside to the rear deck and take in the beautiful views of the park and pond, with no neighbours behind. The fully finished basement offers an excellent flex space for movie nights, gaming, or family gatherings. An oversized garage with storage area offers added versatility. Just minutes from West Edmonton Mall, with easy access to shopping, dining, parks, and entertainment, this home offers the perfect balance of space, comfort, and location. Situated in a well-maintained, and professionally managed complex. (id:46923)
Rimrock Real Estate
3505 Keswick Bv SW
Edmonton, Alberta
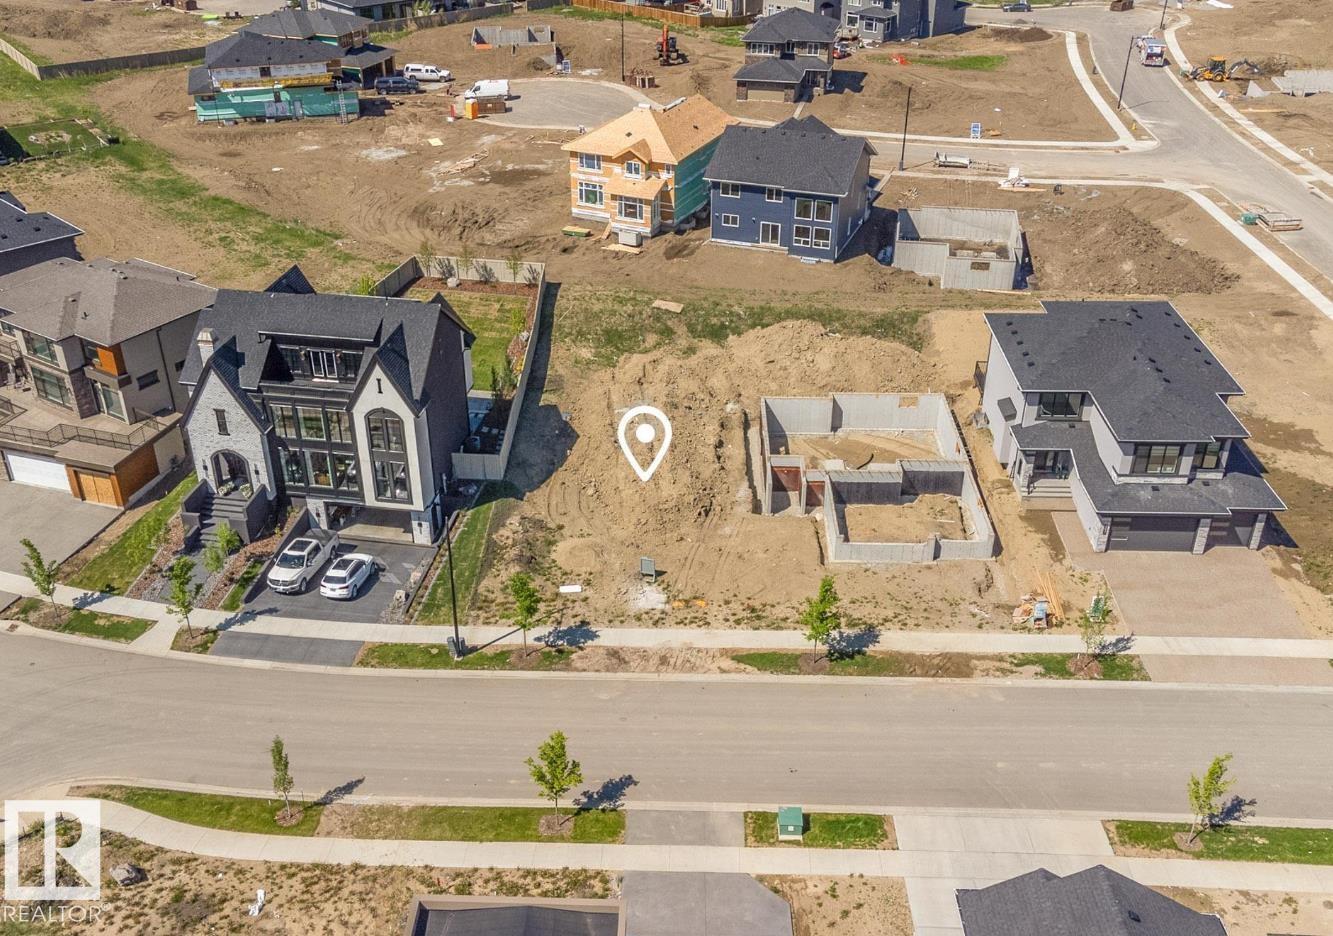
Build your dream home on one of the last remaining estate lots in Keswick on the River. This impressive 52 ft wide & 44 ft building pocket will accommodate a 3 car attached garage and endless home design opportunities. Located in one of Edmonton's most sought after communities in southwest Edmonton overlooking the North Saskatchewan River and access to over 8km of walking trails, new schools, premier shopping and amenities! Choose your own builder or start designing your new custom estate home with our builder. Live in one of Edmontons top estate communities. (id:46923)
Exp Realty
5911 166 Av NW
Edmonton, Alberta
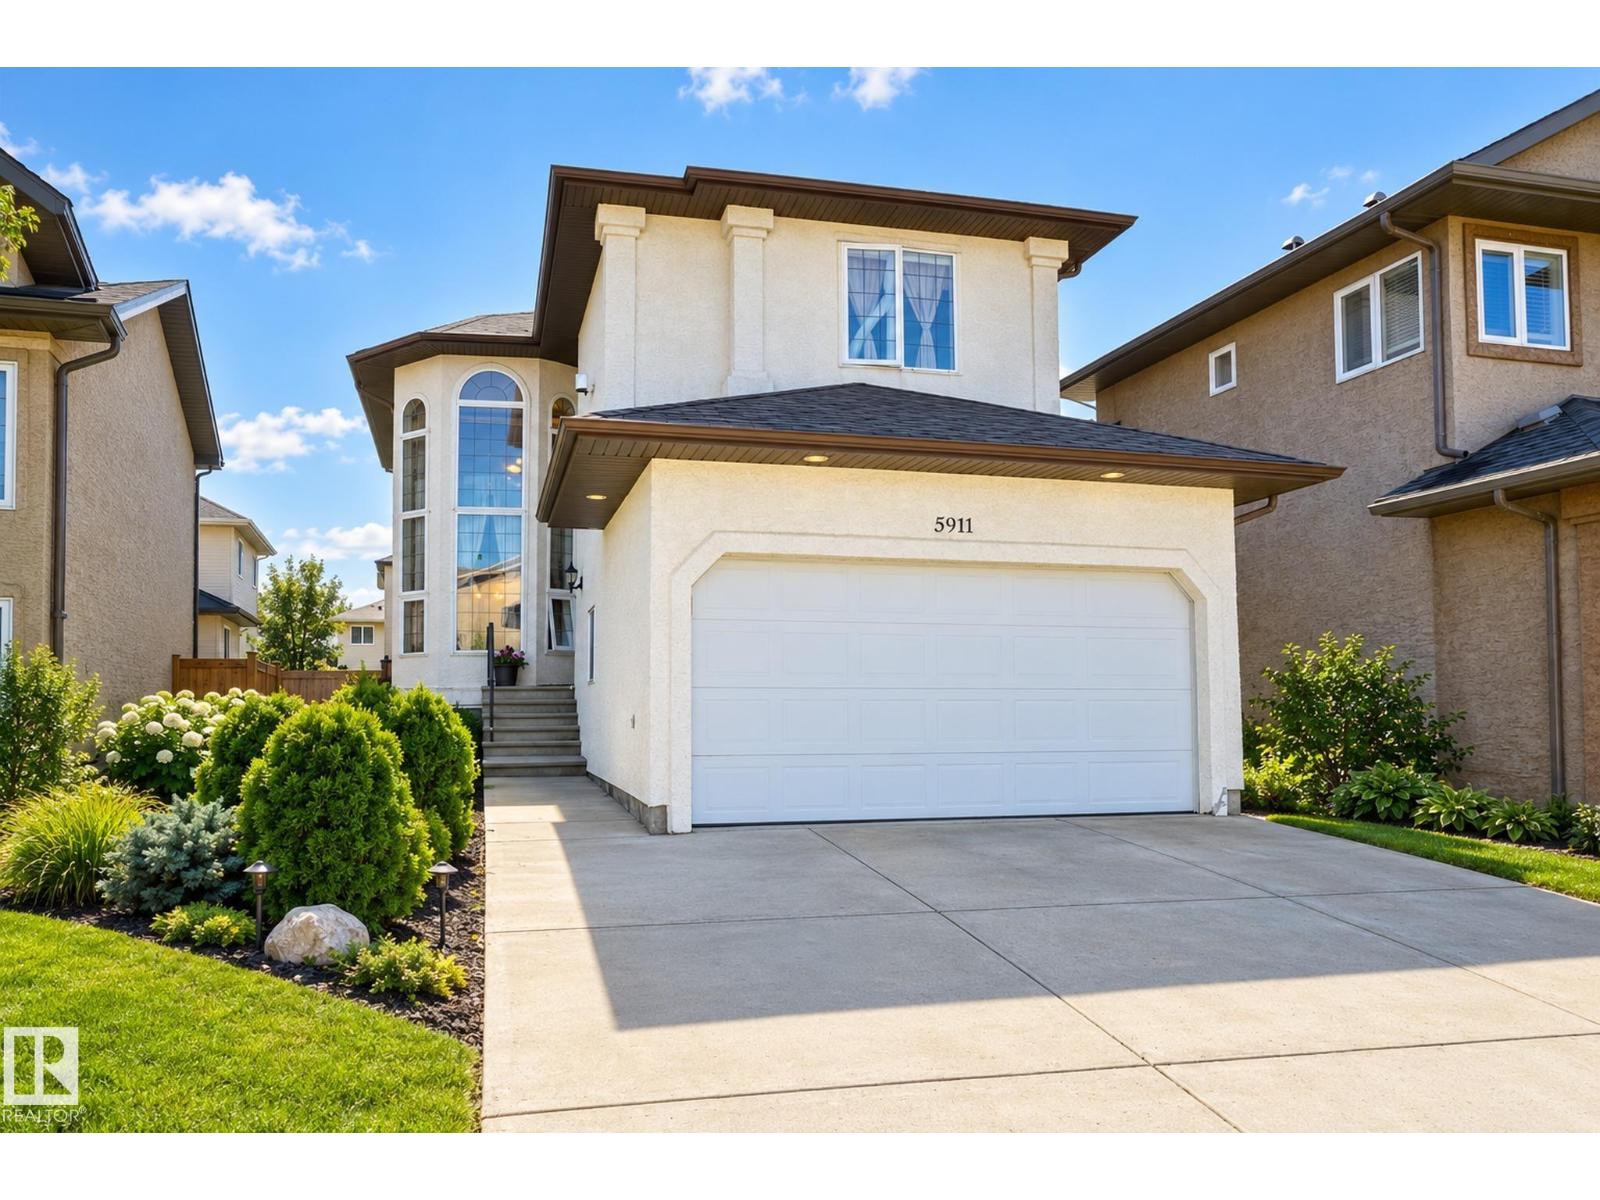
Welcome to this beautiful 2,500-square-foot home in Hollick Kenyon, a family-oriented neighbourhood. It offers 7 bedrooms and 4 bathrooms, including 4 bedrooms on the upper level, one bedroom on the main floor, and a fully finished basement with a separate entrance, including 2 bedrooms, a full bathroom, and a large recreation area. Extras include hardwood floors on the main floor and upstairs bedrooms, a railing with iron spindles and crown mouldings in all open areas, 2 fireplaces (the living room and a primary bedroom), and a primary bedroom with 2 walk-in closets. The large garage is 18 x 26 ft with a separate entrance to the basement. Conveniently located close to public transportation, shopping, and schools, with quick access to Manning Crossing and Anthony Henday; it’s a rare opportunity to own a home offering this much space in such a convenient location. (id:46923)
RE/MAX Real Estate
12383 176 Av NW
Edmonton, Alberta
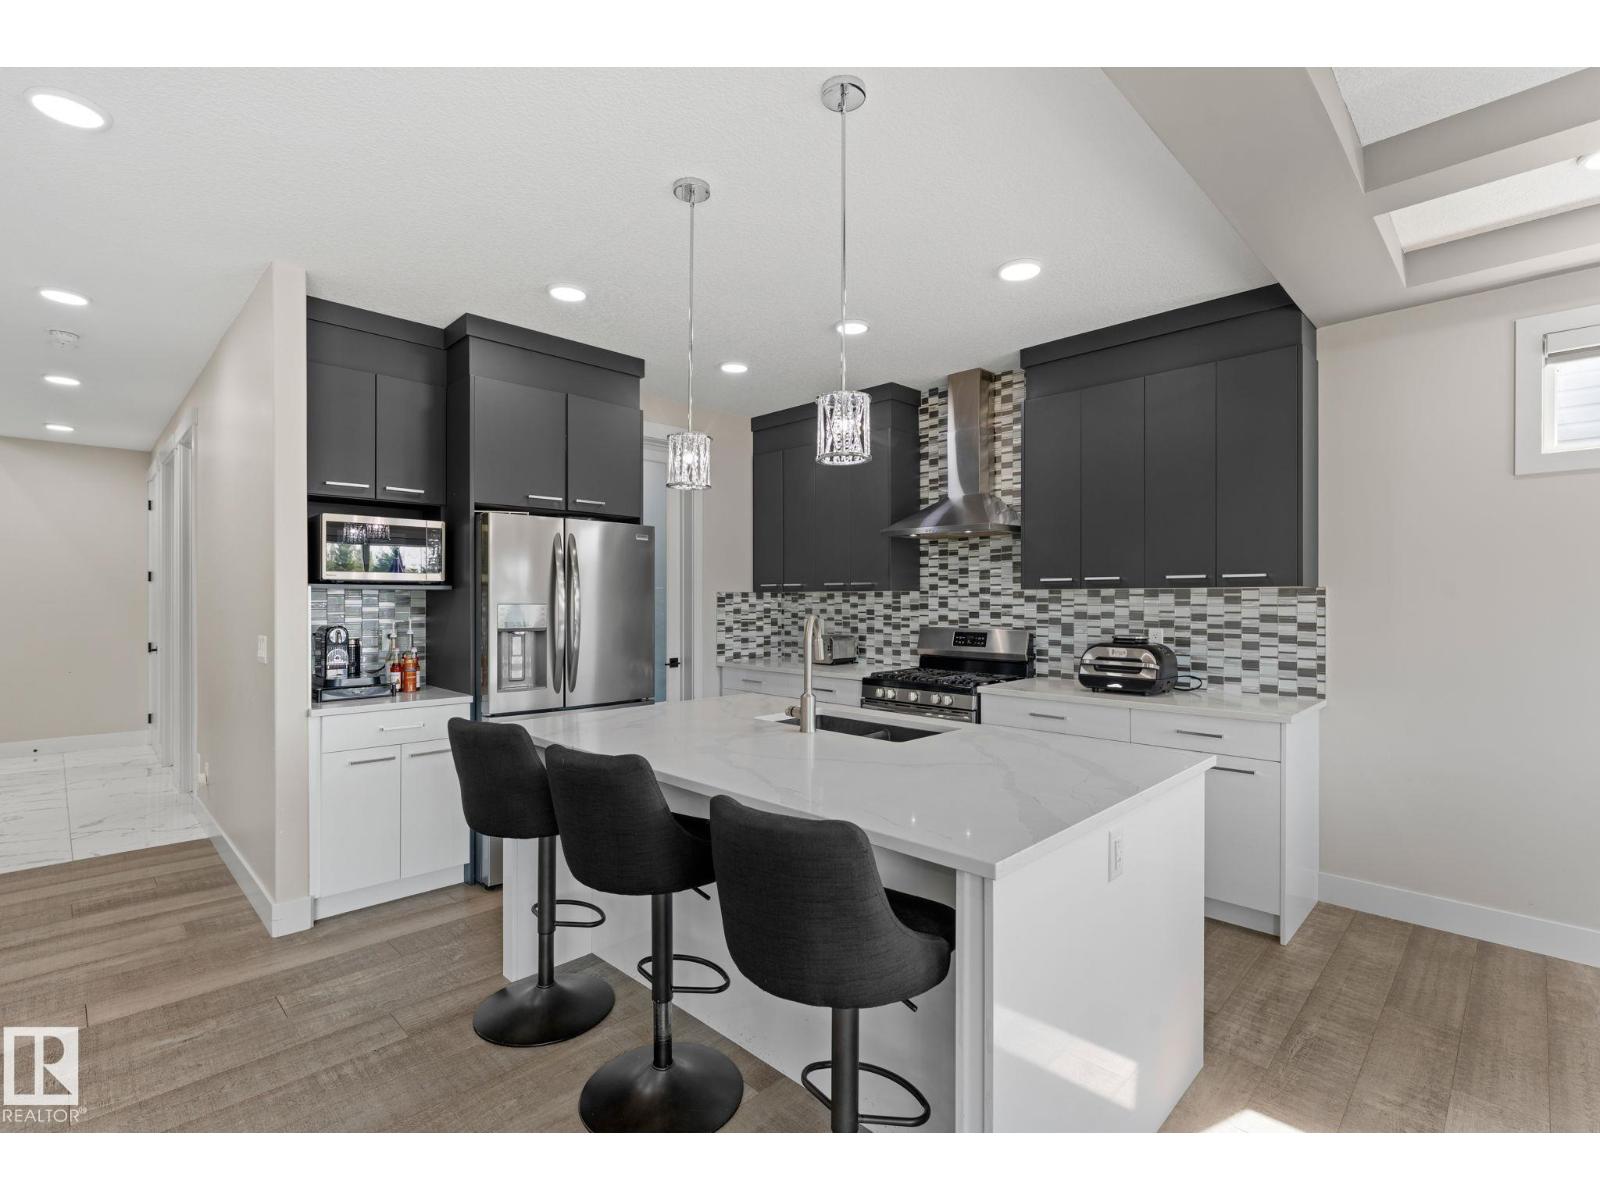
Gorgeous 2-storey home in NEW CASTLE. 4 bedrooms + main level bedroom, 4 full bathrooms. AC/ Heated garage. New hot water on demand. This modern 2 storey home is built to impress with upgrades galore. Chef's kitchen with new appliances and features an oversized island and walk-through pantry. Dining space has coffered ceilings and a sliding glass patio door that overlooks the fully landscaped west facing backyard. The spacious living room features plenty of natural light. Mud room features built-in shelving and coat hooks. Staircase features custom inserted lighting. Upstairs you will find an open BONUS ROOM, full bath, 3 bedrooms PLUS the master retreat. Master suite features custom ceiling details with a spa like feel. Gorgeous ensuite with dual vanities, soaker tub and walk-in closet. SEPARATE ENTRANCE to the fully finished basement, wet bar, rec room area with plenty of entertaining space and a full bath and bedroom. This home is sure to leave you wowed. Do not miss your chance to live here. (id:46923)
Exp Realty
#323 13625 34 St NW
Edmonton, Alberta
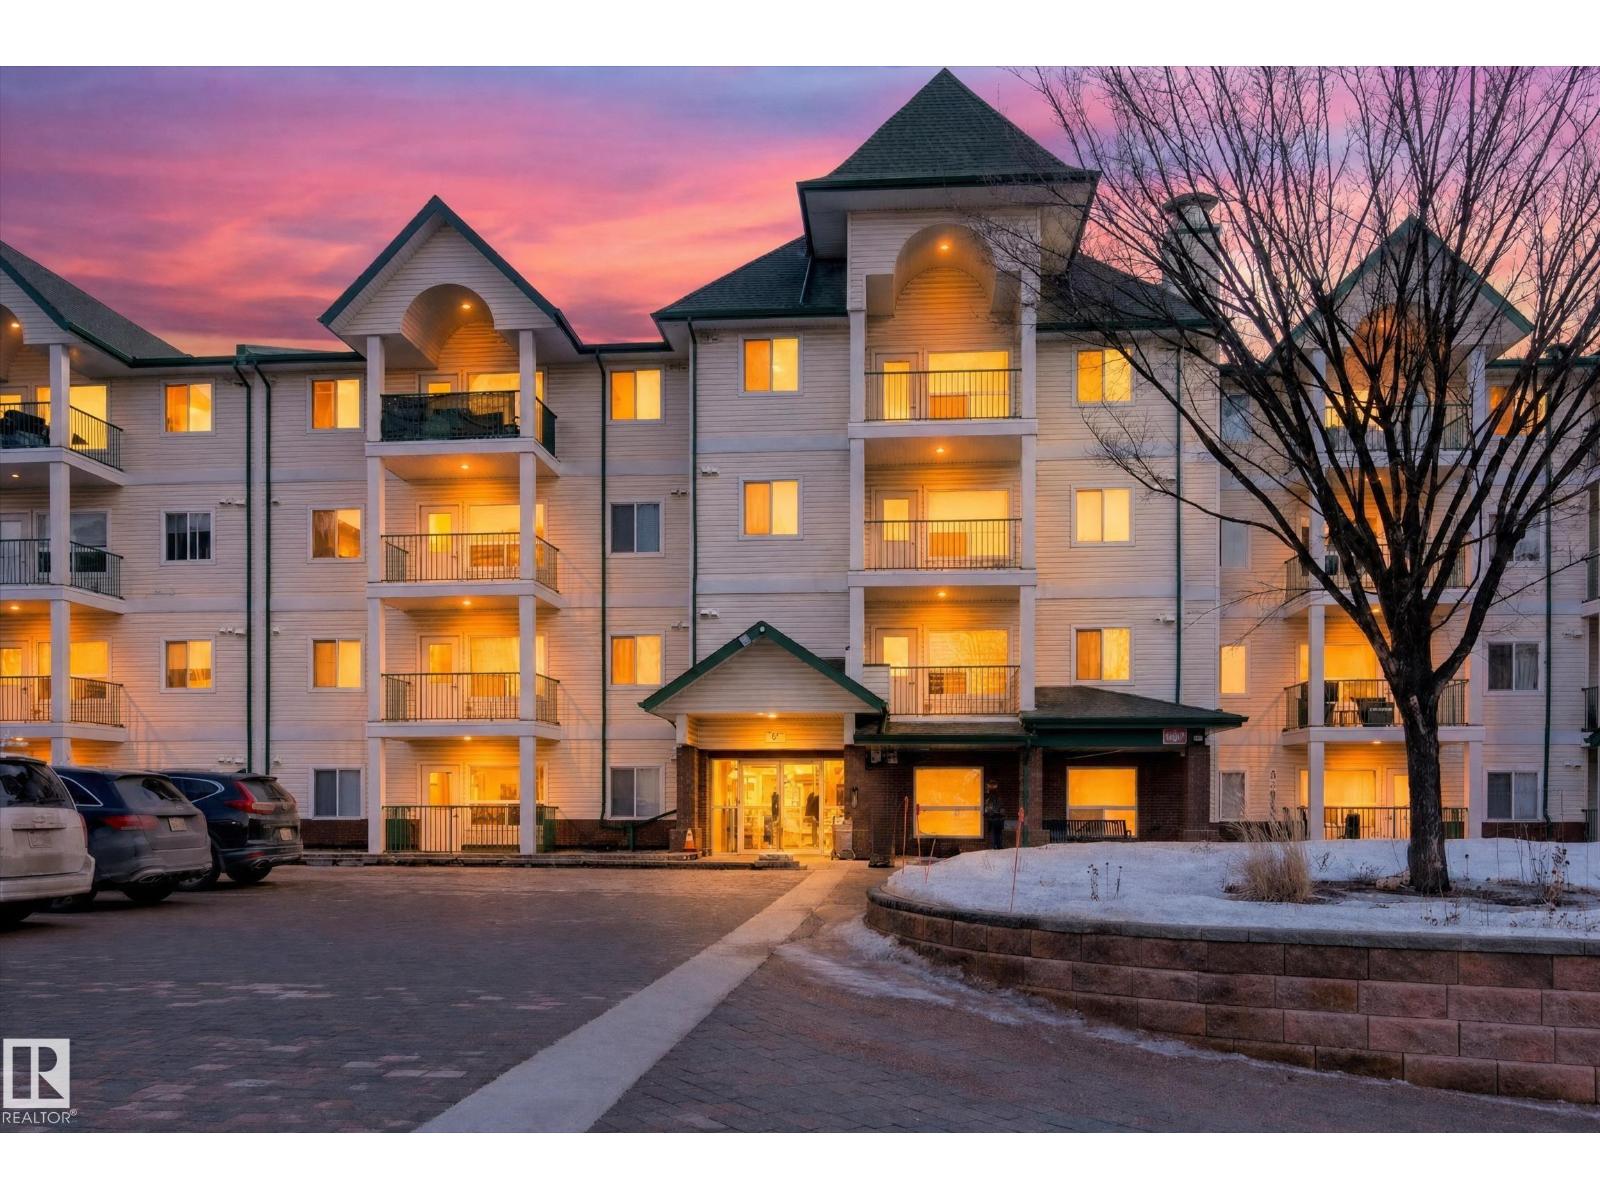
Looking for comfort, quiet & a place to truly call home? This spacious turnkey condo in a well-maintained 18+ building is perfect for downsizers or anyone seeking a peaceful, welcoming community where you can socialize with neighbours if you wish. This bright unit offers beautiful open views from the balcony, living room & bedrooms, with plenty of natural light throughout. Freshly painted, the home features a spacious layout & an abundance of kitchen cabinetry. Enjoy the convenience of an underground heated garage, or leave the car behind—Sobeys, McDonald’s, medical centre, lab, banks & Subway are all within easy walking distance. Well-designed walking paths & beautifully maintained green spaces surround the complex, creating a peaceful setting for residents & a welcoming place for family & friends to visit. At this price point, what more could you ask for? Live in it, invest in it, or rent it out. A wonderful opportunity to own in NE Edmonton. (id:46923)
RE/MAX Elite
Exp Realty
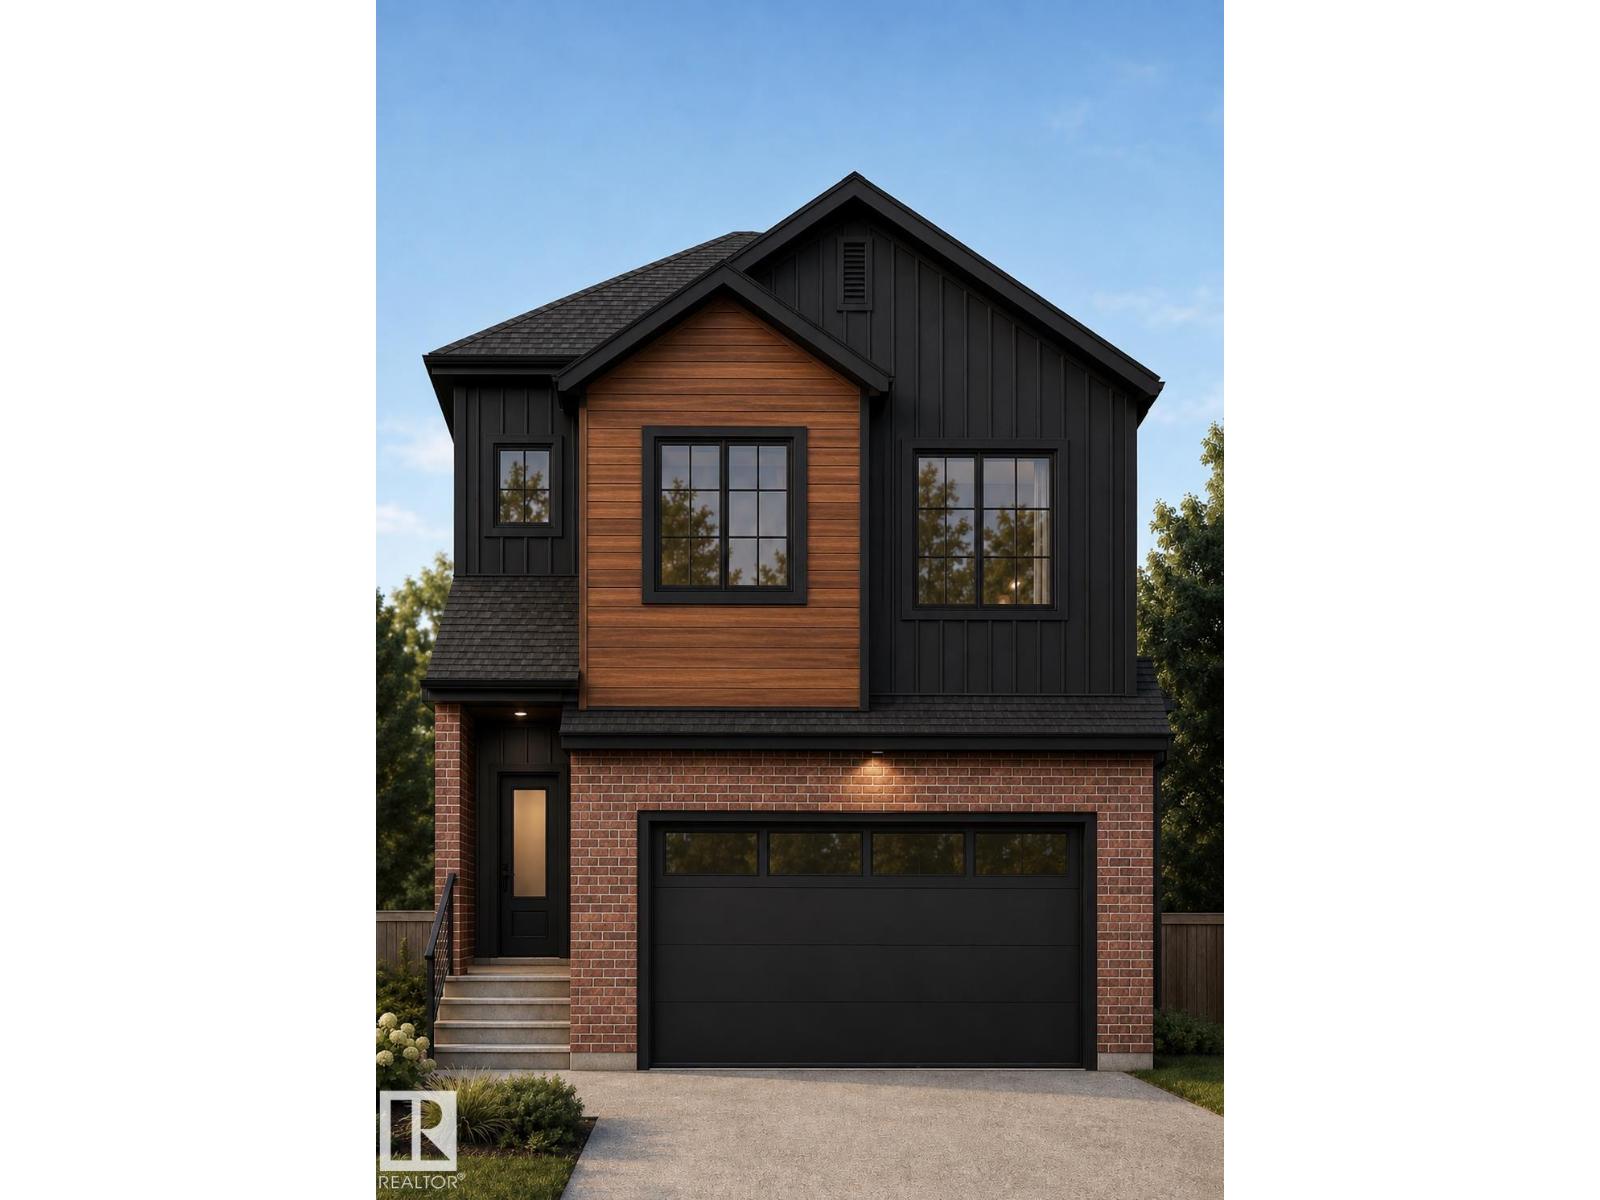
15608 9 Street NE
Edmonton, Alberta
Welcome to Ridge View at Quarry, where luxury meets customization. Situated on a premium lot backing directly onto a Water Pond, this stunning 2,509 sq. ft. home is designed with upgraded luxury finishes and a thoughtfully planned layout. The main floor features an impressive open-to-above design, a full bedroom and bathroom, spice kitchen and spacious living areas. Want something different? The floor plan, finishes and design can be customized to suit your lifestyle and vision. Multiple premium lots are available throughout the community, including options backing onto the golf course, pond and lake, with the ability to accommodate a variety of home sizes and layouts. Choose your lot, customize your home and create something truly yours in Ridge View at Quarry. Welcome to Ridge View at Quarry, where luxury meets customization. Situated on a premium lot backing directly onto a water pond, this stunning 2,509 sq. ft. home is designed with upgraded luxury finishes and a thoughtfully planned layout. The main (id:46923)
Lpt Realty
Exp Realty
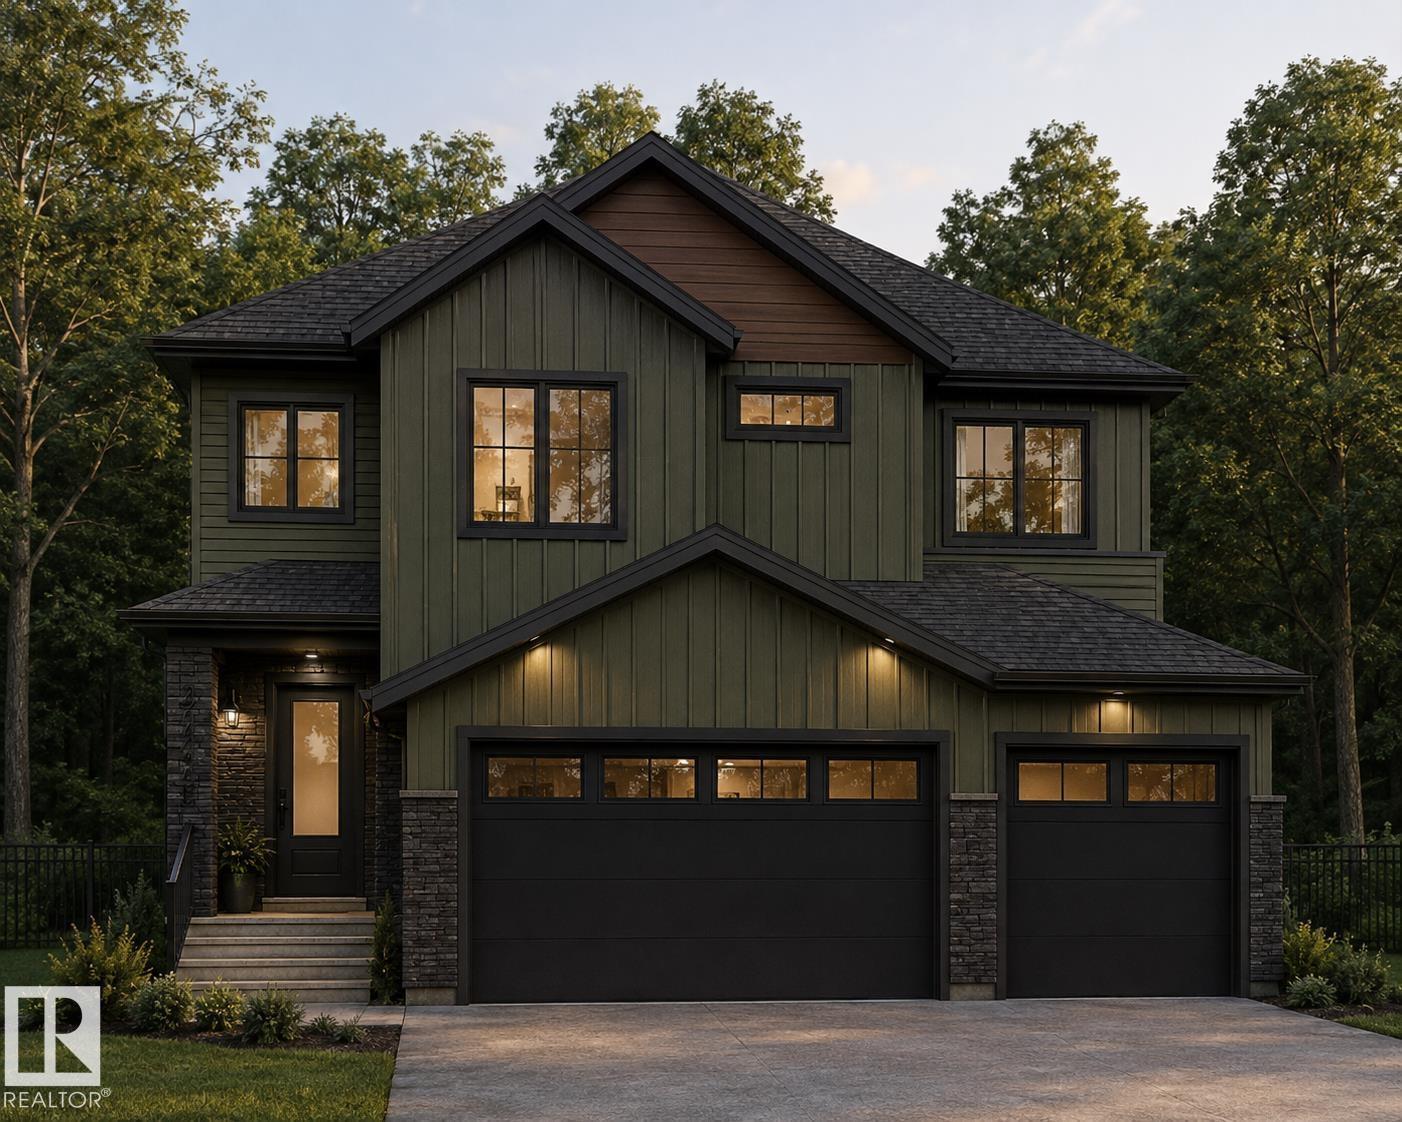
728 158 Avenue NE
Edmonton, Alberta
Welcome to Ridge View at Quarry, where luxury meets customization. Situated on a premium ravine-backing lot, this stunning 2,700 sq. ft. home offers upgraded finishes, a triple-car garage and a thoughtfully designed layout. The main floor features an impressive open-to-above, full bedroom and bathroom, and spacious living areas. Upstairs offers 4 bedrooms, including 2 connected by a Jack & Jill bathroom, plus a walk-in laundry room. The primary retreat features 2 walk-in closets and a spa-inspired ensuite with dual sinks, freestanding tub and separate walk-in shower. Best of all, the plans and finishes can be customized to suit your lifestyle and vision. With multiple premium lots and home sizes available in Ridge View at Quarry, this is your opportunity to build a home that’s truly you (id:46923)
Lpt Realty
Exp Realty
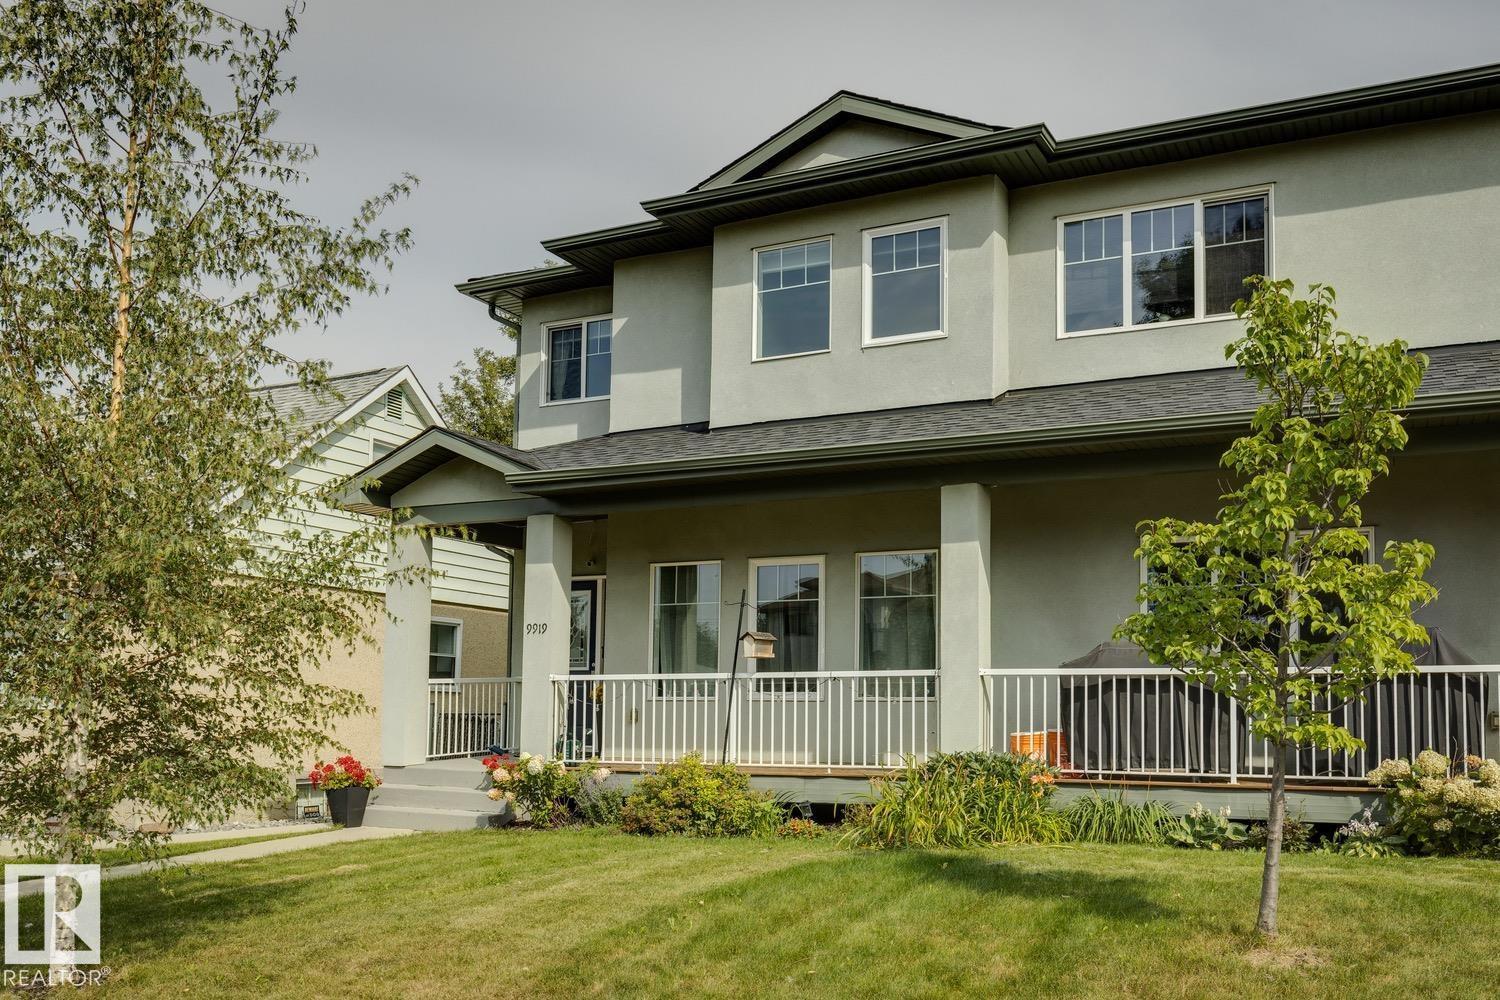
9919 79 St NW
Edmonton, Alberta
Exceptional spacious half duplex in the highly desirable Forest Heights! Ideally located just minutes from downtown, with easy access to the river valley, parks, and schools, this charming two-storey home offers 1,837 sq. ft. of beautifully finished living space. Complete with a double detached garage and fully fenced backyard, this home combines style, comfort, and convenience. High-end finishes throughout include tile and hardwood flooring, plus a spacious front foyer with a walk-in closet. The bright, family-sized living room flows seamlessly into the thoughtfully designed kitchen, featuring stunning white cabinetry, quartz countertops, a large island, full-height backsplash, corner pantry, and generous dining area. A convenient half bath is located near the back entrance. Upstairs, you’ll find three spacious bedrooms, including a luxurious primary suite with a walk-in closet and spa-inspired five-piece ensuite. This level also features a full laundry room and an additional full 4 piece bathroom. (id:46923)
Royal LePage Arteam Realty
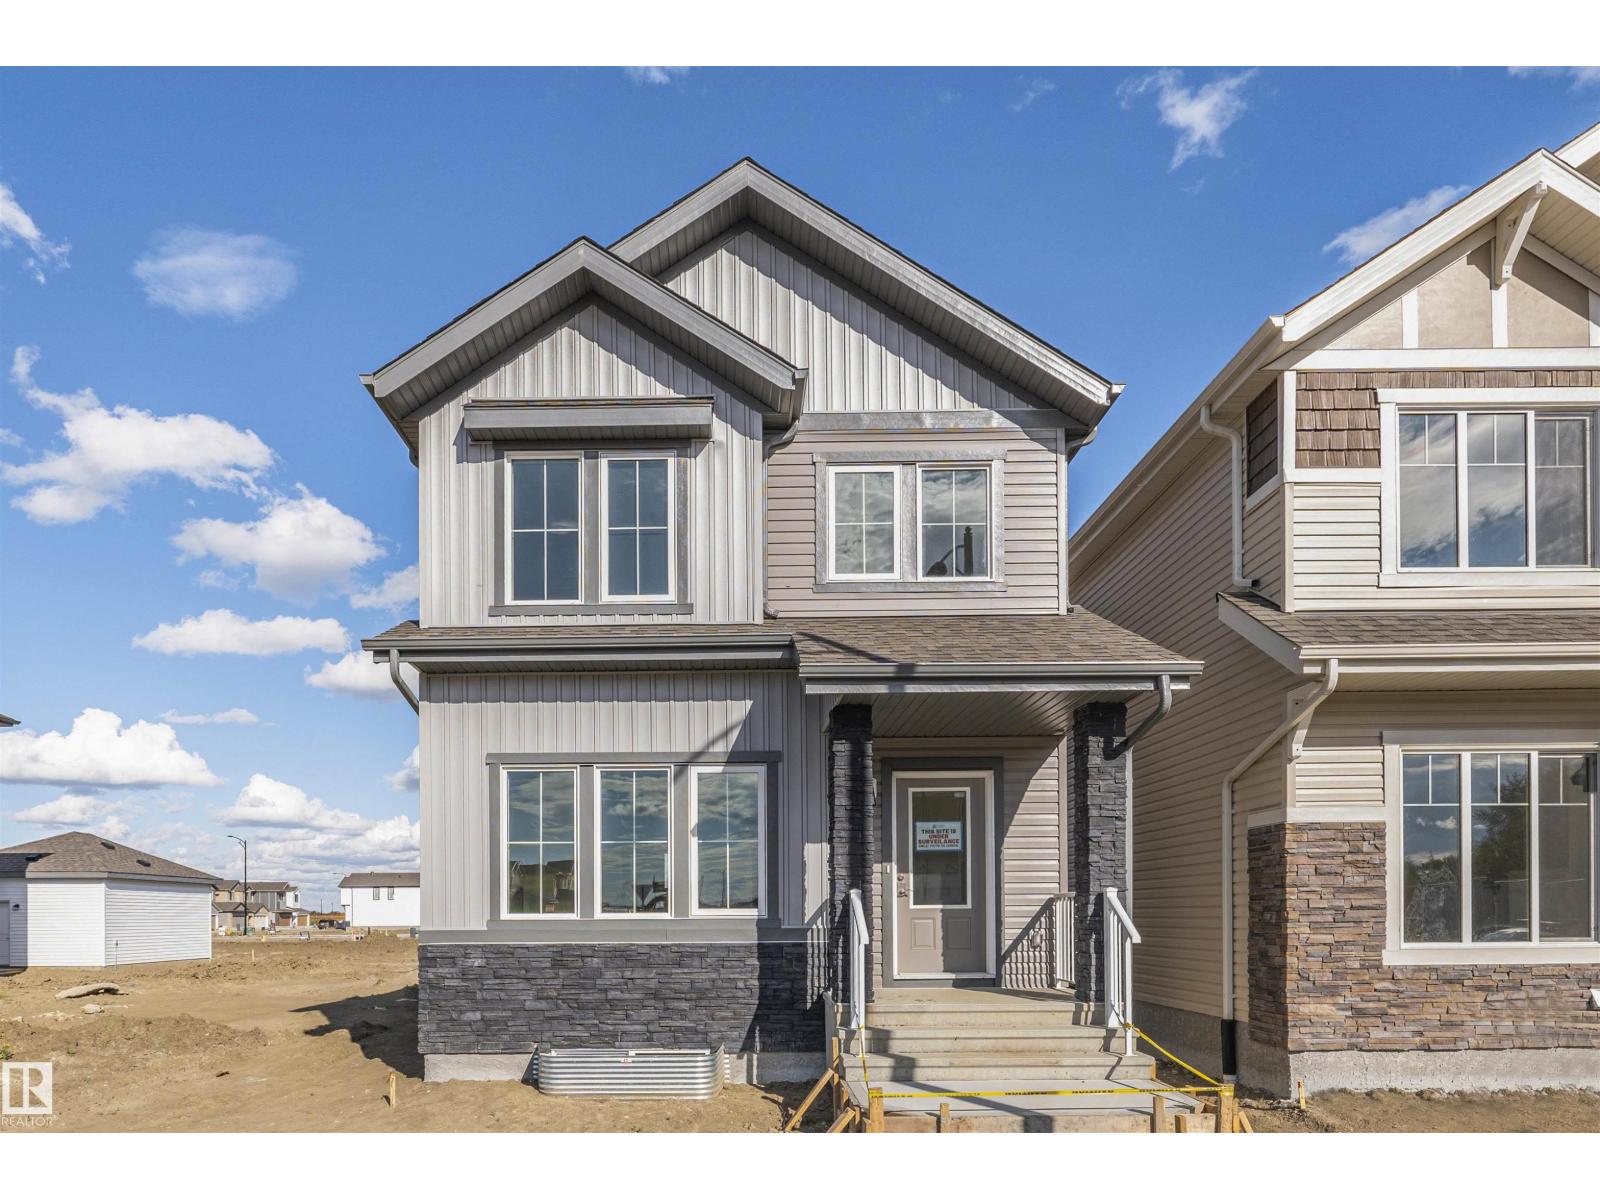
1535 211 St NW
Edmonton, Alberta
The Deacon Z INCLUDES A DBL DETACHED GARAGE & SEPARATE SIDE ENTRY! This exquisite single-family home blends comfort and contemporary style. Spanning approximately 1,613 SQFT, the thoughtfully planned layout offers an open-concept living filled with natural light, elegant laminate and vinyl flooring, and seamless flow between the kitchen, dining, and living areas. Upstairs, a cozy bonus room and three spacious bedrooms provide comfortable retreats for the whole family, while the primary suite features a relaxing 4 piece ensuite bathroom. PLUS 2 windows in basement and - RECEIVE A $5,000 BRICK CREDIT TOWARD APPLIANCES! PLEASE NOTE: PICTURES ARE OF SIMILAR HOME WITH ARTIST RENDERINGS; ACTUAL HOME, PLANS, FIXTURES, AND FINISHES MAY VARY AND ARE SUBJECT TO CHANGE WITHOUT NOTICE. (id:46923)
Century 21 All Stars Realty Ltd