
Property Results - On the Ball Real Estate
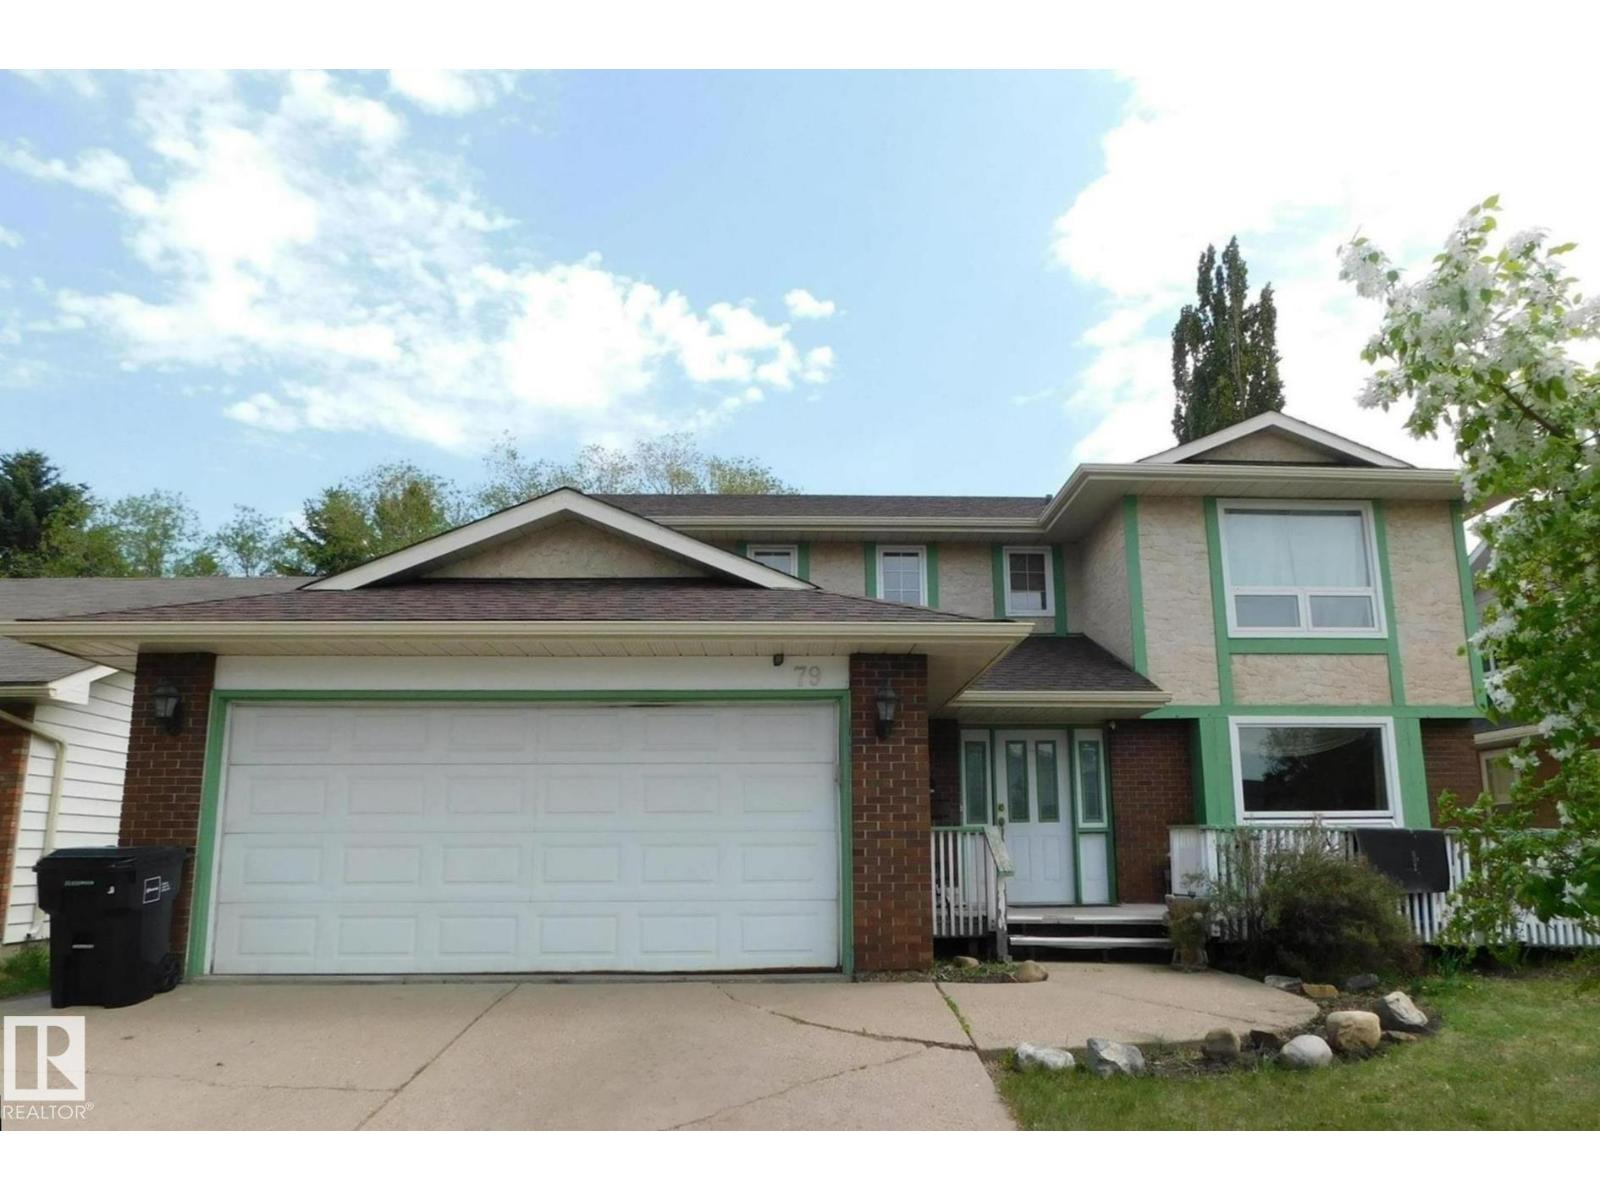
79 Gariepy Cr NW
Edmonton, Alberta
A great opportunity to get into Gariepy! 2075 square foot two storey home built in 1980. Much of the home is original and needs some TLC and updating. There have been some updates and upgrades, including the shingles, some of the windows, and the furnaces were replaced in 2017 along with the hot water tank. The basement is partially developed but could also use a little work. The home has a classic floor plan and has absolutely great potential but will require some work to get it there. Large lot is 55 ft wide by 109 ft deep. Back yard was nicely landscaped including water features and will be amazing again with a little work. Awesome double attached garage. (id:46923)
Royal LePage Arteam Realty
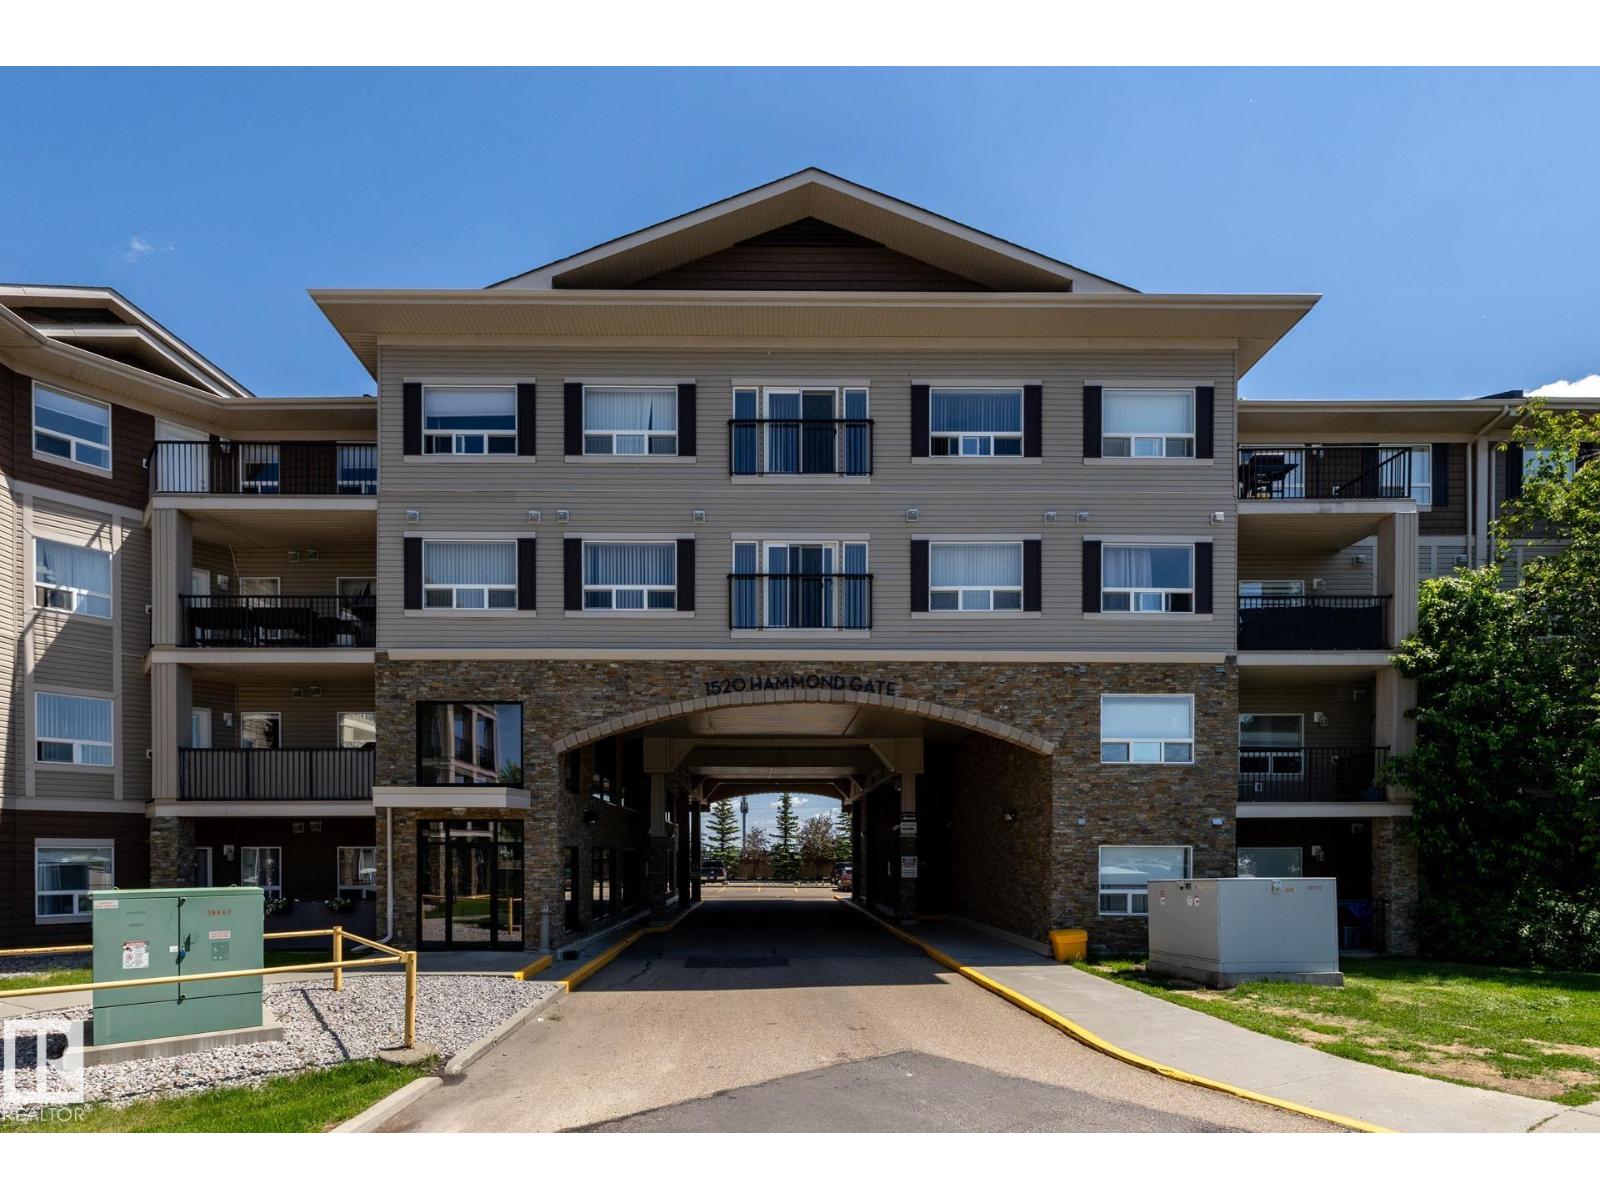
#330 1520 Hammond Gate Ga NW
Edmonton, Alberta
Welcome to this exceptional 3-bedroom, 2 full bathroom condo offering over 1,500 square feet of living space in the sought-after Hamptons community. The bright, open-concept floor plan is perfect for both everyday living and entertaining, featuring a spacious living and dining area. The large kitchen is a chef's delight, complete with granite countertops, a generous peninsula island, abundant cabinetry, and plenty of workspace for preparing meals. The spacious primary bedroom offers a private retreat with a full ensuite, while two additional bedrooms provide flexibility for family, or a home office. You'll appreciate the abundance of storage throughout the home, along with the convenience of low-maintenance condo living. Ideally located in The Hamptons, close to parks, schools, shopping, restaurants, public transit, offering the perfect balance of comfort and convenience. Whether you're looking to grow, or downsizing without sacrificing space, you don't want to miss this beautifully maintained condo. (id:46923)
RE/MAX Real Estate
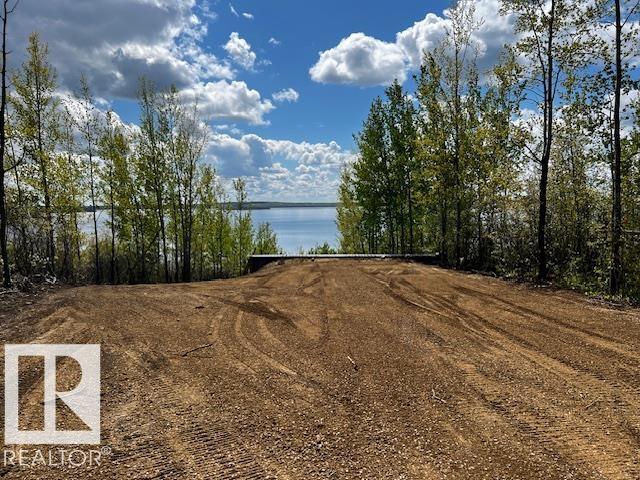
#629 13321 Township Rd 680
Rural Lac La Biche County, Alberta
Lakeside living awaits! Discover this rare 0.82-acre gem located at #629 13321 Township Rd 680. Featuring a unique blend of flat and rolling terrain, this lot is perfectly situated for those who love the water, offering both lake views and lake access. The private, treed setting ensures peace and quiet, while the proximity to boating makes it a recreational paradise. Secure your piece of Lac La Biche County just in time for the season! (id:46923)
Real Broker
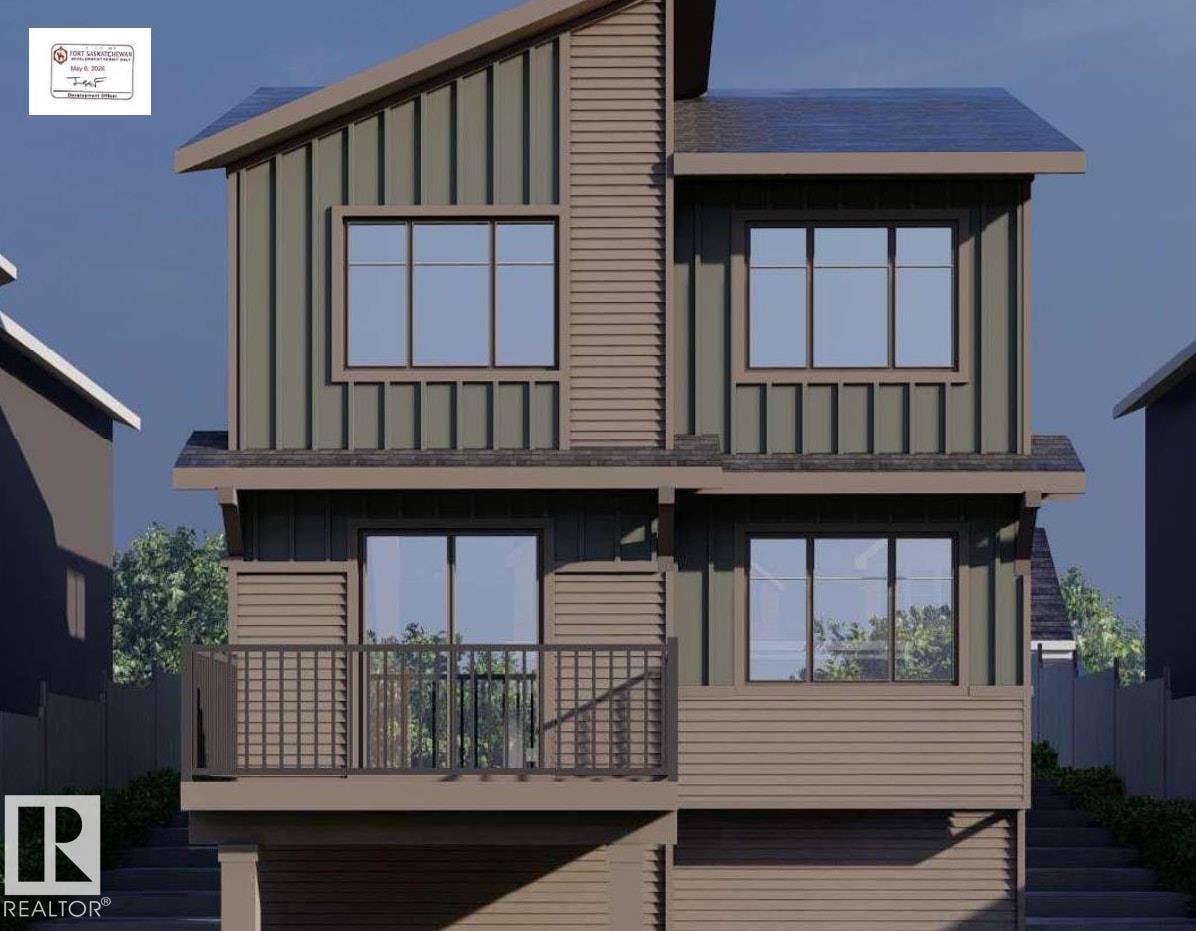
230 Elliott Wd
Fort Saskatchewan, Alberta
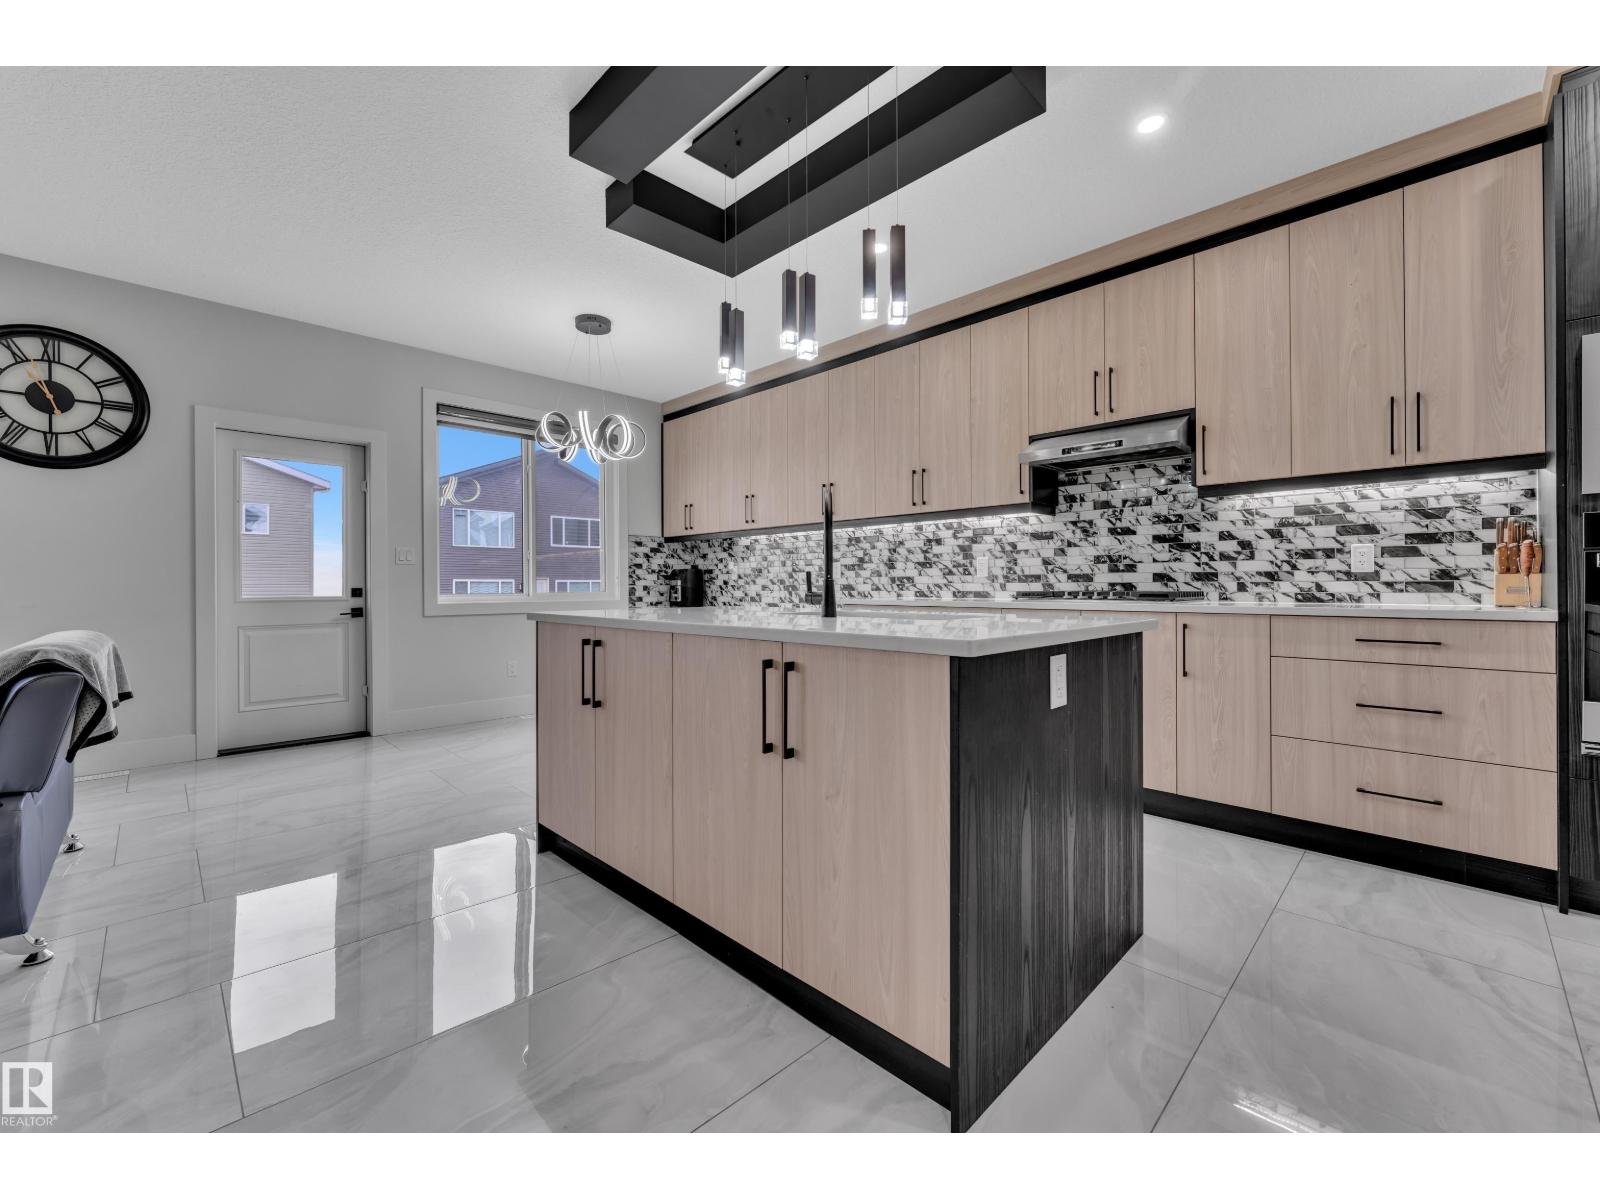
Experience modern living in this beautifully designed two-storey home featuring striking contemporary architecture and a functional open-concept layout. The main floor offers a spacious great room, stylish kitchen with a large island and walk-through pantry, bright dining area, private den, full bathroom, and convenient mudroom with access to the double attached garage. Upstairs you'll find a generous bonus room, three bedrooms, including a stunning primary suite with a walk-in closet and spa-inspired ensuite, plus a full main bathroom and second-floor laundry. Thoughtfully designed with quality finishes and modern comfort in mind, this home is the perfect blend of style and functionality. (id:46923)
RE/MAX Edge Realty
5936 18 St NE
Rural Leduc County, Alberta
East-facing home with 2 living rooms, located in a quiet cul-de-sac and filled with natural sunlight throughout the day. This well-designed home offers 3 bedrooms, a main floor den, and 3 full bathrooms, ideal for families. Features include a fully customized interior with feature walls, an extended kitchen with ample cabinetry and gas cooktop, and a dedicated prayer room. Upstairs includes durable vinyl flooring, while the built-in deck provides great outdoor space. The garage comes with a gas line and custom shelving. Situated steps from a scenic pond and close to all amenities, this almost new home includes all appliances and is move-in ready. (id:46923)
Maxwell Polaris
9233 152 St NW
Edmonton, Alberta
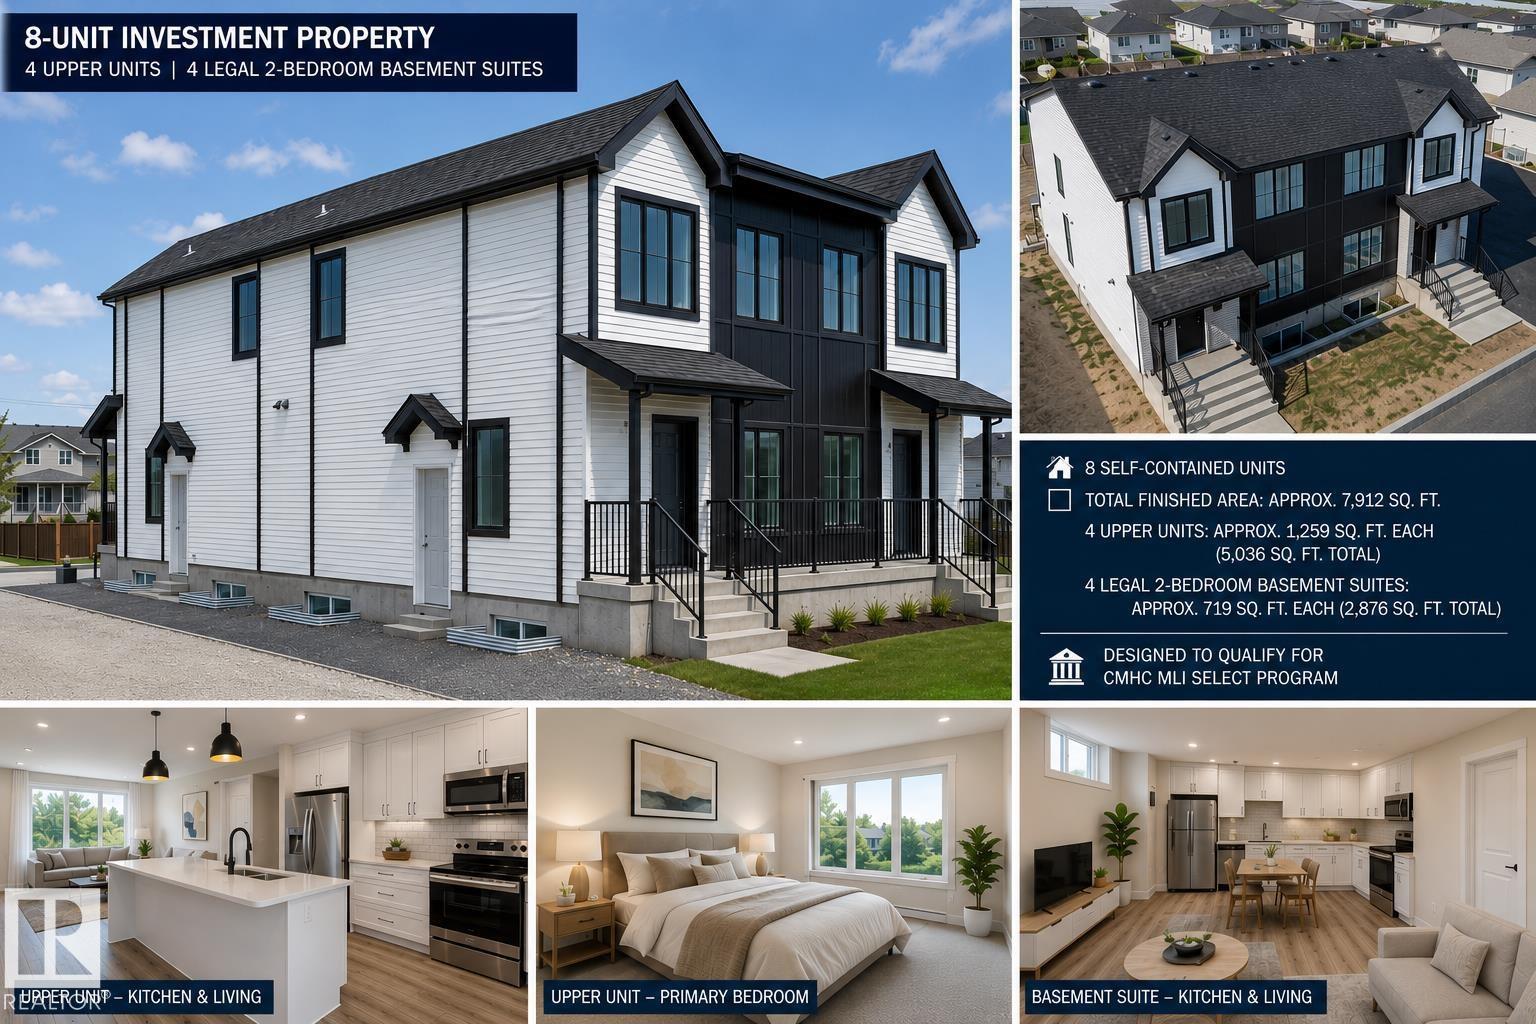
Exceptional 8-Unit Investment Opportunity! An outstanding opportunity to own a brand-new purpose-built multi-family property featuring 8 self-contained rental units in a highly desirable location. This investment consists of four spacious two-storey upper units, each offering approximately 1,259 sq. ft. with 3 bedrooms, 2.5 bathrooms, modern open-concept living, contemporary kitchens, upper-floor laundry, and private front entrances. Complementing the upper residences are four fully legal 2-bedroom basement suites, each approximately 719 sq. ft., complete with separate entrances, full kitchens, in-suite laundry, spacious living areas, and independent mechanical This purpose-built multi-family development has been designed with investors in mind and offers potential eligibility for CMHC-insured financing programs, including CMHC MLI Select (subject to purchaser qualification and program requirements), providing an attractive opportunity for enhanced financing options. (id:46923)
Maxwell Polaris
11918 47 St NW
Edmonton, Alberta
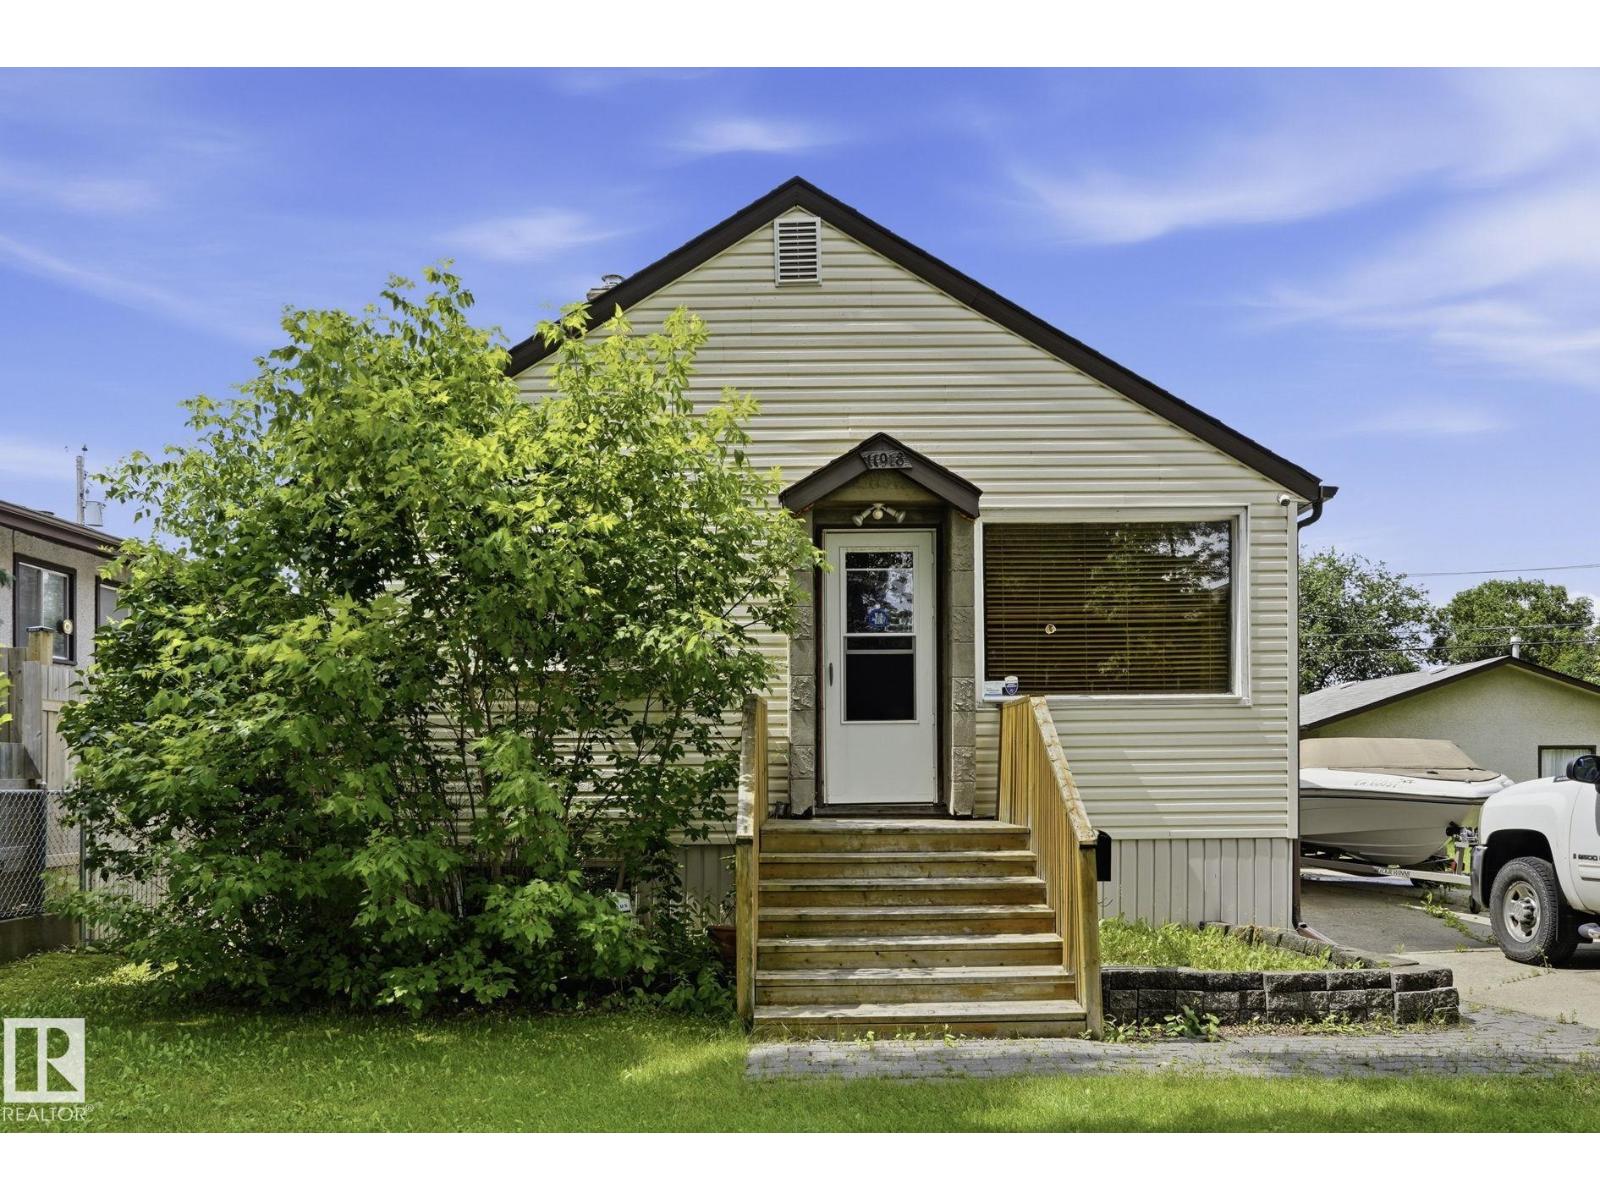
Positioned on a quiet, tree-lined street, this 50 x 124 ft lot presents an exceptional opportunity for builders, investors, or those planning their next project. With sought-after east frontage and a sunny west-facing backyard, the property offers an ideal orientation for future redevelopment. The nearly 600 sq.ft. oversized detached garage adds immediate value for storage, workshop space, or future use while plans take shape. Located directly across from a church and green space, with quick access to the Yellowhead, downtown, schools, shopping, and everyday amenities, this is a property with outstanding long-term potential. Whether you're looking to build, invest, or hold for the future, opportunities like this on a mature, established street are becoming increasingly difficult to find. (id:46923)
Royal LePage Noralta Real Estate
475 Lessard Dr NW
Edmonton, Alberta
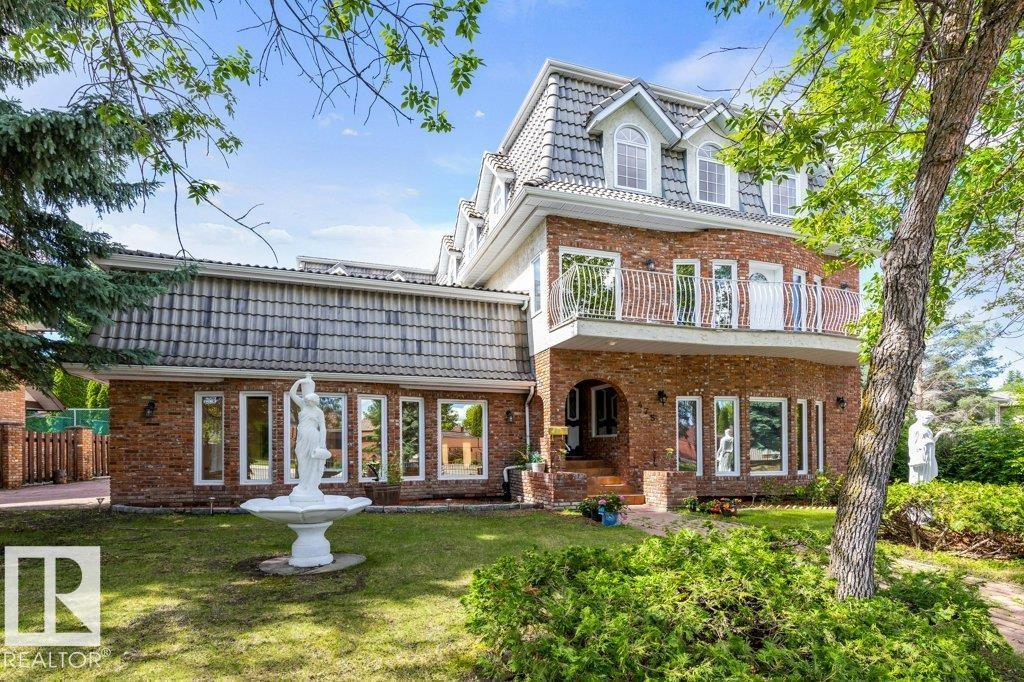
A rare one-of-a-kind residence of nearly 6,500 sqft of exceptional living space. Located on one of the city's most coveted streets, steps from the river valley, this remarkable 3 story home combines timeless character & endless possibilities. The main floor is designed for entertaining & family living with a magnificent dining room & a classic fireplace, expansive kitchen & inviting family room with a 2nd fireplace. A great room with a sauna & a private entrance offers flexibility & could easily be a gym, studio, guest suite or an indoor pool room again. The 2nd level offers 5 spacious bedrooms, with a generous primary retreat & a luxurious 5 piece ensuite. A well-appointed 5 piece main bathroom serves the additional bedrooms. The 3rd floor is an extraordinary light-filled space unlike any other. Surrounded by windows with natural light it is ideal as an office, library, playroom, studio or retreat. This is your opportunity to own an extraordinary home in one of the city's most sought-after areas! (id:46923)
RE/MAX Elite
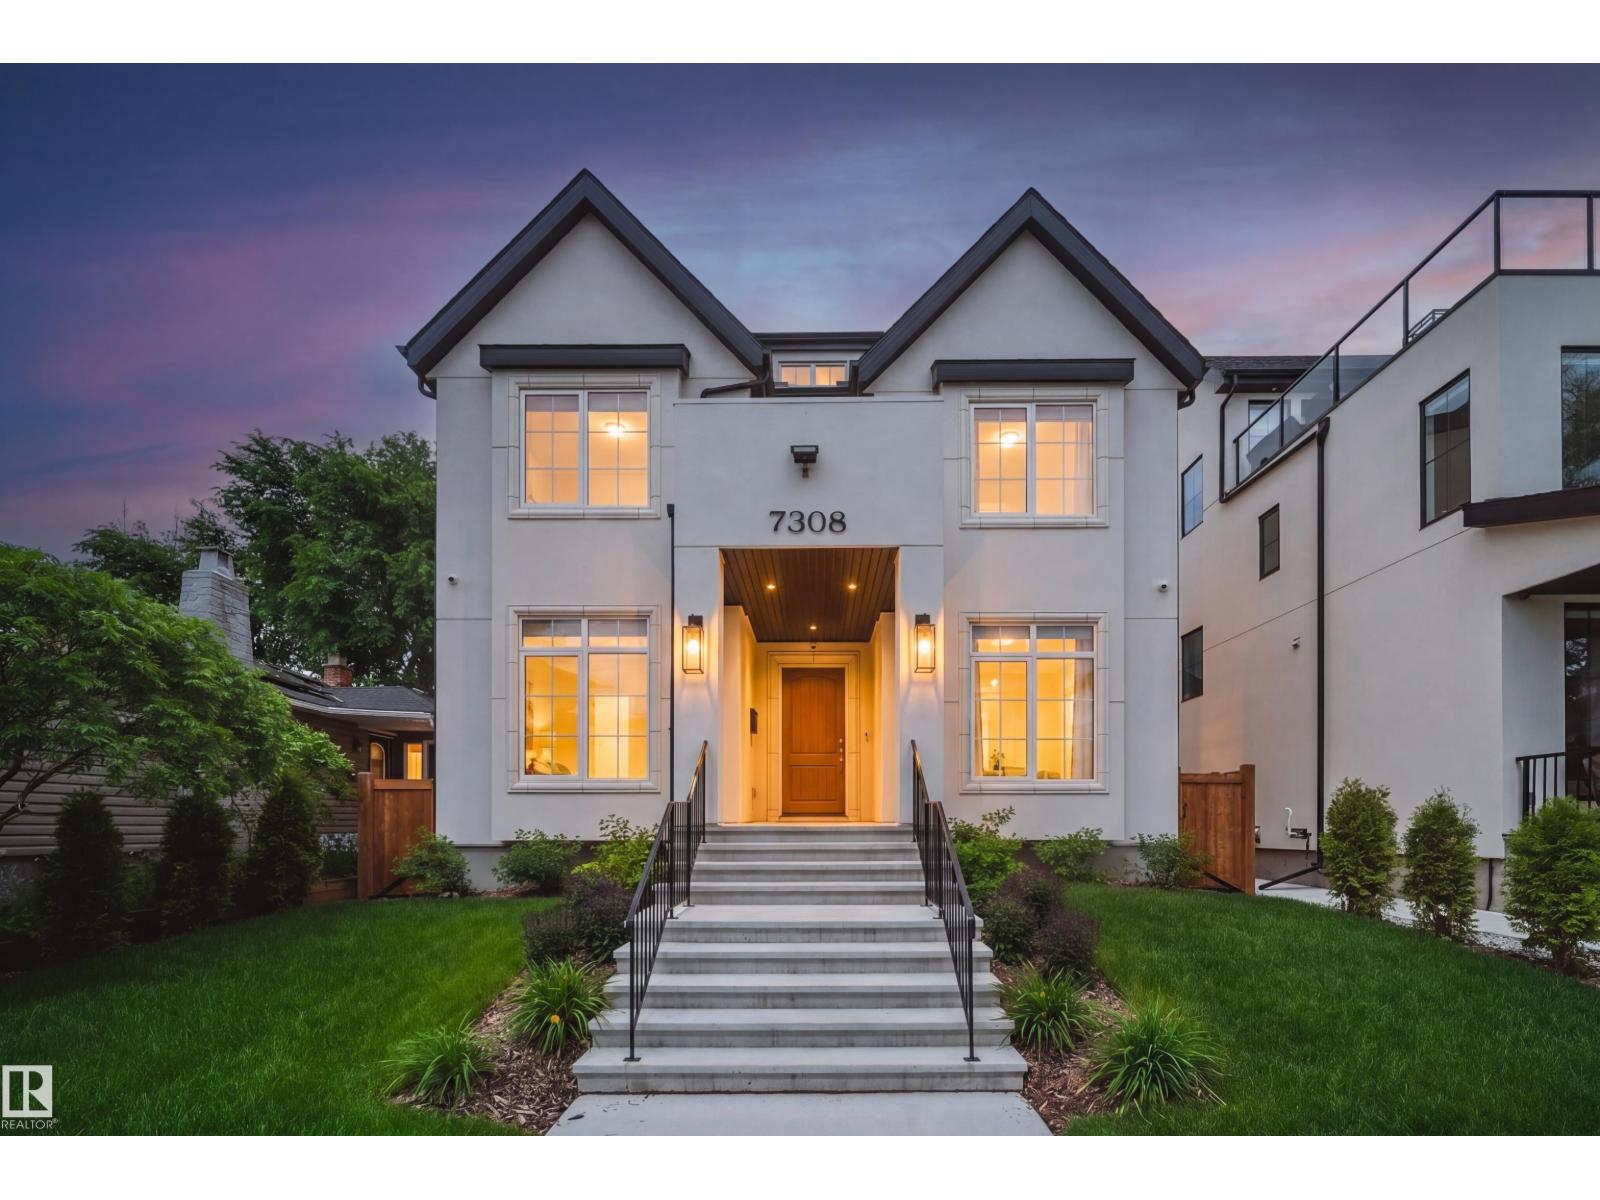
7308 Ada Bv NW
Edmonton, Alberta
Welcome to this custom-built luxury residence on Ada Boulevard, situated on the area's deepest lots 170' & offering over 6,000 sq.ft. + of Luxury living space. This home features 7 bedrms, 7 bathrms, 10',10',& 9' ceilings. Main floor boasts a grand entrance, office, bedrm w/ full bath, spectacular great room w/ gas fireplace & built-ins, chef's kitchen showcasing Taj Mahal countertops, apron sink, Perrin & Rowe fixtures, pot filler, panel-ready Sub-Zero & Wolf appliances, a fully equipped butler's pantry. The spacious dining area leads through a breezeway to the massive heated ATTACHED TRIPLE garage (33'x24') w/ floor drain & hot/cold water! Upstairs offers 4 LARGE bedrooms, all w/ vaulted ceilings & ensuite access, a bonus room, laundry room, an incredible primary retreat overlooking the River Valley featuring a fireplace, built-in coffee bar, spa-inspired ensuite w/ soaker tub custom STEAM shower & MASSIVE WIC! FF Basment, complete w/ rec room 2 bedrms, 2 bathrms, Bar featuring marble countertops & Gym! (id:46923)
Maxwell Polaris
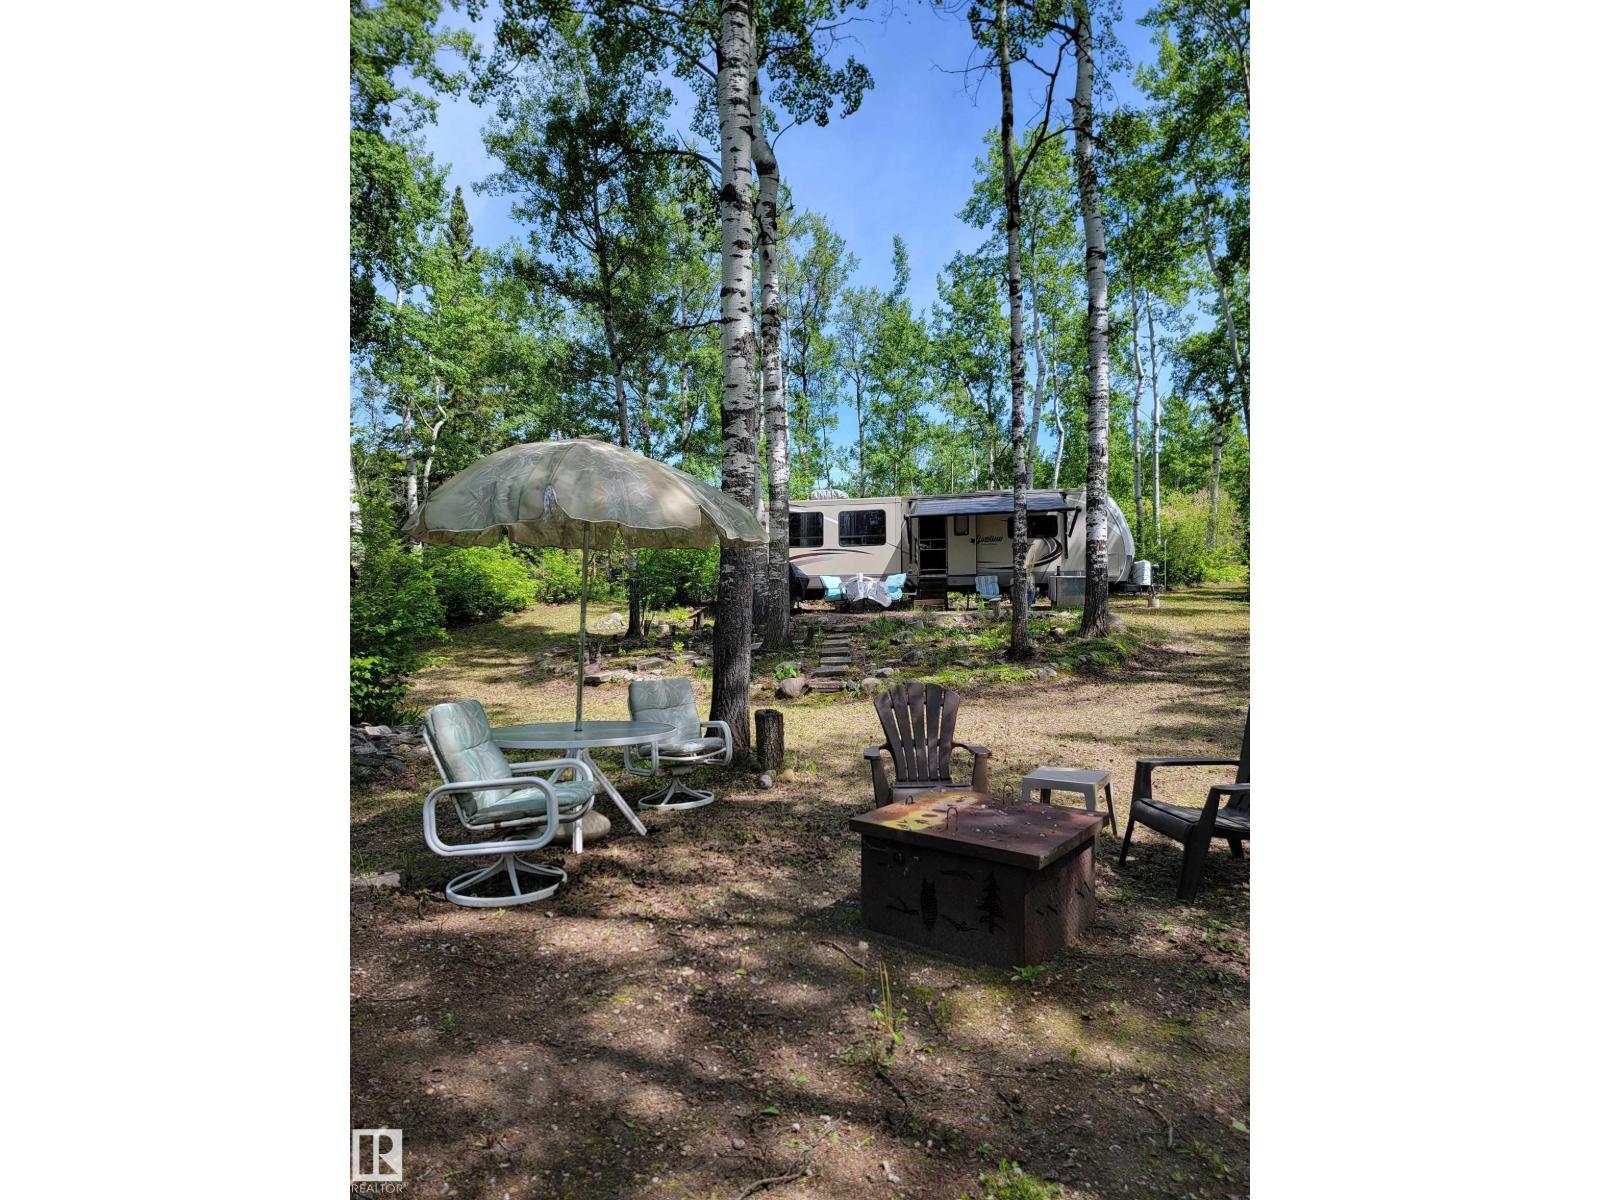
59311 Rr482
Rural Bonnyville M.d., Alberta
RARE OPPORTUNITY to own A LAKE ACCESS 0.6 of an acre, tucked away, piece of rural paradise at hidden gem Chicken Hill Lake. Conveniently located between St. Paul and Bonnyville, with an MD Campsite for friends and family nearby. Enjoy privacy, serenity, a welcoming community, and a lovely lake for paddling and enjoying sunsets. This lot also offers a 10' x 14' shed, wood shed, full power, double-stall outhouse with vanity and wash-up area, outdoor shower area, and is fully fenced and gated for pets and children. 2015 Grande Design Reflection 313RLTS, 37' holiday trailer stays with the property, offering sleeping quarters for four, fireplace, leather seating in the living room and full-sized shower. Be ready for Spring with quick possession available. (id:46923)
RE/MAX Elite
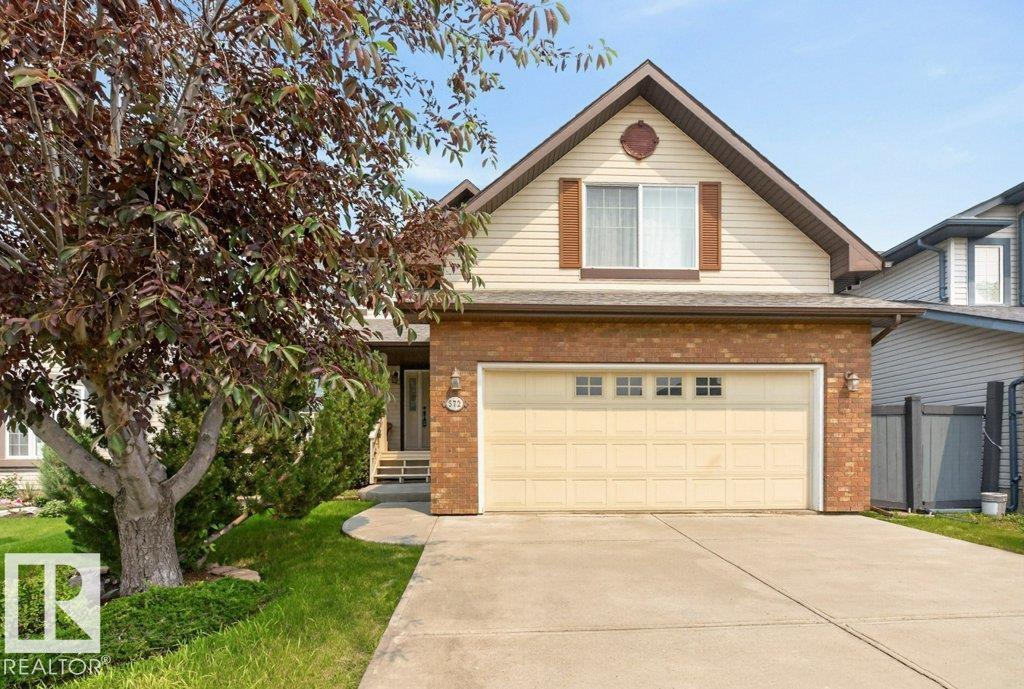
572 Byrne Cr SW
Edmonton, Alberta
Welcome to this exceptional, original-owner home, offered for sale for the very first time in the highly desirable Blackmud Creek community. Beautifully maintained, this residence features hardwood and tile flooring throughout, creating a timeless and elegant feel. The thoughtfully designed floor plan offers a formal living room, separate dining room that flows into the kitchen, a bright breakfast nook, and a warm, inviting family room highlighted by a gas fireplace. Convenient main floor laundry adds everyday functionality. Upstairs, you'll find a spacious bonus room above the attached double garage along with three generously sized bedrooms, providing plenty of room for the whole family. Nestled in one of southwest Edmonton's most established neighbourhood, Blackmud Creek is renowned for its scenic walking trails, parks, and family-friendly atmosphere. A rare opportunity to own a lovingly cared-for home in an outstanding location. Some pictures have been virtually staged. (id:46923)
RE/MAX Excellence
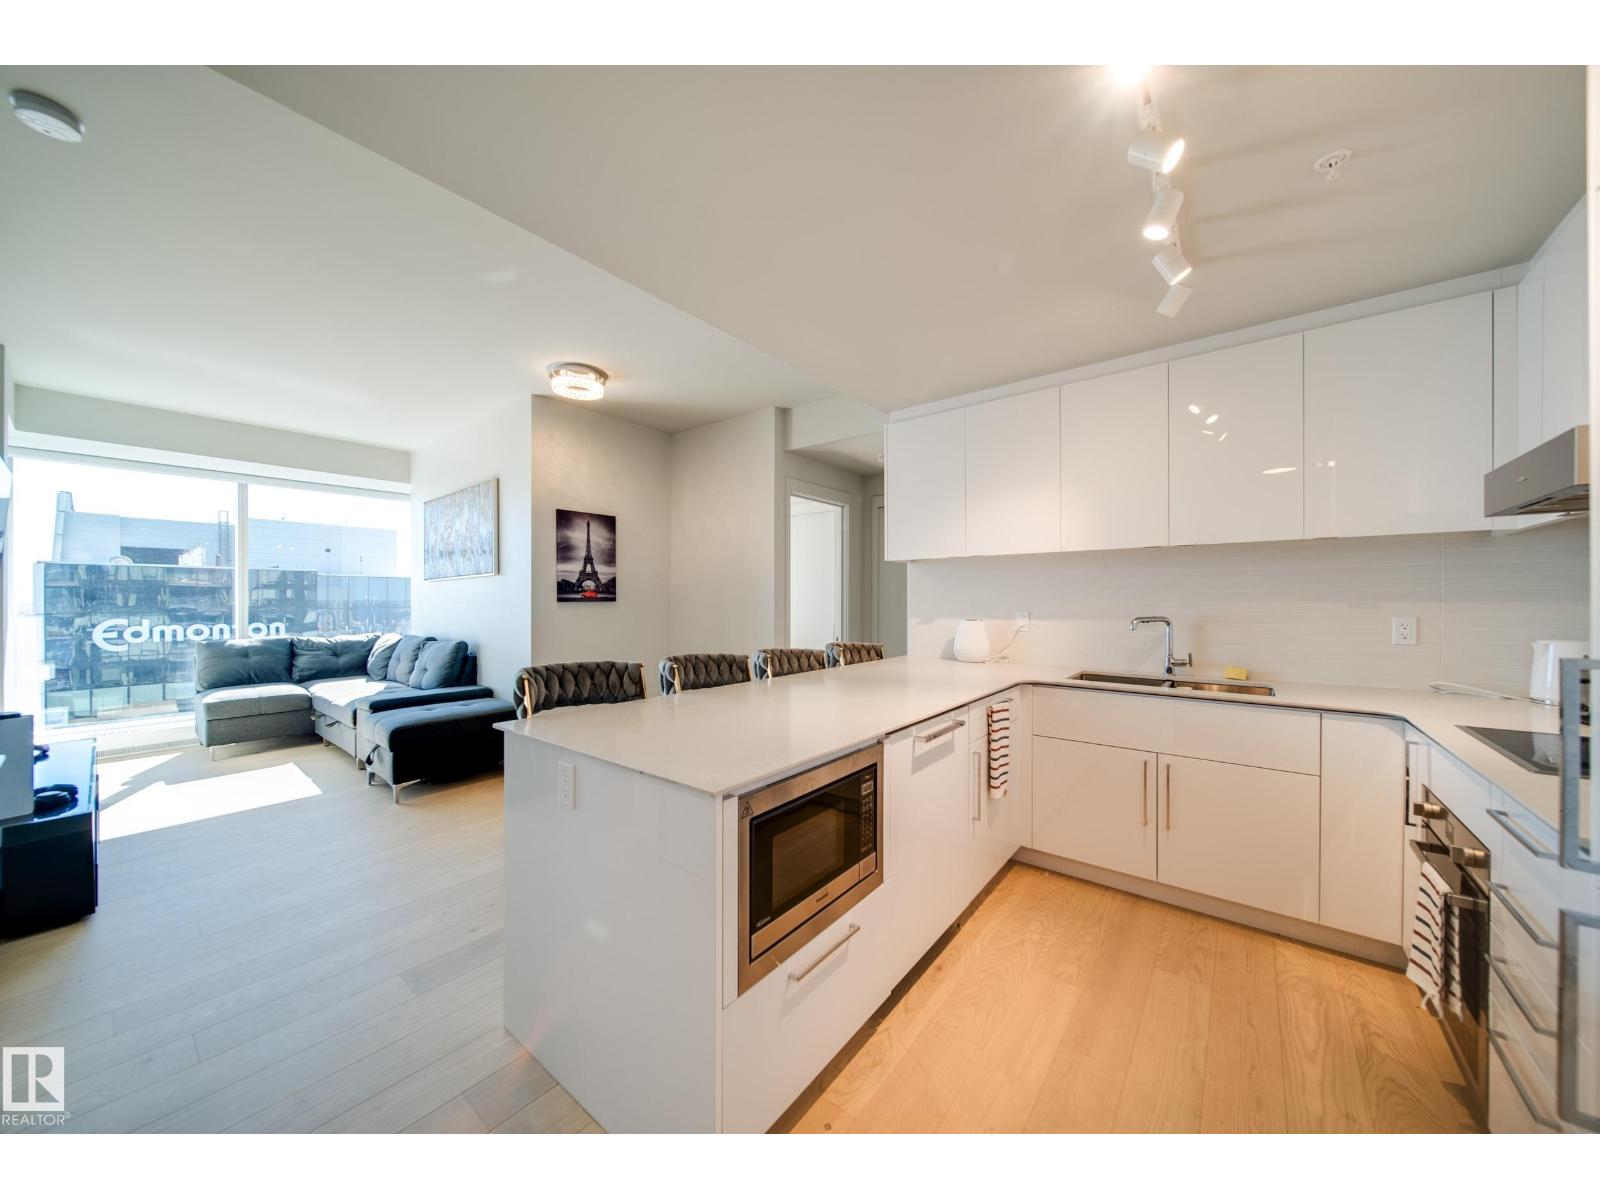
#3505 10360 102 St NW
Edmonton, Alberta
Welcome to luxury living at The Legends. Living on the 35th floor you will get views of the river and the downtown skyline. This TWO BEDROOM, 2 BATHROOM unit offers a perfect layout with in suite laundry. The luxurious kitchen has QUARTZ countertops and BOSCH appliances. Love to cook? Enjoy the ample counter and cabinet space. There is also room for 4 bar stools. Floor to ceiling windows allow light to pour in. The balcony offers a private oasis to enjoy the views. Both bathrooms also have QUARTZ countertops. The best thing about living in The Legends is all its amenities such as world class gym, pool, hot tub, access to 2 restaurants and 2 bars, spa and unlike no other the glamourous amenities room and patio with wolf bbqs all within the building. Hockey fan? Live steps away from Rogers Place. (id:46923)
Maxwell Polaris
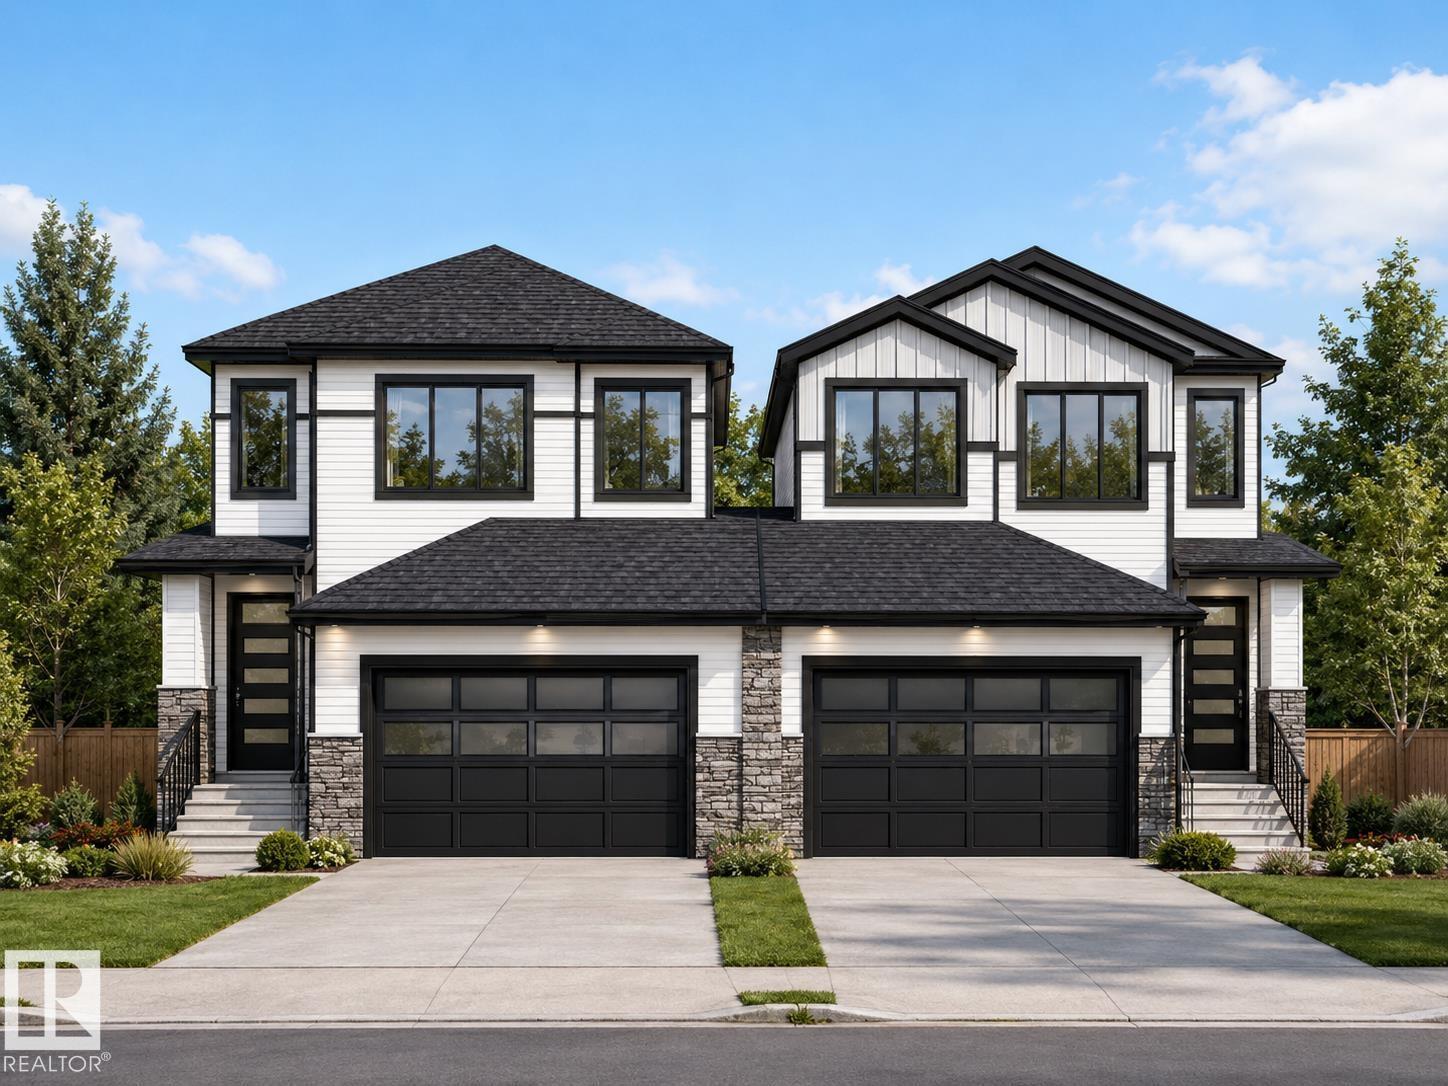
6718 176a Av NW
Edmonton, Alberta
Welcome to this STUNNING custom-built half duplex by Active Homes in the sought-after community of Crystallina Nera. Featuring an OPEN-CONCEPT layout with soaring OPEN TO BELOW ceilings, upgraded LVP FLOORING, MAIN FLOOR den/4th BEDROOM, and FULL BATH. The chef-inspired kitchen offers QUARTZ countertops, EXTENDED CABINETRY, LARGE ISLAND, and FULL SPICE KITCHEN. Upstairs includes 3 SPACIOUS bedrooms, BONUS ROOM, upper-floor LAUNDRY, and a beautiful primary suite with FEATURE WALL, 5 piece SPA-LIKE ENSUITE, and BIG walk-in closet. Additional upgrades include 9’ ceilings, 8’ doors, SEPARATE SIDE ENTRANCE, and a PREMIUM PIE-SHAPED LOT with NO REAR NEIGHBOURS. Close to schools, shopping, parks, and all major amenities. Estimated completion in August (id:46923)
Maxwell Polaris
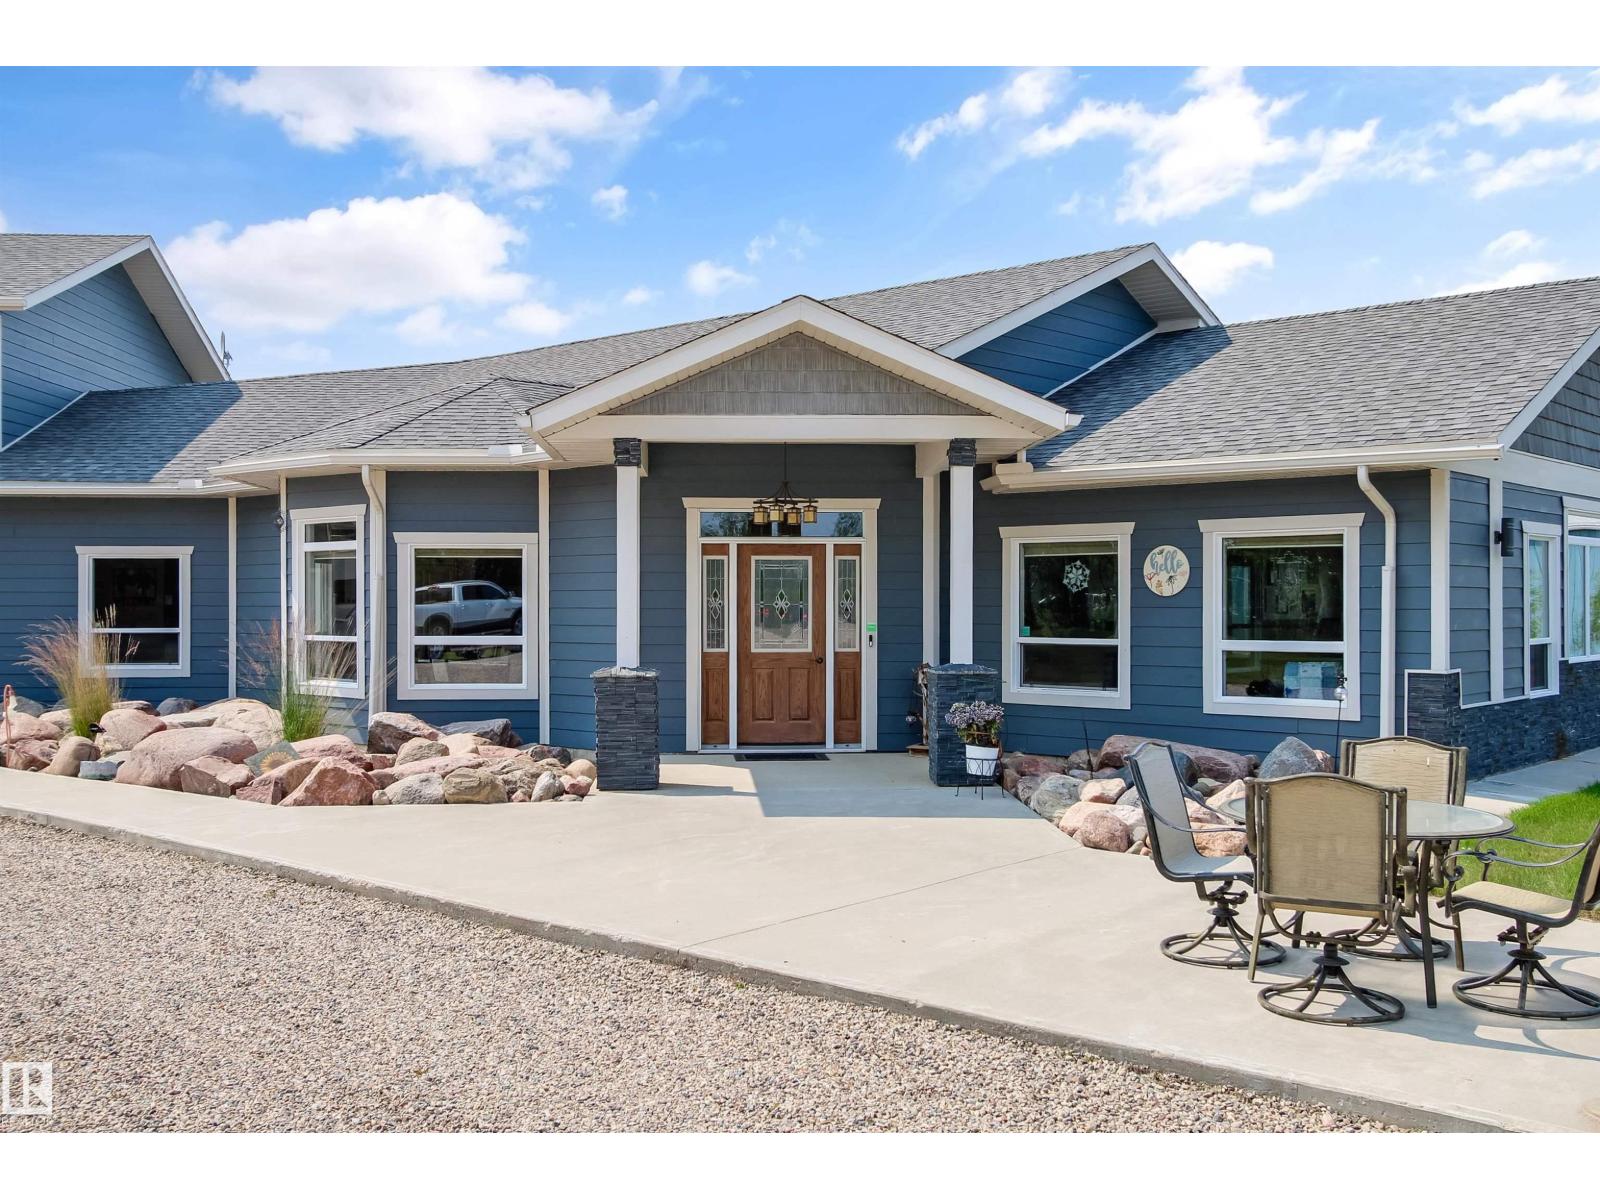
63006a Rdg Rd 414
Rural Bonnyville M.d., Alberta
Charming Country Acreage with Custom-Built Luxury Home Close to Town. Experience peaceful country living in this uniquely crafted 4-bed, 3-bath home with stunning upgrades. From the grand stained glass entry and 10-ft ceilings to the chef’s kitchen with quartz counters, island sink, built-ins, and abundant cabinetry, every detail is designed for comfort and style. Enjoy seamless flow to the dining, living, and 4-season room with gas fireplace. The spacious primary suite offers a walk-in closet, fireplace, steam shower, and jetted tub. Additional main-floor perks include a second bedroom, 2-pc bath, laundry, and plenty of storage. Upstairs features a family room, 2 more bedrooms, and full bath with all the living area on quality ceramic and hardwood flooring. Attached heated garage with epoxy floor and hot & cold water. Outside, enjoy the fruit trees open area and the horse corral with heated water bowl in the luxury of true country living—just minutes from town. (id:46923)
Coldwell Banker Lifestyle

Twp Road 584 Range Road 133
Rural Woodlands County, Alberta
Live the Good Life in peaceful Woodlands County! This acreage presents an opportunity where nature, space, and potential come together. The gradual slope of the lot offers excellent Privacy and potential for a Walkout Basement development! A great head start for your future plans, w/ a gravel base Driveway approach, including a culvert already in place. An area of approximately 1 acre has been cleared of trees w/ the stumps removed. 50 Dump-Truck loads of Clay has been delivered for use as a base for the building site. Natural gas and electrical services are available, making it easier to move forward w/ your vision. Your choice of the water source, whether Well or Cistern. The Septic is approved for the more economical Tank & Field. Whether it's a country home, recreational getaway, or long-term investment, this property provides the freedom to design and build at your own pace while enjoying the privacy and tranquility of rural living. Visit REALTOR® website for more info! (id:46923)
Exp Realty
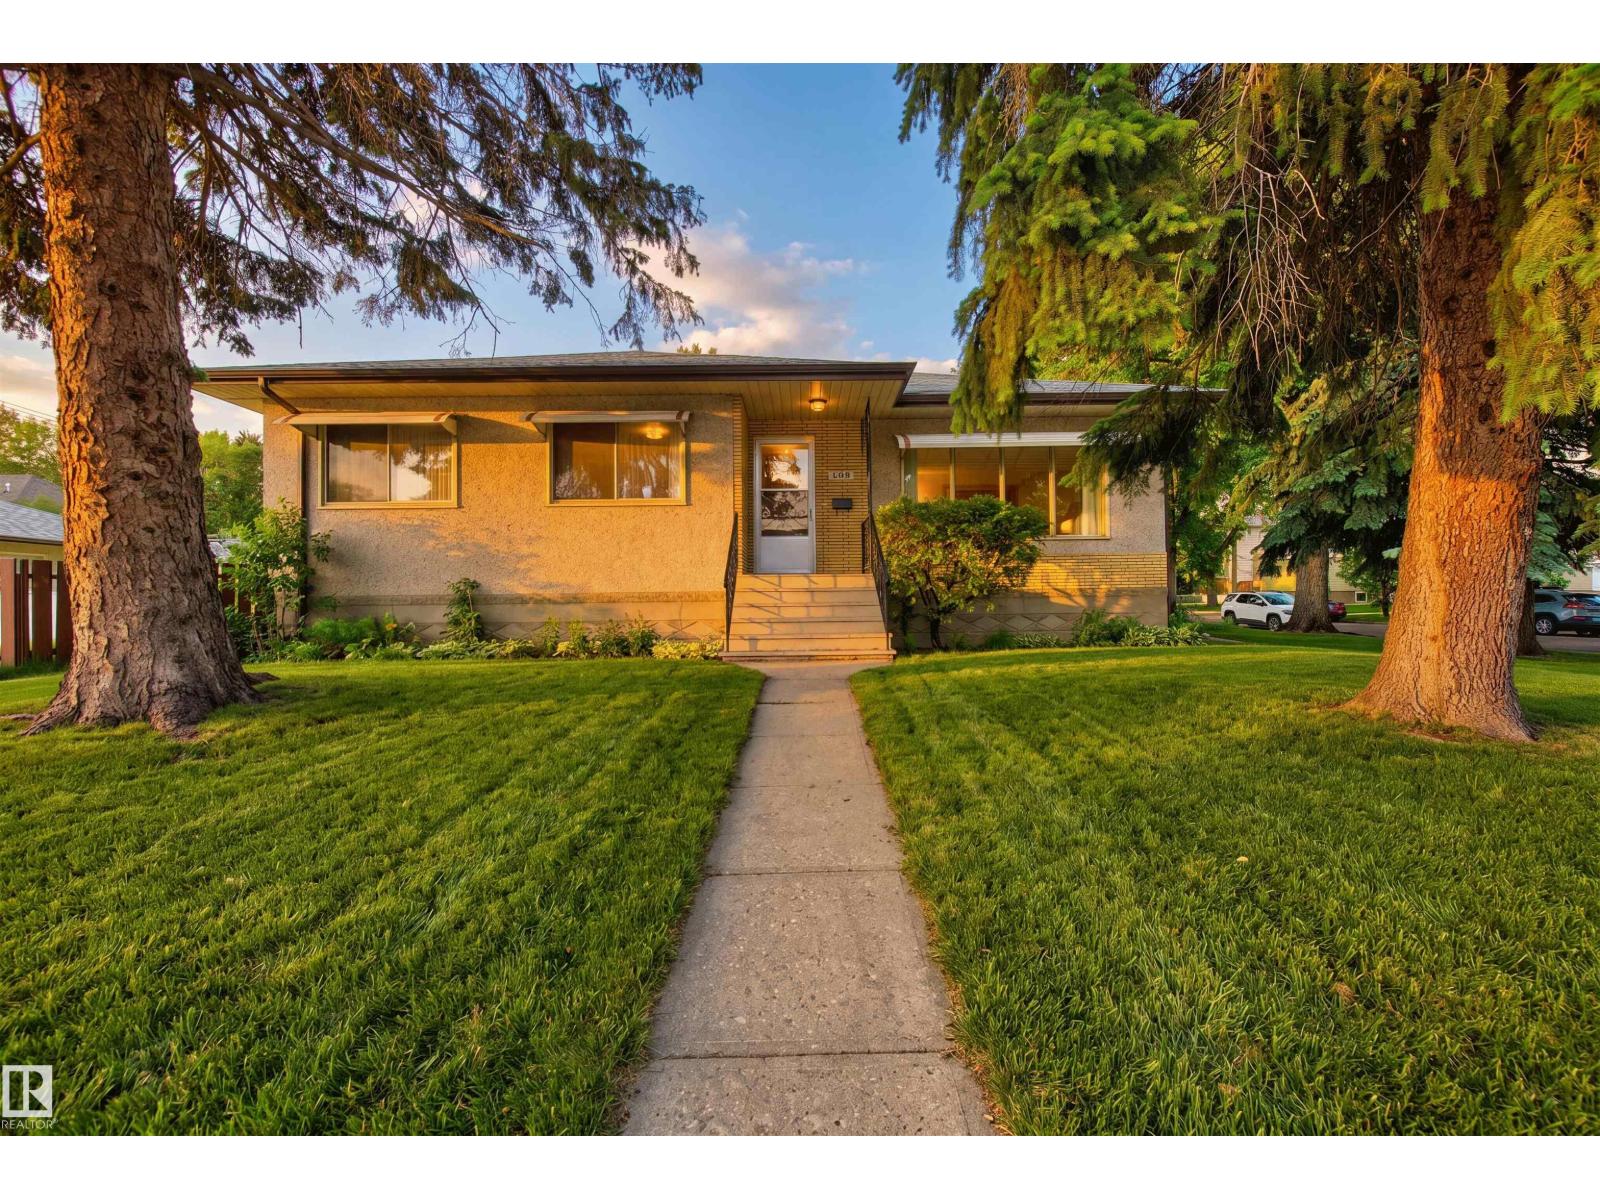
7704 104 Av NW
Edmonton, Alberta
Live the Good Life in this original-owner home on a large corner lot in the highly desirable community of Forest Heights. Just minutes from downtown, this well-maintained raised bungalow offers incredible potential to move in, renovate, or redevelop. The bright main floor features oversized windows, a spacious living room, formal dining area, functional kitchen, 3 bedrooms, and a full bath. A separate side entrance leads to the fully developed basement with large above-grade windows, a family room, recreation area, bedroom, full bathroom, laundry, and flexible space ideal for multi-generational living. Outside, enjoy the fully fenced yard, oversized insulated double detached garage, and an extra-long driveway with plenty of room for vehicles or RV parking. A rare opportunity in one of Edmonton's most established neighbourhoods. Lot size: 46'X128' Visit REALTOR® website for more info! (id:46923)
Exp Realty
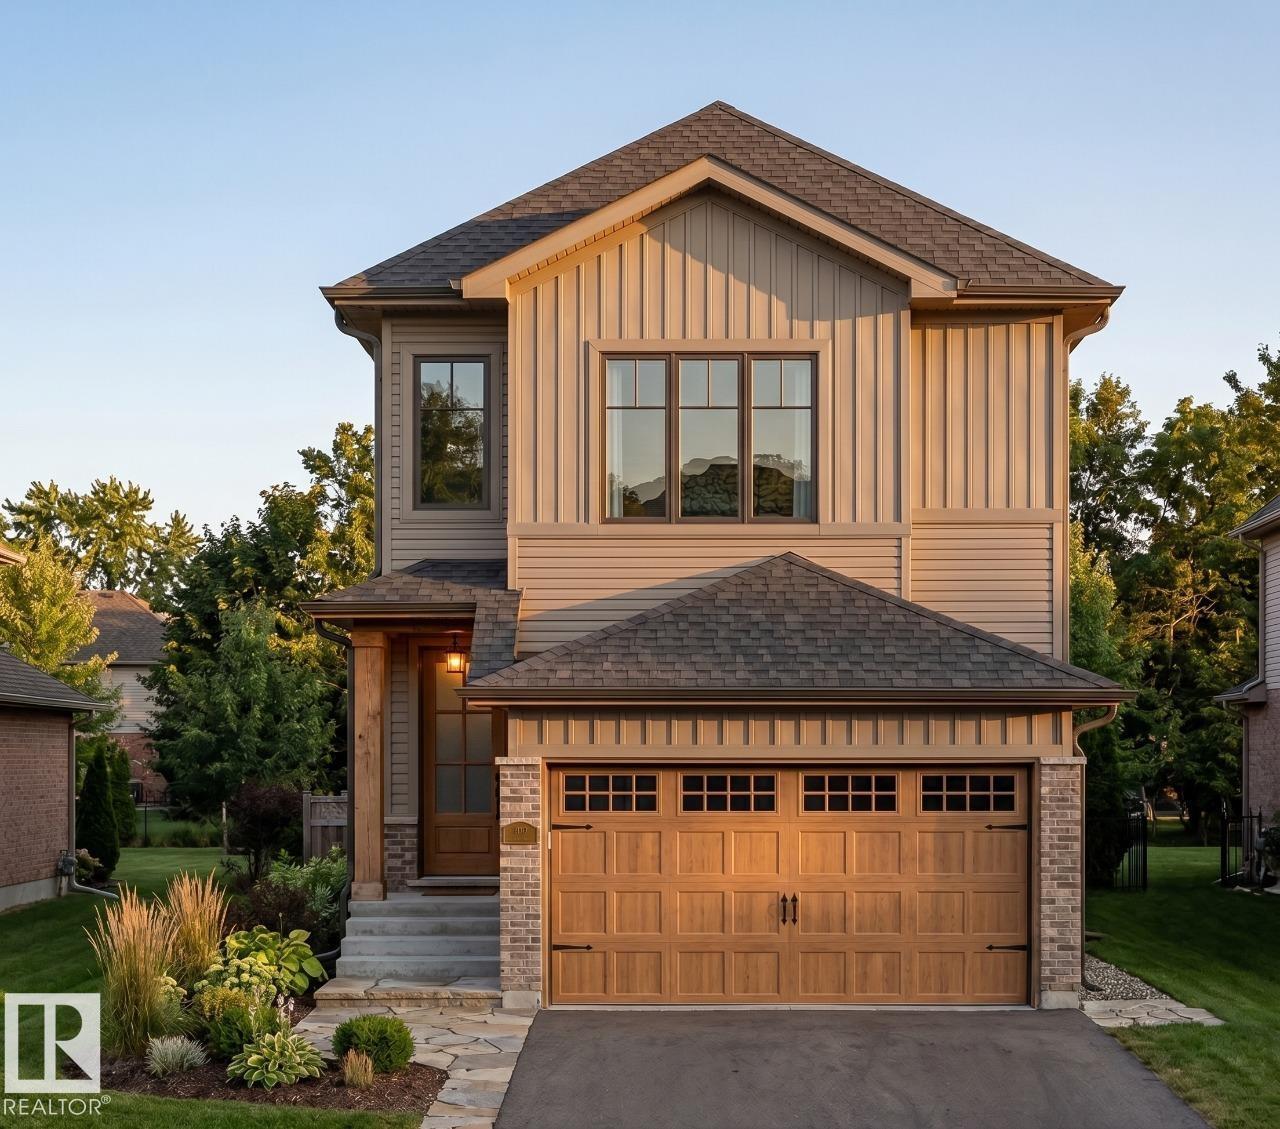
8728 181 Av NW
Edmonton, Alberta
Welcome to this beautifully designed 1,710 sq. ft. two-storey home in the growing community of Lakeview, built by Art Homes. Perfect for growing families, this home offers 4 bedrooms and 3 full bathrooms, including a main floor bedroom and full bathroom, ideal for guests or family living. The open-concept main floor features 9 ft. ceilings, a modern kitchen with a large island, walk-in pantry, The plus point is the side entrance offering future basement development potential. Upstairs, you'll find 9 ft. ceilings, a spacious bonus room, 3 bedrooms, 2 full bathrooms, and a convenient laundry room, creating an open and airy living space for the whole family. Complete with a double attached garage, premium finishes, and located close to parks, schools, shopping, and walking trails, this home offers the perfect blend of style, comfort, and functionality. Photos representative. (id:46923)
Bode
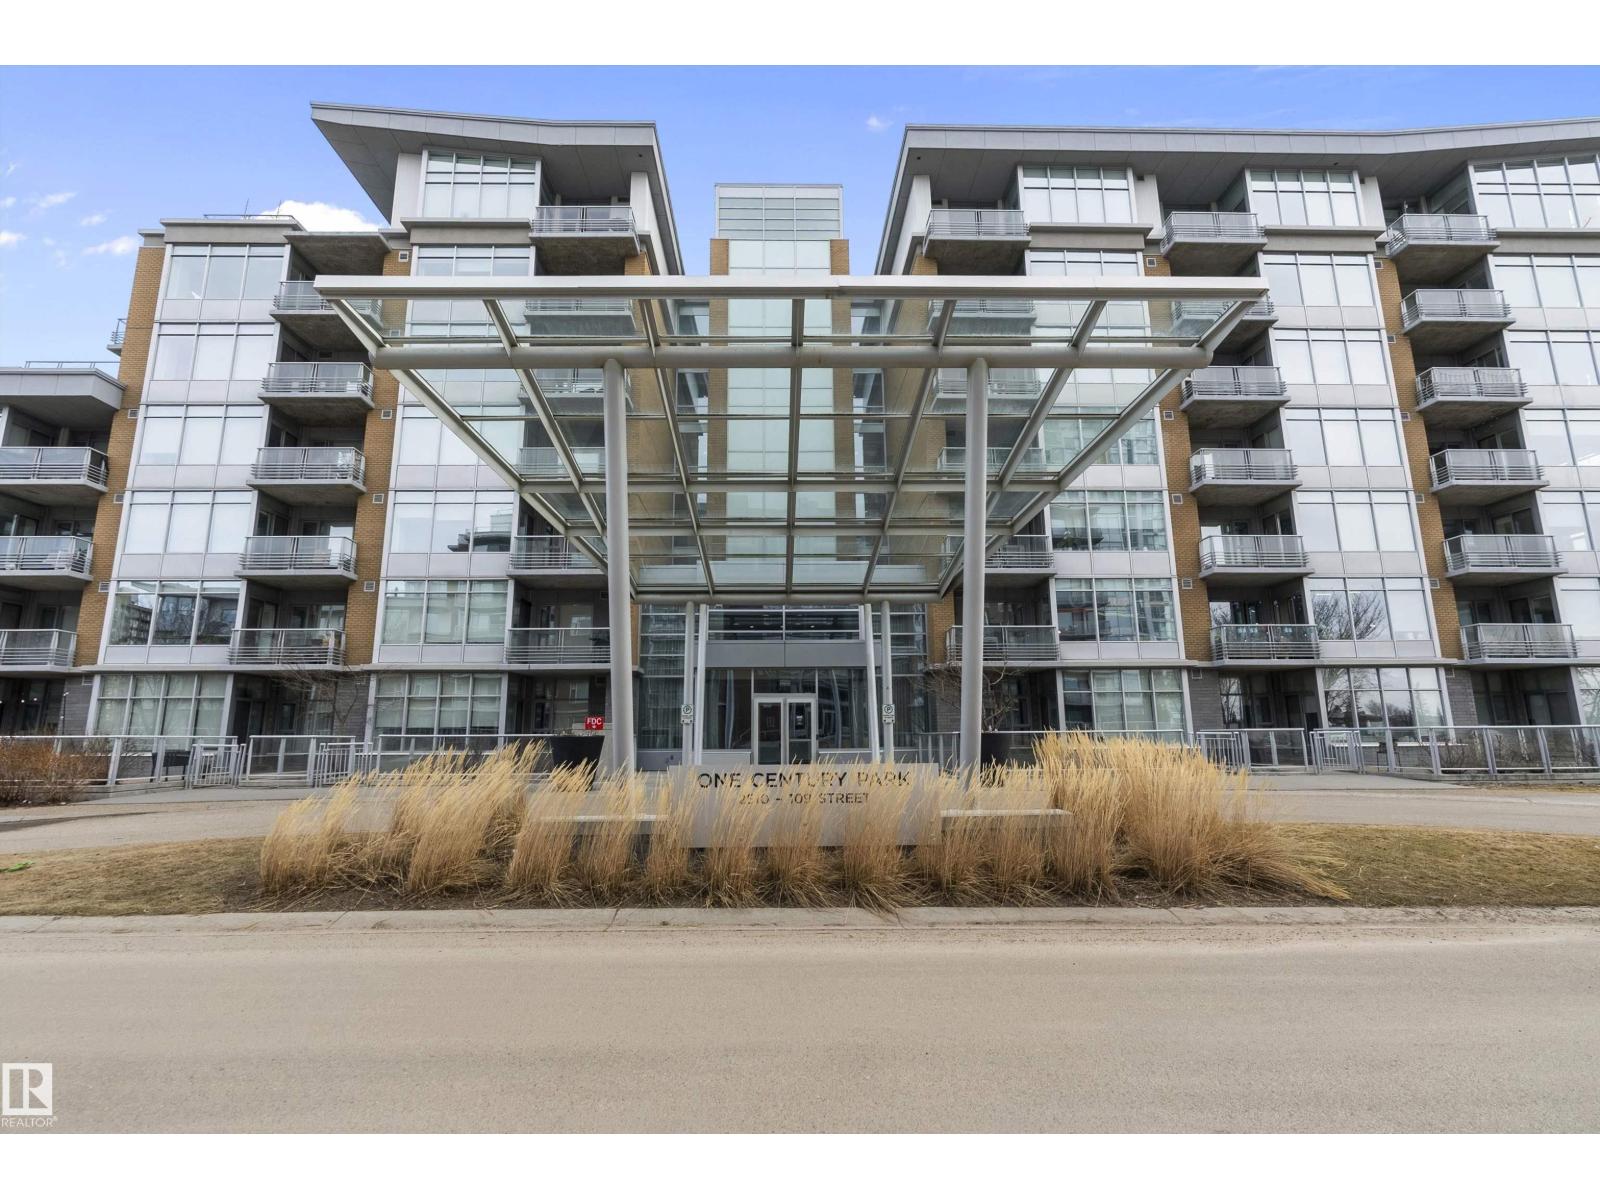
#508 2510 109 St NW
Edmonton, Alberta
Live in refined comfort at One Century Park in this stylish 5th floor condo just steps from Century Park LRT, restaurants, cafes & groceries. This upscale 1 bed, 1 bath unit offers open-concept living with large windows, granite counters, gas cooktop, built-in oven, stainless steel appliances & an oversized island—perfect for entertaining. Unwind in a spa-inspired bath with a marble-tiled soaker tub, rain shower, and floating vanity with Kohler fixtures. The bright bedroom connects to the bathroom via dual walk-thru closets for maximum convenience. Enjoy the ambiance of a dual-sided gas fireplace, A/C, in-suite laundry, a private balcony with gas hookup, & underground titled parking with a separate storage cage. All utilities are included in the condo fees. The building features a fitness room, secure entry, pet-friendly policy (with board approval), & unbeatable connectivity across Edmonton via LRT. Ideal for professionals, students, or investors! This unit is modern, chic & move-in ready! HURRY! (id:46923)
RE/MAX Real Estate
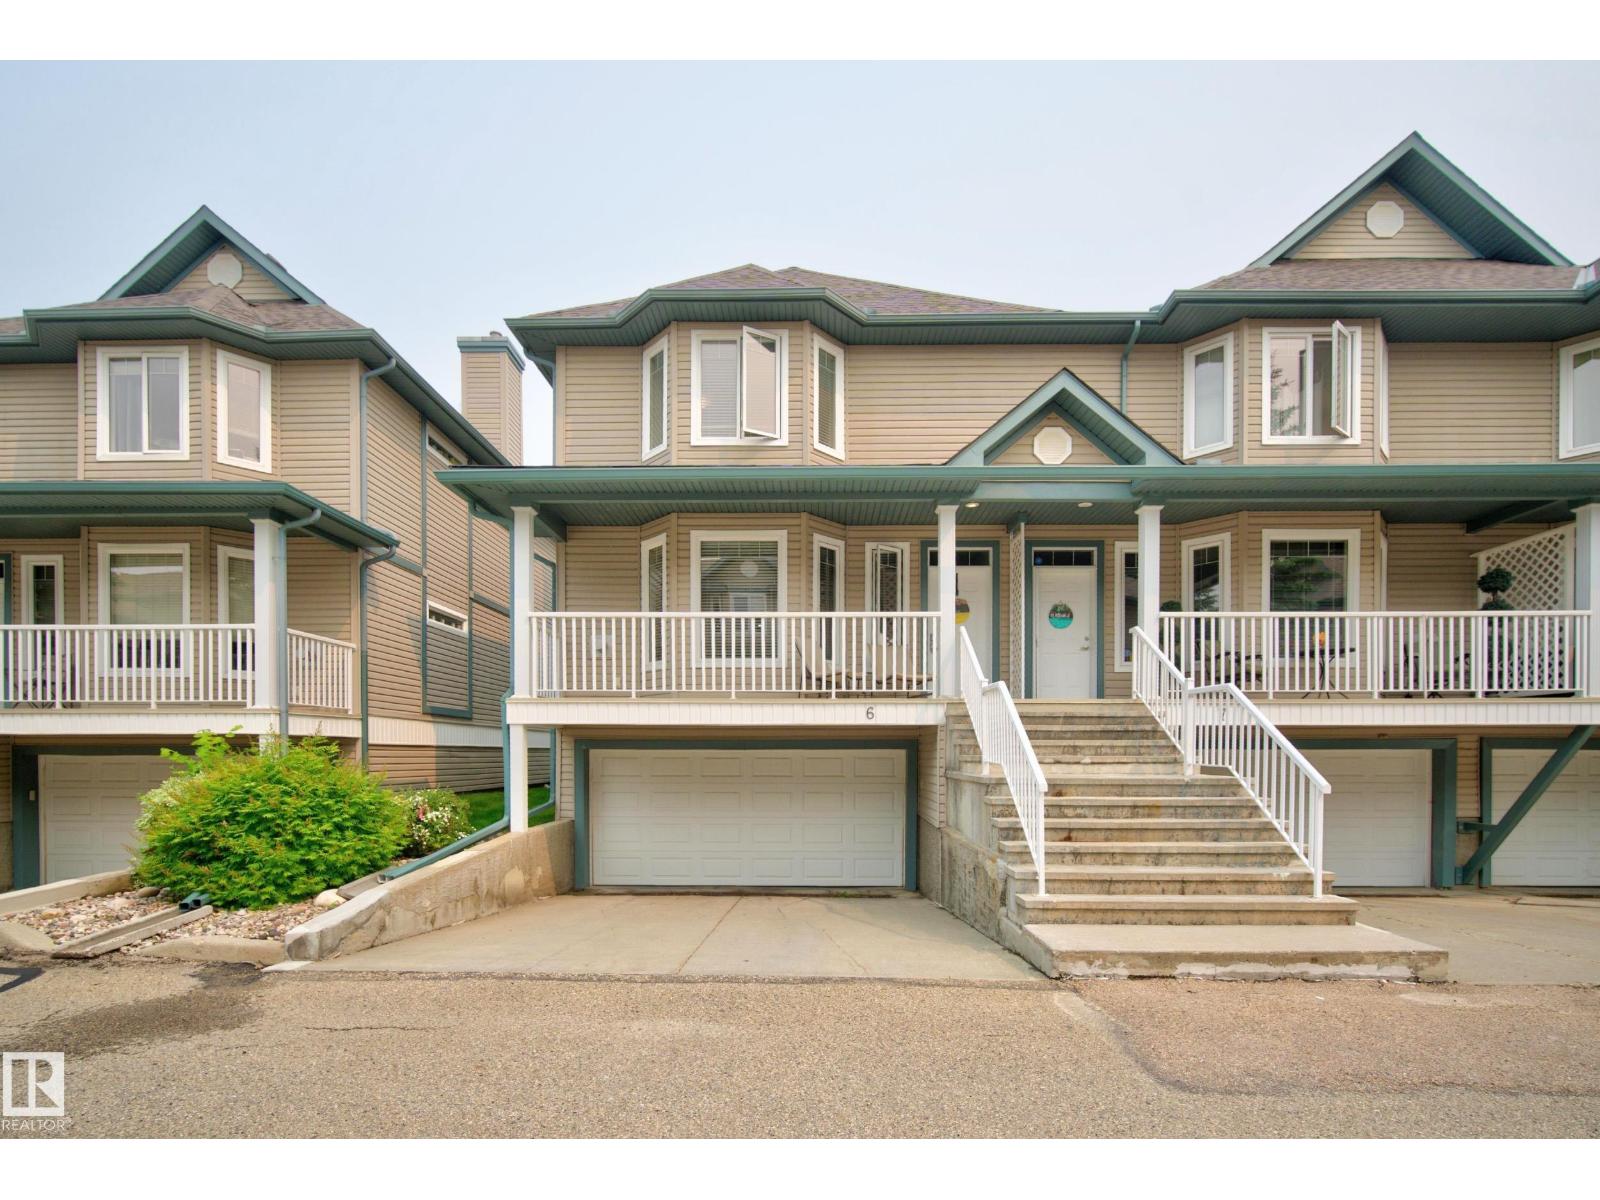
#6 903 Rutherford Rd SW
Edmonton, Alberta
Rutherford Pond-View Gem with Dual Primary Suites! Welcome to this beautifully upgraded Rutherford home overlooking a tranquil pond, offering over 1,540 sq. ft. plus a fully finished lower level. Thoughtfully updated throughout, this property features a new fridge, dishwasher, hot water tank, and furnace, giving you comfort and peace of mind for years to come. Inside, you’ll find two spacious primary suites, each complete with walk-in closets and private en-suites—perfect for guests, roommates, or anyone wanting flexible living without compromise. The bright, open main floor showcases generous living and dining spaces with serene pond views off your patio, ideal for relaxing or entertaining. The finished lower level adds even more versatility—home office, gym, media room, or play space, the choice is yours. Enjoy a double attached garage, providing ample room for vehicles, storage, or hobbies. Located close to all the amenities Rutherford has to offer, including schools, parks, shopping and transit! (id:46923)
RE/MAX River City
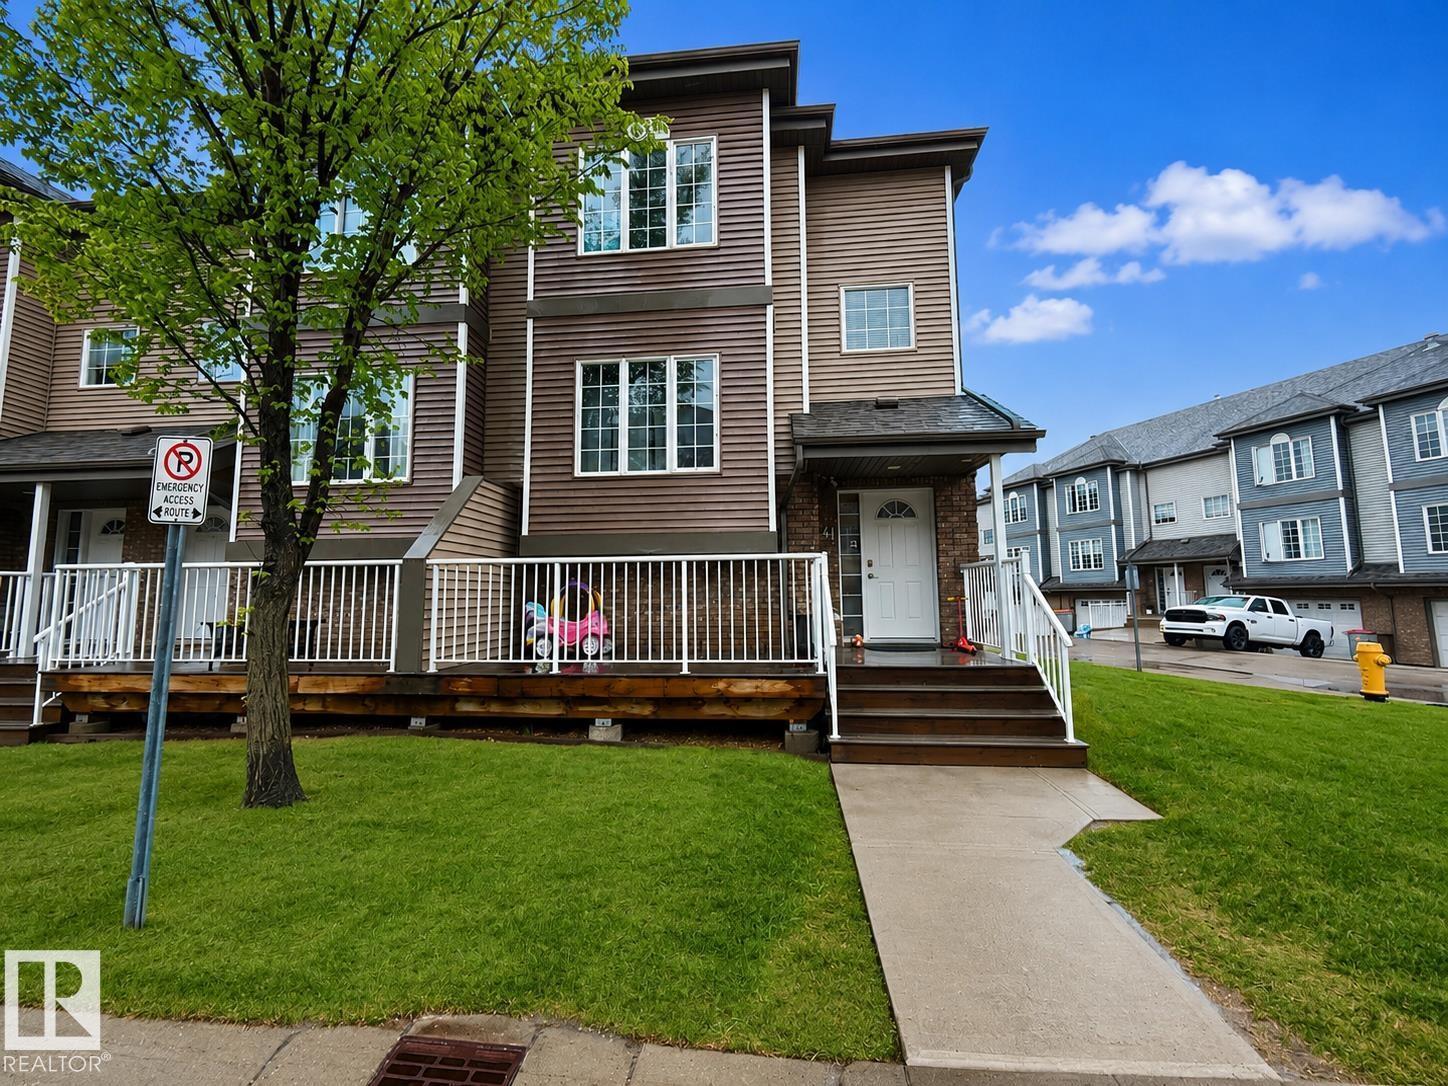
#41 5102 30 Av
Beaumont, Alberta
Welcome Home! Expect to be impressed by Immaculate Townhouse in Place Chaleureuse, an end unit. All within walking distance to shopping and schools, easy access to the Edmonton International Airport and Hwy 2. 3 bedrooms up! Primary Bedroom w/3 pce ensuite. 2nd and 3rd Bedrooms, 4 pce bath plus Laundry area complete this upper level. Bright and light u shaped Kitchen has a small pantry. Dinette has sliding doors to South facing deck. Family Room/Den/or 4 bedroom converted from the original long Living room is a wonderful addition. Room for your home office here as well. Drive under Garage has lots of space it is 24'deepX 11'+wide has a floor drain. Adjoining Games/Hobby room is 90 sqft a room space and storage for your toys !!! MUST SEE (id:46923)
Maxwell Polaris
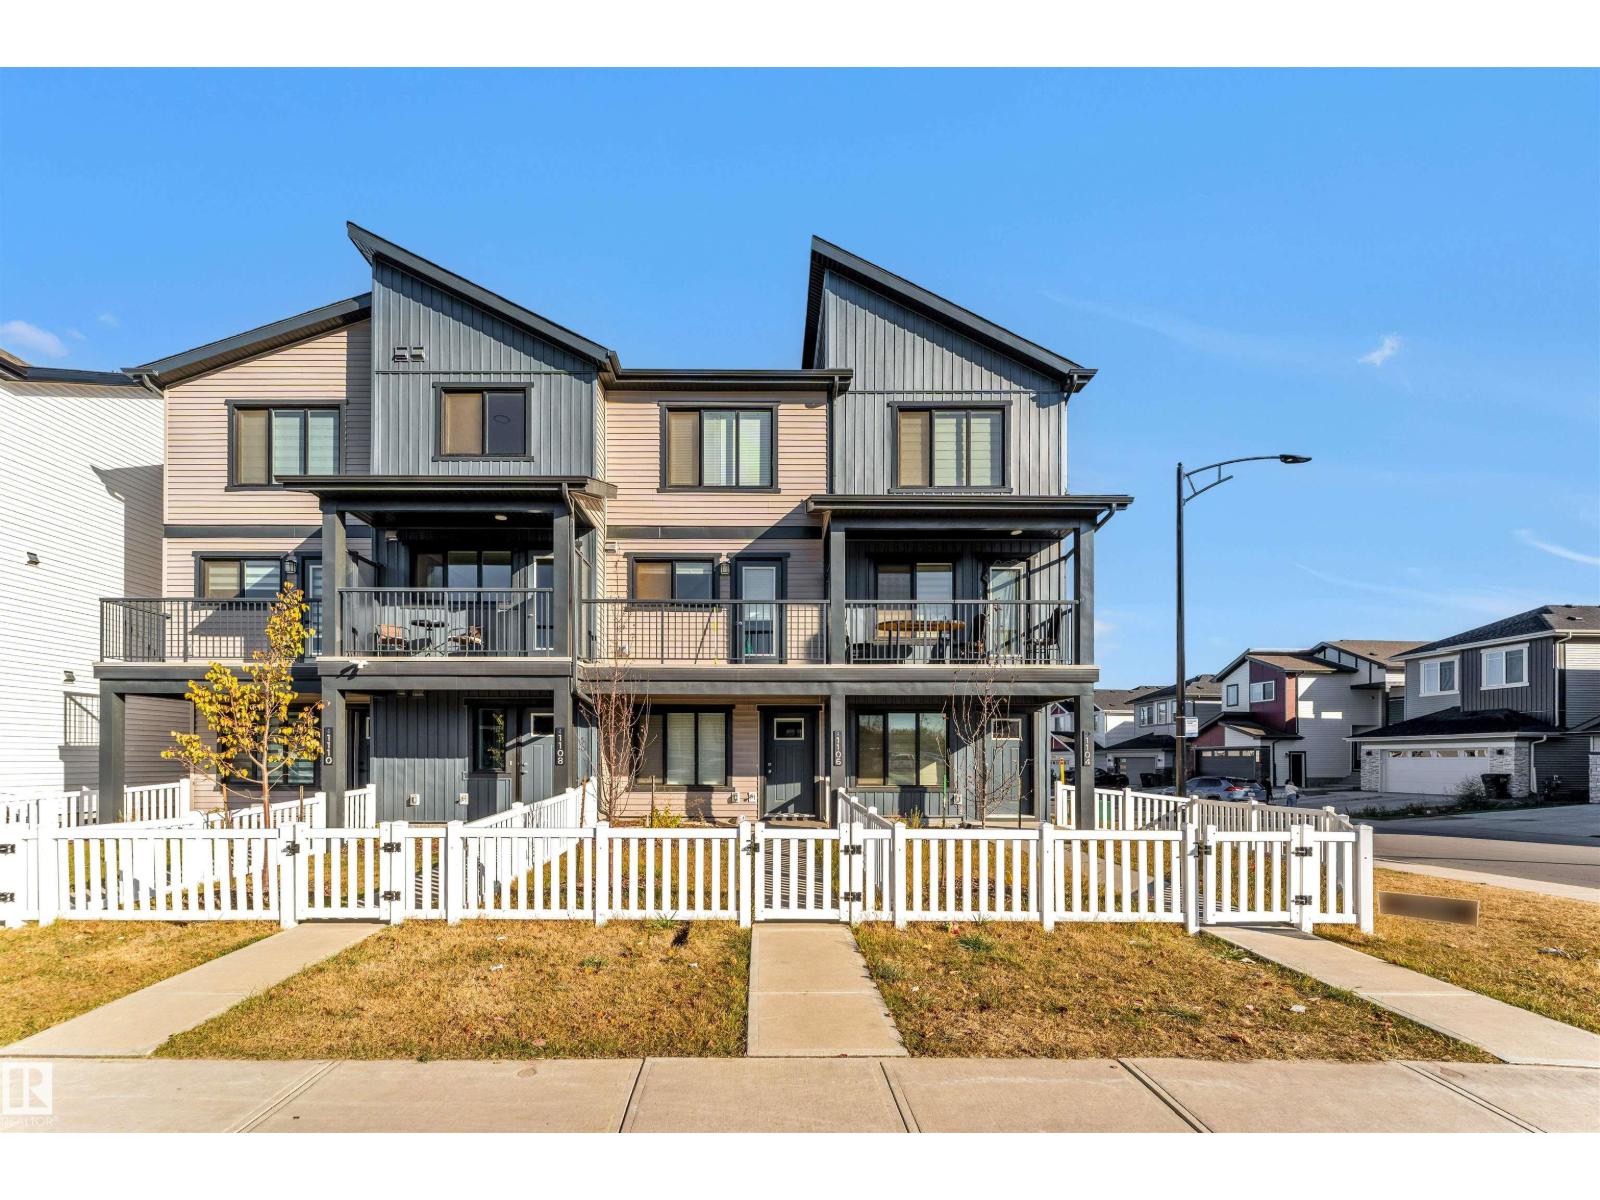
1106 Aster Bv NW
Edmonton, Alberta
*NO CONDO FEES**UPGRADED FINISHES**OPEN-CONCEPT LAYOUT**SINGLE OVERSIZED ATTACHED GARAGE*. Welcome to this stylish and well-maintained freehold townhouse, the “Abbey” by StreetSide Developments, located in the sought-after community of Aster in Southeast Edmonton. This modern home offers 3 bedrooms and 2.5 bathrooms, featuring a bright open-concept layout with upgraded luxury vinyl plank flooring throughout. The sleek kitchen is designed with upgraded cabinetry, quartz countertops, tile backsplash, and stainless steel appliances. The main floor includes a small size bedroom, good for single bed that can be used as a den or home office. Upstairs, you’ll find a spacious primary suite with a walk-in closet and private ensuite, along with an additional bedroom and a full bathroom. Complete with a landscaped yard and a single oversized attached garage, this home is perfectly situated near parks, schools, shopping, and offers quick access to Anthony Henday Drive. (id:46923)
Nationwide Realty Corp
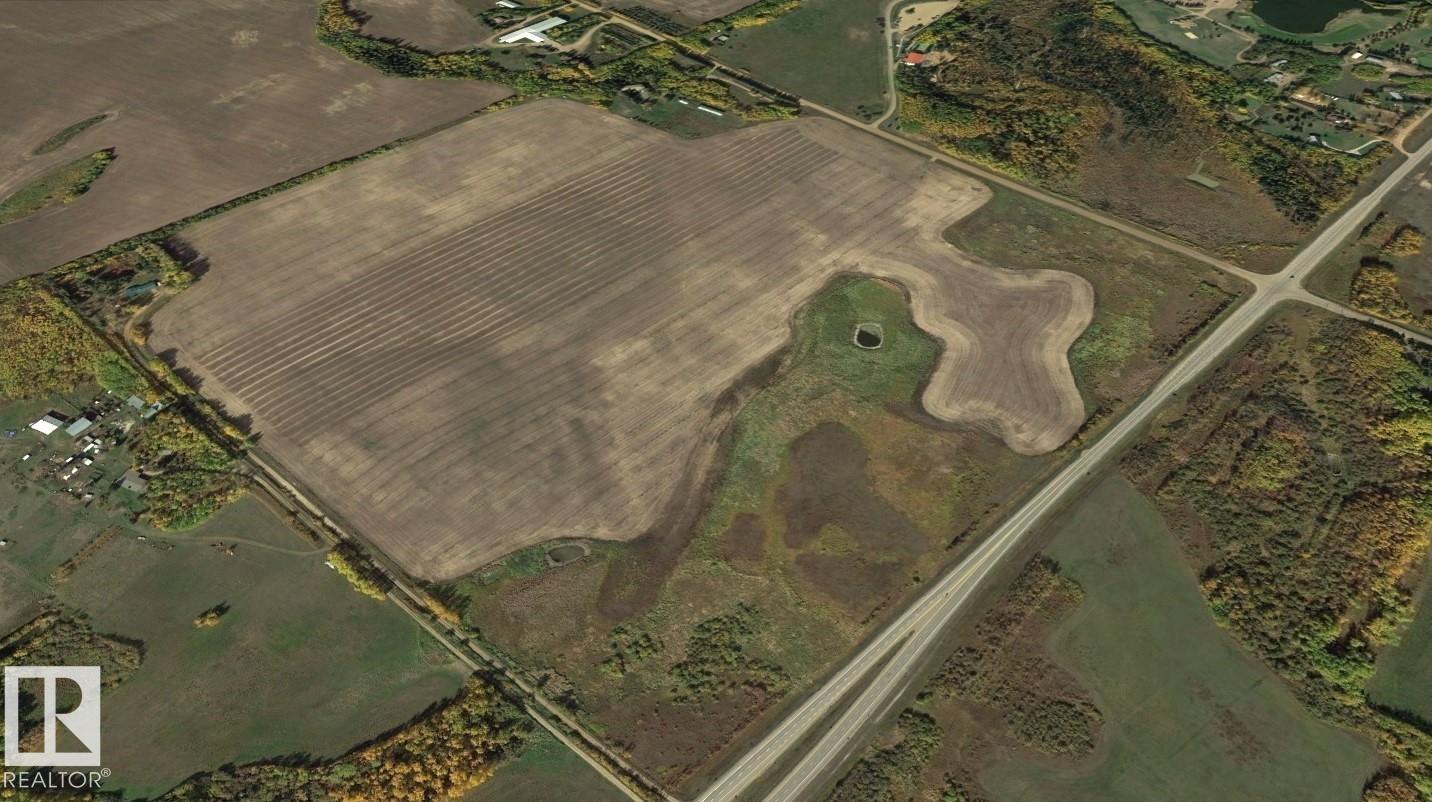
56318 Hwy 28
Rural Sturgeon County, Alberta
Prime +/-68 Acres Agricultural Land with Highway 28 Frontage. This exceptional +/-68 Acres parcel offers a rare opportunity in a highly desirable location, just 5 minutes from Gibbons and 40 minutes to Edmonton. Situated at the SW corner of Township Road 564 and Highway 28, this property boasts premium visibility and accessibility, making it an ideal investment for land banking or agricultural ventures. Zoned for agriculture, the land is well-suited for farming operations, with its expansive open space and strategic positioning. Its Highway 28 frontage ensures convenience and potential for future growth in an area that’s steadily developing. Whether you’re looking to expand your farming portfolio, secure a valuable investment, or explore future possibilities, this property delivers unmatched potential. Don’t miss this chance to own a versatile piece of land in a sought-after area! (id:46923)
Lux Real Estate Inc
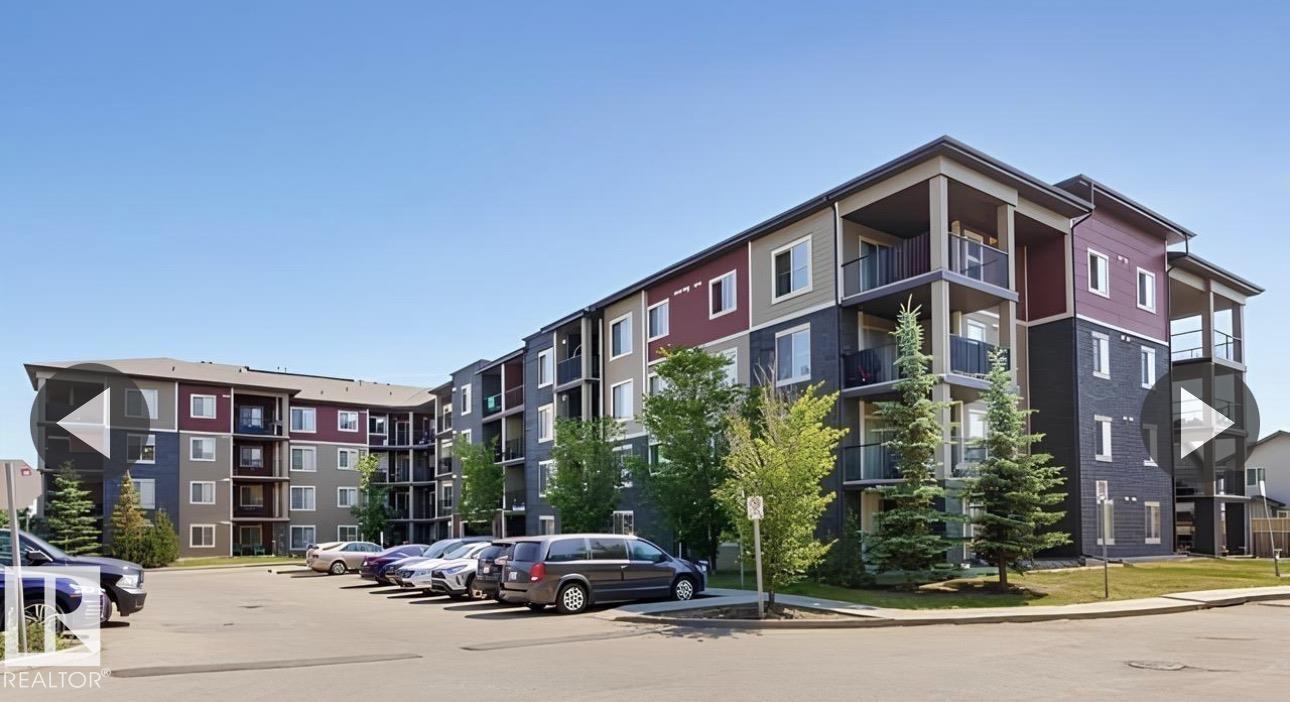
#303 3207 James Mowatt Tr SW SW
Edmonton, Alberta
Welcome to this beautifully, maintained condo with LOW CONDO FEE, in the highly sought-after Allard area! Featuring 2 spacious bedrooms, 2 full bathrooms, and a versatile den, this unit offers a perfect blend of comfort and functionality. The open layout is ideal for families, professionals, or investors looking for a prime property. Located just 10 minutes from Edmonton International Airport, 5 minutes to Amazon warehouses, and 2 minutes to Calgary Trail, this home offers unparalleled convenience with easy access to anywhere in Edmonton. You’re also steps away from Superstore, bus stop, a large shopping center, community rec center and other essential amenities, making everyday living a breeze. This clean and move-in-ready condo is an excellent opportunity to enjoy modern living in a vibrant community. (id:46923)
Sterling Real Estate
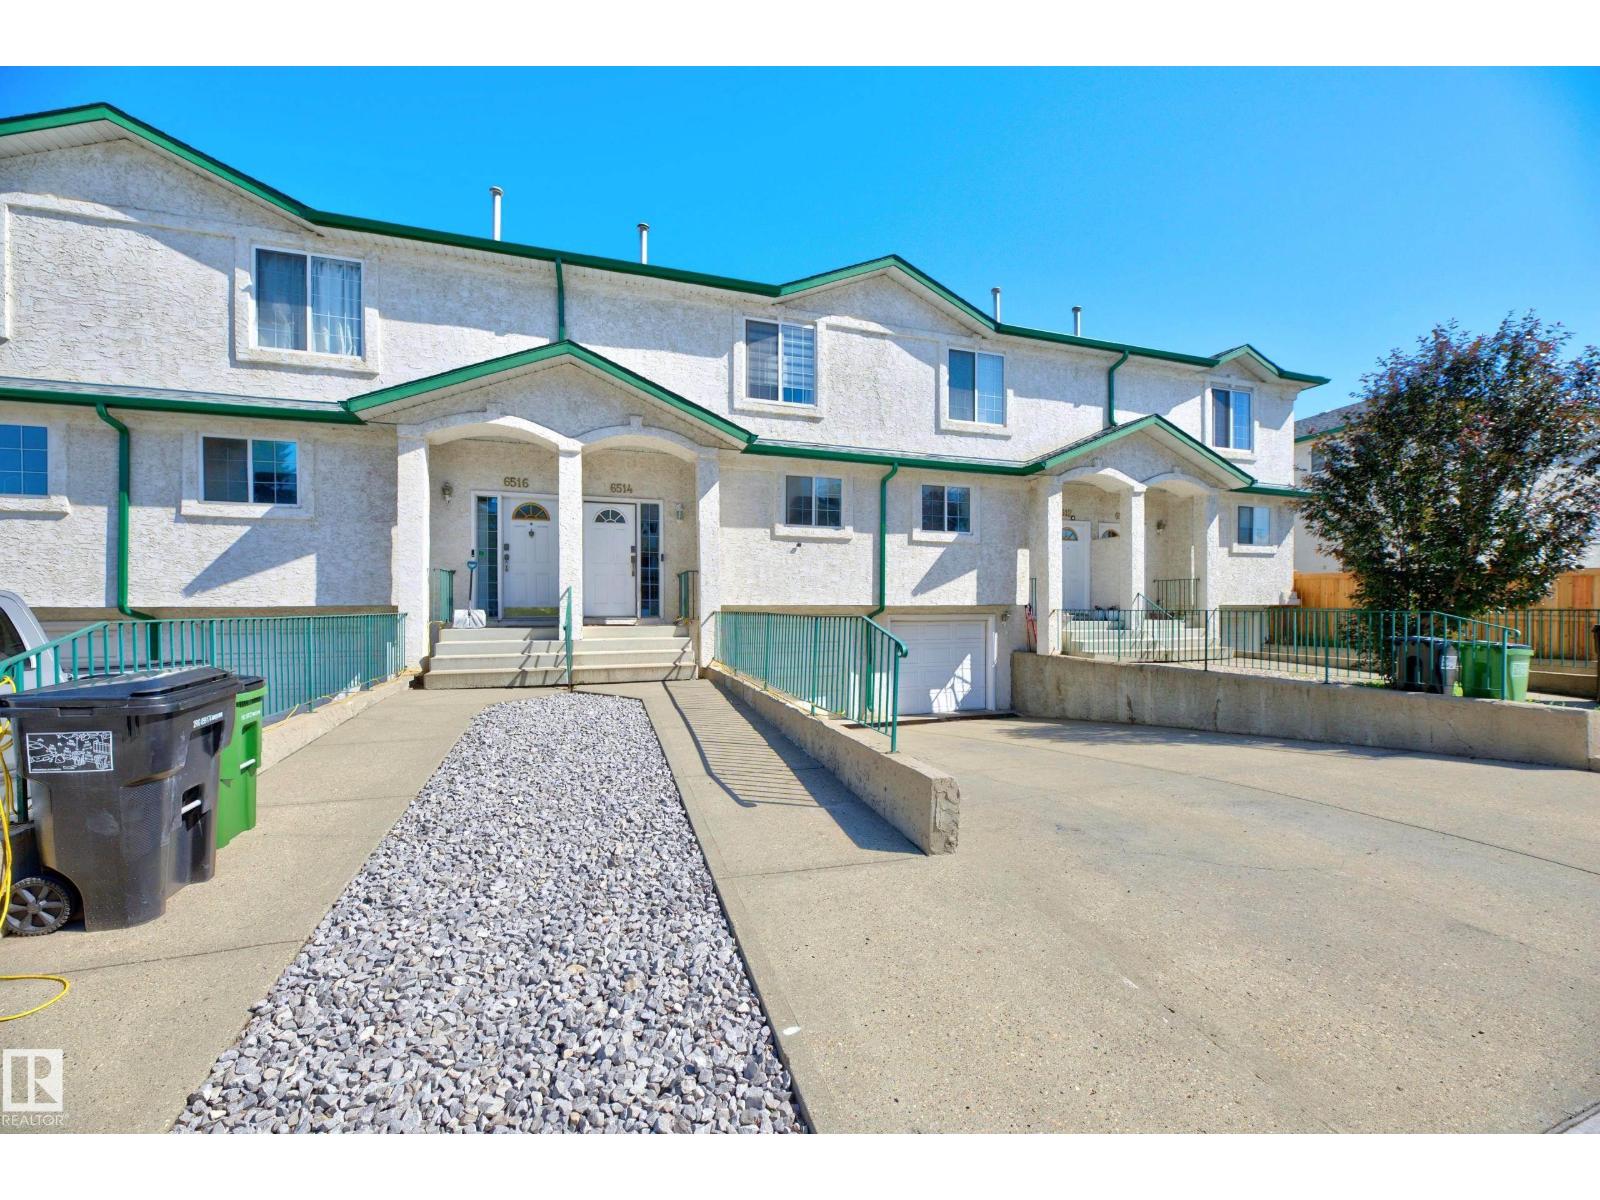
6514 19 Av NW
Edmonton, Alberta
Welcome to this AFFORDABLE & UPGRADED 3-bedroom condo! LOW CONDO FEES! Only $150/month! Featuring an open and spacious layout. Large living room with patio doors that lead to a generous composite deck. Renovated kitchen with gorgeous countertops, newer sink, beautiful backsplash and newer appliances. Some newer and modern light fixtures have been added. Beautiful main floor powder room. There are 3 bedrooms upstairs and a 4-piece bathroom. The Primary Bedroom offers a walk-in closet. The basement is FULLY FINISHED and features additional living space with direct access to the single attached garage. The plumbing within this unit has been upgraded to PEX. Excellent location! Conveniently close to shopping, schools, parks, and great amenities. Outstanding value! See it today! (id:46923)
RE/MAX Elite
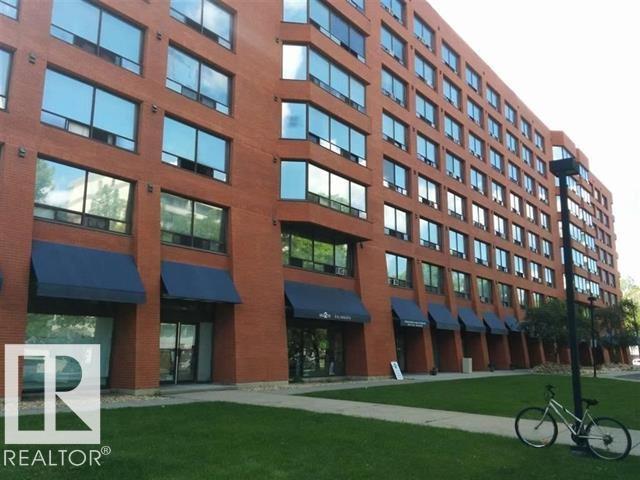
#709 10160 114 St NW NW
Edmonton, Alberta
Well maintain and manage building in Downtown area. Excellent location. Public transportation nearby. Close to Major shopping centre, Grant MacEwan university. Perfect rental property. Reasonable condo fee includes all utilities. Heated understand parking available for rent. (id:46923)
Homes & Gardens Real Estate Limited
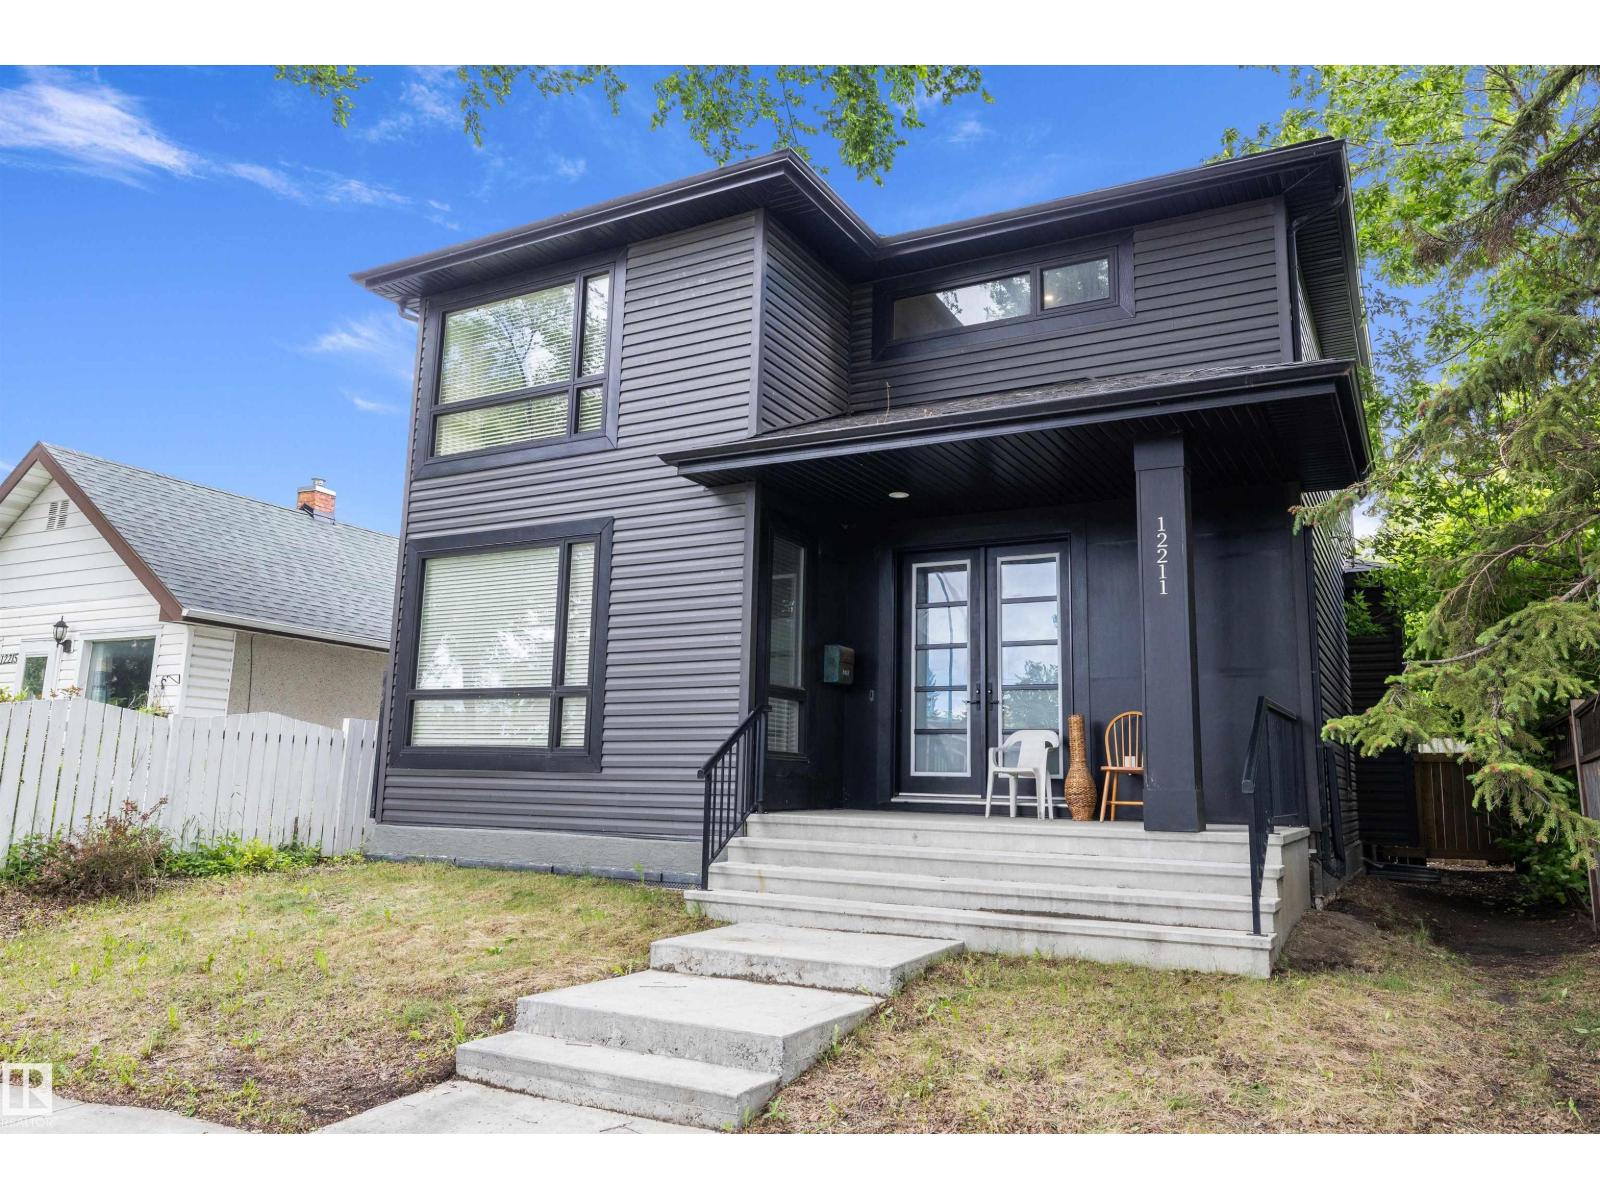
12211 57 St NW
Edmonton, Alberta
This is the one!! Built in 2019 and turning heads from the curb, it pairs a wow-factor exterior with a fresh, modern interior that still feels brand new! As you enter, step onto marble floors in an entrance that says welcome home! The main floor is open concept, anchored by a kitchen you will not want to leave: sleek stainless steel appliances, a gas stove, QUARTZ counters, and soft-close cabinets. A fireplace warms the living room, and the den becomes whatever you need; 5th bedroom, office, or formal dining. Upstairs, 3 generous bedrooms and a spa-like 5-piece bath with a separate door to your primary retreat. The fully finished basement delivers even more! A roomy Family room, a 4th bedroom, and a 3-piece bath. Perfect for teens or guests who need their own space Out back? An opportunity for you to build a double OR triple garage with back alley access. Close to shopping, schools, transit, and playgrounds - this home is tucked into a mature, well-established community. This one is a must see!! (id:46923)
Real Broker
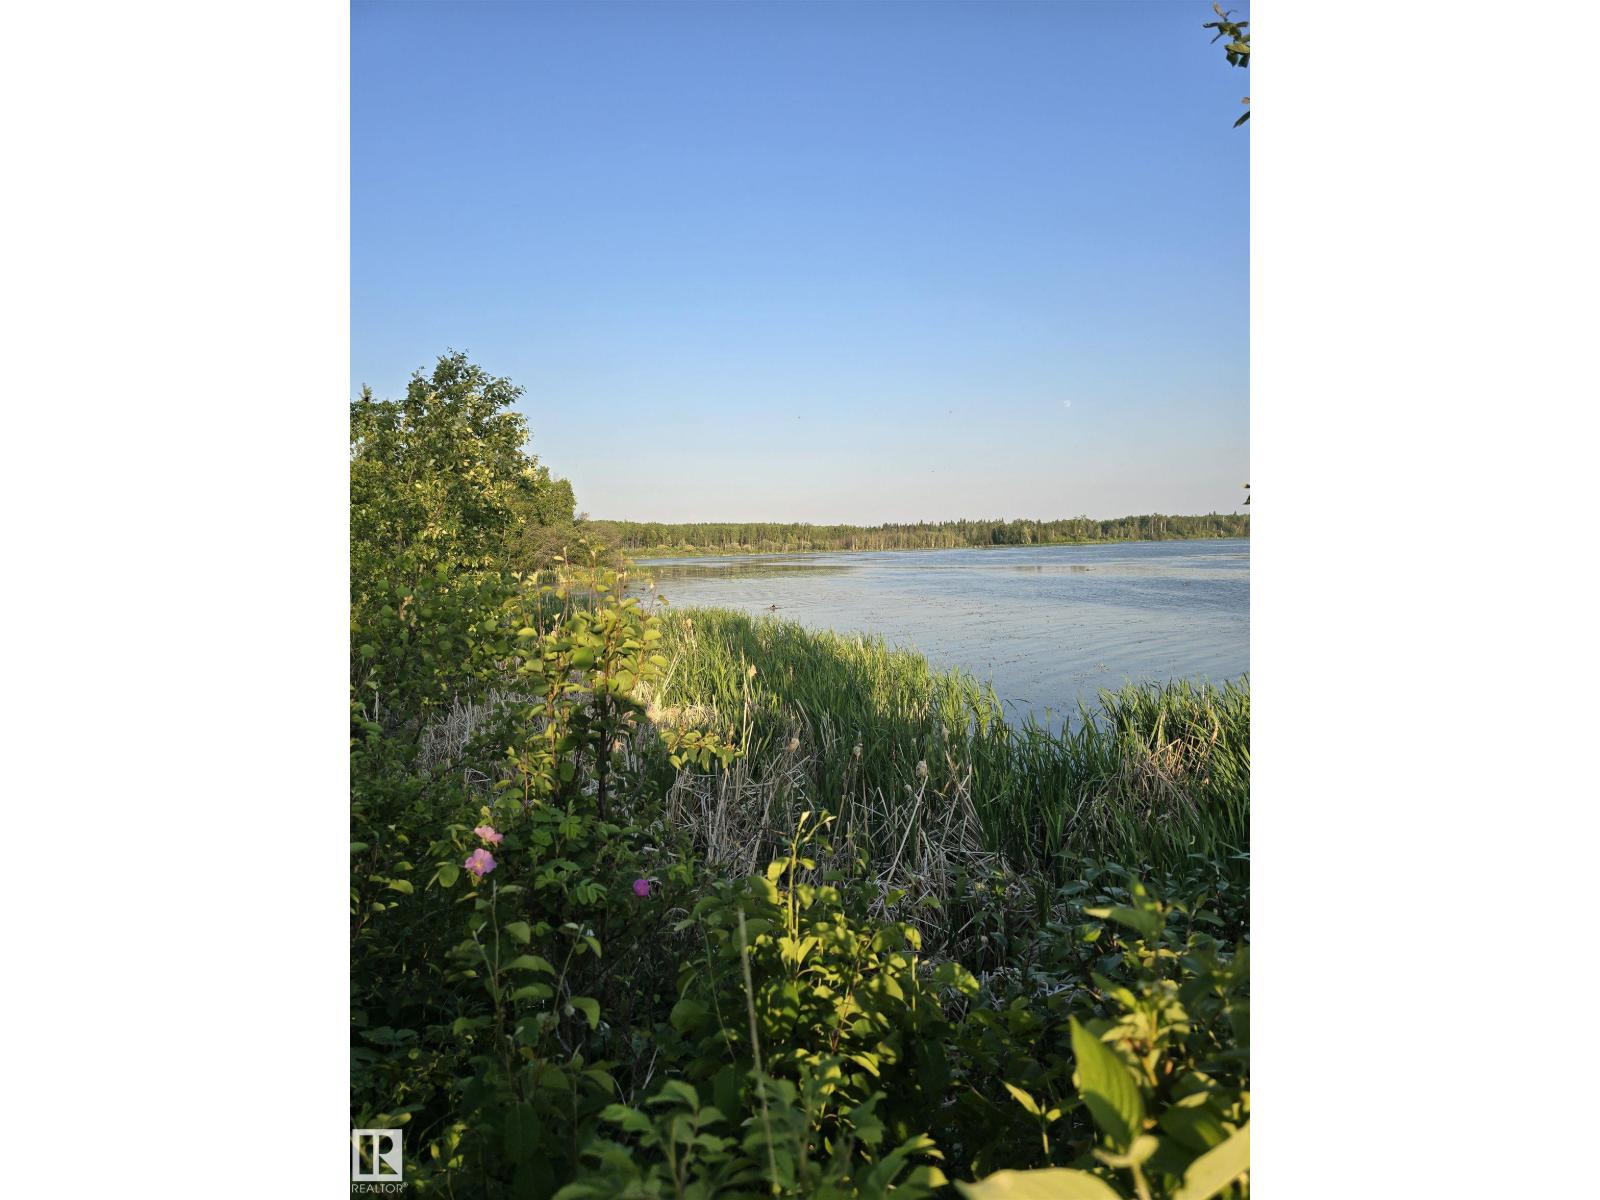
168 5519 Twp Rd 550
Rural Lac Ste. Anne County, Alberta
Lake Arnault RV Resort is one of those hidden gems people return to year after year! Lot #168 offers a peaceful, quiet, treed setting within this private, gated community—an easy escape only 1 hour from Edmonton! This 0.219 acre lot gives you the space and freedom to enjoy it just as it is, or gradually create a retreat that reflects your vision. The lot includes 100-amp power, along with municipal water available from May to mid-October and a 750-gallon holding tank, so you can step right into the camping season with ease. Owners enjoy lake access, walking trails, guest camping, a playground with gazebo, boat storage, and over 140 acres of dense trees. Whether it’s mornings by the water, evenings around the fire, or weekends with family, this is where special moments happen and lasting memories are made. Close to Darwell, Alberta Beach, Entwhistle and Evansburg (id:46923)
Real Broker
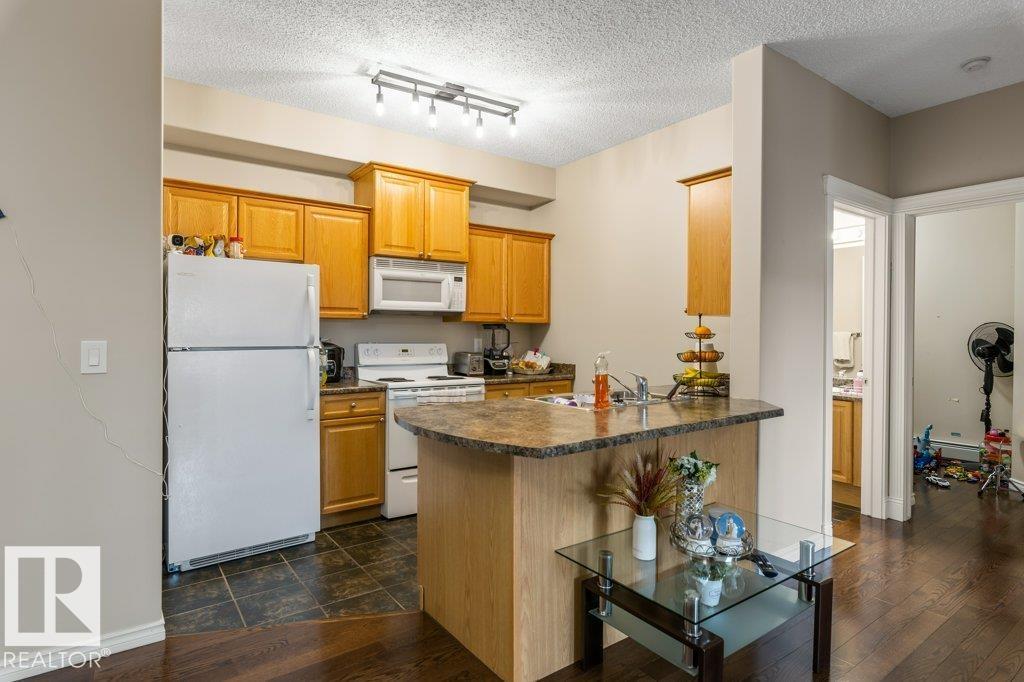
#135 16807 100 Av NW
Edmonton, Alberta
Bright, spacious, and impeccably maintained, this original-owner condo in Glenwood on the Park offers the perfect blend of comfort, functionality, and convenience. The open-concept layout is filled with natural light from expansive windows, while the well-appointed kitchen flows seamlessly into the dining and living areas, creating an inviting space for everyday living and entertaining. The primary suite features a walk-through closet and private 3-piece ensuite, while the second bedroom, den, and 4-piece bath provide flexibility for guests or a home office. Enjoy the convenience of in-suite laundry and two titled underground parking units, including one single stall and one tandem stall, providing parking for three vehicles. This secure, impeccably maintained building features beautifully landscaped grounds, an underground car wash, and exceptional common areas. Ideally located close to shopping, public transit, and major commuter routes. (id:46923)
RE/MAX Excellence
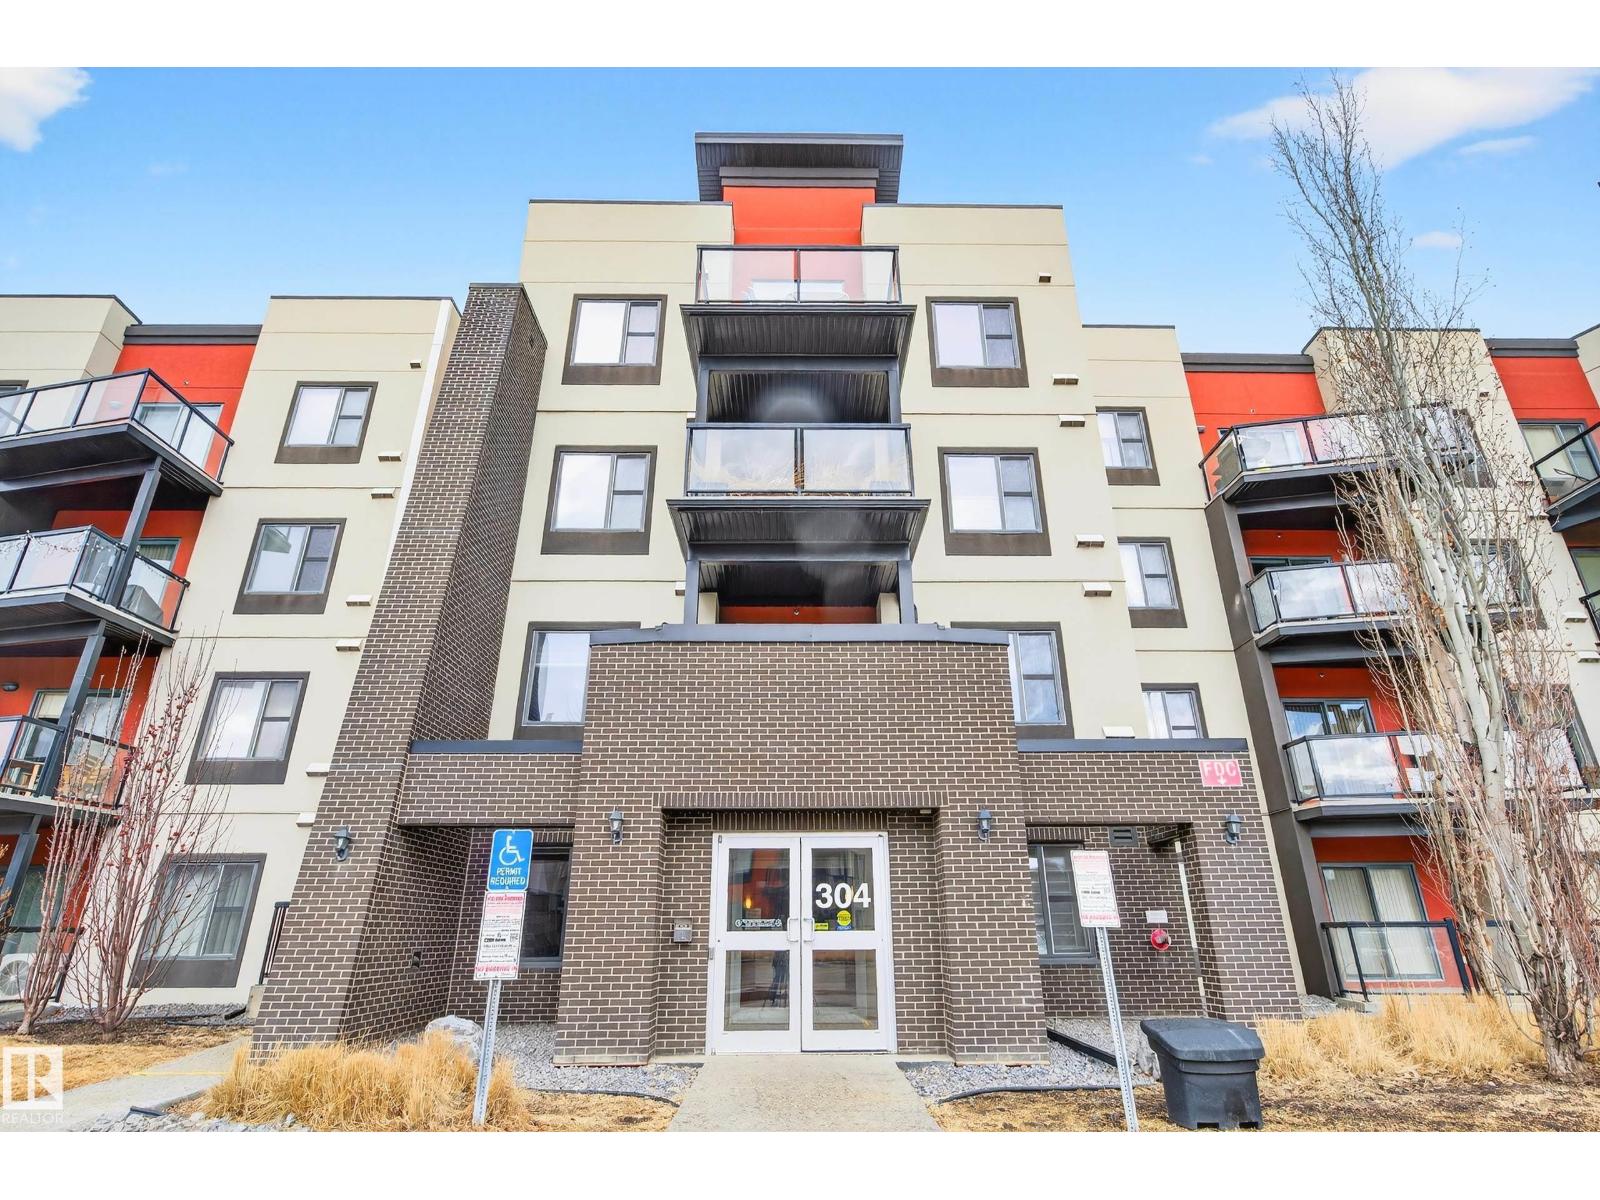
#125 304 Ambleside Link Li SW
Edmonton, Alberta
Brand New floor throughout! Immaculate main-floor unit offering 1BD+ Den, in-suite laundry, and a titled underground parking stall with storage cage. Located in a beautifully designed, pet-friendly complex, this home delivers the perfect blend of comfort, style, and convenience. The open-concept layout includes a bright living room and a stylish kitchen equipped with Brand-New SS appliances, granite countertops, and an eating bar—perfect for casual dining. Versatile den/office ideal for working from home. With new lighting, fresh paint, 9' ceilings, and laminate flooring, the space feels modern and thoughtfully updated. The spacious primary bedroom easily accommodates a king-sized bed and includes a walk-in closet. A well-appointed 4-piece bathroom completes the interior. Enjoy the southeast-facing patio. The building offers fantastic amenities, including a fitness centre, social room, and guest suite. Located in the heart of Ambleside. Some photos are virtually staged. (id:46923)
RE/MAX Excellence
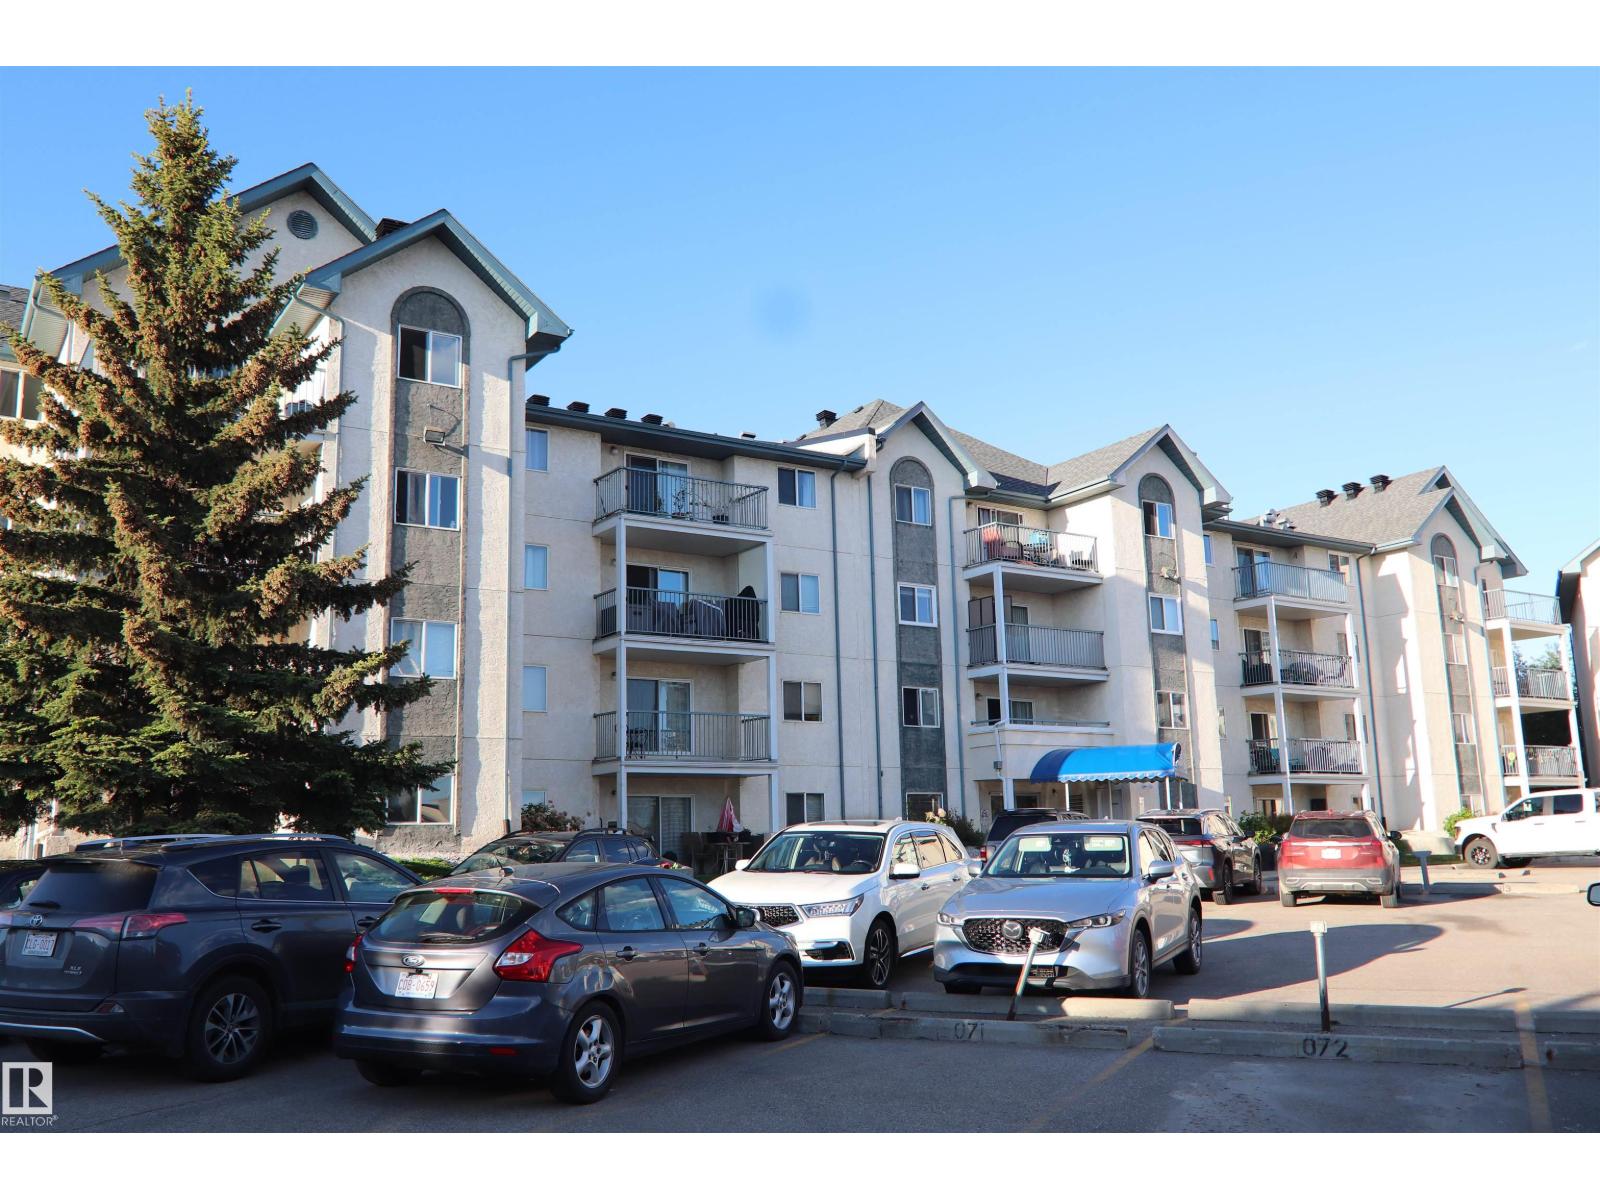
#421 6720 158 Av NW NW
Edmonton, Alberta
Welcome to this beautifully designed top-floor condo offering 2 bedrooms and 2 full 4-piece bathrooms in a unique open-concept layout that maximizes both space and natural light. Enjoy the convenience of elevator access and the comfort of in-suite laundry. The spacious north-facing balcony overlooks a picturesque greenspace, providing a peaceful setting to relax and unwind while enjoying the view. The floor plan offers excellent flow between the living, dining, and kitchen areas, making it ideal for both everyday living and entertaining. This unit includes TWO assigned parking stalls 020 & 103, with ample visitor parking available for guests. Condo fees cover heat, water/sewer, and garbage collection, adding exceptional value and convenience. Ideally located with easy access to public transportation and 66 Street, commuting is a breeze with quick connections to Anthony Henday Drive and surrounding amenities. Reserve Fund docs are available dated March 24,2025 & Balance of fund June 30,2025 $564,190.63 (id:46923)
Coldwell Banker Mountain Central
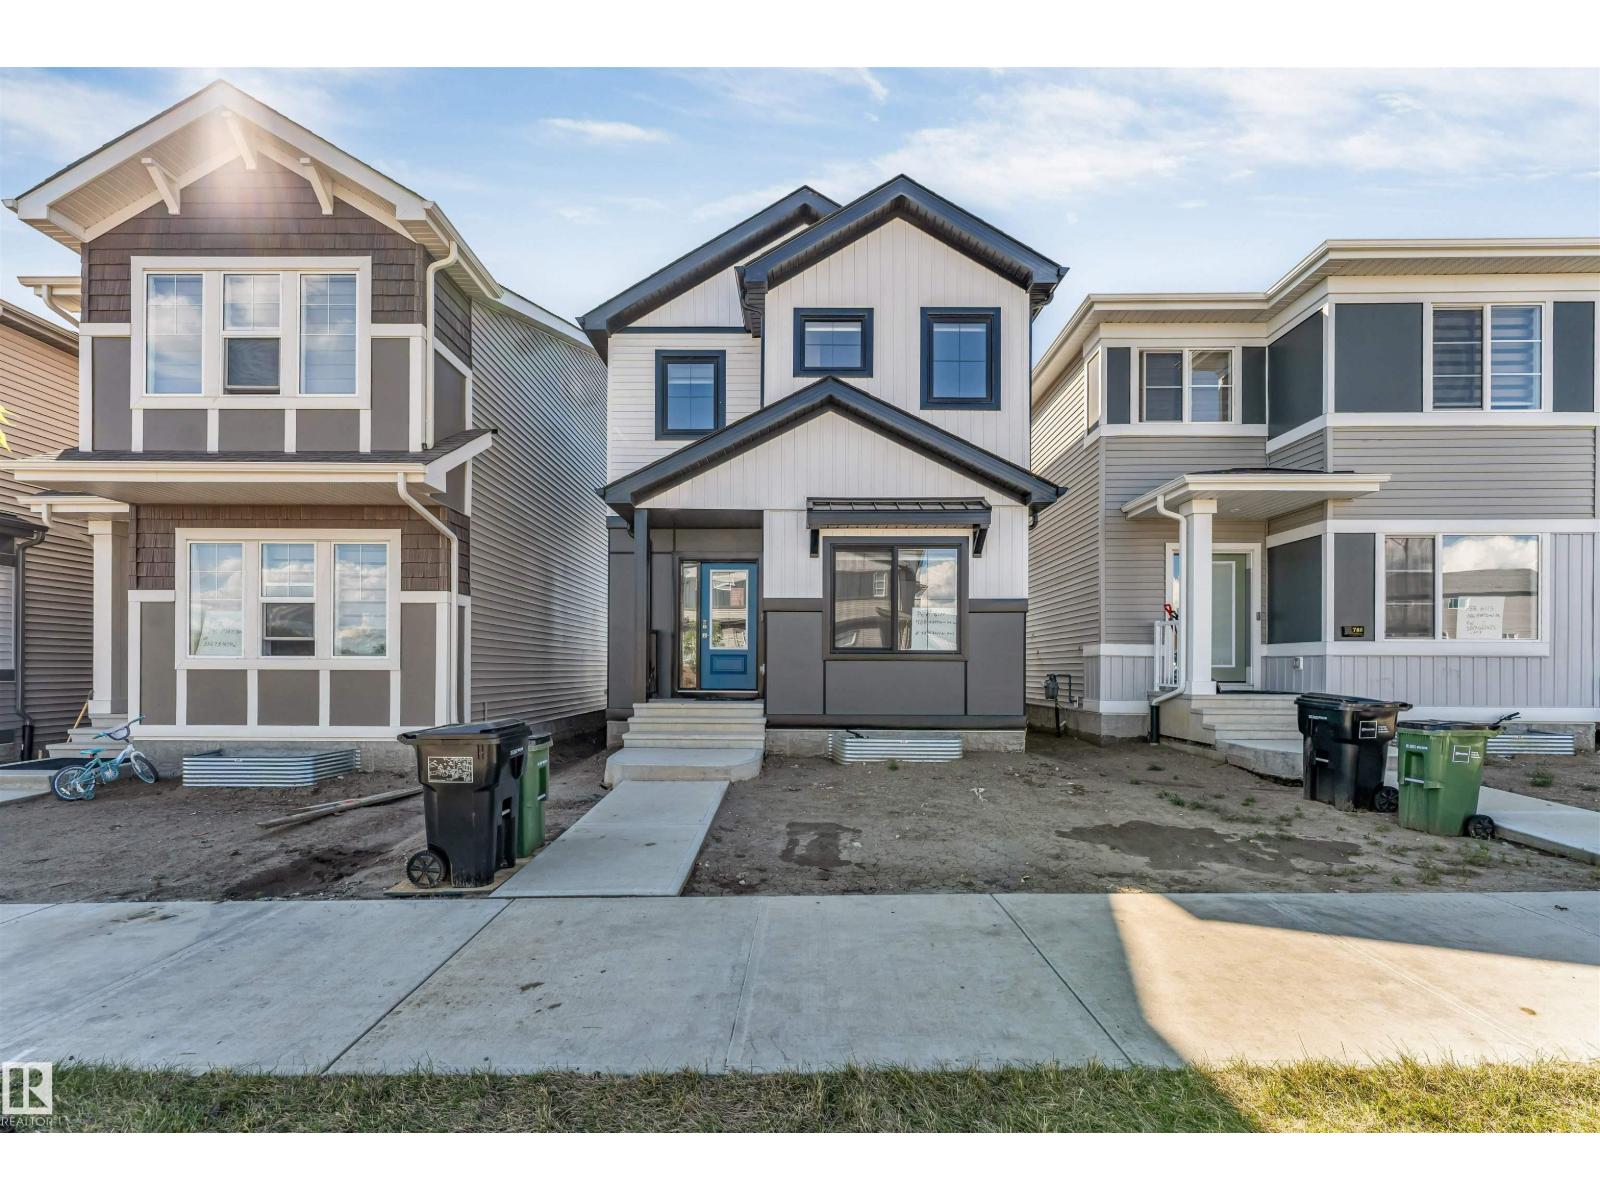
788 Mattson Dr SW
Edmonton, Alberta
Welcome to this beautifully designed home in the sought-after community of Mattson, Edmonton! Offering over 1,700 sq. ft. of thoughtfully planned living space, this home features 4 bedrooms and 3 full bathrooms, including the highly desirable main floor bedroom and full bathroom—perfect for guests, extended family, or a home office. The bright, open-concept main floor boasts a modern kitchen with stainless steel appliances, a walk-in pantry, ample cabinetry, and a spacious dining area that flows seamlessly into the inviting living room. Upstairs, you'll find a generous bonus room, three additional bedrooms, and a well-appointed primary suite with a private ensuite and walk-in closet. Ideally located just steps from parks and playgrounds and close to schools, shopping, public transit, and all major amenities, this home offers the perfect blend of comfort, convenience, and style. A fantastic opportunity for families or investors alike—don't miss out! (id:46923)
Century 21 All Stars Realty Ltd
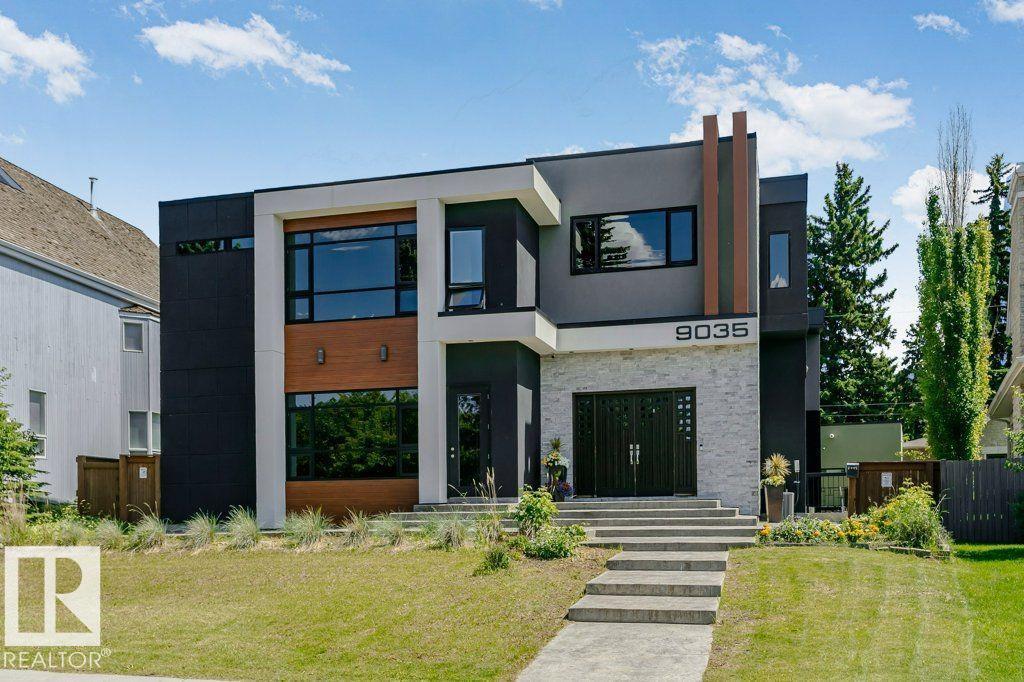
9035 Saskatchewan Dr NW
Edmonton, Alberta
Visit the Listing Brokerage (and/or listing REALTOR®) website to obtain additional information. Perched atop the River Valley, overlooking Hawrelak Park, offering easy access to the UofA, downtown, and Royal Glenora/Mayfair Golf Club, this architectural gem combines full structural steel & ICF construction from foundation to roof. This house features luxurious amenities including: a commercial-grade kitchen with built-in espresso machine & walk-in pantry; fully equipped gym; wet bar; home-office; and large outdoor deck accessible by folding glass walls, marrying indoor w/ outdoor living. Boasting 9043 sq ft. of multi-level, fully developed living space, bedrooms feature en-suite bathrooms with custom showers & walk-in closets for ultimate privacy & sanctuary, powered by a high-efficiency boiler system, in-floor heating, and 400-amp power service. Custom cabinetry, quartz & granite countertops, commercial floor-to-ceiling windows, and 10ft ceilings create a premium finish & spacious comfort. (id:46923)
Honestdoor Inc
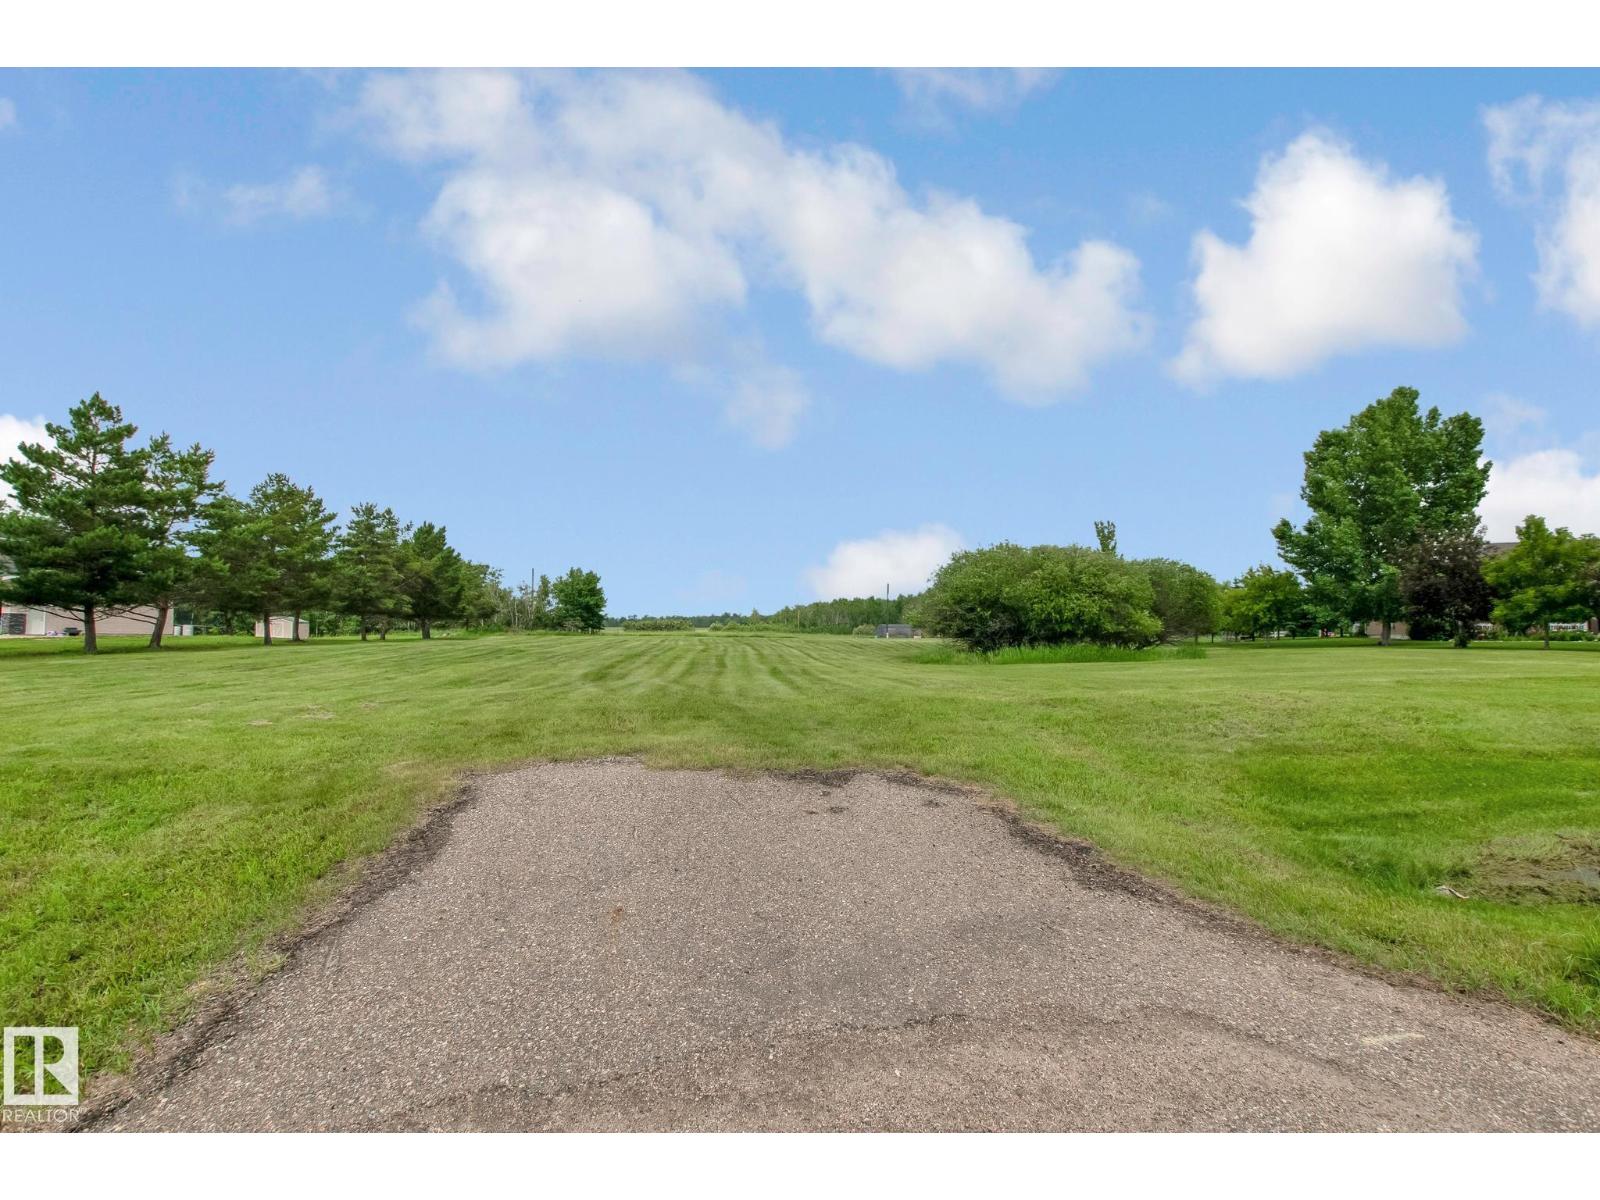
#4 46511 Twp Rd 611
Rural Bonnyville M.d., Alberta
Build Your Dream Home in Prestigious Chateau Estates! Discover the perfect setting for your future home on this exceptional 1.58-acre vacant lot in the highly sought-after Chateau Estates. Surrounded by mature trees and upscale properties, this spacious parcel offers the ideal blend of privacy, natural beauty, and convenience. Enjoy scenic views of Moose Lake and take advantage of the property’s prime location, just minutes from the golf course and Moose Lake. With ample space to design and build the home you’ve always envisioned, this lot provides endless possibilities for outdoor living, a detached shop, or simply room to enjoy the peaceful surroundings. Whether you’re looking to build your forever home or invest in one of the area’s most desirable communities, this is a rare opportunity you won’t want to miss. (id:46923)
RE/MAX Bonnyville Realty
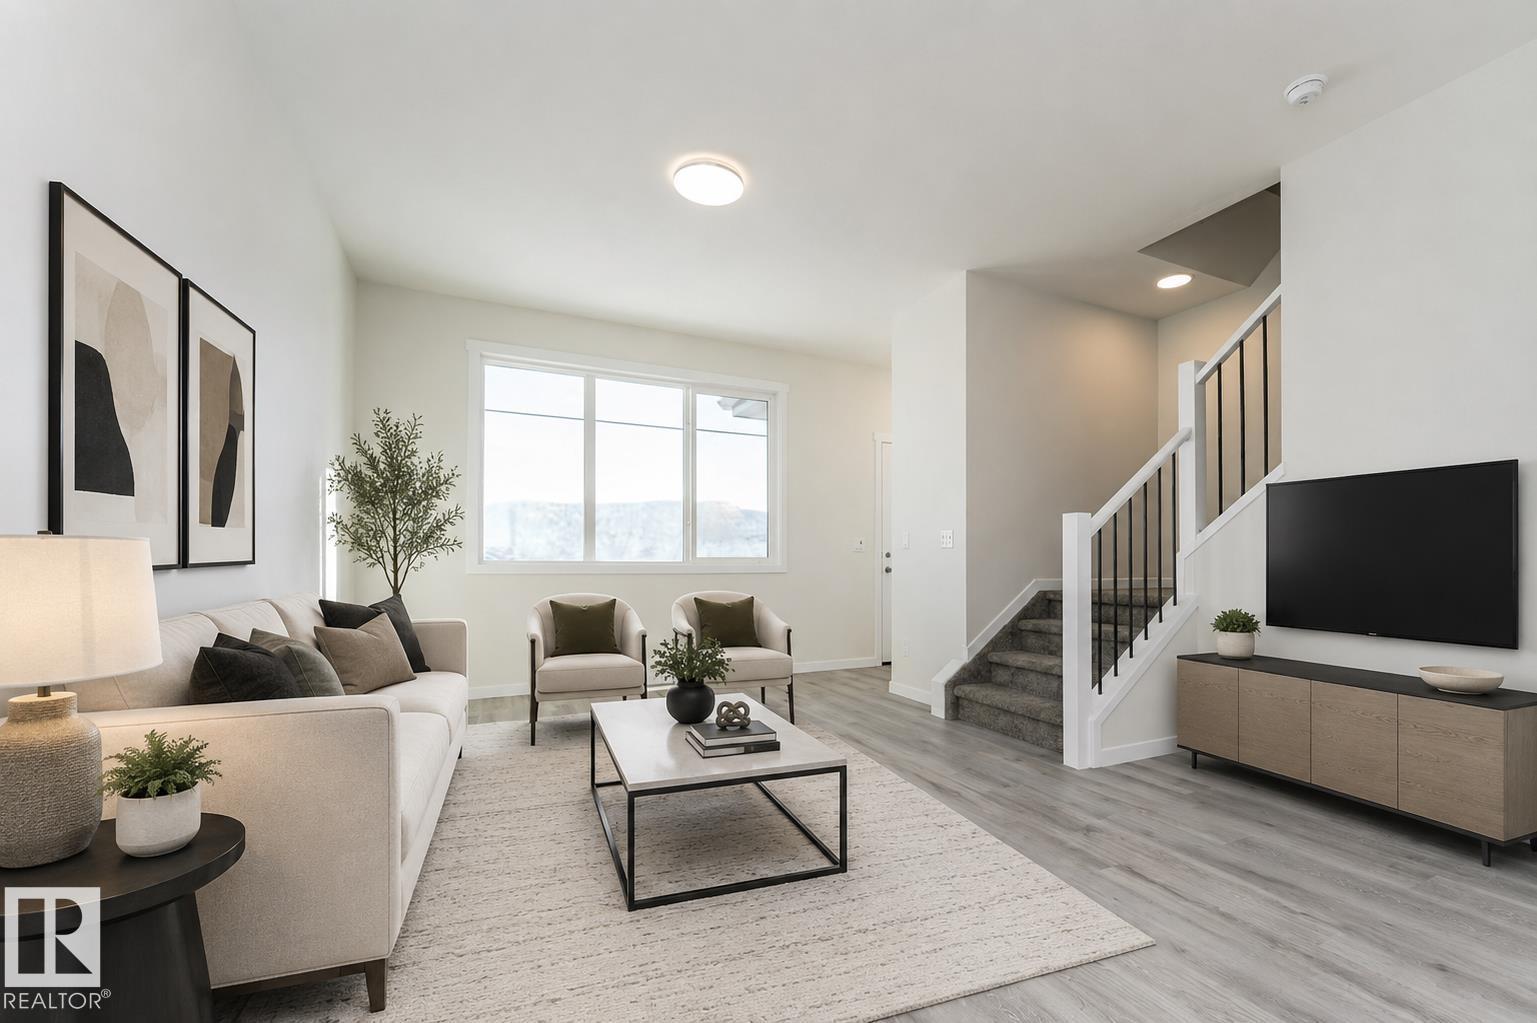
3896 Wren Cr NW
Edmonton, Alberta
Introducing this stunning brand new 2-storey home by Anthem Homes, located in the highly sought-after community of Kinglet. Thoughtfully designed with a modern cool-tone interior palette and stylish finishes throughout, this home offers the perfect blend of comfort and functionality. The open-concept main floor features durable vinyl flooring, quartz countertops, stainless steel kitchen appliances, and stunning lighting fixtures that elevate the space. Upstairs, you’ll find 3 spacious bedrooms, convenient upper floor laundry, and cozy carpet flooring throughout the upper level. A separate side entrance provides excellent future basement suite potential, making this home a great option for families or investors. (id:46923)
Exp Realty
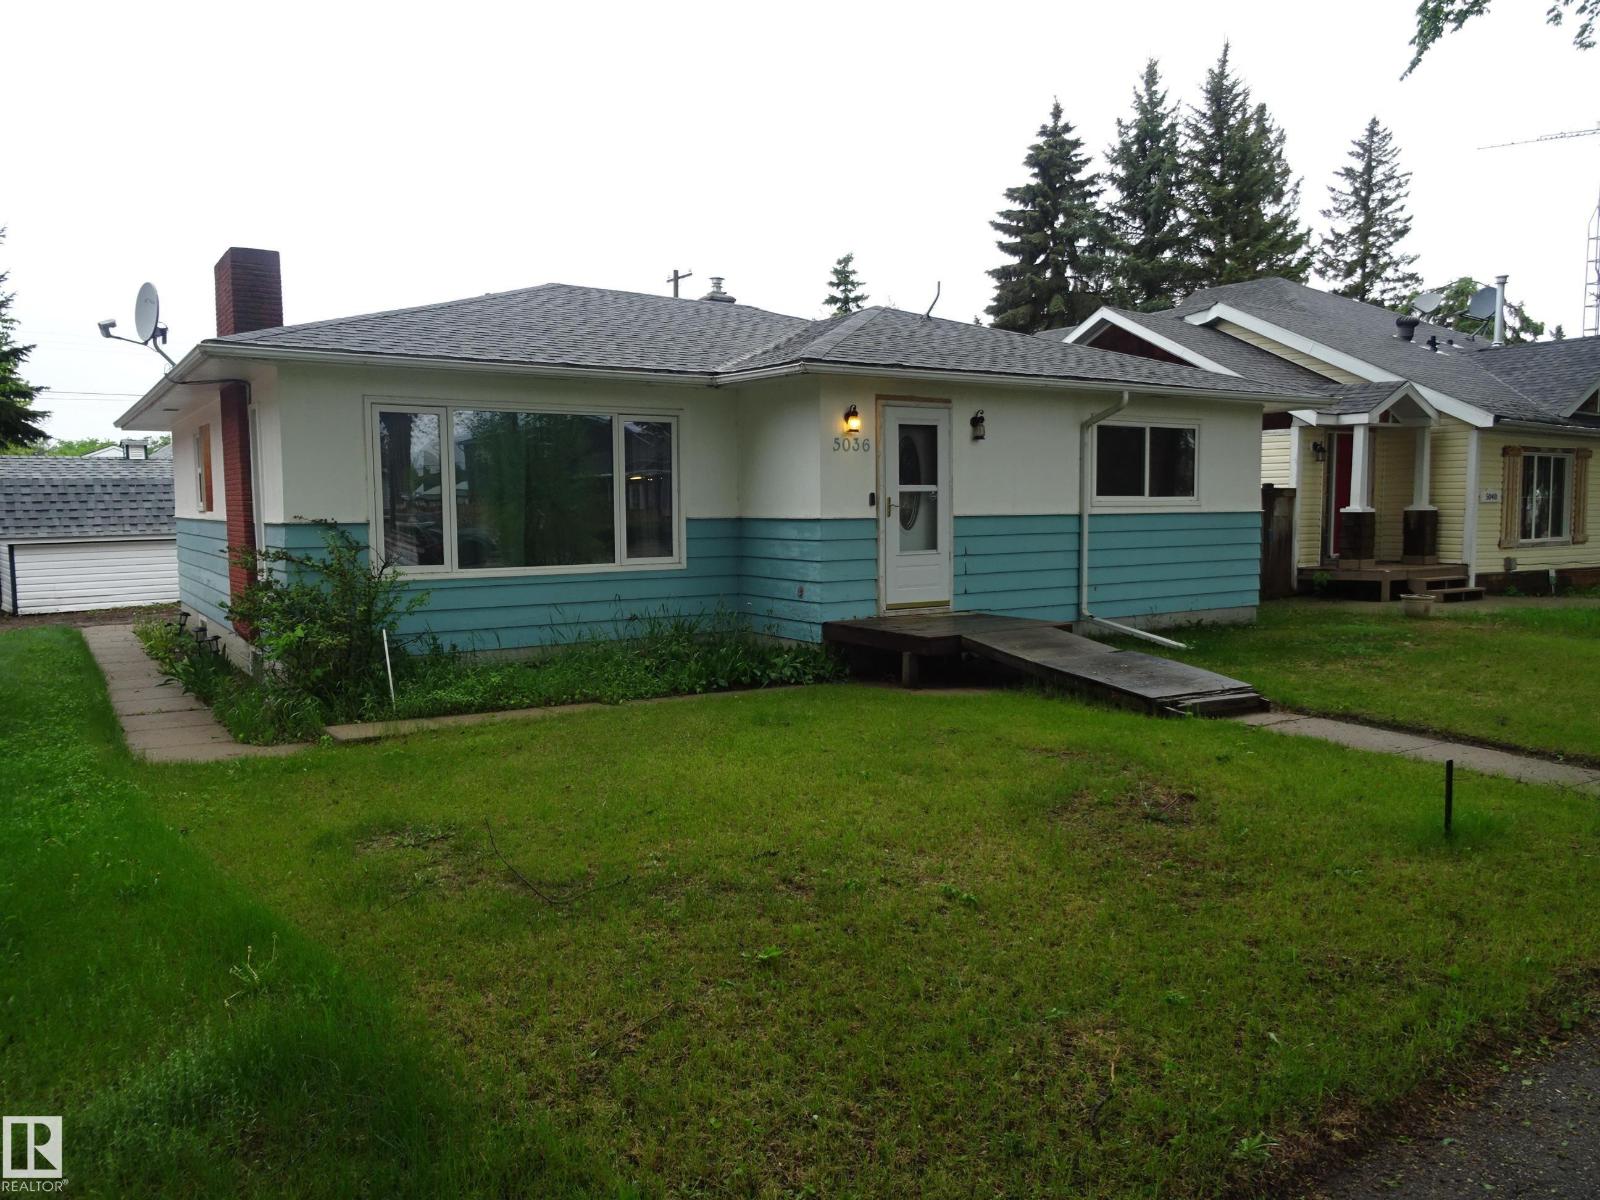
5036 52 St
Andrew, Alberta
This 1244 sq ft bungalow is perfect for a growing family in a quiet town. Enter the home on the main floor into a large living room with space for your your entire home entertainment system. The kitchen has lots of counterspace and room for a sizeable dining room table. Down the hall you will find 3 bedrooms and the main 4pc bathroom. Downstairs there is a massive modern recreation room with space for the kids to play. There is also a large storage room and a spacious utility room. Upgrades to the home include shingles, some windows, electrical, and a mid efficient furnace. There is a large back yard, single detached garage and back alley access. A great home with good bones and lots of potential. (id:46923)
RE/MAX Edge Realty
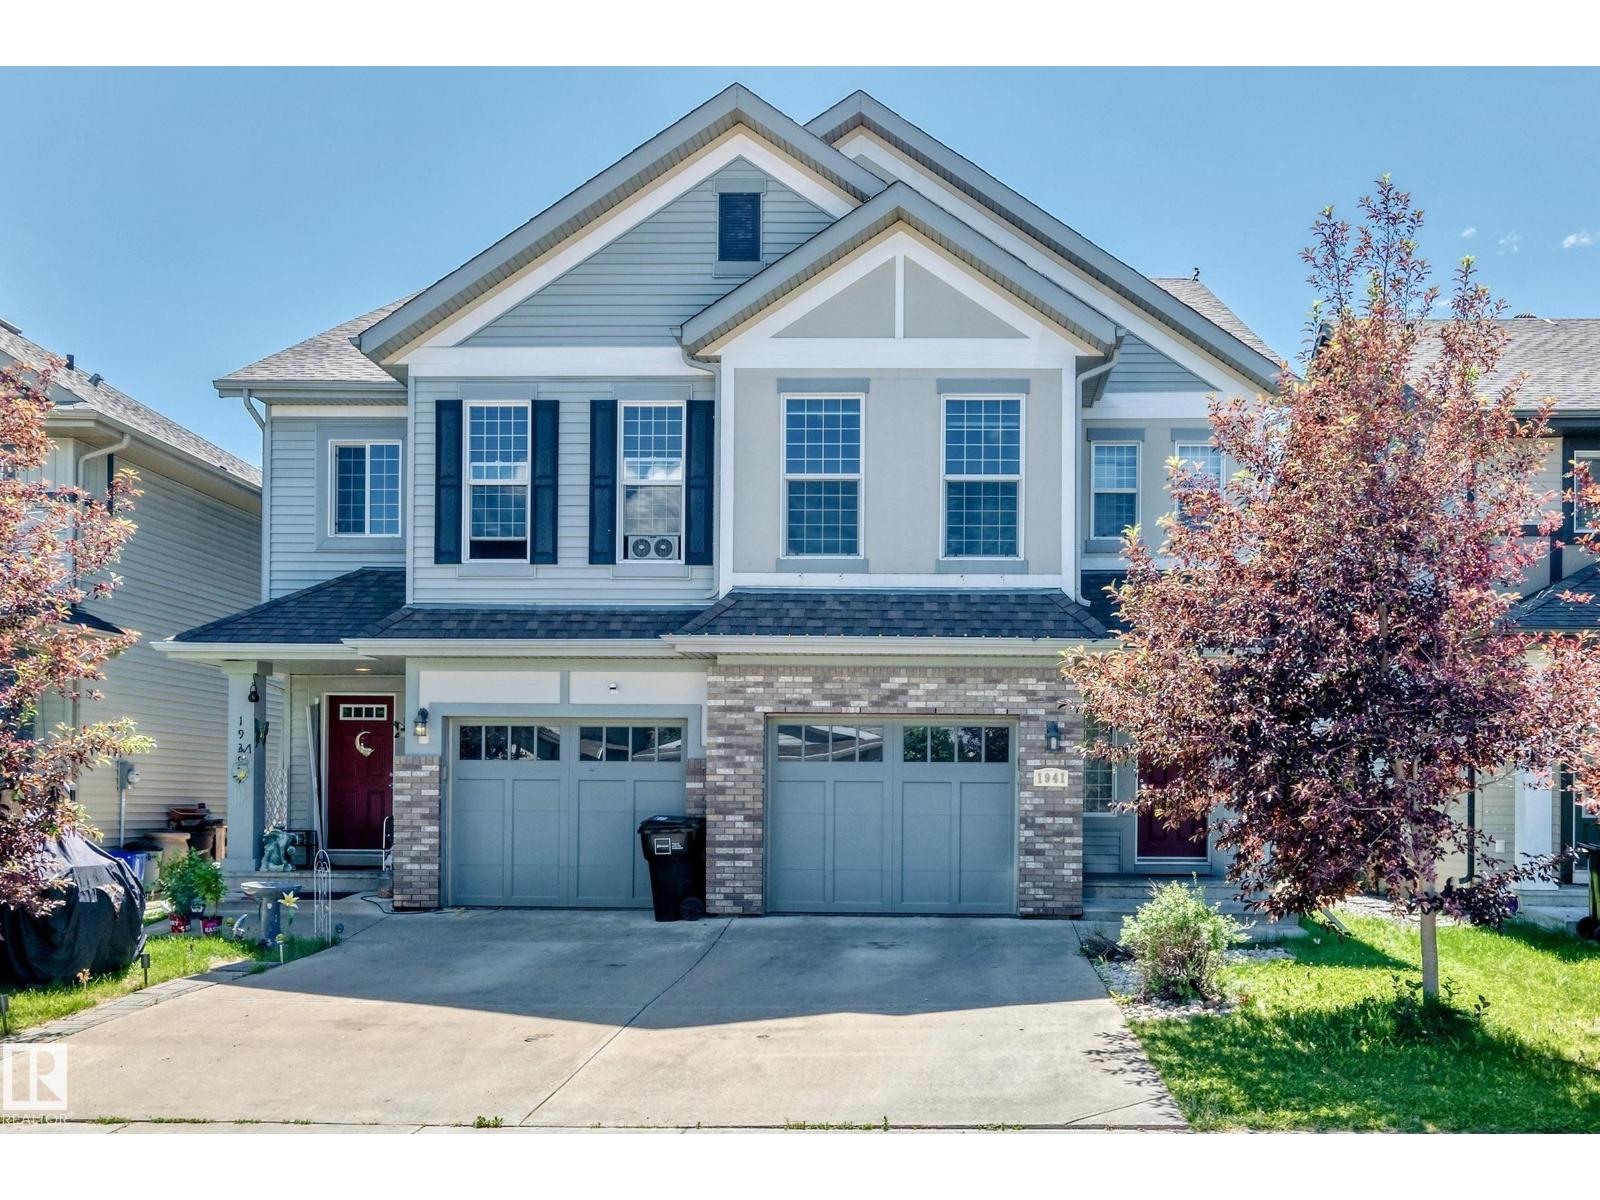
1941 Chapman Rd SW
Edmonton, Alberta
Welcome to this fully finished 4-level split half duplex in the desirable community of Chappelle. Offering over three levels of functional living space plus a finished basement, this home features 3 bedrooms, 3.5 bathrooms, a bonus room, and a single attached garage. The open-concept main floor features a spacious kitchen with a large island, ample cabinetry and counter space, a gas stove, stainless steel appliances, and a dining area overlooking the bright living room with a gas fireplace. The private primary suite occupies its own level and includes a walk-in closet and 3-piece ensuite. Upstairs you'll find two additional bedrooms, a full bathroom, laundry, and a versatile bonus room. The finished basement provides additional living space with another full bathroom, making it ideal for a family room, recreation area, or home office. Enjoy the south-facing, fully fenced backyard with a two-tier deck, Close to schools, parks, shopping, walking trails, transit, and community amenities. (id:46923)
Cir Realty
#1601 9725 106 St NW
Edmonton, Alberta
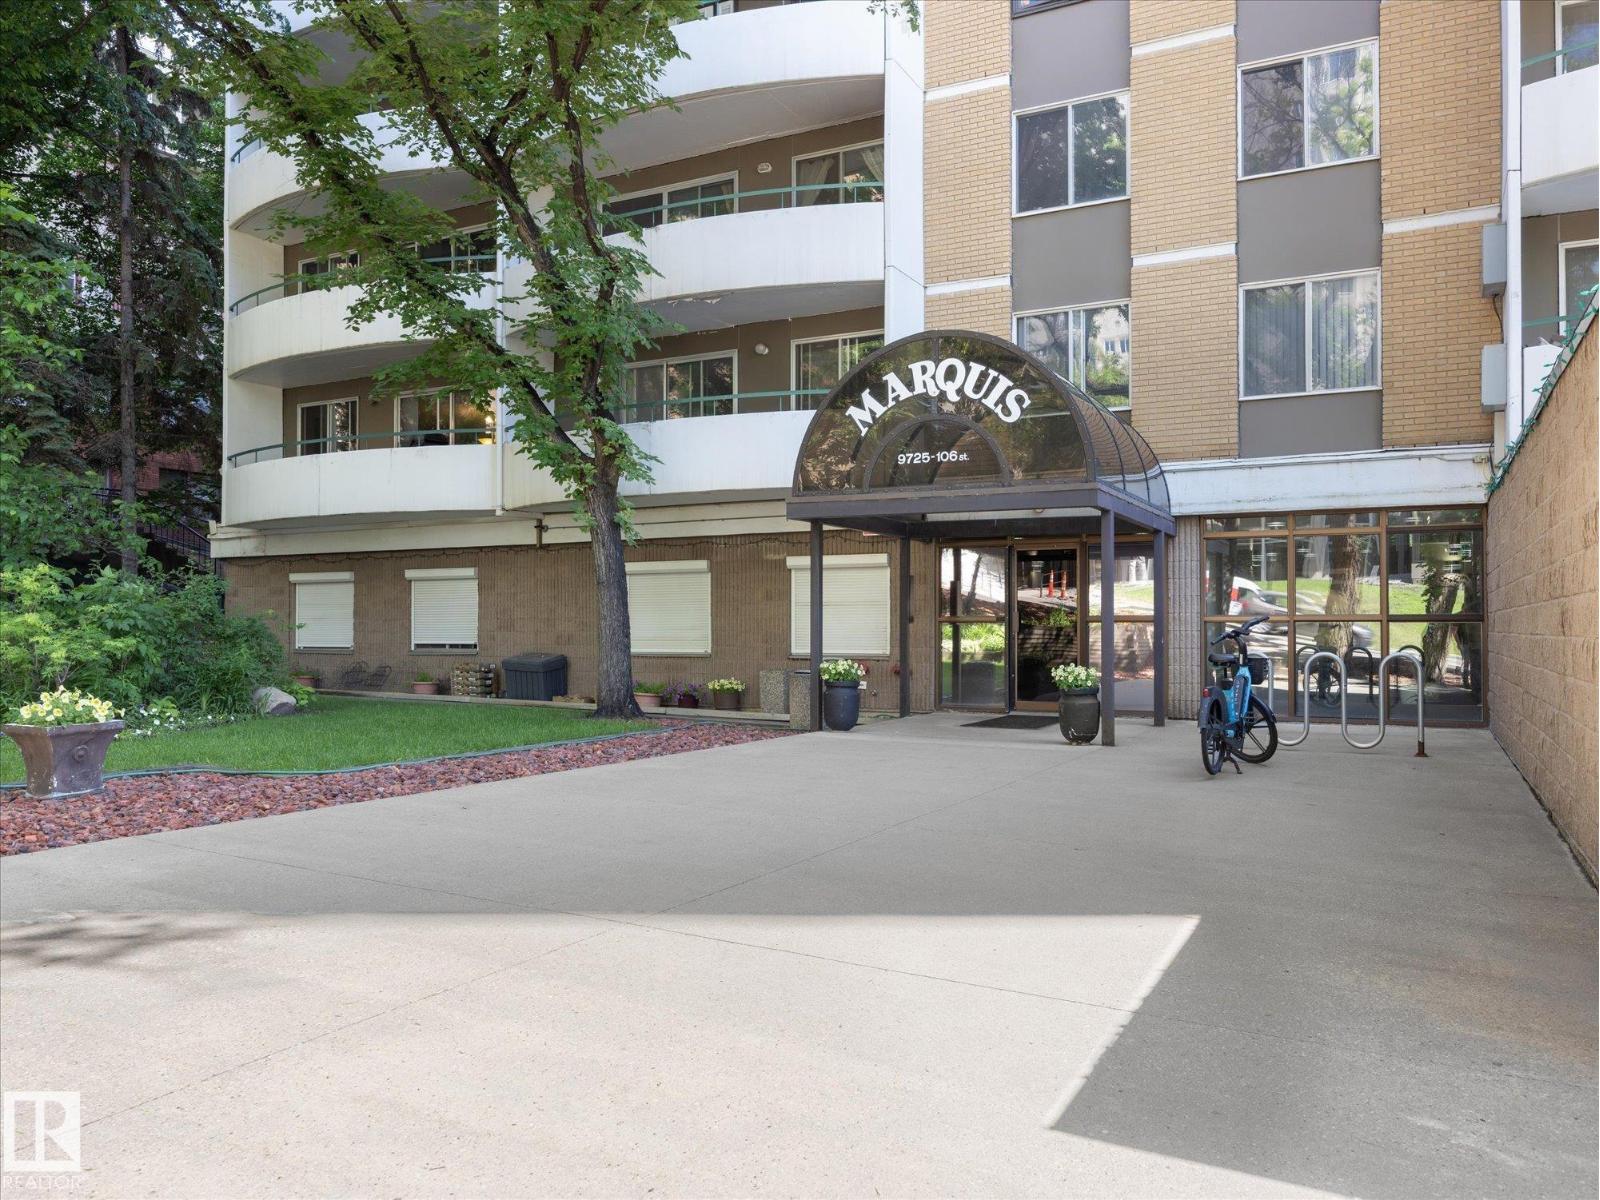
VIEW!!! Welcome to the Marquis DT where affordable living and stunning views are the order of the day. This gorgeous 2 bed 1.5 bath 954 sq ft unit features an upgraded kitchen, full dining area, tons of storage, and and completely renovated 4 pce bathroom. The primary has a walk through closet and 2 piece ensuite. Your west facing balcony has plenty of late sun and stunning views. This unit has had all windows and balcony doors replaced and has a secure parkade stall. The building features a pickleball court, sun deck, pool table/social room, and exercise room. Whether you are attending school or the downtown life of bars, restaurants, ICE District and shopping is beckoning this condo could be the one for you! (id:46923)
Real Broker
4566 Chegwin Wd SW
Edmonton, Alberta
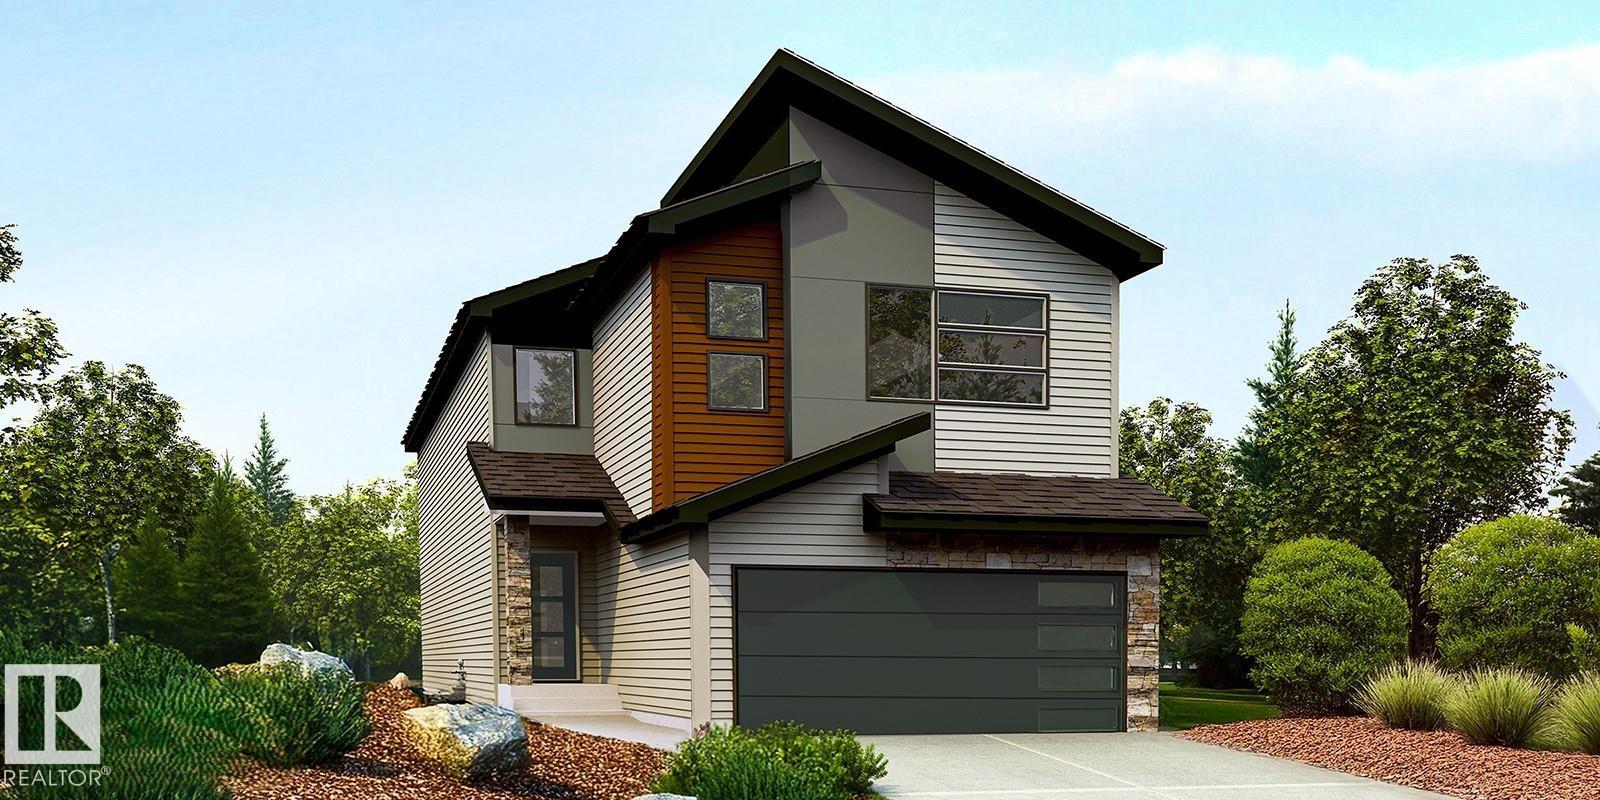
Beautiful family home combining durable construction with refined style. Features a double attached garage with a floor drain, side entrance, 9’ ceilings on the main and basement levels, and LVP flooring throughout the main floor. The foyer includes a large coat closet, while a full 3-piece bath connects to a main-floor bedroom—ideal for guests, a home office, or multi-generational living. The open-concept kitchen, nook, and great room are filled with natural light and offer backyard access. The kitchen showcases an island, Silgranit sink, full-height backsplash, built-in microwave, hood fan, and upgraded soft-close cabinetry with a corner pantry. Upstairs features a bonus room overlooking open-to-below, three bedrooms, laundry, and a spacious primary suite with a 5-piece ensuite and walk-in closet. Includes upgraded railings, brushed nickel fixtures, and basement rough-in. (id:46923)
Exp Realty
18933 24 Av NW
Edmonton, Alberta
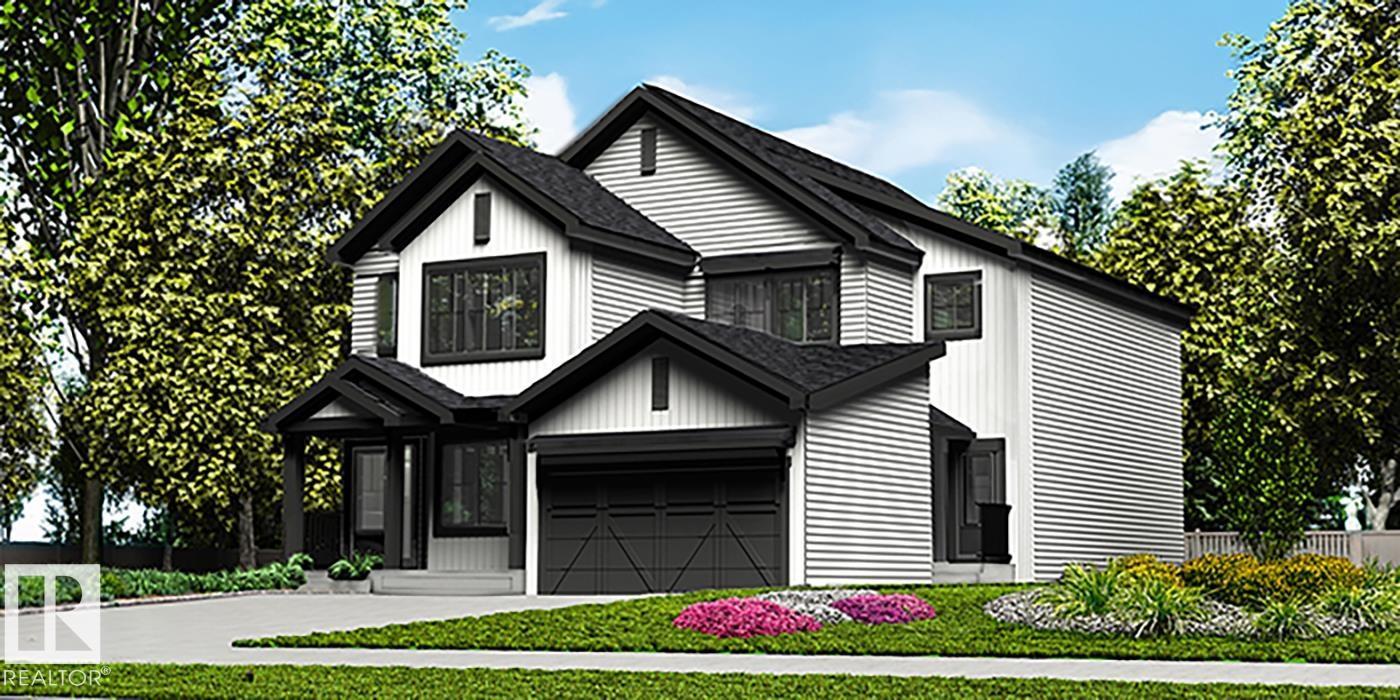
Stylish duplex designed for comfort and function, featuring a double attached garage with floor drain, 9’ main floor ceilings, upgraded railings, LVP flooring, and an electric fireplace. The spacious foyer flows past a 2-piece bath into an open-concept great room, kitchen, and dining area. The kitchen includes quartz countertops, a central island with Silgranit sink and flush eating ledge, chimney-style hood fan, full-height backsplash, built-in microwave, and upgraded soft-close cabinetry, plus a convenient pantry. Large rear windows and a sliding patio door fill the space with natural light and provide backyard access. Upstairs offers a generous primary suite with walk-in closet and 4-piece ensuite, two additional bedrooms, a 3-piece bath, and a laundry room with storage. Includes black fixtures and basement rough-in plumbing. (id:46923)
Exp Realty
4023 Whispering River Dr NW
Edmonton, Alberta
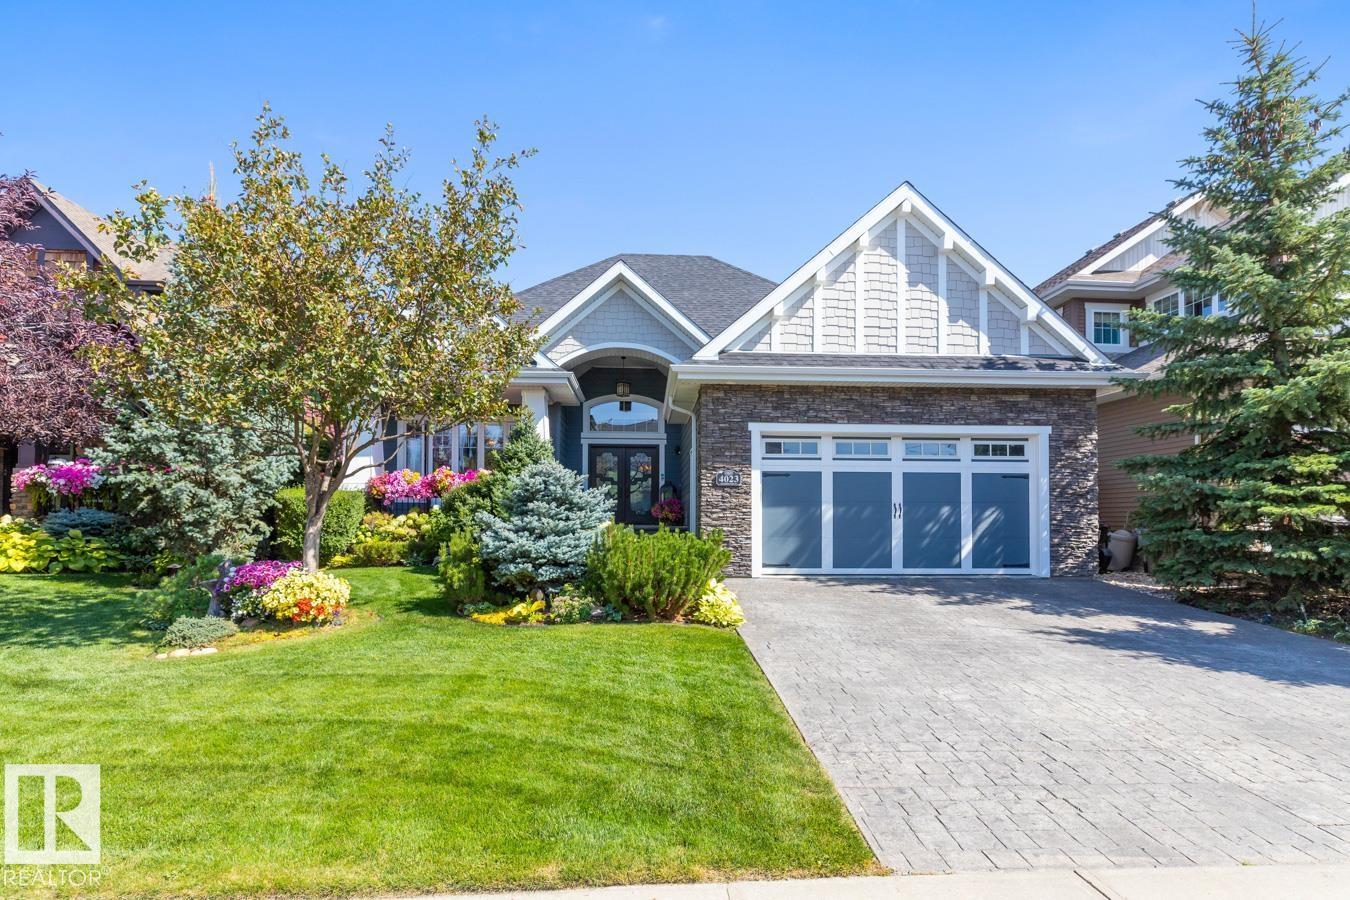
This stunning former Full House Lottery Dream Home offers luxury living in the exclusive Westpointe of Windermere, BACKING ONTO A TRANQUIL RAVINE. Built by Perry Built Homes, this WALKOUT BUNGALOW combines rustic elegance with high-end finishes—featuring soaring vaulted ceilings, rich wood and stone accents, and over 3,500 sqft of finished space. Inside you'll find Miele appliances, Control4 system, heated floors (basement + ensuite), a soundproofed theatre room, and a beautifully designed wine cellar. Expansive custom bifold sliding doors on both levels create seamless indoor-outdoor living. The double-sided fireplace anchors the open-concept main floor, while breathtaking landscaping enhances the front and back yards. Every detail of this home has been thoughtfully crafted for refined living and lasting enjoyment. With HardiePlank® siding, oversized garage, and ravine views, this home is a rare find that must be seen in person. (id:46923)
The Foundry Real Estate Company Ltd
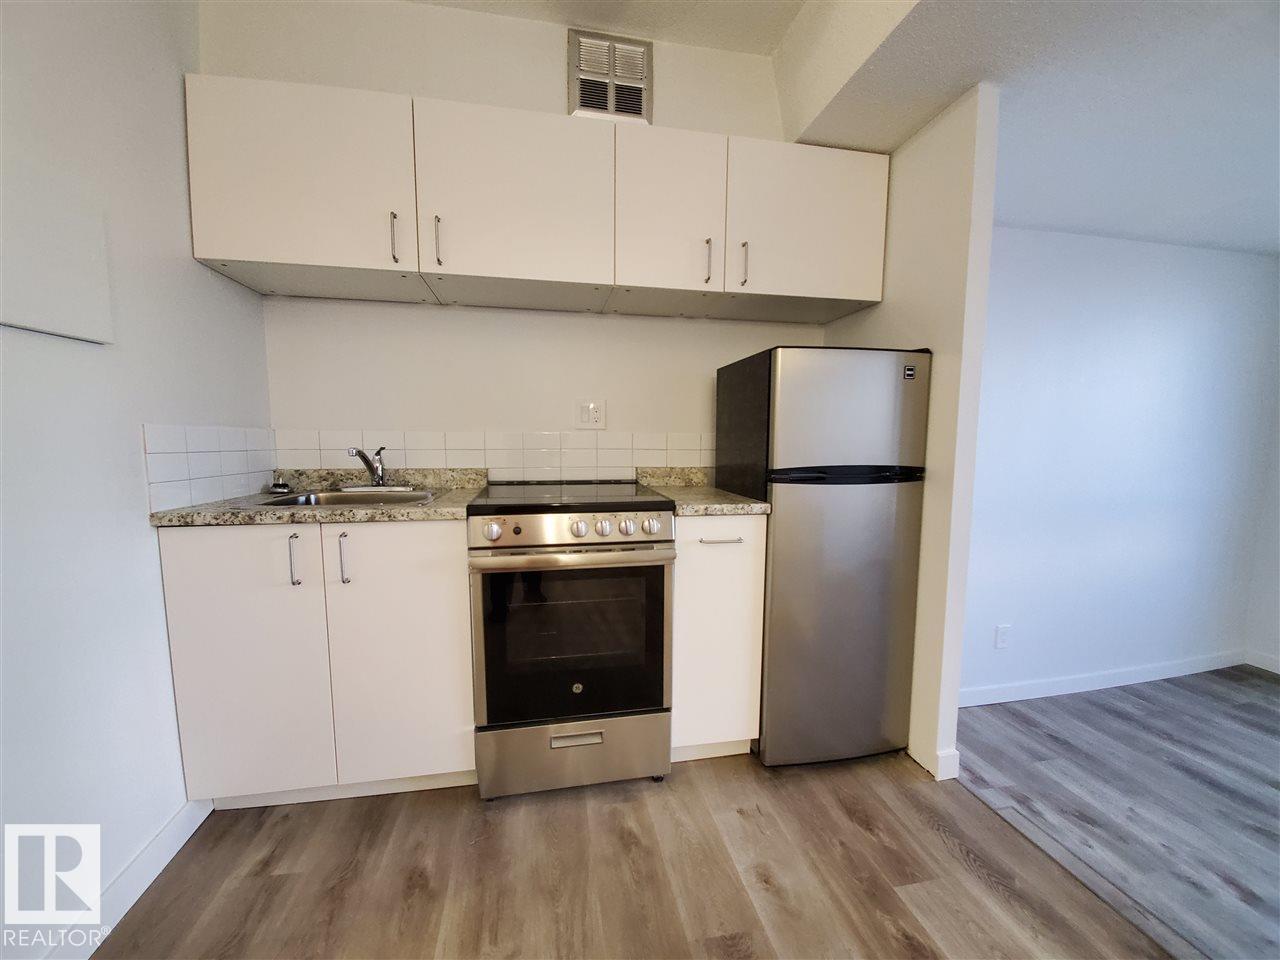
#614 10160 114 St NW
Edmonton, Alberta
Wonderful opportunity for investors or an exciting environment for first time buyers. Great, central location with easy access to downtown business, shopping and entertainment. Walking distance to the city's finest restaurants and night spots. Featuring an impressive brick exterior, this building was built to the highest standards of design and construction. Underground heated parking, 2 high speed elevators, laundry facility on each floor. (id:46923)
Maxwell Challenge Realty
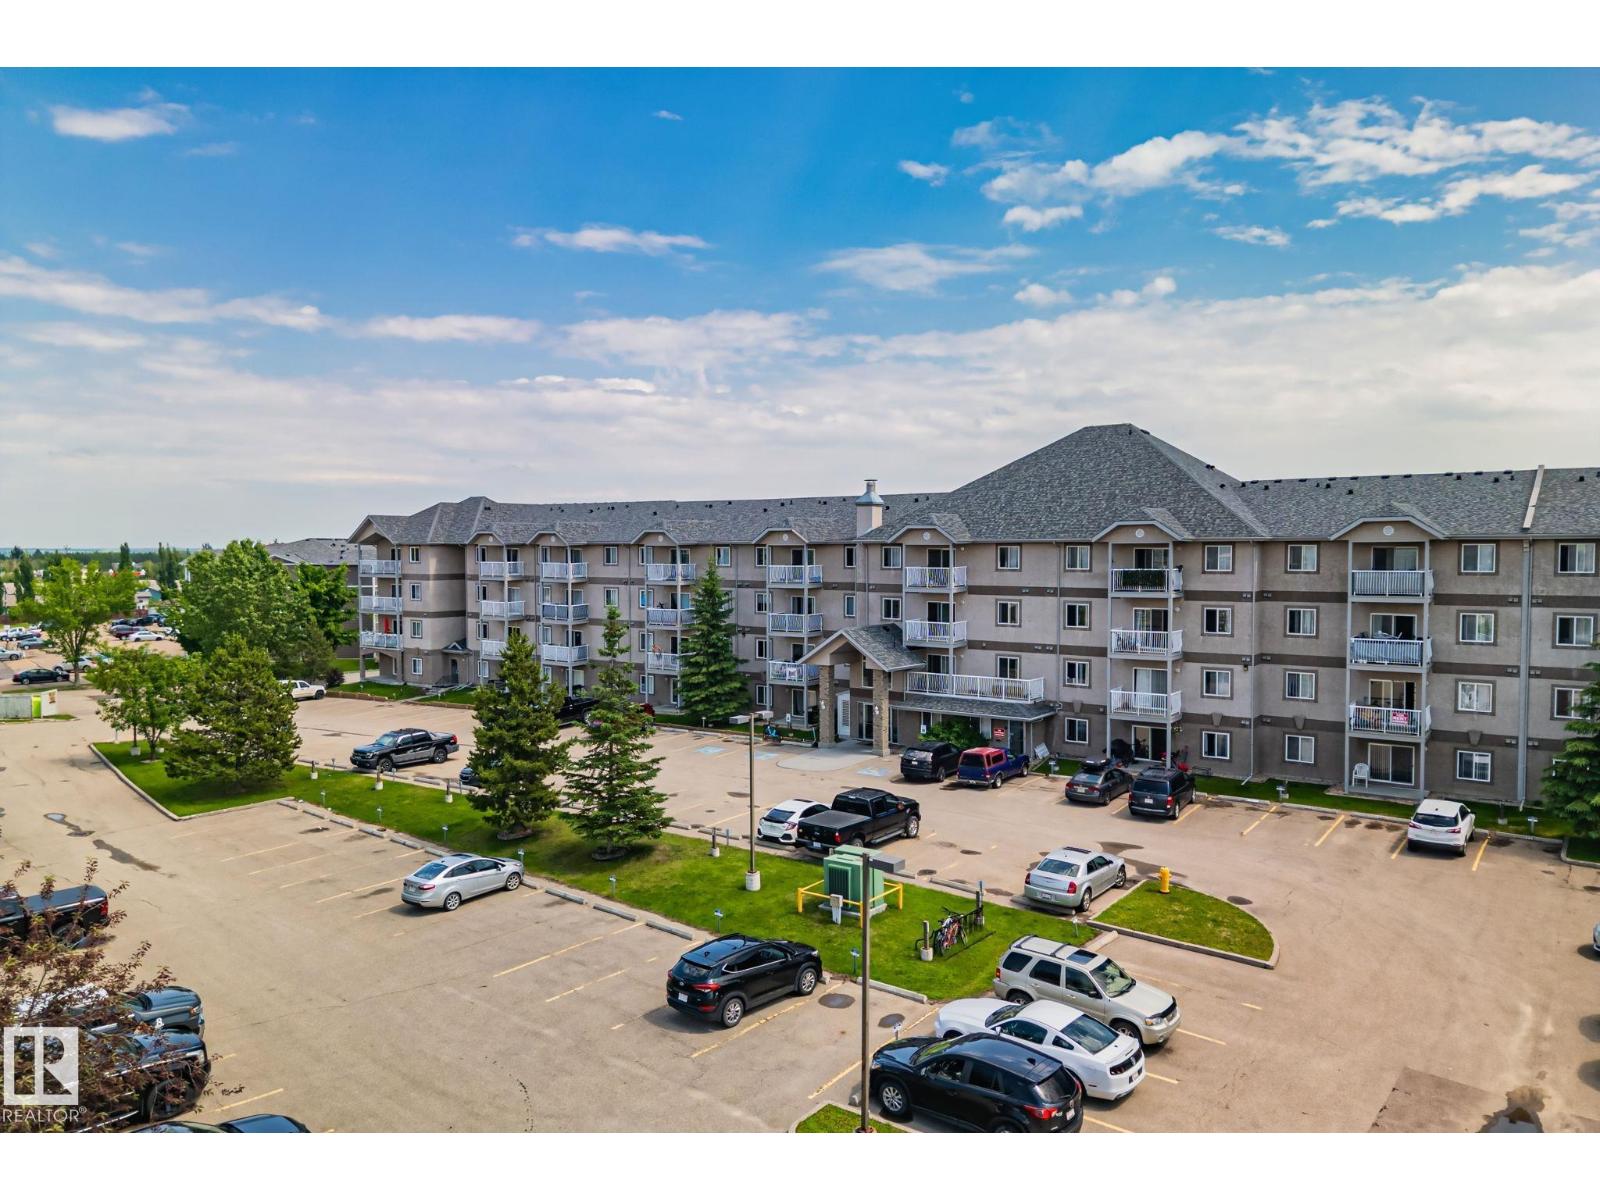
#209 240 Spruce Ridge Rd
Spruce Grove, Alberta
Welcome to this bright and inviting 2 Bedroom & 2 Bathroom condo in the heart of Spruce Grove! Offering a functional open concept layout, this home is perfect for first time buyers, downsizers, or investors alike. The spacious living area flows seamlessly to your private balcony, creating the perfect spot to relax or enjoy your morning coffee. Ideally located just minutes from the TransAlta Tri Leisure Centre, shopping, restaurants, parks, and schools, you’ll love the convenience of having everything you need close by. Commuters will appreciate the quick access to Highway 16A, making travel to Edmonton fast and easy. A fantastic opportunity to enjoy comfortable, low maintenance living in one of Spruce Grove’s most convenient locations! (id:46923)
Exp Realty
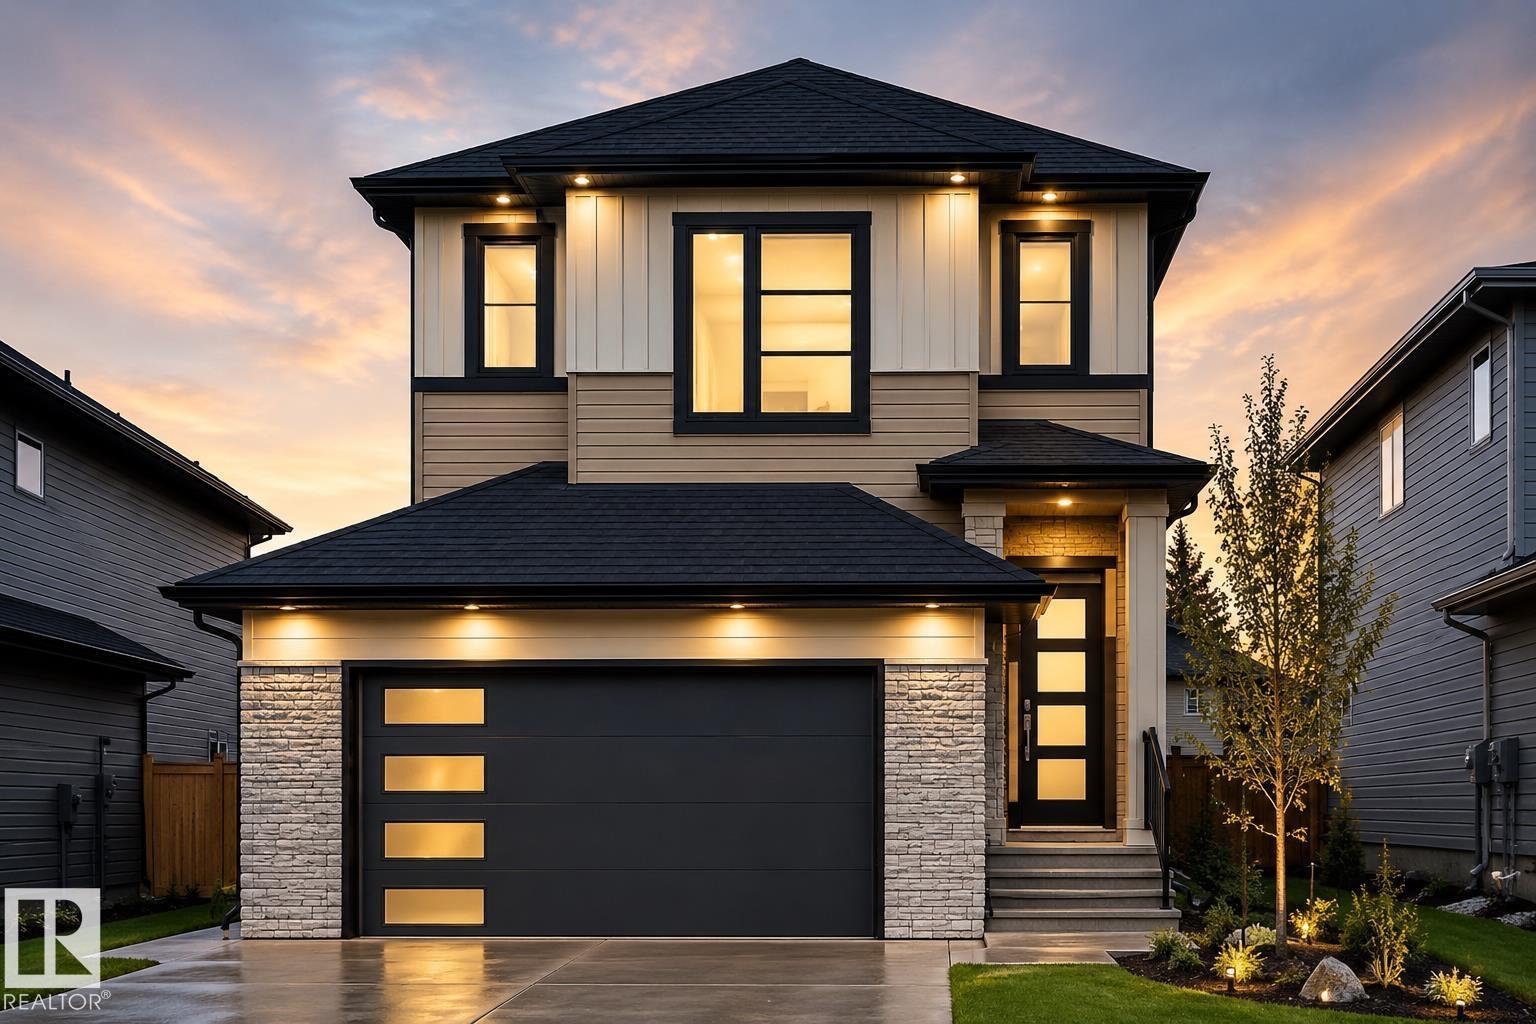
2919 65 St SW
Edmonton, Alberta
UNDER CONSTRUCTION | POSSESSION DEC 2026 | OPEN TO ABOVE | SPICE KITCHEN | MAIN FLOOR BEDROOM & FULL BATH | BONUS ROOM | DOUBLE ATTACHED GARAGE |SEPARATE ENTRANCE | CORNER LOT Welcome to this beautifully designed 2-storey home in Mattson with a functional family-friendly layout and modern finishes throughout. The main floor features a spacious OPEN TO ABOVE living area with ELECTRIC FIREPLACE, stylish kitchen with island, separate SPICE KITCHEN, bright dining area, MAIN FLOOR BEDROOM/DEN and FULL BATH. Upstairs offers a large BONUS ROOM, convenient upper floor laundry, 3 spacious bedrooms including a stunning primary suite with WALK-IN CLOSET and luxury ENSUITE featuring freestanding tub and separate shower. Double attached garage and with SEPARATE ENTRANCE excellent future basement development potential. Located close to parks, schools, shopping, walking trails and future amenities. UNDER CONSTRUCTION – POSSESSION EXPECTED DECEMBER 2026. Photos are for illustration purposes only. (id:46923)
RE/MAX Excellence
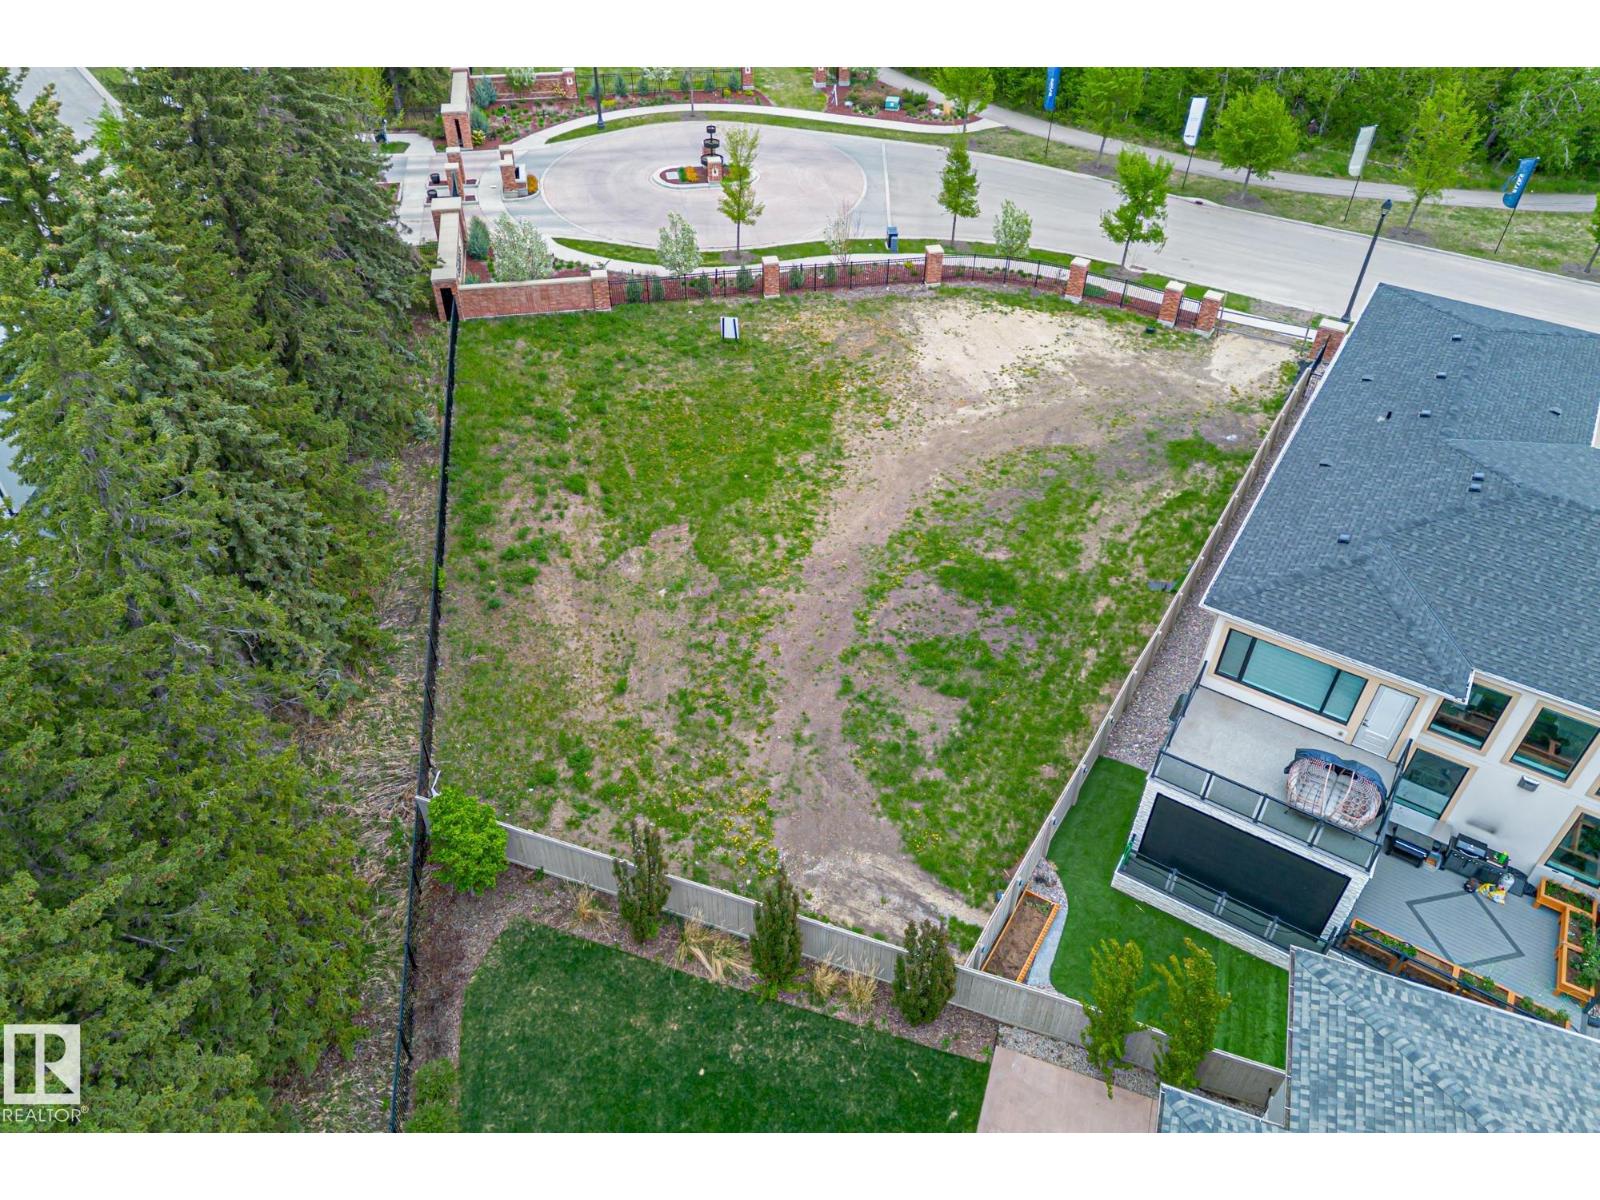
#22 3466 Keswick Bv SW
Edmonton, Alberta
Introducing Lot #22, one of the largest and most private estate lots at The Banks in Hendriks Point, Keswick on the River. This 13,584 sq ft lot features a 72' building pocket and is situated on a quiet street, backing onto a natural reserve and within walking distance of the North Saskatchewan River. The Banks at Keswick is an exclusive community known for its high architectural standards, ensuring quality and elegance. This lot is located outside the main gates and is fully fenced, with the option to build a private gate to the property. It offers a quick commute to amenities such as golf courses, walking trails, parks, skiing, schools, restaurants, and shopping. The Edmonton International Airport is just a 20-minute drive away. Building plans specifically designed for this lot are available to the purchaser. Embrace the opportunity to create your dream home in this prestigious and serene location. (id:46923)
Century 21 Masters
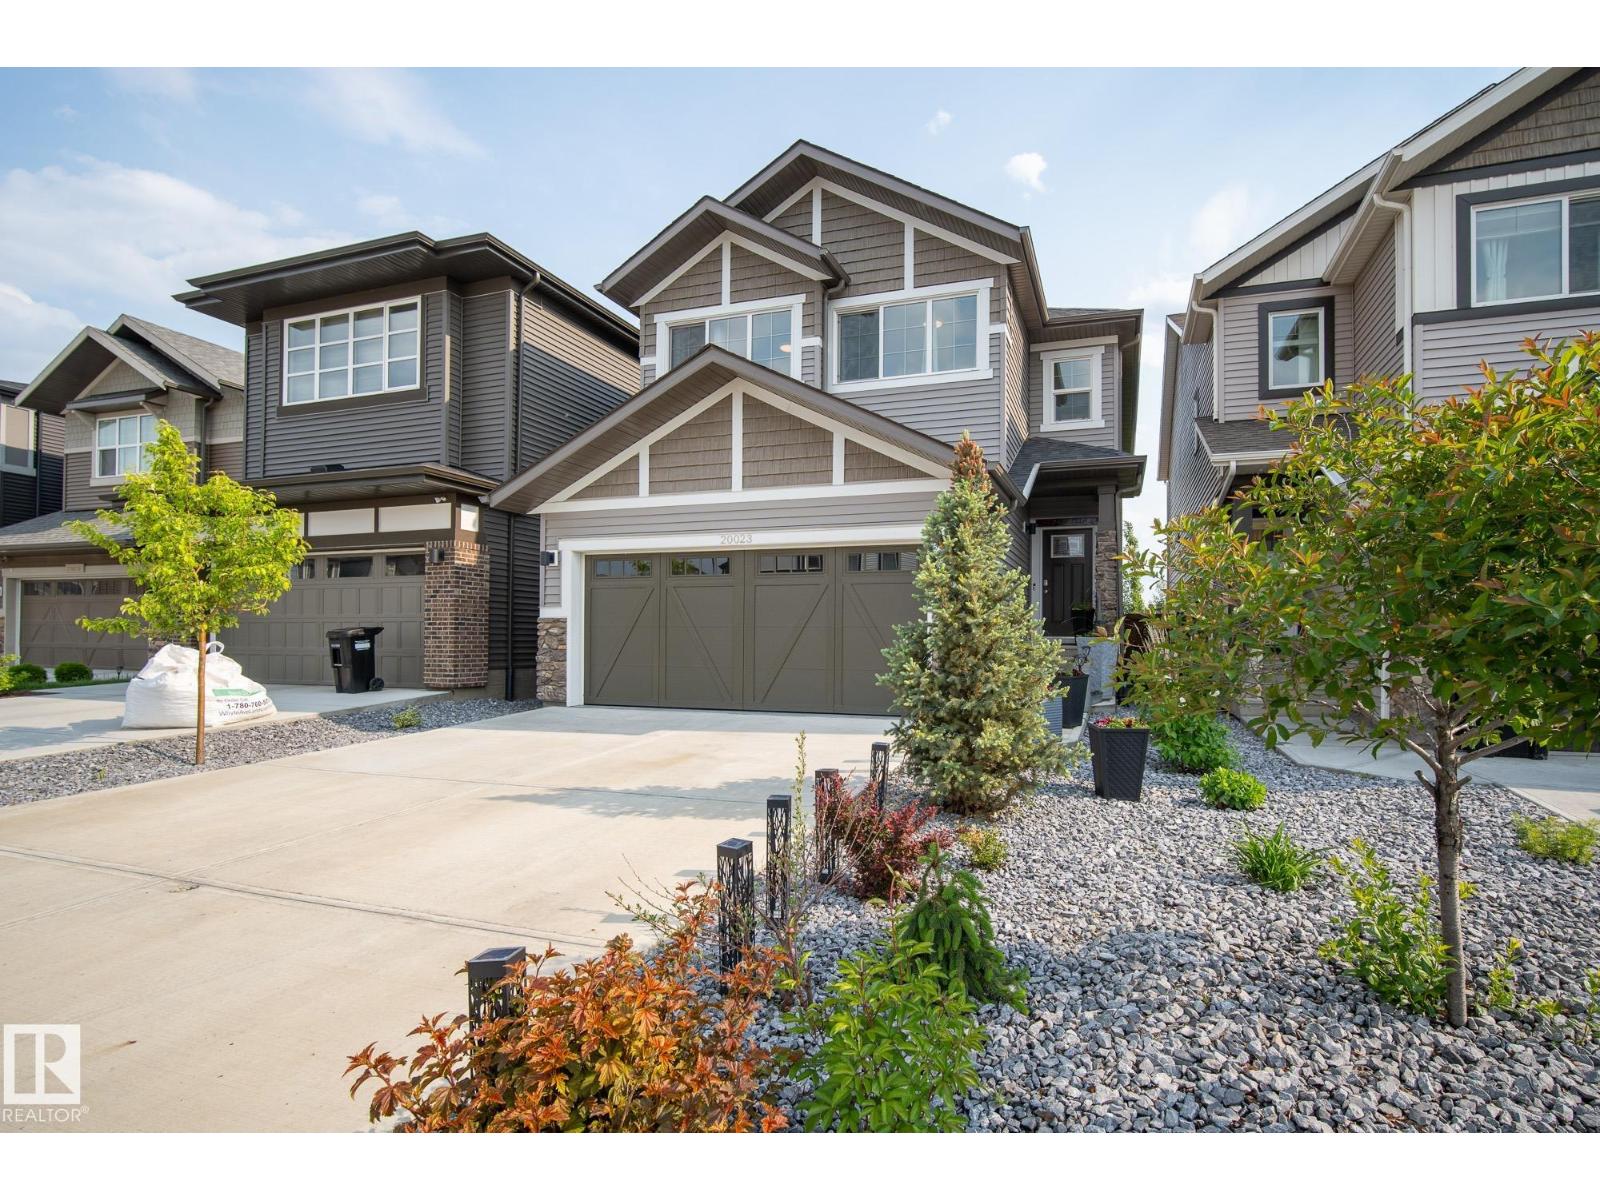
20023 26 Av NW
Edmonton, Alberta
Welcome to this immaculate, premium-built Coventry Home in the sought-after community of The Uplands! This stunning 3-bedroom, 2.5-bath home features a chef’s kitchen with two-tone cabinetry, modern quartz countertops, upgraded stainless steel appliances, and an oversized island perfect for entertaining. The open-concept layout flows into a cozy great room featuring a sleek tiled mantle, modern fireplace, and 75” TV. The upper level features a spacious bonus room along side the bedrooms & a well appointed primary bedroom w/ a luxurious spa-inspired ensuite and walk-in closet. The upgraded double attached garage offers epoxy flooring & Cat6 wiring—ideal for a workshop or tech enthusiast. Enjoy summer nights on your no-maintenance Trex decking in the beautifully landscaped no maintenance yard. Added features include central A/C, a water softener, & exceptional craftsmanship throughout. Conveniently located near top-rated schools, shopping & golf with easy access to the airport—this home truly has it all! (id:46923)
Rimrock Real Estate
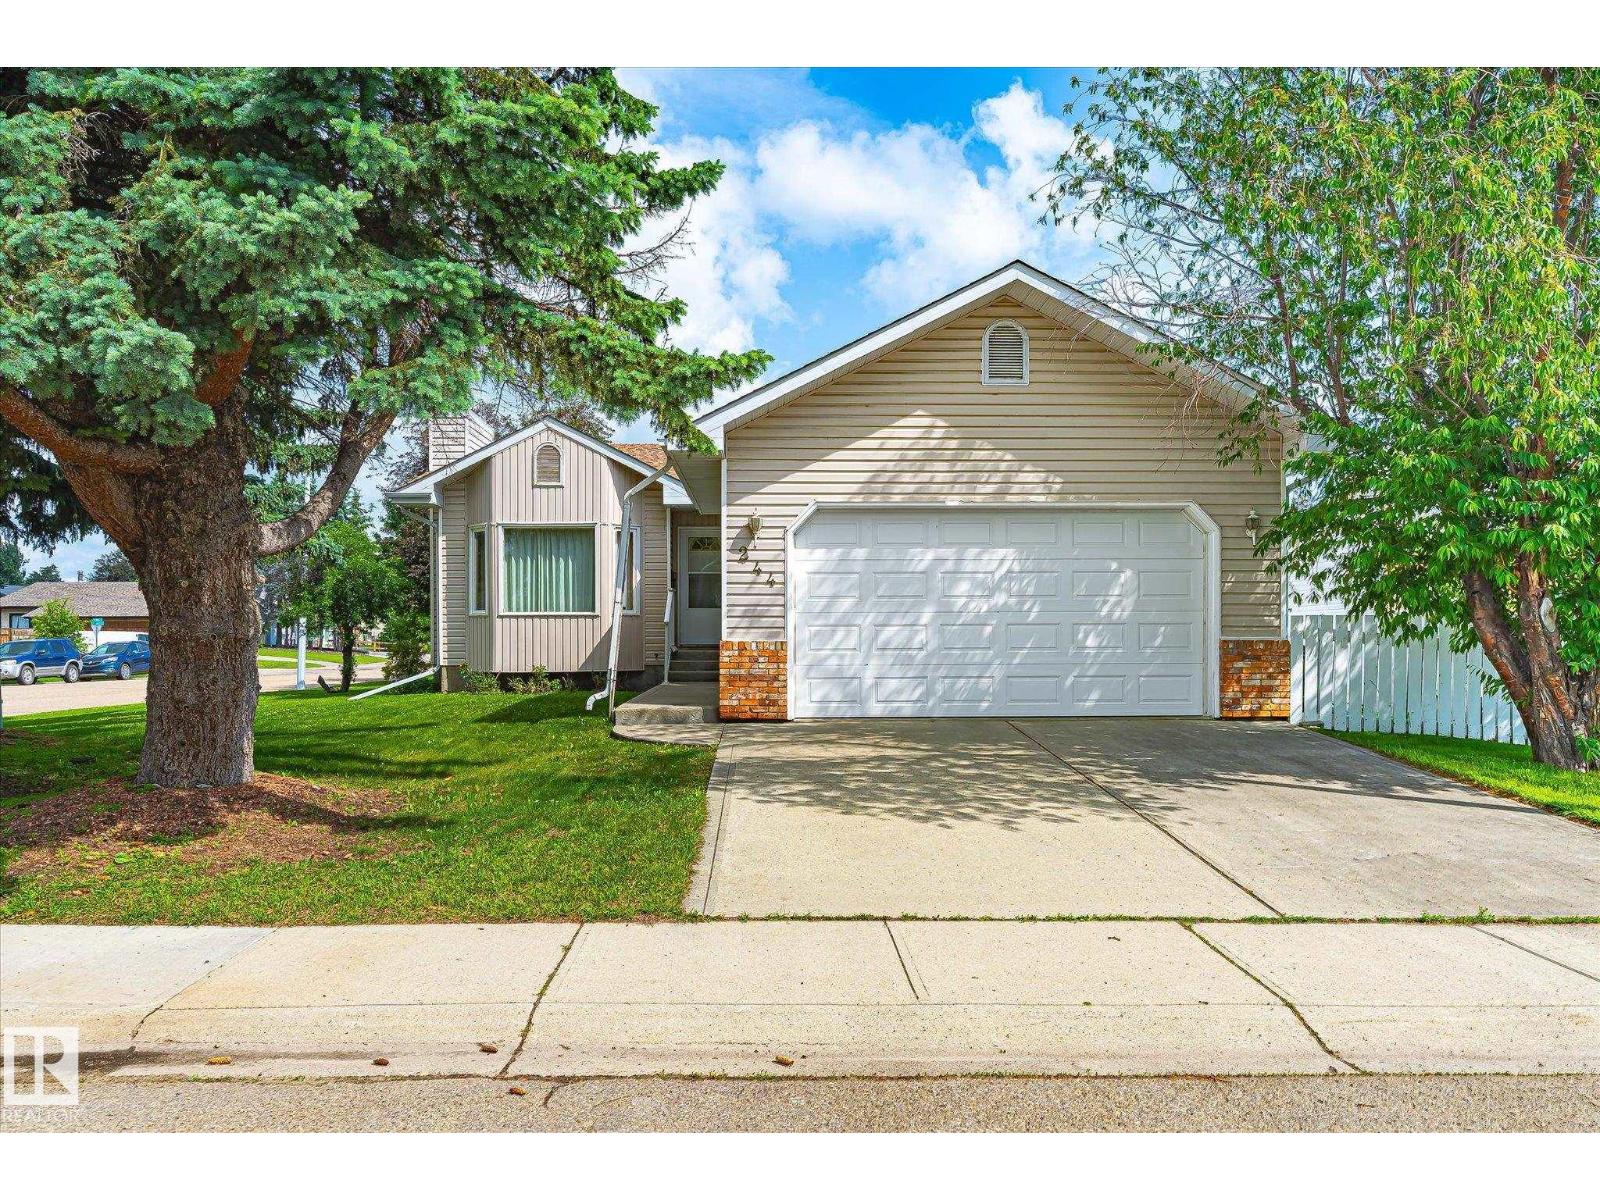
244 Northmount Dr
Wetaskiwin, Alberta
With over 2,200 sq. ft. of developed living space, this well kept bungalow in desirable Aspen Ridge offers a total of 4 bedrooms and 3 full bathrooms. This home has been well cared for and offers an excellent opportunity to enjoy as is or update to your own style over time. The bright main floor features a large welcoming living room/dining area a functional kitchen with ample cabinetry and sunny dinette. The primary bedroom includes a double closet and private 3-piece ensuite, while two additional bedrooms and a 4-piece bath complete the main level. The fully finished 1,024 sq. ft. basement offers a huge family room with a cozy wood-burning stove, fourth bedroom, full bathroom, laundry and abundant storage. Most windows have been replaced(2023), plus 30-year shingles (2015), high-efficiency furnace (2017), hot water tank (2017), main floor paint refreshed recently. Enjoy a finished attached double garage and a mature side/backyard with a pear, peach and plum tree. Close to hospital, golf and Hwy 2A. (id:46923)
Century 21 Masters
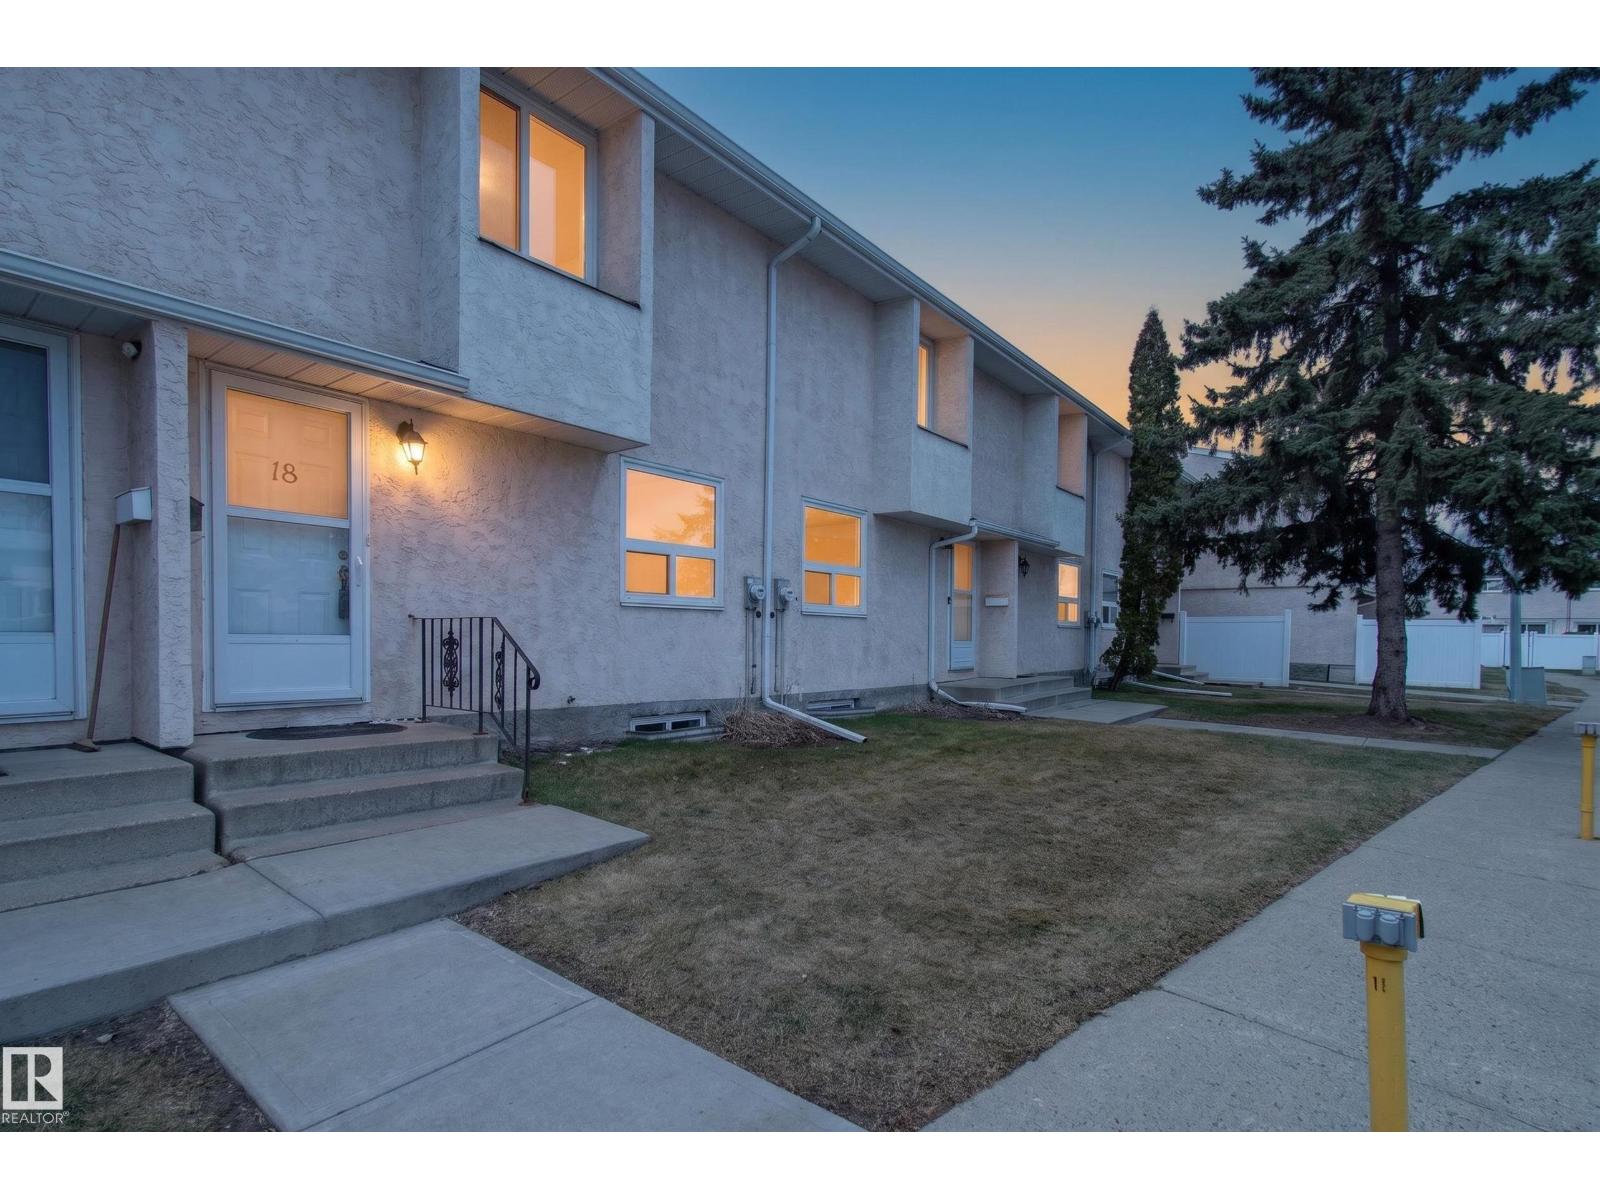
18 Lakewood Vg NW
Edmonton, Alberta
Spacious and well-maintained 3 bedroom + den, 2.5-bath townhouse in a prime location backing onto green space. The main floor features a bright living room, functional kitchen and dining area, along with a convenient 2-piece bath. Upstairs offers 3 generous bedrooms and a full 4-piece bathroom. The FULLY FINISHED BASEMENT includes a large recreation room, laundry area, additional den, and a 3-piece bath. Ideally situated just minutes from the new LRT, Mill Woods Town Centre, Grey Nuns Community Hospital, and Costco Wholesale on 91 Street, with quick access to Whitemud Drive and Anthony Henday. Located in a well-managed complex with low condo fees. (id:46923)
Smartpro Realty
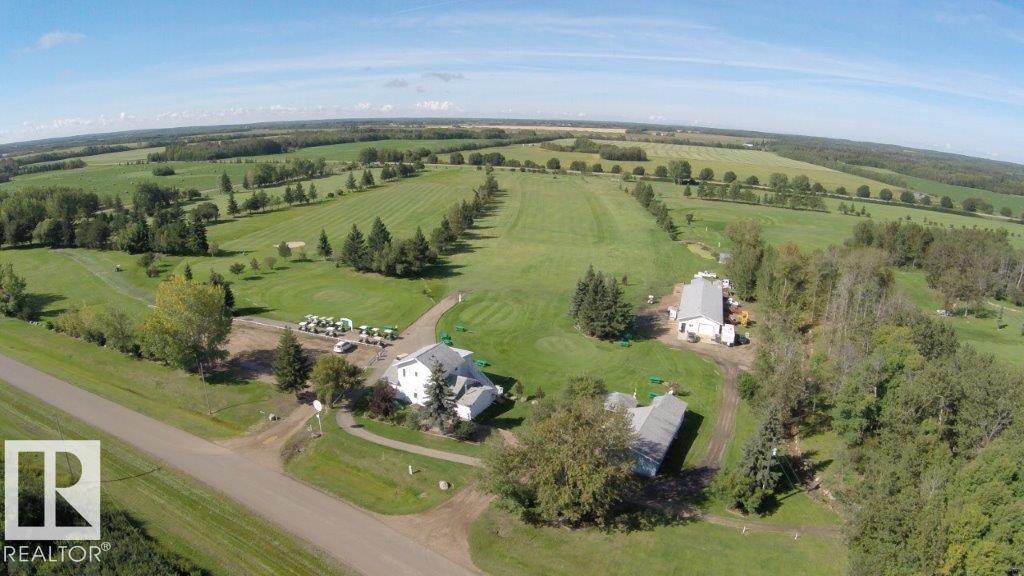
59514 Range Road 132a
Rural Smoky Lake County, Alberta
Fantastic opportunity to own the regulation-size 9-hole Vilna Golf Course, located just 1.5 hours northeast of Edmonton! Ideally situated near St. Paul, Smoky Lake, Vilna, Saddle Lake, Goodfish Lake and Kikino Métis Settlement, plus close to Garner Lake Provincial Park, Floating Stone Lake, Cache Lake and Mann Lakes. This well-established course features irrigation to tees and greens, 3 ponds, near Vilna 55-stall campground and the Bonnie Lake summer community with 105 lots nearby. The 1,800 sq. ft. clubhouse includes living quarters upstairs, brand new 4 stall washroom, plus a 24x36 shed and 28x80 cart shop. Currently operating with approximately 140 members and attracting green fee players from Edmonton and surrounding areas. Included is an impressive lineup of golf carts, mowers, maintenance equipment, trailers, ATV’s, side-by-sides, a 2022 Ram 1500 Sport GT, Bobcat tractor and much more. Incredible lifestyle and business opportunity to own and operate your own golf course! (id:46923)
RE/MAX Excellence