
Property Results - On the Ball Real Estate
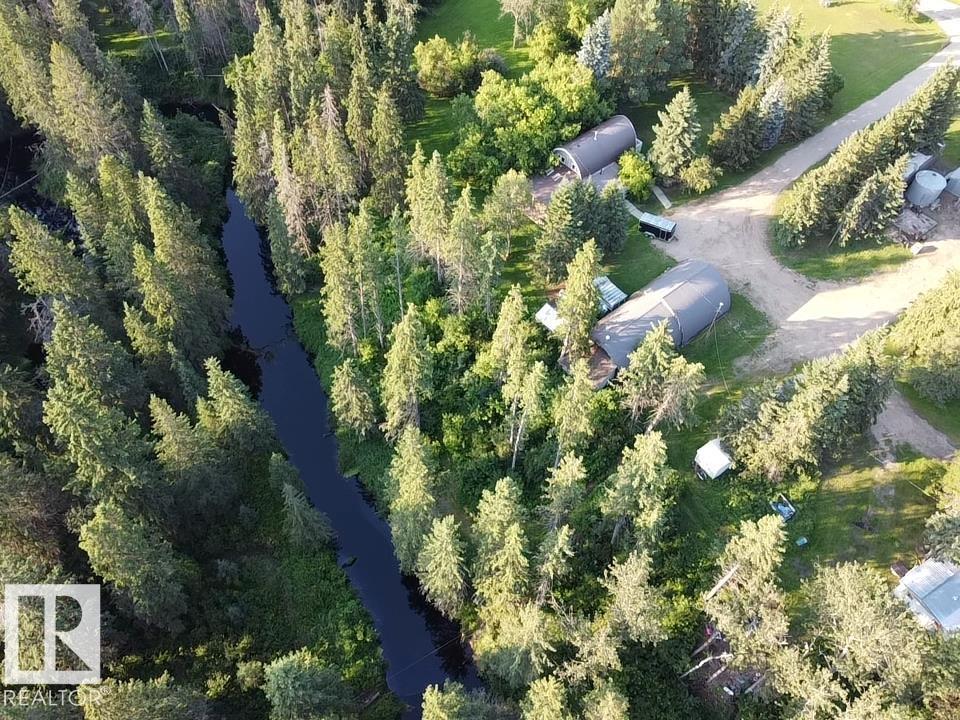
473068 Rge Road 243 A
Rural Wetaskiwin County, Alberta
Rare opportunity to own 5.4 private acres bordering the picturesque, winding Pipestone Creek, just 15 minutes from YEG. This unique 2,580 sq. ft. arch rib home blends distinctive architecture with spacious living, featuring soaring exposed beams, 4 bedrooms, 2 bathrooms, a generous primary suite with oversized ensuite and walk-in closet, a bright solarium, and a large deck overlooking the tranquil creek setting. The property is exceptionally well suited for multi-generational living or income potential, offering a second residence complete with its own well and septic system. Two outstanding workshops, approximately 2,400 sq. ft. and 2,100 sq. ft., provide exceptional space for a home-based business, trades, equipment, vehicles, or hobby enthusiasts. Mature trees, paved access, stunning natural surroundings, and endless possibilities make this a truly one-of-a-kind acreage opportunity. (id:46923)
RE/MAX Real Estate
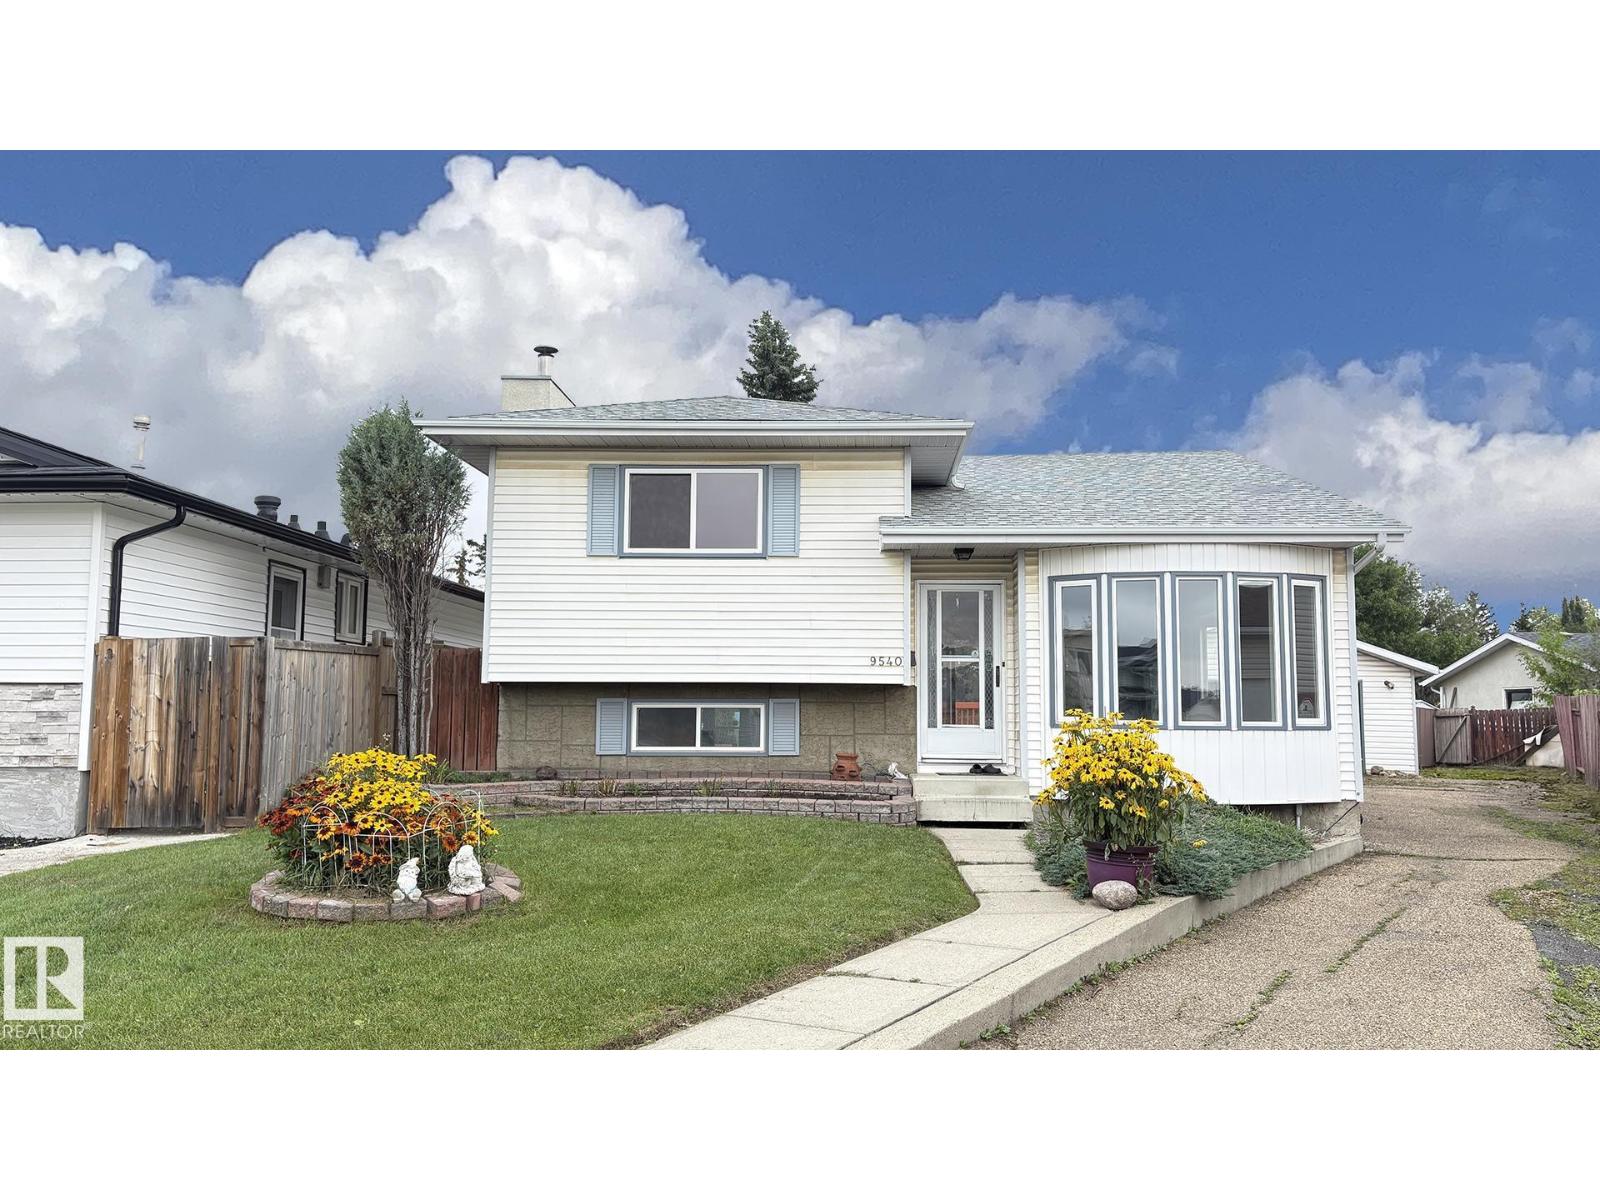
9540 178 Av NW
Edmonton, Alberta
So much to offer! This tastefully upgraded and exceptionally well-maintained home offers 1,684 sq. ft. across three levels, plus an additional 850 sq. ft. of fully finished basement space, with a total of 4 bedrooms. Located in a quiet cul-de-sac, the home features a spacious kitchen with ample cabinetry, a bright living room, and a formal dining area. The third level boasts a large family room with a wood-burning fireplace and a second kitchen, making it ideal for a mother-in-law suite or extended family living. The second full bathroom features a relaxing Jacuzzi tub. The fully finished basement provides plenty of additional living and storage space. Outside, enjoy a huge pie-shaped lot backing onto a greenbelt, complete with a pond, two decks, mature fruit trees, and beautiful landscaping throughout. An oversized double garage with RV parking at the rear adds excellent convenience. Ideally located close to schools, parks, shopping, and much more. A wonderful family home you must see! (id:46923)
Sterling Real Estate
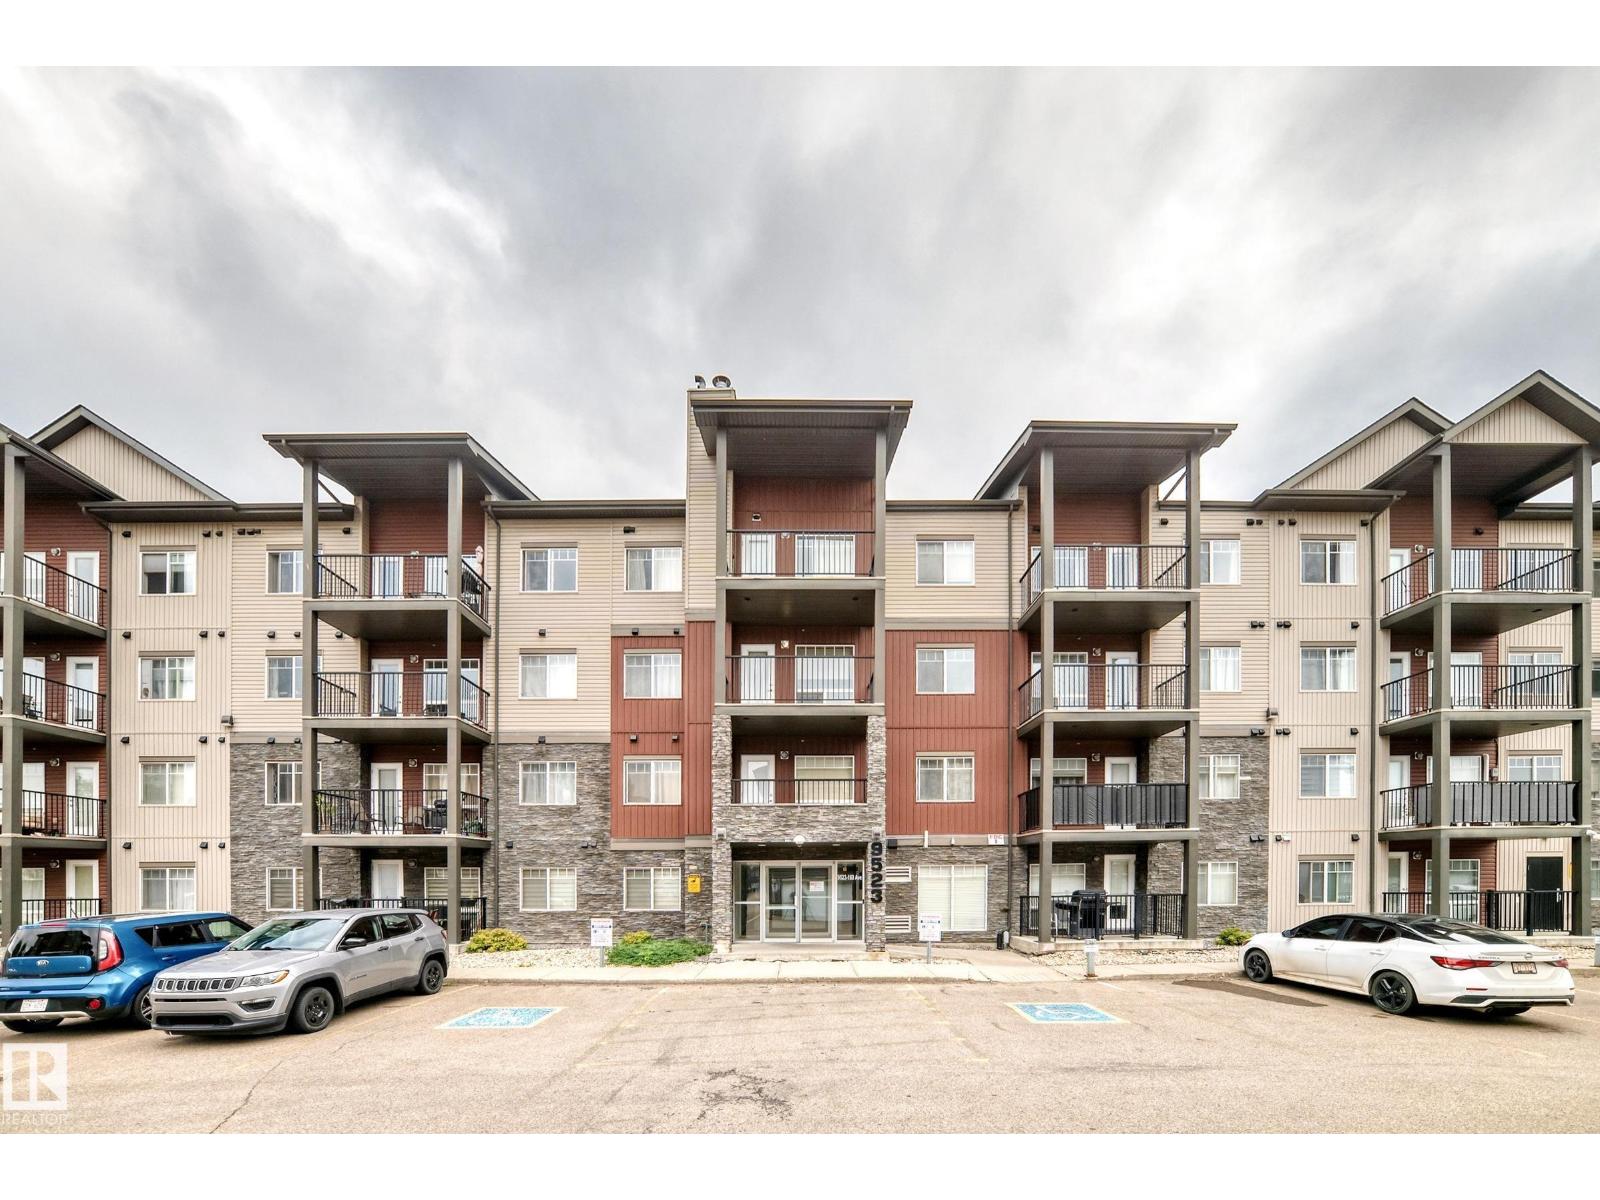
#302 9523 160 Av NW
Edmonton, Alberta
Experience this convenience luxury at its finest! Welcome to this 2 PARKING STALLS, one bedroom + den condo, offers you a great lifestyle with only steps to all amenities/Save-On-Foods/restaurants/Tim Horton/shopping/banks/park/ETS, etc. Features laminate flooring and a stylish kitchen with QUARTZ COUNTERTOPS, a large island, stainless steel appliances and ample cabinetry. The spacious primary bedroom accommodates a KING-SIZE BED and includes a walk-through closet leading to the full bathroom. A versatile den is ideal for a HOME OFFICE, study or guest space. Enjoy convenient in-suite laundry with additional storage. Relax or entertain on the SOUTH-FACING BALCONY, complete with space for summer BBQs. Parking includes ONE UNDERGROUND HEATED STALL and ONE SURFACE STALL. Conveniently located near 97 Street, Anthony Henday Drive and schools. QUICK POSSESSION AVAILABLE. (id:46923)
RE/MAX Elite
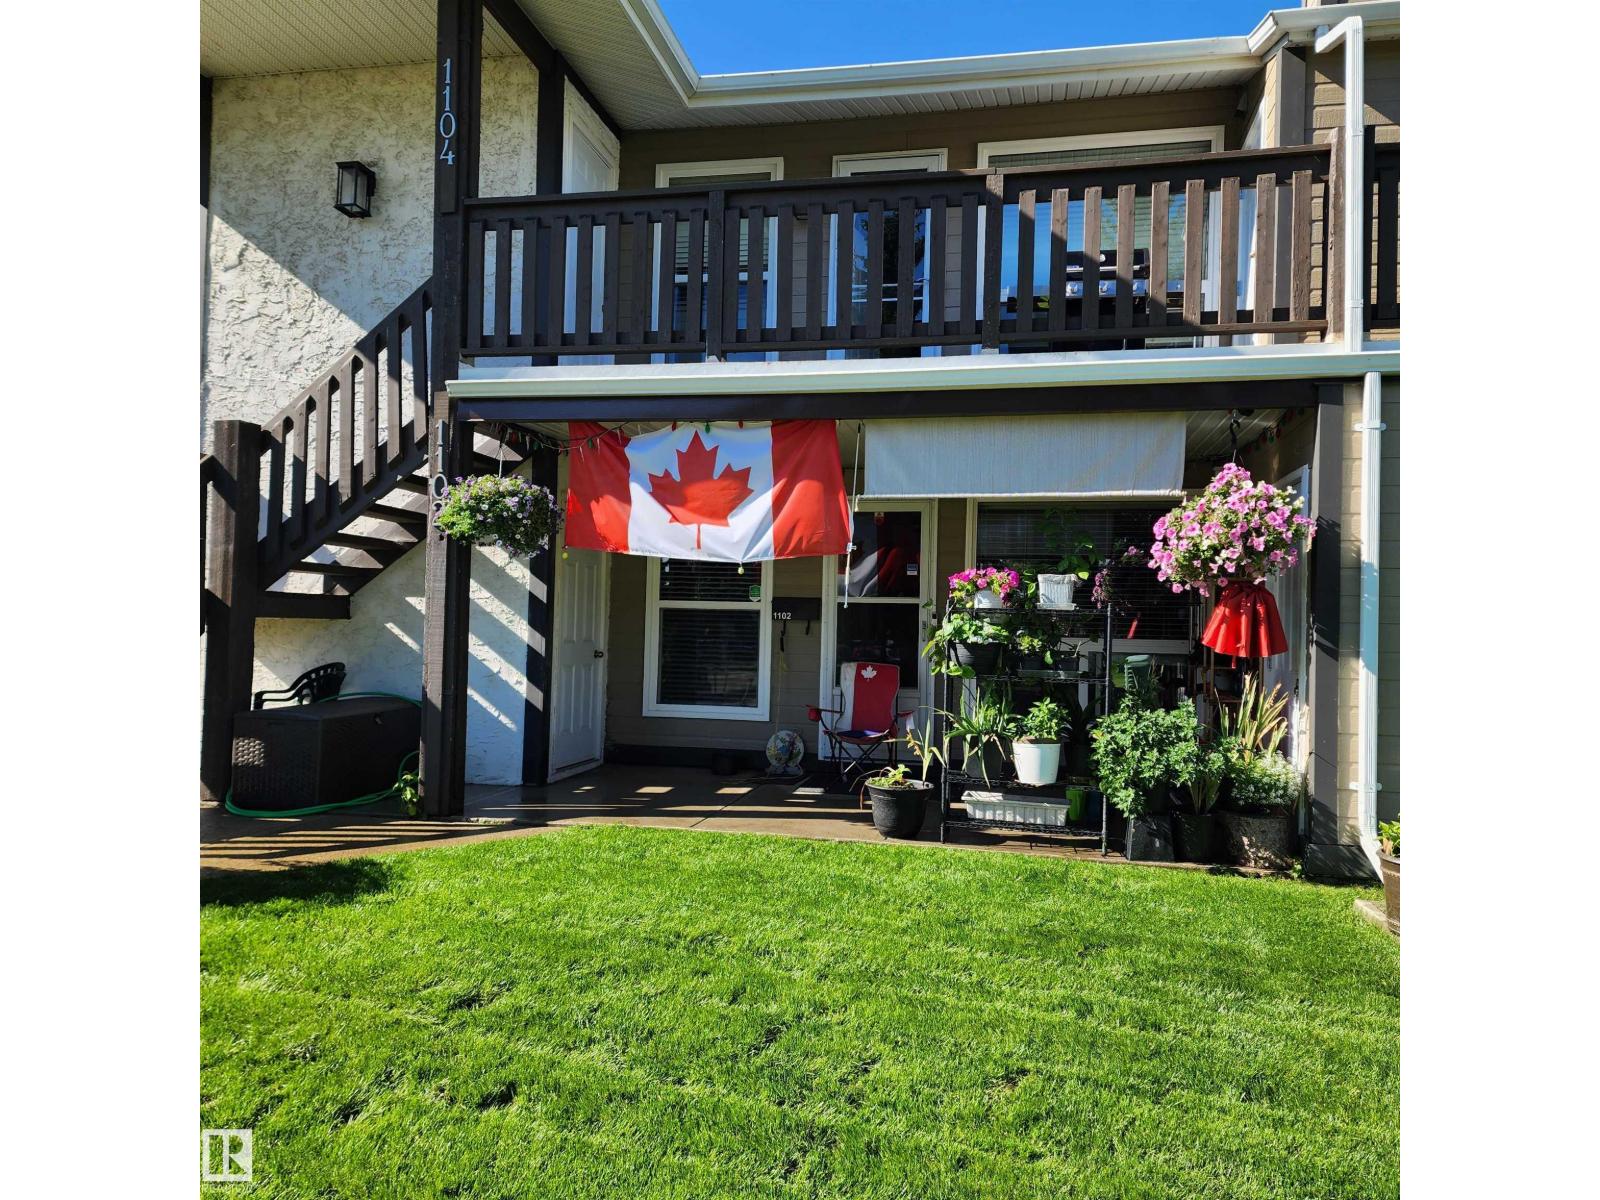
1102 Saddleback Rd NW
Edmonton, Alberta
Set back from Saddleback Road with open views toward Skyrattler Park, this well-maintained 3-bedroom, 1-bath coach home condominium offers over 1,100 sq. ft. of living space near schools, parks, trails, shopping, restaurants, a YMCA recreation centre, & LRT access. Features include laminate & tile flooring, fresh paint, a feature mirror wall,an operating WETT-certified wood-burning fireplace with an electric insert, a high-efficiency forced-air furnace with humidifier, & a newer hot water tank. In-suite laundry includes a new washing machine with transferable warranty. Large windows provide natural light, including a newer primary bedroom window with raindrop & Low-E glass for added privacy. Storage includes two walk-in closets with organizers, a large third-bedroom closet that may accommodate a desk, an entry closet, pantry, linen closet, attached powered shed, and accessible crawlspace. Added duct sealing, pipe insulation, & R28 insulation along exterior crawlspace walls support comfort and efficiency. (id:46923)
Comfree
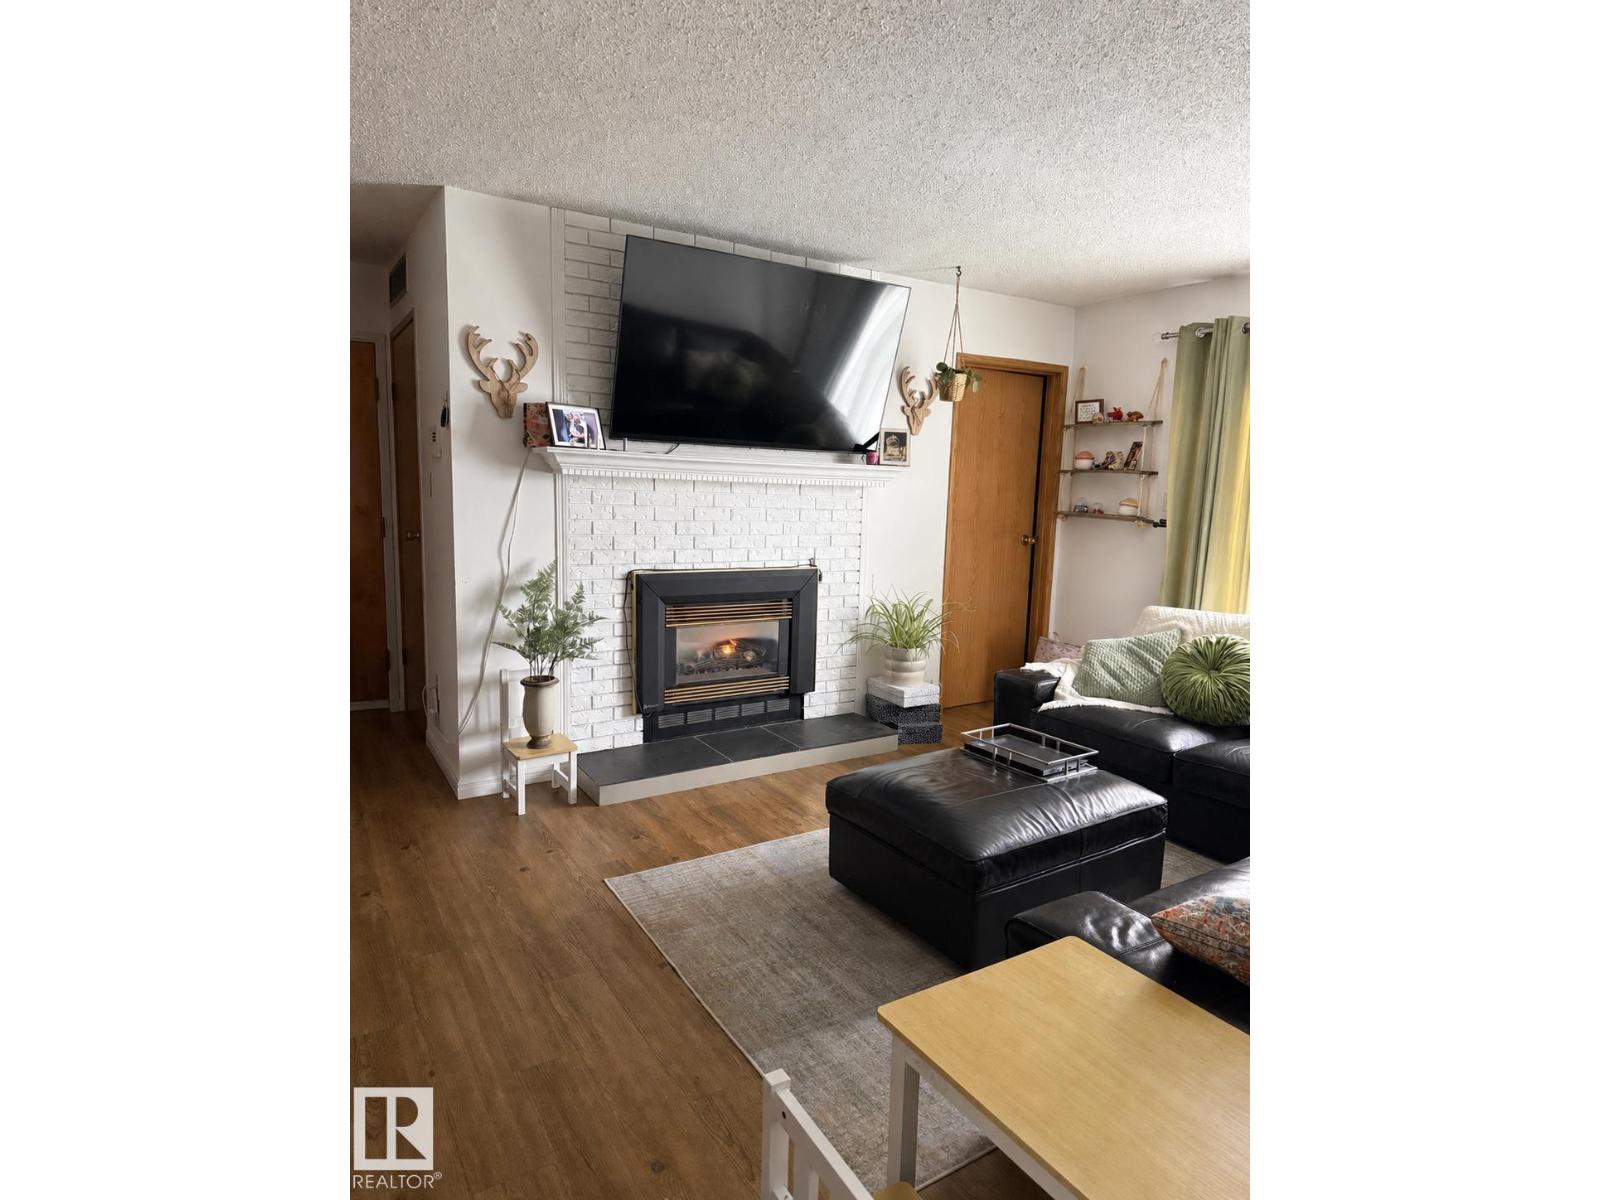
#302 44 Alpine Pl
St. Albert, Alberta
This pet-friendly top-floor unit offers added peace and quiet with no neighbours above. A working gas fireplace creates a warm and inviting atmosphere, while the large balcony opens onto Alpine Park and provides a peaceful, private outdoor space enhanced by the privacy of a mature tree. Additional features include a recently reglazed bathtub, two designated parking stalls, and convenient visitor parking. (id:46923)
Comfree
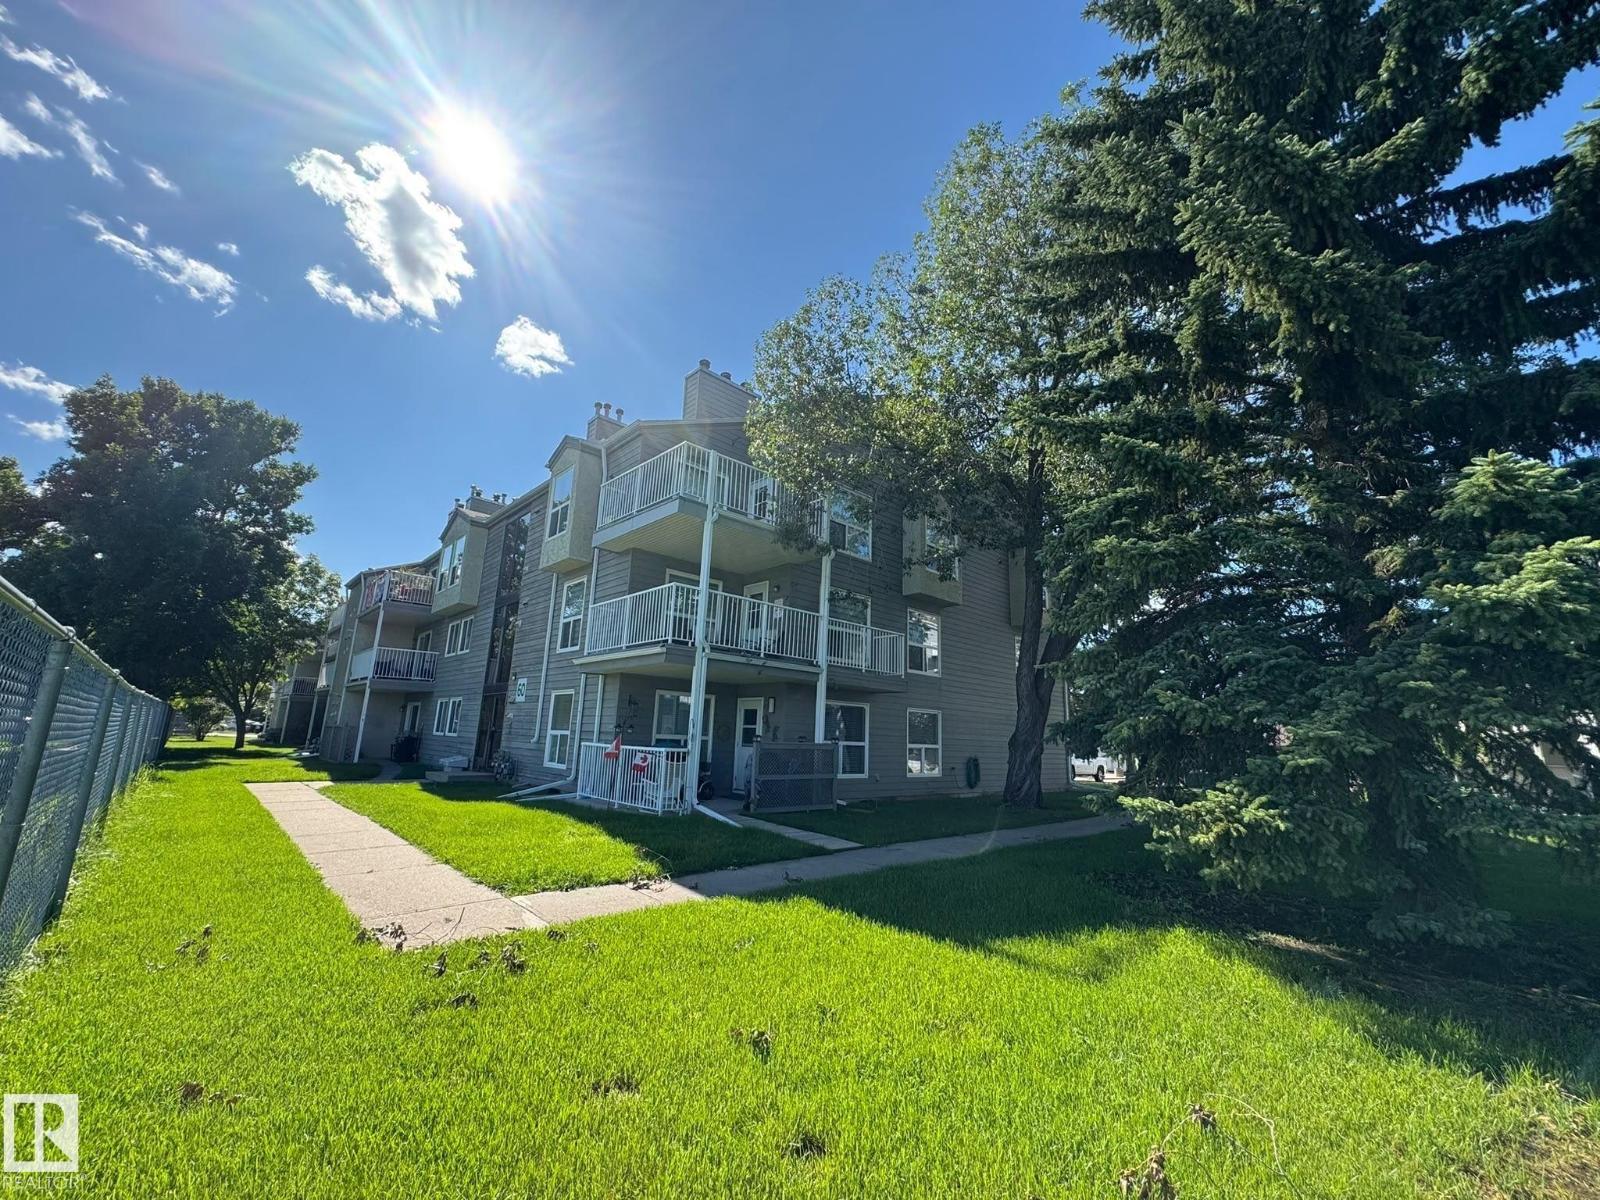
#310 60 Alpine Pl
St. Albert, Alberta
This top-floor, pet-friendly one-bedroom, one-bathroom unit offers approximately 728.72 sq. ft. of updated living space with no neighbours above. Modern finishes include engineered hardwood flooring and freshly painted walls, while the recently renovated four-piece bathroom features new vinyl flooring, a custom vanity, and an updated tub surround. The kitchen offers rich dark cabinetry, ample storage, generous counter space, and an eat-at counter with a convenient pass-through to the living room. An adjacent dining area is filled with natural light and can accommodate a large table. The bedroom features windows on two sides with views of Alpine Park and surrounding greenery. Additional highlights include a large private balcony overlooking the park, in-suite laundry, an individual hot water tank and furnace, a designated parking stall, and ample visitor parking. The dining table and chairs, as well as the bar stools are included! (id:46923)
Comfree
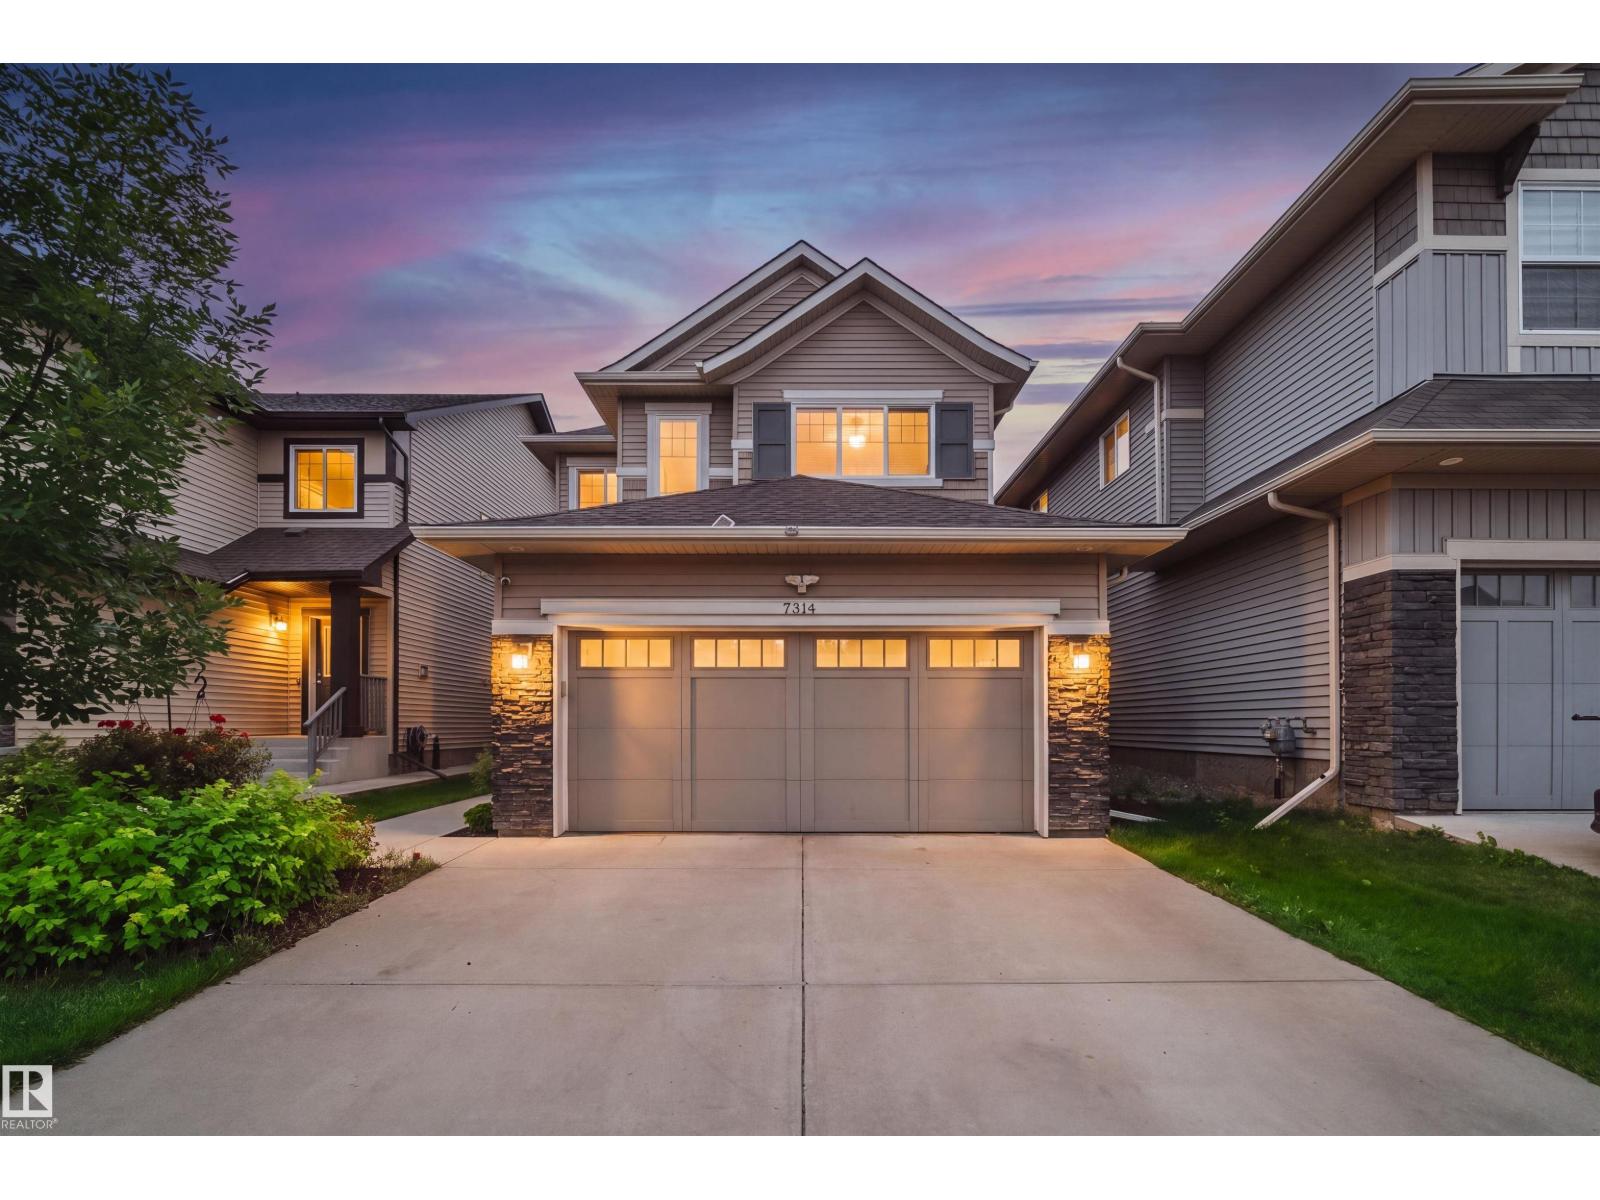
7314 Edgemont Wy NW
Edmonton, Alberta
Welcome to this immaculately kept, spacious family home. A rare offering of 4 generously sized bedrooms upstairs, including an impressive primary retreat entered through grand double doors. Relax in the spa-inspired 5-piece ensuite featuring a large soaker tub and private water closet. The upper level also boasts a massive bonus room, perfect for movie nights, a playroom, or additional living space. On the main floor with soaring 9ft ceilings, you'll find double doors that open to a private office or den, while the enclosed mudroom with laundry provides convenient access to the double attached garage. The open style kitchen features granite countertops and stainless steel appliances, flowing into a spacious dining area and cozy living room with a fireplace. Enjoy the fully fenced backyard with a deck, while the unfinished basement is ready for your personal touch. Ideally located close to shopping, schools, parks, and with quick Anthony Henday access. *Some photos have been virtually staged*. (id:46923)
RE/MAX Excellence
Sable Realty
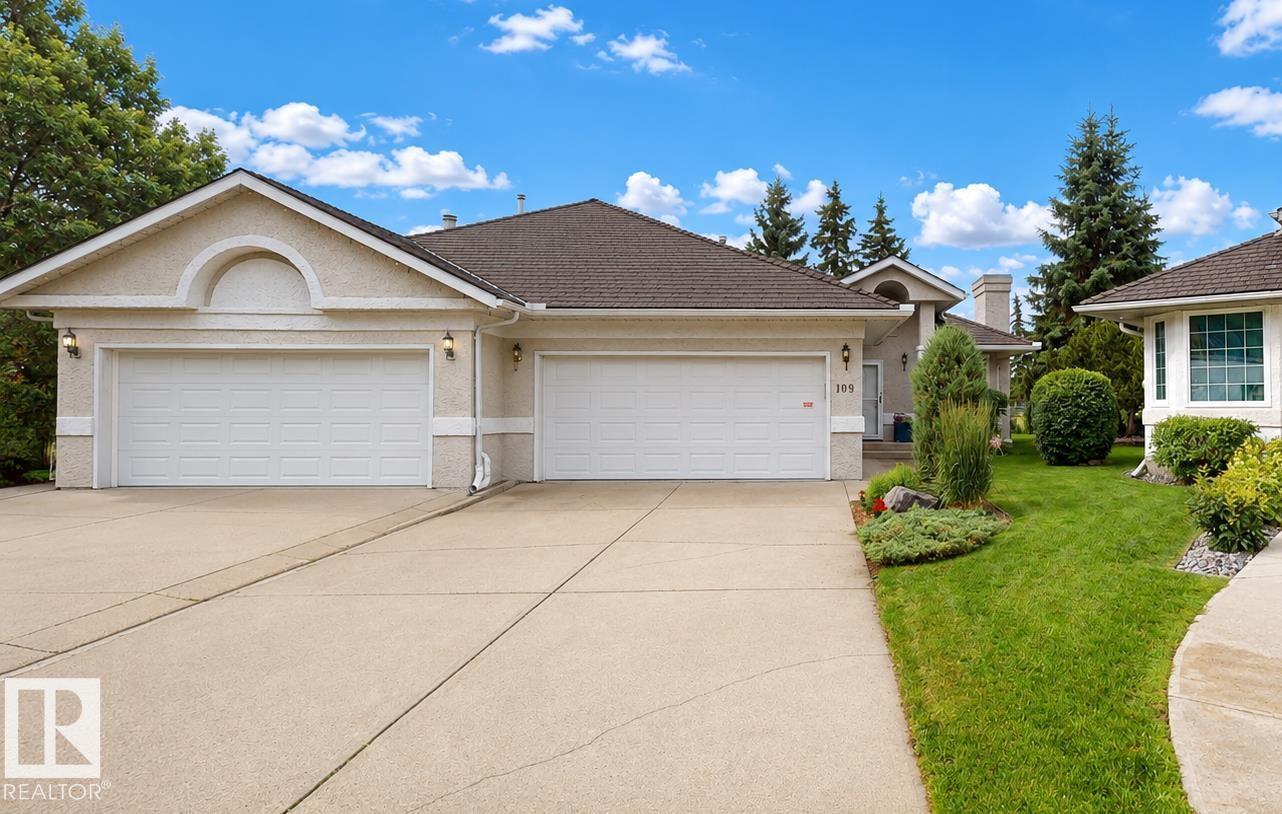
109 Ironwood Pl NW
Edmonton, Alberta
Welcome to this beautifully maintained 3-bedroom, 3-bathroom home in the desirable Ironwood NW community. Thoughtfully updated and move-in ready, this home offers a functional layout ideal for families and entertaining. Enjoy the professionally landscaped yard and rebuilt deck, creating an inviting outdoor space to relax or host guests. Recent upgrades include a rubber shingle roof installed approximately six years ago, new eavestroughs with LeafFilter gutter protection, and energy-efficient triple-pane windows for enhanced comfort and efficiency. Gemstone permanent exterior lighting adds year-round curb appeal and convenience. The property backs onto a golf course with great views of holes 9 and 18. A wonderful opportunity to own a well-cared-for home with quality improvements inside and out. (id:46923)
Comfree
28 Bridgeview Cr NW
Fort Saskatchewan, Alberta
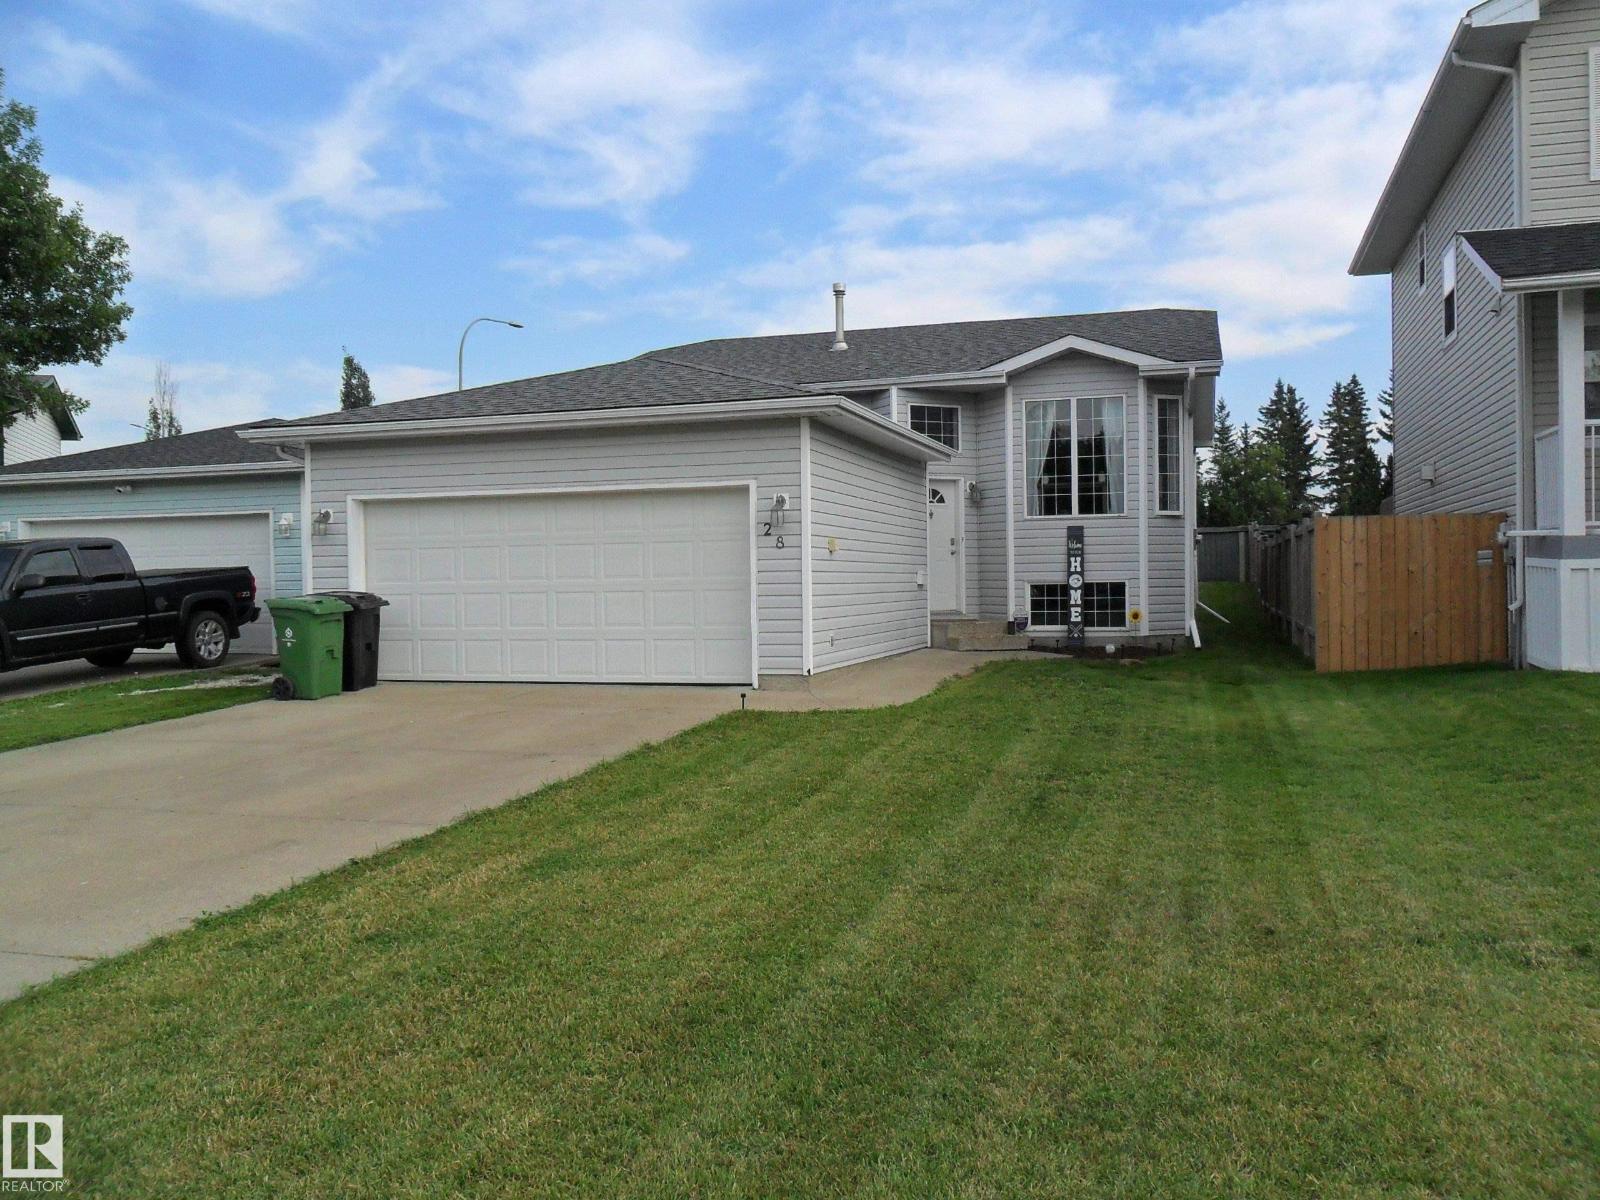
Value Plus home in Bridgeview. Bi Level with double attached garage and has spacious open floor plan. Comes with 3 bedrooms with a half bath for the Master bedroom and a 4 piece bath on the main floor. Basement is partially finished with 4th huge bedroom, recreation area, and RIDP. Beautiful Island Park in the front for playing catch or tag with the kids. Close to River Valley, shopping and three Elementary schools. House and garage Shingles replaced 3 years ago. (id:46923)
Maxwell Progressive
5060,5062,5064 Chappelle Rd SW
Edmonton, Alberta
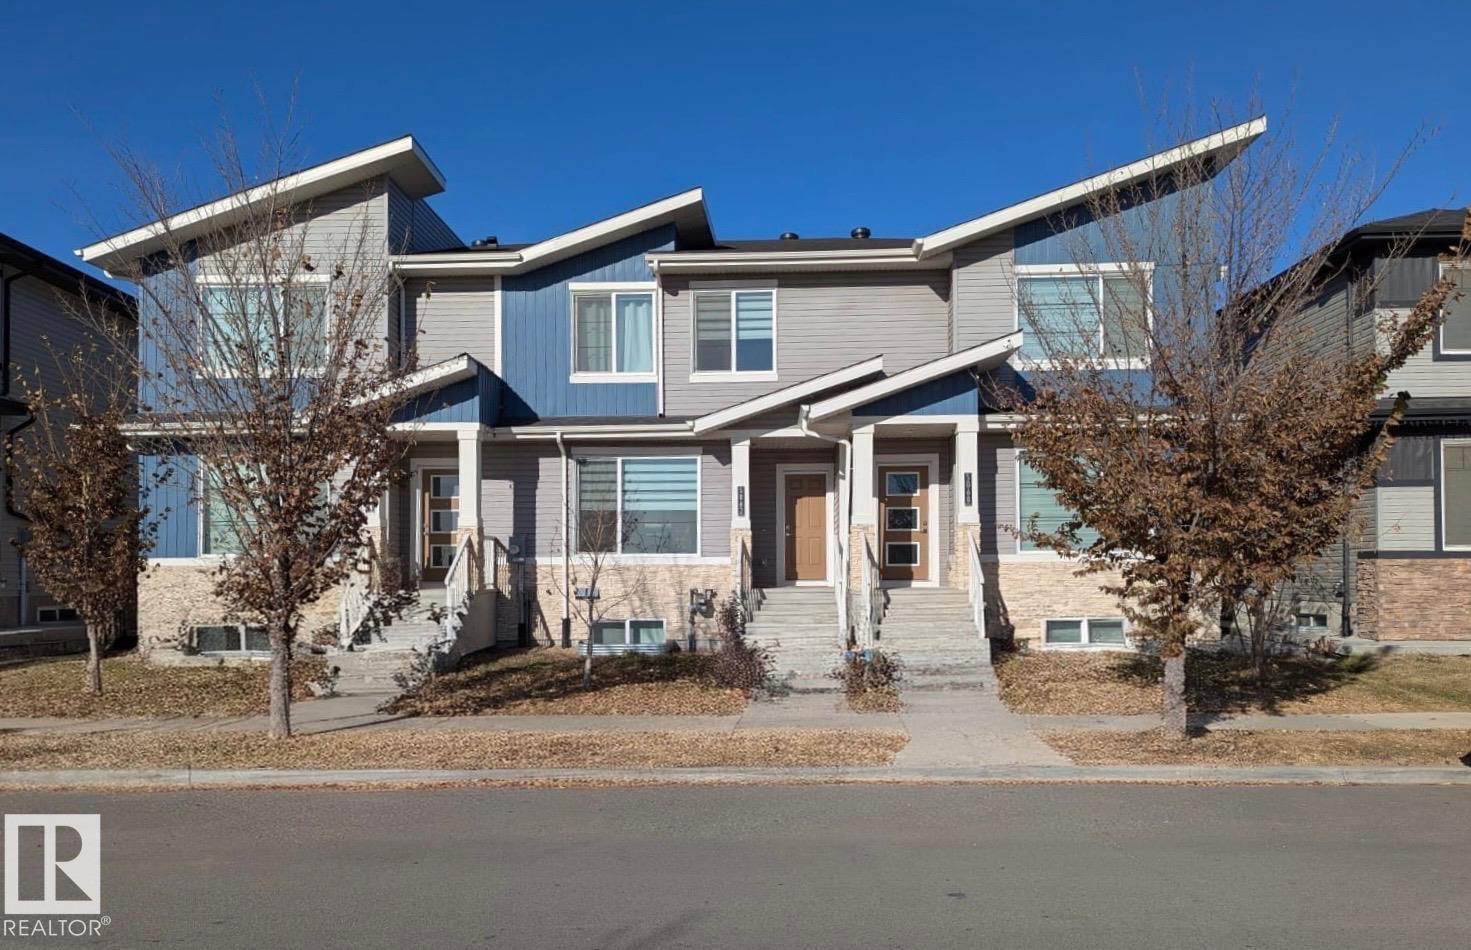
Don’t miss out on this exceptional income-generating property! This meticulously constructed 6PLEX offers a rare, TURN-KEY investment where every detail has been thoughtfully executed! With 6 self-contained suites, each featuring in-suite laundry, this property includes 3 legal basement suites with private entrances! Double garage for each main floor units, and a fully fenced, beautifully landscaped yard. Built to impress with modern luxury finishes such as quartz countertops, vinyl plank flooring, and stainless steel appliances. The upper units feature 9-foot ceilings, bright open-concept layouts with well-appointed kitchens, spacious living areas, and convenient half baths. Upstairs, you’ll find a large primary ensuite with dual sinks and a walk-in closet and 2 additional bedrooms plus laundry!!The basement suites mirror the same quality offering stylish kitchens, high ceilings, full bathrooms, personal laundry and a large living room. Ideally situated in a prime location! (id:46923)
Now Real Estate Group
#254 57114 Range Road 25
Rural Barrhead County, Alberta
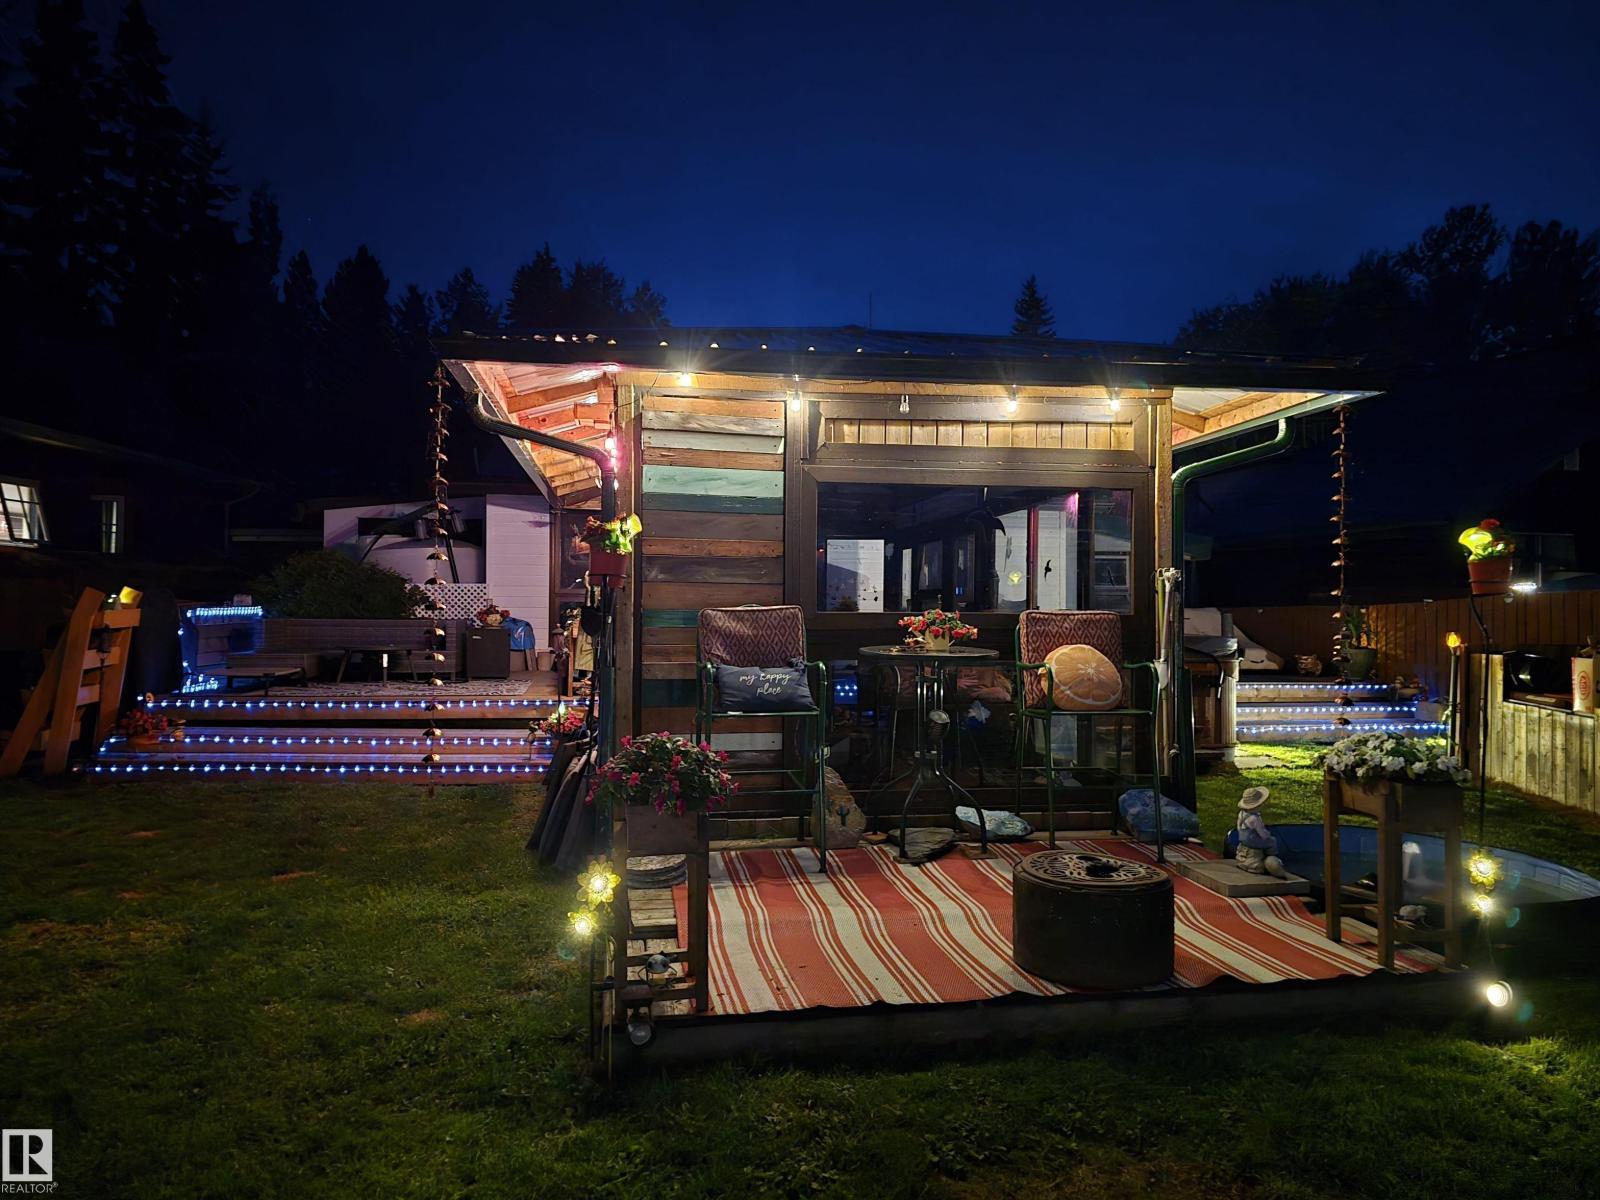
Escape to lake life with this charming year-round cottage offering beautiful lake views and a peaceful setting in the sought-after Lac La Nonne subdivision. With approximately 1,100 sq. ft. of living space, this cozy retreat features 2 bedrooms, a bright lake-facing mudroom/sunroom, and a beautifully finished 3-piece bathroom complete with heated floors and a walk-in tiled shower. Enjoy relaxing or entertaining in the spacious 10' x 20' enclosed gazebo, perfect for extending your outdoor living season. The property also includes an 8-person hot tub and comes with furnishings negotiable. Whether you're looking for a weekend getaway or a place to enjoy year-round lake living, this property offers comfort, privacy, and stunning surroundings just steps from the water. (id:46923)
Comfree
20743 56 Av NW
Edmonton, Alberta
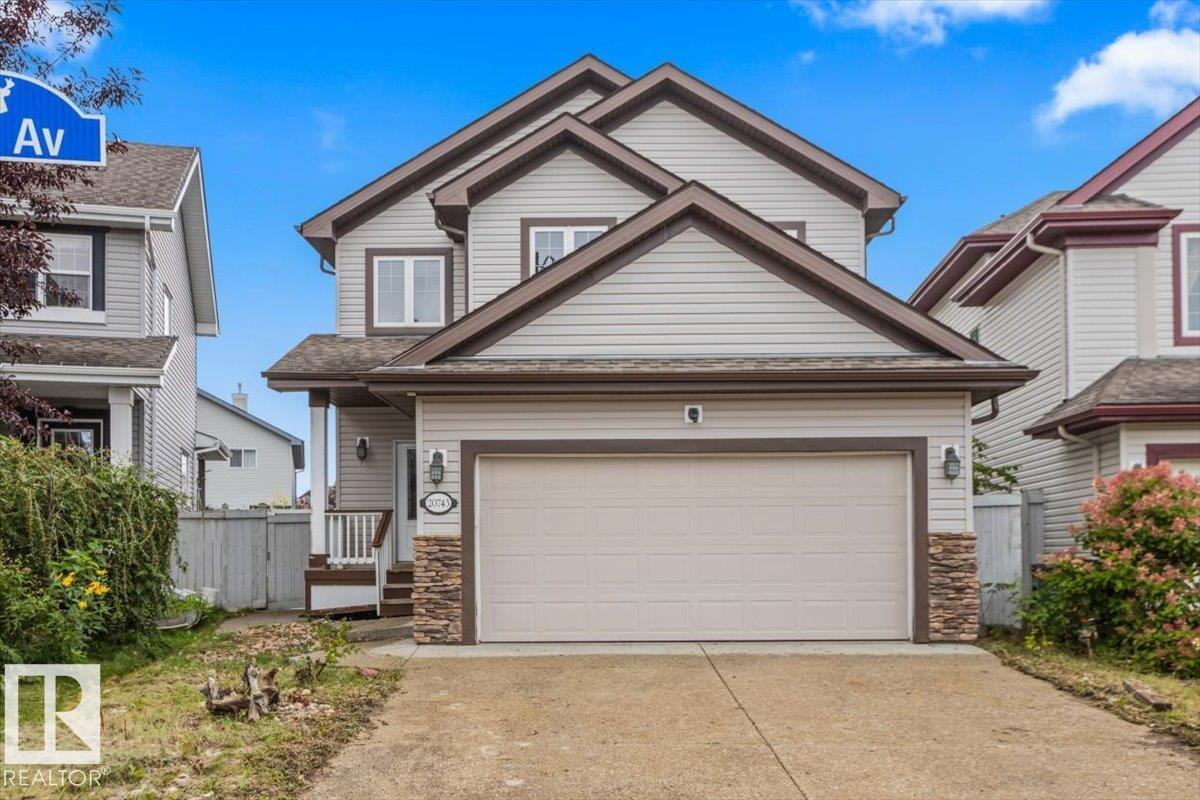
The vibrant community of The Hamptons lives up to the name. Enjoy some fresh air along the walking trails that weave in and out of tree lined areas and multiple ponds. Plus 2 schools for K-9 and a large recreation area for multiple sports. Located just around the corner are grocery stores, restaurants and easy access to the Henday to take you wherever you want to go. You are not just buying a new house you are getting a whole community. The home itself has an exceptional family layout. With a bright and spacious living room featuring built in electric fireplace. Adjacent is an oversized dining room for family meals that connects directly to the kitchen. Which offers plenty of cabinet and counter space plus a built in wine rack. Upstairs is 2 large bedrooms and a full bath to compliment the primary suite where you find a large walk-in closet and full 3 piece ensuite. The south facing yard is perfect for enjoy the last of the summer sun and keep the cars clean and dry in the double attached garage. (id:46923)
Blackmore Real Estate