
Property Results - On the Ball Real Estate
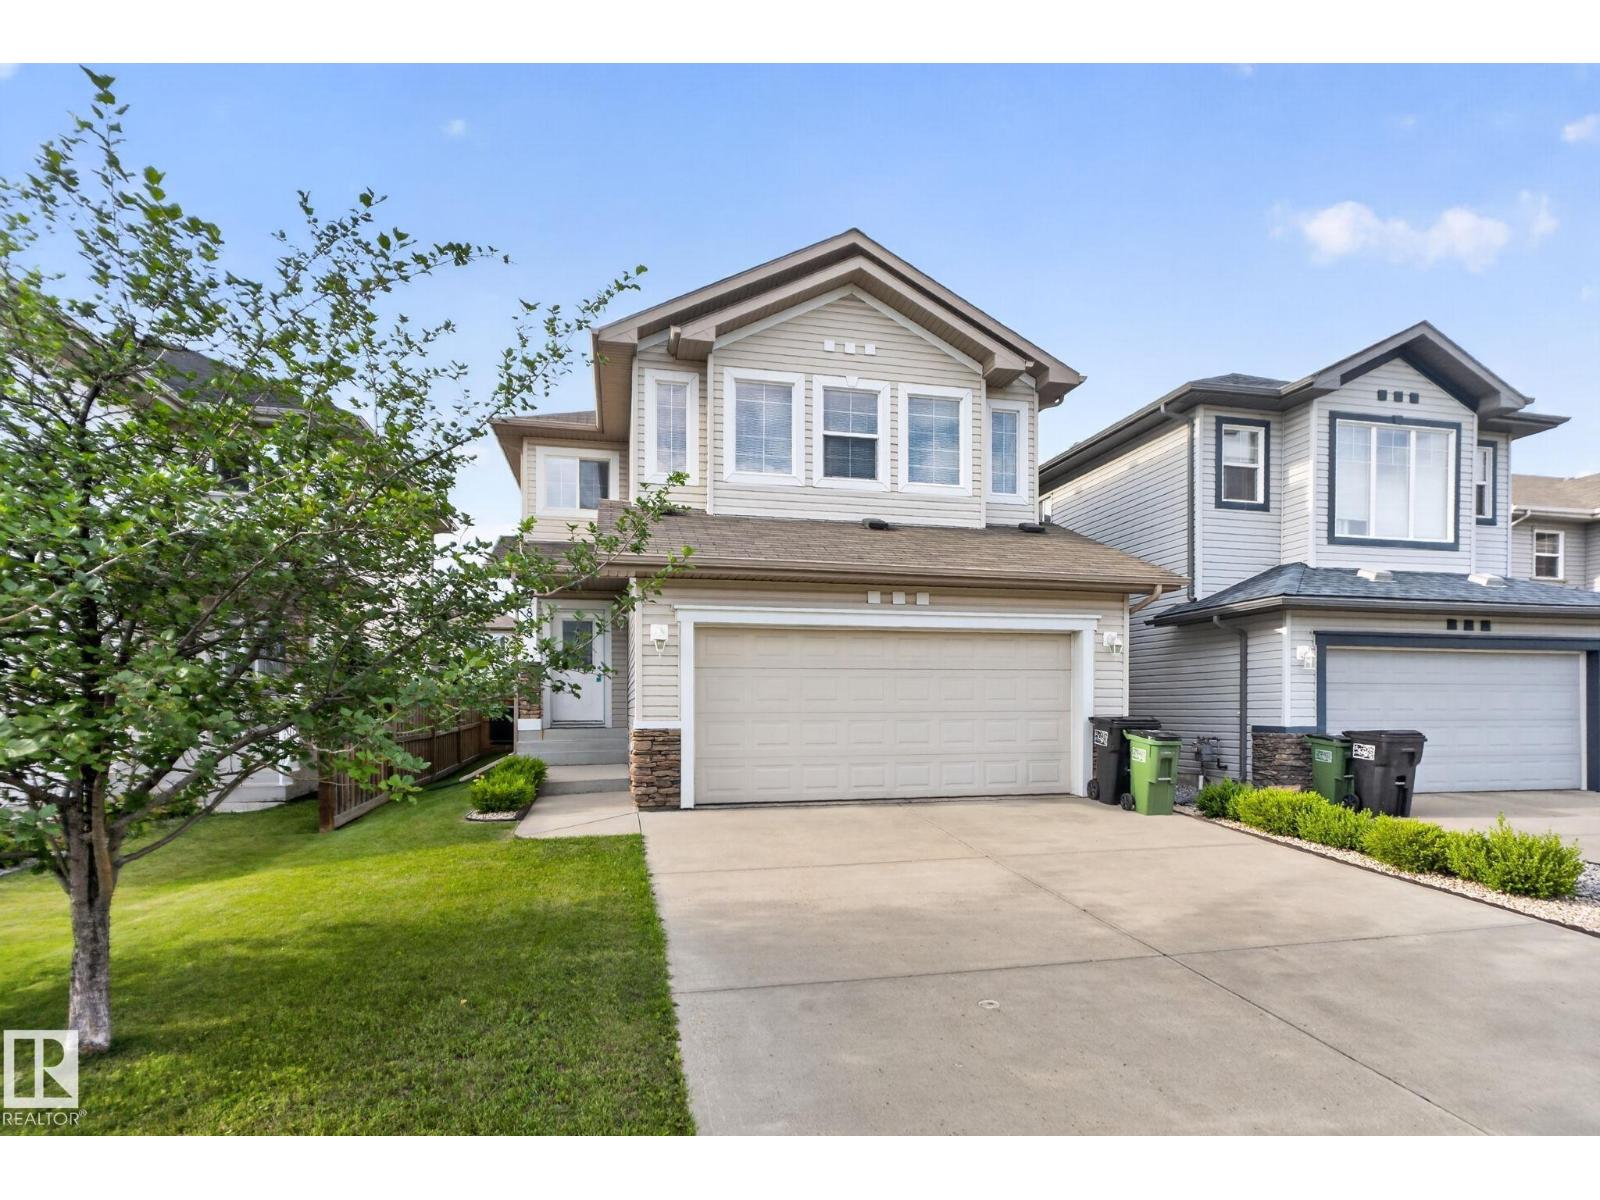
7858 170a Av NW
Edmonton, Alberta
SHOWHOME QUALITY. MOVE-IN READY. Welcome to this stunning former Bedrock show home in the highly sought-after community of Schonsee! Offering 1,867 SQFT 3 bedrooms, 3 bathrooms, exceptional upgrades throughout, this home is the definition of turnkey. Rich hardwood floors lead you into a bright, open-concept main level featuring a chef-inspired kitchen with dark maple cabinetry, stainless steel appliances, a raised island, and a spacious dining area overlooking the beautifully landscaped, fully fenced backyard perfect for entertaining all summer long. Upstairs, the oversized bonus room with five large windows is flooded with natural light, while the luxurious primary retreat boasts a walk-in closet and spa-like ensuite with a soaker tub and separate shower. Stay comfortable year-round with central A/C, plus enjoy a double attached garage, storage shed, and a newer hot water tank (2023). Immaculately maintained and truly a 10/10. this is the family home you've been waiting for! All Furniture Included. (id:46923)
RE/MAX Excellence
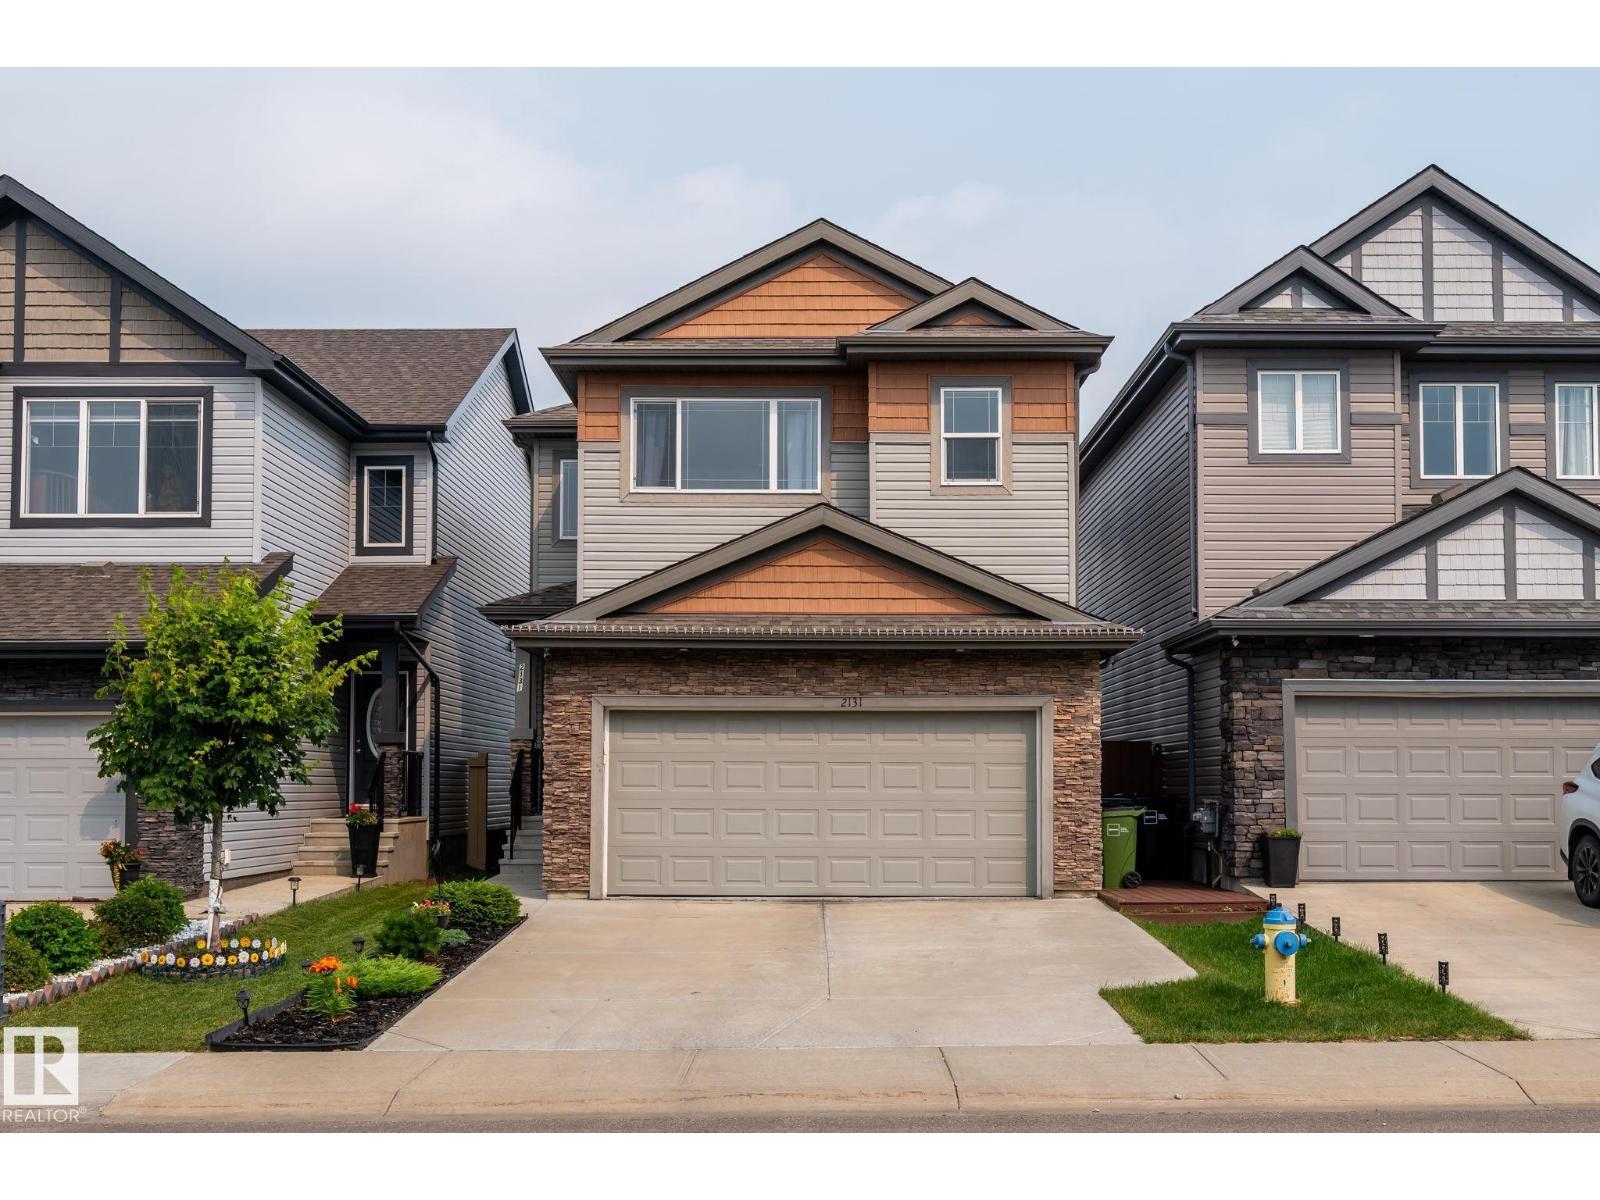
2131 51 SW SW
Edmonton, Alberta
This impressive nearly 2,000 sq ft home in Walker offers spacious living and thoughtful upgrades throughout. The open-to-below foyer creates a grand first impression leading into a bright main floor with a generous living area and a versatile den. Upstairs features a large bonus room and a stunning primary suite with space for a king-size bed, a luxurious 6-piece ensuite including a stand-alone shower, separate tub, and a walk-in closet. Two additional bedrooms are well-sized with oversized closets, providing exceptional storage. The functional kitchen includes upgraded lighting, modern finishes, and a sizeable walk-in pantry. The basement is roughed-in and framed, offering flexibility for future development, including the potential for a separate entrance. Located in the desirable community of Walker, this home delivers space, comfort, and outstanding potential for customization. (id:46923)
Maxwell Devonshire Realty
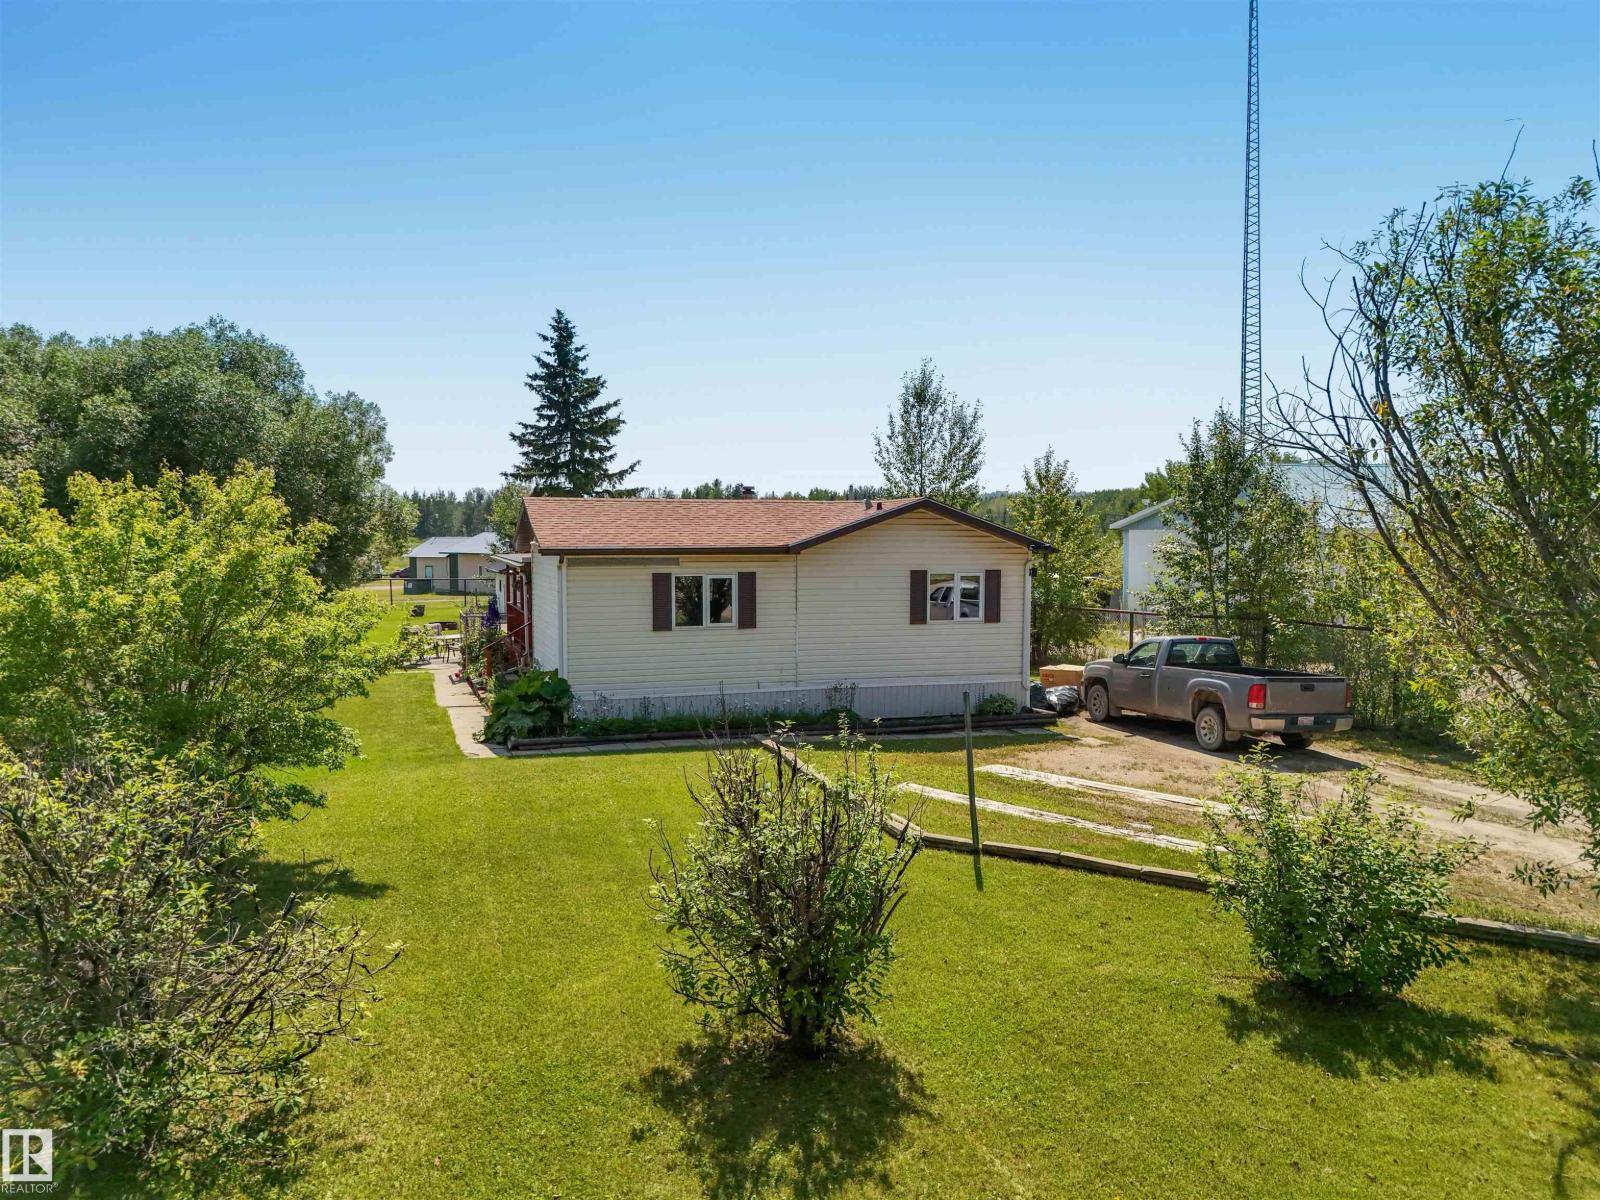
4905 46 Av
Violet Grove, Alberta
Affordable country living in the Violet Grove area! This well kept 1994 mobile home offers 4 bedrooms and 2 full bathrooms. The bright kitchen features a nice sized island and upgraded countertops and backsplash and opens to the living area. A generously sized separate laundry room provides extra storage and functionality. The 14x16 addition offers a welcoming entry and spacious fourth bedroom. Enjoy the 14x24 covered deck overlooking the nicely maintained yard, fenced on three sides, plus a concrete patio with electrical hookups ready for a future hot tub. Updates include house shingles (approx. 7 years), a metal roof on the 24x24 double garage (approx. 4 years), and a 2 year-old hot water tank. A 9x20 storage shed and an 8x6 shed are included. Located along Highway 620, this property is an excellent option for truck drivers or anyone requiring ample parking or RV parking with easy highway access. (id:46923)
Century 21 Hi-Point Realty Ltd
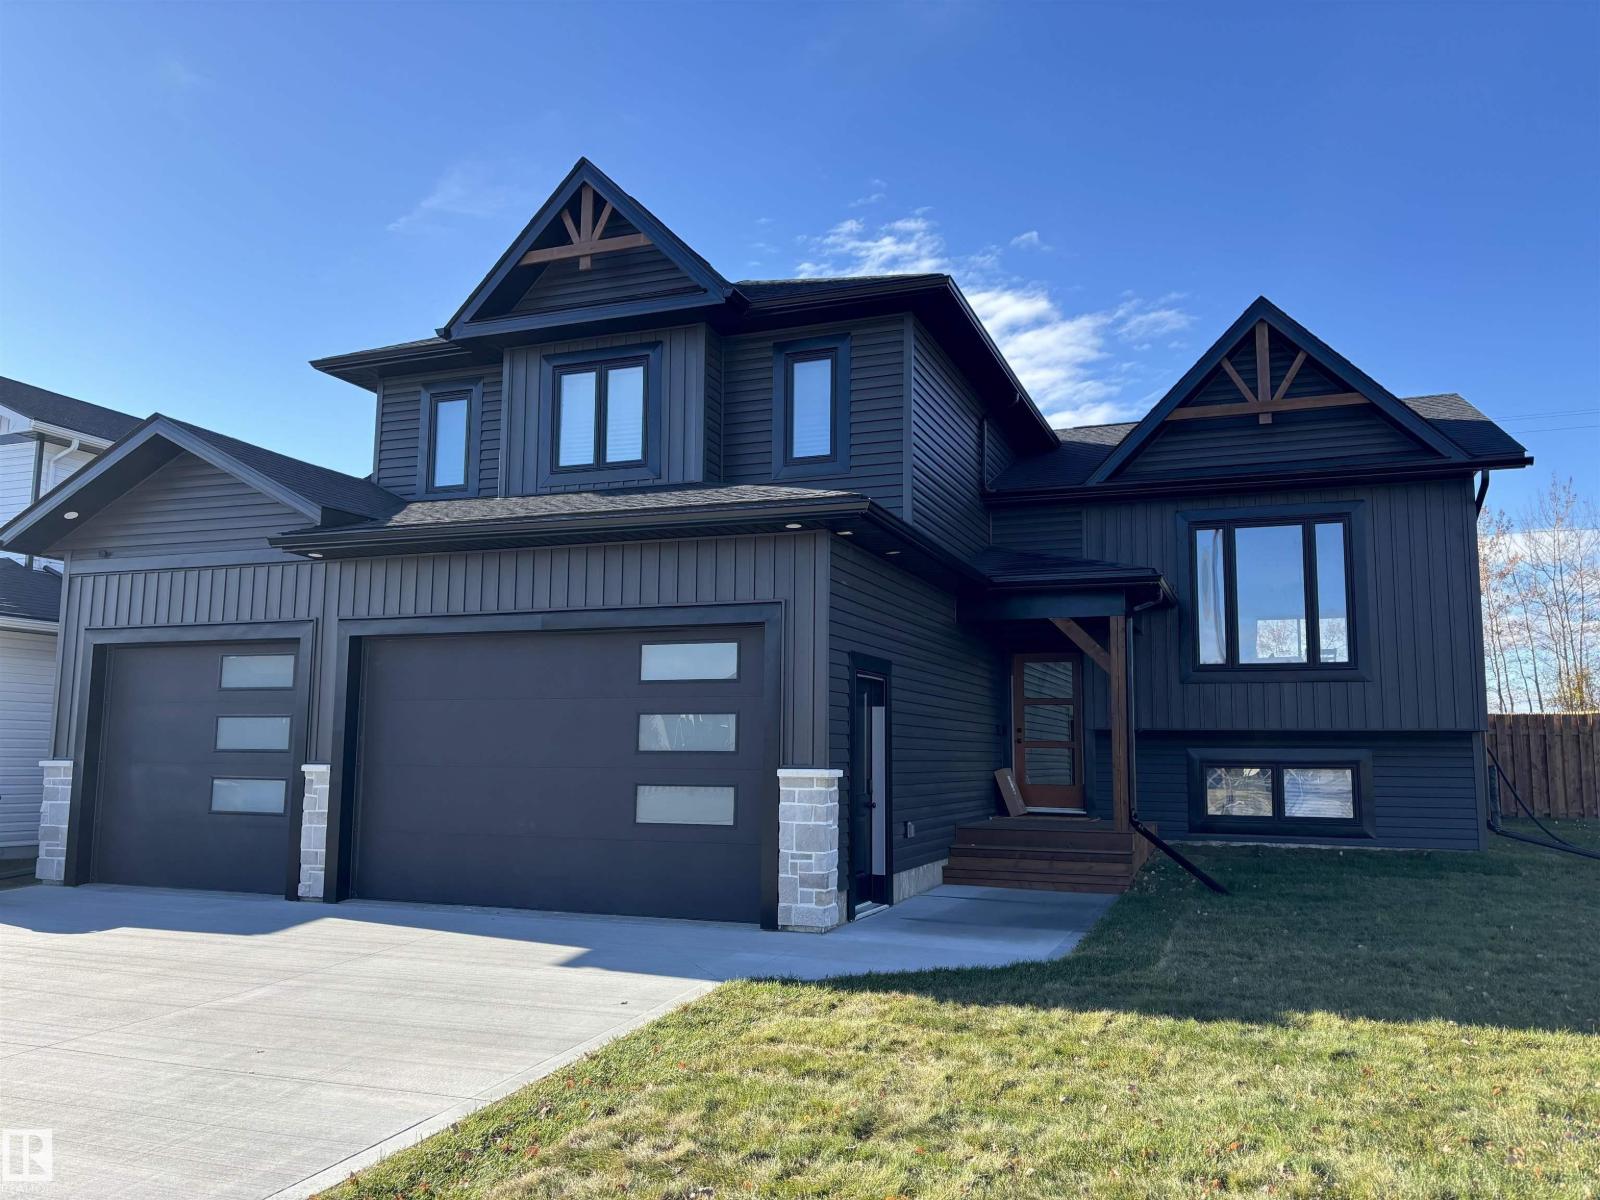
63212 Range Road 423
Rural Bonnyville M.d., Alberta
BRAND NEW build in Country Lane Estates on 1.93 acres. Completion Dec 2026. 1500 square foot home with plenty of space to build a shop.Customize your colours,flooring,cabinets,quartz etc to suit your needs! 5 bedrooms/3 bathrooms w/ attached HEATED triple garage(epoxy coating). Spacious front entrance w/ vinyl plank flooring throughout. Black railing and black finishing colours for the doors and knobs.Bordeleau cabinets, stone counters, middle island,corner pantry, butler pantry, soft close drawers, gas stove & stainless steel appliances included.Beautiful shiplap electric fireplace w/ matching mantle. 2 bedrooms & a 4 piece bathroom complete the main area. The primary bedroom sits above the garage & is separated from the main level. The ensuite boasts heated floors, his/her sinks, tiled shower & an inviting soaker tub. Basement is fully finished w/ heated floors, upgraded ceiling tiles,2 bedrooms, HUGE family room & a 4pc bathroom.Composite front deck w/exterior stone finishings.PHOTOS are example only (id:46923)
Royal LePage Northern Lights Realty
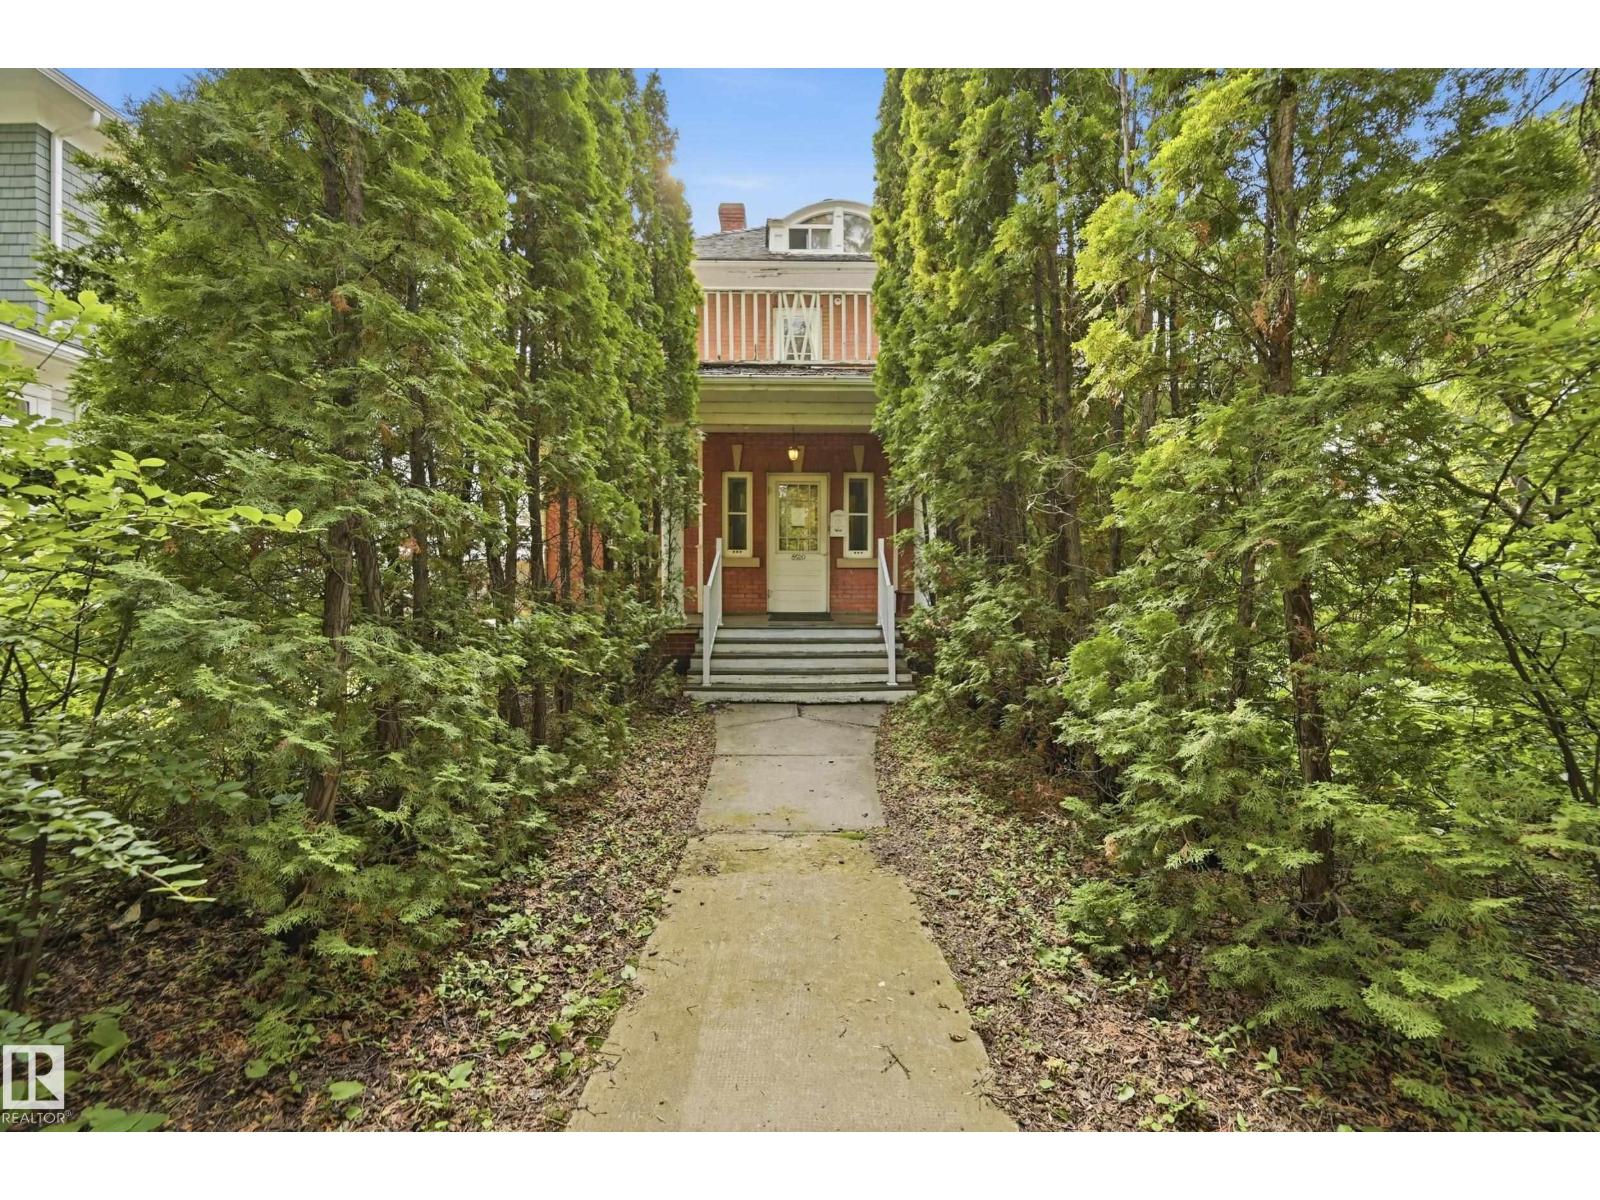
8520 104 St NW
Edmonton, Alberta
Own one of Edmonton's most distinguished heritage properties. The Hugh Duncan Residence, a designated Municipal Historic Resource, was built in 1911 for pioneer pharmacist Hugh Duncan and has remained a landmark in the heart of Old Strathcona for over a century. This iconic Edwardian Foursquare offers 2,758 sq. ft. above grade, basement, 4 bedrooms, 3.5 bathrooms, and exceptional architectural character, including red brick construction, a cedar shake bellcast roof with curved dormers, a full-length front verandah, a second-floor rear balcony, and a distinctive English garden spanning the rear and north side of the double lot. A rear driveway provides parking for up to four vehicles. For the past 21 years, the property has successfully operated as professional law offices, showcasing the flexibility of its DC1 zoning for residential or commercial use (subject to City approval). Just steps from Whyte Avenue and the University of Alberta, a rare opportunity to own a true piece of Edmonton's history. (id:46923)
Real Broker
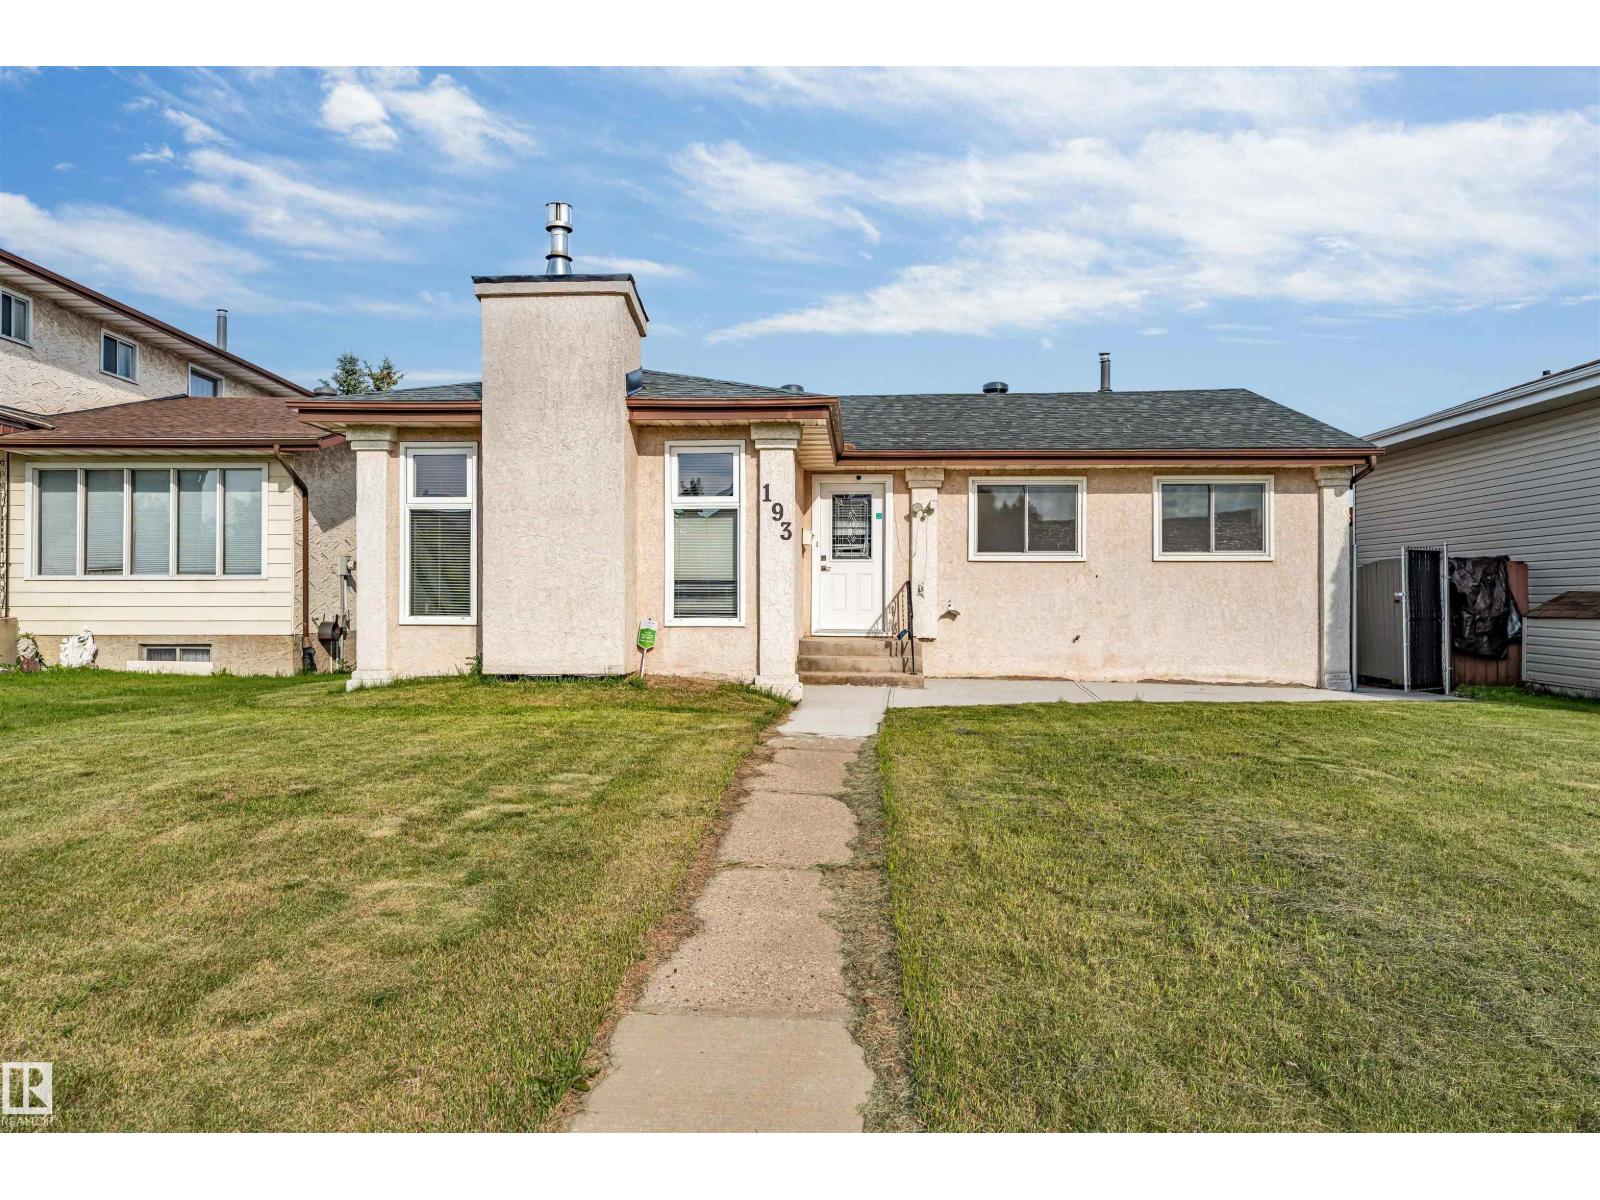
193 Woodvale Rd W NW
Edmonton, Alberta
Beautiful well kept 5 bed bungalow with Fully Finished basement, Comes with renovated kitchen with upgraded SS appliances, Quartz countertops, and patio door leads to a deck and spacious backyard. Formal dining room open to the entertaining size living room with with newly installed gas fireplace and two floor to ceiling windows allowing lots of natural light. Three good size bedrooms on the main floor, full bathroom and a 3 piece bathroom attached to the master bed. Basement is fully finished with 2 bedrooms and a den & a full bathroom with a tub. Upgrades include New shingles 2025, New furnace 2025 , updated hot water tank, Oversize insulated double garage with lots of shelves, new concrete around the house 2024 , new floors throughout 2024, well kept landscaping at front and back, new steel fence at back 2024. Parking pad for RV or trailer. Walk to LRT, bus, shopping, schools, restaurants, and Mill Woods Golf course. Great access to whitened Dr. You will be pleasantly surprised. Must See option (id:46923)
Maxwell Polaris
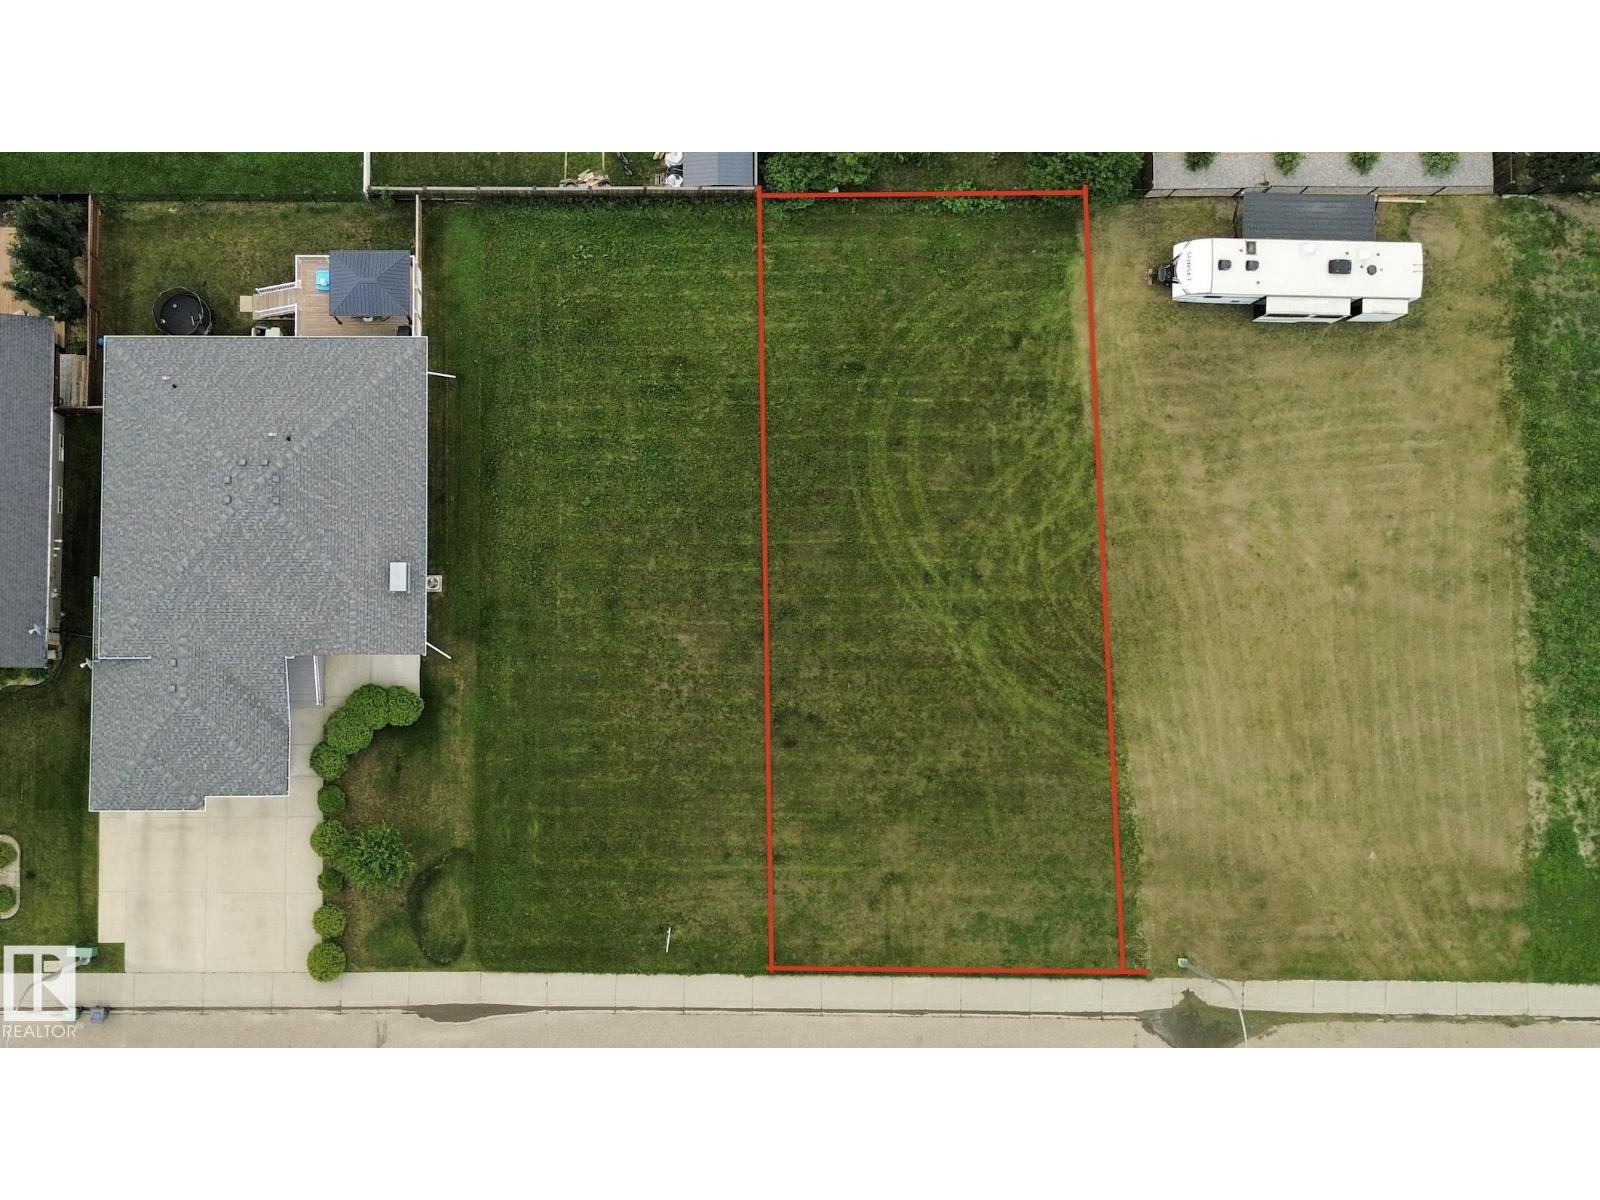
20 Monterey Es
Wetaskiwin, Alberta
Vacant residential lot located in a quiet cul-de-sac in the City of Wetaskiwin, offering an affordable opportunity to build your future home. Three lots are currently available, including two side-by-side lots that could potentially be purchased together for additional space and a larger yard. Located near local amenities with convenient access throughout the city. Purchase one or explore the possibility of securing multiple lots the choice is yours! Other lots available are MLS# E4500666 & MLS# E4500668 (id:46923)
Sable Realty
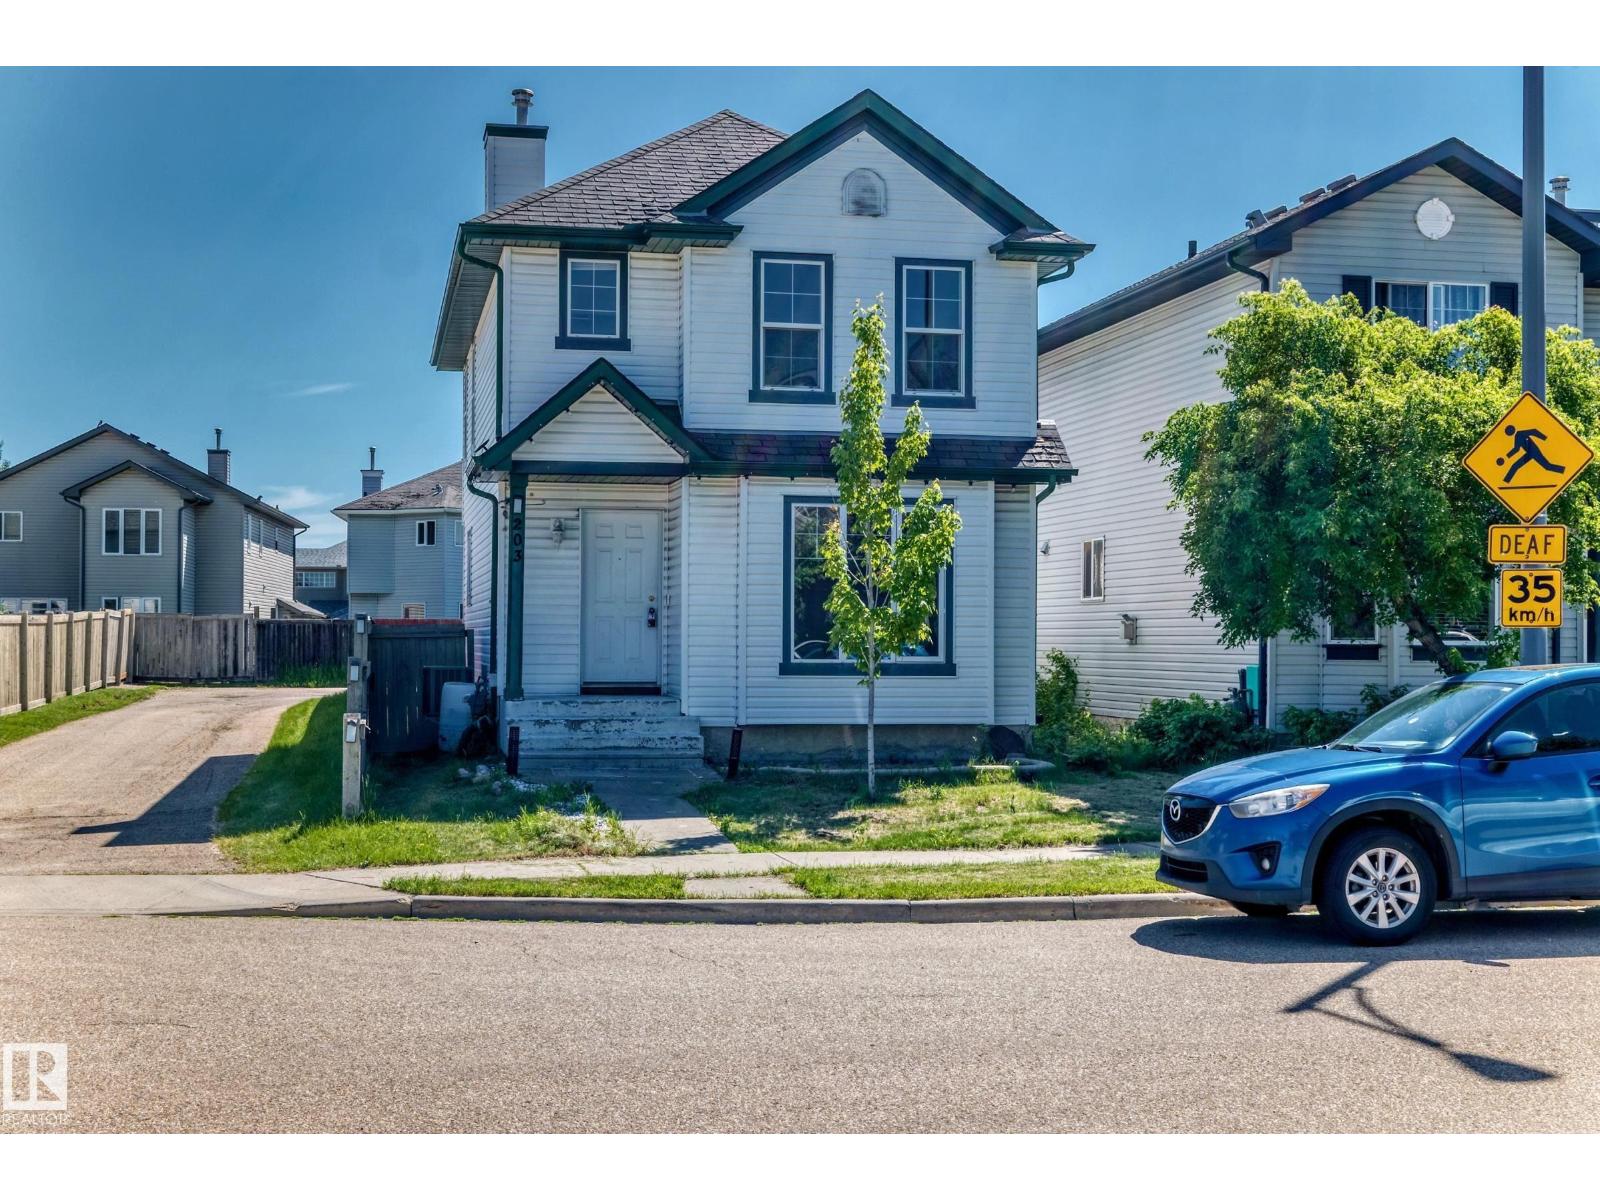
203 84 St SW
Edmonton, Alberta
In the heart of Ellerslie, the location can’t be beat with shopping, schools, parks, and amenities just minutes away. This beautiful and spacious corner unit comes with 3 bedrooms, 2.5 bathrooms, and a bright open-concept layout and its ready to be your future home. Freshly painted rooms with no carpet and Brand New Flooring; the home feels better than brand new. The large windows pour in natural light, giving the entire space that airy, feel-good vibe everyone loves. The kitchen, dining, and living areas flow together perfectly, whether you’re hosting friends or enjoying a quiet night in. Out back, is a gorgeous deck to enjoy the sun and large backyard to create the ultimate summer hangout spot. Parking on the back where garage needs to be built. Fully fenced and AC installed, the only thing needed is to move in. Carefully priced, come take a look! (id:46923)
Maxwell Challenge Realty
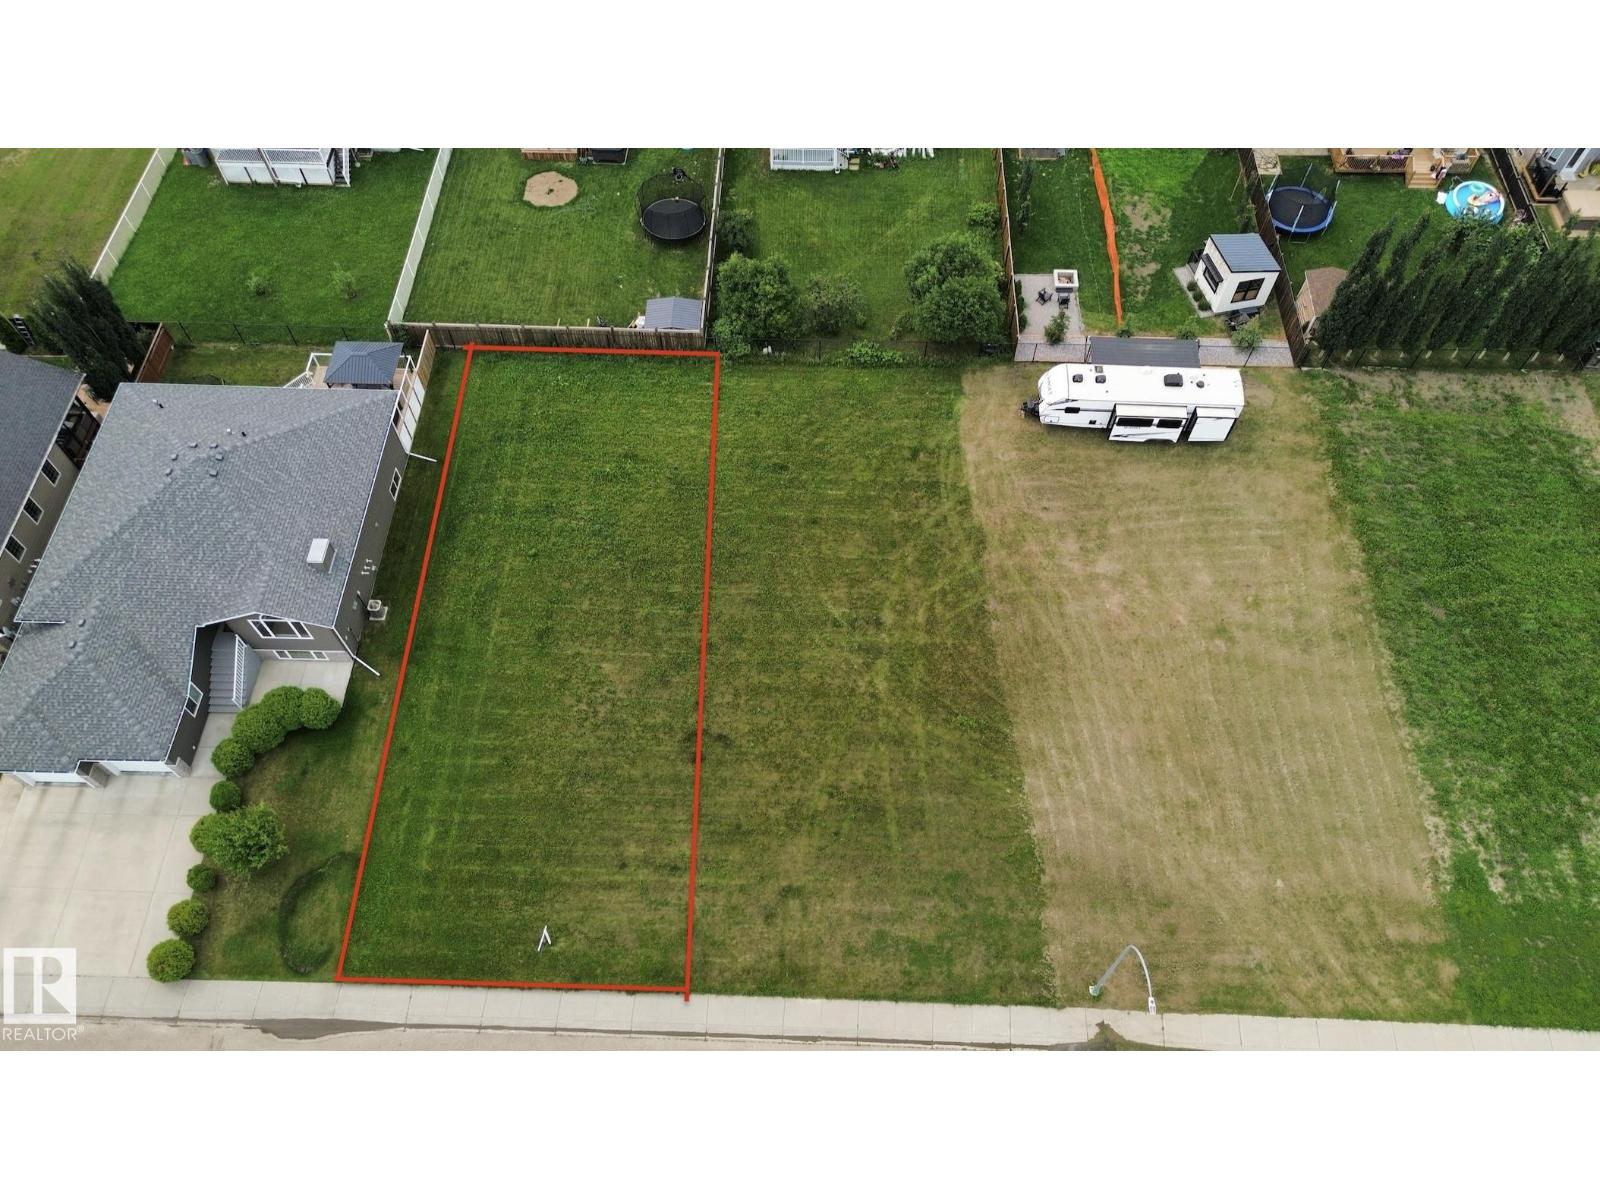
19 Monterey Es
Wetaskiwin, Alberta
Vacant residential lot located in a quiet cul-de-sac in the City of Wetaskiwin, offering an affordable opportunity to build your future home. Three lots are currently available, including two side-by-side lots that could potentially be purchased together for additional space and a larger yard. Located near local amenities with convenient access throughout the city. Purchase one or explore the possibility of securing multiple lots the choice is yours! Other lots available MLS# E4500665 & E4500666 (id:46923)
Sable Realty
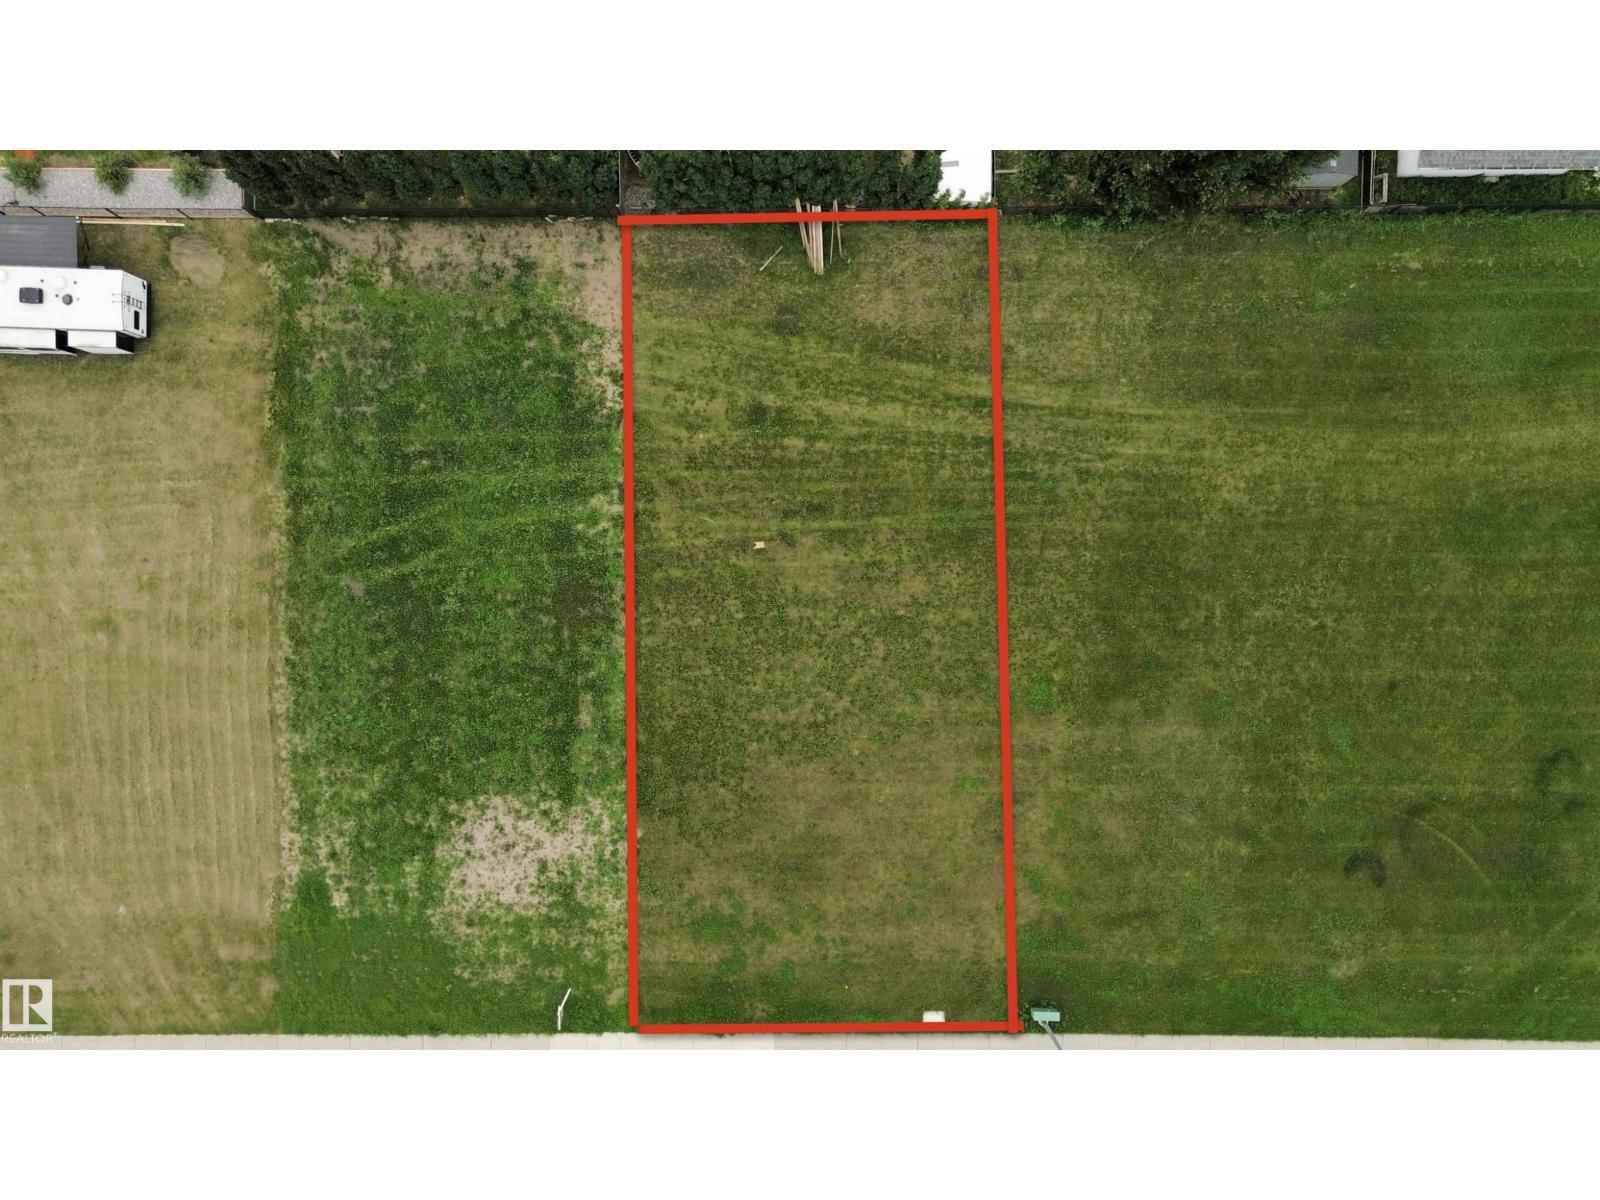
23 Monterey Es
Wetaskiwin, Alberta
Vacant residential lot located in a quiet cul-de-sac in the City of Wetaskiwin, offering an affordable opportunity to build your future home. Three lots are currently available, including two side-by-side lots that could potentially be purchased together for additional space and a larger yard. Located near local amenities with convenient access throughout the city. Purchase one or explore the possibility of securing multiple lots the choice is yours! Other lots available MLS# E4500665 & E4500668 (id:46923)
Sable Realty
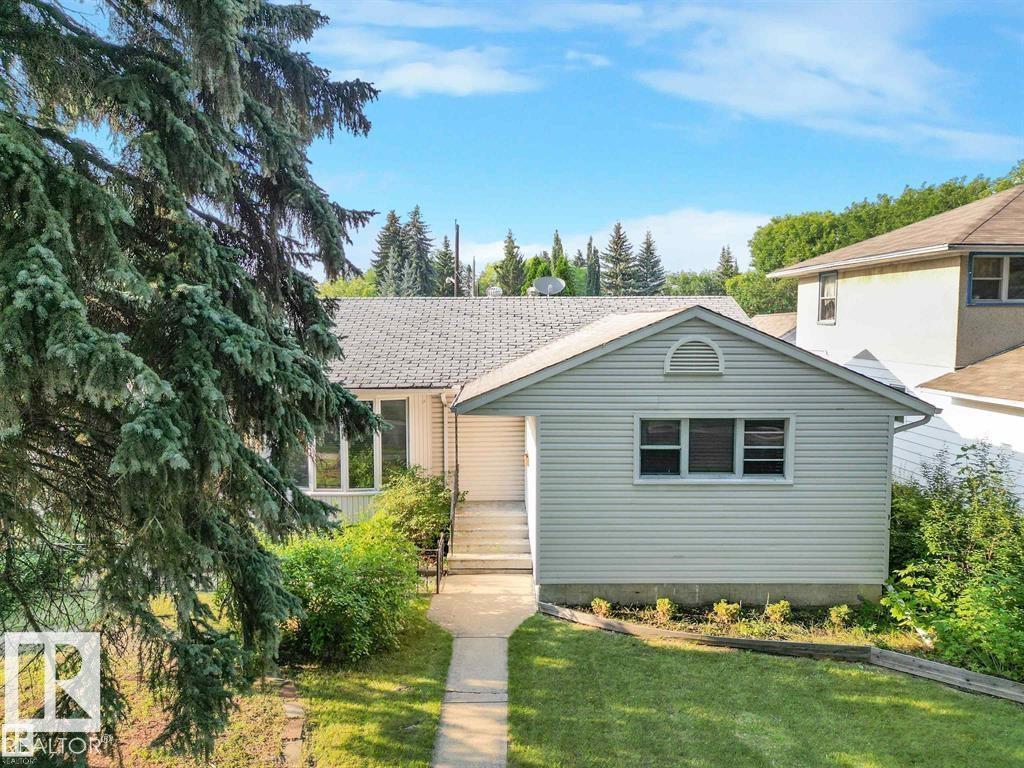
14612 93 Ave NW NW
Edmonton, Alberta
If you’re looking for a LOT to LOVE… this one is it! Ideal for investors, builders, or clients looking to create their forever home! This gorgeous property features a massive lot (556.88 sq. m.) with stunning mature trees on one of the most desirable tree-lined streets in the city. This charming home offers 3 bedrooms, a bright main floor with a full kitchen, a full bathroom with shower, and an abundance of natural light throughout. The basement is a blank canvas, offering endless potential for renovation and customization. Whether you choose to renovate, rebuild, or create something completely new, the possibilities are endless on this incredible property with back lane access. Enjoy the unbeatable location with close proximity to Mackenzie Ravine, beautiful river valley trails, downtown, and convenient access to shopping and amenities. The home is currently occupied with a tenant and pays for $2450/mnth + utilities. A rare opportunity in a truly exceptional neighbourhood! (id:46923)
Sterling Real Estate
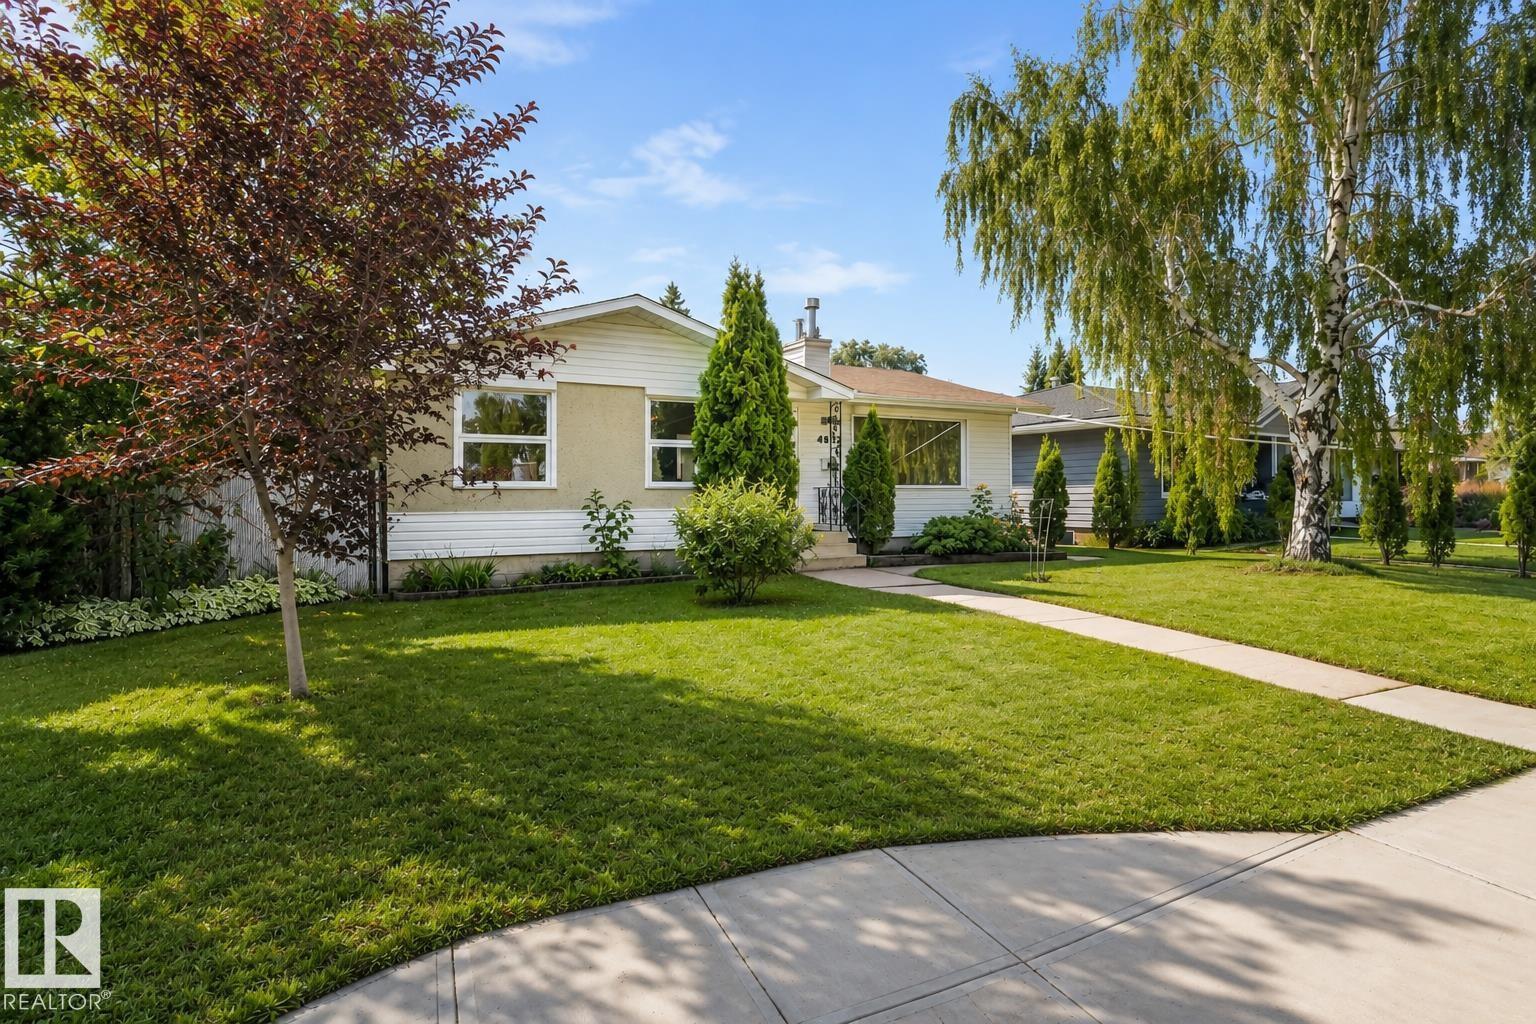
4812 Malmo Rd NW
Edmonton, Alberta
Extensively updated, this 1,150 sq ft bungalow offers a versatile layout with exceptional flexibility for growing families, in-laws, or live-in nanny. The open-concept main floor showcases bamboo flooring, exposed wood beam ceiling, double-sided gas fireplace, large centre island with custom eating bar, and metal shutters on main floor windows. The fully renovated kitchen features granite countertops, built-in oven, gas cooktop, stainless steel appliances, and soft-close cabinetry with pull-out storage throughout. The spacious primary suite boasts a custom walk-in closet and 5-piece ensuite with floor-to-ceiling tile, while a second bedroom and convenient 2-piece bath complete the main level. The fully finished basement features a second kitchen, spacious family room with a second gas fireplace, bedroom, den, and full bath. Upgraded electrical and newer windows. Enjoy the west-facing backyard with two-tier deck, fire pit area & double detached garage. Only a 7-minute walk to Southgate, LRT & amenities. (id:46923)
RE/MAX Real Estate
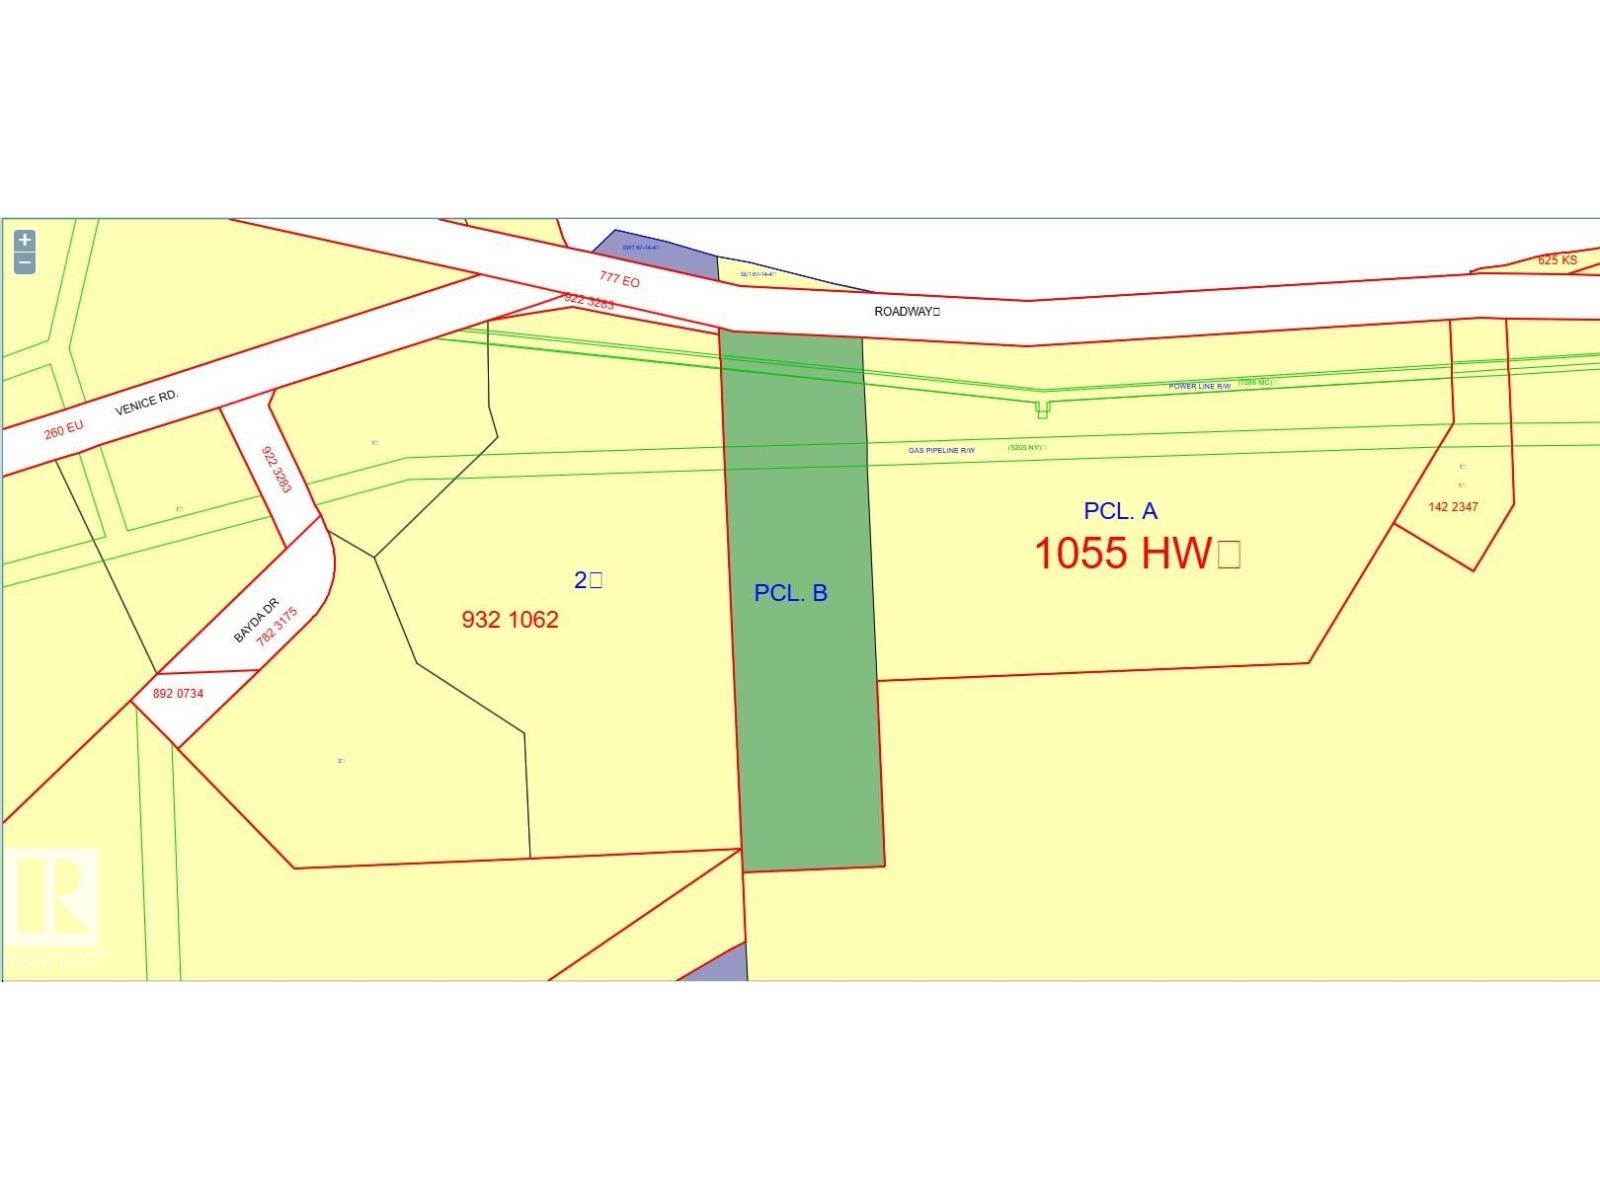
14037 Nashim Dr
Rural Lac La Biche County, Alberta
Amazing Lakefront Development Opportunity – Lac La Biche Lake Prime 3.74-acre lakefront property with exceptional frontage on Lac La Biche Lake. An outstanding opportunity for developers and investors, with natural gas crossing the property, and power available at the property line. Ideally suited for apartment buildings, condominium units, or residential development (subject to municipal approvals). Enjoy a scenic walking trail with convenient access to town, combining lakeside living with everyday amenities. Whether you’re looking to develop now or hold as a long-term investment, this property offers tremendous potential in a highly desirable waterfront location. Priced to sell – don’t miss this rare opportunity! (id:46923)
RE/MAX River City
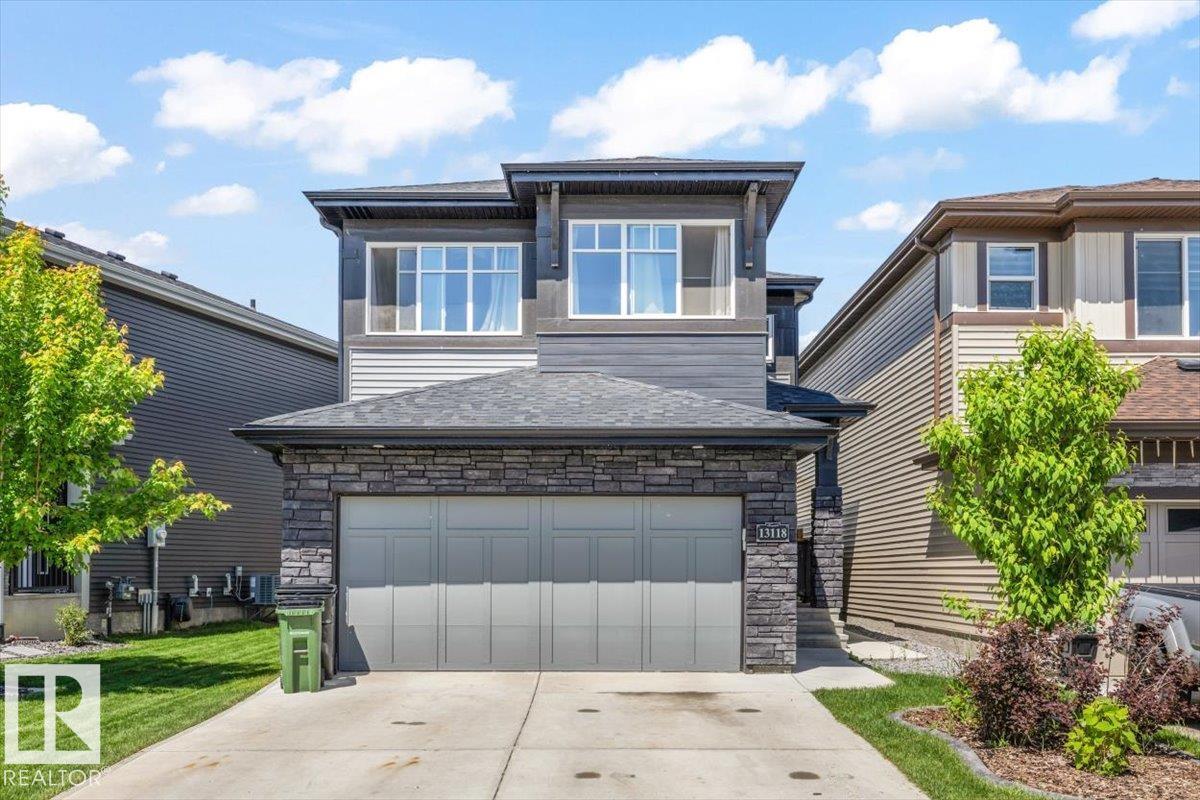
13118 208a St NW
Edmonton, Alberta
Experience exceptional family living in this stunning 3,225 sq. ft. Jayman BUILT home in the sought-after community of Trumpeter! Beautifully upgraded and energy efficient with solar panels, this home offers 5 bedrooms, a den, 3 spacious living areas, 4 bathrooms, 2 full kitchens, and a brand-new, fully developed legal basement suite—perfect for extended family or rental income. The thoughtful layout blends style, comfort and functionality with quality finishes throughout and an attached double garage. Nestled beside Big Lake, Trumpeter is one of Edmonton’s premier nature-inspired communities, offering scenic walking trails, parks, playgrounds and quick access to the Anthony Henday, St. Albert and everyday amenities. This is the perfect opportunity to own a spacious, versatile home in an outstanding location! (id:46923)
Maxwell Progressive
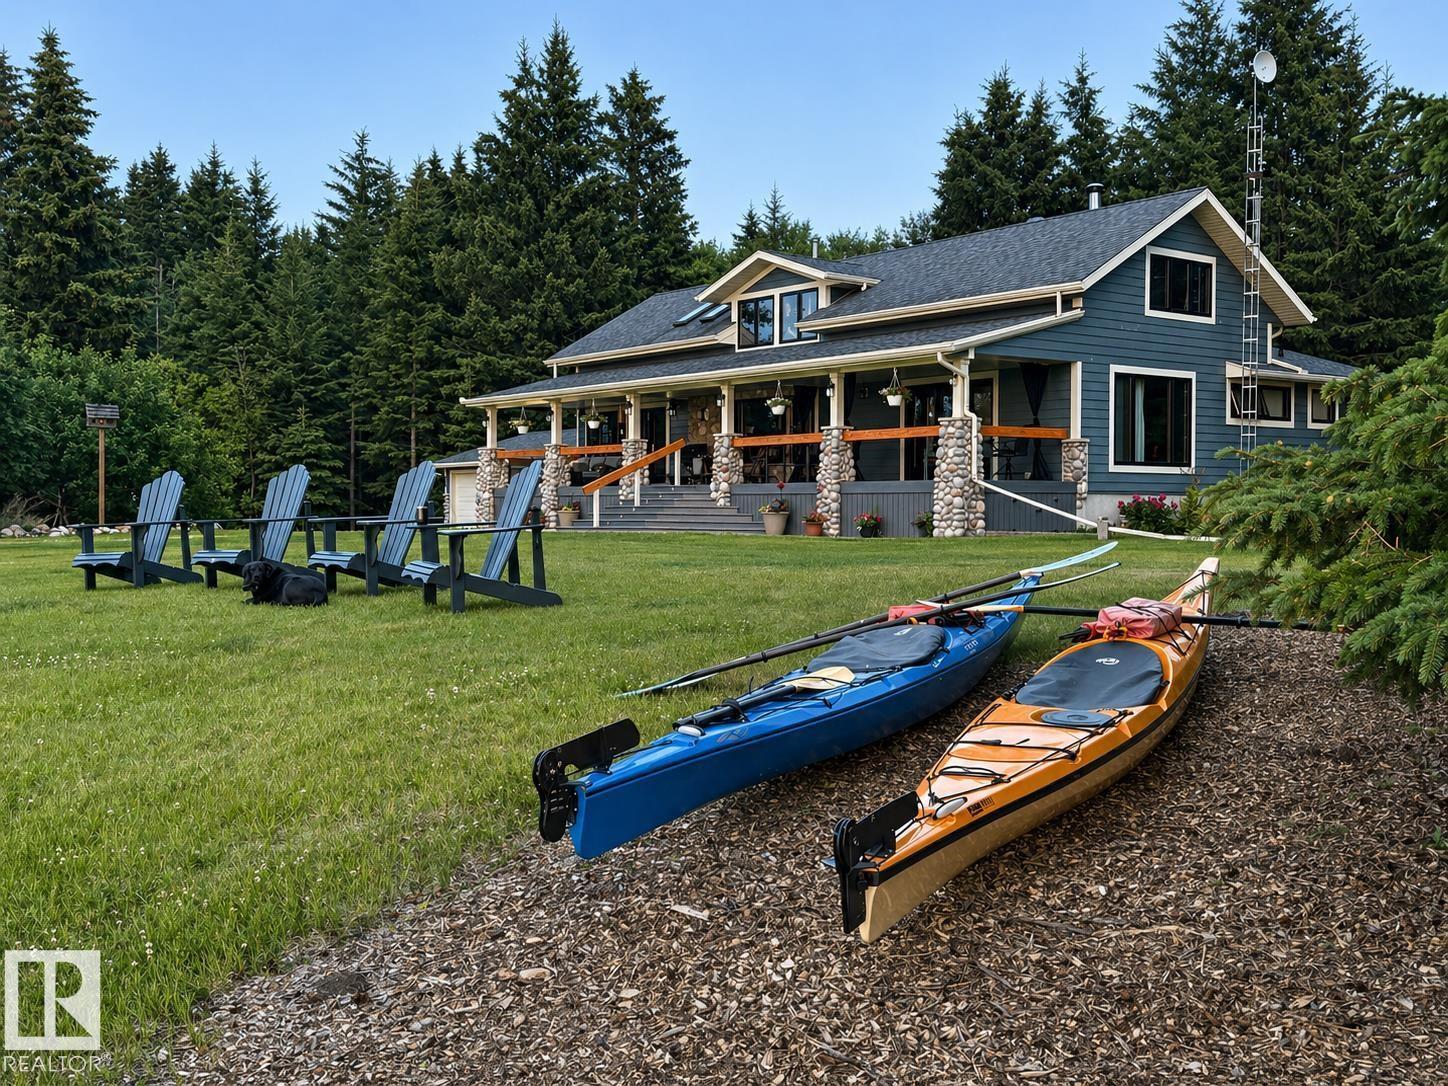
63102 Rr 415
Rural Bonnyville M.d., Alberta
Rare opportunity to own 5.83 acres on Cold Lake with~600ft of lakefront on Longbay,minutes from town & Cold Lake Prov Park. Legacy property with extensive grounds and Private Setting. Walking through the many trails around the property you encounter pasture, mature forests, gardens, fruit trees, a separate tool shop ending at the water. Perfect for fishing, boating, relaxing on the shores or cross-country/sledding directly from your front door. Private drive lends itself to quiet local traffic.The beautiful renovated bungalow welcomes you into its resort like ambiance with vaulted ceilings, multiple fireplaces, main floor spa like ensuite with heated floor and an upper floor with 2 more bedrooms and an Office. Plenty of storage and a workshop on the lower level, upgraded water distiller, softener and iron filter with access to your hot tub and garage. 2 large decks add to the extensive outdoor living areas.Open multi-acre pasture offers opportunity for horses. A Lifestyle awaits ... (id:46923)
Coldwell Banker Lifestyle
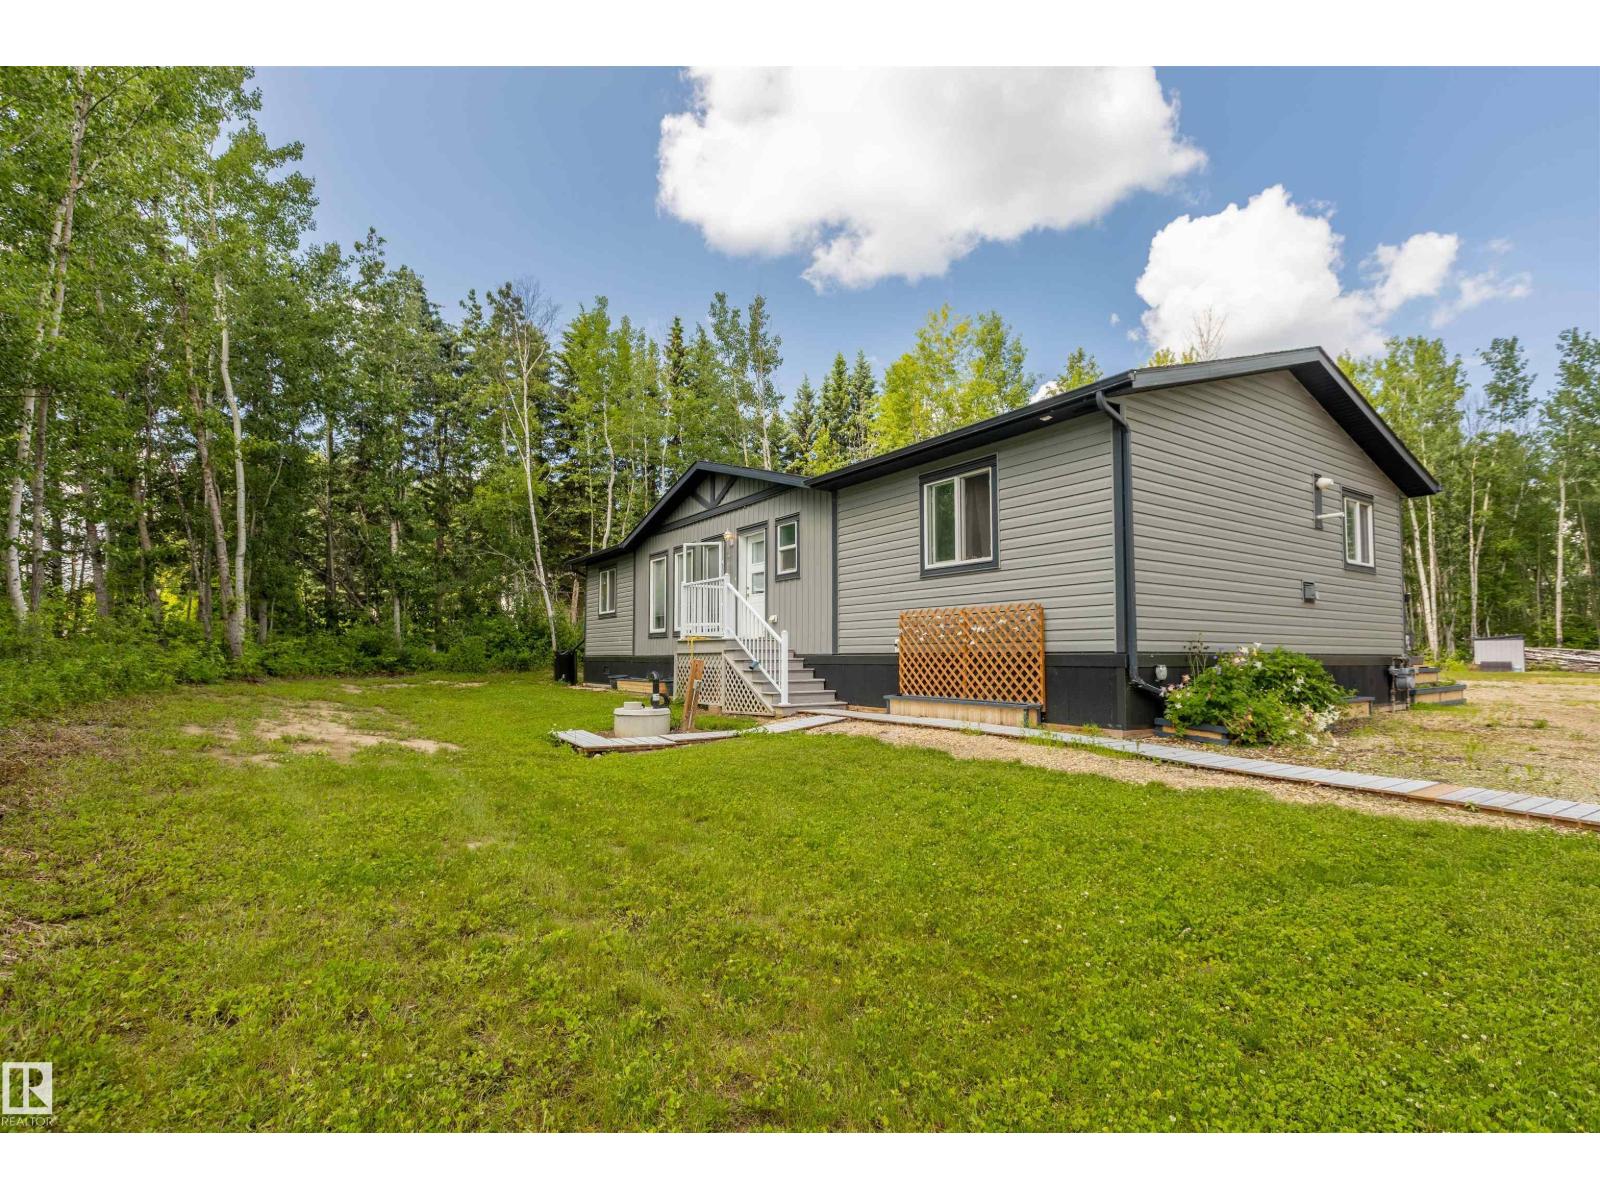
#118 55107 Rge Road 33
Rural Lac Ste. Anne County, Alberta
Enjoy peaceful country living just steps from Lac Ste. Anne & the Yellowstone boat Launch. 4-Season home Located on 1.33 acres in the desirable community of Corsair Cove, this move-in ready 3-bedroom, 2-bathroom bungalow offers plenty of space both inside and out. The layout is perfect for families, weekend getaways, or year-round living. The insulated and heated double detached garage is a standout feature, complete with its own 3 piece bathroom—ideal for projects, entertaining, or cleaning up after a day outdoors. Bring your RVs and guests! Two powered RV stalls with sewer hookups make hosting easy and add incredible convenience. The spacious yard provides endless room for kids, pets, gardens, and all your recreational toys. Whether you're looking for a full-time residence or a lake-area retreat, this property offers the perfect combination of comfort, functionality, and the relaxed lifestyle Lac Ste. Anne is known for. Oversized back deck, with a hot tub rough in, 200 amp to both house & garage. (id:46923)
Lpt Realty
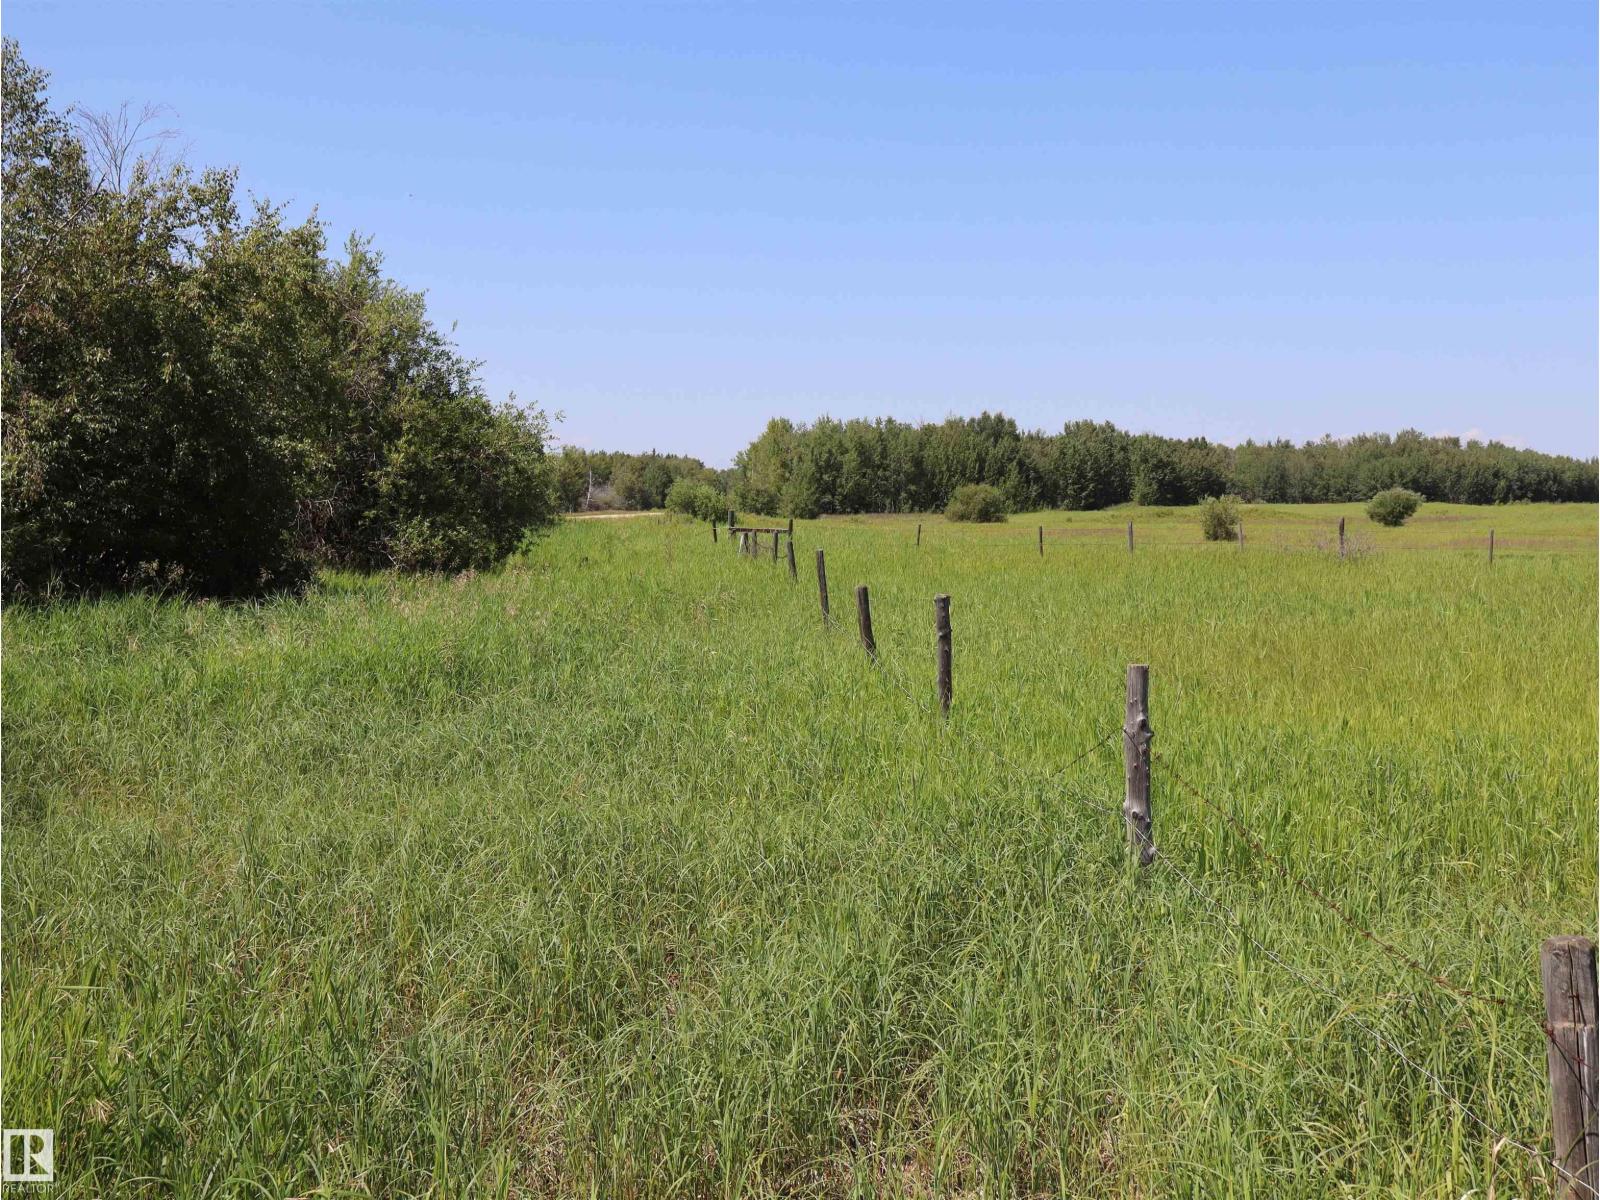
Twp. Rd. 572 Hwy 33
Rural Lac Ste. Anne County, Alberta
18.78 acres right on Highway 33. Easy to find a building spot anywhere on this property. Partially fenced and could be animal pasture. Ongoing revenue from an existing oil lease. The lot shape lends itself to interesting possibilities! (id:46923)
RE/MAX Results
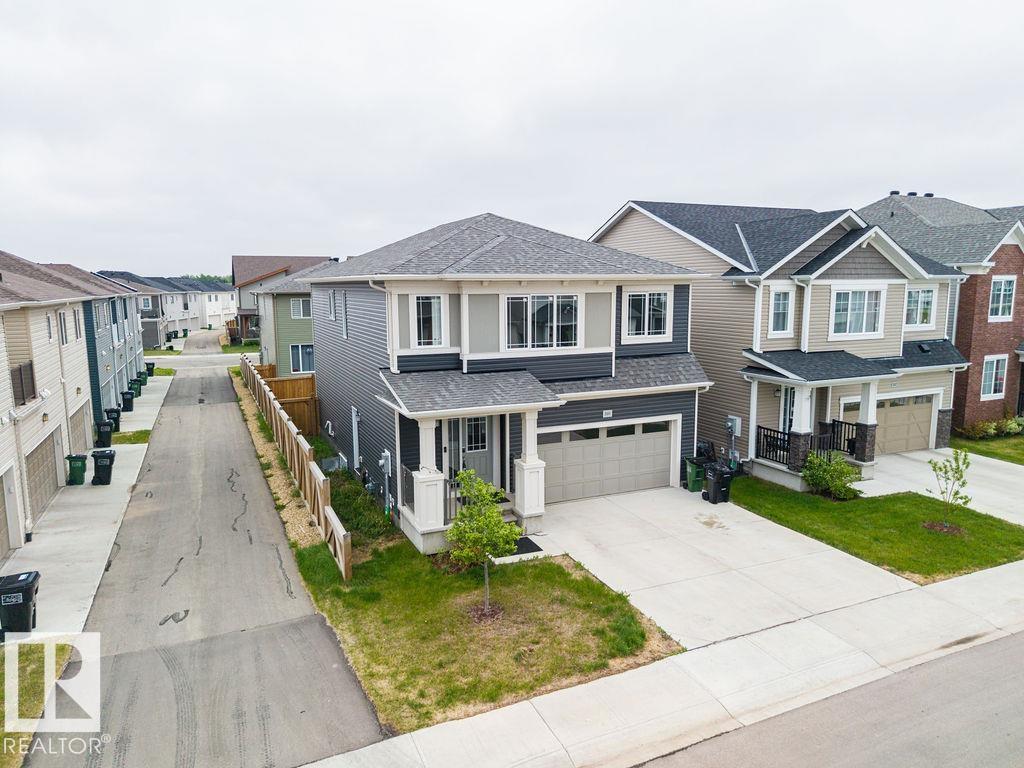
2031 207 St NW
Edmonton, Alberta
BEST PRICED NEWER TWO STOREY IN ALL OF STILLWATER! **Welcome to Stillwater**, a thriving community in Southwest Edmonton, where modern living meets natural beauty. This stunning detached home offers 4 BEDROOMS on upper level and 2.5 bathrooms, with the added convenience of a second-floor laundry. Ideally located, this home is just a short drive from major amenities, including grocery stores, shopping malls, restaurants, and top-rated elementary and secondary schools. . There is a SEPARATE ENTRANCE to the unspoiled lower level that is ready for the new owners creative touches. With quick access to major transportation routes, including a 4-minute drive to Anthony Henday Drive, commuting is effortless. Families will appreciate the proximity to excellent schools.For entertainment and shopping, you’re only a 14-minute drive from the second-largest shopping mall in North America, ensuring all your needs are met within minutes. IMMEDIATE POSSESSION AVAILABLE! (id:46923)
Maxwell Devonshire Realty
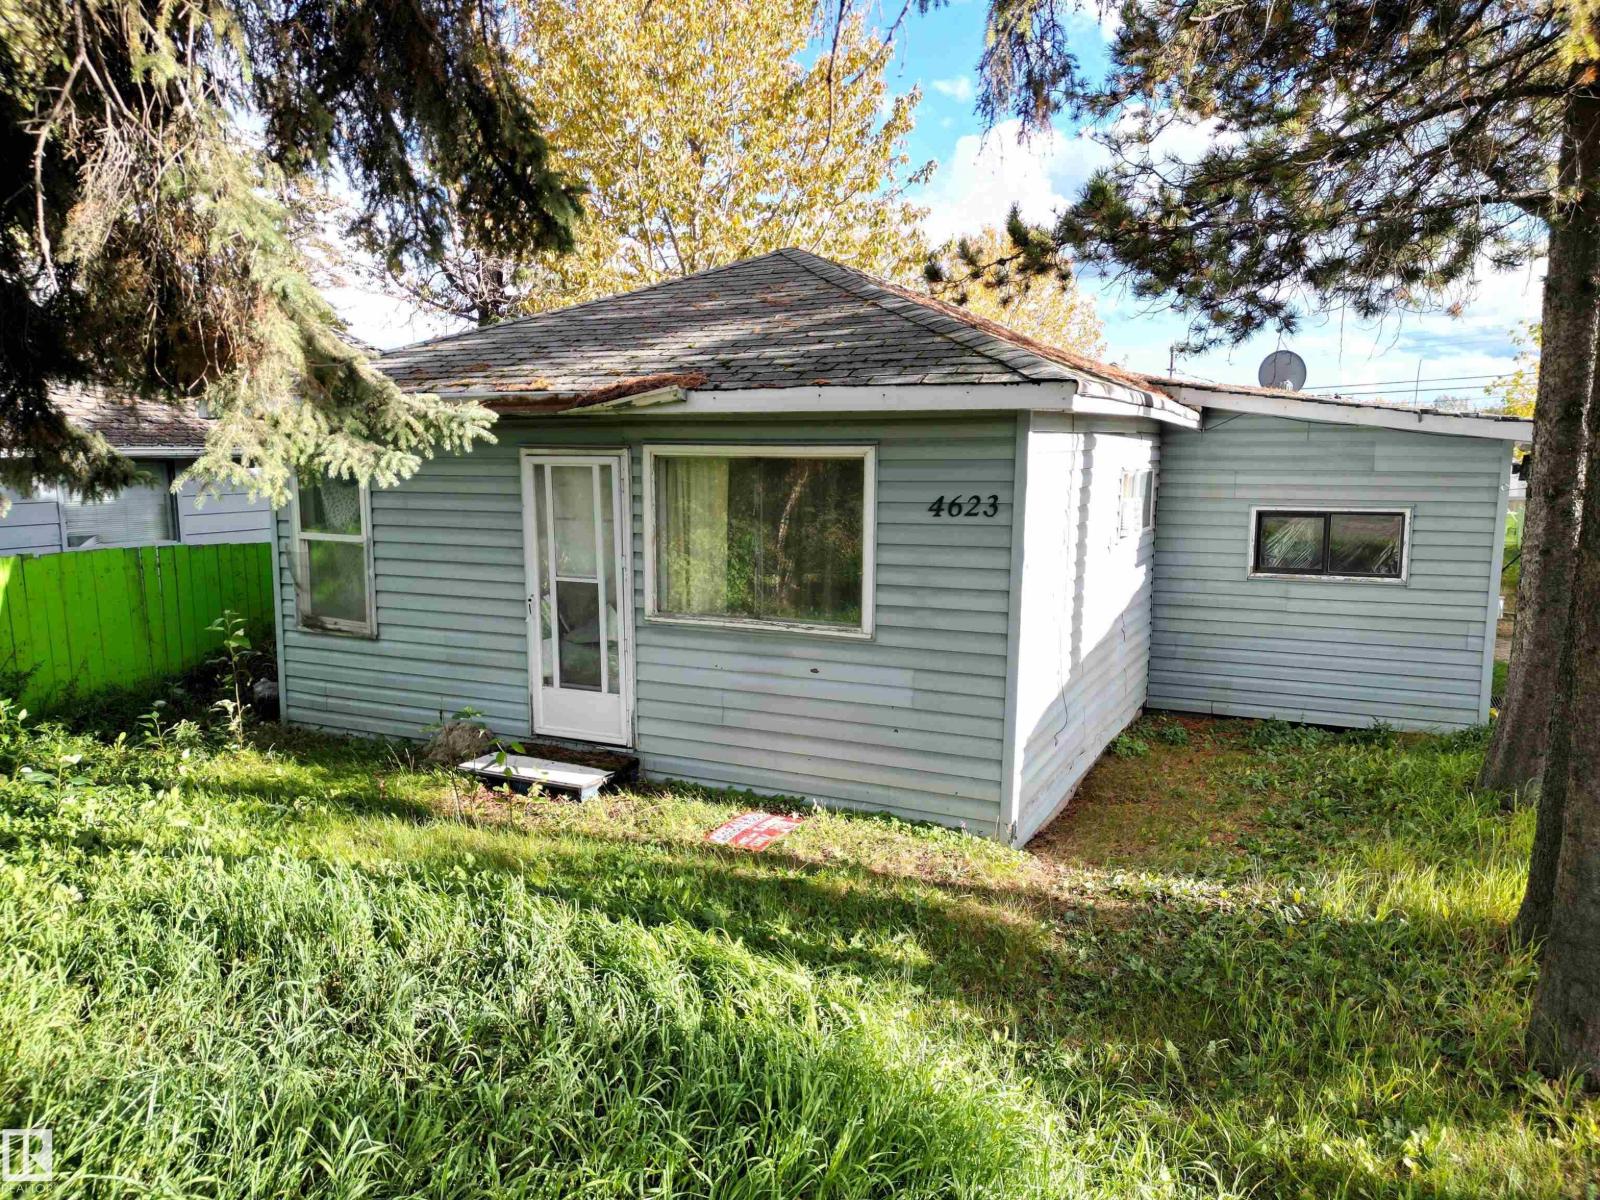
4623 4 Avenue
Edson, Alberta
Amazing Location Along 4th Avenue (HWY 16)! Perfect HWY Exposure! This Cozy Two Bedroom, One Bathroom Home is Currently Rented Out and the Renter Would Like to Stay. This Open Concept Home is Located on a Large 50' x 140' Lot With Back Alley Access and HWY 16 West Frontage. There have been Many Updates Over the Years Including the Kitchen, 3 pc Bathroom, Flooring, and Siding. A Total of Three Adjoining Lots Available If you are Looking for a Larger Property. Excellent Location With All Amenities Within Walking Distance. (id:46923)
RE/MAX Excellence
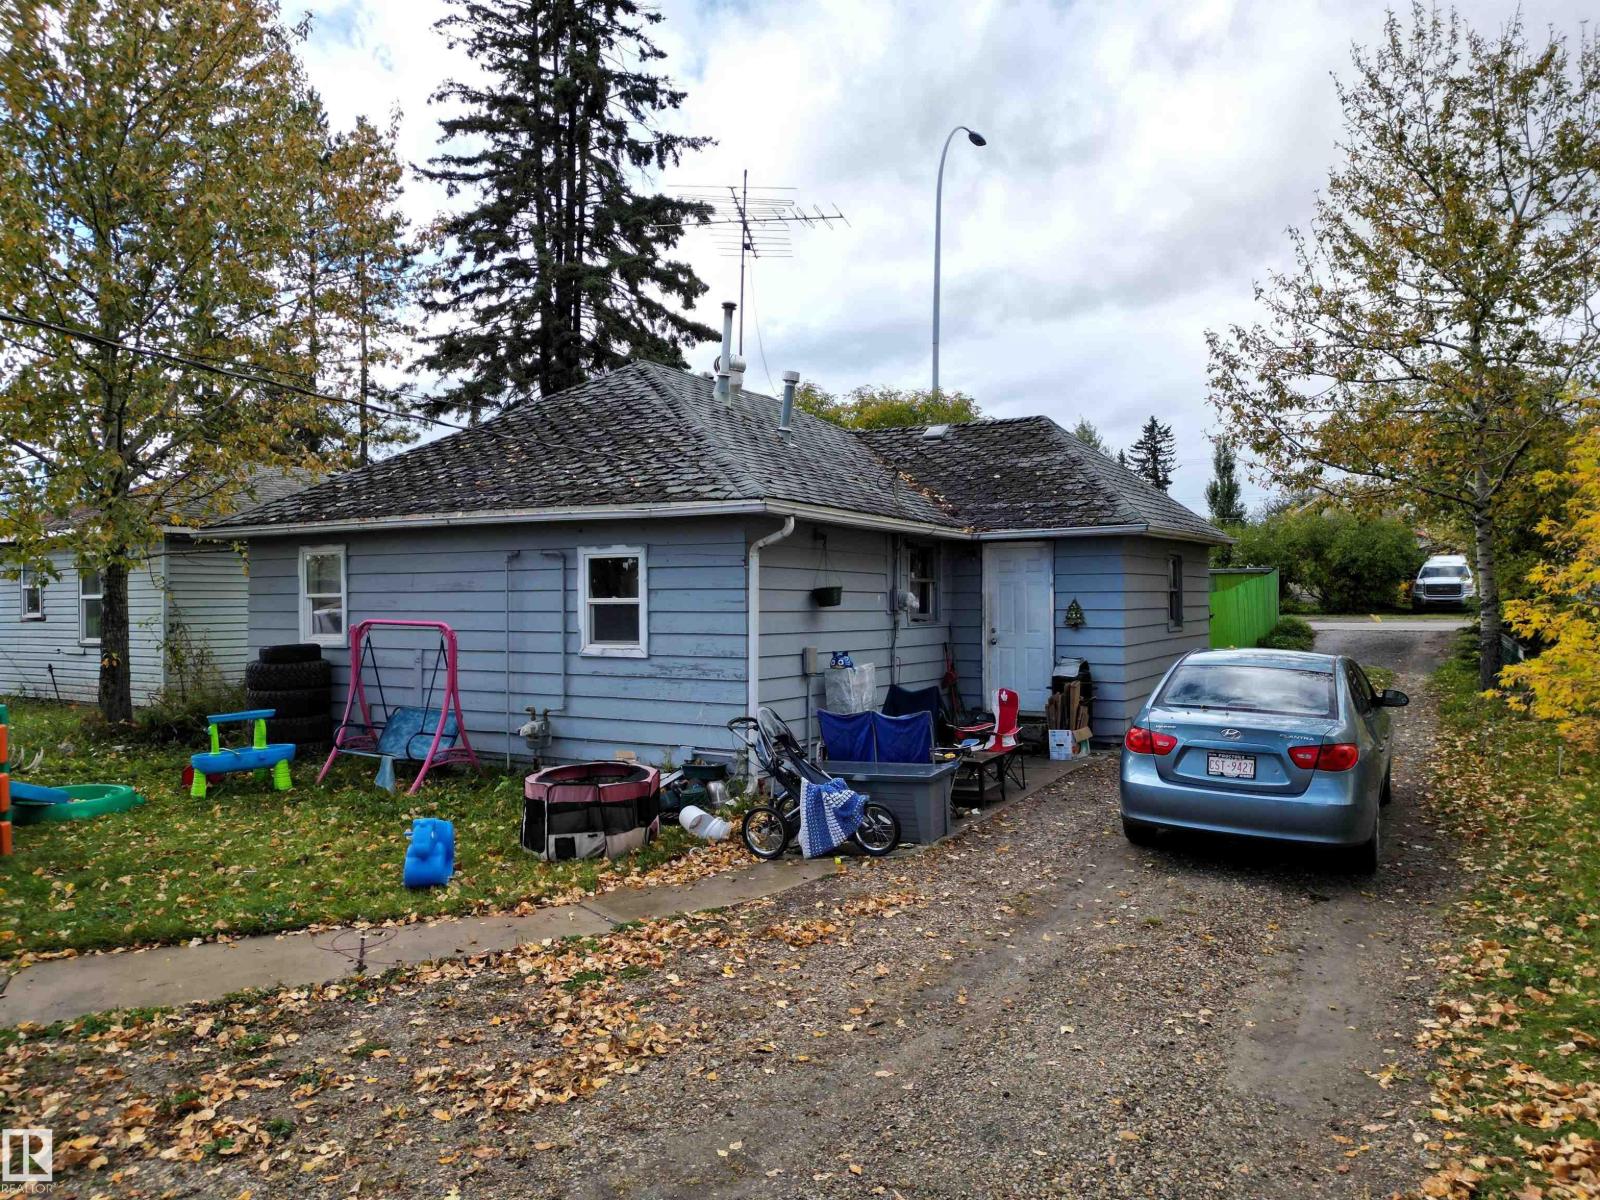
4619 4 Avenue
Edson, Alberta
Amazing Location Along 4th Avenue (HWY 16) Perfect HWY Exposure. This Cozy Two Bedroom, One Bathroom Home is Currently Rented Out and the Renter Would Like to Stay. This Home is Located on a Large 50' x 140' Lot With Back Alley Access and HWY 16 West Frontage. There have been Many Updates Over the Years Including the Kitchen, 4 pc Bathroom, Flooring, Siding and More! Large Entry Porch With Cabinets for All Those Coats Boots & Extras. Fenced Yard With A Variety of Perennials and Mature Trees and a 24X24 Detached Heated, Insulated Garage. A Total of Three Adjoining Lots Available If you are Looking for a Larger Property With An Excellent Location With All Amenities Within Walking Distance. (id:46923)
RE/MAX Excellence
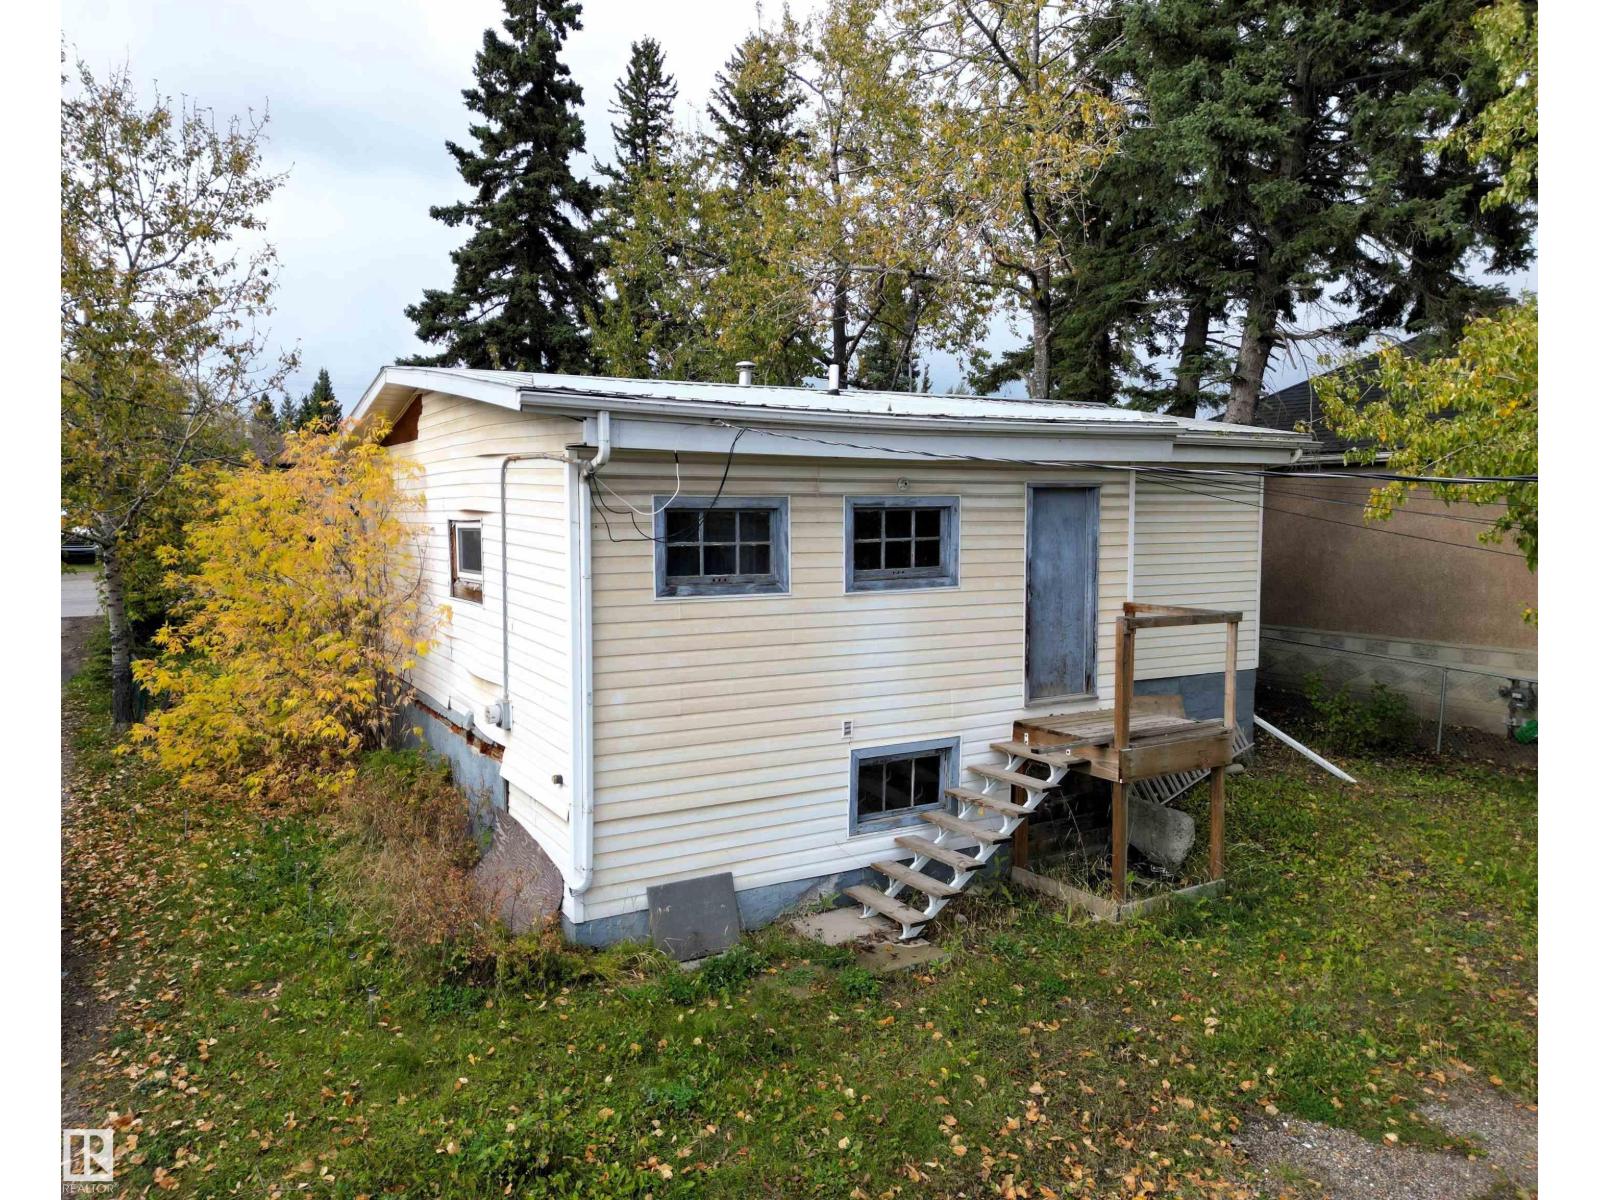
4615 4 Avenue
Edson, Alberta
Amazing Location Along 4th Avenue (HWY 16) Perfect HWY Exposure. This Two Bedroom, One Bathroom Home This Home is Located on a Large 50' x 140' Lot With Back Alley Access and HWY 16 West Frontage. Large Entry Porch for All Those Coats Boots & Extras. Huge Yard With Lots of Parking and Mature Trees. A Total of Three Adjoining Lots Available If you are Looking for a Larger Property. Excellent Location With All Amenities Within Walking Distance. (id:46923)
RE/MAX Excellence
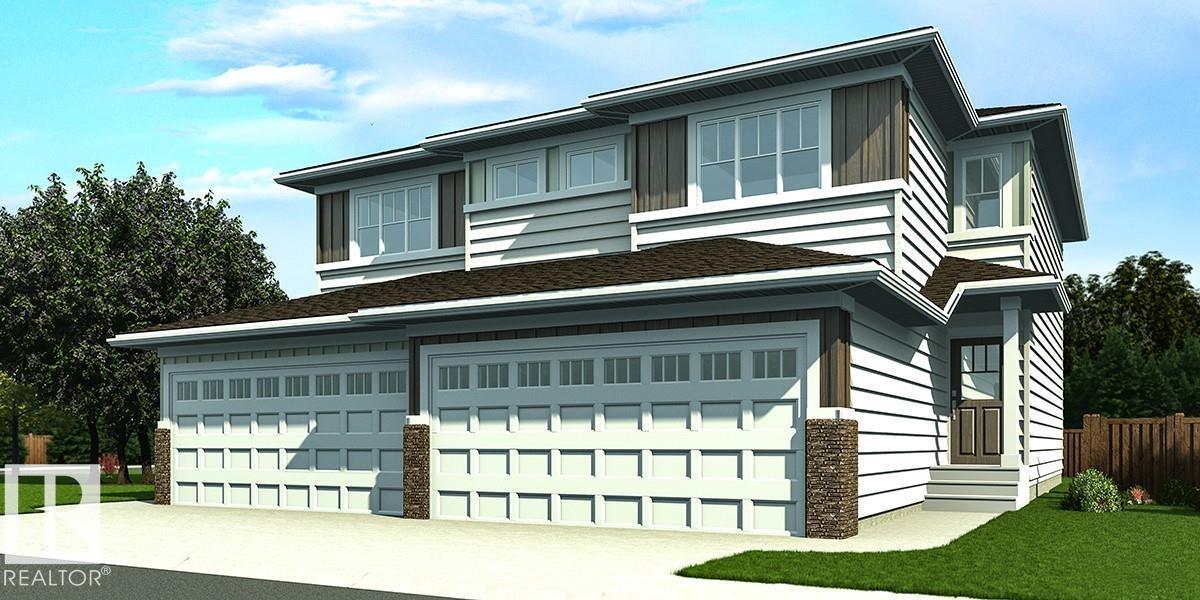
923 17 Av NW
Edmonton, Alberta
Nicely finished half duplex with double attached garage (incl. floor drain), separate side entry, and 9' ceilings on the main and basement levels. The open-concept main floor features LVP flooring throughout, a welcoming foyer with coat closet, and a convenient 2-piece bath. The kitchen is well-appointed with quartz countertops (throughout), corner pantry, island with flush eating ledge, Silgranit undermount sink, built-in microwave, pendant lighting, chimney-style hood fan, full-height backsplash, and Thermofoil cabinets with upgraded raised-profile, soft-close doors and drawers. The bright great room and nook offer large windows and a patio door leading to the future deck/backyard. Upstairs includes a bonus room, laundry area, 3-piece main bath, and two spacious bedrooms. The primary suite features a walk-in closet and 3-piece ensuite. Brushed nickel fixtures and basement rough-in plumbing included. (id:46923)
Exp Realty
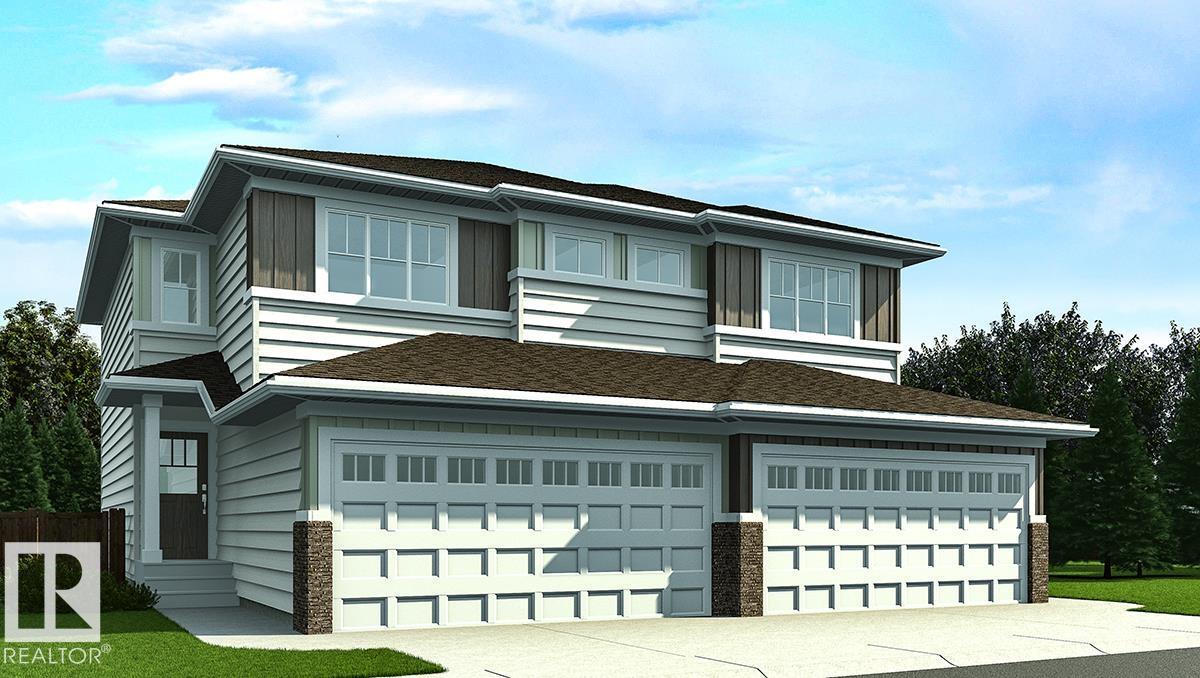
921 17 Av NW
Edmonton, Alberta
Nicely finished half duplex with double attached garage (incl. floor drain), separate side entry, and 9' ceilings on the main and basement levels. The open-concept main floor features LVP flooring throughout, a welcoming foyer with coat closet, and a convenient 2-piece bath. The kitchen offers quartz countertops (throughout), corner pantry, island with flush eating ledge, Silgranit undermount sink, built-in microwave, pendant lighting, chimney-style hood fan, full-height backsplash, and Thermofoil cabinets with upgraded raised-profile, soft-close doors and drawers. The bright great room and nook have large windows, plus a patio door leading to the future deck/backyard. Upstairs includes a bonus room, laundry, 3-piece main bath, and two secondary bedrooms. The primary suite features a walk-in closet and 3-piece ensuite. Brushed nickel fixtures and basement rough-in plumbing included. (id:46923)
Exp Realty
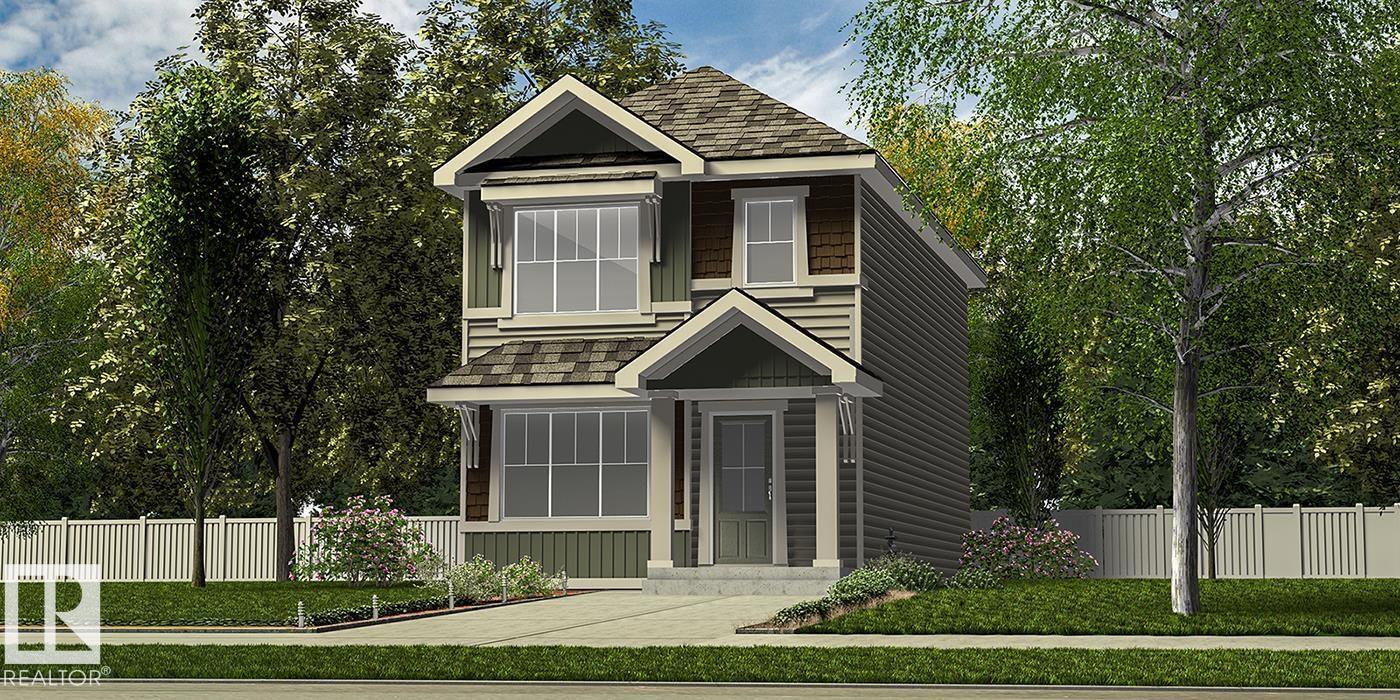
4550 Warbler Lo NW
Edmonton, Alberta
Beautifully designed 1,619 sq ft home offering smart, functional living with 9' ceilings on the main and basement levels, separate side entry, basement rough-in plumbing, and LVP flooring throughout the main floor. The main level features a front bedroom beside a full 3-piece bath with walk-in shower—ideal for guests, a home office, or multi-generational living. The bright open-concept living room, nook, and kitchen showcase large windows, an electric fireplace, and a central garden door leading to the backyard. The kitchen is finished with quartz counters throughout, a central island with flush eating ledge and pendant lighting, Silgranit undermount sink, chimney-style hood fan, full-height backsplash, upgraded cabinetry, and a corner pantry. Upstairs includes a bonus room, spacious primary suite with walk-in closet and 3-piece ensuite, two additional bedrooms, a full bath, and convenient laundry. Finished with sleek black fixtures throughout. (id:46923)
Exp Realty
925 17 Av NW
Edmonton, Alberta
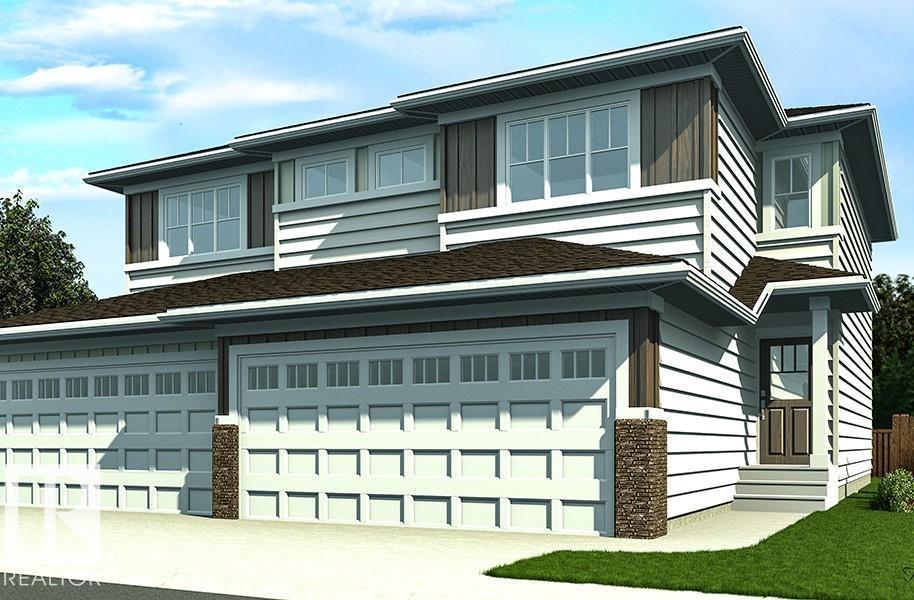
Nicely finished half duplex offering a double attached garage with floor drain, separate side entry, and 9’ ceilings on both the main and basement levels. The open-concept main floor features durable LVP flooring, a welcoming foyer with coat closet, and a convenient 2-piece bath. The kitchen is designed for style and function with quartz countertops, a corner pantry, island with flush eating ledge, Silgranit undermount sink, built-in microwave, pendant lighting, a chimney-style hood fan, a full-height backsplash, and upgraded soft-close cabinetry. The bright great room and dining nook are filled with natural light from large windows and a patio door leading to the future deck and backyard. Upstairs includes a bonus room, laundry area, full bath, and two spacious bedrooms. The primary suite offers a walk-in closet and a 3-piece ensuite. Finished with black fixtures and basement rough-in plumbing. (id:46923)
Exp Realty
1854 187 St NW
Edmonton, Alberta
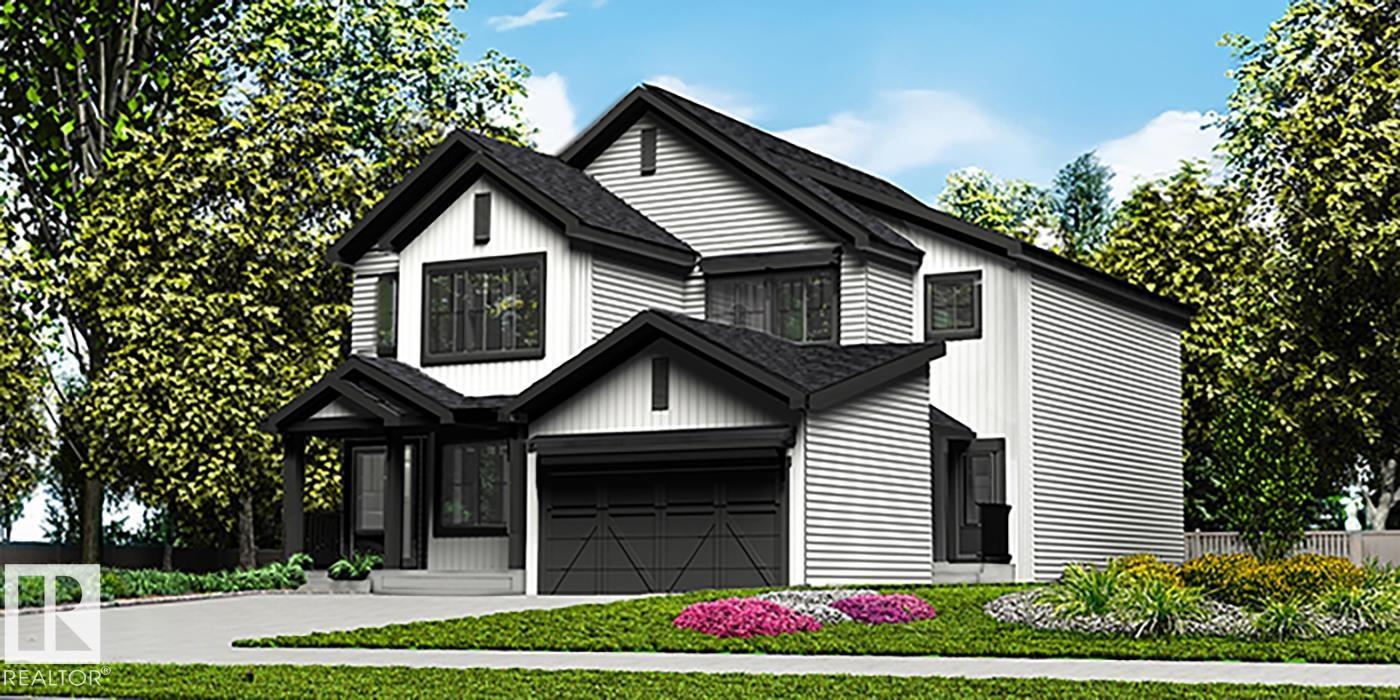
Stylish duplex designed for comfort and function, featuring a double attached garage with floor drain, 9’ main floor ceilings, and durable LVP flooring throughout. A spacious foyer leads past a convenient 2-piece bath into an open-concept great room, kitchen, and dining nook—perfect for everyday living and entertaining. The kitchen is equipped with a central island, quartz countertops, Silgranit undermount sink, flush eating ledge, pendant lighting, chimney-style hood fan, full-height tile backsplash, built-in microwave, and upgraded soft-close cabinetry, plus a handy pantry by the stairs. Large rear windows and a sliding patio door fill the space with natural light. Upstairs offers a generous primary suite with walk-in closet and 4-piece ensuite with double sinks, two additional bedrooms, a full bath, and convenient laundry with storage. Finished with black fixtures and basement rough-in plumbing. (id:46923)
Exp Realty
1852 187 St NW
Edmonton, Alberta
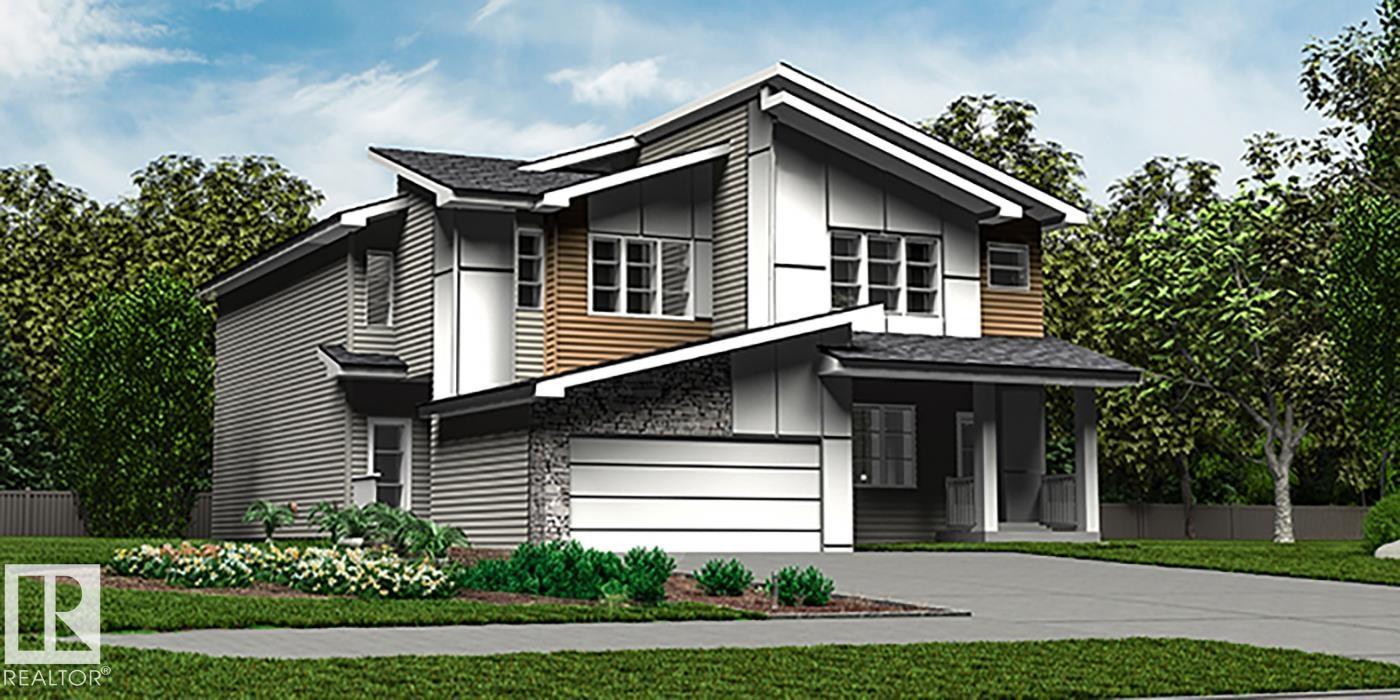
Elegant duplex designed for modern living, featuring a double attached garage, 9' main floor ceilings, LVP flooring, and upgraded railings. A spacious foyer leads past a convenient 2-piece bath into an open-concept great room, kitchen, and dining area—perfect for everyday living or entertaining. The kitchen showcases a central island with quartz countertops, Silgranit undermount sink, flush eating ledge, full-height tile backsplash, OTR microwave, soft-close cabinetry, and a corner pantry for extra storage. Upstairs, the expansive primary suite offers a walk-in closet and spa-inspired 4-piece ensuite with double sinks and a glass-enclosed shower. Two additional bedrooms, a central 3-piece bath, upper laundry, and a versatile bonus room complete the level. Includes brushed nickel fixtures and basement rough-in plumbing. (id:46923)
Exp Realty
1848 187 St NW
Edmonton, Alberta
Elegant duplex designed for modern living, featuring a double attached garage, 9' ceilings on the main floor, LVP flooring, and upgraded railings. A spacious foyer leads past a convenient 2-piece bath into an open-concept great room, kitchen, and dining area—perfect for everyday living or entertaining. The kitchen offers a central island with quartz counters, Silgranit undermount sink, flush eating ledge, full-height tile backsplash, OTR microwave, soft-close cabinetry, and a corner pantry. Upstairs, the expansive primary suite includes a walk-in closet and a spa-inspired 4-piece ensuite with dual sinks and a glass-enclosed shower. Two additional bedrooms, a 3-piece bath, upper laundry, and a versatile bonus room complete the space. Finished with black fixtures and basement rough-in plumbing, this home blends comfort, function, and timeless style. (id:46923)
Exp Realty
1850 187 St NW
Edmonton, Alberta
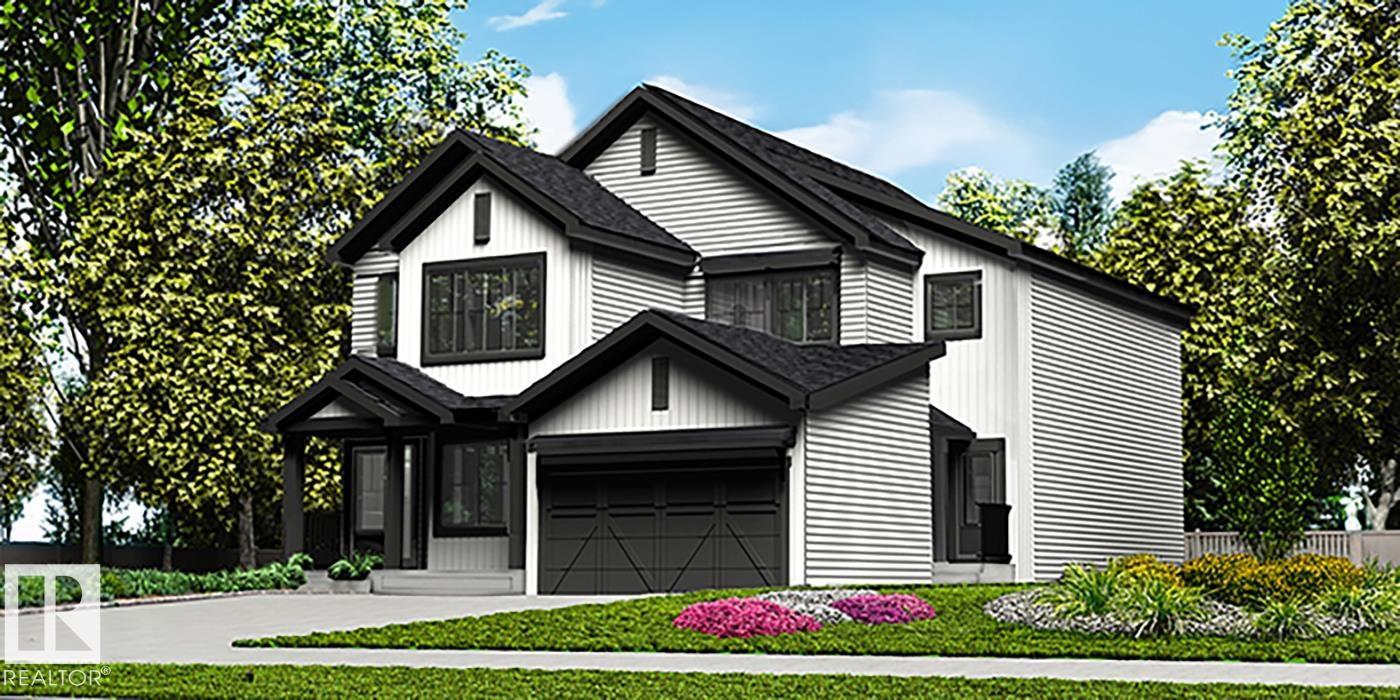
Stylish duplex designed for comfort and function, featuring a double attached garage with floor drain, 9' main floor ceilings, and LVP flooring throughout the main level. A spacious foyer flows past a convenient 2-piece bath into an open-concept great room, kitchen, and dining area. The kitchen showcases a central island with quartz counters, Silgranit undermount sink, flush eating ledge, pendant lighting, chimney-style hood fan, full-height tile backsplash, built-in microwave, and upgraded soft-close cabinetry, plus a pantry for added storage. Large rear windows and a sliding patio door fill the space with natural light. Upstairs offers a generous primary suite with walk-in closet and 4-piece ensuite, two additional bedrooms, a 3-piece bath, and a convenient laundry area with storage. Brushed nickel fixtures and basement rough-in plumbing included. (id:46923)
Exp Realty
52309 Rge Rd 24
Rural Parkland County, Alberta
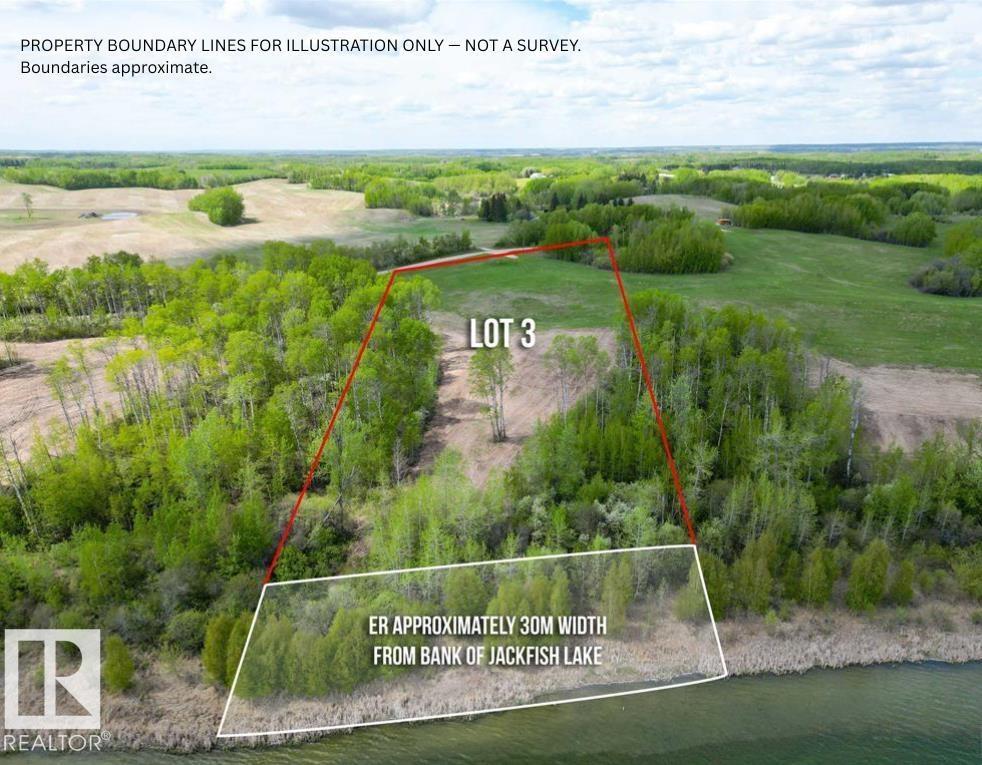
Experience lakefront living at its finest with this 5.3+/- acre parcel on the shores of Jackfish Lake, located just 45 minutes from Downtown Edmonton and only 20 minutes from Spruce Grove. With approximately 355 feet of shoreline, this property offers direct access to one of Alberta's most desirable recreational lakes. The land features a gentle slope toward the water, creating multiple potential building sites with elevated lake views. South facing exposure allows for an abundance of natural light throughout the day, while the surrounding mature trees provide privacy and a tranquil setting. The lakes depth profile supports easier dock installation and is well suited for swimming, boating, and other water activities. Power is available to the property line and gas is in the vicinity, making this a strong candidate for future development. Whether you're envisioning a year-round residence or a seasonal escape, this property offers the space, setting, and flexibility to bring that vision to life. (id:46923)
Royal LePage Noralta Real Estate
3001 55 St
Beaumont, Alberta
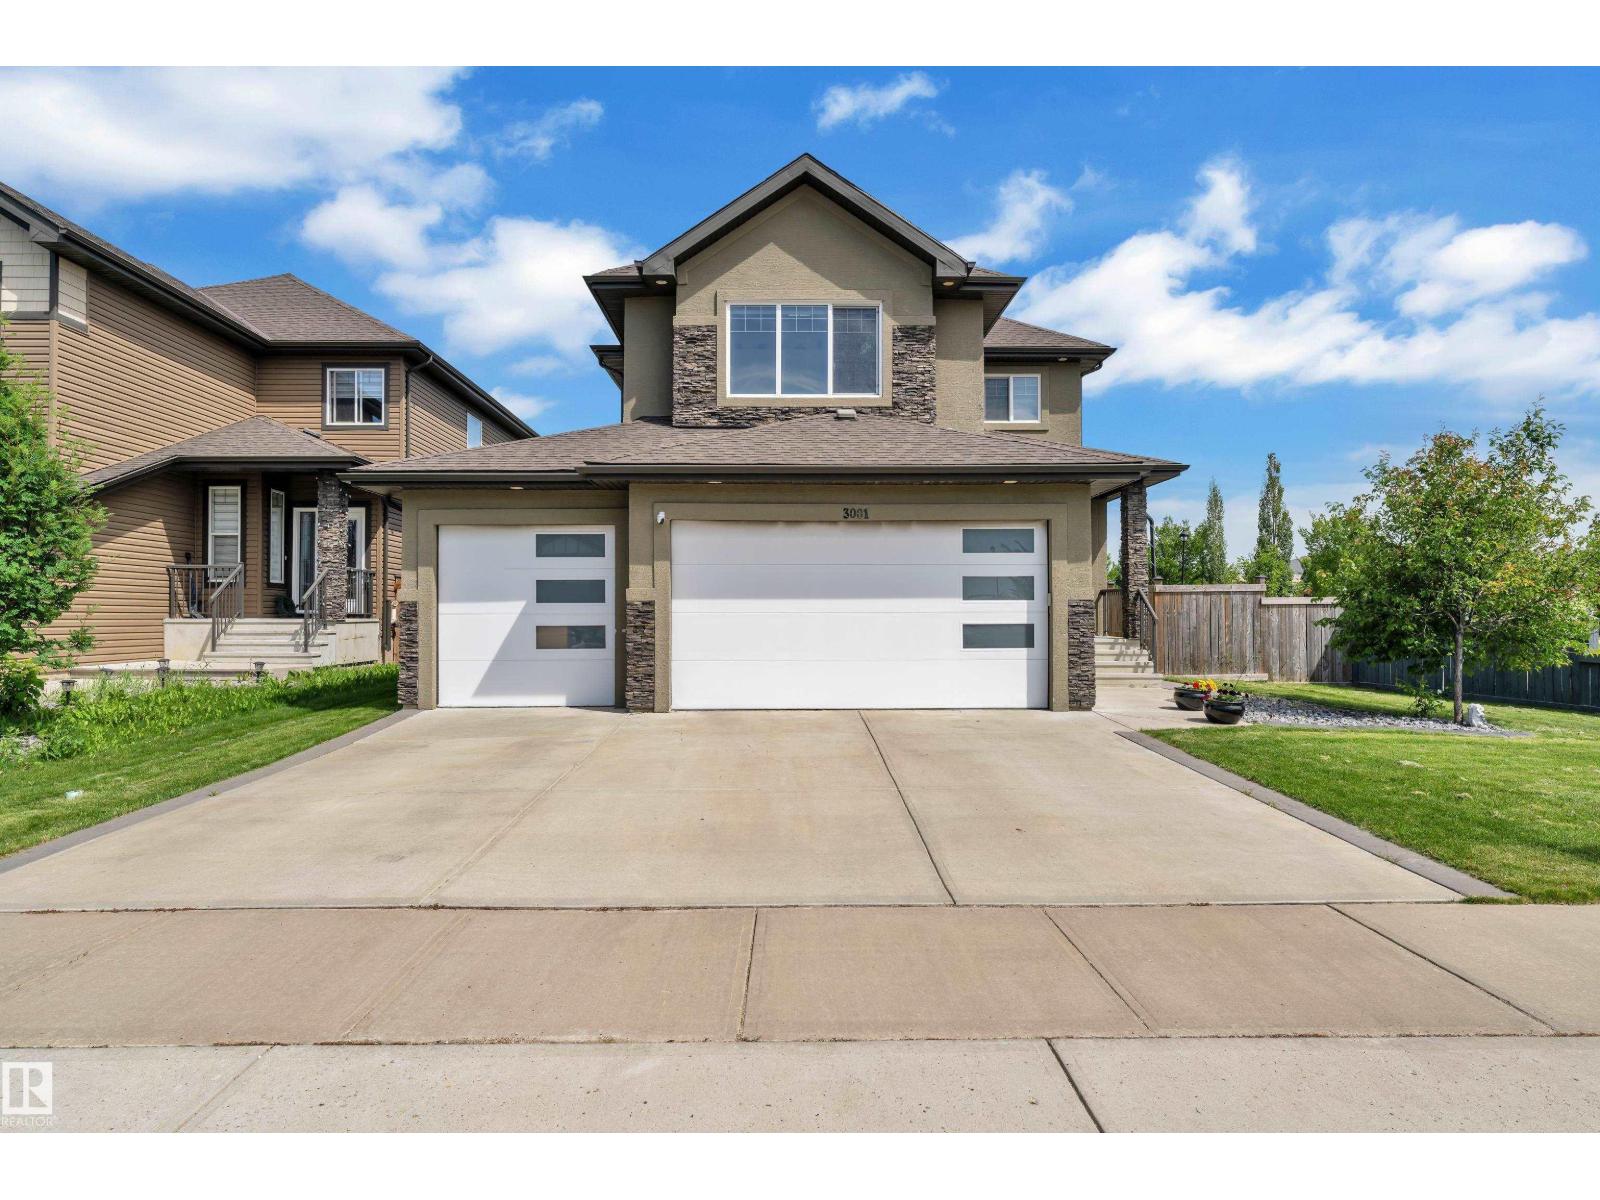
Welcome to this exceptional home in desirable Place Chaleureuse offering **7 bedrooms, 4 full bathrooms**, a **fully finished legal secondary suite**, and a **triple attached garage**. Designed for modern family living, the open-concept main floor features a spacious living room with a stunning fireplace, a chef-inspired kitchen with ample cabinetry and counter space, plus a **main-floor bedroom** and **full bathroom**—ideal for guests or multi-generational living. Upstairs offers **4 spacious bedrooms**, a bonus room, upper-floor laundry, and a luxurious primary suite with dual vanities, makeup station, soaker tub, separate shower, and walk-in closet. The finished legal suite includes its own private entrance, kitchen, bedroom, full bath, and laundry. Additional features include whole-home sound wiring, professional landscaping, fencing, and a move-in-ready exterior. Conveniently located close to schools, shopping, parks, amenities, Edmonton International Airport, and quick access to South Edmonton. (id:46923)
Maxwell Devonshire Realty
4552 Warbler Lo NW
Edmonton, Alberta
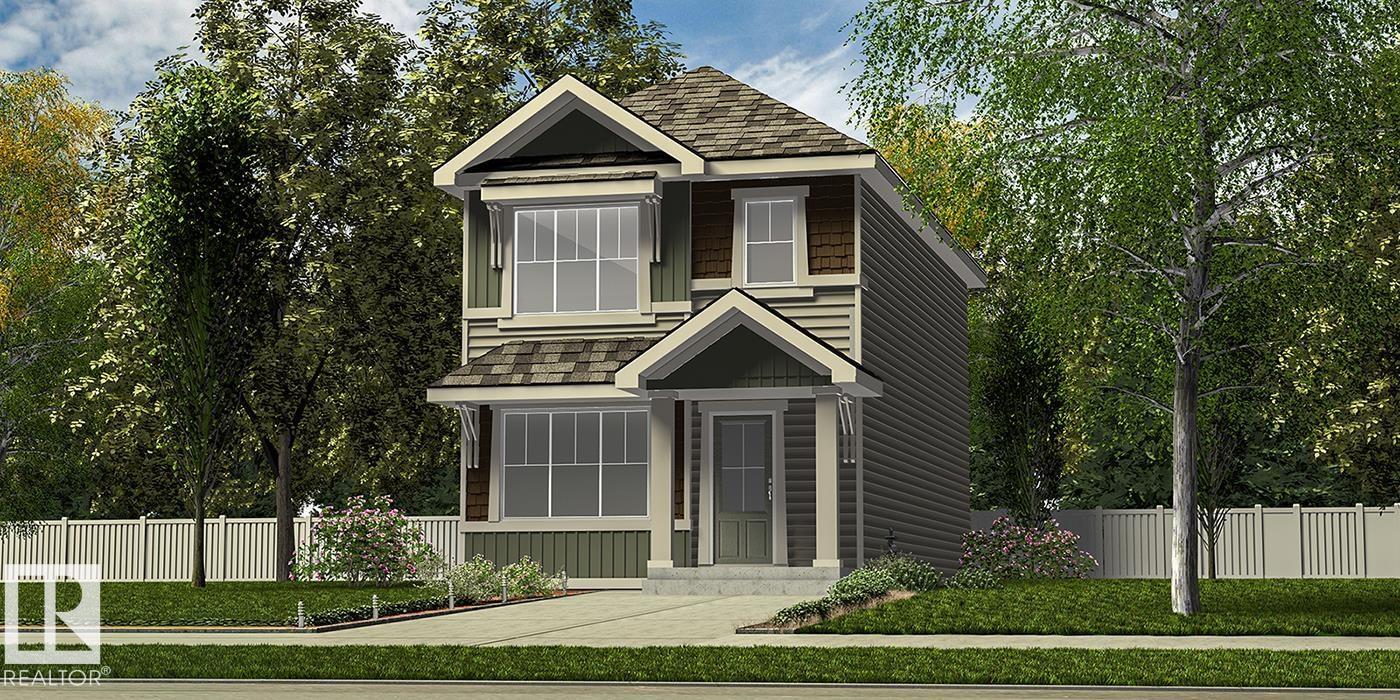
Stylish and efficient, this modern home features LVP flooring throughout the main floor, a separate side entry, basement rough-in package, and a parking pad with an option for a future double detached garage. A welcoming foyer with a walk-in coat closet leads to a bright great room with a large front window and cozy fireplace. The open-concept dining area flows into a U-shaped kitchen with backyard views, complete with a peninsula island, flush eating ledge, pendant lighting, Silgranit sink, chimney-style hood fan, full-height backsplash, and soft-close Thermofoil cabinetry. A 2-piece bath and extra storage are tucked near the rear stairs. Upstairs offers a bright primary suite with a walk-in closet and 3-piece ensuite, two additional bedrooms, a main bath, and convenient laundry. Finished with brushed nickel fixtures throughout. (id:46923)
Exp Realty
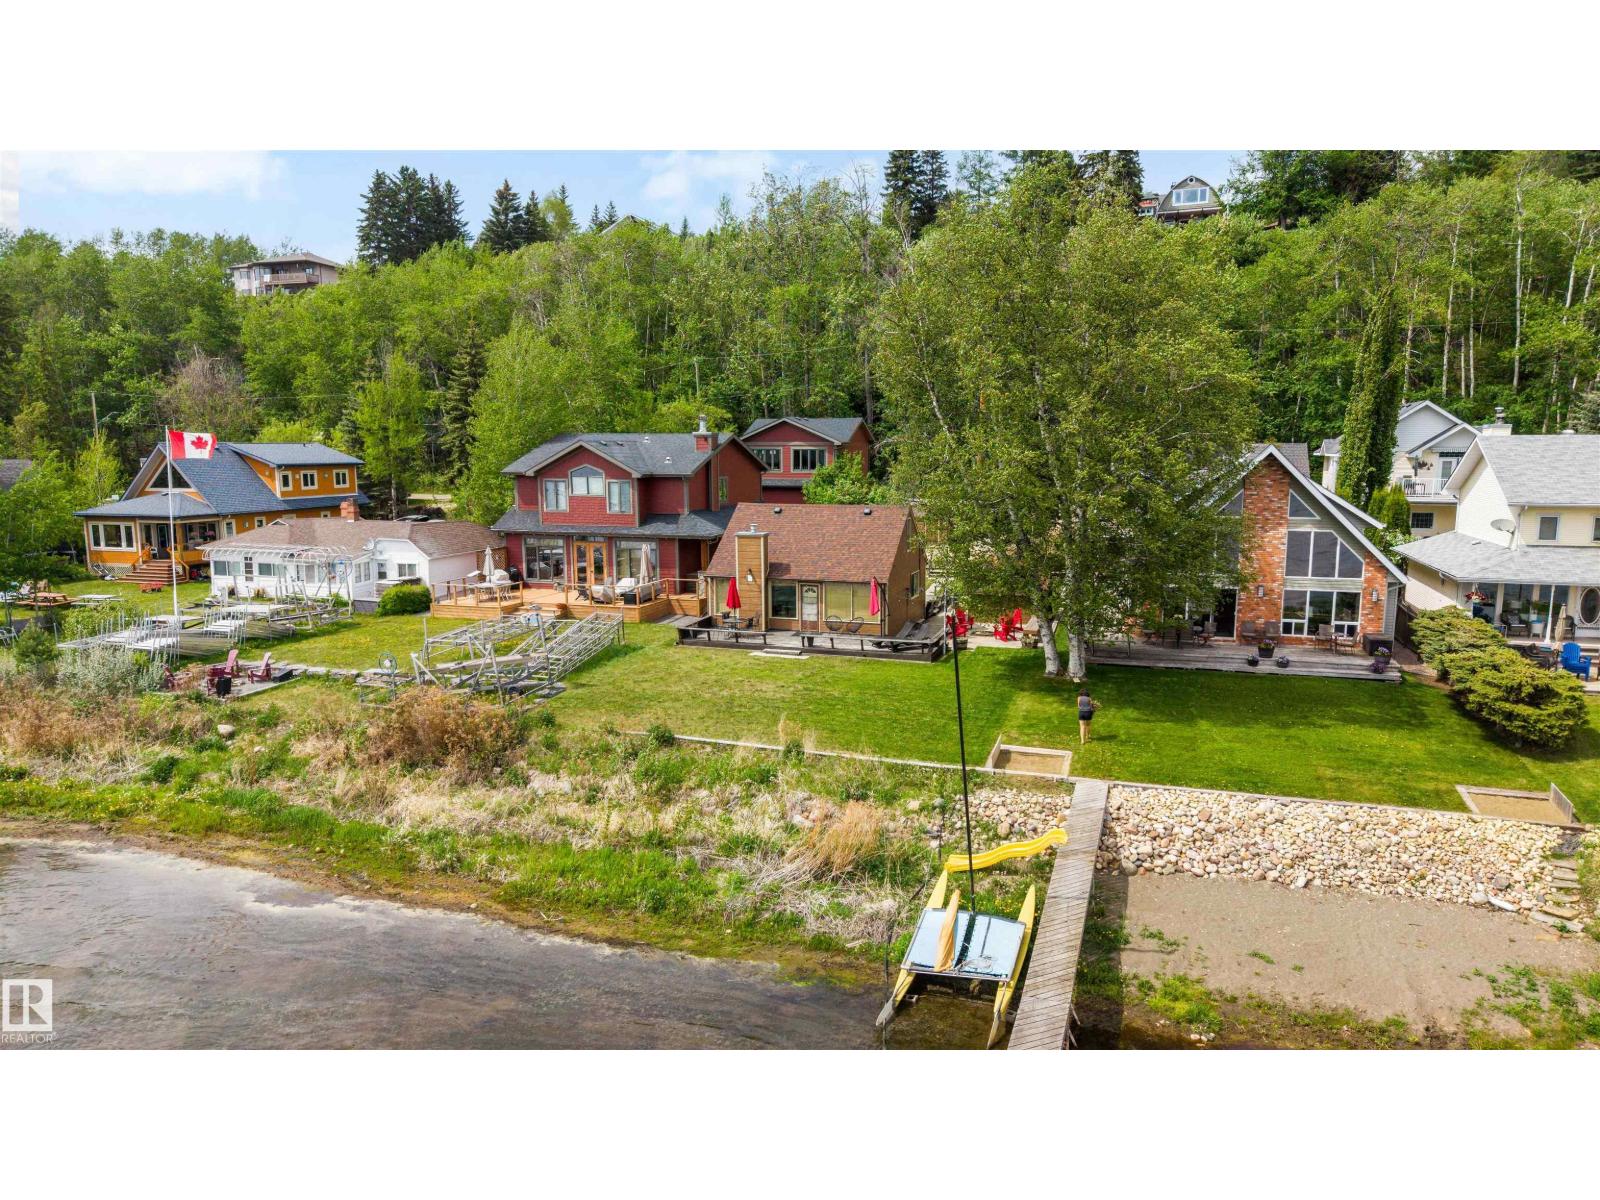
595 1 Av
Rural Parkland County, Alberta
WATERFRONT! LOCATED ON A PRIME LOT IN SOUGHT AFTER SEBA BEACH! What a location, tucked along the shore with a large grassy area facing South and just a few minutes walk into town. This partially renovated cabin is ready for a quick possession so the new owner can enjoy the full summer. This bright and airy main floor boasts a nice kitchen, dining area and living room with fireplace, all while allowing full views of the lake. There is a renovated full bath around the corner and a primary suite. Upstairs is home to a loft area that is perfect for a reading nook or maybe a remote office, plus a large bedroom that is used to house 4 beds for the kids and friends. There is a crawl space with plenty of storage, newer furnace, out building for all your water toys and so much more. This is a must see property in the perfect location! Best location on SEBA due to the calmer winds, steps to the town and how the cabin is pushed forward just enough to add privacy. Quick 45 min to Edmonton! (id:46923)
Rimrock Real Estate
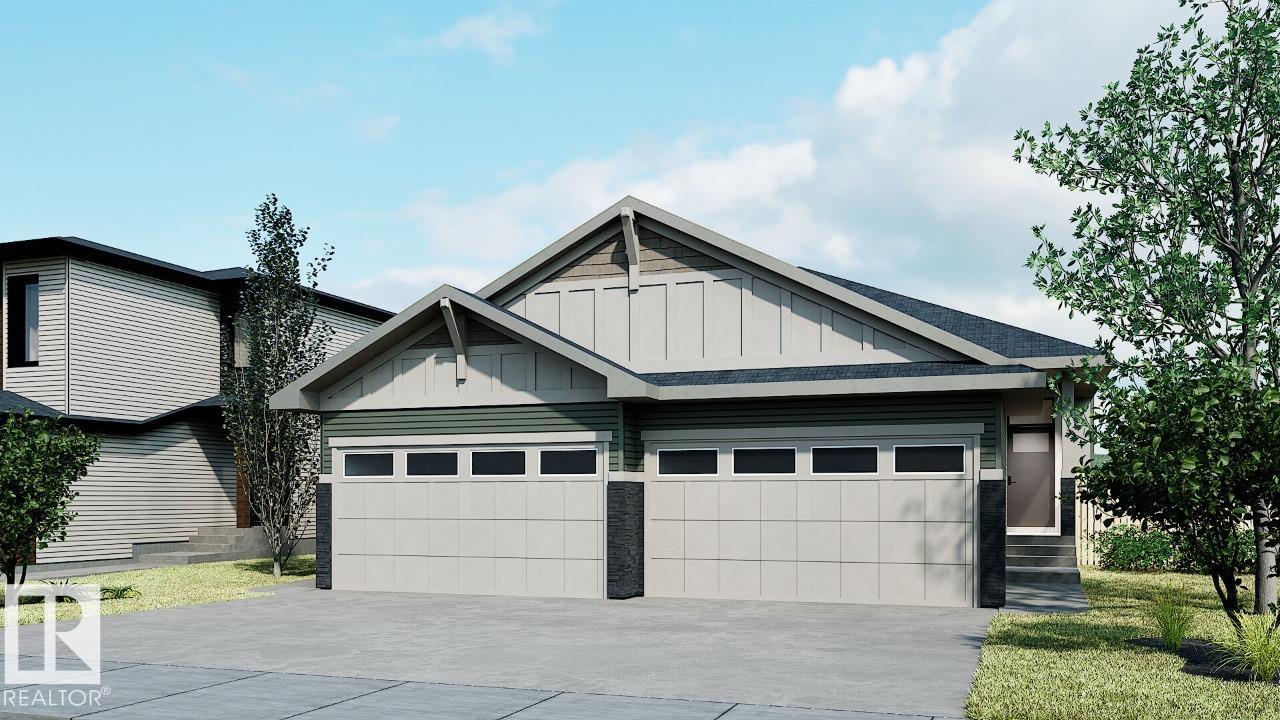
41 Stetson Lo
Ardrossan, Alberta
The Bungalow Duplex 22, by award-winning Cantiro Homes, redefines duplex living with a modern, flexible design tailored to your lifestyle. Enjoy the ease of main floor living, featuring a primary bedroom with ensuite, a versatile flex room, and convenient main floor laundry. Thoughtfully designed with elevated finishes and low-maintenance living in mind, this home offers space where it matters most. Additional highlights include a front attached garage, gas line for BBQ, a fully developed basement with two additional bedrooms and a full bathroom, and a 9 ft basement. Interior finishes include upgraded iron spindle railing, the Midsummer Black interior style, and the Westcoast Fusion exterior. Blending modern style with practical function, this bungalow is designed to grow and evolve with you. Front landscaping is included. Photos are for representation only; colors and features may vary. (id:46923)
Bode
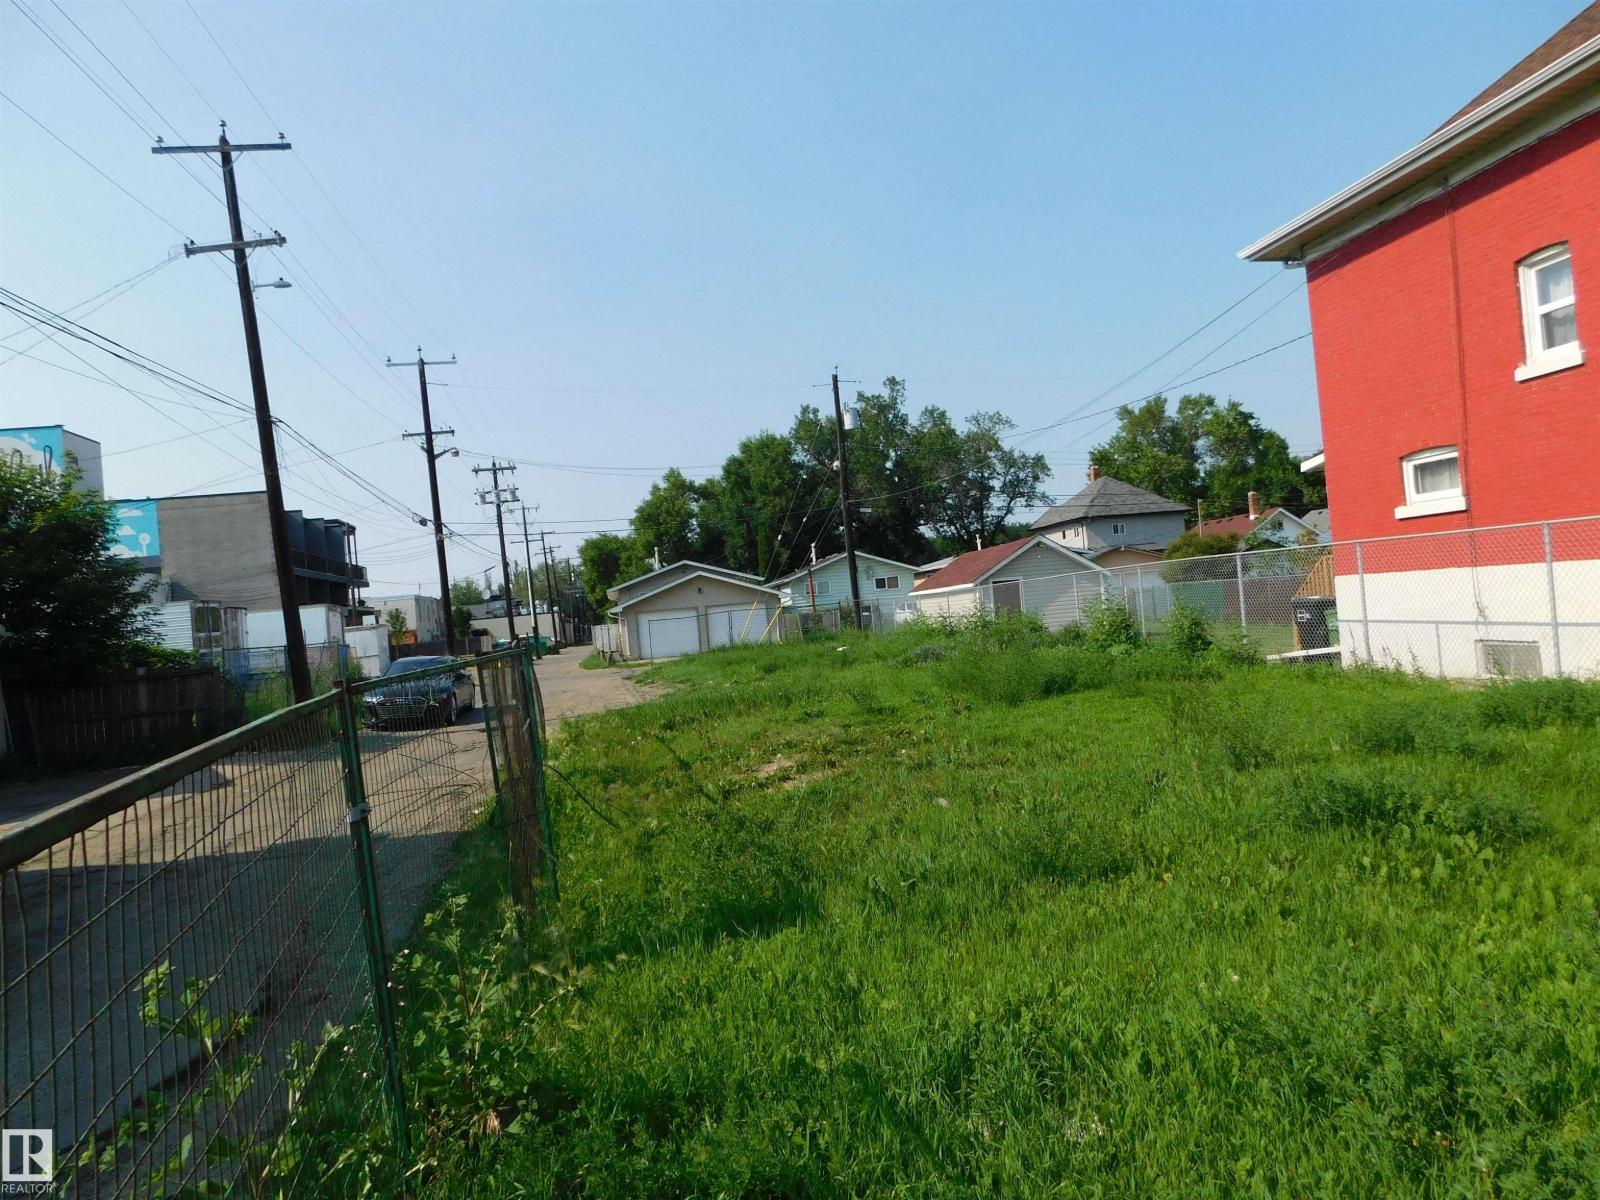
9352 107a Av NW
Edmonton, Alberta
Prime Infill Opportunity | Multi-Unit Zoning | No Demolition NeededBuild your next multi-family project without the delay of site clearing. This 33’ x 120’ parcel features highly adaptable Medium Scale Residential (RM H16) zoning, perfectly suited for modern high-density designs.The Location: Tucked just off 97 Street for quick access to the Yellowhead and the downtown core.The Demand: Exceptionally close to the Royal Alex Hospital and NAIT, guaranteeing a steady pool of professional and student tenants (id:46923)
RE/MAX Elite
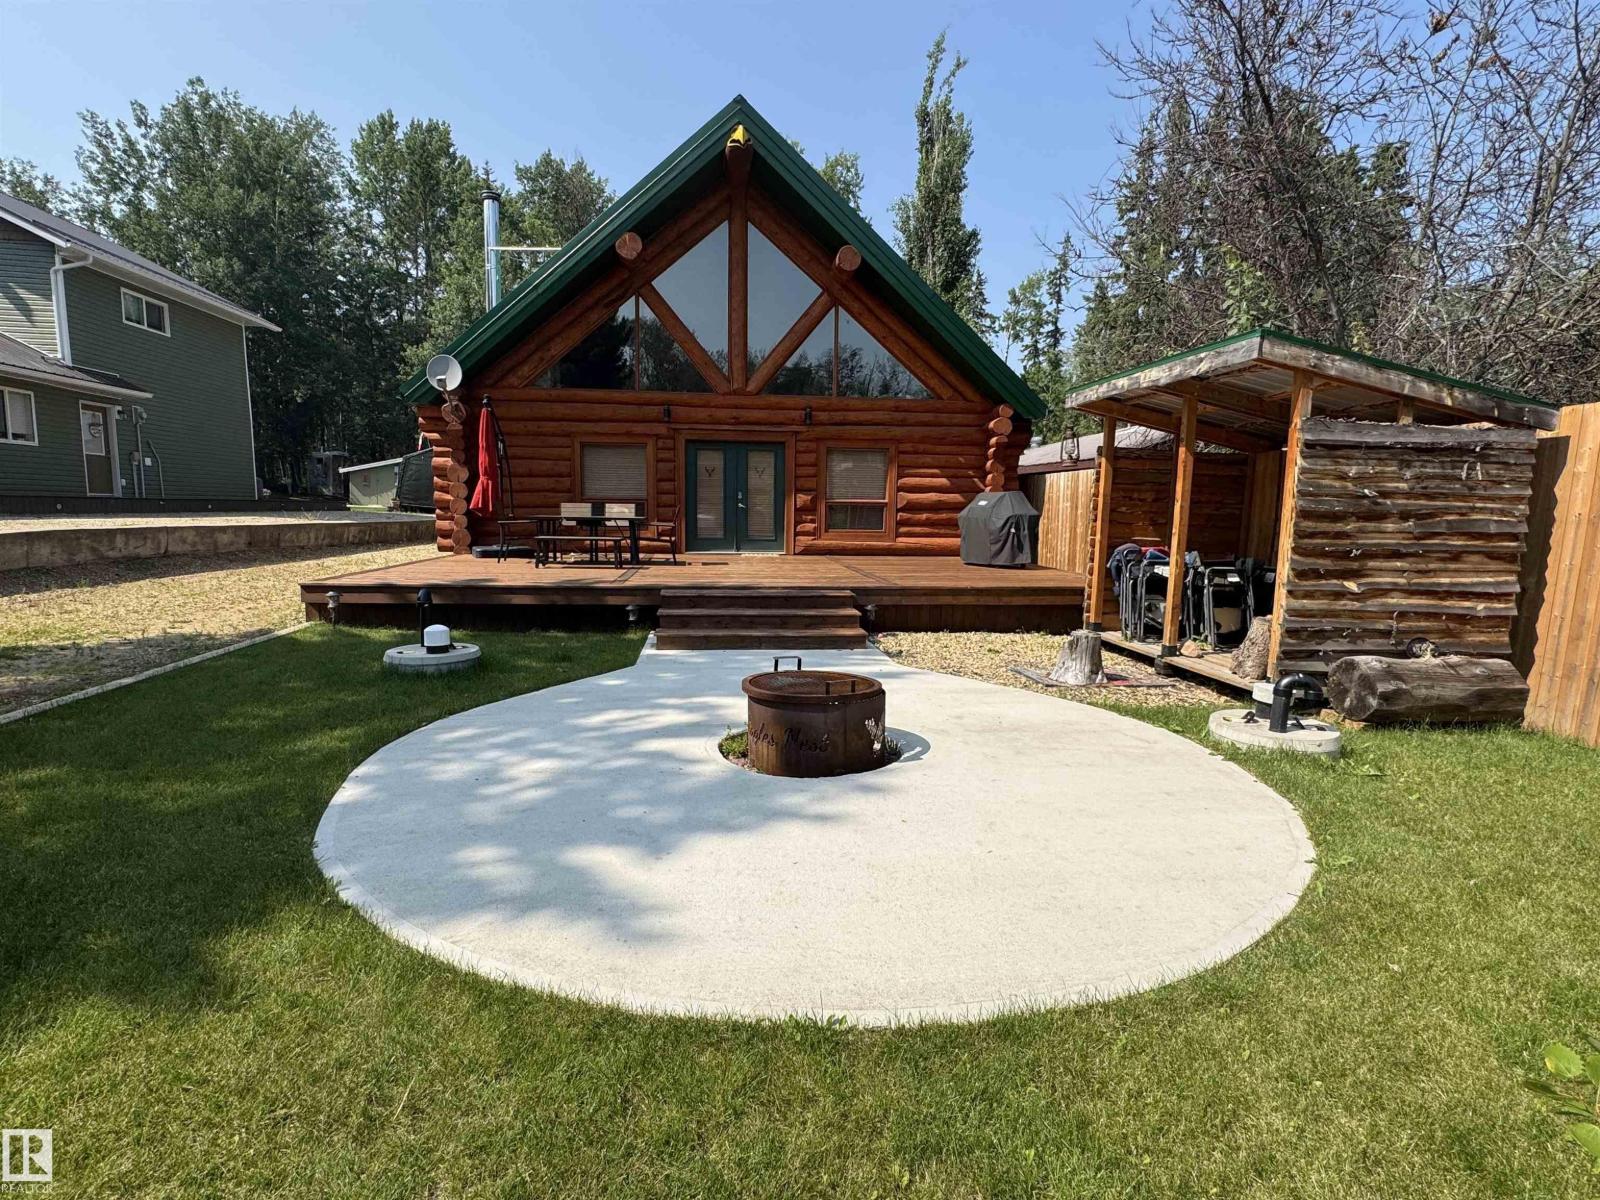
#68 63116 Rge Road 255
Rural Westlock County, Alberta
Welcome to Eagles Nest, one of Long Island Lake’s most unique and recognizable properties. This 3-bedroom, 1-bath log home is packed with character, featuring a tin roof, soaring vaulted ceilings, exposed log beams, oversized windows, a stunning stone fireplace, antler chandeliers, and an open-concept lodge-style layout. The spacious loft adds even more flexibility, offering tons of room for family and friends to gather, relax, or stay the weekend. The kitchen features white cabinetry, generous workspace, and a showpiece river-rock island that anchors the heart of the home. Outside, enjoy the expansive front deck, fenced yard, firepit area, wood storage, and double detached garage with potential extra living space above. Whether used as a lake retreat, year-round home, or unforgettable getaway, Eagles Nest offers a rare chance to own a property with true local character and charm. (id:46923)
Exp Realty
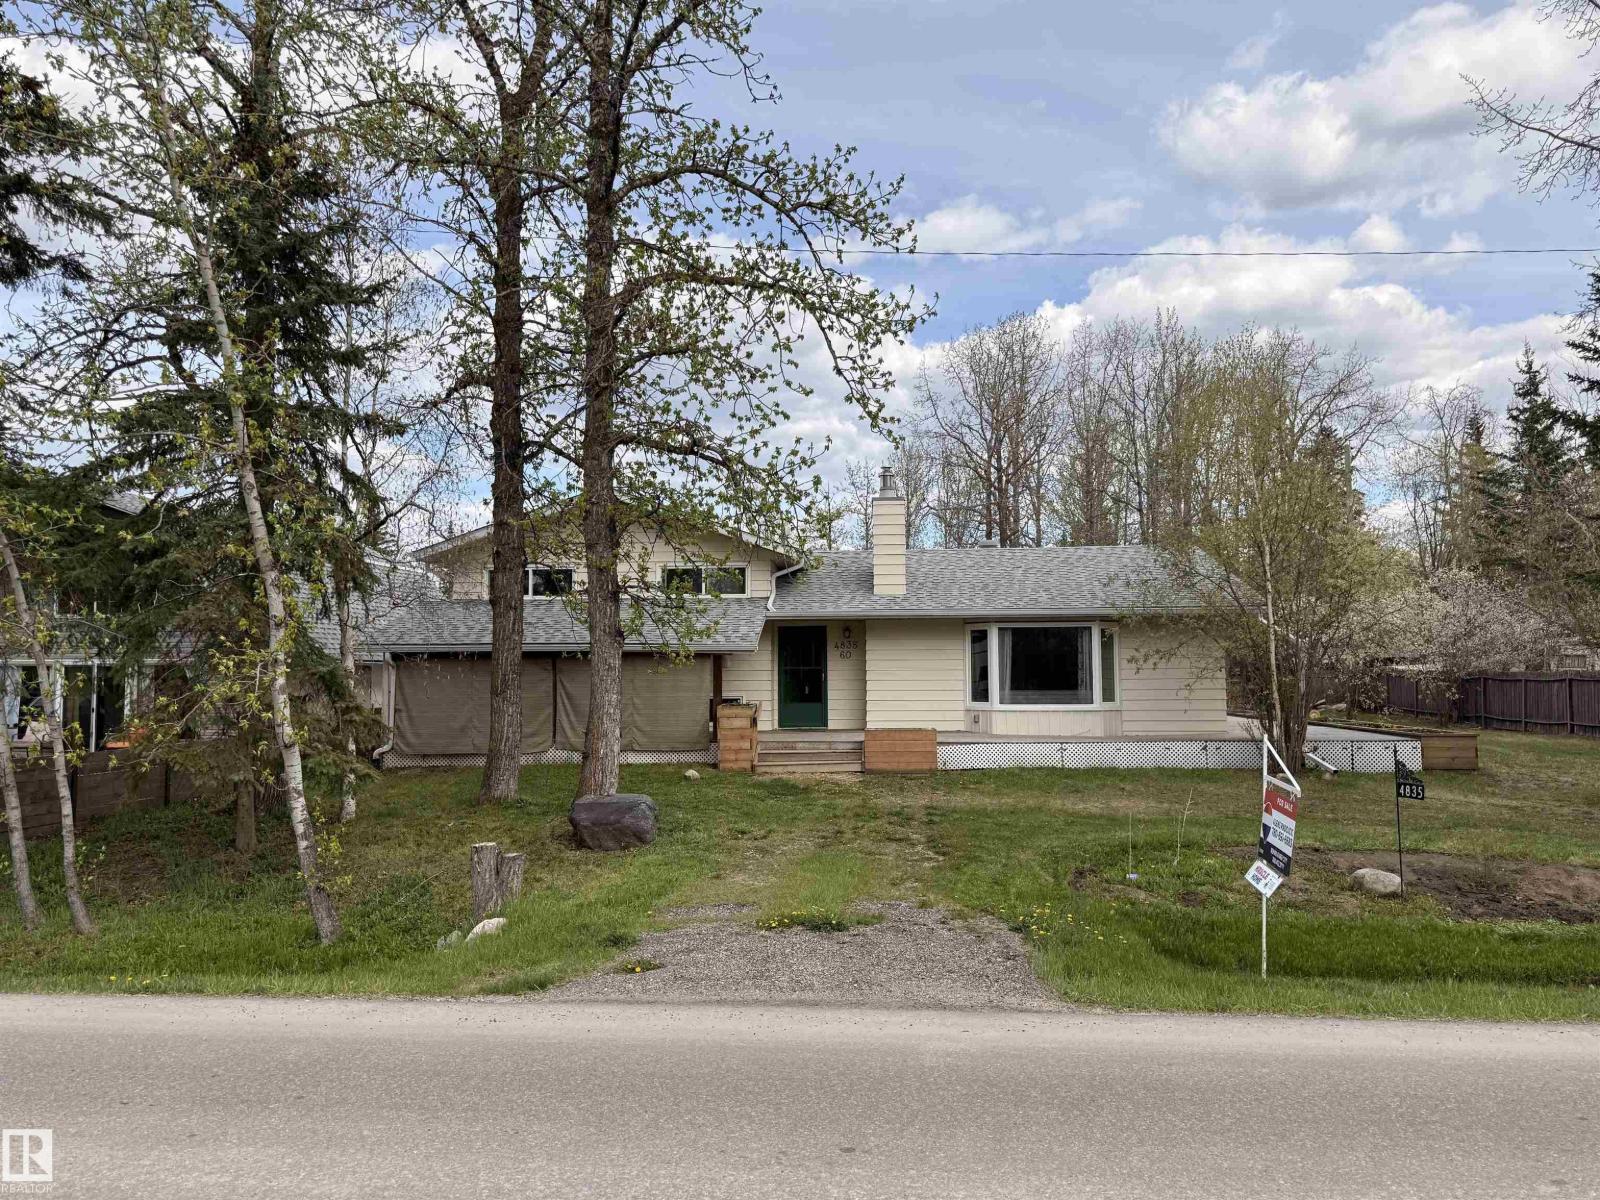
4835 60 St
Rural Lac Ste. Anne County, Alberta
Lake Life! This charming and upgraded home boasts enjoyment and comfort, only 2 blocks from the Lake on a large double lot (1/3 acre). As you enter this beautiful home, you are greeted with a large LR with big West facing window, and gas fireplace. From there you walk into the brand new Chef's Kitchen with all new SS appliances, large Island and spacious DR, overlooking the backyard. 3 generous sized bedrooms, with 3 pc ensuite. There is a family room in the lower level. Outside there is a Double car garage and extra parking in front with a circular driveway. Yard was meticulously designed with proper drainage, and spectacular plant life. Triple pane windows, new shingles, new Hot water tank, flooring, soffits and gutters, are just some of the many upgrades this home has had in the last few years. All that it needs is a new family to enjoy it! (id:46923)
RE/MAX River City
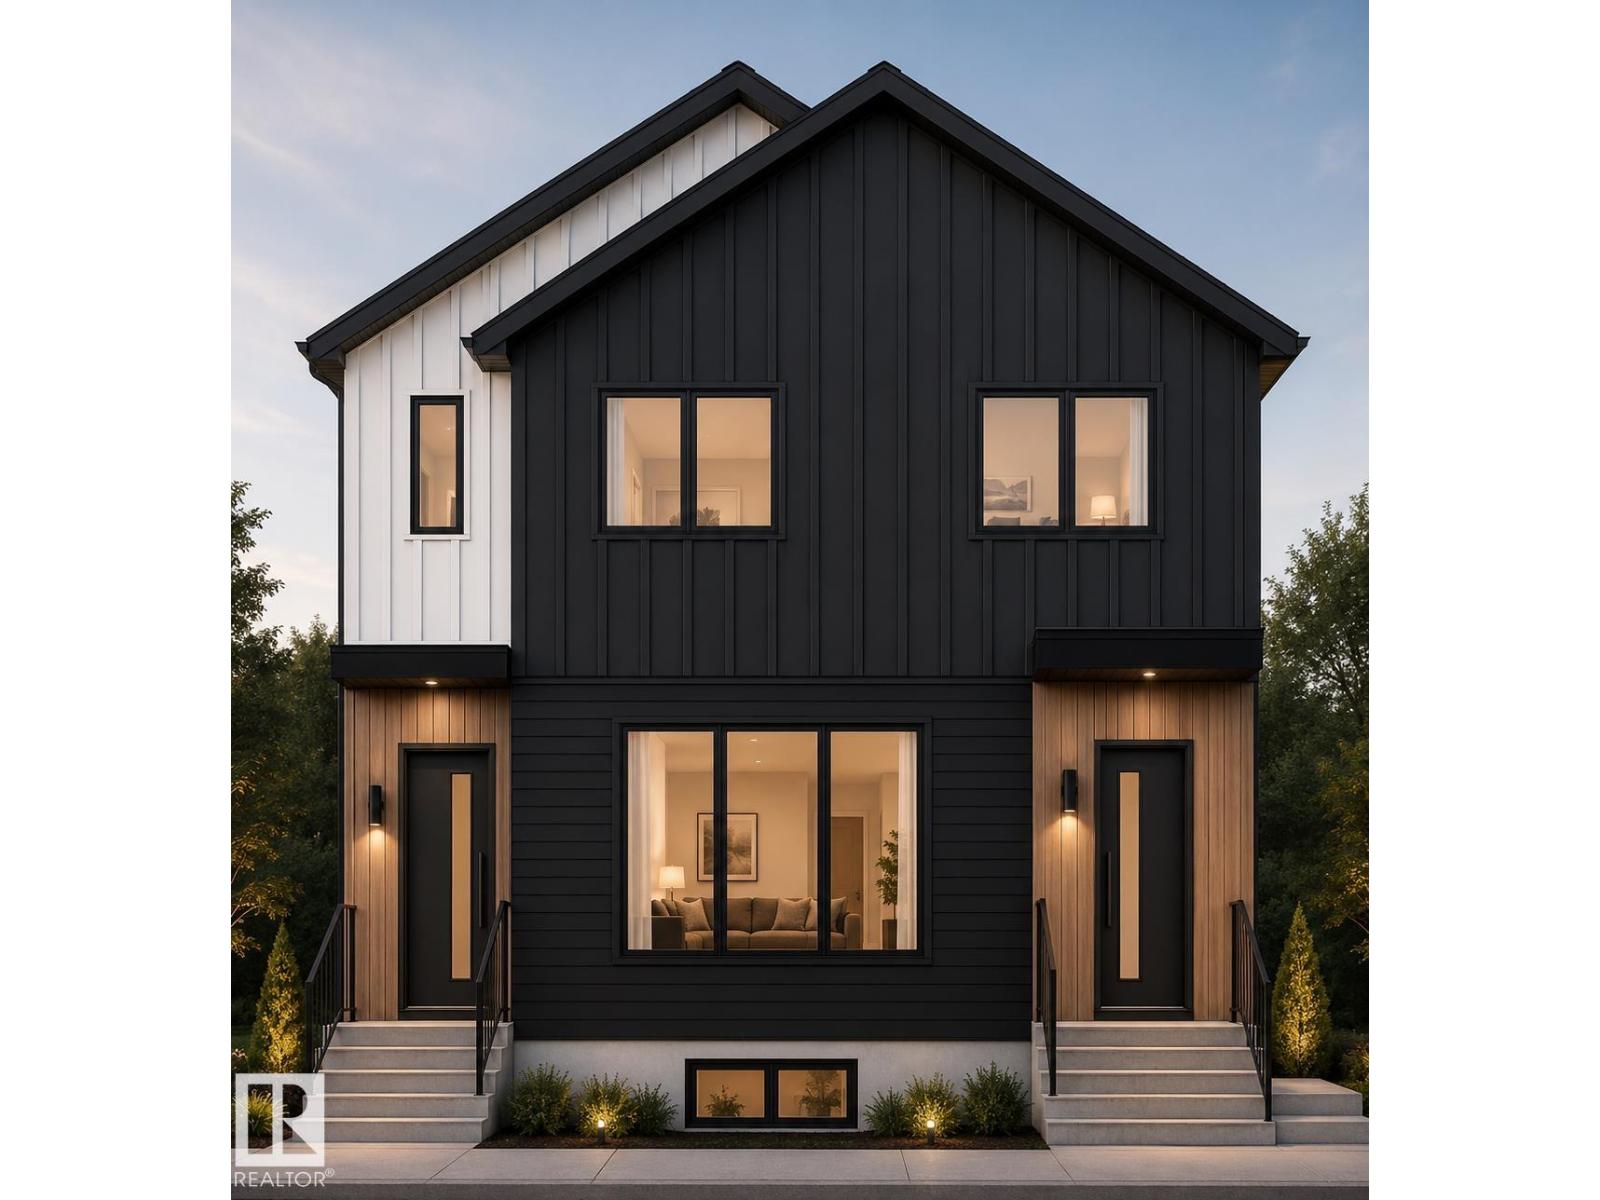
11516 94 St NW
Edmonton, Alberta
Another exceptional investment opportunity built by Kelly Signature Homes! Centrally located near the Royal Alexandra Hospital, NAIT, MacEwan University, Rogers Place, public transit, shopping, parks, schools, and daycares, this purpose-built fourplex offers outstanding cash flow potential in a high-demand rental area. Situated on a mature, tree-lined street, the property features 4 legal suites including two spacious 3-bedroom, 3-bathroom upper units and two 1-bedroom, 1-bathroom legal basement suites. Quality finishes throughout include luxury vinyl plank flooring, modern fireplaces, energy-efficient tankless hot water systems, and separate gas-fired furnaces for each suite. Complete with a detached double garage and scheduled for completion in October 2026, this turnkey investment is an excellent opportunity to add a premium, low-maintenance asset to your portfolio. (id:46923)
Sable Realty
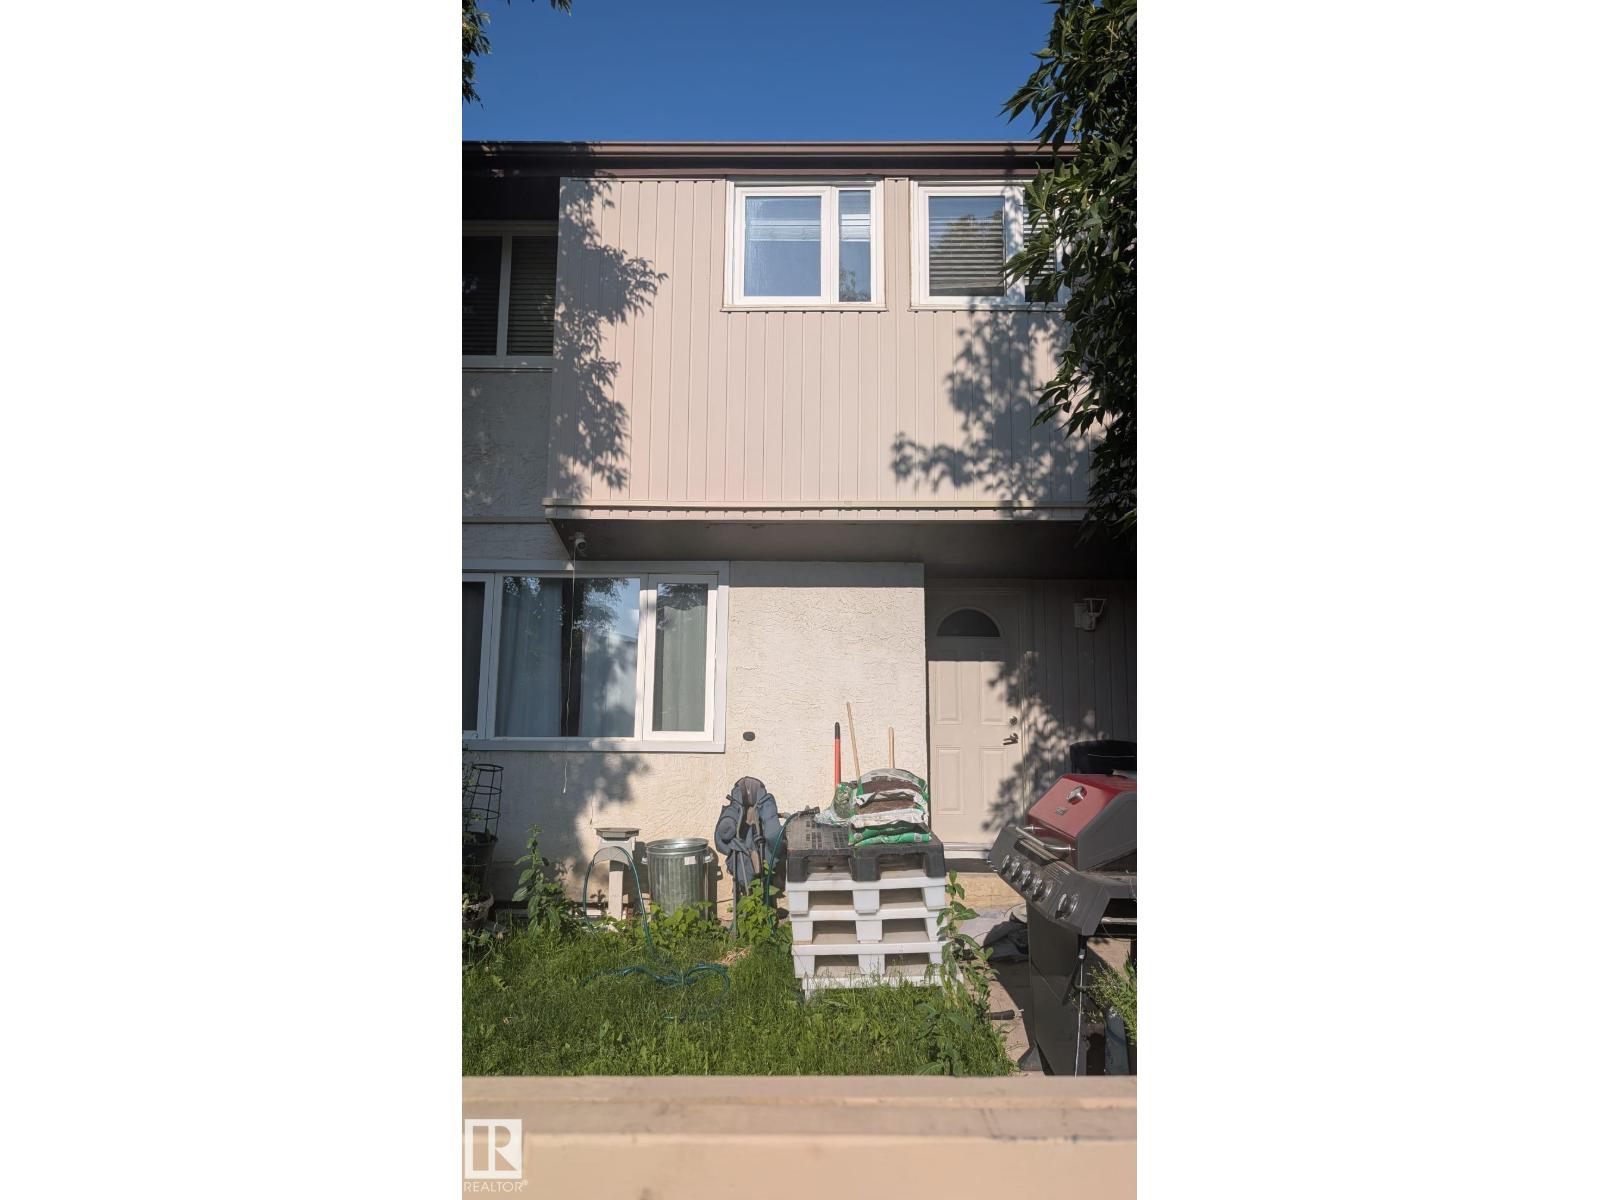
#10 14220 80 St NW
Edmonton, Alberta
Great starter home or revenue property. Tenant would like to stay and pays $1550/month plus utilities.This 3 bedroom one bath home is in the great neighborhood of Kildare, close to schools shopping and transportation. Minutes from North Gate mall, proven family neighborhood, All Appliances are included. Good revenue home. (id:46923)
Maxwell Progressive
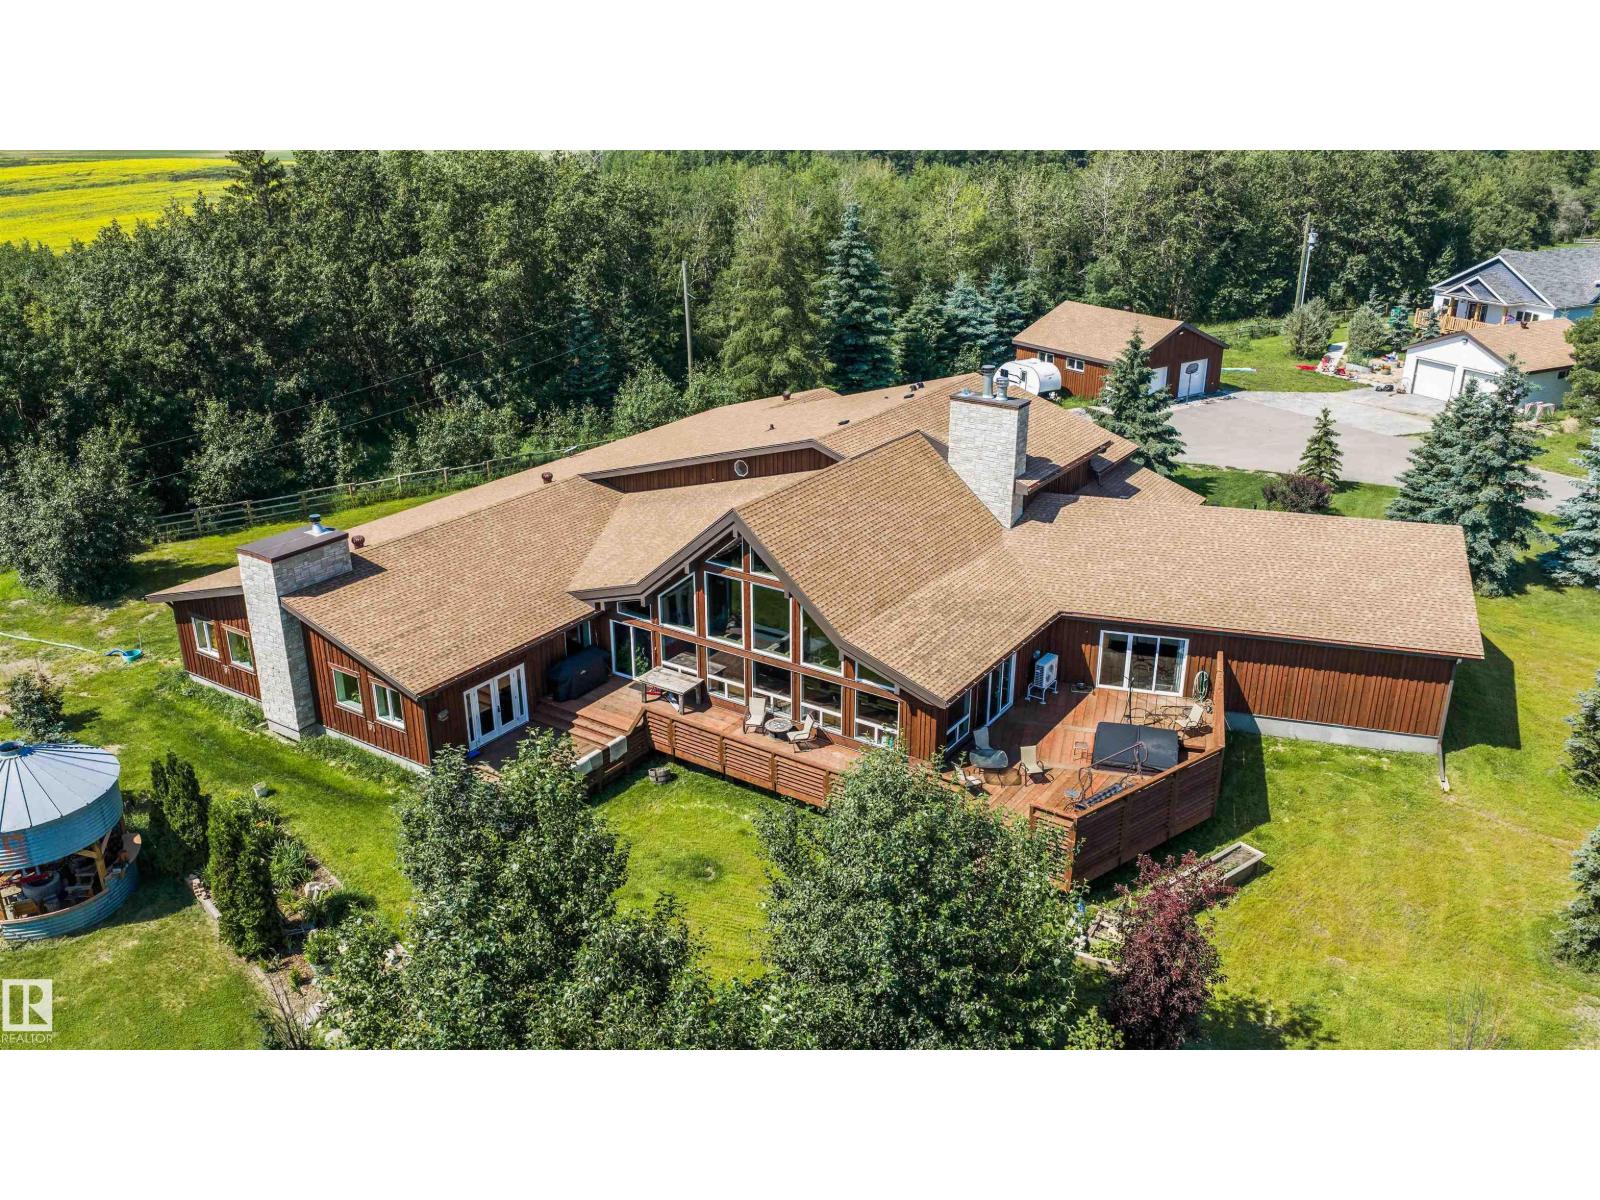
55310 Hwy 28a
Rural Sturgeon County, Alberta
Nestled in an expanse that evokes the grandeur of “Yellowstone,” this 77-acre paradise offers an extraordinary lifestyle where your entire family can thrive together on one remarkable parcel. Three stunning homes create a private multi-residence retreat, each crafted for comfort and elegance. The main house showcases an indoor saltwater pool, tanning lights, and a unique bunker below, while two additional homes provide beautiful, private spaces for family or guests. A massive shop supports construction or business operations, and a traditional barn stands ready for ranching dreams. Designed to manage up to 1,000 cattle, the property is fully equipped for serious ranchers. Solar panels on the barn deliver zero power bills in summer, blending sustainability with function. Fully fenced with pavement to every home, this rare oasis invites you to embrace a lifestyle where adventure, serenity, and legacy come together. (id:46923)
Sotheby's International Realty Canada
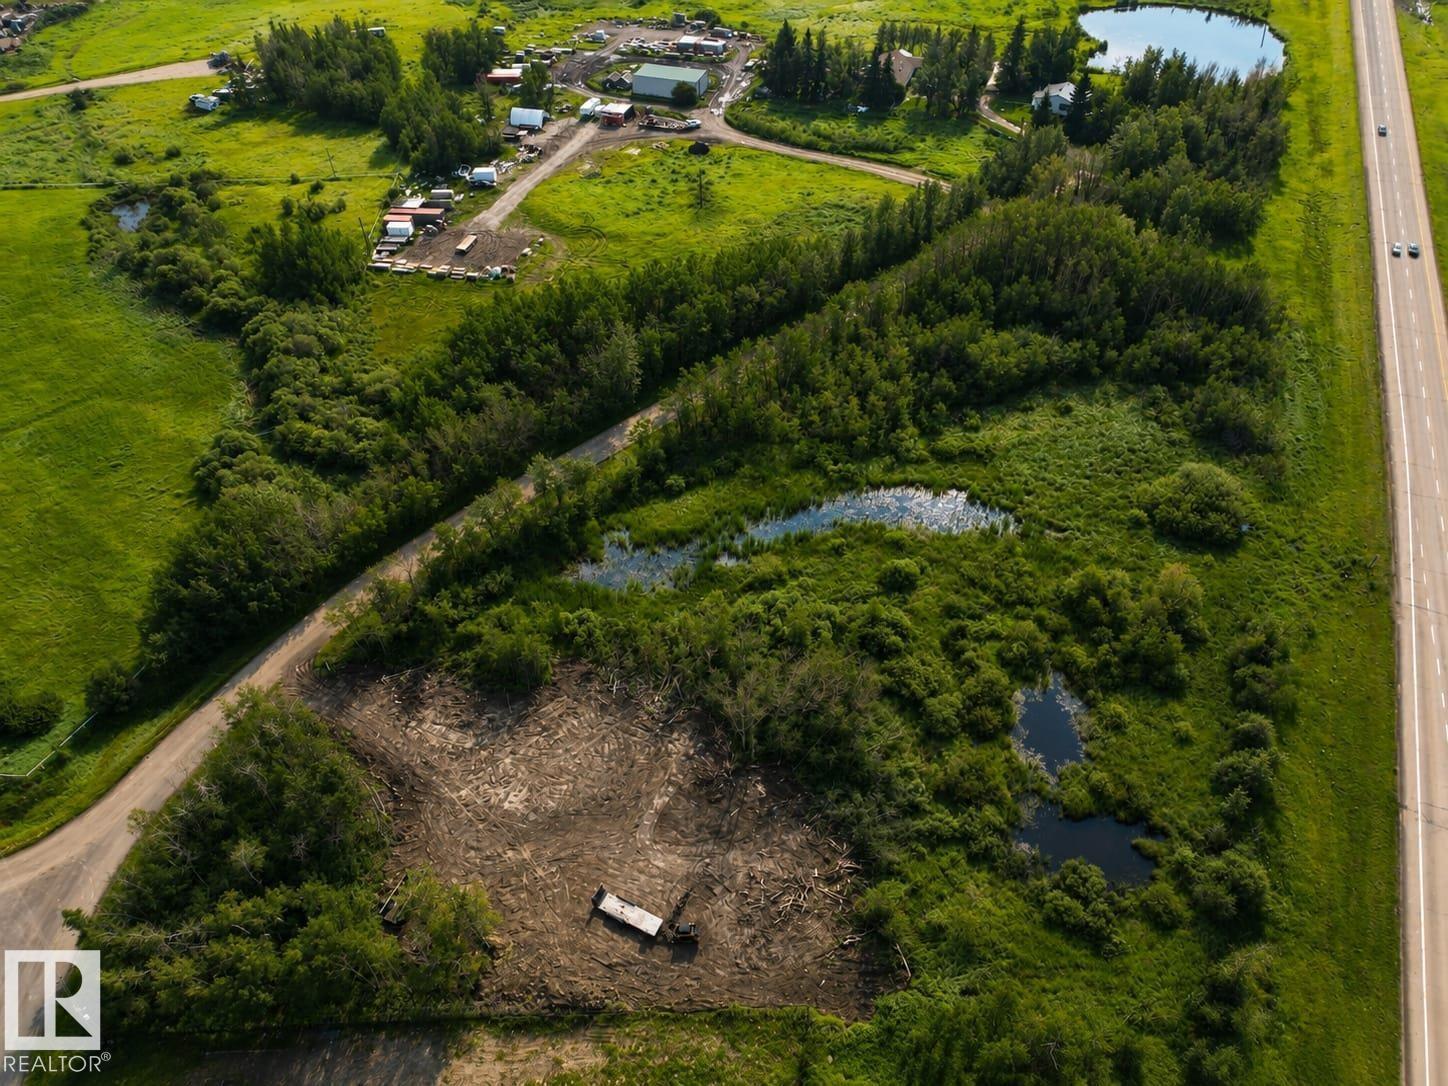
51538 Rge Road 225a
Rural Strathcona County, Alberta
Your dream home starts here, build the home you've always envisioned on this exceptional 3.36-acre parcel along Daru Road in one of Sherwood Park's most sought-after estate communities. Located less than 10 minutes from the city, this rare property offers the perfect balance of peaceful country living and everyday convenience. Surrounded by mature trees, the lot provides outstanding privacy and a picturesque setting for your custom dream home. With natural gas and power already at the property line, you'll have a head start on bringing your vision to life. Directly across the road, a beautifully maintained community park offers plenty of space for recreation, family gatherings, and outdoor enjoyment. The area is also home to one of Alberta's most recognizable estate properties, famous for its iconic Ferris wheel and spectacular holiday light displays, adding unique character to this prestigious neighborhood. Whether you're planning your forever home or investing in an exclusive acreage community. (id:46923)
RE/MAX Elite
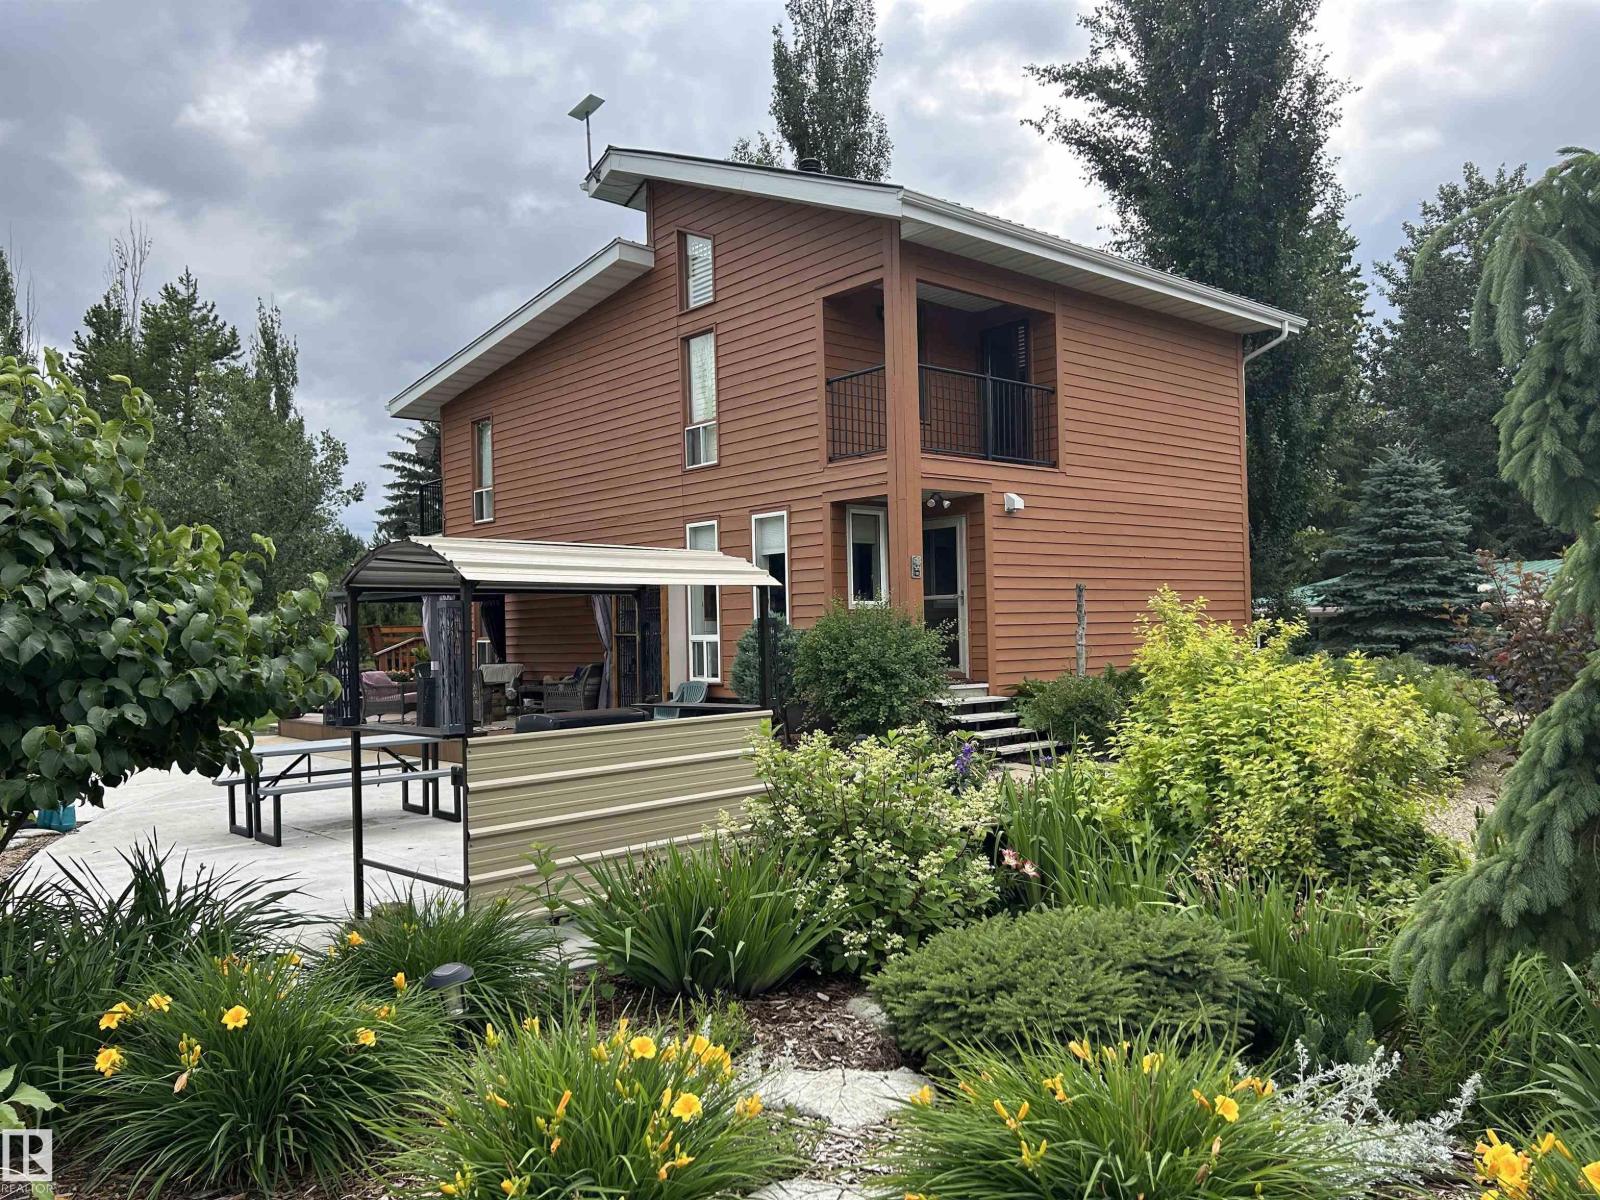
20116 Twp Road 574a
Rural Sturgeon County, Alberta
One-of-a-kind 78-acre property offering approx. 50 acres of pasture, 2 dugouts, and a picture-perfect yard site. The custom-built 2-story home features a walkout basement and thoughtful design throughout. Enjoy 2 upper-level decks, including a private deck off the primary suite. The main floor includes laundry, a 2-pc bath, and a galley-style kitchen with high-end appliances, flowing into a spacious dining area, living room, and cozy sitting space. A stunning curved staircase leads to the upper level, where you’ll find a bright family room with patio doors to the deck, along with the primary suite and a 4-pc main bathroom. The fully finished basement offers 2 additional bedrooms, a recreation room with a wood-burning stove, a 3-pc bathroom, and a cold room. Outside, the property is equally impressive with an 82’ carport, a 16x21 workshop , a 12x14 bunkhouse , and a 25x40 vegetable garden. Beautifully landscaped with three rows of saskatoon bushes, along with mature trees, shrubs, and perennials. (id:46923)
RE/MAX Real Estate
RE/MAX Edge Realty
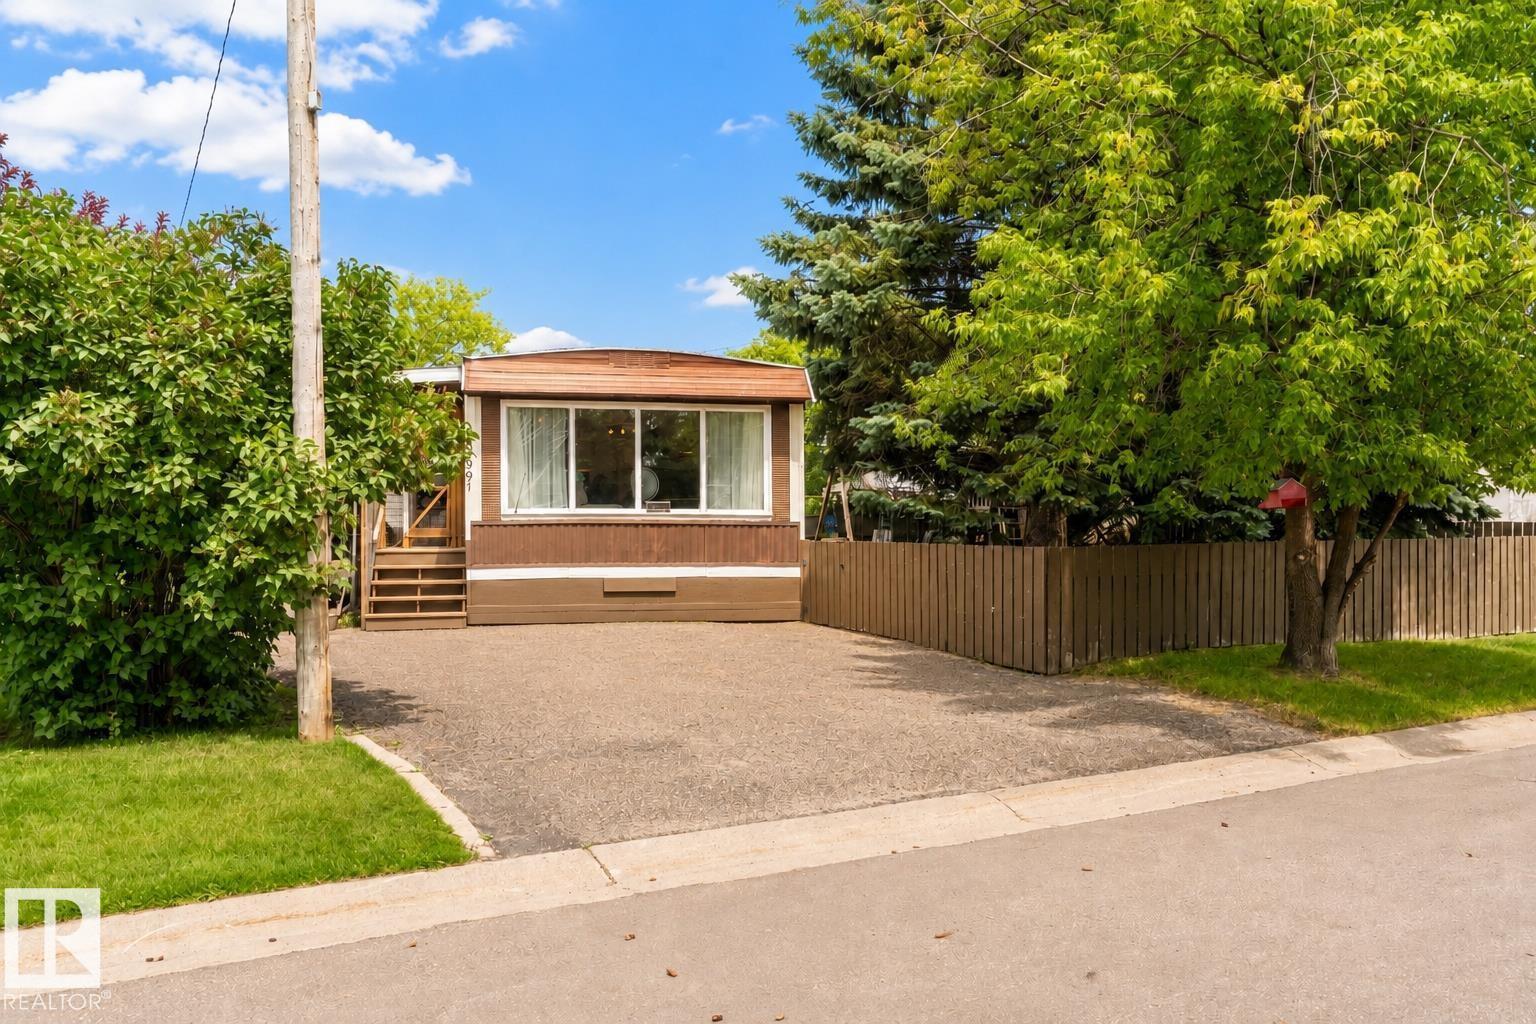
5301 52 St
Cold Lake, Alberta
Step through the inviting addition into a bright, covered, screened-in front porch that sets the tone for this exceptionally well-maintained home. Inside, the spacious living room flows seamlessly into the kitchen and dining area. Offering 3 bedrooms and a 4-piece bathroom with conveniently located laundry. Every space has truly been lovingly cared for. Outside, you'll find a generous lot with lush green grass, a storage shed at the rear of the property, offering plenty of space for gardening and outdoor storage plus a car port. The lot offers front-drive parking plus back alley access, providing plenty of room for additional vehicles, trailers, or recreational toys. The south side of the yard is fenced and includes a small deck, creating a versatile outdoor space to enjoy. Move-in ready and meticulously maintained, this is an affordable home you'll be proud to own. (id:46923)
RE/MAX Prairie Realty
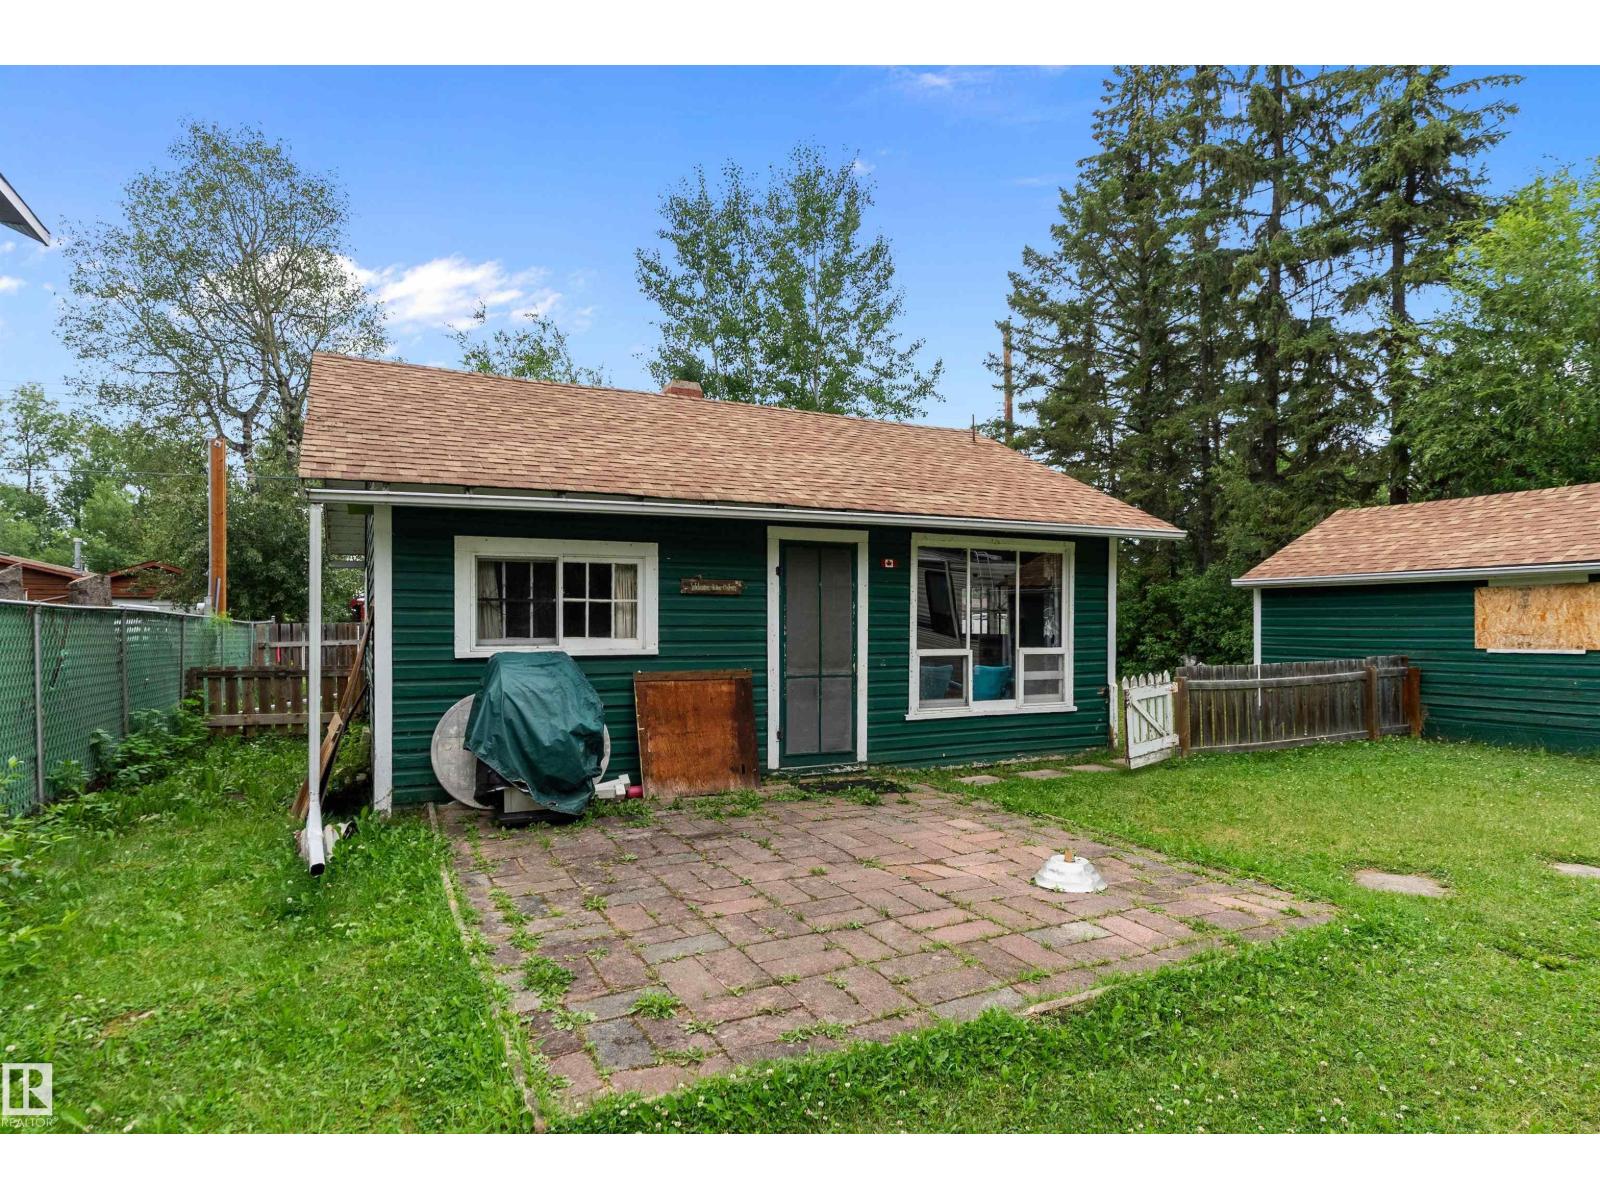
211 2nd Av
Rural Wetaskiwin County, Alberta
Charming 3-Season Cabin at Mameo Beach! This delightful 3-season cabin is the perfect getaway, located just two blocks from the shores of beautiful Mameo Beach. Tucked away on a quiet, treed lot, the property offers a peaceful and private setting ideal for summer relaxation. The cabin features a cozy living area with a wood-burning stove, perfect for cool evenings, along with a functional kitchen, two comfortable bedrooms, and a bathroom with a shower. In addition to the main cabin, the property includes a single detached garage, a handy storage shed, and a trailer that provides extra living or guest space. Gather around the firepit with friends and family and enjoy everything lake life has to offer. With mature trees behind you and the water just a short stroll away, this is a rare opportunity to own a serene retreat in the heart of Mameo. (id:46923)
Exp Realty
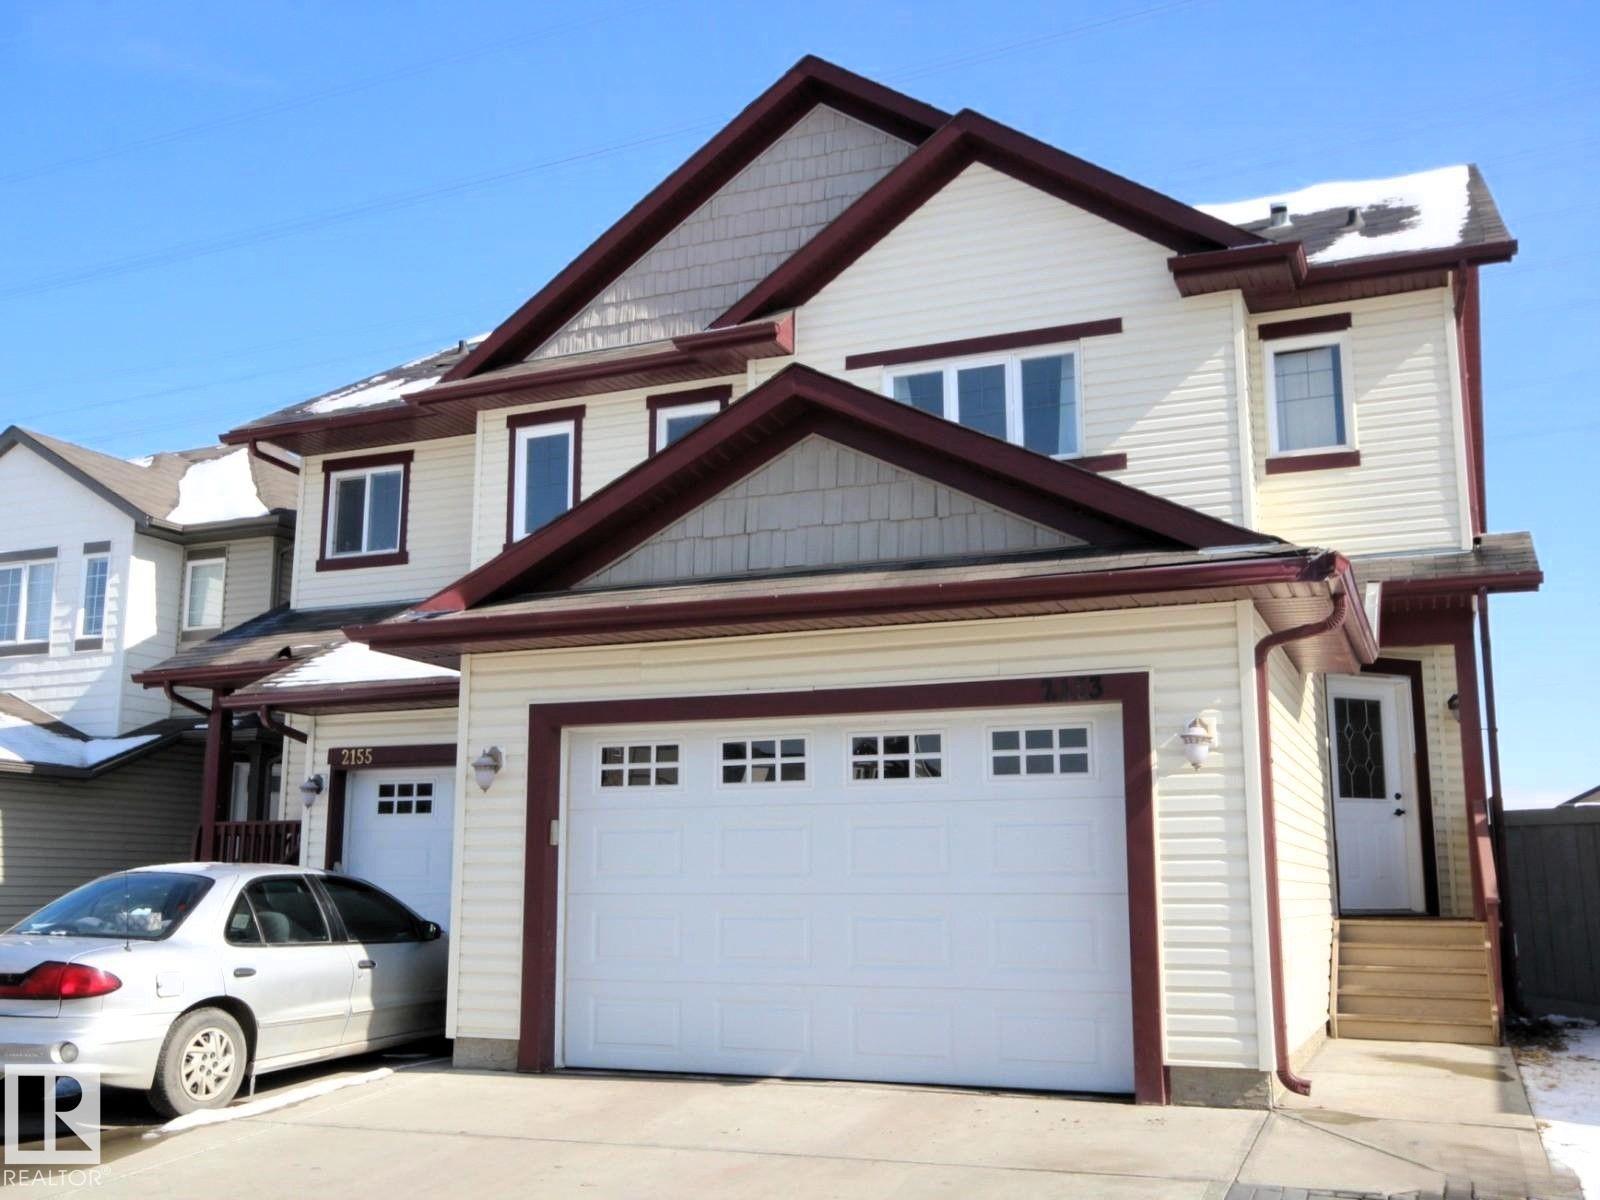
2153 28 St NW
Edmonton, Alberta
Visit the Listing Brokerage (and/or listing REALTOR®) website to obtain additional information. Bright, modern, and well-maintained half duplex in the desirable Laurel community of Southeast Edmonton. This move-in-ready home offers 2 spacious bedrooms, 2.5 bathrooms, an oversized single attached garage, and a fully fenced private yard. The main floor features an open-concept layout with a comfortable living area, modern kitchen, quality appliances, and access to the backyard. Upstairs, the spacious primary bedroom includes a walk-in closet and private ensuite. The second bedroom offers access to a Jack-and-Jill-style bathroom and is ideal for family, guests, or a home office. Freshly painted and currently used as a short-term rental, this property may suit buyers seeking a personal residence, investment property, relocation housing, or extended-stay rental opportunity. Existing furniture and setup may be negotiable. Close to Svend Hansen School, parks, shopping, transit, Anthony Henday, Whitemud and more! (id:46923)
Honestdoor Inc
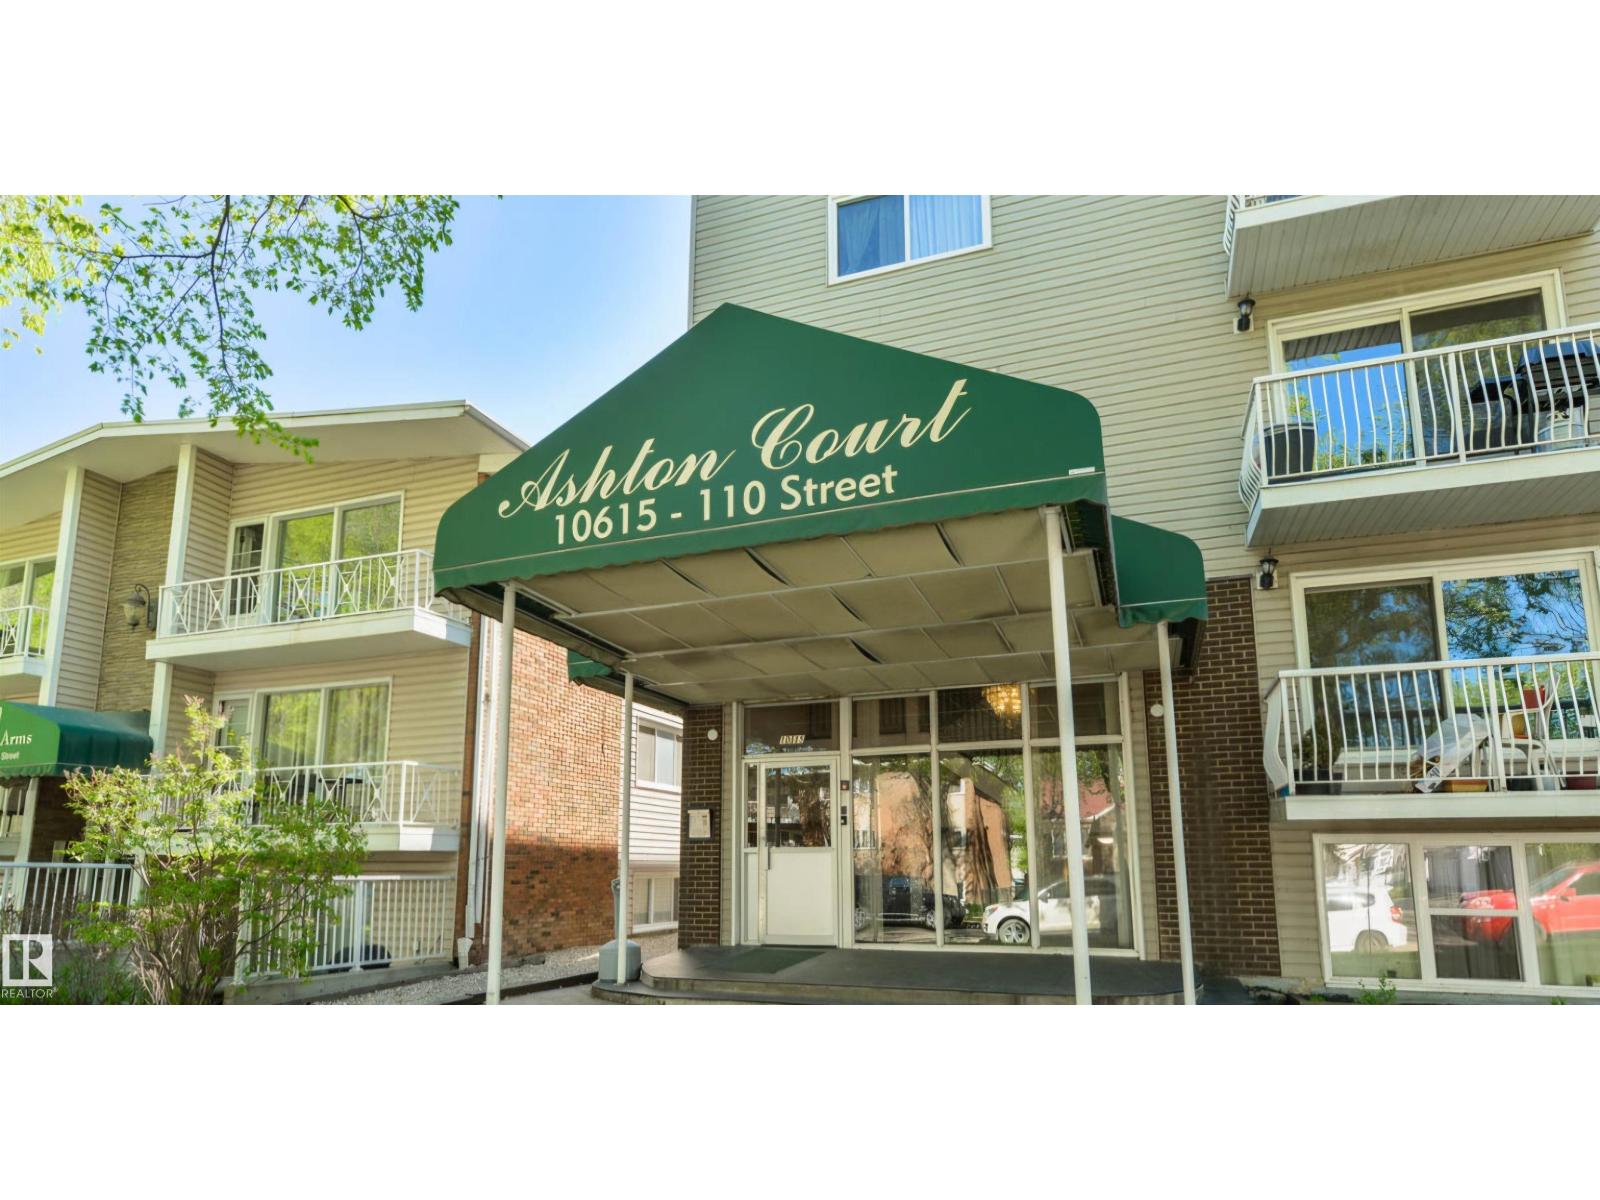
#301 10615 110 Street NW NW
Edmonton, Alberta
Bright one bedroom apartment located in the heart of downtown, walking distance to Grant MacEwan, the urban core and Rogers Place. Large windows for natural light and a private balcony. Perfect for students and young professionals or investors. Vibrant Queen Mary Park neighborhood, lots of shopping and amenities. Access to public transport within walking distance. Downtown vibes. Assigned parking stall in back of building and lots of street parking. (id:46923)
Royal LePage Arteam Realty
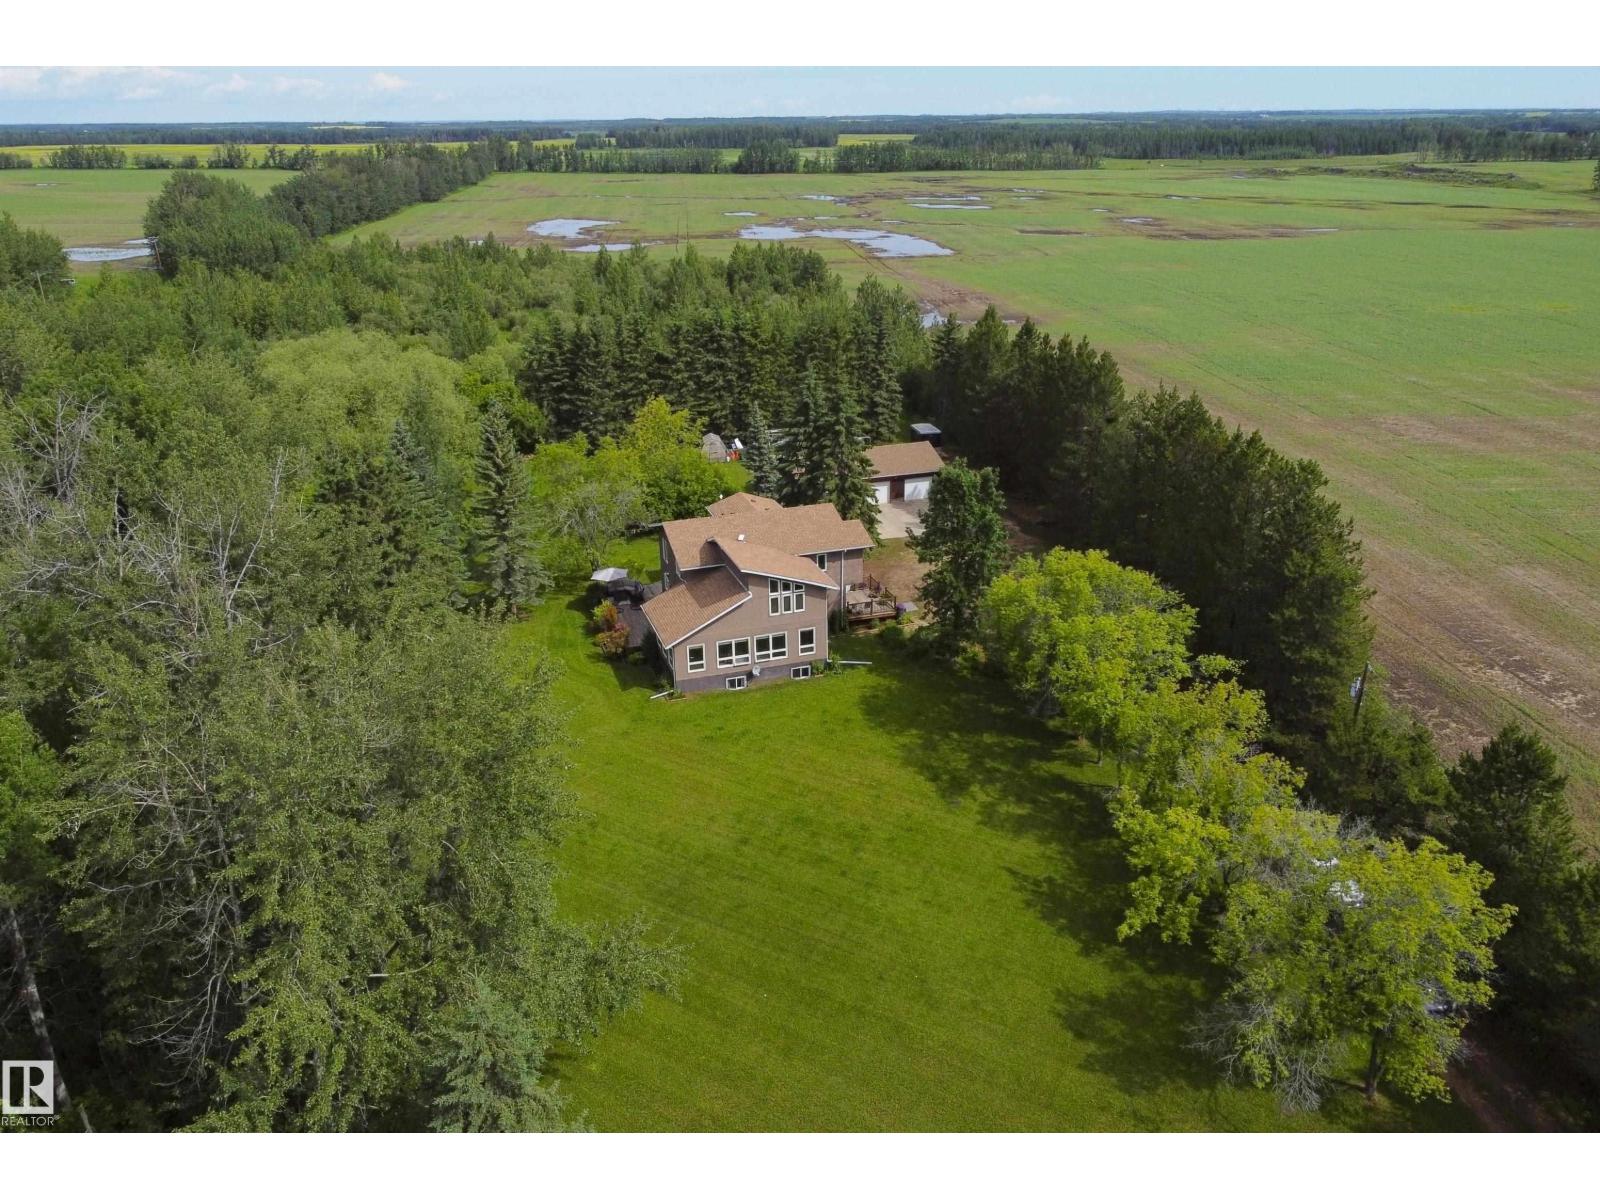
4314 Twp Rd 610
Rural Barrhead County, Alberta
Exceptional 9 acre property featuring one of a kind home, 3 bay garage, gorgeous mature trees & infinite yard site flexibility located only 12 miles NW of Barrhead. Home features fantastic spaces throughout including gorgeous custom hickory floor to ceiling kitchen cabinetry, wrap around island, quality SS appliances, sprawling dining area for large table, convenient main floor laundry, rich wood tongue & groove ceiling accents, gas fireplace, natural light gathering windows everywhere plus so much more to see in person. Sizeable bedrooms w/ great natural light. Bathrooms include custom tiled showers, free standing bathtub, eye catching vanities along w/ very fresh & clean presence. Yard is heavily sheltered by mature trees w/ areas clearable for pasture or yard expansion. Large private rear deck. Gravelled driveway & parking. A conclusively special home & property with features not easily found in one complete package like this ready & awaiting you and yours (id:46923)
Sunnyside Realty Ltd
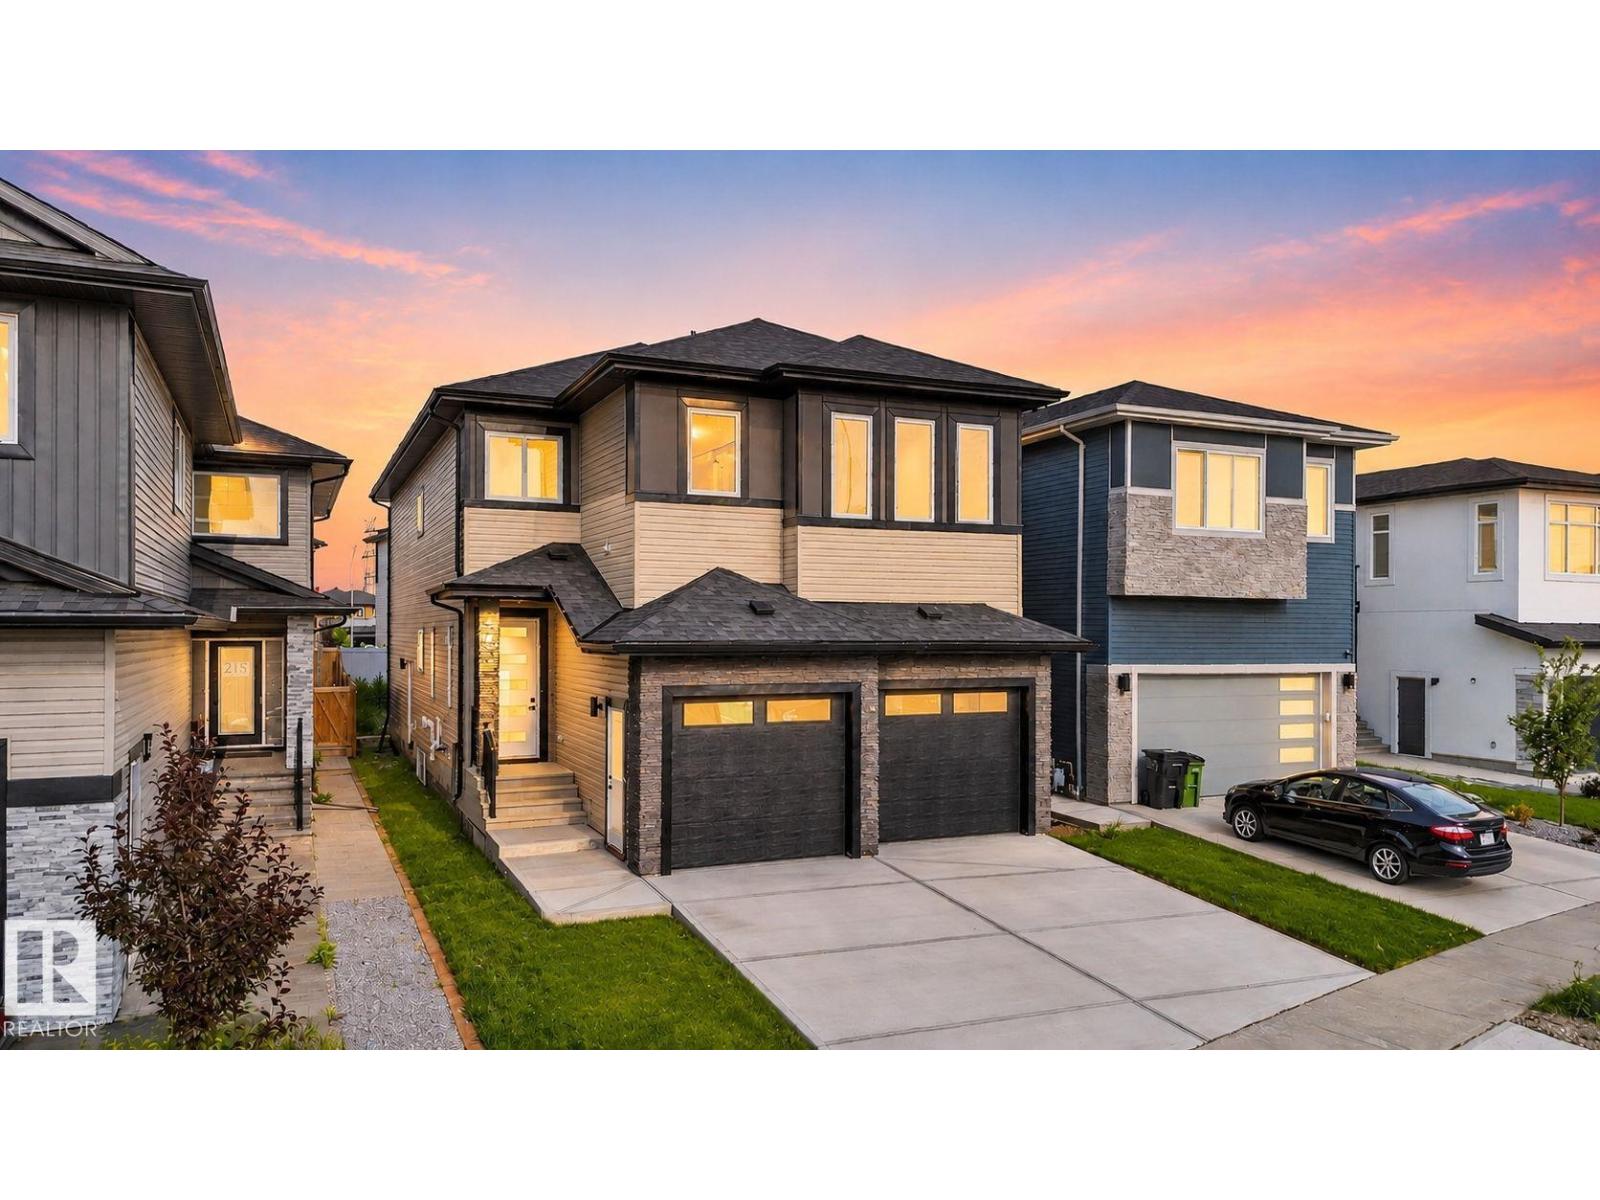
213 Fraser Wy NW
Edmonton, Alberta
Welcome to your stunning new home featuring 2800+sqft of living space. This home features 2 main floor living areas, den/office, enclosed mudroom, walk-through pantry, a full bathroom, full extended kitchen with a massive island perfect for hosting, and dining room. On the second floor you have 4 full bedrooms with 3 full bathrooms, bonus room, and laundry with a sink. Upgrades in this home include 8ft doors, walk-in closets with MDF shelving, feature walls, indented ceilings, side entrance, floor drain in garage, and plenty of windows throughout. (id:46923)
RE/MAX Excellence