
Property Results - On the Ball Real Estate
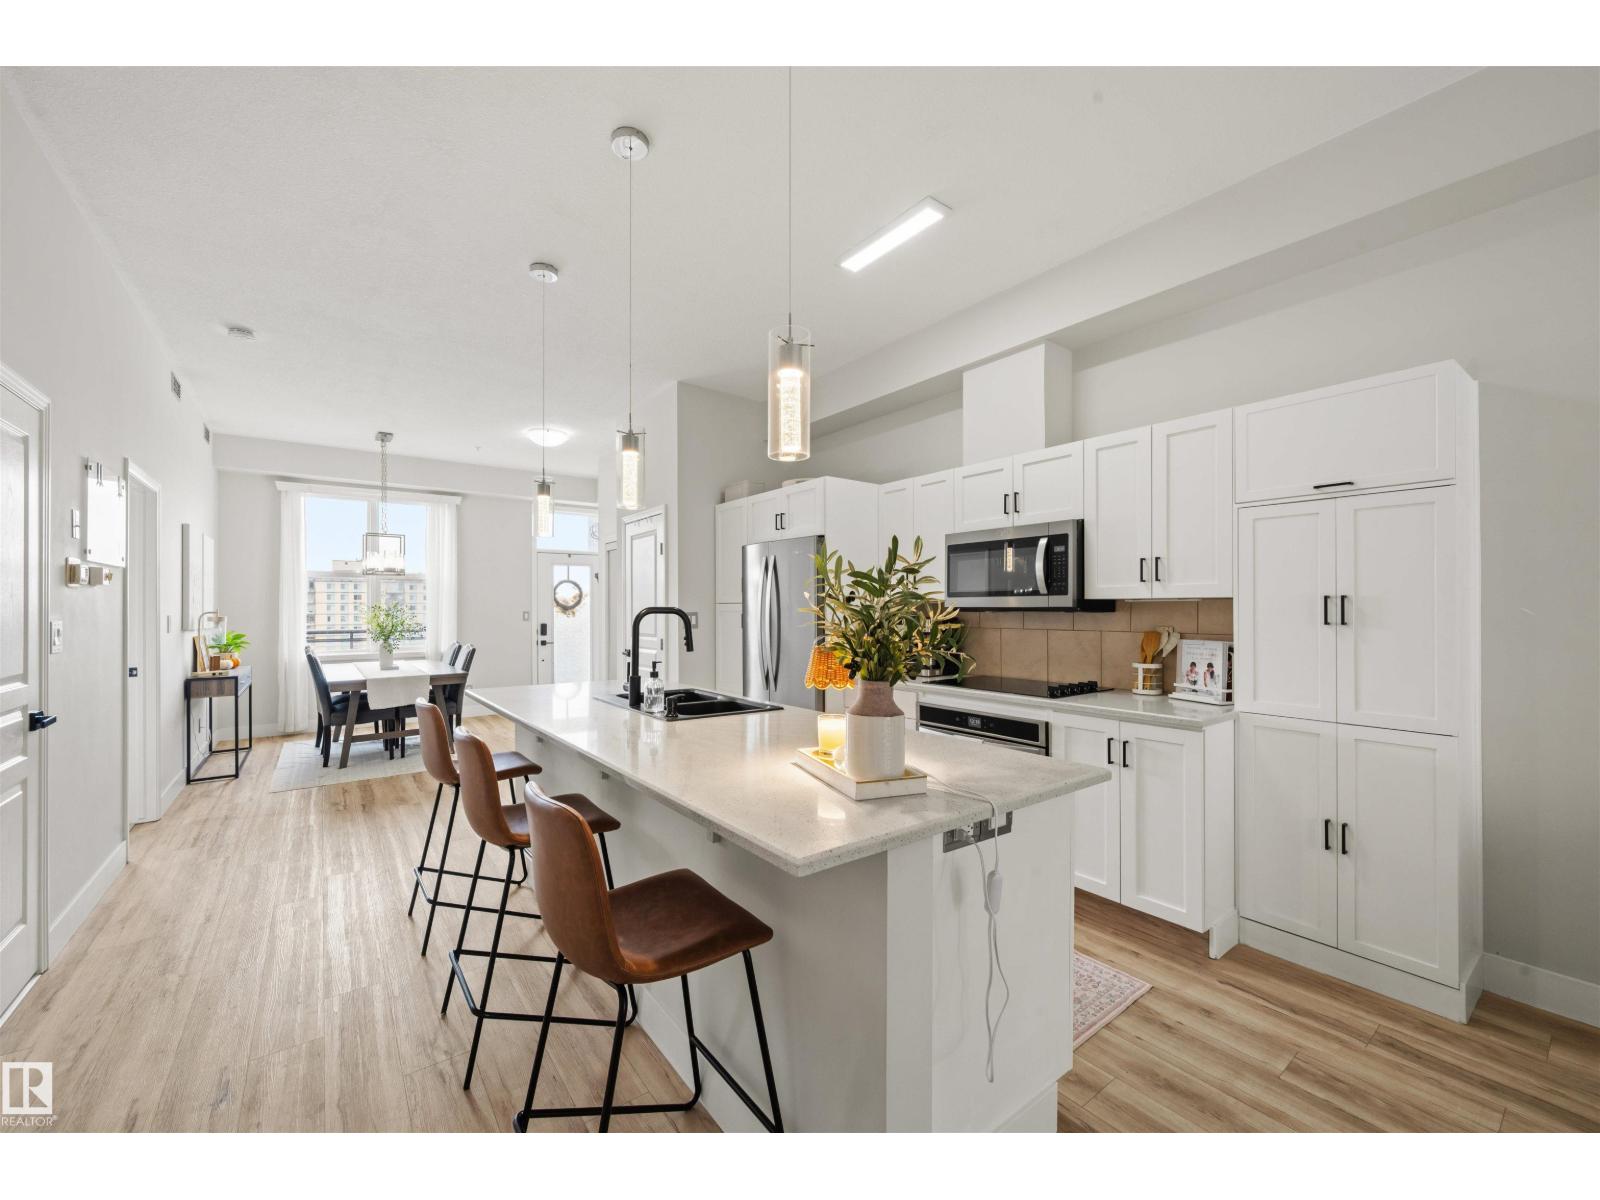
#714 10503 98 Av NW
Edmonton, Alberta
PENTHOUSE LEVEL! Beautifully updated and ideally located on the south side of downtown, this bright southeast-facing suite offers soaring 10-ft ceilings, expansive windows and beautiful River Valley views. Inside, you'll find updated flooring and baseboards, fresh paint, a stylish feature wall, QUARTZ COUTNERTOPS, stainless steel kitchen appliances and additional cabinetry in the kitchen and primary closet. Other thoughtful improvements include upgraded lighting, sinks, faucets, door handles and cabinet hardware, plus a newer hot water tank and washer and dryer replaced in 2025. Enjoy the views from your private balcony and the convenience of HEATED UNDERGROUND PARKING. Walk to RE/MAX Field, the Legislature Grounds and River Valley trails with quick access to the University of Alberta, restaurants and downtown entertainment. RECENT CONDO FEE REDUCTIONS, a healthy reserve fund and planned landscaping improvements add to the appeal of this move-in-ready home. An exceptional blend of location and lifestyle. (id:46923)
Real Broker
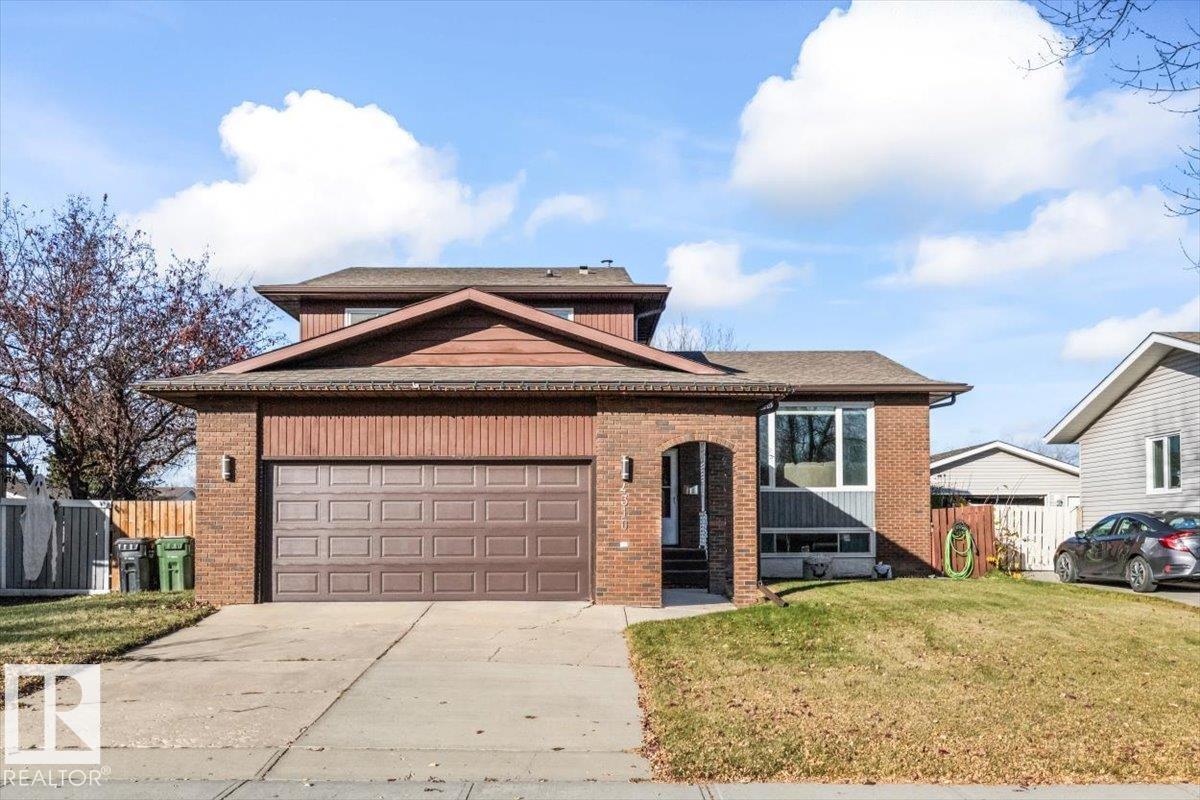
4310 39 Av
Leduc, Alberta
Welcome home! Set on a large lot in a quiet neighborhood, this family home offers over 2,000 sq. ft. of finished space and an oversized attached garage. Enjoy a welcoming living room and a spacious family room with a wood-burning fireplace just steps from the kitchen. Above-grade laundry and a half bath add everyday convenience. Upstairs are two generous bedrooms, a four-piece bath and a spacious primary with a four-piece ensuite. The lower level offers a fourth bedroom and a large flex room for an office, games room or hobbies. The expansive backyard features a deck, fire pit with seating area, storage shed and side dog run. Updates include laminate flooring, newer windows and roofing (approx. 2016), central A/C (2024), plus stair carpeting, large deck, a new washing machine, light fixtures and paint (2025). Close to the rec center, walking trails, shopping, and more! With room to gather, unwind and grow, this home deserves a closer look! (id:46923)
Century 21 Masters
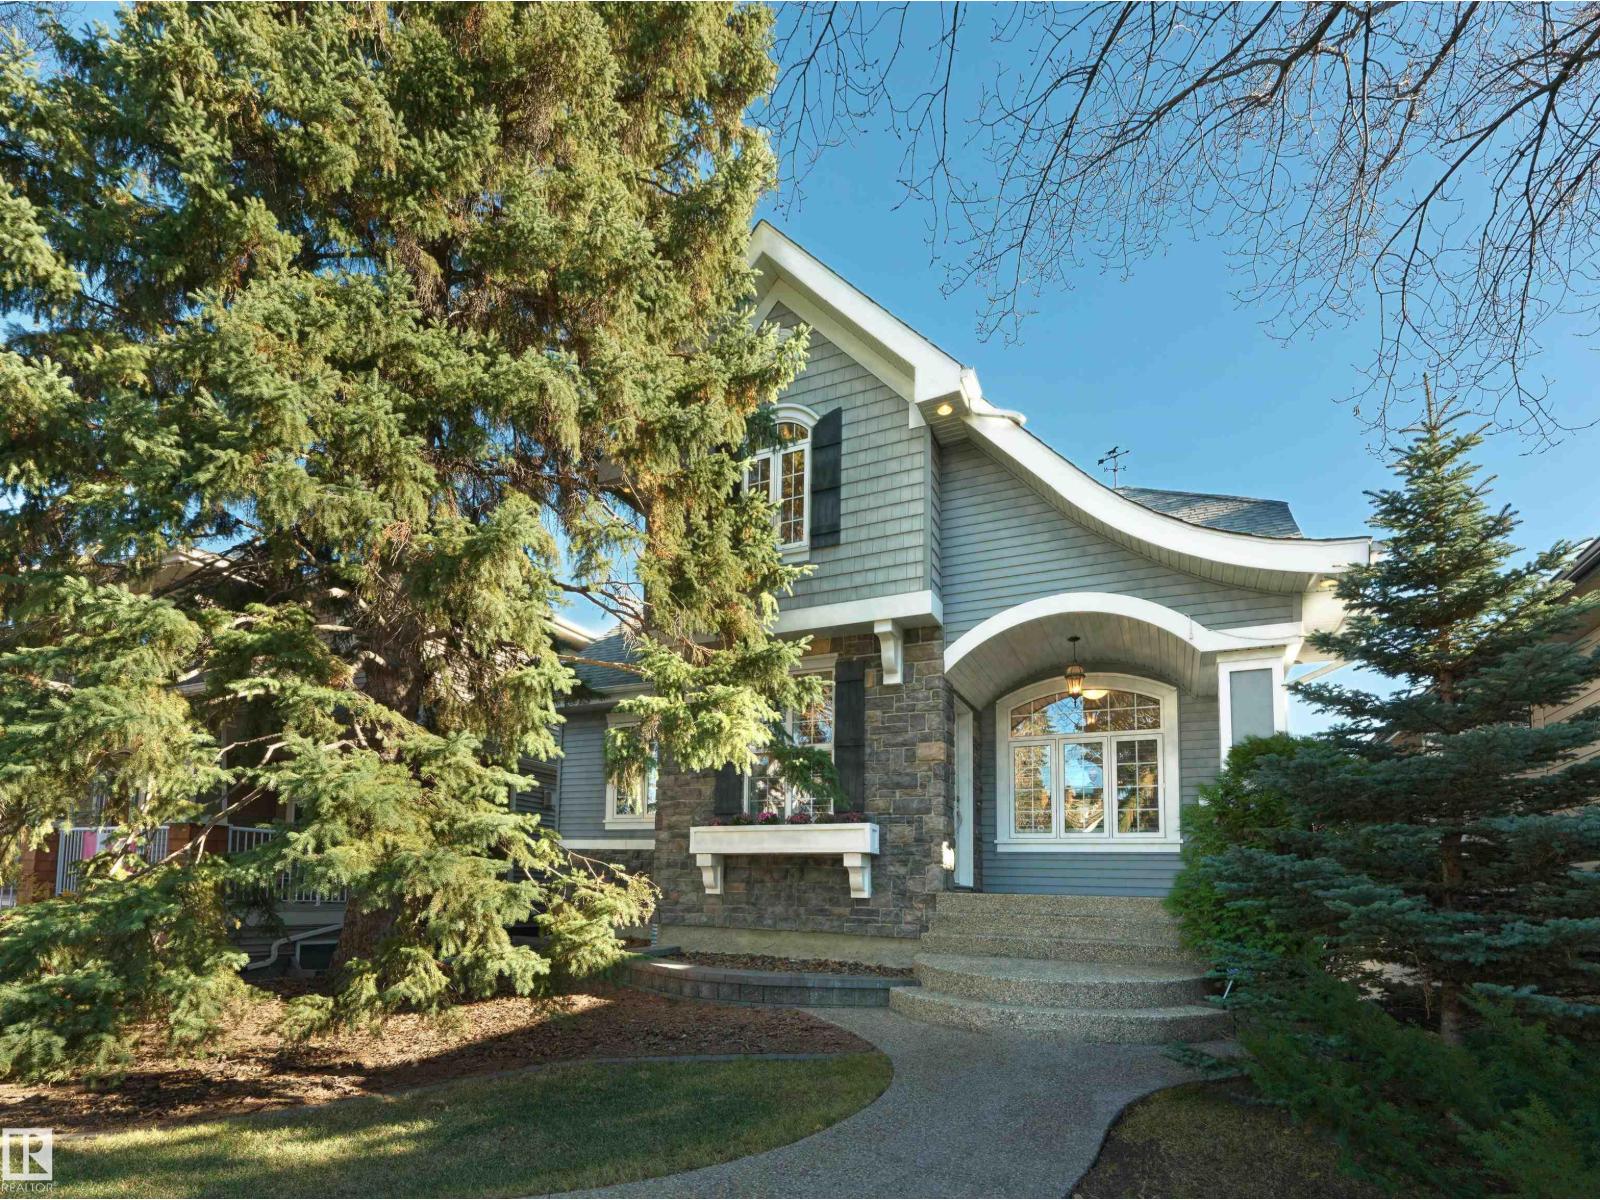
7117 119 St NW
Edmonton, Alberta
Welcome home to this meticulously maintained original-owner residence, showcasing timeless character and impressive curb appeal in prestigious Belgravia. Located on a quiet tree-lined street just off Saskatchewan Drive S, protected by established community guidelines, this home is a short stroll to the University of Alberta: including the hospital, clinics and Saville Centre - Hawrelak Park, the LRT, schools, off-leash areas, and spectacular river valley trails. Bright & move-in ready, this custom-built 4 bedroom, 2.5 bathroom home features a welcoming walkout basement & professionally landscaped, fenced backyard. Highlights include maple hardwood, ceramic floors, Hunter Douglas shutters, 9 foot ceilings on the main & lower, in-floor heating, AC, gas fireplace, double garage, & a spacious covered deck, perfect for entertaining & relaxing. With energy-efficient features & thoughtful touches best appreciated in person, this is a rare opportunity to live in one of Edmonton's most desirable neighbourhoods. (id:46923)
Real Broker
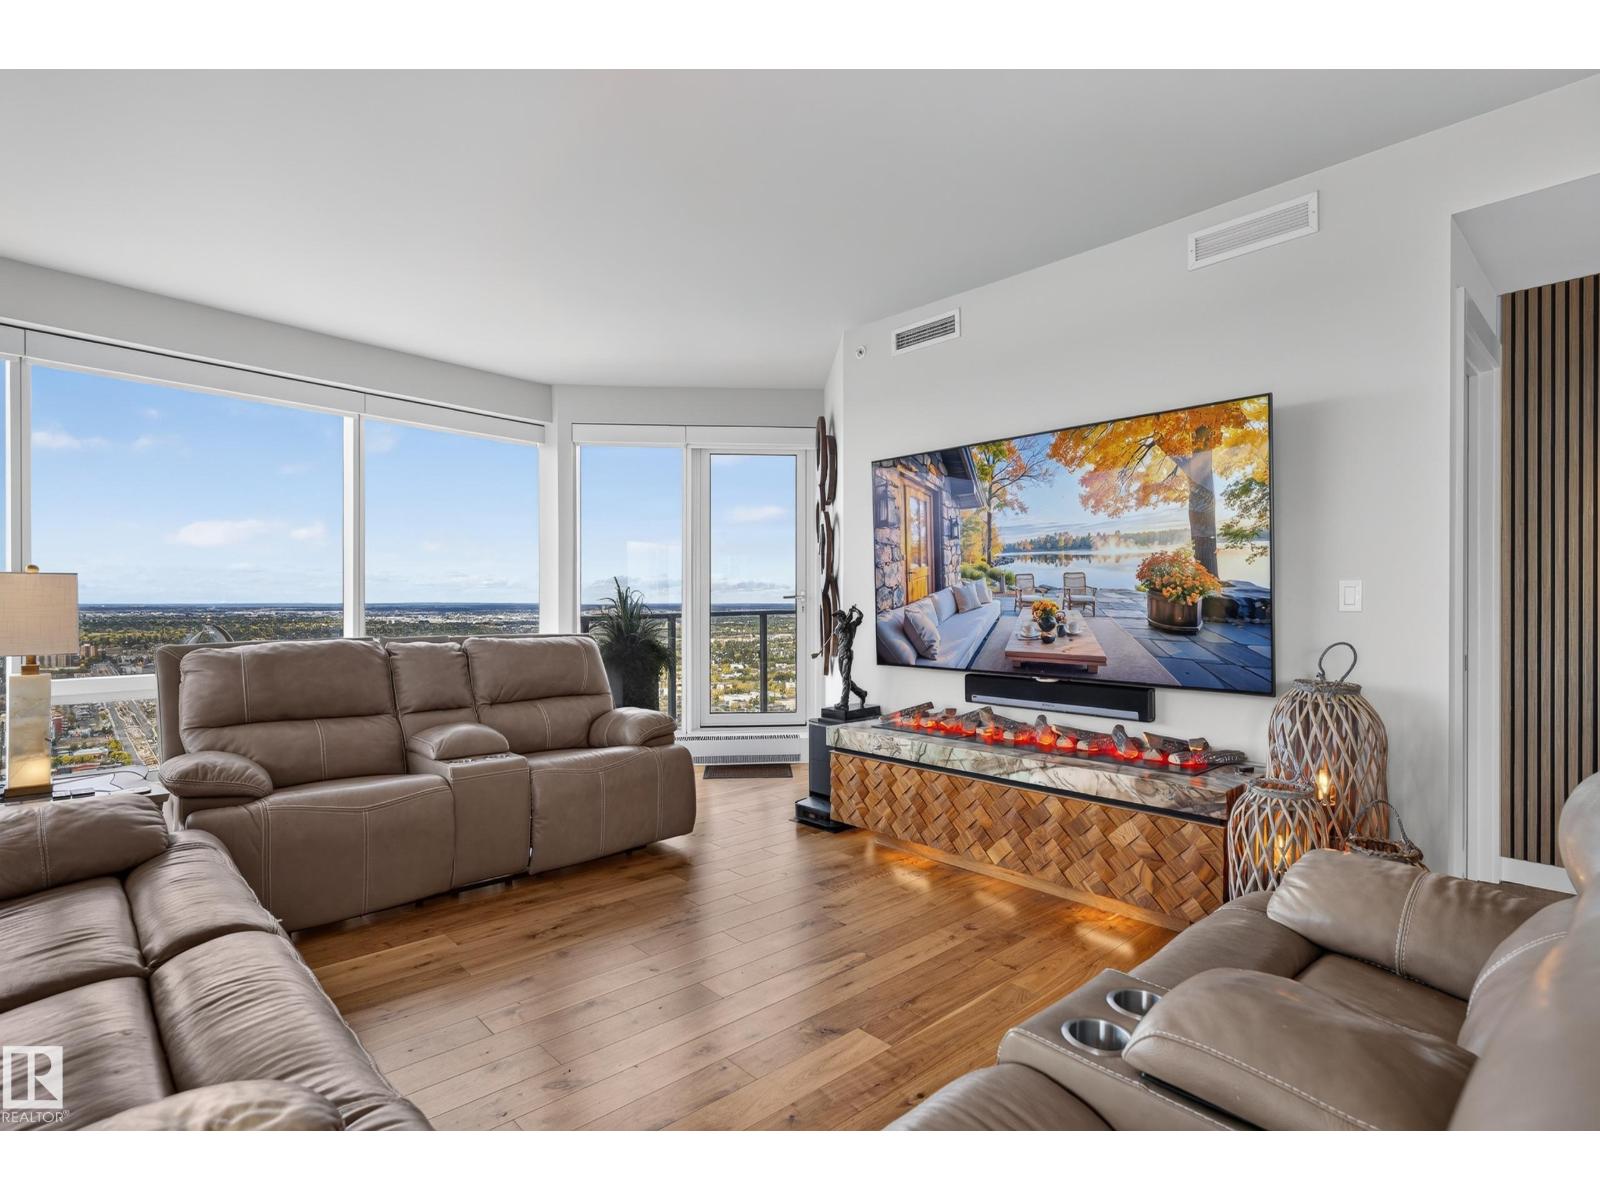
#4206 10360 102 St NW
Edmonton, Alberta
What an opportunity to own in The Legends Private Residences situated above the stunning JW Marriott Hotel, coming home to a 5-star experience won't ever get old. Live your dream life and imagine entertaining all your friends & family surrounded by Edmonton's finest luxuries. Amenities include 24/7 Concierge & Security; Room Service; Unlimited Access to Archetype Gym (Edmonton's newest premier Gym, provides classes daily spin/boxing etc.) Swimming Pool & Spa; Exclusive Billiards Room, Lounge, & Patio w/ BBQ's, loungers & glass natural gas fire pits; Direct access into Rogers Place Arena, to City Center Mall & the whole DT Pedway system. This spacious 2 Bedroom 2.5 Bathroom + DEN suite (Potential 3rd Bedroom!) also comes with TWO Underground Heated Parking Spots (tandem), surround window electric blind package, In-suite Laundry, & 2 Balconies w/ RIVER VALLEY wrap around STUNNING South-West views. Upgrade your lifestyle and prepare to be impressed! Visitor Parking available for your guests. Pet friendly. (id:46923)
RE/MAX Excellence
1216 29 Av NW NW
Edmonton, Alberta
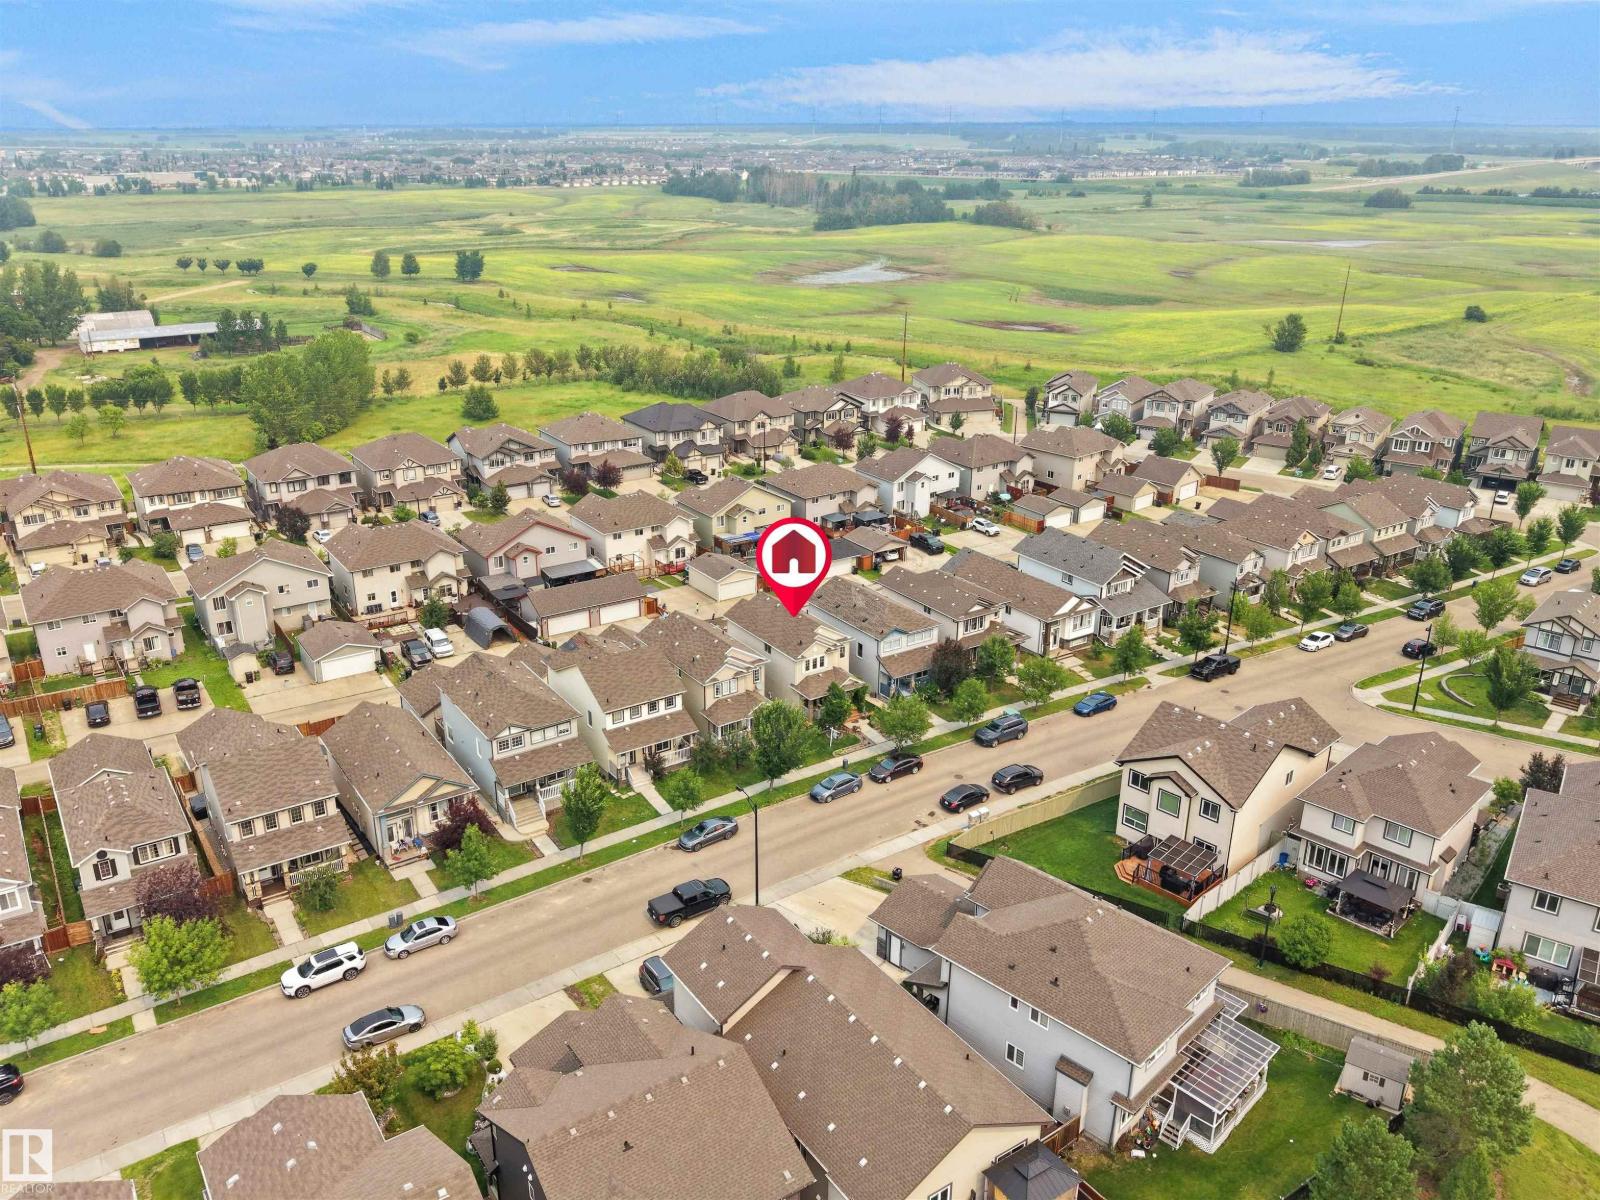
Welcome to this beautiful 2-storey home in the desirable community of Tamarack! Featuring 3 bedrooms, 2.5 bathrooms, and a main-floor den, this home offers granite countertops, stainless steel appliances, and an open-concept layout. The unfinished walkout basement with a roughed-in bathroom provides excellent future development potential. Enjoy the spacious deck and an unbeatable location just steps from a K–9 school, parks, Meadows Recreation Centre, shopping, transit, and with quick access to Whitemud Drive and Anthony Henday Drive. (id:46923)
Sterling Real Estate
#3 12006 Twp Rd 533a
Rural Yellowhead, Alberta
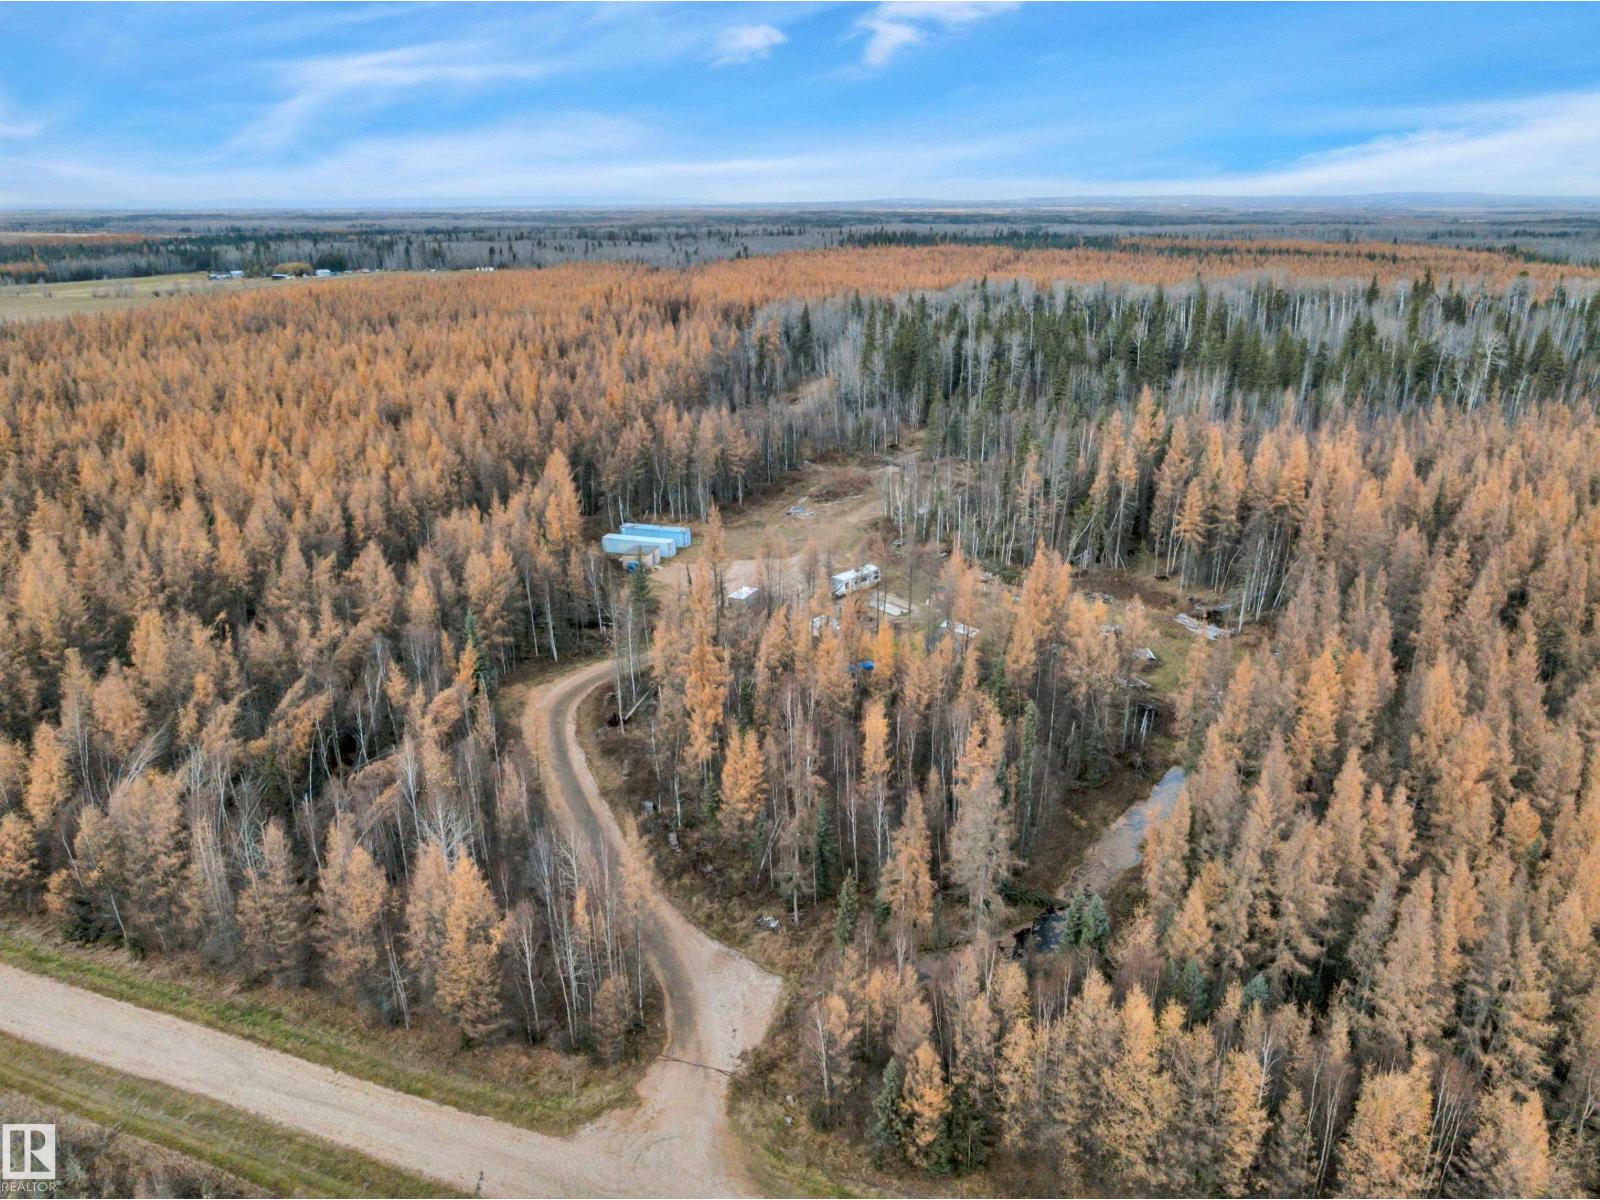
A perfect recreational retreat! Get away from it all on this treed 40 acre parcel that borders numerous acres of crown land. The approach and part of the site was cleared and has gravel. Excellent opportunity to build, or park your RV and use on the weekends. Perfect for sledding, quads, and a hunters delight with acres of your own treed land and the neighbouring crown land. Only 1.5 hours west of Edmonton. (id:46923)
Royal LePage Summit Realty
123 Walker Rd NW
Edmonton, Alberta
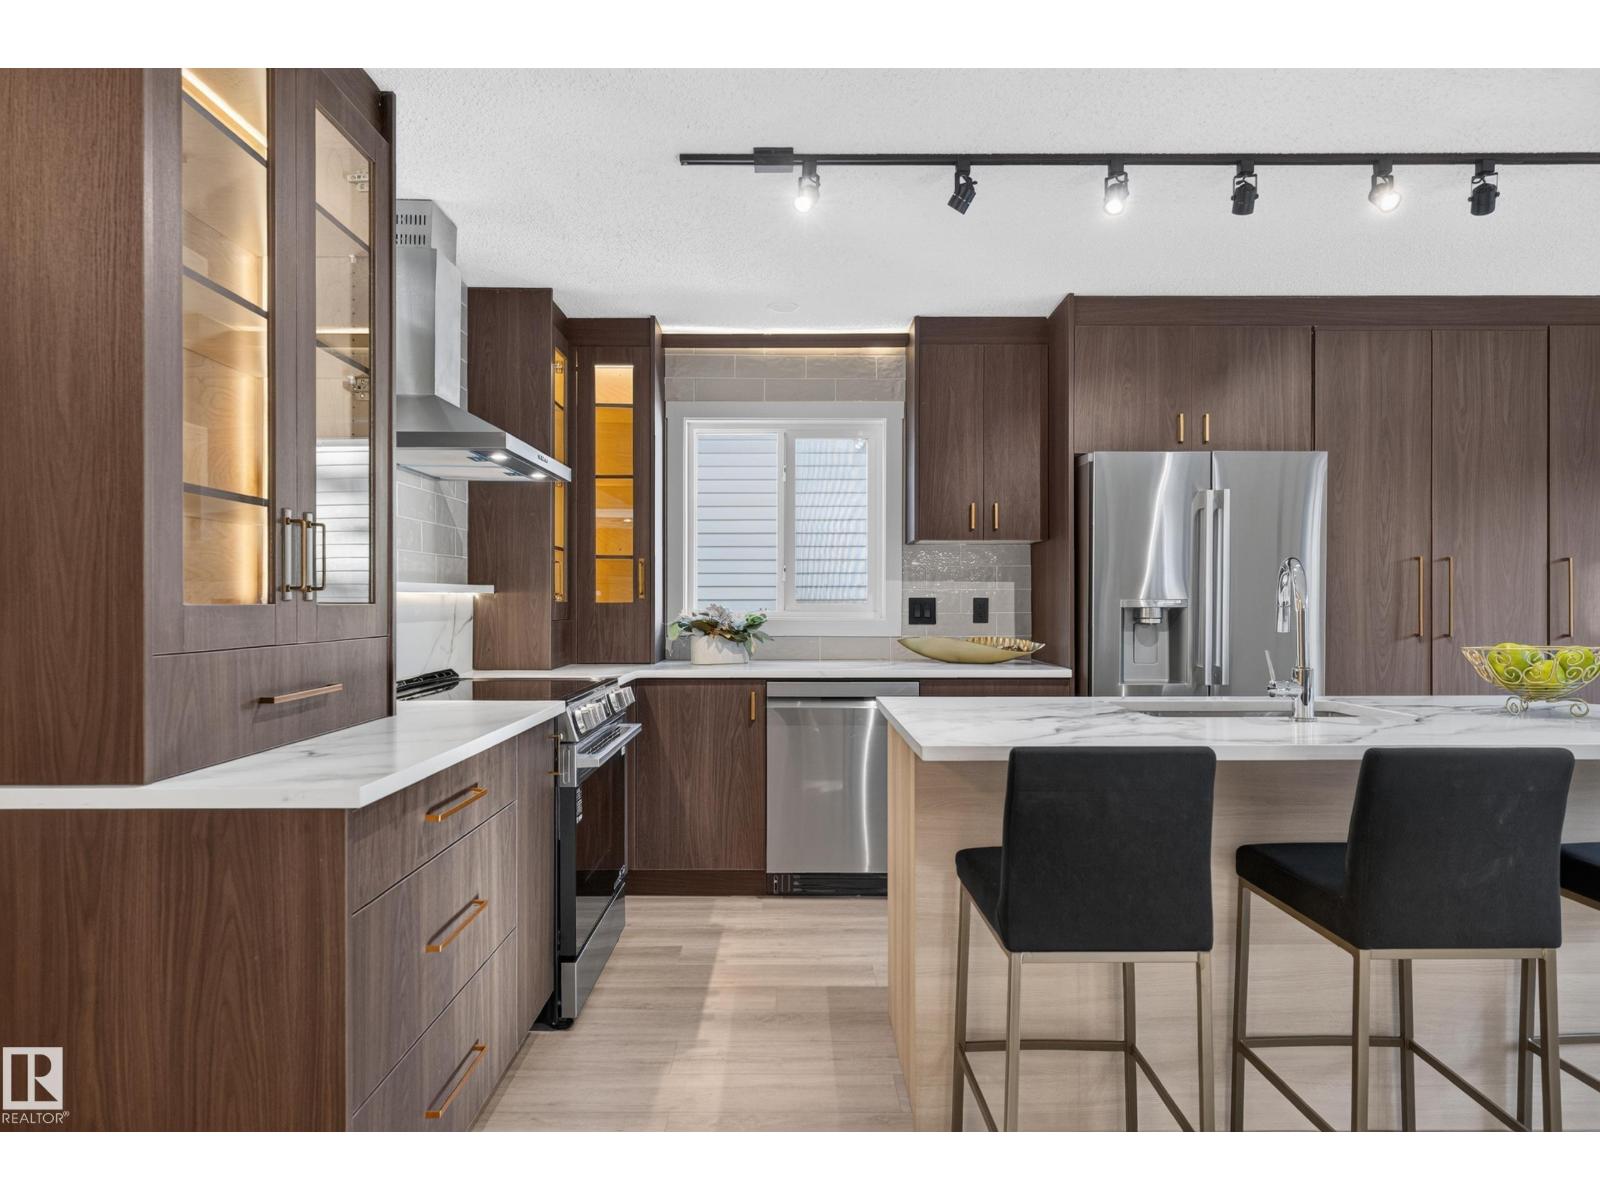
Rarely does a turnkey gem like this become available in the highly sought-after Country Club/Wolf Willow community! Beautifully renovated & set on a spacious, private lot, this exceptional home is just steps from Oleskiw Park w/ no roads to cross. Inside, discover a bright living room, cozy family room, stunning custom kitchen & executive office. With 4 bedrooms upstairs, a 5th in the basement & 3.5 bathrooms, there’s room for the whole family! The chef-inspired kitchen features quartz countertops, a large island, LED lighting & high-end LG stainless appliances. Vinyl flooring flows throughout, complemented by beautifully renovated bathrooms w/ custom cabinetry & stunning tile work. The primary retreat offers a walk-in closet & spa-inspired ensuite w/ custom glass shower. Major upgrades include Durabuilt triple-pane windows, shingles, kitchen, bathrooms, hot water tank & HE furnace. Enjoy nearby ravine trails, parks, tennis/pickleball courts & skating rinks in one of Edmonton’s most desirable communities. (id:46923)
RE/MAX Excellence
804a 1 Av
Rural Wetaskiwin County, Alberta
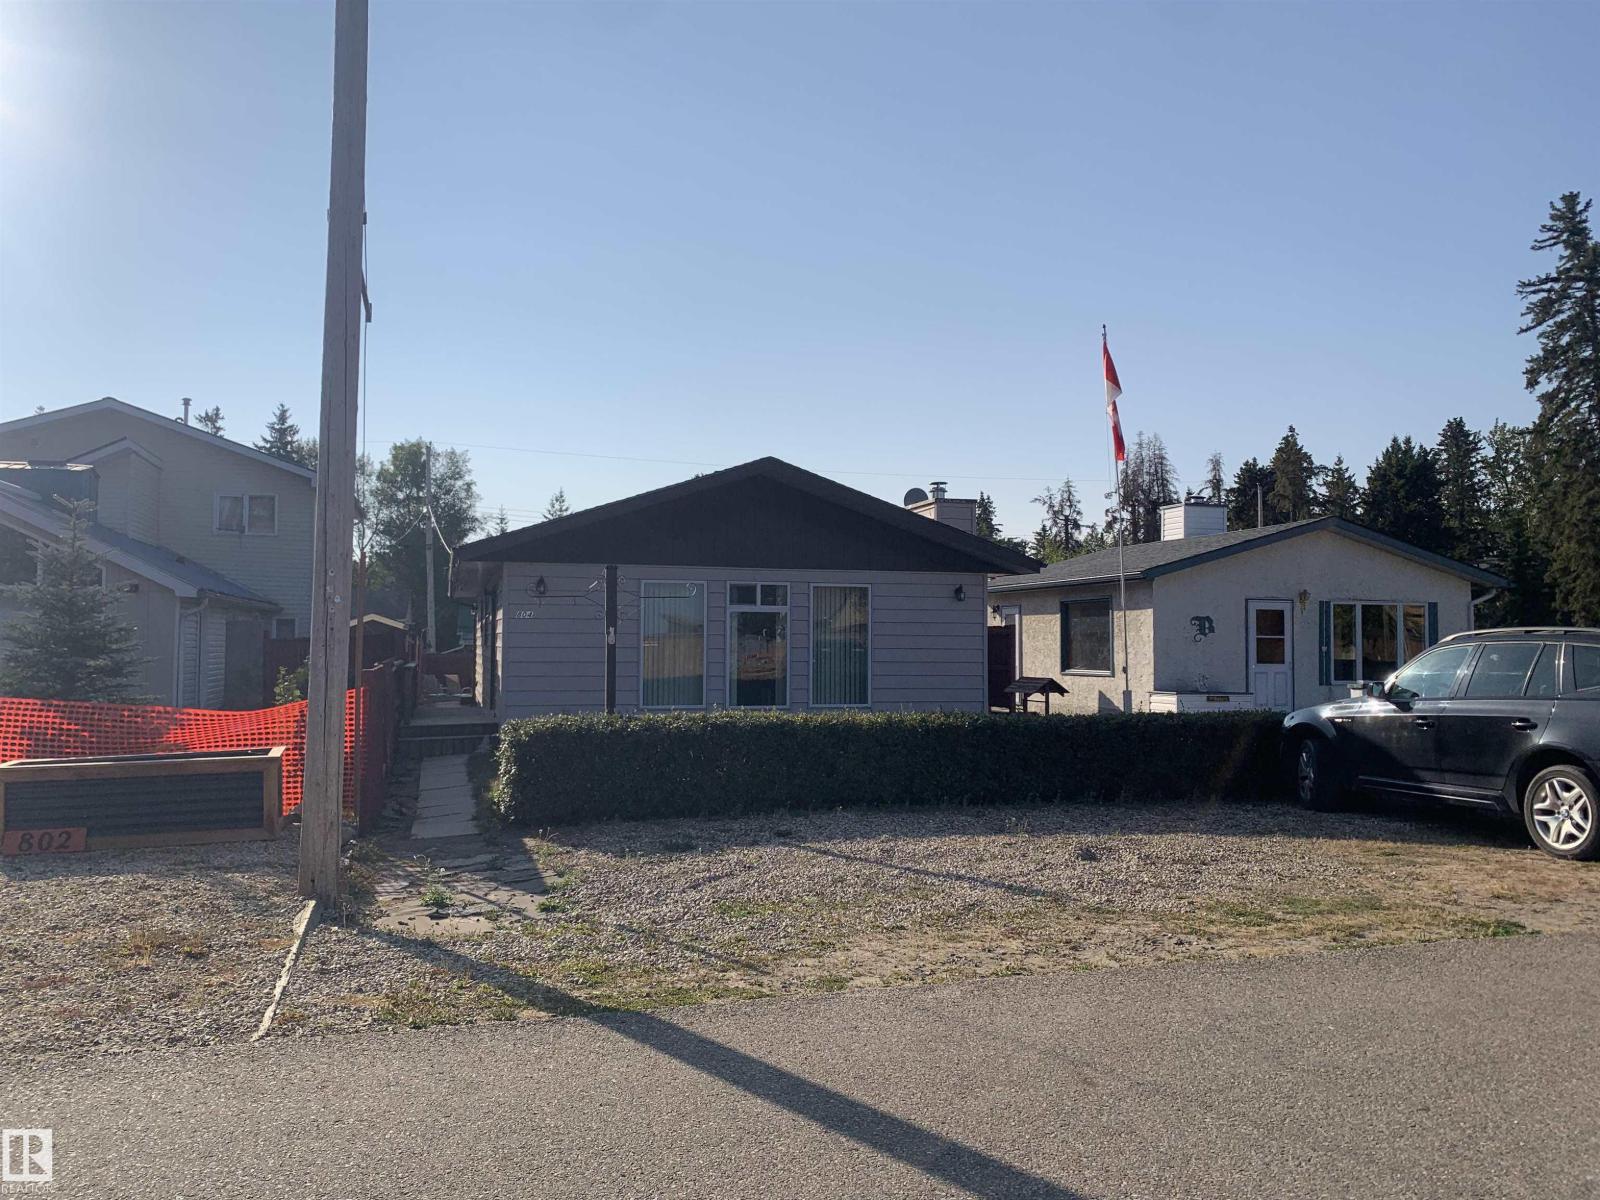
Year round living at beautiful Ma-Me-O Beach. Enjoy this two bedroom home situated on the second row and just steps away from the beach access. Generous sized rooms throughout the home with an open concept. Vaulted ceilings in the living, dining and kitchen area. Wood burning fireplace two large bedrooms and five piece bathroom. Upgrades include furnace and hot water tank. Large deck area off the back door with firepit area. Single detached garage. Grab your cocktails, beach chair and enjoy the beautiful sunsets Ma-Me-O has to offer (id:46923)
RE/MAX Elite
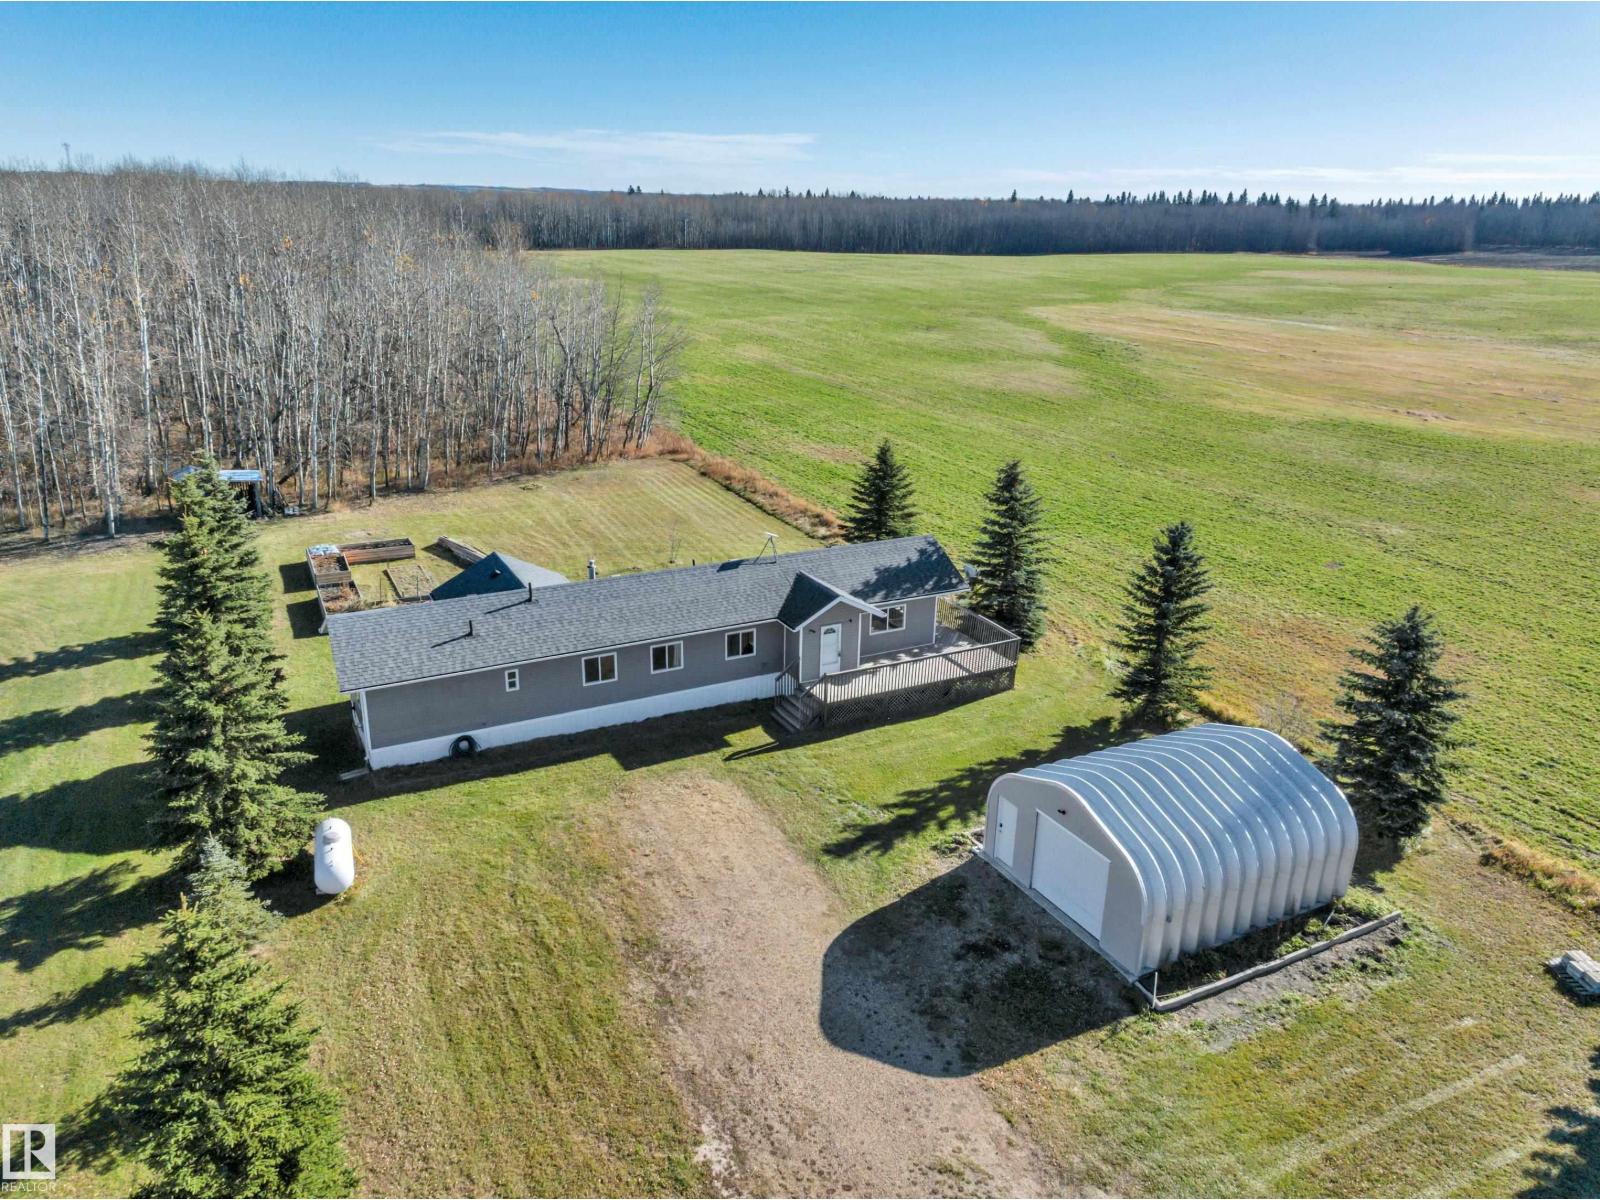
461063 Rge Road 10
Rural Wetaskiwin County, Alberta
BUDGET FRIENDLY! GORGEOUS VIEWS! NEW DETACHED GARAGE! QUICK POSSESSION! Searching for your ideal starter acreage? This 3 bedroom, 1 bathroom home on 1.16 acres provides space to grow, garden, & enjoy the outdoors all while minutes to Pigeon Lake! Open concept main level unites the living room, spacious kitchen & island, & dining space for the ideal entertaining space. Large vinyl windows for ample natural lighting, laminate flooring, wood cabinets, modern grey paint, & updated lighting. Separate mudroom / rear entryway, 3 bedrooms, separate laundry, vinyl siding w/ north wall being Hardie Board, 19' wide x 24' deep garage w/ concrete floors & power is perfect for parking or tinkering on projects. Drilled well, holding tank for septic. Large wood deck for enjoying the sunset with friends; treed at the back for a private setting for summer bonfires. Quick drive to the amenities at the Village. A terrific location and nicely cared for property; welcome home! (id:46923)
RE/MAX Elite
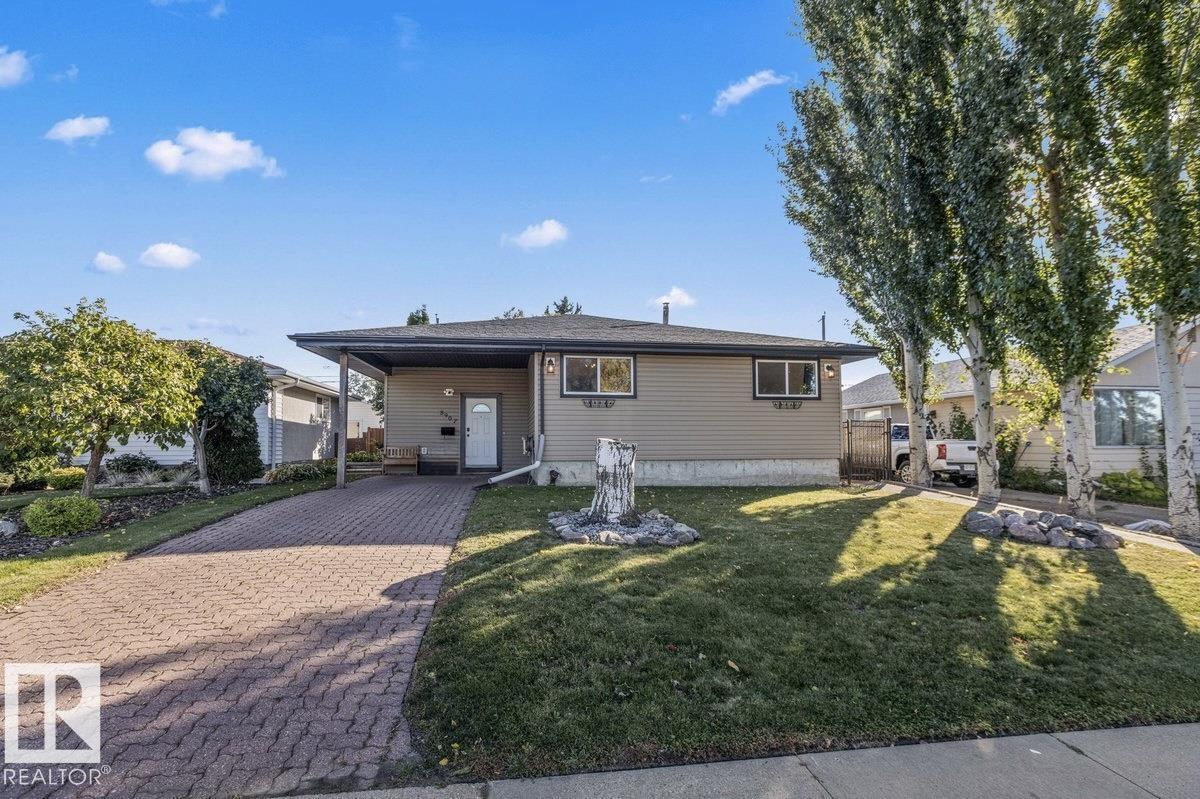
8907 136 Av NW
Edmonton, Alberta
Welcome to this renovated home in Glengarry. A spacious entrance welcomes you in, leading to the main floor. Here you’ll find a large living room with a gas fireplace, a dining area, and a kitchen with gas stove, stainless steel appliances, and concrete countertops. The main floor also offers 2 bedrooms, including an oversized primary, plus a 4-piece bathroom fully renovated in 2024. The basement has new vinyl plank flooring throughout, a large 3rd bedroom, a spacious laundry room with plenty of storage and counters and a family room with a desk area and home theatre setup, perfect for movie nights or working from home. Outside, enjoy a deck off the living room, a nicely landscaped backyard and a detached double car garage. Updates include new furnace (2025), hot water tank (2025), washer and dryer (2023), central air conditioning and Google home security. Located close to schools and shopping centres, and just steps from the newly developed Gengarry Park, a favourite gathering spot for local families! (id:46923)
Real Broker
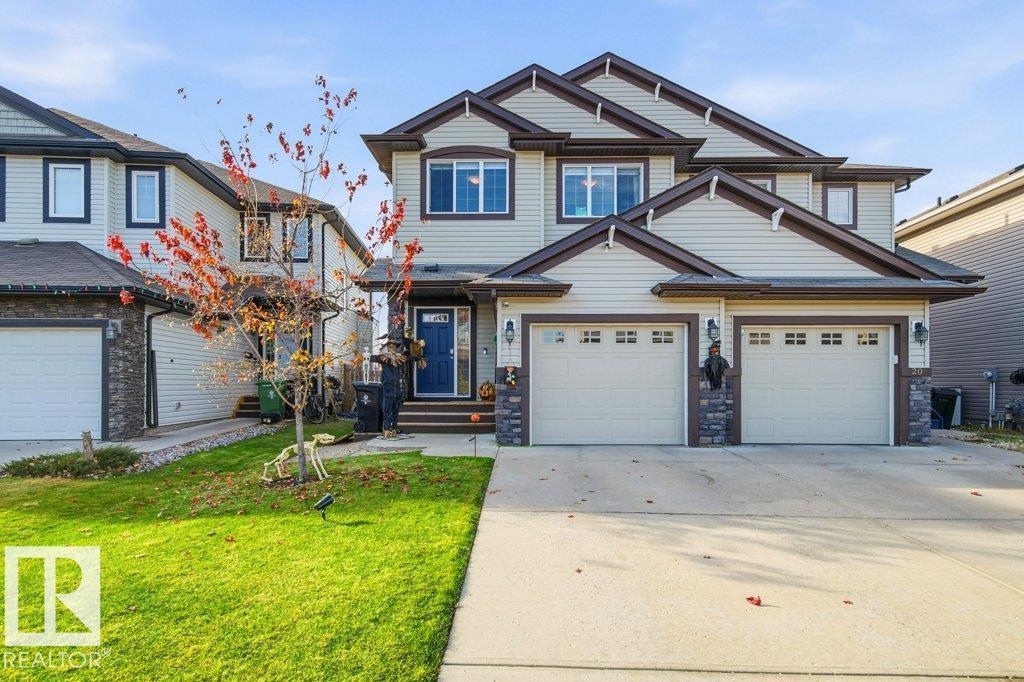
18 Currant Cr
Fort Saskatchewan, Alberta
This 1470 sq ft half duplex is the perfect home for a young family. With a fantastic location backing onto a green space and a park for the kids to play on within eyesight. The home features 3 bedrooms, 3.5 bath, fully finished basement and a single attached garage. The main floor has an open concept great room layout with hardwood flooring throughout. The kitchen features stainless steel appliances, 2 tiered island and a corner pantry. The living room has a cozy ambiance complete with a gas fireplace. Upstairs you will find 3 bedrooms and the main 4pc bathroom. The Primary bedroom features a walk in closet and a 4pc ensuite bath. The basement is fully finished with a large family room, a 4pc bath and a convenient laundry set up. The back yard is set up to entertain with a 3 tiered deck and a sizeable grass yard space. Step out the back gate onto a convenient walking path that takes you the neighboorhood playground or maybe just stretch your legs in the large open grass field. This home is move in ready. (id:46923)
RE/MAX Edge Realty
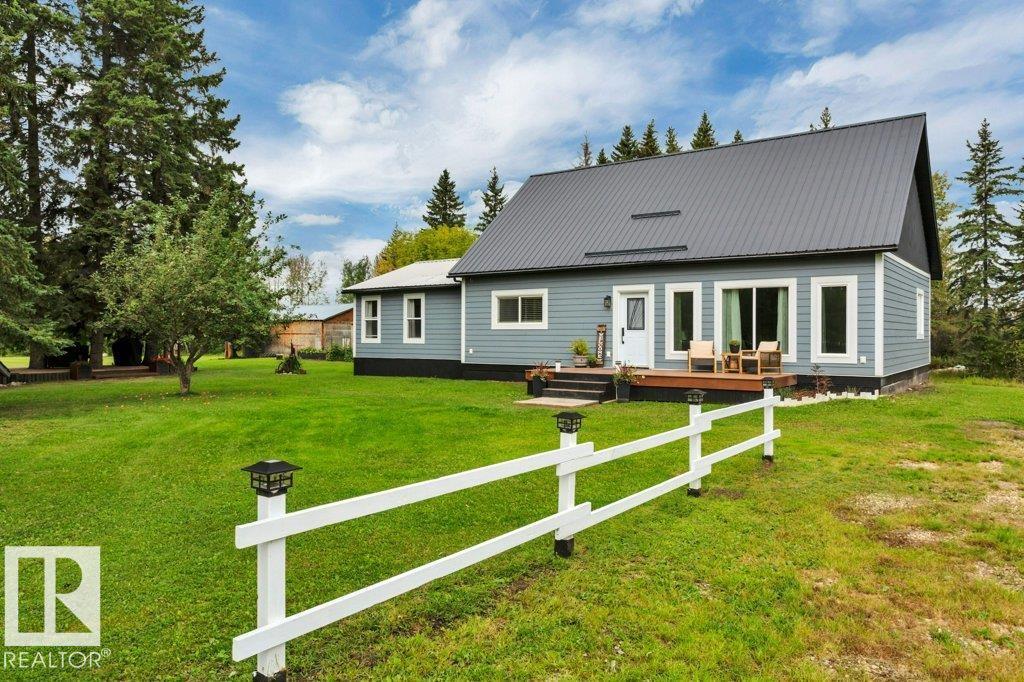
6518 Highway 616
Rural Brazeau County, Alberta
Beautiful acreage just outside the quiet, charming hamlet of Buck Creek with pavement access! This lovely 2-bedroom home is nestled among mature trees in an attractively landscaped yard. A welcoming front deck leads into a spacious foyer with plenty of storage and an inviting open floor plan. The bright kitchen features a gas stove and large pantry, perfect for everyday living or entertaining. The spacious primary suite includes a walk-in closet, ensuite and private dressing room. A second large bedroom, 4-piece bath, dedicated laundry and generous living room complete the home. Outside, enjoy a 36' x 28' shop, 36' x 42' building, storage sheds, raised garden beds, patio and firepit area. The yard is also set up for RV camping with 3 sewer hookups and a power box—perfect for family and friends! Just 15 minutes to Drayton Valley and a little over an hour to Leduc and YEG. Enjoy the peace of acreage living with amenities within easy reach! (id:46923)
Cir Realty