
Property Results - On the Ball Real Estate
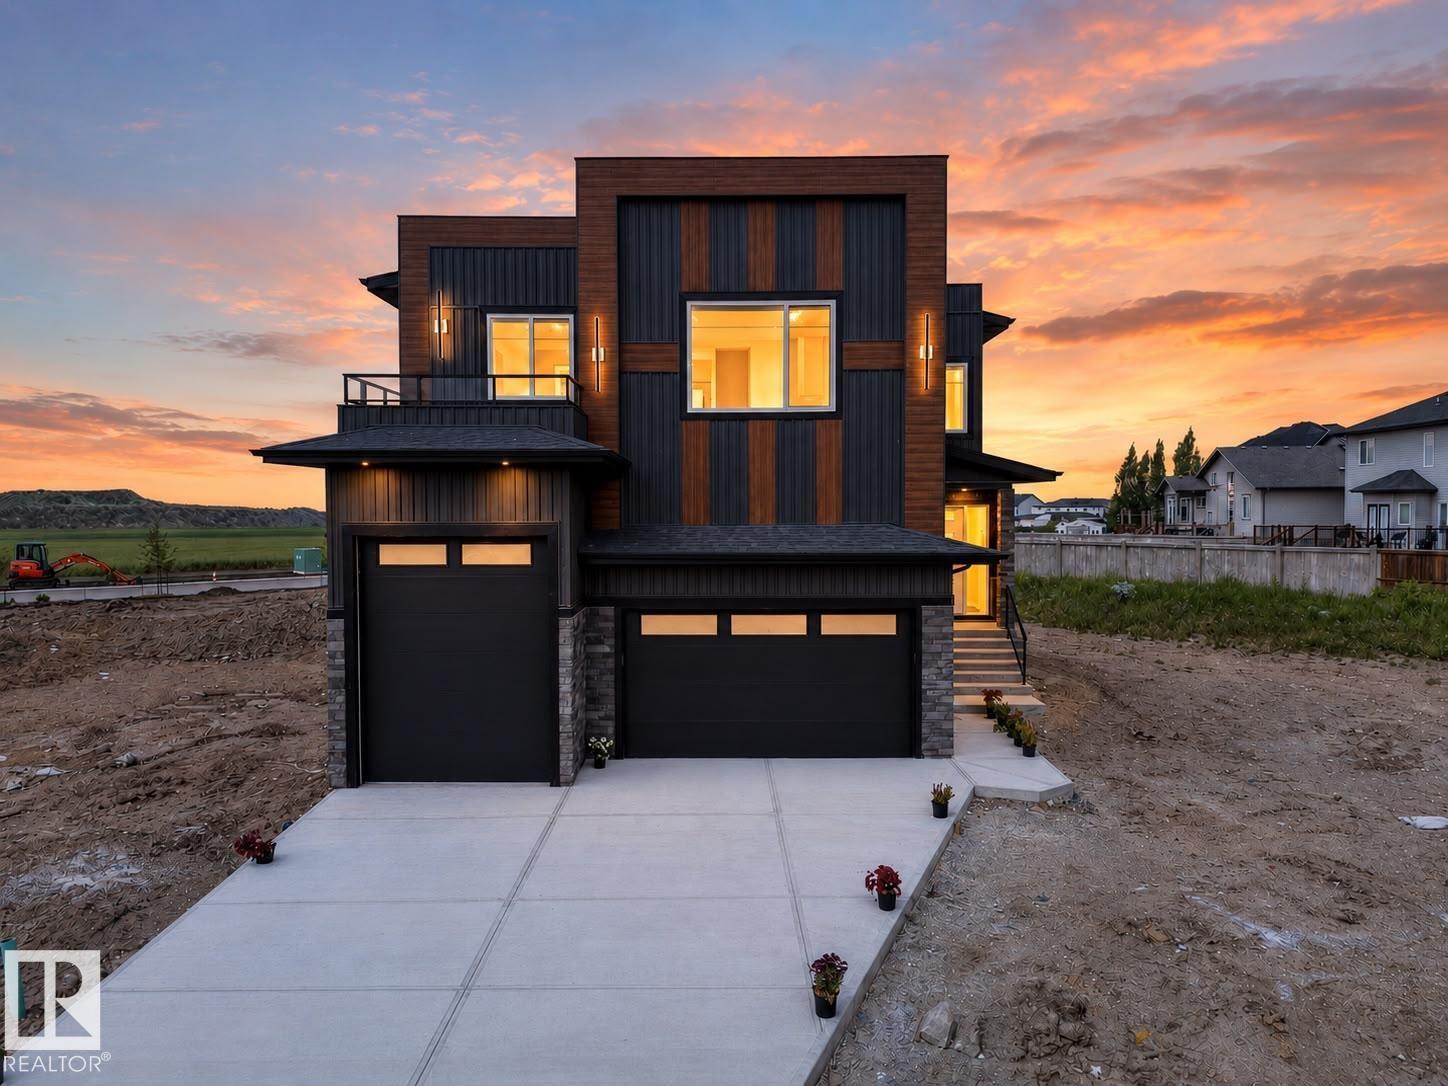
423 Robinson Bv
Leduc, Alberta
Welcome to this stunning 2500+ sq ft home in Robinson, Leduc featuring 5 bedrooms, 4 bathrooms, and 2 spacious living areas and spice kitchen. Designed with upscale finishes and a modern, functional layout perfect for growing families. Triple garage with RV parking offers exceptional convenience and storage. Situated in a prime location just minutes from the airport, hospital, schools, and all major amenities. (id:46923)
Exp Realty
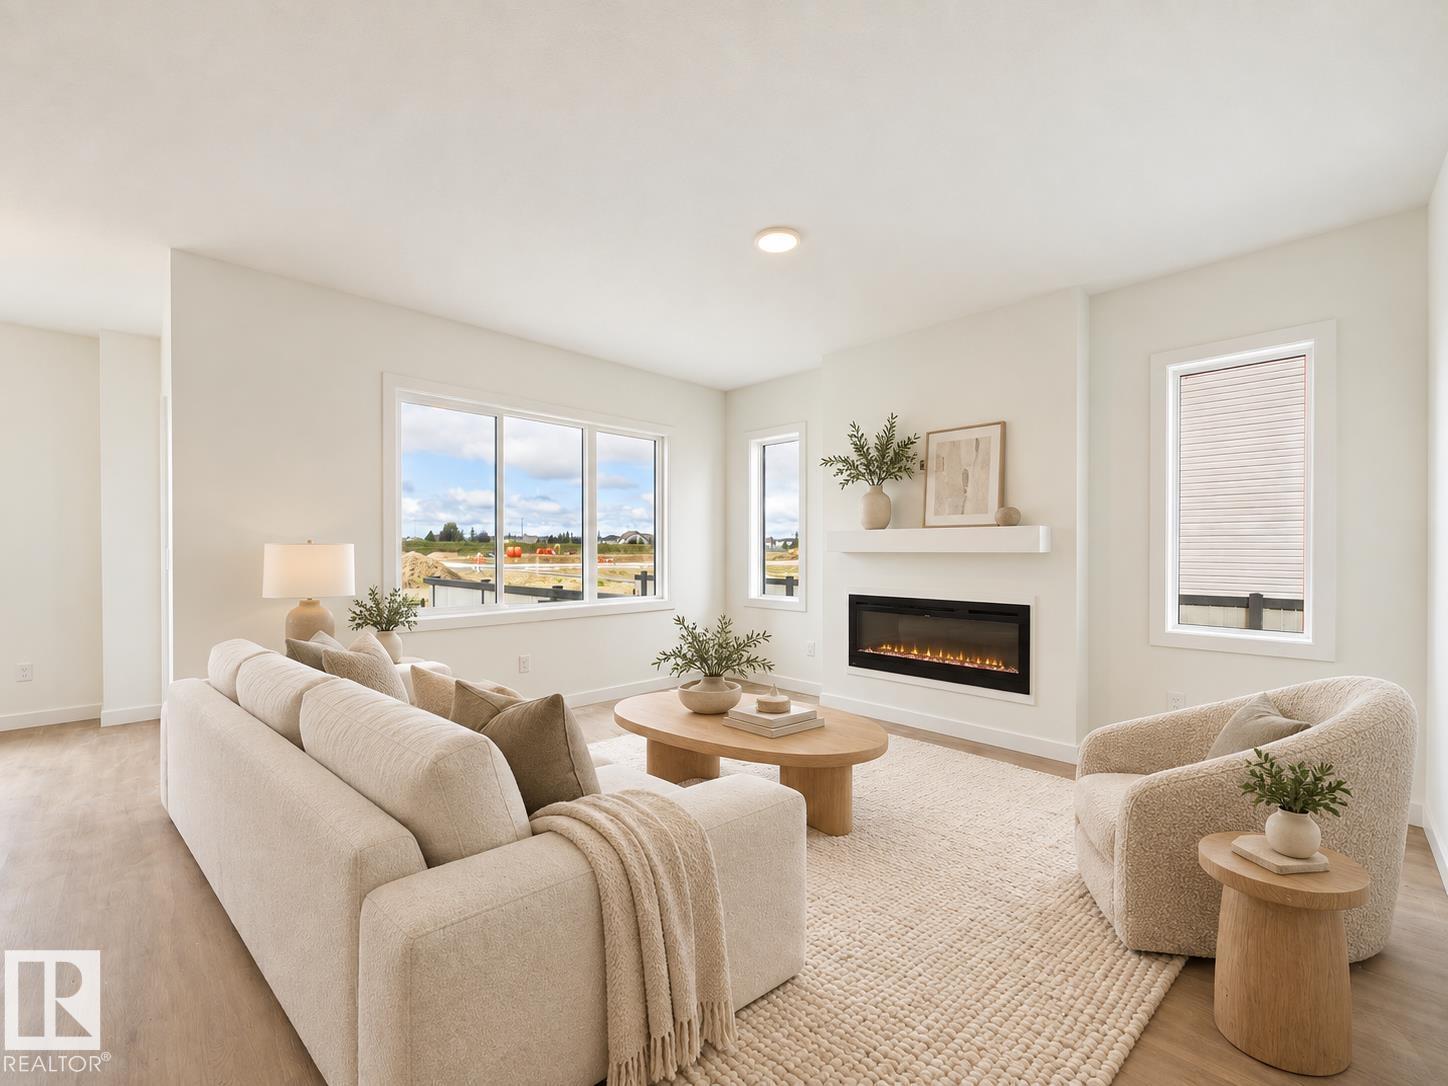
1744 Westerra Wd
Stony Plain, Alberta
IMMEDIATE POSSESSION! Brand-new 2026-built 2-storey home in Stony Plain's Westerra community — 3 bedrooms, 2.5 bathrooms, 2,019 sq ft, east-facing, with a double attached garage. Designer finishes include crisp white cabinetry, a soft sage island, quartz countertops, matte black fixtures, and light luxury vinyl plank flooring. The open-concept main floor features a kitchen with a spacious island, breakfast bar, and pantry; a living room with an electric fireplace; and a mudroom off the garage. Upstairs: a bonus room, upper-floor laundry, two bedrooms, a 4-piece bath, and a primary retreat with a walk-in closet and 5-piece ensuite. The unfinished basement has a separate entrance. Never occupied. Minutes from parks, schools, and shopping. Built by Alquinn Homes. *Some photos have virtual staging & digital enhancement* (id:46923)
RE/MAX Excellence
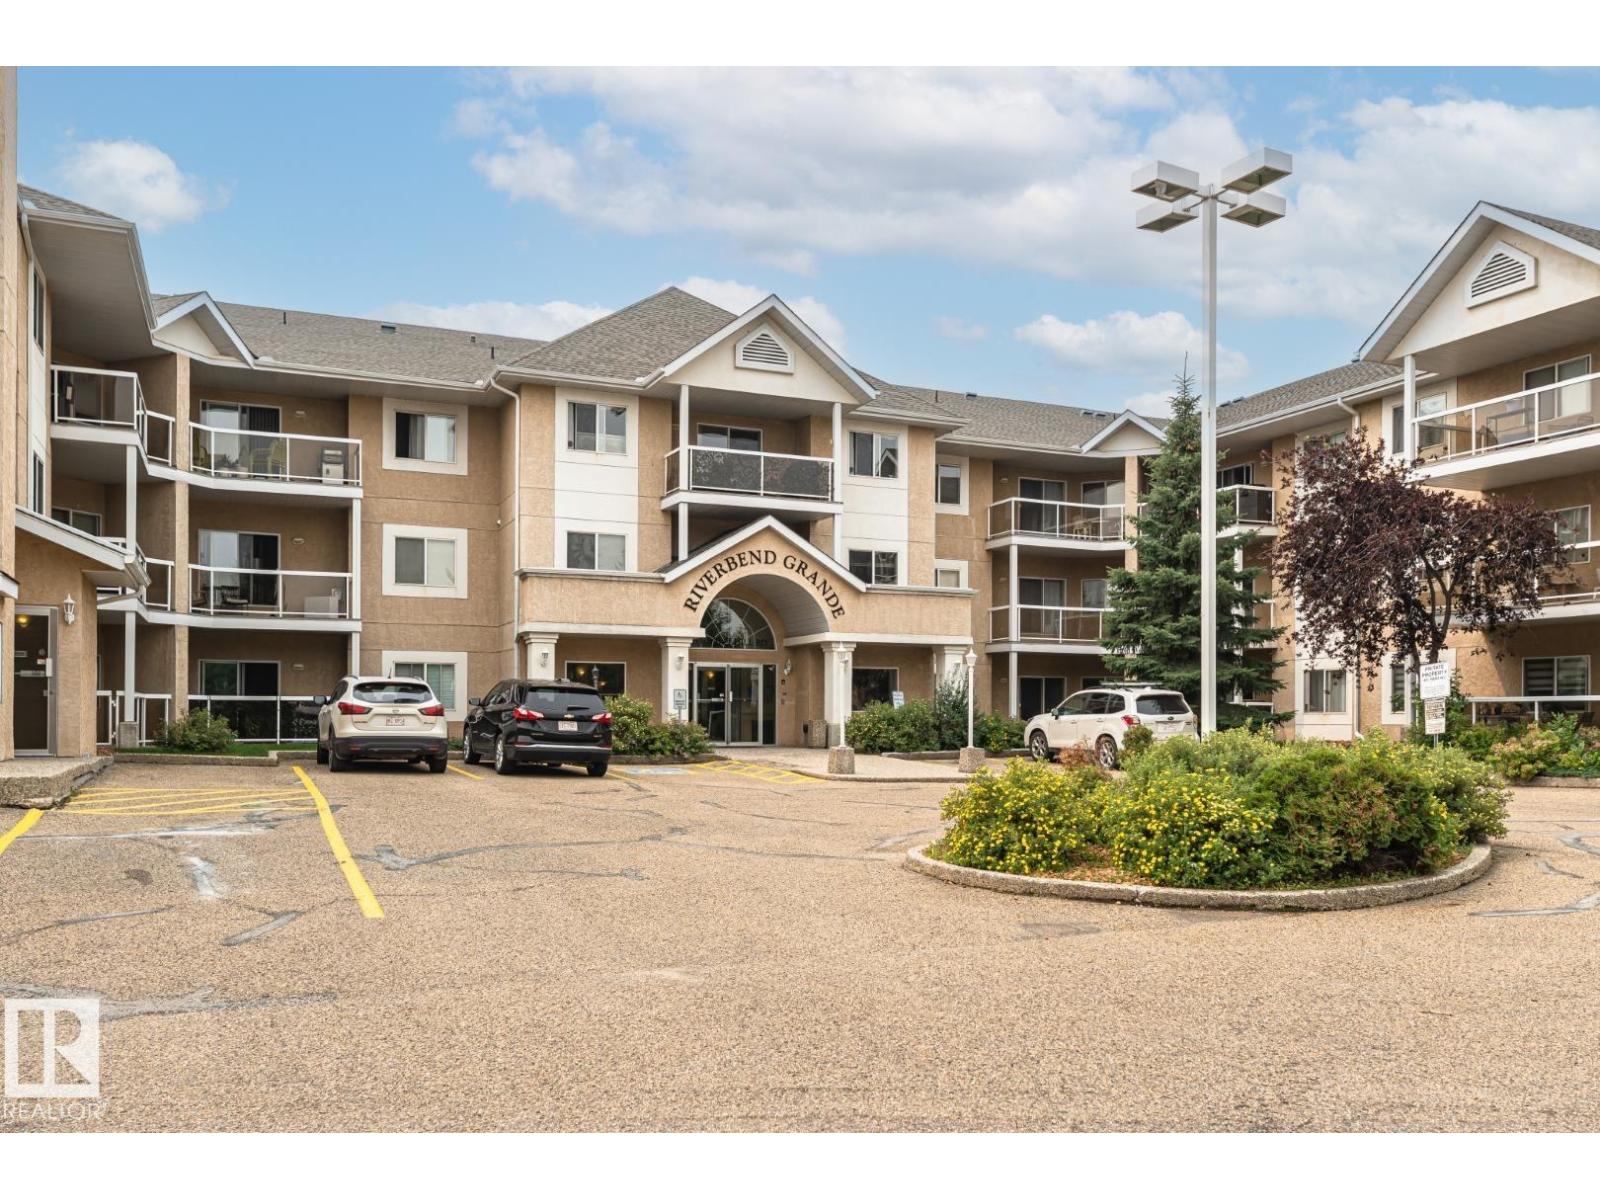
104 911 Rabbit Hill Rd NW
Edmonton, Alberta
This move-in ready 1,051 SqFt condo is conveniently located in RIVERBEND GRANDE. It features TWO bedrooms, TWO FULL Baths & UNDERGROUND parking! GLEAMING HARDWOOD floors throughout the foyer, kitchen, dining and living area. The efficient kitchen offers white cabinets, loads of cupboards and counterspace! Open concept eating area and living room with cozy gas fireplace, and lots of natural light. TWO spacious bedrooms including the master suite with double closets and FULL ensuite. Don't forget the INSUITE laundry room with loads of storage space. Underground parking and DIRECT ACCESS outside through your private patio. Just STEPS away from RIVERBEND SQUARE (shops, clinics, banking, transit) yet close to parks and trails. Don't miss out on being part of this wonderful community! (id:46923)
Royal LePage Noralta Real Estate
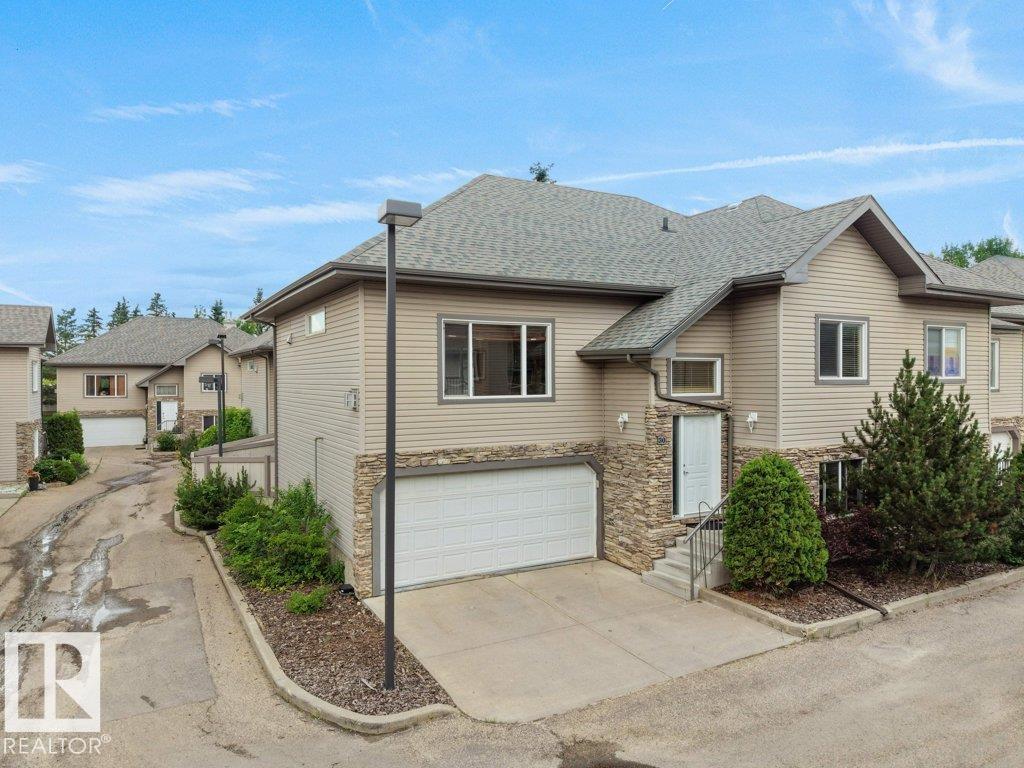
#30 17715 96 Av NW
Edmonton, Alberta
Beautifully maintained bi-level townhome in the sought-after 18+ Belcanto Manor community! This spacious home offers an open-concept floor plan, hardwood flooring, 2 gas fireplaces, 3 bedrooms, and 3 full bathrooms. The bright kitchen features ample cabinetry, a walk-in pantry, island, and opens to the dining area with access to the private deck overlooking the beautifully maintained grounds. The spacious primary suite includes a walk-in closet and 3-piece ensuite. The fully finished lower level offers a large family room, third bedroom, full bath, laundry, storage, and access to the double attached garage. Recent updates include a new hot water tank (2026) and new dishwasher (2026). Quiet, well-managed complex just minutes to West Edmonton Mall, Terra Losa shopping, restaurants, parks, walking trails, transit, and major commuter routes. Exceptional adult living in a prime west Edmonton location. (id:46923)
Exp Realty
37 Caledon Cr
Spruce Grove, Alberta
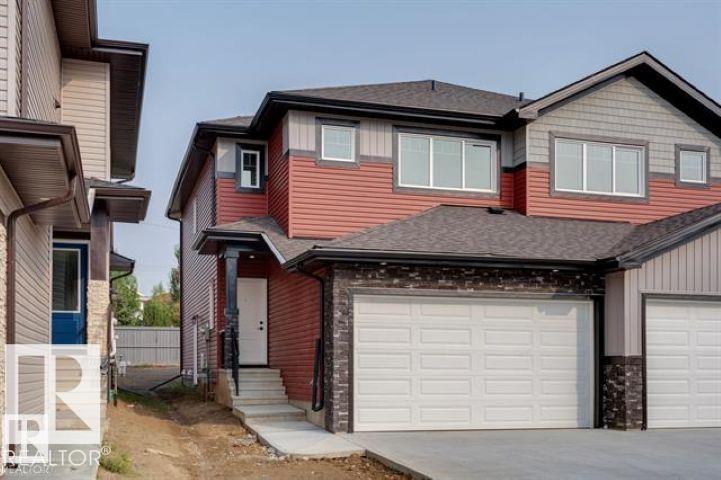
Stunning 1528 sq ft 2 storey townhome with a double attached garage located in the highly sought after community of Copperhaven. This 3 bedroom 2.5 bath home features luxury vinyl plank spanning the entire main floor along with a open concept. Chefs kitchen features upgraded cabinetry complimented by quartz countertops, tiled backsplash, designer pendant lighting, and a full set of stainless steel appliances. Living room features a electric fireplace. Upper floor features a spacious bonus room, 3 bedrooms, 2 bathrooms and the laundry room. The spacious master features a spa like 4 piece ensuite bath with his and her sinks along with a tiled shower. Other features include: Double attached garage, 9 ft ceilings, walk through pantry, separate entrance for future basement suite, designer plumbing, spacious yard, and so much more. Located close to schools, and all the amenities including shopping, transportation, and dining. (id:46923)
Royal LePage Arteam Realty
191 Reed Place
Leduc, Alberta
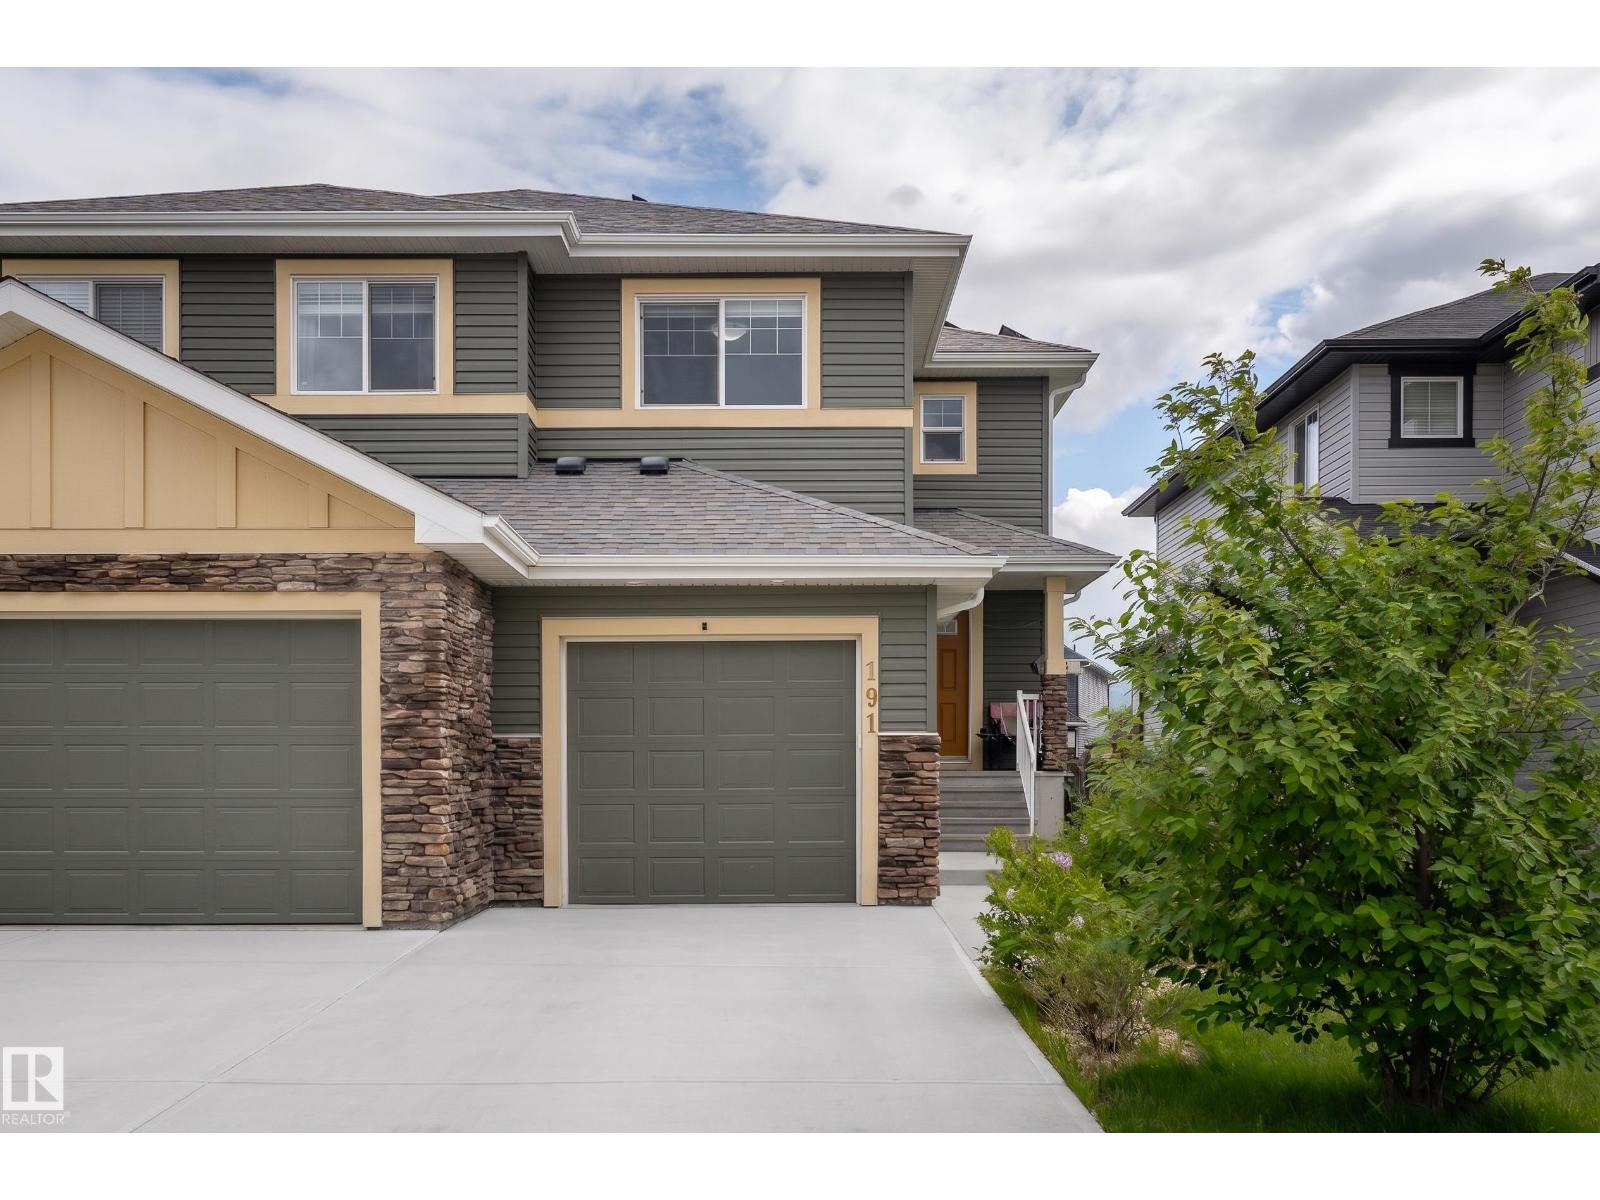
This exceptional half-duplex is nestled in community of Robinson in Leduc. The home features both CENTRAL A/C & integrated SOLAR PANELS, providing complete year-round climate control while drastically offsetting monthly utility costs. Double-insulated wall designed to enhance sound separation between units while improving energy efficiency—helping keep the home warmer in the winter, cooler in the summer, & more comfortable year-round. The home has a cozy gas fireplace, & a fully finished basement, perfect for family or guests. The exterior showcases a huge backyard featuring a new 10x7 storage shed. Because the property backs onto an accessible back alley, buyers have the highly valuable option to build a secondary detached garage, supplementing the existing attached garage. This turnkey residence offers quick access to local shopping, dining, public transit, parks, & skating rink. Commuters will love being close to Edmonton International Airport, Costco, Rabbit Hill Snow Resort, & Premium Outlet! (id:46923)
Exp Realty
3039 Harvey Cr NW
Edmonton, Alberta
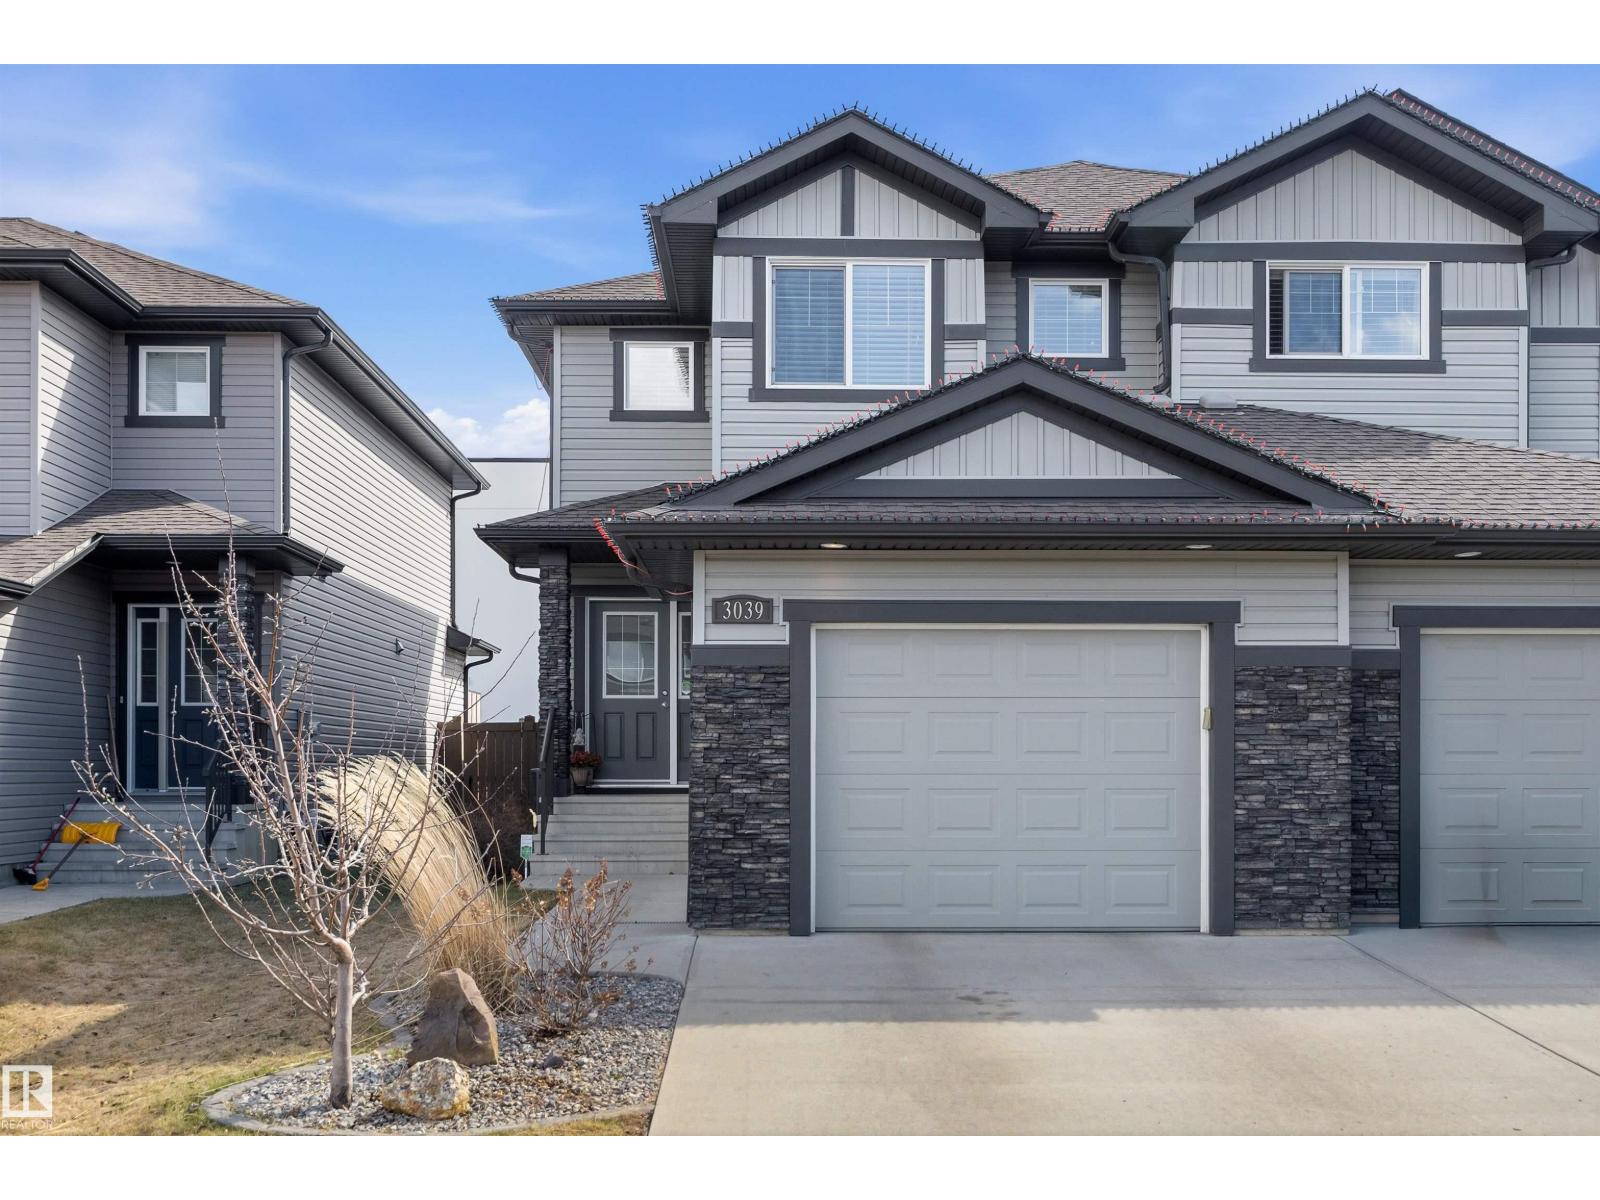
Welcome to the Hamptons. Perfect for first-time buyers, young professionals, down-sizers, or investors. An open-concept design with pristine hardwood floors, a stunning kitchen with upgraded cabinets, granite countertops, S/S appliances and a corner pantry. A bright living room with a cozy fireplace, a spacious dining area, a 2pc bathroom and a generous-sized mudroom complete the main floor. Upper level has TWO PRIMARY BEDROOMS each with their OWN PRIVATE ENSUITE and one has a JETTED TUB and WALK-IN CLOSET. Separating these two spaces is a multi-purpose flex room and a convenient laundry room. The lower level multi-use space can satisfy many needs. Do you need a family room, bedroom or home gym? AND, the HUGE storage/utility room is roughed-in for a future bathroom. Enjoy the beautifully landscaped fenced yard complete with a freshly stained two-tiered deck and a waterfall feature. HOME PERKS: A/C, CENTRAL VAC and GAS BBQ HOOK-UP. Quick access to all amenities and the Anthony Henday. NO CONDO FEES. (id:46923)
Century 21 Masters
18631 130 St NW
Edmonton, Alberta
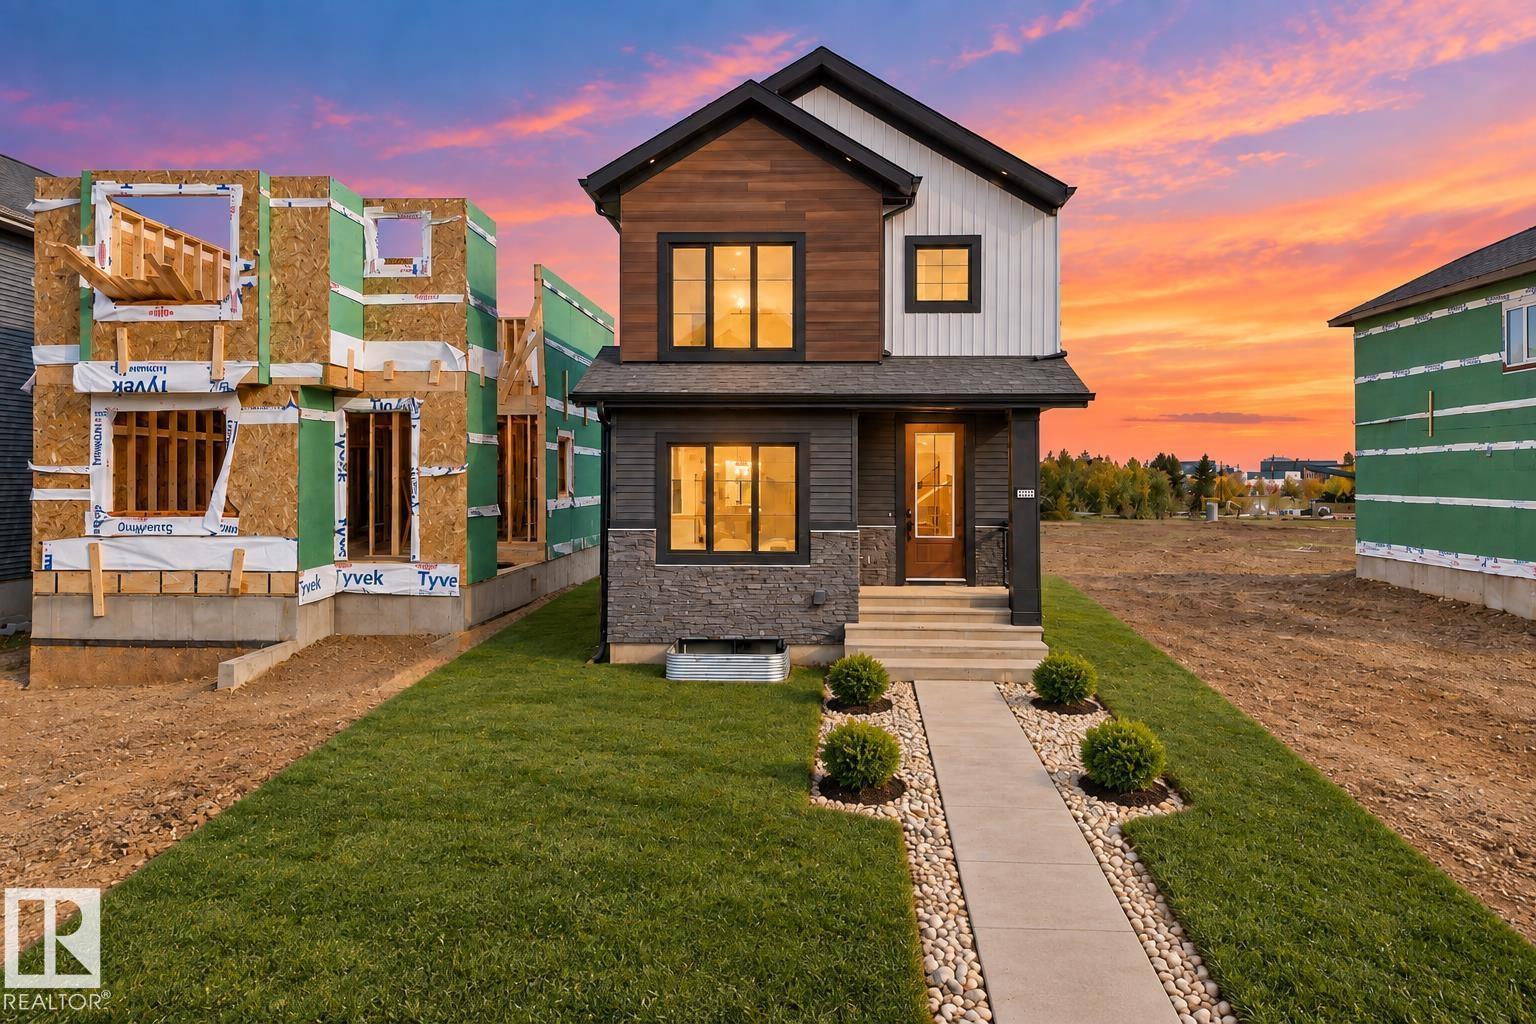
READY TO MOVE IN! A beautifully designed WEST-facing modern FarmHouse offering over 1,860 sq.ft. of practical yet luxurious living, complete with a double detached garage and over 600 sq.ft. of backyard space. The main floor features a spacious living area with a RECESSED TV / Fireplace wall, a full bathroom, a bedroom ideal for guests or senior parents, a large kitchen with DUAL-TONE luxury cabinetry, a generous dining area, and access to a rear deck. Upstairs, you’ll find a stunning primary suite with an ensuite and walk-in closet, a bright bonus room with a STUDY desk/ MAKE-UP vanity, a second bedroom with its own walk-in closet, and another full bathroom. Modern comforts include select SMART switches, a SMART thermostat, SOLAR rough-in, and a SIDE entrance for future basement development. Located just 3 min from Anthony Henday Drive, 5 min from Albany Market Square, and 15 min from Costco, this home delivers unmatched convenience. (id:46923)
Maxwell Polaris
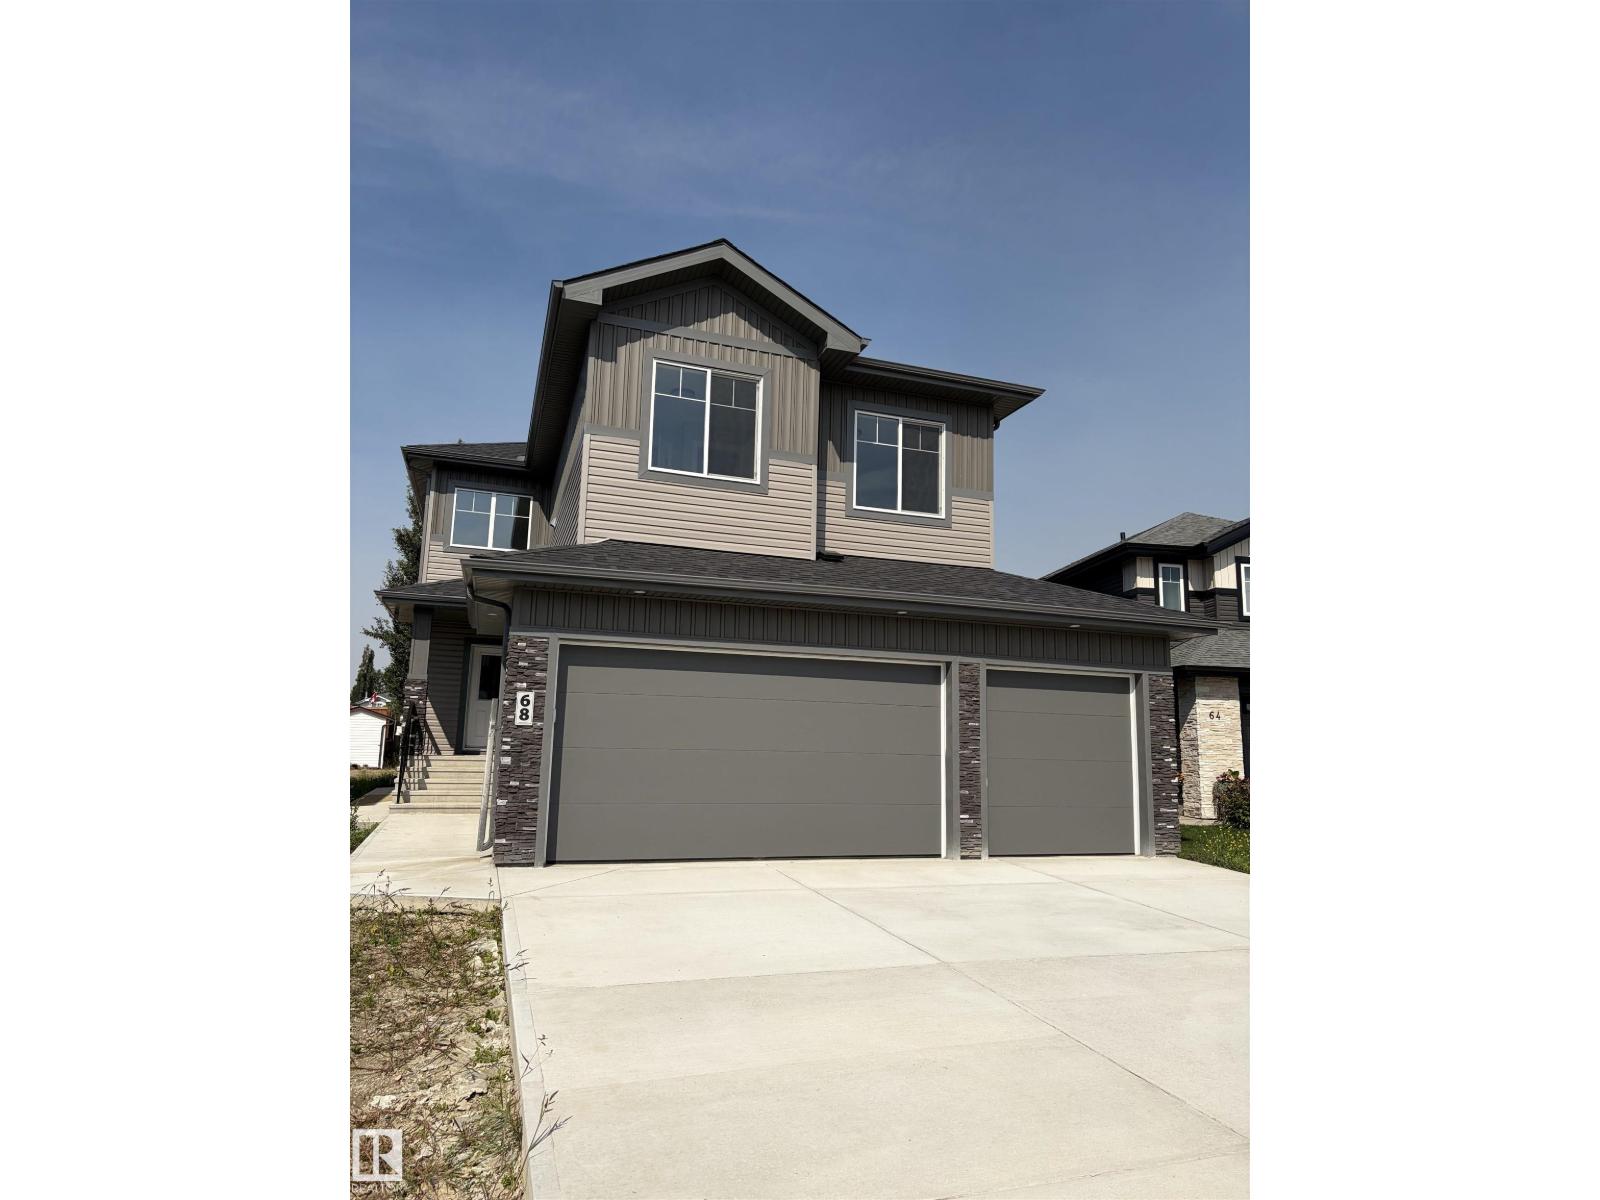
68 Maple Cr
Gibbons, Alberta
Wecome to the newest commmunity in Gibbons, The Meadows. Roma Homes Inc is proud to present the Roma II, with over 2100 sqft of luxury living, this house is waiting for a family like yours to move in. Driving up you will notice the attached triple car garage adding to the homes curb appeal. There is also a side entrance with access to the basement for a future suite development. The main floor features a flex/office, 2 piece powder room, mudroom, walk thru pantry, spacious family room and gourment kitchen c/w S.S. appliances. Off the nook is access to the 10'x13' maintenace free deck c/w a gasline. The flooring for the entire home is a upgraded LVP with ceramic tiles in the bathrooms. There are 4 bedrooms in total on the upper floor and a spacious bonus room as well as the laundry room. The 5 piece ensuite and walk-in closet are part of the primary bedroom, which is fit for both a king and queen. Come see the quality that went into your new home. You know your'e curious, go see for yourself. (id:46923)
Royal LePage Premier Real Estate
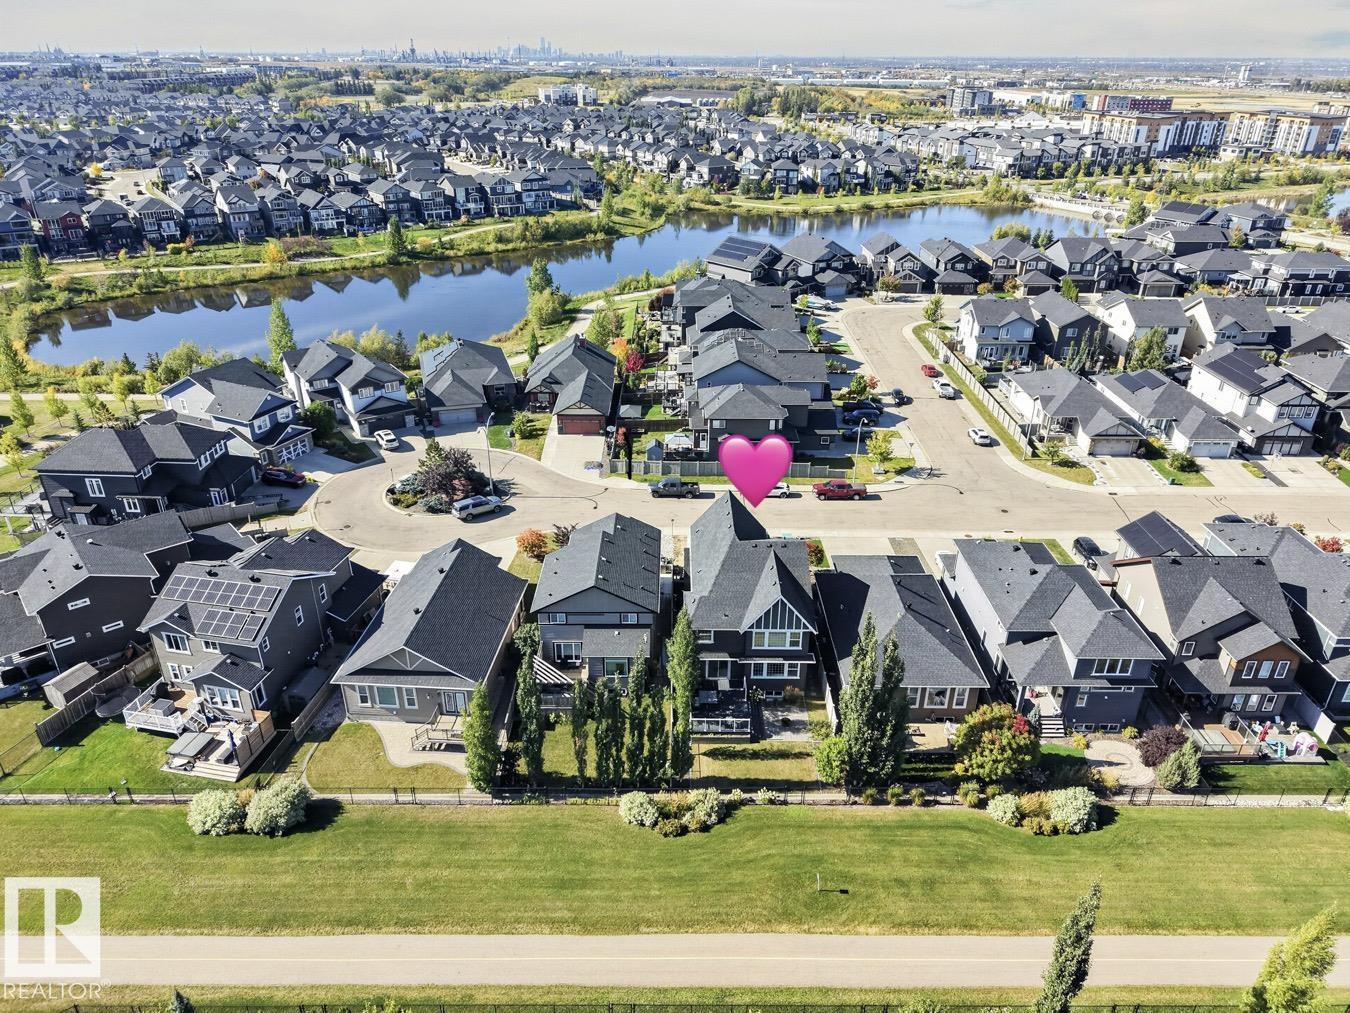
84 Aldridge Cr
Sherwood Park, Alberta
THIS is the family home you've been waiting for! Located in sought-after Aspen Trails, BACKING TRAILS & steps away from Emerald Hills Pond, this spacious 2461sqft home delivers the layout families LOVE with 4 bedrooms, 2.5 baths, AC & HEATED GARAGE. The bright main floor features 9' ceilings, a gorgeous kitchen with QUARTZ counters, large island & pantry with adjoining servery. Entertain with ease in the generous dining room that opens to the living room with cozy gas fireplace, while a main floor den makes the perfect home office. Upstairs you'll find a BONUS ROOM, laundry, 5pc main bath & 4 bedrooms, including a spacious primary with W/I closet & 5pc ensuite. Plenty of space in the basement to add a future rec room, 5th bedroom, bath & plenty of storage. Outside, enjoy the maintenance free deck, patio that looks over the landscaped yard with access to the trails. Steps from parks, schools, shopping & all the amenities that make this such a great place to call home! Some pictures are virtually staged. (id:46923)
RE/MAX Excellence
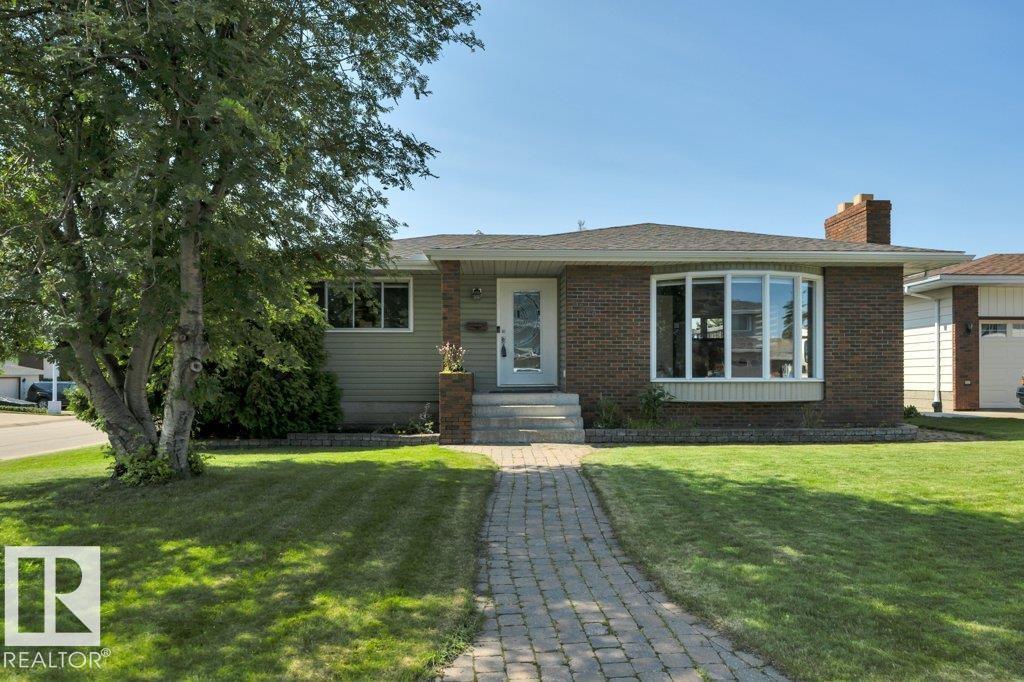
6960 21 Av NW
Edmonton, Alberta
Exceptional family bungalow on a quiet cul-de-sac in desirable Ekota! Walk to LRT, Rec Centre & 4 schools! This sprawling 4-bdrm, 3-bath home sits on a massive 696m² lot & is loaded w/upgrades! Stunning maple kitchen w/granite counters, slate flooring, custom tile backsplash, beverage fridge, Samsung Smart fridge & stainless appliances. Hardwood floors, two fireplaces (wood & gas), flat ceilings, pot lights, upgraded doors, trim & window coverings. Spa-inspired main bath features a hydrotherapy jetted tub, dual sinks & oversized travertine dual-head, multi-jet shower. Primary suite offers walk-through closet & renovated ensuite. Fully finished bsmt w/vinyl plank flooring, 2 more bdrms & renovated bath. Huge rec room w/gas fireplace, projector w/power drop-down screen, pool table & accessories incl. New roof & eaves (2024), 2 furnaces, 2 HWTs, A/C, central vac in house & garage. Oversized 22x24 garage, huge fenced yard w/raised concrete patio, lower brick patio, raised garden beds & underground sprinklers! (id:46923)
Royal LePage Arteam Realty
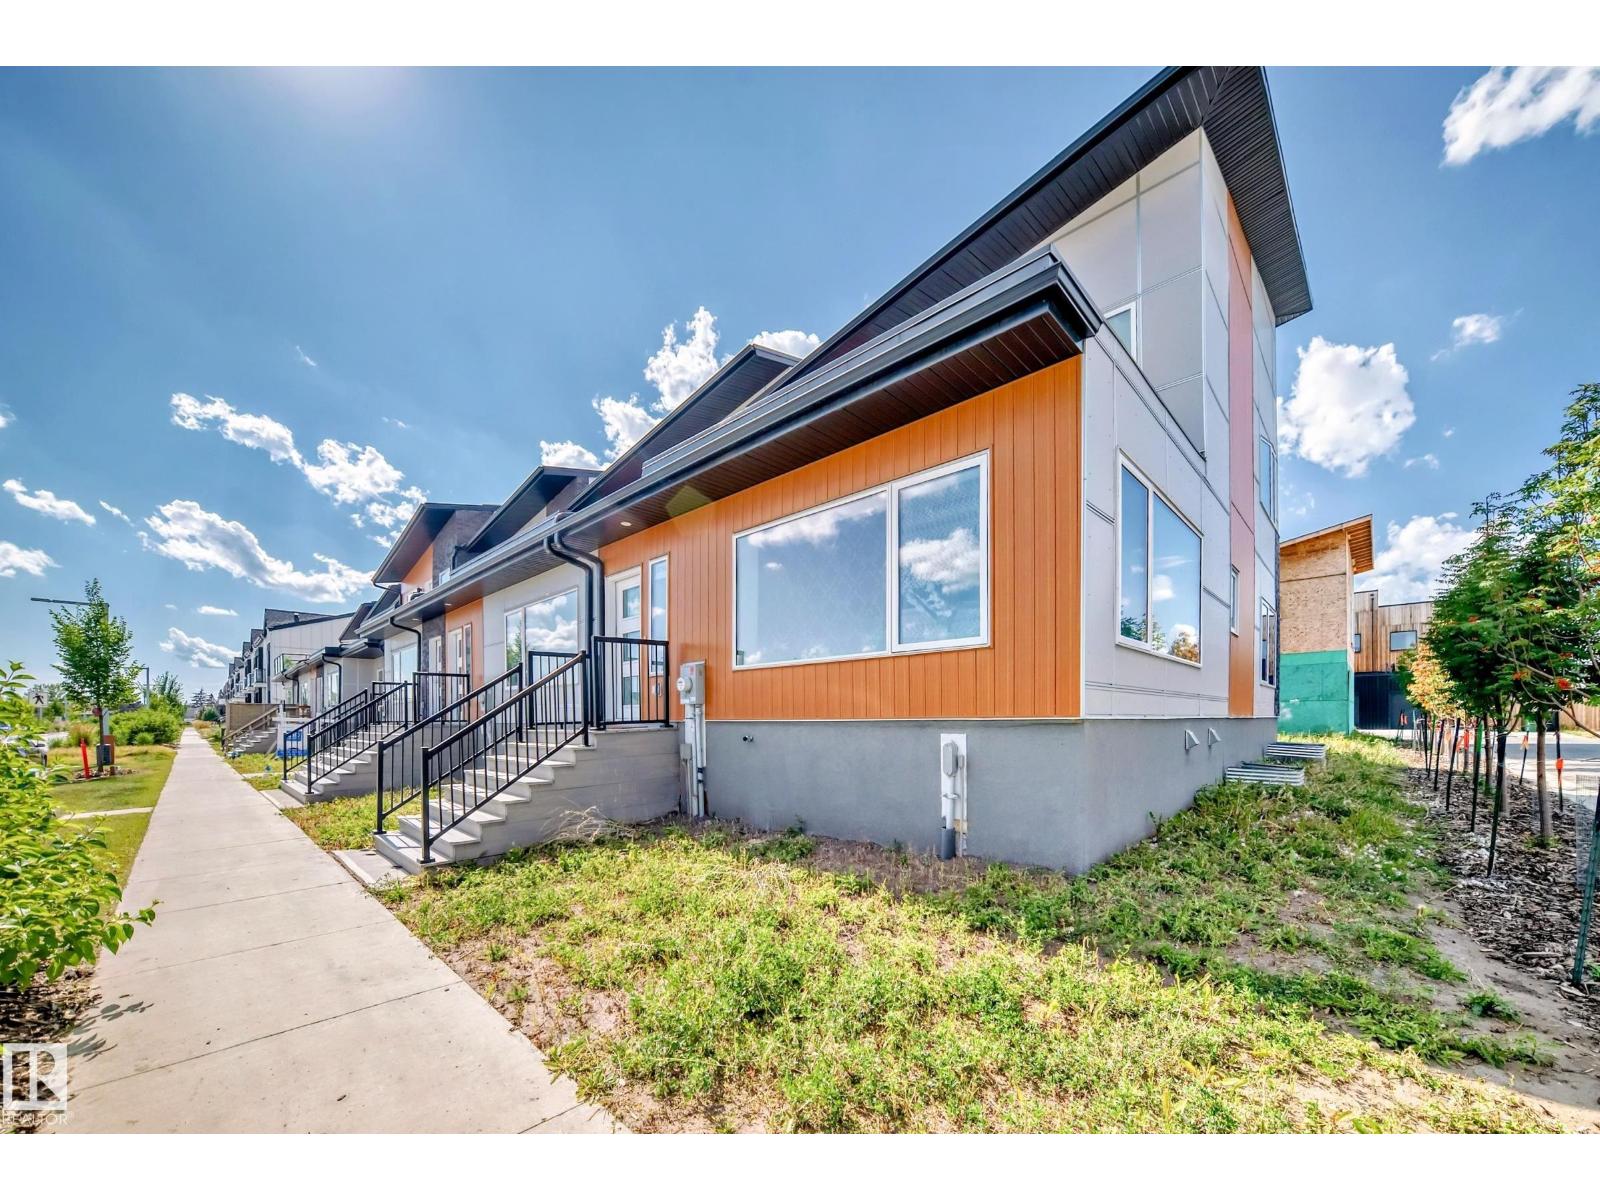
2740 Blatchford Rd NW
Edmonton, Alberta
Live sustainably without compromise in this NET-ZERO corner townhome in Edmonton’s visionary Blatchford community. Designed for exceptional efficiency, it features rooftop SOLAR, GEOTHERMAL heating, R-45 walls, R-80+ roof insulation, and high-performance triple-pane Superwindows. Built to produce as much energy as it consumes. The thoughtfully designed layout offers 3 bedrooms, 2.5 baths, and a bright open-concept main floor with quartz counters, custom cabinetry, and luxury vinyl plank flooring. Enjoy a private ROOFTOP PATIO and upper balcony with downtown views, plus a fully landscaped yard. Complete with a double detached garage with EV CHARGER and a self-contained 1-bedroom LANEWAY GARAGE SUITE for added income potential. Steps to parks, LRT, and amenities, this home is the ultimate blend of sustainability, style, and smart investing. (id:46923)
Cir Realty