
Property Results - On the Ball Real Estate
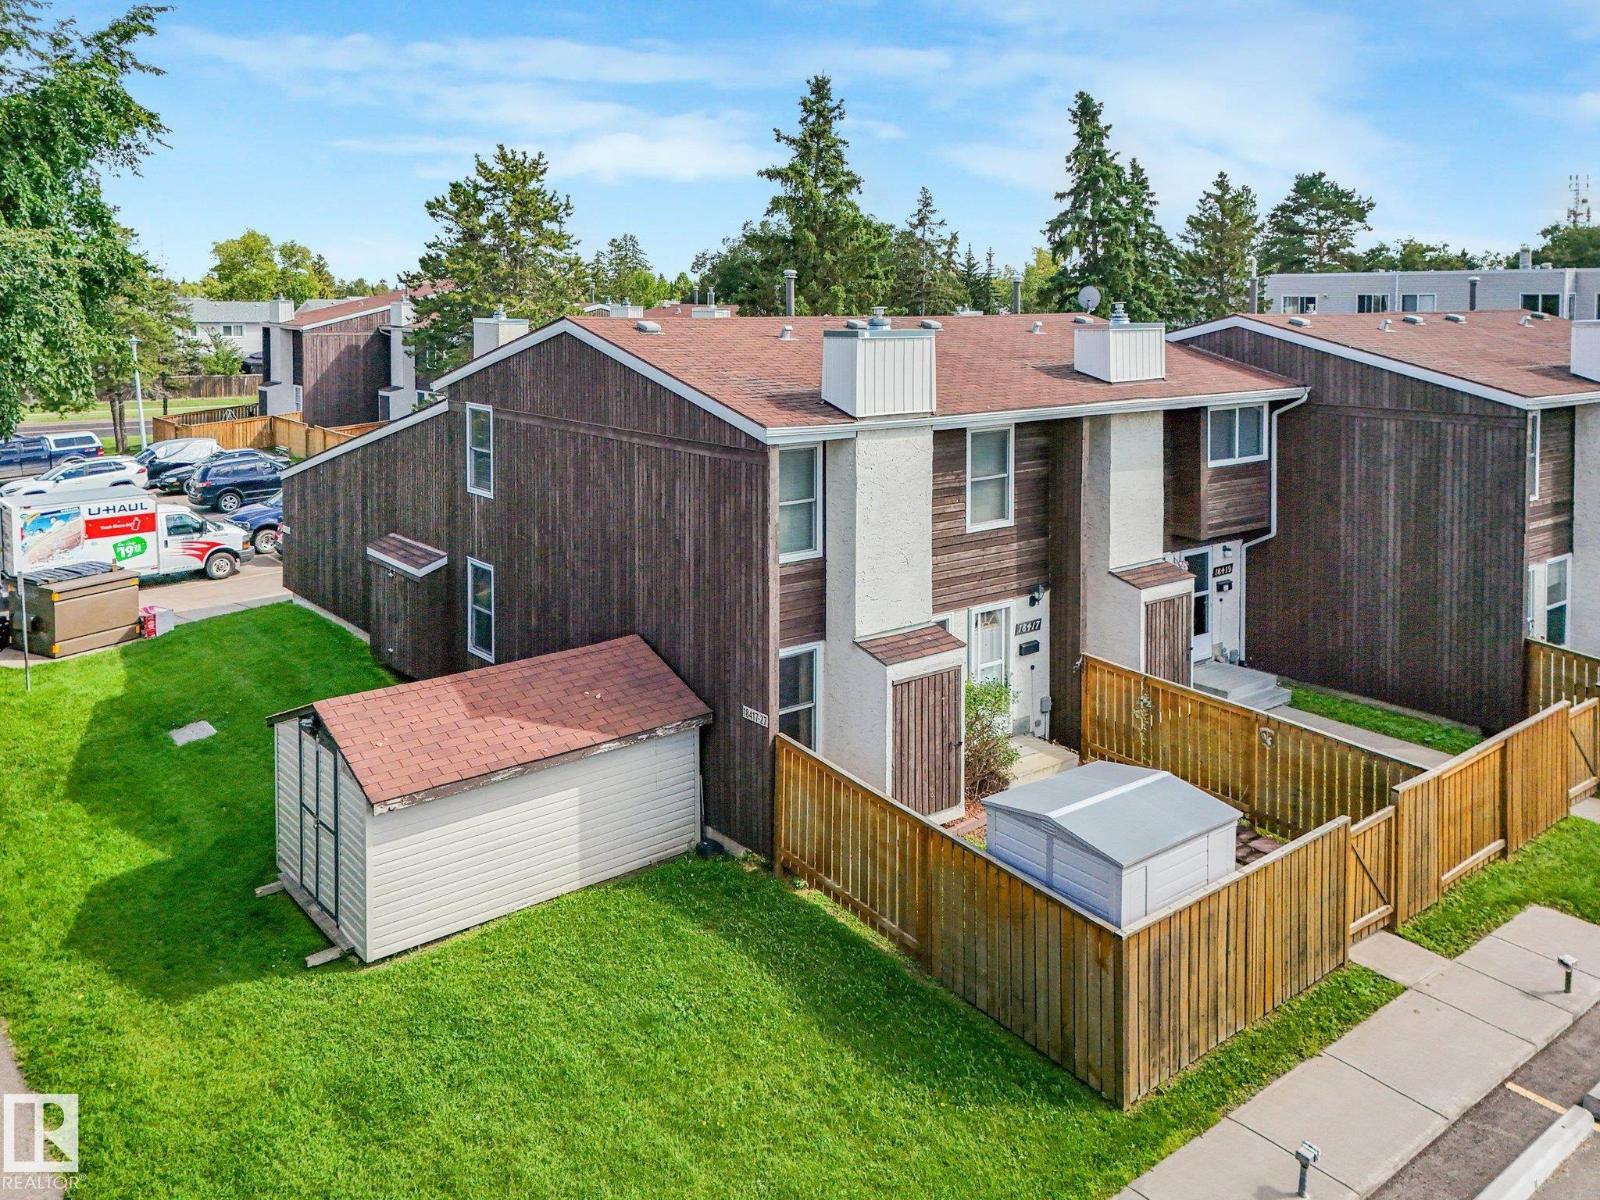
18417 66 Av NW
Edmonton, Alberta
Welcome to Ormsby Place! Nestled in the heart of this desirable, family-friendly west end community, this MOVE-IN READY 2-storey townhouse offers comfort, convenience & incredible value! The bright, WEST-FACING home features 3 bedrooms, 1.5 bathrooms & a warm, inviting OPEN-CONCEPT main floor with plenty of room for the whole family. Step outside to your own PRIVATE, FENCED YARD-perfect for children, pets or relaxing outdoors. The PET-FRIENDLY complex also offers the convenience of a parking stall located directly in front of your home. The full basement provides excellent storage + plenty of potential to create additional living space. Enjoy quiet streets, mature trees, parks, walking trails & excellent schools (Ormsby Elementary School & playground within walking distance), all while being minutes from shopping, restaurants, transit, the Whitemud & Anthony Henday. LOW CONDO FEES make this an outstanding opportunity for first-time buyers, young families or investors. A wonderful place to call HOME! (id:46923)
Century 21 All Stars Realty Ltd
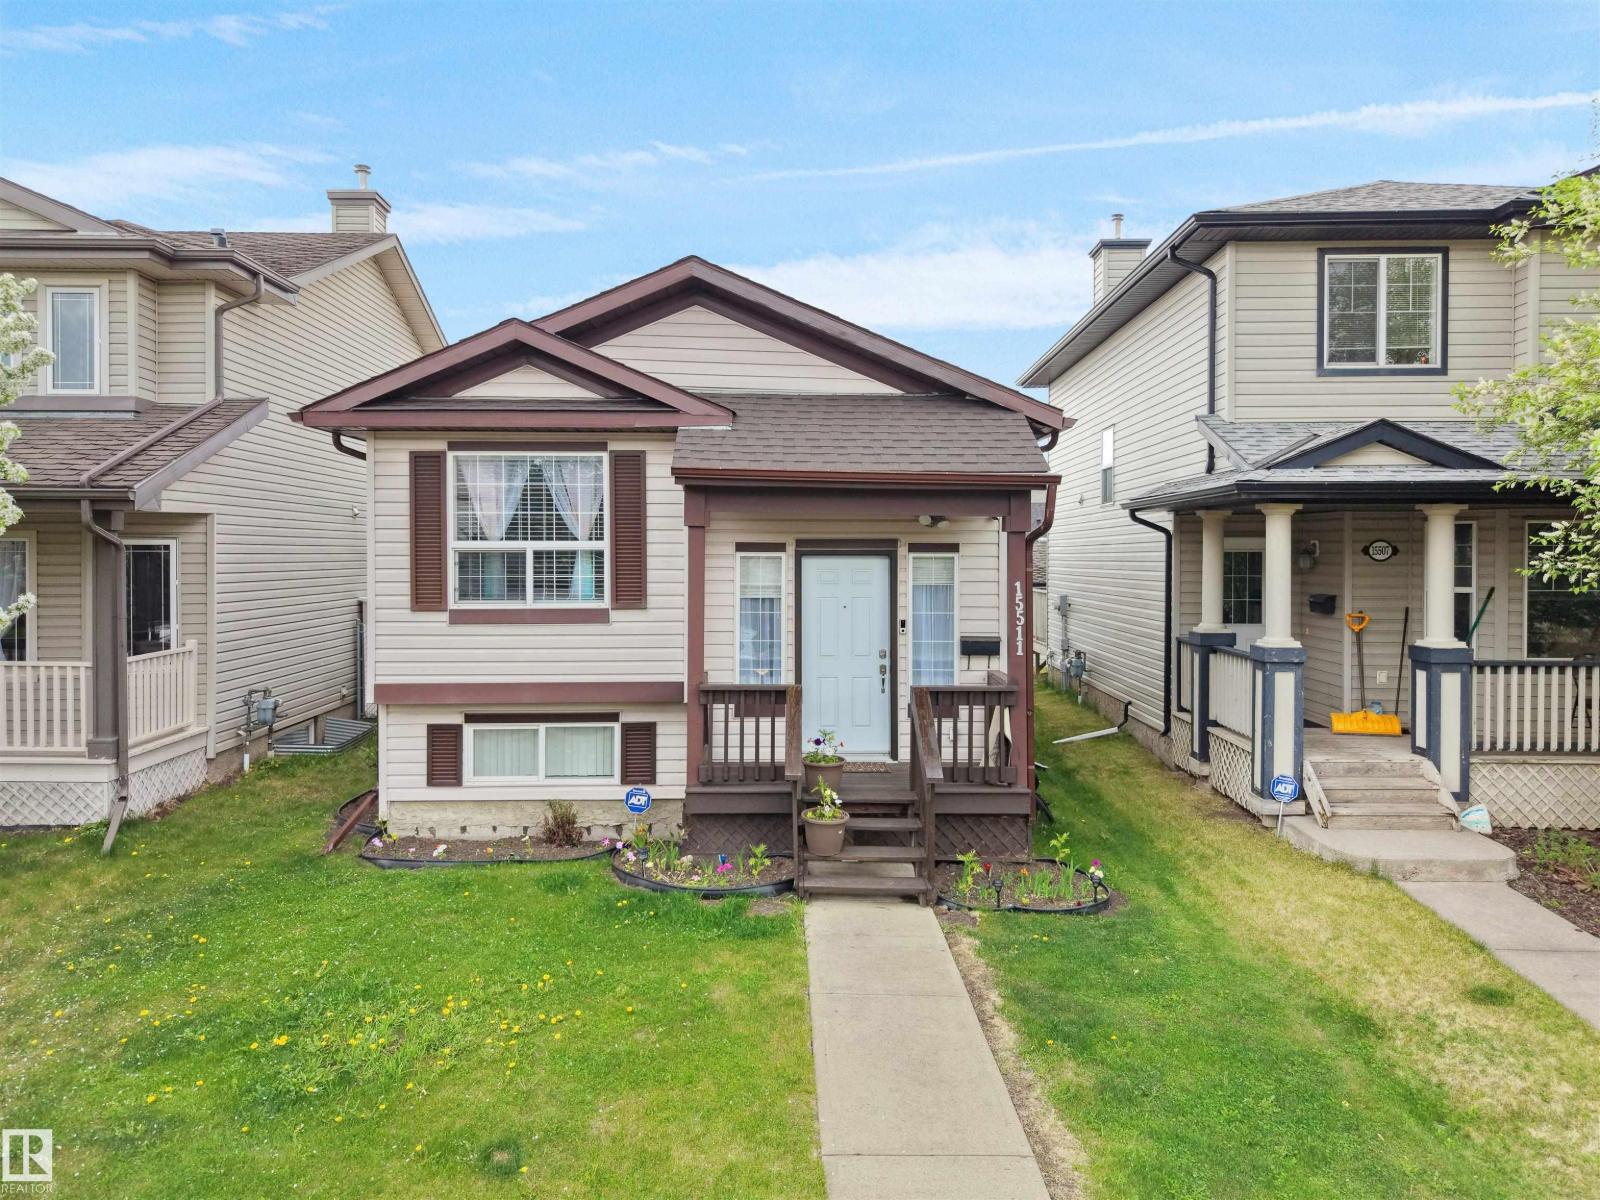
15511 45 St NW
Edmonton, Alberta
This Bi-level home located in the community of Brintnell, offering over 1,600 sq. ft. of developed living space. The property features 4 bedrooms and 2 full bathrooms, with 2 bedrooms on the main floor and 2 bedrooms in the developed basement. Seller-reported updates include interior paint, vinyl flooring, light fixtures, blinds, a hot water tank, a front entry door, and a partial roof replacement completed in 2024. Additional improvements include a fence and garage constructed in 2025, and a water softener installed in 2026. Located near parks, schools, shopping at Manning Town Centre, public transportation, and Clareview Transit Centre, with access to Manning Drive and Anthony Henday Drive. The property's layout and location may appeal to a variety of buyers, including those seeking additional living space and investors. Some photos are Virtually Staged. (id:46923)
Maxwell Polaris

Unknown Address
,
Wonderful 2-Story home in desirable Ambleside community. Features 9ft ceilings on all 3 levels w/ tall 8ft doors throughout. Open concept main floor with open to above at entry. Upgraded kitchen w/ walk-thru pantry, dark maple cabinets, quartz counters and SS appliances. Living room features gas fireplace with stone mantel, coffered ceilings, and tall windows. Den at front can double as a nice office. Upper level offers large primary suite with 5pce spa like ensuite, 2 huge additional bedrooms, c/w built-in closet organizers throughout, wide hallways, 4pce common bathroom, large bonus room, and a laundry closet completes the upper level. Additional feature include SEPARATE entrance to basement, central AC, beautifully landscaped w/ low maintenance artificial turf, built-in speakers ... and rare no city sidewalk out front so way less snow removal. Close to all amenities; schools, shopping and transit. (id:46923)
Royal LePage Arteam Realty
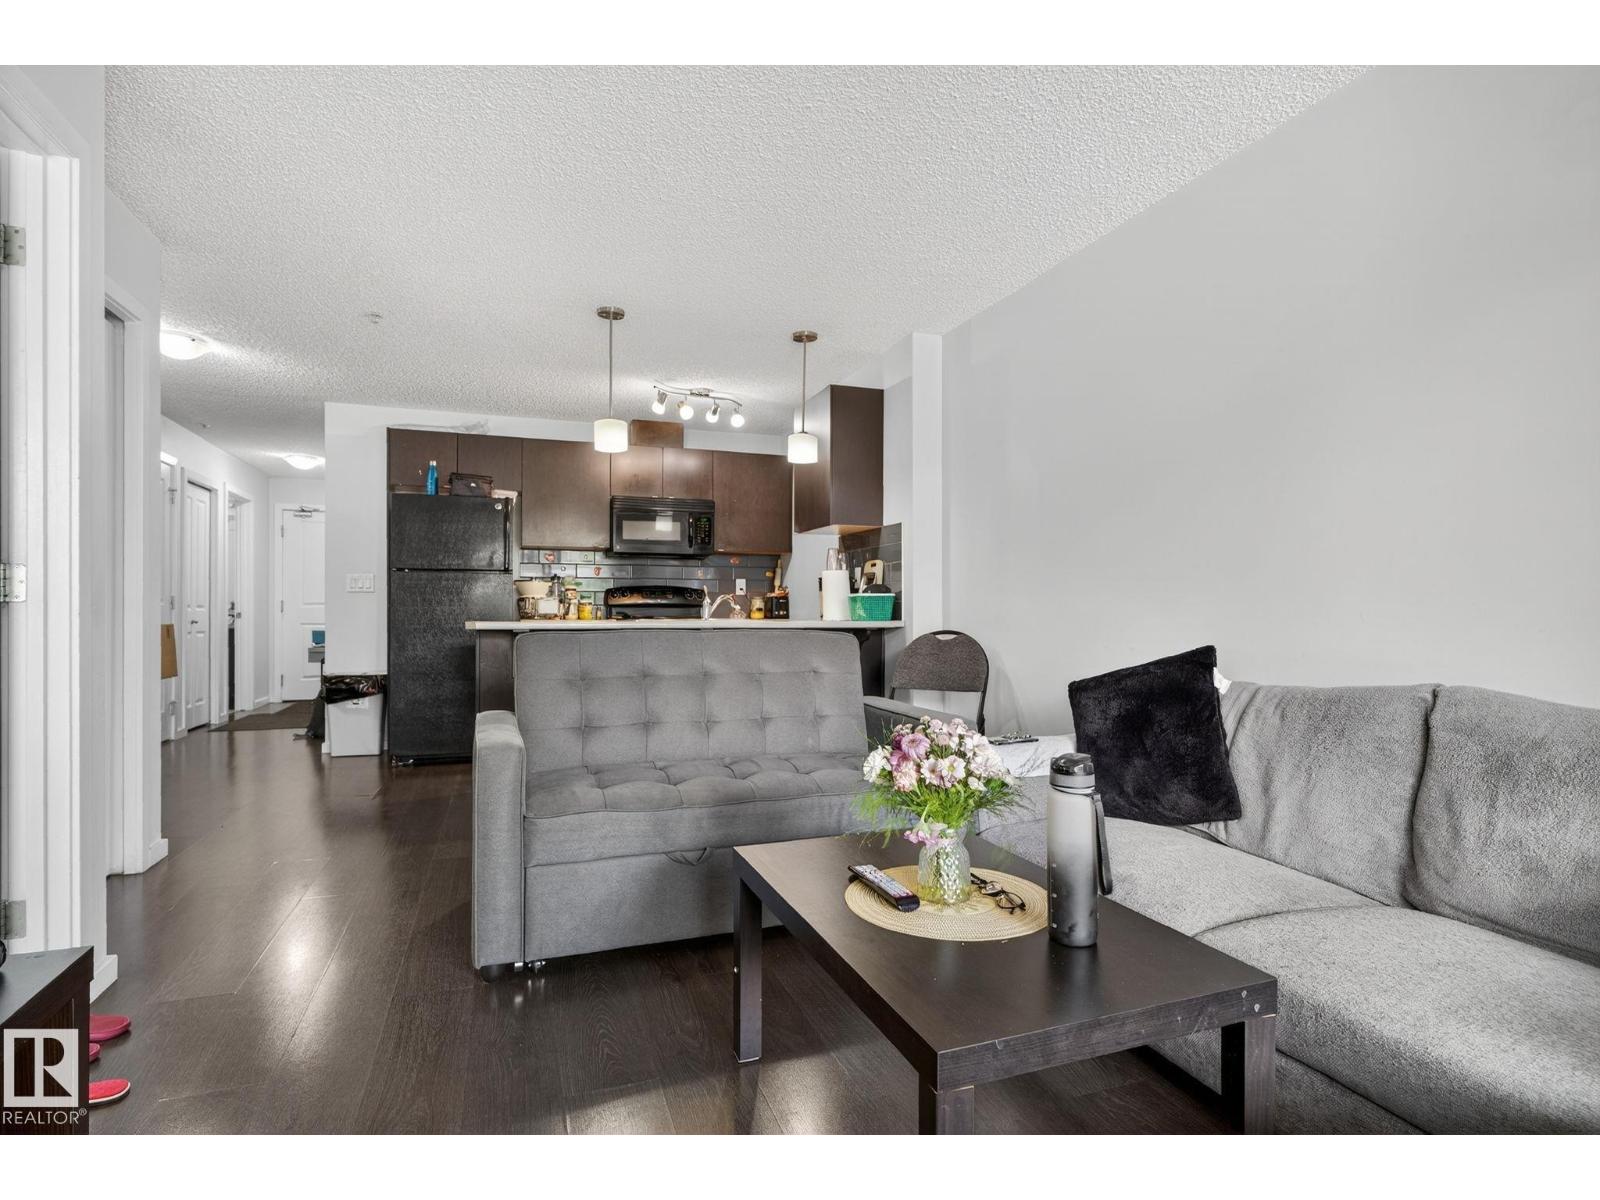
#209 3353 16a Av NW
Edmonton, Alberta
Welcome to Elements at Laurel Crossing! This bright and well-maintained 2 bed( second room is DEN), 2 bath apartment offers a functional open-concept layout with in-suite laundry for everyday convenience. Comes with 2 open parking stalls. Located just steps from parks, schools, shopping, and transit. Quick and easy access to Anthony Henday & White mud Drive makes commuting a breeze. Perfect for first-time buyers, downsizers, or investors! (id:46923)
Sterling Real Estate
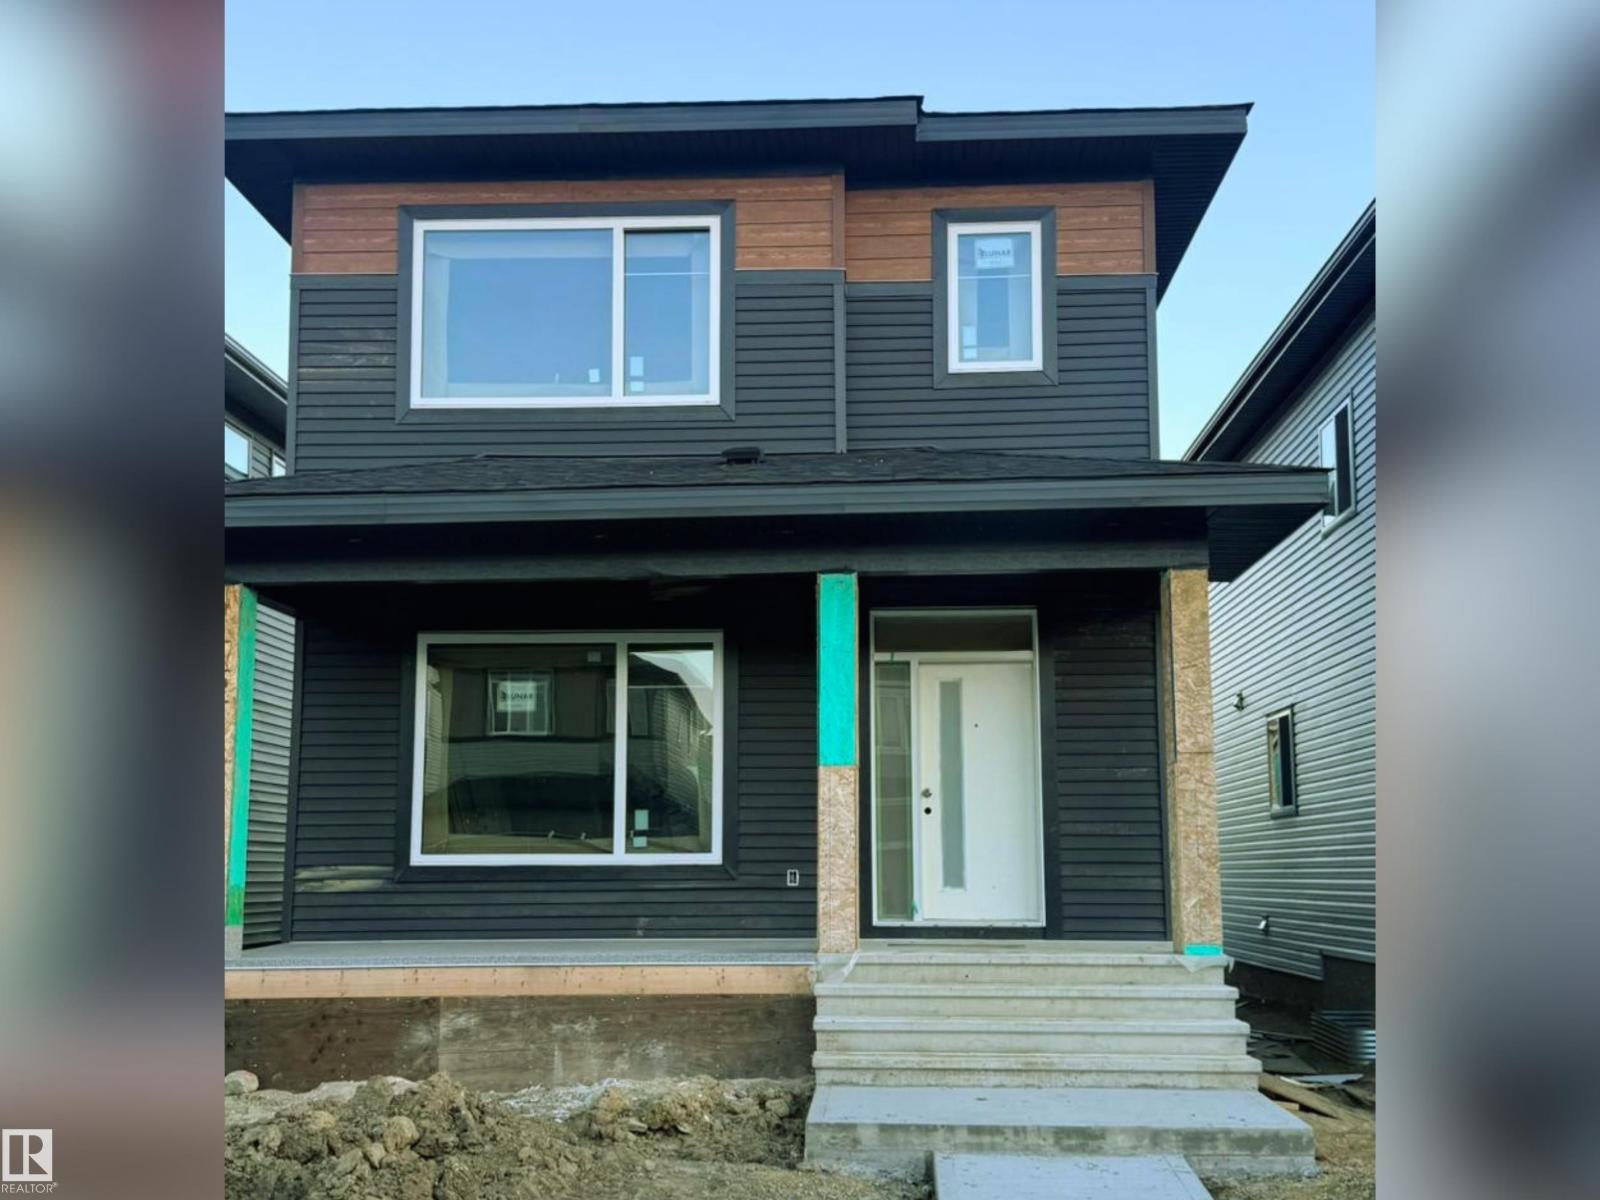
336 Roberts Wd
Leduc, Alberta
Welcome to this beautiful under-construction home, offering the perfect opportunity to personalize your dream space. Buyers can still select finishes including flooring, paint colors, carpets and more. This thoughtfully designed home features 4 bedrooms, 3 full baths and a separate side entrance to the basement for future development. The main floor offers a bedroom and 3-piece bath, ideal for seniors or guests. Enjoy a bright open-concept layout with a modern electric fireplace feature wall, large windows and a stylish kitchen with center island, backsplash and ample cabinetry. Upstairs features a spacious primary bedroom with walk-in closet and ensuite, 2 additional bedrooms, full bath, bonus room and laundry. Additional highlights include 9-ft ceilings, elegant lighting, double detached garage and unfinished basement. Close to Leduc Hospital & shopping (5 mins), golf (7 mins), Premium Outlet & Costco (10 mins), and Airport (15 mins) DON'T MISS THIS OPPORTUNITY TO OWN A PERSONALIZED DREAM HOME TODAY! (id:46923)
RE/MAX Excellence
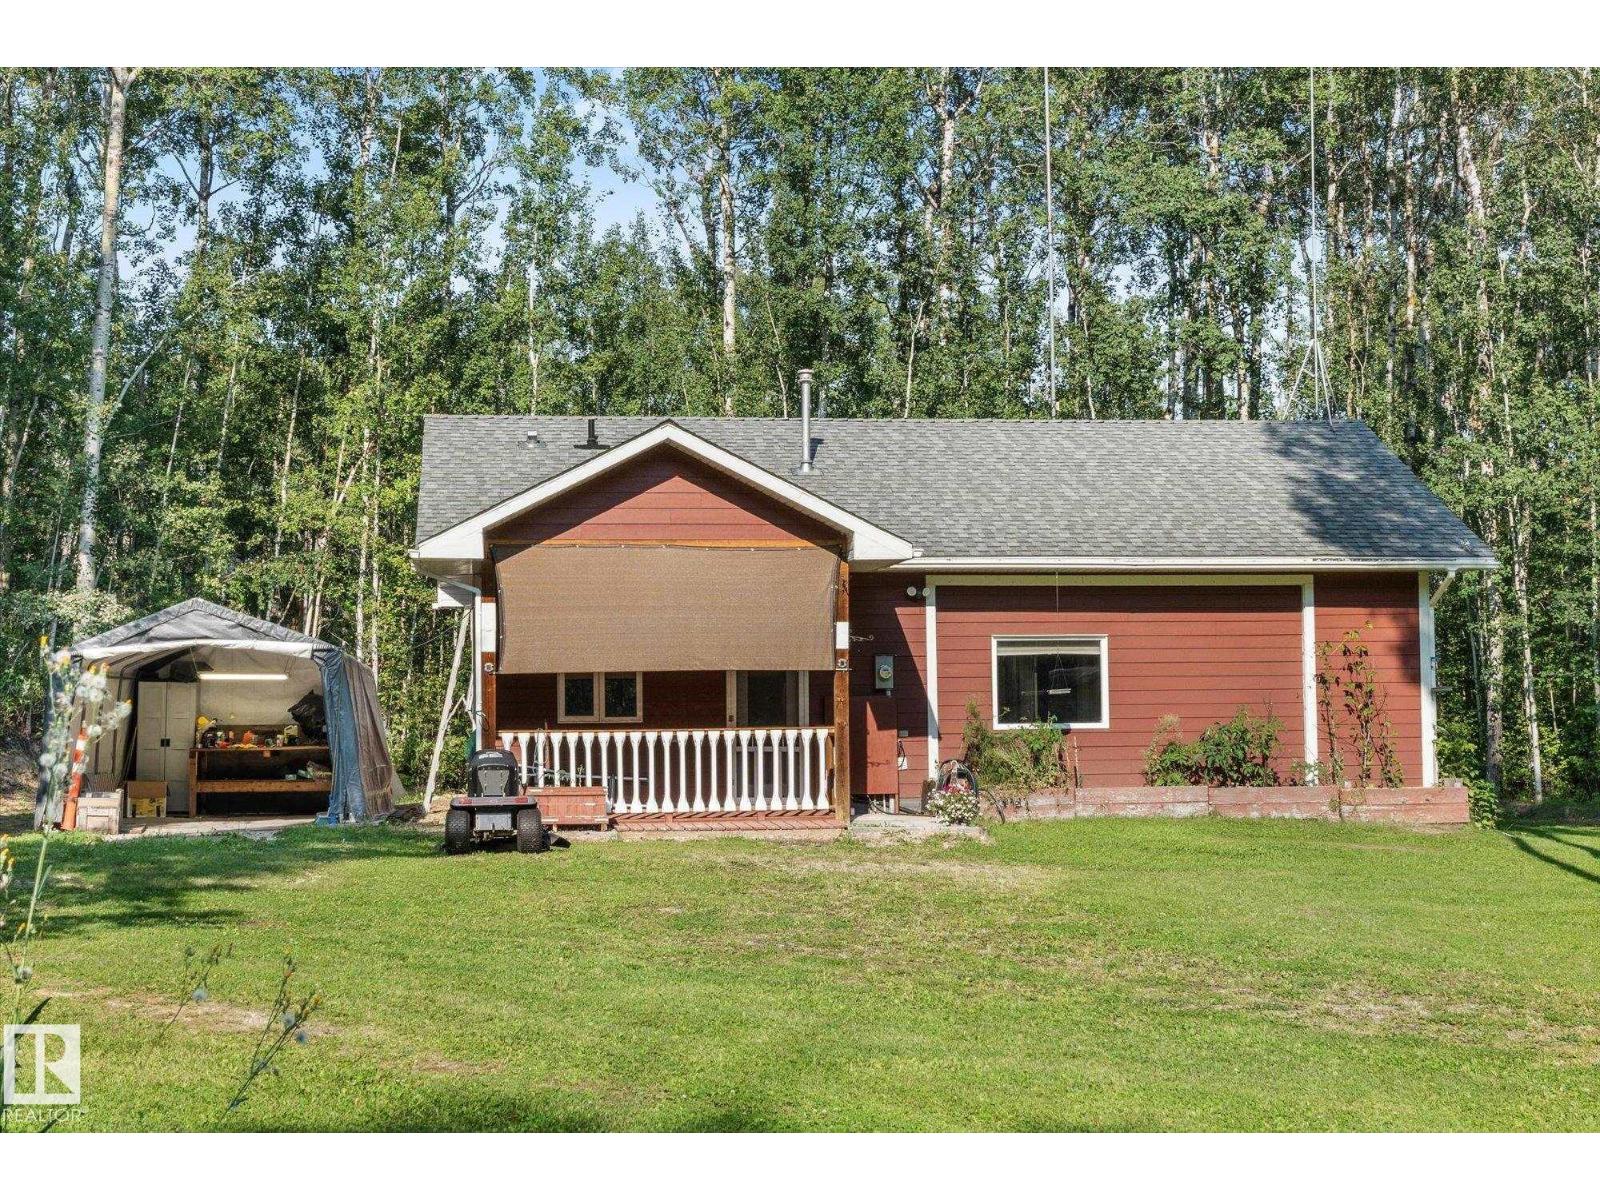
#36 52229 Rge Road 25
Rural Parkland County, Alberta
ACREAGE LIVING AT $399,900! Here’s your opportunity to own 3.44 treed acres and enjoy the peace, space and freedom of country living. This well-constructed ICF bungalow is a wonderful place to start your acreage journey, downsize into, or enjoy as a retirement home. The 3-bedroom home features 10' ceilings, in-floor heating, triple-pane windows, laminate and ceramic tile flooring, concrete countertops and stainless steel appliances. Built with 6 concrete walls and Hardie Board siding, this home offers solid construction and excellent efficiency. Step onto the covered cedar deck and enjoy the peaceful surroundings, with trees providing privacy and one side bordering park reserve. There is plenty of room to add a larger home, garage or shop in the future, giving you flexibility to make this property your own. Just minutes from Jackfish, Mink and Star Lakes and approximately 15 minutes from Stony Plain. A great opportunity to get into acreage living and enjoy the lifestyle without the big price tag. (id:46923)
Century 21 Leading
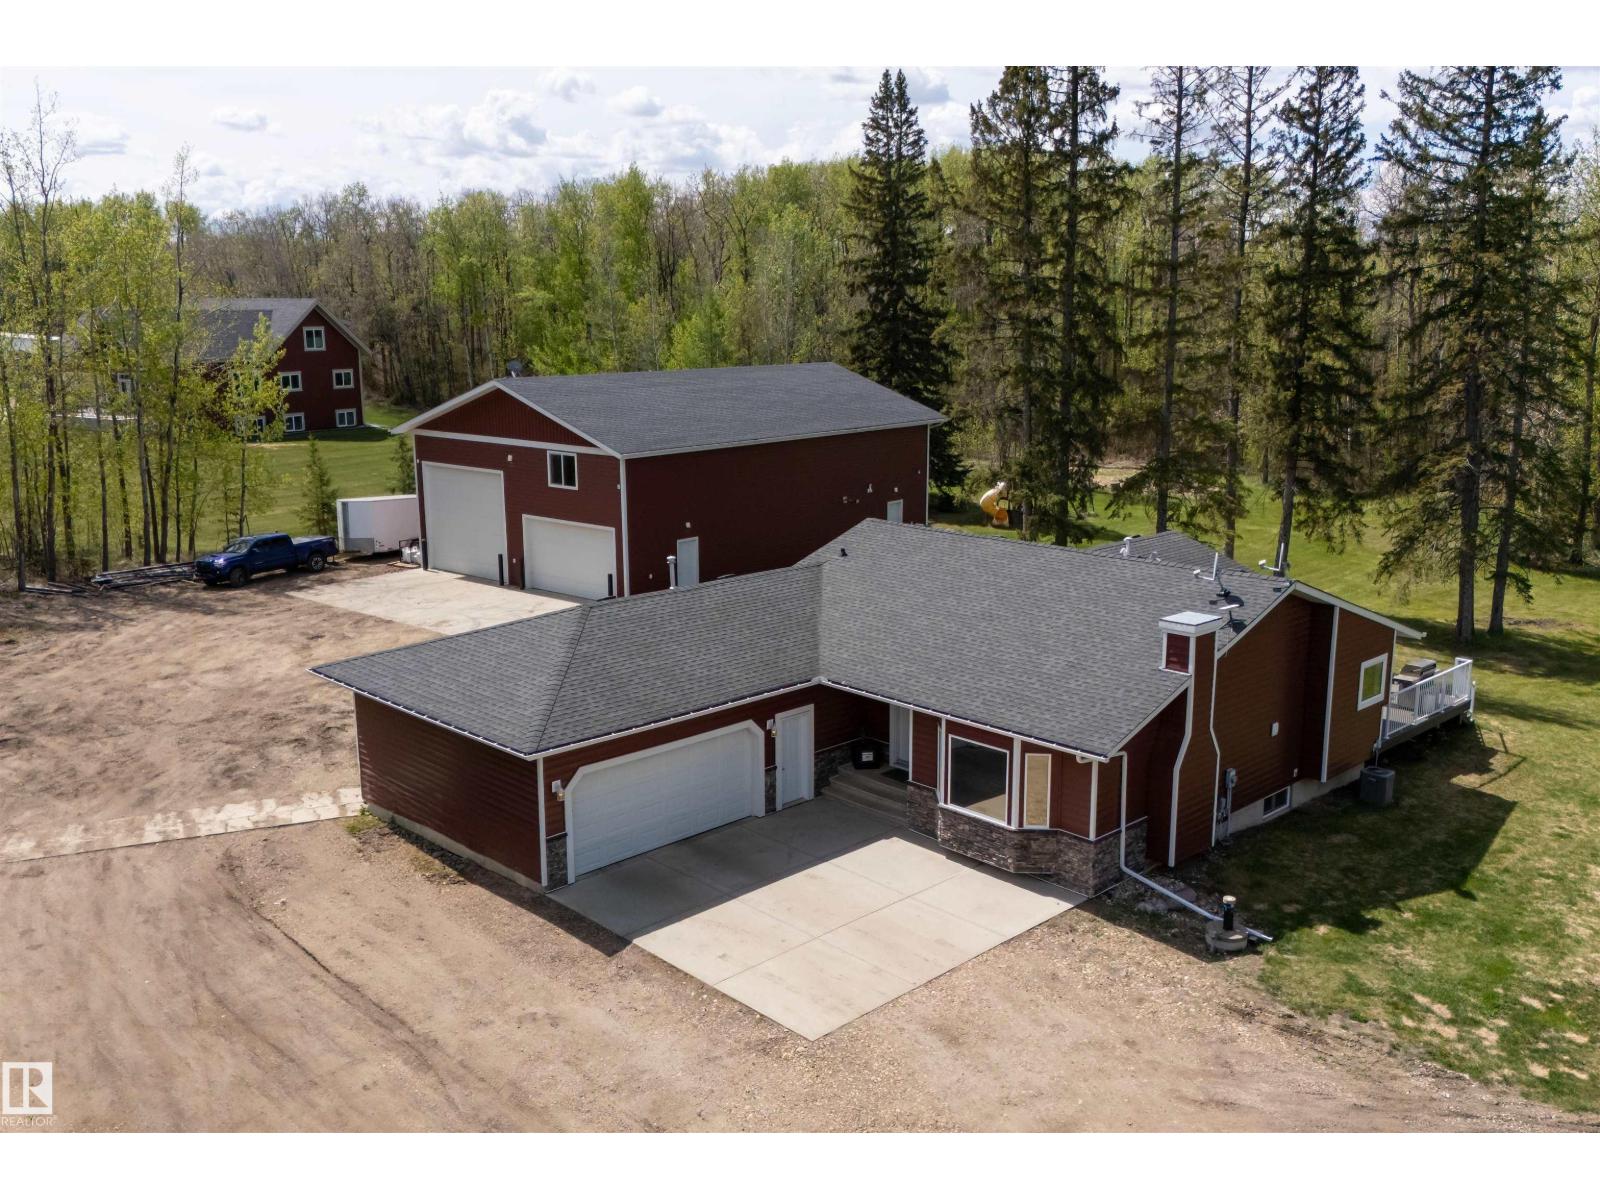
51574 Rge Road 225a
Rural Strathcona County, Alberta
60x40 HEATED SHOP WITH A FULL CRANE SYSTEM! Welcome to this beautifully renovated 3.75-acre property offering the perfect blend of country living and city convenience minutes from Fultonvale School, Sherwood Park and Henday access. The updated home showcases modern renovations throughout, including rustic maple cabinets, Dekton countertops & backsplash, luxurious heated bathroom floors and so much more! The f/finshd bsmt features a second kitchen, creating excellent flexibility for extended family, entertaining, or multi-generational living potential.This beautiful bungalow along with the shop, makes this property ideal for mechanics, contractors, hobbyists, or business use as above the shop, you'll find an incredible 60x20 finished mancave, the perfect setup for entertaining, relaxing, or creating the ultimate work-from-home retreat. With ample room for equipment, toys, trailers, and future expansion, this property offers endless possibilities in a highly desirable location close to all major amenities. (id:46923)
Exp Realty
RE/MAX Elite
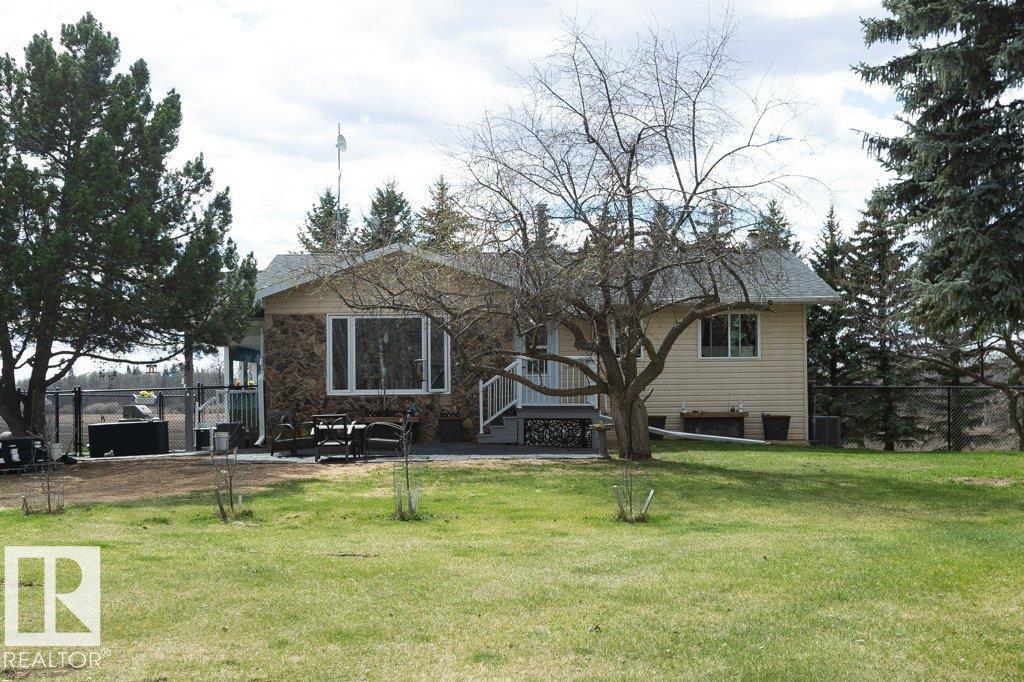
27132a Twp Rd 632
Rural Westlock County, Alberta
Beautiful views starting as you drive down the lane, 57 acres of prime riverland, would make an excellent hobby farm, horse ranch, wedding venue, market garden or just a peaceful place to call home. This magnificent property is a rare find, home has a walk out basement with countless upgrades over the past 5 years, new kitchen cabinets, appliances, paint, flooring, windows, interior doors, baseboards, lighting, bathroom, eavestroughs, softit, facia, central air. Outside has new fencing, garage door, electrical and a 2024 heated shop and the list goes on. Garden spot with greenhouse. Covered enclosed deck offers great views of the landscape sit in the front yard and enjoy the birds under the trees. Fertile soil, close to fisihing, lakes & outdoor recreation. Enjoy a relaxing soak in the hottub all year round with enclosed lower deck. Basement has wood burning stove to add a warm cozy feeling. If space & privacy are on your list, welcome to this country living retreat, come enjoy and relax. (id:46923)
Royal LePage Town & Country Realty
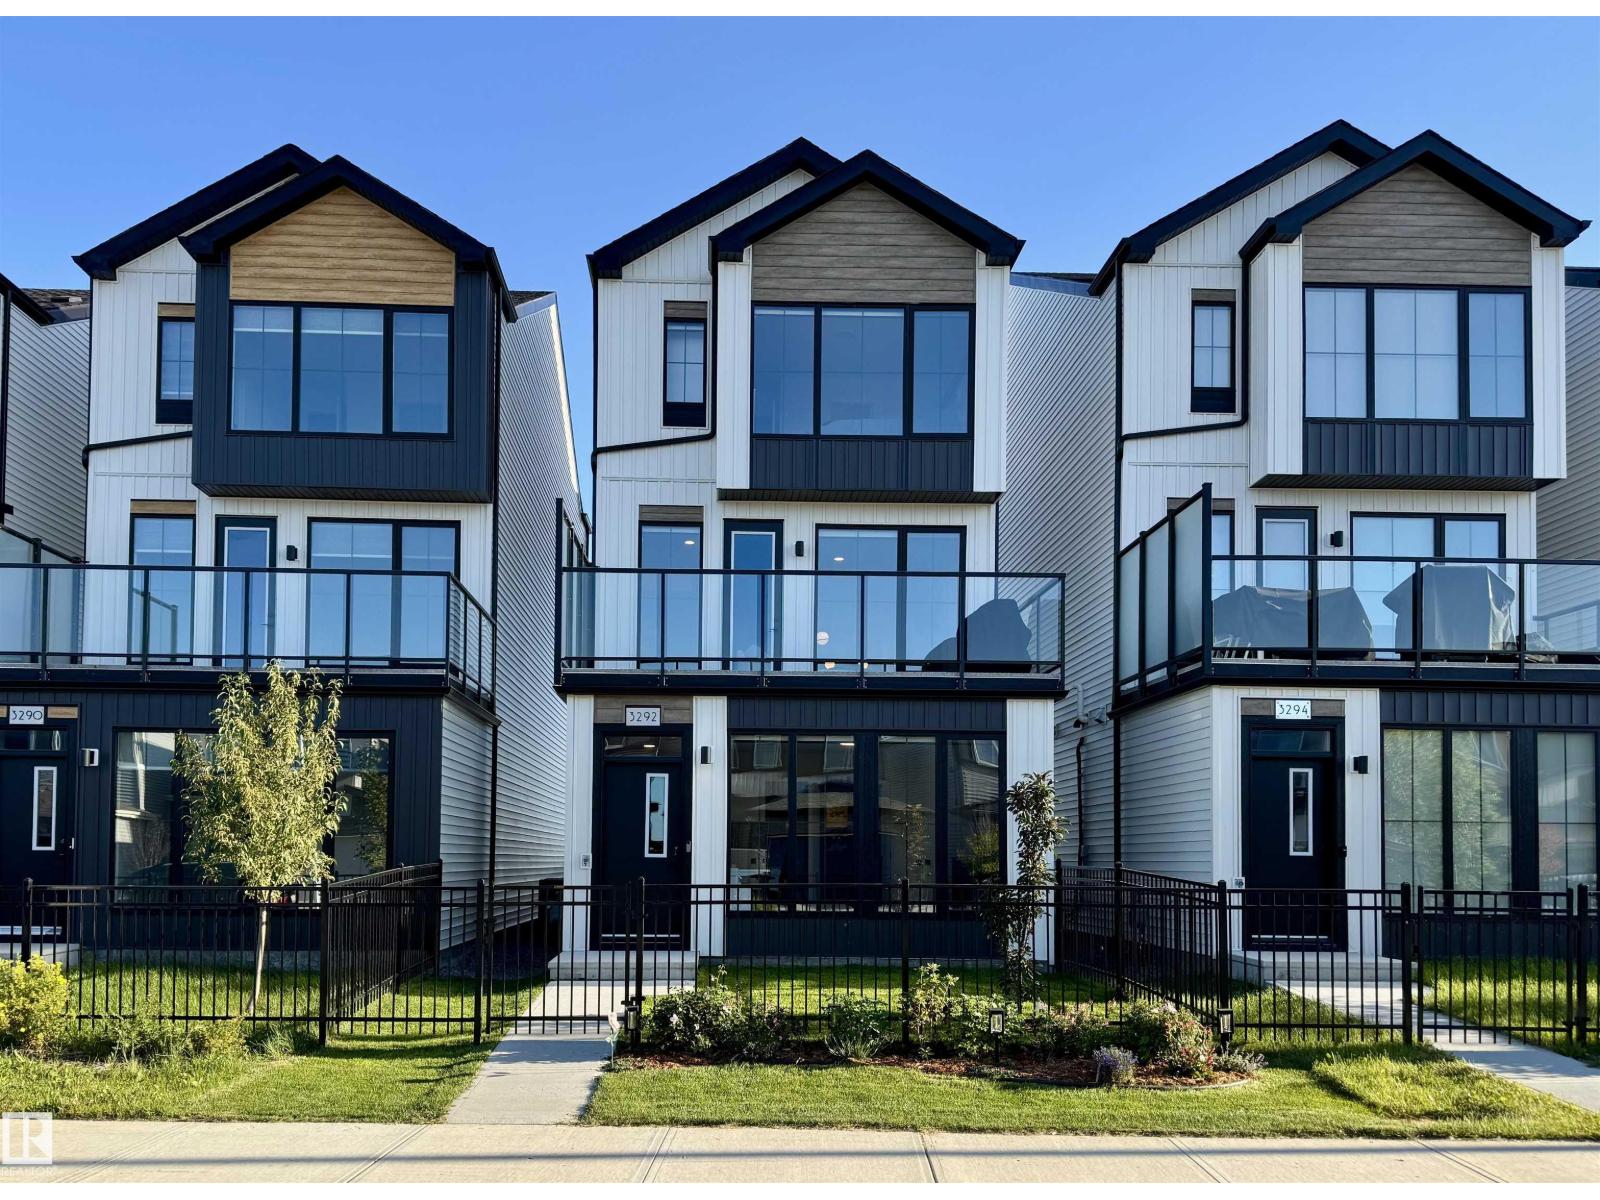
3292 Kulay Wy SW
Edmonton, Alberta
STUNNING SMART HOME in sought after Keswick! An absolute SHOWSTOPPER, this 4 bed, 4 bath home is fully loaded with upgrades and every bell and whistle! Automated blinds, dimmable lights, door locks, cameras, and temperature controls are a techie's dream. Operate the system with voice commands while in the home or from an app while away. The main floor bedroom offers a secluded retreat with ensuite or serves as a perfect home office, private from the other living spaces. The second floor is an entertainer's paradise featuring a chef's kitchen with double-oven gas range, 9' ceilings, floor to ceiling windows, spacious living room, glass wall, and generous balcony with gas bbq hookup. All appliances have been substantially upgraded and have 3 years remaining in the full replacement warranty! The third level offers a primary suite sanctuary and 2 bedrooms w/bath. Impeccably maintained and minimally used, you will be moving into an essentially brand new home without the hassle of construction on your street! (id:46923)
Century 21 Masters
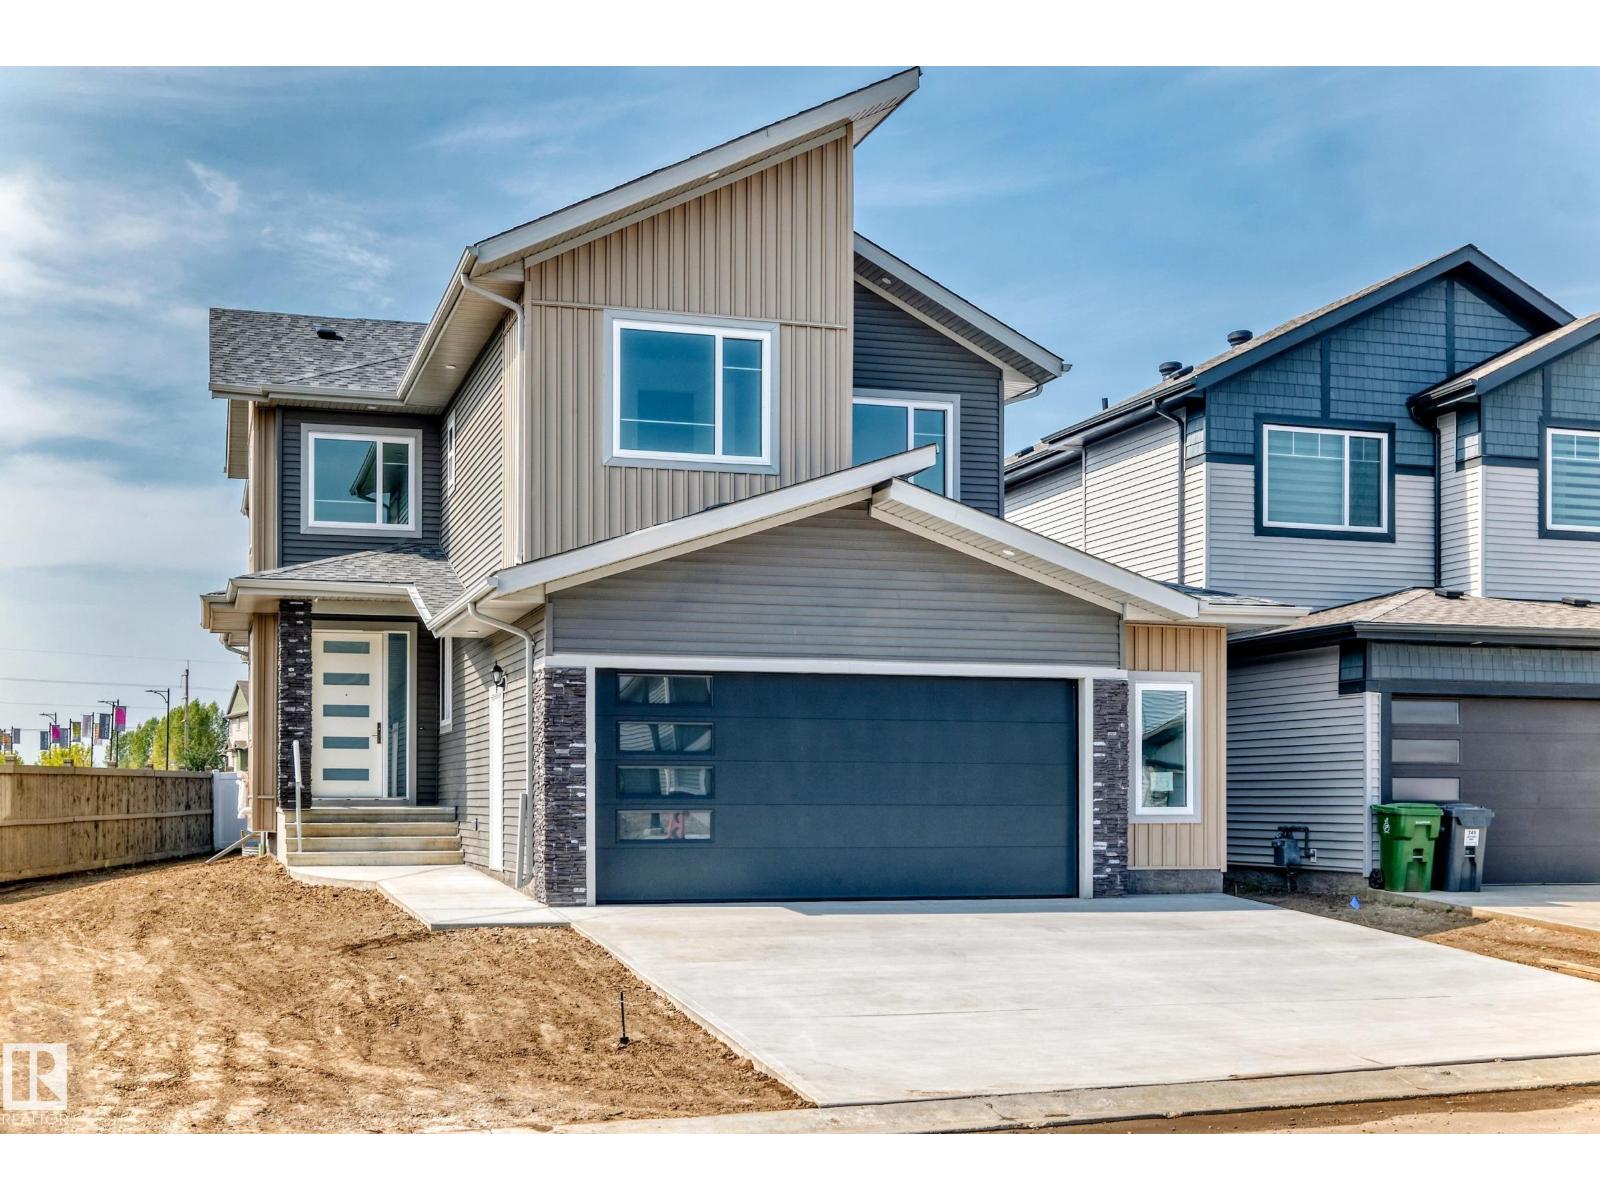
753 Astoria Wy
Devon, Alberta
East-Facing Corner Lot | Extra Side Windows | Butler’s Kitchen! Brand-new, fully upgraded Almost 2500 sq ft home in Devon’s desirable ravine community. This 3-bedroom, 3-full-bath home features a bonus room, den, oversized double attached garage, and separate basement entrance. Main floor offers 9-ft ceilings, open-to-below living room with fireplace, ceiling-height kitchen cabinetry, upgraded butler’s kitchen, den, and full bath. Upstairs features a spacious primary bedroom with 5-piece ensuite, two additional bedrooms, full bath, bonus room, and walk-in laundry with sink. Upgrades include vinyl plank flooring, upgraded plumbing & lighting fixtures, and triple-pane windows. Close to schools, shopping, amenities, and airport. (id:46923)
Exp Realty
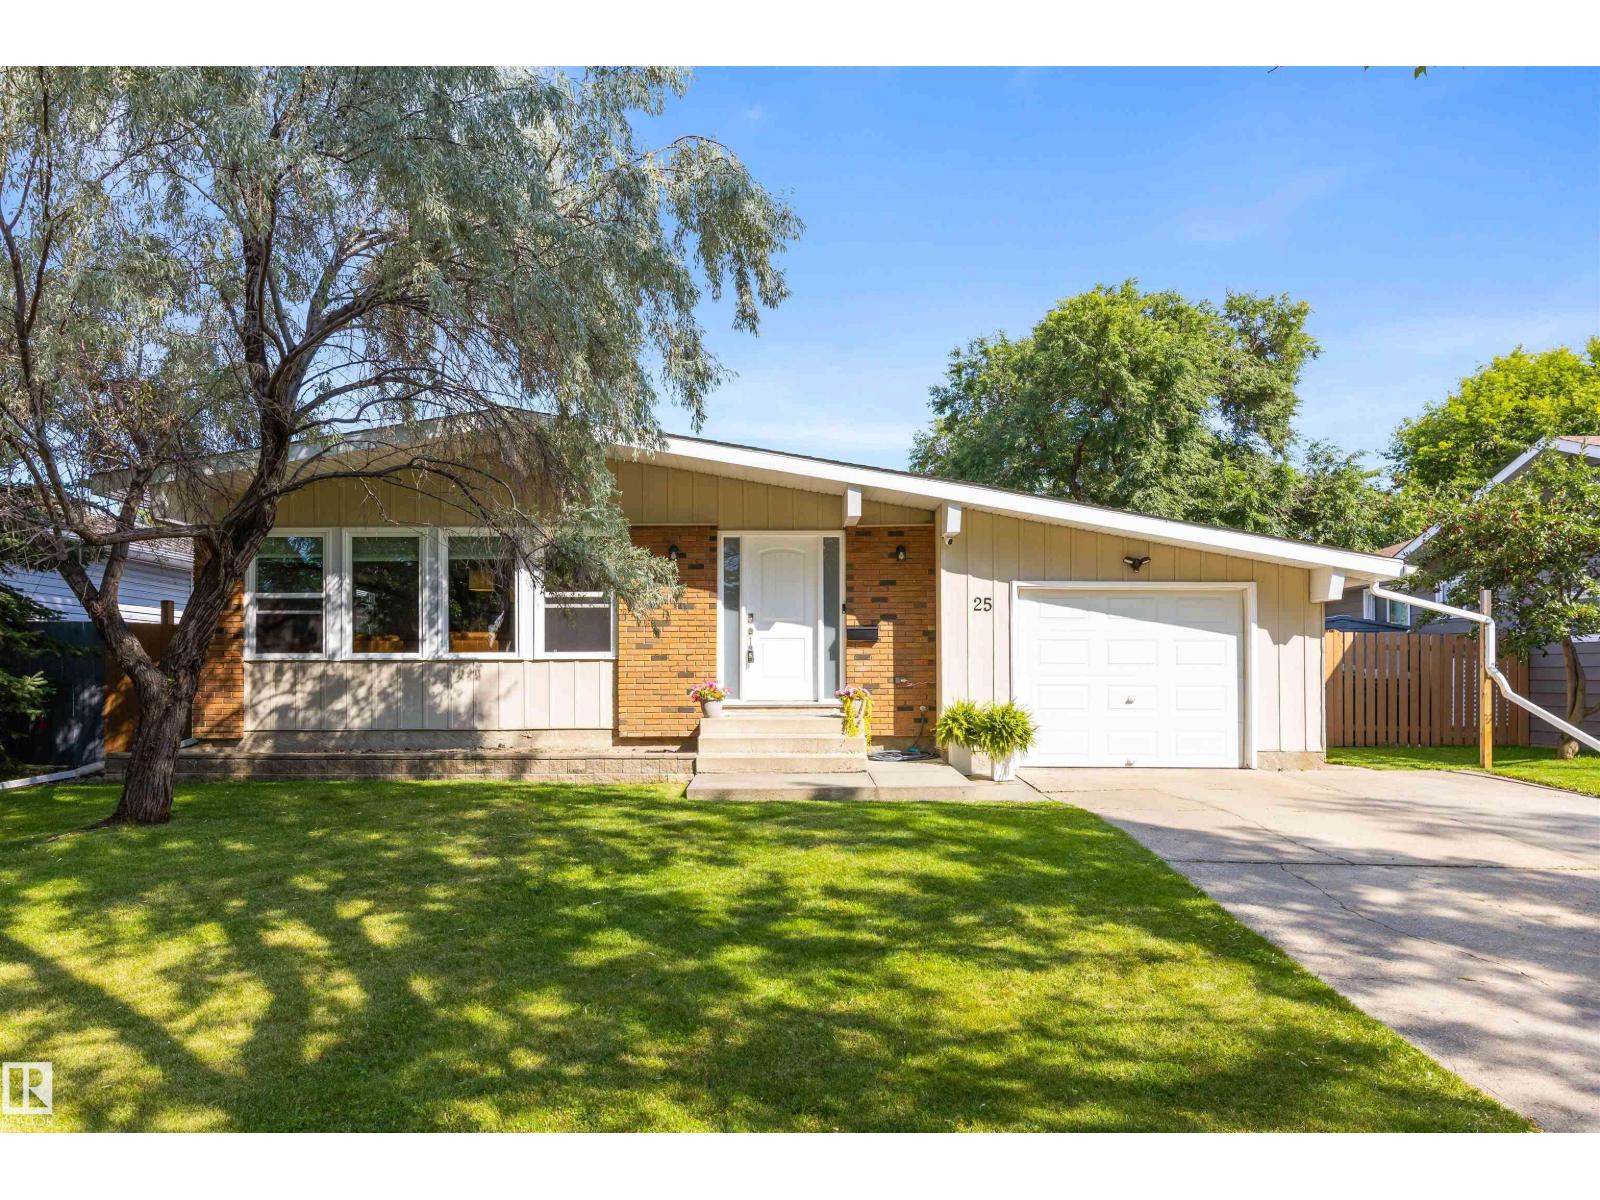
25 Amherst Cr
St. Albert, Alberta
Welcome to 25 Amherst Crescent! This fully finished 5-bedroom, 3-bathroom home is packed with space, function and family-friendly charm. Step inside to vaulted ceilings and a bright, open-concept main floor designed for easy living and entertaining. With 3 bedrooms upstairs plus 2 additional bedrooms in the finished basement, there’s room for everyone to spread out. The oversized single attached garage offers plenty of space for your vehicle, toys and gear. Out back, the large yard is the perfect place to enjoy summer evenings, family BBQs and playtime, with the property backing directly onto a park and conveniently located near a playground. Tucked away on a quiet street in St. Albert, this home delivers the ideal combination of space, privacy and an unbeatable setting. Whether you’re looking for room to grow, entertain or simply enjoy life, this one is ready to welcome you home! (id:46923)
RE/MAX Excellence
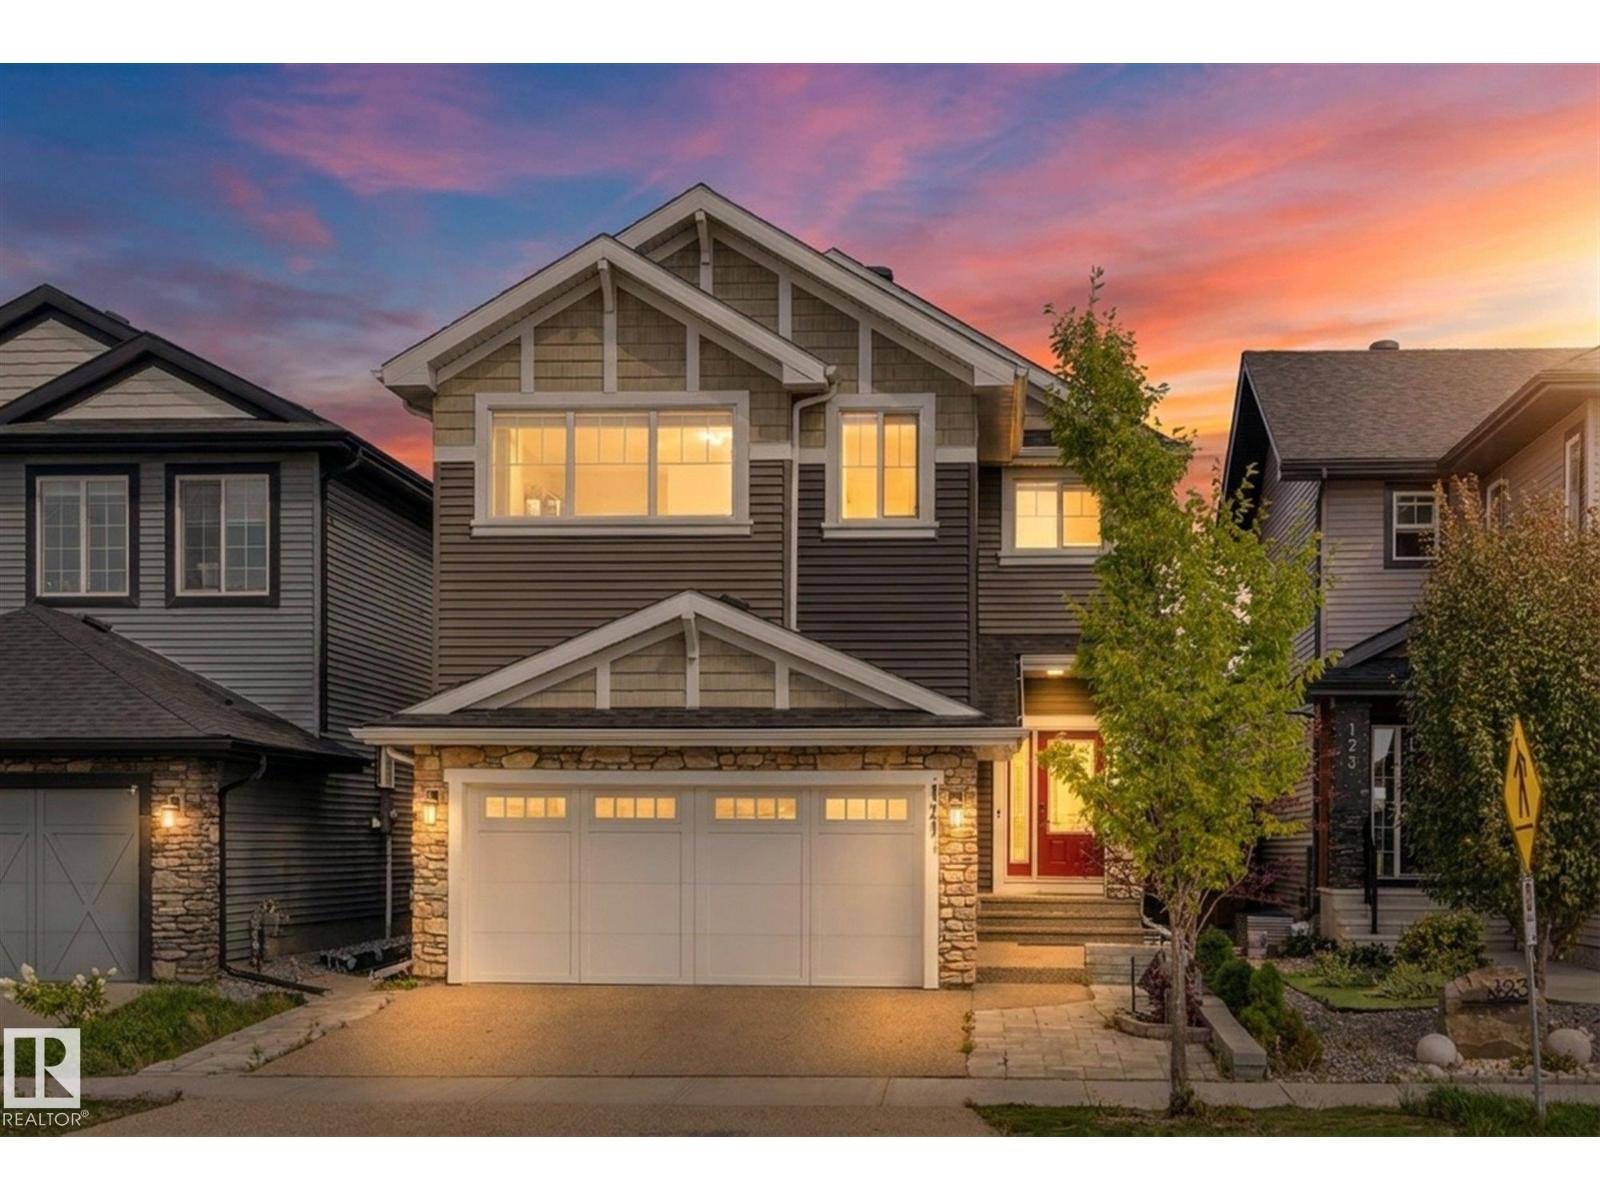
121 Glenridding Ravine Rd SW
Edmonton, Alberta
Welcome to this exceptional 6 bedroom 5 bathroom home in Glenridding Ravine, one of Edmonton’s most sought after communities. The dream kitchen is the heart of the home, offering a beautiful and functional space perfect for entertaining and everyday living. The upper level features 4 bedrooms, including 3 with full ensuites, plus a huge bonus room. The fully finished basement adds 2 additional bedrooms and plenty of living space. The main floor offers a full bathroom and a dedicated office that could easily be converted into a 7th bedroom. Stay comfortable year round with central A/C. Outside, enjoy a low maintenance artificial turf yard with no mowing required. Complete with an attached double garage and an unbeatable location close to parks, schools, trails and amenities, this incredible home truly has it all. (id:46923)
RE/MAX Preferred Choice
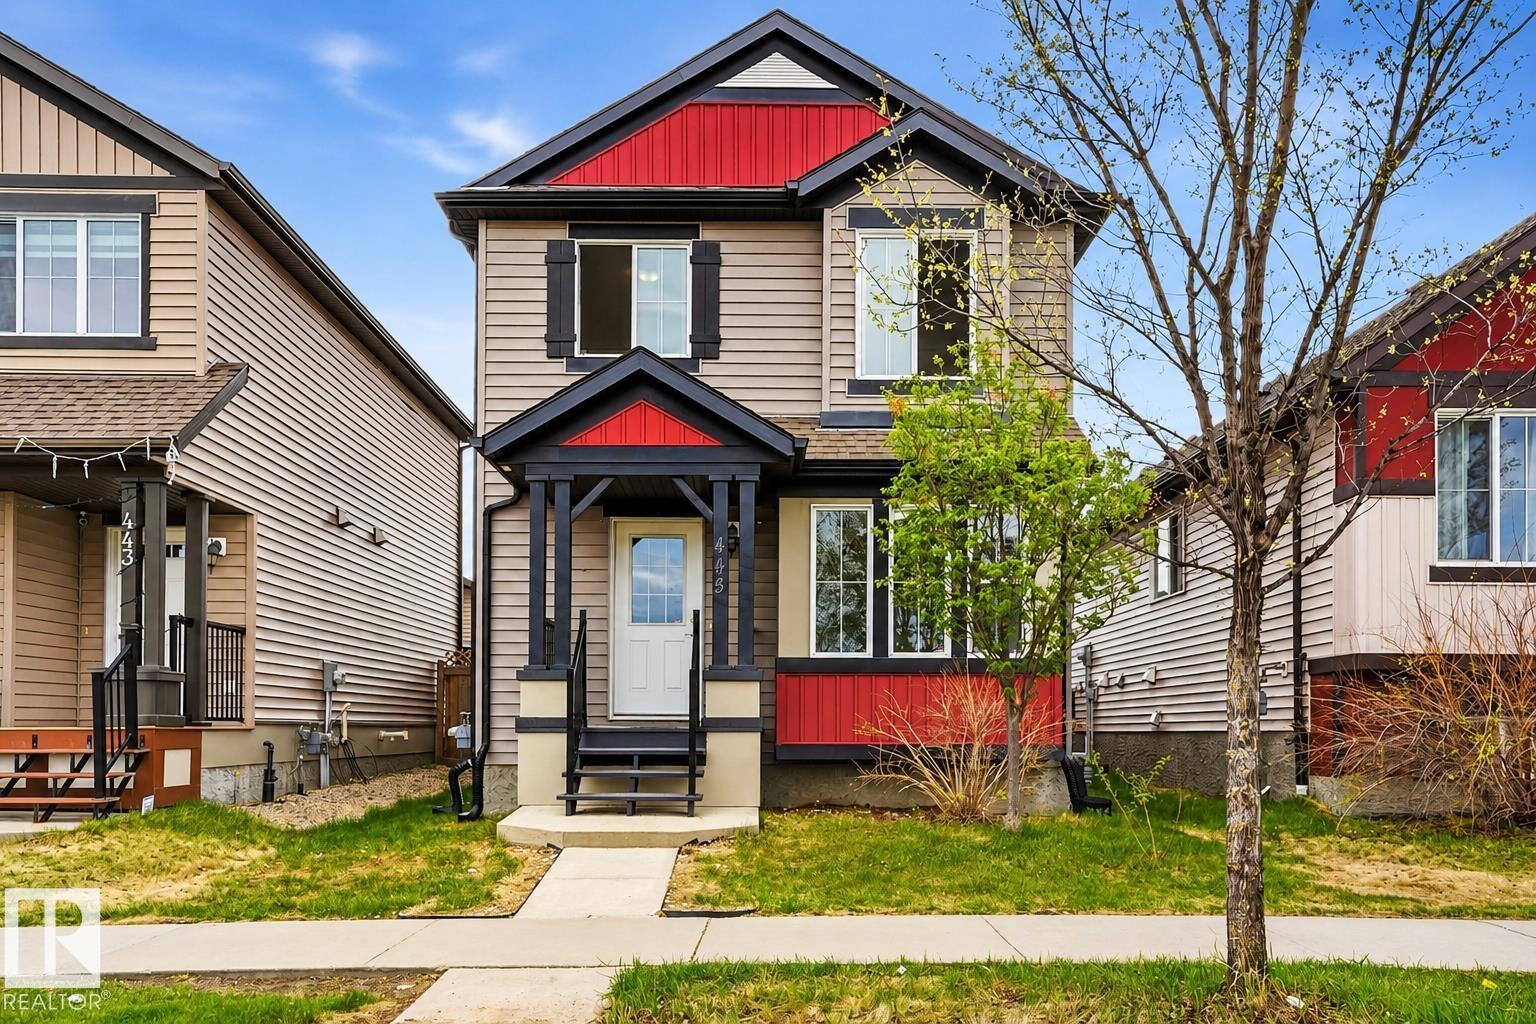
445 Watt Bv SW
Edmonton, Alberta
Welcome to 445 Watt Boulevard SW in the sought-after community of Walker! This bright and inviting 2-storey home offers over 2,200 sq. ft. of comfortable living space with 3 bedrooms, 3.5 bathrooms, and a fully finished basement featuring a full bathroom and versatile rec room/gym space. The main floor features a den, beautiful flooring, large windows, and an open-concept layout filled with natural light. The well-designed kitchen offers ample cabinetry and storage, while the spacious upper-level bedrooms provide plenty of room for the whole family. Enjoy the added bonus of a year-round sunroom, perfect for relaxing or entertaining. A detached double garage provides ample parking and storage. Conveniently located close to schools, shopping, parks, transit, and major roadways. A fantastic opportunity for first-time buyers, families, or investors in a desirable Edmonton community! (id:46923)
Lpt Realty
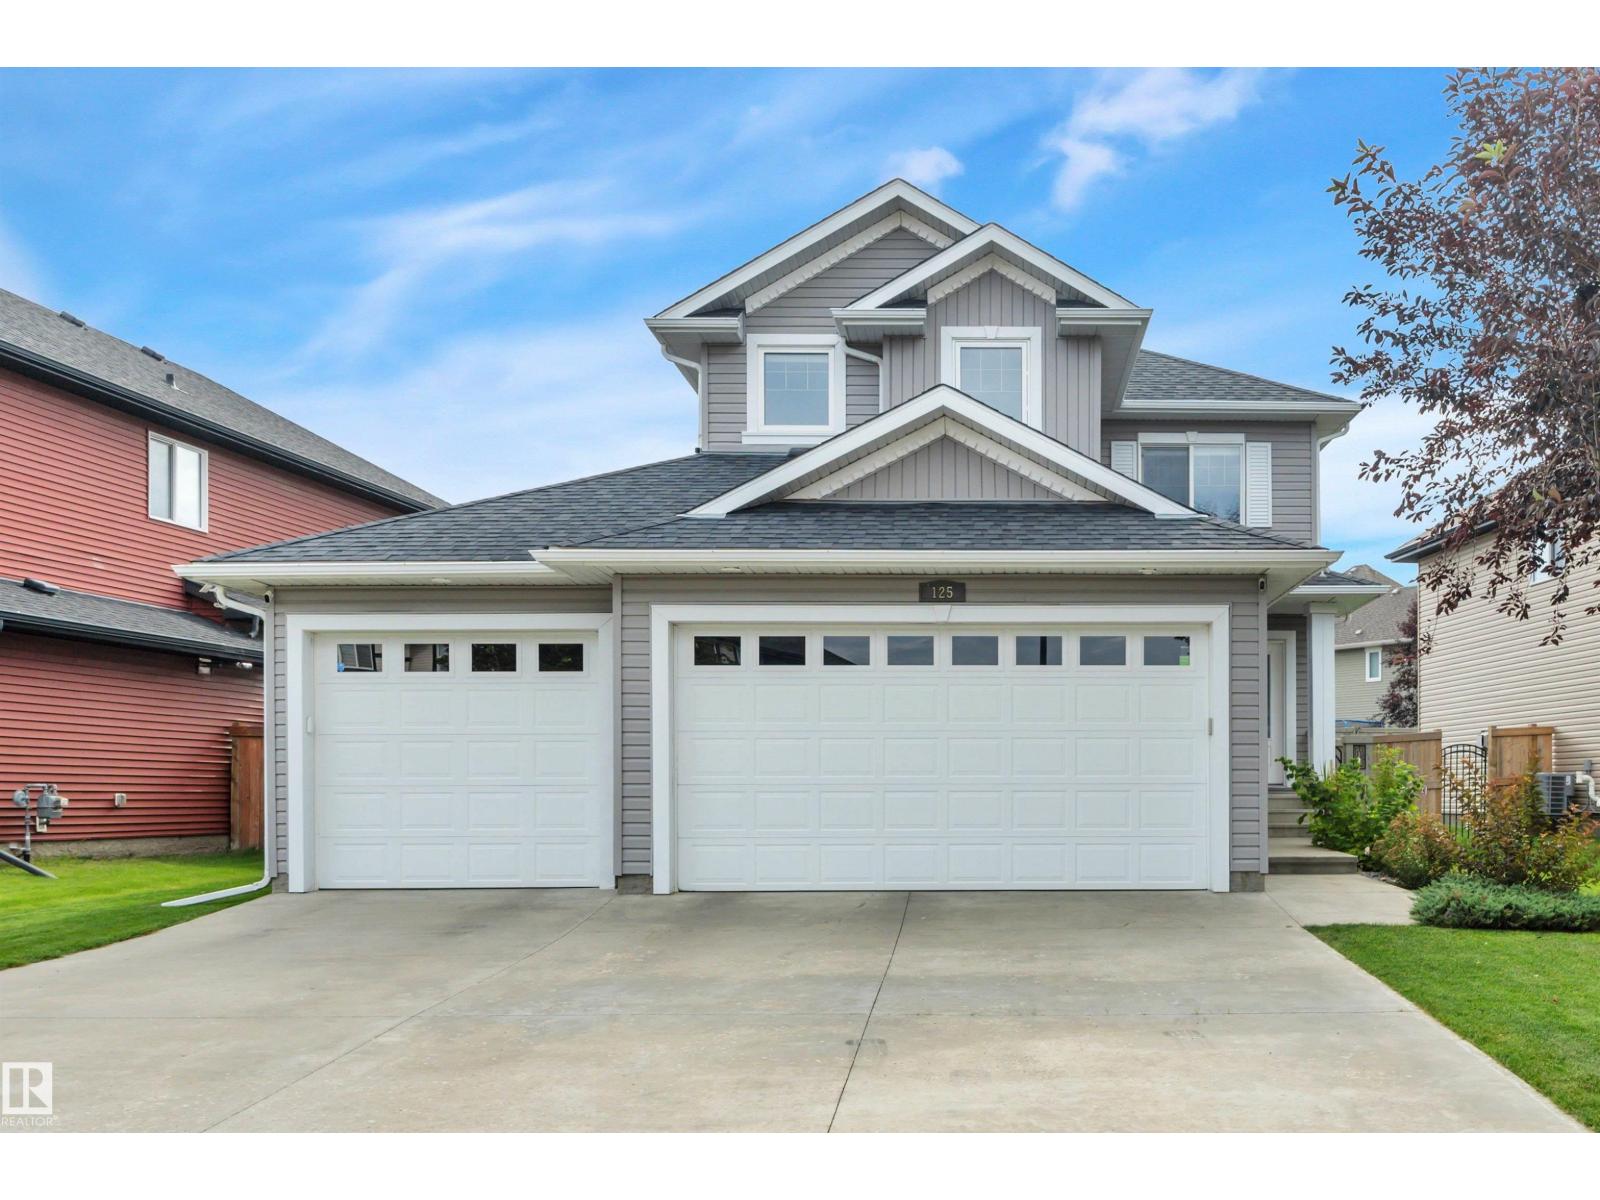
125 Rue Montalet
Beaumont, Alberta
Room to grow, space to park, and a location that makes family life easier! 125 Rue Montalet is steps from a K–9 school, walking distance to the rec centre, and directly across from a green space, pond & walking trails. Outside, enjoy the large landscaped backyard with a gazebo covered back deck & paving stone patio. The triple garage offers ultimate storage with a convenient man-door leading to the backyard + storage shed. Inside, the home has quality finishes including hardwood, ceramic tile, solid wood cabinets and real granite kitchen countertops. The main floor is open concept with an oversized island that is perfect for entertaining! Upstairs holds all 3 bedrooms – the large primary room with a full ensuite and separate tub & shower. The unfinished basement offers space to develop as needed with 9’ ceilings & three windows. The home has central AC for max comfort. Triple garage homes under $600,000 don’t come up often in Beaumont, make this one yours! (id:46923)
Grassroots Realty Group
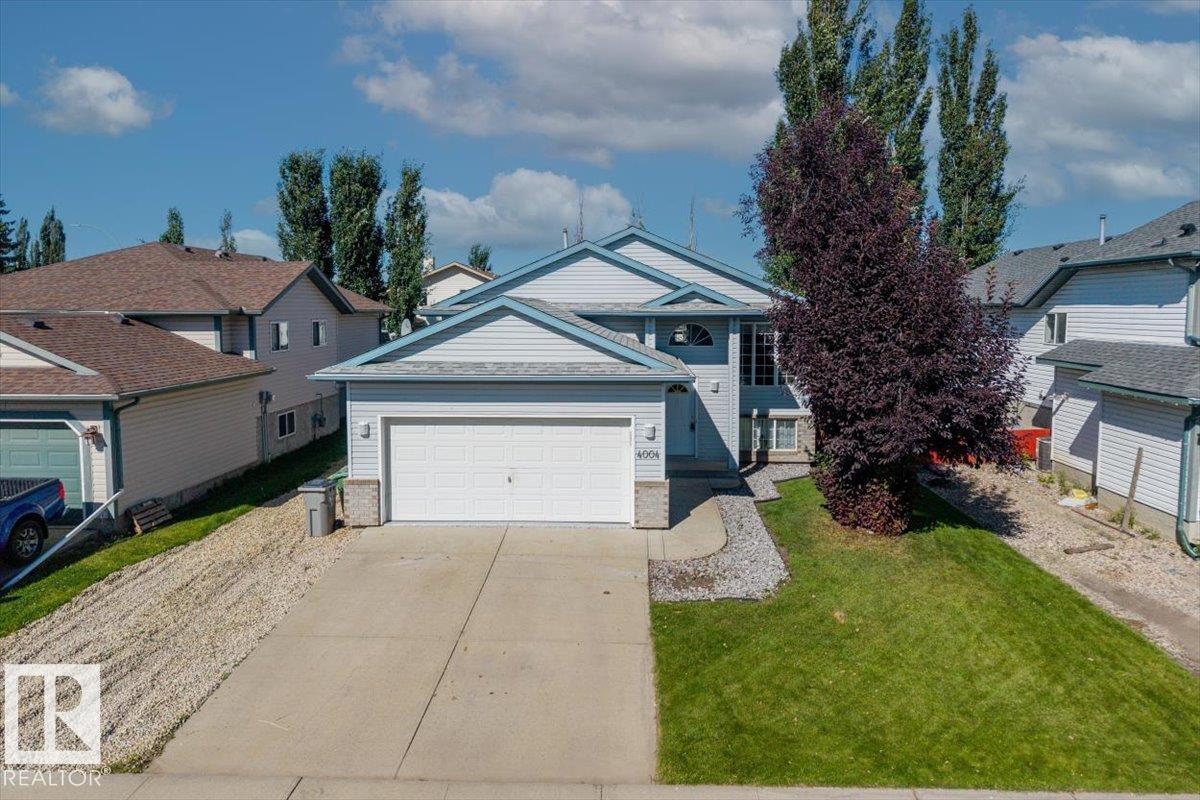
4004 53
Beaumont, Alberta
Tucked into a quiet Beaumont cul-de-sac, this beautifully cared-for home offers the perfect blend of comfort, functionality and outdoor space. With 3 bedrooms, 3 full bathrooms and an abundance of natural light there’s room for the whole family to settle in. The kitchen offers generous cabinet storage with brand new appliances (2024), along the main floor you’ll find two great sized bedrooms and two full bathrooms. The primary bedroom comes equipped with a brand new walk-in California Closet (2026) as well as an ensuite bathroom. While the basement features a cozy electric fireplace and a versatile nook ready for your future wet or dry bar. Outside, enjoy the double deck, hot tub, firepit and extra parking for trailers, toys or vehicles. The insulated & heated garage with epoxy’d floors (2026) is the cherry on top. Set close to schools and major routes, this home is tucked away from traffic while keeping Beaumont and quick Highway access right at your fingertips! (id:46923)
Real Broker
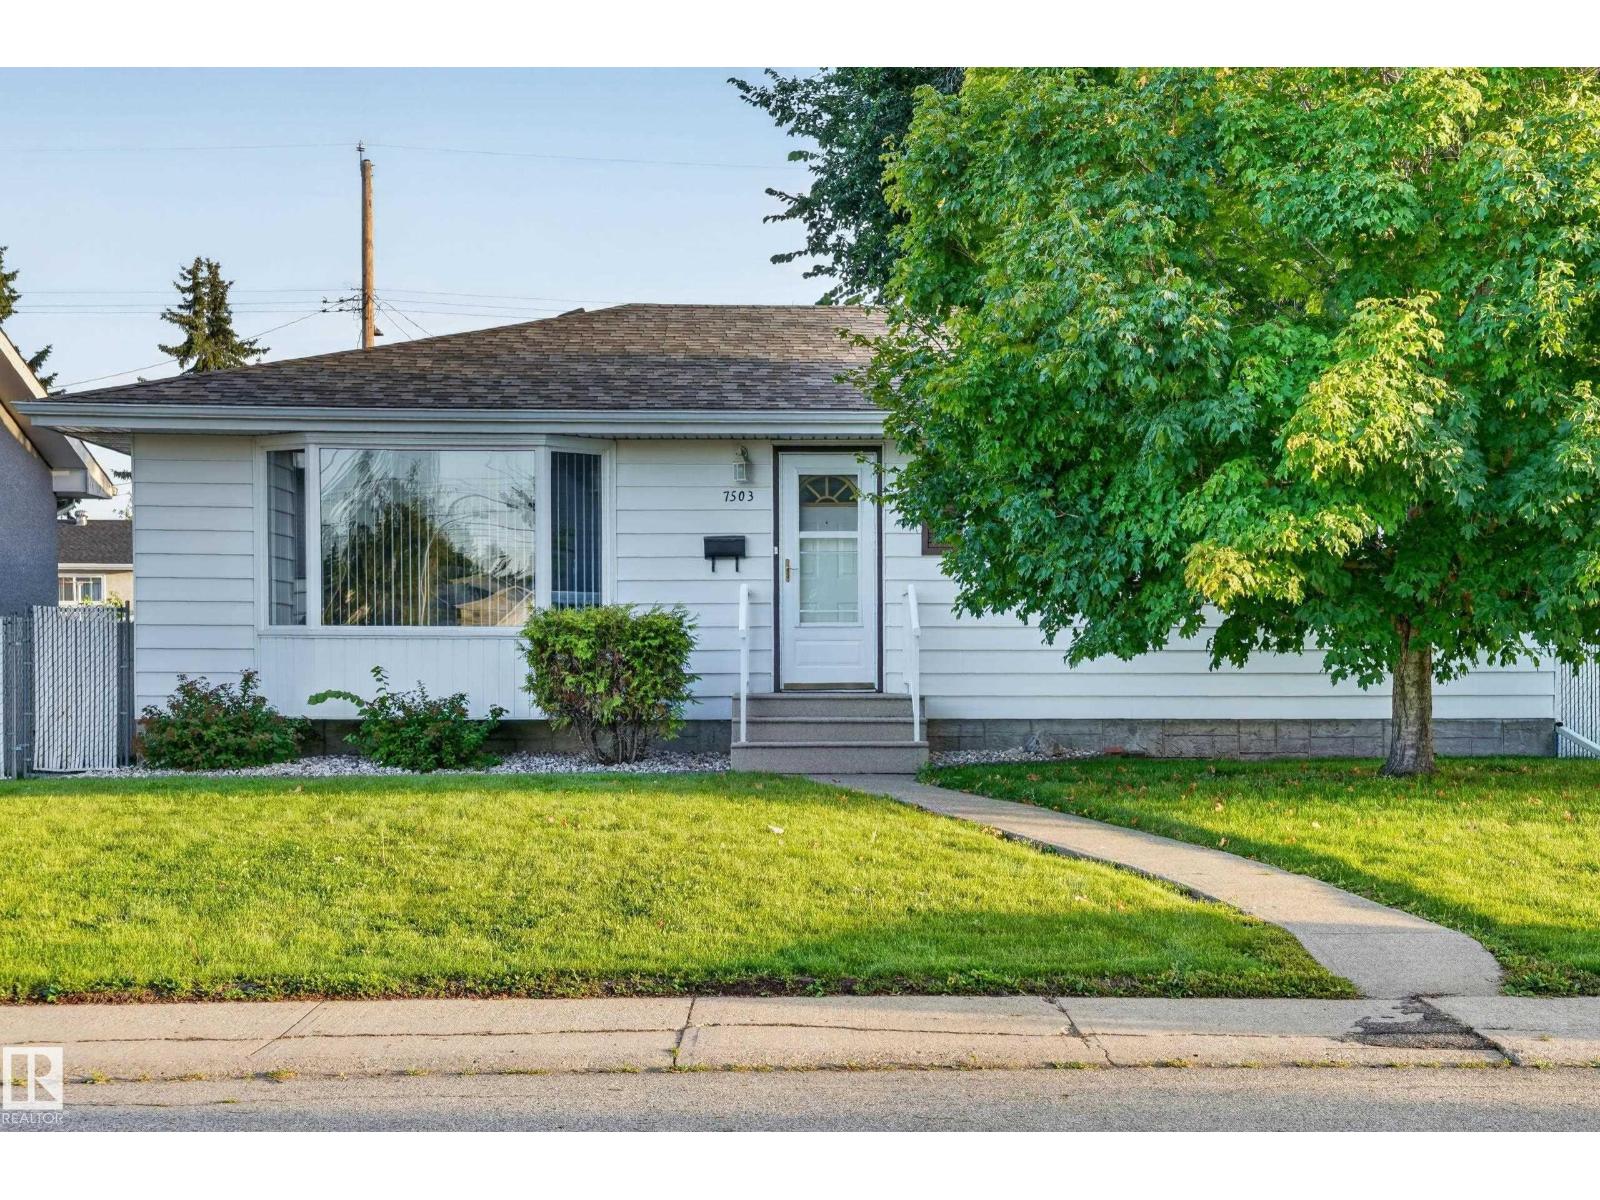
7503 135a Av NW NW
Edmonton, Alberta
This Delwood 3 + 1 bedroom + office, 2 bathroom bungalow, on an oversized south backing fenced 50 foot x 125 foot lot, has a rear double garage with extra RV parking, large yard and garden. Updates include a new air conditioning unit (2025); high efficiency furnace (2025); hot water tank (2020); sewer lining (2022); 50-year shingles (2017); eavestroughs, soffit, facia & leafguard (2017); front bay window (2017); washer/dryer (2019); and dishwasher (2018). The main floor has 3 bedrooms, a 4-pc bathroom, an eat in kitchen, dining room and large living room. The basement has a fourth bedroom, office, 3-pc bathroom, family room with bar, and a large laundry room with pantry storage area. A separate back entrance can be created by adding a kitchen door that is already ready for door hinge plates and the latch. The home is close to elementary, jr high and senior high schools, is a block from Delwood School and Community League Hall, is close to Londonderry Mall, transit, Manning and Anthony Henday Drive. (id:46923)
Nationwide Realty Corp
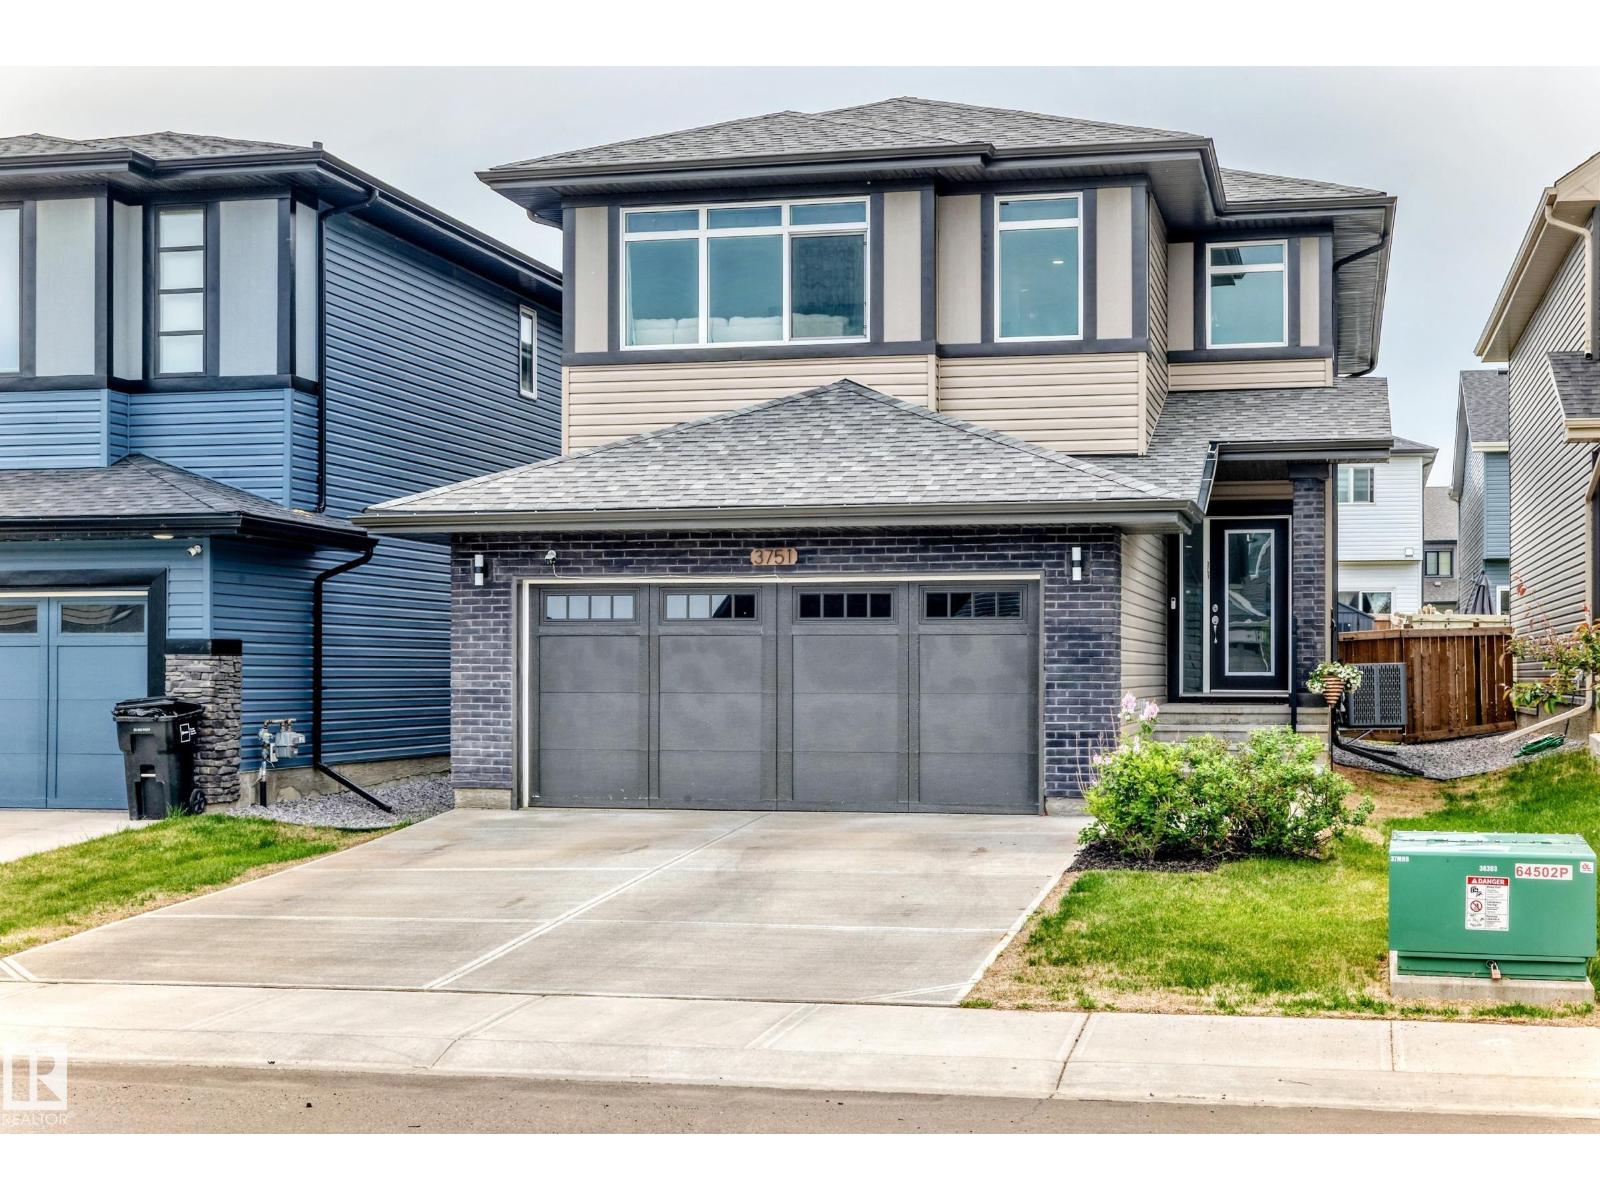
3751 Cross Ld SW
Edmonton, Alberta
FULLY FINISHED, IMMACULATE 5-BEDROOM HOME IN CHAPPELLE! This defines better than new!3+2 bedroom, 2,220 sqft, 2-storey with finished basement, landscaping, fence, deck and blinds on a FULL LOT. The main floor features durable vinyl plank flooring, electric fireplace, dedicated office/den, mudroom, and a stylish kitchen with quartz countertops, large island, & walk-through pantry. Upstairs, the bonus room creates the perfect second living space, while the spacious primary suite includes a walk-in closet & 5-piece ensuite. Two additional bedrooms, a full bath, & convenient upper-floor laundry complete the level. The finished basement adds a family room, two more bedrooms, a 3-piece bath, and a ventless washer/dryer combo, ideal for guests, teens, or additional living space. Enjoy central A/C, 40amp outlet in garage, fully fenced, landscaped yard with deck and storage shed. Located across the street from walking paths to a pond, plus shopping and all the amenities of Chappelle are nearby. Welcome home! (id:46923)
RE/MAX Real Estate
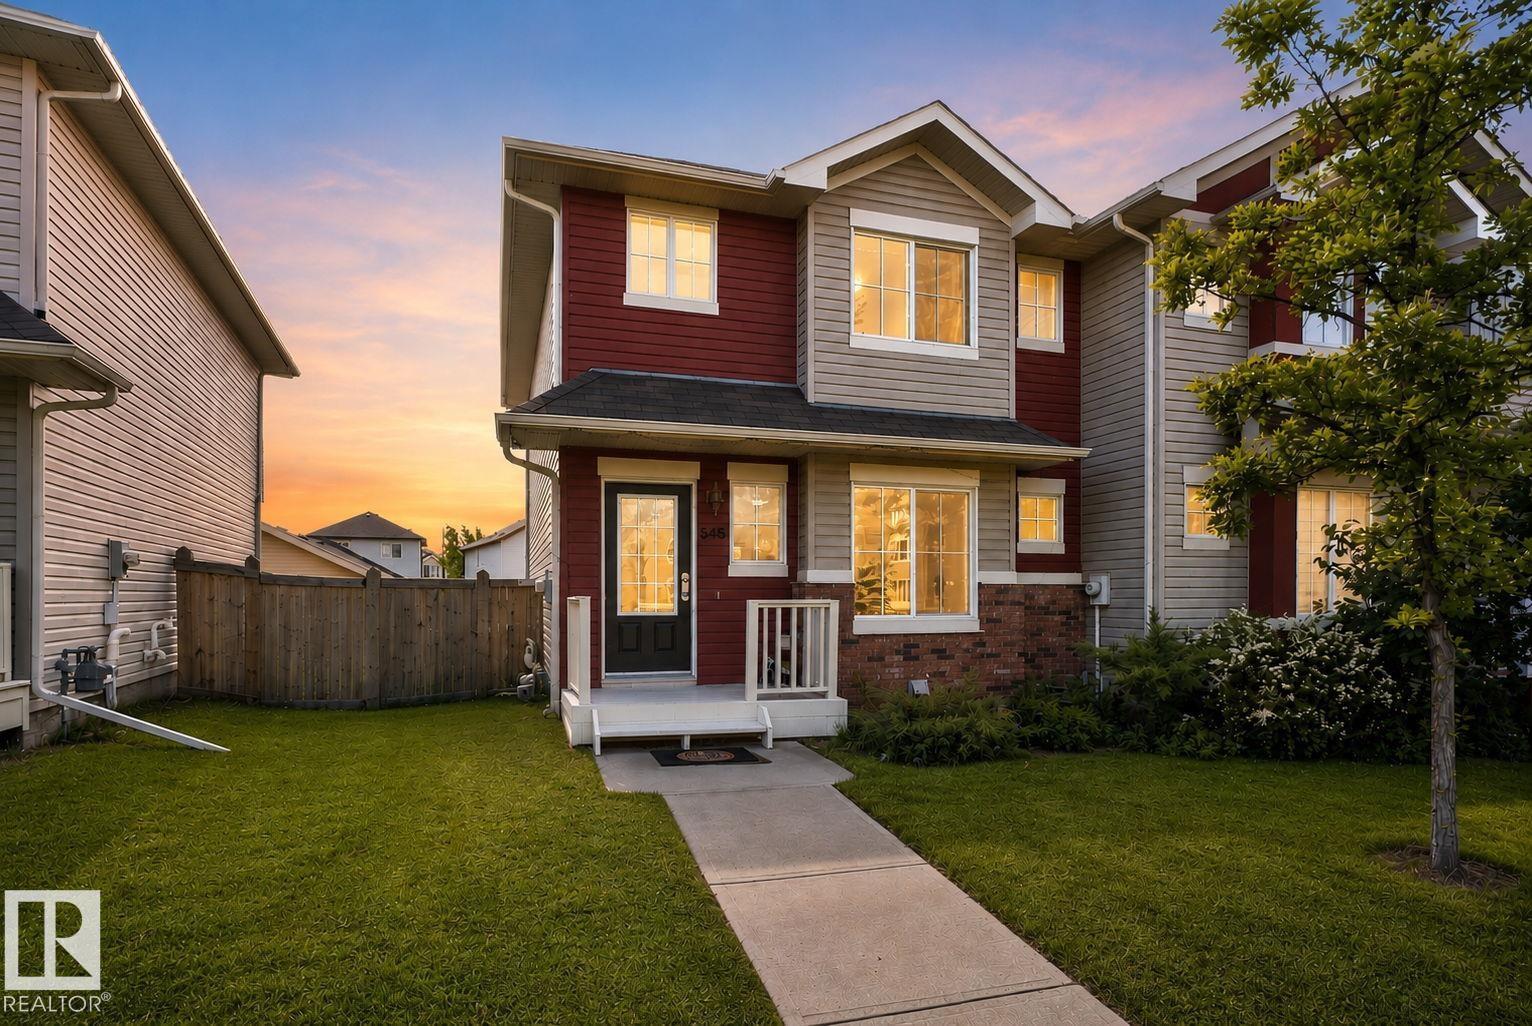
545 Watt Bv SW
Edmonton, Alberta
Beautifully upgraded end-unit tri-plex offering over 1,200 sq. ft. of functional living space! The bright main floor features hardwood floors, a spacious living room with lots of natural light, and an inviting kitchen with white cabinetry, granite countertops, tile backsplash, stainless steel appliances, and a generous dining area. Upstairs you'll find a spacious primary bedroom with a 4-piece ensuite, plus two additional bedrooms and a second full bathroom. The unfinished basement is ready for future development and includes rough-in plumbing for an additional bathroom. Enjoy the fully fenced and landscaped backyard complete with a storage shed, gas BBQ hookup, and oversized double parking pad. Conveniently located in one of Southeast Edmonton's most desirable and family-friendly neighbourhoods, this home is close to schools, parks, shopping, and amenities. A fantastic opportunity for first-time buyers, families, or investors! NO CONDO or HOA fees. Some images have been virtually staged. (id:46923)
Real Broker
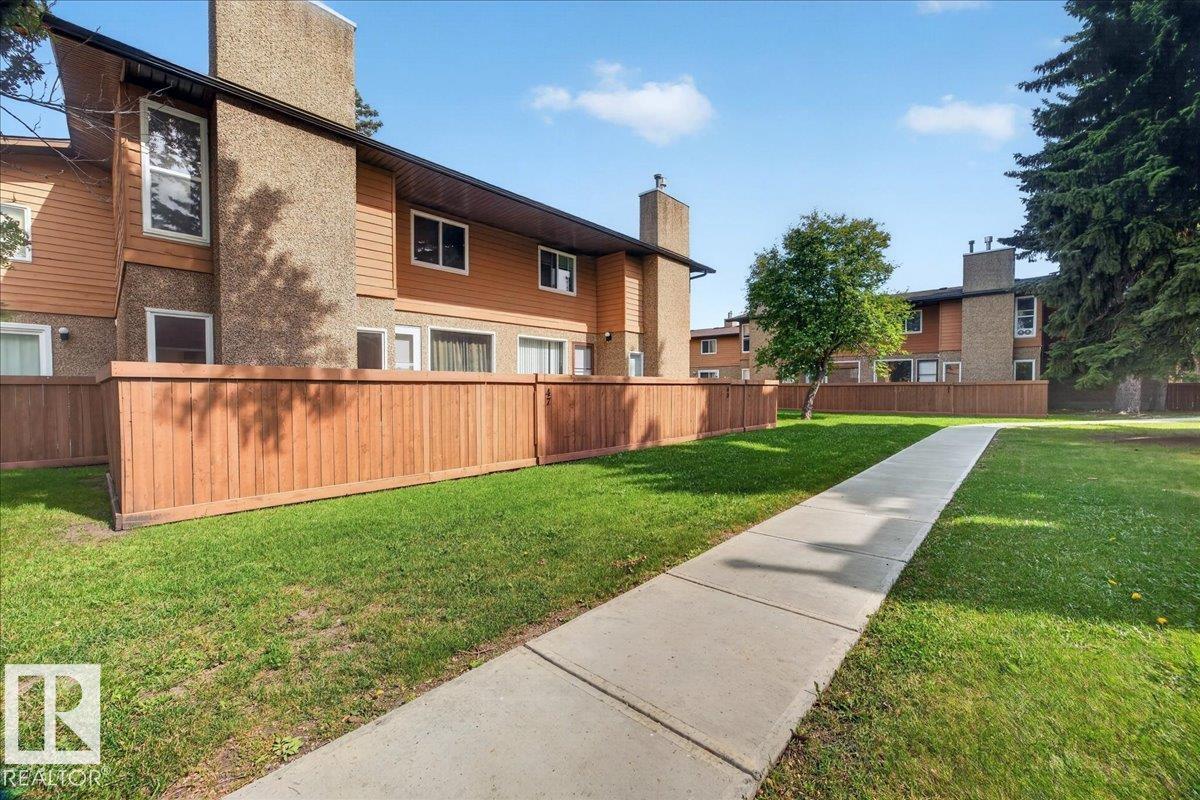
#47 3812 20 Av NW
Edmonton, Alberta
Welcome to this beautifully renovated townhouse in the desirable community of Daly Grove! Step inside to an amazing kitchen featuring an abundance of cabinetry, stainless steel appliances and a spacious dinette area—perfect for everyday living and entertaining. The bright living room showcases top-quality hardwood flooring, large baseboards, custom-built shelving and elegant crown mouldings. Newer carpet extends up the stairs and throughout all bedrooms, while newer doors and completely renovated bathrooms add to the home's move-in-ready appeal. A newer hot water tank provides added peace of mind. With low condo fees and an incredibly convenient location within walking distance to schools, shopping and public transportation, this is an excellent opportunity for first-time buyers, families or investors. A property offering this combination of updates, location and value is worth seeing in person! (id:46923)
One Percent Realty

11138 30 Av NW
Edmonton, Alberta
Welcome to this spacious 1,728 sq ft bungalow on a large corner lot in Sweetgrass, featuring a fully finished legal basement suite and over 3,300 sq ft of total living space! The main floor offers a bright kitchen with stainless steel appliances, family room, living room, dining area, and 3 bedrooms, including a primary with 4 pc ensuite and an additional 4 pc bath. The basement boasts a legal suite with 3 bedrooms, 2 full bathrooms, a large living room, second kitchen with SS appliances, and its own laundry. Enjoy the convenience of 2 full kitchens, 2 laundry sets, and a double attached garage. The beautifully landscaped backyard is ideal for relaxing or entertaining. Located in a quiet, family-friendly neighbourhood close to schools, parks, and transit—this is an incredible opportunity for multi-generational living or rental income potential. (id:46923)
Exp Realty
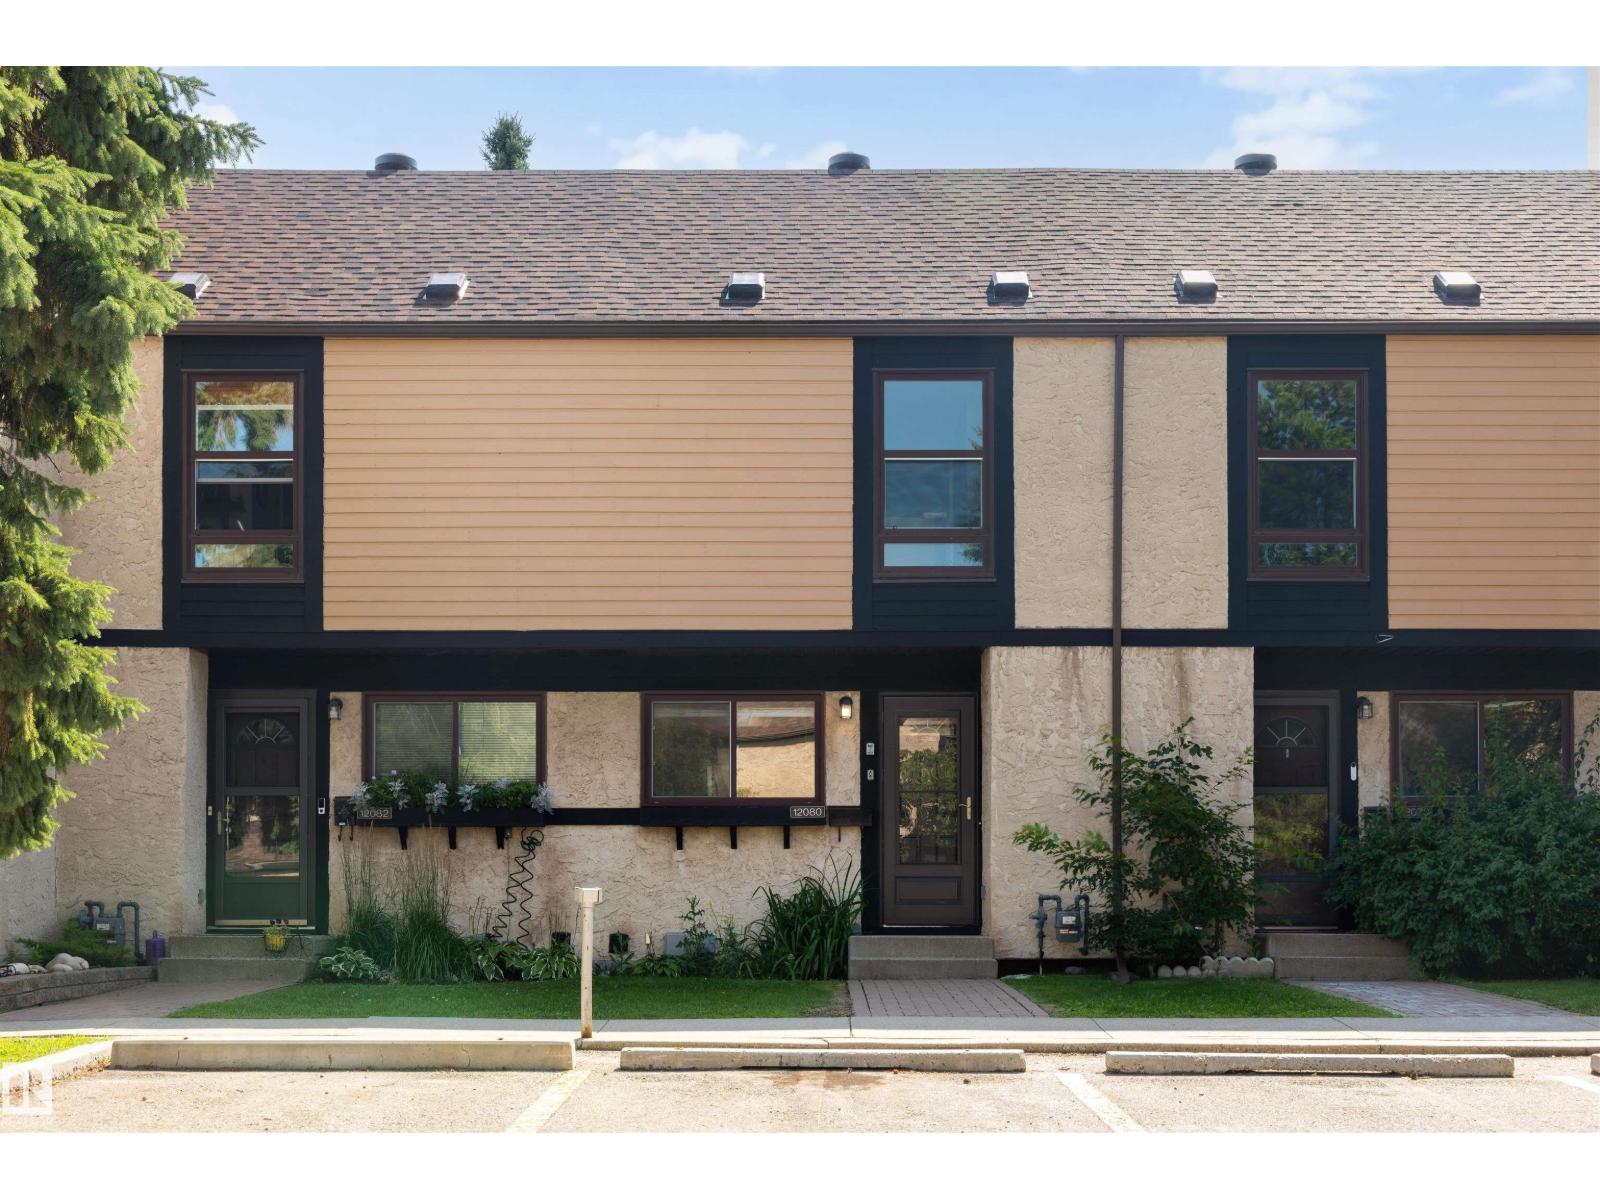
12080 25 Av NW
Edmonton, Alberta
Welcome to Lockhart Gardens in desirable Blue Quill Estates! This bright and inviting two-bedroom townhouse is an excellent opportunity for first-time buyers, investors, or anyone looking to add their own personal touch. The main floor features a functional kitchen with a cozy breakfast nook and NEWER refrigerator and stove, and a spacious living room overlooking the sunny, south-facing yard—perfect for summer BBQs and outdoor relaxation. Upstairs, you’ll find two generously sized bedrooms and a full 4 pce bathroom. The unfinished basement provides excellent storage and plenty of potential for a future family room, home gym, or office. Enjoy the convenience of a parking stall directly outside your door within this pet-friendly complex. Ideally located near ravine trails, schools, parks, shopping, restaurants, transit, and Century Park LRT. (id:46923)
RE/MAX River City
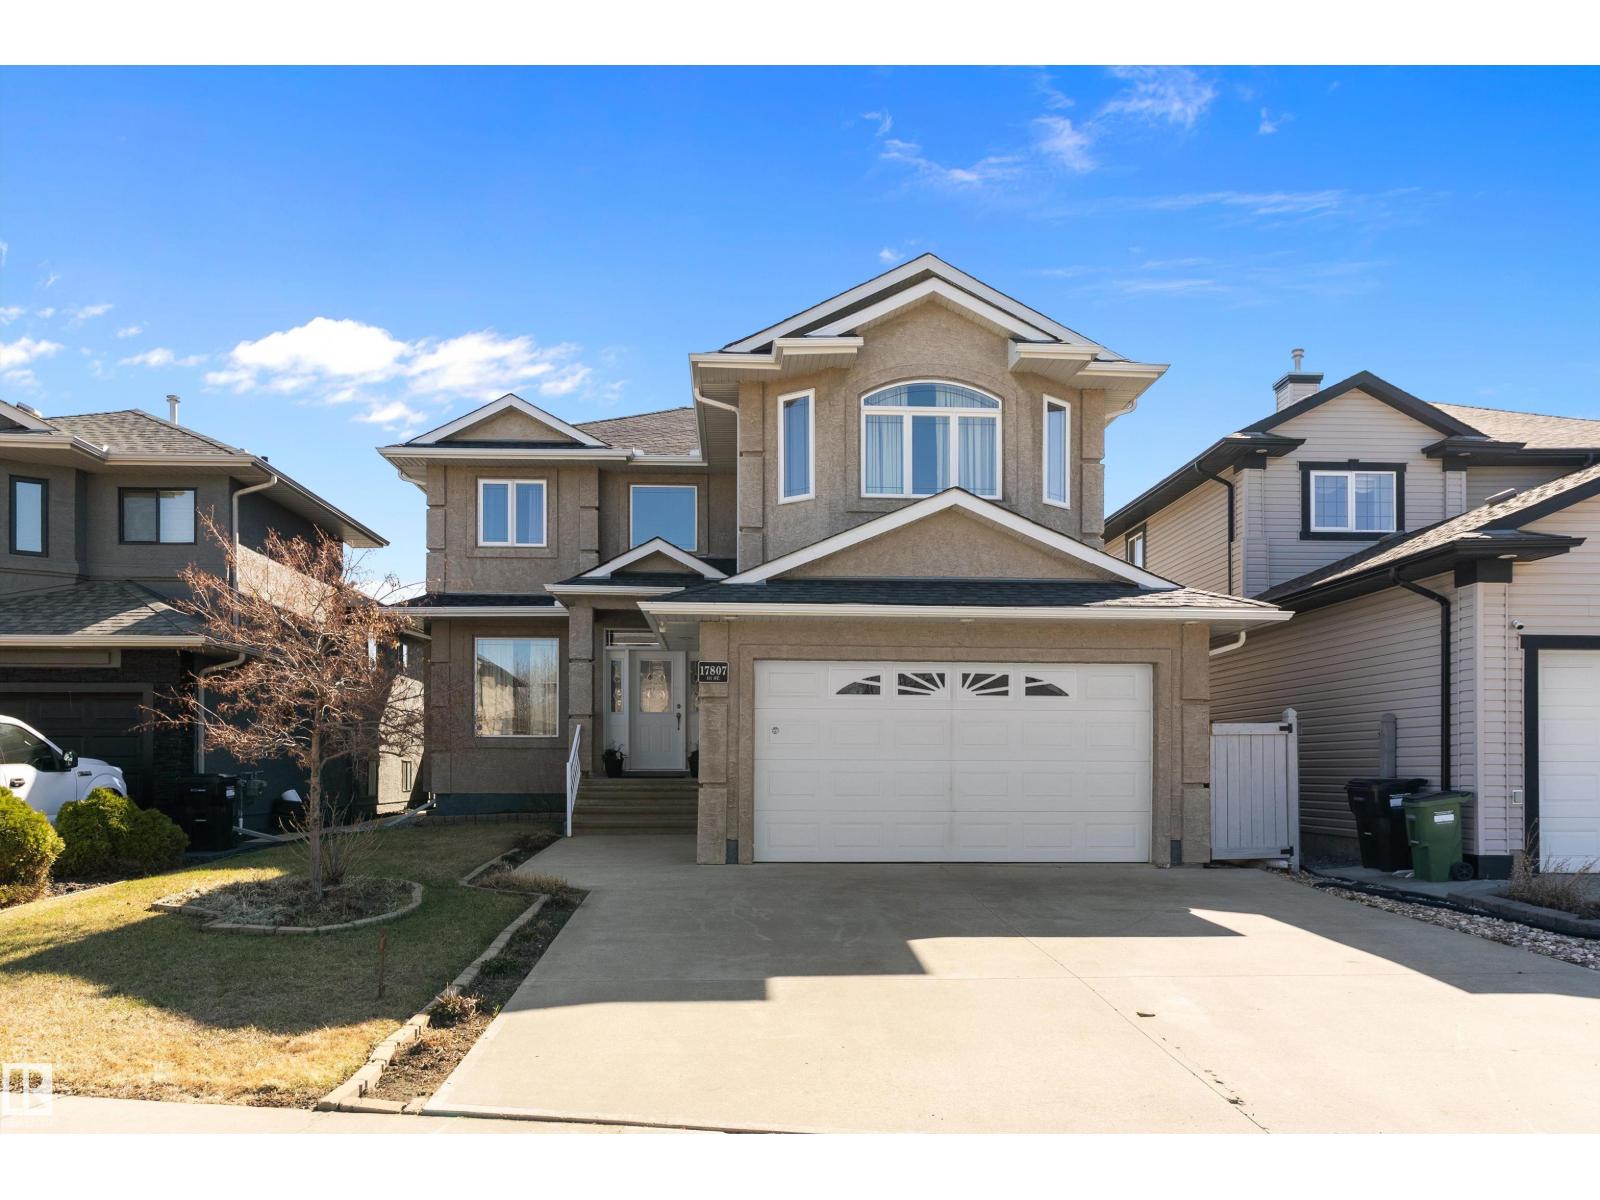
17807 111 St NW
Edmonton, Alberta
Welcome to this beautiful home in the sought-after community of Chambery! Featuring 4 bedrooms + den and 3.5 bathrooms, the perfect family home. A grand entrance open to below with elegant wooden staircase. The main floor offers a cozy living room with fireplace and large windows, den/office, a bright dining area, spacious kitchen with granite counters, extended counter space, pantry, ample cabinetry and S/S appliances. Enjoy in-floor heating in the basement, kitchen, and foyer, along with hardwood flooring throughout all levels. Upstairs includes 3 large bedrooms, spacious bonus room with vaulted ceiling, and a 4pc bath. The primary suite features a 5pc ensuite with double sinks, soaker tub and separate standup shower. The finished basement adds a bedroom, rec room, 4pc bath with jetted tub and bar. Enjoy a large deck, spacious backyard, and double attached garage. Surround sound wired throughout the house. Close to Anthony Henday, public transport, schools, parks, shopping, and other major amenities! (id:46923)
RE/MAX River City
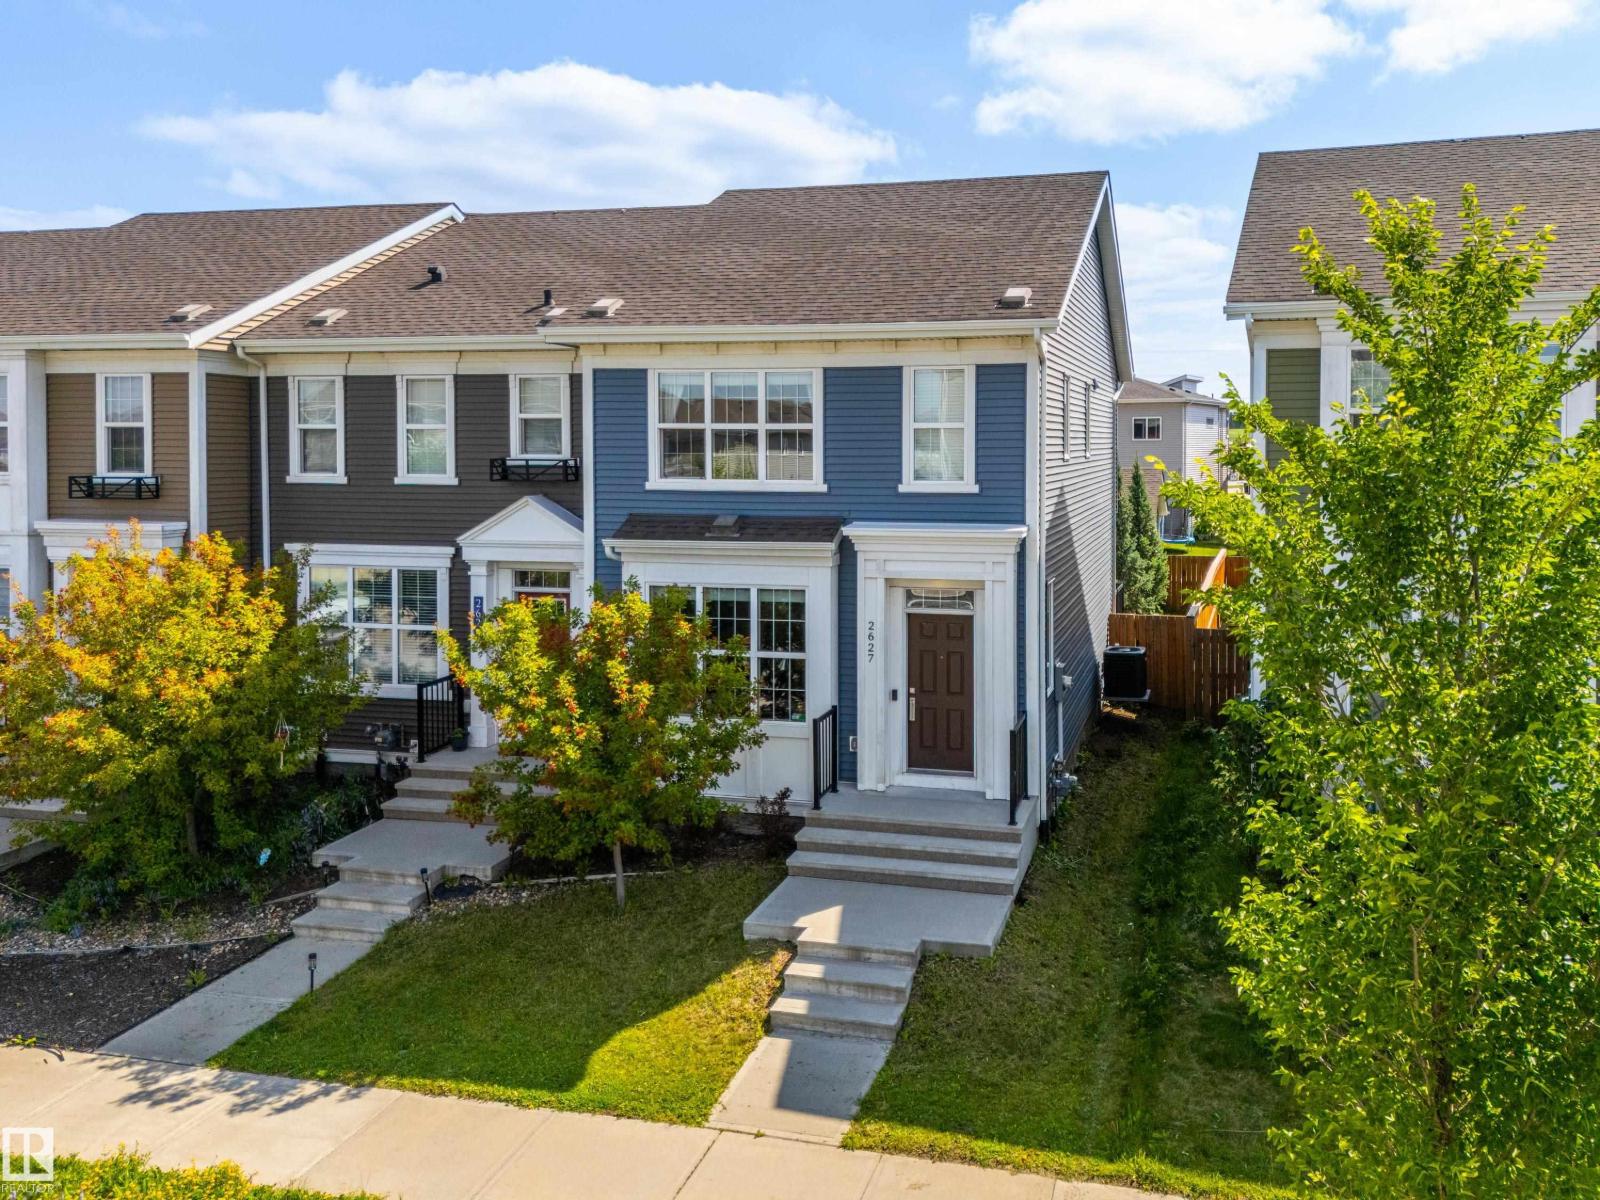
2627 Maple Wy NW
Edmonton, Alberta
CENTRAL AIR CONDITIONING? Check! END UNIT? Check! NO CONDO FEES? Check! This charming row house is PRICED TO MOVE and CHECKS ALL THE BOXES! Step inside this Homes by Avi built open concept home, to find LUXURY VINYL PLANK floors that flows throughout the main level, CUSTOM BLINDS & quality finishes! This flexible layout offers well-sized living & dining spaces and a U-shaped kitchen featuring STAINLESS STEEL appliances, ample QUARTZ countertops & pantry storage! A convenient half bath completes the main level, tucked away en route to the unfinished basement which is ready to be developed as you envision! A spacious King-sized primary suite w/sizeable WALK-IN CLOSET & 3 pc ensuite awaits you upstairs. Just down the hall you'll find a 4 pc bath, convenient UPSTAIRS LAUNDRY & 2 more bedrooms! Retreat to the private deck in your fully fenced backyard featuring a gas BBQ hookup, or continue on to the double detached garage. Located just minutes from shops, restaurants, parks, playgrounds & all amenities! (id:46923)
Maxwell Challenge Realty
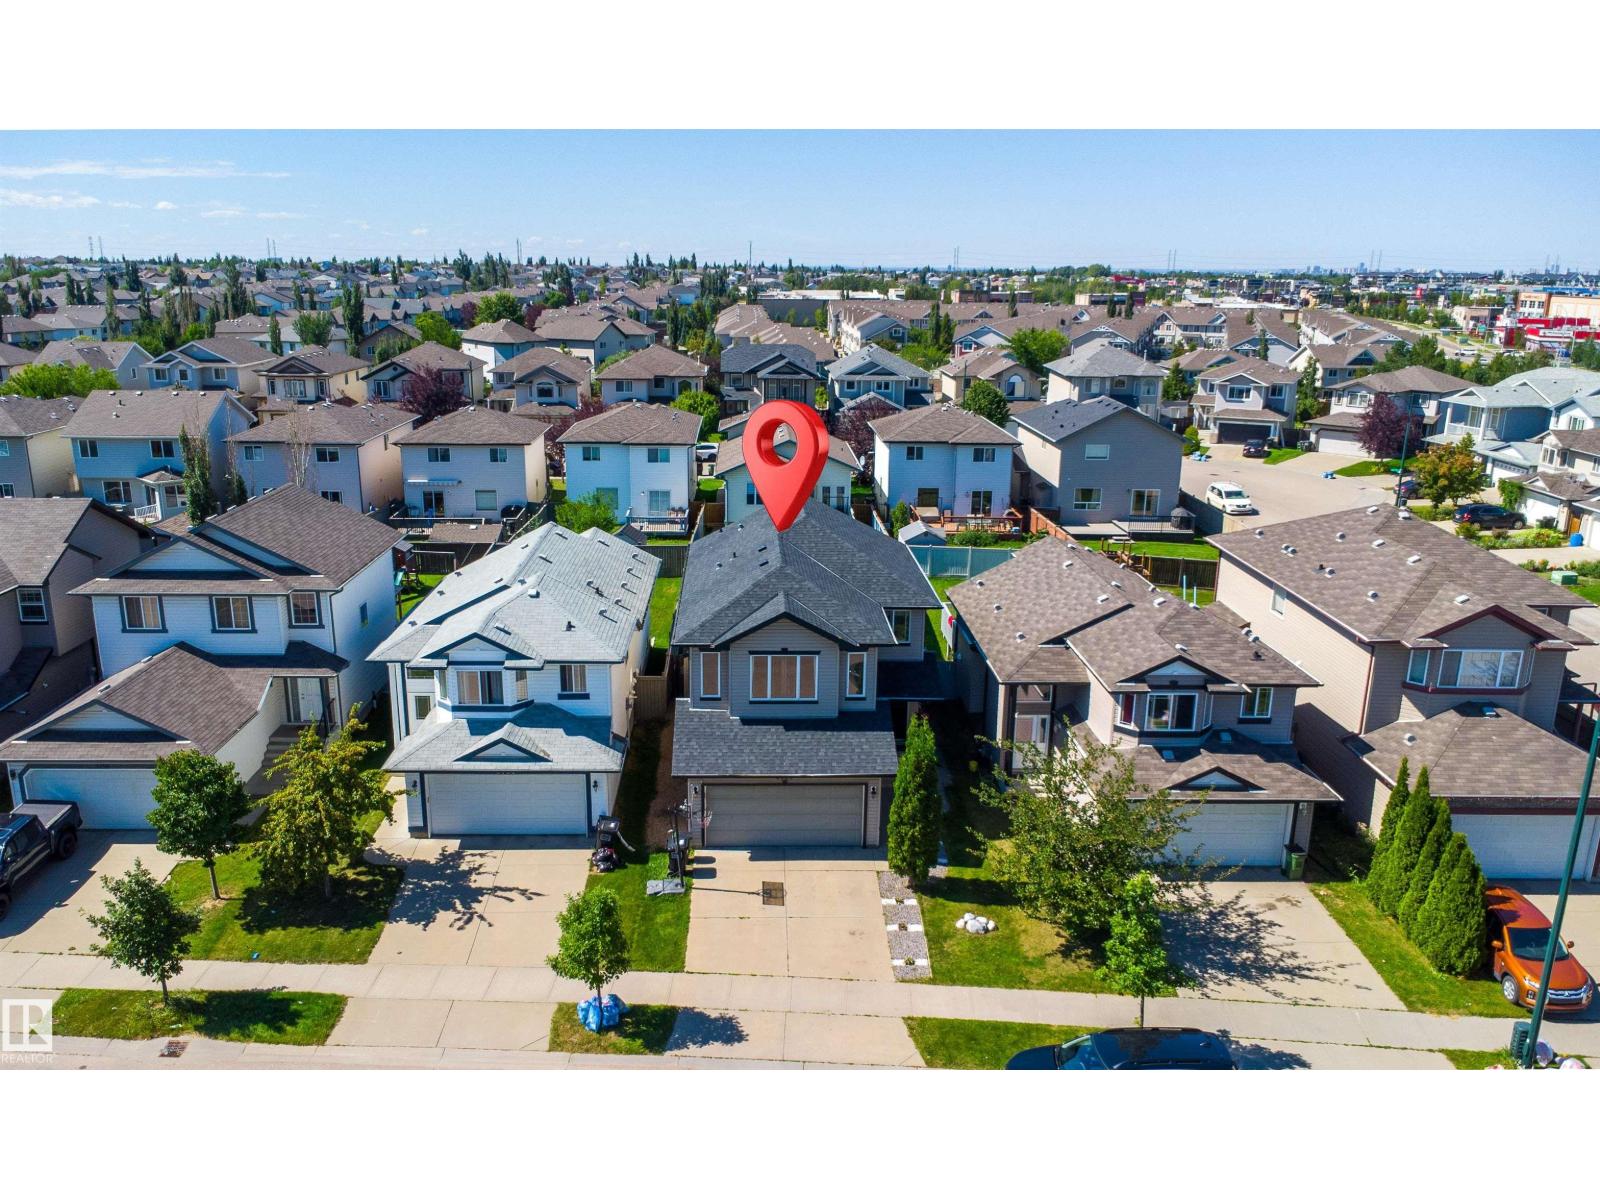
3760 12 St NW
Edmonton, Alberta
Regular Lot, Beautiful 1734 sq ft home in Tamarack on a regular lot with a big backyard and beautiful landscaping. This home features 4 bedrooms, 3.5 bathrooms, and a large bonus room with vaulted ceiling. Hardwood flooring and a gas fireplace add warmth to the main floor. The primary bedroom has a walk-in closet and ensuite. Fully finished basement with a bedroom, ensuite, and second kitchen. Big fully fenced backyard. New roof and new hot water tank, new vinyl in basement area. Great location close to shopping, recreation centre, schools and Whitemud Drive. (id:46923)
Exp Realty