
Property Results - On the Ball Real Estate
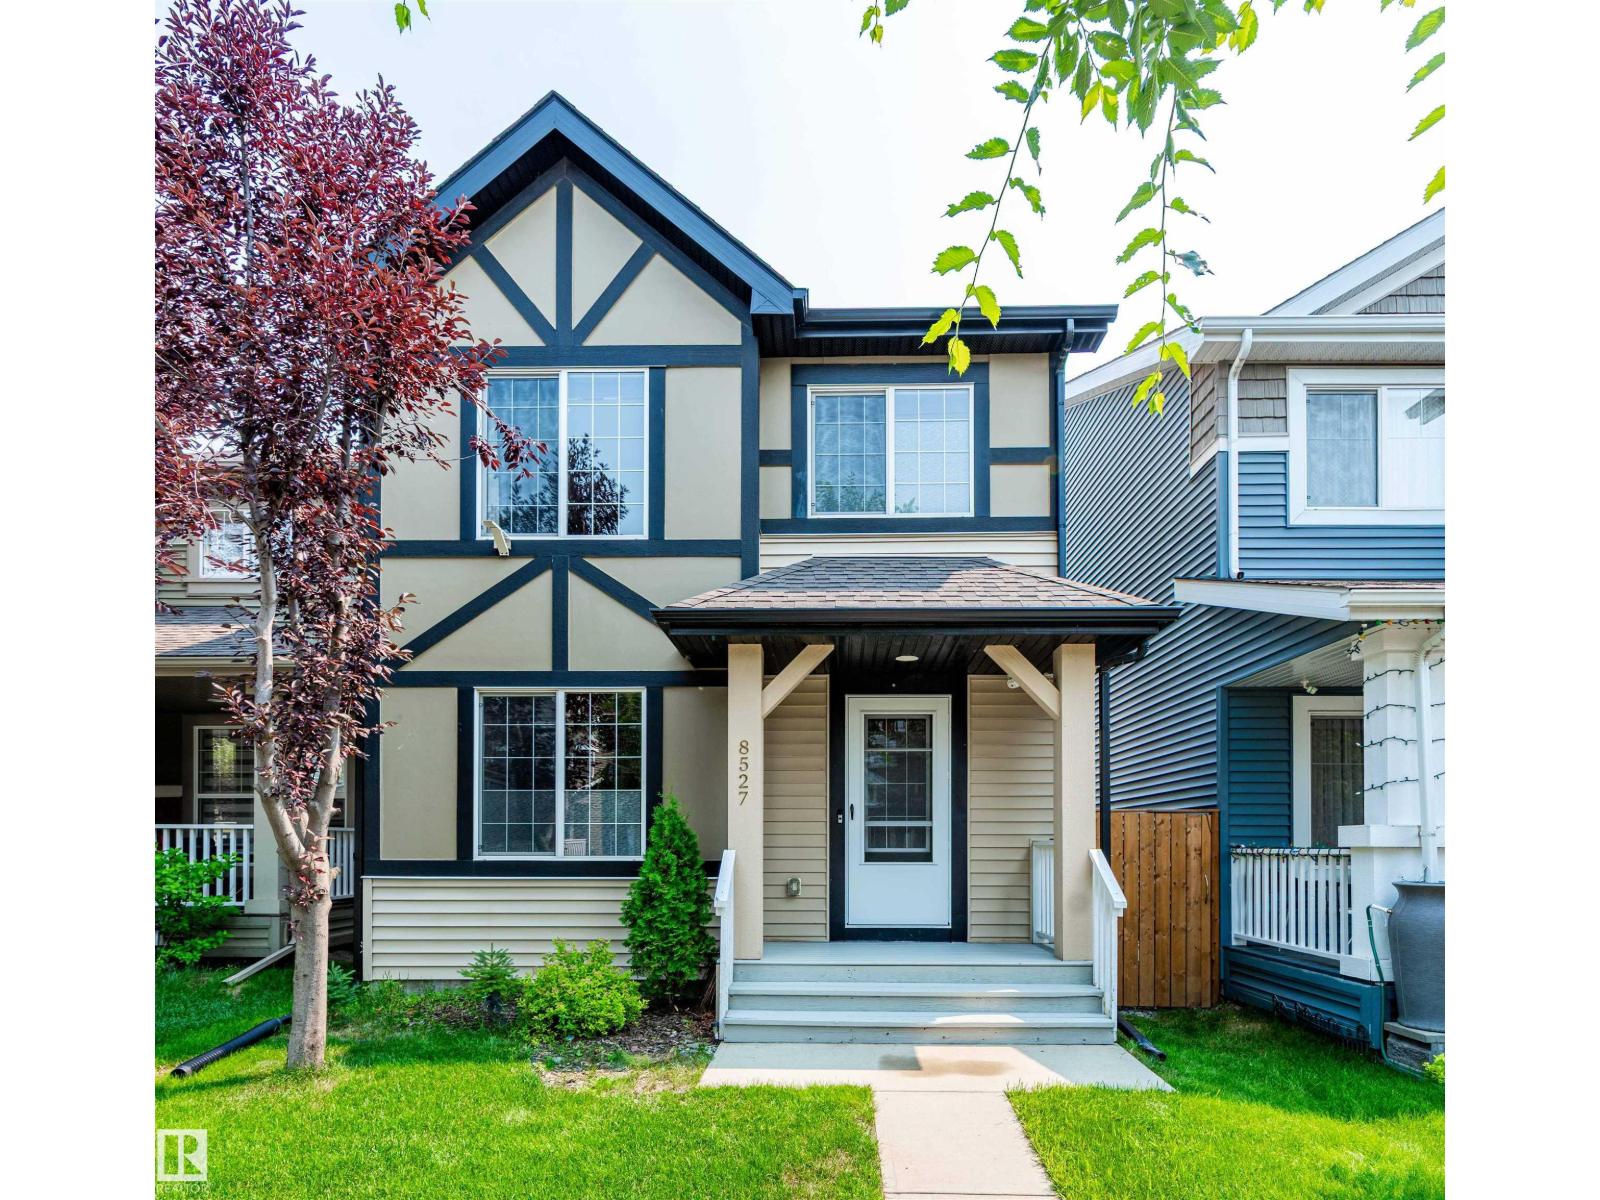
8527 Ellis Link NW
Edmonton, Alberta
Welcome to this beautifully updated 2-storey home in the desirable community of Edgemont! Located on a quiet street close to schools, parks, walking trails, shopping, and Anthony Henday Drive, this move-in-ready home offers comfort and convenience. The bright, open-concept main floor features a spacious living room, functional kitchen with ample cabinetry, and a welcoming dining area. Upstairs you'll find a generous primary bedroom, two additional bedrooms, and a full bath. Recent upgrades include luxury vinyl plank flooring throughout both levels (2024), all new light fixtures (2024), fresh interior paint (2024), fresh kitchen cabinets paint (2026), a new range hood fan (2024), and a front porch freshly painted just days before listing for excellent curb appeal. The unfinished basement offers endless potential for future development. Complete with a fully landscaped yard and rear parking, this is an excellent opportunity for first-time buyers, young families, or investors! (id:46923)
Mozaic Realty Group
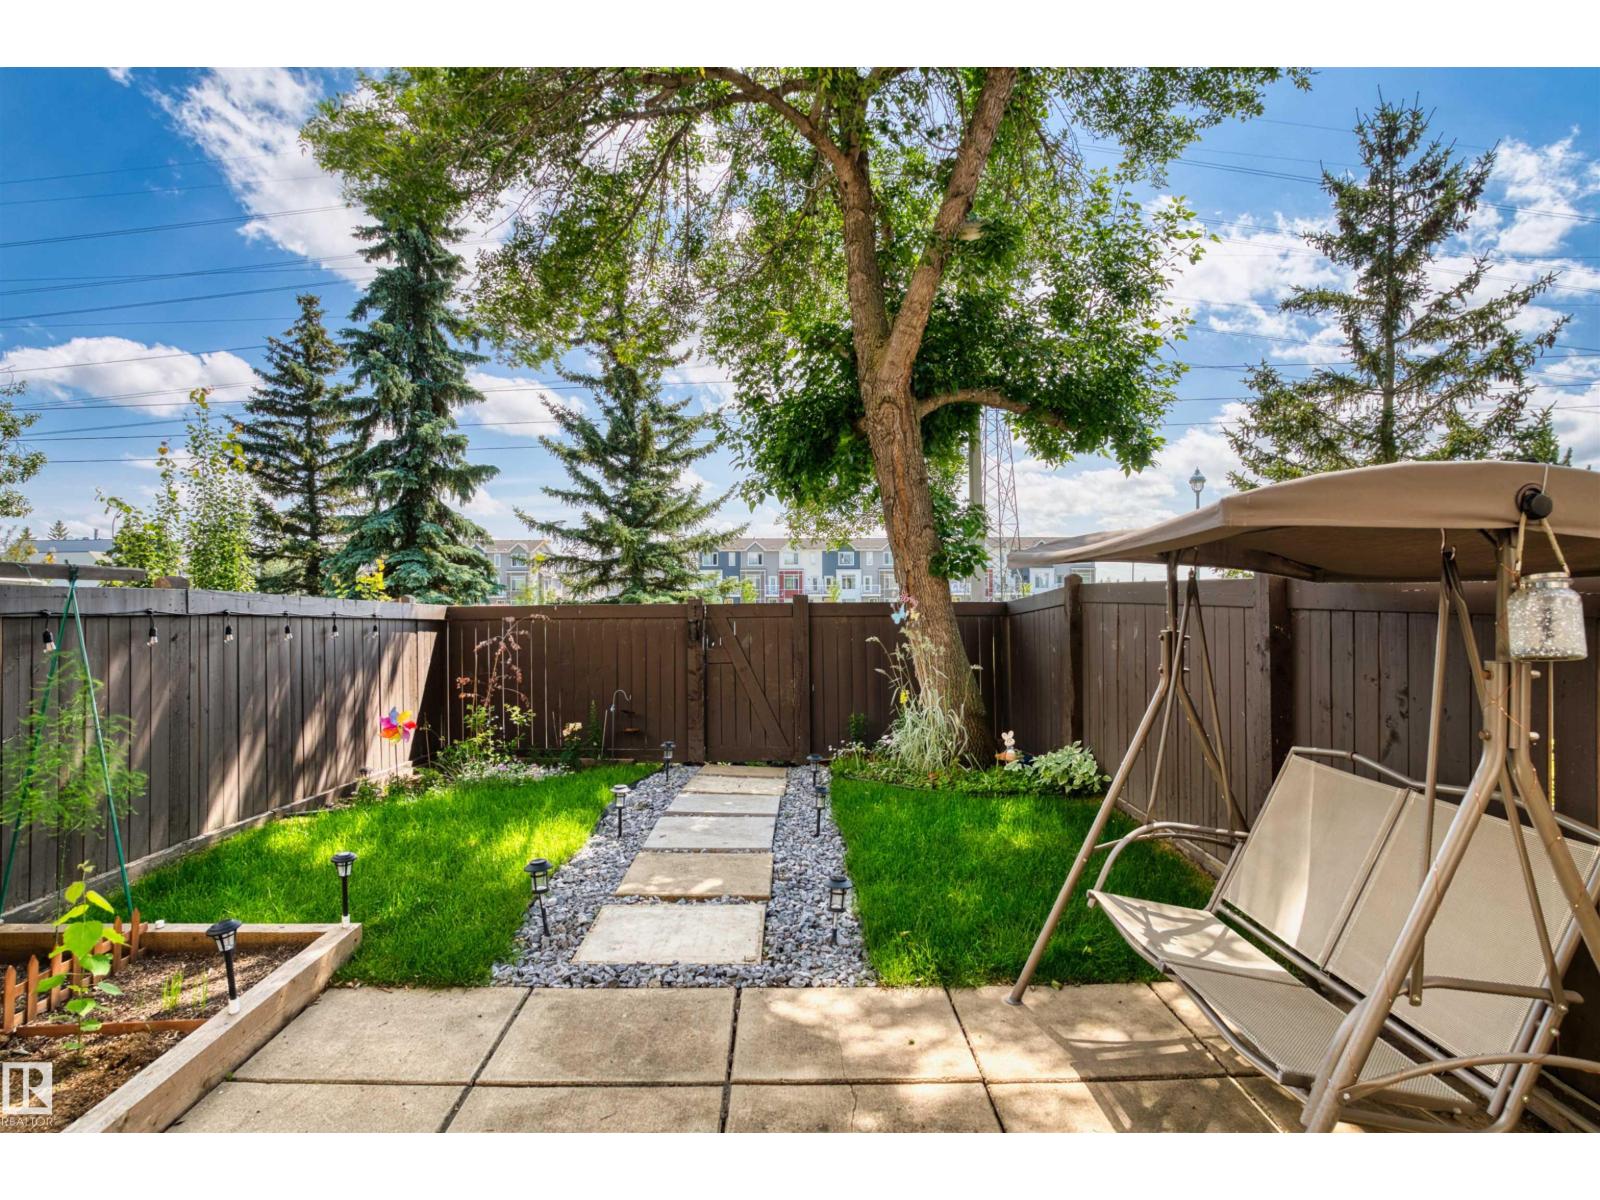
117 Tudor Lane NW
Edmonton, Alberta
Welcome to this well-maintained home with 1 big single garage & 1 outdoor parking stall! Main floor features upgraded kitchen with top brand appliances & white cabinets, bright breakfast nook, half bath, and huge living room with large slide door leading to South facing backyard. Going upstairs you'll see spacious master bedroom with walk-in closet, 4-pc full bath, and other two decent sized bedrooms. Highlights include: Back onto greens & walk trail; Professionally done landscaping (2025); New pot lights and switches (2026), Stove and microwave hood fan (2026), Dryer (2026) and Washer (2024), Stairs steps (2026) and vinyl plank floorings on 1st and 2nd floors (2026 and 2023); Newer roof, windows, Newer HWT & furnace. Close to LRT Century Park, 10 schools within 2km including top-ranked ones. Steps to bus stops. Walk distance to shopping malls, playgrounds, parks, and more amenities. Suited for investors, first time buyers, retirees, and young families. Don't miss this nice home with unbeatable location! (id:46923)
Homes & Gardens Real Estate Limited
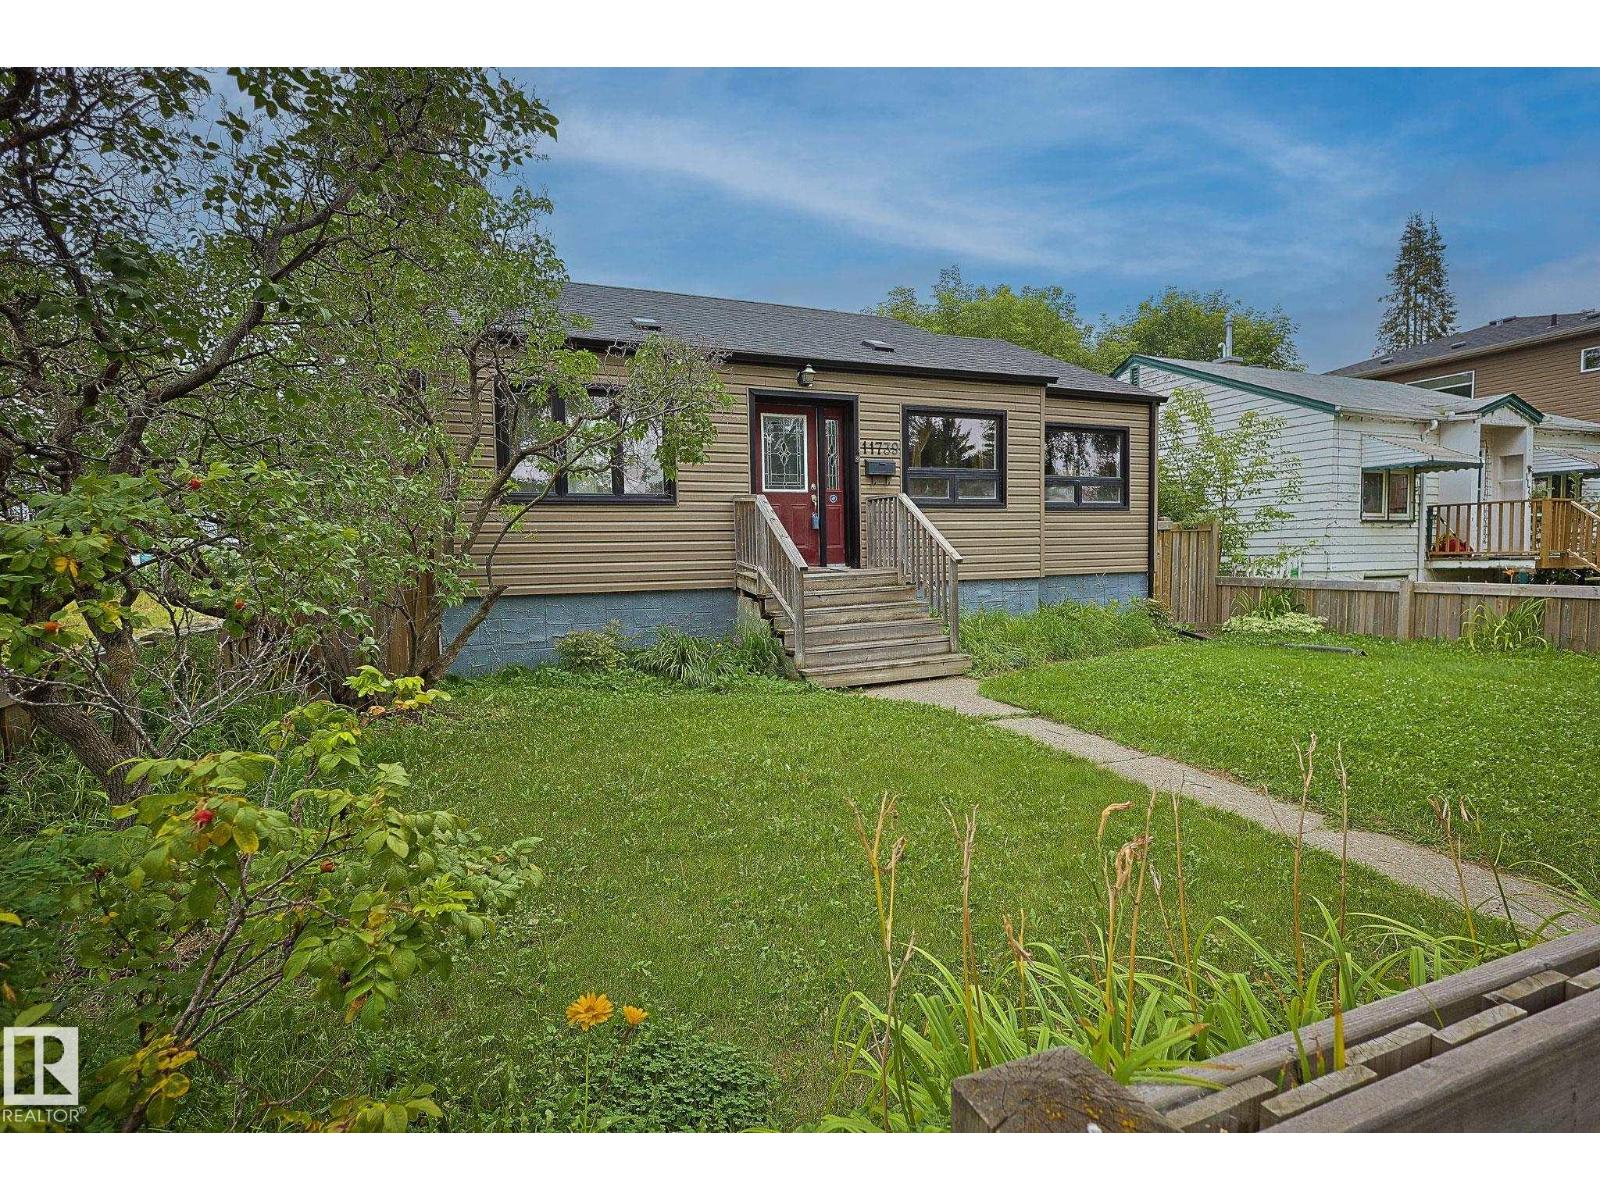
11739 129 St NW
Edmonton, Alberta
Welcome to this cosy bungalow in a fantastic location, offering comfort, updates. Featuring 2 bedrooms and 1 bathroom, plus a partially finished bathroom in the basement, this home offers room to grow and make it your own. Enjoy peace of mind with a new roof (2024), HVAC (2017), garage (2016), fence (2016), and windows and siding (2006). The spacious backyard is where this home truly shines—picture summer evenings gathered around with family and friends, enjoying a barbecue, letting the kids play, or simply relaxing in your own private outdoor space. With a great layout, valuable updates and a large yard, this charming bungalow is an opportunity you won’t want to miss. Whether you’re looking for a place to call home or are an investor looking for that perfect location to build your next project. (id:46923)
Professional Realty Group
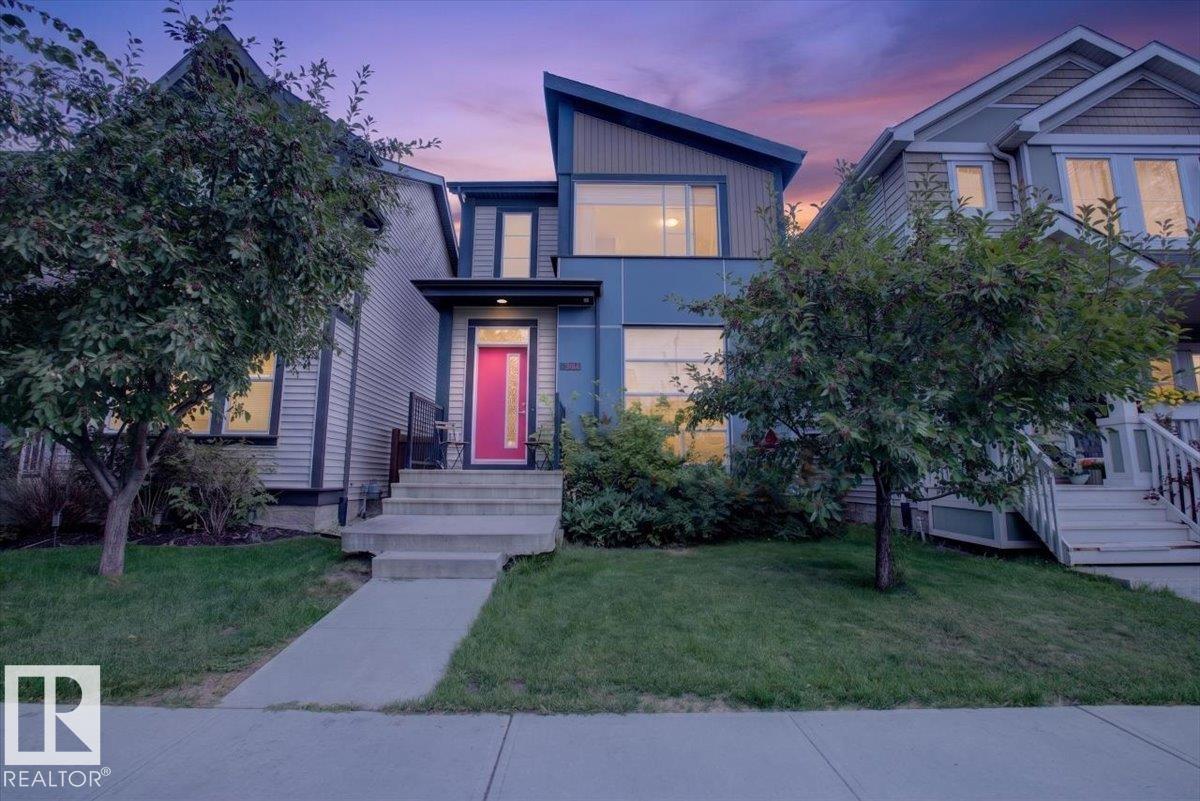
3124 Paisley Rd SW
Edmonton, Alberta
JAYMAN-BUILT, beautifully maintained, and move-in ready in Paisley! Bright, stylish, and designed for modern living, this home features an open-concept layout, tall ceilings, abundant windows, and A/C. The main floor showcases modern hardwood flooring, a spacious entry, and a stylish island kitchen with granite countertops, breakfast bar, and stainless steel appliances. Upstairs, you'll find a large primary suite with walk-in closet and its own private ensuite bathroom, plus 2 more bedrooms and a 4-piece family bath. The bright, cheerful finished basement adds valuable living space with potential for another 3-piece bathroom. Features include a NEW HWT (June 2026) and Radon Mitigation System. Outside, enjoy a fenced and landscaped backyard with tiered deck and natural gas hookup, plus a double detached garage with lane access. Tucked away in a quiet location close to Anthony Henday, schools, shopping, restaurants, transit, and more. (id:46923)
Real Broker
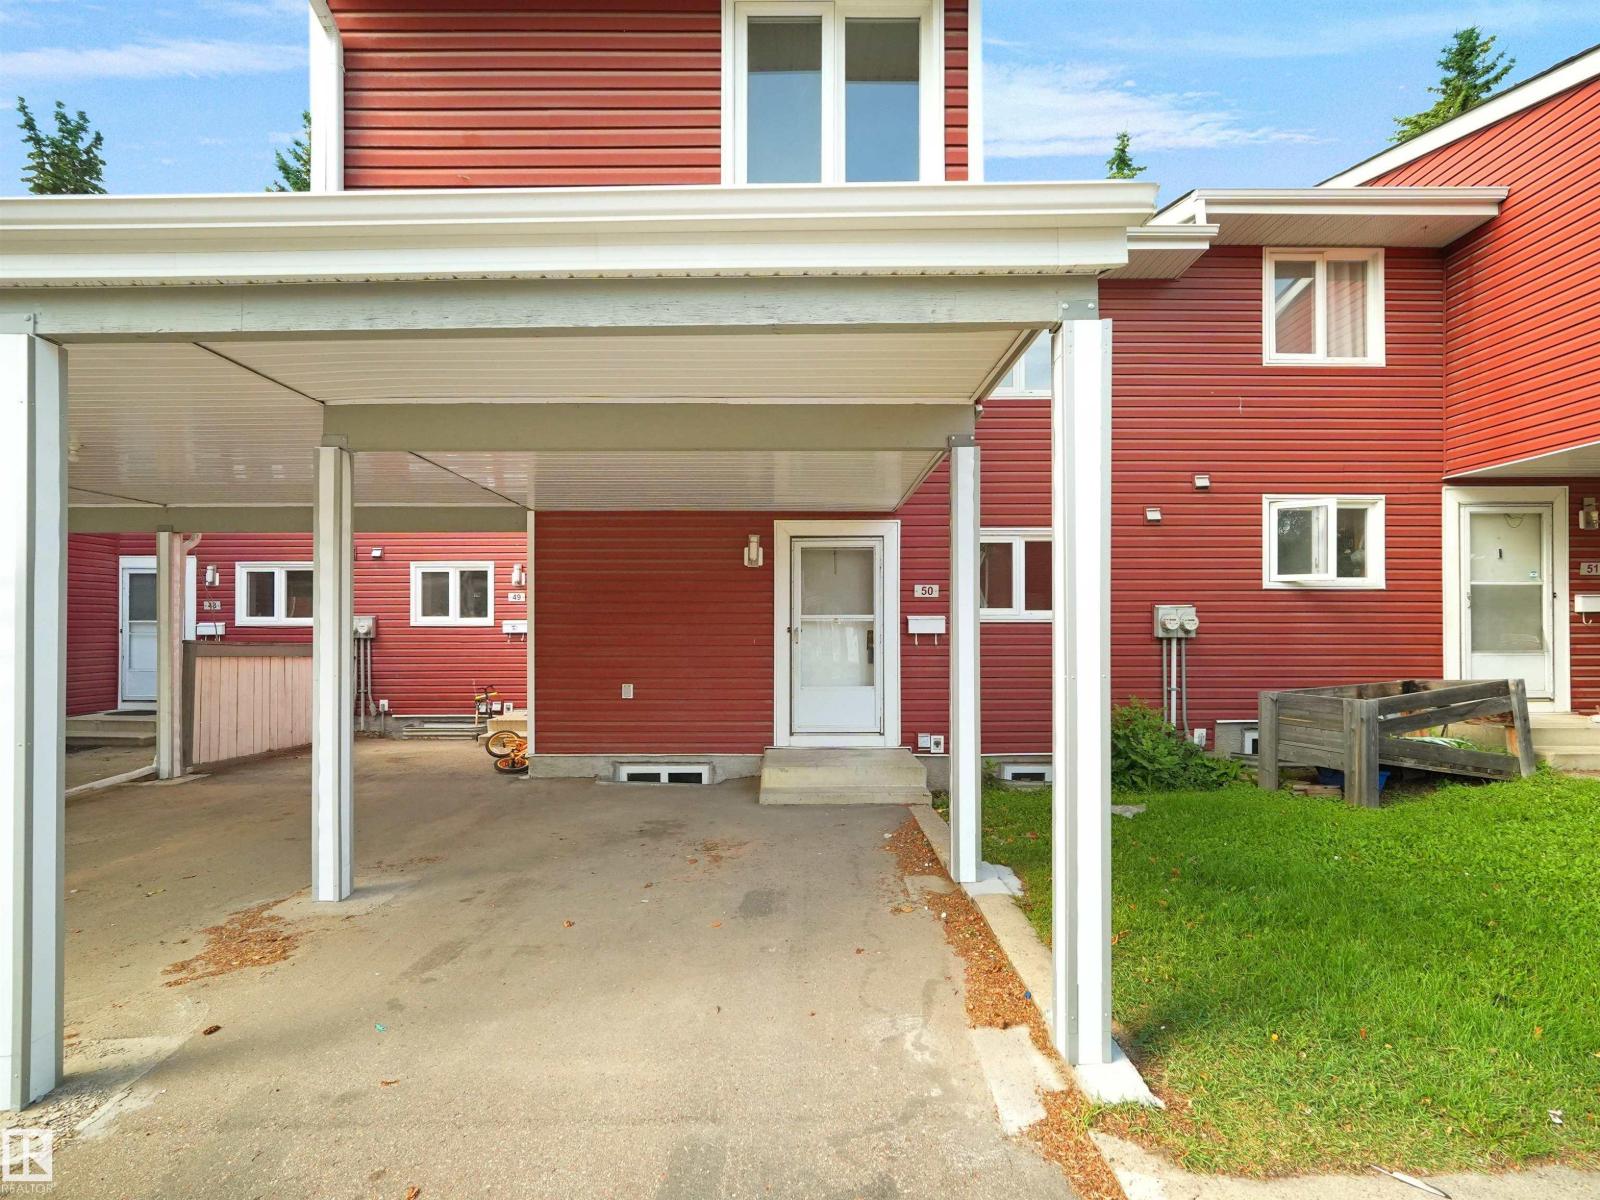
#50 1904 48 St NW
Edmonton, Alberta
INCREDIBLE VALUE in this VERY SPACIOUS 3 bedroom townhome that has COVERED PARKING!! Enjoy the fantastic layout here (with new carpet and vinyl plank flooring and new paint and baseboards) - great kitchen space, dining area roomy enough for a large table, a HUGE living room with fireplace, door to your private fully fenced yard! Upstairs enjoy a large five piece bathroom, three OVERSIZED bedrooms, and get this - the primary bedroom has a walk-in closet AND a private balcony!! The basement is perfect for storage, a home office, kids play area or rec space. The condo fee is just $321.11 per month! (id:46923)
Real Broker
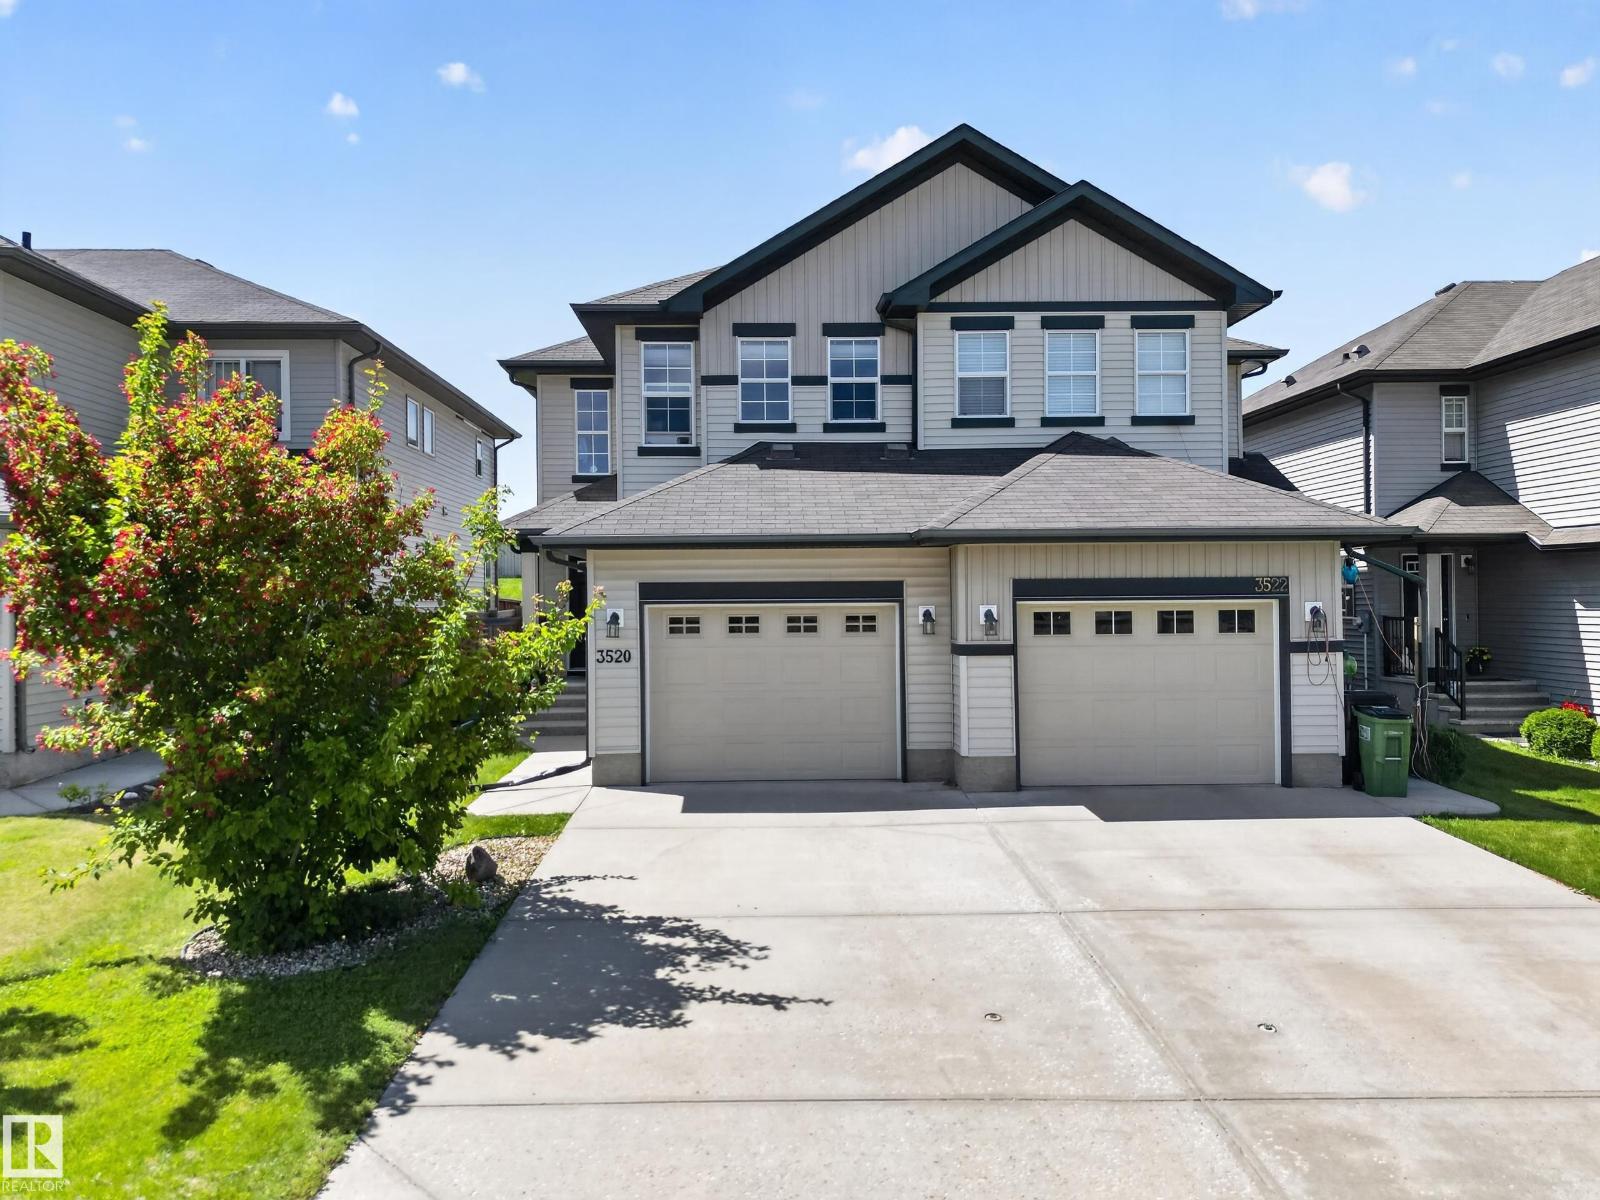
3520 9 St NW
Edmonton, Alberta
Welcome to Maple Crest! This stylish 3-bedroom, 2.5-bath duplex offers the perfect mix of modern design and everyday comfort. The open-concept main floor makes entertaining easy—or at least gives everyone somewhere to stand while you’re pretending dinner is almost ready. Upstairs, you’ll find a spacious primary bedroom with an ensuite, plus two additional bedrooms for family, guests, or a home office. Located just minutes from parks, walking trails, schools, shopping, and major commuter routes, this home is ideal for first-time buyers, young families, or anyone looking for low-maintenance living without giving up space. This one just feels like home. (id:46923)
Royal LePage Prestige Realty
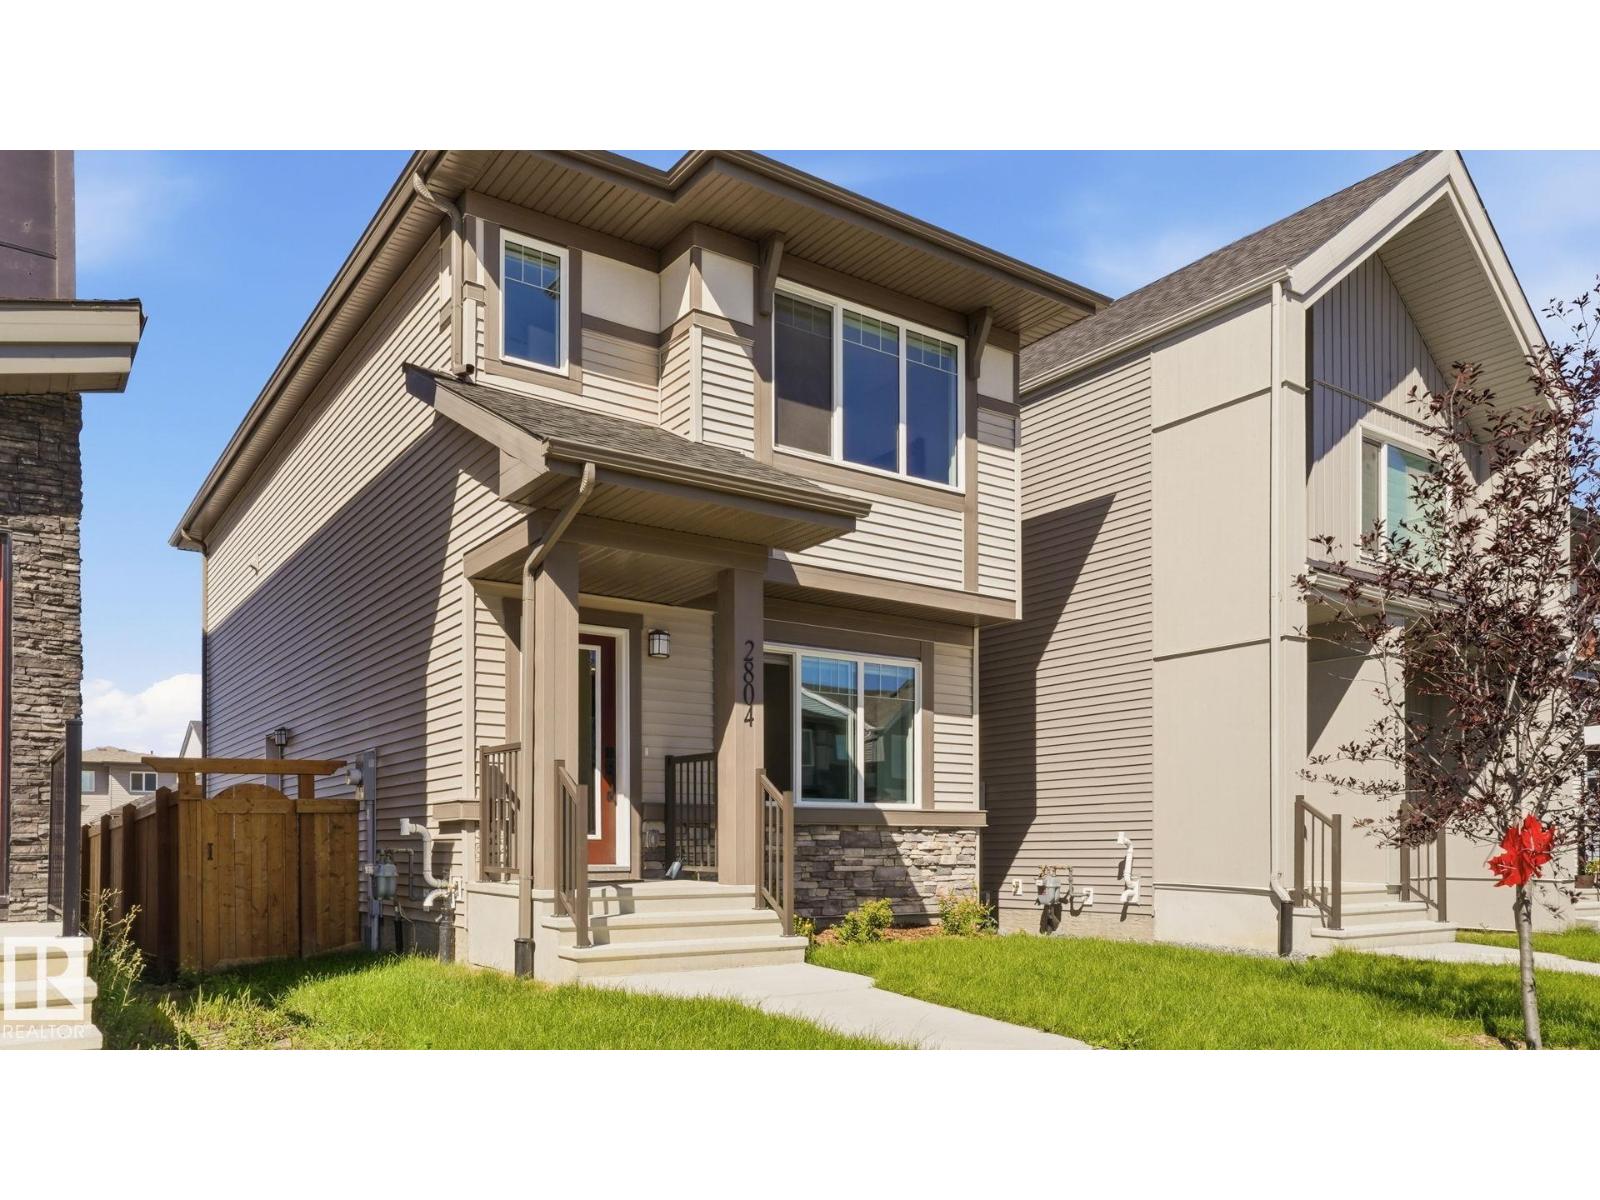
2804 193 St NW
Edmonton, Alberta
BETTER THAN NEW in The Uplands, offered at $459,900! This Daytona Home delivers over 1550 sq. ft. of modern living with a functional layout made for today's lifestyle. Step inside to a bright, open main floor featuring vinyl plank flooring, large windows, stylish two-tone cabinetry and a central kitchen with an upgraded GAS STOVE, perfect for entertaining or everyday living. Upstairs you'll find 3 bedrooms, 2.5 bathrooms, a spacious bonus room and convenient upper-floor laundry. The bonus room creates separation between the secondary bedrooms and the private primary retreat, complete with a walk-in closet and ensuite. The unfinished basement offers plenty of additional space to customize and features a convenient SEPARATE SIDE ENTRANCE. Outside, enjoy a fully FENCED and landscaped yard with DECK plus a DOUBLE DETACHED GARAGE! Located on a quiet street in growing Uplands with quick access to Anthony Henday, this is your opportunity to own a newer home without the brand-new wait. Move in and make it yours! (id:46923)
Exp Realty
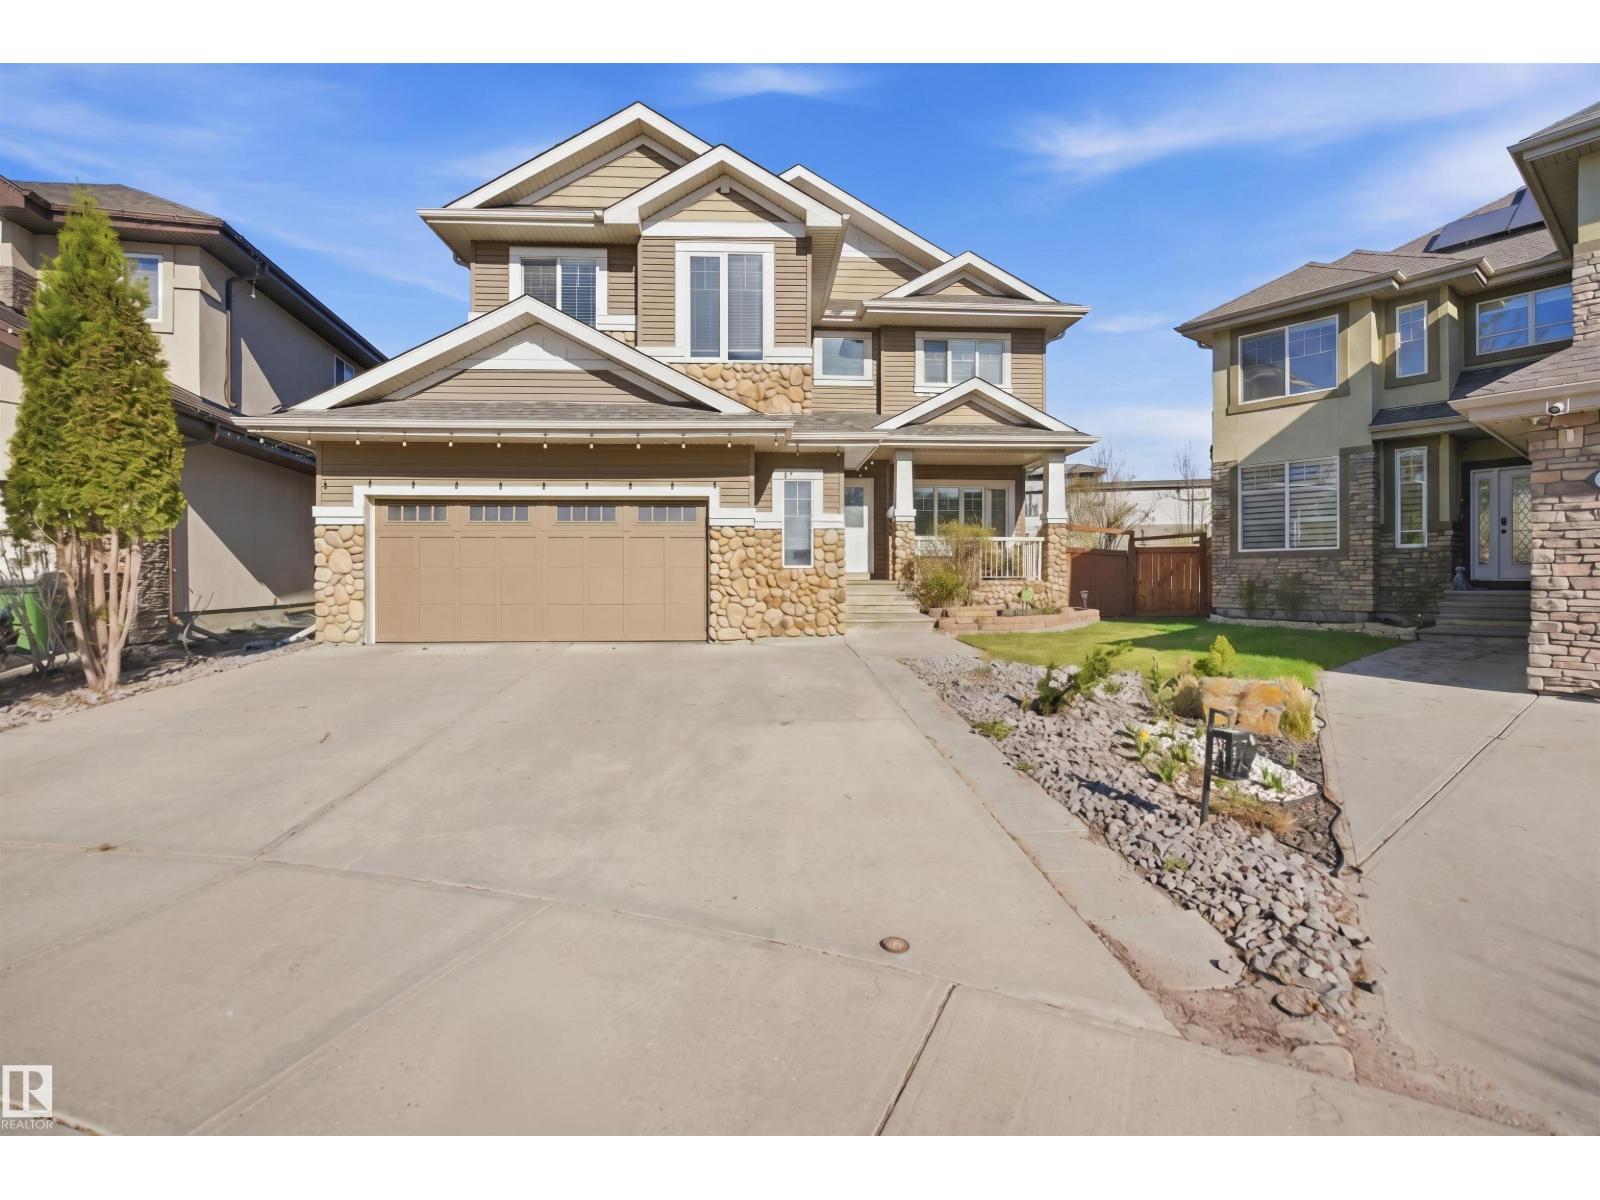
2256 Cameron Ravine Co NW
Edmonton, Alberta
Priced to Sell! Welcome to this exceptional Cameron Heights home, beautifully situated on a massive pie-shaped lot in a prestigious neighbourhood. Offering approximately 2,436 sq. ft., this 4-bedroom, 4-bathroom home features a spacious bonus room and extended attached double garage. The main floor boasts new flooring, a cozy fireplace, convenient laundry, and a gourmet kitchen with maple cabinetry, granite countertops, stainless steel appliances, and reverse osmosis filtration. Upstairs, the impressive primary suite features a walk-in closet and luxurious 5-piece ensuite with jetted tub and separate shower, plus two additional bedrooms and a full bath. The fully finished basement adds a bedroom, full bathroom, recreation room, wet bar, and storage. Enjoy central A/C, a maintenance-free deck, and a professionally landscaped backyard with a private orchard featuring approximately 15 trees and bushes, including mature apples, and plums. Competitively priced for a quick sale! (id:46923)
Smartpro Realty
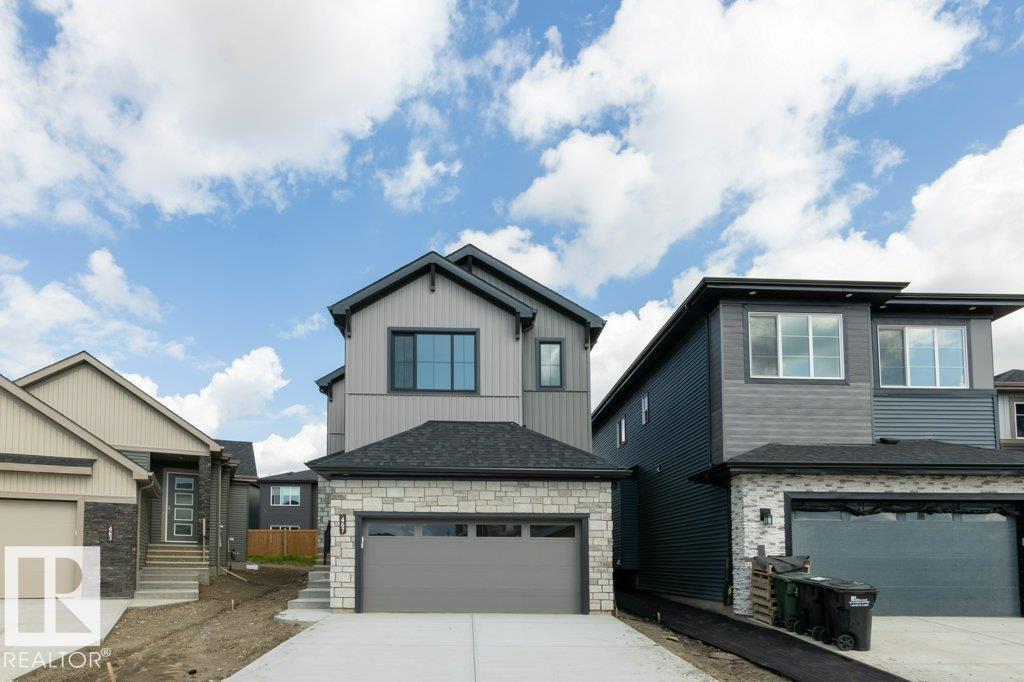
467 Canter Wd
Sherwood Park, Alberta
SIMPLY STUNNING! Welcome to the Joseph III by San Rufo Homes, beautifully upgraded with over $60,000 in additions and ideally located in one of Sherwood Park’s newest communities. This exceptional 3-bedroom, 2.5-bath home offers modern luxury and thoughtful design throughout. The open-concept main floor features 9’ ceilings, a private den, soaring open-to-above great room, luxury vinyl plank flooring, electric fireplace with feature wall and a chef-inspired central kitchen with a massive 7’6” x 5’ island, quartz counters, 48” upper cabinets, upgraded backsplash and walk-through pantry. Upstairs boasts a spacious bonus room, convenient laundry and a luxurious primary suite with 5-piece ensuite and custom walk-in closet. The separate side entrance, 9’ basement with bathroom & laundry rough-ins and active HRV offer excellent future development potential. Complete with an oversized 20’ x 22’ attached garage, this stunning home truly has it all! (id:46923)
Kic Realty
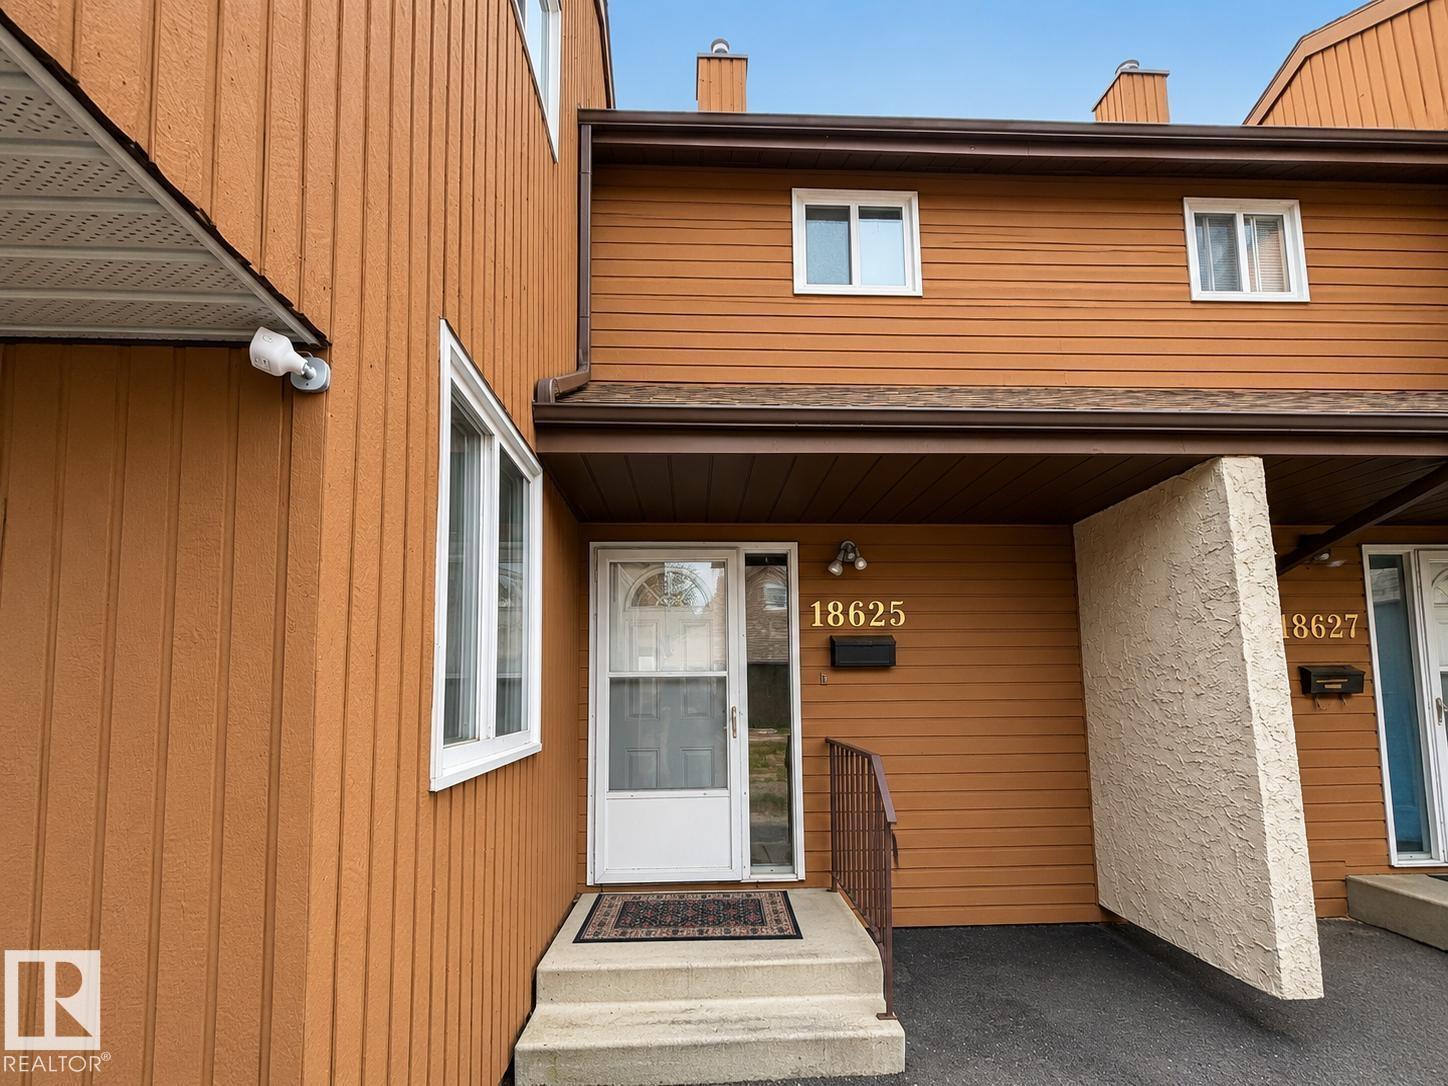
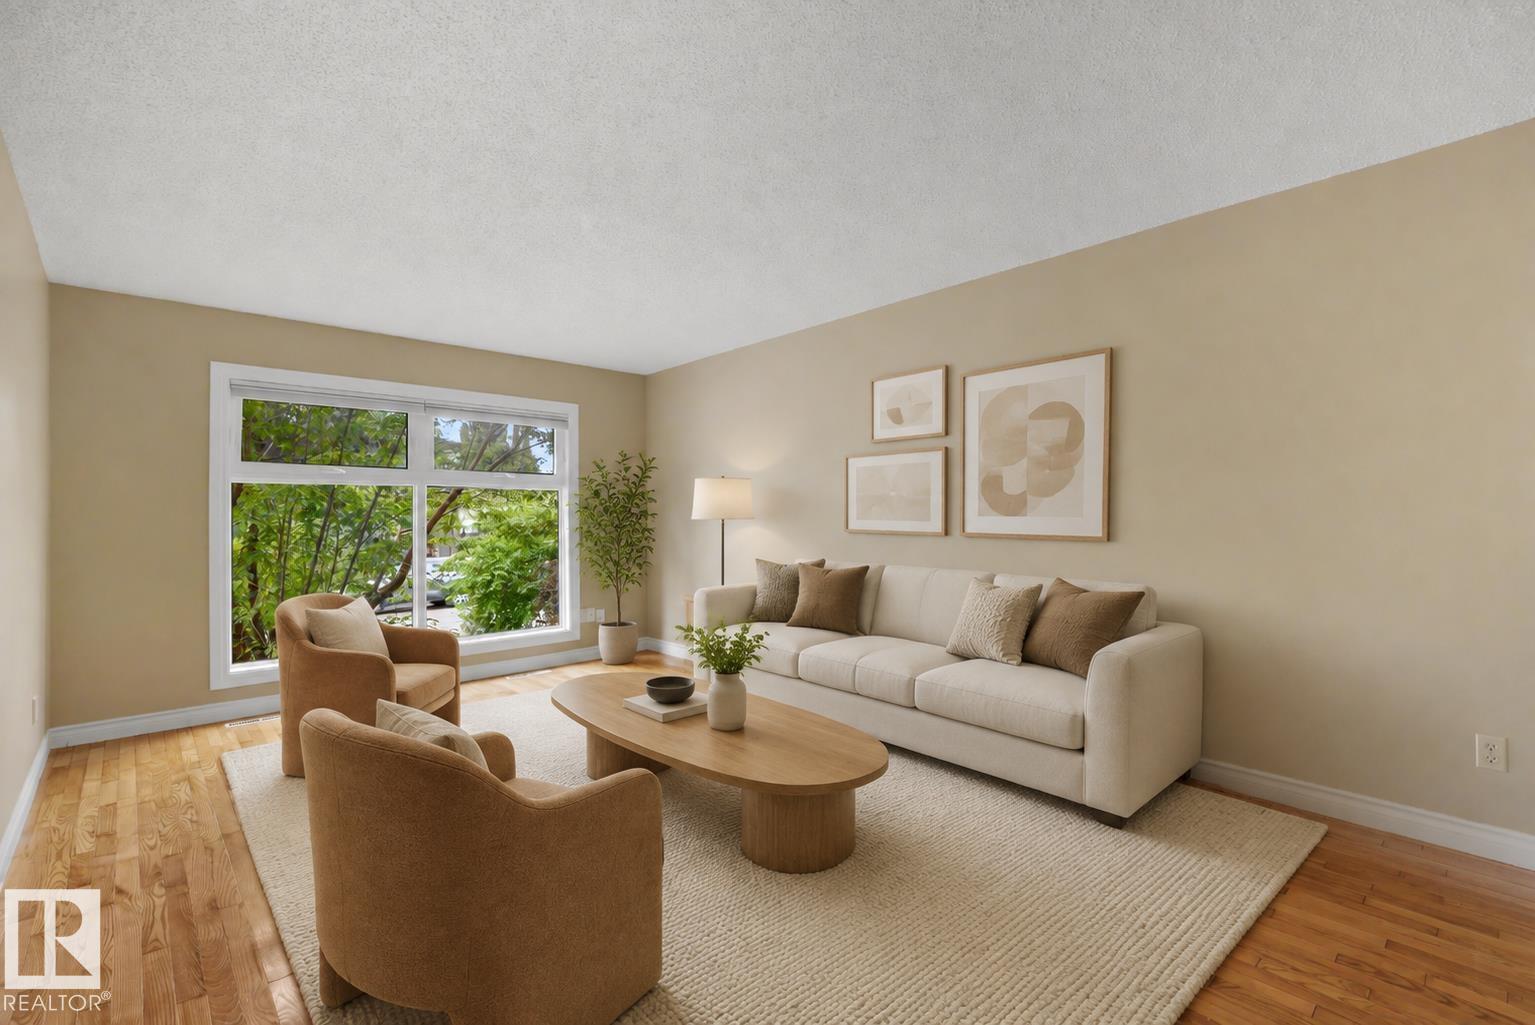
18625 66 Av NW
Edmonton, Alberta
Welcome to this well-maintained 3-bedroom townhouse in the desirable, family-friendly community of Ormsby Place! This bright and functional home features a spacious living room with a stunning floor-to-ceiling wood-burning fireplace, an updated kitchen with stainless steel appliances, and a versatile main-floor den ideal for a home office or playroom. The fully finished basement offers excellent additional space for a recreation room, gym, office, or entertainment area. Enjoy the private deck, in-suite laundry, assigned parking, and ample storage. Conveniently located close to schools, parks, playgrounds, public transit, shopping, restaurants, medical services, and everyday amenities. West Edmonton Mall is just minutes away, with easy access to Whitemud Drive and Anthony Henday Drive. A fantastic opportunity for first-time buyers, families, or investors! (id:46923)
Kairali Realty Inc.
4139 122 St NW
Edmonton, Alberta
LOVINGLY MAINTAINED & IMMACULATE 1,139 sqft BILEVEL in the HEART of Aspen Gardens! The main floor offers 3 bedrooms & updated 4pc full bath. The spacious kitchen is perfect for cooking & entertaining, while the bright living room features large windows that flood the home w/natural light. A dining room & plenty of closet space complete the main floor. The basement boasts a spacious rec room, 4th & 5th bedrooms, updated 3pc bath & laundry/storage space. Outside, enjoy the OVERSIZED double detached garage! The backyard is a gardener's dream w/beautiful perennial gardens, large deck, shed & plenty of room for kids or entertaining. UPGRADES: Fresh paint (2026), HWT (2022), furnace/central AC (2023), shingles, sewer pipe (2022), parking pad (2024), sidewalk (2025) & MORE! You'll love this PRIME LOCATION just steps to Rainbow Valley Ravine & Westbrook/Vernon Barford Schools. Situated on a quiet, low-traffic street, this is an exceptional opportunity in one of Edmonton's most sought after areas! Welcome home! (id:46923)
RE/MAX River City
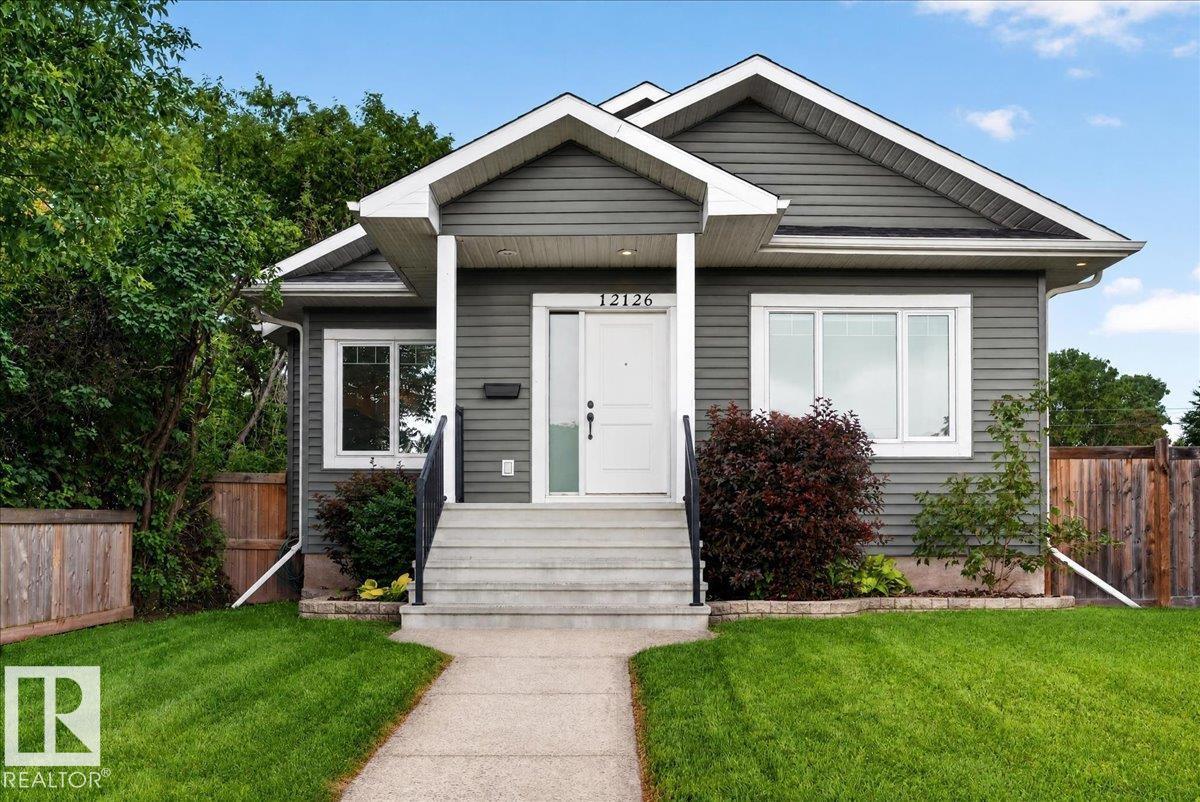
12126 47 St NW
Edmonton, Alberta
Beautiful, air conditioned, 2012 built Bungalow in Beacon Heights with legal basement suite could be yours. Freshly painted 5 bedroom home has 2678 sq.ft. of developed space with up and down laundry as well as an office and storage room in the basement. There is a beautiful 2 bedroom basement suite with large bedrooms, granite counters in the kitchen, nice living, dining room and full bathroom. Primary suite fits king size bed, has a walk in closet and ensuite bathroom. Hardwood floors in the main living and dining areas, beautiful tile, custom top-down bottom-up blinds, custom kitchen cabinets, granite counters, gas fireplace and more. Fully landscaped yard, with a huge deck, apple and plum tree as well as an oversized double garage and parking pad. There is so much value in this home. You could live upstairs and rent out the basement or a multigenerational family could move right in. This great find is on a quiet street steps from an elementary school and park with all amenities nearby. Come see today! (id:46923)
Blackmore Real Estate
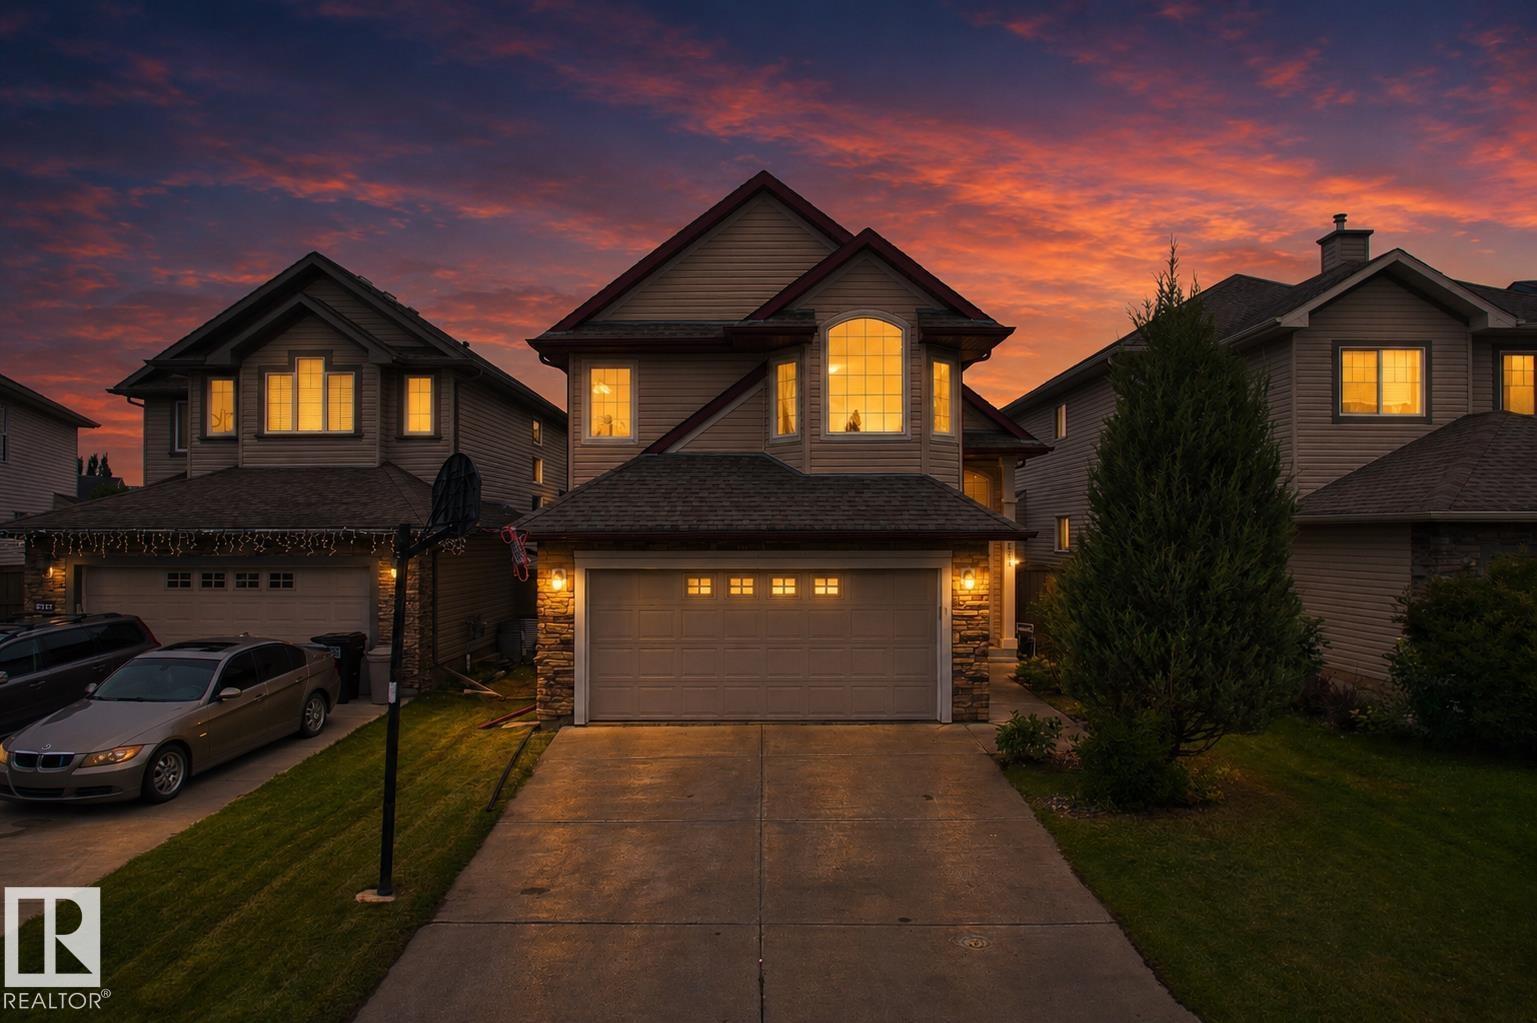
8315 Shaske Cr NW
Edmonton, Alberta
Exceptionally WELL CARED FOR & truly MOVE-IN READY, this South Terwillegar home offers OVER 2,000 SQ FT OF FULLY FINISHED LIVING SPACE with abundant NATURAL LIGHT & a highly functional layout. Featuring 4 BEDROOMS + 1 DEN WITH A WINDOW & 3 FULL BATHROOMS, there’s plenty of flexibility for family, guests or a home office. Three bedrooms are ABOVE GRADE, while the finished basement offers a 4th bedroom, den, 3-pc bath & spacious rec room. The bright main level features a welcoming great room with GAS FIREPLACE and a stylish kitchen with cappuccino cabinetry, NEWER STAINLESS STEEL APPLIANCES & corner pantry. Upstairs, the generous primary suite includes a walk-in closet & 4-pc ensuite, plus 2 additional bedrooms & full bath. TANKLESS HOT WATER, CENTRAL A/C (2017) & NO HOA FEE. Steps to SOUTH TERWILLEGAR PARK, POND & SPRAY PARK, with schools, shops, cafés & TERWILLEGAR COMMUNITY RECREATION CENTRE nearby. EASY ACCESS TO ANTHONY HENDAY & WHITEMUD. (id:46923)
Maxwell Polaris
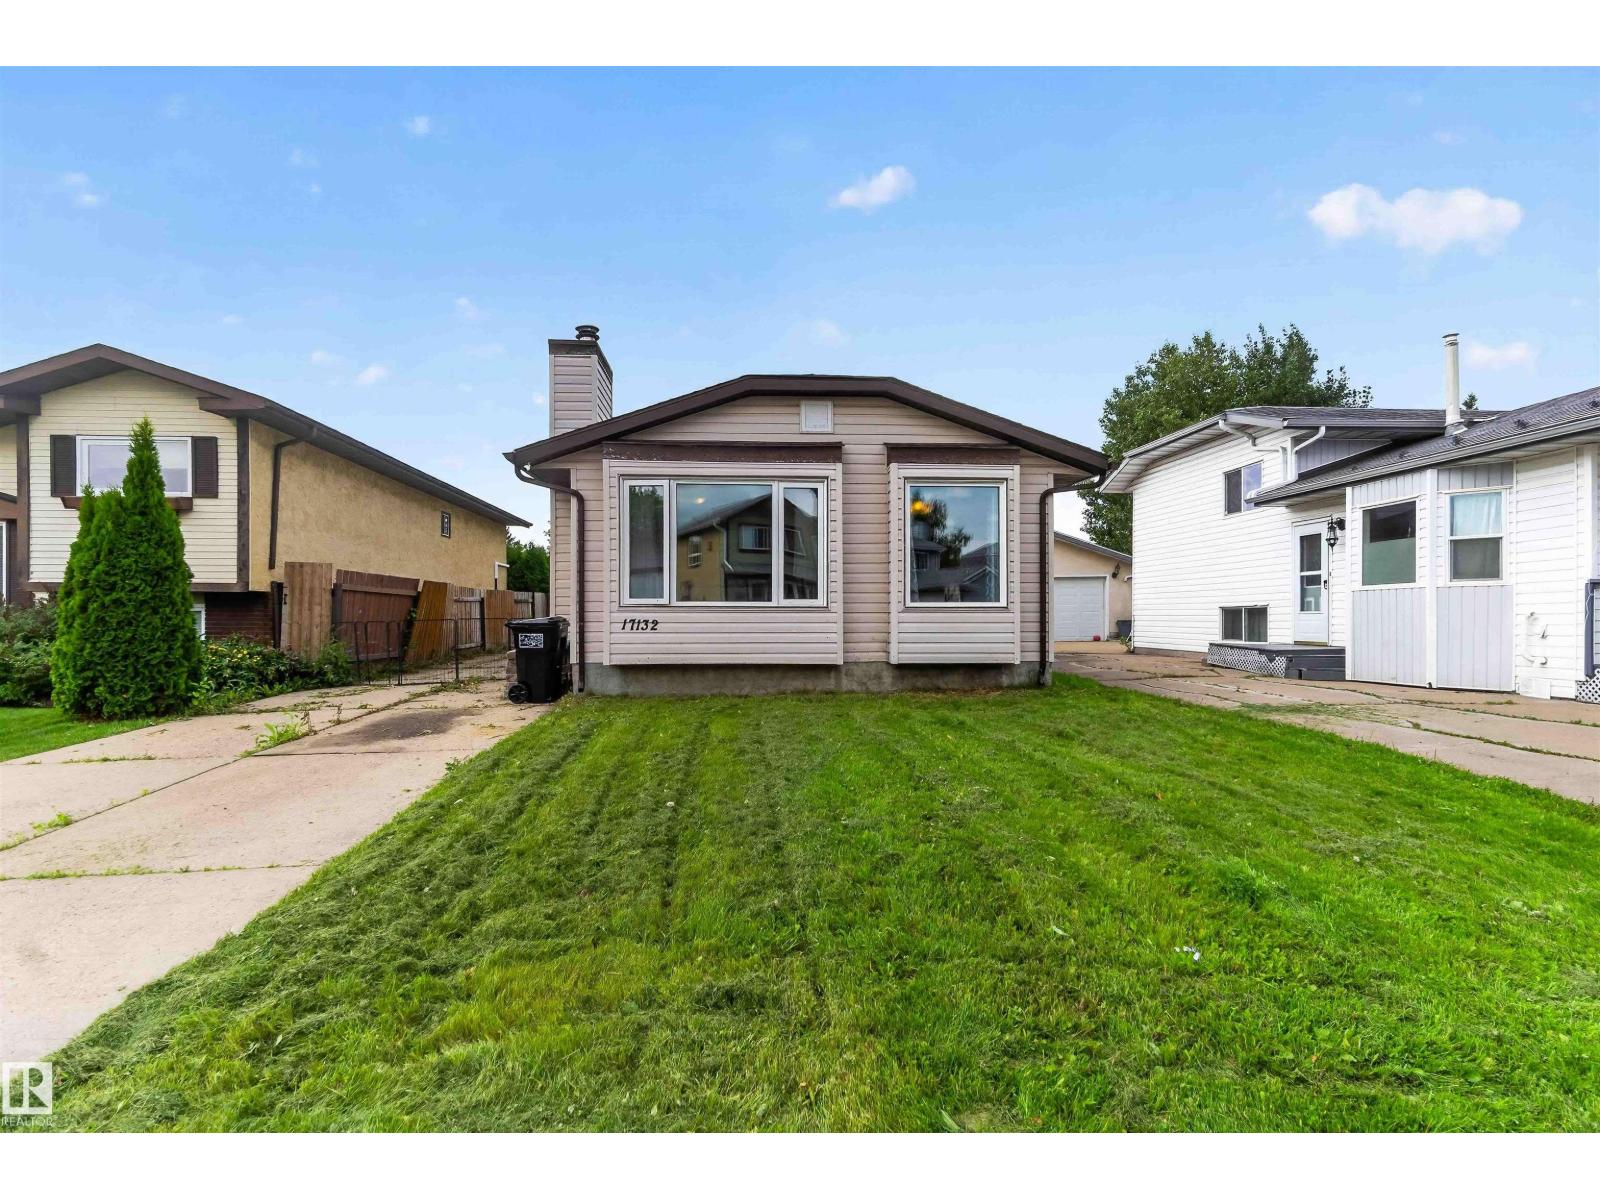
17132 96 St NW
Edmonton, Alberta
Welcome to your next adventure in the highly desirable community of Lago Lindo! This charming 4-level split home combines versatile space, warm character, and ideal everyday convenience into one fantastic package. Step inside to a sun-filled main floor featuring stylish laminate flooring and a cozy fireplace that practically begs for movie nights and lazy Sunday mornings. The bright kitchen shines even brighter thanks to a cheerful skylight that floods the space with natural light. With 3 bedrooms, 1.5 bathrooms, 2 distinct living spaces, a flexible den, and a dedicated storage room, this floor plan gives everyone room to work, play, or relax. Outside, enjoy a generous yard perfect for summer BBQs, plus a hobbyist’s dream: a massive double oversized garage that is fully insulated, heated, and equipped with 220V power! Nestled in a quiet, family-friendly neighborhood near scenic lakes, great schools, and parks, this gem is ready for your personal touch. (id:46923)
Royal LePage Premier Real Estate
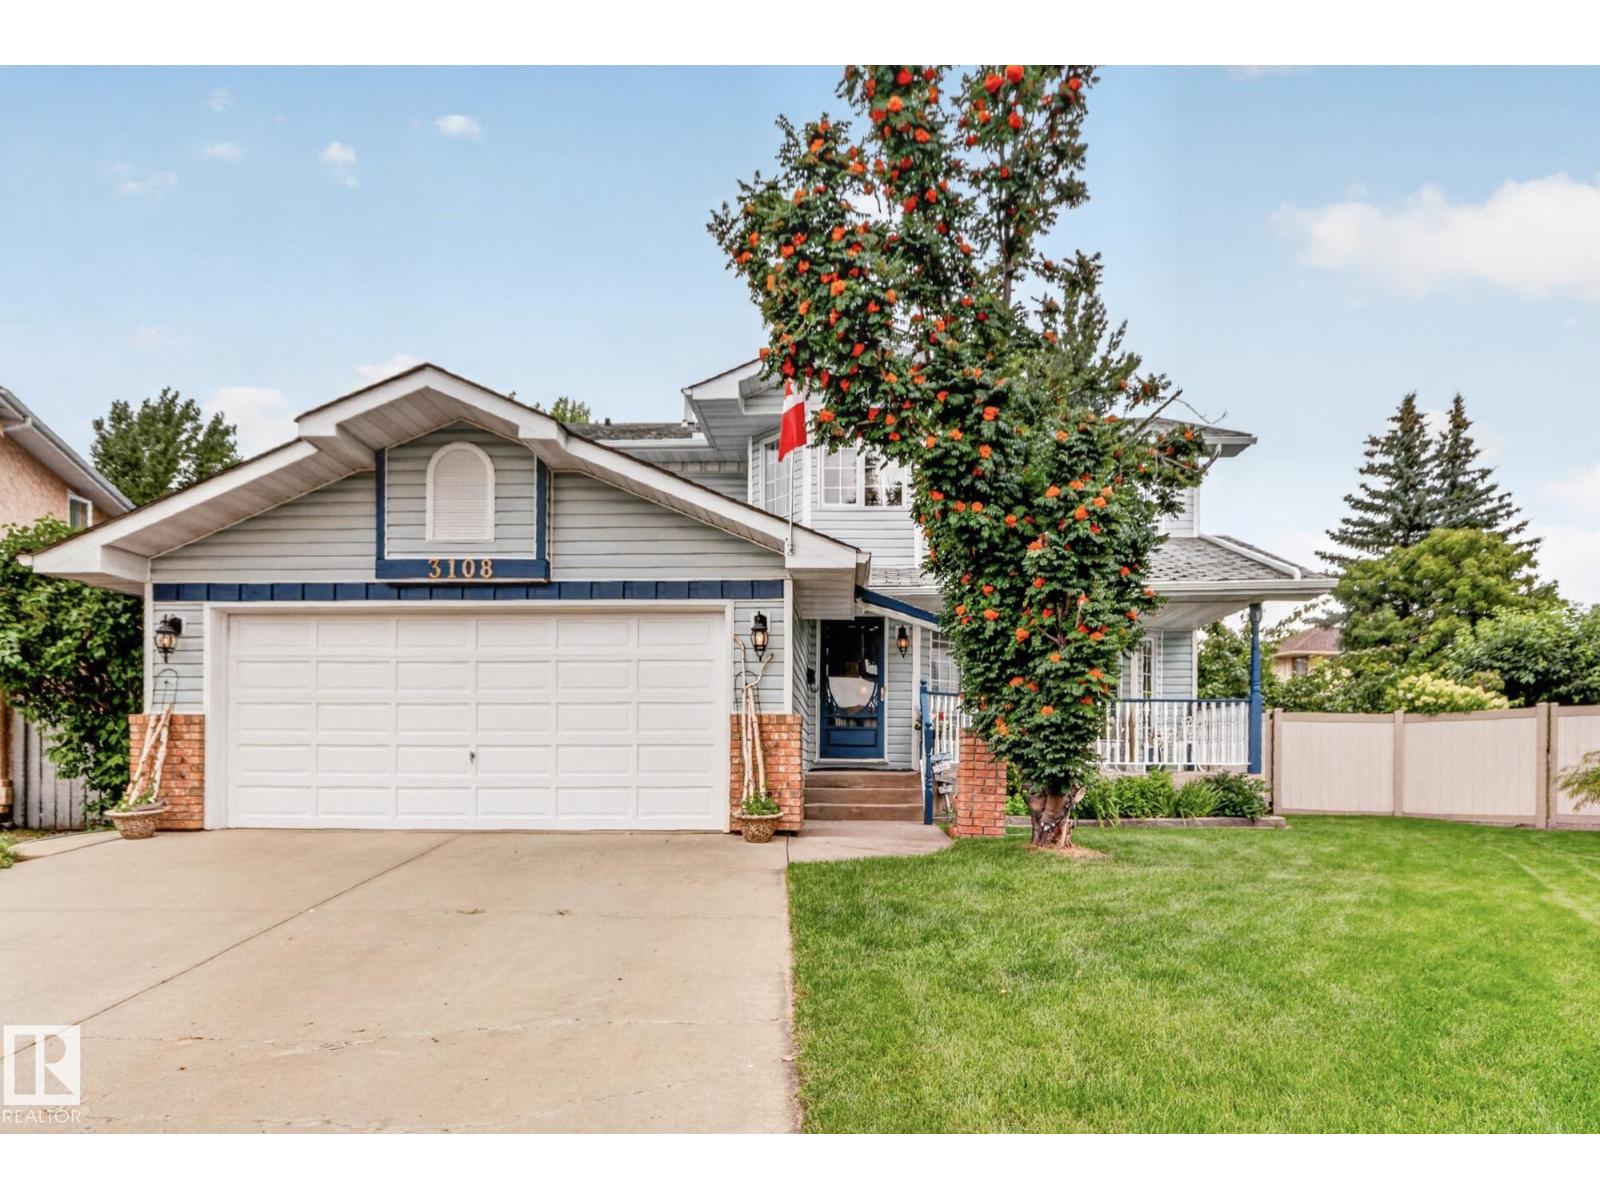
3108 36b Av NW
Edmonton, Alberta
Welcome to this gorgeous renovated 2-storey home nestled in a quiet cul-de-sac on a private pie-shaped lot. Beautiful hardwood flooring flows throughout the main and upper levels, showcasing the exceptional care and quality throughout. Offering 4 beds + den and 3.5 bathrooms, this home features a formal living & dining room, perfect for entertaining, plus a stunning renovated chef’s kitchen with gas stove, large island and abundant cabinetry, flowing into the sunny nook and cozy family room with a wood-burning fireplace. Upstairs, the spacious primary retreat boasts a walk-in closet and spa-like 4-pc ensuite, while 3 additional generous bedrooms, a full bath and laundry complete the level. The fully finished basement offers a kitchen/bar, recreation room ideal for a pool table and big-screen TV, bedroom, 3-pc bath and tons of storage. Enjoy the beautifully landscaped yard, large deck/patio, perfect for summer BBQs. Additional features include central A/C, upgraded furnaces, triple pane windows & much more (id:46923)
Real Broker
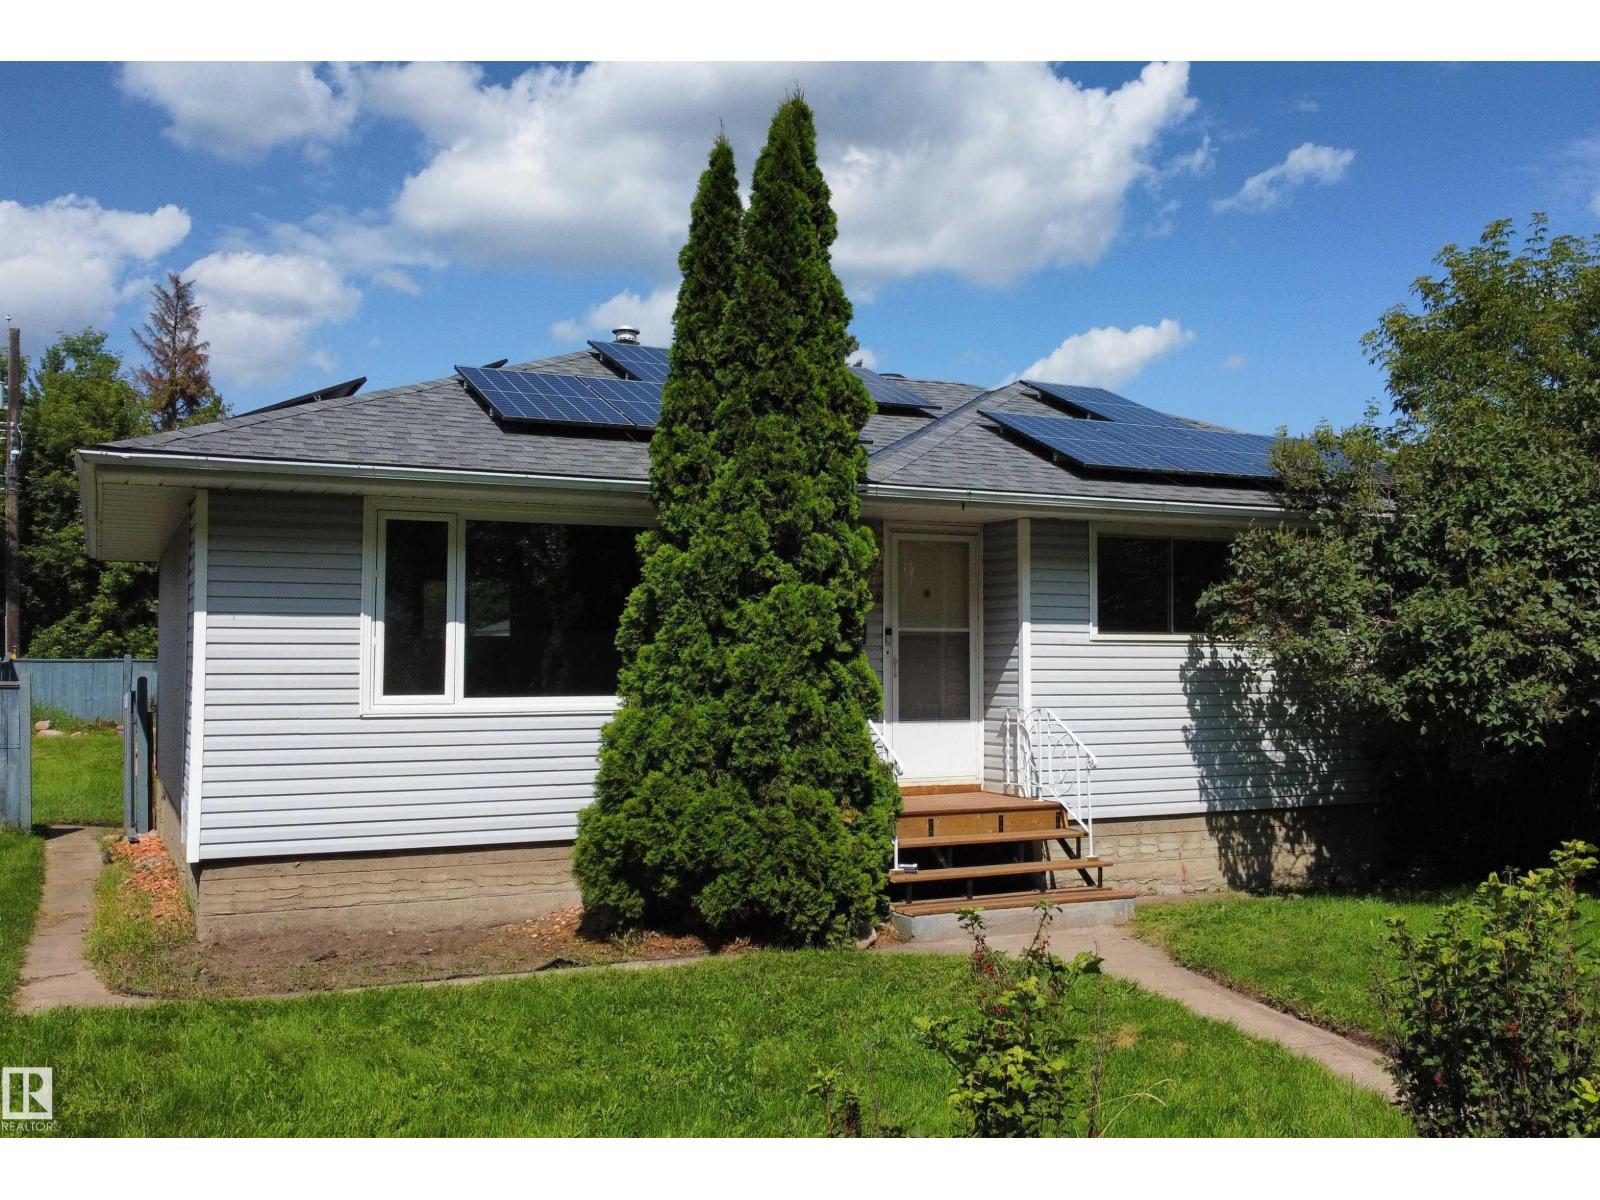
3822 114 Av NW
Edmonton, Alberta
Move-in ready bungalow on a quiet, tree-lined street in the mature neighbourhood of Beverly Heights. The main floor offers an inviting open-concept layout connecting the kitchen, dining area, and living room, creating a bright and comfortable space for everyday living and entertaining. The kitchen features stainless steel appliances, two windows that bring in plenty of natural light, and a movable island for added prep. Three bedrooms are conveniently located on the main floor, along with a 4-piece bathroom complete with a walk-in shower and jetted tub. The fully developed basement adds excellent flexibility with a second kitchen, family room, fourth bedroom, and 3-piece bath — ideal for extended family, guests, or a nanny. Outside, enjoy a fenced backyard with raised garden beds, a small greenhouse, double detached garage, and wiring for a hot tub. Recent upgrades include fresh main-floor paint, 2022 shingles, 2022 solar panels, and a 2020 hot water tank. Short walk to Edmonton's river Valley! (id:46923)
Century 21 Masters
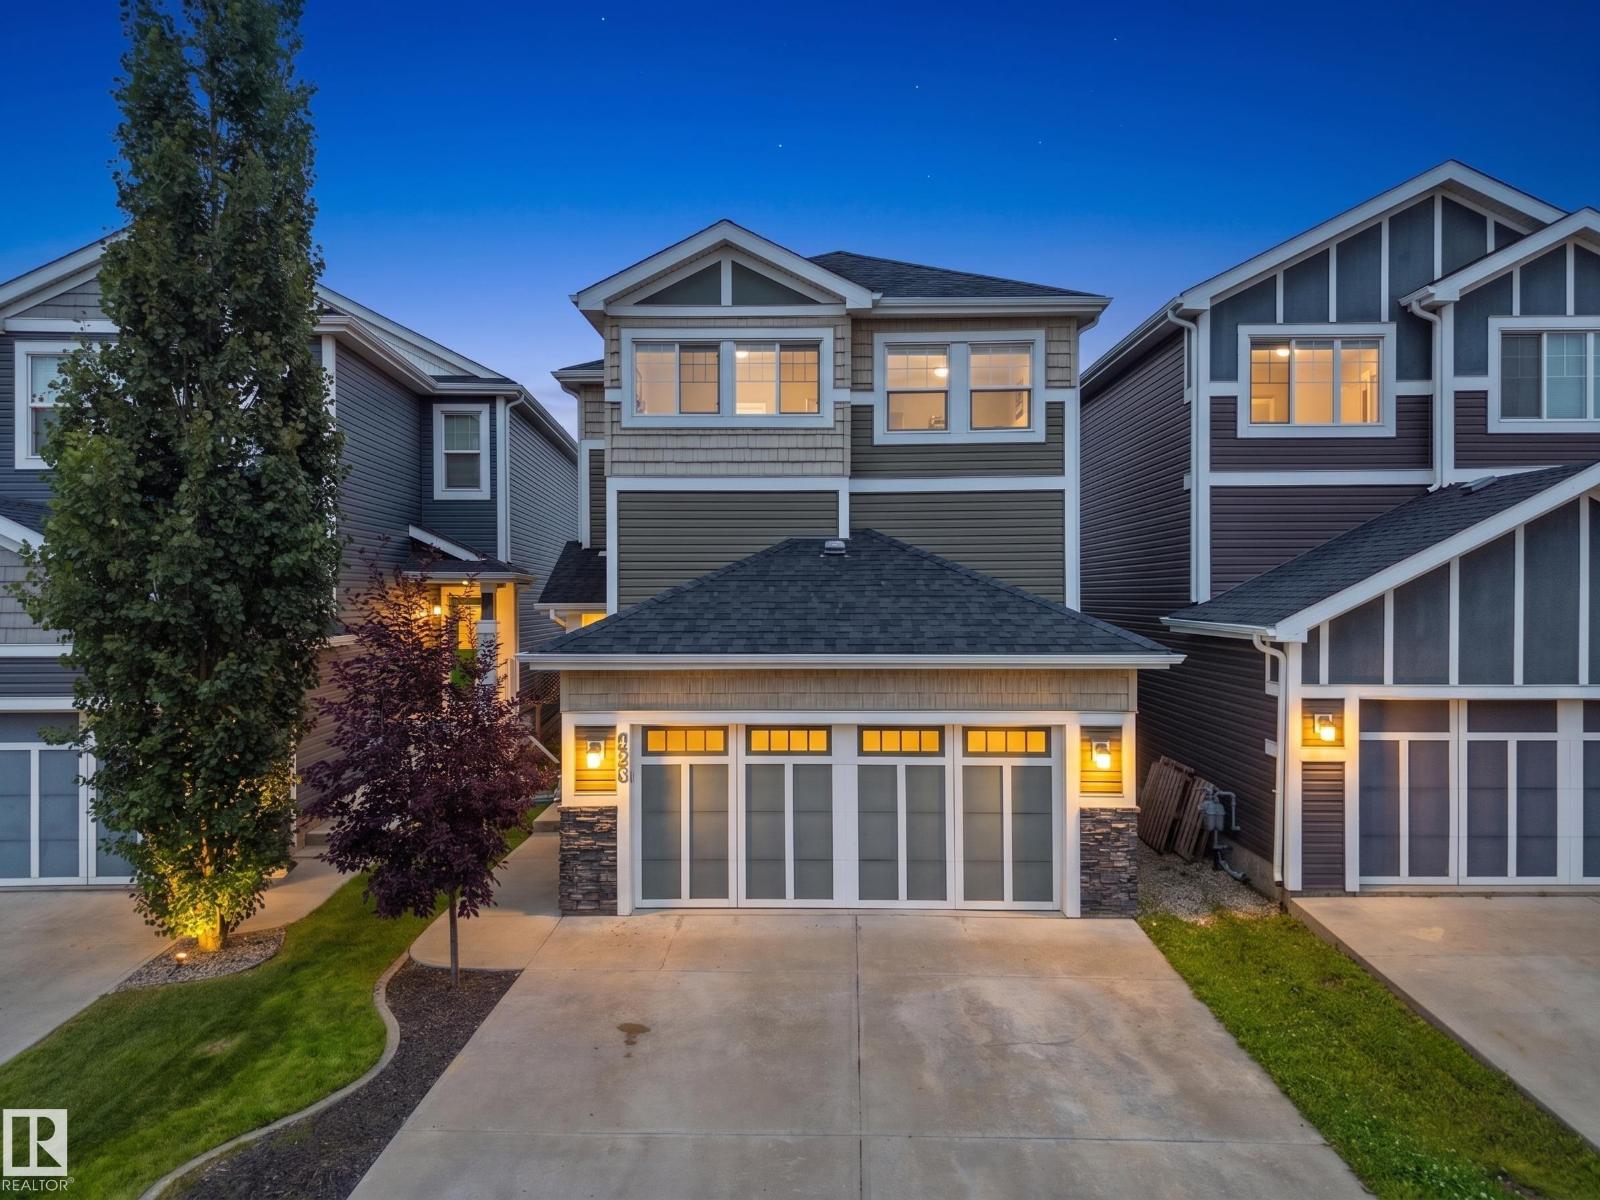
428 Simpkins Li
Leduc, Alberta
Smart shoppers take note - this fantastic family home offers the perfect combination of space, functionality and INCOME potential! The main floor features a bright, open-concept layout with a spacious kitchen boasting abundant cabinetry, granite countertops, a large island and plenty of room for entertaining by the cozy fireplace. Upstairs you’ll find 3 generous bedrooms, including a comfortable primary suite with W/I closet & full ensuite, PLUS a versatile bonus room that’s ideal for a family room, home office or kids’ play area. The fully finished basement features a ONE BEDROOM LEGAL SUITE, providing an excellent opportunity for additional income or extended family living. Enjoy nights on the composite deck, in the fully fenced yard, the convenience of being close to schools, parks, shopping and amenities, making this an ideal location for a growing family. With a great floor plan, attractive finishes and a legal secondary suite, this home offers exceptional value and flexibility!! (id:46923)
Real Broker
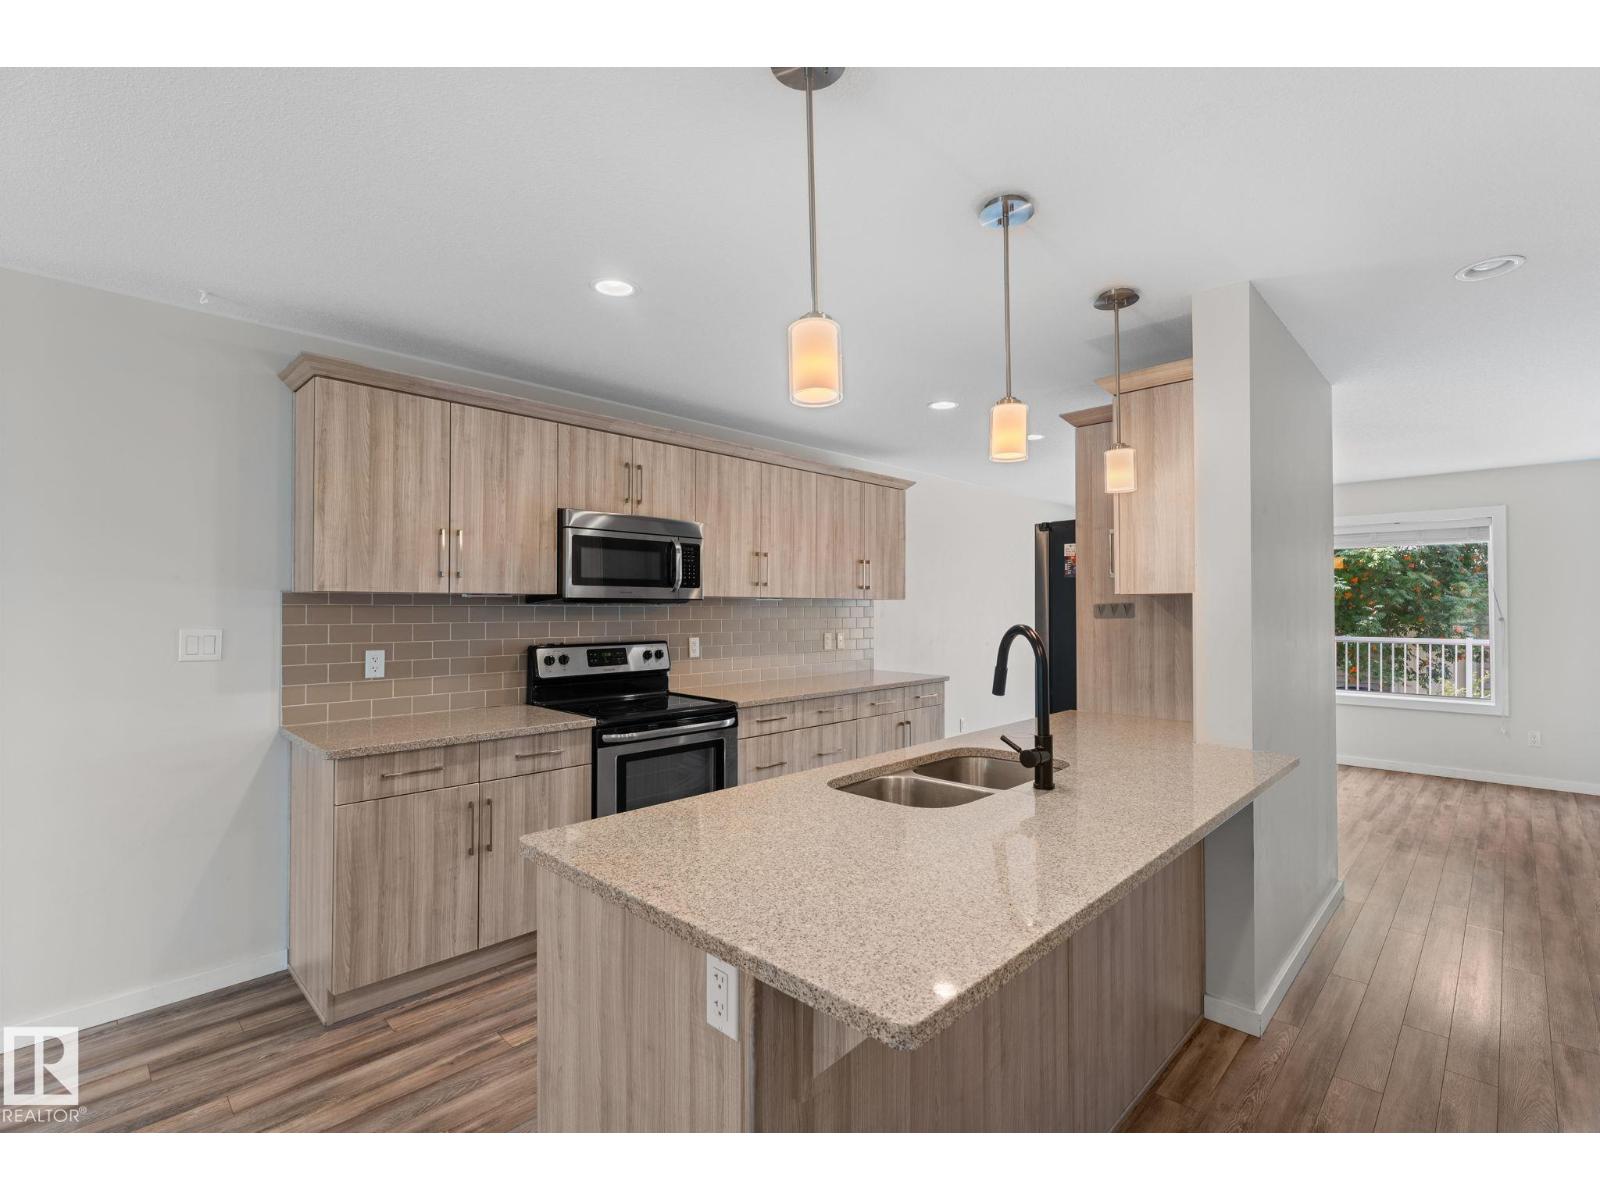
11840 122 St NW
Edmonton, Alberta
Live in the heart of Edmonton in this stunning infill townhouse, situated on a quiet, tree-lined street in Prince Charles. Offering over 1,550 SQFT of thoughtfully designed living space, this home blends modern style w/ an unbeatable central location. The bright open-concept main floor features large windows that fill the space w/ natural light. The beautifully finished kitchen showcases quartz countertops, soft-close cabinetry, stainless steel appliances, subway tile backsplash, & a spacious pantry. Upstairs, the primary suite offers a walk-in closet & spa-like ensuite, while 2 additional bedrooms, a full bathroom, & convenient laundry w/ added storage complete the upper level. Recently installed central A/C provides year-round comfort. Enjoy the maintenance-free deck & secure parking, just moments from the boutiques, cafés, & restaurants along 124 Street, downtown, the Brewery District, & river valley! Whether you're looking for your next home or a turnkey investment this is one you won't want to miss! (id:46923)
Maxwell Polaris
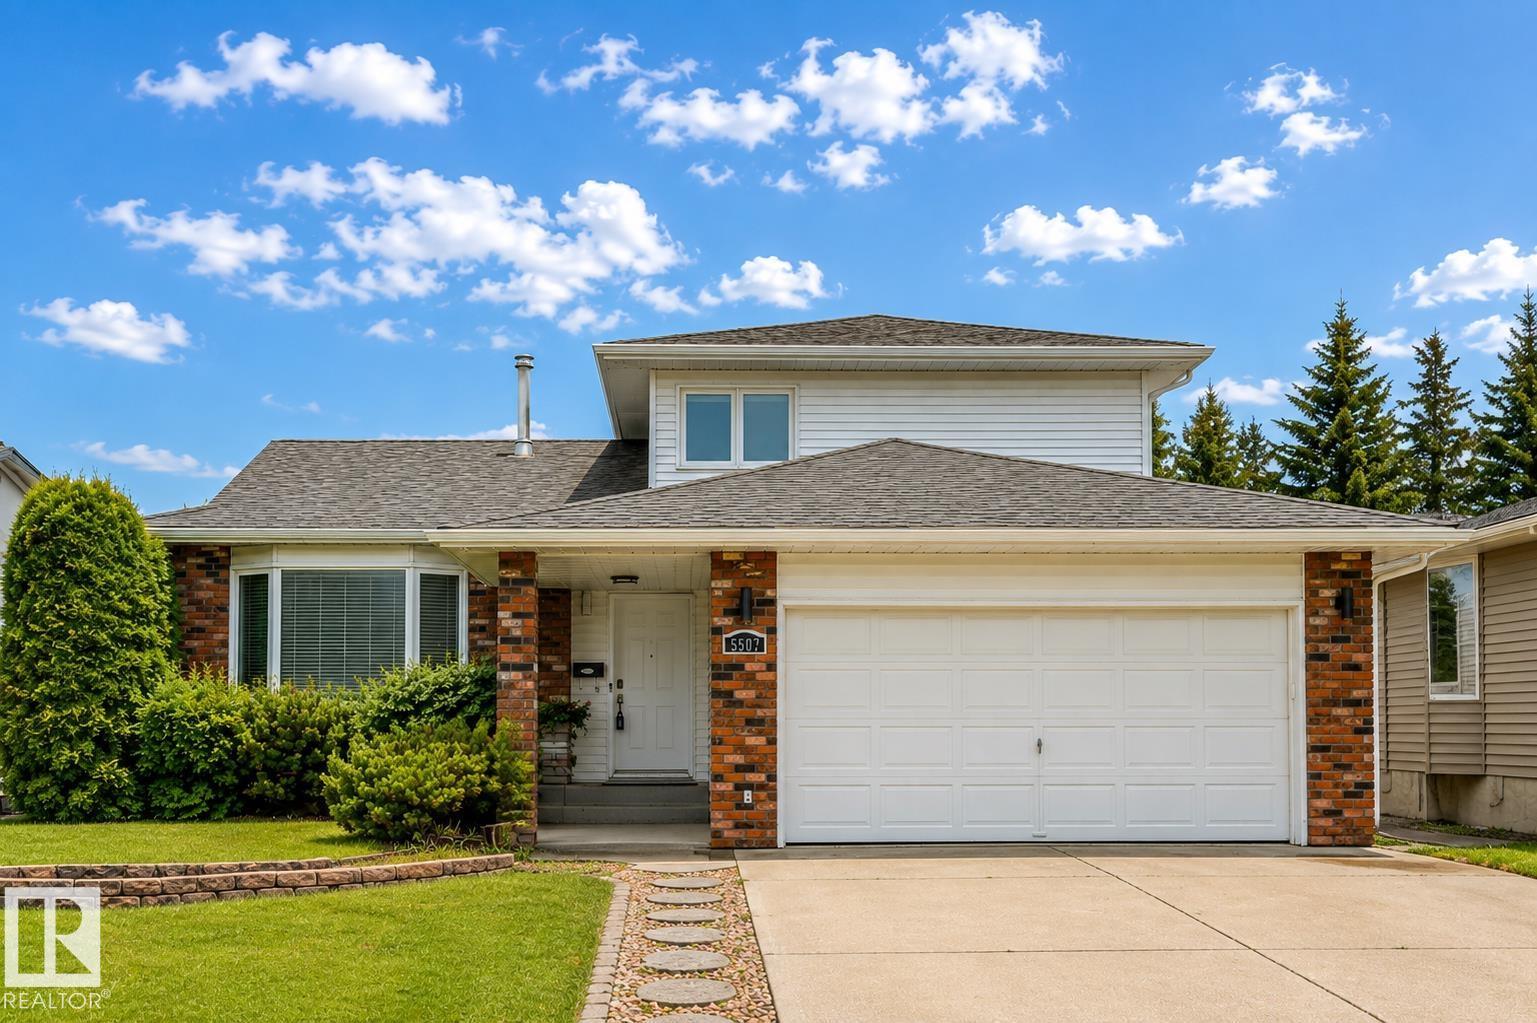
5507 179 St NW
Edmonton, Alberta
*** REFRESHED AND READY FOR YOU! *** Dear Buyer, are you looking for a family home that can actually fit your entire family? This might be the one for you! Featuring 3 Bdrms up, 4th Bdrm on the main, and a former 5th Bdrm (needs egress window) downstairs: If you've been searching for a home with enough bedrooms for children/in-laws/home office, that search ends now. Enjoy a morning coffee in the kitchen's breakfast nook. Or invite the whole family over for dinner in the formal dining room. Fully fenced yard contains pets & protect kids at play. Finished basement offers tons of space for rec room/home theatre/hobbies. Walk to schools/parks. Convenient double attached garage keeps vehicles out of the rain & snow. Situated on a quiet residential road, the kind where kids still put on their McDavid jersey and play ball hockey in the street. Quick access to Henday & amenities at Hawkstone on Lessard Rd. Recent upgrades include neutral paint and flooring on main/upper level, refreshed bathrooms...Welcome Home! (id:46923)
Maxwell Challenge Realty
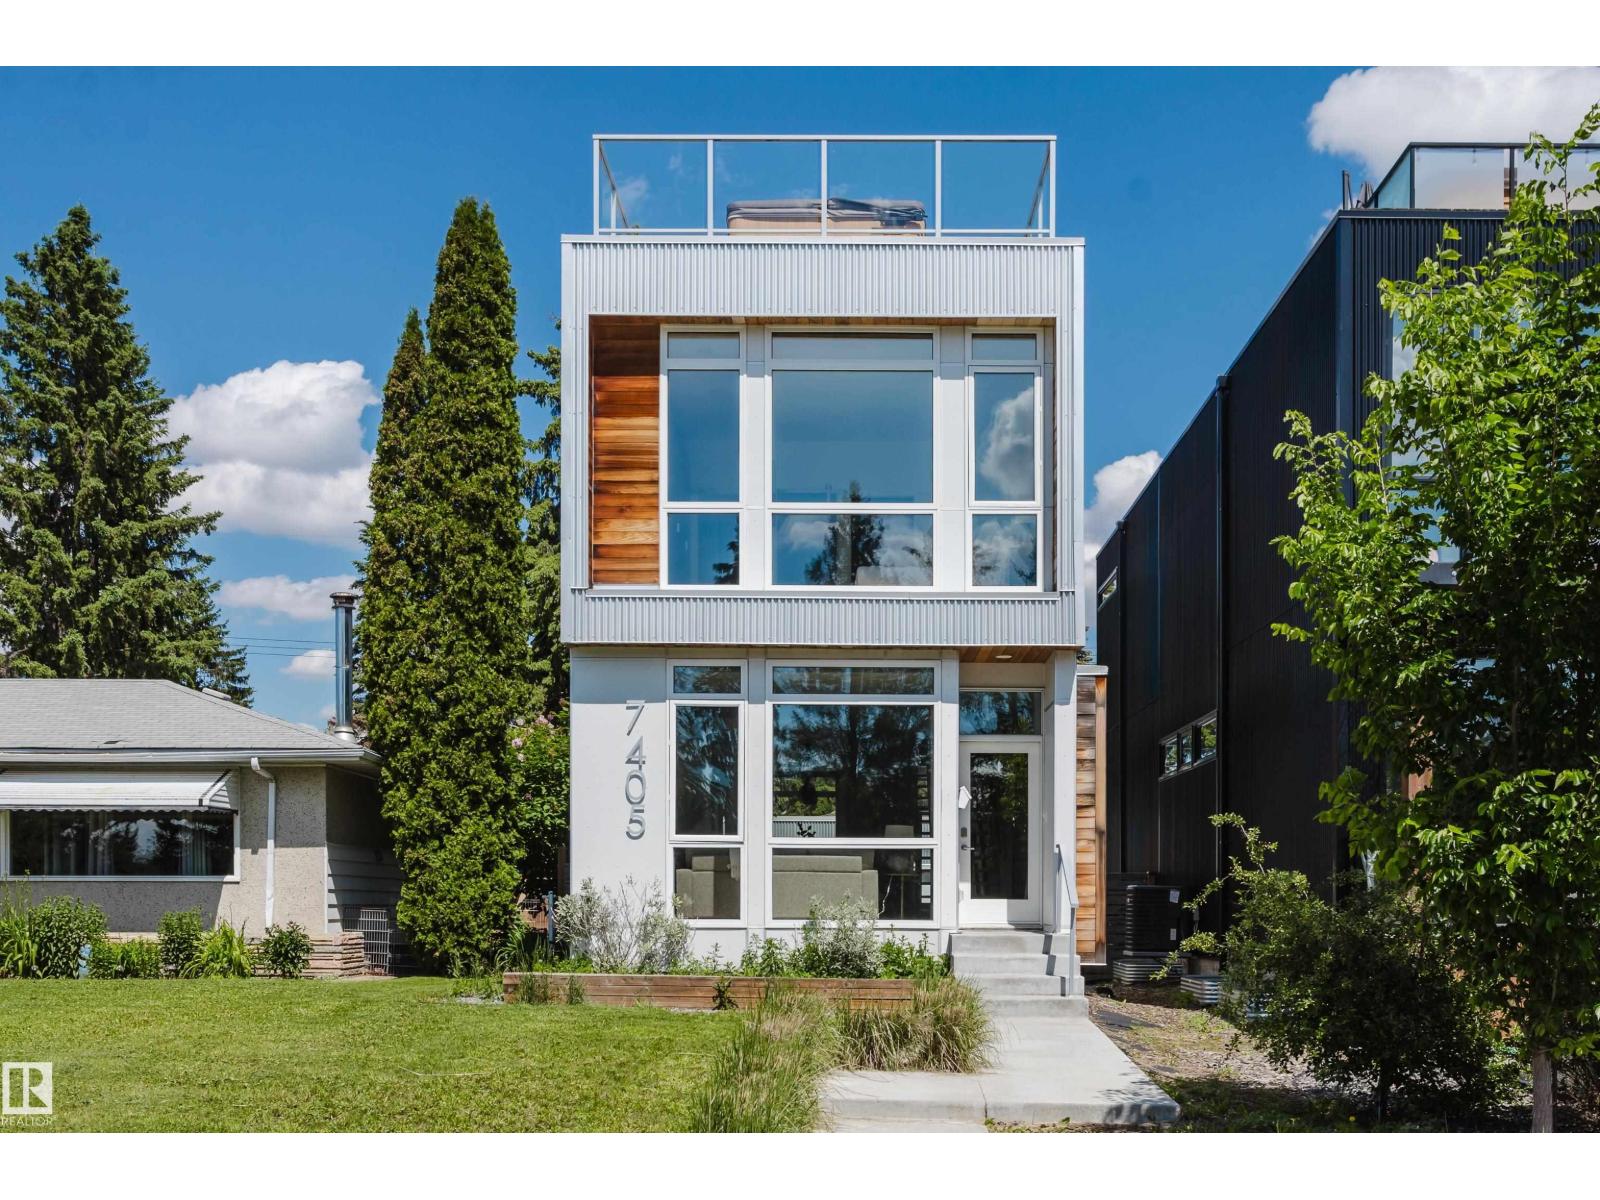
7405 89 St NW
Edmonton, Alberta
Modern infill living meets one of Edmonton’s best natural settings! Offering over 2,278 sq. ft. of finished living space, this striking home features 4 bedrooms, a fully finished basement, central A/C, a detached garage and a rooftop patio overlooking Mill Creek Ravine. Inside, floor-to-ceiling windows fill the open main floor with natural light. The living room is anchored by a gas fireplace with built-in shelving, while the sleek kitchen offers a large island, gas stove and plenty of space to gather. Upstairs, the bright primary bedroom enjoys beautiful ravine views, alongside two additional bedrooms and convenient laundry. The finished basement adds a spacious family/bonus room, fourth bedroom and bathroom. The showstopper is the private rooftop patio, complete with an included hot tub and incredible views over the ravine and surrounding treetops. A rare combination of modern design, functional living space and an unbeatable location close to trails, Whyte Avenue, Ritchie Market and everyday amenities. (id:46923)
Exp Realty
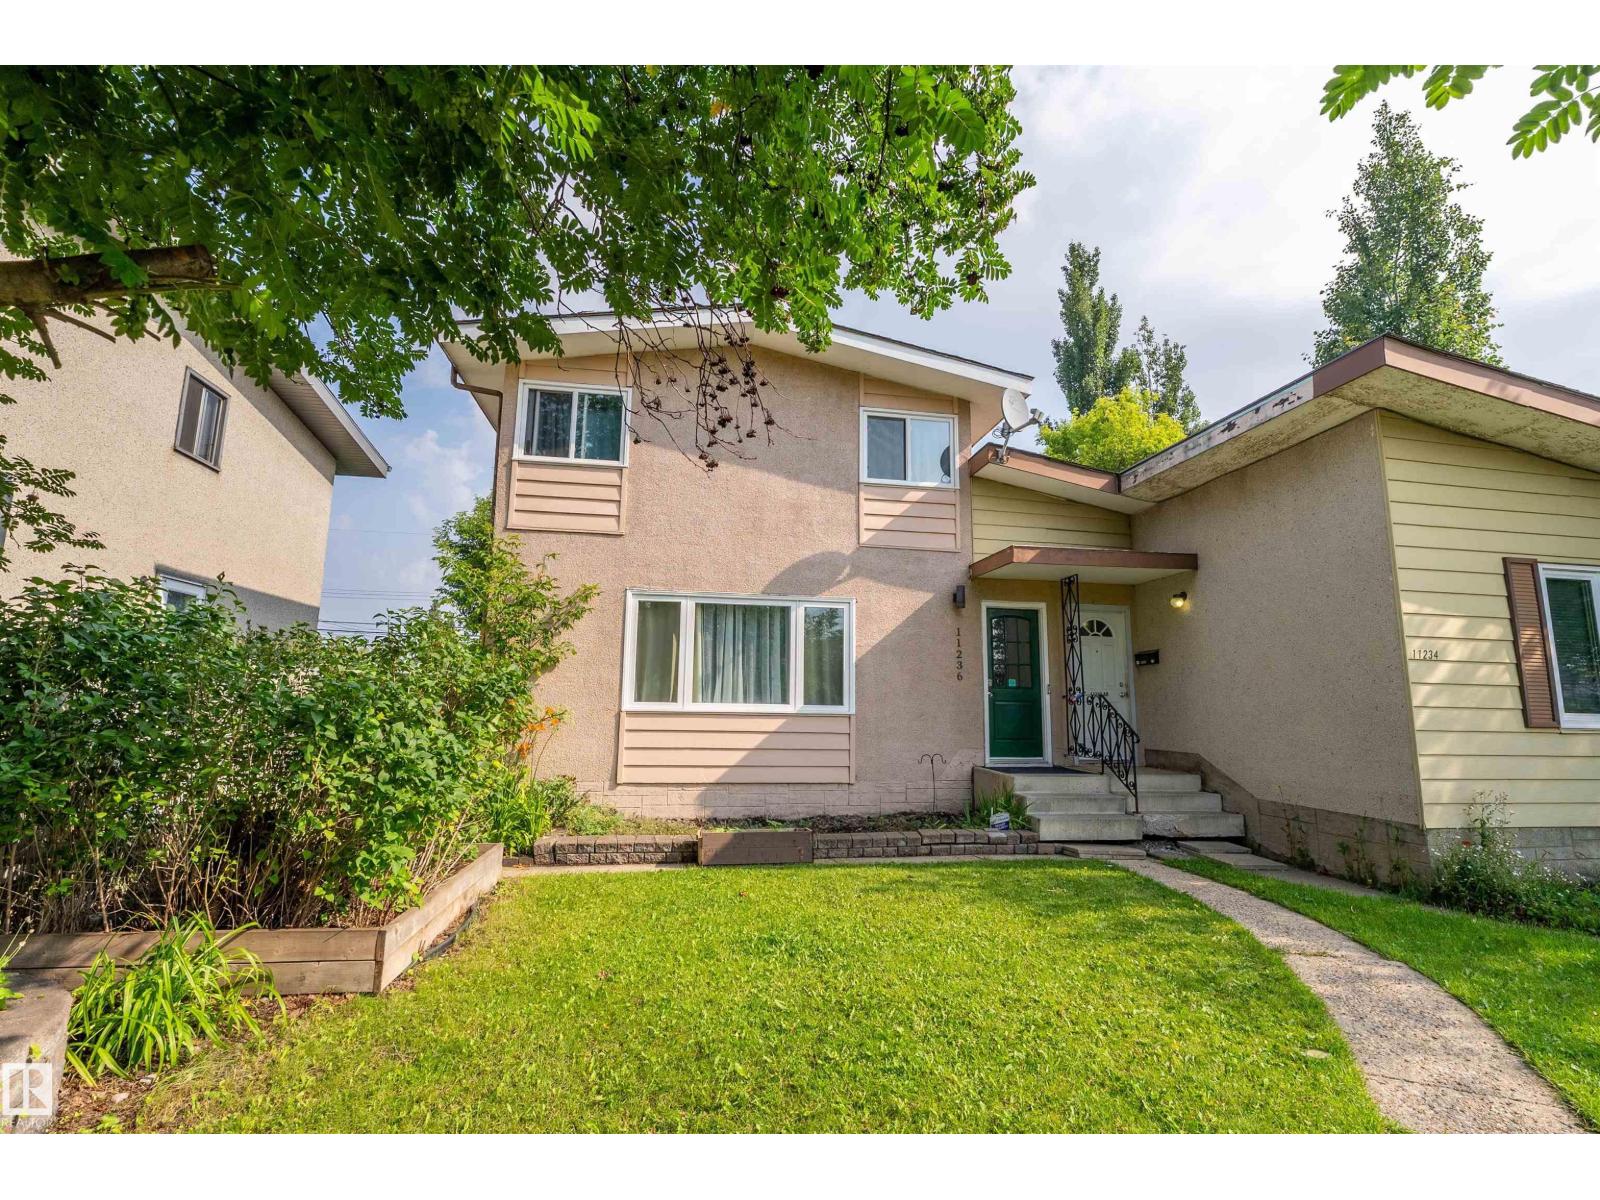
11236 40 Av NW
Edmonton, Alberta
AFFORDABLE FAMILY LIVING IN ROYAL GARDENS! This well-maintained & lovingly cared-for 2-storey half duplex offers a bright, practical layout with a spacious living room, generous dining area & large kitchen with abundant cabinetry, counter space and pantry storage. A convenient main-floor half bath with laundry adds everyday function. Upstairs are 3 bedrooms, including a roomy primary bedroom, plus a full bath. The developed basement expands the living space with an oversized 4th flex-room, family room/flex area ideal for a gym, playroom or home office, a 3-piece bath & useful storage. Outside, enjoy a private fenced yard with mature trees, lawn, patio & storage shed—great for children, pets, gardening or summer entertaining. Set in a family-friendly neighbourhood close to schools, playgrounds, parks, sports fields, shopping & everyday amenities, with easy access to transit, LRT & major routes. An affordable, move-in-ready home with space for the whole family! RARE OPPORTUNITY! Hurry! (id:46923)
RE/MAX Real Estate
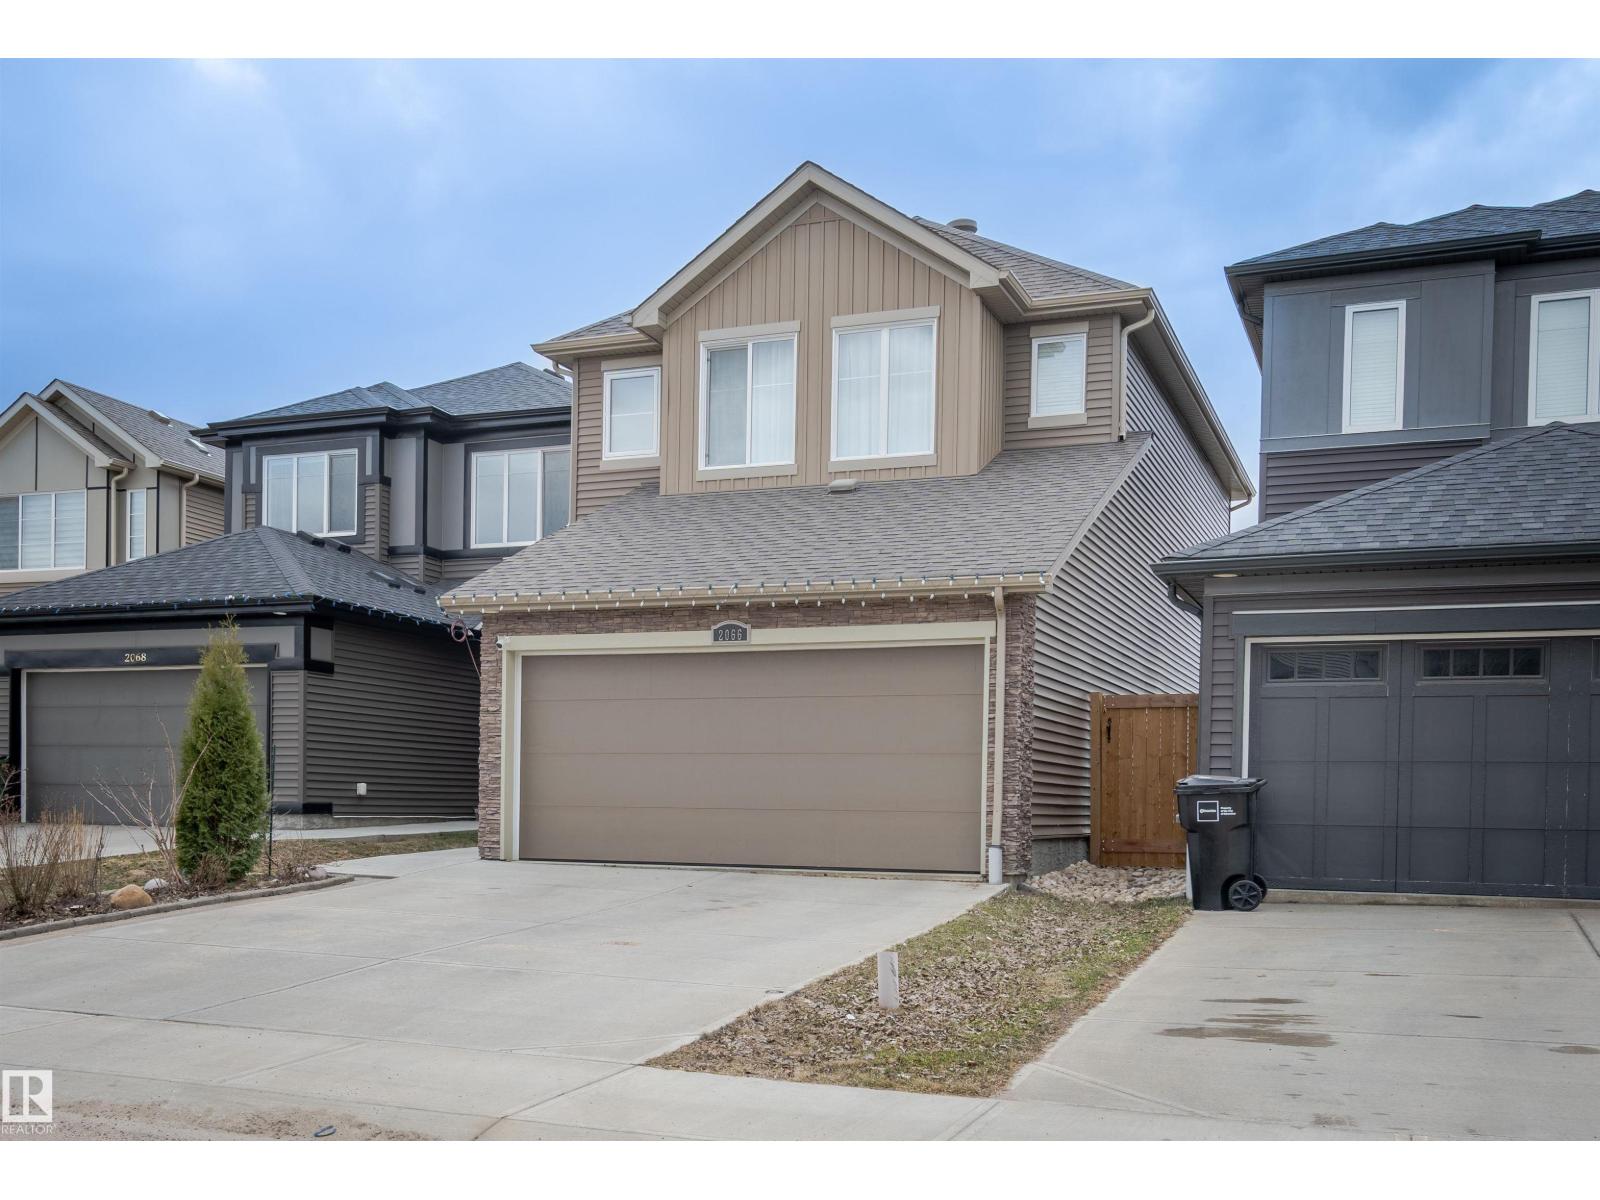
2066 Graydon Hill Cr SW
Edmonton, Alberta
Welcome to this beautifully designed 2-storey family home in sought-after Graydon Hill, backing onto peaceful green space. Bright and open, this home features durable vinyl plank flooring, a modern kitchen with quartz countertops, stainless steel appliances, corner pantry, and spacious dining area with direct backyard access—perfect for entertaining. The open-concept living room offers a cozy retreat, while main floor laundry and a 2-piece bath add convenience. Upstairs, enjoy a large bonus room, a primary suite with walk-in closet and 4-piece ensuite, plus two additional bedrooms and full bath. The unfinished basement offers future development potential. Step outside to a landscaped yard with a two-tier covered deck, greenhouse, and shed, backing onto greenspace and walking paths. Located in a family-friendly community close to parks, schools, trails, and major routes. Ideal for growing families! (id:46923)
RE/MAX River City
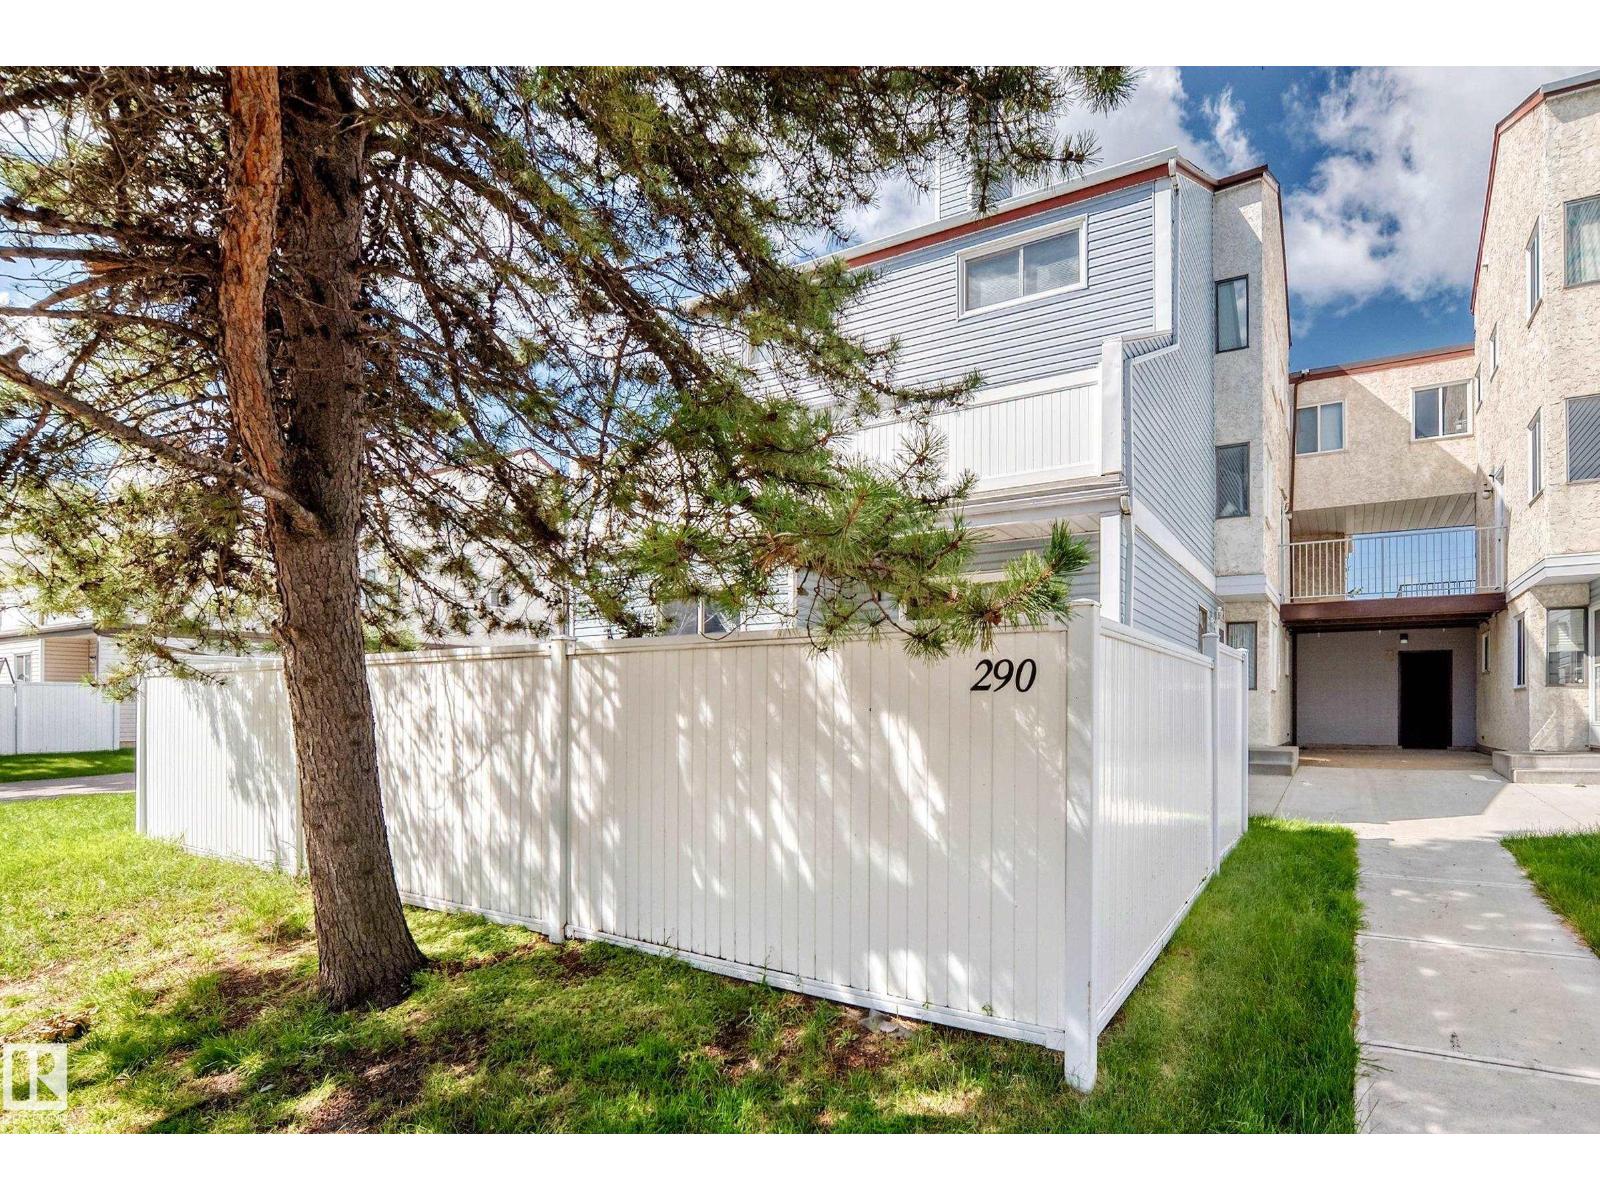
290 Lancaster Tc NW
Edmonton, Alberta
Great price for this Lancaster Terrace rare main level bungalow style condo with 3 well sized bedrooms, with 2 piece ensuite in the primary bedroom. The open style living room has a stone faced wood burning fireplace with sliding door access to the large deck and private backyard with vinyl fencing. The unit has newer windows and low maintenance landscaping in this complex. The laundry area and 4 piece main bathroom are off the bedrooms hallway. The units storage space is large, off of the kitchen. The enclosed covered parking stall is number E12. The condo is priced very well for what you are getting in the price range. Just add your finishing touches and you will have a nice home. The condo fee includes water & sewer. Pets are allowed with board approval. Additional parking available through the condo board for a low monthly fee. The location of this condo is close to parks and walking distance to schools, shopping, & transportation. Available for a quick possession. (id:46923)
RE/MAX River City
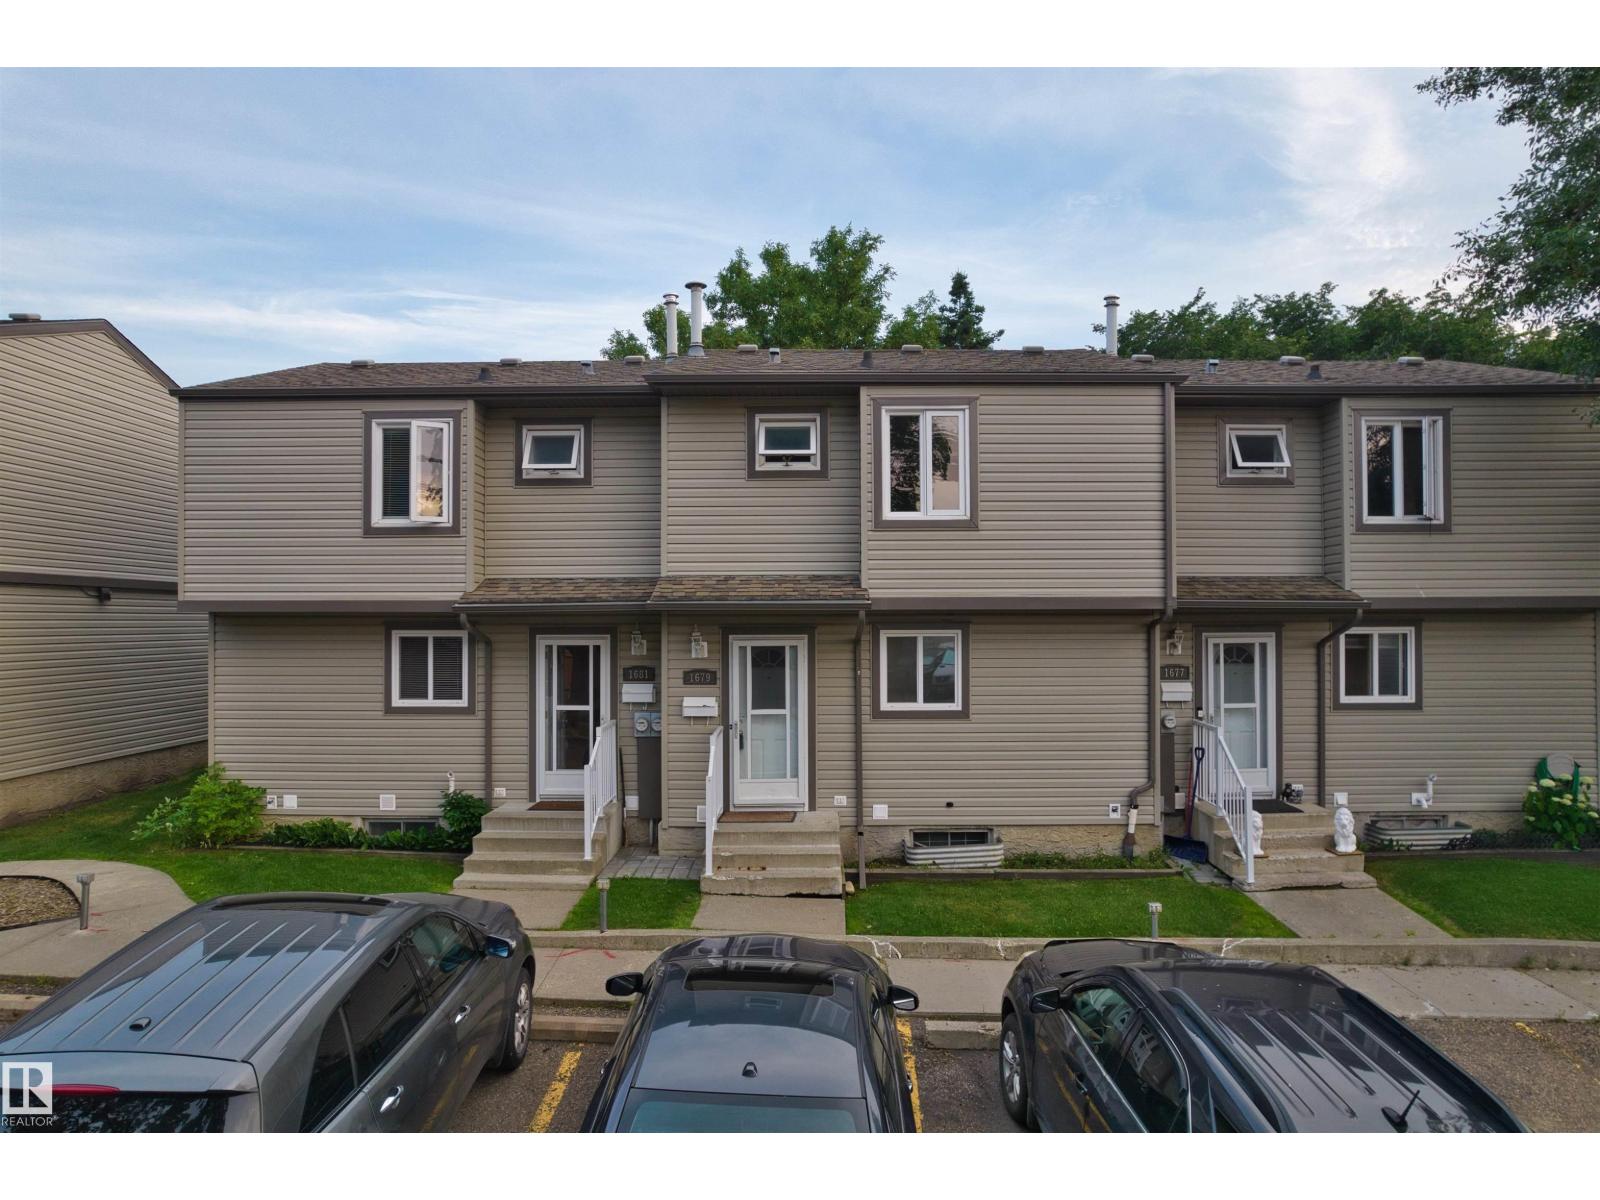
1679 Lakewood Rd NW NW
Edmonton, Alberta
Welcome to this beautifully upgraded(2026)mid-unit townhouse in the highly sought-after community of Meyonohk. Featuring 3 generous bedrooms and 1 full bath, this warm and inviting home is ideal for first-time home buyers, investors, or anyone seeking a true turnkey property. Enjoy ultimate peace of mind with major recent renovation, including a NEW hot water tank (2026) and a NEW furnace (2026). Conveniently located near all amenities, schools, and transit, this move-in ready home offers exceptional value in one of Mill Woods' most established, family-oriented neighbourhoods. (id:46923)
Homes & Gardens Real Estate Limited