
Property Results - On the Ball Real Estate
58505 Rng Rd 260
Rural Westlock County, Alberta
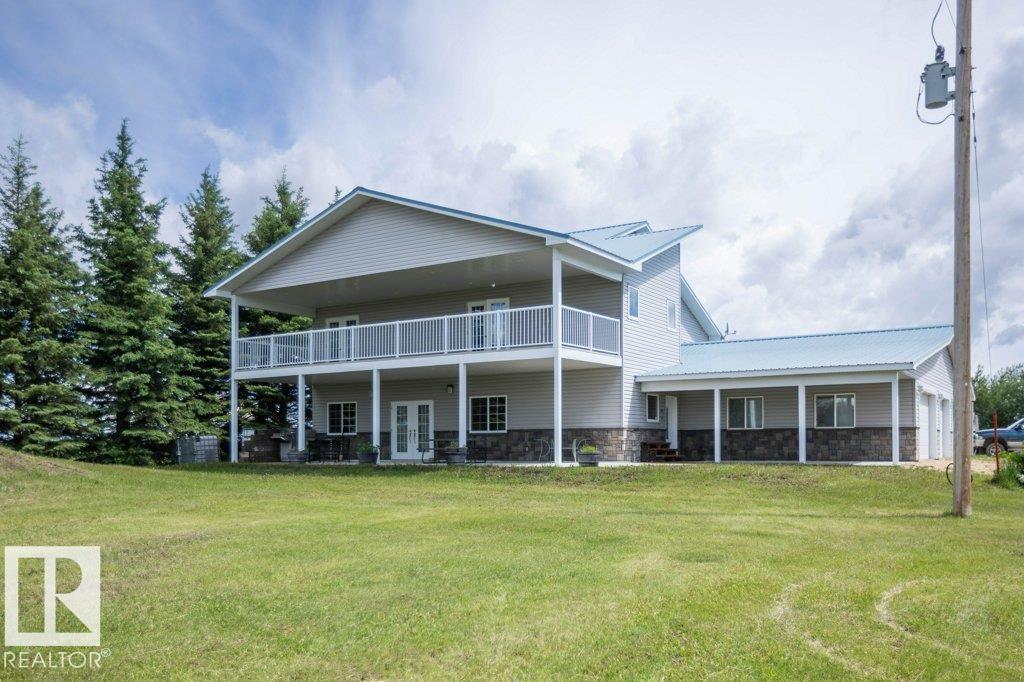
What a fantastic space for a family. This well built Beattie Bros home features large kitchen, formal dining, spacious living room & theatre room. Upstairs has 4 bedrooms 2 c/w ensuites, laundry room and check out the loft fantastic views of city lights, northern lights and the surrounding country side, great for home office, kids play area or just a relaxing space. 2 decks -1 off master bedroom & covered deck ready for your hot tub off living room. The attached oversized 3 car garage has infloor heat/220 power/ h&c water. Outside has RV parking pad c/w sewer dump, water, power. 46' x50' shop w power. Numerous outbuildings for storage. Plenty of space for horses/chickens & a garden to grow your own produce. Country charm only 30 min to St. Albert 15 min to Westlock. Check out the utility room has so many features to make your home a comfortable place. (id:46923)
Royal LePage Town & Country Realty
5936 18 St NE
Rural Leduc County, Alberta
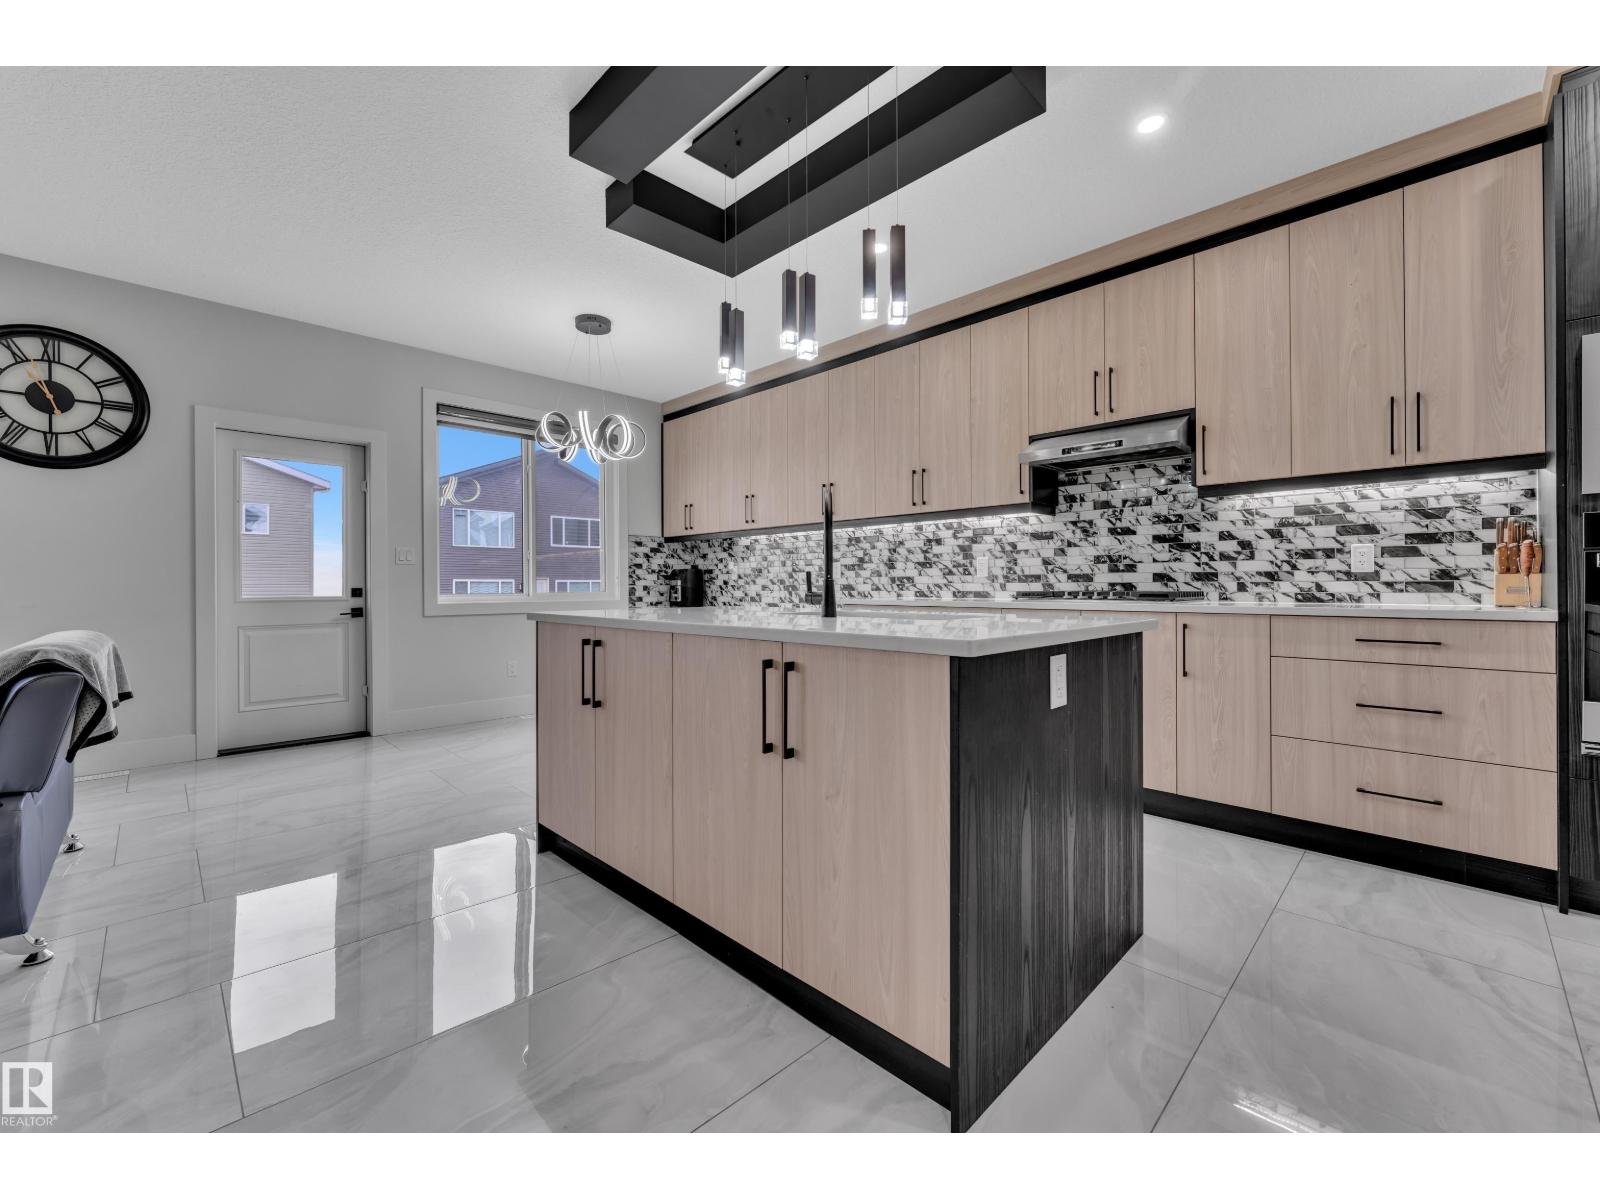
East-facing home with 2 living rooms, located in a quiet cul-de-sac and filled with natural sunlight throughout the day. This well-designed home offers 3 bedrooms, a main floor den, and 3 full bathrooms, ideal for families. Features include a fully customized interior with feature walls, an extended kitchen with ample cabinetry and gas cooktop, and a dedicated prayer room. Upstairs includes durable vinyl flooring, while the built-in deck provides great outdoor space. The garage comes with a gas line and custom shelving. Situated steps from a scenic pond and close to all amenities, this almost new home includes all appliances and is move-in ready. (id:46923)
Maxwell Polaris
Twp Road 584 Range Road 133
Rural Woodlands County, Alberta

Live the Good Life in peaceful Woodlands County! This acreage presents an opportunity where nature, space, and potential come together. The gradual slope of the lot offers excellent Privacy and potential for a Walkout Basement development! A great head start for your future plans, w/ a gravel base Driveway approach, including a culvert already in place. An area of approximately 1 acre has been cleared of trees w/ the stumps removed. 50 Dump-Truck loads of Clay has been delivered for use as a base for the building site. Natural gas and electrical services are available, making it easier to move forward w/ your vision. Your choice of the water source, whether Well or Cistern. The Septic is approved for the more economical Tank & Field. Whether it's a country home, recreational getaway, or long-term investment, this property provides the freedom to design and build at your own pace while enjoying the privacy and tranquility of rural living. Visit REALTOR® website for more info! (id:46923)
Exp Realty
8728 181 Av NW
Edmonton, Alberta
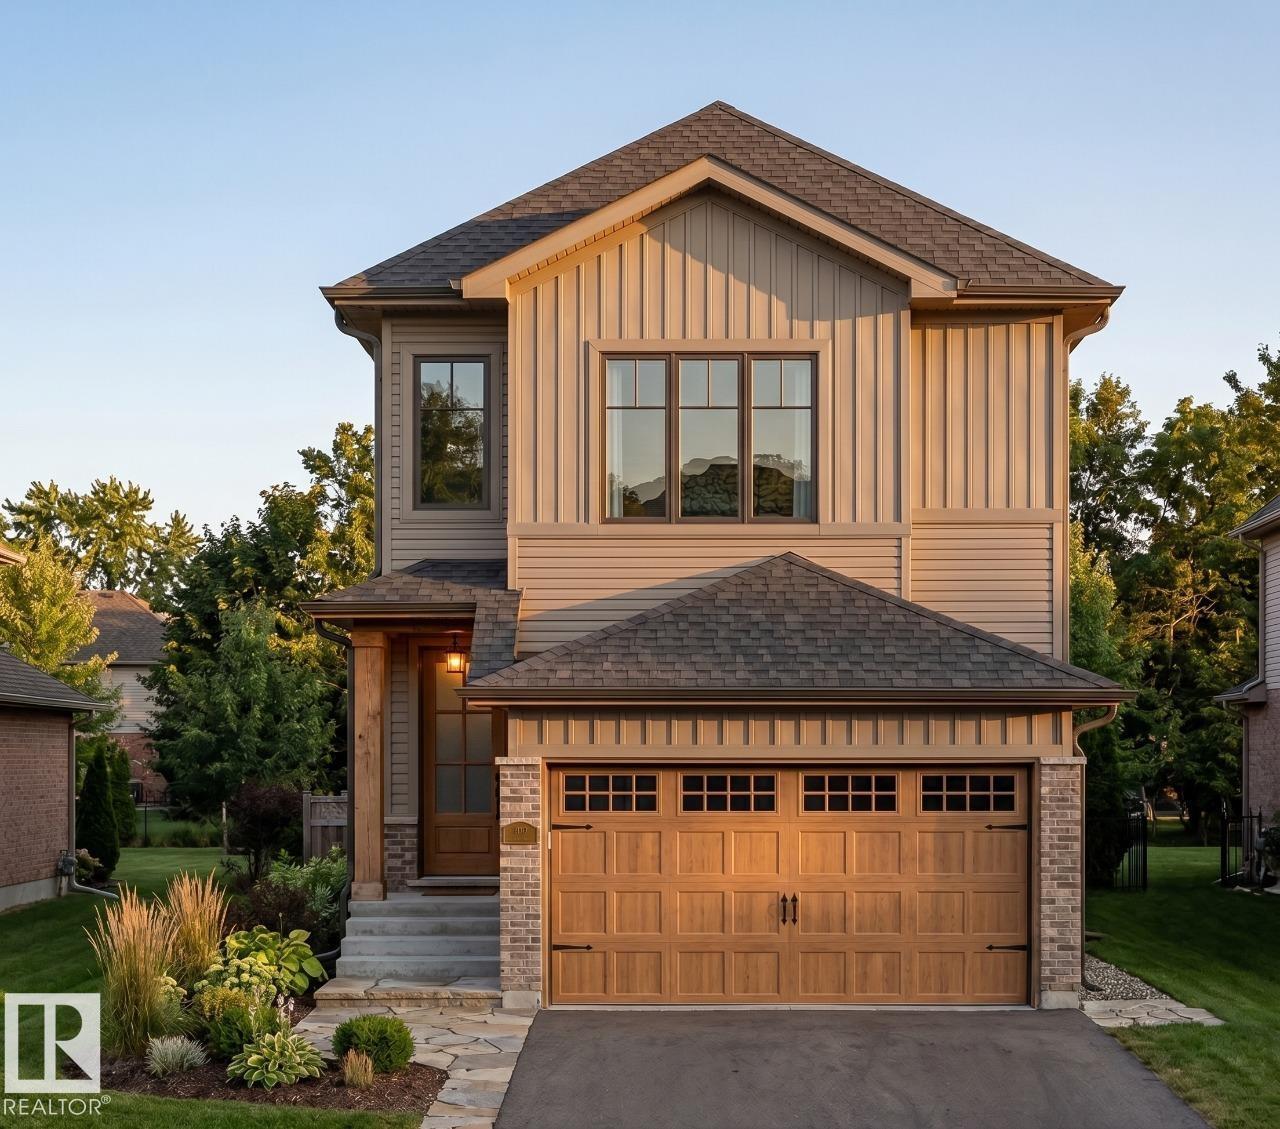
Welcome to this beautifully designed 1,710 sq. ft. two-storey home in the growing community of Lakeview, built by Art Homes. Perfect for growing families, this home offers 4 bedrooms and 3 full bathrooms, including a main floor bedroom and full bathroom, ideal for guests or family living. The open-concept main floor features 9 ft. ceilings, a modern kitchen with a large island, walk-in pantry, The plus point is the side entrance offering future basement development potential. Upstairs, you'll find 9 ft. ceilings, a spacious bonus room, 3 bedrooms, 2 full bathrooms, and a convenient laundry room, creating an open and airy living space for the whole family. Complete with a double attached garage, premium finishes, and located close to parks, schools, shopping, and walking trails, this home offers the perfect blend of style, comfort, and functionality. Photos representative. (id:46923)
Bode
#508 2510 109 St NW
Edmonton, Alberta
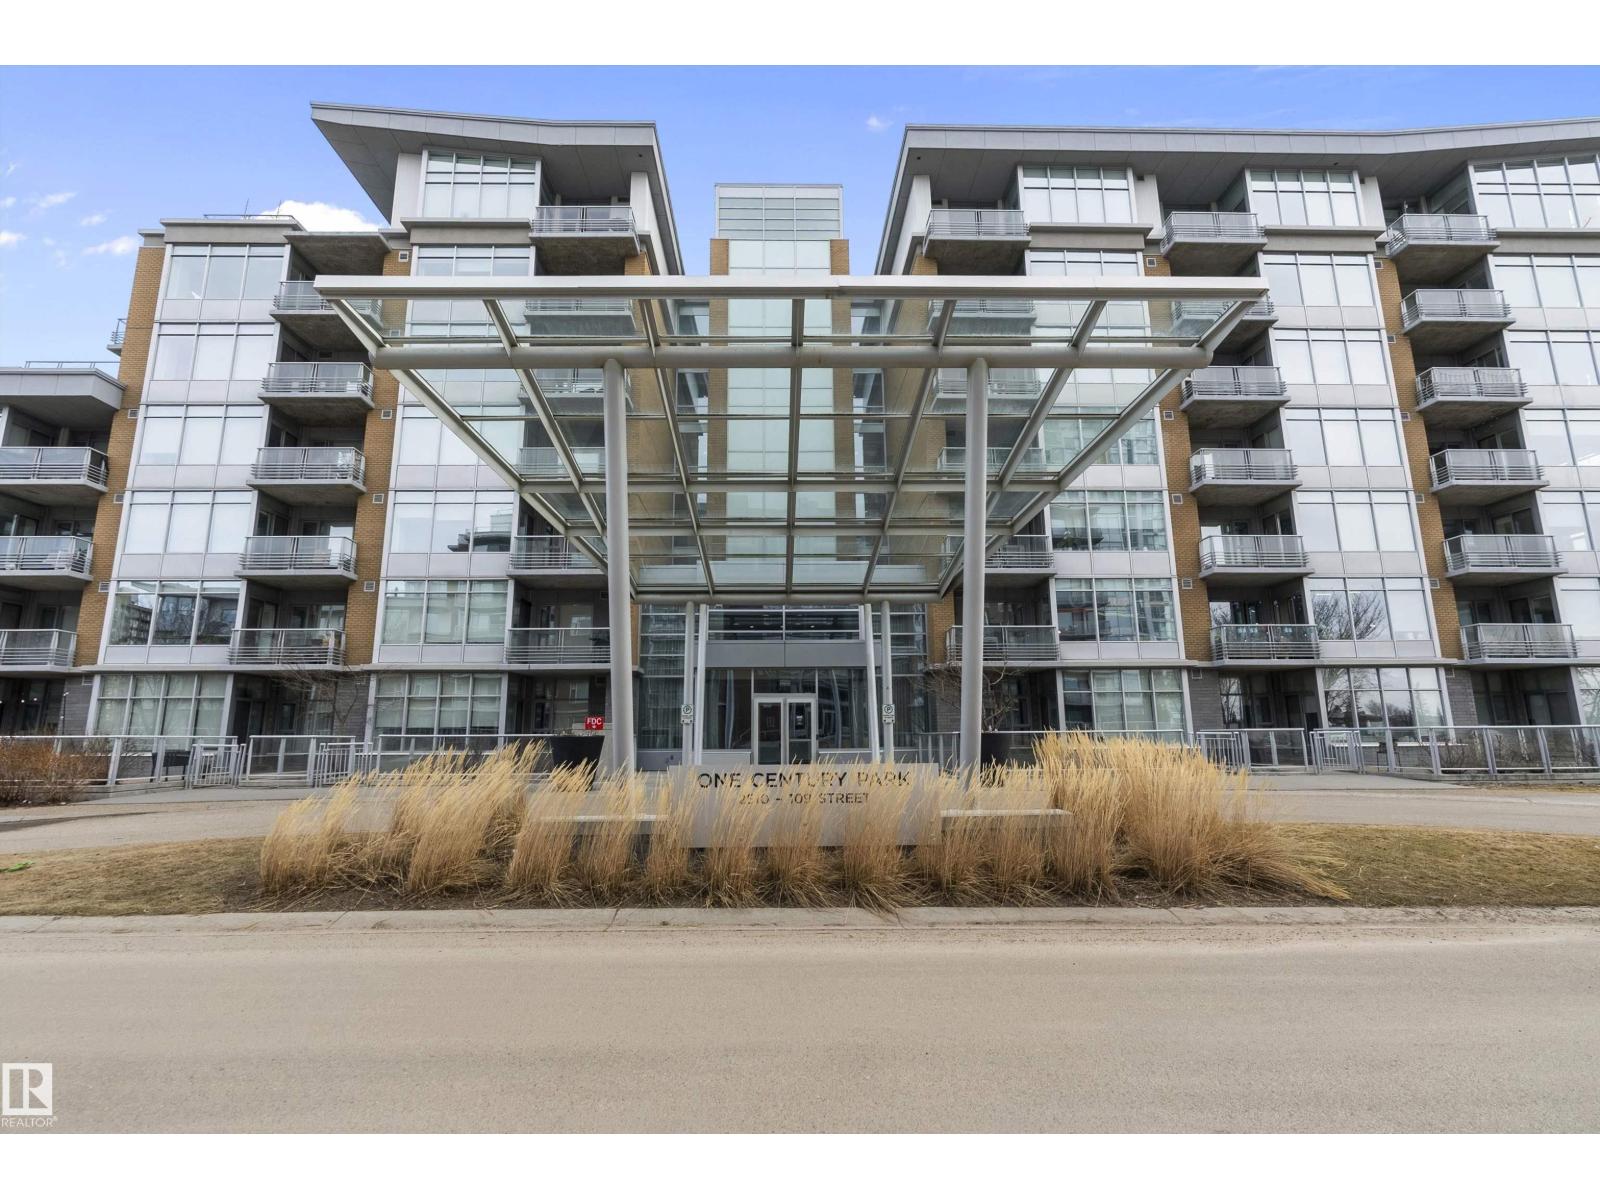
Live in refined comfort at One Century Park in this stylish 5th floor condo just steps from Century Park LRT, restaurants, cafes & groceries. This upscale 1 bed, 1 bath unit offers open-concept living with large windows, granite counters, gas cooktop, built-in oven, stainless steel appliances & an oversized island—perfect for entertaining. Unwind in a spa-inspired bath with a marble-tiled soaker tub, rain shower, and floating vanity with Kohler fixtures. The bright bedroom connects to the bathroom via dual walk-thru closets for maximum convenience. Enjoy the ambiance of a dual-sided gas fireplace, A/C, in-suite laundry, a private balcony with gas hookup, & underground titled parking with a separate storage cage. All utilities are included in the condo fees. The building features a fitness room, secure entry, pet-friendly policy (with board approval), & unbeatable connectivity across Edmonton via LRT. Ideal for professionals, students, or investors! This unit is modern, chic & move-in ready! HURRY! (id:46923)
RE/MAX Real Estate
9035 Saskatchewan Dr NW
Edmonton, Alberta
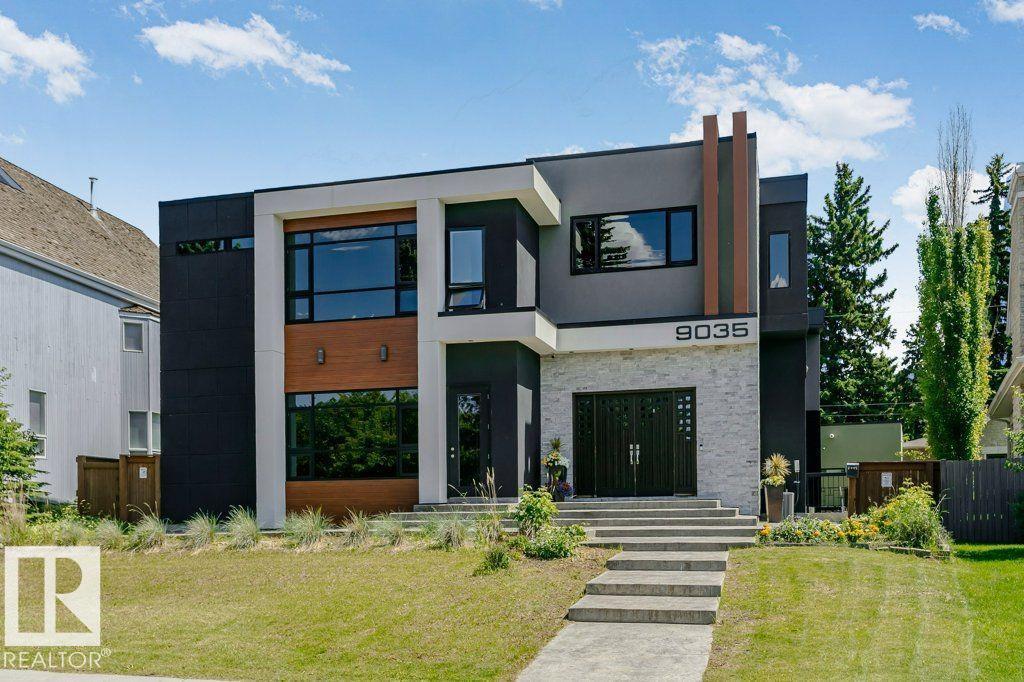
Visit the Listing Brokerage (and/or listing REALTOR®) website to obtain additional information. Perched atop the River Valley, overlooking Hawrelak Park, offering easy access to the UofA, downtown, and Royal Glenora/Mayfair Golf Club, this architectural gem combines full structural steel & ICF construction from foundation to roof. This house features luxurious amenities including: a commercial-grade kitchen with built-in espresso machine & walk-in pantry; fully equipped gym; wet bar; home-office; and large outdoor deck accessible by folding glass walls, marrying indoor w/ outdoor living. Boasting 9043 sq ft. of multi-level, fully developed living space, bedrooms feature en-suite bathrooms with custom showers & walk-in closets for ultimate privacy & sanctuary, powered by a high-efficiency boiler system, in-floor heating, and 400-amp power service. Custom cabinetry, quartz & granite countertops, commercial floor-to-ceiling windows, and 10ft ceilings create a premium finish & spacious comfort. (id:46923)
Honestdoor Inc
#4 46511 Twp Rd 611
Rural Bonnyville M.d., Alberta
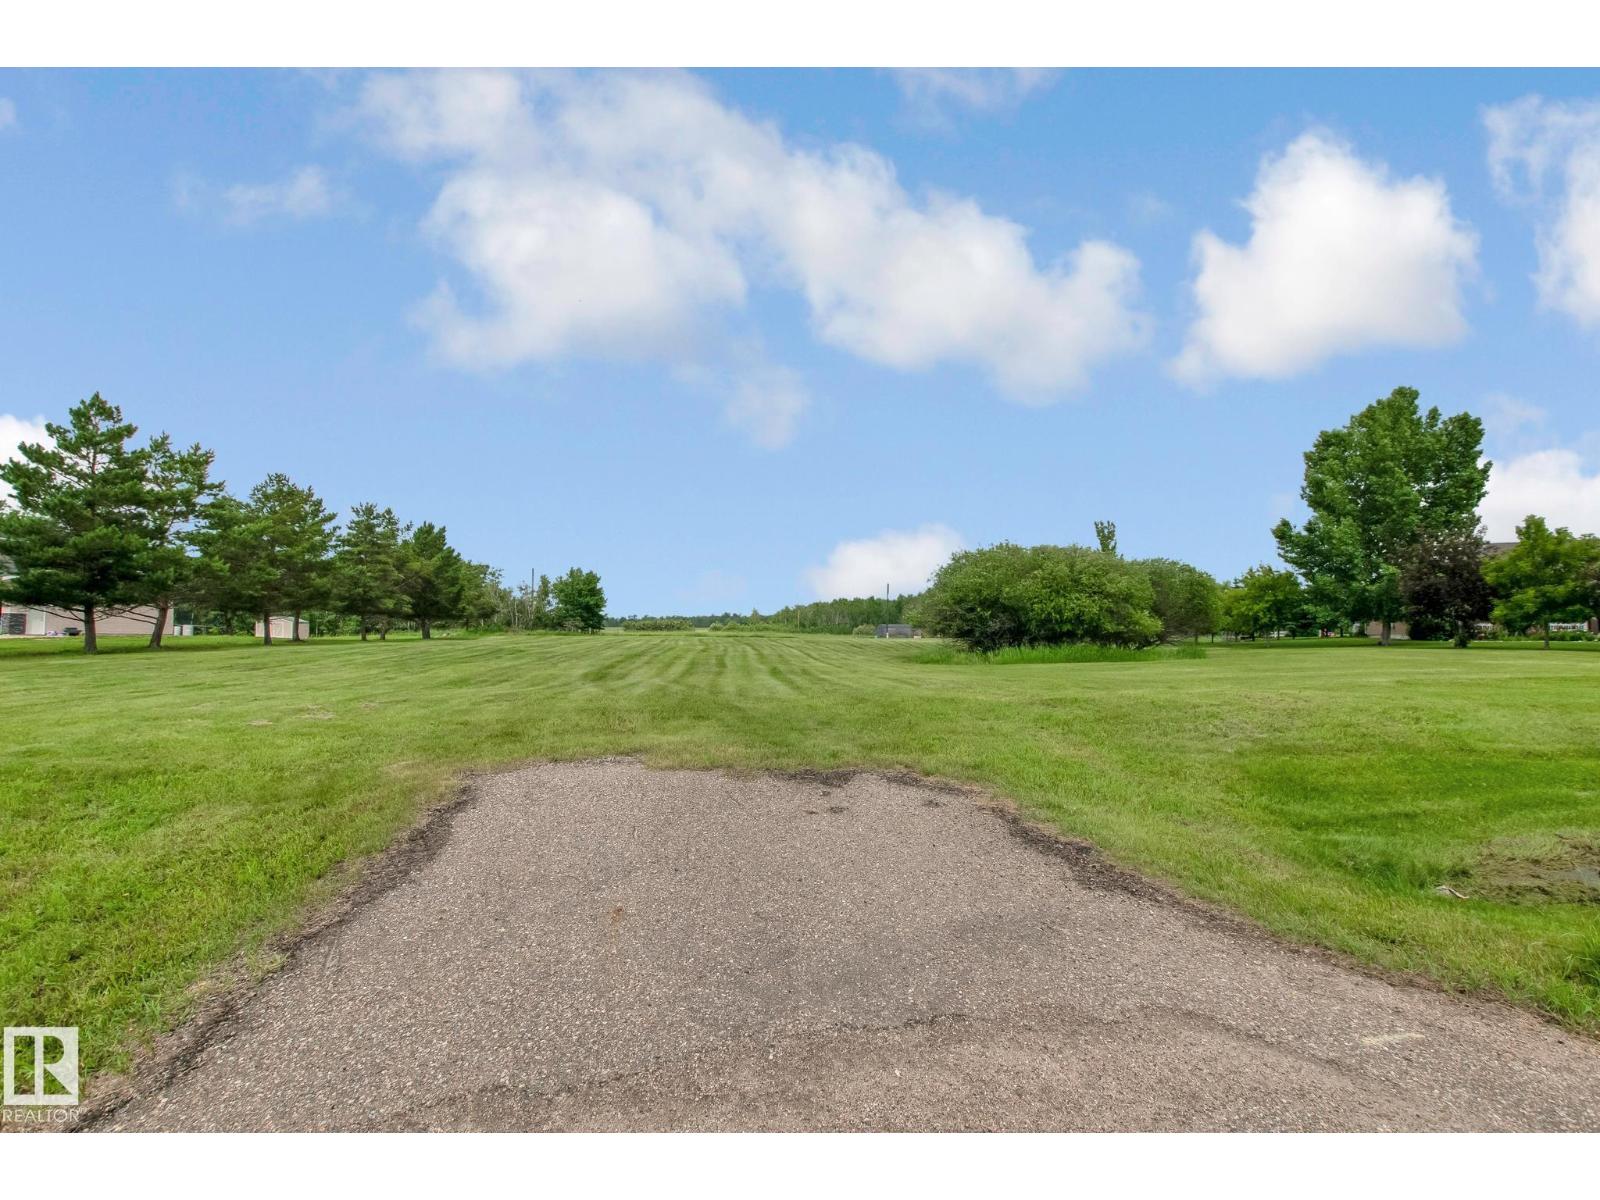
Build Your Dream Home in Prestigious Chateau Estates! Discover the perfect setting for your future home on this exceptional 1.58-acre vacant lot in the highly sought-after Chateau Estates. Surrounded by mature trees and upscale properties, this spacious parcel offers the ideal blend of privacy, natural beauty, and convenience. Enjoy scenic views of Moose Lake and take advantage of the property’s prime location, just minutes from the golf course and Moose Lake. With ample space to design and build the home you’ve always envisioned, this lot provides endless possibilities for outdoor living, a detached shop, or simply room to enjoy the peaceful surroundings. Whether you’re looking to build your forever home or invest in one of the area’s most desirable communities, this is a rare opportunity you won’t want to miss. (id:46923)
RE/MAX Bonnyville Realty
18933 24 Av NW
Edmonton, Alberta
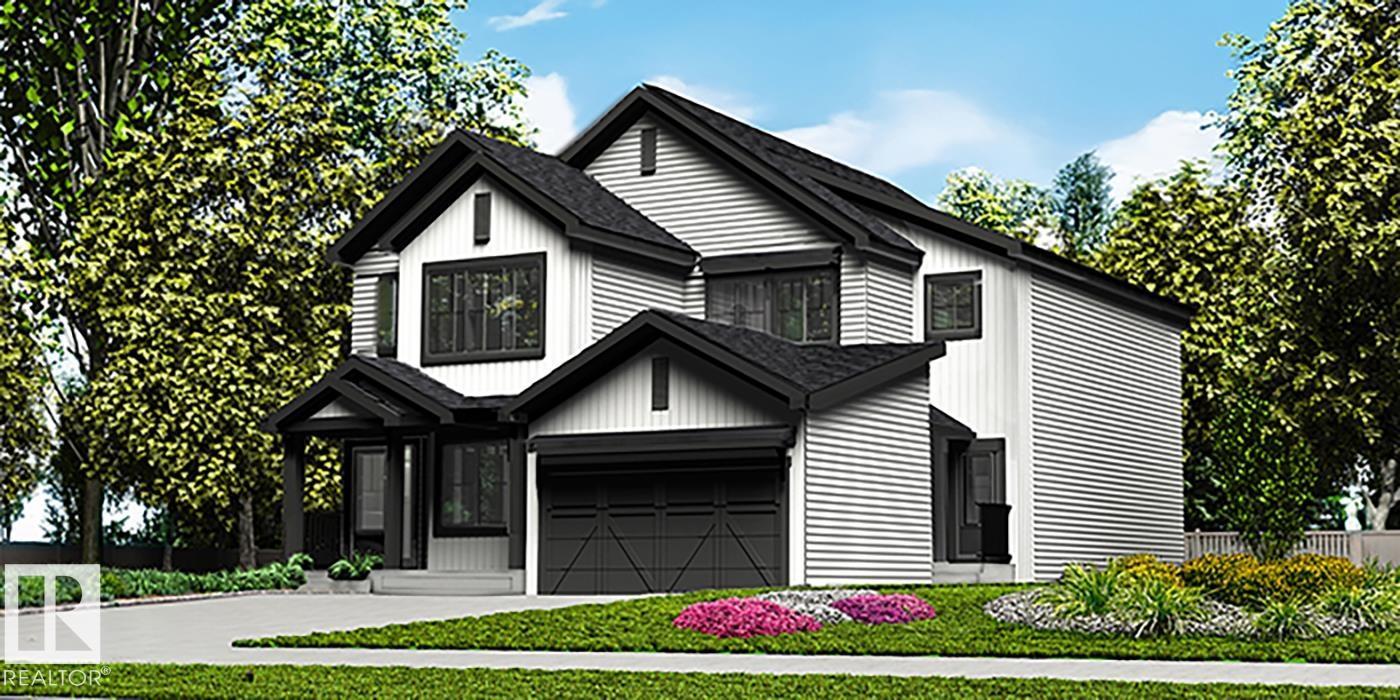
Stylish duplex designed for comfort and function, featuring a double attached garage with floor drain, 9’ main floor ceilings, upgraded railings, LVP flooring, and an electric fireplace. The spacious foyer flows past a 2-piece bath into an open-concept great room, kitchen, and dining area. The kitchen includes quartz countertops, a central island with Silgranit sink and flush eating ledge, chimney-style hood fan, full-height backsplash, built-in microwave, and upgraded soft-close cabinetry, plus a convenient pantry. Large rear windows and a sliding patio door fill the space with natural light and provide backyard access. Upstairs offers a generous primary suite with walk-in closet and 4-piece ensuite, two additional bedrooms, a 3-piece bath, and a laundry room with storage. Includes black fixtures and basement rough-in plumbing. (id:46923)
Exp Realty
4566 Chegwin Wd SW
Edmonton, Alberta
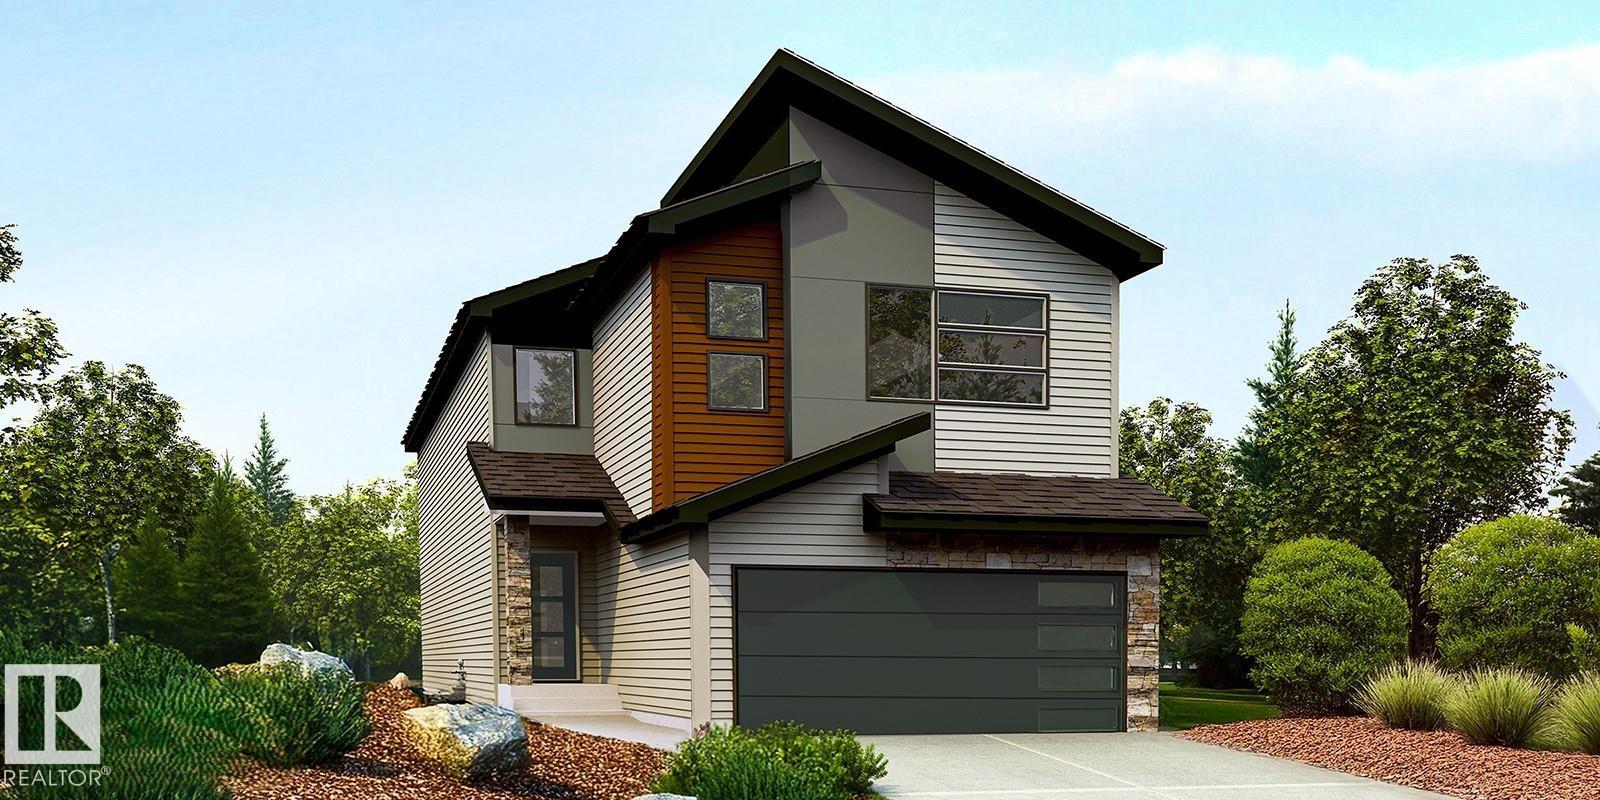
Beautiful family home combining durable construction with refined style. Features a double attached garage with a floor drain, side entrance, 9’ ceilings on the main and basement levels, and LVP flooring throughout the main floor. The foyer includes a large coat closet, while a full 3-piece bath connects to a main-floor bedroom—ideal for guests, a home office, or multi-generational living. The open-concept kitchen, nook, and great room are filled with natural light and offer backyard access. The kitchen showcases an island, Silgranit sink, full-height backsplash, built-in microwave, hood fan, and upgraded soft-close cabinetry with a corner pantry. Upstairs features a bonus room overlooking open-to-below, three bedrooms, laundry, and a spacious primary suite with a 5-piece ensuite and walk-in closet. Includes upgraded railings, brushed nickel fixtures, and basement rough-in. (id:46923)
Exp Realty
20023 26 Av NW
Edmonton, Alberta
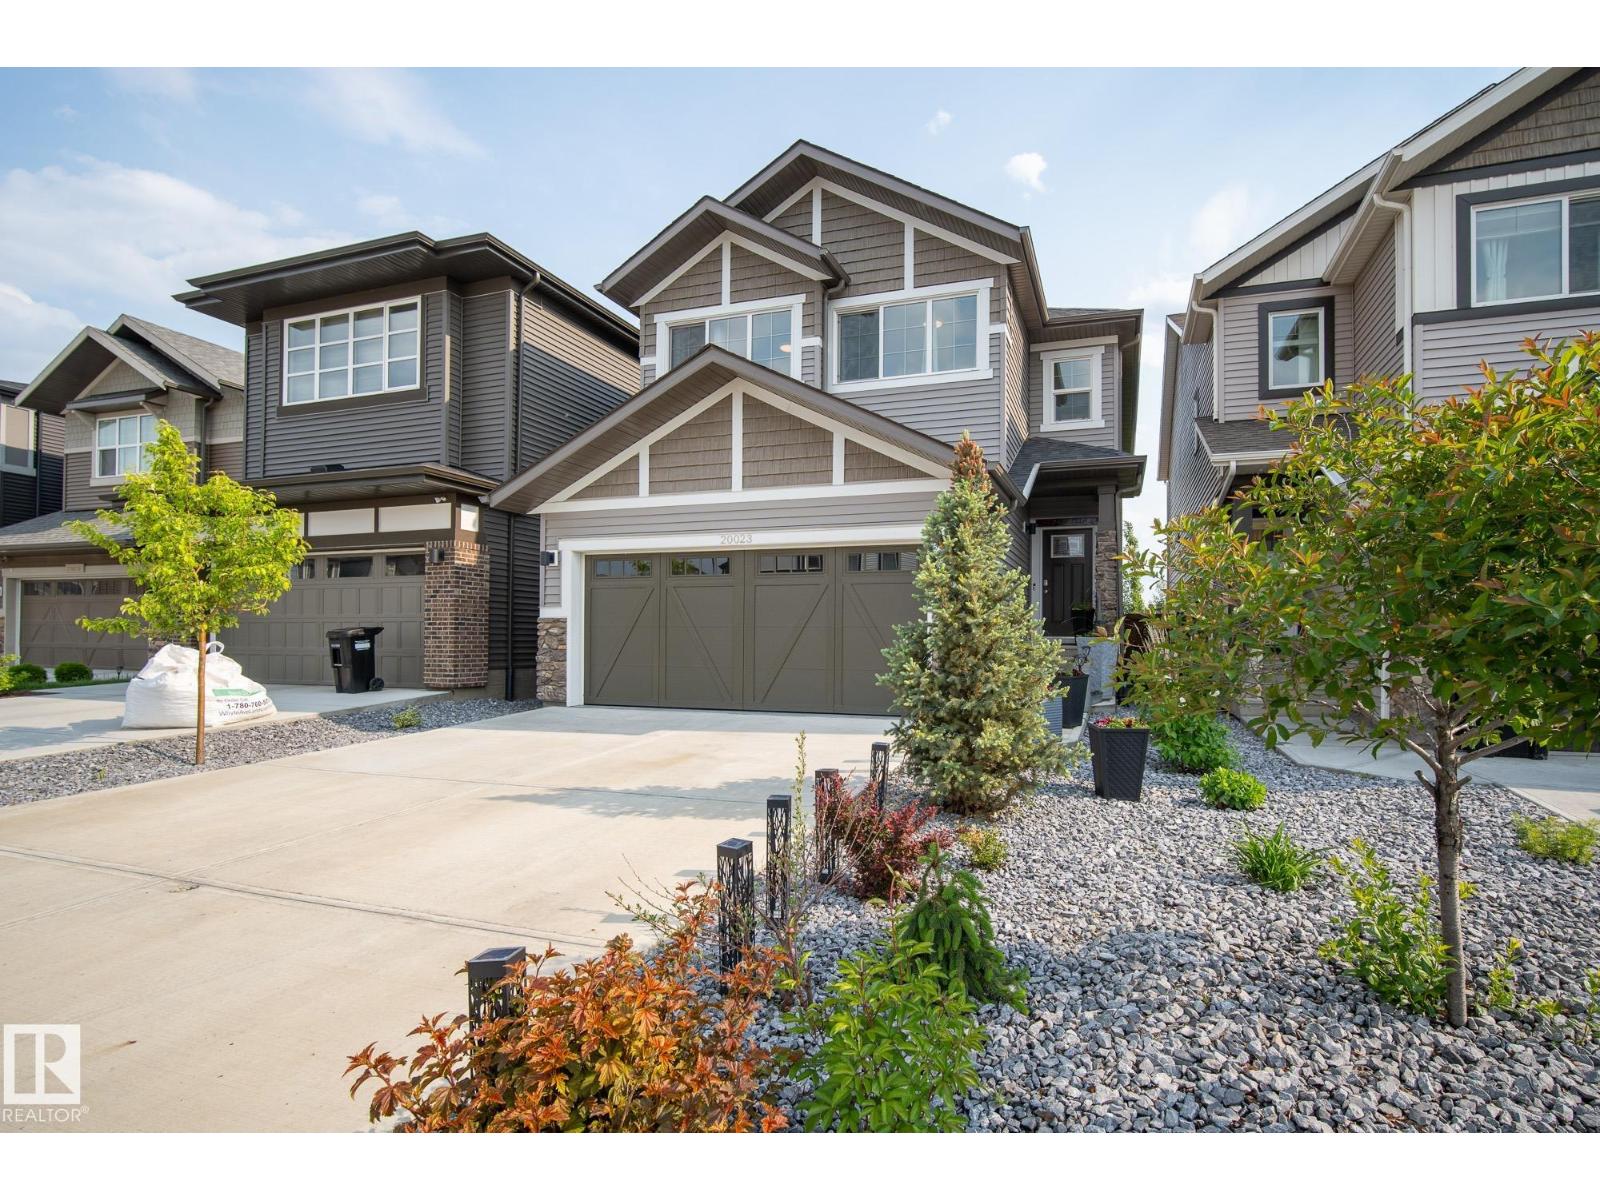
Welcome to this immaculate, premium-built Coventry Home in the sought-after community of The Uplands! This stunning 3-bedroom, 2.5-bath home features a chef’s kitchen with two-tone cabinetry, modern quartz countertops, upgraded stainless steel appliances, and an oversized island perfect for entertaining. The open-concept layout flows into a cozy great room featuring a sleek tiled mantle, modern fireplace, and 75” TV. The upper level features a spacious bonus room along side the bedrooms & a well appointed primary bedroom w/ a luxurious spa-inspired ensuite and walk-in closet. The upgraded double attached garage offers epoxy flooring & Cat6 wiring—ideal for a workshop or tech enthusiast. Enjoy summer nights on your no-maintenance Trex decking in the beautifully landscaped no maintenance yard. Added features include central A/C, a water softener, & exceptional craftsmanship throughout. Conveniently located near top-rated schools, shopping & golf with easy access to the airport—this home truly has it all! (id:46923)
Rimrock Real Estate
59514 Range Road 132a
Rural Smoky Lake County, Alberta
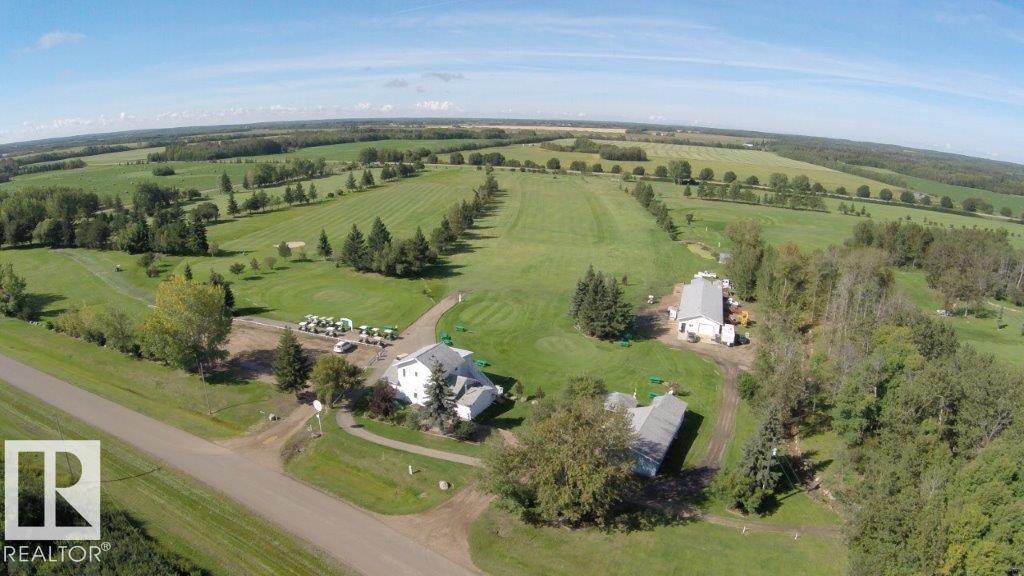
Fantastic opportunity to own the regulation-size 9-hole Vilna Golf Course, located just 1.5 hours northeast of Edmonton! Ideally situated near St. Paul, Smoky Lake, Vilna, Saddle Lake, Goodfish Lake and Kikino Métis Settlement, plus close to Garner Lake Provincial Park, Floating Stone Lake, Cache Lake and Mann Lakes. This well-established course features irrigation to tees and greens, 3 ponds, near Vilna 55-stall campground and the Bonnie Lake summer community with 105 lots nearby. The 1,800 sq. ft. clubhouse includes living quarters upstairs, brand new 4 stall washroom, plus a 24x36 shed and 28x80 cart shop. Currently operating with approximately 140 members and attracting green fee players from Edmonton and surrounding areas. Included is an impressive lineup of golf carts, mowers, maintenance equipment, trailers, ATV’s, side-by-sides, a 2022 Ram 1500 Sport GT, Bobcat tractor and much more. Incredible lifestyle and business opportunity to own and operate your own golf course! (id:46923)
RE/MAX Excellence
14 Southbridge Dr
Calmar, Alberta
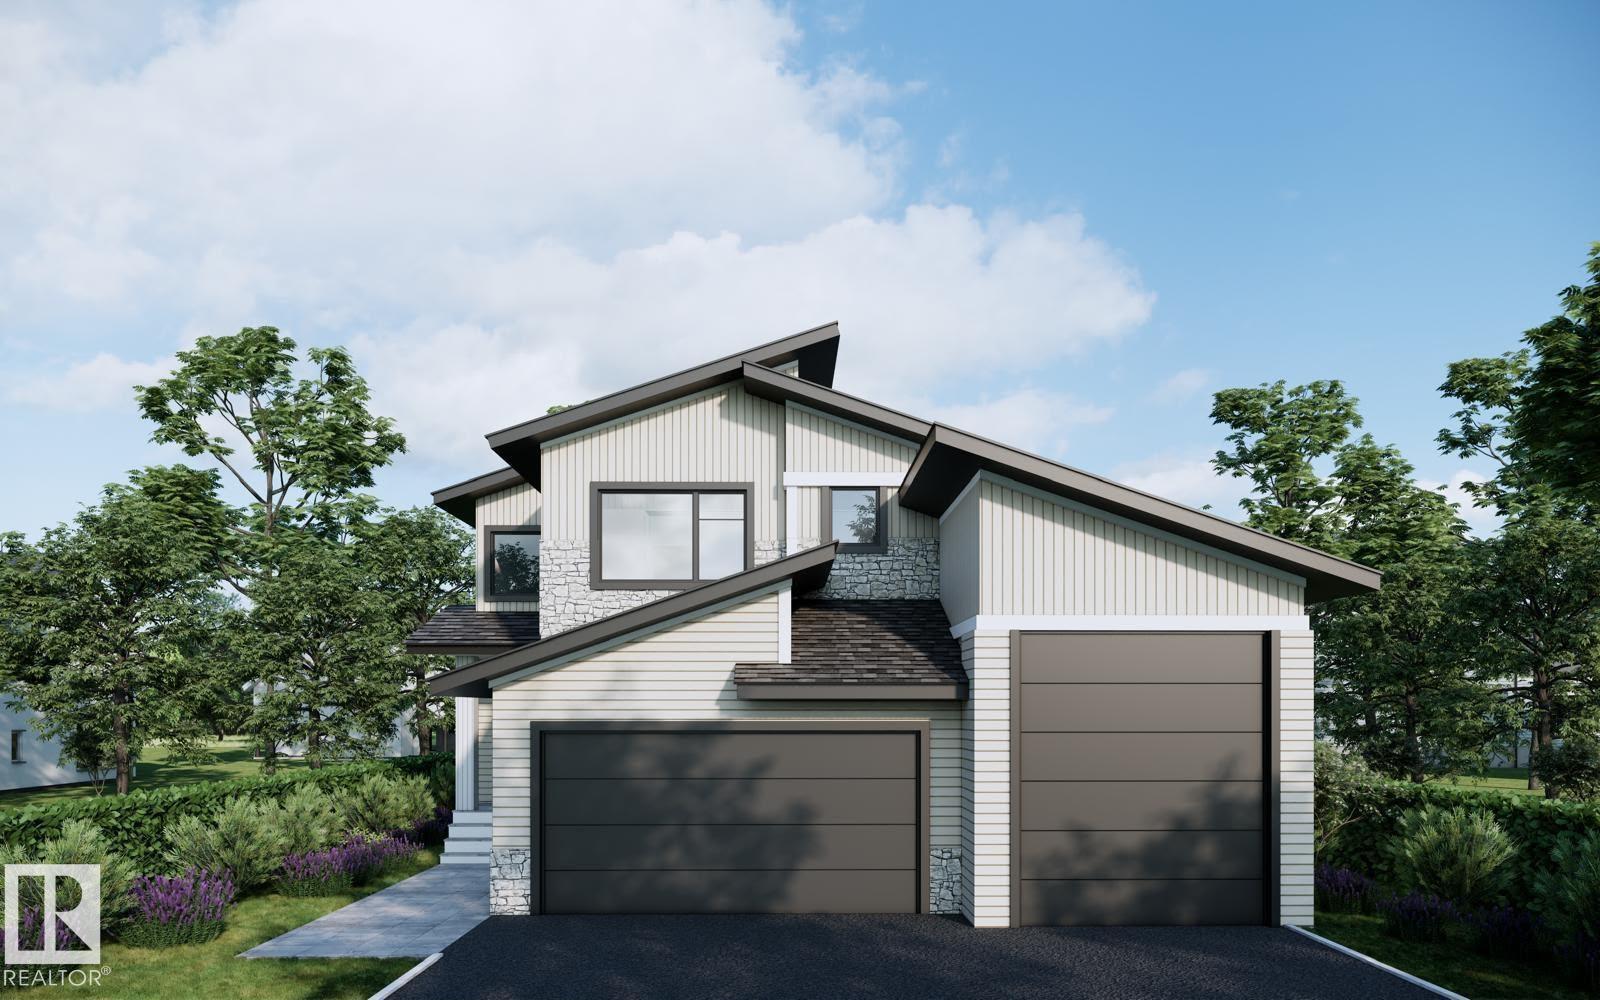
Welcome to Southbridge, one of Calmar's most sought-after communities. This thoughtfully designed two-storey home offers over 1,700 sq. ft. of living space and a rare triple attached garage featuring an oversized 34-FOOT DEEP RV BAY with a 12-FOOT OVERHEAD DOOR providing ample space for a motorhome, trailer, boat, recreational equipment, or workshop needs. The main floor includes a versatile den ideal for a home office, playroom, or guest room, while the open-concept kitchen, dining, and living areas create a functional space for both everyday living and entertaining. Upstairs you'll find three spacious bedrooms, including a private primary suite, along with a bonus room and convenient upper-floor laundry. Located in the growing community of Calmar, you'll enjoy parks, schools, local amenities, and small-town charm, all within an easy commute to Leduc, Edmonton, and the Edmonton International Airport. NOTE: Photos are of similar home. Some images are enhanced. (id:46923)
Exp Realty
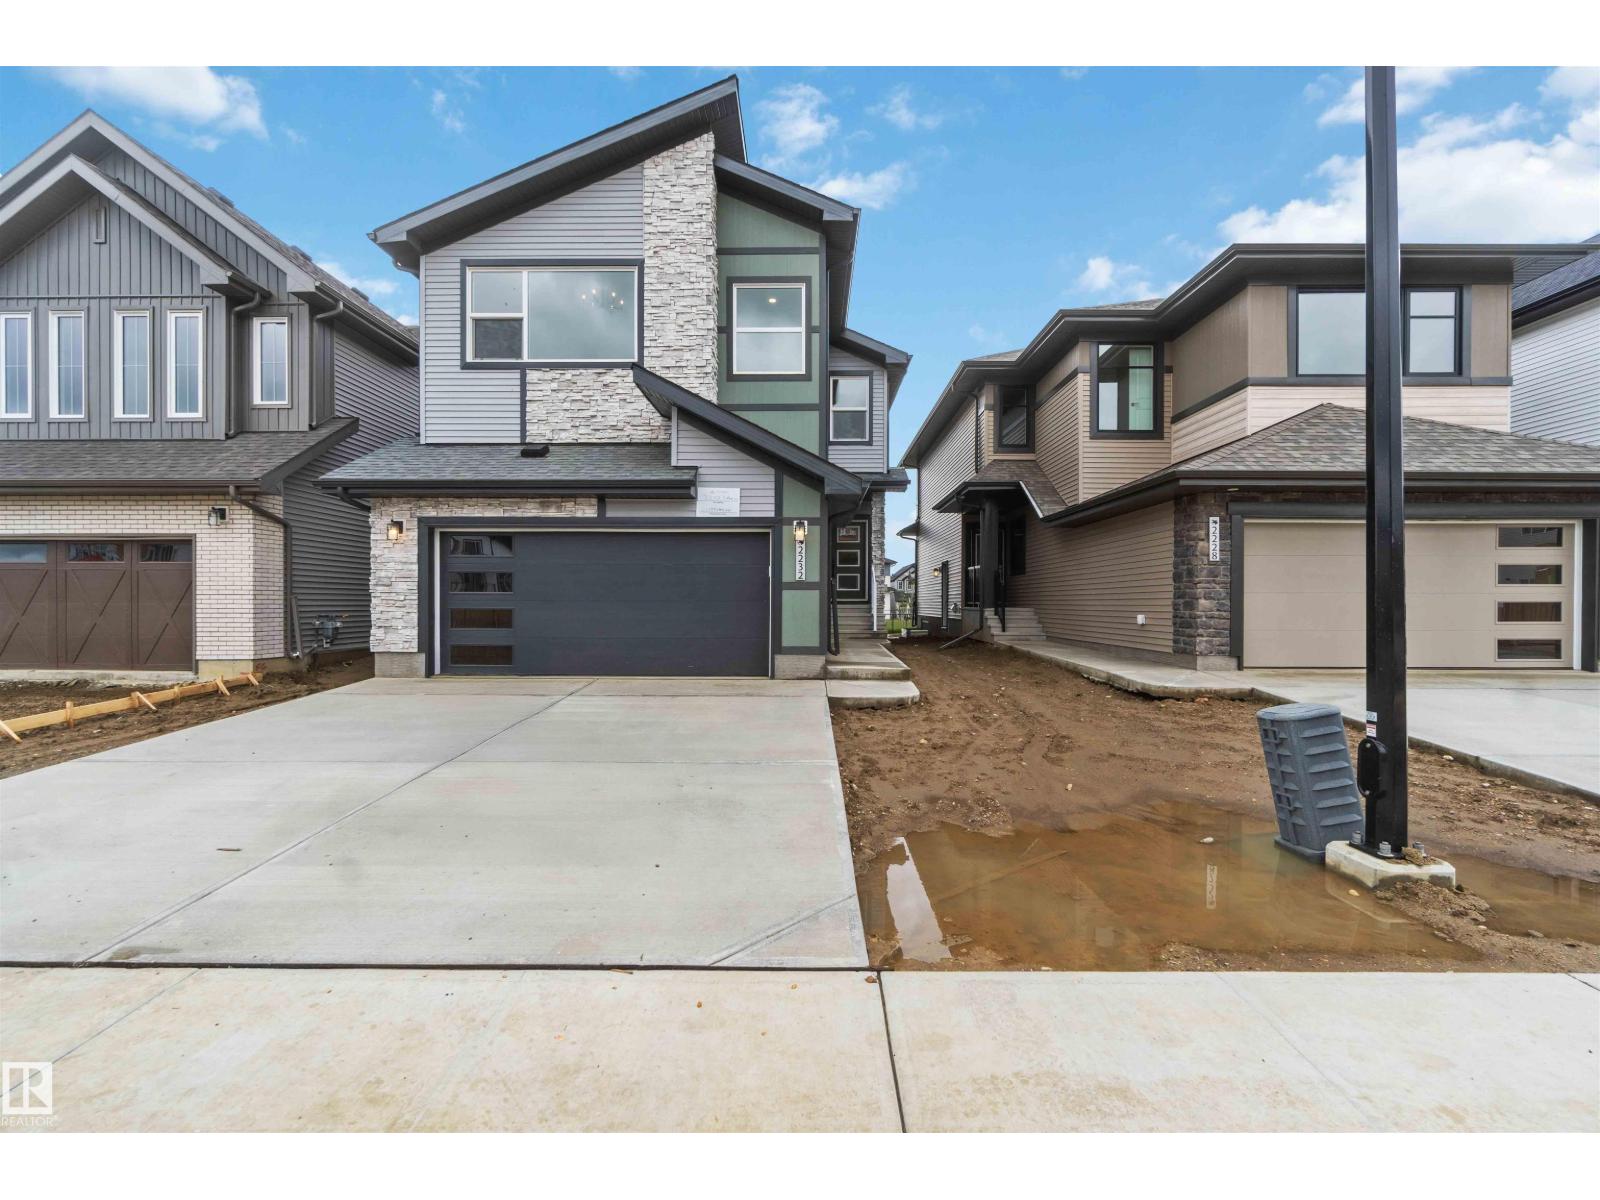
2232 5 Av SW
Edmonton, Alberta
Welcome to this stunning 2-storey home offering the perfect blend of luxury, style, and functionality. The bright open-concept main floor features a spectacular open-to-below great room, a dedicated den/office ideal for working from home, and a spacious mudroom with a large walk-through pantry. At the heart of the home is the massive chef’s kitchen, complete with quartz countertops, an oversized island, built-in oven and microwave, and abundant cabinetry for storage and entertaining. A unique walk-in closet at the front entry adds exceptional convenience and organization. Upstairs, you'll find a spacious bonus room, convenient second-floor laundry, and a luxurious primary retreat featuring an oversized bedroom, large walk-in closet, and spa-inspired 5-piece ensuite. With quartz countertops throughout and thoughtfully designed family-friendly spaces, this home delivers the perfect combination of elegance, comfort, and everyday practicality. (id:46923)
Cir Realty
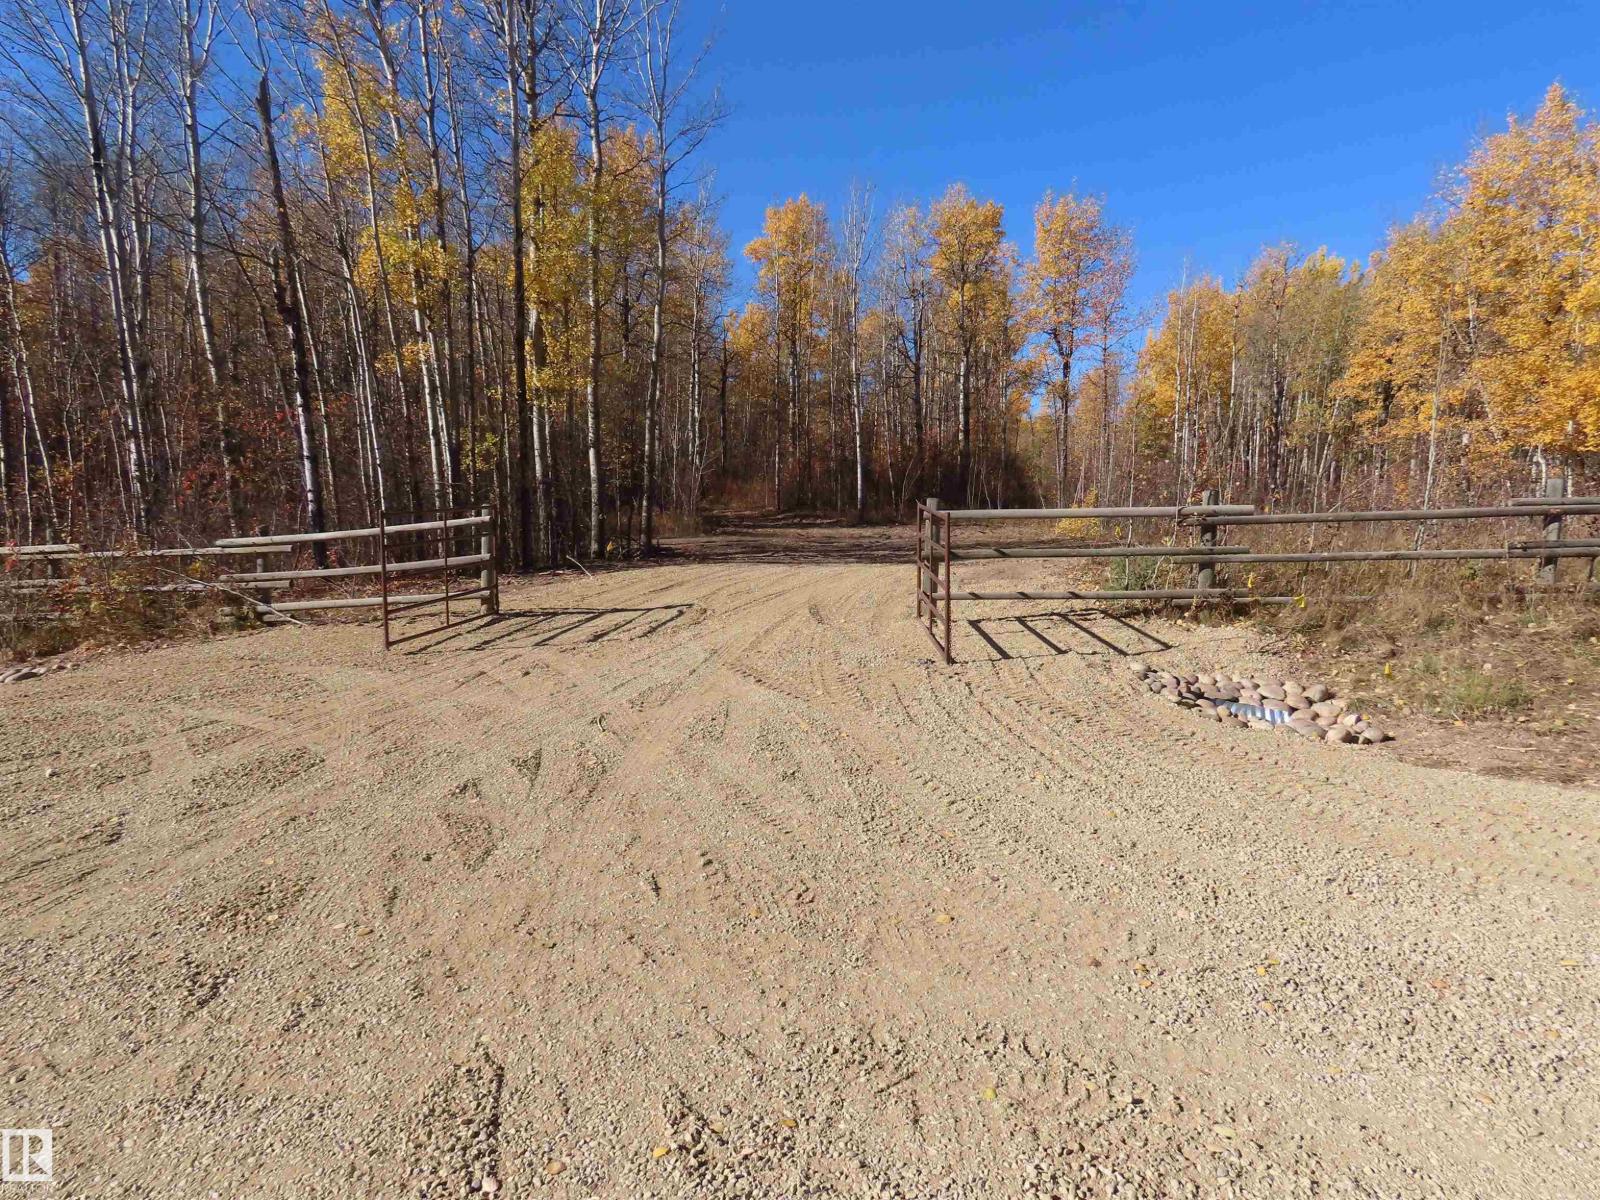
Rr 31 Museum Road
Rural Lac Ste. Anne County, Alberta
SECLUDED, FULLY TREED 42 ACRES DIRECTLY ADJACENT TO ALBERTA BEACH GOLF COURSE. Perfect for an estate home, RV park or campground. Huge upside for a developer with vision. Less than two miles to the public beach and facilities in the thriving recreational community of Alberta Beach. 30 minutes from west Edmonton, all except one mile on asphalt. Park your RV while you plan for the future over a cocktail. (id:46923)
Prairie Rose Realty
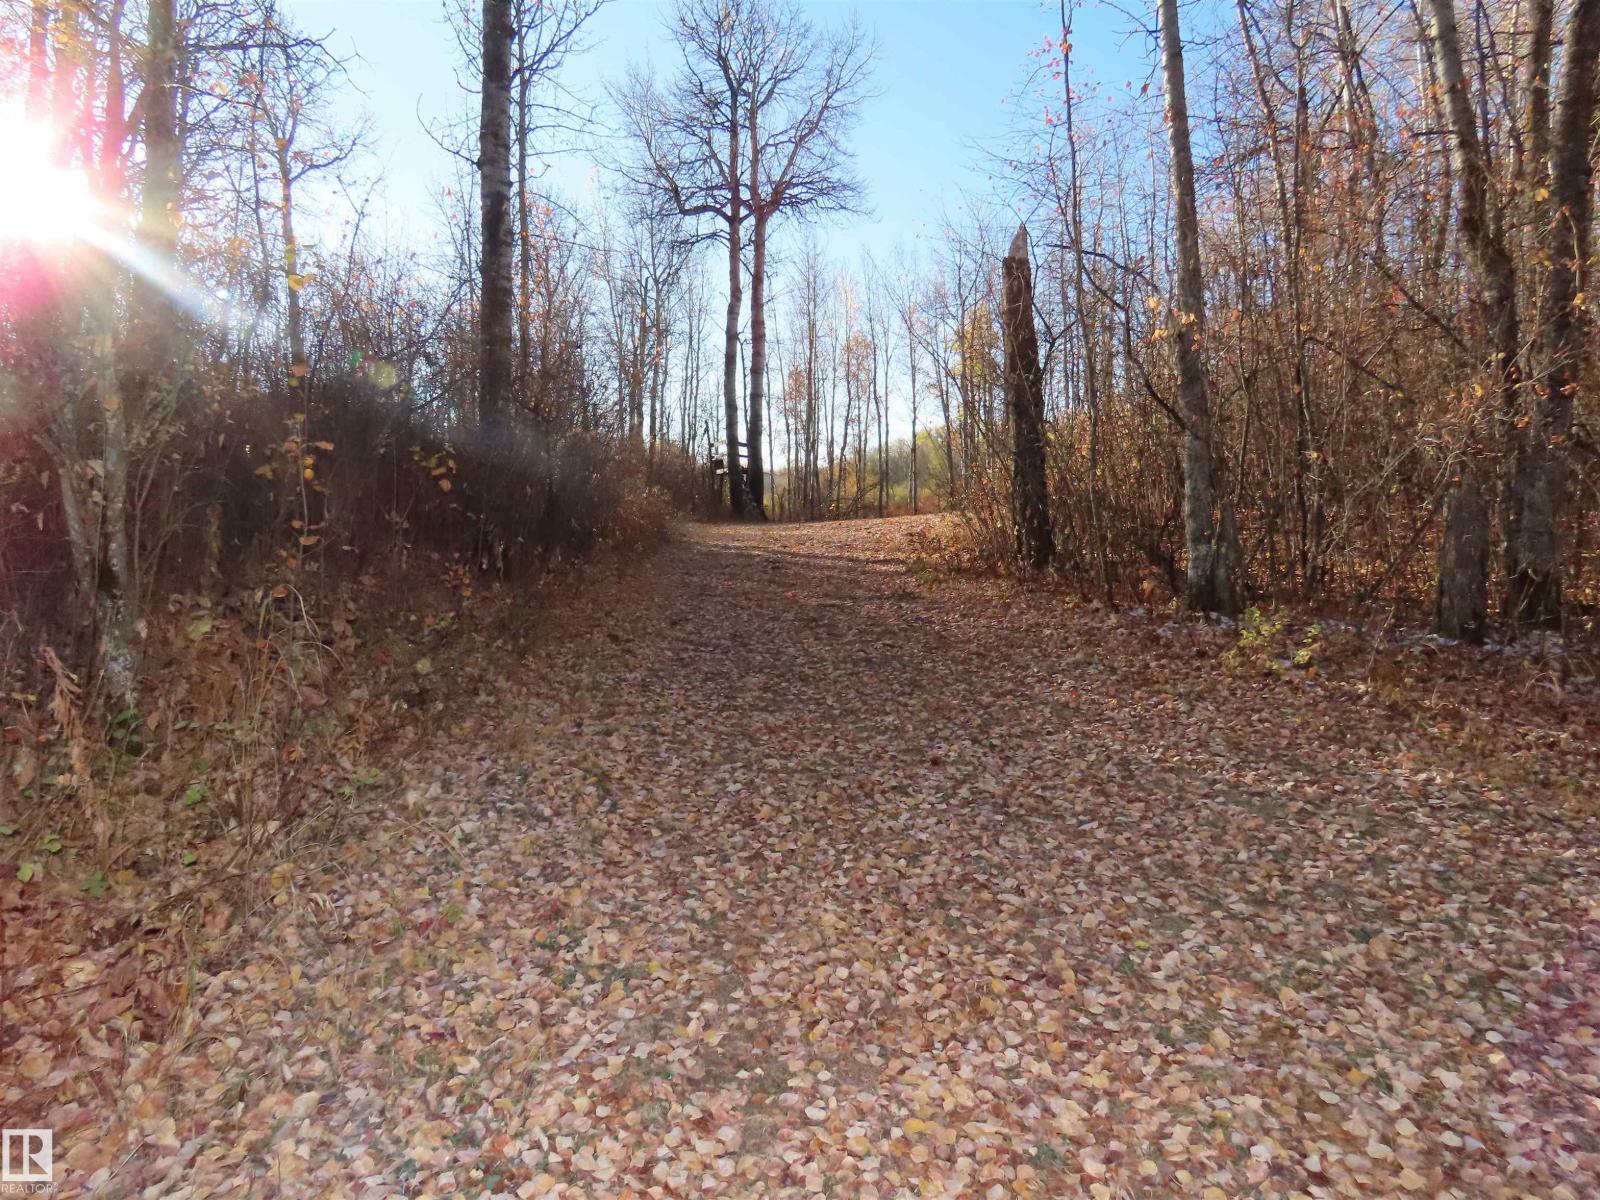
54425 Ste Anne Trail
Rural Lac Ste. Anne County, Alberta
156 TREED ACRES IMMEDIATLEY ADJACENT TO ALBERTA BEACH GOLF COURSE. Access is from the north through Lakeview Place subdivision. Currently used as recreational - this parcel has HUGE future re-development potential. One half mile backs onto fairway. Walking distance to Lac Ste Anne. (id:46923)
Prairie Rose Realty
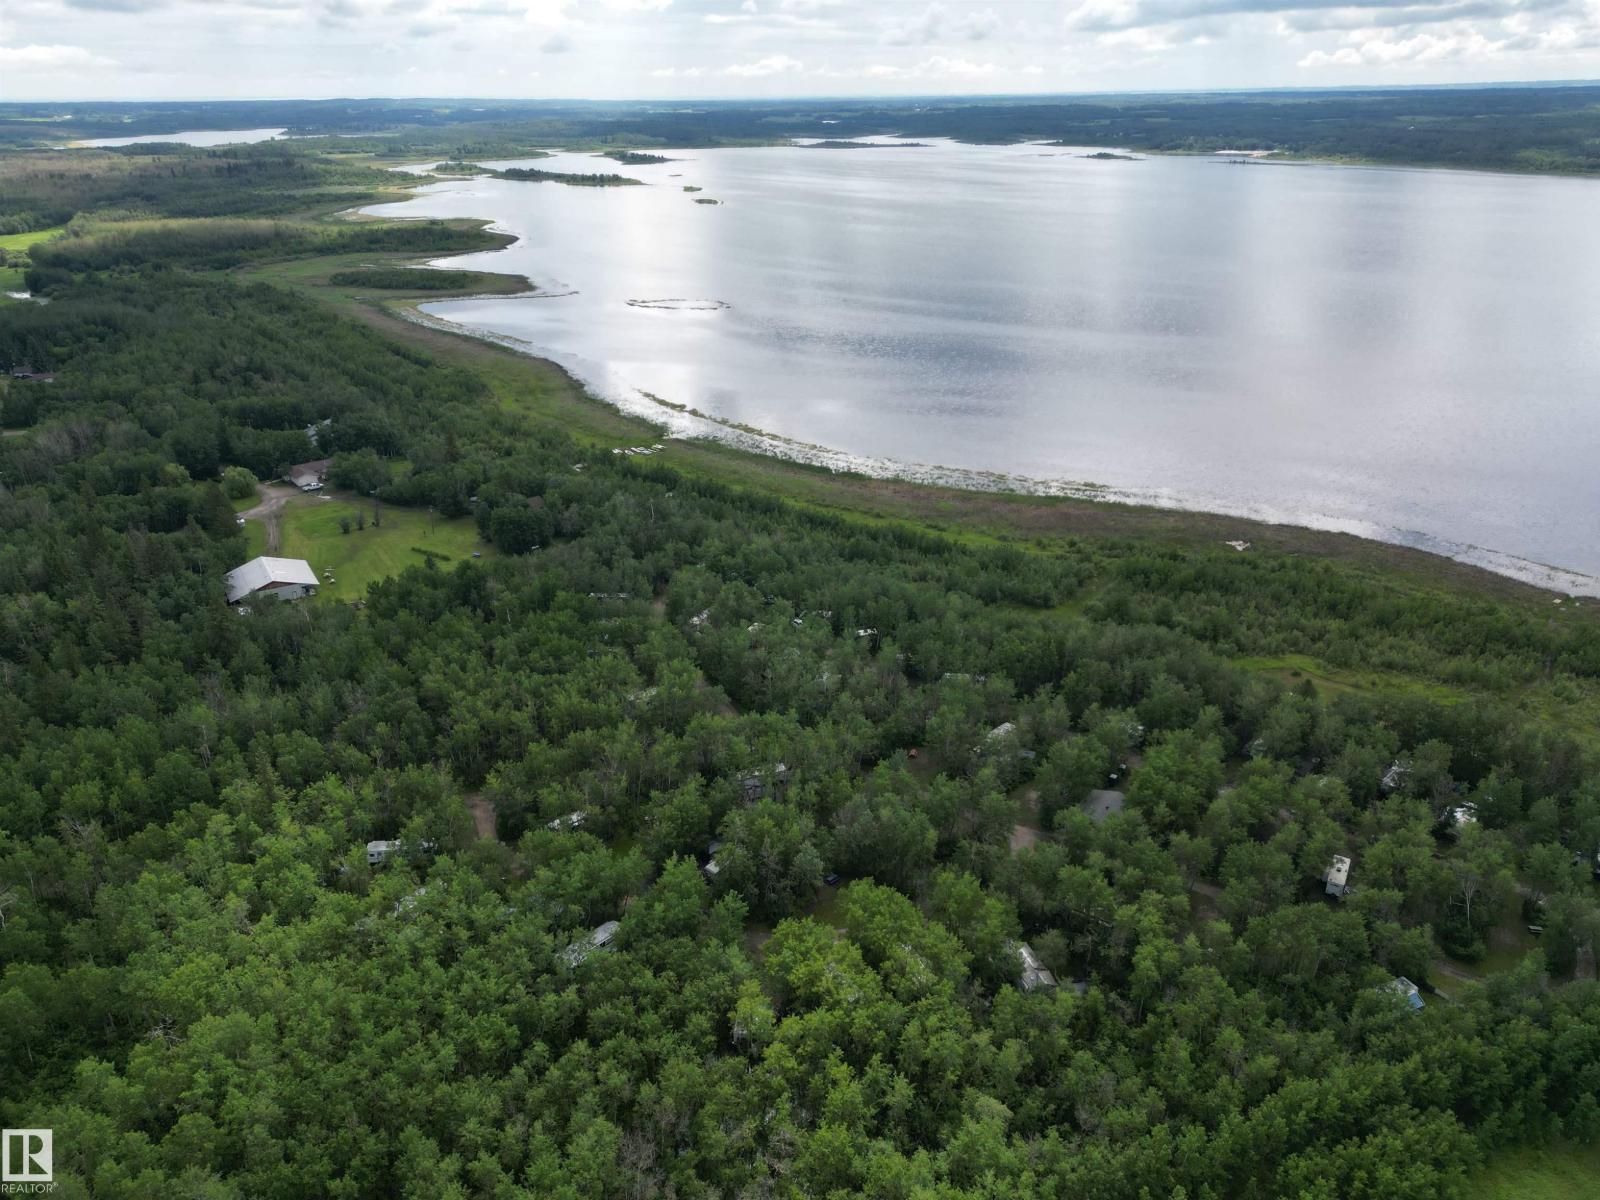
51380a Rge Road 205
Rural Strathcona County, Alberta
INVESTMENT OPPORTUNITY! Welcome to KAWTIKH Retreat and Campground! Only 25 minutes east of Sherwood Park off Wye Road. 20.5 acres of treed lakefront property on HASTINGS LAKE, with approved Area Structure Plan zoned SRR1. This RV RESORT has 58 sites with 15/30amp power and water, 2 houses, 3 cabins, a 2400 sq.ft. workshop, nice shower house, boat launch, and approval for further development! The 1538 sq.ft. MAIN HOUSE has a finished basement and heated DBL ATT garage. It has 5 beds, 3 full baths, 2 gas fireplaces, wet bar, plenty of living space, new furnace and HWT. The 1686 sq.ft. MANAGER'S HOUSE has a storefront, DBL ATT garage, 3 beds, 2 full baths, living room and kitchen. The cabins have their own kitchens, living room and bedroom. A very well maintained RV resort with a resident manager, a large field for gatherings, community firepit, walking trail and 40 repeat seasonal tenants! This sale includes another 1 acre of Titled lakefront property, tractor, 2 riding mowers, equipment, tools and more!!! (id:46923)
RE/MAX Elite
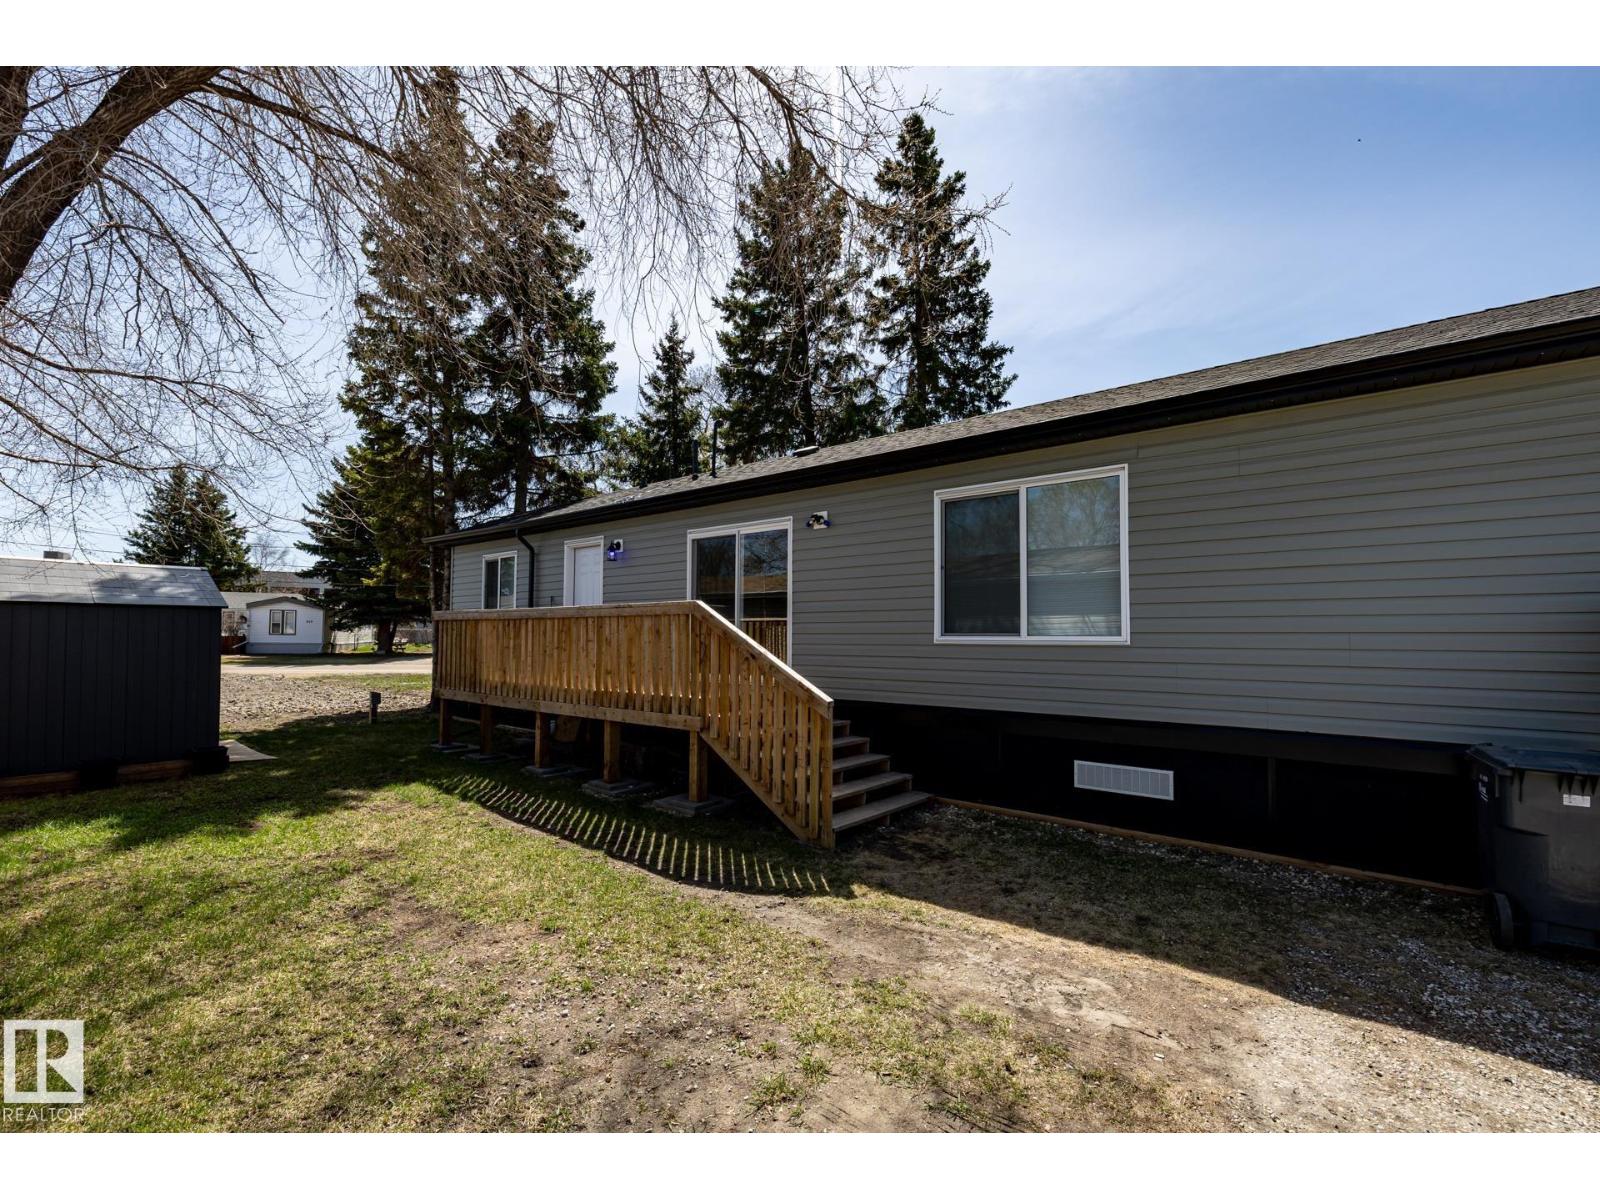
#79 305 Calahoo Rd
Spruce Grove, Alberta
Welcome to this beautiful 3 bedroom 2 bath Modular home in Spruce Grove. Featuring 1066 sq.ft., this open floor plan offers new VINYL PLANK flooring throughout, & SHOWS AMAZING. All 3 bedrooms are a generous size, with a 3pce ensuite in the primary bedroom. The kitchen provides plenty of cupboard space & offers STAINLESS STEEL appliances, & overlooks the spacious living room with a stone facing fireplace. This well managed park offers convenience and location with walking distance to most amenities. Other features include, NEW WASHER & DRYER, NEW 8’X10’ SHED ($3K), VAULTED CEILINGS, 10 YEAR BUILDER WARRANTY & more. You’re going to love your new home! (id:46923)
RE/MAX River City
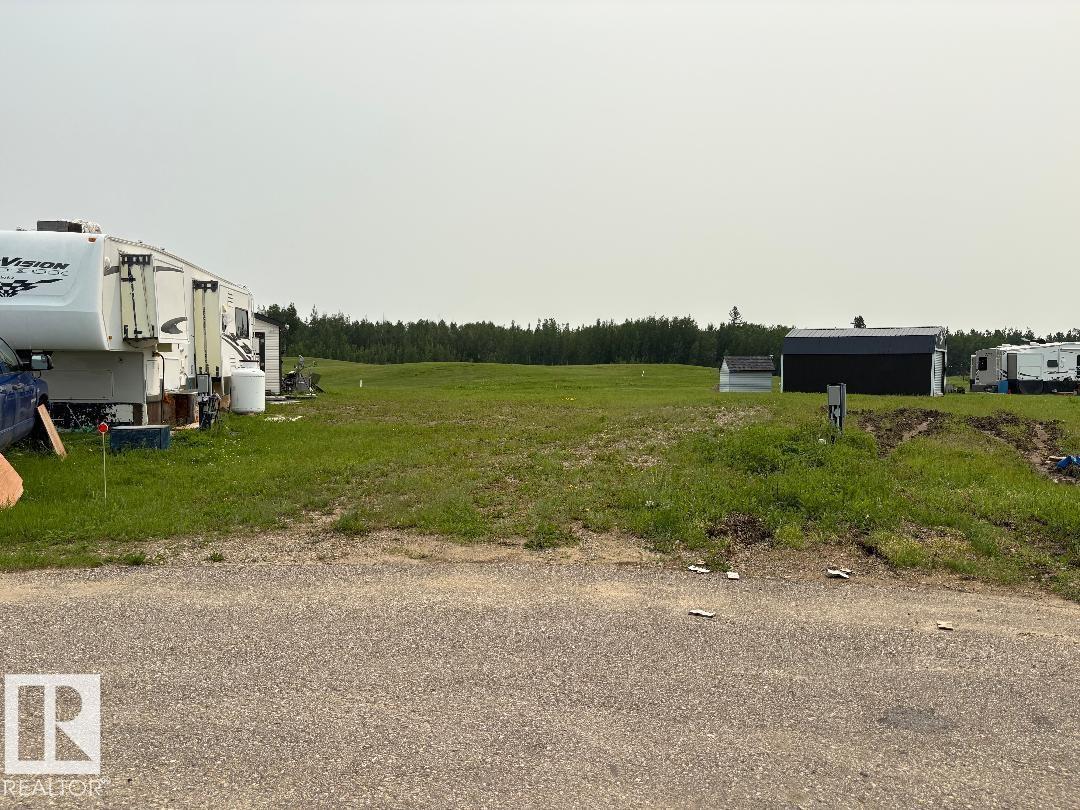
#525 454029 Rge Road 11
Rural Wetaskiwin County, Alberta
This Pie shaped lot backs onto hole #8 of The Beautiful Dorchester Ranch Golf Course. Take pavement right to the lot with municipal water, sewer, and power. Close to the Village of Pigeon Lake that has all amenities including restaurants and shopping. Perfect for RV camping, or set up a more permanent park model or modular. Start enjoying life with golf at the lake! (id:46923)
RE/MAX Real Estate
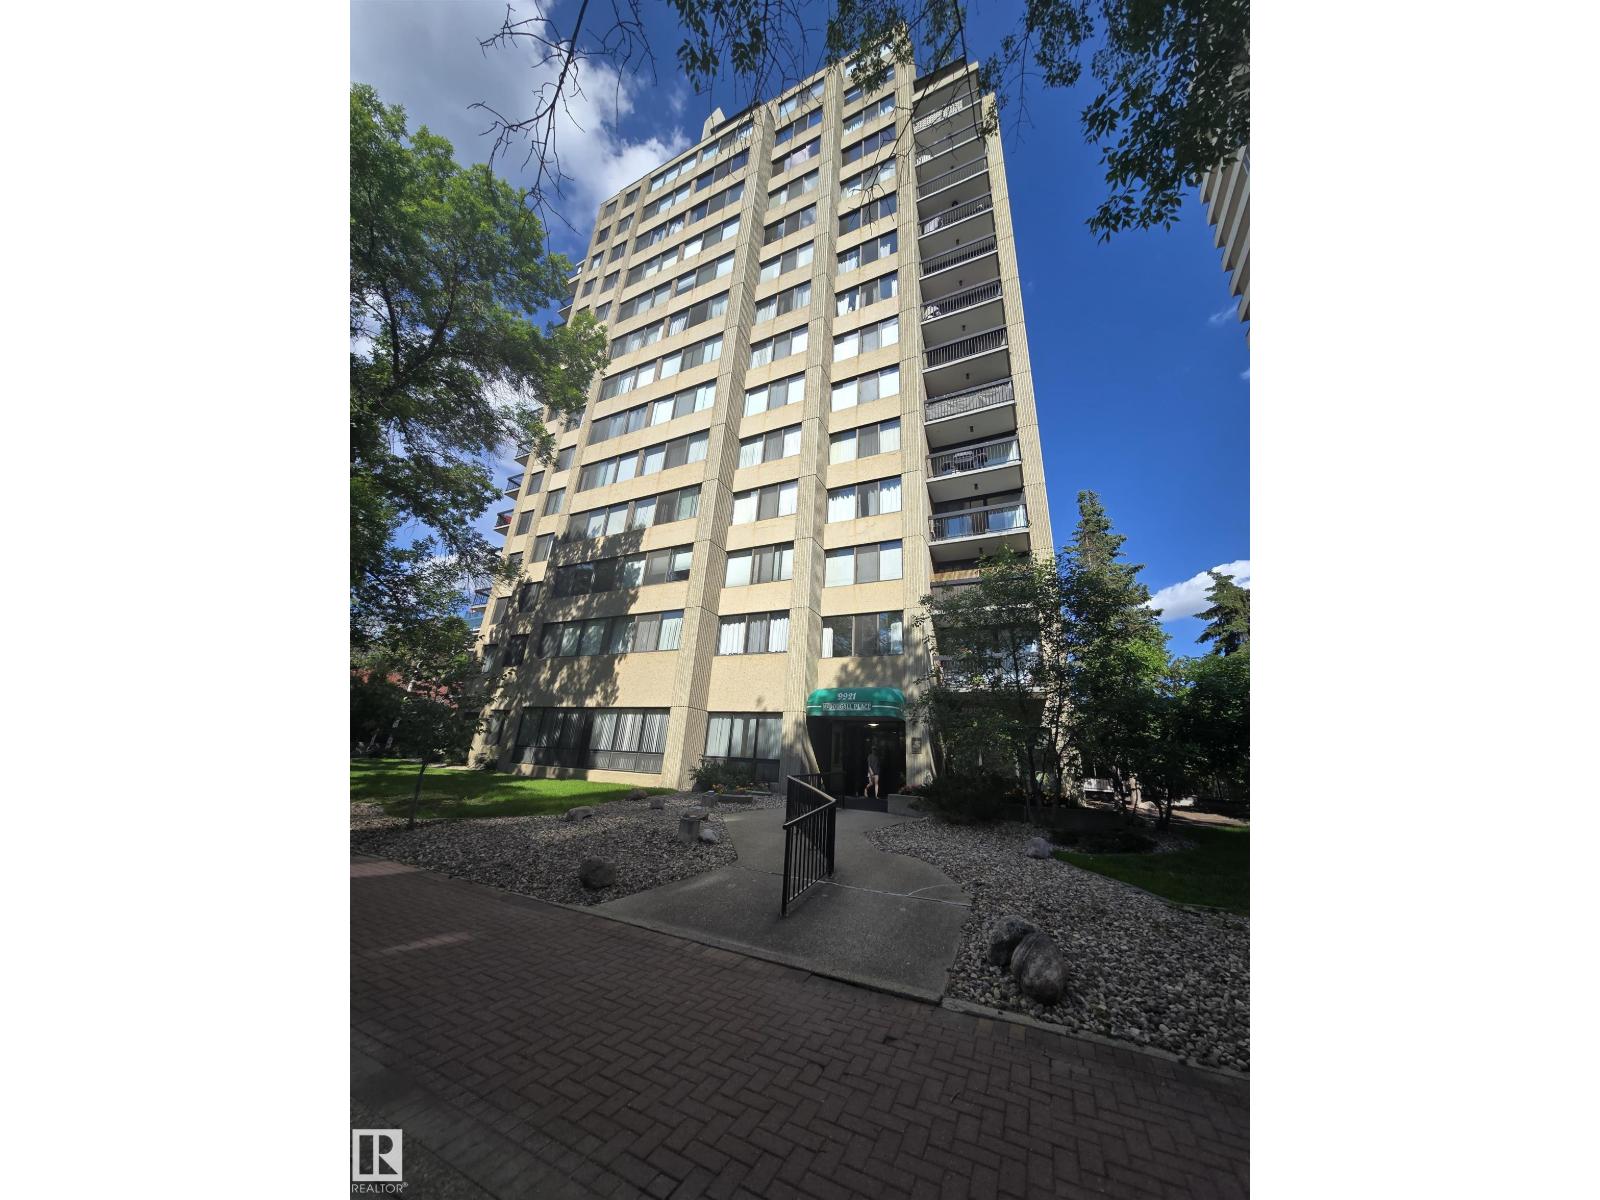
#1204 9921 104 St NW
Edmonton, Alberta
RIVER VALLEY AND DOWNTOWN VIEWS from this upgraded 1400 sq.ft. 2 bedroom 2 bathroom condo in MCDOUGALL PLACE conveniently located a few blocks from the LRT, river valley trails, Ice District, and quick access to the U of A. North and East exposures. RENOVATIONS include: Kitchen Craft Kitchen with ample maple cabinets, black appliances, built-in cabinets in the living room, engineered hardwood flooring in the living room and dining room, laminate flooring in the bedrooms, tile in the entry, kitchen and bathrooms, 4 piece main bathroom with soaker tub, 3 piece ensuite bathroom. Air conditioned. TWO TITLED UNDERGROUND PARKING UNITS (SxS) #113, #114 on P2. The condo fee includes heat, power, water, building insurance and amenities - an exercise room, party room and visitor parking. Shows very well. Pet policy:1 Dog Allowed per unit, no height restrictions. More than 1 cat allowed per unit. No age restrictions on residents. Investment opportunity!! Current Tenants would like to stay if investor buyer!! (id:46923)
RE/MAX Excellence
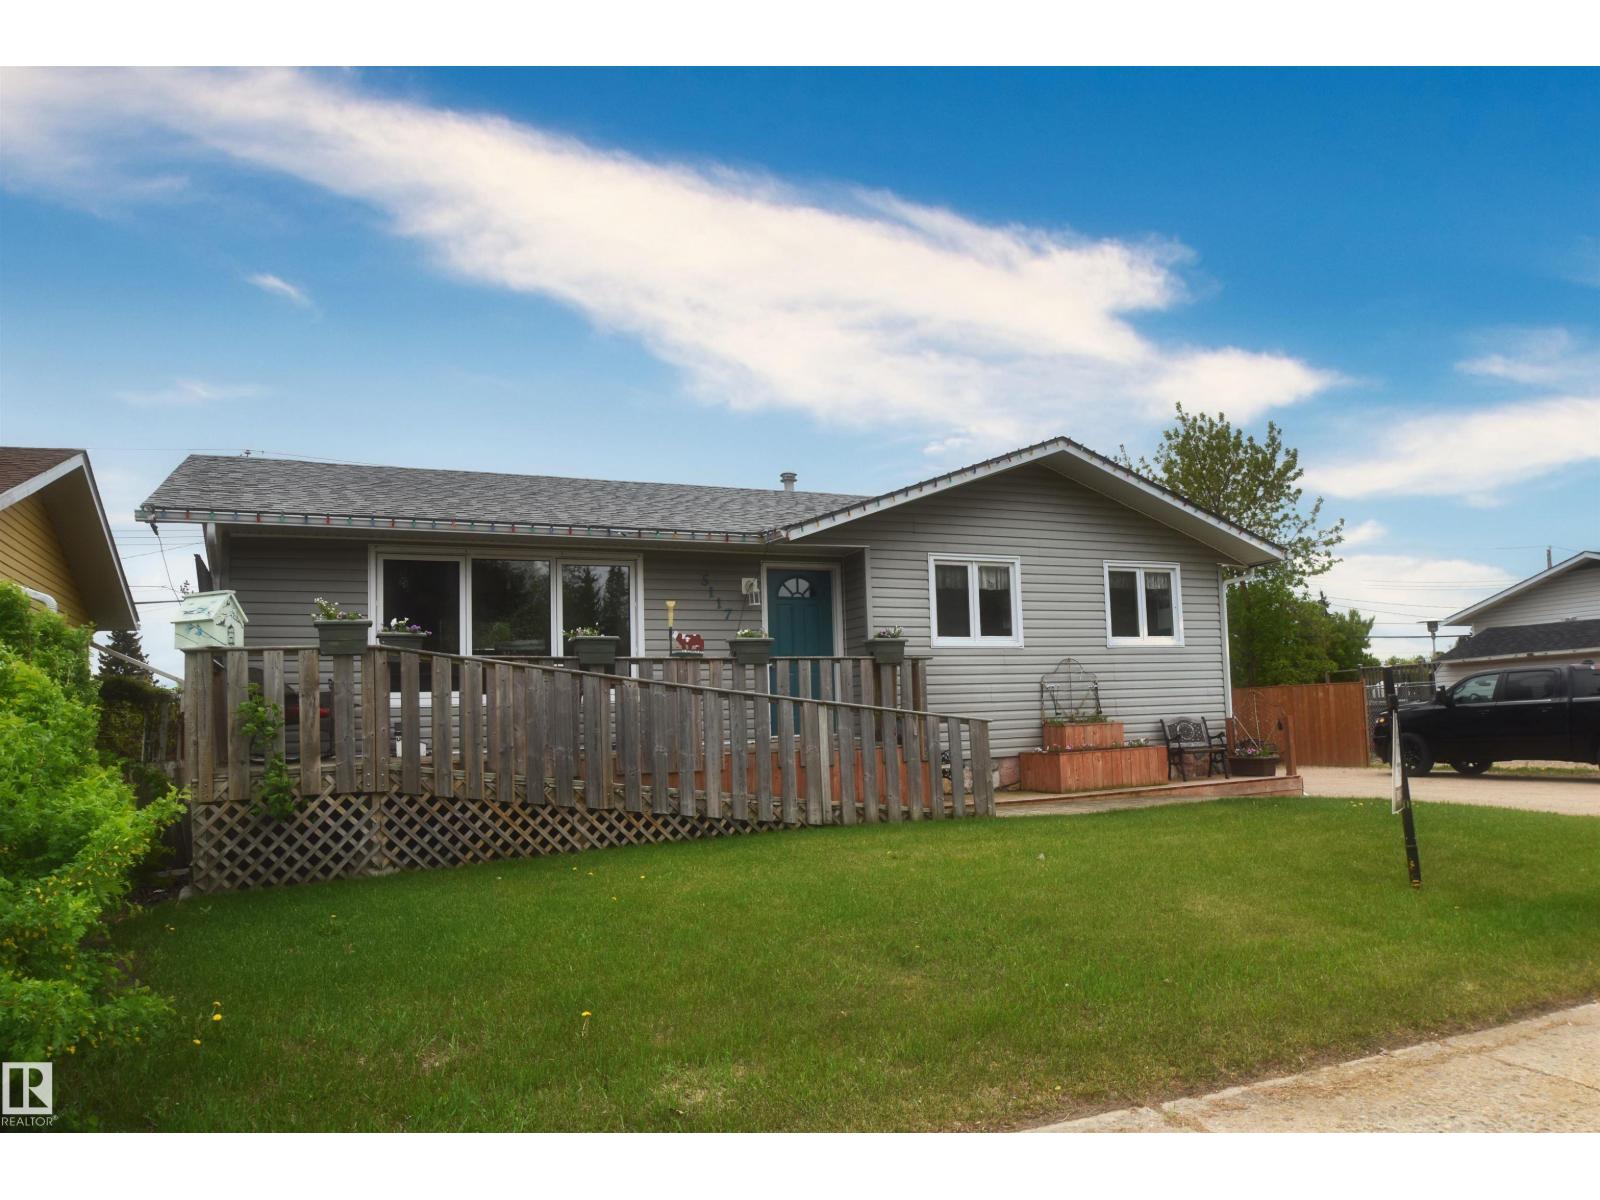
5117 54 Av
St. Paul Town, Alberta
Welcome to this 1,070 sq ft open-concept bungalow featuring 4 bedrooms and great flow for modern living. The kitchen, dining room, and living room are seamlessly connected—perfect for entertaining family and friends. Outside, you’ll appreciate the huge three-car garage with convenient vehicle access to the back alley, providing extra parking, storage, and workspace potential. A fantastic opportunity for anyone seeking functionality, space, and value. (id:46923)
Century 21 Poirier Real Estate
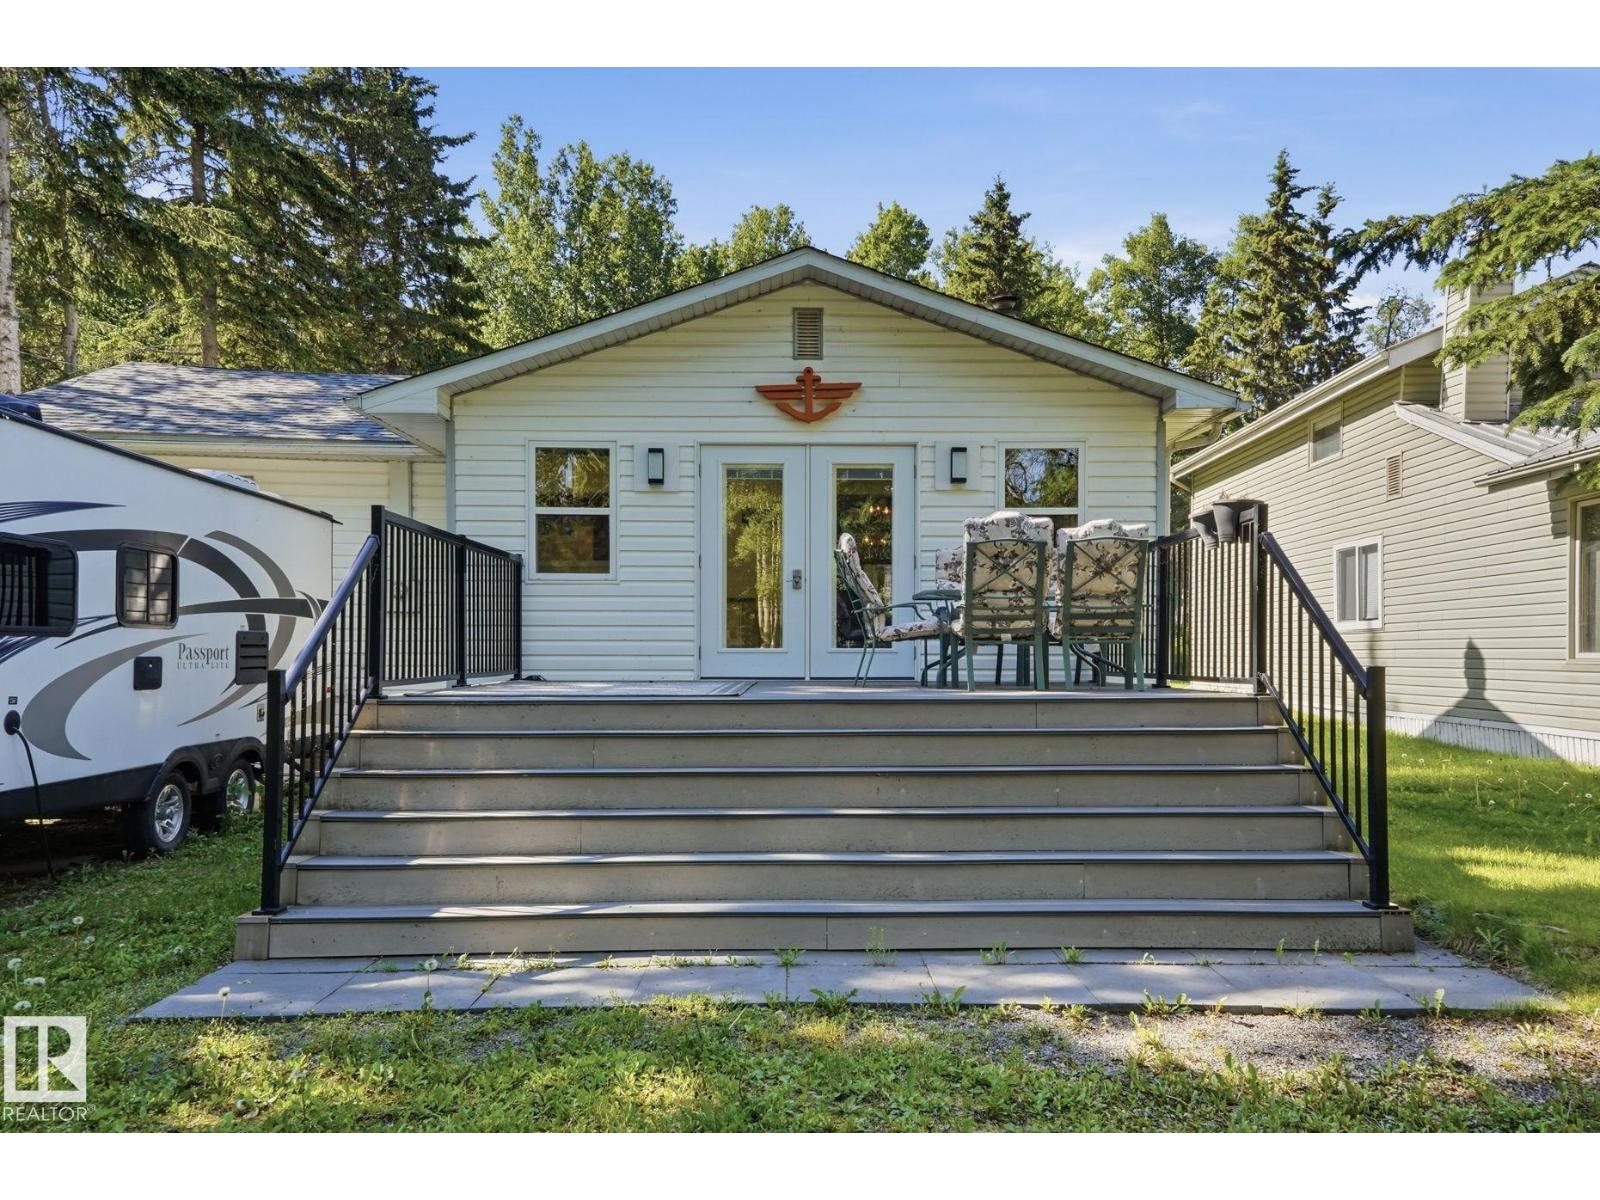
#1410 47436 Range Rd. 15
Rural Leduc County, Alberta
Imagine Friday afternoon. You leave Edmonton behind, and just 50 minutes later you’re turning onto a quiet street at Mission Beach, where the pace slows and you're right off Pigeon Lake. Tucked just behind the waterfront, a short stroll to the water, this charming 2-bedroom cabin is the weekend getaway you’ve been promising yourself. The brand-new composite front deck is made for morning coffee and lazy afternoons, while inside, a classic wood-burning fireplace sets the scene for cool lake evenings and the kind of conversations that last past midnight. Close enough to the water to hear it, far enough to feel like your own private retreat, and with a separate guest house on the property, there’s room for everyone: visiting family, weekend guests, or that home office with a view you’ve always wanted. Set on a generous lot with a drilled well already in place, this is true low-maintenance lake living, no compromises, just space to breathe, gather, and unwind. (id:46923)
Lpt Realty
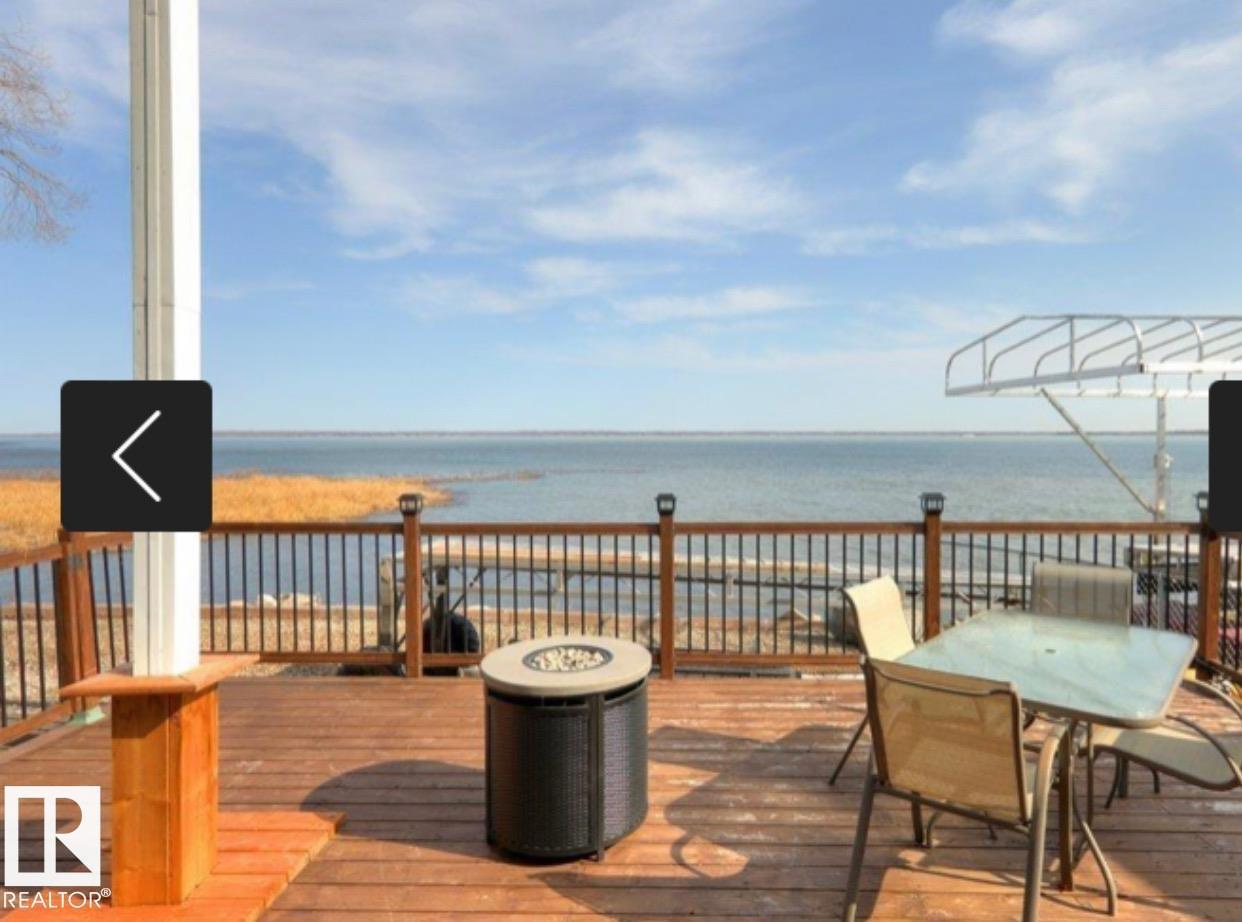
6822 50 Av
Rural Lac Ste. Anne County, Alberta
UPGRADEDED CEDAR VAULTED CEILING 1200 SQ/Ft 2 BEDROOM BUNGALOW YOU CAN ENJOY YEAR ROUND! AMAZING WATERFRONT VIEWS. OPEN CONCEPT LIVING ROOM WITH AN AMAZING STONE WALL WOOD BURNING FIREPLACE, DINING ROOM, WITH PATIO DOORS TO A NEWER DECK. LAMINATE FLOORING THROUGH OUT. 4 PCE BATHROOM WITH JACUZZI TUB! FENCED YARD, WITH LARGE STORAGE SHED, AND PLENTY OF PARKING ROOM TO PARK AN RV. UPGRADES INCLUDE NEW WINDOWS, NEW SIDING, NEW METAL ROOF, AND NEW BATHROOM. NEW HOT WATER SYSTEM. LOCATED AT THE VERY END OF THE QUIET COMMUNITY OF VAL QUENTIN, OFF THE SHORES OF LAC STE ANNE, AND DIRECTLY BESIDE IS MUNICIPAL RESERVE FOR ADDED PRIVACY. THE DOCK IS INCLUDED. AMAZING SUNSETS AND BACK YARD FIRE PITS AWAITS AT YOUR HOME AT THE LAKE! GOLF NEARBY, SCHOOL IS SUPER CLOSE TO GAS STATION, GROCERY STORE, LIBRARY DRUG STORE, BANK, PUB AND MUCH MORE! 40 MINUTES TO WEST EDMONTON, CLOSER TO STONY PLAIN AND SPRUCE GROVE AND SUPER CLOSE TO ONOWAY. YOU WILL LOVE THE SANDY BEACHES AT ALBERTA BEACH!! (id:46923)
Maxwell Polaris
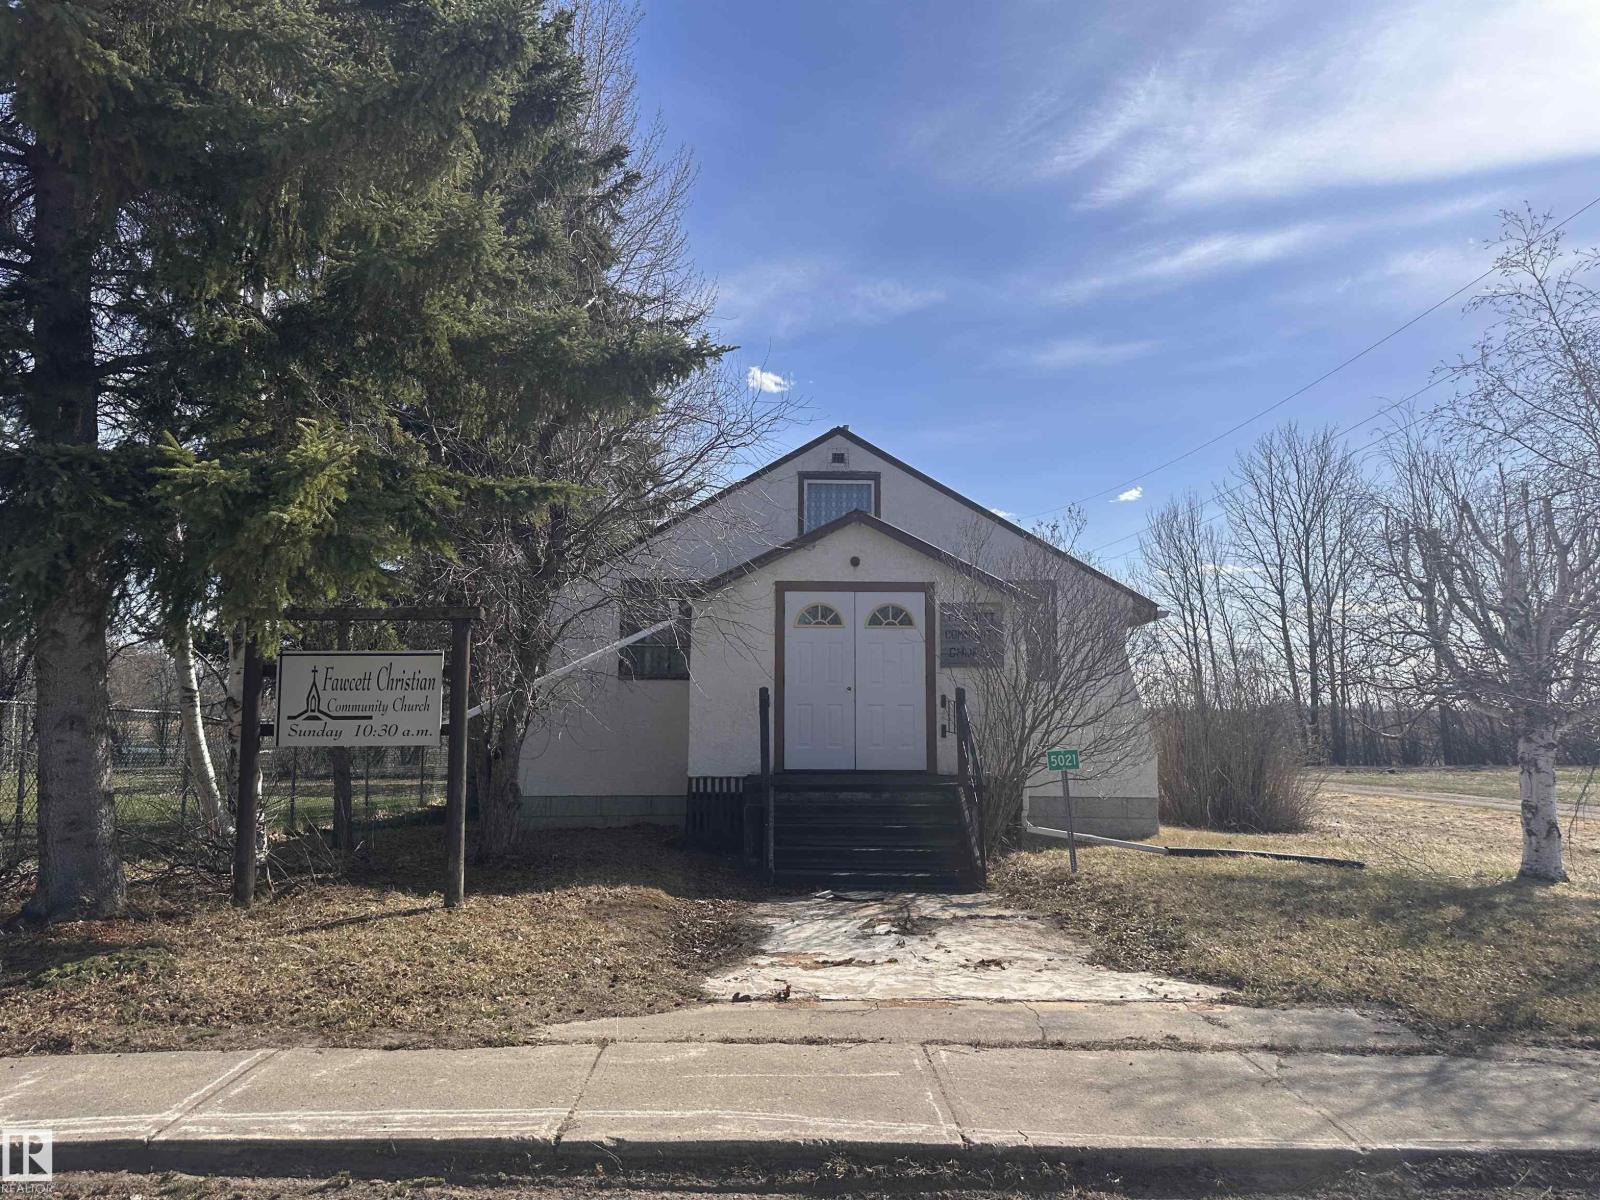
Unknown Address
,
Solid building in Fawcett, so many potential uses! Main floor and full basement in decent shape, needing some TLC. Sitting on bounds of potential, right beside Fawcett's Country Market, backing across from fair grounds. 40' x 150' lot. Fawcett has a general store, post office, ball grounds, liquor store, a hall and lots of community living. Take a small stroll to enjoy the old train bridge by the creek. Only 15 minutes to Cross Lake Provincial Park and even closer to Hubert Lake Wildland Provincal Park, makes it so easily accessible to enjoy the outdoors and get in touch with nature. Absolutely beautiful country all around Fawcett. (id:46923)
Exp Realty
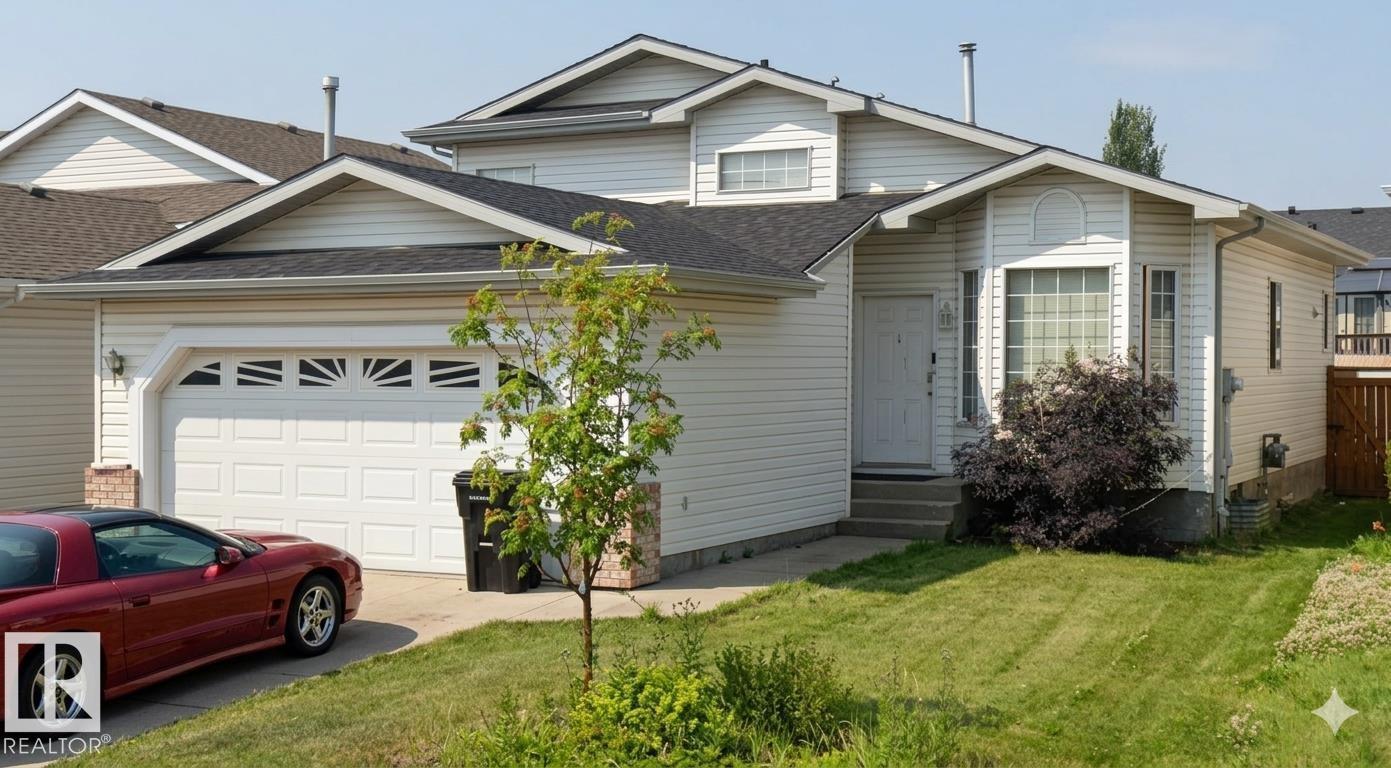
1188 Joyce Rd NW NW
Edmonton, Alberta
Welcome to this well-maintained former Park Royal show home located in the established and family-friendly community of Jackson Heights in Southeast Edmonton. Ideally situated close to schools, parks, public transit, shopping, with quick access to Whitemud Drive and Jackie Parker Recreation Area. This spacious 4-level split offers 1,769 sq. ft. of developed living space featuring 4 bedrooms, 3 full bathrooms, and a functional layout perfect for growing families, first-time buyers, or investors seeking long-term value. The bright main floor showcases vaulted ceilings throughout the living room, dining area, and kitchen. The oak kitchen features a center island, ceramic tile backsplash, and ample storage. The lower family room offers luxury vinyl plank flooring, gas fireplace, oversized 20’ x 23’ attached garage with direct access, large west-facing sun deck, fenced yard, and plenty of storage space. A fantastic opportunity in a desirable Southeast Edmonton neighborhood. (id:46923)
Royal LePage Arteam Realty
1238 26a St NW
Edmonton, Alberta
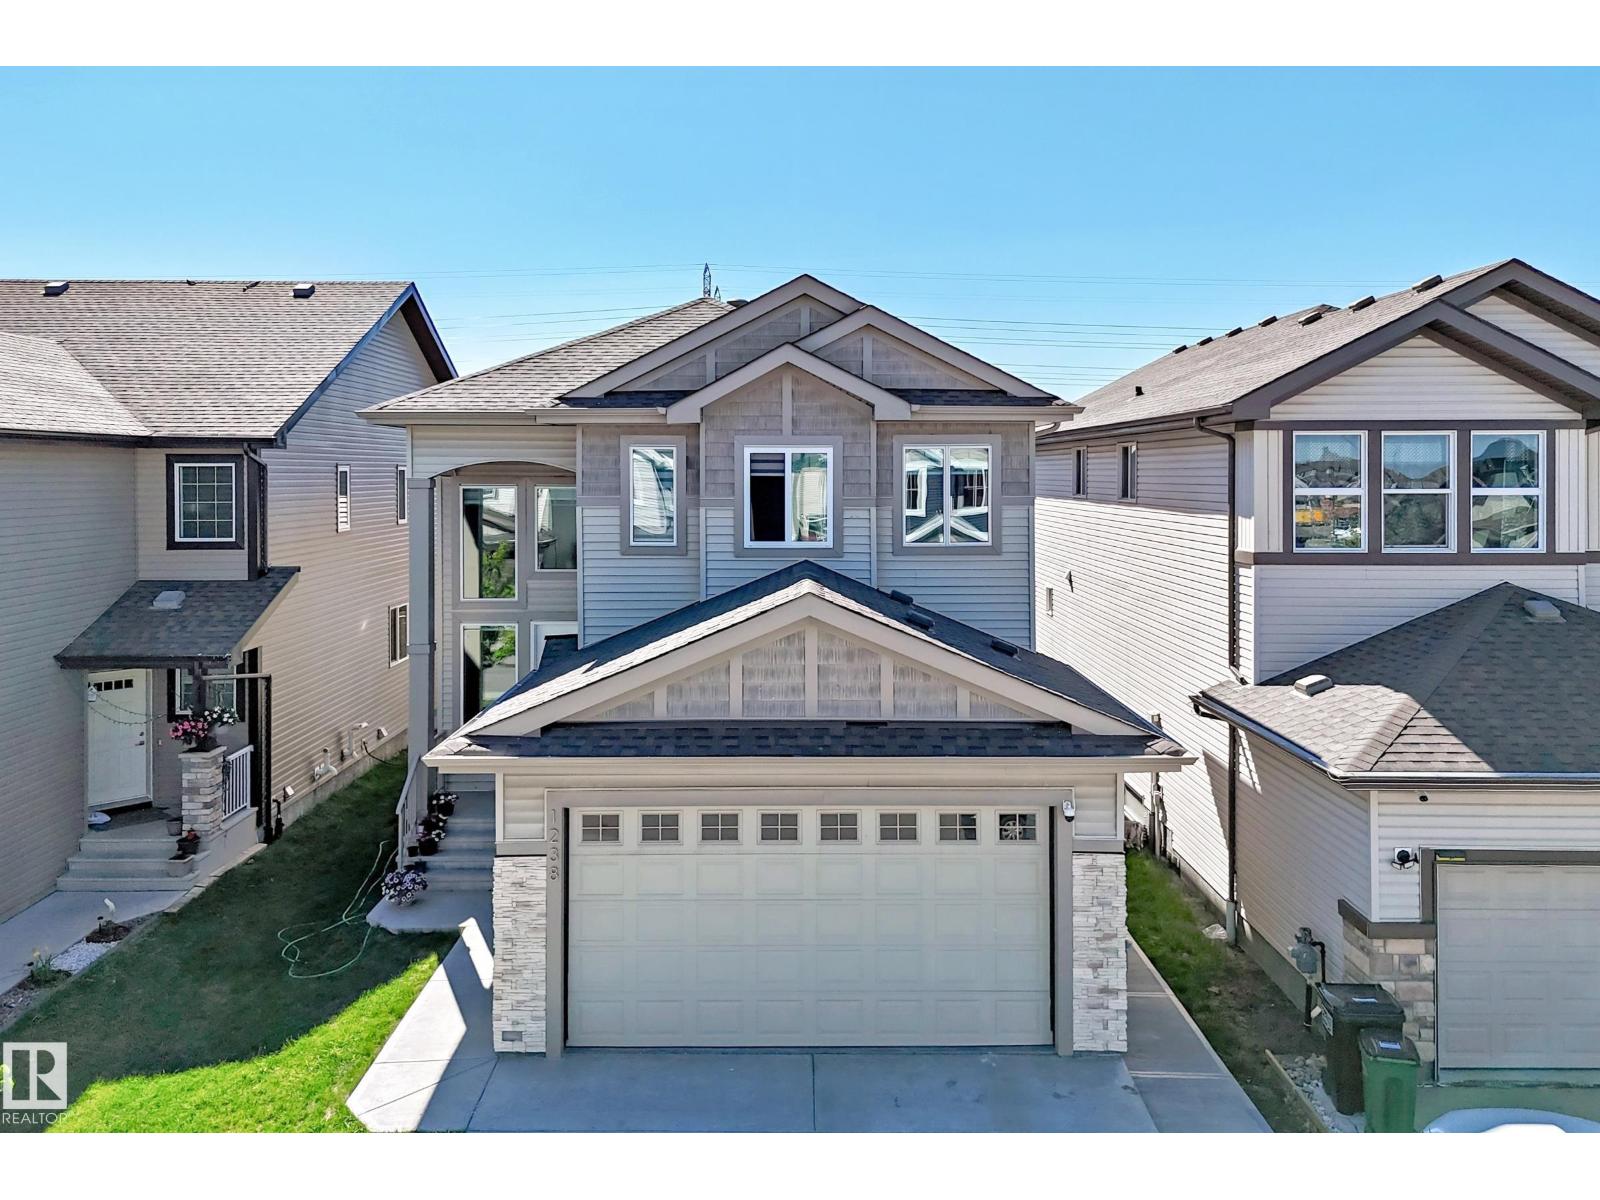
Welcome to this beautifully maintained two-story home in the heart of Laurel! Offering over 2,100 sq. ft. above grade, this spacious home features 4 bedrooms, multiple living areas, and a thoughtfully designed layout perfect for growing families. The bright and functional main floor offers generous living and dining spaces, family room and kitchen, while the upper level provides comfortable bedrooms, including a spacious primary retreat with a luxurious 5-piece ensuite and walk-in closet and bonus room. The fully finished legal basement suite adds incredible value with its own kitchen, family room, 2 bedrooms, laundry, and separate living space—ideal for extended family or mortgage helper potential. build on 28 feet pocket lot, Conveniently located close to schools, parks, shopping, public transit, and all amenities. A fantastic opportunity in one of Southeast Edmonton’s most desirable communities! (id:46923)
Maxwell Polaris
2464 15 Av NW NW
Edmonton, Alberta
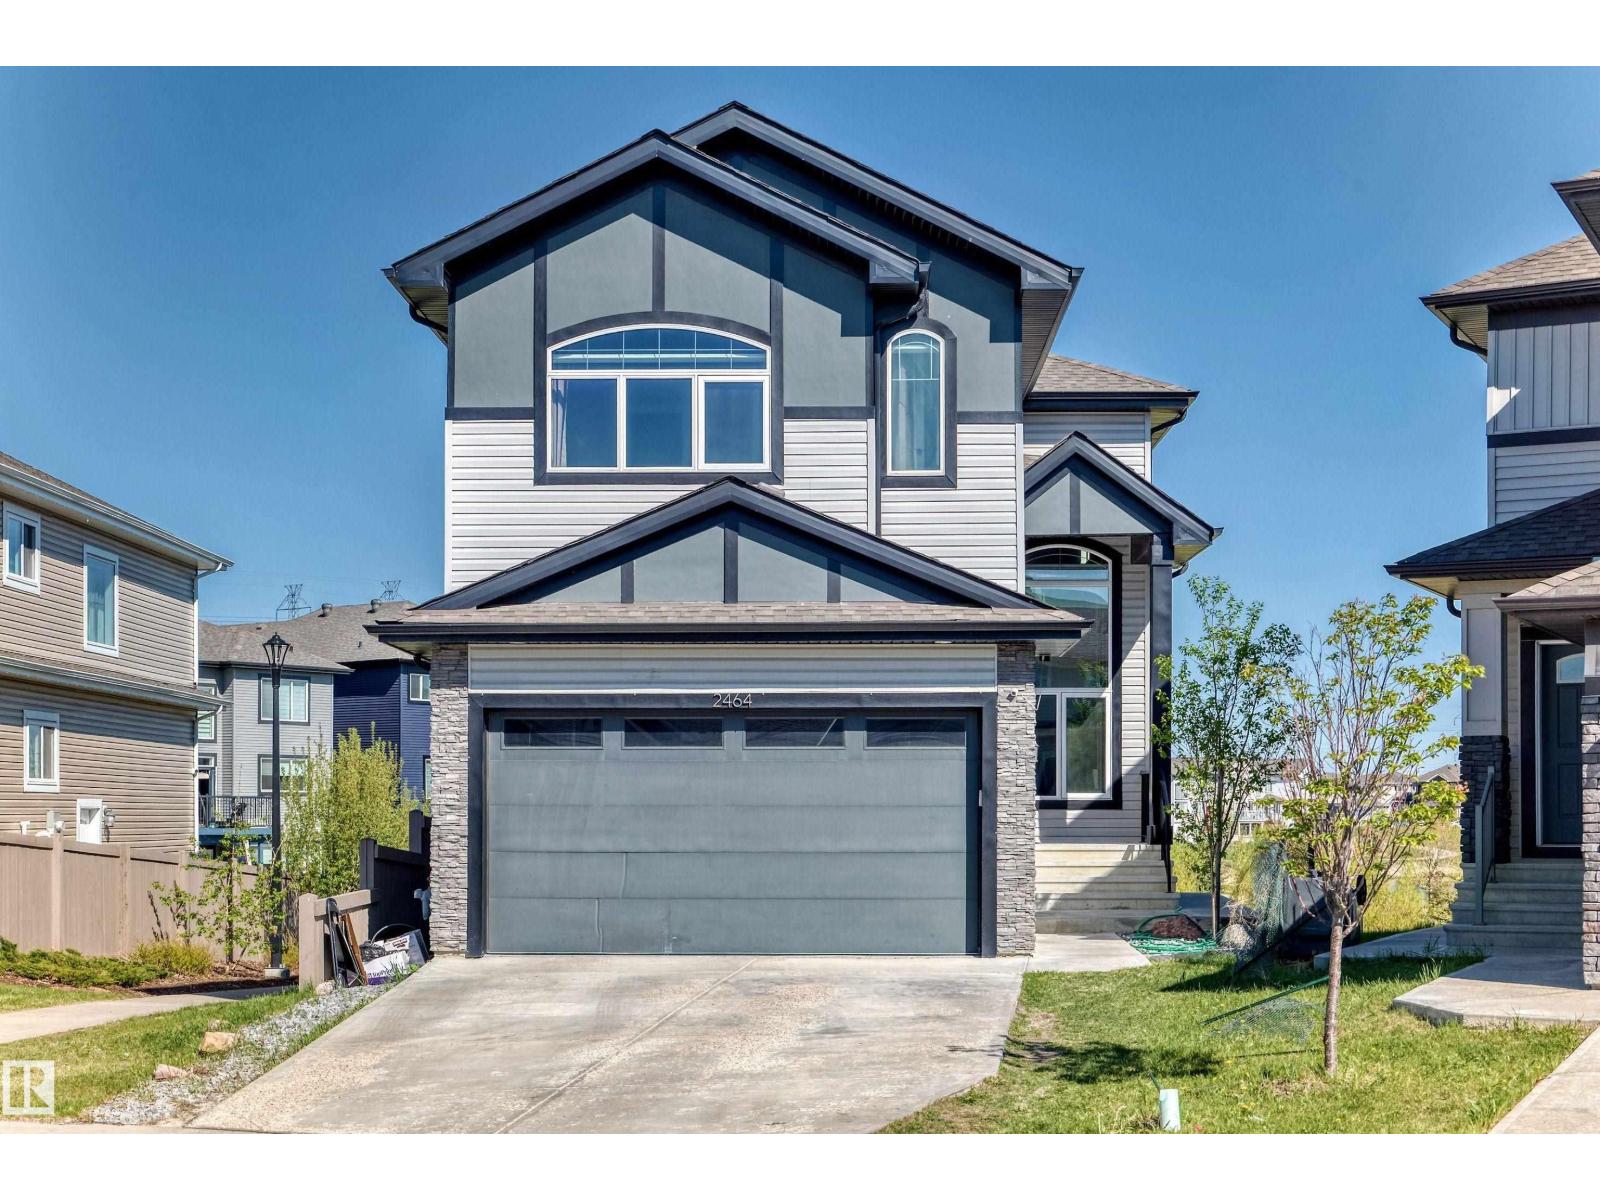
Welcome to this exceptional custom-built 2-storey walkout backing directly onto the lake on a rare pie-shaped lot! Offering stunning water views, an excellent layout, and incredible income potential, this home is perfect for family or an investor. The bright open-concept main floor features spacious living and family rooms, large windows flooding the home with natural light, and beautiful lake views throughout. The functional layout is ideal for both entertaining and everyday living. Upstairs offers 3 spacious bedrooms including a large primary retreat, plus a versatile bonus room perfect for a family lounge, office, or playroom. The fully finished walkout basement features a self-contained 2-bedroom suite currently rented with tenants wishing to stay. Located close to schools, shopping, parks, walking trails, public transportation, and all major amenities. Rare lake-backing walkout opportunity! storage shed is included for all your garden supplies. (id:46923)
Maxwell Polaris
Hwy 44 Rr 265
Rural Sturgeon County, Alberta
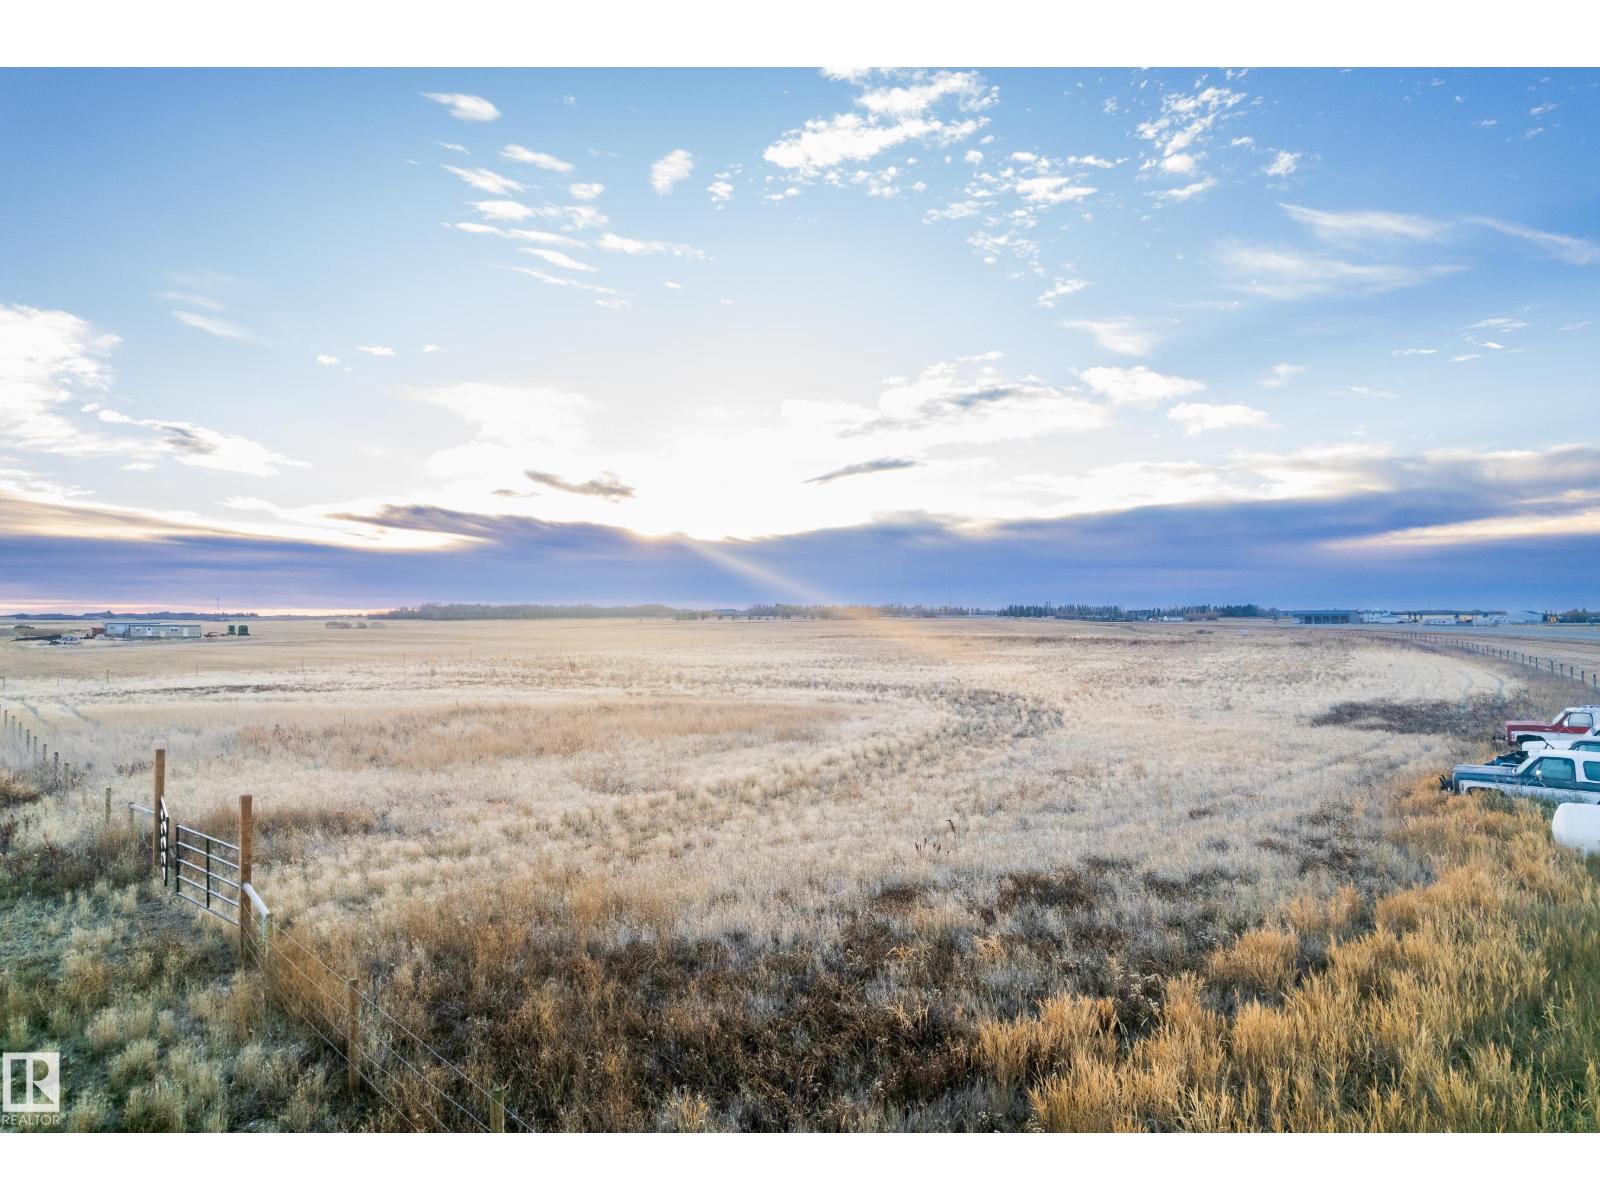
6 acres of prime land just East of Hwy 44 near Riviere Qui Barre. Property has fencing & a gate along with services to the roadway. Build your dream home or possibly run a business on this prime piece of high traffic land. (id:46923)
Century 21 Masters
5119 2nd St
Boyle, Alberta
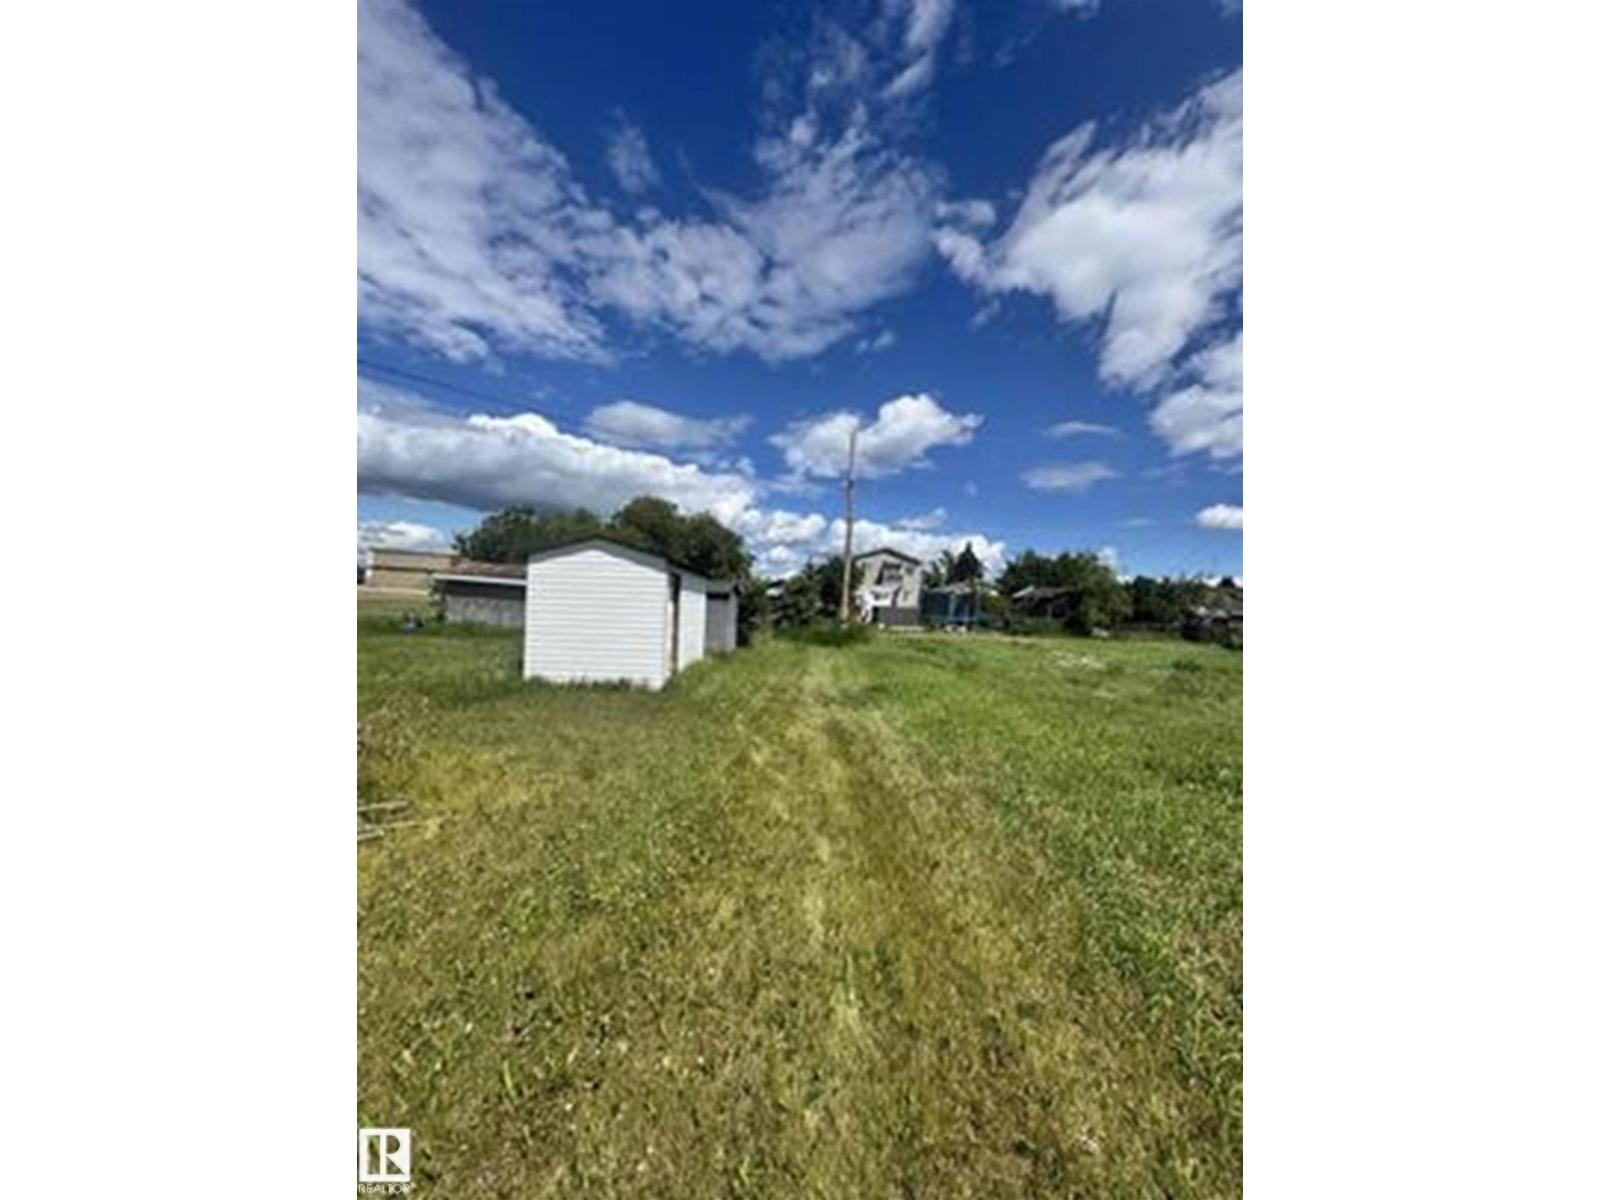
Don't miss this excellent opportunity to own a versatile, vacant lot right on the main road in the village of Boyle. This well located property offers high visibility and easy access, perfect for a future home. The lot has back alley for access for added convenience and potential for future development. 2 storage sheds included. The community of Boyle has a k-12 school, a hospital and close proximity to beautiful lakes and outdoor recreation, including skeleton lake - perfect for boating, fishing and camping. (id:46923)
Century 21 Masters
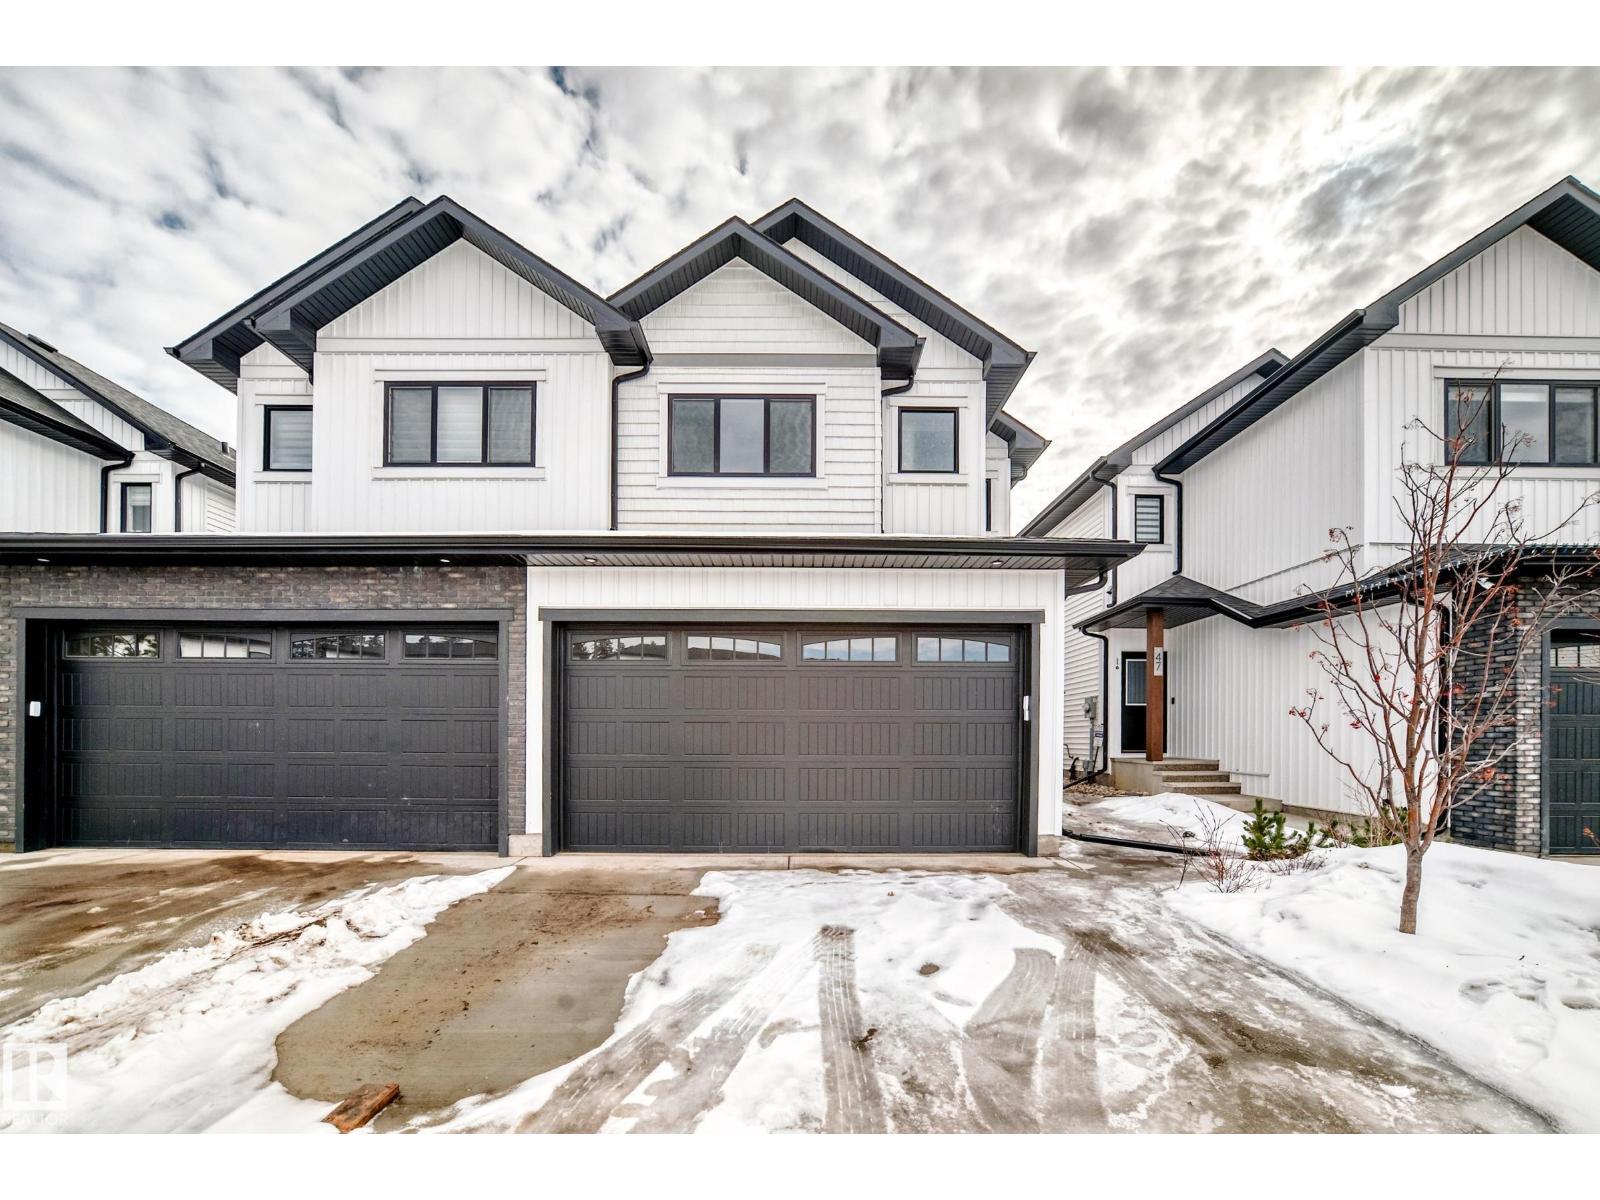
#48 5122 213a St NW
Edmonton, Alberta
Welcome to this beautifully maintained duplex in desirable West Edmonton, featuring a double attached garage and a like-new condition that truly stands out. Barely lived in, this home offers 3 spacious bedrooms and 2 bathrooms, including a primary bedroom with a private ensuite. The main floor features a versatile den, perfect for a home office or study space. The open-concept layout is bright and inviting, with modern finishes throughout. Conveniently located close to schools, shopping, parks, and major amenities, this is an excellent opportunity to own a move-in-ready home in a sought-after neighborhood. (id:46923)
Maxwell Polaris
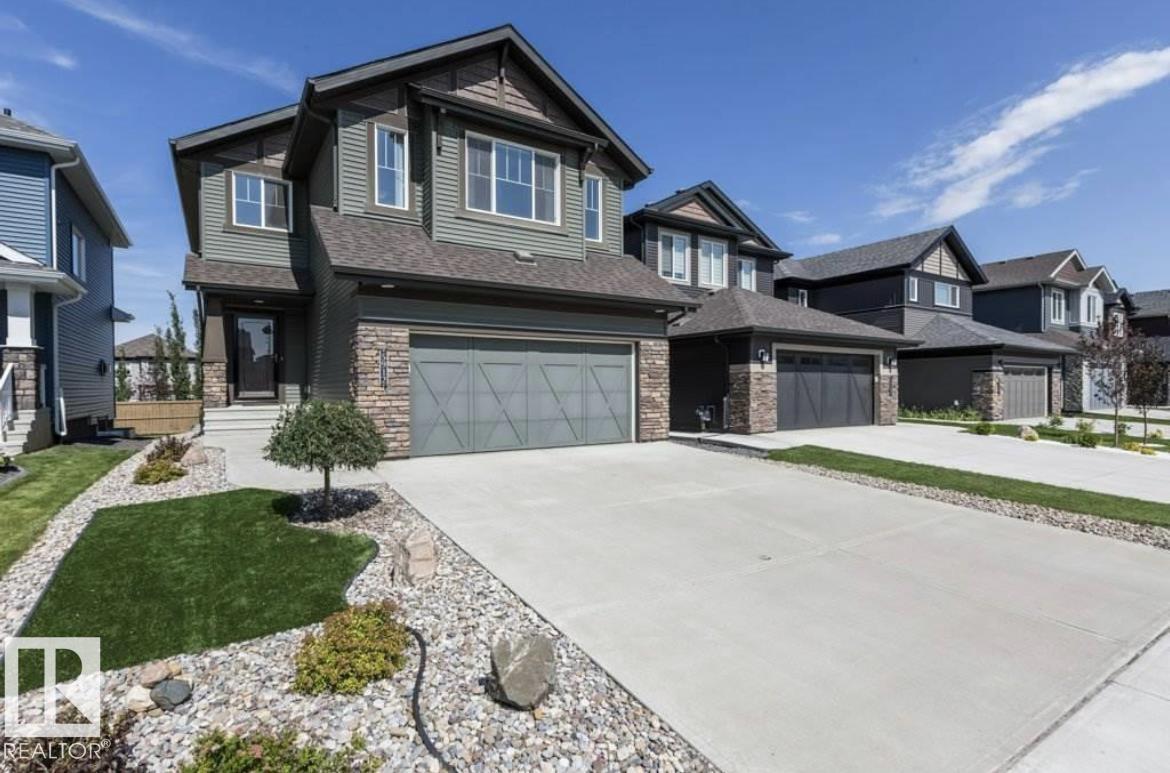
5912 19 Av SW
Edmonton, Alberta
Immaculately maintained Landmark-built home on a full-sized lot, backing onto a walking path in Aurora. Located in Walker, this community stands out w/ enhanced features through a small HOA, including community events, enhanced landscaping, lighted pond fountains & more. Inside, you’ll be impressed by the high ceilings, neutral tones, & rich hardwood flooring. The living room features a stone gas fireplace & flows seamlessly into the kitchen w/ extended cabinetry, stainless steel appliances, granite countertops, & a walkthrough pantry. Upstairs offers a bonus room w/ vaulted ceilings & 3 spacious bedrooms. The primary retreat includes a walk-in closet & a 5-piece ensuite. The partially finished basement has a rec room w/ an ideal layout for a future bedroom & bathroom. Step outside to your private oasis featuring a new deck w/ pergola, privacy screen, & artificial turf. Additional highlights include spindle railings throughout the home, main floor laundry, granite in the bathrooms, A/C & more! (id:46923)
Maxwell Polaris
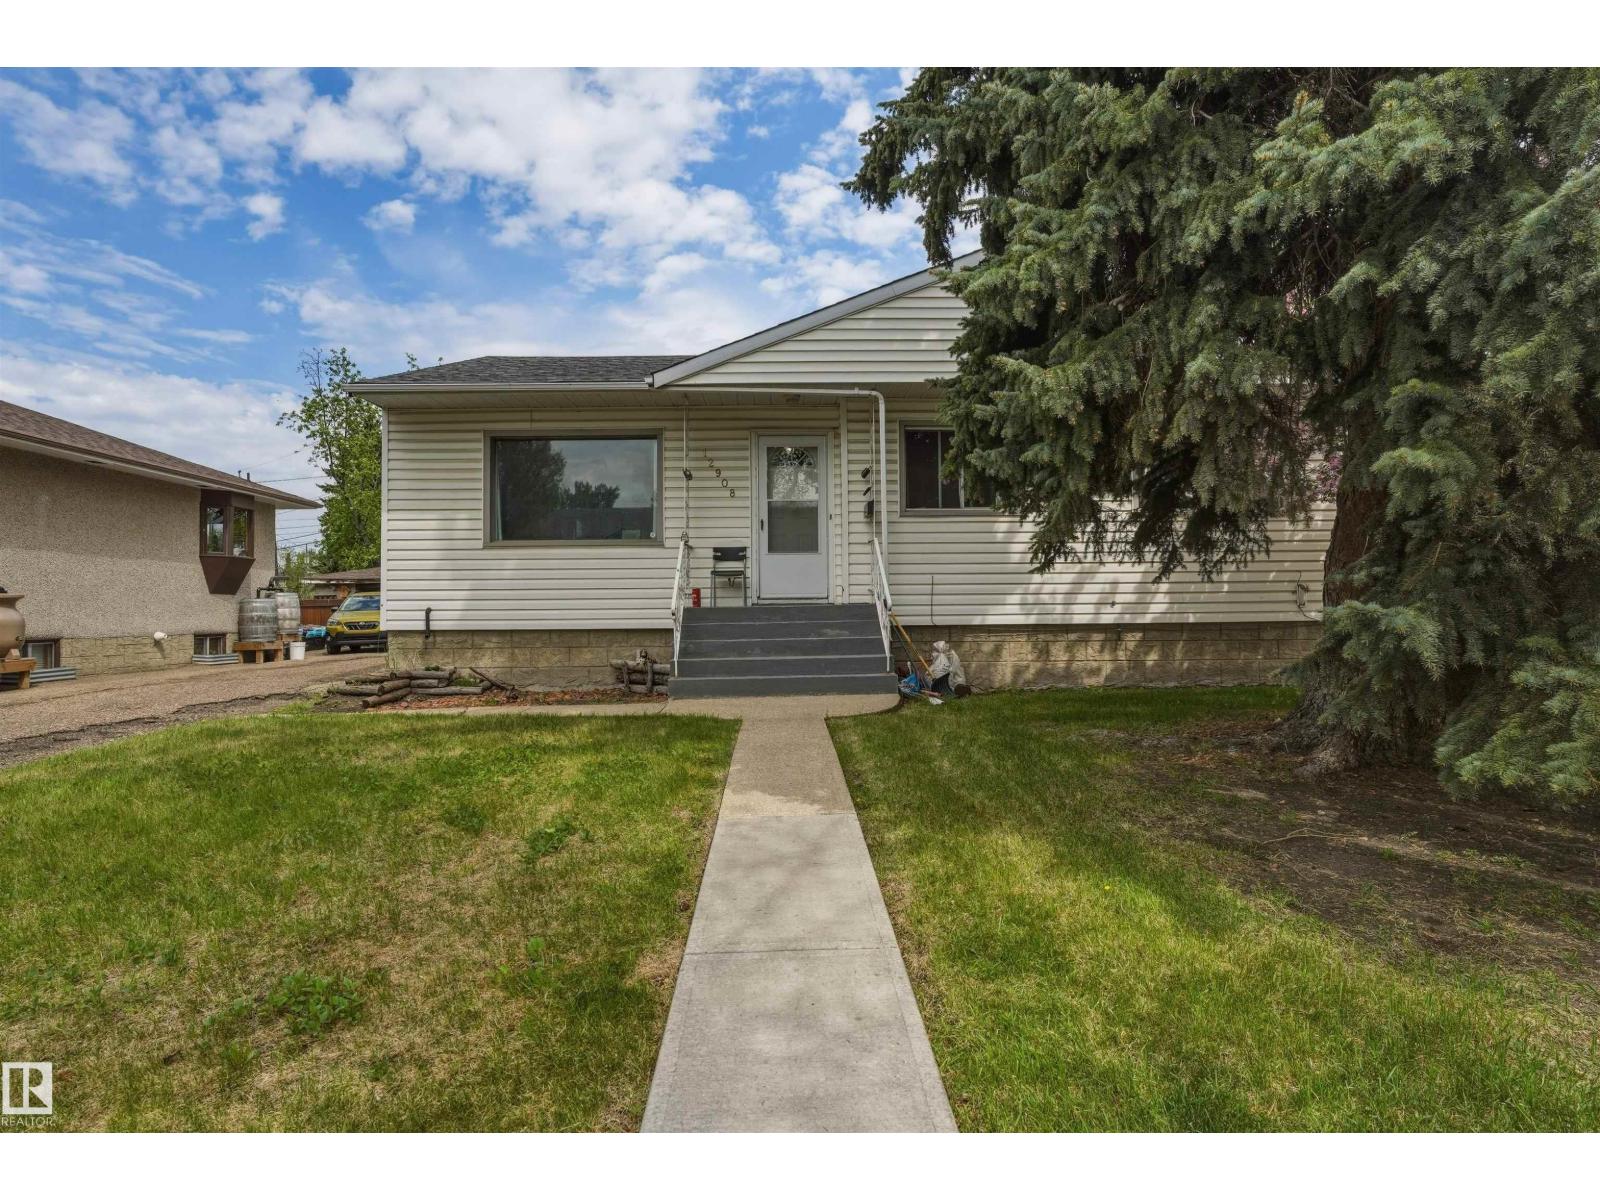
12908 120 Av NW
Edmonton, Alberta
Investment Opportunity: Stable, Hands-Off Rental with strong cash flow and growth potential (Current rental income $2300). Vacant possession also possible. Bright and spacious bungalow with room for the whole family! This well-maintained home features 3 bedrooms upstairs, hardwood and ceramic tile throughout the main floor, and a massive kitchen designed for cooking, gathering, and entertaining. The open layout offers plenty of natural light and comfortable living space throughout. Step outside to enjoy the huge south facing backyard—perfect for kids, pets, gardening, or summer BBQs. The single detached garage adds extra convenience and storage. Downstairs, the fully finished basement includes an additional bedroom, bathroom, second kitchen, updated flooring, lighting, and more, offering fantastic flexibility for extended family, guests, or private living space. A great opportunity with tons of usable space inside and out! **basement suite is illegal.** (id:46923)
Lpt Realty
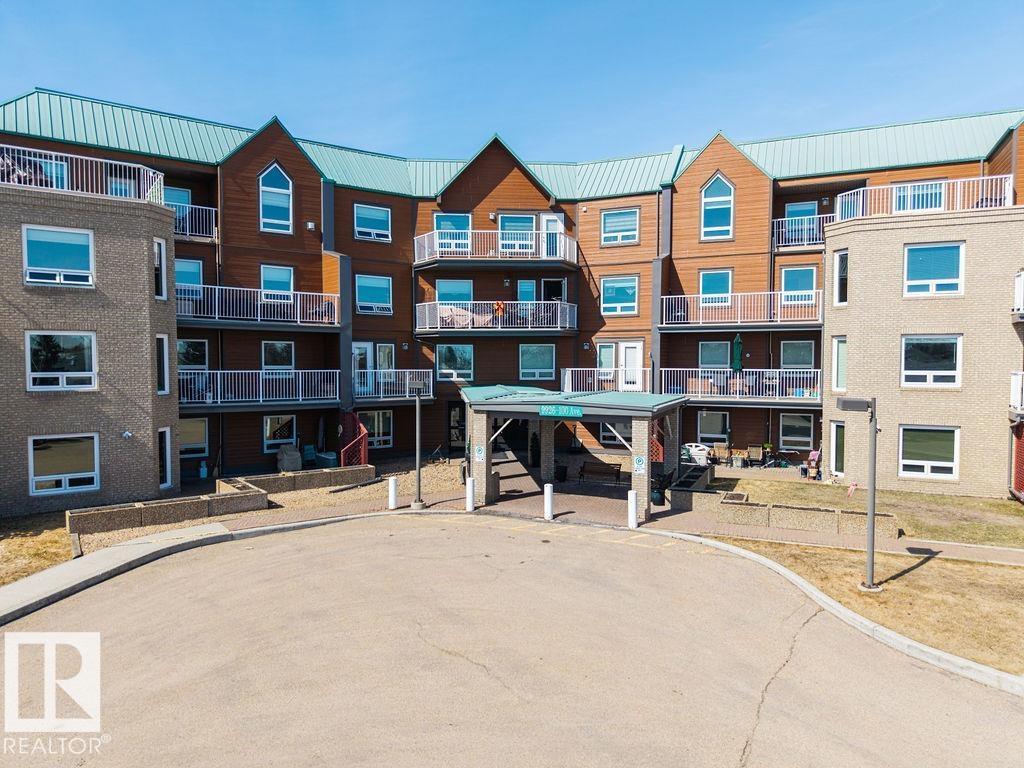
#305 9926 100 Av
Fort Saskatchewan, Alberta
Enjoy the perfect combination of location, layout & views in this spacious (50+) condo just steps from the river valley and everyday amenities. Offering a wonderful floor plan, this 2-bedroom, 1-bath unit features expansive windows in every room, capturing beautiful river valley views & filling the home with natural light. The interior has been freshly painted & features laminate flooring throughout w/ carpet in the bedrooms. While largely original, the unit has been very well maintained and offers a fantastic opportunity to personalize over time. The open-concept living & dining area flows seamlessly to a massive private balcony, providing a peaceful outdoor space to take in the surrounding views. Additional highlights include in-suite laundry, ample storage, an underground parking with separate storage locker and car wash bay. A rare opportunity to secure a well-located unit with incredible fundamentals—ideal for buyers looking to enjoy retirement w/ a view!! (id:46923)
Maxwell Devonshire Realty
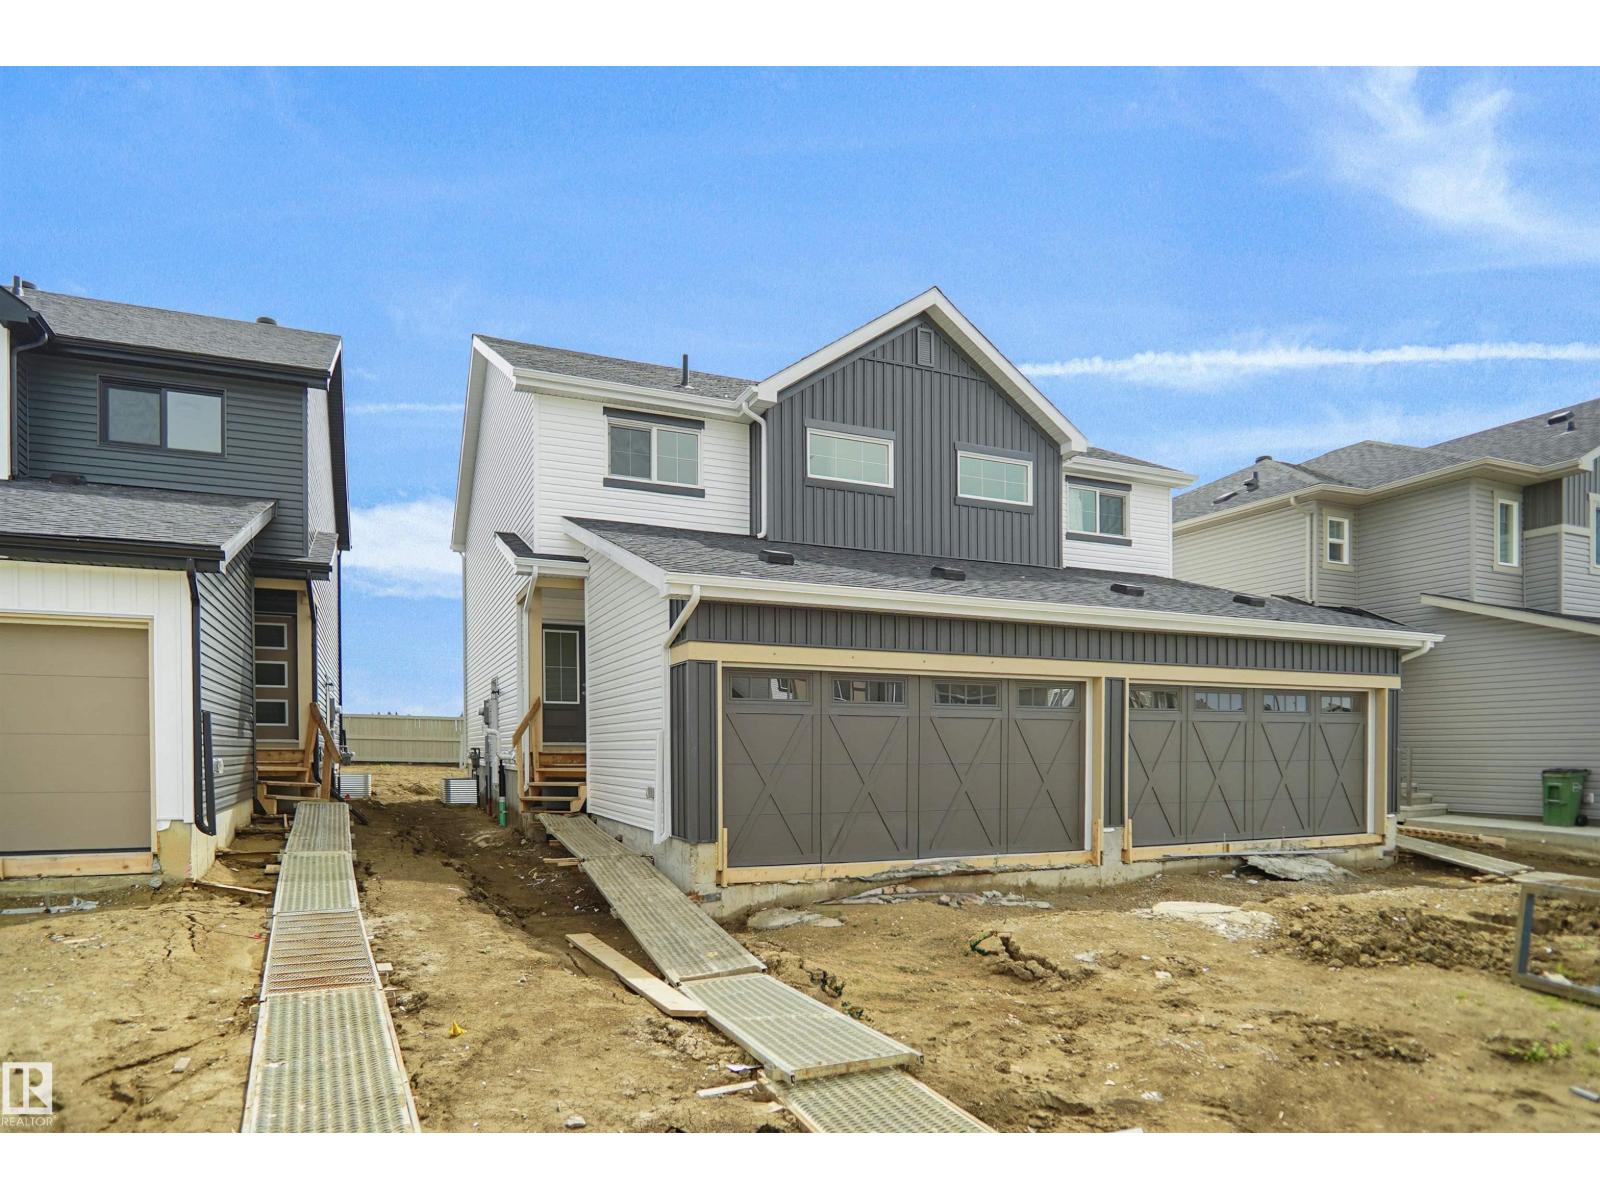
163 Munn Wy
Leduc, Alberta
Welcome to the “Aspire” built by the award-winning builder Pacesetter Homes. This is the perfect place and is perfect for a young couple of a young family. Beautiful parks and green space through out the area of Meadowview. This 2 storey single family attached half duplex offers over 1400+sqft, includes Vinyl plank flooring laid through the open concept main floor. The kitchen has a lot of counter space and a full height tile back splash. Next to the kitchen is a very cozy dining area with tons of natural light, it looks onto the large living room. Carpet throughout the second floor. This floor has a large primary bedroom, a walk-in closet, and a 3 piece ensuite. There is also two very spacious bedrooms and another 4 piece bathroom. Lastly, you will love the double attached garage and the side separate entrance perfect for future basement development. ***Home is under construction the photos shown are of the show home colors and finishing's will vary, should be completed by the end of September *** (id:46923)
Royal LePage Arteam Realty
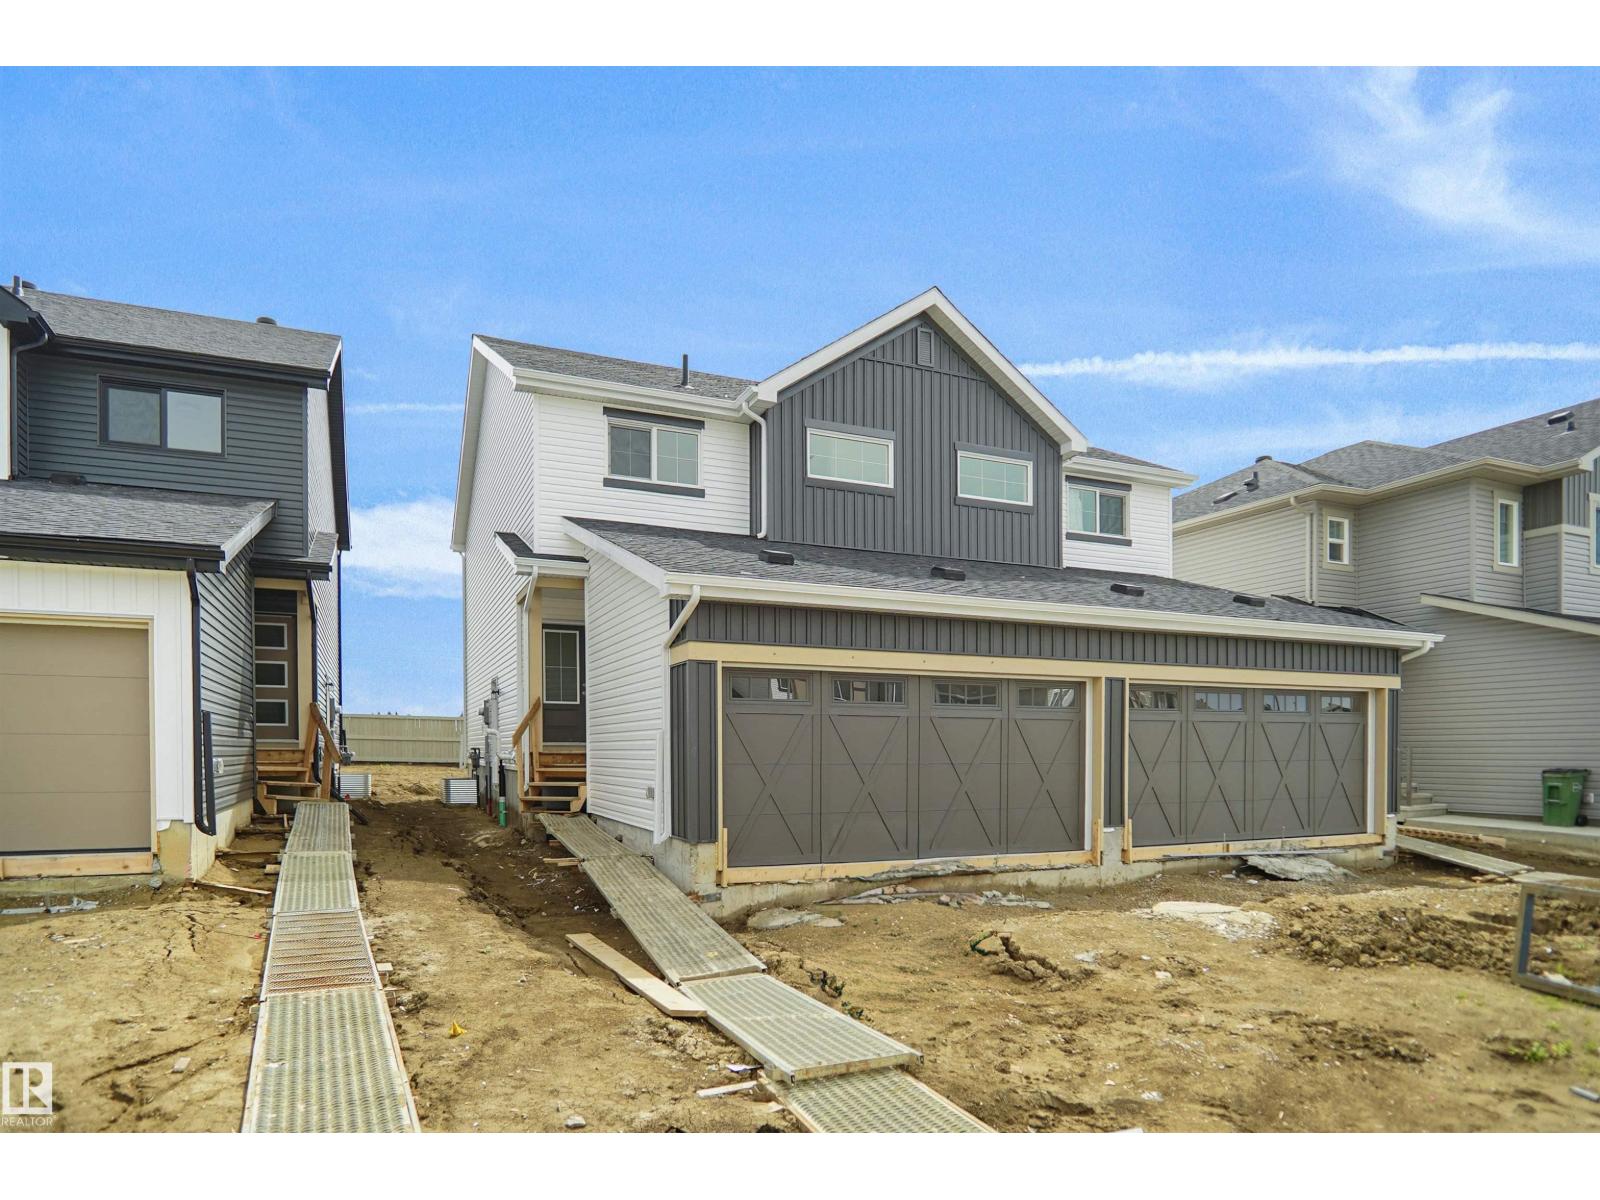
165 Munn Wy
Leduc, Alberta
Welcome to the “Aspire” built by the award-winning builder Pacesetter Homes. This is the perfect place and is perfect for a young couple of a young family. Beautiful parks and green space through out the area of Meadowview. This 2 storey single family attached half duplex offers over 1400+sqft, includes Vinyl plank flooring laid through the open concept main floor. The kitchen has a lot of counter space and a full height tile back splash. Next to the kitchen is a very cozy dining area with tons of natural light, it looks onto the large living room. Carpet throughout the second floor. This floor has a large primary bedroom, a walk-in closet, and a 3 piece ensuite. There is also two very spacious bedrooms and another 4 piece bathroom. Lastly, you will love the double attached garage and the side separate entrance perfect for future basement development. ***Home is under construction the photos shown are of the show home colors and finishing's will vary, should be completed by the end of September *** (id:46923)
Royal LePage Arteam Realty
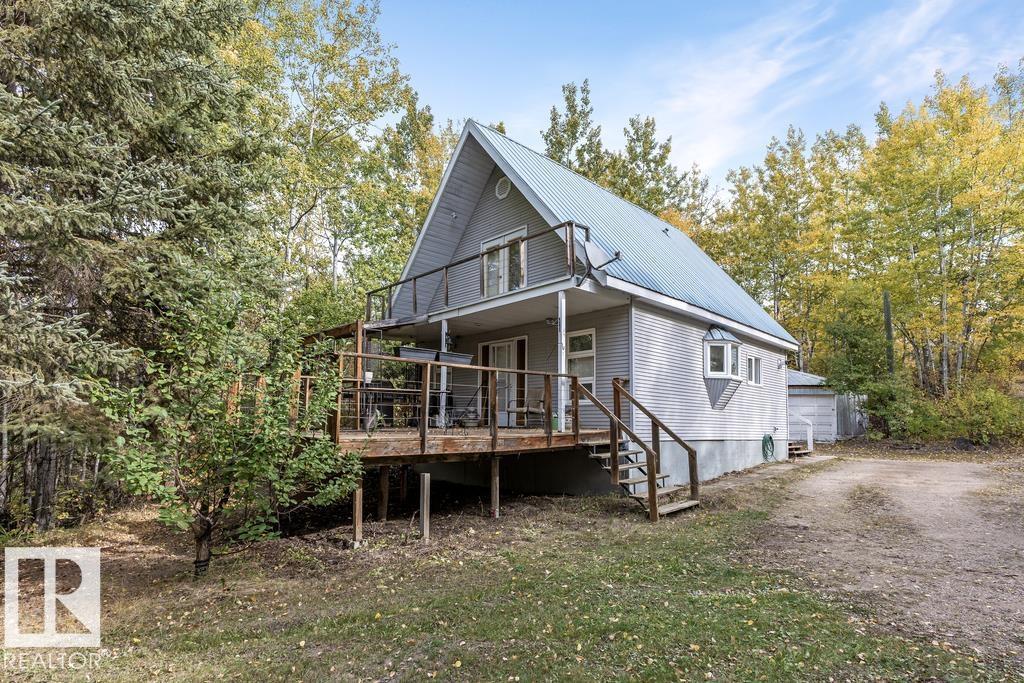
218 58532 Range Road 113
Rural St. Paul County, Alberta
Escape to lake front tranquility in this adorable 2-bedroom all-season cottage, nestled in the peaceful country subdivision of Lottie Lake. Surrounded by mature trees and natural beauty, this cozy retreat offers the perfect blend of rustic charm and modern convenience. Enjoy the serenity of country living with the rare comfort of municipal water service and paved roads. The main level features a welcoming bedroom, a 3-piece bathroom, hot water on demand, laundry area, and a gas range for warm, home-cooked meals. Upstairs, the loft bedroom offers a private 2-piece ensuite, a spacious walk-in closet, and a large Juliet balcony that invites you to sip your morning coffee among the treetops. Whether you're seeking a weekend escape or a year-round residence, this charming cottage is ideal for nature lovers who crave fresh air, quiet surroundings, and a slower pace of life—all without sacrificing essential amenities. (id:46923)
RE/MAX Bonnyville Realty
159 Shank Drive Island South
Rural Athabasca County, Alberta
Rare opportunity to own a half-acre lot on one of the most sought-after lakes north of Edmonton. Perfectly positioned on the peninsula of Shank Drive, this exceptional property offers two access approaches, adding flexibility and appeal. While technically a lake-back lot, it fronts onto lake reserve, creating the feel and privacy of lakefront living. Enjoy beautiful lake views, a quad trail through the reserve, and a sandy beach directly across the road. The lot features an excellent building pocket for your dream home, with ample space for an oversized garage, RV or trailer storage, and all your recreational toys. A truly special setting with endless possibilities , this one must be seen to be appreciated. (id:46923)
RE/MAX Excellence
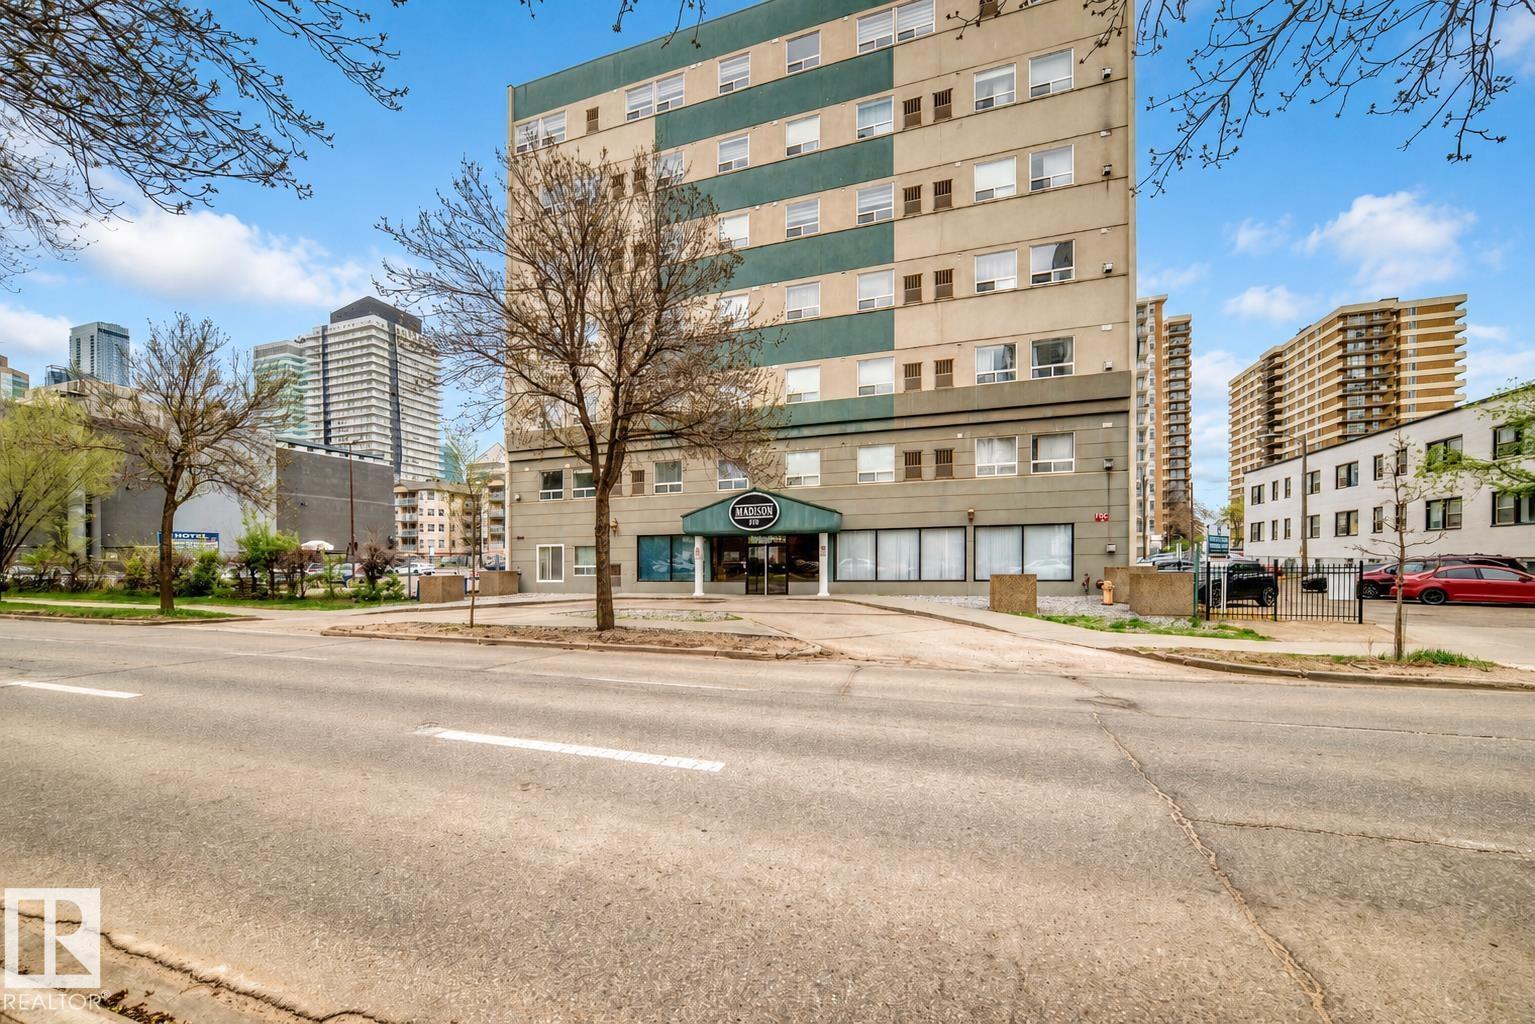
#601 9919 105 St NW
Edmonton, Alberta
Exceptional investment opportunity in the heart of downtown Edmonton! Whether you're looking to grow your real estate portfolio, add a furnished executive rental, or take advantage of airbnb short-term rental potential (subject to condo bylaws and municipal regulations), this bright 6th-floor condo offers outstanding flexibility in an unbeatable location. Filled with natural light, this well-designed unit is just steps from the Walterdale Bridge, River Valley trails, restaurants, cafés, shopping, the LRT, and all the conveniences of downtown living, making it an attractive option for professionals, students, visitors, and long-term tenants alike. Enjoy premium building amenities including heated underground parking, a fully equipped fitness centre, and a welcoming social lounge. Most furnishings are negotiable, making this an excellent opportunity for buyers looking for a move-in-ready home or a turnkey rental investment. (id:46923)
Exp Realty
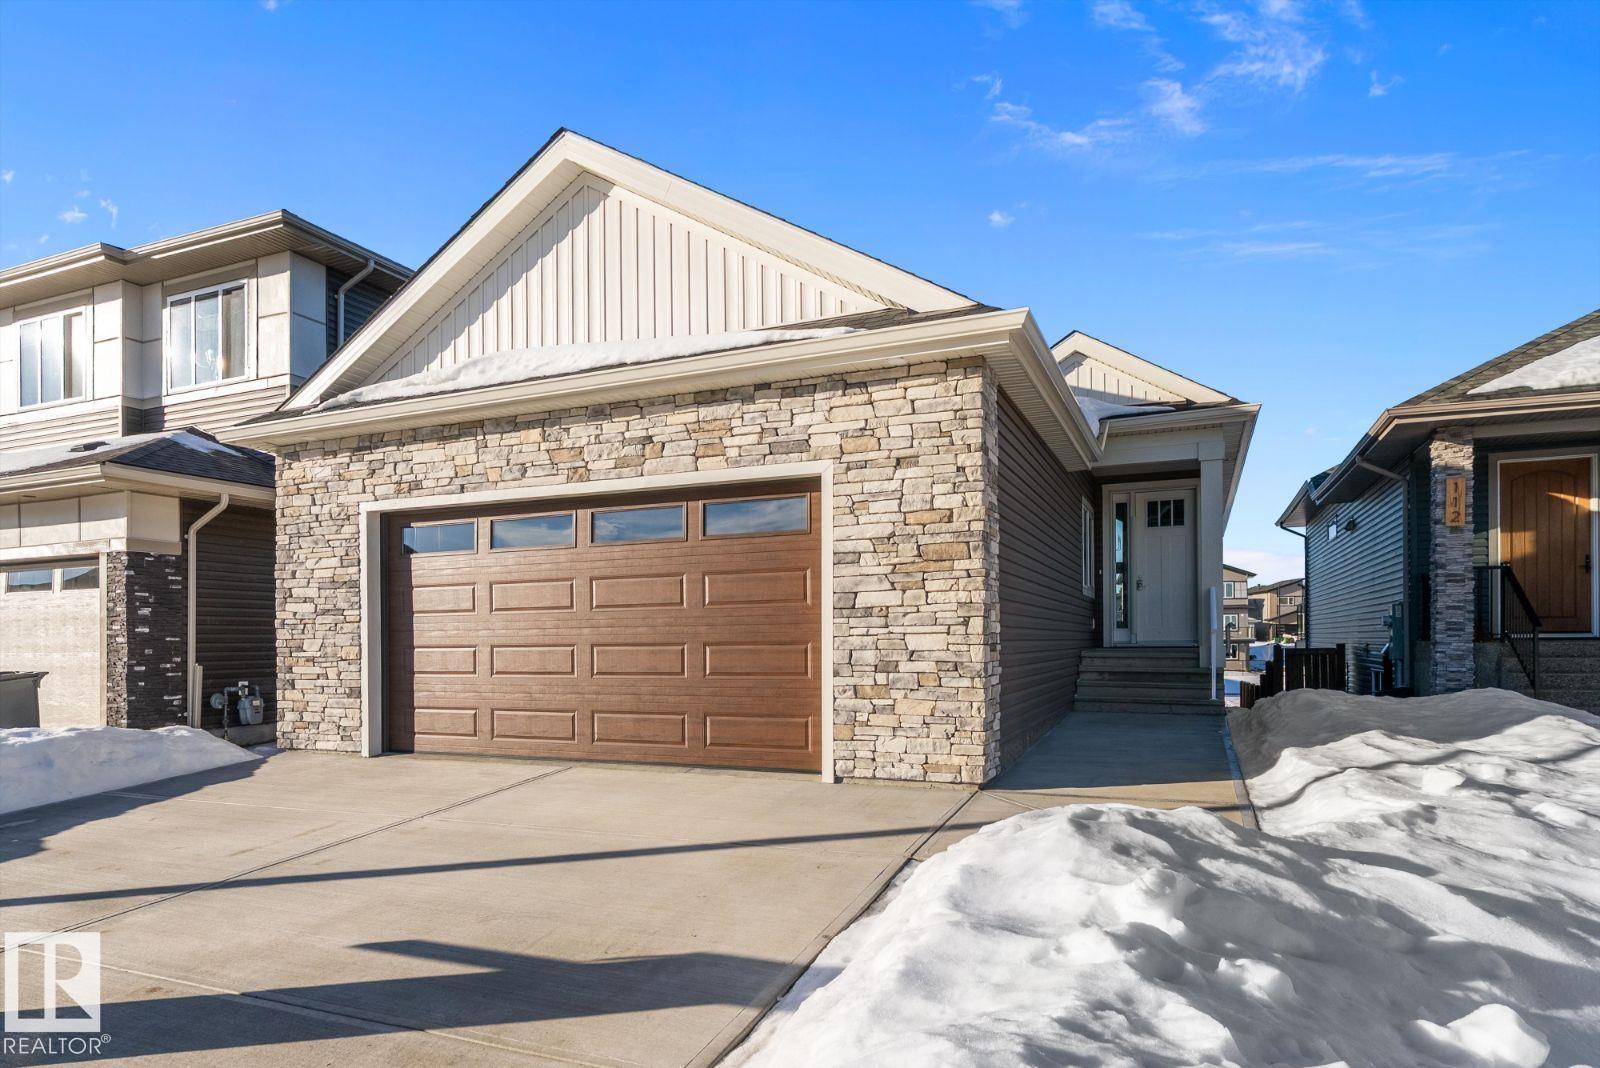
110 Lilac Cl
Leduc, Alberta
Visit the Listing Brokerage (and/or listing REALTOR®) website to obtain additional information. Welcome to The Linden in Woodbend, Leduc. This beautifully finished 1,416 sq. ft. bungalow offers 3 bedrooms, 2.5 bathrooms, a fully finished walkout basement, and an oversized double attached garage. Vaulted ceilings and 9' ceilings throughout create a bright, open feel. The kitchen features custom cabinetry, quartz countertops, undermount sinks, and a walk-through pantry connecting to the mudroom. The great room is anchored by a gas fireplace with a stained wood mantel. The primary bedroom includes a walk-in closet with direct access to the ensuite and laundry, plus dual sinks, a freestanding soaker tub, and custom tiled shower. The walkout basement adds 1,033 sq. ft. with 2 bedrooms, a wet bar, and hydronic in-floor heating. Exterior highlights include cultured stone accents, covered veranda, 17' x 10' deck with glass railing, BBQ gas line, and a 24' x 29' insulated, heated garage with hot and cold water. (id:46923)
Honestdoor Inc
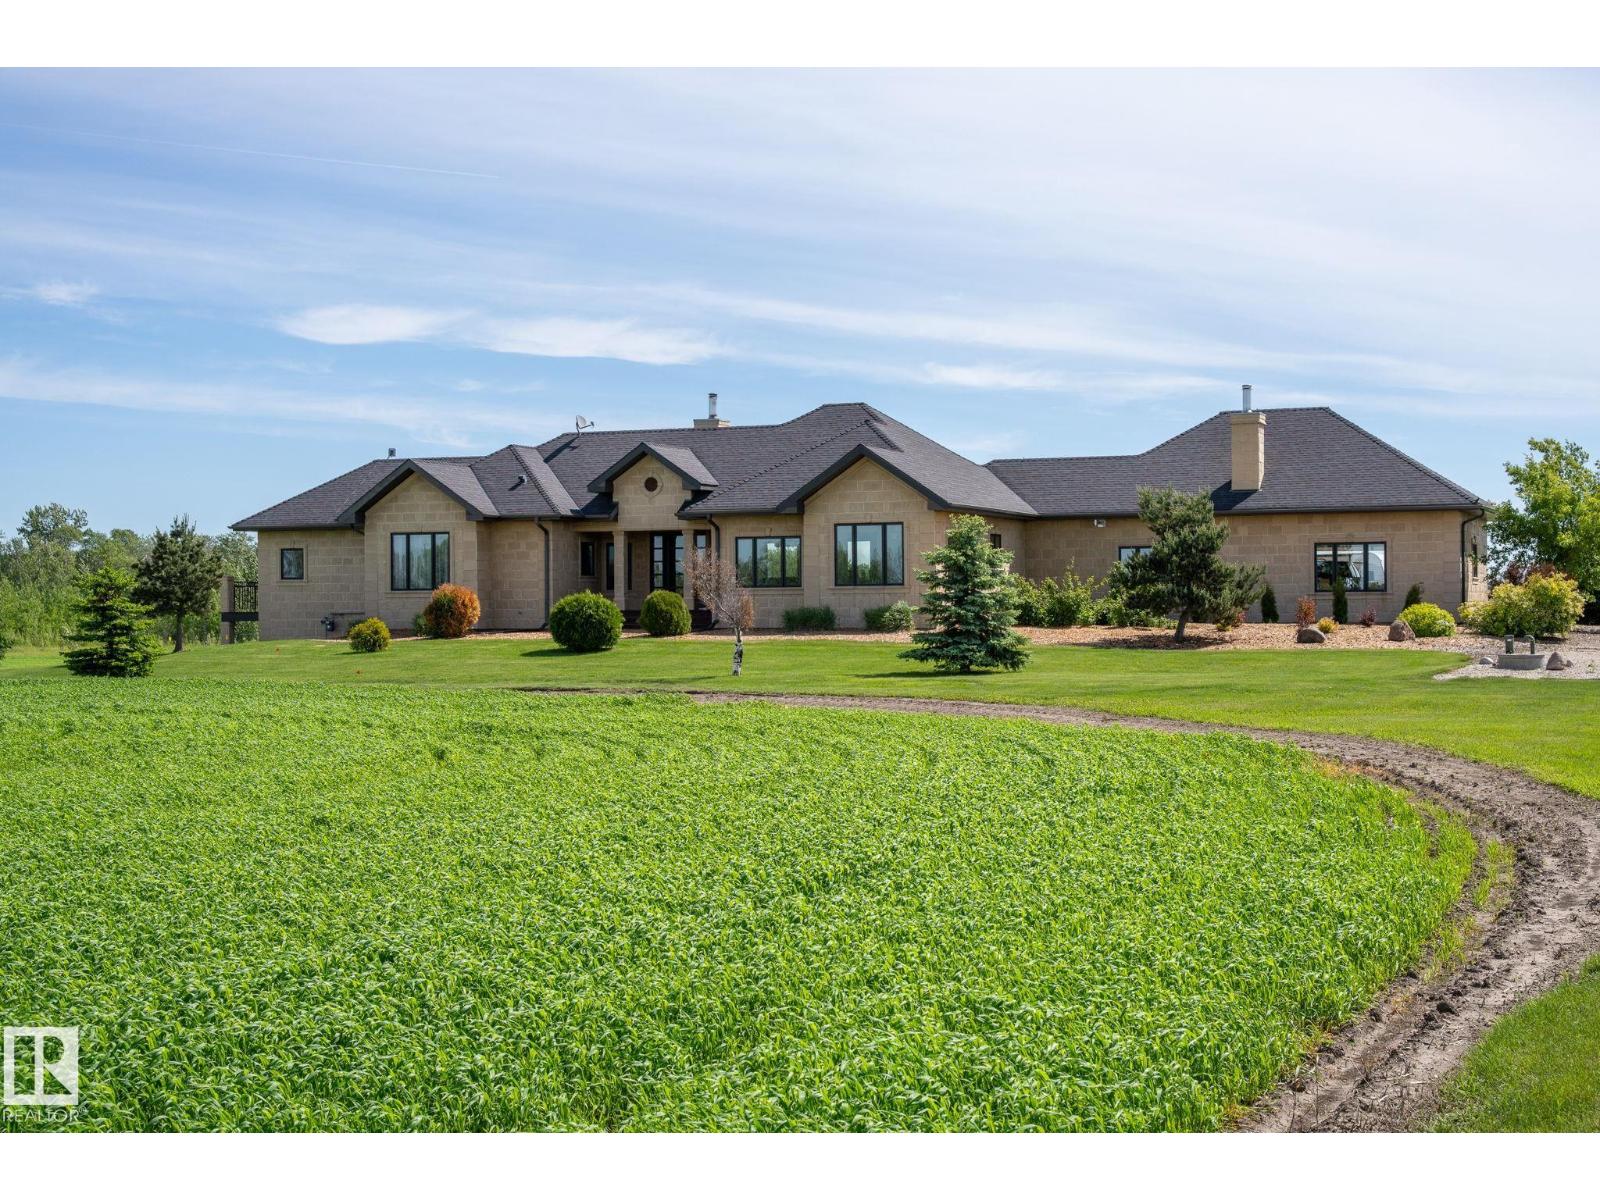
56229 Rge Road 242
Rural Sturgeon County, Alberta
EXECUTIVE ESTATE on a PRIVATE 80-ACRE PARCEL offering TOTAL PRIVACY, surrounded by mature trees and high-producing farmland. Ideally located just 3 MINUTES TO BON ACCORD and LESS THAN 20 MINUTES TO ST. ALBERT, this hidden gem blends luxury and functionality. Showcasing a striking stone tile exterior, professional landscaping, and a FULL WALK-OUT BASEMENT, this custom open-concept bungalow features hand-scraped hardwood floors and a sun-filled great room with WALLS OF WINDOWS. The chef-inspired kitchen offers TOP-OF-THE-LINE INTEGRATED APPLIANCES and overlooks the dining area. The living room is anchored by a FLOOR-TO-CEILING STONE FIREPLACE. The spacious primary retreat includes a SPA-LIKE ENSUITE, alongside two additional bedrooms and main floor laundry. The lower level is designed for ENTERTAINING with a media room, rec room, 4th & 5th bedrooms and full bath. Complete with an OVERSIZED FOUR-BAY FULLY FINISHED GARAGE plus space to BUILD A DREAM SHOP or explore SUBDIVISION POTENTIAL. A MUST SEE IN PERSON! (id:46923)
Century 21 Masters
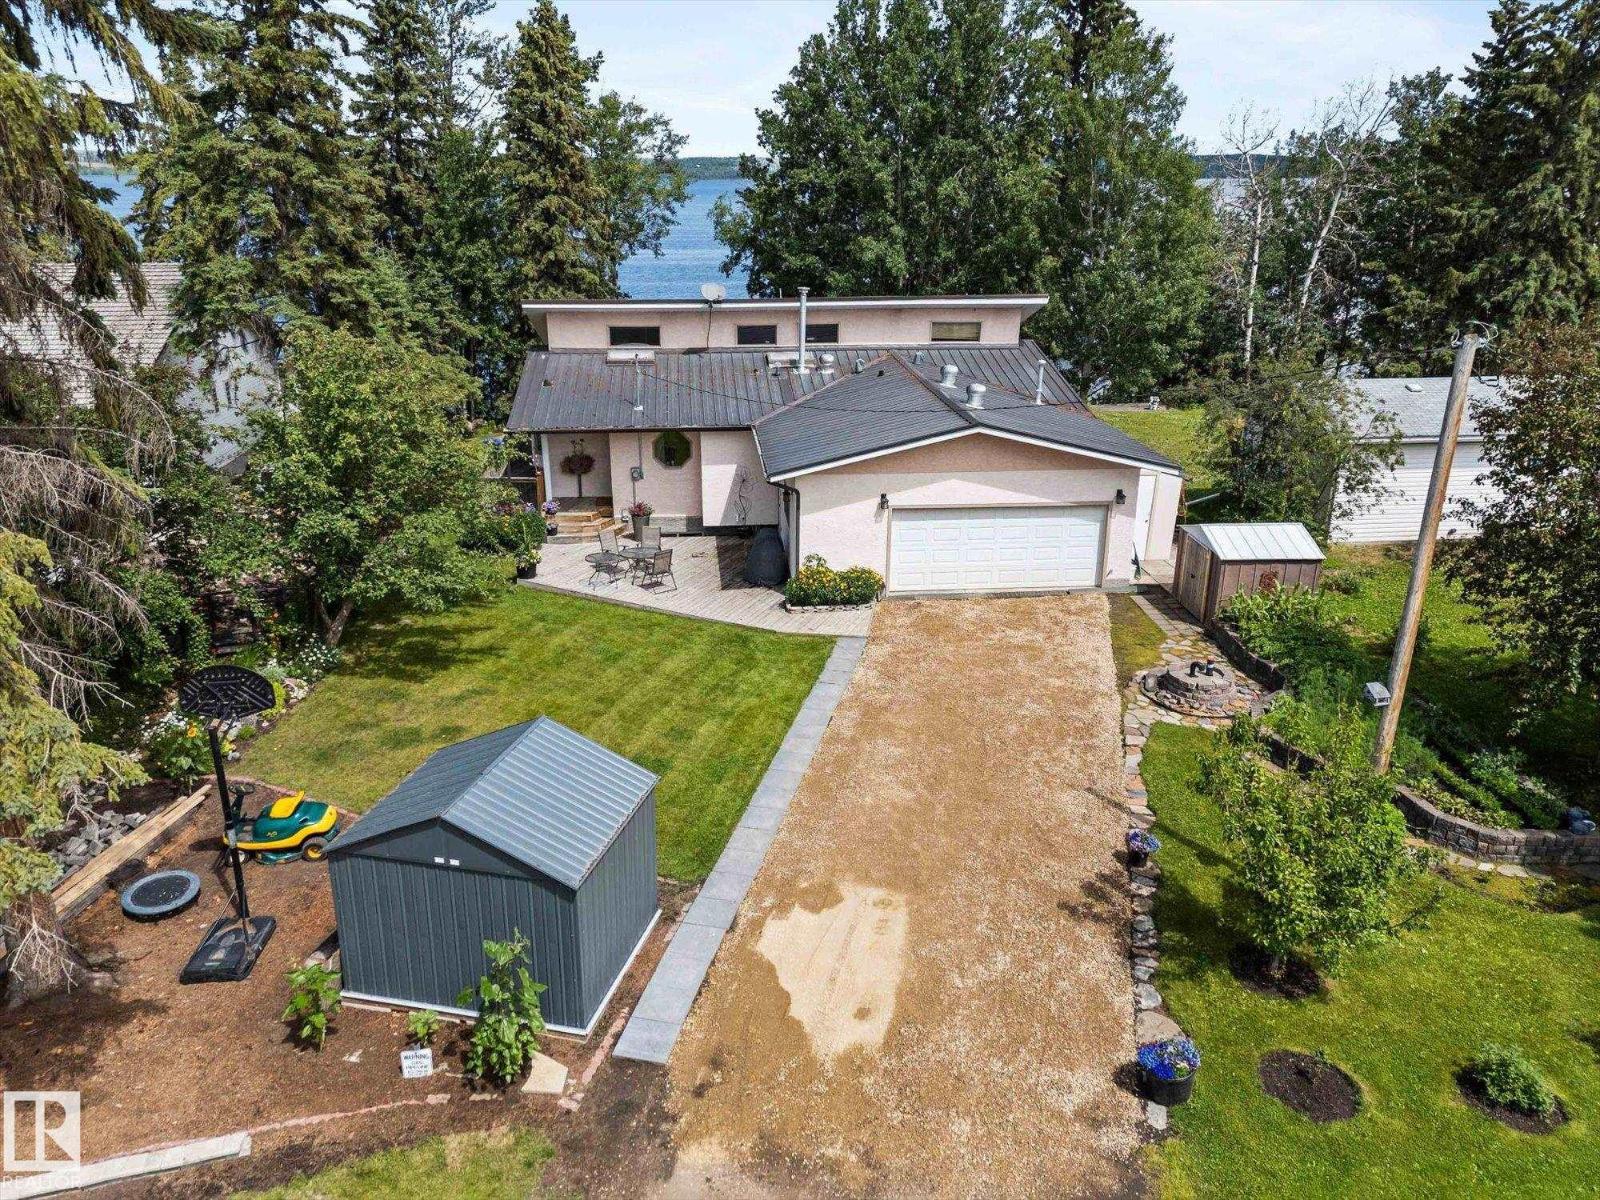
#16 53004 Rge Road 54a
Rural Parkland County, Alberta
Nestled above the water in South Seba Beach and less than 1 hour from Edmonton, this stunning bungalow w/ over 2400 sq. ft. of total living space provides private lakefront living, peaceful enjoyment of lake views & bird watching. The interior features vaulted ceilings, a three-sided fireplace & maple hardwood floors throughout the spacious main level, which is flooded in natural light from skylights & plentiful windows. From the dining room, French doors open onto a glass-railed deck overlooking the perfect water backdrop. The main floor bdrm w/ its own French doors, offers deck access, lake views, a walk-in closet & a 4-pc ensuite. A main-level laundry area & 2nd bathroom add to everyday convenience. The fully finished basement w/ a roomy rec. area & 2 more bdrms provide space for family & friends. Exterior highlights include a wraparound deck, mature landscaping, perennial flower beds & private stairs to the shoreline. A dbl heated garage, metal roof & 3 storage sheds complete this exceptional offering (id:46923)
RE/MAX Elite
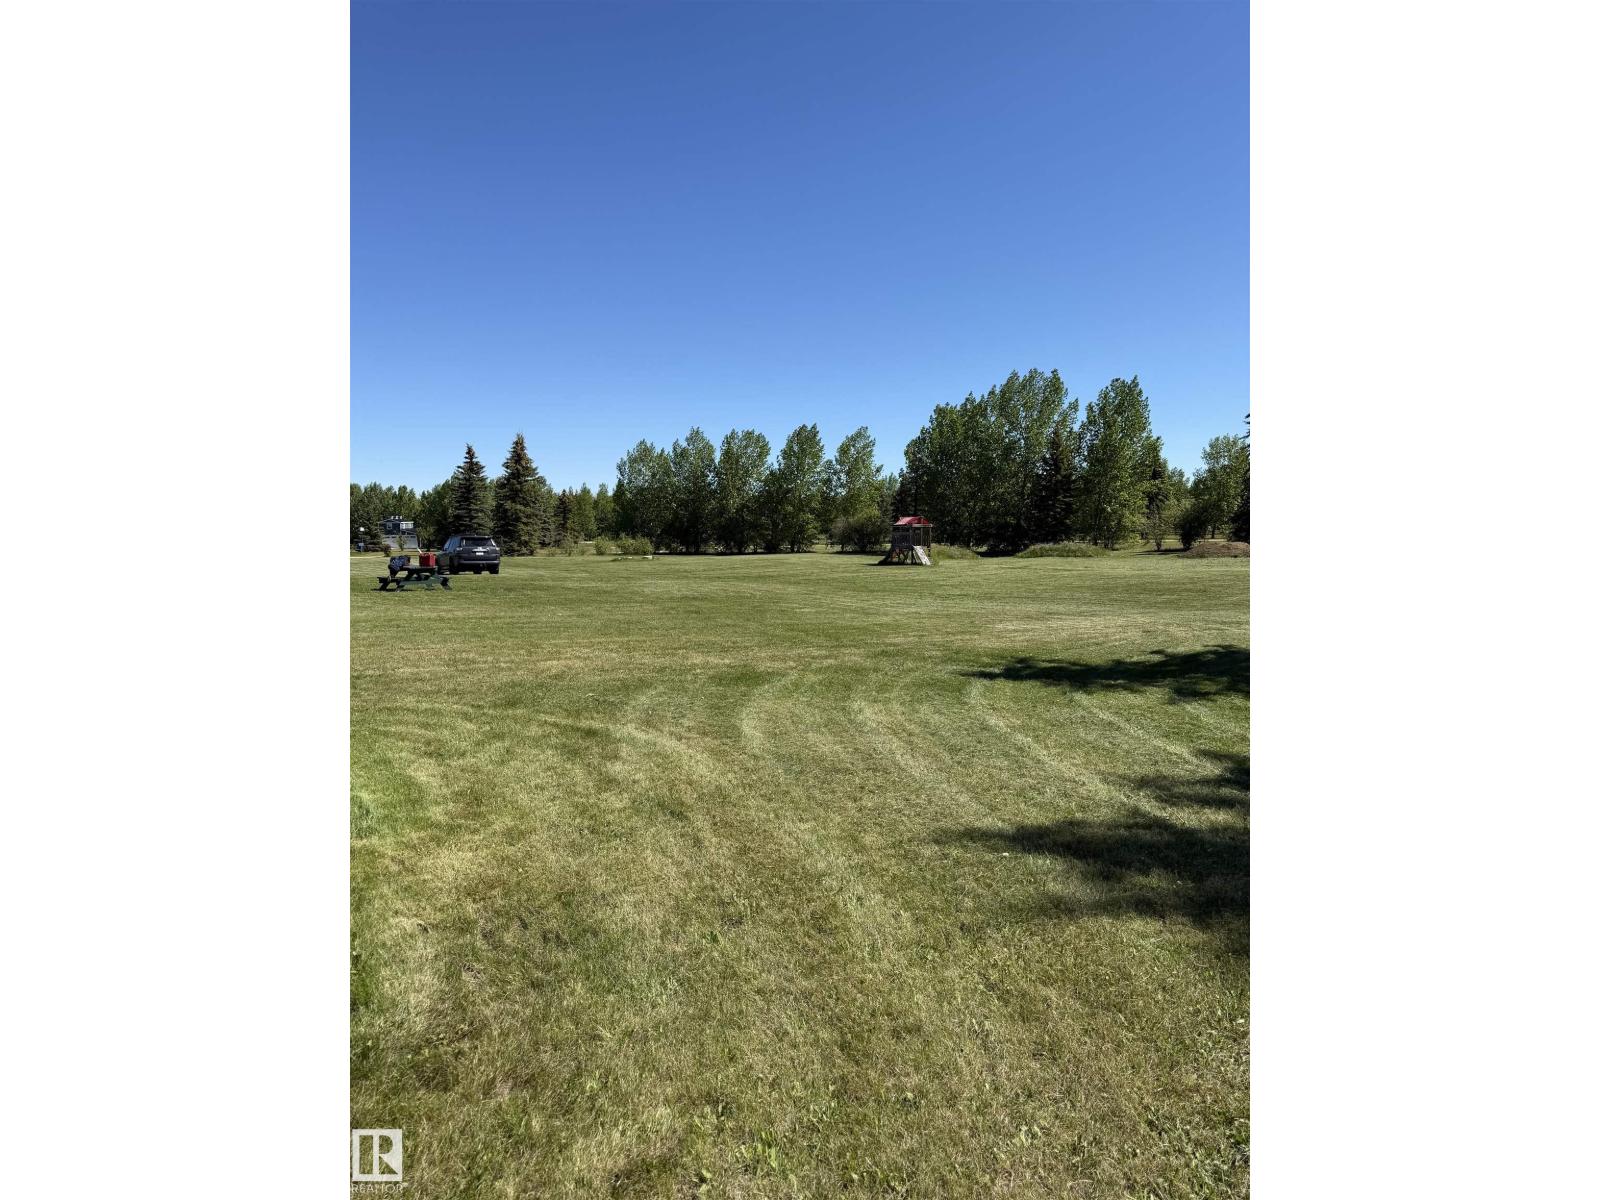
#30 15025 Twp Road 470
Rural Wetaskiwin County, Alberta
Rare opportunity to own 2.11 acres of prime land in a highly desirable location just minutes from Pigeon Lake. This well-equipped property offers endless possibilities, featuring two versatile outbuildings, including a barn and a storage shed, perfect for hobby farming, equipment storage, or workshop space. The property is fully serviced with utilities already in place, making it an excellent option to enjoy as-is or build your dream home. As an added bonus, a tractor lawnmower is included, making acreage maintenance easy. Enjoy the perfect balance of privacy and convenience with nearby lake access, recreation, golf, shopping, and all the amenities the Pigeon Lake area has to offer. Whether you’re looking for a peaceful country retreat, a future building site, or an investment opportunity, this property is full of potential. (id:46923)
Sterling Real Estate
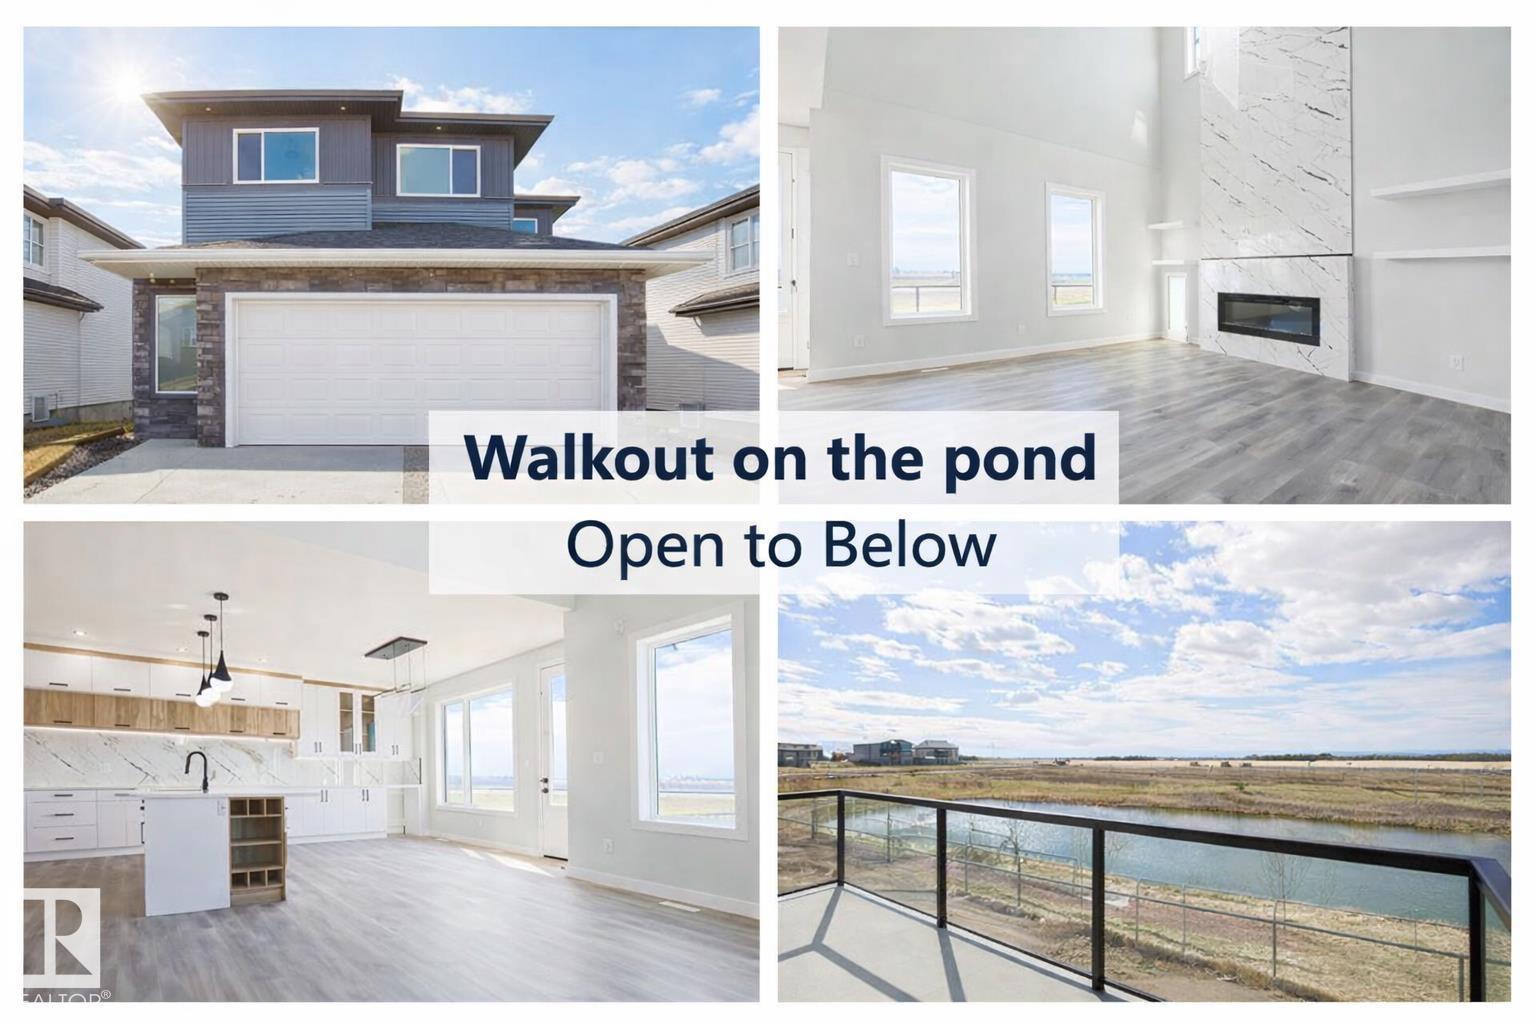
Unknown Address
,
Experience luxury living in Churchill Meadows just minutes to South Edmonton, featuring a stunning open-to-above floor plan and breathtaking walkout backing onto a scenic pond and green space. This fully upgraded two-storey luxury home showcases a chef’s dream kitchen with premium finishes, quartz counters, and a dedicated spice kitchen, perfect for entertaining and large families. The bright open-to-above living room features a modern electric fireplace and soaring ceilings that flood the home with natural light. The main floor also includes a private den and full bathroom, ideal for guests or a home office. Upstairs, enjoy a spacious primary bedroom with luxury ensuite, plus a second bedroom with its own full bath ensuite. Two additional large bedrooms, another full bath, bonus room, and upper laundry complete the upper level. The walkout basement to pond views and oversized double attached garage make this luxury Churchill Meadows home near South Edmonton and minutes to Beaumont and Leduc. (id:46923)
Maxwell Polaris
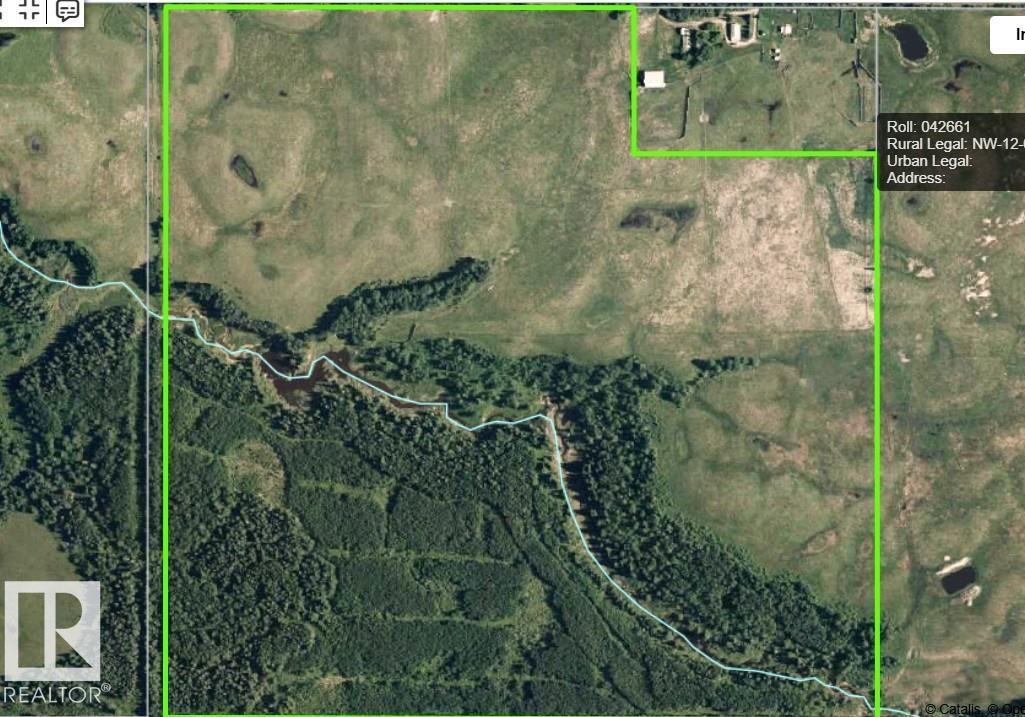
200xx Twp Rd 662
Rural Lesser Slave River M.d., Alberta
147.84 Acres of agricultural land near Flatbush Alberta. Good for grazing cattle or haying. partially open, partially bush. Fenced with barb wire. (id:46923)
Exp Realty
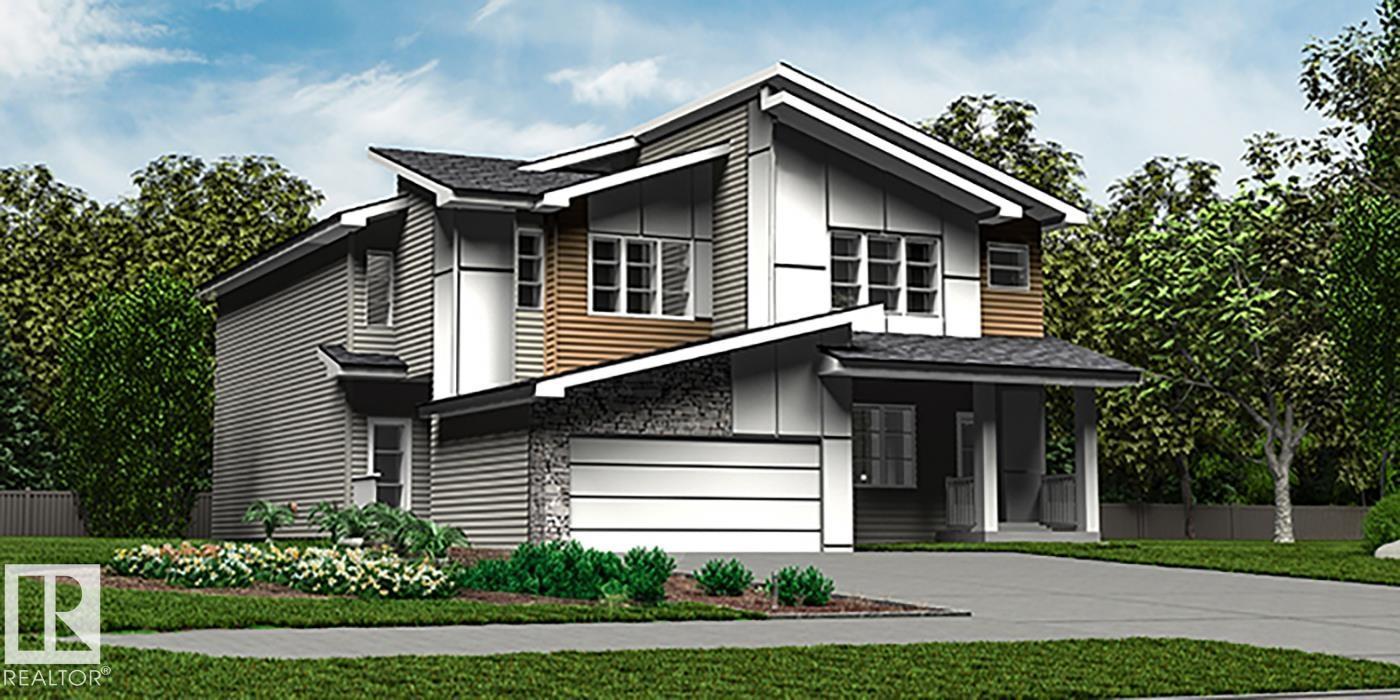
18931 24 Av NW
Edmonton, Alberta
Elegant duplex designed for modern living with a double attached garage, 9’ main floor ceilings, LVP flooring, and upgraded railings. The spacious foyer leads past a convenient 2-piece bath into an open-concept great room, kitchen, and dining area—perfect for everyday living or entertaining. A mudroom with built-in bench adds function. The kitchen features quartz countertops, a central island with Silgranit sink and flush eating ledge, full-height backsplash, built-in microwave, soft-close cabinetry, and a corner pantry. Upstairs offers a large primary suite with a walk-in closet and a spa-inspired 4-piece ensuite with double sinks and a glass shower. Two additional bedrooms, a 3-piece bath, laundry room, and versatile bonus room complete the level. Includes brushed nickel fixtures and basement rough-in plumbing. (id:46923)
Exp Realty
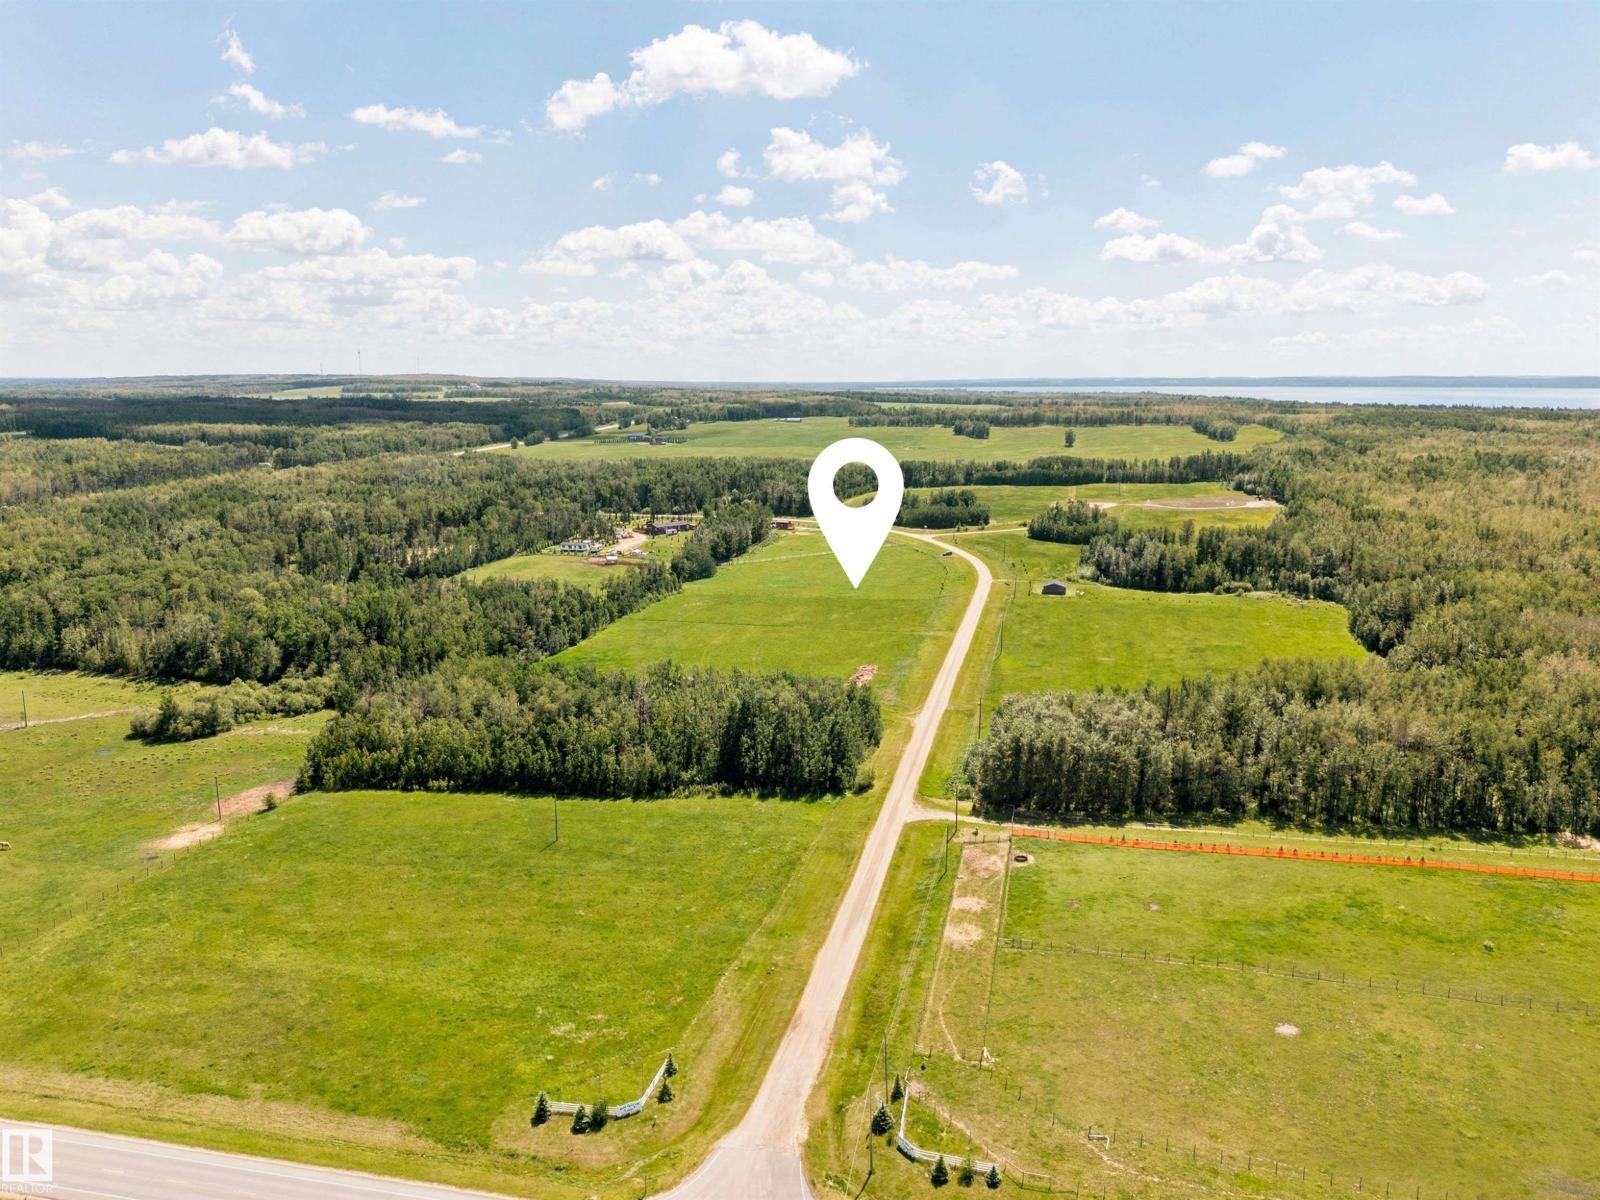
281029 Hwy 616
Rural Wetaskiwin County, Alberta
Perfect acreage lot to build a home/garage/small barn. 4 Wire fence & rail fence around property. Sunny, bright location in N. Pigeon Lake Estates with West open views & sloping lot to East toward trees. 7 minutes to the MULHURST BOAT LAUNCH. 39 Min to the EDMONTON INT'L AIRPORT. This subdivision has so much going for it: well designed subdivision of lots, near pavement, highway access and lake. Opportunities to develop property a few different ways. Let your ideas flow: summer or all year, add a shop/storage for land & lake toys. Maybe care for a horse or two. Approximately a 2.99 acre piece of property. Gravel road into subdivision, but no services into lot. (id:46923)
Royal LePage Noralta Real Estate
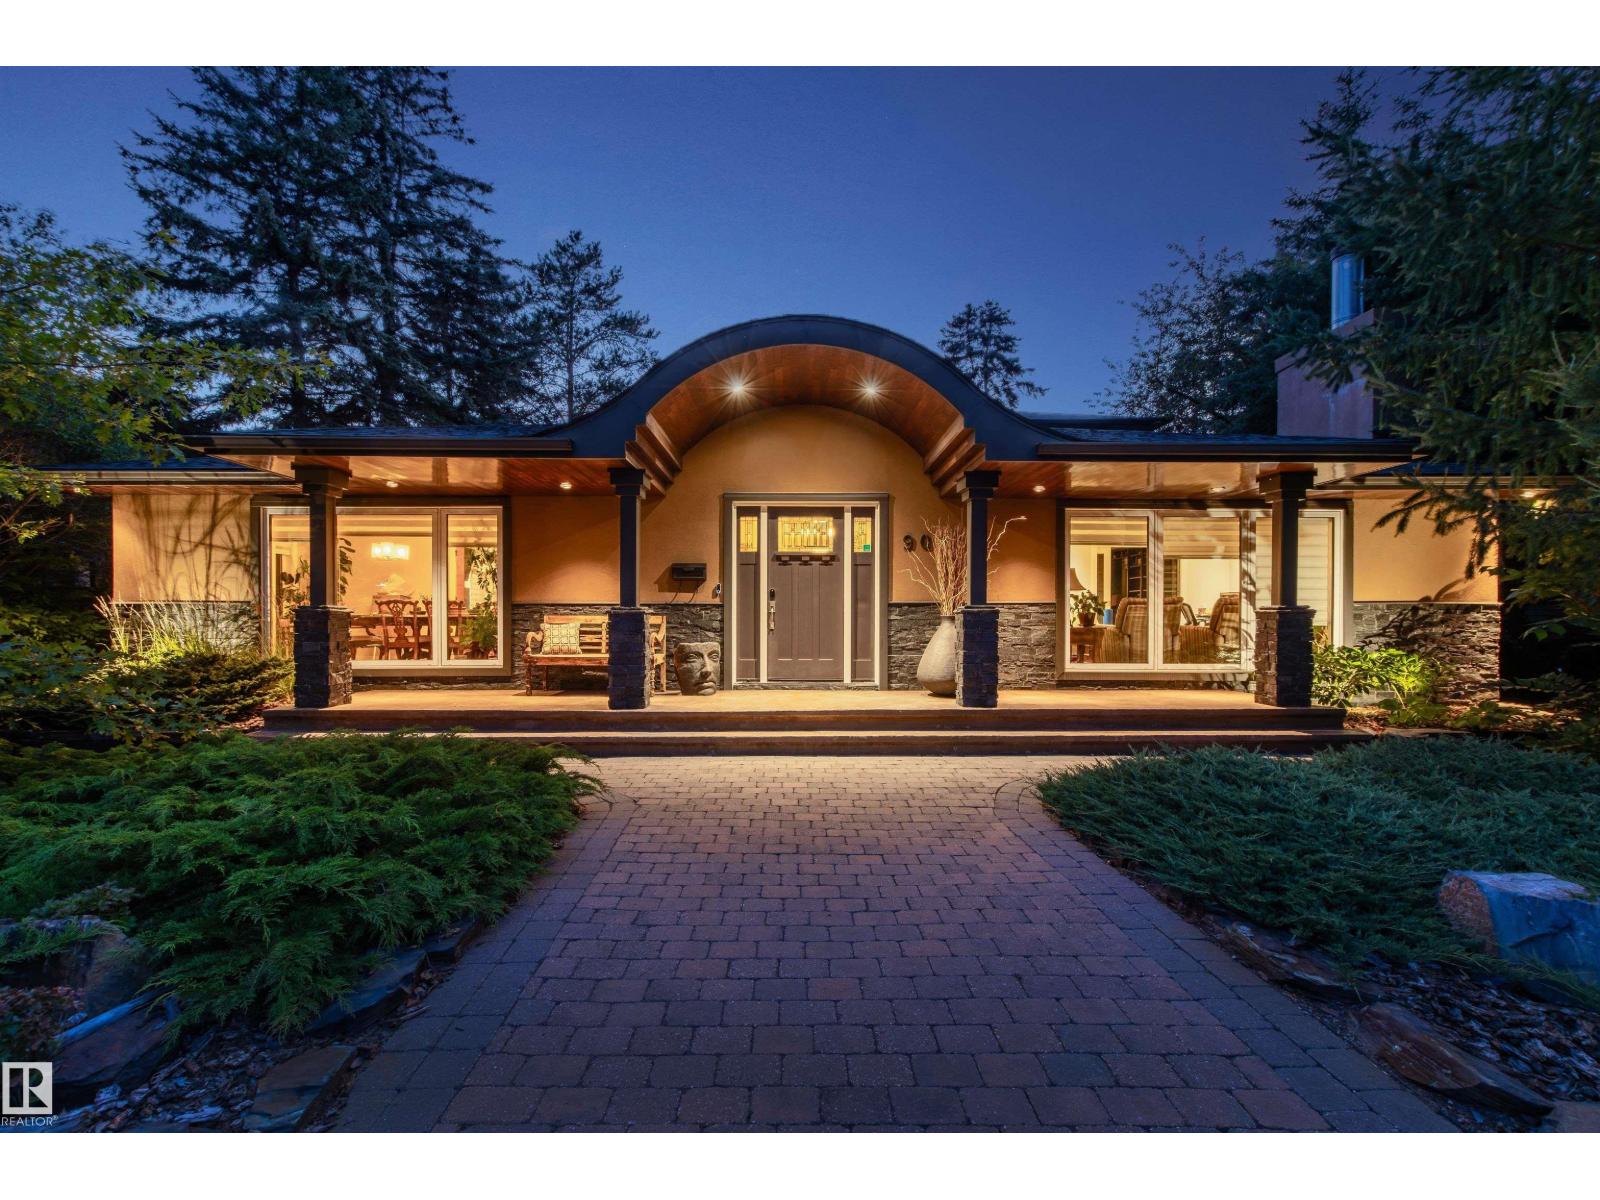
9010 120 St NW
Edmonton, Alberta
Tucked away on a beautifully landscaped lot in prestigious Windsor Park, this completely renovated 1.5 story home offers over 4,200 sq ft of total living space designed for comfort, entertaining & everyday luxury. The striking curb appeal and circular driveway welcomes you into a bright, open-concept main level featuring expansive windows, rich hardwood & slate floors, 3 fireplaces & seamless flow between the living, dining & family spaces. The kitchen impresses w/ premium appliances, granite counters, custom cabinetry, oversized island & skylight illumination. Retreat to the main floor private primary suite w/ garden access, spa-inspired 5-pc ensuite, and walk-in closet. Upstairs offers 2 spacious bdrms & a gorgeous 4-pc bath. The basement provides an expansive recreation area ready for media, fitness or games. Outside, the serene backyard oasis features a double waterfall pond, beautiful mature trees, lush gardens, exceptional privacy, a covered patio w/ built-in heaters & heated quad tandem garage (id:46923)
RE/MAX Elite
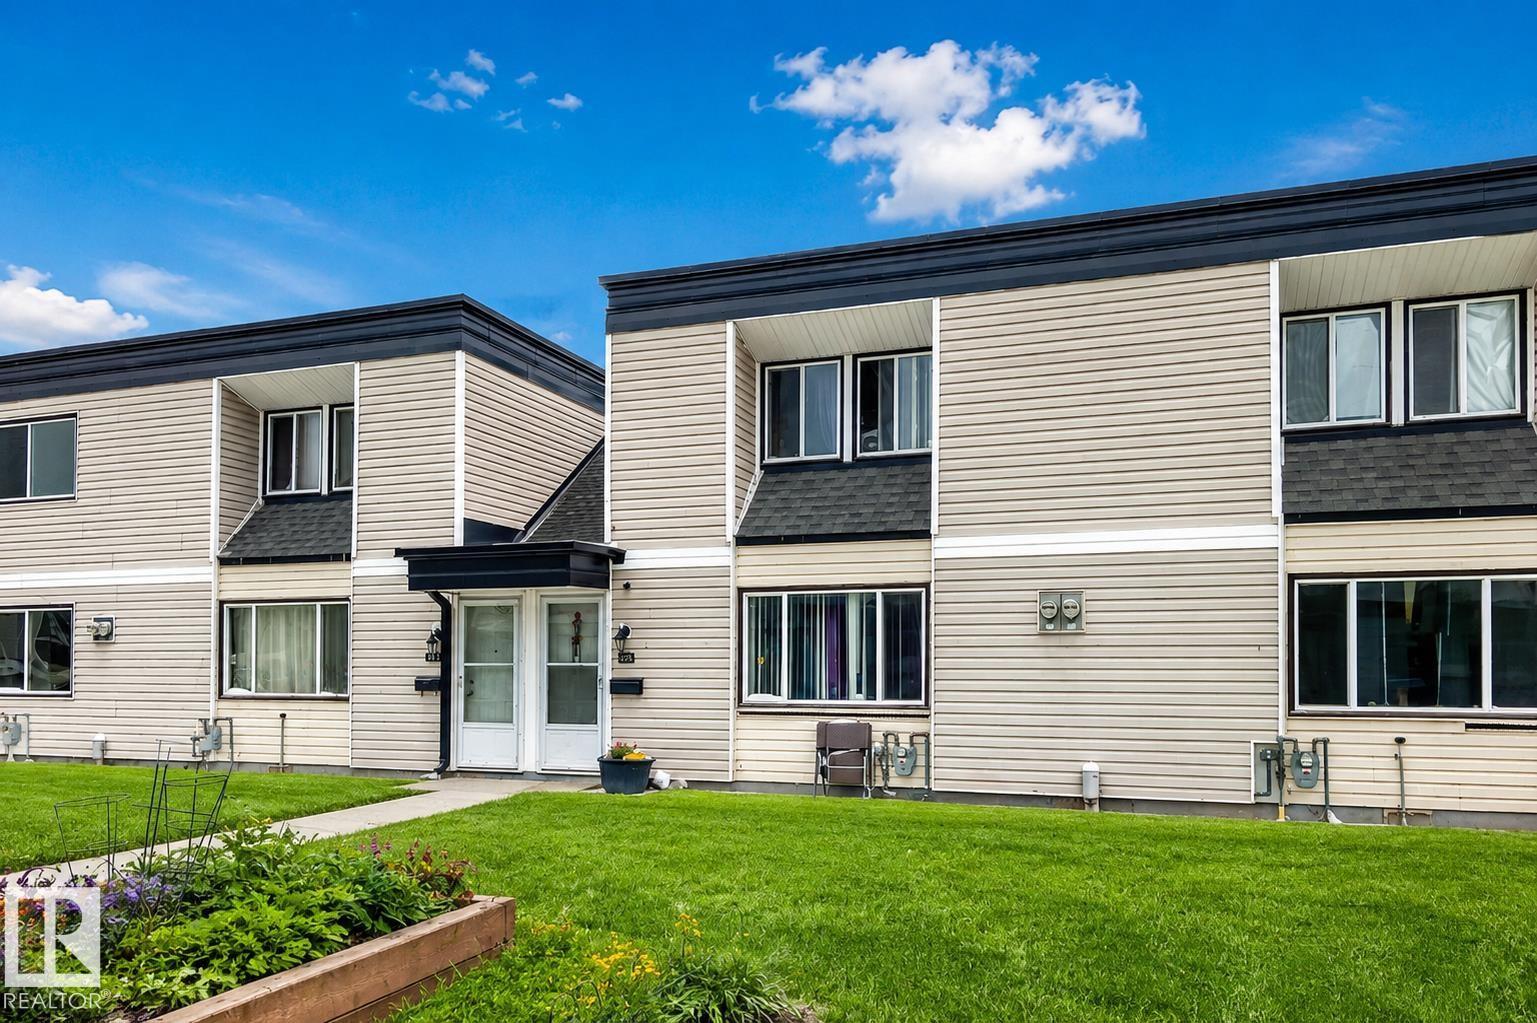
#208 11421 34 St NW
Edmonton, Alberta
Welcome to this spacious 3-bedroom, 2-storey townhouse in the well-managed Parkhaven complex! Offering over 1,185 sq. ft. of above-grade living space, this home features a functional main floor with a bright living room, separate dining area, and practical kitchen. Upstairs you'll find three generously sized bedrooms and a full 4-piece bathroom, making it an ideal layout for families, first-time buyers, or investors. The full unfinished basement provides plenty of storage and the opportunity to develop additional living space to suit your needs. Enjoy the convenience of an assigned energized parking stall, professional condo management, and affordable condo fees that include exterior maintenance, reserve fund contributions, parking, and snow removal. Located close to schools, shopping, public transportation, parks, and major commuter routes. A fantastic opportunity to own an affordable home or investment property in northeast Edmonton! (id:46923)
Royal LePage Arteam Realty
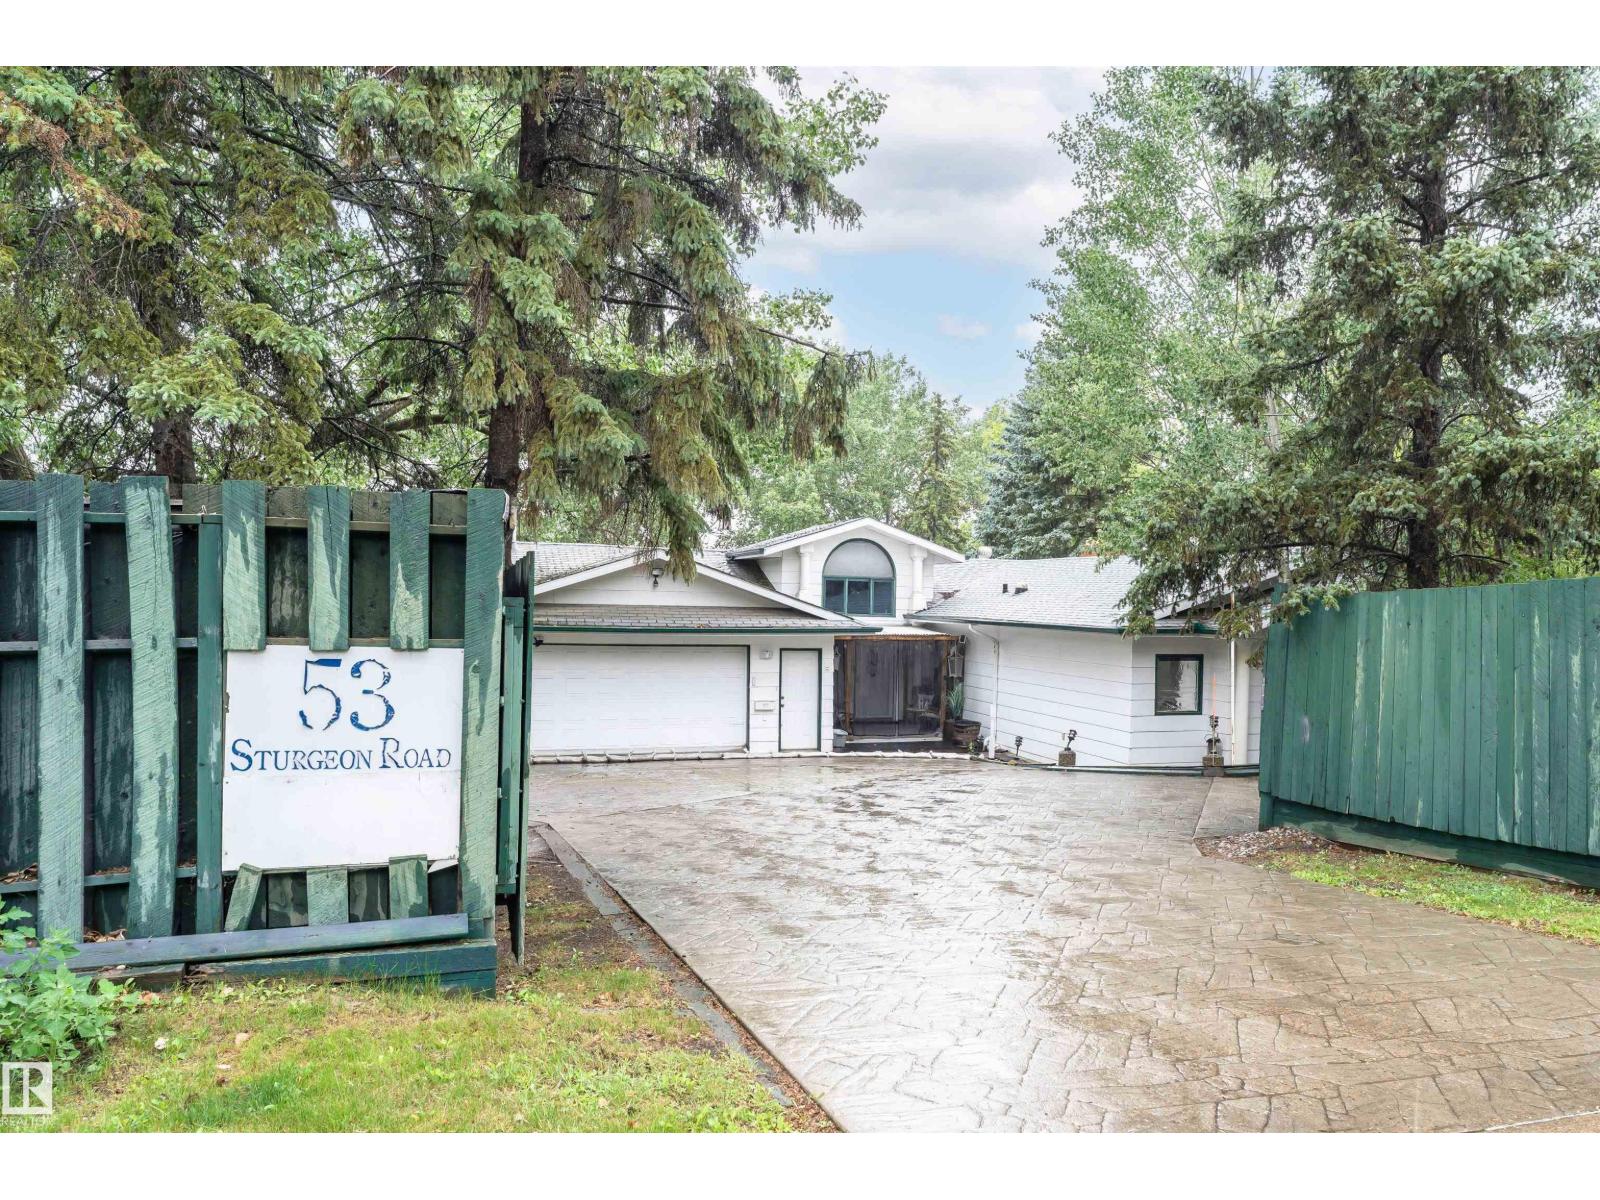
53 Sturgeon Rd
St. Albert, Alberta
Take advantage of this RARE opportunity on the picturesque Sturgeon River! Situated on a private 0.41acre pie-shaped lot, this property offers excellent potential for medium-density residential development (zoned R3A) or the perfect canvas to transform into a custom dream home. You'll LOVE the stunning river views, mature surroundings & one-of-a-kind location, just steps from scenic trails & the renowned St. Albert Farmers' Market. The home includes a self-contained, bachelor-style basement living area w/ separate entrance, making it ideal for extended family & guests. Inside, the main residence features 5 generously sized bedrooms-3 on the upper level, 2 in the basemt, plus a versatile FLEX room that can serve as a BEDRM or OFFICE. Separate laundry on each level adds everyday convenience. With 3.5 BATHRMS in the main home, an extra bath & kitchen in the basement & abundant STORAGE, the layout is both practical & adaptable. A DBL ATTACHED garage & expansive outdoor space complete this exceptional property (id:46923)
RE/MAX Elite