
Property Results - On the Ball Real Estate
53221a Range Road 54
Rural Parkland County, Alberta
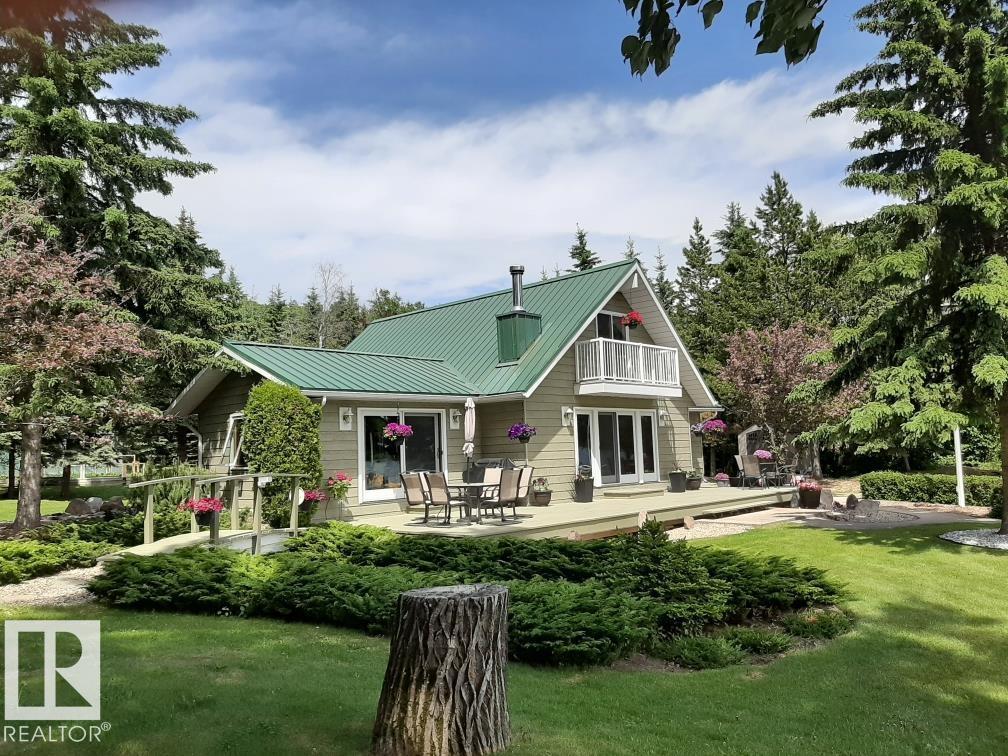
Looking for a million dollar water view? This south facing oasis is a hidden gem tucked away in a sunny bay. With 150 ft of water front it offers one of the nicest beaches, with deep water launching onto Wabamun Lake. The triple wide lot is as nice as you'll find. The security gate gives access to the private road to the friendly 8 lot community with excellent neighbors who are quiet. The circular driveway gives you an easy in & out to the property & provides plenty of room for extra vehicles & guest parking. The home has an open flr plan with lots of windows for the lake view. Past renovations include: soft close wood cabinets with underlighting, granite countertops, raised eating bar, undermount aluminum sink, mirrored backsplash, new flooring (original hardwood under laminate),cedar ceilings, pot lights & cosy woodstove & wood stairs with lights. Main bath features beautiful tiled shower. There is a metal roof & full length deck. Upper balcony off m/bdrm. Shop is 32'x40'. 14'x32'RV Pad. Garden spot. (id:46923)
Exp Realty
8178 222a St NW
Edmonton, Alberta
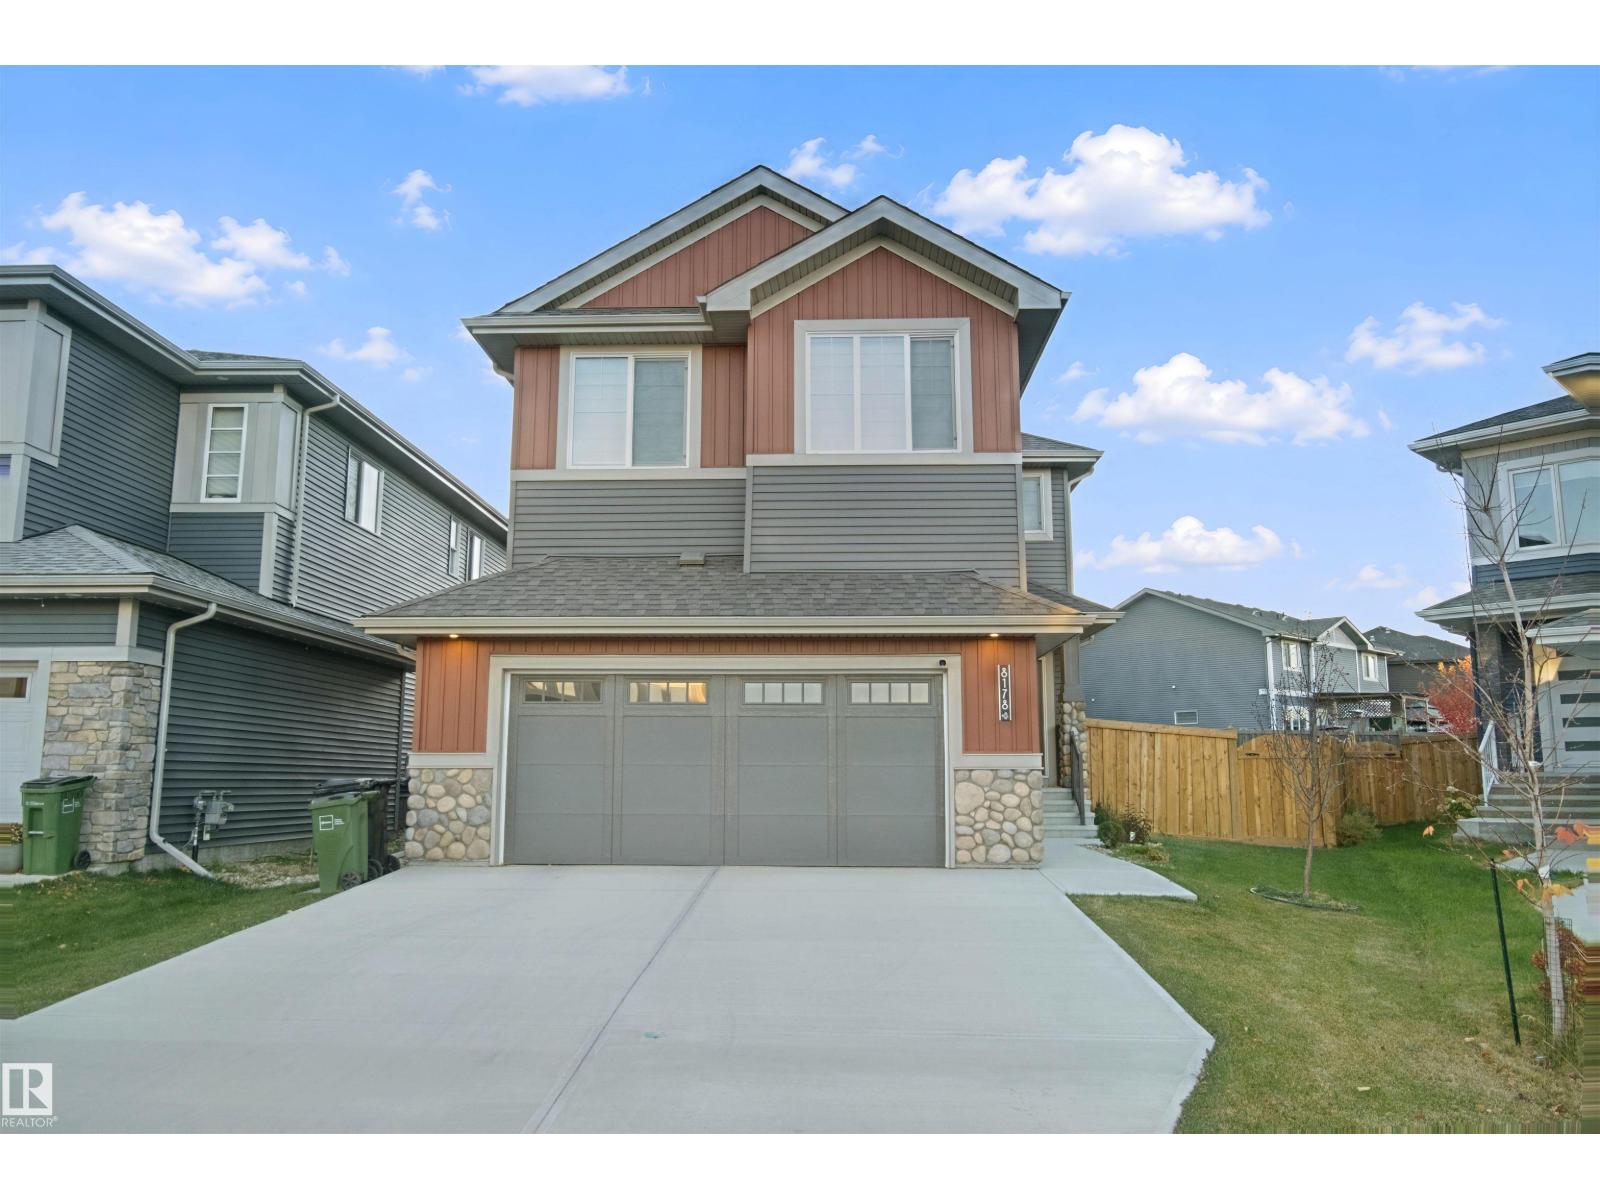
Welcome to this lovely home in the desirable community of ROSENTHAL! The MAIN FLOOR offers a comfortable living space with a convenient 2-PIECE BATHROOM. Upstairs features 2 BEDROOMS PLUS A FLEX ROOM, a 4-PIECE BATHROOM and a 4-PIECE ENSUITE. The FULL, UNFINISHED BASEMENT offers potential for future development. Located in a growing West Edmonton neighbourhood, this home combines COMFORT and CONVENIENCE. Enjoy nearby PARKS, PLAYGROUNDS, SCENIC WALKING TRAILS and GREEN SPACES for outdoor activities and relaxation. Just a short drive from COSTCO, WEST EDMONTON MALL, RIVER CREE RESORT & CASINO, and a variety of shopping, dining and everyday amenities. The nearby LEWIS FARMS RECREATION CENTRE adds to the area's appeal. Easy access to ANTHONY HENDAY DRIVE and WHITEMUD DRIVE makes commuting around Edmonton convenient. A great opportunity to enjoy comfortable living in a well-connected community! LaPerle (K-6) | Michael Phair (Grades 7–9) | Jasper Place (Grades 10–12) | St. Josephine Bakhita Catholic (K-9). (id:46923)
Real Broker
#22 723 172 St SW
Edmonton, Alberta
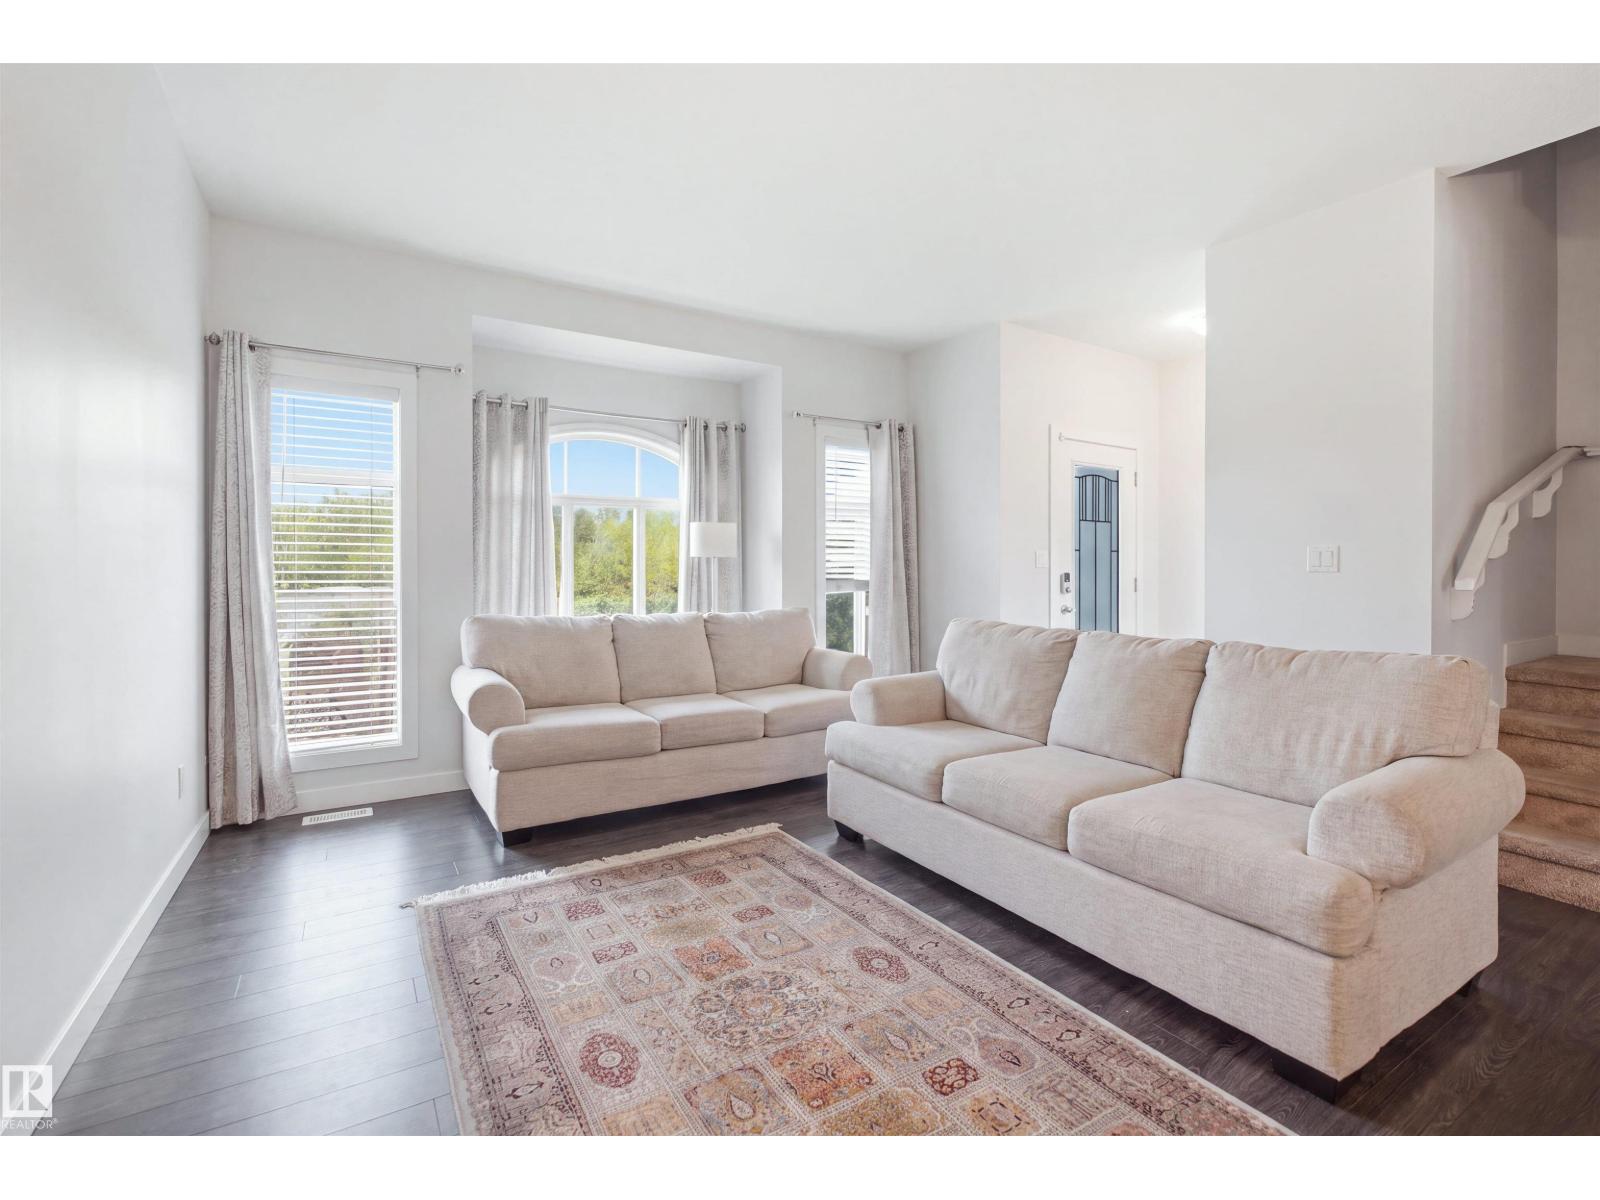
Discover the MOST AFFORDABLE HOME in the prestigious community of WINDERMERE! This stunning 3 BEDROOM, 2.5 BATHROOM townhome offers 1,532 SQFT of spacious living and EXCEPTIONAL VALUE in one of SW Edmonton's most sought-after neighborhoods! The bright, EAST-FACING open-concept main floor welcomes beautiful natural light, featuring generous living and dining spaces alongside a stylish kitchen with AMPLE CABINETRY and counter space. Enjoy your PRIVATE BALCONY, perfect for relaxing or weekend BBQs! Upstairs, retreat to your spacious PRIMARY SUITE featuring a PRIVATE ENSUITE and HUGE WALK-IN CLOSET, plus TWO additional bedrooms and a full bathroom. The UNFINISHED BASEMENT offers ENDLESS POSSIBILITIES to create your dream space! Enjoy added PRIVACY, open surroundings, and no close neighbors overlooking your home. PRIME LOCATION! Minutes from schools, parks, shopping, dining, CURRENTS OF WINDERMERE and KESWICK SQUARE, with EASY ACCESS to Anthony Henday Drive. INCREDIBLE VALUE! PRICED TO SELL! (id:46923)
Nationwide Realty Corp
6 Enns Co
Fort Saskatchewan, Alberta
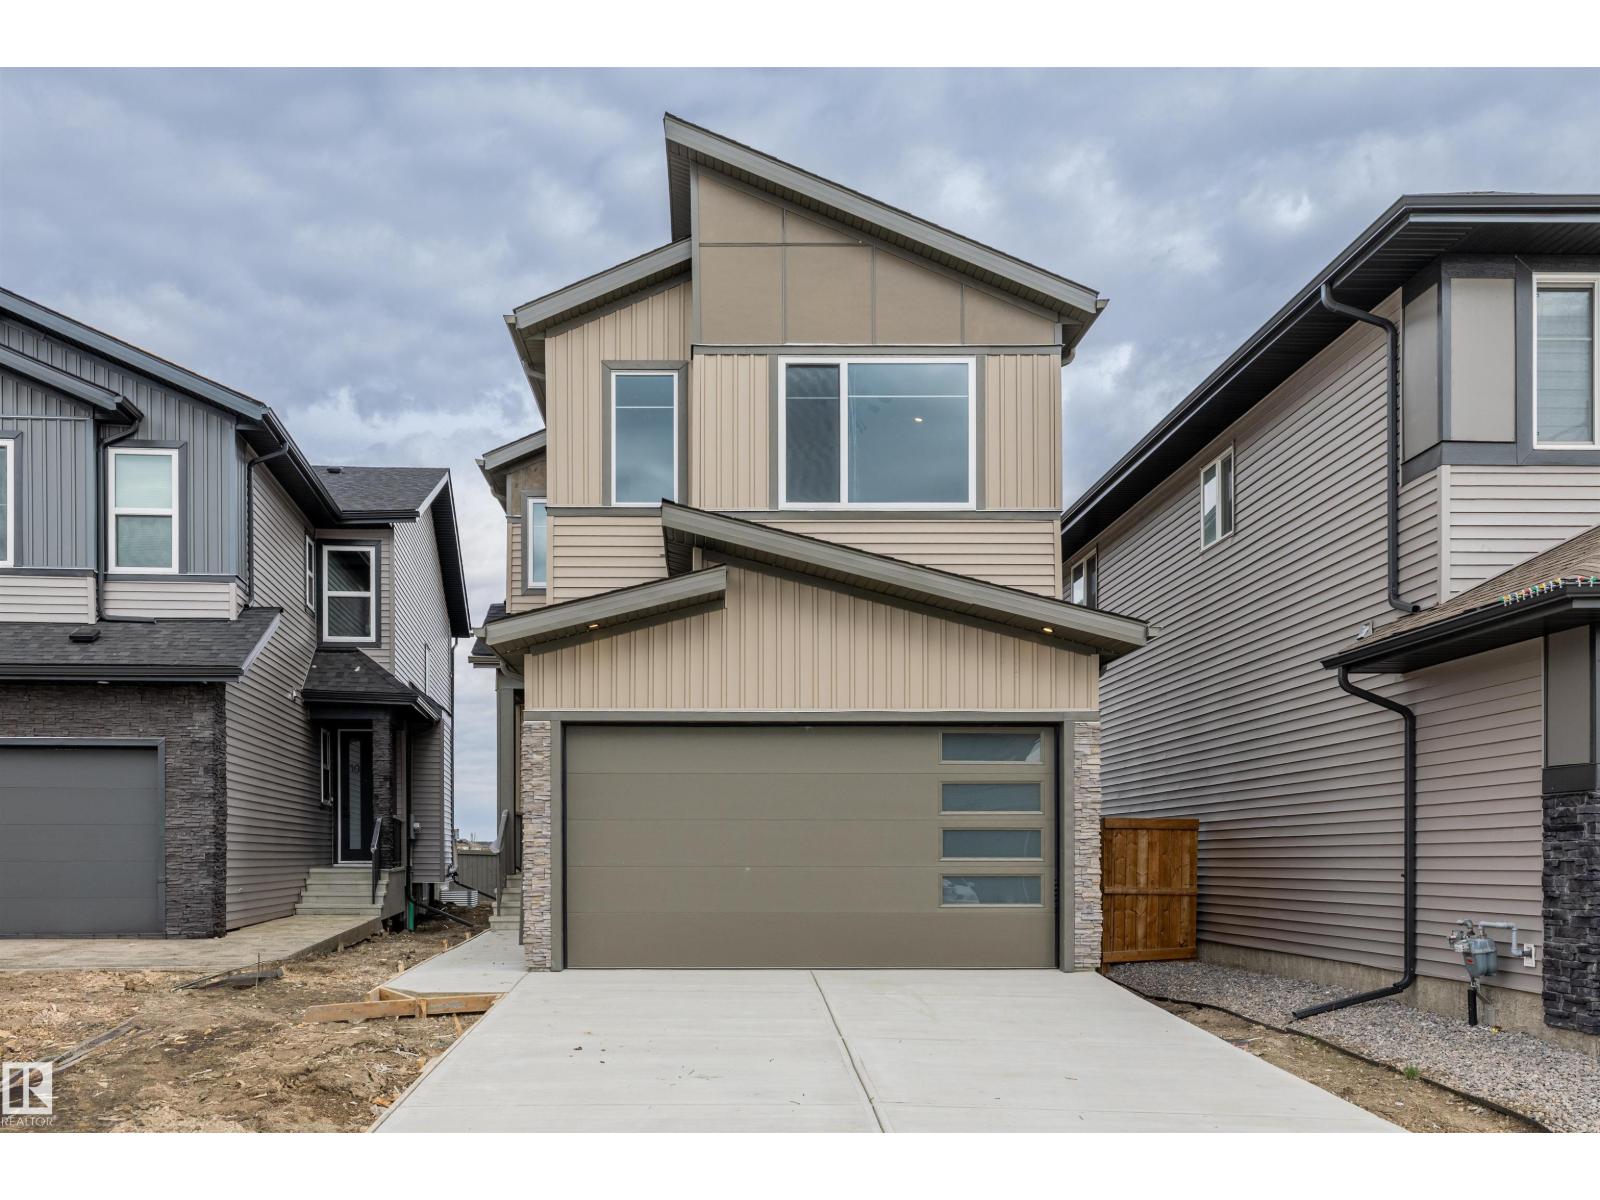
Welcome to this beautifully designed 3 bedroom, 3 bathroom home offering both comfort and functionality. Upon entry, you’re greeted by a spacious foyer, with a versatile den and convenient 3-piece bathroom to the left, along with a mudroom that provides direct access to the double attached garage. Down the hall, you’ll find the heart of the home featuring a bright and open layout with a large kitchen boasting ample cabinet and counter space, a dining area perfect for entertaining, and a cozy living room complete with an electric fireplace. Upstairs offers three generous bedrooms, including the primary retreat with a luxurious 5-piece ensuite and walk-in closet, as well as a large bonus room and convenient upper-level laundry. Ideally located close to schools, shopping, and all essential amenities, this home is perfect for families seeking both style and convenience! (id:46923)
RE/MAX Edge Realty
7662 Kimiwan Cr SW
Edmonton, Alberta
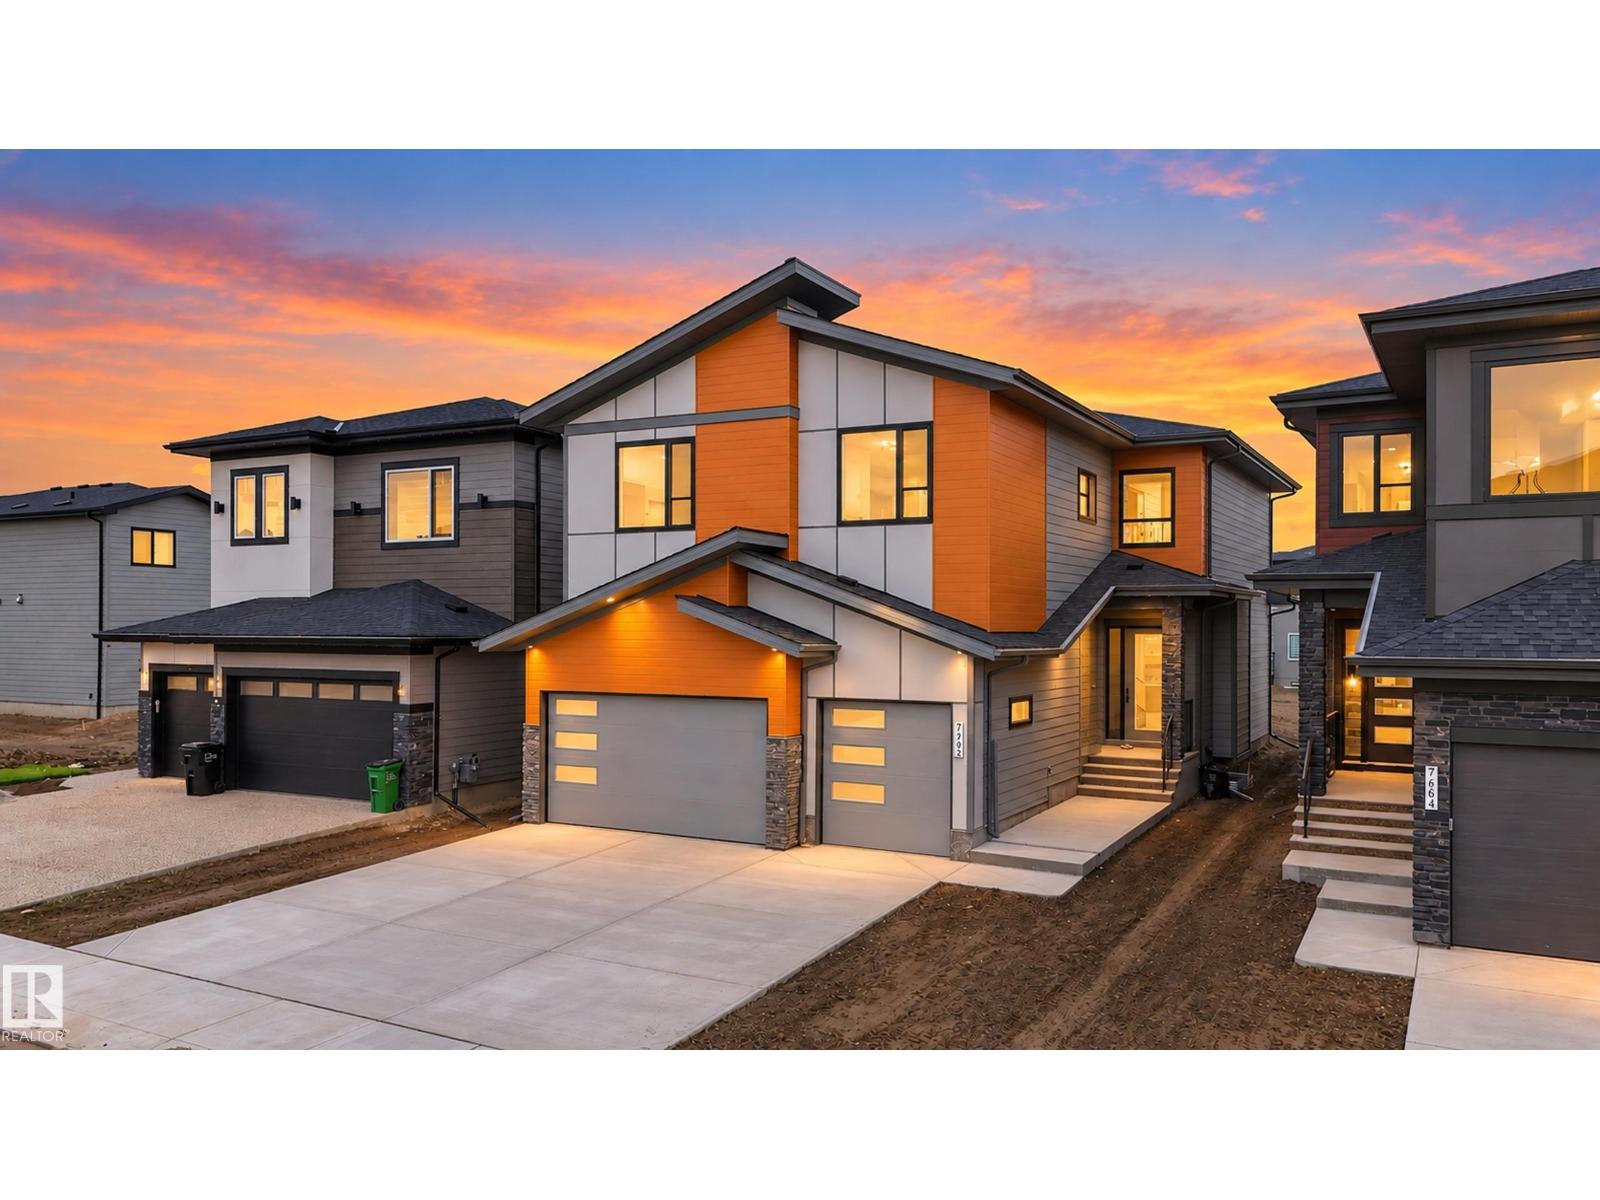
Welcome to Riverstead! This exceptional 2,730+ sq ft home combines modern design with a highly functional family layout. Set on a large 40-metre deep rectangular lot just steps from the river, it features beautiful Hardie board siding, a triple attached garage and a covered south-facing rear deck. Inside, the main floor offers 10’ ceilings, a bedroom with full bath, soaring open-to-above spaces and abundant natural light. The extended kitchen features a massive island, upgraded KitchenAid appliances, oversized built-in refrigerator and separate spice kitchen. Modern glass railing leads upstairs to a central open bonus room, walk-in laundry and 4 bedrooms, including 2 impressive primary suites. With 5 bedrooms and 4 full baths, this home is designed for growing and multi-generational families. (id:46923)
Exp Realty

#27 17832 78 St NW
Edmonton, Alberta
Welcome to the Essex, an innovative 3-storey townhouse in Crystalina Nera, designed for modern living. The ground level welcomes you with a private oversized double attached garage and a bright foyer past a quiet den, ideal for a home office or studio. The main floor offers an open-concept layout with a spacious kitchen, dining room, and living room, along with a convenient powder room and separate laundry. Upstairs, two primary-sized bedrooms each offer their own walk-in closet and ensuite bath, a rare layout built for roommates, multi-generational living, or simply extra privacy. LVP flooring runs throughout the entire home, no carpet anywhere. Don't forget the A/C! Just steps from green space and a lake, and close to schools and minutes to the Henday, this location is as convenient as it is beautiful, all with low condo fees. All this home needs is YOU! (id:46923)
Exp Realty
#312 5151 Windermere Bv SW
Edmonton, Alberta
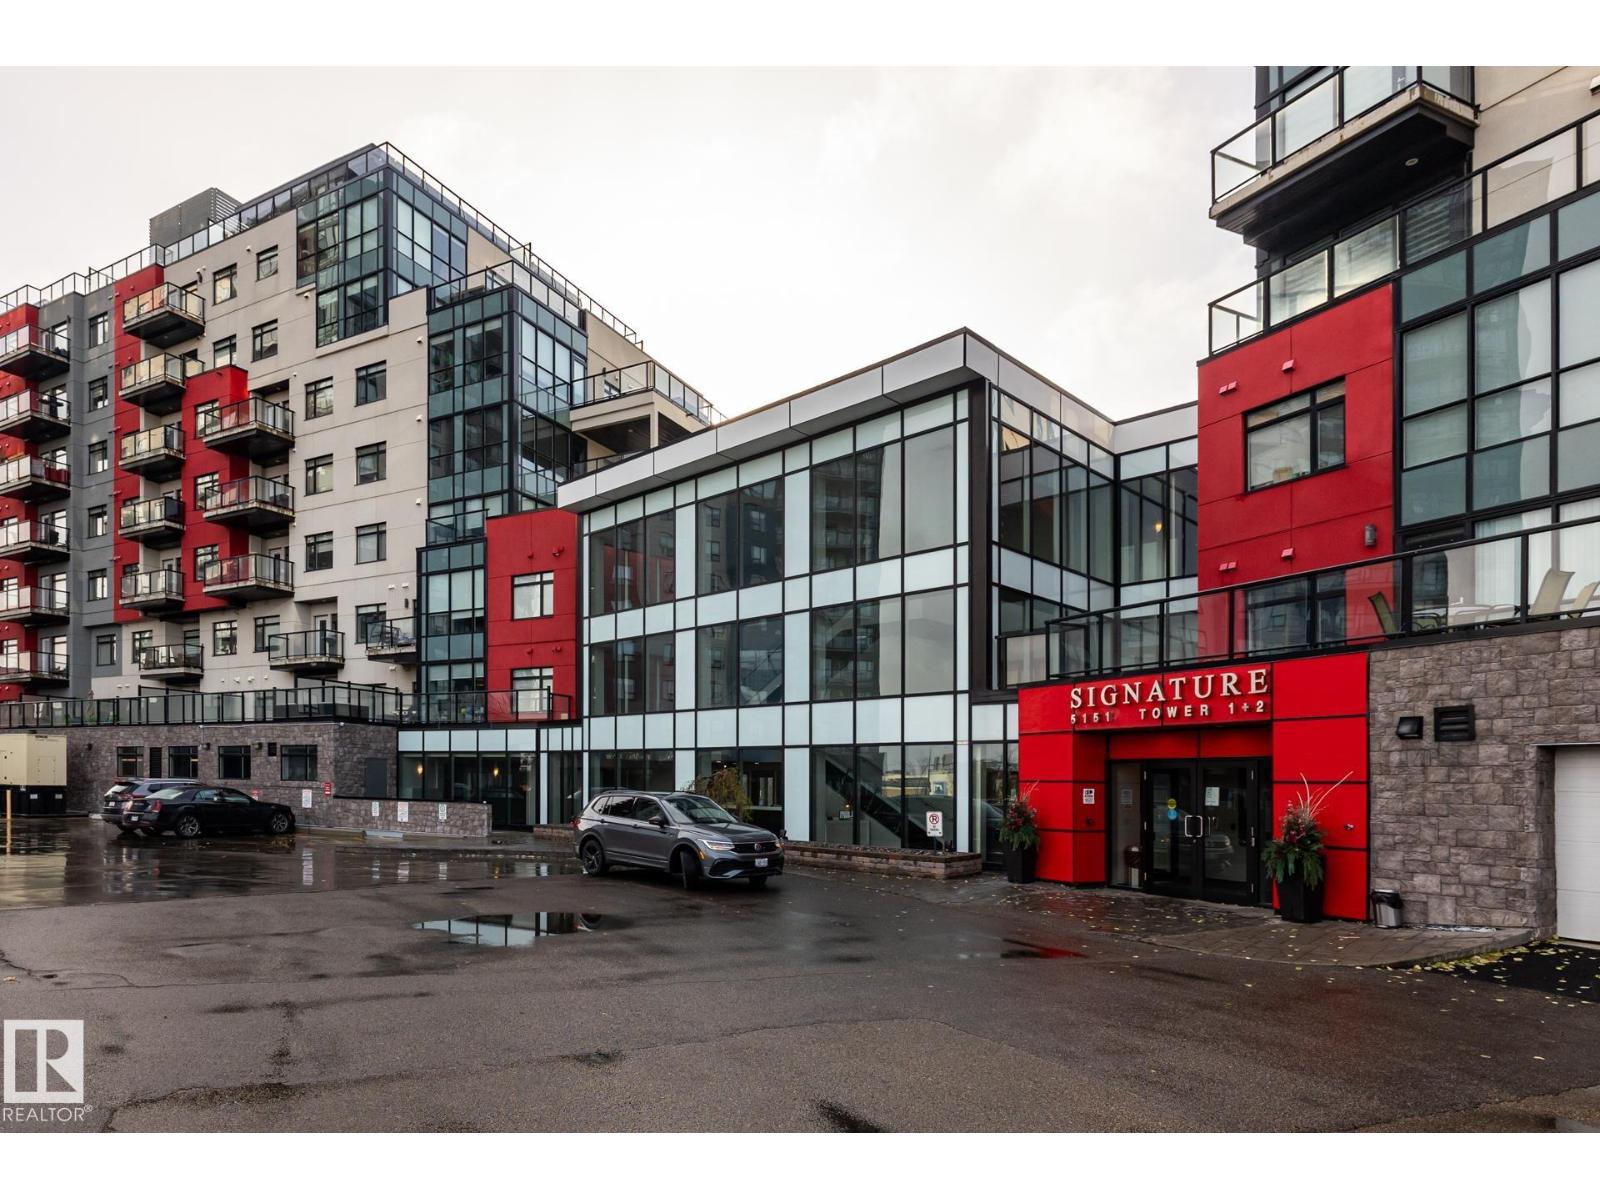
Welcome to this very well maintained, 3rd-floor condo. This 2-bedroom, 2-bathroom layout features a spacious primary suite with a private ensuite and walk-in closet, plus convenient in-suite laundry. Freshly painted and new carpets in both bedrooms.!! Enjoy an effortless lifestyle with amenities: the building fitness-center is on your exact floor just a 20-second walk down the hall, and a main-floor social lounge is bookable through the concierge (Mon-Fri, 8am-5pm). Winters are worry-free with a titled, heated underground parking stall (#381). Perfectly situated in SW Edmonton with rapid access to Terwillegar Drive and the Anthony Henday, you’re just minutes from premium shopping and dining. Turnkey and ready for you! (id:46923)
Maxwell Challenge Realty
#1 7800 94 St
Morinville, Alberta
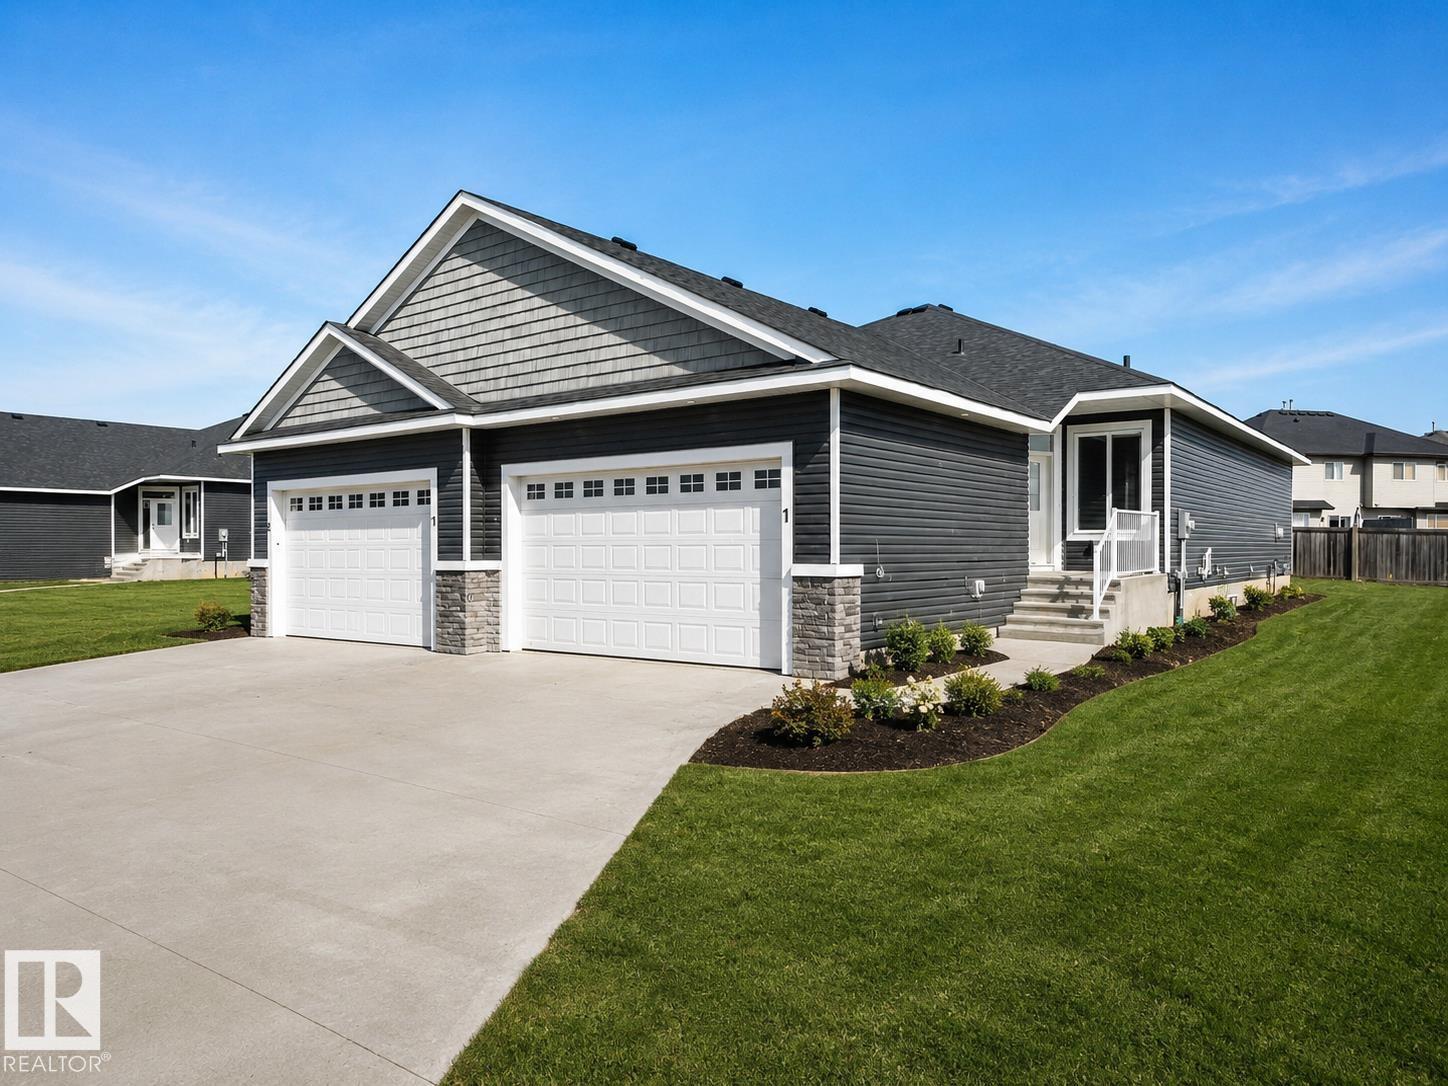
Welcome to Dakova Gardens, an exclusive 18+ community in the peaceful neighbourhood of South Glens. This brand-new 1,2701 sq. ft. half duplex offers stylish, carefree living with a thoughtfully designed open-concept layout. The spacious front foyer leads into a bright kitchen, dining area and family room highlighted by impressive vaulted ceilings and a cozy gas fireplace. Featuring 1 bedroom, office/flex room, or could be used as 2nd bedroom, 2 bathrooms and convenient main-floor laundry, this home also boasts a generous country-style kitchen with quartz countertops. Quality finishes include engineered hardwood, carpet and tile flooring, triple-pane windows, and 9' basement ceilings. Complete with a double attached garage and deck. Ideally located just minutes from Costco, Sturgeon Community Hospital and all amenities. Contemporary comfort and low-maintenance living at its finest! (id:46923)
RE/MAX Professionals
#310 5151 Windermere Bv SW SW
Edmonton, Alberta
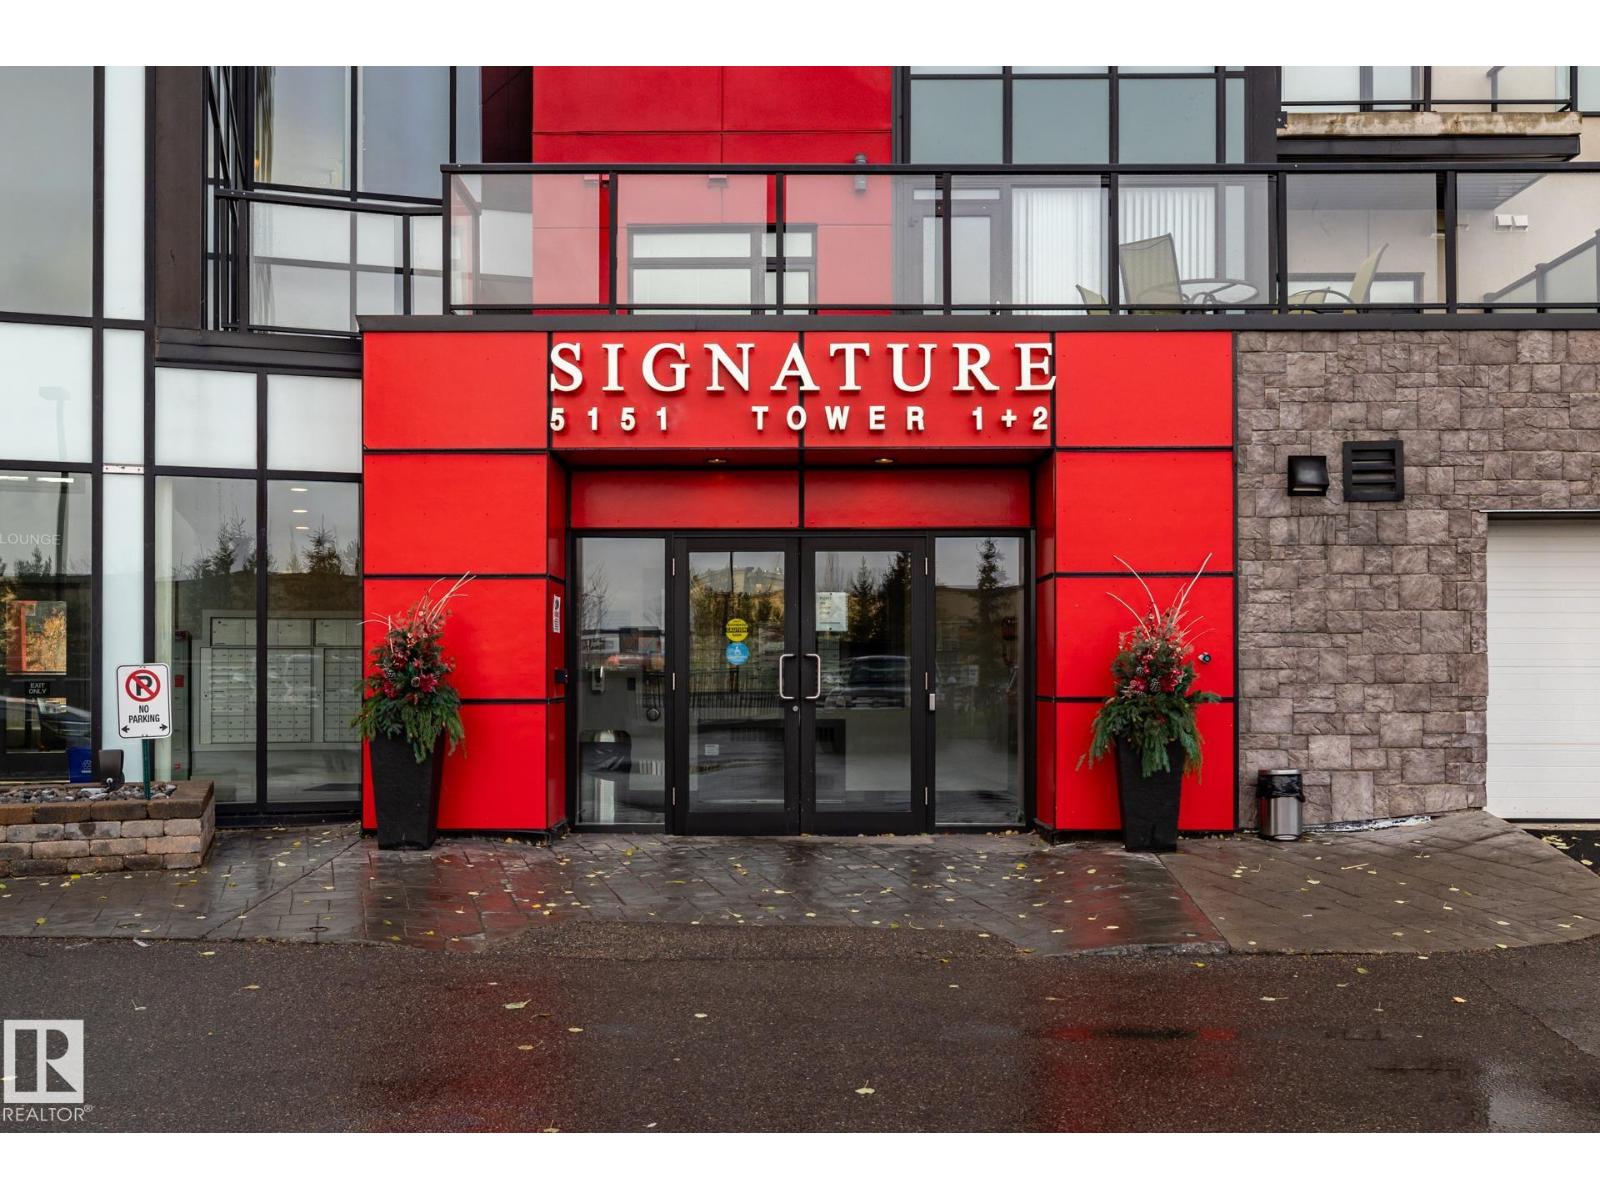
Move-In Ready Luxury at Signature At Ambleside! Welcome home to this impeccably well-kept 2-bedroom, 1-bathroom condo, offering a bright layout and spotlessly clean appliances that make it truly turn-key. Perfectly situated in Southwest Edmonton, this property boasts an unbeatable location just minutes from premium shopping, diverse restaurants, Terwillegar Drive, and the Anthony Henday for an effortless commute. Residents will enjoy total peace of mind in a safe, well-managed building with top-tier security, alongside the ultimate winter convenience: a secure, heated underground parking stall (#439) located just steps from the elevator. Perfect for first-time buyers, downsizers, or investors, this pristine gem is ready for you to simply move in and enjoy. Custom closet in second bedroom is INCLUDED. (id:46923)
Maxwell Challenge Realty
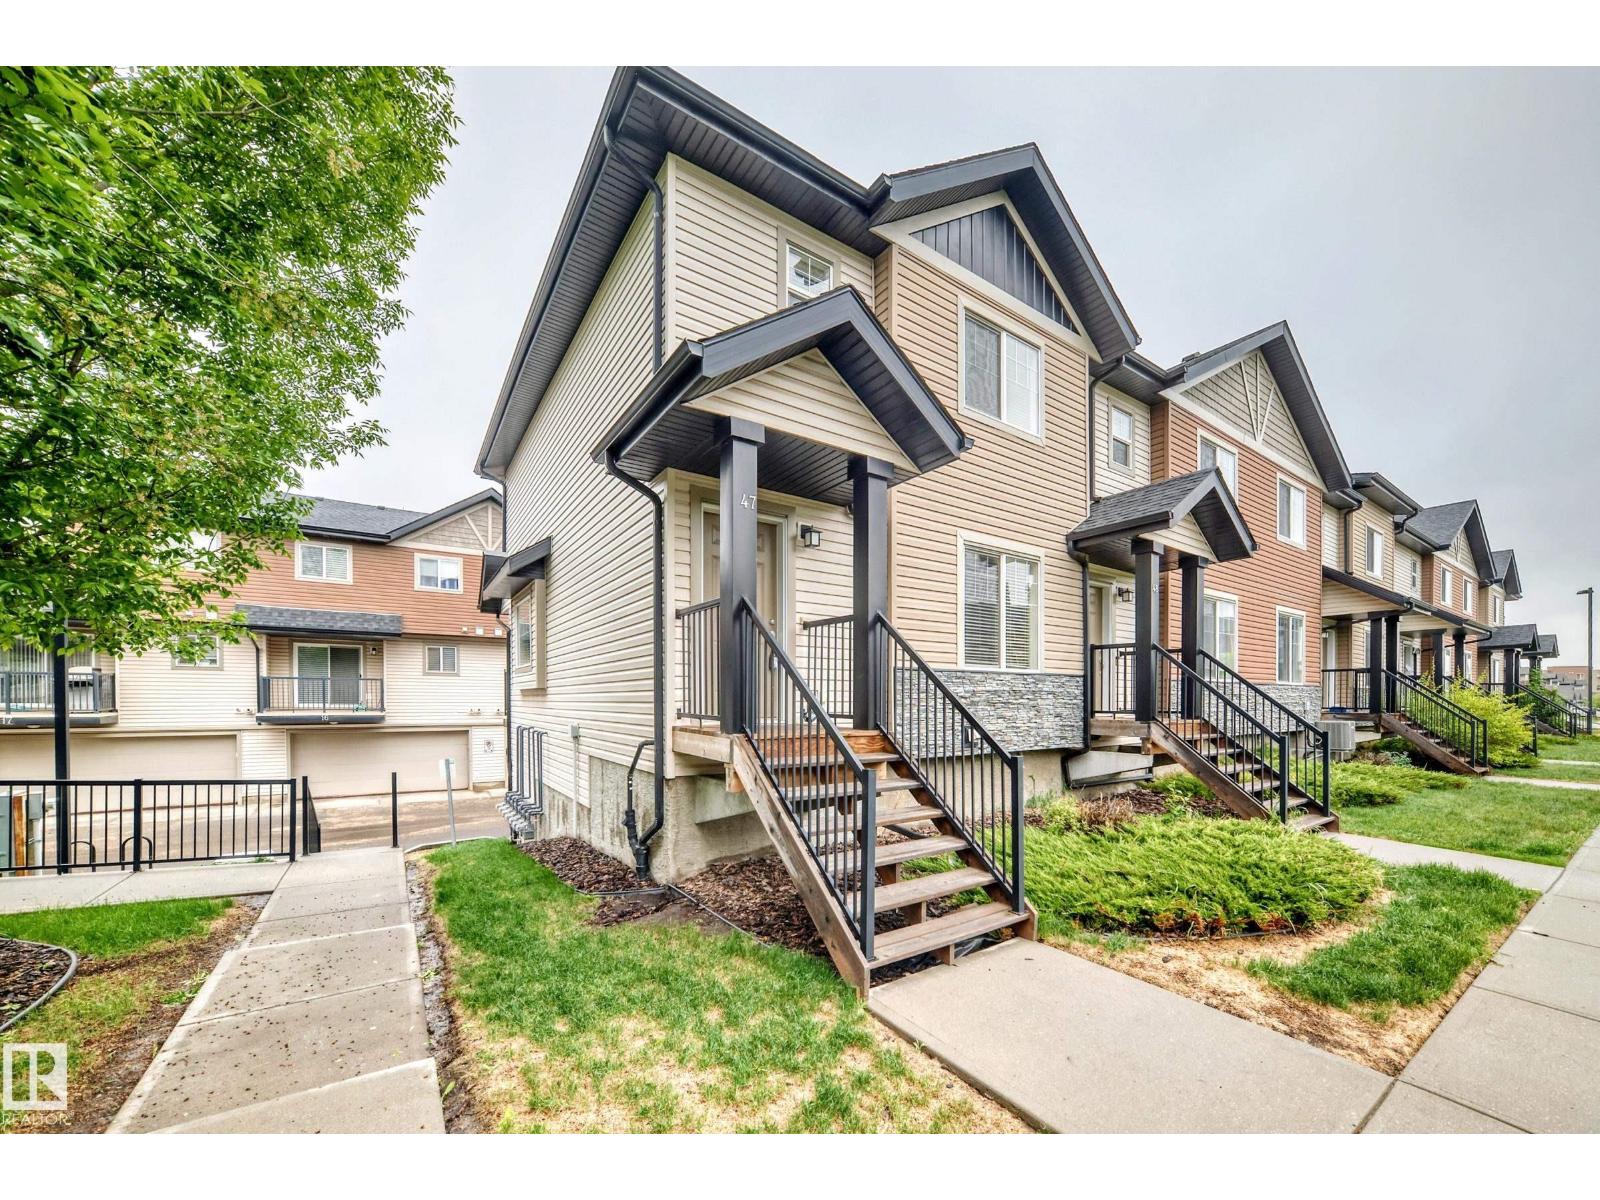
#47 12004 22 Av SW
Edmonton, Alberta
The Best 2 Storey End Unit w Double Attached Garage - Large primary bedroom w Excellent 3 piece ensuite & super walk in closet. This home features large windows, bright spaces, a special covered balcony perfect for barbeque opening to the kitchen & kitchen dining area. Three bedrooms, 3 washrooms, # 47 is excellent for professionals, families, first-time buyers, or investors. Location , Location in Soutwest Edmonton Rutherford walk to schools, shopping. The bright & functional main floor includes a spacious living room - dining area if desired, 2 piece washroom, a very functional kitchen w good cabinet space, large nook or supper eating area. Upstairs the 3 bedrooms provide flexibility for family, guests, or a home office. Enjoy the winters w a Double Attached Garage plus visitor parking nearby. Located close to schools, parks, shopping, public transit, all amenities, with quick access to major routes for an easy commute. A Great Townhouse opportunity to own in great desired southwest Edmonton community. (id:46923)
Coldwell Banker Mountain Central
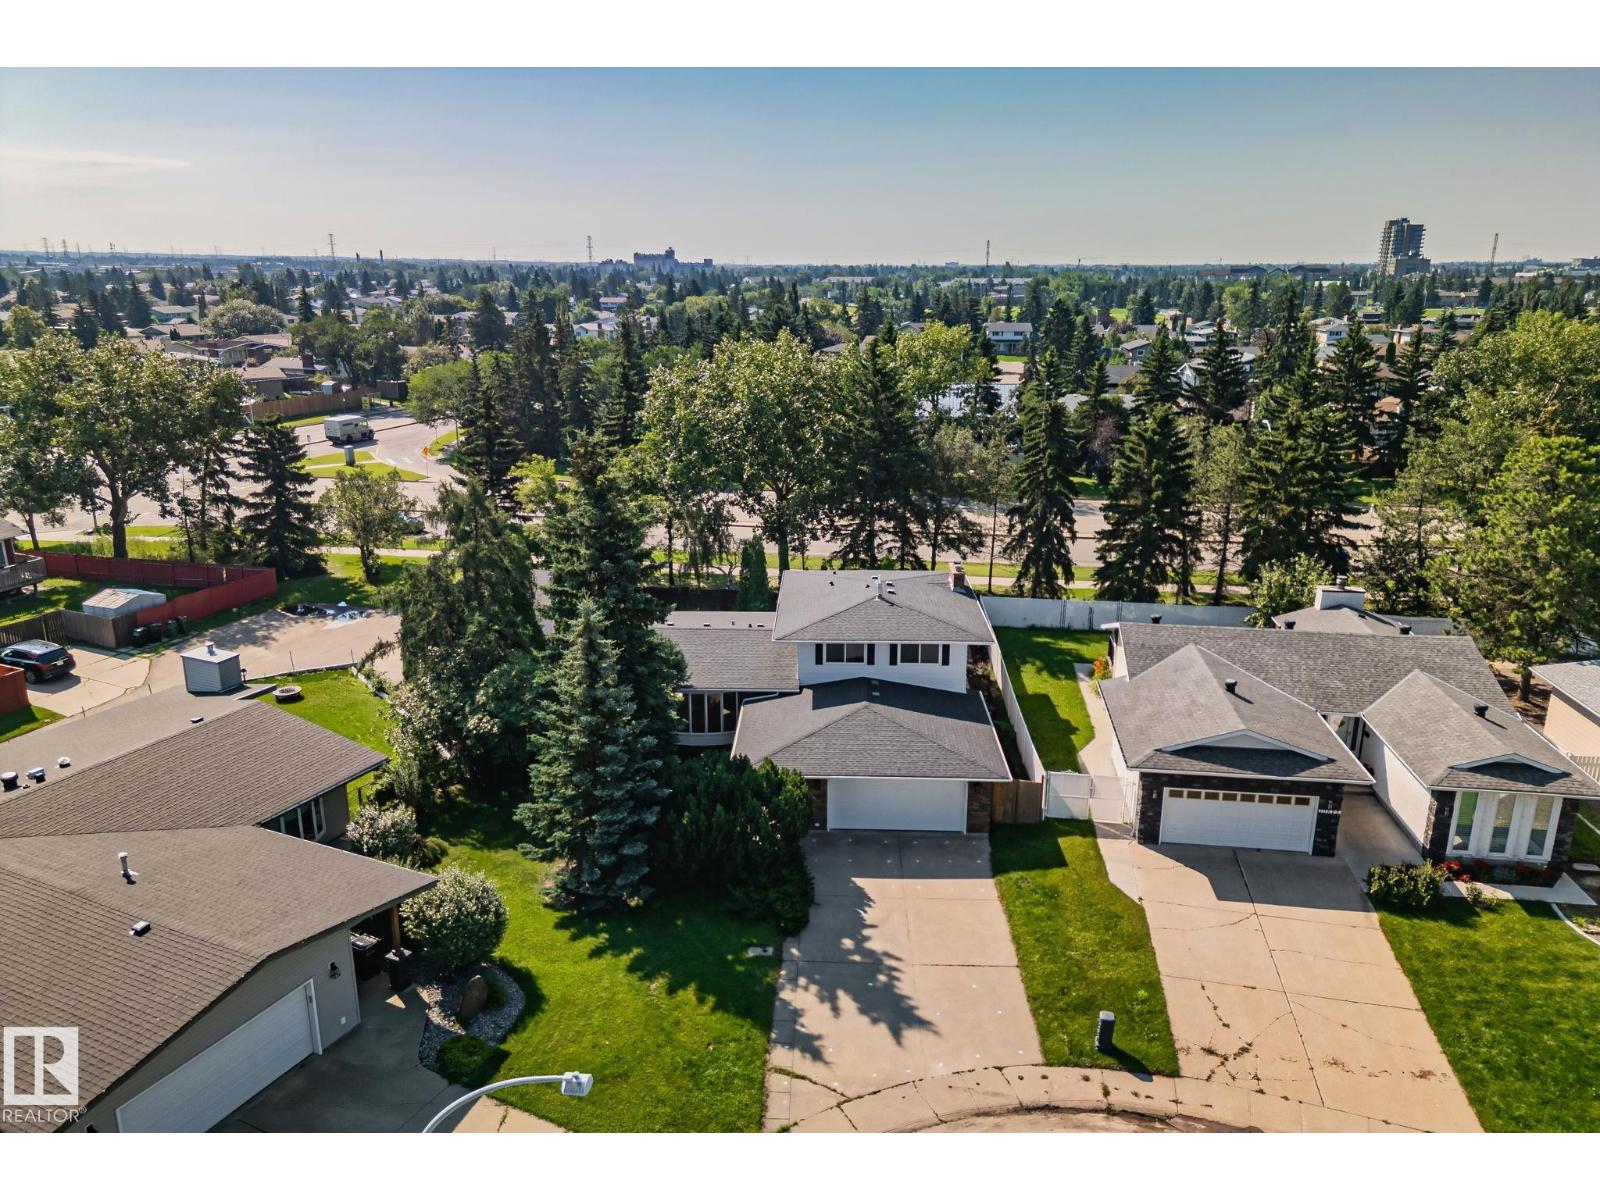
10619 35 Av NW
Edmonton, Alberta
5 BEDS / 4 BATHS / 2 OVERSIZED DOUBLE GARAGES (ATTACHED + DETACHED) / 9,365 SQ FT PIE LOT! Tucked into a quiet Duggan cul-de-sac, this spacious 2-storey offers exceptional flexibility and major 2026 upgrades: NEW windows, furnace, A/C, HWT & fence! Renovated kitchen with brand-new appliances. Main floor features 2 living areas, dining room, breakfast nook, BEDROOM, half bath & laundry with sink. Upstairs: primary suite with walk-in closet, private balcony & ensuite, 2 additional bedrooms, full bath & storage room. Finished basement offers 2 living areas, wet bar, bedroom, full bath, cold storage & bright flex room, retaining its retro character. Vinyl plank flooring & fresh paint on main and upper levels. Mature trees, generous yard & extra driveway parking. Detached garage offers potential for a backyard suite (subject to City approval). Minutes to schools, South Edmonton Common, shopping & major routes. SPACE, UPGRADES & FOUR GARAGE SPACES — A RARE FIND! (id:46923)
Century 21 Quantum Realty
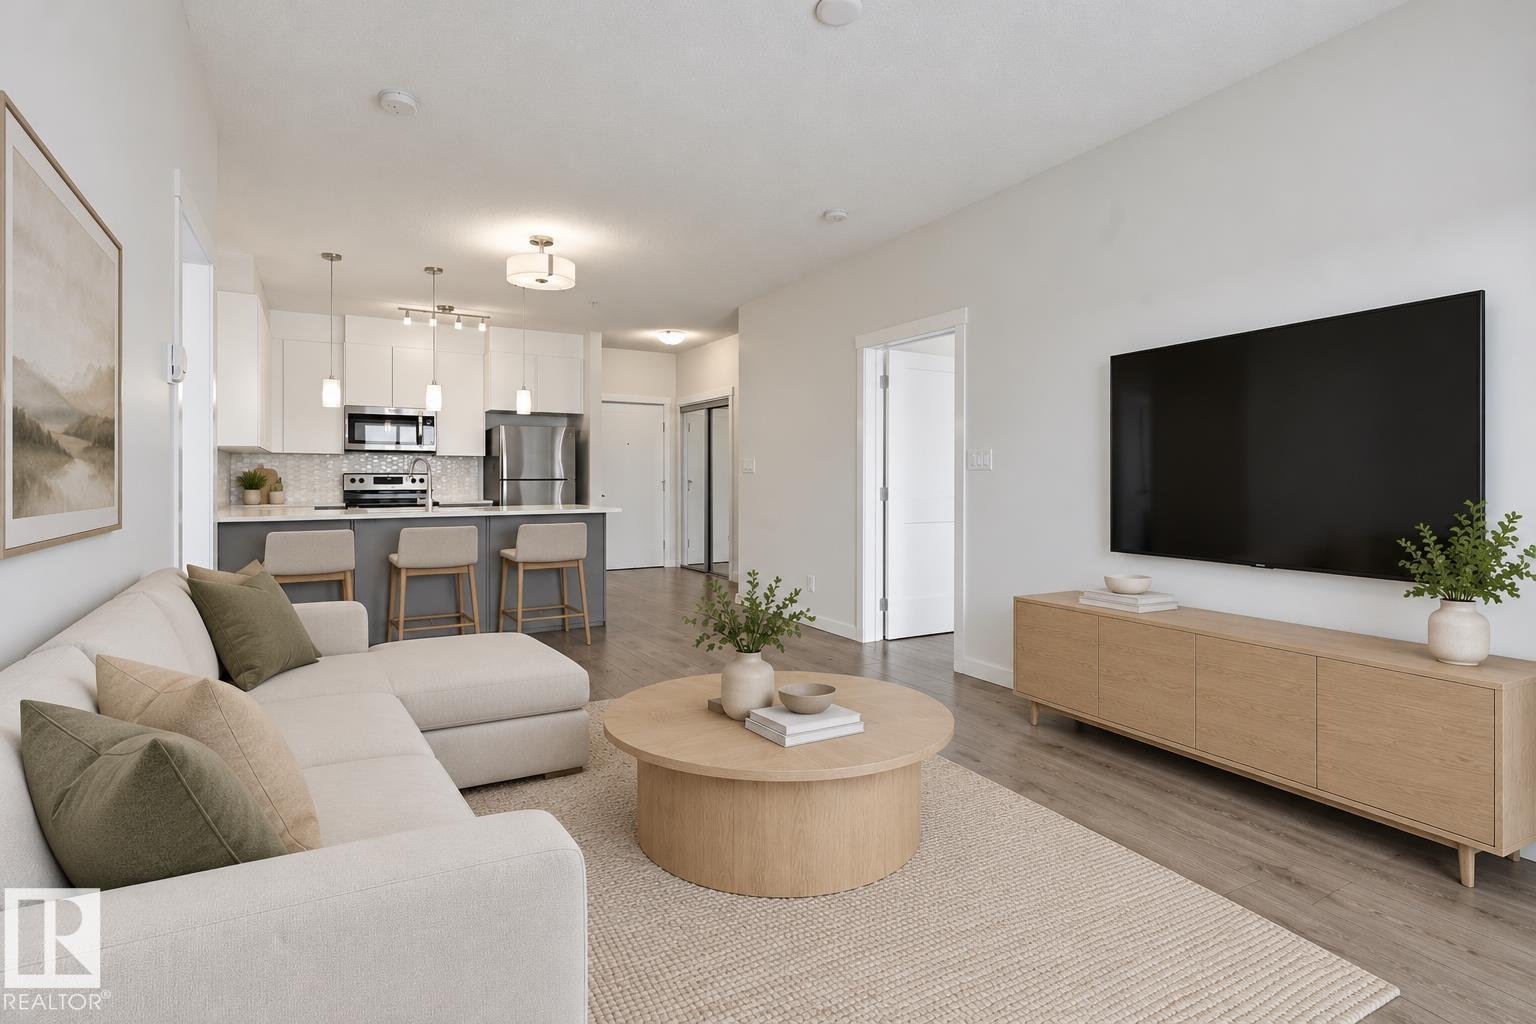
#317 812 Welsh Dr SW
Edmonton, Alberta
IMMACULATE 3RD FLOOR 818 sq ft 2 bed, 2 bath condo with TWO TITLED PARKING STALLS & ALL UTILITIES INCLUDED IN THE CONDO FEE - a rare combo that makes this an ideal fit for first-time buyers and investors alike. Tucked into family friendly Village at Walker Lake in South East Edmonton, this unit features 9' ceilings, ceiling-height cabinetry, stainless steel appliances and a generous eating bar. South-facing windows and a private patio pour natural light through the open living area all day. The primary bedroom is a true retreat with a 3-piece ensuite and walk-through closet, while the well-sized second bedroom flexes easily as a guest room or home office. In-suite laundry room adds extra storage & visitor parking is on hand for guests. 1 heated underground stall and 1 outdoor stall. Steps to schools, transit, walking trails & pond. Short drive to grocery stores, shopping, restaurants, Movati gym & South Edmonton Common. Quick access to Ellerslie Rd & Henday put the whole city within easy reach. (id:46923)
RE/MAX Excellence
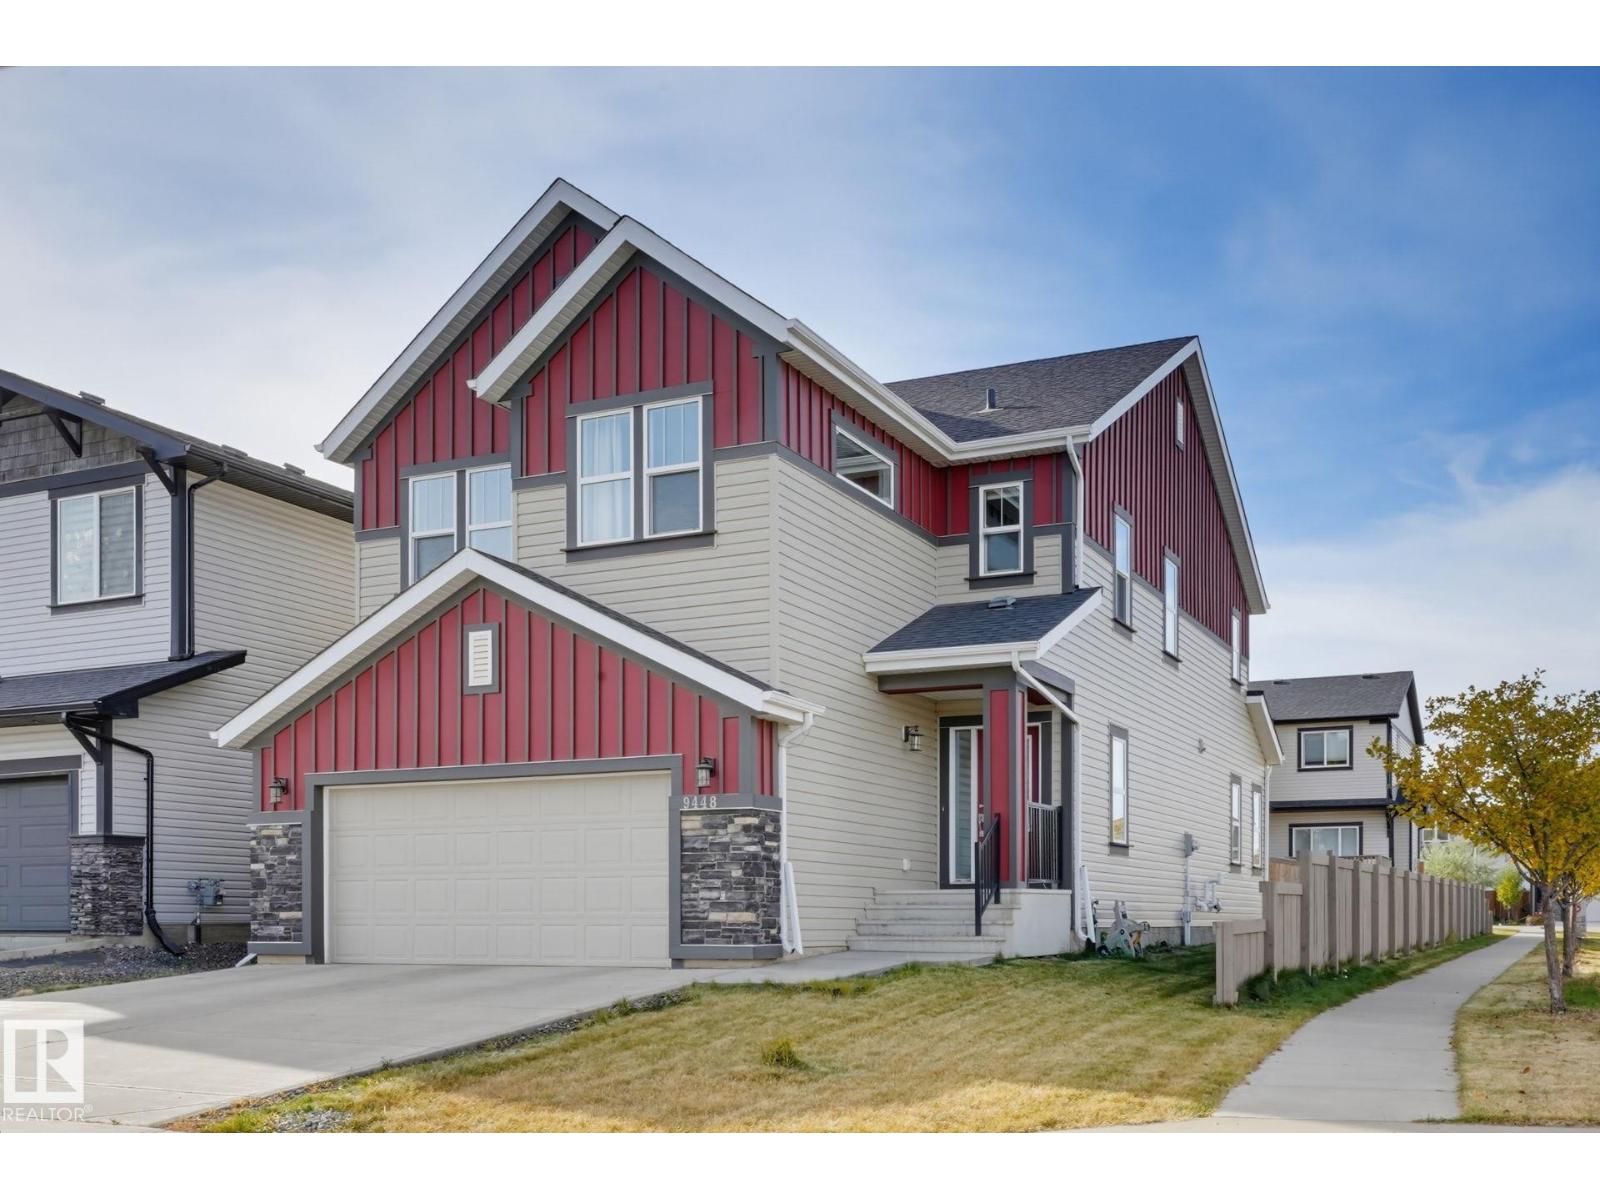
9448 228 St NW
Edmonton, Alberta
Experience exceptional space, style, and functionality in this impressive premium home featuring SHOW-HOME INSPIRED FINISHES throughout, including an IN-BUILT SPEAKER SYSTEM. This Luxury home offering approx. 2,500 sq. ft. above grade, 9-ft ceilings throughout and exceptional space! The main floor offers a spacious foyer, oversized living room, premium kitchen with stainless steel appliances and half bath. Upstairs offers 3 bedrooms, 2 full baths and a bonus room for family time. The luxurious primary suite is a true retreat, featuring a huge 5-piece ensuite and his-and-her closets. The fully finished 9-ft ceiling basement adds a recreation room, an additional bedroom and bathroom, plus ample storage. Situated on a desirable corner lot, extra windows fill the home with natural light. Enjoy the backyard deck and the convenience of an extended garage. Ideally located with easy access to Stony Plain Road, Whitemud Drive and Anthony Henday, this house is a perfect blend of style, comfort and functionality. (id:46923)
Maxwell Polaris
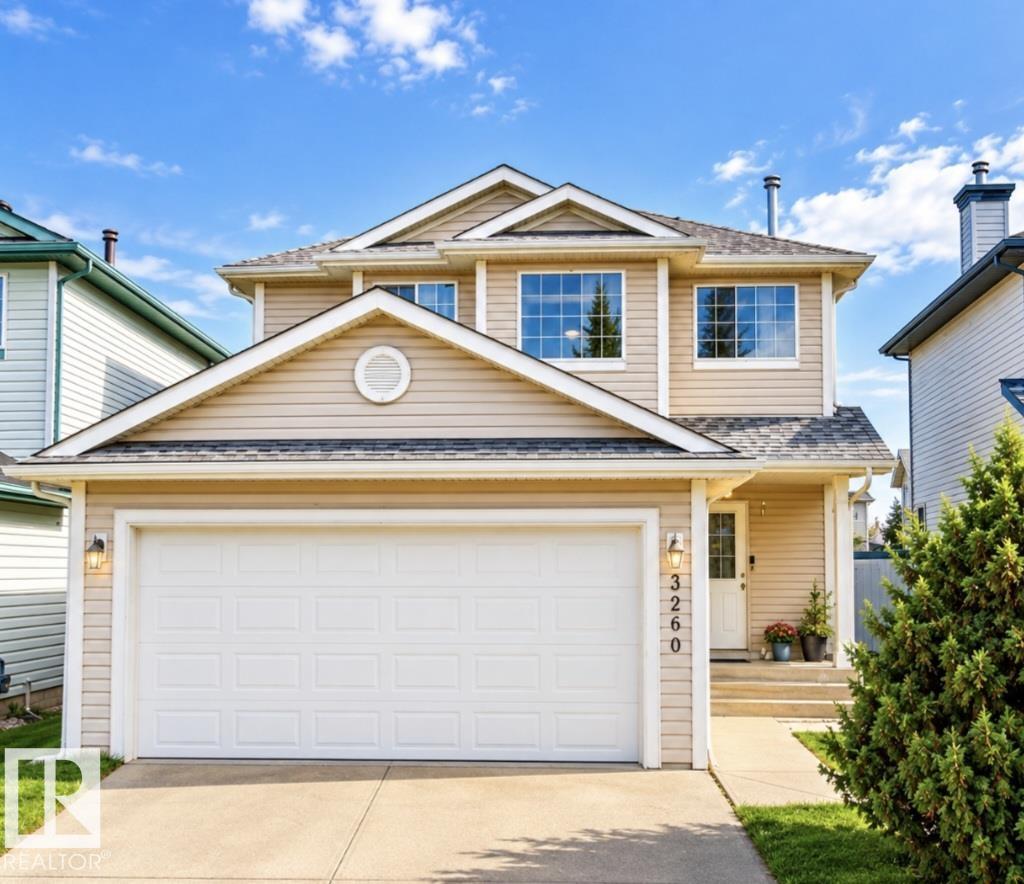
3236 27 Av NW
Edmonton, Alberta
Welcome to this BEAUTIFULLY UPDATED, MOVE-IN-READY 2-STOREY offering 3+1 BEDROOMS, 3.5 BATHROOMS and a DOUBLE ATTACHED GARAGE. Step inside to a BRIGHT, OPEN-CONCEPT MAIN FLOOR featuring FRESH PAINT and NEW CARPET, creating a comfortable and inviting space for everyday living and entertaining. Convenient MAIN-FLOOR LAUNDRY includes a NEW WASHER & DRYER (2026).Upstairs, you’ll find 3 SPACIOUS BEDROOMS, including a generous PRIMARY SUITE and a PRIVATE ENSUITE.The ALMOST-FINISHED BASEMENT provides even more usable space with a LARGE FAMILY ROOM, 4TH BEDROOM and 3-PIECE BATHROOM—ideal for guests, a home office, recreation area or movie nights. Notable updates include NEW CARPET, FRESH PAINT, ROOF (2022) and other major components that have been updated in recent years. Step outside to a FULLY FENCED BACKYARD with plenty of room to relax and entertain. Conveniently located near SCHOOLS, PARKS, SHOPPING & THE MEADOWS RECREATION CENTRE. UPDATED, SPACIOUS AND READY TO WELCOME ITS NEXT OWNER! (id:46923)
Exp Realty
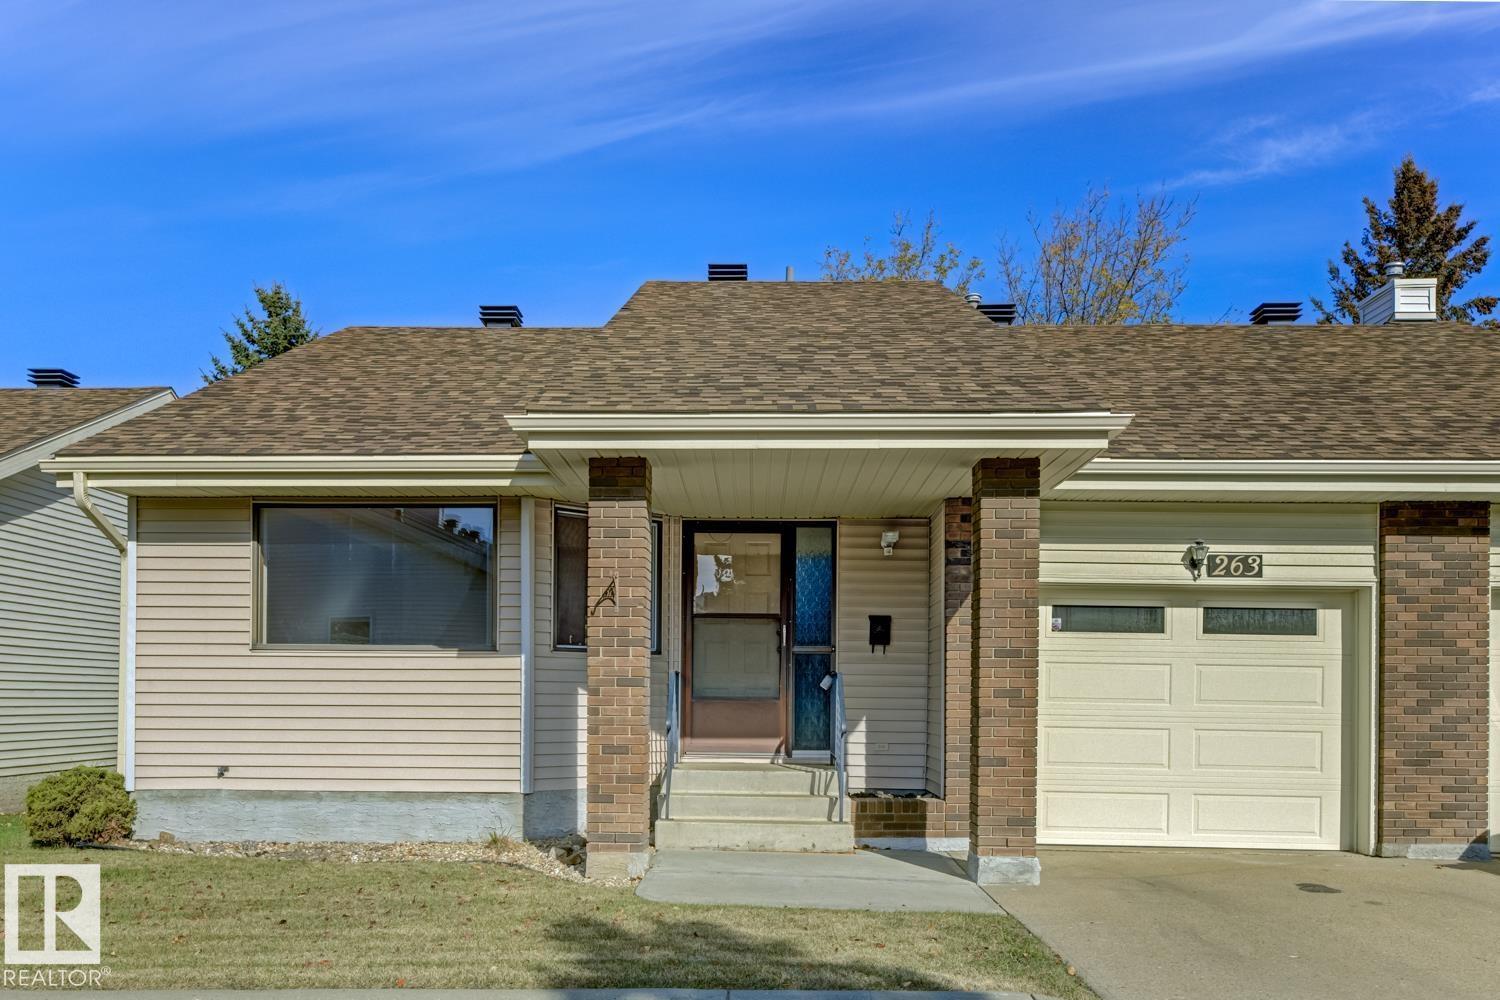
263 Oeming Rd NW
Edmonton, Alberta
Well maintained Horizon Whitemud Condo looking for a new owner. This unit has 2 bedrooms, 2.5 baths, finished basement and single attached garage. Beautiful laminate flooring in the living and dining areas make for easy cleaning and the extra dining space in the kitchen is a good gathering spot for friends and family. There is a 3 season sunroom for a relaxing morning coffee, or a quiet place for exercise or an interesting book. The Village offers a multitude of opportunities to gather with residents: book club, card playing, pool, exercise group or many planned events by the social committee. The Village is situated close to ravine walking trails, transportation and the Riverbend Shopping Centre which offers grocery and drug stores, eateries and medical offices, as well as the public library. (id:46923)
Century 21 Leading
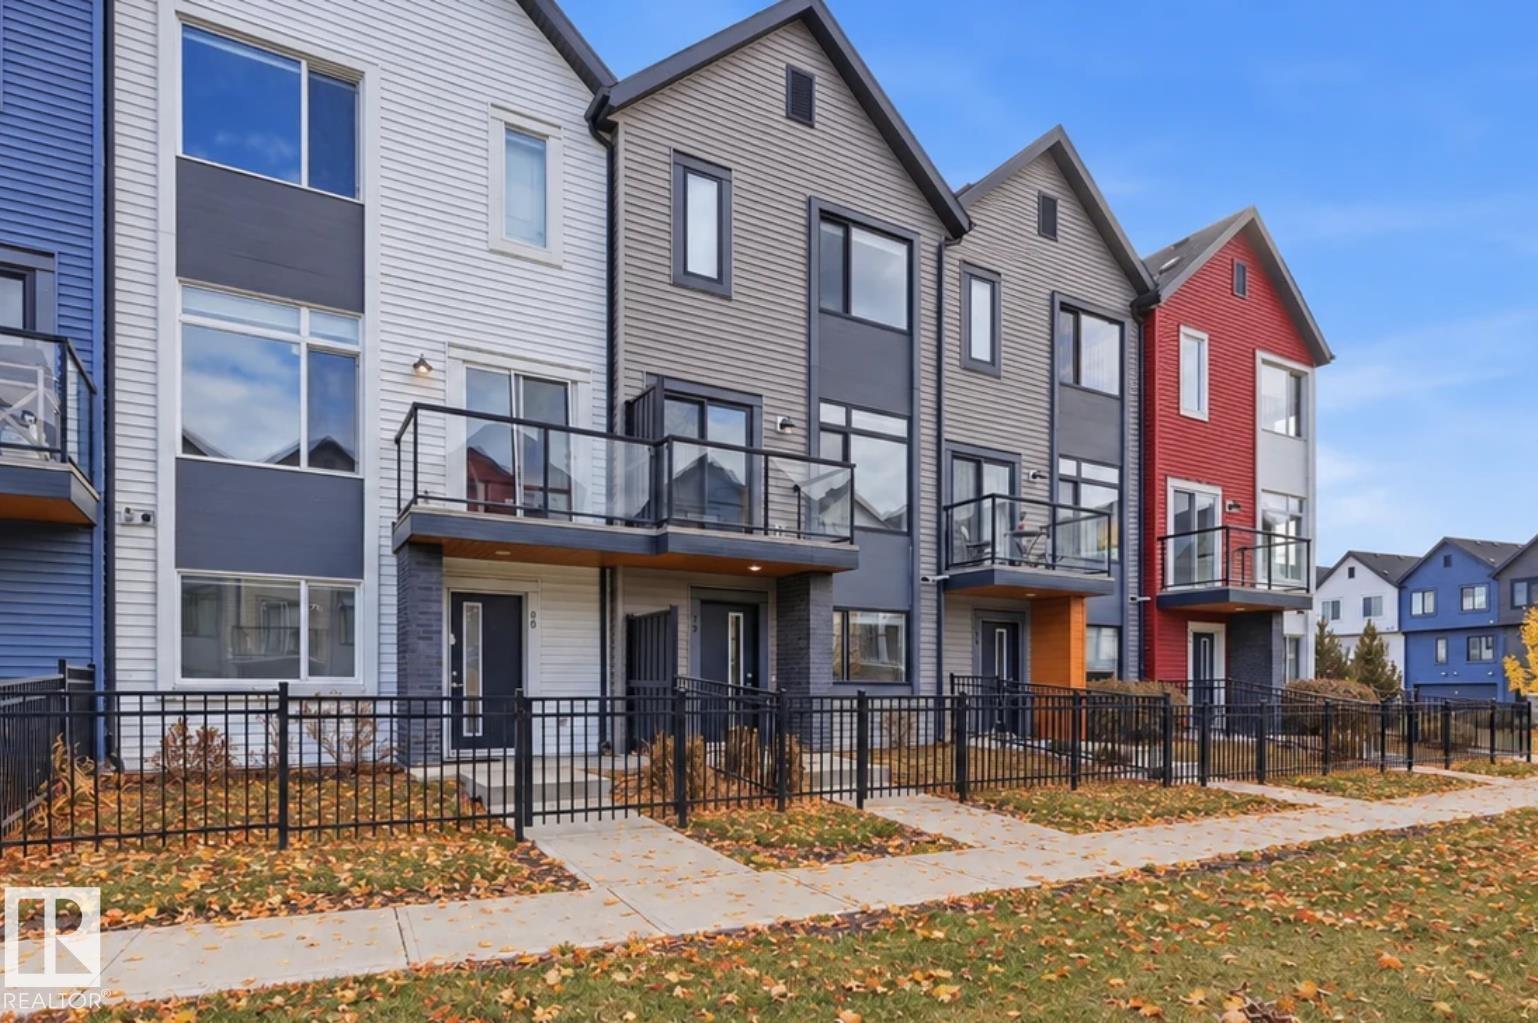
#79 1010 Rabbit Hill Rd SW
Edmonton, Alberta
Built by Landmark - style, space, and smart design come together in this well-maintained 3 bed, 2.5 bath townhouse in sought-after Glenridding Heights, complete with a double attached garage and fenced front yard. At 1445 sf, it's an ideal fit for first-time buyers and investors alike. A versatile ground-floor flex space adapts to your needs: home gym, office, or extra storage. On the main floor, 9ft ceilings and an open-concept layout connect living, dining, and kitchen for easy everyday living and effortless entertaining. The kitchen anchors it all with a large island and eating bar, quartz counters, S/S appliances, ceiling-height cabinetry, and storage to spare. The upper level hosts a primary retreat with walk-in closet and 3pc ensuite, plus two well-sized bedrooms & full bath. HRV and tankless hot water add year-round efficiency. Minutes from schools, transit, Currents of Windermere shopping/restaurants, Jagare Ridge Golf, and Movati gym with quick access to the Henday commuting citywide. (id:46923)
RE/MAX Excellence
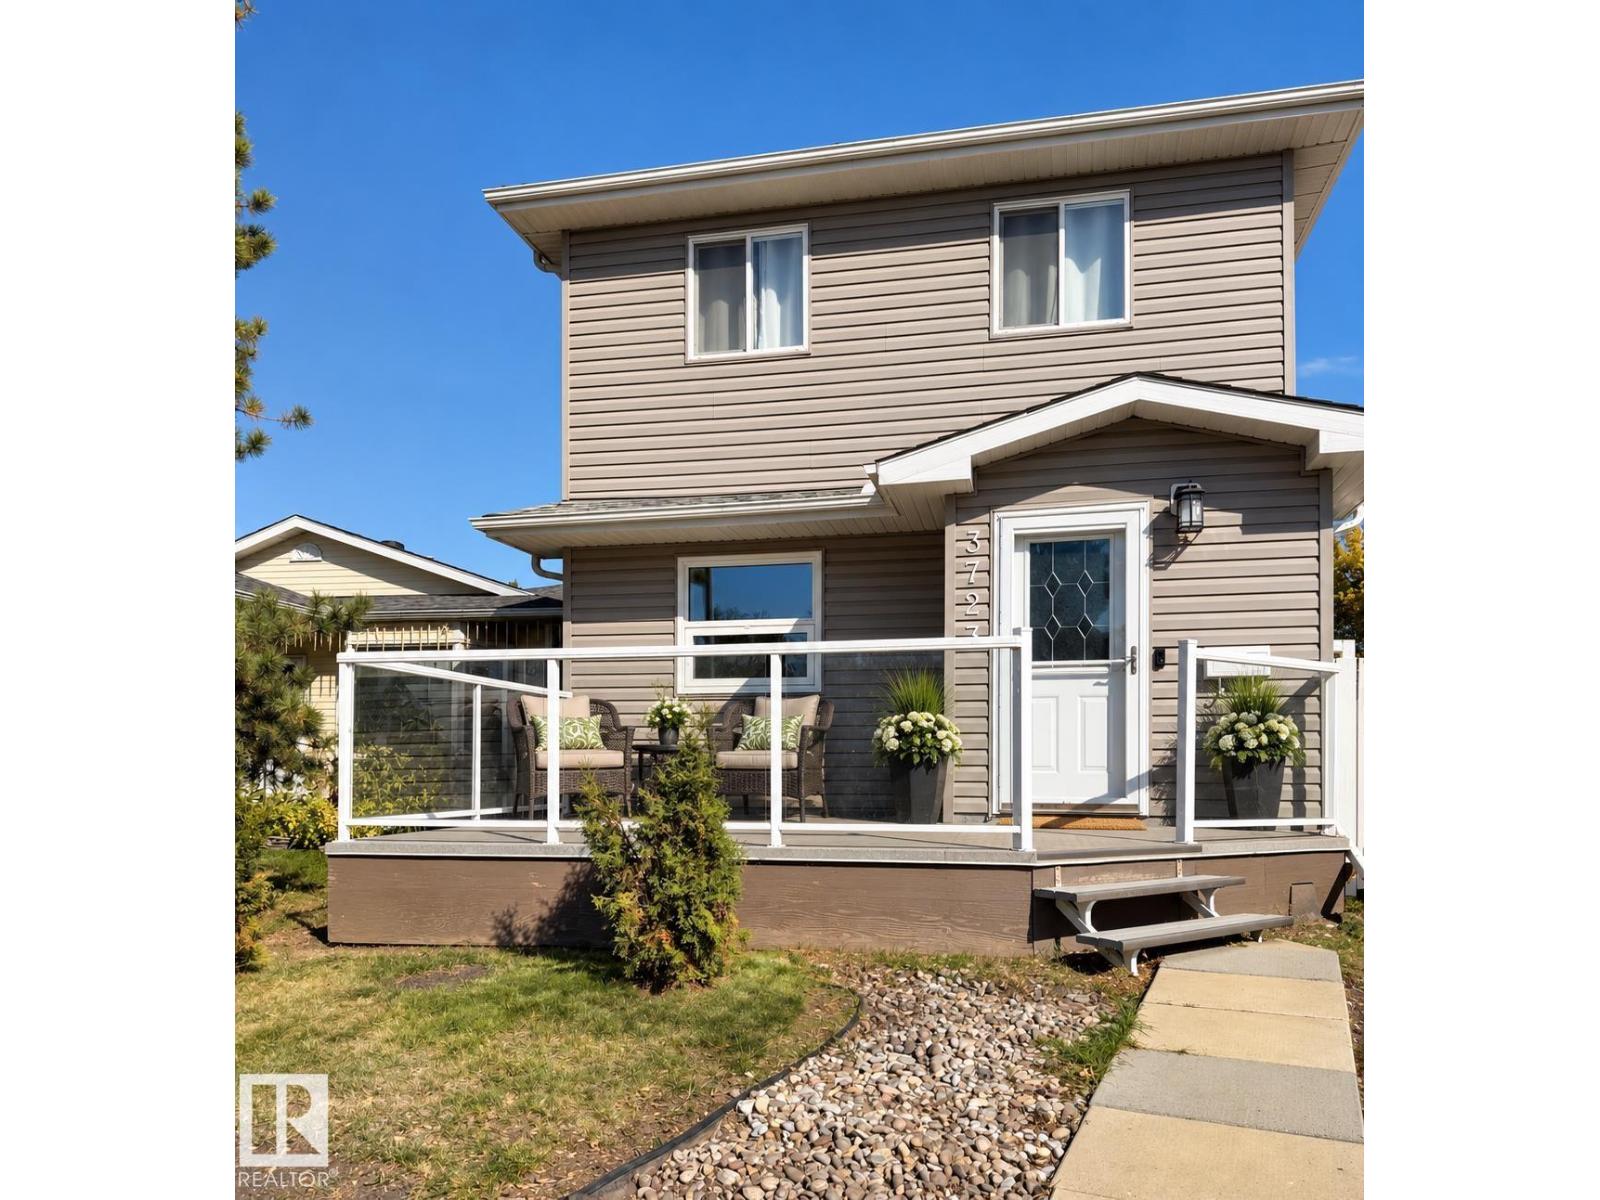
3723 46 St NW NW
Edmonton, Alberta
Bright, Freshly Painted & Move-In Ready! This upgraded 2 storey home offers 3 bedrooms, 2 full bathrooms, and plenty of comfortable living space. The main floor features a great working kitchen with granite countertops, and a stainless steel baker’s island; a separate dining area. The living room has patio doors leading to the back deck and the exceptionally large, park-like backyard. Upstairs, the spacious primary bedroom offers a walk-in closet, while the two additional bedrooms feature convenient closet organizers. The fully finished basement (separate side entrance) includes a brand new family room, including new laminate flooring, full bathroom, and laundry area. Enjoy the charming front deck with plexiglass! Newer vinyl windows; brand new updates include a new tub surround in the upper bathroom, and all interior and exterior lighting fixtures. A lovely family home with over 1,800 sq. ft. of total living space! Some photos have been virtually staged. (id:46923)
Homes & Gardens Real Estate Limited
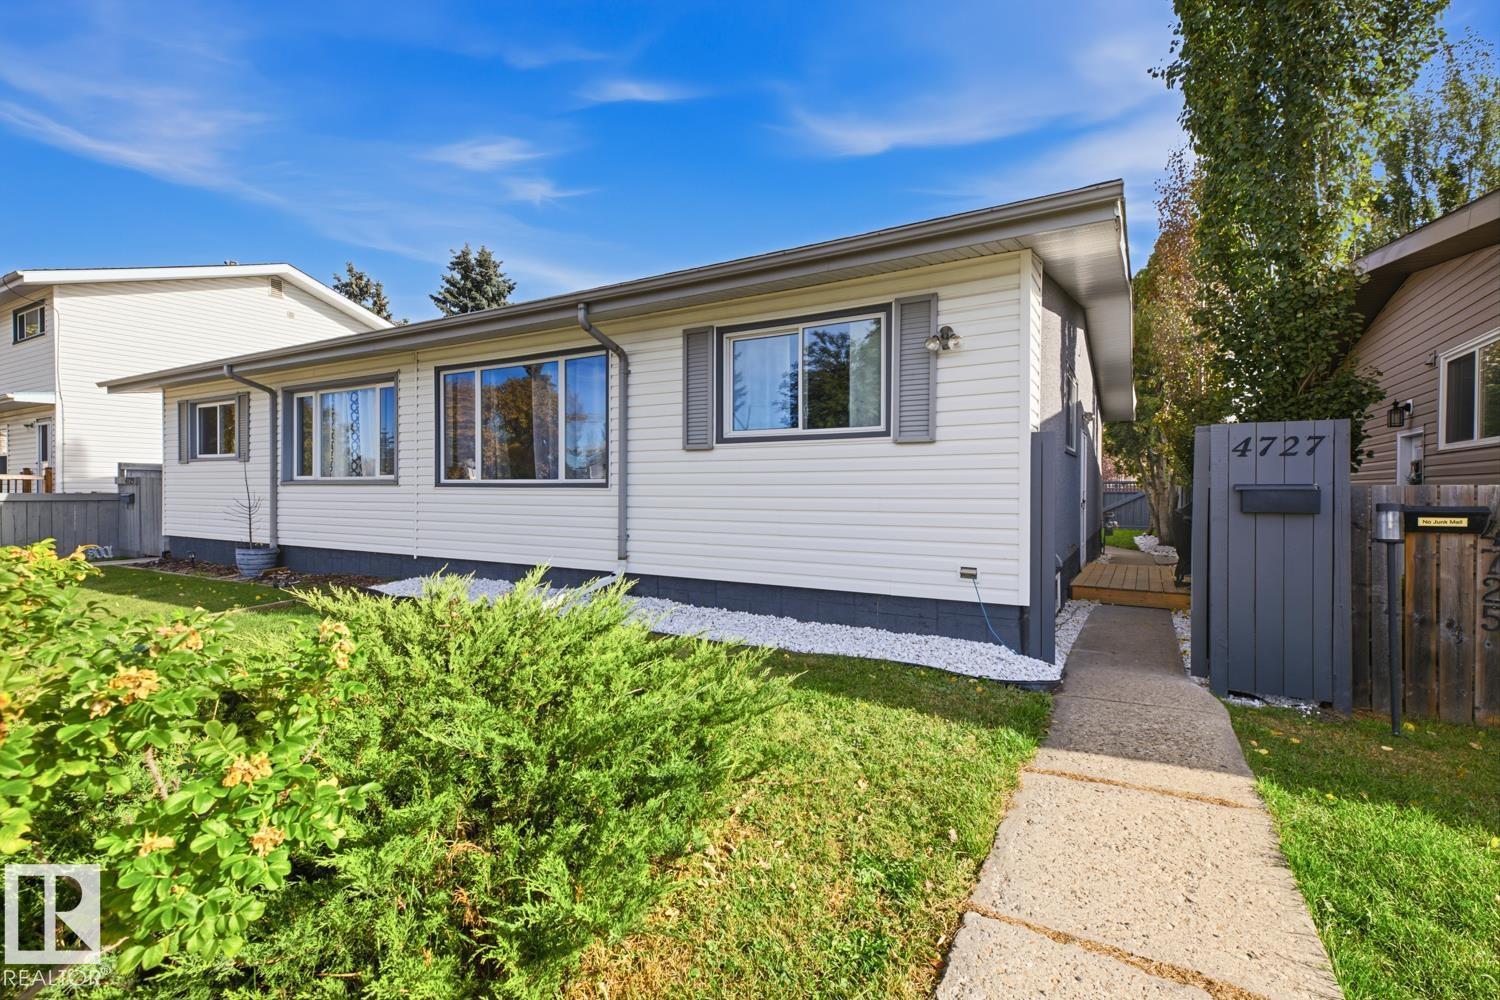
4727 105 St NW
Edmonton, Alberta
Welcome to this charming bungalow-style half duplex in the established community of Empire Park! Offering 973 sq. ft. above grade, this home features 3 bedrooms, 2 bathrooms and a fully finished basement with a second kitchen. The main floor offers two bedrooms, a full bathroom, laundry, a functional kitchen and comfortable living and dining areas with room to make the space your own. Downstairs, you'll find additional living space, a third bedroom, a second bathroom and kitchen, 2nd laundry, plus a separate entrance, offering flexibility for extended family or other living arrangements. Outside, enjoy a fenced yard with recently refreshed space to relax or garden, convenient back lane access and a single detached garage. Situated on a quiet, no-through road, this property is conveniently located near schools, parks, playgrounds, shopping and public transportation. This well-maintained property offers an excellent opportunity in a well-established neighbourhood! (id:46923)
RE/MAX River City
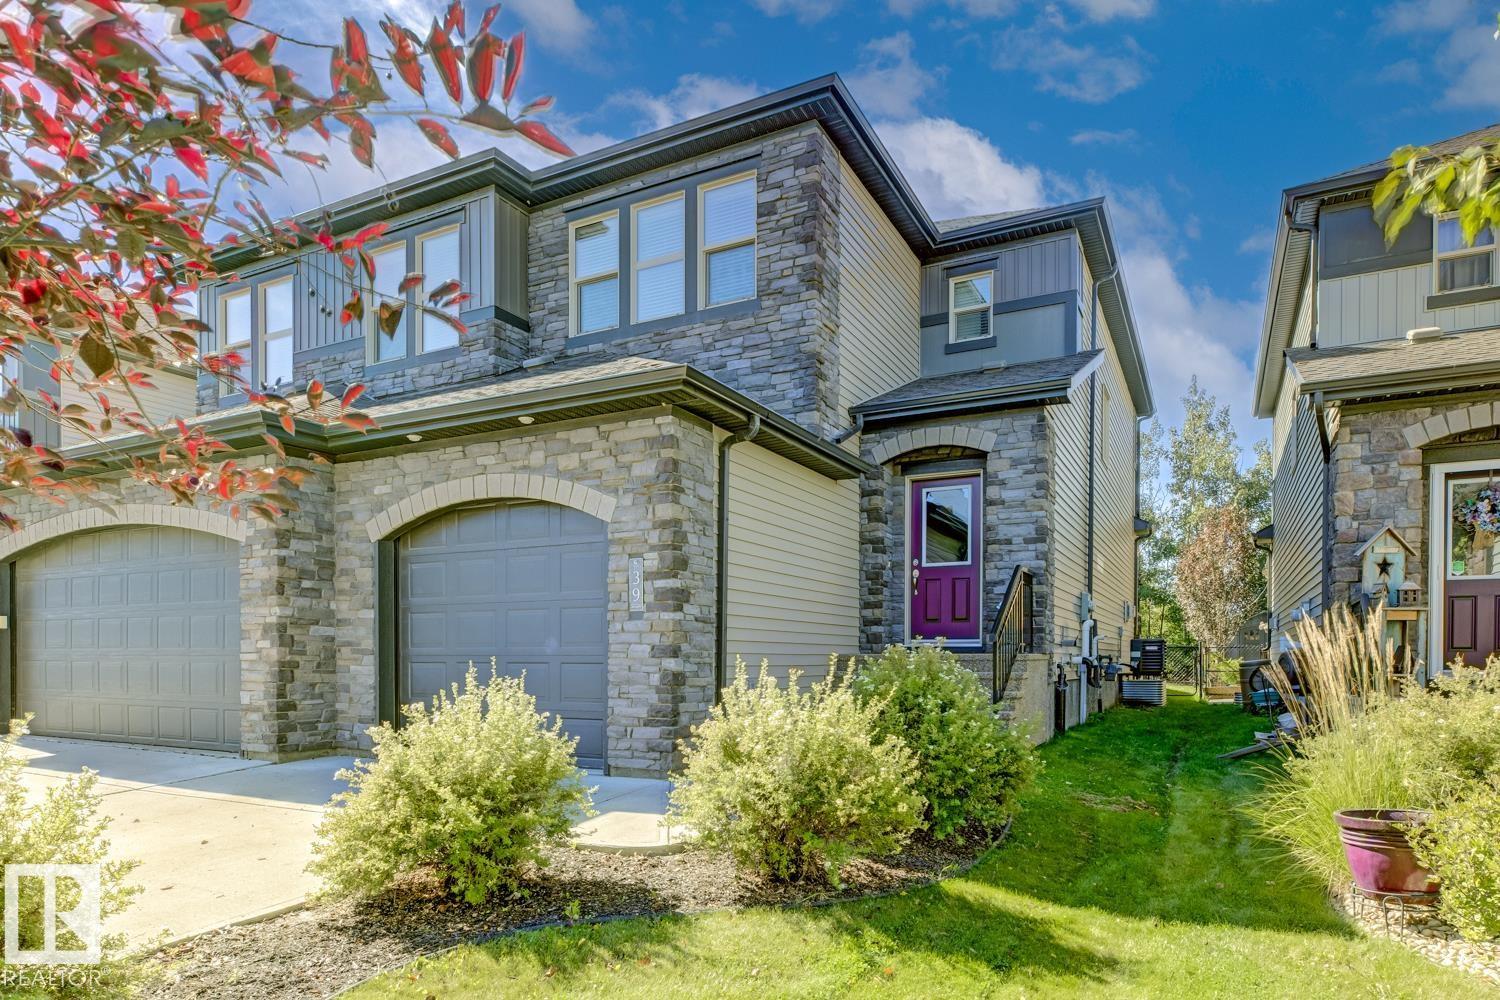
39 Greenbury Mr
Spruce Grove, Alberta
Welcome to Greenbury, one of Spruce Grove’s most desirable communities, where this stylish half duplex BACKING DIRECTLY ONTO JUBILEE PARK offers comfort, quality and room to grow. Enjoy peaceful park views, mature trees, added privacy and greenspace right outside your backyard. The bright main floor features rich hardwood flooring, a stunning fireplace and a thoughtfully designed kitchen with granite countertops, white solid wood soft-close cabinetry, ample workspace and plenty of room for everyday living and entertaining. Triple-pane windows add comfort and energy efficiency throughout. Upstairs you'll find three generous bedrooms, including a spacious primary retreat. The attached single garage provides secure parking and storage, while the unfinished basement is a blank canvas ready for a home gym, rec room, additional bedroom or future living space. Outside, enjoy the beautifully landscaped west-facing yard and evening sunsets. Bonus: both sides of this duplex are currently available! (id:46923)
RE/MAX River City

241 Oeming Rd NW
Edmonton, Alberta
Welcome to 241 Oeming Rd. in an exclusive 50+ adult complex in beautiful Bulyea Heights. This refreshed and spacious 2 bedroom bungalow is perfectly situated to enjoy the benefits of community living, modern conveniences and nature at your doorstep. This well-appointed bungalow features a large primary bedroom with a walk-in closet and ensuite, a second bedroom for guests/home office and an open living room. Enjoy main floor laundry, attached garage and spacious deck, backing onto a lush green space. Situated directly across from the clubhouse, which offers exclusive activities for residents, guest parking and social events including pool, book clubs, BBQs, holiday events or private rental. You will love the serene walking paths through Whitemud Creek ravine outside your front door. Easy access to transit, restaurants and medical offices with Riverbend Square 4 mins away. Condo management provides lawn care, snow removal and exterior maintenance. *Interior furnished unit pics AI generated. (id:46923)
Century 21 Leading
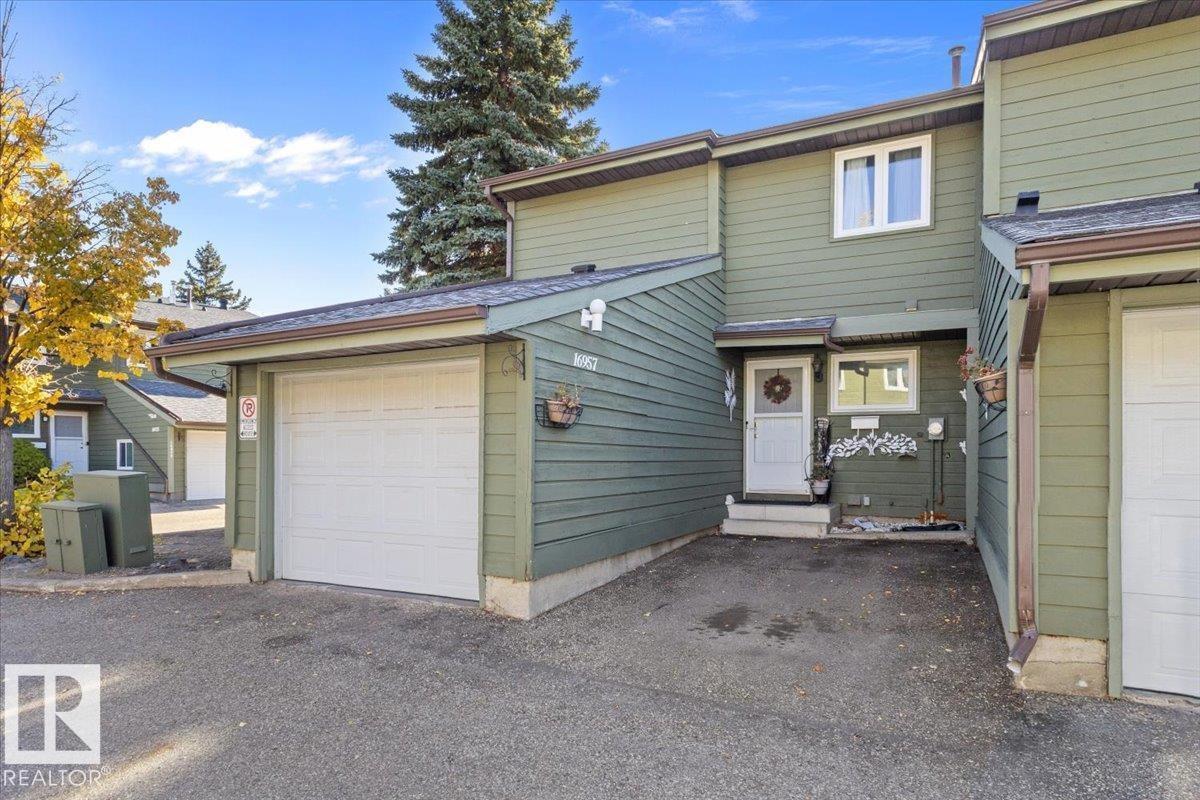
16957 95 St NW
Edmonton, Alberta
Welcome to this beautifully maintained 5 bedroom townhouse with unbeatable proximity to Andorra Lake. This townhouse offers a functional layout with plenty of space for the whole family. The main floor features open concept updated kitchen, spacious living area, dining, a versatile bedroom or den, along with a convenient half bathroom and laundry. Enjoy the added outdoor space with a fully fenced yard with patio, ideal for relaxing and entertaining. The upper level offers 3 bedrooms, including a spacious primary bedroom with its own private balcony, creating the perfect spot to enjoy your morning coffee or unwind at the end of the day. A full bathroom completes this level. The fully finished basement provides even more living space, featuring an additional bedroom, a den, a comfortable lounge area, and dedicated storage space. Whether you need room for a growing family, guests, hobbies, or working from home, this property offers flexibility to suit a variety of lifestyles. (id:46923)
Spalk Real Estate
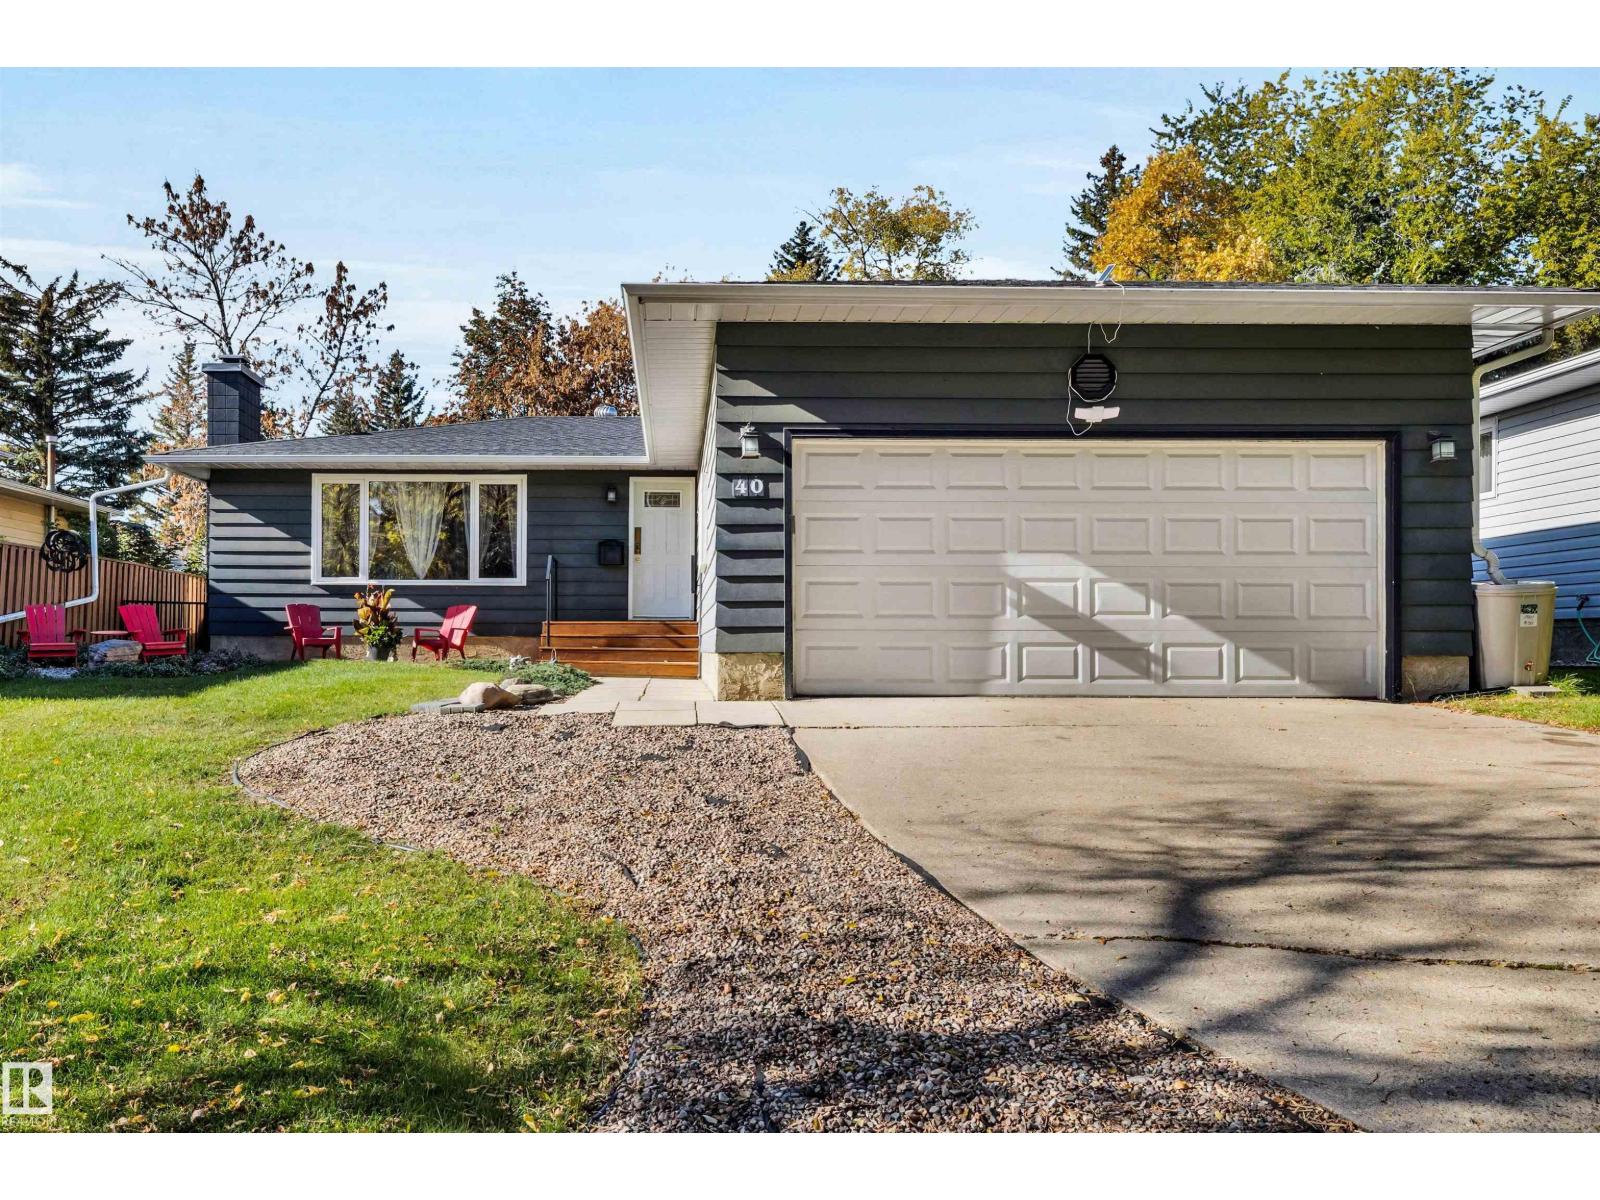
40 Glenhaven Cr
St. Albert, Alberta
Fantastic cul-de-sac location for this 1260 sq ft bungalow! The spacious L-shaped living room has a large picture window and wood burning fireplace and connects to the dining room. The renovated kitchen features an open concept, movable island with additional cabinetry and a large pantry. Hardwood floors through most of main floor. There are 3 bedrooms on the main including a primary with 2 piece ensuite and dual closets. The main bathroom has a newer bath fitter tub/shower. All windows on main floor are vinyl. The finished basement has a large rec room, 4th bedroom, renovated 3 pce bath, a den/TV room and storage space. The private backyard has a newer deck! Furnace (2019) and HWT (2025). Double attached garage. Amazing location close to schools and easy access to the Henday! (id:46923)
RE/MAX Professionals
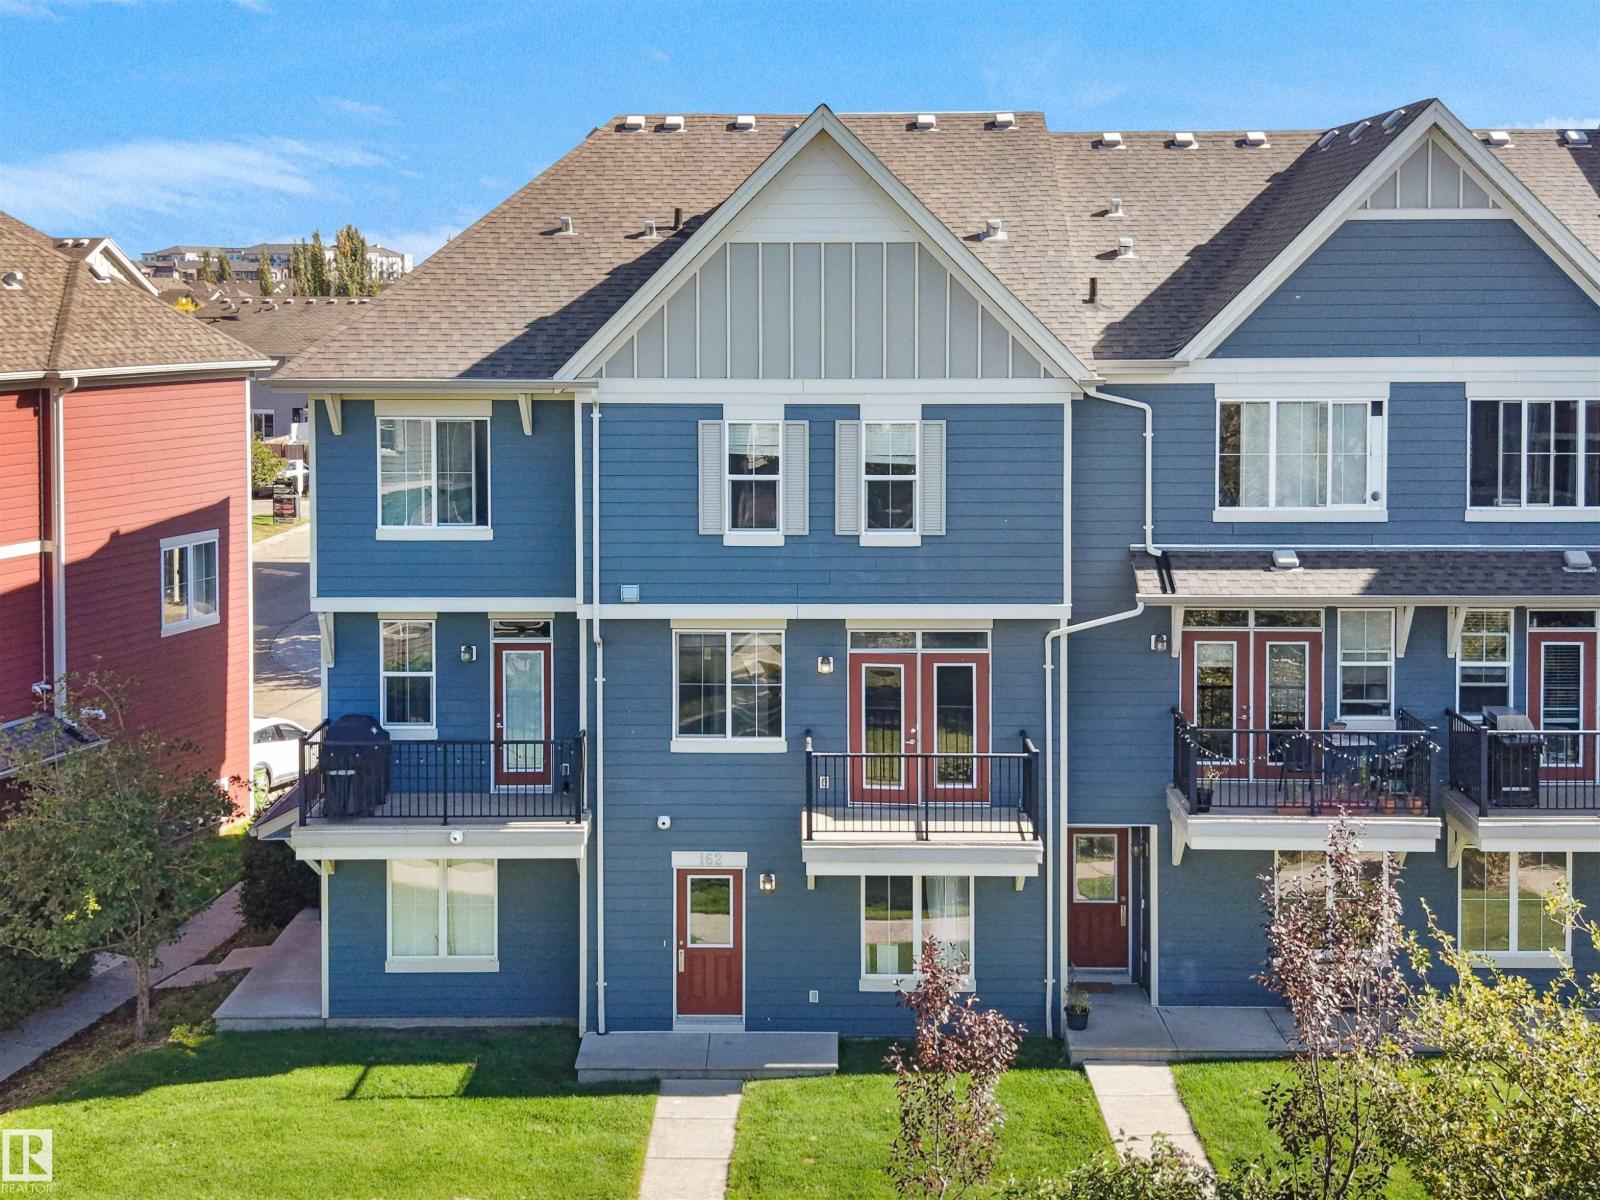
#162 603 Watt Bv SW
Edmonton, Alberta
MOVE-IN READY & GREAT VALUE! Welcome to this inviting 3-storey townhome featuring 3 bedrooms, 2.5 bathrooms, and a tandem 2-car attached garage. Freshly painted and professionally cleaned, this home is ready for you to move right in and make it your own. Enjoy the added appeal of a welcoming green space directly in front of the main entrance, creating a pleasant and open feel. The functional 3-storey layout offers comfortable living space with plenty of room for everyday living and entertaining. Ideally located close to schools, shopping, grocery stores, and everyday amenities, with quick and easy access to Anthony Henday Drive. Plus, enjoy the benefit of lower condo fees! A fantastic opportunity for first-time buyers, families, or investors looking for a well-maintained home in a convenient location. ACT NOW>>> (id:46923)
RE/MAX Excellence
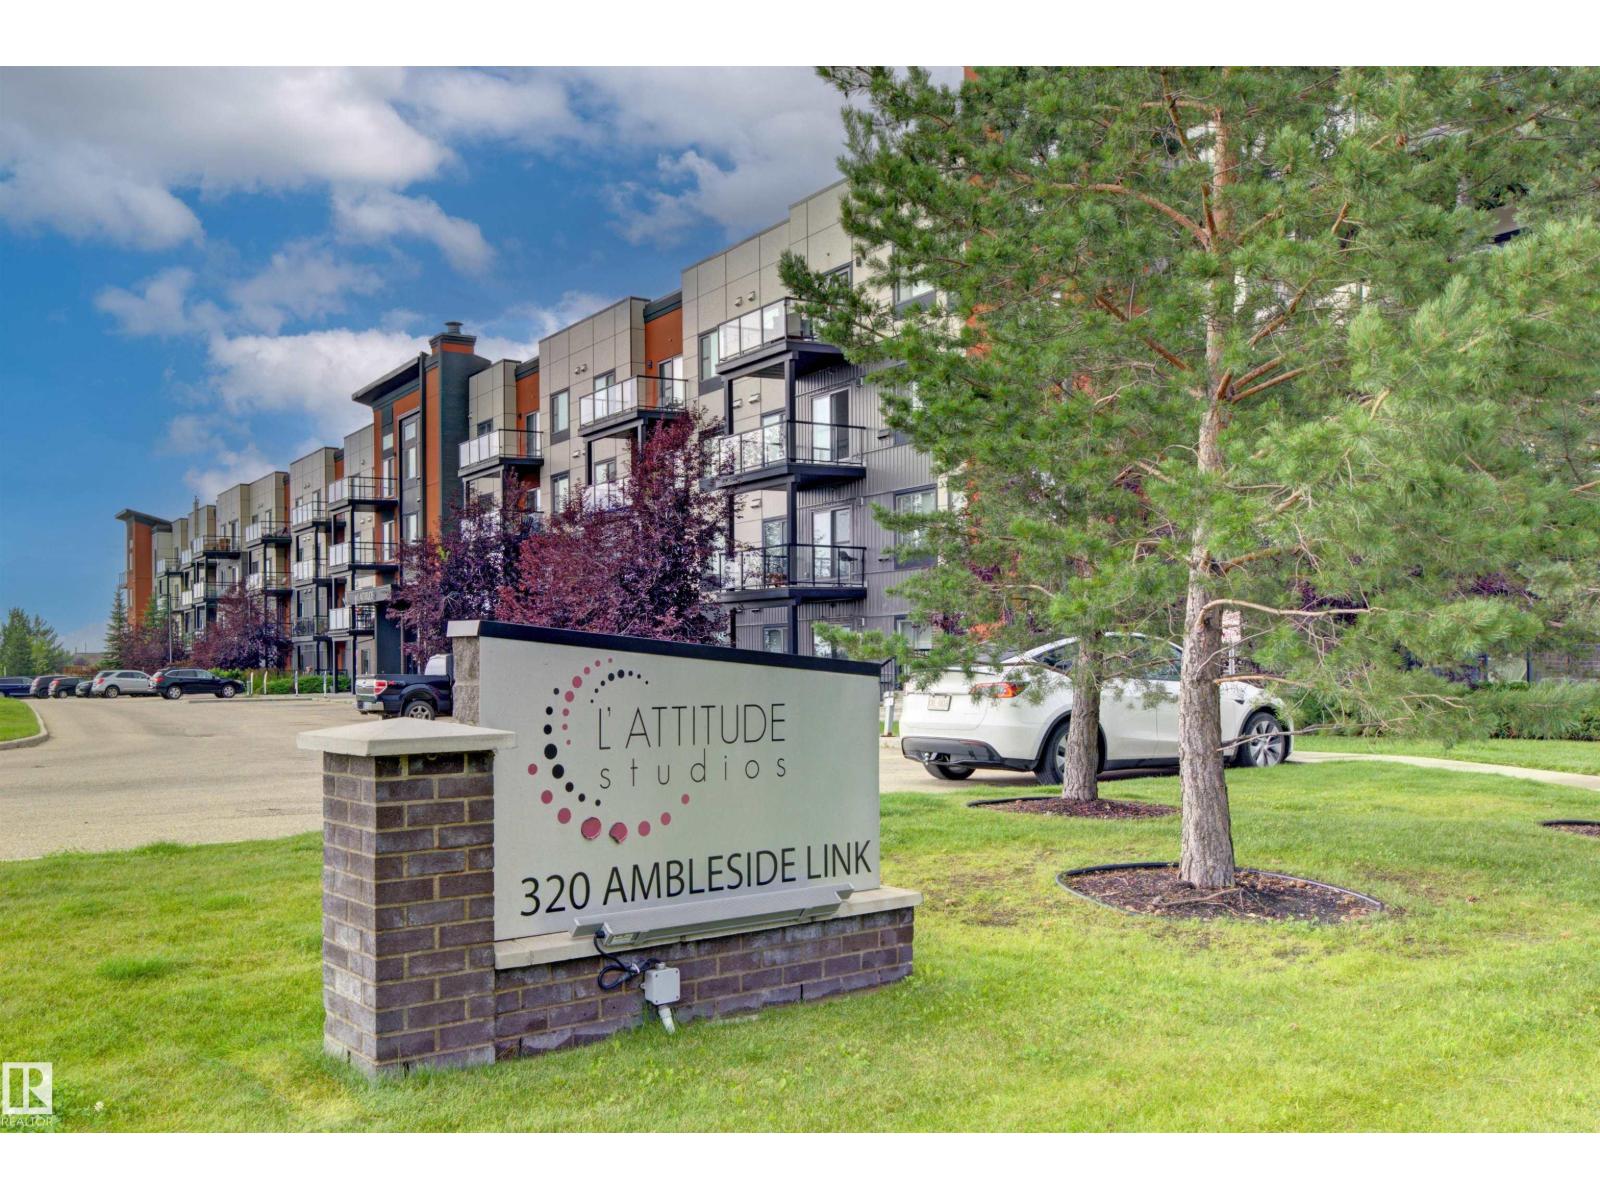
#120 320 Ambleside Link Li SW
Edmonton, Alberta
This well maintained main floor condo unit is located in L'attitude Studios in Ambleside. It offers an open living/kitchen area, just right for social gatherings, with access a west facing patio. The 2 bedrooms, with 2 full baths, and in suite laundry makes everything very convenient for a couple or two roommates. There is a guest suite in the building as well as an exercise room for those who wish to keep fit or work out with neighbours. The condo is located close to shopping, grocery stores, medical offices, eateries and public transportation or driving routes. One titled, underground parking stall also included with the unit. (id:46923)
Century 21 Leading