
Property Results - On the Ball Real Estate
- -
Rural Smoky Lake County, Alberta
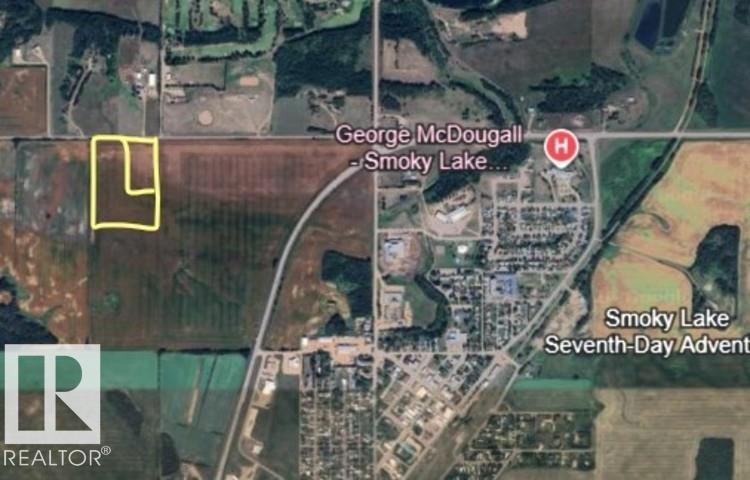
A rare piece of land is now for sale in Smoky Lake County. Located across the street from the golf course and a couple minutes from town you will find this 35.64 acre piece of land that has 440' running along township road 594 (id:46923)
Century 21 All Stars Realty Ltd
Unknown Address
,
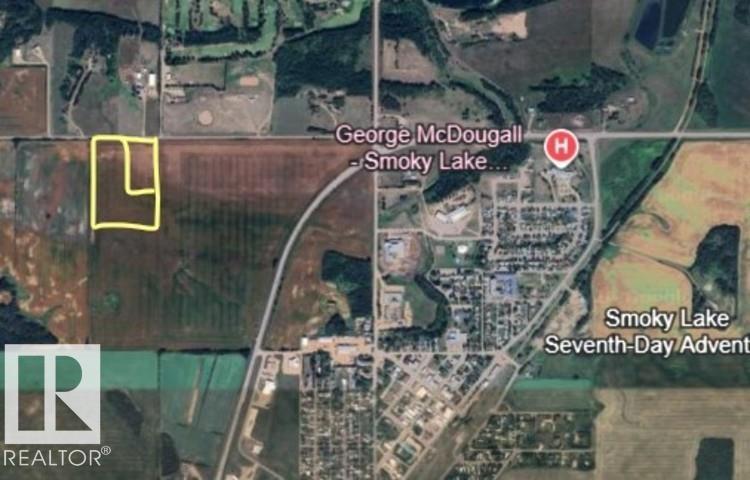
A rare piece of land is now for sale in Smoky Lake County. Located across the street from the golf course and a couple minutes from town you will find this 17.99 acre piece of land has 440' running along the road and 800' going away from the road. (id:46923)
Century 21 All Stars Realty Ltd
92 Elm St
Fort Saskatchewan, Alberta
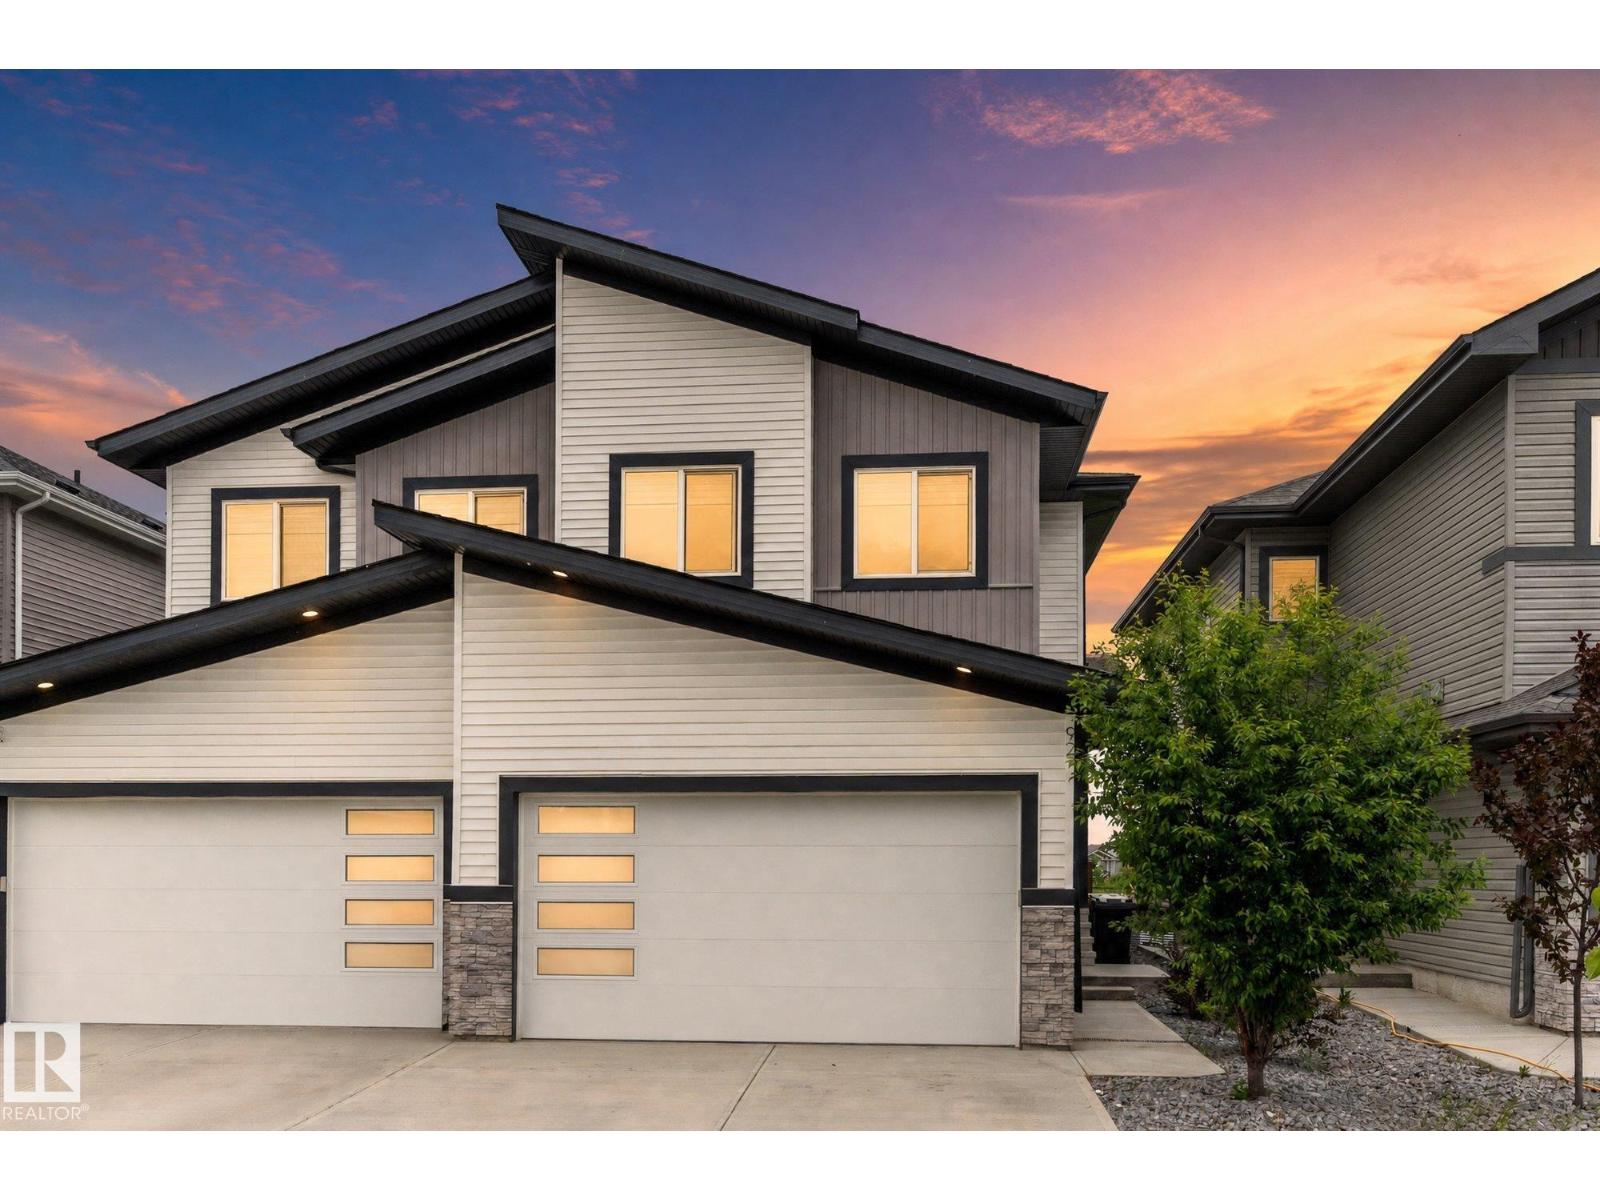
Welcome to this exceptional property, with the rare opportunity to purchase the adjoining half as well! This beautifully designed half duplex has a double attached garage and backs directly onto a park! The bright and spacious main floor features a dedicated office and an open concept living area highlighted by soaring 18 foot ceilings. The kitchen is built for both everyday living and entertaining, offering a massive quartz island, abundant counter space, and plenty of cabinetry. Upstairs you'll find three generous bedrooms, including a spacious primary suite complete with a luxurious 5 piece ensuite. Upgrades include central A/C and a water softener. A must-see if you are looking for a stunning place to call home, or if you are an investor or multigenerational family wishing to take advantage of this unique side-by-side duplex ownership opportunity (both with side entrances for future development flexiblity) to expand your real estate portfolio. (id:46923)
Real Broker
7622 168a Av NW
Edmonton, Alberta
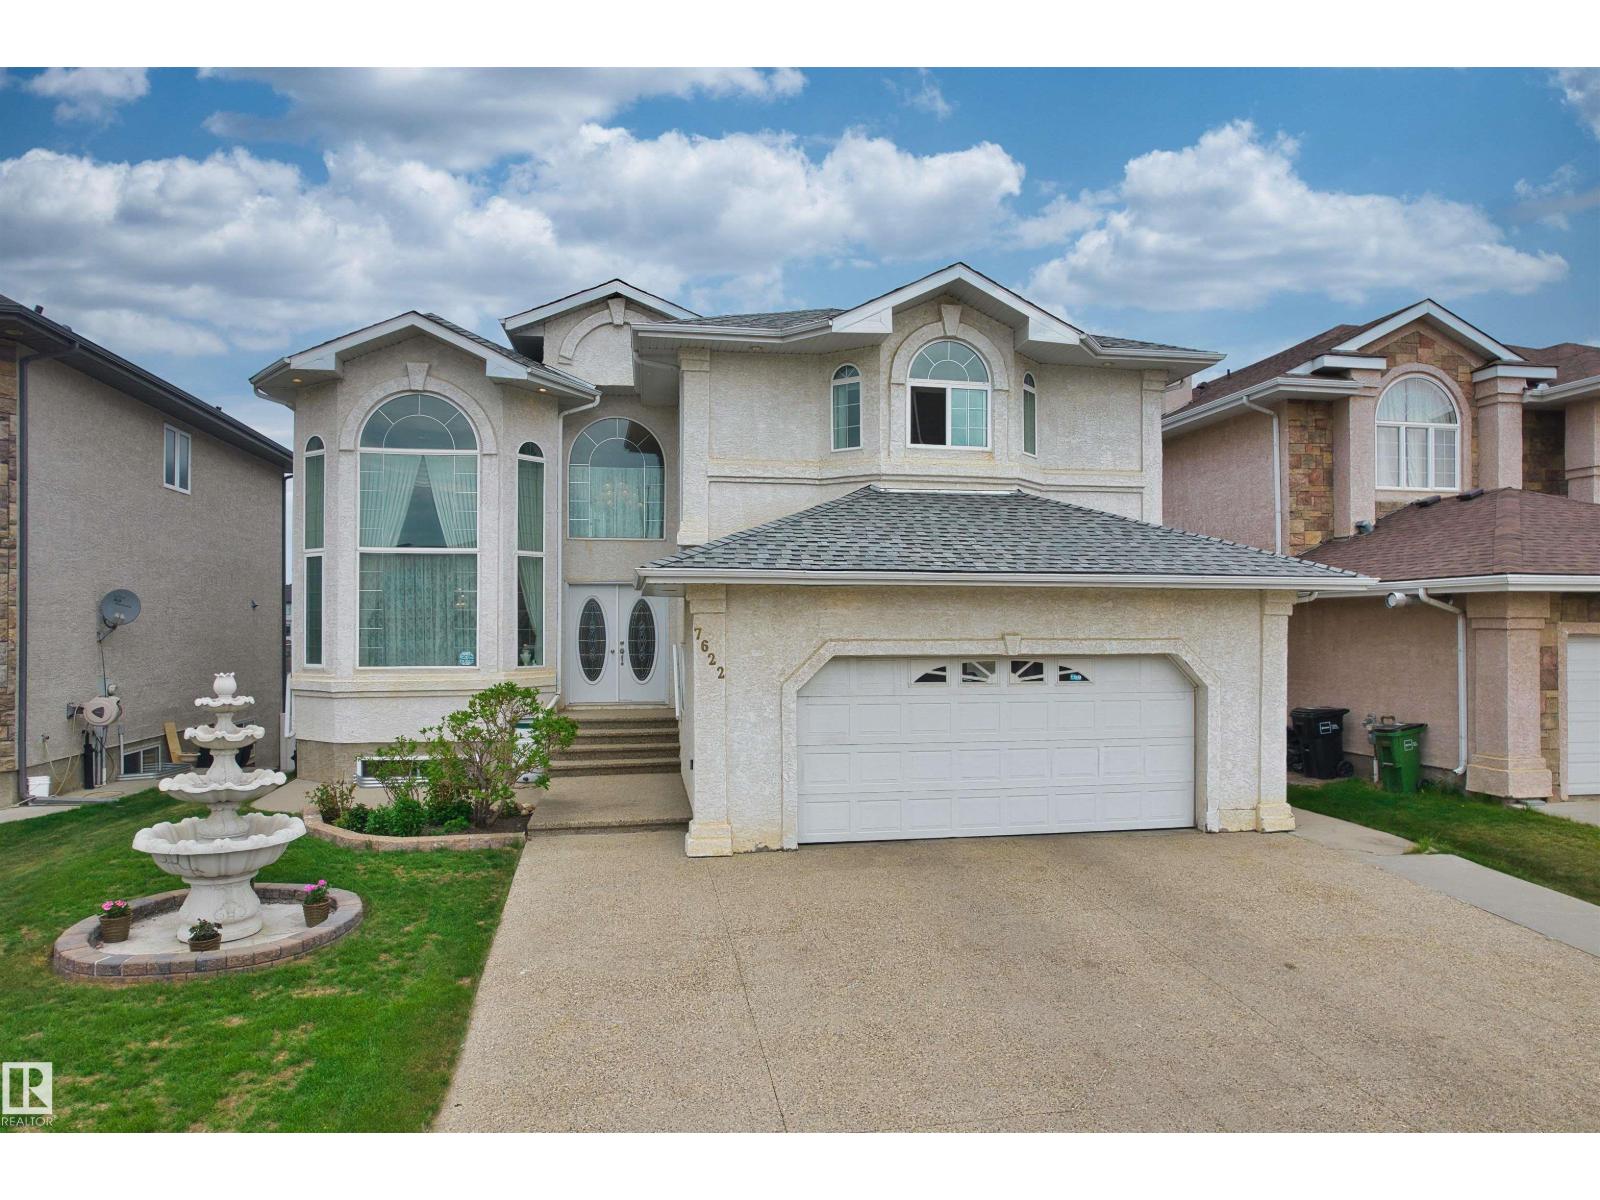
Welcome to this spectacular pond-facing home in the desirable Schonsee community. Backing onto water and scenic walking paths, the main level features an elegant formal living room, two distinct dining areas, a kitchen equipped with a pantry & a spacious great room anchored by a fireplace. This level includes a main-floor bedroom with a full 4-piece bath, perfect for a family with seniors. A curved staircase leads to an airy upper floor highlighted by an open-to-below design and a central family room. The primary suite is a private retreat featuring a walk-in closet, a 4-piece ensuite and direct access to a balcony overlooking the lake, perfectly complemented by 3 additional bedrooms & another 4-piece bathroom. The fully developed basement provides exceptional flexibility, offering a second kitchen, a massive recreation room, two bedrooms, a full bathroom, and direct walkout access straight to the backyard. Located close to schools, shopping & Anthony Henday for easy commuting.This home truly has it all! (id:46923)
Homes & Gardens Real Estate Limited
5137 Crabapple Link Li SW SW
Edmonton, Alberta
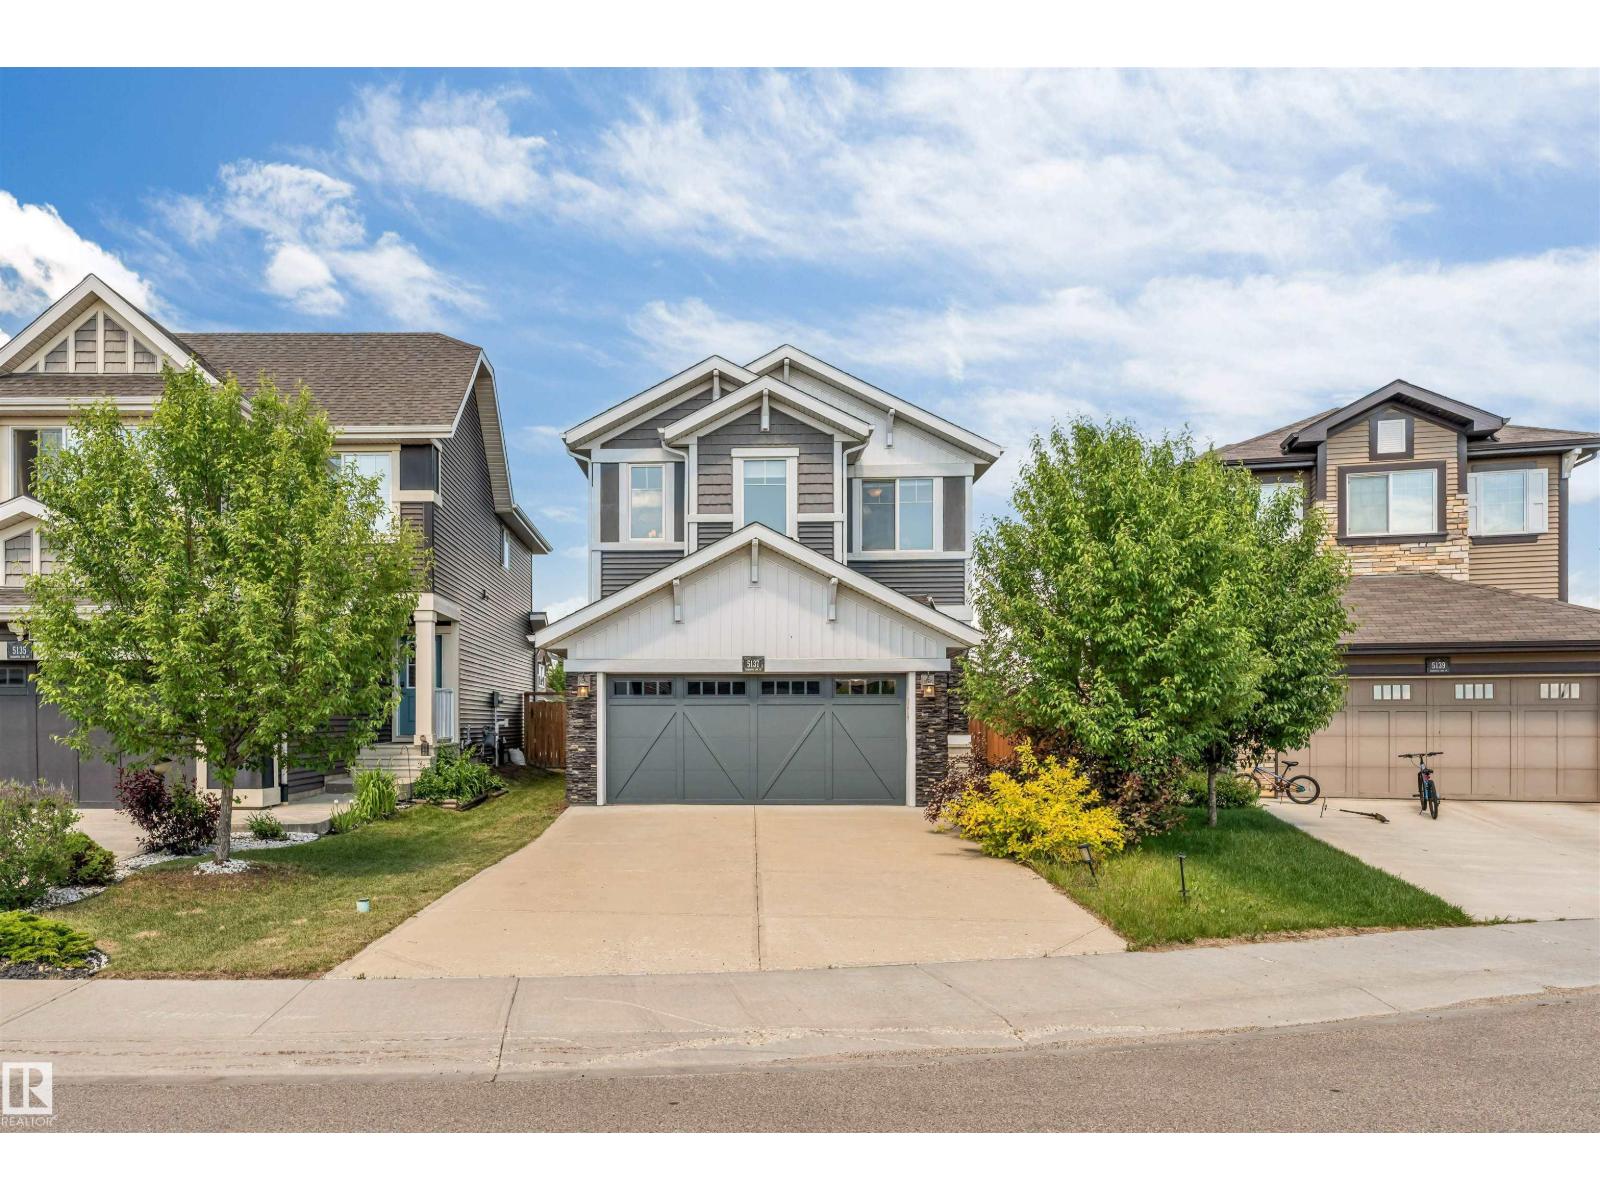
Immediate Possession Available! This beautifully maintained Jayman-built home offers nearly 1,900 sq. ft. of modern living space and backs onto a park, providing added privacy and scenic views. Situated on a regular lot with an extended double attached garage, this move-in-ready home features an open-concept layout with 9' knockdown ceilings, premium hardwood flooring, and a cozy gas fireplace. The stylish kitchen is equipped with granite countertops, an oversized island, built-in oven and microwave, and ample cabinetry. Upstairs you'll find a spacious bonus room, convenient laundry, 3 bedrooms, and 2 full bathrooms. The primary retreat includes a walk-in closet, double vanity, glass shower, and relaxing soaker tub. Additional upgrades include a high-efficiency furnace, tankless hot water system, HRV, triple-pane windows, and upgraded blinds. The unfinished basement offers endless potential for future development. A perfect blend of comfort, quality, and location—this home is a must-see! (id:46923)
Initia Real Estate
704 39 St SW
Edmonton, Alberta
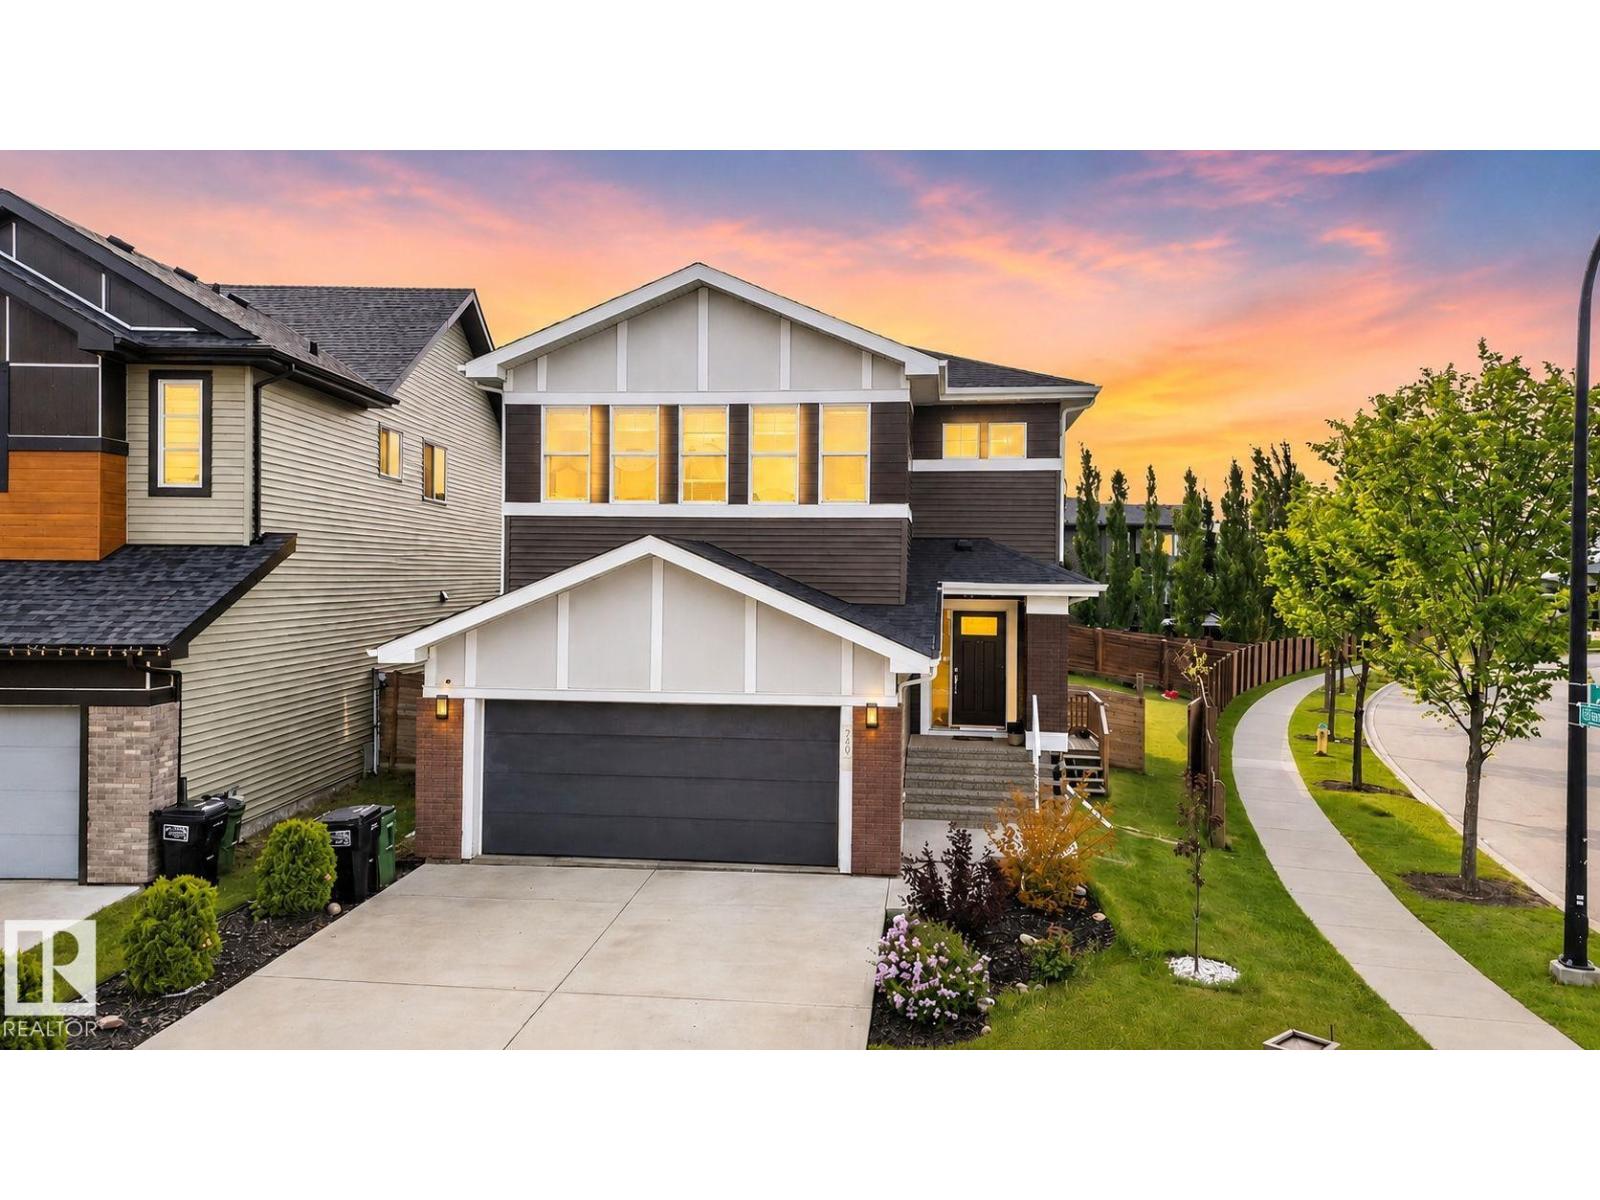
Welcome to the beautiful community of The Hills at Charlesworth! This stunning home sits on a huge corner lot and features high ceilings, natural light, and modern finishes. The main floor has a gorgeous kitchen with dark cabinets, a walk-in pantry, and a large dining area. Next to it is a bright living room with a stone fireplace. This floor also includes a family room, laundry room, and a full 4-piece bathroom. Upstairs, you will find a huge primary bedroom with a 3-sided fireplace, walk-in closet, and spa-like 5-piece bathroom. The top floor also has two more bedrooms, another full bathroom, a den, and a massive bonus room perfect for movie nights. The finished basement has a separate entrance, a big recreation room, second kitchen, full bathroom, laundry space, and two bright bedrooms. Outside, the massive yard is fully fenced and landscaped, making it the perfect place to relax. come and see it today. (id:46923)
Maxwell Polaris
90 Stetson Lo
Ardrossan, Alberta
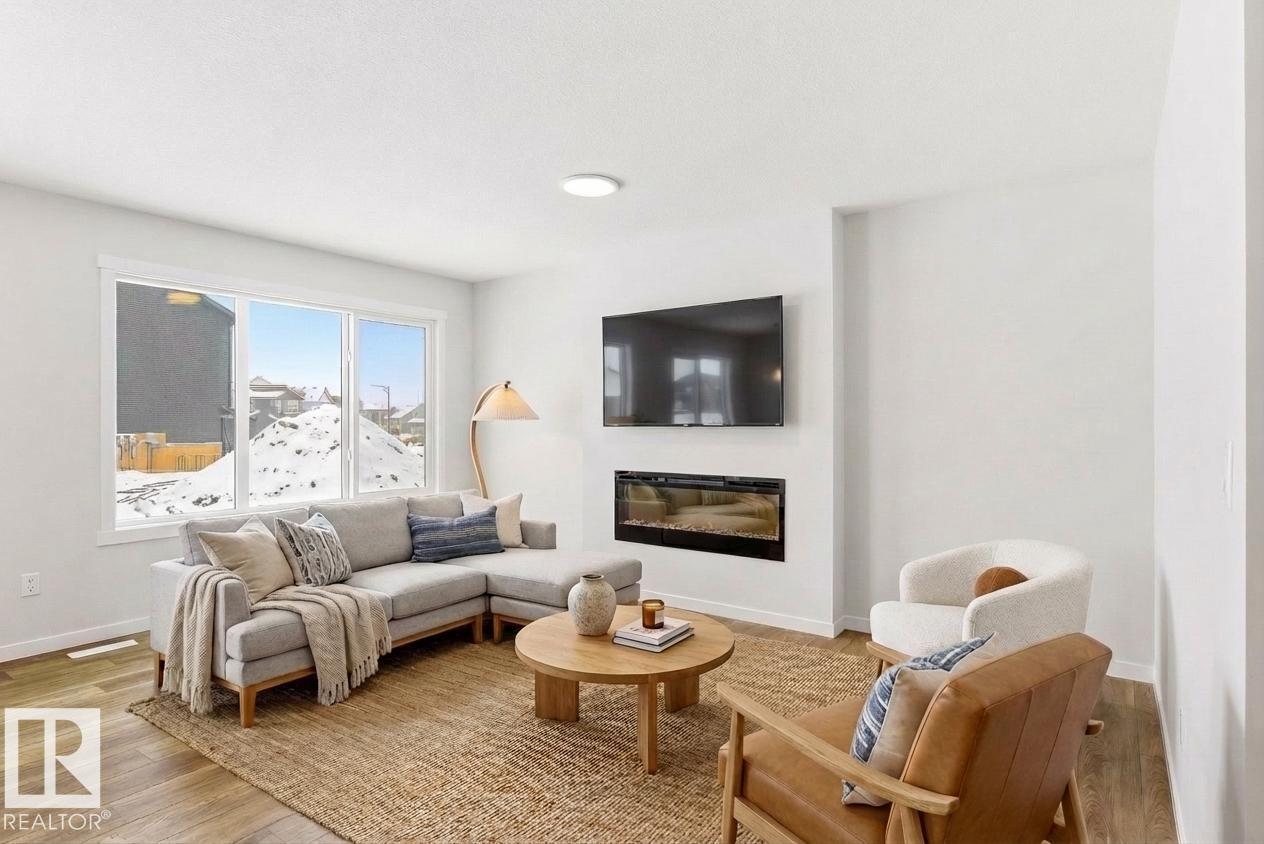
Designed for the moments that matter most, this beautifully crafted Coventry Homes half duplex offers the perfect balance of comfort, style, & everyday functionality with a double attached garage. The bright, open-concept main floor is made for bringing people together, featuring a stunning kitchen with quartz countertops, stainless steel appliances, tile backsplash, gorgeous cabinetry, & a spacious dining area that flows seamlessly into the inviting living room. A convenient half bath completes the main level. Upstairs, escape to your private primary retreat with a walk-in closet & luxurious 5-piece ensuite with dual sinks. A bonus room, 2 additional bedrooms, a full bath, & upstairs laundry provide the space every family needs. Front landscaping is included & the home is backed by the Alberta New Home Warranty Program. Home is under construction. Photos are not of the actual home, some finishings may vary, & some photos are virtually staged. (id:46923)
Maxwell Challenge Realty
94 Stetson Lo
Ardrossan, Alberta
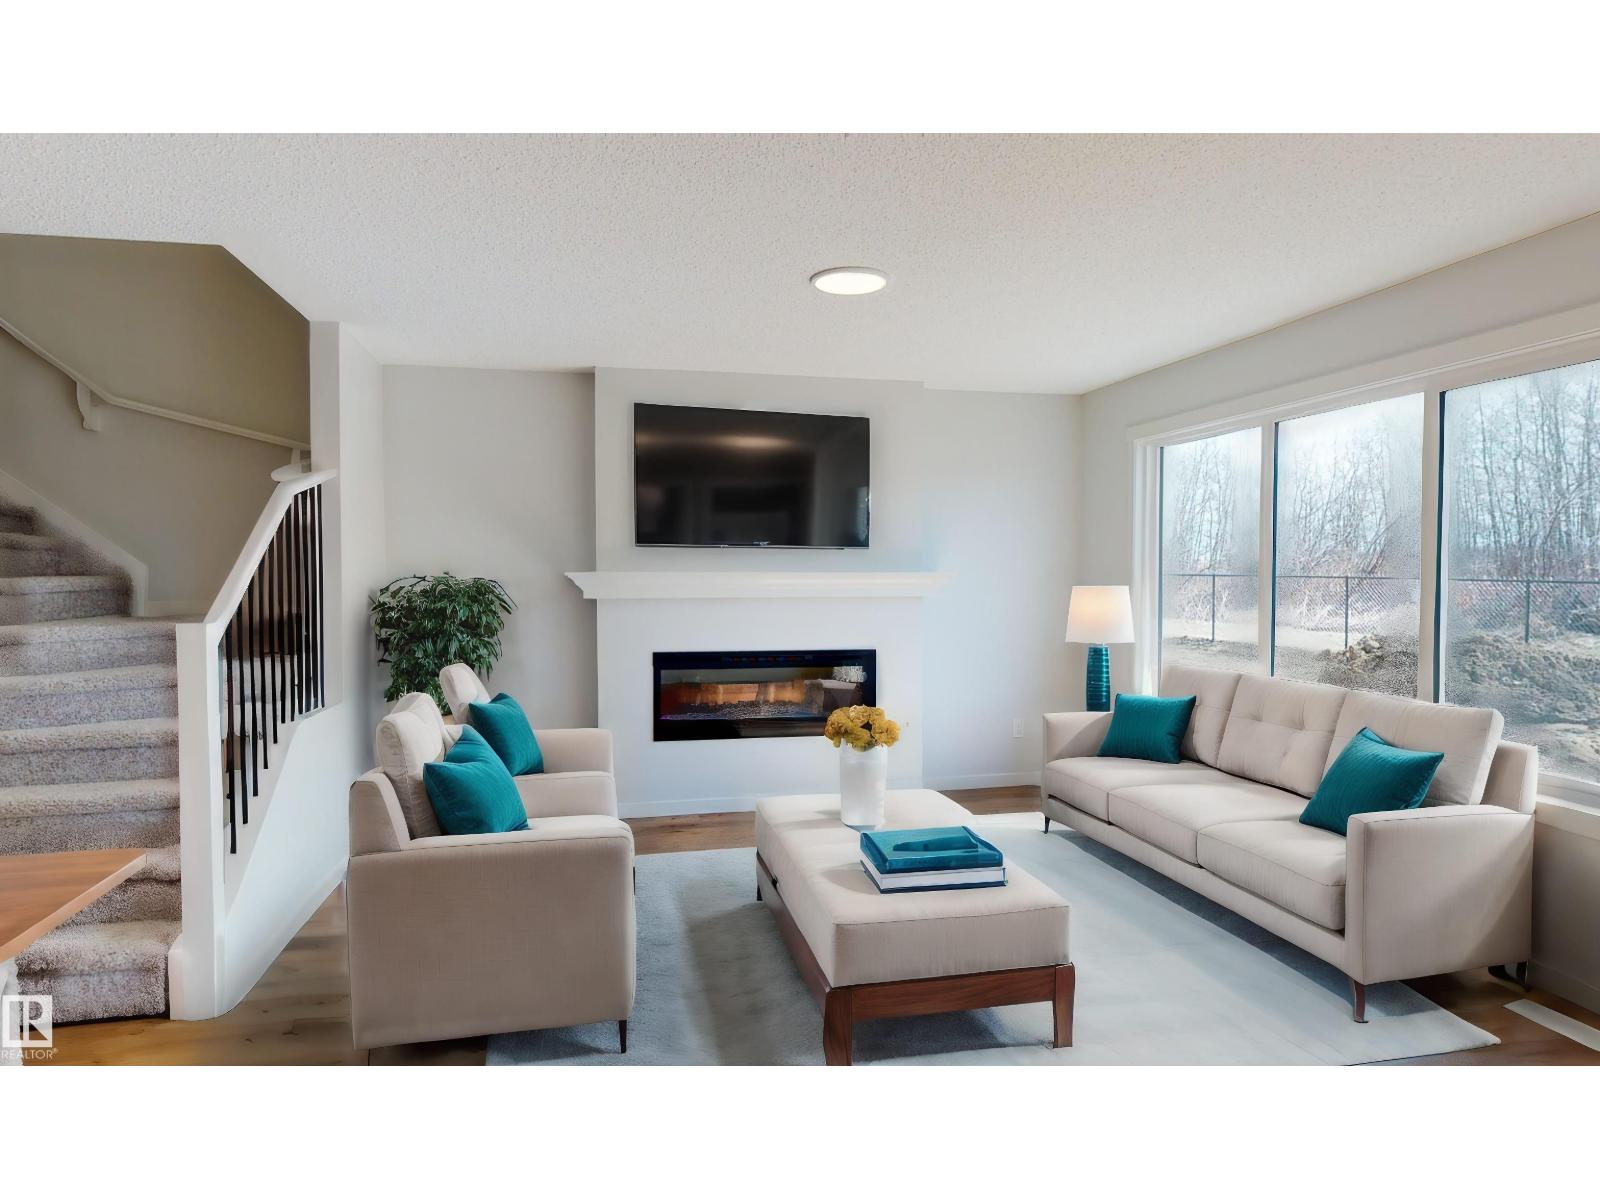
Designed for the moments that matter most, this beautifully crafted Coventry Homes half duplex offers the perfect balance of comfort, style, & everyday functionality with a double attached garage. The bright, open-concept main floor is made for bringing people together, featuring a stunning kitchen with quartz countertops, stainless steel appliances, tile backsplash, gorgeous cabinetry, pantry, & a spacious dining area that flows seamlessly into the inviting living room. A convenient half bath completes the main level. Upstairs, escape to your private primary retreat with a walk-in closet & ensuite featuring dual sinks & a stand-up shower. A bonus room, 2 additional bedrooms, a full bath, & upstairs laundry provide the space every family needs. Front landscaping is included & the home is backed by the Alberta New Home Warranty Program. Home is under construction. Photos are not of the actual home, some finishings may vary, & some photos are virtually staged. (id:46923)
Maxwell Challenge Realty
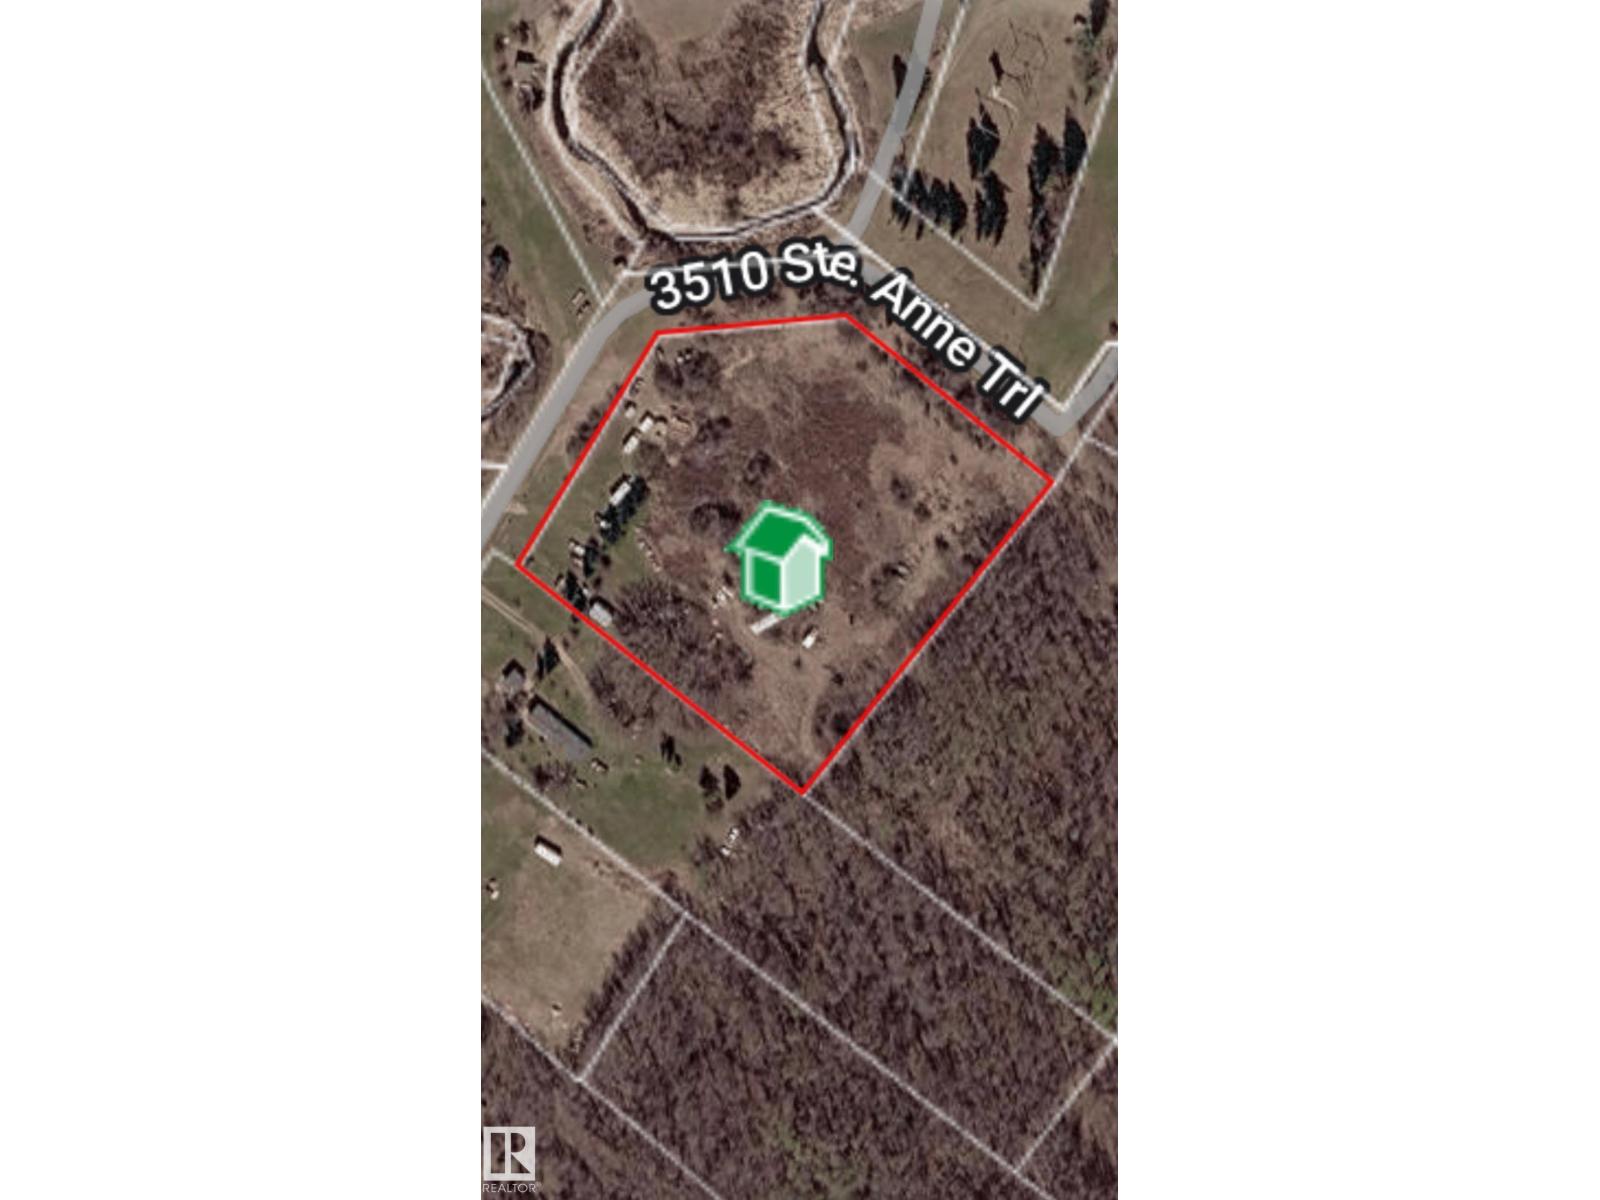
#213 3510 Ste. Anne Tr
Rural Lac Ste. Anne County, Alberta
Build your dream home on this beautiful 3.78-acre parcel in Lac Ste. Anne County! Ideally located within walking distance to Alberta Beach's South Shore, this property offers the perfect balance of peaceful country living and easy access to the lake. With power already brought to the property, you can start planning your dream acreage with ease. Whether you're envisioning a year-round residence, weekend retreat, or future investment, there's plenty of room to create the lifestyle you've been dreaming of. Enjoy nearby boating, fishing, swimming, golf, and endless outdoor recreation, all while being just a short drive from everyday amenities. Don't miss this incredible opportunity to own a spacious piece of paradise near the lake! (id:46923)
Century 21 All Stars Realty Ltd
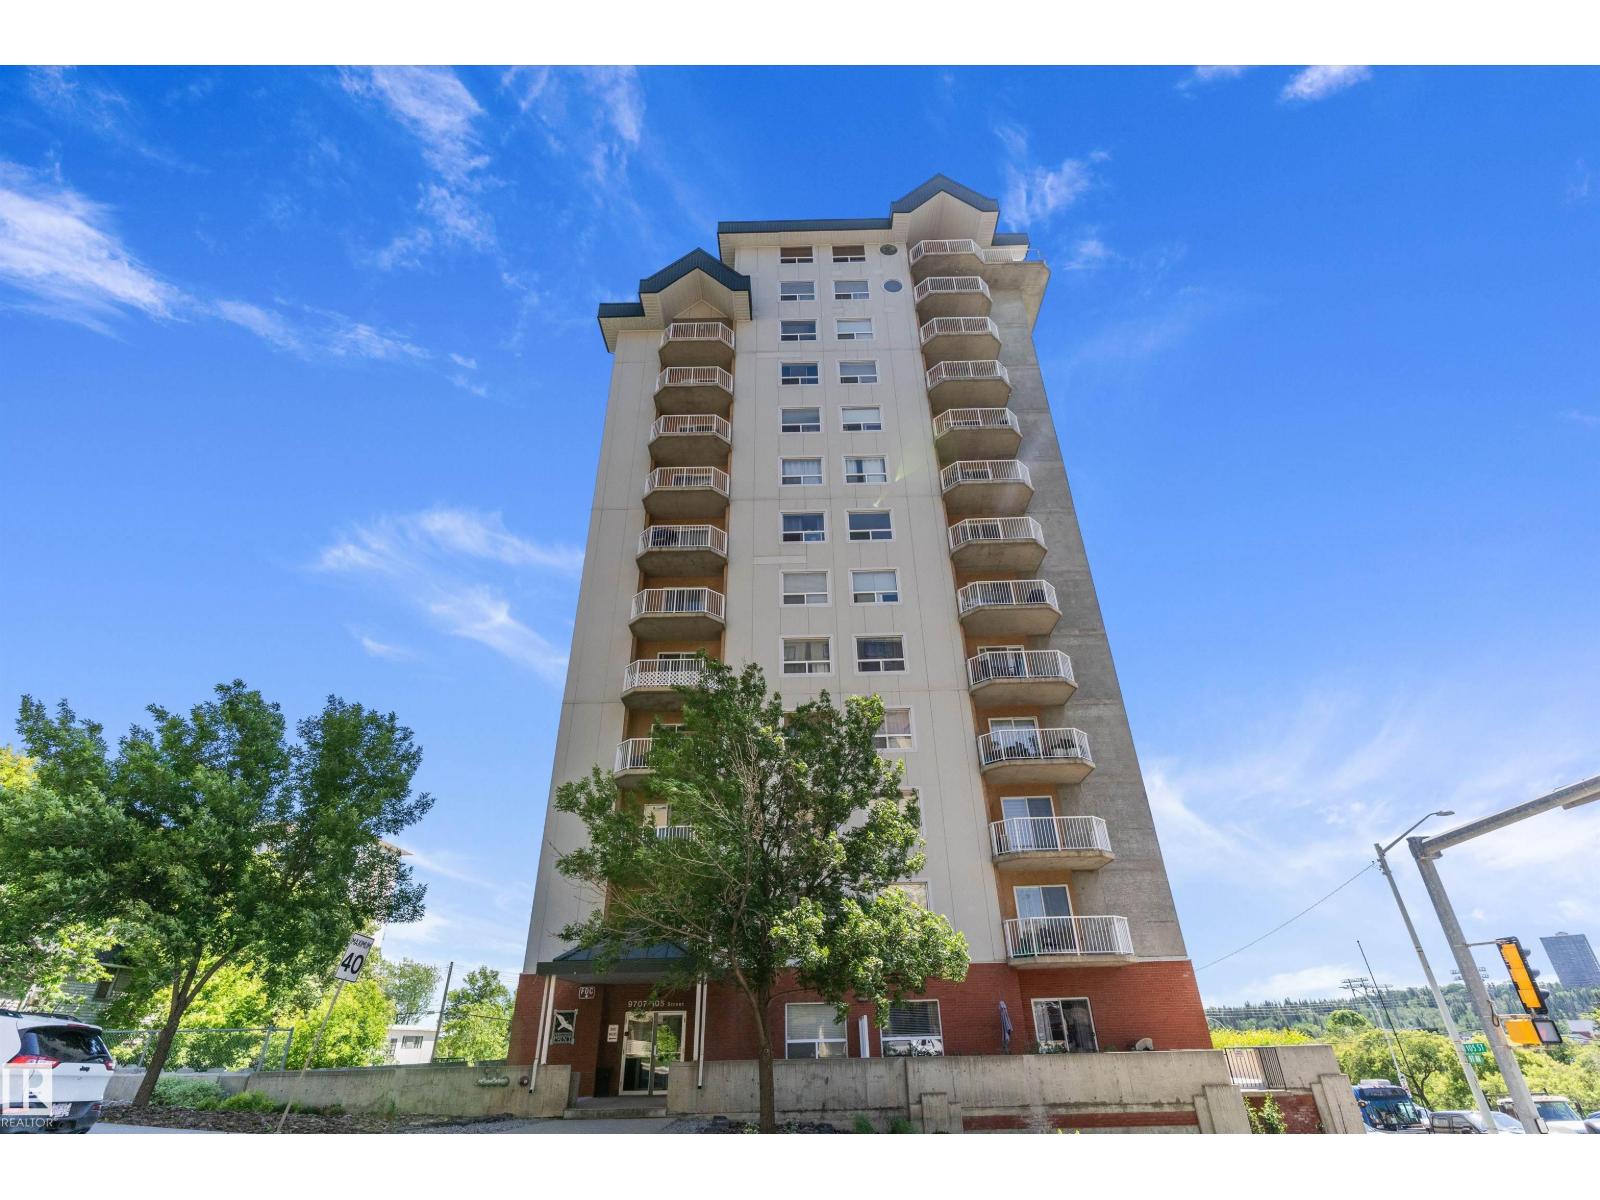
#1002 9707 105 St NW
Edmonton, Alberta
Magnificent 10th-Floor Corner Unit with 2 Parking Stalls & Spectacular Views! Enjoy breathtaking downtown skyline and river valley views from this beautifully maintained 2-bedroom, 2-bathroom condo in the heart of the city. This bright, open-concept corner unit features a west-facing balcony, in-suite laundry, and additional storage. The thoughtfully designed layout places the bedrooms on opposite sides of the suite, providing excellent privacy. Located in a secure concrete high-rise with 1 underground parking stall, 1 outside parking stall, controlled building access, this home offers unbeatable convenience. Walk, bike, or jog through the scenic river valley, or enjoy quick access to the downtown business district, the ICE District,Remax Field, shopping, restaurants, and public transit. Urban living at its finest—Welcome Home! (id:46923)
RE/MAX River City
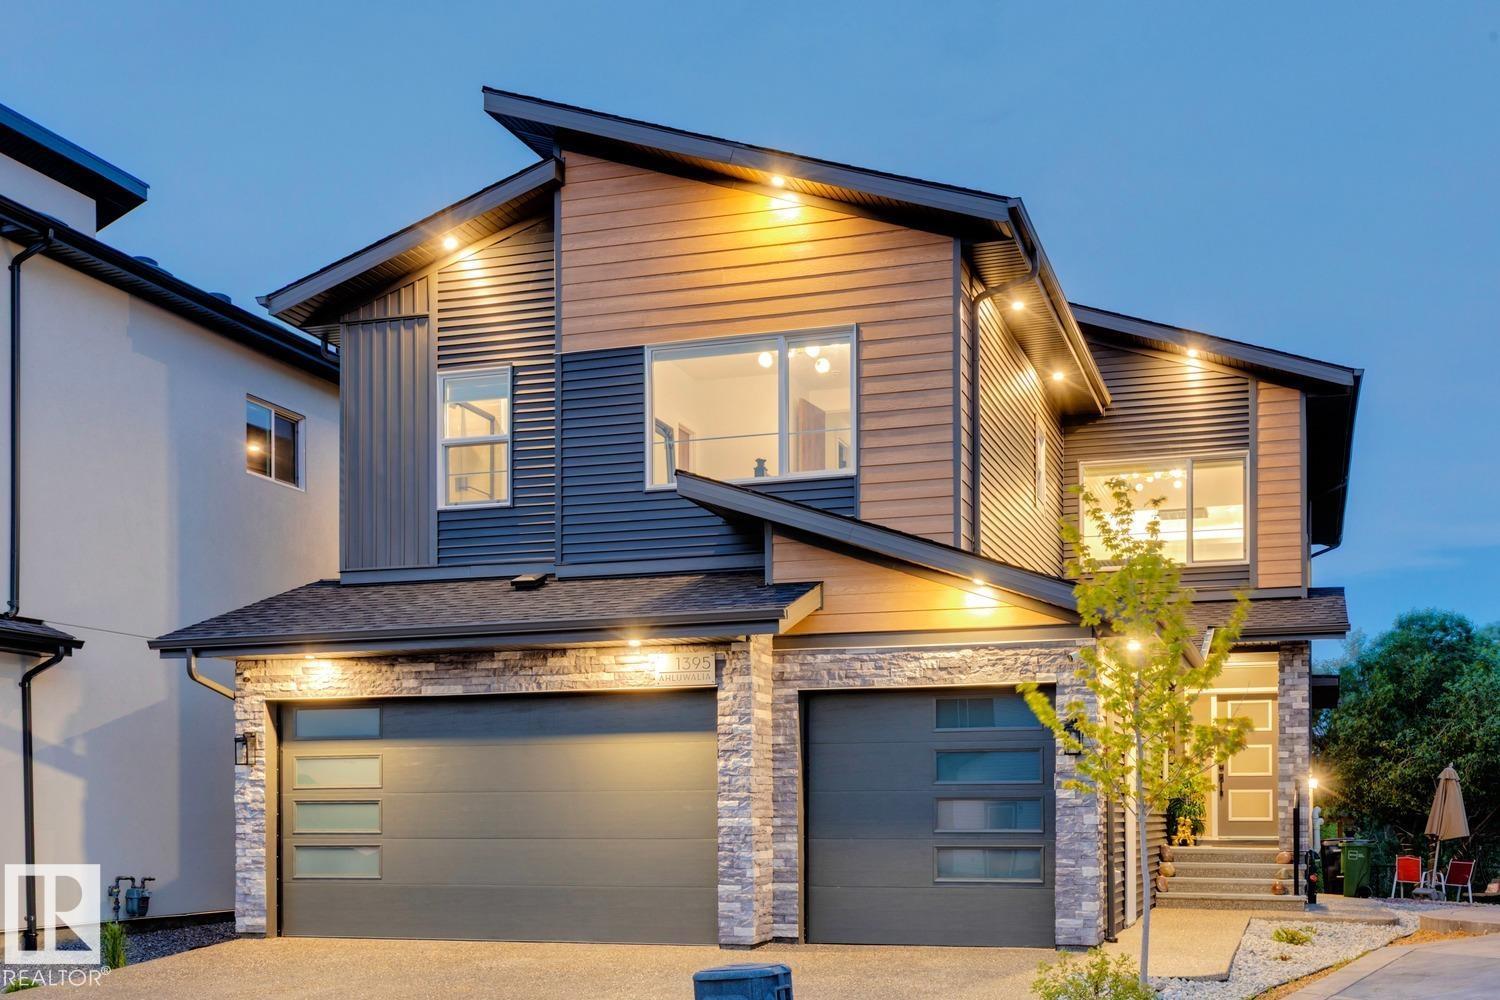
1395 155 St SW
Edmonton, Alberta
Nestled against the picturesque Jagare Ridge Golf Club, this opulent residence embodies luxury and comfort, perfect for large families. The grand entryway opens to an expansive chefs’ kitchen and a separate spice kitchen, seamlessly flowing into a magnificent living space with soaring open-to-below ceilings. Sunlight cascades in from every angle, illuminating the beautiful backyard oasis, perfect for outdoor gatherings. The second level boasts a massive flex room ideal for movie nights, while the primary suite features a dual-entrance walk-in closet and a spa-inspired ensuite bath, exuding tranquility. With three additional bedrooms—one with its own ensuite—and a well-appointed laundry room upstairs, this home is designed for convenience. The main floor's mudroom leads to a generous triple garage, while a full bath adjacent to the main floor bedroom supports multigenerational living. Surrounded by nature and backing onto a serene trail system, offering a retreat-like atmosphere. (id:46923)
Sotheby's International Realty Canada
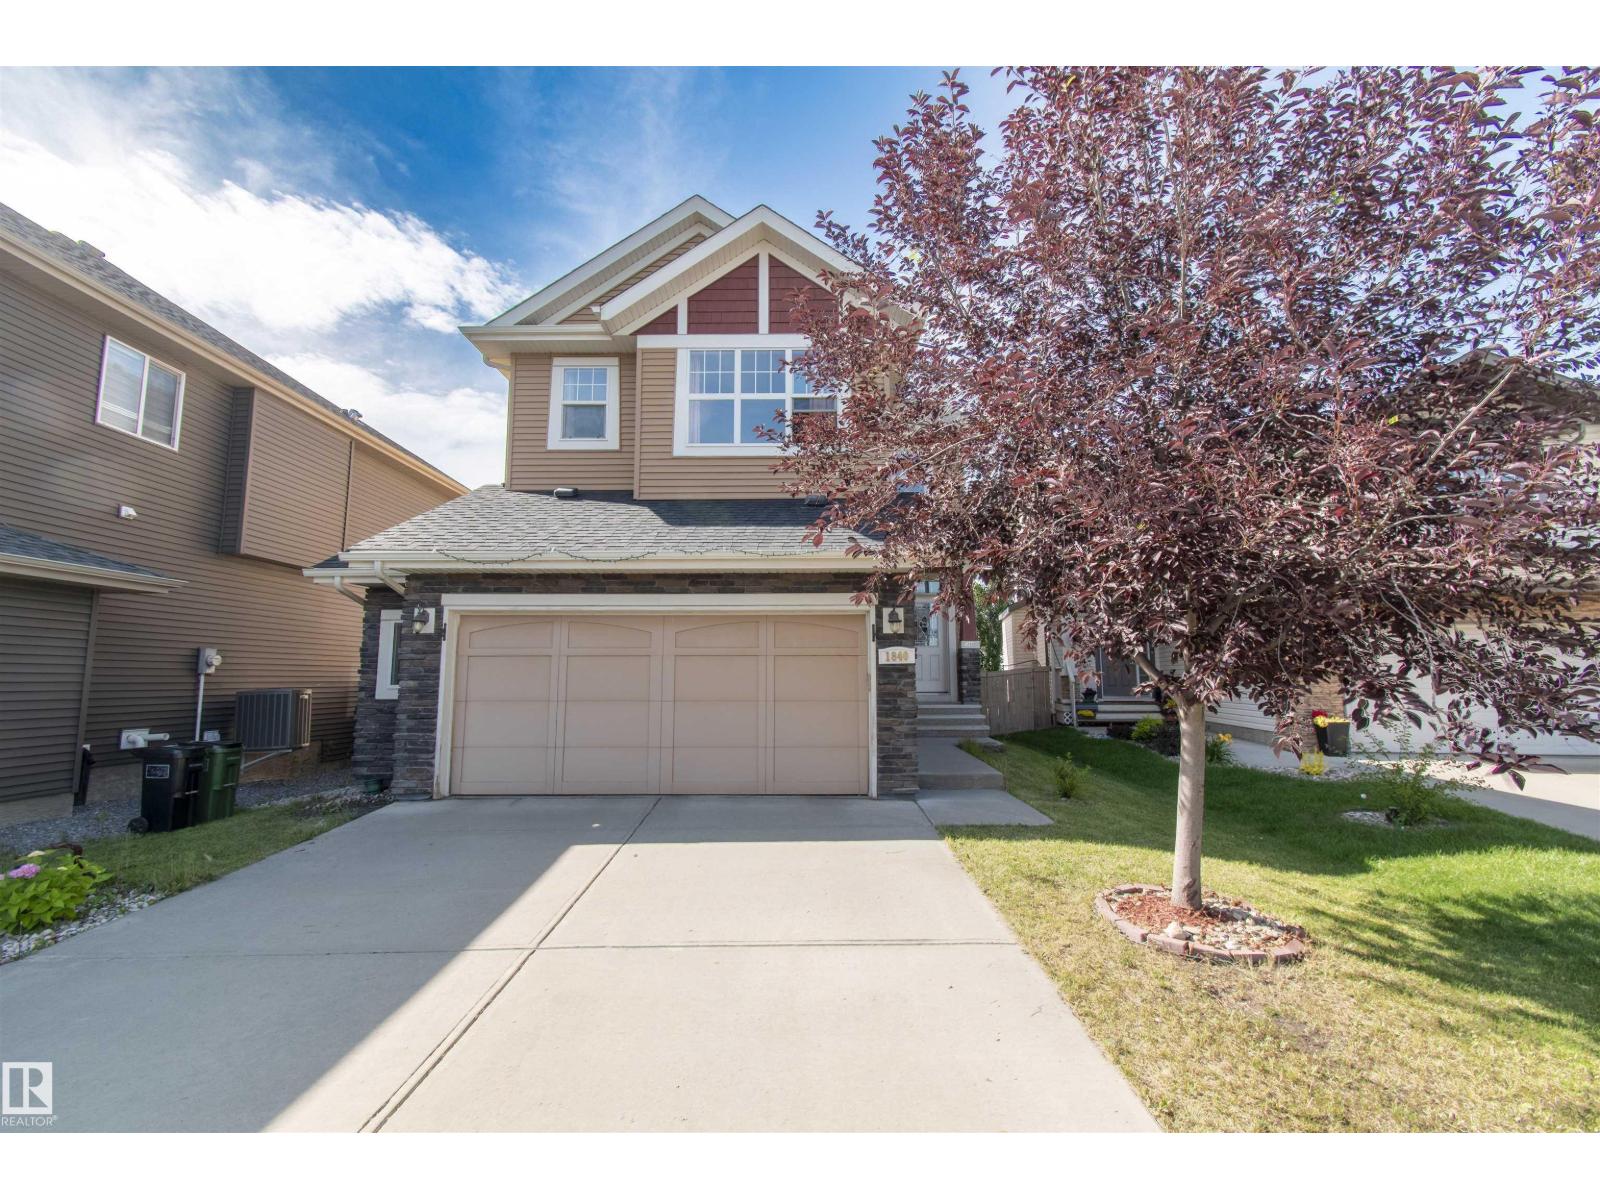
1840 56 St SW
Edmonton, Alberta
Look no further than this beautiful single-family home in Walker lakes, Edmonton! Located on Cul-De-Sac and backing into the walking lane with no direct neighbor in the back this home comes with a Massive drive way which can take up to four cars; this house features a open concept Main floor with high end finishes, there is a den on the main floor; fully updated kitchen counter tops, cabinets and Chimney hood fan, upgraded vinyl flooring on main floor. central vacuum rough-ins are there in the house. Upstairs has 3 bedrooms, 2 baths and a HUGE bonus room; Big master bedroom, ensuite and a huge walk-in closet. The location is amazing with easy access to Anthony Henday, Airport, plenty of amenities including shopping, restaurants, schools, walking paths and many more nearby.! (id:46923)
Century 21 Quantum Realty
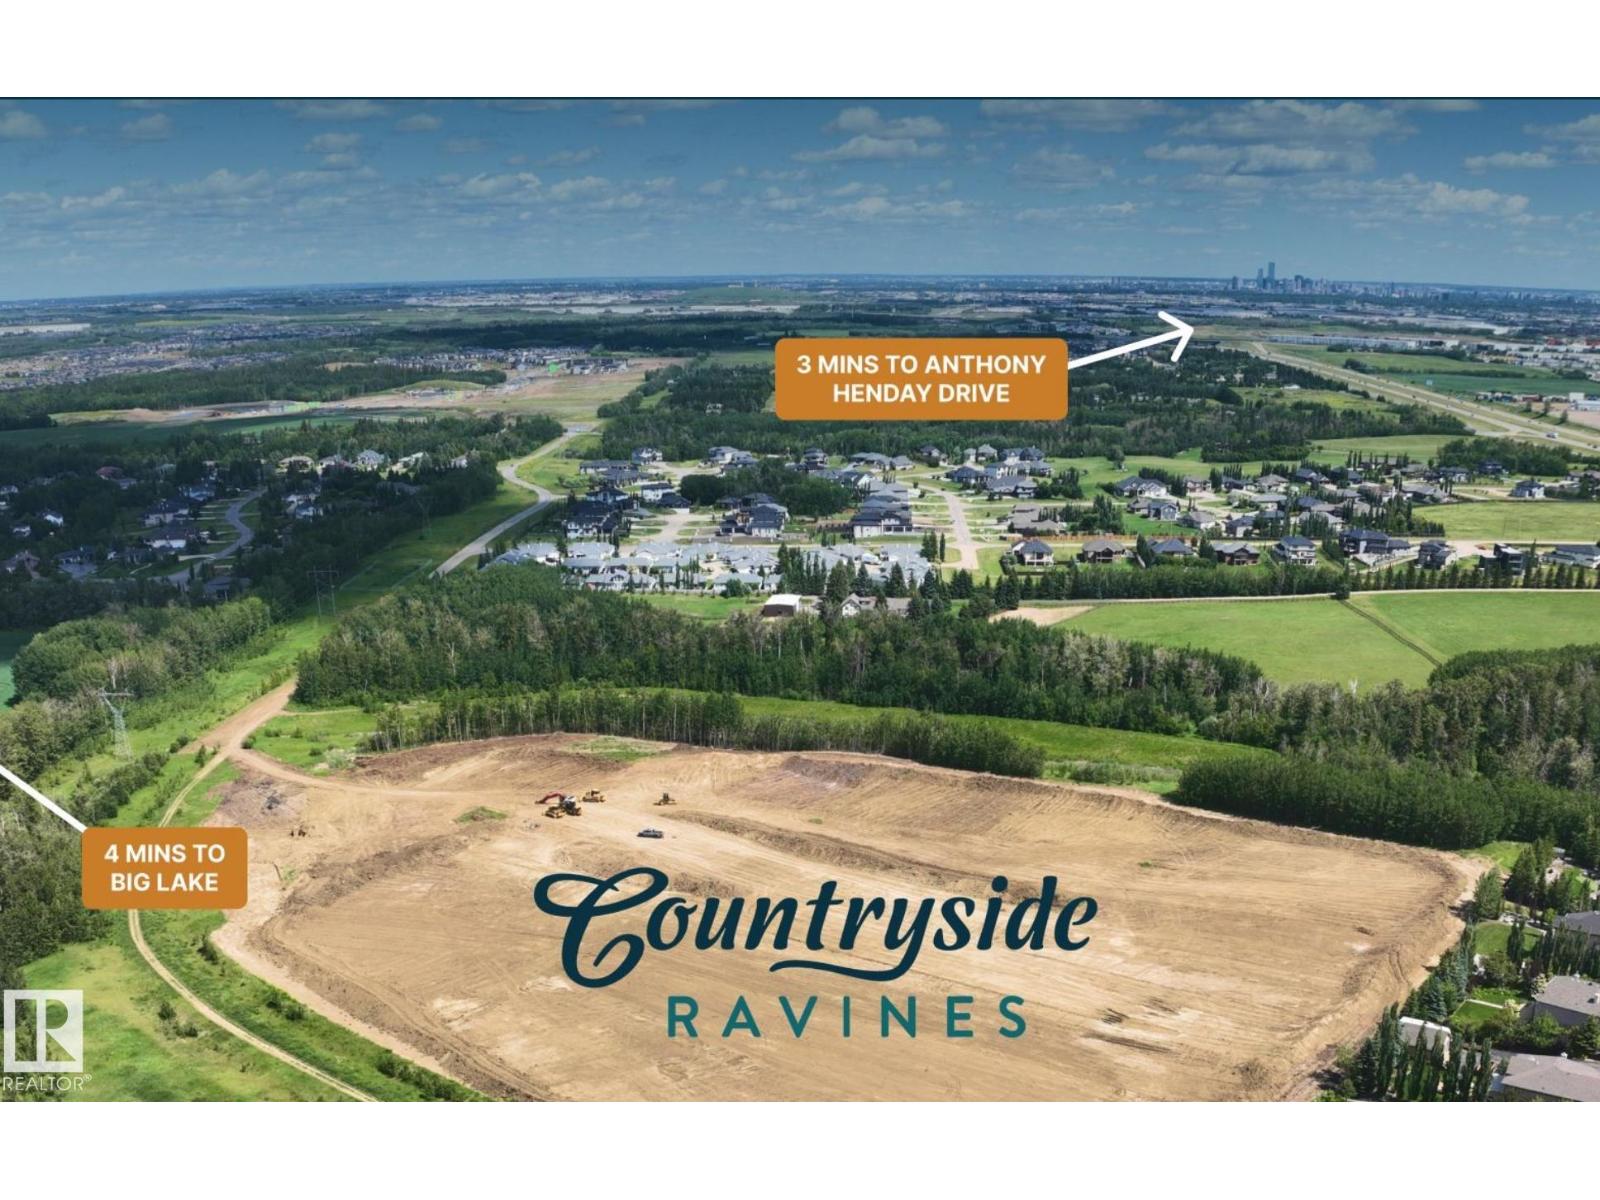
16 26131 Twp Rd 532a
Rural Parkland County, Alberta
Countryside Ravines offers the perfect blend of peaceful country living and modern convenience. Surrounded by natural landscapes and open space, this desirable community provides a quiet escape from the pace of the city while keeping everyday amenities close at hand. Health care, schools, parks, recreation facilities, golf courses, and shopping are all just minutes away. Ideally located on Edmonton’s west boundary and only a short drive to Spruce Grove, Countryside Ravines is an exceptional place to build your dream home. The community features estate-sized lots of ½ acre or larger, with select walkout opportunities backing onto natural areas. Lots are fully serviced with water, sewer, gas, and power, along with waste collection. Residents enjoy fully paved streets, distinctive street lighting, and executive-style homes throughout the development. This 0.59-acre pie-shaped walkout lot backs northwest and offers excellent building potential. Architectural guidelines in place. GST may apply. (id:46923)
Real Broker
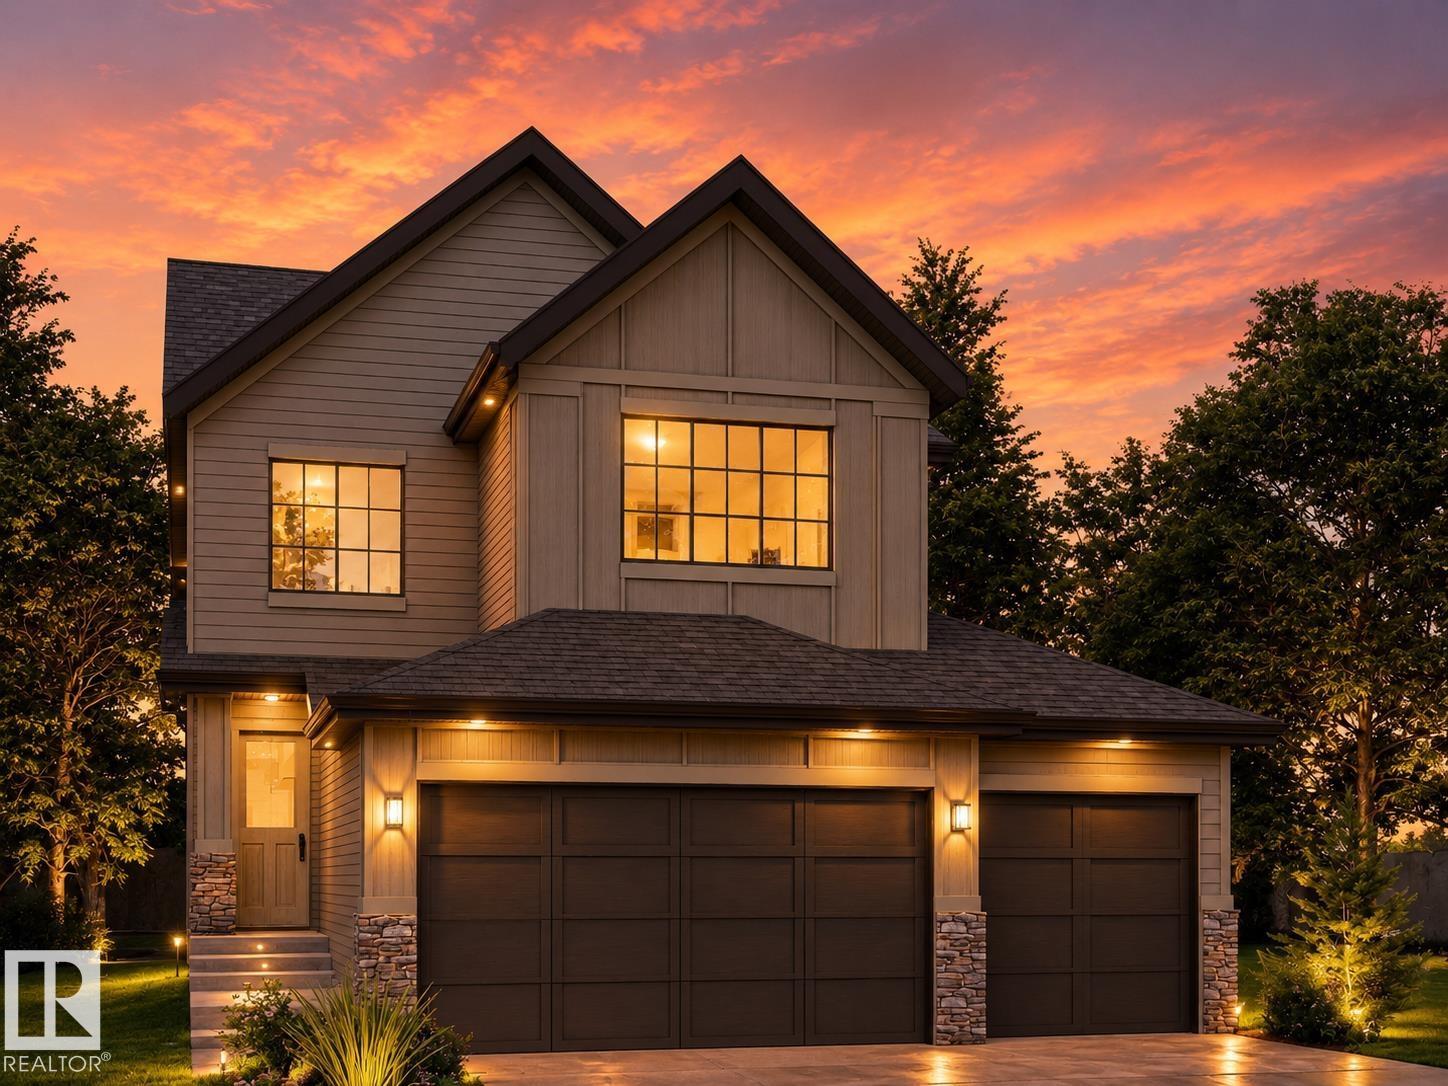
79 Redpoll Wd
St. Albert, Alberta
Welcome to the Logan by UrbanAge Homes! A refined 2422 sq.ft. two-storey in Riverside, St. Albert's newest nature-inspired community. This three-bedroom plan is modified with a private main-floor office and a rare triple attached garage. The Logan's signature 8' tall main-floor doors and increased window heights flood the open-concept great room, dining area and chef's kitchen with natural light. The kitchen is the showpiece: butler's pantry, island pilasters, floating shelves, hutch cabinetry and a tile-to-ceiling range wall, framed by brass and matte-black finishes. Upstairs offers a serene primary retreat with spa ensuite and freestanding tub, two more bedrooms, a generous bonus room and upper-floor laundry. Designer upgrades include an MDF fireplace feature, reed-glass den door and a primary feature wall. Steps from the mature White Spruce Forest, Sturgeon River trails and Lois Hole Provincial Park — minutes to Riverside Landing and downtown St. Albert! (id:46923)
Century 21 Reward Realty
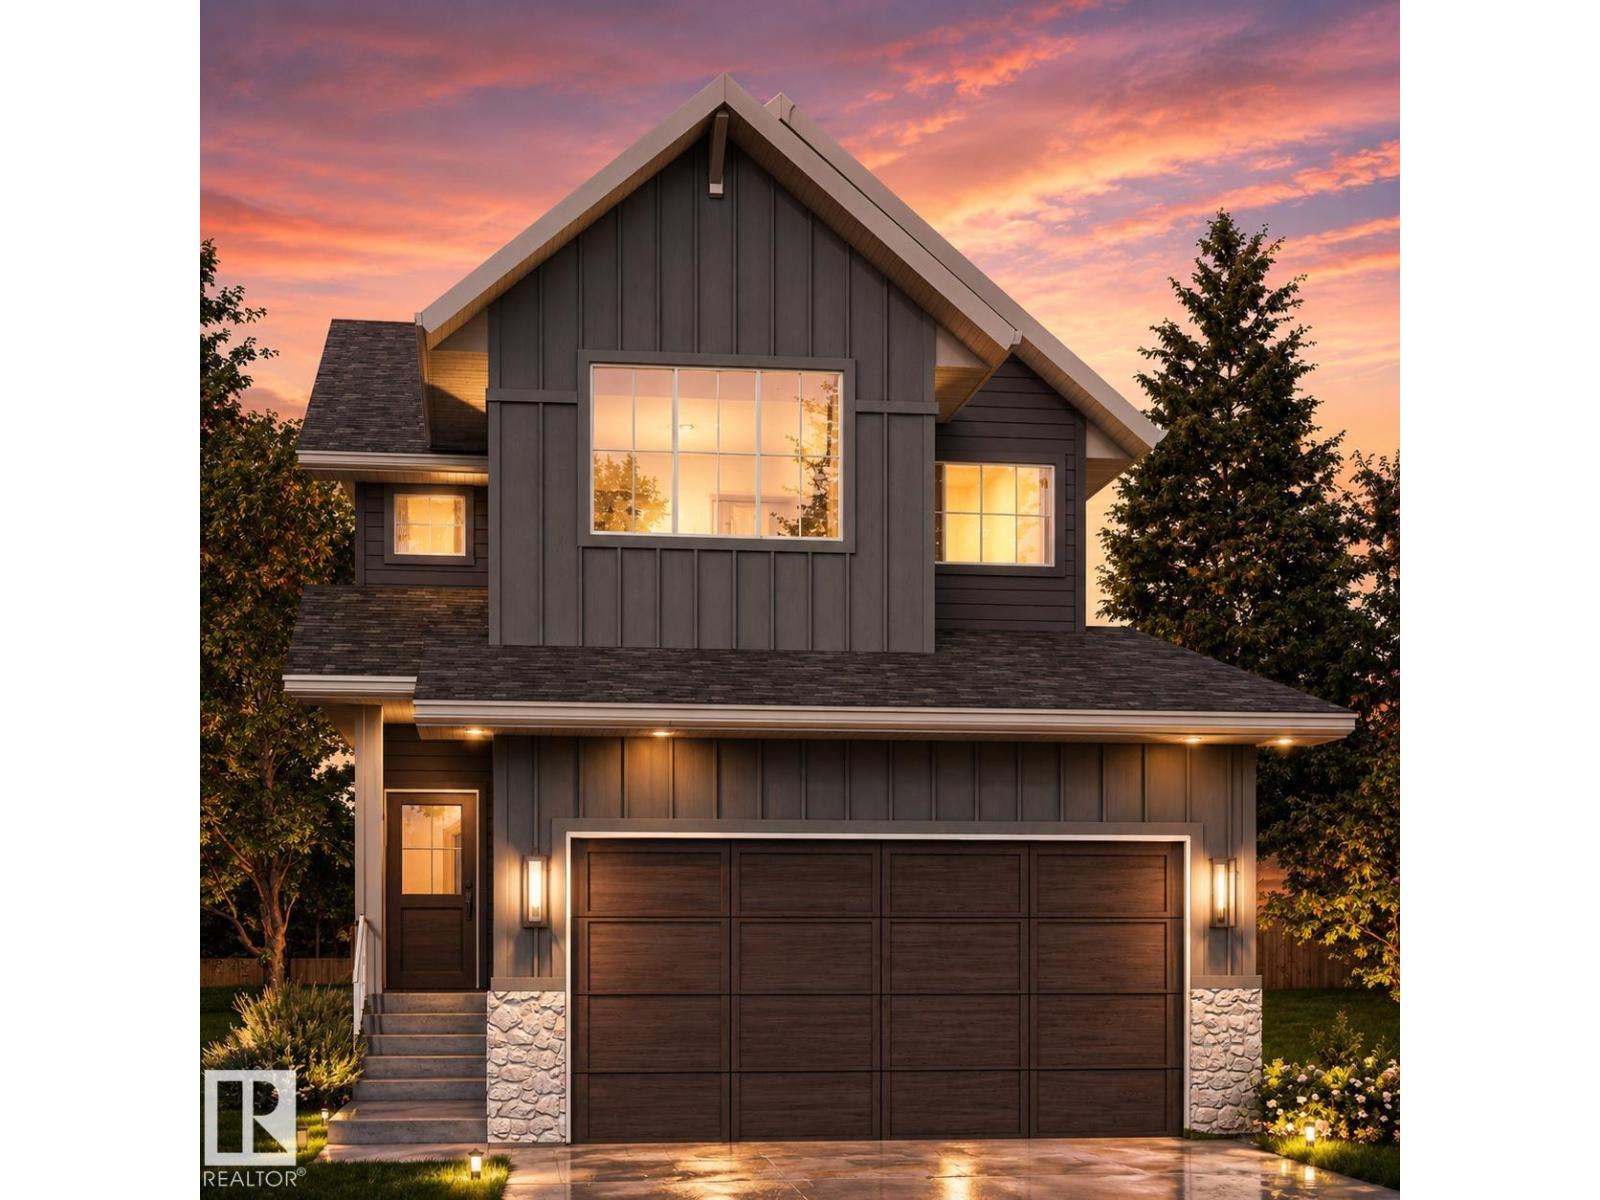
97 Rosa Cr
St. Albert, Alberta
Welcome to the Aspen B by UrbanAge Homes — a charming 2223 sq.ft. two-storey in Riverside, St. Albert's newest nature-inspired community. This 3-bed plus main floor office, 2.5-bath home blends modern farmhouse character with thoughtful interior details. The main floor features a great room with electric fireplace and Fypon mantel, a chef's kitchen with shaker perimeter cabinets, upgraded Silgranit sink and matte black faucet, and a walk-in pantry. A wainscoted dining room, dedicated den with clear glass french doors and feature wall, oversized mudroom, and sun deck complete the level. Upstairs: a private primary retreat with spa-style ensuite (10mm glass shower, freestanding soaker tub) and walk-in closet with MDF shelving, two additional bedrooms, bonus room, upper laundry, and main bath. Double attached garage (27'/21'-6 x 19'-6) with floor drain. Fully finished stairwell to basement. Steps from Grey Nuns, White Spruce Forest and Riverside Landing! (id:46923)
Century 21 Reward Realty
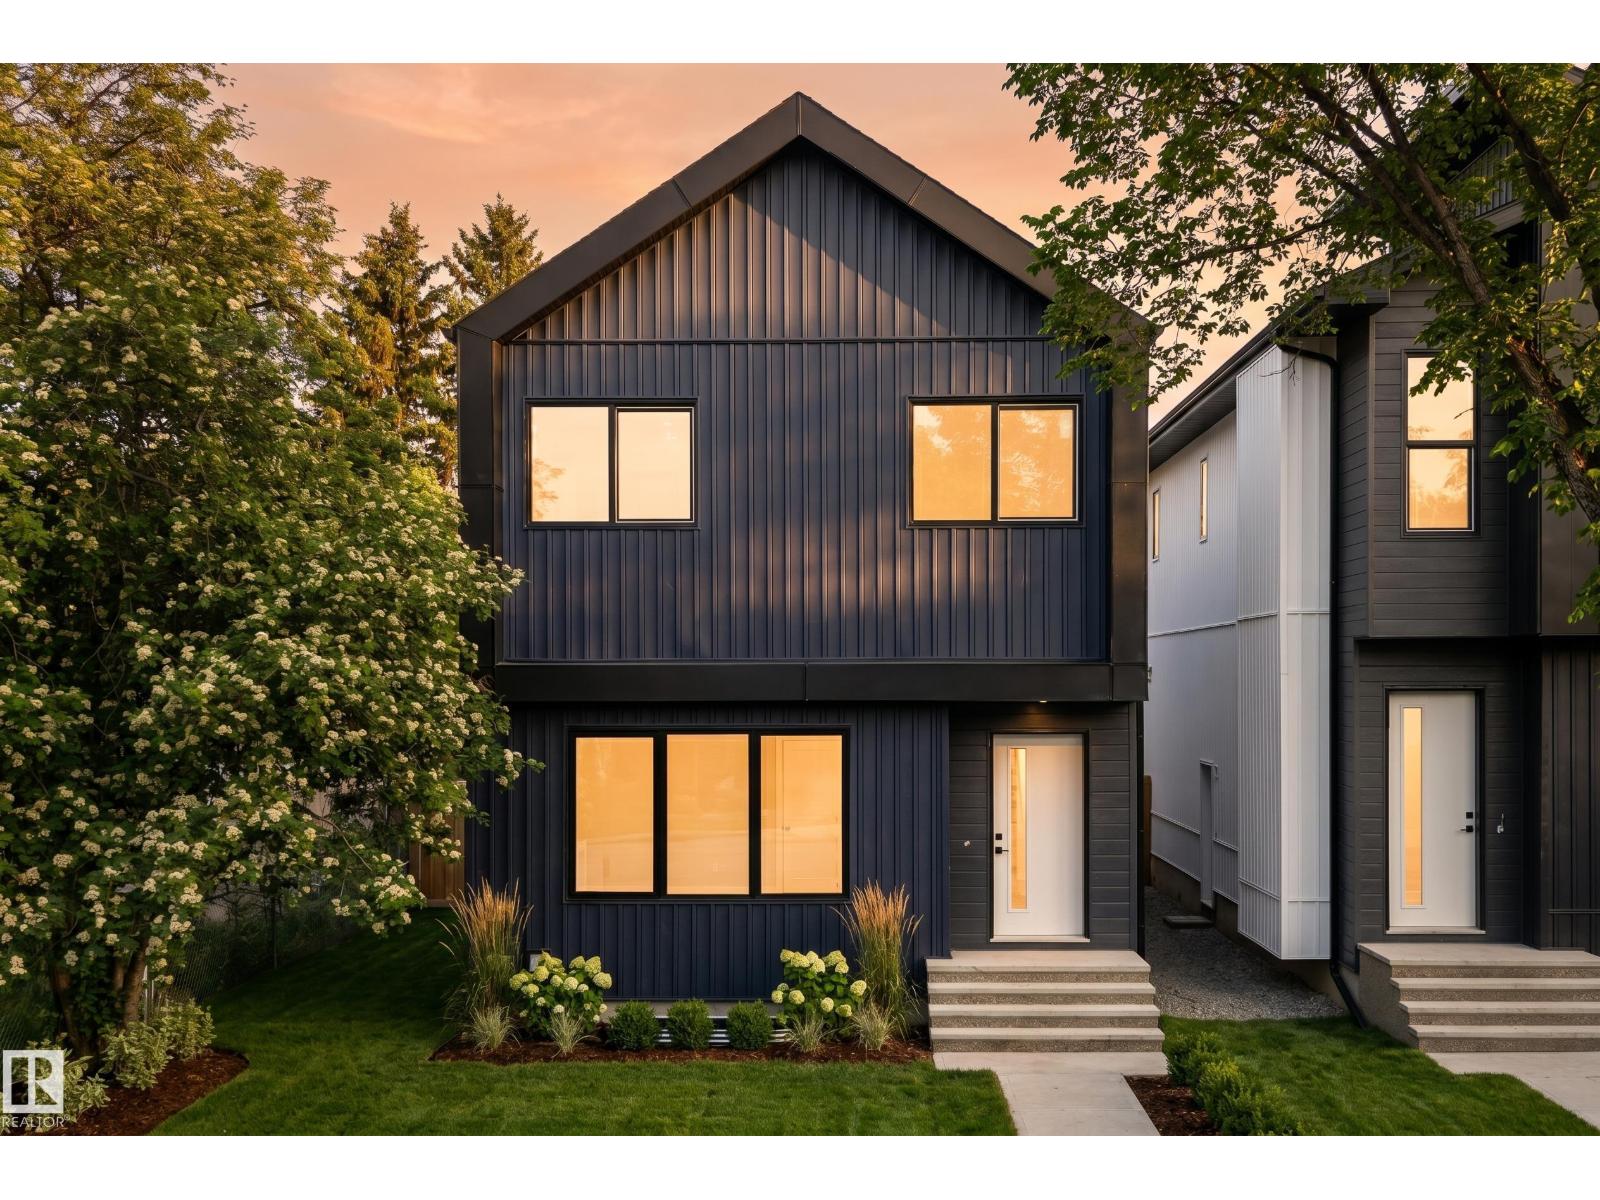
10815 152 St NW
Edmonton, Alberta
Rare turnkey investment opportunity featuring a front-and-back duplex with legal basement suites plus a detached garden suite, offering 5 self-contained rental units on one property. The property includes two 3-bedroom, 2.5-bath upper units, two 1-bedroom basement suites, and a 2-bedroom garden suite with its own patio, creating strong cash flow potential and multiple income streams. Thoughtfully built by YMC Development, a respected builder with extensive experience in West Edmonton. With modern finishes, private entrances, and low-maintenance construction, this is an excellent opportunity for investors or owner-occupants looking to generate substantial rental income. (id:46923)
Sable Realty
1721 Crossbill Lo NW
Edmonton, Alberta
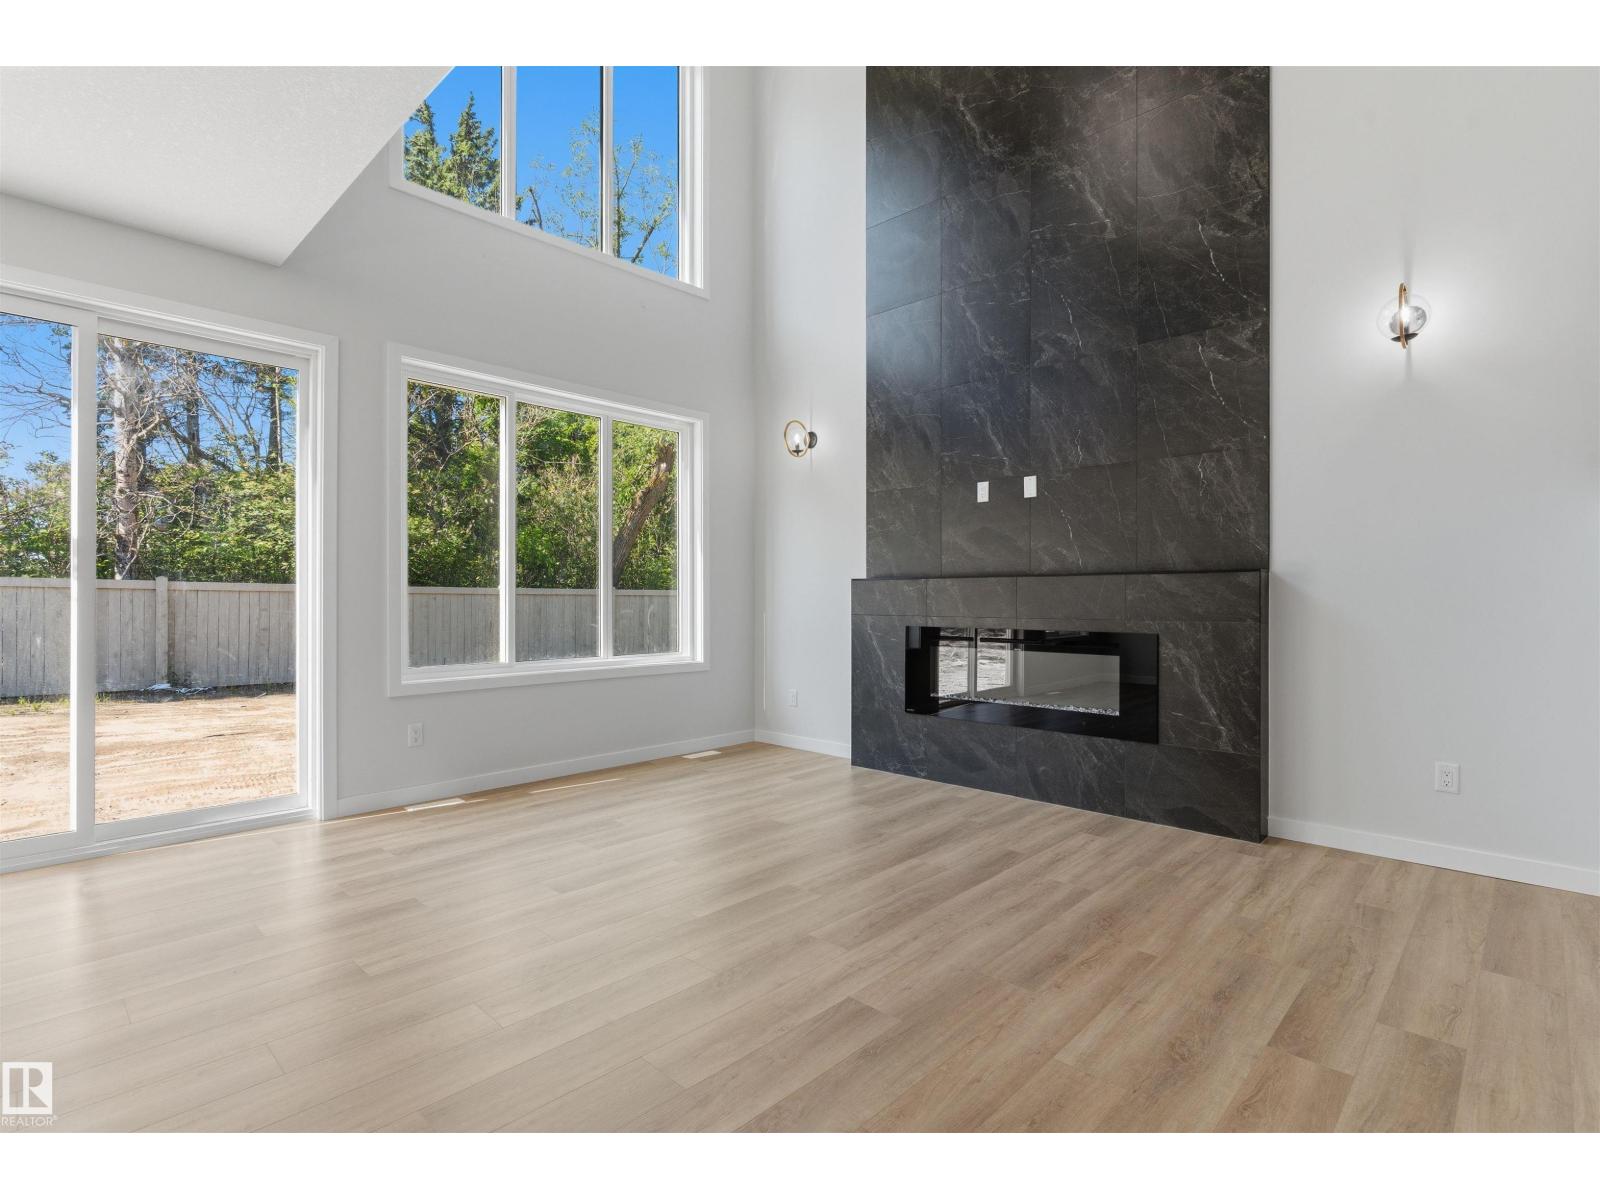
Welcome to this Green space backing brand new home for sale in the community of Kinglet Gardens, Edmonton! Home features 3 bedrooms, 3 full bathrooms, den, bonus room, living room open-to-above ceiling & large windows. Kitchen features quartz countertops, walk through pantry and custom cabinetry. The home also includes ceiling designs, custom master shower, soft-close cabinetry, fireplace in living, and modern railing. Enjoy the convenience of a side entrance to basement, 9-foot ceiling throughout main, second floor, and basement, as well as an upstairs laundry room, MDF shelving & organizers. Additional upgrades include lighting fixtures, hardware, and a modern exterior with stone, premium vinyl siding, and front concrete steps. The home is equipped with gas lines to the deck, kitchen, and garage. Walking distance to a pond, trails and park. (id:46923)
Royal LePage Arteam Realty
7515 130 Av NW
Edmonton, Alberta
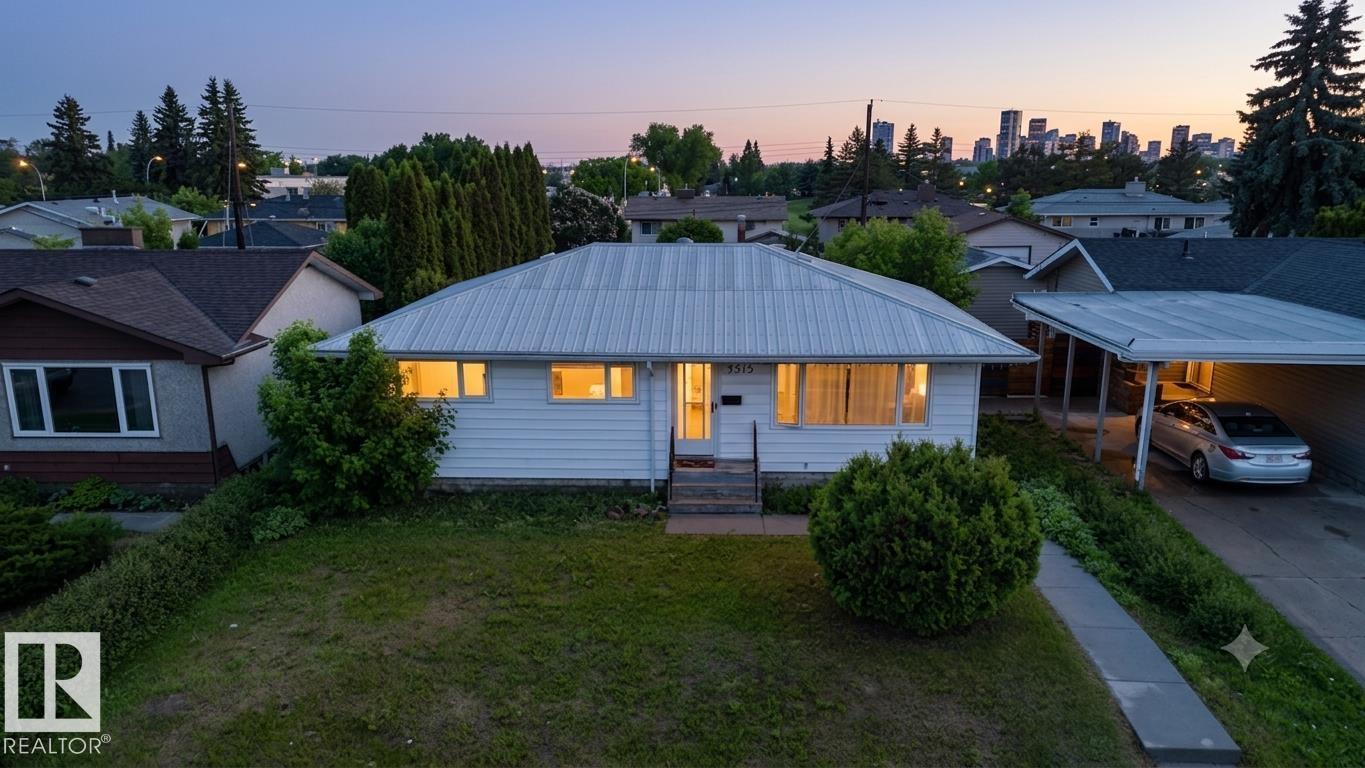
This spacious 3+1 bedroom bungalow in the heart of Balwin features a SECOND KITCHEN with stainless steel appliances in the basement! On the main floor, the bright and spacious eat-in kitchen offers modern cabinetry and plenty of room for casual dining. The huge master bedroom easily fits a king-sized bed and additional furniture. The main bathroom includes heated flooring, stylish tiles, and a deep soaker tub. Recent updates include vinyl windows, new eavestroughs, a 100-amp panel, a new furnace, and a new hot water tank. The durable metal roof adds lasting durability. The basement provides even more living space with one bedroom, a large bathroom with a shower, a laundry room, and a second eat-in kitchen with generous counter space. Outside, the detached 24x22 garage is insulated, features 220-volt power, and includes a gas line—ideal for heating or a workshop. The private, south-facing backyard is fully fenced, perfect for soaking up the sun. Steps to schools, parks & transit. Perfect for families! (id:46923)
Ohmer Realty
#702 454029 Rge Road 11
Rural Wetaskiwin County, Alberta
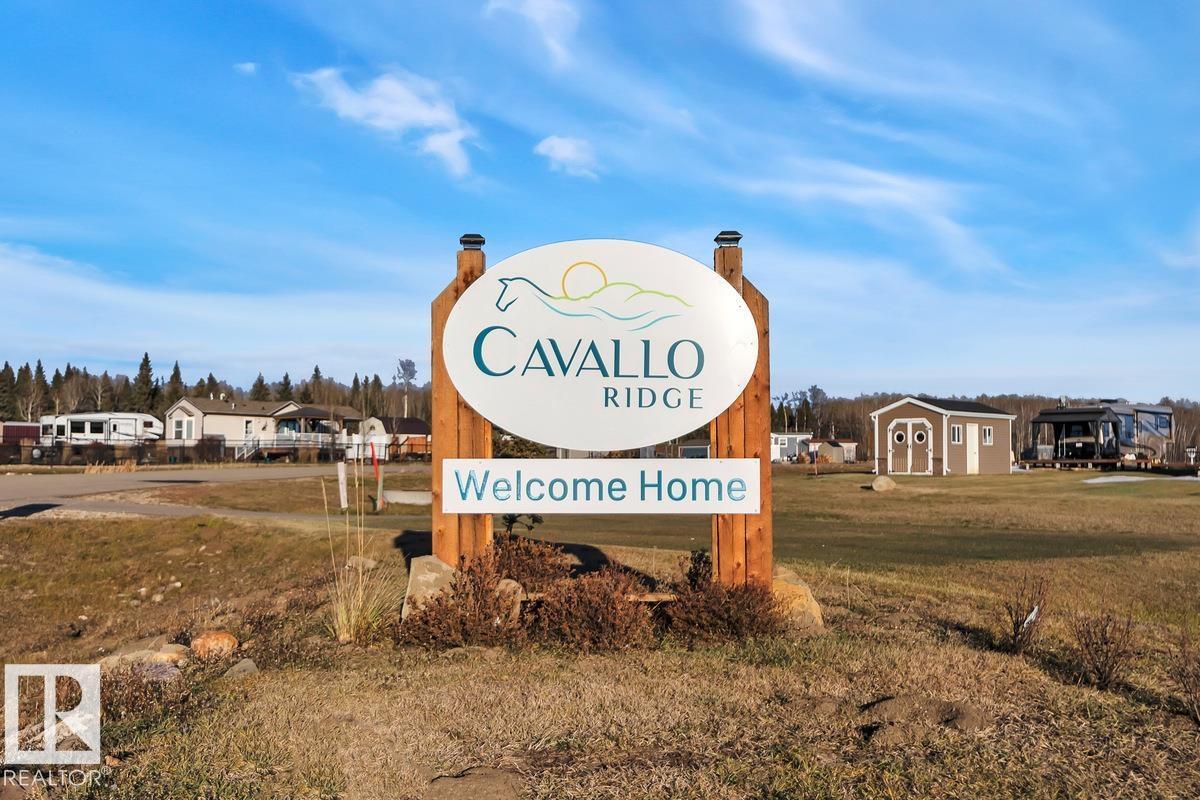
B4-LOT 27 Embrace the ultimate resort lifestyle with this good sized 0.105 acre lot. Whether you are looking to park your RV, set up a cozy park model, or place a modular home, this versatile property is ready for your vision. Enjoy the convenience of municipal water and sewer connections, paved roads, and the freedom of NO HOA fees. Boasting beautiful golf course views and close proximity to lake amenities, it is the perfect spot for both summer getaways and year-round living. Centrally located, you are just a short drive from the charming shops and restaurants at the Village at Pigeon Lake. Plus, you’re only 20 minutes from Wetaskiwin, 30 minutes from Leduc, and an easy 60-minute drive from Edmonton. (id:46923)
Century 21 Quantum Realty
70 Brunswyck Cr
Spruce Grove, Alberta
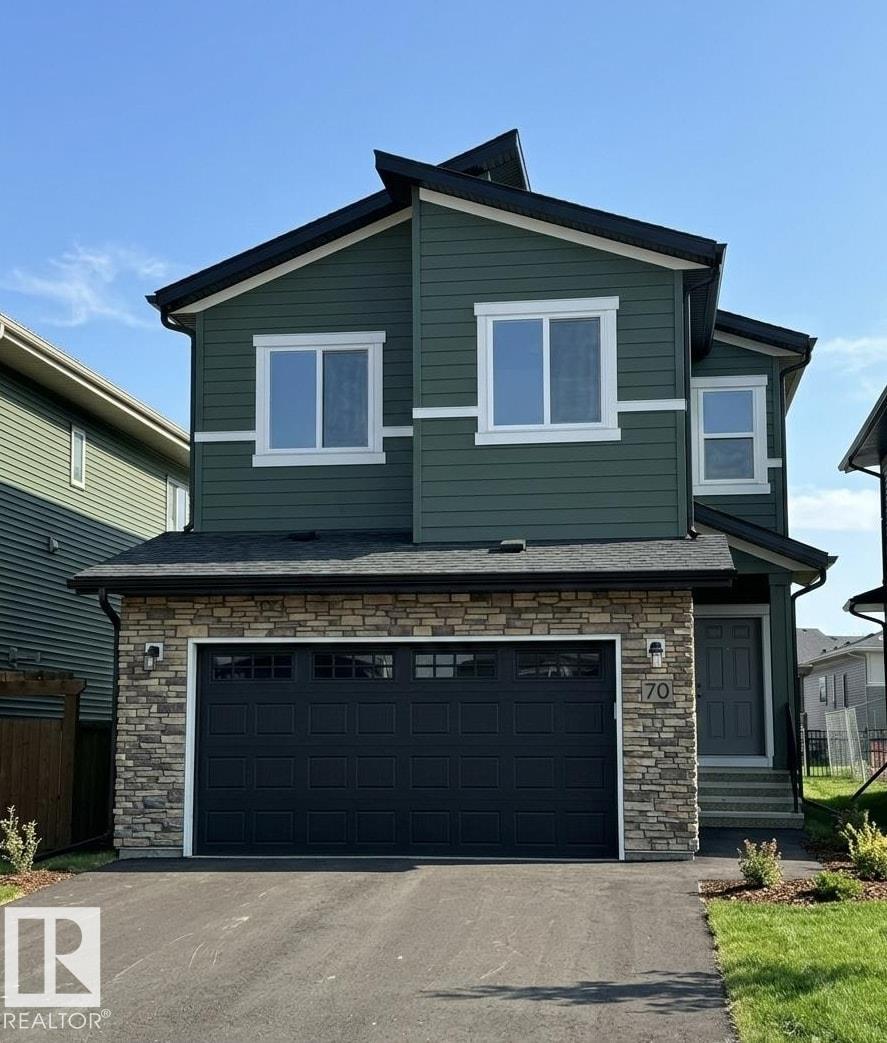
This Executive 2 Story home is located in one of the most sought after family Neighborhoods in Spruce Grove - FENWYCK. Backing onto a walkway and surrounded by nature trails this house is on a great Quiet street. Home feature a Main Floor Den, Huge Great room with 2 story Grand Fireplace. Entertainers kitchen with custom cabinets and upgraded Lighting, Walk in Spice Kitchen, full 4 piece washroom is also on the main floor. Upstairs features a Large Bonus Room, three full bedrooms, Master bedroom features a walk in closet, 5 piece Spa like Ensuite and access to a private Balcony. Full Size separate Laundry Room. Main Floor features separate Entrance to lower level for future Suite Potential. (id:46923)
RE/MAX River City
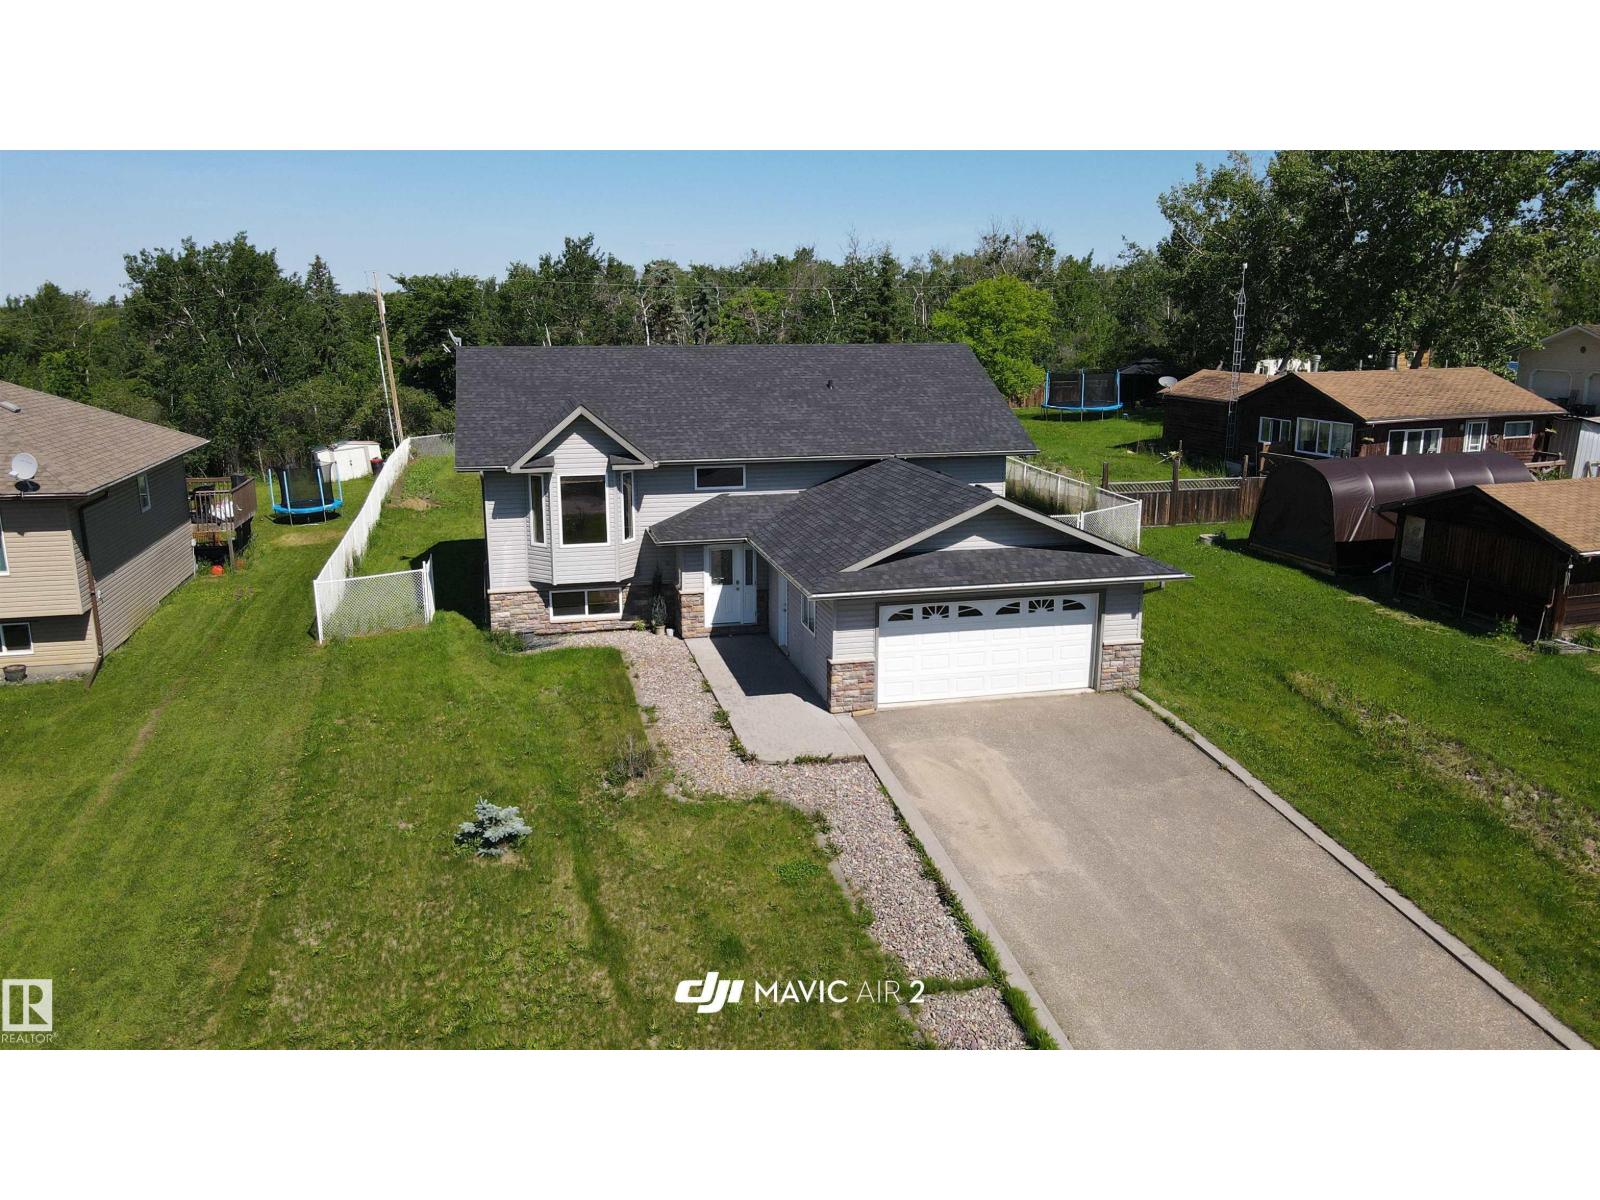
#341, 46410 Twp Rd 610
Rural Bonnyville M.d., Alberta
This beautiful half acre property is only 10 minutes from Bonnyville in Model Developments. Offered is this amazing 1,360 sq. ft. 4 bed, 3 bathroom bi-level. It features a spacious kitchen with walk-in pantry and plenty of counter space. Main floor features hardwood and tile flooring leading to the large master bedroom which offers a walk-in closet and 3 piece en suite. The basement is fully developed with huge rec room, and 3 pc. bath, It also offers a private area for a personal business. (massage therapy, hair styling etc...) or can be used as a large bedroom. It has a double attached heated garage which is convenient on those cold winter days. Other key notes to this house are under-slab heating, central vacuum system, jetted tub and paved driveway. To finish this property off relax on the oversized 2 tier deck overlooking a huge lot or take a 3 minute walk to the beach access. New shingles done 2025. (id:46923)
Royal LePage Northern Lights Realty
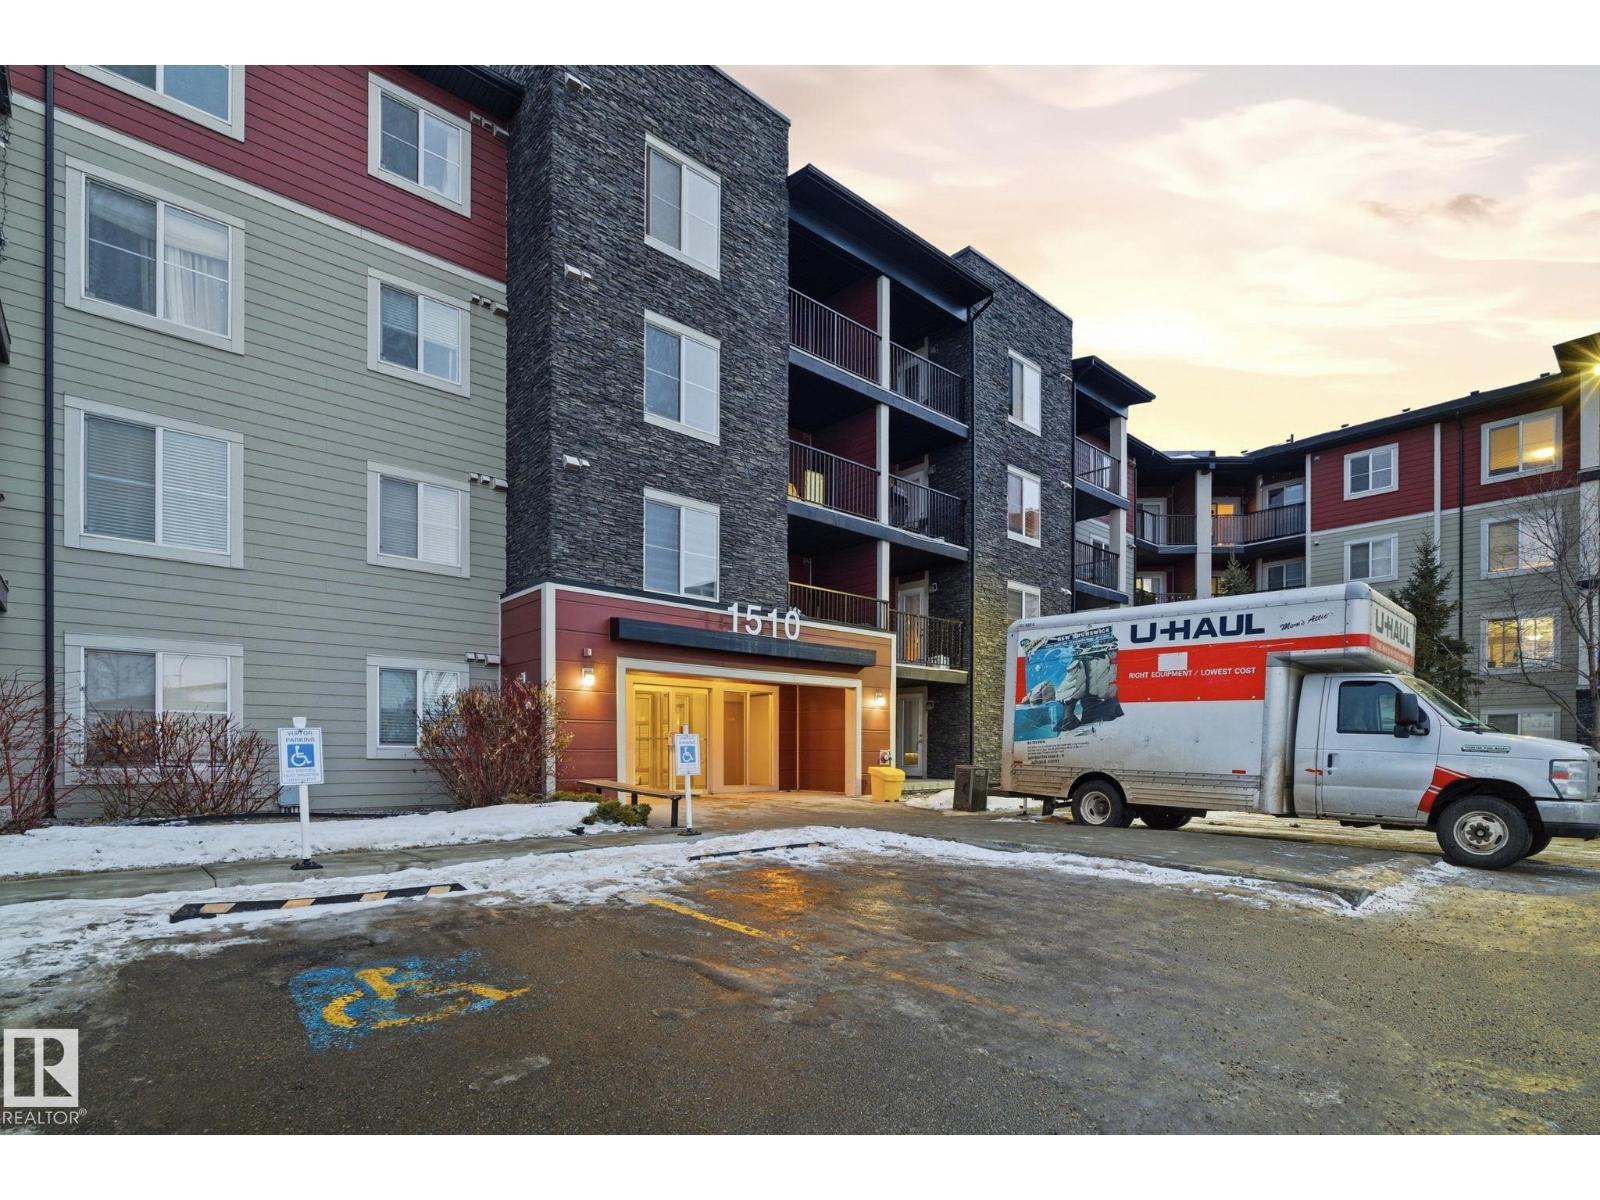
#424 1510 Watt Dr SW
Edmonton, Alberta
Looking for a condo with more character than the ordinary? This bright and inviting top-floor, 4th-floor unit offers a functional layout designed for comfortable everyday living. Enjoy the added privacy of having no neighbours above, along with a private balcony perfect for relaxing. Practical features include in-suite laundry, heated underground parking for those cold winter months, an additional outdoor parking stall for guests or a second vehicle, and a dedicated storage unit for extra convenience. The well-maintained building is ideally located close to shopping, public transit, walking trails, schools, parks, and playgrounds, making daily errands and commuting effortless. Whether you're a first-time home buyer, an investor, or simply looking for a low-maintenance lifestyle in a great location, this condo is an excellent opportunity. Close to all amenities and ready to welcome you home! (id:46923)
Sterling Real Estate
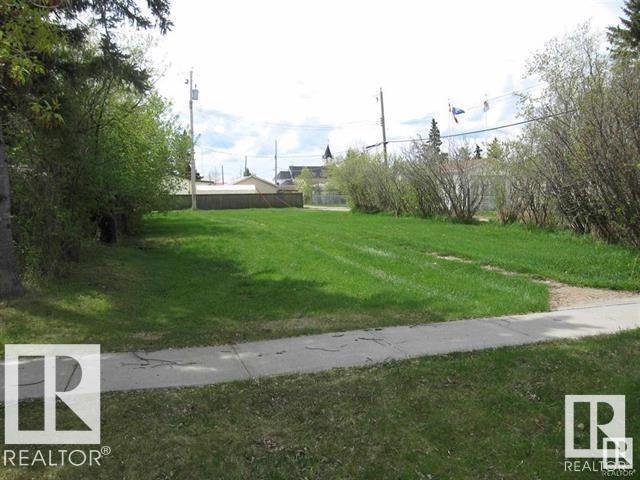
4927 50 Ave
Chipman, Alberta
VACANT LOT in the TOWN of CHIPMAN, Quiet Town with close access to Lamont, Fort Sask. & Edmonton and All Amenities. Excellent Value for Purchase and/or Investment. (id:46923)
Rimrock Real Estate
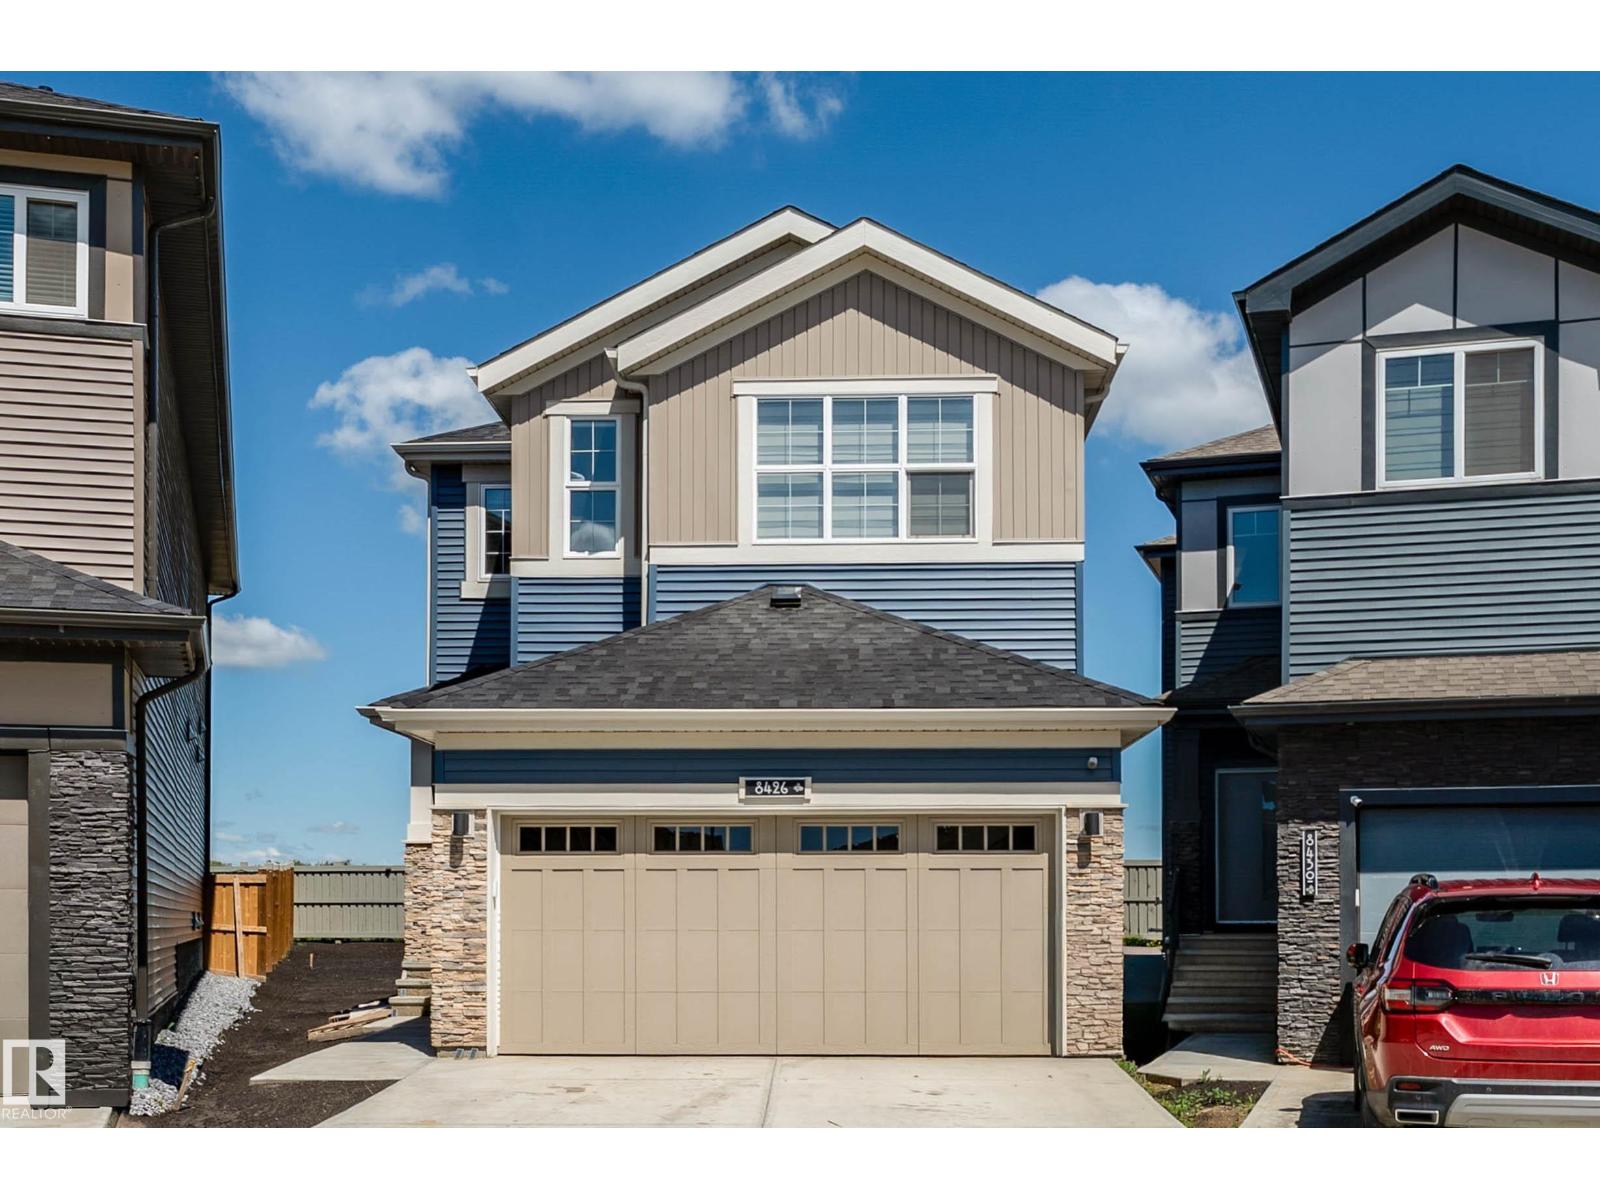
8426 228a St NW NW
Edmonton, Alberta
Welcome to Rosenthal! This impressive 2-storey home offers 1,812.75 sq. ft., 4 bedrooms, and 4 full bathrooms. The main floor features an open-to-below living room, modern kitchen with spice kitchen, dining area, bedroom/office, and full bath. A separate side entrance provides excellent developed basement. Upstairs boasts primary suites with walk-in closets and private ensuites, an additional bedroom, another full bathroom, and a spacious bonus room. Conveniently located near schools, parks, playgrounds, shopping, and major roadways, this home is perfect for families seeking style, space, and functionality in a growing West Edmonton community. (id:46923)
Century 21 Quantum Realty
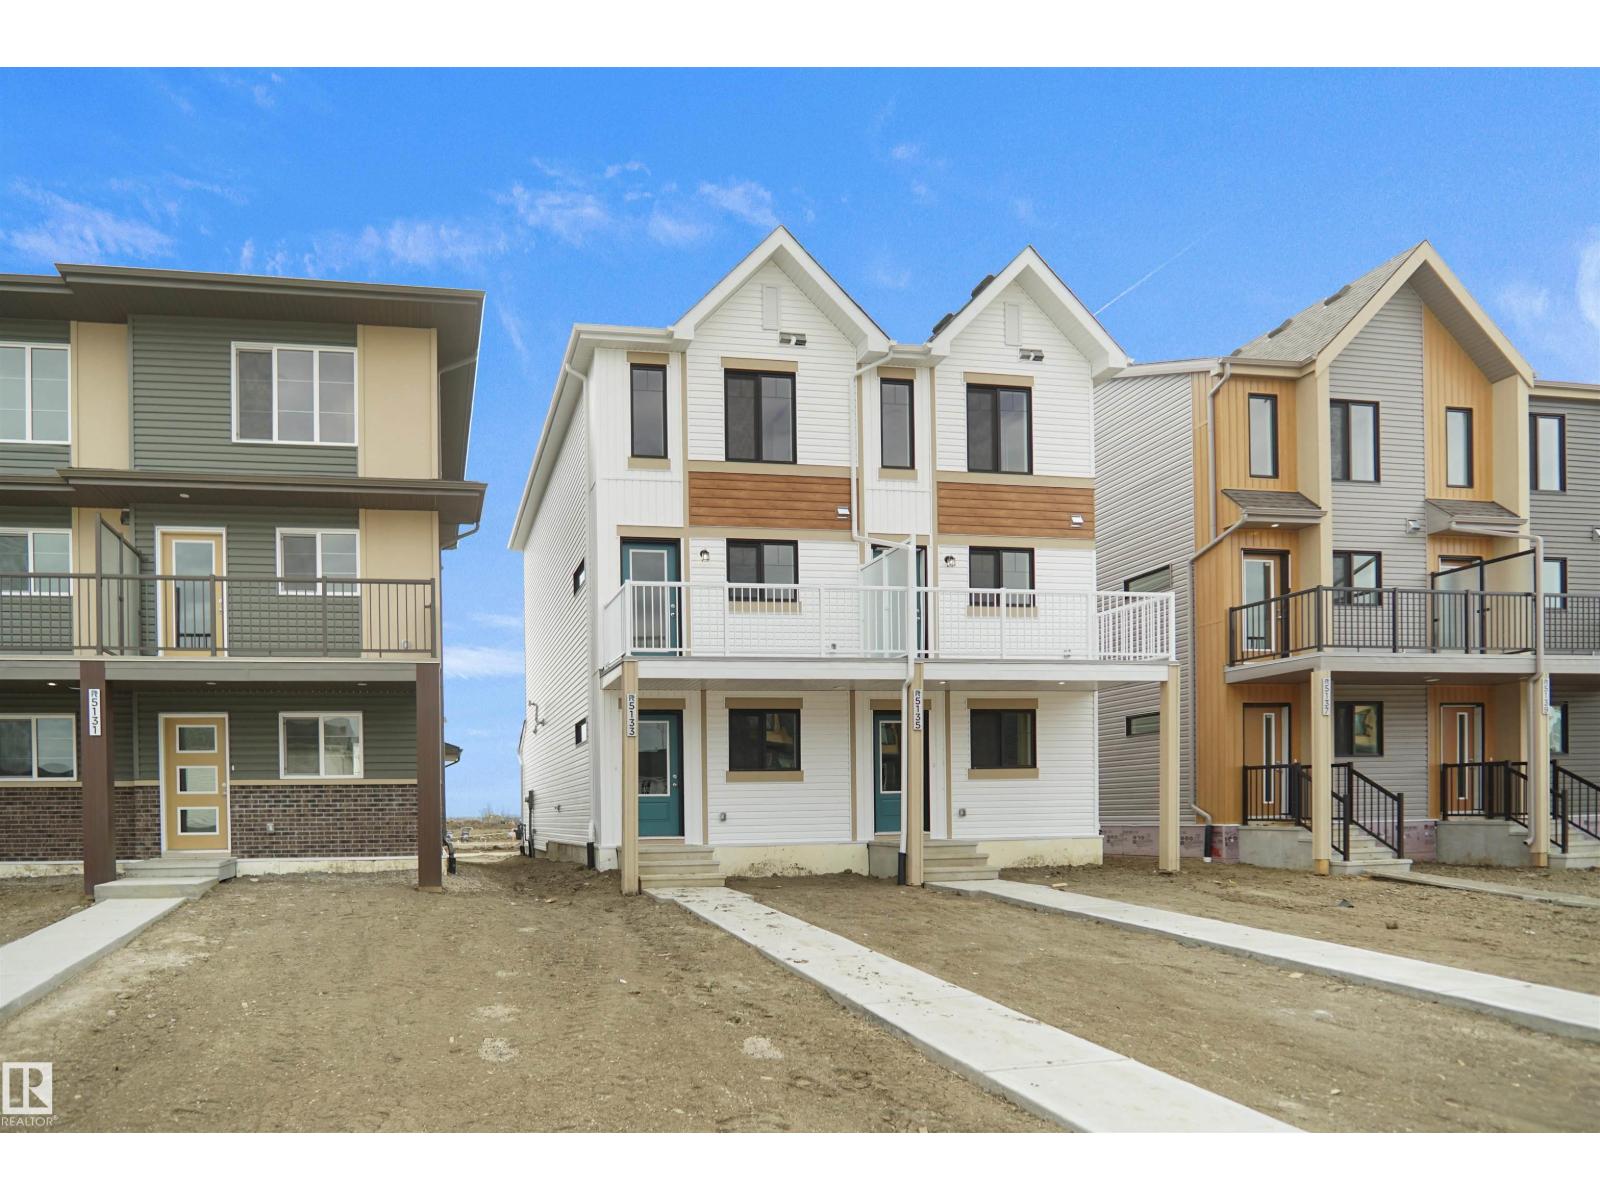
21034 24 Av NW
Edmonton, Alberta
Welcome to this brand new half duplex, the “Reimer” model built by the award-winning Pacesetter Homes, located in one of Edmonton's newest west-end communities of Uplands. With over 1,288 sq. ft. of thoughtfully designed living space, this home is ideal for a young family or couple looking for modern style and functionality. The main floor features a versatile flex room or 3rd bedroom located conveniently near the garage entrance, complete with a full 3-piece bathroom perfect for guests or a home office setup. Upstairs on the second level, you'll find a contemporary kitchen with upgraded cabinetry, premium countertops, tile backsplash, and luxury vinyl plank flooring flowing seamlessly into the spacious great room, ideal for entertaining. The upper level offers 2 comfortable primary bedrooms and 2 full bathrooms, including a well-appointed primary suite. *** This home is under construction and slated to be complete by February 2027 colors may vary photos used are from the same style home recently built** (id:46923)
Royal LePage Arteam Realty
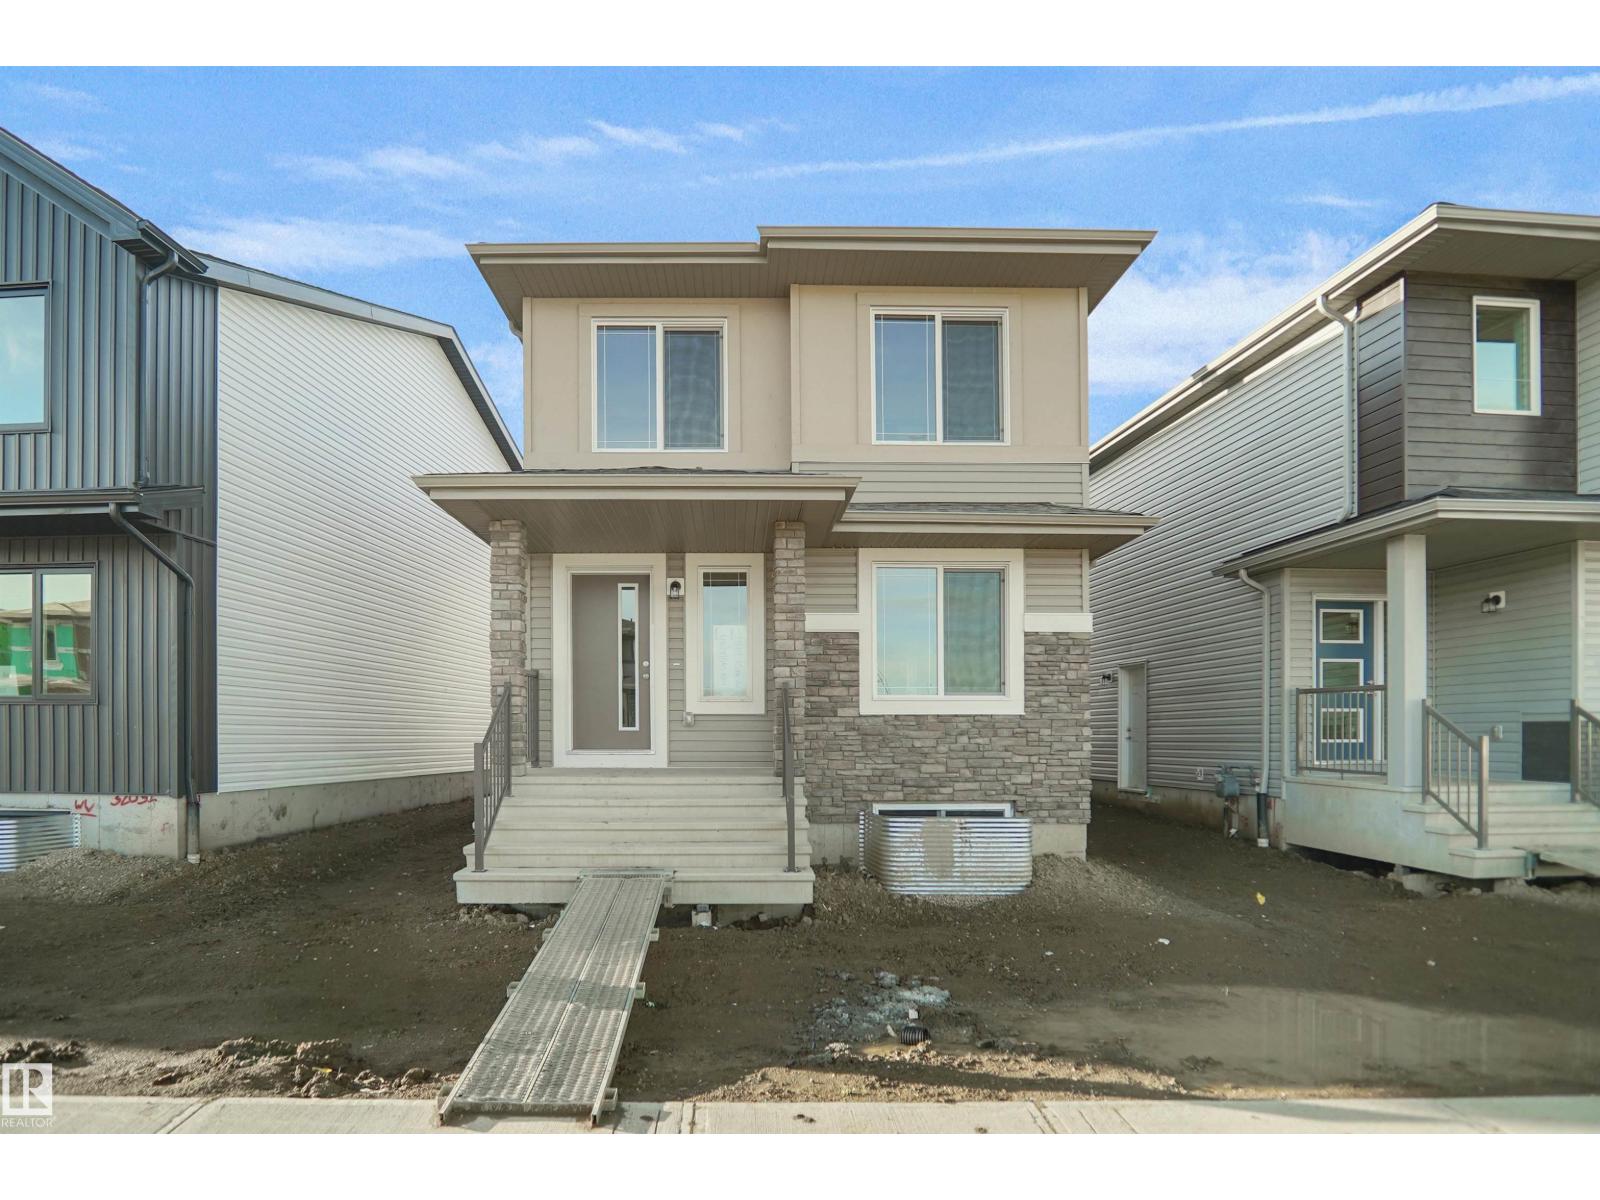
22513 83a Av NW
Edmonton, Alberta
Welcome to the Blackwood built by the award-winning builder Pacesetter homes and is located in the heart of Rosenthal one of West Edmonton's newest communities. The Blackwood has an open concept floorplan with plenty of living space. Three bedrooms and two-and-a-half bathrooms are laid out to maximize functionality, allowing for a large upstairs laundry room and sizeable owner’s suite which also includes a bonus room / loft. The main floor showcases a large great room and dining nook leading into the kitchen which has a good deal of cabinet and counter space and also a pantry for extra storage. The basement has a side separate entrance perfect for future development. Close to all amenities and easy access to the Anthony Henday. *** Photos used are from the same model recently built the colors may vary , should be complete by end of January/February 2027 *** (id:46923)
Royal LePage Arteam Realty
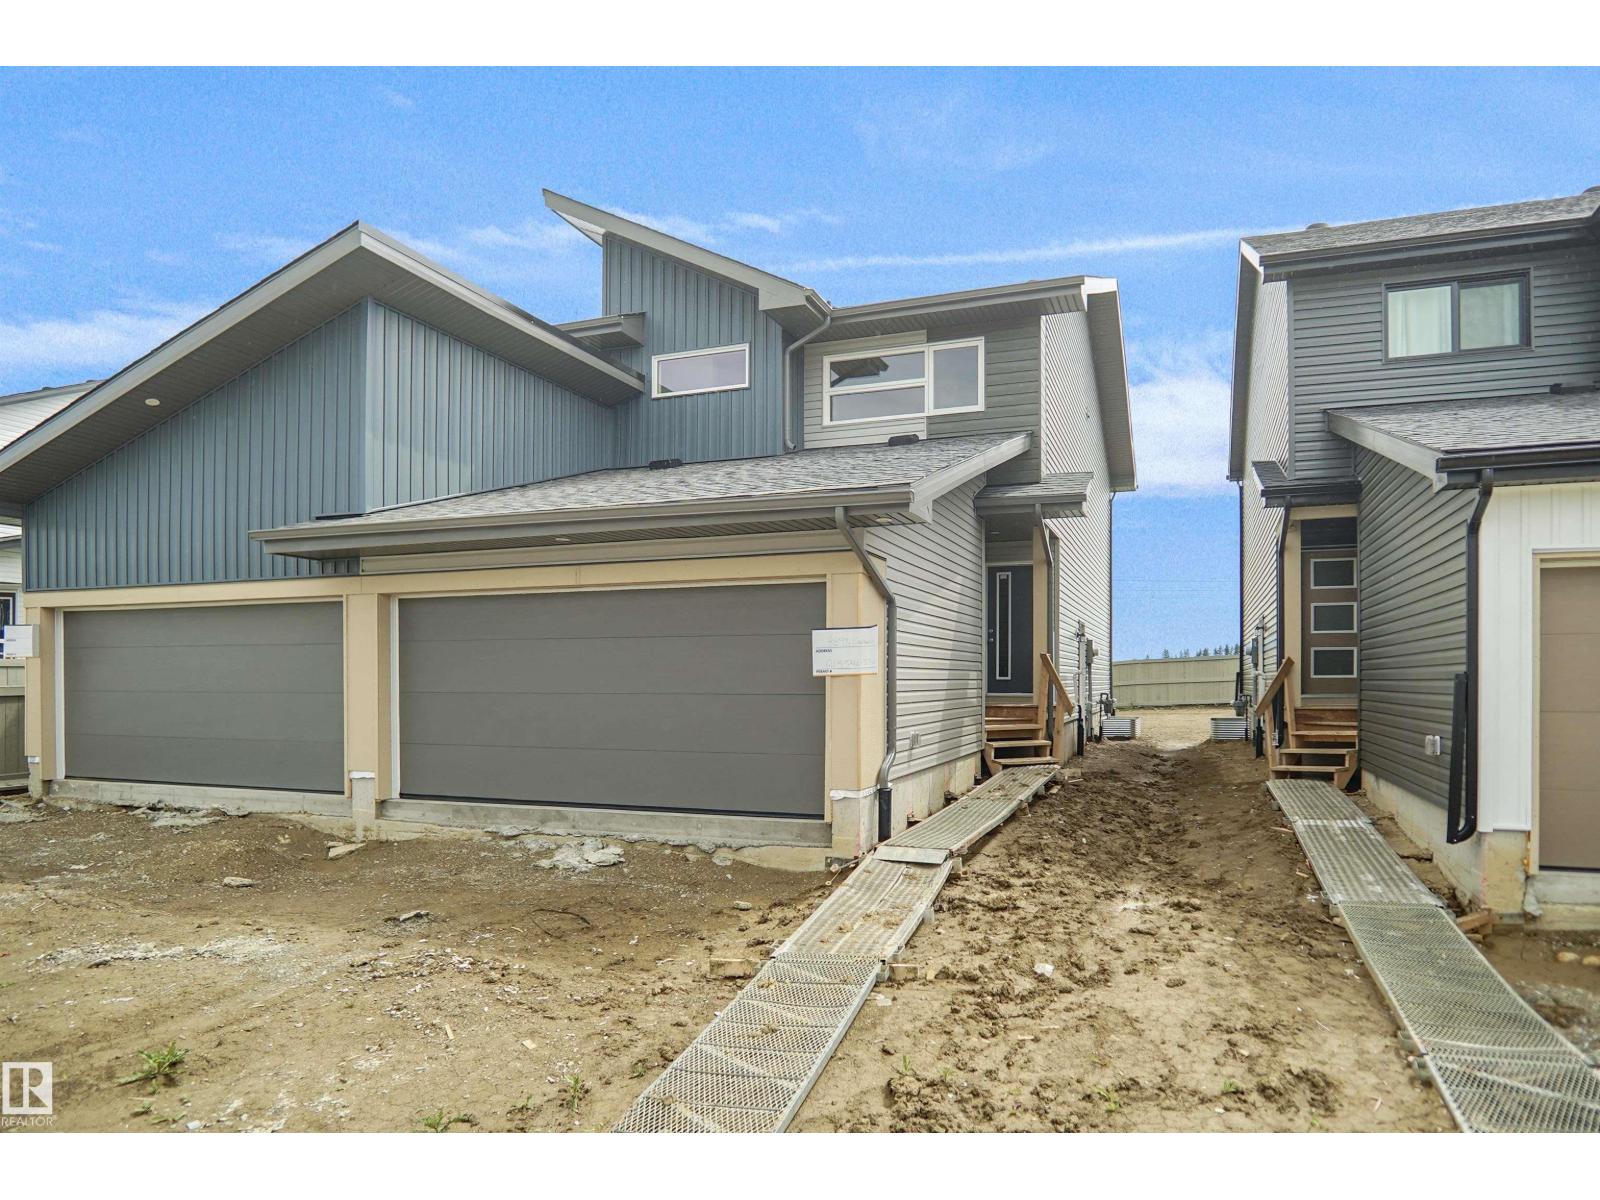
43 Emmett Wy
Spruce Grove, Alberta
Welcome to the “Aspire” built by the award-winning builder Pacesetter Homes. This is the perfect place and is perfect for a young couple of a young family. Beautiful parks and green space through out the area of Easton. This 2 storey single family attached half duplex offers over 1400+sqft, includes Vinyl plank flooring laid through the open concept main floor. The kitchen has a lot of counter space and a full height tile back splash. Next to the kitchen is a very cozy dining area with tons of natural light, it looks onto the large living room. Carpet throughout the second floor. This floor has a large primary bedroom, a walk-in closet, and a 3 piece ensuite. There is also two very spacious bedrooms and another 4 piece bathroom. Lastly, you will love the double attached garage and the side separate entrance perfect for future basement development. ***Home is under construction the photos shown are of the show home colors and finishing's will vary, should be completed by August 30 2026 *** (id:46923)
Royal LePage Arteam Realty
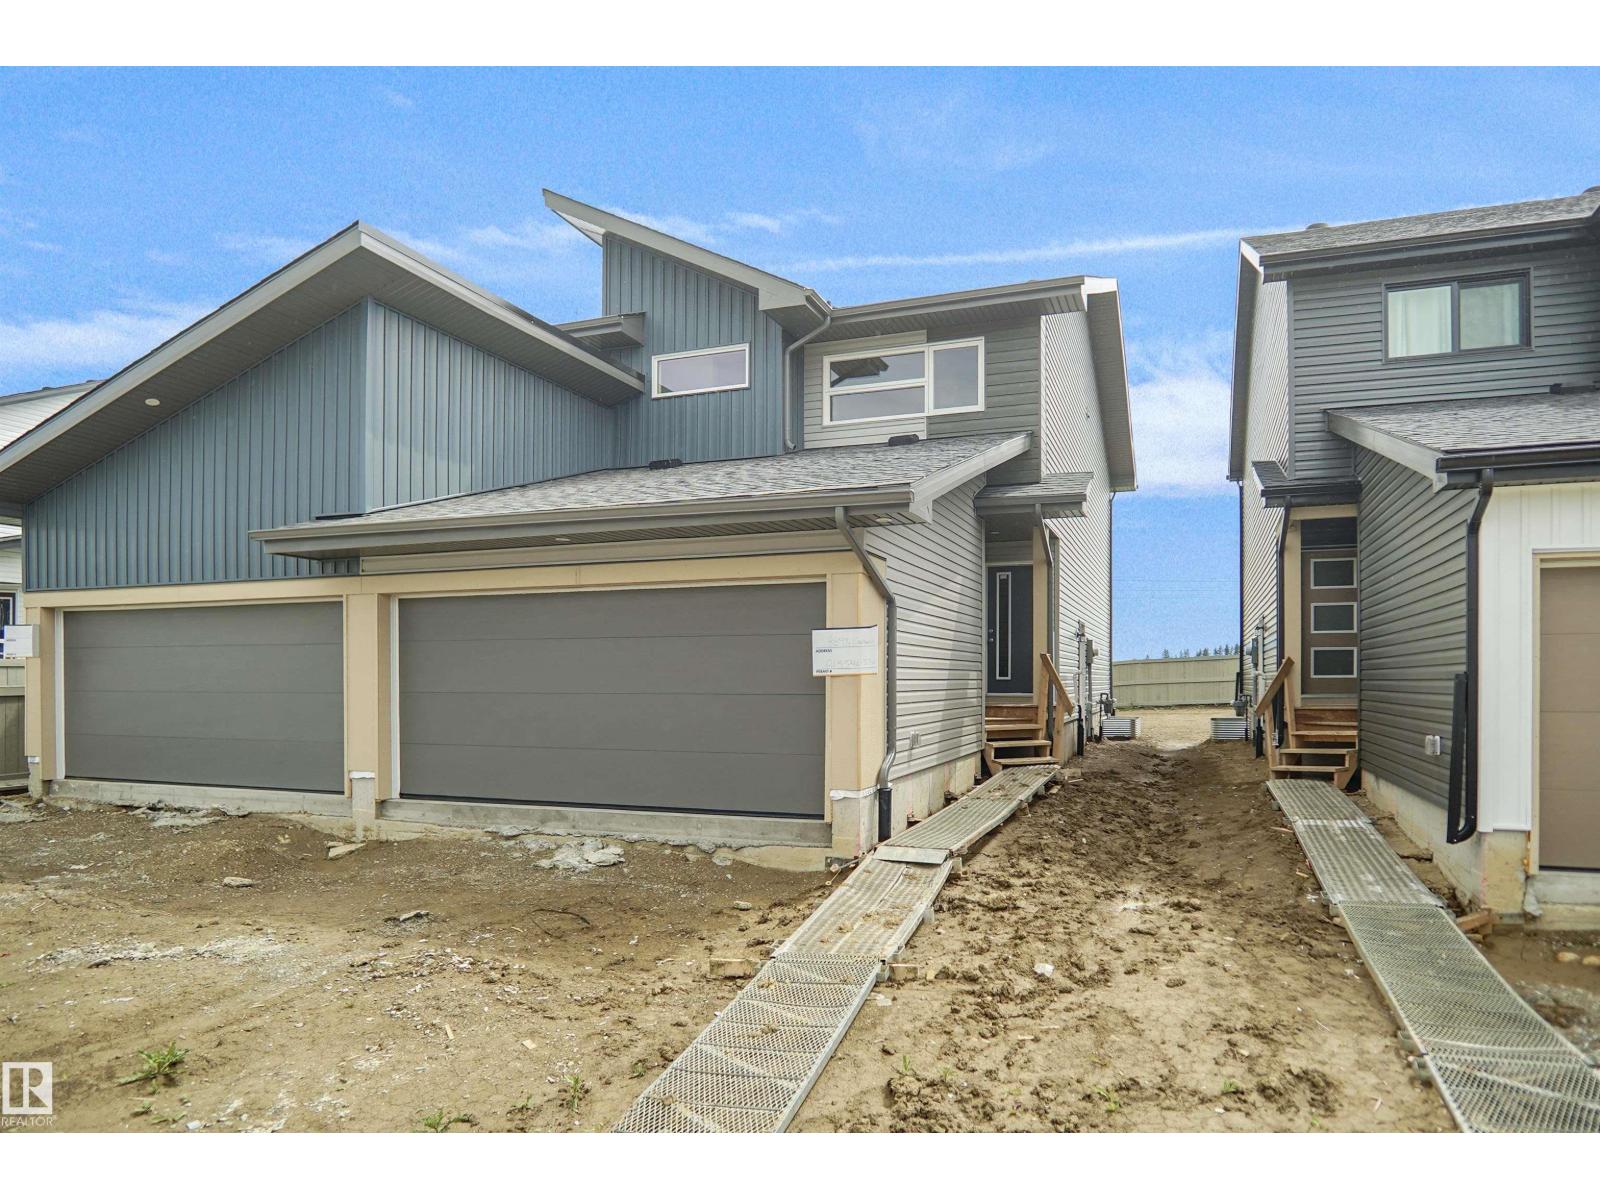
41 Emmett Wy
Spruce Grove, Alberta
Welcome to the “Aspire” built by the award-winning builder Pacesetter Homes. This is the perfect place and is perfect for a young couple of a young family. Beautiful parks and green space through out the area of Easton. This 2 storey single family attached half duplex offers over 1400+sqft, includes Vinyl plank flooring laid through the open concept main floor. The kitchen has a lot of counter space and a full height tile back splash. Next to the kitchen is a very cozy dining area with tons of natural light, it looks onto the large living room. Carpet throughout the second floor. This floor has a large primary bedroom, a walk-in closet, and a 3 piece ensuite. There is also two very spacious bedrooms and another 4 piece bathroom. Lastly, you will love the double attached garage and the side separate entrance perfect for future basement development. ***Home is under construction the photos shown are of the show home colors and finishing's will vary, should be completed by August / September 2026 *** (id:46923)
Royal LePage Arteam Realty
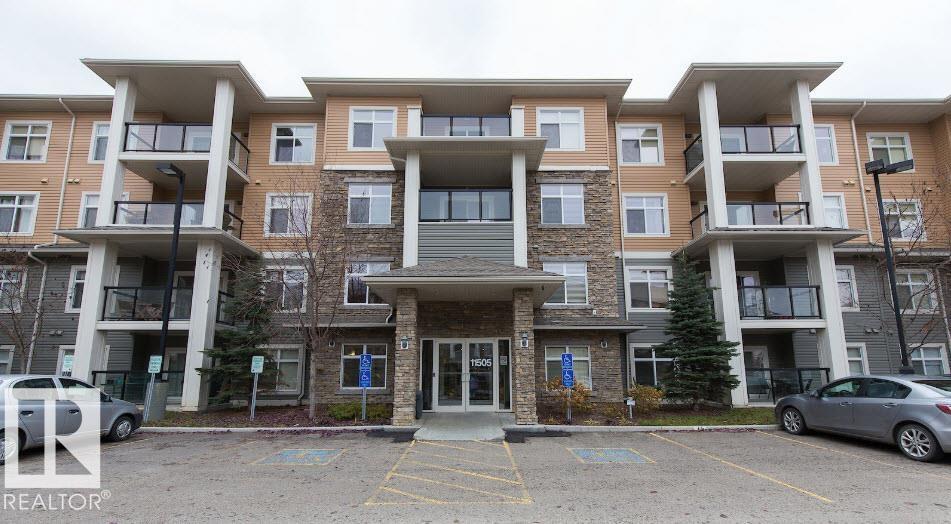
#141 11505 Ellerslie Rd SW
Edmonton, Alberta
MAIN FLOOR UNIT, 2 BED 2 BATH , 2 PARKING with STORAGE . this beautifully updated 2 bed, 2 bath condo offers a bright and functional layout in a well-managed building. The standout kitchen features lots of cabinet space with white granite counter tops a spacious island perfect for cooking and entertaining. The open-concept living and dining areas are filled with natural light, with large patio doors leading to a generous south-facing balcony overlooking landscaped greenspace — ideal for relaxing or hosting, with room for a BBQ and outdoor seating. The primary bedroom includes a walk-through closet and 3-piece ensuite. A second bedroom, 4-piece bath, and in-suite laundry room complete the space. Enjoy fantastic building amenities including a fitness centre, guest suite, games room with pool table, TITLED heated underground parking with a storage cage and 1 outdoor stall. A great opportunity to own in a sought-after location! (id:46923)
Maxwell Devonshire Realty
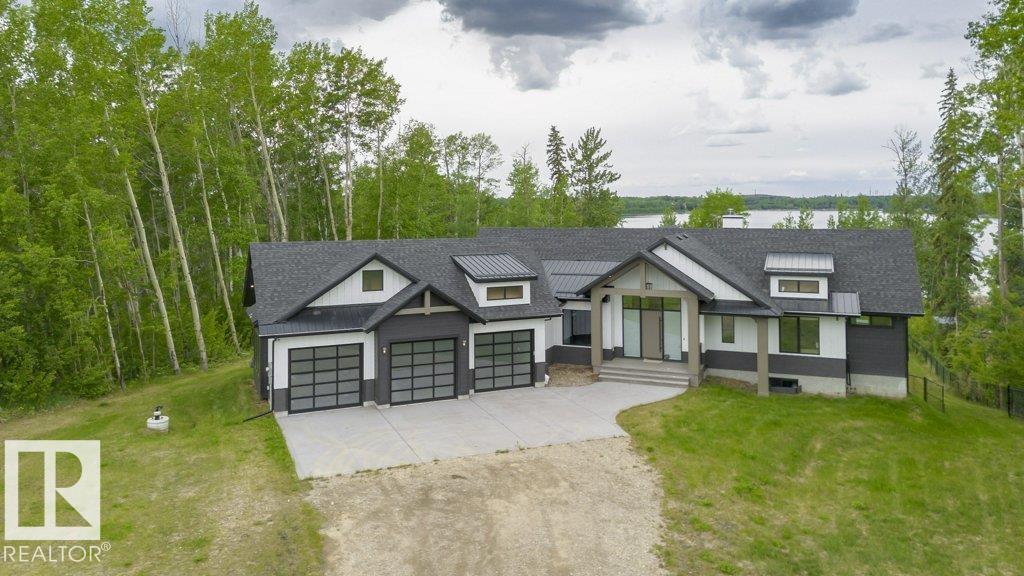
#42 2307 Twp Road 522
Rural Parkland County, Alberta
Escape to lakeside luxury year round living in this custom-built walk out bungalow byAlair Homes. Nestled in exclusive West Point Estates on Jackfish Lake. Over 2 acres of land with direct lake access offer serenity for year-entertaining, or weekend getaways. Boasting 4,296 sq ft of total living space, this masterpiece features 5 beds, 5 baths, soaring vaulted ceilings, and floor-to-ceiling windows showcasing stunning lake views and abundant natural light. The bright gourmet kitchen boasts high end appliances & custom cabinetry, perfect for culinary creations. A huge sunroom invites relaxation with panoramic water vistas. Entertain effortlessly in the walkout basement, complete with wet bar, home gym, and flexible recreation spaces. The luxurious primary suite includes a spa-like ensuite & breathtaking views. An oversized triple garage provides ample storage for vehicles and toys.Premium finishes throughout, this property defines refined lakeside living. Your dream retreat awaits!This could be turnkey! (id:46923)
Century 21 Masters
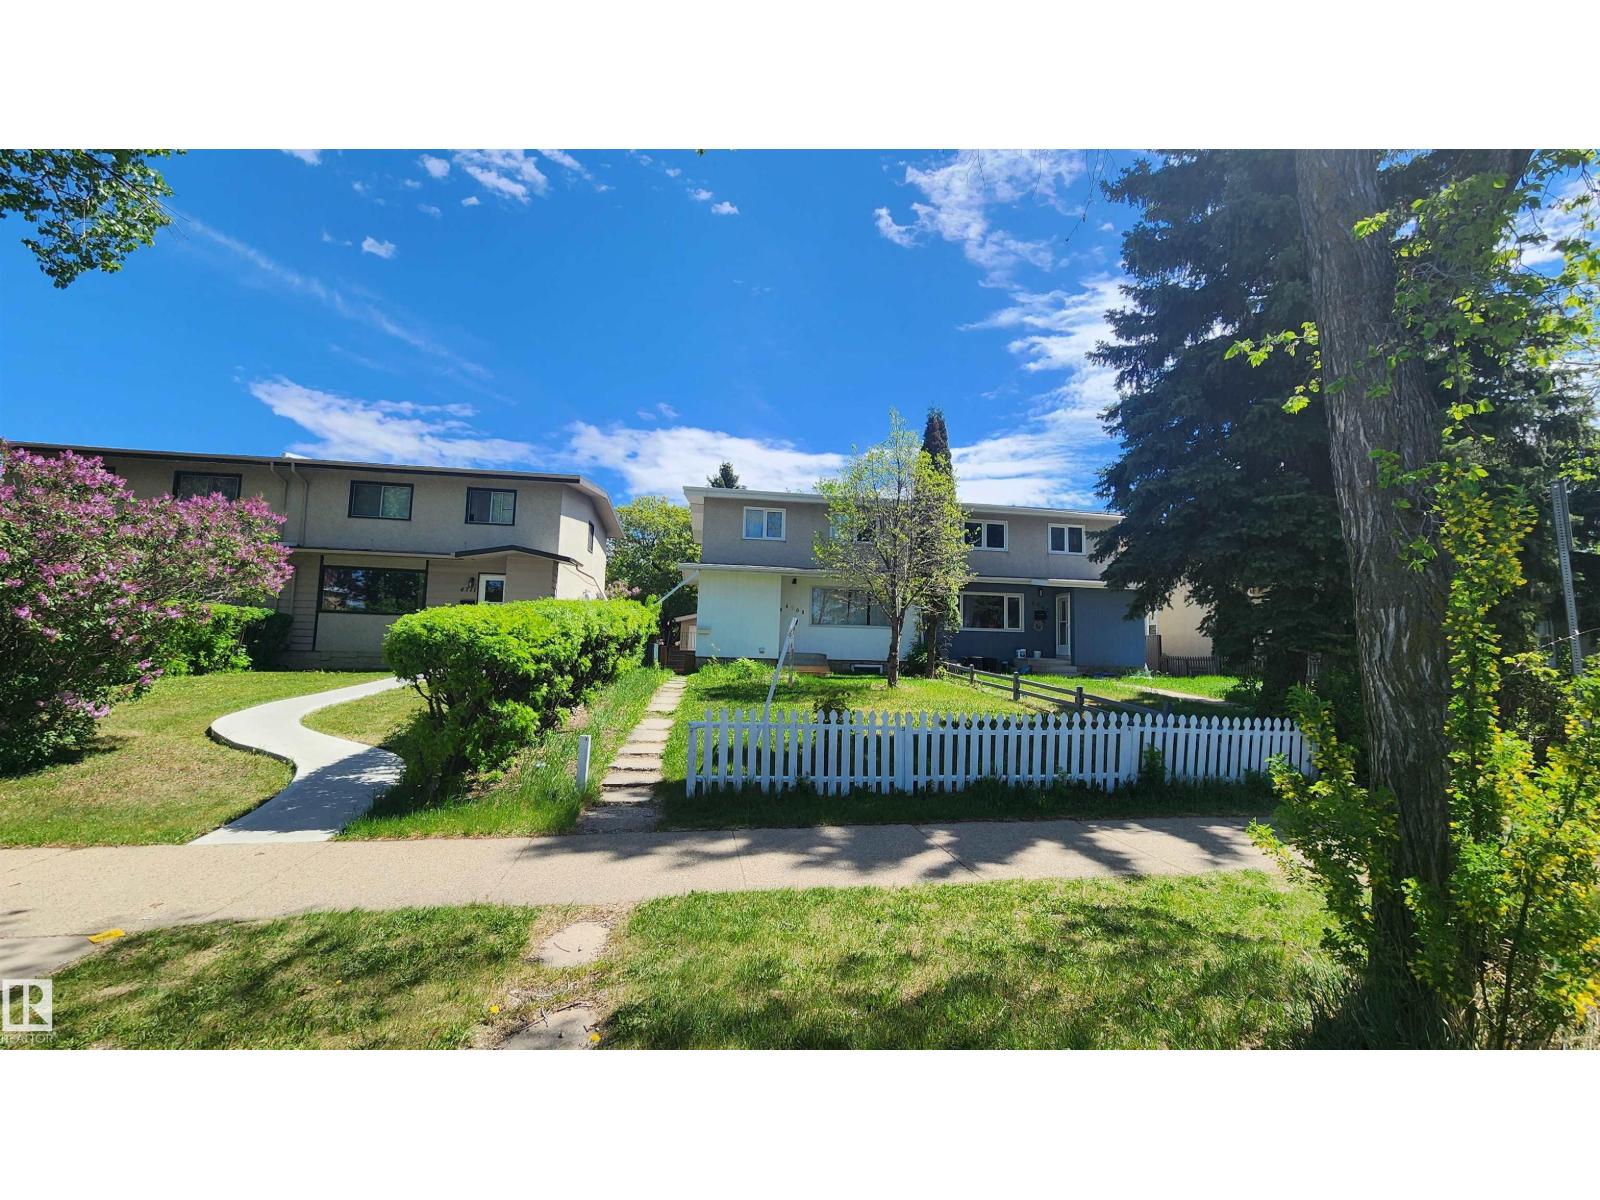
4709 106 St NW
Edmonton, Alberta
HALF DUPLEX with NO CONDO FEES. Beautiful, affordable, and ready for a new owner! This charming 2-storey is the perfect opportunity for first-time buyers. The main floor features updated kitchen with newer cabinets, paired with a bright open dining & living area, a full 3 pce bath and vinyl flooring throughout. Upstairs you’ll find FOUR generous bedrooms and a full bath offering plenty of room for everyone. A SIDE ENTRANCE accessing the main level or the fully finished basement with 2nd KITCHEN, additional 2 bdrm and a 3pce bath making it an excellent option for spicy cooking. Outside, enjoy the convenience of double detached garage, providing ample room for vehicles. Walking distance to park, shopping, schools and easy access to major freeway. This property provide flexible living at an affordable price. Don’t miss your chance to make it yours! (id:46923)
Maxwell Challenge Realty
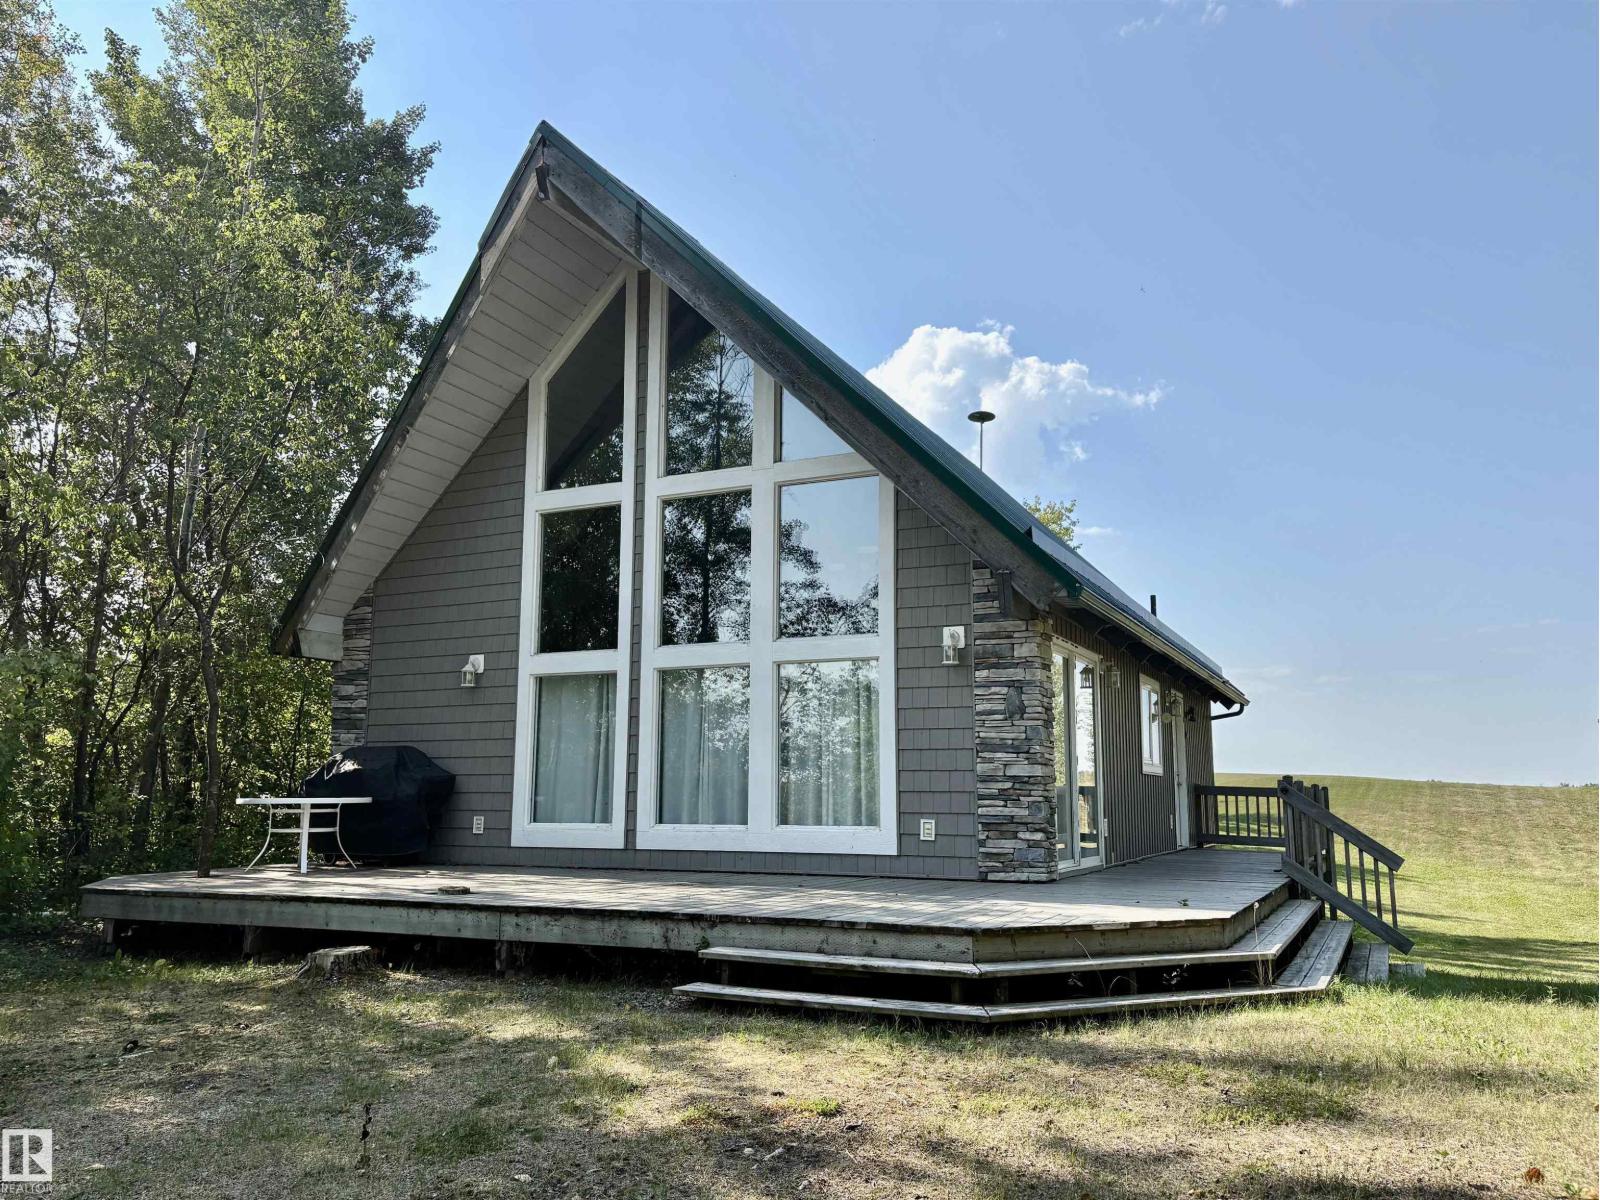
603 59201 Rng Road 95
Rural St. Paul County, Alberta
Immaculately Kept Story-and-a-Half Home at Vincent Lake! Discover peaceful lakeview living in this charming 1,208 sq ft A-frame home, showcasing stunning cathedral ceilings and a cozy loft that adds both character and functionality. With 2 comfortable bedrooms and picturesque views of Vincent Lake, this is the perfect getaway or year-round residence. Enjoy the serenity of nature while remaining just a short drive from St. Paul for all your amenities. Whether you're looking for a retreat or a place to call home, this gem offers the best of both worlds—comfort, charm, and a beautiful lake setting. (id:46923)
Century 21 Poirier Real Estate
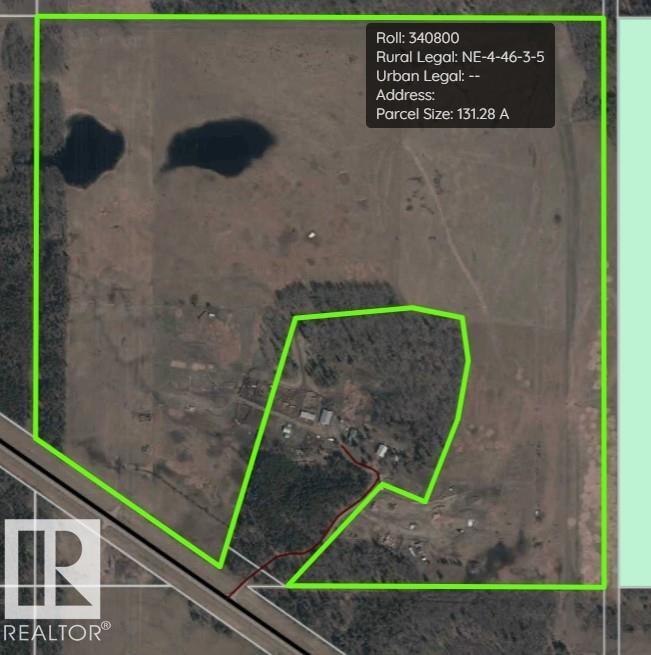
NE 4-46-3 W5 Hwy 20
Rural Wetaskiwin County, Alberta
Discover the perfect balance of productivity, accessibility, and long-term investment potential with this exceptional 131-acre agricultural property ideally located just minutes from Winfield with direct access off Highway 20. This well-positioned parcel offers approximately 100 acres previously in hay production, making it an excellent opportunity for those looking to step into a ready-to-go operation or expand an existing agricultural portfolio. With the growing season ahead, this property is prepped and ready for 2026. The land features gently rolling topography with open, workable acres complemented by natural areas and two dugouts. Infrastructure is already in place with power and a well on site, adding convenience and reducing upfront development costs. In addition, the property generates $8,098 annually in power line revenue, offering a built-in income stream that enhances overall return on investment. (id:46923)
Cir Realty
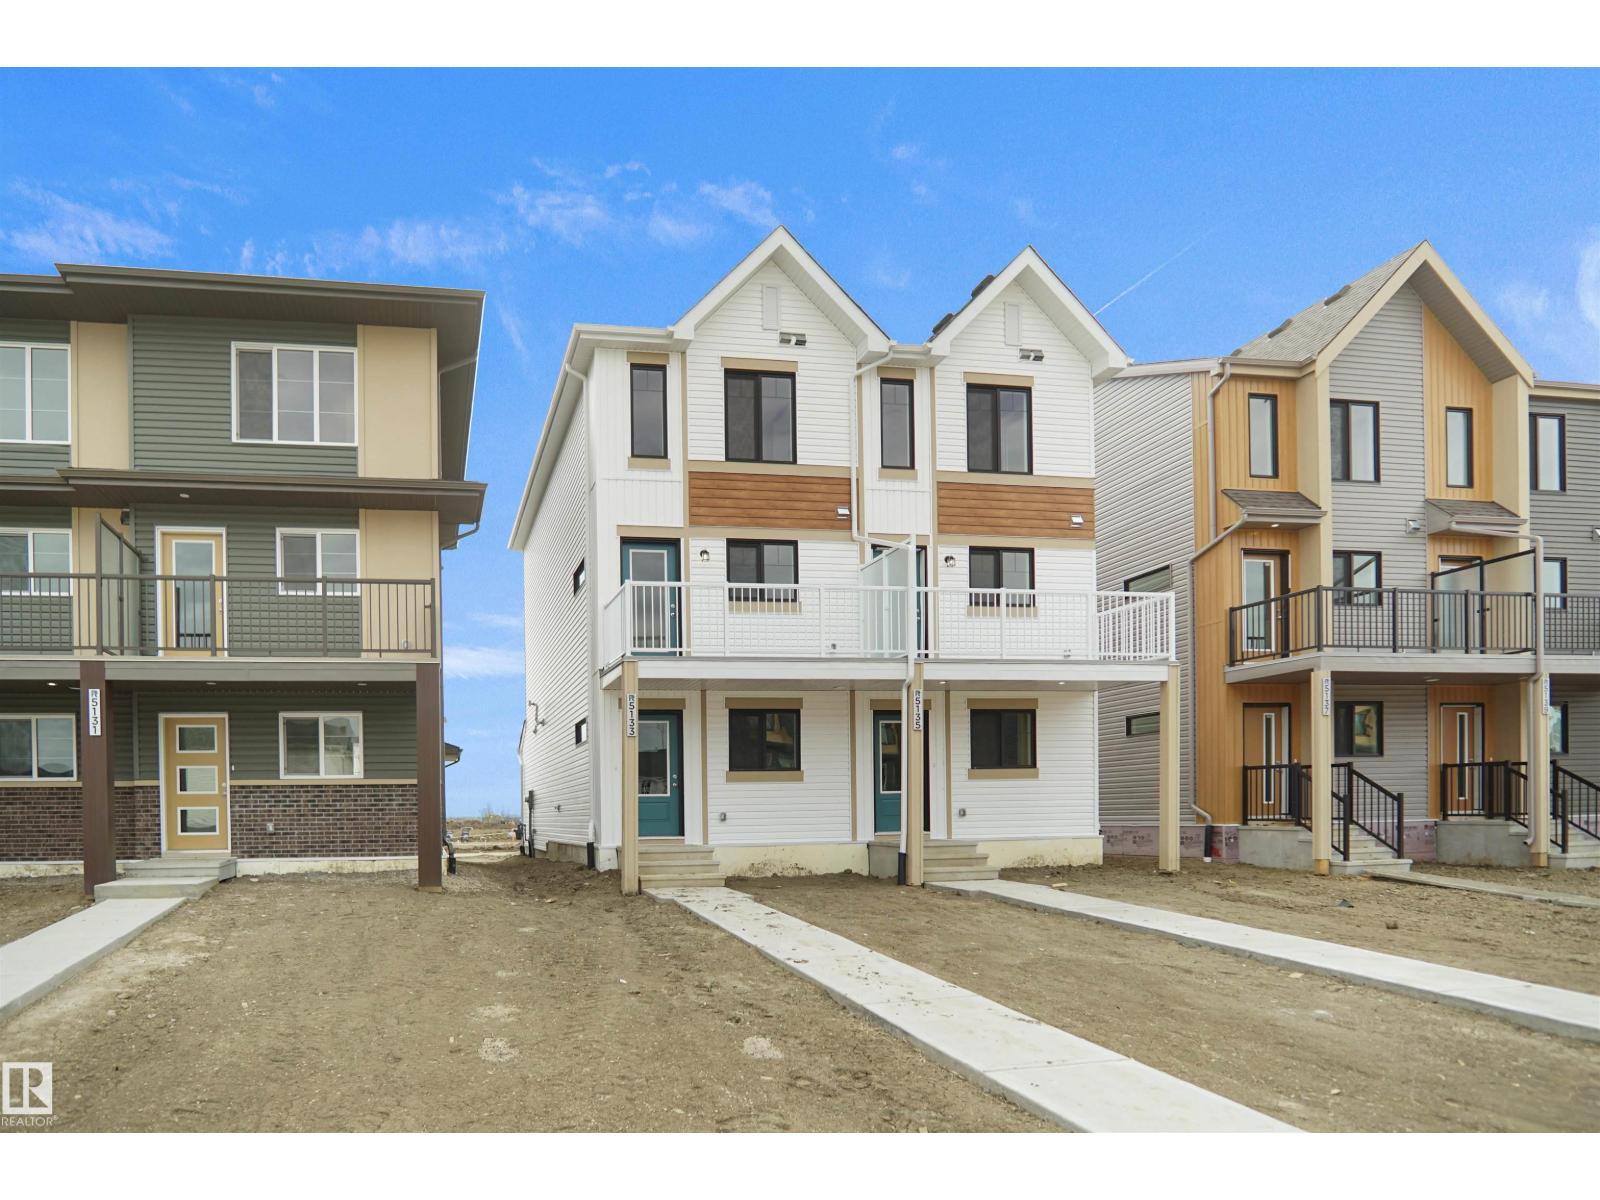
21032 24 Av NW
Edmonton, Alberta
Welcome to this brand new half duplex, the “Reimer” model built by the award-winning Pacesetter Homes, located in one of Edmonton's newest west-end communities of Uplands. With over 1,288 sq. ft. of thoughtfully designed living space, this home is ideal for a young family or couple looking for modern style and functionality. The main floor features a versatile flex room or 3rd bedroom located conveniently near the garage entrance, complete with a full 3-piece bathroom perfect for guests or a home office setup. Upstairs on the second level, you'll find a contemporary kitchen with upgraded cabinetry, premium countertops, tile backsplash, and luxury vinyl plank flooring flowing seamlessly into the spacious great room, ideal for entertaining. The upper level offers 2 comfortable primary bedrooms and 2 full bathrooms, including a well-appointed primary suite. *** This home is under construction and slated to be complete by February 2027 colors may vary photos used are from the same style home recently built** (id:46923)
Royal LePage Arteam Realty
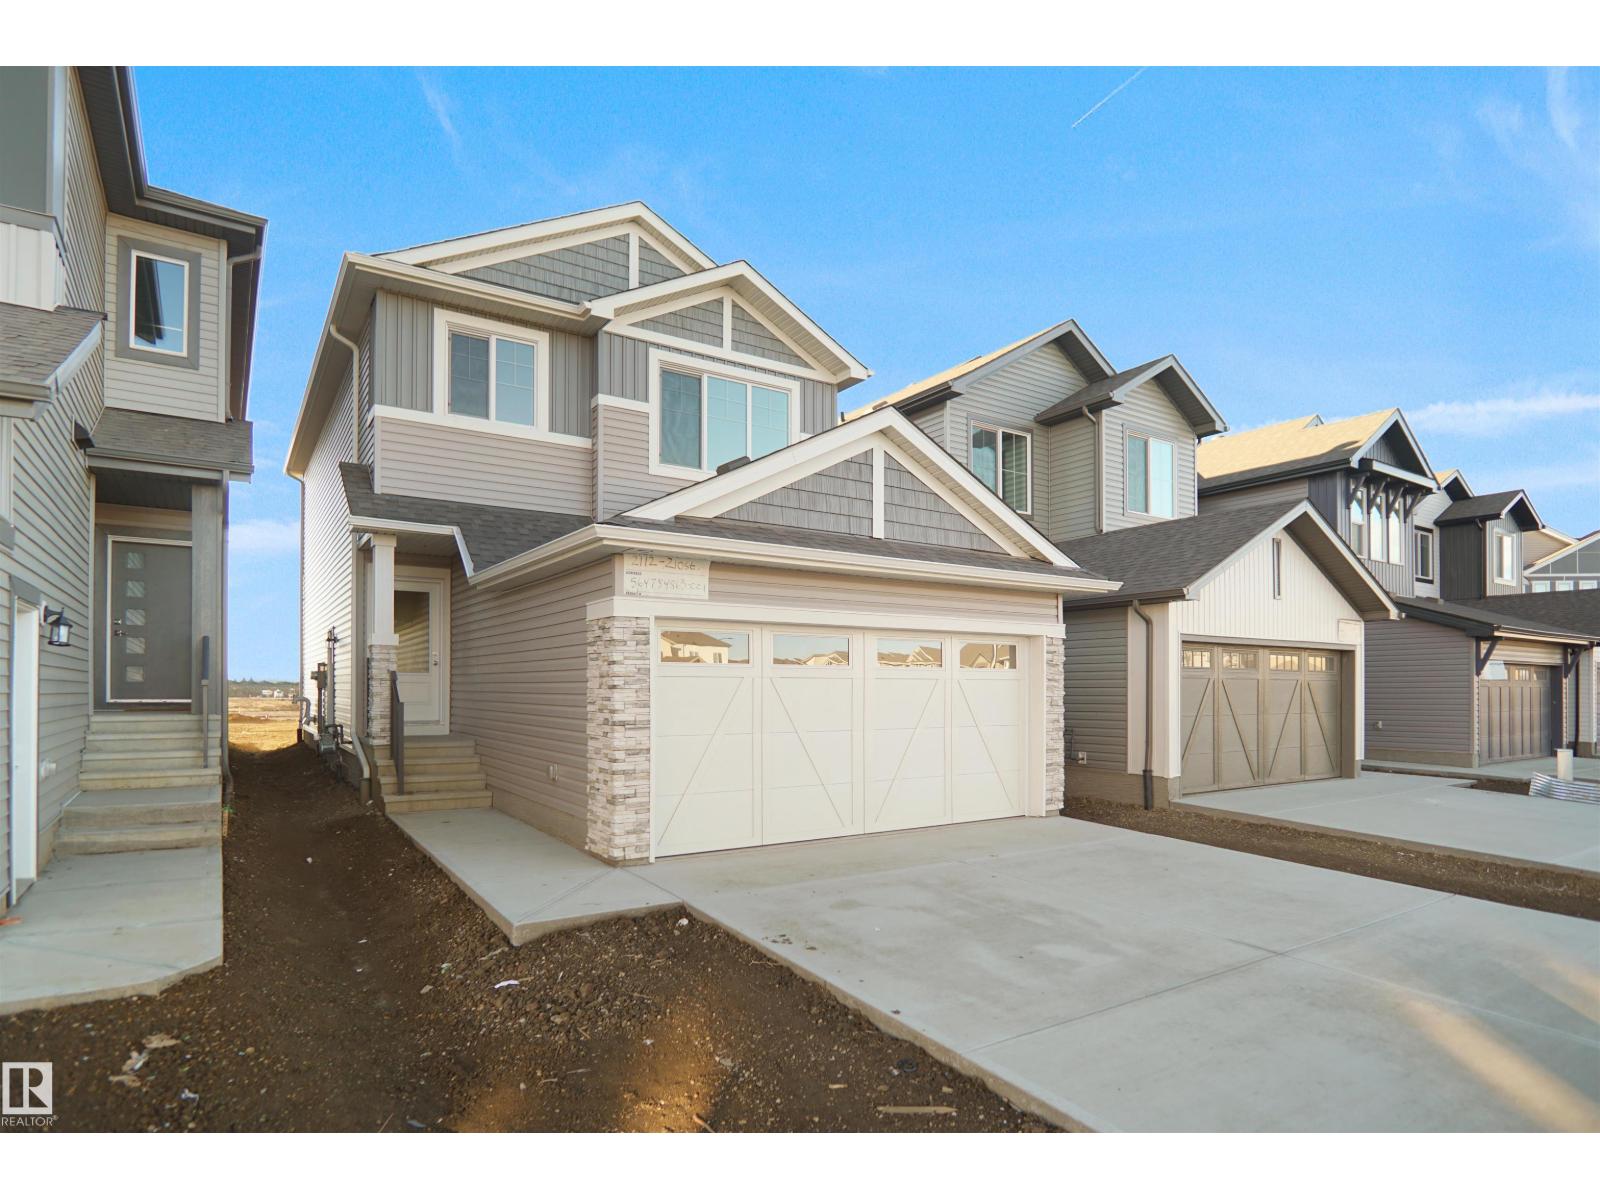
2092 194 St NW
Edmonton, Alberta
Welcome to the Lainey built by the award-winning builder Pacesetter homes and is located in the heart of River's Edge and just steps to the neighborhood park and schools. As you enter the home you are greeted by luxury vinyl plank flooring throughout the great room, kitchen, and the breakfast nook. Your large kitchen features tile back splash, an island a flush eating bar, quartz counter tops and an undermount sink. Just off of the kitchen and tucked away by the front entry is a 2 piece powder room. Upstairs is the master's retreat with a large walk in closet and a 4-piece en-suite. The second level also include 2 additional bedrooms with a conveniently placed main 4-piece bathroom and a good sized bonus room. Close to all amenities and easy access to the Henday. ***Home is under construction the photos shown are of the show home colors and finishings will vary, home will be complete by the end of February 2027 *** (id:46923)
Royal LePage Arteam Realty
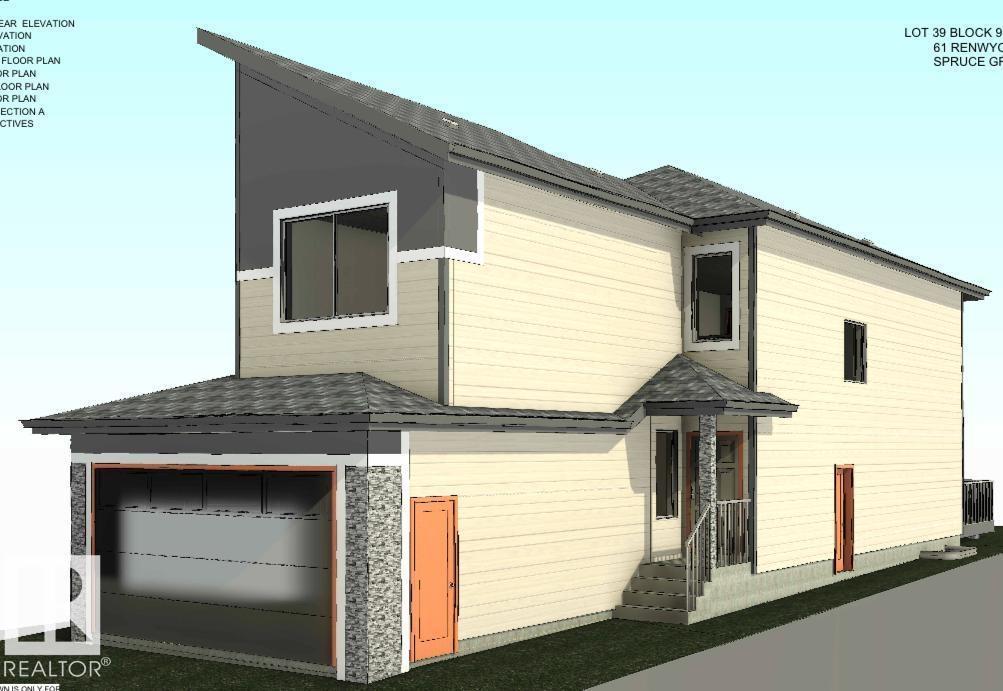
61 Renwyck Pl
Spruce Grove, Alberta
Stunning home with luxury and functionality for modern family living. Open-to-above living room with lot of windows, fireplace & beautiful feature wall. A convenient main-floor bedroom with a full bathroom is perfect for guests or extended family. The heart of the home is its modern kitchen, flowing into a dining area ideal for summer gatherings. Upstairs beautiful bonus room with feature wall, perfect for family entertainment. The spacious primary suite with stunning ceiling & wall design offers a custom ensuite with a soaking tub, dual vanities, and a walk-in closet. Two additional bedrooms share a full bath. Every corner of this home has been thoughtfully designed, checking all the boxes for style, comfort, luxury and convenience. (id:46923)
Exp Realty
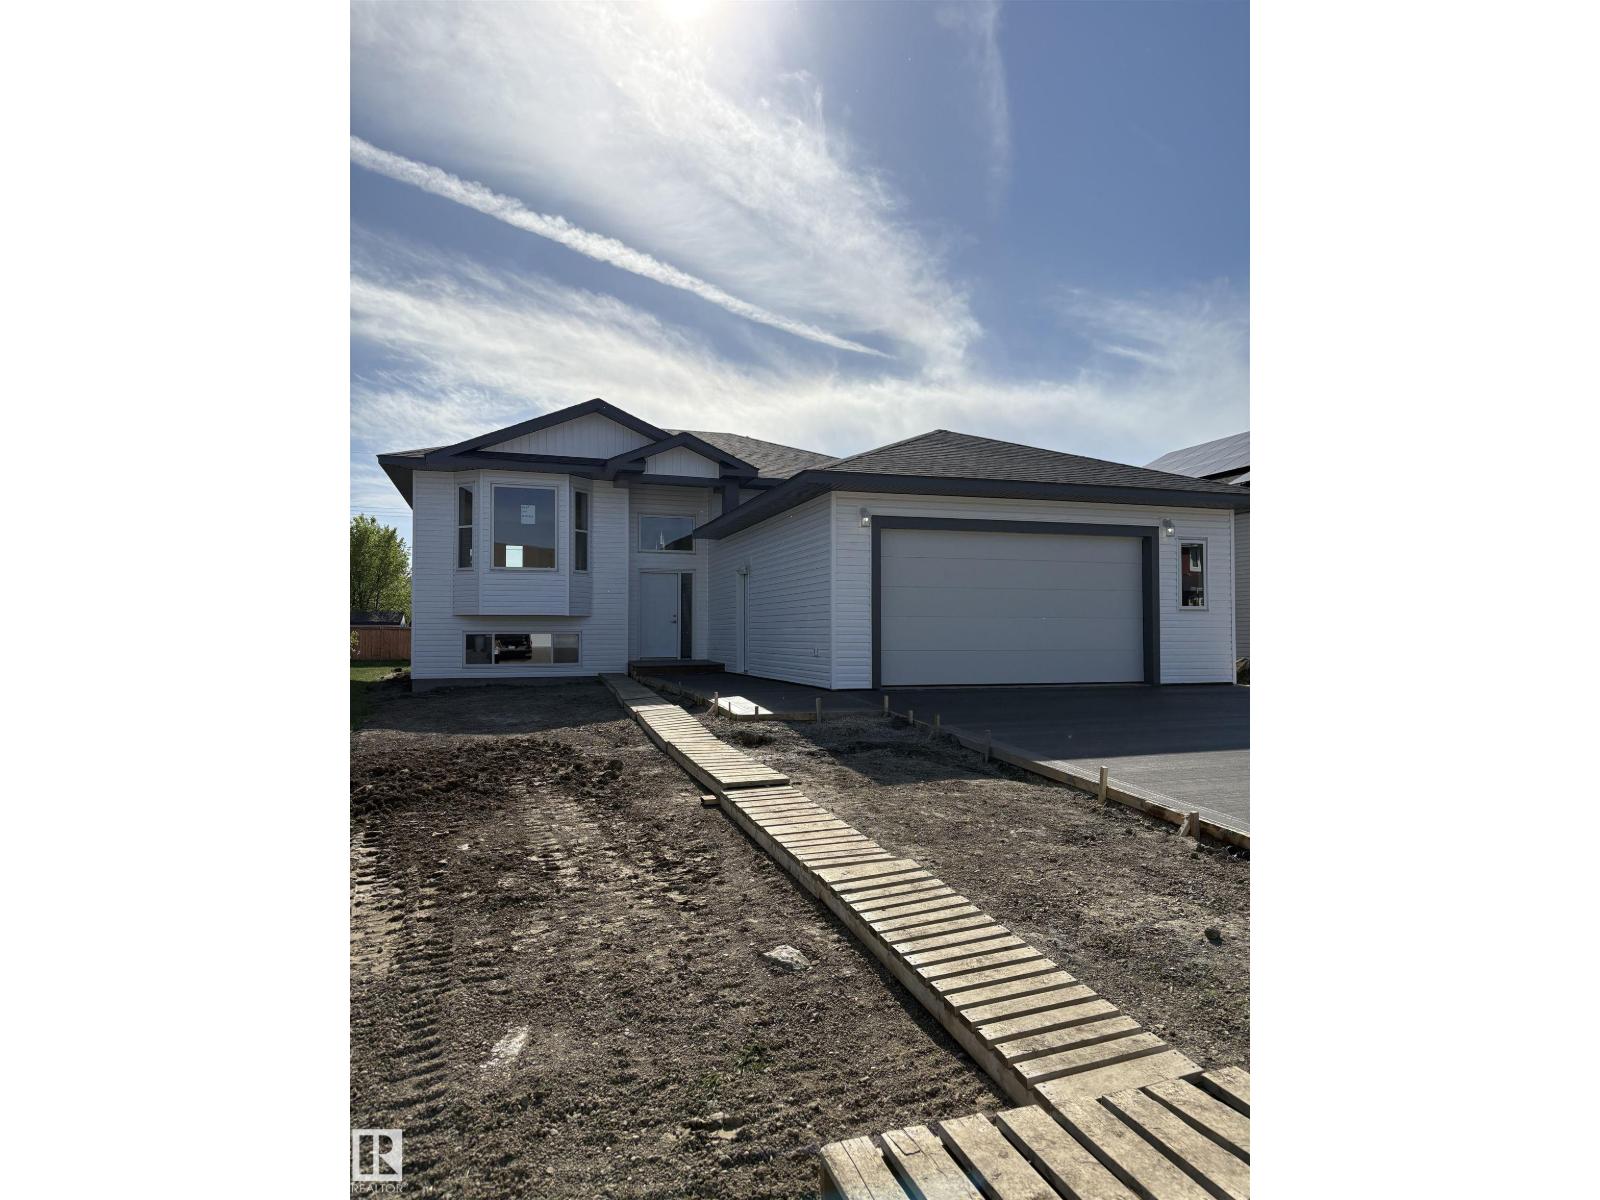
6 4 Av
Hay Lakes, Alberta
This 1250 sf bilevel is now under construction on one of the last lots in this area. 60 sf x 130 sf lot allows for a large back yard and in the ls an attached 2 car garage. Why buy used when you can own a new house, with a new furnace, water on demand, new windows, upgraded insulation and more and all covered with a New Home Warranty. Please note: Photos are from a different house with the same floorpan. Rear deck is not included in price. Price includes GST. GST rebate to be assigned to the builder.i (id:46923)
Latitude Real Estate Group
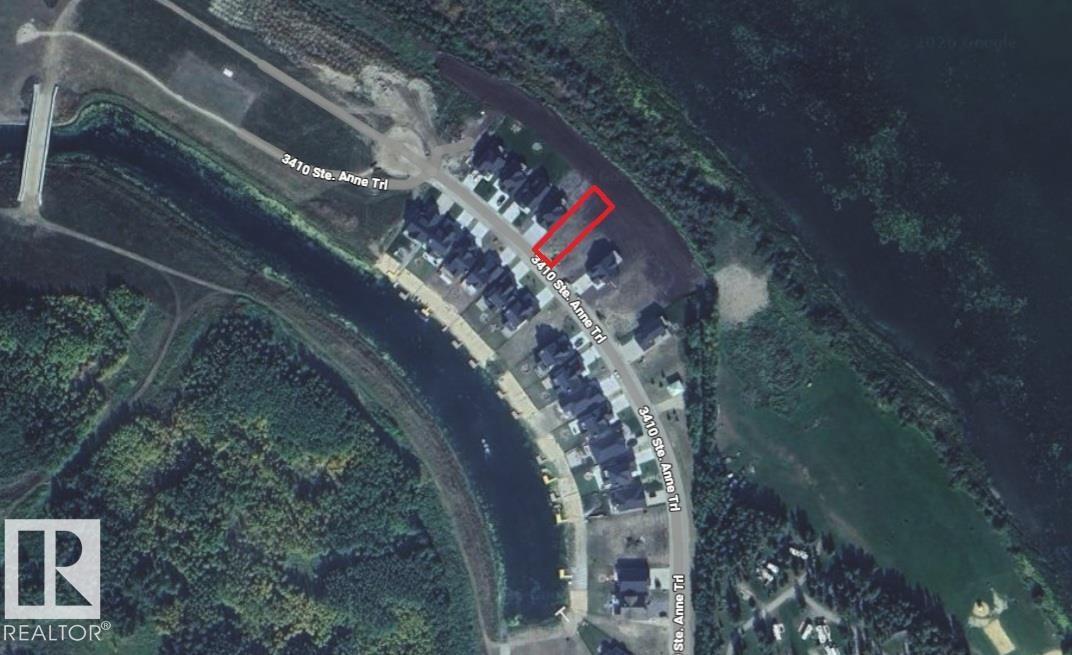
#27 3410 Ste. Anne Tr
Rural Lac Ste. Anne County, Alberta
Beautiful 7,687 SF serviced lot ready for development in a gated community, with a stunning view of Lac St. Ann! Located 2km from Val Quentin, 4km from Alberta Beach, and a 40 minute drive to West Edmonton. Perfect for year round living, summer retreat or investment! Windmill Harbour is a gated community featuring a canal with a private marina and a boat launch for lake access. Future amenities such as a recreation area, including a playground and a hard court are to be included in the next phase. HOA fee of $200/month includes Water/Sewer, Garbage Pickup and Snow Removal of Main Roads. (id:46923)
Maxwell Polaris
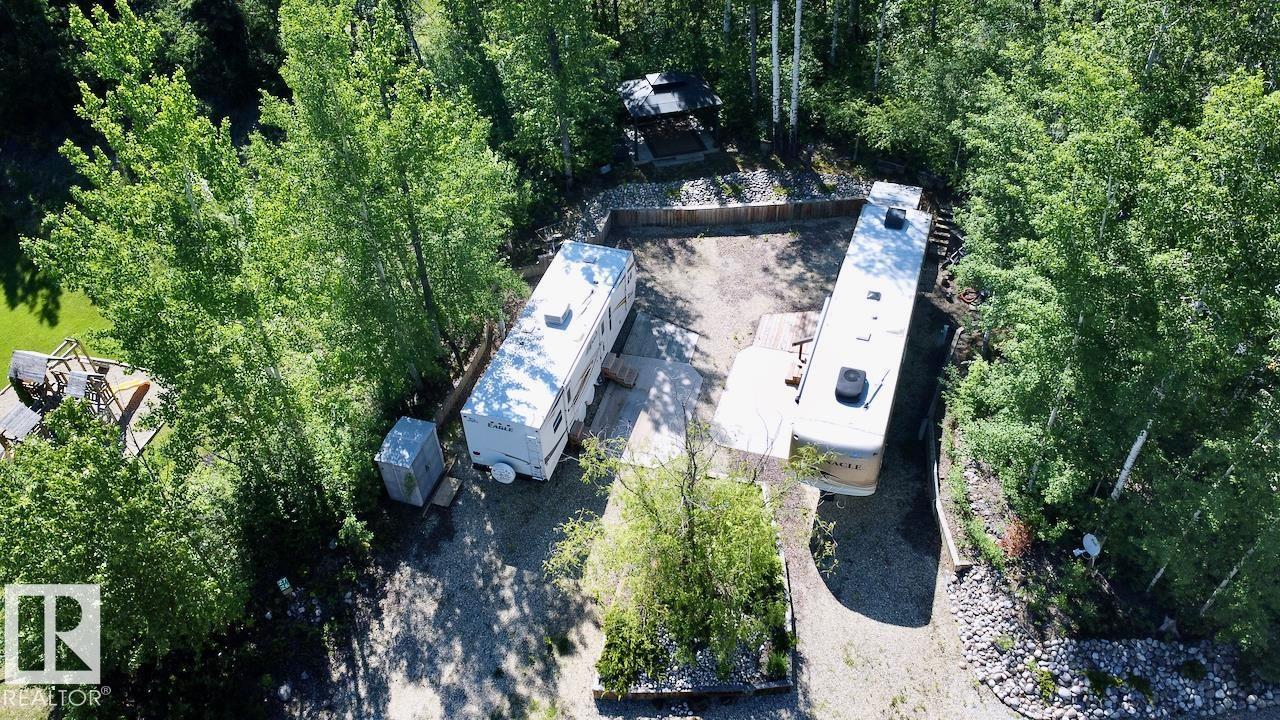
26 & 27 53213 Hghway 31
Rural Parkland County, Alberta
Rare opportunity to own two titled lots sold together in a sought-after resort community of The Summit in Pineridge, offering double the space, flexibility, and lifestyle potential. Whether you're looking for a private getaway, extra room for guests, or a smart seasonal investment, this unique package delivers. Enjoy the convenience of separate titles and individual condo contributions, while benefiting from the combined footprint and added versatility of both lots. The outdoor setup is ready to enjoy, featuring a gazebo, shed, and spacious decks, perfect for relaxing or entertaining in a peaceful, natural setting. Located just a quick golf cart ride to the 12-hole golf course, you’ll also love easy access to the on-site restaurant, fitness centre, and pickleball courts; everything you need for an active and social lifestyle. Ideal as a summer escape or a lock and leave seasonal home, this is a rare chance to secure two units in one of the area’s most desirable resort communities. (id:46923)
RE/MAX Real Estate
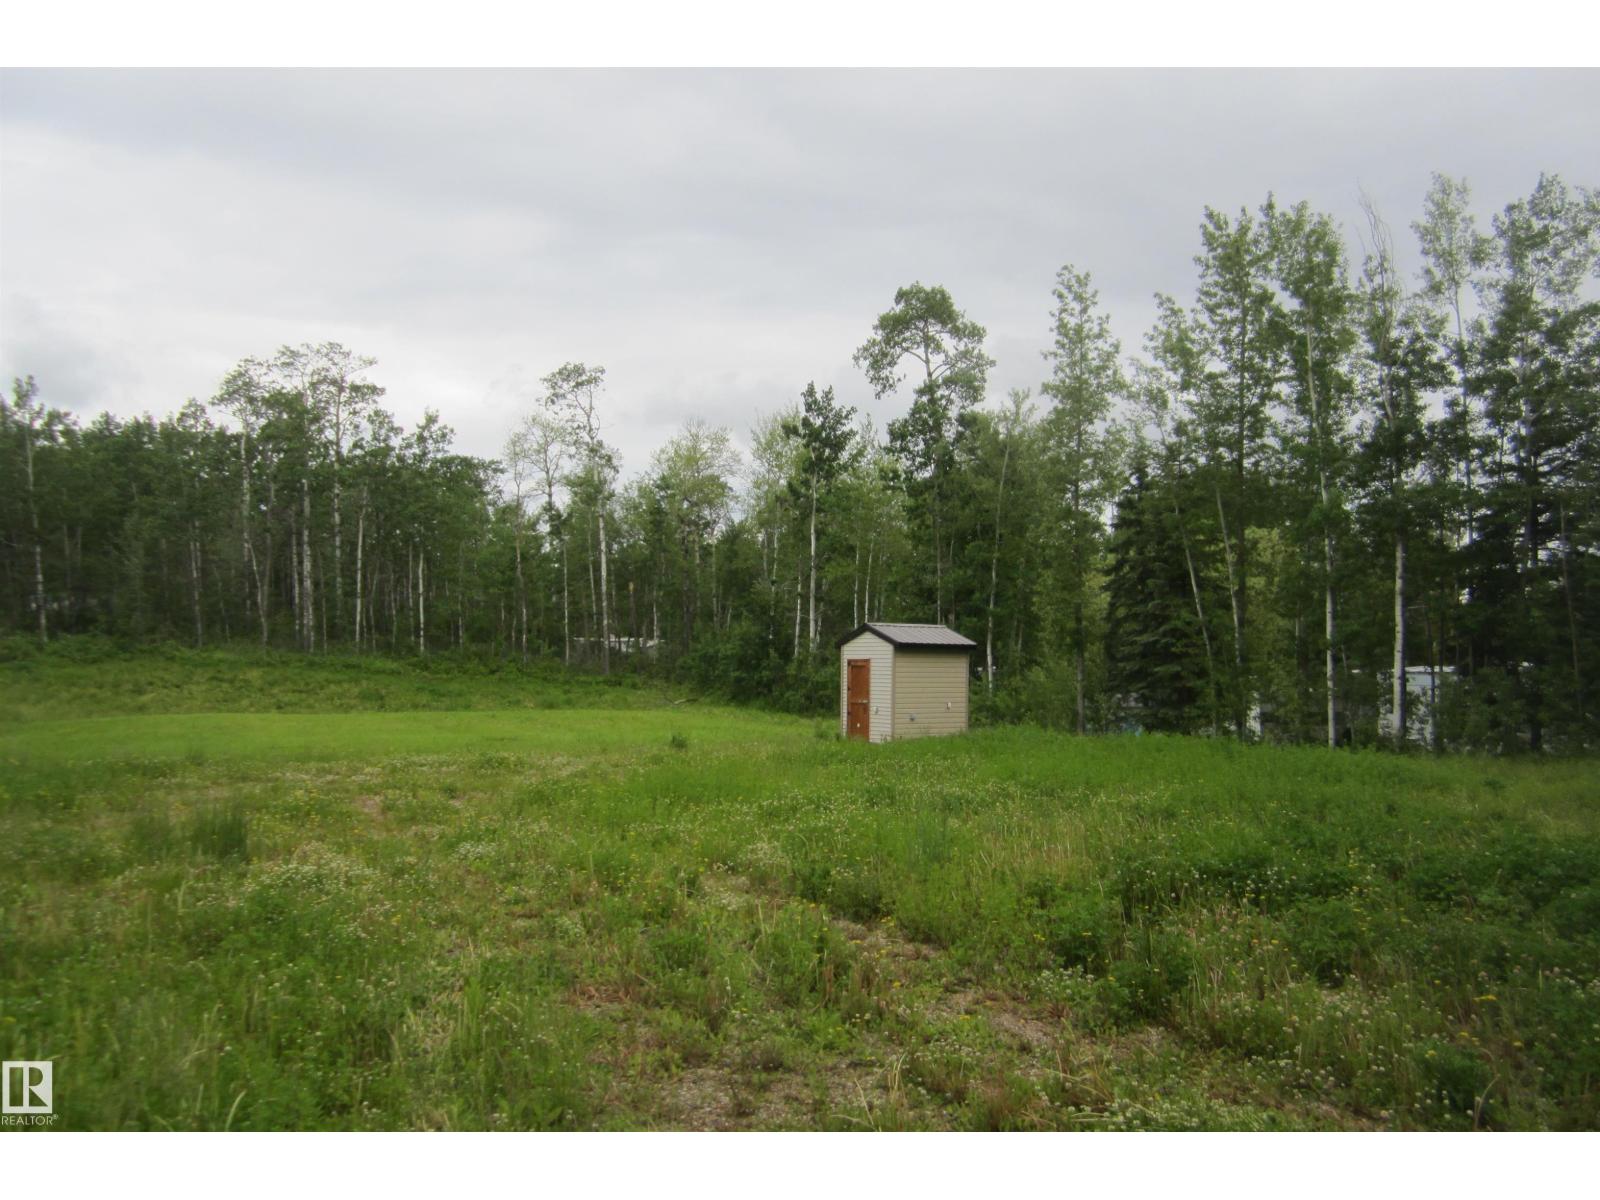
220 11502 Twp Rd 604 S
Rural St. Paul County, Alberta
Welcome to LAKE country. Huge 3/4 acre lot, waiting to be developed or your mobile unit. Electric and gas are at property line. water would most likely be a cistern, and when you build a sewer system would be required. Beautiful property just steps from Boyne Lake. Available immediately. (id:46923)
Black Gold Real Estate
11641 95a St NW
Edmonton, Alberta
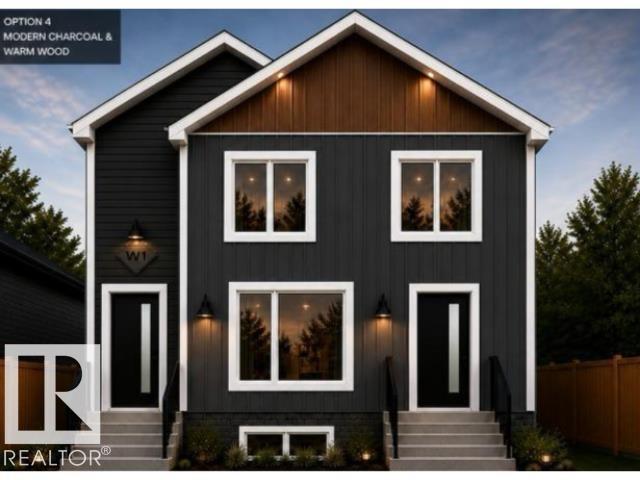
Ideal for buyers seeking a basement suite mortgage helper, or an investor adding to their portfolio. This new construction half duplex has a detached garage, 3 bedrooms and 2.5 bathrooms on the upper unit, plus 1 bedroom and bath in the legal basement suite. Situated in the revitalized Alberta Ave community with a myriad of cultural restaurants and amenities. Close to transit and less than 15 minutes drive to NAIT, University of Alberta, and MacEwan University. *Currently under construction and the pictures may not reflect the identical finishes. The other half of the duplex is also for sale. (id:46923)
RE/MAX River City
#701 12272 Twp Rd 602
Rural Smoky Lake County, Alberta
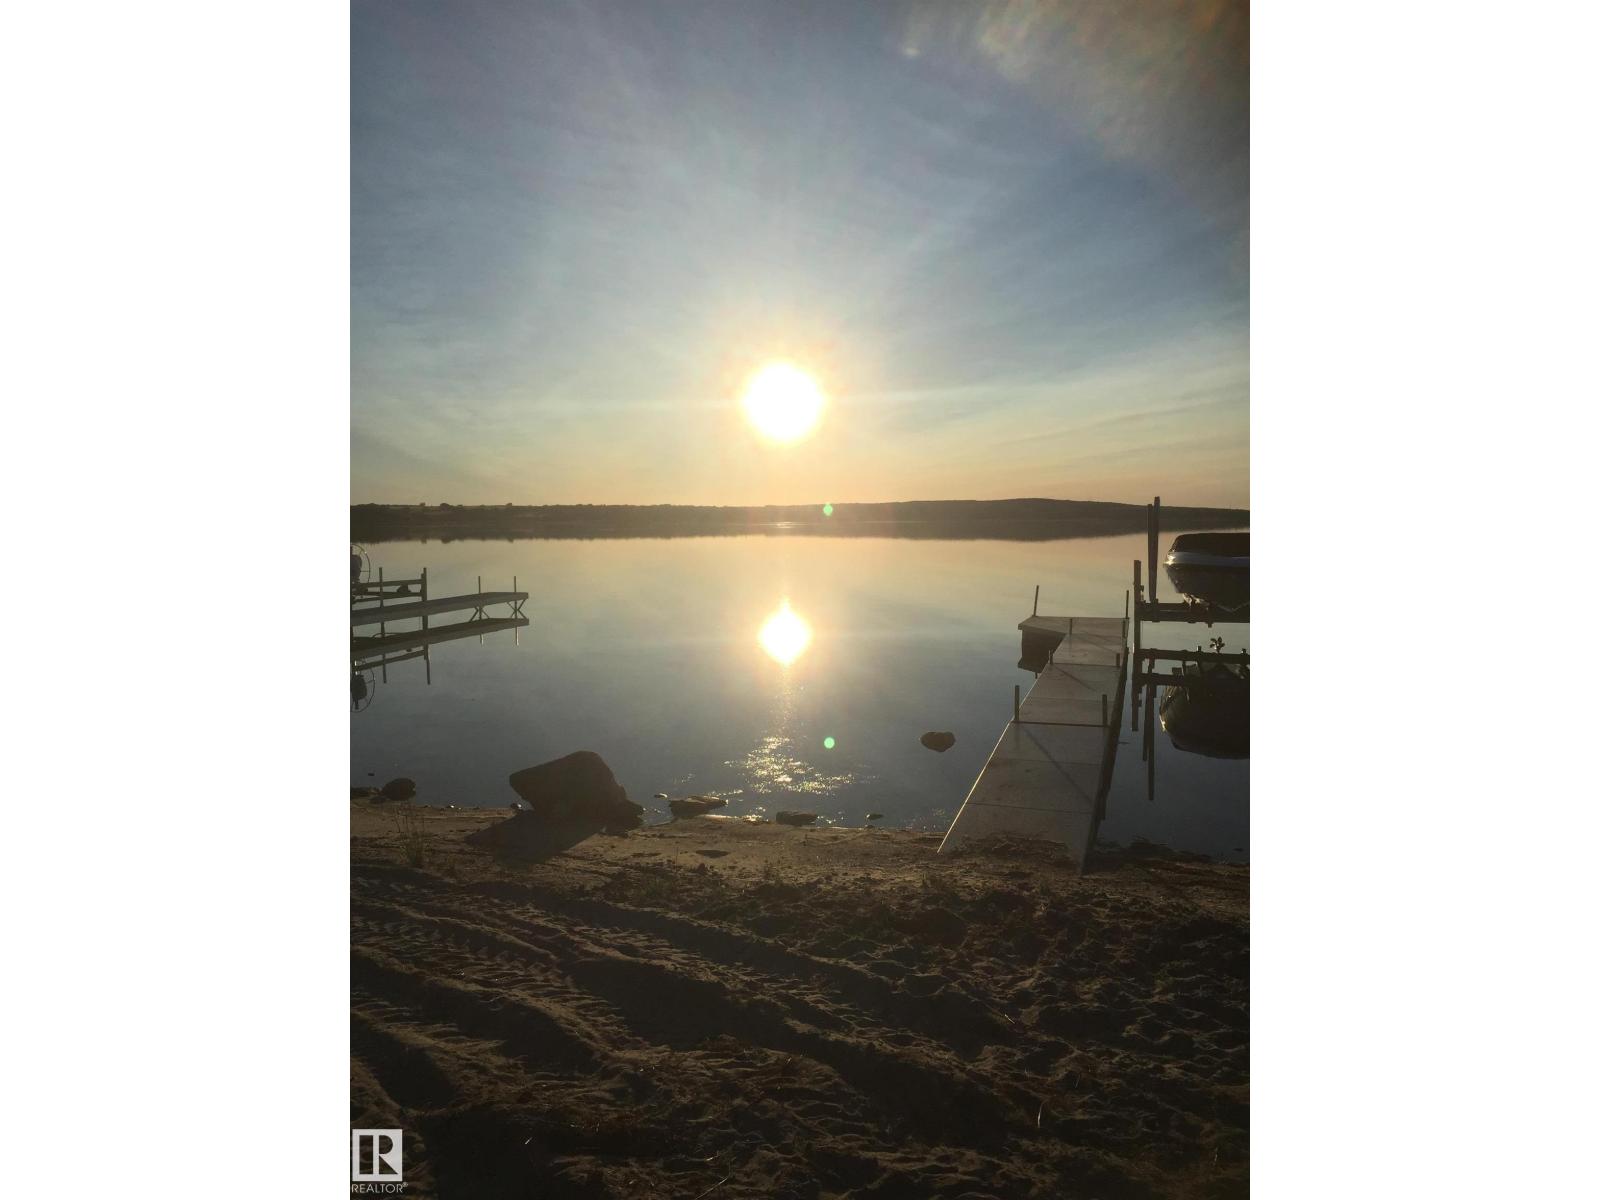
If you're a retired couple, take a look at this property. Very private and just minutes from the lake where you have your private dock and boat lift. Living area of about 1,000 sq. ft is situated above a large 28 x 40, heated garage Home comes completely furnished including three major appliances. Home is completely open and offers a kitchen/dining area. Huge living room and bedroom area with a Murphy bed. Laundry and washroom are on the lower level, along with instant H/W. No furnace required as a central fire place keeps the entire area very cozy. Large deck over front cement slab provide for perfect outdoor living during those long summer evenings. Duradeck will last forever.Attached to this is a 12 x 40 Cold bay with 18' ceiling, good to store boats, side by side, snow machines or whatever. Outside you'll find a beautiful hot tub, huge fire pit and seacan with electricity for additional storage. This package has it all; oh also 4 rv sites with full hook ups, so your friends can stay over. (id:46923)
Black Gold Real Estate
337 Fundy Wy
Cold Lake, Alberta
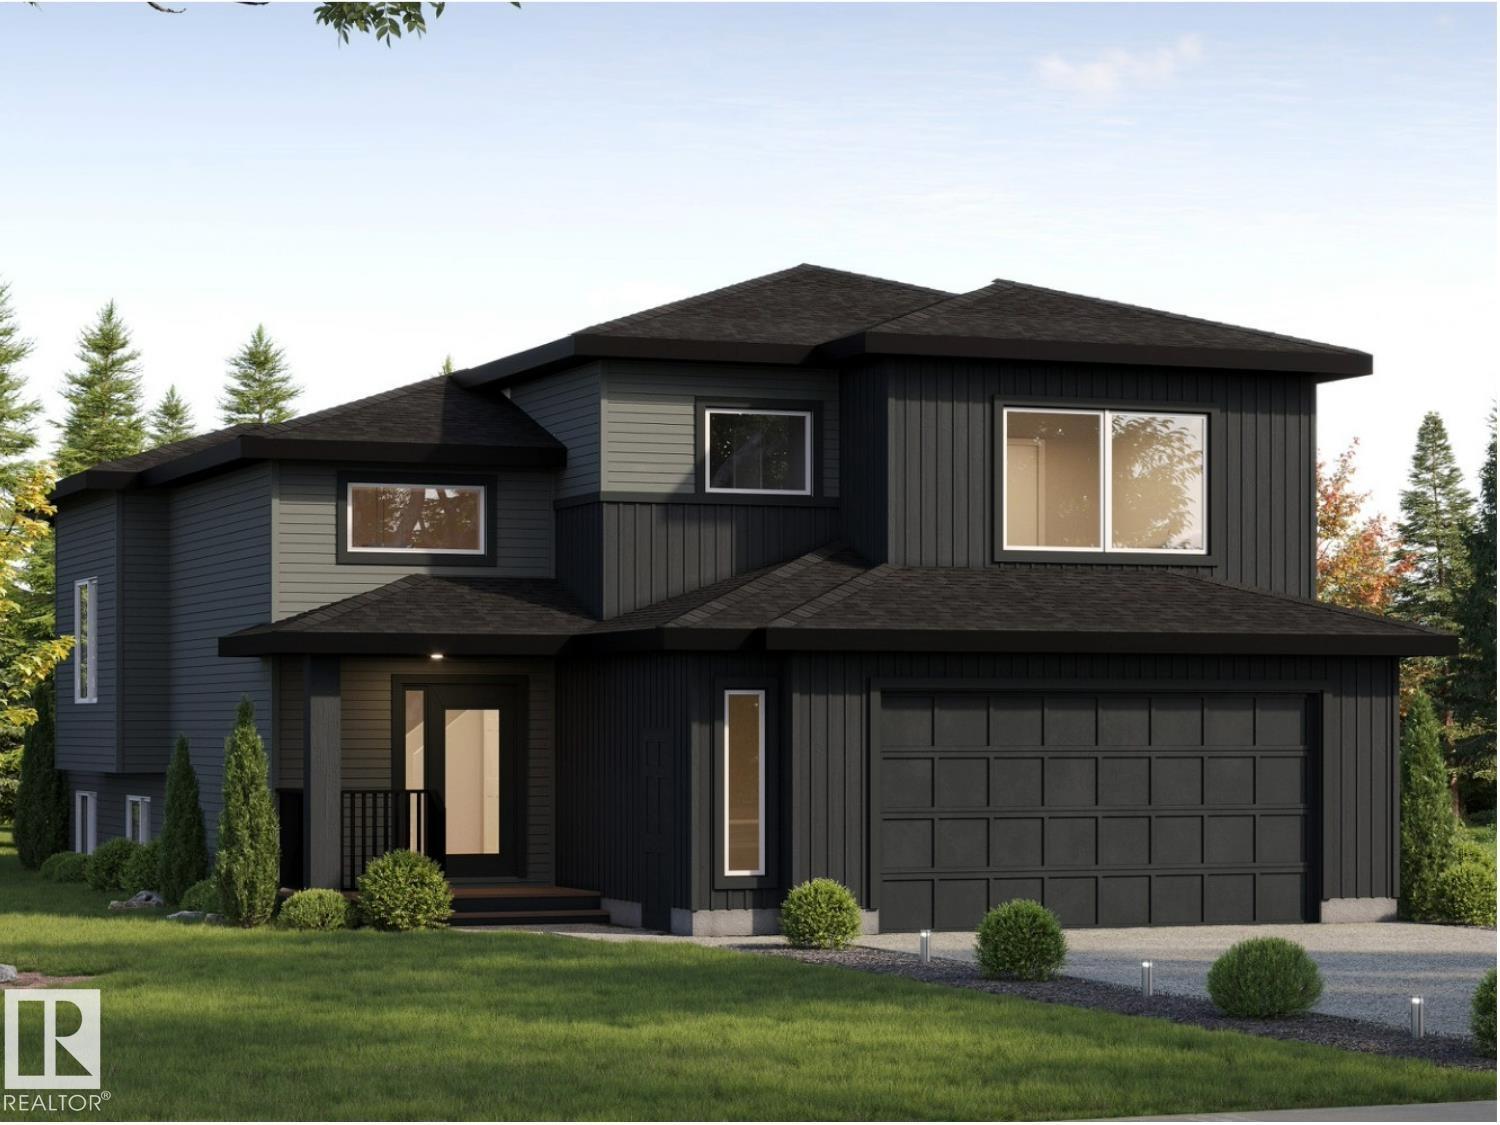
Modern luxury and exquisite upgrades best describe this NEW FLOOR PLAN brought to you by Kelly’s Signature Homes. This modified bi-level is located in Cold Lake North – walking distance to the hospital, Kinosoo Beach, & backs onto walking trail & park! This 1702 sq.ft. home has sleek “Farmhouse” design & features large open foyer with built-in bench seating. Main floor features 10’ ceilings, open plan living, white oak hardwood flooring & a grand Bay window in the living room overlooking the backyard & greenspace behind. Kitchen features large centre island, corner pantry, quality cabinetry, tiled backsplash & $3700 appliance allowance. Dining room with access to massive 19x11 deck. 3 bedrooms on main level including Primary suite with walk-in closet & 5pc ensuite with quality finishings. Finished basement has 2 additional bedrooms & large family room plus 4pc bath. Oversized 29x22 heated garage, concrete driveway, fully fenced with grass. This home is truly UNIQUE & never built in Cold Lake! (id:46923)
Royal LePage Northern Lights Realty
333 Fundy Wy
Cold Lake, Alberta
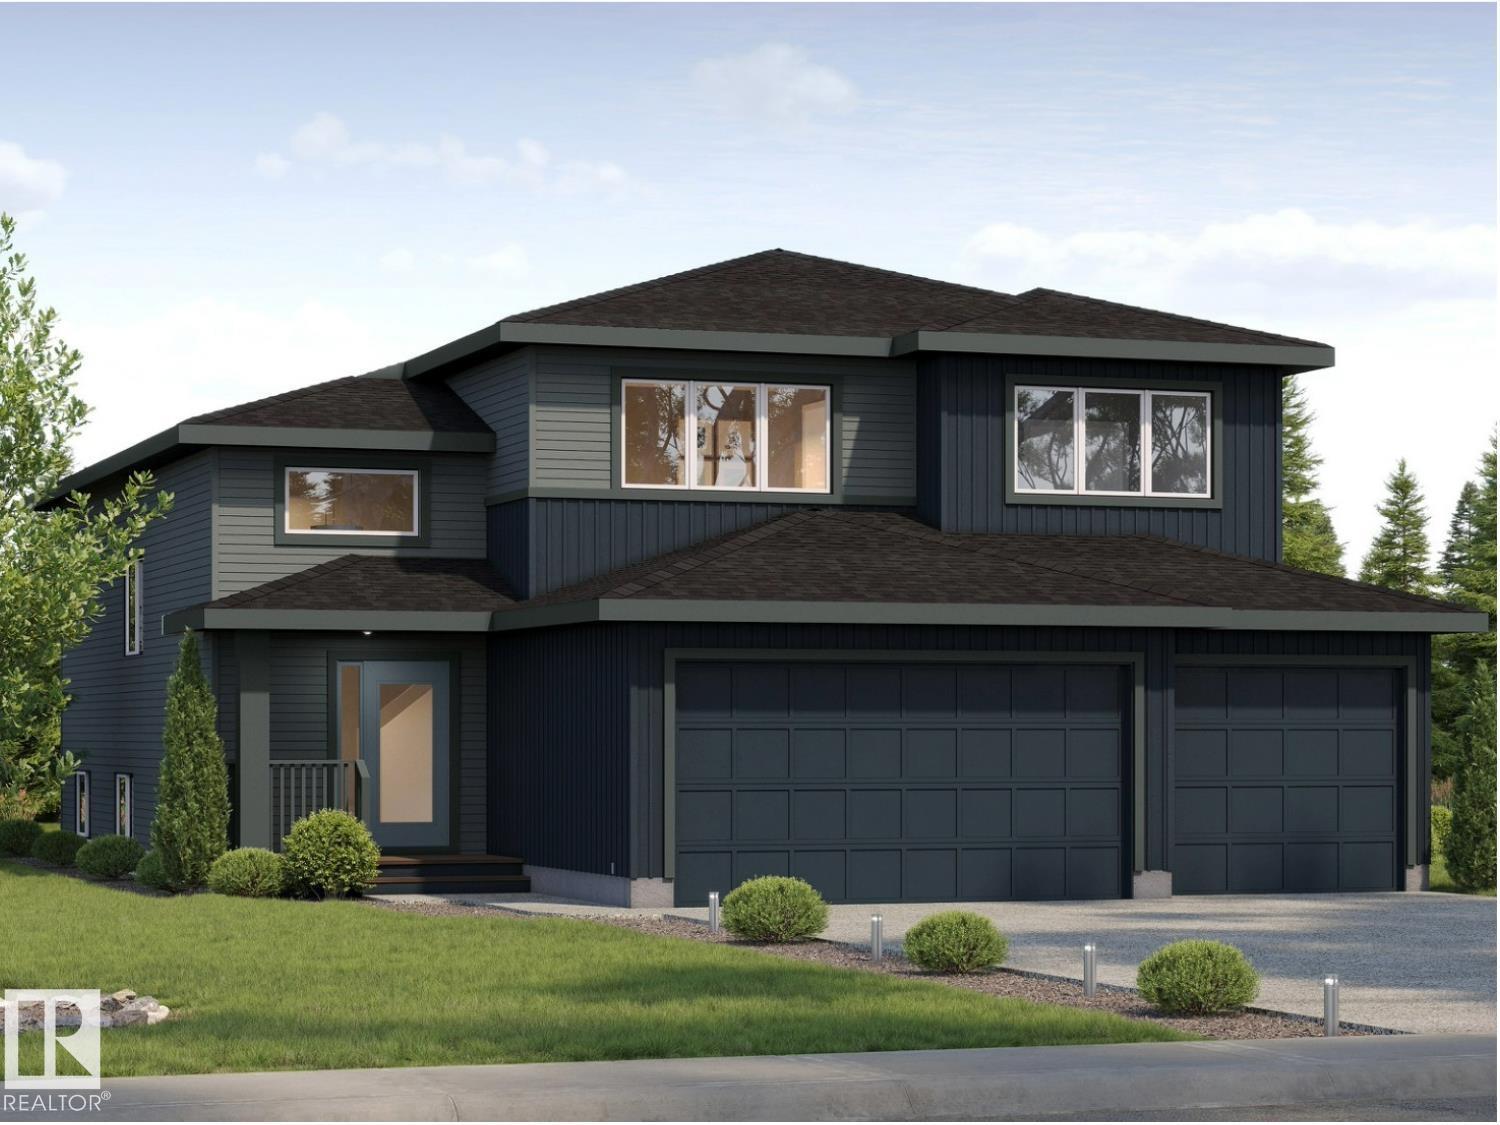
Modern luxury and exquisite upgrades best describe this NEW FLOOR PLAN brought to you by Kelly’s Signature Homes. This modified bi-level is located in Cold Lake North – walking distance to the hospital, Kinosoo Beach, & backs onto walking trail & park! This nearly 1700 sq.ft. home has sleek “Farmhouse” design features large open foyer with built-in bench seating. Main floor features 10’ ceilings, open plan living, white oak hardwood flooring & a grand bay window in the living room overlooking the backyard & greenspace behind. Kitchen features large centre island, corner pantry, quality cabinetry, tiled backsplash & a $3700 appliance allowance. Dining room with access to massive 19x11 deck. Main floor completed with Primary suite with walk-in closet & 5pc ensuite with 5ft shower & separate tub, and 2pc powder room. 2 Bedrooms + Full Bath on upper floor. Finished basement has 2 additional bedrooms & large family room + 4pc bath. Triple heated garage, concrete driveway, fully fenced with grass. (id:46923)
Royal LePage Northern Lights Realty
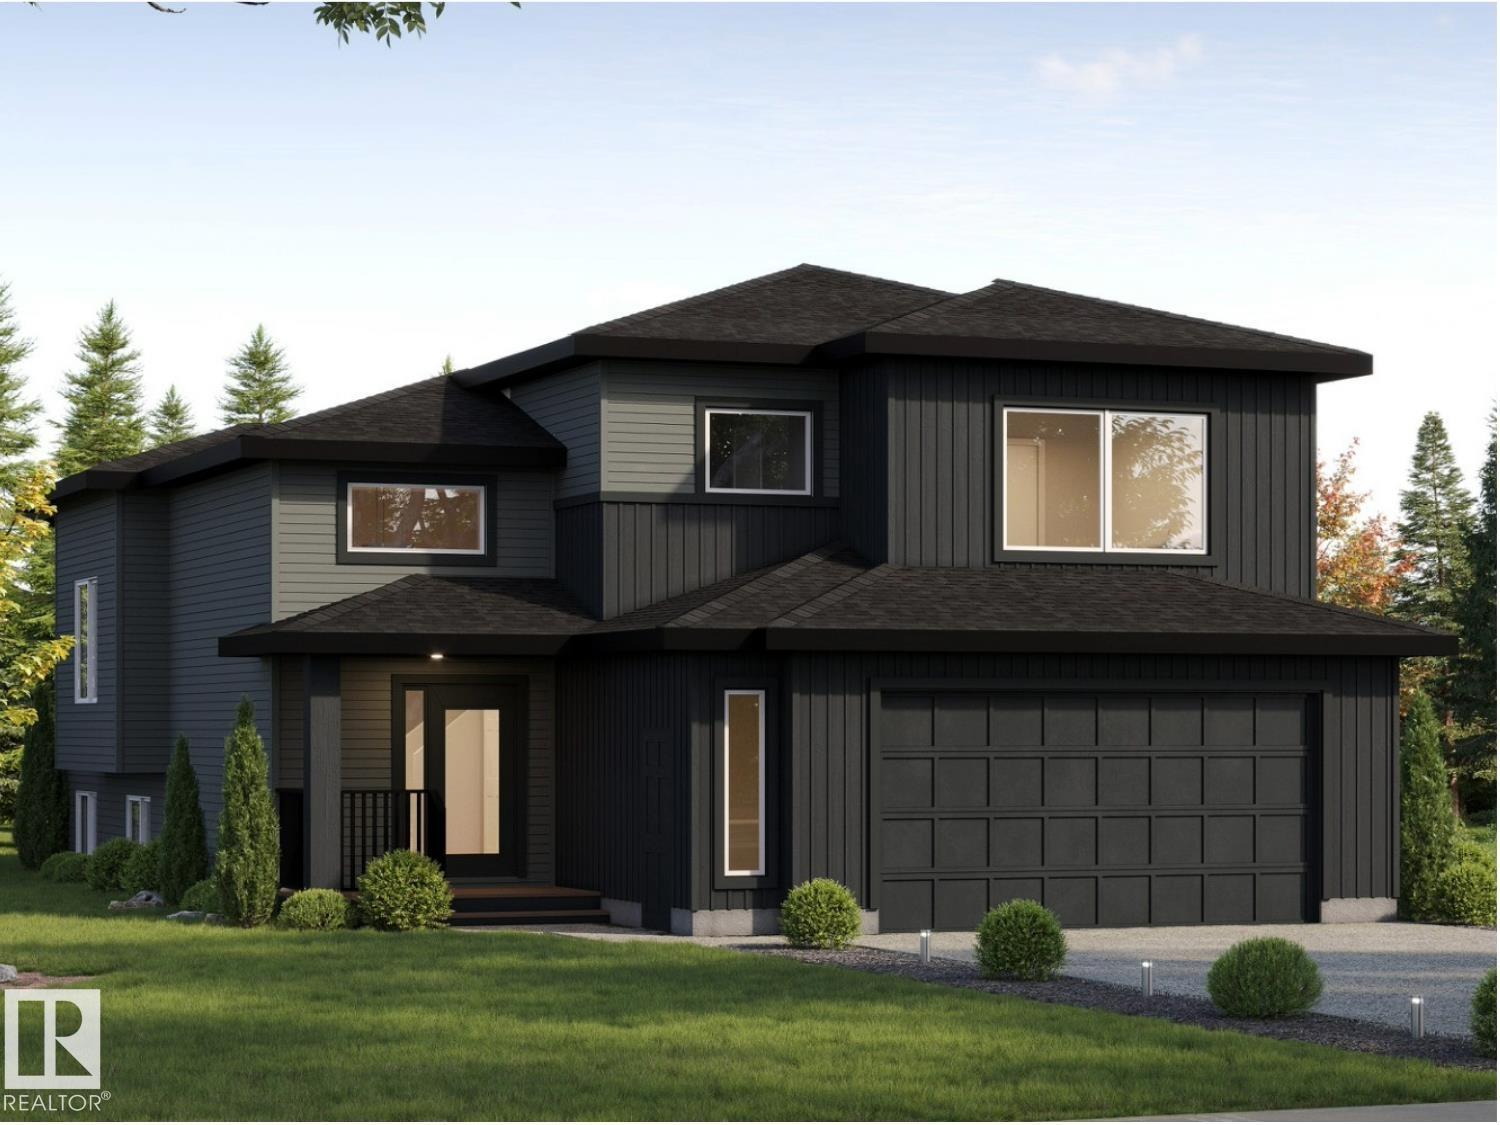
331 Fundy Wy
Cold Lake, Alberta
Modern luxury and exquisite upgrades best describe this NEW FLOOR PLAN brought to you by Kelly’s Signature Homes. This modified bi-level is located in Cold Lake North – walking distance to the hospital, Kinosoo Beach, & backs onto walking trail & park! This 1702 sq.ft. home has sleek “Farmhouse” design & features large open foyer with built-in bench seating. Main floor features 10’ ceilings, open plan living, white oak hardwood flooring & a grand Bay window in the living room overlooking the backyard & greenspace behind. Kitchen features large centre island, corner pantry, quality cabinetry, tiled backsplash & a $3500 appliance allowance. Dining room with access to massive 19x11 deck. 3 bedrooms on main level including Primary suite with walk-in closet & 5pc ensuite with quality finishings. Finished basement has 2 additional bedrooms & large family room plus 4pc bath. Oversized 29x22 heated garage, concrete driveway, fully fenced with grass. This home is truly UNIQUE & never built in Cold Lake! (id:46923)
Royal LePage Northern Lights Realty
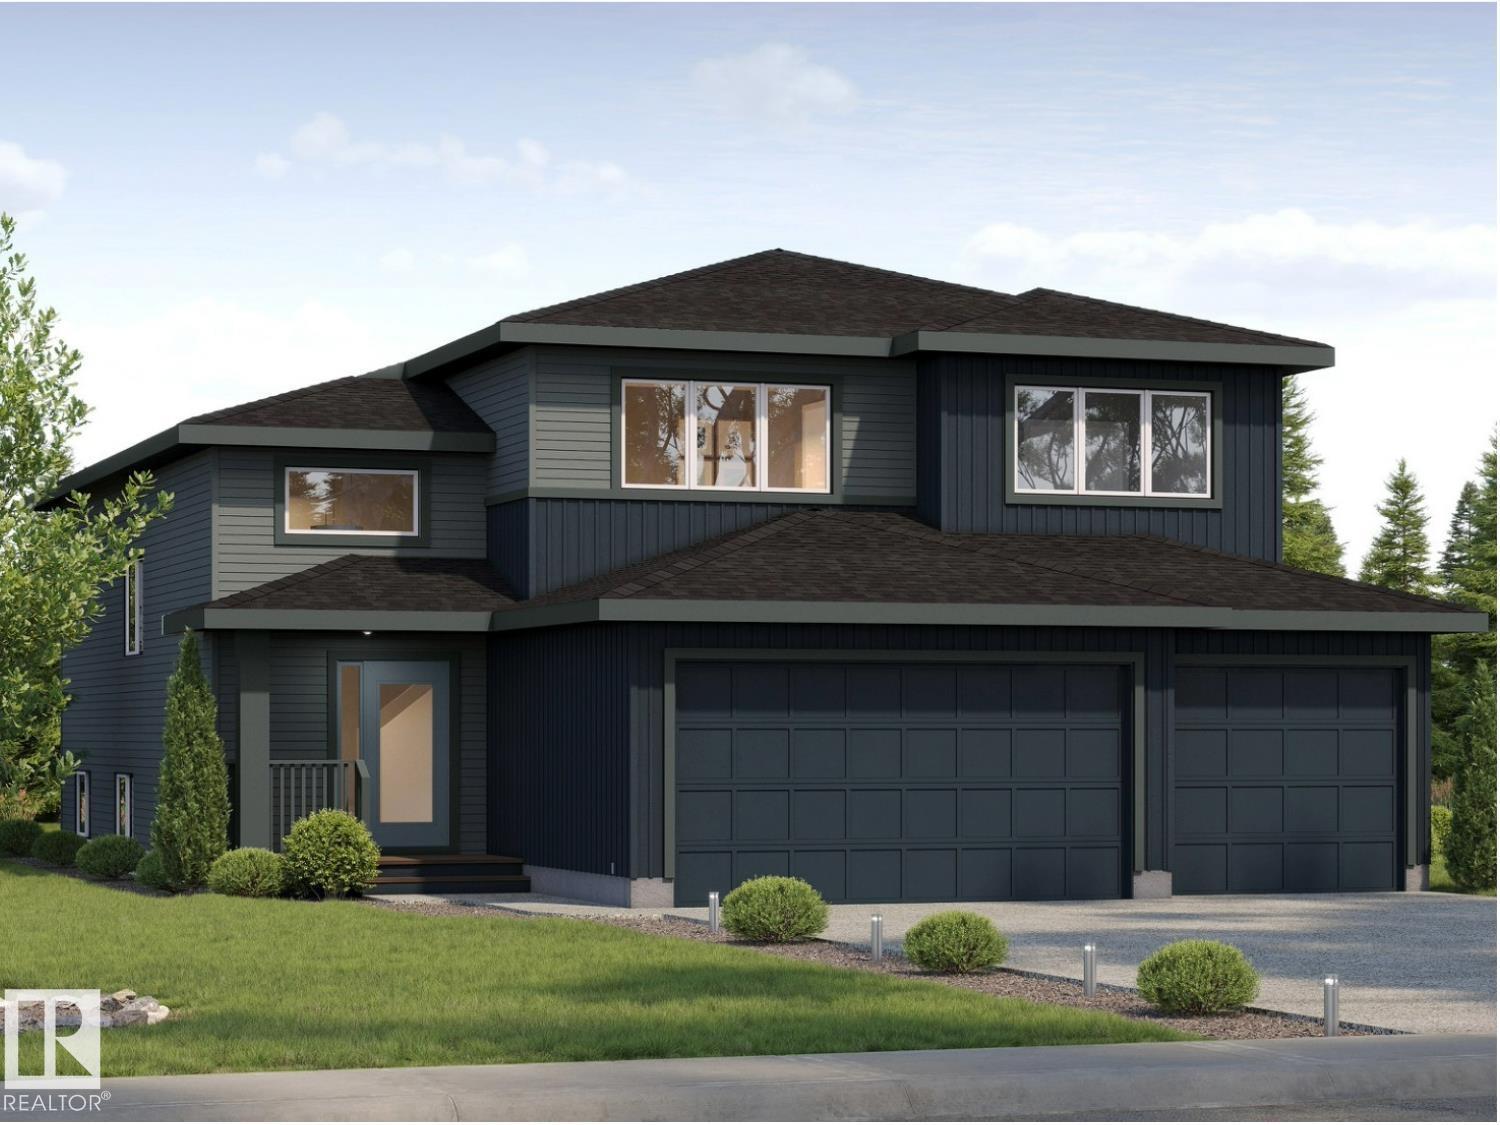
335 Fundy Wy
Cold Lake, Alberta
Modern luxury and exquisite upgrades best describe this NEW FLOOR PLAN brought to you by Kelly’s Signature Homes. This modified bi-level is located in Cold Lake North – walking distance to the hospital, Kinosoo Beach, & backs onto walking trail & park! This nearly 1700 sq.ft. home has sleek “Farmhouse” design features large open foyer with built-in bench seating. Main floor features 10’ ceilings, open plan living, white oak hardwood flooring & a grand bay window in the living room overlooking the backyard & greenspace behind. Kitchen features large centre island, corner pantry, quality cabinetry, tiled backsplash & a $3700 appliance allowance. Dining room with access to massive 19x11 deck. Main floor completed with Primary suite with walk-in closet & 5pc ensuite with 5ft shower & separate tub, and 2pc powder room. 2 Bedrooms + Full Bath on upper floor. Finished basement has 2 additional bedrooms & large family room + 4pc bath. Triple heated garage, concrete driveway, fully fenced with grass. (id:46923)
Royal LePage Northern Lights Realty
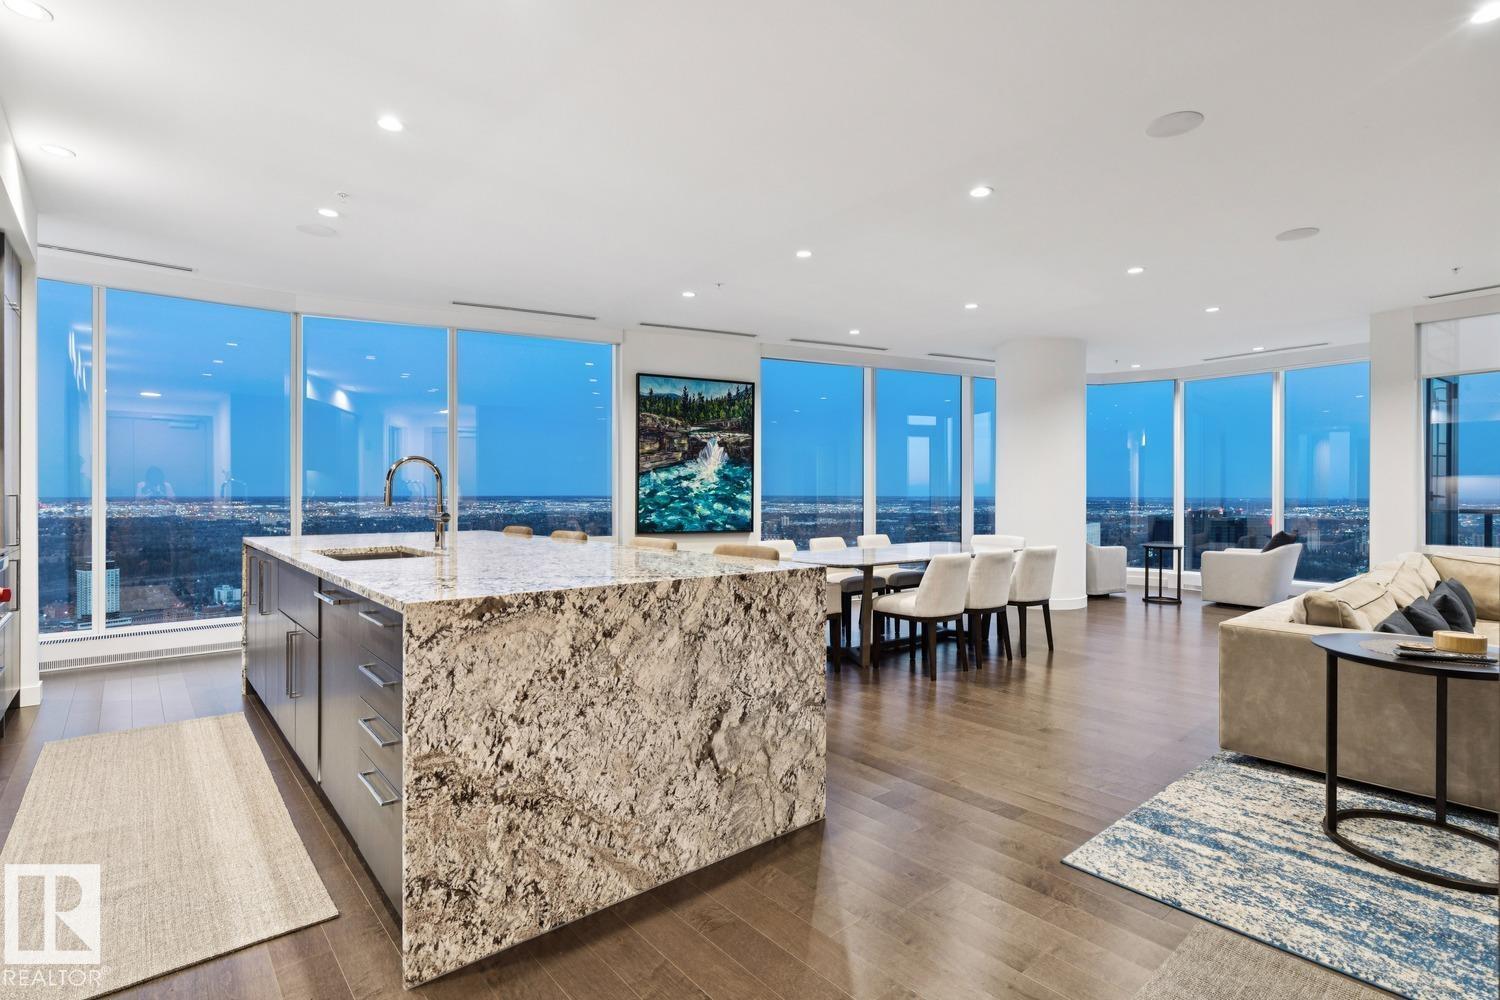
#4602 10360 102 St NW
Edmonton, Alberta
Welcome to Legends Private Residence, Suite 4602 – an ultra-luxurious 3-Bedroom + 4 Bathroom design, over 2,600 sq.ft! An exciting opportunity at the tower’s largest South-East footprint, which offers panoramic river + city views and 3 private balconies. The modern kitchen offers an oversize island, walk-in butler’s pantry, wet-bar, wine fridge, integrated appliances, and induction cook-top. Favorite features include extensive millwork throughout: an expansive media wall, high-grade built-in furnishings, a ‘grand office' with console, custom closets and spacious laundry room, each with quartz surfaces. In-suite automation includes motorized shades, built-in speakers with SONOS system and lighting controls. Residents enjoy exceptional amenities: indoor pool, hot tub, ARCHETYPE Fitness Facility, 24/7 concierge service, roof patio access with BBQs, comfortable seating and pet walk area. Plus the convenience of ICE District's central location, with pedway access to Rogers Place, the financial core, + more! (id:46923)
Mcleod Realty & Management Ltd
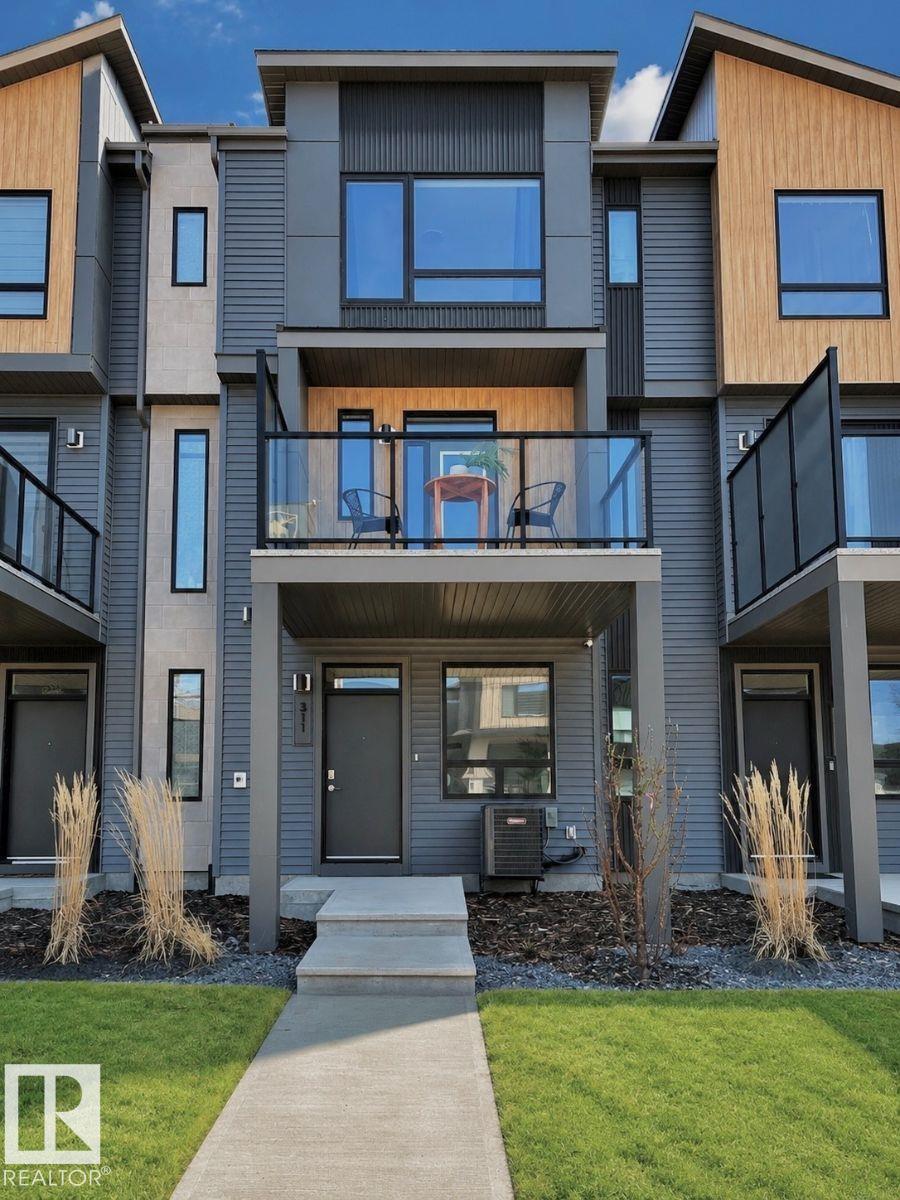
311 32 St SW
Edmonton, Alberta
Visit the Listing Brokerage (and/or listing REALTOR®) website to obtain additional information. Welcome to this beautifully maintained townhome currently showcased as a show home in the vibrant community of Alces. Offering 2 bedrooms, this modern home combines smart design, comfort, and functionality. Large windows bring in natural light throughout, while the open-concept main living area creates a bright and welcoming space. A spacious second-floor balcony extends your living area outdoors, ideal for relaxing or enjoying your morning coffee. Enjoy year-round comfort with central air conditioning already installed. The home also features a single attached rear garage, full landscaping, and low-maintenance living with no condo fees. Located close to parks, walking trails, shopping, and major commuter routes, this is a move-in-ready show home offering style, convenience, and lasting value in a growing community. (id:46923)
Honestdoor Inc