
Property Results - On the Ball Real Estate
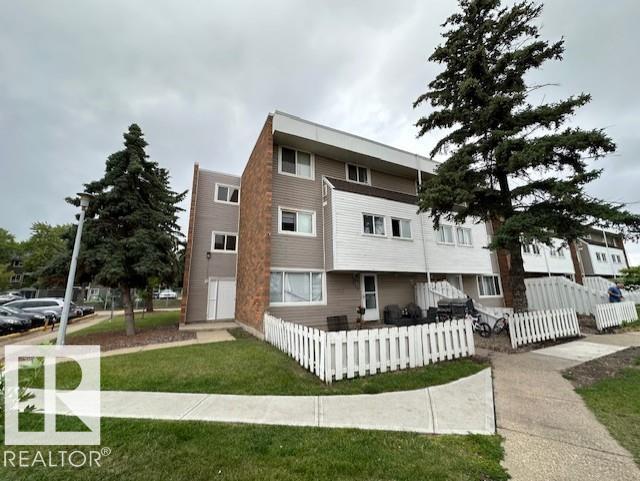
#512 2908 116a Av NW
Edmonton, Alberta
***MUST SELL BRING ALL OFFERS!!!*** CORNER UNIT! MUST SELL! 3-bdrm, 1-bath, 1,000 SQ/FT townhouse, in Parkridge Estates. Quite well-managed complex in fabulous Rundle Heights. Condo fees covering heat, water etc. Great opportunity for investors, first-time buyers and or a small family. Private fenced yard, Spacious living areas, Galley-style kitchen, open dining area, Storage area. Upstairs are three generously sized bedrooms, a spacious 4-piece bathroom. This unit comes with one assigned parking stall, lots of visitor and street parking. Walk to Rundle Park 9 hole golf course, the beautiful scenic river valley minutes to endless biking & walking trails and ski hill in the winter!! Quick access to schools, playgrounds, shopping, public transit, with easy access to Yellowhead Trail and Anthony Henday ring road. MUST SELL BRING OFFERS!! (id:46923)
Maxwell Polaris
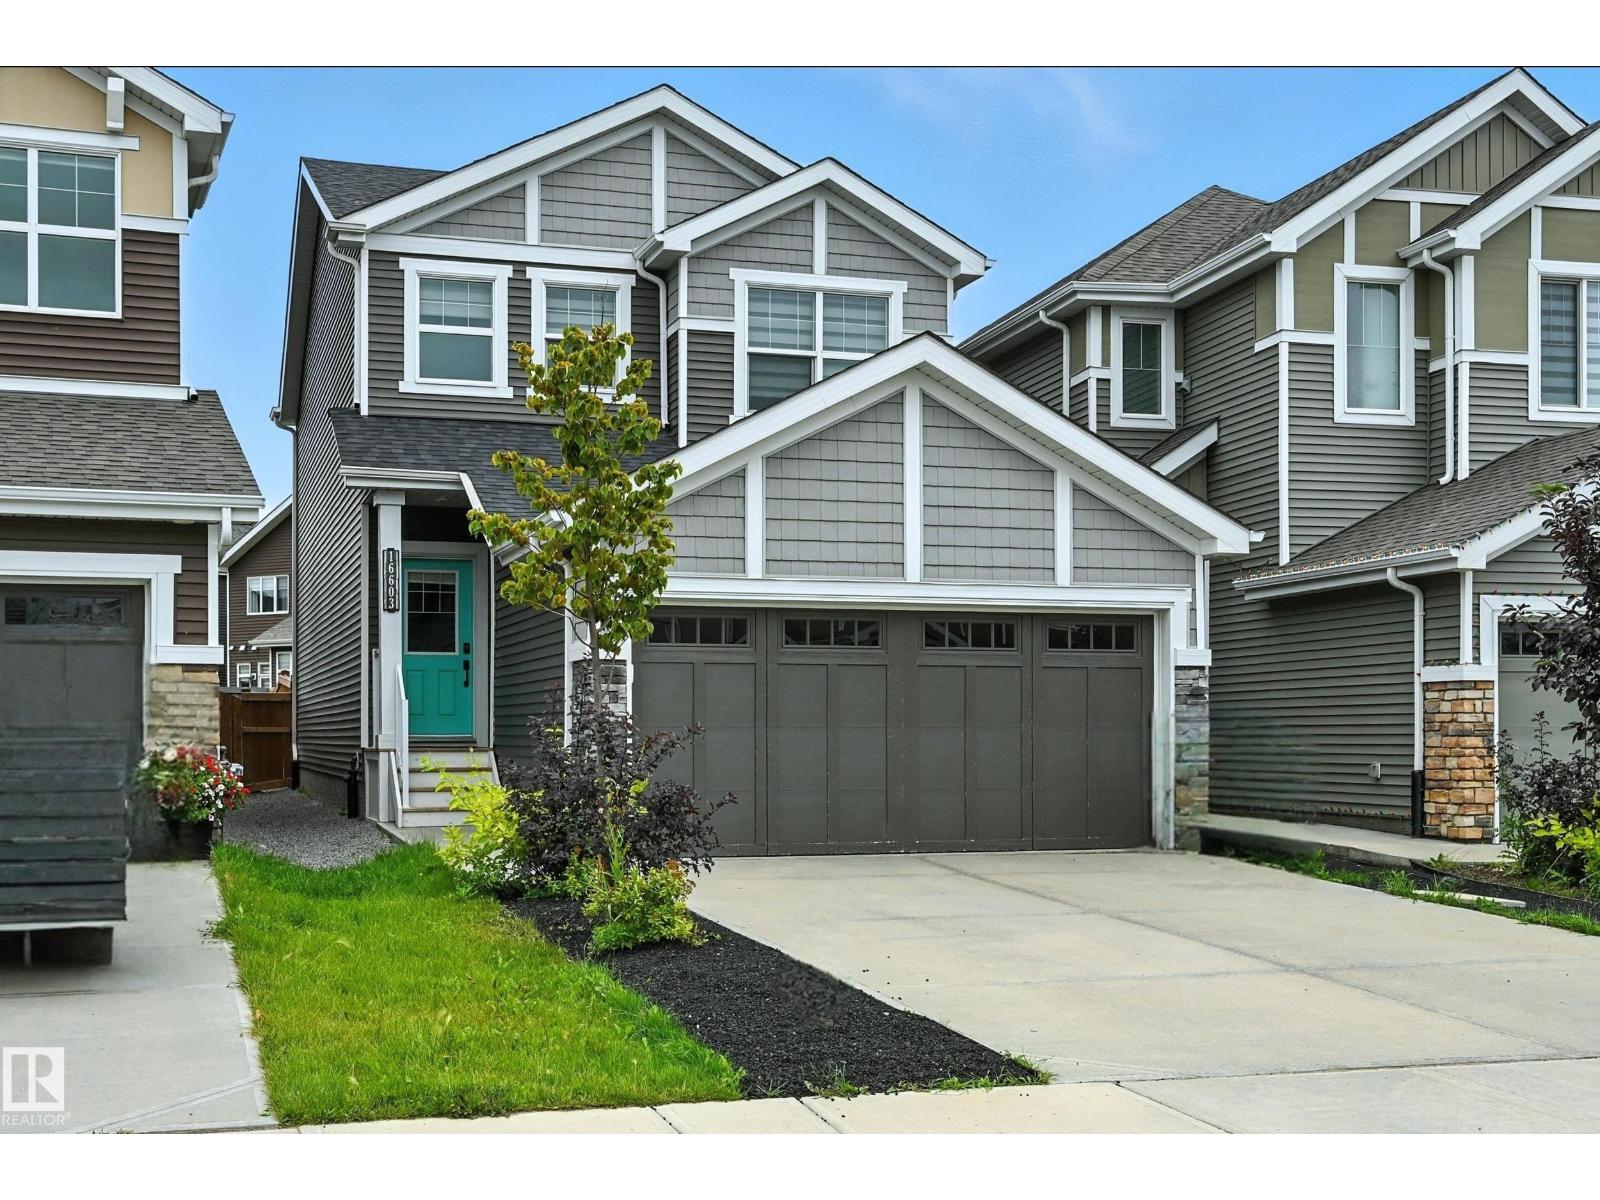
16603 31 Av SW
Edmonton, Alberta
Executive 2 STOREY offers elegance, and a magnificent Living Space. With 3 bedrooms, 2.5 bathrooms boasting incredible finishings. When you enter the house, gorgeous tile and vinyl plank flooring and stunning lighting fixtures, leading you to your dream kitchen with Stainless Steel Appliances, granite counters, chimney style hood fan, & eat up bar, bright dining nook w/access to the deck & spacious living room and walk through pantry. The main floor also features, den & 2 pc bath. Bench with lower/upper cubbies in Mud Room. The upper level includes large Master Retreat with a 5 piece ensuite, custom walk-in shower, jetted tub, his and hers sinks & a Large walk in closet, 2 additional bedrooms, 4pc bath and upstairs laundry. The basement awaits your finishing touches. The stunning backyard oasis is immaculately landscaped with a she’d. Comes with A/C, Heated Garage. Located on a quiet street with quick access to trails, parks and great schools. (id:46923)
RE/MAX Excellence
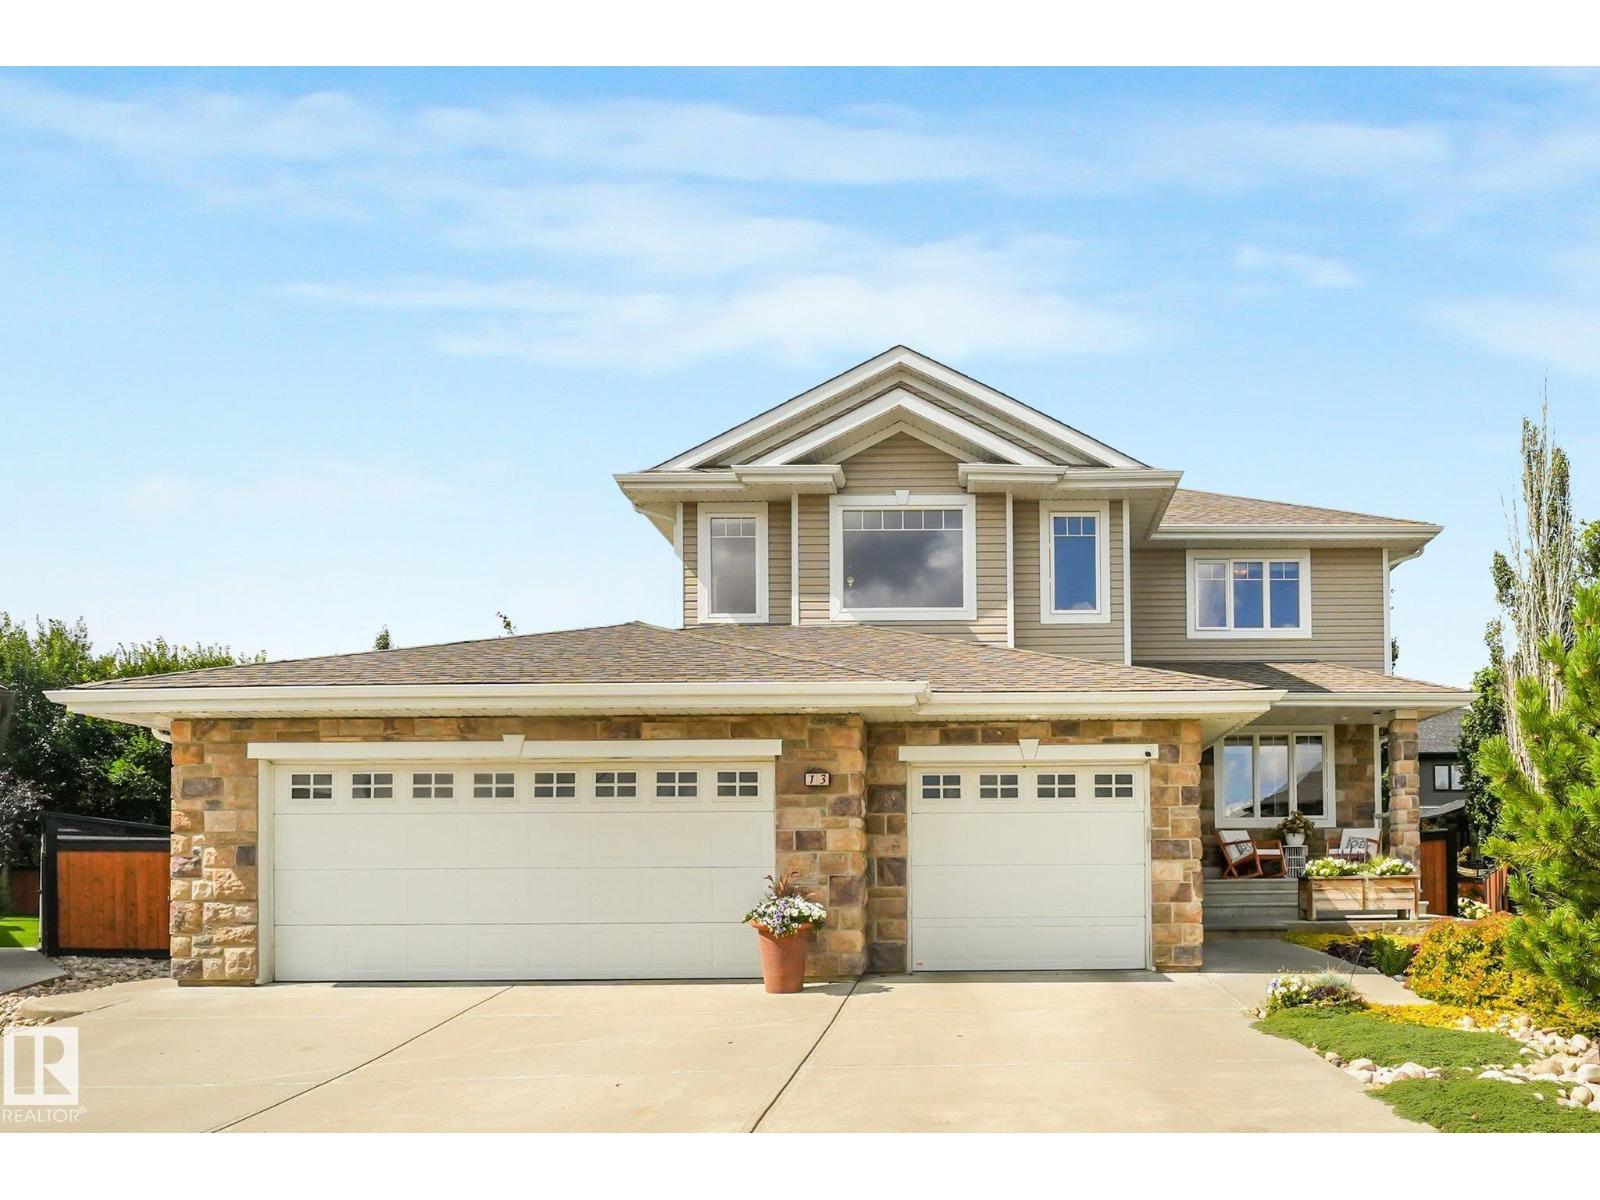
13 Dillon Ba
Spruce Grove, Alberta
Tucked away in a quiet cul-de-sac in desirable Deer Park, this spacious 5-bedroom plus den home offers room for the whole family, inside and out! Situated on a beautifully treed, oversized pie-shaped lot, the property features a triple attached garage with convenient rear pull-through access, perfect for extra vehicles, storage or hobbies. Inside, you'll find over 2,500 sq. ft. above grade with generous living spaces, a main-floor den and a fully finished basement with two additional bedrooms. Enjoy the comfort of central air conditioning and in-floor heating in both the basement and primary ensuite. The expansive, fully fenced backyard offers plenty of space for entertaining, relaxing or enjoying time outdoors. With its established location, incredible yard, versatile garage and functional family layout, this home offers space and features that are increasingly difficult to find! (id:46923)
Exp Realty
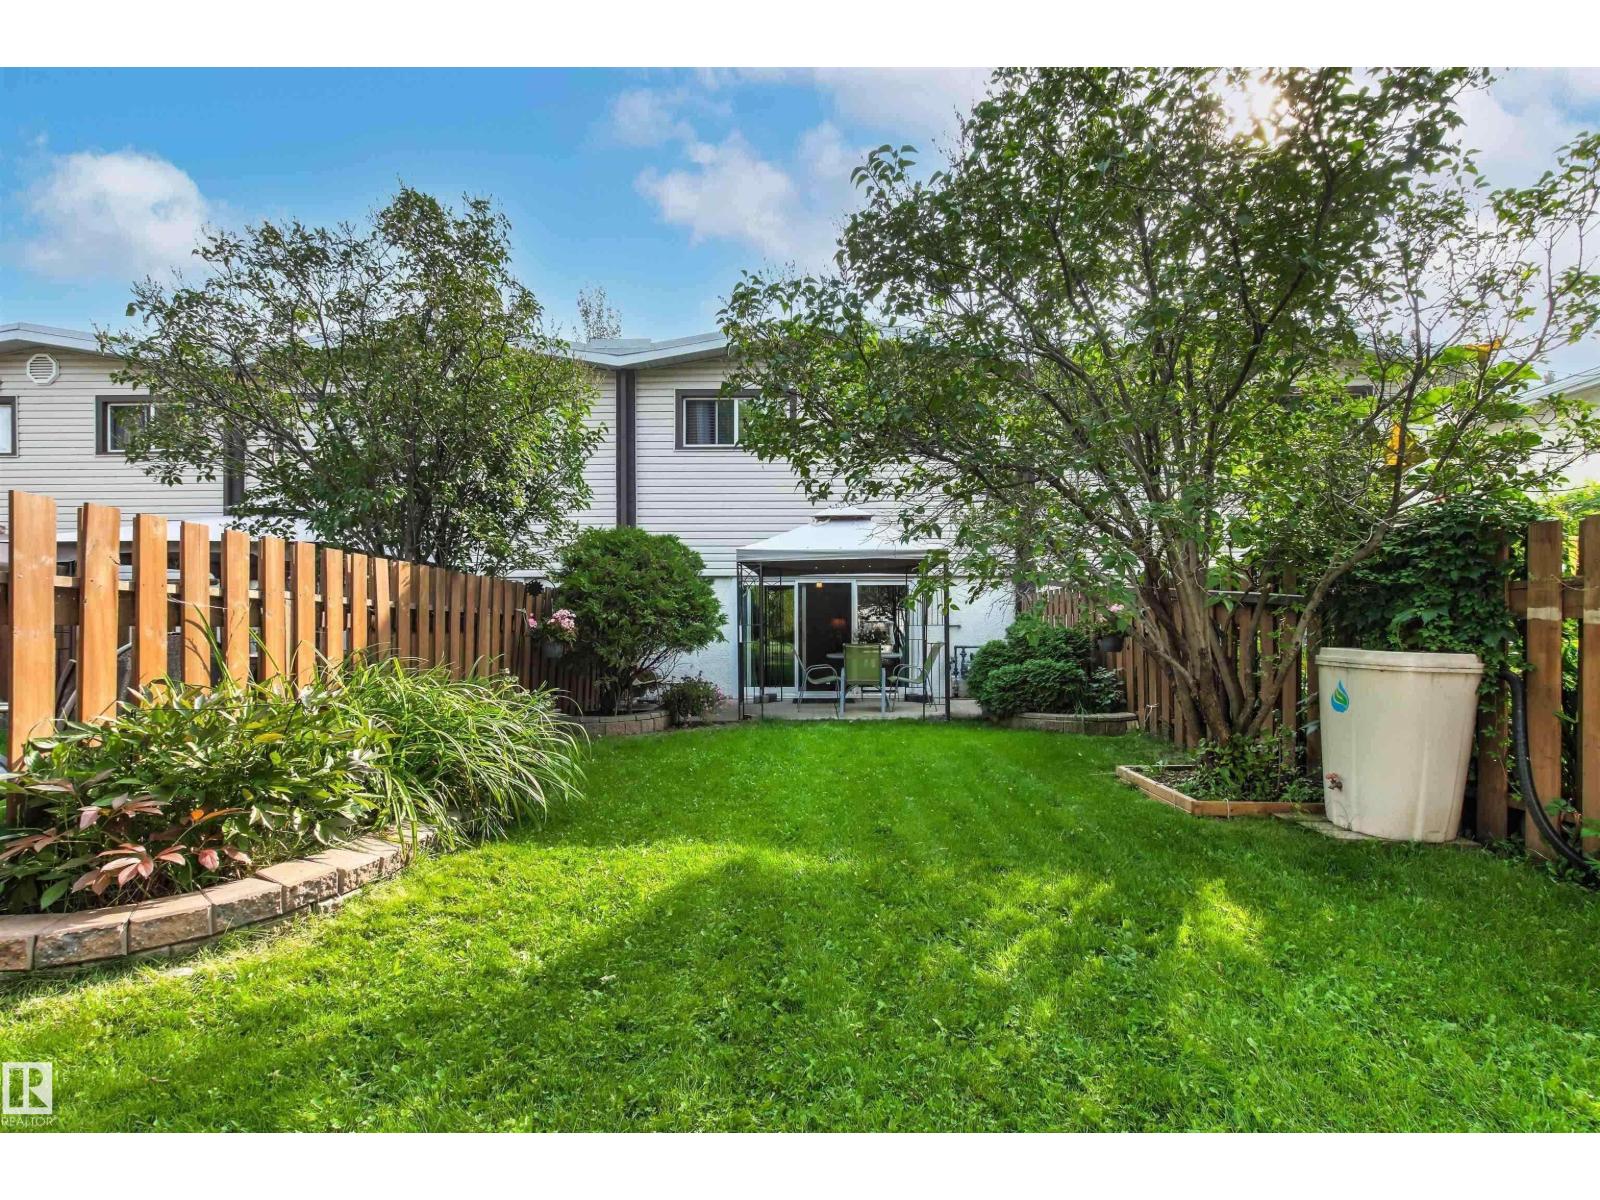
#h 16425 89 Av NW
Edmonton, Alberta
Welcome to The Meadows in West Meadowlark Park! This well-maintained townhouse-style condo features a bright kitchen with newer cabinets, new stainless steel appliances, plus an inviting dining area. The spacious living room faces patio doors bringing in sunlight and leading to a private backyard. Enjoy the patio, gazebo, mature perennials, shrubs, and storage shed. Upstairs offers a cozy primary bedroom and large closet, a second bedroom/office, and a newly renovated 4-piece bathroom with a relaxing jetted tub. The partially finished basement features a large family room, in-suite laundry, and a separate storage area. One assigned parking stall with outlet right by the front doors! Conveniently located near the hospital, West Edmonton Mall, and Whitemud Drive for easy access to amenities and travel throughout the city! (id:46923)
Sterling Real Estate
4704 106a Av NW
Edmonton, Alberta
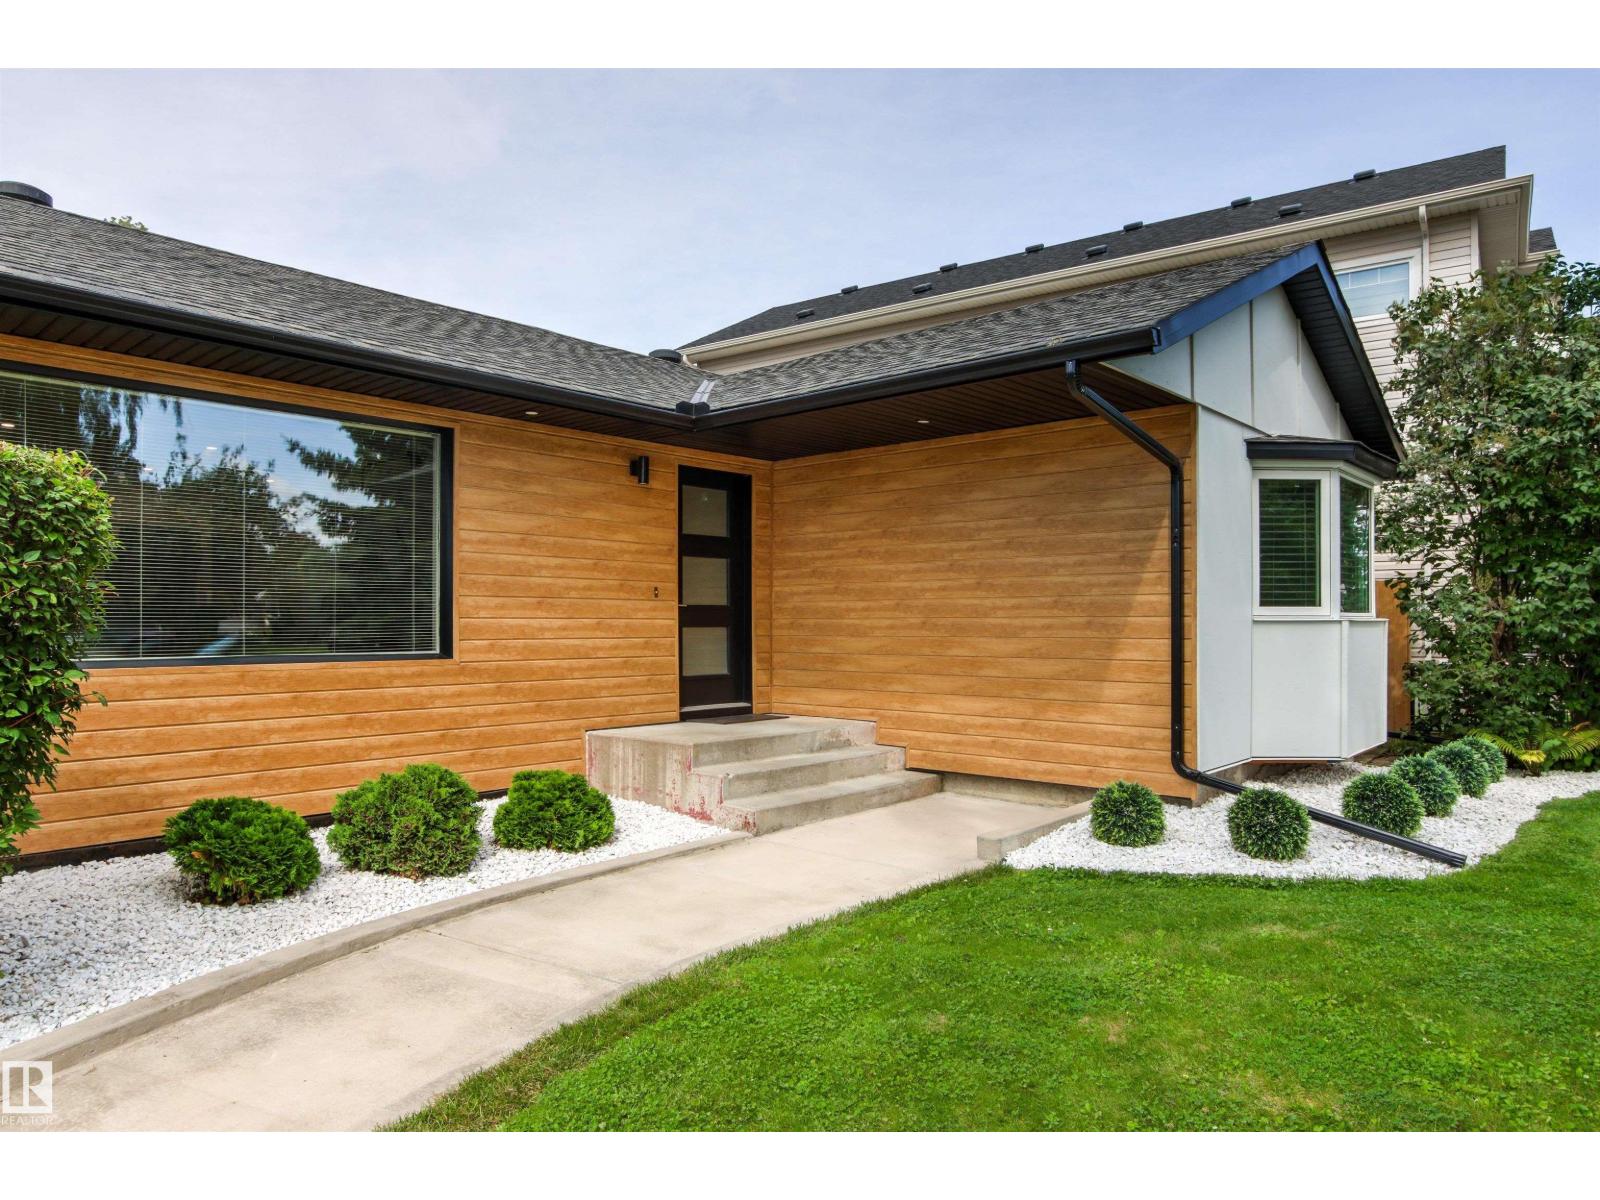
Experience elevated living in this exceptional property in Capilano. Renovated over the past few years with the utmost attention to detail. Offering close to 3,300 sq ft of beautifully developed living space. Every aspect of this home was carefully planned and carried out. Not enough space to list all renos, but here are a few. Building envelope was fully gutted to studs, framing upgraded to 2x6 to accommodate R-22 Rockwool Insulation. New soffit & facia. All windows (except one) & doors replaced. Main floor was transformed into an open-concept layout (engineered 17' beam stamped & prof. installed). Luxury vinyl flooring on both levels. New: kitchen, appliances, bathrooms (including heated floors), electrical, plumbing, light fixtures. Gemco gas fireplace features slate wall & new chimney and cap. Pressure treated wood fence was built to last . DETAILED LIST OF UPGRADES AVAILABLE. 2 garages: single and oversized (25.3'x23.2')double c/w 11.1' ceiling at peack. Huge lot is 8,965 sq ft . (id:46923)
Homes & Gardens Real Estate Limited
3026 16a Av NW
Edmonton, Alberta
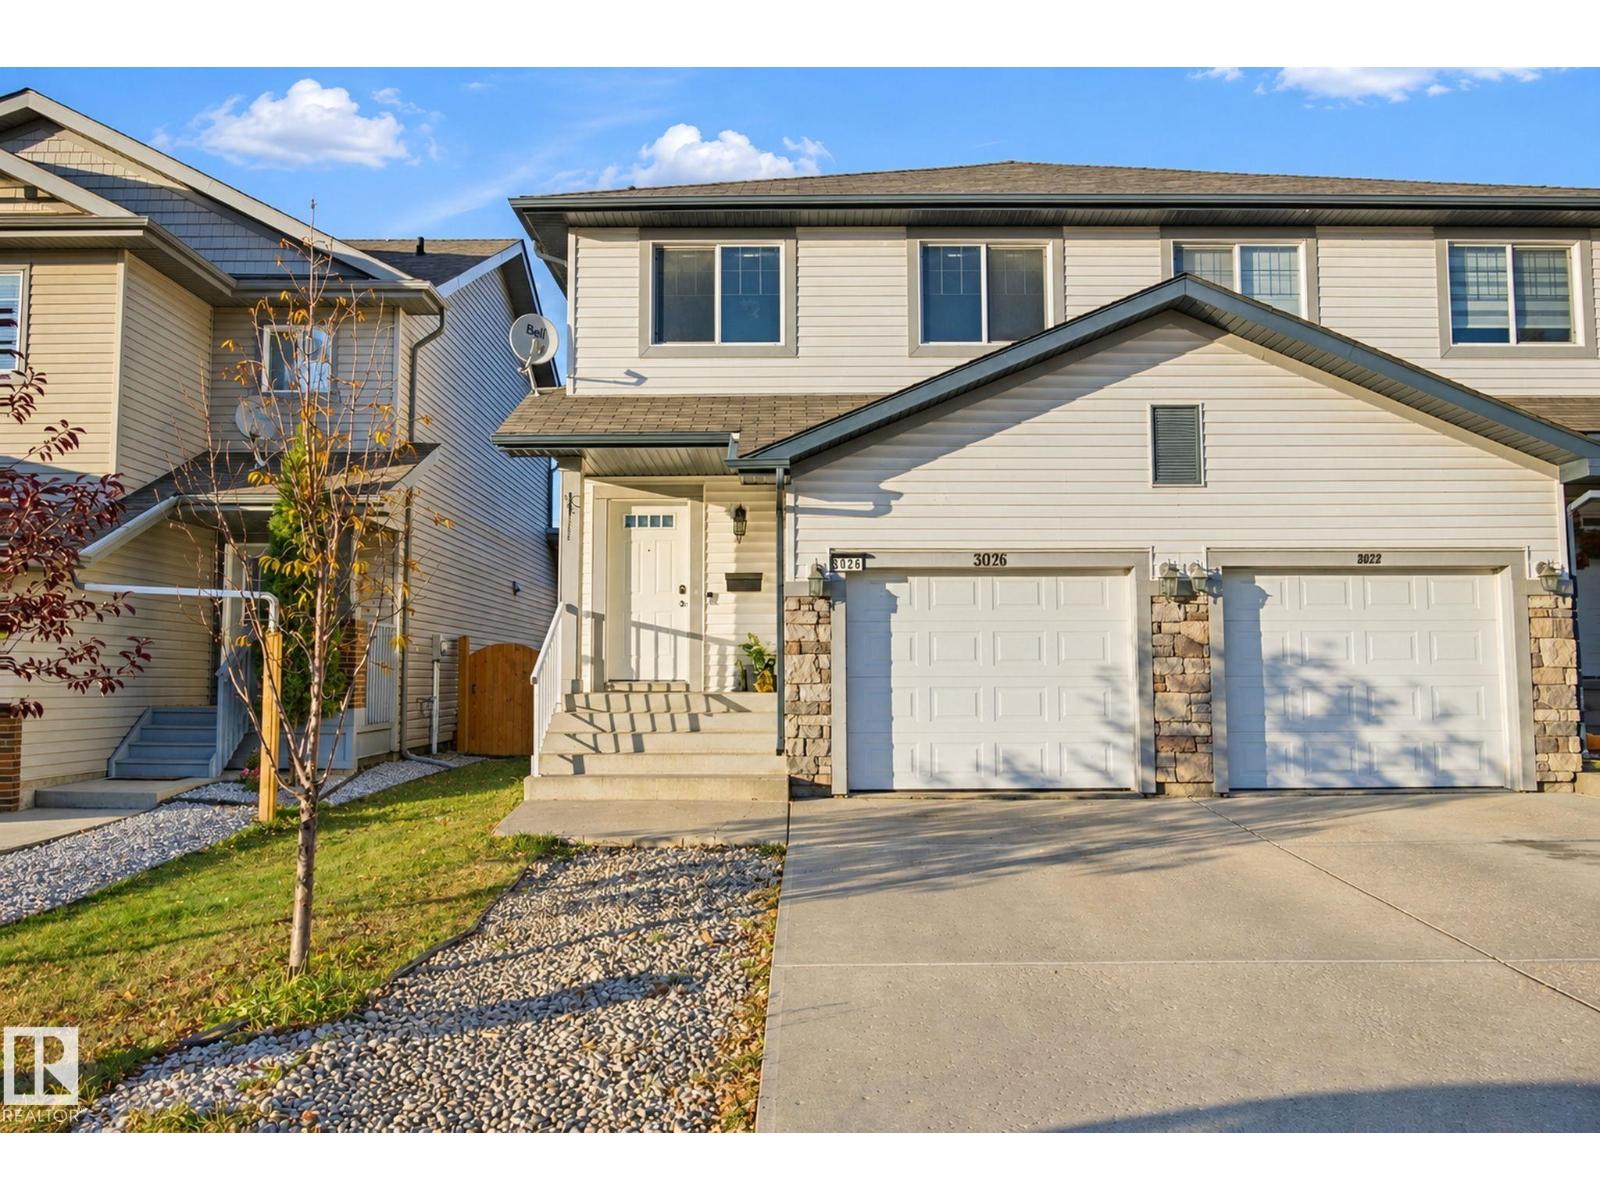
Opportunity awaits! This duplex in Edmonton’s southeast community of Laurel offers 3 bedrooms, 2.5 bathrooms, and a versatile upstairs flex space perfect for a home office, gaming room, or bedroom. The thoughtfully designed floor plan is very functional for any family. The primary bedroom is fit for a King (sized bed), has a walk-in closet, and 3 piece ensuite. There are two bedrooms upstairs with plenty of closet space. The main bath features a large vanity (love counter space!) and full tub/shower combo.The unfinished basement is ready for your ideas, with a bathroom rough-in already in place. The yard is fenced and has a north facing deck. Additional features include a newer refrigerator, newer hot water tank, and a reverse osmosis (RO) water system. Winter is coming! Enjoy the convenience of an attached single garage plus a long driveway with parking for two vehicles. This community offers plenty of parks, nearby schools and the Meadows Rec. Centre. Yard has been digitally altered in photos. (id:46923)
Century 21 Masters
86 Wynn Rd
Fort Saskatchewan, Alberta
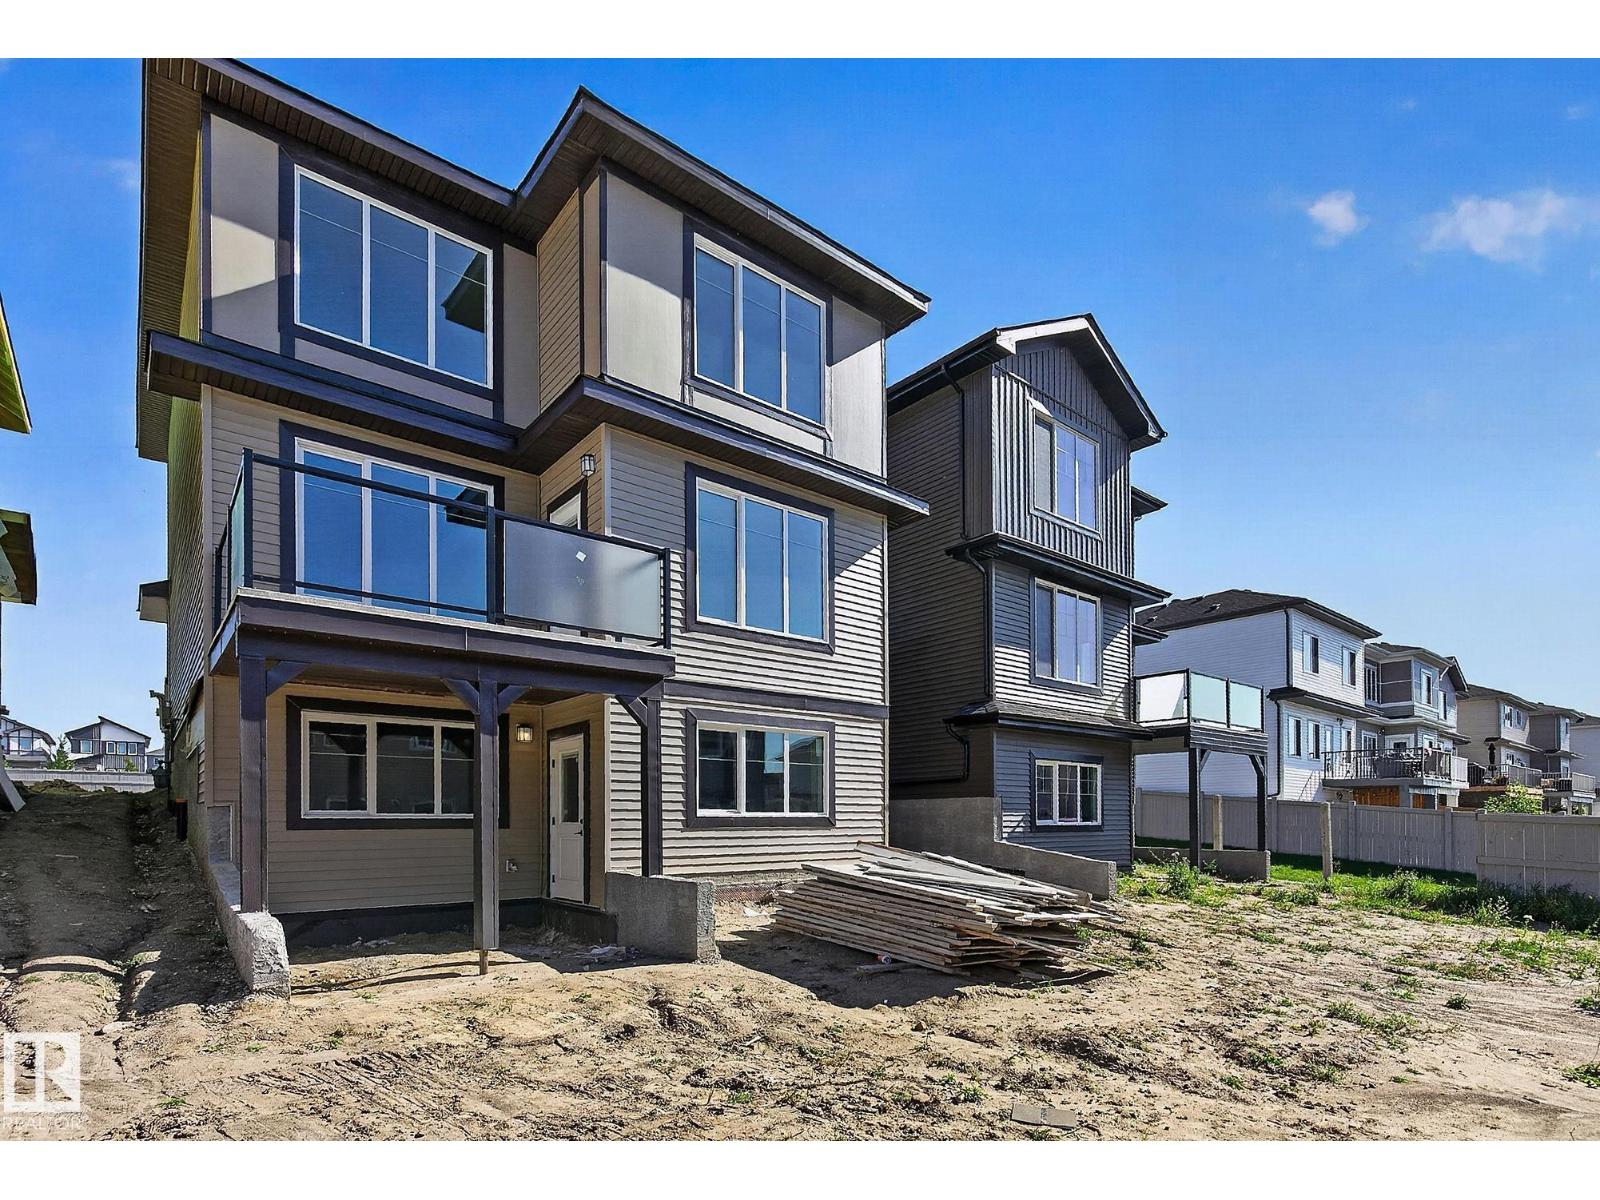
Exceptional design & elevated finishes define this stunning Fort Saskatchewan WALKOUT! An ovrszd front door welcomes you into a bright, sophisticated foyer with custom closet/built in's. Oversized windows, LVP, OPEN TO ABOVE great room with electric fireplace & statement chandelier clearly impresses! The dream kitchen features upgraded cabinetry, abundance of pot drawers, illuminated shelving, integrated hood fan, ovrszd eat-up island, BUILT IN APPLIANCES & large walk-through pantry. A spacious den/bdrm adds complete flexibility. Upstairs, the bonus room offers tree top views while 2 generous bdrms each offer generous walk in closets. The primary retreat boasts a tray ceiling, wall sconces & glorious skyline &greenery views. Luxurious ensuite with dual sinks, 2-tone cabinetry, soaker tub, W/I shower & custom W/I closet complete all things. Upper laundry with granite counters & designated sink. SW facing backyard, BBQ gas line, ovrszd garage in a walkout home! Modern, custom & timeless-your forever awaits! (id:46923)
RE/MAX Excellence
#120 5340 199 St NW
Edmonton, Alberta
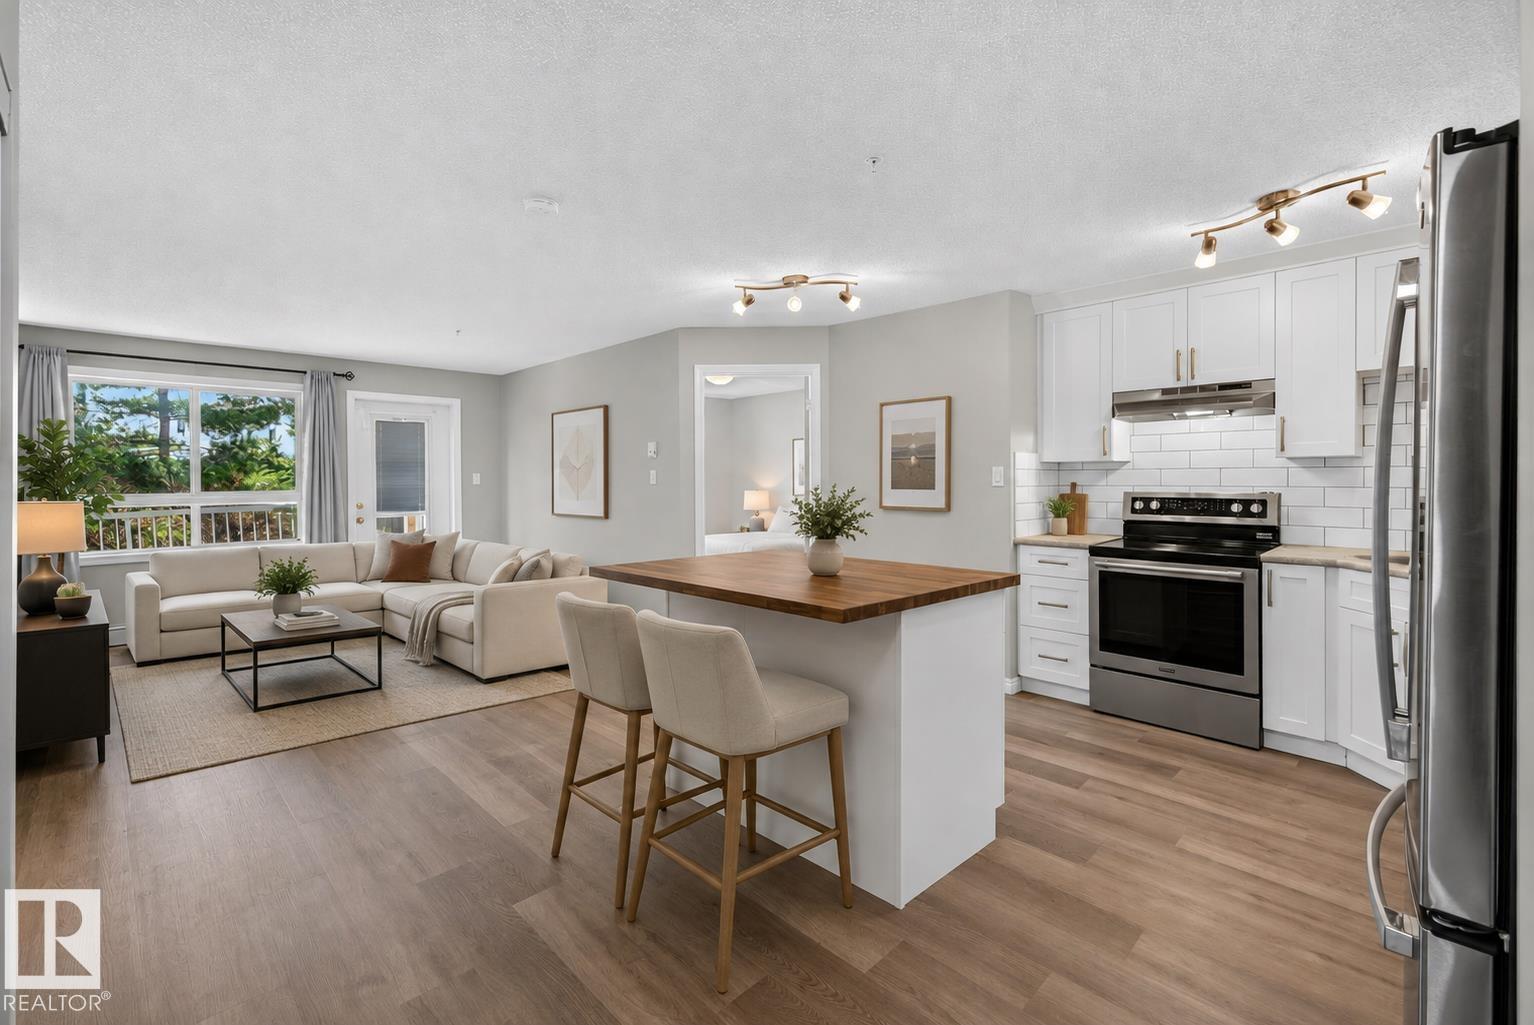
Your first place should feel like an upgrade, not a compromise. Welcome to Park Place Hamptons, where this stylish 2-bedroom, 2-bathroom main-floor condo delivers space, convenience and an easygoing lifestyle. The bright, open layout is perfect for hosting friends, working from home or relaxing after a long day. The kitchen flows into the living space and out to your private patio, perfect for morning coffee, summer drinks or fresh air with your four-legged friend. The primary bedroom features a private ensuite, while the second is ideal for a roommate, guests, office or gaming setup. Add in-suite laundry and convenient main-floor access. Close to shopping, restaurants, parks, trails and everyday essentials, with quick access to the Henday and Whitemud. Stop renting and start owning, whether buying solo, moving in together or taking your first step into Edmonton real estate, this is an easy way to get into the market. (id:46923)
Liv Real Estate
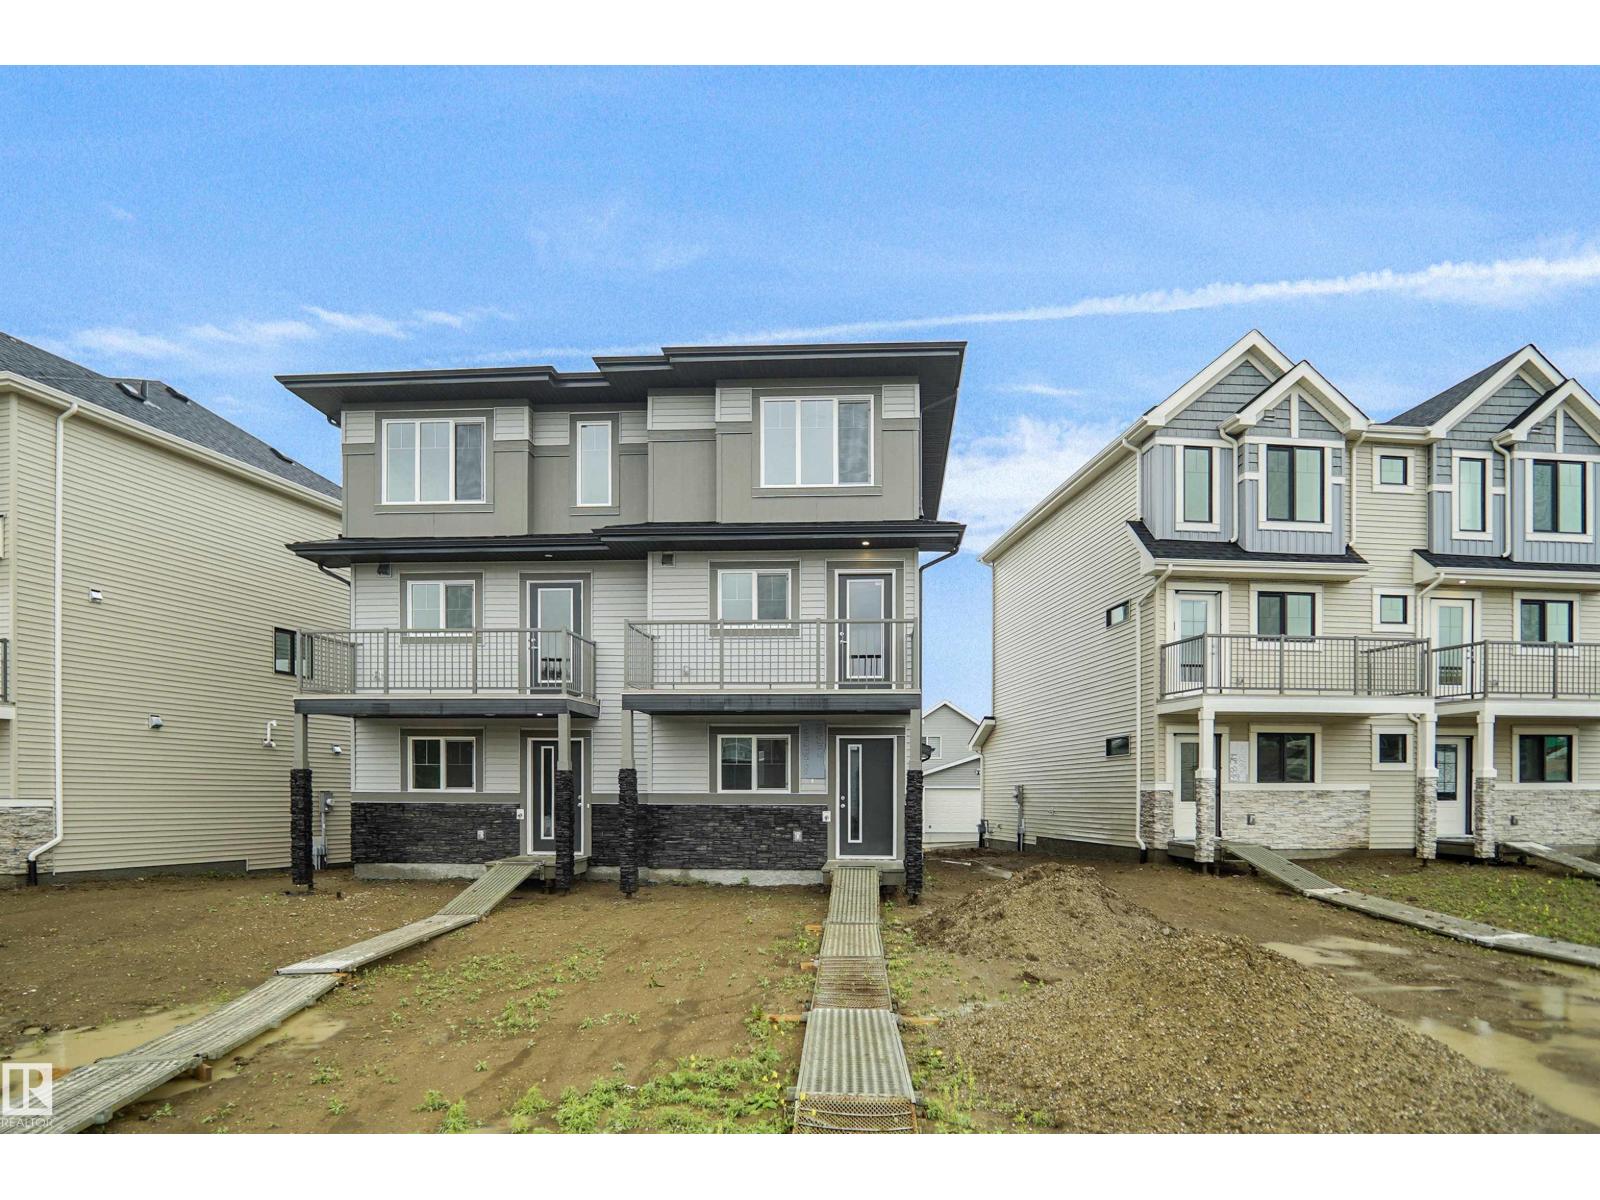
13135 214 St NW
Edmonton, Alberta
Welcome to this brand new half duplex the “Reimer II” Built by the award winning builder Pacesetter homes and is located in one of Edmonton's nicest north west communities of Trumpeter. With over 1280+ square Feet, this opportunity is perfect for a young family or young couple. Your main floor as you enter has a flex room/ Bedroom that is next to the entrance from the garage with a 3 piece bath. The second level has a beautiful kitchen with upgraded cabinets, upgraded counter tops and a tile back splash with upgraded luxury Vinyl plank flooring throughout the great room. The upper level has 2 bedrooms and 2 bathrooms. This home also comes completed with a single over sized attached garage. This home is now move in ready! (id:46923)
Royal LePage Arteam Realty
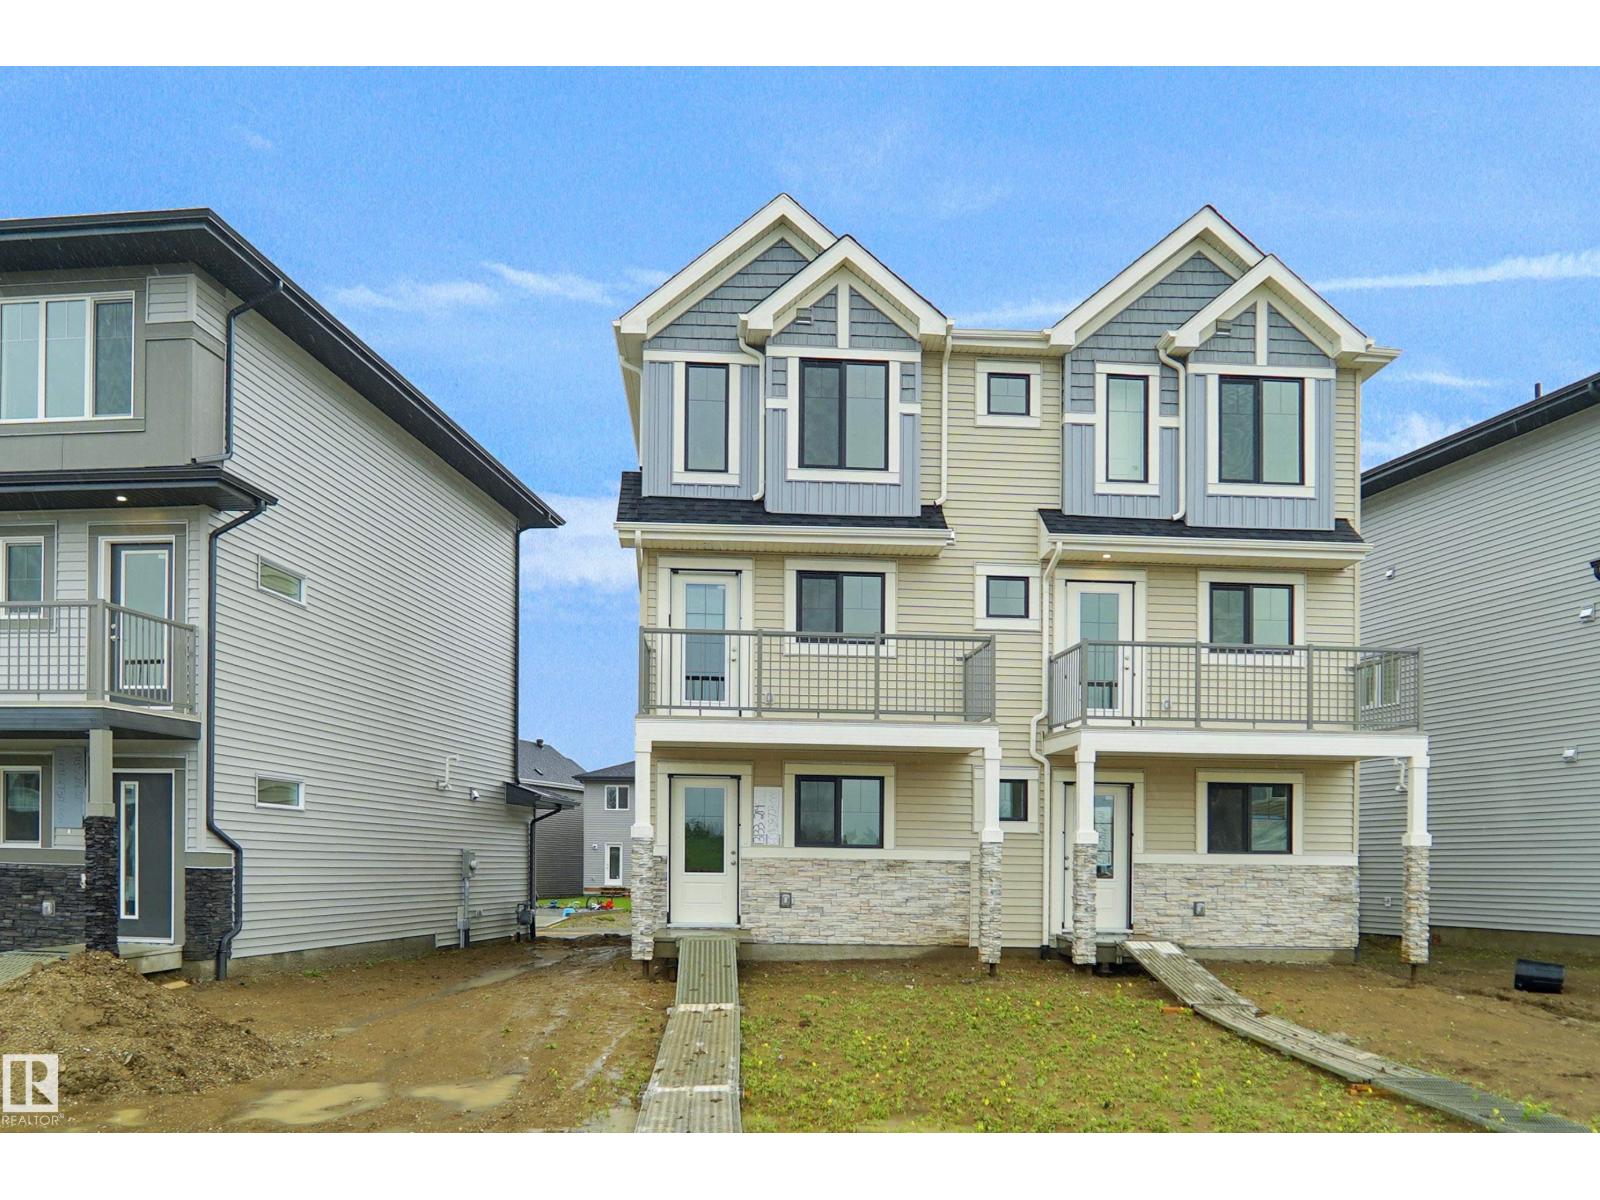
13133 214 St NW
Edmonton, Alberta
Welcome to this brand new half duplex the “Reimer II” Built by the award winning builder Pacesetter homes and is located in one of Edmonton's nicest north west communities of Trumpeter. With over 1280+ square Feet, this opportunity is perfect for a young family or young couple. Your main floor as you enter has a flex room/ Bedroom that is next to the entrance from the garage with a 3 piece bath. The second level has a beautiful kitchen with upgraded cabinets, upgraded counter tops and a tile back splash with upgraded luxury Vinyl plank flooring throughout the great room. The upper level has 2 bedrooms and 2 bathrooms. This home also comes completed with a single over sized attached garage. This home is now move in ready! (id:46923)
Royal LePage Arteam Realty
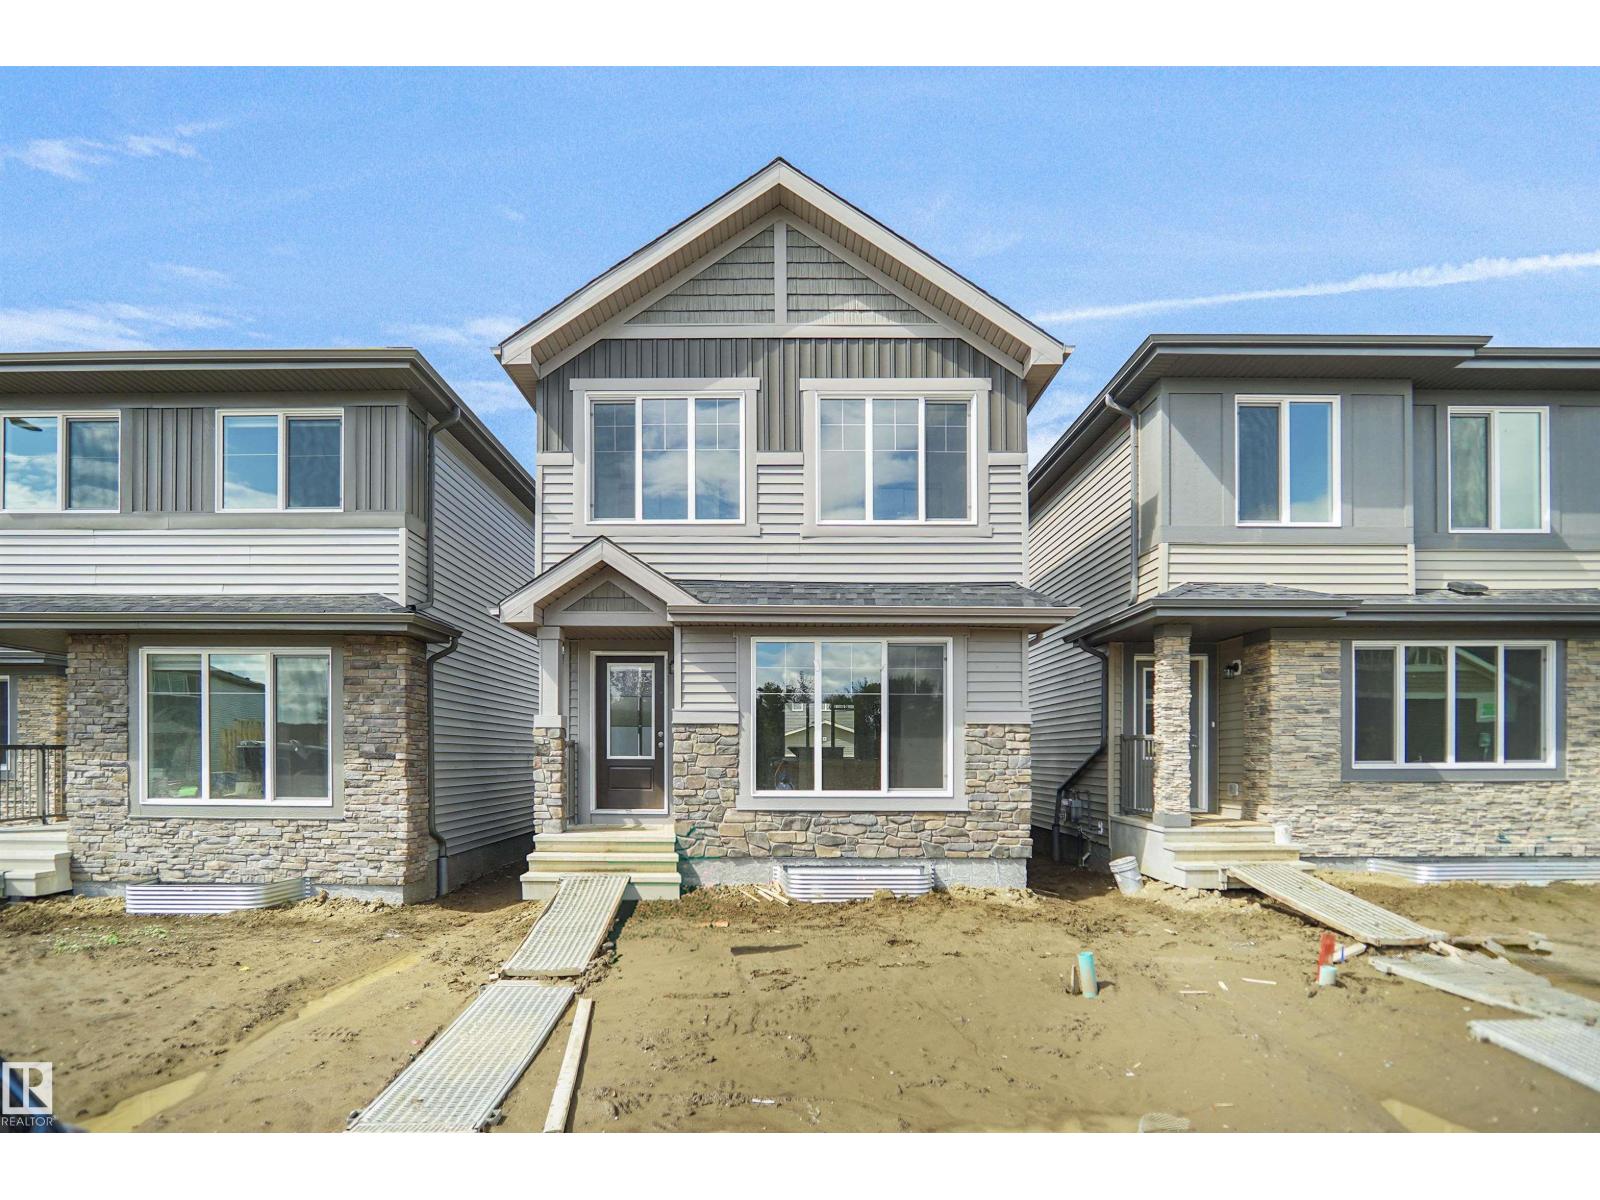
21354 128a Av NW
Edmonton, Alberta
Welcome to the Dakota built by the award-winning builder Pacesetter homes and is located in the heart of Trumpeter at Big Lake and only steps from future schools and Lois Hole provincial park. Once you enter the home you are greeted by luxury vinyl plank flooring throughout the great room, kitchen, and the breakfast nook. Your large kitchen features tile back splash, an island a flush eating bar, quartz counter tops and an undermount sink. Just off of the nook tucked away by the rear entry is a 2 piece powder room. Upstairs is the master's retreat with a large walk in closet and a 3-piece en-suite. The second level also include 2 additional bedrooms with a conveniently placed main 4-piece bathroom. This home also comes with a side separate entrance perfect for development. Close to all amenities and easy access to the Anthony Henday. ** Home is under construction photos used are from the same style home recently built and colors may vary , to be complete by the end of September. *** (id:46923)
Royal LePage Arteam Realty
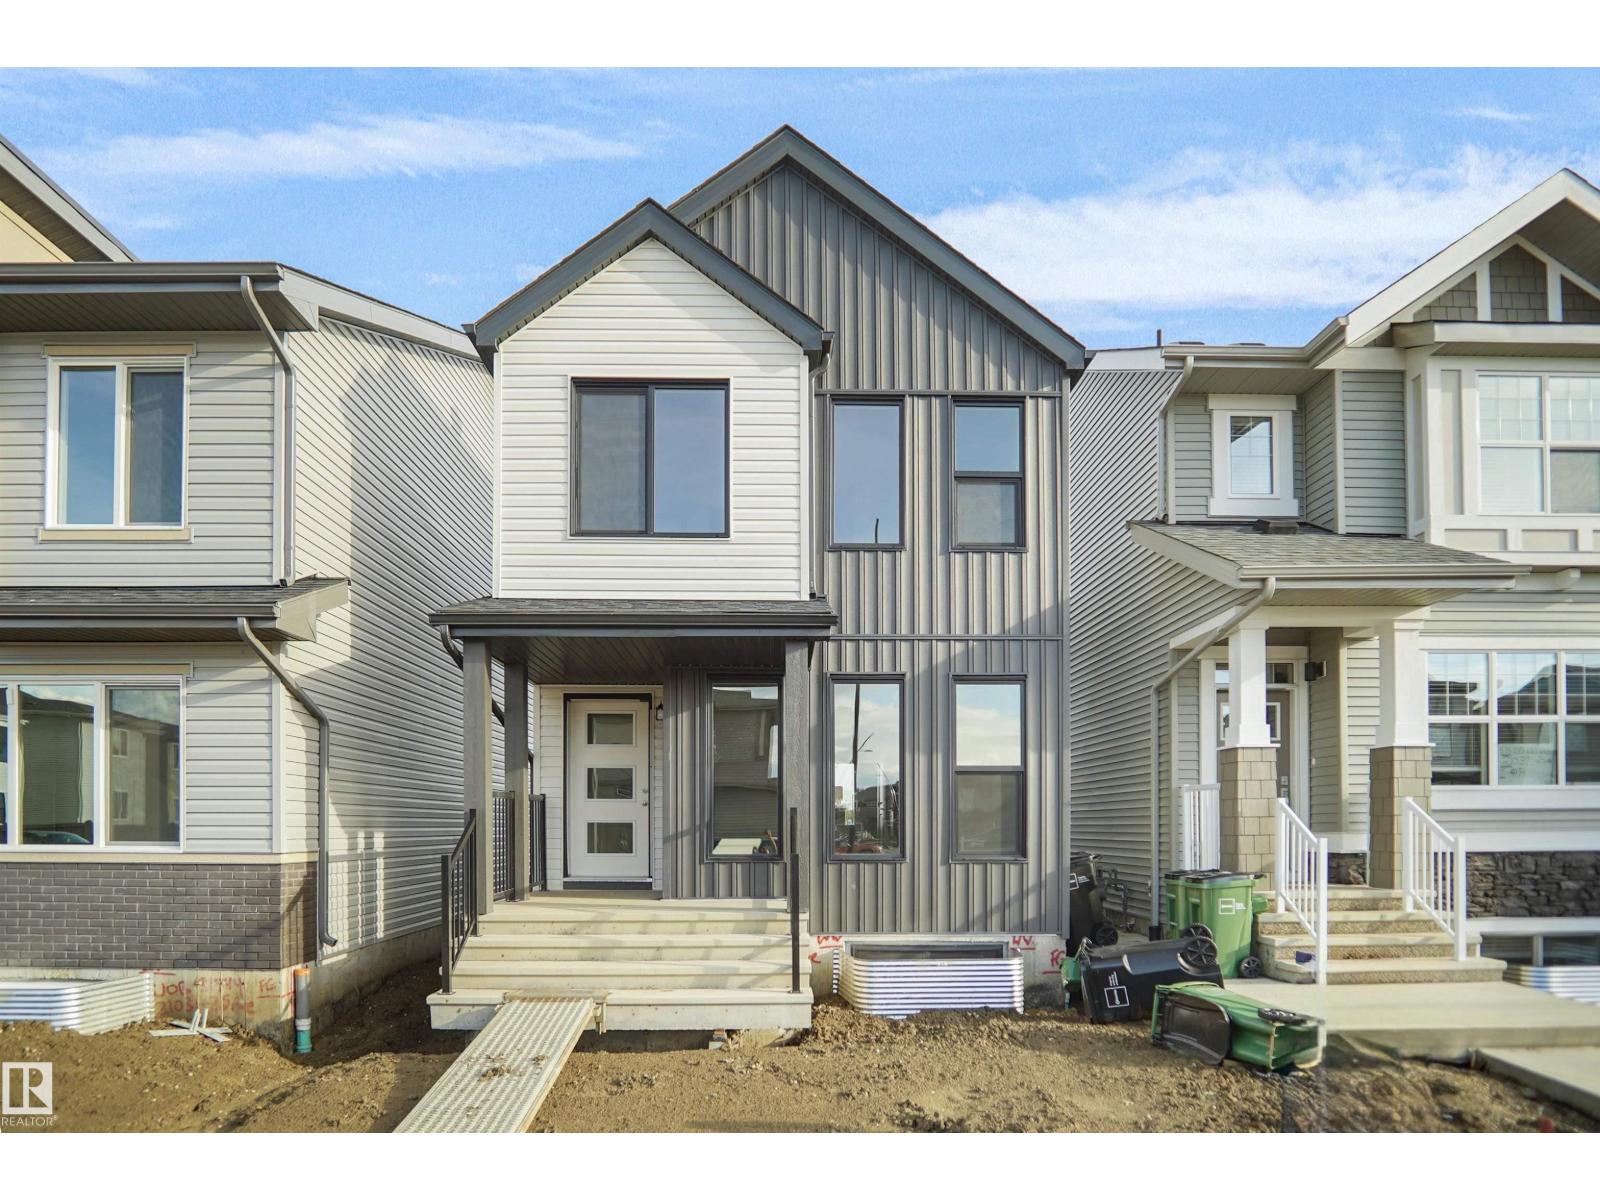
21362 128a Av NW
Edmonton, Alberta
Welcome to the Dakota built by the award-winning builder Pacesetter homes and is located in the heart of Trumpeter at Big Lake and only steps from future schools and Lois Hole provincial park. Once you enter the home you are greeted by luxury vinyl plank flooring throughout the great room, kitchen, and the breakfast nook. Your large kitchen features tile back splash, an island a flush eating bar, quartz counter tops and an undermount sink. Just off of the nook tucked away by the rear entry is a 2 piece powder room. Upstairs is the master's retreat with a large walk in closet and a 3-piece en-suite. The second level also include 2 additional bedrooms with a conveniently placed main 4-piece bathroom. This home also comes with a side separate entrance perfect for development. Close to all amenities and easy access to the Anthony Henday. ** Home is under construction photos used are from the same style home recently built and colors may vary , to be complete by the end of September. *** (id:46923)
Royal LePage Arteam Realty